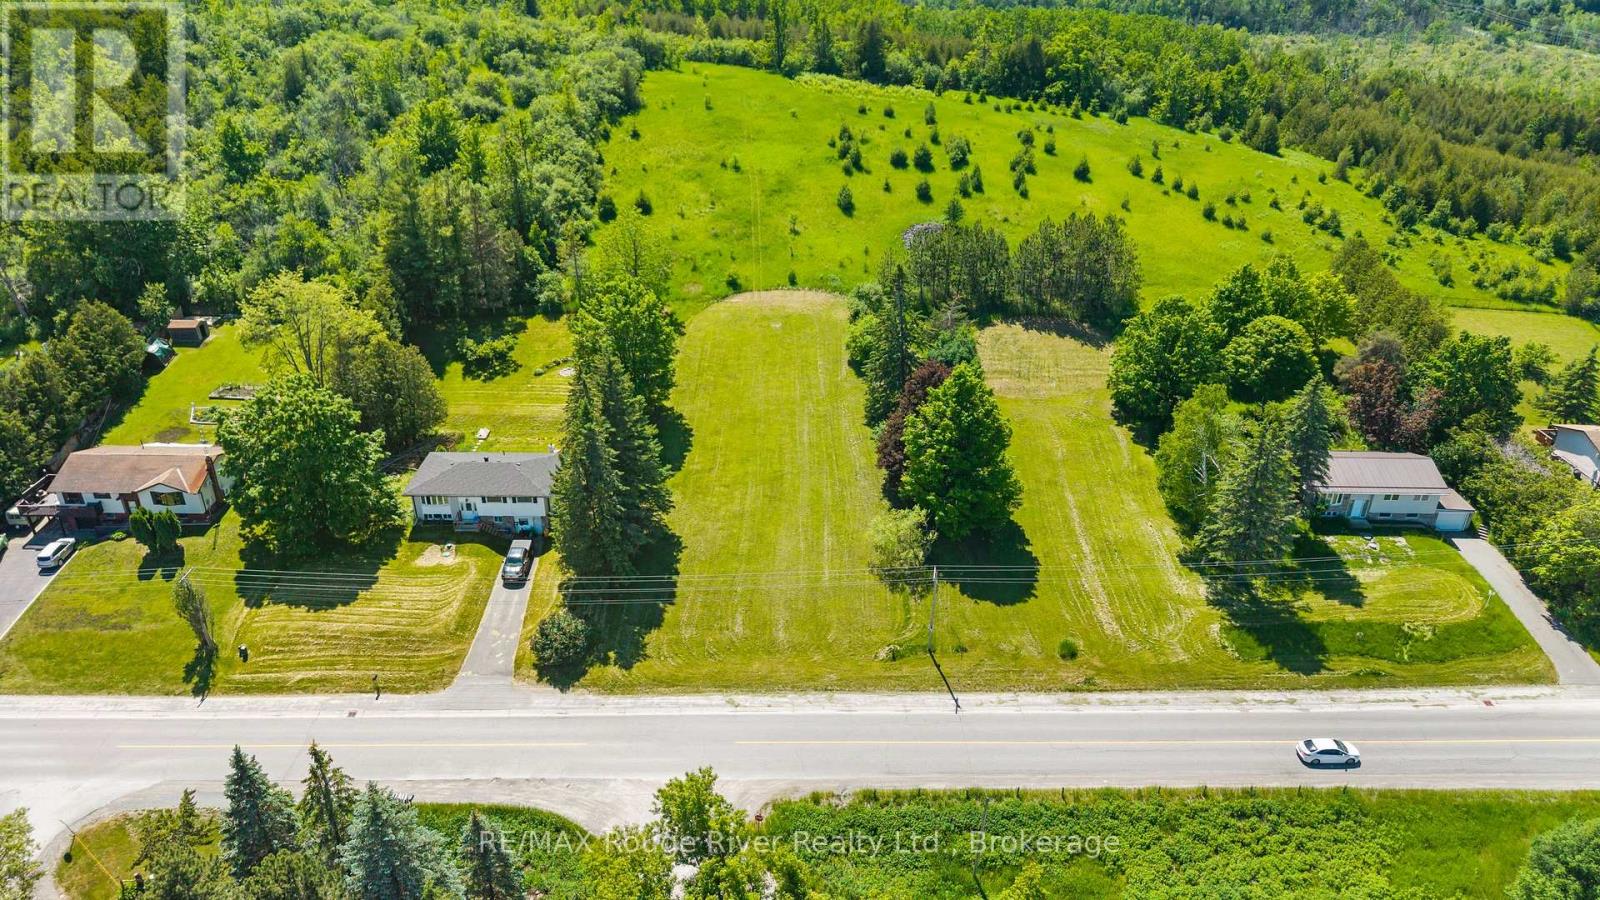
0 Frank Hill Road
Kawartha Lakes, Ontario
Nestled in a highly sought after Lakeside community, this just under half acre building lot offers beautiful, elevated views overlooking Chemong Lake. The property features mature trees, natural green space, and the ideal setting to create your own private oasis. With 100 ft of frontage and 210 ft of depth, the lot provides excellent flexibility for designing your dream home. Conveniently located just minutes from Peterborough for shopping and amenities, with easy access to Hwy 115, this location offers a smooth commute while maintaining the peaceful feel of rural living. Natural gas is available at the road, blending country charm with modern convenience. The area is known for excellent boating and fishing, with direct connection to the Trent-Severn Waterway system, plus nearby access to fuel and coffeeshop for days by the lake. Residents also enjoy close proximity to parks, conservation areas, walking trails, and countless outdoor recreational opportunities. A community rich in recreation and leisure. A wonderful opportunity to build in a desirable lakeside neighbourhood surrounded by nature, outdoor enjoyment, and year round beauty. There are two lots for sale, side by side. This lot is the 2nd one south of 914 Frank Hill (id:47351)

00 Frank Hill Road
Kawartha Lakes, Ontario
Nestled in a highly sought after Lakeside community, this just under half acre building lot offers beautiful, elevated views overlooking Chemong Lake. The property features mature trees, natural green space, and the ideal setting to create your own private oasis. With 100 ft of frontage and 210 ft of depth, the lot provides excellent flexibility for designing your dream home. Conveniently located just minutes from Peterborough for shopping and amenities, with easy access to Hwy 115, this location offers a smooth commute while maintaining the peaceful feel of rural living. Natural gas is available at the road, blending country charm with modern convenience. The area is known for excellent boating and fishing, with direct connection to the Trent-Severn Waterway system, plus nearby access to fuel and coffeeshop for days by the lake. Residents also enjoy close proximity to parks, conservation areas, walking trails, and countless outdoor recreational opportunities. A community rich in recreation and leisure. A wonderful opportunity to build in a desirable lakeside neighbourhood surrounded by nature, outdoor enjoyment, and year round beauty. There are two lots for sale, side by side. This lot is the north one beside 914 Frank Hill Rd. (id:47351)
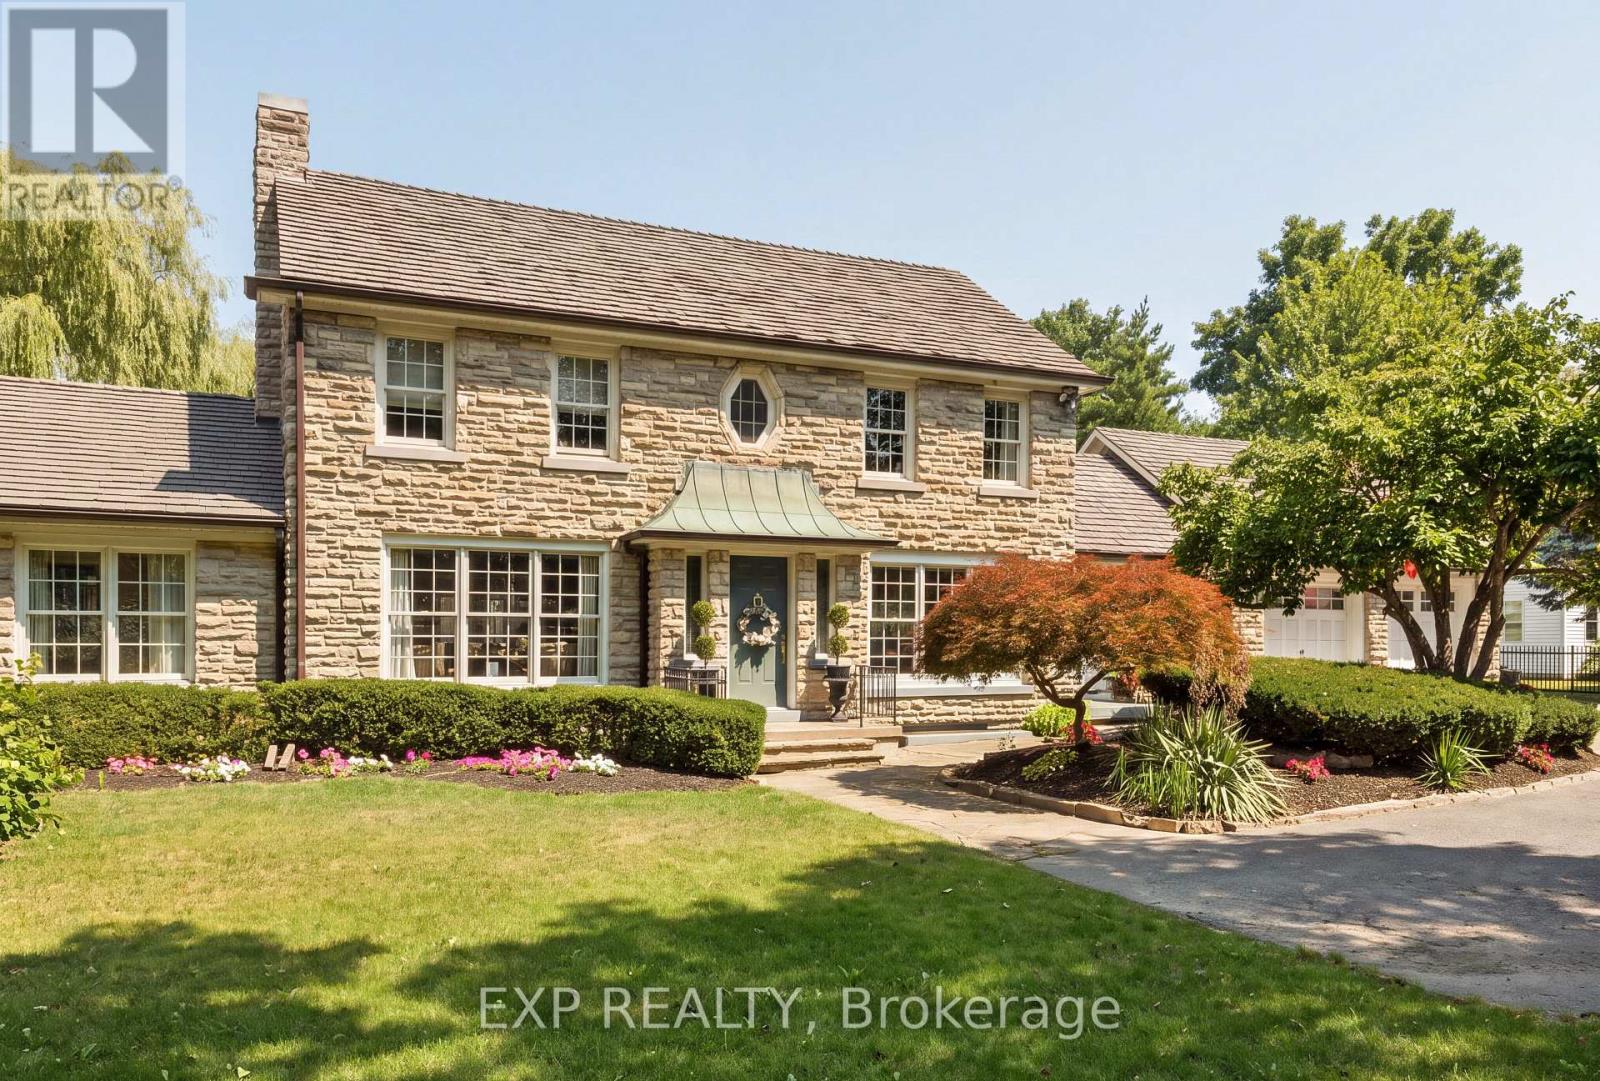
290 Bridgeport Road E
Waterloo, Ontario
Welcome to this gorgeous two-storey stone home offering five bedrooms and a truly unique architectural presence, set on just under an acre in one of Waterloo's most desirable locations. The impressive stone exterior, large driveway, mature landscaping, and beautiful approach create an estate-like feel from the moment you arrive. Conveniently located just minutes from Uptown Waterloo with excellent highway access, this rare property offers timeless character and exceptional living space. A striking staircase serves as a beautiful focal point upon entry, setting the tone for the elegance throughout. The kitchen is both stunning and functional, featuring an oversized island with built-in gas range, stainless steel appliances, walk-in pantry, and beautiful stained glass detail. Large windows overlook the private backyard and pool. The adjoining great room boasts soaring ceilings and a gas fireplace with custom built-ins, creating a warm and inviting space for everyday living and entertaining. The opposite side of the main floor offers a formal dining room with column accents, a private office, and a luxurious primary suite. This retreat features a walk-in closet, gas fireplace with stone surround, and a spa-like ensuite. Enjoy peaceful views of the pool and mature weeping willow while surrounded by natural light. Upstairs features three spacious bedrooms, including one with a private ensuite, an additional bathroom, and access to the upper deck with spiral staircase leading to the backyard oasis. The fully finished basement provides even more living space with an additional bedroom, large rec room with gas fireplace, dry bar, 3-piece bathroom, and flexible space for storage or a home gym. The backyard is a true private retreat featuring an inground pool, mature trees, weeping willow, and multiple entertaining areas. A rare opportunity to own a distinctive stone home with exceptional character, architectural charm, and a setting that is truly difficult to find. (id:47351)

7 - 475 Beresford Path
Oshawa, Ontario
Just 4 Years New, This Beautiful Two-Level Townhome Offers A Thoughtfully Designed, Open-Concept Main Level That Maximizes Both Space And Flow. Vinyl Flooring Runs Throughout The Main Floor, Which Also Includes A Convenient Powder Room And A Large Closet. The Sleek, Modern Kitchen Seamlessly Connects To The Living Area, Creating A Bright And Functional Space Ideal For Both Everyday Living And Entertaining. The Living Room Is Warm And Inviting, And Features An Electric Fireplace. The Kitchen Features A Stylish Backsplash, Quartz Countertops, Stainless Steel Appliances, And A Peninsula With Additional Seating That Naturally Bridges The Kitchen And Living Room. A Walk-Out From The Kitchen Leads To A Cozy Private Balcony, The Perfect Spot To Enjoy Your Morning Coffee. The Lower Level Features Two Bedrooms With Above-Grade Windows, A 4-Piece Bathroom, And Convenient In-Suite Laundry. This Home Presents An Excellent Opportunity To Own A Modern Townhome In A Central Location, Just Minutes To All Amenities, Transit, Highway 401, And Nearby Running Paths! (id:47351)
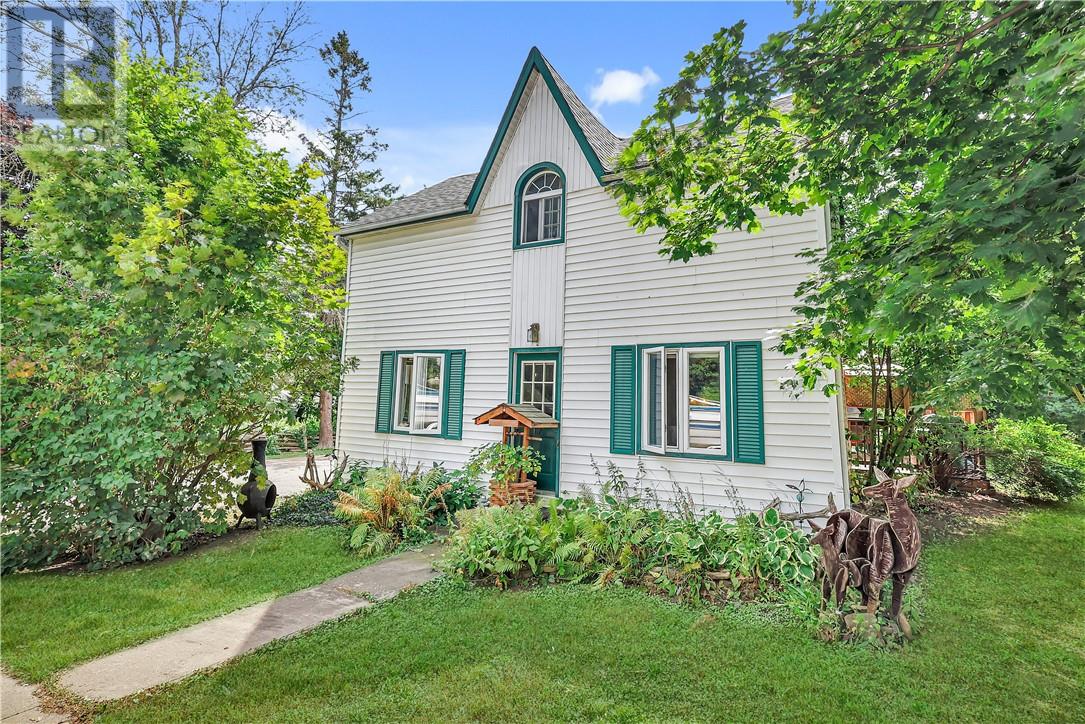
17 Campbell Street
Little Current, Ontario
Welcome to this charming century home in a prime Little Current location. Step into a large foyer with a bonus family room—perfect for a home-based business or extra living space. The main floor features a spacious eat-in kitchen, bright living room, and a full 4-pc bath. Upstairs offers three bedrooms, a den, and a 3-pc bath, providing plenty of room for family or work-from-home flexibility. A superb blend of character and convenience! (id:47351)

12 Main Street E
Chelmsford, Ontario
Excellent opportunity to establish or expand your business in the heart of Chelmsford! Ideally located on Main Street East in a high-traffic, highly visible area, this commercial space offers exceptional exposure and easy access for customers and clients alike. The property features a spacious main-floor layout with no stairs, making it fully accessible and convenient for all visitors. Large windows provide an abundance of natural light while offering excellent storefront visibility. The space includes one washroom and a full basement, perfect for additional storage and business inventory. Surrounded by a variety of established businesses and amenities, including a pharmacy, grocery stores, coffee shops, clothing retailers, convenience stores, schools, and a nearby bus stop, this location benefits from consistent daily traffic and a strong local customer base. Four on-site parking spaces are included, with the possibility of negotiating additional parking if required. Located just 20 minutes from Sudbury, Chelmsford continues to be a growing community and an excellent place to invest in your business. Whether you're opening a retail store, professional office, service-based business, or specialty shop, this versatile commercial space offers endless potential in a sought-after location. Don't miss this fantastic business opportunity! (id:47351)
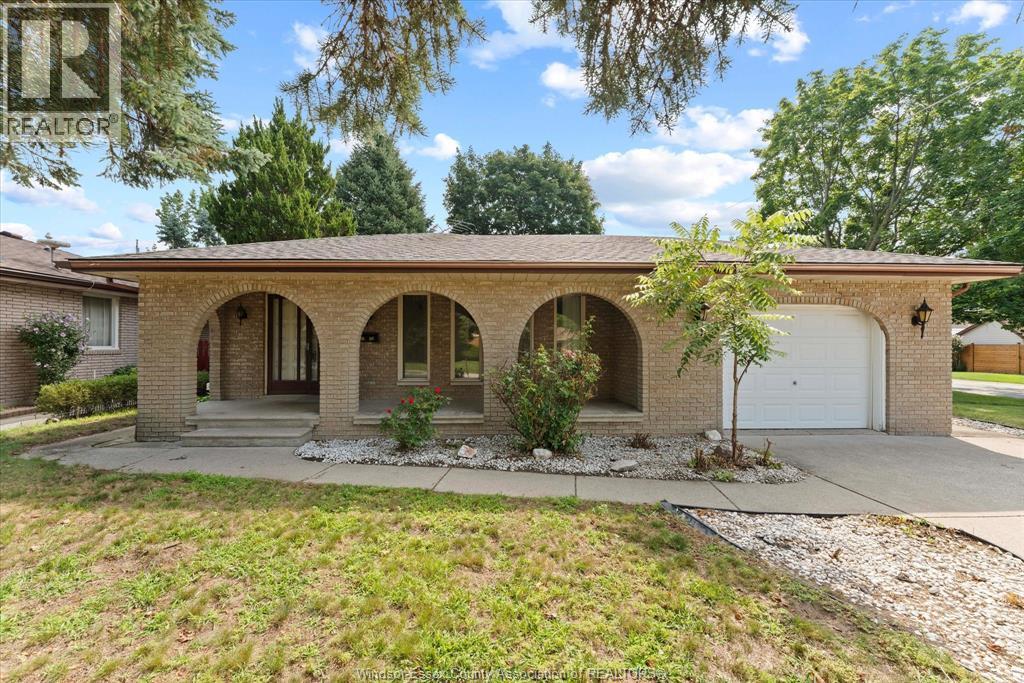
5860 Ninth Street
Lasalle, Ontario
Tons of potential in this spacious four-level backsplit! This solid brick home features 3+1 bedrooms, 2 full bathrooms, a second kitchen, finished lower level and finished basement, offering plenty of space and versatility for a growing family or multi-generational living. Enjoy the warmth of a natural fireplace and the large covered patio overlooking the fully fenced yard. Situated on a generous 70-foot-wide corner lot in the heart of LaSalle, conveniently close to schools, shopping, parks, restaurants and all amenities. A great opportunity to make this well-located home your own! This home is being sold ""as is"" (id:47351)
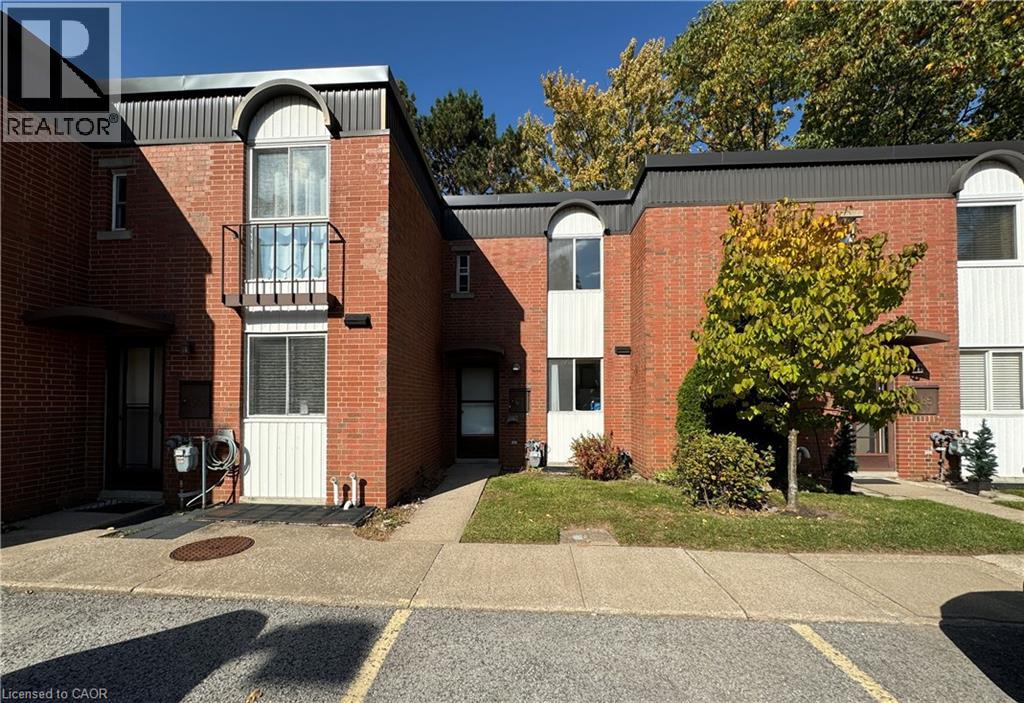
6476 Huggins Street Unit# 67
Niagara Falls, Ontario
This beautifully updated 3-bedroom, 1.5-bathroom home features light-filled living spaces, an upgraded kitchen, remodeled baths, and stylish newer flooring throughout. Step outside to a private, tree-shaded patio ideal for outdoor relaxation or entertaining. Ideally situated near public transit, local parks, a community pool, and all essential amenities. Water and Cogeco cable are included; tenant pays hydro and gas. Applicants must provide photo ID, full credit report, employment letter, two recent pay stubs, and references. Available immediately-book your viewing today! (id:47351)
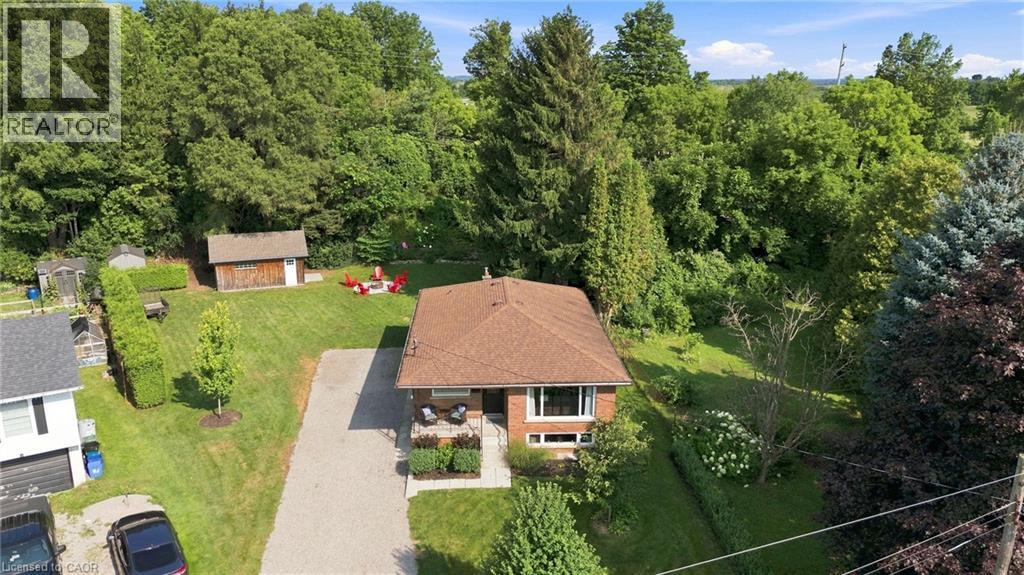
10 Taylor Crescent
Dundas, Ontario
Thoughtfully renovated with three plus one bedrooms and two bathrooms, this lovely bungalow in Greensville is ready to welcome you home. Set on a mature, tree-lined lot, enjoy a spacious backyard complete with a gazebo, firepit and convenient access to scenic walking trails. The 12' x 20' shop on a concrete slab offers excellent additional storage and room for vehicle storage, while the large garden shed keeps all your lawn maintenance supplies neatly tucked away. Inside, the main level features a renovated kitchen (2022) with a bright, inviting feel, located next to the spacious living room where a custom built-in entertainment wall holds a hidden surprise. Three sizeable bedrooms, each with generous closets and peaceful views of the rear and side yards, are complemented by a spacious full bathroom. Downstairs, a private separate entrance leads to a self-contained in-law suite featuring a full kitchen, three-piece bathroom, bedroom and large living space. Whether you're looking for space for extended family, a private guest suite, or additional living flexibility, this versatile lower level offers plenty of options. Notable updates include septic bed (2014), 12' x 20' shop on concrete slab (2019), basement renovation, basement windows and 200-amp electrical panel (2020), furnace and A/C (2021), kitchen (2022), hot water heater (2025), and coffee nook and basement fridge (2026). Don’t be TOO LATE*! *REG TM. RSA (id:47351)
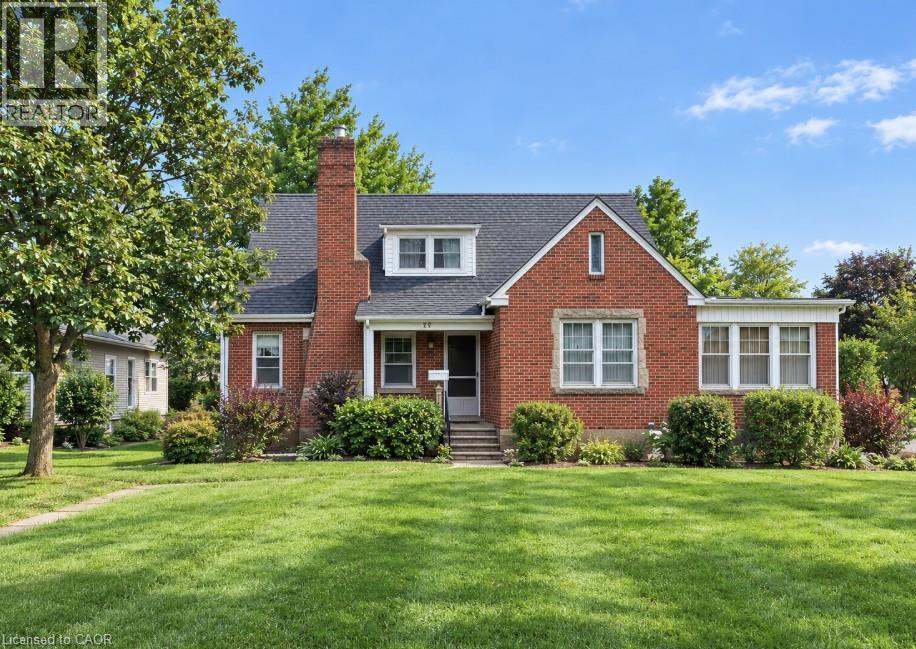
77 Main Street E
Grimsby, Ontario
Welcome to this charming detached 3-bedroom home in the heart of Grimsby! Ideally located within walking distance of local shops, restaurants, schools, parks, and everyday amenities, this tidy and inviting home offers comfort, convenience, and plenty of space to enjoy. The spacious main floor features a bright living area and an updated kitchen complete with fridge, stove, dishwasher, and built-in microwave. Two generous bedrooms are conveniently located on the main level, making this layout particularly well suited for those who require or anticipate assisted living, with comfortable bedroom options all on one level. The second floor offers a large, cozy bedroom retreat complete with a contemporary 3-piece ensuite. Enjoy your morning coffee or unwind at the end of the day in the welcoming sunroom. On-site laundry adds everyday convenience, while the generous outdoor space provides plenty of room to relax, entertain, or garden. A detached single-car garage offers additional storage and parking, with room for three more vehicles in the driveway. With easy QEW access and Niagara's many attractions, wineries, trails, restaurants, and natural beauty right at your doorstep, this is a wonderful opportunity to enjoy everything Grimsby and the Niagara region have to offer! (id:47351)
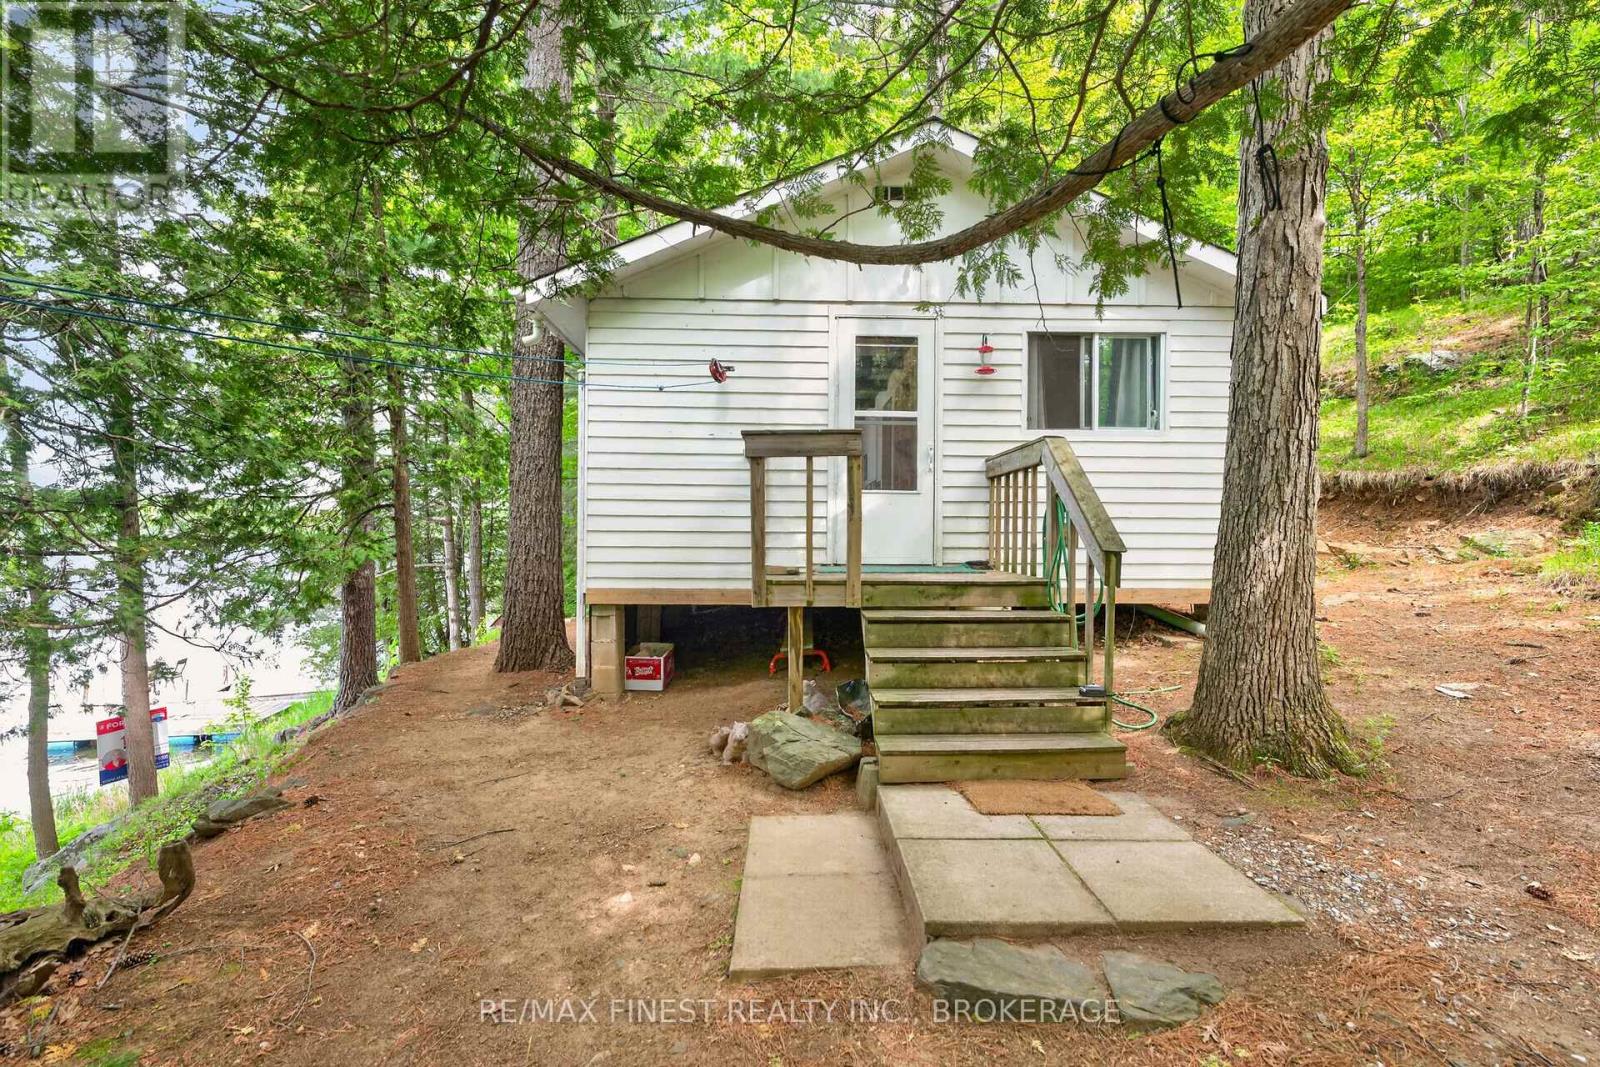
1134 Nelson Road
Frontenac, Ontario
Welcome to 1134 Nelson Road, a charming 3-season waterfront cottage offering an incredible opportunity to own your own lakefront retreat in Eastern Ontario. Whether you're searching for a family getaway, fishing cottage, recreational property, or peaceful escape from the city, this turn-key waterfront property is ready to enjoy. Lovingly maintained with numerous updates, including new flooring, added insulation, some updated windows, and a newer roof, this cozy cottage blends rustic charm with modern comfort. Inside you'll find two bedrooms, a full kitchen, an indoor bathroom, and a bright living room featuring spectacular floor-to-ceiling lake views. The spacious sunroom is the perfect place to relax with your morning coffee or unwind after a day on the water. Step outside to enjoy everything waterfront living has to offer. Swim, fish, kayak, paddleboard, or simply relax from your private dock, with the included boat ready for your next adventure. Black Lake is well known for excellent boating and fishing, and a short portage provides access to nearby Sharbot Lake, expanding your recreational opportunities even further. Hosting family and friends is easy with an additional outbuilding complete with a shower and porta potty for added convenience. Best of all, most furnishings are included, making this a true move-in ready cottage where you can arrive, unpack, and immediately begin enjoying cottage life. If you've been dreaming of an affordable waterfront cottage where unforgettable memories are made, 1134 Nelson Road is ready to welcome you home. Your lakefront lifestyle starts here! (id:47351)
12 Forest Glen Crescent
Toronto, Ontario
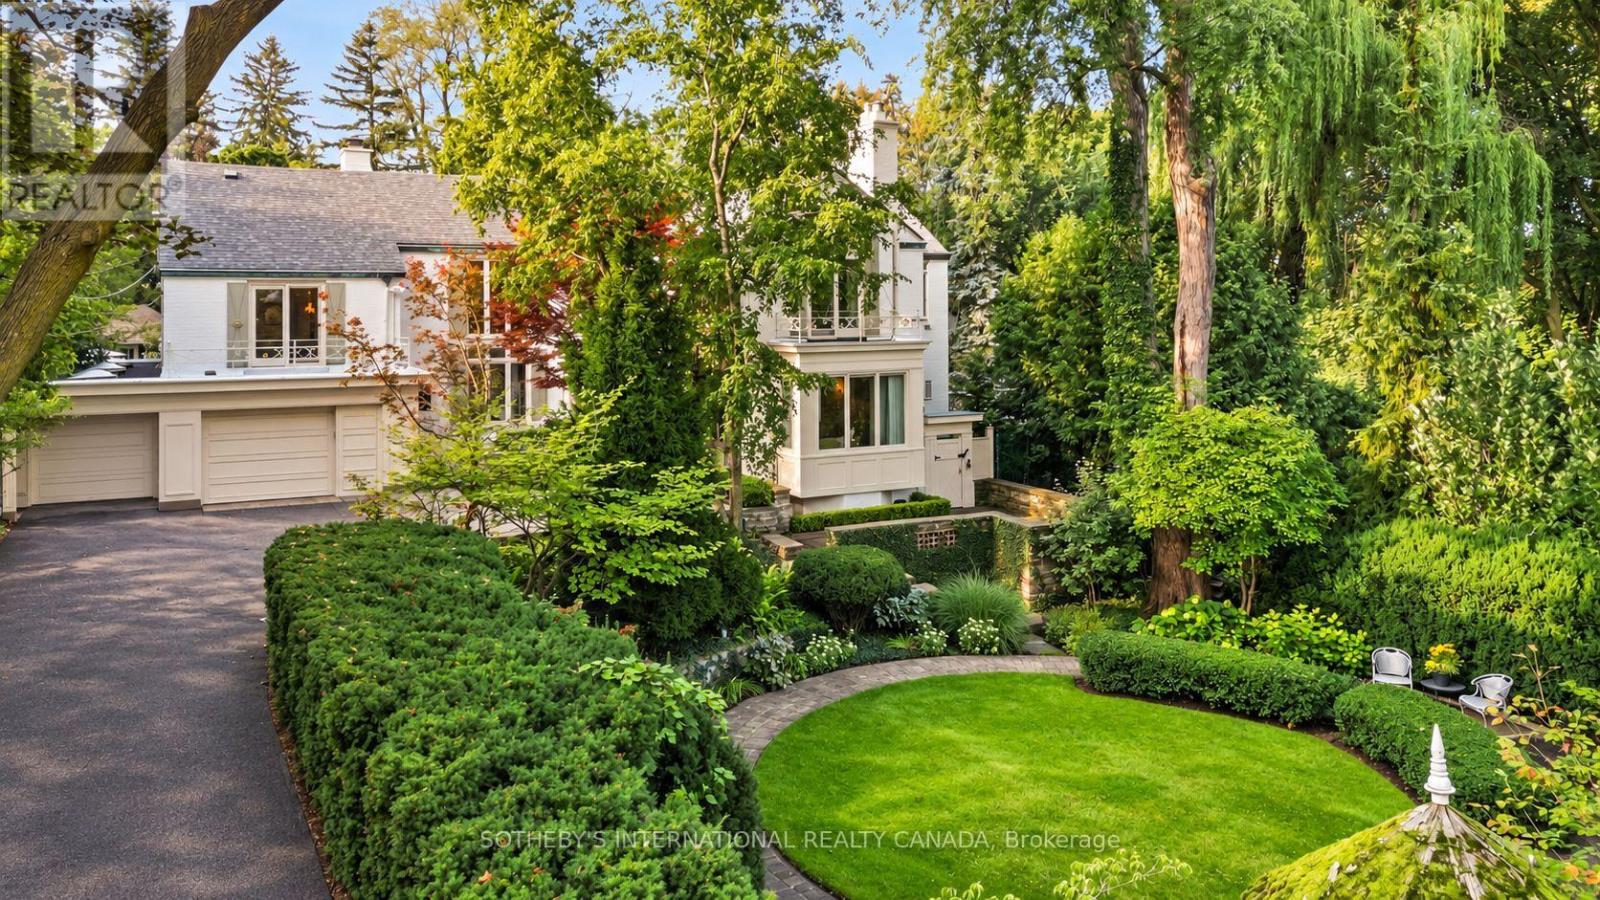
12 Forest Glen Cres possesses a storybook sense of enchantment, where a French Provincial-inspired residence unfolds amid extraordinary gardens and a private ravine landscape. An exceptionally private, L-shaped lot spanning over 1/2 an acre. A generous sunken lawn is framed by formal paving, clipped hedging & layers of lush planting with a stately armillary sphere & charming gazebo anchoring the circular front garden. Inside, over 7,300 sf of living space (5,225 sf + 2,145 sf L/L) carries forward the same sense of warmth, character and permanence. Flagstone floors & intricate mouldings establish an atmosphere that feels both refined and inviting. Expansive double-height windows define the impressive foyer, while the sunken living room overlooks the front gardens with oak flooring & a gas fireplace with an elaborate classical mantel. The newly renovated chef's kitchen pairs custom lacquered cabinetry with Taj Mahal quartzite, Sub-Zero, Wolf & Miele appliances. The adjoining breakfast & family rooms open through glass-panelled NanaWall doors to a terrace overlooking the ravine. Upstairs, the primary suite enjoys tranquil views over the gardens & ravine & features a generous dressing room & 5-pc ensuite with heated floors, a marble-surround soaker tub & gas fireplace. Four additional bdrms include 2 with private ensuites, while the remaining two share a Jack-and-Jill bath. The L/L offers a generous rec room with a playful mid-century aesthetic, flexible spaces for a gym or media room, a 3-pc bath & a walkout to the rear garden. Outside, a stone terrace surrounds the pool & hot tub against a backdrop of mature trees and a dense ravine greenery, while a charming potter's studio adds an unexpected element to the grounds. A truly remarkable residence in Teddington Park, where magnificent gardens and ravine wilderness create the atmosphere of a private country estate in the heart of the city with Rosedale Golf Club just steps away. (id:47351)
9 - 122 Dundas Street E
Hamilton, Ontario
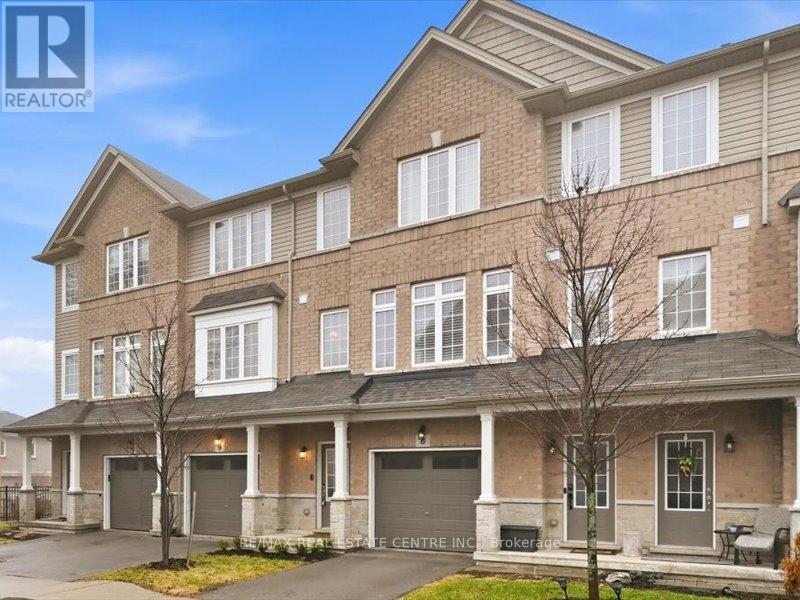
Stylish spacious 3-bedroom townhome nestled in the heart of Waterdown, ideal for first-time buyers and young professionals.Thoughtfullydesigned layout offers bright, open-concept living with contemporary finishes throughout. Modern kitchen with ample cabinetry andprep spaceflows seamlessly into the living and dining areas, perfect for entertaining. Generous bedrooms provide comfort and flexibility forwork-fromhome or guest space. Large comfortable primary suite with a 4-piece ensuite. Outdoor patio area extends your living space forsummer eveningsand morning coffee. Well-managed complex with visitor parking and a strong sense of community. Conveniently located closeto Rockcliffetrails, shops, cafes, parks, and everyday amenities. Easy access to major highways makes commuting effortless. A fantasticopportunity to enterthe market in one of Waterdown's most in demand neighbourhoods. (id:47351)
4 - 991 Main Street E
Hamilton, Ontario
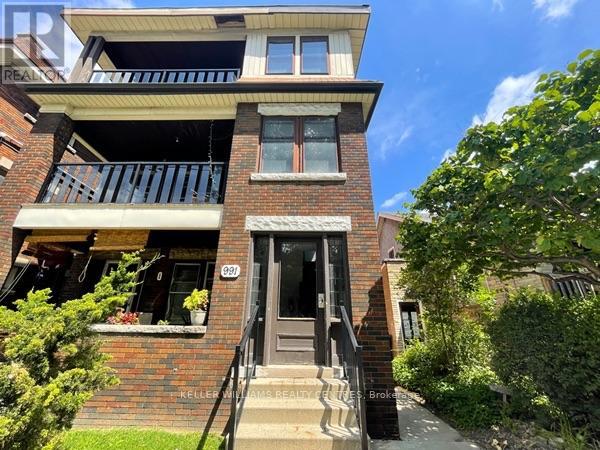
Charming and unique 2 bed, 1 bath apartment in a quiet 6-plex on Main St. East in Hamilton, just across the street from Gage Park and close to downtown and all amenities. This unit is perfect for a professional couple or single, featuring tons of space and natural light, large living room, open kitchen, in-suite laundry, spacious bedrooms,3-piece bath, lots of windows. (id:47351)
3241 Dufferin Street
Toronto, Ontario
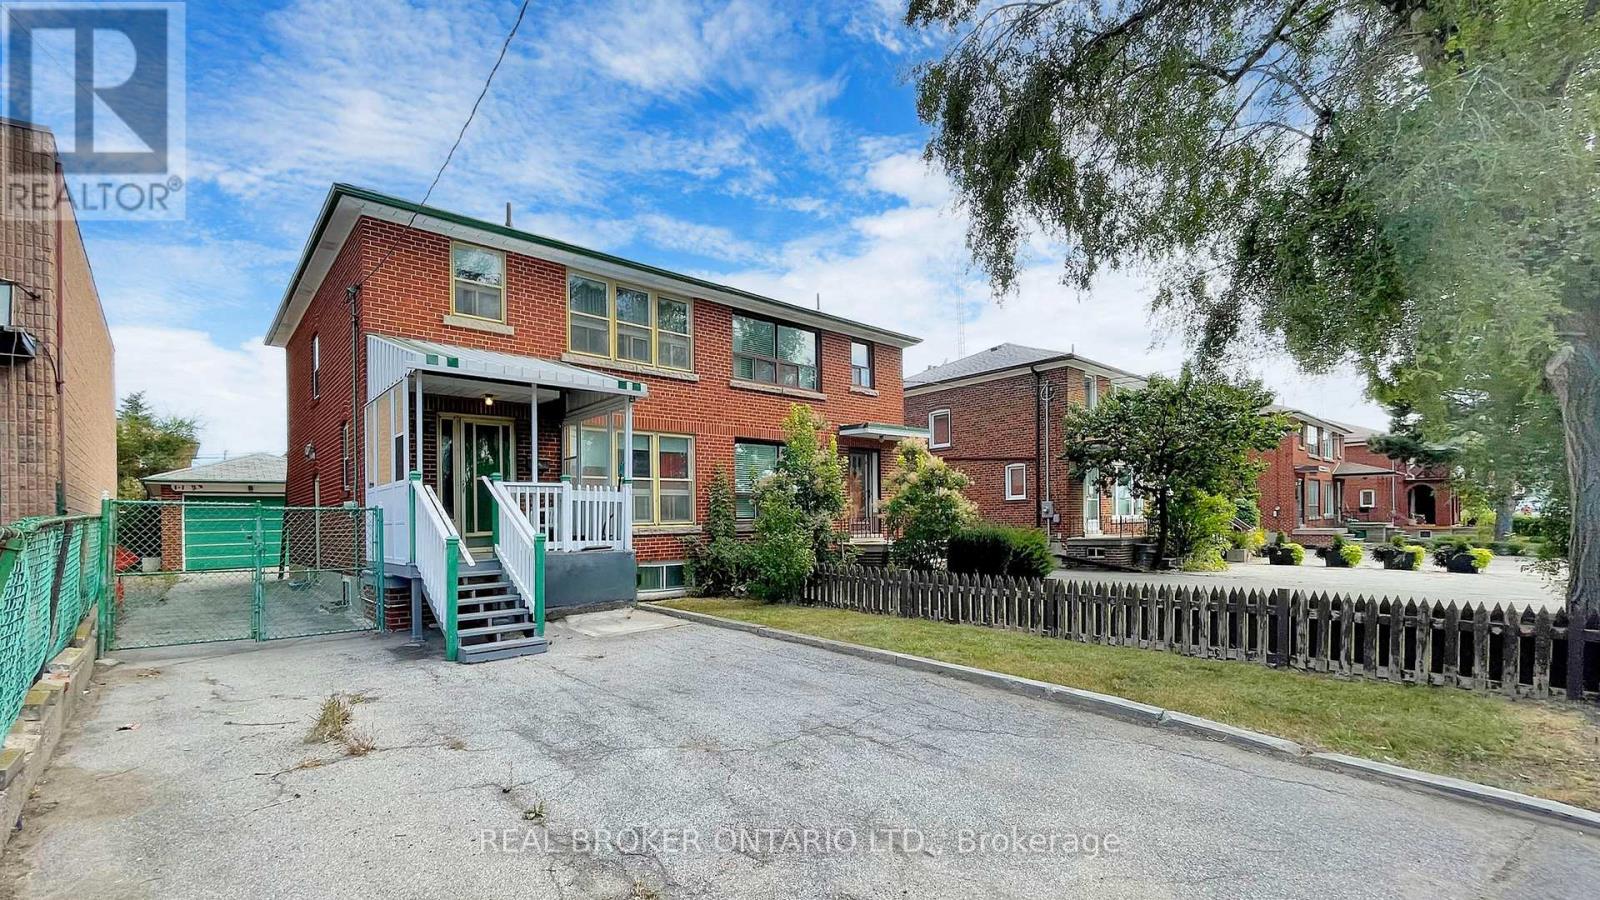
This entire property can be yours - 3-bedroom, 2-bathroom semi detached with a finished basement and separate entrance. Enjoy the spacious front and backyard. Fantastic location - TTC bus stop at your doorstep, minutes away from subway stations, HWY 401, Allen Rd, Yorkdale Mall, Costco, Shops, Restaurants and more! (id:47351)
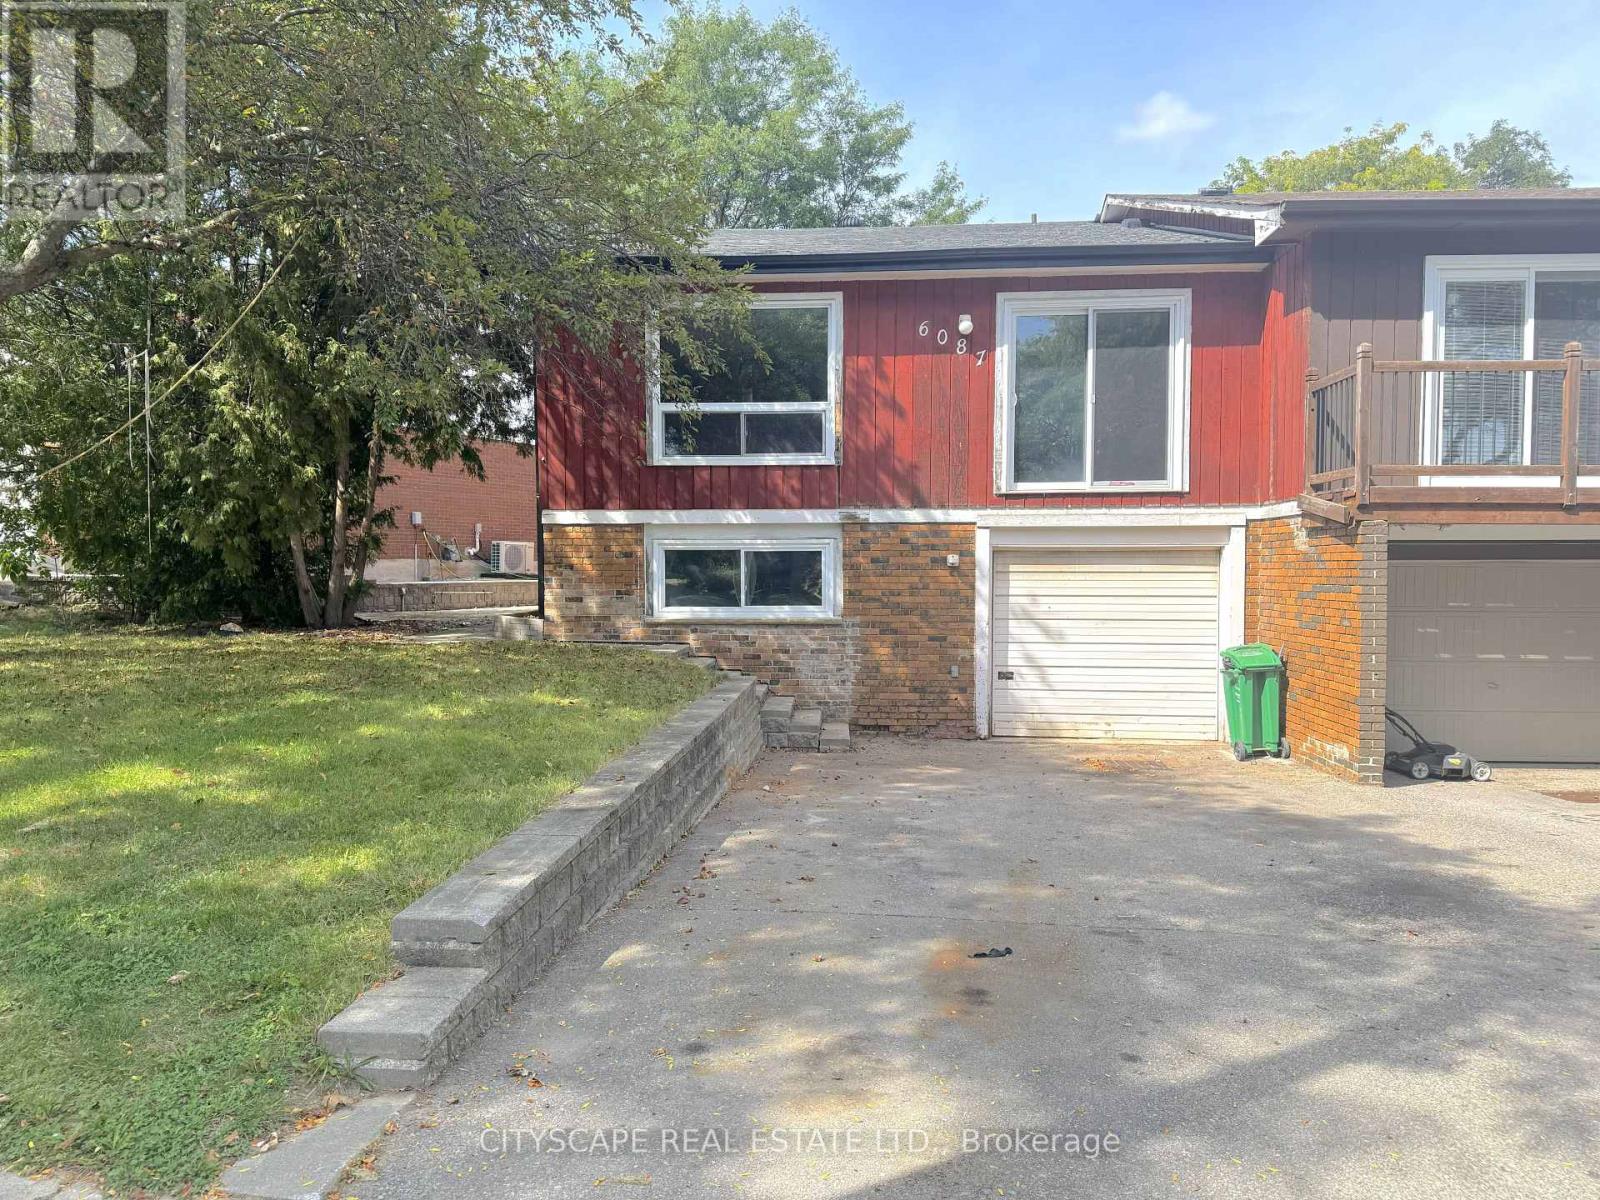
6087 Featherhead Crescent
Mississauga, Ontario
(STEP INSIDE) This semi-detached raised bungalow on Featherhead Cres is a project property in a Meadowvale crescent location, close to Lake Aquitaine, Meadowvale Town Centre & Highway 401/407 access. It needs TLC throughout, but the bones are here: a main level with 3 berdooms & a basement already laid out with its own kitchen area, bedroom & bathroom. Vacant & ready for a handyman, flipper, contractor or investor to take on. (MAIN LEVEL) The foyer has hardwood flooring & a closet. The kitchen has linoleum flooring, a ceiling fan & comes with fridge, stove & dishwasher included, though updating here will go a long way. The dining room, in laminate flooring, opens concept to the family room, a space with a large window. Three bedrooms complete the main level: the primary with double closet & laminate flooring, plus two more bedrooms each with closets, ceiling fans & laminate flooring. A 4pc bathroom with hardwood flooring rounds out the main level & is a strong candidate for renovation. (BASEMENT) The basement layout is the real opportunity here. An L-shaped rec room in hardwood flooring already includes its own kitchen area with double sink, stove, range hood & fridge - the framework for a self-contained space is in place, but needs work to bring it up to standard. A fourth bedroom with hardwood flooring & a large window, a 4pc bathroom, a separate laundry room with washer, dryer & laundry sink, plus a utility room complete a level with real upside. (LOCATION )Meadowvale is known for its parks & lake system - Lake Aquitaine & Lake Wabukayne both offer walking & biking trails nearby. Meadowvale Town Centre covers everyday grocery & retail needs. Commuters have quick access to Highway 401 & 407, plus Milton Line GO rail service via Meadowvale GO Station. The community offers both public & Catholic elementary options, including Levi Creek Public School & St. Richard Catholic School. (id:47351)
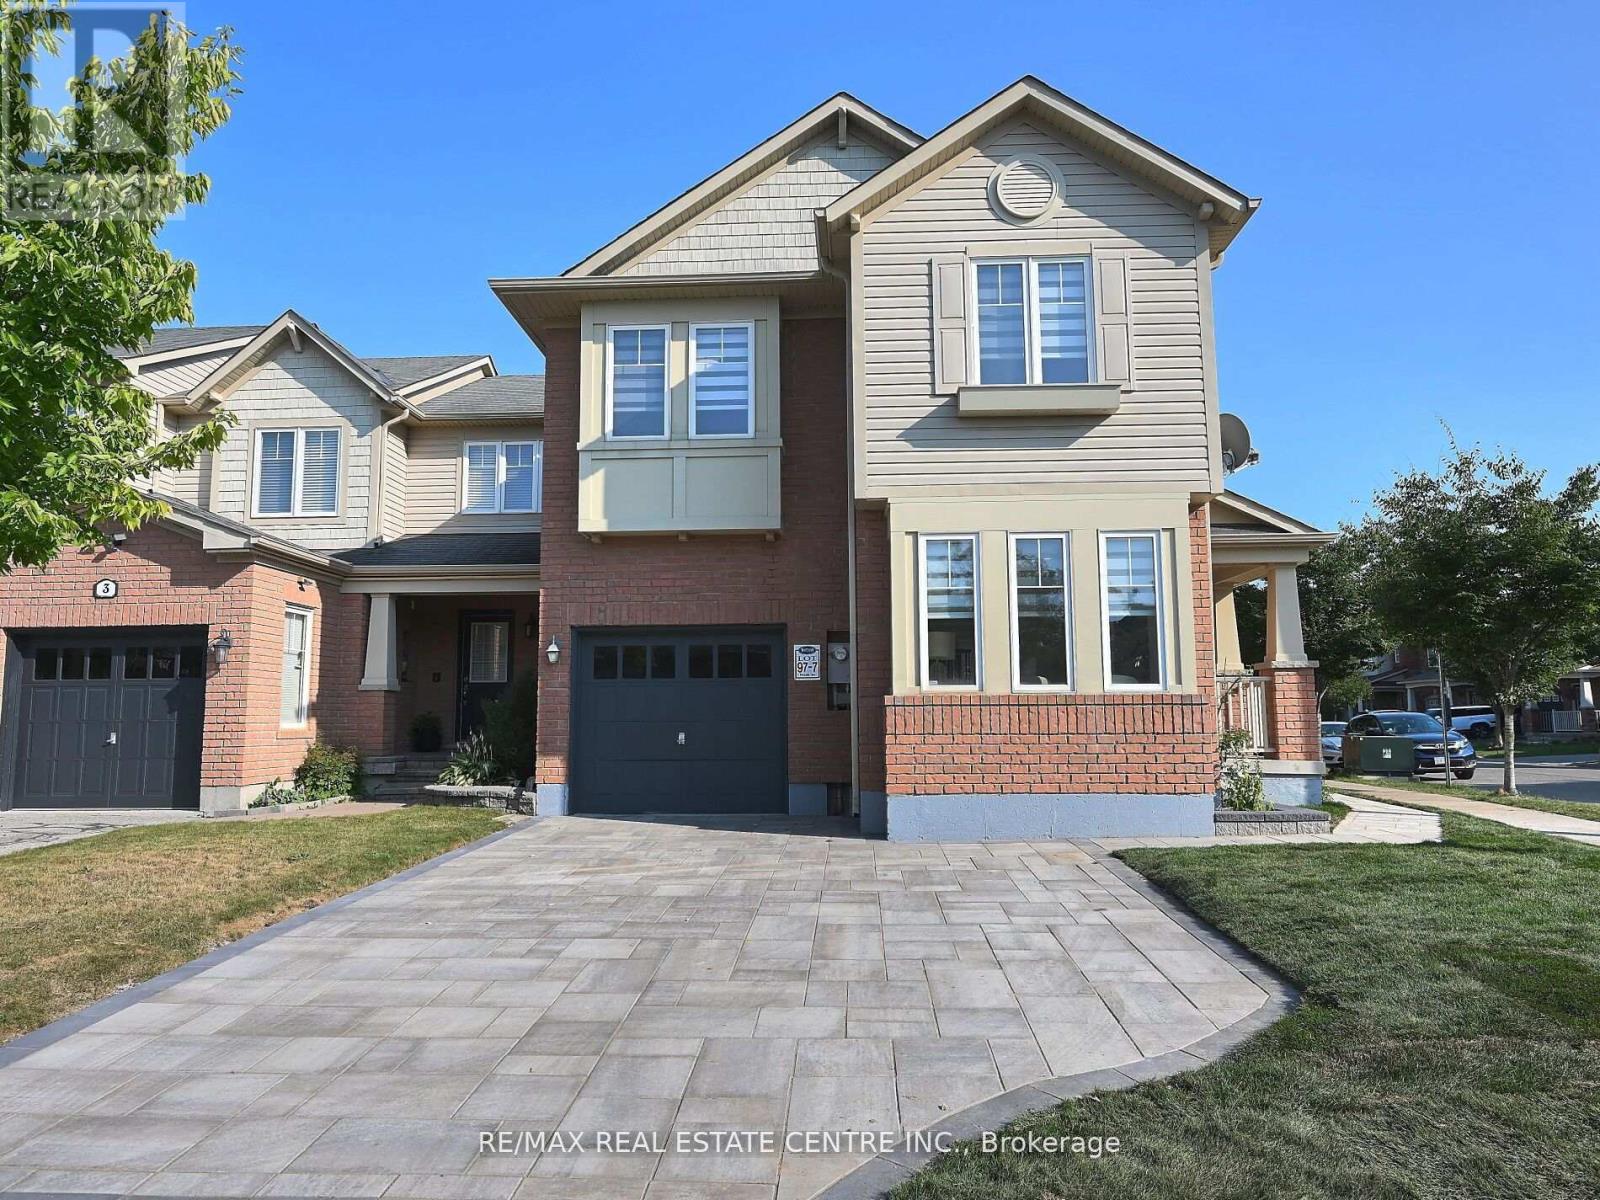
1 Mccandless Court
Milton, Ontario
Beautiful 3 Bedroom Corner Townhouse with finished basement apartment w/ Separate Entrance, Kitchen, Separate Laundry. The unit is upgraded and newly renovated in prime location! This home boasts modern finishes throughout, including brand new vanities, quartz countertops, and hardwood flooring with no carpet. The freshly painted interior features pot lights throughout, adding a warm ambiance to every room. The fully finished basement includes a separate apartment, ideal for rental income or extended family. The exterior shines with a new interlock driveway, zebra blinds, and a big backyard perfect for entertaining. A rare find -Don't miss out on this fantastic opportunity! (id:47351)
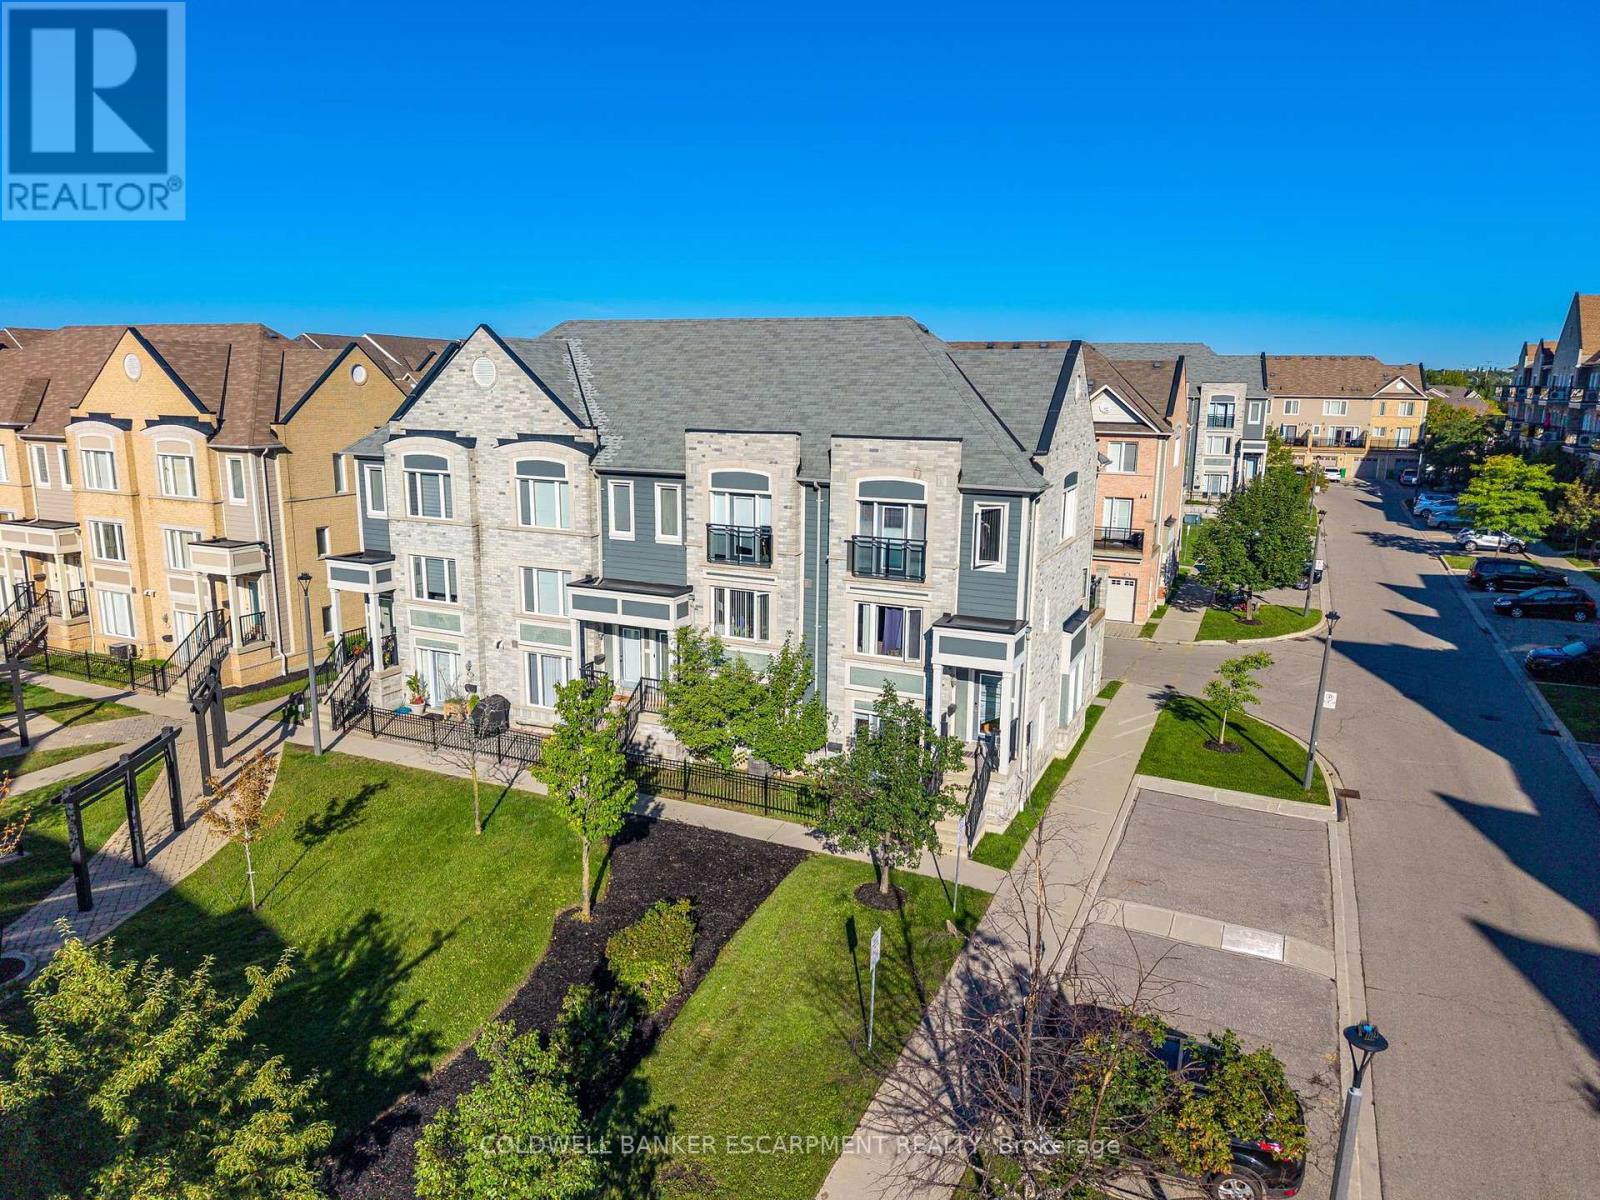
142 - 3050 Erin Centre Boulevard
Mississauga, Ontario
Ideal for first-time buyers, downsizers, or anyone seeking a low maintenance home in a well-planned Daniels community. Located in the heart of Churchill Meadows and Central Erin Mills, this ground level condo offers exceptional convenience, with Erin Mills Town Centre, cafes, restaurants, fitness studios and everyday essentials just steps away. Top rated schools, parks, trails, the Churchill Meadows Community Centre and Erin Meadows Library are all nearby. Commuting is effortless with quick access to Hwy 403, 401, 407, the QEW and reliable local transit. This smartly designed 661 sq ft one bedroom end unit layout features an inviting open concept living and dining area, defined front entry and plenty of natural light. The kitchen offers ample counter space and cabinetry, stainless steel appliances, along with a brand new refrigerator (not as pictured). The generously sized bedroom features a walk-in closet, while the updated 4-piece bathroom includes a new vanity with stone countertop and faucet, new plumbing, and a brand new toilet. Additional updates include fresh paint throughout, new Decora switches and modern flush mount LED lighting. The practical foyer includes a mechanical/laundry area that keeps everything neatly tucked away, along with direct access to your own large, private garage. The ground level design offers easy, stair free everyday living. Step outside to the gated terrace, a welcoming private outdoor space perfect for enjoying your morning coffee while overlooking the parkette and green space. **Fridge had not been delivered when photos were taken, was photoshopped in. (id:47351)
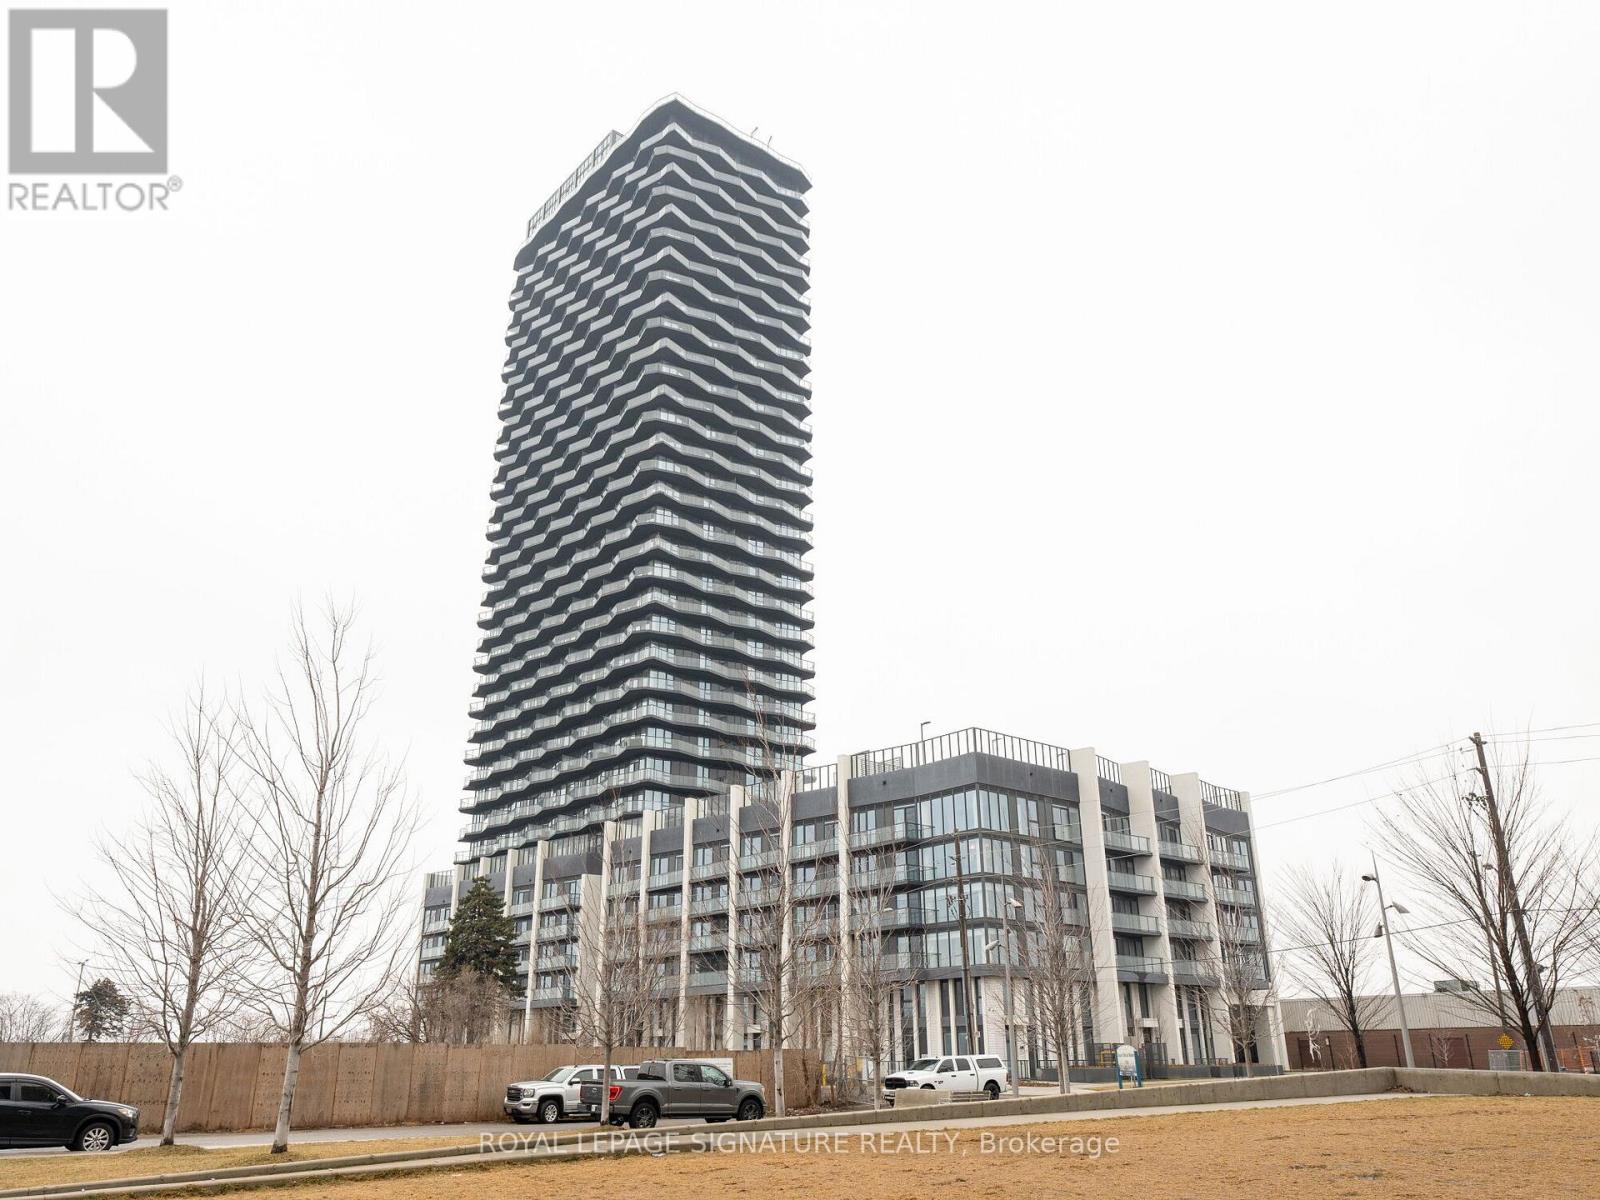
1909 - 36 Zorra Street
Toronto, Ontario
Welcome to stylish condo living in this spacious 2-bedroom plus den suite offering 809 sq. ft. of thoughtfully designed interior space, plus a large private wrap-around balcony with unobstructed views. Floor-to-ceiling windows fill the unit with natural light and showcase the open outlook, creating a bright and inviting atmosphere throughout the main living area. The open-concept layout seamlessly connects the living and dining spaces, providing plenty of room to relax, entertain and enjoy everyday living. Step outside onto the generous balcony to extend your living space outdoors and take in the fresh air and panoramic views. The primary bedroom offers a private retreat complete with a 3-piece ensuite and large closet. The well-sized second bedroom features a large window providing plenty of natural light, along with ample closet space. An open-concept den adds valuable flexibility to the floor plan and is ideal for a home office, study area, reading nook or additional living space. Perfectly situated in a convenient location with easy access to the QEW, Highway 427 and Highway 401, making commuting throughout Toronto and the GTA a breeze. Sherway Gardens, TTC connections, shops, restaurants, Cineplex and everyday conveniences are all close by. With its functional layout, abundant natural light, generous outdoor space and excellent connectivity, this suite offers an ideal combination of comfort, convenience and modern condo living. Don't miss the opportunity to make it your new home! Residents enjoy an impressive collection of amenities designed for both entertaining and everyday living, including a fully equipped demonstration kitchen, rec room with fun activities and arcade games, and a stunning rooftop pool with luxurious cabanas. The rooftop also features grilling and BBQ areas, fire pits, and plenty of space to relax and entertain. An additional co-working and social lounge provides a stylish and convenient space to work, connect, or unwind. (id:47351)
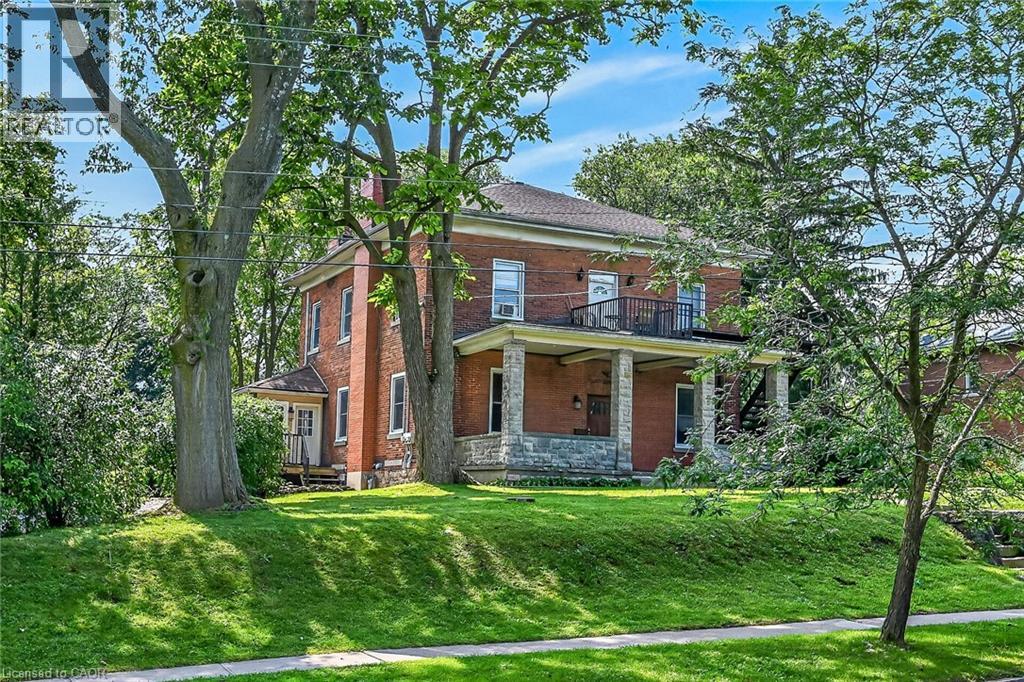
15 St David Street W
Thorold, Ontario
Stately home on over 1/2 acre lot. 138 feet of frontage with 2 driveways. Over 3800 sqft plus a large unfinished basement and an unfinished walk up attic. This triplex has (2) 3 bedroom units and (1) 1 bedroom 2 story unit. 3 separate hydro meters. Double car garage and plenty of parking in both driveways plus a huge back yard. Same owner for 36 years. Possible VTB (id:47351)
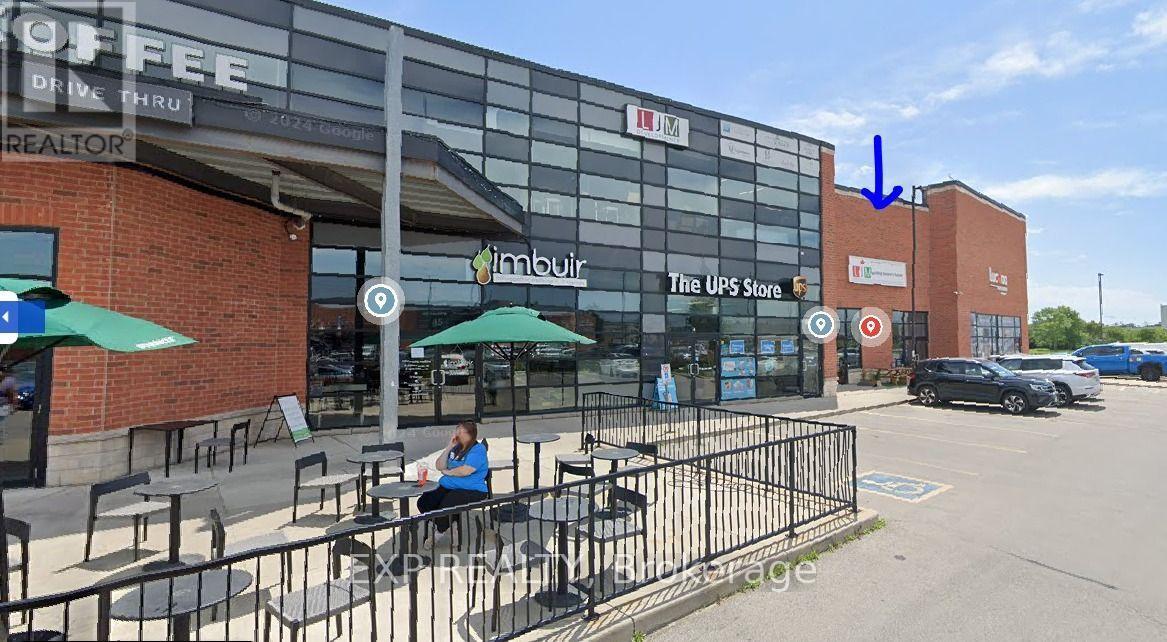
12 - 1900 Appleby Line
Burlington, Ontario
Prime Commercial Retail Space available for lease in a high-demand plaza on Appleby Line, Burlington. This approximately 1,375 sq. ft. unit offers excellent street exposure, a bright glass storefront, premium finishes, high ceilings, ample lighting, a kitchenette, washroom, storage area, and a flexible interior layout suitable for a variety of retail, professional, and service-oriented uses. Situated in a well-established plaza with a diverse mix of tenants including Starbucks, Industria attracting steady customer traffic. With ample parking, and easy access to major routes including the QEW, this location offers excellent visibility and convenience for both customers and staff. A great opportunity to establish your business in a busy and centrally located Burlington plaza. Please note: Hair salons, cannabis retailers, and vape shops are not permitted. (id:47351)
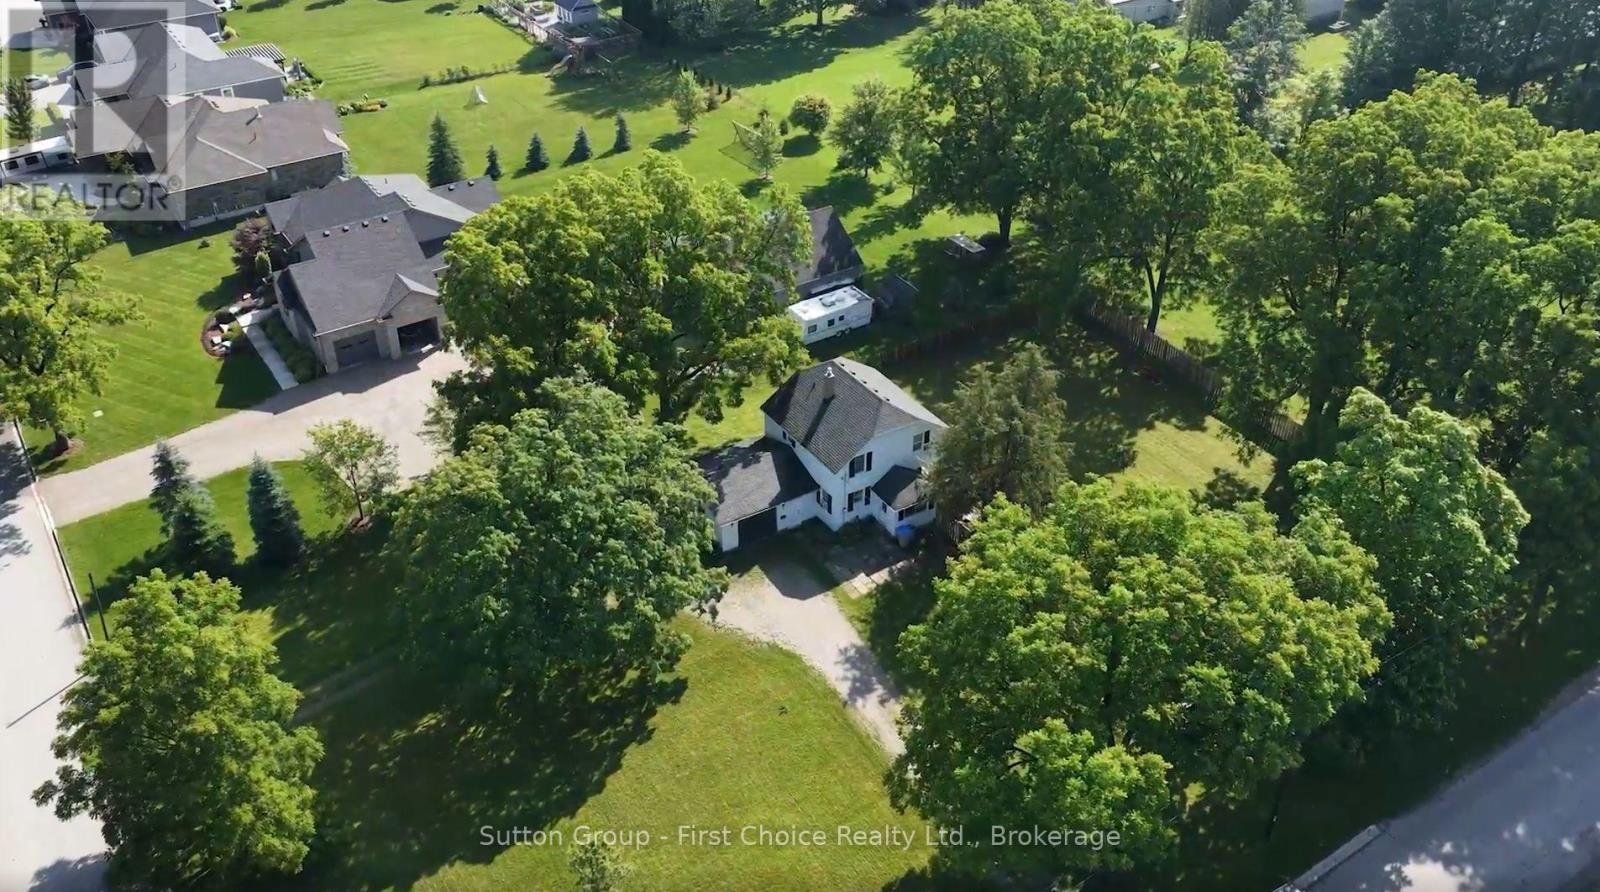
33 Bayfield Street
Huron East, Ontario
Nearly an Acre. Right in Town. Endless Possibilities. If space is what you're after, this one is hard to beat! Set on an impressive **0.811-acre lot right in town**, this charming 1-storey home offers a rare opportunity to enjoy **country-sized outdoor space without giving up the convenience of town living**. Step inside and you'll find a warm, inviting home with plenty of character. The country kitchen features a **tongue-and-groove wood ceiling**, with an adjoining dining room has **new patio doors opening onto the expansive fenced backyard**. Whether you're hosting summer BBQs, letting the kids and pets run free, or dreaming of creating your own backyard retreat, there's room here to make it happen. The main floor also features a spacious living room and **convenient main-floor laundry**. Upstairs, the primary bedroom along with **two additional bedrooms all have closet/storage space as well as a 4-piece bathroom. And then there's the yard... **nearly an acre of possibilities!** Garden, entertain, play, park the toys, build your dream outdoor space-or simply enjoy having room to breathe. With **abundant parking** for multiple vehicles, trailers, or recreational toys, this property offers flexibility that's becoming increasingly hard to find. Whether you're a first-time buyer looking for room to grow, a family searching for more space, or simply someone who appreciates a big backyard and the freedom that comes with it, this property delivers. **A little bit of country. A whole lot of space. And all the convenience of being in town. Come see what makes this property so special!** (id:47351)
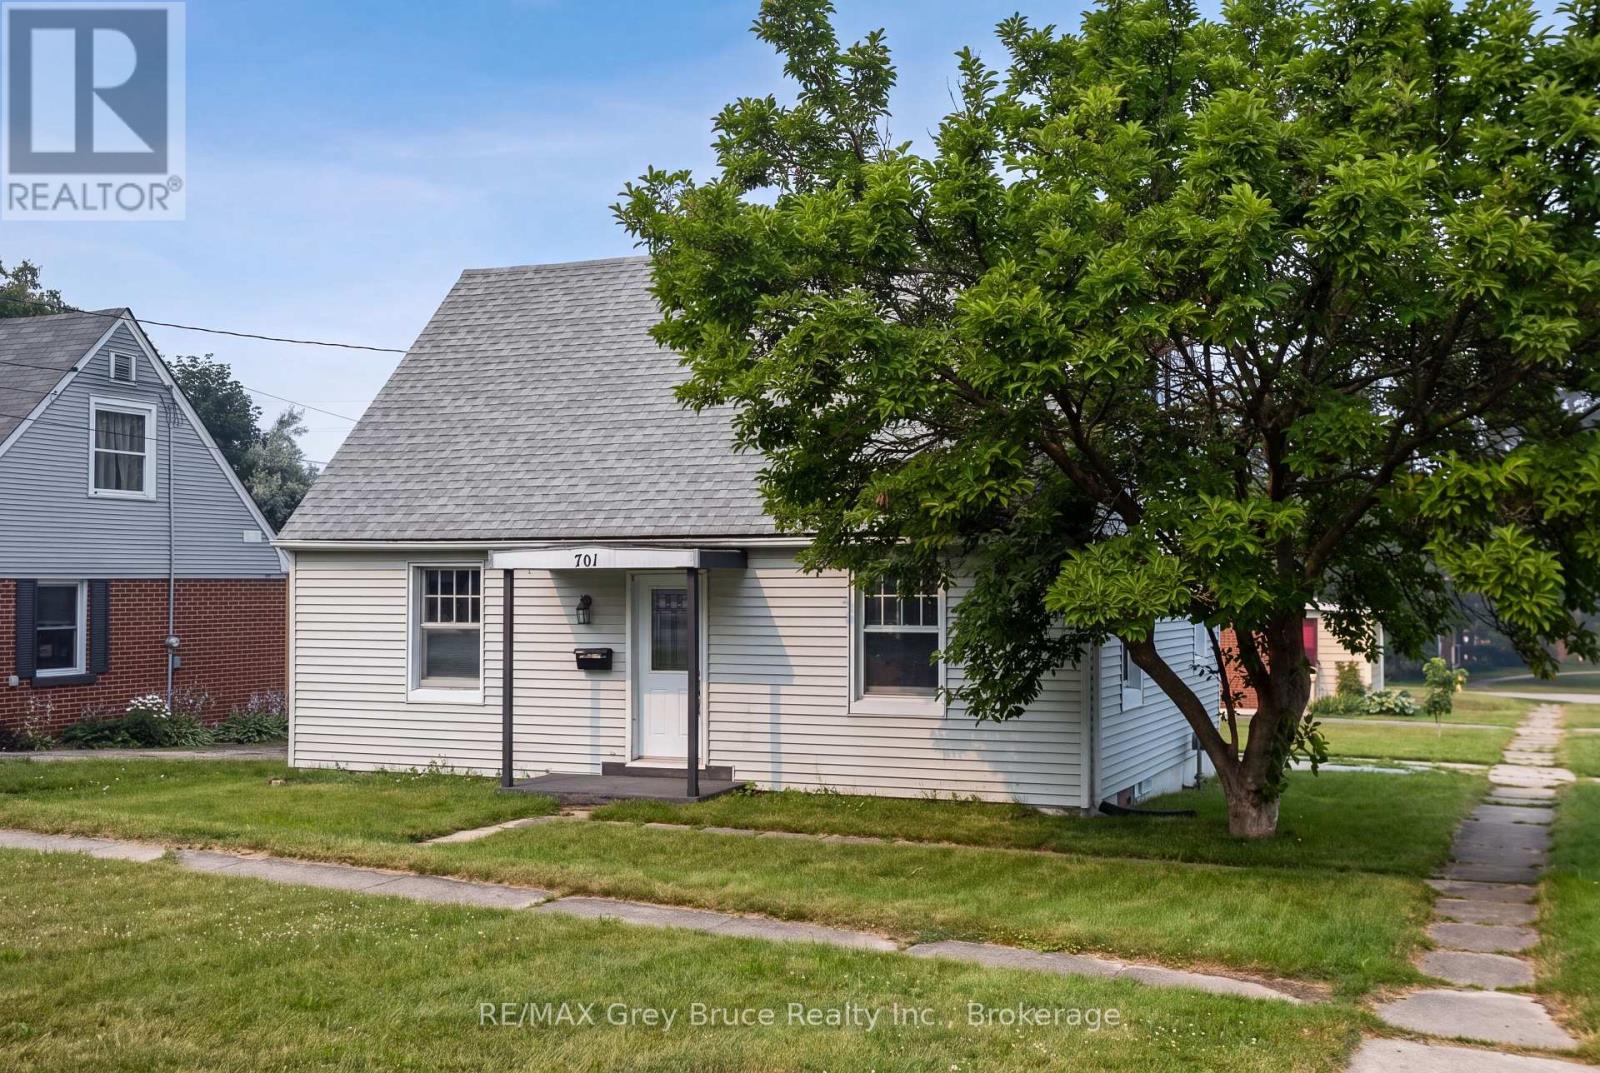
701 5th Street E
Owen Sound, Ontario
EXTENSIVELY RENOVATED IN 2026 and move-in ready, this four-bedroom, one-bathroom home offers more than 1,200 square feet of living space on a generous lot directly across from Owen Heights Park. Situated on a quiet residential street close to shopping and everyday amenities, Recent improvements include a renovated kitchen with new stainless steel appliances, an updated bathroom, new flooring, plumbing, lighting, fresh paint throughout, central air conditioning, and a new washer and dryer. Thousands of dollars have also been invested in foundation repairs and comprehensive basement waterproofing, including a membrane around the entire basement, concrete repairs, and a new sump pump. The waterproofing is backed by a lifetime contractor warranty, with documentation available (ask your agent) Enjoy a spacious backyard with plenty of room for summer barbecues and outdoor entertaining, plus a large unfinished basement offering potential for two additional bedrooms and another bathroom-an excellent opportunity for future living space or rental income. (id:47351)
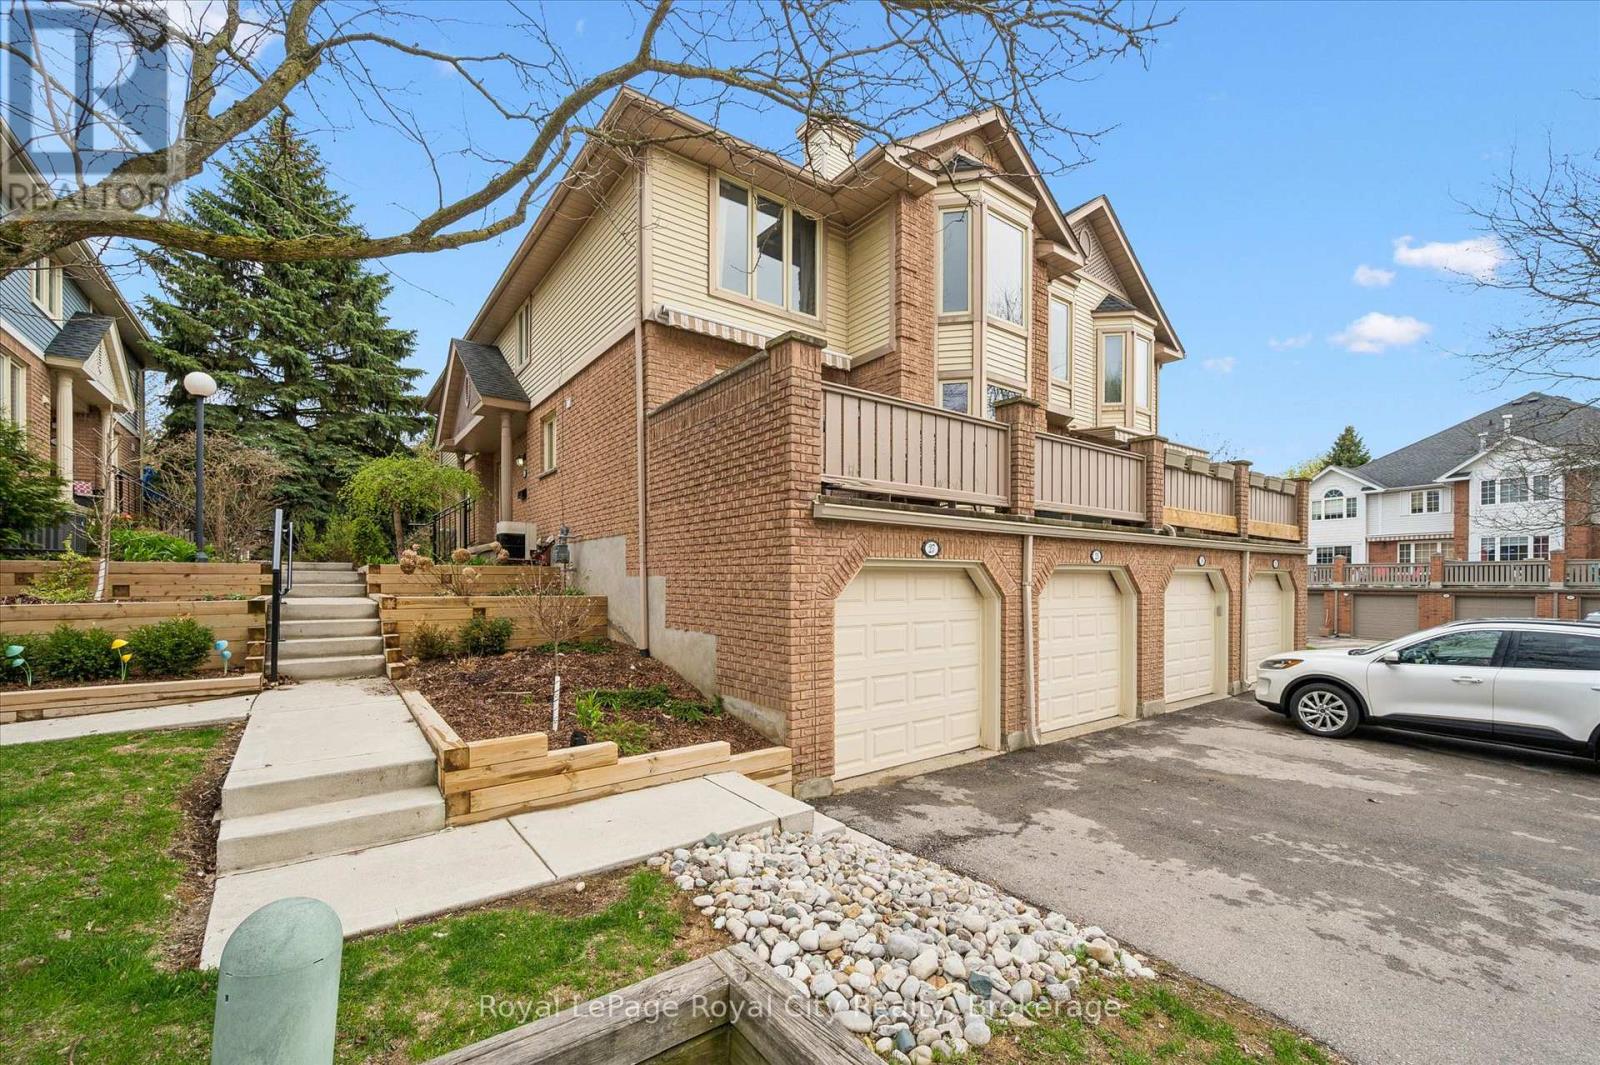
25 - 941 Gordon Street
Guelph, Ontario
Welcome to effortless living at Parc Place. Designed for those seeking a total lifestyle upgrade, this 3 bedroom, 2 bath townhouse lets you leave the exterior upkeep behind and spend your weekends enjoying life. The well-managed complex handles everything from landscaping to snow removal right up to your doorstep, alongside on-site amenities including an outdoor pool, tennis courts, and private, gated access to surrounding parkland trails. The interior features a bright, tastefully updated kitchen, inviting main living areas with a cozy fireplace, and generous bedroom spaces. Perfect for downsizers, busy professionals, or anyone looking for a turnkey lock-and-leave home in prime Kortright West. (id:47351)