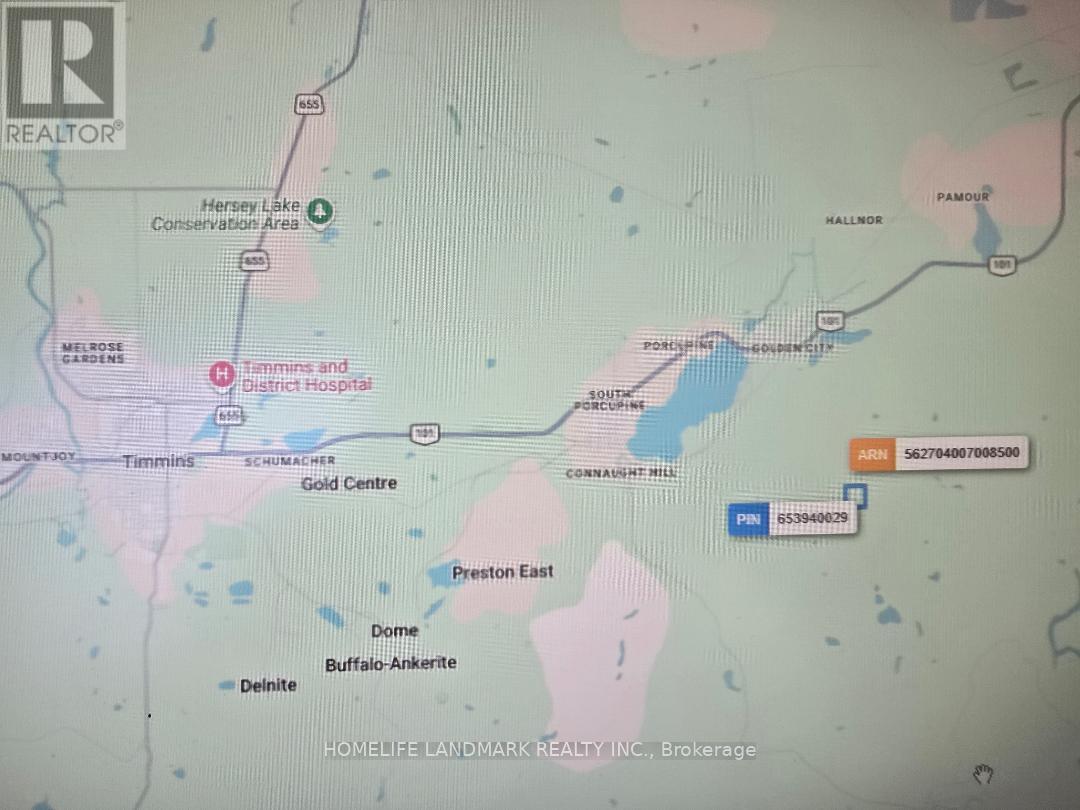
7094 Lt 7 Con 2 Whitney Acres
Timmins, Ontario
PCL 7094 SEC WAT; SE 1/4 OF S 1/2 LT 7 CON 2 WHITNEY; MINING CLAIM P.18150 WHITNEY; CITY OF TIMMINS- Legal Description For The Property. Total Area Of The Property 1,853,898.79 ft(42.560 ac) With Mining Claim Registered On The Property . Land Is Located In Mining Division- Porcupine In Township Of Whitney Next to Gold Mining And Exploration Lands And Companies Actively Exploring For Gold In The Area And Possibilities of Mining Permits & Gold Exploring For The Land. Current Zoning RU-RD (Rural Zoning). Has Mining Road Access Seasonally As Per Owner. (id:47351)
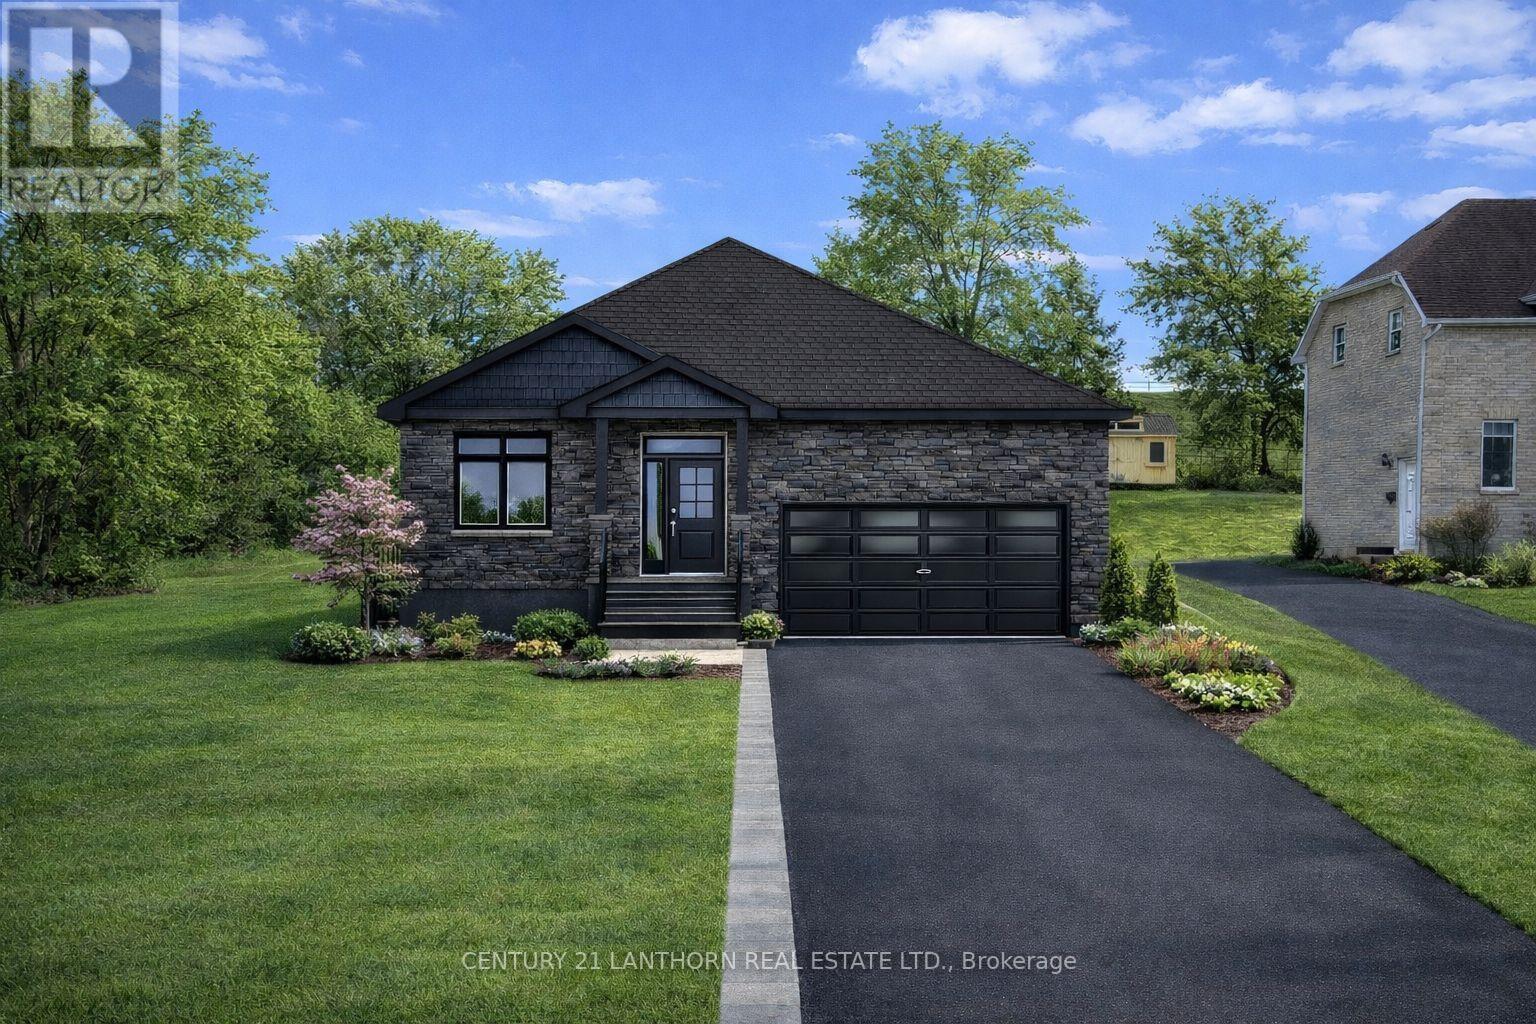
0 Palace Road
Greater Napanee, Ontario
Put your building cap on and explore the possibilities with this exceptional residential building lot located within town limits on sought after Palace Road in Greater Napanee. Offering approximately half an acre of cleared elevated land with beautiful hilltop views, this property combines space, scenery, and full municipal services including water, sewer, natural gas, and hydro. This property is ideally suited for a custom bungalow build, with multiple thoughtfully designed concept home options available through North Peak Homes, including layouts ranging from approximately 954 to 1,570 square feet with attached garages, open concept living spaces, vaulted ceiling options, and future lower level finishing potential. Buyers may customize a design or explore alternative layouts to suit their needs. Located just minutes from Highway 401 access, this property provides an easy commute to Kingston or Belleville while remaining within walking distance to downtown Greater Napanee amenities including the waterfront boardwalk, shops, restaurants, grocery stores, schools, and everyday conveniences. Enjoy the rare opportunity to build a modern custom home on a spacious serviced in town lot that offers the feel of country living with the convenience of municipal infrastructure already available. This is just a Vacant Land listing. (id:47351)
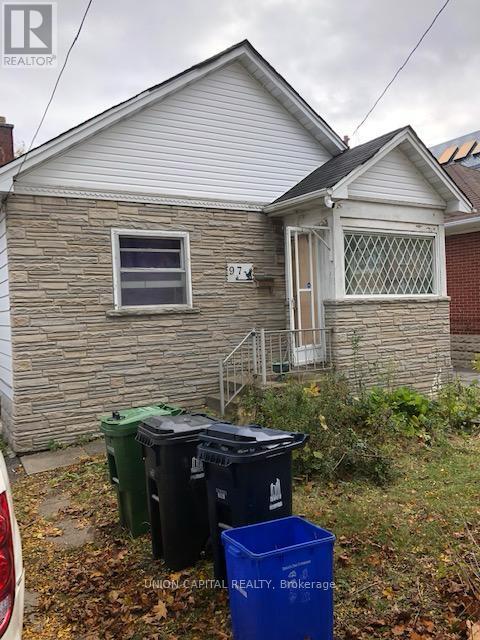
97 Byng Avenue
Toronto, Ontario
Furnished 1 bedroom with private bathroom located on the main floor of a detached Bungalow In Prime Location, Walking To Ttc Finch Subway, Shops (id:47351)
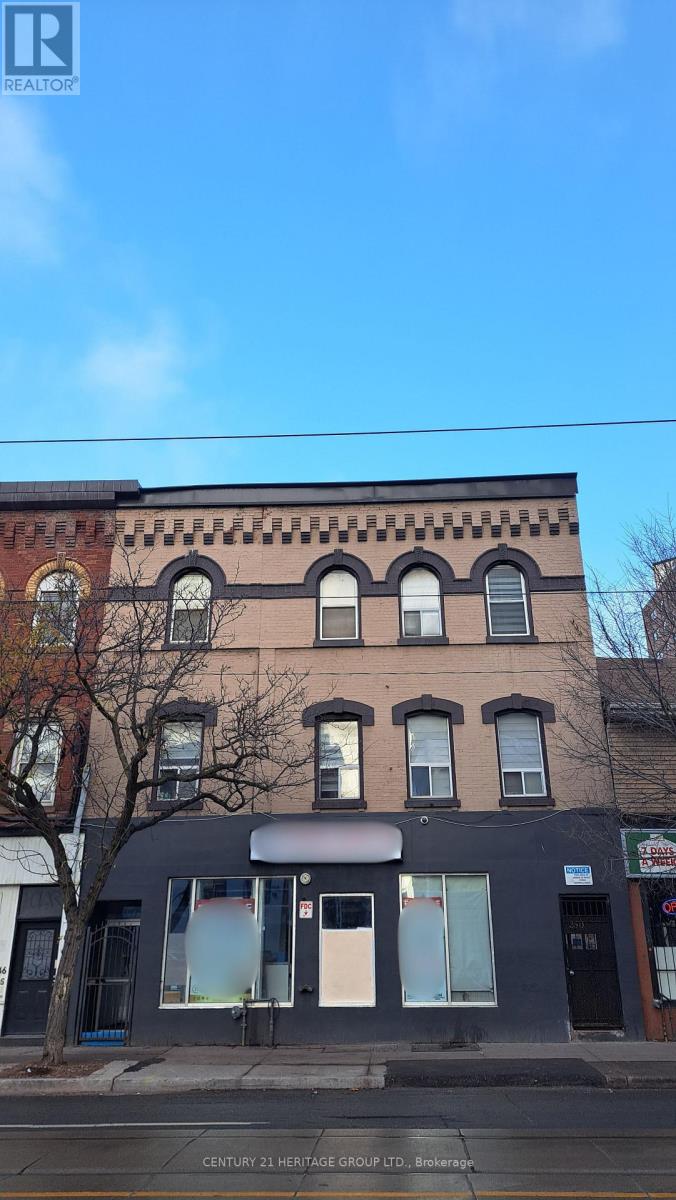
248 Queen Street E
Toronto, Ontario
Prime leasing opportunity in the vibrant Queen Street East corridor, directly across from new high-rise developments and within walking distance to the Eaton Centre. Former sports bar offering a versatile, open-concept layout - currently a blank canvas with high ceilings, ready for your custom build-out. Ideal for retail, professional office, café/restaurant, community use, or service-based businesses. Space includes wheelchair-accessible ramp entry and benefits from strong pedestrian traffic. Excellent proximity to public transit and major routes ensures easy access for both clients and staff. (id:47351)
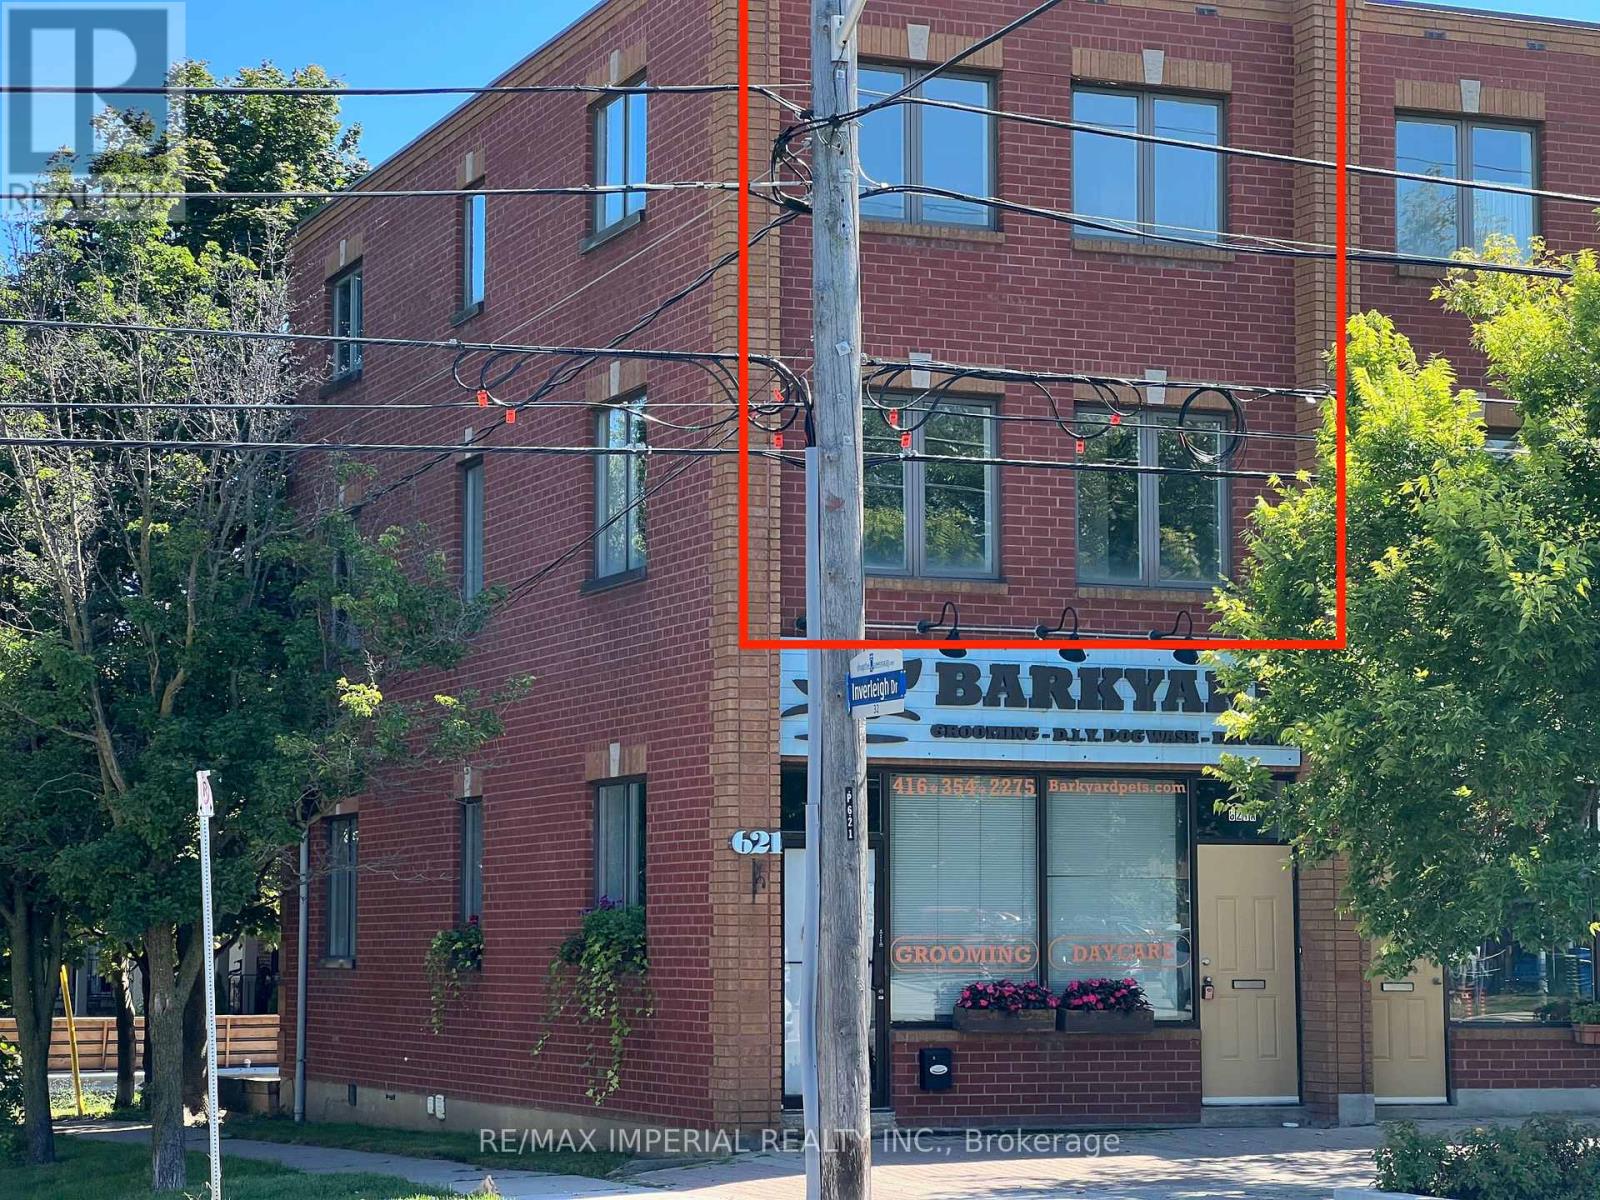
621a The Queensway
Toronto, Ontario
Upgraded, spacious two-storey unit with a bright open-concept layout that truly feels like a house. Enjoy the convenience of upper-level laundry for everyday living. Located in one of South Etobicoke's most desirable communities, with easy access to QEW, Hwy 427, Royal York Subway, and Mimico GO. Close to Costco, Sherway Gardens, IKEA, Cineplex, and more. Move in and enjoy. (id:47351)
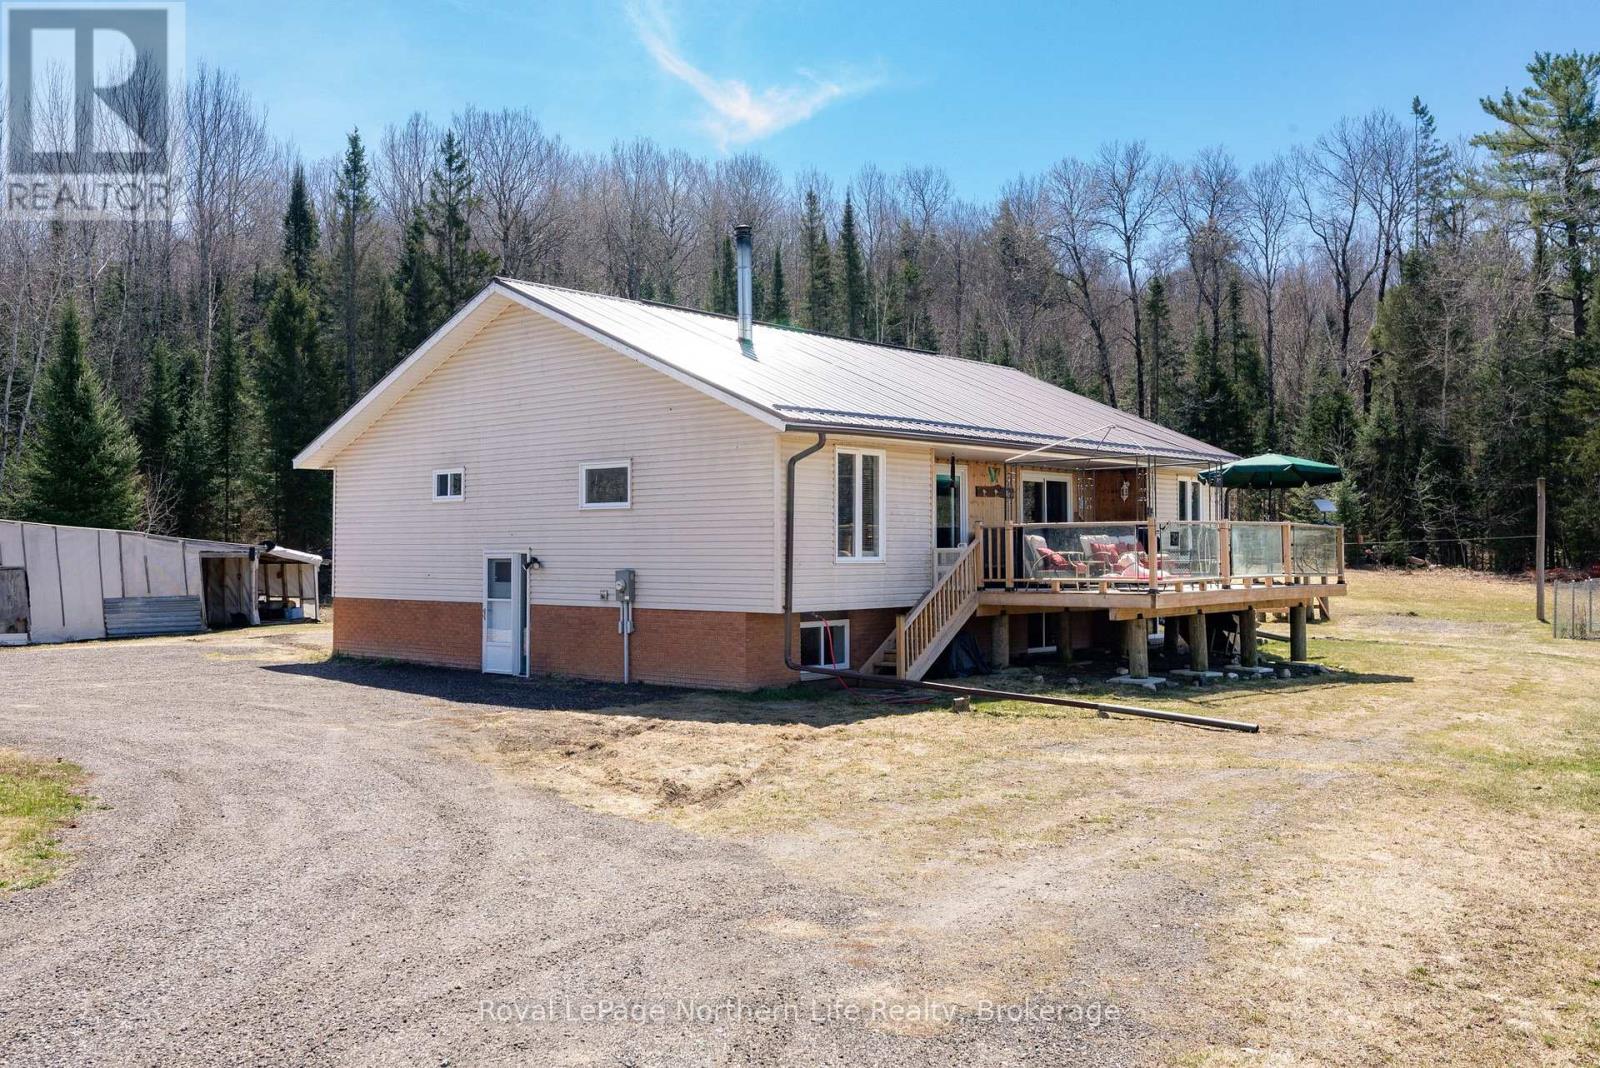
121 Bennett Road
Parry Sound Remote Area, Ontario
Tucked within the peaceful surroundings of an unorganized township, this property offers something that's becoming increasingly rare - the freedom to live life on your own terms, surrounded by nature, space, and quiet.Set on 3.88 acres in Commanda, this is where days slow down and evenings shine. The current owner has loved the sunset views from the front deck, where golden light stretches across the treetops and hillside. Deer and wildlife regularly pass through, creating a true sense of escape.Located close to the paved road with easy access to Powassan and Sundridge, you're close to amenities while still feeling a world away. With nearby ATV trails, lakes, and crown land, this is an outdoor enthusiast's dream.The home is a spacious raised bungalow with an open-concept kitchen, dining, and living area. The primary suite features a large walk-in closet and ensuite with tiled shower. Upstairs offers a den, two bedrooms, and a second full bath.The lower level is partially finished with two bedrooms and a recroom just awaiting flooring, plus additional space with endless potential. Previously set up as a duplex, the home lends itself well to multigenerational living or the option for an income helper.Outside, you'll find several large outbuildings for storage or hobby use, along with a raised, fenced garden area.Major updates include new windows and doors, furnace, drilled well, and metal roof - giving peace of mind for years to come.A true country escape with space to breathe, explore, and enjoy a quieter way of life. (id:47351)
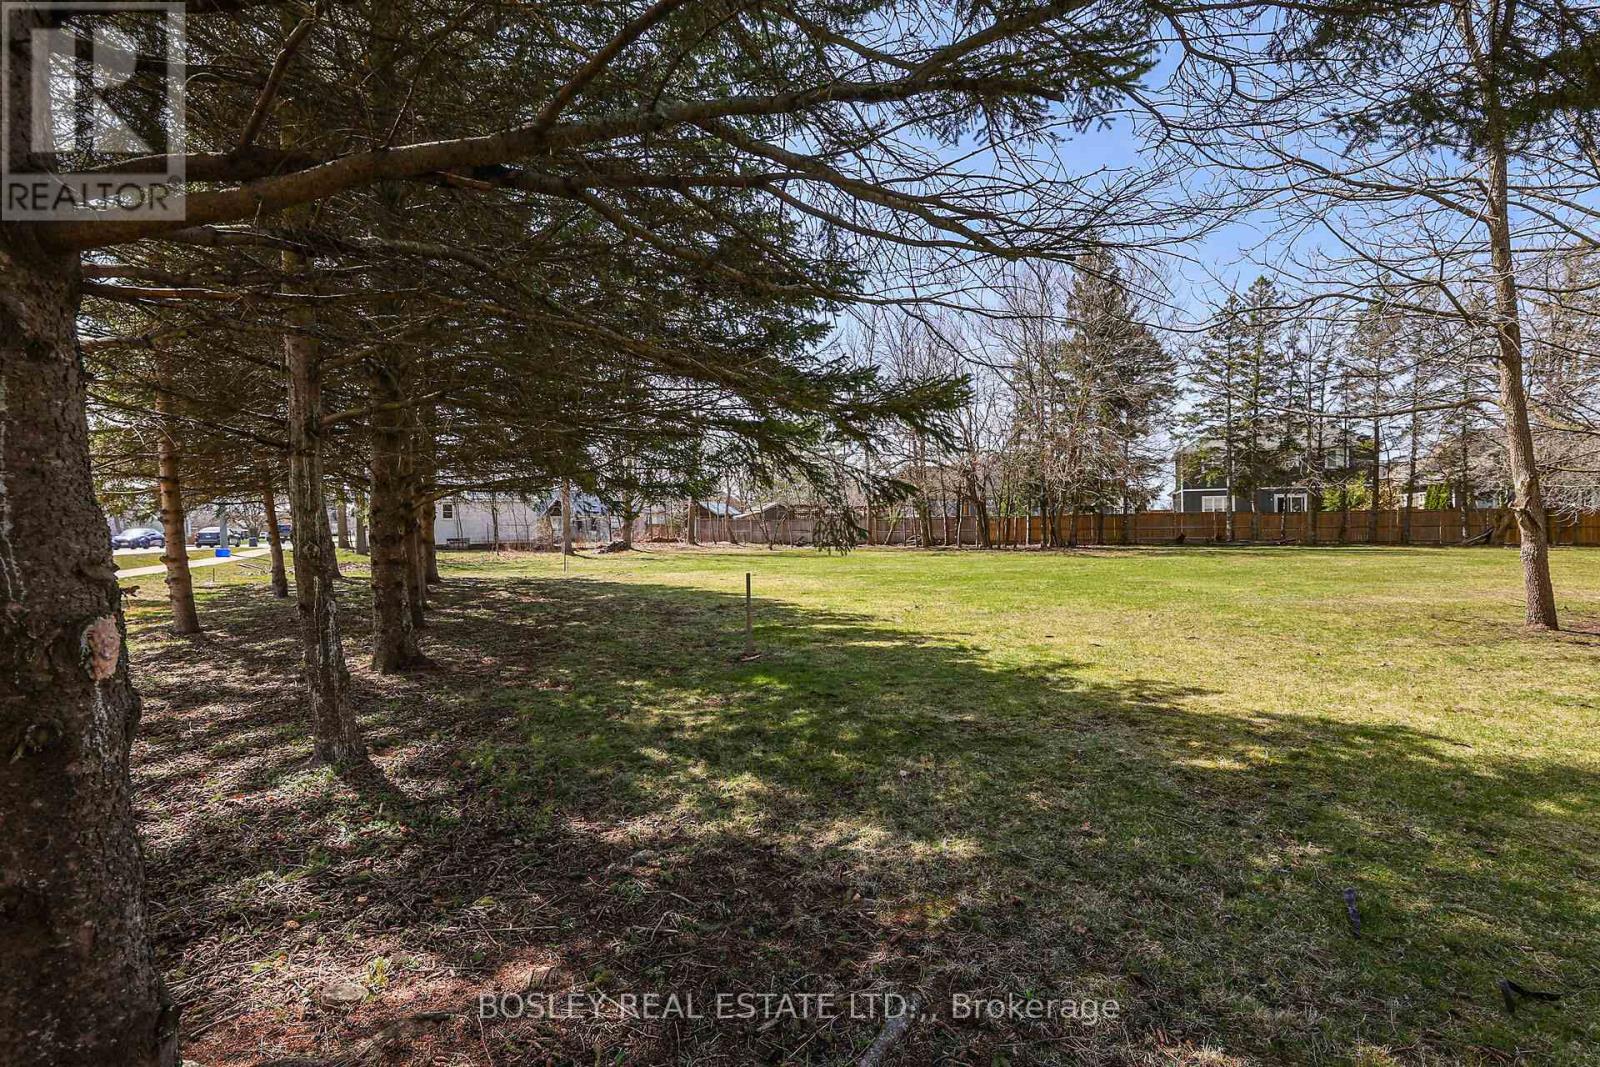
Lots 1, 2, 3, 1320 Niagara Stone Road
Niagara-On-The-Lake, Ontario
On offer are 3 newly created residential building lots conveniently located in the heart of Virgil; fronting on to Niagara Stone Road and backing on to the playground of Crossroads School. Lot 1 is .258 Acre with an 59 ft frontage. Lot 2 is .209 Acre with a 59 ft frontage and Lot 3 is an irregular lot of .195 Acre with a 105.13 ft frontage. The lots are offered as a "package" and can be purchased together with 1320 Nagara Stone Road a 3 bedroom, 2 bath ranch bungalow situated on a .292 acre lot. (MLS X13034052) NOTE, the lots are offered as a "package" NOT individually, they are not serviced but Park Dedication has been paid and HST is in addition to the agreed Purchase price. NOTE: "taxes not yet assessed."" (id:47351)
263 - 7181 Yonge Street
Markham, Ontario
Investor & End users opportunity, Motivated Seller in Shops On Yonge, Tenanted and Finished Retail Unit priced to sell! Can Be multi Used for offices and small business. Ample Parking Space For Visitors With Over 300 Retail Units And Over 1100 Residential Units In The Complex. (id:47351)
29 - 13 Eaton Park Lane
Toronto, Ontario
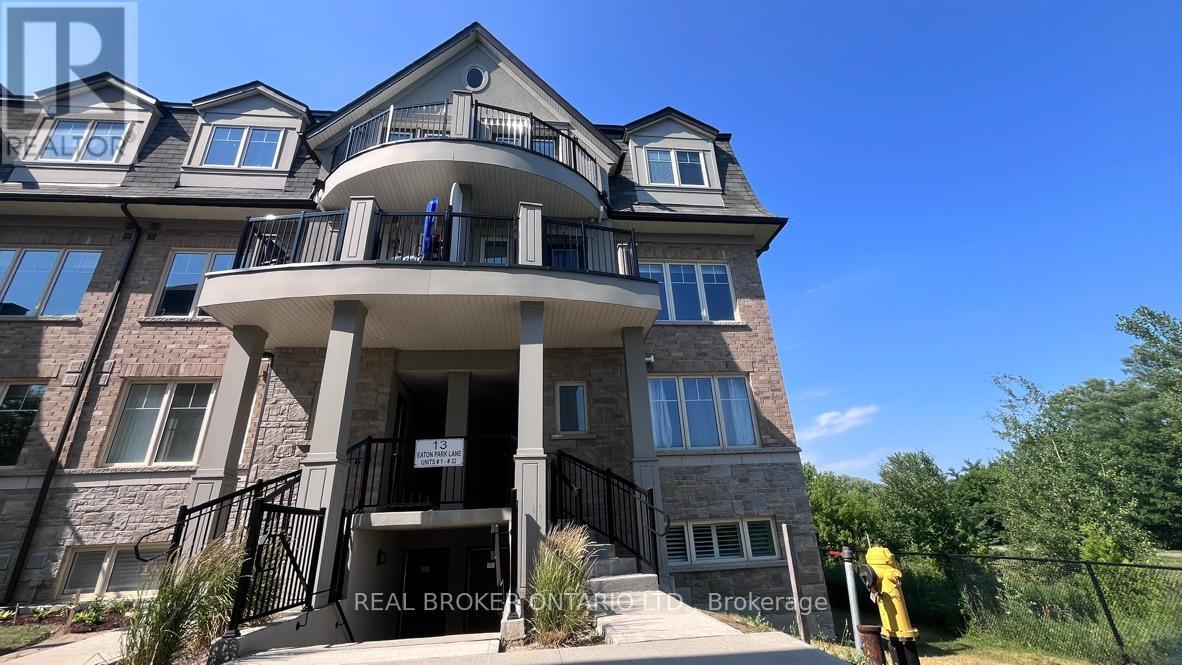
Welcome to this rarely offered, beautifully designed above grade 1100 SQFT corner-unit condo townhouse, all on one spacious floor for easy living! Featuring 2 bedrooms + a generous den (ideal as a home office or 3rd bedroom), 2 full bathrooms, and private backyard space backing onto a ravine, this home checks all the boxes.The open-concept kitchen, living, and dining area is filled with natural light and finished with quartz countertops, a center island, stainless steel appliances, and a sleek backsplash. Enjoy the convenience of a ventless washer/dryer and California shutters throughout.The primary bedroom boasts a private ensuite, while the second bedroom features a custom built-in closet and large window. Bonus features include a private hallway foyer entrance, and a rare exclusive-use Ravine facing backyard perfect for relaxing or entertaining in the sun.A perfect blend of style, comfort, and privacy in a prime Warden and Finch location! (id:47351)
Lot 3 Mcdougall Road
Renfrew, Ontario
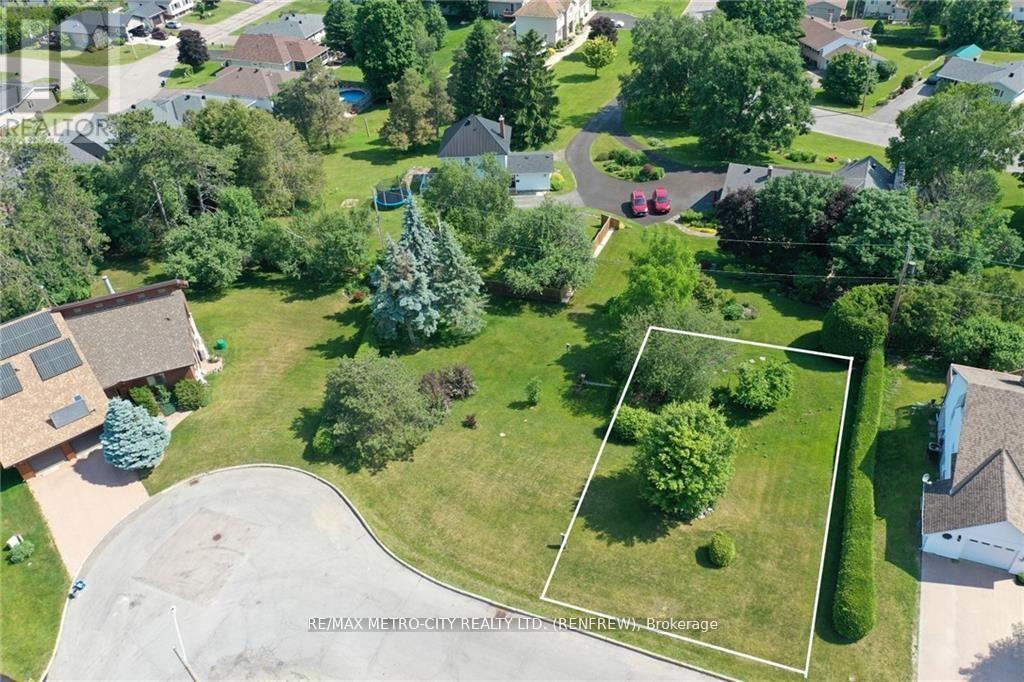
Take advantage of the current HST holiday if you are considering building. One of the last building lots in desirable Horton Heights! Build your dream home on one of these 2 great building lots with some of the best views you will find in all of town. Located in a quiet and very well-established neighbourhood. With a gentle slope a walk out basement is definitely a consideration. All town services are at your doorstep. These lots are surrounded by substantial supporting value all around. Close to all major amenities, area schools and parks, local walking trails (id:47351)
Lot 4 Mcdougall Road
Renfrew, Ontario
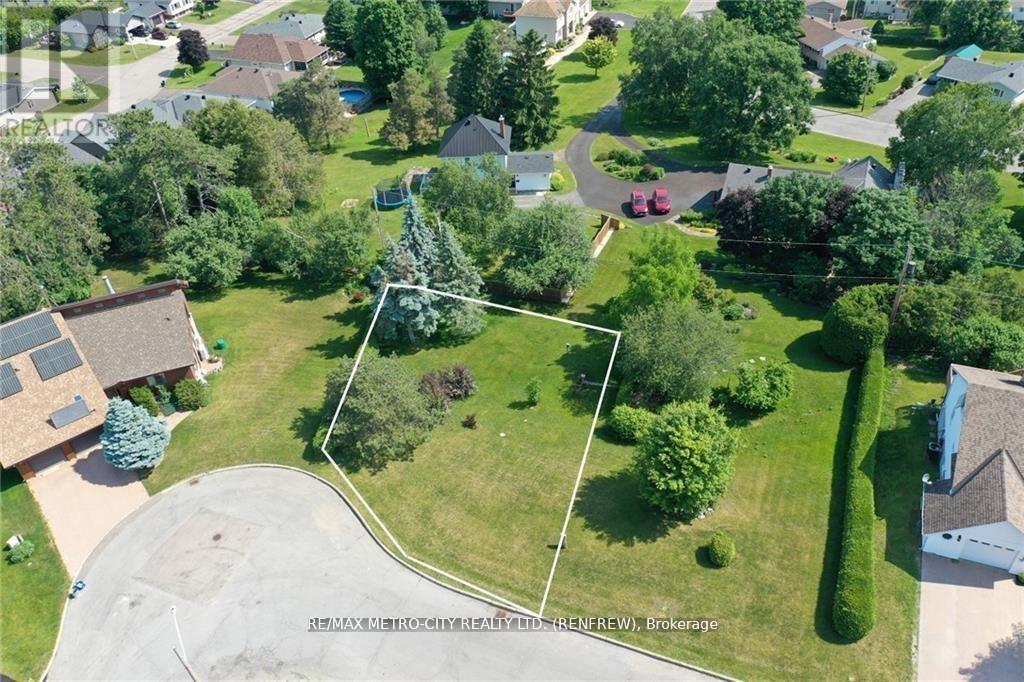
Thinking of building in town and taking advantage of the HST Holiday on New Builds. Consider McDougall Road and one of the last building lots in desirable Horton Heights! Build your dream home on one of these 2 great building lots with some of the best views you will find in all of town. Located in a quiet and very well-established neighbourhood. With a gentle slope, a walk out basement is defintely a consideration. All town services are at your doorstep. These lots are surrounded by substantial supporting value all around. Close to all major amenities, area schools and parks, local walking trails (id:47351)
38 Elgin Avenue
Toronto, Ontario
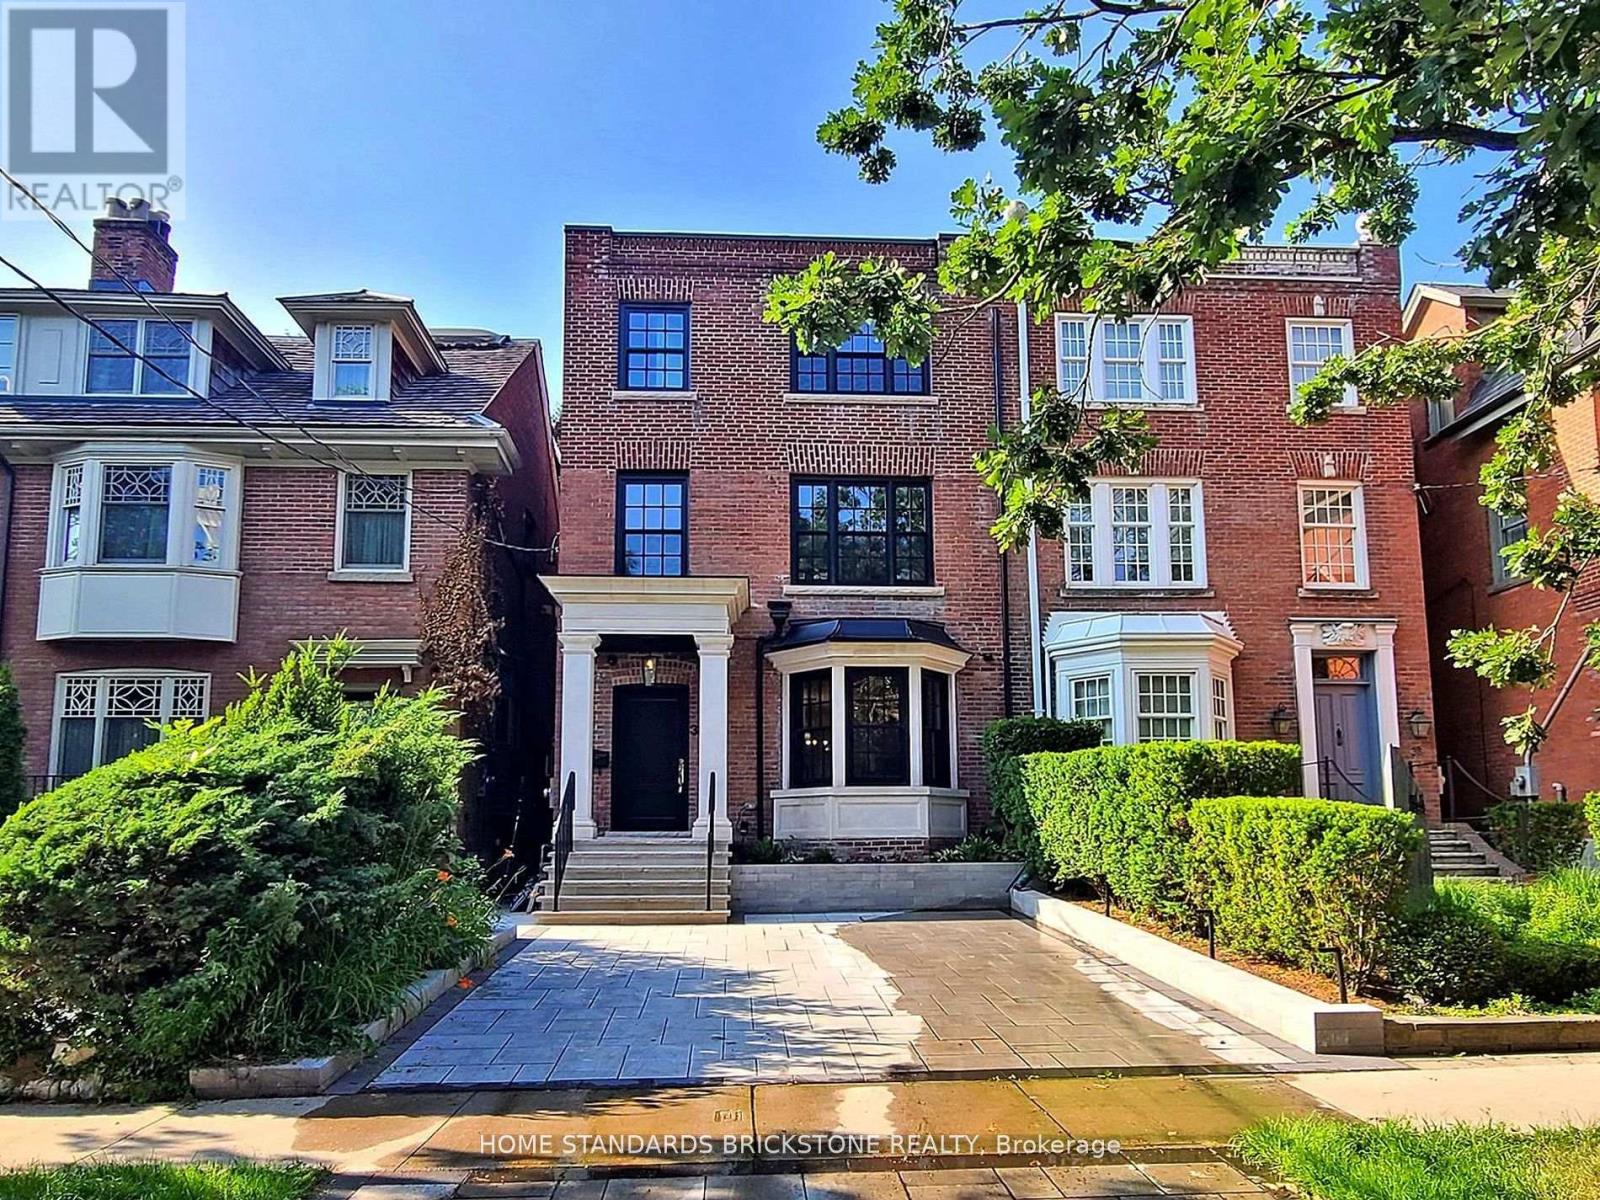
Welcome to this truly exceptional, fully renovated residence located in one of Torontos most prestigious neighbourhoods. Just moments from the heart of Yorkville, this home offers the perfect blend of refined design, upscale finishes, and urban convenience.Completely transformed by a professional designer, the interior features a seamless open-concept layout filled with natural light and timeless elegance. The custom kitchen is a true showpiece, featuring high-end appliances, bespoke cabinetry, and a striking marble countertop island perfect for both everyday living and entertaining.Upstairs, youll find spacious bedrooms with custom closets and spa-inspired bathrooms featuring luxurious materials and premium fixtures. The primary suite offers a tranquil escape, complete with a walk-in closet and a beautifully appointed ensuite. Located just steps from Yorkvilles world-class shopping, fine dining, cultural destinations, and transit, this home delivers designer living in one of the citys most desirable locations. Fully Smart Home Control 4 (id:47351)
- Whites Road
Quinte West, Ontario
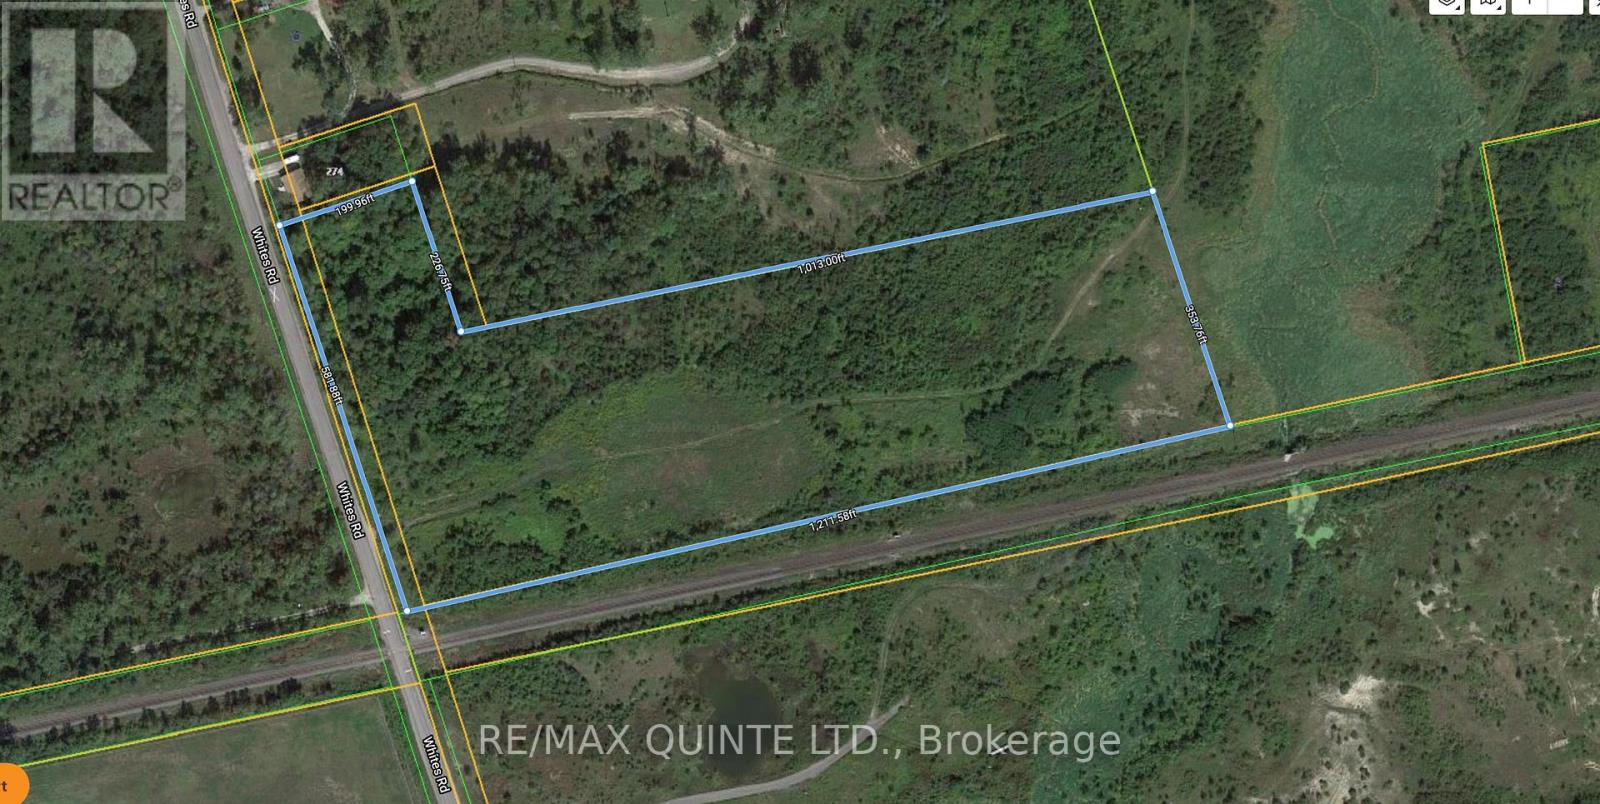
11 acres of mixed use land. Approximately 1 acre zoned RR (Rural Residential) fronting on Whites Road, approximately 2 acres zoned WM-1 (Waste Management) and the balance is zoned MX (Extractive Industrial) with a Class B aggregate licence. (id:47351)
Lt115 Rcp 2129 Sidney
Quinte West, Ontario
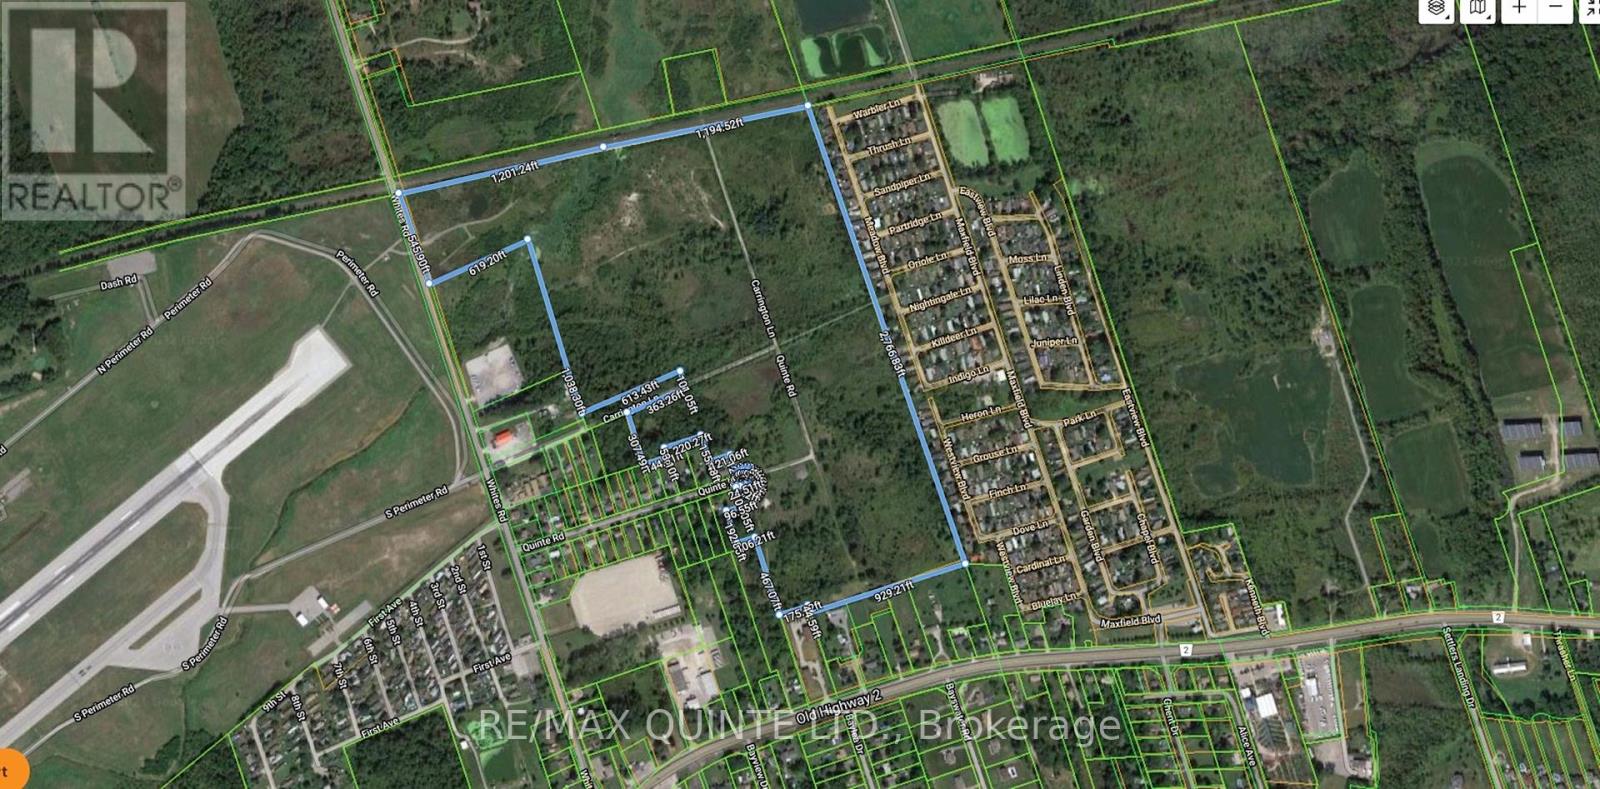
163 Acres of land zoned D-1 Development, EP and Agriculture. The Property is at the end of both Quinte Rd & Carrington Lane off White Road. (id:47351)
Lt 12 Wildlife Way
Ottawa, Ontario
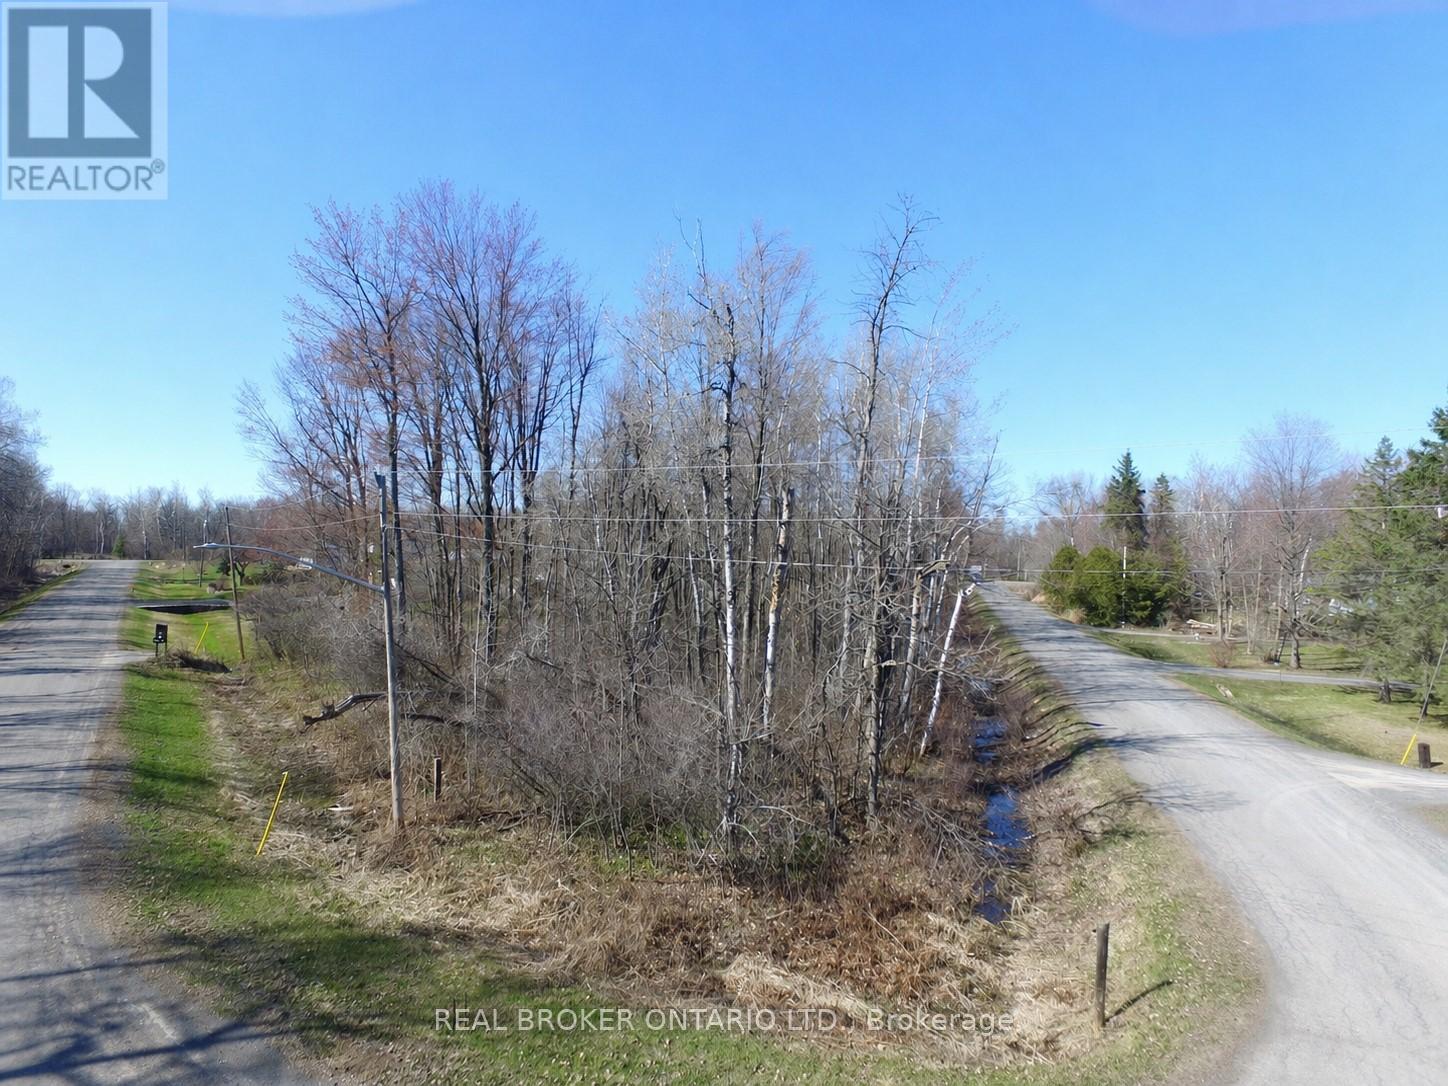
Build your dream home on this beautiful 0.63-acre treed corner lot just outside of Kemptville. Ideally located at the corner of Wildlife Road and Greenline Road, this vacant parcel offers a peaceful rural setting with natural privacy and the added appeal of being near the water. Surrounded by mature trees and nestled in a desirable country location, this property provides the perfect opportunity for those looking to create a custom home while still enjoying convenient access to nearby amenities, shops, and services. A great option for builders, investors, or anyone seeking a private escape just outside of town. Buyer to complete their own due diligence regarding building permits, zoning, and future intended use. (id:47351)
31 - 744 Nelson Street W
Norfolk, Ontario
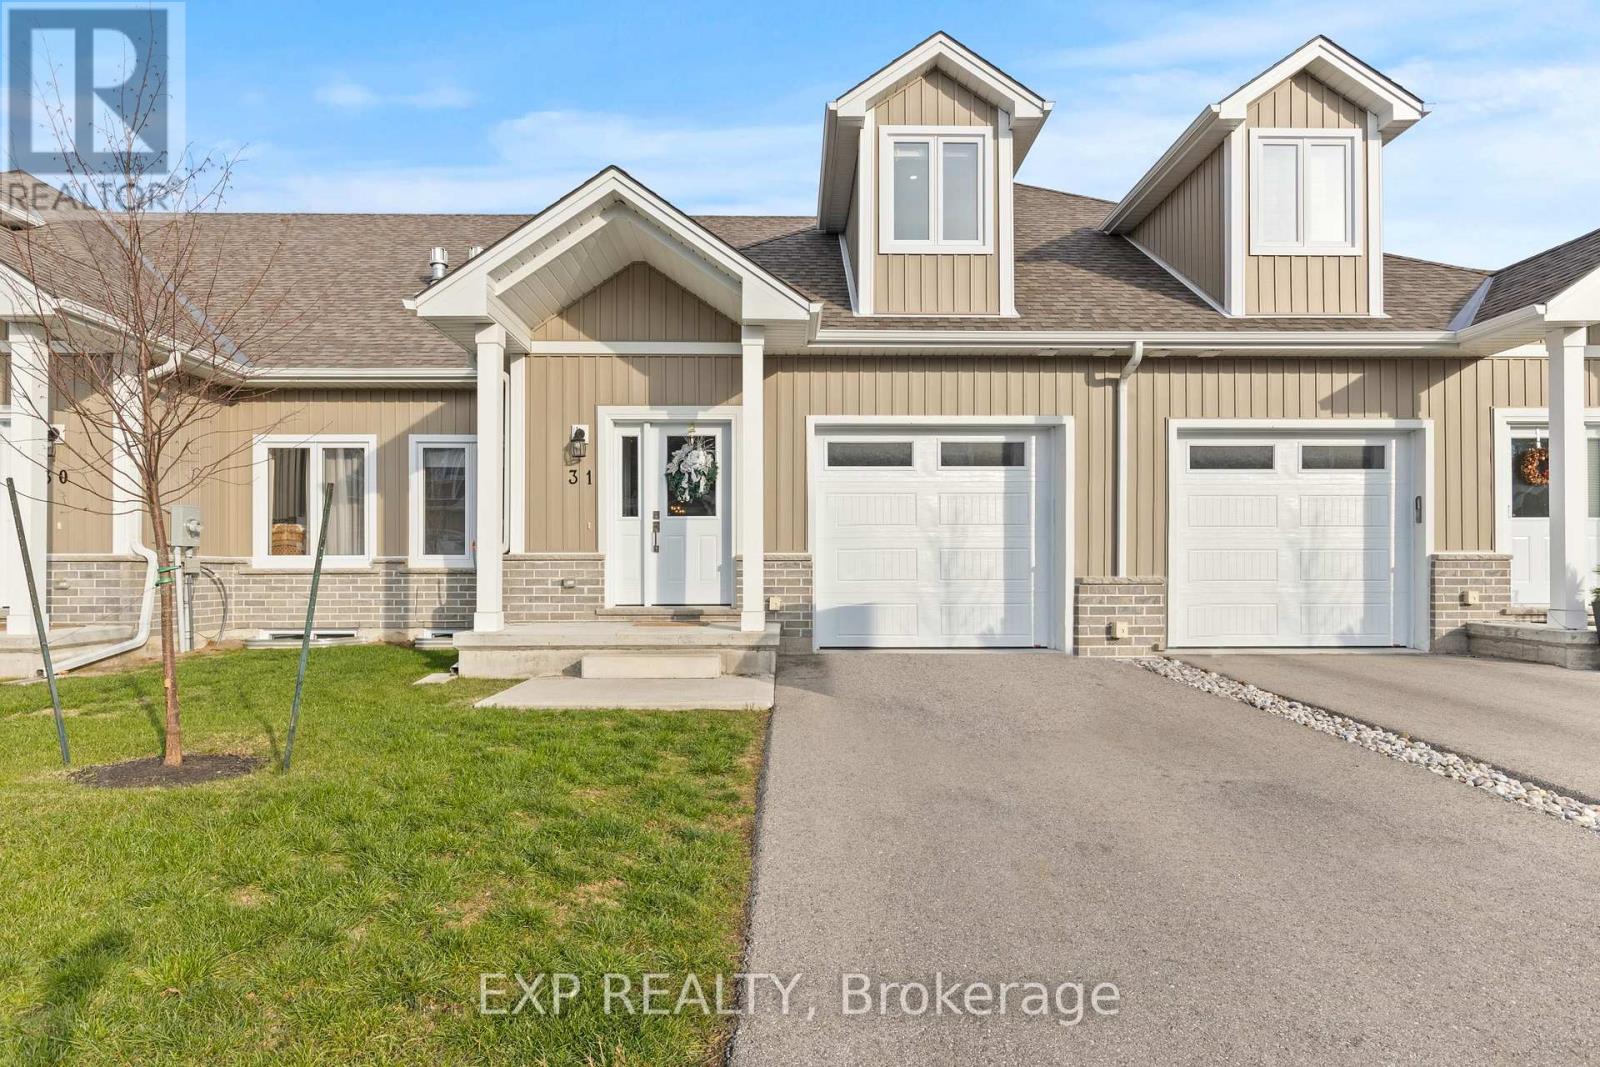
Welcome to this beautifully designed 3-bedroom, 3-bathroom bungaloft, offering the perfect blend of luxury, function, and architectural charm. From the moment you step inside, the soaring vaulted ceilings, expansive windows, and light-toned flooring create a bright, airy atmosphere that flows throughout the home. The main floor features an open-concept layout anchored by a stunning custom shiplap fireplace wall with a designer mantel, adding warmth and modern character to the living space. The chef-inspired kitchen is a true showpiece, offering ceiling-height cabinetry, quartz countertops, an upgraded gas stove, a sleek matching rangehood, subway tile backsplash, and a discreet built-in microwave that keeps the space clean and streamlined. The main-floor primary suite provides a peaceful retreat with soft neutral tones, generous natural light, and a spa-like ensuite-perfect for those seeking true main-floor living. Upstairs, you'll find two additional bedrooms, each offering great space, natural light, and charming architectural detailing. A full bathroom completes the second level, making this layout ideal for families, guests, or anyone seeking separation between living and sleeping spaces. Downstairs, the high-ceiling basement is a standout feature, with full-size windows that bring in exceptional natural light-offering tremendous potential to expand the home's future living space. Whether you envision a recreation area, home gym, studio, or additional finished rooms, the bright lower level provides the perfect canvas. Added conveniences include a 3-piece bathroom rough-in and a sump pump for peace of mind. This home also offers true maintenance-free living. Lawn care, snow removal, and exterior upkeep are all included, allowing you to enjoy a relaxed, turn-key lifestyle year-round. This home is truly move-in ready and beautifully finished with luxury in mind. (id:47351)
100 Alcove Drive
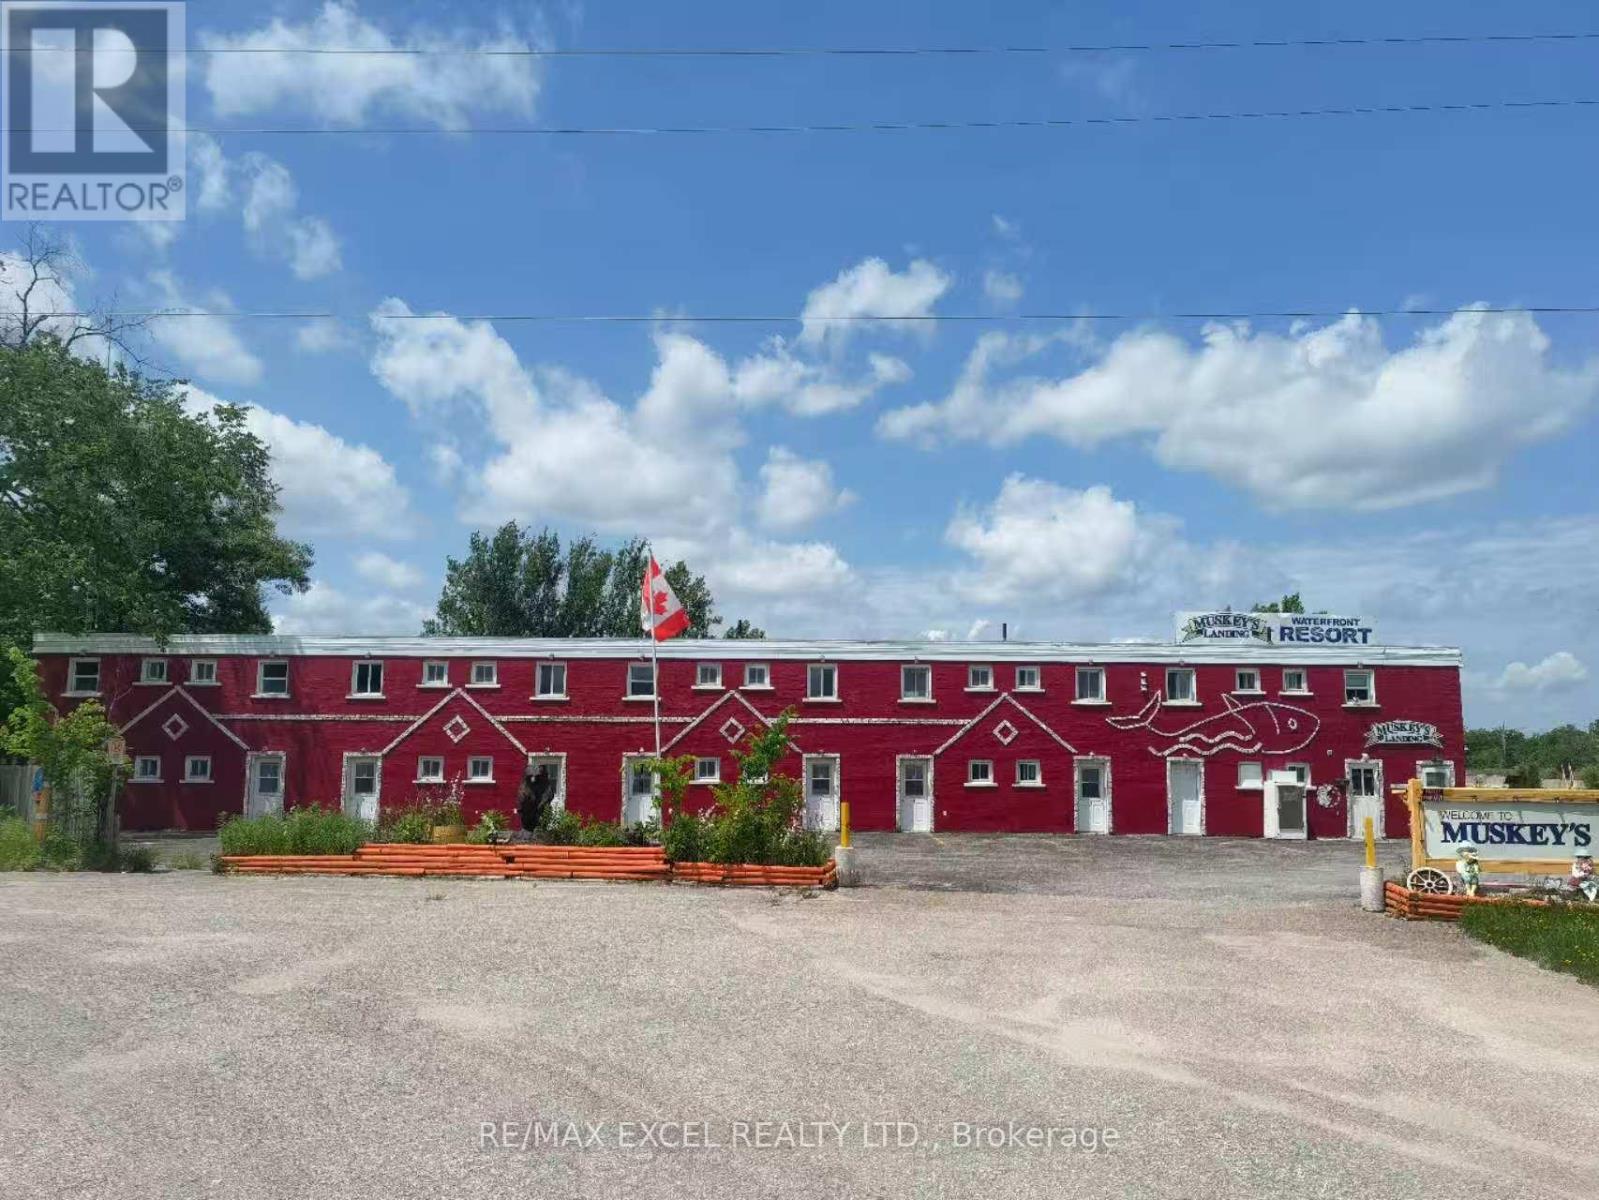
Tay, Ontario
Located on the shores of Georgian Bay in Port Severn this resort motel offers Kitchenettes, hotel rooms and waterfront cottage units. This area offers some of the best sport fishing and is also located on Highway 400 for maximum exposure for the Tourist Business. A total of 20 units and two separate living quarters make this an excellent package. All year round business. Almost 300 Ft waterfront. The famous public boat launch spot in Georgian Bay area. Diverse revenue streams: Marina & Boat Rental / Fishing tackle shop/ B&B/ Convenient Store opportunities. New roof on 2022. New dock on 2024. Business and Property "sold as is" offering a seamless transition for new owners. Showing on Tue/Wed/Thu with 24hrs notice, please do not talk to the guest & disturb the business. (id:47351)
601 - 150 Charlton Avenue E
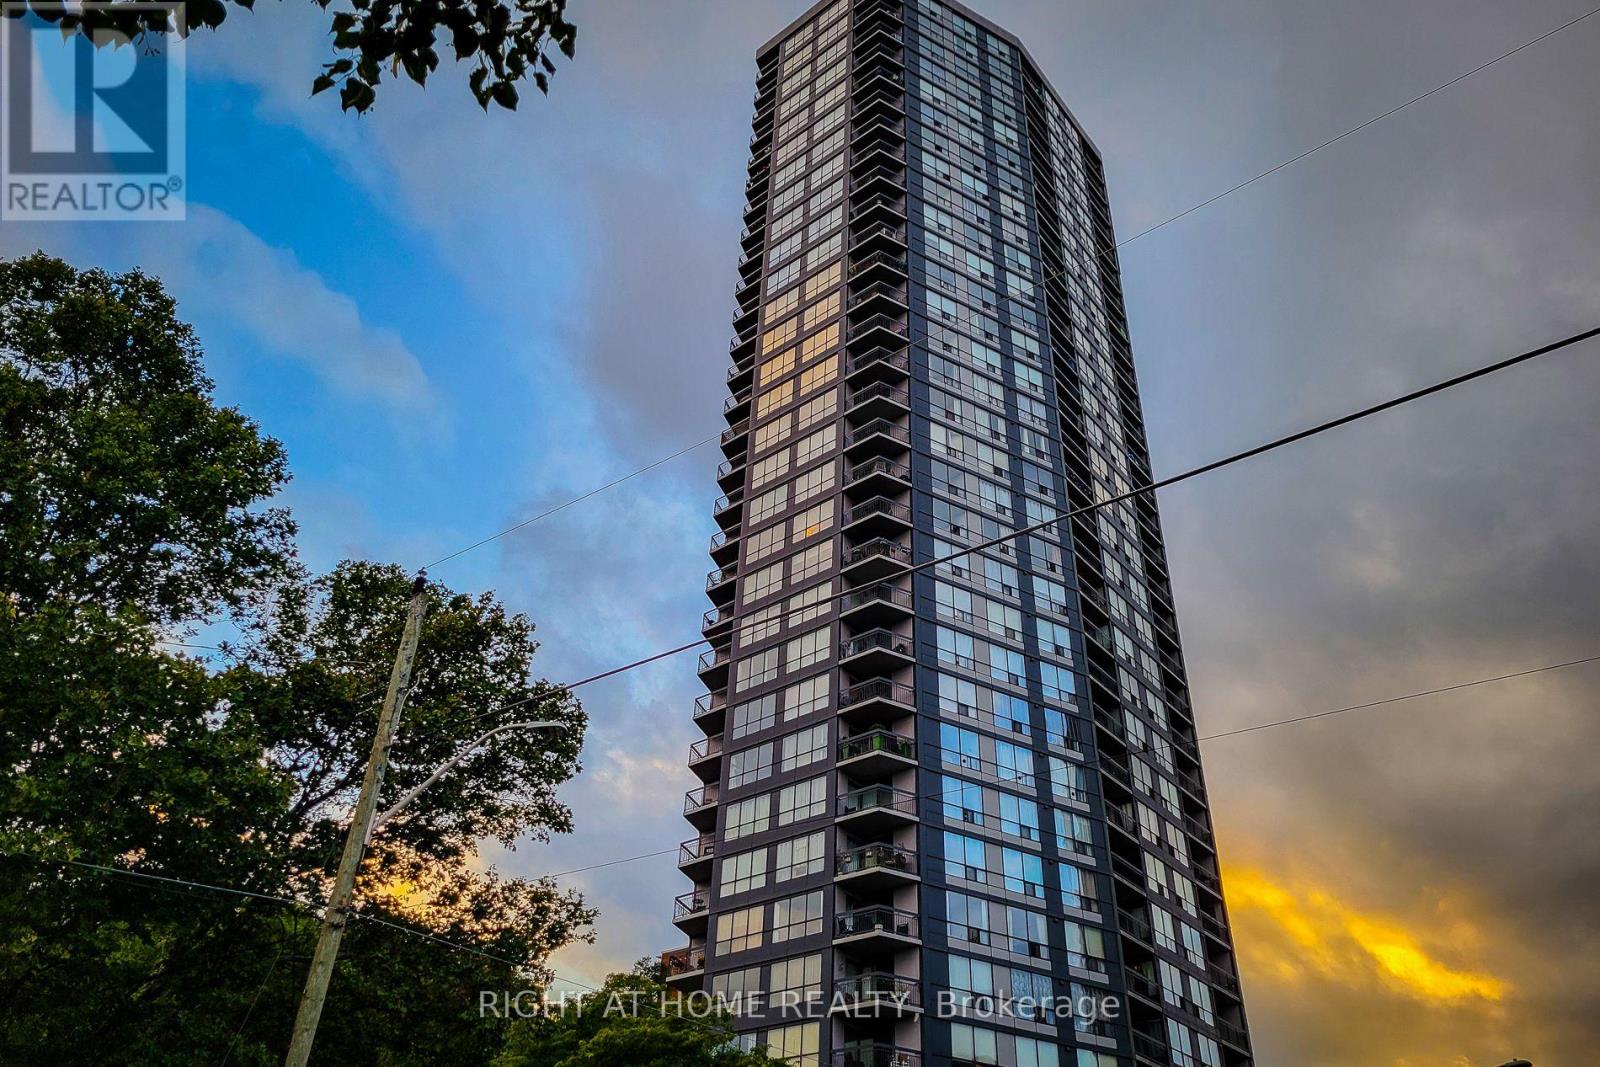
Hamilton, Ontario
Discover the beauty of Hamilton's Corktown with this stunning one-bedroom unit at The Olympia. Enjoy top-notch amenities, including an indoor pool, a fully equipped gym, a steam sauna, and a squash court. Entertain guests in the billiard room or host gatherings in the elegantly appointed party room. Heat, water, and hydro included are included in the maintenance fee making your life much easier not having to think about utilities! (id:47351)
1837 Main Street W
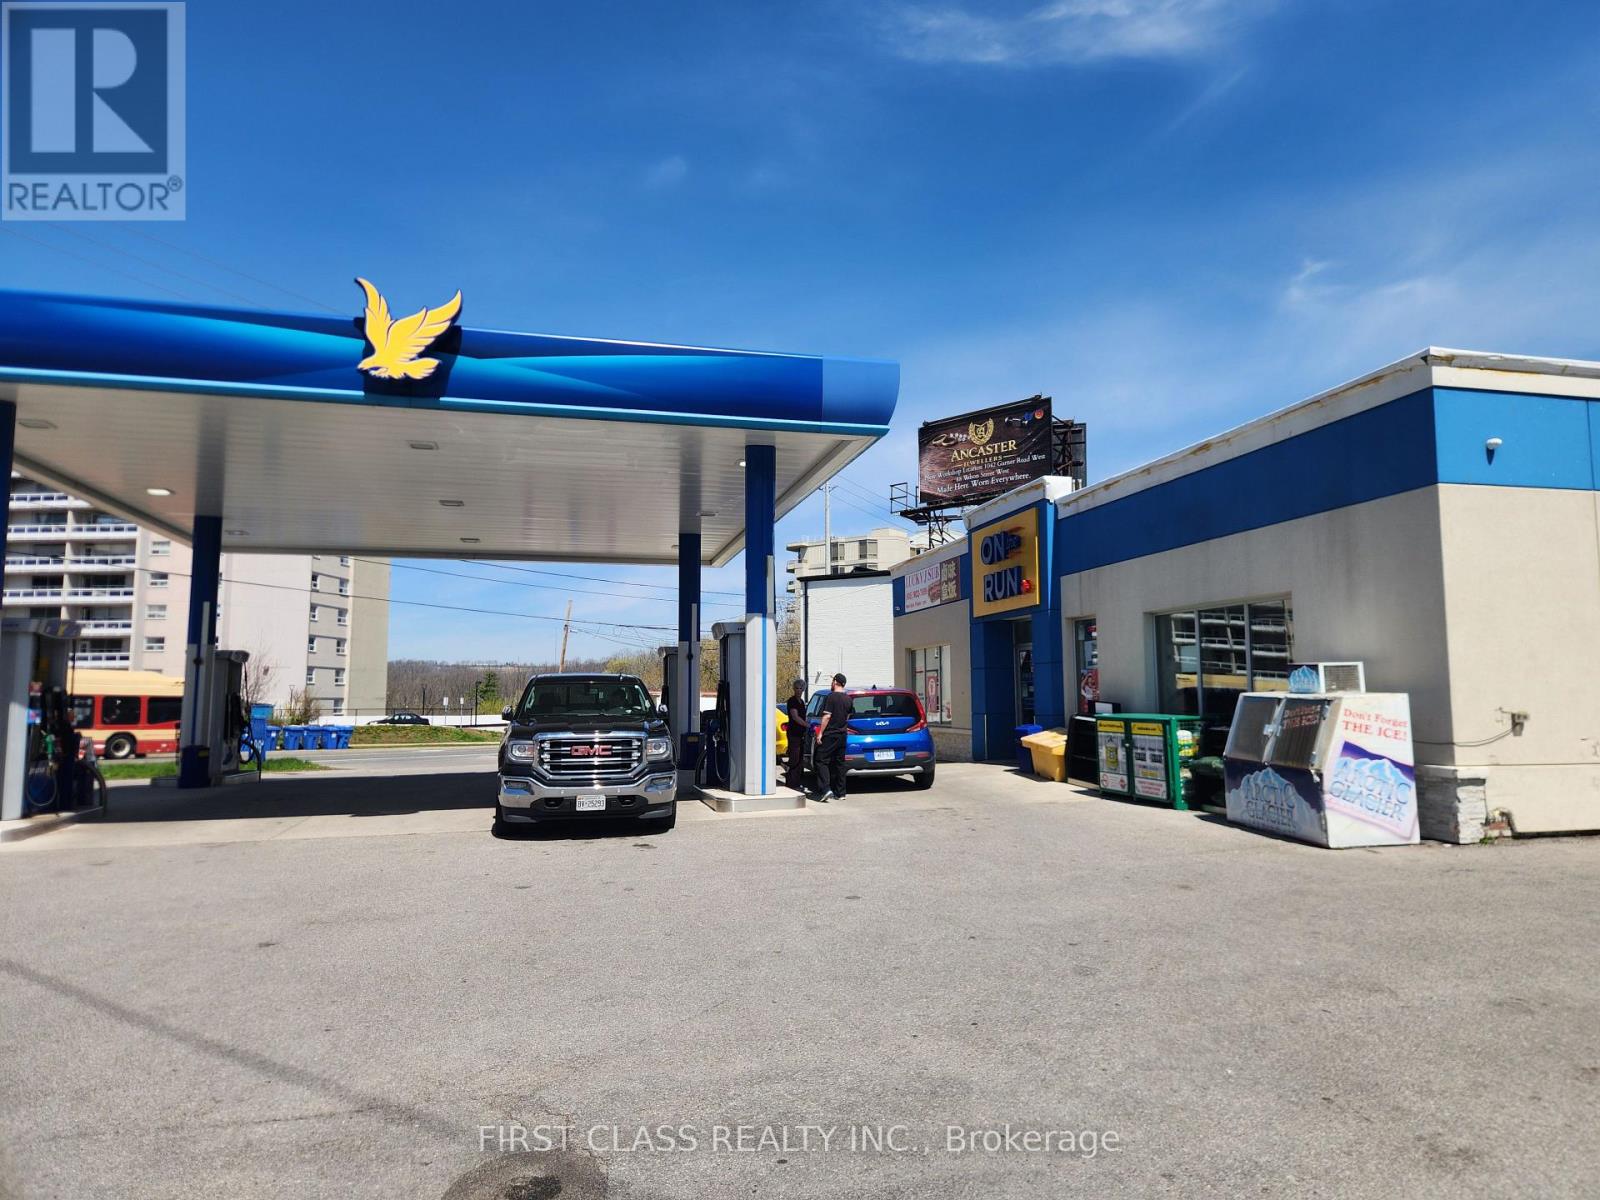
Hamilton, Ontario
Looking for a strong, stable investment in the gas station industry? This Ultramar gas station presents an exceptional opportunity with multiple income streams and consistent performance. Featuring a highly active convenience store generating strong annual revenue-including tobacco, alcohol, and lottery sales-this business benefits from steady daily traffic and healthy margins. The fuel volume is stable at a high level annually, providing a reliable base income. In addition, the property includes a stable in-store tenant operating a sandwich/sub business, contributing consistent rental income while enhancing customer traffic. Surrounded by a high-density residential community with numerous apartment buildings and located near McMaster University, the site enjoys continuous demand from students and local residents. The area is known for its safety and steady foot traffic, making this a dependable, long-term investment with strong growth potential. (id:47351)
Lot 37 Yantha Crescent
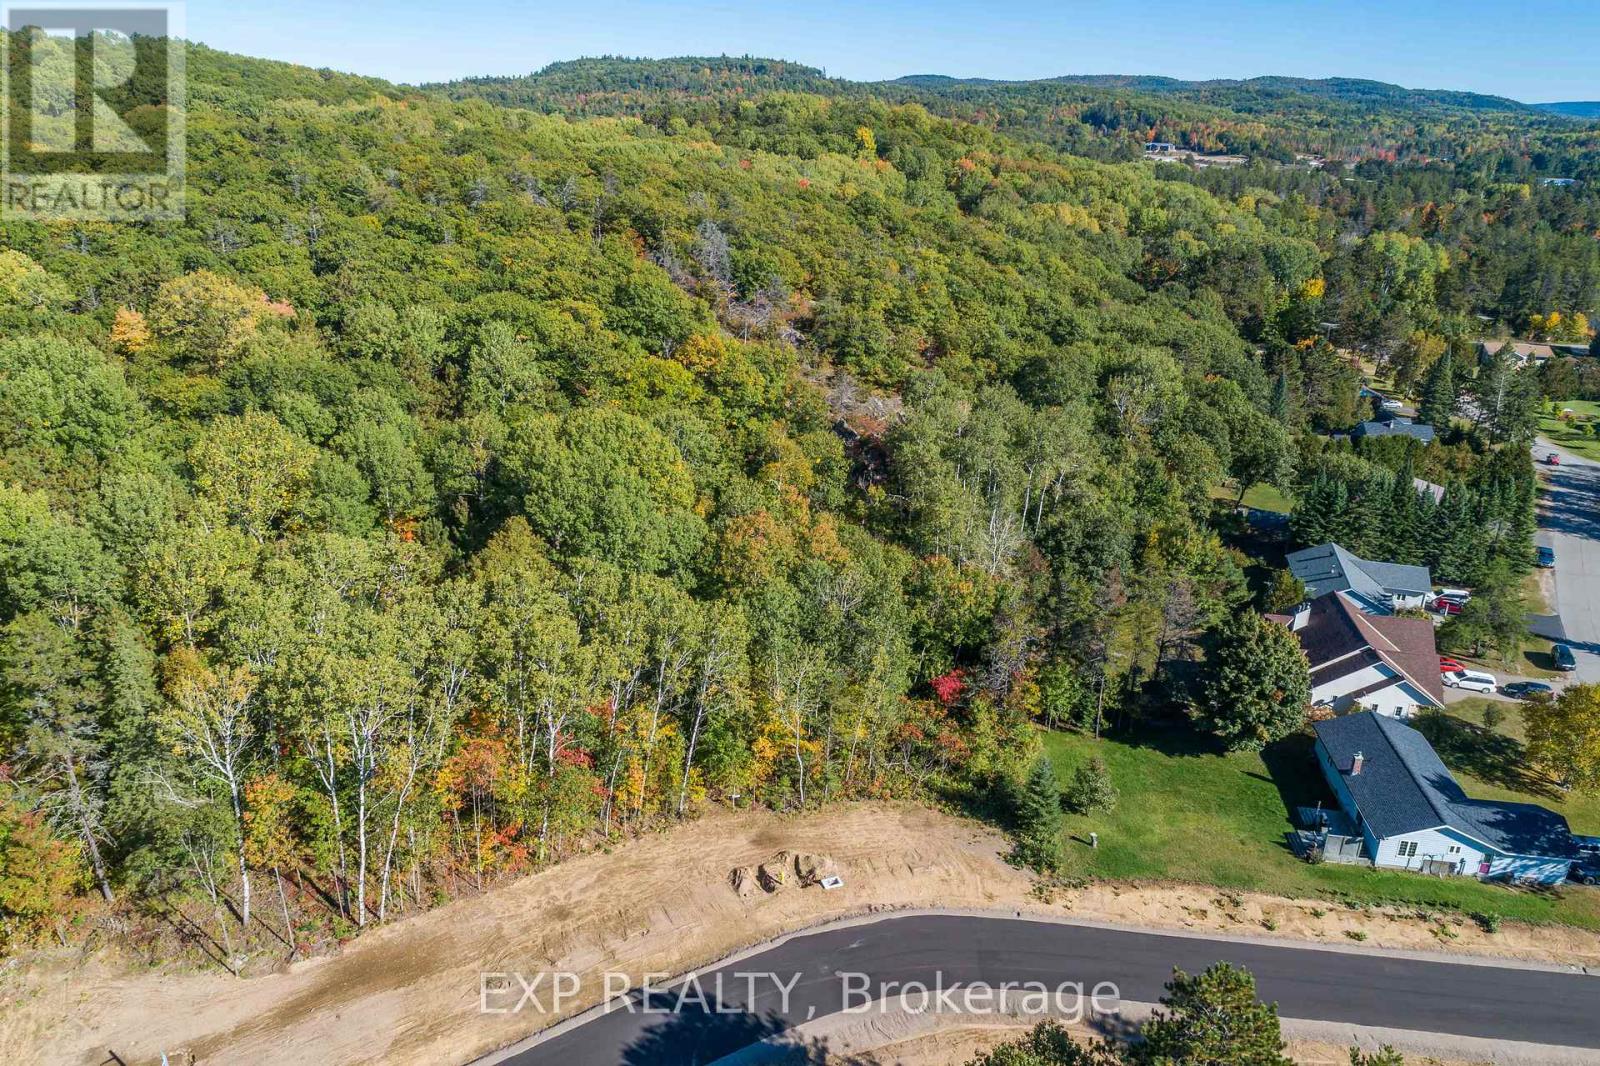
Madawaska Valley, Ontario
Discover an exceptional opportunity to build your next home or investment property in the final phase of the sought-after Green Acres Subdivision, nestled in the heart of Barry's Bay within the scenic Madawaska Valley. This level lot is set on a quiet street in a peaceful, family-friendly neighbourhood. Enjoy the ease of full municipal services, including hydro, water, and sewer to the lot line, along with all-day sun exposure and the added privacy of no rear neighbours. Surrounded by nature and fresh air, this setting offers a calm and tranquil lifestyle while still being connected to everyday conveniences.Living in Madawaska Valley means embracing a lifestyle rich in natural beauty, outdoor recreation, and strong community spirit. Barry's Bay is proudly home to both Kamaniskeg Lake and the Madawaska River, offering endless opportunities for boating, fishing, swimming, and exploring the region's breathtaking waterways. Residents also enjoy scenic trails and four-season activities, all within a safe, welcoming environment ideal for families, retirees, or investors.Located within walking distance to local shops, restaurants, grocery stores, and essential amenities, this property blends small-town charm with practical convenience. It also offers versatile development potential under the More Homes Built Faster Act, allowing up to 3 residential units, perfect for multi-generational living, in-law suite, or a rental units to generate additional income. Barry's Bay continues to grow as the region's service hub, supported by the expanding St. Francis Memorial Hospital and a full range of educational options, including Catholic, public, and high schools. Just minutes away, you'll find a public beach and boat launch on Kamaniskeg Lake, offering access to over 90 km of boating and endless opportunities to enjoy the water. Conveniently located approximately 4 hours to Toronto and 2 hours to Ottawa, this property offers the perfect balance of peaceful living and accessibility. (id:47351)
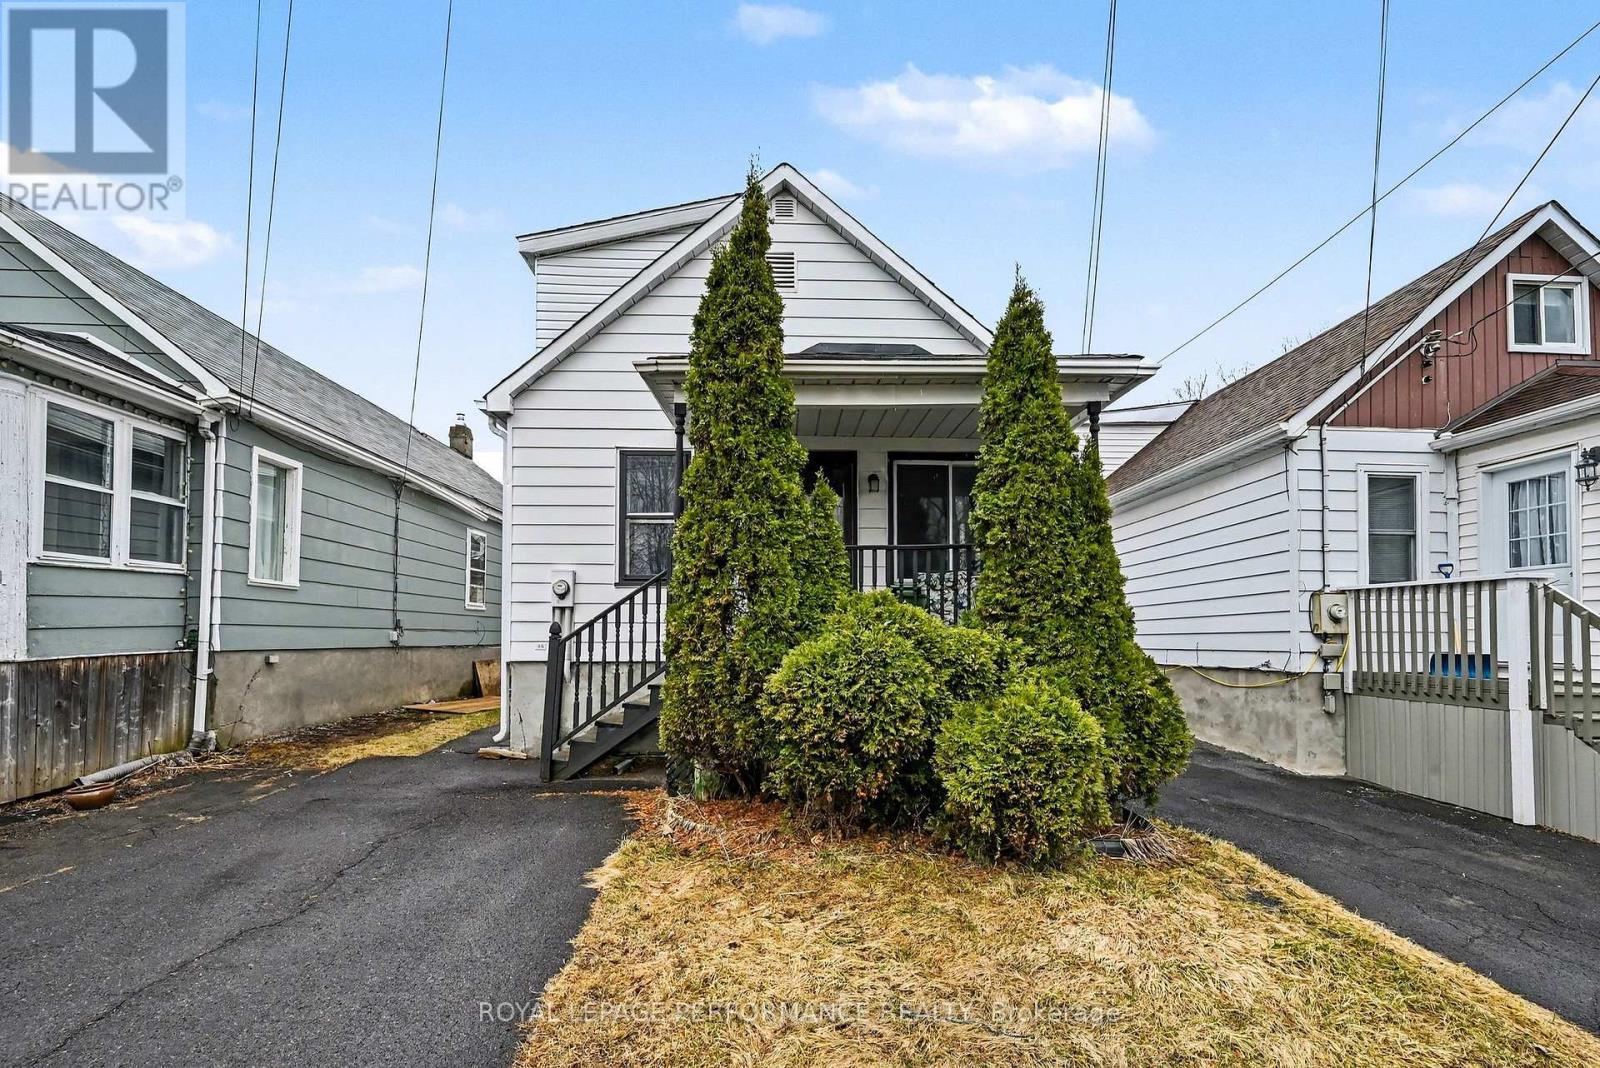
414 Gillespie Avenue
Cornwall, Ontario
Welcome to this charming and budget-friendly 3-bedroom home, ideally located in a convenient neighbourhood close to everyday amenities. Offering a blend of character and modern updates, this property is a fantastic opportunity to step into homeownership or expand your investment portfolio. The recently updated eat-in kitchen features stylish cabinetry and a contemporary backsplash, creating a bright and functional space for daily living. A spacious living room provides plenty of room to relax and entertain. The main floor also offers a versatile bedroom, a dedicated office/den, and a 4-piece bathroom with a tub/shower combination. Upstairs, you'll find two comfortable bedrooms, both complete with walk-in closets, adding valuable storage space. Additional features include an enclosed porch, a fully fenced yard, natural gas furnace, central A/C, updated electrical panel, and roof shingles replaced in 2016. Currently tenanted at $1,550/month plus utilities, this property offers immediate income potential for investors. A smart move in today's market-whether you're starting out or building your portfolio. *As per Seller direction allow 48 hour irrevocable on offers. (id:47351)
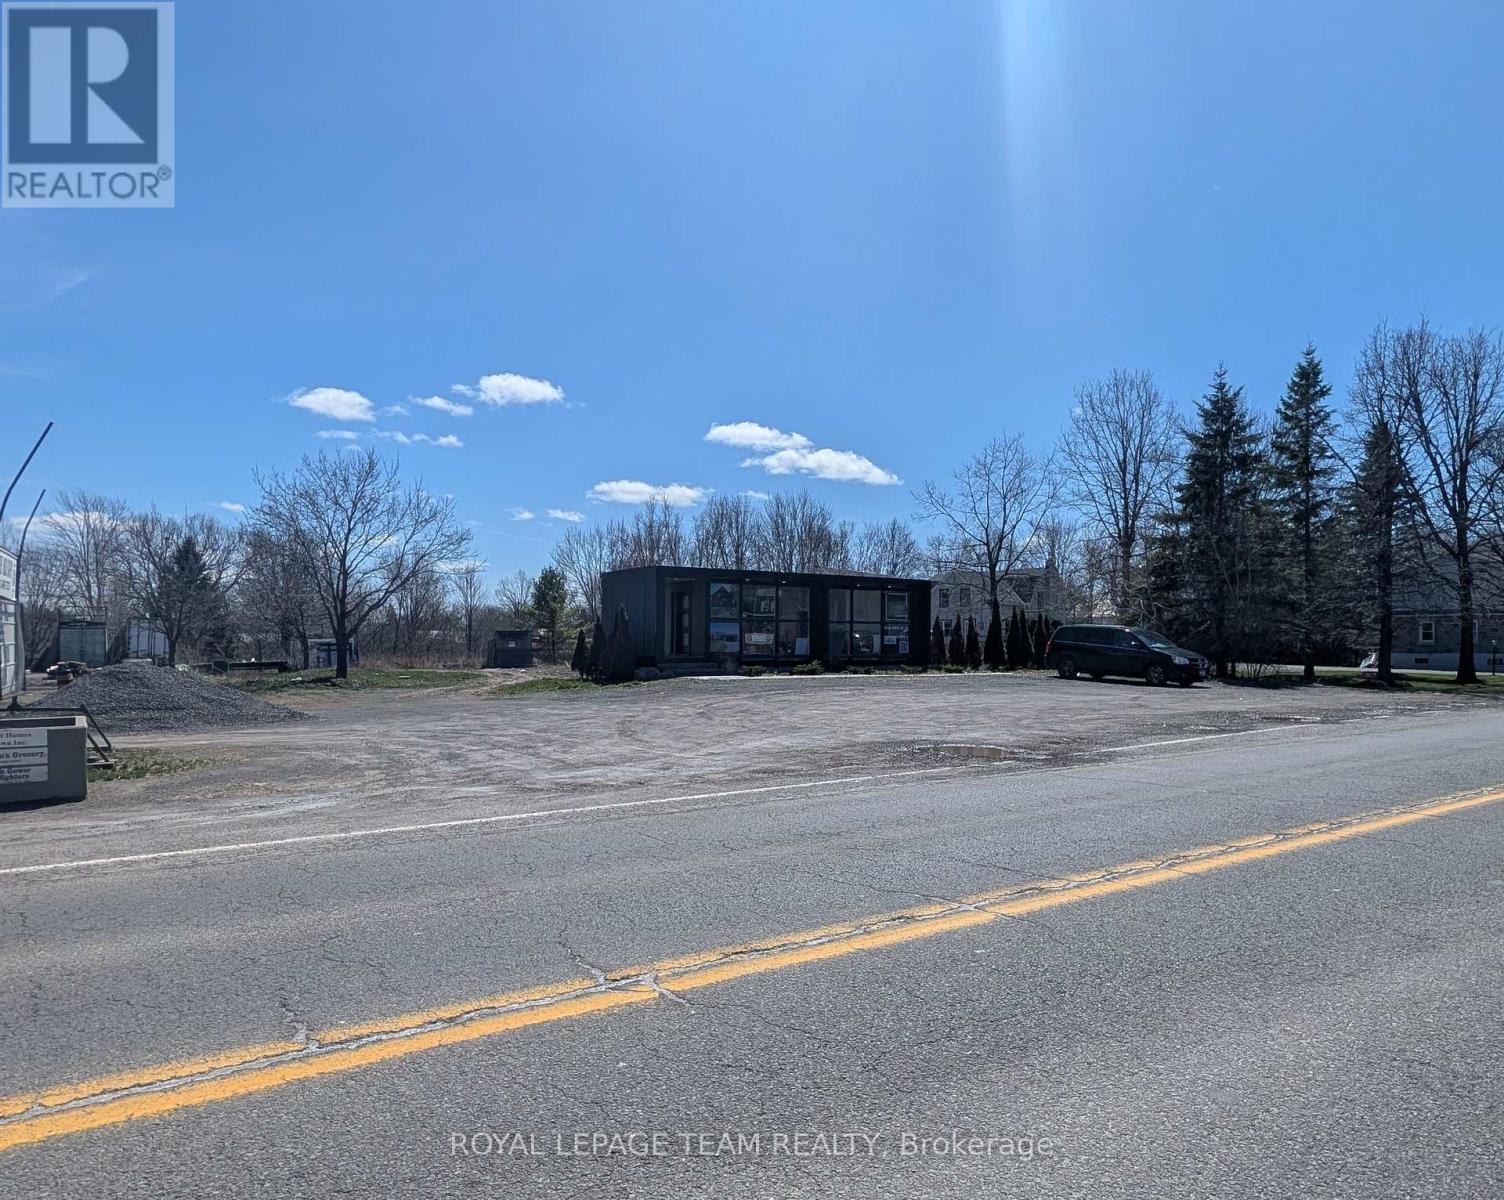
2300 Roger Stevens Drive
Ottawa, Ontario
Many options available on this lot offering over 0.5 acres of lot space on Roger Stevens Drive in North Gower. Easy access to the 416 and great road visibility in the heart of this community! The village of North Gower is up and coming and this space offers a great opportunity for a wide variety of uses. The lot is already cleared offering great space if needed for truck turnaround or parking. Option available for lease of adjacent lot as well. Check viable options per the VM7 zoning and North Gower Plan. Taxes per City of Ottawa Estimator. Images are approximate and intended only to illustrate the property location, not exact boundaries. Tenant is responsible for all utilities, taxes and snow removal/lawn maintenance. (id:47351)
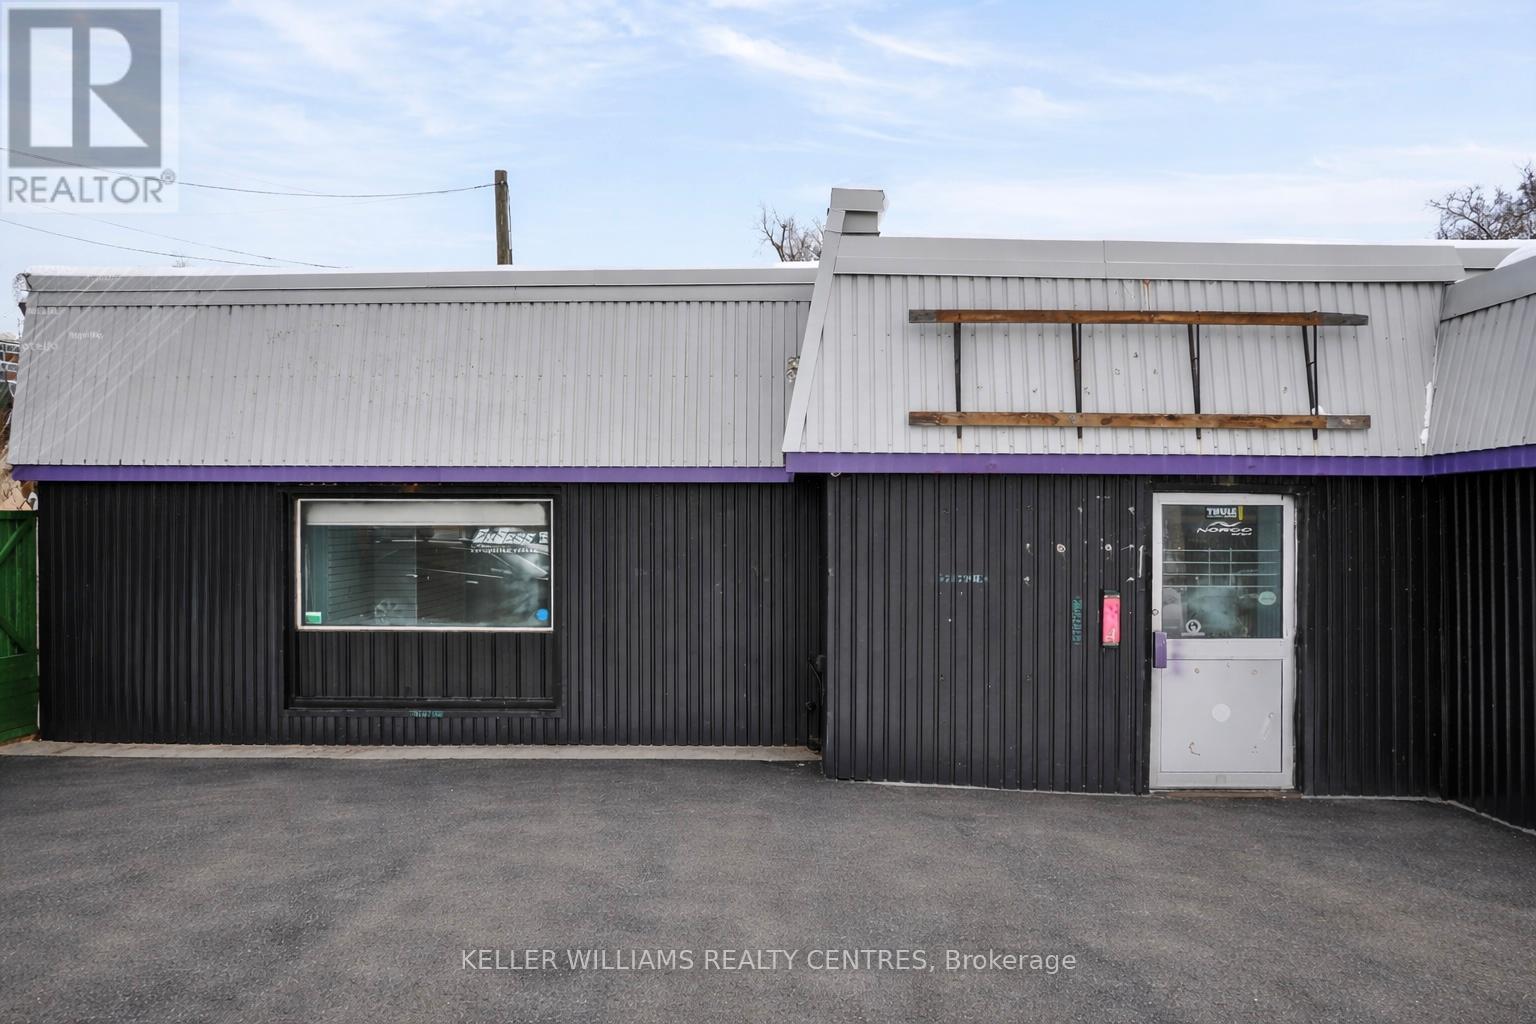
384 Queen Street
Peterborough, Ontario
Position your business or investment in the heart of Peterborough with this exceptional freestanding commercial retail opportunity at 384 Queen Street. Offering flexible zoning, this property accommodates a wide range of permitted uses, ideal for owner-operators, investors, or those seeking redevelopment potential. The building features a highly adaptable layout, allowing for seamless customization to suit retail, service, or mixed-use concepts. Inside, you'll find generous storage areas that support efficient day-to-day operations, while the freestanding structure provides excellent visibility and branding opportunities. A rare highlight for the area is the inclusion of on-site parking, an invaluable asset for both customers and staff. This convenience, combined with easy access to surrounding amenities and major routes, enhances the property's overall functionality and appeal. Whether you're expanding your portfolio or launching a new venture, this versatile asset offers both immediate usability and long-term upside in one of Peterborough's established commercial corridors. (id:47351)
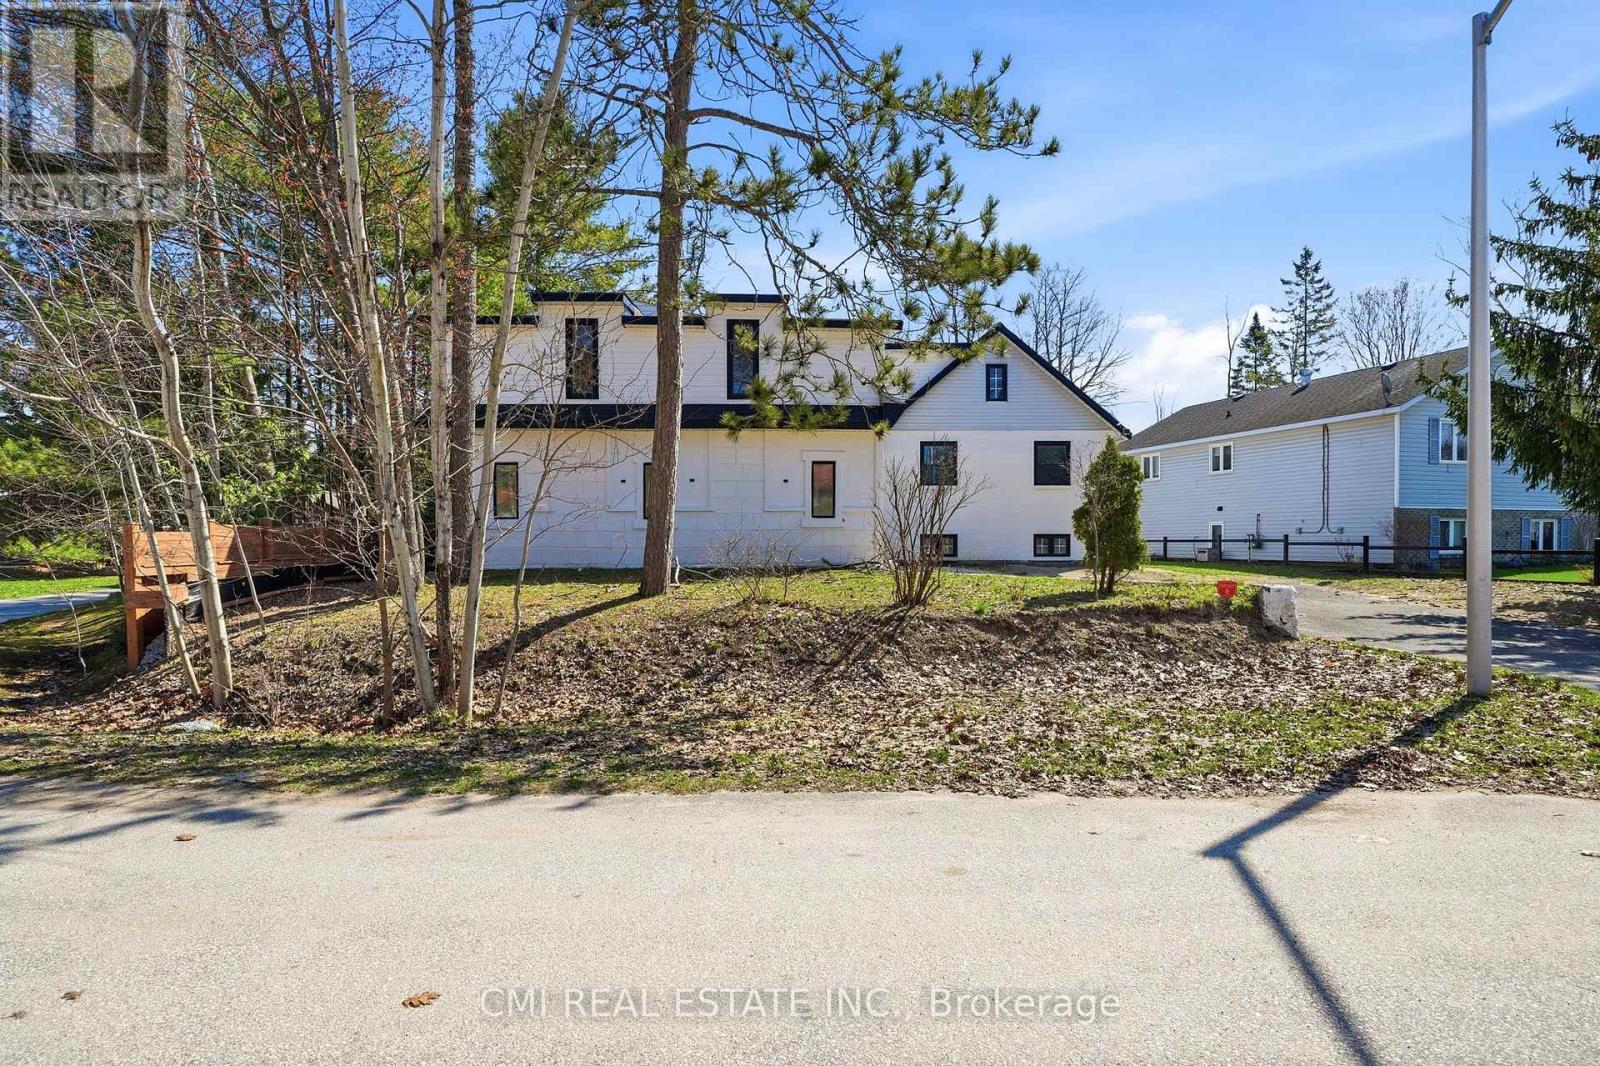
42 Fatima Court
Wasaga Beach, Ontario
The Ultimate Multi-Generational Retreat, Welcome to 42 Fatima Court, a spacious and versatile 6+2 bedroom, 3 full bathroom family home offering the perfect blend of character, comfort, and functionality. Set on an impressive 170-foot deep lot, this unique property is tucked away on a quiet court and features a triple-car garage. With over 3,000 square feet of finished living space, the home extends through a distinctive two-storey wing, making it ideal for large or multi-generational families. A full bathroom on every level and an abundance of rooms provide endless flexibility for bedrooms, home offices, playrooms, or even a private library. The main floor showcases an open-concept layout highlighted by a bright, inviting farmhouse-style kitchen with ample cabinetry, a movable island, and a walkout to a large deck. The fully fenced backyard is an entertainer's dream, offering plenty of space for outdoor enjoyment. The raised basement, accessible by two separate staircases, includes two additional bedrooms, a 3-piece bathroom, a laundry room, and a cozy recreation room, adding even more functional living space. Ideally located close to shopping, the beach, walking trails, and a recreation centre, and just a short drive to Blue Mountain, this home offers an exceptional setting for both family living and leisure. (id:47351)
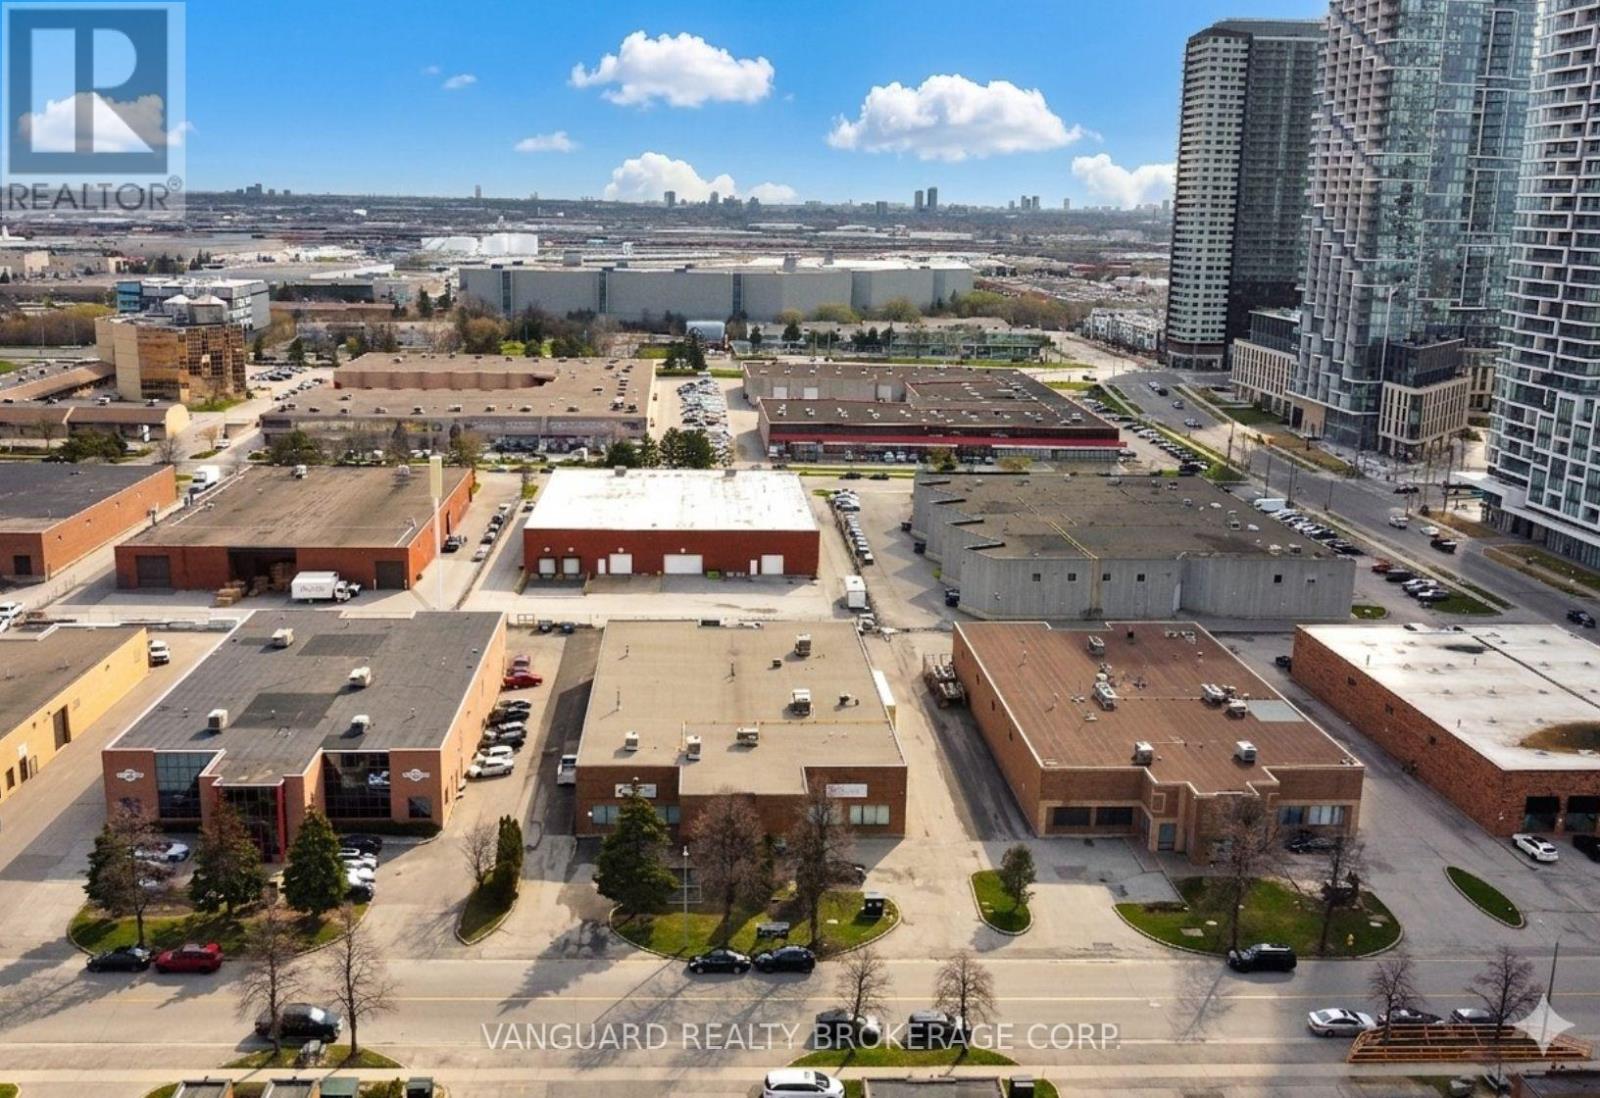
C - 41 Buttermill Avenue
Vaughan, Ontario
Great Location. Steps From The Vaughan Ttc Subway Station And Metropolitan Centre. Half A Freestanding Building. Close To Major Highways 400/407/ 7. Great Shipping 1 Truck Level Door And 1 Drive In Doors. (id:47351)
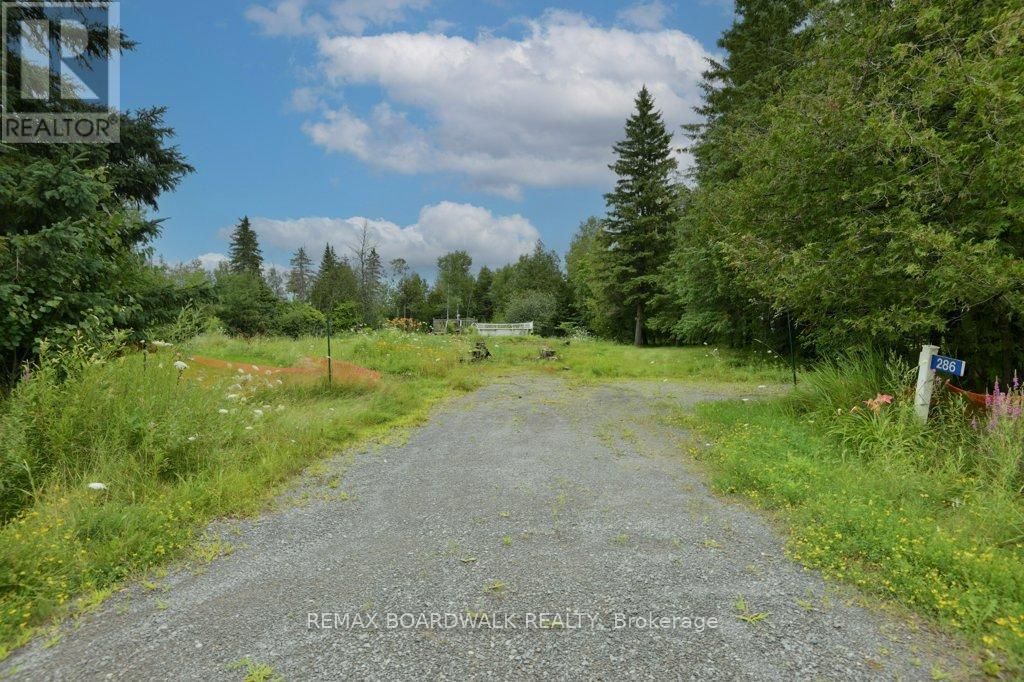
286 Brunton Side Road
Beckwith, Ontario
Build your dream home just minutes to Richmond Rd. & Carleton Place with all the amenities it has to offer. Enjoy privacy on this beautifully treed lot of approx. 14 Acres. Well & septic are on the property, condition is unknown. Located on a quiet road, alongside other single-family homes. Beckwith Township has much to offer a family, great Schools, Parks, Splash Pad & Arena. 24 hours irrevocable on all offers. (id:47351)
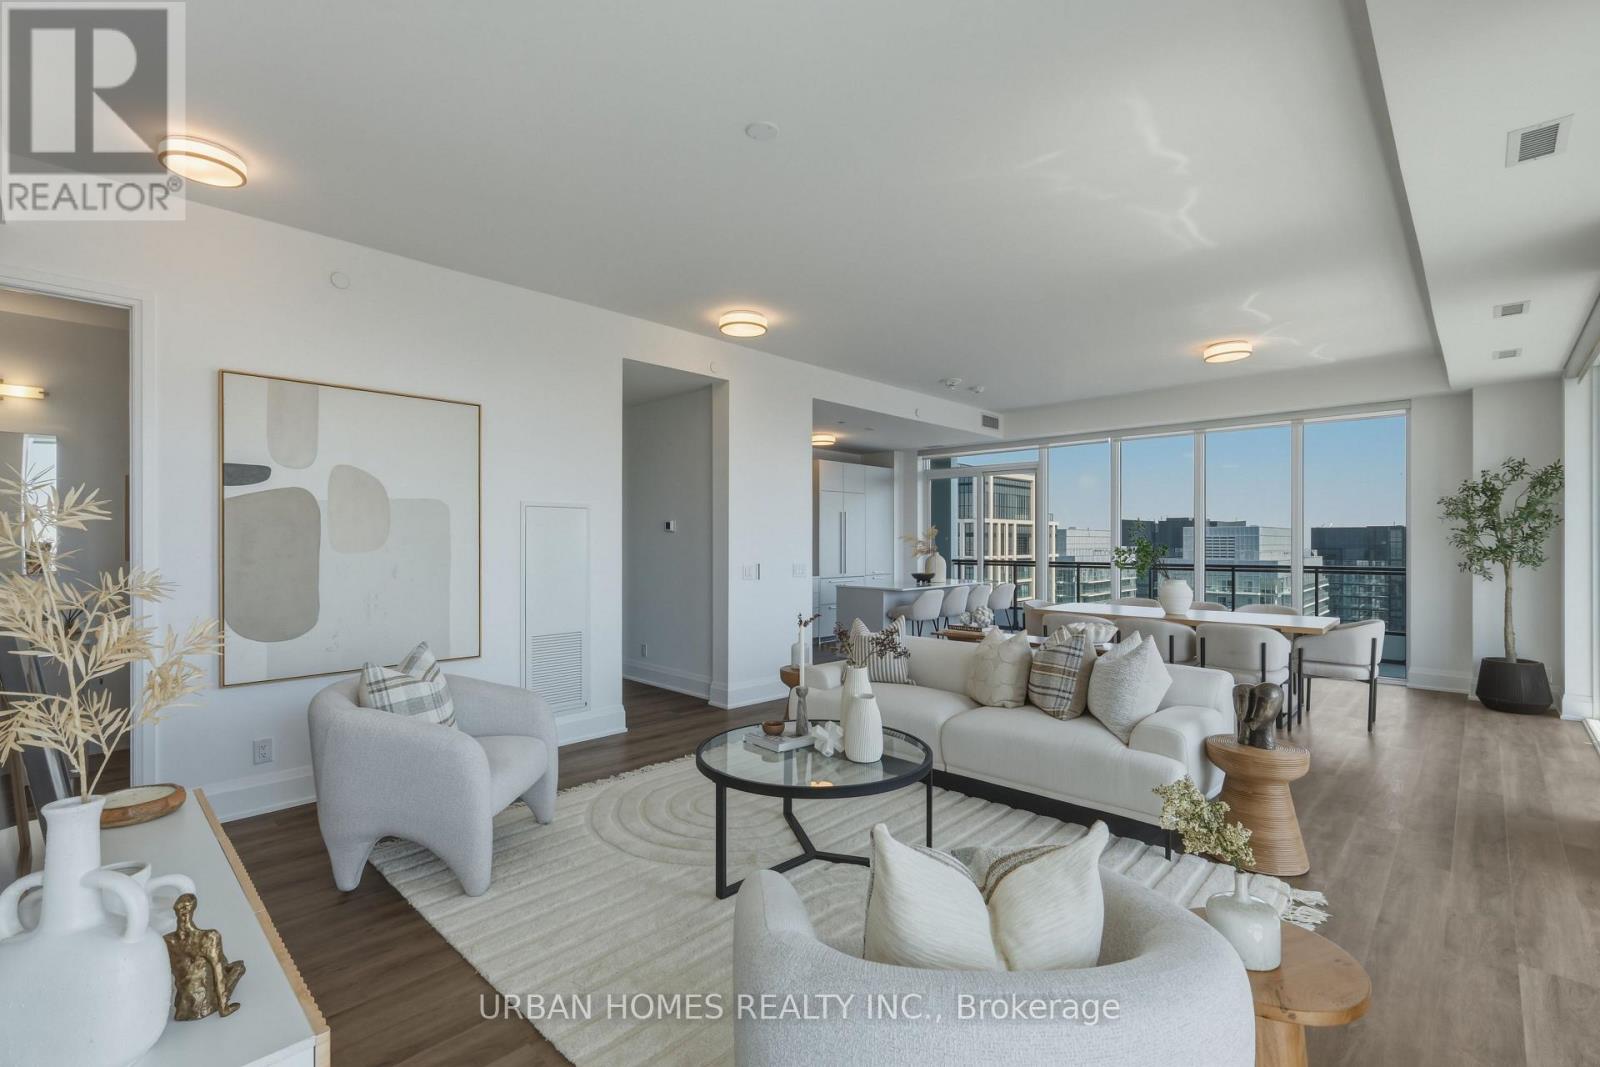
3602 - 65 Broadway Avenue
Toronto, Ontario
Welcome to Sixty Five Broadway, where a rare opportunity awaits in the coveted penthouse collection at the heart of Yonge and Eglinton. This stunning corner suite offers 1,920 sq. ft. of refined interior space plus a 528 sq. ft. wraparound balcony with breathtaking southeast exposure, capturing panoramic views of the downtown skyline, the CN Tower, and Lake Ontario. With soaring 10-ft ceilings, floor-to-ceiling windows, and an open-concept layout, this residence features 2 bedrooms plus a spacious library/family room that easily serves as a third bedroom. The gourmet kitchen features contemporary European cabinetry, granite countertops, and a full integrated appliance package, while the primary bedroom retreat boasts his and hers closets and a 5-piece spa-inspired ensuite. Smart home features include smartphone-controlled entry, remote climate control, and 24-hour executive concierge. Residents enjoy a world-class amenity package including a fitness centre, yoga studio, party room with chef's table, outdoor terrace with BBQ stations, screening room, and more. Located steps from two transit lines-the Line 1 subway and the Eglinton Crosstown LRT-and surrounded by some of Midtown's best dining and shopping, this is a rare chance to live at the very top of one of Toronto's most sought-after addresses. List price includes 1 parking spot, 2nd parking spot available for purchase. The listing agent represents the builder for the entire Penthouse Collection. Taxes not yet assessed. (id:47351)
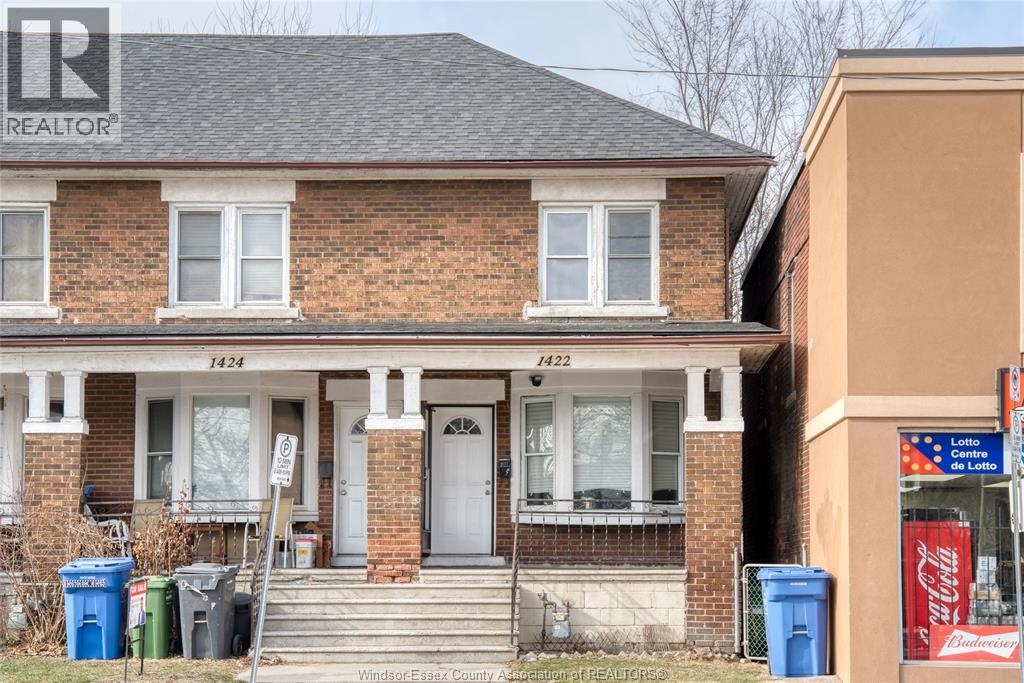
1422 Wyandotte Street West
Windsor, Ontario
Welcome to this well-maintained 2-storey end unit townhouse with a side gated walkway to a fully fenced backyard ideally located just minutes from the University of Windsor! Offering 2 spacious bedrooms, 1 full bath, and a bright, functional layout, this home is perfect for first-time buyers, parents of university students, or savvy investors. The main floor features a sun-filled living room with a large front window, a dedicated dining area, and a well-equipped kitchen with access to the backyard. Stylish vinyl plank flooring runs throughout (2026), creating a modern and low-maintenance finish. The unfinished basement provides excellent potential for additional living space, storage, or future customization. Situated within walking distance to the University of Windsor, restaurants, shopping, and convenient bus routes, this property offers incredible value and convenience in a prime location. (id:47351)
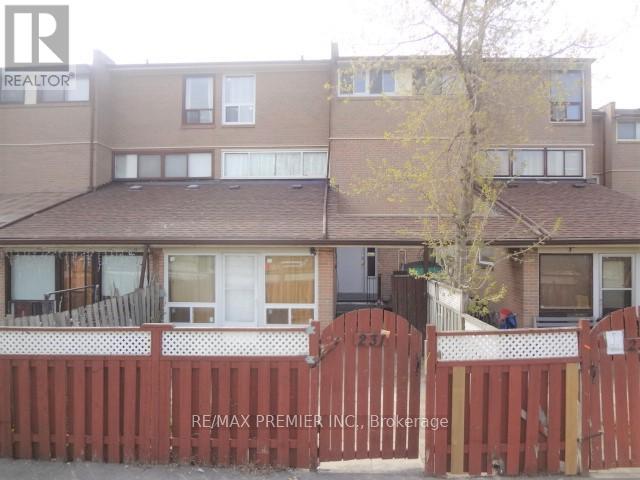
231 - 260 John Garland Boulevard
Toronto, Ontario
Bright & Spacious Three Bedroom Condo Townhome .... Nice Sized Three Bedrooms .... Two Bathrooms ... Hardwood Flooring ..... Finished Basement with Rec Room & Laundry & Much More . (id:47351)
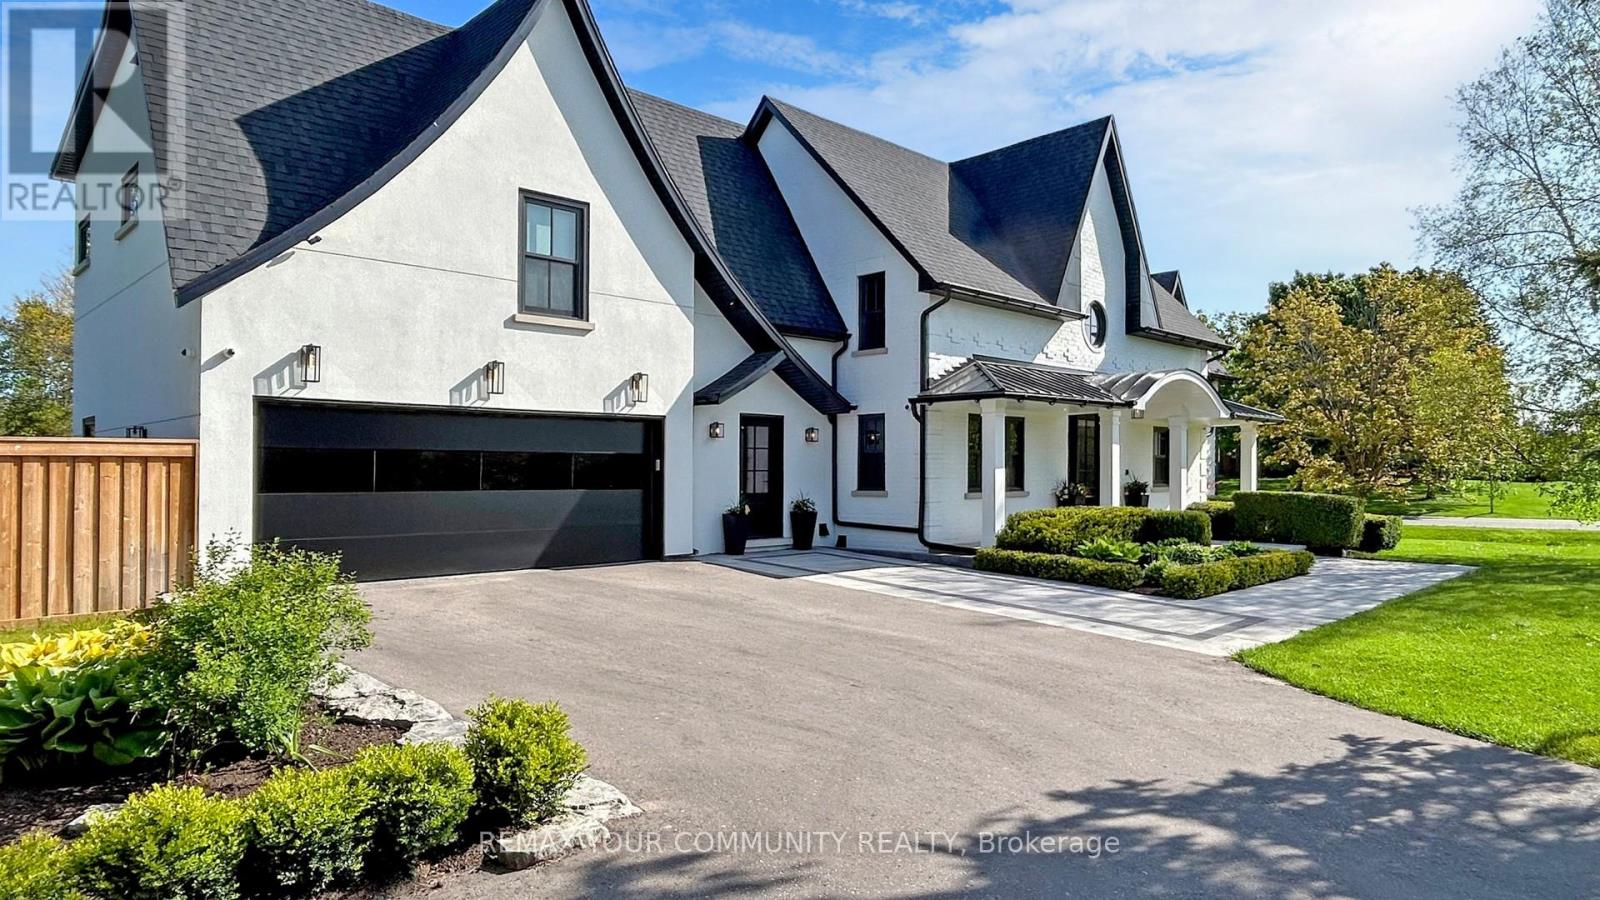
557 Aintree Drive
Whitchurch-Stouffville, Ontario
Stunning 4,727 sq ft home by Vissa Homes with quality upgrades and workmanship! Over 7,000 sq ft finished living space. Nestled on 3/4 acre manicured grounds in Cam Fella Estates, walking distance to Main Street Stouffville, Shops, Restaurants & Go Stations. Features 16 ft high foyer, unique hidden private office with built-in desk / shelves, formal dining room, open concept family room overlooking the kitchen with Caesar stone center island & high end appliances, breakfast area with skylights and open servery bar corner with full size wine fridge. The upper level offers 4 bedrooms all with private ensuite baths with heated floors, open concept loft area and convenient laundry room. The primary bdrm features walk-out to private balcony overlooking the amazing back yard. The professionally finished lower level is the perfect hub for your family gatherings w/games area, sound proof home theatre, recreation area with wet bar, climate controlled wine room and even your very own professional private gym. Outstanding resort style backyard. Landscaped to perfection w/salt water inground pool with waterfall, hot tub, cabana with washroom and kitchenette, lounge area, fire pit, super amazing sports court, covered BBQ area and so much more. Special attention to every detail to satisfy every member of the family. ~ Built with pride ~ This home is ready for your indoor and outdoor entertainment! (id:47351)
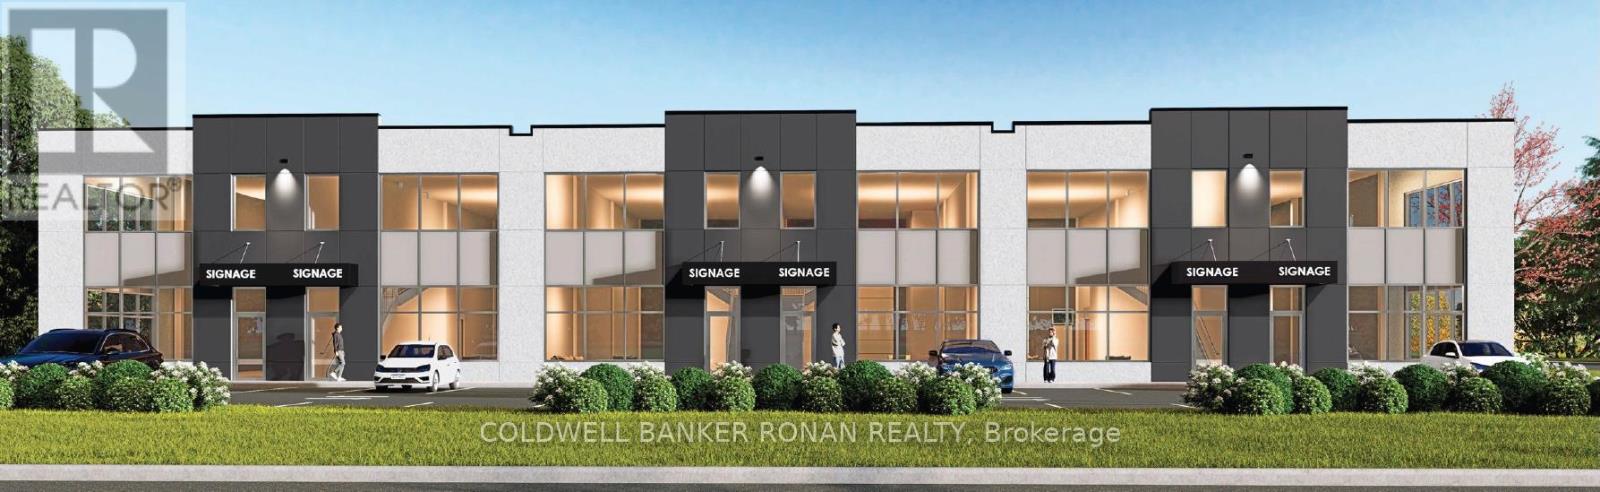
6 - 2 Alderson Court
New Tecumseth, Ontario
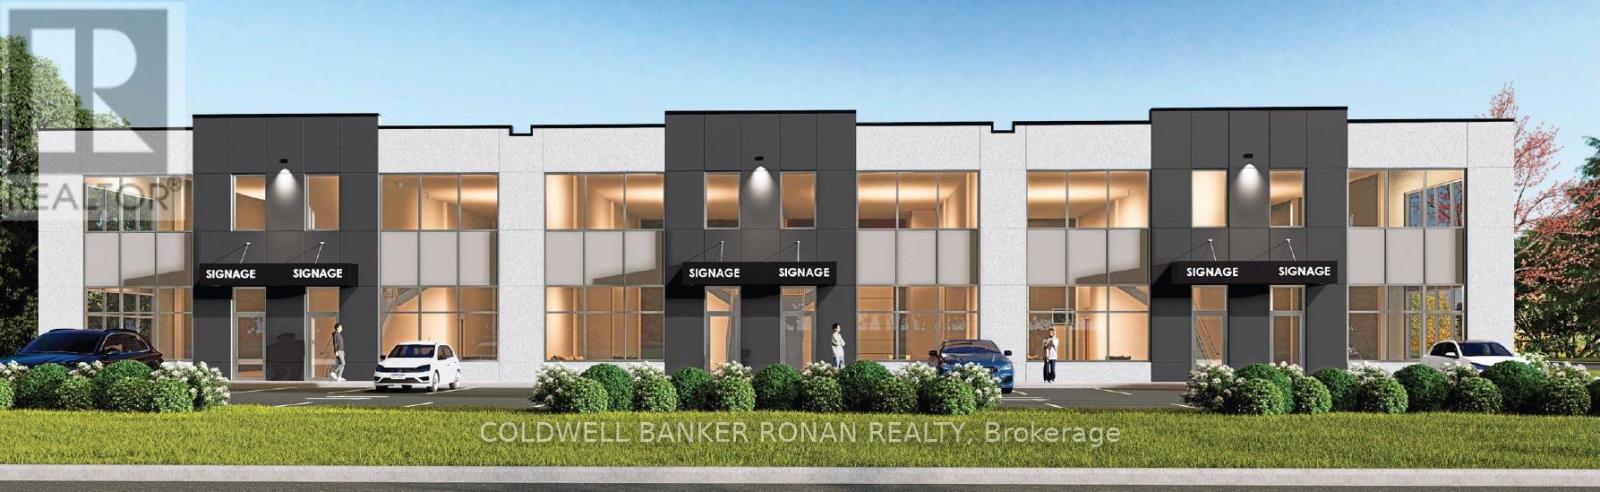
Elevate Your Business With Alliston's New Premier Industrial-Office Opportunity Unlock the potential of your business in one of Alliston's fastest-growing employment districts. Whether you are looking to expand or establish a new flagship location, 2 Alderson Court offers an exceptional opportunity to lease modern, new-construction units designed for high-performance businesses. Position your team in a high-exposure hub just minutes from the Honda Manufacturing facility and Highway 89, offering seamless connectivity within a rapidly growing business park. These modern industrial units feature versatile layouts from 2,425 to 3,075 SF, boasting 22 ft clear heights and massive 10' x 14' rear drive-in doors for maximum logistical efficiency. Each space is built for performance with energy-efficient systems, ample parking, and a 650 SF light-filled mezzanine perfect for office or storage use. Zoned EA2-13, it supports a wide range of uses, including office, light manufacturing, contractor services, and research and development, making it a versatile and attractive option. (id:47351)
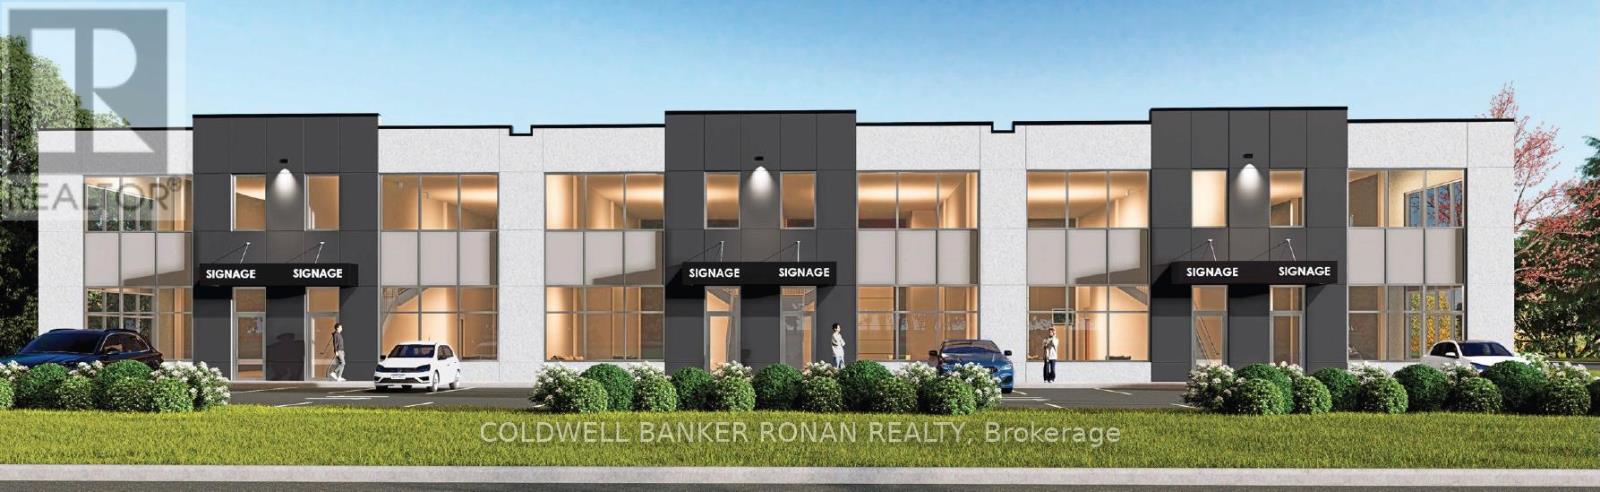
3 - 2 Alderson Court
New Tecumseth, Ontario
Elevate Your Business With Alliston's New Premier Industrial-Office Opportunity Unlock the potential of your business in one of Alliston's fastest-growing employment districts. Whether you are looking to expand or establish a new flagship location, 2 Alderson Court offers an exceptional opportunity to lease modern, new-construction units designed for high-performance businesses. Position your team in a high-exposure hub just minutes from the Honda Manufacturing facility and Highway 89, offering seamless connectivity within a rapidly growing business park. These modern industrial units feature versatile layouts from 2,425 to 3,075 SF, boasting 22 ft clear heights and massive 10' x 14' rear drive-in doors for maximum logistical efficiency. Each space is built for performance with energy-efficient systems, ample parking, and a 650 SF light-filled mezzanine perfect for office or storage use. Zoned EA2-13, it supports a wide range of uses, including office, light manufacturing, contractor services, and research and development, making it a versatile and attractive option. (id:47351)
2 - 2 Alderson Court
New Tecumseth, Ontario
Elevate Your Business With Alliston's New Premier Industrial-Office OpportunityUnlock the potential of your business in one of Alliston's fastest-growing employment districts. Whether you are looking to expand or establish a new flagship location, 2 Alderson Court offers an exceptional opportunity to lease modern, new-construction units designed for high-performance businesses.Position your team in a high-exposure hub just minutes from the Honda Manufacturing facility and Highway 89, offering seamless connectivity within a rapidly growing business park. These modern industrial units feature versatile layouts from 2,425 to 3,075 SF, boasting 22 ft clear heights and massive 10' x 14' rear drive-in doors for maximum logistical efficiency. Each space is built for performance with energy-efficient systems, ample parking, and a 650 SF light-filled mezzanine perfect for office or storage use.Zoned EA2-13, it supports a wide range of uses, including office, light manufacturing, contractor services, and research and development, making it a versatile and attractive option. (id:47351)
4 - 2 Alderson Court
New Tecumseth, Ontario
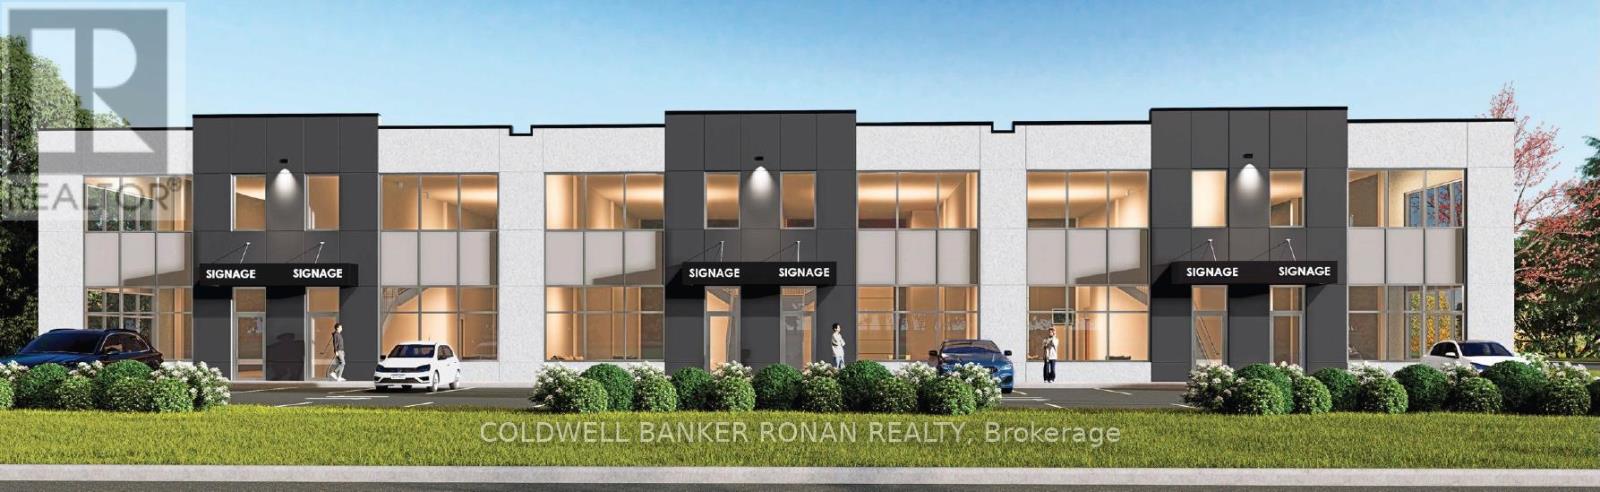
Discover a rare opportunity to own a striking, newly constructed industrial-office unit in one of Alliston's fastest-growing employment districts-ideal for businesses looking to expand operations or secure a long-term asset. 2 Alderson offers excellent visibility and convenient access to major routes, including Highway 89, with close proximity to the Honda Manufacturing & Baxter Labs facilities. Ongoing growth in the surrounding area continues to strengthen the property's long-term value and strategic positioning. Each unit features a bright, open layout with 22-foot clear ceilings, oversized 10' x 14' drive-in doors for efficient shipping and receiving, and a light-filled mezzanine. Built with durable, high-quality materials, the space is designed for flexibility and low maintenance. Zoned EA2-13, it supports a wide range of uses, including office, light manufacturing, contractor services, and research and development, making it a versatile and attractive option for both owner-occupiers and investors. (id:47351)
5 - 2 Alderson Court
New Tecumseth, Ontario
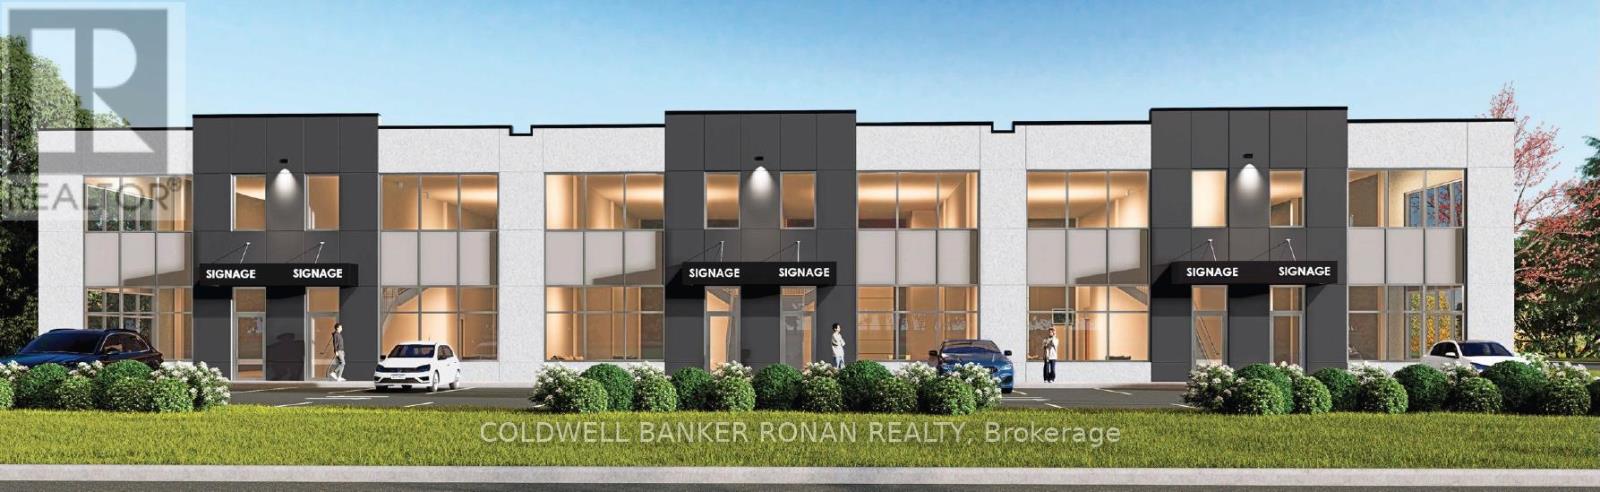
Discover a rare opportunity to own a striking, newly constructed industrial-office unit in one of Alliston's fastest-growing employment districts-ideal for businesses looking to expand operations or secure a long-term asset. 2 Alderson offers excellent visibility and convenient access to major routes, including Highway 89, with close proximity to the Honda Manufacturing & Baxter Labs facilities. Ongoing growth in the surrounding area continues to strengthen the property's long-term value and strategic positioning. Each unit features a bright, open layout with 22-foot clear ceilings, oversized 10' x 14' drive-in doors for efficient shipping and receiving, and a light-filled mezzanine. Built with durable, high-quality materials, the space is designed for flexibility and low maintenance. Zoned EA2-13, it supports a wide range of uses, including office, light manufacturing, contractor services, and research and development, making it a versatile and attractive option for both owner-occupiers and investors. (id:47351)
3 - 2 Alderson Court
New Tecumseth, Ontario
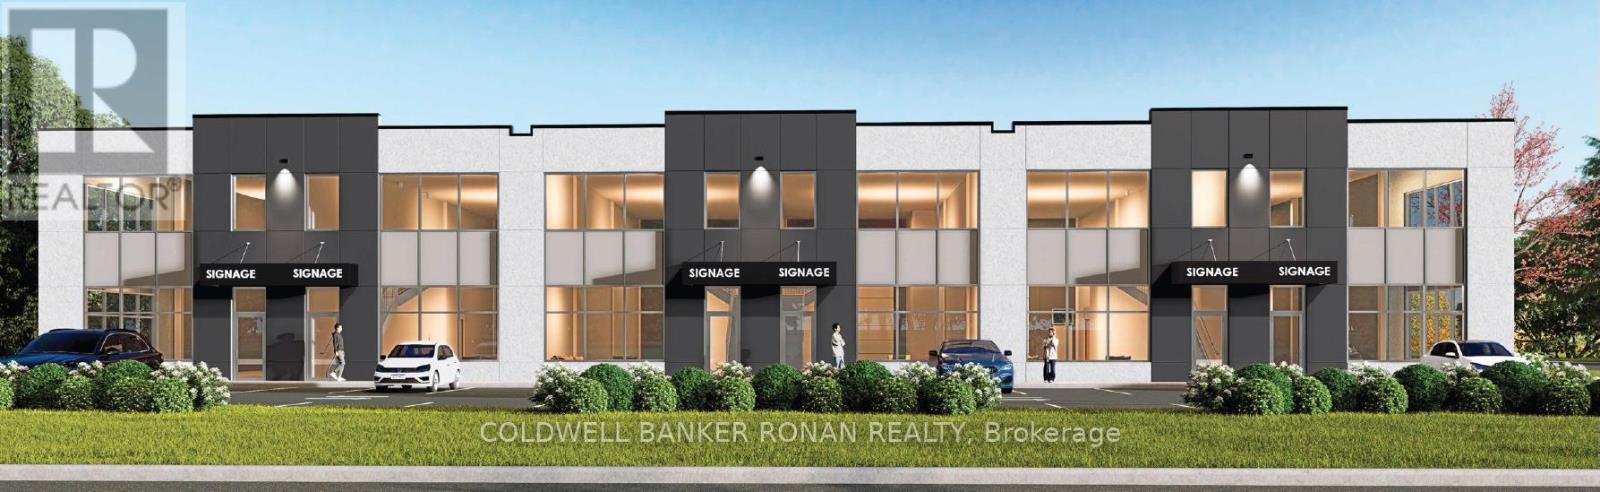
Discover a rare opportunity to own a striking, newly constructed industrial-office unit in one of Alliston's fastest-growing employment districts-ideal for businesses looking to expand operations or secure a long-term asset. 2 Alderson offers excellent visibility and convenient access to major routes, including Highway 89, with close proximity to the Honda Manufacturing & Baxter Labs facilities. Ongoing growth in the surrounding area continues to strengthen the property's long-term value and strategic positioning. Each unit features a bright, open layout with 22-foot clear ceilings, oversized 10' x 14' drive-in doors for efficient shipping and receiving, and a light-filled mezzanine. Built with durable, high-quality materials, the space is designed for flexibility and low maintenance. Zoned EA2-13, it supports a wide range of uses, including office, light manufacturing, contractor services, and research and development, making it a versatile and attractive option for both owner-occupiers and investors. (id:47351)
2 - 2 Alderson Court
New Tecumseth, Ontario
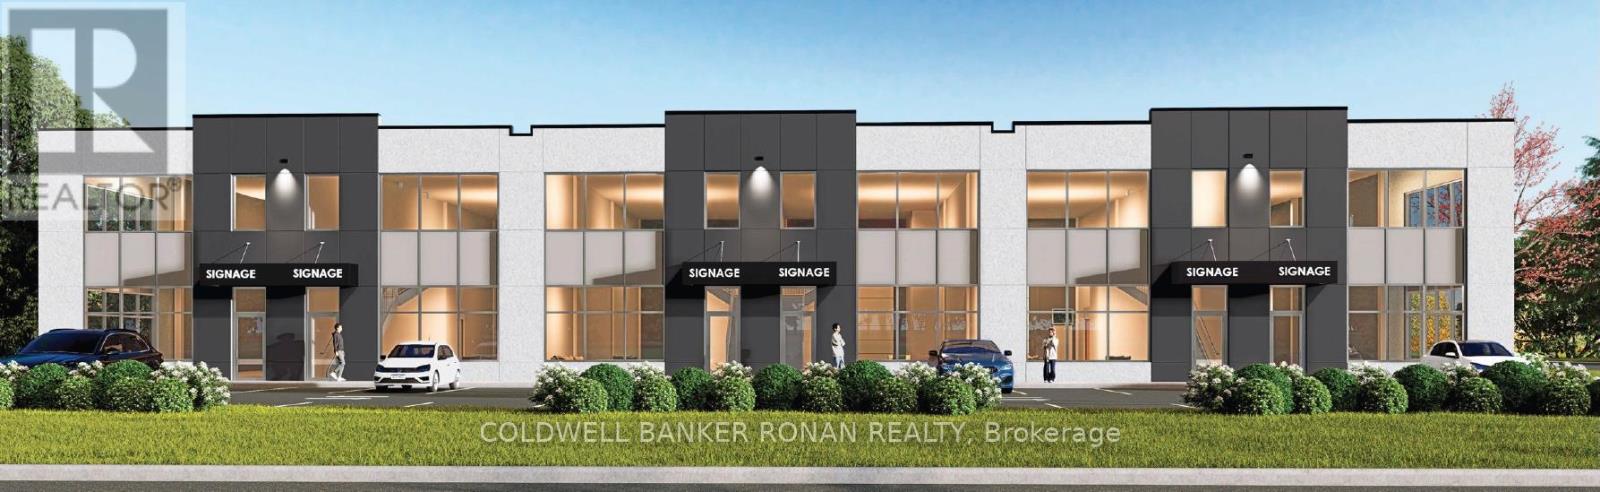
Discover a rare opportunity to own a striking, newly constructed industrial-office unit in one of Alliston's fastest-growing employment districts-ideal for businesses looking to expand operations or secure a long-term asset. 2 Alderson offers excellent visibility and convenient access to major routes, including Highway 89, with close proximity to the Honda Manufacturing & Baxter Labs facilities. Ongoing growth in the surrounding area continues to strengthen the property's long-term value and strategic positioning. Each unit features a bright, open layout with 22-foot clear ceilings, oversized 10' x 14' drive-in doors for efficient shipping and receiving, and a light-filled mezzanine. Built with durable, high-quality materials, the space is designed for flexibility and low maintenance. Zoned EA2-13, it supports a wide range of uses, including office, light manufacturing, contractor services, and research and development, making it a versatile and attractive option for both owner-occupiers and investors. (id:47351)
110 Front Street E
Whitby, Ontario

This recently renovated 3+2-bedroom, 2 bathroom detached home in Port Whitby, situated on the corner of Front St/Brock st, presents a prime opportunity for investors and developers. Whether you're envisioning a high-performing live-work space, veterinary clinic, custom-built restaurant, or multi-unit long-term rental, this property is ideally positioned to generate strong income now and in the future. The spacious basement offers additional rental potential, providing even more ways to maximize returns. With Mixed use zoning (MU3), the possibilities are endless-live in it, rent it out, or explore various business ventures. Enjoy convenient access to Lake Ontario lakefront parks (just an 8-minute walk), community centers, shopping, and public transit, making this an ideal investment in one of Whitby's most desirable locations. Don't miss this exceptional opportunity! (id:47351)
83 Robin Trail
Scugog, Ontario
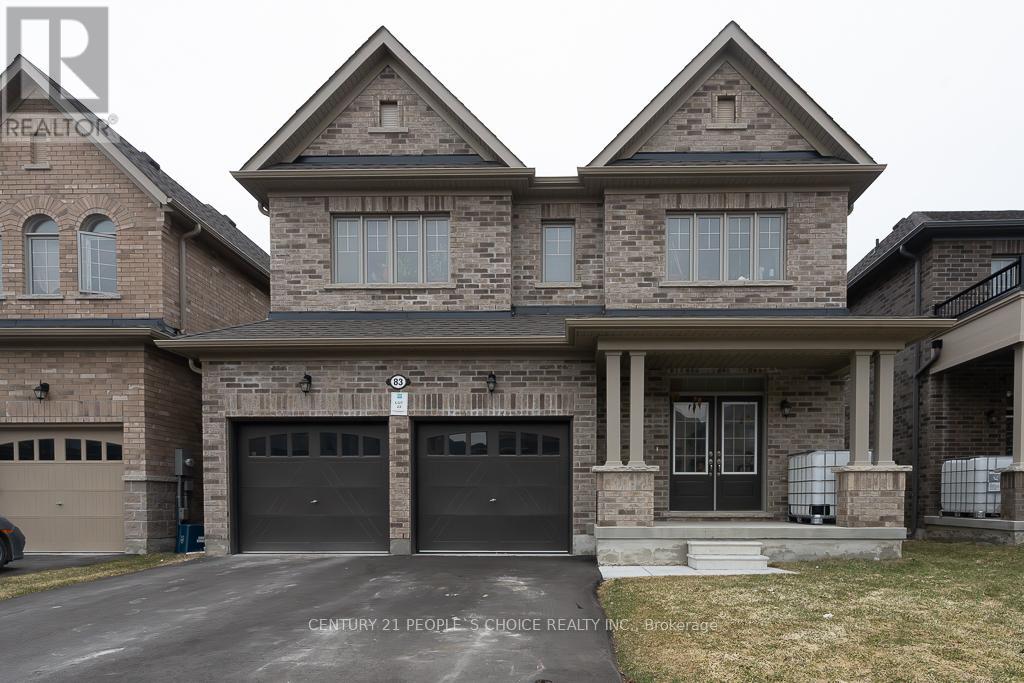
Welcome To 83 Robin Trail! Beautiful And Spacious Home Featuring A Functional Layout With Combined Living And Dining Area And 9 Ft Ceilings. Bright Open Concept Kitchen With Breakfast Area And Walkout, Perfect For Family Living And Entertaining. Convenient Main Floor Laundry With Access To Garage. Second Floor Offers A Large Primary Bedroom With Ensuite And Walk-In Closet, Along With Three Additional Good Size Bedrooms And A Full Bathroom. Well Maintained Home In A Family Friendly Neighbourhood Close To Restaurants, Shopping, Schools, Parks And Trails. Rough-In For Central Vacuum And 3 Piece Bathroom Rough-In In Basement. (id:47351)
Lot 166 Glen Lake Court
Dysart Et Al, Ontario
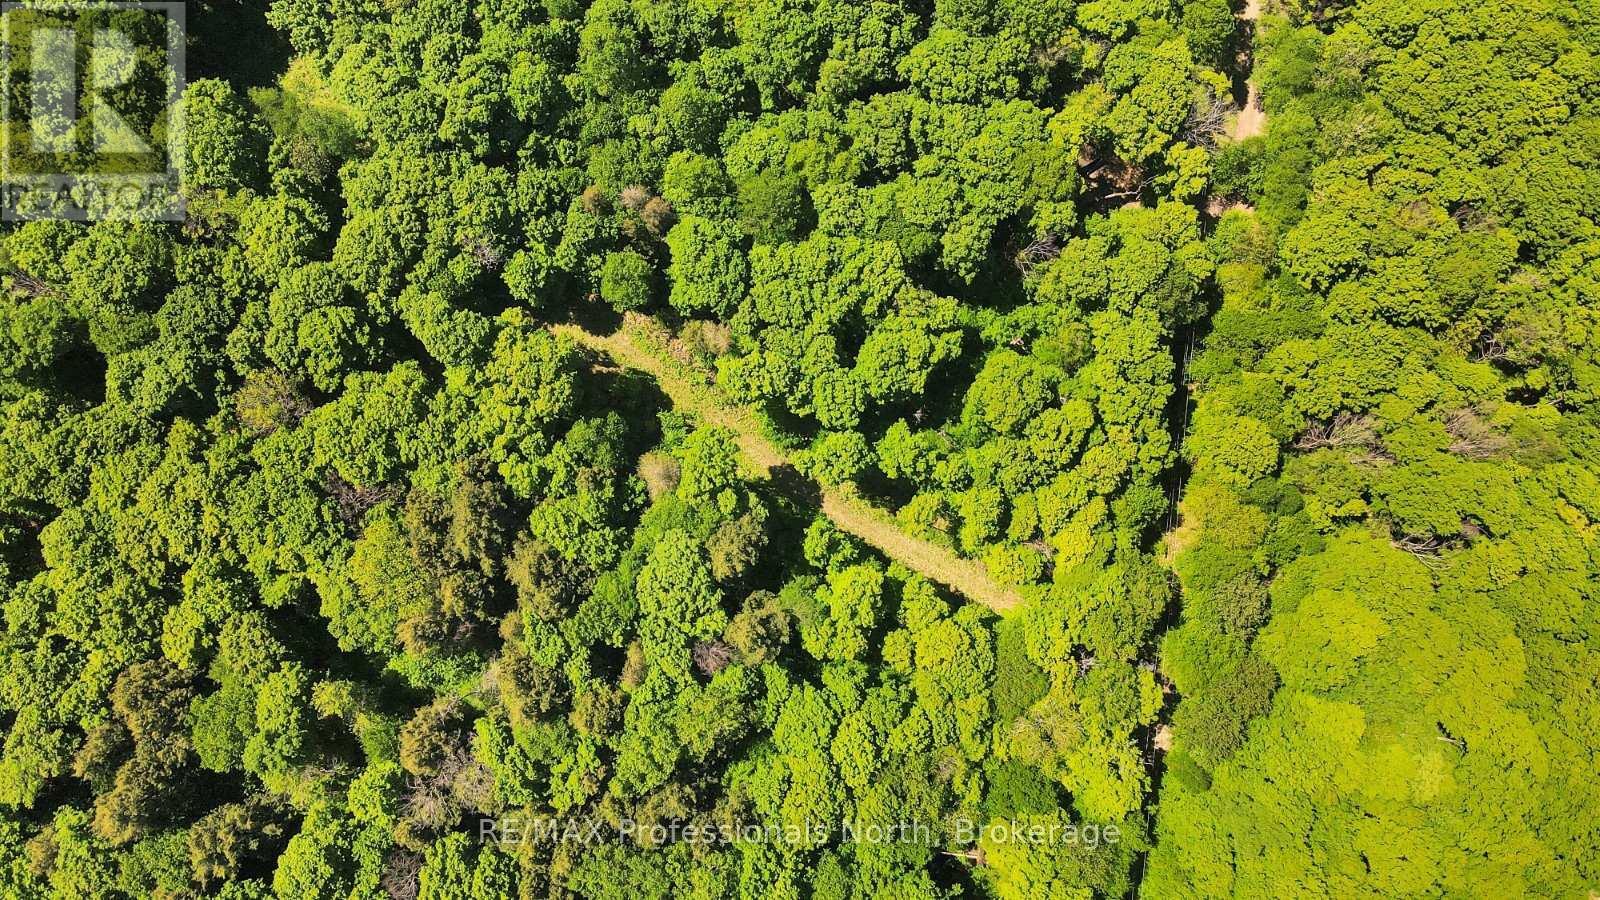
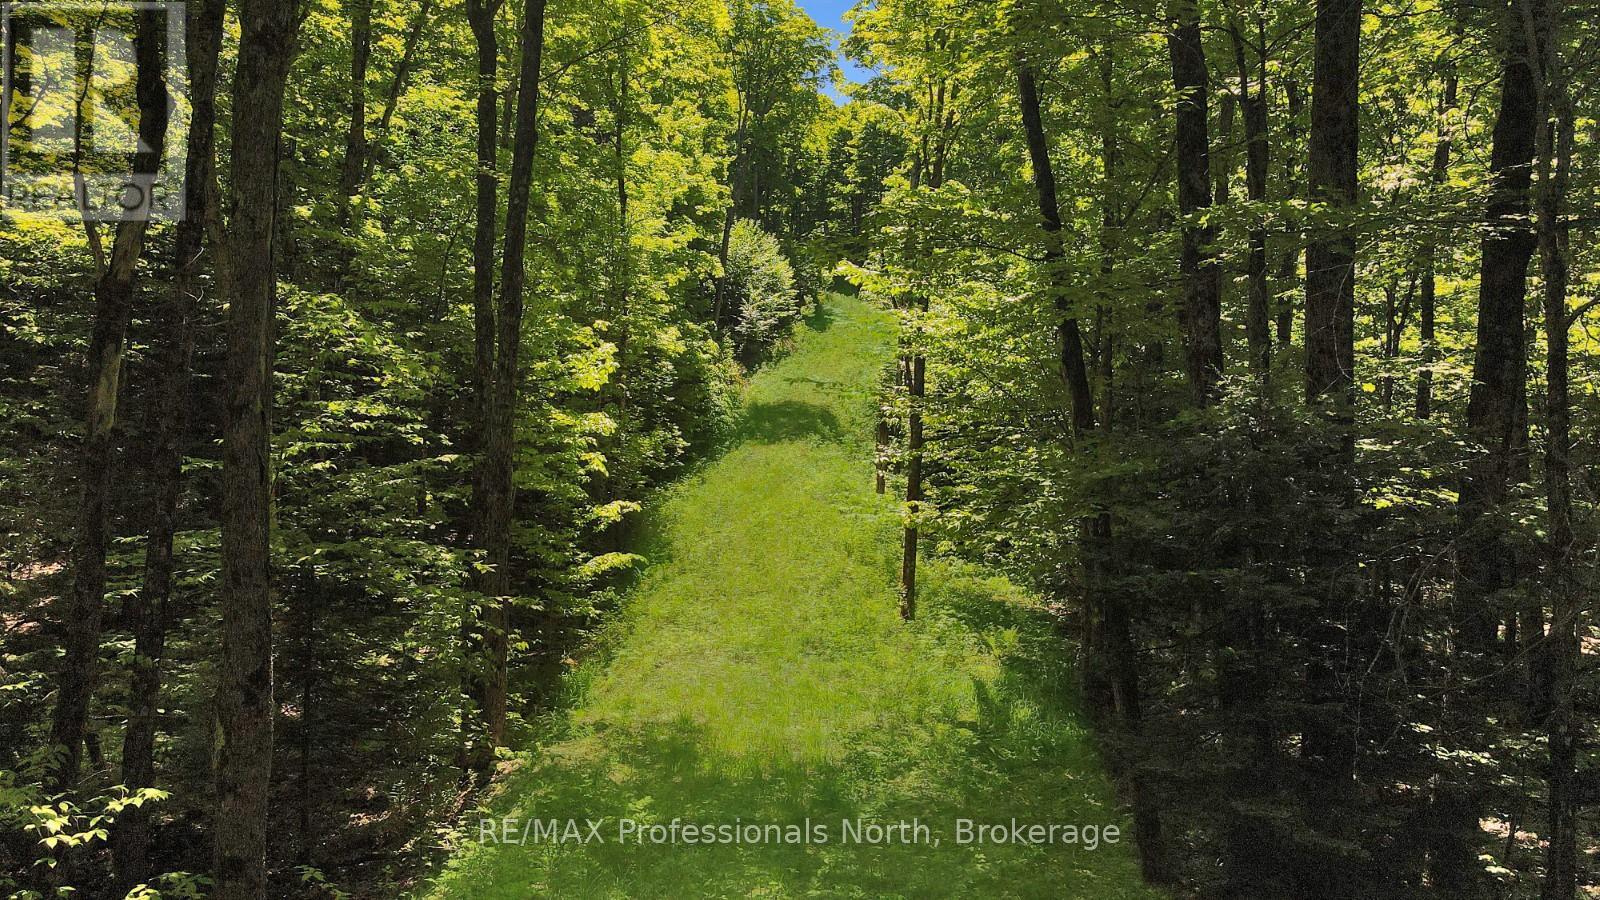
This 3-acre building lot offers a strong combination of privacy and accessibility. Set back from the road and surrounded by mature trees, the property provides a quiet, natural setting with an existing driveway already in place for easy entry. Located approximately 15 minutes from Haliburton Village, you're within convenient reach of schools, shopping, dining, and everyday essentials. Nearby recreational opportunities, including Sir Sam's Ski Hill and local lakes and trails, make it easy to enjoy the area in every season.A solid opportunity to build a year-round home or seasonal retreat in a well-located, forested setting. (id:47351)
Lot 165 Glen Lake Court
Dysart Et Al, Ontario
This 3+ acre building lot offers a well-balanced combination of privacy and convenience. Set among mature trees, the property provides a quiet, natural setting with an established driveway already in place-making it easier to begin planning your build.Located just 15 minutes from Haliburton Village, you'll have straightforward access to schools, shopping, dining, and everyday amenities. Nearby recreational opportunities, including Sir Sam's Ski Hill and surrounding lakes and trails, add to the appeal of the area year-round.Whether you're planning a full-time home or a seasonal getaway, this property offers space, privacy, and a convenient location within reach of everything you need. (id:47351)
1914 - 25 Wellington Street
Kitchener, Ontario
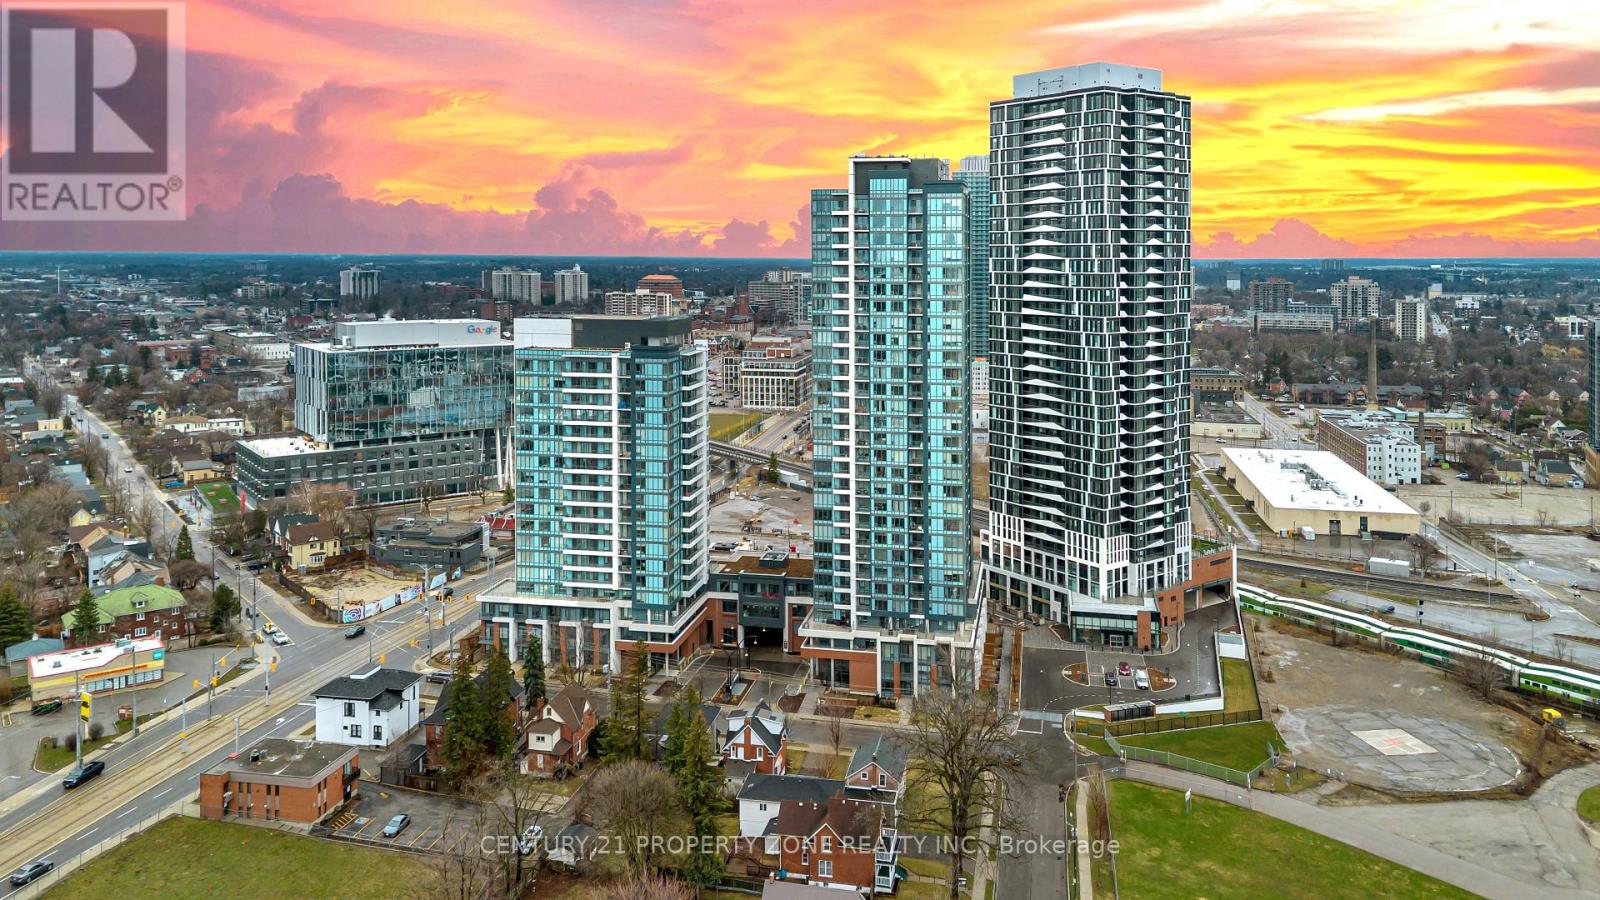
Never Lived-Brand New,Carpet-Free Residence,welcome to Unit 1916 at Station Park Duo-offering a rare opportunity to own a pristine, never-lived-in home in the heart of Midtown Kitchener. This impeccably crafted one-bedroom plus den suite delivers a seamless blend of sophistication, comfort, and investment potential within one of the region's most coveted communities.Bathed in natural light, the open-concept living space showcases refined finishes and seamless design. The contemporary kitchen is a statement in both style and function, featuring sleek stainless steel appliances, polished granite countertops, custom soft-close cabinetry, and elegant pot lighting-perfect for both everyday living and effortless entertaining.Unwind in the sun-filled living area or step onto your private balcony to take in breathtaking sunset views that elevate your everyday experience. A versatile denprovides the ideal space for a home office or guest retreat, while in-suite laundry and dedicated underground parking add an extra layer of convenience. Residents of Station Park enjoy an unparalleled suite of resort-inspired amenities designed to rival luxury hotels. From concierge service and an expansive sky deck to aswim spa, hot tubs, private bowling lanes, and a state-of-the-art fitness centre with Peloton studio-every detail is curated for an exceptional lifestyle. Social lounges, co-working spaces, BBQ terraces, EV charging, and pet-friendly features complete this dynamic offering. Positioned steps from the ION LRT, the Google campus, Downtown Kitchener, Uptown Waterloo, and the thriving Innovation District, this residence offers un-matched connectivity to the region's top employers, dining, and cultural destinations. With short-term rental permissions (Air bnb) and a limited licensing cap, this property also presents a compelling opportunity for the savvy investor seeking both lifestyleand income potential. Some Photo's are virtually staged. (id:47351)
0 Lot 25 3 Pt, Lakeridge Road Concession
Georgina, Ontario
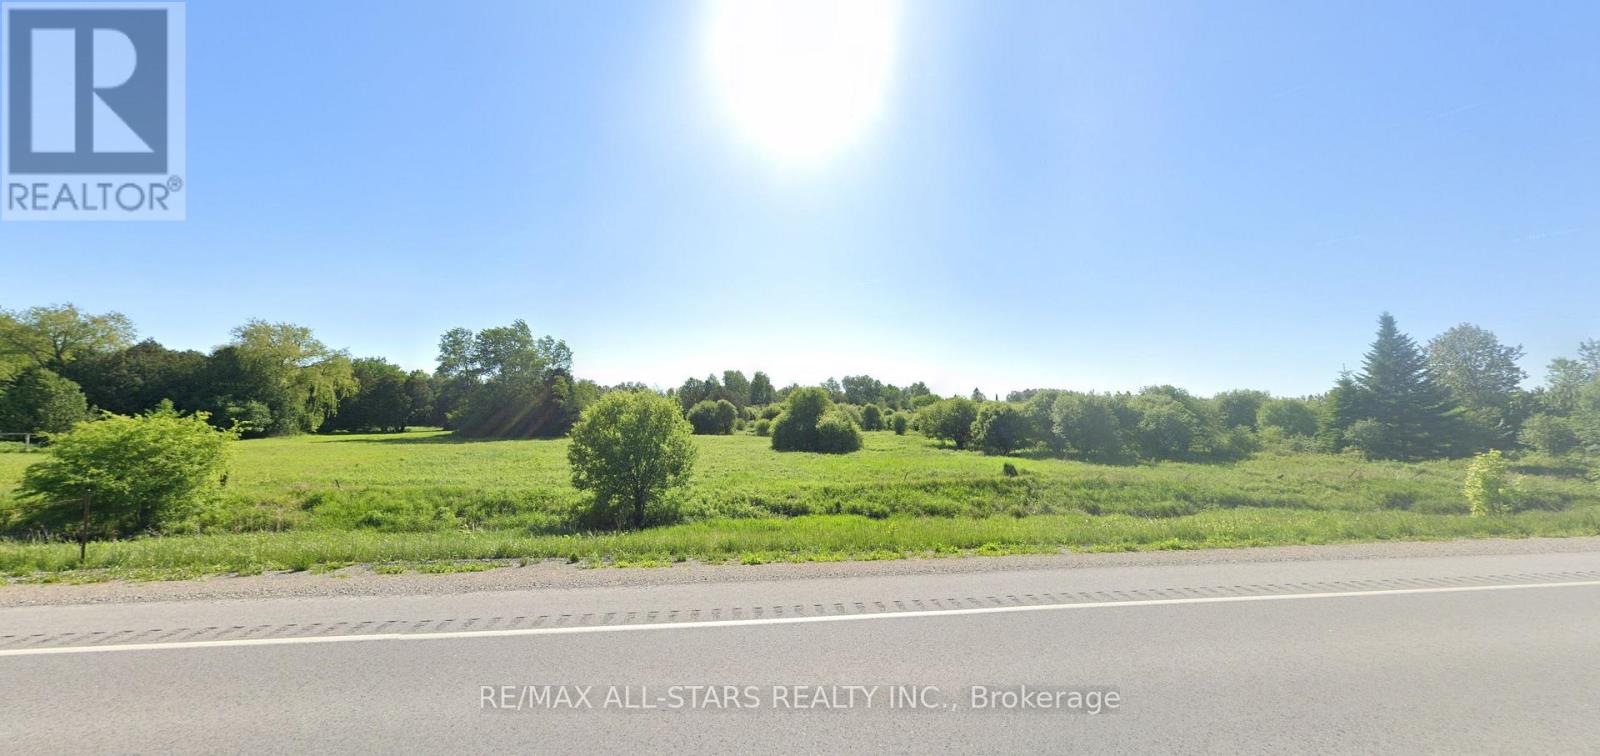
Beautiful 10 Acre Lot With 372 Feet Frontage On Lakeridge Rd. Steps from the York Regional Forest with KMs of Trails For hiking, biking or Riding Your Horse. Snowmobile & ATV from the property to the trails. Property Is approximately, 1 Hr From Toronto, Close To Lake Simcoes Beaches, Marina's, Golf Courses & Much More. (id:47351)
1588 Watersedge Road
Mississauga, Ontario
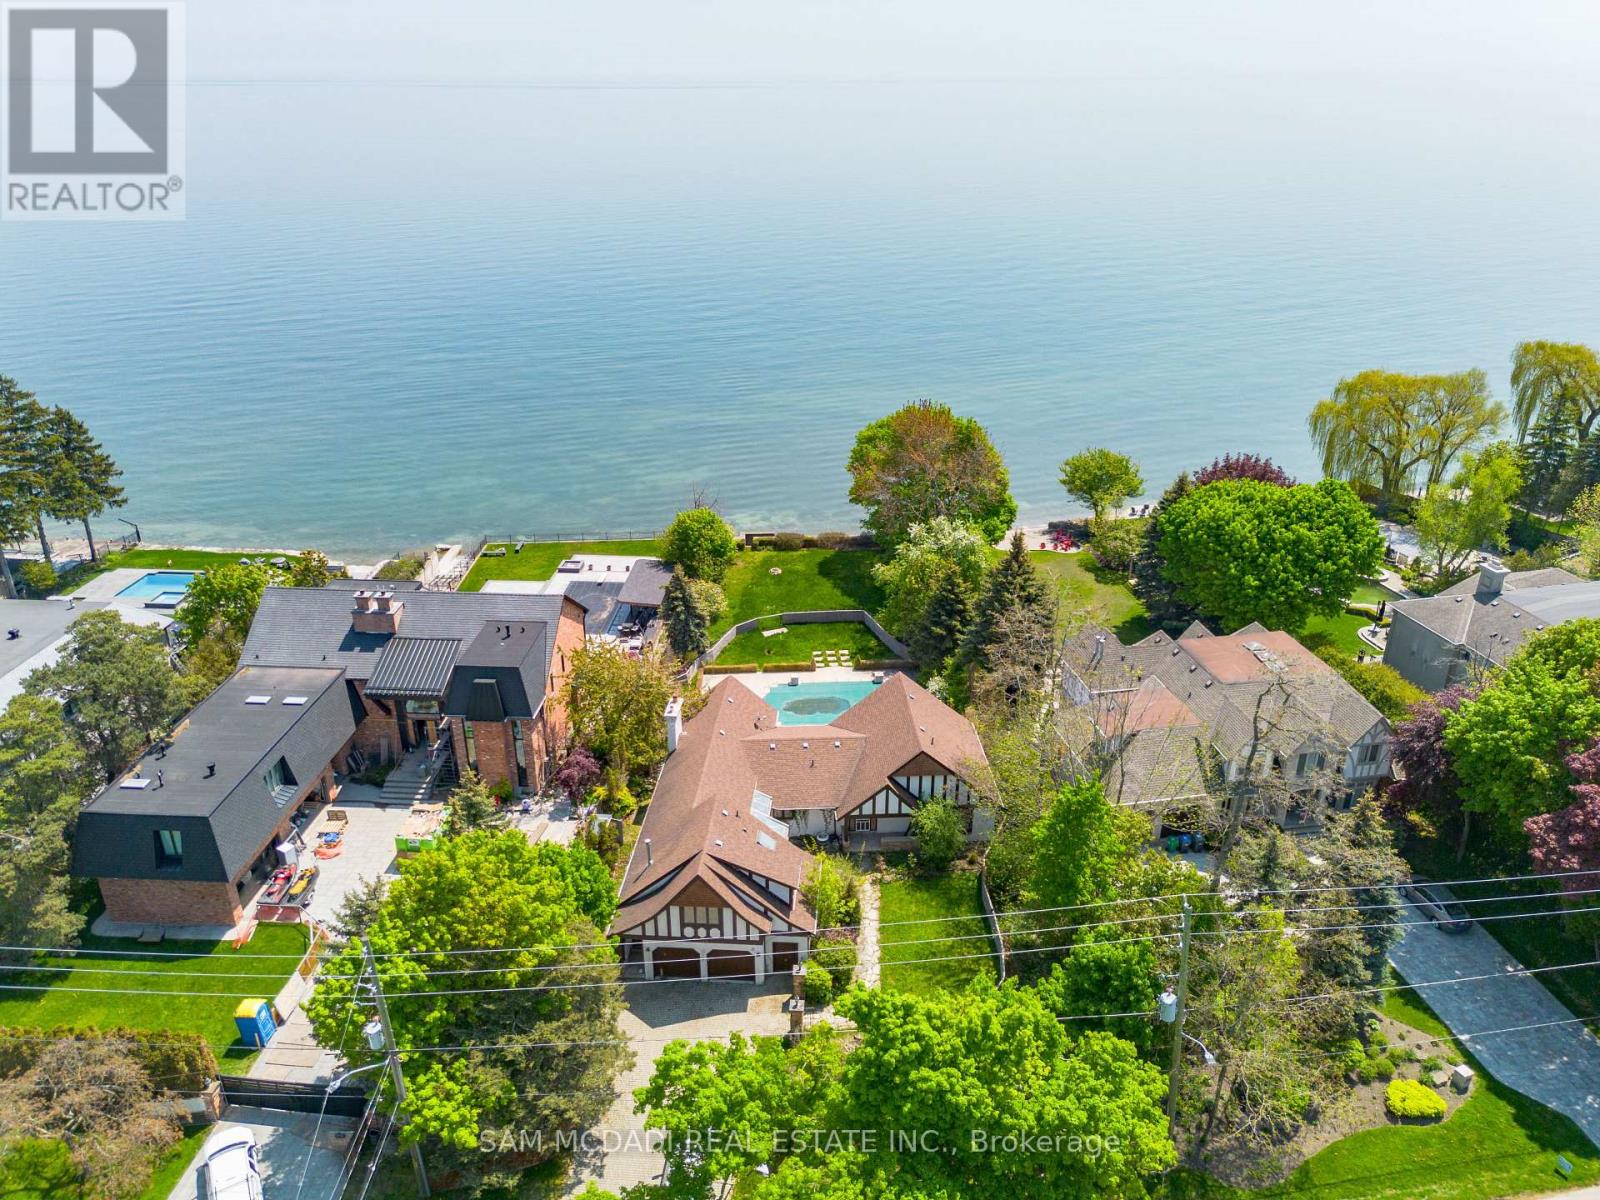
Immerse yourself into one of South Mississauga's most coveted streets with only a few select waterfront properties offering unobstructed tranquil views of Lake Ontario and Toronto's mesmerizing city skyline. This rare offering sits on a private, over half an acre lot, with plans to construct an architectural masterpiece boasting over 7,700 square feet above grade. An absolute must see with private steps leading to a secluded beach for some rest and relaxation. Don't delay on this amazing, once in a lifetime opportunity with riparian rights! (id:47351)
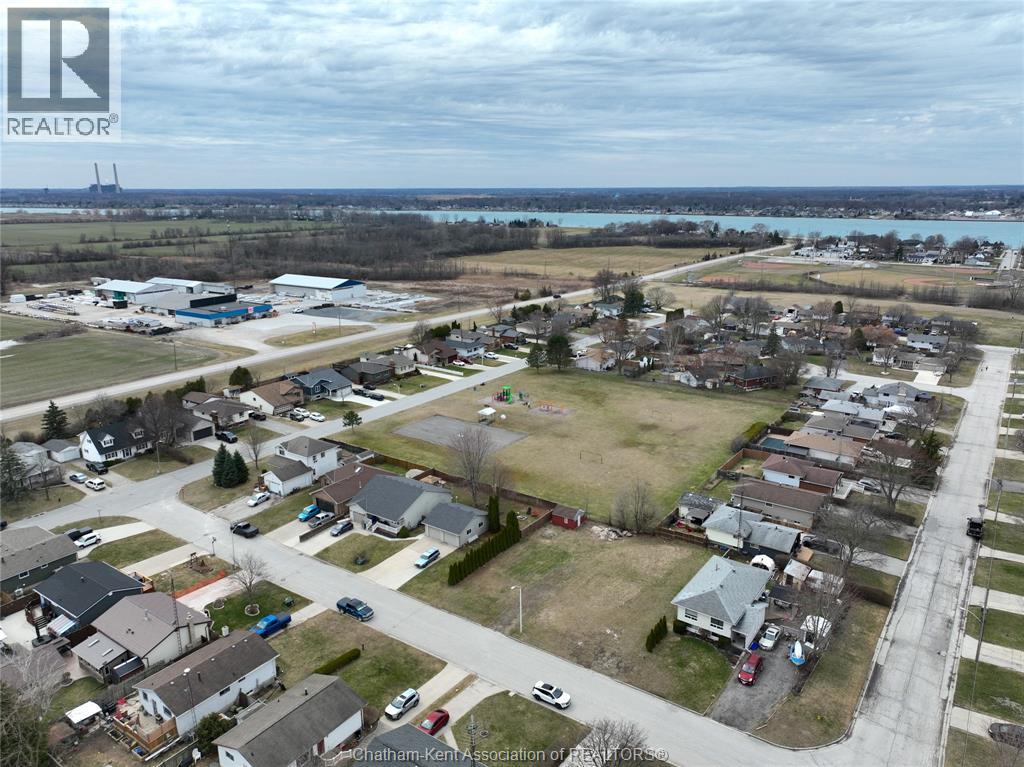
1583 Councillors Street
Moore Township, Ontario
*SERVICED BUILDING LOT!* Build your future in the welcoming community of Courtright. This 50 x 93 ft vacant lot offers a great opportunity to design a home that fits your lifestyle, just a short walk from the St. Clair River, which is known for its fishing, boating, and scenic waterfront. Backing directly onto an open park, this property gives you added space and flexibility. Adding a rear gate extends your backyard for family gatherings, kids to play, or simply enjoying the privacy of no rear neighbours. Located in a quiet neighbourhood with a strong sense of community, and only a short drive to Sarnia. With recent announcements around HST rebates on new construction, now is an ideal time to secure land and start planning your build. Whether you're ready to build now or looking ahead, this is a solid opportunity in a growing area. Survey available. An additional adjoining lot is also available, creating the potential for a larger build, multiunit or expanded outdoor space if desired. (id:47351)
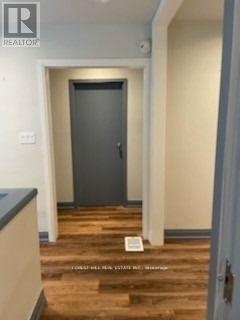
Upper - 311 Sheppard Avenue E
Toronto, Ontario
Prime Location For Your Business, Fantastic Turnkey Office Space Recently Renovated With Great Opportunity For Medical Office, Medical Specialists, Psychotherapists And Many Other Practices, Located On Second Floor With 2 Offices With Waiting Area And Washroom. Main Floor Is A Pharmacy And Doctors Office. Central Toronto, Steps Away From Sheppard Subway Station And Bayview Village Shopping Center And Highway 401.Extras: Gross Monthly Rent, Utility & Property Tax Included, A++ Tenants, Credit Score And Reference Required, Tenant Responsible For Own Insurance & Cleaning Of Rented Area. Measurements & Sqft Are Approx. Abundant Parking Space Avail. Across The Street Mon-Sat (id:47351)
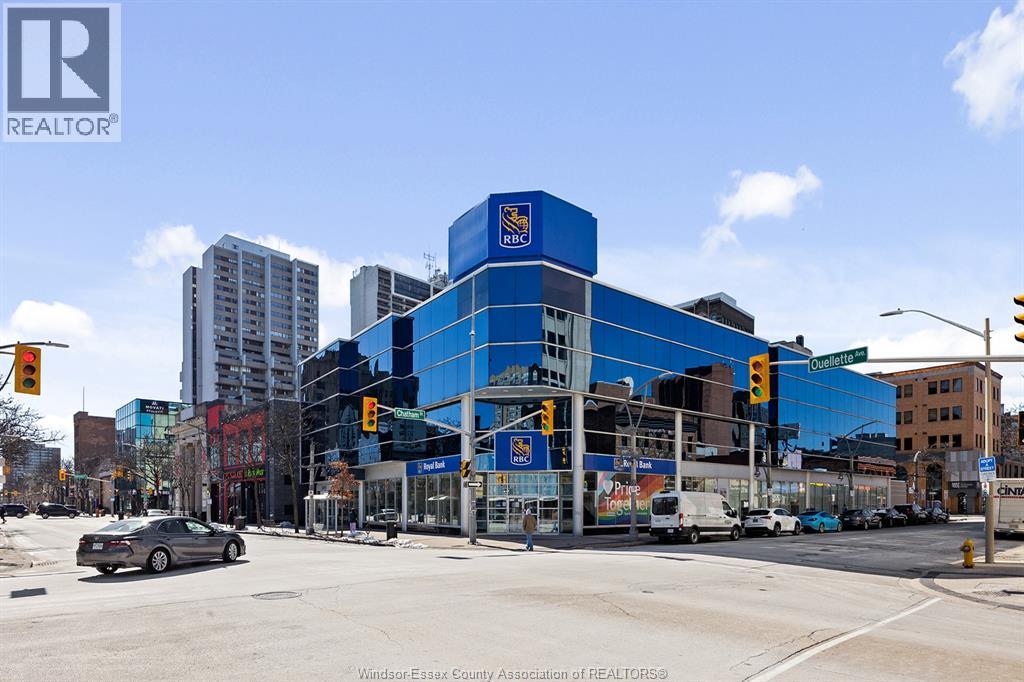
245 Ouellette Unit# 303
Windsor, Ontario
2,373 sq ft of first class office space, located on the 3rd floor of one of the finest buildings in Windsor's downtown core. Main and 2nd Floor occupied by the Royal Bank of Canada. Expeditors occupies majority of 3rd Floor. Plenty of natural light, Quality finishes through out. Space consists of 6 offices and a large reception area. Elevator access to main floor and parking garage. Secure Main floor entrance, onsite parking, and additional offsite parking at additional cost. Building Signage available. Contact the Listing Broker for a brochure, space plan and to arrange a tour. Roof is concrete deck with BUR membrane. This building has a low carbon footprint as it uses recycled heat from Casino Windsor. (id:47351)
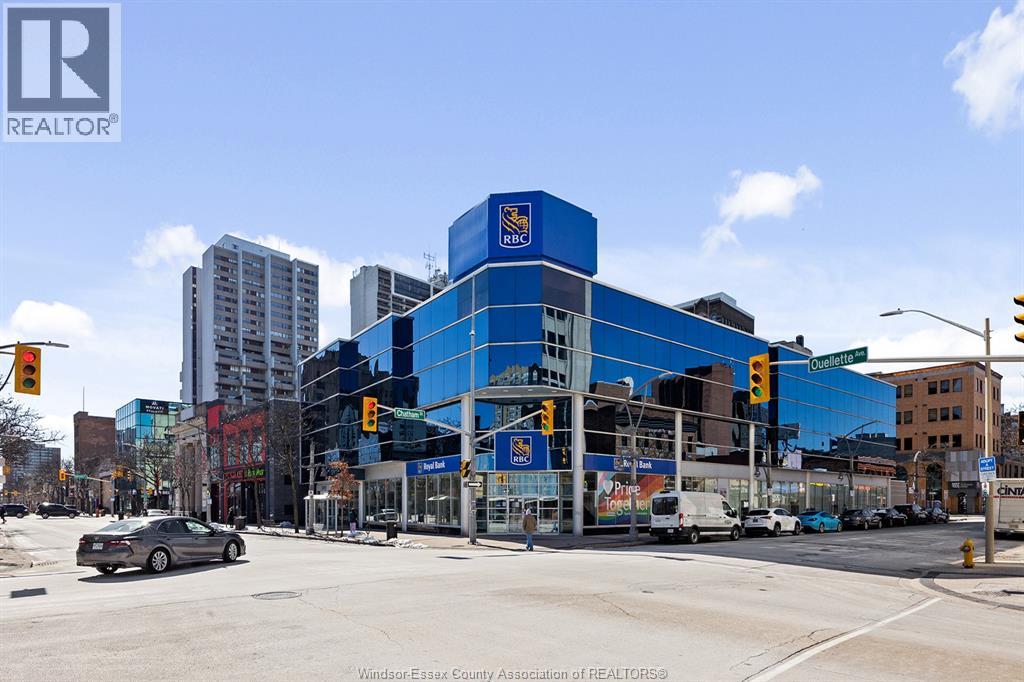
245 Ouellette Unit# 302a
Windsor, Ontario
4,264 sq ft of first class office space, located on the 3rd floor of one of the finest buildings in Windsor's downtown core. Main and 2nd Floor occupied by the Royal Bank of Canada. Expeditors occupies majority of 3rd Floor. Plenty of natural light, Landlord improvement allowance available to create new lobby and some new offices. Elevator access to main floor and parking garage. Secure Main floor entrance, onsite parking, and additional offsite parking at additional cost. Building Signage available. Contact the Listing Broker for a brochure, space plan and to arrange a tour. Roof is concrete deck with BUR membrane. This building has a low carbon footprint as it uses recycled heat from Casino Windsor. (id:47351)