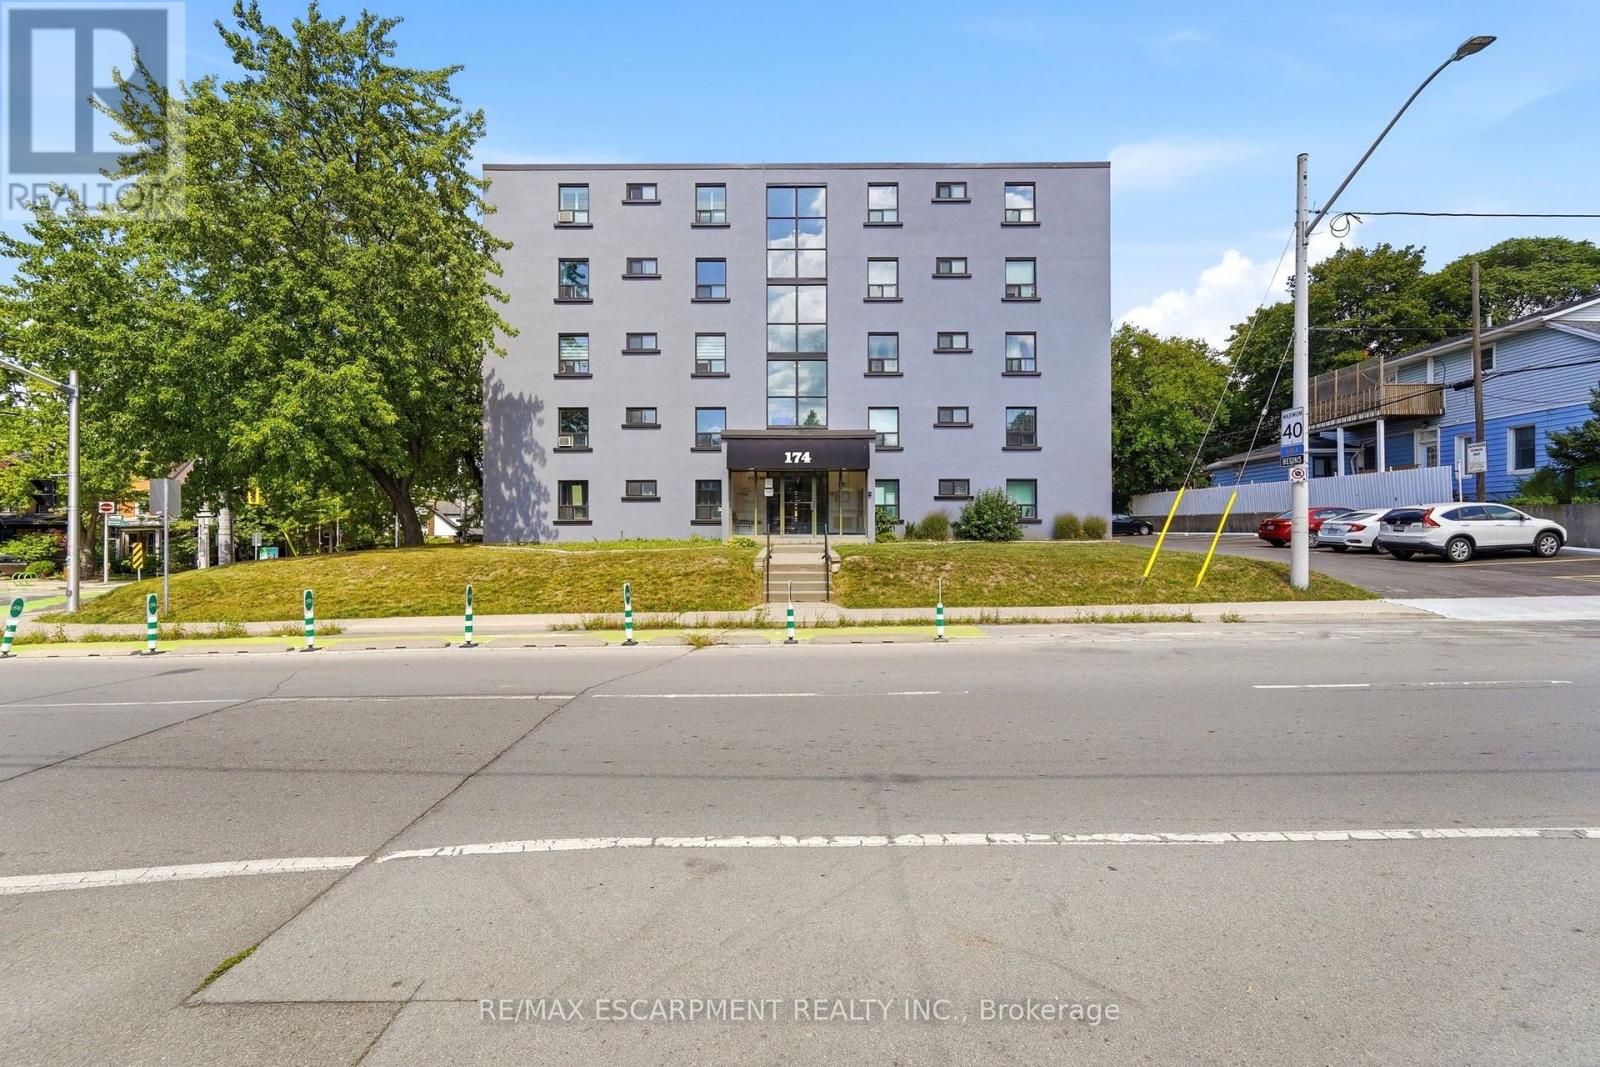
401 - 174 Herkimer Street
Hamilton, Ontario
Set on the border of the charming Durand and Kirkendall neighbourhoods, this condo offers a perfect location within walking distance of the shops, cafes, and restaurants of Locke St and Hess Village. Beyond the location, the building has undergone extensive exterior renovations including new windows and doors, modern concrete refacing, new balconies with glass railings, and a freshly paved parking lot. Large balcony perfect for enjoying the sunset. Inside, the kitchen features updated appliances and countertops, complemented by a pass-through window that opens the kitchen to the living area. Spacious living and dining room with flexibility for an additional sitting area or home office. South-facing windows fill the bedrooms and bathroom with natural light. Conveniently located with easy access to Highway 403, Beckett Drive mountain access, and St. Joseph's Hospital. Two parking spaces are included - a rare feature in downtown Hamilton. Offering generous space, an excellent location, and plenty of potential, this home is ready for its next family to make it their own. (id:47351)
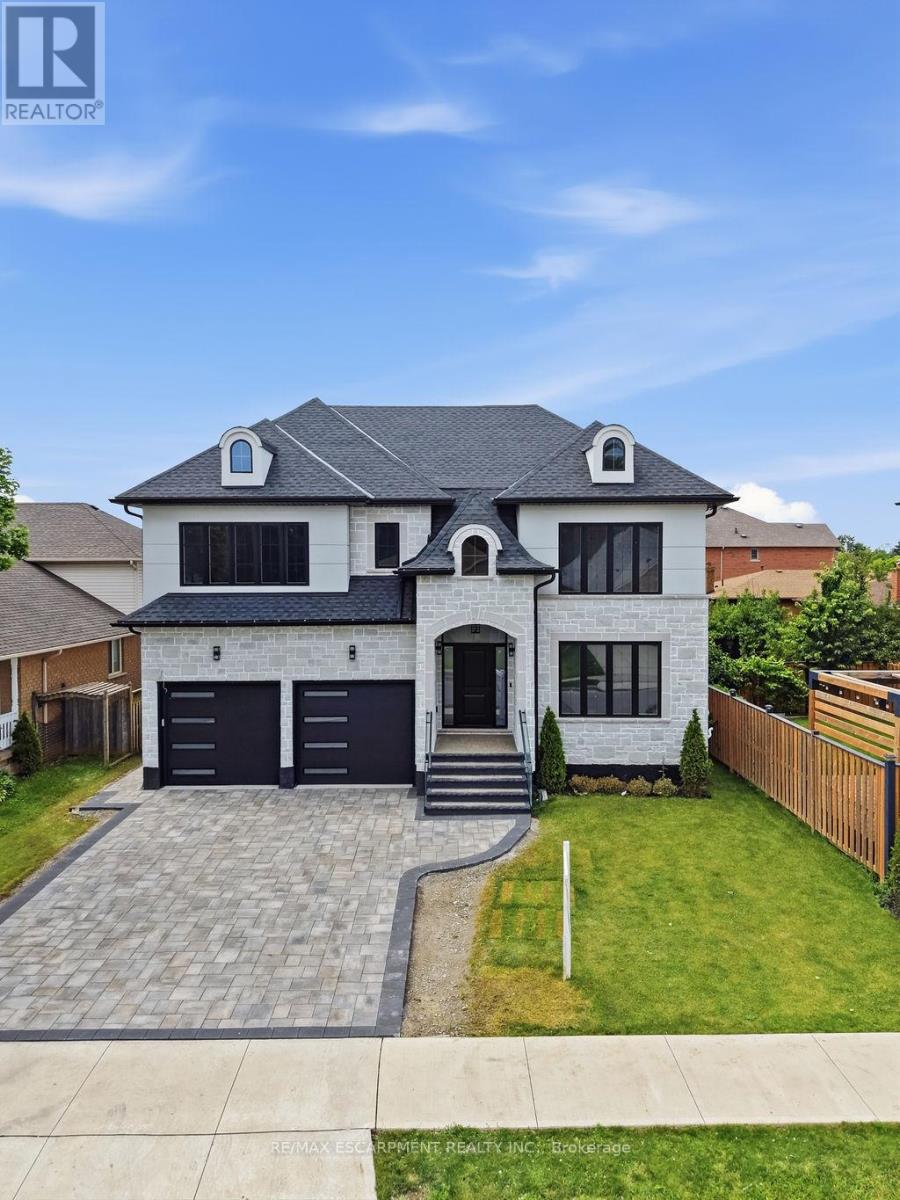
62 Jeremy Street
Hamilton, Ontario
Welcome to this exceptional custom-built luxury residence, completed in 2025 and thoughtfully designed with uncompromising attention to detail. Offering approximately 3,530 sq. ft. of finished living space above grade, plus an expansive unfinished basement with endless possibilities, this home showcases premium craftsmanship and high-end finishes throughout. Step inside to discover soaring 9-ft ceilings on the main floor, engineered 7.25" wide-plank hardwood flooring (glued and nailed), elegant 7.5" baseboards, extensive pot lighting, and stunning coffered ceilings in the living room and primary bedroom. The dramatic 18-ft feature wall with gas fireplace, complemented by sophisticated black and gold accents, creates an unforgettable focal point. Designed for both everyday living and entertaining, the chef-inspired kitchen features premium Forno appliances, a Bosch cooktop, dual built-in ovens, built-in microwave, soft-close cabinetry, Cambria quartz countertops, a spacious butler's kitchen, and a walk-in pantry with dedicated electrical hookup for a second refrigerator. The versatile refrigerator is configurable as two refrigerators, two freezers, or one of each. The elegant floating hardwood staircase with iron spindles leads to the upper level, where luxury continues throughout every room. The basement has been intelligently planned for a future in-law suite or secondary living space, featuring oversized windows, rough-ins for a kitchen sink, a future 3-piece bathroom(shower, toilet and sink), bathroom exhaust vent rough-in, and a layout accommodating two bedrooms, kitchen, bathroom, and generous storage space. Additional features include an owned Rinnai Bluetooth-enabled tankless water heater, high-efficiency HRV system, two-stage furnace with dual-zone climate control, and a Paver Stone Interlock driveway (completed July 2026).Every detail of this remarkable home has been custom designed and custom built, offering a rare opportunity (id:47351)
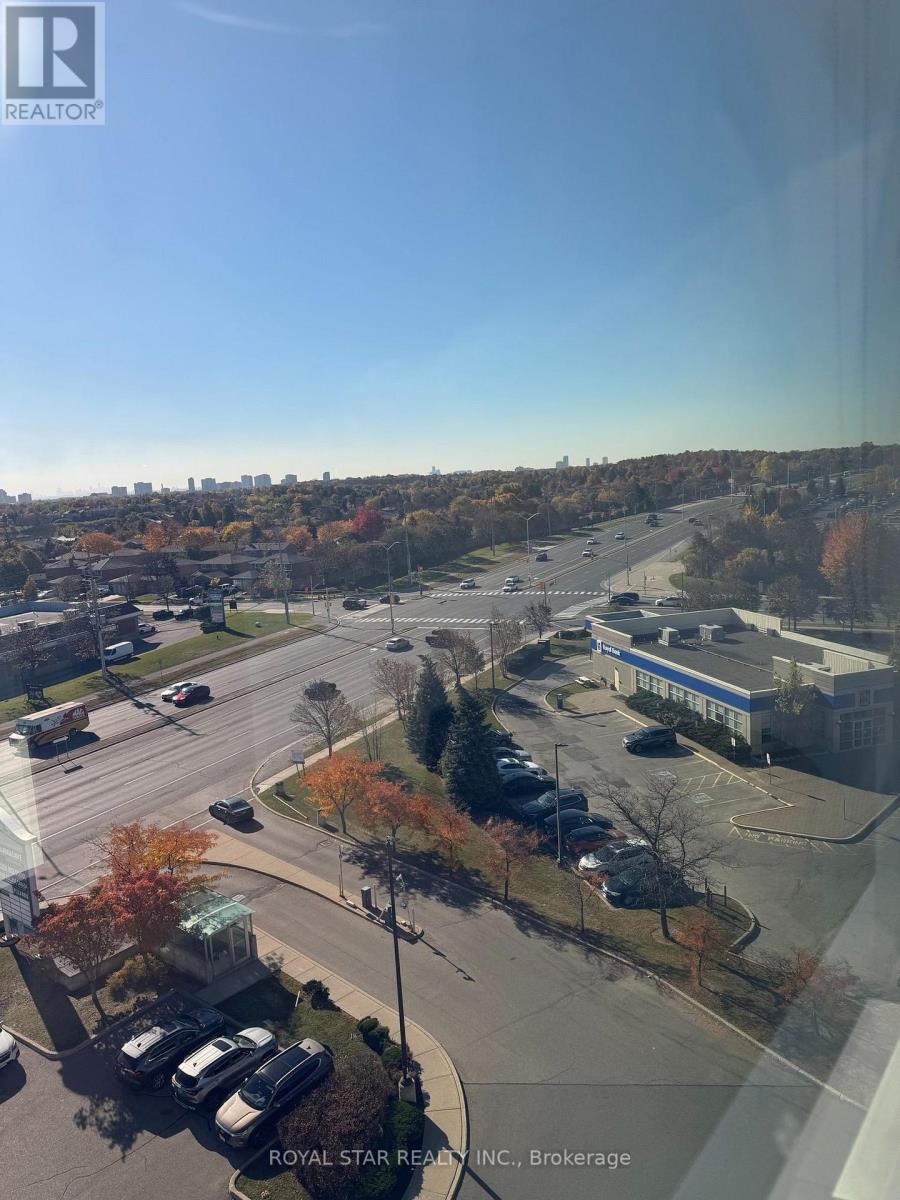
604 - 2250 Bovaird Drive E
Brampton, Ontario
Location! Location! Location! Excellent Opportunity To Lease a well maintained, Move-In-ReadyProfessional Office Space In The Highly Desirable Springdale Professional Centre. It offers aReception Area, And A small Kitchen. The Space Has Laminate Flooring. Located Next To William Osler Health System - Brampton Civic Hospital with an Outstanding Accessibility And Exposure. Energy-Efficient Green Building Is Designed To Provide A Modern And Efficient Workplace Environment at a very low cost. The Ground-Level Facility Features A Range Of Complementary Professional And Healthcare Services, Including A Seminar Room, Urgent Care, Pharmacy, Orthopedic Clinic And Physiotherapy Clinic, Providing Added Convenience For Staff, Clients And Visitors. Easy Access To Major Roads, Public Transit, Shopping, Restaurants And Other Amenities. Tenant will be responsible to pay utilities. (id:47351)
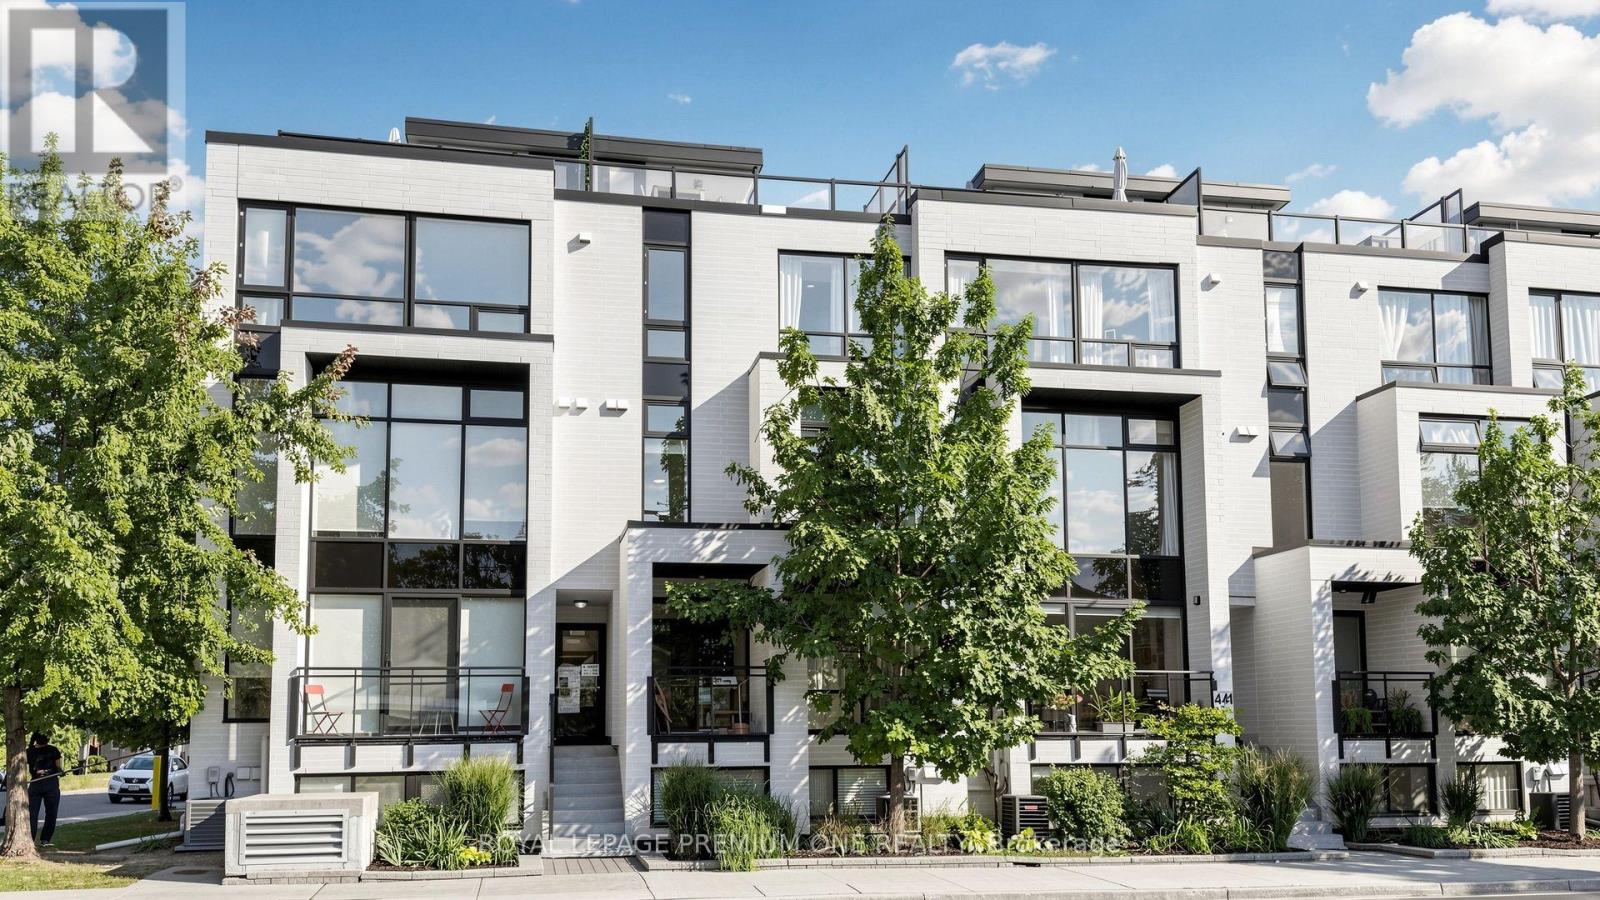
203 - 441 Jane Street
Toronto, Ontario
Rarely offered 3 storey condo townhouse located in Upper Bloor West Village and the edge of the exclusive Baby Point neighbourhood. This fabulous town offers 1138sqft of living space and features 2 bedrooms + upper den area. The main floor offers open concept living with a combined living/dining area with large sun drench windows, pot lights and 9ft ceilings. The functional Kitchen overlooks the dining area featuring Lube Italian cabinetry with an island area & pantry, Liebherr and Porter & Charles S/S appliances. The private terrace on the upper level is perfect for summer entertaining and provides great west views in the city. Located in a charming neighbourhood just steps from shops, restaurants and local shopping. Close proximity to Humbercrest Public School and James Culnan Catholic School. For commuters, close proximity to the Jane subway. (id:47351)
Bsmt - 112 Springhurst Avenue
Toronto, Ontario
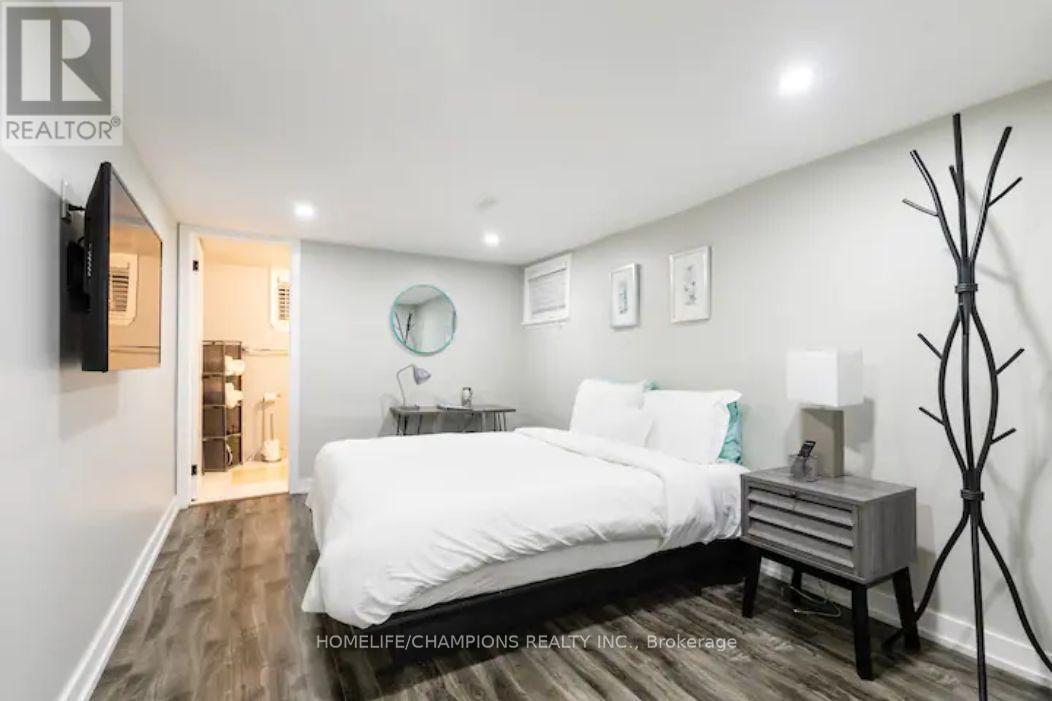
Beautifully finished, pot lights throughout, Parkdale bachelor apartment with private entrance, full kitchen including dining area and full 4pcs washroom. Shows like a one bedroom with a space separating half wall with serving pass through and entranceway between the kitchen and living area. Conveniently located near Schools, parks, trails, shopping, groceries and the TTC. Easy Access to the Gardiner expressway (id:47351)
1373 Treeland Street
Burlington, Ontario
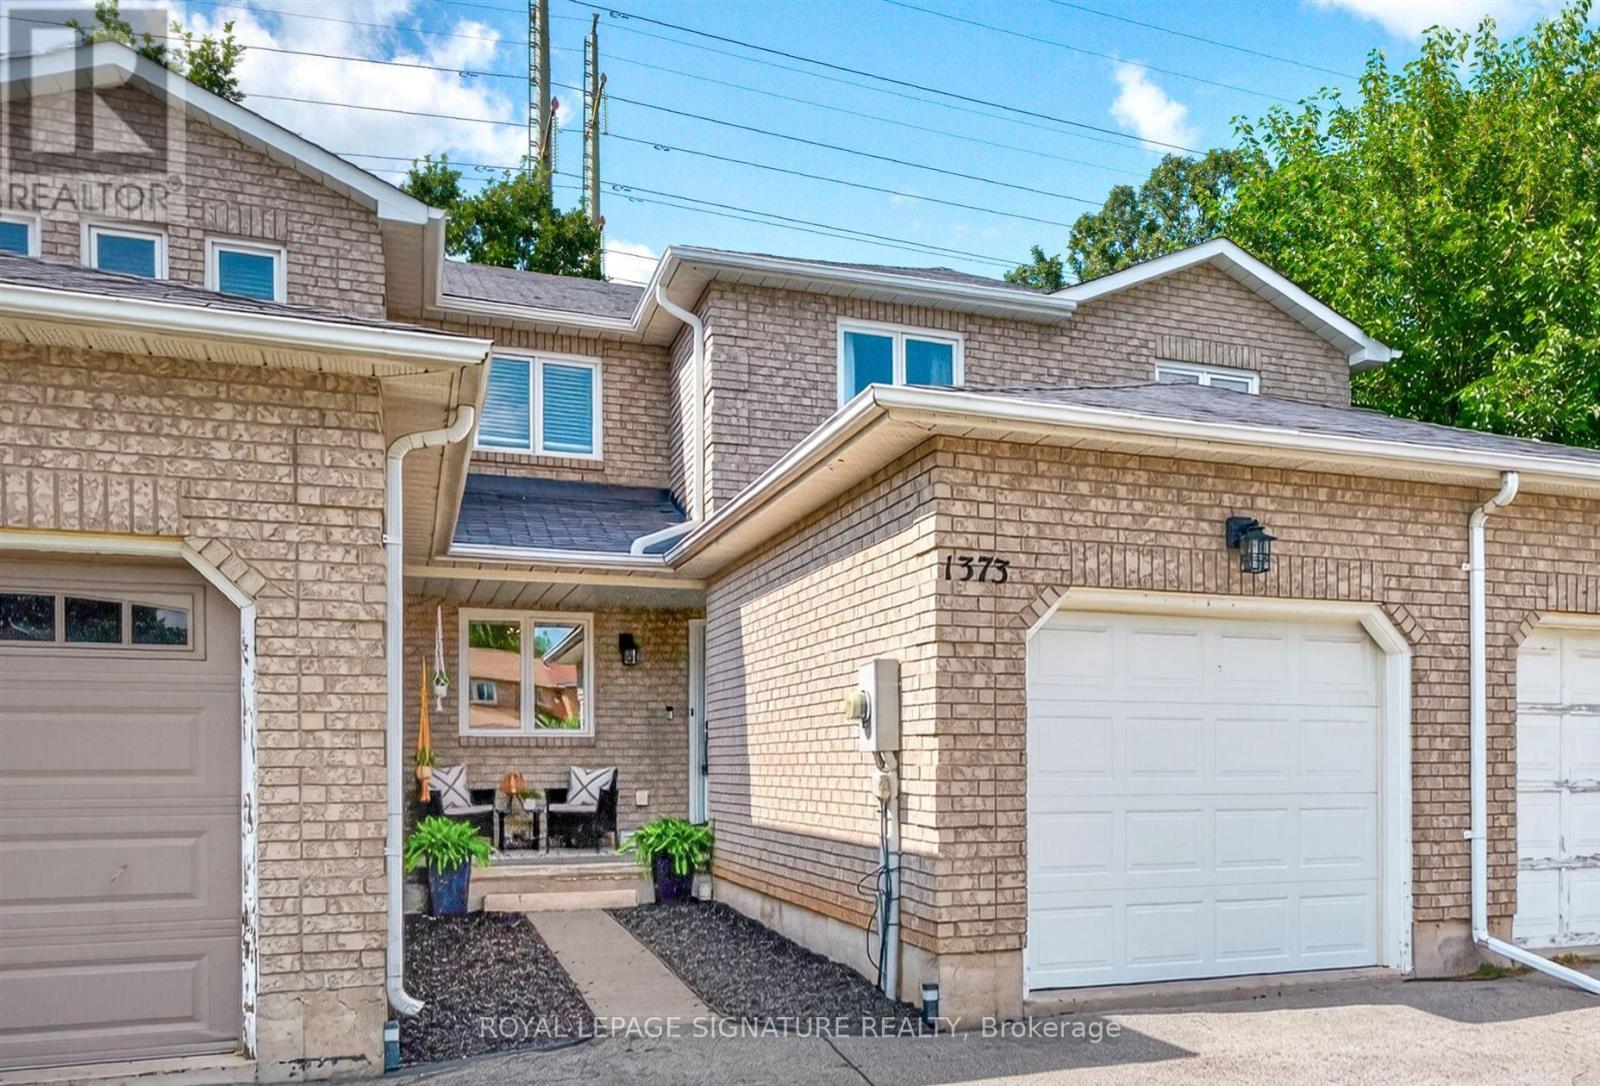
Discover the space and flexibility of freehold living in this all-brick Burlington townhome. Offering approximately 2,000 sq. ft. of finished living space inclusive of the finished basement, this wonderfully maintained home features 3 generously-sized bedrooms, 3 baths, an attached garage, a 2-car driveway and a great backyard with an oversized deck.The main level offers an upgraded custom kitchen, open-concept living and dining areas, a beautifully updated powder room and a walkout to the backyard. Made for everyday living and entertaining alike the eat-in kitchen features granite countertops, modern stainless-steel appliances, soft-close cabinetry and ample storage. Upstairs, three generously sized bedrooms offer flexibility for family, guests or a home office. The primary bedroom features a walk-in closet, while the updated main bathroom showcases polished porcelain tile walls. The finished lower level extends your living space with a versatile recreation or family room and a 3-piece bathroom with walk-in shower, ideal for relaxing, working from home or a home gym. Enjoy the benefits of freehold ownership in an established, family-friendly Burlington neighbourhood, with convenient access to major highways (QEW, 403 and 407), GO Transit, shopping, restaurants, schools, downtown Burlington and the waterfront. (id:47351)
14 Chinguacousy Road
Brampton, Ontario
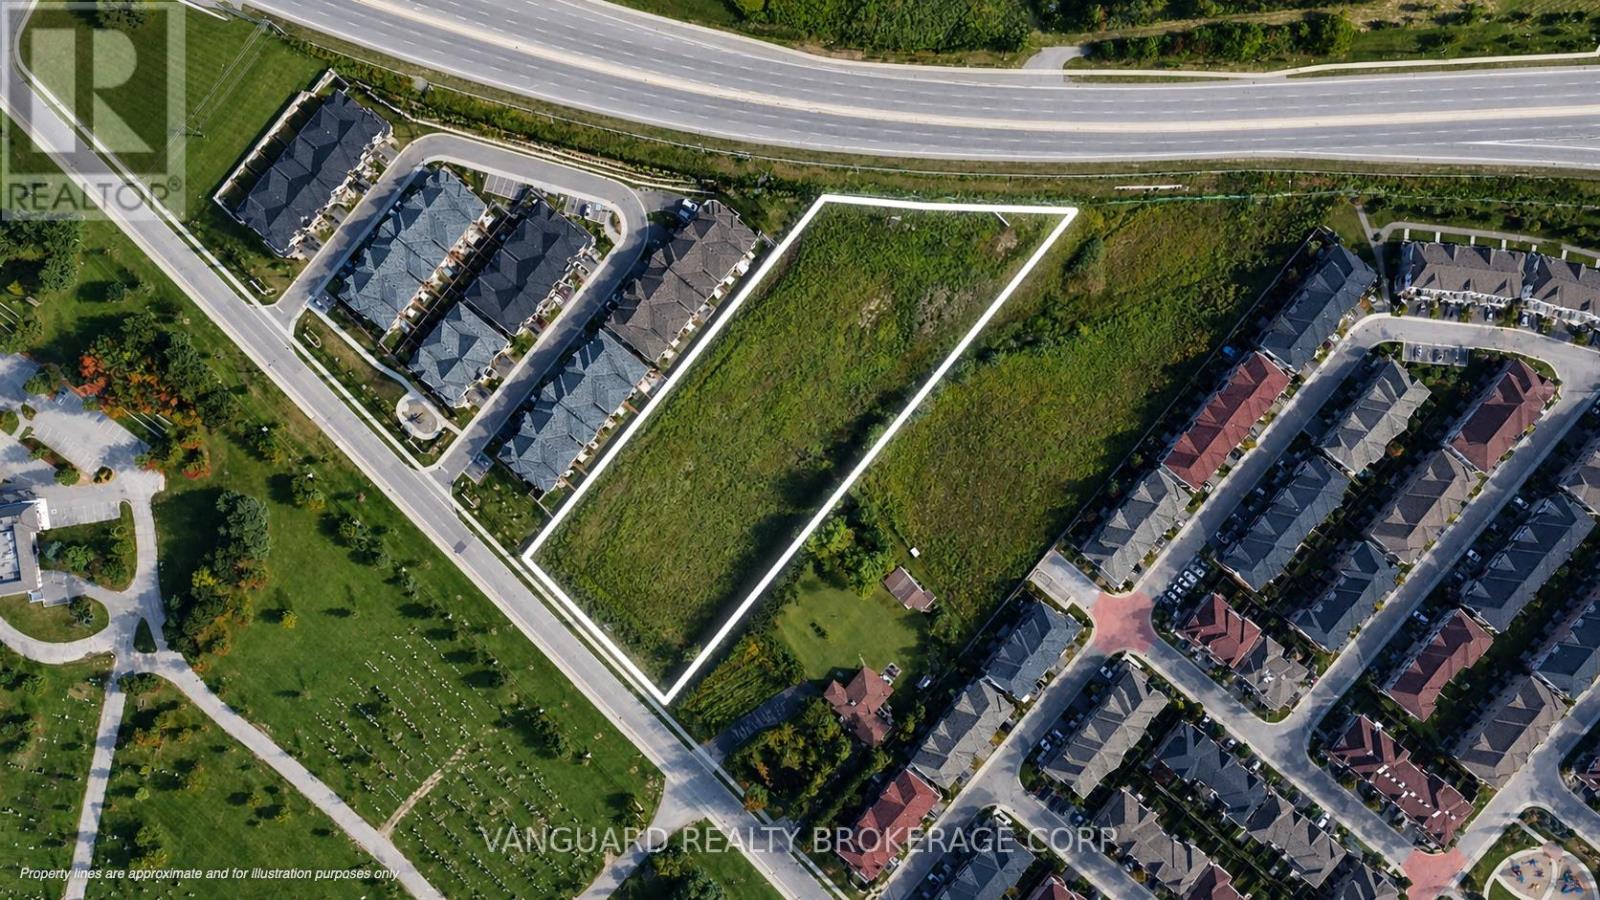
This property is being sold under Power of Sale. The property is currently vacant and zoned R4A(1) - 2319, permitting stacked townhouses, townhouses, and apartment uses (buyer to conduct their own due diligence and verify zoning, permitted uses, development potential, and all other matters with the municipality). The property benefits from a strategic location with convenient access to Queen Street W., Highway 407, and Brampton Transit, and is situated in an area experiencing continued population growth, a young demographic, and strong median household income. Sold on an "As Is, Where Is" basis. (id:47351)
403 - 430 Pearl Street
Burlington, Ontario
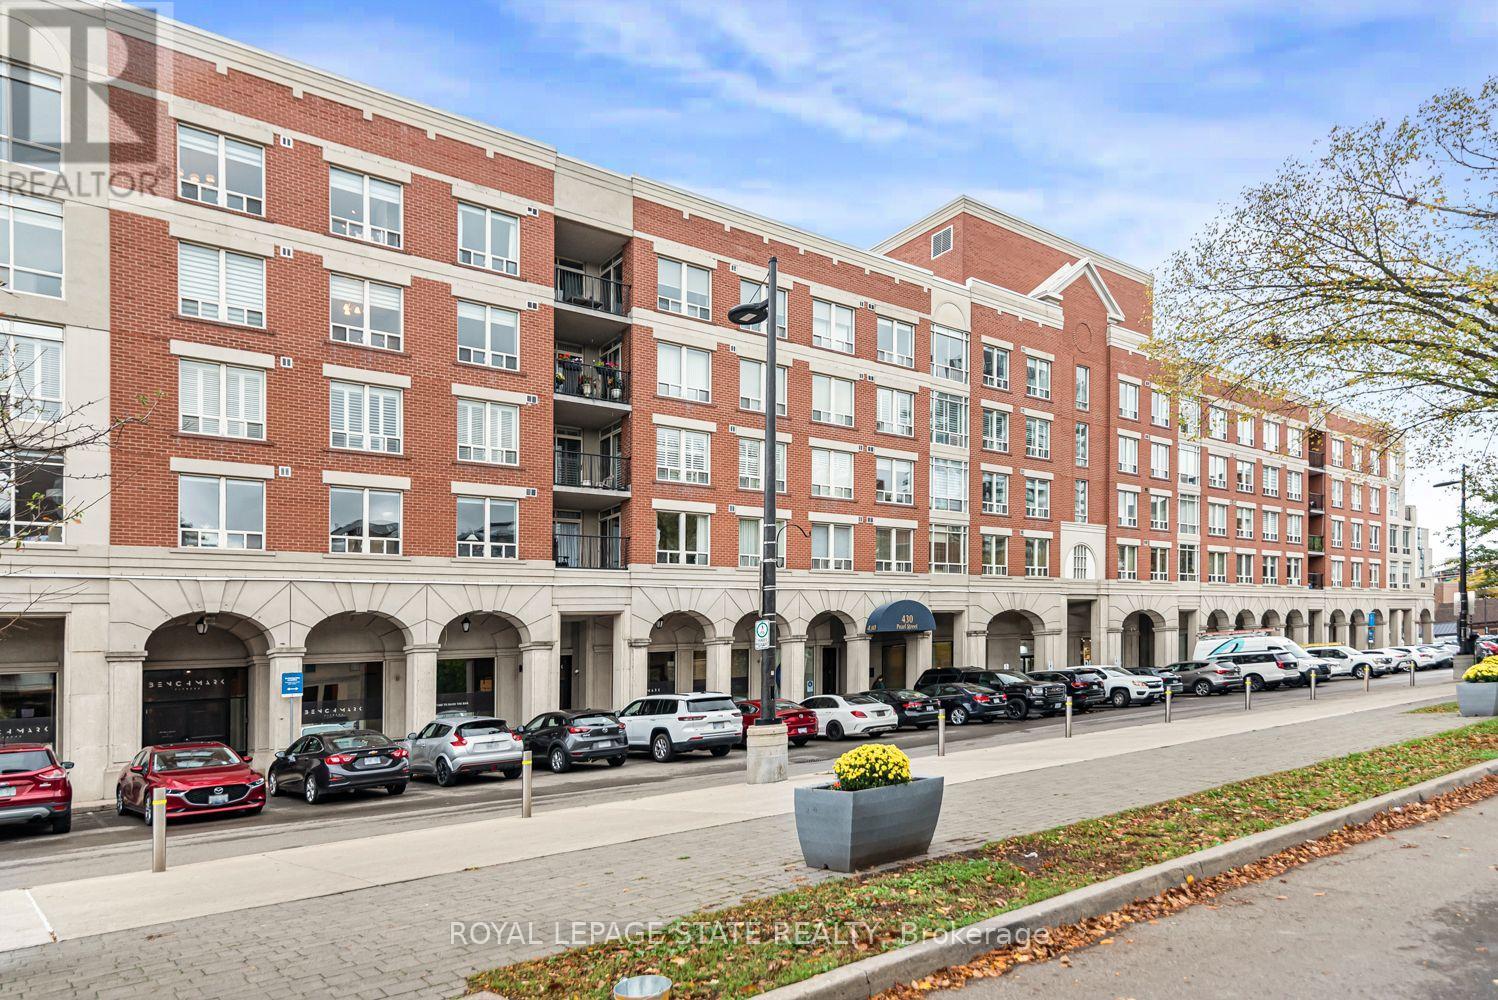
Welcome to The Residences of Village Square! This gorgeous condominium is located in the downtown core of Burlington. Enjoy this beautiful corner unit just steps away from the waterfront, Spencer Smith Park, cafes, restaurants and many other amenities. This spacious 1475sq. feet corner unit features 2 bedrooms plus a den and 2 full bathrooms, offering an ideal layout for comfortable living and an ideal for working at home. The inviting open-concept design showcases gorgeous engineered hardwood flooring and a cozy gas fireplace. The kitchen features granite countertops, ample cabinetry and a bright breakfast nook, creating the perfect space for everyday living and entertaining. Enjoy the east-facing terrace spanning the fullwidth of the unit-ideal for enjoying your morning coffee or hosting friends on a summer evening. The spacious primary bedroom offers a walk-in closet with custom organizers and a luxurious ensuite featuring a double vanity, walk-in shower, and a corner tub. The second bedroom provides direct access to the terrace, while the bathroom adds to the suite's appeal. Experience the best of Burlington's waterfront lifestyle, with the Pier, Burlington Art Centre, Spencer Smith Park, and the lakefront trail just minutes away. Convenient access to GO Transit, major highways, and everyday amenities makes this an exceptional place to call home. (id:47351)
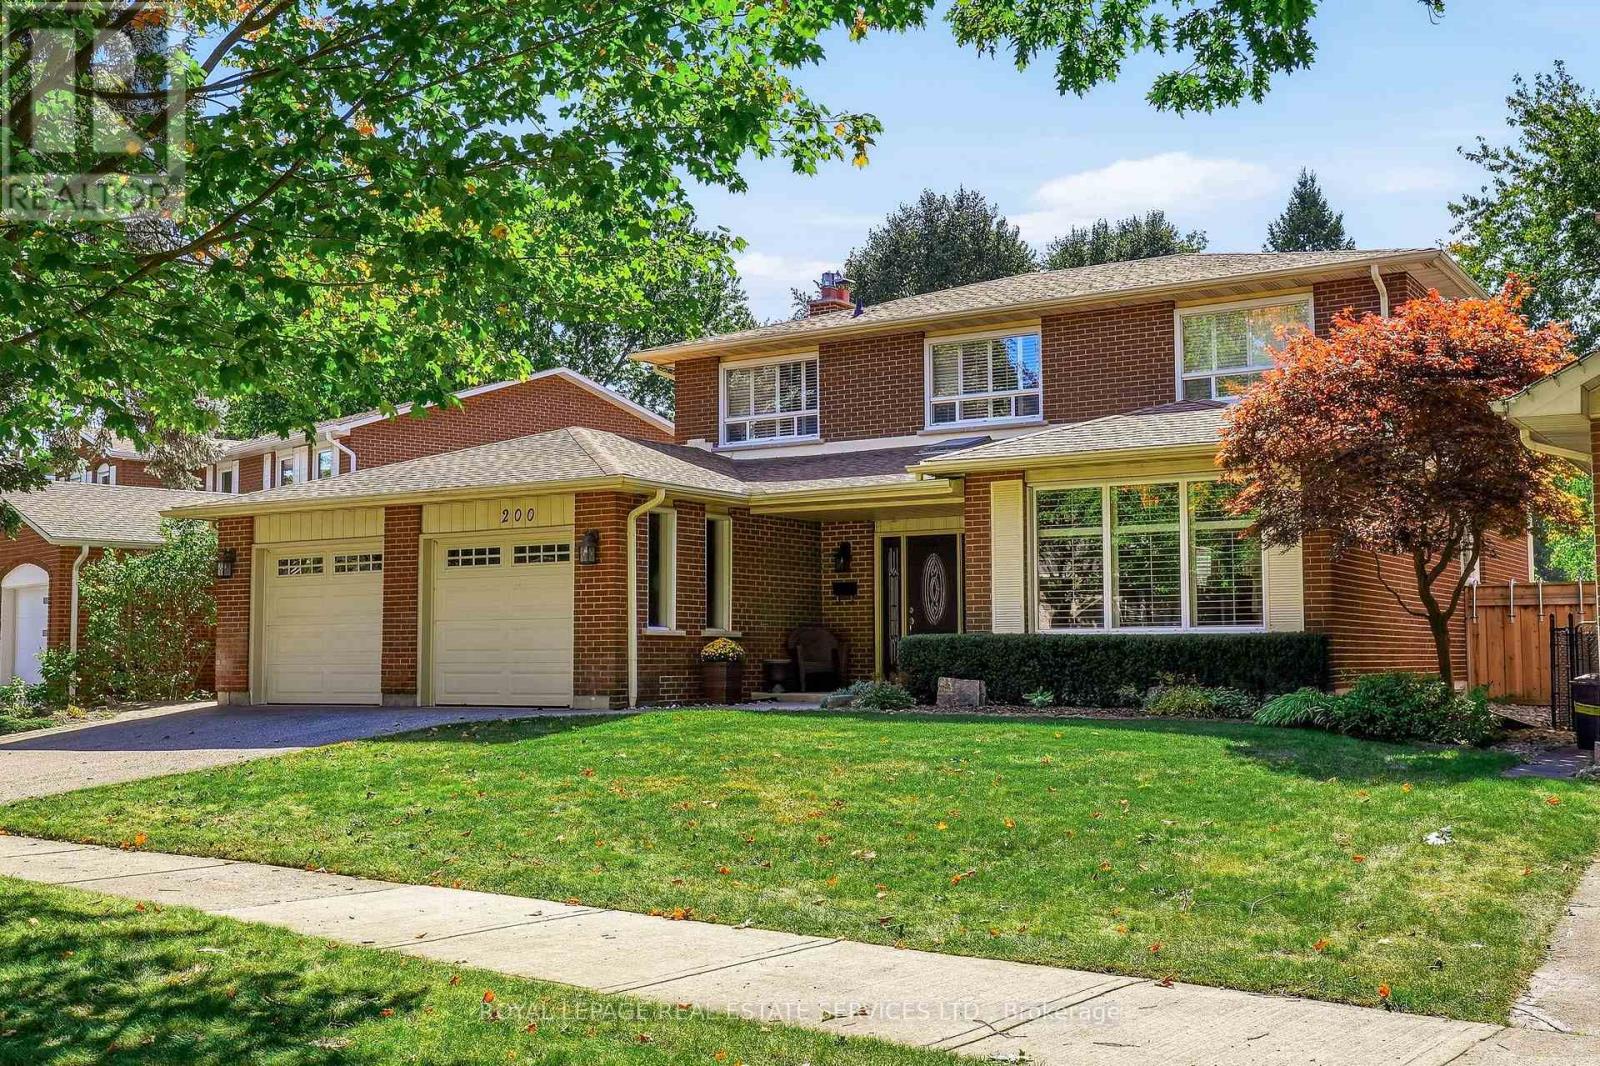
200 All Saints Crescent
Oakville, Ontario
Parkside perfection in Oakville's desirable Ford neighbourhood. Meticulously maintained by its original owners, this impressive family home is situated on a premium 63' x 109' lot backing directly onto tranquil Charnwood Park. With over 3,600 sq ft of finished living space designed for family life and effortless entertaining. Step into a sun-drenched foyer beneath a dramatic skylight. The spacious main level features formal living and dining spaces, alongside a spacious kitchen and breakfast area complete with granite countertops and walk-out access to your backyard oasis. Unwind in the cozy family room anchored by a classic fireplace and second walk-out to the back patio. A convenient main-floor laundry room with a side entrance and a 2-piece bath complete the ground floor. Upstairs, the primary bedroom offers a walk-in closet and a refreshed 3-piece ensuite. Three additional generous bedrooms share an updated 5-piece bath with double sinks. The fully finished lower level is built for fun - ideal for movie nights, a games room, or a home gym, plus an expansive utility area ready for a workshop or hobby space. Outdoors, enjoy ultimate privacy with mature trees, lush landscaping, an integrated irrigation system, and a private in-ground pool and patio. Close to top-rated schools and parks with fast access to major highways. (id:47351)
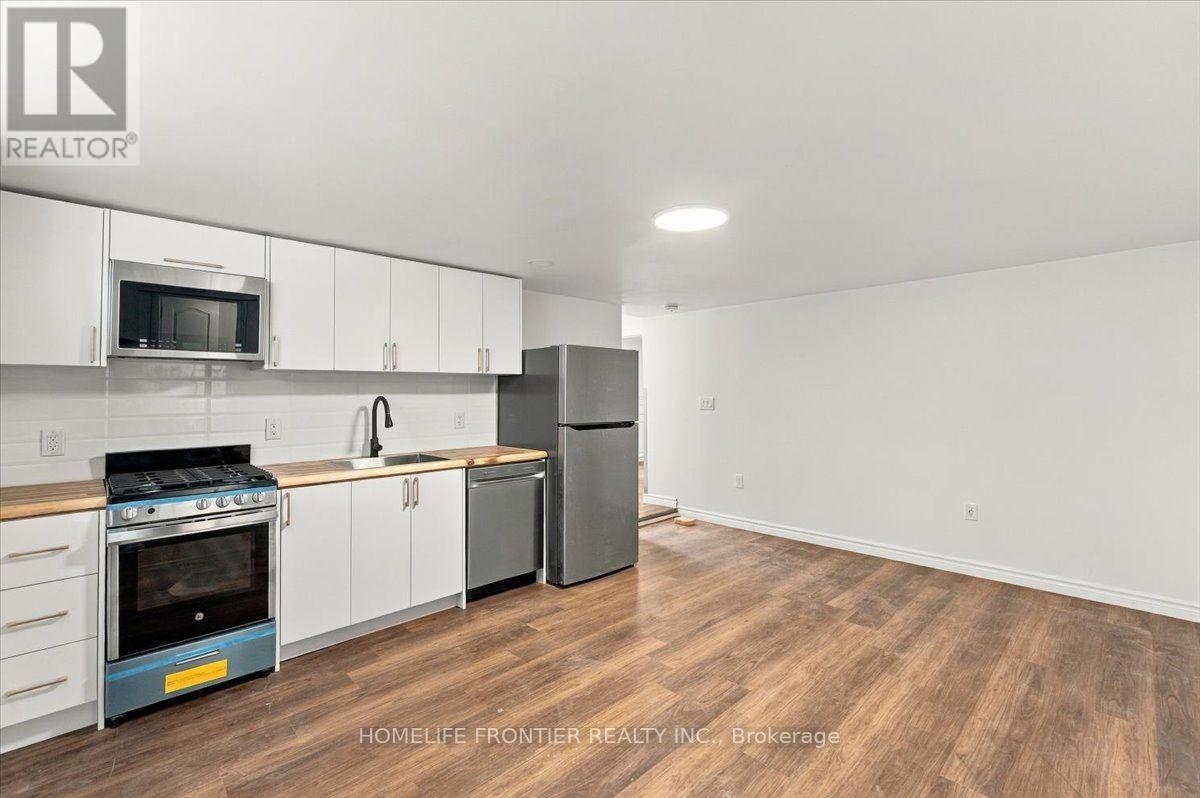
5 - 99 Regent Road
Toronto, Ontario
Brand New, Never Lived in, Lower Level Spacious 1 Bed 1 Bath Unit. With Lots of Natural Light, Available Immediately. This Unit Features Open Concept Living/Dining, Deluxe Kitchen Countertops, and Stainless Steel Appliances. The Unit Also Features a Fully Upgraded Bathroom Featuring A Spa - Like Shower, Luxury Tiling and B/I Luxury Vanity. The Unit Features It's Own Heating Unit to Adjust the Temperature to your Personal Preference. Amazing location, the property is steps away from TTC, Wilson Stn, Yorkdale, Humber River Hospital and Much More. (id:47351)
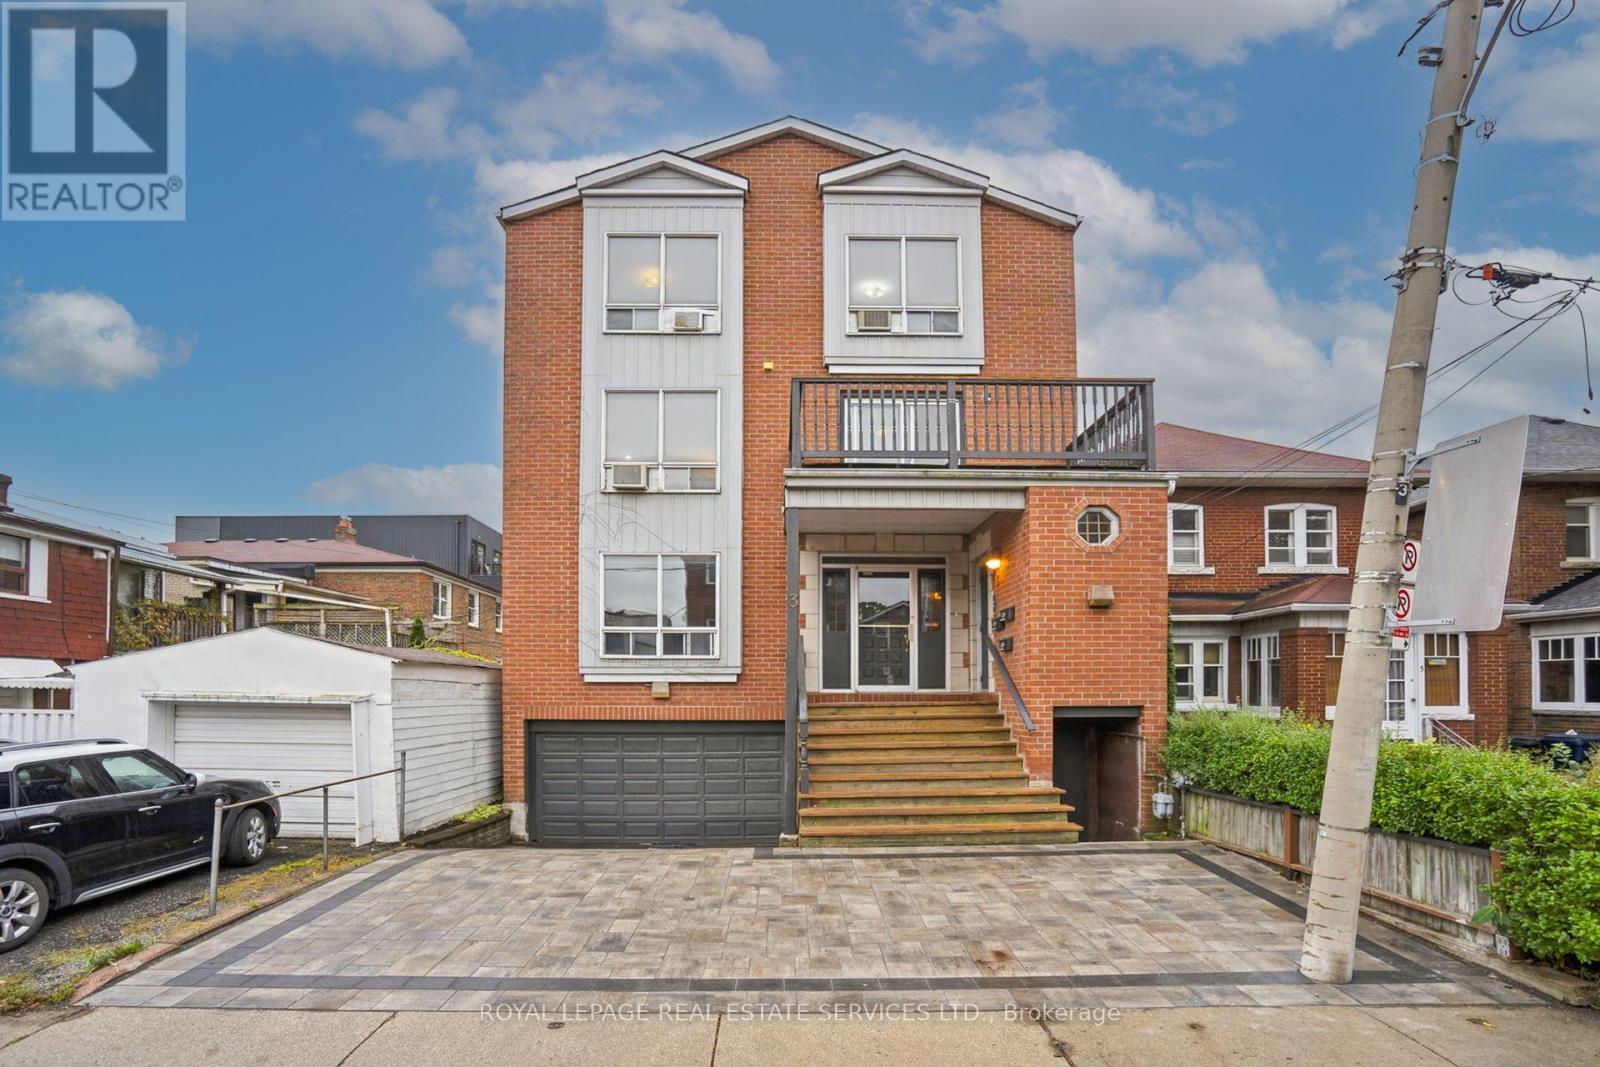
3 Harshaw Avenue
Toronto, Ontario
A rare opportunity to acquire an incredible generational investment asset in Bloor West Village. Perfectly positioned on a quiet residential street amongst multi million dollar homes.This purpose built property offers unmatched tenant appeal and long term value. The building was built new in 1987 with underground parking and over 2949 square feet of living space. All three spacious, well appointed two bedroom units are above grade! Two of the units are two storey each, with open concept living spaces, exposed brick and additional powder rooms! All units are separately metered for hydro and heat Additionally there are four storage lockers. Located within the sought after Runnymede Junior and Senior Public School as well as Humberside Collegiate catchment area and only a five minute walk to the subway, local cafes, trendy shops, restaurants and local parks. This triplex is the perfect turn key investment with great incomein a prime location! Perfect for investors or multi generational living. Whether you're looking to expand your investment portfolio or secure a multi-generational residence, this exceptional property offers endless potential. (id:47351)
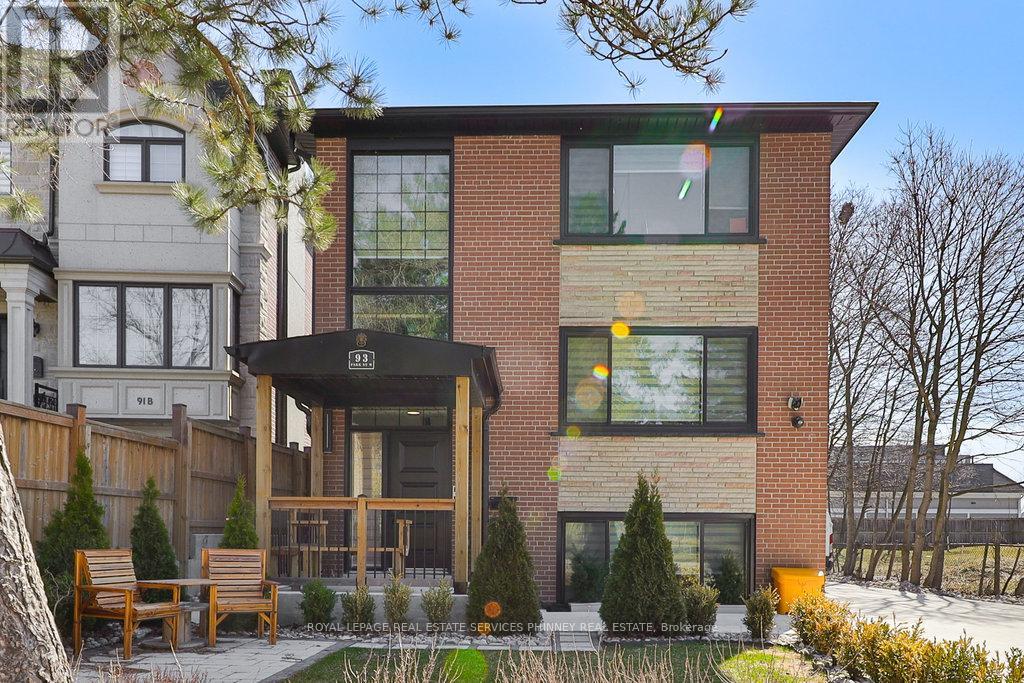
1 - 93 Park Street W
Mississauga, Ontario
Discover this newly renovated and exceptionally maintained 2 bedroom, 2 bathroom unit in trendy Port Credit. The suite features a stunning gourmet kitchen with quartz countertops and stainless steel appliances. The cozy living room boasts custom millwork, gas fireplace and large above grade window. The suite also offers two bedrooms, two full bathrooms with modern finishes and in-suite laundry/storage room. 2parking spot in private drive.Situated on a quiet cul-de-sac in the heart of Port Credit, the location cannot be beat. Steps to picturesque lakeside trails, quaint shops and restaurants, minutes to public transit, GOtrain and major highways. Don't miss this stylish unit in a fantastic neighbourhood. (id:47351)