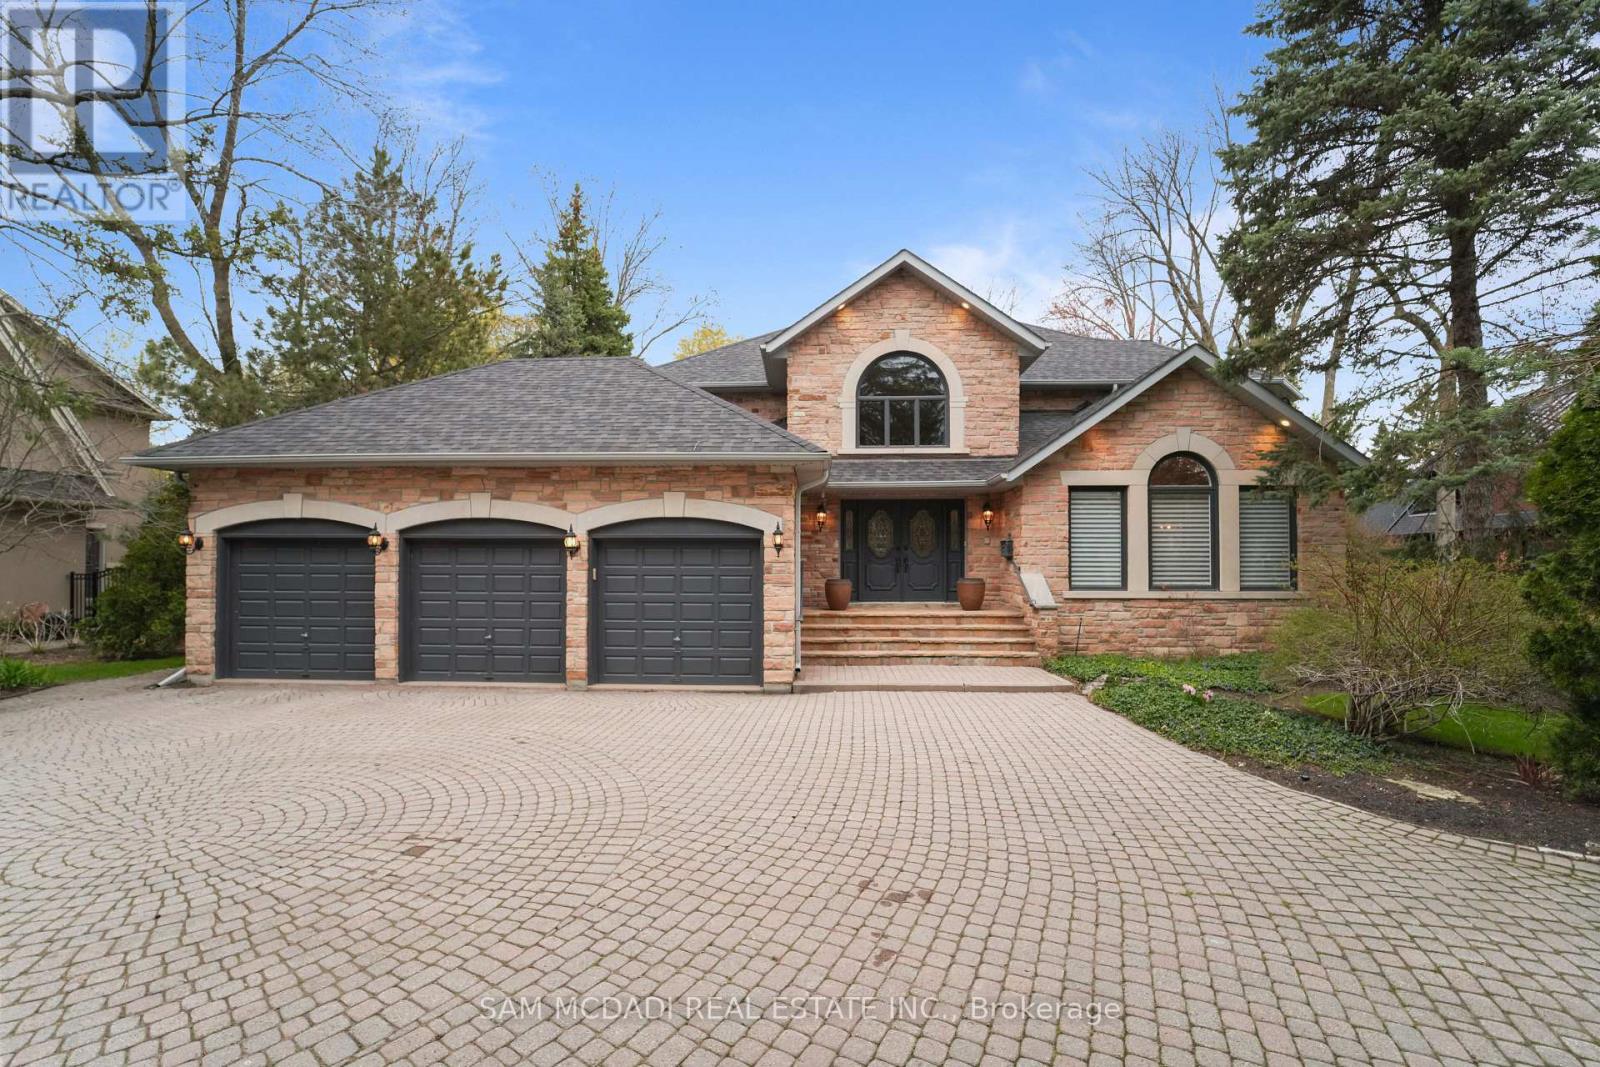
495 Meadow Wood Road
Mississauga, Ontario
Welcome to 495 Meadow Wood Road, an elegant custom-built home in the prestigious Rattray Marsh neighbourhood. Steps from Lake Ontario, this executive family residence sits on an exceptional 105 x 200 ft lot spanning over half an acre. Surrounded by mature trees and beautiful landscaping, this home offers a rare opportunity to own in one of Mississauga's most exclusive enclaves, celebrated for its tranquility, privacy, and natural beauty. Offering over 5700 sqft across three levels, the home blends classic craftsmanship with modern comfort. The main floor welcomes with a grand foyer, oversized windows, and hardwood flooring paired with marble in functional areas. The gourmet kitchen offers built-in stainless steel appliances, granite countertops, centre island, breakfast bar, and full-height cabinetry with ample storage. Formal living and dining rooms provide elegant entertaining spaces, while the inviting family room showcases wainscoting, a fireplace, and walkout to the expansive (1000 sqft+) deck. A graceful oak tiered staircase leads to 4 spacious bedrooms and 3 full baths. The 550+ sqft primary suite features a spa-inspired 5-pc ensuite w/ heated floors, double granite vanity, freestanding tub, and steam rainfall shower. The finished lower level offers additional living space with a large rec room, coffered ceilings, fireplace, wet bar, temperature-controlled wine cellar w/ 500 bottle capacity, guest bedroom, 4-pc ensuite w/ jacuzzi tub, shower and heated floors and an extra powder room. Outdoors enjoy a private oasis with a 3-tier deck overlooking an oversized inground pool, stone patio, and lush greenery - perfect for entertaining and everyday enjoyment. Additional exterior features include a long circular driveway, 3-car garage and new roof. Ideally located minutes to Clarkson Village, Port Credit, Rattray Marsh Conservation, and Jack Darling Park, with top schools, GO transit, and major highways nearby. Luxury, convenience, and nature - perfectly combined. (id:47351)
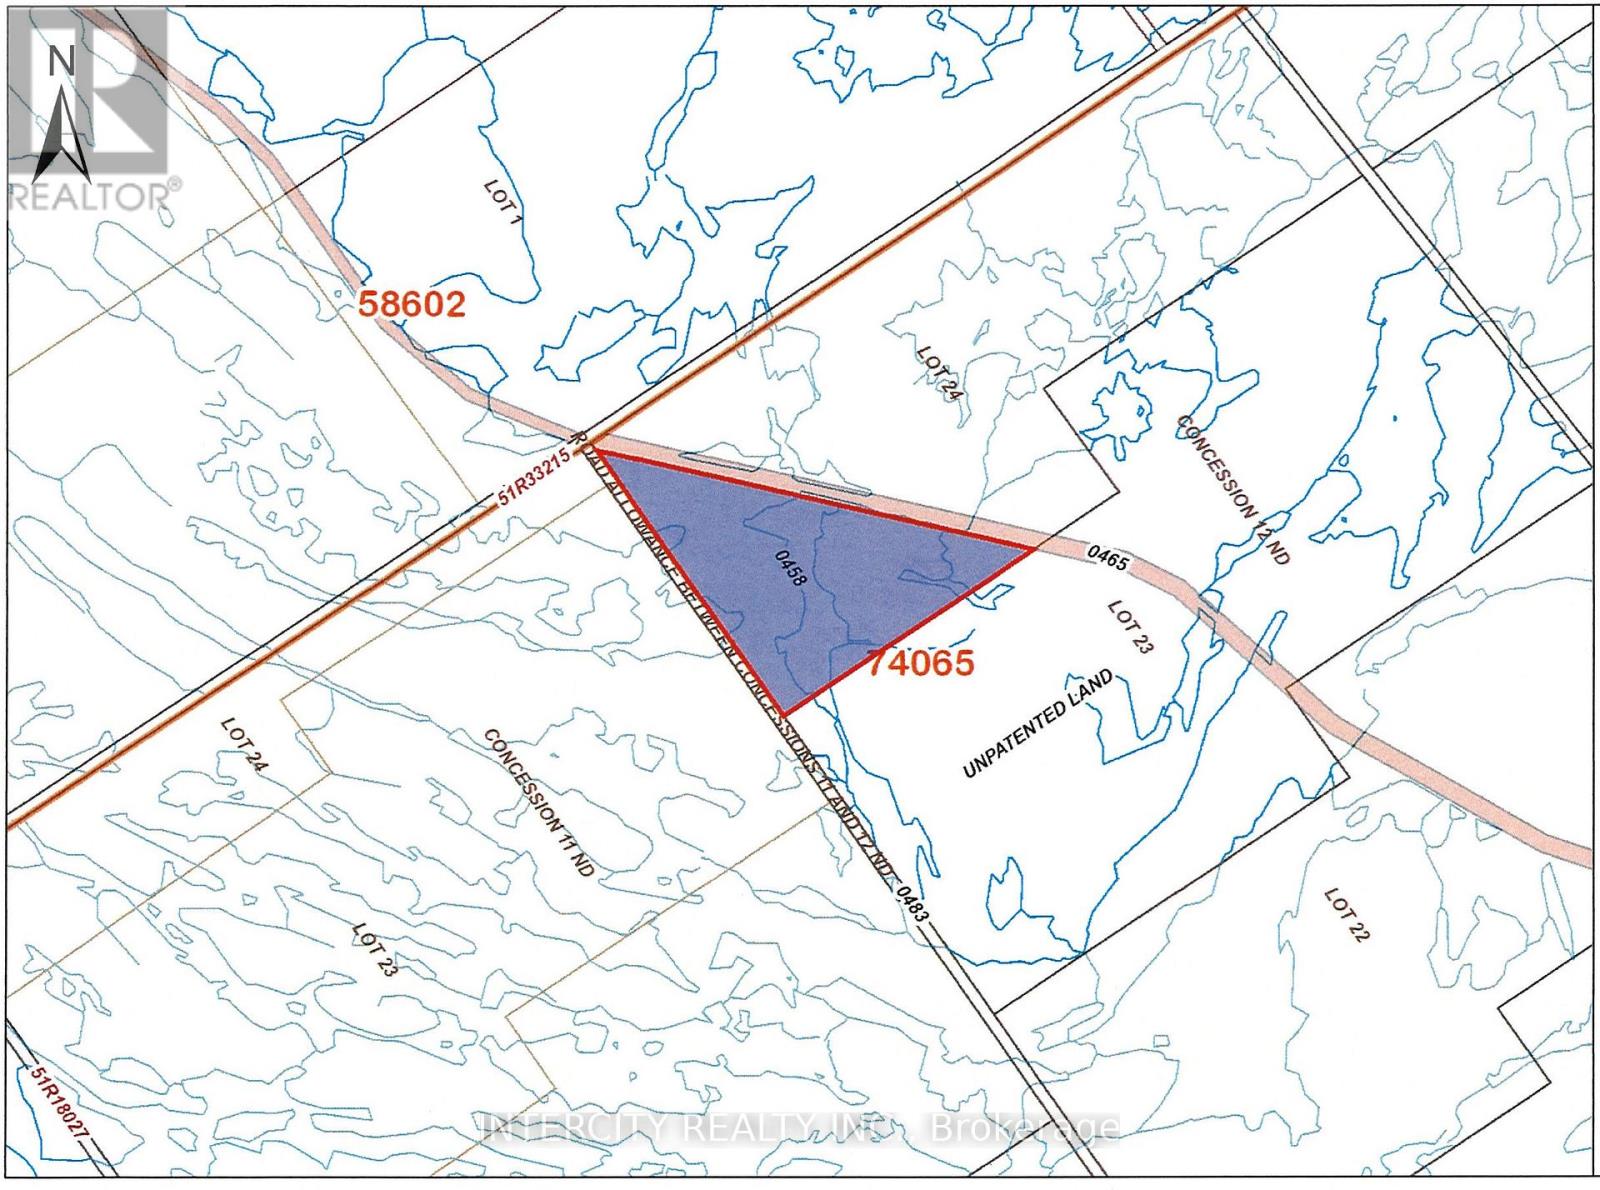
Lot 24 Con 12 North Orillia W
Orillia, Ontario
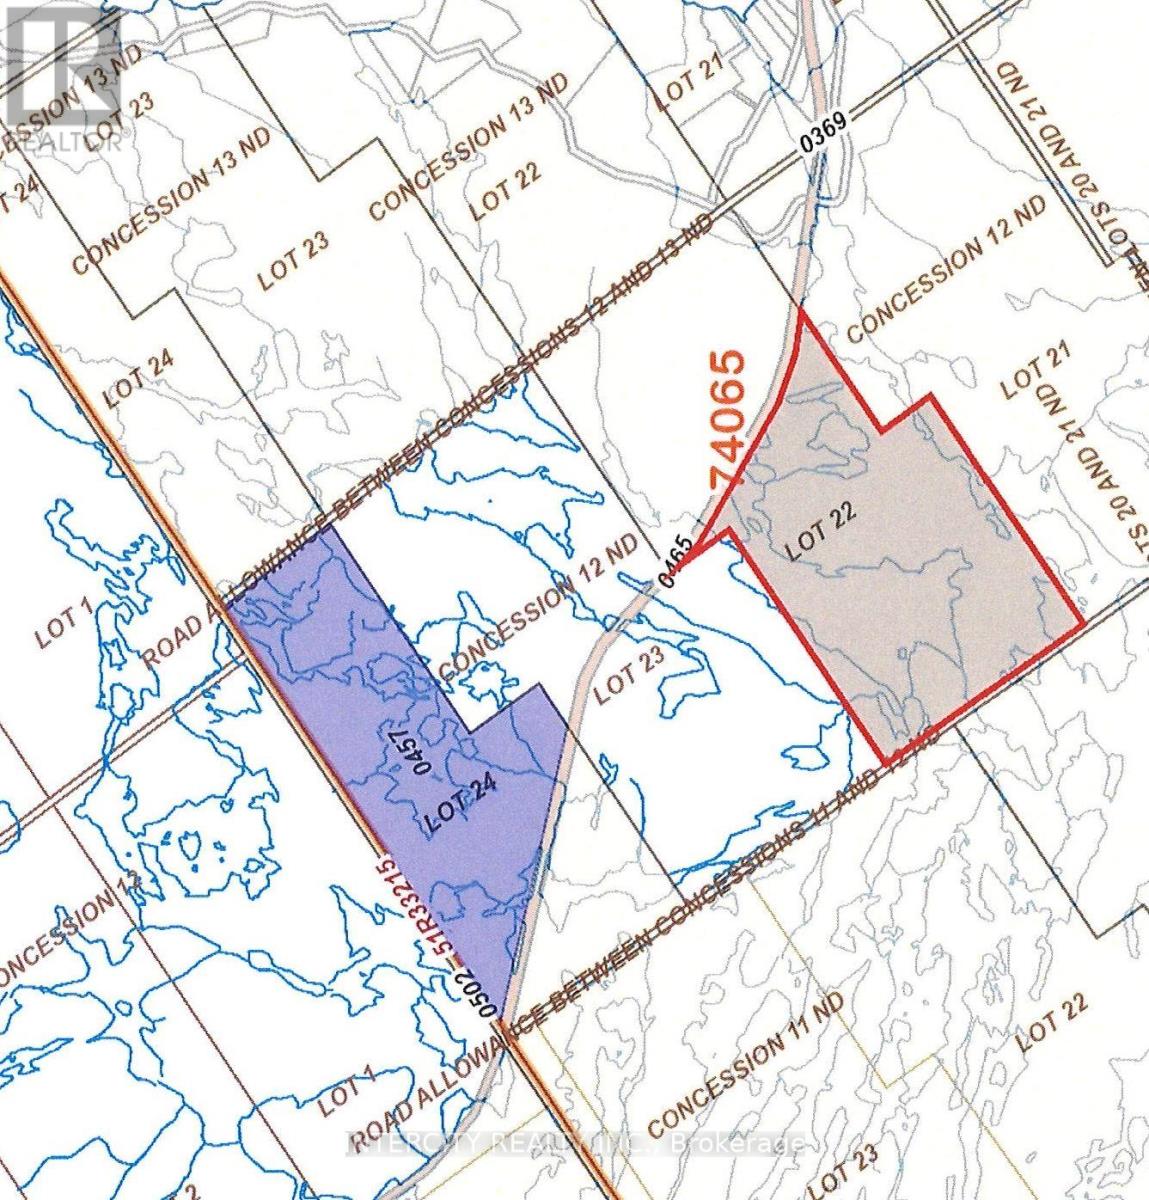
Nestled in the heart of a serene and lush wooded area, this stunning parcel of land offers a rare opportunity to own a piece of untouched nature. Spanning a generous 35* acres, this property is a haven for peace, privacy, and the ultimate woodland retreat. With its diverse topography, featuring gentle slopes and mature and towering trees. Located in a sought-after area known for its natural beauty and wildlife, this property is ideal location for hunting camp or family camping trip, ensuring privacy while still being conveniently close to local amenities. Nearby towns offer quaint shopping, dining, and essential services. The surrounding region is renowned for outdoor activities, including hiking, biking, fishing, and hunting, making it a perfect base for adventure enthusiasts. There is no main access to this property, however there is access via railway. Must be bought together with LT 24 CON 12 NORTH ORILLIA EAST OF RAILWAY; SEVERN. (id:47351)
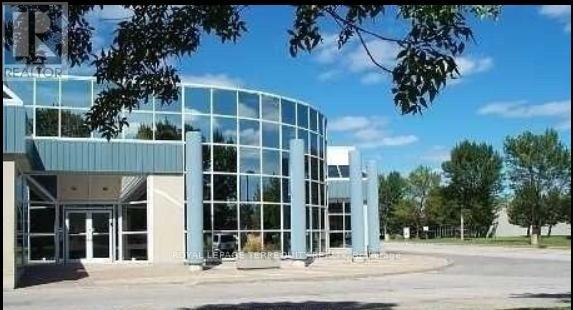
7 - 60 Granton Drive
Richmond Hill, Ontario
A Prestige Office/Industrial Space In The Heart Of Richmond Hill. Close To Many Restaurants (id:47351)
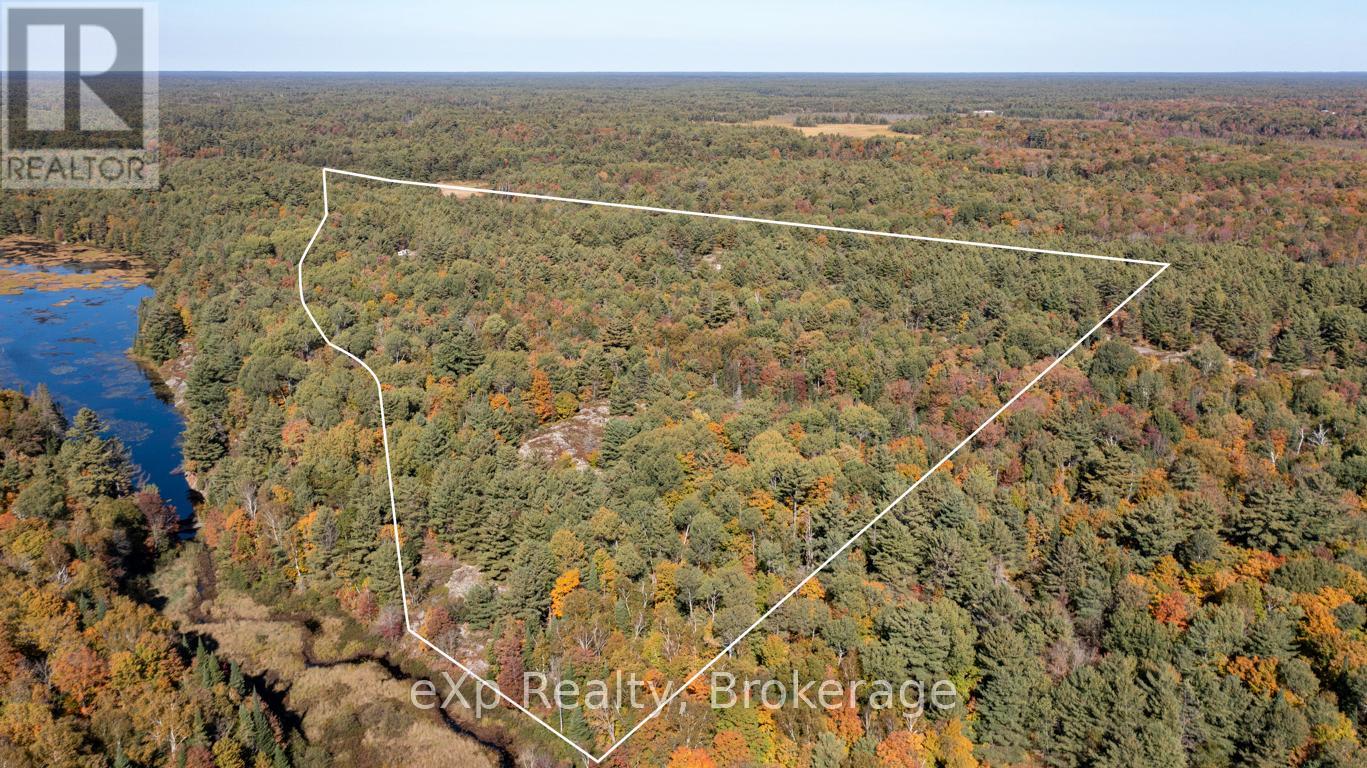
0 Shebeshekong Road
Carling, Ontario
This 46.96-acre vacant lot offers 2,100 feet of frontage on year-round paved Shebeshekong Road, with easy access to Highway 69 and only 20 minutes to Parry Sound. Zoned RU, it provides a range of options for building or development, or simply enjoying as a recreational property. The land backs onto a creek/swamp area, as well as several hundred acres of crown land, making it ideal for hunting and outdoor activities. An old colonization road runs along the north side of the property, offering better access to more of the land. A public beach and boat launch on Lake Shebeshekong are just 5 minutes away. A great option for anyone looking for space to build, hunt, or enjoy the outdoors. (id:47351)
Lot 24 Con12 Severn Orillia E
Severn, Ontario
Nestled in the Heart of a Serene and lush wooded area, this stunning parcel of land offers a rare opportunity to own a piece of untouched nature. Spanning a generous 112* acres, this property is haven for peace, privacy, and the ultimate woodland retreat. With its diverse topography, featuring gentle slopes and mature and towering trees. Located in a sought-after area known for its natural beauty and wildlife, this property is ideal location for hunting camp or family camping trip, ensuring privacy while still being conveniently close to local amenities. Nearby towns offer quaint shopping, dining, and essential services. The surrounding region is renowned for outdoor activities, including hiking, biking, fishing, and hunting, making it perfect base for adventure enthusiasts. There is no main access to this property, however there is access via railway. Must be bought together with Lt 24 Con 12 North Orillia West of Railway; Severn (id:47351)
640 Tiny Beaches Road N
Tiny, Ontario
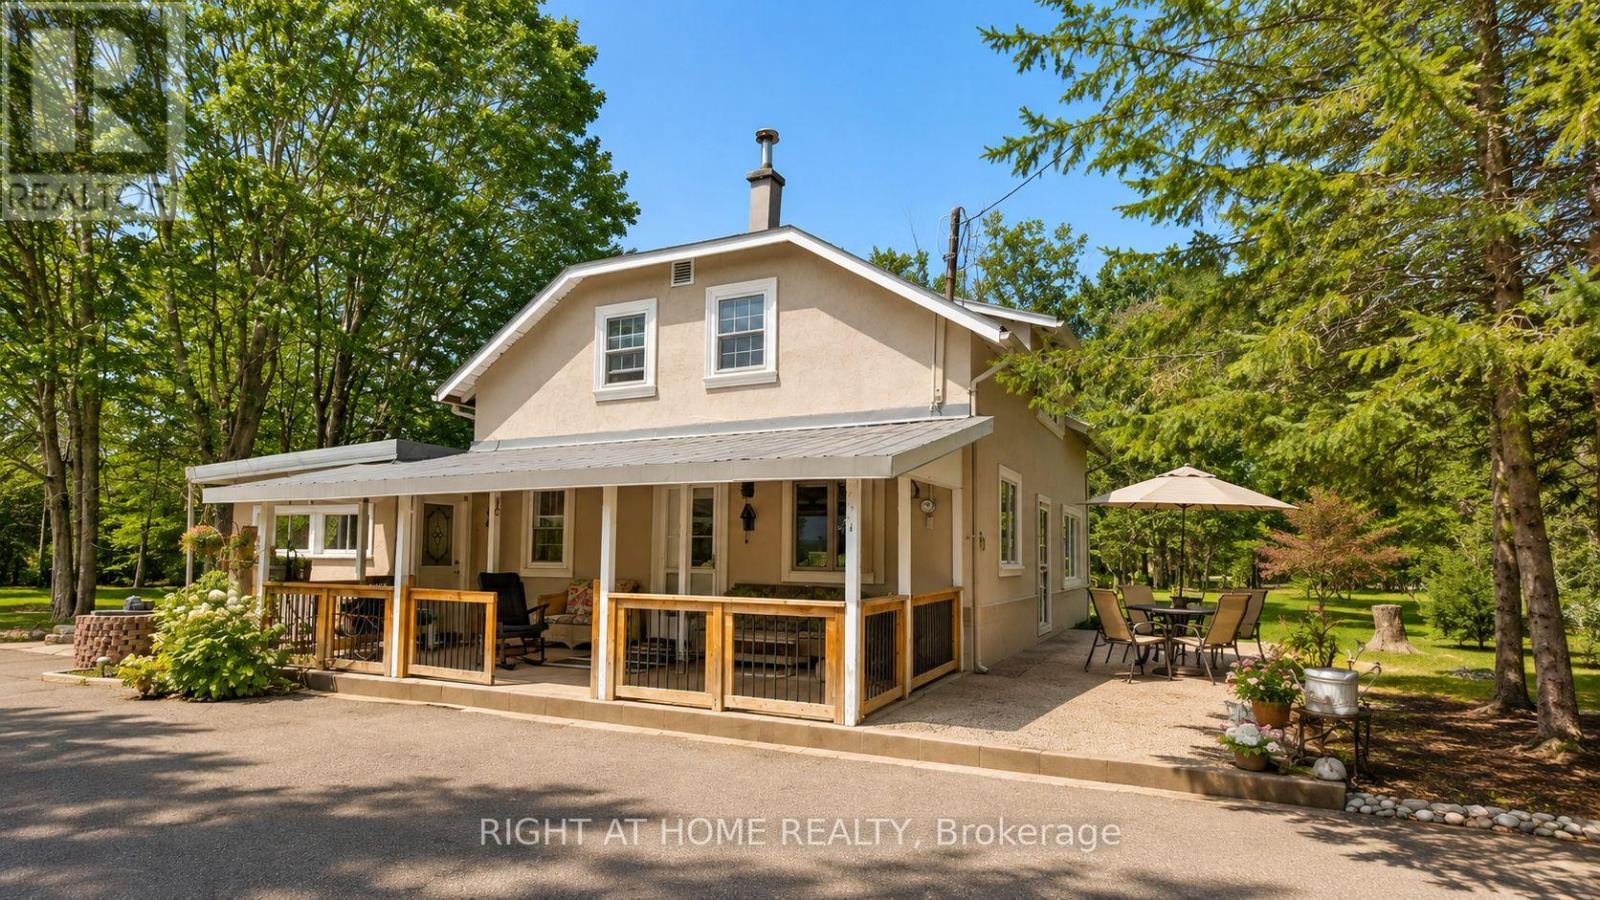
Rare Georgian Bay Opportunity on Nearly 1 Acre - Steps to the Beach!Welcome to this charming and incredibly spacious family retreat situated on an exceptionally rare nearly 1-acre lot (190 ft x 208 ft) just steps from the sparkling waters and beautiful sandy beaches of Georgian Bay.Offering approximately 2,874 sq ft of living space, this inviting home features 6 bedrooms and endless room for large families, weekend guests, or multi-generational living. From the moment you arrive, you'll appreciate the warmth, character, and peaceful setting this unique property has to offer.The main floor features a bright eat-in kitchen that flows into a large living area, convenient main floor laundry, an oversized bedroom, and a huge bonus room with outstanding potential for additional living space, games room, guest suite, studio, or entertaining area. The attached rear workshop with rough-in opens the door to even more future possibilities.Upstairs, you'll find 5 additional spacious bedrooms, providing plenty of room for family and friends to relax and unwind after long summer days by the water.Outside is where this property truly shines. The massive paved driveway easily accommodates 15+ vehicles and leads to an oversized garage with ample room for boats, snowmobiles, ATVs, and all your summer and winter toys. The beautifully treed yard feels like your own private park, complete with mature trees, apple trees, garden beds, a peaceful creek running along the edge of the property, and a bonfire pit perfect for unforgettable evenings under the stars.Whether you're searching for a year-round home, family getaway, or an incredible Airbnb/investment opportunity, this property offers endless possibilities in one of Georgian Bay's most sought-after beachside locations.Rare oversized parcel for the area may offer future severance/development potential. Create lifelong family memories in a setting you'll never want to leave. (id:47351)
124 Cartwright Avenue
Toronto, Ontario
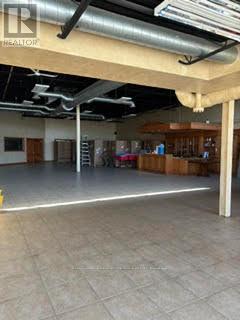
Great location near 401 and Dufferin. Street Exposure. Net rent to increase by $0.50 psf /year. High traffic area. (id:47351)

15 Grenville Street N
Saugeen Shores, Ontario
The Huron! Built with exterior finishes featuring LP SmartSide Siding & Trim & shale stone in place and ready for your interior choices and colour palette! The open-concept living area boasts an island breakfast bar, natural gas fireplace, patio doors, and cathedral ceilings leading to a covered rear patio that backs onto a tree-lined forest. The generous open living and dining room overlooks the private, glass-paneled covered patio with cedar decking, perfect for al fresco dining. The dream kitchen includes an oversized island, solid-surface countertops, a designer range hood, and ample storage, making it an absolute delight. A separate laundry room and walk-in pantry, conveniently located between the foyer and kitchen, are discreetly tucked away to keep groceries and chores out of sight. Enjoy main-floor living with a spacious primary suite featuring a luxurious 5-piece ensuite with a glass shower, freestanding soaker tub, and custom walk-in closet. Oversized windows and patio doors food the home with natural light. The second-floor family room showcases a wall of west-facing windows. The second bedroom, complete with a walk-in closet, and the third, with a wall-to-wall closet, provide comfort and storage for children or extended family. A full 4-piece bath completes the upper level. Subtle earth tones tie this spectacular home together from engineered hardwood and a custom range hood to the accent island top, vertical shiplap, and modern hardware, light fixtures, and ceiling fans. The basement features oversized, above-grade windows that bathe the space in natural light. Designed to accommodate two additional bedrooms, a roughed-in bathroom, and a large recreation room, this level offers the potential for an extra 1,100 sq.ft. of living space. The builder will gladly finish it to suit your needs. Fully sodded lawn, and rough-in for a natural gas generator. Launch Custom Homes builds houses you will be pleased to call home! (id:47351)

3 Grenville Street N
Saugeen Shores, Ontario
Welcome to The Chantry, a beautifully crafted three-bedroom, two-storey home by Launch Custom Homes, in the desirable Easthampton development just two blocks from the heart of downtown Southampton. This thoughtfully designed residence offers an open-concept main floor with gracious 9-foot ceilings and an abundance of natural light. The gourmet kitchen is a showstopper, featuring a large island with breakfast bar, quartz countertops, a walk-in pantry, and custom cabinetry. From the dining area, patio doors lead to an oversized covered cedar deck, perfect for enjoying meals indoors or out. The living room is anchored by a cozy gas fireplace with a custom surround, creating a warm and inviting space for relaxation. The main floor also includes a spacious primary suite complete with a walk-in closet and a luxurious four-piece ensuite bath with a glass and tile shower. A convenient family entry from the garage leads to a well-appointed laundry room with a folding table and built-in sink, as well as a two-piece powder room. Upstairs, you'll find a versatile open area ideal for a home office, reading nook, or study space, along with two additional bedrooms and a full bathroom. Clever storage solutions are tucked into the eaves, maximizing usable space. The unfinished basement offers exciting potential, with a separate entrance from the garage and room for two more bedrooms, a full bath, and additional living space. The utility room provides generous storage, and the home is roughed in for a whole-home generator panel. Wrapped in designer stone and LP SmartSide siding, this custom-built home also features a concrete driveway and a fully sodded yard. Move in and enjoy the perfect blend of craftsmanship, comfort, and location in your new Southampton home. Ask about Basement finishing options. HST is in addition to the asking price. The Builder will co operate with the Buyers to secure the HST rebate provided it is approved by the Government and the Buyer is entitled to it. (id:47351)
12 Dunn Street
Madawaska Valley, Ontario
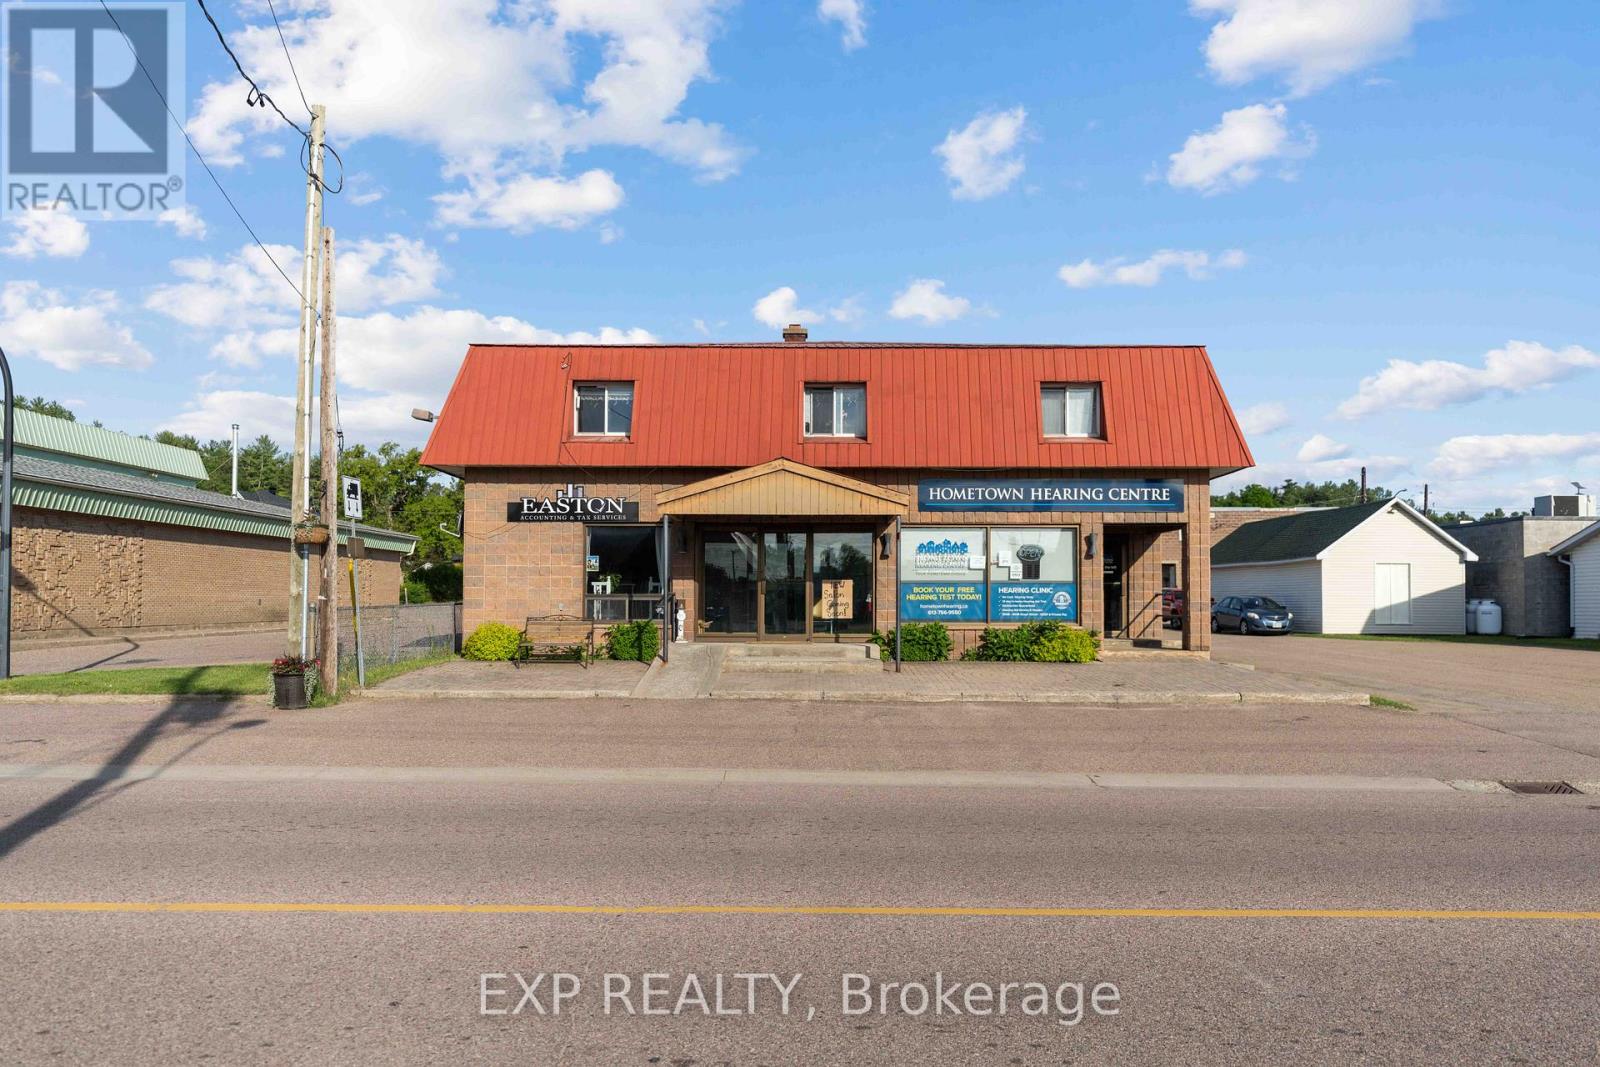
An exceptional investment opportunity awaits in the heart of Barry's Bay with this centrally located mixed-use commercial and residential property, offering a rare combination of immediate income, long-term stability, and future development potential. The property encompasses three main-floor commercial units and three residential units, creating an ideal turnkey operation with diversified revenue streams. Above, the second level features two well-appointed 2-bedroom, 1-bathroom residential units, while the lower level offers a cozy 1-bedroom, 1-bathroom unit, complete with abundant storage throughout, enhancing functionality and tenant appeal.Further strengthening the value of this offering is an additional vacant lot at the rear of the property, providing flexibility for extra parking or future expansion (subject to municipal zoning and approvals). Built on a solid foundation and operated efficiently, this property represents a secure and economical investment in a growing Ottawa Valley community. Enjoy the convenience of being just steps from shops, services, health care, and everyday amenities, with Kamaniskeg Lake and its four-season recreational opportunities only minutes away. As Barry's Bay continues to experience steady residential and commercial growth driven by tourism, local business, and community investment, this property stands out as a strategic opportunity for investors seeking both stability and upside potential.Minimum 24 hours' notice required for showings. 48-hour irrevocable on all offers. Pls note that two of the commercial units on the main have changed over and now occupied by new tenants. (id:47351)
0 George Street E
Kawartha Lakes, Ontario
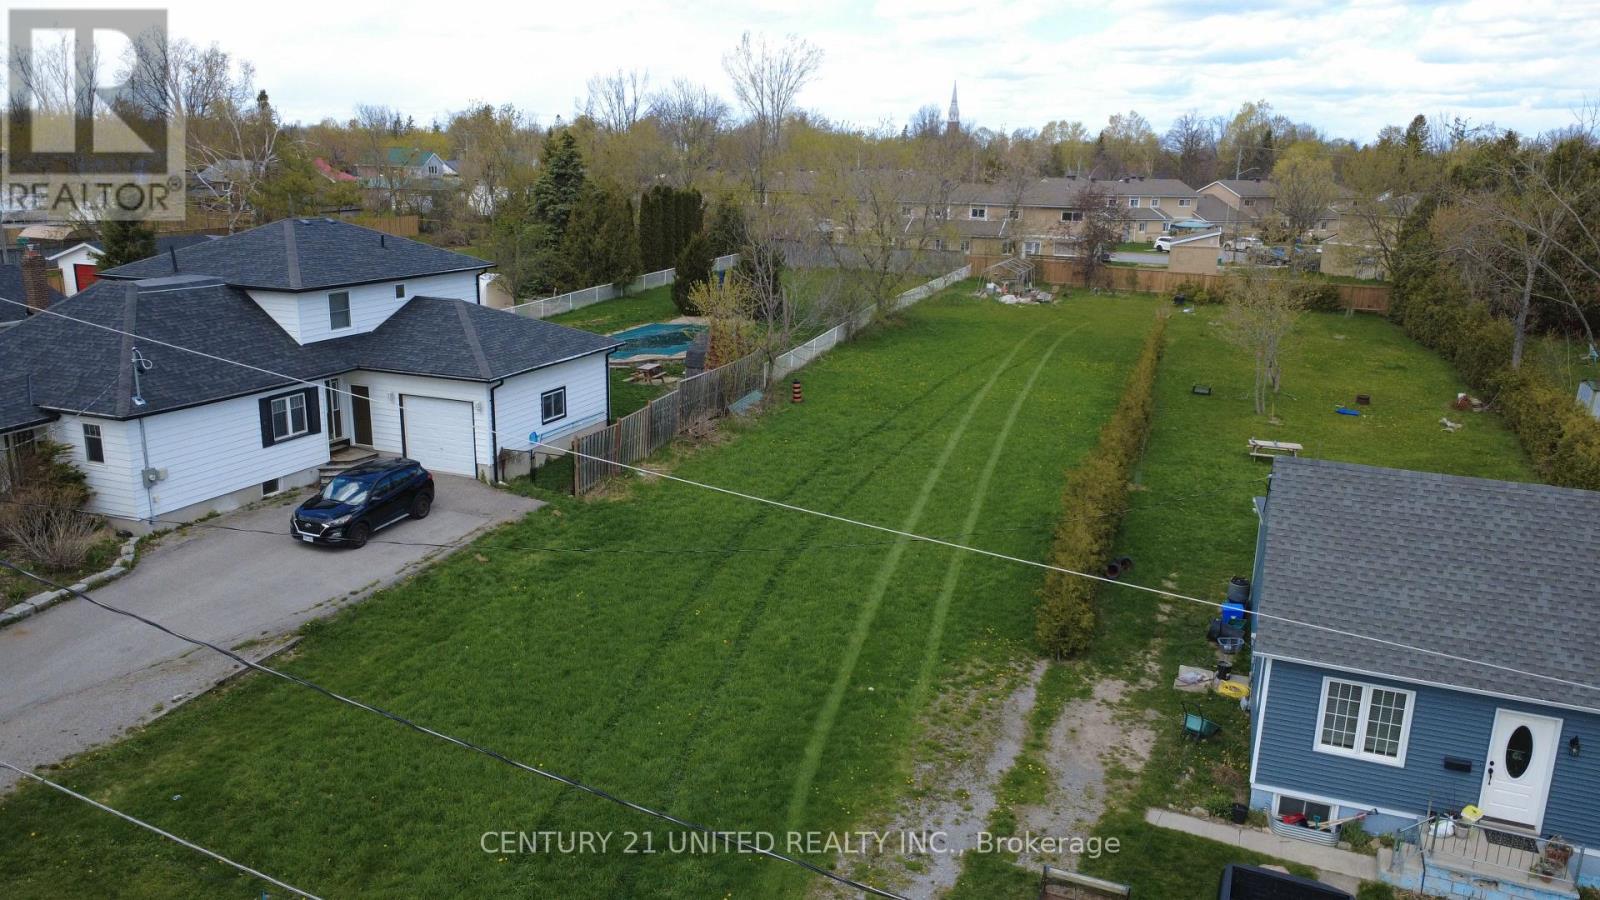
Rare building lot in Lindsay. Dead end road, close to all amenities, all services at lot line. (id:47351)

797 Burwell Street
Fort Erie, Ontario
Newly priced two-storey townhome in Phase 4 of The Peace Bridge Village subdivision off of Louisa St. "The Windmill" model offers three bedrooms, including a primary bedroom with walk-in closet. Two bathrooms, featuring a main-floor powder room and a four-piece bath on the second level. Full unfinished basement with bathroom rough-in. Attached garage.Open-concept layout with kitchen, great room, and breakfast area. The kitchen includes stainless steel appliances and an island. Patio doors from both the breakfast area and great room provide access to the rear deck. Close to amenities, schools, recreation, the QEW highway, and the Peace Bridge to Buffalo. (id:47351)

801 Burwell Street
Fort Erie, Ontario
"The Rose" - a new model in Phase 4 of the Peace Bridge Village development by Ashton Homes. This modern bungaloft offers an open-concept layout with kitchen, dinette, and great room. Sliding doors from the great room and the main-floor primary bedroom lead to the rear deck. Three bedrooms in total, including a main-floor primary and two upper-level bedrooms. The upper level also features a desk area by the window with ample natural light. Two four-piece bathrooms, one on each level. Unfinished basement with bathroom rough-in, laundry area, and potential for future finishing or storage. Attached garage, paved driveway, covered front porch, and rear deck. Kitchen includes stainless steel appliances and a wrap-around counter facing the dinette. Primary bedroom features a walk-in closet. Close to all amenities, schools, QEW, and the border. (id:47351)
250 Springbank Drive
London South, Ontario
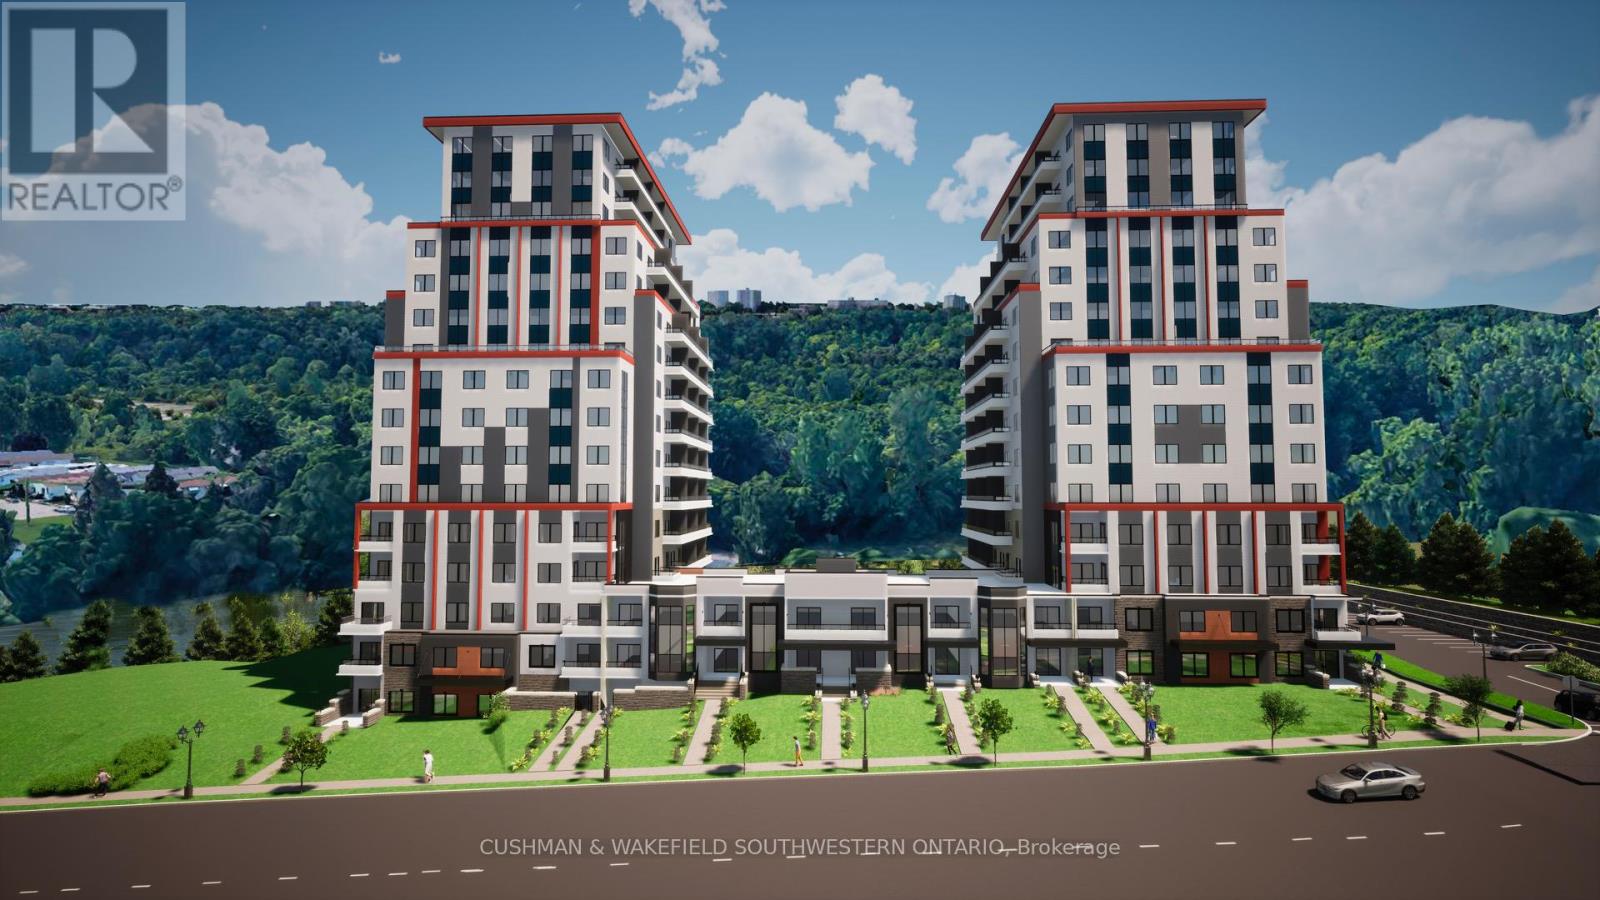
High - profile 3.482 acre development site located along Springbank Dr. This site is approved for a 15-storey, 260-unit residential development with two towers (approved through November 18, 2018 OMB/LPAT order). The site is situated in close proximity to the downtown core and also overlooks the Thames River. Location provides excellent access to downtown amenities, while also offering easy access to an abundance of nearby greenspace, including the Thames Valley Corridor, Greenway Park, and much more. Excellent high-density infill development opportunity with conditional Site Plan Approval received August 2023. (id:47351)
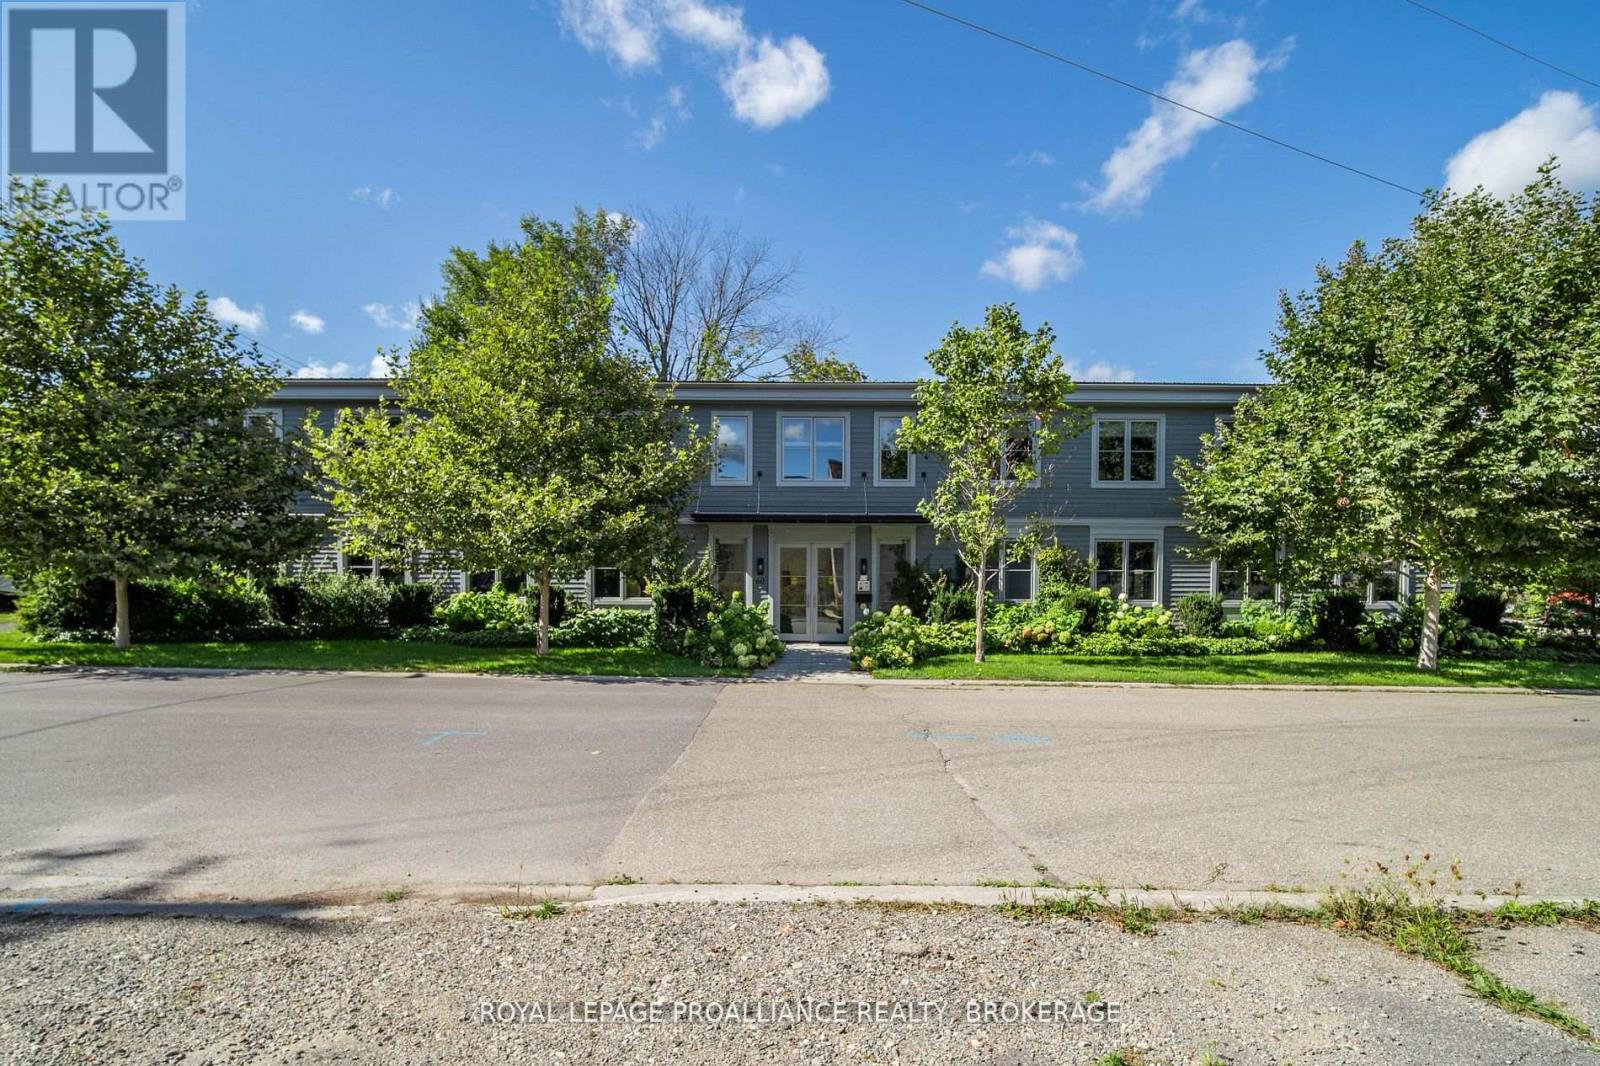
Second Floor - 60 Mill Street
Gananoque, Ontario
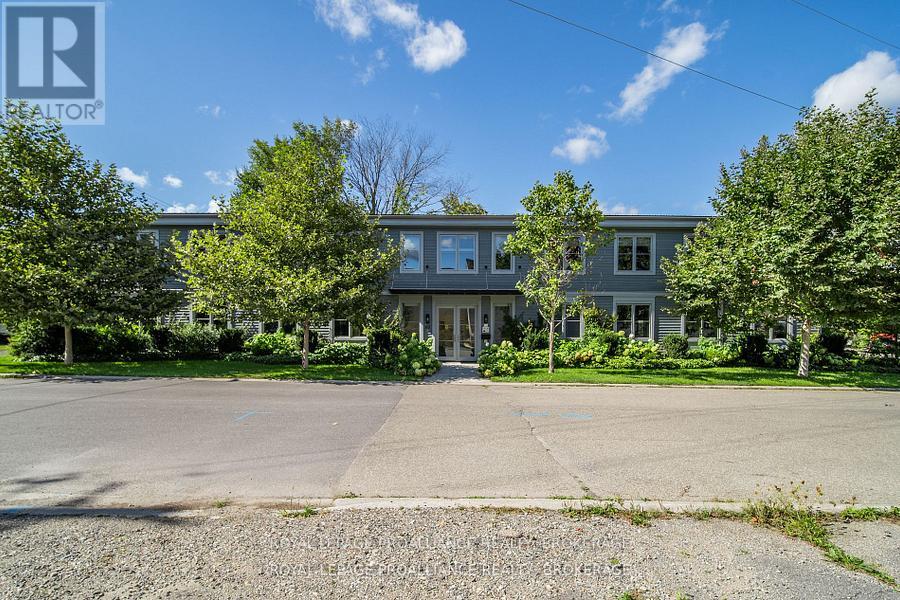
Discover a new level of productivity and collaboration in this fully renovated office space! Open concept design, exposed ceilings & modern finishes, is the perfect environments to inspire your team to achieve greatness. Take advantage of the flexible premises options: 2nd floor has 2x2000 sq ft units available for smaller teams, or opt for the convenience of a 4000 sq ft second floor unit. If you are looking for something more spacious, there is 8,000 sq ft available over two floors (ground floor space on separate listing). Located in the downtown core close to the waterfront, you'll enjoy not only have a stunning workspace but also easy access to amenities and a vibrant community. $14.00 per square foot net rent, plus additional rent estimated to be: Common Area Maintenance costs $7.50 (estimate for 2026) and property taxes $2.00 psf. (id:47351)
60 Mill Street
Gananoque, Ontario
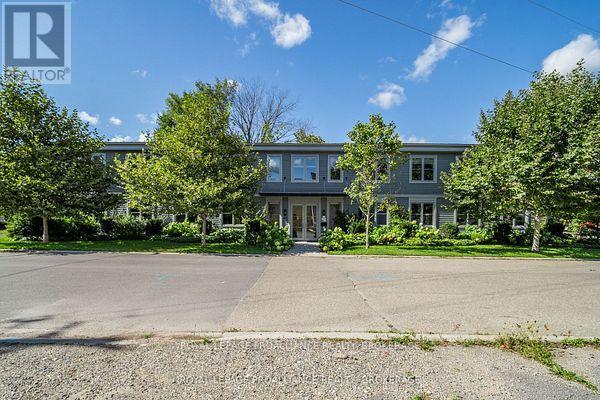
Discover a new level of productivity and collaboration in this fully renovated office space! Open concept design, exposed ceilings & modern finishes. this is the perfect environment to inspire your team to achieve greatness. Take advantage of the flexible premise. There is 8,000 sq ft available over two floors. Located in the downtown core close to the waterfront, you will enjoy not only a stunning workspace but also easy access to amenities and a vibrant community. (id:47351)
Ground Floor - 60 Mill Street
Gananoque, Ontario
Discover a new level of productivity and collaboration in this fully renovated office space! Open concept design, exposed ceilings & modern finishes, is the perfect environments to inspire your team to achieve greatness. Take advantage of the flexible premises options: 2nd floor has 2x2000 sq ft units available for smaller teams, or opt for the convenience of a 4000 sq ft second floor unit. If you are looking for something more spacious, there is 8,000 sq ft available over two floors (ground floor space on separate listing). Located in the downtown core close to the waterfront, you'll enjoy not only have a stunning workspace but also easy access to amenities and a vibrant community. $14.00 per square foot net rent, plus additional rent estimated to be: Common Area Maintenance costs $7.50 (estimate for 2026) and property taxes $2.00 psf. (id:47351)
22 Front Street
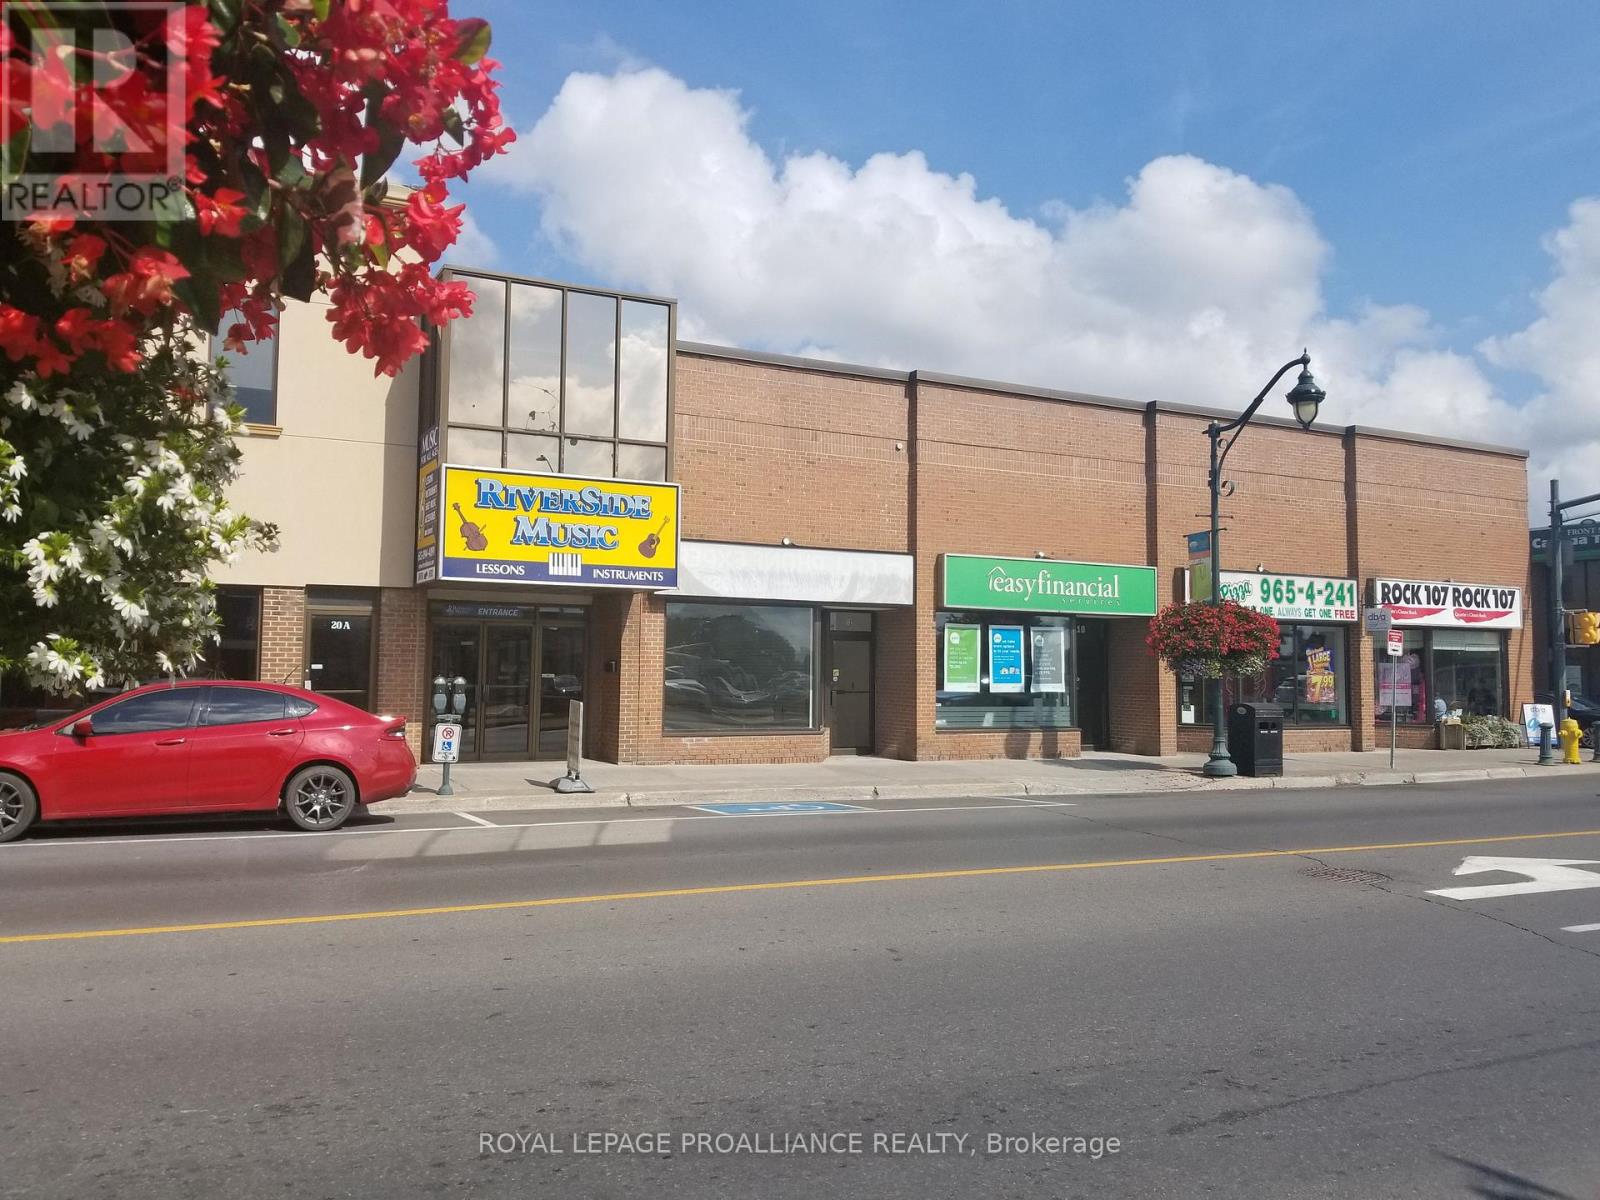
Quinte West, Ontario
4000 sq ft retail unit at the corner of Front and Dundas Streets in downtown Trenton. This space is an interior unit at Trentport Mall, with the main entrance off of Dundas Street. Tenant pays hydro. Monthly common costs currently estimated at $6/sf are in addition to the asking base rent. (id:47351)
2018 County Road 17 Road E
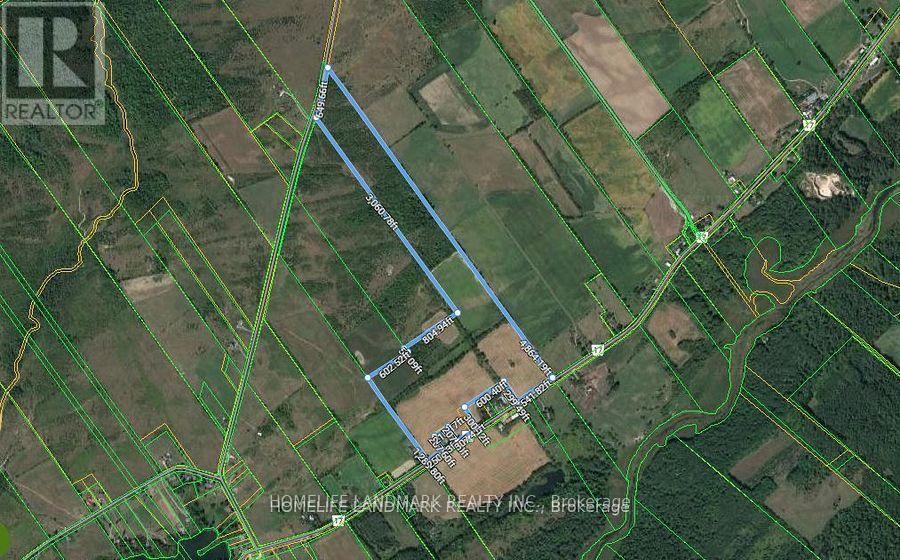
Prince Edward County, Ontario
Beautiful 90 acres of farm land for sale, build your dream home here! Has approximately 50-60 acres of workable land. Frontage on County Road 17 & Old Milford Road. Minutes to Sandbanks Provincial Park, Picton, black river, wineries, and much more! Discover the natural beauty of Prince Edward County today. (id:47351)
Lower - 205 Monte Carlo Drive N
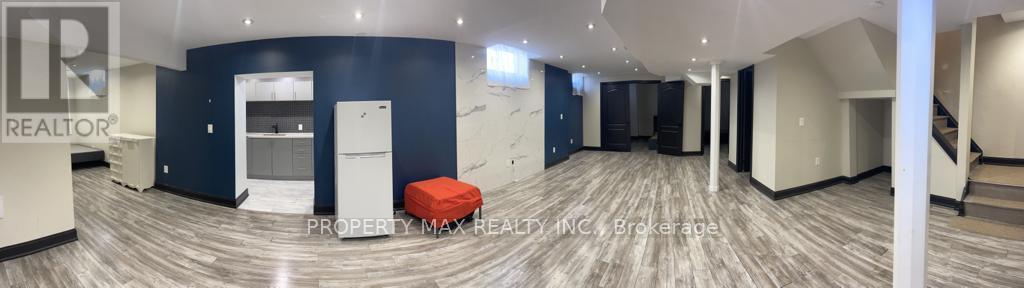
Vaughan, Ontario
Beautiful 2 +1 Bedroom Basement Apartment With Separate Entrance In Upscale Neighborhood. Gleaming Floors Throughout, High Ceilings, Big Windows, Huge Open Concept Living Room And Dining Room Filled With Natural Sunlight. Accent Wall In Living Room. One Parking Included. One Year Lease Required. (id:47351)
17 Mason Drive
New Tecumseth, Ontario
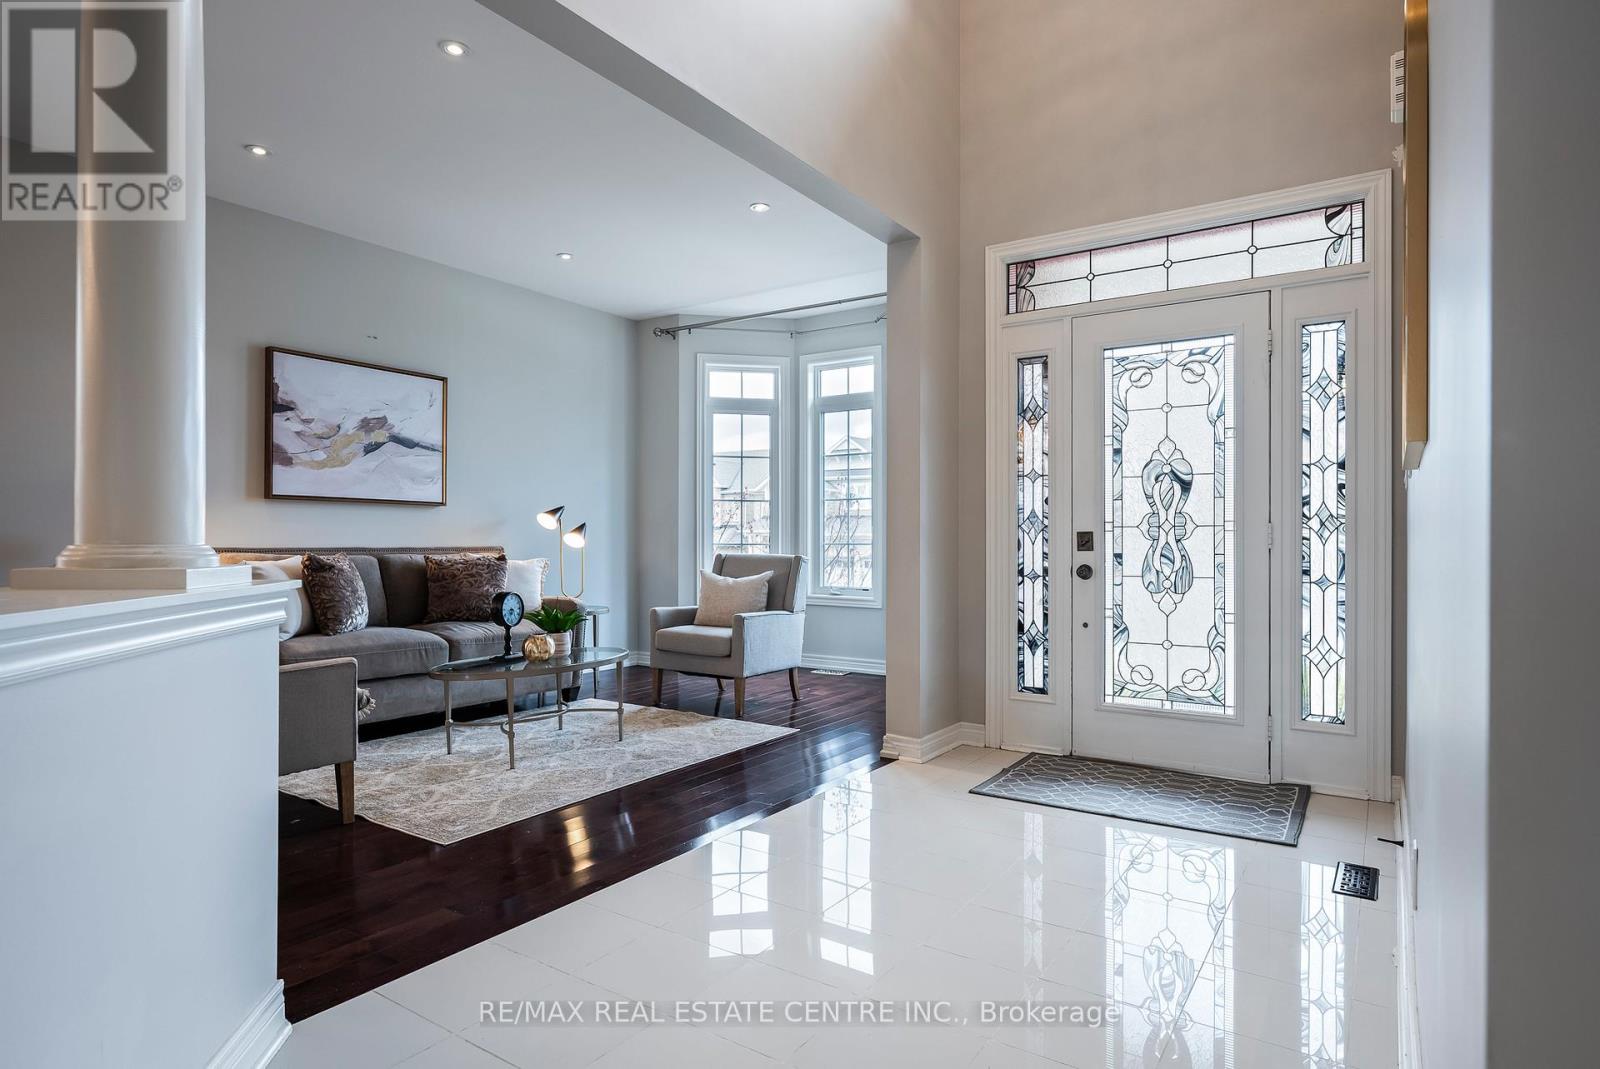
Backs onto conservation, connects to the walking trail, and gives you over 3,700 square feet of finished living space. Welcome to 17 Mason Drive in Alliston, a 4 bedroom, 5 bathroom home in the Treetops master-planned community, set on a premium lot with no sidewalk in front. The curb appeal is clean and classic, with a brick exterior, stone accents, covered entry, and double car garage. Inside, the home opens with a bright foyer, high ceilings, large windows, polished tile, rich hardwood, and a carpet-free layout. The main floor has the spaces people ask for most: a dedicated office, formal dining room, living room with fireplace, and a well-planned kitchen with quartz countertops, stainless steel appliances, upgraded cabinetry, servery, centre island, and breakfast bar. Upstairs, all four bedrooms connect to an ensuite or semi-ensuite bathroom, giving each room better privacy and function. The primary suite adds generous space, dual walk-in closets, and a private ensuite, while second-floor laundry keeps daily routines simple. The finished look-out basement feels like part of the home, not an afterthought. South-facing natural light fills the space, making it ideal for movie nights, workouts, guests, play space, or a second living area. A large storage area gives you useful space now, with potential to finish more later. Out back, the setting makes the home feel different. You get stone patio space, garden beds, room to sit and unwind, and conservation and trail access directly behind you. Treetops offers approximately 7 km of walking trails, parks, and playgrounds, with Nottawasaga Resort nearby for golf and vacation-style amenities. Highway 400 is about 10 minutes away, with easy access to Barrie and Vaughan. (id:47351)
1596 Four Mile Creek Road
Niagara-On-The-Lake, Ontario
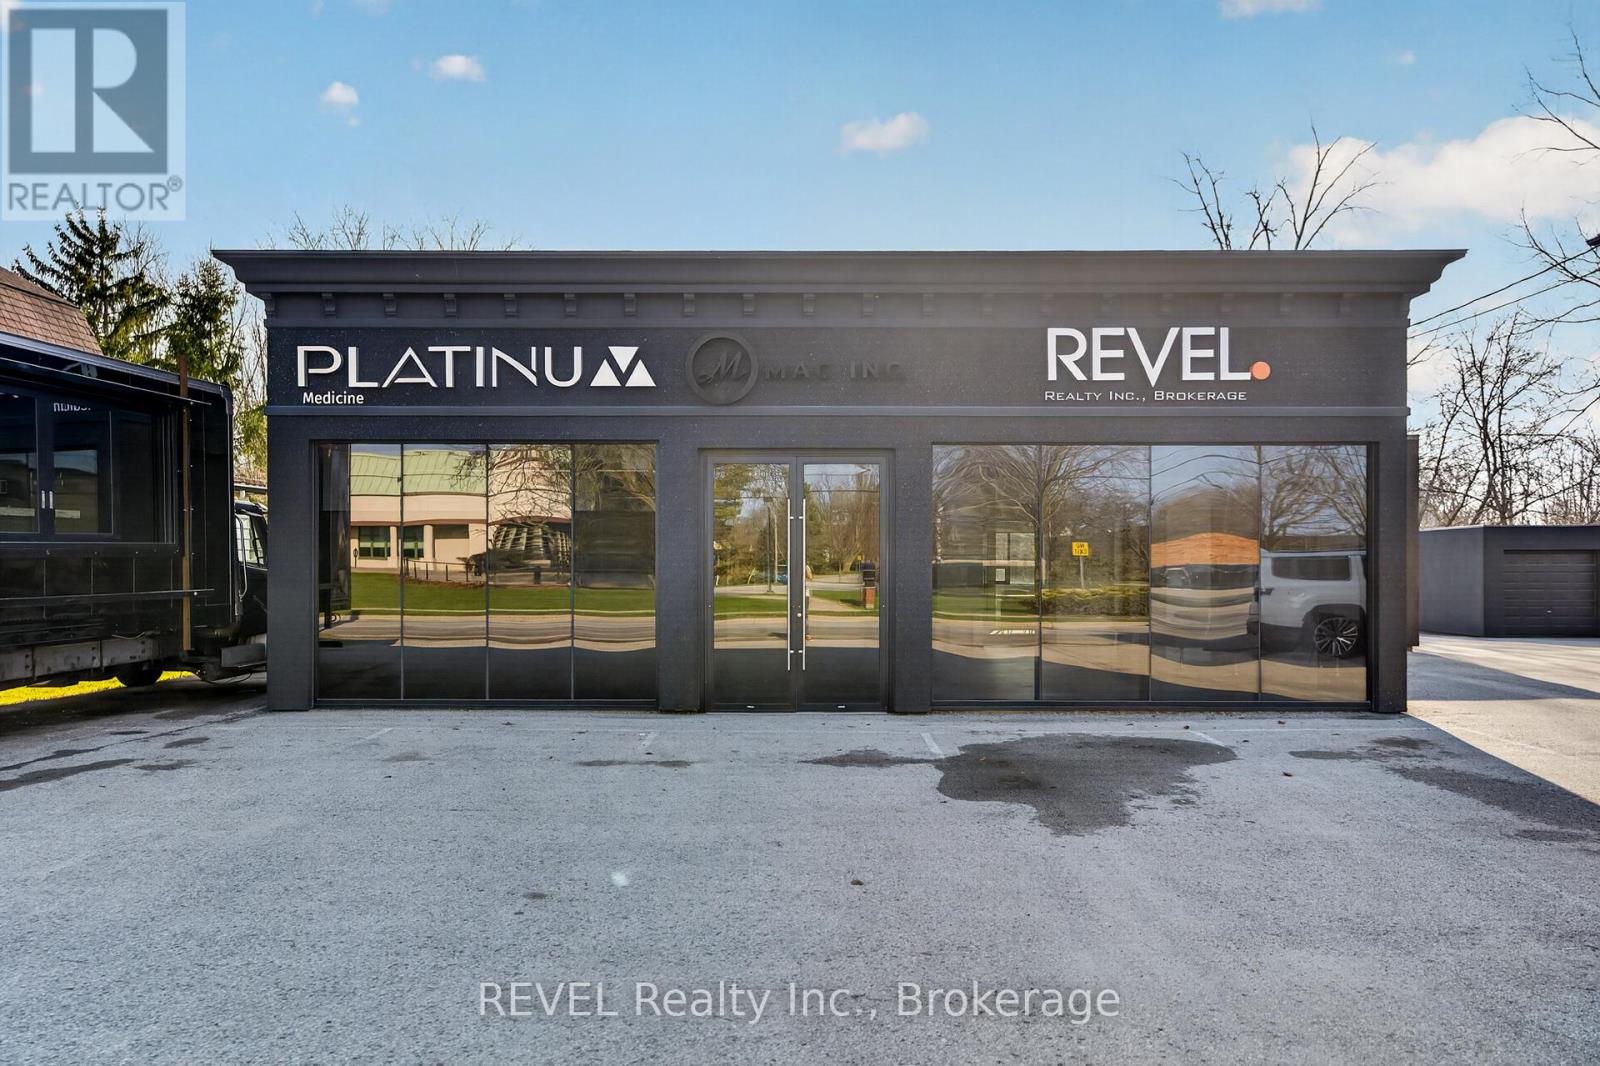
For Lease. $750 All-Inclusive. Opportunity to lease a private office in a beautifully renovated commercial building in historic Niagara-on-the-Lake. This all-inclusive lease includes one private office along with shared use of common spaces, including a large boardroom, kitchenette, coffee bar and washrooms. The building has been fully updated with modern features. Perfect for professionals or entrepreneurs seeking a stylish, functional space in a prime location. Move-in ready and turn-key. Office available with option to lease month to month. Prime commercial opportunity in a high-traffic location in Niagara-on-the-Lake, just off Niagara Stone Rd with scenic views of Four Mile Creek. (id:47351)
2035 Eagle Lake Road
Machar, Ontario
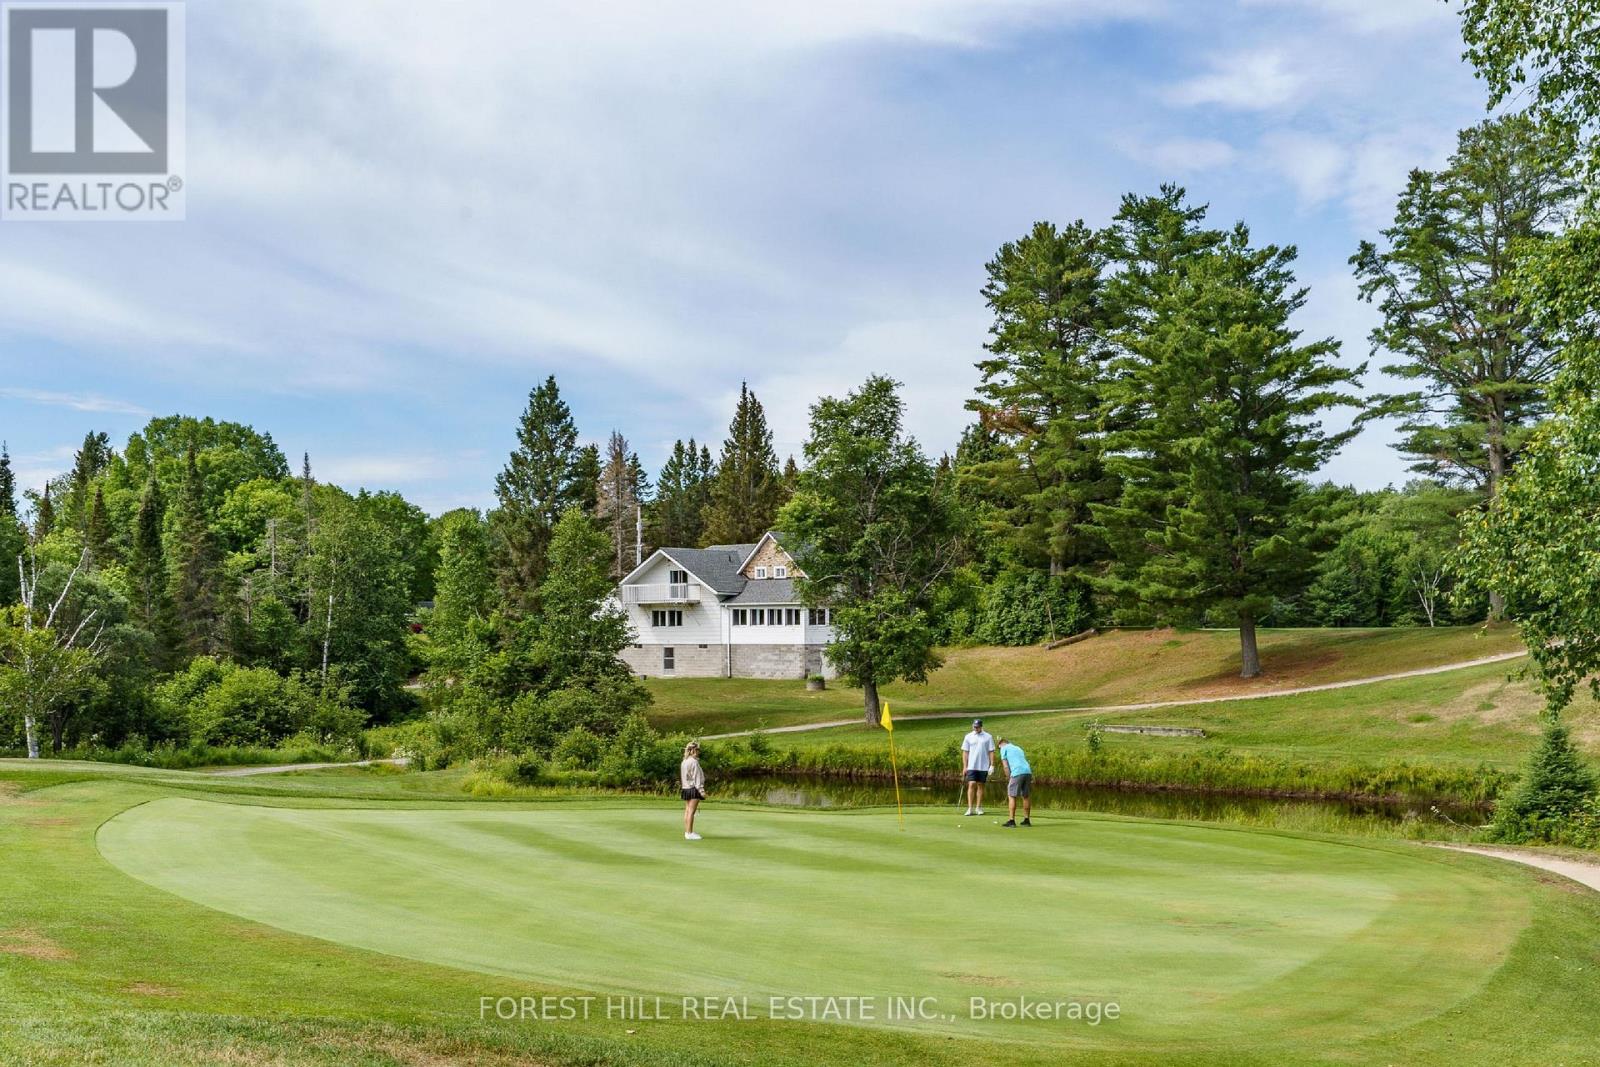
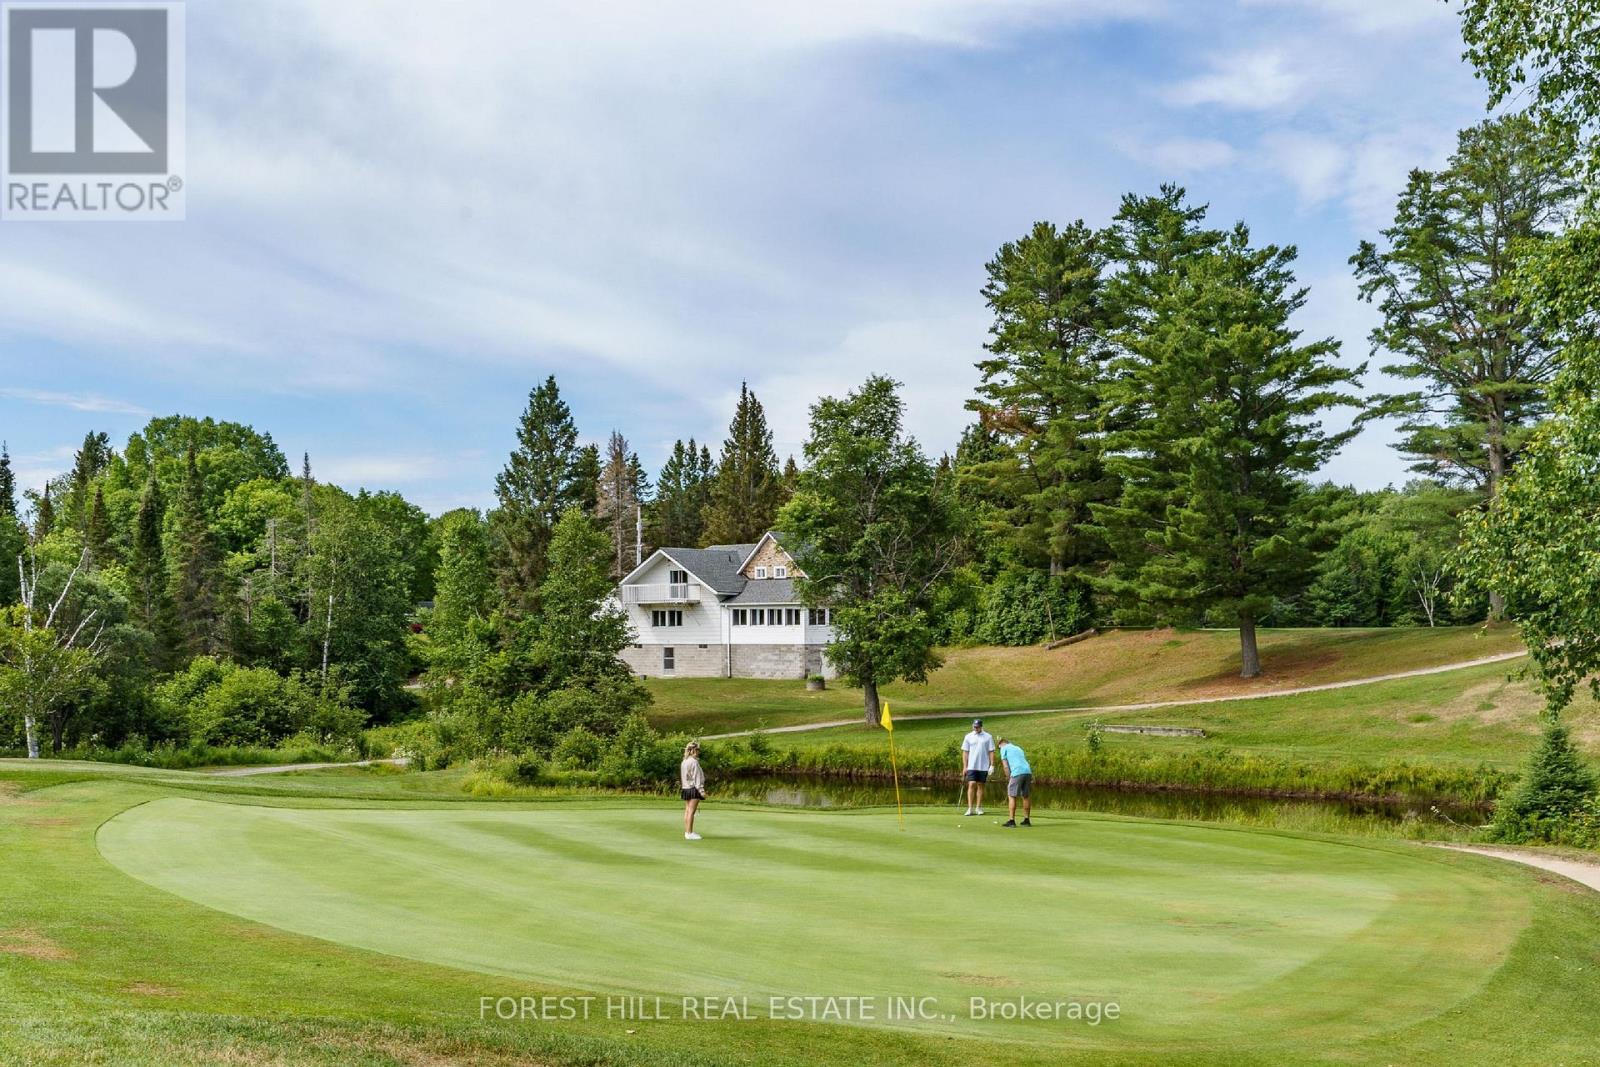
Welcome to Eagle Lake Golf Course, a Thriving Family-Owned Business with a Successful 40+ Year Track Record! Situated on a Unique 126.47-Acre Property, this Profitable Establishment Offers Breathtaking Views of the Lake. It Features a Fully Equipped and Licensed 4,021 sq ft Clubhouse, Including an 86-Seat Dining Room and Bar, Overlooking Breathtaking Views of the Course. The Clubhouse Includes a Spacious Self-Contained 2-Bedroom, 1-Bathroom Apartment, Providing Comfortable Living Quarters for Additional Income or Seasonal Employee Accommodations. This Turnkey Business Includes a Meticulously Designed 3400-Yard, Par 47, 12-Hole Golf Course, Complete with Stunning Practice Greens and a State-of-the-Art Computerized Irrigation System. Additionally, there is a Large 3-Door Maintenance Building, Housing Top-Notch Turf Maintenance Equipment. The Fully Stocked Pro Shop Caters to the Needs of Avid Golfers. Eagle Lake Golf Course Presents an Exceptional Opportunity for those Seeking a Profitable and Versatile Business within a Stunning Natural Setting. **EXTRAS** Conveniently Located just Minutes Away from the Beach, Scenic Trails, and the Renowned Mikisew Provincial Park, this Property Offers the Perfect Combination of Sport, Leisure and Natural Beauty. A Vendor Take Back Mortgage (VTB) Option is Available (OAC), and Over 36 Acres Of Unused Land for Potential Future Course Expansion or Possible Housing Redevelopment! Pin #520550254. (id:47351)
2035 Eagle Lake Road
Machar, Ontario
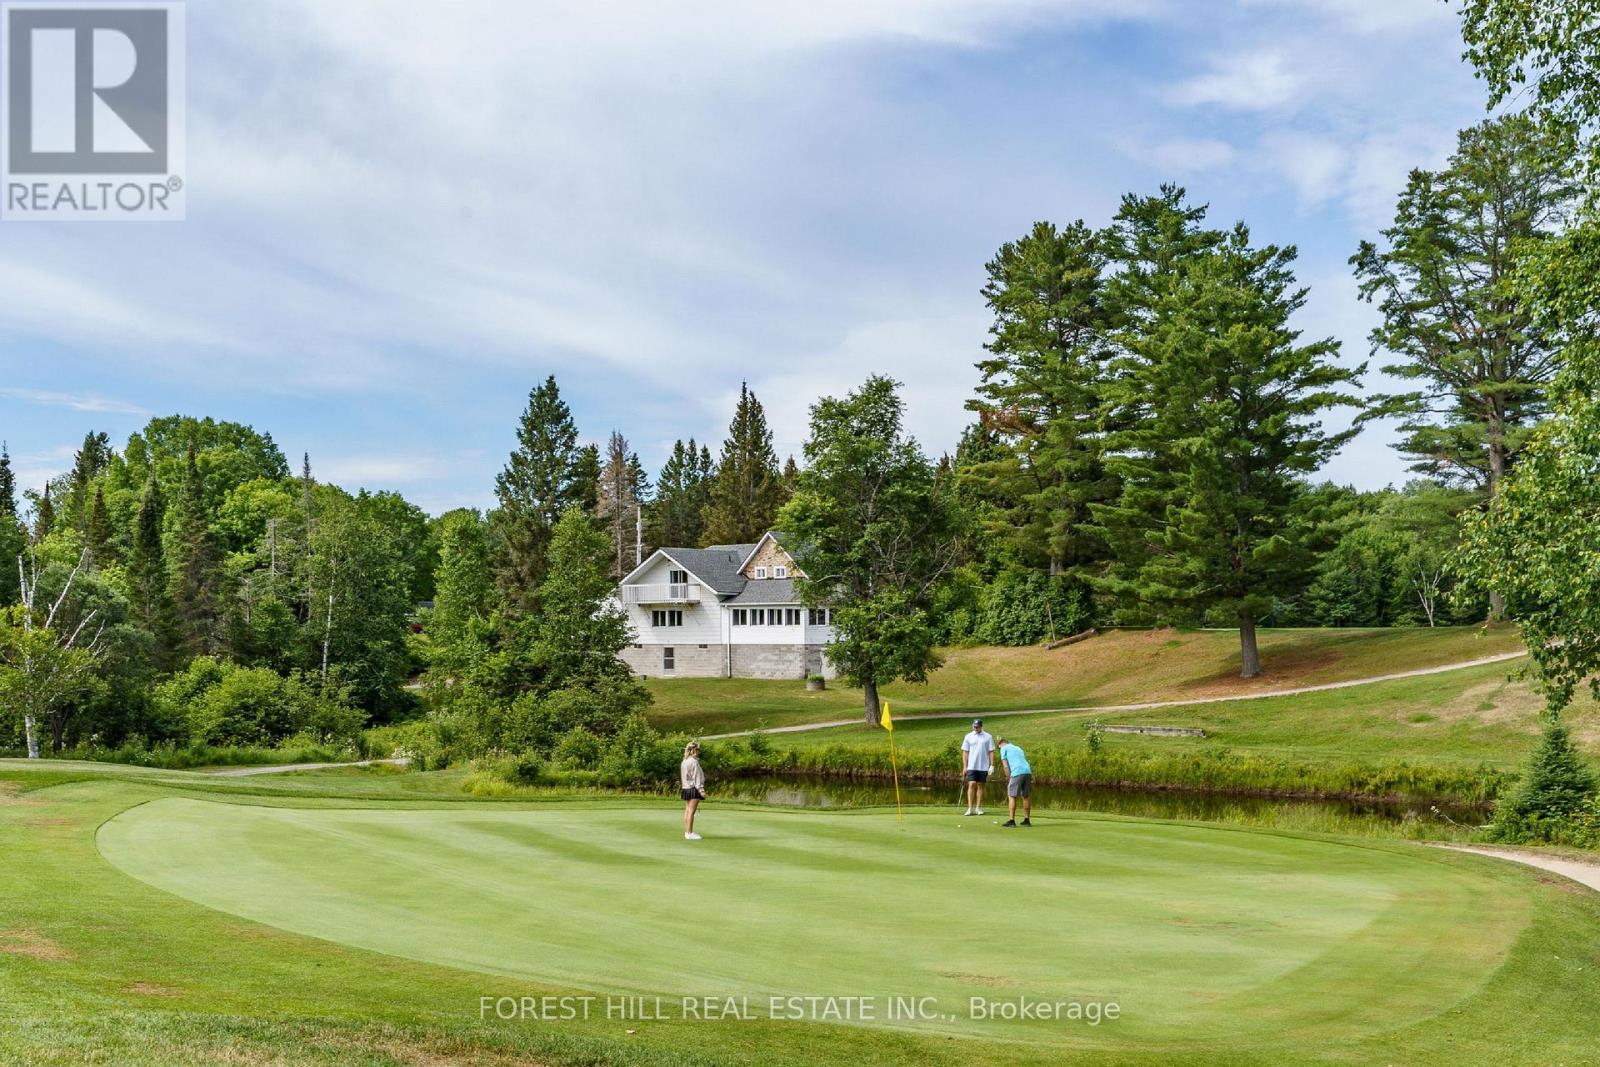
Welcome to Eagle Lake Golf Course, a Thriving Family-Owned Business with a Successful 40+ Year Track Record! Situated on a Unique 126.47-Acre Property, this Profitable Establishment Offers Breathtaking Views of the Lake. It Features a Fully Equipped and Licensed 4,021 sq ft Clubhouse, Including an 86-Seat Dining Room and Bar, Overlooking Breathtaking Views of the Course. The Clubhouse Includes a Spacious Self-Contained 2-Bedroom, 1-Bathroom Apartment, Providing Comfortable Living Quarters for Additional Income or Seasonal Employee Accommodations. This Turnkey Business Includes a Meticulously Designed 3400-Yard, Par 47, 12-Hole Golf Course, Complete with Stunning Practice Greens and a State-of-the-Art Computerized Irrigation System. Additionally, there is a Large 3-Door Maintenance Building, Housing Top-Notch Turf Maintenance Equipment. The Fully Stocked Pro Shop Caters to the Needs of Avid Golfers. Eagle Lake Golf Course Presents an Exceptional Opportunity for those Seeking a Profitable and Versatile Business within a Stunning Natural Setting. **EXTRAS** Conveniently Located just Minutes Away from the Beach, Scenic Trails, and the Renowned Mikisew Provincial Park, this Property Offers the Perfect Combination of Sport, Leisure and Natural Beauty. A Vendor Take Back Mortgage (VTB) Option is Available (OAC), and Over 36 Acres Of Unused Land for Potential Future Course Expansion or Possible Housing Redevelopment! Pin #520550254. (id:47351)
2035 Eagle Lake Road
Machar, Ontario
Welcome to Eagle Lake Golf Course, a Thriving Family-Owned Business with a Successful 40+ Year Track Record! Situated on a Unique 126.47-Acre Property, this Profitable Establishment Offers Breathtaking Views of the Lake. It Features a Fully Equipped and Licensed 4,021 sq ft Clubhouse, Including an 86-Seat Dining Room and Bar, Overlooking Breathtaking Views of the Course. The Clubhouse Includes a Spacious Self-Contained 2-Bedroom, 1-Bathroom Apartment, Providing Comfortable Living Quarters for Additional Income or Seasonal Employee Accommodations. This Turnkey Business Includes a Meticulously Designed 3400-Yard, Par 47, 12-Hole Golf Course, Complete with Stunning Practice Greens and a State-of-the-Art Computerized Irrigation System. Additionally, there is a Large 3-Door Maintenance Building, Housing Top-Notch Turf Maintenance Equipment. The Fully Stocked Pro Shop Caters to the Needs of Avid Golfers. Eagle Lake Golf Course Presents an Exceptional Opportunity for those Seeking a Profitable and Versatile Business within a Stunning Natural Setting. **EXTRAS** Conveniently Located just Minutes Away from the Beach, Scenic Trails, and the Renowned Mikisew Provincial Park, this Property Offers the Perfect Combination of Sport, Leisure and Natural Beauty. A Vendor Take Back Mortgage (VTB) Option is Available (OAC), and Over 36 Acres Of Unused Land for Potential Future Course Expansion or Possible Housing Redevelopment! Pin #520550254. (id:47351)

Th7 - 121 Mcmahon Drive
Toronto, Ontario
Sun filled south facing beautiful 2 stories townhouse with 2 bedrooms + 3 bathrooms at great location in Bayview Village. 9' smooth ceiling and large floor to ceiling window. Hardwood flooring throughout, granite counter tops, S/S appliance. enjoy the use of Tango amenities: swimming pool, Guest Suites, Party Rm. Concierge. Steps To Subway, Ikea, Canadian Tire. Minutes to 404 and 401. (id:47351)
126 Cartwright Avenue
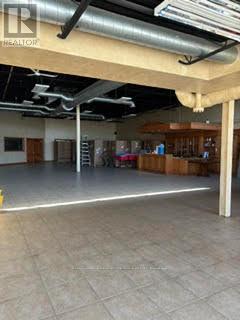
Toronto, Ontario
Great Location near 401 and Dufferin. Street Exposure. High Traffic Area. (id:47351)
Bsmt - 3 Parade Square
Toronto, Ontario
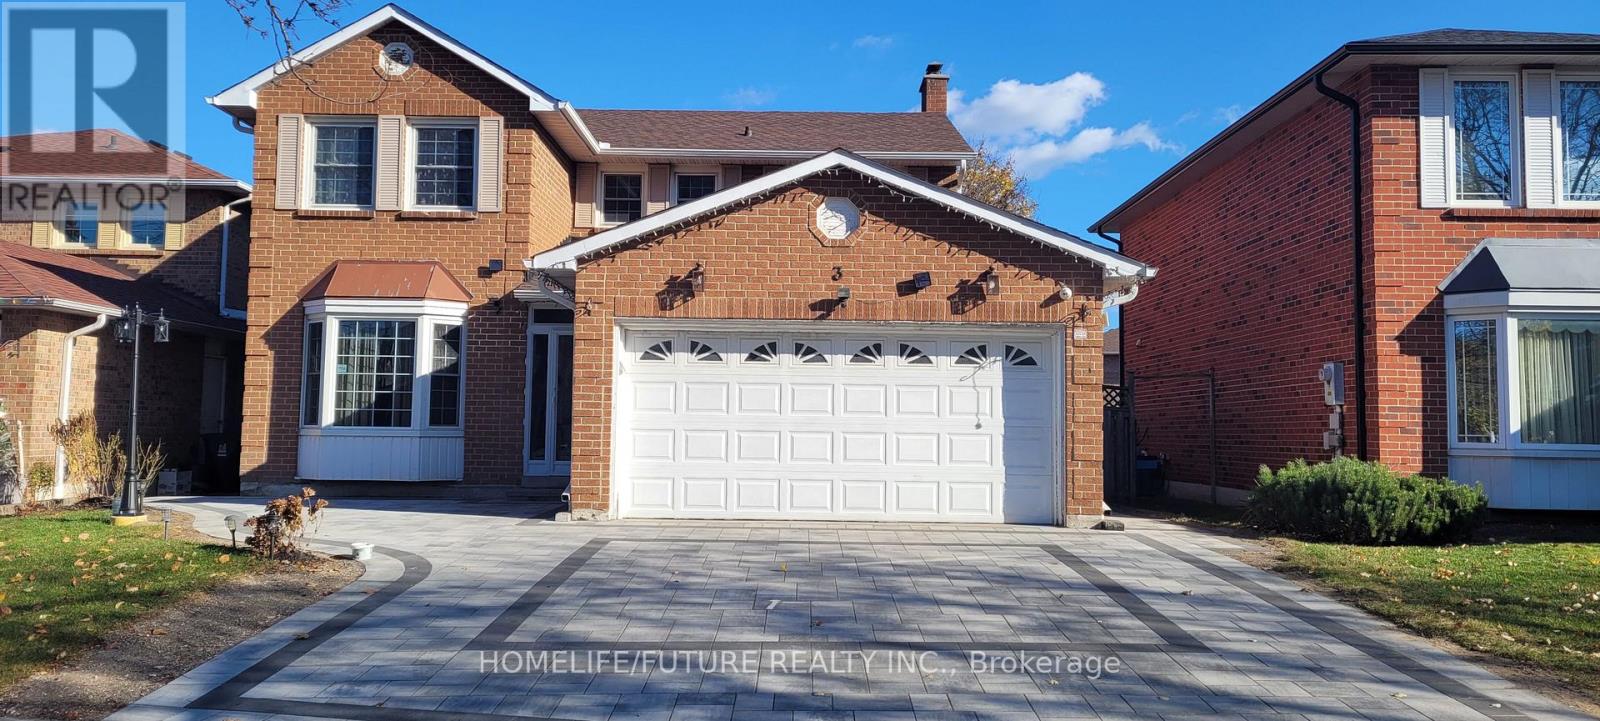
Legal Basement Apartment With Separate Entrance, Beautiful 2 Bedrooms & 1 Full Washroom In Prestigious Highland Creek Neighbourhood! Easy Access To Highway 401, Shopping, Scarborough Town Centre, Walking Distance For University Of Toronto And Minutes To Centennial College And So Much More! Excellent School District, Walking Distance To Morrish Ps, Cardinal Leger Catholic School & Library. All Reasonable Offers Will Be Considered. Basic WIFI Included. Tenant Pays Rent Plus 30% Of Utilities And Tenant Insurance. (id:47351)
270 Town House Crescent
Brampton, Ontario
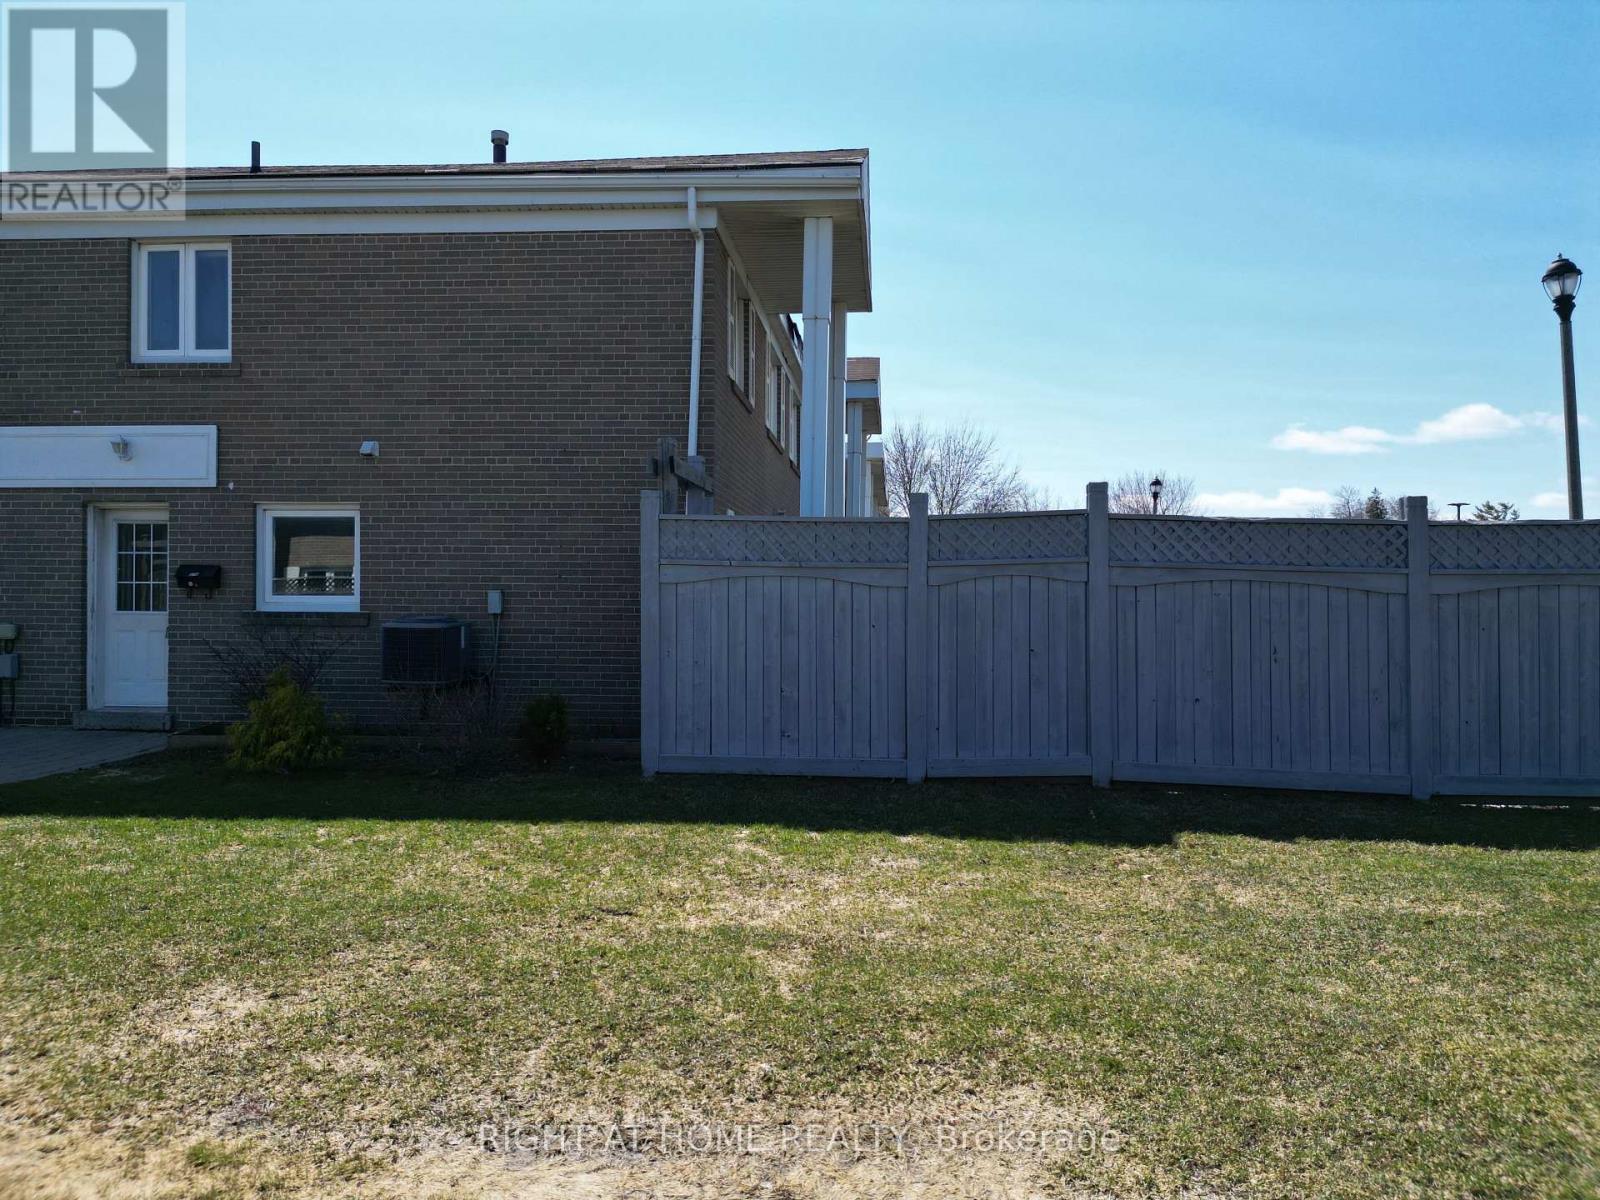
First-time buyers or those looking to downsize, this home offers fantastic value in a prime location. Situated as an end-unit with no neighbours on one side, it provides added privacy. Conveniently located with easy access to Highway 410 and Steeles Avenue, and within walking distance to Walmart, Costco, Home Depot, and nearby golf. The home features a fully fenced yard with a storage shed, perfect for summer BBQs and outdoor enjoyment. Inside, you'll find a combined open-concept living and dining area with pot lights and a walkout to the backyard, all in a carpet-free interior. The kitchen comes complete with appliances, while the upper level offers three generously sized bedrooms, each with large closets, and a 4-piece bathroom with a tub. The finished basement offers additional living space with a versatile rec room, ideal for a teen retreat or family movie nights, and includes a window for natural light. A laundry area with appliances and a convenient utility sink completes the space. Includes one private parking space located next to the unit, plus ample visitor parking. Hot water tank is owned with no rental fees. (id:47351)
5069 Rd 506 Road
Frontenac, Ontario
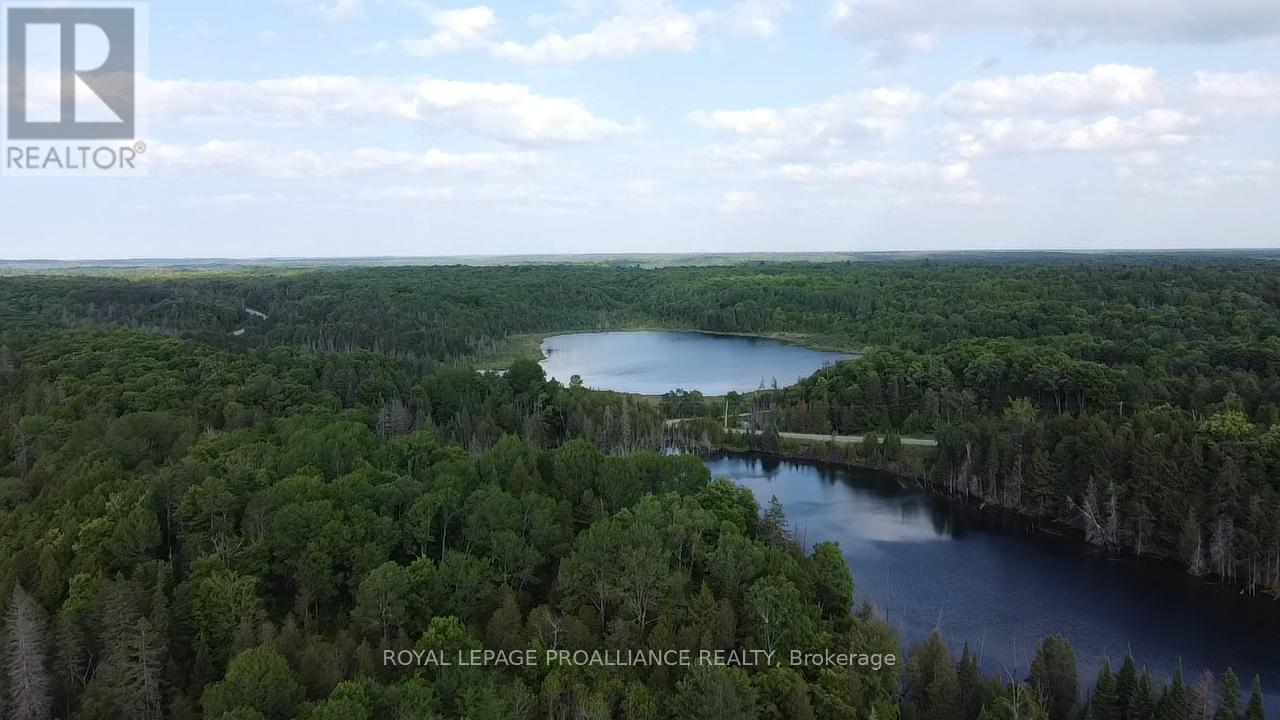
This acreage offers a blend of mature forest, open meadows, and private water features, including several large ponds. Whether you are looking for a secluded building site, a recreational hunting ground, or a natural weekend escape, this property provides the space and privacy to make it happen. The private ponds provide an area to see nature and enjoy great fishing. There is an established trail network providing easy access throughout the interior. Located on Road 506, ensuring reliable municipal road access through every season. A driveway entrance is already in place and hydro is available nearby, simplifying the process for a future build and / or possible severance opportunities. A great opportunity to secure significant acreage in a sought-after region in the heart of the Land O' Lakes. Close to local amenities while remaining within easy reach of major hubs 1.5 Hours Kingston, 2 Hours to Ottawa and 3 hours to the GTA (id:47351)
Basement #2 - 1996 Riverton Street
Oshawa, Ontario
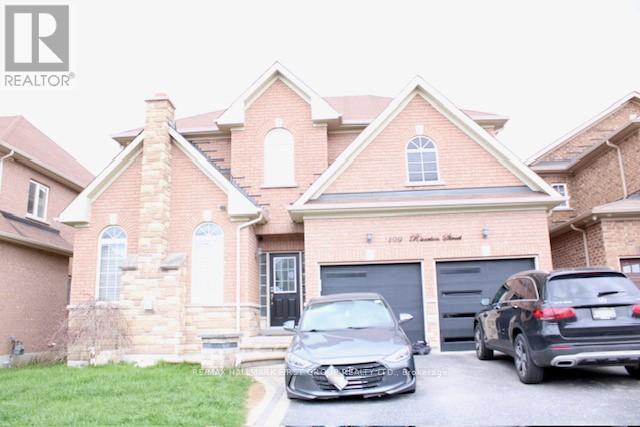
For Lease Furnished BEDROOM ONLY! Affordable and located in the Taunton family oriented neighbourhood in North Oshawa! It offers the ideal living space for single professional or student. Shared kitchen ,laundry area and washroom. All inclusive utilities excluding cable amenities! tv. Close proximity to Ontario Tech University, restaurants, schools, shopping centres, and (id:47351)
3rd Floor - 6075 Yonge Street
Toronto, Ontario
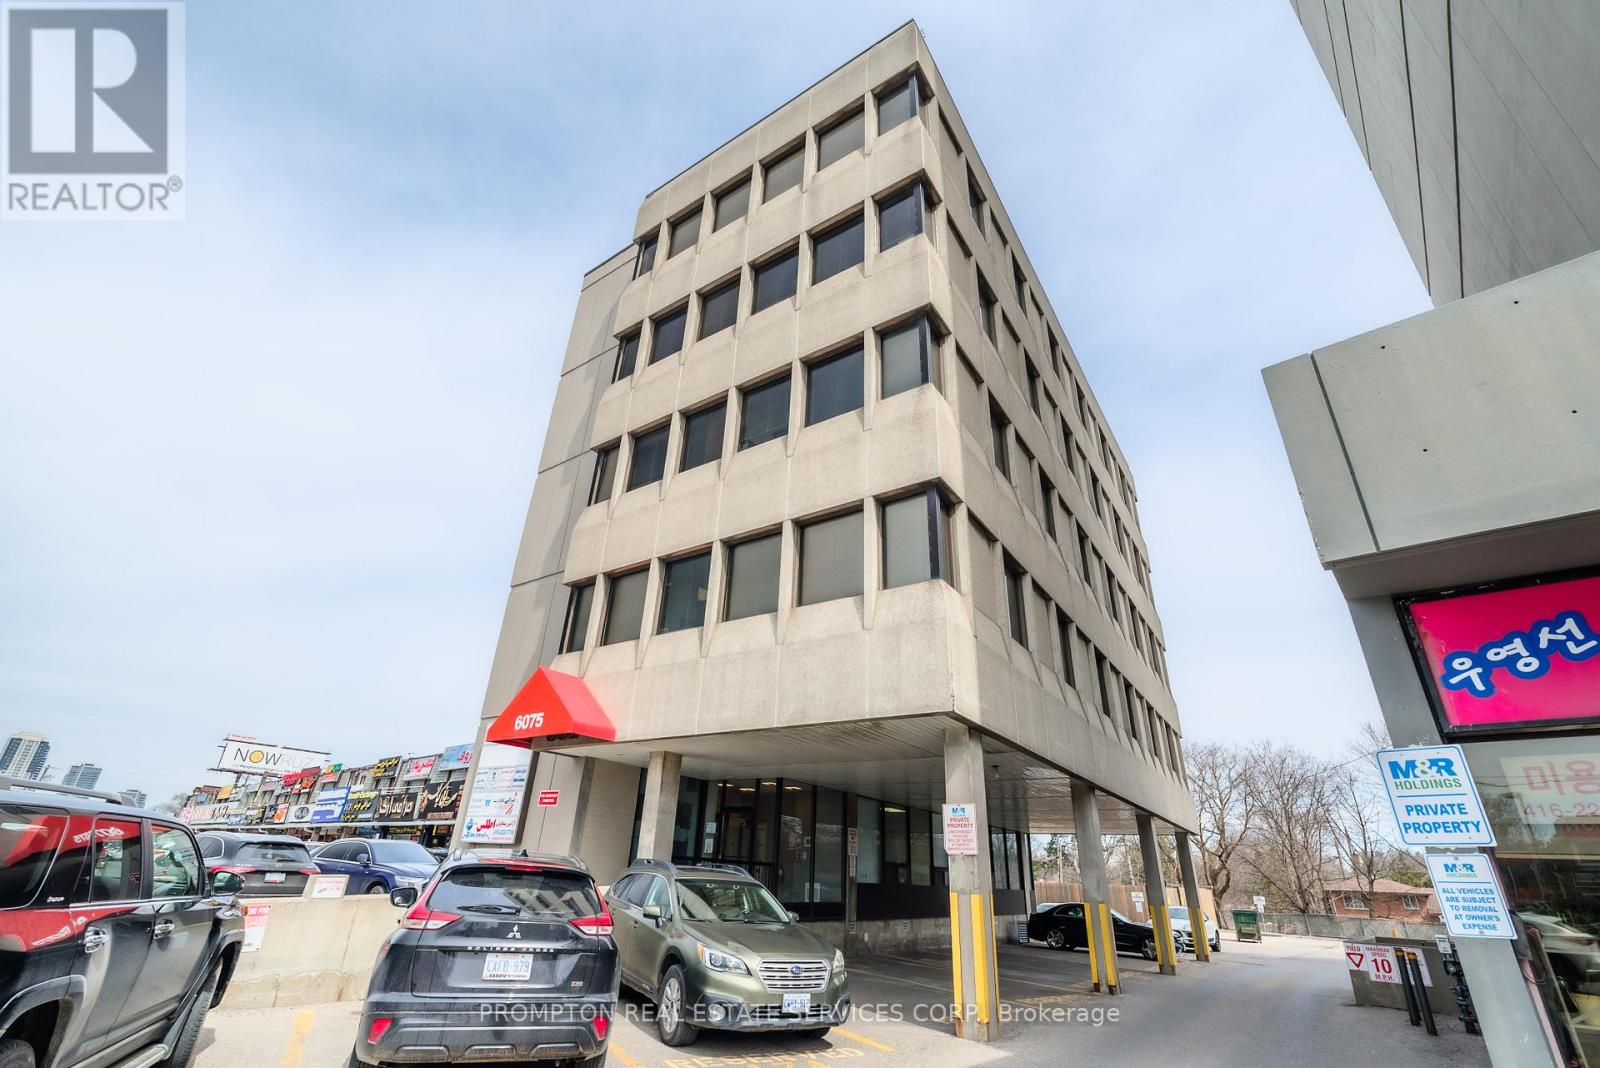
Prime office opportunity at 6075 Yonge Street, located steps from the vibrant Iranian Plaza in North York. Recently renovated third-floor space offering three private offices available for sublease within a shared professional environment. Excellent location with Yonge Street exposure, TTC at the door, and easy access to Hwy 401/407.Ideal for professional services looking to benefit from a high-traffic area and complementary businesses on-site. Suitable for lawyers in non-immigration practice areas, real estate brokerages, mortgage or insurance professionals, accountants, financial planners, education consultants, tutors, translation services, IT support, and other professional office uses.An excellent opportunity to establish your business in a modern office setting with strong community presence and access to surrounding amenities including banks, shops, and restaurants. (id:47351)
309 Hillcrest Avenue
Toronto, Ontario
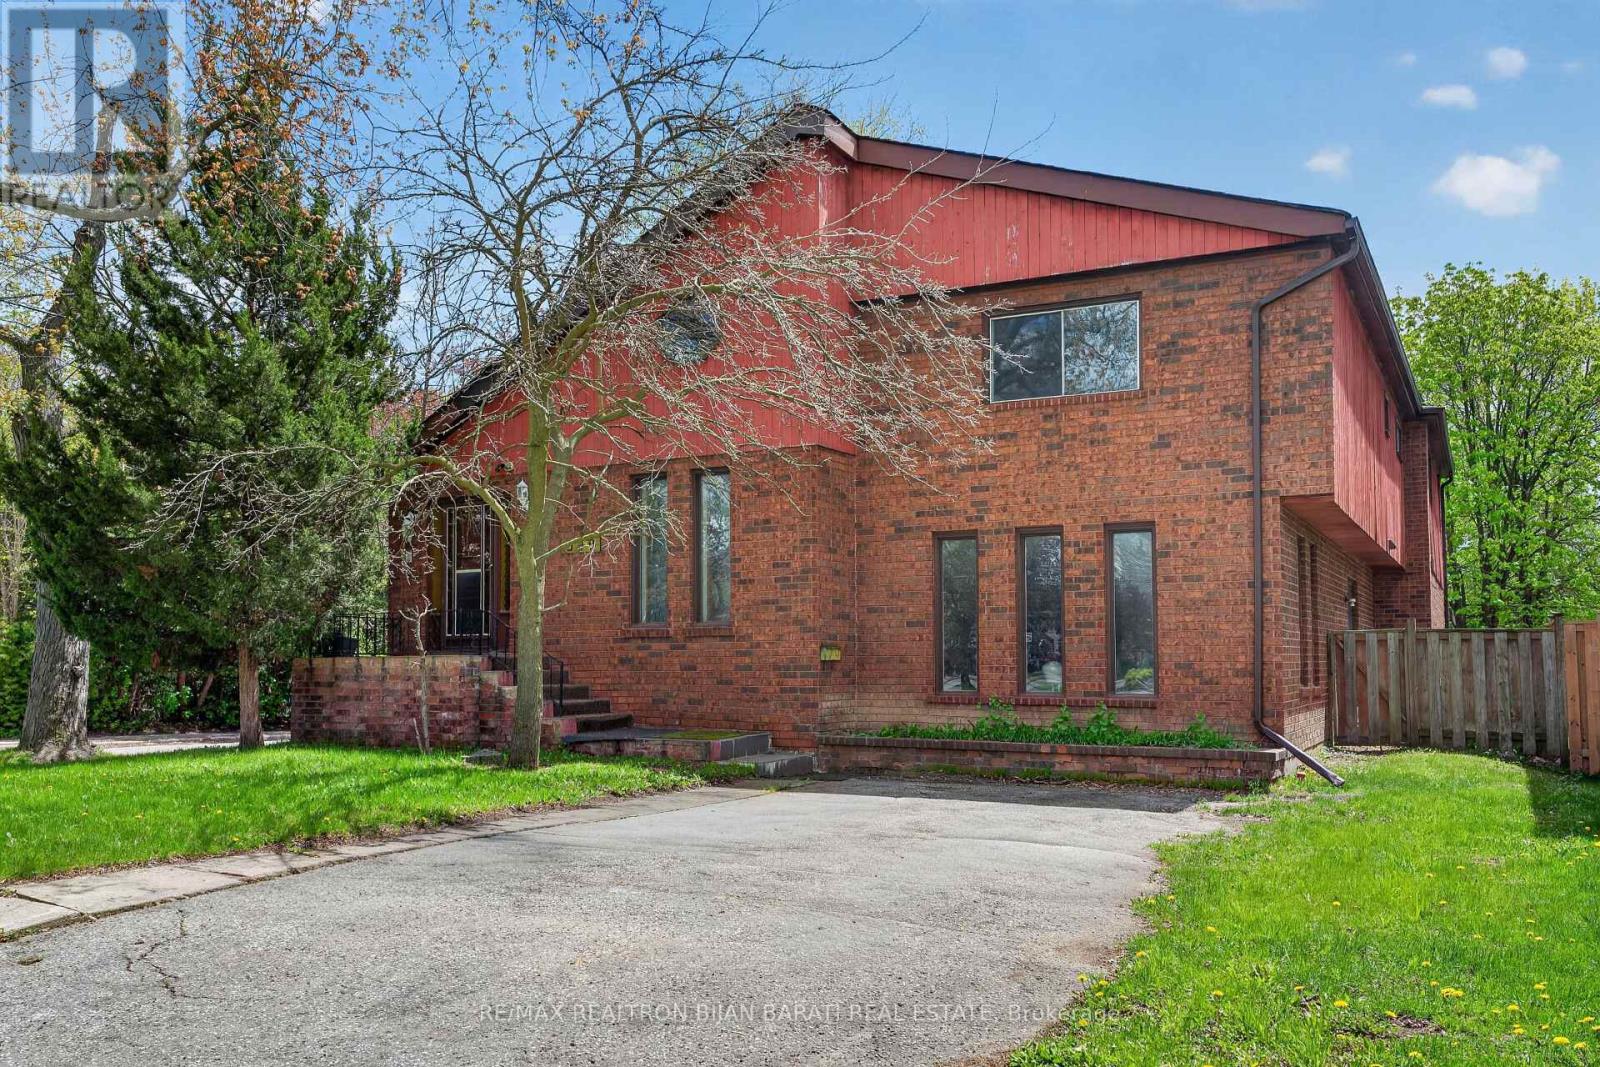
Welcome to 309 Hillcrest Ave! A Bright and Spacious Custom-Built Residence On A Premium 50' X 130' South-Facing Lot (6,545 Sq. Ft.) Located On One of The Most Desirable Streets In the Heart Of Willowdale East. This Well-Designed Home Features Approximately 3,000 Sq. Ft. Above Grade! 4+2 Bedrooms, 4 Bathrooms, 2 Kitchens, and An Ideal Family Friendly Layout with Exceptional Renovation Or Remodelling Potential. A Rare Highlight Is The Two Separate Driveways with Access from Both Hillcrest Ave and Wilfred Ave.The Main Floor Showcases Expansive Living, Dining, And Family Rooms with A Walkout to A Private Patio and Family Sized Backyard. The Sun-Filled Kitchen Includes A Breakfast Area, While The Dramatic Central Skylight and Open-Riser Oak Staircase Bring Warmth and Natural Light Throughout The Home. Hardwood and Laminate Flooring Run Throughout Both The Main and Upper Levels.Upstairs, The Generous Primary Retreat Offers A Walk-In Closet and 4-Pc Ensuite, While The Additional Bedrooms Share A Spacious 5-Pc Bathroom.The Finished Walkout Basement Apartment Provides Excellent Flexibility and Income Potential, Complete With A Recreation Room, Great Room/Bedroom, Den, Kitchen, and 4-Pc Bath. Ideally Situated Just Minutes From Bayview & Sheppard, Bayview Village, TTC Subway, Hwy 401, Parks, Library, Community Centre, and Top-Ranked Schools Including Earl Haig Secondary School, Hollywood Public School, and Bayview Middle School. A Rare Opportunity To Renovate, Remodel Your Dream Home In One Of the Best Pockets of Willowdale East! (id:47351)
225 Simcoe Street
London East, Ontario
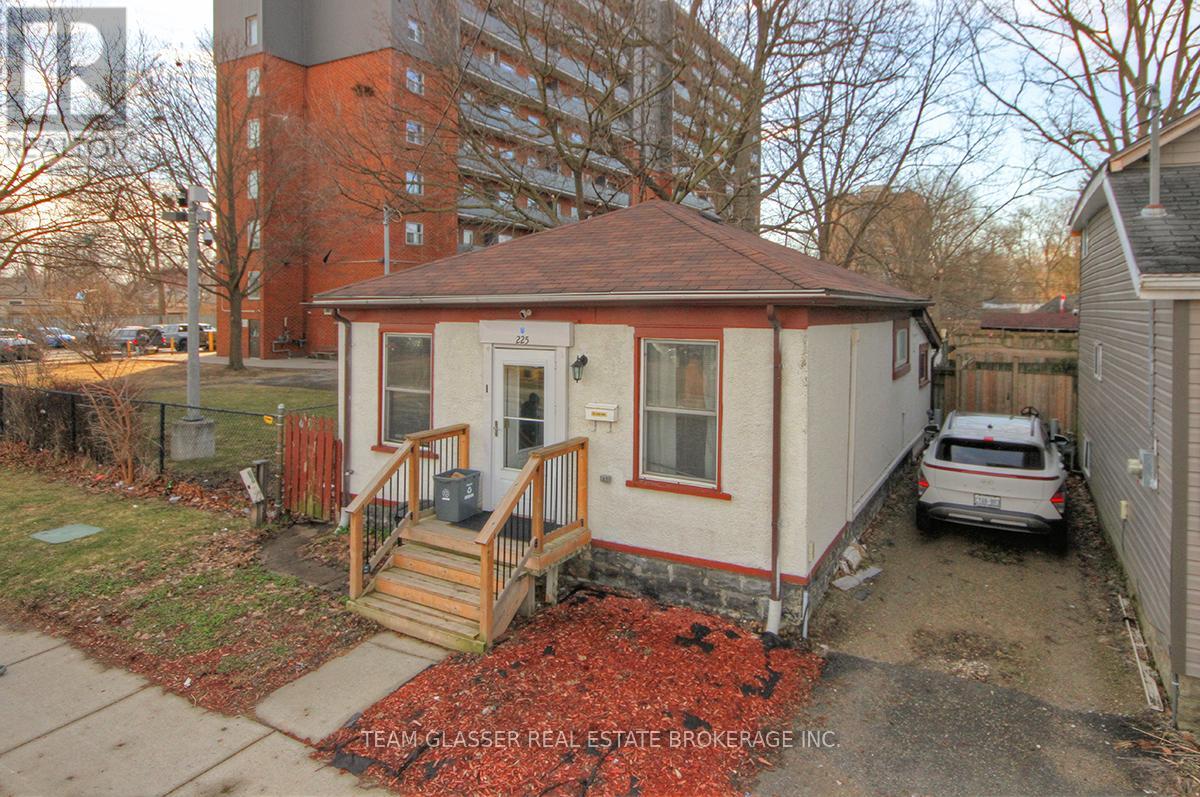
Welcome to 225 Simcoe Street - a fully renovated, move-in ready bungalow in the heart of London's SOHO district that delivers incredible value at an entry-level price point.This updated 3-bedroom home offers a bright, open-concept living and dining space, a clean modern kitchen, a full 4-piece bath, and the added convenience of main floor laundry. The interior has been thoughtfully refreshed, giving you a stylish, low-maintenance home you can enjoy immediately.Even better - most of the furniture is included (excluding a few items), making this a true turnkey opportunity for first-time buyers or investors looking for a seamless setup.The 28 x 50 ft lot provides just enough outdoor space for a patio or garden without the hassle of heavy upkeep - a perfect condo alternative with no fees. One parking space is available via a shared driveway.Location is everything, and this one delivers - just minutes to downtown London, major bus routes, and key amenities.Opportunities like this don't last. With strong rental potential and proven income history, this property is an easy decision for anyone looking to get into the market or add to their portfolio.Act fast - homes at this price point in this condition are rare and move quickly. (id:47351)
3465 Pucker Street
Greater Madawaska, Ontario
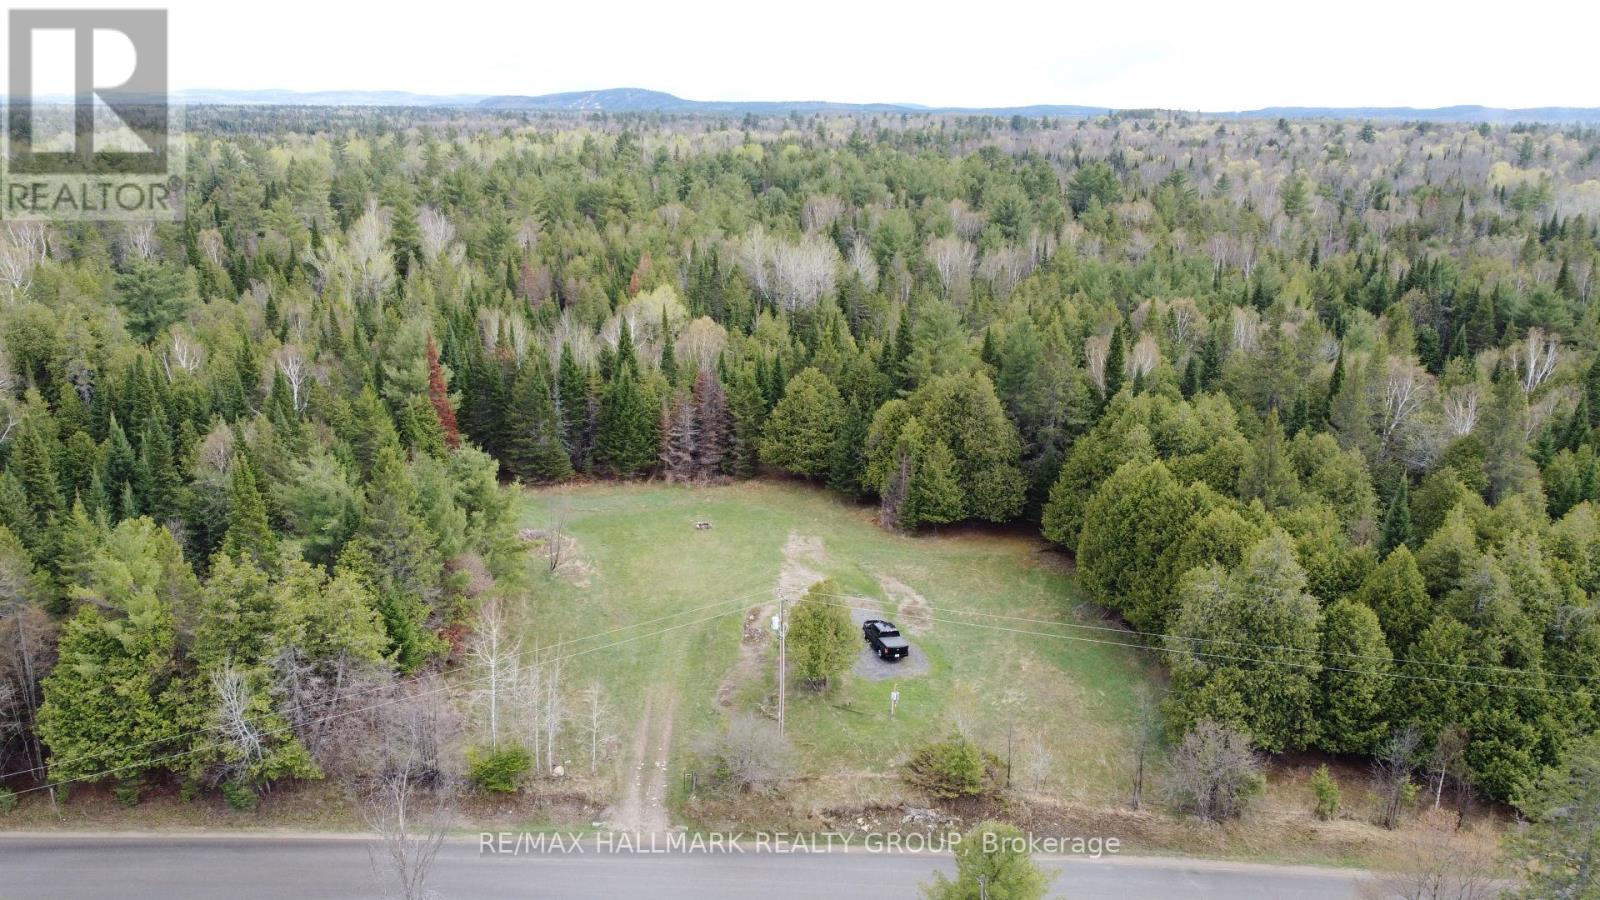
Build your dream home or invest in a prime piece of land with this 22.33-acre parcel on sought-after Pucker Street. Zoned Rural (RU), this property offers excellent flexibility for a variety of uses in a peaceful, natural setting. Ideally located just 10 minutes to Calabogie and 15 minutes to Renfrew, you'll enjoy the perfect balance of convenience and privacy. Set on a newly paved road, this flat, maturely treed lot features 100 amp hydro at the entrance and comes with a survey, making it ready for your future plans. Just minutes away, Calabogie offers year-round recreation including skiing, hiking, boating, fishing, golf, race car track, and dining, with highlights like Calabogie Peaks Resort. A rare opportunity to secure a large acreage in a desirable location with endless potential. (id:47351)
59 Centre Street N
Greater Napanee, Ontario
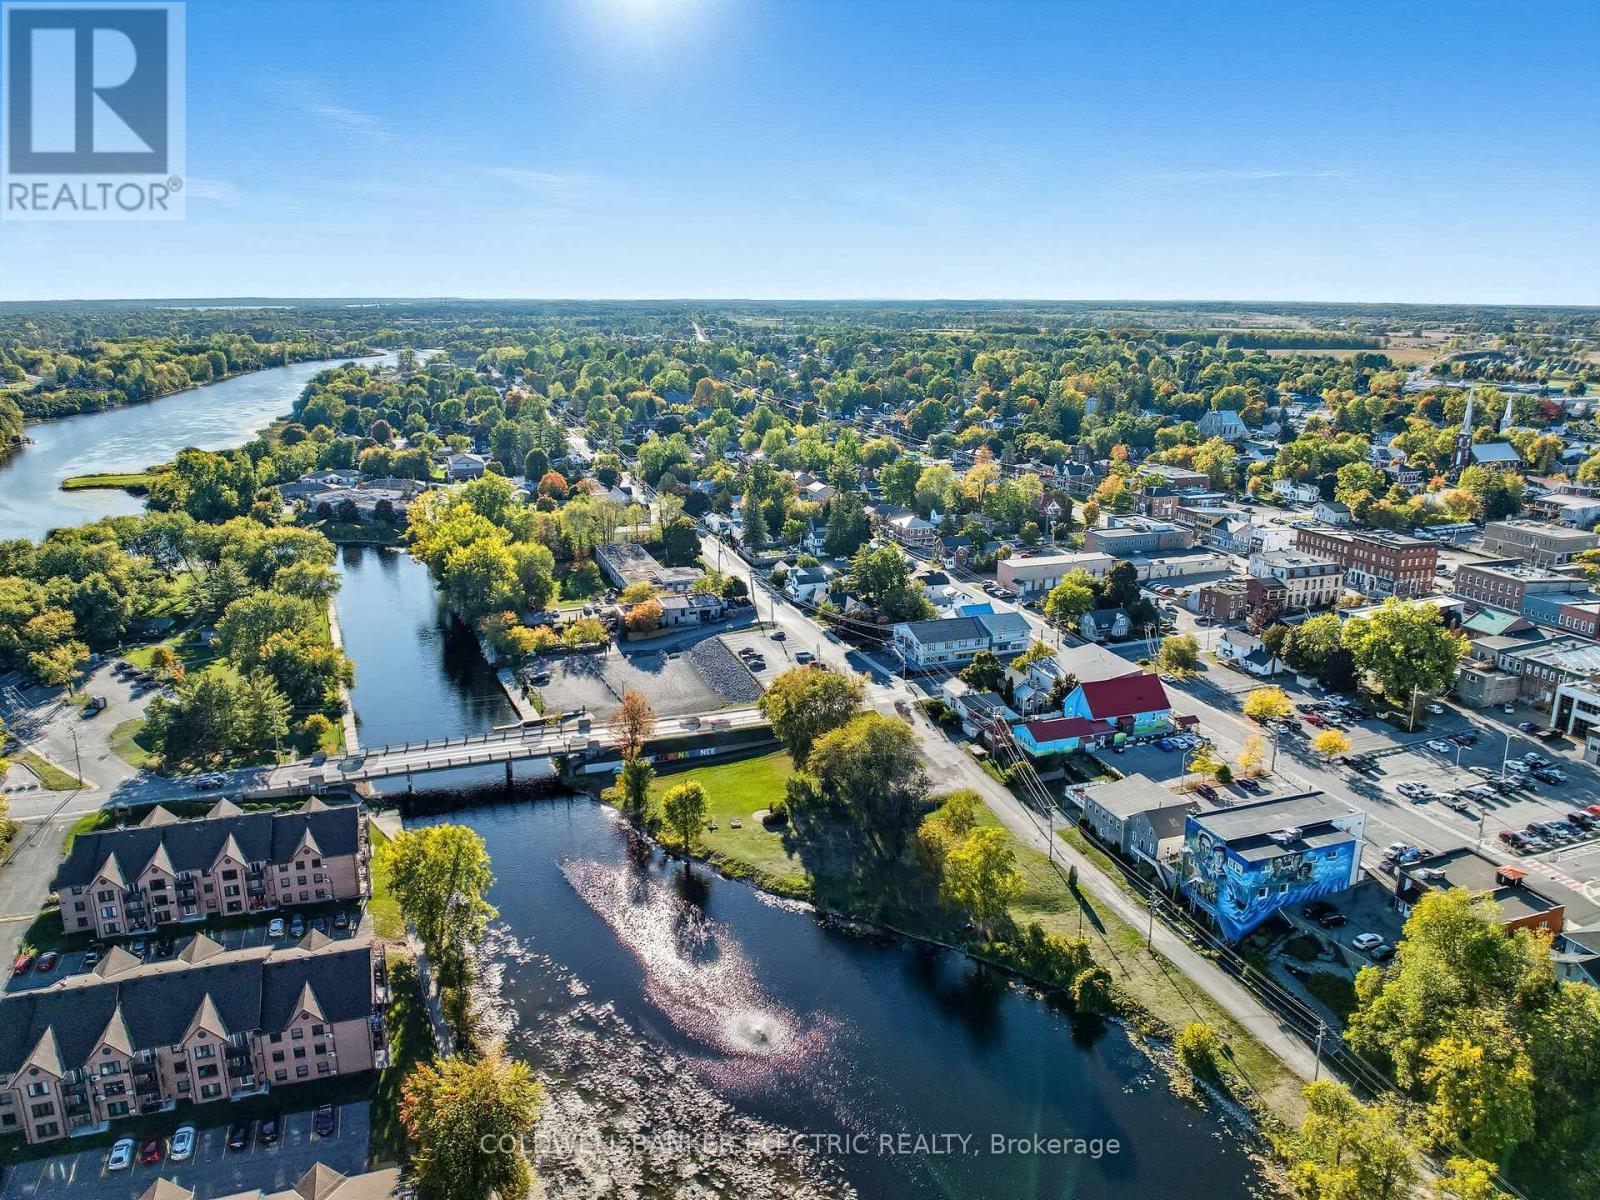
For the entrepreneur ready to turn their passion into a business without the crushing overhead of a commercial lease, this is your property. Mixed-use zoning means your dedicated attached storefront lives inside your mortgage, not on top of it, saving you thousands every month while you build something that's truly yours. A premium location right off the 401 on the main commercial corridor, steps from the Napanee River with customer parking at your door, gives your business the visibility and foot traffic it needs to grow, all with the small-town charm that keeps customers coming back. When the workday is done, you're already home. Two bedrooms with warm knotty pine ceilings, a full bath, a character kitchen with a bay window breakfast bar, and a bright living area flowing through a signature teal archway make this a genuinely great place to live, not just a compromise you make to afford your business. A fully insulated in-ground double-car garage with built-in shelving handles storage and workshop needs year-round through every Canadian winter. End the day with a stroll to Lion's Park, a view of the Centre St Bridge and the Napanee River, and a sunset from your corner lot while everyone else is still sitting in traffic. Build equity. Build your dream. Do both at the same time. No sale of business. Real estate only. (id:47351)
59 Centre Street N
Greater Napanee, Ontario
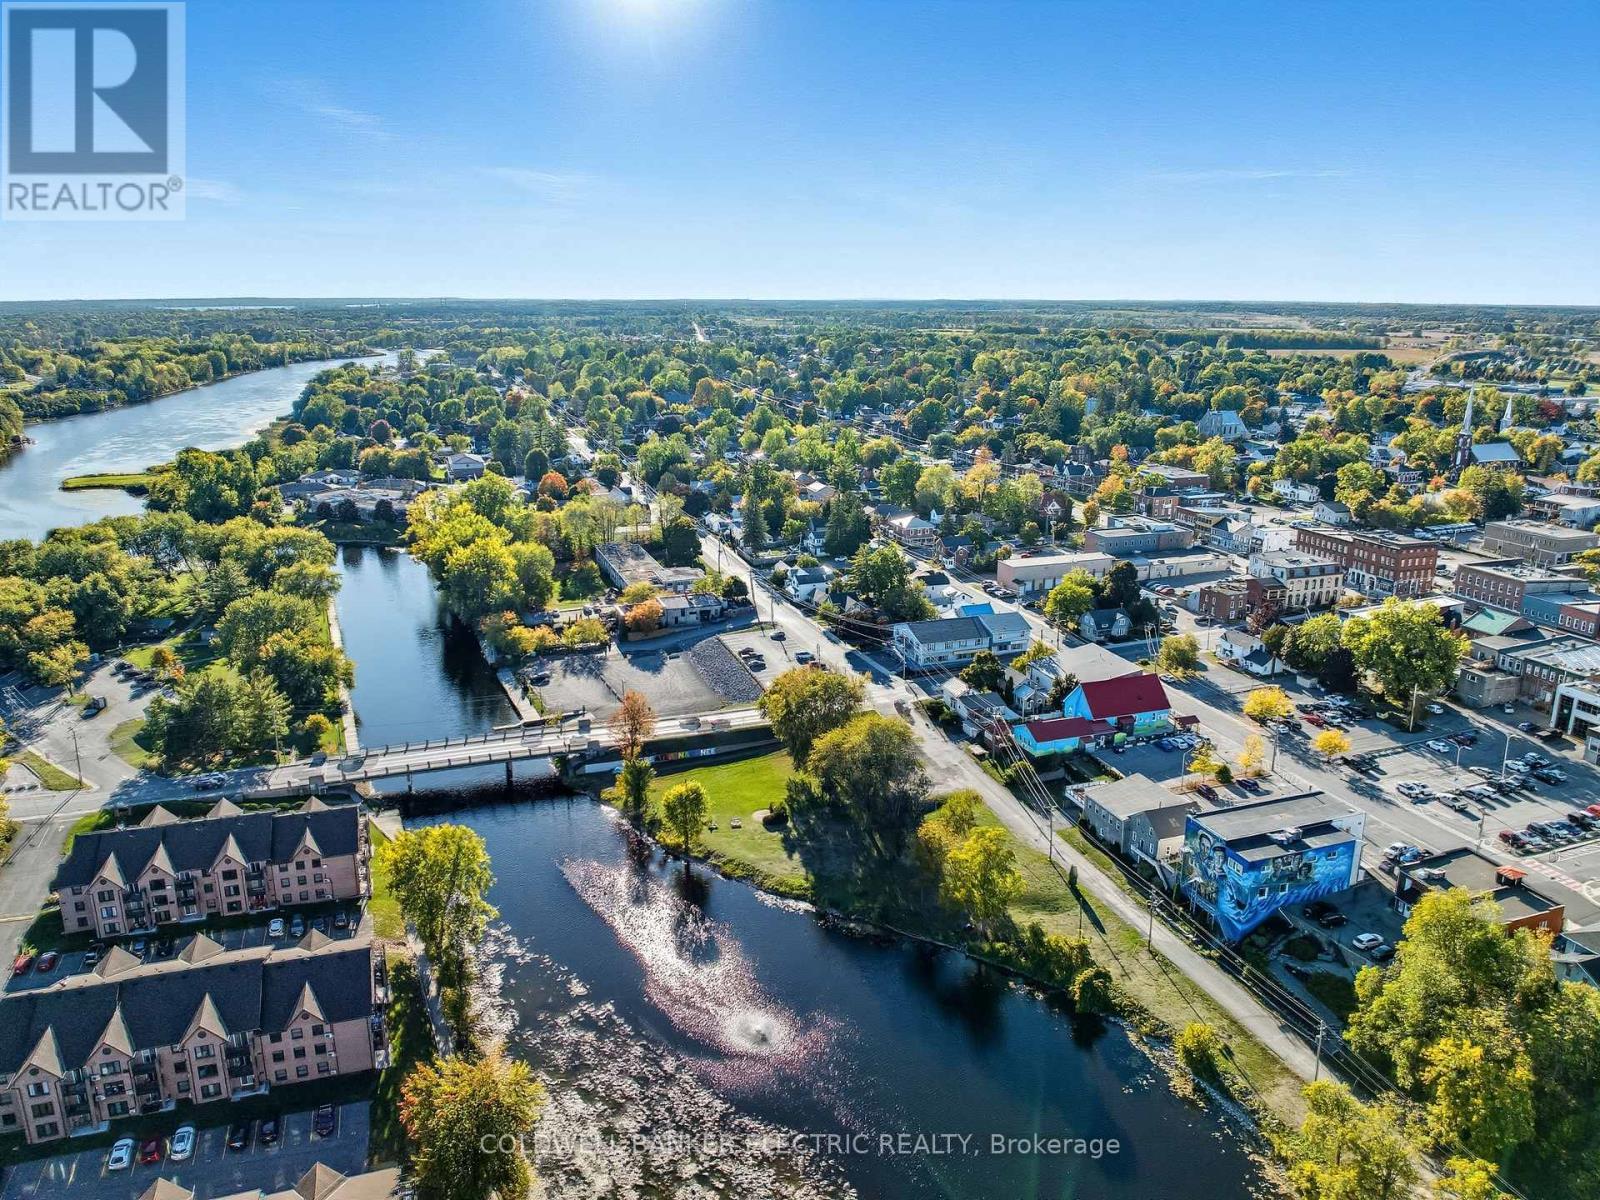
For the entrepreneur ready to turn their passion into a business without the crushing overhead of a commercial lease, this is your property. Mixed-use zoning means your dedicated attached storefront lives inside your mortgage, not on top of it, saving you thousands every month while you build something that's truly yours. A premium location right off the 401 on the main commercial corridor, steps from the Napanee River with customer parking at your door, gives your business the visibility and foot traffic it needs to grow, all with the small-town charm that keeps customers coming back. When the workday is done, you're already home. Two bedrooms with warm knotty pine ceilings, a full bath, a character kitchen with a bay window breakfast bar, and a bright living area flowing through a signature teal archway make this a genuinely great place to live, not just a compromise you make to afford your business. A fully insulated in-ground double-car garage with built-in shelving handles storage and workshop needs year-round through every Canadian winter. End the day with a stroll to Lion's Park, a view of the Centre St Bridge and the Napanee River, and a sunset from your corner lot while everyone else is still sitting in traffic. Build equity. Build your dream. Do both at the same time. No sale of business. Real estate only. (id:47351)
6 Lakeview Park Road
Kawartha Lakes, Ontario
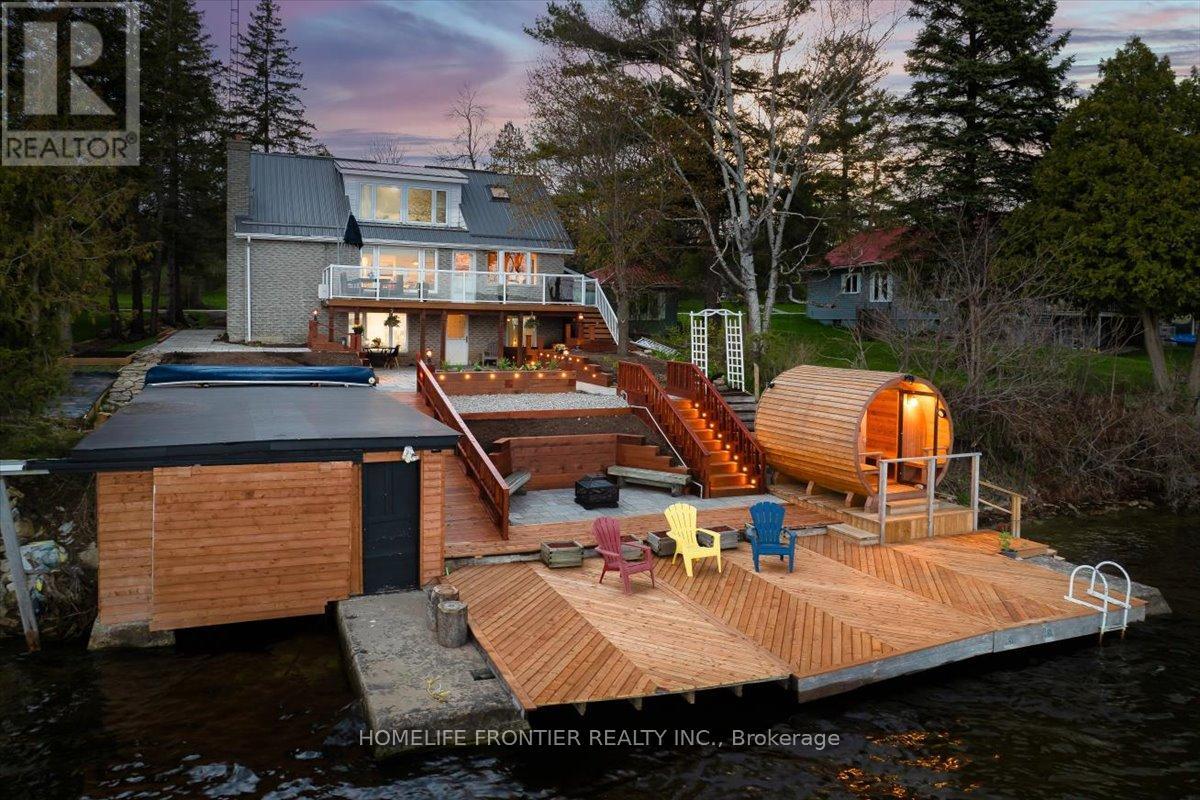
Stunning Lakefront Retreat with Breathtaking South-Facing Views of Sturgeon Lake! This exceptional 4-season home offers a rare chance to embrace the ultimate lakeside lifestyle, featuring panoramic south-facing views of the pristine waters of Sturgeon Lake. Enjoy these spectacular vistas from the spacious bedroom, living room, & kitchen, all designed to maximize natural light & showcase the surrounding beauty. Set on a beautifully landscaped lot, this home is a water lover's dream. It boasts a renovated wet slip boathouse for storage, a newly built sauna for relaxation, & a sprawling deck perfect for entertaining or unwinding while taking in the view. The seaweed-free, crystal-clear waterfront is ideal for swimming, boating, fishing, & water sports. The large dock offers ample space for gatherings or quiet moments, with incredible lake views in all directions. Just steps away, enjoy 2 nearby golf courses, snowmobile & ATV trails, & miles of boating along the Trent-Severn Waterway. Easy access to Lindsay, Fenelon Falls, & Bobcaygeon ensures convenience. Inside, the home impresses with a newly renovated 3-piece bath, a kitchen with sleek quartz countertops, center island, & open-concept living/dining area featuring a cozy wood-fire stove.The spacious primary bedroom has a luxurious 5-piece ensuite, while 3 additional lower-level bedrooms (1 with a fireplace) offer ample space for family & guests. Recent upgrades totaling over $200K include professional landscaping, utility ramp, indoor storage, & water filtration system. Dual heating (baseboard & heat pump) ensures comfort year-round. Thoughtful touches like a dog bathroom, underdeck ceiling with drainage, & a veggie garden with irrigation add even more appeal. Whether a full-time home or perfect cottage getaway, this incredible property offers everything you need for lakeside living. (id:47351)
74 Summit Avenue
Welland, Ontario
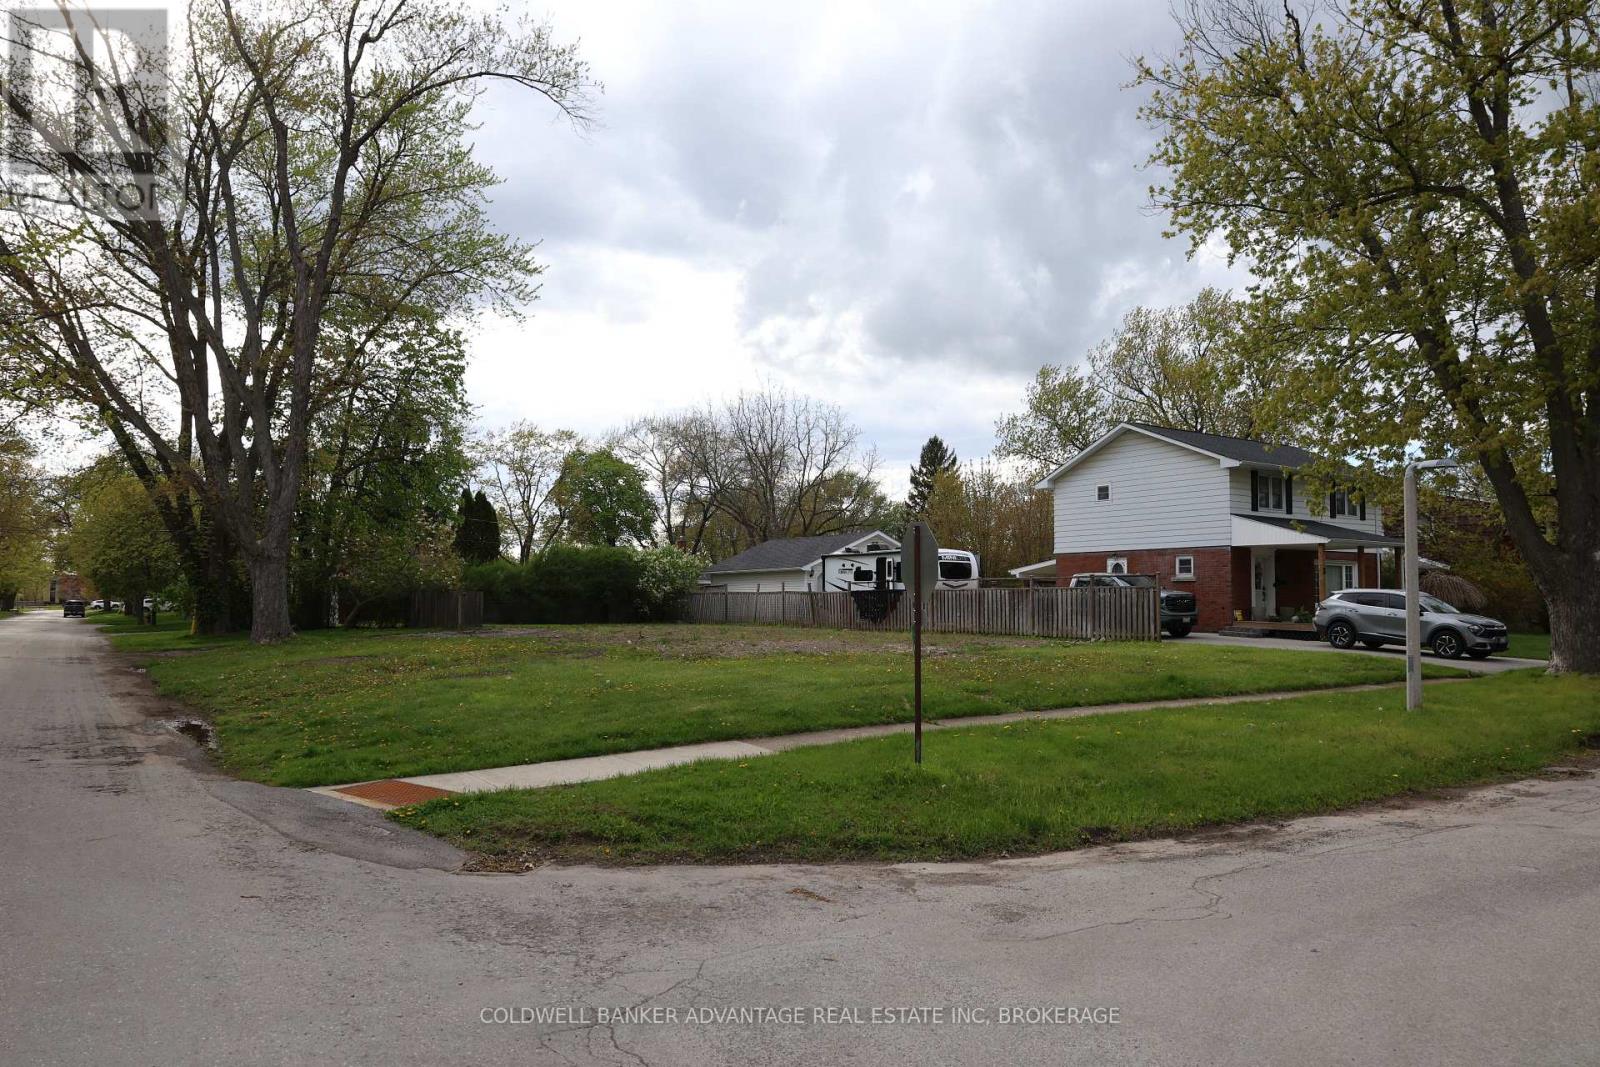
Rare opportunity in one of Welland's most sought-after neighbourhoods, just steps from beautiful Chippawa Park. This vacant lot previously housed a residence, with utilities available at the property line, offering added convenience for future development. Surrounded by mature homes and established streetscapes, zoning allows for many different building opportunities, including investment opportunities, multiplexes, and possible lot severance potential, subject to municipal approvals and buyer due diligence. Whether you're looking to build your dream home or explore investment potential, this is a rare chance to secure prime land in a prestigious, well-established area. (id:47351)
107 Dover Road
Welland, Ontario
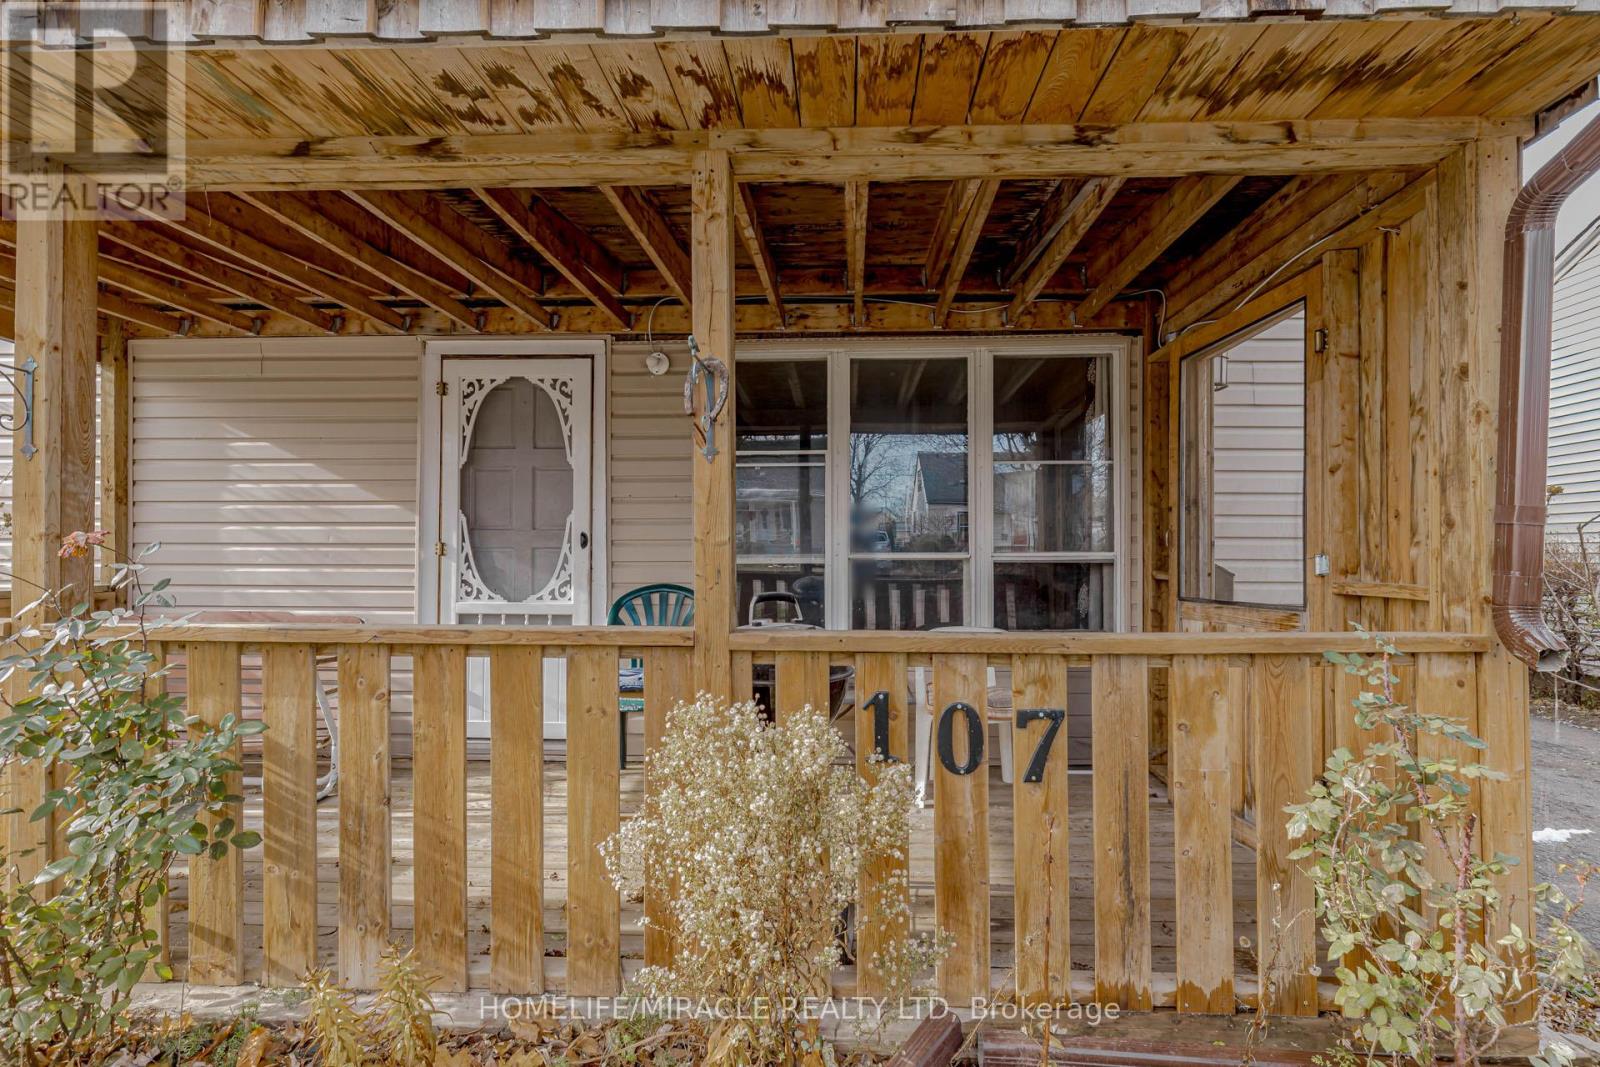
Great Home For The First Time Buyer/Investor Or The Buyer Looking To Downsize! Welcome to 107 Dover Road, a charming 3-bedroom, 1-bathroom, 1.5-storey home with 1080 sq ft of living space, nestled in a mature neighbourhood on a quiet, tree-lined street. This cozy home offers an array of features that make it a lucrative investment opportunity. Step outside, and you'll discover the convenience of this location. Within walking distance, you'll find multiple schools, parks, fitness centres, shopping, and more, making it an ideal spot for active families and those who appreciate nearby amenities. The main floor boasts the added convenience of a laundry area as well as a sizeable 4-piece bathroom. The spacious white kitchen not only offers plenty of cupboard space but also includes a walkout to the work Station and also to the Mud Room, allowing you to enjoy outdoor dining or relaxation. Speaking of the backyard, it boasts mature trees for privacy and a designated bonfire area for those cozy evenings. You can make it the perfect spot to unwind or entertain. Whether you're a first-time homebuyer looking for an excellent starter home or an investor with a keen eye, this property offers incredible potential. Everything in the house is sold "AS IS WHERE IS." With a bit of sweat equity and a dash of creativity, you can enhance the value of this house and add your personal touch to create the perfect home. Buyers and Buyers Realtors to verify all the measurements. Don't miss the opportunity to make this home yours! Schedule a private viewing today!! HOME IS JUST PRICED TO QUICK SALE. (id:47351)
9328 Wellington Rd 50 Road
Erin, Ontario
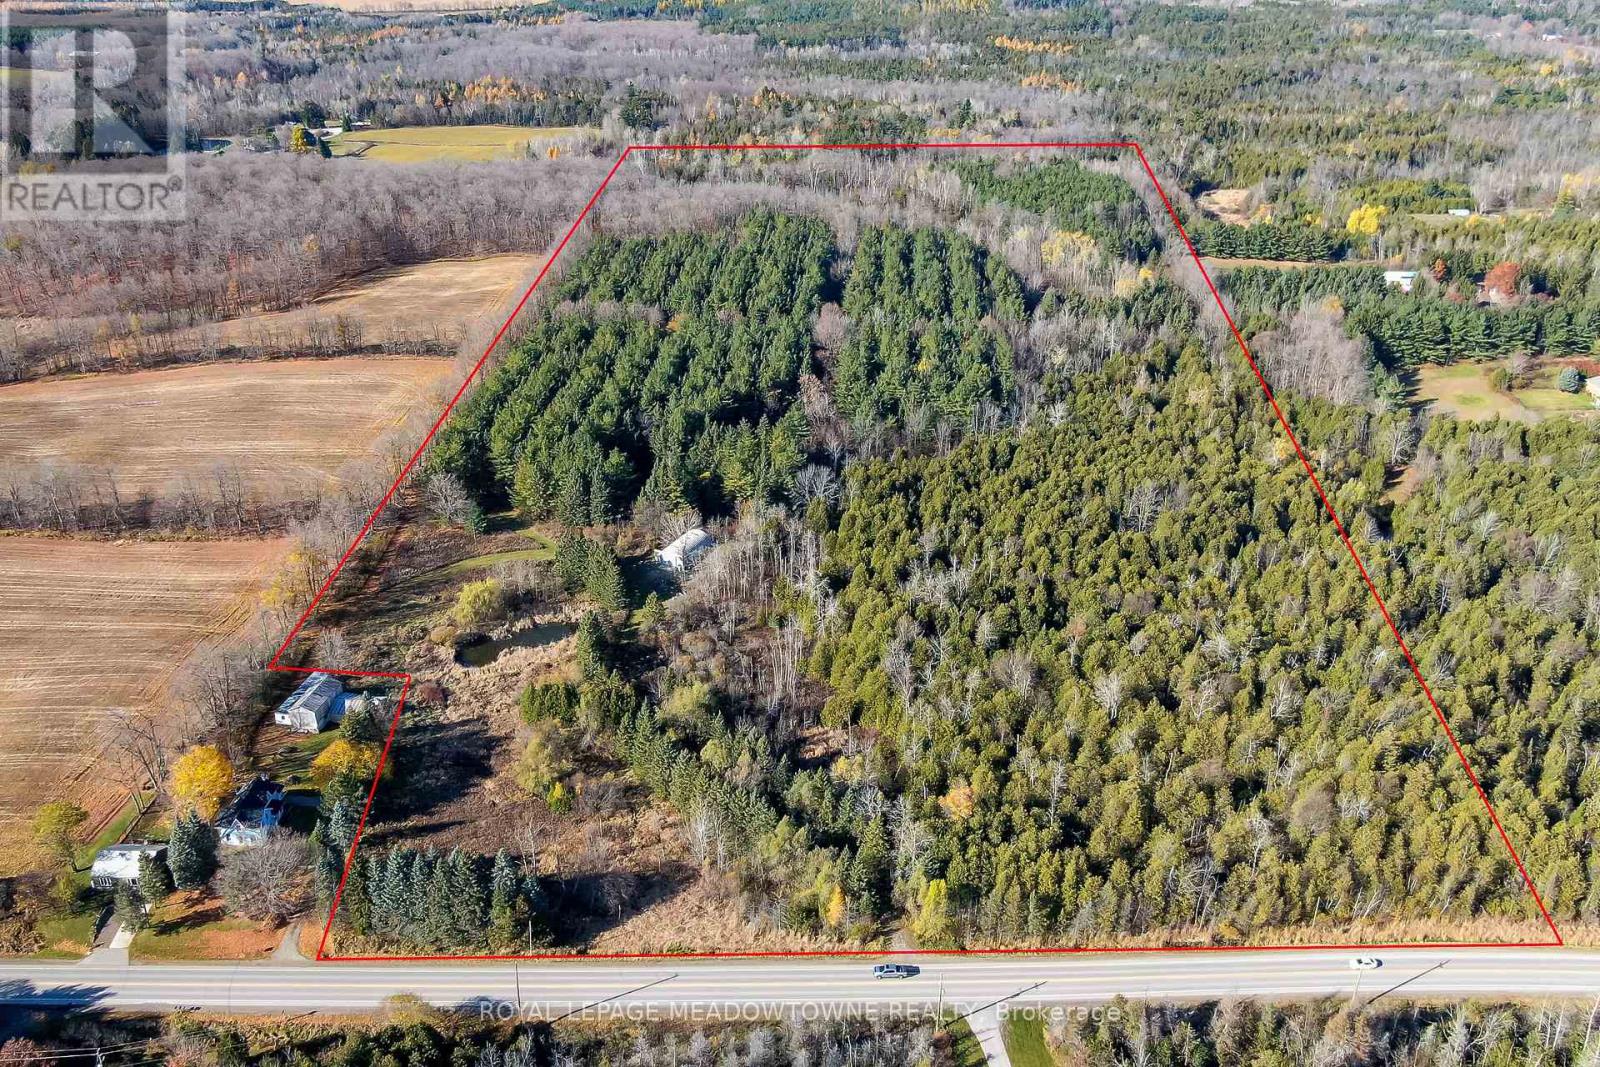
Welcome to the country-just minutes from town! This stunning 37.87-acre property in beautiful Erin offers the perfect blend of peace, privacy, and convenience. It's the kind of property where you can truly unwind, yet still enjoy the comfort of having everything you need just a short drive away. Build your dream home here and create your own country retreat. There's plenty of room for gardens, hobby farming, horses, or simply space to enjoy the great outdoors. The property is located on a paved road, providing easy year-round access to Erin, Guelph, Acton, and Georgetown, making it ideal for commuters or families looking to stay connected while enjoying a rural lifestyle. A large Quonset hut offers tons of storage space for vehicles, equipment, or all your recreational toys. Whether you're into classic cars, woodworking, or outdoor adventures, you'll have room for it all. The land features a beautiful mix of open fields and natural landscape-perfect for watching the seasons change or catching the sunset after a long day. This is more than just a piece of land-it's a place to build your future. A peaceful, scenic setting with all the charm of the countryside and the convenience of nearby amenities. Only minutes to the Acton and Georgetown GO Stations, it's easy to get where you need to go while still coming home to quiet evenings and starry skies. Don't miss this opportunity to escape to the country and make your dreams a reality! (id:47351)
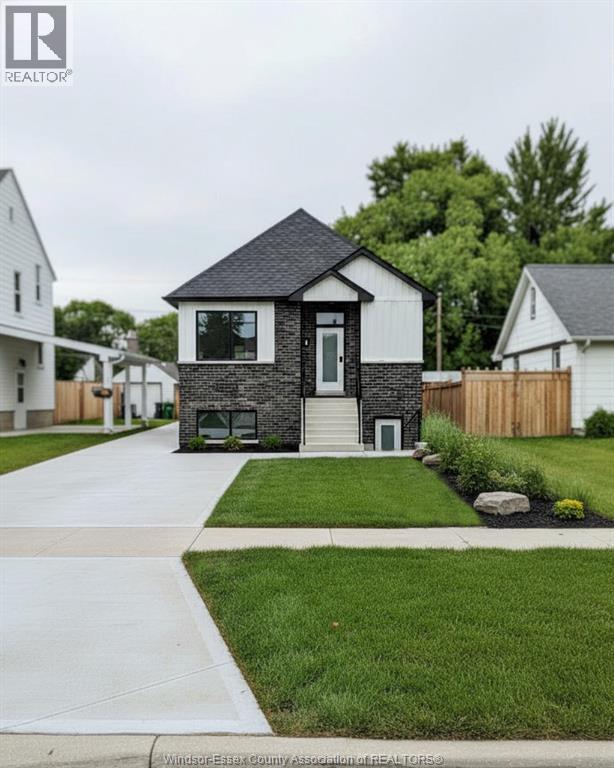
987 Ford Boulevard Unit# 2
Windsor, Ontario
RENTERS! beautifully designed brand new 2 bed 2 bath unit available immediately. open concept layout feats a bright living area full kitchen and in unit laundry enhanced by large windows that bring in plenty of natural light. ideal fit for professionals couples or small families seeking an affordable low maintenance move in ready home! (id:47351)
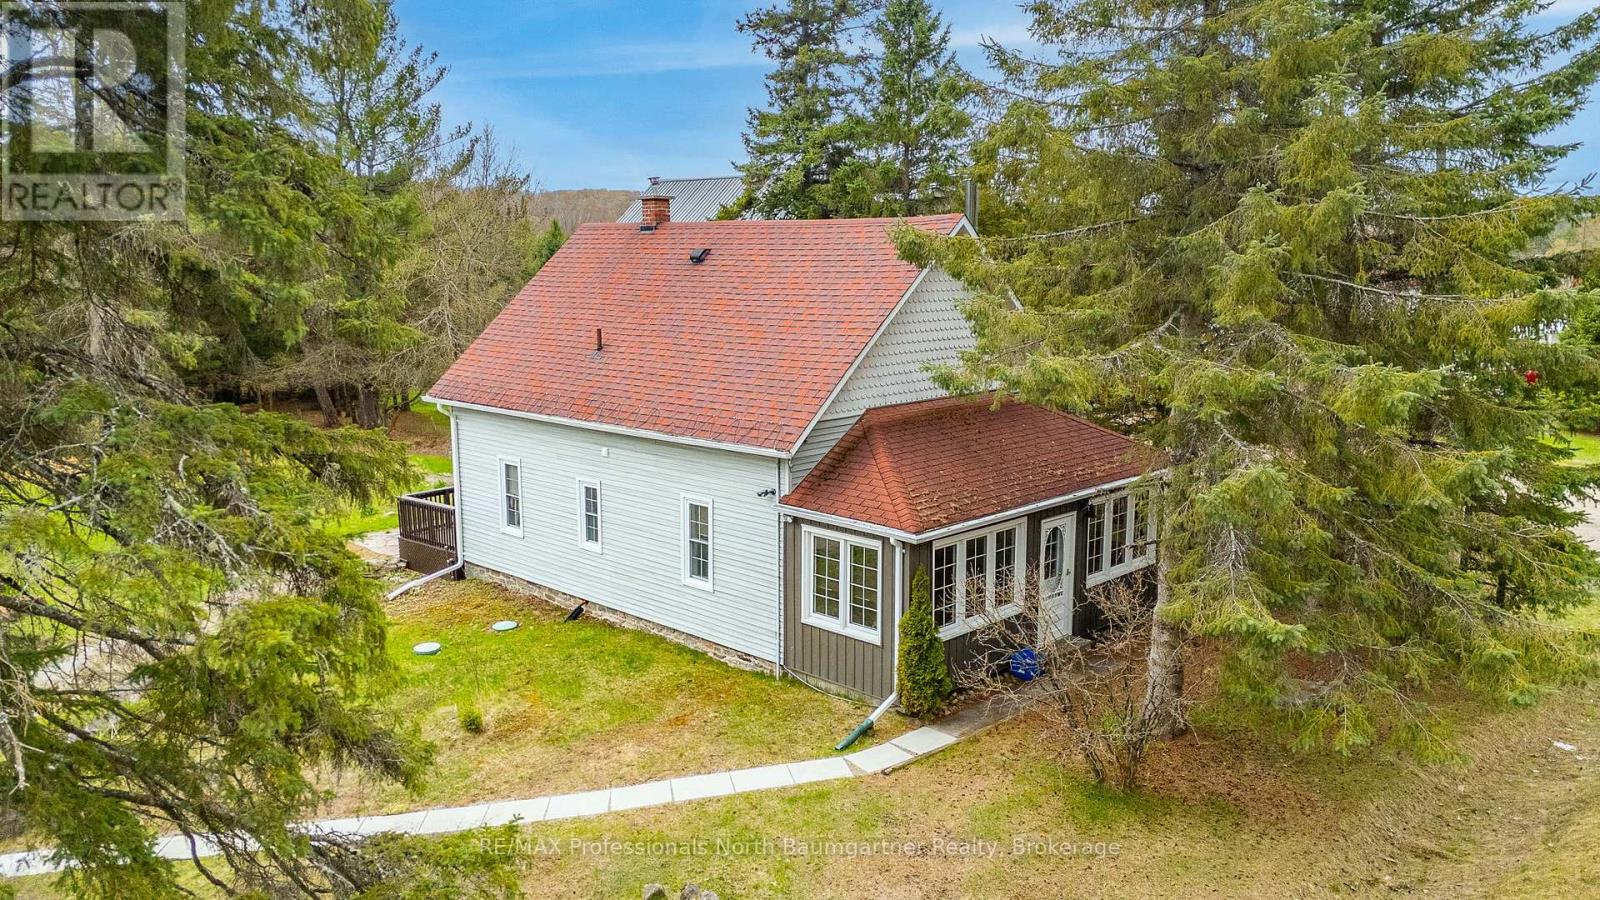
10752 County Road 503
Highlands East, Ontario
Charming 2-bedroom, 1-bath home in Gooderham, originally built in 1890 as a one-room schoolhouse and thoughtfully converted into a unique residence. This home features an open-concept layout that blends historic character with comfortable, functional living, highlighted by a cozy wood-burning fireplace and a bright sunroom offering year-round natural light and additional living space. Set on a solid stone foundation, the home carries the strength and craftsmanship of its era while offering modern usability. Recent upgrades include roof shingles with heat cables for winter durability and reduced ice buildup. Comfort and efficiency are enhanced with an on-demand hot water tank and a sediment filter system. Internet and cell service are available, making this rural property suitable for remote work and everyday connectivity. The property offers year-round municipal road access, ensuring easy four-season living. Outside, you'll find excellent gardening potential with plenty of usable space to grow and enjoy the outdoors. A detached double garage with an insulated, lofted upper level provides versatile space for storage, a workshop, or future creative use. Located just a 5-minute walk to Gooderham Lake, this peaceful rural setting offers a rare combination of history, charm, and practicality in a quiet and scenic location. (id:47351)
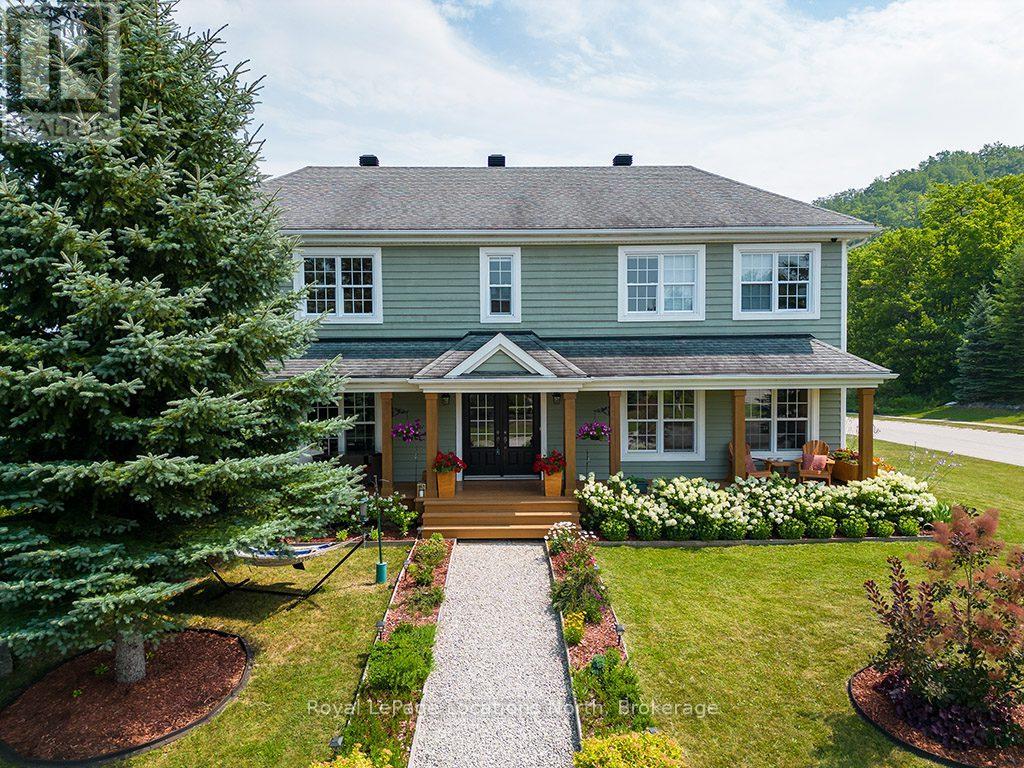
183 Alta Road
Blue Mountains, Ontario
TURN KEY SEASONAL RENTAL. December 2026 - March 2027.Steps from Alpine Ski Club. Discover the ultimate seasonal retreat just steps from the Steeps Chair at Alpine Ski Club! With breathtaking ski hill views and a stunning backdrop of Georgian Bay, this property offers the perfect location for winter sports enthusiasts. Just minutes from local ski/golf clubs, beaches, and trails, it's your gateway to a winter filled with adventure.The open-concept main level features 18ft ceilings, wood floors, and a double-sided gas fireplace, creating a cozy ambiance in both the living and dining areas. The spacious kitchen boasts built-in appliances, a large island, and granite counters/backsplash, perfect for entertaining. The main floor also features a luxurious primary suite with a 3pc ensuite, while a mudroom/laundry area with new appliances (2022) offers added convenience and outdoor access.The upper unit offers a primary suite with a walk-in closet, panoramic ski hill views, and a spa-like 5pc ensuite. Two additional guest bedrooms, both with walk-in closets, share a spacious 5pc bathroom.The recently updated ground-level unit offers a large recreation room, a full kitchen, laundry facilities, and a comfortable bedroom with a 4pc ensuite. Enjoy the expansive covered front deck with mountain views, beautifully landscaped gardens, and a zoned sprinkler system. The 2-car garage offers convenience for storing gear after a day on the slopes.The house as a whole has 5 oversized queen bedrooms and 4 full bathrooms (including 2 with whirlpool spa tubs), this property is the perfect balance of luxury and comfort.Located on a quiet cul-de-sac, you're just a short drive from Blue Mountain Village, Thornbury, and Collingwood. Don't miss this turn-key seasonal rental in one of the most desirable spots in The Blue Mountains!Seasonal rental Plus Utilities. (id:47351)
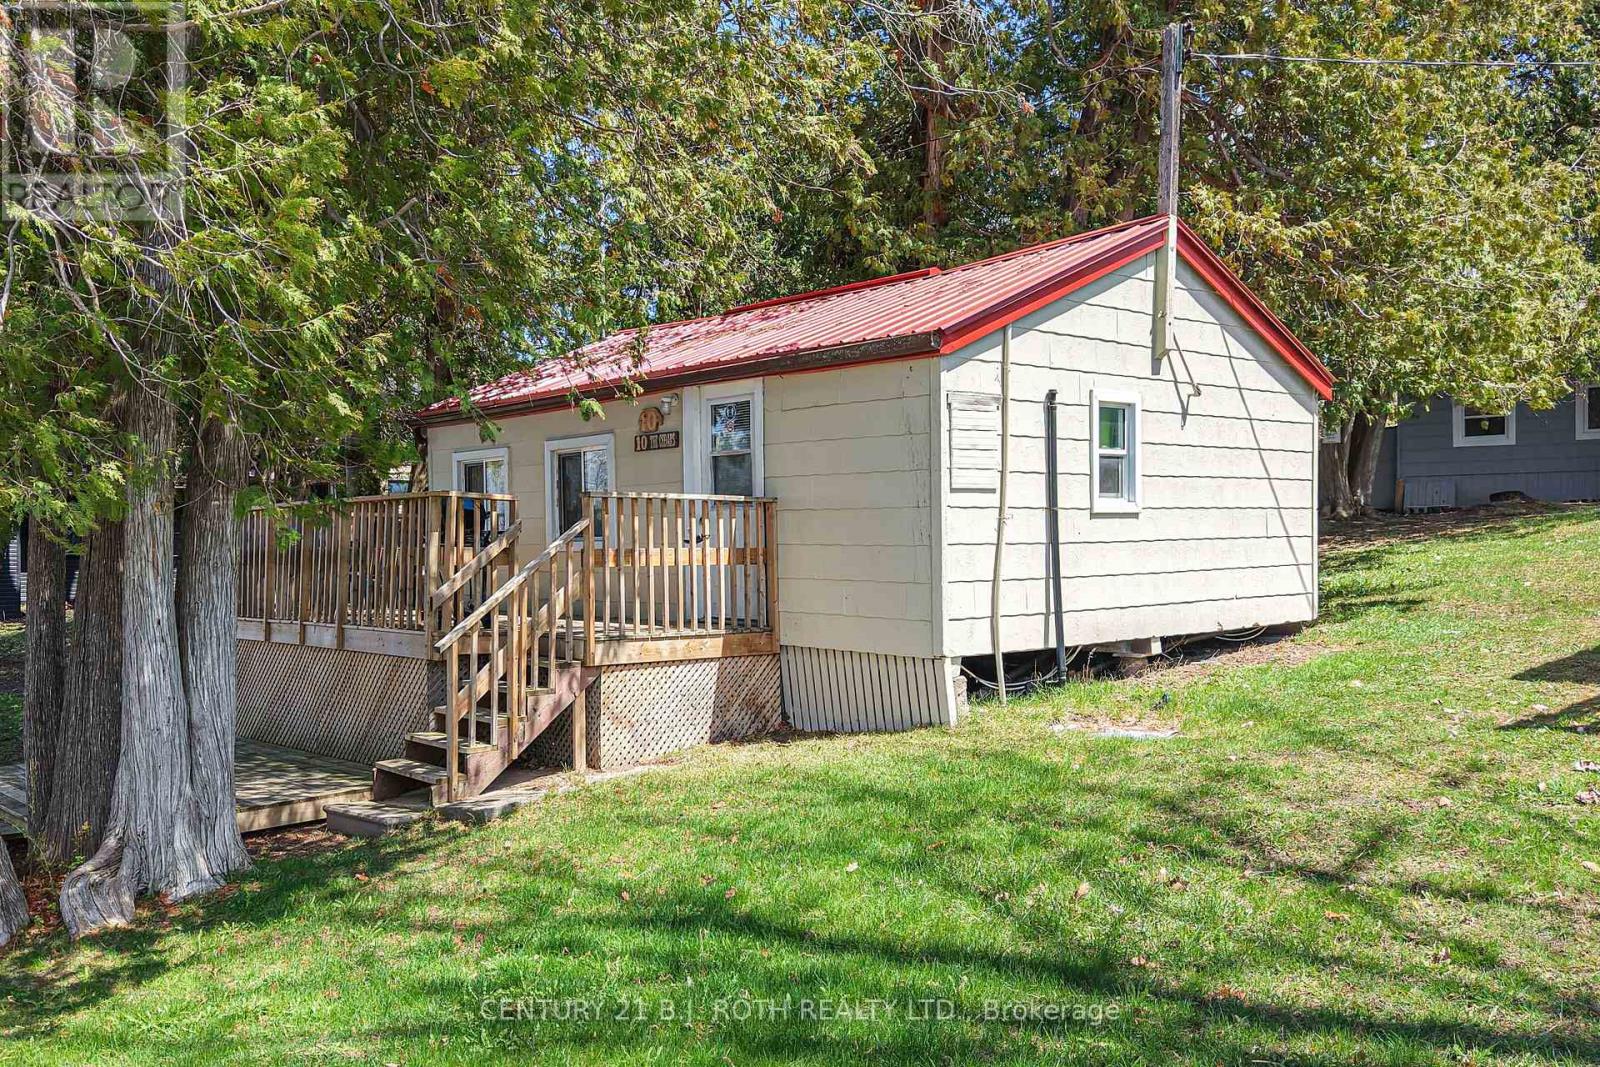
#10 - 230-232 Lake Dalrymple Road
Kawartha Lakes, Ontario
Unit #10 at Lake Dalrymple Resort offers a rare opportunity to own a fully furnished, turnkey 2-bedroom seasonal cottage with direct views of Lake Dalrymple. This well-positioned unit features a functional open-concept layout, private outdoor space, and is ideally located just steps across the street from the waterfront, docks, and resort amenities. Designed for both personal enjoyment and income generation, this property operates under a co-ownership structure with a registered agreement in place. Seasonal resort zoning applies (no year-round residential use). Owners have flexibility for personal use and may rent short-term, with a typical allowance of 1-2 weeks during peak season without penalty; extended rentals are subject to a 30% revenue share. Overall rental participation aligns with the resort's tourism-based model. The resort is self-managed by co-owners through a Board of Directors, with an established system, repeat clientele, and consistent seasonal demand driven by boating, fishing, and family tourism. Comparable units demonstrate strong summer occupancy with premium peak-week rates, offering buyers the ability to offset expenses and generate supplemental income. Maintenance fees/TMI are approximately $461.16/month and include property taxes, with no additional fixed monthly costs. Ownership represents approximately a 4.x% share. Documentation available includes co-ownership agreement, incorporation documents (Mojonash Canada Inc.), and signing authority details (conditional). Property address is 230-232 Lake Dalrymple Rd (per GeoWarehouse). Seasonal use only (typically May-October). Buyer to complete due diligence regarding financials, rental history, use restrictions, and ownership structure. (id:47351)
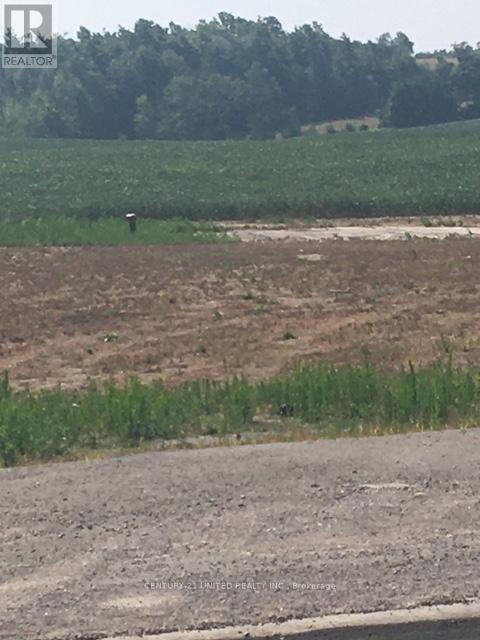
3151 County Rd 2
Otonabee-South Monaghan, Ontario
One acre building lot located on West side of Keene, close to Elementary schools, Rice Lake, Indian River, Golf courses and community center. Natural gas, fibre optic and hydro on road frontage. Entrance to lot is paved with culvert installed. Drilled well on property. (id:47351)
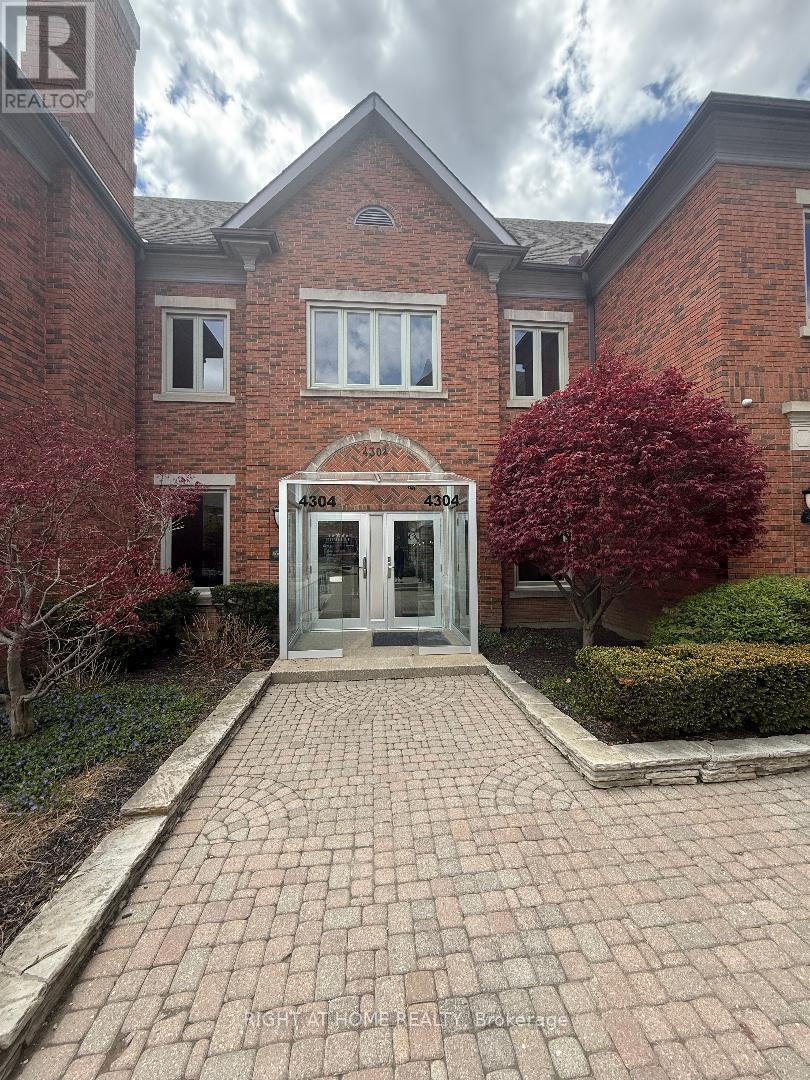
Lower - 4304 Village Centre Court
Mississauga, Ontario
Great Office Space for a Professional establishment in the heart of Mississauga, in one of the most sought after locations in the city, in a great complex that consist of professional offices. Uses includes medical uses. It is located in the lower level with 1 washroom and a kitchenette and 6 offices divided professionally. (id:47351)
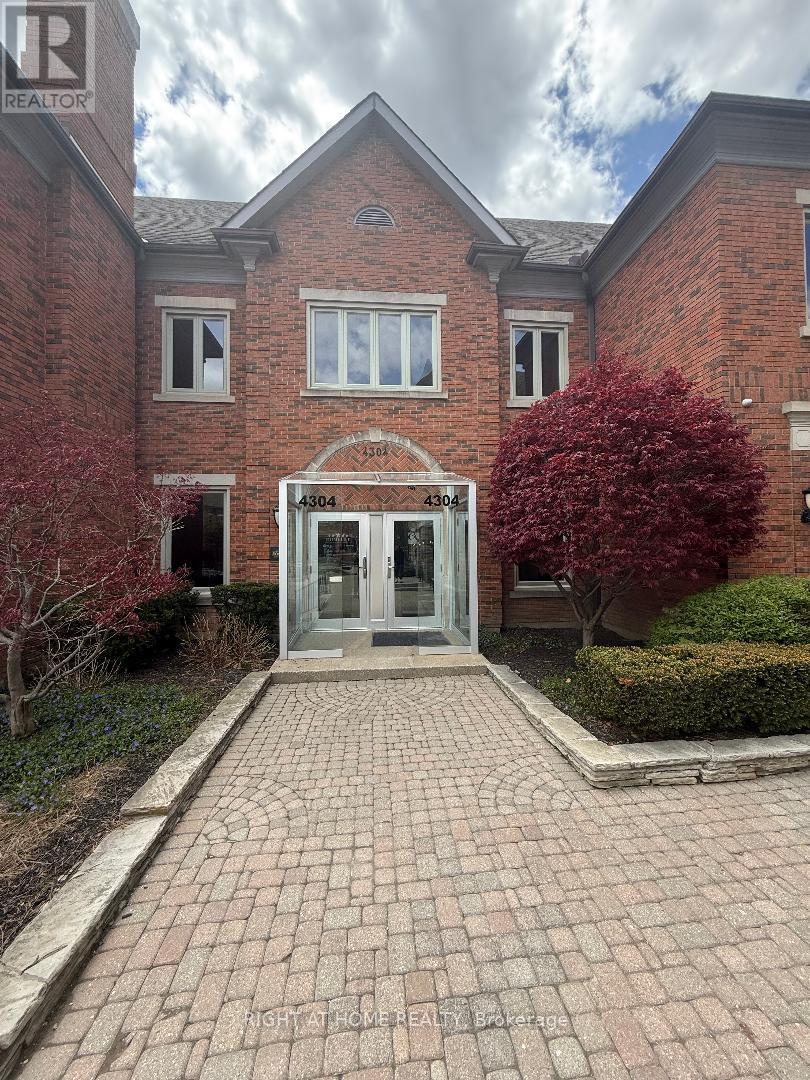
Upper - 4304 Village Centre Court
Mississauga, Ontario
Great office space for a professional establishment, located in the heart of Mississauga in one of the most sought after location, in a great complex that consist of professional offices. Uses include medical. It's located on the second floor with two washrooms (his and hers) and it is divided professionally to 10 separate offices. (id:47351)