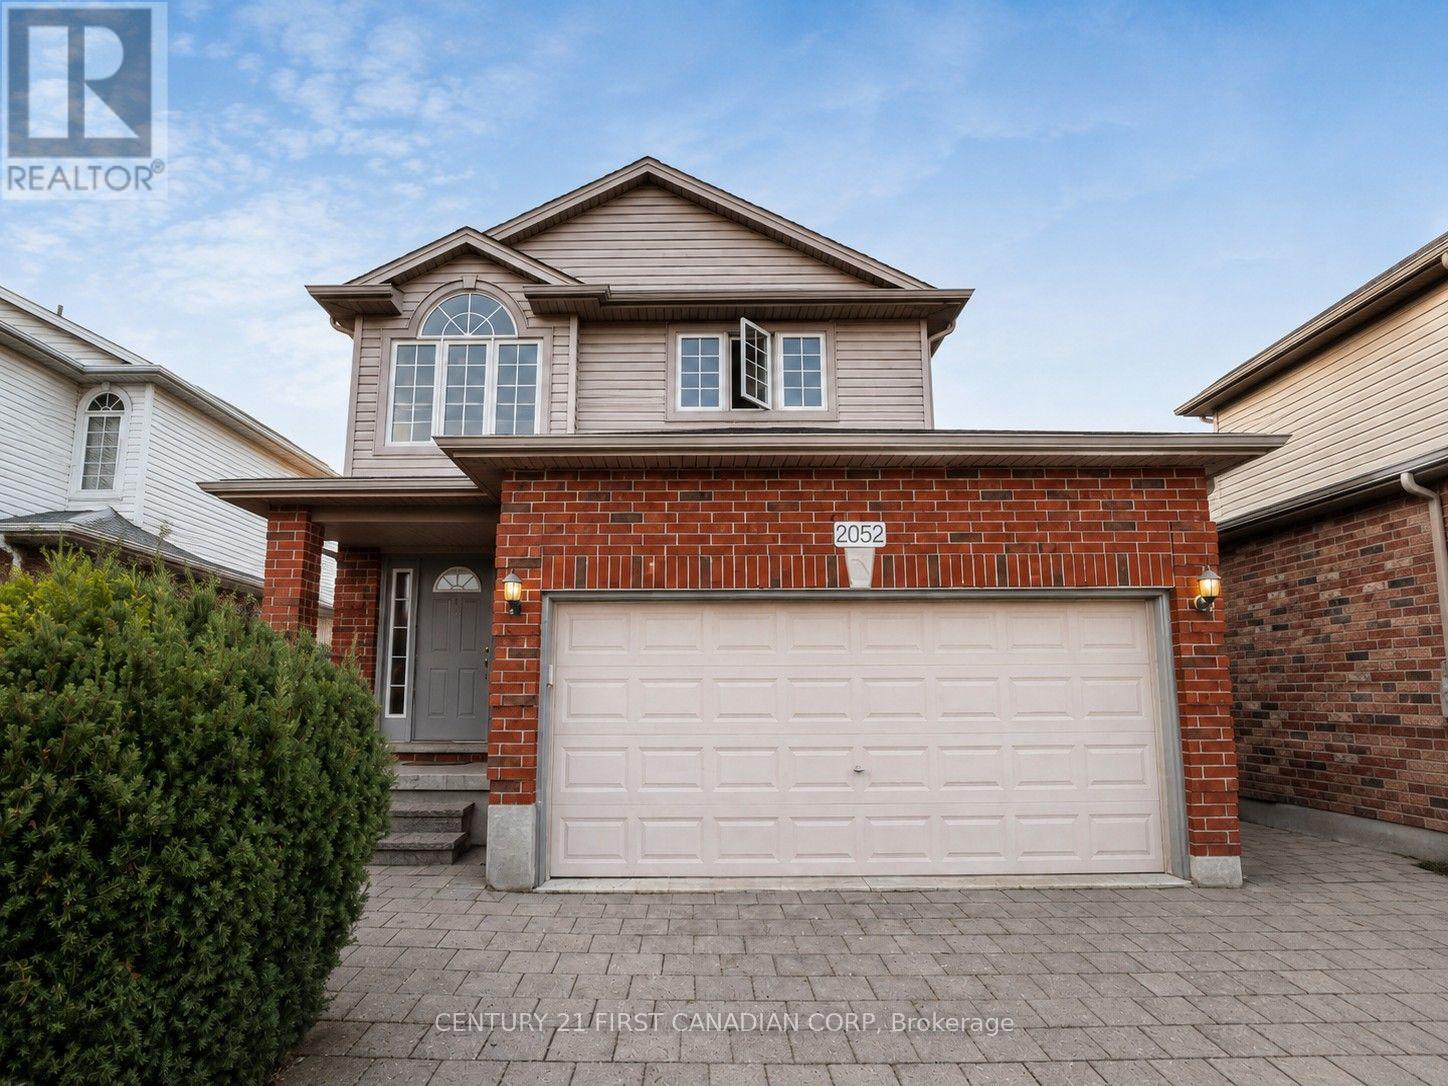
2052 Blackwater Road
London North, Ontario
Located in London's desirable Uplands neighborhood. Close to Stoney Creek Community Centre, YMCA, and Library. About a 10-minute drive to Western University, Fanshawe College, and Masonville Mall. This unfurnished home offers approximately 2,300 sq. ft. of living space, with hardwood flooring on the first and second levels and laminate flooring in the finished basement. The primary bedroom features a four-piece ensuite and a walk-in closet. Two additional spacious bedrooms are located upstairs, along with a bonus den overlooking the entry area. The finished basement includes an office and a family room. (id:47351)
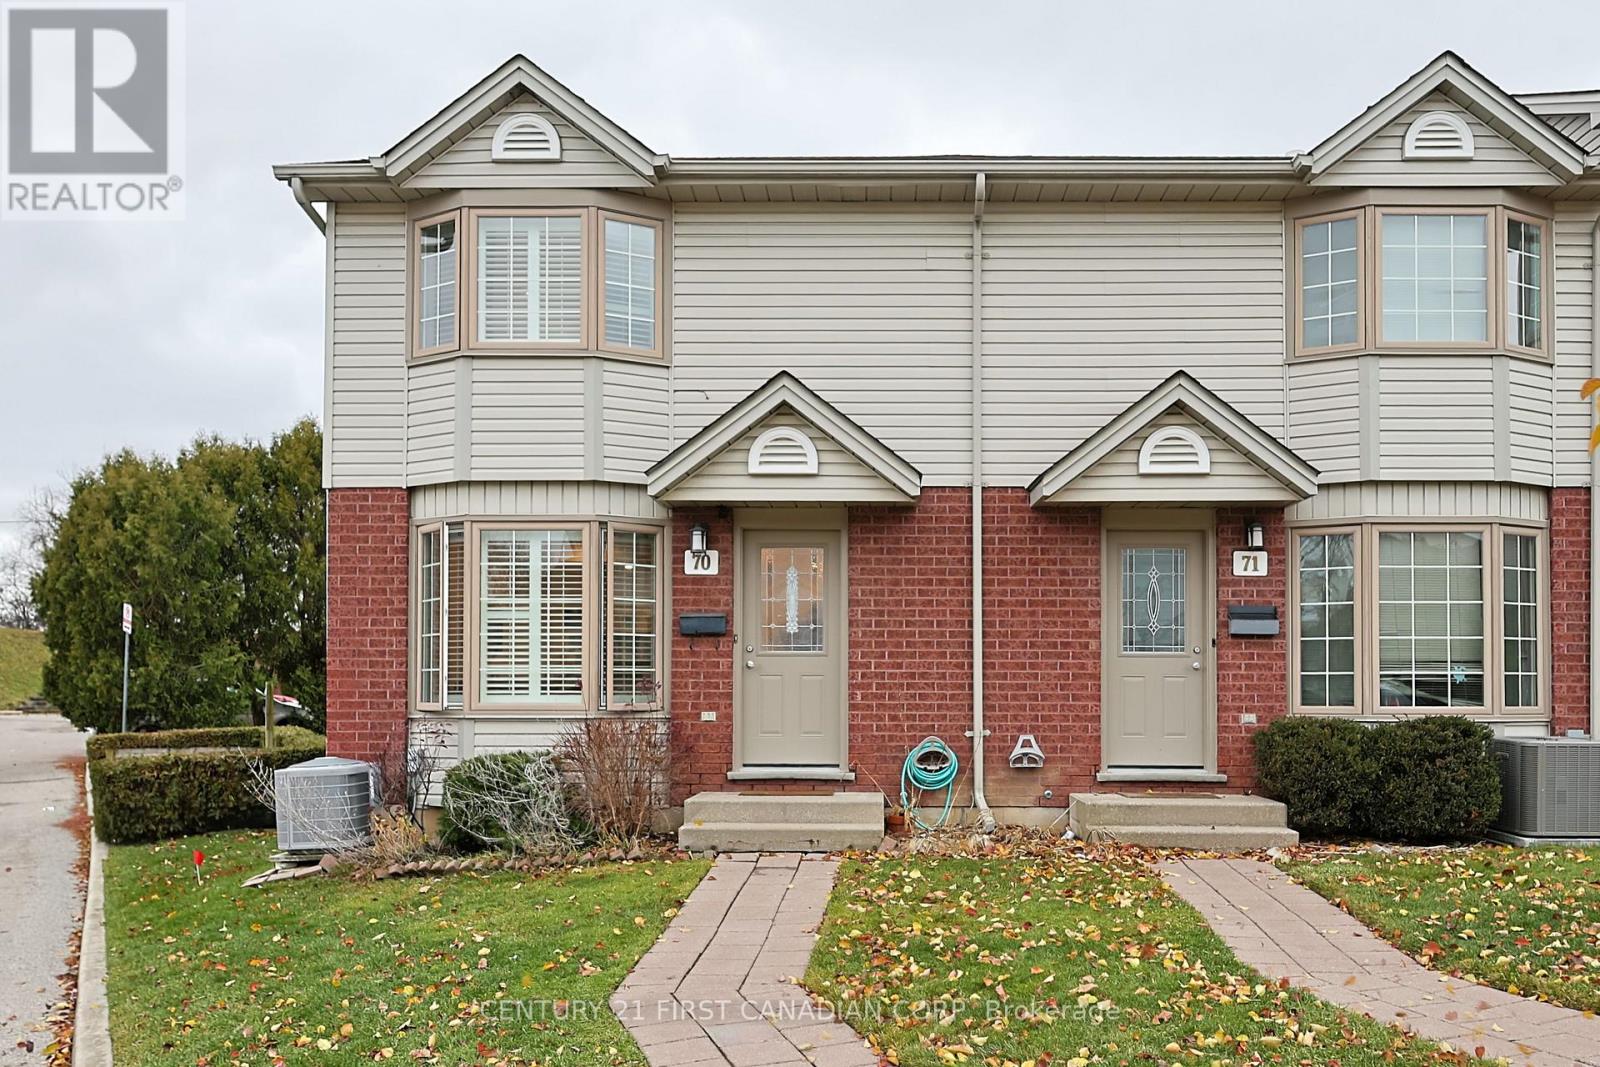
70 - 70 Chapman Court
London North, Ontario
FURNISHED..... 3 bedroom, 1.5 bath townhome for rent. All furnishings, furniture is included in the rent. This home is renovated top to bottom with high end finishes, Engineered hardwood floors throughout the home, New kitchen, pot lights, patio doors, Both bathrooms are updated with state of the art showers, sinks and plumbing fixtures. End unit is quite bright and airy. The home is ready to move in for an Executive, Medical Resident, or Mature Adults. High credit scores, income statement/Employment letter preferred. Conveniently located near UWO, University Hospital, Costco, Masonville Mall and major shopping areas. (id:47351)
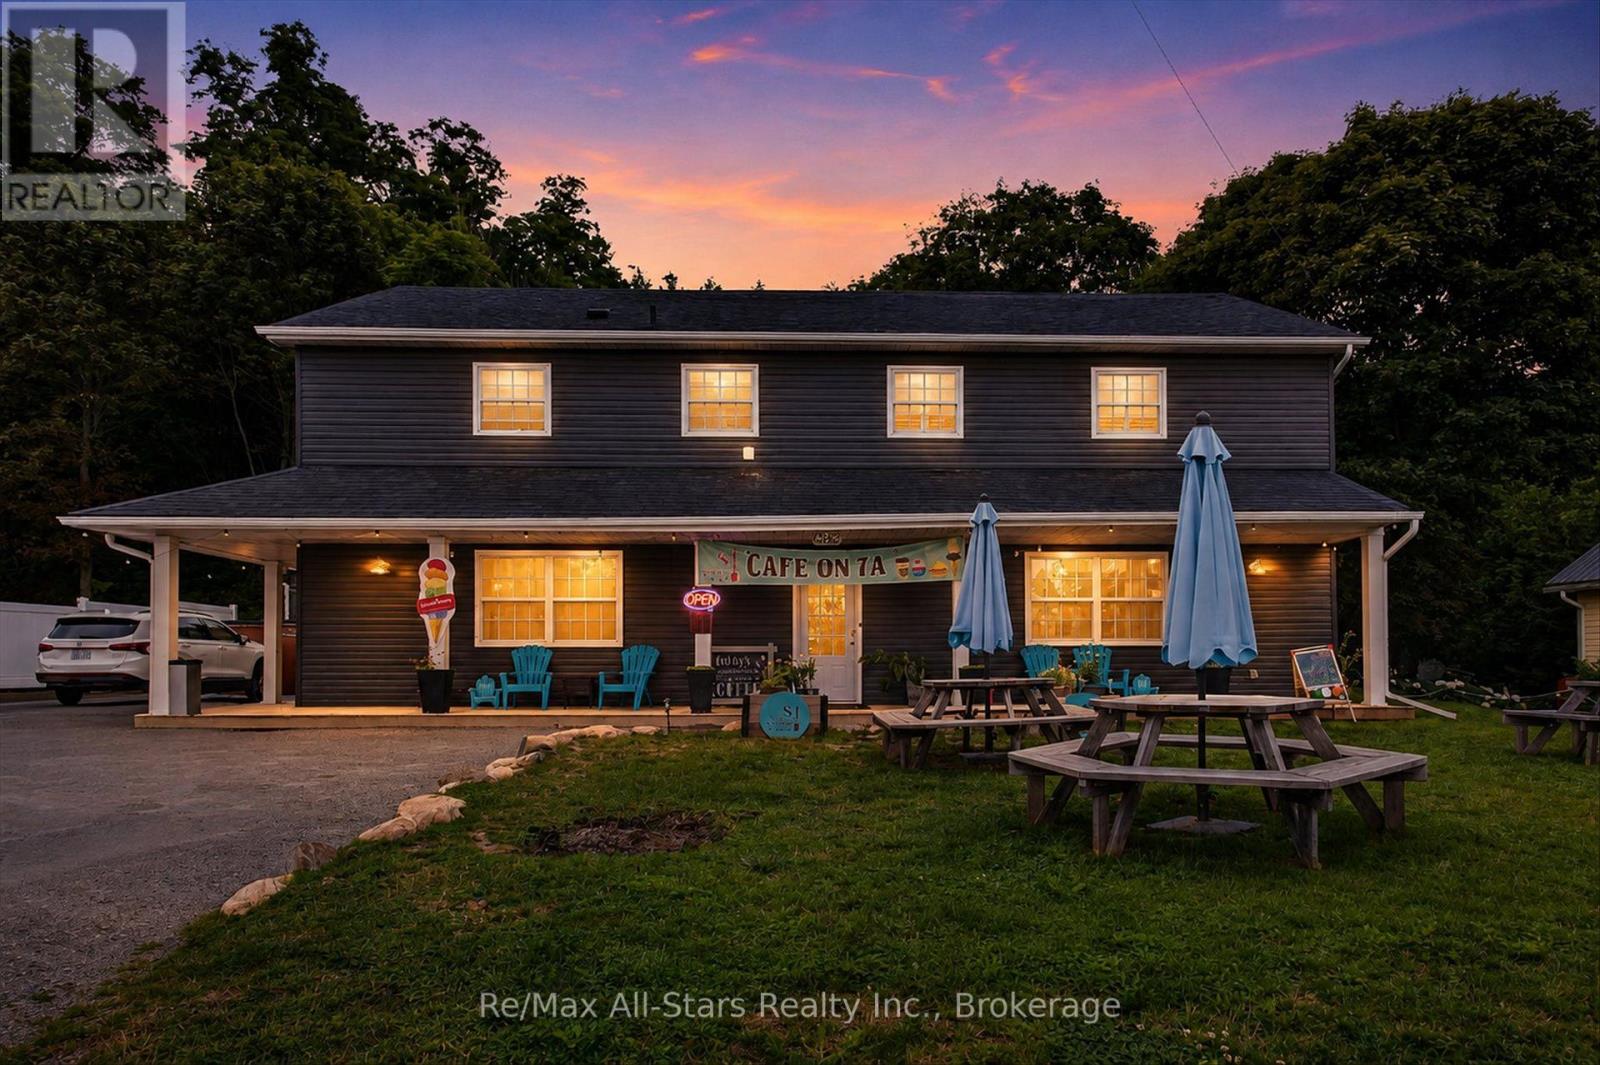
1482 Highway 7a
Kawartha Lakes, Ontario
Welcome to 1482 Highway 7A, Bethany, where lifestyle and small-town charm meets opportunity. Ideally situated in the heart of the picturesque village of Bethany. This C1-zoned property offers endless possibilities for entrepreneurs, investors, or those dreaming of combining home and business or anyone looking to establish or expand a business in one convenient location. Whether you envision a boutique storefront, professional office, caf, studio, or another permitted commercial venture, the flexible zoning allows you to bring your vision to life while enjoying the comfort of living where you work. Above the commercial space is a comfortable residential living area, allowing you to enjoy the convenience of working just steps from home or generate additional rental income. Whether you're seeking a live/work lifestyle or an income-producing investment, this property offers exceptional flexibility and long-term value. Surrounded by a welcoming community and just a short drive to larger centres, this unique property is the perfect blend of lifestyle, convenience, and investment potential. Don't miss your chance to own a property where opportunity and small-town living come together. (id:47351)
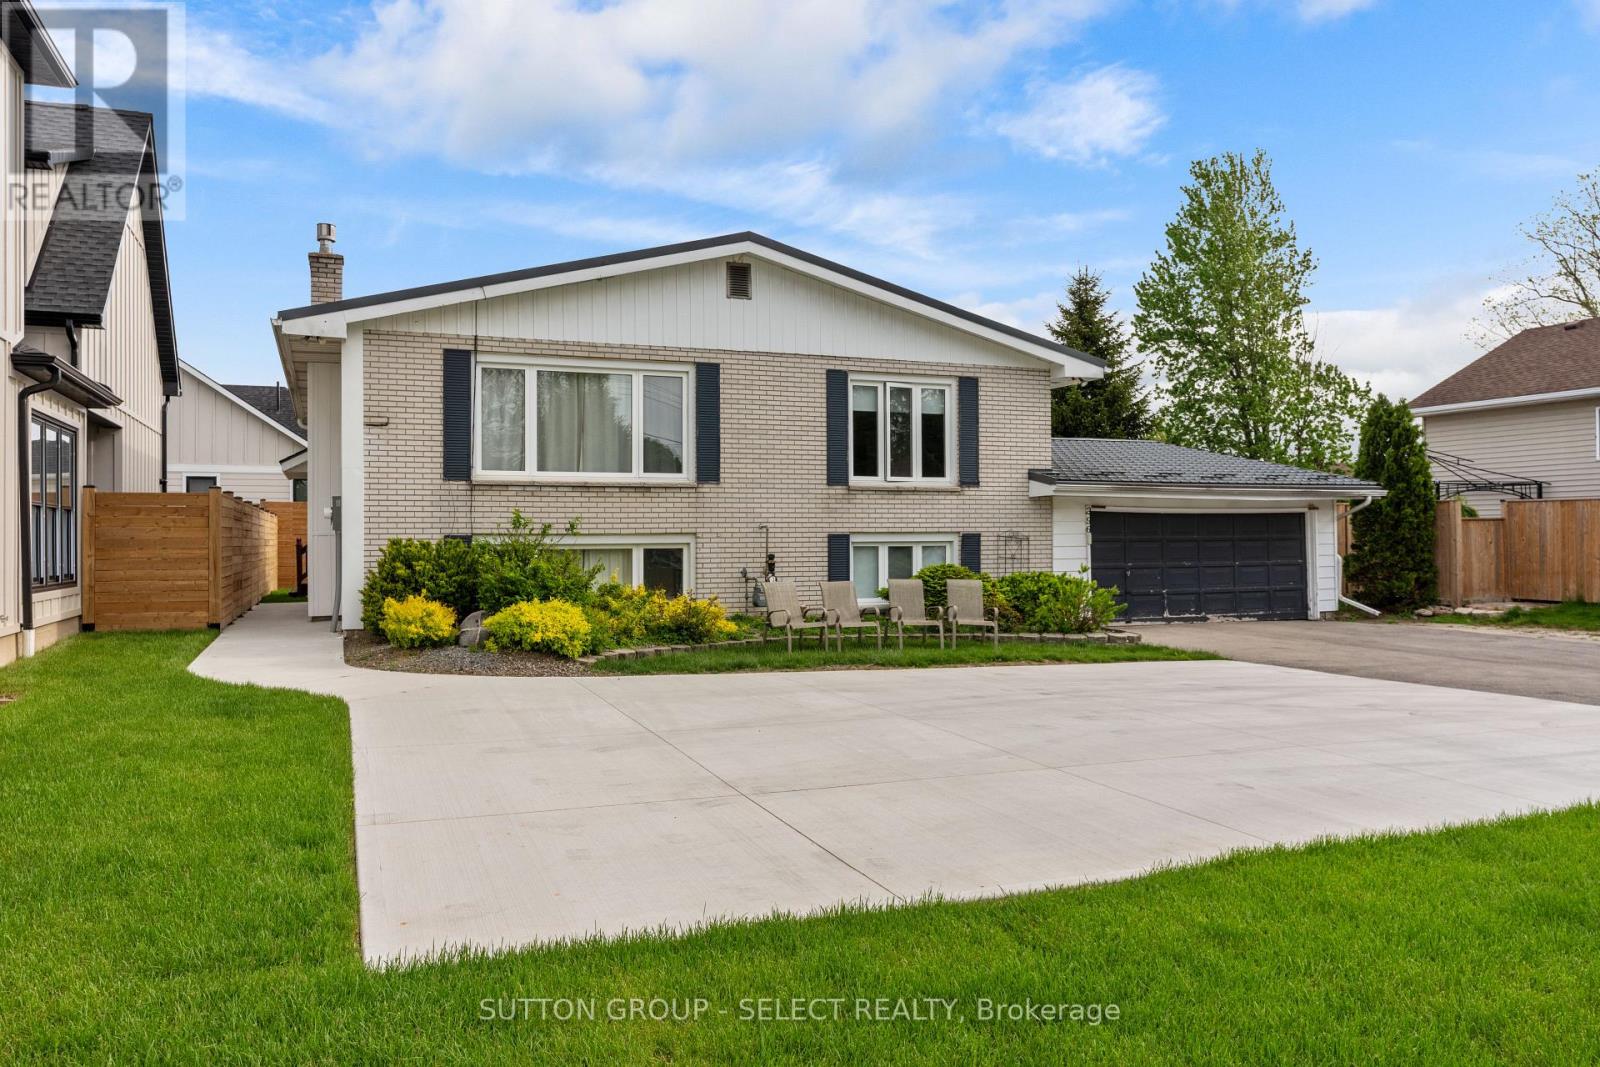
296 Huron Street W
South Huron, Ontario
Welcome to this beautifully updated duplex in one of Exeter's most desirable neighbourhoods. With a durable metal roof, ample parking, and bright, spacious units throughout, this property offers both comfort and long-term value in a growing community. The upper unit features 3 generous bedrooms filled with natural light, while the lower unit offers a bright 2-bedroom suite with a warm, inviting feel. Thoughtful updates throughout create spaces that are easy to maintain and attractive to today's tenants or owner-occupants alike. Whether you're adding a solid performer to your investment portfolio or looking for a creative way to enter the market by living in one unit and generating income from the other, this is a standout opportunity in a highly sought-after Exeter location. Exeter continues to gain attention as one of Huron County's most desirable places to live and invest, thanks to its strong local economy, full-service hospital, excellent schools, and vibrant downtown. With its convenient access to London and the Lake Huron shoreline, the town attracts a steady mix of families, professionals, and retirees, supporting a healthy rental market and long-term property values. (id:47351)

15 The Point Dr. - 1235 Villiers Line
Otonabee-South Monaghan, Ontario
Welcome to easy resort living at Bellmere Winds Golf Resort! This fully furnished 2015 Northlander Escape Cottage is located in a great Phase 1 location, backing onto peaceful, private woods for a little extra privacy while still keeping you close to everything the resort has to offer. Inside, you'll find plenty of room for family and guests with 3 bedrooms, including a queen bedroom, double bedroom and bunk room with new custom mattresses. The bright and functional layout features a full kitchen with island, dedicated dining room, and a spacious living room addition with a walk-out to the back deck. A full bathroom with tub/shower adds all the comforts of home. Outside, the generous deck is made for enjoying summer days, with a hard-top roof covering approximately half the space, plus railing and a gate for added convenience. With the woods as your backdrop, it's a great spot for morning coffee, outdoor meals, or relaxing after a day at the resort. The unit comes fully furnished with everything you need to simply arrive and start enjoying cottage season. Even better, the 2027 resort fees will be paid in full, and a Peace of Mind Package for seasonal opening and closing is also included! Bellmere Winds offers an incredible lineup of amenities, including a pool, gym, sports courts, laundry facilities, golf and more. Whether you're looking for a family summer getaway or a low-maintenance place to escape on the weekends, this turn-key cottage makes resort living easy! (id:47351)

808 - 135 Hillcrest Avenue S
Mississauga, Ontario
Welcome to Unit 808 at 135 Hillcrest Ave, ideally located in the heart of Mississauga's desirable Cooksville neighbourhood. Enjoy convenient access to major highways, public transit, shopping, dining, schools, parks, and everyday amenities (Walk To Go Train, Close to HWY QEW/403). This well-located residence offers an excellent opportunity for first-time buyers, downsizers, or investors looking for convenience and value in a central Mississauga location. Don't miss your opportunity to see it in person (id:47351)
813 - 121 Queen Street
Kingston, Ontario
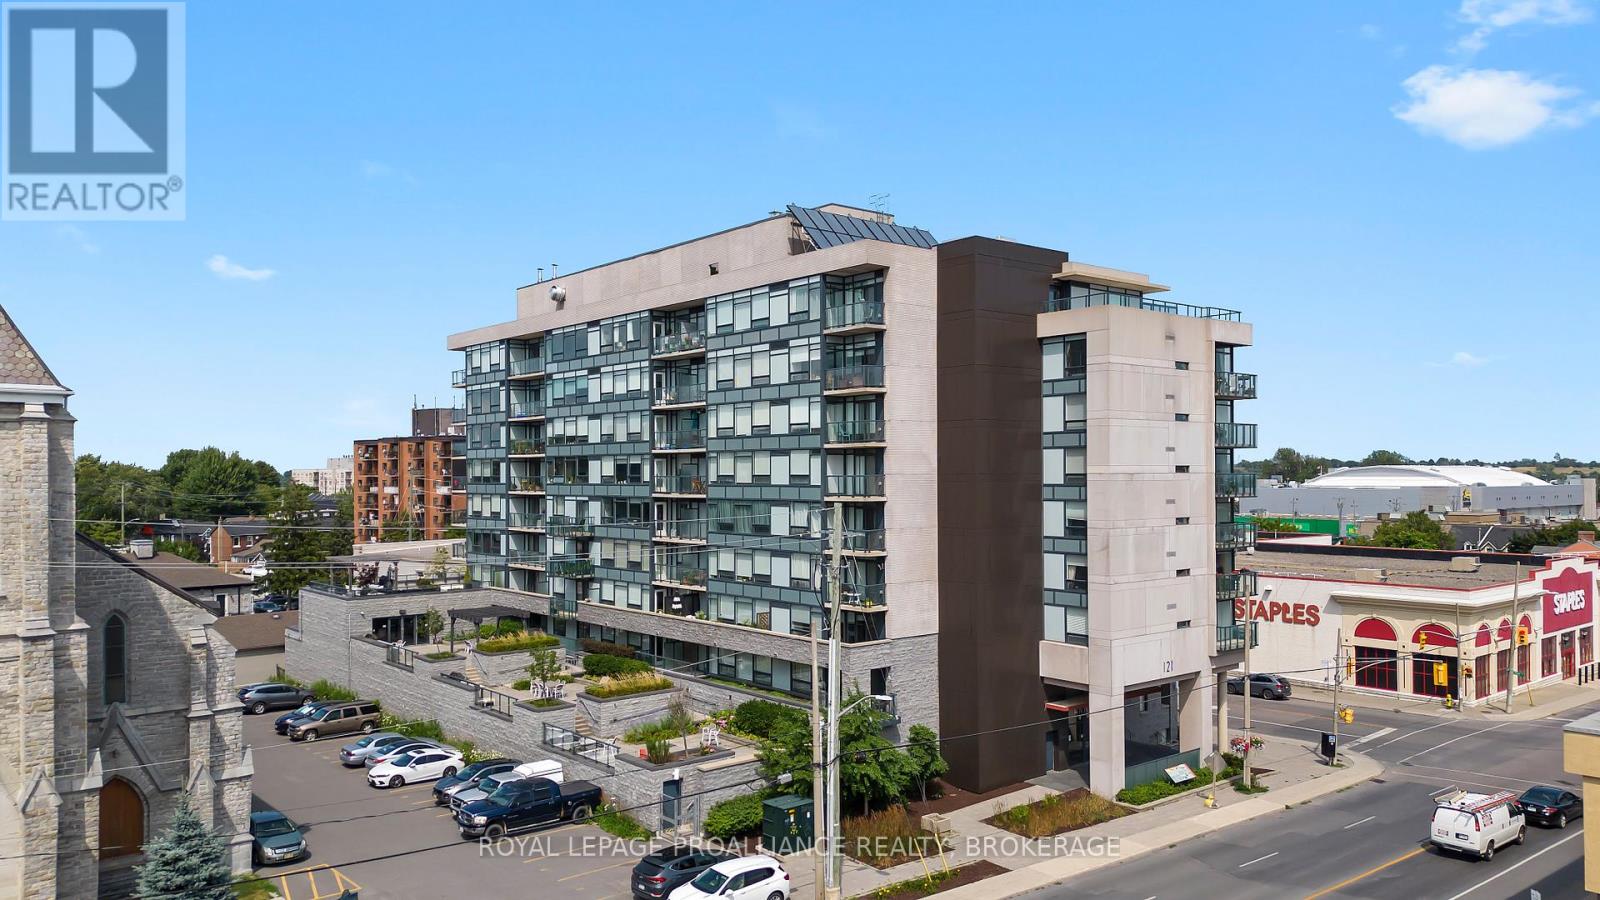
Experience elevated downtown living in this beautifully appointed 2-bedroom condominium at the sought after Anna Lane. Perched on the 8th floor with coveted western exposure, this bright and spacious suite offers sweeping city views and spectacular sunsets from your private balcony. Designed with both style and functionality in mind, the open-concept floor plan features a contemporary galley kitchen that seamlessly connects to the living and dining rooms. Rich hardwood flooring, soaring ceilings, and expansive windows create an airy, light-filled atmosphere throughout. Additional features include in suite laundry, a secure underground parking space, and a private storage locker. Residents enjoy exceptional building amenities, including outdoor terraces with BBQ areas, inviting common spaces, and the convenience of living in one of Kingston's most sought-after condominium communities. Ideally located in downtown Kingston, you're just steps from the waterfront, Queen's University, shopping, restaurants, cafés, and cultural attractions. Enjoy the best of walkable urban living in a location that truly has it all. (id:47351)
79 Parkhill Road W
Peterborough, Ontario
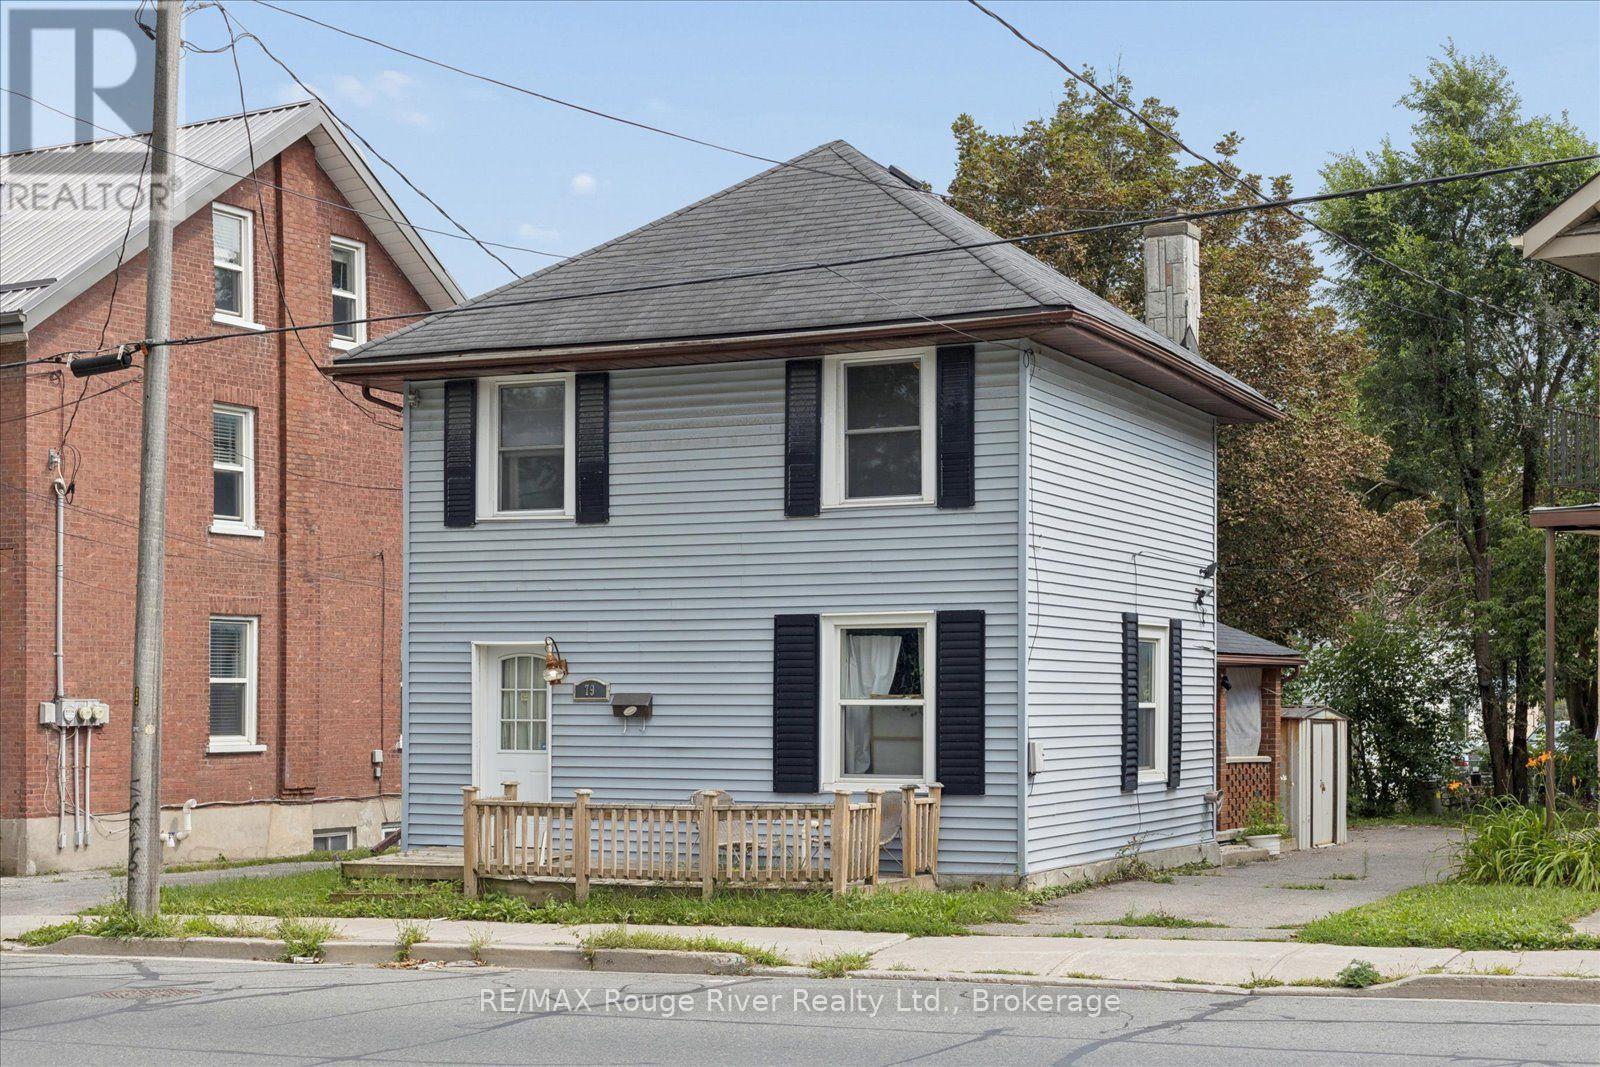
Welcome to 79 Parkhill Rd, a great opportunity for first-time buyers, investors, or anyone looking to own a home in a convenient Peterborough location. This 2-storey home offers 3 bedrooms and 2 bathrooms, along with the added convenience of second-floor laundry. Enjoy the convenience of being within walking distance to downtown Peterborough, with shopping, restaurants, cafs, and everyday amenities close by. The Trent Express bus route is just a 3-minute walk away, making commuting to Trent University and around the city a breeze. One of the standout features of this property is the large, deep lot, offering plenty of outdoor space for gardening, entertaining, or simply enjoying the extra room. Whether you're looking for an affordable place to call home or a solid addition to your investment portfolio, 79 Parkhill Rd is an opportunity worth exploring! (id:47351)
368 Picton Main Street
Prince Edward County, Ontario
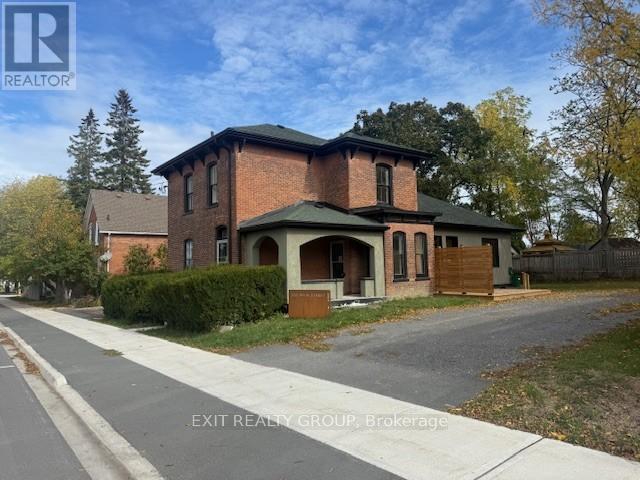
Beautiful, renovated Century Home located in Picton close to the Marina. The renovations have brought the home into the new age with contemporary features yet still preserved the old charm. Enjoy cooking in the gourmet kitchen. The home has a private, fenced yard. The master bedroom has a walk-in closet with ensuite bathroom. The large rear kitchen combo family room overlooks the yard. A two-minute walk to the marina. (id:47351)
0000 Monck Road
Kawartha Lakes, Ontario
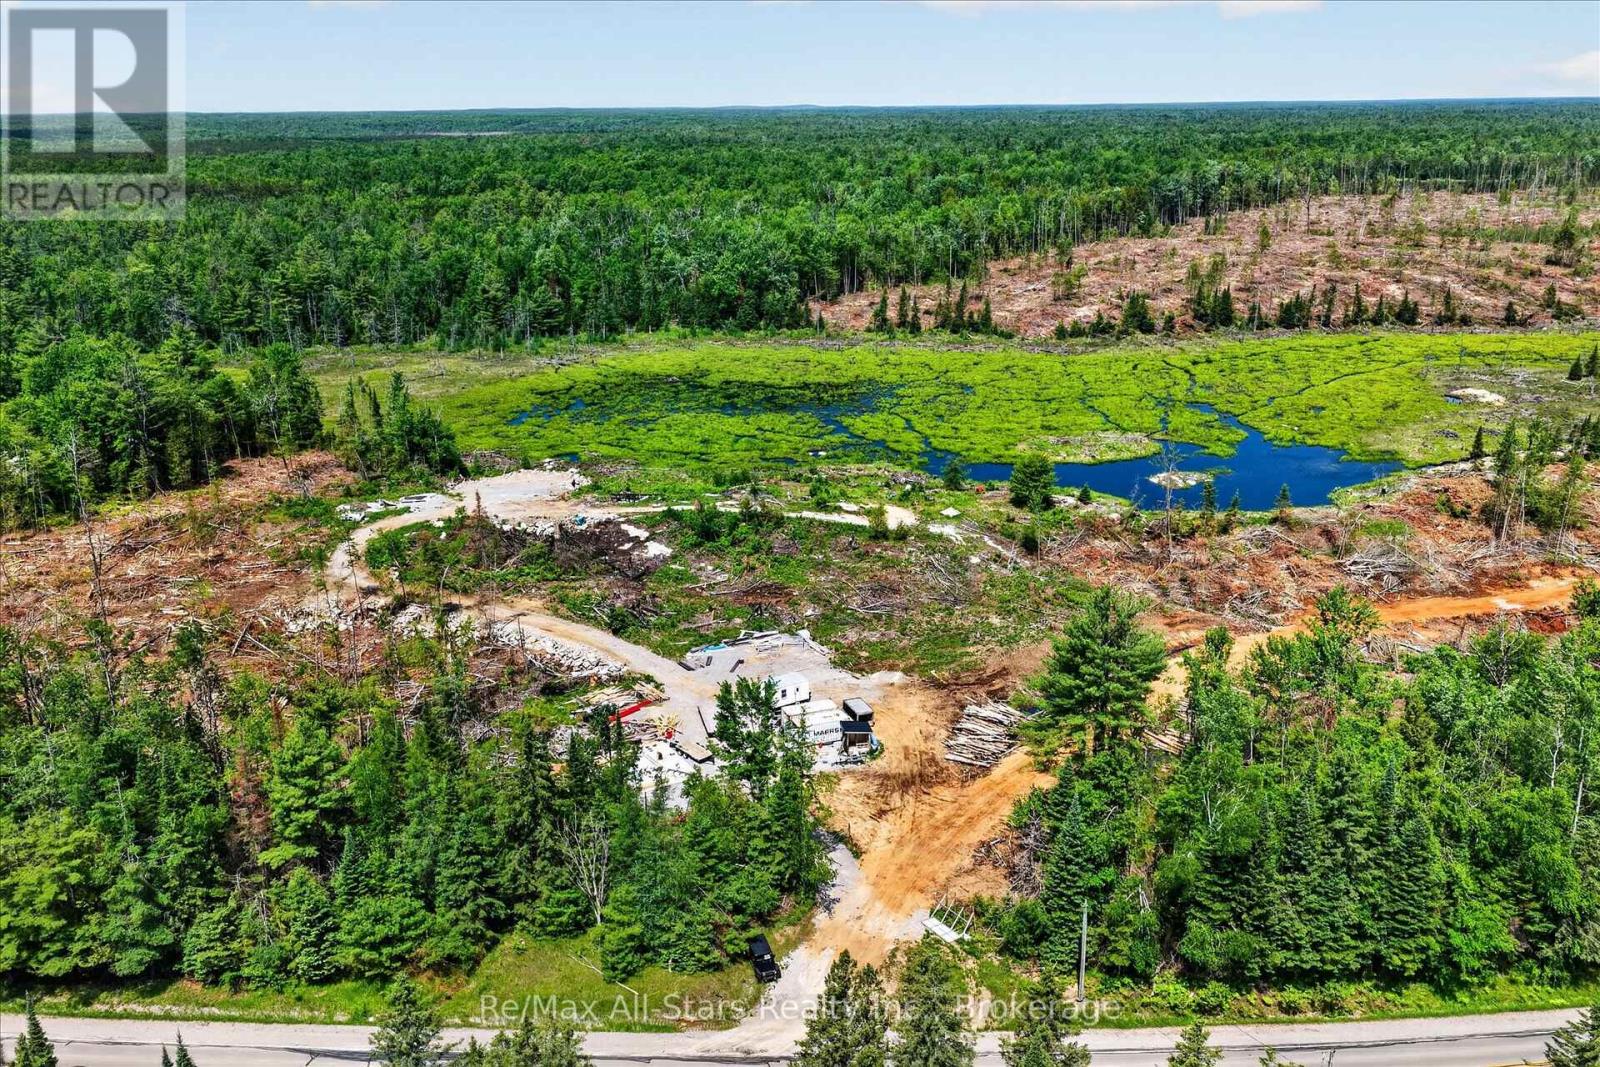
Welcome to your own private escape-95 acres of breathtaking natural beauty where peace, privacy, and possibility come together. This rare offering features a diverse landscape of serene ponds, , open meadows, creating an ever-changing backdrop through every season. An elevated advantage point provides sweeping panoramic views, ideal for watching wildlife and enjoying unforgettable sunsets. Winding trails invite you to explore the property, while quiet ponds offer perfect spots to relax and unwind. Whether you envision a secluded retreat, private estate, or recreational getaway, this property delivers space, tranquility, and versatility-all while remaining just a short drive to local amenities. With year-round access on a municipal road and hydro available at the property, this exceptional acreage offers the ideal balance of convenience and untouched wilderness. A rare opportunity for nature lovers, outdoor enthusiasts, or anyone seeking room to roam and reconnect with the land. Property recently has been cleared of many trees opening up the landscape. (id:47351)

9 Sheenan Court
Clarington, Ontario
Welcome to this prestigious executive brick bungalow located in the sought after Whitecliffe community. Built in 1999 by Andelwood Homes this sprawling home has 1982 sq ft on the main level. Gorgeous eat in kitchen with center island and a walk out to a fully fenced, professionally landscaped yard with a salt water pool, hot tub and gazebo. The main floors features an open concept with a beautiful Great room and gas fireplace. The primary bedroom washroom has been upgraded with approximately $30,000 spent on upgrades. There is also a walk out from the bedroom to the backyard. The main floor laundry room walks out to the double car garage with an epoxy floor. The property has been professionally landscaped. The lower level features 2 additional bedrooms, a finished rec room with an additional room that can be used as a games room or office. An additional approximately $15,000 has been spent on upgrading the lower level washroom. (id:47351)
82 Bridlewood Boulevard
Whitby, Ontario
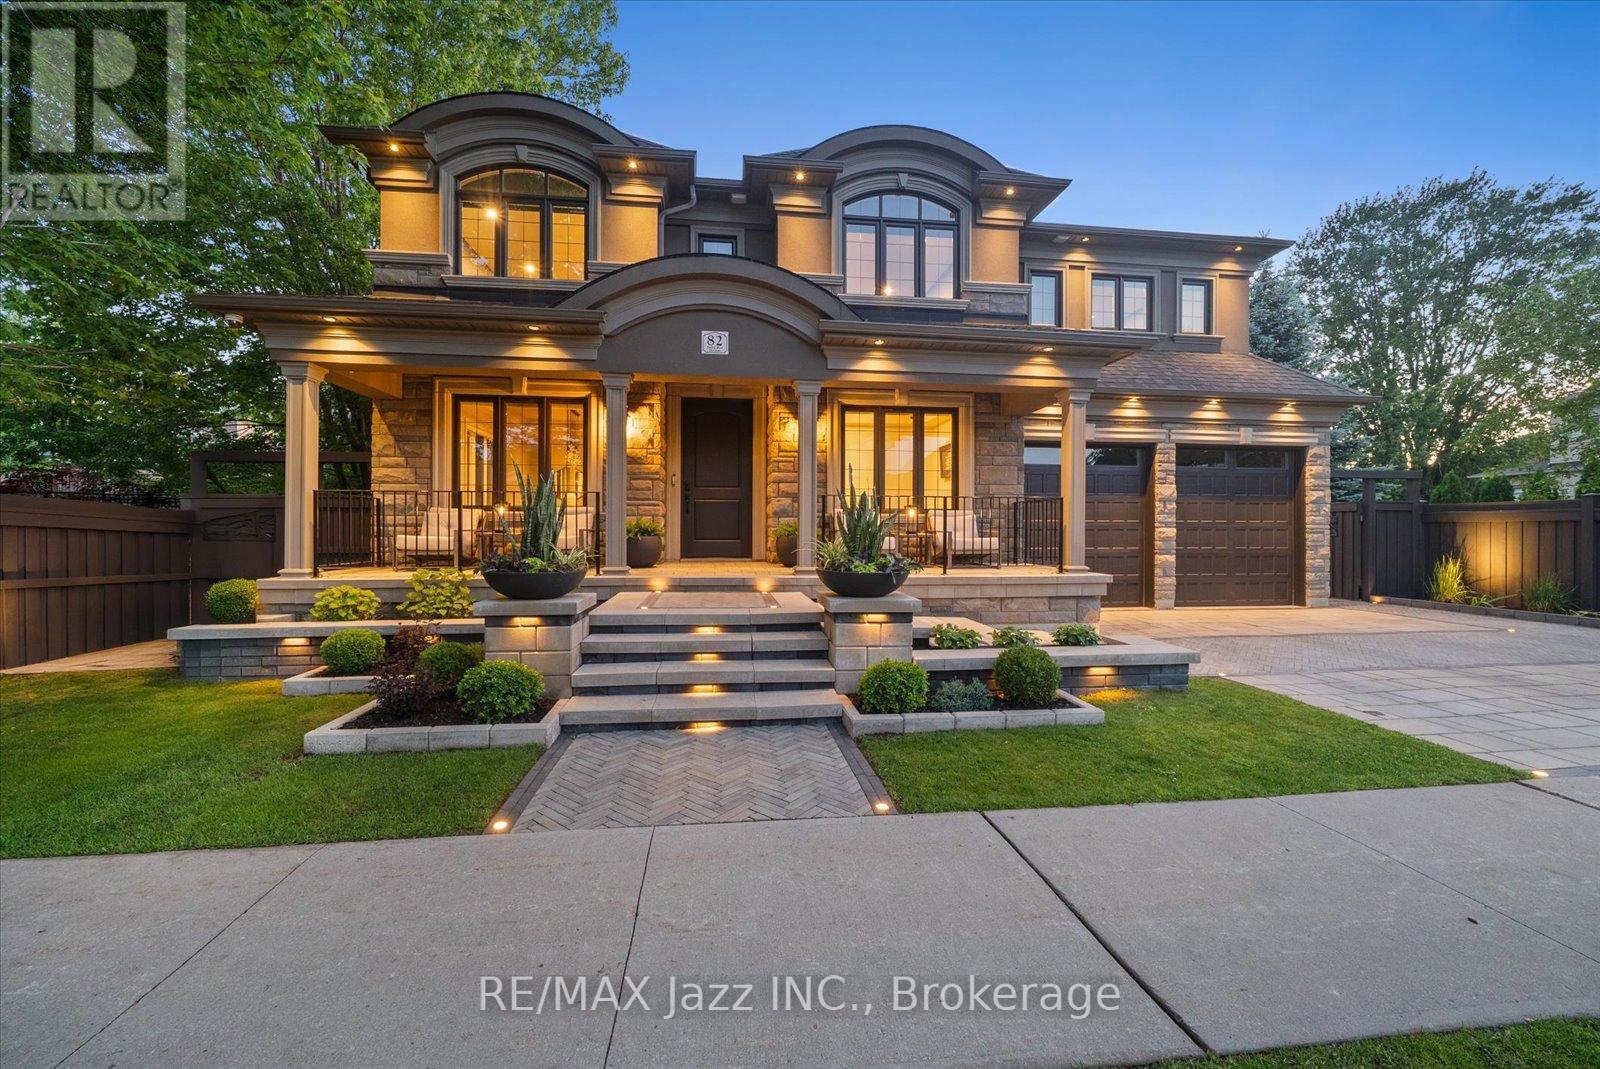
Welcome to 82 Bridlewood Boulevard, a stunning custom-built Delta-Rae home where luxury, craftsmanship, and design come together seamlessly. Offering approximately 5,000 sq. ft. of finished living space, this exceptional 4+1 bedroom, 4.5 bathroom residence features white oak flooring throughout, a spectacular 16-foot Venetian plaster fireplace, and an award-winning Rocpal kitchen complete with Cambria Britannica Surfaces and fully panelled JennAir appliances. Designed with modern convenience in mind, the home is equipped with smart home technology, Somfy automated shades and drapery, and a professionally finished lower level. The resort-inspired backyard is an entertainer's dream, showcasing premium stonework, outdoor inlay lighting, a Rain Bird irrigation system, and an oversized saltwater pool surrounded by beautifully landscaped grounds. A truly rare offering and one of Whitby's finest luxury homes. (id:47351)
59 - 2 Hedge End Road
Toronto, Ontario
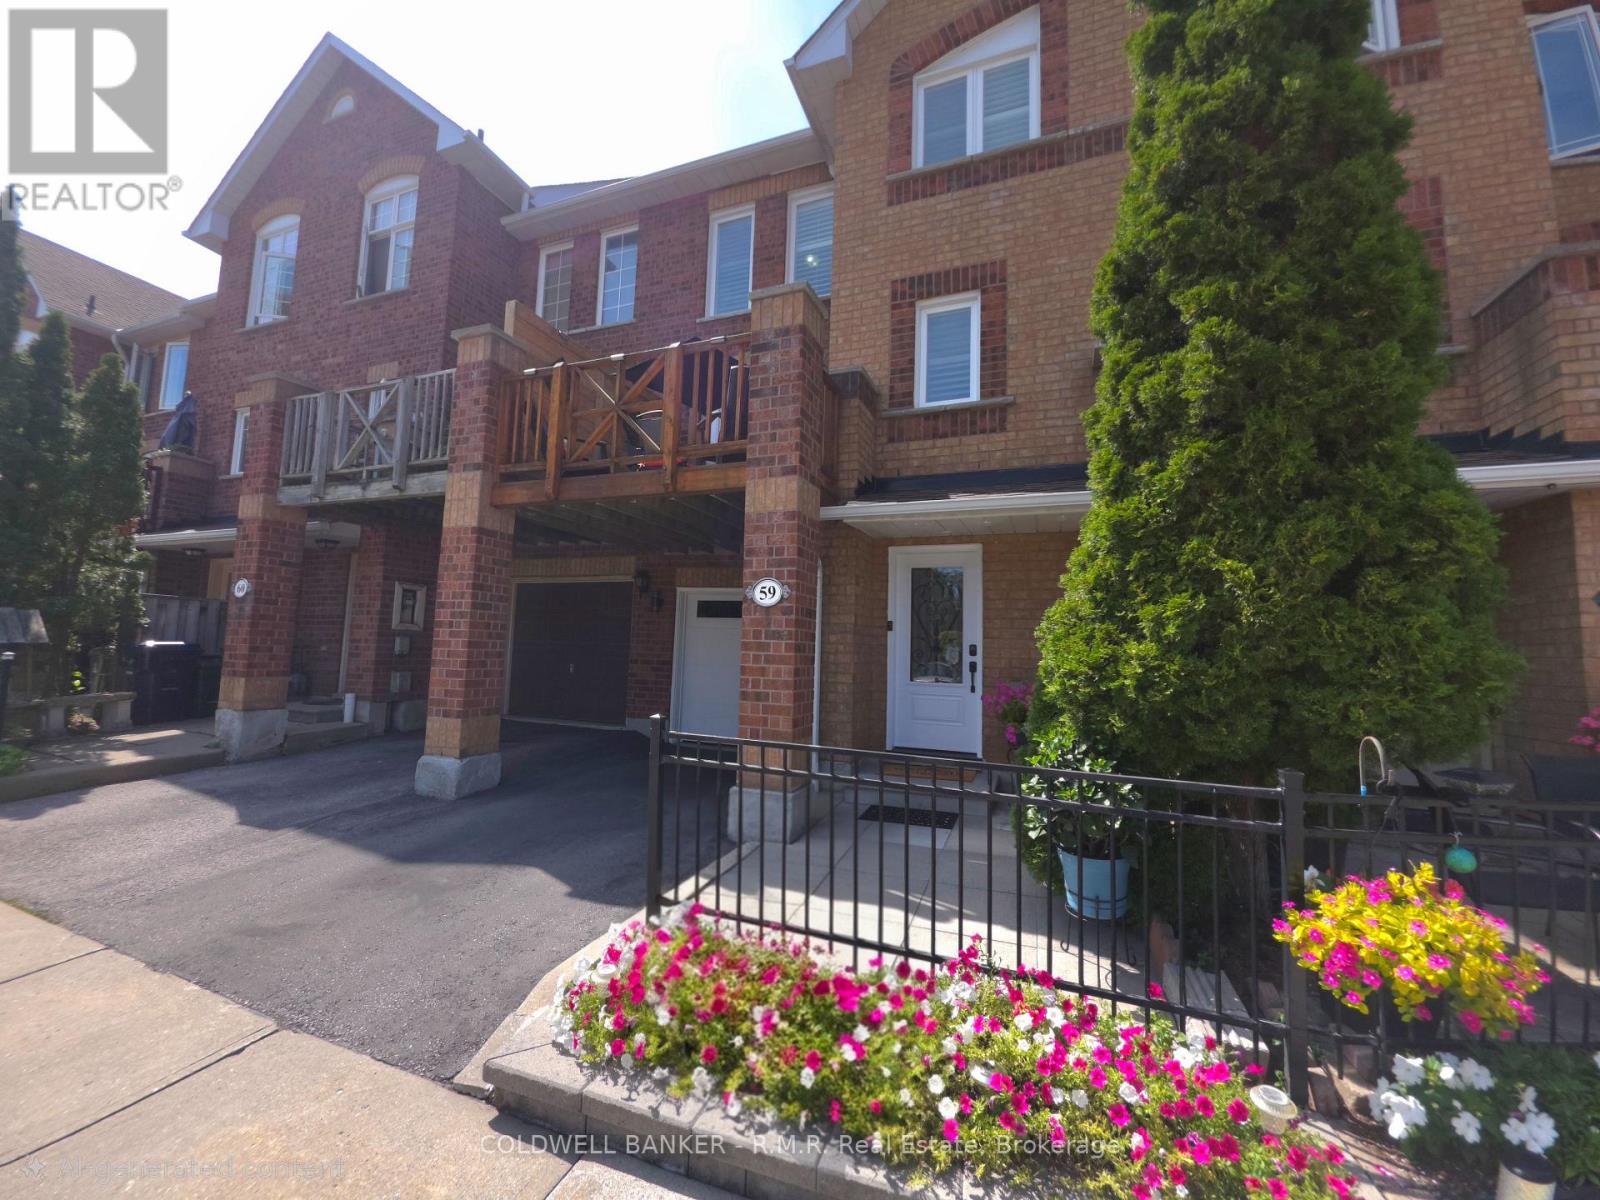
Welcome to this impeccably maintained 3-bedroom townhome nestled in one of Scarborough's most desirable neighbourhoods. A bright, inviting foyer greets you with direct garage access, making daily comings and goings effortless. The thoughtfully modernized kitchen pairs custom cabinetry with granite counter-tops, blending style with everyday function. The sun-drenched living room flows seamlessly to a private east-facing deck, an ideal spot to savour your morning coffee or BBQ'ing dinner for the family. Two tastefully updated bathrooms and sleek LED lights throughout elevate the home's contemporary feel. All windows have been replaced and both the front door and the garage door are less than 1 year old. Exceptionally well-connected, you're just moments from TTC transit, the GO Station, Highway 401, schools, churches, shopping, and everyday essentials. With the iconic Toronto Zoo only minutes away, this home delivers the perfect balance of comfort, convenience, and connectivity. (id:47351)
2607 Magdalen Path W
Oshawa, Ontario
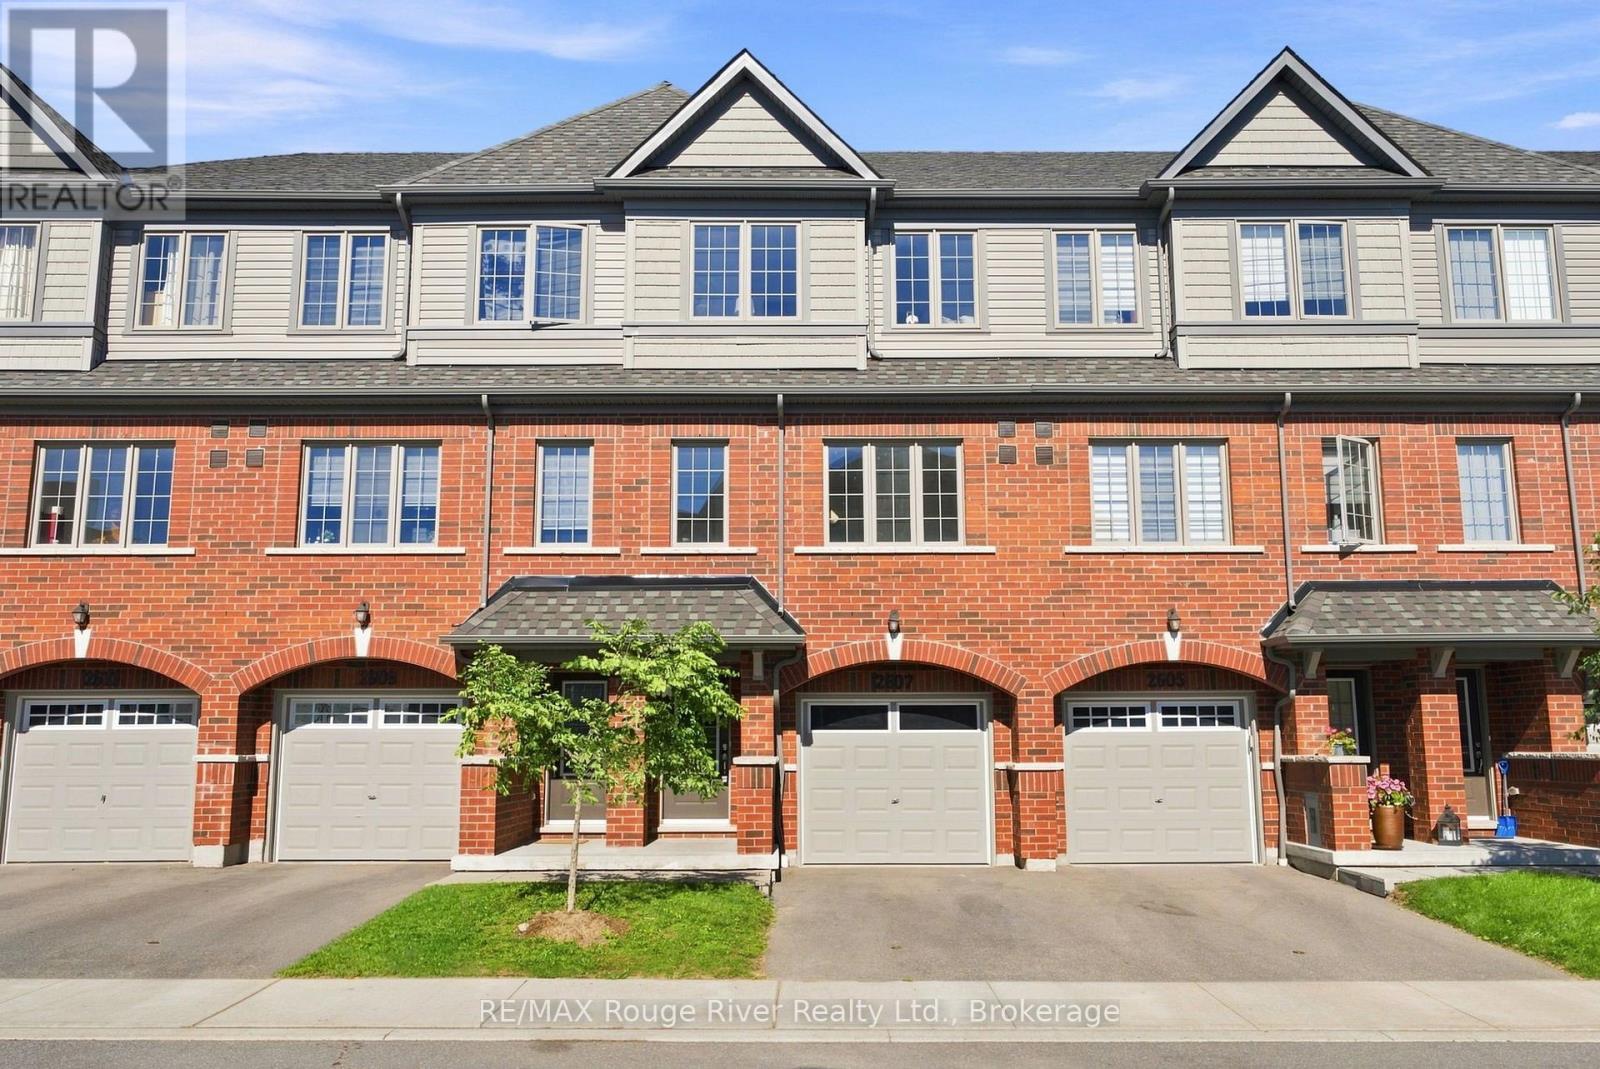
Welcome to this spacious four-bedroom townhouse in a sought-after North Oshawa community. The bright, open-concept main floor features laminate flooring throughout the living and dining areas, 5" Aristocrat trim with 3" combination casing, and a walkout to the balcony. The modern kitchen offers granite countertops, a stylish backsplash, taller upper cabinets, stainless steel appliances and ample storage. The main-floor fourth bedroom features a closet and 3-piece ensuite, while the upper level offers three additional bedrooms, including a spacious primary bedroom with a large window and closet. All bedrooms and the upper and lower halls feature Goodfellow Saxon Deluxe Imperial flooring. The primary 4-piece ensuite boasts an oversized oval tub with ceramic backsplash, separate ceramic-tiled shower with framed glass, and a granite-topped vanity. Additional bathrooms feature granite countertops, ceramic tile, full vanity mirrors and updated fixtures, with the third bathroom offering a ceramic-tiled shower and framed glass enclosure. A convenient upper-level laundry adds everyday functionality. The lower-level recreation room provides additional living space with a walkout to the backyard and access to the garage. Complete with a 2-ton, 13 SEER air conditioning system, this home combines comfort, functionality and thoughtful upgrades. Ideally located next to RioCan Shopping Centre and the new Costco, with UOIT and Durham College within walking distance and easy access to Highway 407. An excellent opportunity for first-time buyers, families or investors with strong rental potential. (id:47351)
1027 Flintlock Court
London North, Ontario
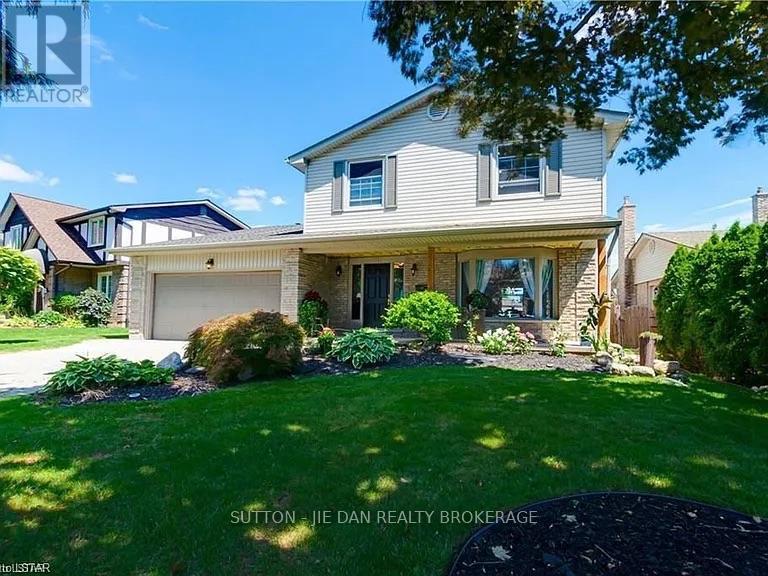
**Fully Renovated 4+1 Bedroom Executive Home with Saltwater Pool in Prestigious Oakridge Acres** Welcome to this beautifully renovated Wasko-built home, nestled on a quiet court in the highly desirable Oakridge Acres neighbourhood. Offering approx 3,200 sq. ft. of finished living space, this exceptional residence perfectly combines timeless elegance with modern luxury.Situated on a private, mature lot in cul-de-sec, the backyard is a true oasis featuring a **rebuilt (2017) in-ground saltwater pool**, updated concrete surround and an expansive wood deck-ideal for relaxing, entertaining, and enjoying summer with family and friends.**Extensive Renovations Include:*** Stunning new custom kitchen with stylish cabinetry, quality countertops, and newer appliances* New flooring throughout the entire home* Fresh designer paint in modern neutral tones* Updated lighting, fixtures, and contemporary finishes throughout.The thoughtfully designed main level offers spacious formal living and dining rooms, a bright eat-in kitchen overlooking the backyard, a warm and inviting family room with a wood-burning fireplace, convenient main floor laundry and a welcoming front foyer. Upstairs, you'll find **four generously sized bedrooms** with beautiful hardwood flooring, including a spacious primary retreat complete with a private 3-piece ensuite. The finished lower level provides exceptional additional living space, perfect for a recreation room, home office, fitness area, or guest suite.This move-in-ready home offers the perfect combination of comfort, style, and location in one of London's most established and family-friendly communities. (id:47351)
23 Cedar Dale Drive
Kawartha Lakes, Ontario
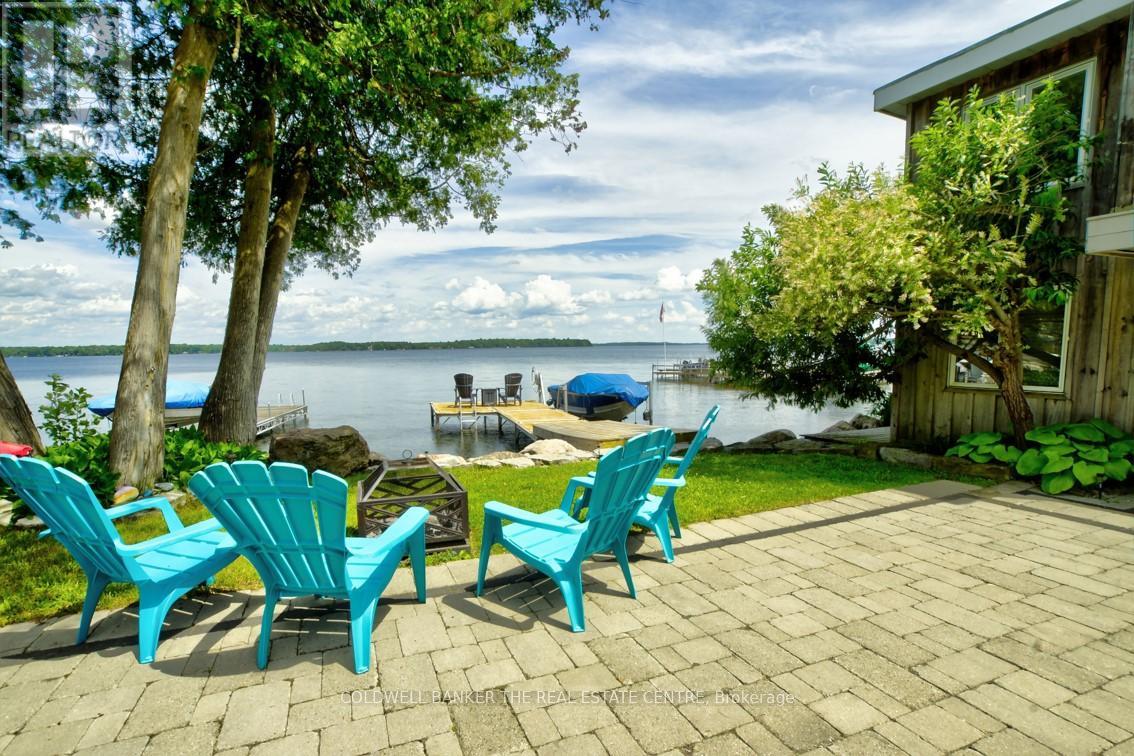
Charming Lakeside Retreat on Beautiful Balsam Lake! Experience the perfect blend of comfort, style, and waterfront living at this beautifully updated seasonal bungalow. Nestled in a quiet waterfront enclave on a dead-end street, this turnkey property offers an exceptional opportunity to enjoy one of the Kawarthas' most sought-after lakes. The main cottage features 2 bedrooms and 2 full bathrooms, highlighted by a stunning custom kitchen with butcher block countertops, ample cabinetry, and a spacious eat-in area. The bright, open-concept great room is filled with natural light and showcases breathtaking lake views, with four walkouts leading to an expansive stone patio-ideal for entertaining, outdoor dining, or simply relaxing by the water. A fully self-contained, two-level detached bunkie provides outstanding flexibility, offering 2 additional bedrooms, each with its own walkout overlooking the lake. Perfect for guests, extended family, or creating a private retreat, this bonus space adds tremendous value and functionality. The landscaped property is surrounded by mature trees, lush perennial gardens, and impressive stonework, creating a private and picturesque setting. Recent upgrades include a durable metal roof and a professionally installed stone break wall for added peace of mind. Water lovers will appreciate the 38 feet of aluminum docking, boat lift, excellent swimming and fishing, and direct access to the renowned Trent-Severn Waterway. Explore miles of interconnected lakes and waterways right from your own dock. Conveniently located just minutes from Coboconk and Kirkfield for shopping, dining, and everyday amenities, and only 90 minutes from the GTA, this exceptional waterfront property is the perfect family getaway. Whether you're looking for a peaceful retreat, a place to entertain, or a cottage to create lasting memories, this Balsam Lake gem delivers the ultimate cottage lifestyle. (id:47351)
2578 Barkley
Windsor, Ontario
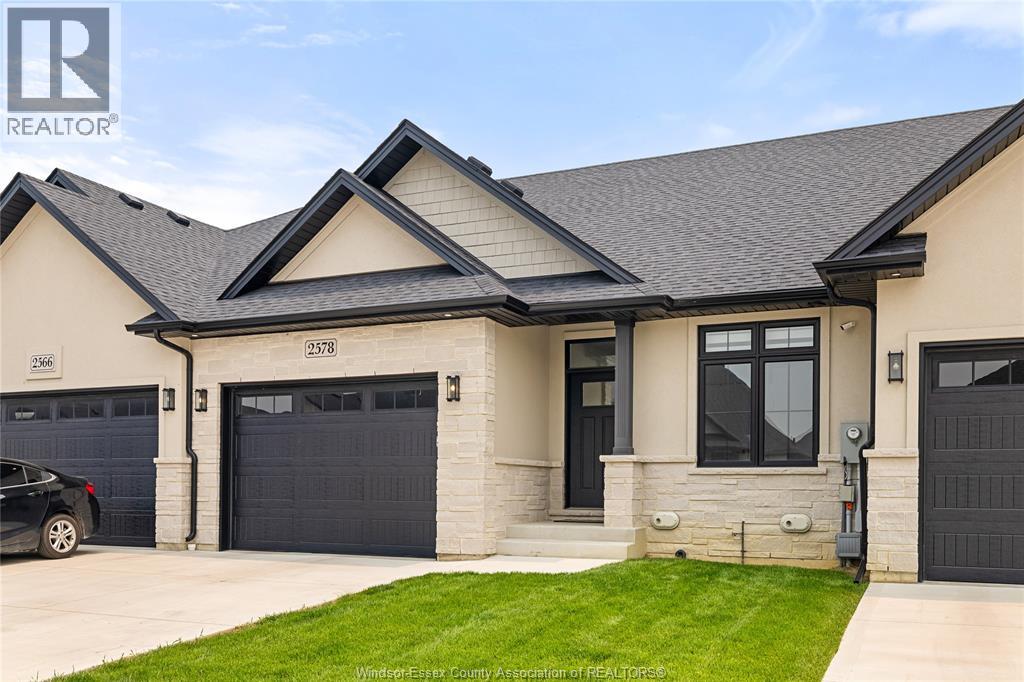
Welcome to this beautifully maintained, move-in-ready bungalow showcasing high end finishes, an open-concept layout, and quality craftsmanship throughout. Bright living spaces, a stylish kitchen with a large island, and a spacious primary suite make this home a pleasure to show. (id:47351)
9 George Hunt Memorial Drive
Mcdougall, Ontario
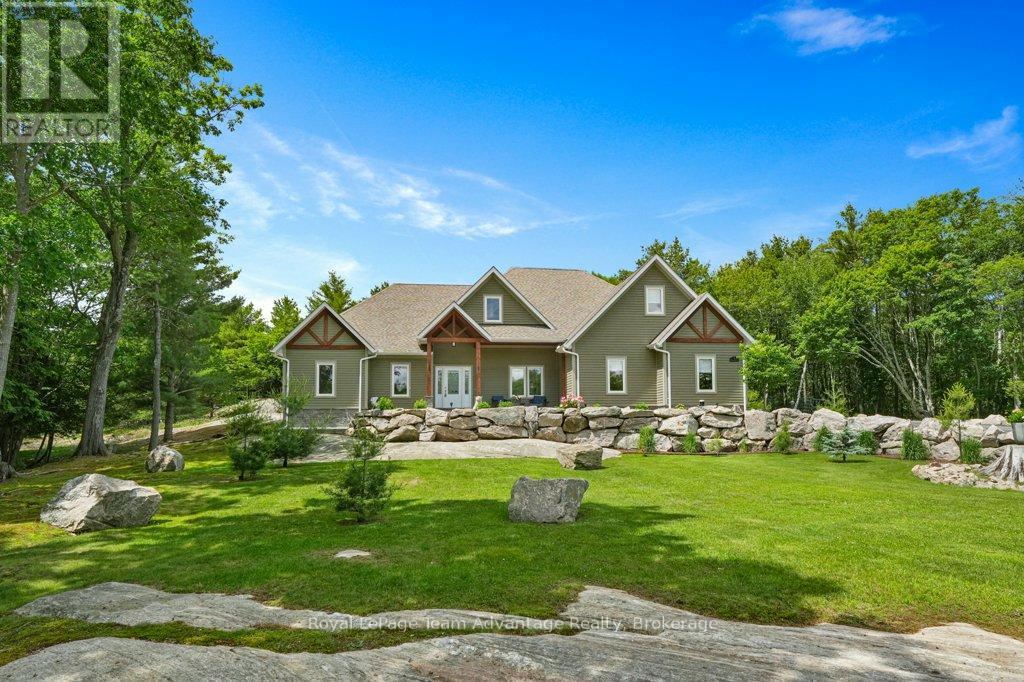
Welcome to 9 George Hunt Drive in McDougall, where thoughtful design, quality craftsmanship and an incredible golf course setting come together. Views of the Parry Sound Golf & Country Club, this newer-built home offers the privacy, space and easy lifestyle so many buyers are looking for. A welcoming foyer with a large closet leads into the heart of the home. The open-concept living room is filled with natural light with beautiful views stretching through the sunroom and out to the deck - an ideal spot to enjoy your morning coffee or unwind at the end of the day. The kitchen was designed with gathering in mind. A large island, walk-in pantry, quality finishes and seamless connection to the dining area make it equally suited for everyday living and entertaining family and friends. The primary suite is a space you'll look forward to retreating to, complete with a spacious walk-in closet and a beautifully finished ensuite featuring double vanities, a private water closet, a jacuzzi tub and a glass walk-in shower. The home's layout is both practical and private. Two additional bedrooms and a full bathroom and a den/office are tucked away on the opposite side of the home while the laundry room, convenient two-piece powder room and inside entry from the attached double garage add to the home's everyday functionality. Upstairs, the loft provides flexible space to fit your lifestyle. Whether you need a guest retreat, gym, playroom or creative space, it's ready to adapt as your needs change. Outside, the care and pride of ownership continue. Beautifully landscaped gardens, natural rock accents, multiple sitting areas, a fire pit, a storage shed and a paved driveway. Perfectly located just minutes from Georgian Bay boat launch, Nobel Beach, walking, ATV and snowmobile trails and Parry Sound's shops and amenities. The ideal balance of recreation, convenience and peaceful living. (id:47351)
49 Markson Crescent
Hamilton, Ontario
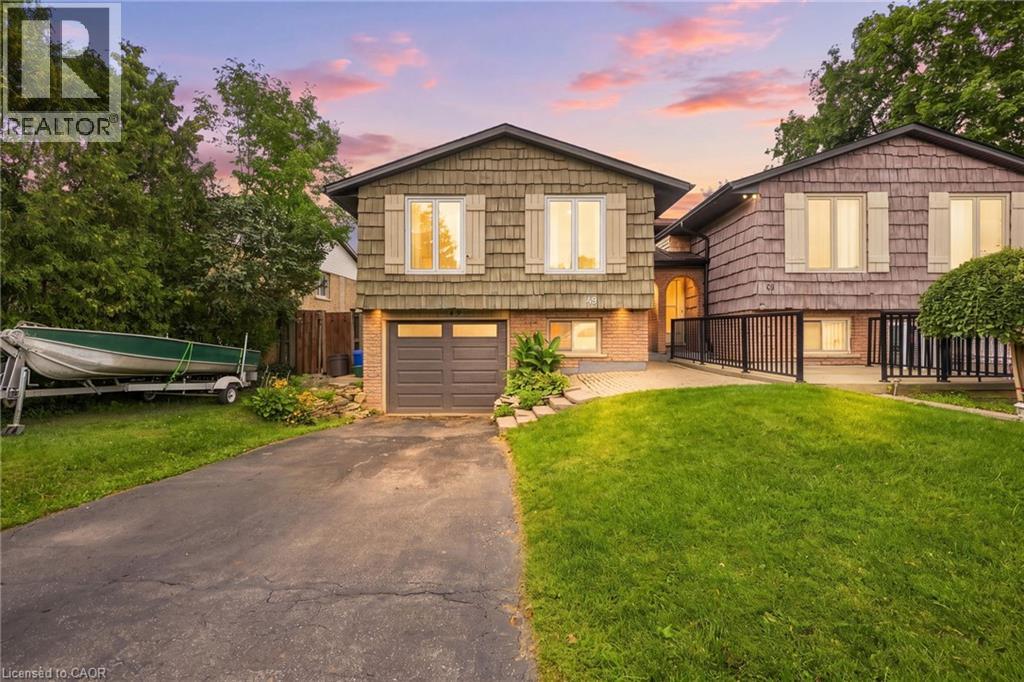
Welcome to this well-maintained 3+1 bedroom semi-detached bungalow in one of the Hamilton Mountain’s most inviting neighbourhoods! Featuring a rare bungalow walk-out design, this home opens to a one-of-a-kind private backyard oasis complete with an inground pool, covered lounge area, and hot tub. Back inside, the spacious layout offers plenty of room for the whole family, complete with a sizeable galley kitchen, laminate flooring, and soaring front windows in both the living and dining rooms. The home is further complemented by an attached garage. A fantastic opportunity to enjoy comfortable living both inside and out in a sought-after Mountain location, close to parks, schools, shopping, transit, and major amenities. (id:47351)
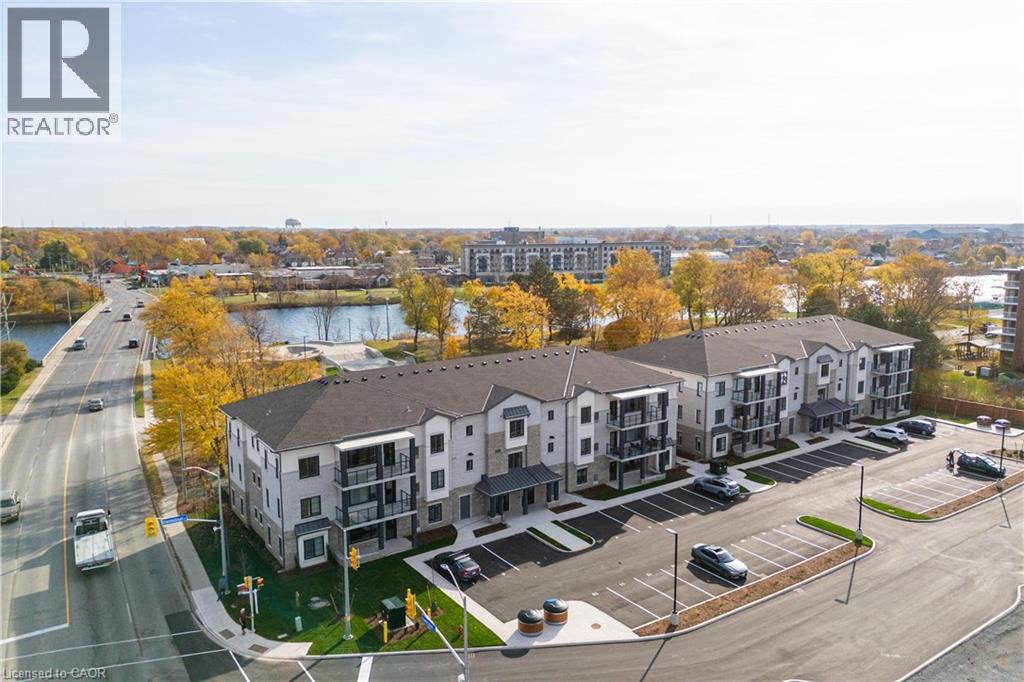
123 Lincoln Street Unit# 107
Welland, Ontario
Beautiful corner condo in Welland, just steps from the Welland Canal! A Boutique building featuring a total of only 15 units! This building has been thoughtfully designed. Fantastic, open concept floorplan with 9-foot ceilings and quality finishes throughout. This unit boasts 2 bedrooms, 2 full bathrooms and is approximately 1200 square feet plus a spacious walk-out patio! Includes 2 parking spots & a locker. Stainless steel appliance, quartz counter tops and premium build quality. Conveniently close to all amenities. (id:47351)
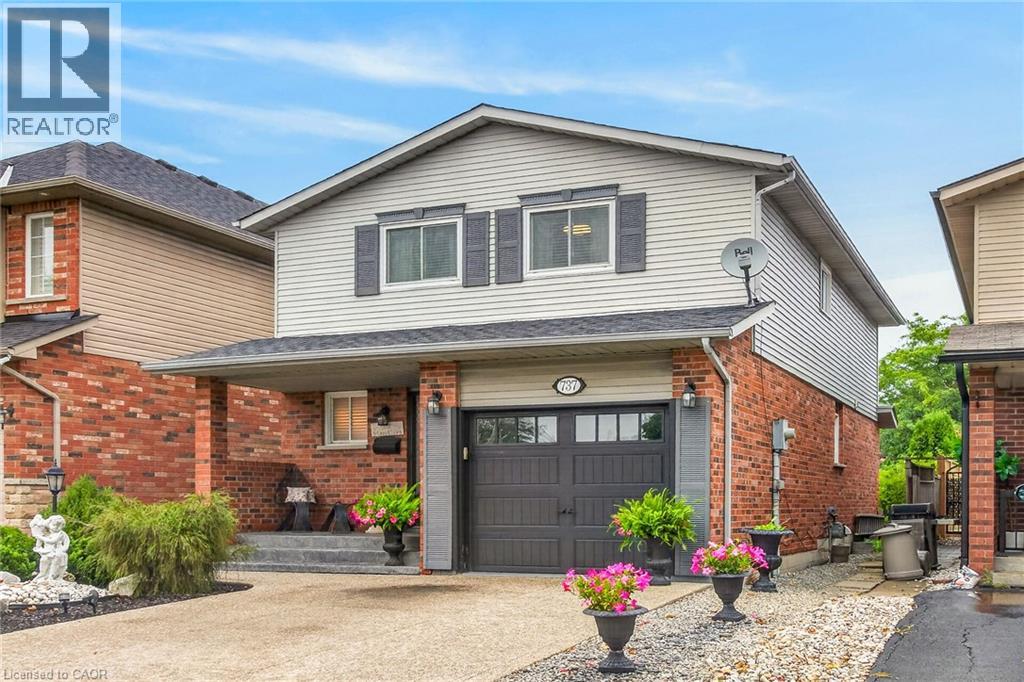
737 Stone Church Road E
Hamilton, Ontario
Awesome family home just 3 minutes to Limeridge mall. With just a few touches the granny suite will be ready, the perfect home to take care of mom and/or dad. Side entrance to the basement. This beauty features 3 bedrooms upstairs including a large master with ensuite. This carpet free home (except for the stairs) boasts gleaming hardwood, ceramic and laminate flooring throughout. Also a bright eat-in kitchen with ceramic backsplash. Sliding patio doors to the fully fenced yard. A lovely large living room/dining room combo w/front large window, a 2 piece powder room round off the rest of the main floor. Lower, has a bathroom as well as 2 bedrooms. (id:47351)

87 Fitzsimmons Road
Front Of Leeds & Seeleys Bay, Ontario
Get paid $400 per month and free internet worth $150 per month ($6600 per year total benefit) from KOS (Kingston Online Services) with their tower on the property that can't even be seen from the home! Set back from the road and surrounded by trees, this 7-acre property offers privacy, space and plenty of possibilities while still being conveniently located a short walk from the 1000 Islands Parkway waterfront trail, and a short drive to a marina, the 401 and the US border. The spacious one-level home offers 4 bedrooms, 2 bathrooms, a large laundry room and a large mudroom with a wash sink and walkout to the deck and pool. The open-concept kitchen, dining and living area is bright and inviting with vaulted ceilings, skylight and plenty of natural light. The kitchen features beautiful wood cabinetry, ample storage, a convenient breakfast bar and propane stove. The large living room offers plenty of room to relax and features a cozy wood stove (2024), along with a walkout to the wrap-around deck. Outside, there is plenty of room for hobbies, animals and storage with a large shed and kennel with space for 3 dogs and separate runs that could also be used as a chicken coop. The large steel Quonset hut was previously used for horses and includes power and heated water, making it ideal for a workshop, boat storage, livestock or a variety of other uses. At the rear of the property, the private in-ground pool and large surrounding deck provide the perfect spot for entertaining or relaxing, with an outdoor shower, hot tub and a bar. Wildlife is abundant throughout the property, making this a great opportunity for anyone looking to enjoy nature, privacy and plenty of outdoor space. Circular driveway and lots of parking complete the package. With income from the KOS tower, free internet, a pool, outbuildings and plenty of room for animals and hobbies, this is a unique property with privacy, flexibility and a great location - don't miss it! (id:47351)
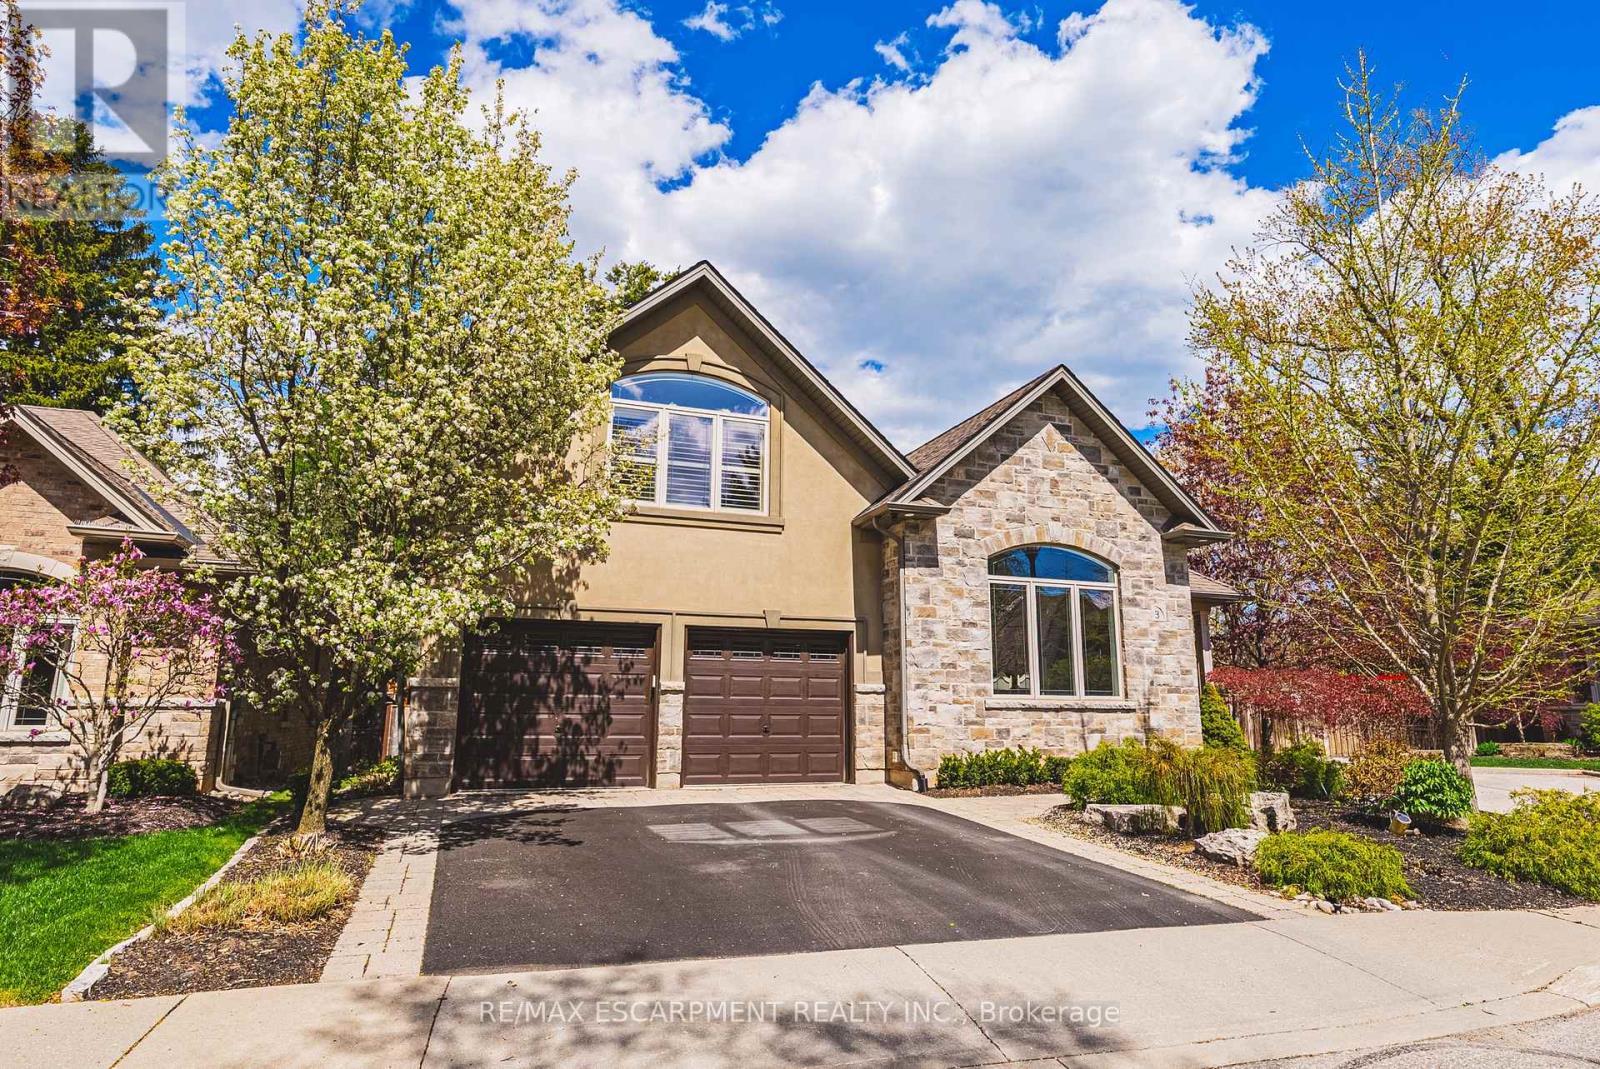
3 - 976 Shadeland Avenue
Burlington, Ontario
This STUNNING renovated, detached BUNGALOFT sits in a quiet enclave in Aldershot. Featuring 3+2 bedrooms, 3.5 bathrooms, over 2400 square feet PLUS a fully finished lower level and a DOUBLE car garage! The home features quality designer finishes and fixtures throughout. The open concept floor plan boasts vaulted ceilings, hardwood flooring and plenty of natural light. The large foyer opens to the dramatic, oversized dining room with 14' ceilings. The incredible kitchen features custom cabinetry, a large accent island, granite counters and top-quality appliances. The kitchen flows directly to the large 2-storey family room which includes custom built-ins, a gas fireplace, in-wall speakers and two sets of french doors leading to the private backyard. The large primary bedroom has a walk-in closet and a spa-like 4-piece ensuite with heated flooring. The main level also includes a separate powder room and garage access! The 2nd level includes 2 spacious bedrooms, a beautiful 4-piece bathroom and laundry room. The professionally finished lower level features 9 ft ceilings, radiant in-floor heat flooring throughout, 2 bedrooms AND a den, a 3-piece bathroom, large rec room / media room and plenty of storage space! The exterior of the home has been extensively landscaped and features a private low maintenance backyard with a large deck and turf! Amazing location- close to all amenities and transportation! (id:47351)

Basement - 1497 Sunnycove Drive
Mississauga, Ontario
Bright and newly renovated legal basement for rent. This fully furnished unit features an open-concept layout with a full kitchen, a spacious bedroom area with a queen-size bed, large windows with plenty of natural light, a separate private entrance, shared laundry with the owner. Located in a highly desirable area close to top-rated schools and just minutes from Walmart, Costco, Dixie GO Station, shopping malls, QEW, Toronto, and the airport. Clean, comfortable, and ready to move in. Utilities 20% (Gas, Hydro,Water). Internet is included. 1 parking. Ready to move in anytime! (id:47351)