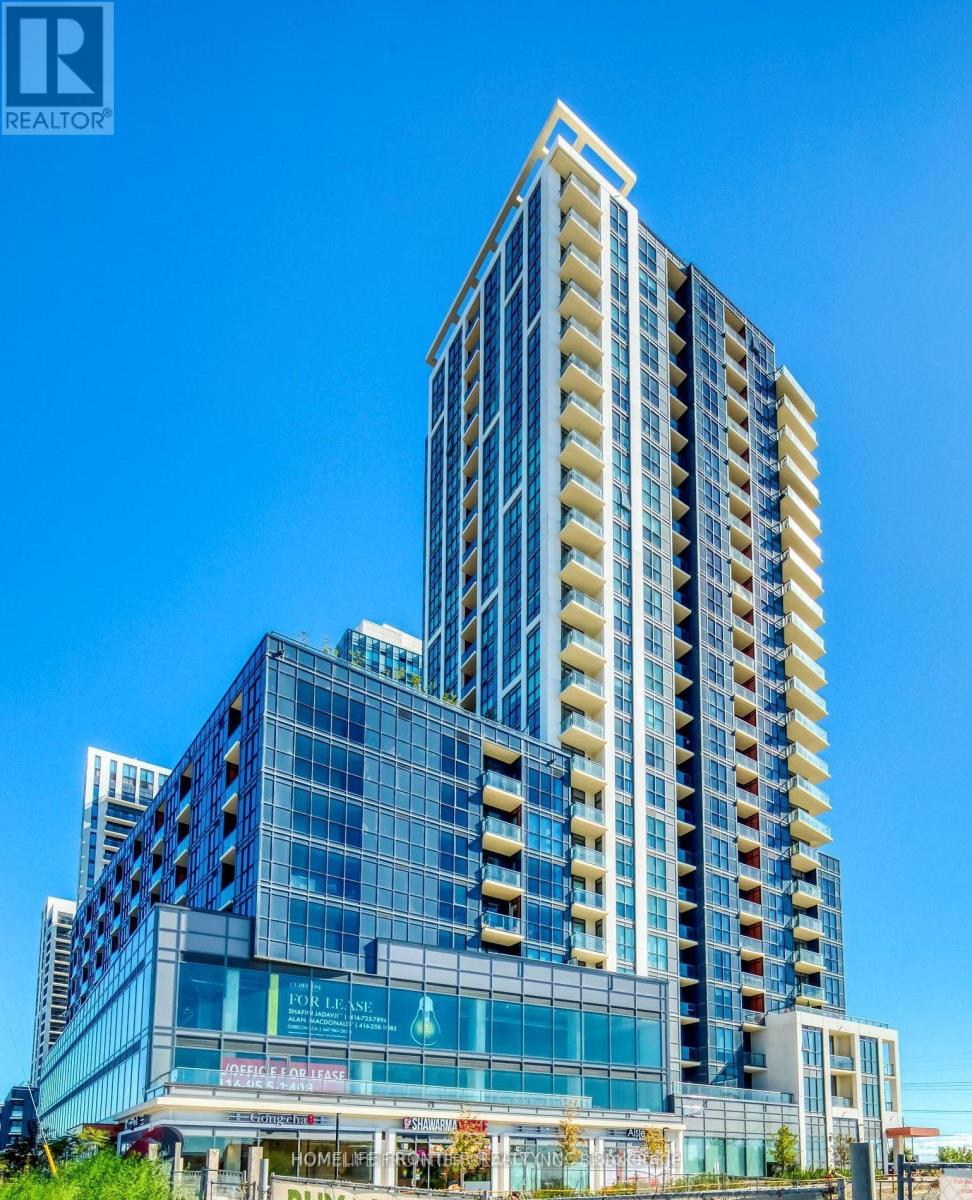
204 - 50 Thomas Riley Road NE
Toronto, Ontario
Welcome To Cypress @ Pinnacle Etobicoke Condominium Residences. This Luxurious 1 Bedroom & Den Unit Comes with Large Terrace. Laminate Floor Thru-Out. Spacious Kitchen, Excellent Layout, Granite Counters And Stainless Steel Appliances. Close To All Amenities, Major Highways, Bus Terminals, Sudway, Buses, Shops, Restaurants, School and Park. (id:47351)
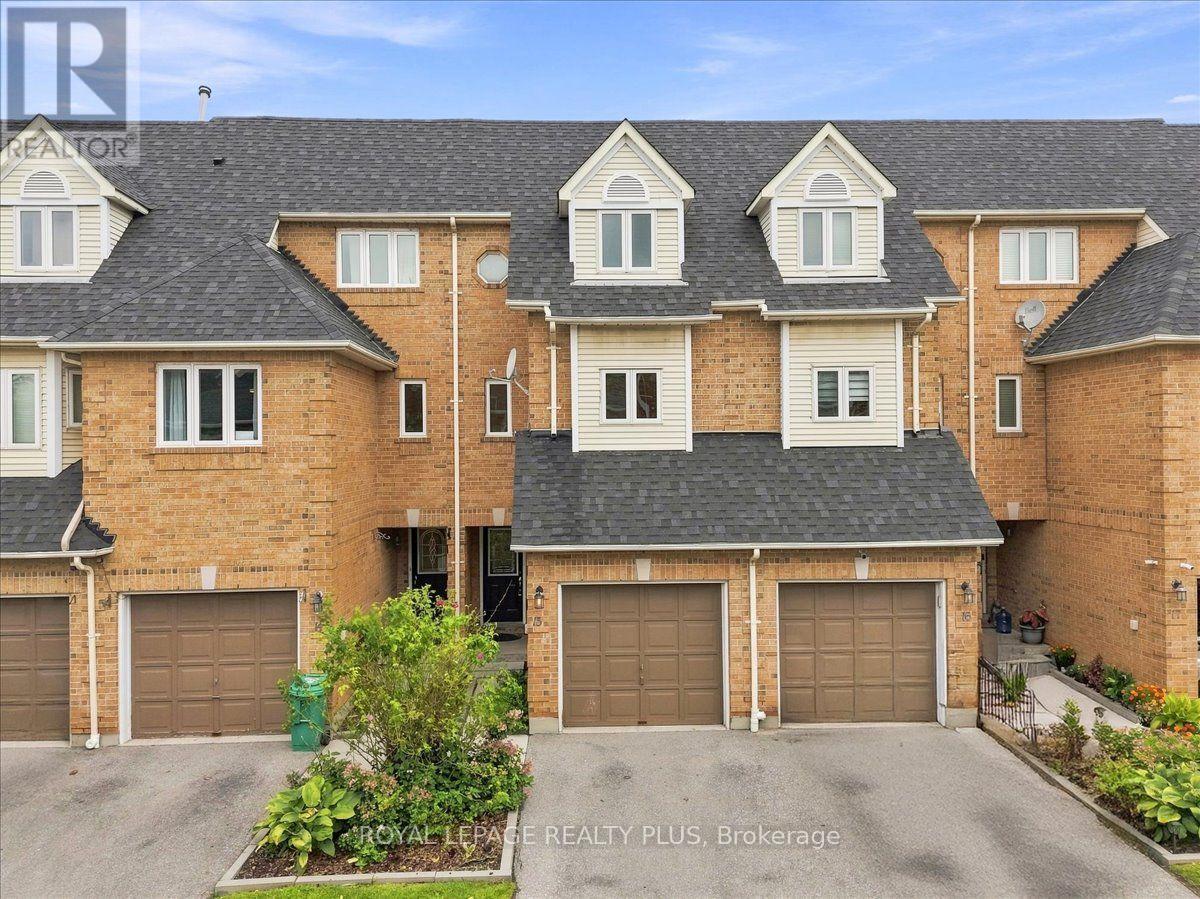
15 - 45 Bristol Road E
Mississauga, Ontario
Welcome to this beautifully updated 3-bedroom townhome offering bright, comfortable living in a desirable Mississauga location. The spacious kitchen features new stainless-steel appliances and flows seamlessly into the dining area, creating an ideal space for everyday living and entertaining. Enjoy cozy family time in the inviting living room, complete with a gas fireplace. The three generously sized bedrooms provide comfortable accommodation, while the newly finished basement offers valuable additional living space-perfect for a home office, family room, gym, or recreation area. Maintenance fees include lawn/grass cutting, snow removal, and garden maintenance. Residents can enjoy excellent community amenities, including an outdoor pool, playground, BBQ area, and visitor parking. Conveniently located close to shopping, public transit, schools, parks, and everyday amenities. A fantastic opportunity for families, first-time buyers, or investors! (id:47351)
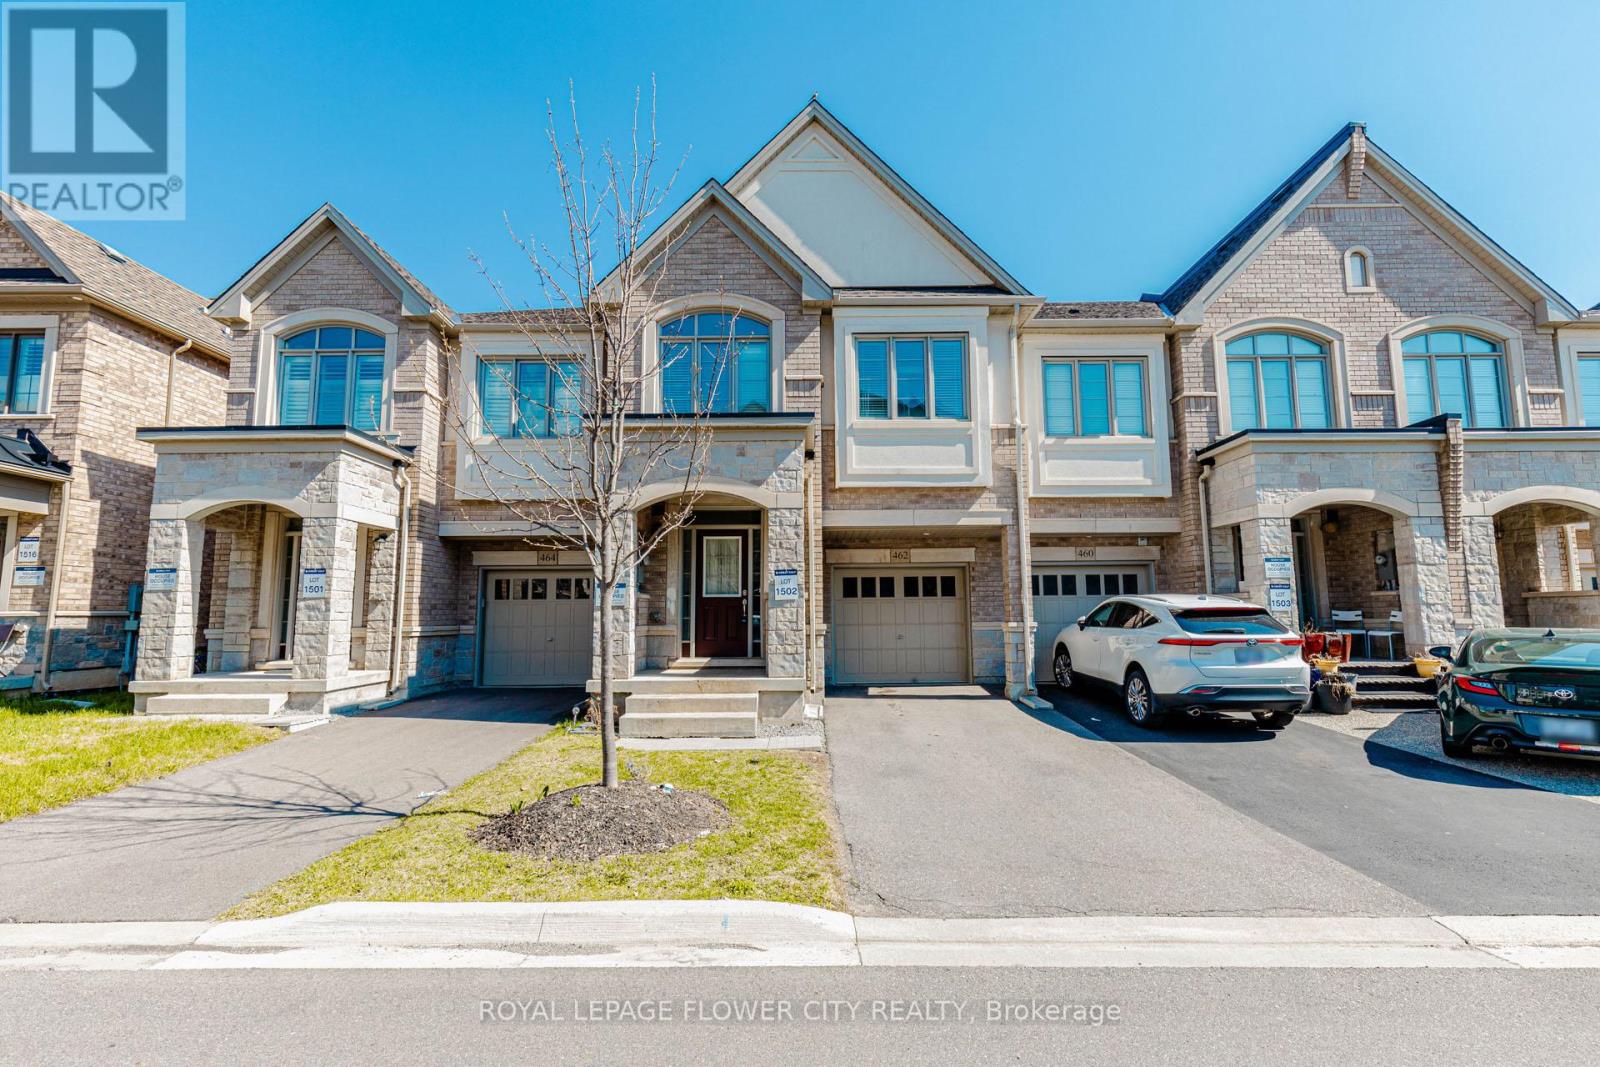
462 Sheaffe Place
Milton, Ontario
!! Stunning upgraded open-concept Townhouse located in the heart of Milton !! Offering approximately 2,200 sq. ft. of beautifully designed living space !! This spacious home features 4 Bedrooms and 4 Bathrooms, with 3 Full Wahsrooms on 2nd Floor !! Home showcases a modern Kitchen complete with quartz countertops and l/out to garden !! 9-foot ceilings on Main Floor , elegant oak staircase !! Additional highlights include second-floor laundry for added convenience and a extended driveway with With NO Sidewalk !! Ideally situated within walking distance to Milton District Hospital and other amenities !! This property offers both comfort and privacy in a highly desirable location !! (id:47351)
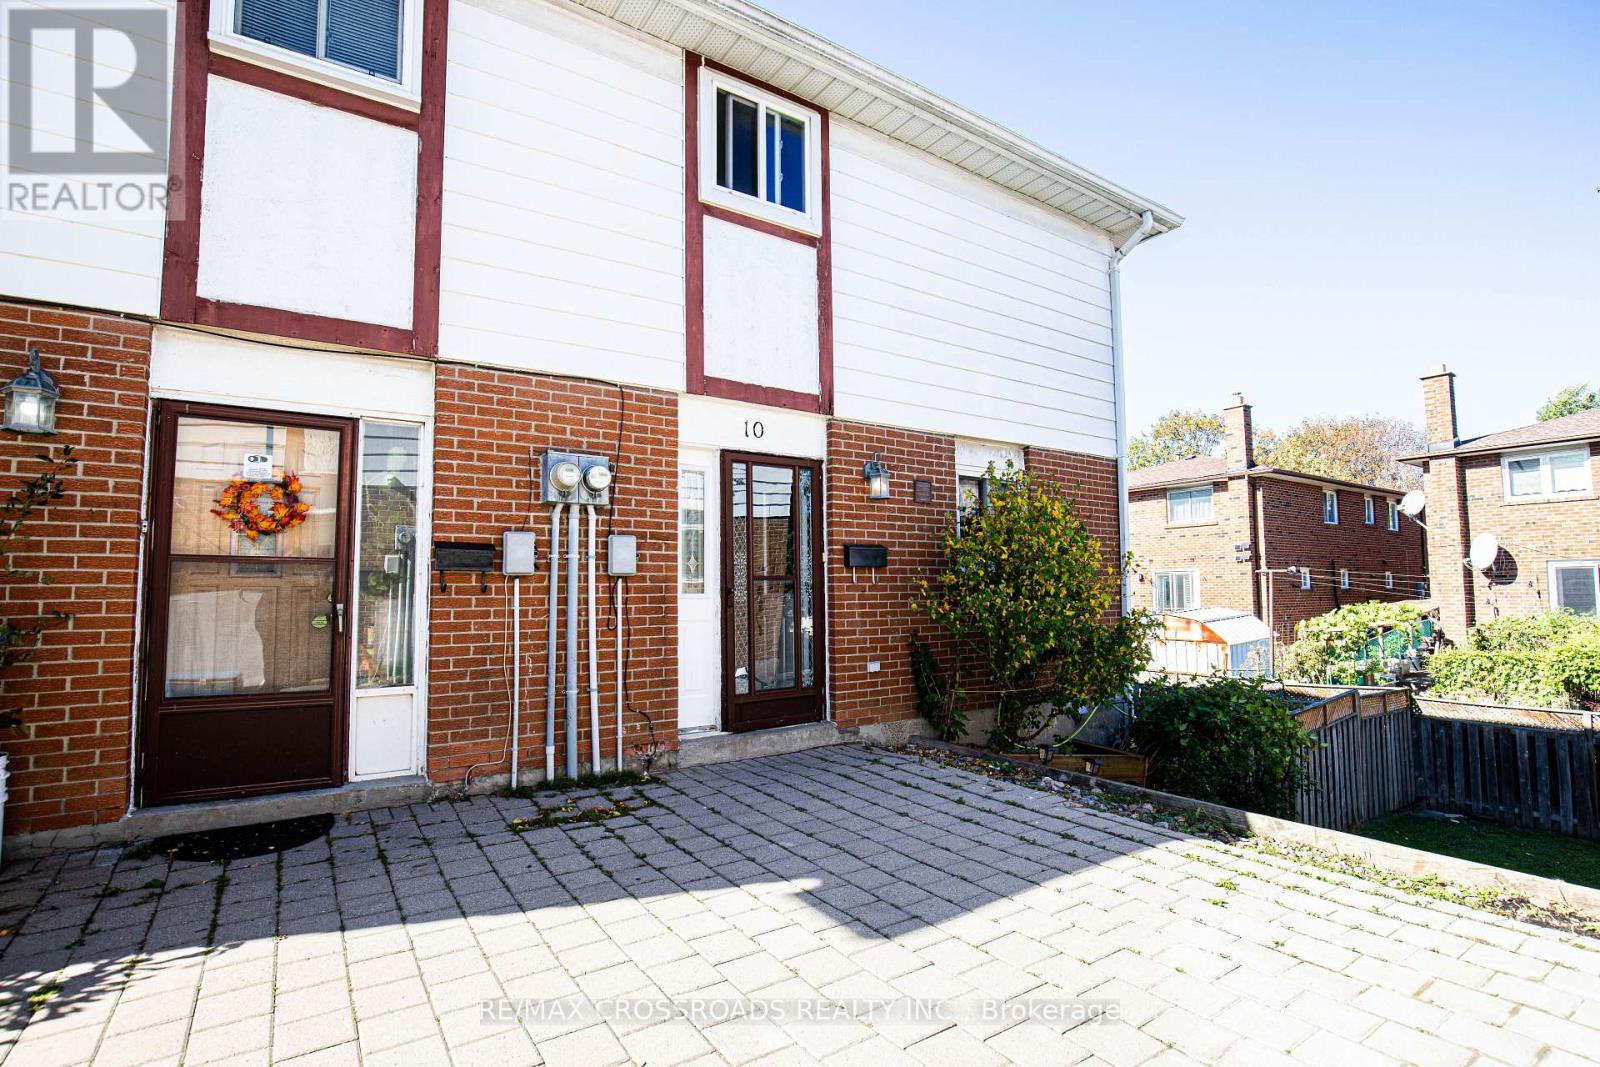
23 - 10 Bur Oak Way
Toronto, Ontario
WELCOME TO 10 BUR OAK WAY, WELL-MAINTAINED AND READY TO MOVE IN. THIS TOWNHOUSE IS IN THE HEART OF NORTH YORK, CLOSE TO TRANSPORTATION, TTC TRANSIT, HIGHWAY 400, HIGHWAY 401, SCHOOLS, CHURCHES, SHOPPING, AND RESTAURANTS, PERFECT FOR FIRST-TIME BUYERS OR INVESTORS. LARGE WINDOWS FILL THE HOME WITH NATURAL LIGHT; FINISHED BASEMENT WITH A BEDROOM AND ROUGH-IN BATHROOM. (id:47351)
16 Sousa Mendes Street
Toronto, Ontario
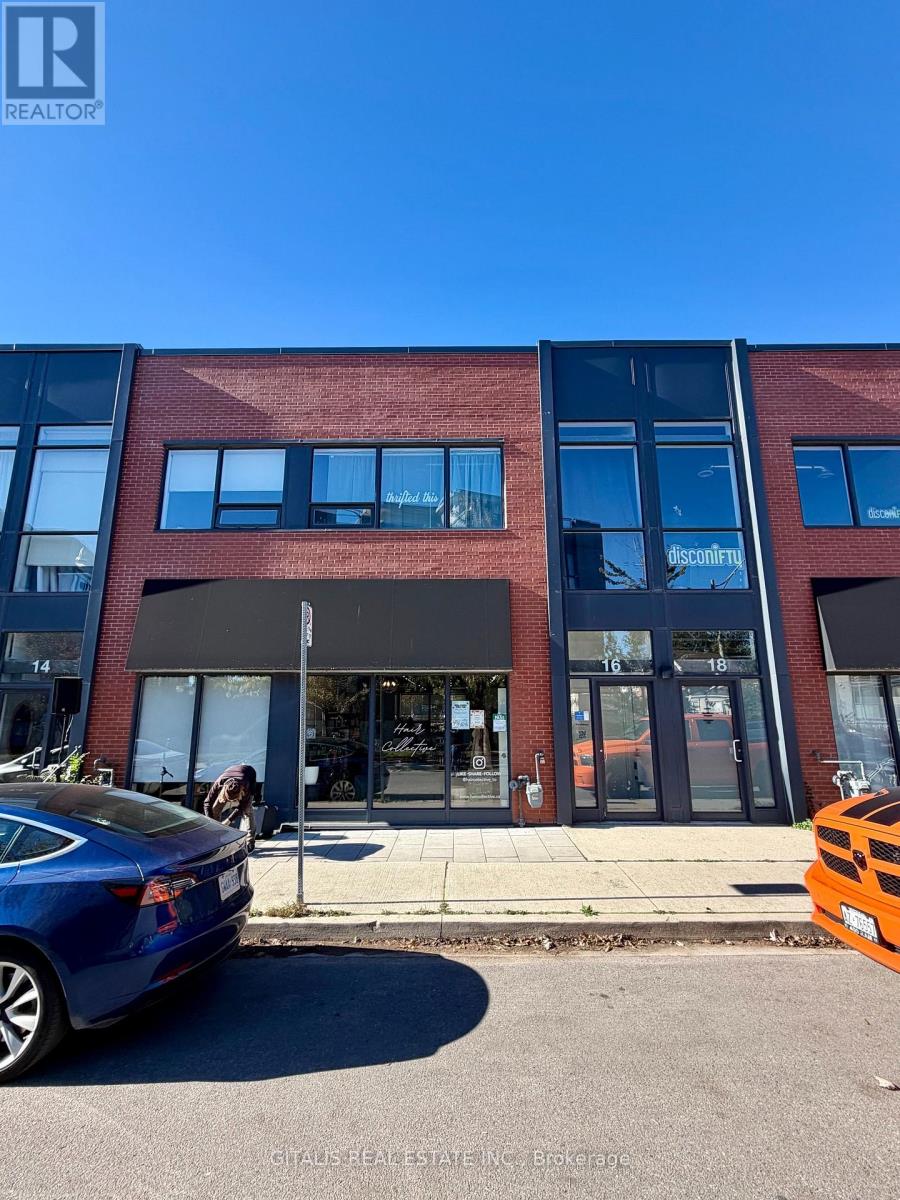
Discover this versatile second-floor office/studio at 16 Sousa Mendes Street, located in Toronto's sought-after Junction Area. Ideally suited for creative professionals, consultants, wellness practitioners, designers, small businesses, or professional offices, this bright and flexible space offers an excellent opportunity to establish or expand your business in one of the city's most vibrant commercial neighbourhoods. The unit features an open, functional layout that can be configured to suit a variety of uses, with natural light and a clean, contemporary feel. Its second-floor position provides privacy and a dedicated work environment while remaining steps from the street-level energy of the Junction. The building is home to established local businesses, adding to its professional and creative atmosphere. Located near Dundas Street West and Keele Street, the property benefits from excellent exposure and convenient access to transit, shops, cafés, restaurants, and everyday amenities. The Junction is known for its mix of independent retailers, studios, and growing business community, making this an ideal location to attract clients and customers. (id:47351)
3446 Lake Shore Boulevard W
Toronto, Ontario
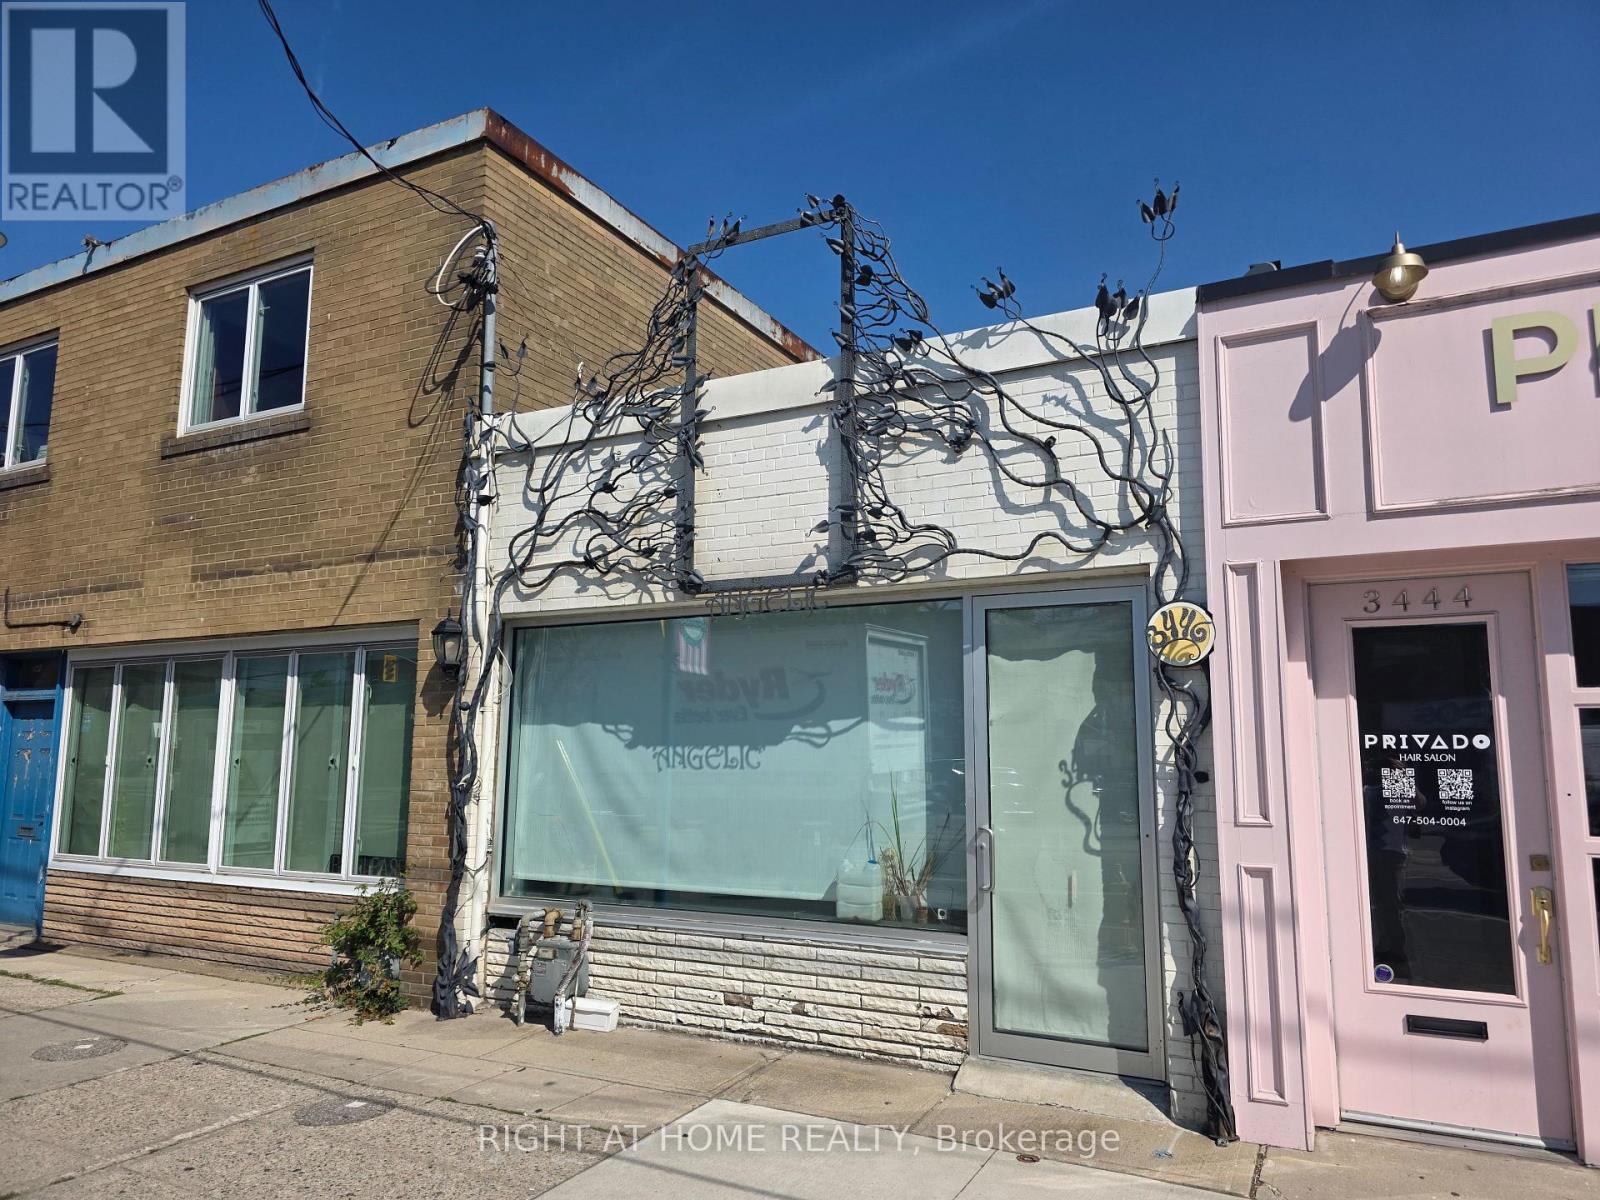
Mixed use zoning, one storey building with the commercial unit on the main floor already set up for a hair salon (two hair washing stations installed with water supply and draining, 2-piece bathroom); Basement can be used for either storage or as a residential use (there is a shower there), however the basement does not have a separate entrance (it is accessed from the main floor commecial space) (id:47351)
2204 - 260 Malta Avenue
Brampton, Ontario
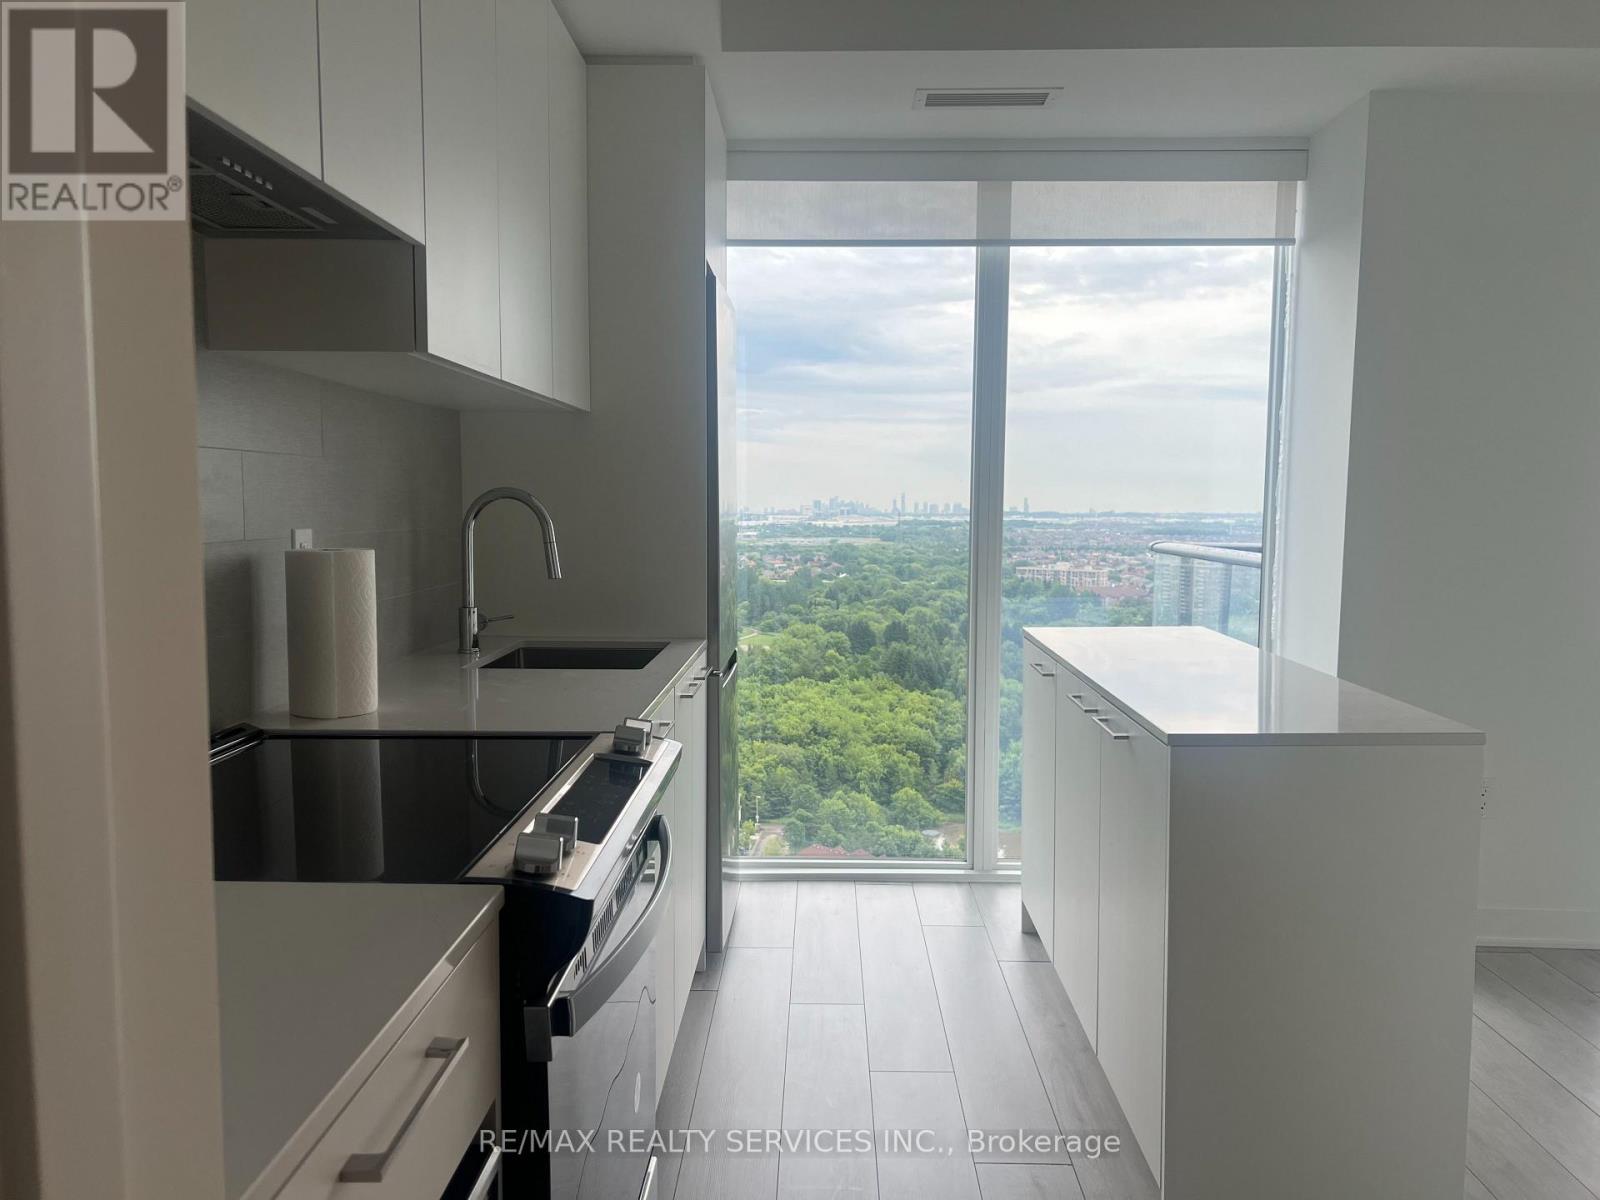
Welcome to DUO Condos - 260 Malta Ave 2204!Available December 1,2026. Stunning 2 Bedrooms + 2 Full Washrooms + 1 Parking + 1 Locker with Amazing Views,Corner Unit and a Large Wrap-Around Balcony! This bright and spacious suite features an open-concept layout, 9' ceilings, floor-to-ceiling windows, modern laminate flooring, and roller shades throughout. The contemporary kitchen boasts designer white and grey cabinetry, quartz countertops, porcelain tile backsplash, and stainless steel appliances. Both bedrooms feature mirrored closet doors, while the primary bedroom offers a walkout to the balcony and a private 3-piece ensuite with a frameless glass shower. Enjoye xceptional resort-style amenities, including a rooftop patio with outdoor dining, BBQs,landscaped gardens, recreation areas, and sun cabanas. Additional amenities include a party room with chef's kitchen, social lounge, dining area, fitness centre, yoga and meditation spaces, kids' playroom, co-working hub, meeting room, and concierge service. Located in one of Brampton's most exciting and growing neighbourhoods, DUO Condos offers an unbeatable combination of modern living and everyday convenience. Just a short walk to Gateway Terminal and the future Hurontario LRT, with Sheridan College (Davis Campus), Shoppers World Brampton, shopping, restaurants, parks, golf courses, and major highways all nearby. Non-smoking building. Photos taken in 2025 before tenant occupancy. (id:47351)
5 Glenbrook Boulevard
Brampton, Ontario
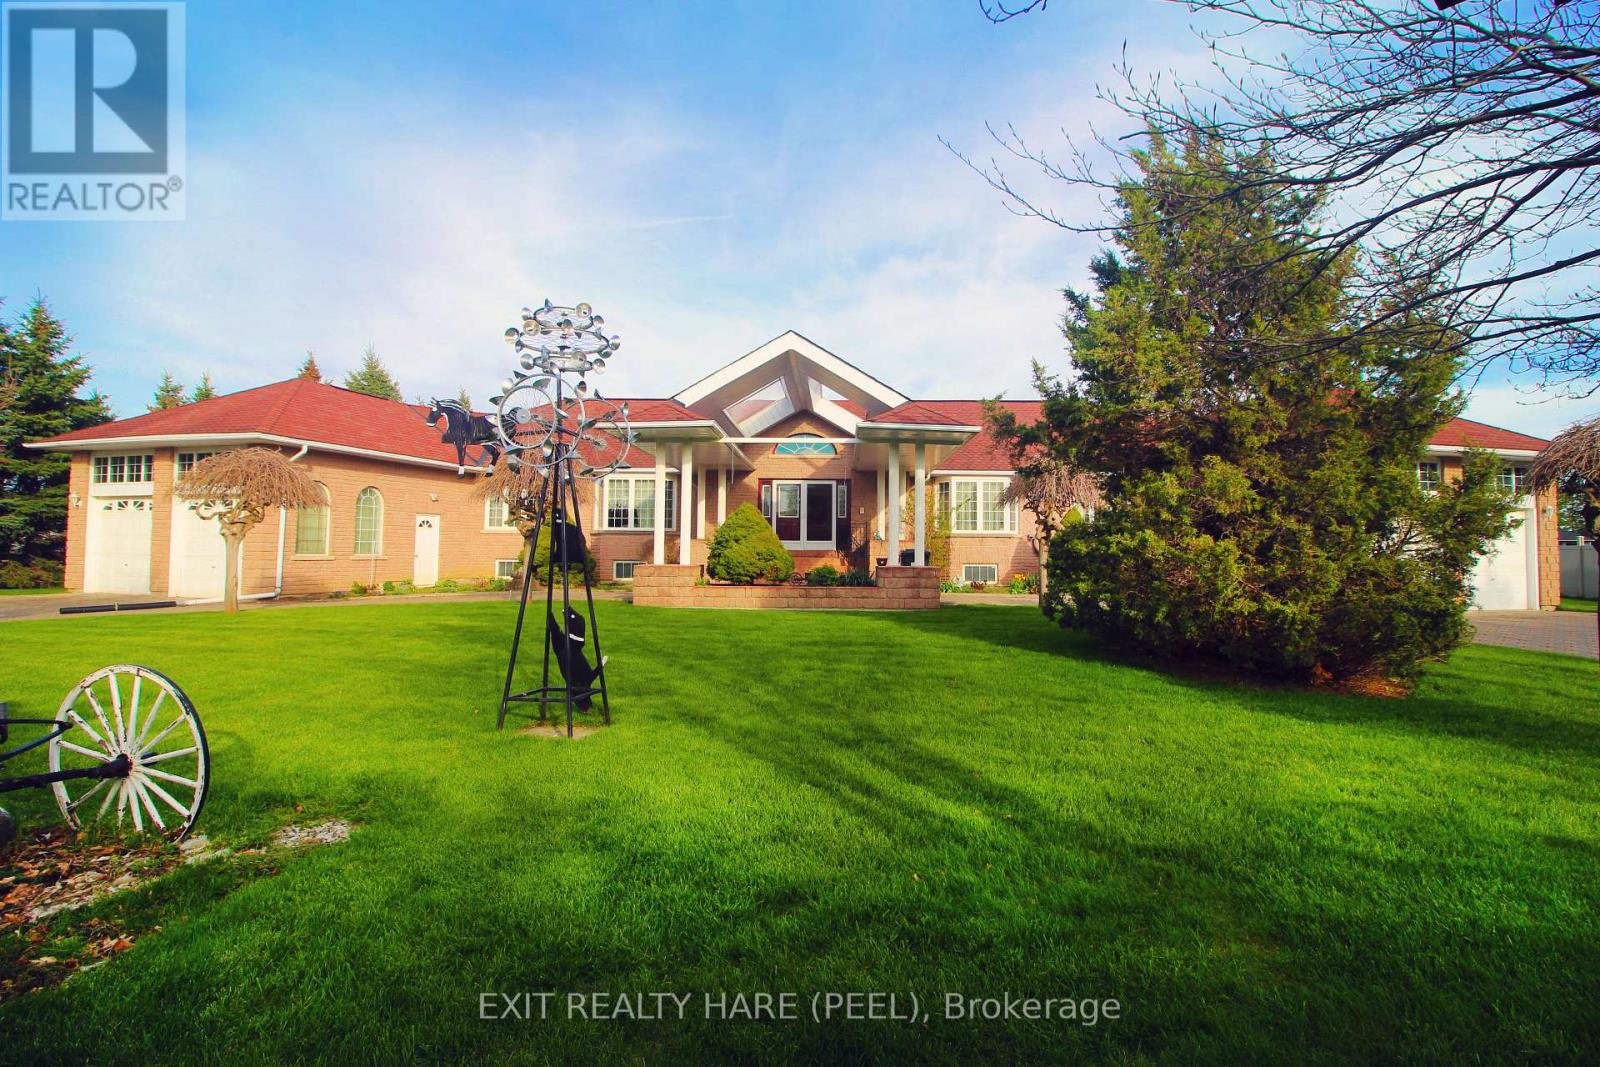
Welcome to the prestigious Castlemore Estates, another world in the heart of The City. This rarely offered raised bungalow was custom built in 1996 by the current original owner & features approx. 3600 above grade sqft & an additional huge fully finished legal accessory unit in the bsmt. A perfect multi-generational home. At the hearty of the home is a breathtaking sun-filled main entrance foyer with elegant skylights, chandelier, dual closets, & a circular oak staircase that leads to the basement. The foyer bridges the home's ground level into East & West wings. On the ground floor, you'll find 6 bdrms (2 primary bdrms), 4 washrooms (2 ensuites), & 2 kitchens. 9-foot ceilings, upgraded windows, pot lights & skylights throughout. This massive home is powered by 2 furnaces, 2 A/Cs & 2 electrical panels. The fully finished bsmt adds incredible versatility & is ideal for extended family or potential rental income. It boasts high ceiling & large above grade windows, a spacious eat-in kitchen, an additional prep kitchen (stove, fridge & counter space), 5 bdrms, two 3-pc baths, w/ dual access to both garages. At the heart of the bsmt, you'll find a stylish wet bar featuring a wraparound counter top w/ seating, complimented by mirrors & accent lighting. Paired w/ a pool table, this space creates the ultimate entertainment room. The front of the room offers both privacy & security. The huge driveway spans the width of the property easily accommodates over 20 cars & is guarded by two powered wrought iron gates. As you drive up to the front door you'll be covered by the porte cochere to protect you from the elements. The 4 car garages (2 each wing) have soaring ceilings, oversized 8' tall garage doors, large windows & garage door openers/entry keypads. Garages have additional small entry doors & offers access to both the main level & basement. A rare opportunity to own prestige, space, & endless potential all in one. Move into one of the most exclusive estates in the region. (id:47351)
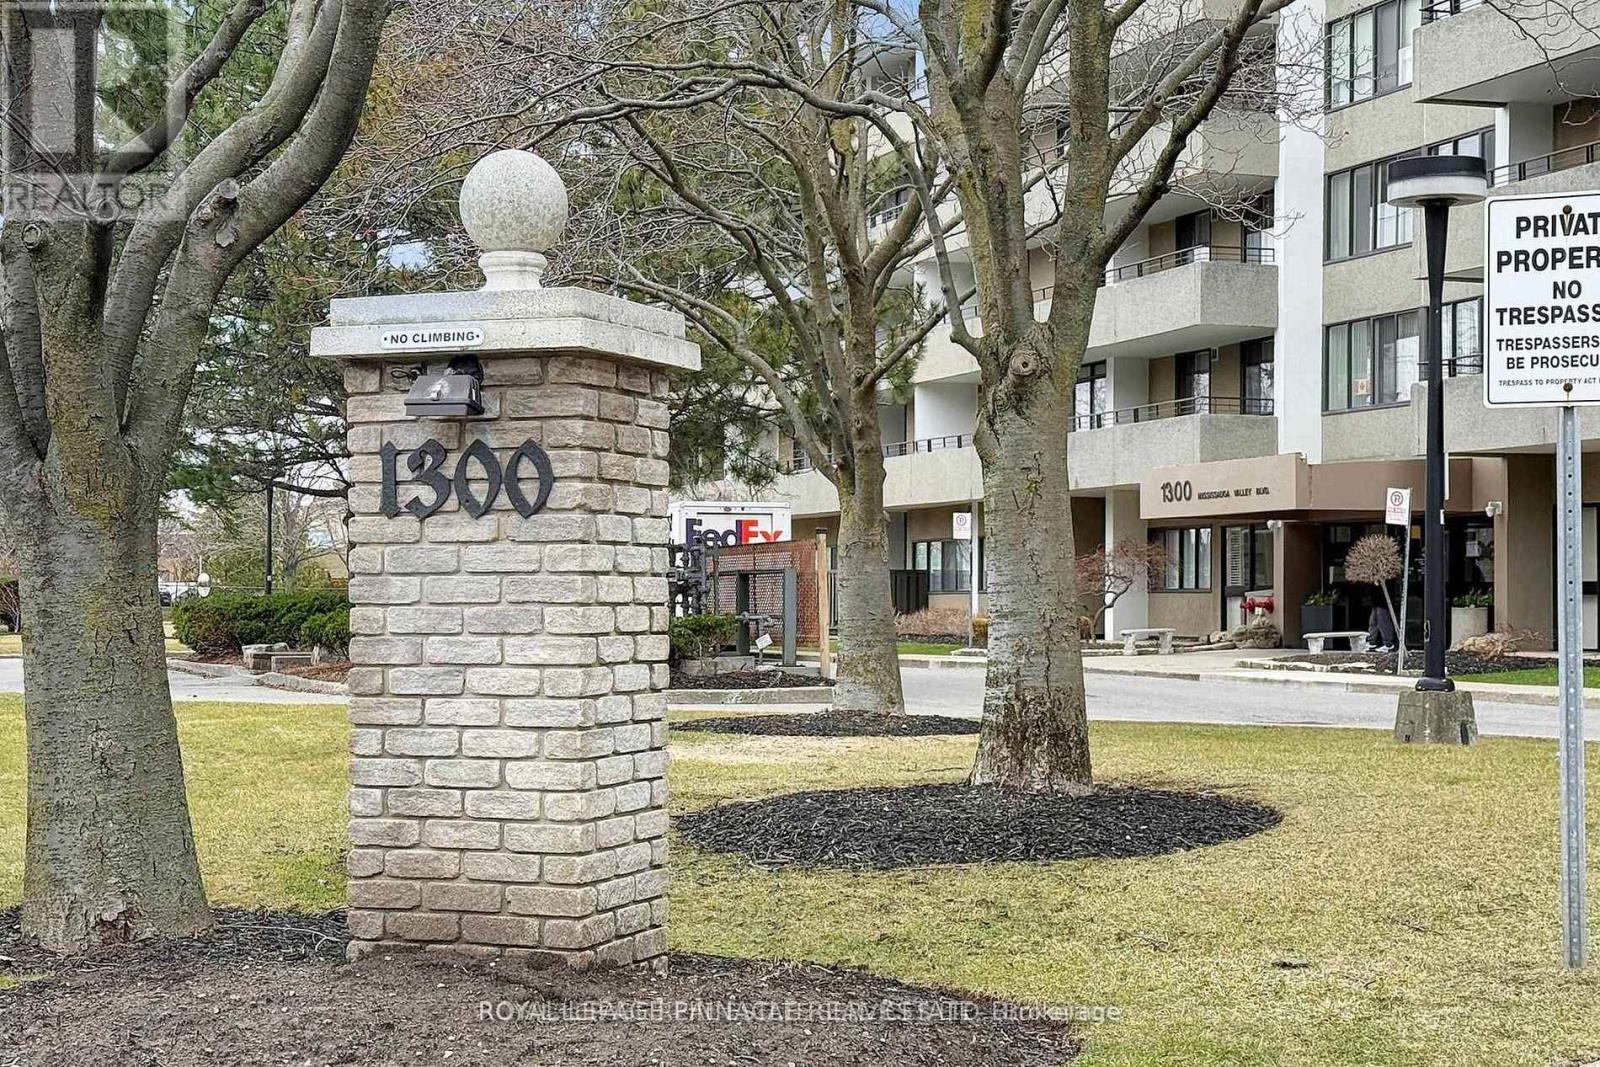
902 - 1300 Mississauga Valley Boulevard
Mississauga, Ontario
Bright Spacious 3 Bedroom Corner Unit with Unobstructed Views. Renovated Kitchen with Quartz Countertops and Large Stainless Steel Sink, Good size Bedrooms, Master Bedroom Has Ensuite Bathroom and Walk-In Closet, Separate Room for Laundry with Extra Cupboards, Walk-Out to 2 Large Balconies. All Utilities, Plus Cable TV and High-Speed Internet Are Included in Condo Fee. Well Managed Building with Great Amenities including: Fitness Centre, Sauna, Library, Party and Games Rooms, Tennis Court, EV Charger. Convenient Location Just Minutes From Square One, Steps to Shopping Plaza and Transportation *** One Parking Spot and One Locker included *** (id:47351)
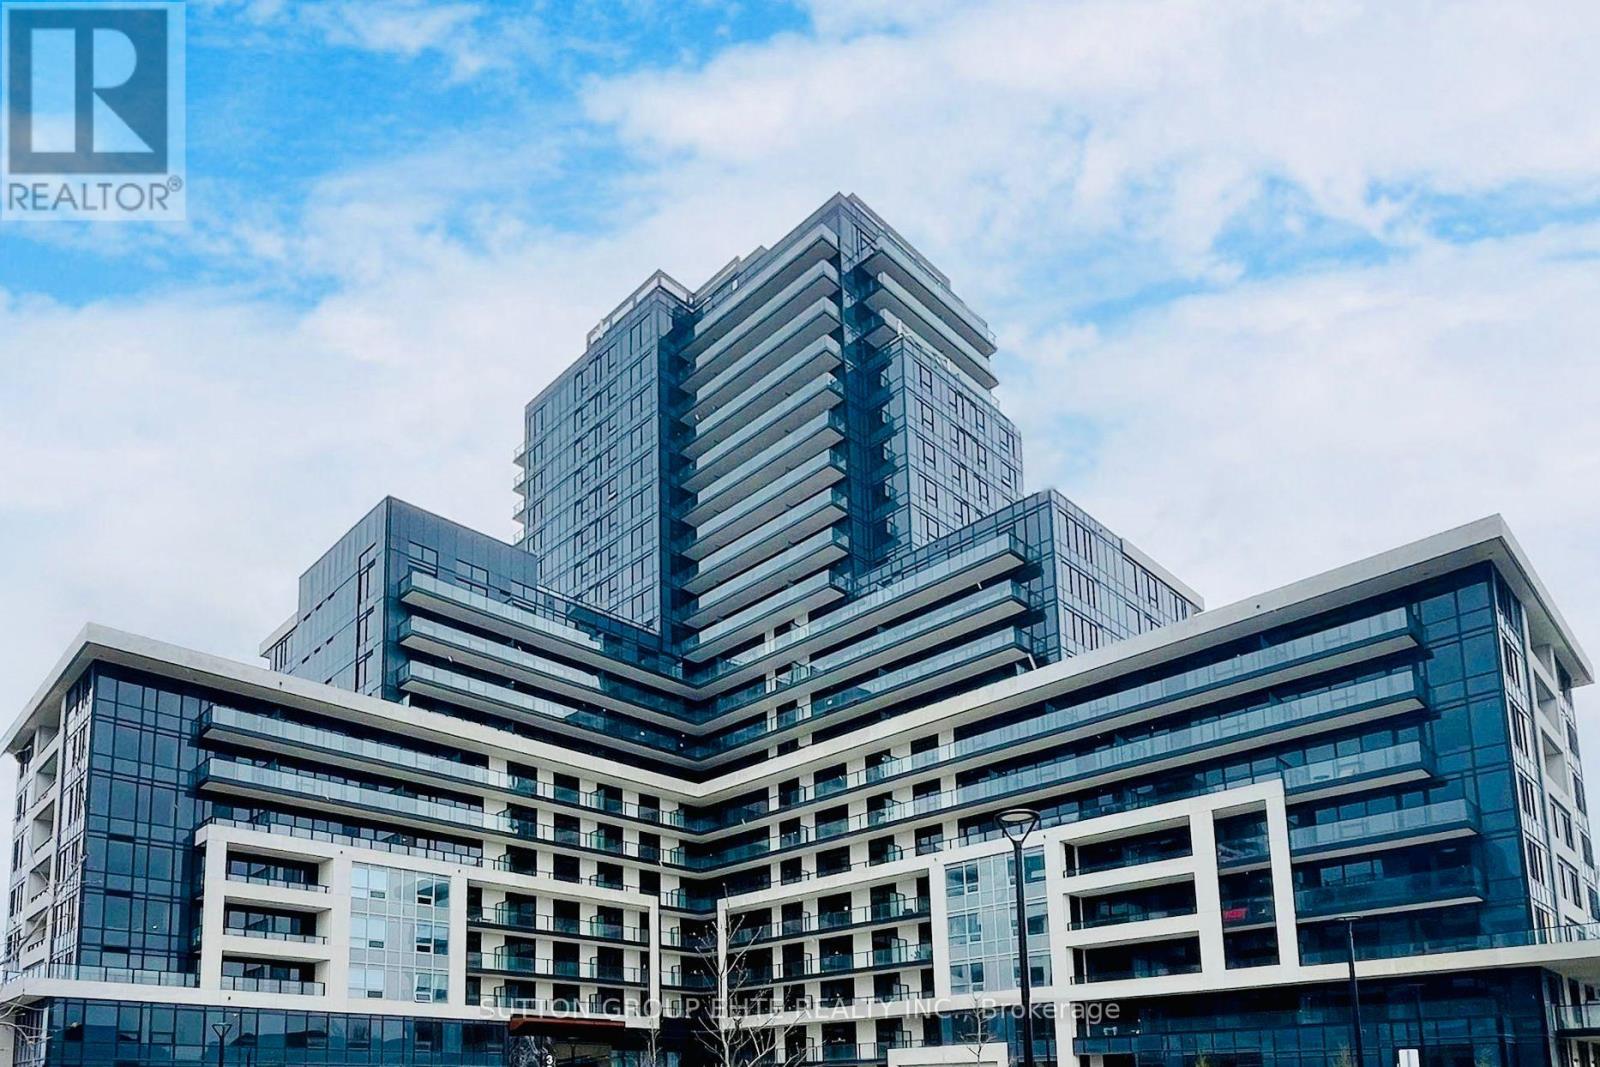
710 - 3220 William Coltson Avenue
Oakville, Ontario
Exceptional living at Branthaven's award-winning Oakville Condos! Bright 1-bedroom unit featuring 9-ft ceilings, wide-plank laminate flooring, and an open-concept design. The upgraded kitchen shines with quartz countertops, modern cabinetry, tile backsplash, and stainless steel appliances. Relax on your oversized balcony with beautiful green space and sunset views. Includes a walk-in closet and full-size front-load washer/dryer. One underground parking and one locker. Prime location minutes to shopping, hospital, GO Station, and Hwy 407/401/403. (id:47351)
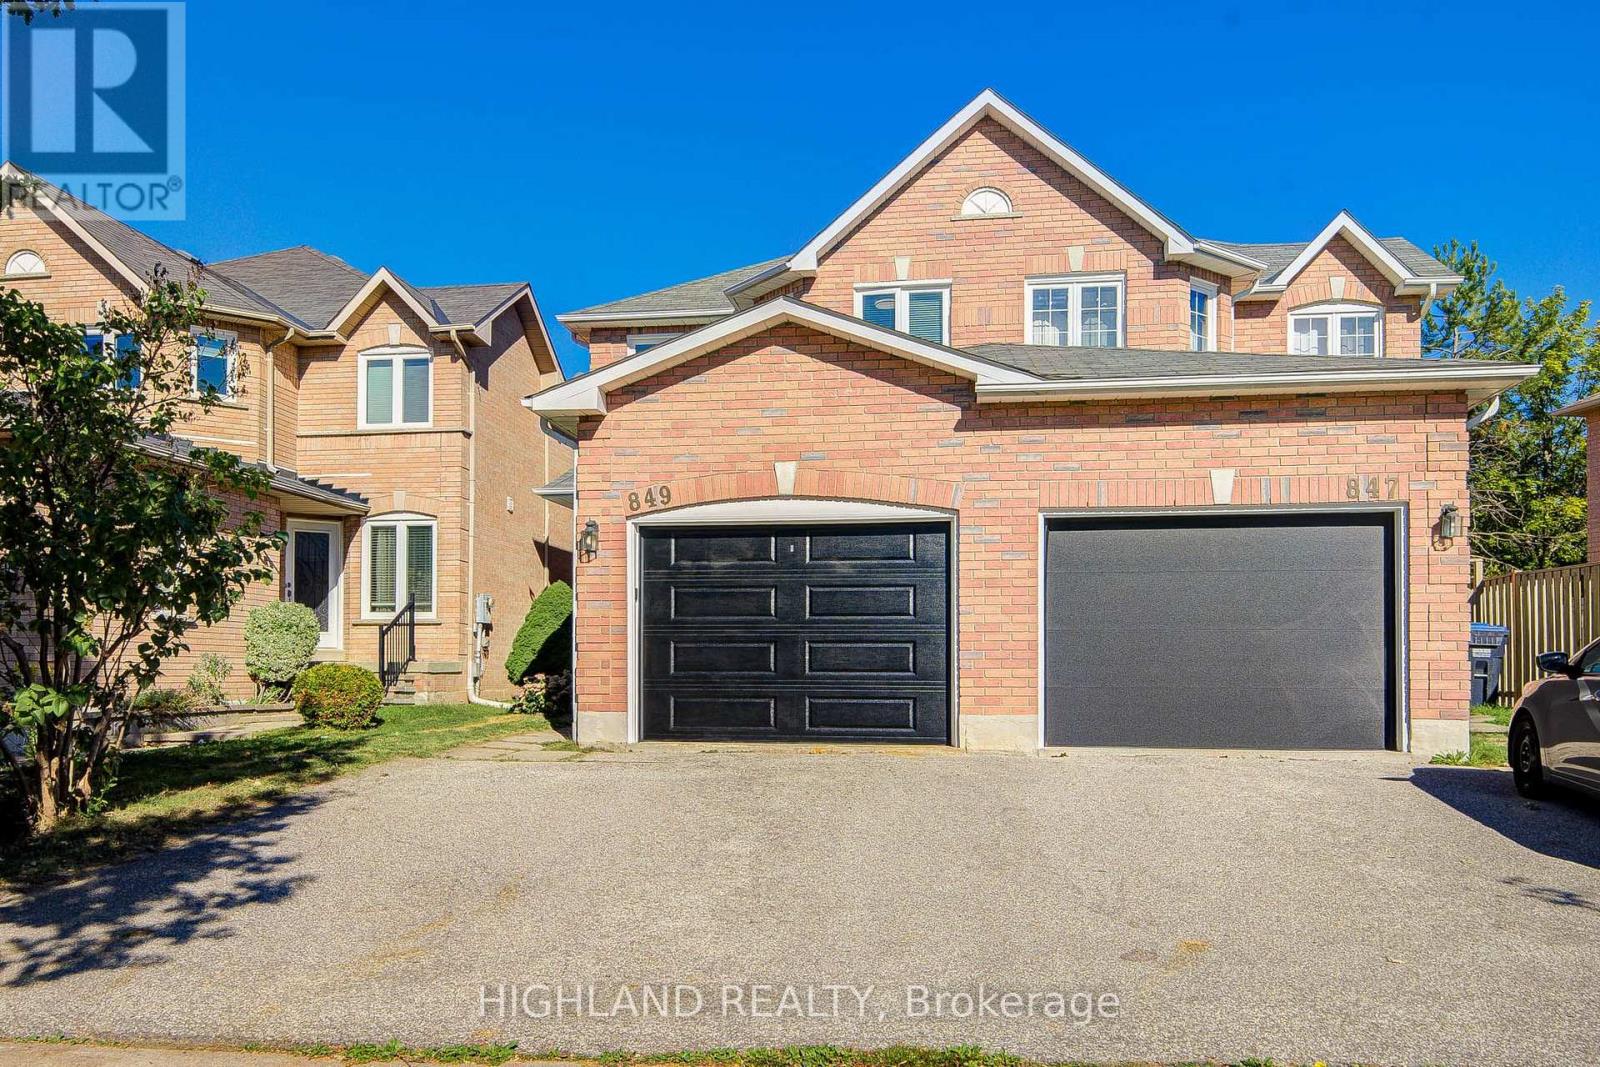
849 Scollard Court
Mississauga, Ontario
Original Owner! Well-Cared-For Semi-Detached Home in a Highly Convenient Location. Bright and Functional Layout Featuring an Open-Concept Kitchen with Walk-Out to a Fully Fenced Backyard, Overlooking the Family Room with Fireplace. Gleaming Hardwood Flooring on the Main Level and Laminate Flooring on the Second Floor. Spacious Primary Bedroom with 4-Piece Ensuite and Walk-In Closet. Excellent Parking! The Garage is Approx. 3.70m Wide, Plus an Extra-Wide Driveway Allowing Two Cars to Park Side-by-Side. Replaced Windows, Garage Door. Brand Newly Updated Staircase, some lights, and fresh painting. Basement Features a Rough-In, Offering Great Potential for Future Finishing. Located in a Great School District with Direct Bus Service to the GO Station. Close to Square One Shopping Centre and Heartland Town Centre, as well as Golf Courses, Parks, Shopping, and Highways 401 & 403. A Well-Maintained Home Offering Excellent Convenience, Comfort, and Value! Much upgrade and replaced : Furnace(2013) AC (2007). Windows(2022).Roof Shingles(2010).Hot Water Tank (2009, Rented). Refrigerator(2018).Stove (2019).Dishwasher(2019).Washer(2021).Dryer(Replacement year not specified) (id:47351)
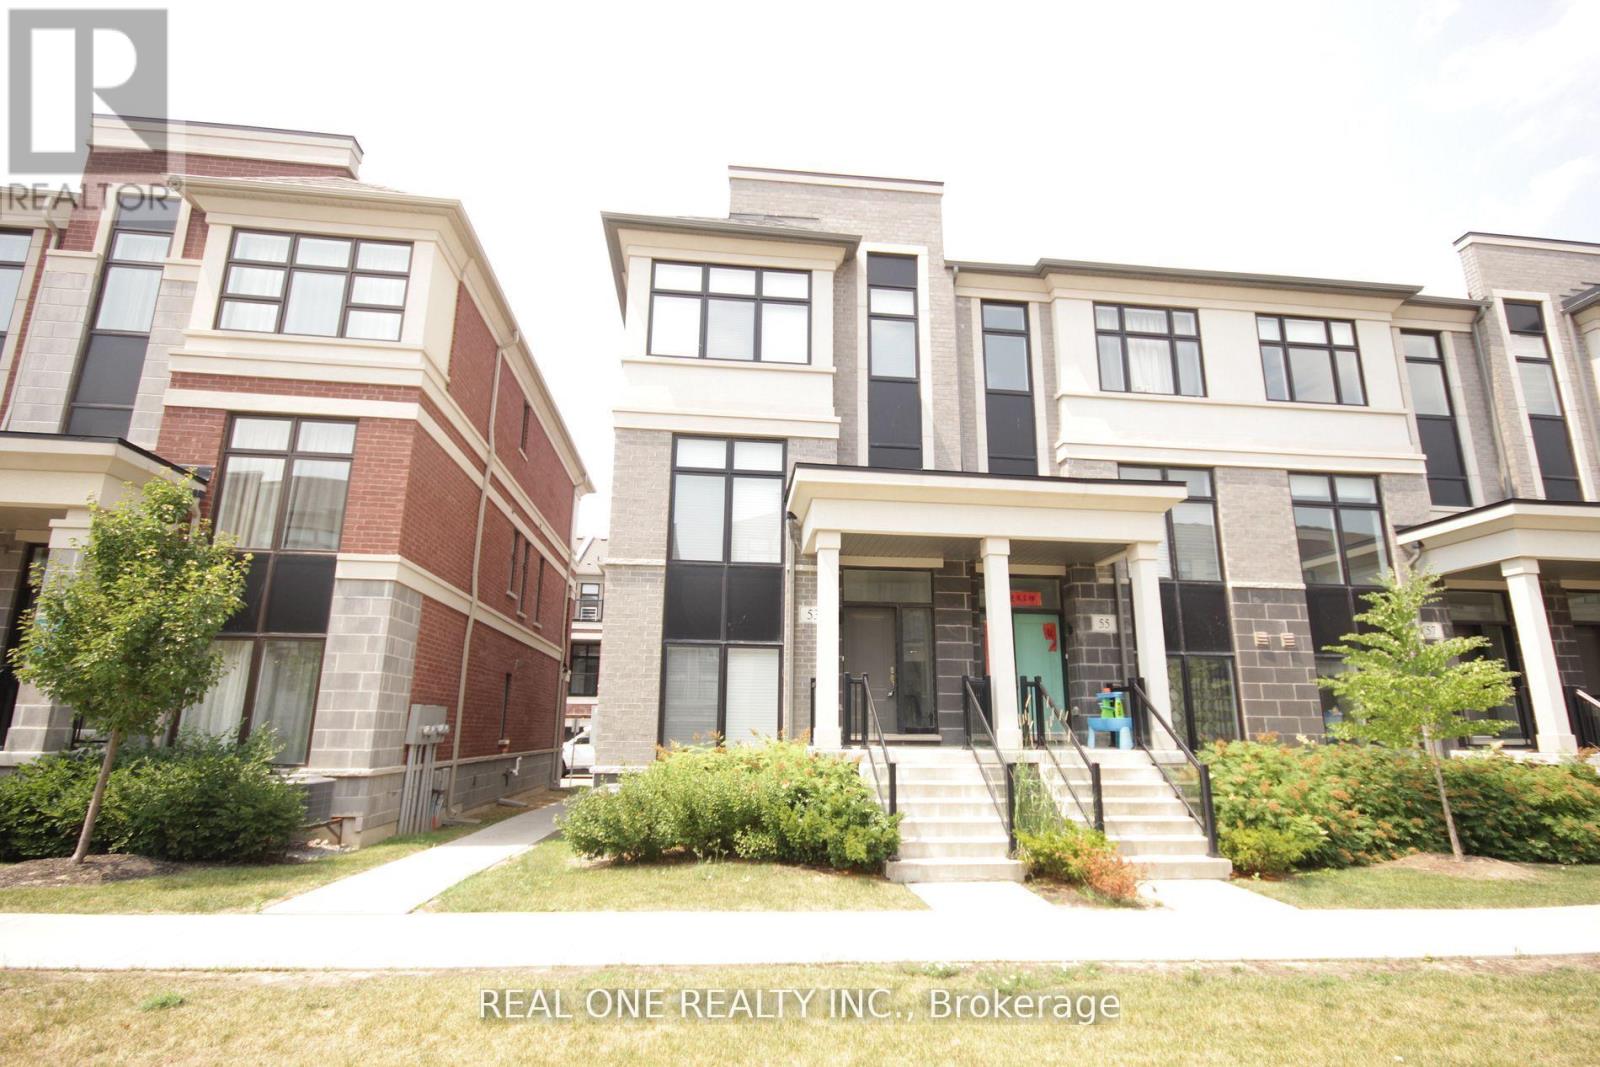
53 Wuhan Lane
Markham, Ontario
Stunning Freehold Townhouse END UNIT Offers Approximately 2400sqft of Luxurious Living Per Builder's Plan. Featuring 10' Smooth Ceiling on the Main and 9' On the Third Level. Lots of Upgrades from Builder ; Spacious + Functional Layout on Each Floor! 3 Bedrooms+1 Spacious Office Area and Basement with 5 Bathrooms is Thoughtfully Designed With Versatility in Mind. The Flexible Layout Offers Endless Possibilities. Peaceful Views & Outdoor Comfort. Enjoy Your Mornings Overlooking from the Family Room with a Cup of Coffee. Plus Facing East and West brings lots of Natural Light! Exceptional Location/Schools. Walking Distances To Top Tanking, Fred Varley + Bur Oak High School (With AP Program) Close proximity to Markville Mall, Highway 407, and other amenities ensures convenience at mins Drive. (id:47351)