
99 - 1 Beckenrose Court
Brampton, Ontario
Beautiful 6-Year-Old Two-Story Condo Townhouse Featuring A Scenic Pond View In The Highly Desirable Brampton West Community. Bright Open-Concept Living And Dining Area With New Hardwood Flooring Throughout. Modern Gourmet Kitchen With Center Island And Walk-Out To A Spacious Terraced Deck-Perfect For Morning Coffee, BBQs, And Entertaining. Spacious Primary Bedroom With Walk-In Closet And Ensuite Bath, Plus Three Well-Proportioned Bedrooms. Large windows provide plenty of natural light. Convenient Second-Floor Laundry. Ideally Located Within Walking Distance To Chalo FreshCo, Shopping Plaza, Restaurants, Parks, Banks, Schools, And With Easy Access To Highways 401 & 407. Recently painted, Water charges are included in the maintenance fees. (id:47351)

(Bsmt) - 21 Buster Drive
Brampton, Ontario
Renovated Legal Basement Apartment, One Bed, One Full Bath. Huge walk-in closet, large living and dining area. Walking Distance To Banks, Clinics, Schools, Grocery (No Frills), And A Very Clean Property. One parking space on the driveway. (id:47351)

802 - 4677 Glen Erin Drive
Mississauga, Ontario
2 Bed, 2 Full Bath + Large Den (880 Sq Ft) With Spectacular Open View of Erin Mills Mall & Eglinton. Huge "L"-shaped balcony (250+ sq ft). Less-Than-Seven-Year-Old Unit, Layout With Living/Dining & Kitchen, Includes One Parking & One Locker, Laminate Flooring Throughout, Steps To Erin Mills Town Centre, Schools, Walmart, Credit Valley Hospital, Minutes To Public Transit & Major Hwy, and Steps To Cineplex. (id:47351)

108 Christopher Court
London, Ontario
The Yellowstone functional design offering 2093 sq ft of living space. This impressive home features 3 bedrooms plus a large media room, 2.5 baths, and the potential for a future basement development (WALK OUT) with an oversized 1.5 car garage and plenty of driveway parking . Located on a prime pie lot with a back opening of 58 ft the property back onto conservation area and Thames River for added privacy . Comes with an 18.6 x10 covered deck perfect for entertaining. Ironclad Pricing Guarantee ensures you get: 9 main floor ceilings Ceramic tile in foyer, kitchen, finished laundry & baths Engineered hardwood floors throughout the great room Carpet on stairs / upper areas, upper hallway(s), & bedrooms Hard surface kitchen countertops Laminate countertops in powder & bathrooms with tiled shower or 3/4 acrylic shower in each ensuite paved driveway .Visit our Sales Office/Model Homes at 999 Deveron Crescent for viewings Saturdays and Sundays from 12 PM to 4 PM. Pictures shown are of the model home. This house is ready to move in! This purchase price is the base price less HST (id:47351)

668 Chelton Road
London, Ontario
NEW CONSTRUCTION Ready to move bungalow with finished basement, With over 2400 sq ft of finished living space , this home offers 2+1 bedrooms and 3 baths backing onto green space. Ironclad Pricing Guarantee ensures you get: 9 main floor ceilings Ceramic tile in foyer, kitchen, finished laundry & baths Engineered hardwood floors throughout the great room Carpet in main floor bedroom, stairs to upper floors, upper areas, upper hallway(s), & bedrooms Hard surface kitchen countertops Laminate countertops in powder & bathrooms with tiled shower or 3/4 acrylic shower in each ensuite Paved driveway, Visit our Sales Office/Model Homes at 674 Chelton Rd for viewings Saturdays and Sundays from 12 PM to 4 PM This house is ready to move in. Pictures are of the model home. This purchase price is the base price less HST (id:47351)

130 Otterbein Road Unit# 88
Kitchener, Ontario
Welcome to this beautifully maintained 2 bedroom, 1 bathroom apartment unit located in a newer building in a desirable Kitchener neighbourhood. This bright and modern unit features an open concept layout, spacious bedrooms, contemporary finishes, and large windows that provide plenty of natural light. Conveniently located close to schools, parks, shopping, public transit, and major highways, this unit offers comfortable living in a great location. Perfect for professionals, couples, or small families looking for a clean and move in ready home. (id:47351)

16 Monteith Drive
Brantford, Ontario
Welcome to this stunning Empire-built home in the highly sought-after Wyndfield community - perfect for a growing family! This sun-filled detached residence offers modern design and thoughtful upgrades throughout. Features include 9-foot ceilings, an open-concept layout, upgraded hardwood flooring on the main level, elegant oak staircase, and large windows that flood the home with natural light. The spacious basement boasts oversized windows, offering excellent potential for future finishing. Enjoy the convenience of 8-foot interior doors, main floor laundry, and direct garage access. The primary bedroom features a luxurious ensuite with double sinks, a separate shower, and a relaxing soaker tub. (id:47351)

1731 Fairfield Road
London, Ontario
READY TO MOVE IN -NEW CONSTRUCTION! Are you searching for a spacious bungaloft ? The Carmel design offer 1972sq ft of meticulously finished living space. Key features include :1st Floor Primary Bedroom/ 2nd Floor- 2 additional bedrooms plus a versatile loft area, perfect for family or guests. Experience the perfect blend of elegance and functionality in your new dream home with the Carmel design. Pictures shown are of the model home. This house is ready to move in! Deposit required is 40k .Visit our Sales Office/Model Homes at 674 CHELTON ROAD for viewings Sat/Sund 12-4.Ready to move in . This house is net zero ready ! This purchase price is the base price less HST (id:47351)

288 Mcnee Street
Hearst, Ontario
Just minutes from town, this 148.5-acre seasonal retreat offers the perfect balance of privacy, comfort, and outdoor adventure. Located in the Town of Hearst, this unique property is a place to slow down, reconnect with nature, and make lasting memories with family and friends. Trails wind throughout the acreage and connect to the pipeline, giving you endless opportunities to explore by ATV or snowmobile while enjoying the beauty of Northern Ontario and the wildlife that calls it home.At the heart of the property sits a fully furnished three-season off-grid cottage featuring one bedroom, one full bathroom, propane heating, a propane stove, electric fireplace, and electric refrigerator. A spacious patio extends the living area outdoors, with a large covered section enclosed by removable Sun-tuff panels and mosquito netting, creating the perfect space for gatherings rain or shine. A wood stove adds warmth and comfort on cooler evenings. Additional accommodations include a fully furnished insulated bunkie heated by a wood stove and a furnished 30-foot camper complete with a queen bed and bunk beds, ensuring plenty of room for guests. The property is equipped with a septic bed, a 200-gallon water storage system with pump, a fully functional solar system valued at approximately $12,000, and a backup generator, providing the comforts needed to enjoy off-grid living. Included in the sale is a Kioti CK20HS tractor with multiple attachments, a Husqvarna lawn tractor, a gazebo with mosquito netting, a stone fire pit, multiple firewood storage areas, and a storage container for tools and equipment as well as all other furniture and equipment on the property. Whether you're looking for a seasonal escape, a gathering place for family and friends, or a private retreat to enjoy everything the outdoors has to offer, this remarkable property is ready for its next chapter. (id:47351)
Main - 59 Aterno Drive
Hamilton, Ontario
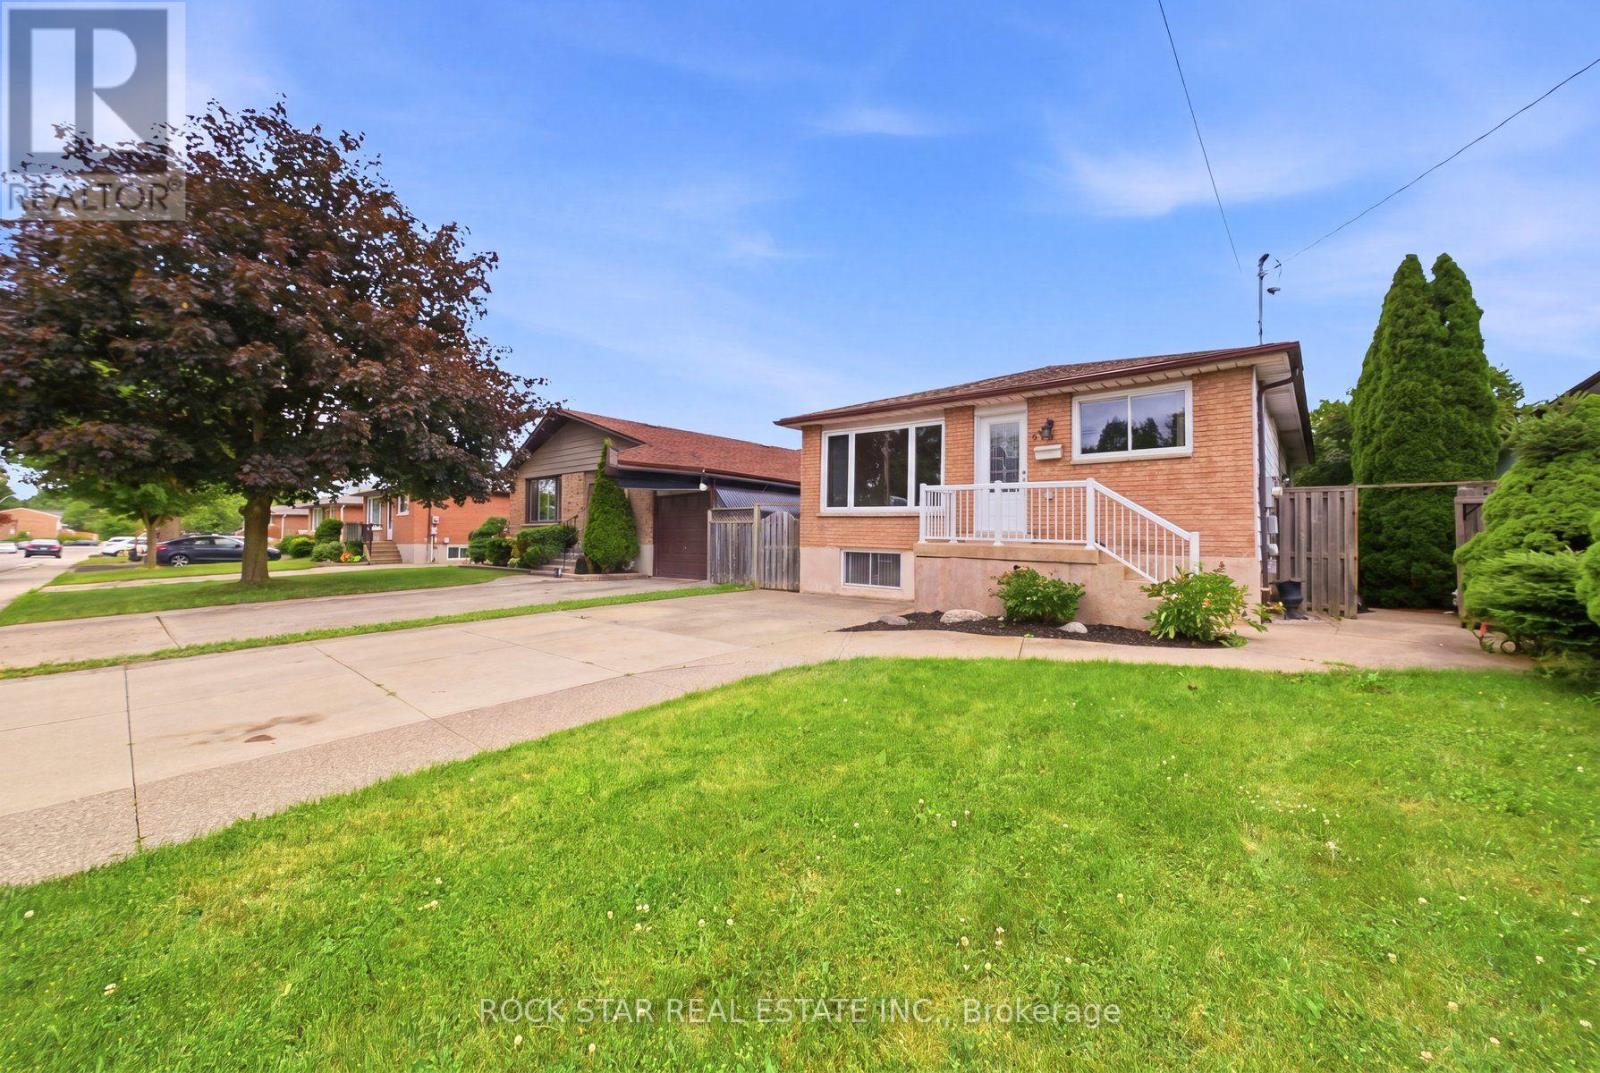
Location, Location, Location! Welcome to this beautifully maintained upper-level unit featuring 3 spacious bedrooms and 1 full bathroom in a quiet, family-friendly neighbourhood. This bright and inviting home offers a functional open-concept layout, a well-appointed kitchen with ample cabinetry, and generous living and dining areas filled with natural light. Enjoy spacious bedrooms, shared laundry, and access to a shared backyard-perfect for relaxing or enjoying the outdoors. Ideally situated close to excellent schools, parks, public transit, Costco, shopping, restaurants, and all everyday amenities, this home combines comfort, convenience, and an exceptional location. A fantastic opportunity to lease a well-cared-for home in a sought-after neighbourhood. Book your private showing today! (id:47351)

341 Concession 4 Road
Haldimand, Ontario
Beautifully presented, Irreplaceable 5 bedroom, 3 bathroom Fisherville home featuring sought after 30' x 40' insulated garage situated on picturesque 1.7 acre lot on quiet Concession 4. Great curb appeal with brick & complimenting sided exterior, detached garage with separate driveway access off of the road, mature treed setting, & resort style backyard complete with Inground pool, hot tub area, & expansive deck overlooking the calming country views & manicured grounds. The tastefully updated interior includes over 3000 sq ft of distinguished living space highlighted by custom kitchen with quartz countertops, oversized eat at island, & S/S appliances, inviting dining area, bright front living room, desired MF primary bedroom complete with 3 pc ensuite, MF laundry, welcoming foyer, & back mud room. The upper level features 3 spacious bedrooms & primary 4 pc bathroom. The finished lower level includes large rec room with fireplace, 5th bedroom and 2 huge storage areas. Updates include steel roof - 2024, modern decor, fixtures, & lighting, pool shed / storage shed - 2025, pool liner, pump, lines, & concrete surround - 2022, & updating siding. Conveniently located minutes to Fisherville, Selkirk, & easy access to Cayuga, Hagersville, & Lake Erie amenities. Easy access to Hamilton, 403, & Simcoe. Ideal family home or those looking for multi - generational living / 2 family home. The complete Country package at a realistic price. Shows Incredibly well. Experience Fisherville Living at its Finest! (id:47351)

31 - 243 Grey Silo Road
Waterloo, Ontario
Welcome to this gorgeous dream house! Nestled in an upscale community where you would love to spend quality time with your family. A perfect balanced home between nature and city with lots of trails and amenities around. Main floor boasts a large open concept Kitchen with huge family room with big windows. Entire floor is carpet free with lots of natural light. Kitchen has lots of stunning cabinetry space with upgraded countertops and a very decent sized breakfast bar. Access from main floor to beautiful raised deck and very Well-maintained backyard. Beautiful staircase takes you to 2nd floor. 2nd floor offers a stunning primary bedroom with a luxury en-suite and large closet along with 2 additional good-sized bedrooms with bigger windows. 2nd floor also offers loft which can be used as home office. It also offers a large Walk-up basement with bigger windows. Basement has lots of space for your kids play area or home gym/office. It is close to Grey Silo Golf course, walking trails, RIM park community Centre, RIM Technology Park, shopping and amenities. Easy access to expressway, and major routes to the countryside. You can work and enjoy in your own neighborhood so Don't miss it! (id:47351)

105 Glenridge Avenue
St. Catharines, Ontario
"Worry-Free Living: Stunning Executive Home in Prestigious Old Glenridge - Step into luxury in the heart of St.Catharines. Located in the highly coveted Old Glenridge neighbourhood, this immaculate, completely renovated home offers a seamless blend of classic prestige and modern sophistication. Designed for a "turnkey" lifestyle, the property is mostly furnished and move-in ready-just bring your suitcase Fully furnished available as well). Main Floor: An open-concept layout bathed in natural light. Enjoy a designer kitchen featuring a walk-in pantry and brand-new luxury stainless steel appliances. A convenient 2-piece powder room and custom remote-controlled lighting enhance the home's modern convenience. Second Floor: 4 sun-filled bedrooms providing ample space for a family or a home office. Includes a brand-new, spa-like 4-piece luxurious bathroom. "Work-from-Home": One of the bedrooms is furnished with a luxury glass desk modern white, brand-new leather chair and a new multi-function laser, Wi-Fi-equipped Brother printer (optional) for Home Office Premium Finishes: Throughout the home, find new luxury blinds, elegant curtains, and high-end materials that define an upscale living experience. Unbeatable Location & Convenience: Parking: Private driveway with space for 2 vehicles."Worry-Free Living: The landlord manages all major utility systems (located in a separate service area) to ensure you have consistent, uninterrupted access to heat and air conditioning throughout the year. You'll never have to worry about maintenance-we handle it all so you can stay comfortable." Education Hub: Ideally located for academic professionals-just a 4-minute drive to Brock University and close to Ridley College and Niagara College. Transit & Lifestyle: A bus stop is located steps from your door, offering easy access to shopping centers, local schools, and world-class destinations like Niagara-on-the-Lake and Niagara Falls. AAA Tenants Only, Rental App, ID, Credit Report (id:47351)
42 Windsor Circle
Niagara-On-The-Lake, Ontario
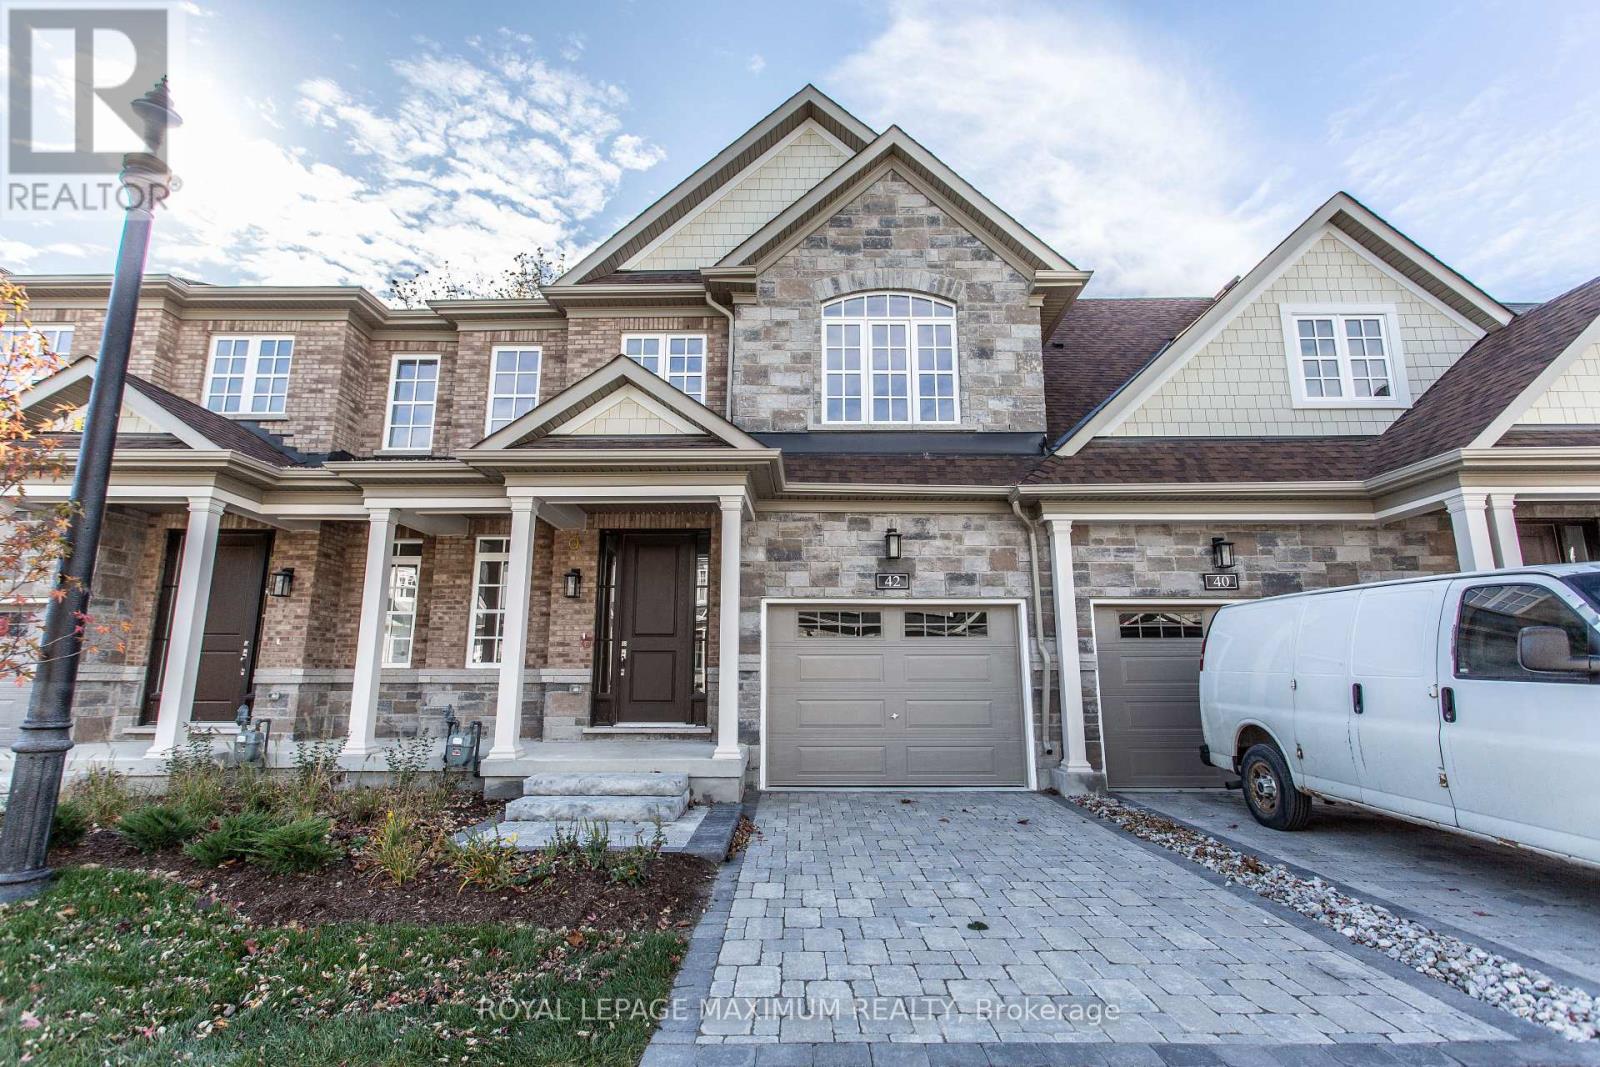
Welcome to 42 Windsor Circle! Incredibly Located In The Heart Of Quaint Old Town Niagara-on-the-Lake. Luxury Finishes Throughout this 3 Bedroom 4 Bathroom Townhome, Complete with a Finished Basement. Kitchen Features Stone Countertops, Large Island with Breakfast Bar, Built In Appliances, Backsplash. Upgraded Bathrooms & More. Coffered Ceilings. Within Walking Distance To Restaurants, Spas, Shopping Area, Town Centre, Library, Parks, Beach, Marina And All The Amenities That The Town Has To Offer. (id:47351)

Lower - 9 Collingwood Street
Guelph, Ontario
Welcome to 9 Collingwood St, a well-maintained 1 bedroom, 1 bathroom legal basement apartment available for lease located in one of Guelph's most desirable neighbourhoods. This bright and functional unit features a private separate entrance, a spacious living area, a full kitchen with ample storage, a well-sized bedroom with closet space and a modern 3-pc bathroom. Situated on a quiet residential street, this property offers excellent proximity to Downtown Guelph, parks, schools, shopping and transit. **1 driveway parking spot included. $100 additional per month for utilities & internet** (id:47351)

12 - 201 Westbank Trail
Hamilton, Ontario
Welcome to this cozy and well-maintained three-storey townhome nestled in a desirable Stoney Creek Mountain community. Offering 3 bedrooms and 2 bathrooms, this home is thoughtfully laid out to make the most of its space and is an excellent option for first-time buyers, young families, professionals, or investors. The main living level features a bright open-concept layout with comfortable living and dining areas. Large windows bring in plenty of natural light, creating a warm and inviting atmosphere throughout the home. The modern kitchen features quartz countertops, ample cabinetry, new stainless steel appliances, and a convenient breakfast bar. Just off the dining area, step outside onto your own private balcony - the perfect spot to enjoy your morning coffee, unwind at the end of the day, or simply get some fresh air. Upstairs, you'll find three bedrooms, including a comfortable primary bedroom with good closet space and convenient access to the 4-piece bathroom. The lower level provides a walk-out to your backyard, offering another great outdoor space to enjoy during the warmer months. Additional features include a built-in garage with inside entry, visitor parking, and the ease of low-maintenance living in a well-managed community. Ideally located close to parks, schools, shopping, scenic trails, and major highways, this home offers a comfortable and convenient lifestyle in a sought-after Stoney Creek Mountain neighbourhood. (id:47351)
674 Capricorn Circle
Ottawa, Ontario
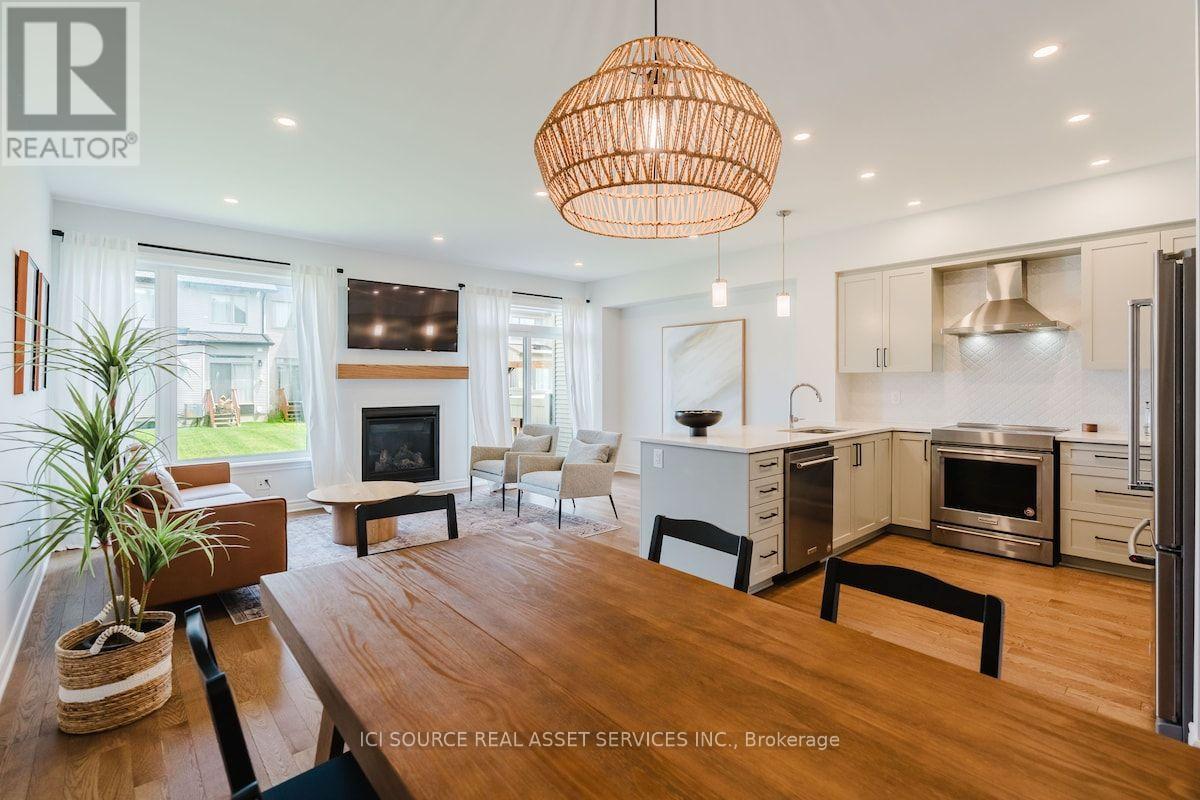
Fully furnished, move-in-ready 3-bedroom, 2.5-bath townhome offering comfortable, all-inclusive living in a quiet Ottawa neighbourhood. Ideal for professionals, corporate relocations, families between homes and those seeking flexible mid-term accommodation.The bright main level features an open-concept living and dining area and a fully equipped kitchen with quartz countertops, breakfast bar and stainless steel appliances. Upstairs are 3 furnished bedrooms and 2 full bathrooms, including a spacious primary bedroom with ensuite and walk-in closet. The finished basement provides additional recreation and living space. Enjoy a private backyard, front porch, in-unit washer and dryer, central heating and A/C, fireplace, high-speed internet, attached garage and driveway parking. Furnishings, utilities and high-speed internet are included. Conveniently located near parks, trails, shopping, dining and recreation, with easy access to Barrhaven, VIA Rail Fallow field, Ottawa International Airport, Hwy 416/417 and downtown Ottawa. Available for mid-term occupancy. *For Additional Property Details Click The Brochure Icon Below* (id:47351)
7 Scott Drive
Norfolk, Ontario
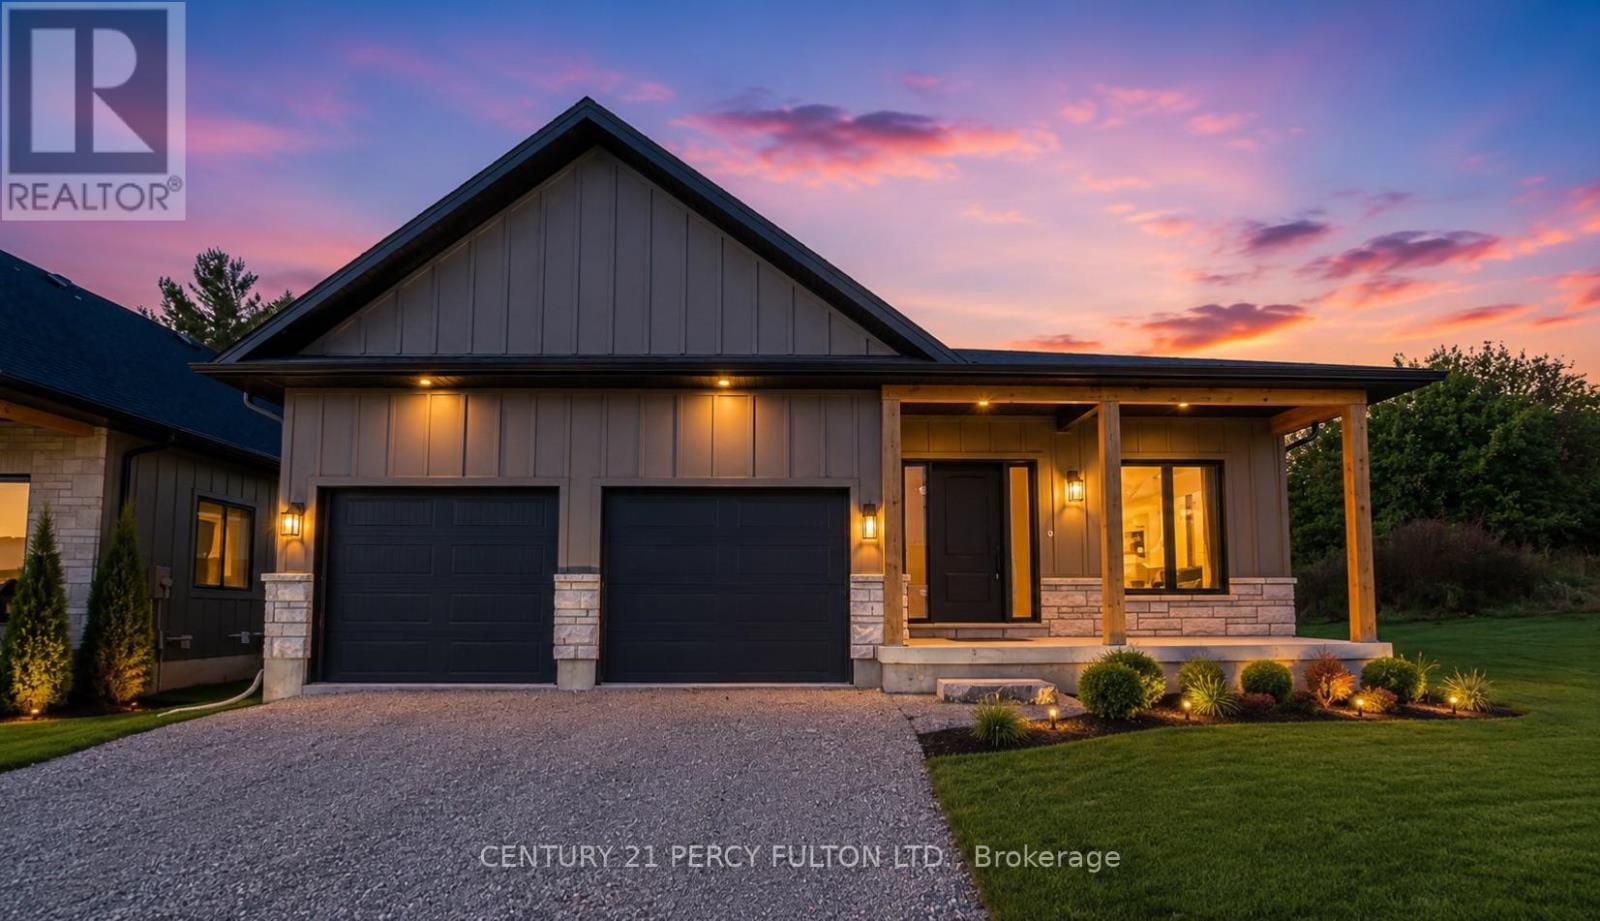
This newly built custom bungalow offering nearly 2,000 sq. ft. of beautifully designed main-floor living in the sought-after community of Port Dover. The striking board-and-batten exterior, stone detailing and welcoming front porch create impressive curb appeal.Inside, large windows bring abundant natural light into the spacious living area, highlighted by a dramatic stone fireplace. The modern kitchen features quartz countertops, a large centre island and a concealed walk-in pantry. From the kitchen, step directly onto the covered rear patio, perfect for outdoor meals and relaxing evenings. The expansive dining area offers more than 22 feet of space for entertaining family and friends. A stylish powder room and a practical laundry and mudroom with garage access add everyday convenience. The private primary bedroom includes a generous walk-in closet and a spa-inspired ensuite with double sinks and a spacious walk-in shower. Two additional bedrooms each feature their own walk-in closet and share a thoughtfully designed Jack-and-Jill bathroom. The unfinished lower level provides excellent future potential with 9-foot ceilings and large windows. Ideally located approximately 15 minutes on foot from downtown Port Dover and the beach, this home places restaurants, shops, boating and lakeside recreation within easy reach. Vendor Take-Back (VTB) financing may be available for qualified buyers. (id:47351)
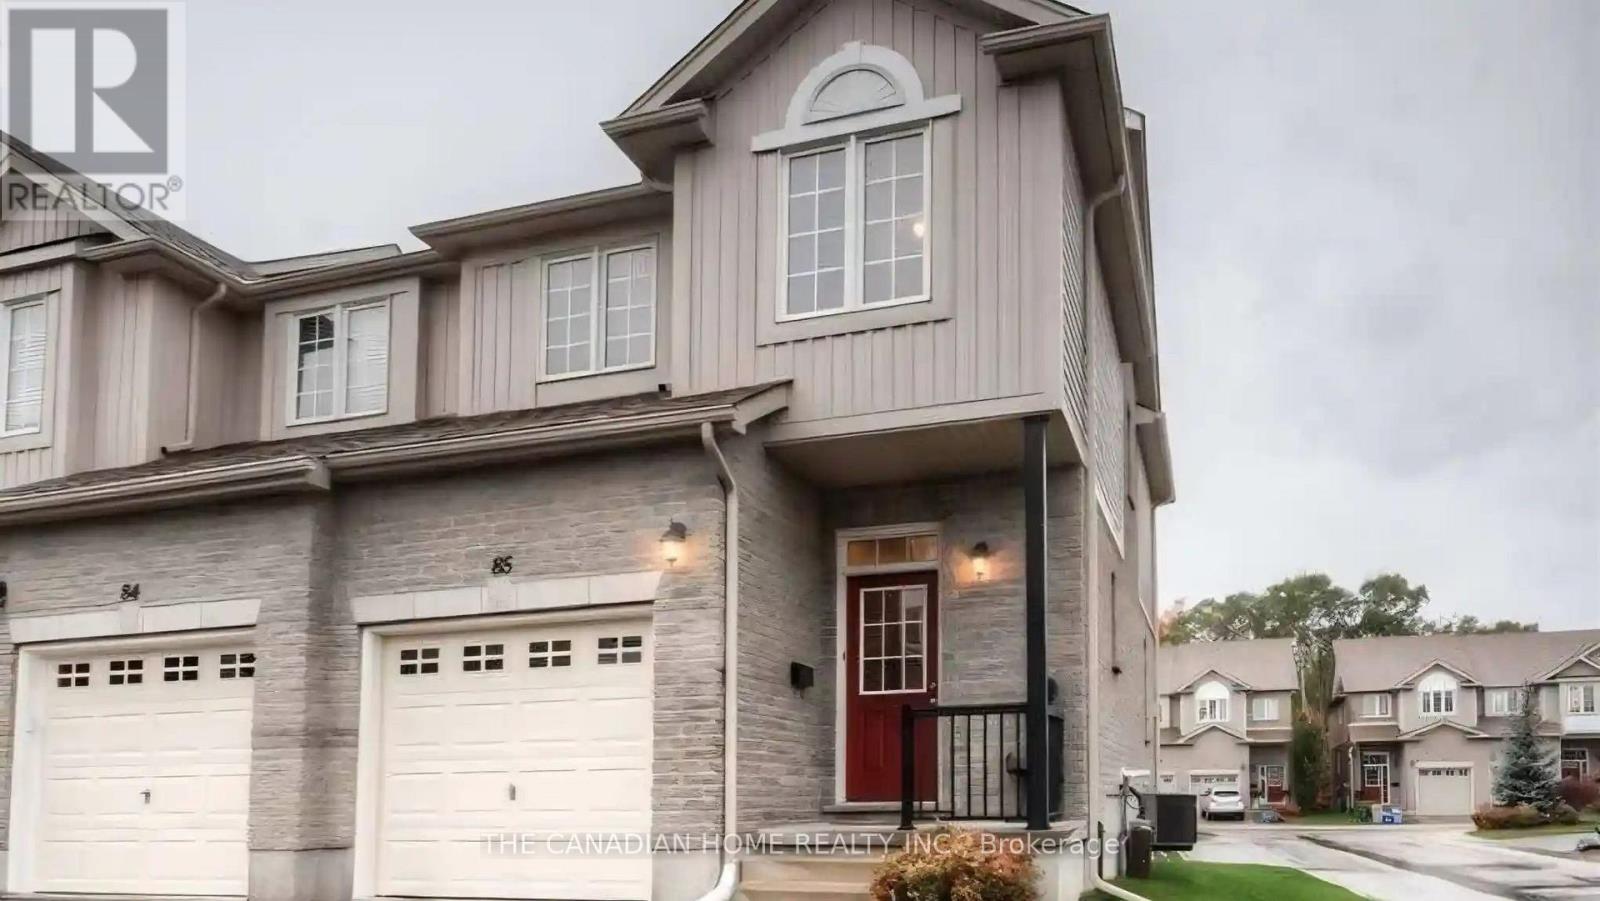
85 - 105 Pinnacle Drive
Kitchener, Ontario
Welcome to this fantastic end-unit townhouse in the highly sought-after Doon's Pinnacle Park community. This beautifully maintained 2-storey condo townhouse offers a peaceful retreat with abundant natural light and a welcoming atmosphere. The home features a lovely open-concept layout with main floor hardwood and tile flooring. The fabulous kitchen, complete with a breakfast bar, is perfect for family gatherings. The main floor also provides a walk-out to a large deck, ideal for outdoor relaxation. With 3 spacious bedrooms, including a generous primary suite, and 4 bathrooms (a 2-piece on the main floor and 4-piece baths on the second floor and in the basement), there is ample space for the entire family. The finished basement extends the living space, offering a versatile rec room, an additional 4-piece bathroom, laundry, and storage. Enjoy a chef-inspired kitchen with a luxury Wolf stove, custom cabinetry, quartz countertops, and a massive island (based on a similar unit in the building).This home is conveniently located just minutes from Conestoga College, Highway 401, shopping malls, and various amenities. Hot Water Rental is rental for $40 per month. (id:47351)
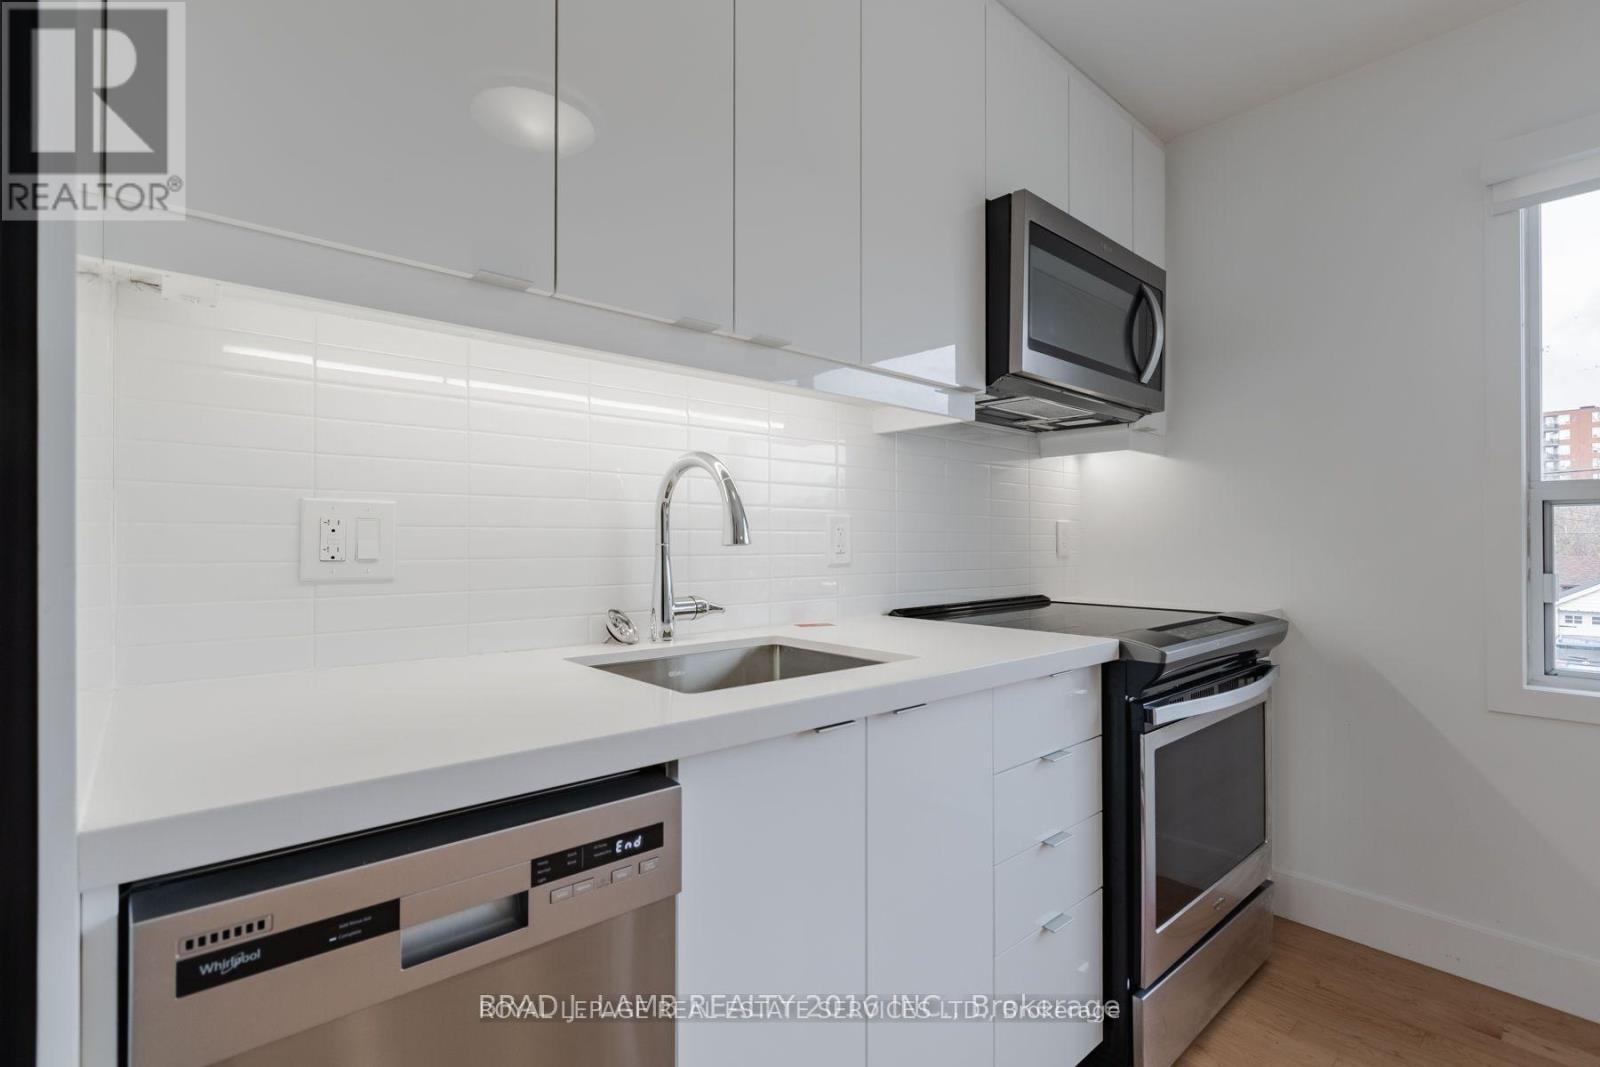
3 - 28a Third Street
Toronto, Ontario
Fully renovated and well-maintained unit in the heart of New Toronto! This open-concept apartment features large bright windows and a stylish kitchen with stainless steel appliances, 2 excellent-sized bedrooms, a full bathroom, an ensuite laundry, and a parking space. Just a 3-minute walk to the shores of Lake Ontario and steps from the shops, restaurants, and amenities along Lake Shore Blvd W. A fantastic opportunity for a small family to enjoy vibrant lakeside living. (id:47351)

139 Inspire Boulevard
Brampton, Ontario
Welcome to this beautifully maintained and spacious townhouse in the highly desirable Mayfield Village community. Featuring a bright, open-concept layout with laminate flooring throughout, this home offers a large combined living and dining area, a modern kitchen with a breakfast bar, and two private balconies. The primary bedroom boasts a 5-piece en suite and built-in closet, while all three bedrooms are generously sized with walk-in closets and large windows that fill the home with natural light. Located in a master-planned urban neighbourhood featuring live-work town homes, this property is just minutes from Highway 410, parks, shops, and Brampton Transit, offering the perfect blend of comfort, convenience, and modern living. (id:47351)
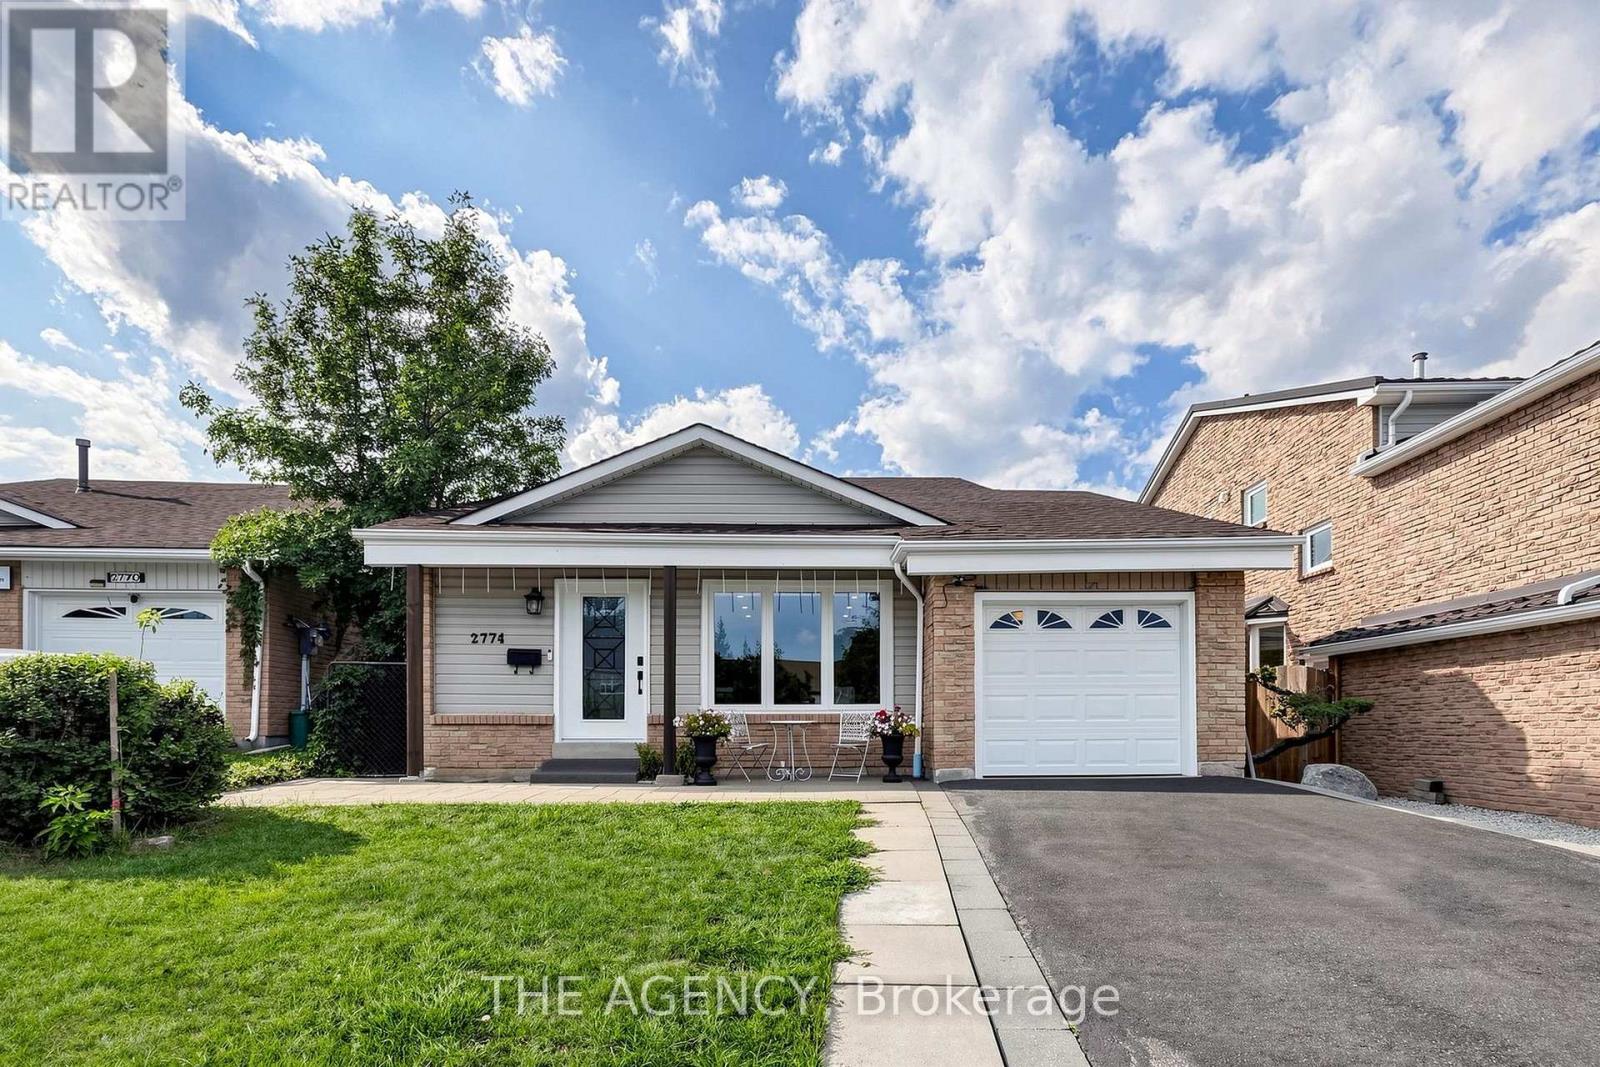
2774 Quill Crescent
Mississauga, Ontario
Beautifully renovated detached home available for rent, offering a spacious and versatile layout with numerous custom upgrades throughout. This impressive residence features hardwood flooring, pot lights, upscale carpentry and modern finishes, creating a bright and polished interior. The main level features a modern kitchen with quartz countertops, an oversized center island and stainless-steel appliances, along with an open-concept living room and a dining area with a walkout to a covered deck. The in-between level offers additional functional living space, including a powder room, separate laundry room and an additional room with a window, ideal for use as a bedroom, home office or recreational space. The finished basement has its own separate entrance and features 2 bedrooms, a kitchen/dining area, living room, 3-piece bathroom and its own private laundry, providing excellent privacy and flexibility for extended family or additional living space. There is also an option to sublet the basement separately, subject to the landlord's approval. Conveniently located close to top-rated schools, public transit, shopping, parks and everyday amenities. A beautifully upgraded home offering plenty of space, privacy and flexibility for families. (id:47351)
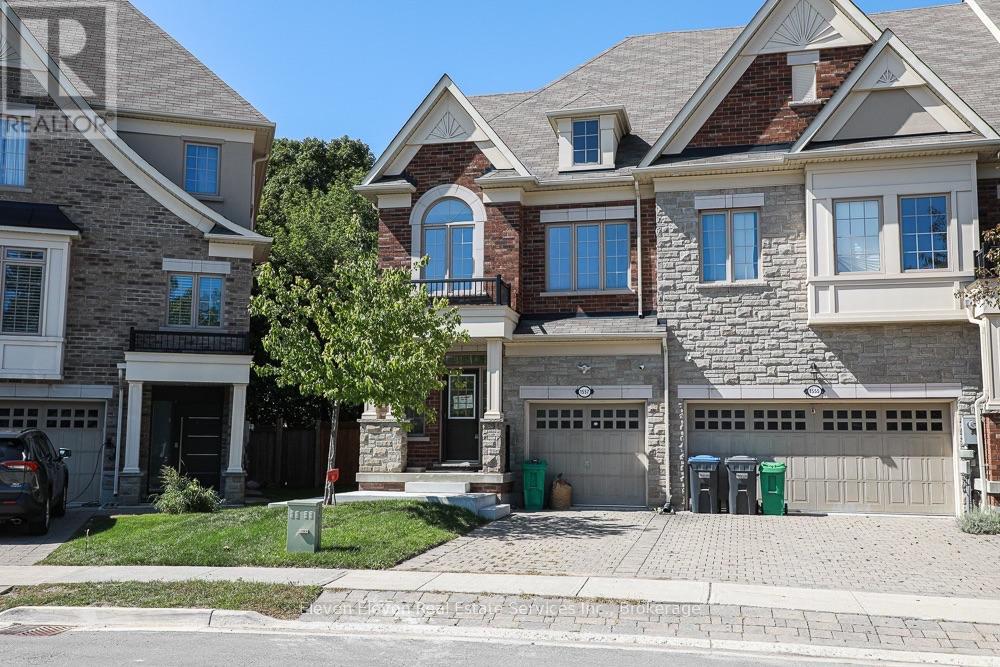
Upper - 1557 Eglinton Avenue W
Mississauga, Ontario
Welcome to this beautifully updated 2,200 sq. ft. executive Town Manor, ideally situated on apremium ravine lot. The newly renovated main floor offers a fresh, sophisticated feel,featuring a stunning kitchen, spacious living areas, hardwood flooring, 9' smooth ceilings, potlights throughout and a gas fireplace in the great room. The impressive kitchen is designed forboth entertaining and everyday living, complete with granite countertops, breakfast bar andfive stainless steel appliances, including a gas cooktop and integrated dishwasher.The spacious primary suite features a private ensuite overlooking the ravine, offering peacefulviews and exceptional privacy. A versatile third-floor loft provides additional living orentertaining space and opens onto an impressive rooftop terrace-your own private outdoorretreat.With 2,200 sq. ft. of thoughtfully designed living space, a beautifully renovated main floor,exceptional outdoor spaces and a sought-after ravine setting, this executive home offers theperfect combination of style, space and privacy.OFFER REMARKS (SELLER DIRECTION) (500 characters) (id:47351)

2150 Speers Road
Oakville, Ontario
Amazing opportunity to acquire vacant commercial land in a prime Oakville location! Ideally situated within the established Speers Road employment corridor, this vacant land parcel offers excellent potential for investors, developers, and businesses looking to establish a presence in Oakville. The property is located between 2140 and 2170 Speers Road and is identified as 2150 Speers Road for reference purposes only, as no municipal address is currently assigned. Zoned E! - office employment, permitting a variety of employment abd commercial uses, subject to applicable zoning provisions, including office and professional buildings, medical and business offices, financial institutions, training and educational facilities, commercial schools, research and development, hotels, daycare facilities, services commercial uses, restaurants, and accessory retail/showrooms uses. Excellent location with convenient access to the QEW, Bronte Road, Third Line and GO transit, surrounded by established commercial and employment developments. A great opportunity to secure vacant commercial land in one of Oakville's well established employment areas. Buyer and Buyer's agent to conduct their own due diligence and verify zoning, permitted uses, development potential, servicing, municipal addressing and all applicable municipal requirements. (id:47351)