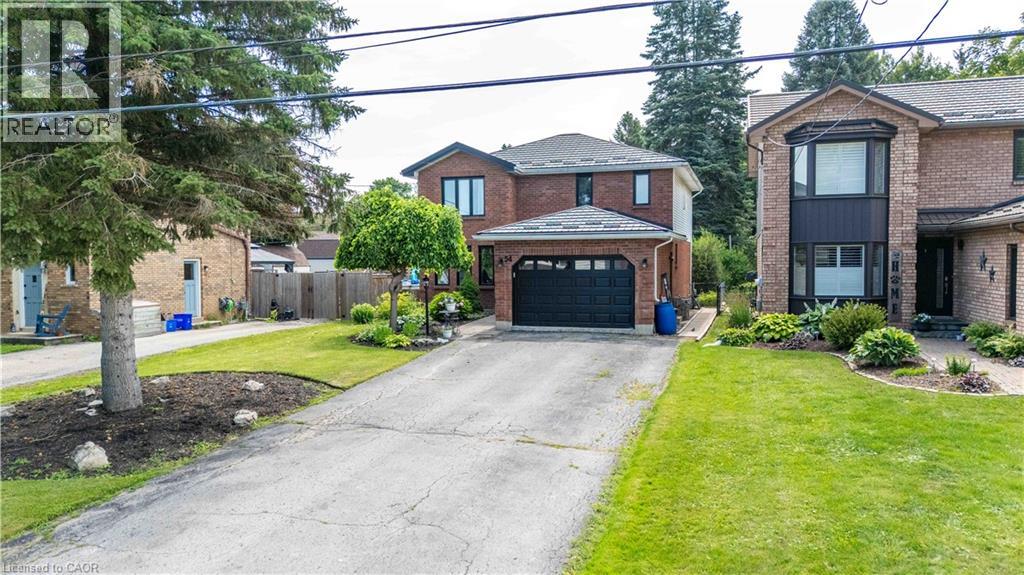
54 Selkirk Street
Caledonia, Ontario
Welcome to this beautifully maintained two-storey family home in one of Caledonia’s most sought-after locations! Offering just over 2,000 sq. ft. of thoughtfully designed living space, this four-bedroom, 2.5-bath home combines comfort, functionality, and an unbeatable lifestyle. Nestled on a quiet one-way street, you’ll love being just steps from the scenic Grand River and Caledonia’s charming downtown, where local shops, restaurants, parks, and everyday amenities are all within easy walking distance. Inside, you’ll find spacious principal rooms, four generous bedrooms, and a professionally finished basement, providing the perfect space for a family room, home gym, playroom, or entertaining. A durable metal roof offers long-lasting performance and peace of mind, while the large, long driveway provides ample parking for family and guests. Step outside to your own private backyard retreat. Set on an impressive lot, the expansive yard features a beautiful pool, a large deck ideal for summer barbecues, a dedicated bonfire area for evenings under the stars, and a jungle gym the kids will love. With plenty of room for entertaining family and friends or simply enjoying peaceful outdoor living, this backyard truly sets the home apart. Whether you’re searching for more space, a family-friendly neighbourhood, or the perfect blend of small-town charm and modern convenience, this exceptional Caledonia home checks every box. CO-LISTING WITH NYLE BROWN WITH KELLER WILLIAMS COMPLETE (id:47351)

Bsmt - 41 Queensgate Crescent
Woolwich, Ontario
Welcome to this bright and beautifully finished 2-bedroom, 1-bathroom basement suite in the desirable Hopewell Crossing community of Breslau. Featuring brand-new modern finishes throughout, this clean and thoughtfully designed space offers comfortable, contemporary living in a quiet residential setting. The open-concept kitchen, dining, and living area creates a spacious feel and provides the perfect setting for everyday living and entertaining. Two well-sized bedrooms and a modern 3-piece bathroom complete the space. Enjoy the tranquility of Breslau while remaining conveniently connected to Kitchener, Waterloo, Cambridge, and Guelph. Parks, schools, walking trails, and everyday amenities are all close by, with Kitchener and Guelph approximately 13 minutes away and Highway 401 approximately 15 minutes away. Located in a quiet crescent within Hopewell Crossing, this is an ideal opportunity for tenants looking for a peaceful home with easy access to surrounding communities. Clean, bright, modern, and move-in ready. It's a great place to call home. (id:47351)

177 King Street E
Hamilton, Ontario
Situated in the heart of one of Hamilton's most desirable and vibrant neighborhoods, this property is defined by its thriving arts scene, popular eateries, and boutique retail. With prime proximity to the GO Station, Bayfront Park, the Waterfront Trails, and downtown attractions like Jackson Square, the location offers unparalleled convenience and exposure. Positioned directly across from the Royal Connaught, this building represents a rare opportunity for both owner-operators and investors. This versatile mixed-use asset features immediate commercial income, two residential units, and significant upside potential through strategic renovations and rental adjustments. Whether you are seeking a premier live/work space or a high-potential investment in a dynamic community, this property offers limitless possibilities. (id:47351)

1348 Windrush Drive
Oakville, Ontario
Welcome to this well-maintained 4+1 bedroom, 3.5-bath detached home in Glen Abbey. The main floor offers a comfortable layout with hardwood floors, a spacious family room with fireplace and crown moulding, and a renovated kitchen (2021) featuring quartz countertops, backsplash and stainless steel appliances. Upstairs, four bedrooms include a spacious primary bedroom with hardwood flooring and a 6-piece ensuite.The finished lower level adds useful living space with an additional bedroom, 3-piece bathroom, kitchen and closet space, along with direct access to the backyard. The layout offers flexibility for extended family, guests, a home office or recreation.One of the home's highlights is its deep south-facing backyard, with mature cherry, apple and pear trees, a vegetable garden, gazebo and hot tub. Recent updates include bathrooms (2020), washer and dryer (2023), and range hood (2023).Ideally located within walking distance of both Pilgrim Wood Public School and Abbey Park High School, with parks, trails, shopping, recreation and major commuter routes all nearby. (id:47351)

241 King Street E Unit# 243
Kitchener, Ontario
A rare opportunity to lease a full standalone commercial building in the heart of Downtown Kitchener. Offering 2,230 square feet of thoughtfully designed office space across three levels (including a finished basement), this property combines open-concept functionality with unique character and outdoor appeal. The main floor features an open workspace, one private office, a kitchenette, and a 2-piece washroom. The second floor offers large windows that fill the space with natural light, another open-concept layout, and a flexible area that can serve as a second private office or breakout zone. The fully finished basement offers additional storage space and its own 2-piece washroom. One of the standout features of this property is the private outdoor green space - an uncommon and valuable amenity for any Downtown Kitchener commercial space. Three dedicated parking spaces are located at the rear of the building, with additional public parking and public transit steps away. This space is ideal for a tech startup, creative firm, or growing business seeking a flexible layout for co-working or team collaboration. With good condition throughout and great visibility, this location offers both professionalism and personality. Don't miss out on this unique opportunity and schedule your private viewing today. (id:47351)
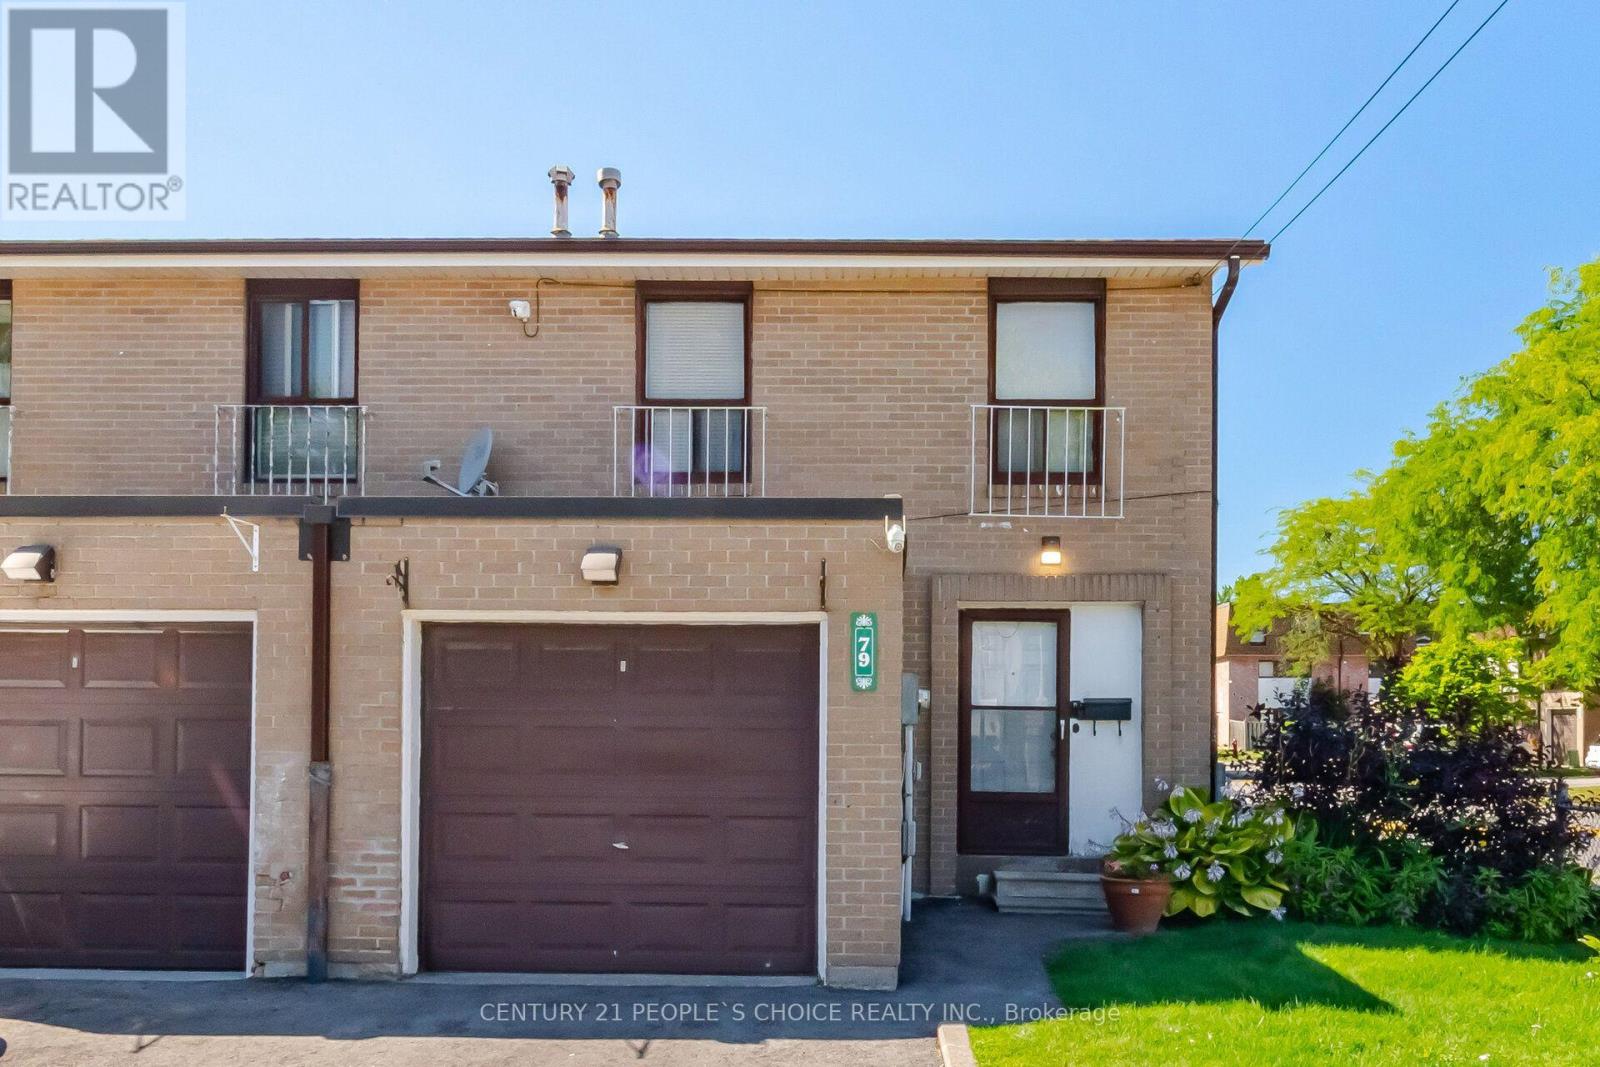
79 Fleetwood Crescent
Brampton, Ontario
Welcome to this spacious corner-unit condo townhouse located in a mature, family-oriented pocket of the Southgate neighbourhood, near Clark Blvd and Bramalea Rd. This home features five bedrooms in total, including four bedrooms upstairs and one in the basement, along with two full washrooms and an upgraded kitchen. it also features a combined living and dining room with a walkout door to the backyard and door to walk out in complex from the backyard. Enjoy an excellent location just steps from Chinguacousy Park, one of Brampton's premier recreational destinations, offering year-round activities, community events, seasonal fireworks, sports facilities, basketball courts, and plenty of outdoor space for the whole family. The property is also conveniently located near medical buildings, office areas, schools, shopping, and a wide variety of commercial and recreational amenities. Bramalea City Centre is only minutes away, while Highway 410 is approximately 7 minutes away, making commuting and everyday errands convenient. With its spacious layout, corner-unit setting, upgraded features, and prime location in an established community, this home offers an excellent opportunity for families looking for both space and convenience. (id:47351)
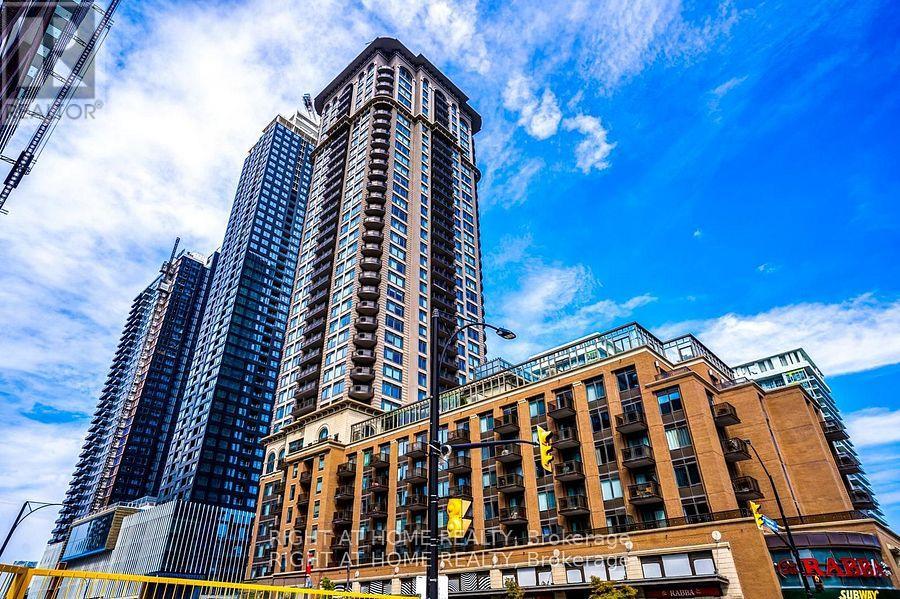
401 - 385 Prince Of Wales Drive
Mississauga, Ontario
One of the prestigious Daniels built Chicago condo in the heart of Mississauga downtown square one area. Beautifully renovated 1-bed condo! Features brand-new stylish flooring and and a fresh coat of neutral paint that maximizes natural light. This Upgraded unit is completely move-in ready to enjoy with your friends and family. The open-concept layout feels spacious and welcoming. Amazingly entertaining amenities to enjoy Indoor pool, Bbq, Party Room, Gym, Wall climbing, Virtual golf, Media room, Sauna, Jacuzzi, Pool table Etc. Walking distance to Sheridan college! Sq one mall, Library, City centre! Cinema and Restaurants. (id:47351)

27 - 1 Leggott Avenue
Barrie, Ontario
Attention first-time home buyers. Beautiful and spacious end-unit townhome featuring a rare double-car garage in a highly desirable, family-friendly neighbourhood. This well-maintained home offers 4 bedrooms and 4 bathrooms and is conveniently located within walking distance to schools, parks, grocery stores, restaurants, and shops, with public transit and Hwy 400 just minutes away. The main floor features a bright bedroom with a 4-piece ensuite and inside access to the garage. The second level offers an upgraded kitchen with quartz countertops, stainless steel appliances, pantry, and a walkout to a private balcony with BBQ hookup. The upper level includes three additional bedrooms, two bathrooms, and convenient laundry.Additional highlights include a double-wide driveway, visitor parking, and grounds maintenance included. Located in a quiet community with a playground, close to Hwy 400, GO Station, Costco, schools, parks, and beaches. A fantastic opportunity for first-time buyers to step confidently into homeownership. (id:47351)
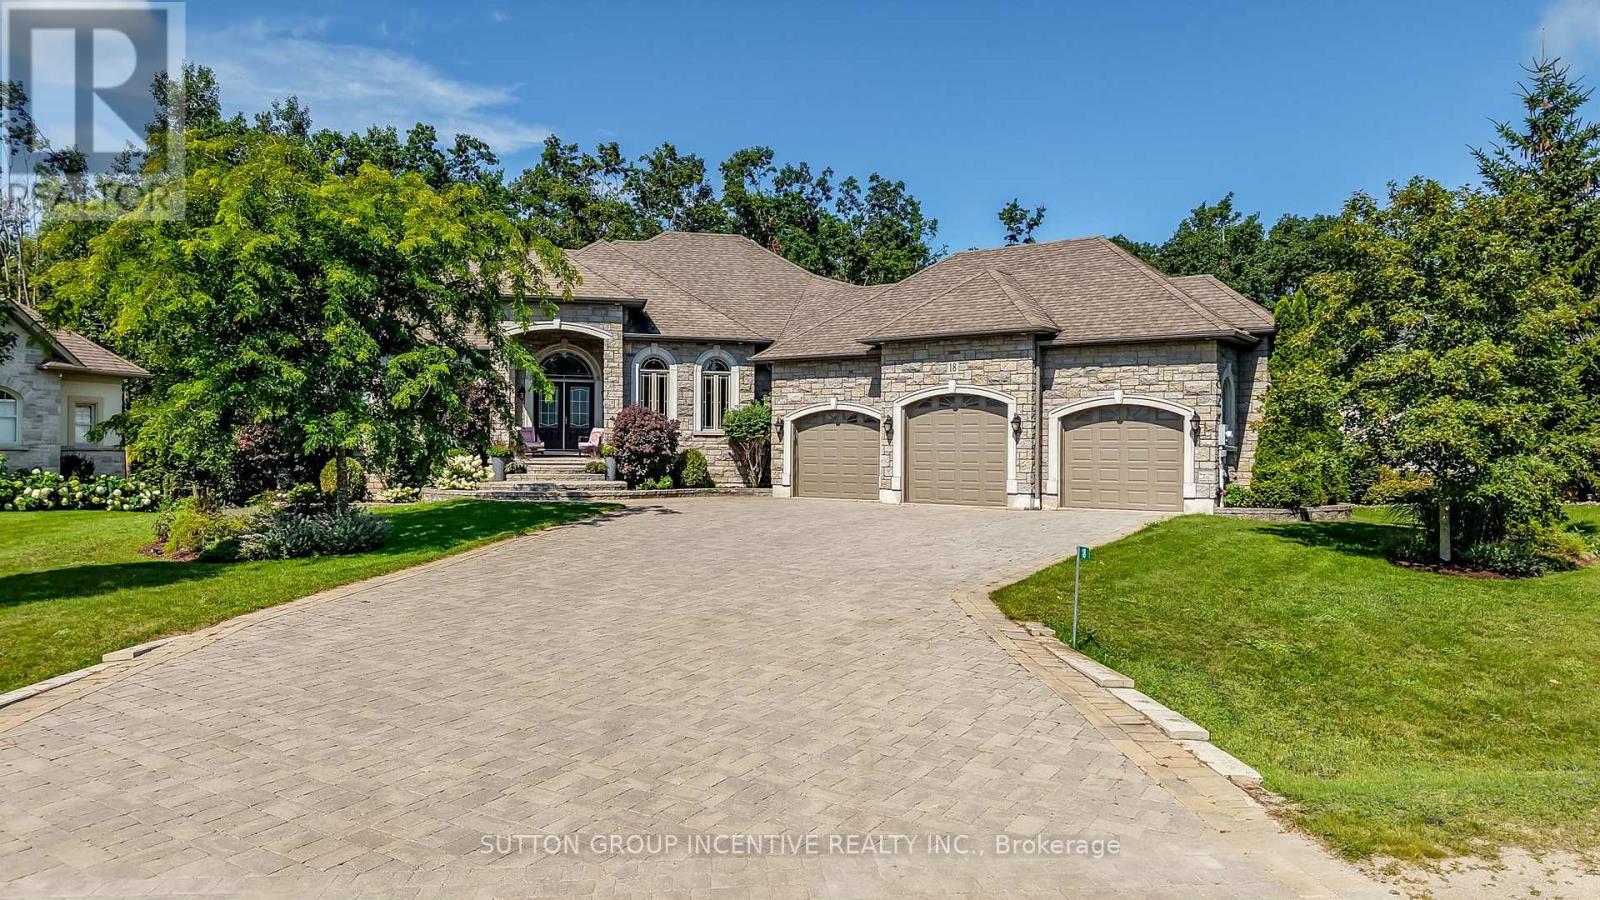
18 Lloyd Cook Drive W
Springwater, Ontario
QUALITY FUMO BUILT SHOWPIECE WITH WALK OUT BASEMENT IN HIGHLY DESIRABLE SNOW VALLEY BACKING ONTO A RAVINE AND EP LAND! OVER 4400 SQUARE FEET FINISHED WITH 4 BATHS & 5 BEDROOMS, GOURMET KITCHEN WITH GRANITE COUNTERS & BREAKFAST BAR, LARGE GREAT ROOM WITH GAS FIREPLACE, RICH HARDWOOD FLOORING, WALKOUT TO DECK, LARGE BEDROOMS INCLUDING PRIMARY BEDRROM WITH LUXURIOUS ENSUITE, HUGE BUILDER FINISHED LOWER LEVEL WITH REC ROOM/GAS FIREPLACE/2 BEDROOMS/EXERCISE ROOM/STORAGE ROOMS, EASY INLAW CONVERSION WITH SEPARATE ENTRANCE TO LOWER LEVEL,HOT TUB, TRIPLE CAR GARAGE, CARPET FREE HOME, PRIDE OF OWNERSHIP! ++ GREAT VALUE & PRICE! (id:47351)

(NE-4) Level 1, Unit 12 - 9205 Yonge Street
Richmond Hill, Ontario
Excellent opportunity to own a versatile commercial unit in a prime Yonge Street location! NE4 (Level 1, Unit 12) at 9205 Yonge Street offers approximately 301 sq. ft. of commercial space in the highly desirable Yonge & 16th Avenue area of Richmond Hill. Zoned for a variety of permitted uses, including office, retail, medical and café, offering flexibility for a wide range of businesses and professionals. * For buyers requiring additional space, NE4 may also be combined with adjacent units NE3 and NE2, providing the opportunity to create a larger commercial footprint to suit your business needs. * Convenient underground parking is available on a first-come, first-served basis and requires registration through a QR code. Ideally situated in a high-traffic, well-established area surrounded by residential condominiums, businesses, shops and services, with convenient access to public transit and major routes. * Unit is being sold in "As-Is, Where-Is" condition. An excellent opportunity for an owner-user, professional, retailer or investor looking for a flexible commercial space in a sought-after Yonge Street location. (id:47351)

(NE-2) Level 1, Unit 10 - 9205 Yonge Street
Richmond Hill, Ontario
Excellent opportunity to own a versatile commercial unit in a prime Yonge Street location! NE2 (Level 1, Unit 10) at 9205 Yonge Street offers approximately 283 sq. ft. of commercial space in the highly desirable Yonge & 16th Avenue area of Richmond Hill. Zoned for a variety of permitted uses, including office, retail, medical and café, offering flexibility for a wide range of businesses and professionals. * Convenient underground parking is available on a first-come, first-served basis and requires registration through a QR code. Ideally situated in a high-traffic, well-established area surrounded by residential condominiums, businesses, shops and services, with convenient access to public transit and major routes. * Unit is being sold in "As-Is, Where-Is" condition. An excellent opportunity for an owner-user, professional, retailer or investor looking for a flexible commercial space in a sought-after Yonge Street location. (id:47351)
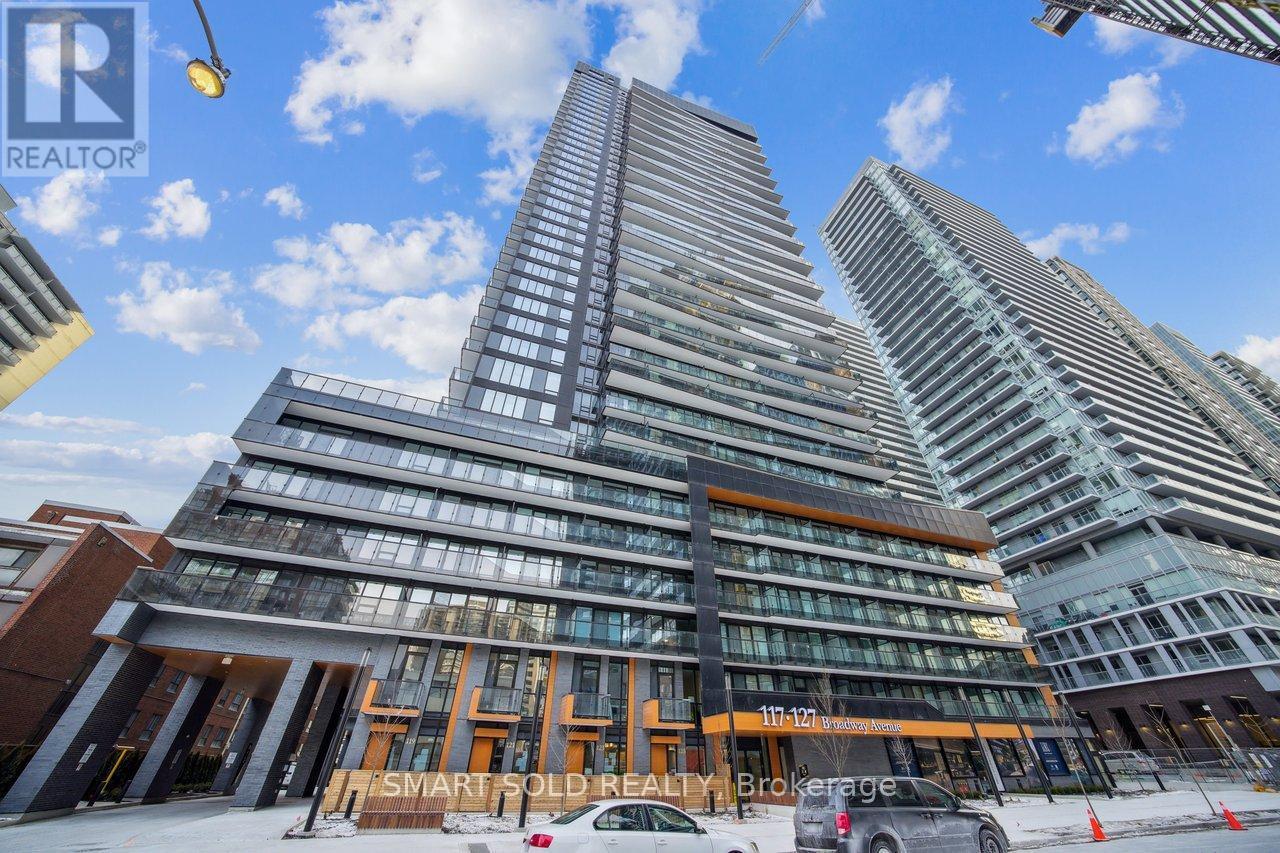
3005 - 117 Broadway Avenue
Toronto, Ontario
Welcome to Line 5 Condos at Yonge & Eglinton! Located in a 2-year-new building, this bright 2-bedroom corner suite offers approximately 628 sq. ft. of functional living space with floor-to-ceiling windows, 9-ft smooth ceilings, and wide-plank laminate flooring. Modern kitchen with European-style cabinetry, quartz countertops, upgraded backsplash, and stainless steel/integrated appliances. Primary bedroom features a 3-piece ensuite. Locker included. Enjoy excellent amenities including a fitness centre, yoga studio, outdoor pool, BBQ area, sauna, steam room, party room, visitor parking, and 24/7 concierge. Steps to shopping, dining, parks, Eglinton Subway Station, and the Crosstown LRT. (id:47351)
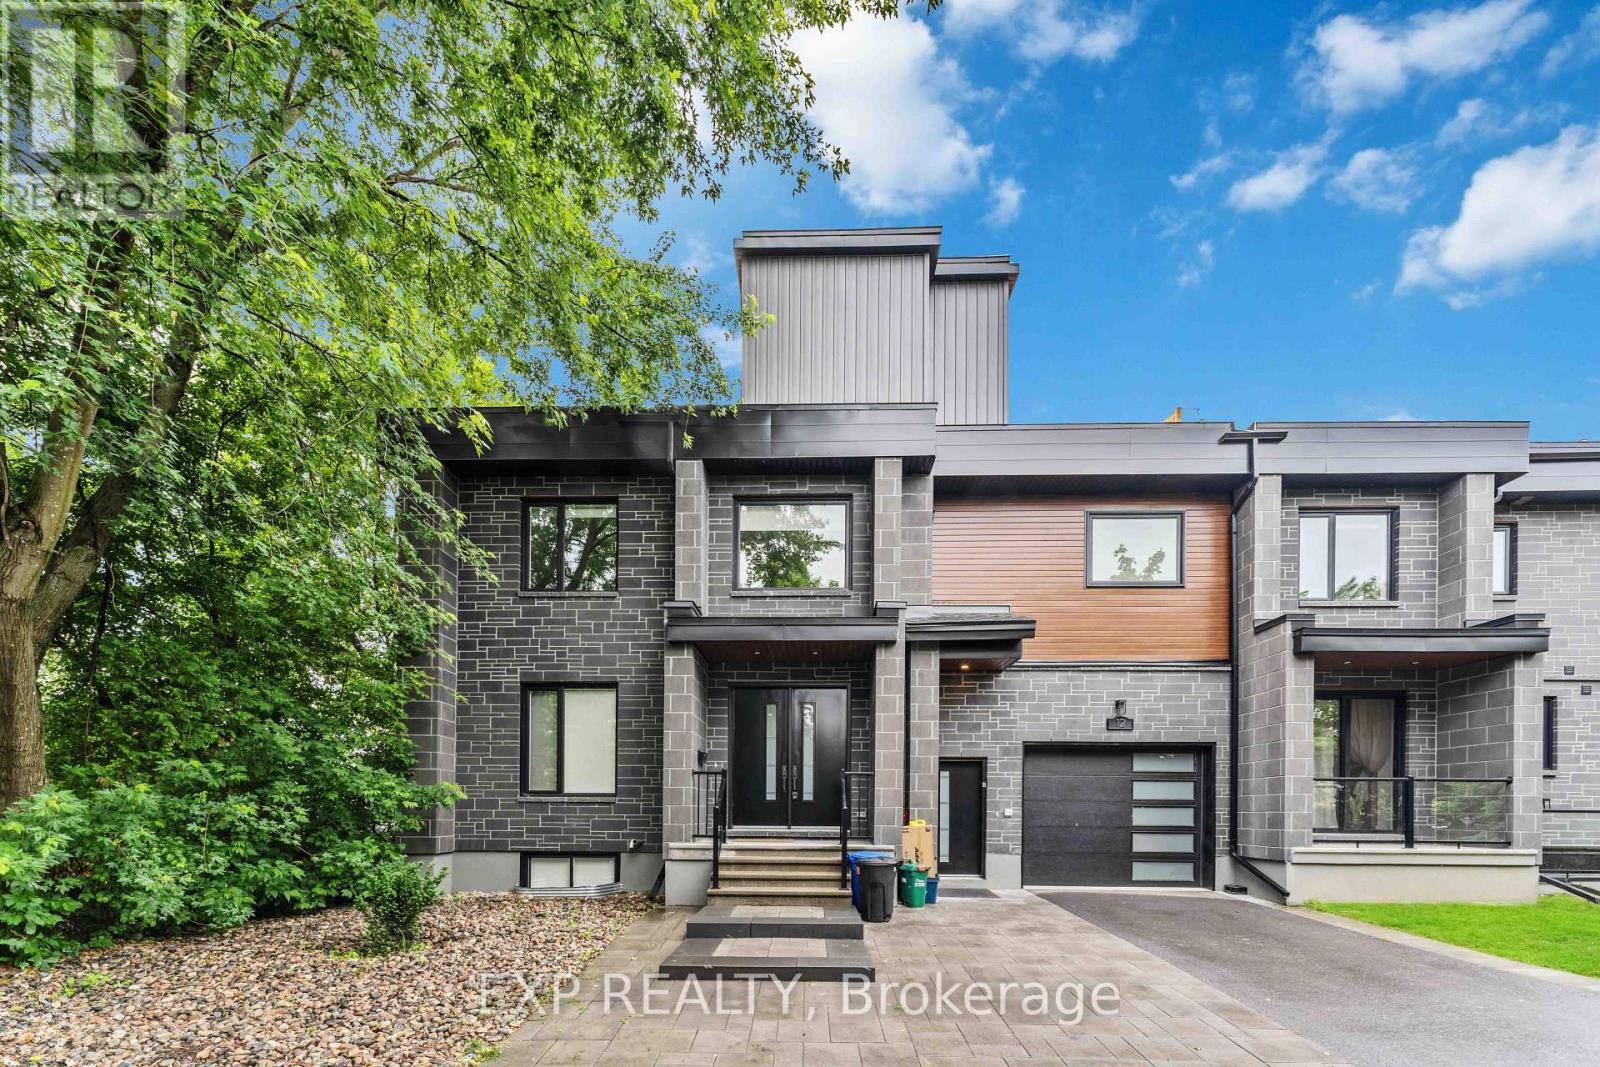
B - 12 Sylvester Street
Ottawa, Ontario
Check out this beautiful custom-built rental in the heart of the Overbrook! With its open-concept layout, heated hardwood and tile floors throughout the unit, high ceilings with pot lights, and stylish interlock landscaping, this unit has it all. The 2-bedroom space features a luxurious and modern bathroom, plenty of closet space, and a big standout kitchen with lots of quartz countertop space, stainless steel appliances, and custom finishes. Located near the peaceful Rideau River and just a short walk to downtown Sandy Hill via the pedestrian bridge, you'll also be close to highways, shopping, public transit, Ottawa University, and the downtown core. Don't miss your chance to enjoy modern living in an amazing location! (id:47351)

475 Meynell Road E
Ottawa, Ontario
Step into modern elegance with this stunning one-year-old luxury home, thoughtfully designed with premium finishes and over $60,000 in builder upgrades. Featuring 4 spacious bedrooms, this exceptional property offers the perfect blend of sophistication, comfort, and functionality for today's family lifestyle. The beautifully designed layout showcases generous living spaces filled with natural light, upscale finishes, and refined details throughout. The chef-inspired kitchen flows seamlessly into the main living and dining areas, creating the perfect space for entertaining and everyday living. Upstairs, enjoy the convenience of a desirable Jack & Jill bathroom connecting two of the secondary bedrooms, while the primary suite offers a private retreat with a spa-inspired ensuite and ample closet space. The professionally finished basement adds incredible versatility, ideal for a home theatre, recreation area, gym, or guest space. With over $60K in premium builder upgrades, this home stands out with elevated craftsmanship and modern enhancements throughout. Being only one year old, it offers the feel of a brand-new home without the wait .A rare opportunity to own a move-in-ready luxury residence designed for upscale living. ** This is a linked property.** (id:47351)
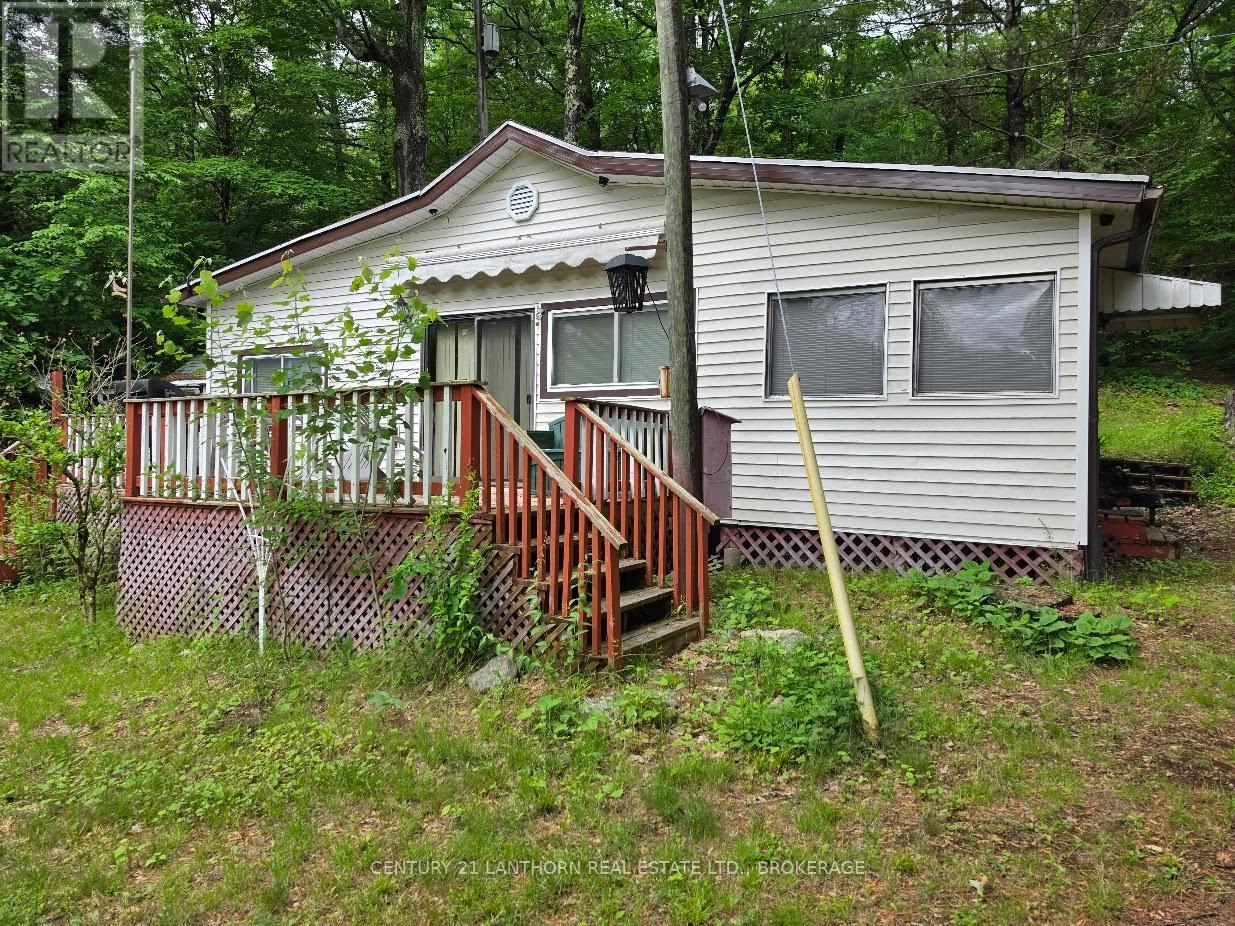
1039 Big Bay Road N
Frontenac, Ontario
Escape to the beauty of North Frontenac with this charming waterfront retreat offering the perfect blend of privacy, recreation, and year-round enjoyment. Set on a picturesque lot surrounded by mature trees and stunning natural scenery, this property features comfortable living spaces, direct access to endless boating, fishing, swimming, and outdoor adventure with access into 4 different lake. Whether you're seeking a family cottage, , or investment opportunity, this property delivers the quintessential Land O' Lakes lifestyle just a short drive from Kingston Napanee or Belleville. (id:47351)

144 Fort Street
Amherstburg, Ontario
Take advantage of the new H.S.T. rebate price and included upgrades on this brand-new, attainable two-story home built by Coulson Design Build Inc., an award-winning builder. Easy walking distance of local shopping, schools, grocery stores, houses of worship, and essential service. Living Space: Approximately 1,736 sq. ft. of finished living area, plus a 1.5-car garage with convenient inside entry. Main Level: Open-concept layout featuring a spacious kitchen and eating area, comfortable living room, formal dining area, and a 2-piece powder room. Second Level: Three generous bedrooms, including a primary suite with a walk-in closet and private 3-piece ensuite. Includes an additional full bath, dedicated laundry room, and plenty of storage. Expansion Potential: Full unfinished basement with a rough-in for a 4th bathroom --ready for your personal touch. Exterior Features: Concrete driveway and front walkway, plus a fully fenced rear yard. (id:47351)

21 Bruce Rd 22
Brockton, Ontario
Visit the REALTOR website for further information about this Listing. Country living close to town! Red-brick raised bungalow on approximately four acres with about 100 ft. of paved-road frontage, open fields to the front and rear, mature trees, and space for a firepit, gardening, and outdoor enjoyment. The approximately 1,300 sq. ft. main floor offers three bedrooms, a four-piece bathroom, a spacious kitchen and living room with an electric fireplace, and a bright 16-by-16-ft. sunroom overlooking the property. The walk-up basement has a separate exterior entrance, a two-piece bathroom, partially panelled space with a freestanding gas fireplace, and an unfinished laundry/utility area that is studded and partly panelled-offering useful storage and future finishing potential. Serviced by a bored well and a new septic system installed in 2025, with gas forced-air heating and central air conditioning. An 8 kW natural-gas generator with transfer switch provides backup power for critical household loads during outages. Outdoor features include a large wood deck, attached carport, and a 15-by-9-ft. garden shed. Set in a peaceful rural setting with open fields front and back, this property is approximately one kilometre from the Marle Lakes-close enough for an easy walk to enjoy the area's natural surroundings. It is approximately five minutes to Hanover and 11 minutes to Walkerton, is located on a school-bus route, and has Eastlink high-speed cable internet available. Kincardine, Sauble Beach, and the Saugeen-area beaches are within about 50 minutes, while larger-city shopping is approximately 1.5 hours away. (id:47351)

1509 - 1 De Boers Drive
Toronto, Ontario
One Bedroom + Den With Open Concept Layout. 675 Sq Ft with Large Den Can Be Used As An Office Or Nursery. Bright & Spacious Unit. Walk-Out To Balcony From The Living Room With Unobstructed Stunning East Views Of The City. Upgraded Cabinetry With Granite Counter Top. Steps To Downsview Subway, Short Drive To Yorkdale Mall And Subway Access To York University. Premium Location Close To Hwy 401, 407, 400 & Allen Rd. Luxury Amenities (Indoor Pool, Gym And Party Room). Visitors Parking & 24 Hr Concierge. Locker and Parking Included. Water and Heat included in Lease. (id:47351)

106 Rathburn Road
Toronto, Ontario
Gracious Georgian Elegance in prestigious Thorncrest Village. This classic center-hall home sits on a beautifully landscaped, oversized lot and offers generous principal rooms with an inviting floor plan designed for both refined entertaining and comfortable everyday living. Sun-filled spaces, multiple fireplaces, and expansive windows create an atmosphere of warmth, comfort, and understated luxury. The main floor features a family room, formal living and dining rooms, a bright eat-in kitchen, private office, solarium, laundry/mudroom and 2-piece bath. Thoughtful updates over the years-including the kitchen, bathrooms, and a fully finished basement with nanny suite-enhance the home's exceptional level of care and maintenance. The primary bedroom retreat spans half of the second floor, complete with a sitting area and a spa-inspired ensuite featuring a soaker tub, separate rain shower and heated floor. Step outside onto a large deck with fully fenced, pool-size lot with mature gardens-ideal for entertaining, children's play, or quiet evenings with family and friends. Life in Thorncrest Village offers more than an exceptional home; it offers a place within one of Toronto's most cherished communities. Optional membership in the Thorncrest Village Club provides access to a community pool, tennis courts, and seasonal activities. The location is complemented by outstanding schools, nearby parks and golf, and convenient access to major highways. (id:47351)

49 Cathy Jean Crescent
Toronto, Ontario
Welcome to the 49 Cathy Jean crescent a beautifully maintained detached two story in Etobicoke most sought after, family neighborhood. This charming home offers 3+1 SPECIOUSBEDROOMS AND 2.5 WASHROOMS, DESIGN TO TO PROVIDE BOTH COMFORT AND FUNCTIONABILITY OG MODERNLIVING. POT LIGHTS IN THE LIVING ROOM. SMART TERMOSTATE. UPDATED KITCHEN WITH SS KITCHENAPPLIANCES, LOTS OF STORAGE, QUARTZ COUNTERTOP. FROM LIVING ROOM WALK OUT TO GLASS SOLERIUMATTACHED WITH BARBEQUE SHED. A LARGE BACKYARD OFFERS PRIVACY AND PLENTY ROOM FOR OUTDOORENTERTAINING, GARDENING AND RELAXING. THROUGHOUT HARWOOD FLOOR ON UPPER LEVEL AND THICKLEMINET IN BASEMENT COMBINE WITH CERAMIC TILES. NO CARPET IN THE HOUSE. FRESHLY TINTEDCIIRCULAR STAIRCASE. TWO CAR GARAGE DOOR, WITH TWO CAR PAKING DRIVEWAY WITH EXPOSEDCONCRETE. CONCRETE PATHWAY TO ACCESS THE BACK YARD. HOME HAS OUTDOOR POT LIGHTS. PERFACTLYSITUATED NEAR SCHOOL, PARK, SHOPPING PLAZA, AND EVERYDAY AMINITY. (id:47351)

1822 - 30 Shore Breeze Drive
Toronto, Ontario
Welcome to Eau Du Soleil by Empire Communities, one of Toronto's premier waterfront residences. This bright and spacious 1-bedroom, 1-bathroom suite offers over 600 sq. ft. of thoughtfully designed living space with a functional open-concept layout, soaring smooth ceilings, and contemporary finishes throughout. The modern kitchen is beautifully appointed with sleek high-gloss cabinetry, a pantry for added storage, stainless steel appliances, and quartz countertops, seamlessly flowing into the living and dining areas-perfect for both everyday living and entertaining. Residents enjoy access to an exceptional collection of resort-inspired amenities, including an indoor saltwater pool, state-of-the-art fitness centre, yoga and Pilates studio, games room, elegant resident lounge, party room, and much more. Experience the best of waterfront living just moments from parks, trails, transit, restaurants, and downtown Toronto. (id:47351)

Bsmt - 30 Northampton Drive
Toronto, Ontario
Short-term lease only, available from November 1, 2026 to March 31, 2027. Spacious 2-bedroom basement unit in a peaceful Etobicoke neighbourhood. Bright bedrooms with windows and closets, separate living room, modern kitchen with stainless steel appliances, private entrance and in-suite laundry. Conveniently located close to Kipling TTC subway and GO Train stations, with easy access to Highways 427, 401 and QEW, as well as restaurants, schools, parks, shopping and banks. Basement unit only. One parking space included. Tenant pays 50% of utilities. Full property also available for lease at $4,500/month. (id:47351)

30 Northampton Drive
Toronto, Ontario
Short-term lease only, available from October 1, 2026 to March 31, 2027. Spacious 3-bedroom main floor of a bungalow in a peaceful Etobicoke neighbourhood. Bright bedrooms with large windows and plenty of natural light. Separate living and dining rooms, family-size eat-in kitchen, private entrance and in-suite laundry. Conveniently located close to Kipling TTC subway and GO Train stations, with easy access to Highways 427, 401 and QEW, as well as restaurants, schools, parks, shopping and banks. Main floor only. Tenant pays 50% of utilities. Full property also available for lease at $4,500/month. (id:47351)

4003 - 4011 Brickstone Mews
Mississauga, Ontario
Bright & Spacious 545 Sq Ft 1+1 Condo In The Heart Of Downtown Mississauga! Breathtaking Unobstructed Views & 9-Ft Ceilings. Freshly Painted & Move-In Ready, Featuring Large Windows That Fill The Space With Natural Light. Functional Layout With Hardwood Flooring, Modern Kitchen With Quartz Countertops, Stainless Steel Appliances & Large Undermount Sink. Ensuite Laundry. Includes 1 Underground Parking Space & 1 Locker.An Excellent Opportunity For First-Time Buyers Or Investors. Prime Square One Location, Steps To Square One Shopping Centre, Sheridan College, Restaurants, Public Transit, Movie Theatre, Library & All Amenities. Easy Access To Major Highways. (id:47351)