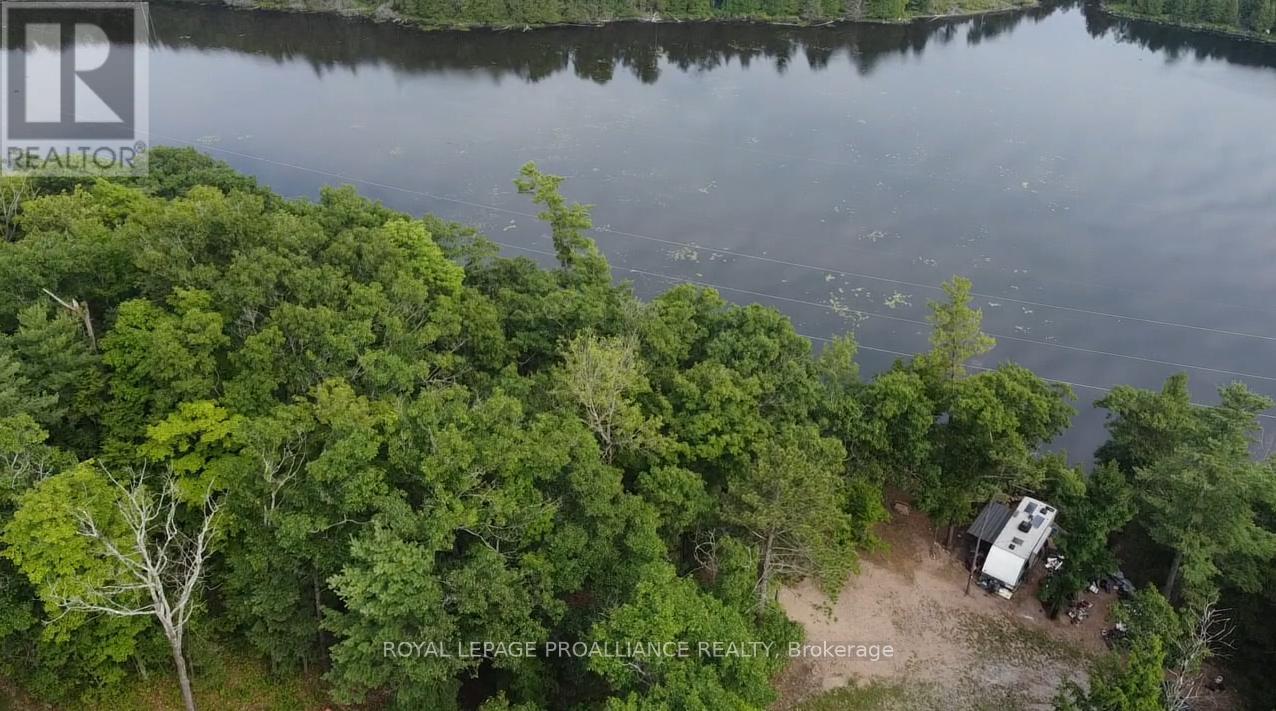
2556a Road 506 Road
Frontenac, Ontario
Pull off a municipally maintained road, turn up your driveway to escape, and get lost in panoramic waterfront views, This lakeside property with Southern exposure is located on Georgia Lake and set out over 2.5 acres with Canadian shield outcrops and mature trees merits consideration. Well thought out trails will lead you from the top level to the waterfront area and are spread out along the frontage. A neat and tidy trailer is included - set up and ready for you to settle in. This lot is currently off grid but provides privy for sanitation and an inverter generator system that supplies you with all the power you need. A small shed that is insulated and primarily finished offers storage and potential accommodations. Additional inclusions make ownership virtually turnkey and also include a small boat and electric motor to get you right out on the water. The waterfront along Georgia Lake is primarily natural with a swimming area and a dock tucked in within the shoreline. Georgia Lake offers a gateway from Marble Lake to Kashwakamak and excellent recreational opportunities as it forms part of the Mississippi Paddle Route. Enjoy quiet fishing, swimming and the gentle sounds of the rapids from this property or seek additional boating opportunities on the nearby lakes. This property is well suited for those seeking privacy and tranquility. It is also an excellent option for those seeking seasonal waterfront and content to use the property as the current owner enjoys. Welcome to the Land O' Lakes and all that it has to offer. Close to most amenities and services - you will never tire of the area lakes, trails, and outdoor adventures right from your own doorstep. (id:47351)
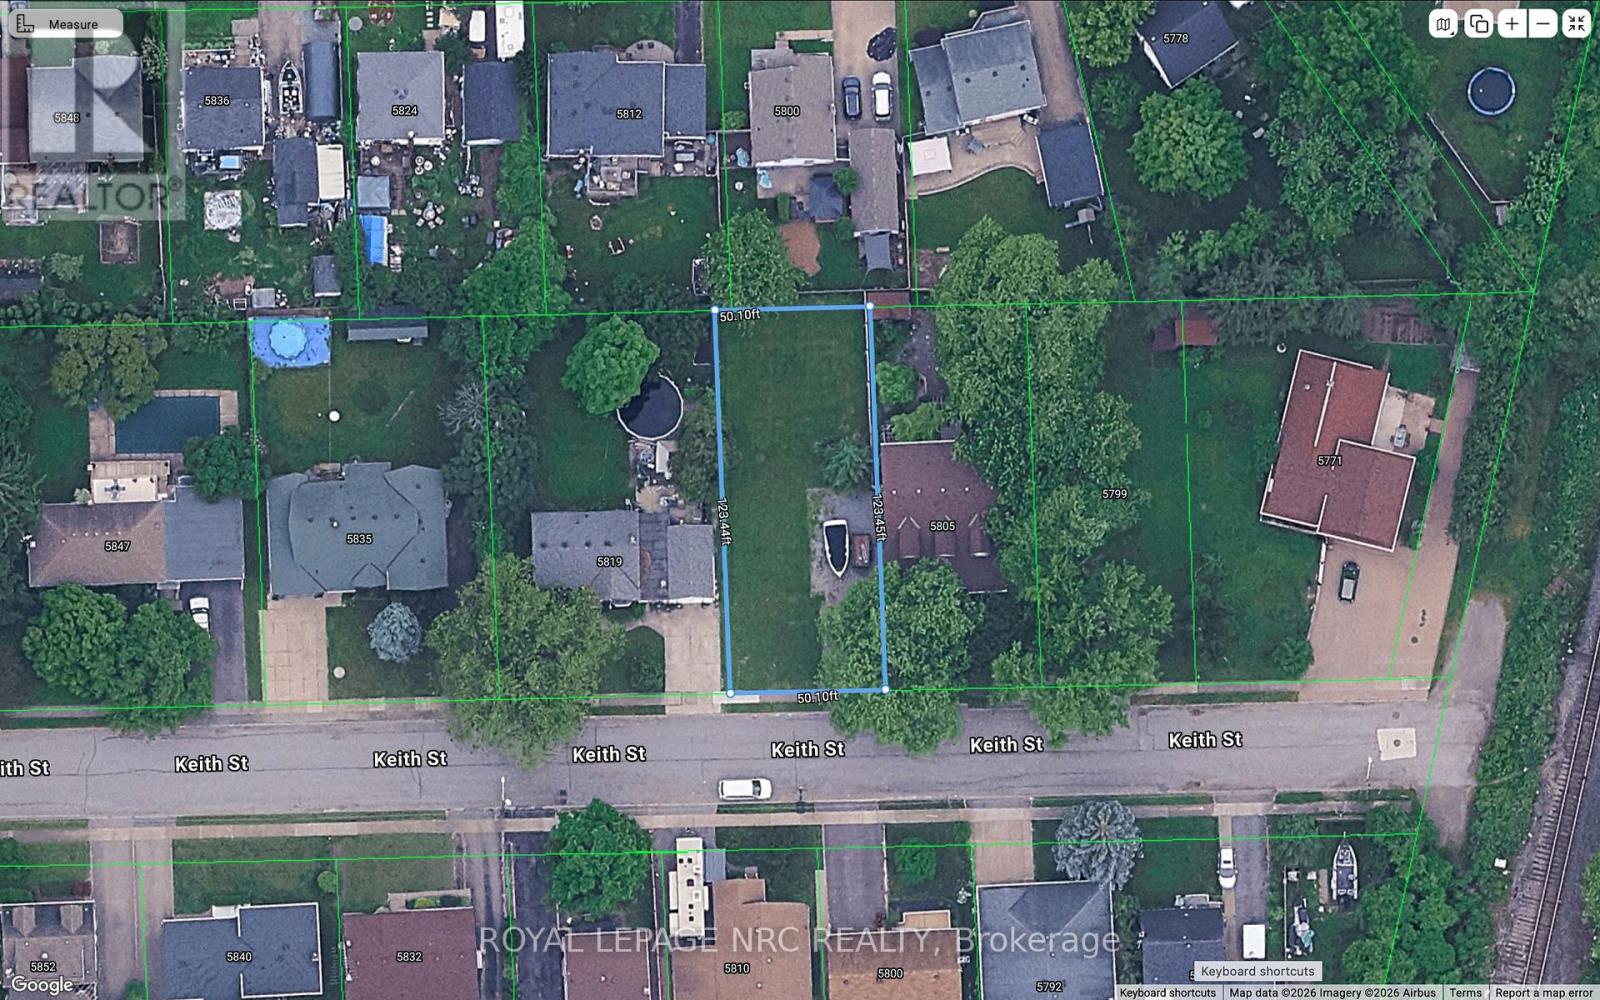
0000 Keith Street
Niagara Falls, Ontario
Popular location for this residential building lot.. Build the home of your dreams in a great location that is family friendly and close to schools and shopping in popular Stamford Centre. This rectangular lot measures 50 feet by 123 feet and is located on a dead end street for a quiet spot with little traffic. The 6" storm drain and catch basin were installed in 2020 at the rear west side of the property. City services at road for water, sewer, gas, hydro, telephone and cable. (id:47351)
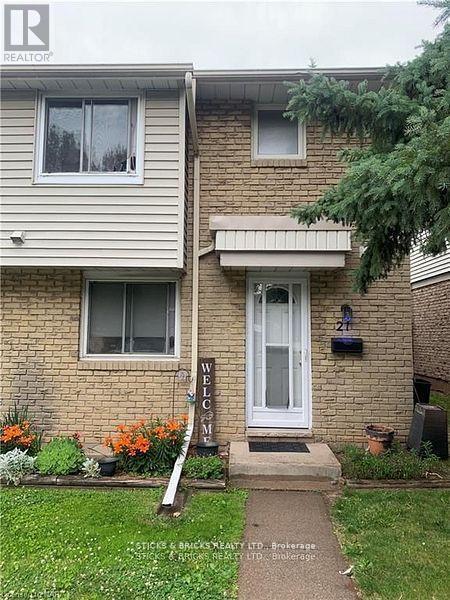
21 - 6767 Thorold Stone Road
Niagara Falls, Ontario
Welcome to Summerlea Acres at 6767 Thorold Stone Road. This three bedroom two story is now available and ideal for first time buyers or investors as it has a nearly 16 year tenant that would be willing to stay. Partially finished recroom is presently being used as a bedroom. Home features central air, sliding door to private patio and more. (id:47351)
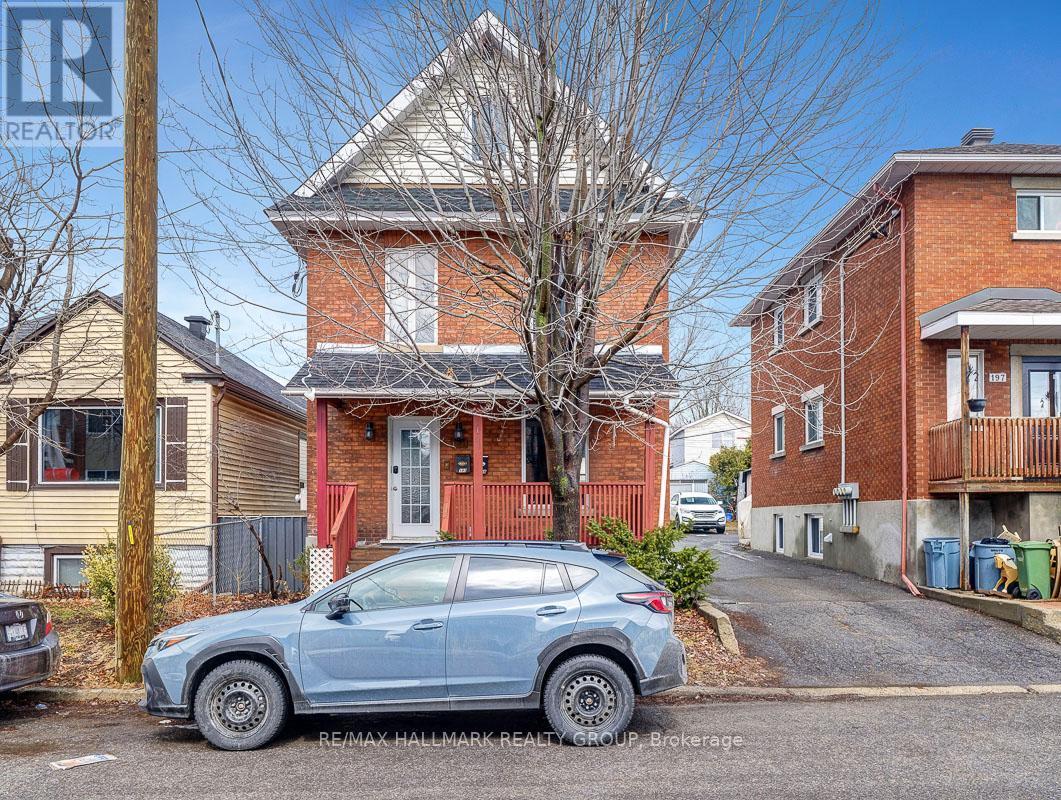
193 Gladu Street
Ottawa, Ontario
Welcome to 193 Gladu Street, a charming duplex in Ottawa. This unique property functions as a single-family home with a self-contained one-bedroom, one-bathroom unit at the rear - perfect for extended family, guests, or rental income. The main residence is warm and welcoming, with a wide-open and bright main floor that flows beautifully from living to dining to kitchen. Anchored by a modern island, the kitchen offers plenty of workspace, storage, and natural light - ideal for both everyday living and entertaining. Upstairs, the second-floor bedroom features a cheater ensuite access to a fully renovated bathroom with a sleek glass stand-up shower. The top level includes two more spacious bedrooms and a second full bathroom, also fully updated with contemporary finishes. The rear unit has its own private entrance and offers a well-designed one-bedroom layout with a full bathroom and open living space - an excellent option for added flexibility or passive income. A detached garage adds extra convenience, and the location is hard to beat - close to parks, transit, shopping, and downtown Ottawa. Whether you're looking for a multi-generational home, an investment opportunity, or a home with income potential, 193 Gladu Street delivers on all fronts. Front unit Gross monthly income: $2,550. Rear unit Gross monthly income: $1,575. Gross annual income: $49,500. OpEx: $8,938.66 (id:47351)
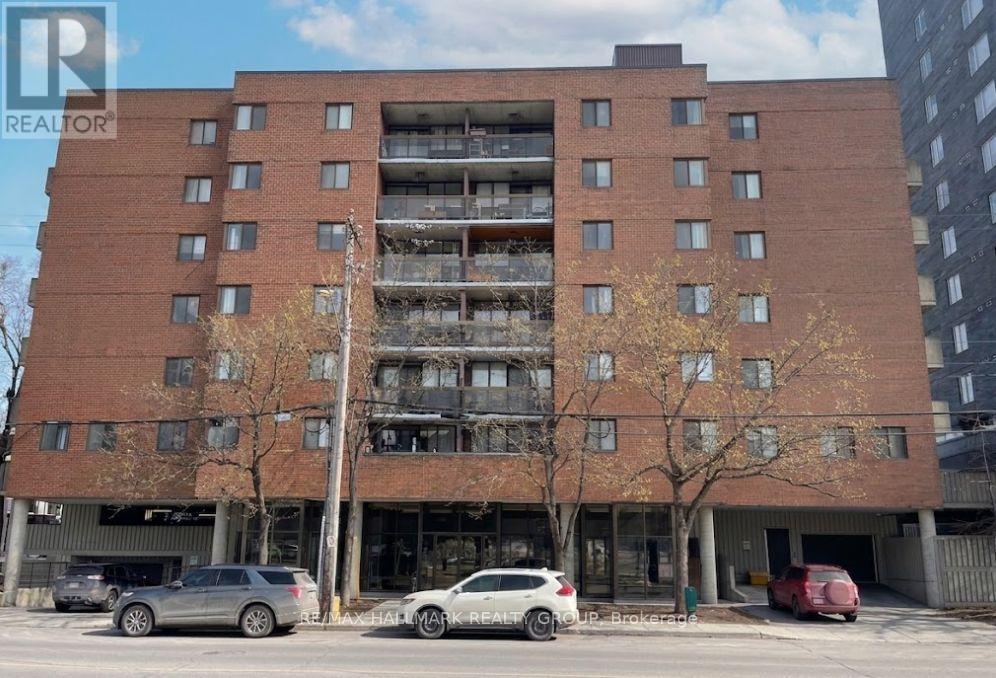
104 - 191 Parkdale Avenue
Ottawa, Ontario
Nestled in the heart of vibrant Mechanicsville/ Hintonburg, this condo offers the perfect blend of urban living and everyday convenience. An ideal and affordable entry into one of Ottawa's most desirable neighbourhoods, you'll be surrounded by independent boutiques, acclaimed dining, and an abundance of nearby greenspace. Located directly across from Tunney's Pasture and just steps to Parkdale Market, with the Ottawa River Parkway and pathway system close by, commuting downtown or exploring the city by foot or bike is effortless. Inside, the unit features a bright open-concept living and dining area complemented by an updated kitchen. Two generously sized bedrooms offer great natural light and ample closet space, along with a full 4-piece updated bathroom. Enjoy your own private balcony, perfect for relaxing outdoors. The condo also includes one underground parking space and access to convenient bike storage. (id:47351)
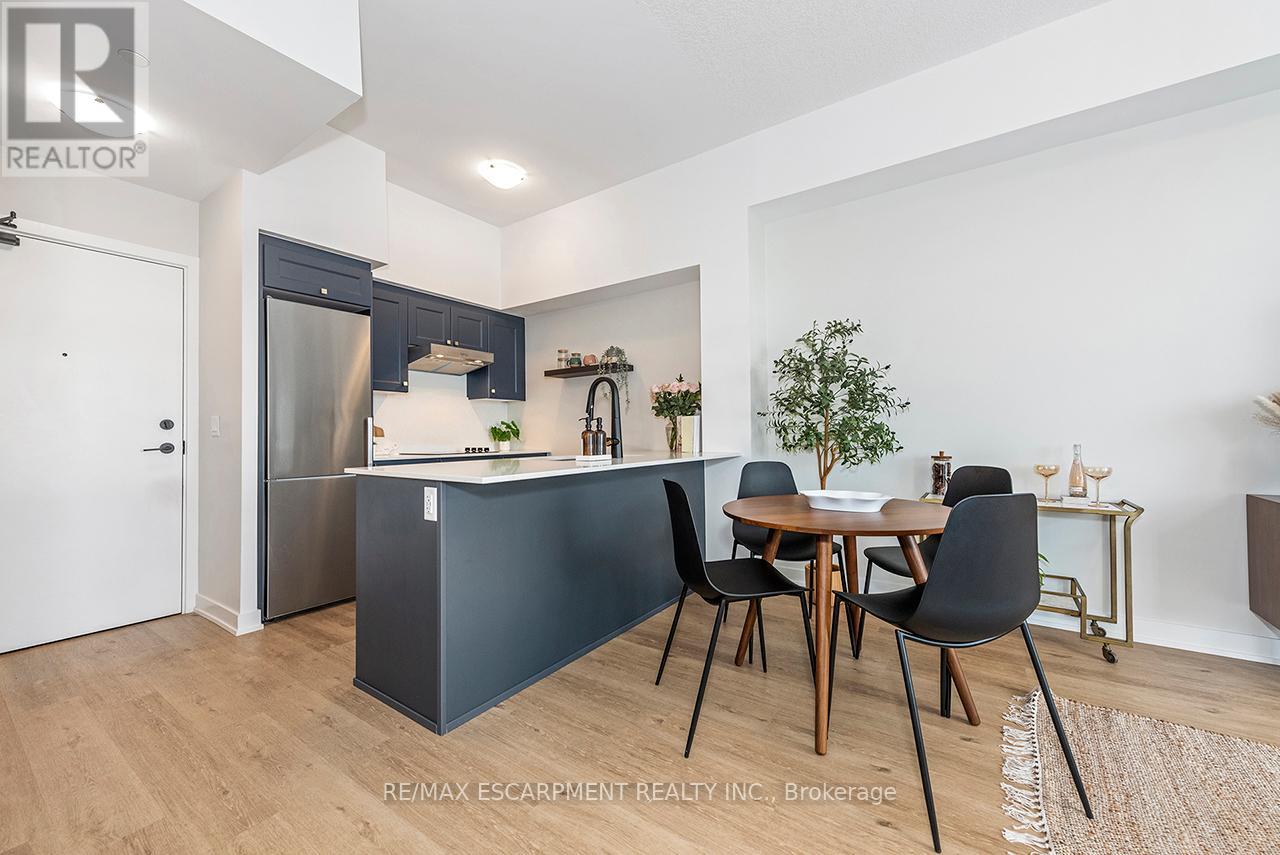
606 - 600 North Service Road
Hamilton, Ontario
Welcome to your penthouse retreat at COMO Condos in Stoney Creek! This impressive penthouse suite features 9-ft ceilings, a bright open-concept layout, and oversized windows that fill the space with natural light. The modern kitchen is beautifully appointed with quartz counters and backsplash, soft-close cabinetry with gold hardware, an upgraded MOEN faucet and sink, and plenty of counter space for cooking or entertaining. The chic bathroom showcases upgraded tile work, recessed shower lighting, and ceiling tiles above the tub for a spa-like touch. The spacious bedroom with a walk-in closet and motorized roller blinds, provides both comfort and function, while the private balcony offers escarpment views and spectacular sunsets. With vinyl flooring throughout, elegant finishes, and a prime location just minutes to the GO Station, QEW, hiking trails, shops, dining, and Niagara's renowned wineries, this penthouse combines convenience, sophistication, and lifestyle in one exceptional package. (id:47351)
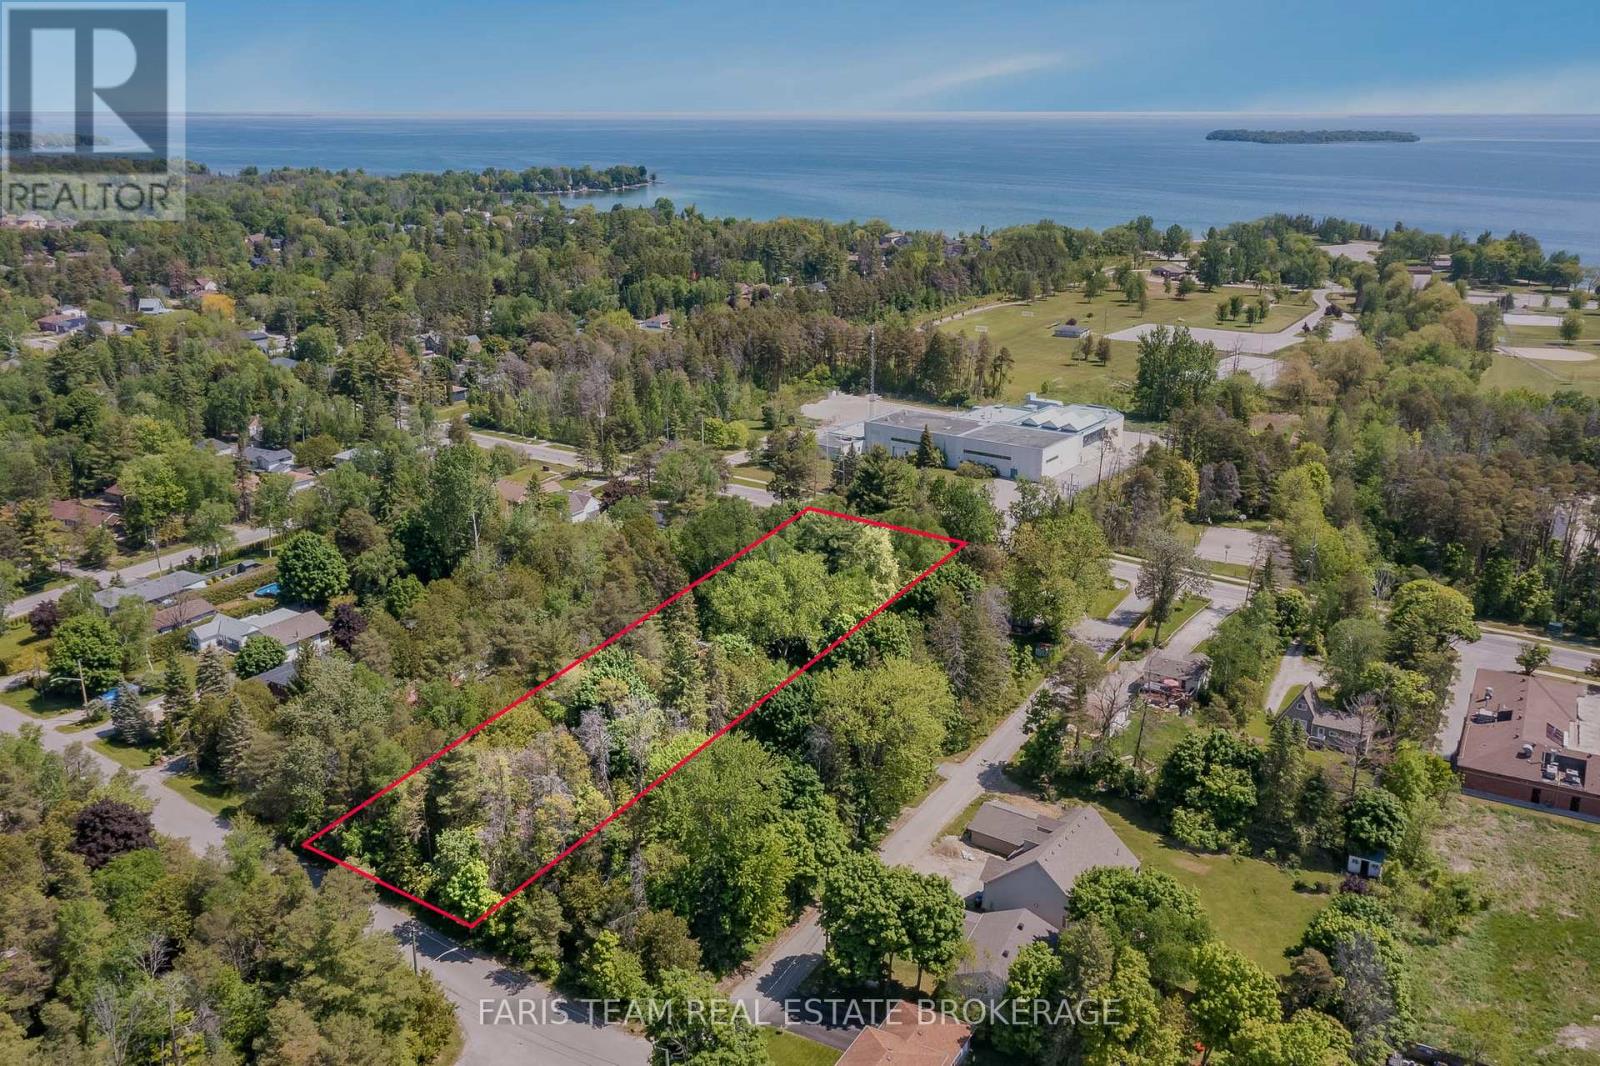
2144 25th Side Road
Innisfil, Ontario
Top 5 Reasons You Will Love This Property: 1) Expansive treed lot with the potential to be severed into multiple lots, with a recent survey attached to the listing 2) Property fronts on both Raynor Court and 25th Side Road, with water, sewer, and gas available on both streets 3) Prime location with Innisfil Beach and Lake Simcoe only minutes away and close proximity to many amenities and parks 4) Three-season cottage with water and sewer connections, complete with a three-piece bathroom, a kitchenette, and a cozy wood-burning stove 5) Easy access to commuter routes including Highway 400, Yonge Street, and minutes to Barrie. (id:47351)
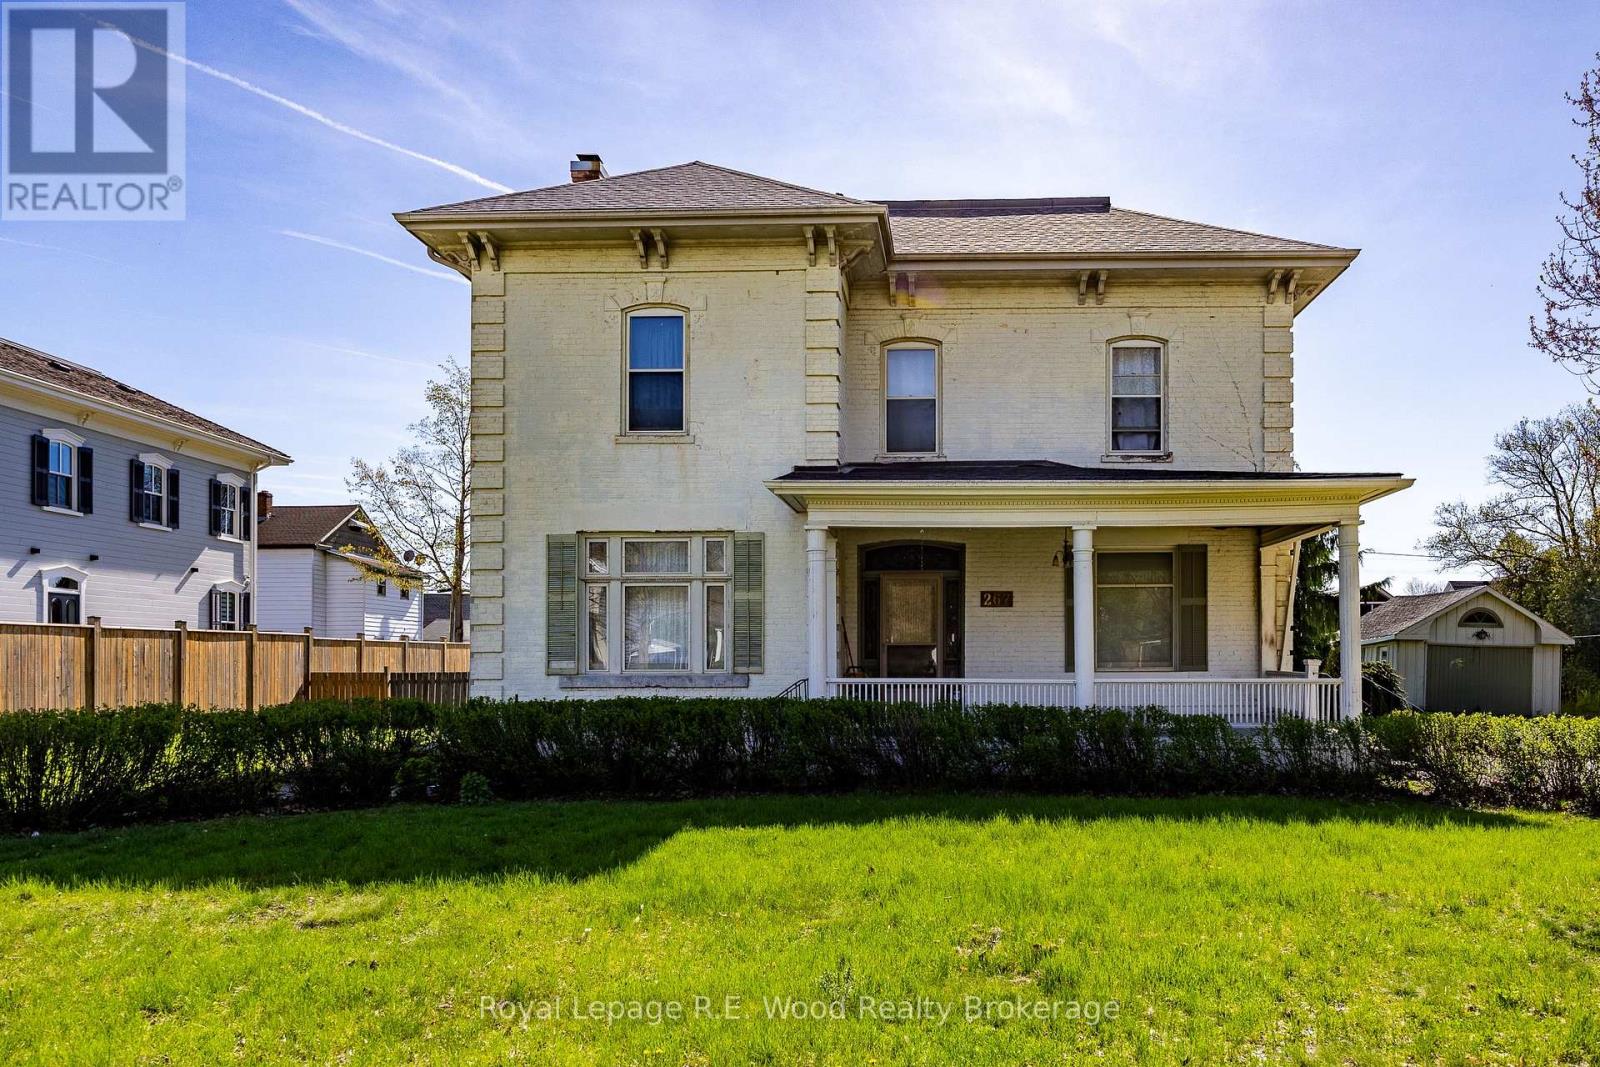
267-273 Broadway
Tillsonburg, Ontario
Unlock the potential of this rare 0.689-acre high-visibility assembly in the heart of Tillsonburg. Strategically located on Broadway, this offering consists of two separate deeded lots with significant frontage, positioned perfectly for a high-density residential or mixed-use development. While you plan your project, enjoy strong holding income from two meticulously maintained buildings: a charming single-family home and a versatile duplex. Both are fully tenanted with excellent occupants and have been kept in top-tier condition. With Tillsonburg being one of Ontario's fastest-growing communities, this is a "land bank" opportunity that pays for itself. Capitalize on the downtown core's intensification policies and shape the future of Broadway. (id:47351)
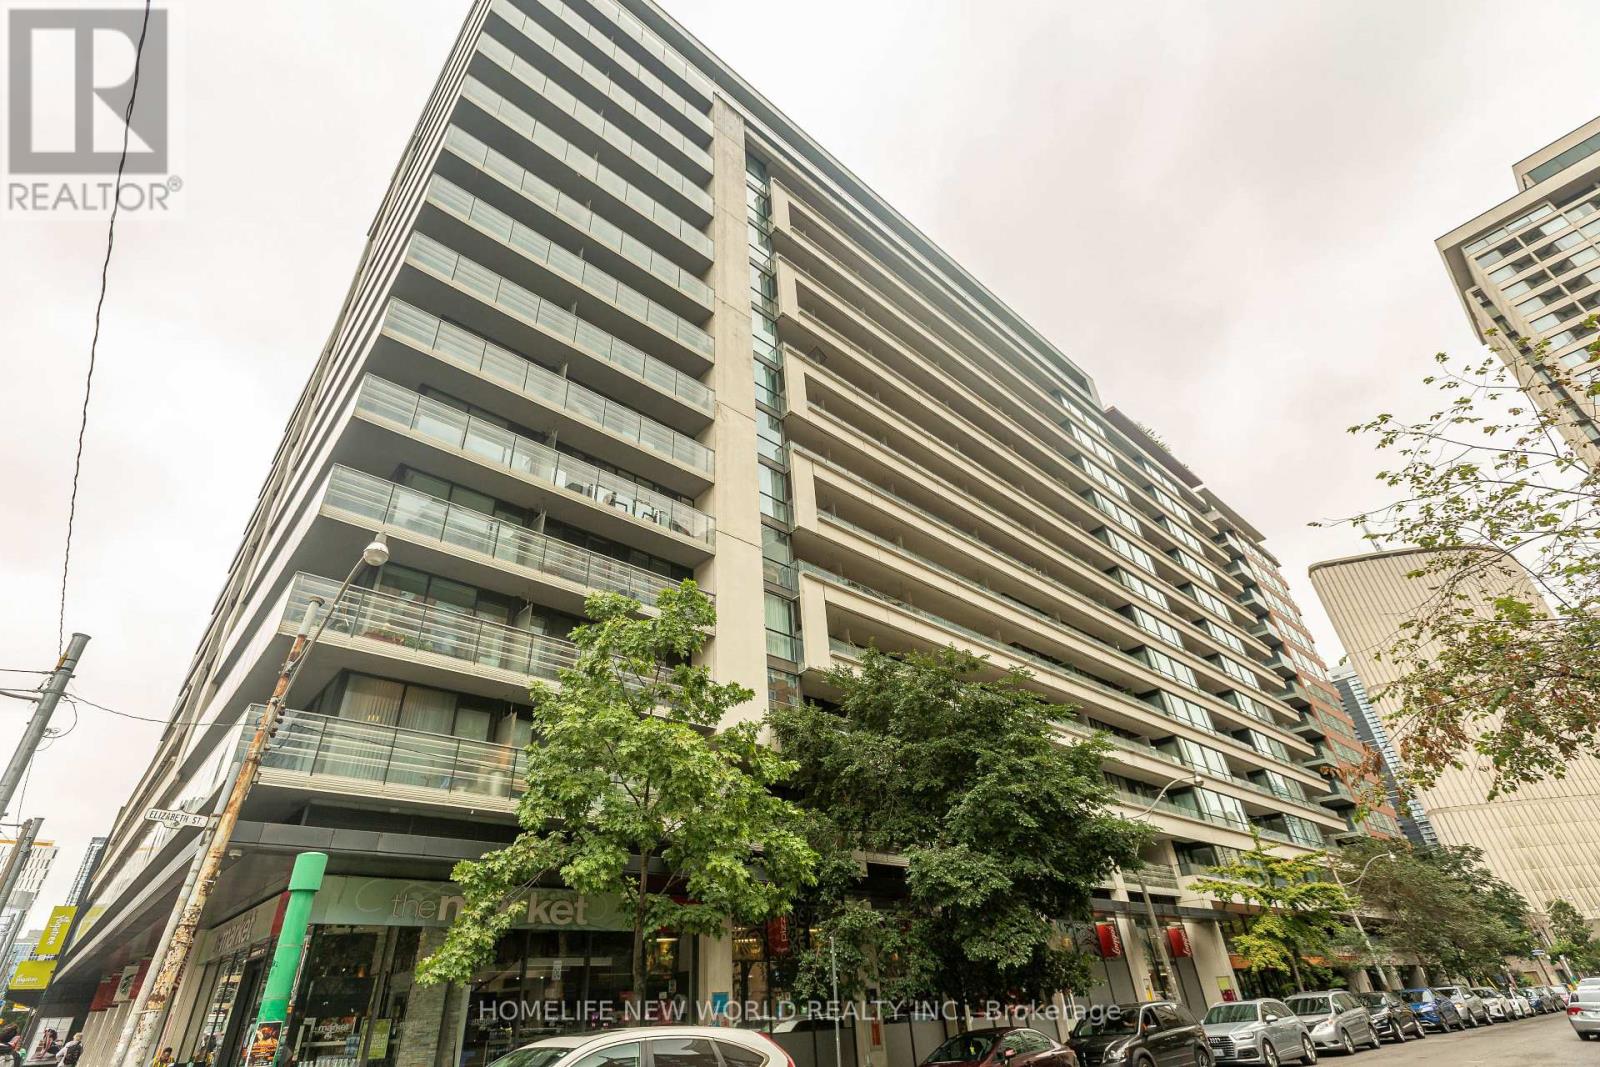
951 - 111 Elizabeth Street
Toronto, Ontario
Absolutely Core Of Downtown Toronto, priced to sell the Studio Unit, 1 Lker & 1 Pking included, this could very rare to find. Balcony Exposure to East. Just Behind the City Hall, Steps to Eaton & Canadian Tire, Walking Distance to UT, TMU, Hospitals, Financial District, Mins to Gardiner, Shops and More. Rooftop Patio W/ Bbqs, Indoor Pool & Hot Tub, Sauna, Workout Room, Party Room, Guest Suites, 24Hr Concierge. (id:47351)
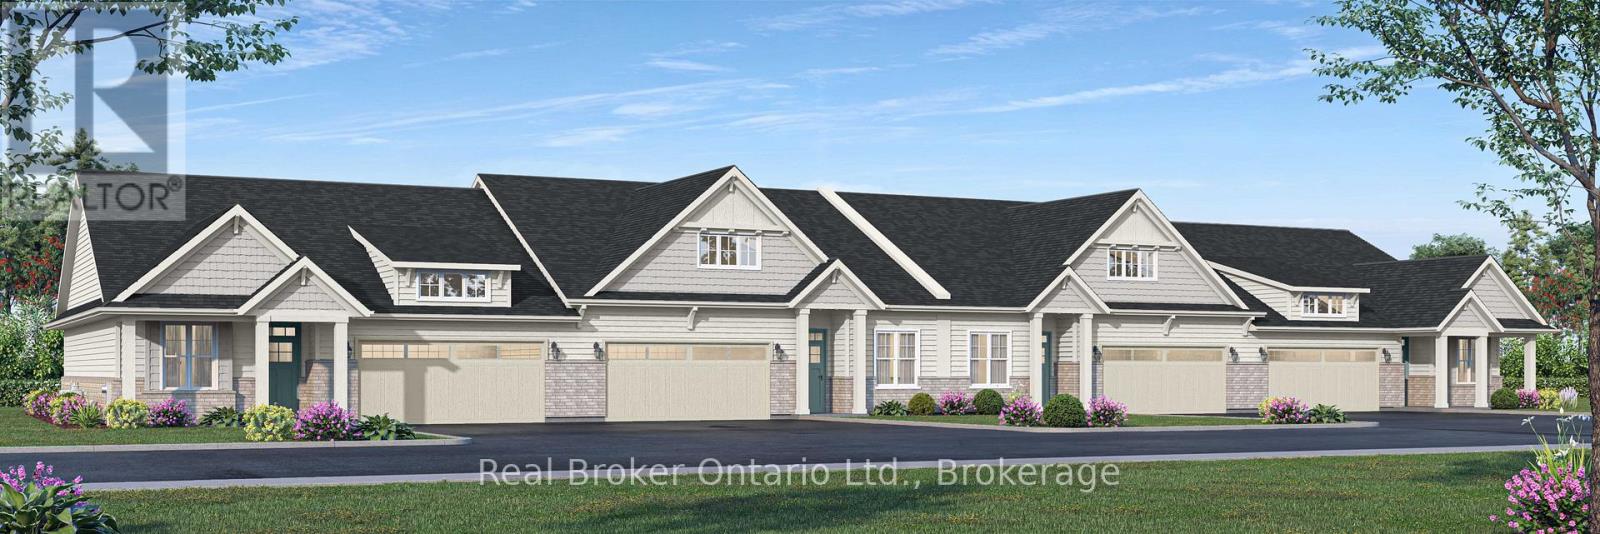
30 - 21 College Avenue W
Norfolk, Ontario
Welcome to Songbird Landing, an exclusive collection of 108 single-level bungalow townhomes in Port Rowan - Ontario's most beautiful and most overlooked waterfront village, set between the sandy shores of Lake Erie and the UNESCO-designated Long Point World Biosphere Reserve. Phase 1A offers only 32 homes, starting from $569,000. Choose from two thoughtfully designed floor plans (Interior 1,447 sq ft or Corner 1,464 sq ft), each offering 2 bedrooms, 2 bathrooms, and a full 2-car attached garage with interior access. Every home features 9' smooth ceilings, an open-concept great room with sliding doors to a lovely rear yard, a designer kitchen with quartz counters and centre island seating, and a private primary suite with walk-in closet, freestanding soaker tub, frameless glass shower, and dual vanity. Coastal Craftsman architecture with brick accents, architect-curated colour palettes, and 200 AMP service. Steps to Lake Erie beaches, world-class fishing, birding, wineries, and genuine village charm. Live beautifully. Simply. Here. (id:47351)
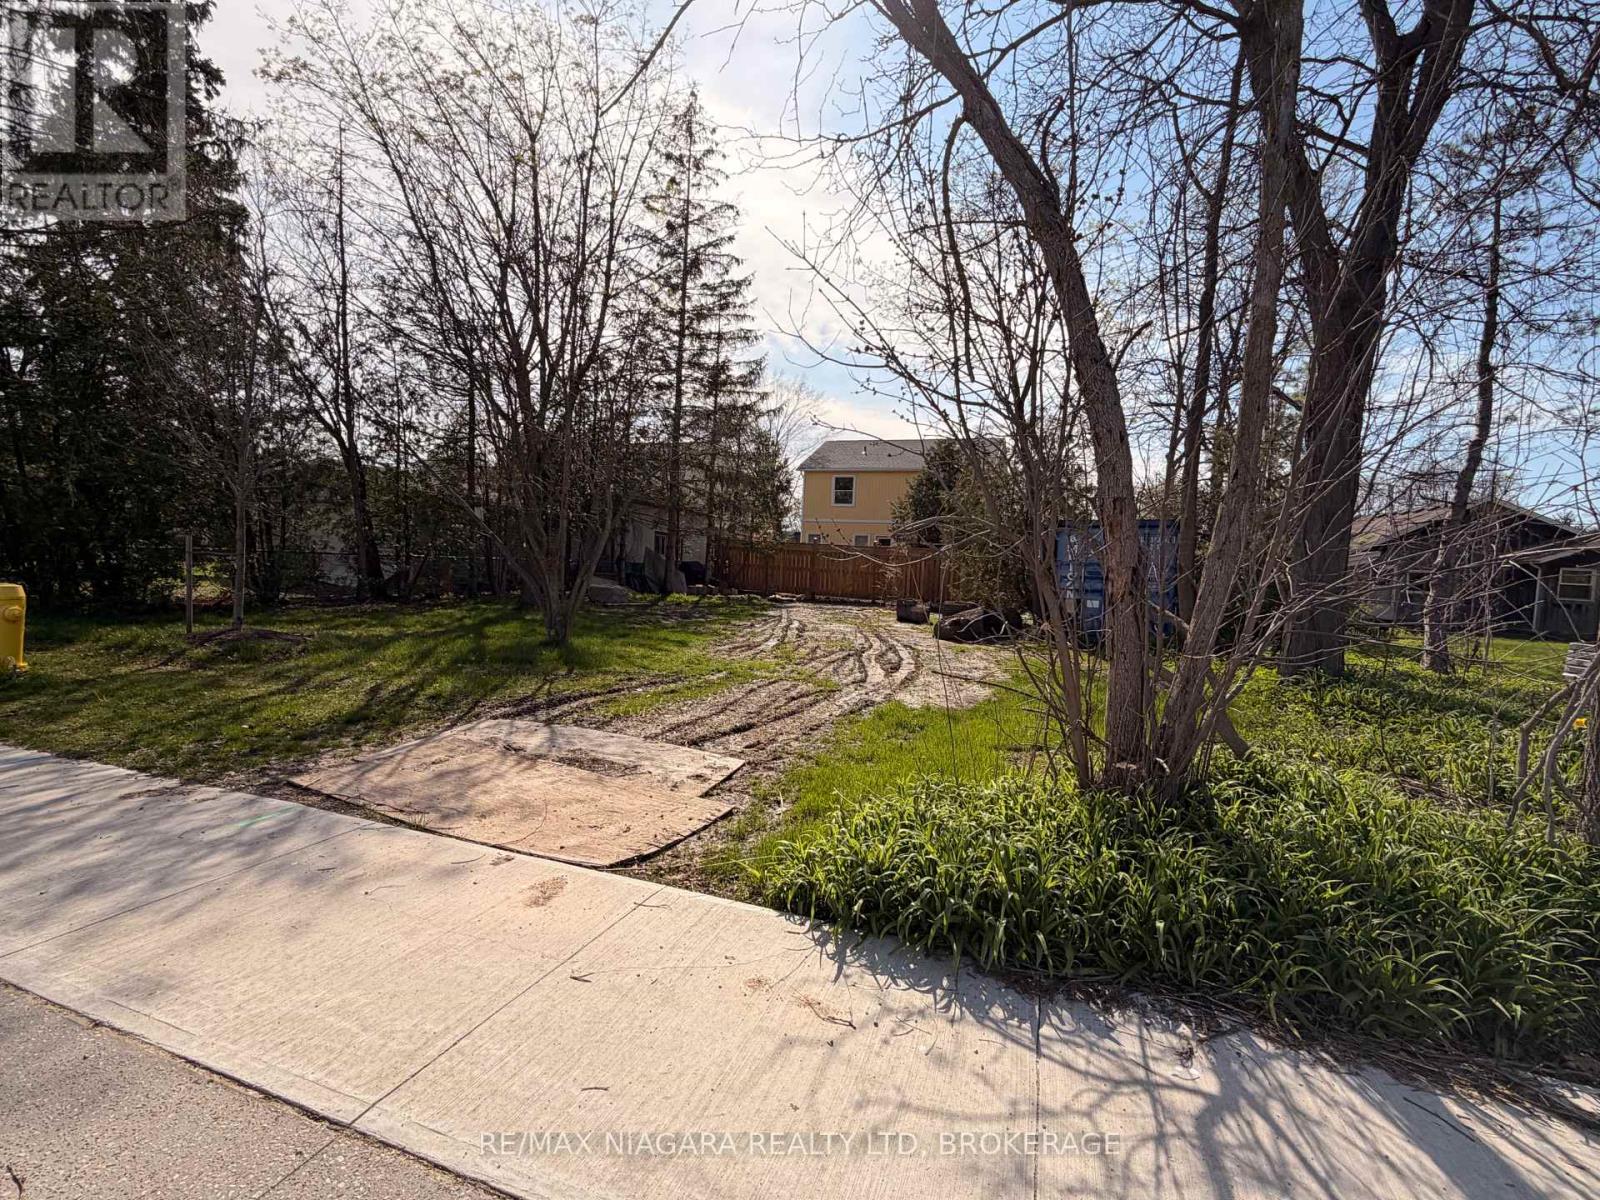
3797 Main Street
Lincoln, Ontario
Build your vision in the heart of wine country. This 66 x 80 ft vacant lot offers a rare opportunity to create something truly special in the sought-after community of Jordan Station. Nestled within the renowned Niagara Benchlands, this property is surrounded by vineyards, rolling landscapes, and a growing collection of boutique wineries, including nearby Harbour Estates Winery.Ideally located just minutes from the Queen Elizabeth Way, commuting is effortless while still enjoying the charm of a peaceful, scenic setting. Spend your days exploring the shoreline of Lake Ontario or taking in the natural beauty of Jordan Harbour, both just a short drive away. Whether you're looking to build your dream home or invest in a growing area, this property offers outstanding potential in one of Niagara's most desirable locations. (id:47351)
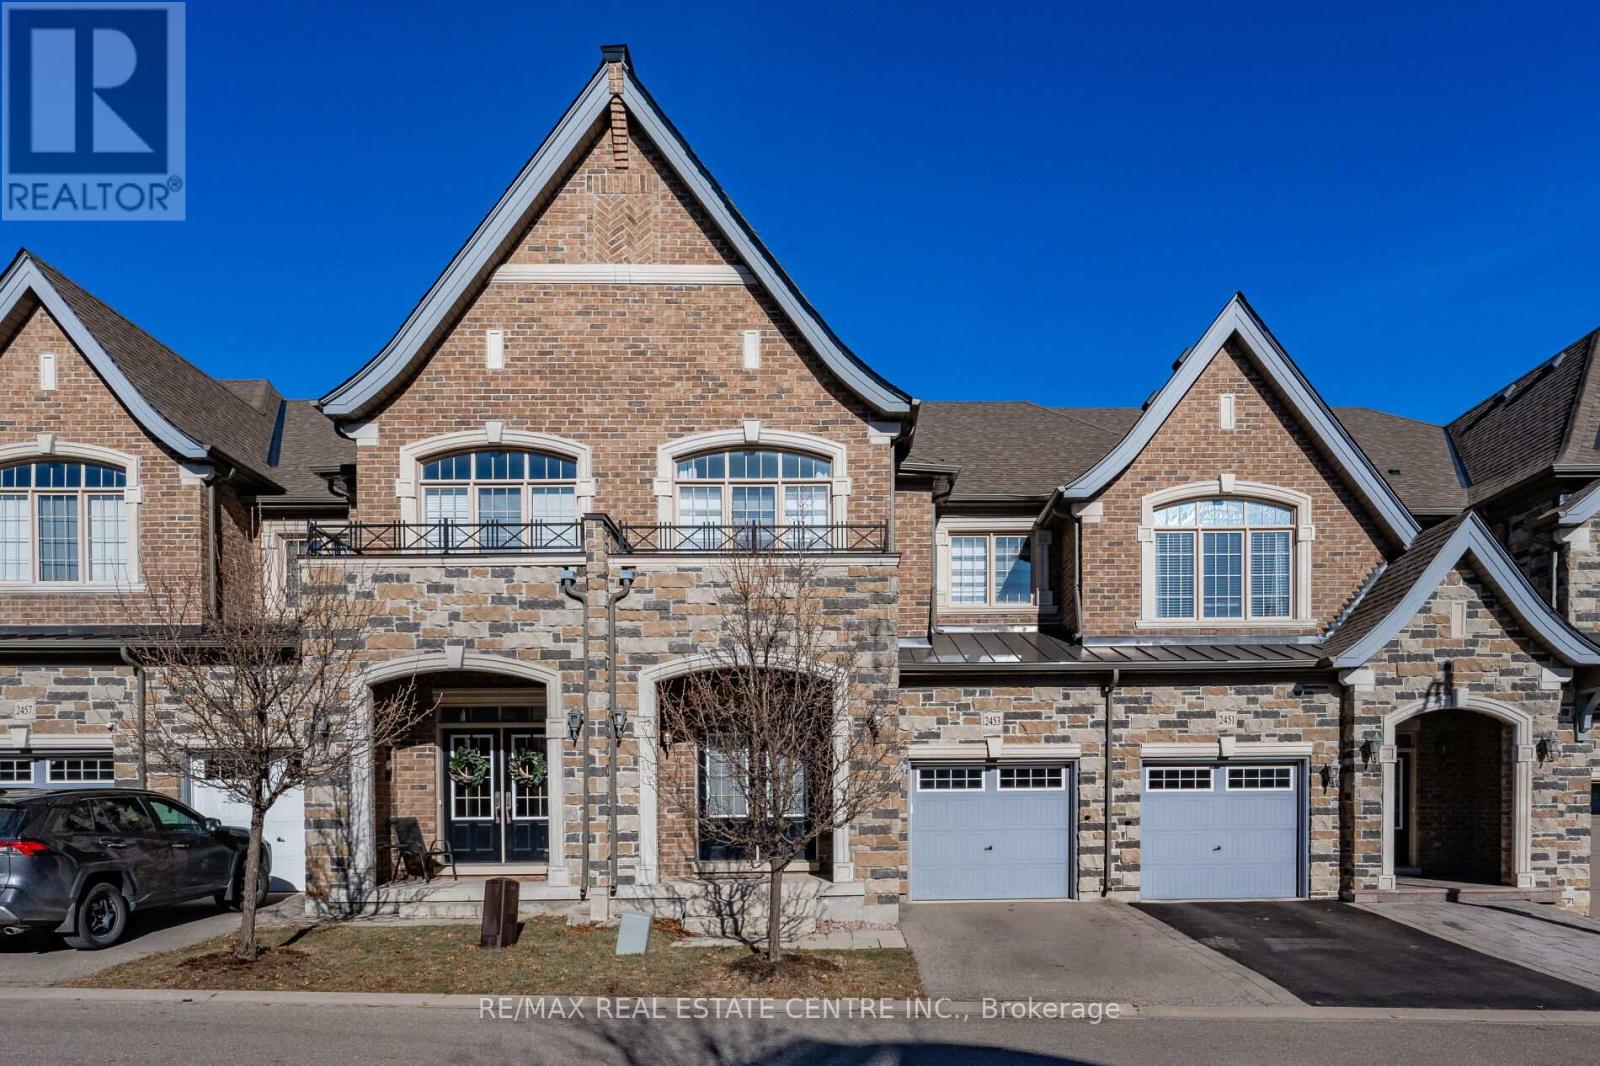
2453 Village Common
Oakville, Ontario
Gorgeous executive townhouse situated on a stunning 166-foot-deep lot backing onto Fourteen Mile Creek, surrounded by lush greenery in Oakville's sought-after Bronte Creek community. This beautifully upgraded home offers 3 bedrooms plus a second-floor office space, and 3.5 bathrooms, along with two fireplaces. The main floor features dark hardwood flooring, oak stairs with iron picket railings, 9-ft smooth ceilings, and pot lights throughout. The modern kitchen boasts granite countertops, a stylish backsplash, stainless steel appliances, a center island, and a bright eat-in area. Enjoy the open-concept living and dining space, complemented by a separate family room with a cozy gas fireplace. The luxurious primary bedroom includes a double-sided fireplace, walk-in closet, and a spa-like 5-piece ensuite with a soaker tub and glass-enclosed shower. Additional highlights include silhouette window coverings, upgraded light fixtures, and a convenient second-floor office. The partially finished basement offers two separate staircase accesses, a 4-piece bathroom, and a large, bright recreation room-perfect for a home theatre-plus ample storage space. Washer updated in 2023. Ideally located close to Oakville Hospital, major highways, kilometres of scenic trails, and a wide range of local amenities. A beautiful family home you won't want to miss! (id:47351)
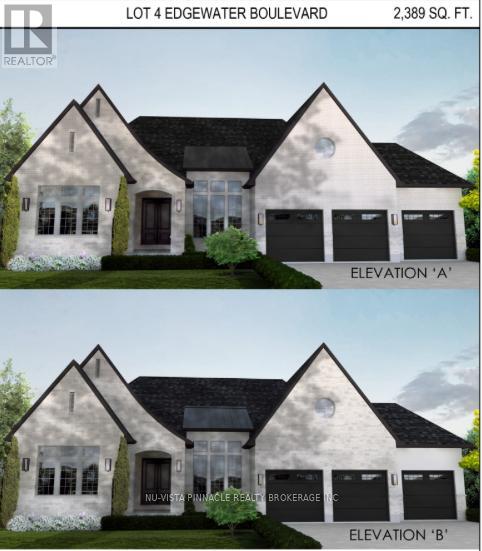
Lot 4 Edgewater Boulevard
Middlesex Centre, Ontario
Situated on a premium lot with unmatched privacy in Edgewater Estates, this breathtaking custom-built home by Bridlewood Homes offers a rare opportunity to live in harmony. it provides a peaceful retreat while maintaining luxury and convenience. Boasting 4,150 sq. ft. of meticulously designed living space, this home is crafted to impress. . The striking exterior showcases a sophisticated blend of Arriscraft stone and brick, complemented by custom windows and doors that bathe the interior in natural light.Step outside to enjoy the Flexstone-covered deck, built for durability and year-round enjoyment. Below, the patio with paver stones creates an inviting space for entertaining, complete with an outdoor fireplace for cozy evenings. Inside, the attention to detail continues with a high-end design package by 12/26 Design Co., featuring custom cabinetry, millwork, upgraded trim, built-in shelving, and elegant fireplaces. The open-concept layout is elevated by premium lighting, plumbing fixtures, and an exquisite flooring package that ties everything together seamlessly. The chefs kitchen is a true highlight, a stylish, functional design. The partially finished basement offers even more living space, including two additional bedrooms, two bathrooms, a gym, and a spacious recreation room perfect for relaxation and entertainment. Designed as a true model home experience, every element has been carefully curated and pre-selected, allowing you to enjoy a stress-free, move-in-ready luxury home. Dont miss this rare chance to own a stunning residence in one of Londons most desirable communities! Photos shown may include upgraded finishes. (id:47351)

30 Summitview Drive
Ottawa, Ontario
Location, Location, Location! For those who value privacy, this immaculate 4-bedroom home is situated on a premium lot with no rear neighbors, backing onto the serene and mature Maplewood Park forest. The main floor boasts beautiful oak hardwood throughout, a hardwood staircase, and 9-ft ceilings. The spacious living room features a cozy gas fireplace, while the separate dining room is ideal for entertaining. The open and airy kitchen offers an abundance of granite countertops, lovely cabinetry, a central island, and patio doors that lead to the backyard. The main floor also includes a convenient, generous-sized den perfect for a work-from-home office. Upstairs, the master bedroom is a retreat with a large walk-in closet and a luxurious 5-piece ensuite. There's also a full bathroom and three additional roomy bedrooms, one with its own walk-in closet, providing ample storage space for the entire family. Step outside to your backyard oasis, fully fenced and beautifully landscaped, featuring a cozy enclosed gazebo with a heat lamp, a shed, and stunning views worth a million dollars. This desirable community is surrounded by schools, parks, and nature, with easy access to Hwy 416 and 417. **EXTRAS** Measurements (metric): Storage room - Lower Lvl (2.743 x 2.896), Utility Room - Lower Lvl (1.829 x 3.048), Walk-in Closet - 2nd Lvl (1.829 x 3.048), Primary Walk-in Closet - 2nd Lvl (1.371 x 1.448) (id:47351)

75 - 372 Murphy Road
Rideau Lakes, Ontario
*** Visit the REALTOR website for further information about this Listing *** Waterfront Property. Nestled in the highly sought-after Murphy Bay on Big Crosby Lake, this beautiful waterfront lot offers a rare opportunity to build your dream retreat. Located just a short drive from Perth and Westport, the property is easily accessible via Murphy Road and features a right-of-way over a meticulously maintained driveway that crosses a scenic 100+ acre neighboring property. Surrounded by the tranquility of nature, this private lot is perfect for peaceful evening walks and lakeside relaxation. Big Crosby Lake is a private lake with no public access, offering serenity, exclusivity, and excellent swimming right from your shoreline. A registered right-of-way to the adjacent property is included. Don't miss your chance to own a piece of this coveted lakeside escape. (id:47351)
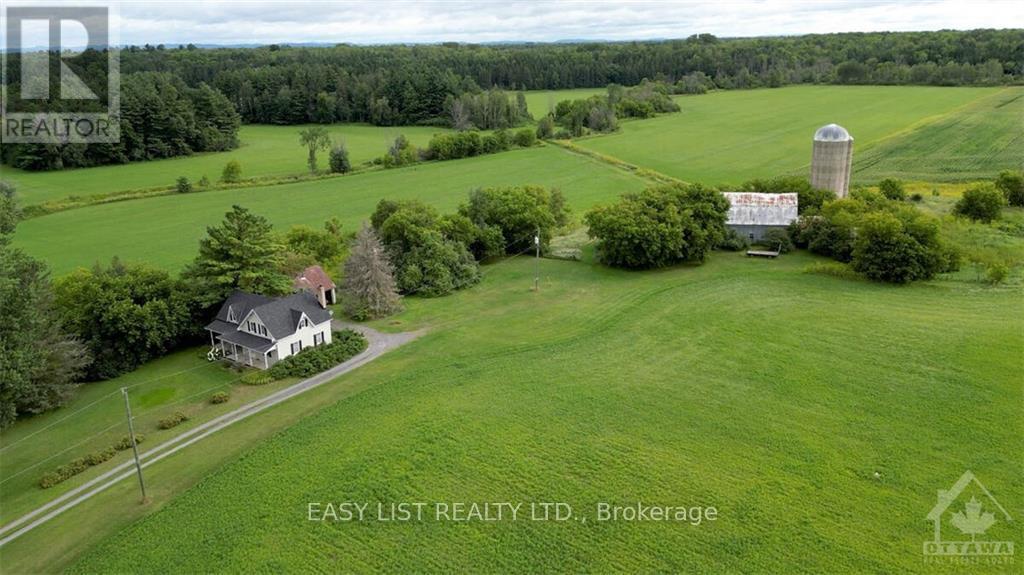
2691 Canaan Road
Clarence-Rockland, Ontario
*** Visit the REALTOR website for further information about this Listing *** 96.18 Acres with A unique 2-storey farmhouse built in 1875 with 1,904 sq.ft. of finished living space features spacious kitchen, family room, 3 bedrooms and 2 3-piece bathrooms. Stunning views of the farmland with 2 forests, creek and forest hills beyond property lines. Currently the farmland is being rented. The property will be sold as is with residence including main house appliances (fridge, stove, dishwasher, microwave/hood fan, freezer, washer/dryer) and farmland with all heavy equipment and power tools. Property is located at the edge of rural development 30 minutes east of Ottawa, 10 min. to Rockland, 15 min. to Orleans, 5 min. to driving range. Currently zoned as Agricultural. Should the buyer choose to inquire/apply with the municipality regarding re-zoning or permits, the fees will be the responsibility of the buyer. Excellent investment opportunity! (id:47351)
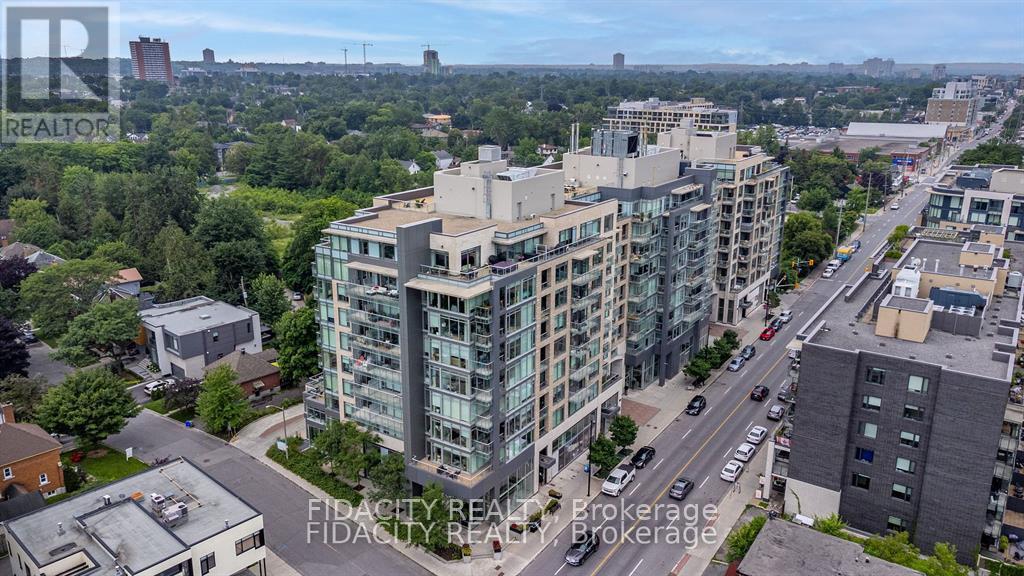
H - 90 Richmond Road
Ottawa, Ontario
For Lease 600 sq ft - 30$/sq ft + 16$/sq ft CAM (additional rent subject to change every year based on Condo fees, property Taxes, Garbage fees) (id:47351)
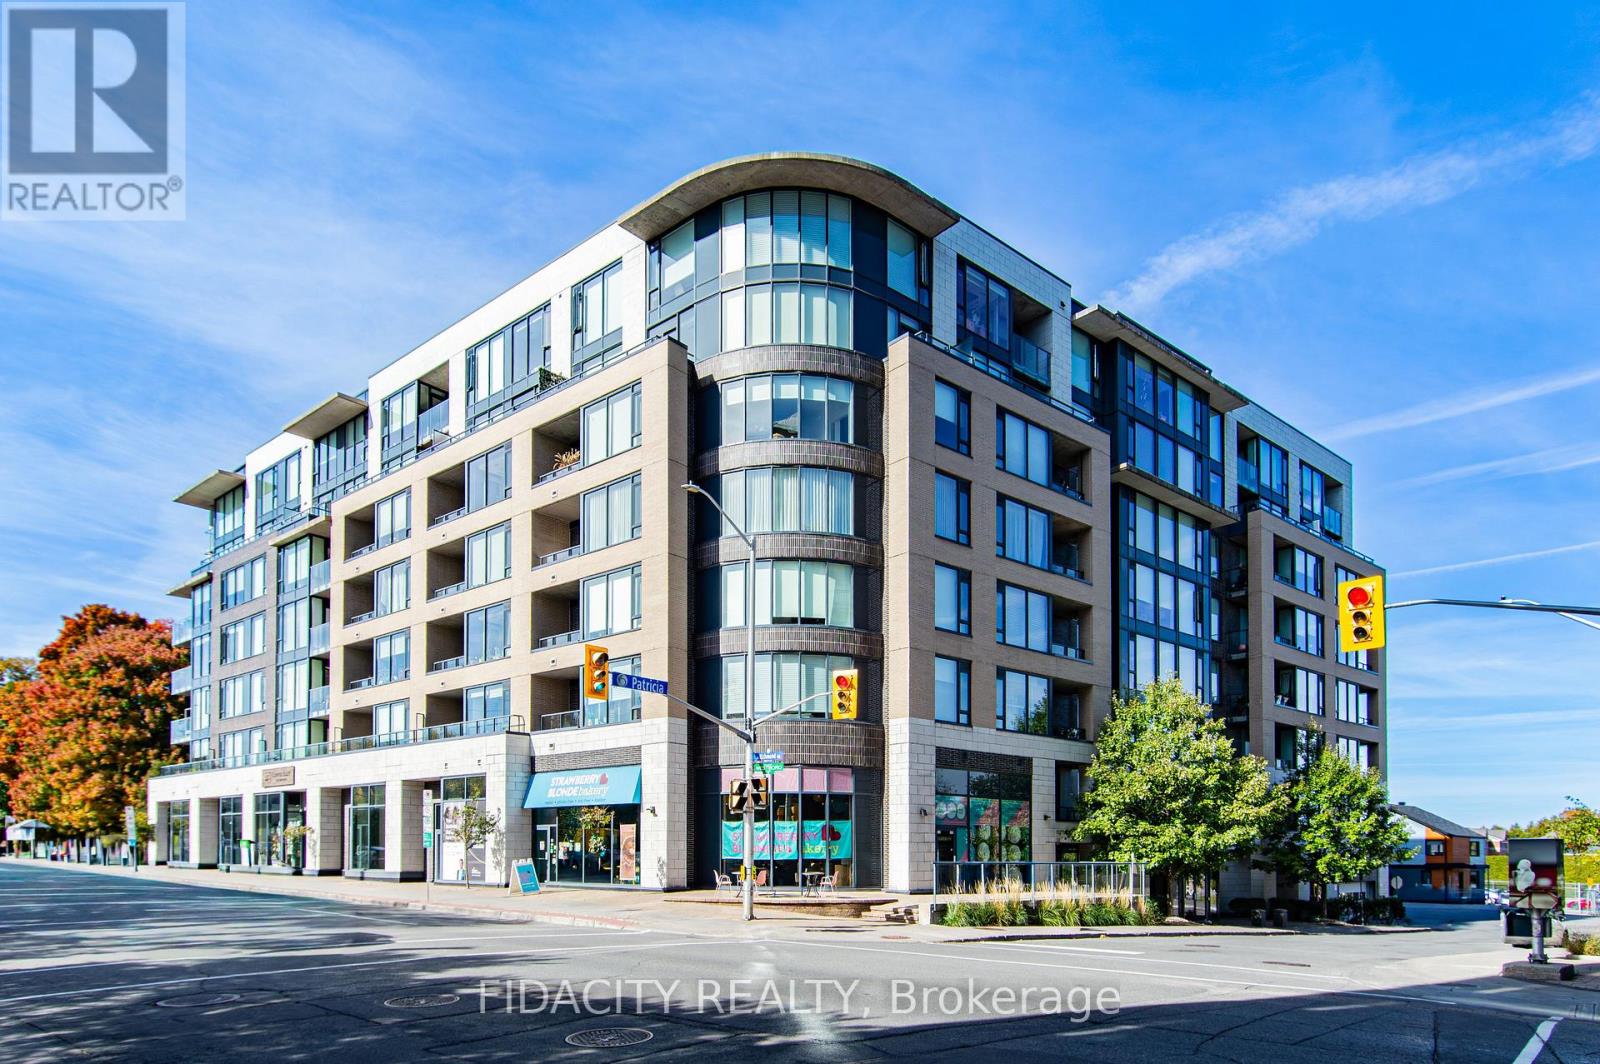
115 Richmond Road
Ottawa, Ontario
For Lease 1394sq ft - 38$/sq ft + 16$/sq ft CAM (additional rent subject to change every year based on Condo fees, property Taxes, Garbage fees ETC ETC) (id:47351)
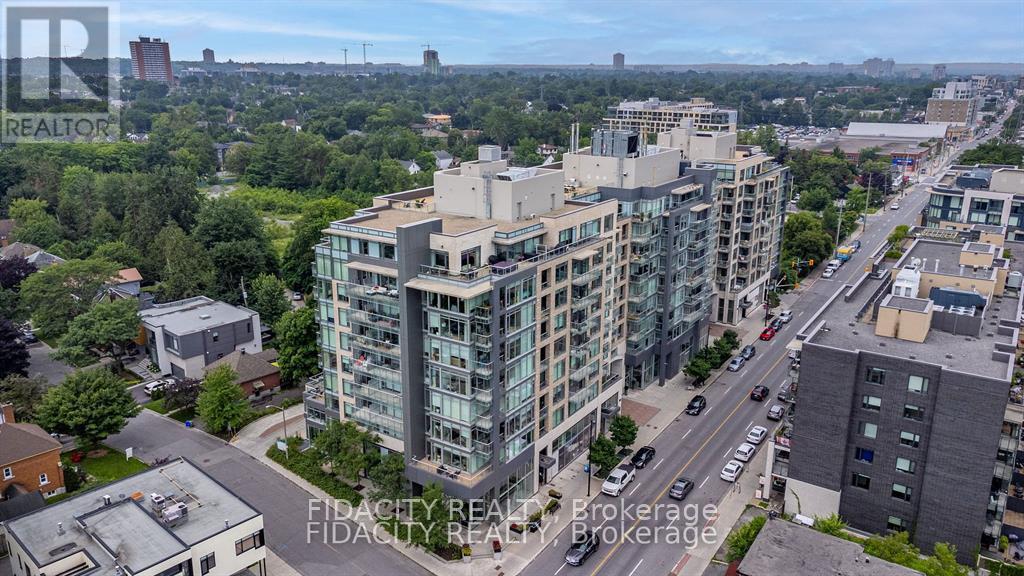
C - 108 Richmond Road
Ottawa, Ontario
For Lease 108 Richmond Rd Unit C - 1868 sq ft - 38$/sq ft + 16$/sq ft CAM (additional rent subject to change every year based on Condo fees, property Taxes, Garbage fees) (id:47351)
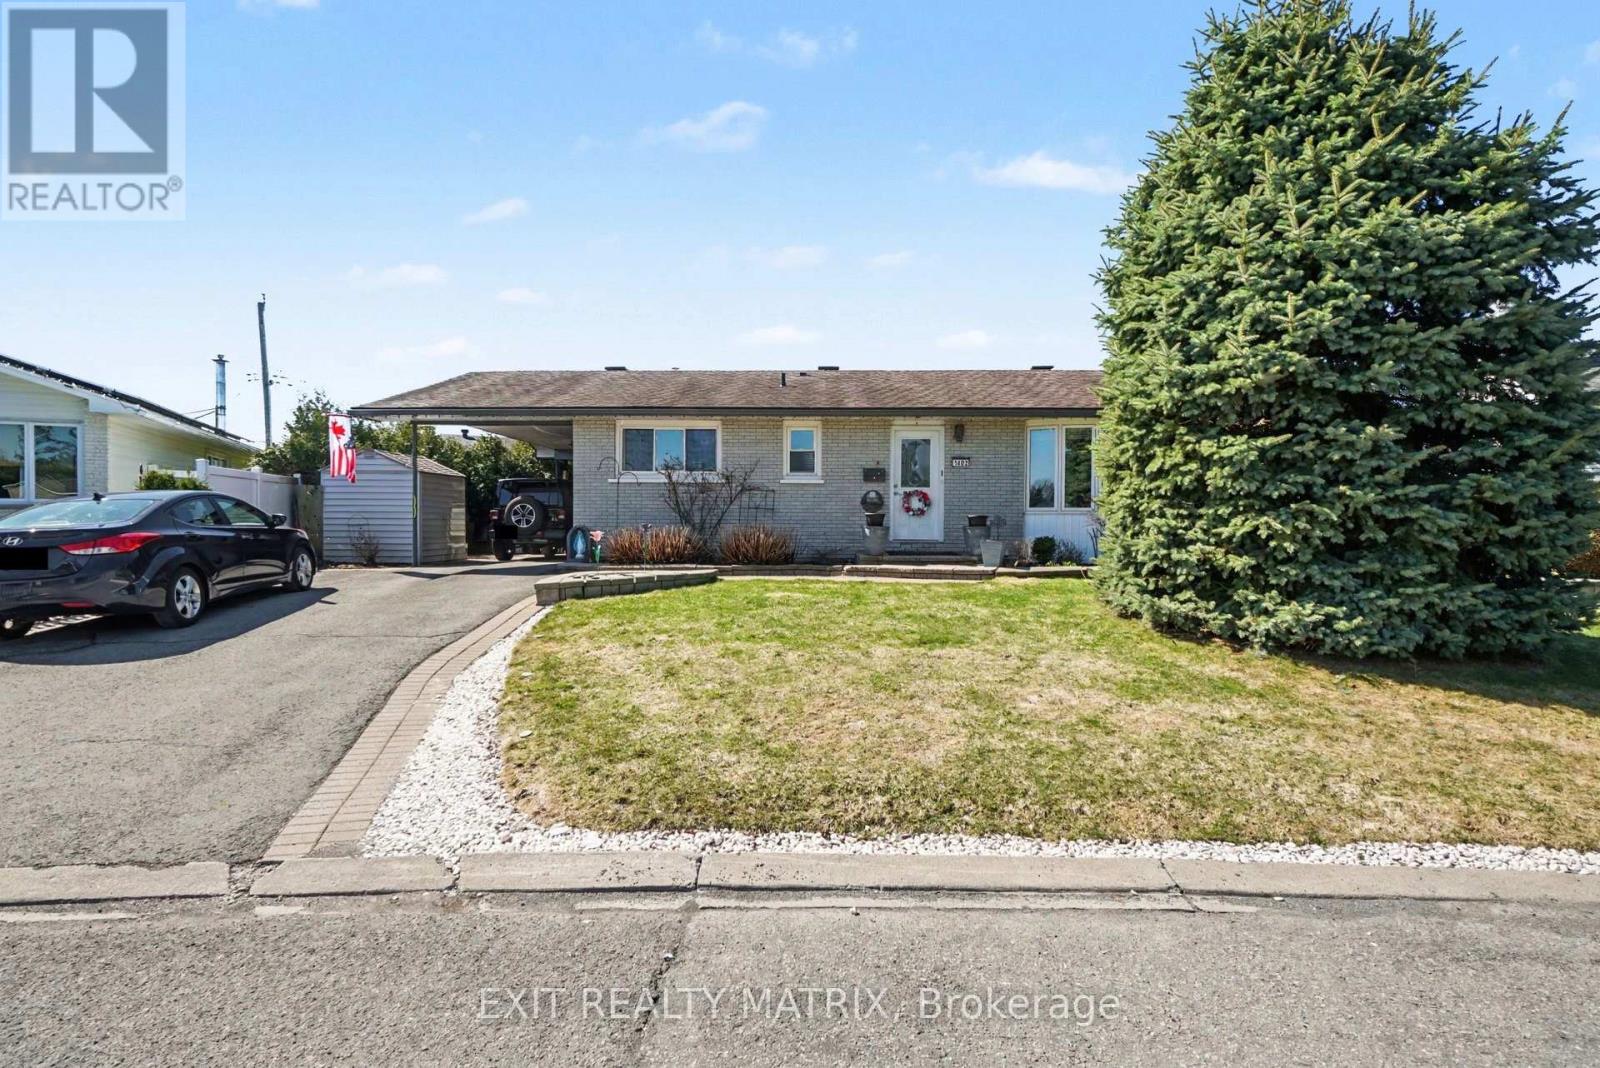
1402 Jamison Avenue
Ottawa, Ontario
Welcome to this well-located bungalow in the heart of Orléans, offering comfort, functionality, and a fantastic location. This 3-bedroom home features a bright, inviting kitchen with plenty of natural light and hardwood flooring throughout the main level. The primary bedroom includes its own ensuite, while a full 4-piece bathroom completes the main floor. Enjoy added warmth and charm with two gas fireplaces. The fully finished basement boasts a large family room, perfect for a variety of uses-whether a rec room, home office, or additional living space. Step outside to a beautifully landscaped, private backyard, ideal for relaxing or entertaining. Conveniently located close to parks, schools, recreation, and all amenities, this home is perfect for families, downsizers, or first-time buyers alike. (id:47351)
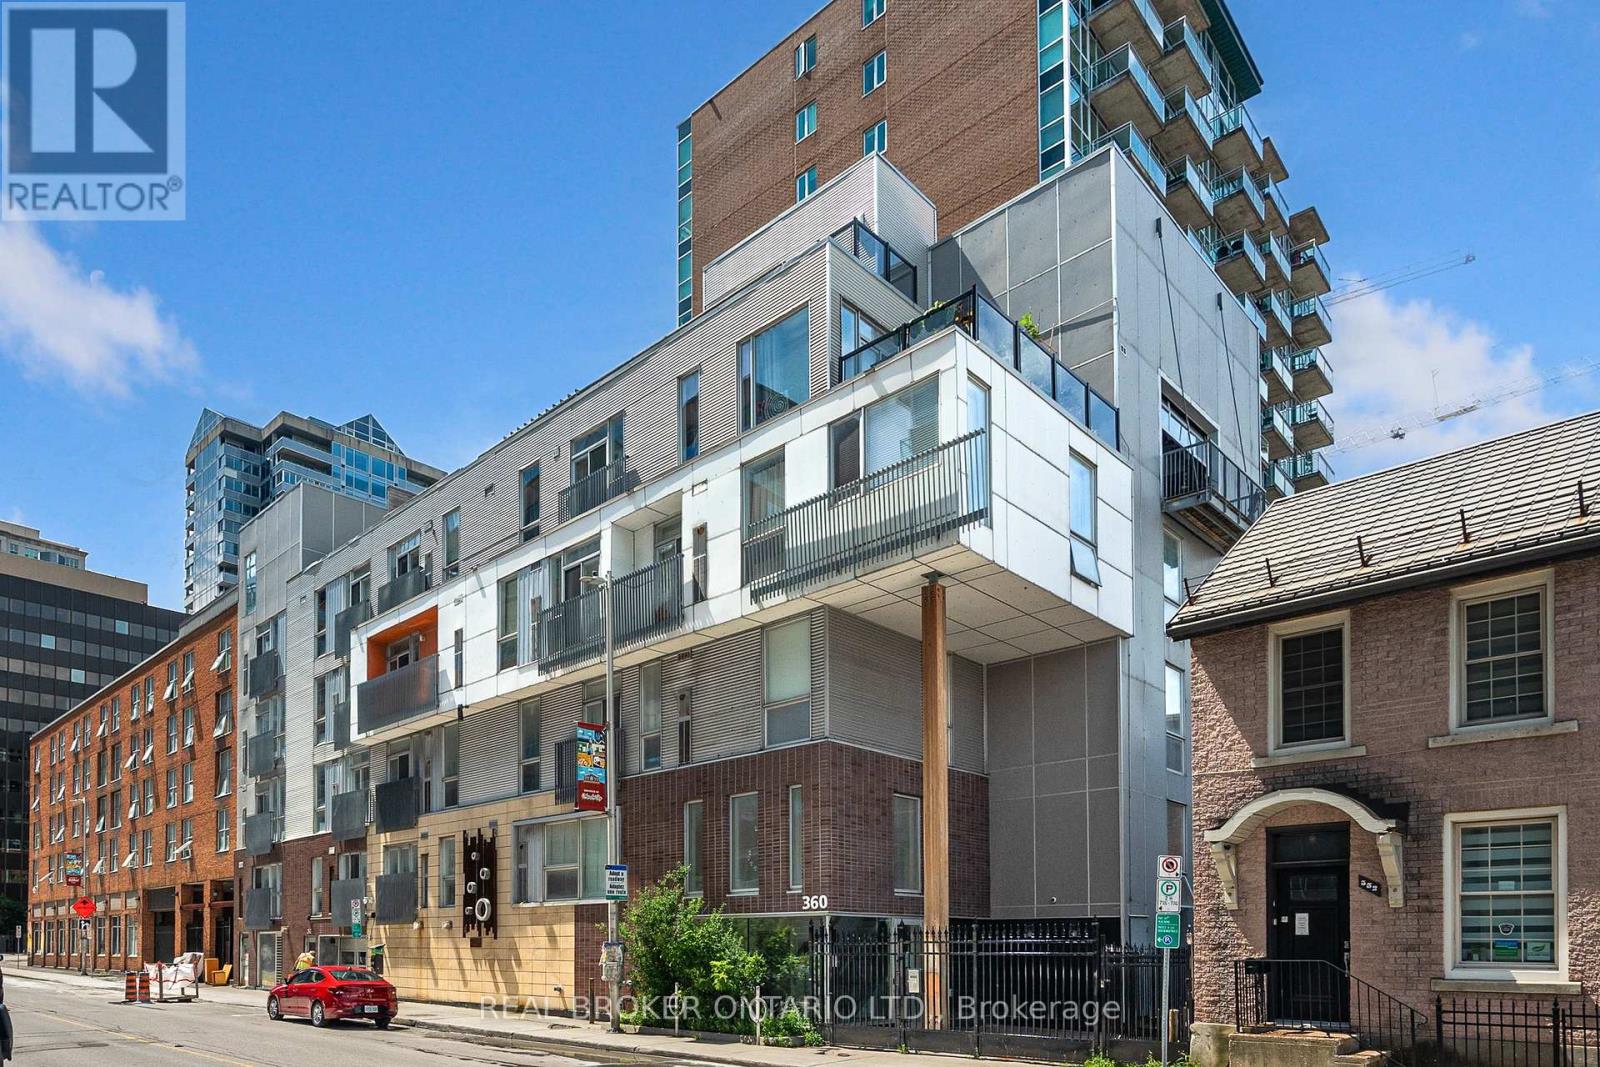
102 - 360 Cumberland Street
Ottawa, Ontario
Welcome to 360 Cumberland Street a stylish and well-appointed condo tucked right in Ottawas vibrant ByWard Market. This unique two-level, 1-bedroom unit offers a smart, open-concept layout that blends modern design with urban charm.On the main level, you'll find a full 4-piece bathroom and a well designed kitchen with built-in kitchen peninsula, perfect for casual dining or hosting friends. On the upper level, enjoy the family room+juliette balcony across from the bedroom which includes the stacked washer and dryer. Storage locker included. Live steps away from cafes, restaurants, boutiques, and all the culture the Market has to offer. Perfect for first-time buyers, investors, or anyone seeking a downtown lifestyle. (id:47351)
785 O'brien Road
Renfrew, Ontario
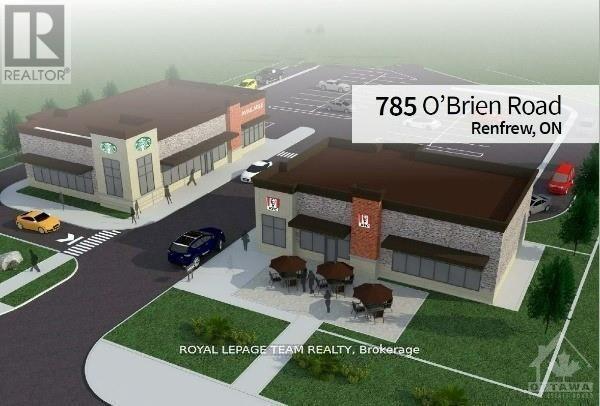
785 O'Brien Road, Renfrew, Ontario presents a rare opportunity to acquire a prime retail development site strategically positioned within the Town of Renfrew's dominant commercial corridor.The property benefits from prior Site Plan Approval and full municipal registration, significantly reducing entitlement risk and accelerating development timelines. An existing concept plan contemplates a multi-tenant retail configuration, with national tenants such as Starbucks, KFC, and Fat Bastard Burrito Co. identified as potential occupants, offering immediate leasing momentum for a purchaser seeking to advance the current vision.Comprising approximately 1.21 acres, the site is zoned C2 (Highway Commercial), permitting a wide range of retail uses, including drive-thru facilities-a critical feature for national QSR and service-based tenants.Positioned directly across from a No Frills-anchored retail centre, the property enjoys strong traffic volumes, excellent visibility, and prominent frontage along O'Brien Road, Renfrew's primary commercial artery. The surrounding retail node is anchored by a strong roster of national brands, including Walmart, Canadian Tire, Dollarama, LCBO, Giant Tiger, A&W, and Tim Hortons-creating a critical mass of destination retail that drives consistent consumer traffic.Renfrew serves as a key commercial hub within Renfrew County, drawing from a regional population of approximately 90,000 residents across 17 municipalities, while benefiting from its proximity-just one hour-to Ottawa. This positioning supports both local demand and regional draw, making it an ideal location for national retailers and service-oriented uses. (id:47351)
15 Ste Jeanne D'arc Street
Russell, Ontario
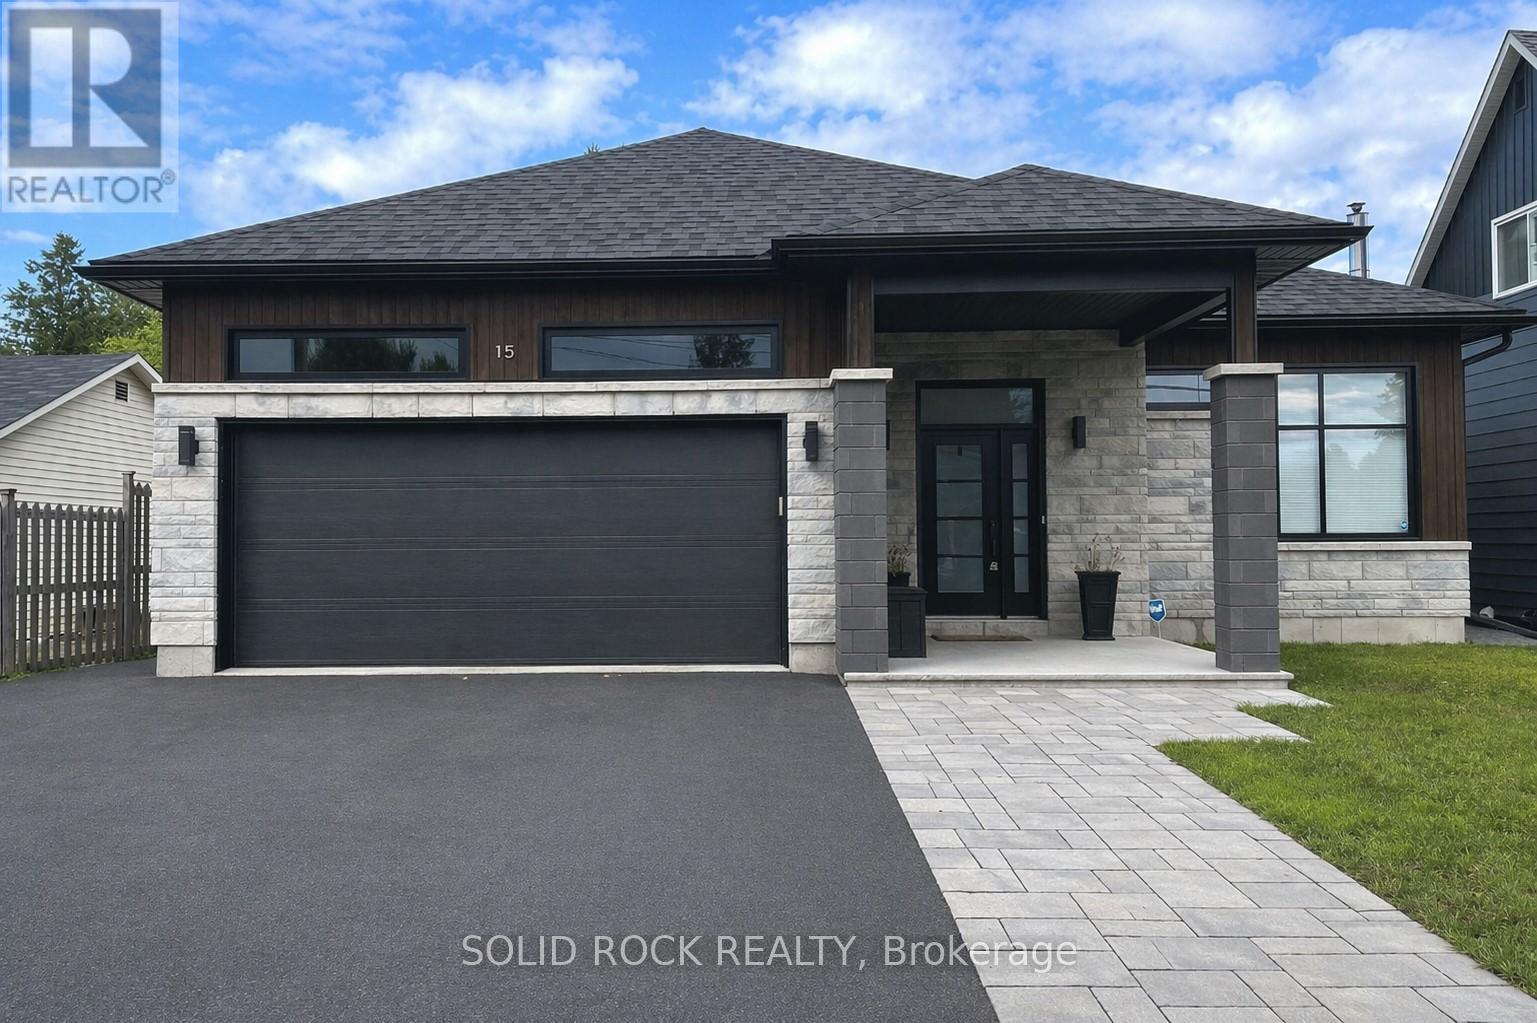
This is the rental you have been searching for, with all utilities included! This stunning, open concept lower-level home features its own private entrance, 1 parking spot, in-unit laundry and a full kitchen with stainless steel appliances. Welcome to 15 Sainte Jeanne D'Arc, nestled in the family-friendly community of Embrun. Enjoy the nearby amenities, walking/bike trails and parks and the ability to get to Calypso Water Park in only 10 minutes! This cozy one-level unit is meticulously maintained and features 2 good sized bedrooms, a full bathroom and a cozy living/dining space. Just 25 mins from Ottawa, this modern basement unit also includes air conditioning, driveway snow clearing during the winter months and your very own space to sit outside & enjoy the outdoors. 24hrs advance notice for all showings. Come view your new home today! Available as of June 1, 2026. (id:47351)
58 Campbell Street
South Dundas, Ontario
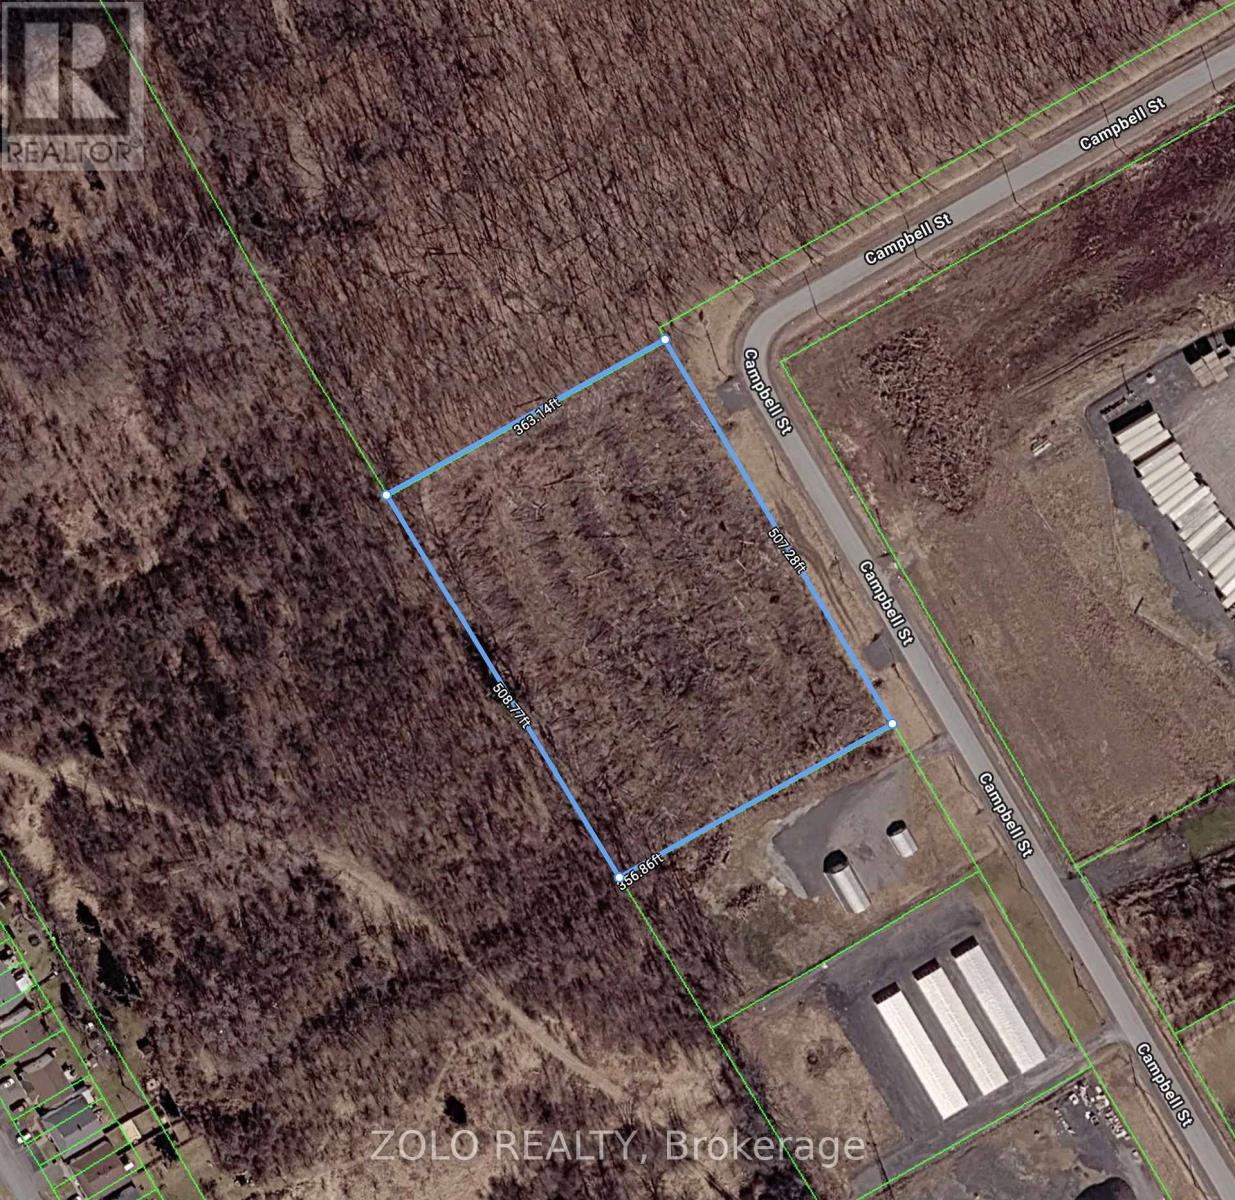
This vacant, flat (relatively), commercial land is zoned M2, which provides a wide array of uses. The property is located merely few minutes off from Highway 401 and it may be ideal for businesses that require easy access to the highway. All large trees in the lot were removed and this property is ready to be developed as per the requirements of the next owner! Large frontage (~507 ft) facing Campbell Street provides many options. There are established business operations adjacent to this property, which are a testament to the valuable potential usage of this commercial land. Major stores, gas stations, fast-food restaurants are situated within merely a 1 km radius! This is a rare opportunity to own a valuable commercial property within a 5 minute drive from Highway 401! (All measurements are approximate. Buyer must verify zoning and usage potential of the land) (id:47351)
314/316 Raglan Street S
Renfrew, Ontario
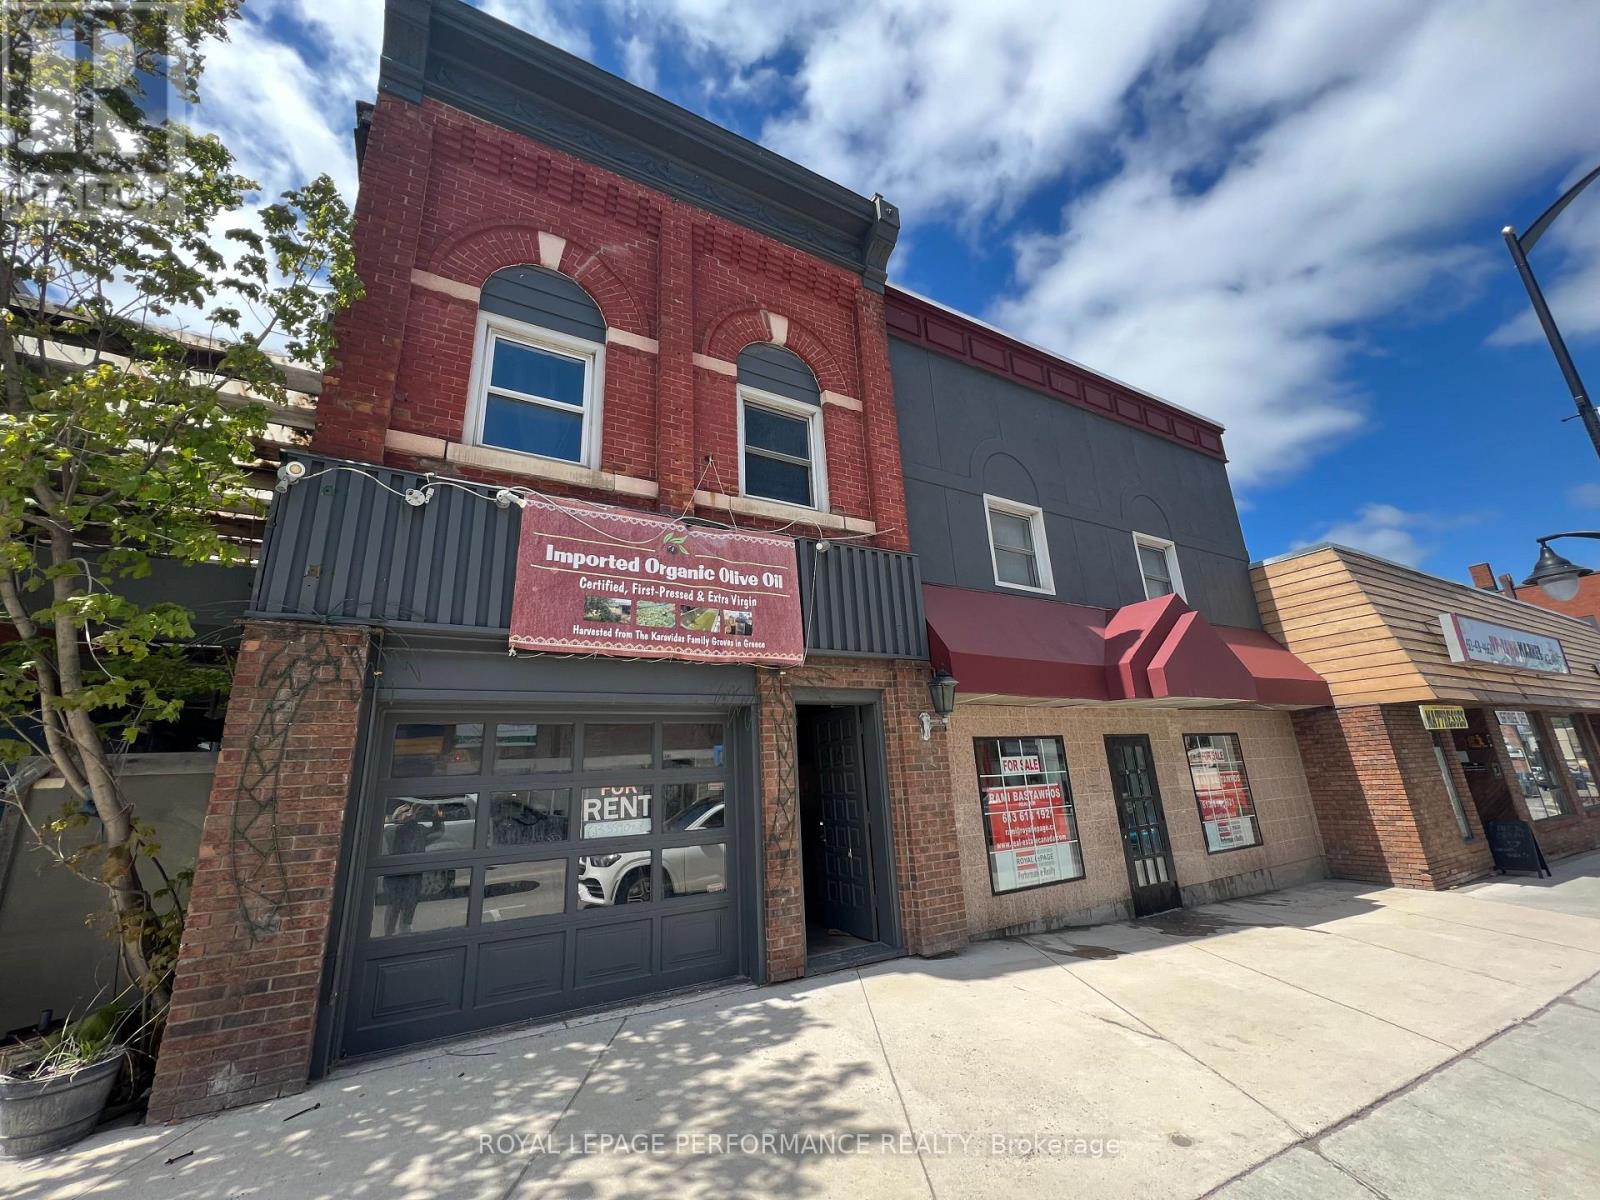
Prime Commercial investment opportunity in the heart of downtown Renfrew! Retail or office with residential unit(s) above or behind. This impressive property boasts one-story commercial building with retail or office and three residential unit(s). One unit on the main floor and two units above. The restaurant was a fully-operational commercial kitchen and bar with outdoor patio area approx. 1,200 sqft. Parking available: 4 spaces owned and many more shared parking as well as street parking available. Located in older downtown core. Two apartments already rented at approx. $3200/M. Owner lives in the 3rd apartment which can be rented easily at approx $ 2400/M. The building is a great opportunity as an investment with the potential for multiple tenants or for an owner who would occupy. If you are someone looking to set up their business like Retail, Pharmacy, Medical Clinic, restaurant, coffee shop for long term success with the opportunity to expand, this could be for you... Pictures show old restaurant/bar but it is empty now (Displayed to show potential similar business on site). (id:47351)
1730 Wilhaven Drive
Ottawa, Ontario
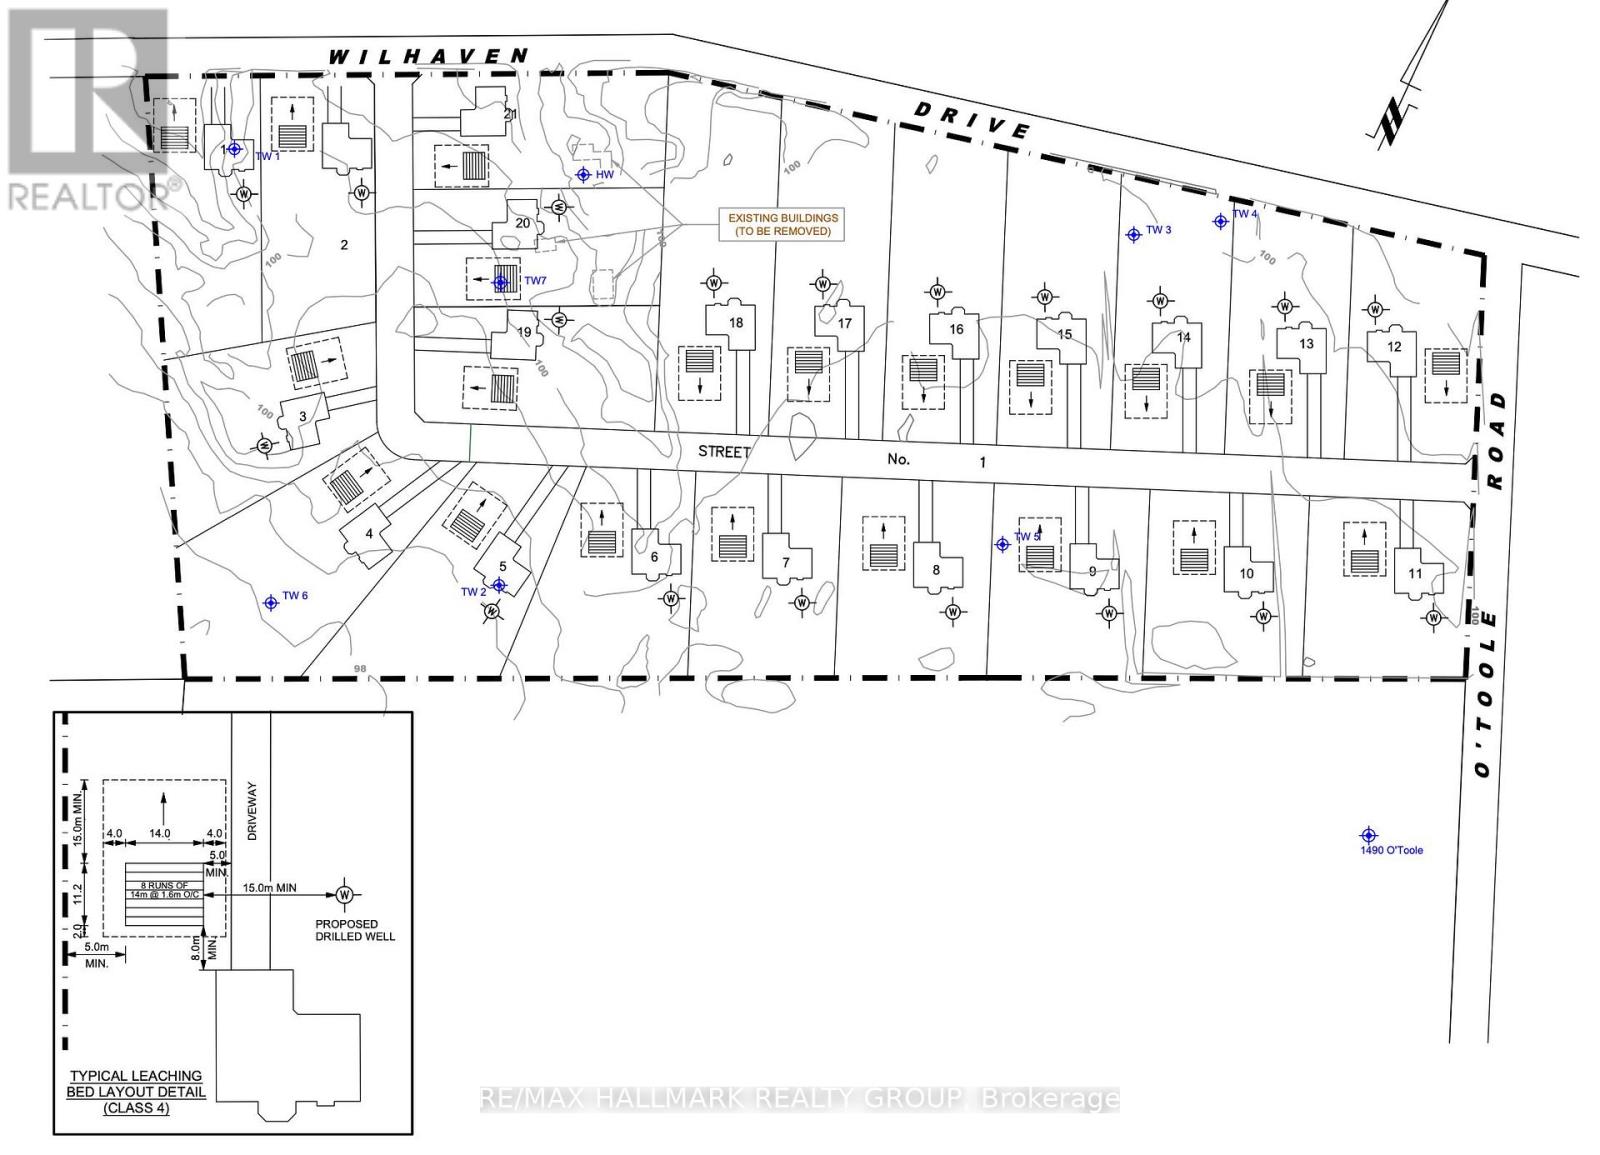
EXCEPTIONAL DEVELOPMENT OPPORTUNITY to acquire a 49+ Acre parcel with a proposed plan of SUBDIVISION for 21 ESTATE LOT Subdivision Pending! This thoughtfully designed community envisions spacious approx. 2 ACRE LOTS, ideal for high-quality custom-built detached homes on well and septic. Set in a peaceful and scenic rural setting, this property offers the perfect blend of privacy and space while remaining conveniently close to urban amenities. Strategically located at the corner of Wilhaven Rd. and O'Toole Rd., just under 2 km from the growing Cardinal Creek Village community in Orléans and approximately 20 minutes to downtown Ottawa. Surrounded by strong market demand, nearby estate lots are selling in the $400K+ range, making this a compelling investment opportunity. Close proximity to schools, shopping, recreation, and essential services further enhances its appeal. The property currently includes a residential home, actively farmed fields, and a dog run, all of which generates rental income. Reports and studies are available. Endless potential for developers, investors, or builders looking to capitalize on a prime rural estate community. (id:47351)
10 - 101 Champagne Avenue S
Ottawa, Ontario
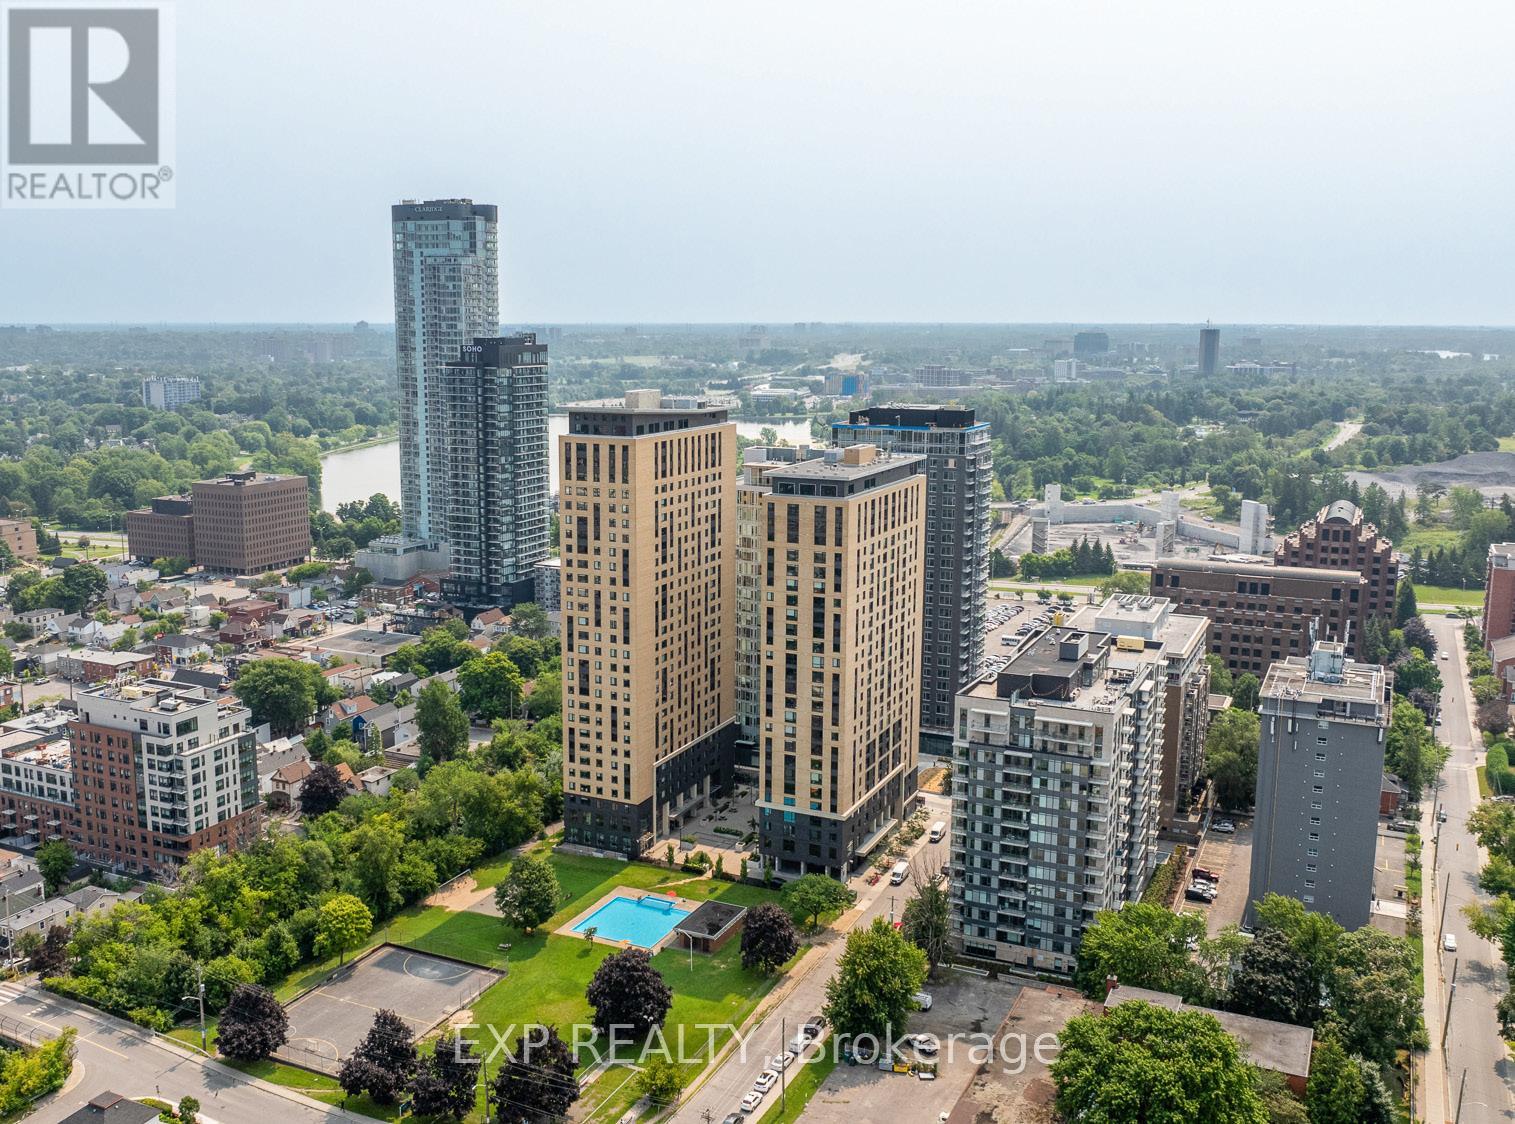
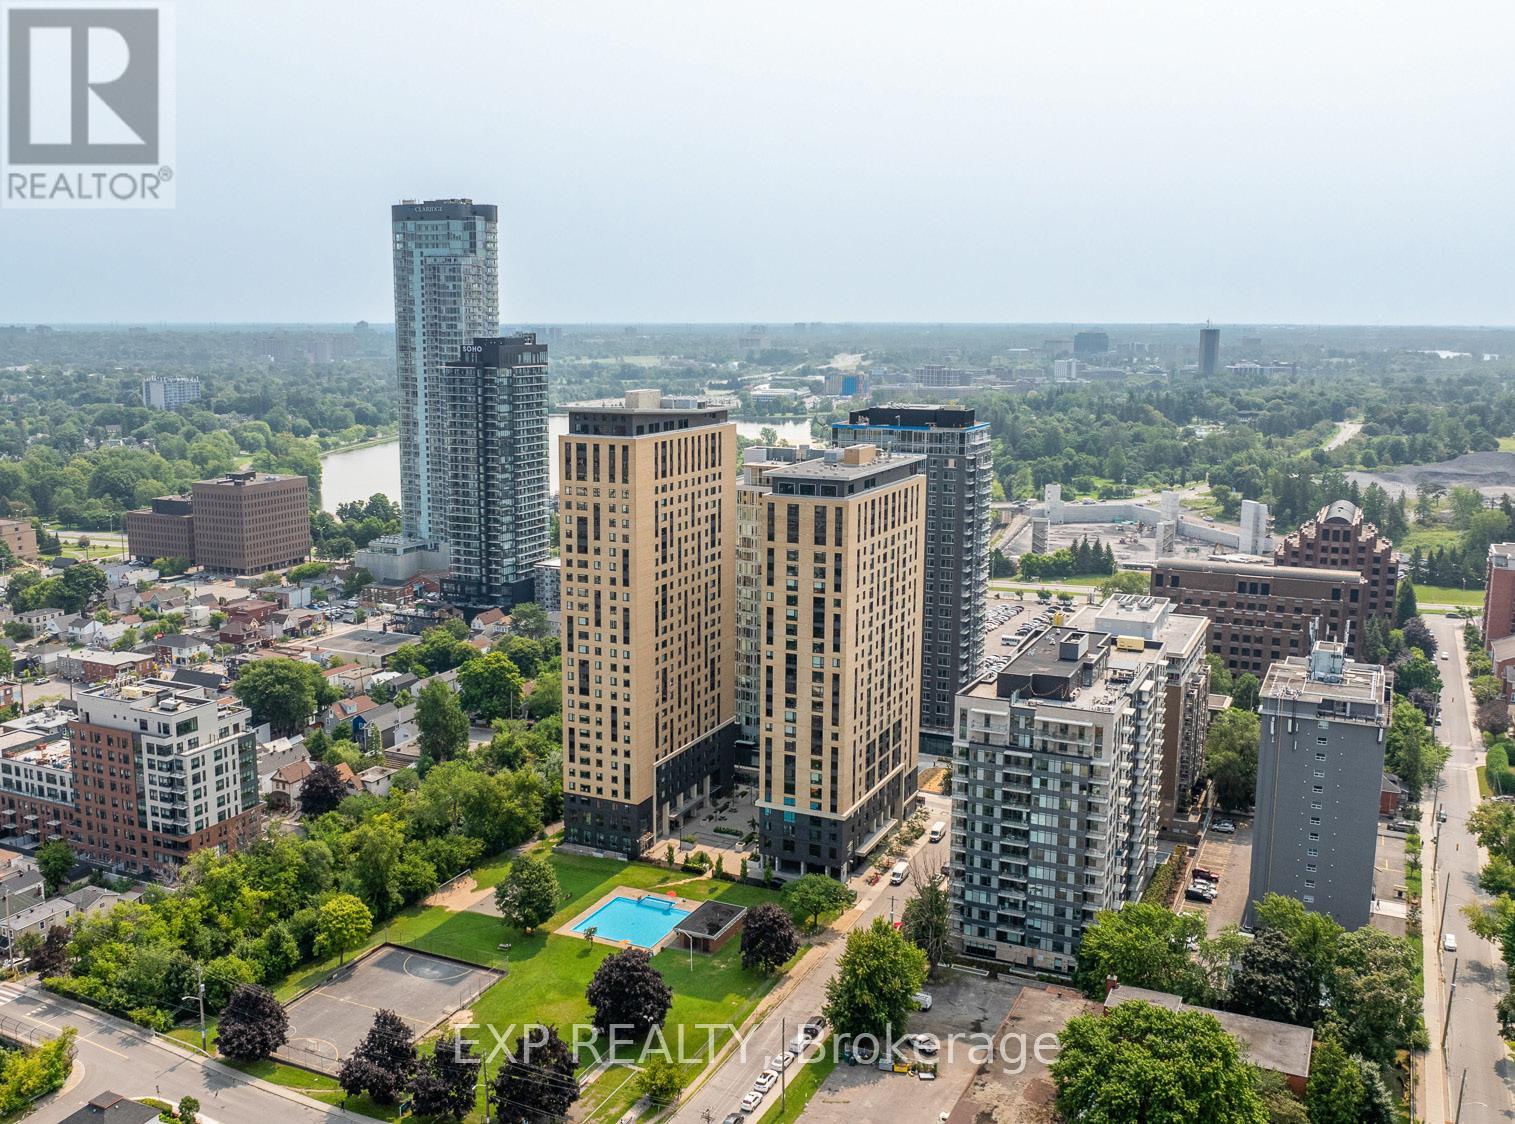
STUDENTS ONLY: 1 Bed 1 Bath in a 3 bedroom unit. Welcome to Znith, Ottawa's premier furnished student residence located in the heart of The Glebe at 101 Champagne Ave S, just steps from Carleton University, public transit, and some of the city's best cafés, restaurants, and shops. Purpose built for students who want more than just a place to sleep, Znith offers fully furnished, brand new suites designed for how students actually live, allowing you to move in with just your bags. All utilities are included so there are no surprise bills. 36 month lease term, however, it includes an opt out option after 12 months. The rent will be $1100/month for the first year, $1200/month for the second and $1300/month for the last year. International guarantors are accepted, making it an ideal choice for students from around the world. Residents enjoy thoughtfully designed amenities that support every part of student life, including a dedicated study room for quiet focus, a meeting room for collaborative projects, a fully equipped gym and yoga studio, a penthouse lounge with a common kitchen to unwind and connect, and a games room for well deserved downtime. Znith offers a vibrant, all inclusive living experience in one of Ottawa's most sought after neighbourhoods. (id:47351)
101 Champagne Avenue S
Ottawa, Ontario
STUDENTS ONLY: 3 bed 3 bath unit $1,100/each. Welcome to Znith, Ottawa's premier furnished student residence located in the heart of The Glebe at 101 Champagne Ave S, just steps from Carleton University, public transit, and some of the city's best cafés, restaurants, and shops. Purpose built for students who want more than just a place to sleep, Znith offers fully furnished, brand new suites designed for how students actually live, allowing you to move in with just your bags. ALL UTILITIES INCLUDED. 36 month lease term, however, it includes an opt out option after 12 months, along with. The rent will be $3,300/month for the first year, $3,600/month for the second and $3,900/month for the last year. International guarantors are accepted, making it an ideal choice for students from around the world. Residents enjoy thoughtfully designed amenities that support every part of student life, including a dedicated study room for quiet focus, a meeting room for collaborative projects, a fully equipped gym and yoga studio, a penthouse lounge with a common kitchen to unwind and connect, and a games room for well deserved downtime. Znith offers a vibrant, all inclusive living experience in one of Ottawa's most sought after neighbourhoods. (id:47351)
133 Eccles Street
Ottawa, Ontario
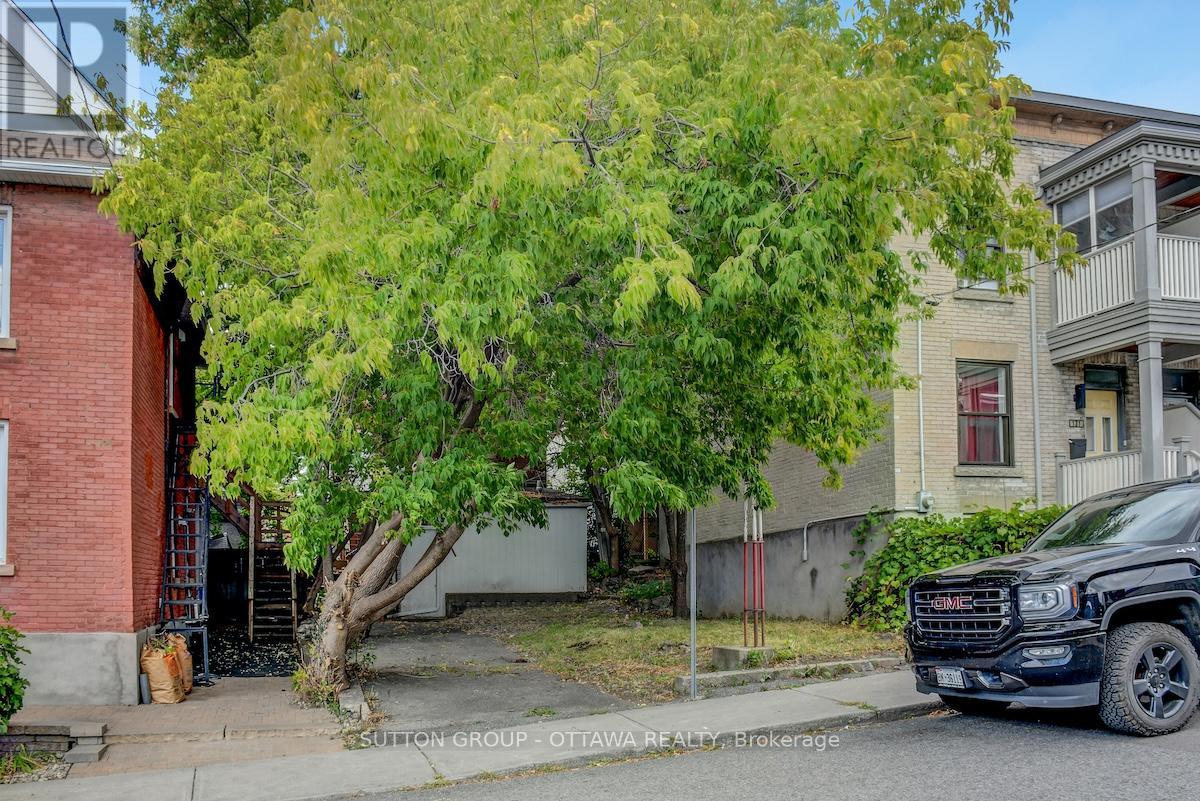
Ultra-rare opportunity to build on a lot in exciting Chinatown/Little Italy. Small lot28.94ft. x 45.44ft. zoned R4UD. Several different development scenarios possible with and without Minor Variances. The seller is an architect and has devised 2 development options, a single, and 2 semis. The seller is open toworking with the buyer and is experienced with municipal approvals. Take a lookat the attachments to get a sense for what would be possible. A ''Walker's Paradise'' and ''Biker's Paradise'' Walkscore of 97 and 95, this lot is only a 10-minute walk from the Pimisi O-train. Nearby dozens of amazing restaurants,shopping, community centre, schools, gyms and yoga studios as well as thedowntown core! The future of Ottawa is smaller and denser housing and this is agreat place to start building! (id:47351)
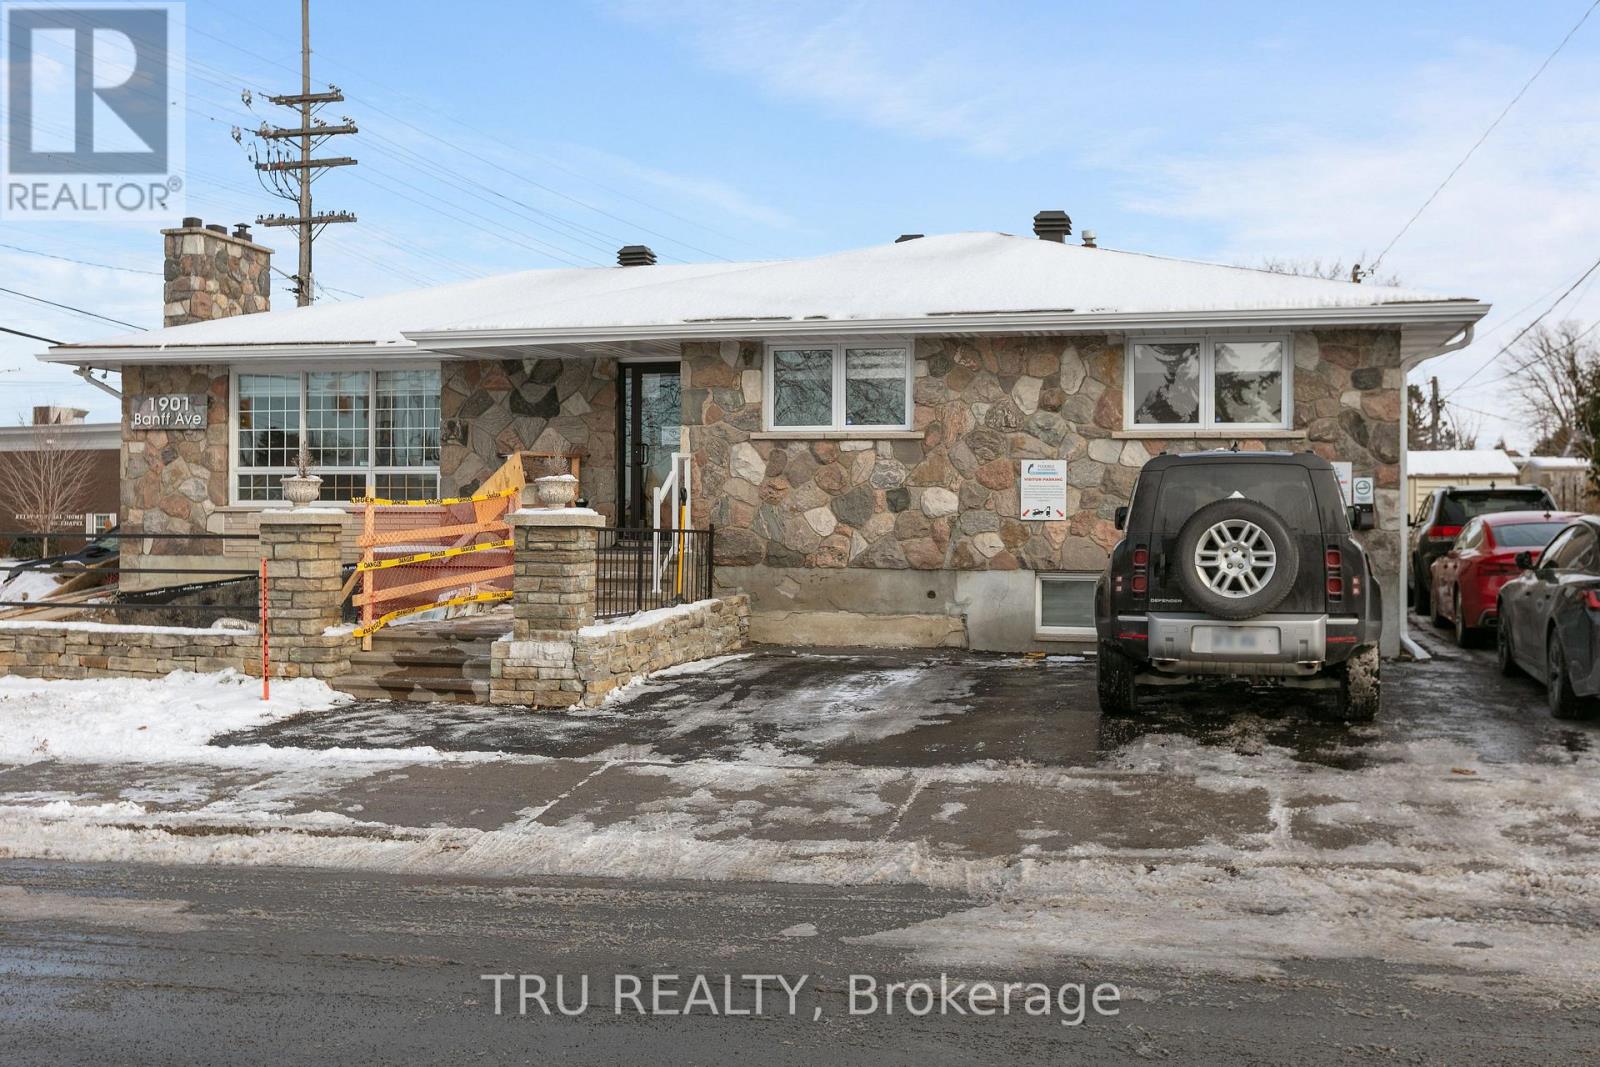
1901 Banff Avenue
Ottawa, Ontario
Turnkey Flex Commercial Unit - Prime Mainstreet Exposure. OPPORTUNITY KNOCKS! Secure a high-visibility, standalone commercial property in a prime arterial main street location of Walkley /Bank street. Zoned AM10, this versatile building supports a wide range of uses including retail, office, medical, or mixed-use development. This fully renovated property (converted to commercial use in 2023) is in exceptional condition and offers a functional, modern layout: Upper Level: 5 offices, reception area, and a bathroom. Lower Level: has a private entrance, Large open-concept workspace, a meeting room, and a bathroom. Currently owner-occupied and operating as an accounting office, this is a real estate-only sale (business not included). Ideal for both end users looking to stop paying rent and investors seeking a strong income-generating asset. Highlights :Standalone building with land ownership. Excellent exposure in a high-traffic area. Please Do not visit the property without a pre-booked showing appointment. (id:47351)

184 Felicity Crescent
Ottawa, Ontario
What a stunner! This beautiful, bright, well-maintained 4 bed, 3.5 bath home in Bradley Estates sits on a quiet street, offers gorgeous views to your rear facing NCC greenspace & an abundance of natural light! Welcoming you to your new home are Oak Hardwood floors, high ceilings & large windows! After passing the open-concept dining & living area w/ cathedral ceilings, you'll enter the family zone. Here, you'll find a large breakfast area, stunning kitchen w/ granite counters & sizeable family room ft. a 7.1 Surround Sound Home Theatre System w/ ceiling speakers, perfect for family movie nights. This area features 2 large patio doors for even more natural light and accessibility, both protected by automatic shutter metal doors. The entire backside of this space is covered w/ windows & doors for high visibility of the stunning views out back. The main level is completed by a large mudroom/laundry area & a 2pc bath. Continuing your journey up are your Oak Hardwood stairs & floors throughout the 2nd level. There, you'll find a generous Primary Suite complete w/ walk-in closet, 5pc ensuite bath & a TV for some late night entertainment. The 2nd level is completed by 3 more bedrooms & a well-maintained 4pc bath. On the lower level you'll find luxury vinyl-plank floors in your finished rec-room, a 3pc bath with stand-up shower & a large mechanical/storage space for your convenience. Add a couple of walls & a door & you'll have built an additional bedroom/guest room, whichever you need. Stepping into your beautifully landscaped backyard, you'll find a huge composite deck that's excellent for hosting parties & gatherings alike, giving your loved ones a taste of the daily views you get to admire. Jump into the crystal clear waters of your above ground pool w/ heater & salt water system, or catch some shade under the gazebo on a sunny afternoon. With schools, trails & amenities all nearby, this isn't one you'll want to miss! Be sure to check out the attached Video & 3D Tour. (id:47351)
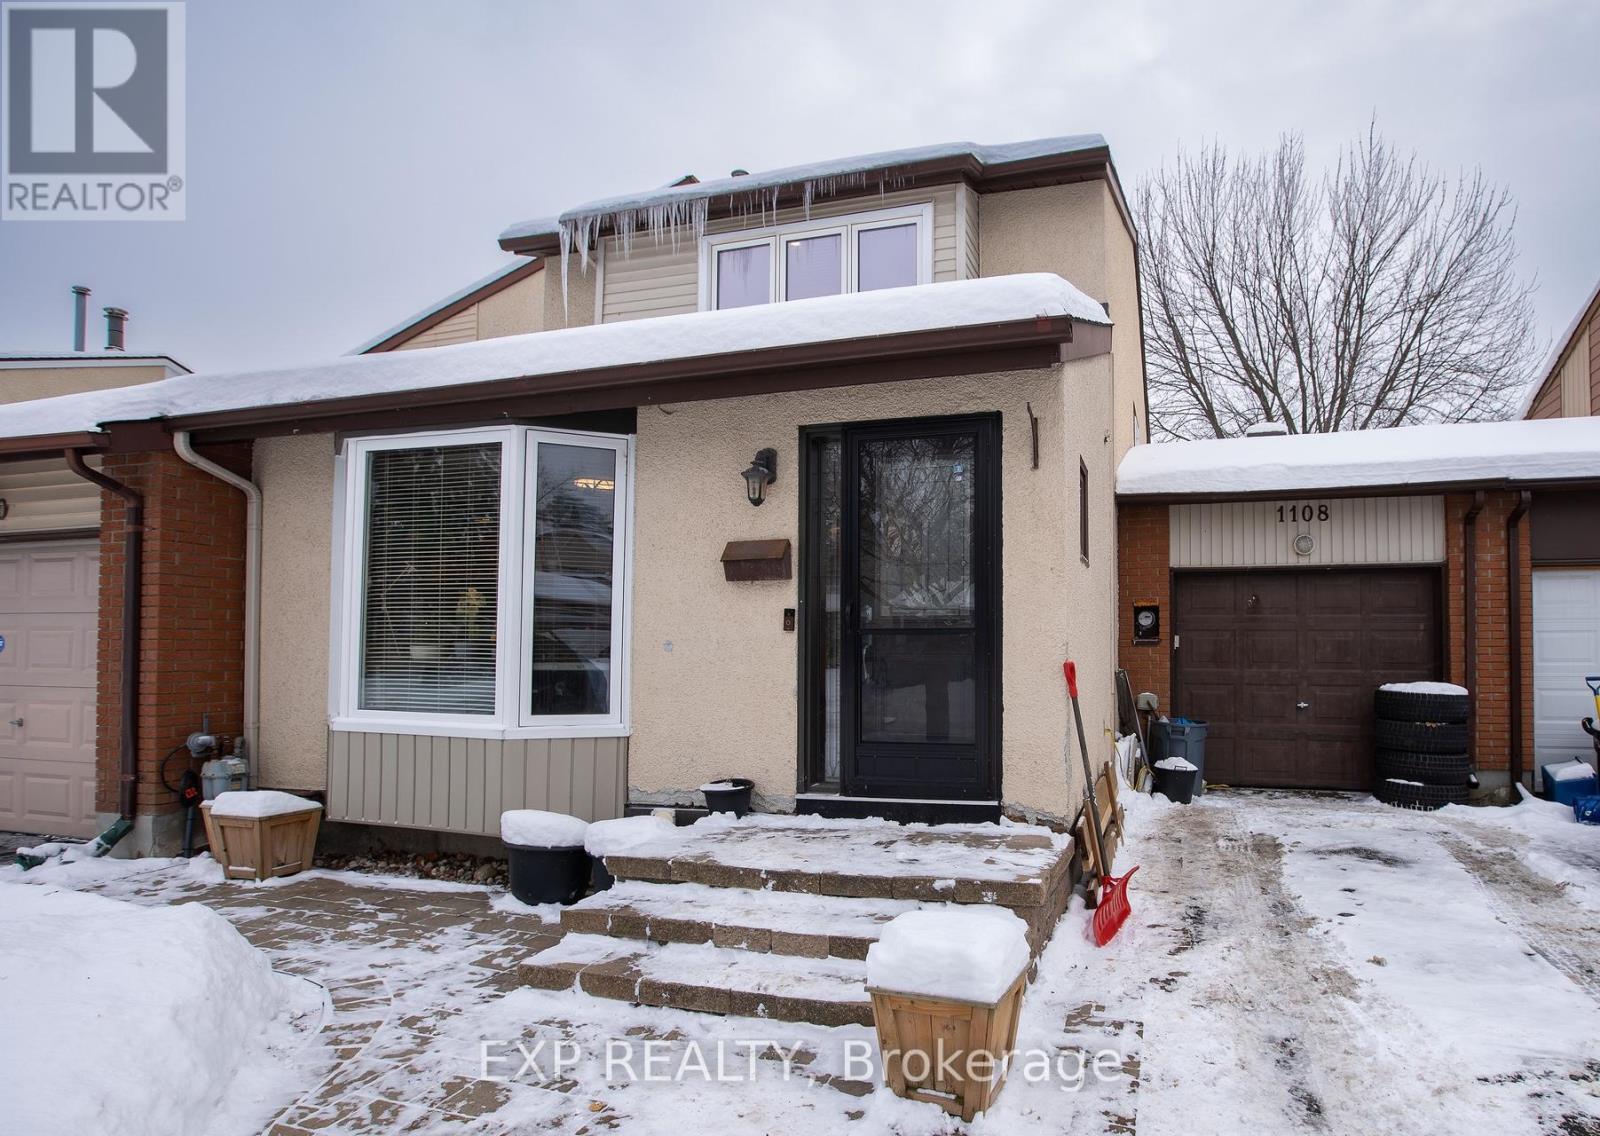
1108 Grenoble Crescent
Ottawa, Ontario
Welcome to 1108 Grenoble Crescent, a beautifully updated home offering 3 bedrooms, 2.5 bathrooms, a finished basement, and an attached tandem garage.The main level features a bright, spacious layout with a large renovated kitchen (2020) showcasing granite countertops, stylish cabinetry, and stainless-steel appliances. The adjoining eat-in area includes a built-in electric fireplace, while the combined living and dining rooms provide an inviting space for entertaining. A sunken family room highlights a gas fireplace (2019) along with new pot lights and modern light fixtures.The lower level is finished and currently used as a storage space, offering flexible living space. Exterior highlights include an interlock front walkway and a tandem garage accommodating up to two small vehicles. Recent updates include: kitchen (2020), roof (2020), light fixtures (2020), gas fireplace (2019), bay window and select windows (2020), entrance and storm doors (2020), and fresh paint throughout (2020-2021). Ideally located minutes to Place d'Orléans, the Queensway, and the LRT station, this home offers comfort, convenience, and value. Book your showing today! (id:47351)
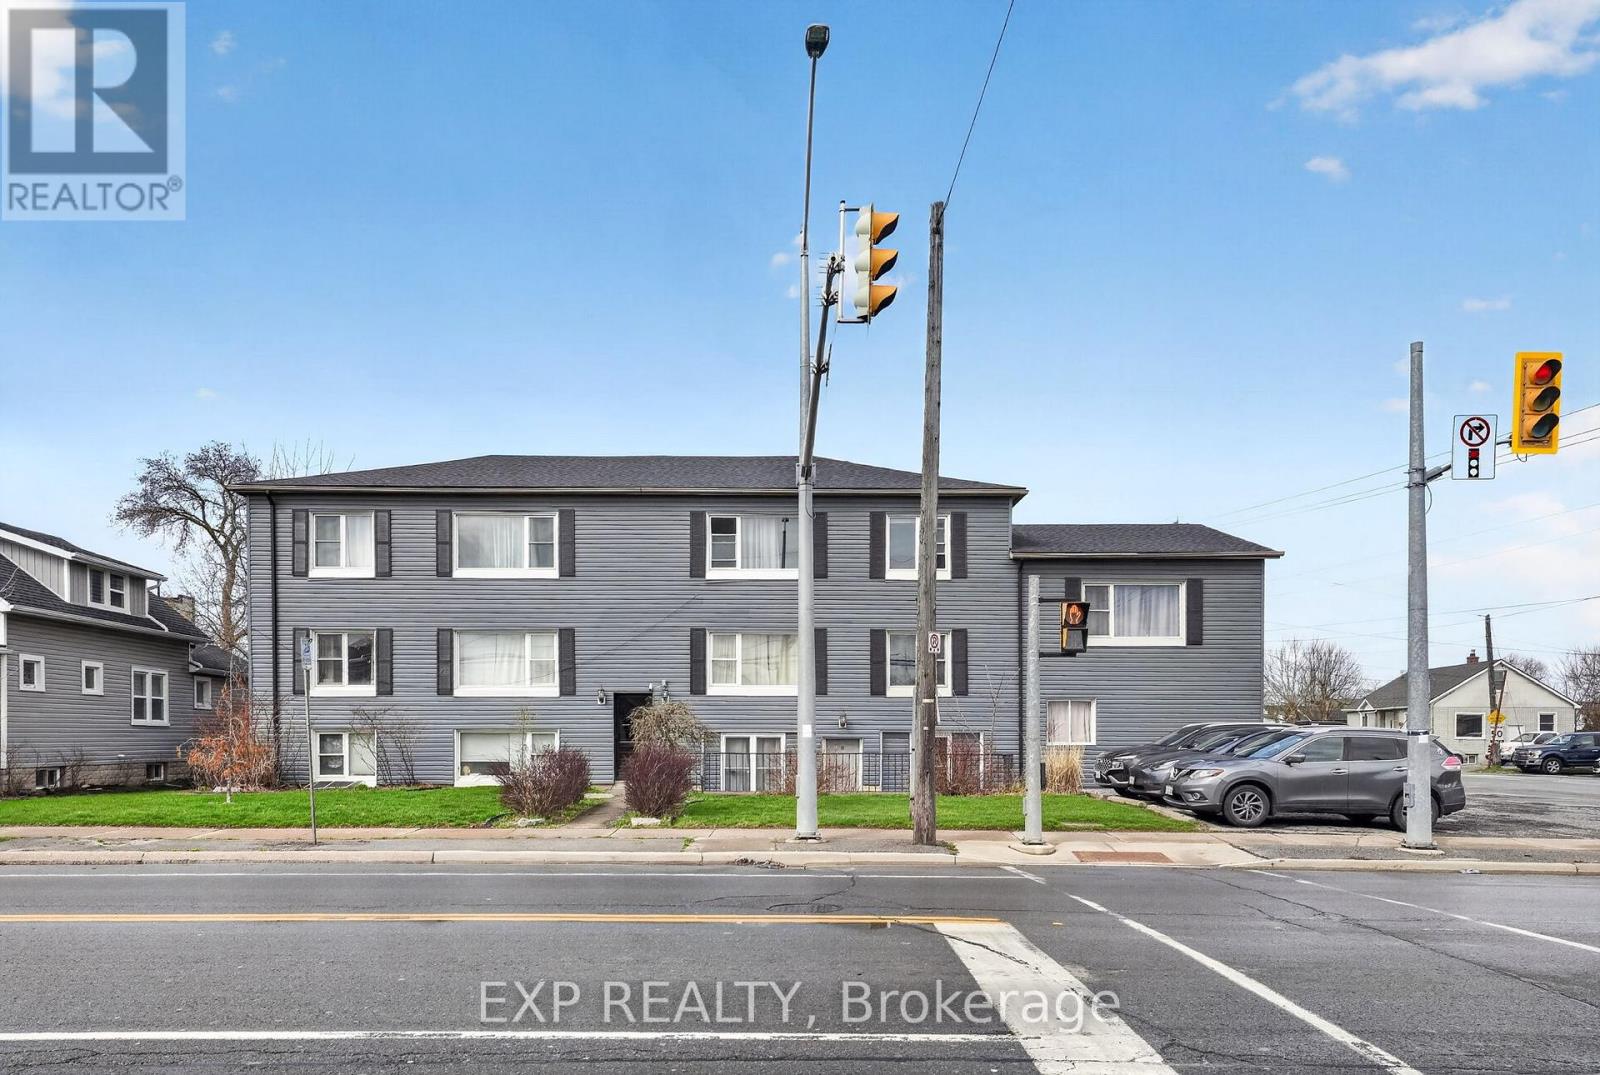
41 Hartzel Road
St. Catharines, Ontario
Outstanding opportunity to acquire a solid 8-unit multifamily asset in a prime St. Catharines location, offered at a strong 5.6% cap rate with approximately $1,080,000 in assumable financing at 4.5% through March 2029. Many suites feature modern shaker kitchens, quartz counters, stainless steel appliances, updated baths, and LVP flooring, allowing investors to step directly into immediate cash flow with minimal near-term capital requirements. Tenants pay hydro individually, reducing landlord utility exposure, while remaining rental upside through natural turnover provides an excellent path to future NOI growth. A rare blend of turnkey stability, favourable debt, and long-term upside. Please note all measurements, lot sizes and building sizes in the listing are approximate and are to be confirmed by the Buyer. (id:47351)
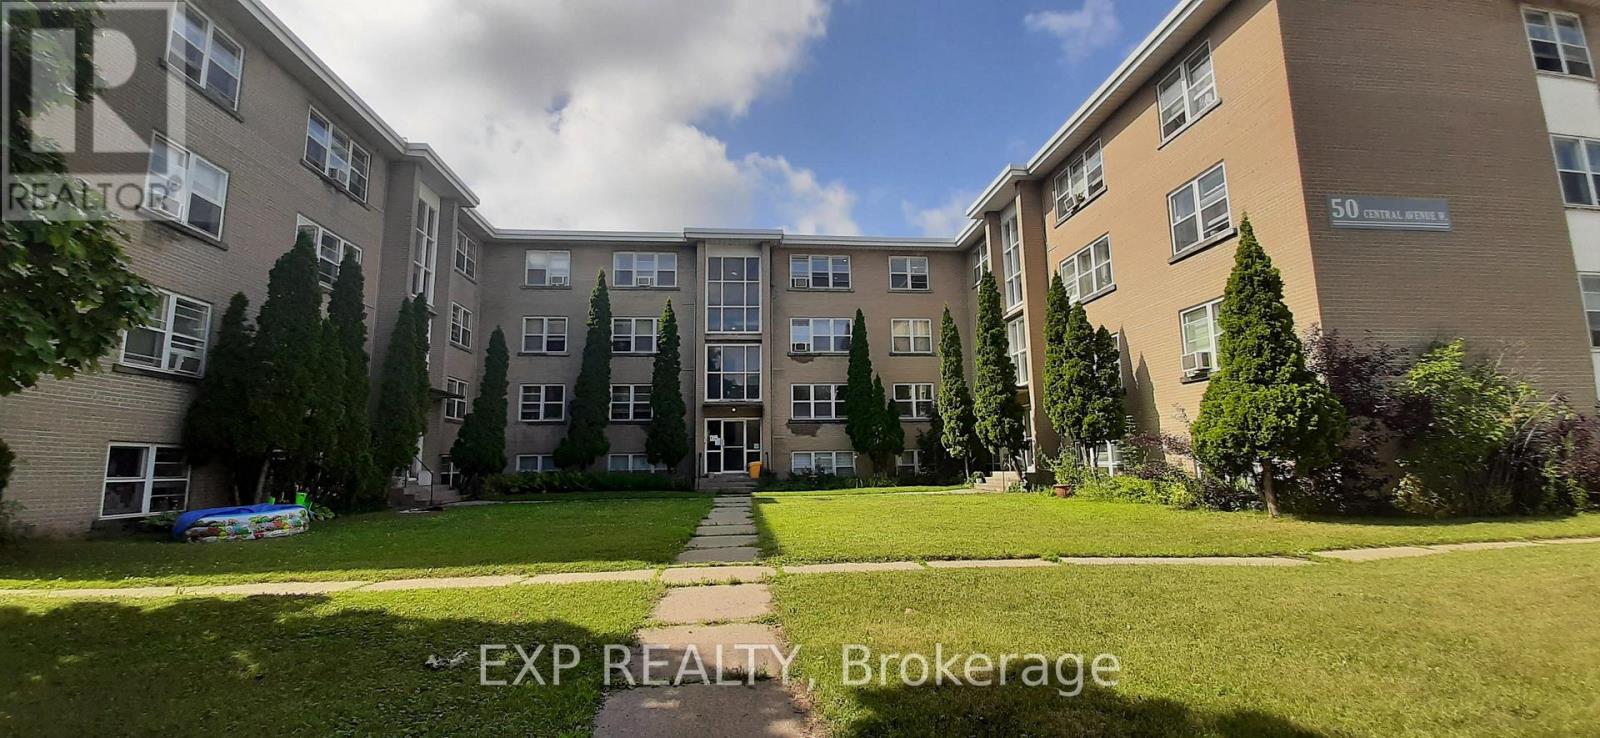
50 Central Avenue W
Brockville, Ontario
Rare chance to acquire a 24-unit Brockville multifamily asset offering immediate scale, stable in-place cash flow, and exceptional long-term upside at a 5.0% cap rate. The property features minimal landlord utility exposure with 24 hydro meters and 24 water meters, with nearly all tenants paying their own utilities. Major capital work has already been completed, including the 2022 roof, updated boiler system with new controls, backup boiler, and renovated suites with in-suite laundry. The true story here is the remarkable 61.6% gap-to-market rents, creating a clear path to substantial NOI growth and long-term equity appreciation in a strong Brockville location just off Highway 401. Please note all measurements, lot sizes and building sizes in the listing are approximate and are to be confirmed by the Buyer. (id:47351)
0 Ballycanoe Road
Front Of Yonge, Ontario
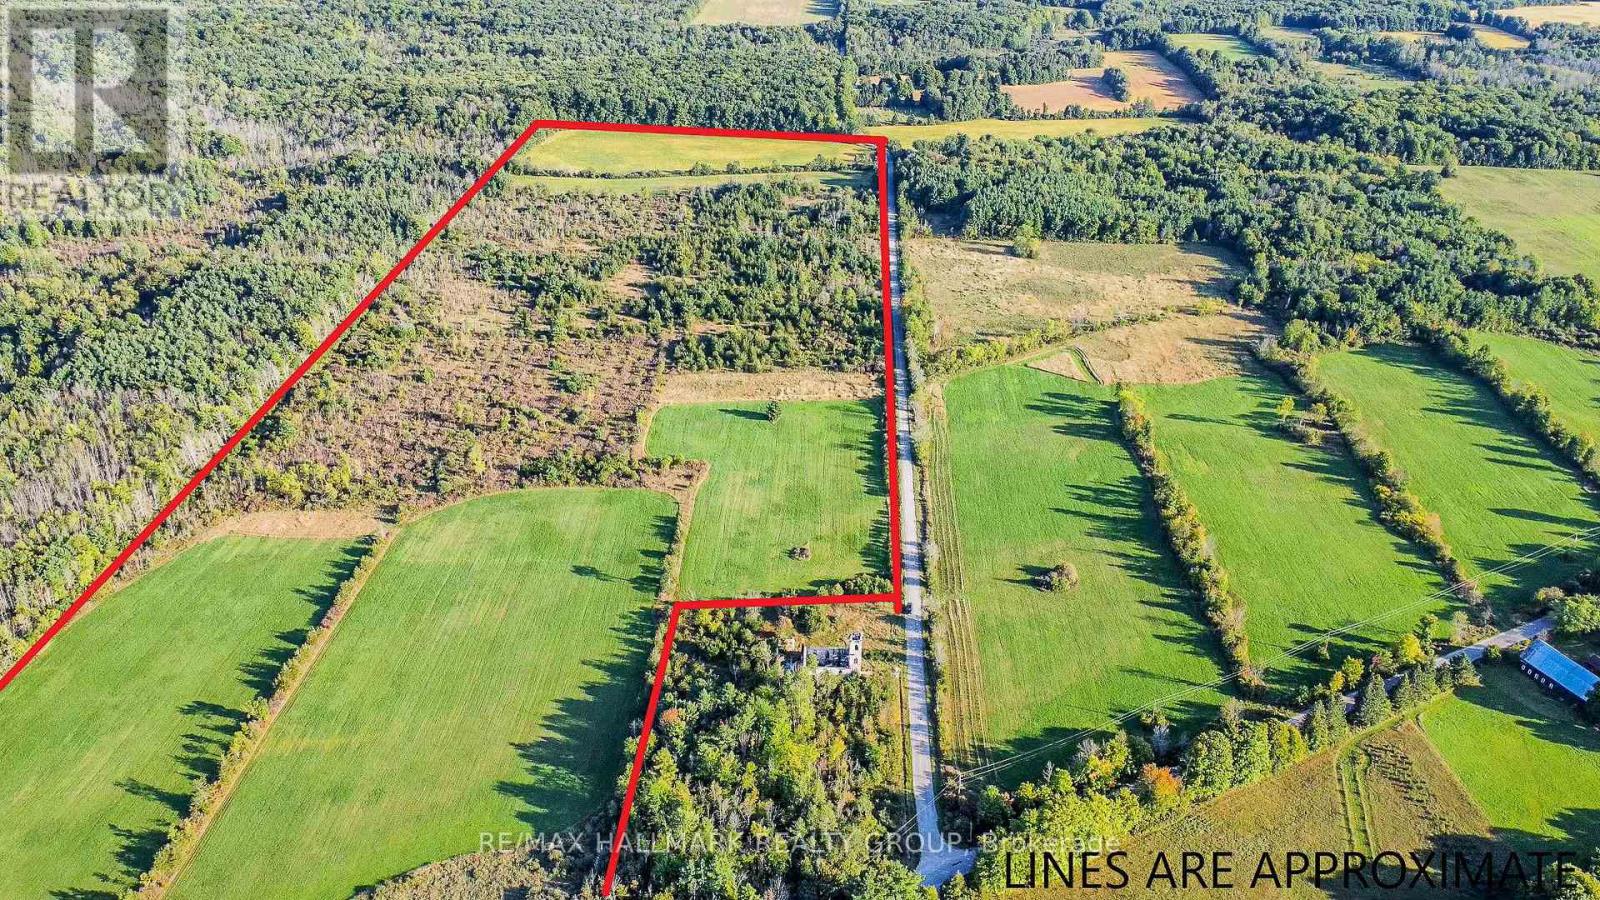
57 acres of farm and forest land available within the Frontenac UNESCO Biosphere Reserve. Due to the area's high level of biodiversity this property has conservation status through the Thousand Islands Watershed Land Trust. Although there are development restrictions there is allowance for one house and supporting out buildings. This is an opportunity for privacy living in a natural environment and yet only 10 minutes from Hwy 401 with Brockville, Gananoque and Kingston in close proximity. The property would be well suited to the hobby farm enthusiast. (id:47351)
Lot 1 Kennedy Road
North Grenville, Ontario
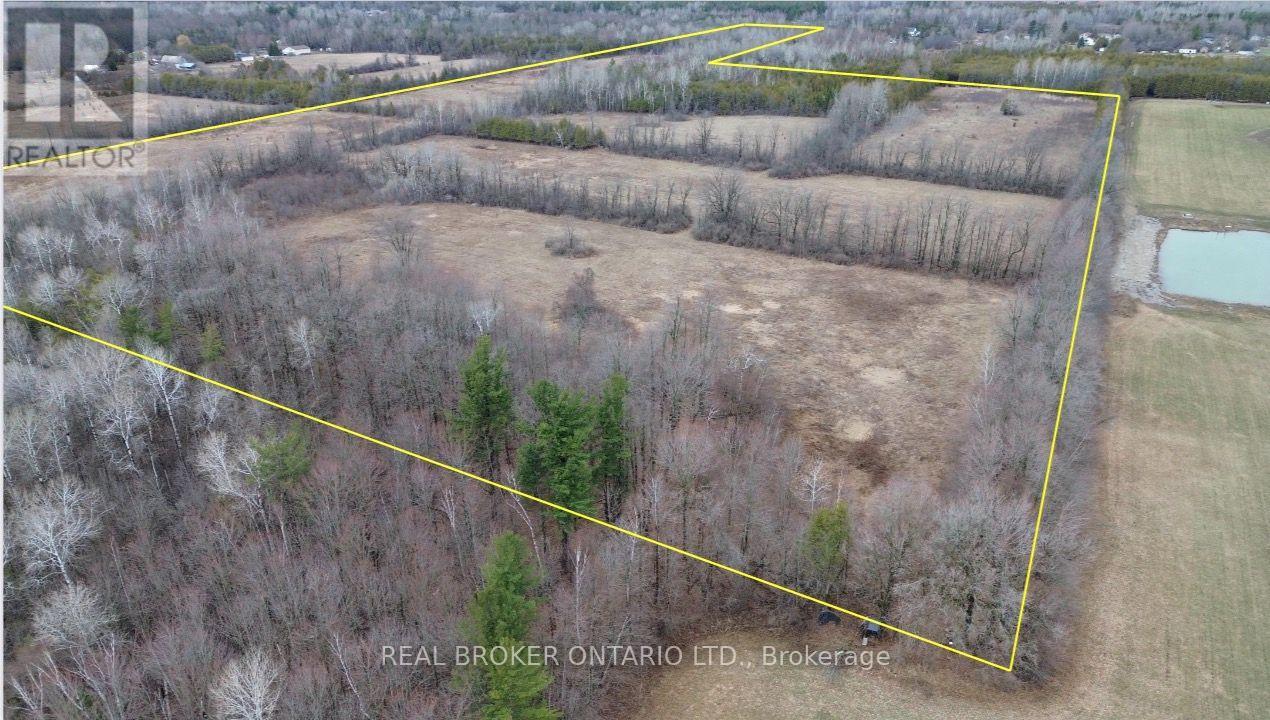
58.4 acres of rural-zoned land offering a mix of open farmland and regenerating bush in North Grenville. Approximately 30 acres are currently cleared and suitable for farming, while the remaining 28 acres consist of overgrown land with potential for future clearing and expansion.The property features frontage on Kennedy Road, along with access at the south end via a road allowance from Townline Road, providing flexibility for access and future use. The land is predominantly level, offering multiple ideal building sites for a custom home or agricultural setup.Soil composition is primarily Grenville loam, supporting a range of agricultural uses. The property has been left untouched for approximately four years, presenting a clean slate for organic farming, development, or recreational use.Conveniently located just minutes from Kemptville, this is a versatile parcel with strong potential for those looking to build, invest, or expand agricultural operations in a desirable rural area. (id:47351)
500 - 359 Kent Street
Ottawa, Ontario
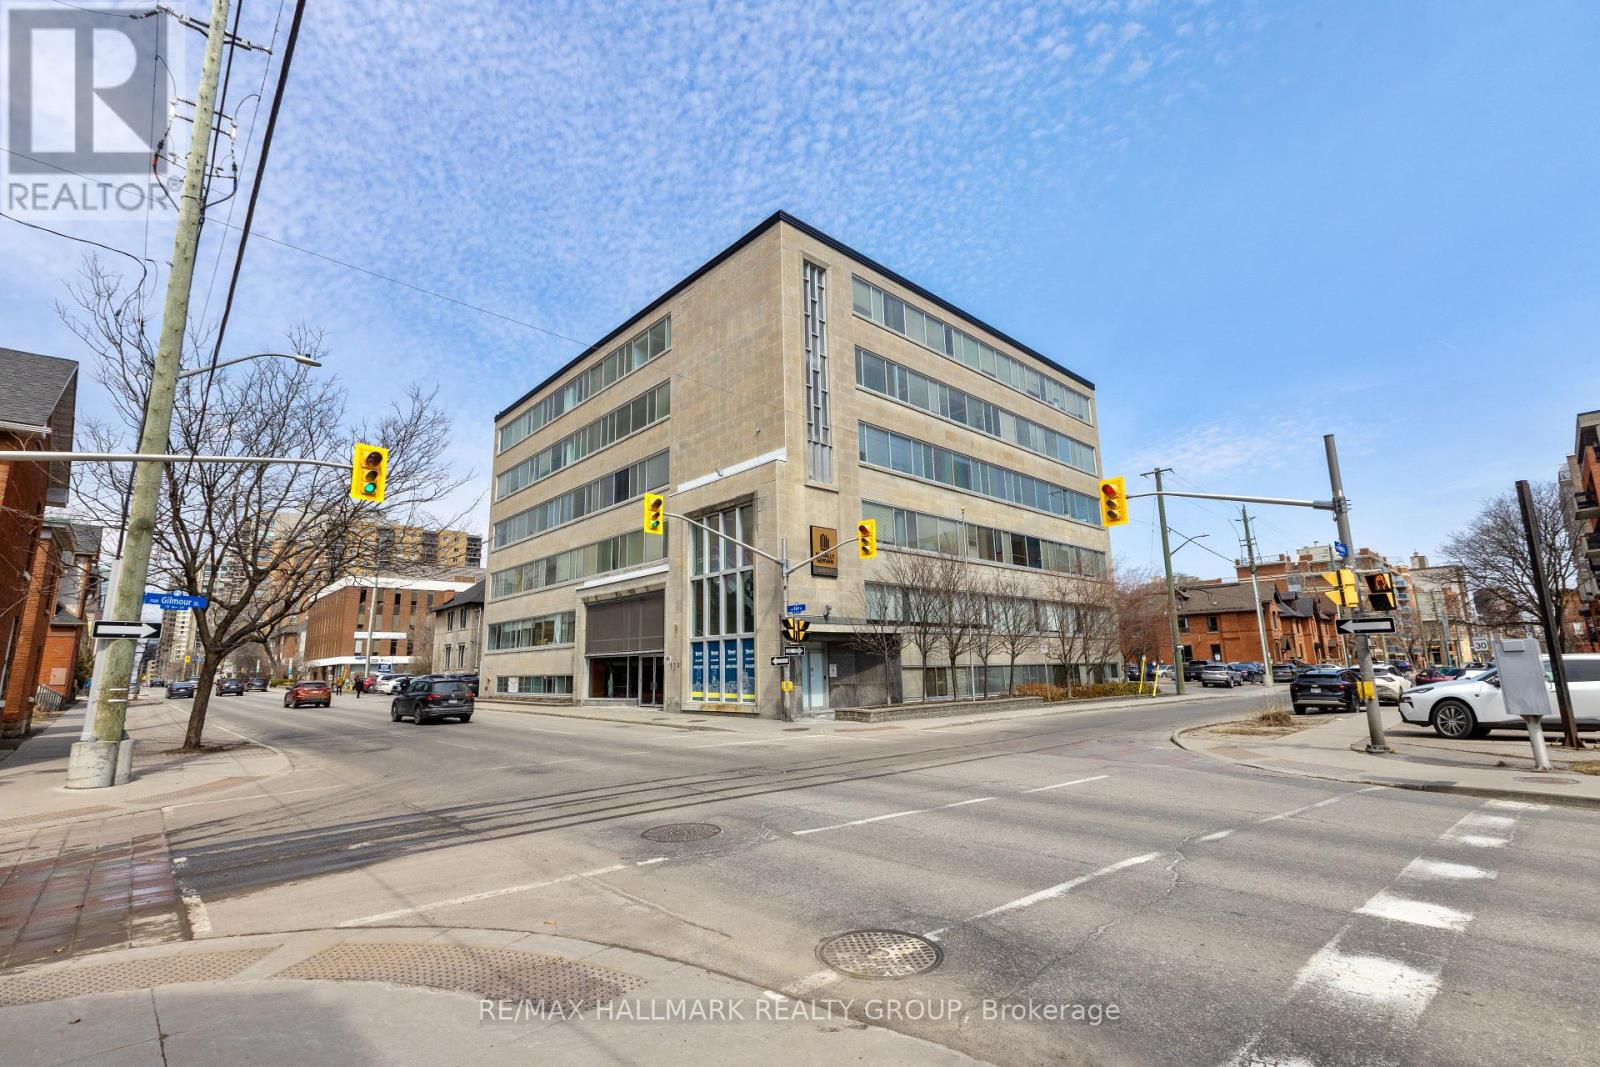
Located on the corner of Kent Street and Gilmour Street, 359 Kent Street offers its Tenants downtown convenience and style at affordable rates. This building is suitable for various types of businesses and is in proximity to many nearby amenities and the downtown core. Small office/storage space on the main level of the building. (id:47351)
282 Roxanne Street
Clarence-Rockland, Ontario
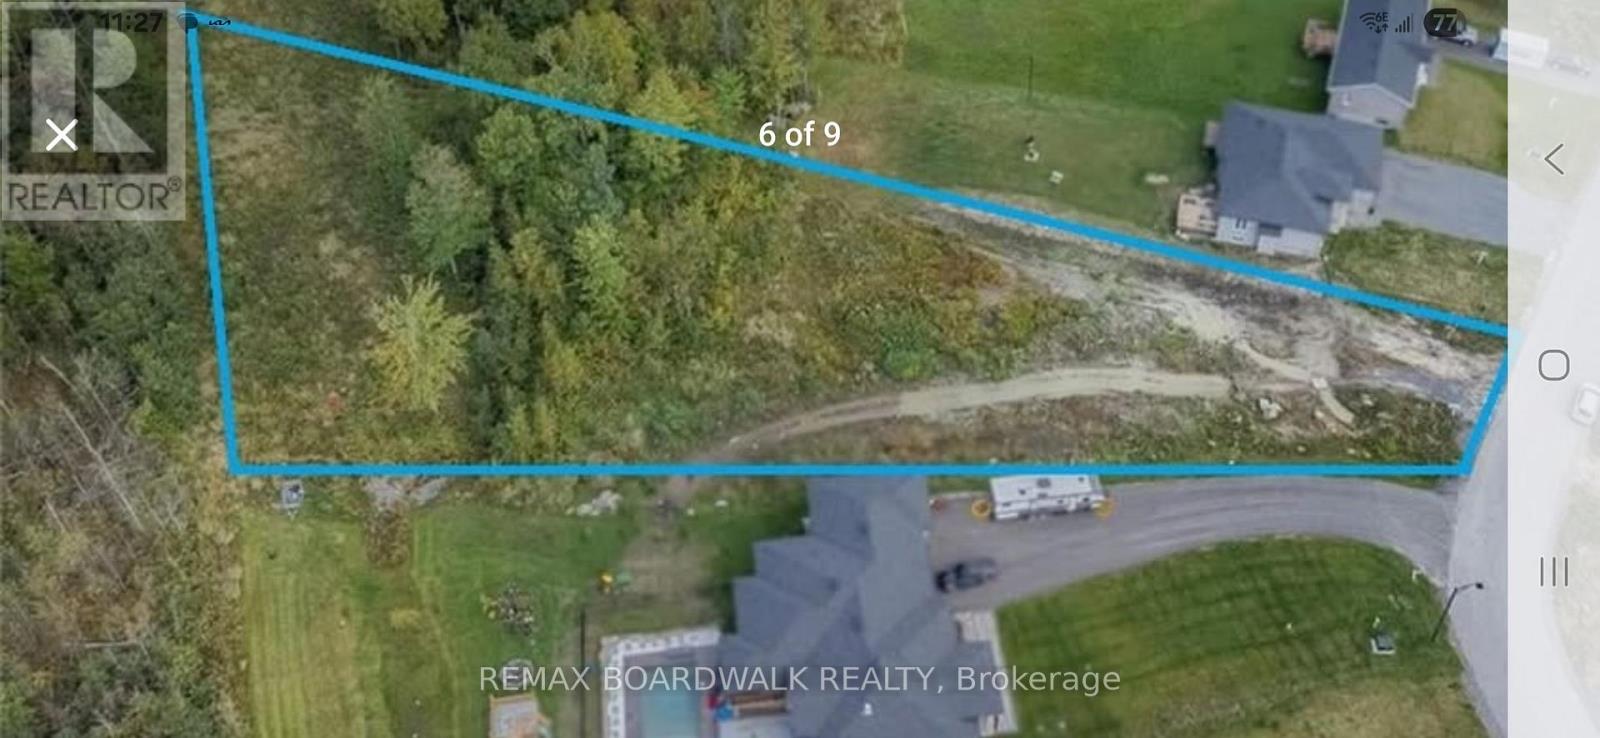
Truly a rare find! This last premium lot in a sought-after Clarence Creek subdivision offers the perfect opportunity to build your dream home on a spacious .87-acre pie-shaped lot, backing onto a beautiful forest owned by the United Counties of Prescott & Russell. Enjoy peace and privacy with no rear neighbors, a deep backyard, and a quiet cul-de-sac setting. Nestled in a newer subdivision just minutes from the Town of Rockland, this flat, ready-to-build lot is fully serviced with municipal water, natural gas, and Bell Fibe high-speed internet at the lot line only septic installation required (ideal for placing a pool in the backyard with septic in front).Whether you're looking to build big or small, this picturesque lot with its colorful trees, small stream, and generous space offers endless potential for your forever home. Survey on file. HST 'not' applicable. (id:47351)
Lot 9 William Mooney Road
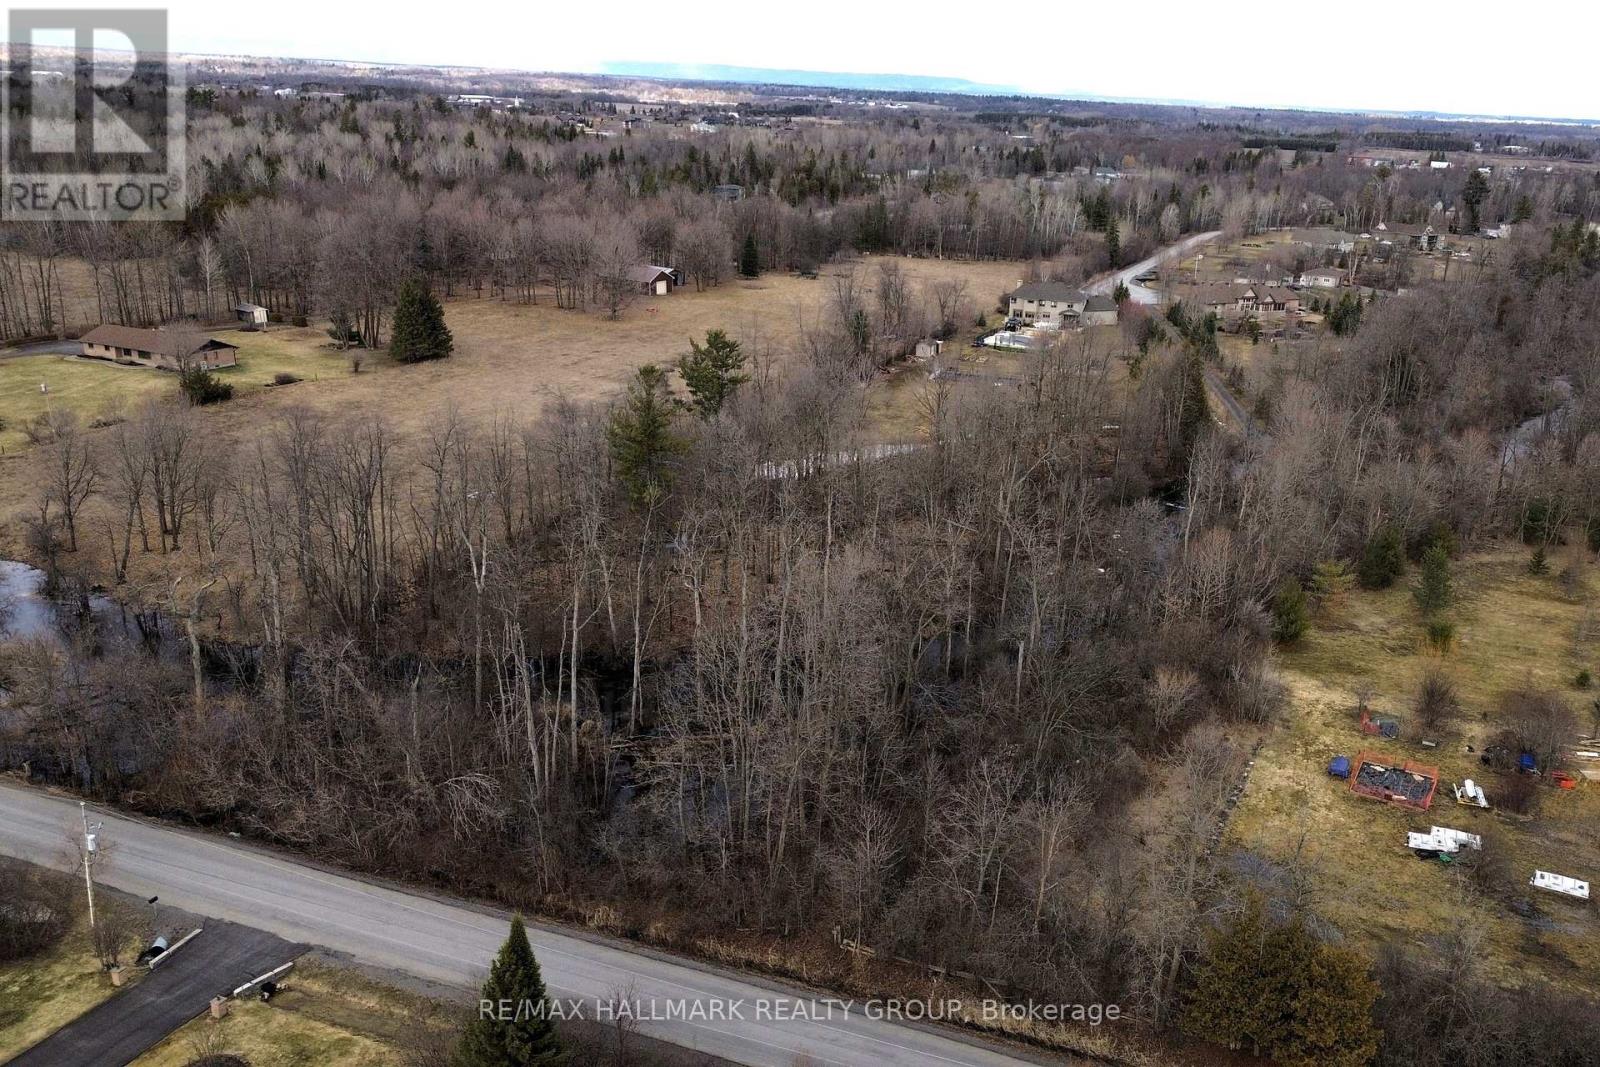
Ottawa, Ontario
Very unique opportunity to own a beautiful and buildable 2.58+ acre lot featuring a natural stream running through the property, offering a rare blend of privacy, character, and scenic surroundings. Zoned RR3, this property permits the construction of a residential dwelling, subject to applicable zoning provisions, making it an excellent option for those looking to build their dream home in a peaceful setting. Ideally located just minutes from Stittsville and convenient highway access, this lot provides the perfect balance between rural tranquility and urban convenience. Surrounded by mature trees and natural landscape, it offers a serene environment with plenty of space to create a custom home tailored to your lifestyle. The property boasts approximately 310 feet of frontage and 400 feet in depth. A recent survey is available, outlining the proposed buildable area, which is situated on the southwest corner of the lot off William Mooney Road and recognized by the MVCA Mississippi Valley Conservation Authority. The estimated buildable footprint is approximately 2,665 sq ft, providing a great starting point for planning your future home. Services including hydro, natural gas, and Bell are available at the road, adding to the convenience of development. Buyers are to complete their own due diligence regarding building permits, development options, and servicing requirements. (id:47351)
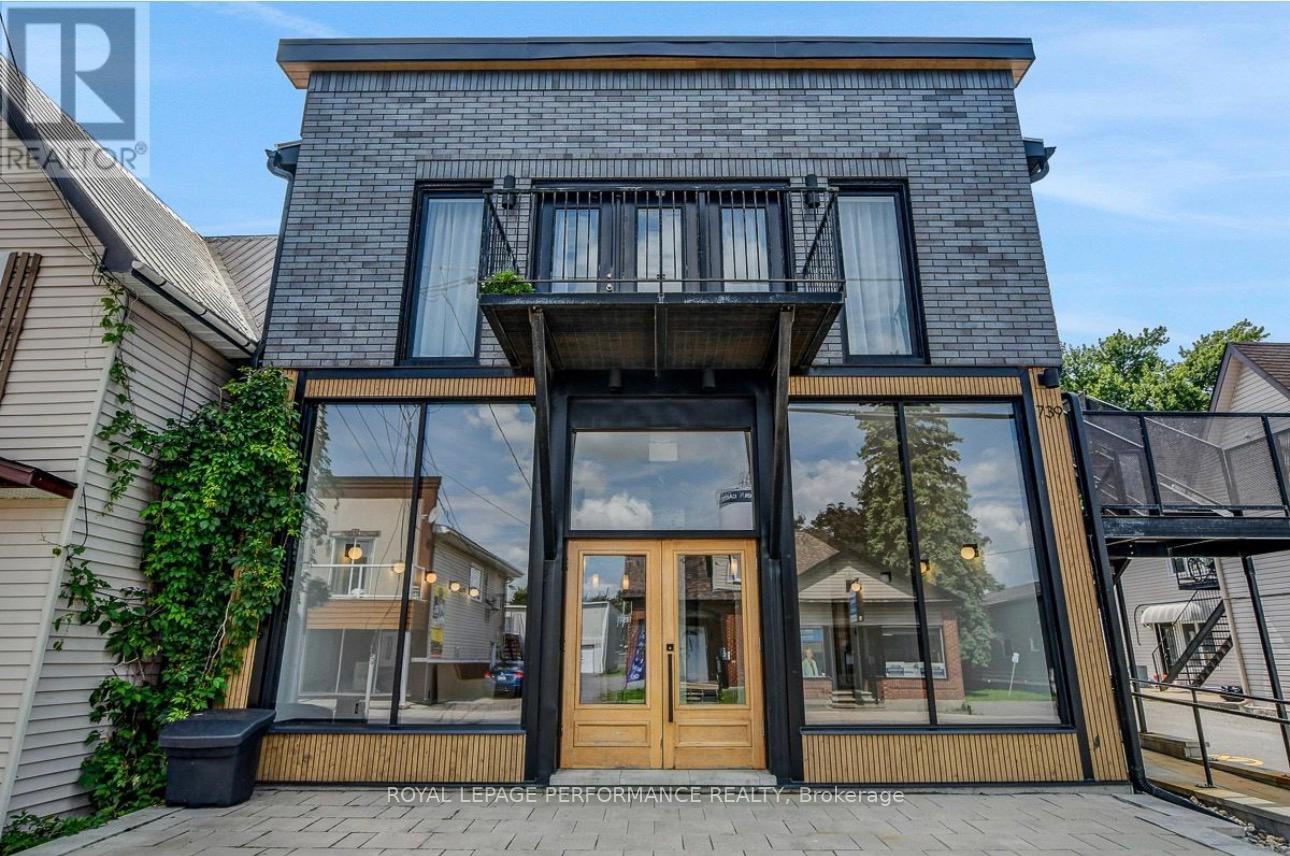
4 - 739 Principale Street
Casselman, Ontario
Casselman- Beautiful 1-bedroom, 1-bathroom apartment located on the main floor of one of the most luxurious buildings in Casselman. This bright and inviting unit offers an open-concept layout with a spacious kitchen, dining, and living area, creating a warm and comfortable living space. Situated in a quiet, smoke-free building with respectful tenants and an exceptional atmosphere. One outdoor parking space is included. Ideally located within walking distance to No Frills, banks, the post office, restaurants, and pharmacies, making everyday living convenient and enjoyable. Excellent credit and proof of stable employment are required. No pets permitted. Hydro, natural gas, water, and sewage are extra. *Some images have been virtually staged using AI* (id:47351)
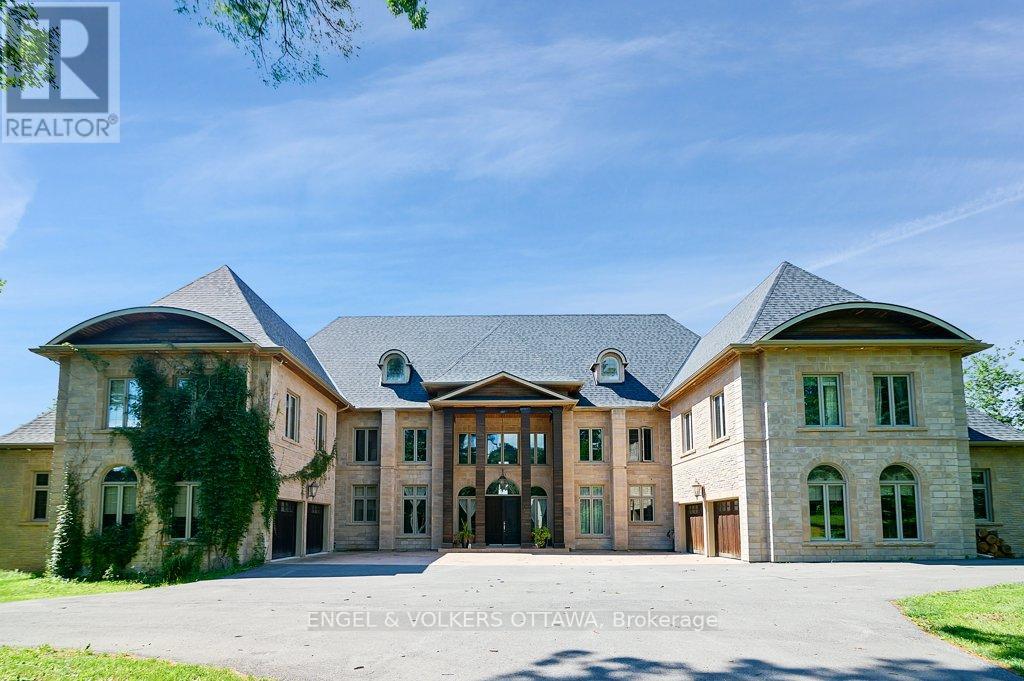
2892 Presquile Road
Alfred And Plantagenet, Ontario
Welcome to 2892 Presquile Road, an exquisite estate sitting on 20 acres of waterfront, inspired by the Chateau de Champlatreux in France. This luxurious property boasts a total of 6 bedrooms and five bathrooms, featuring custom doors and soaring 22-foot high ceilings throughout. Step inside to find oak flooring and tile entrance leading to spacious living areas, including a chef's ream kitchen that features granite counters, a 4-burner gas stove, double oven with a warming drawer, and a built-in coffee maker and dishwasher, as well as walk-in pantry. The primary bedroom offers an ensuite bathroom and two walk-in closets. Other highlights include an infinity pool with lounge area, private dock, tiled garages that can serve as a wash bay, a rink-sized 125 x 55 arena building, tiled mudroom near the kitchen, and a Gramercy Park Hotel fireplace and chandelier. This estate is a perfect blend of luxury, comfort, and practicality, ready to offer you an unparalleled living experience. (id:47351)
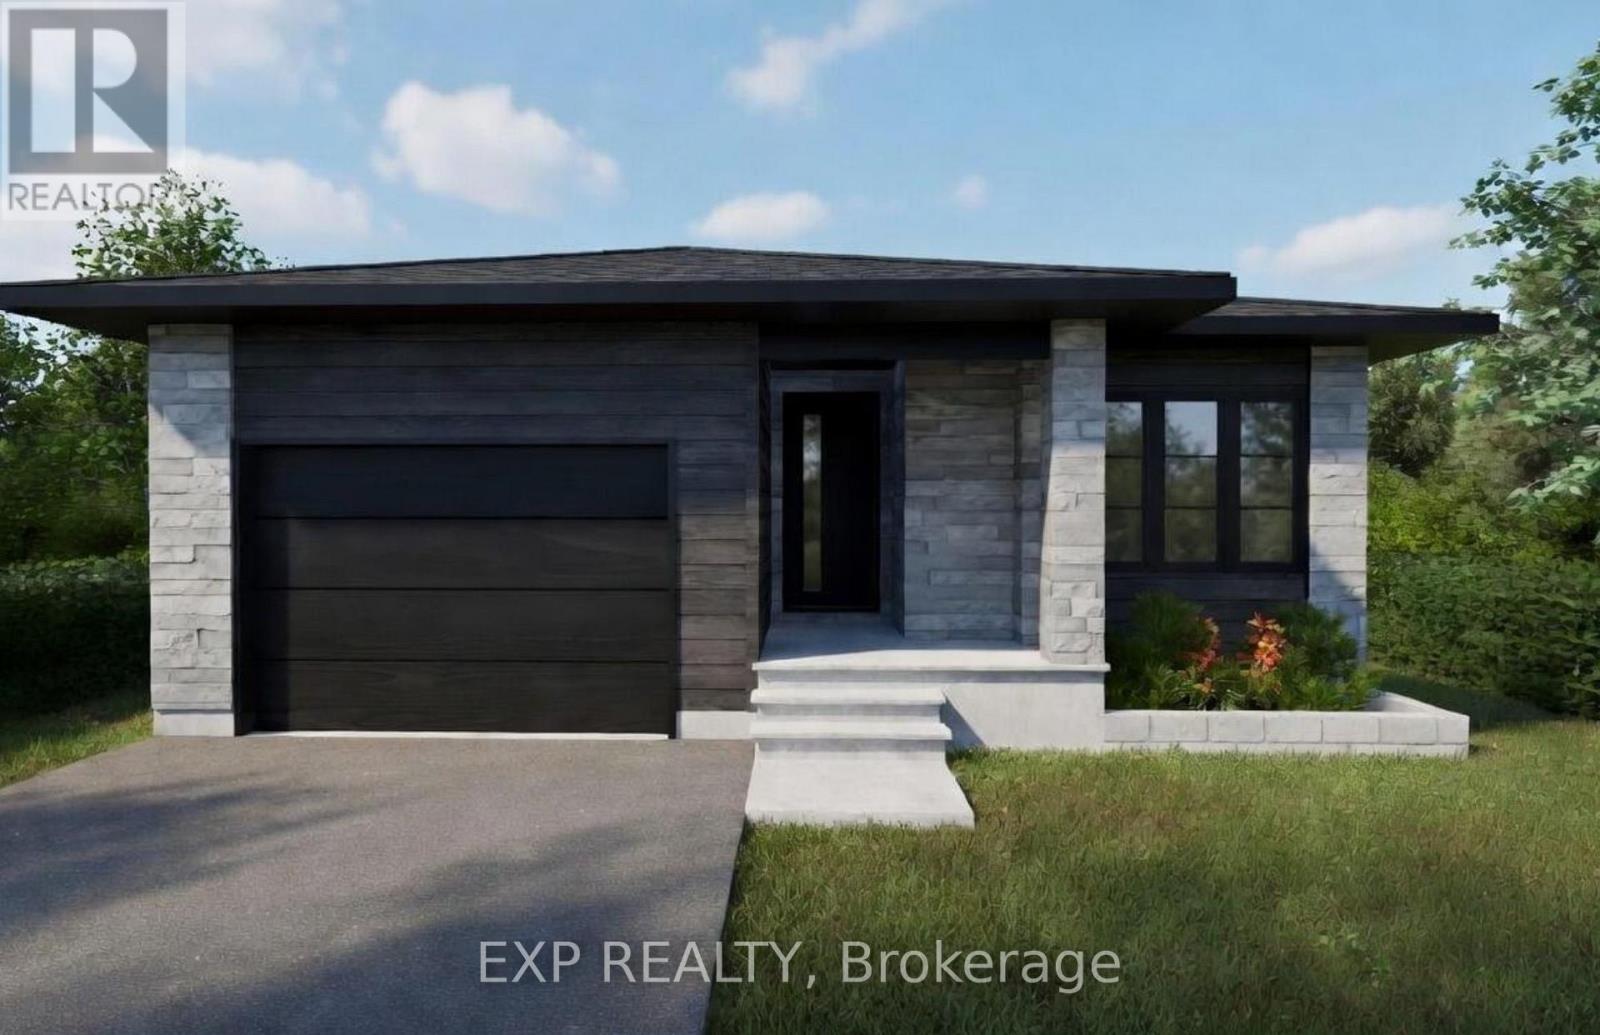
1050 Bronze Avenue
Clarence-Rockland, Ontario
*FULL HST REBATE INCLUDED IN LISTING PRICE* Welcome to your new model Nelson, a beautifully designed open-concept bungalow perfect for family living. The bright chef's kitchen, with a cozy side counter, flows seamlessly into the dining and living areas, ideal for entertaining or relaxing. The luxurious primary suite features a walk-in closet and 4-piece ensuite, while generously sized bedrooms share a well-appointed 3-piece bathroom. Very well located in Morris Village, Rockland. *** This model is to be built. (id:47351)
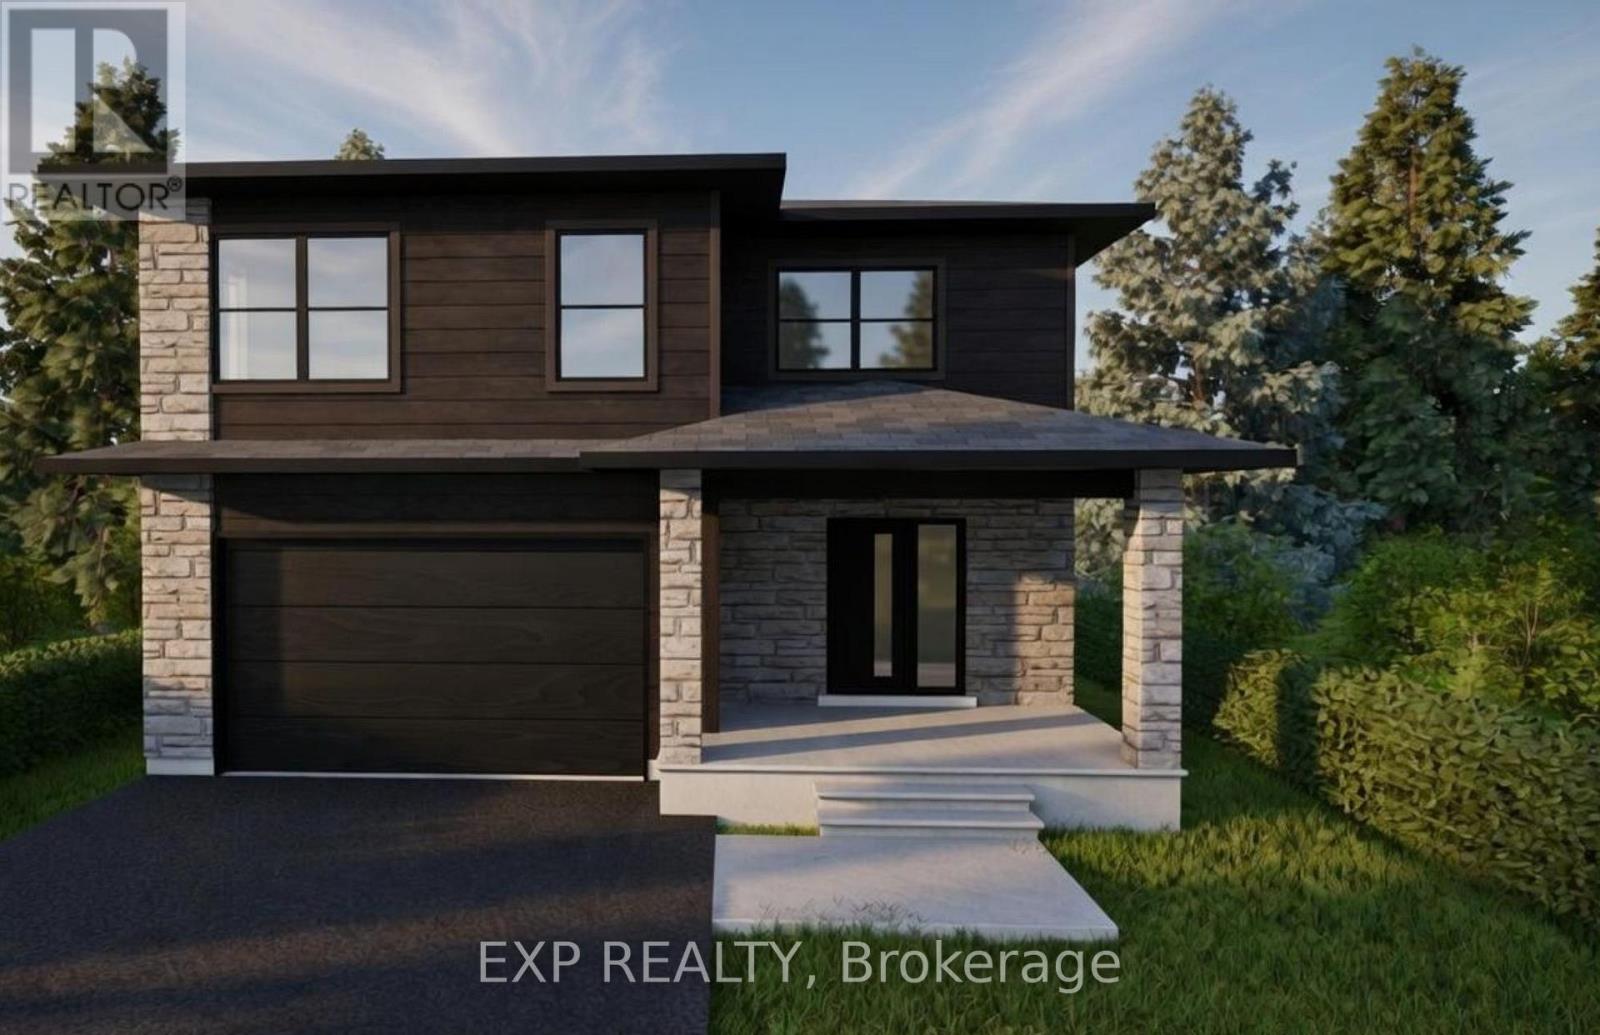
15 Sapphire Street
Clarence-Rockland, Ontario
*FULL HST REBATE INCLUDED IN LISTING PRICE*Welcome to the new Fraser model, a beautiful 2-Storey freehold close to the Ottawa River. Walk into an open concept living room, where you'll enjoy a spacious area full of natural light from its large windows. Entertain your guests from the kitchen with ample counter room for appetizers and preparation, while still enjoying their company. Head upstairs to explore three generous bedrooms, with plenty of space for hobbies, a home office, or bedrooms for the family. Considering a family room, a recreation room, or just somewhere extra cozy to relax? Then considered the optional finished basement which can even bring an extra bedroom! Located in the ever-growing Rockland, be prepared to find a comfortable community and small-town living while still enjoying the convenience of the city (only a 30 minute drive!) Be sure not to miss a chance to see this beautiful home and design it to your style! *** This model is to be built. (id:47351)
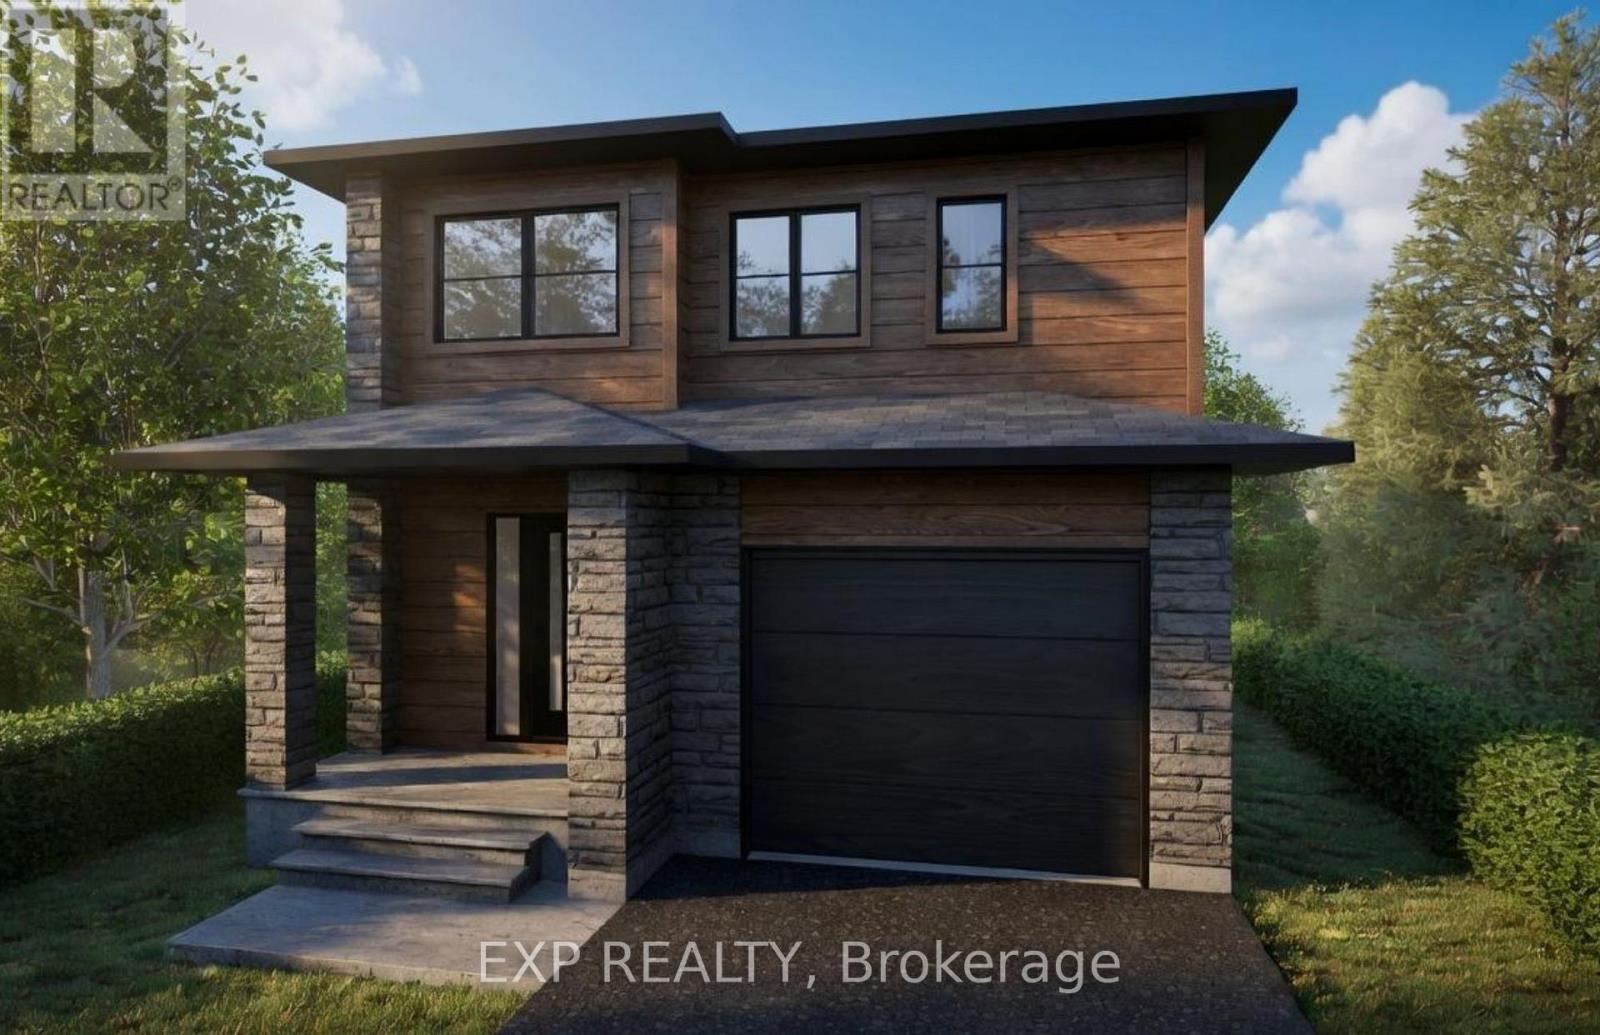
750 Cobalt Street
Clarence-Rockland, Ontario
*FULL HST REBATE INCLUDED IN LISTING PRICE* Welcome to the Tremblant model, a beautiful 2-Storey perfect for professionals, for a family, or just to upsize. Walk into an open concept living room, where you'll enjoy a spacious area full of natural light from its large windows. Entertain your guests from the kitchen with ample counter room for appetizers and preparation, while still enjoying their company. With three generous bedrooms, there is plenty of space for hobbies, a home office, or a nursery. It's the perfect blank canvas. Still not enough space? Then consider an optional finished basement to create another living area, a gym, or an entertainment space, offering limitless possibilities. Locating in the ever-growing Rockland, be prepared to find a comfortable community and small-town living while still enjoying the convenience of the city (only a 30 minute drive!) Be sure not to miss a chance to see this beautiful home and design it to your style! *** This model is to be built. (id:47351)
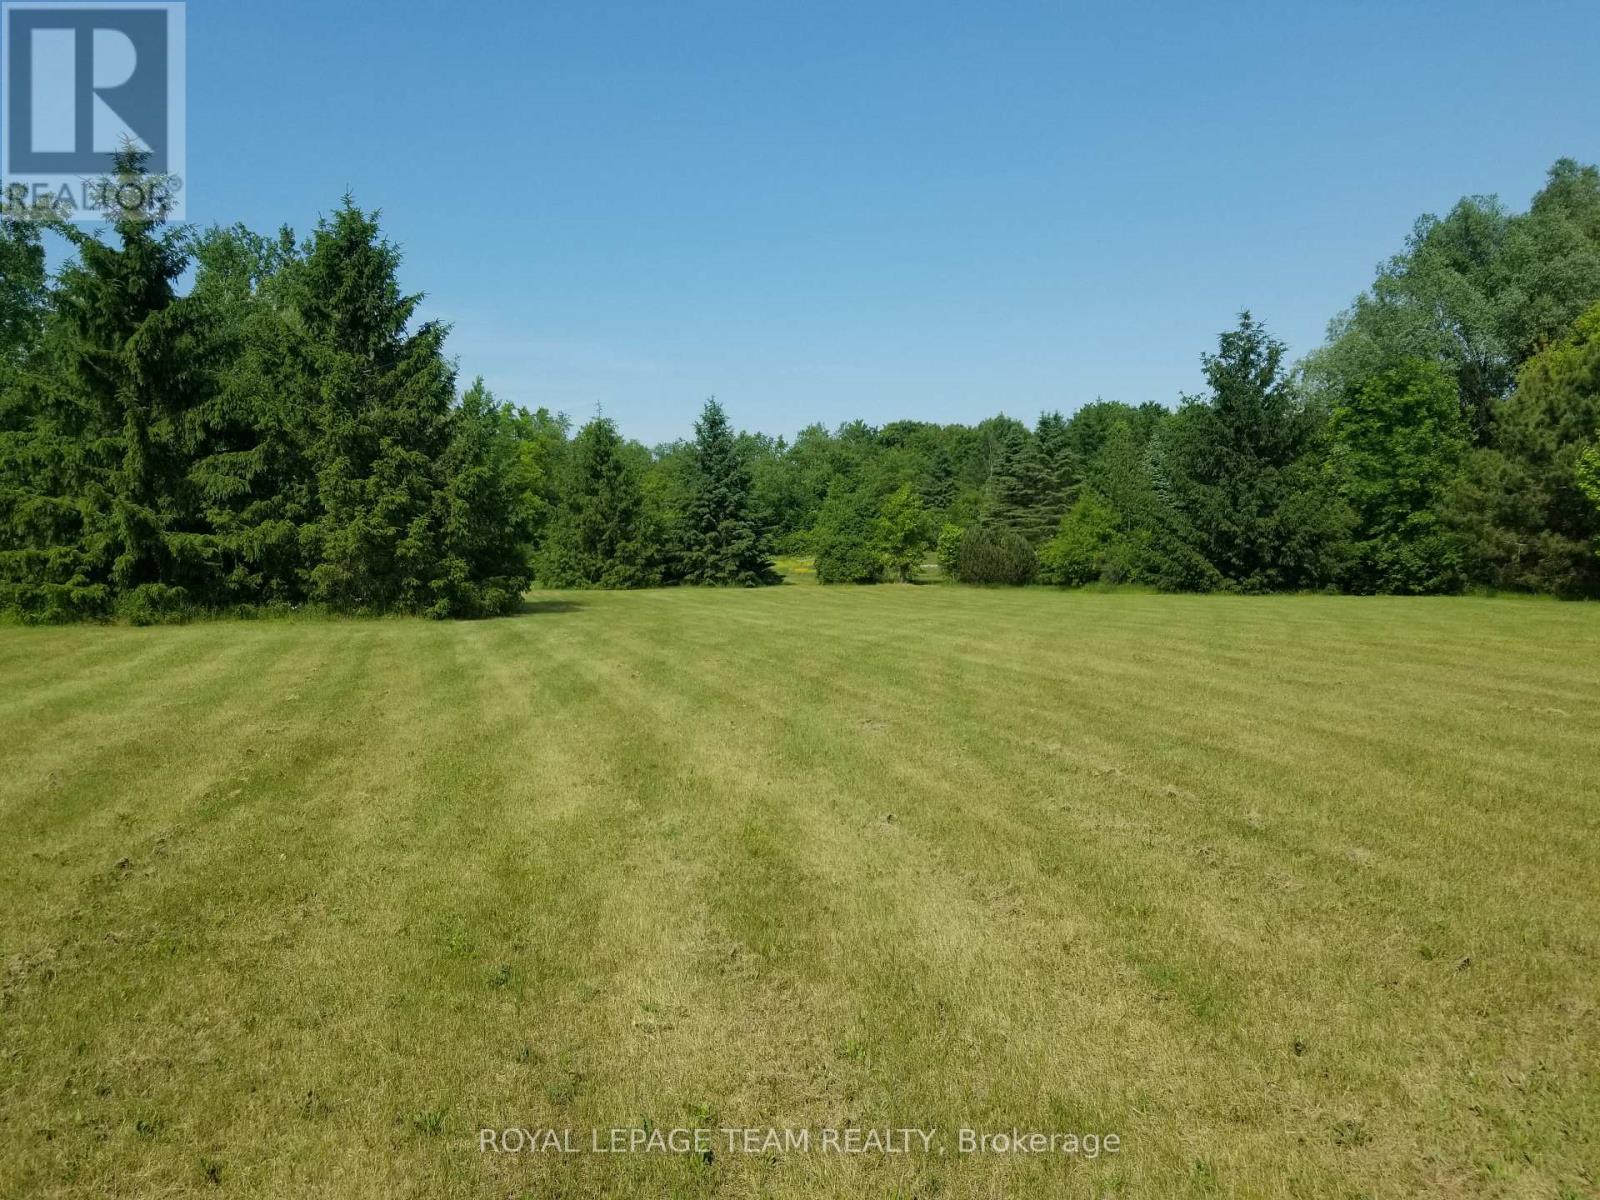
0000 Stagecoach Road
Ottawa, Ontario
Rural-Residential building lot of 2.85 acres-Abundance of mature trees and open space-All in a serene country setting--213 ft frontage and over 700 ft depth.City may require new build to be 120 m setback from road.Small area at rear of lot is EP3 zoning . (id:47351)
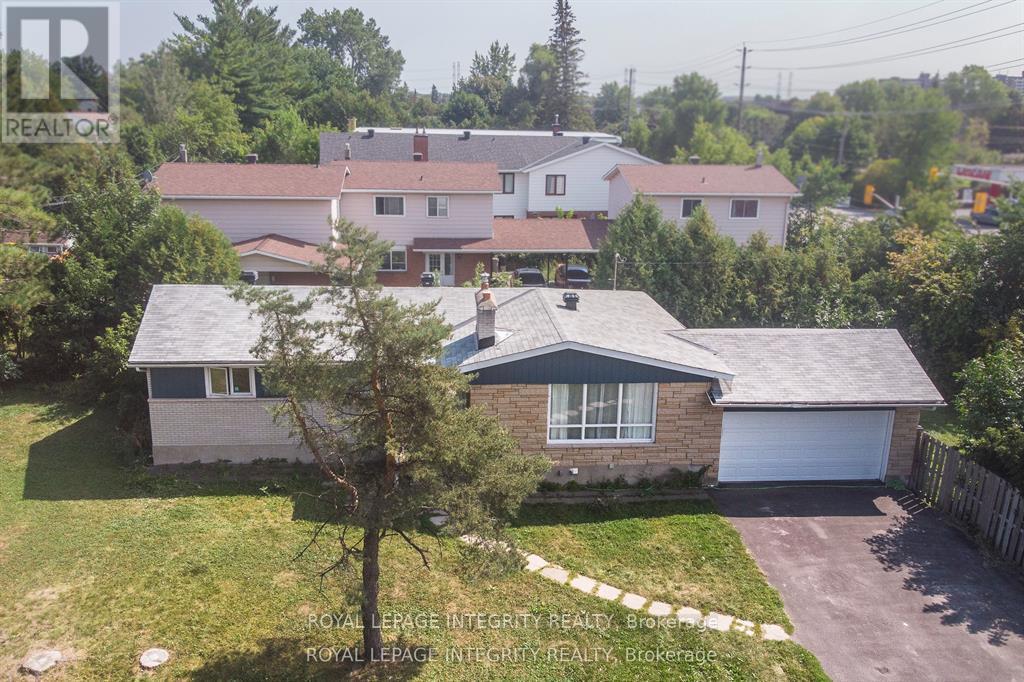
1152 Tawney Road
Ottawa, Ontario
Exceptional income-producing asset with huge future development potential! Very Large, 153x67 ft corner lot (with access from two sides) in the prime location on St. Laurent Blvd. Fully tenanted (10 bedrooms 3.5 bathrooms) property, producing $91,872/year ($7,975/monthly). An excellent cash flowing asset with a $62,900 yearly Net operating income, High-demand rental area. You can decide whether you want to keep it operating as an existing rental, or redevelop in the future. The New Zoning for the property is CM2, allowing high density development up to 20 m height. Ideally located and close to CHEO, Ottawa General Hospital, transit, shopping, and more. (The New Zoning in force is anticipated Sept 2026). Buy this property today and benefit from the up zoning in the nearest future. Buyers to verify zoning/permitted uses. (id:47351)
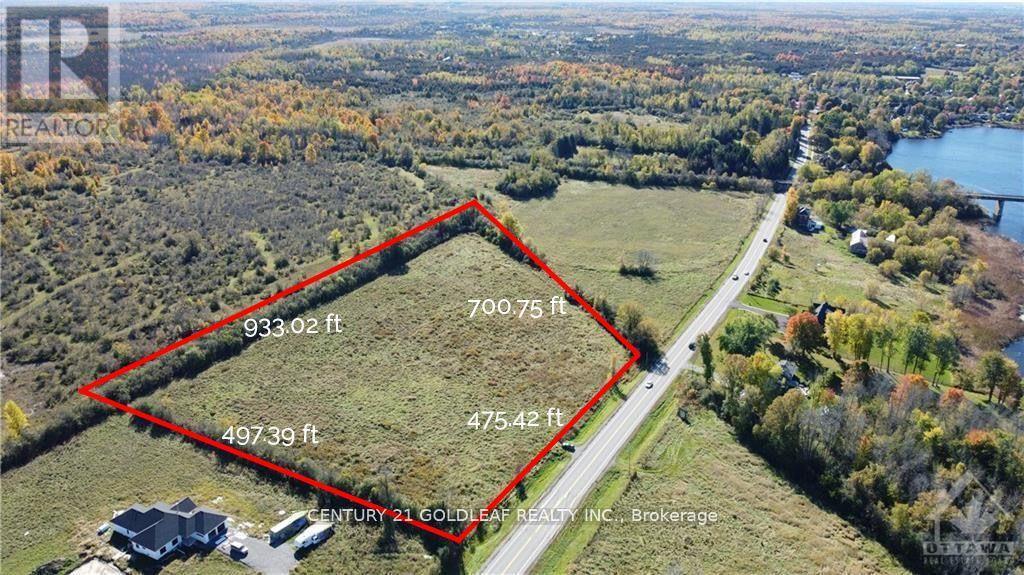
1094 County 43 Road # 6 Road
Merrickville-Wolford, Ontario
Discover a rare opportunity to own approximately 8.5 acres of prime land nestled near the breathtaking Rideau River and just steps from the historic Merrickville Lock Station. This expansive, fertile lot offers endless possibilities for your dream home, hobby farm, or lush garden retreat. Enjoy easy access to charming downtown Merrickville, renowned for its unique shops, dining, and cultural heritage. Located at the gateway to the scenic Rideau River system, this ideal location provides convenient boating access to Ottawa, the Rideau Lakes, Kingston, and the St. Lawrence River - perfect for water enthusiasts and adventurers alike. Experience the tranquility and privacy of country living while remaining close to all the amenities Merrickville and the surrounding area have to offer. Whether you envision cultivating your own fresh produce or creating a serene rural escape, this versatile property invites you to bring your vision to life. Build your dream into reality today! Survey available upon request. (id:47351)
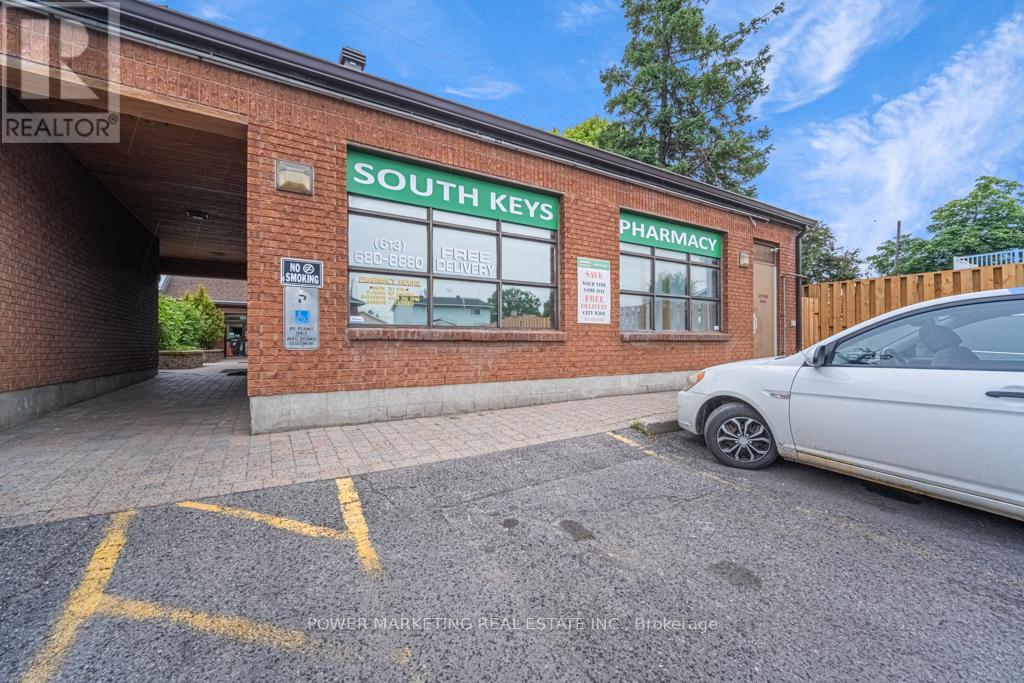
C - 1883 Bank Street
Ottawa, Ontario
ifetime Opportunity! Own your pharmacy in a busy medical building building on Bank Street! Approx. 600 Sq Ft $2900/month + utilities! Immediate possession possible see it today! (id:47351)