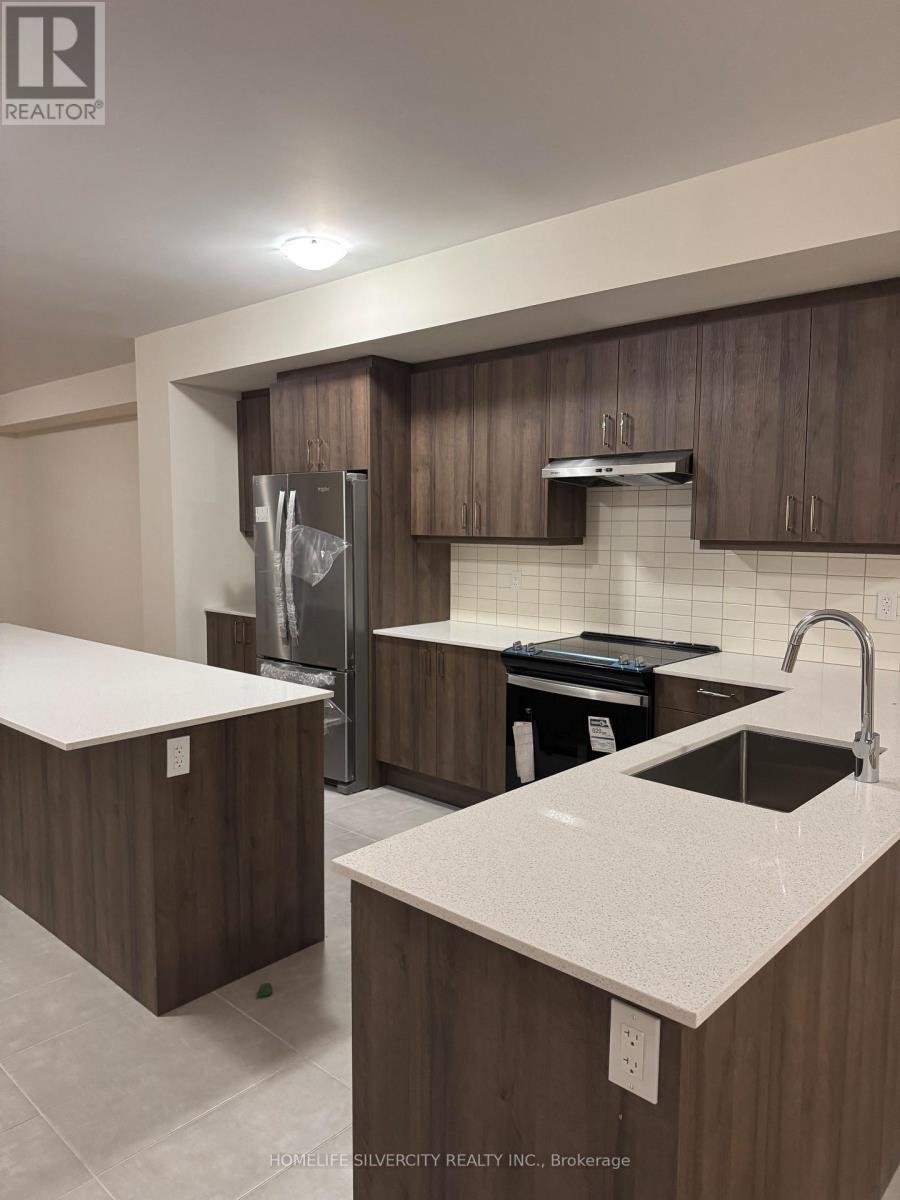
125 Seguin Street
Richmond Hill, Ontario
Welcome to 125 Seguin street just two years old Townhouse offered for lease in the area of oak ridges Richmond hill. Property offers 9ft ceilings on the main floor& 2nd floor, Great open concept layout with large windows & lots of sunlight, Modern kitchen with centre island, quartz counter tops, family room walkout to deck, masters with freestanding bath tub & glass shower, finished basement with large recreation room, one bedroom & full three piece bathroom, close to transit, public school & shopping centres. (id:67892)
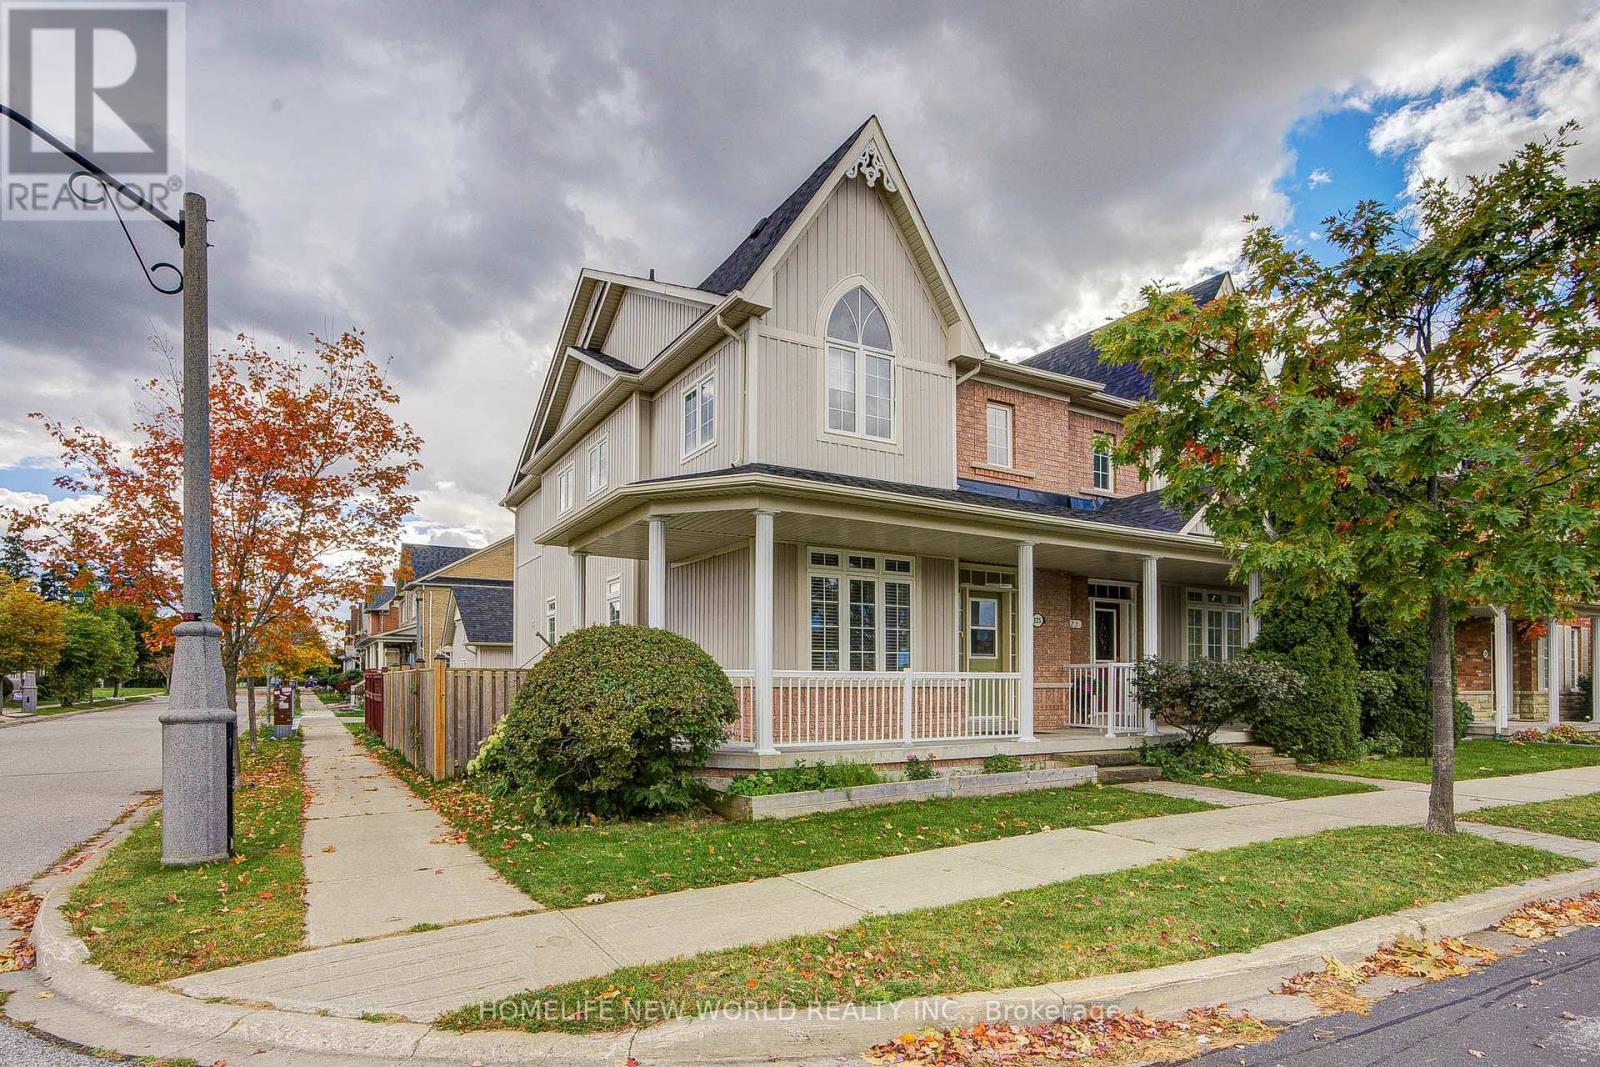
125 Northvale Road
Markham, Ontario
Super Bright & Sun-Filled Corner Unit on a Wide Lot Overlooking Upper Cornell Park with Scenic, Picturesque Views! This Exceptional Family Home Offers Over 2,000 Sq.Ft. of Total Living Space Featuring a 2-Car Garage Plus an Extra Parking Pad. Exceptional Upgrades & Modern Upgrades Throughout: Soaring 9ft Ceilings on Main Floor, Gleaming Brand-New Hardwood Flooring on 2nd Floor, Freshly Replaced Carpet Top To Bottom, and w/ Pot Lights. Gourmet Kitchen w/ Marble Countertops & Center Island, Opening to an Upgraded Staircase. Top-to-Bottom Comfort with New Roof (2023), Updated Bathrooms, Upgraded Kitchen, and Built-in Humidifier. The Finished Basement includes a Spacious Bedroom and Full Bathroom, Spacious Recreation Room with Egress Window, Perfect for Guests or Nanny Suite. Step Outside to a Wood Patio Deck Ideal for BBQ & Entertainment. Furniture Negotiable! Unbeatable Location: 5 Mins Drive to GO Train, Direct Bus to GO & Finch Station. Move-In Ready! A Must-See Home You Don't Want to Miss! (id:67892)
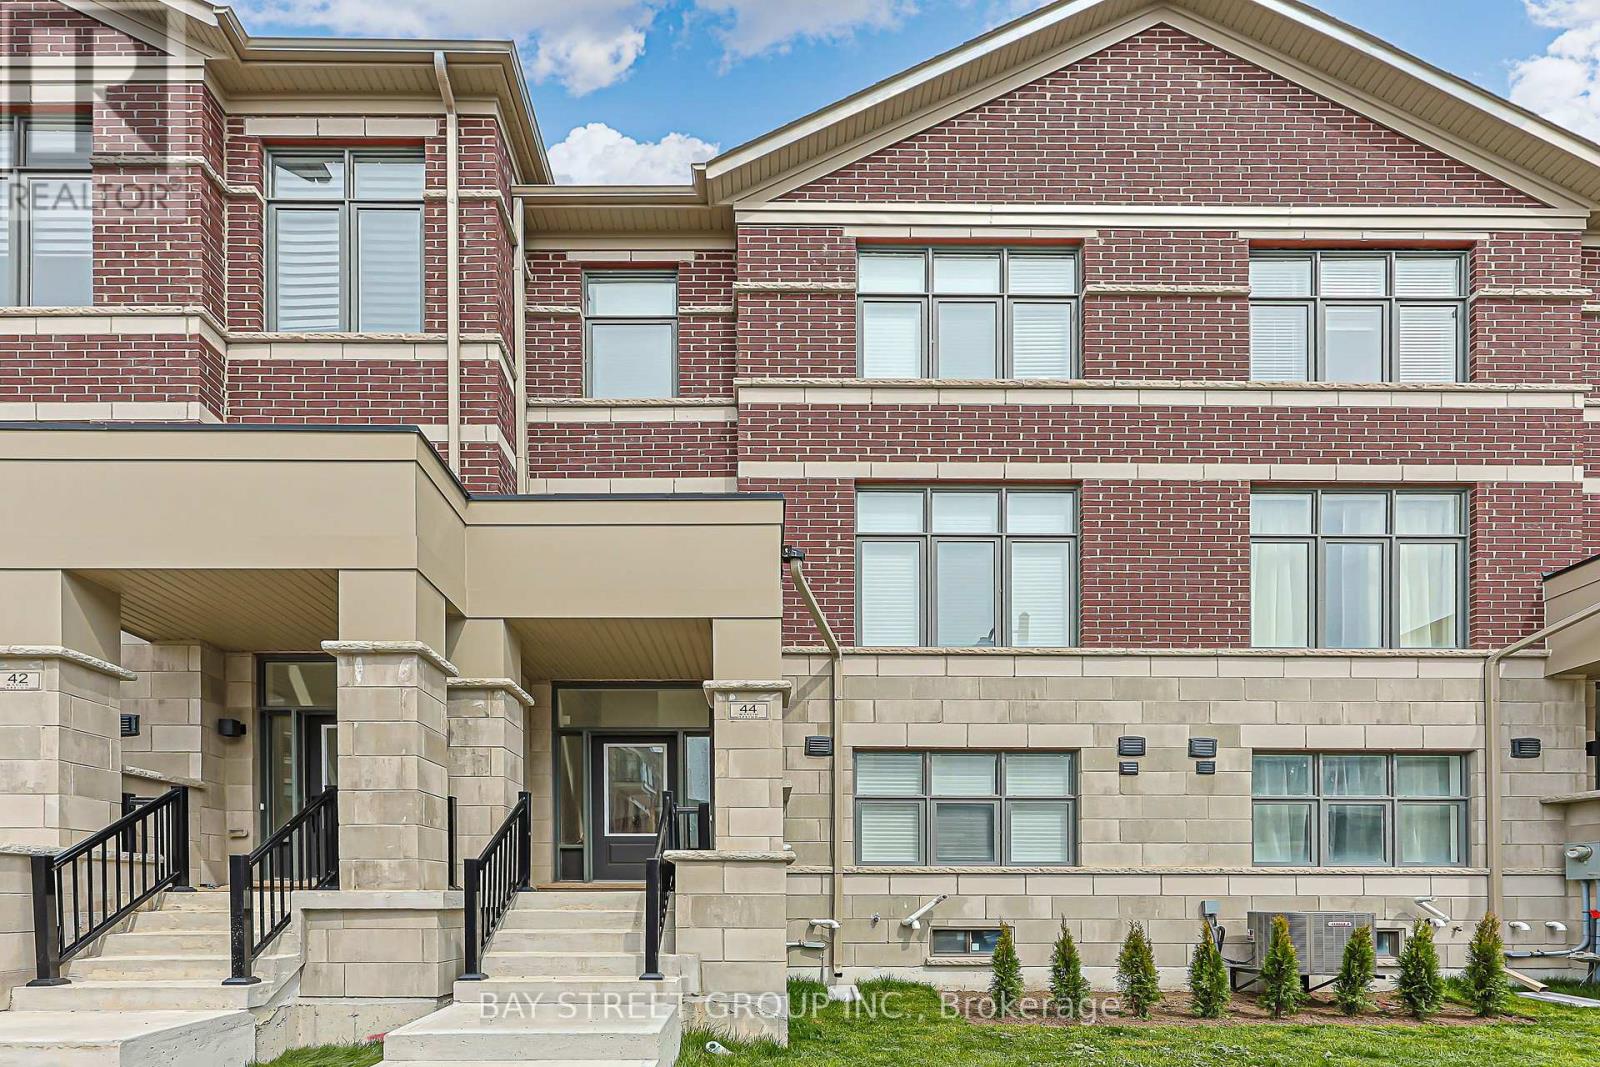
44 Seine Lane
Richmond Hill, Ontario
Modern 1-year-new townhouse in the newly built Ivylea community, featuring 4 bedrooms, 4 bathrooms, a 2-car garage, and approximately 2,056 sq ft plus an unfinished basement. Bright and spacious, Large windows, and abundant natural light. 10-ft ceilings on the main floor and 9-ft ceilings on the upper levels. Open Concept Kitchen with Quartz Countertop and S/S Appl , Large Centre Island w/ Breakfast Bar. Primary Bdrm with Walk-In Closet & 4 Pcs Ensuite. Ground floor the 4th Bedroom w/ 3 Pcs Ensuite Bath and direct garage access is perfect for extended family or guests. Excellent location close to Hwy 404, Richmond Green Secondary School, GO Station, public transit, Costco, plazas, parks, and more. (id:67892)
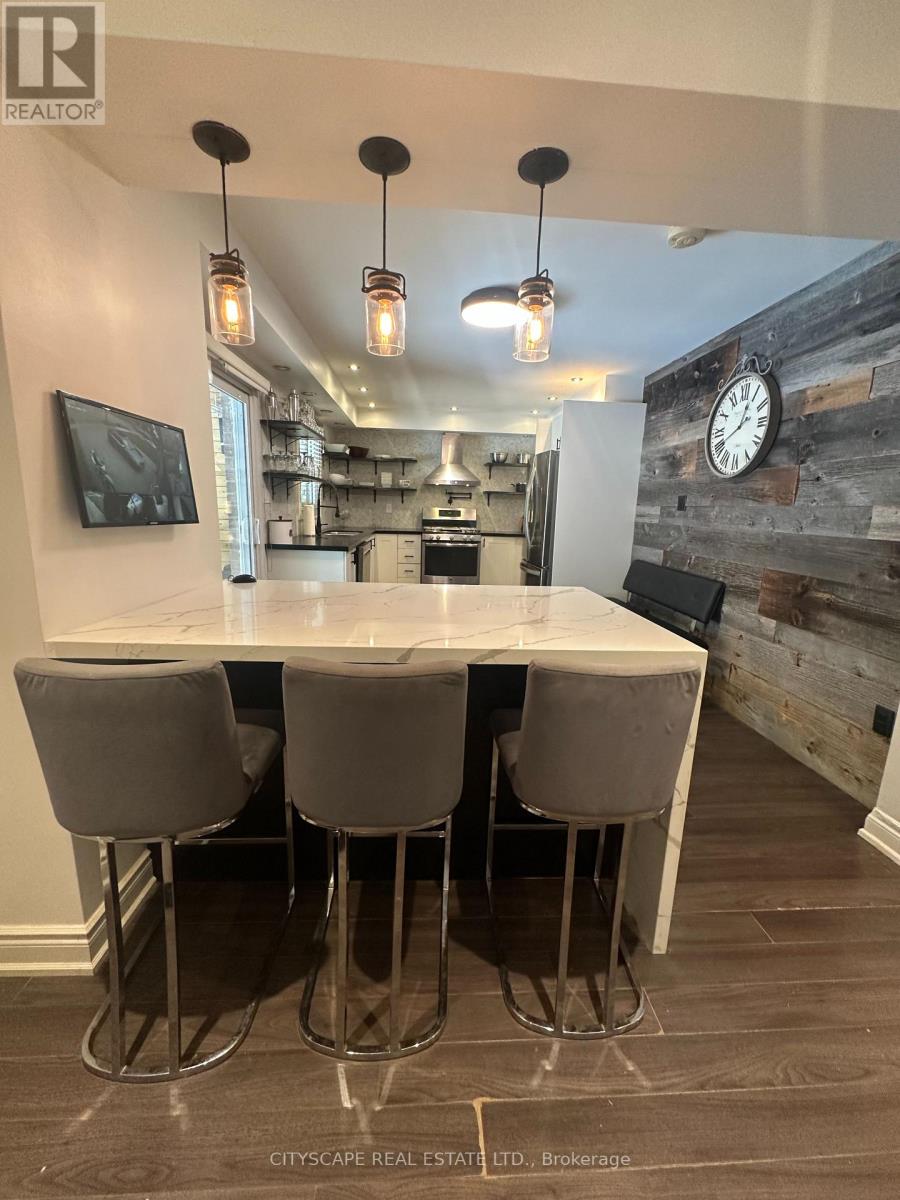
Main Floor - 137 Ravenscroft Road
Ajax, Ontario
Welcome to 137 Ravenscroft Road! This home has a cottage like backyard with a large heated pool and a spacious custom made covered wooden deck. The interior of the home features a professionally designed and renovated open concept one bedroom apartment and a modern kitchen with a breakfast bar area with waterfalled stone counters and a separate coffee/wine bar area. Also, the remodeled bathroom has a glass enclosed shower area and heated floors. Other upgraded design features include a natural stone wall and reclaimed barn wood wall. (Furniture not included but is negotiable) (id:67892)
129 - 50 Lakebreeze Drive
Clarington, Ontario
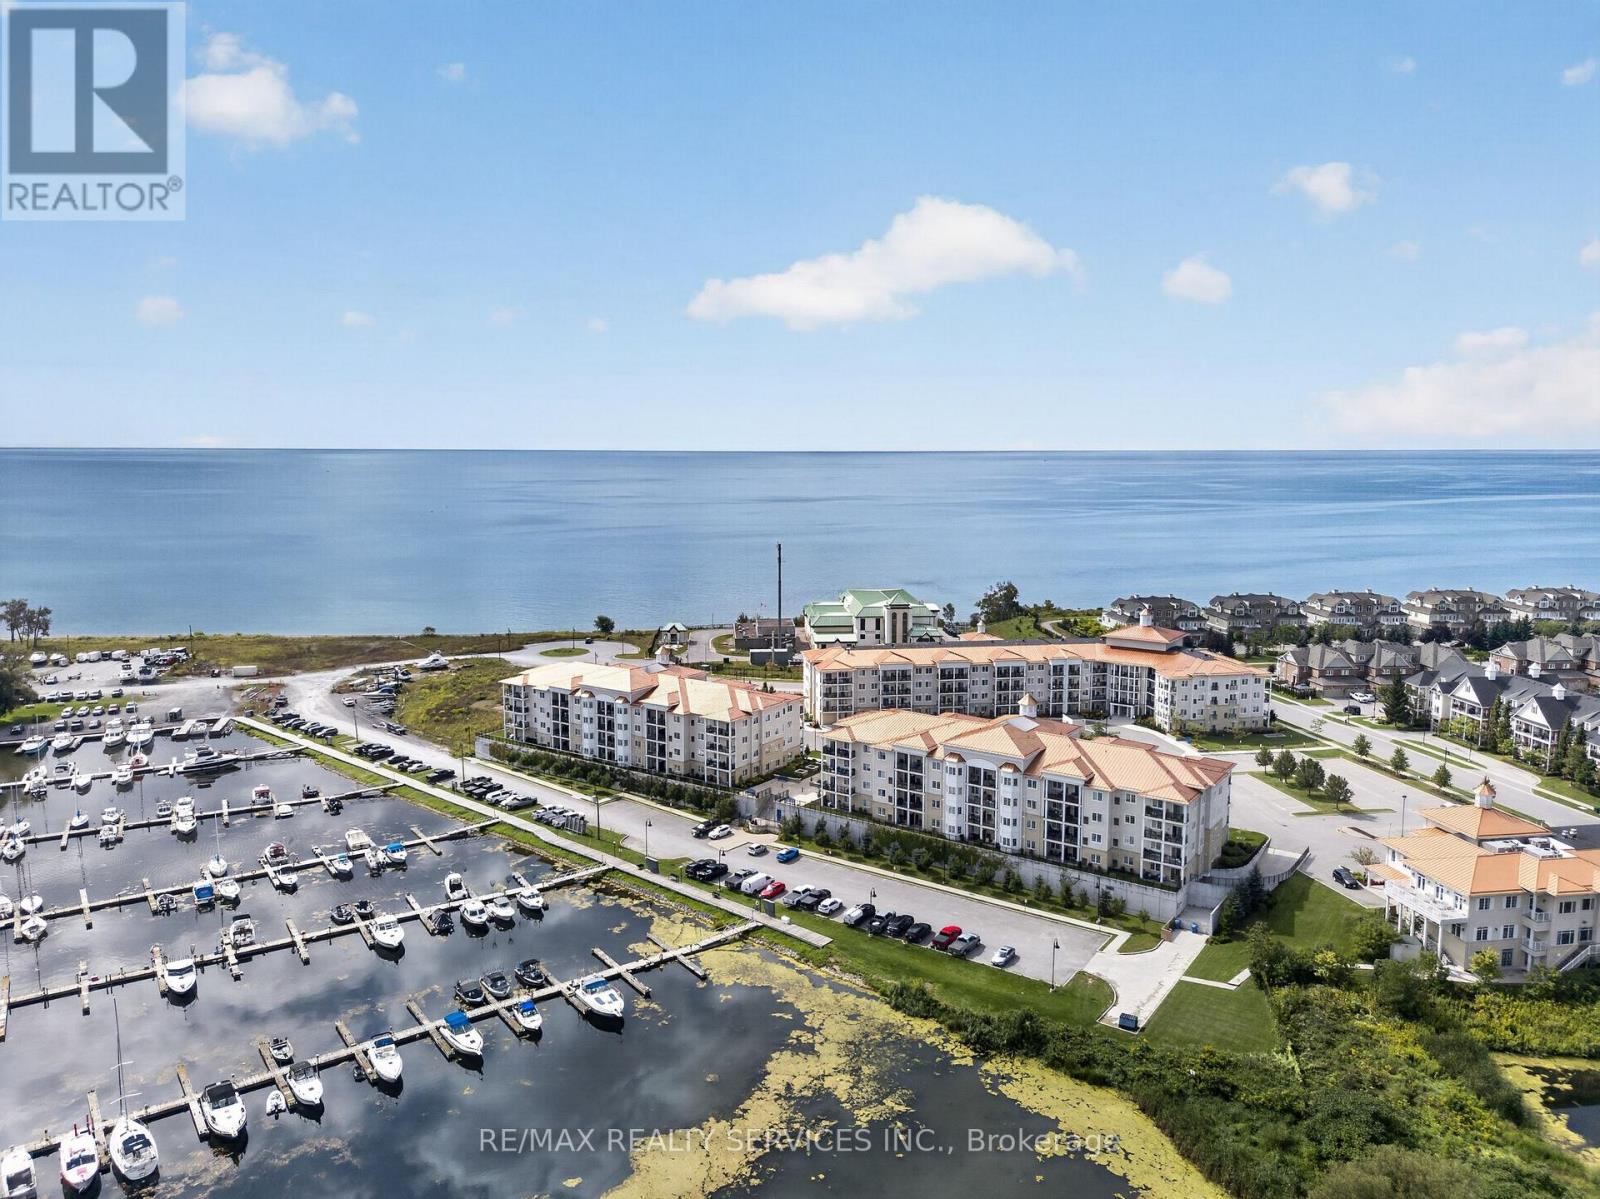
Enjoy waterfront living in the sought-after Waterfront Newcastle community. This Ground floor unit offers convenient, easy access without the need for an elevator. Featuring an open-concept layout, a modern kitchen with S/S Appliances and Breakfast Bar, and a spacious Primary with a full Ensuite bath. The separate Den is ideal for a Home office or Reading area, with a 2nd Washroom adding everyday convenience. A private balcony provides a peaceful spot to enjoy the serene Lakeside surroundings. 1 Underground parking and exclusive access to The Admirals Club, a resort-style amenity centre complete with an indoor pool, hot tub, gym, movie room and more. Just steps from the Newcastle Marina, waterfront trails and parks, this is an opportunity to enjoy comfortable Lakeside living in a well-connected community. (id:67892)
3703 - 55 Charles Street E
Toronto, Ontario
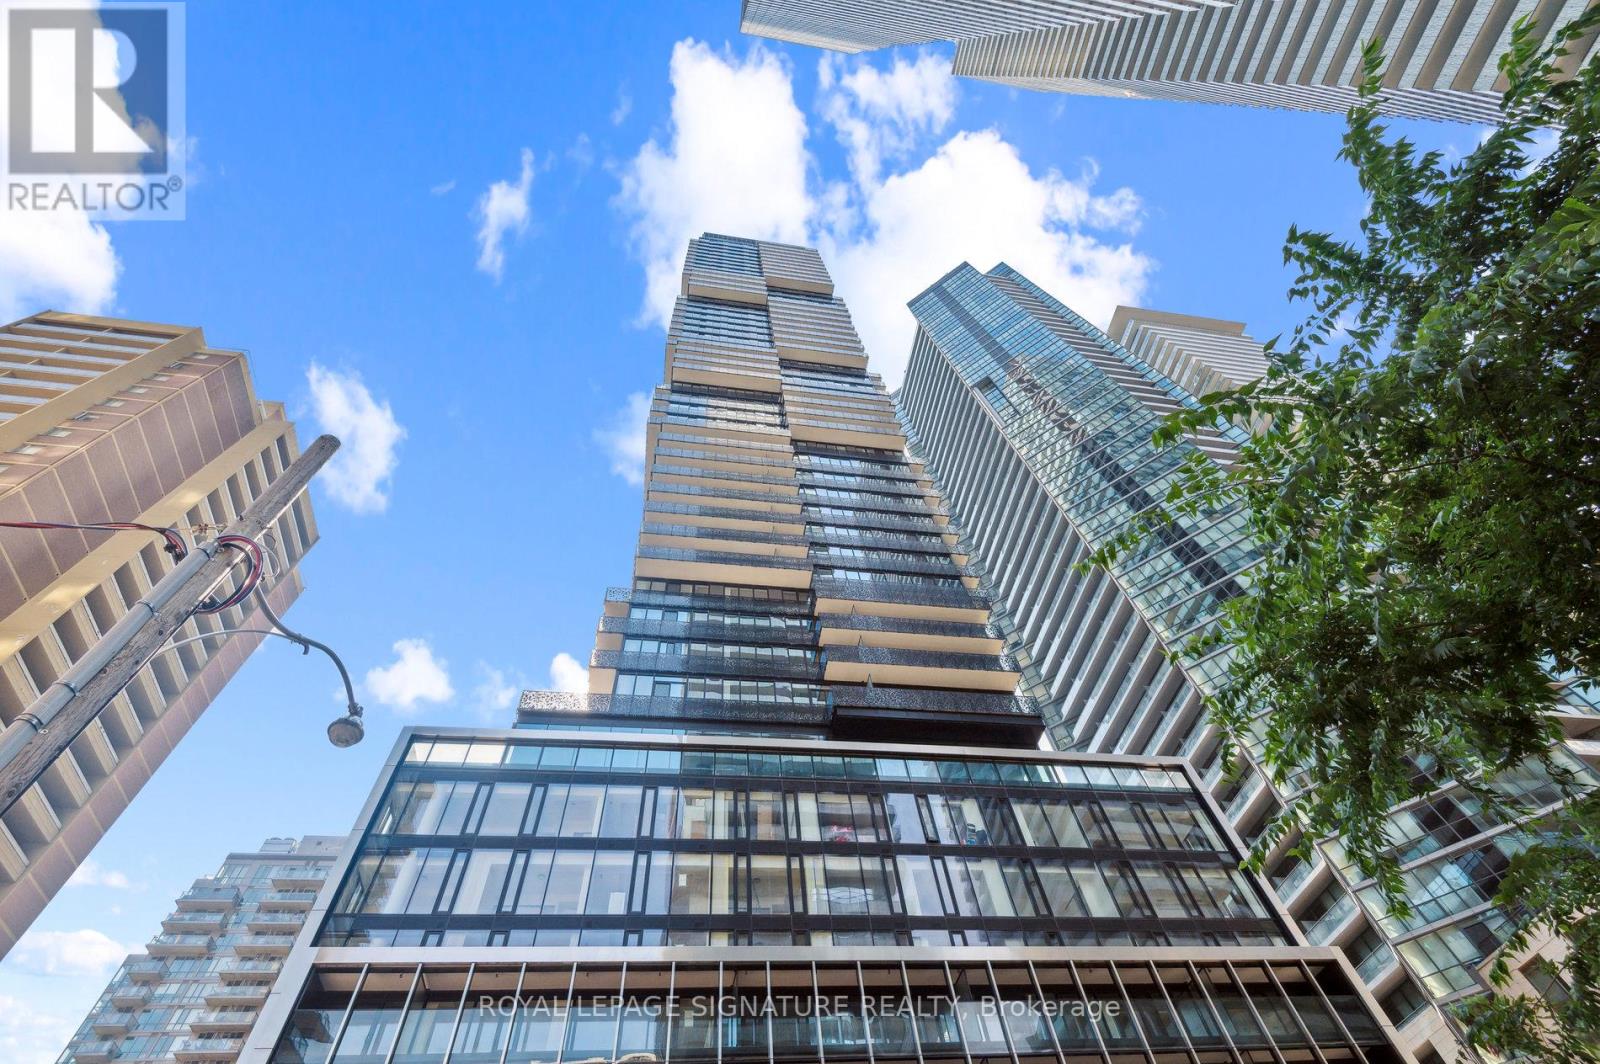
New SE corner suite with spectacular city views and private balcony. Features 2 generous bedrooms, 2 spa-like bathrooms, floor-to-ceiling windows, high ceilings, premium vinyl plank flooring, automated blinds, and a gourmet kitchen with pantry and custom dining island. Includes 1 locker and 1 EV parking. Prime location steps to TTC, Yorkville, Church Street and University of Toronto. (id:67892)
223 - 4263 Fourth Avenue
Niagara Falls, Ontario
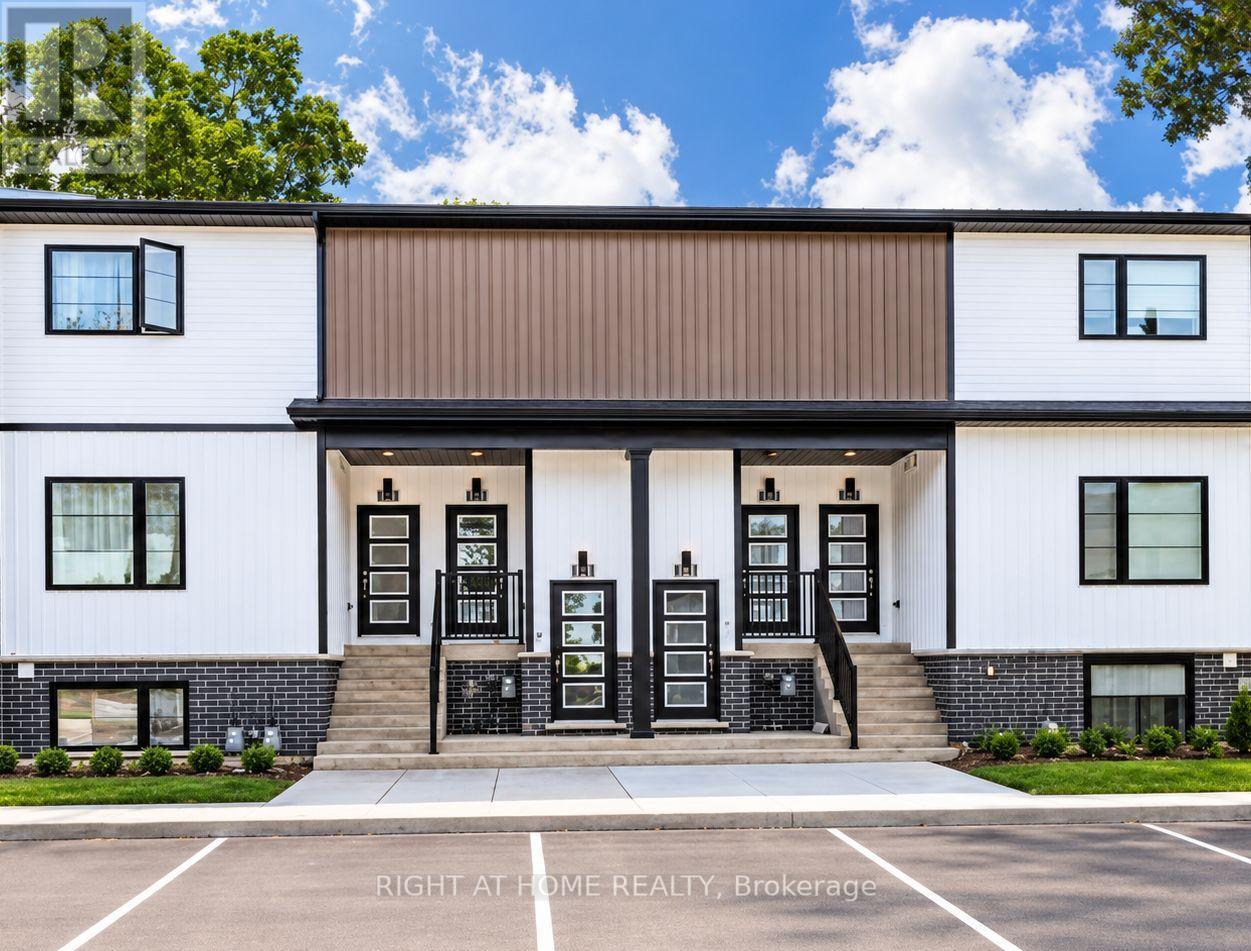
One Address. So Many Possibilities.A home for your family. A place to stay while pursuing your degree. Your next rental investment. Discover a property that speaks to more than one kind of buyer at Clifton Modern Towns in Niagara Falls. With three bedrooms, two full bathrooms, and a separate powder room, this contemporary townhouse offers space to live, study, work and welcome guests. For families, nearby schools mean a convenient daily routine, while Niagara's parks, recreation and attractions bring weekends to life. For those attending the University of Niagara Falls or Niagara College, the nearby campus adds another reason to call this location home. For investors, consider the possibilities: housing for university students, a long-term family rental, or accommodation to explore Niagara. Shopping, restaurants, the world-famous Falls, QEW access and the nearby GO Station complete the picture - a location with appeal for residents, students, and visitors alike. Think beyond your next property. Picture what this address could do for you. Book your private showing today. Some listing photos have been digitally enhanced and/or virtually staged using artificial intelligence. (id:67892)
21 Shirley Anne Drive S
Kawartha Lakes, Ontario
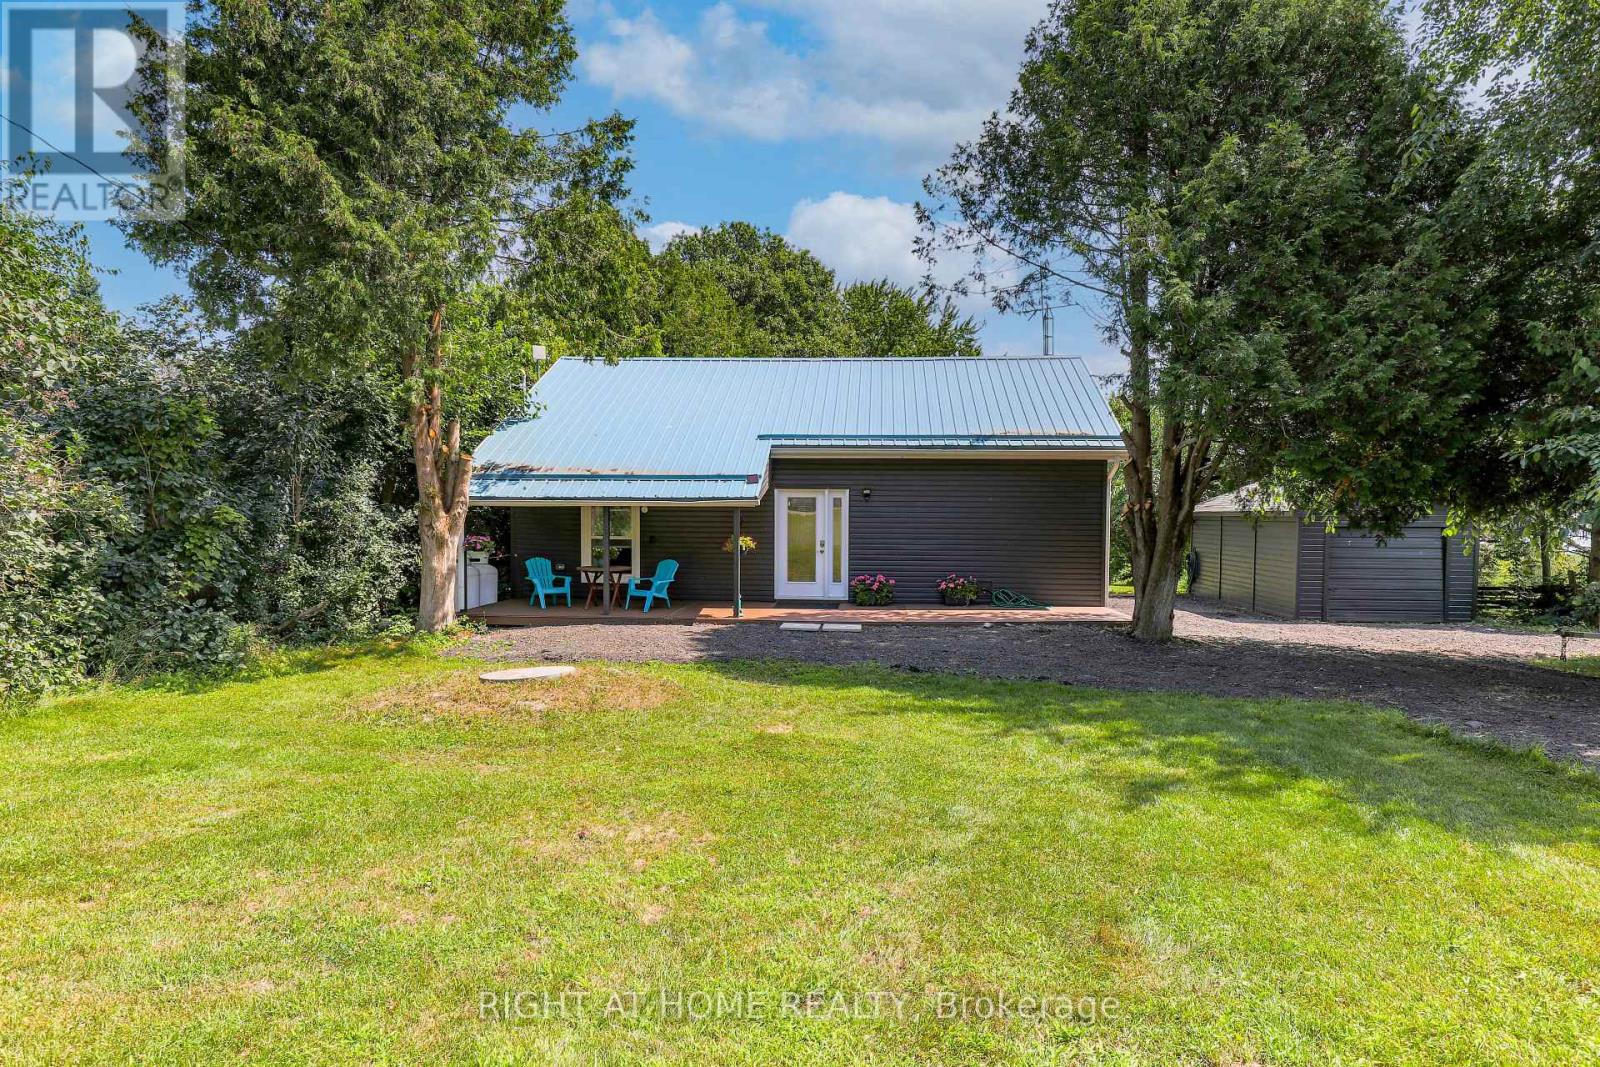
Discover Your Waterfront Getaway! Welcome to this charming all-season waterfront cottage in Little Britain, beautifully situated on a picturesque approximately 1/2-acre lot with convenient access to Lake Scugog. Offering a spacious and inviting layout, this peaceful retreat is perfect for relaxing, entertaining, and creating lasting memories with family and friends.The sunken living and dining areas feature large picture windows that fill the space with natural light while showcasing beautiful views of the water. Step outside onto the large deck-an ideal spot for morning coffee, summer gatherings, or simply unwinding and enjoying the tranquil waterfront setting.The property offers approximately 75 ft of water frontage, 335 ft of depth and 80 ft of road frontage, complemented by a private dock for enjoying life on the water. Whether it's boating, fishing, or simply taking in the peaceful surroundings, this property offers the quintessential cottage-country lifestyle.A durable metal roof provides added peace of mind, while the detached garage offers space for vehicles, recreational equipment and additional storage.Enjoy the serenity of waterfront living while being just minutes from Lindsay and Port Perry. A wonderful opportunity to own your own private retreat with access to Lake Scugog and everything the Kawarthas have to offer. Your waterfront escape awaits! **The property is currently tenanted, and the tenant will be moving out on November 30th. The photos are from the previous listing; however, the property has maintained the same overall look and feel. ** (id:67892)
112060 11th Line
East Garafraxa, Ontario
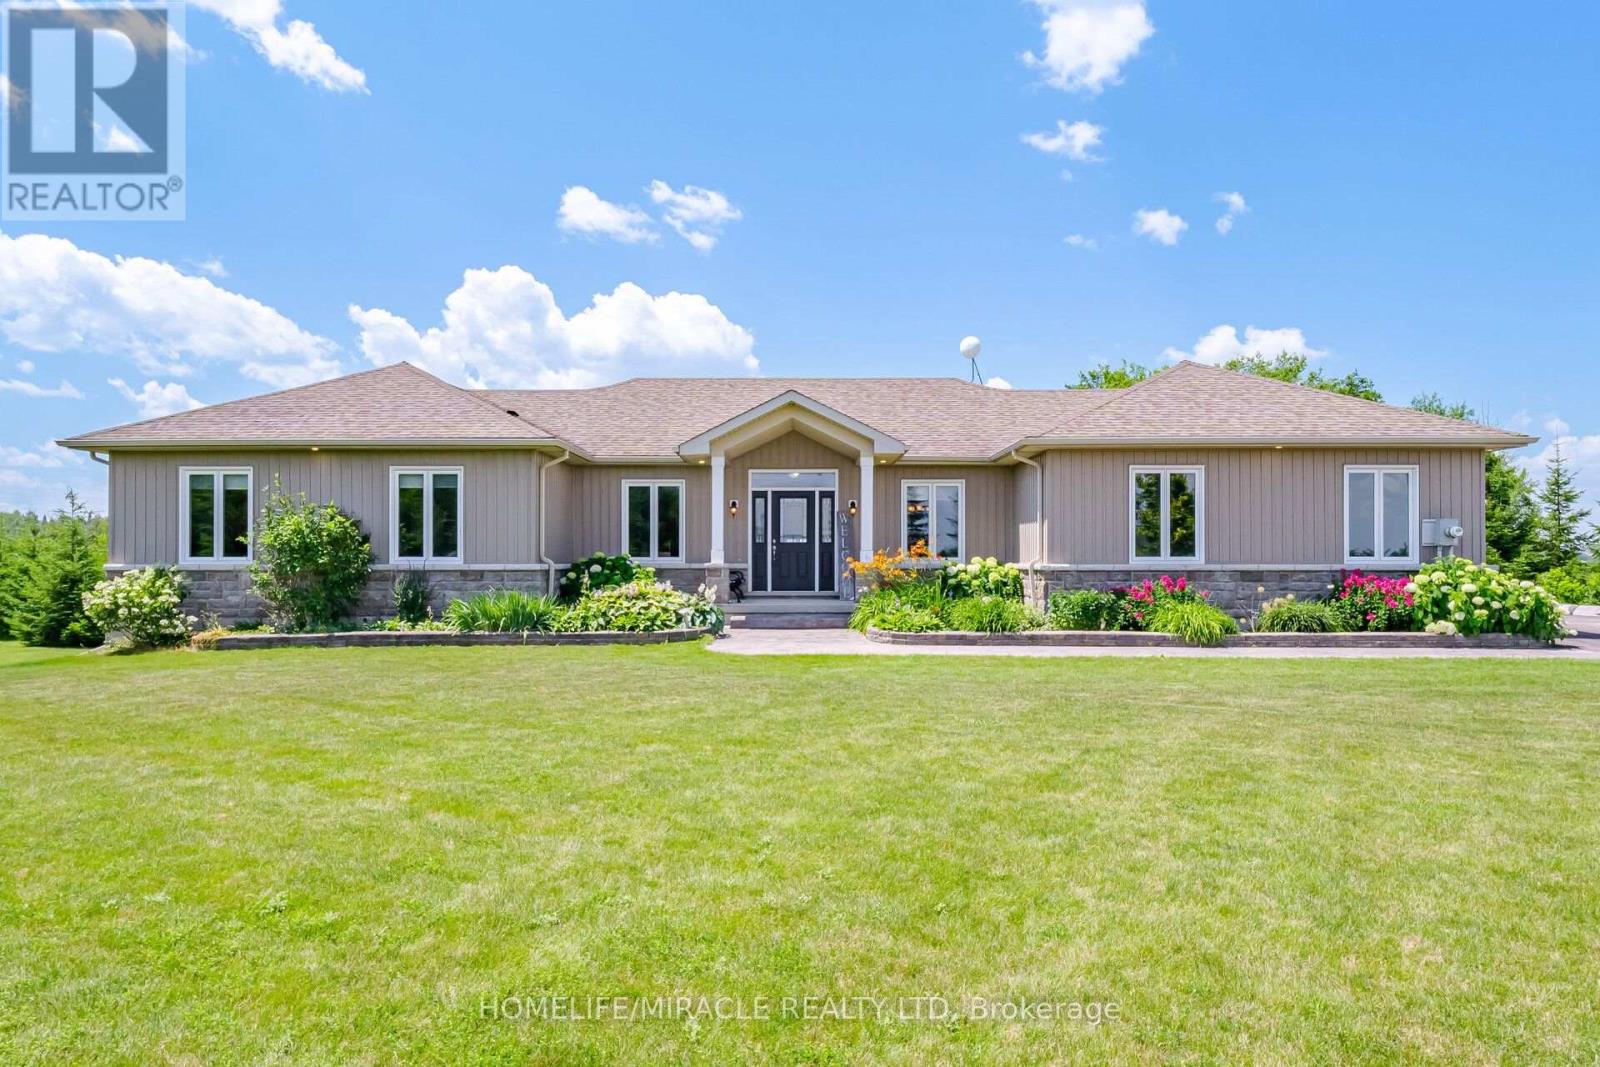
Country Living At Its Best! A Charming Walk Out Bungalow On A Picturesque 2.7 Acre Lot. In-Law Potential with An Open Concept Finished Basement, Ready For Your Ideas! Surrounded By Farmland And Friendly Neighbours, 112060 1th Line Is Ready For Its New Owners! Open Concept Living For Large Family Gatherings, Formal Dinning Room, Mud Room, 2pc Bath And Access To The Two Car Garage. A Nice Sized Kitchen And Full Size Breakfast Nook Is Ready For The FoodieTo Entertain. The Kitchen Opens Up To The Well Appointed Walkout Deck, Overlooking The Fire Pit, Just Waiting For Your Imagination! Car Enthusiasts, Hobbyists, Or Contractors Will Fall In Love With The Massive Detached Workshop. It Is Fully Equipped With 100-Amp Service And Oversized Garage Doors To Accommodate Heavy-Duty Projects And Storage. Don't Miss The Amazing Walk Out Basement. This Space Is Filled With Sunshine, Offering Two Nice Sized Rooms For Storage, Guests, Crafts, Whatever You Can Think Of!, Finished With A Wet Bar, 3pc Bath And Oversized Space For Entertaining. There Is Also Lots Of Storage Space, Pack Your Bags And Move In Ready (id:67892)
840 Atwater Avenue
Mississauga, Ontario
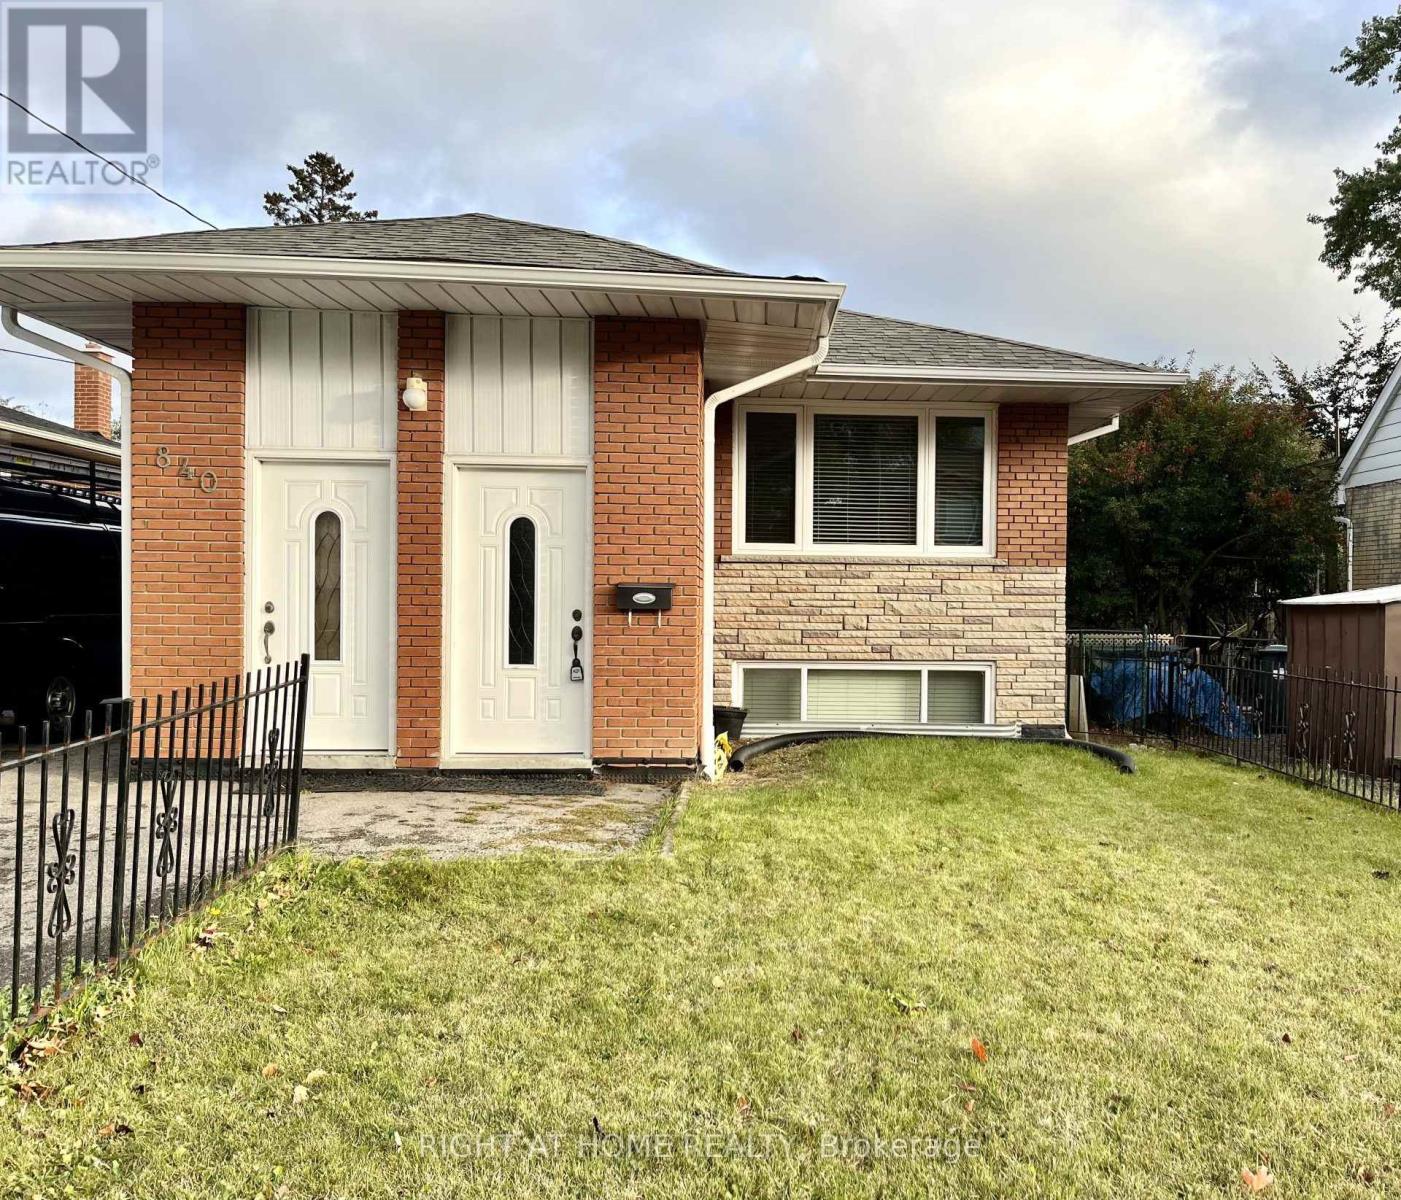
Charming Brick Bungalow In The Desirable Lakeview Community! This Bright And Spacious Main-Level Home Features An Open-Concept Kitchen With Stainless Steel Appliances, Quartz Countertops, And Laminate Flooring. Enjoy The Spacious Combined Living And Dining Area With Large Windows Allowing For Plenty Of Natural Light. Conveniently Located Close To The Lake, Parks, Great Schools, Public Transit, GO Station, Major Highways, And Shopping Malls. Just A Short Drive To Downtown Toronto And Toronto Pearson International Airport. An Excellent Opportunity To Enjoy Comfortable Living In A Convenient And Well-Connected Neighbourhood. (id:67892)
4005 - 4070 Confederation Parkway
Mississauga, Ontario
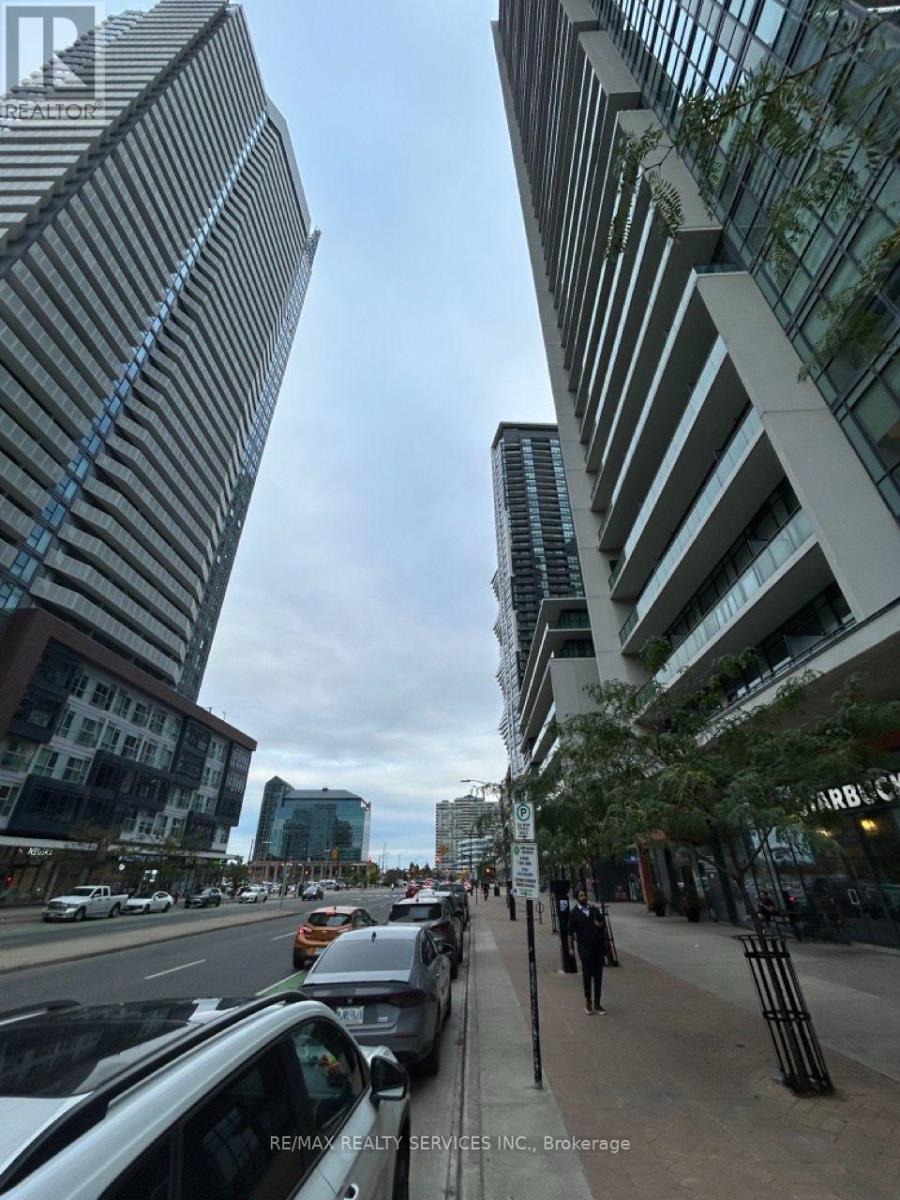
Experience luxurious living in this gorgeous one-bedroom suite available for lease in the prestigious Residence of Parkside Village. Enjoy breathtaking panoramic western views that flood the space with natural light through the floor-to-ceiling windows. This suite is thoughtfully designed with granite countertops, fresh vinyl flooring throughout the living and bedroom (carpet-free!), and a cozy Berber carpet in the entryway. It comes fully furnished, making it perfect for those looking for a turnkey living experience (TV, Ashley couch, bed, mattress, and additional closets, etc). Ideally located just steps from Square One Shopping Centre, Sheridan College, cinemas, the YMCA, restaurants, the library, and both Mississauga Transit and GO Transit . You'll also have quick access to major highways, making commuting a breeze. This is an exceptional opportunity to live in the heart of it all close to dining, entertainment, and transit options. Don't miss out on this stunning suite! **EXTRAS** Fridge, Stove, Dishwasher, Washer & Dryer, Tv, Ashley couch, Bed, Mattress, Standing steam Iron, Home Theatre System, Vacuum cleaner, All Window Coverings and Electric Light Fixtures. No Pets and No Smoking. (id:67892)
124 - 180 Mississauga Valley Boulevard
Mississauga, Ontario
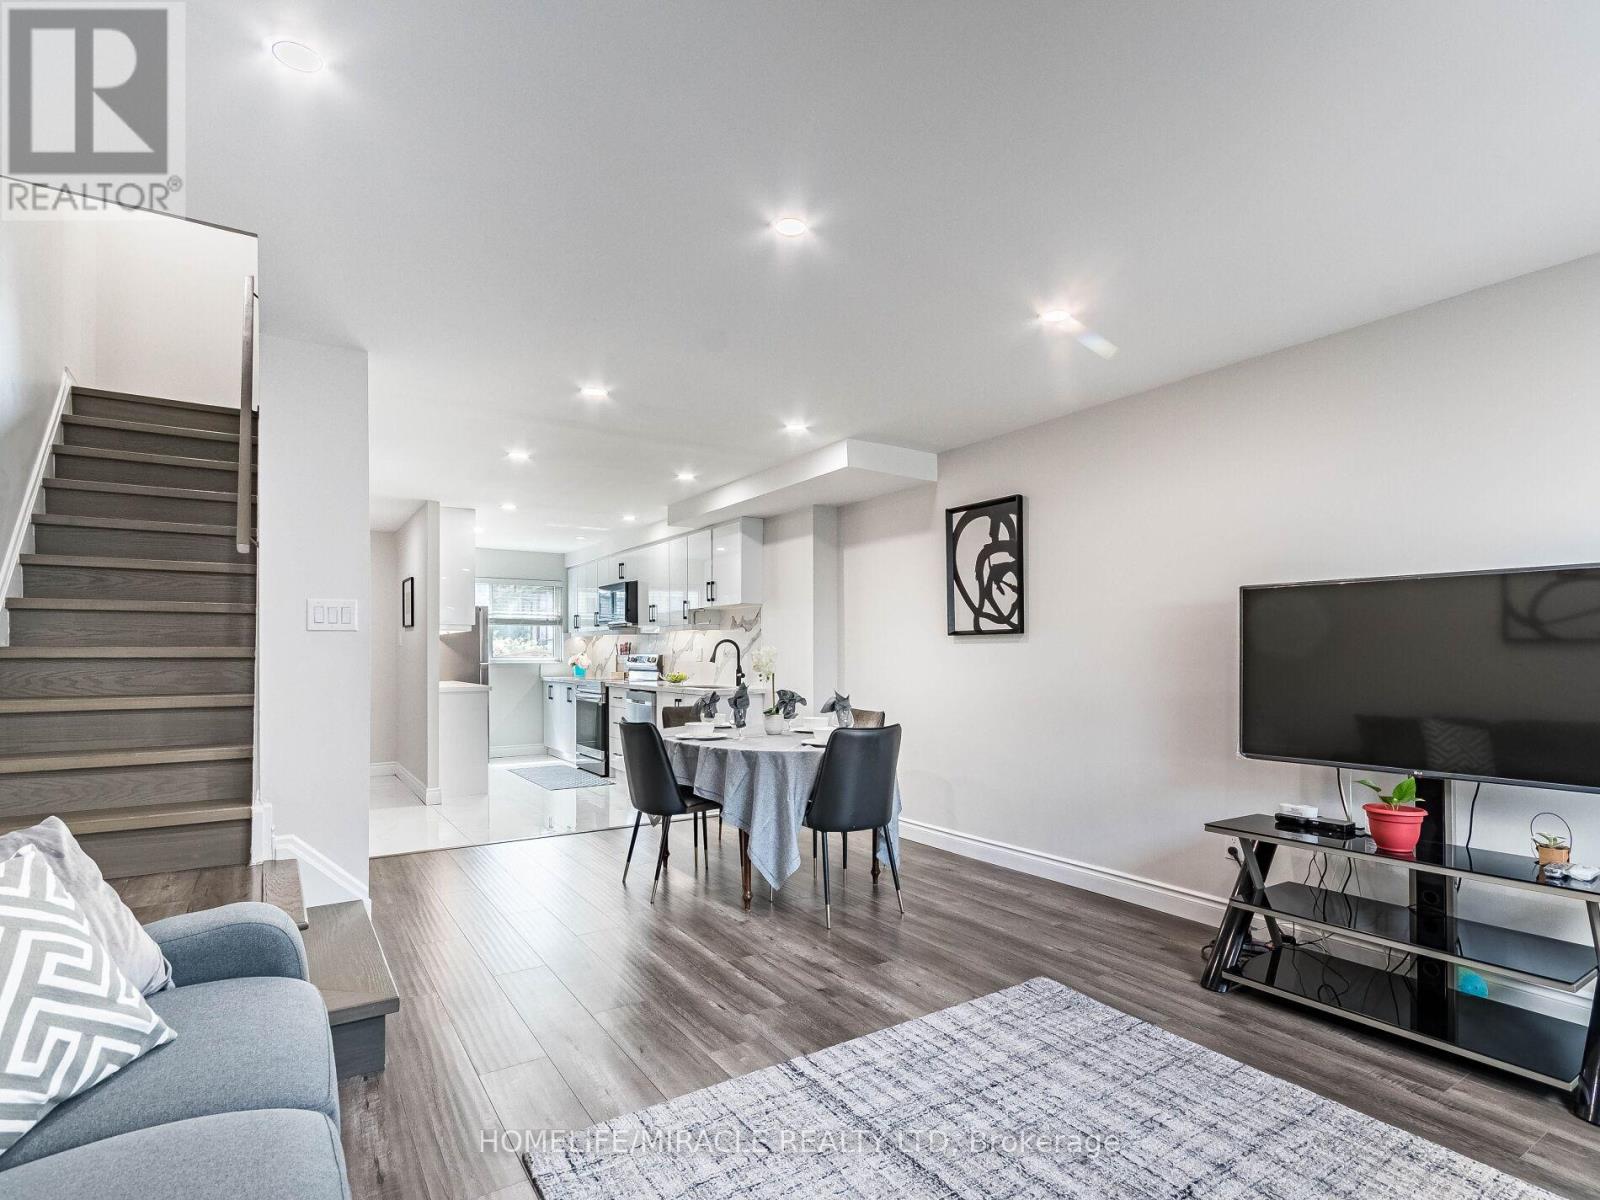
Loved for 20 Years, Reimagined for YouNestled in the heart of Mississauga's vibrant Square One community, this stunning 3-storey condo townhouse is a true gem. Cherished by the same family for over two decades, it has been completely transformed with over $150,000 in top-to-bottom renovations in 2023 and it shows. Offering approximately 1,600 sq ft of beautifully designed above-ground living space, this 4+1 bedroom home features 3 brand new full bathrooms, a gorgeous new kitchen, all new windows and doors, a new hot water tank, and a water softener. The open-concept layout floods every level with natural light, making it as practical as it is impressive.This is not a flip-it's a family home, meticulously cared for and thoughtfully upgraded. Move in, unpack, and start living. Everything has already been done for you. (id:67892)