3 Brown Street
Clarington, Ontario
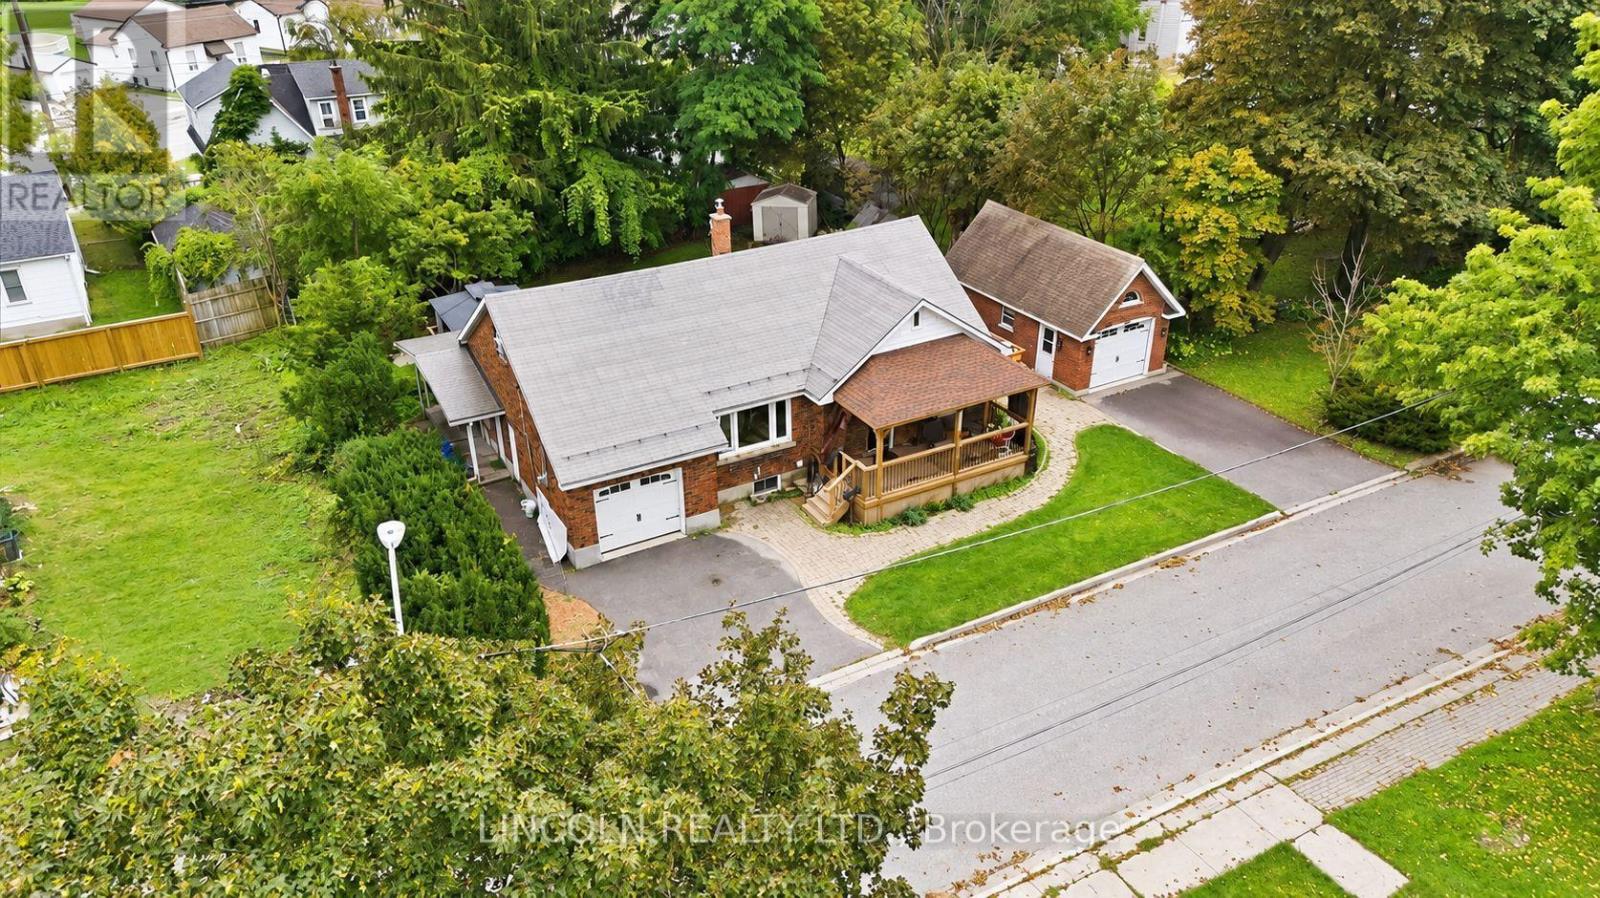
Welcome to 3 Brown Street, a unique Bowmanville home offering an impressive combination of space, flexibility and an exceptionally large in-town property. Situated on approximately 94 x 121 ft, this 1.5-storey detached home offers a versatile layout plus a partially finished basement and a 3+1 bedroom plan with bedrooms & bathrooms on all levels. The main floor features an open-concept kitchen and dining area, spacious living room with electric fireplace, sunken family room and two bedrooms - providing excellent flexibility for families, guests, a home office or buyers looking for main-floor living. Upstairs, the oversized primary bedroom creates a private retreat with a walk-in closet and 3-piece ensuite. The lower level extends the living space with a fourth bedroom, additional 3-piece bathroom and a large workshop with built-in shelving. Outside, the expansive property provides the kind of space that is increasingly difficult to find in town, while the double built-in garage and driveway provide parking for up to six vehicles. Located in an established neighbourhood close to historic downtown Bowmanville, shopping, restaurants, parks and everyday amenities. A distinctive property for buyers who value space, flexibility and a large lot without giving up the convenience of an in-town location. (id:67892)
(Basement) - 2 Viceregal Court
Whitby, Ontario
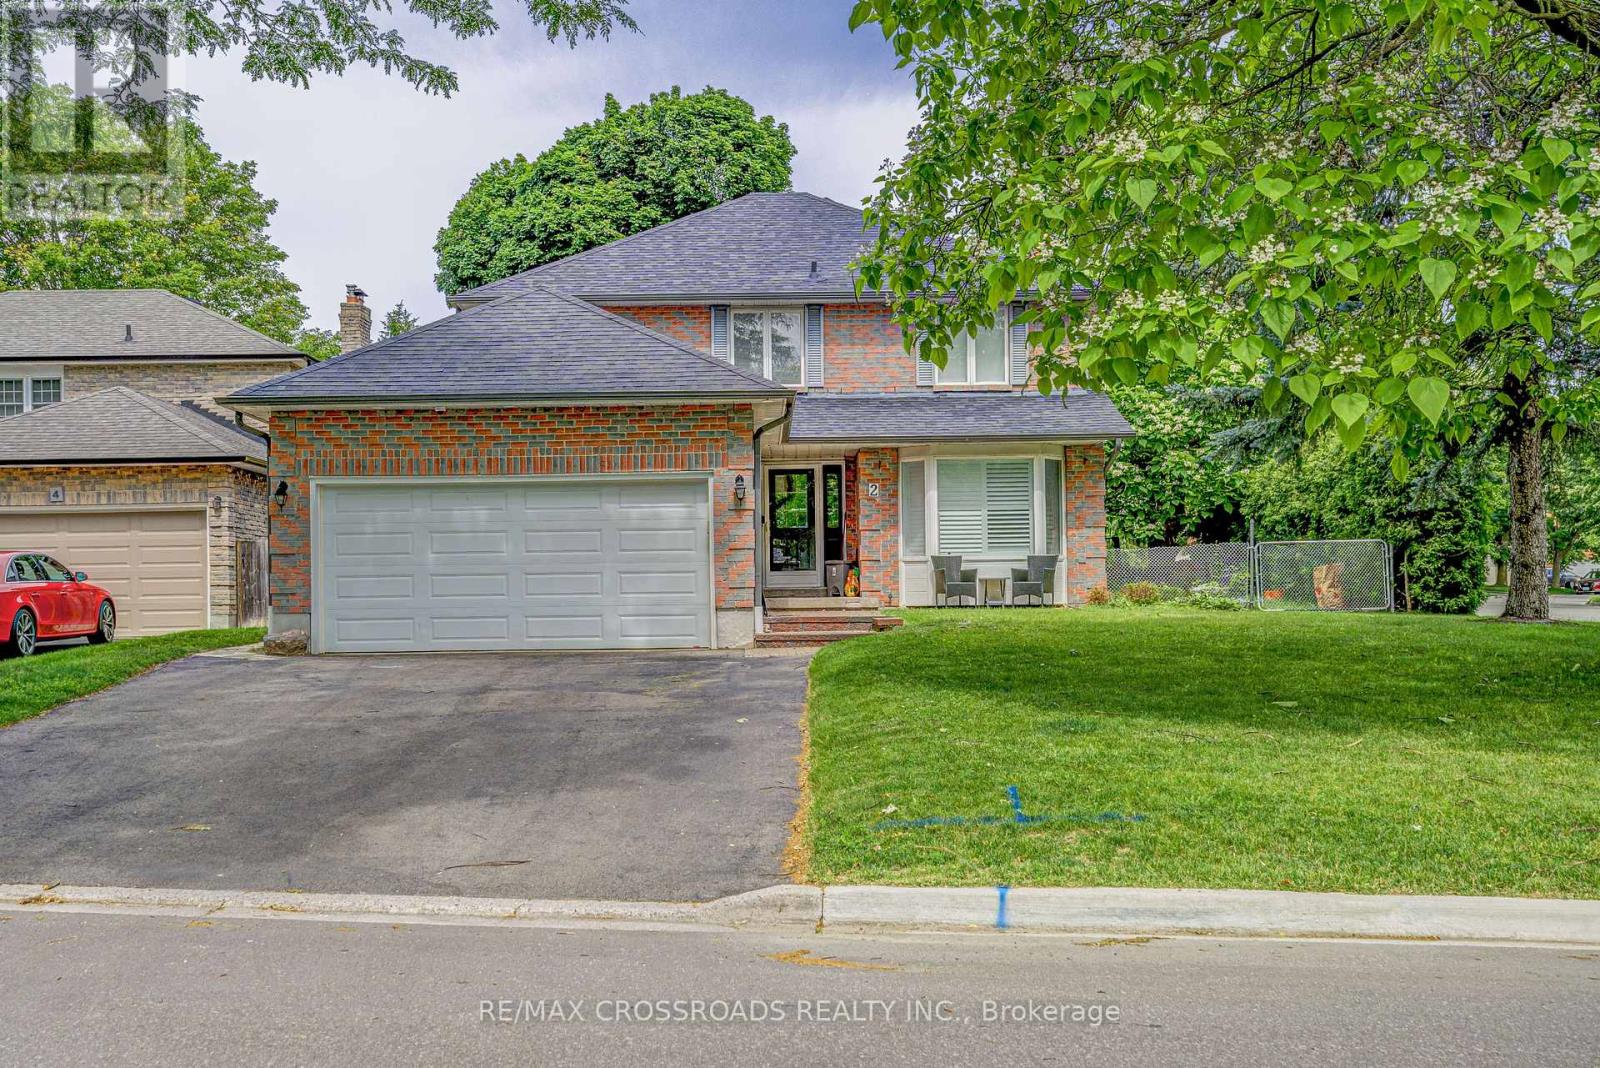
Welcome to this beautifully updated 1-bedroom basement apartment (approx 885 sq ft) located on a quiet court in one of Whitby's most desirable family-friendly neighbourhoods. This bright and spacious suite offers a modern open-concept layout, a private entrance, separate in-suite laundry, high-speed internet included, and an exclusive private patio-perfect for relaxing or entertaining. Tenants pay only 30% of utilities, making this an exceptional value. Conveniently located just 6 minutes to Highway 401 and approximately 10 minutes to Highway 407, this home is ideal for commuters. Enjoy being close to shopping, restaurants, grocery stores, schools, public transit, and beautiful parks including Peel Park, Lynde Shores Conservation Area, Kiwanis Heydenshore Park, and Heber Down Conservation Area, offering endless opportunities for walking, cycling, and outdoor recreation. This move-in ready home combines comfort, privacy, and convenience in an unbeatable Whitby location. (id:67892)
408 - 15 Queens Quay E
Toronto, Ontario
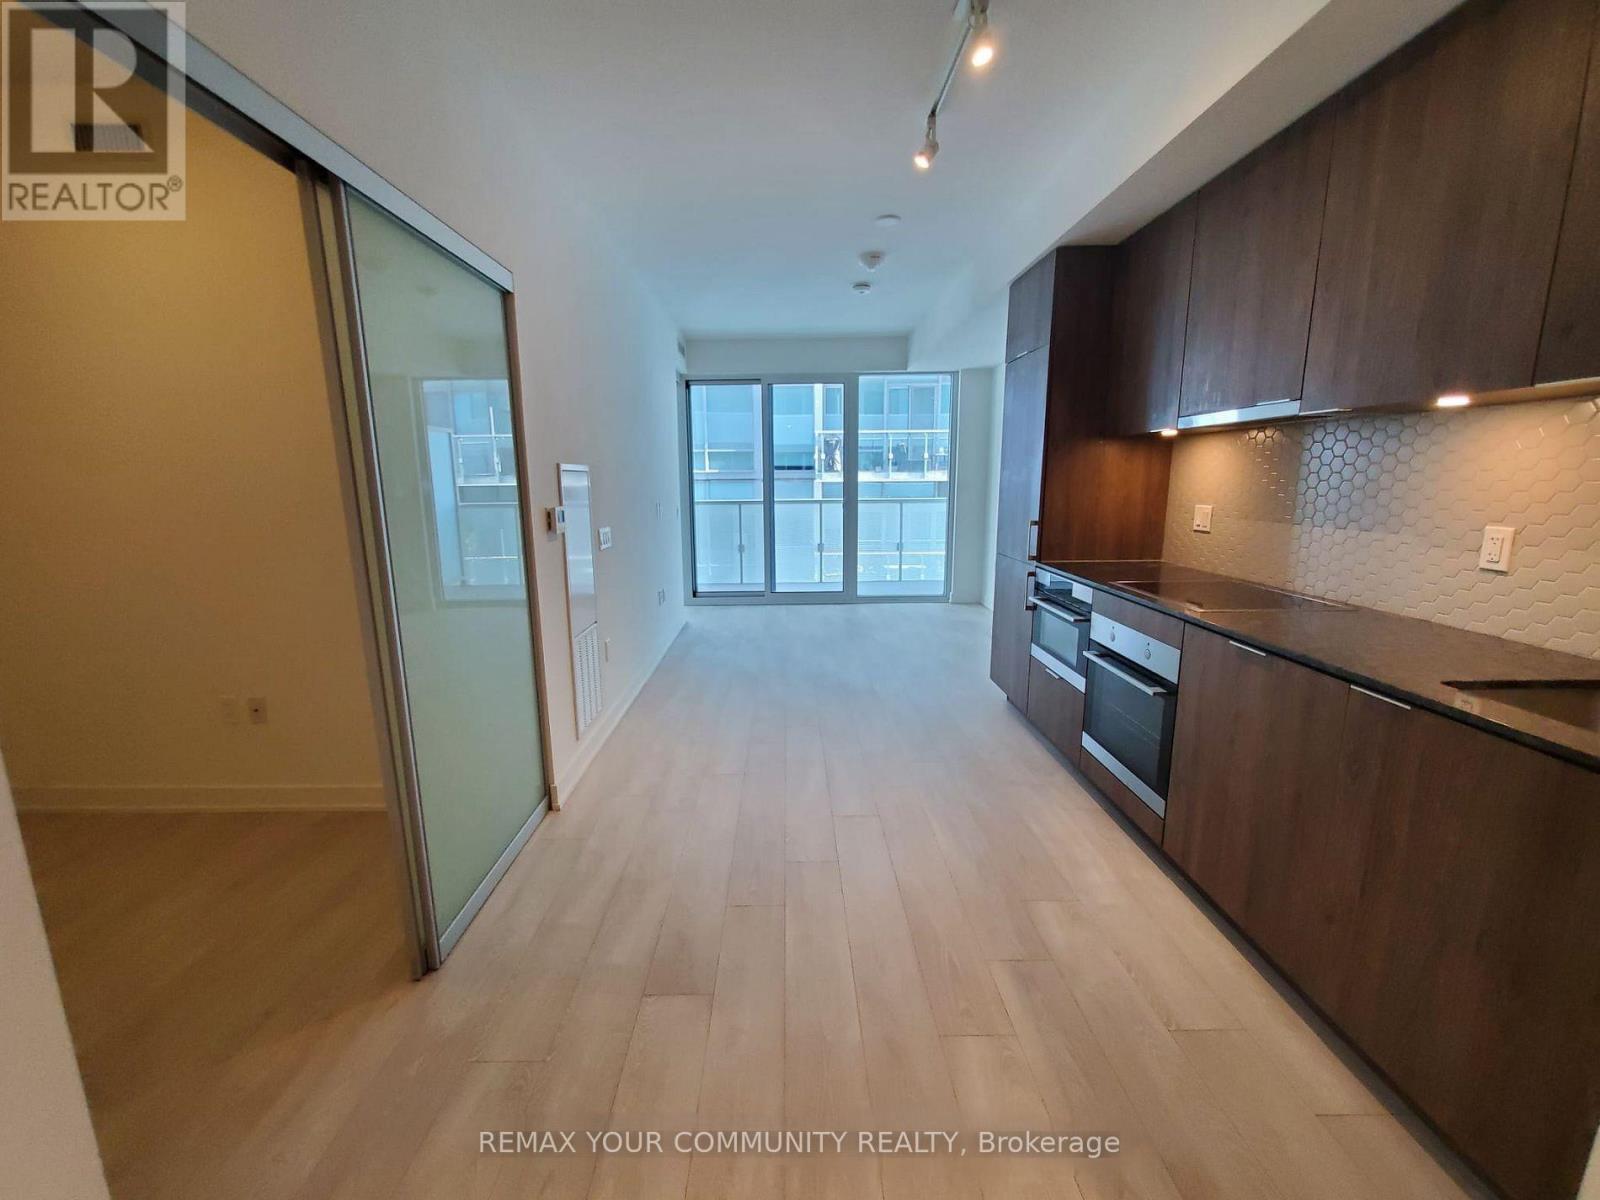
The best of the lake life in a luxury Pier 27 Condo. Bright and spacious 1 bedroom + den with a lake view, 549 sq ft + balcony, excellent layout with no space wasted. Tenant currently using primary bedroom as a home office and the den as a bedroom. Yes, the den is big enough to be a bedroom. Modern kitchen w/quartz countertops, mosaic backsplash and built-in appliances. Luxury amenities, only for the residents of 15 Queens Quay, include: indoor pool, gym, sauna, rooftop outdoor pool with BBQ area, theatre/media room. party room. billiard room, 24 hr concierge and security. Steps to Union station with Go train and Subway, Ferry to the island, banks, LCBO, grocery stores, St Lawrence market, Front street, Financial district, Sugar beach and marina.Walk score 97/100. (id:67892)
918 - 29 Queens Quay E
Toronto, Ontario
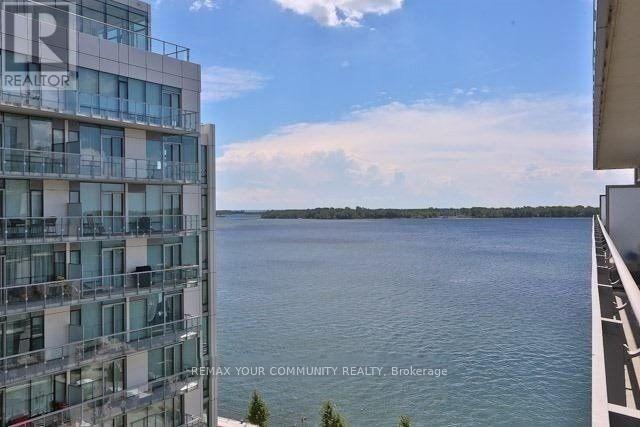
A rare 10 ft ceilings, a rare Gas Cooktop!! 2 bedrooms + den (formal room w/doors), with parking, with a lake view, 830 sq ft + balcony. The best of the lake life in a luxury Pier 27II Condo. L-shape open concept kitchen with B/I appliances an backsplash. High-end Miele gas cooktop and B/I oven. Practical split bedrooms layout, den big enough to be a 3rd bedroom. Fantastic amenities, only for the residents of 39 QOE, include: indoor pool, outdoor pool and fireplace overlooking the lake, 24 hr concierge, state of the art gym, sauna, games and billiard, guest suites. Steps to Union station with Go train and Subway, Ferry to the island, banks, LCBO, grocery stores, St Lawrence market, Front street, Financial district, Sugar beach and marina. Walk score 97/100. (id:67892)
201 - 15260 Yonge Street
Aurora, Ontario
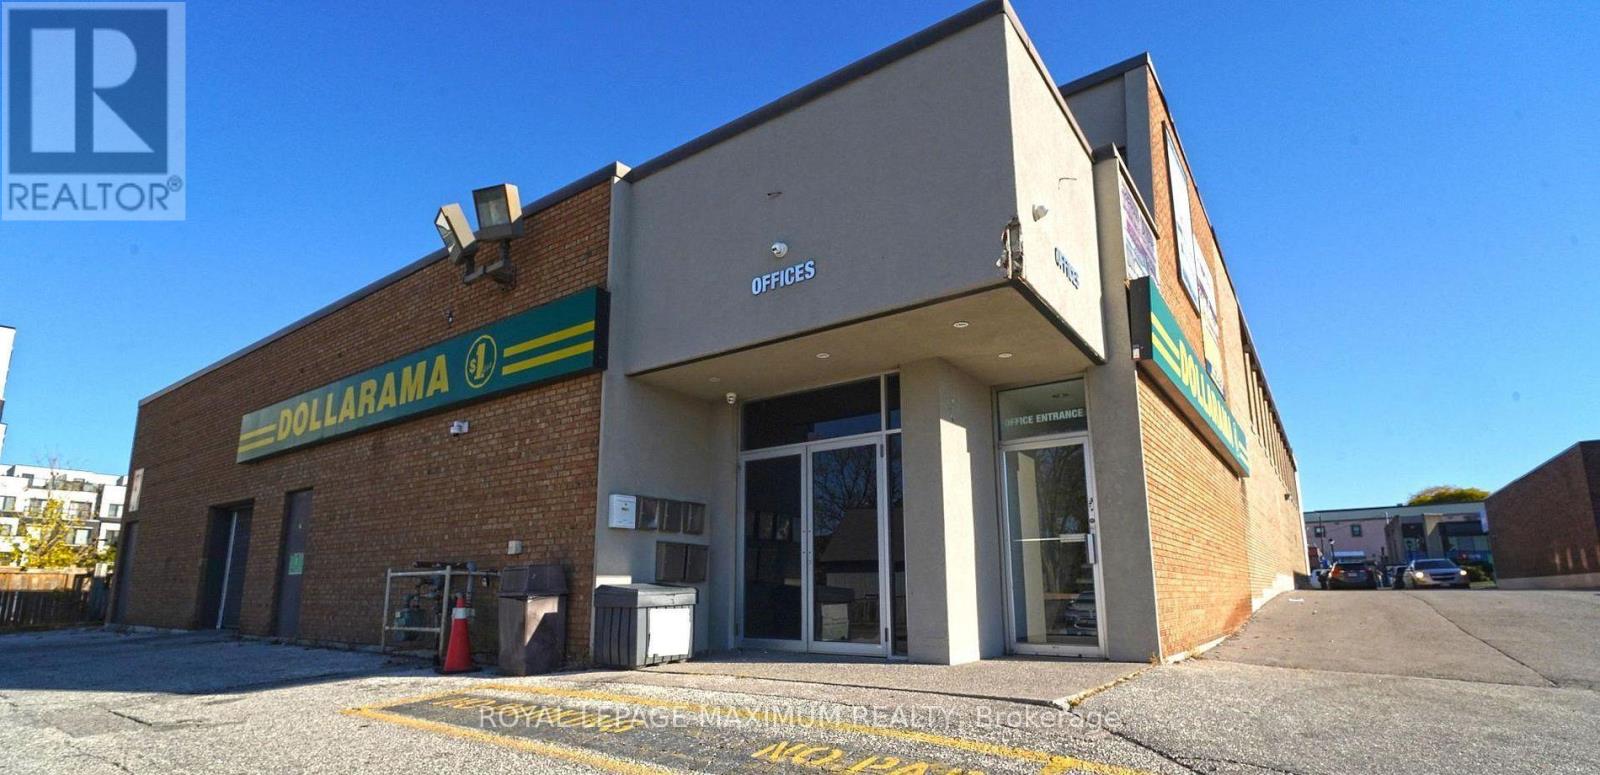
Position your business for success in this beautifully renovated commercial building, ideally situated on the northwest corner of Yonge Street and Wellington Street in the heart of downtown Aurora. This high-visibility location offers excellent accessibility and exposure. This bright, sun-filled end-unit office features a functional layout with three private offices, plus a versatile reception area that can also serve as an additional office. Recent upgrades to the building include stylishly renovated common areas and designer-finished washrooms, creating a welcoming and professional environment. Ample on-site parking adds another level of convenience. An excellent opportunity to establish or grow your business in one of Aurora's sought-after commercial locations. A must-see! (id:67892)
171 Bradwell Chase
London North, Ontario
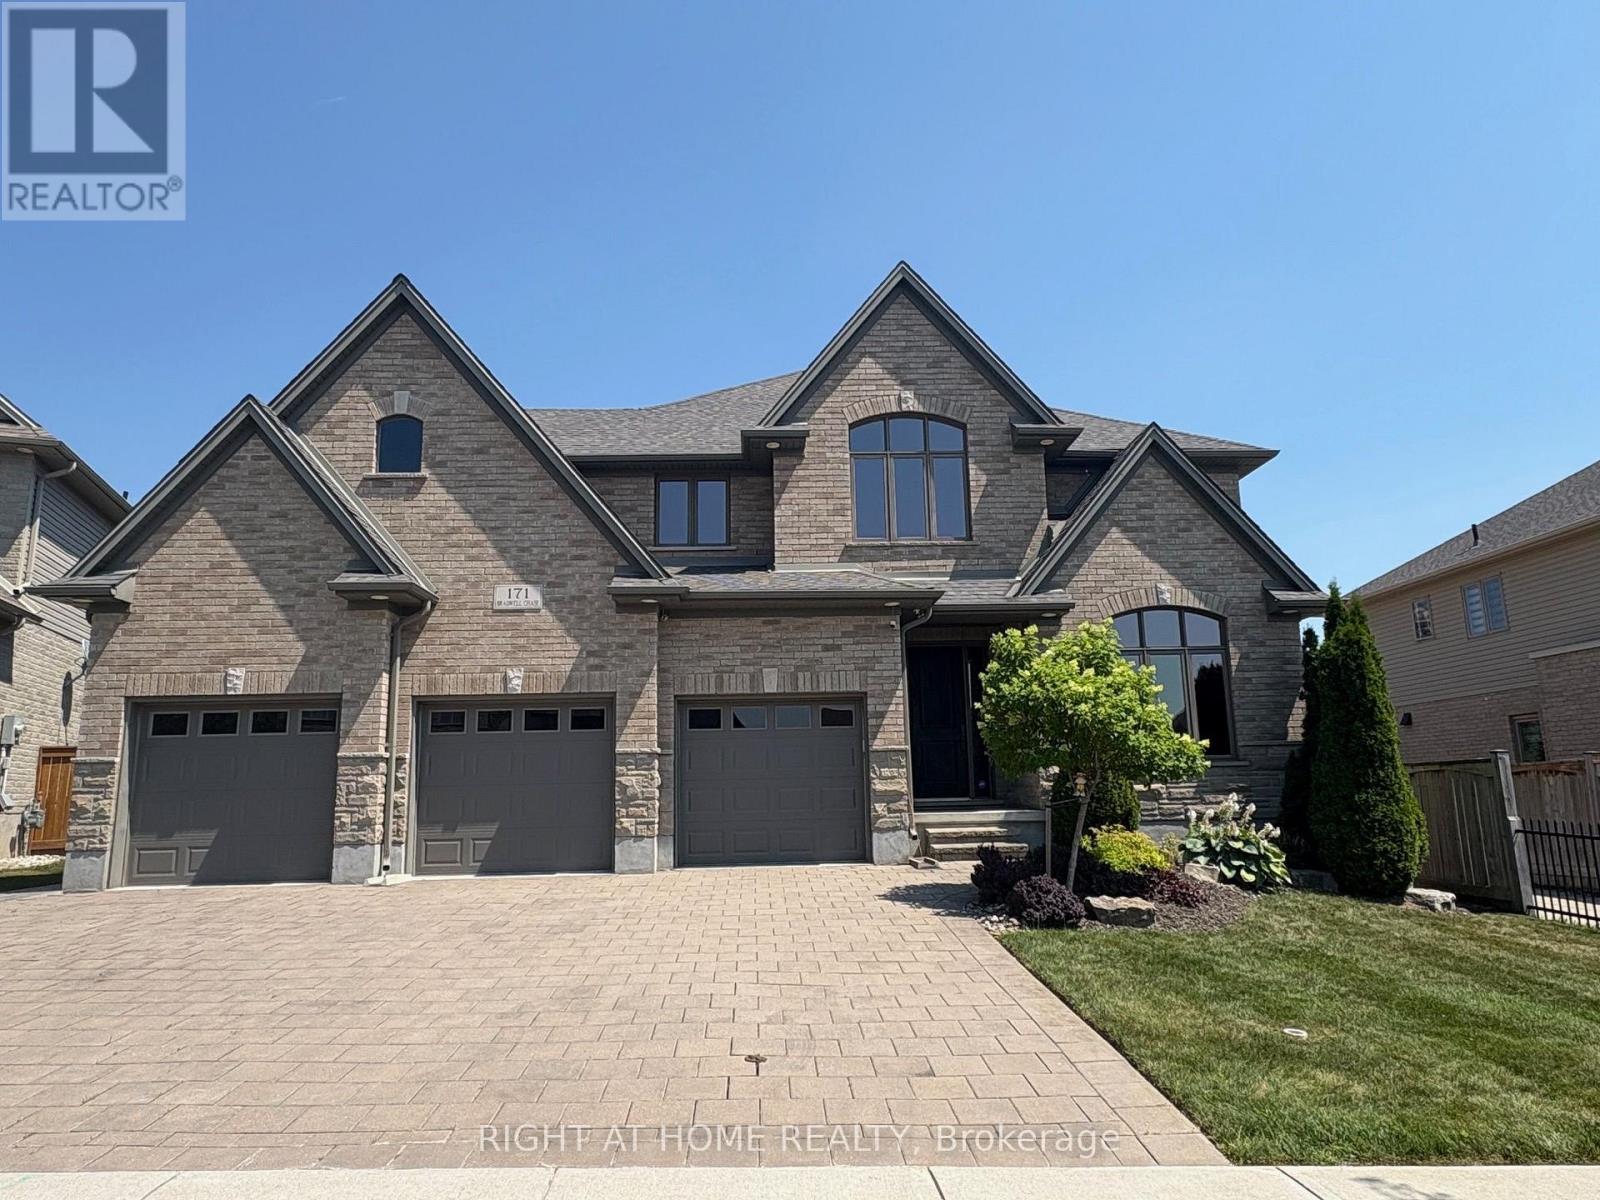
Welcome to this exceptional all-brick executive home, ideally situated on an extra-wide corner lot and featuring a rare triple-car garage with convenient rear drive-through access. The carpet-free interior showcases rich hardwood flooring throughout the main and second levels, complemented by a striking solid-wood staircase with modern railings.Designed to impress, the gourmet kitchen offers crown moulding, oversized granite countertops, a Bosch range hood, induction cooktop, built-in wall oven, and abundant storage with custom floor-to-ceiling cabinetry. The kitchen flows seamlessly into the inviting family room, highlighted by a soaring 18-foot ceiling, cozy gas fireplace, and elegant window coverings.Upstairs, the spacious primary suite features a luxurious five-piece ensuite and a walk-in closet with organizers. Two additional bedrooms, a private office with french double doors that may also serve as a fourth bedroom, and a bright open-to-below area complete the upper level.The finished lower level provides a generous recreation and games area, a full bathroom, and a versatile room ideal for use as a bedroom, gym, or home office.Outside, stamped-concrete patios and walkways, mature landscaping, a fully fenced yard, storage shed, and large covered porch create a private setting designed for relaxing and outdoor entertaining. Conveniently located near Sunningdale Golf Club, Western University, hospitals, trails, parks, top ranking schools, and Masonville shopping mall, this distinctive home offers an outstanding layout for executive family living. (id:67892)
204 - 3058 Sixth Line
Oakville, Ontario
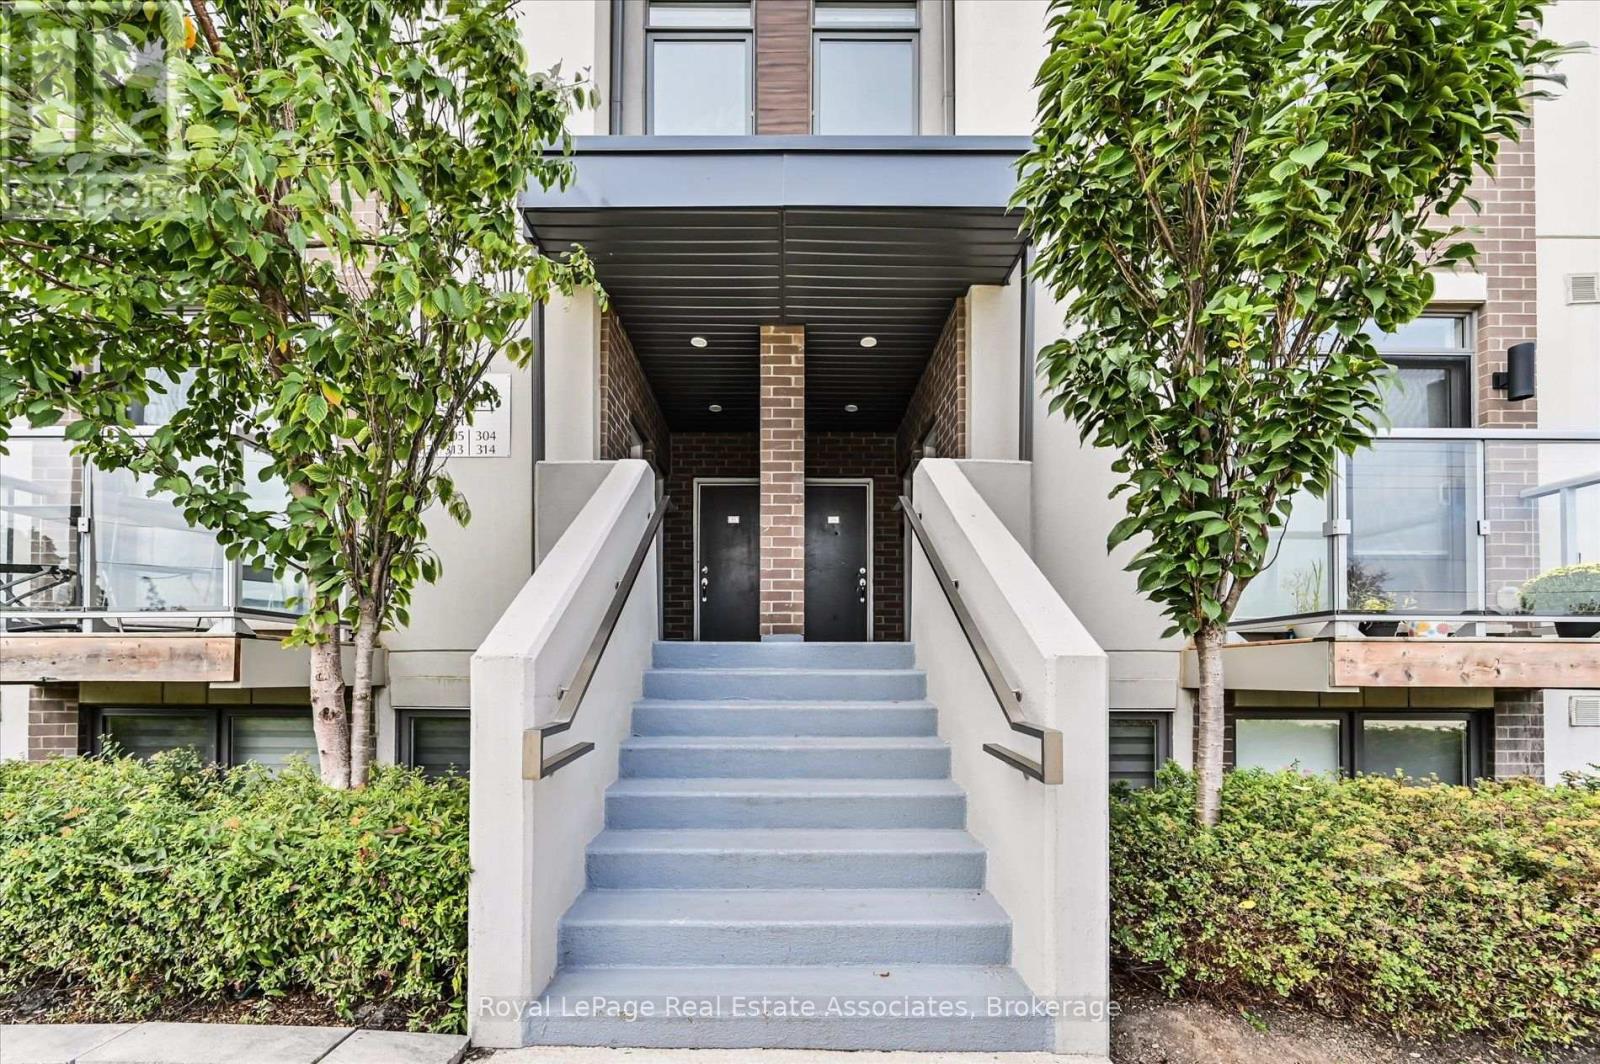
Welcome to The 6ixth Towns at 3058 Sixth Line, a bright 2-bedroom, 2-bathroom townhome where everything you need is on ONE FLOOR. That means no stairs to haul groceries up and no climbing to bed at the end of a long day. It's a rare find in Oakville's townhome market.The open-concept living, dining, and kitchen space works for quiet nights in and for hosting friends. Two balconies give you room to enjoy a morning coffee or unwind after dinner. A private patio entry lets you come and go easily, so muddy boots and the stroller stay at the door.Glenorchy is one of Oakville's newer, family-friendly communities, with top-rated schools, green parks, and scenic trails close by. Groceries, cafés, restaurants, and fitness studios along Dundas Street are within walking distance. Highways 407 and 403 are minutes away for an easy commute anywhere in the GTA. Oakville Trafalgar Memorial Hospital and the Sixteen Mile Sports Complex are also nearby.It's a good fit for first-time buyers, downsizers who want to skip the stairs, young families, and investors. Low-maintenance, well-connected, and ready for you to move in. (id:67892)
2029 Saint Andrew's Place
Mississauga, Ontario
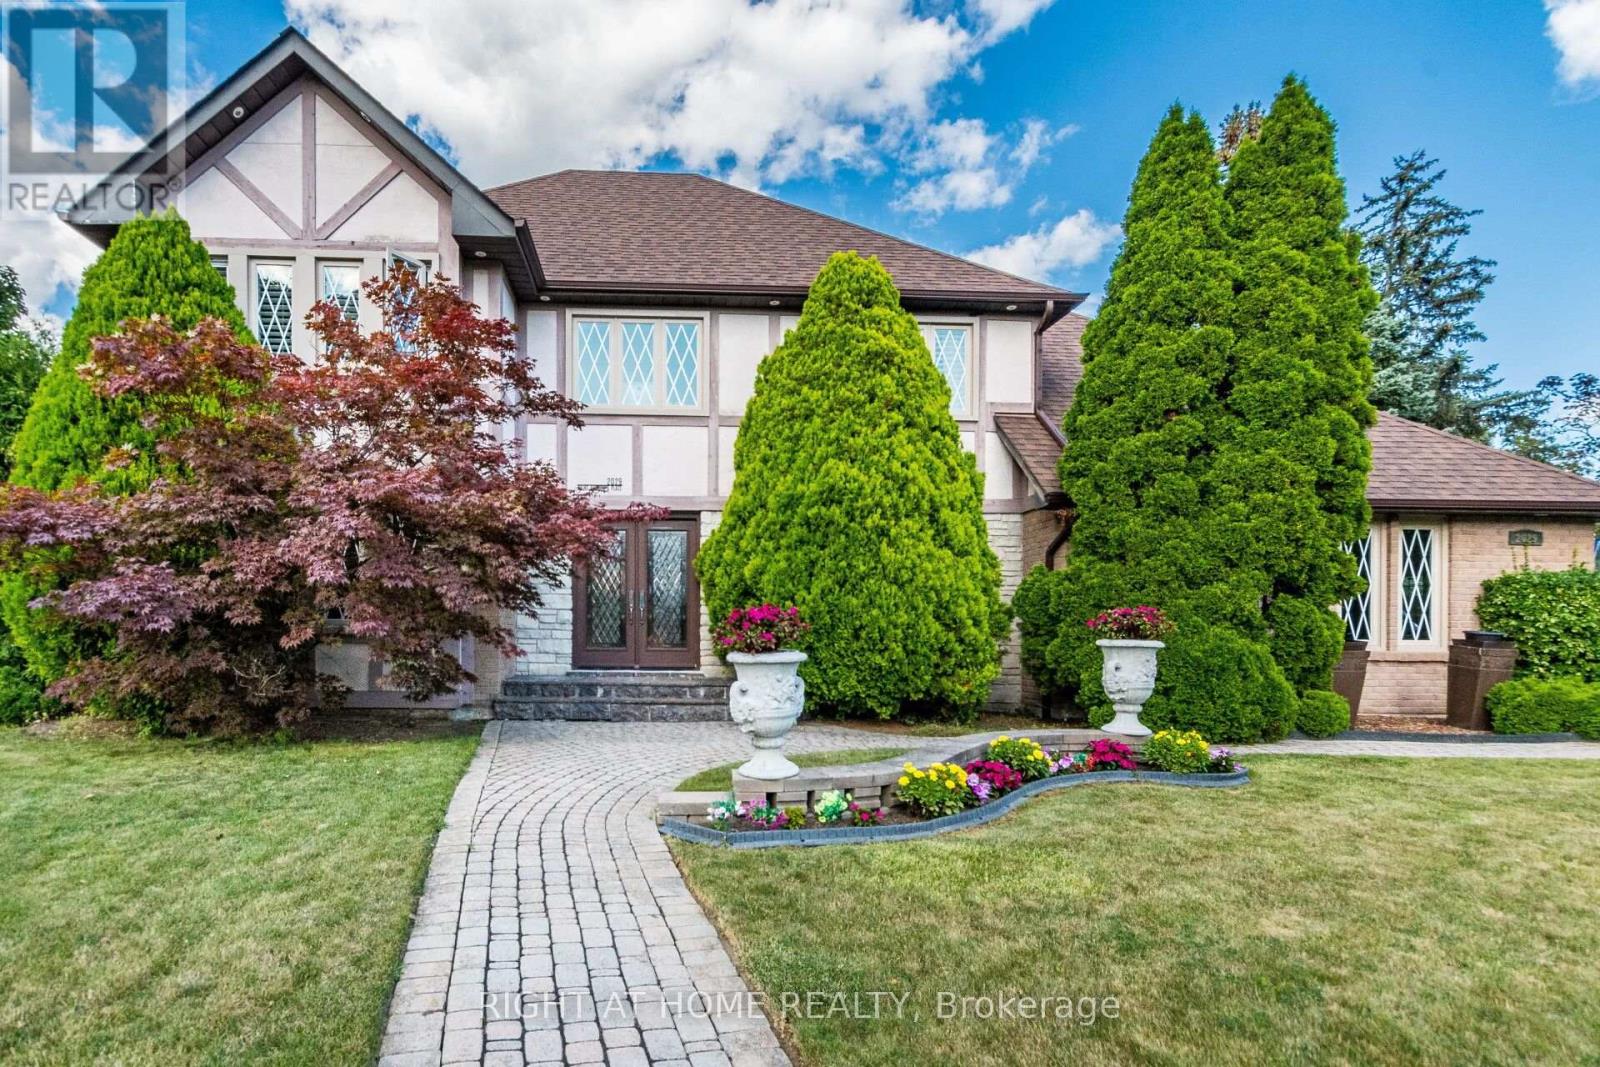
Inspired By Traditions Of Quality And Good Taste, Enter Into This Splendid Tudor Family Home And Live Life To The Fullest. Read A Book In The Library. Chill With A Glass Of Champagne In The Family Room. Christmas Around The Elegant Dining Room Table. Can A Residence Be Both Lavish And Be A Home? Can Sophistication Be Comfortable? Absolutely... (id:67892)
31 Brock Street
Halton Hills, Ontario
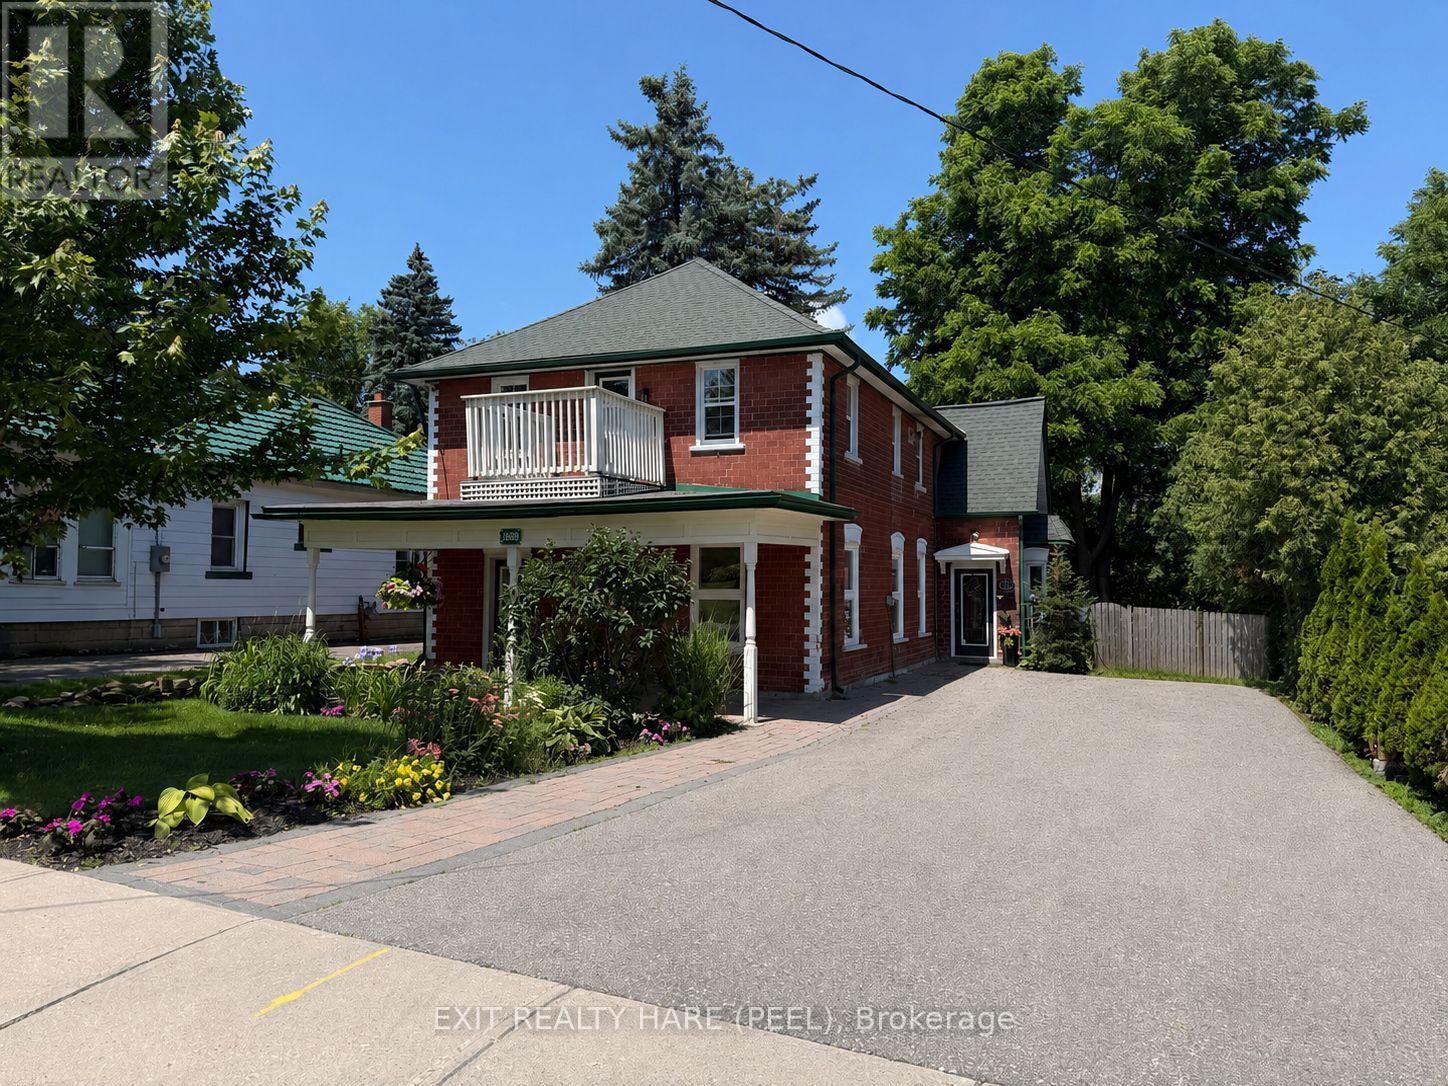
Charming, well-maintained Detached Duplex offering exceptional versatility for homeowners and investors. The main floor features a newly installed kitchen with stylish backsplash, two spacious bedrooms, a four-piece bath, and convenient in-suite laundry. A new gas furnace in 2025. Enjoy an eat-in kitchen with walk-out to a private backyard deck, complete with covered porch and gas BBQ hookup-perfect for outdoor entertaining. The fully self-contained second unit offers its own separate entrance, 2 bedrooms, in-suite laundry, and 2 gas fireplaces. The second unit is equipped with electric baseboard heating and features its own fenced backyard space. Freshly painted and move-in ready. Ideal for extended family or generating immediate rental income. Large lot overlooking a treed ravine with ample parking This home offers an attractive curb appeal with covered porch and timeless Century home character. A rare opportunity for first-time buyers, investors, or those seeking flexible multi-family living with strong income potential. (id:67892)
265 Sprucewood Crescent
Clarington, Ontario
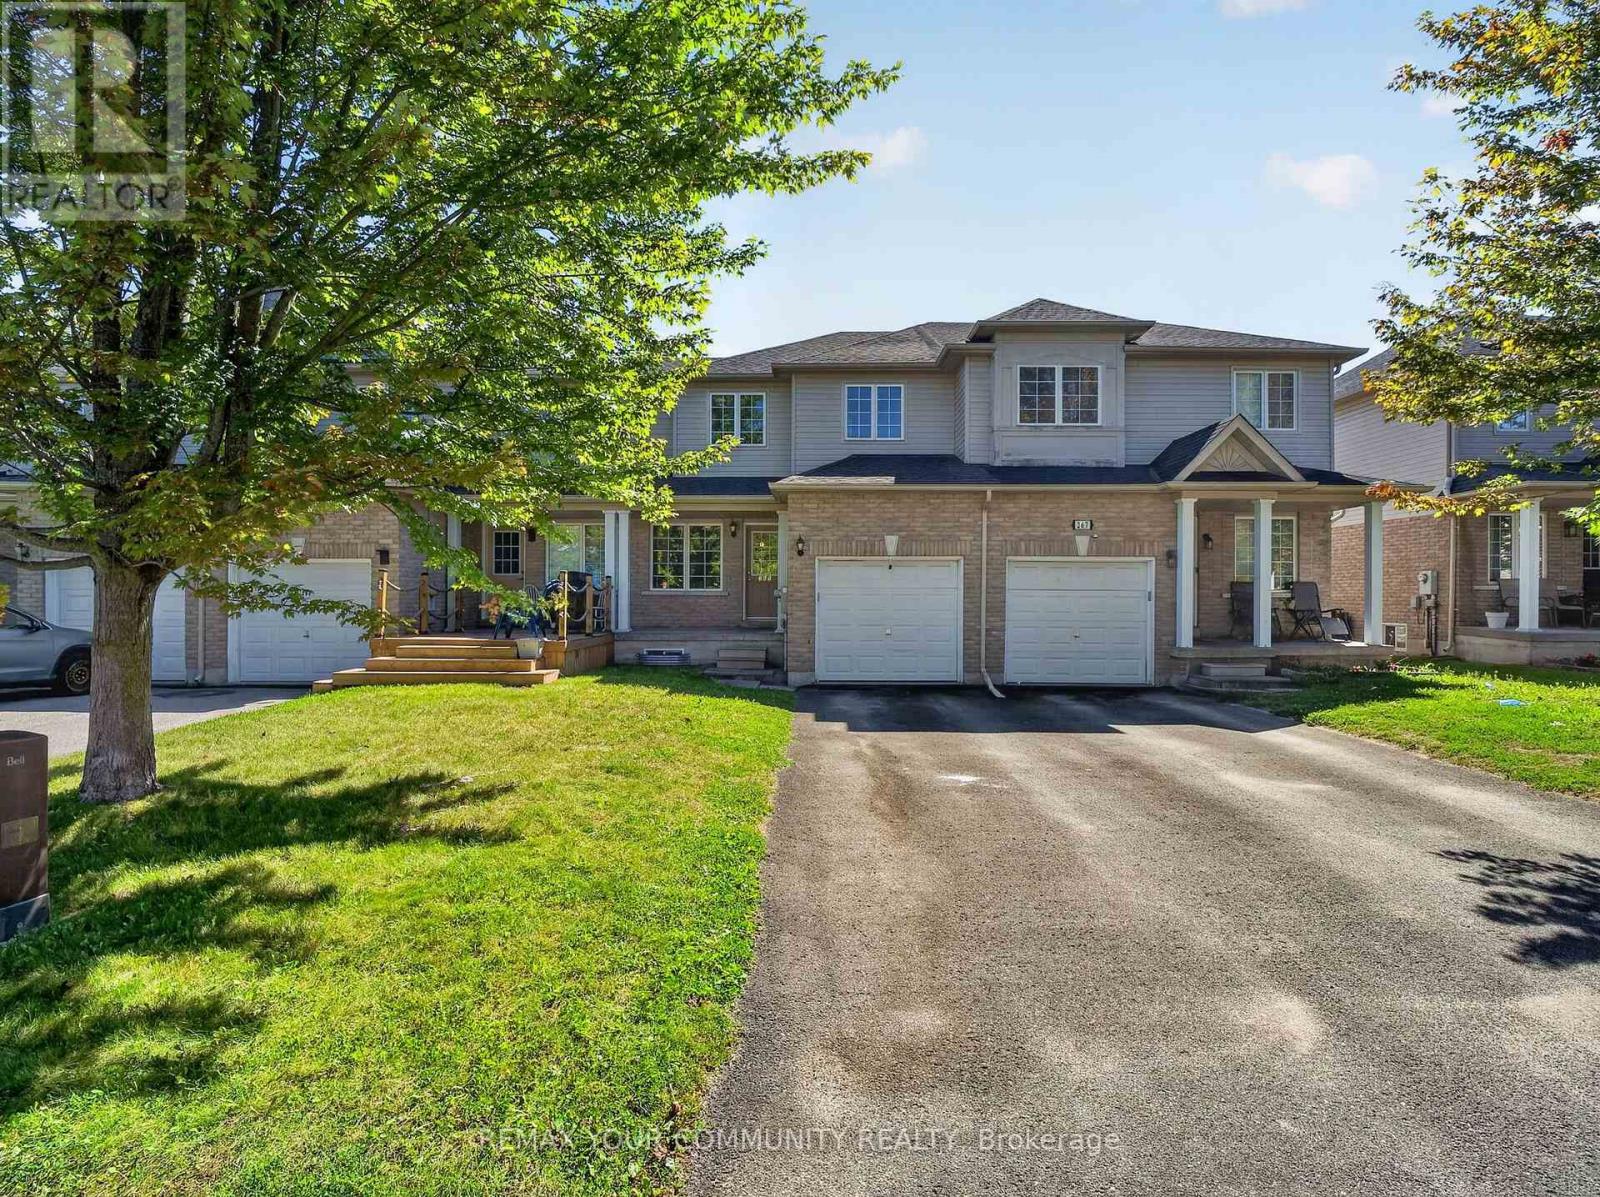
Welcome to this beautifully maintained 3-bedroom, 3-bathroom attached row townhouse in a mature and desirable North Bowmanville neighbourhood! Offering over 1,500 sq. ft. of well-designed living space, this inviting home blends comfort, functionality and convenience. Step inside to a bright and welcoming main floor featuring an open-concept great room with laminate flooring, perfect for everyday living and entertaining. The spacious eat-in kitchen offers ample cabinetry, generous counter space and a convenient breakfast bar, with direct access to the attached garage. Main floor laundry and a powder room add to the home's thoughtful and practical layout. Upstairs, you'll find three spacious bedrooms, including a generous primary bedroom complete with a 3-piece ensuite. Laminate flooring continues throughout the second level, offering a cohesive look and easy-care living. Enjoy the added convenience of a private driveway and attached garage, providing parking and additional storage. Ideally situated in a quiet, established community with a park just steps away and close to schools, shopping and everyday amenities, this home offers a wonderful balance of comfort and convenience. Bright, spacious and move-in ready, this charming home is a fantastic opportunity to enjoy comfortable living in a sought-after Bowmanville location! Some photos virtually enhanced. (id:67892)
310 - 3425 Sheppard Avenue E
Toronto, Ontario
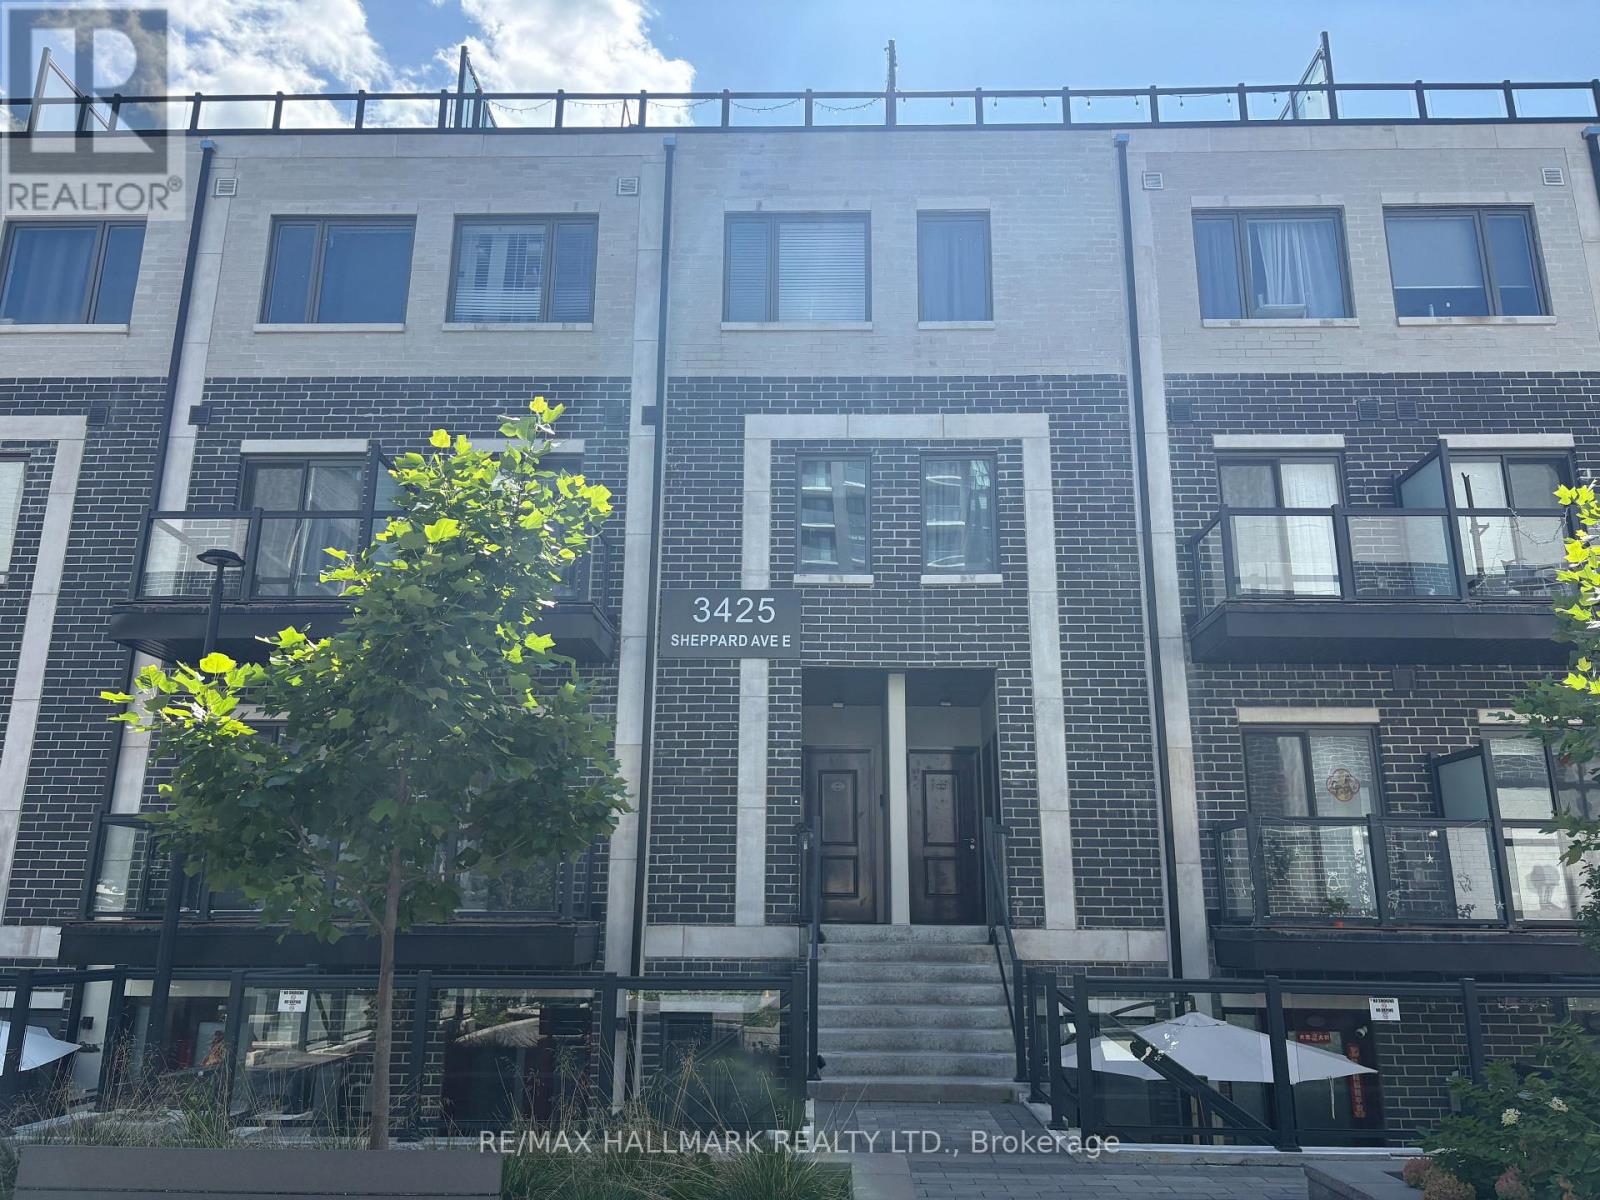
Welcome to The Garden Series on Sheppard - a bright and spacious two-bedroom, two-bathroom condo townhouse situated in this highly desirable newer development. This family-friendly community offers convenient access to schools, parks, shopping centers, and public transit. Private rooftop terrace ideal for entertaining. Move in and enjoy! (id:67892)
107 - 54 Harvey Johnston Way
Whitby, Ontario
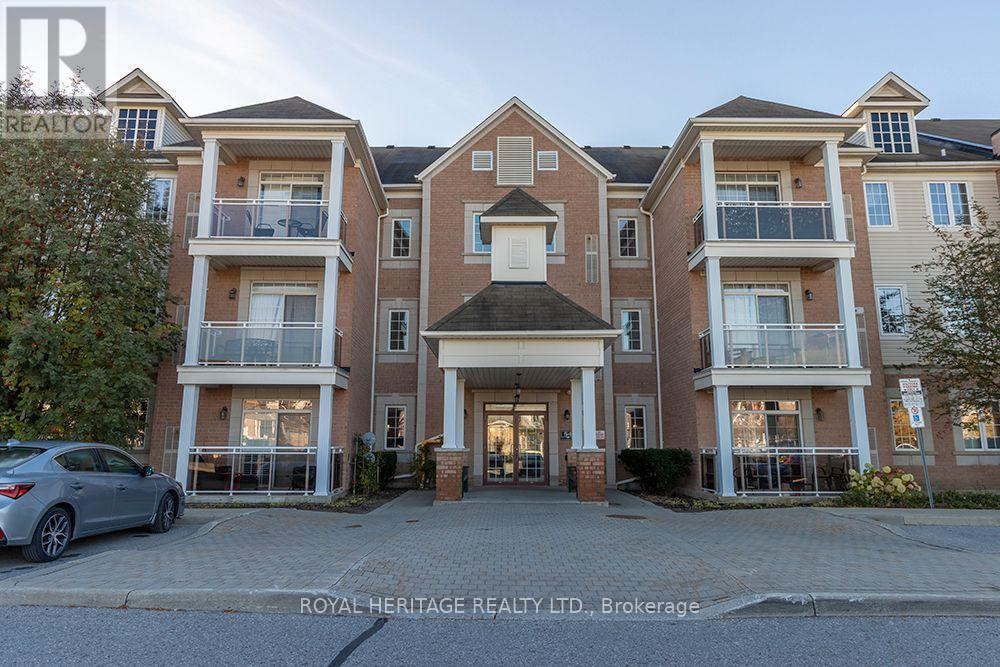
Welcome to the Villas of Brooklin, where small-town charm meets comfortable, convenient living! *** Please Note 2 Parking spots with this unit*** Situated in the heart of beautiful Brooklin, this inviting main floor condominium offers approximately 889 sg.ft. of thoughtfully designed living space, featuring 2 bedrooms, 2 bathrooms.The open-concept living and dining area provides a comfortable setting for everyday living and entertaining, with a walkout to a south-facing patio, perfect for enjoying your morning coffee or relaxing outdoors.The spacious kitchen features granite countertops, stainless steel appliances, a breakfast bar and convenient pantry storage. The primary bedroom offers the comfort of a private 3-piece ensuite, while the second bedroom provides flexibility for guests or a home office. Ensuitelaundry, two owned parking spaces and an owned storage locker add to the everyday convenience.Residents can enjoy the building's fitness and recreation facilities, along with the charm of Brooklin's historic downtown. Take a leisurely stroll to local cafés, restaurants, grocery stores, parks, shopping and the Brooklin Community Centre and Library. Convenient access Highways 407 and 412 makes commuting throughout Durham Region and the GTA easy.Whether you're downsizing, purchasing your first home or simply looking for a more relaxed, low-maintenance lifestyle,this welcoming condo offers a wonderful opportunity to enjoyeverything Brooklin has to offer. (id:67892)