
1126 Baltic Lane
Pickering, Ontario
Great Opportunity to Own a Profitable and Established Hair Salon Business in the Heart of North Pickering in a busy, established plaza. Well-established existing business with over 20 years in the business! Well known clientele and turn-key business operation Low Rental Rate Month to Month at $2250.41 gross monthly. (id:67892)
35 Wildberry Crescent
Brampton, Ontario
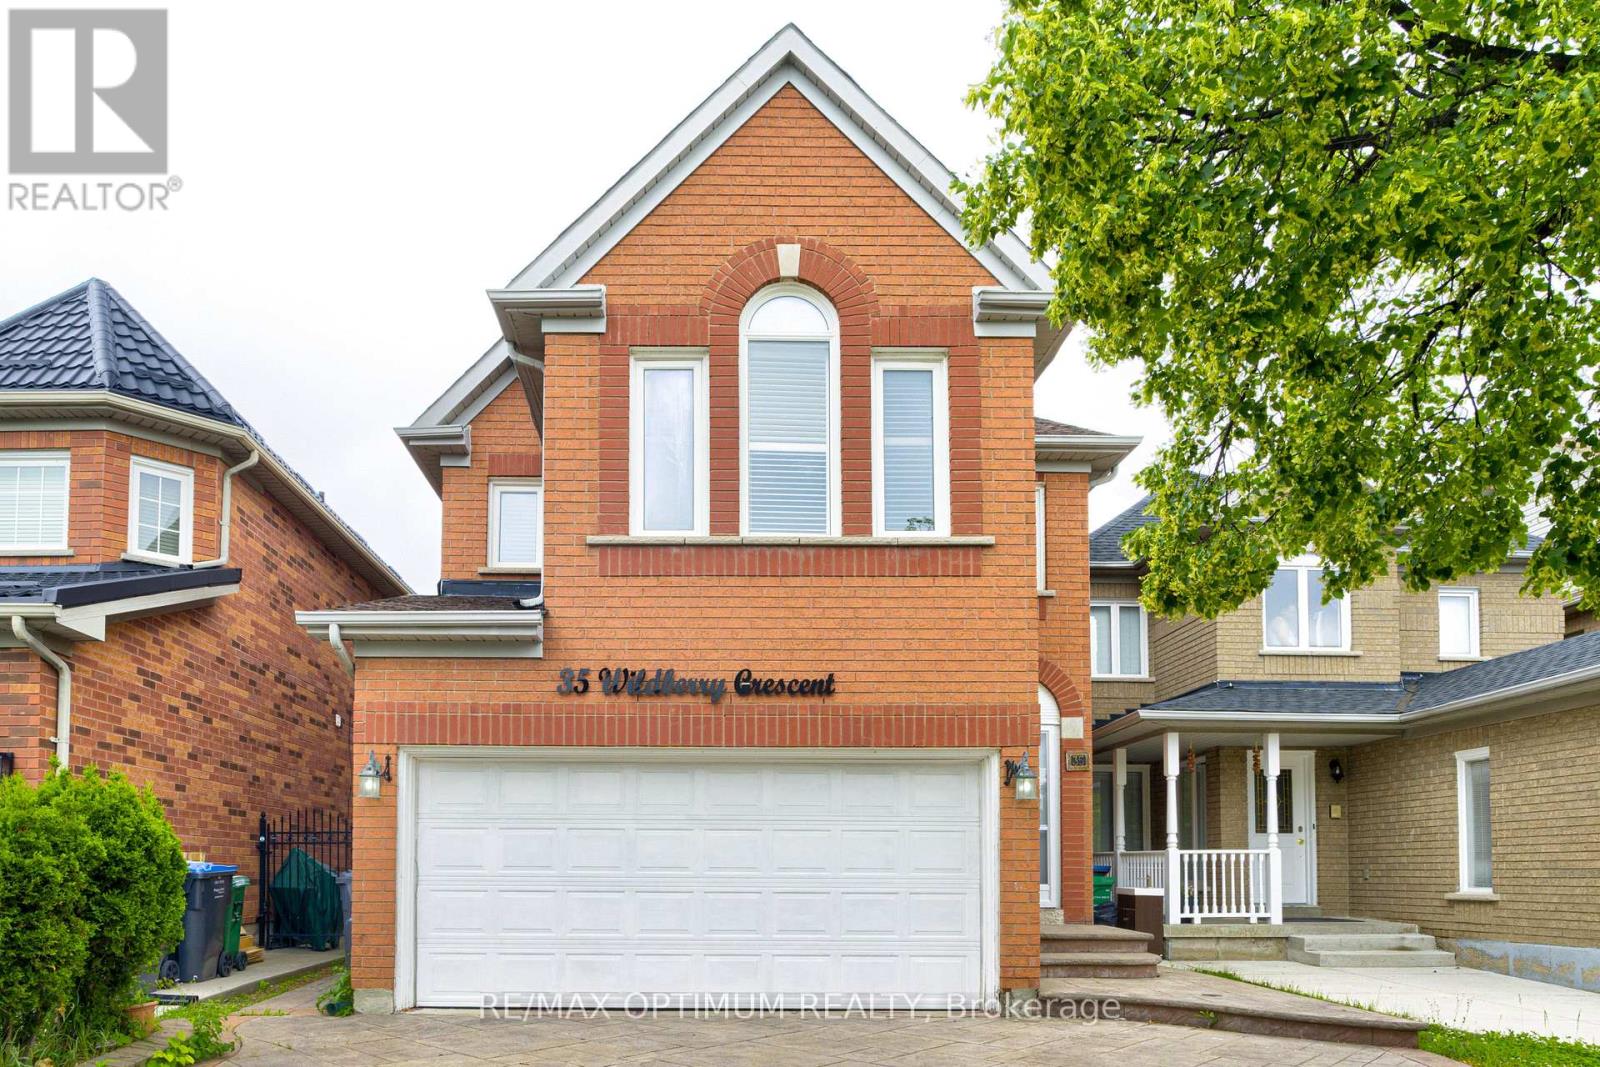
Welcome to this well-maintained 3+2 bedroom detached home, ideally situated on a quiet, family-friendly crescent in a highly desirable neighborhood. Featuring a bright and functional layout with combined living and dining areas, a separate family room, spacious principal rooms, and large windows that fill the home with natural light, this property is perfect for families and investors alike. The legal finished basement with a separate entrance offers 2 bedrooms, a second kitchen, and additional living space, providing excellent potential for extended family living or rental income. Enjoy added privacy with no homes behind, a spacious backyard perfect for summer entertaining and family gatherings, direct garage access, and a driveway that comfortably accommodates 4-5 vehicles. Conveniently located close to schools, parks, shopping, transit, highways, and all essential amenities, this is a fantastic opportunity for first-time buyers, growing families, or savvy investors. Property is being sold as-is. (id:67892)
225 Coronation Road
Whitby, Ontario
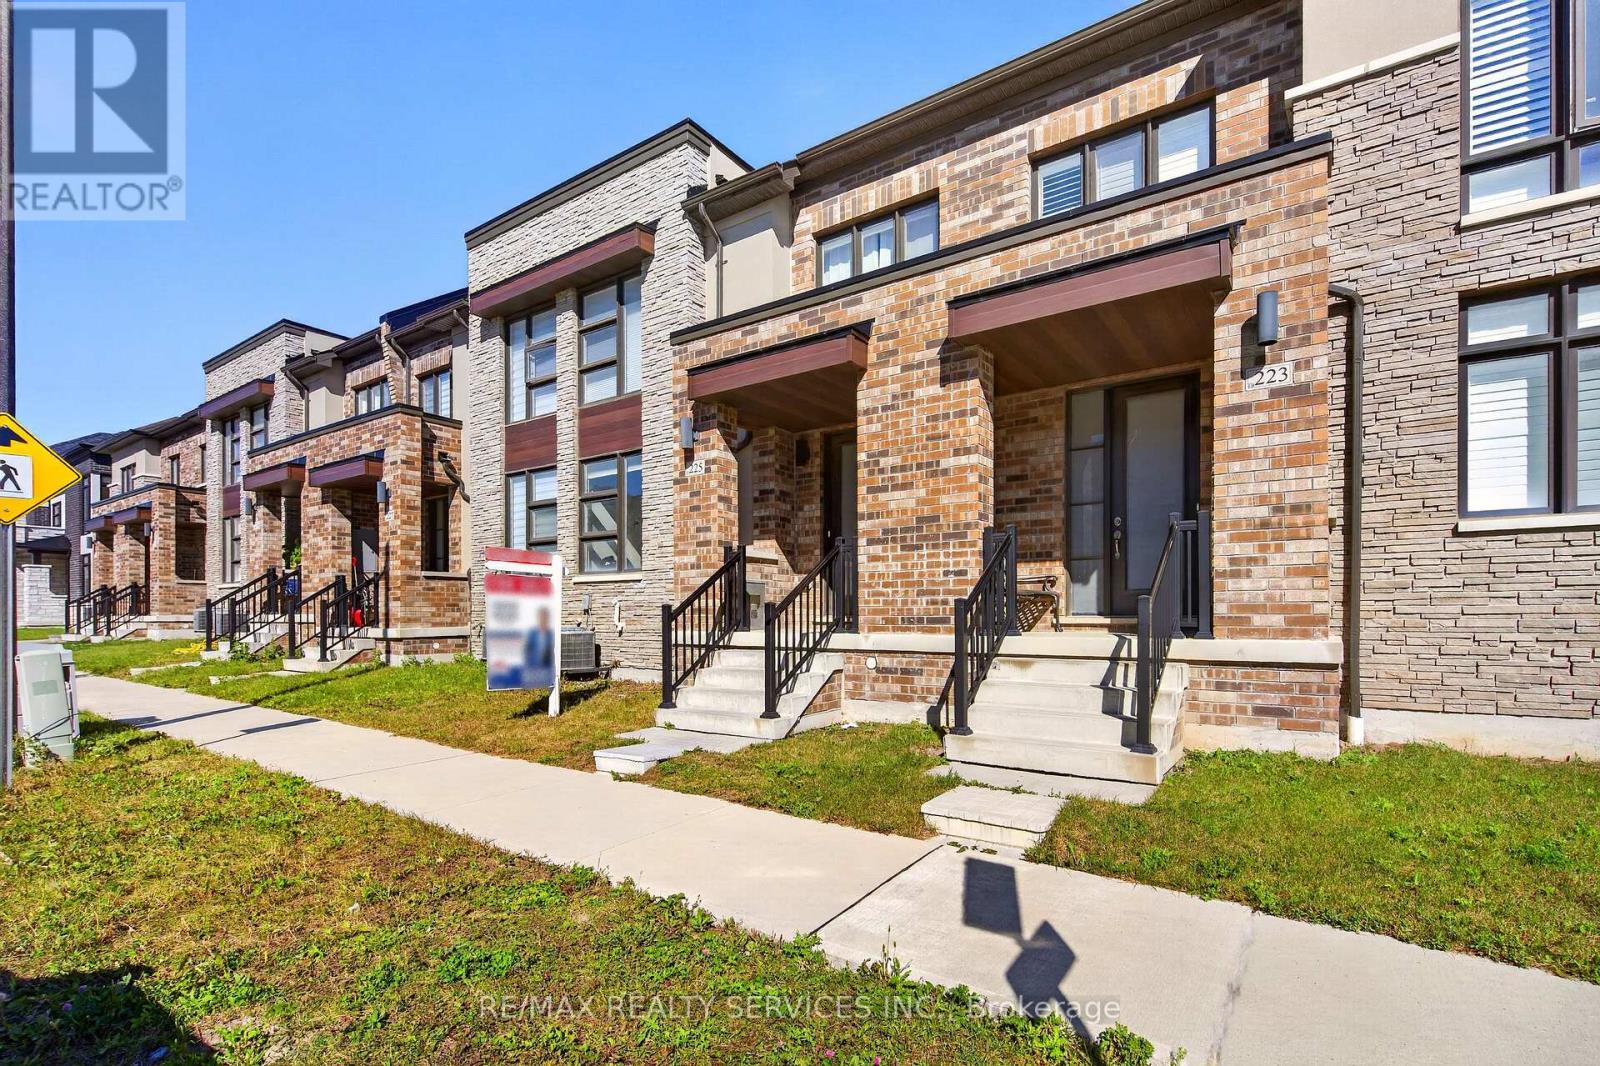
Gorgeous 3 Bedroom 3 Washrooms Executive Townhouse With Double Car Garage. Grand Entrance, Sep Dining/Family, Open Concept With Gourmet Kitchen & Spacious Family Room. Features Include 9Ft. Ceilings, Kitchen With Center Island, Main Floor Laundry, W/O To Backyard. Primary Bedroom With 10Ft Tray Ceiling, Huge Walk-In Closet & 6Pc Ensuite. 2 Additional Good Size Bedrooms With Closet & Windows. With Abundance Of Natural Light And Nicely Done Upgrades This House Offers Everything To Make This Your Abode!! (id:67892)
Unit 205 - 121 Mary Street
Clearview, Ontario
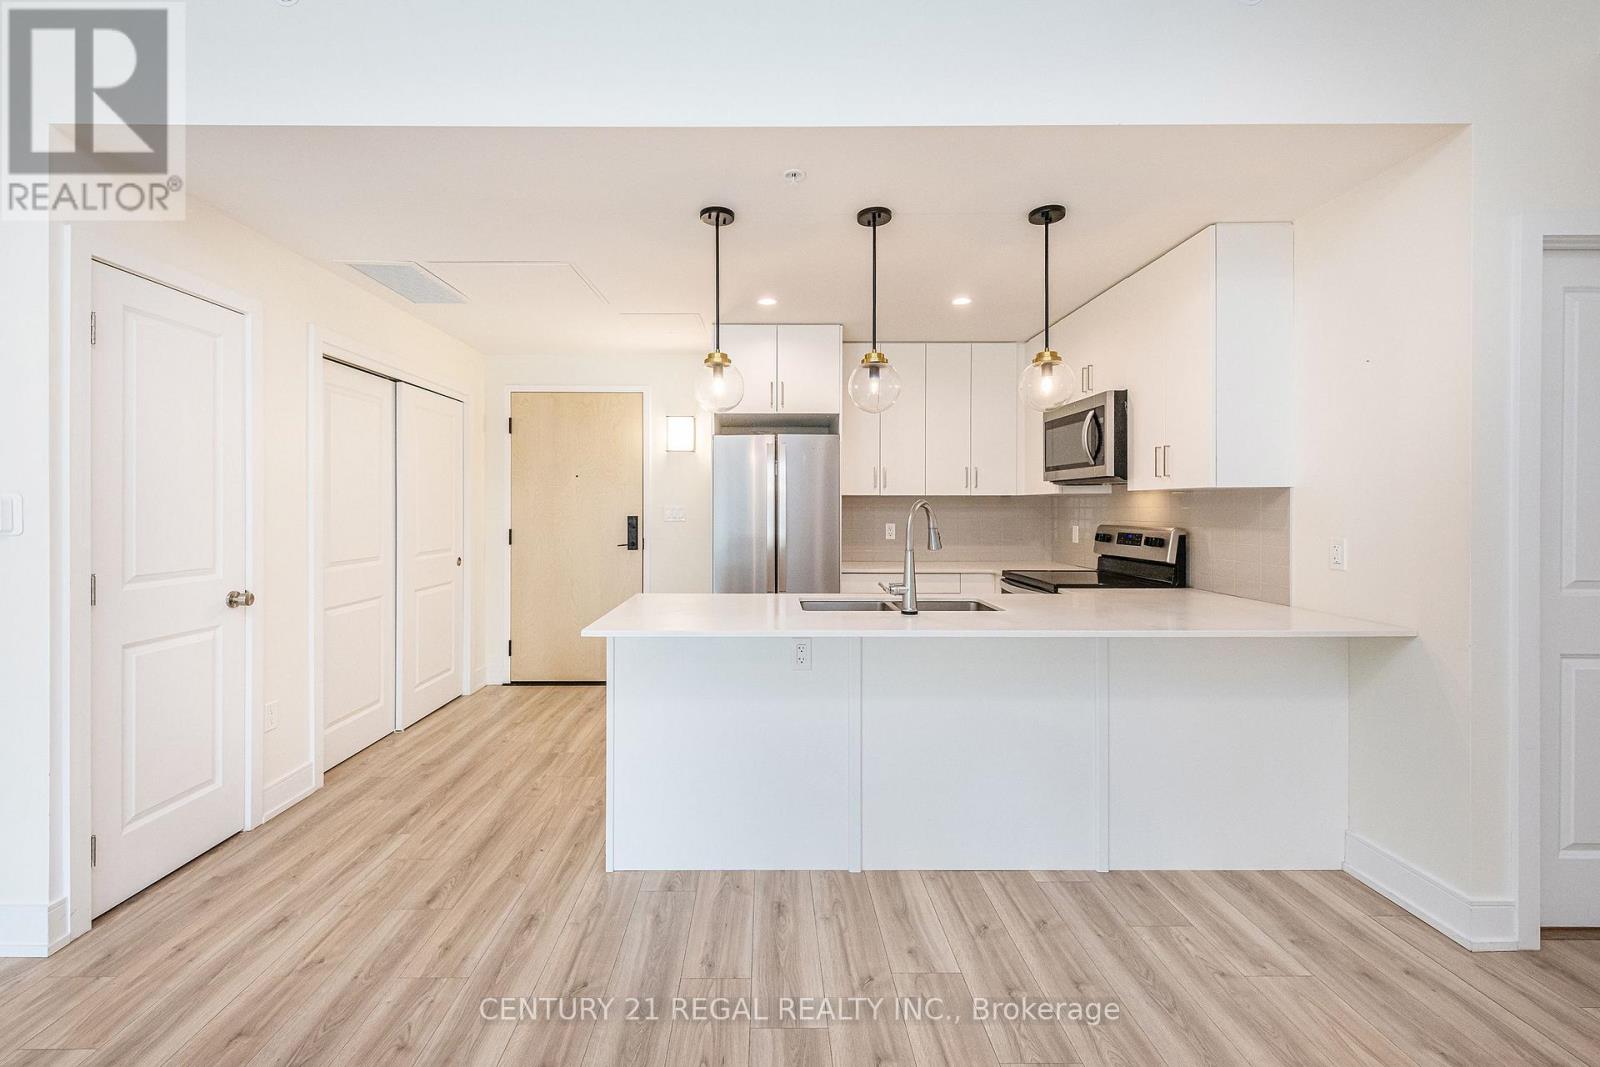
Welcome to this stylish and well-maintained two-bedroom unit, an excellent choice for first-time buyers, downsizes, or couples looking for a comfortable home in a peaceful setting. The spacious primary bedroom features a walk-in closet and private 3-piece ensuite, along with a bright window overlooking the front yard and outdoor parking area. The second bedroom offers a pleasant view of the balcony and parking area and provides flexible space for guests, a home office, or additional living needs. The bright open-concept living and dining area creates an inviting space for everyday living and entertaining, with a walkout to your private balcony. Enjoy natural light and views toward the front of the building and surrounding area. A separate 4-piece bathroom adds convenience for family and guests. The modern kitchen overlooks the dining area and features quartz countertops and stainless steel appliances, including a refrigerator, stove, microwave, and dishwasher. In-suite laundry adds everyday convenience, while the unit also comes with one locker and a dedicated parking space. Ample visitor parking is available for guests. Ideally located just one minute from downtown Creemore, you'll have the best of small-town living while remaining within easy reach of Barrie, Wasaga Beach, and Blue Mountain. Enjoy nearby amenities, dining, shopping, and year-round recreational opportunities, all while coming home to a quiet and welcoming community: a fantastic opportunity to enjoy comfort, convenience, and the Creemore lifestyle. (id:67892)
2290 - 90 Highland Drive
Oro-Medonte, Ontario
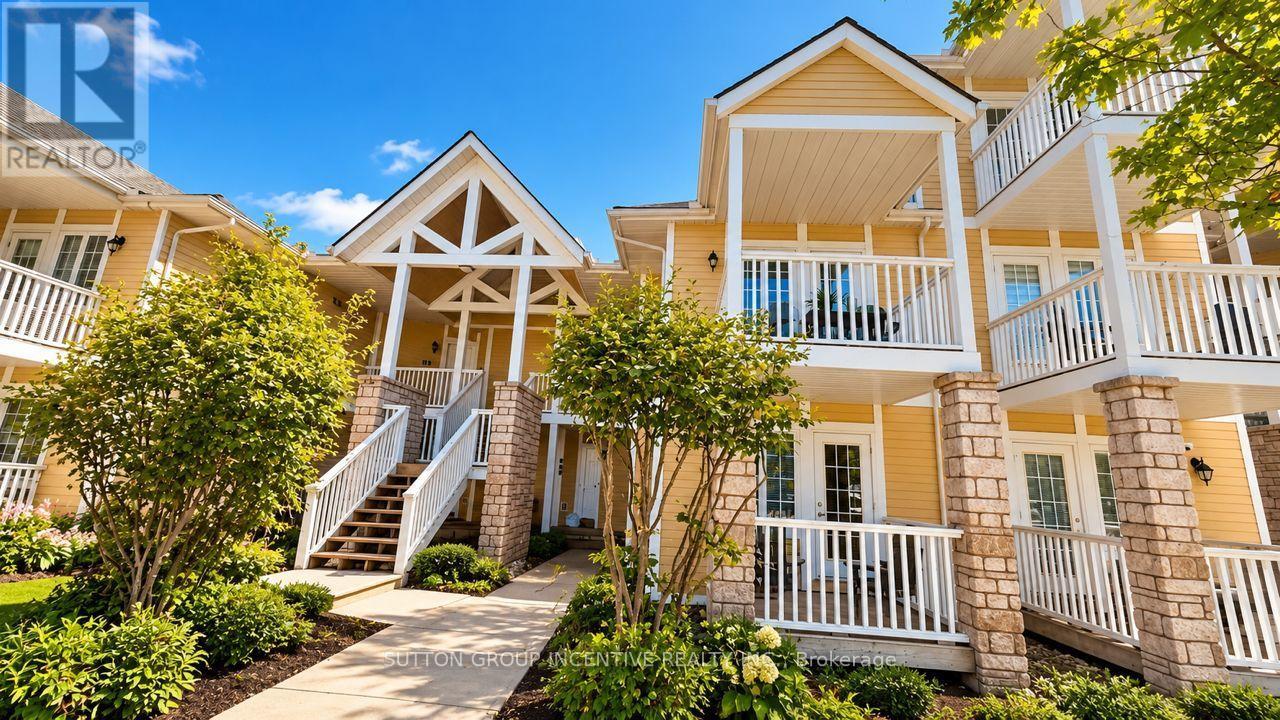
Unique Two-Unit Condominium in Horseshoe Valley - 90 Highland Drive is an exceptional opportunity for investors or homeowners looking to generate rental income! This unique two-unit condominium in beautiful Horseshoe Valley offers two separate living spaces, providing excellent flexibility and income potential. The rear unit features a spacious one-bedroom layout with an open-concept kitchen and living area, a beautiful bedroom with an en-suite, and peaceful views overlooking the green space. Recent renovations include newer hard-surface flooring throughout, granite countertops, and gas fireplace. Enjoy the added bonus of a walkout to a large private deck, perfect for relaxing and enjoying the surroundings. The front unit offers a combined bedroom and living area, an open-concept kitchen, a spacious three-piece bathroom, and a walkout to the front deck overlooking the parking area. Between the units is a common area entrance area for both units plus a laundry area with washer & dryer. Both units are currently rented for a combined $3,600 per month, making this an attractive opportunity for investors seeking rental income. Alternatively, live in one unit while renting out the other to help offset your living expenses. A unique property offering versatility, income potential, and a desirable location in the heart of Horseshoe Valley! Amenities included are the following: Swimming pool in-door out-door, hot tub, sauna, outdoor firepit, fitness and recreation area, children's play ground area, and outdoor volleyball courts. Photos have been "AI" enhanced. (id:67892)
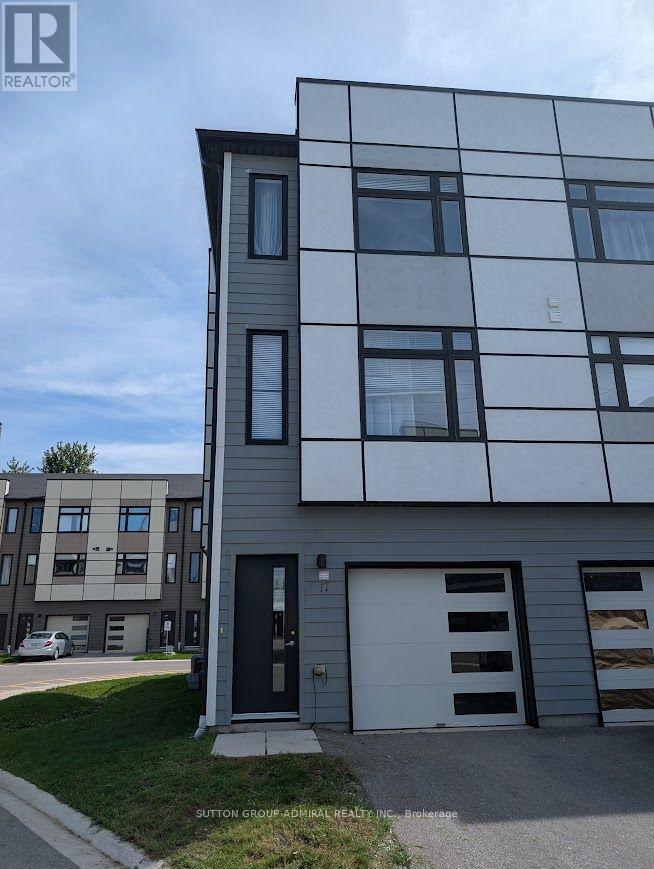
17 - 540 Essa Road
Barrie, Ontario
Modern European 3 Bed & 2.5 Bath. Spacious, Bright, End-Unit Townhouse! Tons Of Upgrades Throughout. Open Concept Layout Featuring Oversized Windows On The Main Floor With 9Ft Ceilings, And A Gorgeous Kitchen With Built-In Microwave & S/S Appliances. Enjoy A Walk-Out To A Huge Balcony! Convenient Laundry On The 3rd Floor. Prime Location In A Highly Desirable Area, Close To The Lake, Schools, Shopping, Public Transit, And Hwy 400! Don't Miss Out! (id:67892)
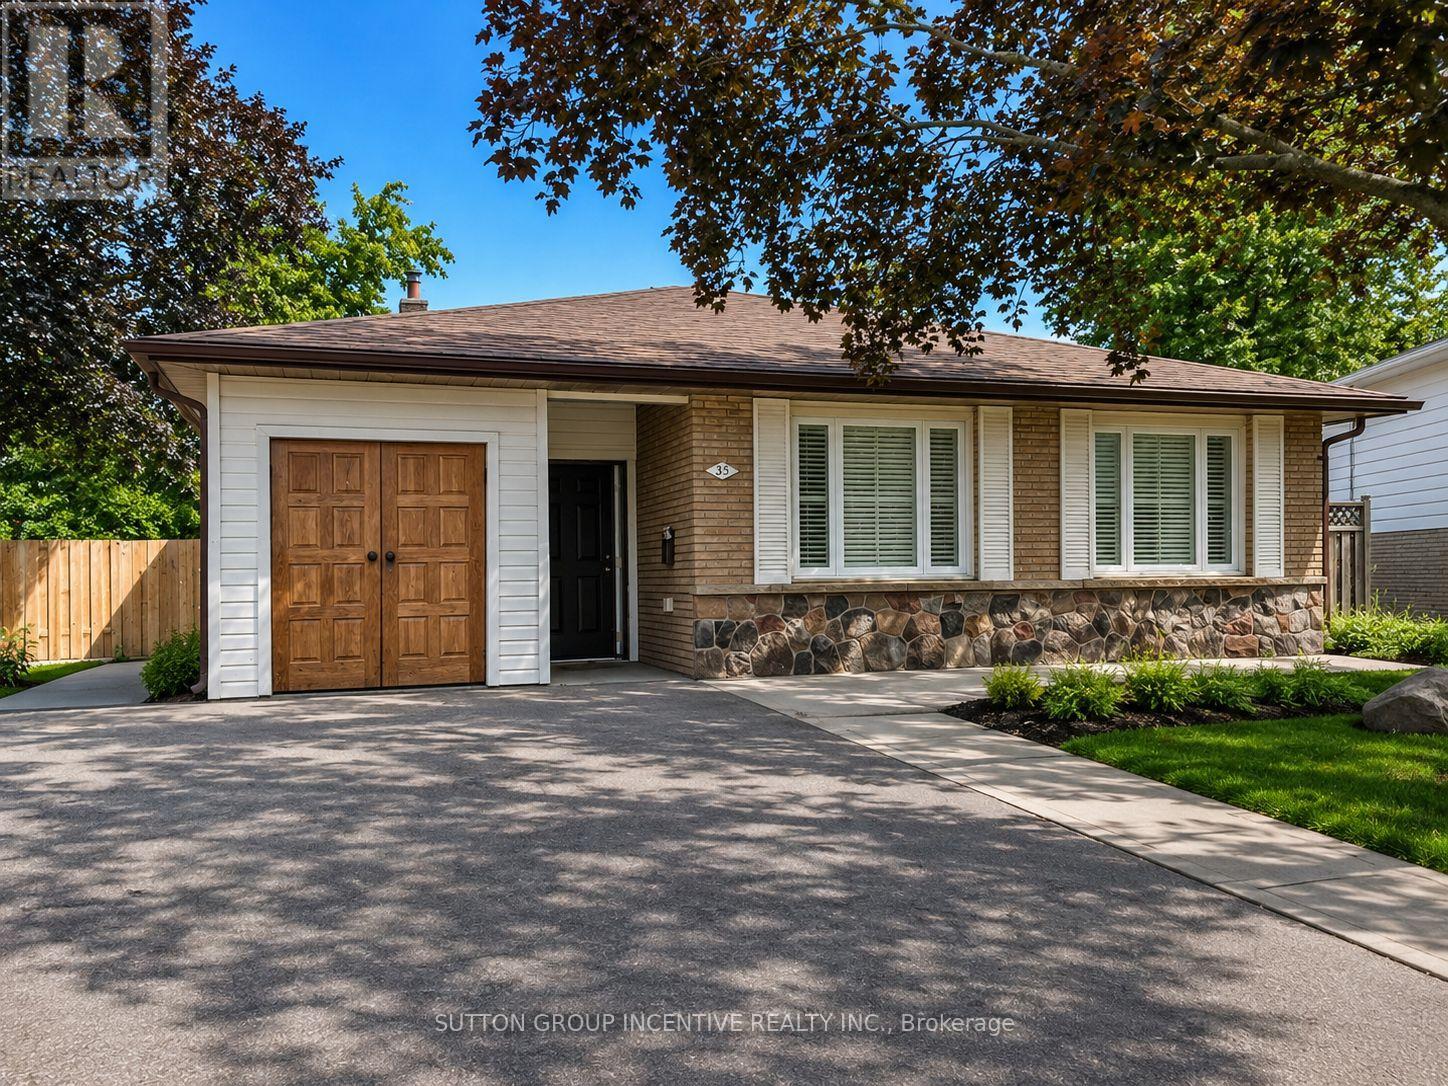
35 Davies Crescent
Barrie, Ontario
Perfectly located close to schools, shopping, and major highways for easy commuting. This home features four smaller bedrooms on the upper level, along with a good-sized combined living and dining room area. A large entrance breezeway provides additional functional space and includes a separate storage room. The lower level offers a separate entrance with an additional bedroom and bathroom area that remains unfinished. The pie-shaped backyard provides added outdoor space, while the driveway offers parking for up to six vehicles. This property offers excellent potential for the right buyer but will require work to complete unfinished projects and address deficiencies left by the previous owner. Property is being sold in "as is, where is" condition with no representations or warranties by the Seller. Photos have been "AI" enhanced. Some rooms have been virtually staged. (id:67892)
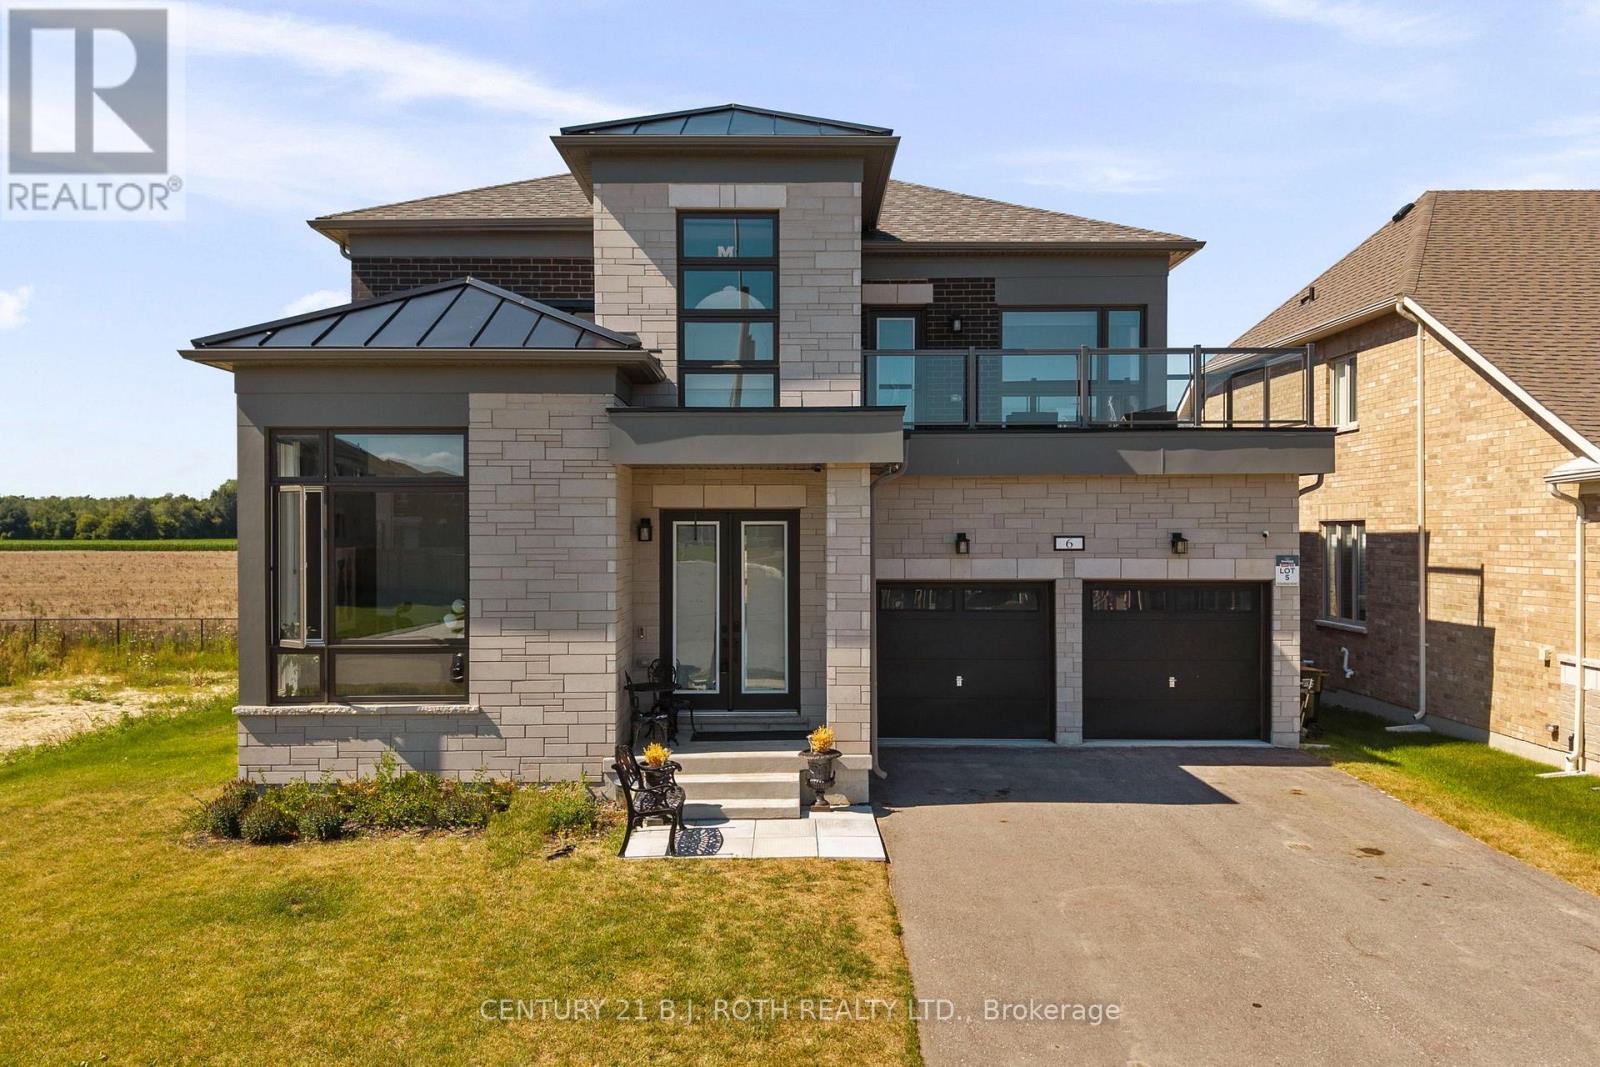
6 Henderson Street
Essa, Ontario
Presenting 6 Henderson Street, Essa, an exceptional newly built home nestled in a sought-after community surrounded by picturesque forests and rolling farmland. Backing directly onto open fields with no rear neighbours, this stunning property offers the perfect blend of privacy, luxury, and modern living. Boasting nearly 3,400 sq. ft. of beautifully designed living space, this impressive residence features 5 spacious bedrooms and 5 bathrooms, thoughtfully crafted with upscale finishes throughout. The bright, open-concept layout showcases 10-foot ceilings on the main level, 9-foot ceilings on the upper level, rich hardwood flooring, an elegant oak staircase, a striking gas fireplace, and designer tile selections. The chef-inspired kitchen is the heart of the home, complete with upgraded two-tone cabinetry, premium stainless steel appliances, and an abundance of workspace for entertaining. Retreat to the luxurious primary suite featuring a spa-inspired ensuite with a glass shower and refined finishes. The exterior is equally impressive, offering outstanding curb appeal, an oversized double car garage with ample storage, and a driveway accommodating up to 4 additional vehicles. Set on a premium lot backing onto tranquil farmland, you'll enjoy peaceful views and exceptional privacy from your own backyard. Located on a quiet, family friendly street, this home is just minutes from scenic walking trails, parks, schools, and everyday amenities, with convenient access to Angus, Alliston and Barrie. (id:67892)
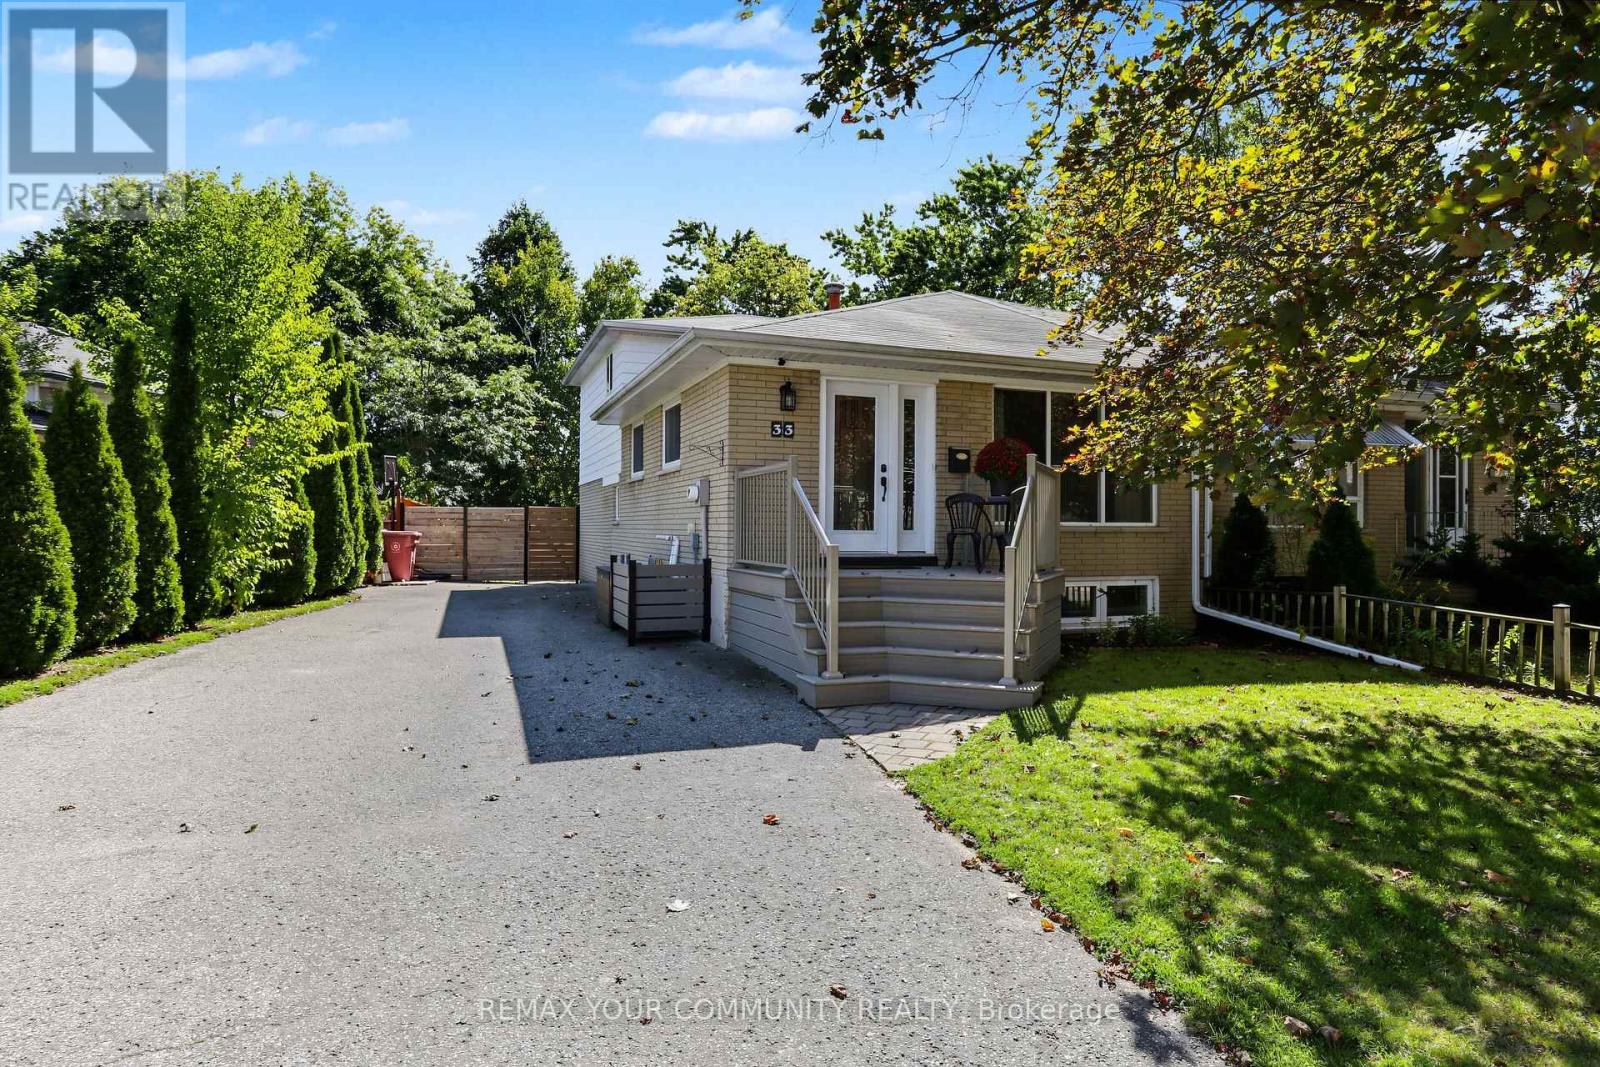
33 Mcdonald Drive
Aurora, Ontario
Beautifully updated and filled with inviting living space, this spacious three-level backsplit offers a versatile floor plan designed for everyday living and entertaining. Features include brand-new broadloom, freshly painted exterior siding, crown moulding, quartz countertops and high-end appliances; 48 inch sub zero fridge, wolf stove, LG washer dryer set. The fully finished lower level includes a generous recreation room with a built-in wet bar, while outside, a new custom front deck and large, private backyard provide additional space to relax and entertain Ideally located within walking distance of excellent schools, parks, shopping and everyday amenities (id:67892)
49 Falling Leaf Court
Aurora, Ontario
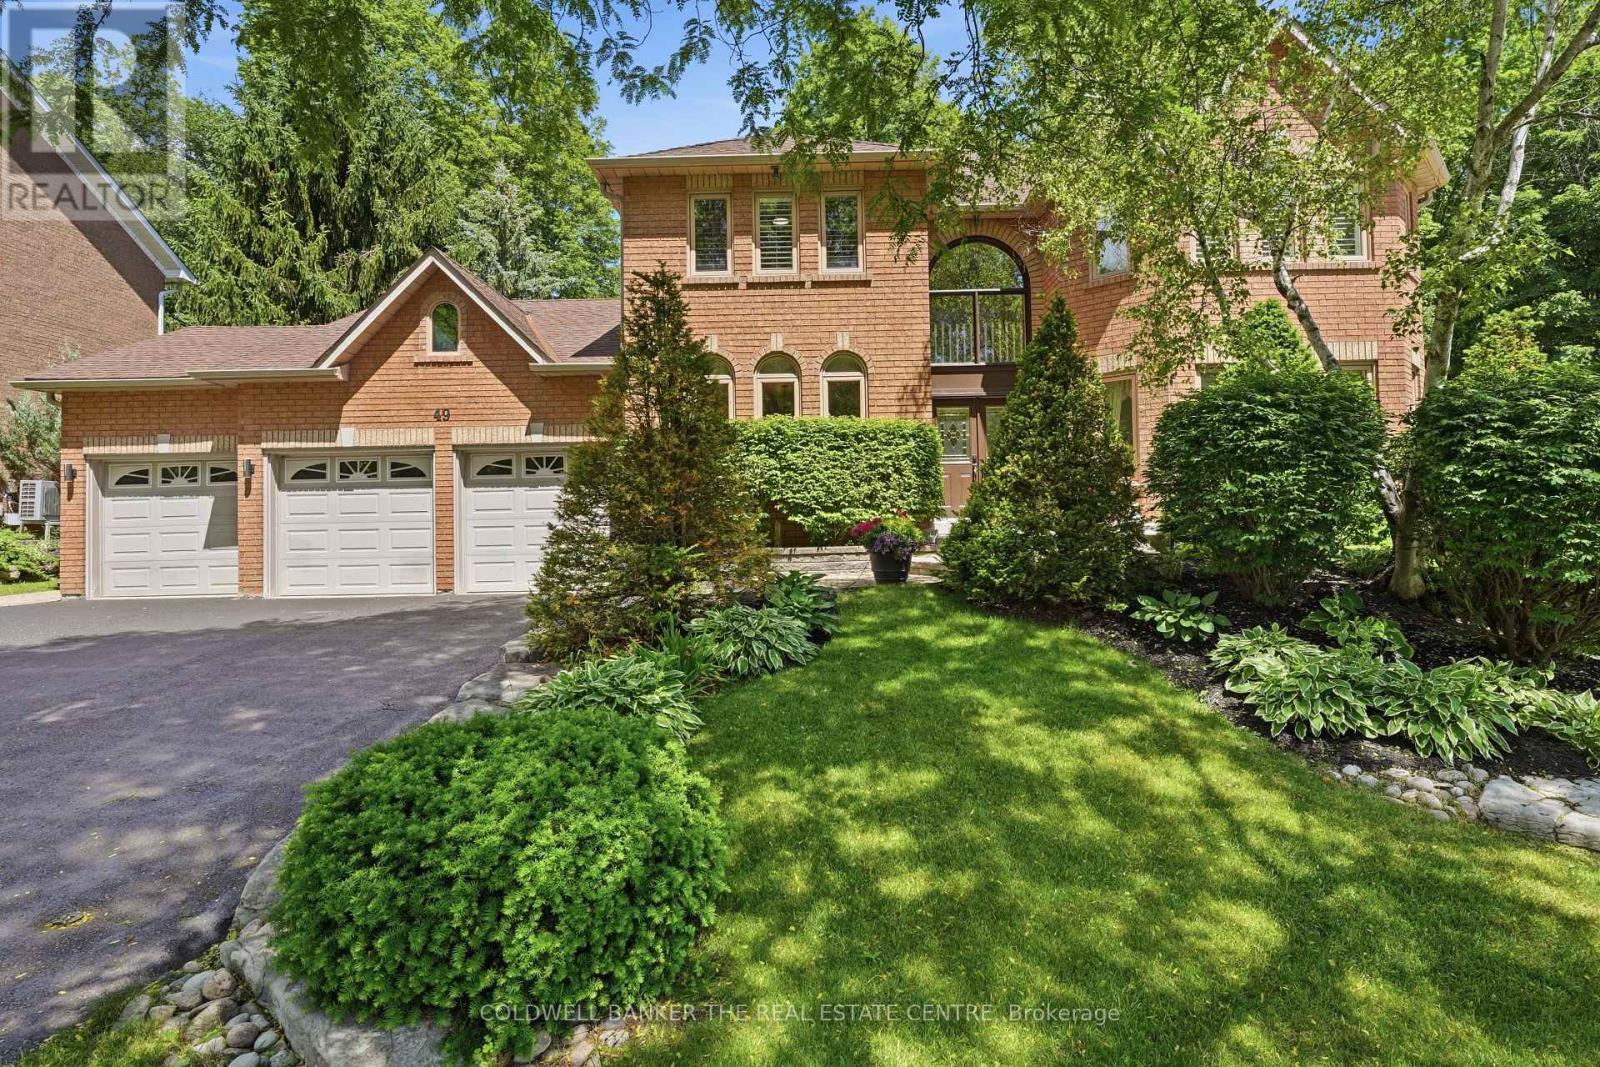
Exclusive Luxury Meets Rare Court Privacy in the Hills of St. Andrew! Welcome to 49 Falling Leaf Court, a spectacular 2-storey estate offering ~5000 sq ft of living space that includes 4 large bedrooms and 5 bathrooms giving you a splendid combination of elegance and everything your family needs. The large principal rooms include a stunning family room featuring a gas fireplace, custom built-ins and windows that bring the outdoors in. The recently renovated chef's kitchen is designed for family gatherings having large island seating with walk-out to the private backyard. The separate formal living and dining areas with a servery is just perfect for both intimate and large-scale entertaining. The main floor study has built-ins to accommodate 2 workspaces for students or working-from-home. Upstairs, you will find 4 generously sized bedrooms, and 3 updated bathrooms, that includes 2 ensuites. The primary suite oasis provides an escape from the busy household with a fireplace, built-in clothes closets and sitting area with lots of windows overlooking the gardens. The main floor laundry room/mud room has direct access to the 3 car garage, entry from backyard and a secondary entrance to the basement which is appreciated by families to reduce traffic from backyard through the kitchen. The large finished basement offers lots of possibilities. It has a large recreation room, complete with pool table, shuffle board table and bar area for entertaining and a cold cellar. The basement has a secondary area with a separate office, workout room, and storage. Living in Hills of St. Andrew means you are close to top-tier schools (St. Andrew's College, St. Anne's School), top-notch golf, community centers and can walk the mature tree-lined streets, greenspaces and trails yet have easy access to Aurora GO, Hwy 400 & 404. It's your chance to call Hills of St. Andrew your HOME! (id:67892)
2032 Cameron Lott Crescent
Oshawa, Ontario
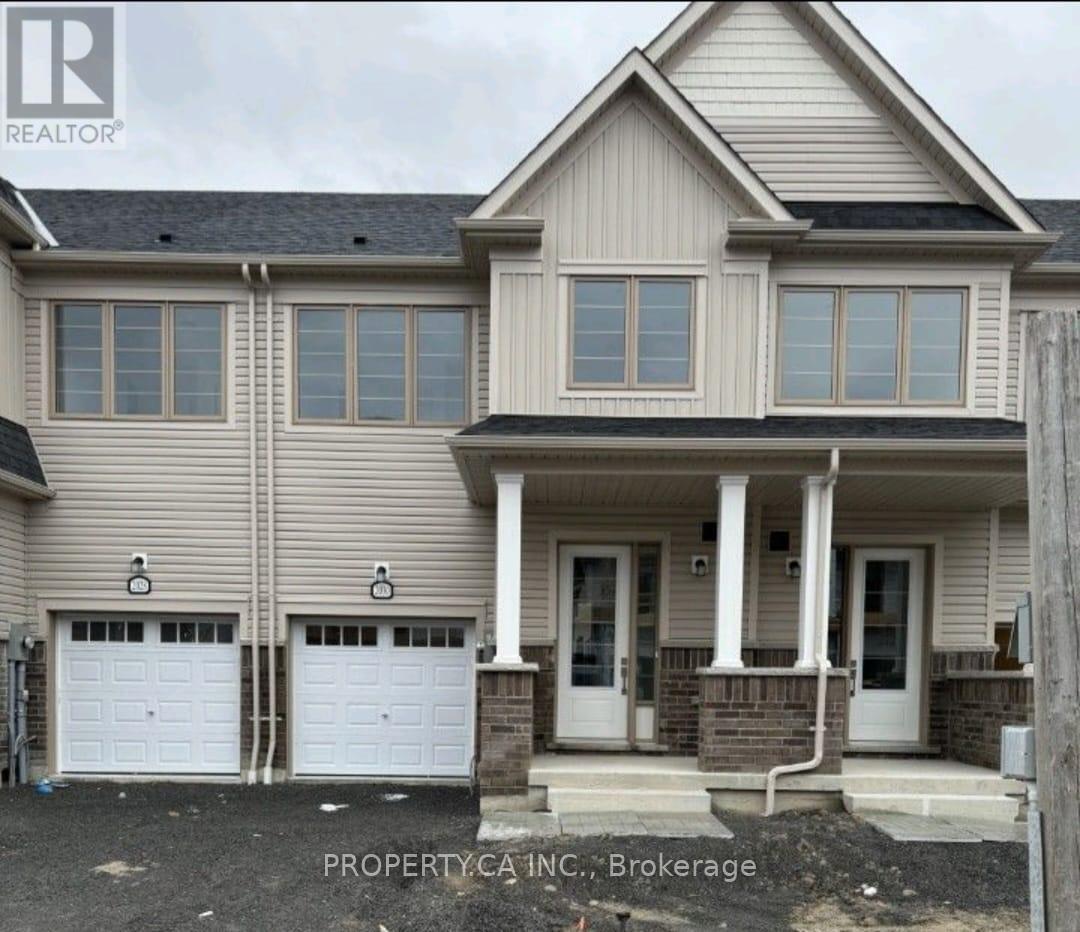
Welcome to 2032 Cameron Lott Crescent, a stylish 2-storey freehold townhouse available for lease in Kedron, one of North Oshawa's most desirable neighbourhoods. You're close to Durham College and Ontario Tech University, with a bus stop just steps away and schools, shopping, and parks all nearby. The main floor has separate living and dining rooms and a kitchen with pantry and breakfast area. A 2-piece powder room and direct access to the garage add everyday convenience. Upstairs you'll find three spacious bedrooms, each with large windows and closets. The primary suite includes its own ensuite and a large walk-in closet, and laundry is on the same floor. The full unfinished basement gives you plenty of storage space. The home will be professionally deep cleaned, with carpets shampooed, before move-in. Book your showing today! (id:67892)
411 Coxwell Avenue
Toronto, Ontario
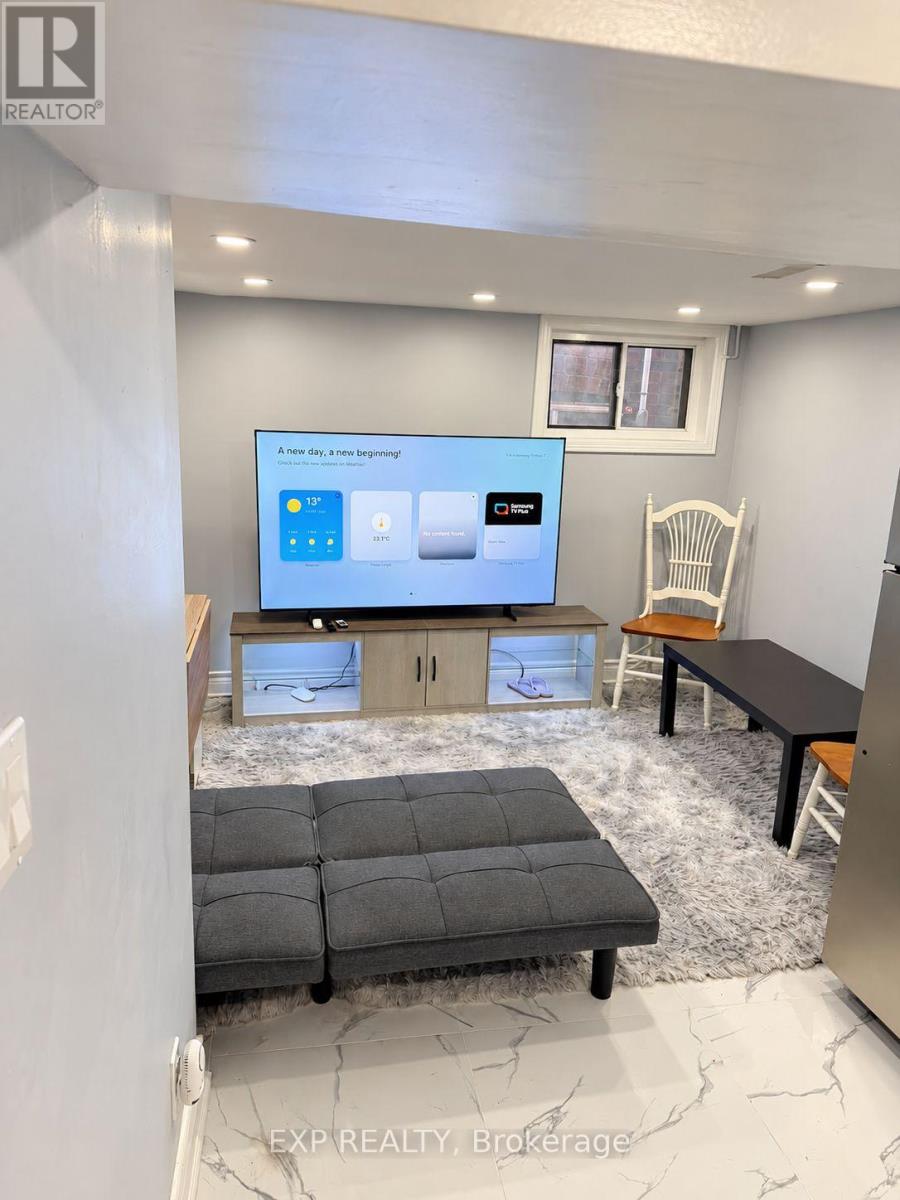
Welcome To This Charming And Well-Maintained 1-Bedroom, 1-Bathroom Living Space, Offering A Perfect Blend Of Comfort, Style And Convenience *Featuring A Functional Layout, This Inviting Home Boasts A Cozy Living Area With Contemporary Flooring And A Bright, Stylish Kitchen Complete With Sleek White Cabinetry, Elegant Countertops, Stainless Steel Appliances And Ample Storage Space *The Comfortable Bedroom Offers A Relaxing Retreat, While The Tasteful Neutral Tones Create A Warm And Welcoming Atmosphere *Conveniently Located Near Schools And Parks, Providing Easy Access To Everyday Essentials And Outdoor Recreation *An Excellent Opportunity For Anyone Seeking Comfortable, Modern And Convenient Living! (id:67892)