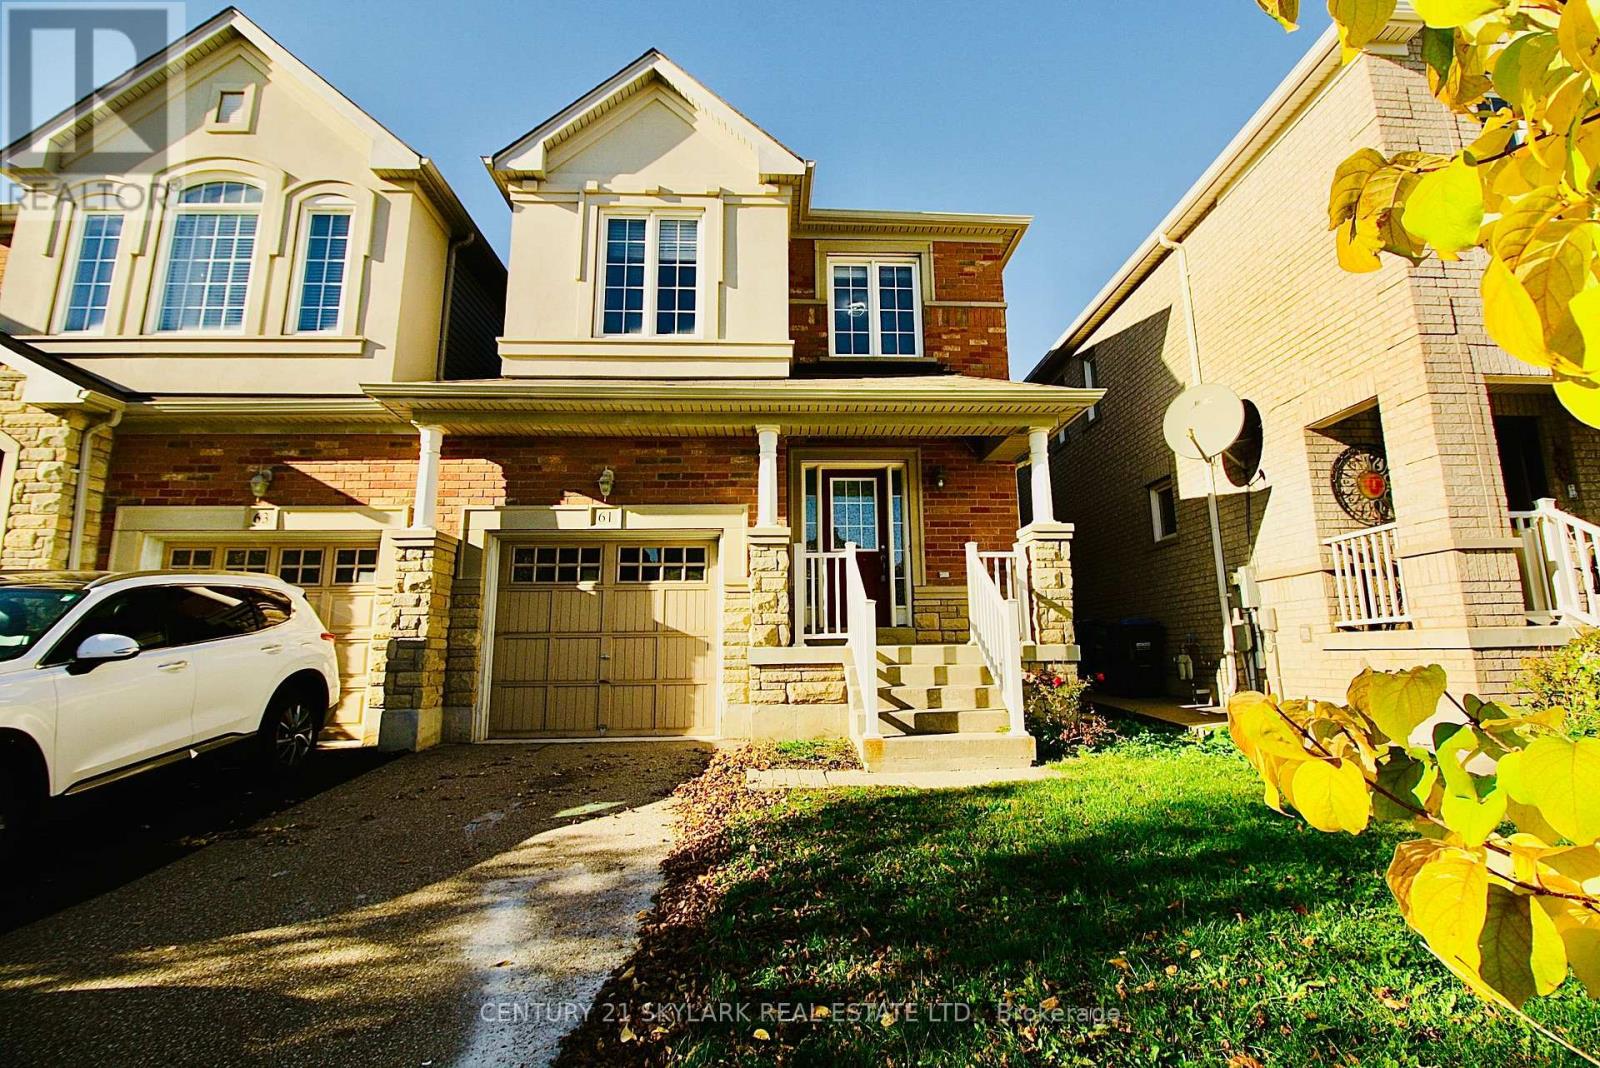
61 Lightcatcher Circle
Brampton, Ontario
Welcome to 61 Lightcatcher Circle, Brampton! Discover the perfect blend of style, comfort, and convenience in this inviting 3-bedroom, 2.5-bathroom semi-detached home, uniquely connected only by the garage, offering the feel and added sense of privacy of a detached home. Situated on a quiet residential street, this home features a thoughtfully designed open-concept main floor, ideal for everyday family living and entertaining. No Carpet throughout the house adds timeless warmth and elegance, while new appliances make this home move-in ready. Step outside to enjoy the spacious backyard, perfect for summer barbecues, outdoor dining, and making lasting memories with family and friends. The property also features a single-car garage and a private driveway accommodating two additional vehicles. The unfinished basement offers a blank canvas with endless possibilities to create additional living space tailored to your needs. Enjoy the convenience of a park within walking distance, along with easy access to Highway 50, Highway 427, Vaughan, Toronto, and neighbouring communities. Another unique streetscape feature is the absence of a sidewalk on the side of the street where the home is located, while the opposite side has a sidewalk. A wonderful opportunity to enjoy comfortable family living in a convenient Brampton location, with a functional layout, generous outdoor space, and the potential to make it your own. Move in and make this welcoming home yours! (id:67892)
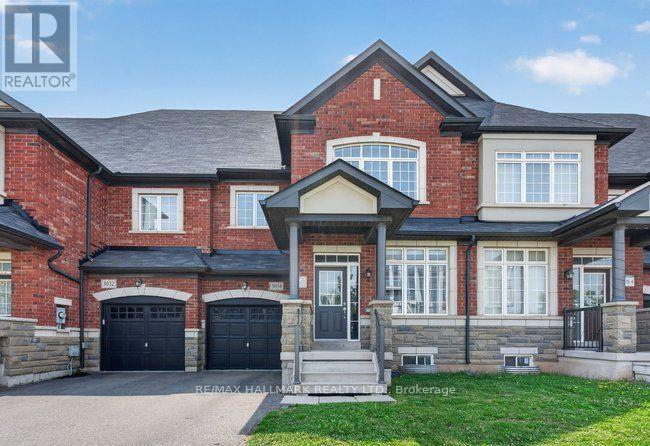
3034 Eighth Line
Oakville, Ontario
Spacious Townhome for Lease in Oakville, Welcome to one of the largest townhomes in the area, offering approx. 2,200 sq. ft. (per builder's plan) in a sought-after Oakville neighbourhood. This bright, well-kept 2-storey home with a loft has 4 bedrooms and 3 bathrooms, giving you plenty of room to live, work, and relax.The main floor features 9-ft ceilings and an open-concept kitchen with quartz countertops, stainless steel appliances, and a generous centre island. Upstairs, the primary suite has a walk-in closet and an ensuite with quartz counters, a soaker tub, and a separate glass shower. Three more good-sized bedrooms work well as guest rooms or a home office, and the upper level is completely carpet-free.Other highlights include modern lighting, stylish blinds, central A/C, a furnace humidifier, and direct backyard access from the garage.Minutes from Hwy 403, schools, parks, and shopping (id:67892)
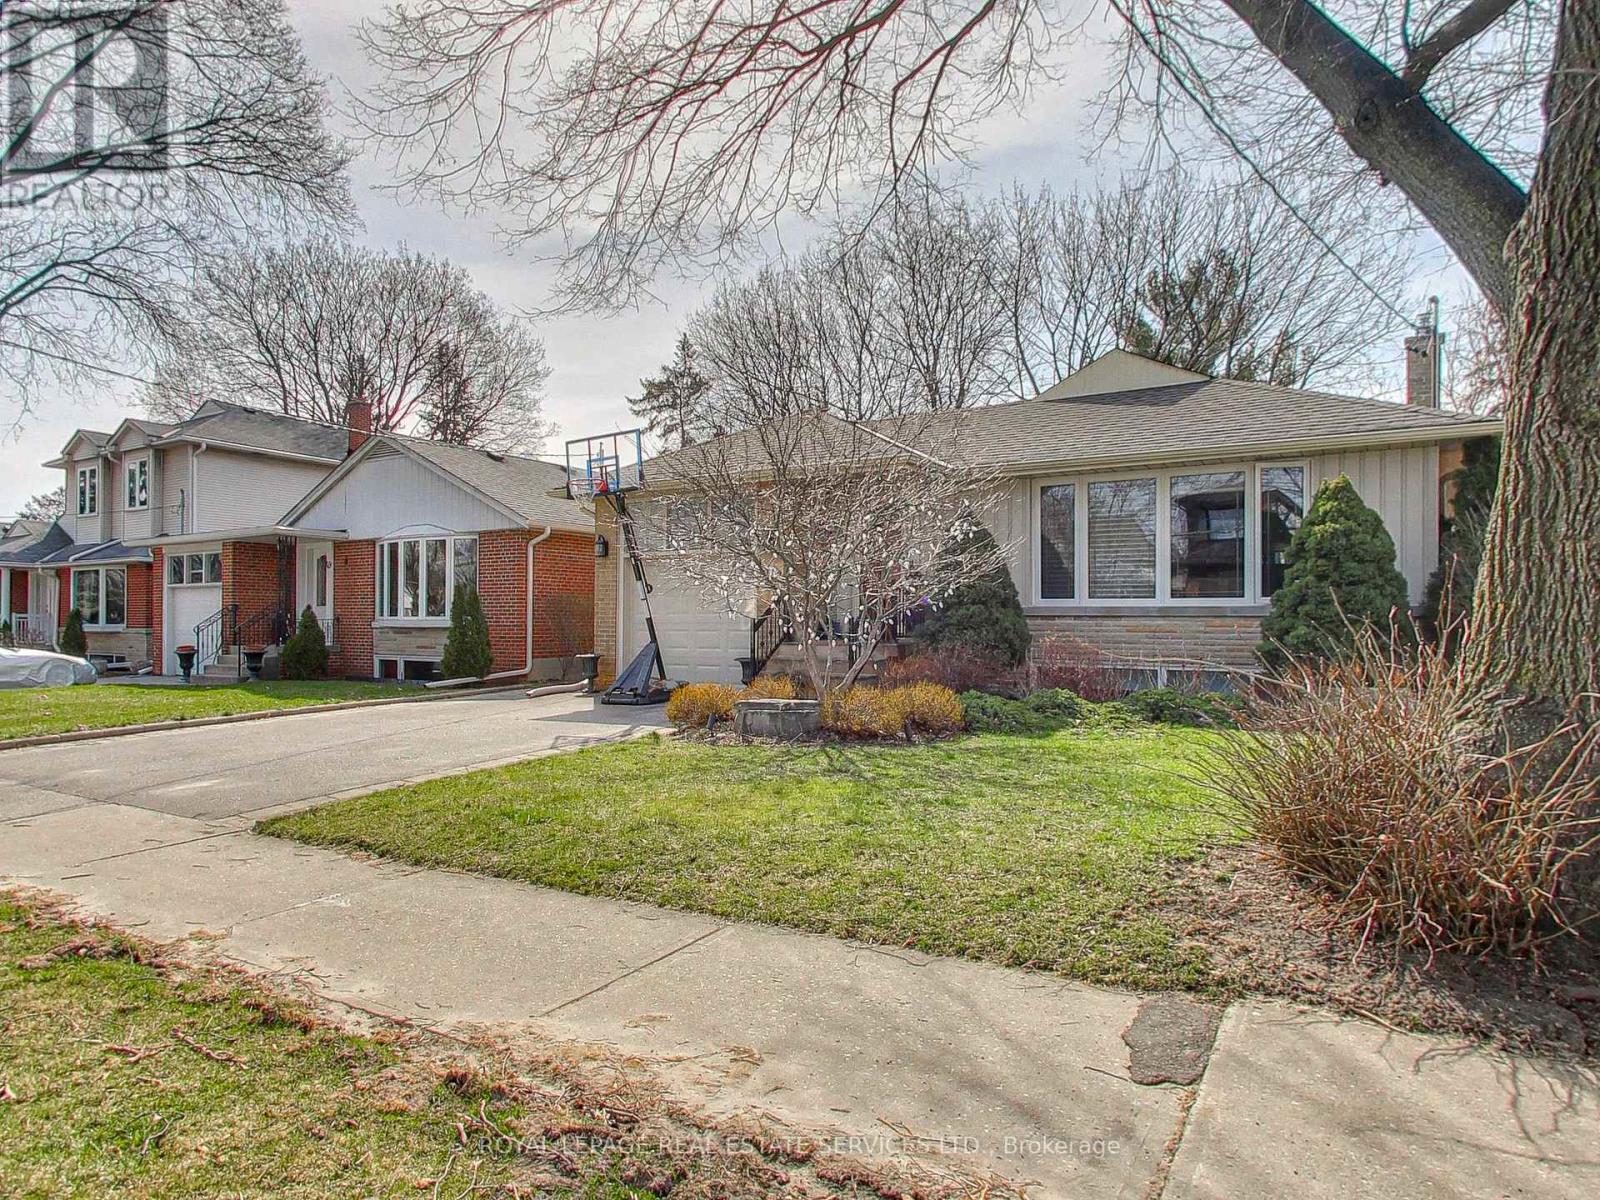
Lower - 51 Norseman Street
Toronto, Ontario
Welcome to your new home in the sought-after Norseman Heights district! This bright and spacious lower-level studio suite has been fully renovated with modern touches and attention to detail. The beautiful kitchen is perfect for making up your favourite meals and the updated bathroom provides a luxurious spa-like experience.With tons of storage space and built-in closet organizers, you'll have plenty of room for all of your belongings. This suite is perfect for an individual who need clean, quiet and comfortable accommodation. Located a short walk to TTC Transit/subway and Bloor Street West. Very walkable and easy access to supermarkets. The best shopping, restaurants and entertainment. Nestled in a quiet, family centric neighbourhood you will enjoy peace and tranquillity while still being close to all the area amenities. Don't miss out on the opportunity to call this lovely lower-level suite your new home! All-Inclusive Rent Includes High-Speed Internet, Hydro, Heat, and AC. Laundry (Shared on Schedule) 1 Parking. (id:67892)
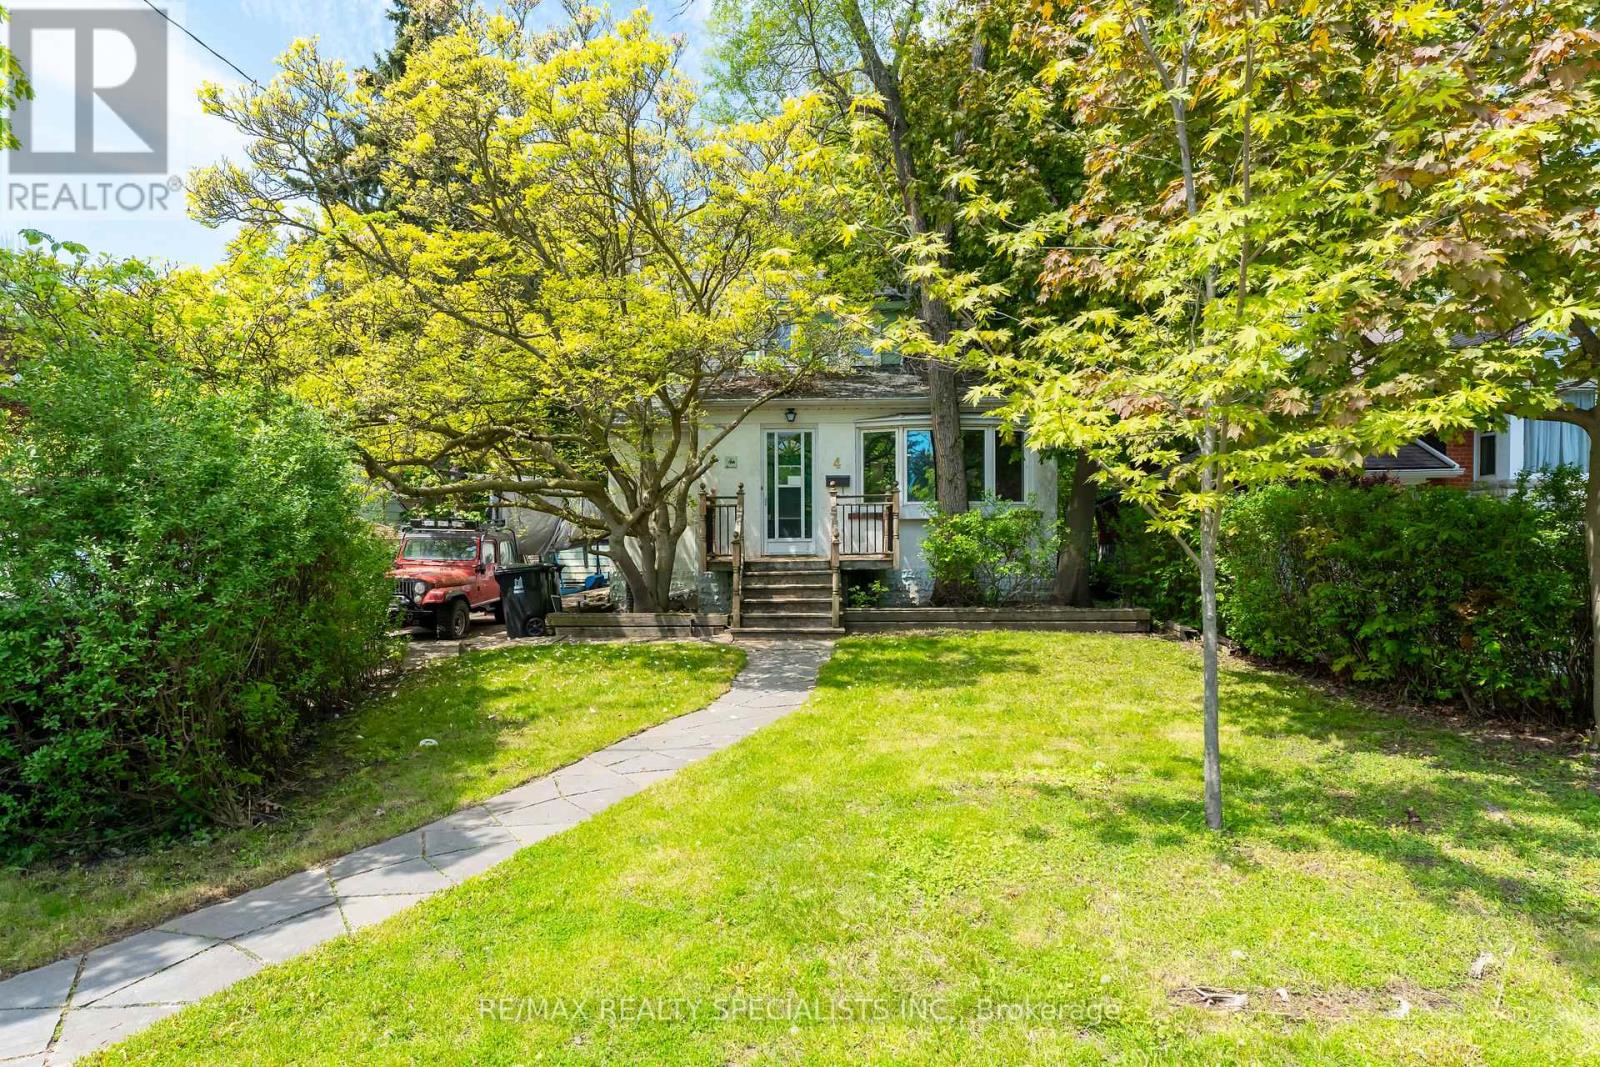
4 Elton Crescent
Toronto, Ontario
Rare opportunity in the highly sought-after Long Branch community, just steps from the shores of Lake Ontario and surrounded by stunning multi-million dollar custom homes. Located in one of Etobicoke's most rapidly revitalized neighbourhoods, this exceptional property offers the perfect opportunity to renovate, rebuild, or create your dream home in an established lakeside setting. Enjoy the lifestyle Long Branch is known for, walk to the vibrant Lakeshore Village strip featuring trendy restaurants, cafés, boutique shopping, local bakeries, breweries, parks, water front trails, marinas, and convenient TTC/GO Train access, HWY 427 & QEW. Minutes to downtown Toronto, major highways, top-rated schools and endless green space along the waterfront. Situated on a spectacular 50 x 150 ft lot framed by mature trees and surrounded by luxury redevelopment, the property offers endless possibilities for builders, investors, and end users alike. Large lots of this size in such a prime south Etobicoke location are becoming increasingly rare. The existing home is being sold in "as is, where is" condition. Tremendous value in the land, lot size, and unbeatable location (id:67892)
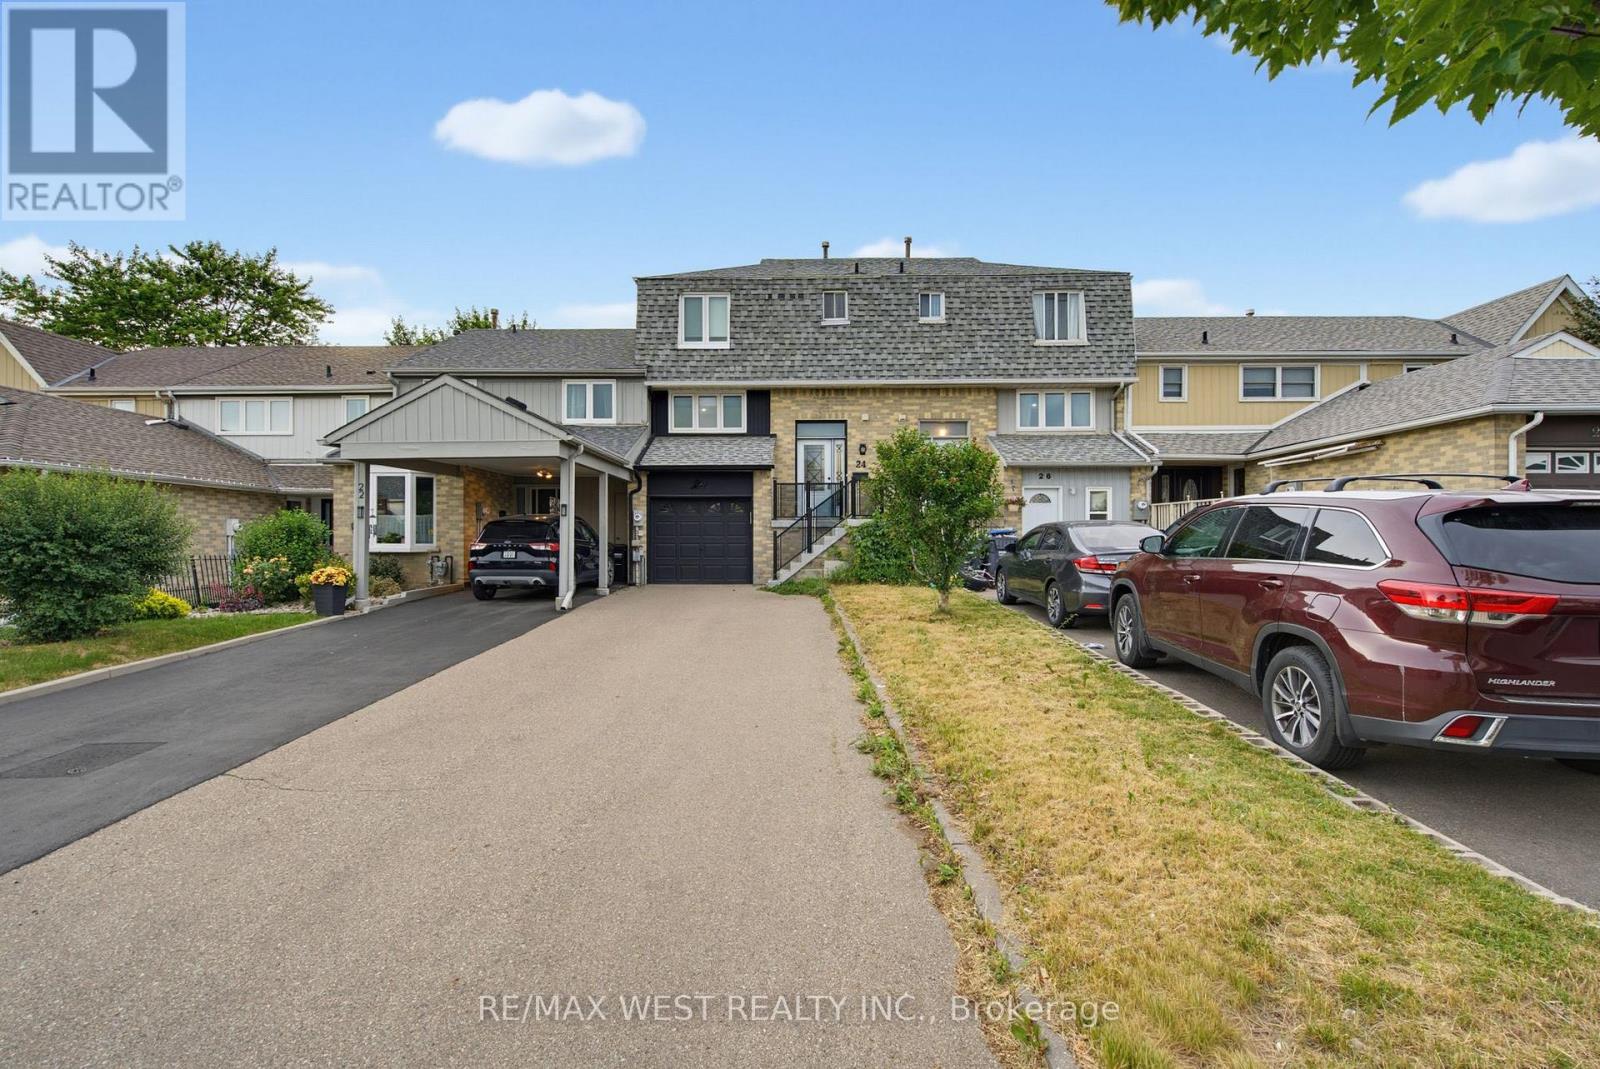
24 Primrose Crescent
Brampton, Ontario
Attention First Time Home Buyers . Investors, Renovators,! Incredible Opportunity To Own A Freehold Townhome In Highly Desirable Heart Lake West. This Property Offers 3 Levels Of Functional Living Space, 3 Spacious Bedrooms, And A Rare Walk-Out Basement Leading To A Deep Backyard. Property, Phenomenal Upside Potential In A Prime Brampton Location Steps To Heart Lake Town Centre, Transit, Trails, And Top Schools. Bring Your Toolkit And Unlock Instant Sweat Equity (id:67892)
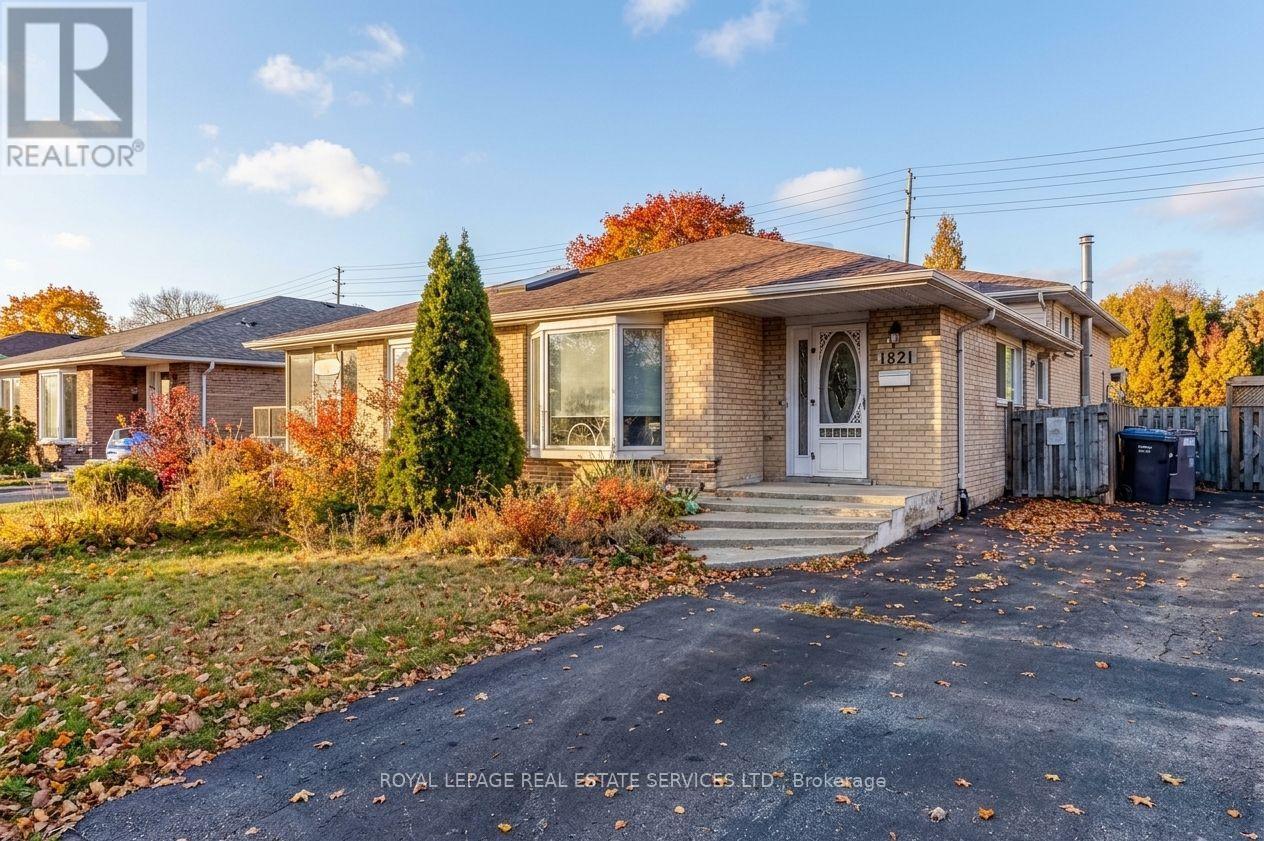
1821 Bonnymede Drive
Mississauga, Ontario
Welcome to this beautifully updated 3-bedroom semi-detached home in Mississauga's sought-after Clarkson community, offering modern finishes, generous living space and an exceptional family lifestyle! Bright and inviting, the spacious living and dining areas feature hardwood floors, a large bay window and custom built-in blinds. The upgraded kitchen is a standout, featuring stainless steel appliances, a large pantry, extensive cabinetry, additional counter space and convenient side-door access, perfect for busy families and entertaining. Upstairs, three spacious bedrooms offer generous closets, while the beautifully renovated main bathroom showcases a large glass walk-in shower, modern cabinetry and pot lights. The finished lower level adds valuable living space with a spacious family room featuring laminate flooring and pot lights, ideal for movie nights, entertaining or a dedicated hangout for the kids. A second updated bathroom features a relaxing soaker tub, modern cabinetry, pot lights and built-in Bluetooth audio. A separate laundry room and abundant storage add everyday convenience. Step outside to an incredible 138-foot-deep, fully fenced backyard featuring a patio, children's play centre, large storage shed equipped with hydro and water, and a gas BBQ hookup. Plenty of room for kids to play, pets to roam and summer gatherings! Enjoy an outstanding Clarkson location close to excellent schools, beautiful Lake Ontario waterfront parks, scenic walking and cycling trails, and charming Clarkson Village with its popular shops, restaurants and cafés. Walk to Clarkson GO Station for easy commuting and enjoy nearby Clarkson Community Centre offering an indoor pool, arena, library, gym and splash pad. With its modern updates, flexible living space, exceptional backyard and family-friendly neighbourhood, this move-in-ready home offers the lifestyle today's buyers are looking for! (id:67892)
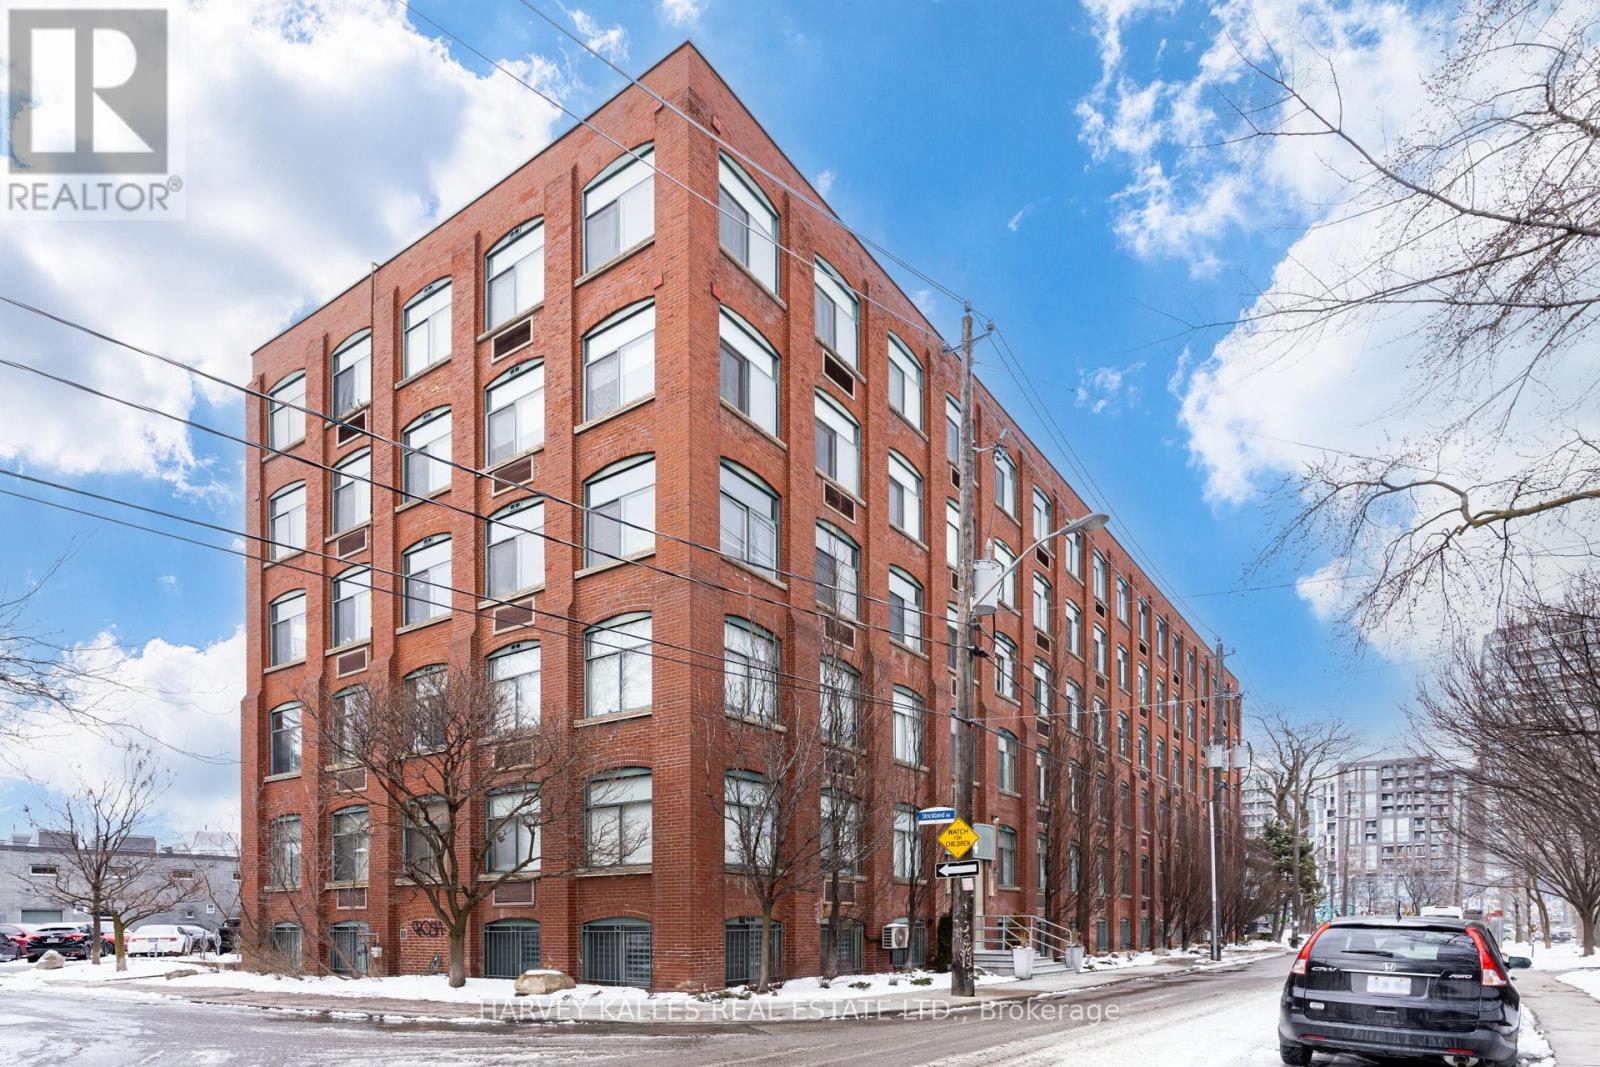
304 - 24 Noble Street
Toronto, Ontario
Welcome to 24 Noble. Previously A 1 Bedroom Suite coverted to Open Concept loft, Authentic Brick And Beam Construction, oversized windows + exposed brick in a well known building, with wood post & beam plank ceilings in Trendy Queen St W, Brock + Dufferin St. Upon entry you are greeted with a Large floor to ceiling double closet, Bedrooms have his and her closet organizers, Updated washroom with glass shower enclosure w/custom vanity + undermount sink. Your new home awaits. (id:67892)
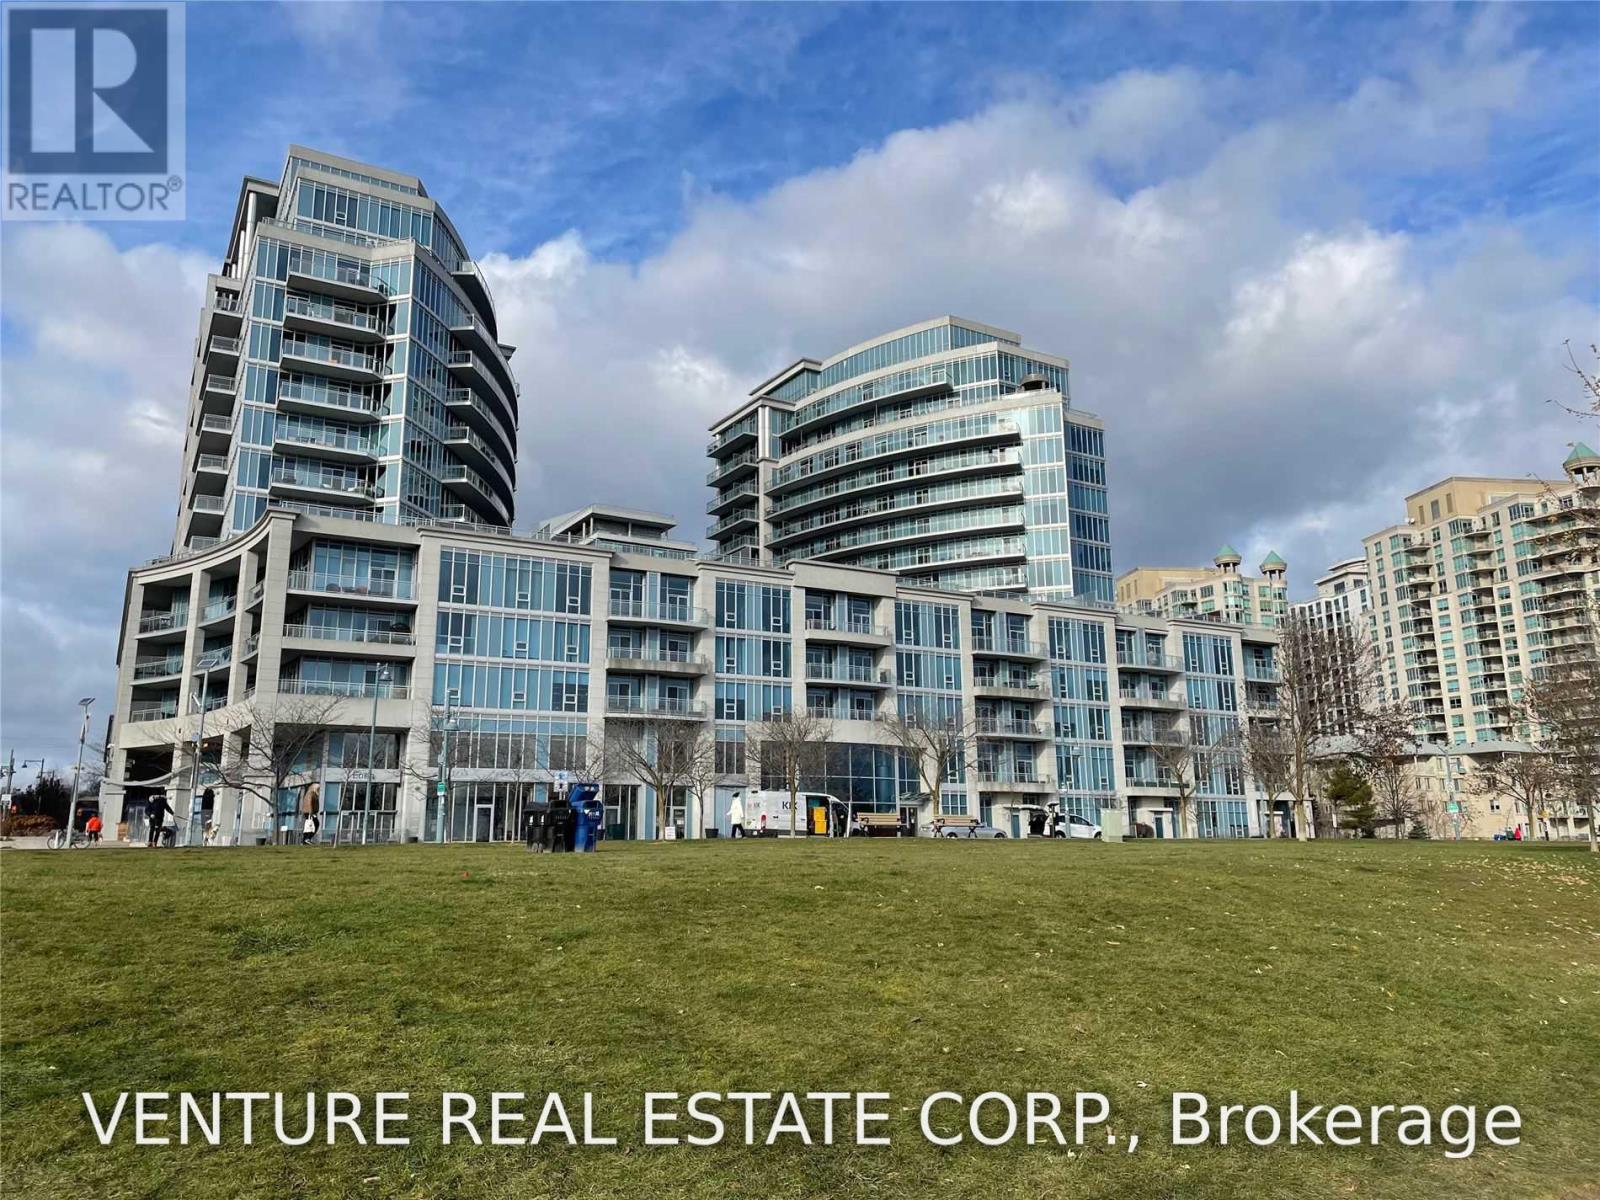
512 - 58 Marine Parade Drive
Toronto, Ontario
Executive Waterfront Living at Explorer at Waterview! Experience luxury living in this exceptional 2-bedroom plus den suite in Tower A, offering approximately 1,378 sq. ft. of interior living space and an incredible 2,400 sq. ft. terrace with water and electricity, perfect for entertaining, outdoor dining and enjoying panoramic views of Lake Ontario, the Toronto skyline and the CN Tower. This unit has a spacious open-concept living, dining and kitchen areas that feature soaring ceilings, floor-to-ceiling windows and beautiful wood-plank tile flooring, showcasing breathtaking waterfront views from every room! The modern kitchen boasts a centre island with quartz countertops and a breakfast bar, ideal for casual dining and entertaining. The generous primary bedroom walks out to a wrap-around terrace and features a walk-in closet and luxurious ensuite with double sinks, a glass-enclosed walk-in shower and a relaxing soaker tub. The versatile open-concept den is perfect for a home office, family room or additional living space. Enjoy resort-style amenities including an indoor pool, hot tub, sauna, fully equipped gym, guest suites, car wash, theatre room, billiards room, business centre, 24-hour concierge and visitor parking. Located in the sought-after Humber Bay Shores community, just steps to waterfront trails, the yacht club, restaurants, cafes, grocery stores and cycling paths. Enjoy scenic walks and bike rides along the lake, with convenient access to the Gardiner Expressway and Lakeshore Boulevard for an easy commute downtown. An exceptional waterfront rental offering spectacular views, generous living space and an extraordinary private terrace. Enjoy the very best of lakeside living! (id:67892)
2384 Headon Road
Burlington, Ontario
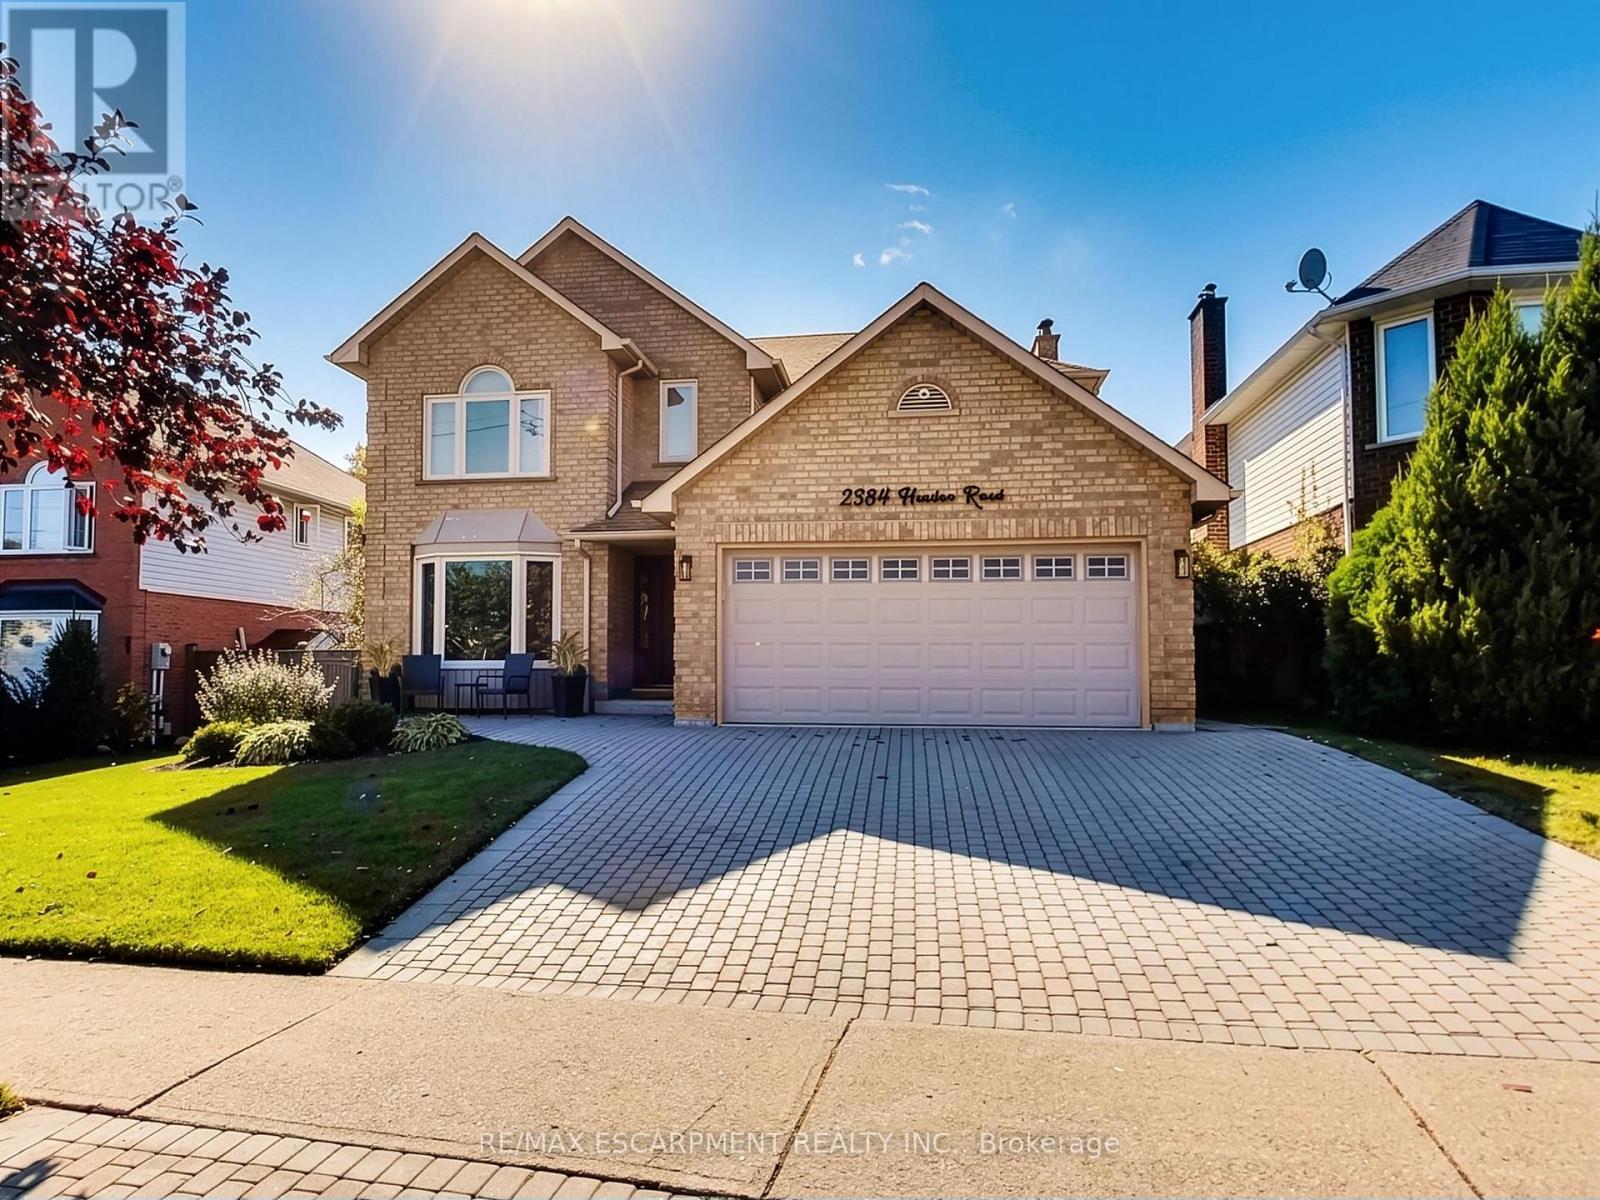
Two Storey, 4 Bedroom in Great Neighbourhood! Golden opportunity here with this large family home on Headon Rd that has been renovated from top to bottom. Triple width interlocking brick driveway, grand entrance with curving staircase. Main floor laundry with garage access and 2pc bath. Nice bright kitchen along the back of the house. Living room with fireplace and patio doors leading out to the wooden walk out to deck. Enjoy the backyard to enjoy BBQs or time in the hot tub. Upper level has 4 large bedrooms and 4pc family bath. Primary bedroom has a walk-in closet and 4pc ensuite with soaker tub. Close to parks, golf, trails, schools, shopping, churches, with easy access to 407 highway and Dundas GO Transit Park and Ride. (id:67892)
203 Fairview Avenue
Toronto, Ontario
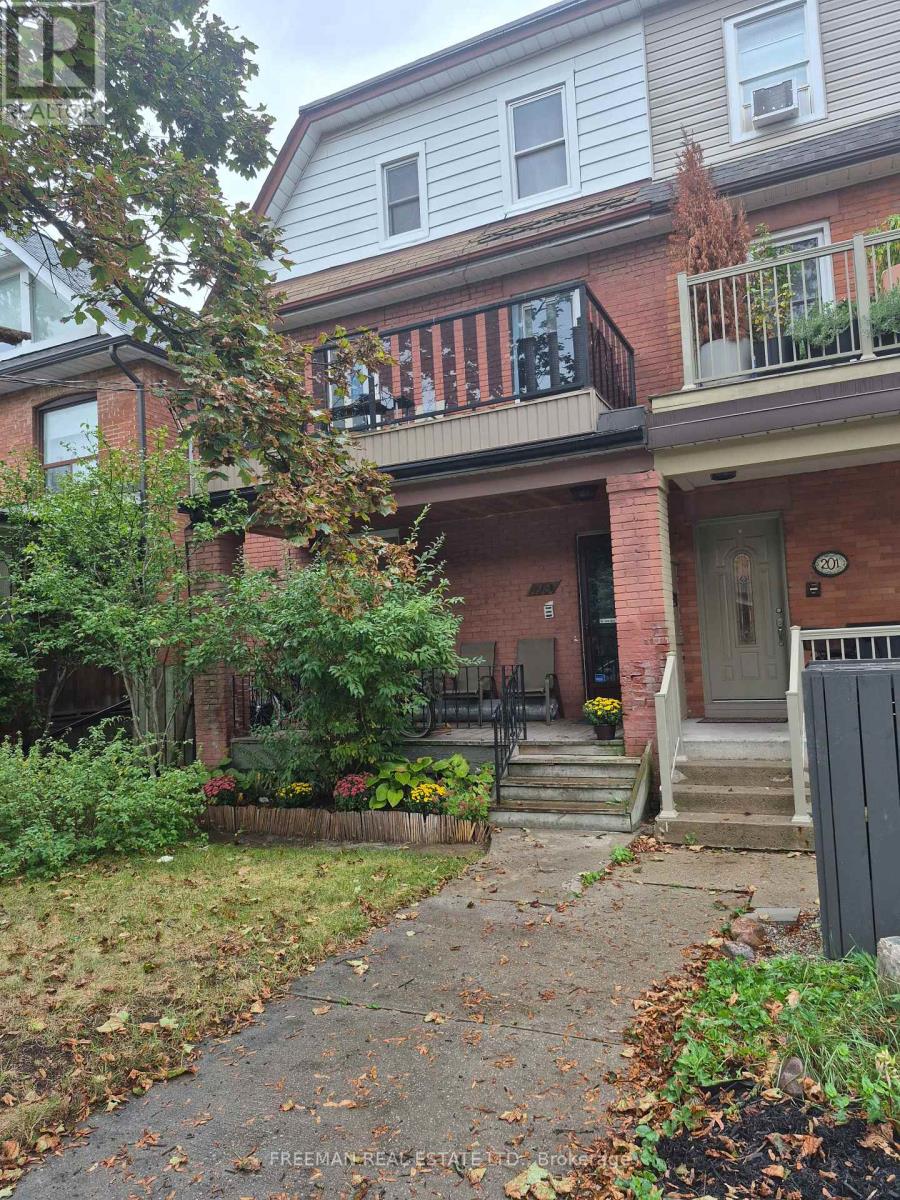
Located on a quiet, tree-lined street in Toronto's highly desirable west end Junction, this well-maintained, 2.5 storey semi-detached home, features four self contained apartments. The spacious main floor apartment, over 900 sq ft, boasts high ceilings, ensuite laundry and a walkout to a back deck and garden. The second floor apartment, equally spacious, offers a cozy gas fireplace, ensuite laundry and a western facing walk-out deck. The third floor apartment looks out onto it's own deck overlooking the tranquil backyard. The basement apartment with ceiling height of over 6'10", has it's own private entrance. The property has laneway access to a large, detached, 2 car concrete block garage. There is exciting potential to build a laneway home in accordance with Toronto city by-laws for additional income. Lanescape Property Report is attached. The property is conveniently located to public transit, desirable schools and trendy Junction shops and restaurants. For avid walkers, cyclists and nature lovers, High Park is a short walk away. With exceptional tenants and immediate cash flow, this property is a great opportunity for investors or an Owner-Operator Landlord. The third floor can be left empty upon closing for the new owner to reside. Financial information is attached. Tenants pay their own hydro. New roof 2014. (id:67892)
3 Amber Crescent
Toronto, Ontario
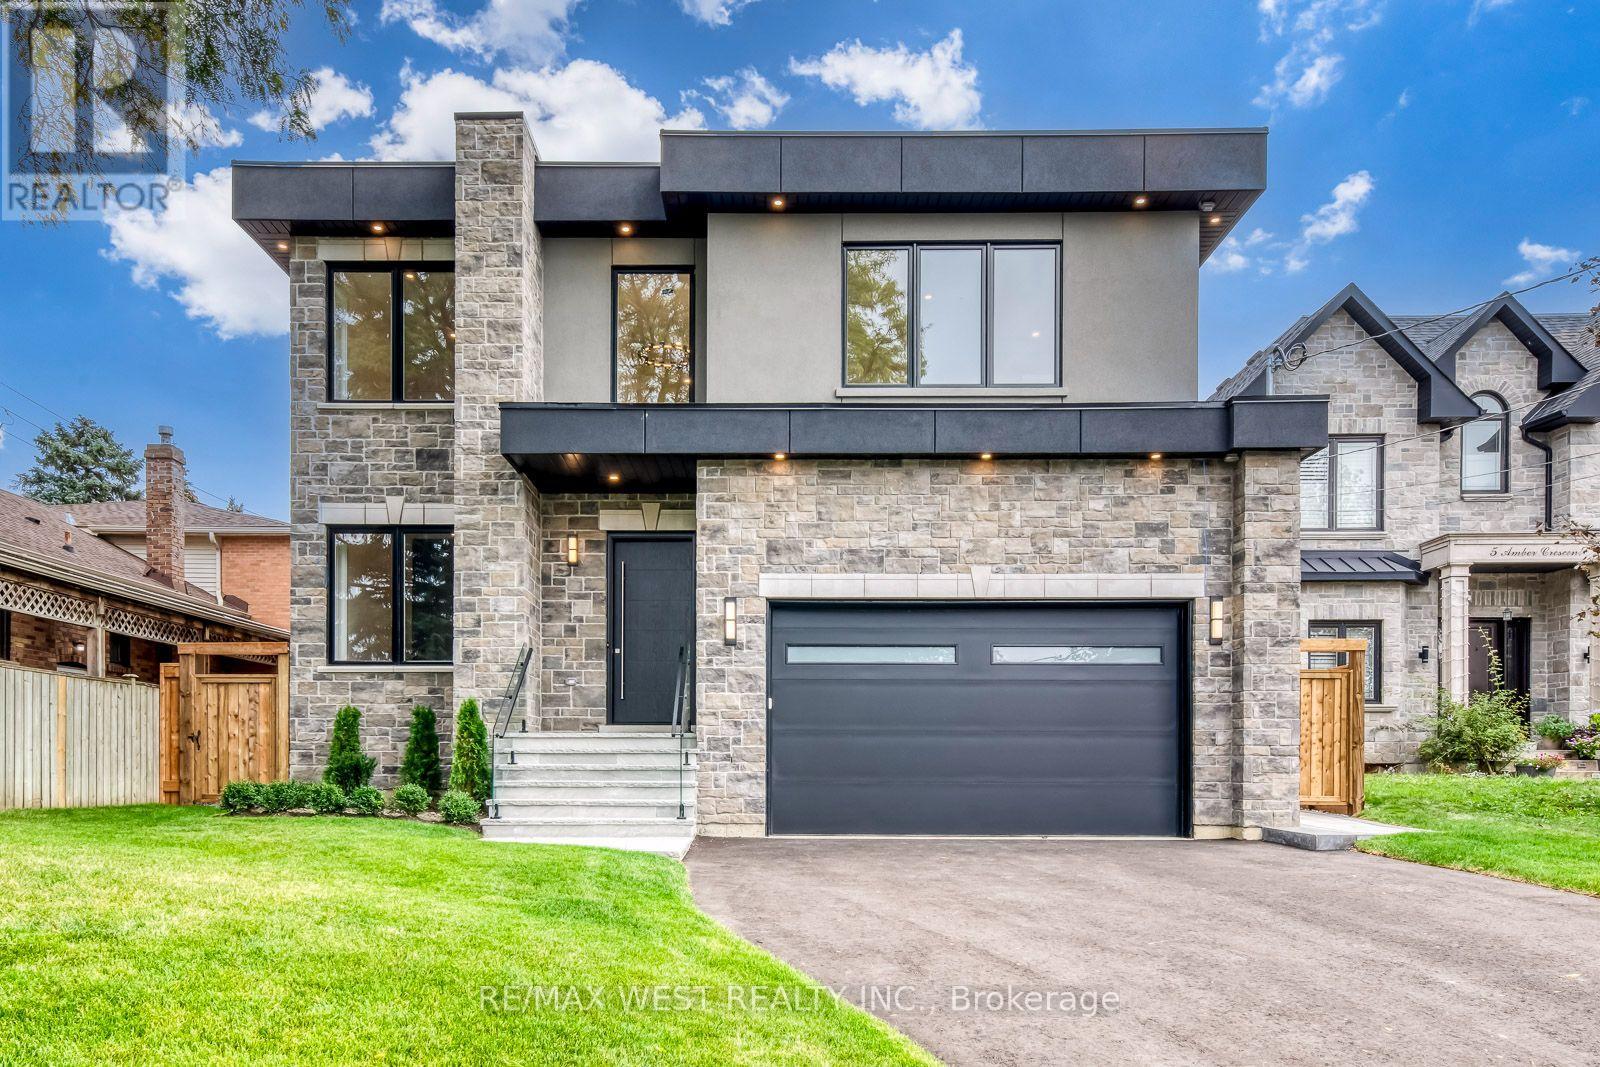
Step inside 3 Amber Crescent and you immediately feel the scale of it. The soaring foyer, skylit open-riser staircase and sunlight filling the main floor make a remarkable first impression. Then you reach the kitchen, with its enormous island, sleek cabinetry and built-in appliances-and you can picture exactly how you'll live here. The living and dining spaces flow around a sleek fireplace, while an office with built-in shelving gives you a beautiful place to work. Newly built with exceptional attention to detail, this home offers more than 6,400 sq ft of finished space across three levels, including over 4,100 above grade. Upstairs, the primary suite is its own escape, with a fireplace, his-and-hers walk-in closets and an ensuite with a freestanding tub, glass shower and double vanity. Three more bedrooms, two more full bathrooms and a laundry room with a sink make the whole floor work beautifully. And downstairs? This is where you realize just how much home you're getting. The wet bar is big enough for everyone to gather around, the recreation room is expansive, and the glass-enclosed gym has real room to move. There's a third fireplace, a fifth bedroom with ensuite, another full bathroom and a walk-up to the backyard. The 2,325 sq ft lower level also has rough-ins for future in-floor heating and a second laundry area. Outside, a deck, stone patio and fenced lawn offer more ways to enjoy the 50 150 ft lot, while a double garage and long driveway make parking easy. Five bedrooms, six bathrooms, three fireplaces, beautiful workmanship throughout, and a Maple Leaf cul-de-sac location near Rainbow Park, Maple Leaf Public School, TTC on Keele and Highway 401. It's hard to leave without imagining yourself here. (id:67892)
1366 Queen Street W
Toronto, Ontario
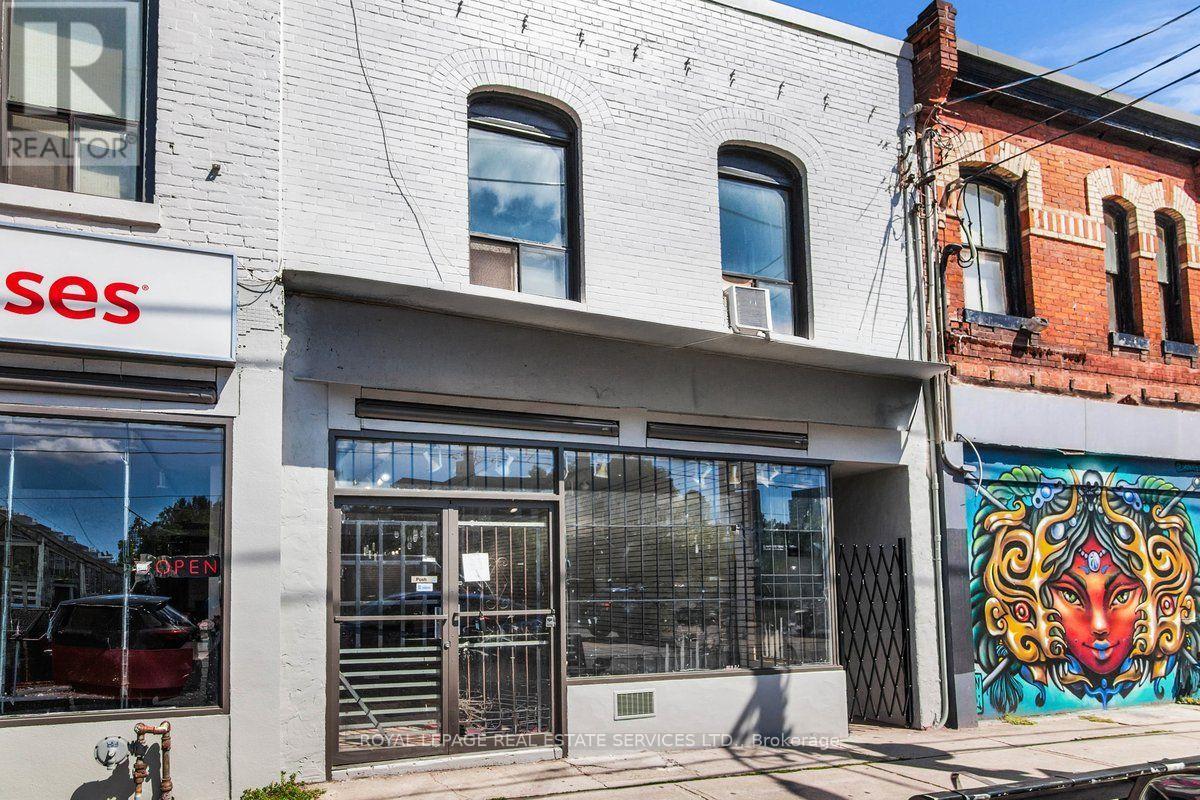
Unlock the potential of this main level unit with direct access to a rear outdoor space! A rare find for a retail location on Queen St. W! Perfect for a patio, setting up outdoor products or providing an exclusive garden space for the staff to enjoy. This footprint is rarely available and will add a distinct charm to your business. Location, visibility, and foot traffic! This bright and spacious main-level retail unit is situated in the highly sought-after and trendy Roncesvalles neighbourhood. Featuring a large retail display window and excellent exposure on busy Queen St. W, this versatile space is perfect for a wide variety of retail uses. Enjoy the added bonus of direct access to a rear outdoor space! Retail unit includes the outdoor area and a partial basement leading to a 2-piece washroom. Located directly across from the Parkdale Public Library, surrounded by a vibrant community of retail shops, restaurants, and cafes. Convenient for commuters with immediate TTC access and close proximity to the QEW. Net Lease + $1200/month TMI + HST. All utilities are separately metered. Garage at rear of property is optional and can available at an additional $650/month + HST. In addition, an outdoor parking space can be available on a month to month basis at a extra cost. No cannabis use. Some photos have been virtually retouched. (id:67892)