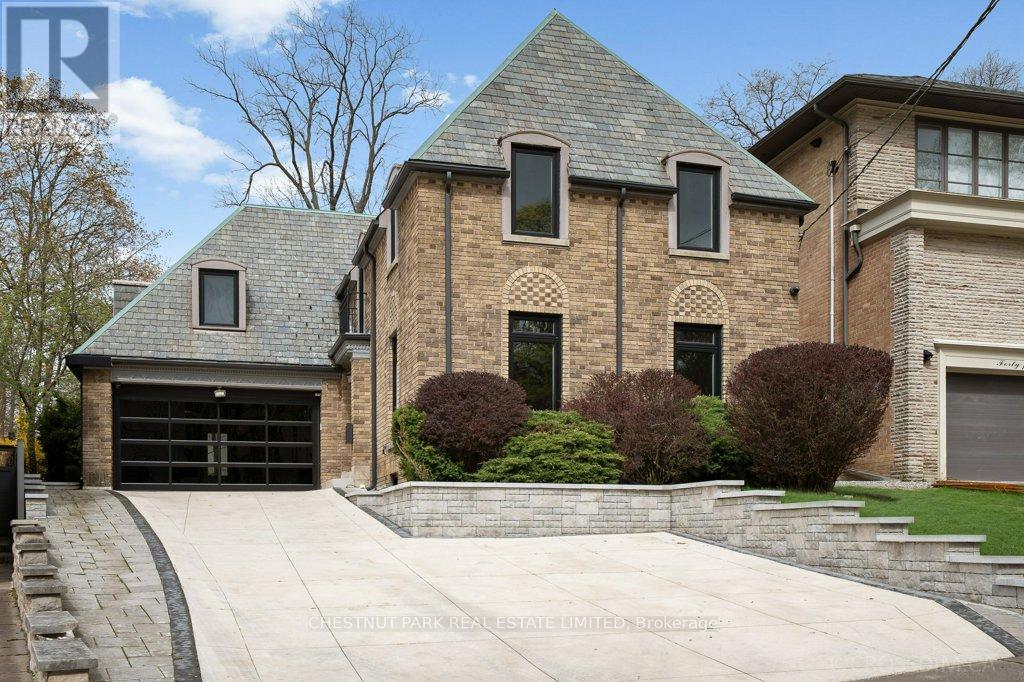
42 Glenayr Road
Toronto, Ontario
An extraordinary opportunity to create a landmark residence in one of Toronto's most prestigious neighbourhoods. Set on a prime, highly coveted west-facing lot, this offering sits on the iconic curved red cobblestone section of Glenayr Road - one of Forest Hill's most distinguished and sought-after streets, just moments from Forest Hill Village. The property boasts a rare and generous land parcel, beginning at 40 ft of frontage and widening to approximately 71 ft, with a depth of 172.6 ft and a total area of approximately 8,600+ sq ft, offering exceptional scale and presence. This unique offering comes with Committee of Adjustment approvals for a striking custom-designed three-storey estate by renowned architect Richard Wengle, envisioned at approximately 6,000+ sq ft above grade and over 10,000 sq ft of total living space. The proposed design showcases expansive principal rooms, an integral garage, and a resort-inspired outdoor setting complete with pool, cabana, and curated entertaining spaces. Full architectural plans have been thoughtfully prepared, presenting a rare opportunity to bring a sophisticated vision to life with much of the groundwork already in place. The existing residence has been extensively prepared, offering flexibility for those who wish to proceed with the approved new build or explore a tailored transformation of the current structure. For the discerning builder, investor, or end-user, this is a rare chance to secure a premier property and step into an advanced-stage luxury project in an exceptional location. Property and improvements being sold in as-is, where-is condition. The current home has been demo'd back to the brick and is not liveable. (id:47351)
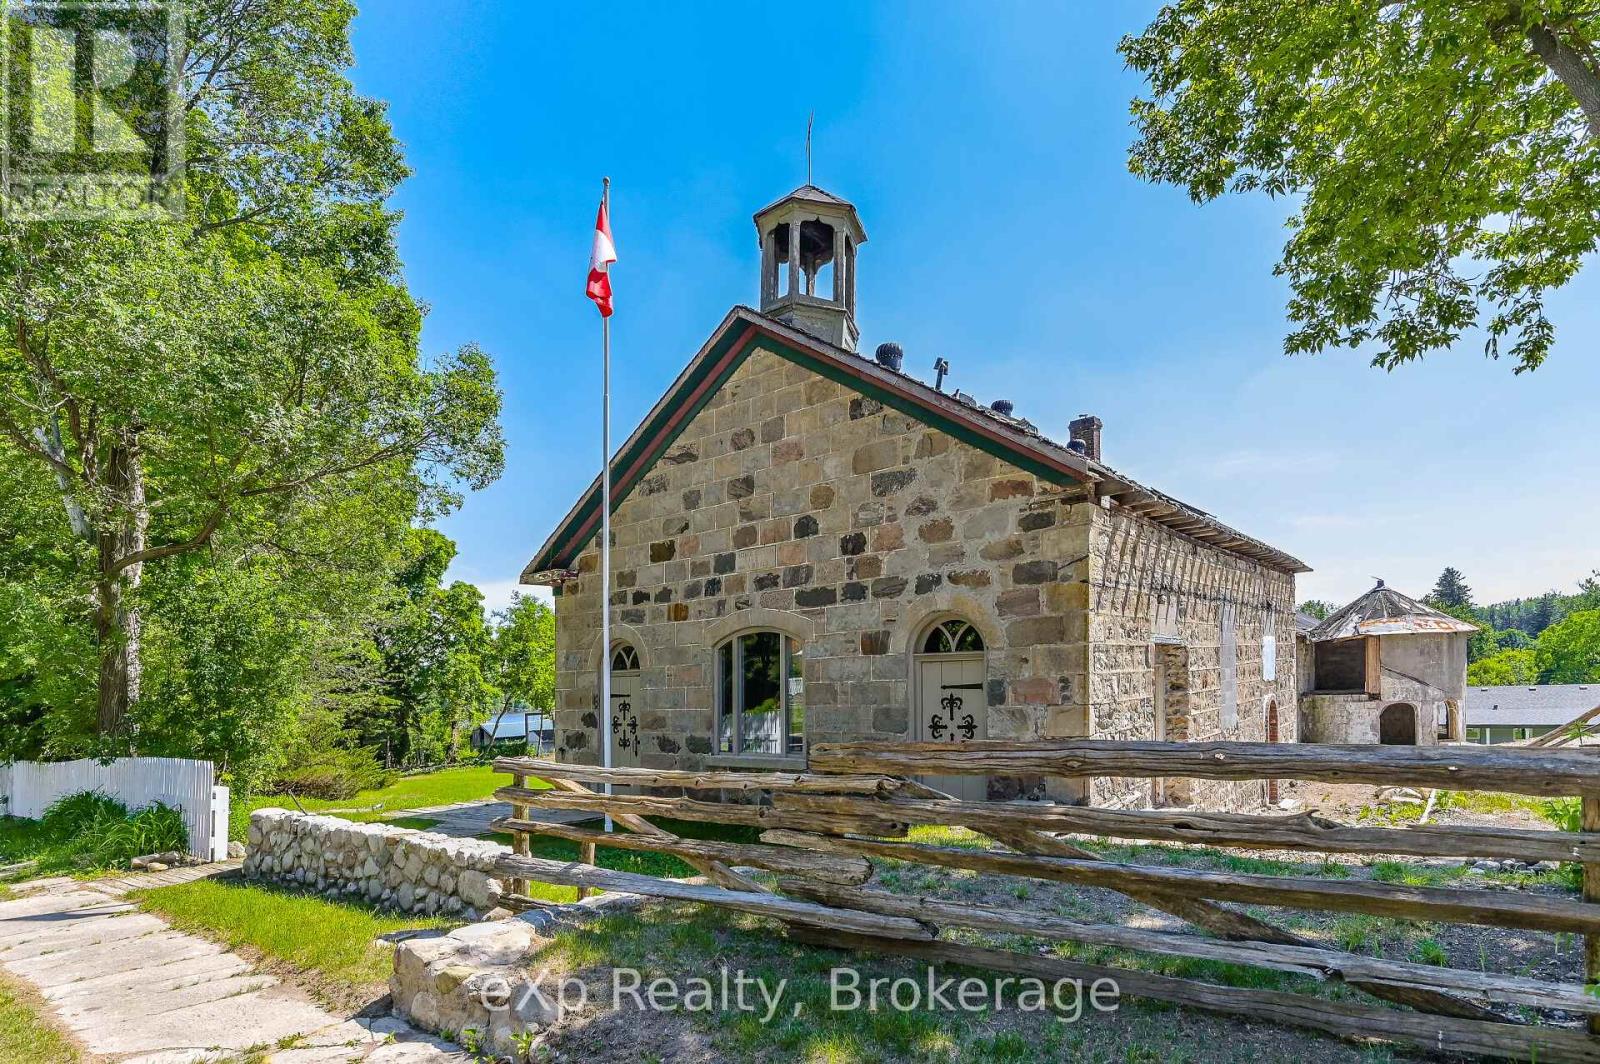
24 North Broadway Street
Centre Wellington, Ontario
An extraordinary opportunity to establish a destination business in the heart of Belwood. Known as The Castle on the Hill, this iconic 1861 heritage stone schoolhouse sits on a prominent 0.83-acre site and is the cornerstone of the visionary Belwood Castles mixed-use development.The owner is seeking restaurant, hospitality, entertainment, service-based, or boutique accommodation operators and is open to partnering in the restoration, build-out, and long-term development of the entire property. Ideal for chefs, restaurateurs, experiential dining concepts, event venues, boutique inns, or bed and breakfast entrepreneurs looking to create something truly special.Planned features include approx. 3,000 sq ft of indoor hospitality space, dramatic heritage architecture (stone walls, exposed beams, fireplaces, bell tower), and up to 30,000 sq ft of leasable outdoor space for patios, gardens, and events. Previous uses include a celebrated fine-dining restaurant, B&B, and successful event venue, demonstrating strong market appeal.Located steps from Belwood Lake and within easy reach of Fergus, Elora, Guelph, and the GTA, this project is positioned to become the cultural and commercial heart of the village. Flexible zoning, build-to-suit options, and collaborative ownership structures available.A rare chance to build a legacy business in a landmark setting. (id:47351)
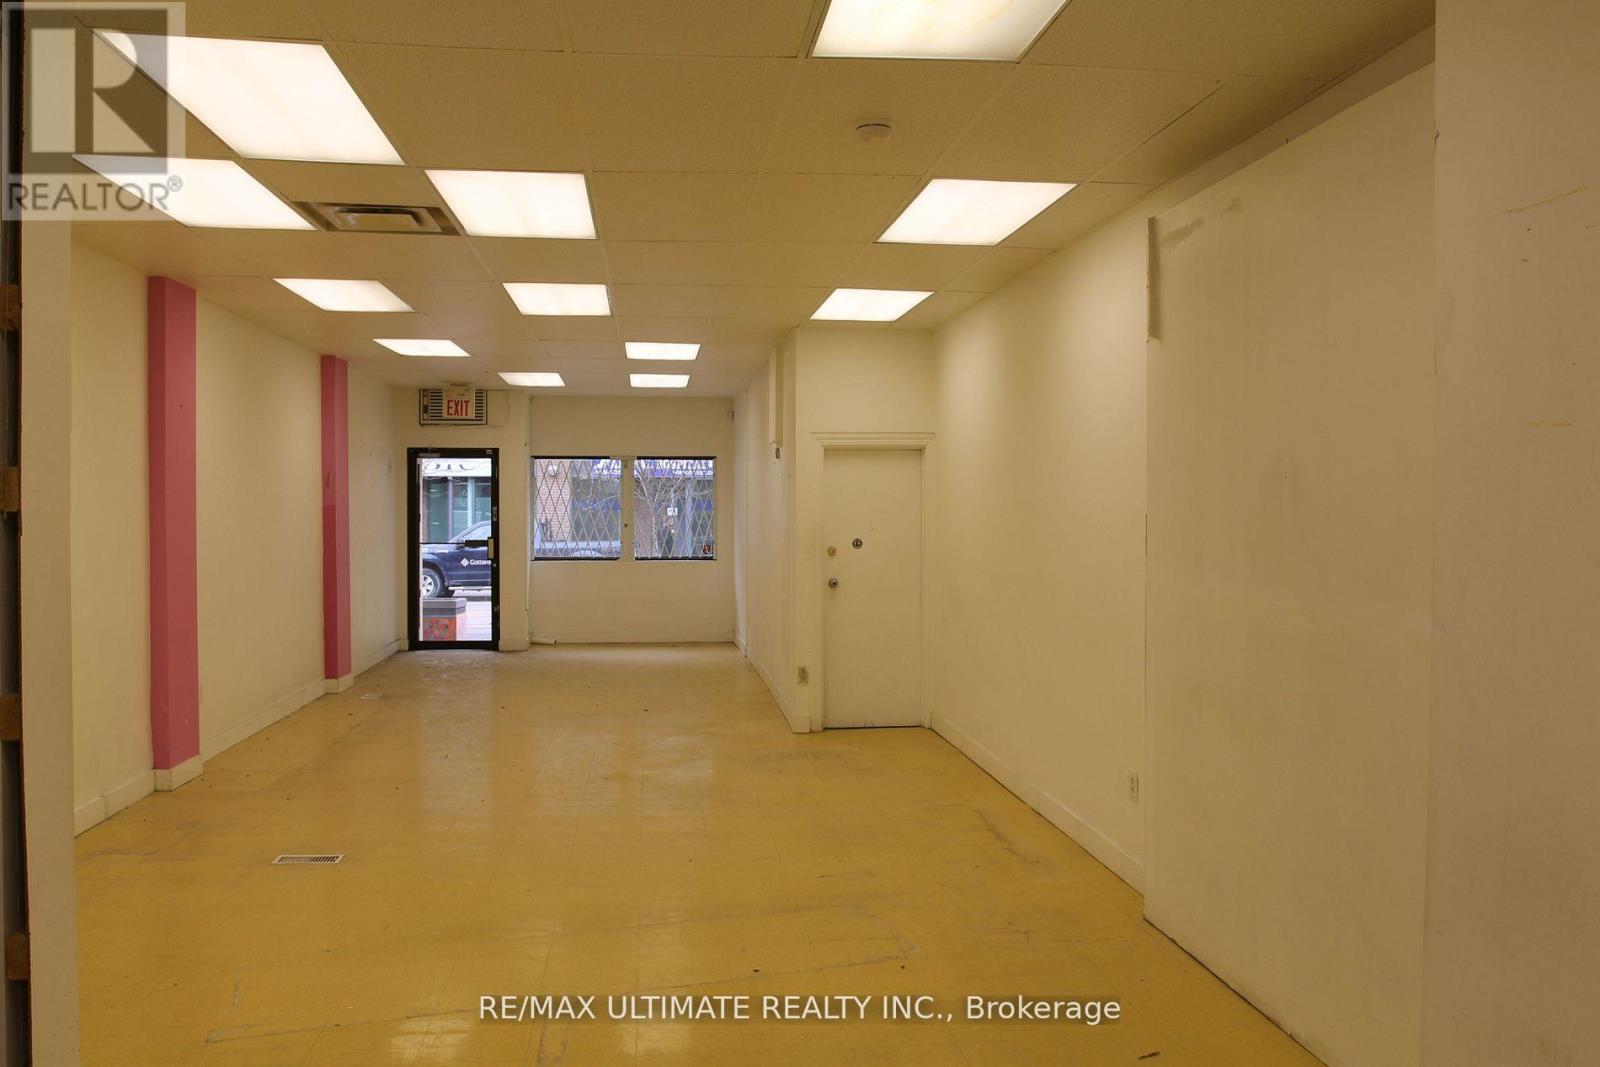
1190 Queen Street W
Toronto, Ontario
High Traffic Retail Unit With 17' Of Frontage Along Busy Queen W. Located Amongst Unbelievable Residential Density+ Explosive Population Growth As Well As Nearby Well Known Restaurants, Nightlife (Gladstone & Drake Hotels) And Trendy Boutiques Within Toronto's "Coolest" Neighbourhood . This Unit Has Great Signage And Branding. (id:47351)
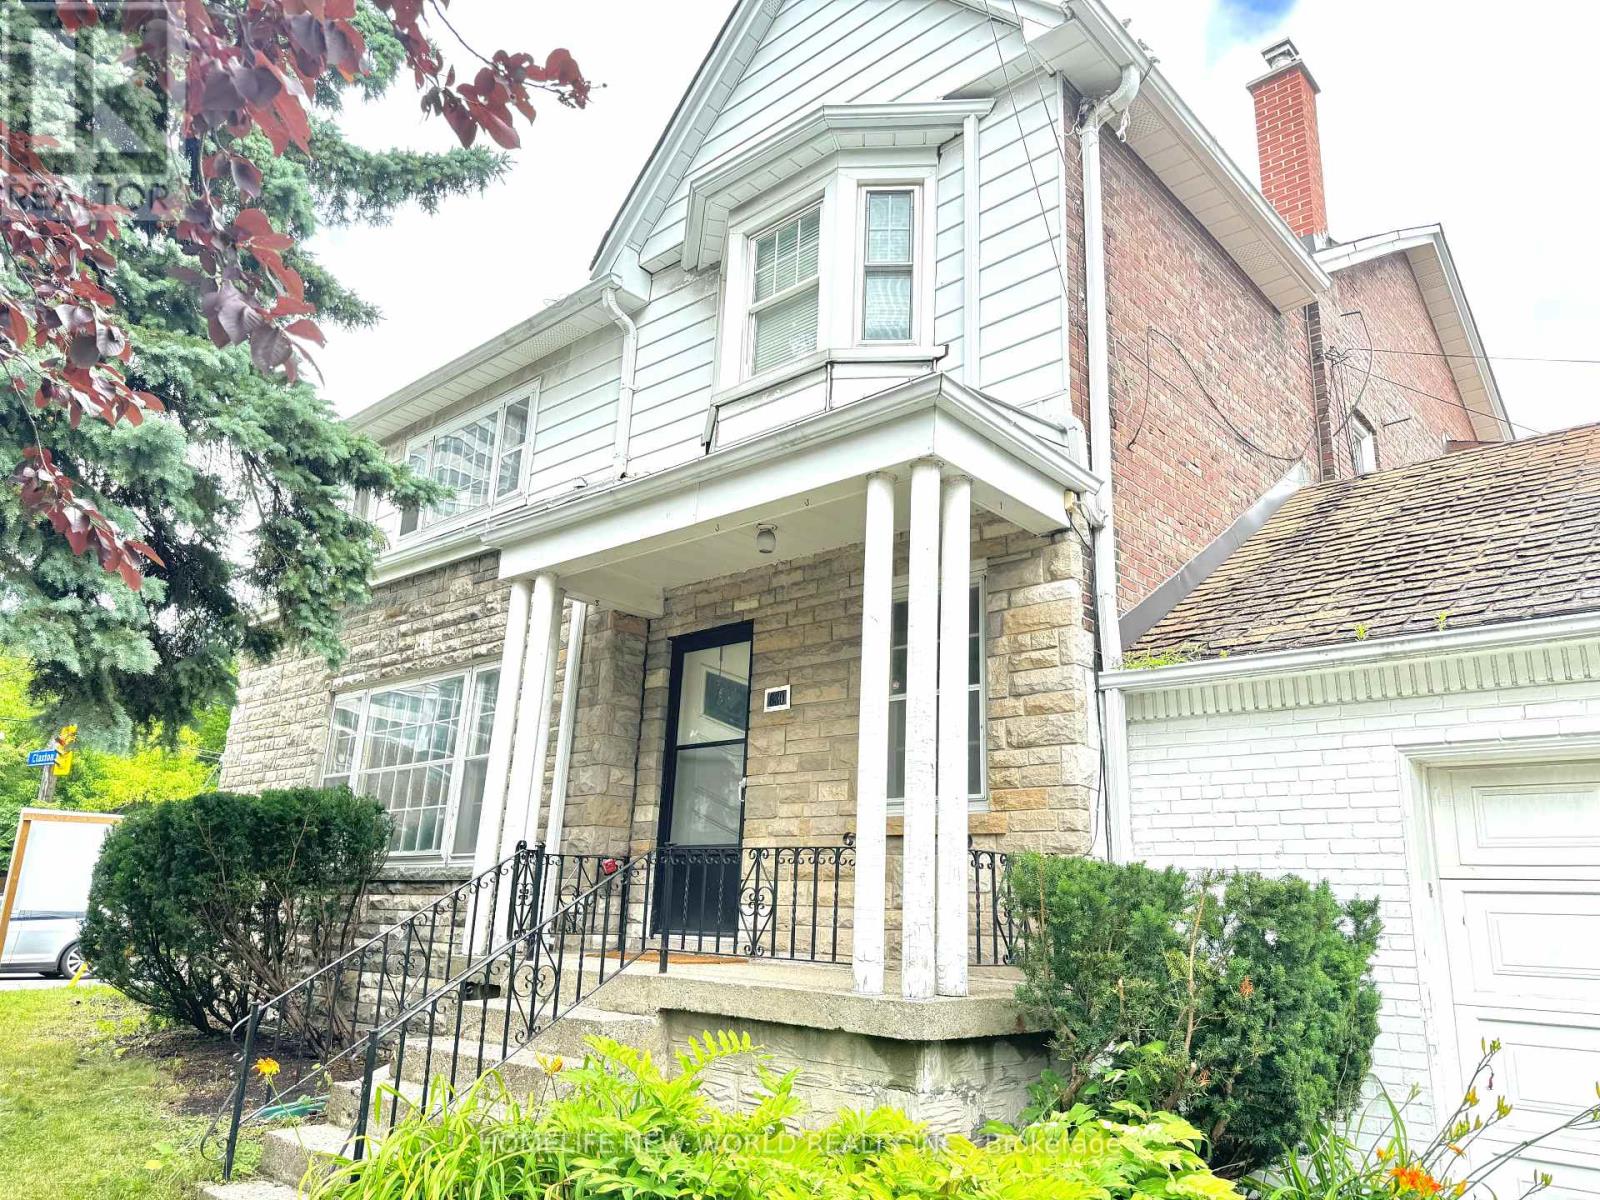
1563 Bathurst Street
Toronto, Ontario
Exceptional development opportunity in prime Forest Hill South. Approved severance and minor variances in place for the creation of four residential lots, each intended for three-storey semi-detached dwellings. Approvals are subject to conditions, including servicing and municipal requirements. Proposed lots offer efficient frontage and density, with approved relief for increased floor space index, reduced setbacks, and enhanced building envelopes.The property is currently fully tenanted, generating approximately $8,000/month in rental income, providing interim holding income during the development and permitting process.Property is being sold as-is with tenants. Buyer to verify all information and conduct their own due diligence regarding development potential and fulfillment of approval conditions. (id:47351)
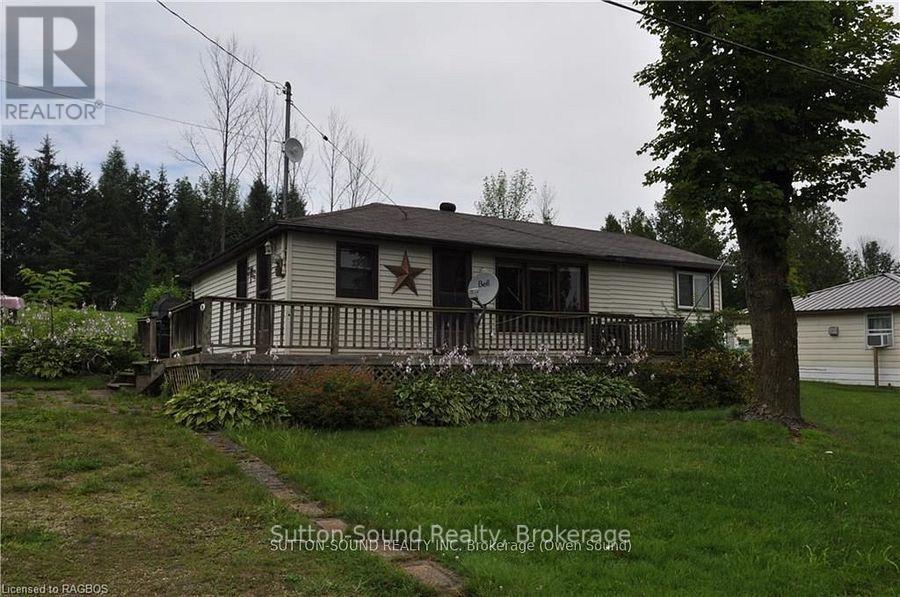
41 Islandview Drive
South Bruce Peninsula, Ontario
A great place to enjoy your quiet time. This charming three-season water view cottage on Chesley Lake offers a perfect getaway for recreational water sports, fishing, boating, and swimming. The cottage features three bedrooms, a kitchen, a bathroom, a living room. Front deck a great place to sit and watch the lake. Don't miss this opportunity to own a piece of property at beautiful Chesley Lake! (id:47351)
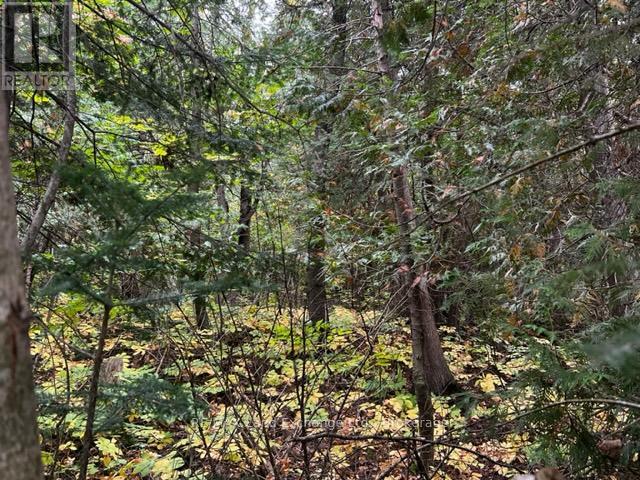
7 Shore Road
Saugeen Shores, Ontario
Fully serviced lakeside building lot . Permit ready. Located at the north end of Southampton, this large corner building lot is almost 1/4 acre. Only 450 ft from the water, this amazing property get you as close to Lake Huron as you can be without paying lakefront prices. The tree retention plan will preserve your peace, your privacy and the natural environment. Full municipal services are at the lot line. Get your plans finalised, confirm your contract with your builder and get ready to enjoy the sunsets. Seller will consider builder' terms and VTB with 10% down payment. (id:47351)
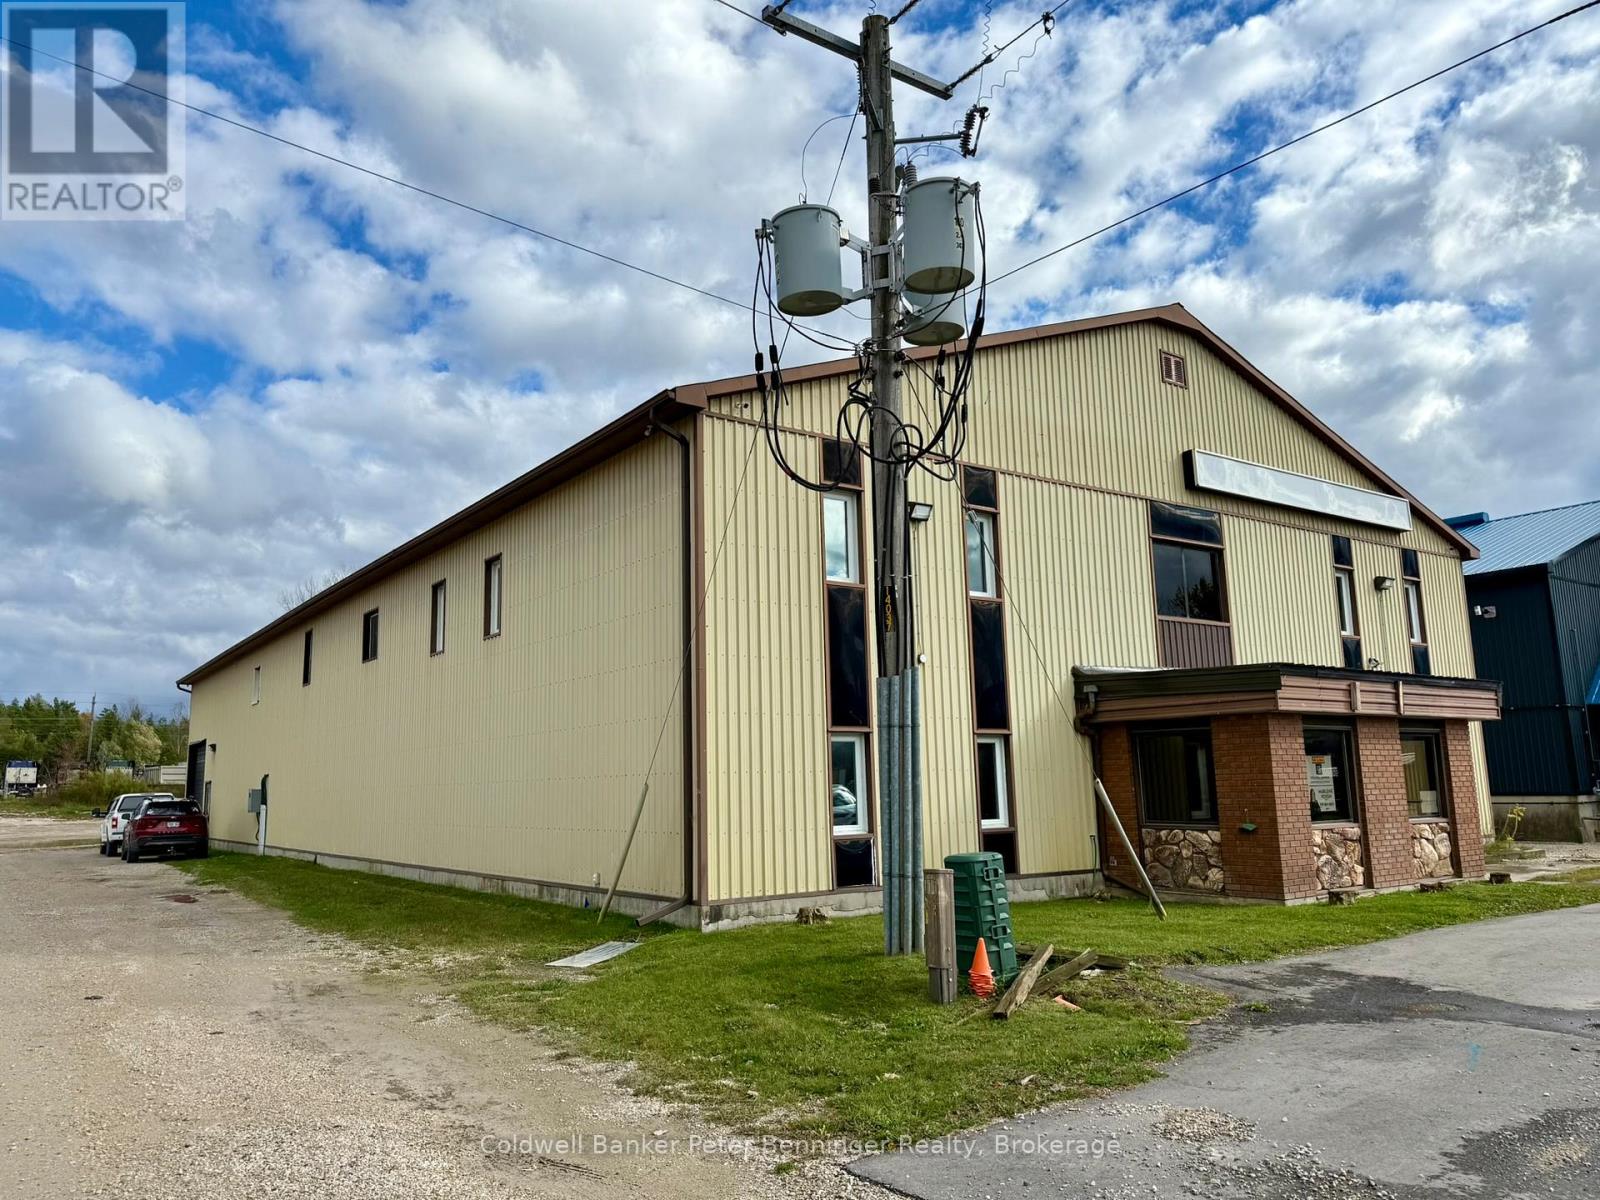
1 - 190 Elizabeth Street E
West Grey, Ontario
This is a great commercial spot waiting for someone to lease and start their new business or bring your existing business here. Situated a short distance east of Durham main street. The common foyer leads to the separate areas. This unit offers approx. 1075 sq. ft., washroom with 2 stalls, coffee area and large 48' X 18' open area.. Rent is $10.00/sq. ft + $3.75 per sq. ft. for common elements (this includes the property taxes, heat and hydro) (id:47351)
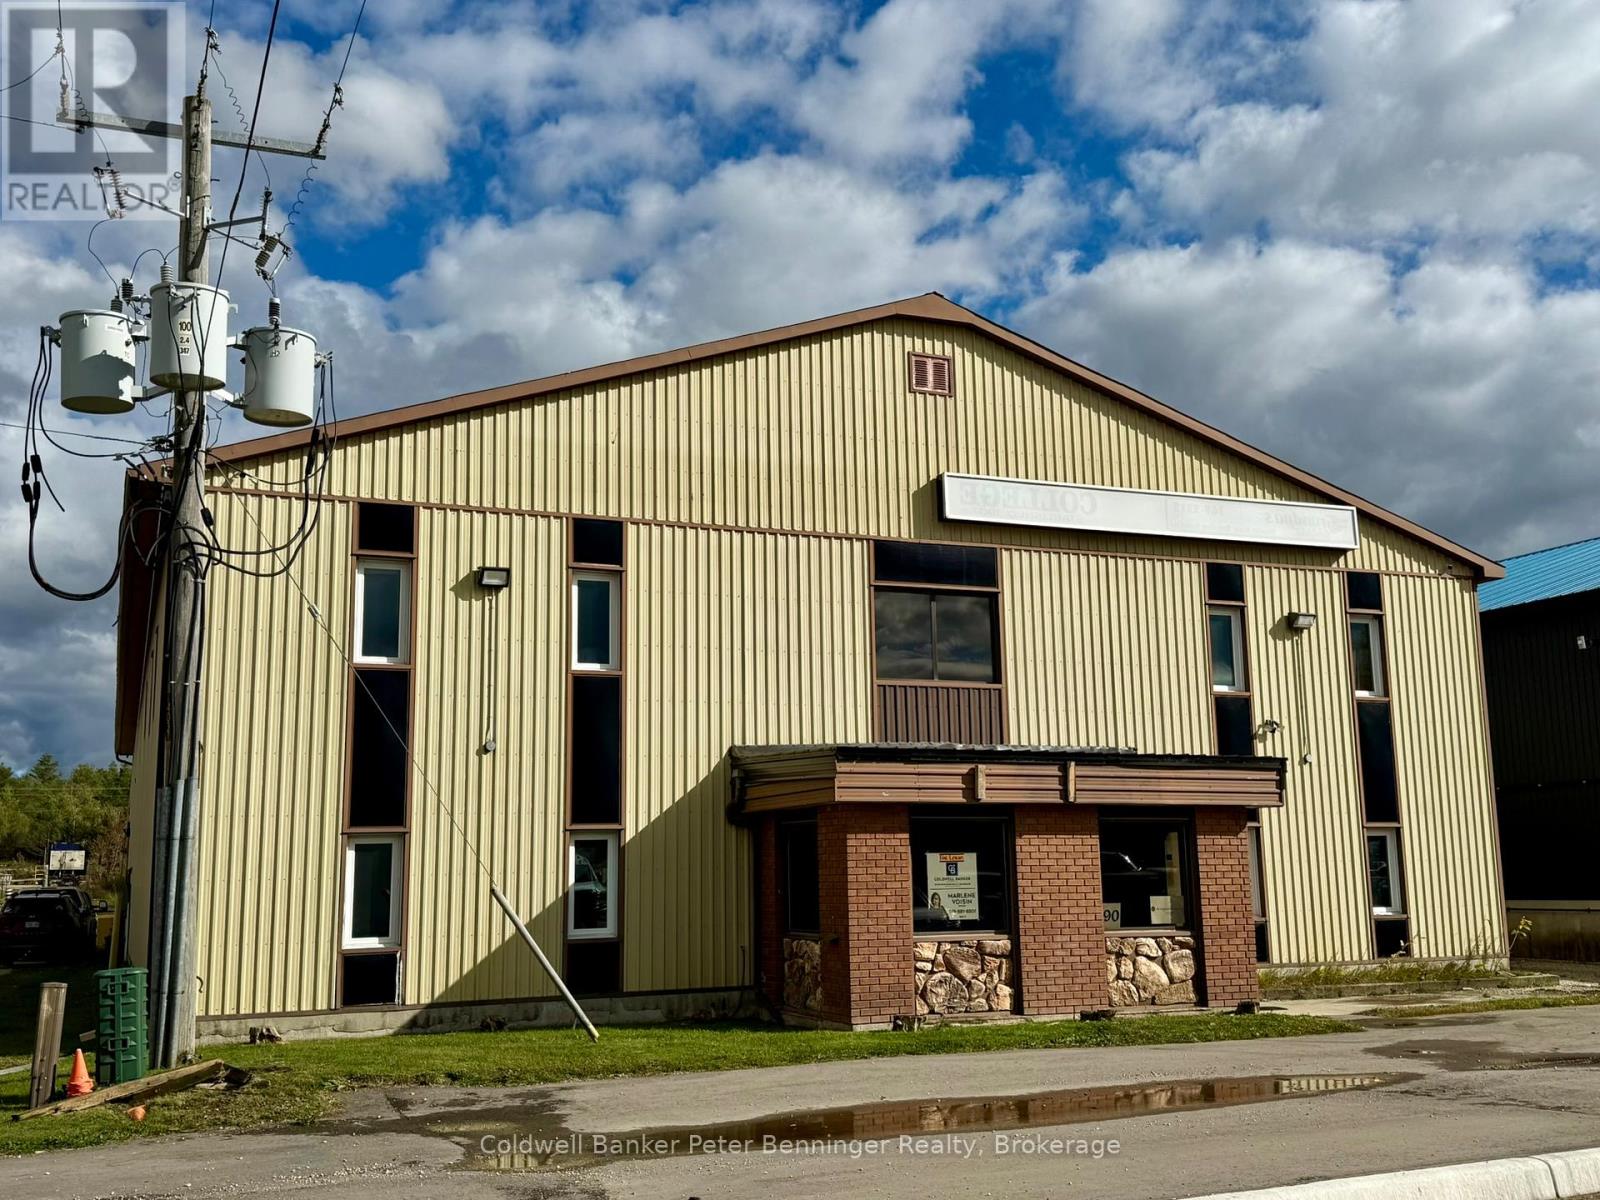
2 - 190 Elizabeth Street E
West Grey, Ontario
This unit offers 2000 sq.ft. of space and have a ground level double door that leads to the side of the building. Rent is $10.00 sq. ft. + $3.75 per sq. ft. for common elements (This includes the property taxes, heat and hydro) (id:47351)
191-221 Pennie Avenue
Tehkummah, Ontario
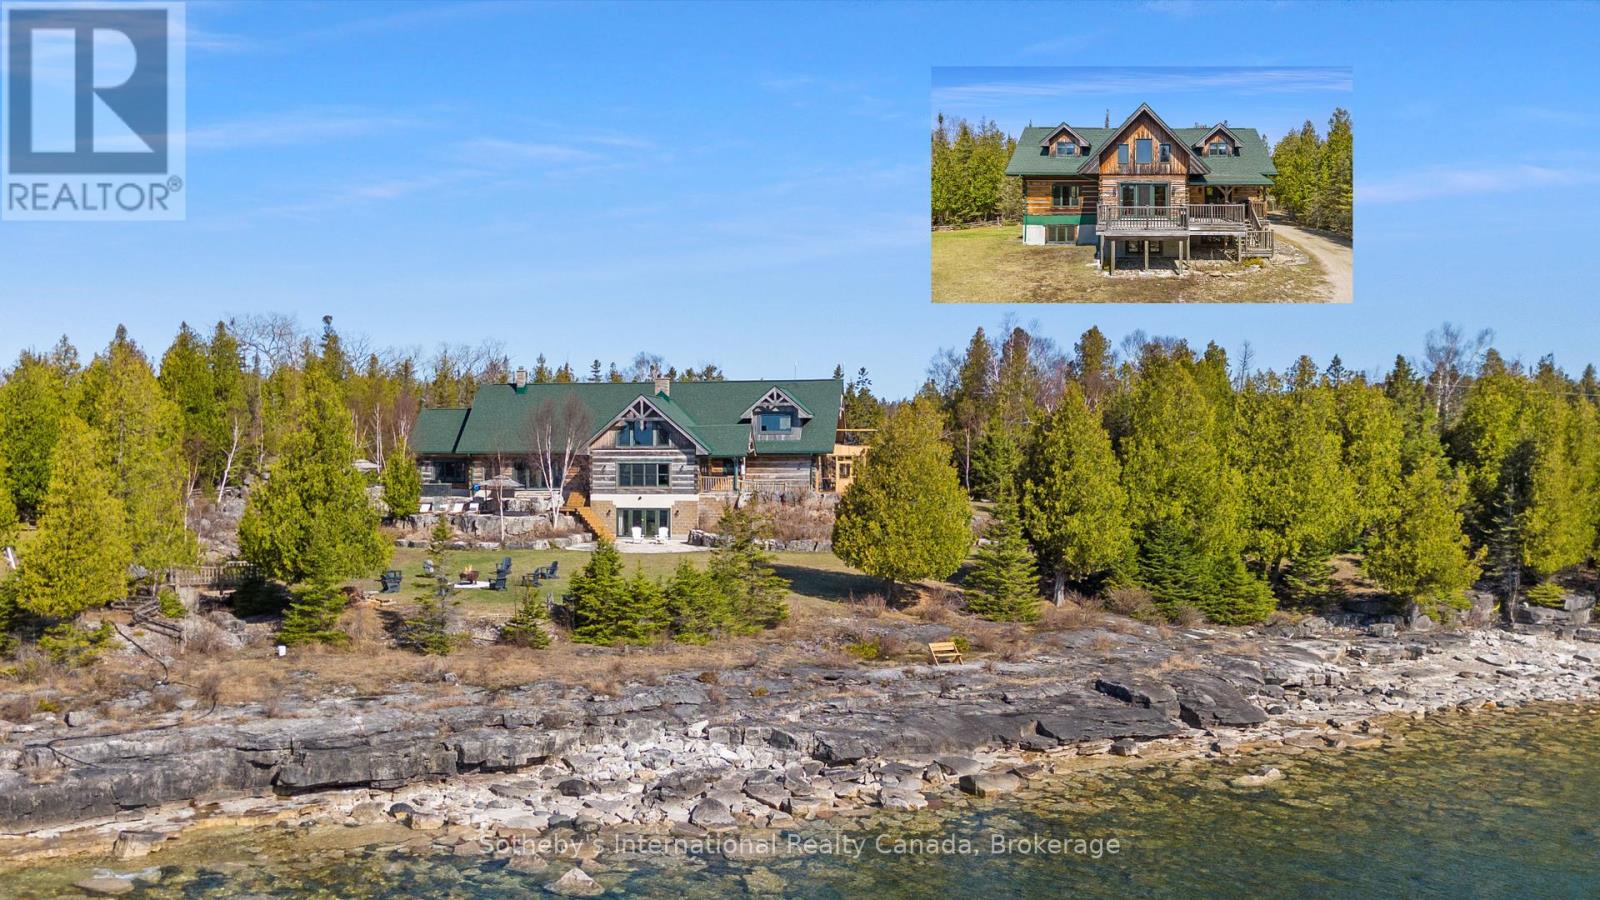
Introducing The Estate on Michaels Bay, a rare 116-acre waterfront property on Manitoulin Island offering unmatched commercial potential. With 928 feet of shoreline on Lake Huron, this estate features a 9,000 sq ft log lodge, 3,000 sq ft guest house, 3,600 sq ft heated workshop, private lake, and a 2,500 ft air strip allowing direct access from Toronto in just 85 minutes by private plane. There is also a commercial airport with a 3,500 ft runway capable of handling executive jets just 40 minutes away from the property. The MS Chi-Cheemaun ferry from Tobermory to Manitoulin Island is 20 minutes away. Previously operated as a restaurant, the property is primed for revival as a destination dining venue or luxury hospitality experience. Its layout and amenities make it ideal for a corporate retreat, wellness resort, or boutique lodge. Development for a golf course was initiated, with fairways already cleared offering a head start for investors looking to complete and brand a signature course. The main residence boasts vaulted ceilings, radiant in-floor heating, a dramatic 4-sided stone fireplace, luxury kitchen, spa-like primary suite, and expansive entertainment spaces. The guest house includes 4 bedrooms and 2.5 baths, while the workshop offers oversized garage doors, EV charging, and an unfinished apartment. Backing onto 500+ acres of protected conservation land with hiking trails, this gated estate blends privacy, adventure, and upscale infrastructure. Whether reimagined as a resort, executive retreat, or legacy investment, this property delivers a once-in-a-lifetime opportunity to shape a premier destination in Northern Ontario. Manitoulin Island is the Largest Fresh Water Island in the World with stunning natural beauty, including beautiful waterfalls, sandy beaches, and numerous lakes and trails. It's a popular destination for camping, hiking, and stargazing, offering a tranquil escape into nature. The island is easily accessible by vehicle, airplane and boat. (id:47351)
414 - 195 Mccaul Street
Toronto, Ontario
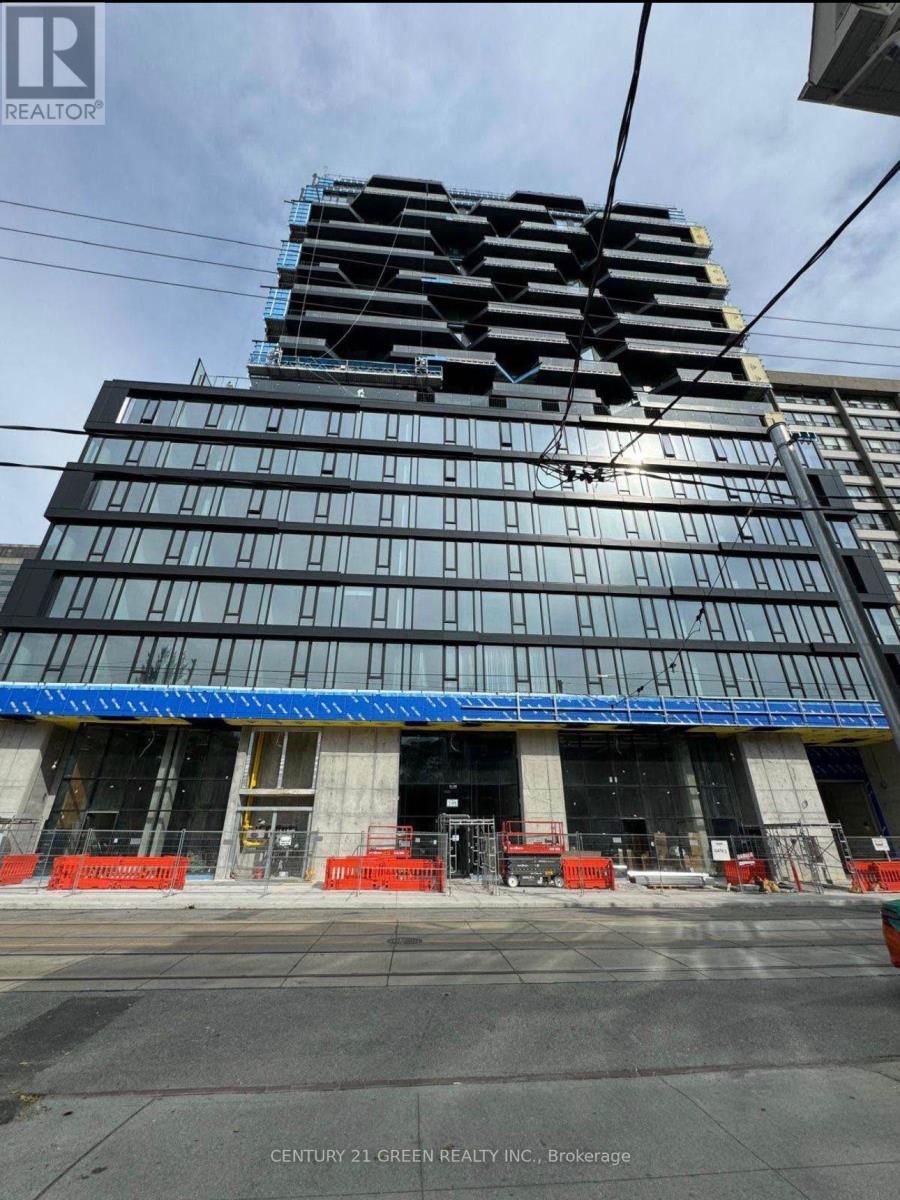
Stunning 1+ 1 bedroom . $30,000 spent on upgrades. Located steps to University of Toronto,Queen's Park , Queen's Park Subway Station, Toronto's major Hospitals (Mount Sinai, Sick Kids,Toronto General, Toronto Western, Women's College Hospital and Princess Margaret). Idealbuilding for Professionals, Students, Doctors etc. Visitors parking available. (id:47351)
507 - 27 Carlton Street
Toronto, Ontario
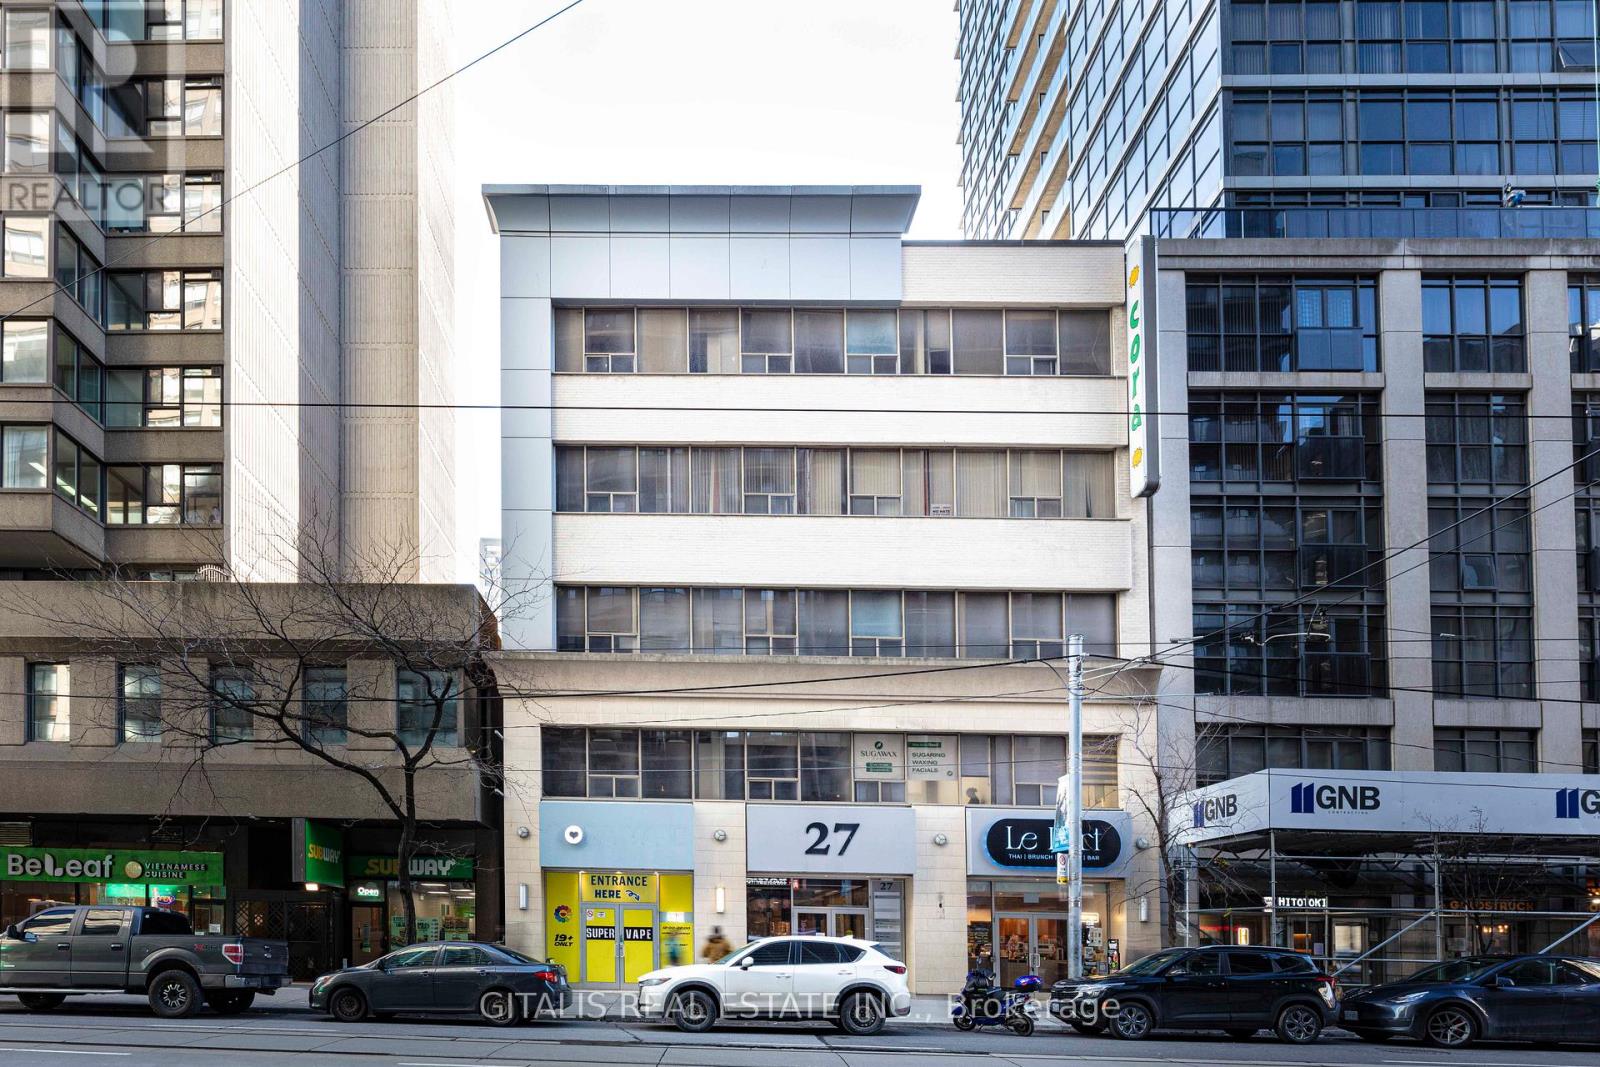
Top floor corner unit south east exposure with clear view, can add approx. 1700 SF, open area, build out offices, private kitchen, next to common washroom area and fire exit, passenger elevator access. (id:47351)
10365 Rabbit
Temagami, Ontario
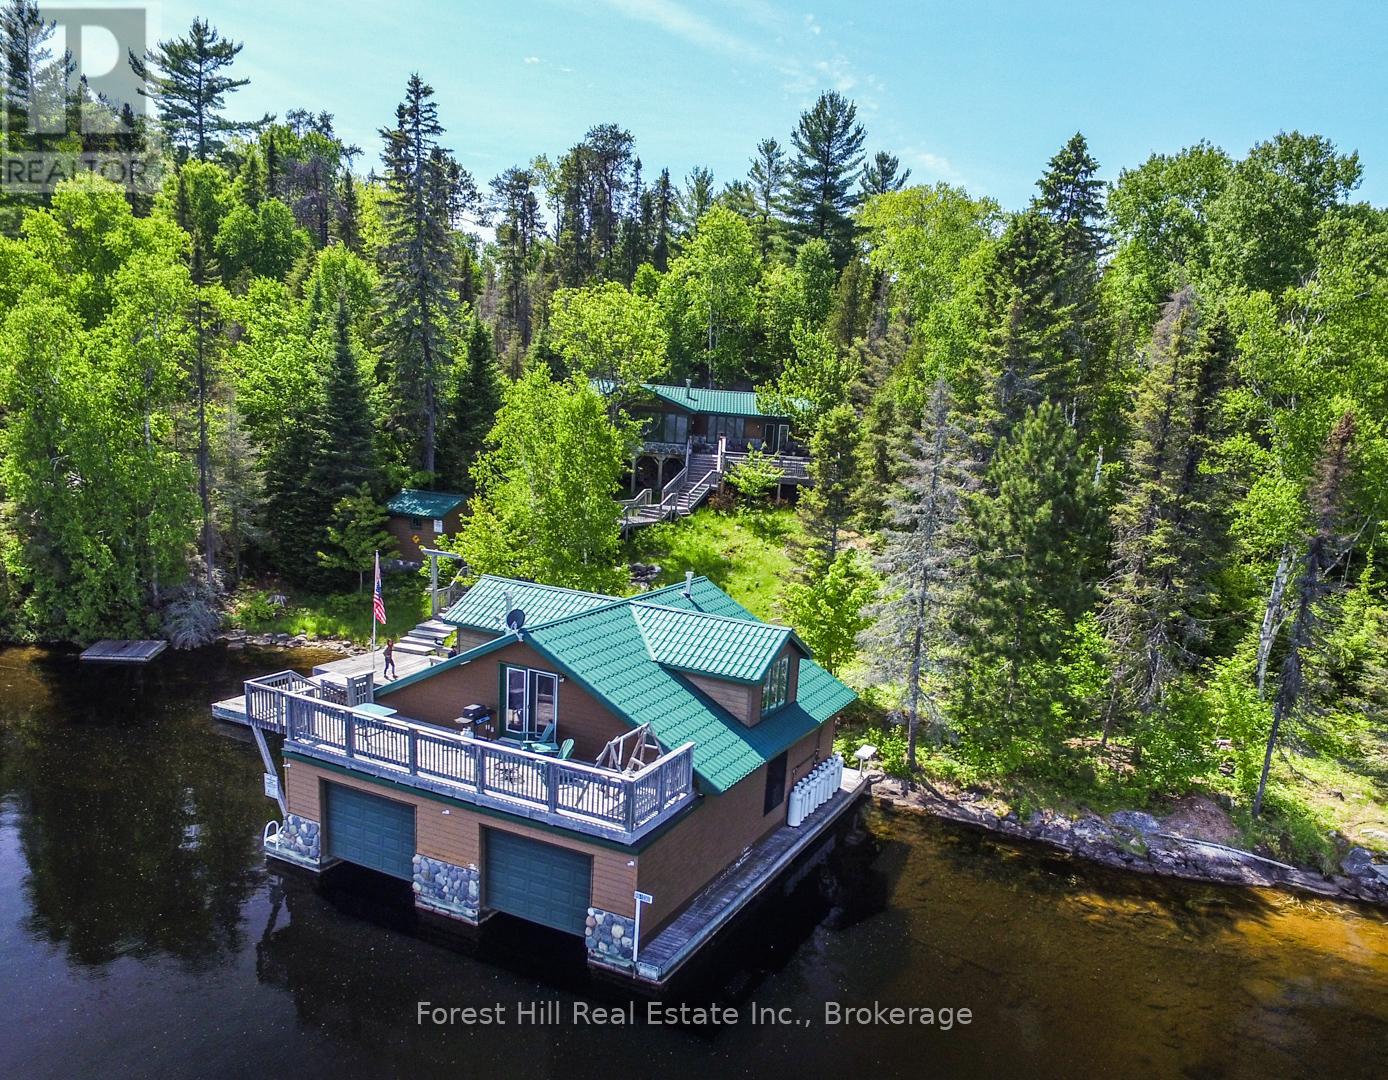
Embrace a serene lifestyle in this captivating cottage located in the idyllic setting of Teachers Bay/RabbitLake. Just a brief 10-minute boat ride from a secure dock, conveniently situated where you park your car, this authentic north-inspired retreat invites you to escape the everyday hustle and bustle. The fully winterized main cottage spans over 1400 square feet, designed for low maintenance and adorned with a steel roof, new solar panels, and an attractive hard iboard and rock exterior. Step inside to discover four generously sized bedrooms, a full bath, a main living room featuring a propane fireplace, a family room with a cozy wood-burning stove, and a spacious, stunning kitchen. Enjoy the simple pleasures of life on the multilevel deck, whether it's sipping your morning coffee or relishing the sunset. The boathouse suite, essentially a cottage on its own, offers 800 square feet of comfort, complete with a full kitchen, bath, a living room showcasing a propane log set fireplace, and a welcoming bedroom. Winterized for year-round use, it also boasts a private deck overlooking the water. Keep your boats and water equipment sheltered in the multiple-slip boathouse.The property's exceptional features include a dual water filtration system Trojan UV Max, in-wall cell, an automated solar/electrical system with an auto-programmed propane backup generator, and satellite T.V.Revel in the finer details with Carlisle antique plank flooring, granite counters, and rugged property backing onto crown land. The ownership of the waterfront lot beneath the dock and boathouse adds to the allure of this truly exceptional haven. (id:47351)

5096 Island 865
Georgian Bay, Ontario
Welcome to your dream escape just 1 hour and 40 minutes from the GTA and a quick 2-minute boat ride from the marina. This well-maintained, boat-access cottage is set on a private and picturesque 0.674-acre lot with 138 feet of pristine waterfront on a quiet bay, offering the perfect blend of tranquility, comfort, and adventure. The charming 2-bedroom cottage features a bright and airy open-concept layout, enhanced by vaulted ceilings and tasteful décor throughout. The living room is warmed by a fireplace with airtight insert, and the kitchen with dining area is ideal for gathering with family and friends. Laminate flooring in the kitchen and living room adds to the cottages clean, updated feel, while a 3-piece bathroom ensures all the essentials are covered. Step outside to a spacious deck that overlooks the sparkling water, ideal for morning coffee, afternoon lounging, or evening cocktails with a sunset view. A large dock with deep water offers excellent swimming and boating access, while a sandy beach area along the shore is perfect for children and pets to play. As the sun sets, gather around the fire pit overlooking the bay and soak in the serene views and golden light dancing on the water. An 8' x 12' Bunkie adds extra accommodation space for guests, making this property a wonderful option for hosting weekend getaways or summer holidays. Whether you're looking for a peaceful place to recharge or a lakeside hub for fun-filled days on the water, this turnkey property delivers an unforgettable cottage experience. Accessible, inviting, and fully ready for the season, this is your opportunity to own a slice of waterfront paradise. (id:47351)

9 - 130 Kincardine Highway
Brockton, Ontario
Entrance area is 28'.10"x14', this would make a perfect office/customer service area, section behind is 107'x 23'.6" + a 43'.8" x 23' allow for mega storage for supplies or a great work shop area. Loading docks one with a 10'x8' door, other is a 7'x7.7" door, 2 pc bath in this section. Total unit is approx 4200 sq. ft. Rent is $10/sq. ft. + $3.75/sq. ft. (common element fee) + 20% of the snow removal costs. (id:47351)
2 - 198 Walnut Avenue
Toronto, Ontario
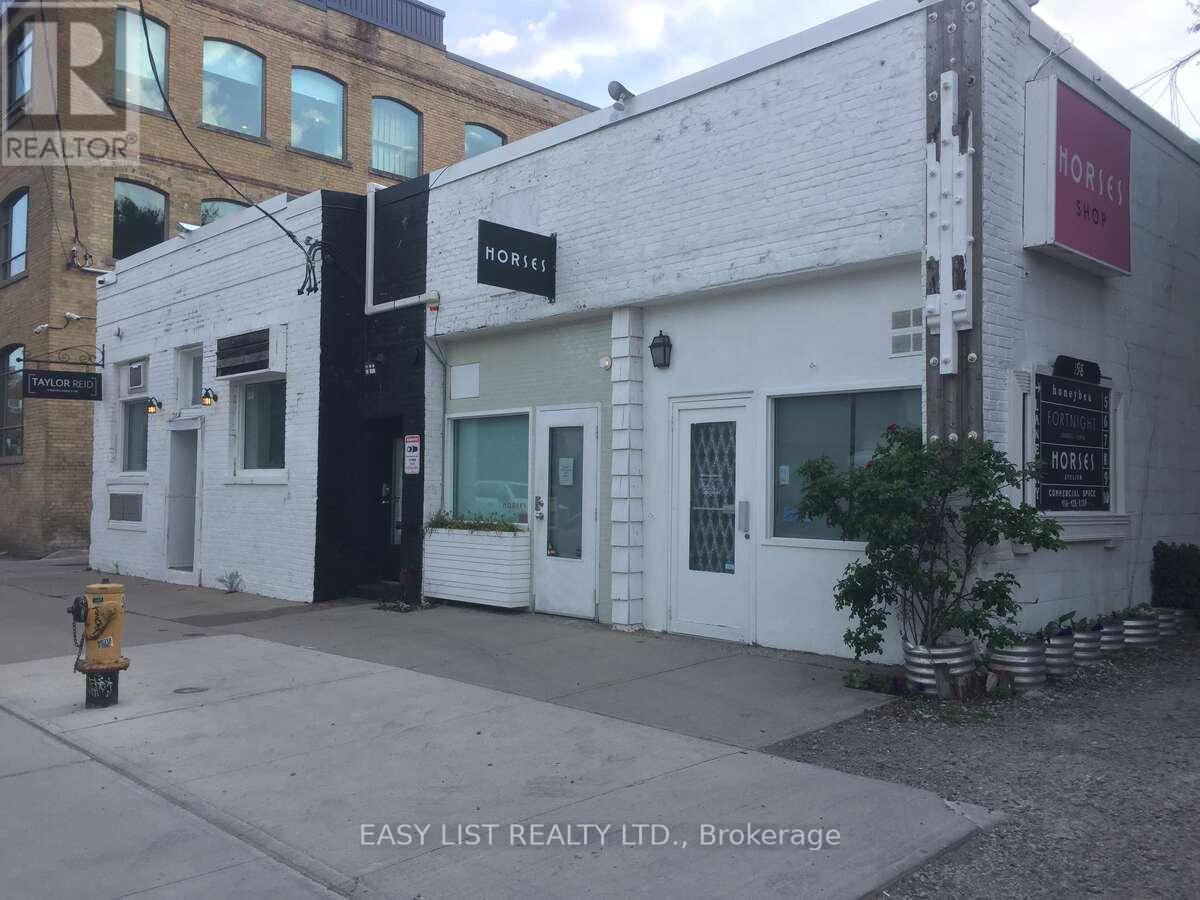
*** Visit the REALTOR website for further information about this Listing *** A hidden gem in the heart of it all, this commercial space is ideally located just 50 metres south of Queen Street West, directly across from Trinity Bellwoods Park. Situated within a single-storey building on Walnut Avenue, the unit is surrounded by a vibrant community of local entrepreneurs in fashion, media, arts, and other creative industries. This versatile space is well-suited for a variety of uses, including a retail store, showroom, design studio, office, or even light warehouse use. The unit itself is a self-contained space of approximately 500 sq. ft, with direct access from Walnut Avenue. It features a large private washroom, impressive 12-foot ceilings, concrete factory floors, and exposed brick, offering a unique industrial aesthetic. (id:47351)
121 South Rankin Street
Saugeen Shores, Ontario
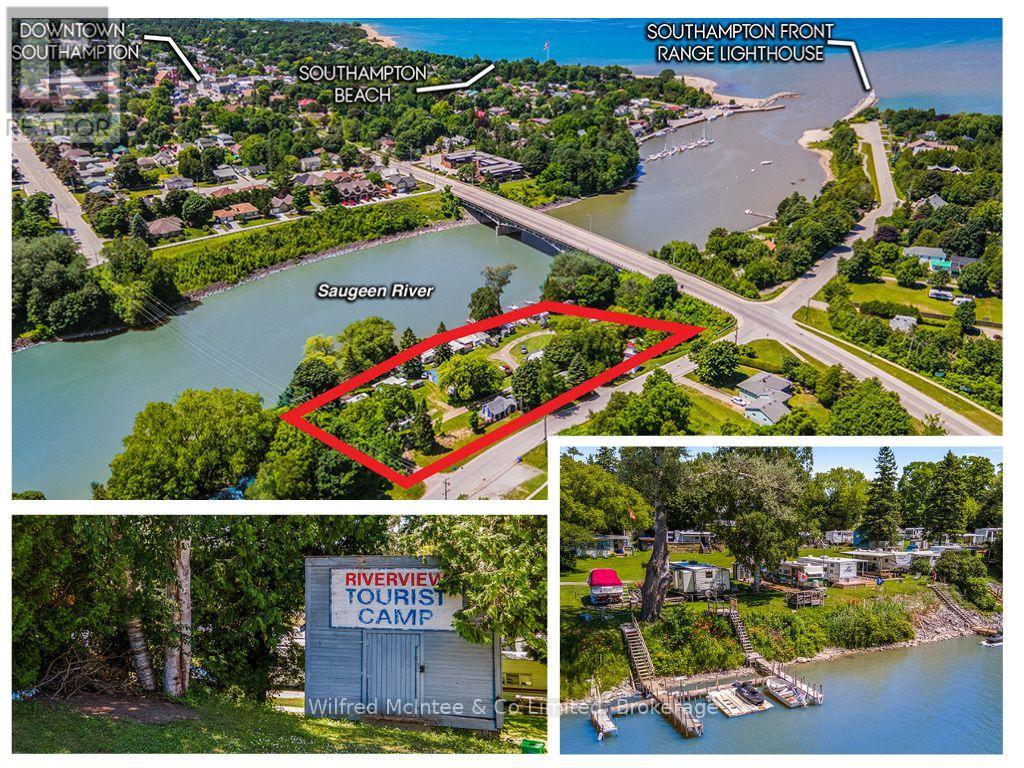
Opportunity is knocking! This is your chance to own a unique investment property that is generating income and brimming with potnential. Located in the sought after lake side community of Southampton along the renowned Saugeen River near the shores of Lake Huron. Known as Riverview Tourist Camp and owned by the same family for over 50 years, this is a once in a lifetime opportunity. Situated on a 1.23 acre riverfront lot with expansive river frontage and amazing river views this property is something special. The camp is currently comprised of 20 seasonal trailer sites with electricity and municipal water & sewer (with the possibility of 2 more sites), a shower/bath building, two cozy cottages rented year-round, and a main 4 season house with 2 bedrooms/1.5 bathrooms. The home would be perfect to use as your own private getaway or as an additional rental accommodation to drive more revenue. The current zoning is commercial recreational and environmental protection giving way to a number of potential uses subject to the proper consultation and approvals with the municipality and conservation authority. The Saugeen River is recognized far and wide for its world class fishing. Enjoy easy boating access to Lake Huron. This is an extraordinary opportunity to own a special little piece of Southampton. All measurements and boundaries are approximate and for reference purposes only. (id:47351)
233 - 121 Lower Sherbourne Street S
Toronto, Ontario

Welcome to Time & Space Condos, Urban living in Toronto's St Lawrence & Distillery waterfront community, this 675sqft 2-bedroom & 2-bath unit has premium laminate flooring & 9ft ceilings throughout. Kitchen includes upgraded quartz countertops w/ built-in stainless steel Whirlpool appliances. Equipped with Cybersuite security system, large balcony & plenty of building amenities (Concierge, party, games & media room, yoga studio, gym, pool & outdoor patio). Just Moments from the Entertainment and Financial Districts, Distillery District, St Lawrence Market, Sugar Beach, Parliament Square, Princess St Park, 14 min walk to Union Station, easy access to downtown shopping, grocery, dining & entertainment. Maintenance Fee includes Water, Heating, and Internet (id:47351)
157 John Street W
Toronto, Ontario
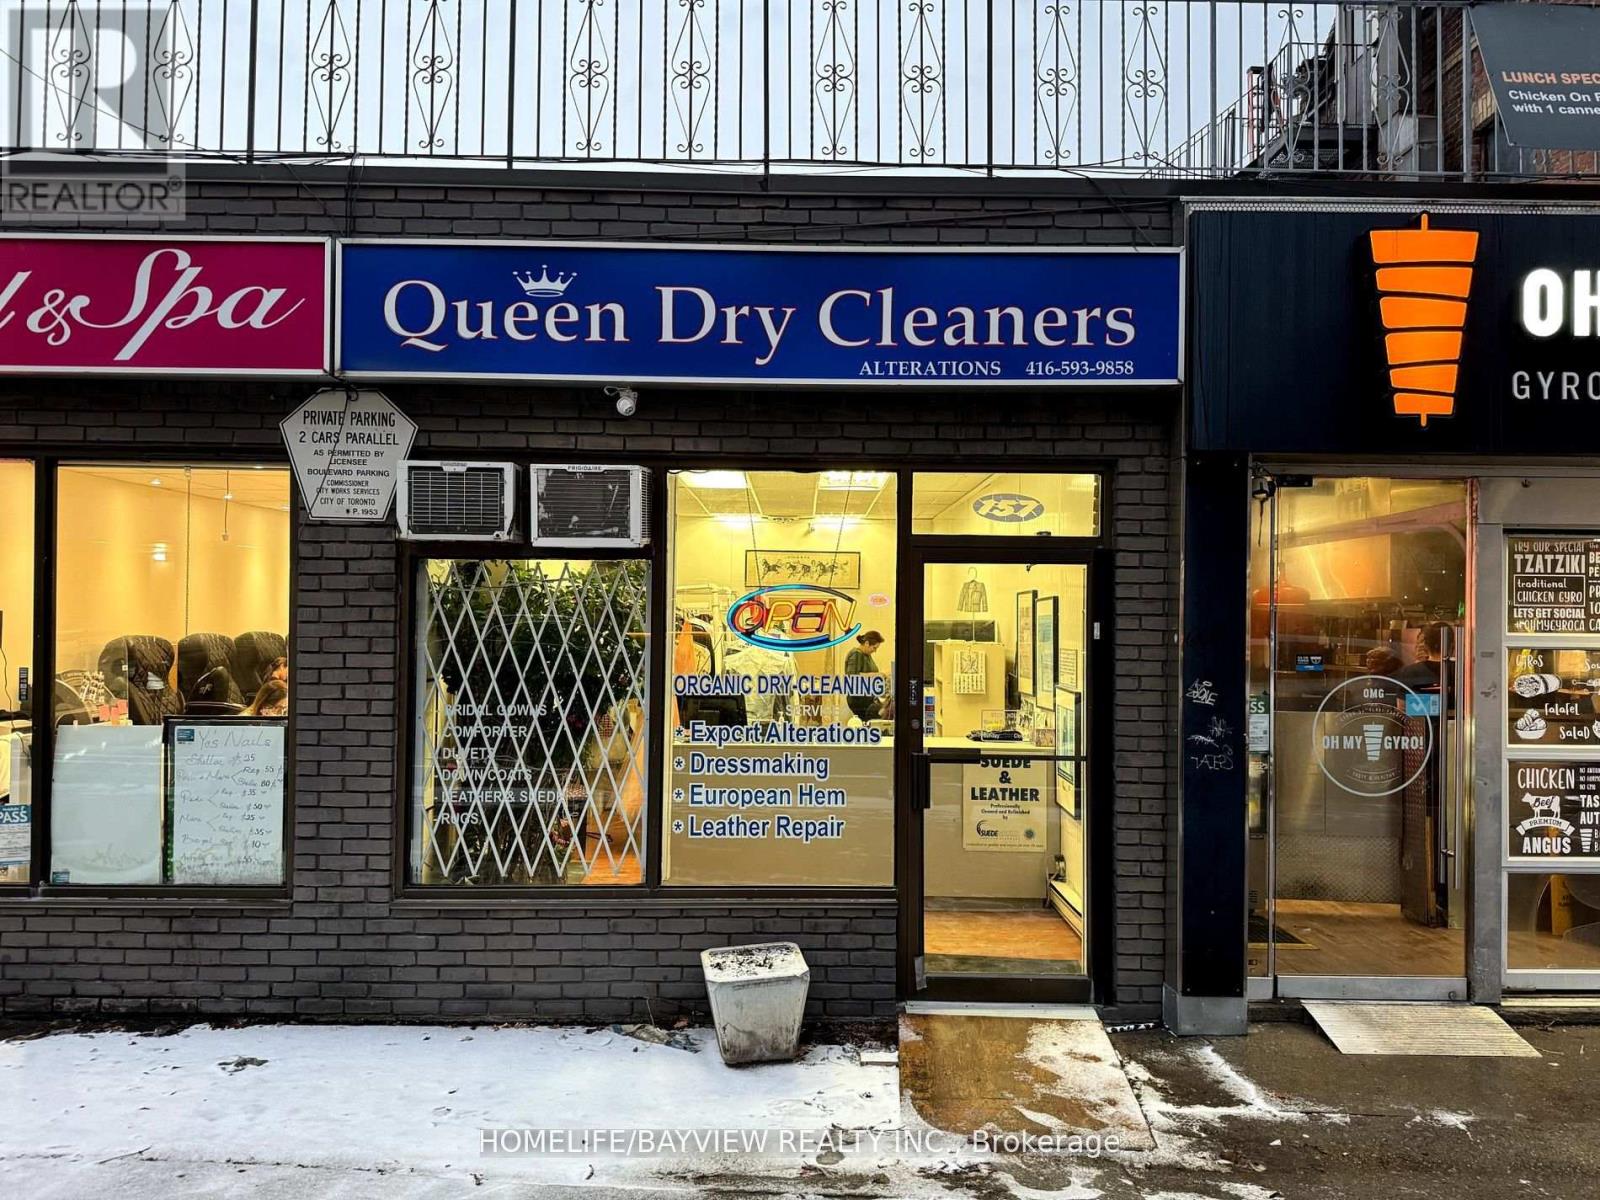
Prime downtown location in one of the most sought-after areas, offering unparalleled convenience and proximity to CP24. With over 20 years of expertise managing the exceptional property with various owners, this listing presents a unique opportunity for buyers seeking a well-maintained and strategically located asset. Don't miss the chance to invest in this prime real estate! ** EXTRAS** Low rent at $5,356 per month, including TMI, HST, and water. Seller Take Back (STB) or Vendor Take Back (VTB) - (Seller Financing) is available for qualified buyers. (id:47351)
B375 Crewe Point
The Archipelago, Ontario
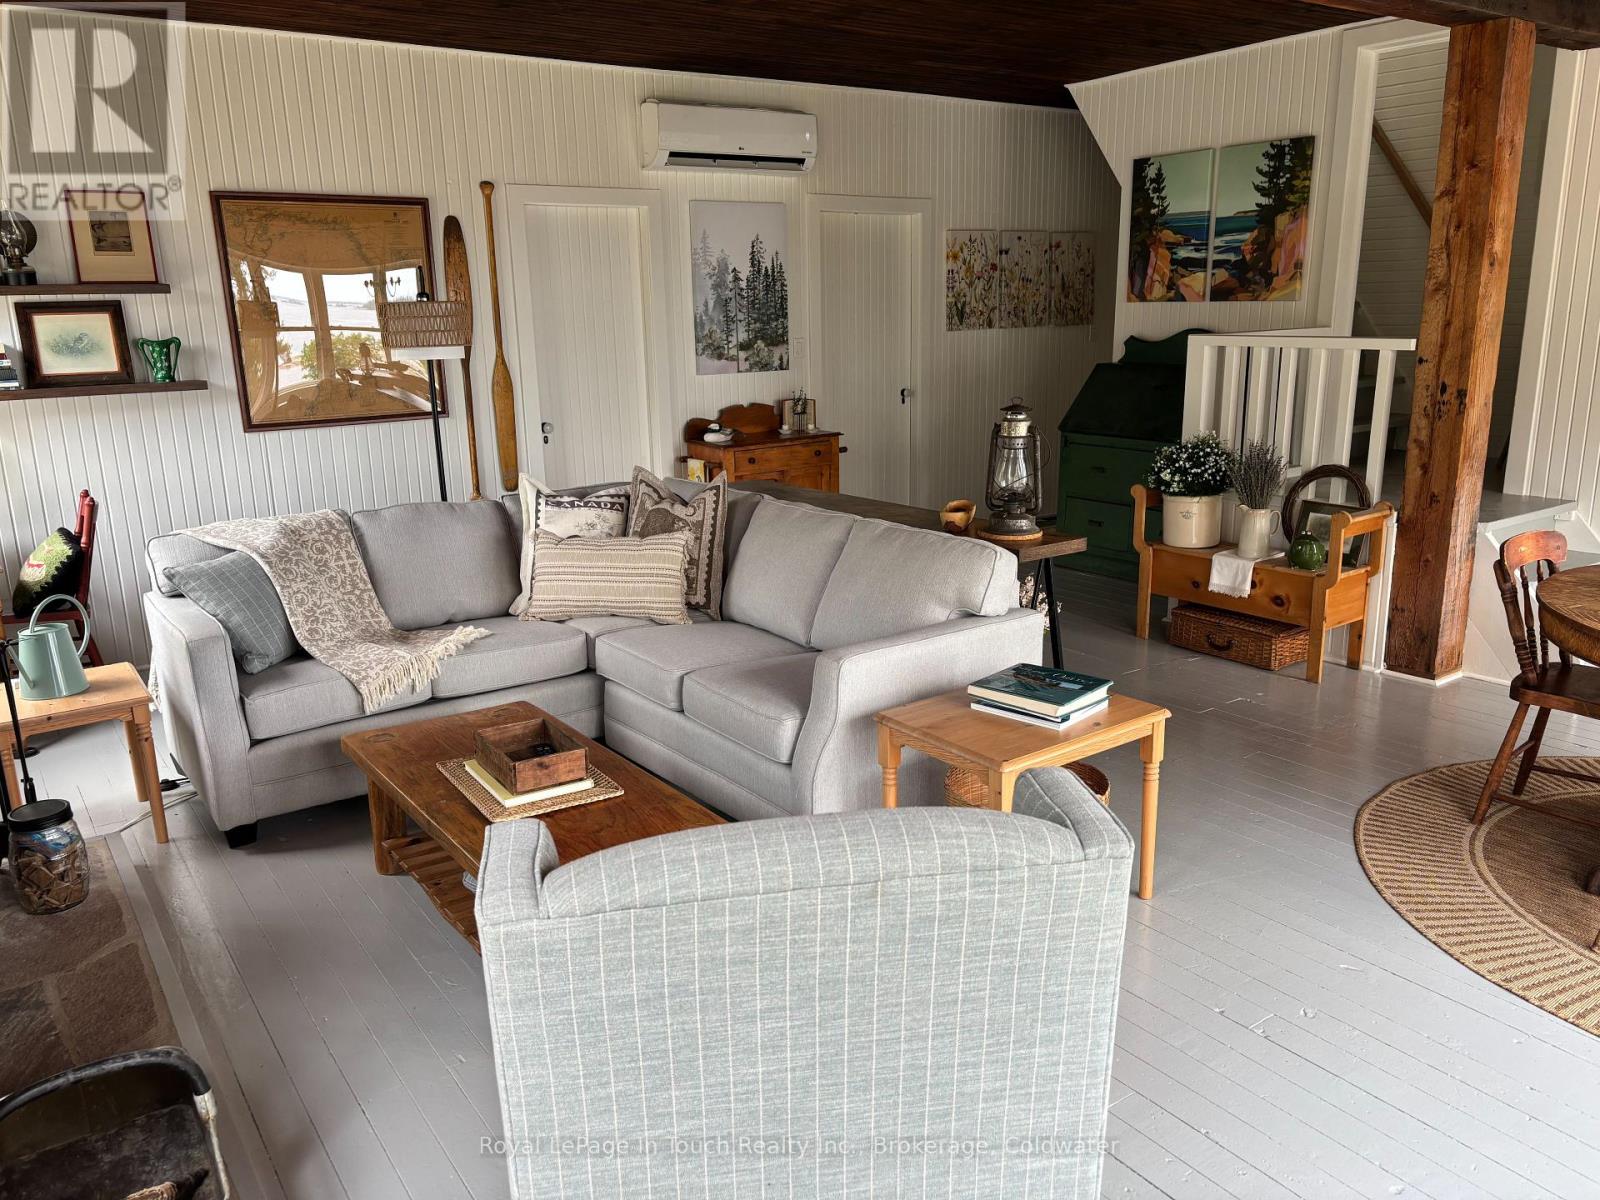
375 Georgian Bay Water is a beautifully maintained cottage in the legacy Georgian Bay style with contemporary features that make holidaying truly relaxing. Offers unobstructed panoramic southwest views of the bay, the original hardwood floors, high ceilings with the original huge, by modern standards, rough hewn beams. five bedrooms, a large screened in porch, perfect for entertaining . Comfortable new furniture for relaxing or reading that book .The cottage is surrounded on three sides with decks for sun worshippers and barbecuing. It sits on 11.5 acres with 1500 ft of shoreline that bends around the mouth of the Garden Channel, an undisturbed natural paradise for swimming, bird watching or quiet paddling. The contemporary features include, double hung windows; solar panels, backup gas-powered generator, a writers studio by the water. Above all, its private. The cottage is set back from the water on a height of land that allows for its expansive views but close enough to provide easy access to the two new docks. (id:47351)
22428 Georgian Bay Shore
Georgian Bay, Ontario
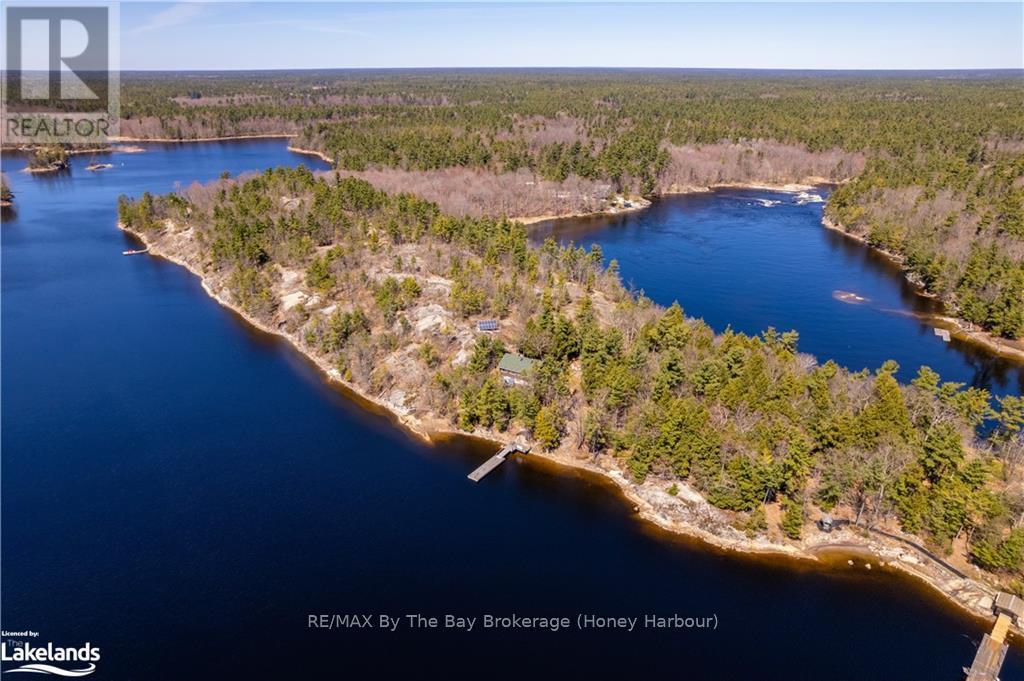
This is a rare opportunity to get away from it all in the sought after Cognashene area. Harmonize with nature on this breathtaking 6.12 acre property with 1470 feet of pristine water frontage between two shorelines. The West facing shore on Longuissa Bay is approximately 827 feet and the East facing shore on the Musquash River is approximately 643 feet. This lovely 3 bedroom, 2 bathroom partially winterized cottage has pine log siding and a large deck with sun shade structure. Electricity is supplied by 3kw of solar panels, which provides more than ample power for all existing uses of the cottage and the property with exterior floodlights. Yes, that means NO HYDRO BILLS. The cinder block basement is used for a workshop as well as storage for recreational toys, outdoor furniture and maintenance equipment. The shoreline along the Musquash River side is protected by the Nature Conservancy of Canada, providing for peaceful enjoyment, exceptional fishing, paddle boarding, kayaking and canoeing. Down by the water, you'll enjoy shallow access to perfect sand bottom swimming and substantial deep water docking system for your boat(s). Boat access only. (id:47351)
2 - 126 Malcolm Road
Guelph, Ontario
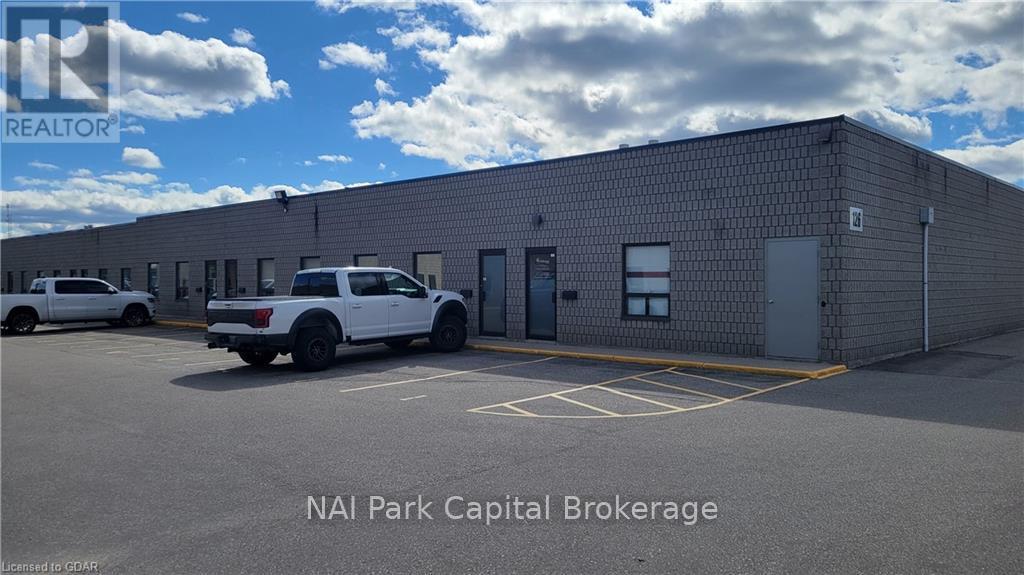
Rare opportunity to lease small industrial space! 1,500 SF industrial unit available. Unit features 12' ceiling height and one grade-level loading door. Conveniently located by the Guelph Auto Mall. Could be combined with adjacent unit for total of 3,000 SF. (id:47351)
4 - 9 Tamarac Road
Northern Bruce Peninsula, Ontario
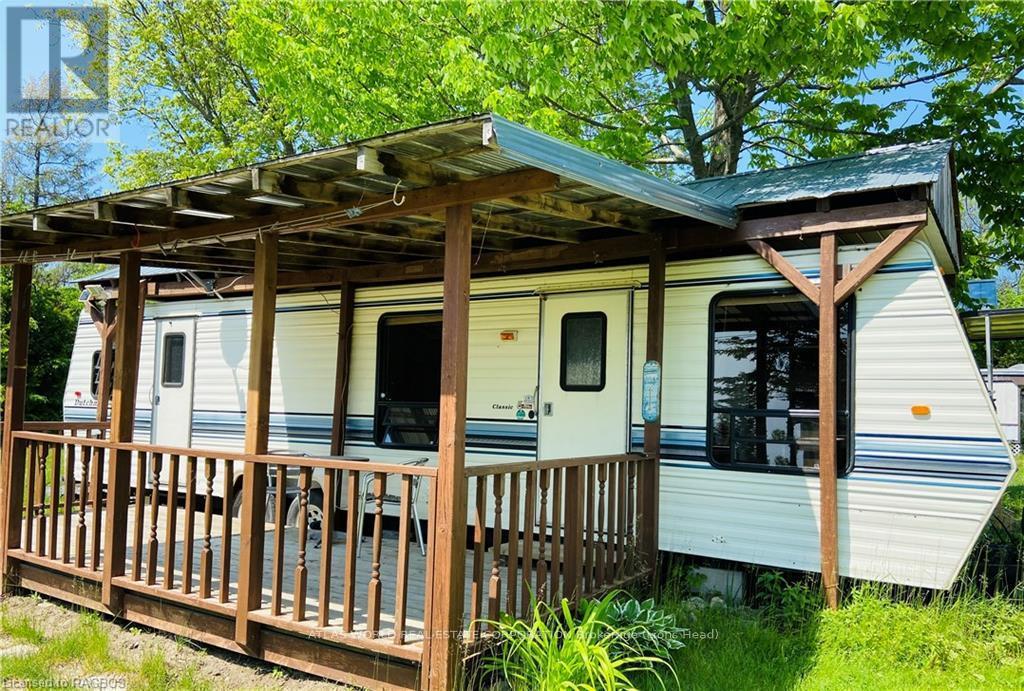
A Full size covered deck adds extra space to this open concept living / kitchen and eating area. The main queen bedroom sleeps 2 while the pull down sofa in the living area converts to a small double. Enjoy your stay at Dock View in Stokes Bay or travel a short distance to nearby Lions Head and Tobermory. Enjoy the amenities , sites and access to The Bruce Trails near by. Docking during your stay is available upon request. (id:47351)
Lot 9 Final Plan 3m 268
Saugeen Shores, Ontario
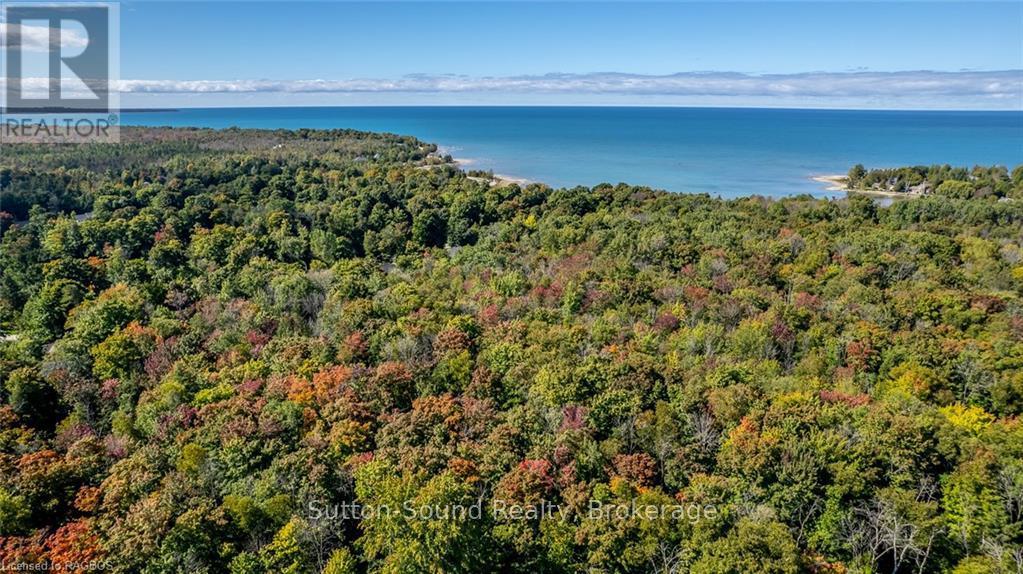
Steps away from the shores of Lake Huron in one of Saugeen Shores? most Prestigious Neighborhoods Miramichi Shores offering premium estate sized residential building lots. This exceptionally planned design including Architectural Controls and Tree Retention Plan establishes a pleasurable opportunity to build you new home at this Cul de Sac location with only 12 Lots available serviced with Natural Gas, Municipal Water and Fibre Optics at lot line. Savor the sights of Lake Huron via paved trail extending between the Towns of Southampton and Port Elgin excellent for cycling, jogging, or sunset walks. Enjoy watersport activities and sand beaches or indulge in the tranquility of some of the most remarkable trail systems while hiking, snowshoeing, or skiing all proximate to Miramichi Shores. Miramichi Shores invites you to share in the enjoyment of an exquisite neighborhood of large estate style properties. (id:47351)
Lot 7 Final Plan 3m 268
Saugeen Shores, Ontario
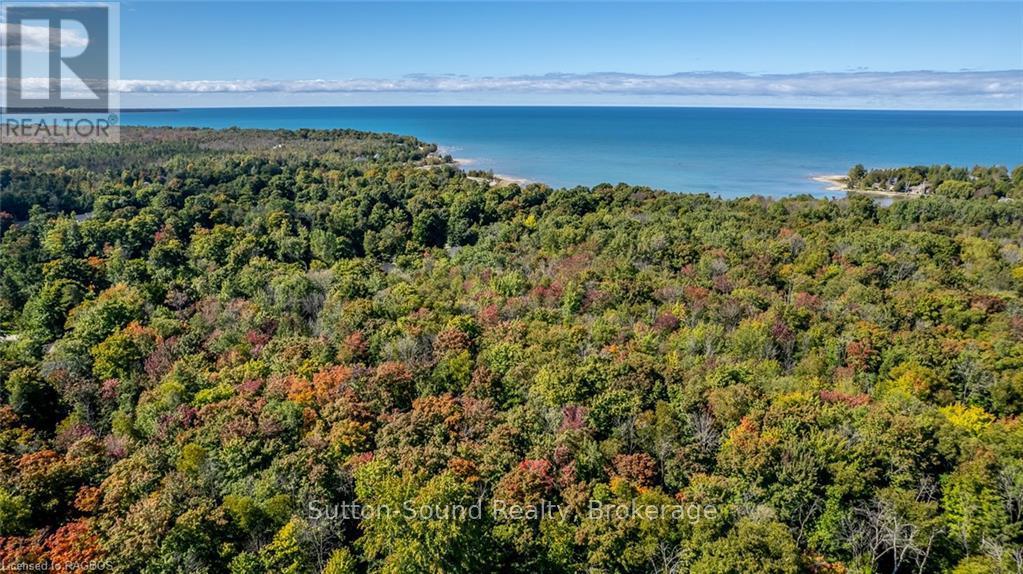
Steps away from the shores of Lake Huron in one of Saugeen Shores? most Prestigious Neighborhoods Miramichi Shores offering premium estate sized residential building lots. This exceptionally planned design including Architectural Controls and Tree Retention Plan establishes a pleasurable opportunity to build you new home at this Cul de Sac location with only 12 Lots available serviced with Natural Gas, Municipal Water and Fibre Optics at lot line. Savor the sights of Lake Huron via paved trail extending between the Towns of Southampton and Port Elgin excellent for cycling, jogging, or sunset walks. Enjoy watersport activities and sand beaches or indulge in the tranquility of some of the most remarkable trail systems while hiking, snowshoeing, or skiing all proximate to Miramichi Shores. Miramichi Shores invites you to share in the enjoyment of an exquisite neighborhood of large estate style properties. (id:47351)

Lot 5 Final Plan 3m 268
Saugeen Shores, Ontario
Steps away from the shores of Lake Huron in one of Saugeen Shores? most Prestigious Neighborhoods Miramichi Shores offering premium estate sized residential building lots. This exceptionally planned design including Architectural Controls and Tree Retention Plan establishes a pleasurable opportunity to build you new home at this Cul de Sac location with only 12 Lots available serviced with Natural Gas, Municipal Water and Fibre Optics at lot line. Savor the sights of Lake Huron via paved trail extending between the Towns of Southampton and Port Elgin excellent for cycling, jogging, or sunset walks. Enjoy watersport activities and sand beaches or indulge in the tranquility of some of the most remarkable trail systems while hiking, snowshoeing, or skiing all proximate to Miramichi Shores. Miramichi Shores invites you to share in the enjoyment of an exquisite neighborhood of large estate style properties. (id:47351)
290 10th Street
Hanover, Ontario
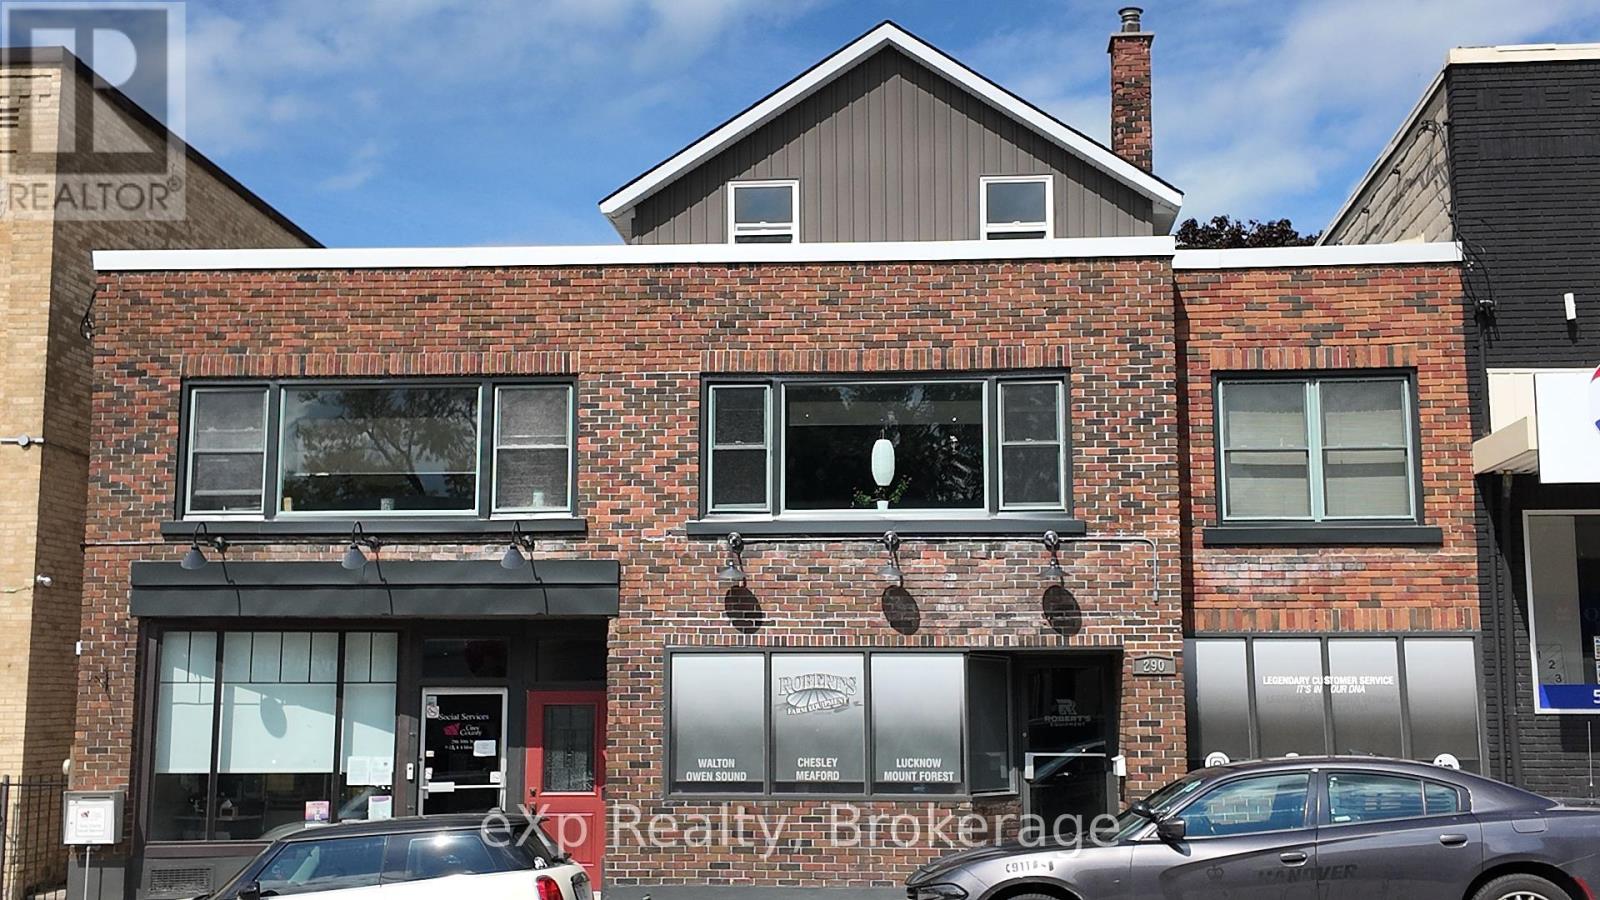
Income property featuring a modern apartment and a dedicated space for your business. The apartment opens to a private yard, offering the perfect blend of live, work, and play, all under one roof. One commercial space is 1350 sq. ft. and the other is approx. 1440 sq. ft. (id:47351)
2302 2nd Concession Road
Augusta, Ontario
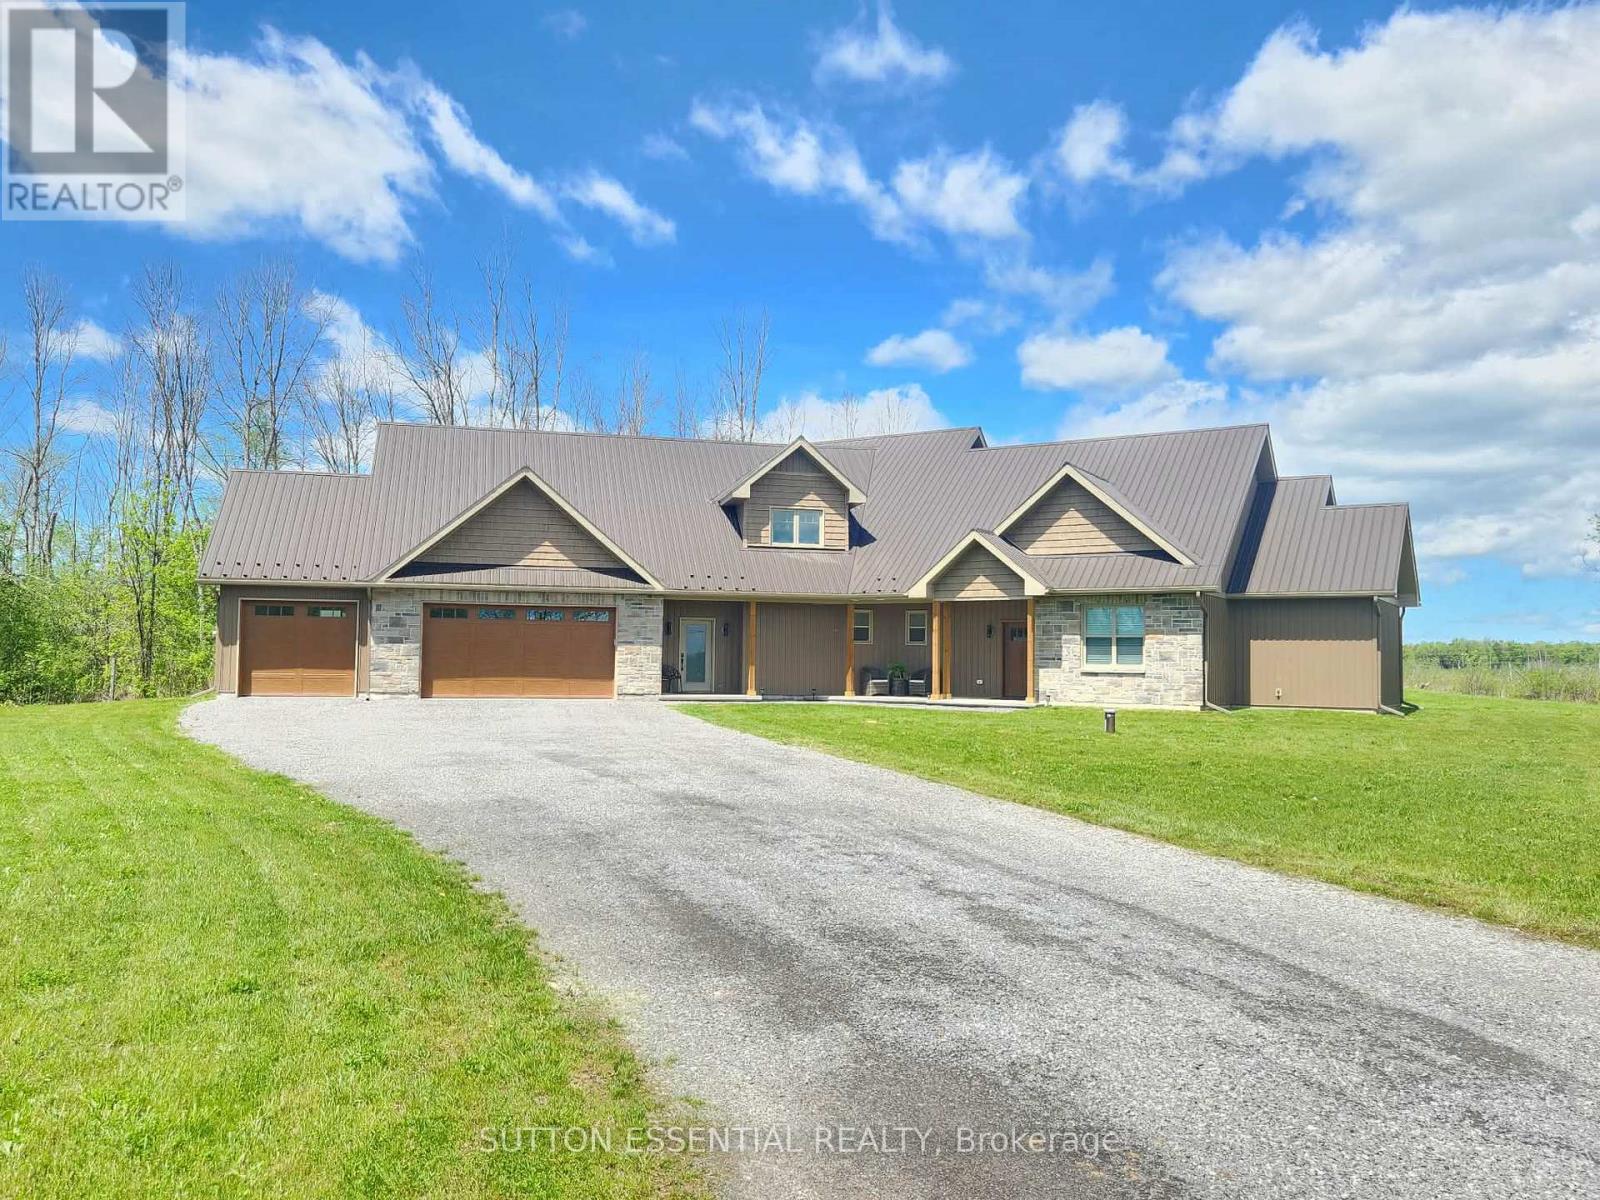
Welcome to this stunning custom built 2-storey home located on the outskirts of Brockville. Built in 2024, this beautifully designed property offers nearly 3,000 sq ft of modern living space on a private 2-acre lot. Featuring 4 bedrooms and 2.5 bathrooms, this home combines comfort, efficiency, and flexibility for today's lifestyle. The spacious open concept is highlighted by soaring vaulted ceilings, oversized windows, and an abundance of natural light throughout. Let's talk about the kitchen - walk-in pantry, leathered granite counters, island includes a lower bar fridge with seating for three comfortably, and of course soft-close cabinetry. The main floor primary suite offers a luxurious ensuite bathroom and walk-in closet, with the added bonus of being on the same level as the separate laundry room. Designed with quality and efficiency in mind, the home features slab-on-grade construction with radiant in-floor heating, two heat pumps for year-round comfort, and a durable metal roof. The triple car garage has it's own temperature control and provides ample space for vehicles, storage, or hobbies. Upstairs, the expansive great room offers incredible versatility and could easily be adapted for multigenerational living, a home office, recreation area, or additional living quarters. Enjoy the perfect balance of modern country living with the convenience of being just minutes from Brockville and local amenities. (id:47351)
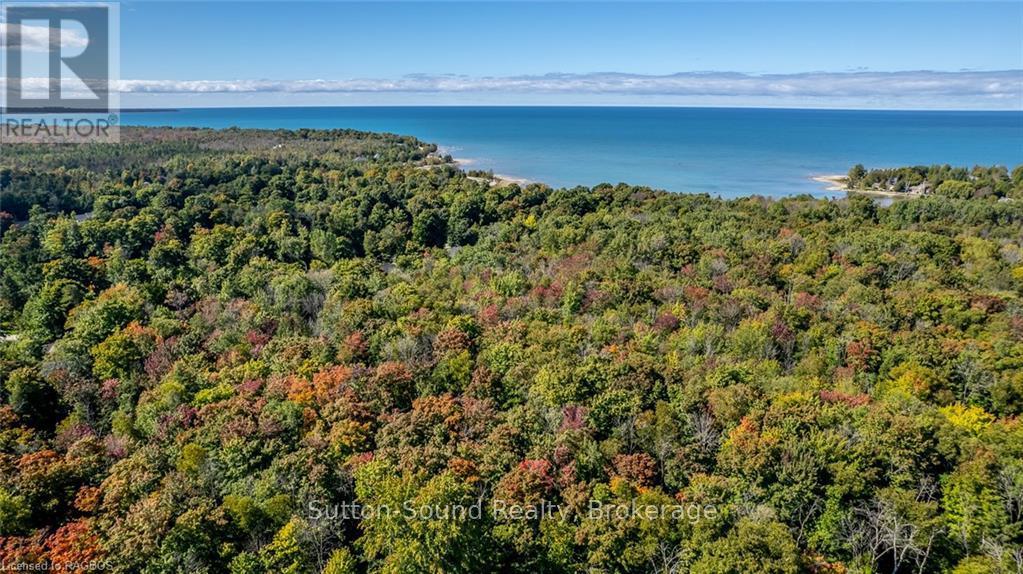
Lot 12 Final Plan 3m 268
Saugeen Shores, Ontario
Steps away from the shores of Lake Huron in one of Saugeen Shores? most Prestigious Neighborhoods Miramichi Shores offering premium estate sized residential building lots. This exceptionally planned design including Architectural Controls and Tree Retention Plan establishes a pleasurable opportunity to build you new home at this Cul de Sac location with only 12 Lots available serviced with Natural Gas, Municipal Water and Fibre Optics at lot line. Savor the sights of Lake Huron via paved trail extending between the Towns of Southampton and Port Elgin excellent for cycling, jogging, or sunset walks. Enjoy watersport activities and sand beaches or indulge in the tranquility of some of the most remarkable trail systems while hiking, snowshoeing, or skiing all proximate to Miramichi Shores. Miramichi Shores invites you to share in the enjoyment of an exquisite neighborhood of large estate style properties. (id:47351)
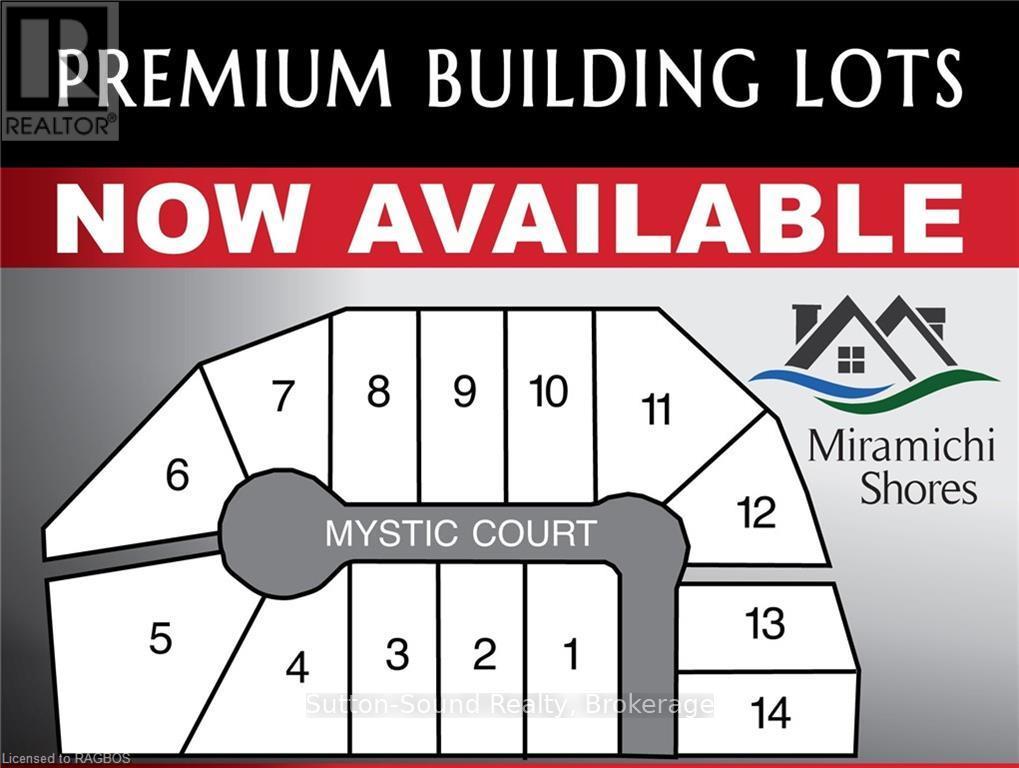
Lot 11 Final Plan 3m 268
Saugeen Shores, Ontario
Steps away from the shores of Lake Huron in one of Saugeen Shores? most Prestigious Neighborhoods Miramichi Shores offering premium estate sized residential building lots. This exceptionally planned design including Architectural Controls and Tree Retention Plan establishes a pleasurable opportunity to build you new home at this Cul de Sac location with only 12 Lots available serviced with Natural Gas, Municipal Water and Fibre Optics at lot line. Savor the sights of Lake Huron via paved trail extending between the Towns of Southampton and Port Elgin excellent for cycling, jogging, or sunset walks. Enjoy watersport activities and sand beaches or indulge in the tranquility of some of the most remarkable trail systems while hiking, snowshoeing, or skiing all proximate to Miramichi Shores. Miramichi Shores invites you to share in the enjoyment of an exquisite neighborhood of large estate style properties. (id:47351)
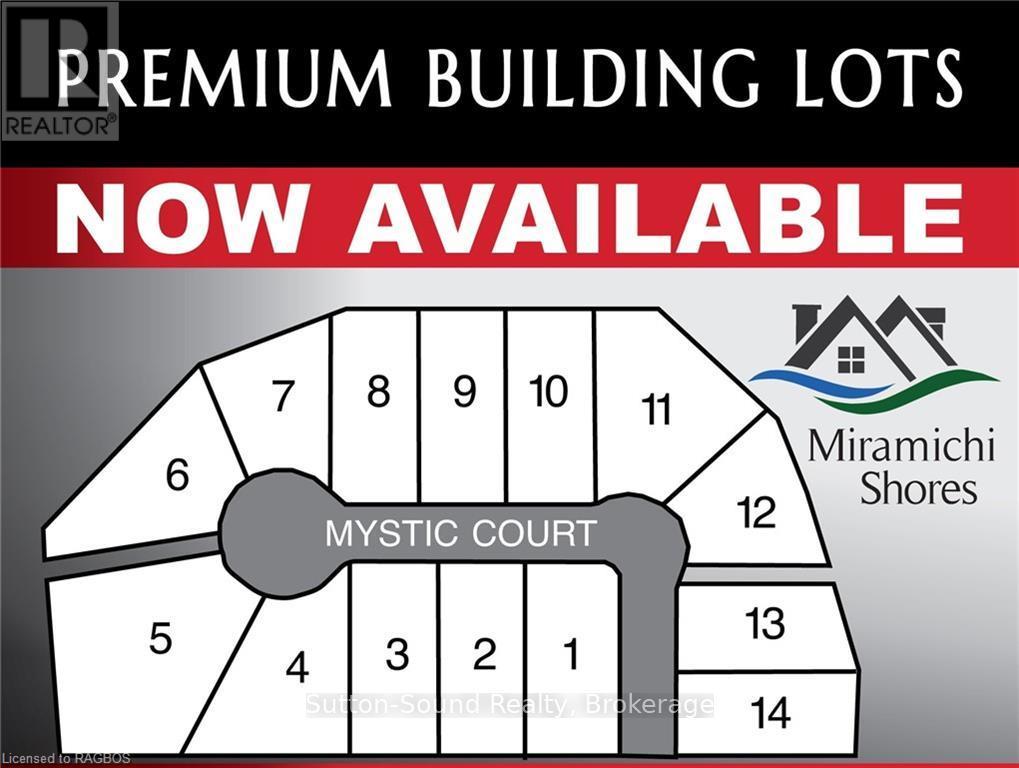
Lot 1 Final Plan 3m 268
Saugeen Shores, Ontario
Steps away from the shores of Lake Huron in one of Saugeen Shores? most Prestigious Neighborhoods Miramichi Shores offering premium estate sized residential building lots. This exceptionally planned design including Architectural Controls and Tree Retention Plan establishes a pleasurable opportunity to build you new home at this Cul de Sac location with only 12 Lots available serviced with Natural Gas, Municipal Water and Fibre Optics at lot line. Savor the sights of Lake Huron via paved trail extending between the Towns of Southampton and Port Elgin excellent for cycling, jogging, or sunset walks. Enjoy watersport activities and sand beaches or indulge in the tranquility of some of the most remarkable trail systems while hiking, snowshoeing, or skiing all proximate to Miramichi Shores. Miramichi Shores invites you to share in the enjoyment of an exquisite neighborhood of large estate style properties. (id:47351)
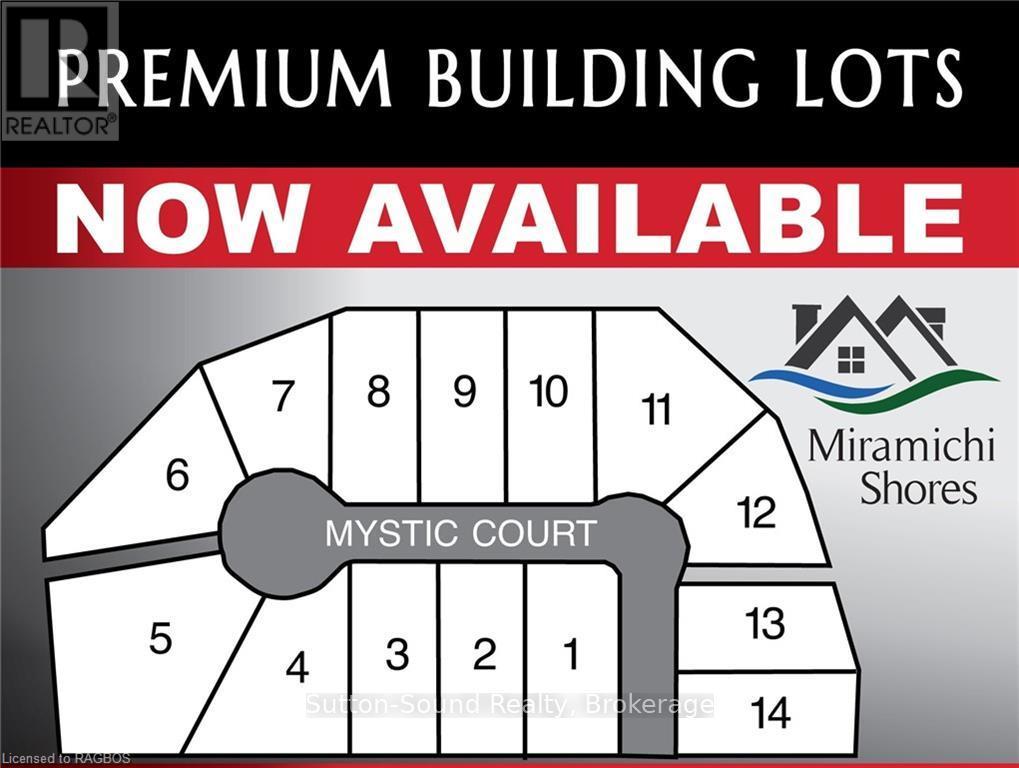
Lot 13 Final Plan 3m 268
Saugeen Shores, Ontario
Steps away from the shores of Lake Huron in one of Saugeen Shores? most Prestigious Neighborhoods Miramichi Shores offering premium estate sized residential building lots. This exceptionally planned design including Architectural Controls and Tree Retention Plan establishes a pleasurable opportunity to build you new home at this Cul de Sac location with only 12 Lots available serviced with Natural Gas, Municipal Water and Fibre Optics at lot line. Savor the sights of Lake Huron via paved trail extending between the Towns of Southampton and Port Elgin excellent for cycling, jogging, or sunset walks. Enjoy watersport activities and sand beaches or indulge in the tranquility of some of the most remarkable trail systems while hiking, snowshoeing, or skiing all proximate to Miramichi Shores. Miramichi Shores invites you to share in the enjoyment of an exquisite neighborhood of large estate style properties. (id:47351)
175 Teddington Park Avenue
Toronto, Ontario
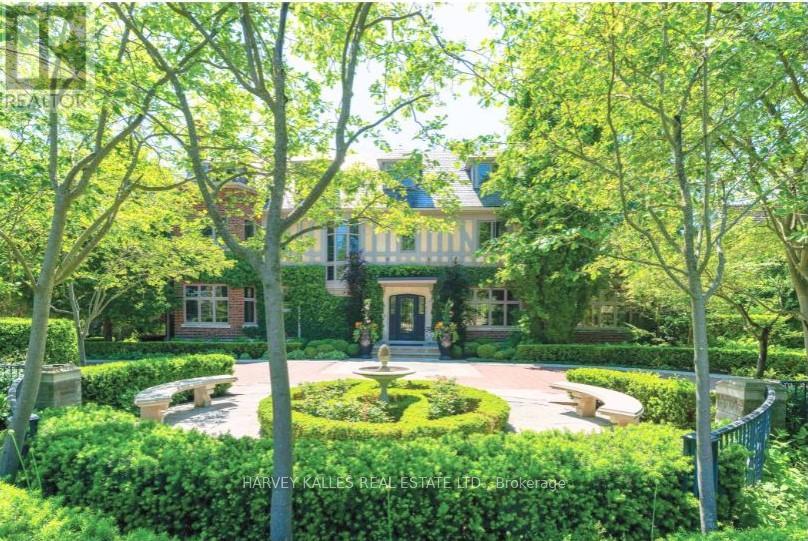
Classic residence sited on an estate-sized 0.54-acre lot on one of the most prestigious streets in Teddington Park, adjacent to Rosedale Golf Club. The home was completely taken back to the studs and restored by Joe Brennan with interior design by Lori Morris, showcasing superb craftsmanship, impeccable finishes, and meticulous attention to the finest materials. Grand principal rooms are ideal for entertaining, complemented by an epicurean kitchen, while the sunroom and family room with walk-out to terraces provide more relaxed living spaces. A richly panelled library offers a quiet retreat. Luxurious primary suite boasts a dressing room with centre island and custom built-in shelves. The third level features a spacious loft with two additional bedrooms and two baths. The lower level includes a wine cellar and a large room suitable for a home theatre. The lovely grounds enchant and delight, framed by a canopy of mature trees, exquisite gardens, a sparkling pool, hot tub, fountain, and an eat-in area shaded by a pergola. At the heart of the garden stands a graceful tiered fountain, where water cascades in delicate streams, creating a tranquil focal point. The charming coach house blends elegance and functionality, featuring a kitchen with an aluminum blind that opens to reveal an outdoor bar, complemented by a retractable awning for shade. Inside , there is an exercise room with walk-out to a basketball court, a loft with vaulted ceiling, a bedroom, and a three-piece bath, ideal for guests. Close to Toronto's top private and public schools, clubs, shopping, transit, and a short drive downtown. This exceptional property offers a rare combination of architectural refinement, expansive outdoor living, and thoughtful design, creating an ideal setting for both grand entertaining and comfortable family living in one of the city's most coveted neighbourhoods. A distinguished offering that seamlessly blends timeless elegance with modern luxury and convenience. (id:47351)
Bl-11 Oakrun Avenue
Perth East, Ontario
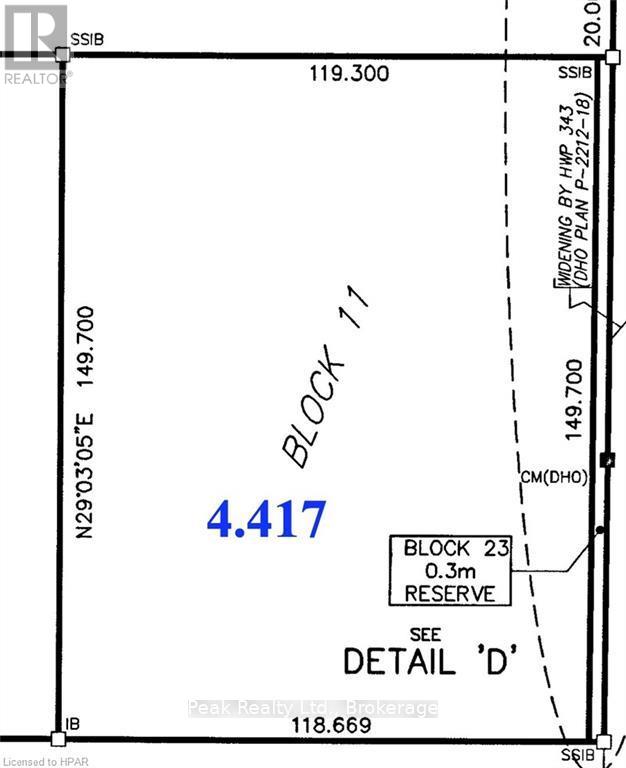
This Industrial and commercial Subdivision offers a variety of uses for agricultural and Agricultural-related Business. Located on the South side of Milverton , Lots are just starting to open up. This Lot is 6.05 acres with frontage on Oakrun Avenue 391.404ft.\r\nInvest in Perth East-Milverton. Milverton has a lot to offer for those interested in starting or growing your business, and raising your family. Skilled Workforce, Lands designated for Industrial/Commercial development, very reasonable tax rates, close proximity to major centers and transportation routes. Other Features Include: Natural Gas, 3 phase, 600V Hydro, High Speed Internet, Municipal Water, Municipal Sewer, Hydrant Fire Protection.\r\nTaxes not assessed yet. (id:47351)
19 Carriage Lane
Bluewater, Ontario
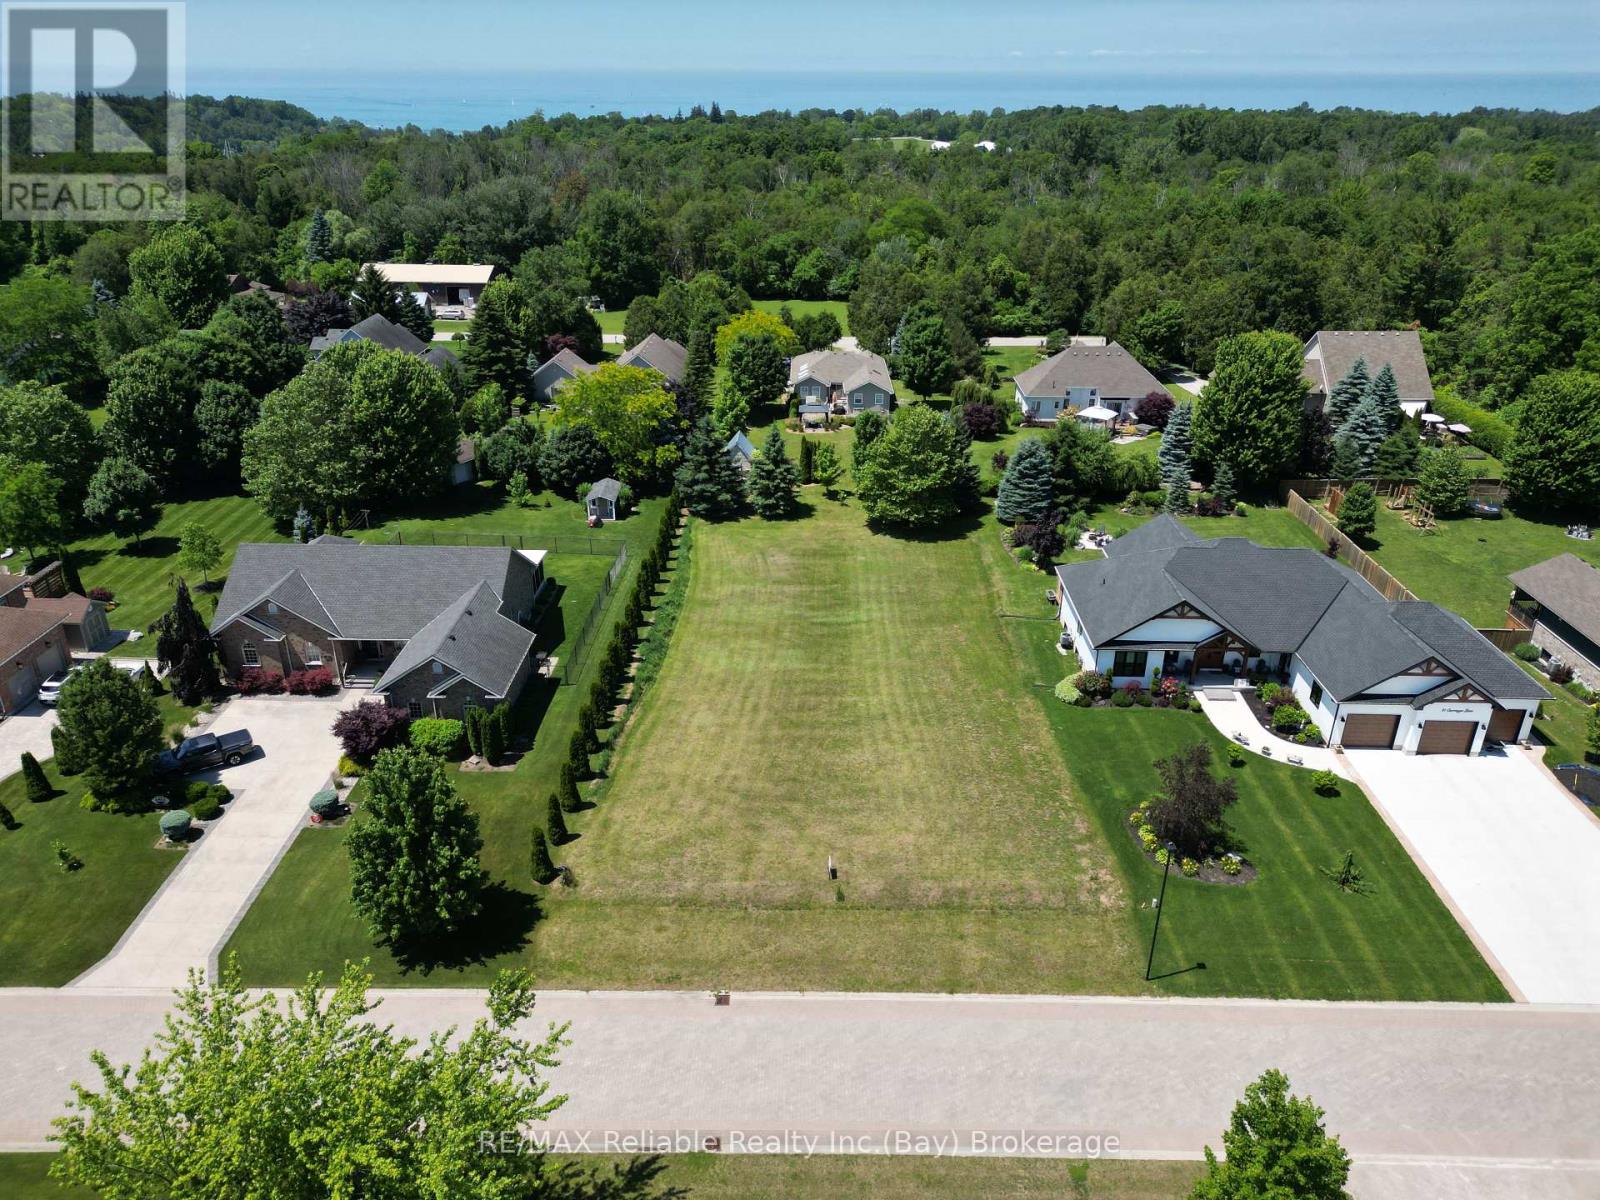
Prime builing lot in prestigious "Carriage Lane" !! Here's your opportunity to build your dream home surrounded amongst beautiful homes. Approximate 1/2 acre in size. 95' frontage allows you to use your imagination. Hydro, municipal water, natural gas, fibre internet available. Buyer to install septic system. Rural living but yet still inside the village limits. Close to golf, marina & beach. Subdivision is charming with interlock streets & old fashon street lights. Great opportunity for contractors to invest. Short walk to downtown. Act now on this opportunity! (id:47351)
28 Thimbleweed Drive
Bluewater, Ontario
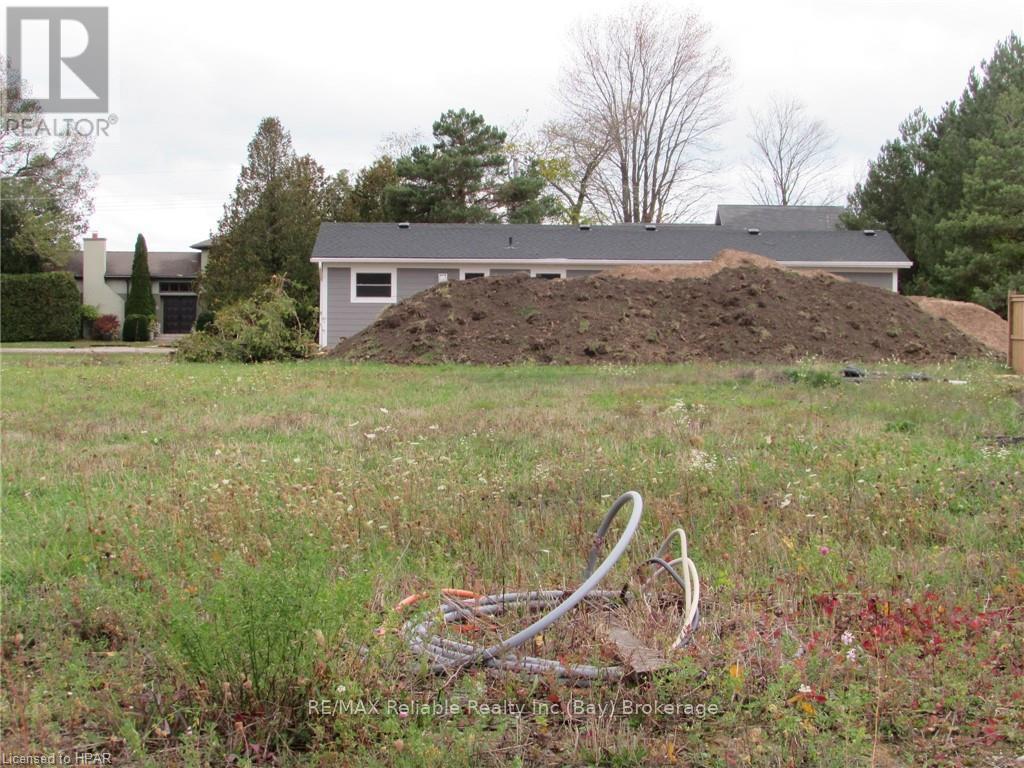
Premium building lot in Bayfield?s west side near the beach. Located in picturesque ?Bayfield Meadows? these spacious building lots are fully serviced including fibre internet. This particular setting will provide morning sunshine plus evening sun. Last available lot in the subdivision's west end. Short walk to historic ?Main Street?, downtown shops & restaurants. HST is applicable. All Buyers to contract new builds through the developer. New builds to be started within 12 months of purchase of lot. Municipality of Bluewater Development fee is in addition to purchase price. (id:47351)

Lot 4 Hawthorne Court
Perth East, Ontario
This Industrial and Commercial Subdivision offers a variety of uses for agricultural and Agricultural-related Business. Located on the South side of Milverton, Lots are just starting to open up. This lot is 1.23 acre. Invest in Perth East-Milverton.Milverton has a lot to offer for those interested in starting or growing your business, and raising your family.Skilled Workforce, Lands designated for Industrial/Commercial development, very reasonable tax rates, close proximity to major centers and transportation routes.Other Features Include:Natural Gas, 3 phase, 600V Hydro, High Speed Internet, Municipal Water, Municipal Sewer, Hydrant Fire Protection.Taxes not assessed yet. (id:47351)
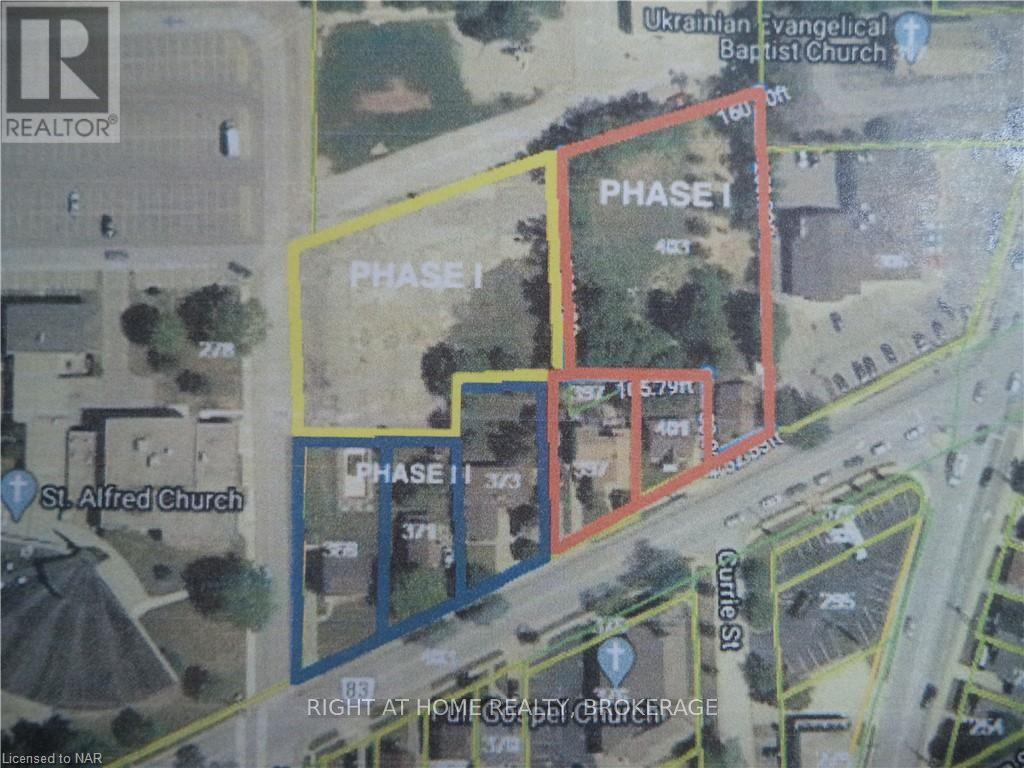
278 Vine Street
St. Catharines, Ontario
Vacant Land .75 Acre North St.Catharines , to be severed from main parcel 278 Vine Street at Buyers expense. Excellent development potential. Call Brokerage Listing Realtor for further details. (id:47351)
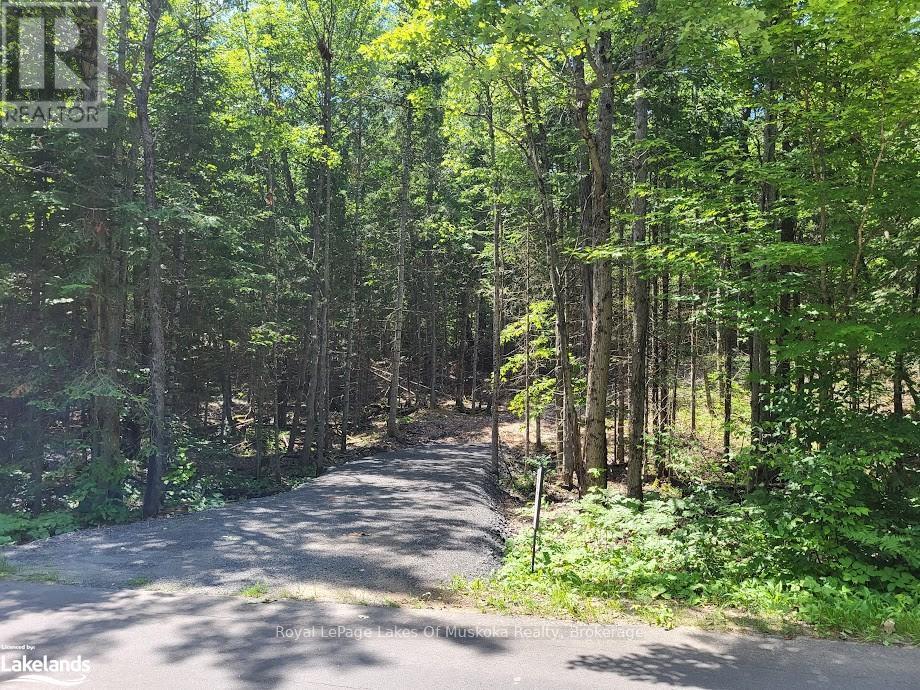
Lot 5 Fairy Falls Road
Lake Of Bays, Ontario
Imagine a serene canvas awaiting you in Baysville - a 5 acre dreamscape on a quiet, dead end, street. This\r\nnewly created vacant lot, embraced by nature, beckons with possibilities with Rural Residential zoning. With a\r\ndriveway carved through whispering pines, it's steps from town comforts - a beach, parks, boat launch, gas\r\nstation and snow mobile trails. New fiber optics have been installed on the road, promising modern ease.\r\nIdeal for a tranquil retreat just 20 minutes from Huntsville or Bracebridge. Driveway has a permit and is\r\ninstalled. Hydro at the road. A superb location. HST in addition to sales price. Value added with permitted driveway into cleared building site. Vendor Take Back (VTB) available. (id:47351)
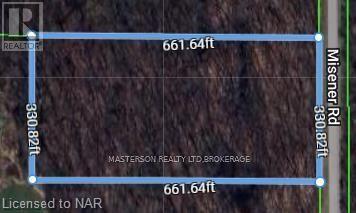
N/a Misener Road
Niagara Falls, Ontario
Just outside the urban boundary and minutes from the new hospital. These 5 acres are zoned agrigultural. close to QEW, and close to Niagara Square and Costco. Great investment for the future, with possibility of building a home. (id:47351)
A - 10 Gore Street W
Perth, Ontario
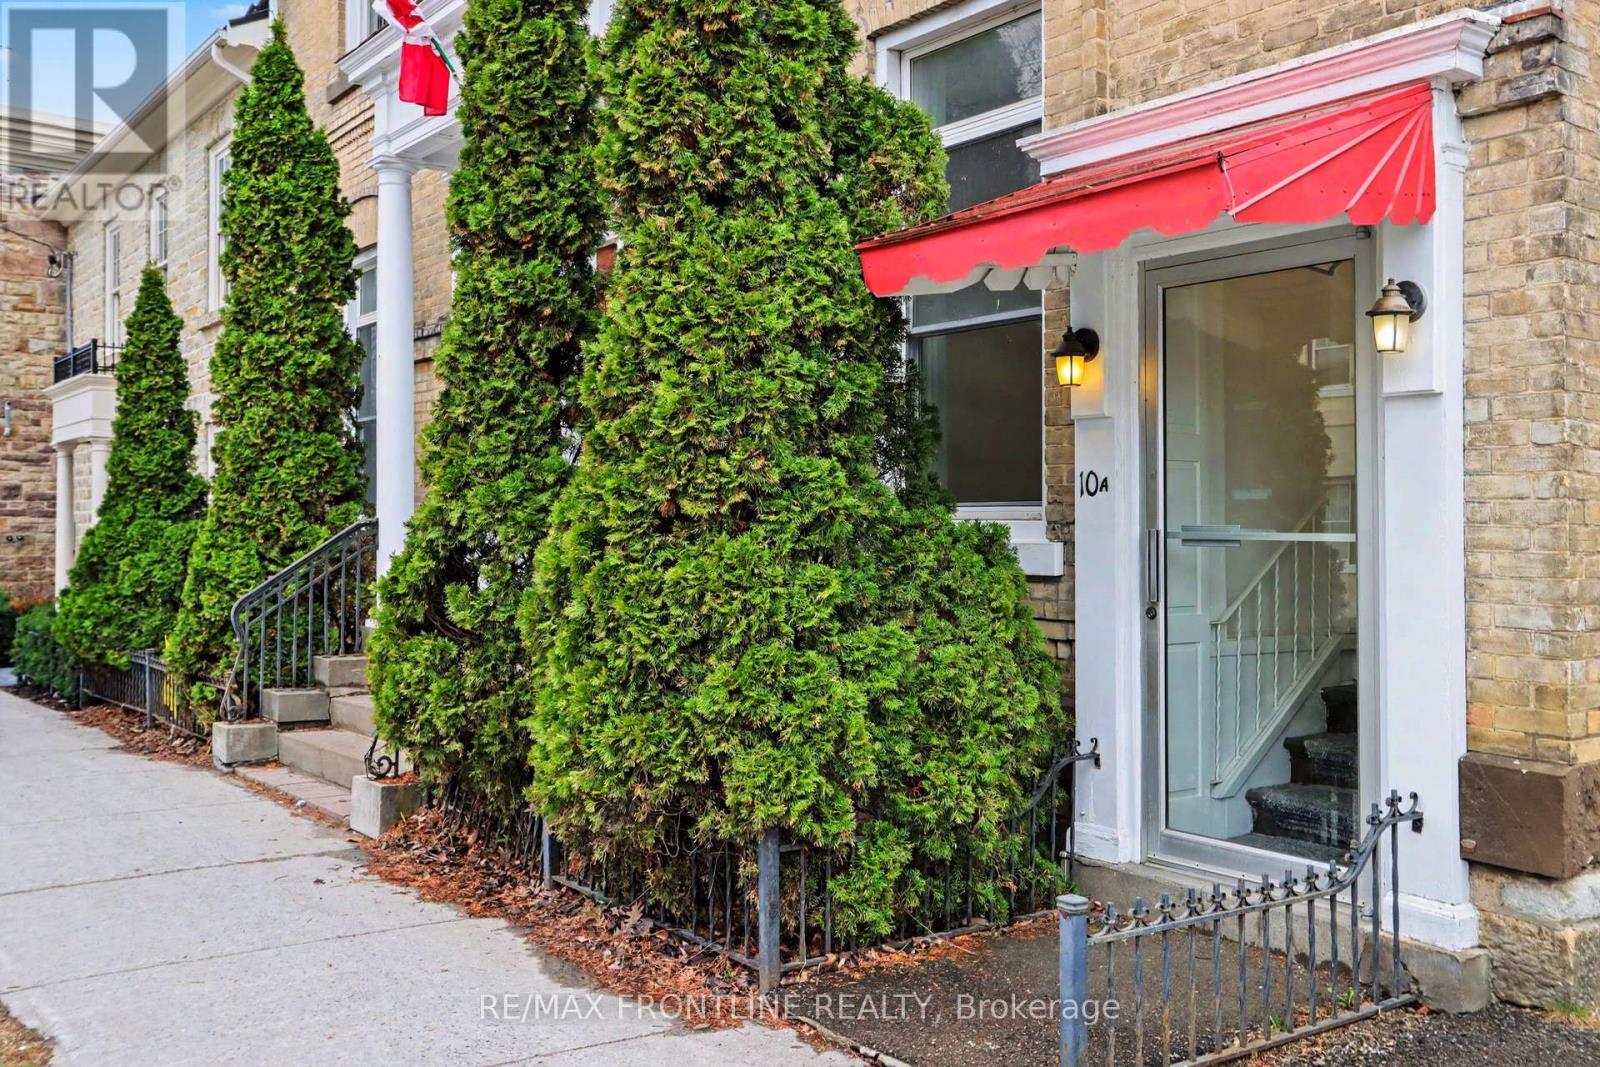
Commercial office space ideally located in a convenient upscale neighbourhood just off Perth's main street. Some 750 square feet are divided into main floor front office overlooking Gore Street West with a second room directly behind. This space is suited to such purposes as consulting, engineering, photography studio, legal or medical offices. In a historic building that is well served with natural light and with impressive high ceilings your clientele will be welcomed into a professional setting. This space includes a 2-piece washroom as well as a kitchenette with sink and coffee bar. Main entry is off Gore Street West with an additional side entry. Tenant shall be required to show proof of adequate insurance prior to finalizing a lease agreement. Utilities are included in the $2,200.00 monthly rent (H.S.T. is extra). One parking space. (id:47351)
0-12048 Nigh Road
Fort Erie, Ontario
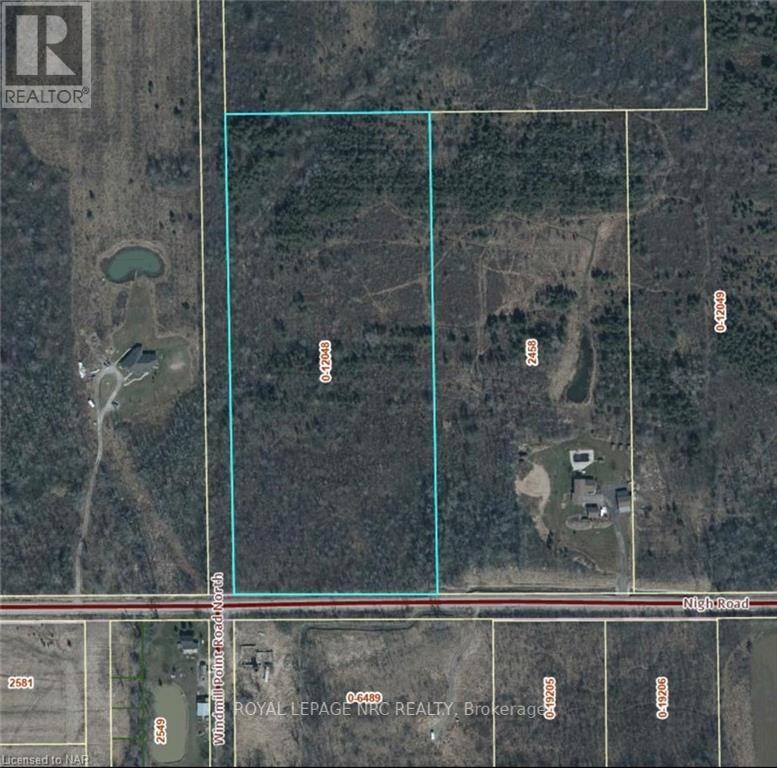
LOCATION! LOCATION! BUILD YOUR DREAM HOME ON 15.5 ACRES OF LAND IN PRIME BEAUTIFUL LOCATION OF FORT ERIE IN THE EXTREMELY DESIRABLE NIGH ROAD AREA AMONGST OTHER ESTATE HOMES. A SHORT DRIVE TO CRYSTAL BEACH / DOWNTOWN RIDGEWAY AND ALL AMMENITIES. SHORT DRIVE TO PEACE BRIDGE AND 15 MIN TO NIAGARA FALLS.\r\n BUYERS ARE RESPONSIBLE FOR VERIFYING ALL THEIR OWN DUE DILIGENCE FOR LAND INCLUDING BUT NOT LIMITED TO, PERMITTED USES, BUILDING PERMITS, PROPERTY TAXES, ZONING, LEGAL DECRIPTION, PROPERTY USES, CONSERVATION, SERVICES, ECT. & ALL APPROVALS BY THE TOWN OF FORT ERIE, NIAGARA REGION AND THE NPCA. HST IS "IN ADDITION TO" AND MUST BE INSERTED AS SUCH IN ANY OFFER. PLEASE SEE ATTACHED SUPPLIMENT DOCUMENTS FOR PERMITTED USES. (id:47351)

0-12047 Garrison Road
Fort Erie, Ontario
BUILD YOUR DREAM HOME ON 25 ACRES OF LAND IN PRIME LOCATION OF FORT ERIE RIGHT ON GARRISON RD! MINUTES TO CRYSTAL BEACH / DOWNTOWN RIDGEWAY AND ALL AMMENITIES. SHORT DRIVE TO PEACE BRIDGE AND 15 MIN TO NIAGARA FALLS.\r\n BUYERS ARE RESPONSIBLE FOR VERIFYING ALL THEIR OWN DUE DILIGENCE FOR LAND INCLUDING BUT NOT LIMITED TO, PERMITTED USES, BUILDING PERMITS, PROPERTY TAXES, ZONING, LEGAL DECRIPTION, PROPERTY USES, CONSERVATION, SERVICES, ECT. & ALL APPROVALS BY THE TOWN OF FORT ERIE, NIAGARA REGION AND THE NPCA. HST IS "IN ADDITION TO" AND MUST BE INSERTED AS SUCH IN ANY OFFER. PLEASE SEE ATTACHED SUPPLIMENT DOCUMENTS FOR PERMITTED USES. (id:47351)

1406 Third Street
St. Catharines, Ontario
35 ACRE PARCEL OF LAND ZONED AGRICULTURAL CURRENTLY OPERATING A DRIVING RANGE & PRO SHOP.\r\n LAND CONSISTS OF 21.48 ACRES OF TABLE LAND AND 13.64 ACRES RAVINE. (id:47351)
131 Gore Street E
Perth, Ontario
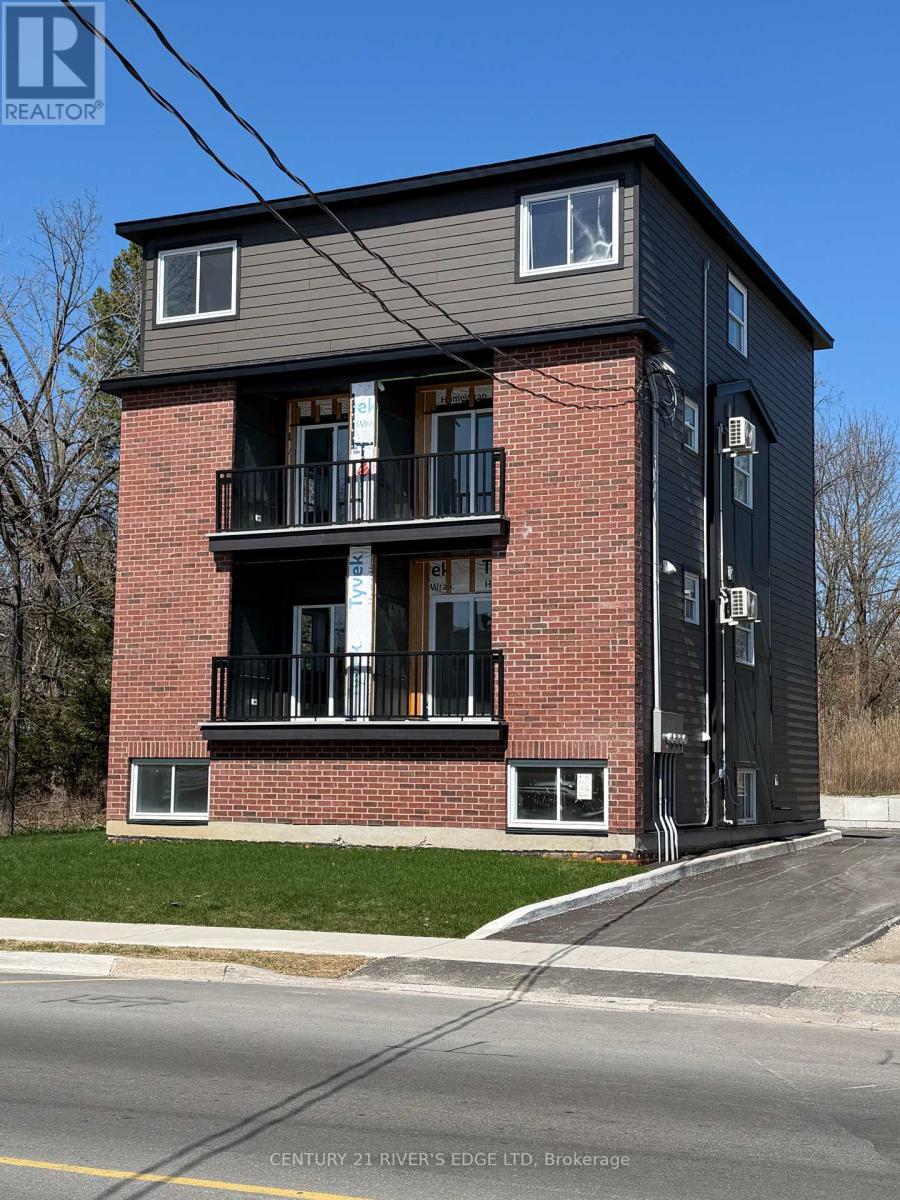
Attention Investors. If you're looking for a property in an established community, then this may be the right fit for your portfolio. Located on the south end of Gore Street in the beautiful town of Perth. This is a new 3 Storey build offering 4 - 2 bedroom, 2 bath, units, each with laundry, open concept living, dining and kitchen areas, private balcony, parking, and 5 appliances included. The photos attached show the layout and finishes of one side of the building, lower and upper floors. Upper units are approximately 800 SqFt - 2 levels, and the lower units are approximately 900 SqFt - 2 levels. All units are separate metered for water and hydro. You are within walking distance to fine eating and shopping in the hub of Old Perth, a great place to invest and live. Potential rents are in the $2300/mo range plus utilities. The property is being sold "As Is". There are minor deficiencies to be completed for occupancy, ask your Realtor for details. Financing available for a qualified buyer. (id:47351)
241 Pannahill Road
Toronto, Ontario
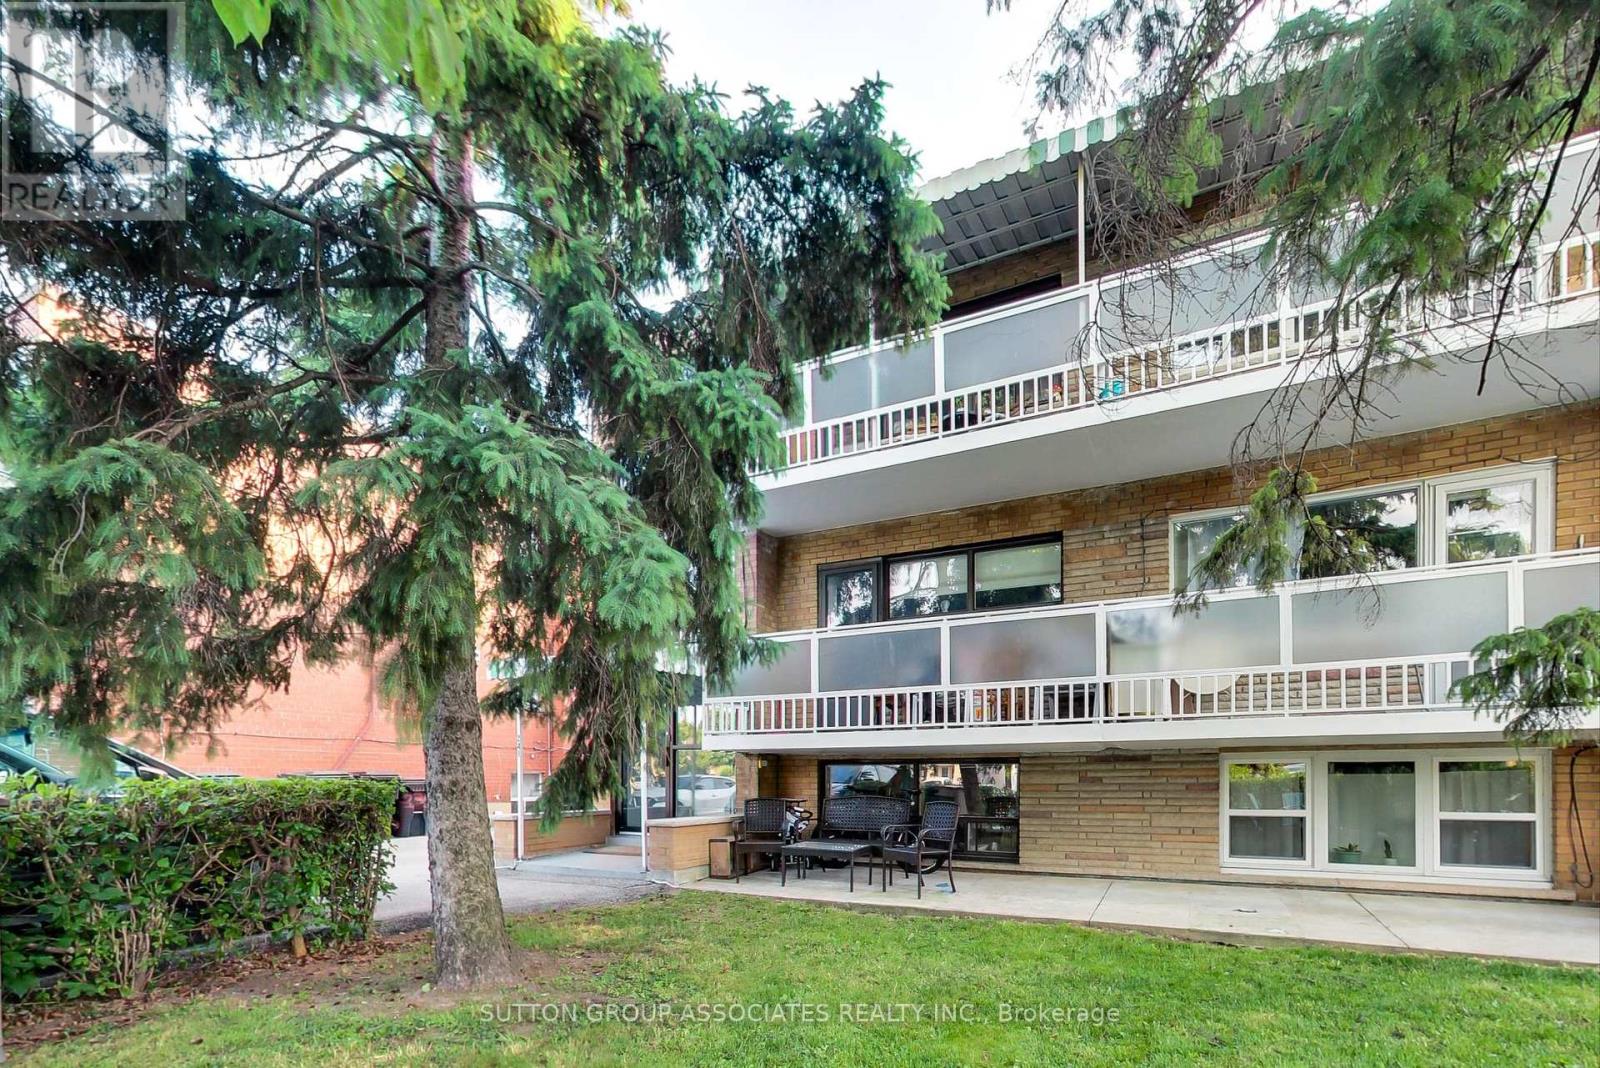
Great Opportunity For Owner user or Investor In A Prime Neighborhood. Well Maintained Legal Triplex, Large. 2 X 3-Bedroom Units with 2 baths per unit, each unit approx. 1366 sq Ft, and 1X1-Bedroom Unit approx 866 sq. ft. including laundry, Attached 2-Car Garage, 2 Walkout Balconies, Separate Meters For Hydro and Gas, Coin-Operated Washer and Dryer. (id:47351)
2407 County Road 46 Road
Elizabethtown-Kitley, Ontario
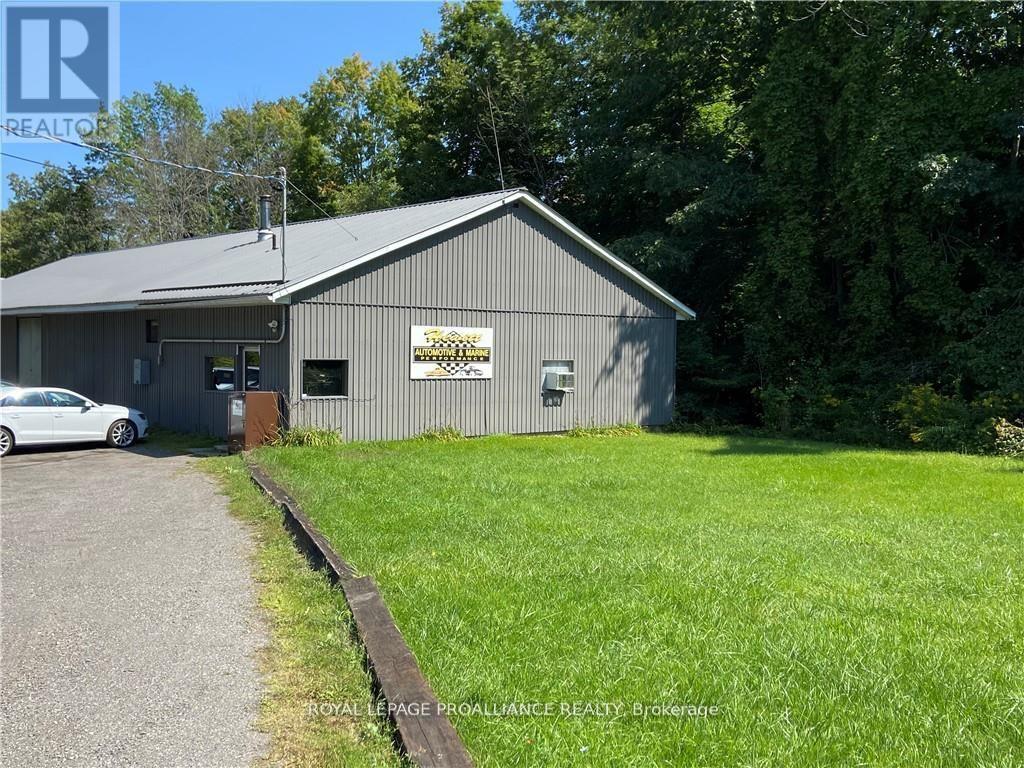
This property offers TWO modern buildings on a 1.4 acre lot with drilled well and septic system, accessed by paved road, minutes from 401 highway exit and city of Brockville. The 4,000 sq ft building with steel roof dates from 1989 & has been used as an automotive repair shop. All interior walls can be removed. Cement flooring. Divided into front office, 2 piece washroom, power room (3 phase power) engine assembly room, tear down room, machine shop & welding dyno shop with 10ft overhead entry door, 11 ft ceiling height throughout. Fully insulated & using NEWMAC wood/oil furnace (approx 10 yrs old, new oil tank 2025), window A/C unit in the clean room. The adjacent steel Quonset building is 60' x 40' with 14' high x 12' wide overhead door & a man door, natural light from skylights, cement floor. Land & buildings for sale, any equipment in place to be negotiated separately. Clean Phase 2 Environmental Study in 2024. Current zoning: Standard Industrial, properties not specifically identified by other Industrial Property Codes. (id:47351)
154 Ridge Road
Fort Erie, Ontario
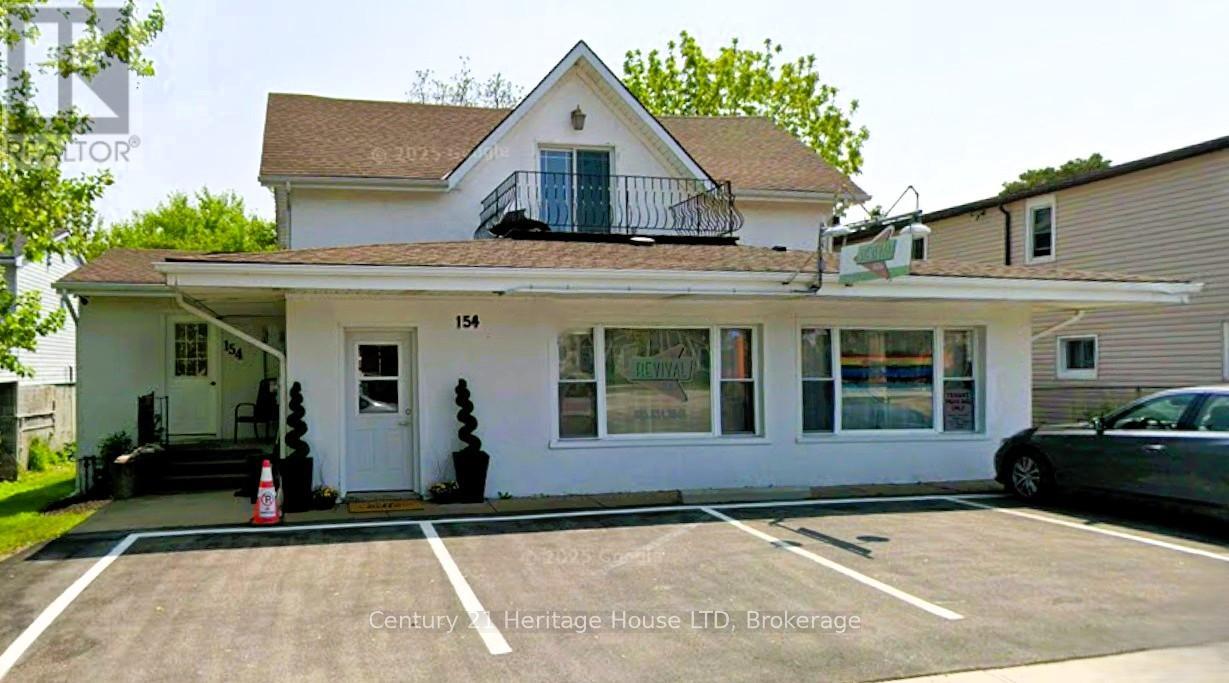
Prime mixed-use investment opportunity in the heart of Ridgeway! This well-maintained commercial property features 3 residential units and 1 commercial space, all fully tenanted and generating immediate rental income. Ideally located in a high-visibility area just minutes to major highways and the Peace Bridge, this property offers excellent long-term investment potential.The upper residential unit offers 2-3 bedrooms, 1.5 bathrooms, and a private balcony. The bachelor unit includes 1 bedroom and 1 bathroom, while the lower-level walk-out unit also features 1 bedroom and 1 bathroom. The commercial space is currently operating as a successful hair salon with convenient front parking and additional street parking available.The property also features a spacious rear yard and an insulated rear shed, ideal for additional storage or workspace. Each unit has its own air conditioning and separate heating system. The salon and upper unit are separately metered with utilities paid directly by tenants, while hydro for the bachelor and lower walk-out units is included in operating expenses. A solid income-producing property in one of Ridgeway's most desirable locations. (id:47351)
83-85 King Street W
Brockville, Ontario
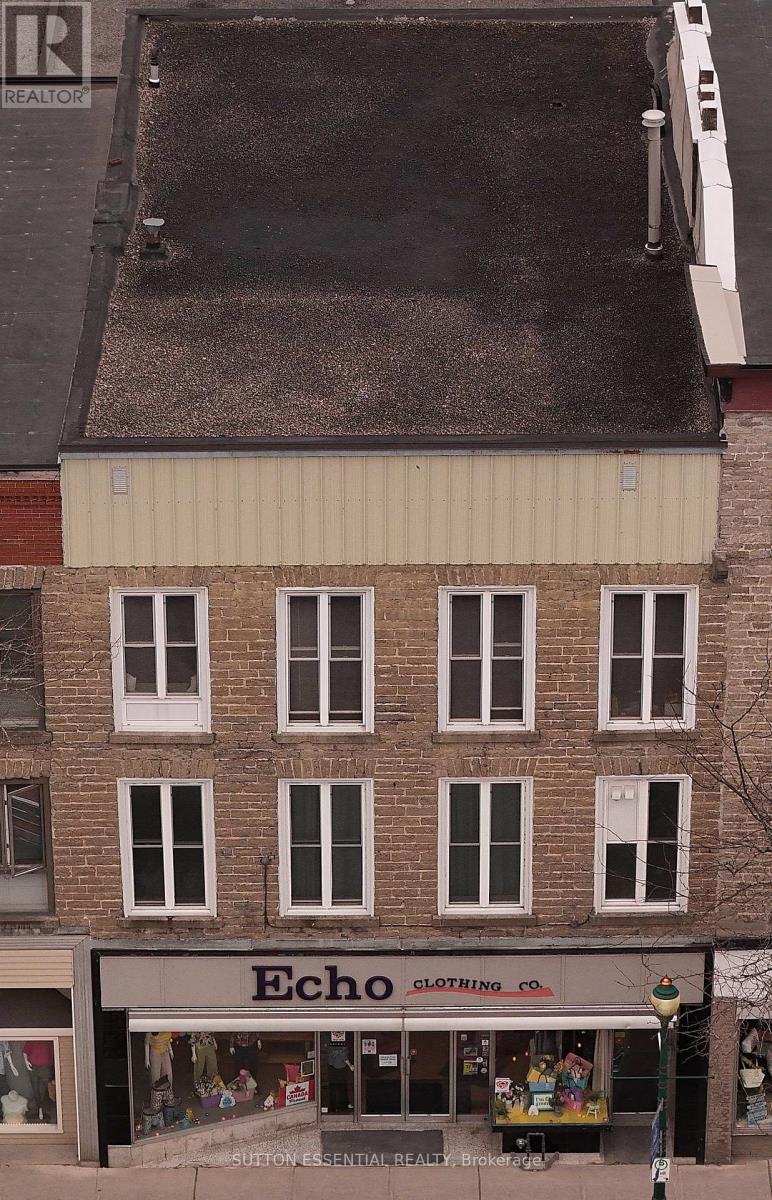
Remarkable building in the heart of Downtown Brockville available for sale. The views from the two apartments of the St. Lawrence River - breathtaking. They each have a balcony and windows facing south that provide calm and comfort, you wouldn't know that you are living on the main street. The store front is a long time Downtown business. The importance of having good tenants that have taken such care has been paramount - become the next proud owner of this building if this is important to you as well. The hot water on demand boiler was installed in 2020, services the apartments, and the furnace heats the retail portion, there is air conditioning provided to each level as well. Three separate water meters, two gas meters, updated plumbing. The retail store has a footprint of approximately 2690 sq feet, giving the three floors (excluding the basement, which is a walk out at the back) approximately 8070 sq feet overall. This property has been owned by the same owner since the 1950s - if work needed to be completed, it was. Add it to your portfolio next! (id:47351)