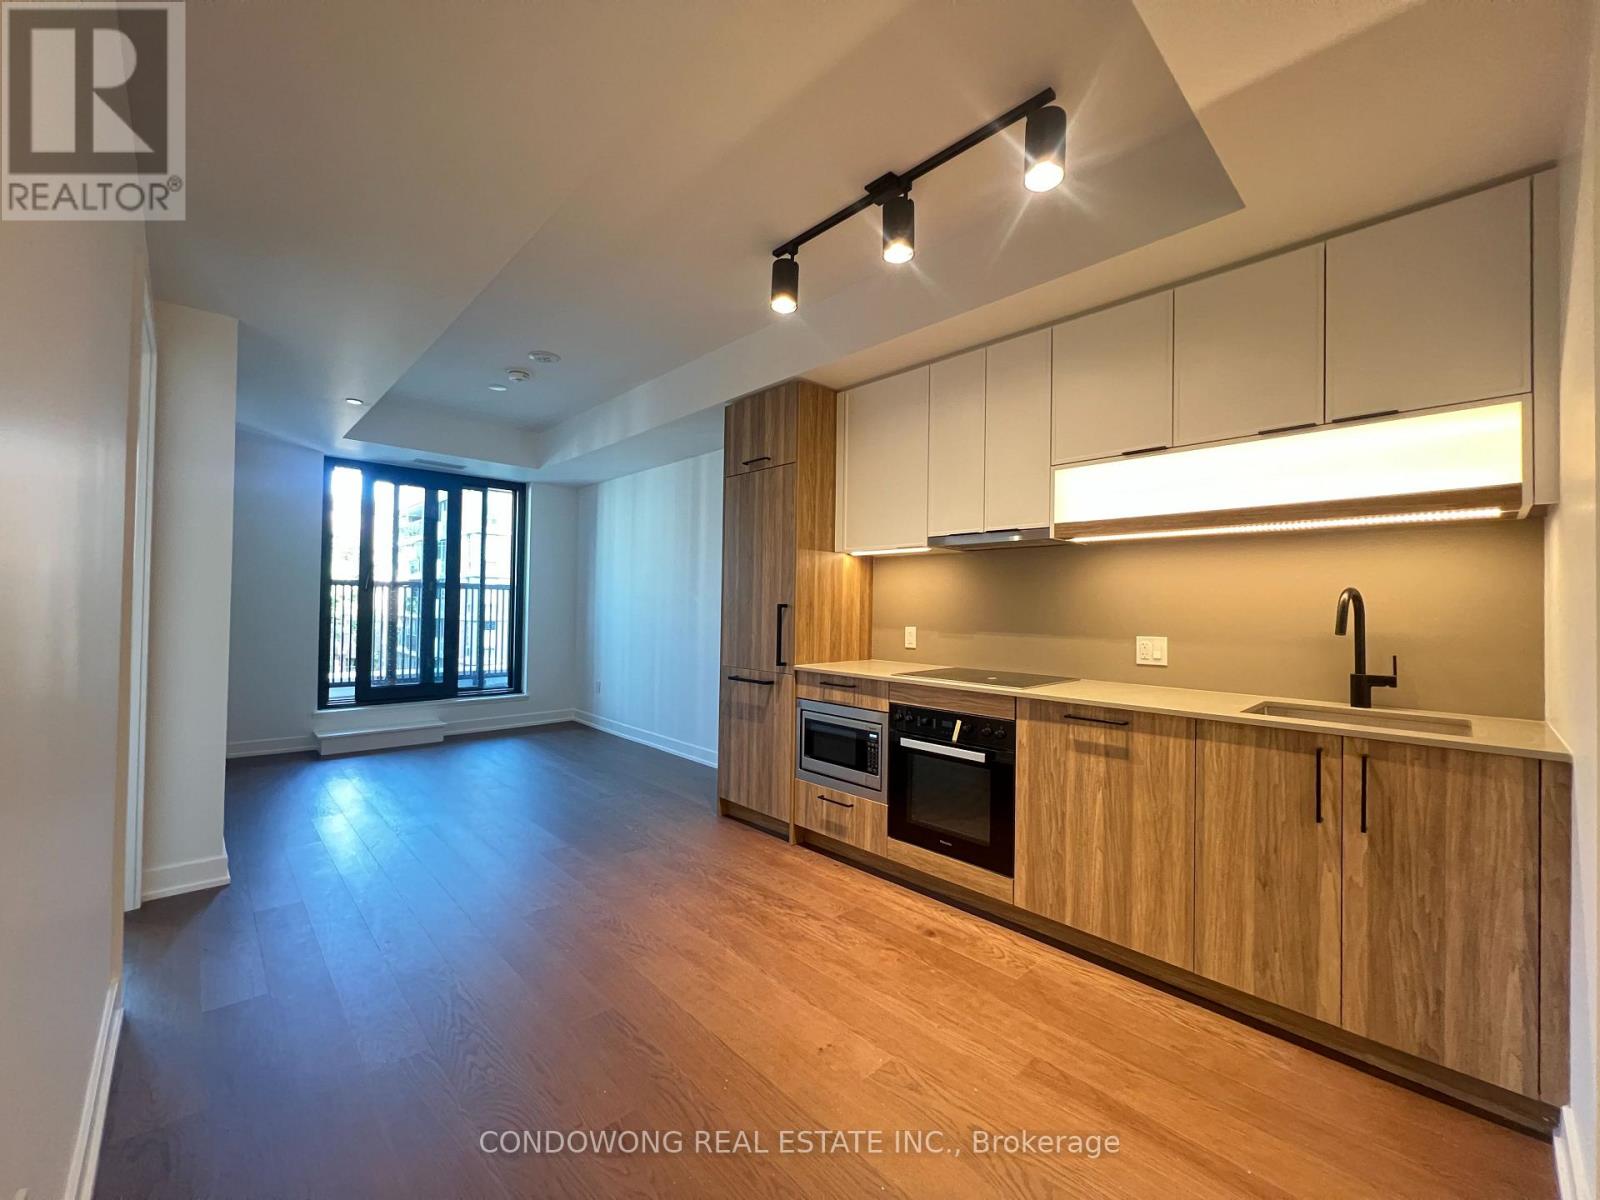
518 - 91 Montclair Avenue
Toronto, Ontario
Prime Forest Hill location for lease at 91 Montclair Ave! Bright and spacious 1-bed + den suite featuring a smart, open floor plan with modern finishes, sleek stone countertops, and S/S appliances. Spacious primary bedroom plus a dedicated den ideal for a work-from-home setup. Enjoy a quiet residential street feel with unbeatable transit access-literally steps to St. Clair West Subway Station, streetcar, local parks, and Forest Hill Village shopping & dining. Building amenities feature a modern fitness center, outdoor lounge, and resident facilities. Perfectly suited for professionals looking for comfort, style, and a top-tier midtown address. A must-see! (id:67892)
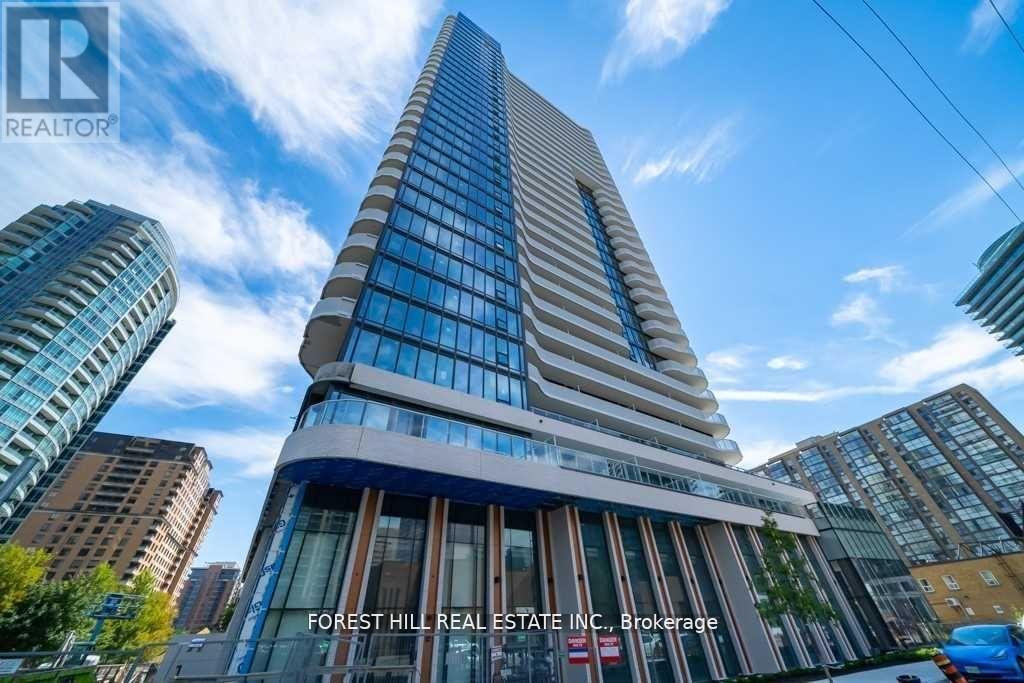
2112 - 15 Holmes Avenue
Toronto, Ontario
Updated and renovated unit. Open concept. Luxuriously well-finished Azura condo at desired Yonge/Finch. 1 Queen Bed in main bedrm and full size bed in the den. 2 Baths condo- furnished to high standard. Newly installed walk-out deck-boards. Maintained Filtered water system. Great quality mattress and steps to Finch Station, schools, library, restaurants and groceries. Premium high-speed wifi included, parking and locker included. No pet, No smoking. Must see. (id:67892)
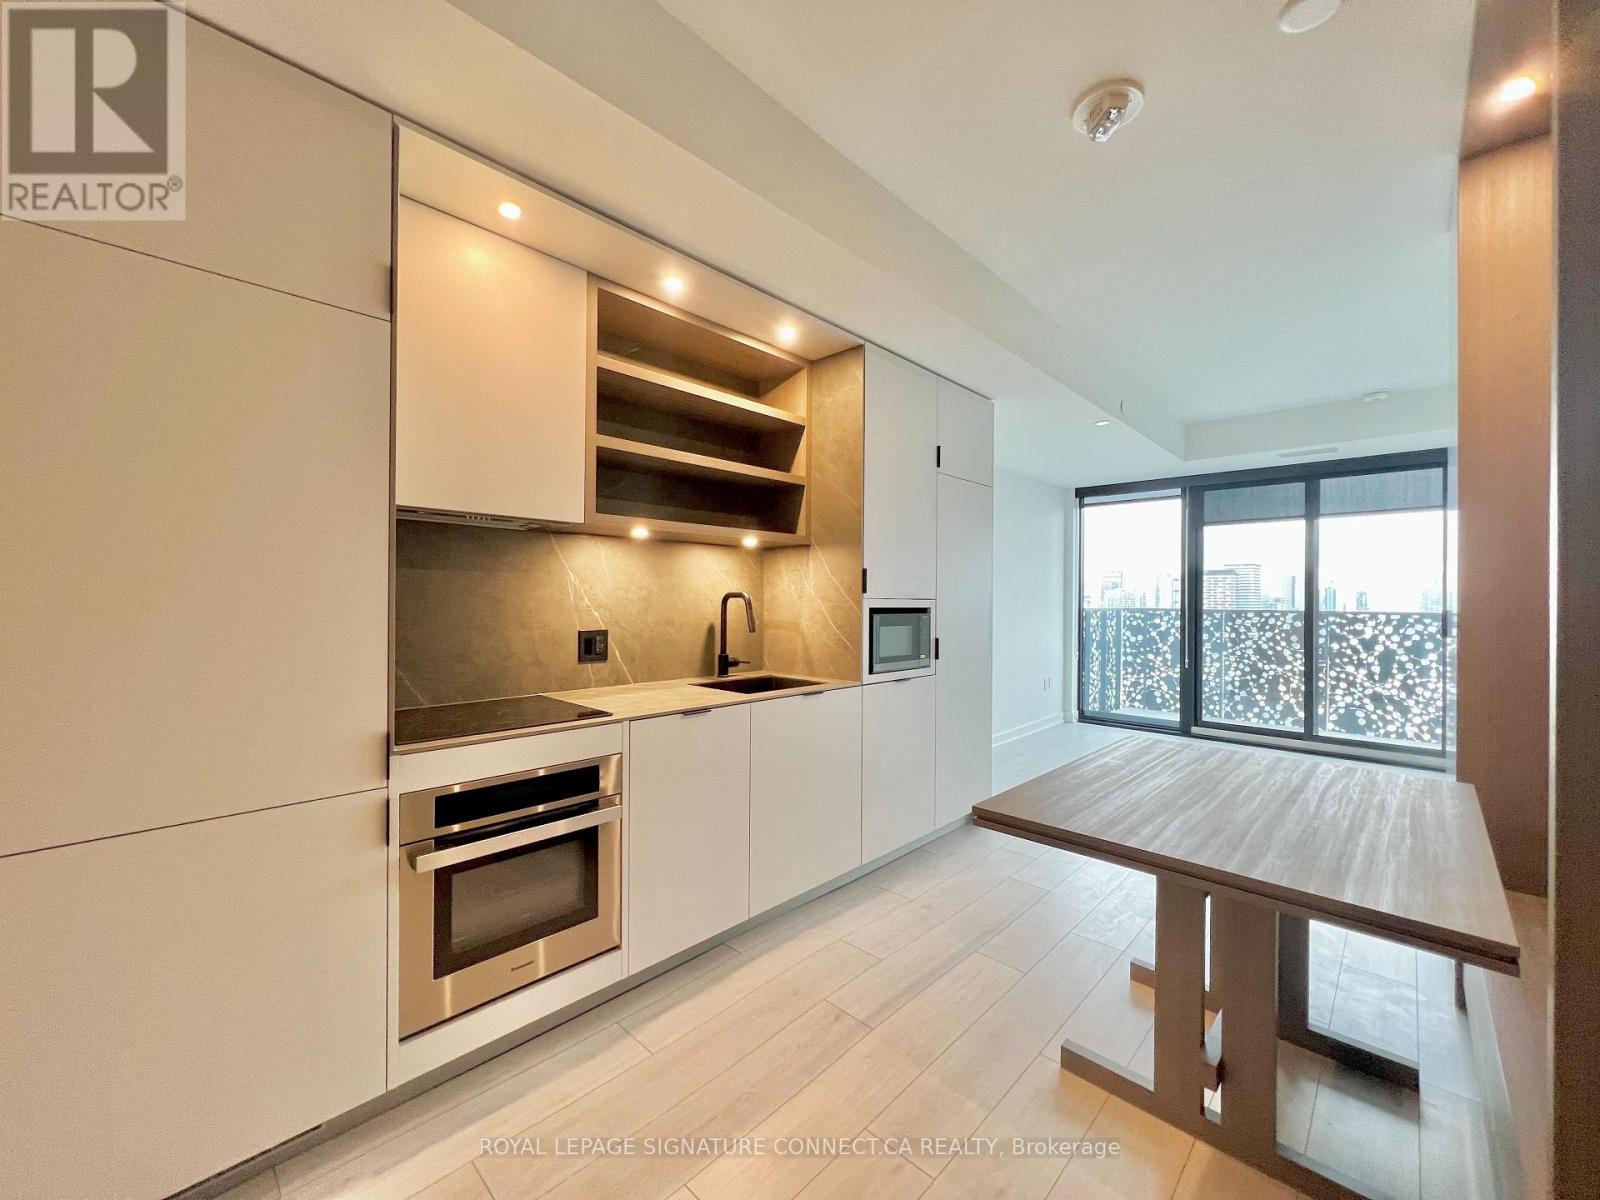
2605 - 55 Charles Street E
Toronto, Ontario
Experience elevated living in this stunning 2-bedroom, 2-bathroom condo, offering 722 sq/ft of living space. With expansive floor-to-ceiling windows, you'll enjoy an abundance of natural light and panoramic city views. The open-concept kitchen features sleek finishes and a built-in dining table, perfect for entertaining. High ceilings add to the spacious feel, while premium amenities like a state-of-the-art fitness center, party rooms, and a rooftop terrace with BBQs and fire pits provide the ultimate urban lifestyle. Located just steps from TTC, top dining, shopping, and lush parks, this is city living at its finest. Don't miss out on this urban retreat! (id:67892)
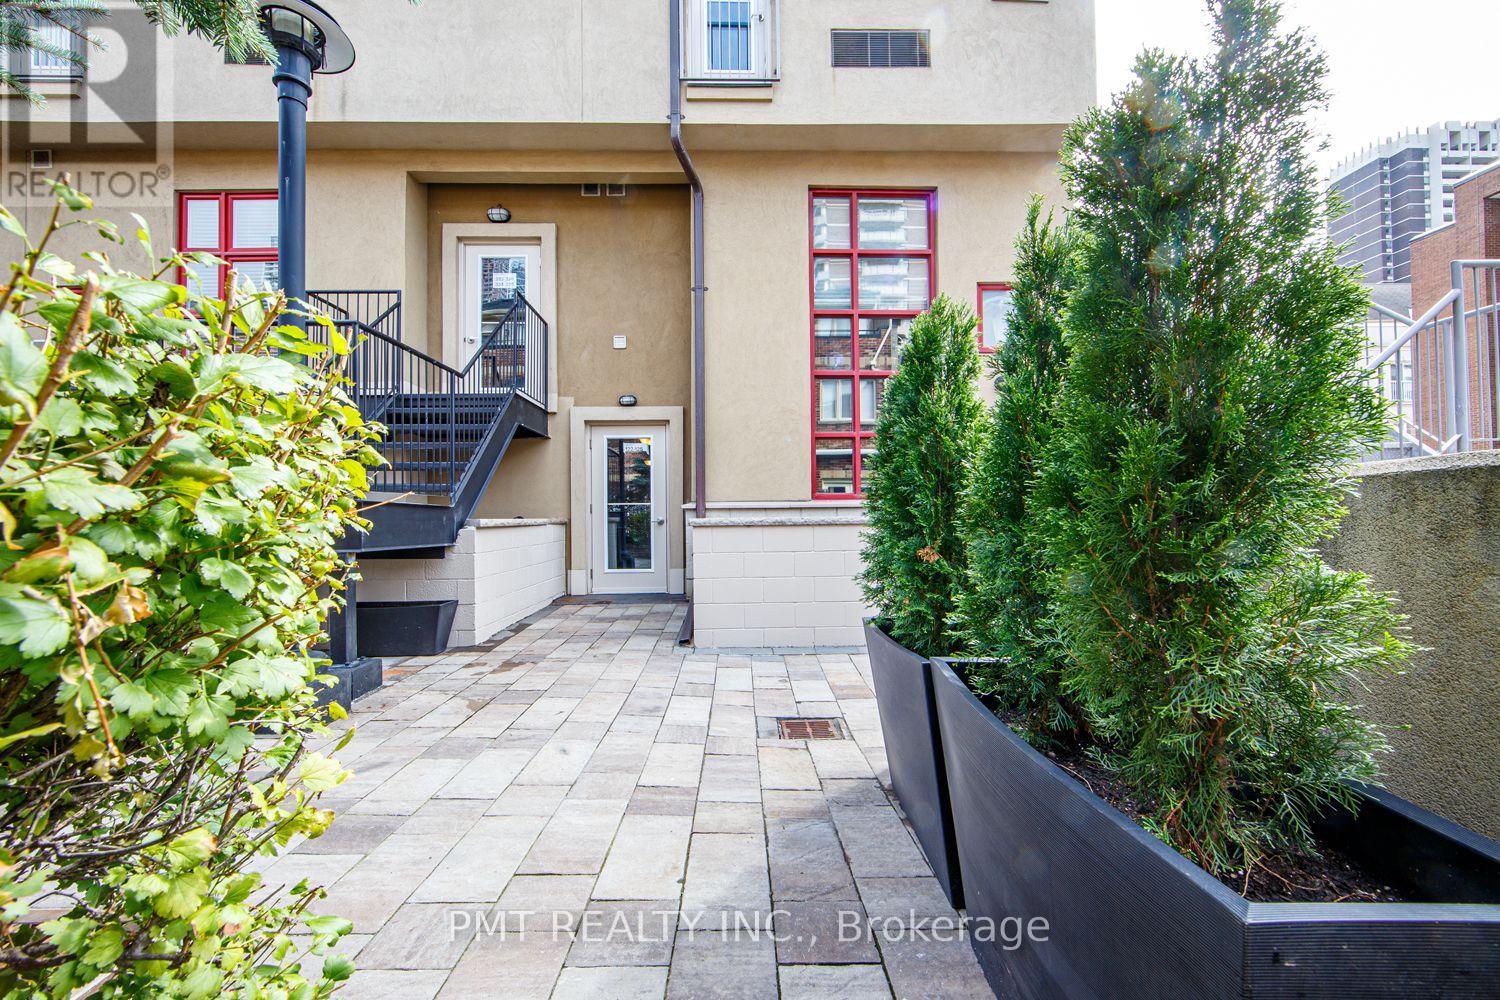
124 - 21 Earl Street
Toronto, Ontario
Experience distinctive downtown living at Earl Lofts, a boutique gated community tucked away on a quiet, tree-lined cul-de-sac near Jarvis and Bloor. This inviting two-storey, 1-bedroom + den 1.5-bath residence offers approximately 780 sq. ft. of thoughtfully designed living space. High ceilings and expansive south-facing windows flood the open-concept living area with natural light, and the stylish kitchen features stainless steel appliances, ample cabinetry, a patterned tile backsplash, and a generous peninsula ideal for casual dining and entertaining. Enjoy the charm of a rare low-rise setting with convenient access to the subway, Eataly, and the scenic Rosedale Valley trails. An exceptional blend of architectural character, everyday comfort, and urban convenience. (id:67892)
1101 - 500 Sherbourne Street
Toronto, Ontario
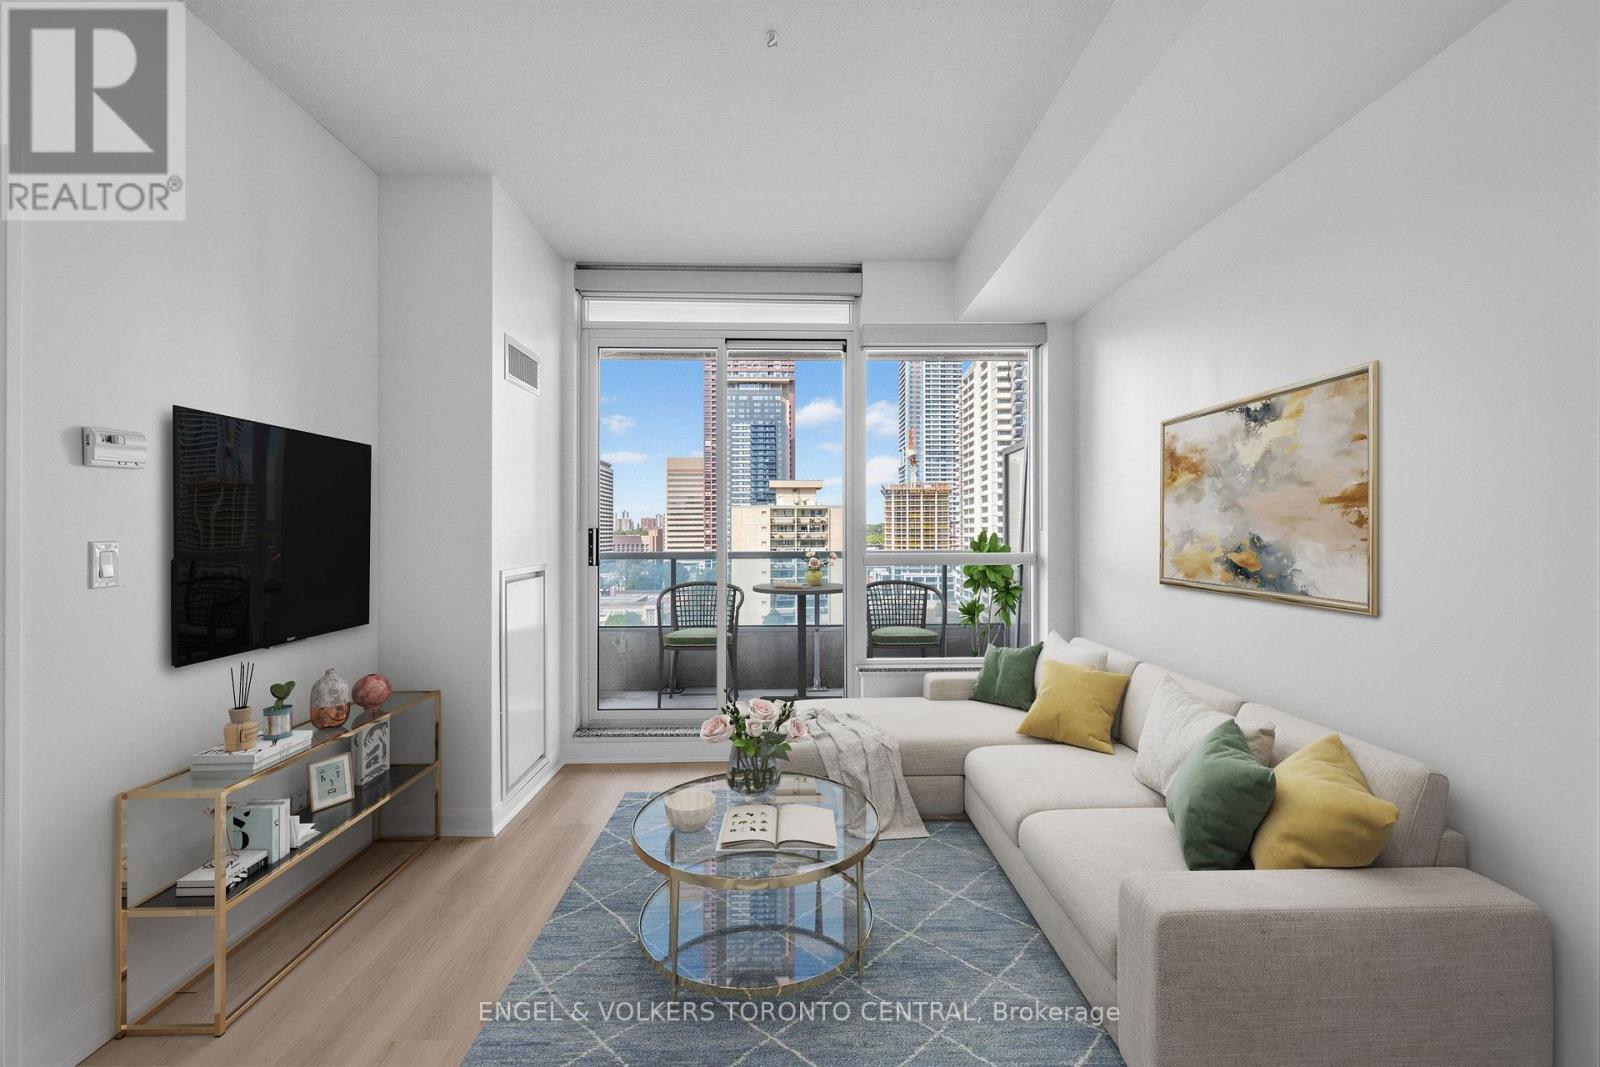
The "Goldilocks" of Condos! All the amenities you would want for civilized living...and allows dogs! Beauty and luxury surround you throughout this stunning suite, and ohhhh what a view from your private balcony! Oversized den. New Stainless-Steel Stove and Built-In Dishwasher. Stainless Steel Fridge. New Front-Load Washer & Dryer. Plus, in the bathroom, enjoy a brand-new Sink and Vanity set with a Glass Surround shower. The freshly laid light-coloured floors enhance the experience as you flow in and out of this warm and inviting space. The extra large den is great for an office, nursery or guest bedroom and the sit-up breakfast bar with Granite Counters finishes the suite to a higher standard. Sleep easy knowing you live close to everything, from Yorkville, to The Danforth, to Church & Wellesley. TTC right at your door. Shops, Bars, Restaurants... and a beautiful rooftop patio from which to view it all! Welcome Home! (id:67892)
680 Sweetwater Place
Mississauga, Ontario
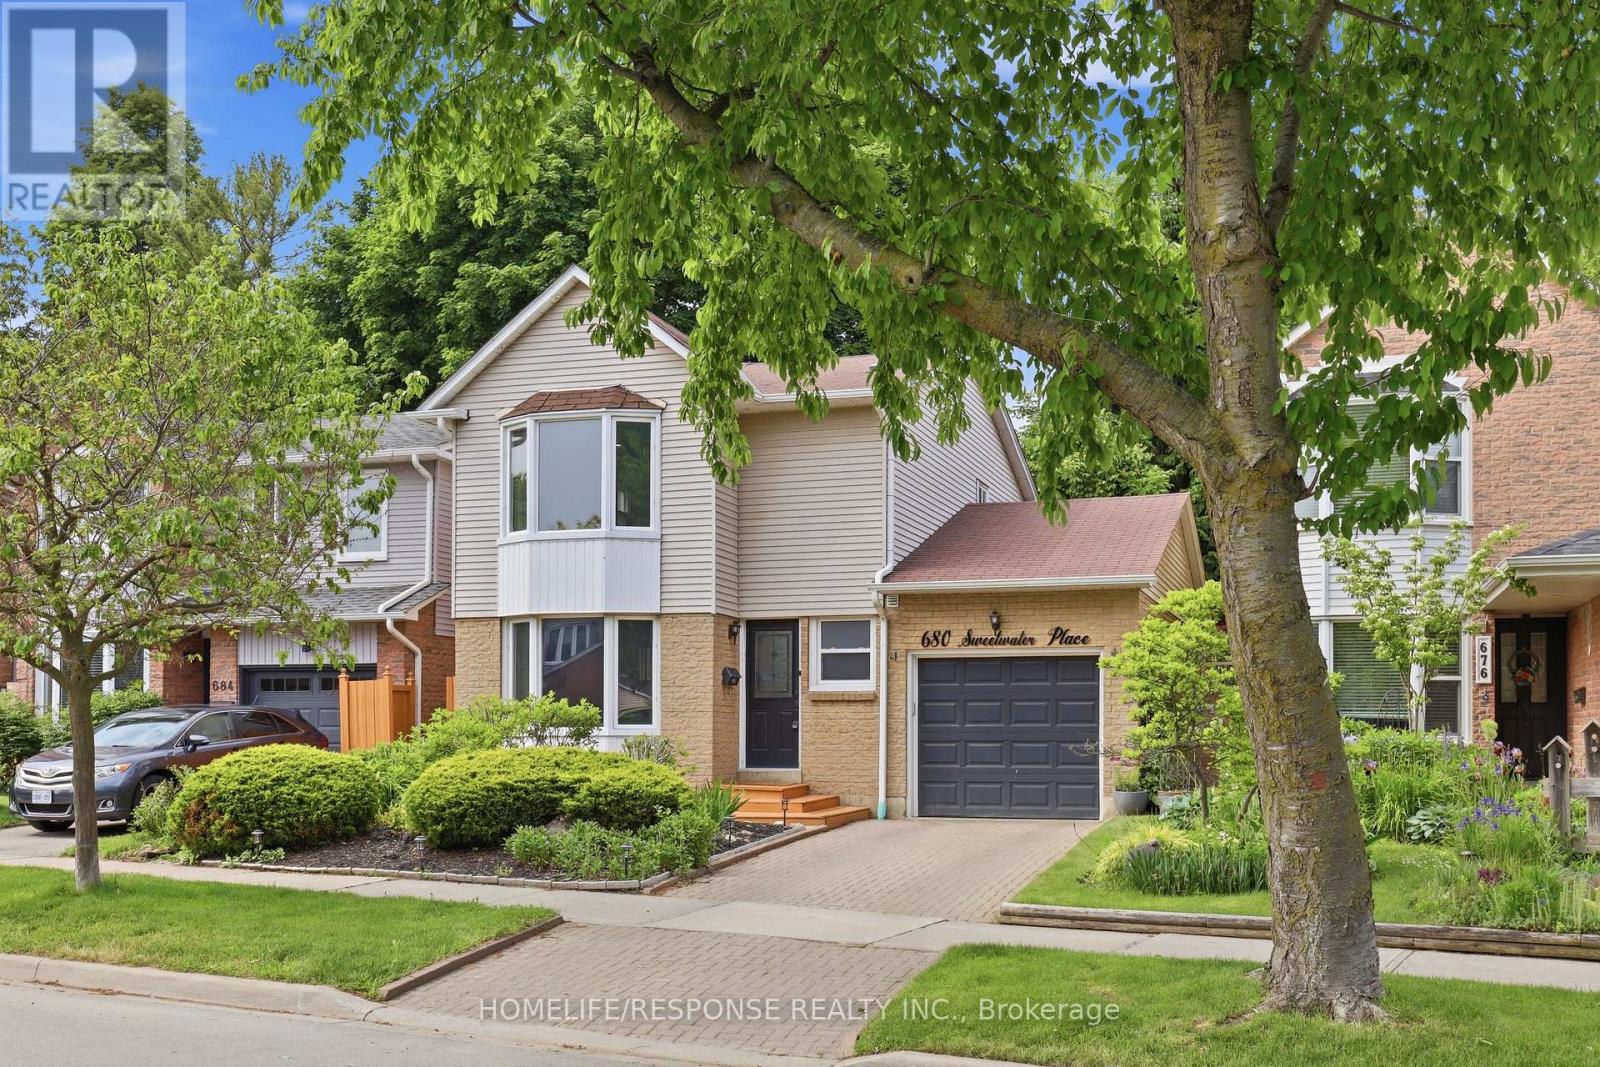
Welcome to 680 Sweetwater Place, tucked at the end of a quiet cul-de-sac in Lorne Park. This 3+1 bedroom, 3-bathroom home offers bright, comfortable living spaces and the flexibility that makes everyday family life easier. The main floor is warm and open, with hardwood floors, a spacious living and dining area, and a bright kitchen with quartz counters, stainless steel appliances and a breakfast bar. Just beyond, the family room's dramatic skylight brings in an abundance of natural light and creates a comfortable space to gather, read, work or unwind. Upstairs, three bedrooms provide room for family, guests or a home office. The primary bedroom offers generous space and a custom walk-in closet, while the five-piece bathroom includes heated floors and thoughtful access from the primary area and hallway. The finished basement adds another layer of flexibility with a fourth bedroom and additional living space. It works well as a teenager's retreat, guest space, home office, gym or quiet area for movie nights and downtime. A separate garage-to-basement entrance adds future flexibility for those looking to create an in-law setup or other dedicated space. The home is carpet-free and includes smart lighting, smart-lock entry, a smart thermostat and an EV charger in the garage-practical upgrades that fit the way people live today. Outside, the home sits on a landscaped, fenced lot with a deck and terraced garden. The setting is quiet and established, with Jack Darling Park and Lake Ontario nearby. For commuters and those who enjoy being close to the city's amenities, the 403, Port Credit and Clarkson GO stations are all within easy reach, while Lorne Park offers access to established schools, parks and everyday conveniences. A home with bright gathering spaces, four bedrooms, flexible lower-level living and the convenience of a sought-after Lorne Park location - come see if 680 Sweetwater Place fits the way you want to live. (id:67892)
381 Vanilla Trail
Thorold, Ontario
Experience the perfect blend of style, comfort, and location in this modern three-bedroom, three-washroom townhouse,walkout Basement, nestled in a beautiful, family-friendly neighbourhood. Enjoy easy access to top-rated schools, parks, dining, and major commuter routes, just 10 minutes from Niagara Outlet Mall and 14 minutes from Niagara Falls.The bright, open-concept main floor features a spacious living area and a contemporary kitchen with sleek finishes and ample cabinetry. The primary bedroom offers a private ensuite and generous closet space, while two additional bedrooms provide flexibility for family, guests, or a home office. A walk-out basement adds extra living space and endless potential, completing this ideal modern home. Minutes to Brock University & Niagara College. (id:67892)
3810 - 30 Francis Street
Kitchener, Ontario
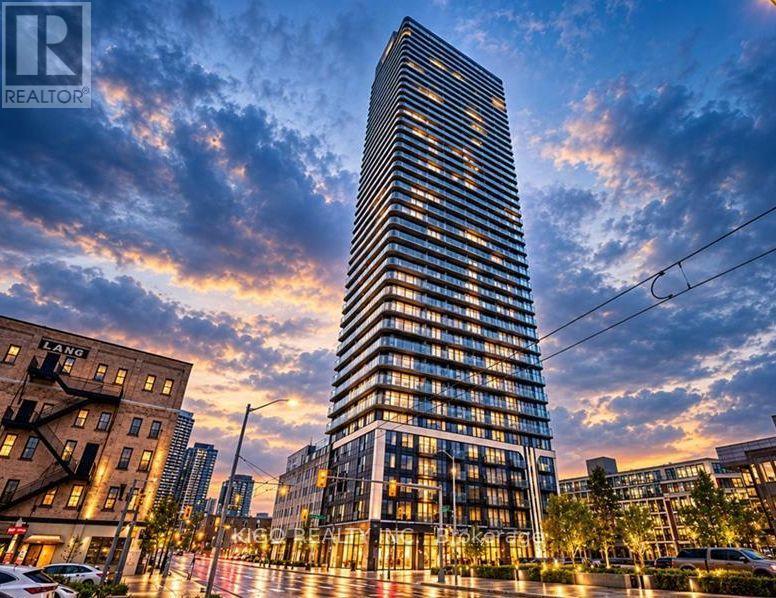
Experience modern high-rise living at TEK Tower in the heart of downtown Kitchener! This beautiful 1-bedroom plus den suite on a high floor features contemporary finishes, premium appliances, and a spectacular elevated balcony view. Enjoy exceptional building amenities, including a rooftop outdoor terrace, BBQ areas, fire pits and dedicated workspaces. Ideally located just steps from the LRT, Kitchener GO Station, and downtown amenities, this suite offers excellent access to transit, shopping, restaurants, and more. Enjoy stylish, convenient urban living in one of downtown Kitchener's modern condominium communities! (id:67892)
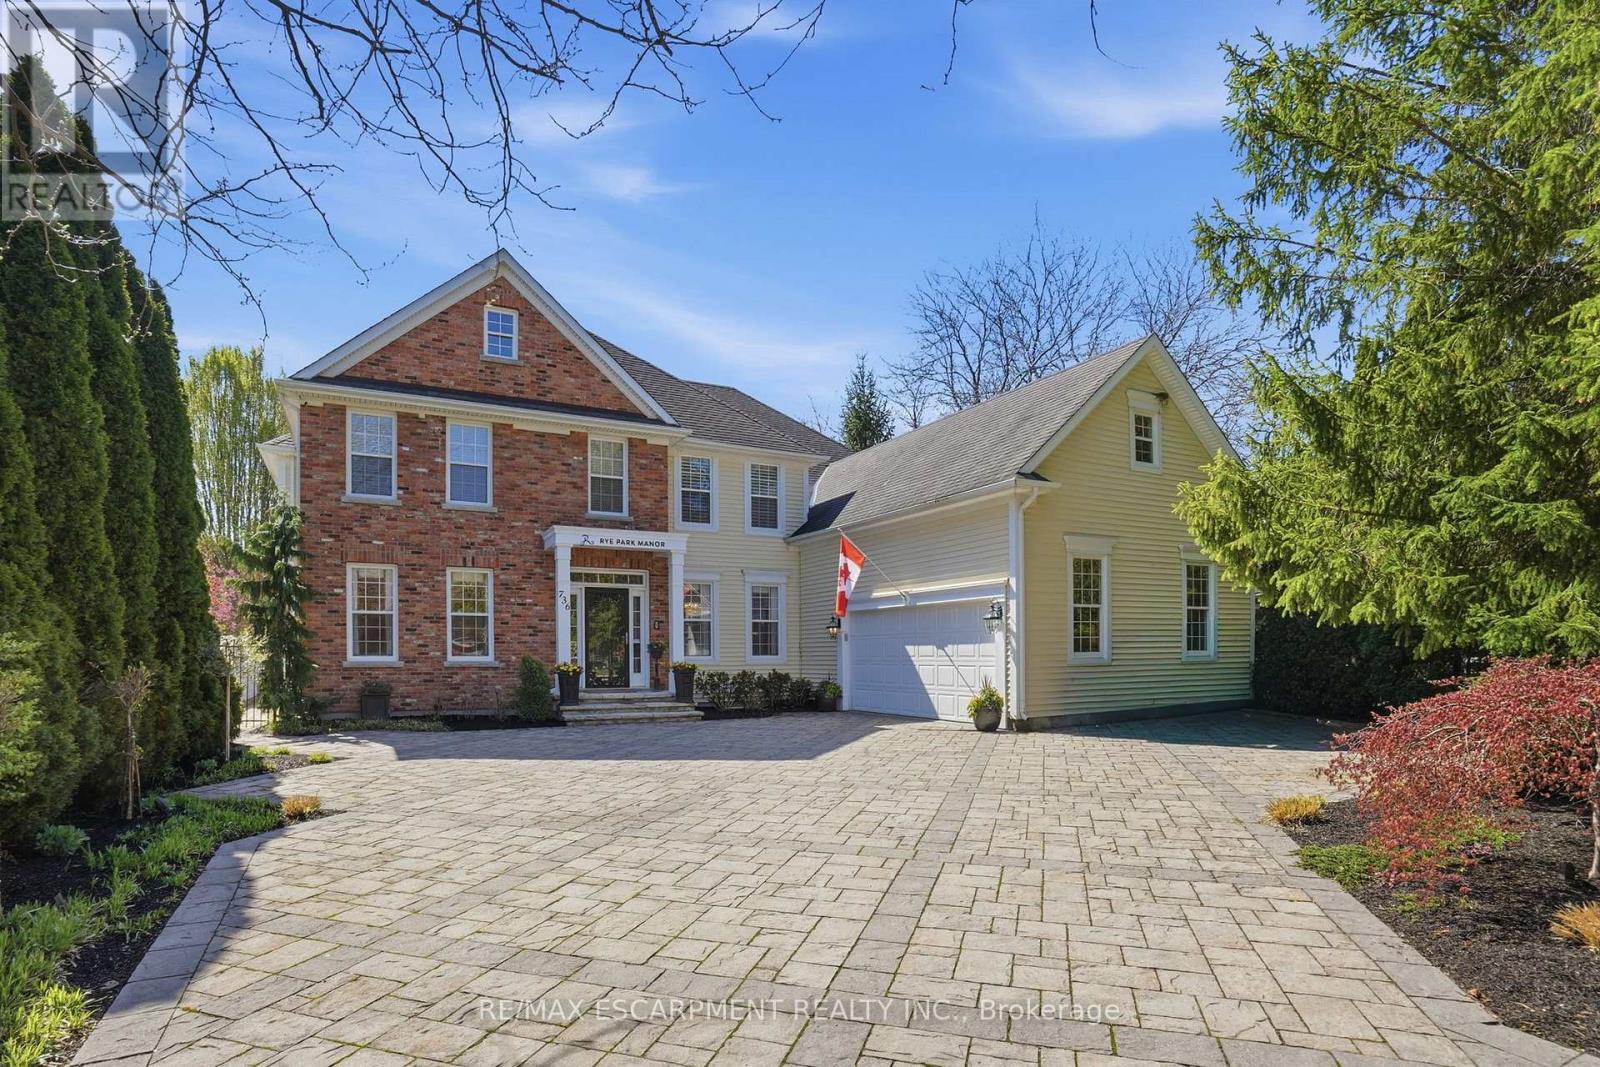
736 Rye Street
Niagara-On-The-Lake, Ontario
Where Elegance meets perfection. 736 Rye Street in Niagara-on-the-Lake is a premier example of luxury living in "Old Town." This impressive, 7 Bedroom, 6 Bath home is an architectural gem that balances grand-scale entertaining with intimate, high-tech comfort. Over 7500 sq ft of Grand, interior with no detail overlooked. Sophisticated spaces for everyone including extended family and distinguished guests! A soaring central Great Room, with floor to ceiling double sided fireplace (1 of 7 fireplaces in the home). The gourmet kitchen is designed as a chef's sanctuary that anchors the home's open-concept living space, combining high-end professional performance with fine aesthetic details. The addition of a light filled conservatory and main floor Primary bedroom, complete with glass and tile 5 pc Ensuite, compliment the Main floor space. This level also includes a formal dining room, office, laundry room (1 of 2), 3 pc bath, walk in pantry, servery and breakfast area. The Upper level boasts another showcase of perfection starting with the spacious Primary bedroom including 6 piece Ensuite, walkout to the upper level balcony and walk in dressing room. There are 3 other luxurious bedrooms and 2 stunning ensuites on this level. The highlights continue to the fully finished lower living quarters starting with an expansive Rec Rm, warmed by a brick, gas fireplace. Also find 2 Bedrooms, a 3 pc Bath and a home theatre! The best was saved for last... the ultimate backyard Oasis. A "resort-style" retreat, meticulously designed for both grand entertaining and serene privacy. A premium saltwater swimming pool serves as the backyard's centerpiece, complemented by 2 luxurious hot tubs, an outdoor kitchen with stone-accented bar, tiered patio seating and a hot/cold shower. All of this set against a Lush park backdrop. This home is truly a Masterpiece! Luxury Certified. (id:67892)
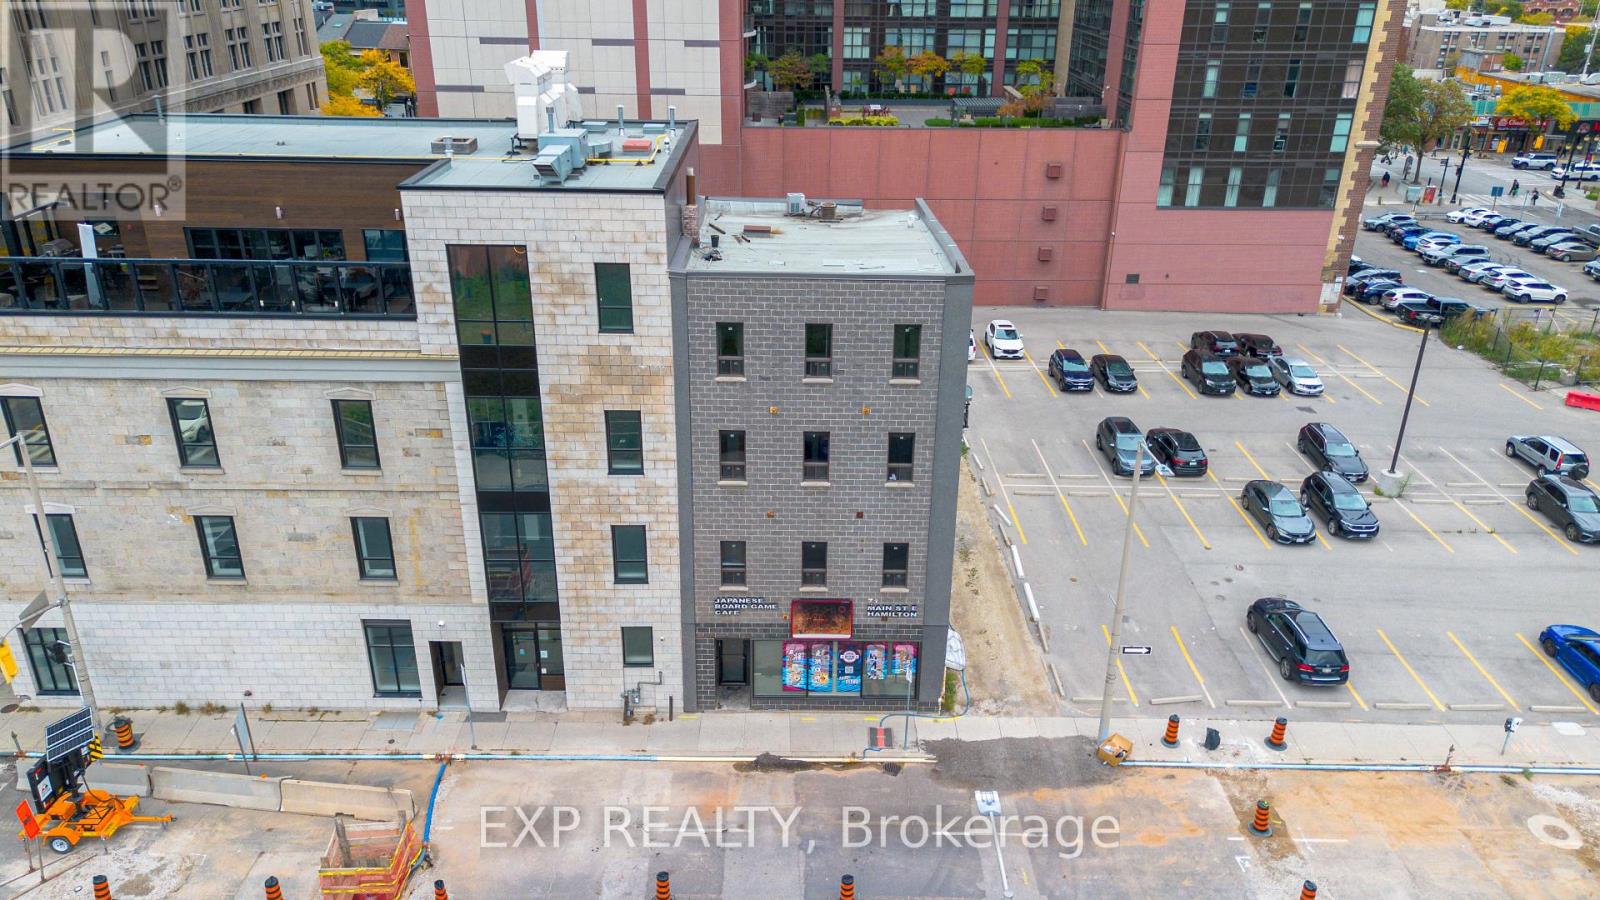
71 Main Street E
Hamilton, Ontario
Prime Mixed-Use Investment Opportunity! Welcome to 71 Main St E, a highly versatile and exceptional mixed-use commercial and residential property perfectly situated directly in the heart of downtown Hamilton. Offering a dynamic blend of potential commercial space and residential accommodation, this standout building presents an incredible turn-key opportunity for savvy investors, business owners, and developers alike. Positioned in a high-visibility urban core, the property enjoys seamless access to major bus routes, key transit lines, and a comprehensive array of downtown amenities including; thriving retail, popular dining, banking, and professional services. The versatile layout and flexible structure support a broad range of business applications and potential revenue streams, making it ideally suited for retail storefronts, professional office suites, hospitality ventures, or residential income units. Whether you are looking to expand a growing investment portfolio, establish a central footprint for your enterprise, or capitalize on Hamilton's rapidly growing downtown market, 71 Main St E delivers unmatched position, potential, and long-term value. (id:67892)
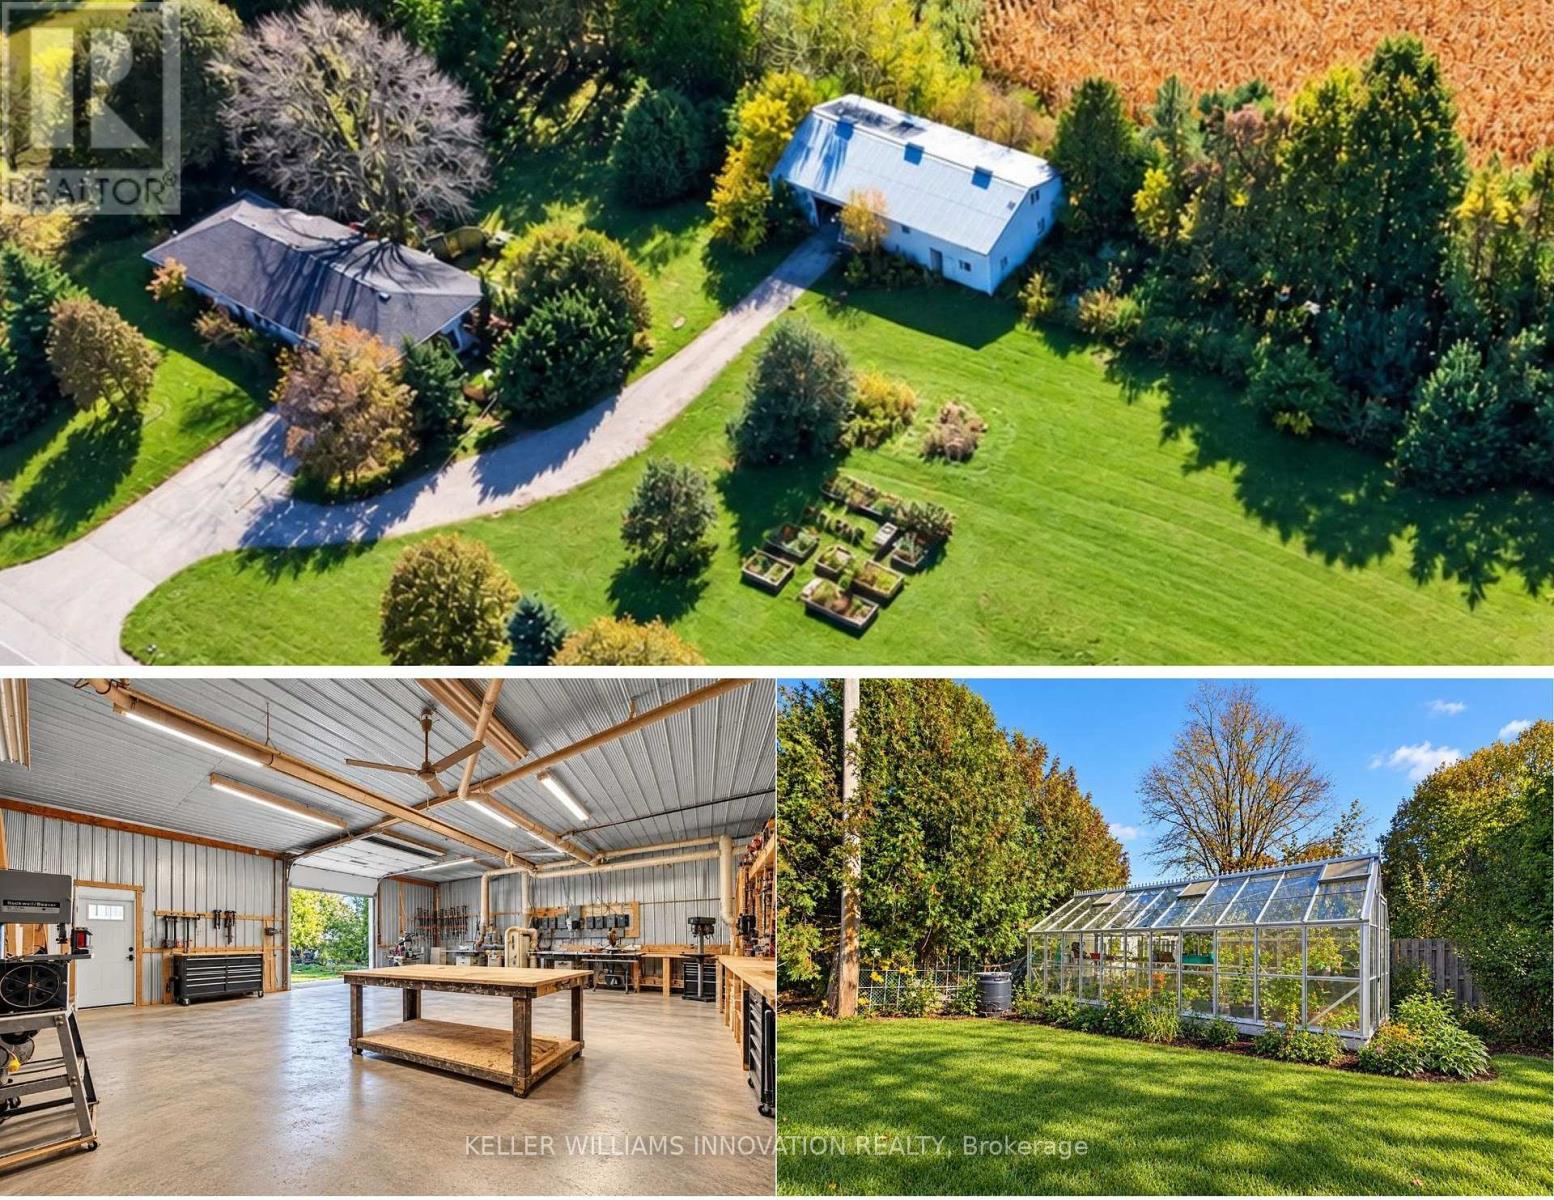
5066 Wellington 32 Road
Guelph/eramosa, Ontario
60' x 30' Heated Shop on 1.5 Acres and a 1,900sqft Bungalow. Opportunity, potential, and location! Discover a rare chance to own approximately 1.5 acres within the City of Guelph, offering the peace and privacy of country living while keeping all the conveniences of the city just minutes away.The standout feature of this property is the impressive, fully insulated and heated woodworking shop, complete with electrical service, an upper level featuring office space and a bathroom. Whether you're a woodworker, hobbyist, tradesperson, or simply someone who needs exceptional workspace, this versatile building offers tremendous possibilities.The agriculturally zoned property provides plenty of room to enjoy the outdoors, with space for extensive gardens, hobby farming, or potentially keeping animals, subject to municipal regulations. A greenhouse adds even more appeal for gardening enthusiasts, while the functional above-ground pool and hot tub offer opportunities for outdoor relaxation and entertaining.The existing bungalow requires significant repairs and renovations, making this an ideal opportunity for buyers with vision who want to create a home tailored to their own tastes and needs. Rather than paying a premium for someone else's renovations, bring your ideas, roll up your sleeves, and transform this property into something truly special.The real value here is in the land, location, workshop, and endless potential. Properties offering this much space, versatility, and a country atmosphere within Guelph's city limits are hard to come by.If you've been searching for an affordable entry into acreage living, a property with an exceptional workshop, or a renovation project with incredible upside, this could be the opportunity you've been waiting for! Property sold "As-is, where is." (id:67892)
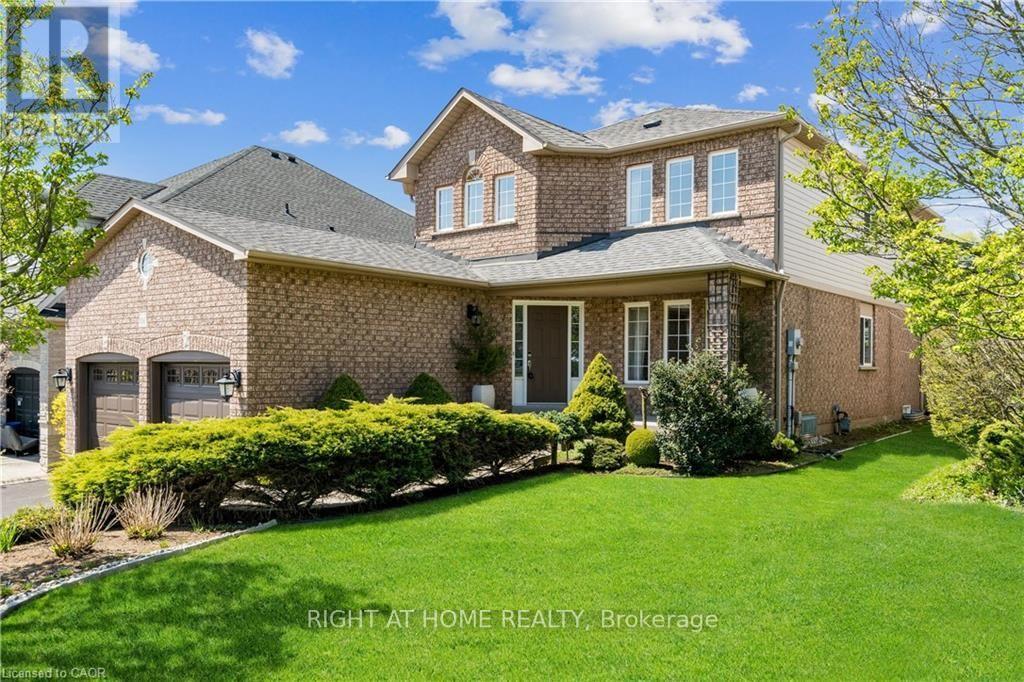
106 Moore Crescent
Hamilton, Ontario
PRIME LOCATION, CLOSE TO CONSERVATION AREA, LOT OF SUNLIGHT, RARE FIND IN HIGHLY SOUGHT AFTER ANCASTER NEIGHBORHOOD! 4+1 BR/4 BATHS ABSOLUTELY GORGEOUS EMPIRE BUILT HOME. FULLY FINISHED BASEMENT WITH HUGE RECREATION ROOM AND ADDITIONAL BEDROOM. THIS TWO STOREY HOME HAS HARDWOOD FLOORING ON ALL LEVELS, CARPET FREE! DREAM KITCHEN WITH QUARTZ COUNTERS, EXTENDED CABINET FOR ADDITIONAL STORAGE. 4 SPACIOUS BEDROOMS/4 BATHROOMS WITH WALK IN CLOSET. FURNACE & A/C 2021. HOT WATER HEATER OWNED. NO EXPENSES SPARED ON THIS BEAUTIFUL HOME. CLOSE TO ALL AMENITIES, STORES, PARKS, SCHOOLS, HWY AND MUCH MORE. DON'T MISS OUT. (id:67892)