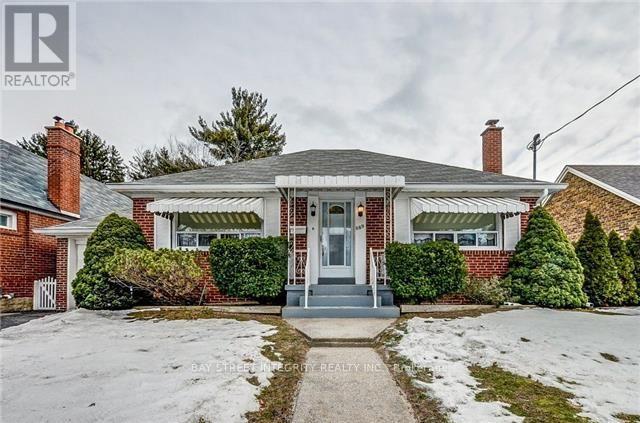
889 Royal York Road
Toronto, Ontario
Welcome To 889 Royal York Rd, A Premium 50' X 125' Lot Bungalow Home Nestled In The Highly Desirable Stonegate-Queensway Neighbourhood. Boasting An Outstanding Walk Score Of 90, This Home Offers Exceptional Convenience And Lifestyle. Featuring Hardwood Floors Throughout, The Bright Living Room Overlooks The Front Yard And Flows Into The Dining Area Adjacent To The Kitchen. The Eat-In Kitchen Offers A Walk-Out To A Spacious Backyard, Perfect For Outdoor Enjoyment. The Main Floor Includes 2 Bedrooms And A 4 Piece Bathroom. The Basement Features A Recreational Room With Windows And A 3 Piece Bathroom, Providing Additional Living Space. Ideally Located Just Minutes' Walk To Royal York Subway Station, And Close To The Boutiques, Restaurants, And Cafés Along Bloor Street West, As Well As Parks And Other Local Amenities. (id:47351)
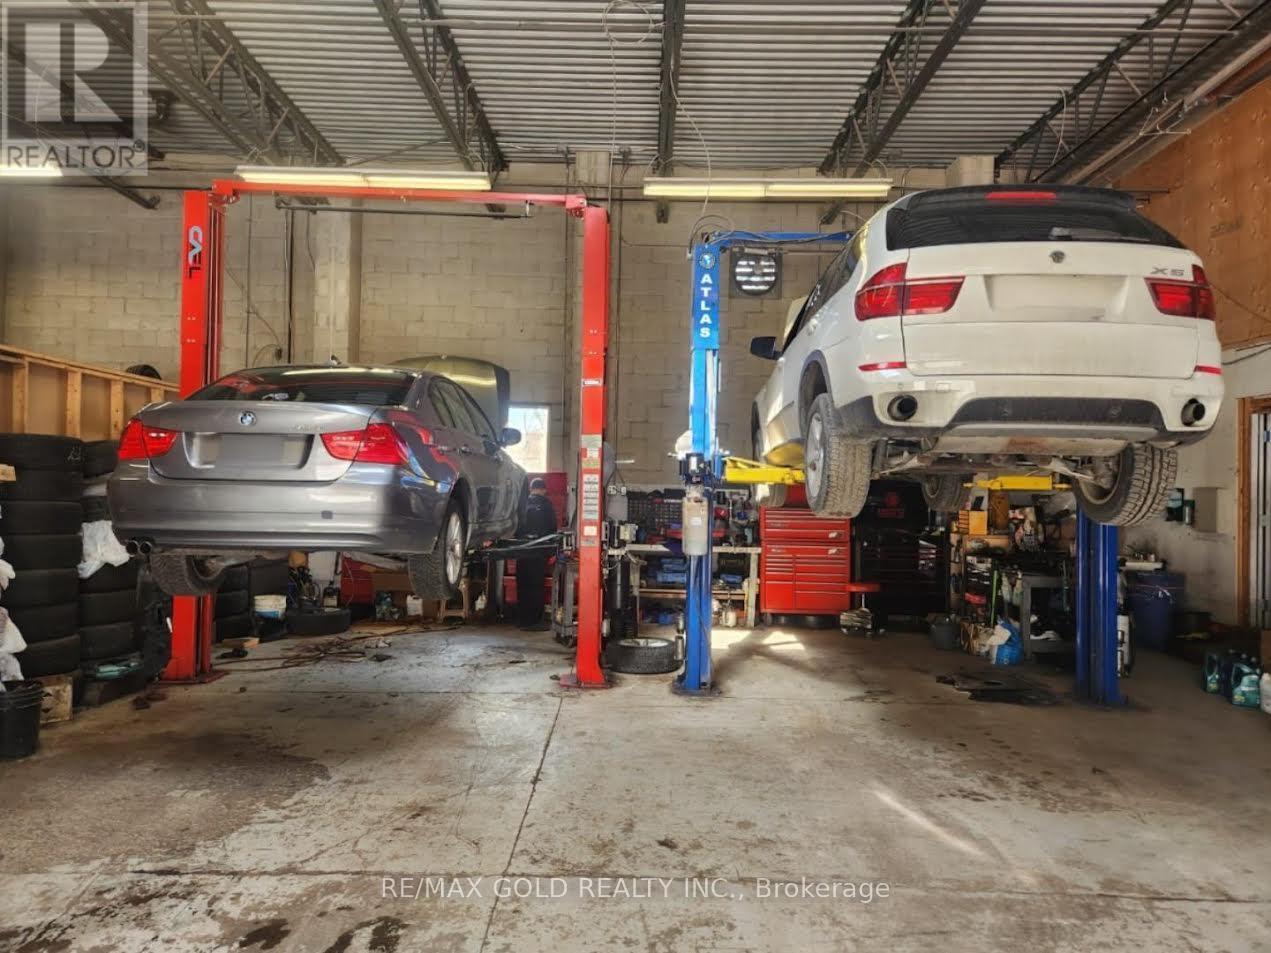
B - 473 Hensall Circle
Mississauga, Ontario
Established Auto Repair Business for Sale - Turnkey OpportunityRare opportunity to acquire Europhil Auto Shop Inc., a well-established and reputable automotive repair business with a loyal customer base. This profitable operation offers a full range of automotive services including diagnostics, maintenance, mechanical repairs, and specialty European vehicle servicing. Tremendous parking space available, ideal for customer parking and vehicle storage.The business is fully equipped with professional-grade tools, hoists, diagnostic equipment, and an organized workspace, allowing a new owner to step in and operate immediately. Known for its quality workmanship and strong community reputation, Europhil Auto Shop has built consistent repeat clientele over the years. Located in a convenient and accessible area with strong vehicle traffic, the premises are leased with the possibility of assuming the existing lease (subject to landlord approval).This is an ideal opportunity for:- An experienced mechanic looking to own their own shop.- An automotive entrepreneur expanding their operations- Investors seeking a stable service-based businessBusiness sale includes equipment, goodwill, client base, and brand name. Real estate not included.Serious inquiries only. Financial information available upon signing NDA. (id:47351)
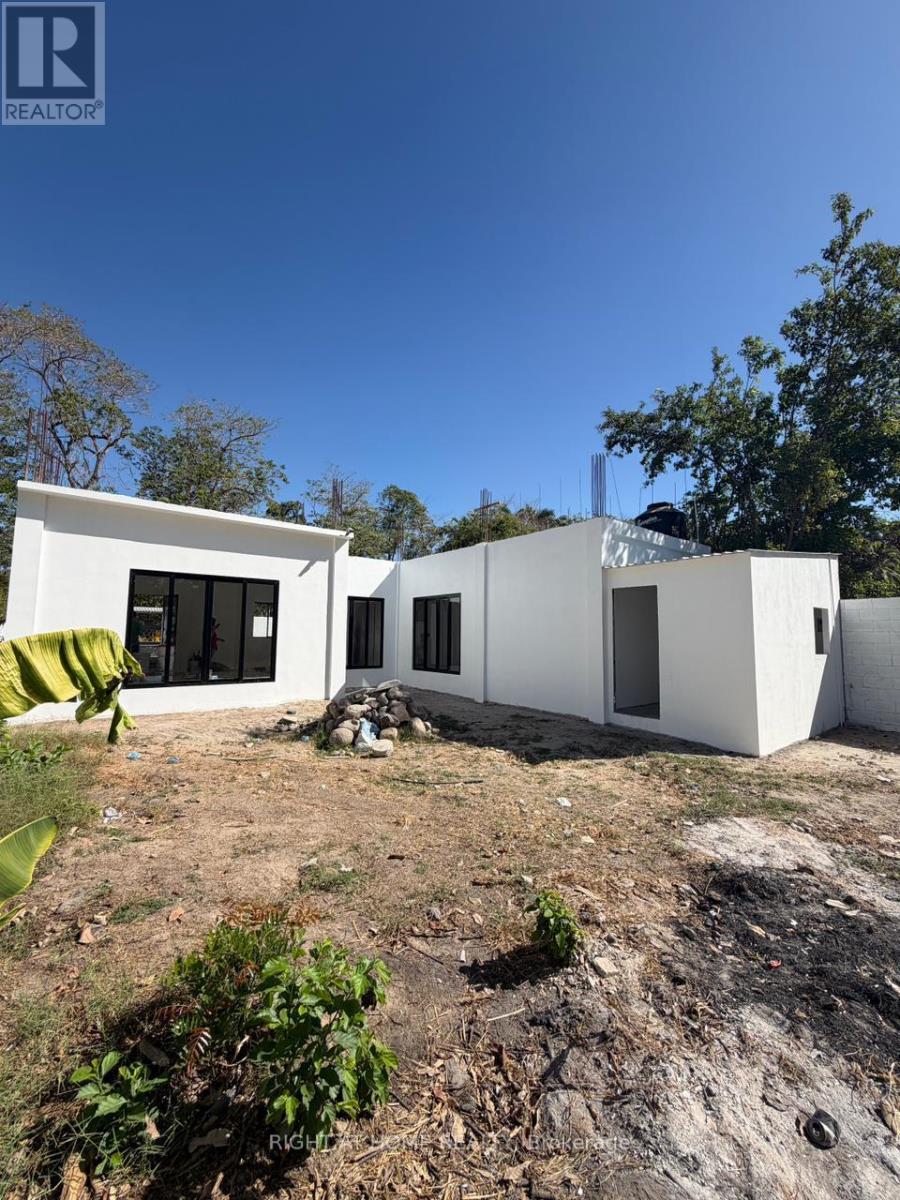
27 Poligono \"a\" Lot #27
El Salvador, Ontario
El Salvador Property - Brand new 2-bedroom, 2-bathroom home on a massive lot in a peaceful setting near the coast. This bright, sun-filled property features an open living area perfect for entertaining and everyday comfort. The large lot offers endless possibilities with plenty of space for outdoor living, gardens, or future expansion. Loads of parking available on site. Ideally located just minutes from the beautiful Playa San Marcelino and a short drive to El Salvador International Airport. A great opportunity for a vacation home, investment property, or full-time residence near the beach. ------- Casa nueva a estrenar de 2 habitaciones y 2 baño ubicada en un terreno enorme en un entorno tranquilo cerca de la costa. Esta propiedad luminosa y llena de luz natural cuenta con un área de sala abierta ideal para recibir invitados y disfrutar de la vida diaria. El amplio terreno ofrece infinitas posibilidades, con espacio para áreas exteriores, jardines o futuras ampliaciones. Amplio estacionamiento disponible en la propiedad. Ubicada a solo minutos de la hermosa Playa San Marcelino y a corta distancia en auto del El Salvador International Airport. Una excelente oportunidad para casa vacacional, inversión o residencia permanente cerca de la playa. (id:47351)
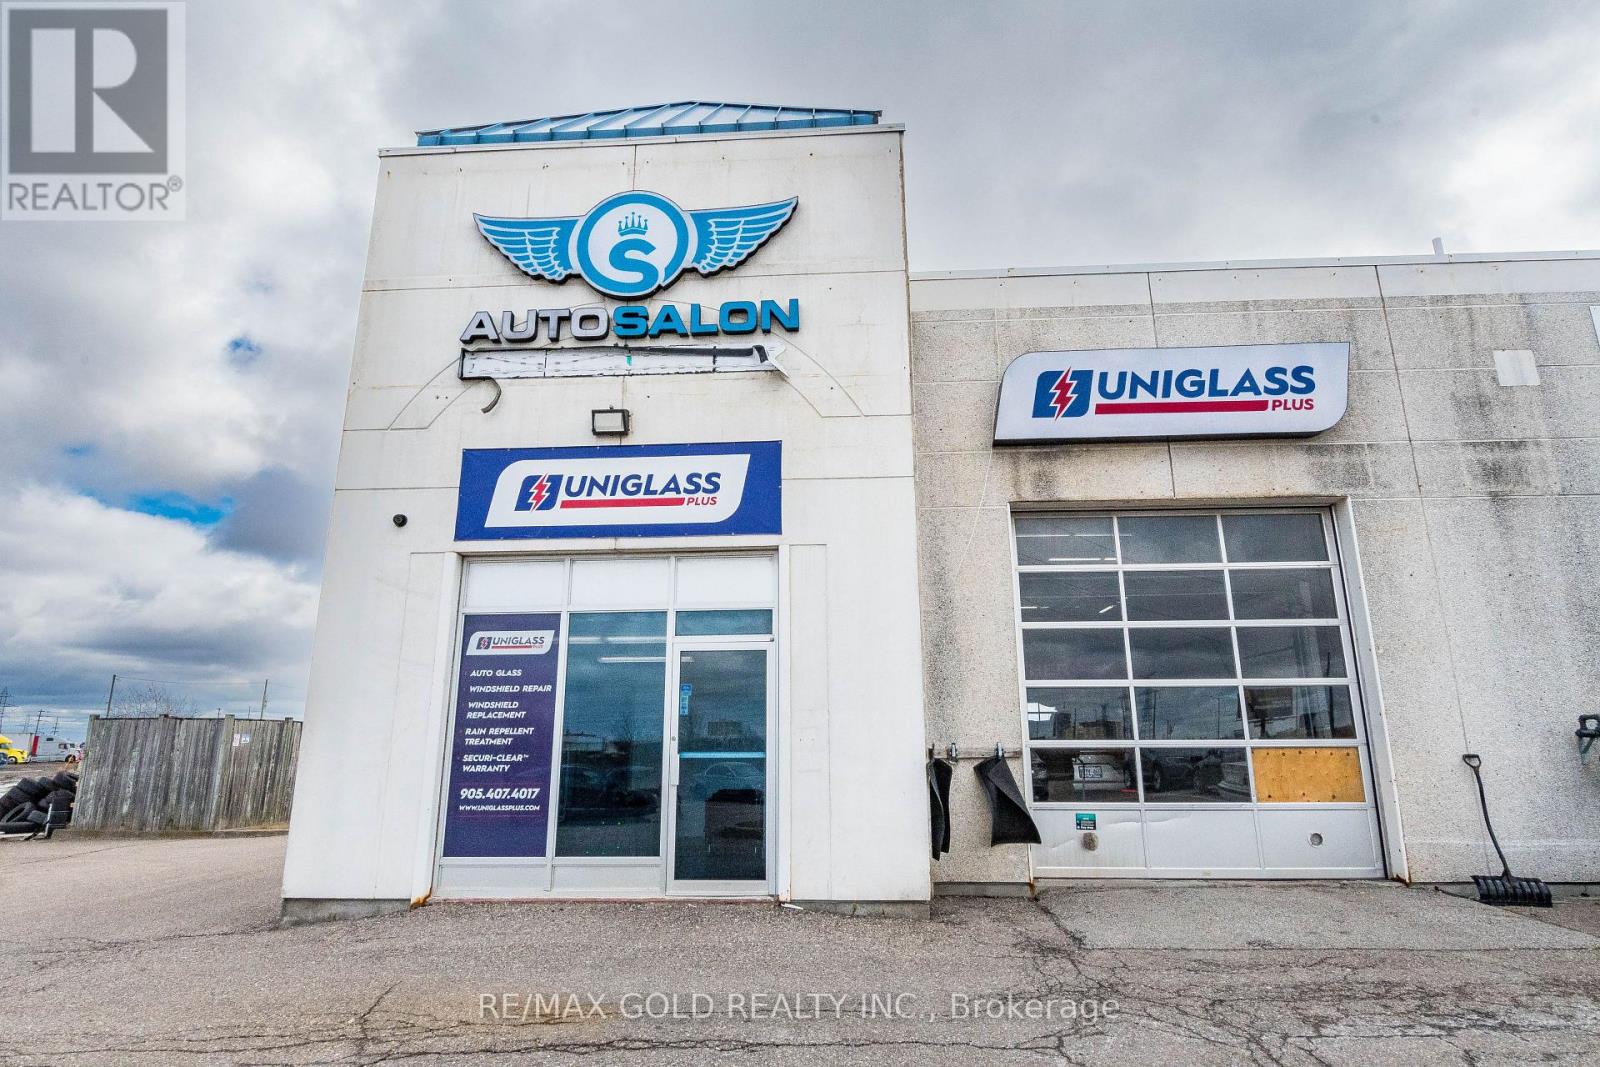
2 - 7091 Hurontario Street
Mississauga, Ontario
Exceptional opportunity to acquire Auto Salon, a high-volume, well-established automotive service center strategically located at 7109 Hurontario St, Mississauga. This high-visibility location sits on one of the busiest arterial roads in the GTA, benefiting from massive daily traffic counts and proximity to major 400-series highways (401/407/410). Rare opportunity town "Auto Salon" at 7109 Hurontario St! This turn-key business features a high-volume car wash, professional detailing bays, and additional automotive service capabilities. Located on a premier Mississauga transit corridor with massive exposure and high traffic volume. Fully equipped with modern machinery and a loyal customer base. Perfect for owner-operators or investors looking for a high-yield asset in a prime location. (id:47351)
13171 Chinguacousy Road
Caledon, Ontario

Prime 10-Acre Parcel In An Expanding Caledon Location Featuring Clear, Level, And Highly Usable Land. Situated At The Corner Of Chinguacousy Road And Old School Road, Just Minutes From Brampton, This Property Offers Excellent Visibility And Access To Major Routes. The Proposed Highway 413 Corridor Is Planned South Of The Property, Further Strengthening The Area's Long-Term Growth Outlook. Surrounded By Ongoing Development And Infrastructure Improvements, This Is A Strong Opportunity For Agricultural Use, Custom Estate Living, Or Strategic Long-Term Investment. An Existing Approx. 1,800 Sq Ft Bungalow Is Currently Tenanted And Is Being Sold In "As Is, Where Is" Condition. Buyer And Buyer's Agent To Conduct Their Own Due Diligence (id:47351)
6 - 66 Jutland Road
Toronto, Ontario
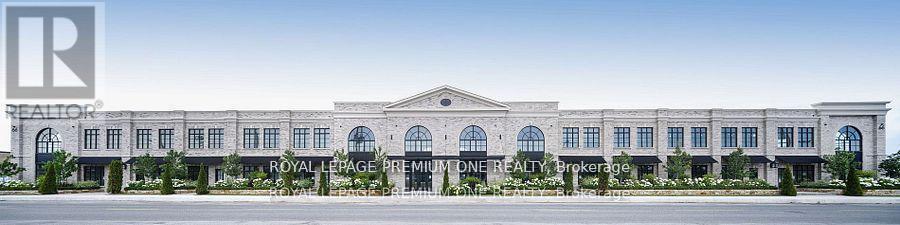
High End Luxury Medical or Executive Office Space With a Sleek Contemporary Design & Hand Tumbled Clay Brick Exterior. It's Sure To Impress Your Clients. Positioned Minutes Away From The 401 & A Hop Away From Lower West Village. This Subtle For Any Business Owner To Create Their Ideal Workspace Environment. Features include: Artisan Windows and Skylights on the second floor. 8 assigned total parking spaces. Unit Available To View! (id:47351)
6b - 66 Jutland Road
Toronto, Ontario

High End Luxury Medical or Executive Office Space with a sleek contemporary design & hand tumbled clay brick exterior. It's sure to impress your clients. Positioned minutes away from the 401 & a hop away from Bloor West Village, it's suitable for any entrepreneur. This shell provides limitless options for any business owner to create their ideal workspace environment. Features include: Artisan windows and skylights on the second floor. 4 assigned total parking spaces. Unit available to view! (id:47351)
19771 Mountainview Road
Caledon, Ontario
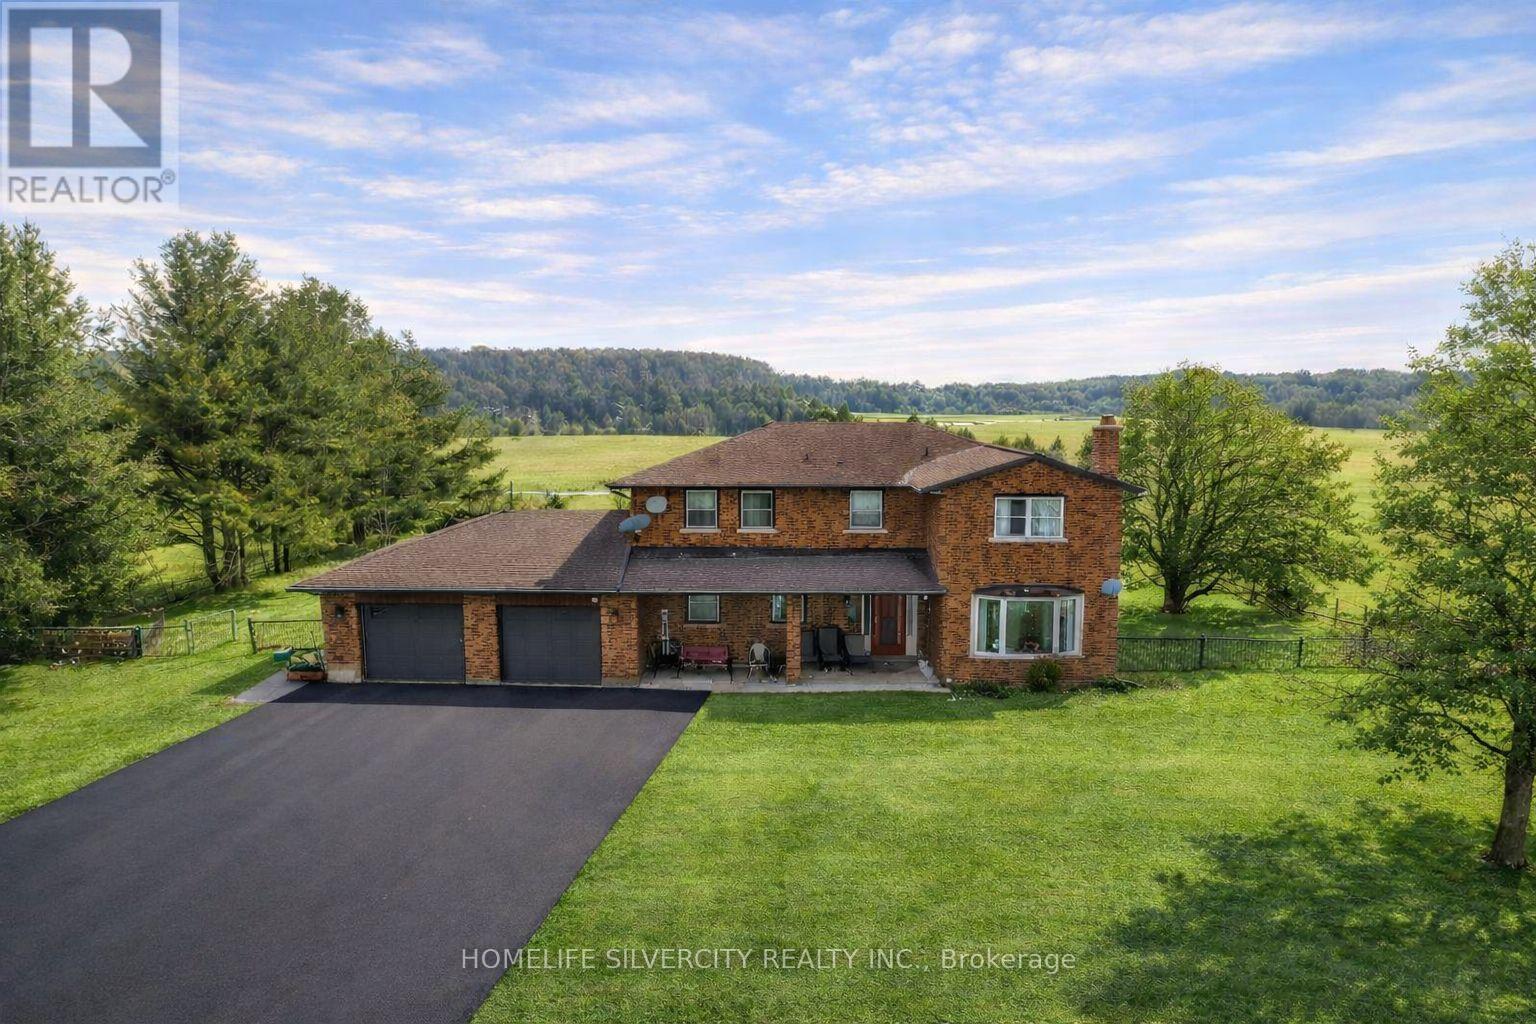
48.96 acres property in North Caledon featuring a detached 4-bedroom home on workable farmland. The land is currently farmed and qualifies for farm tax rebates, making it ideal for agricultural use or long-term investment.The home offers a spacious and practical layout with oversized rooms, including a main floor family room, separate living room, and breakfast area. Upstairs features four generous bedrooms and three full washrooms. The newly finished basement adds valuable living space and includes a separate entrance providing excellent flexibility for extended family or future use.The residence is approximately 2,517 sq ft as per MPAC, plus garage, and is heated by an efficient ground-source electric system. A large detached shop on the property is well suited for vehicles, equipment, or farm operations.Set in a peaceful setting with expansive open land, this property offers a rare blend of productive farmland, comfortable living, and strong potential. Lots to say, come & look!! (id:47351)
2a - 25 Vanley Crescent
Toronto, Ontario
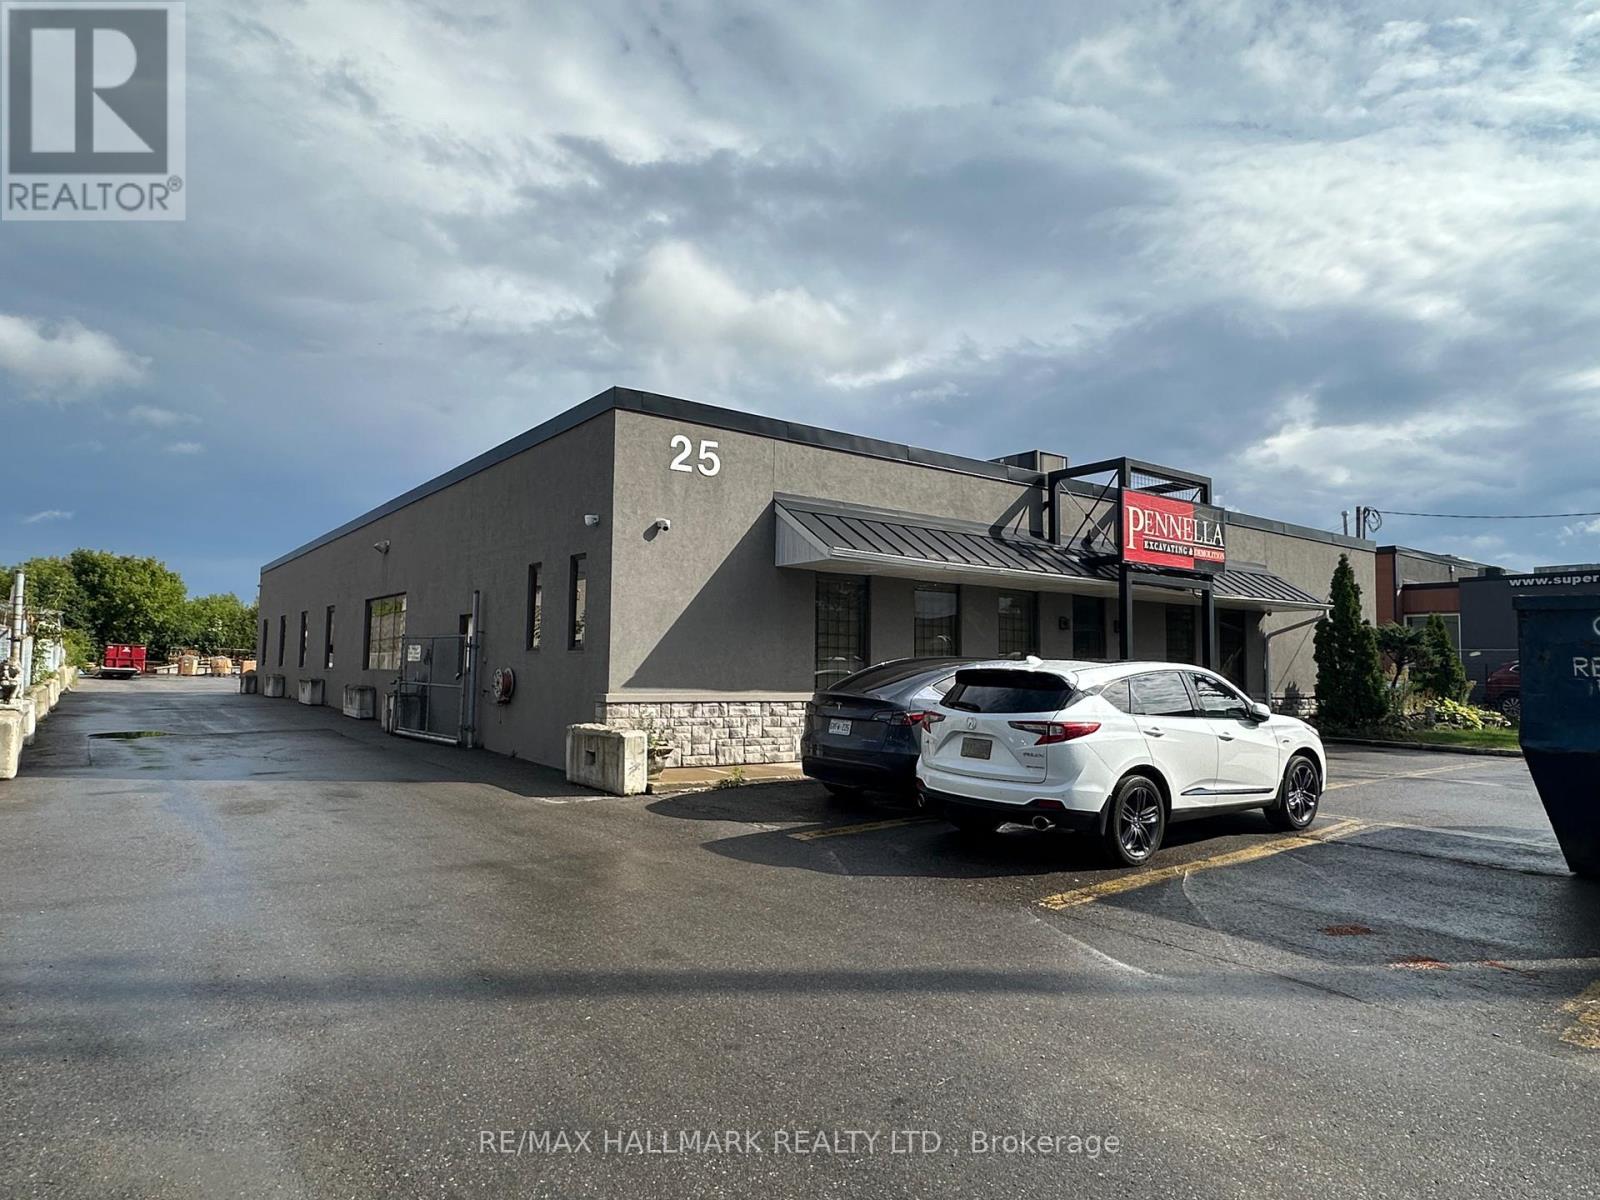
The Office locate at a Fabulous free standing office building * excellent interior finishes, ample surface parking, truck level shipping door * 200 amps / 600 volt electrical service * ideal for all sorts of tenants - small businesses labs; Importer/Exporter; Accounting Firm; Dental Office, Marketing Companies; Sales Agencies; Must See!! (id:47351)
41 Simpson Road
Caledon, Ontario
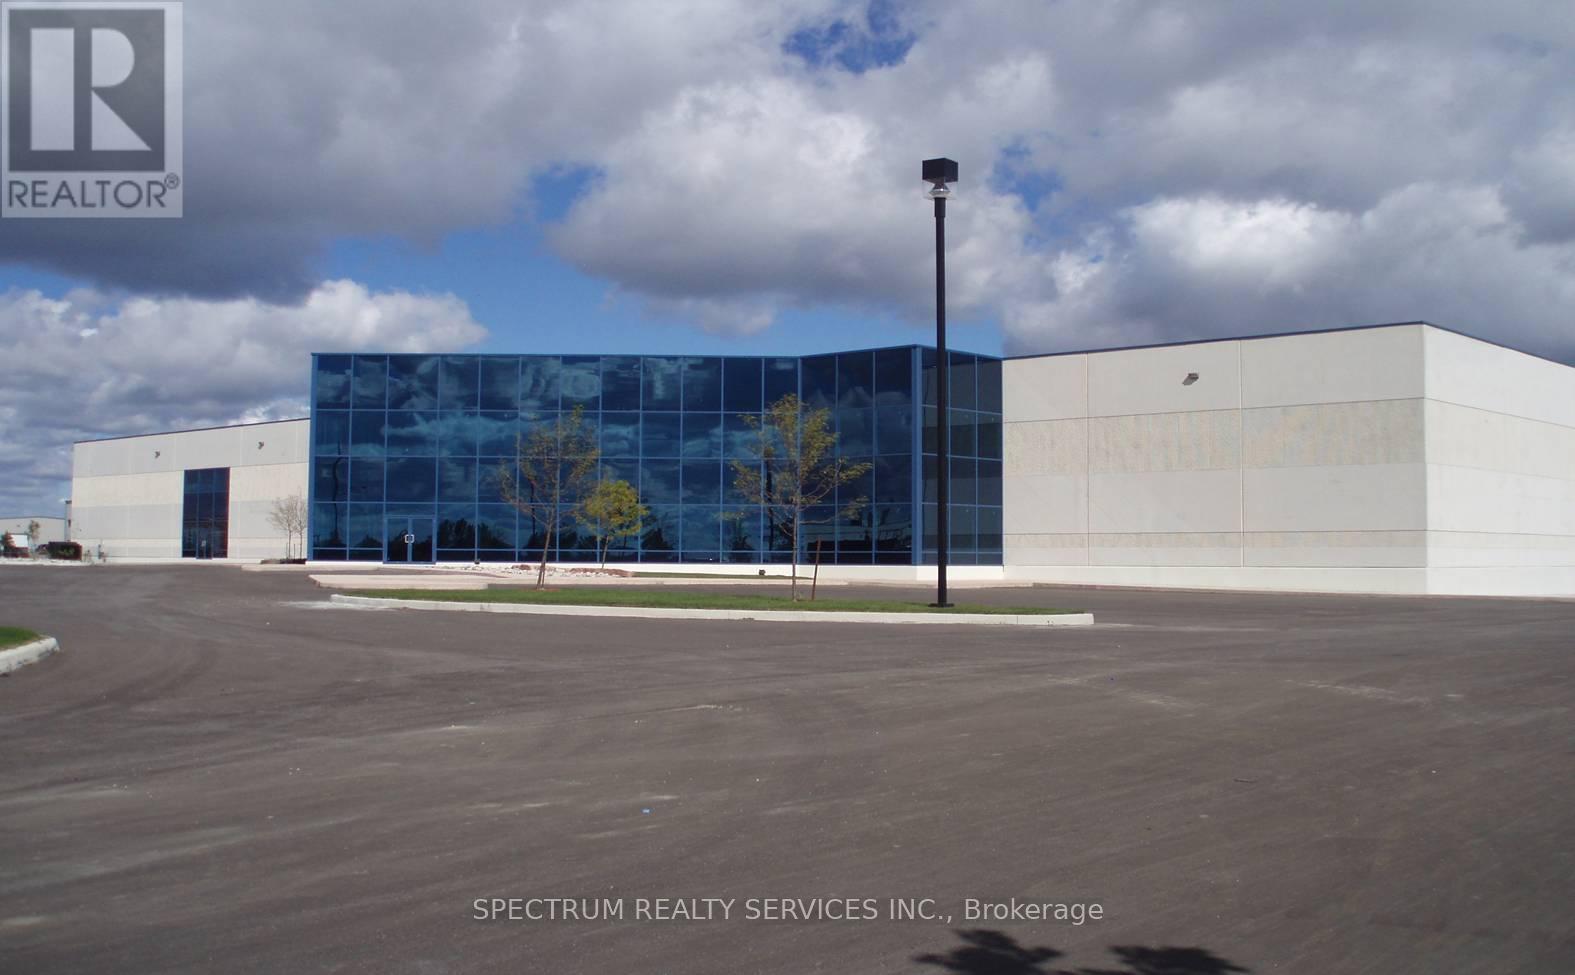
First Class Freestanding Industrial Facility Available. Newer Construction. 2000 AMP Heavy Power. Functional Office Layout With Quality Finishes. Excellent Shipping With Concrete Aprons. Plenty Of Parking. 2 Oversized Drive-In Doors. Close To Hwy #50, 7 & 427. With-In 3km Drive New HWY 413 To Be Constructed. Corporate Neighbors Include: Amazon, Canadian Tire, Mars, Husky. (id:47351)

2323 Bloor Street W
Toronto, Ontario
LOCATION.. LOCATION..LOCATION.. Turnkey Alteration Business in Prime Bloor West Village High Traffic & Growth PotentialExceptional opportunity to own a profitable, well-established alteration business in the heart of Bloor West Village, located right next to a busy plaza with consistent foot traffic. This turnkey operation boasts a loyal customer base and steadily increased sales. Currently open Tuesday to Saturday (11am-6pm), offering immediate potential to grow revenue by extending business hours. Low monthly rent keeps overhead costs down. Surrounded by shops, restaurants, and dense residential developments. A rare chance to step into a thriving business with even more room to grow! You can add services for wedding dress, dry cleaning, custom dress and more. Come & take advantage of this great profitable business and start making money & increase you revenue.(Curretly there is no dry-cleaning with this alteration business as owner don't have time for it, but there is good demand for dry-cleaning, wedding dress & custom clothing. You can take order for dry-cleaning and outsource it.) (id:47351)
8 - 2323 Bloor Street W
Toronto, Ontario
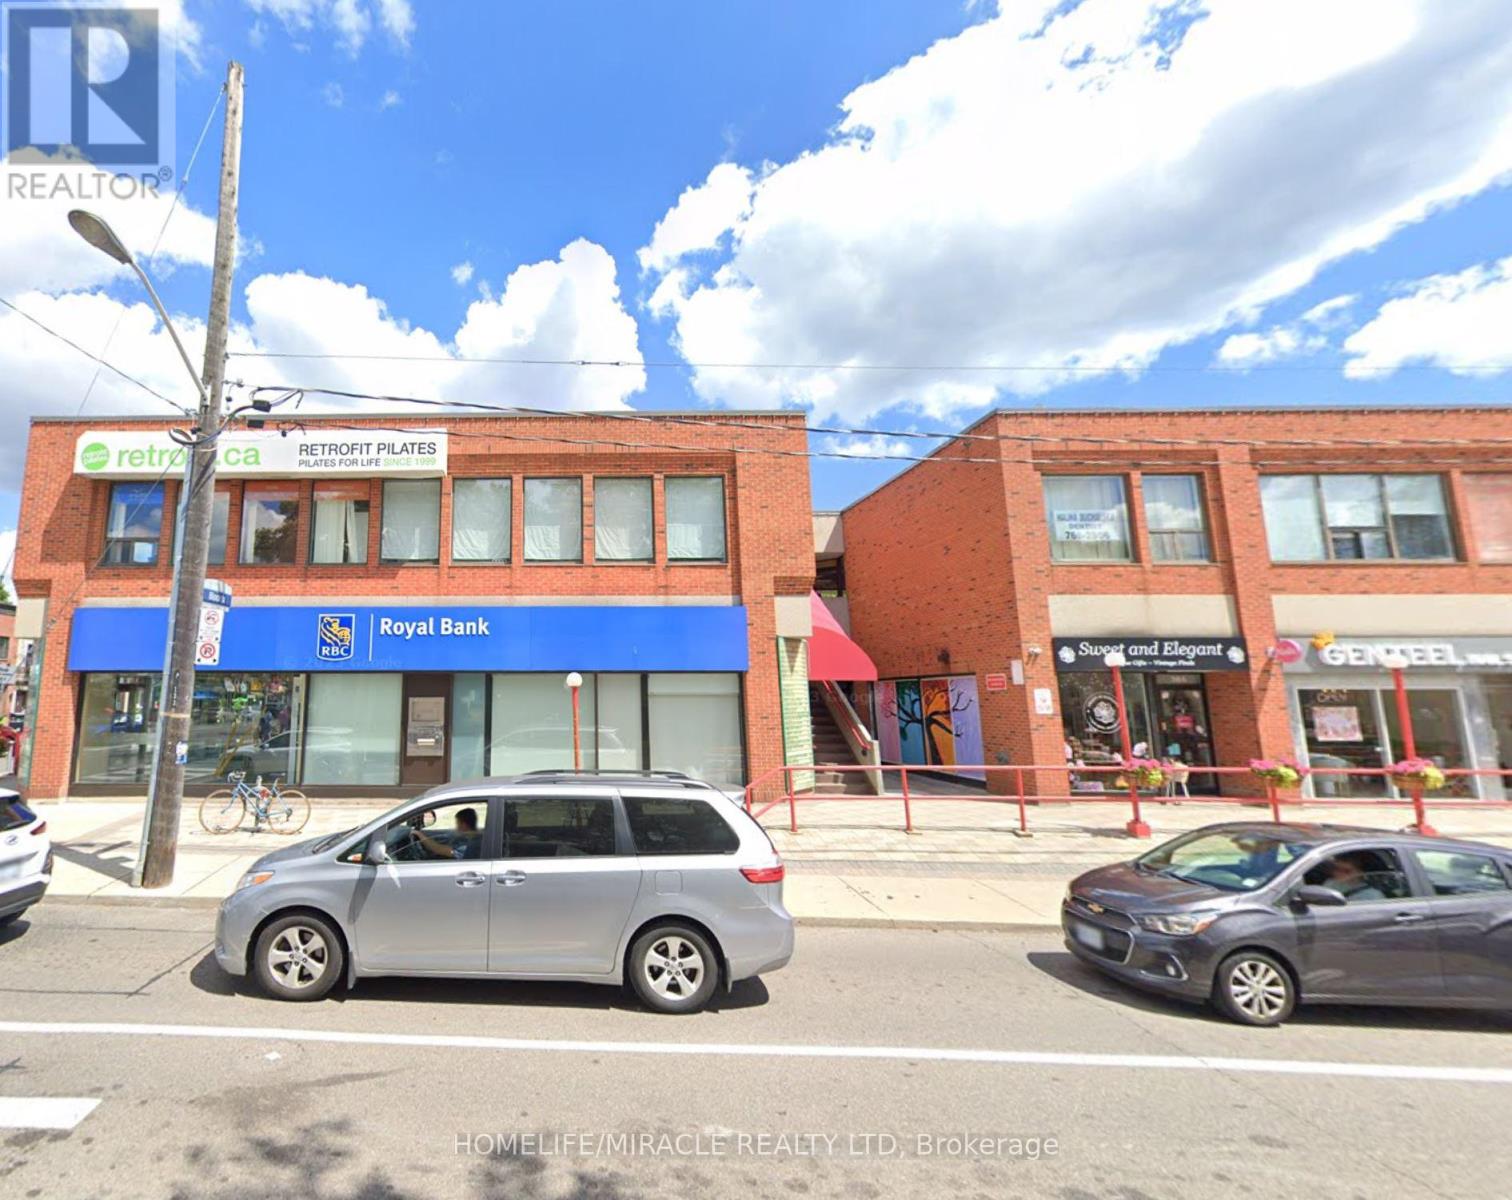
LOCATION...LOCATION. LOCATION.. Turnkey Alteration Business in Prime Bloor West Village High Traffic & Growth Potential Exceptional opportunity to own a profitable, well-established alteration business in the heart of Bloor West Village, located right next to a busy plaza with consistent foot traffic. This turnkey operation boasts a loyal customer base and steadily increased sales. Currently open Tuesday to Saturday (11am-6pm), offering immediate potential to grow revenue by extending business hours. Low monthly rent keeps overhead costs down. Surrounded by shops, restaurants, and dense residential developments. A rare chance to step into a thriving business with even more room to grow! You can add services for wedding dress, dry cleaning, custom dress and more. Come & take advantage of this great profitable business and start making money & increase you revenue.(Currently there is no dry-cleaning with this alteration business as owner don't have time for it, but there is good demand for dry-cleaning, wedding dress & custom clothing. You can take order for dry-cleaning and outsource it.) (id:47351)
408 Lakeshore Road W
Oakville, Ontario
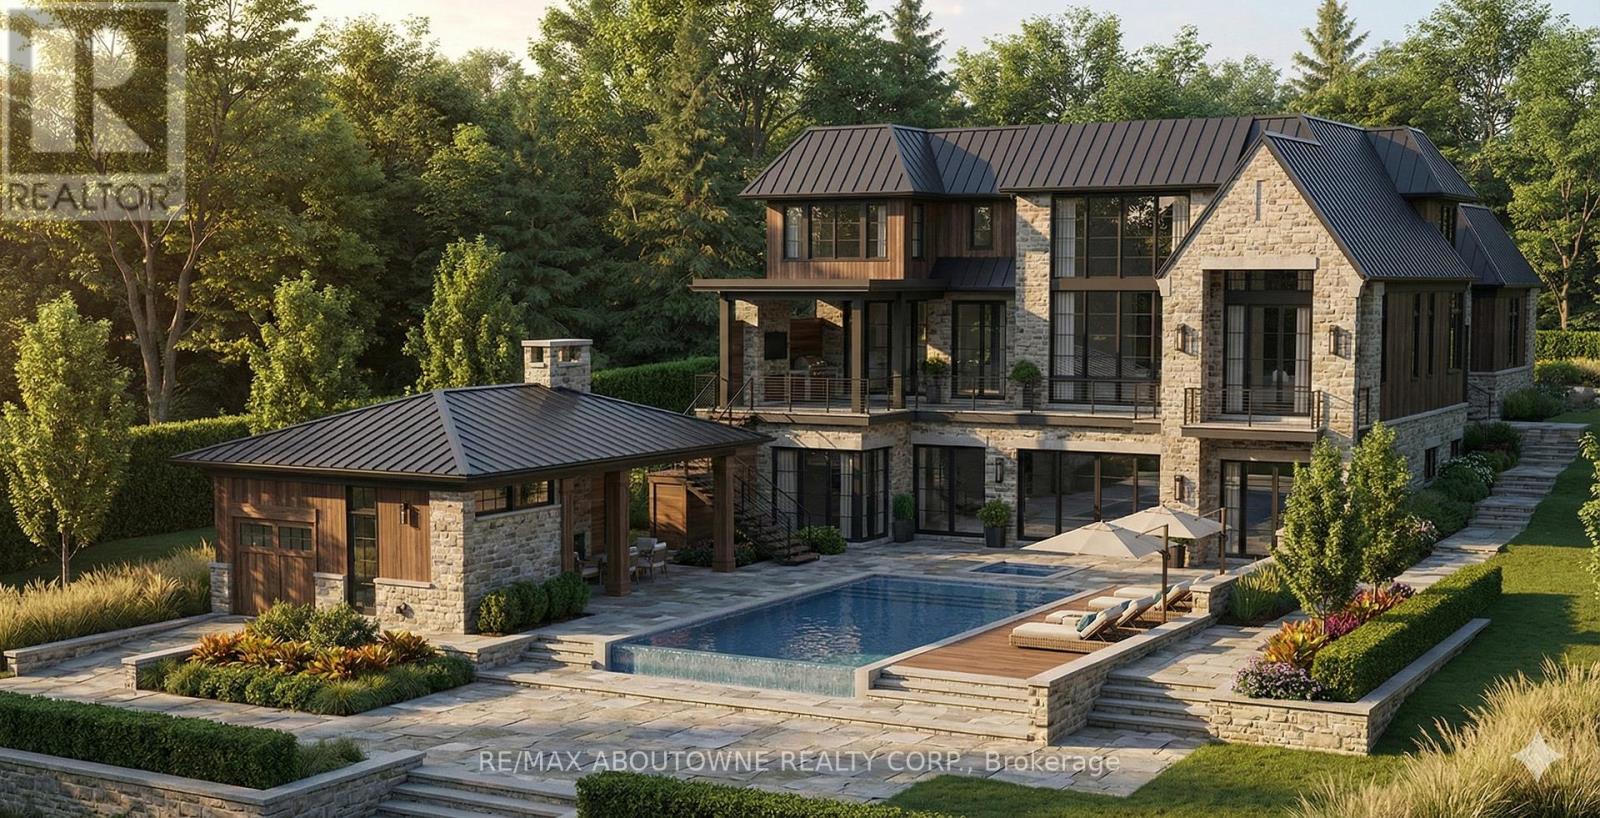
This is a remarkable vacant lot that includes drawings and building permit. House pictures are renderings and details are from the drawings. Embark on a life of uncompromised luxury with this architectural masterpiece by renowned architect David Small. Perfectly located South of Lakeshore steps from Appleby College, lake and downtown Oakville. Evoking a sophisticated "Laneway Country" atmosphere on a rare 90' x 340' lot with walk-out basement. The estate features a long circular private drive that frames a sun-drenched, West-facing backyard. The home is designed as the ultimate multi-generational sanctuary, that offers a rare "Double Primary" layout: a magnificent main-floor master suite for accessible luxury, plus a second-level master retreat with separate "His & Her" ensuites. The elevator services all three levels, ensuring effortless movement throughout soaring interiors defined by dramatic cathedral ceilings. With building permits in hand and a bespoke interior package by WOLFE Interior Design, this Net Zero Ready estate blends timeless character with elite modern performance. Car enthusiasts will prize the 5-car capacity, utilizing the attached garage and the detached tandem garage within the cabana. Beyond the essentials, the floor plan is packed with exceptional features, including a main floor office, lower level dedicated music/theater room, glass-walled fitness center, custom sauna and steam room, wine cellar, and private nanny and guest suites. Surrounded by 10M-12M estates. Architectural drawings, interior design, floorplans and building permits available on request. 10+++ (id:47351)
31 Milford Avenue
Toronto, Ontario
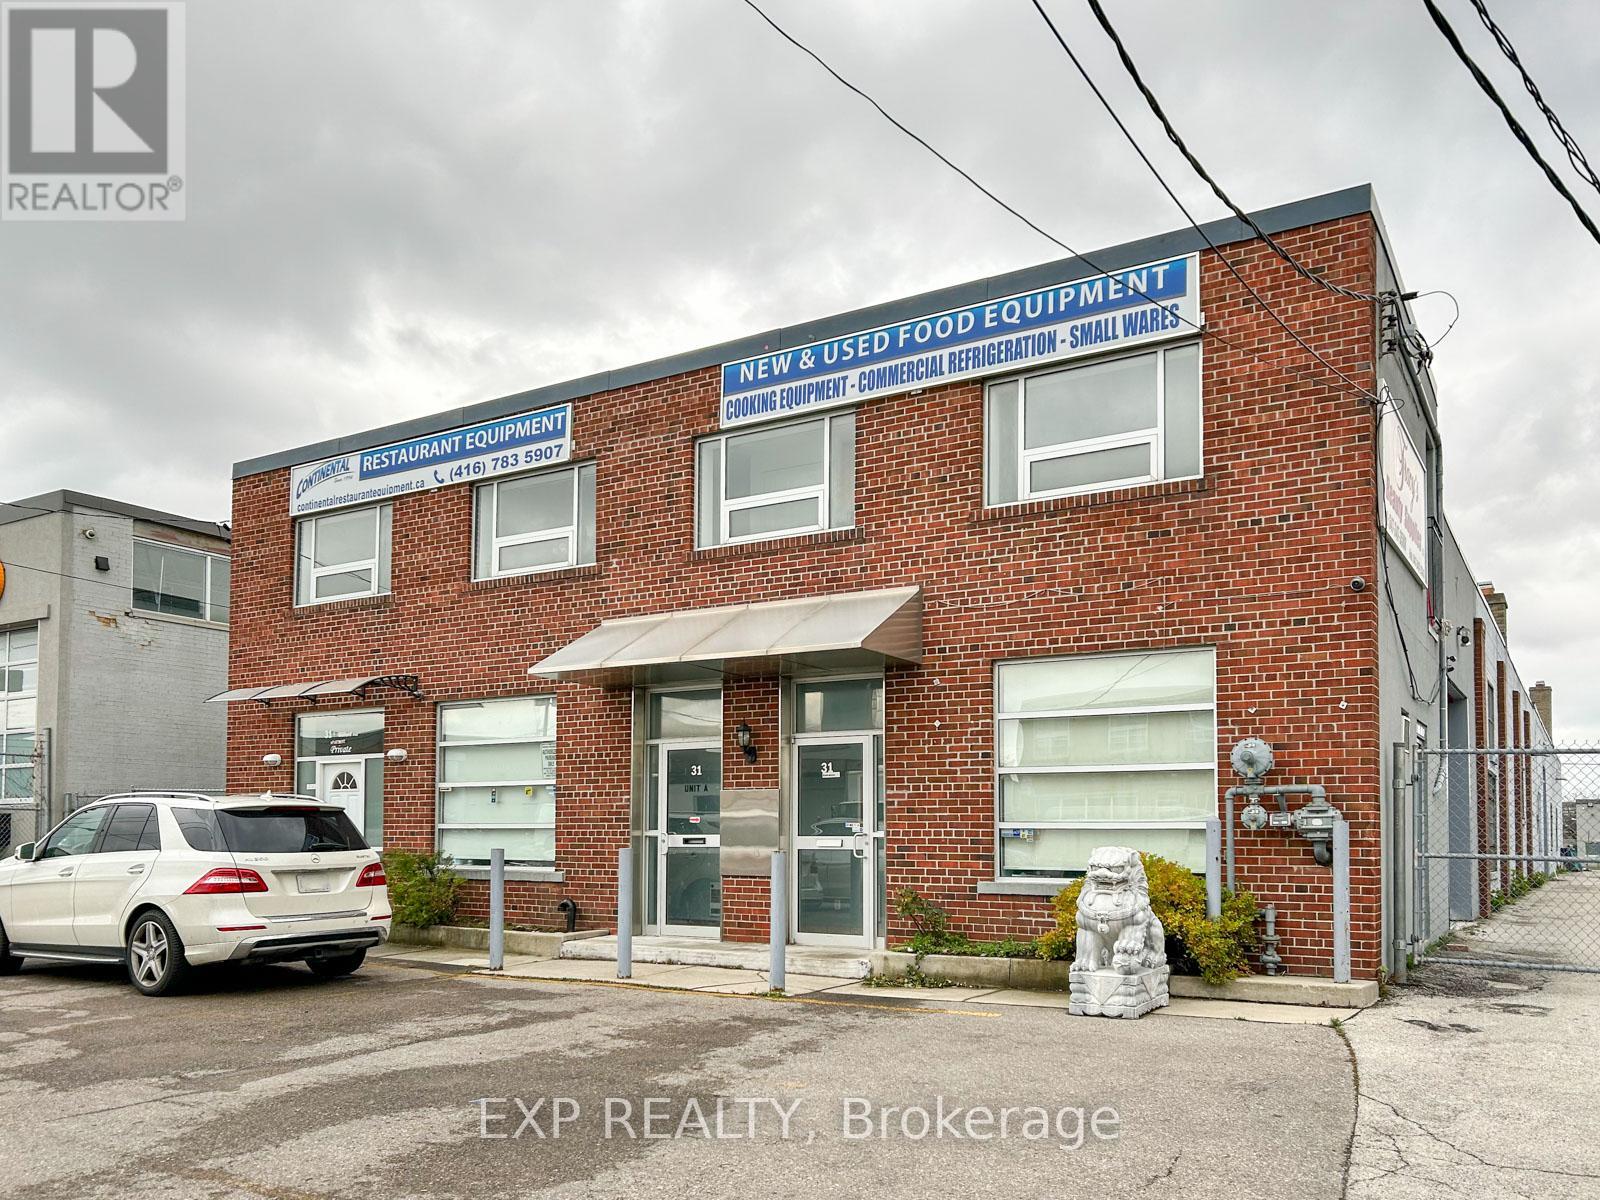
Freestanding industrial building available for lease with 10,300 S.F. on a 70' x 250' fenced lot (deal & secure storage). Open space warehouse with 16' and 17' height ceilings. New roofing. Staff break area & washroom in warehouse. Close to highway 400, 401 and downtown core. Steps from TTC bus stop. NO AUTO REPAIR business! (id:47351)
4 & 5 - 66 Jutland Road
Toronto, Ontario
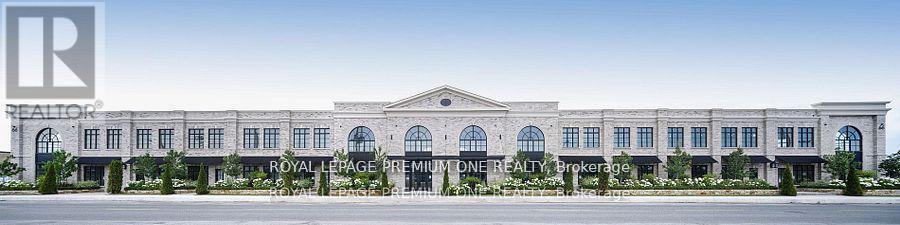
Over 9,000 sf of High-End Luxury Medical or Executive Office & Industrial Space with a sleek contemporary design & hand tumbled clay brick exterior. It's sure to impress your clients. Positioned minutes away from the 401 & a hop away from Bloor West Village. It's suitable for any entrepreneur. This shell provides limitless options for any Business Owner to create their ideal workspace environment. Features include, Artisan Windows, statement Spiral Staircase, Elevator, Underground elevator access, large Skylight, 4 Bathrooms rough ins, 16 total parking spaces. Unit available to view! (id:47351)
21 - 6119 Steeles Avenue W
Toronto, Ontario
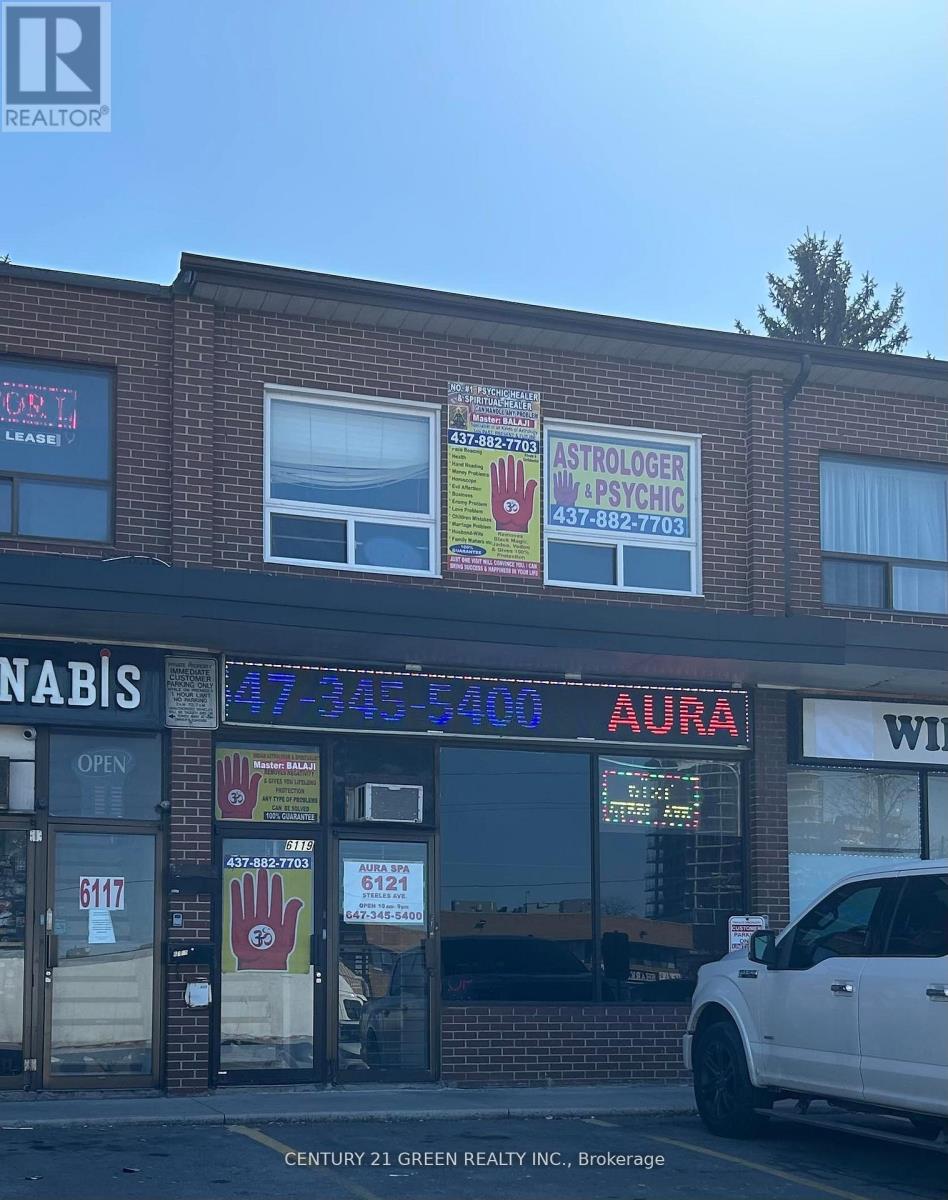
Fantastic investment opportunity for the right buyer! Ground-floor 800 Sqft Retail Area and 800 Sqft 2 Bedrooms Apartment/Office on 2nd Floor Can live rent out separately. Income Generating Property. Potential Income Escalation. Excellent location on south side of steels Ave. Just East of Islington. Great exposure with high volume of vehicle and foot traffic, TTC and amenities. Property Rented With Good Tenants Month to Month Bases, Rent Total $4,000/Month, Tenant Pay Utilities. Landlord Pay Property Tax. Please Do Not Go Without An Appointment, Thanks (id:47351)
1700 Sismet Road
Mississauga, Ontario
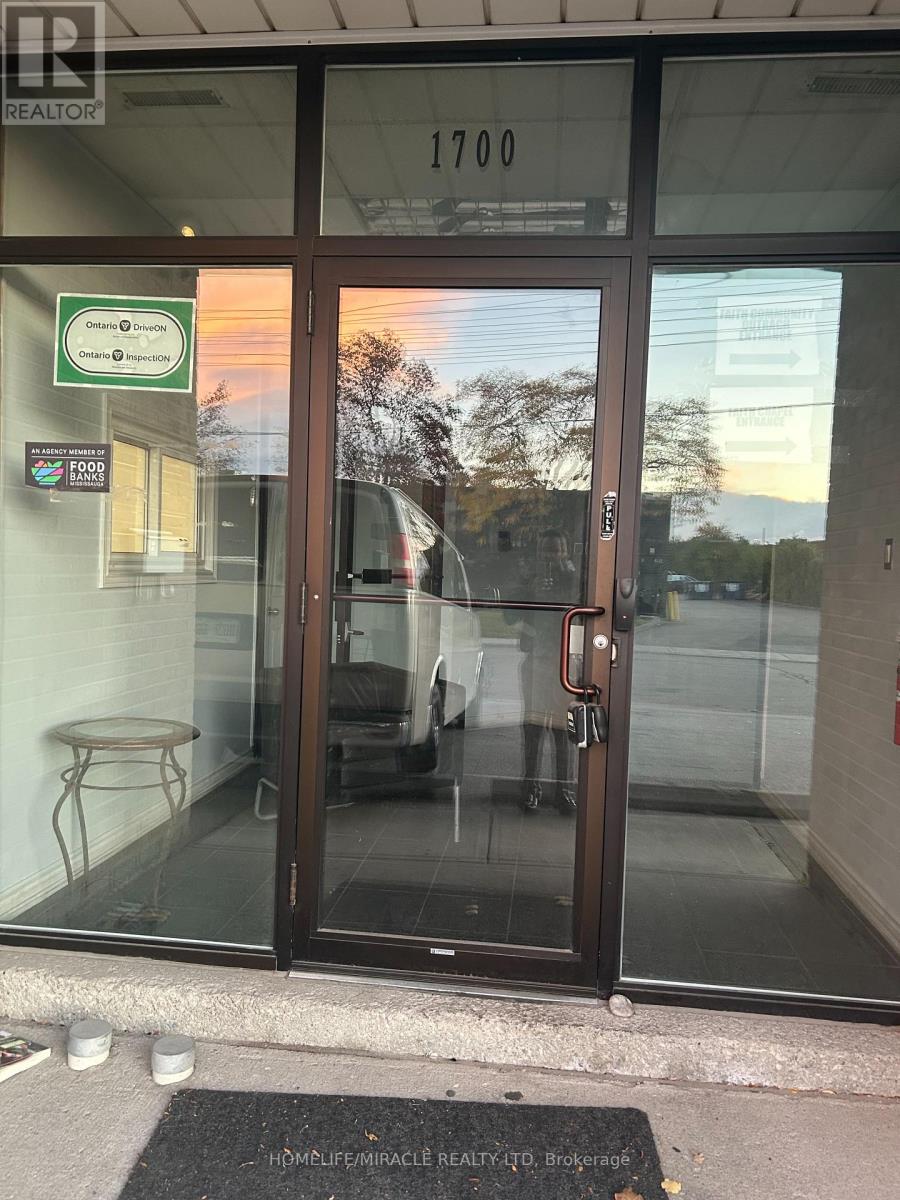
This spacious and well-maintained professional office offers approximately 4,500 square feet of functional workspace with TMI included in the rent. (HST and utilities are additional.) The space features an independent private entrance, bright offices with abundant natural light, and ample storage and workspace areas. Facilities include men's and women's washrooms, plus an additional private washroom for added convenience. Conveniently located near major highways (Hwy 401 & Hwy 403), the property provides easy access and is surrounded by numerous amenities including Tim Hortons, Subway, gas stations, and more. This is an excellent opportunity for professional businesses such as law firms, mortgage brokers, insurance agencies, real estate offices, and similar professional services seeking a clean, accessible, and well-appointed office environment. (id:47351)
8408 Hornby Road
Halton Hills, Ontario
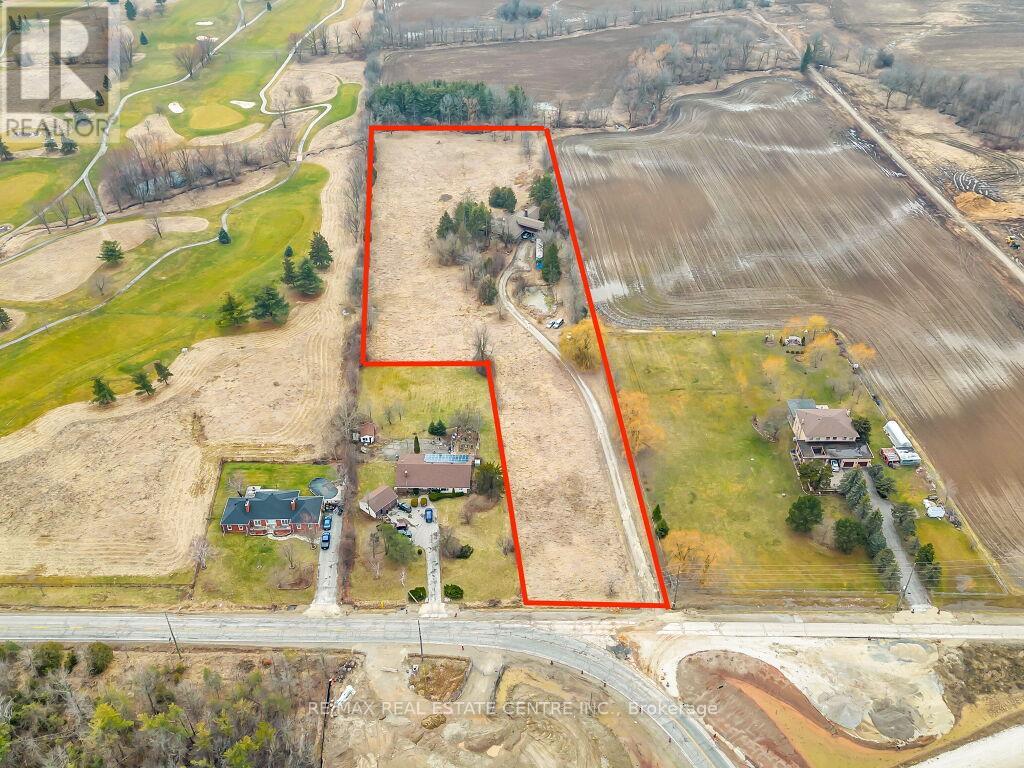
Attention Investors!!! 6 Acres Future Development Land Right Next to Premier Gateway Phase 1B Employment Area Secondary Plan. With Endless Opportunities & Located At A very Prestigious Neighbourhood Of Halton Hills, Steps To Hwy 401, Surrounded By Major Developments Being Happening In The Neighbourhood. Very Close Proximity To proposed 413 Interchange. Opportunity Not To Be Missed. Please Do Not Walk On The Property Without Appointment. Listing Agent To Be Present At All Showings. **EXTRAS** VTB Possible. (id:47351)
121 Fourth Street
Toronto, Ontario
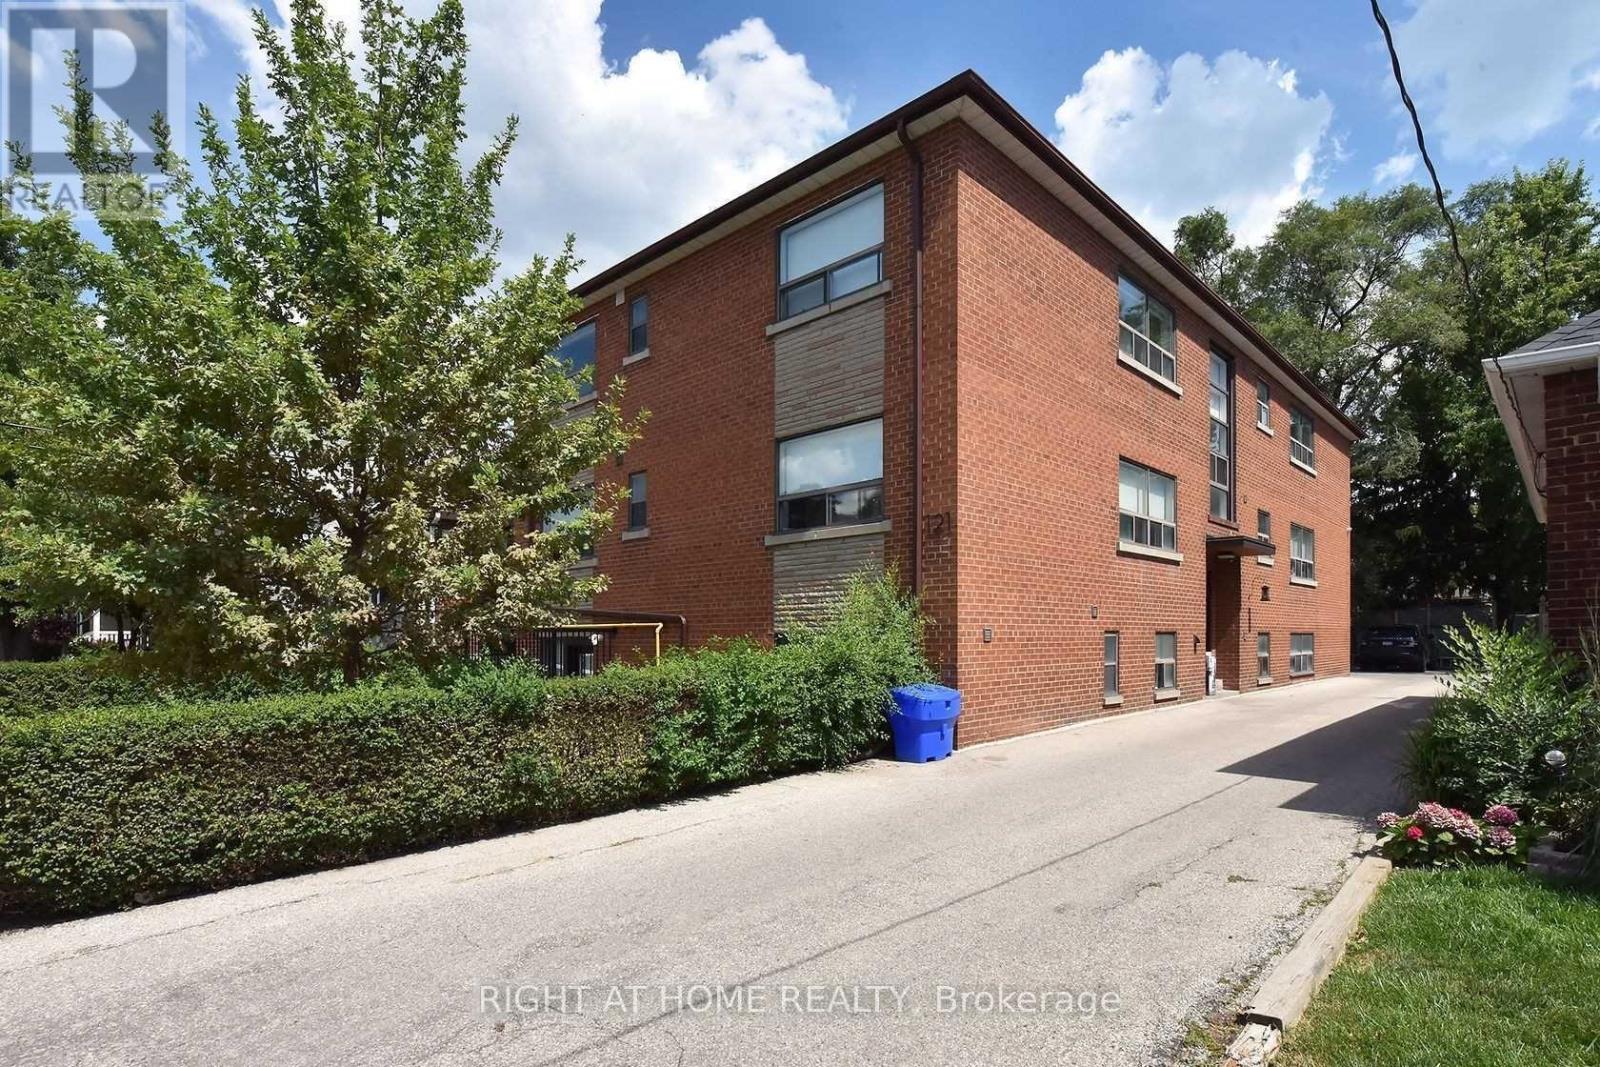
Exceptional 10-unit investment property in South Etobicoke. Completely renovated in 2018, featuring new wiring, plumbing, and modern kitchens with quartz counters and stainless steel appliances. Each unit includes in-suite laundry and A/C. The basement's height is 7.6 feet, and a security system with 6 cameras provides peace of mind. A 2020 roof and 6 parking spaces complete this impressive offering. The total square footage, as per floor plans, measures an impressive 6,648 square feet. The property's location adds to its appeal, with its proximity to the waterfront, walking/cycling trails, schools, Humber College's Lakeshore Campus, and public transit (including GO Train access). The existing mortgage is available for takeover at a rate of 3.30% with a maturity date at the end of 2028. (id:47351)
17479 The Gore Road
Caledon, Ontario
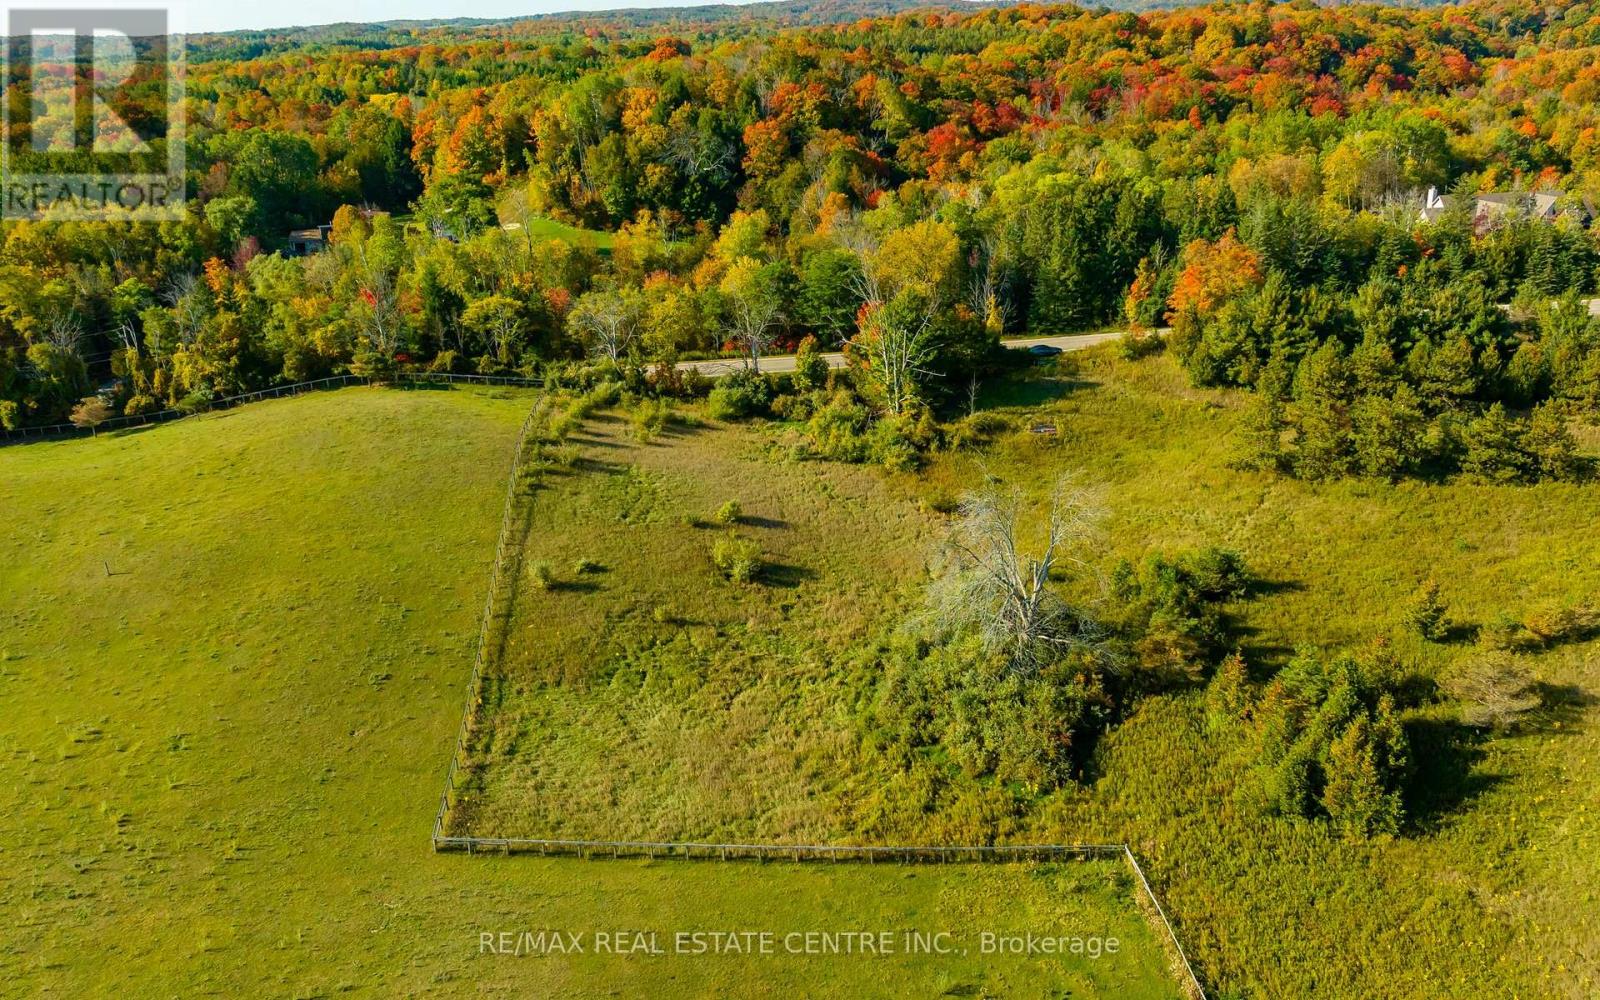
Discover the perfect canvas for your dream home on this picturesque 1-acre vacant lot located on The Gore Road, just south of Highway 9 in the highly desirable area of Caledon. Spanning approximately 297 x 147 feet, this property offers a unique opportunity for individuals seeking to build a custom residence, as well as builders or investors. Nestled between rolling hills and beautiful farms, this serene parcel of land is ideally situated for those who appreciate the tranquillity of rural living while still being close to the conveniences and charm of the villages of Palgrave and Caledon East. Enjoy the proximity to natural attractions such as Glen Haffy, Palgrave Forest, and Albion Hills, offering endless opportunities for outdoor recreation and relaxation. With its prime location, this property provides a wealth of potential for future development while being just 35 minutes from Lester B. Pearson Airport. Imagine crafting your dream home in this idyllic setting, surrounded by nature's beauty and the charm of Caledon's landscape. Whether you're planning to build your forever home or exploring investment opportunities, this 1-acre lot on The Gore Road presents an exceptional chance to create something truly special. Don't miss out on this rare offering in a sought-after area of Caledon. Embrace the possibilities and envision the life you've always dreamed of on this stunning vacant lot.(The lot is located just north of 17479 The Gore Road.) **EXTRAS** Architectural Drawings are available upon request. (id:47351)
130 Rowntree Mill Road
Toronto, Ontario
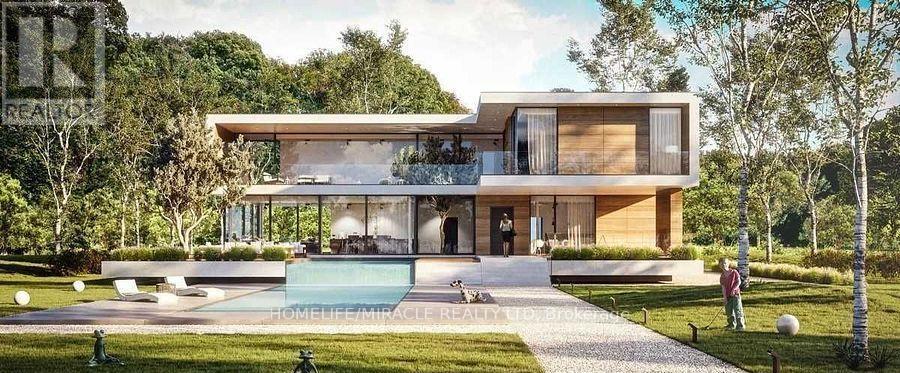
Great opportunity!! A vacant lot available to built your dream home in a great area. Very attractive scenic views. Don't miss this opportunity to built your dream house in a great neighborhood. (id:47351)
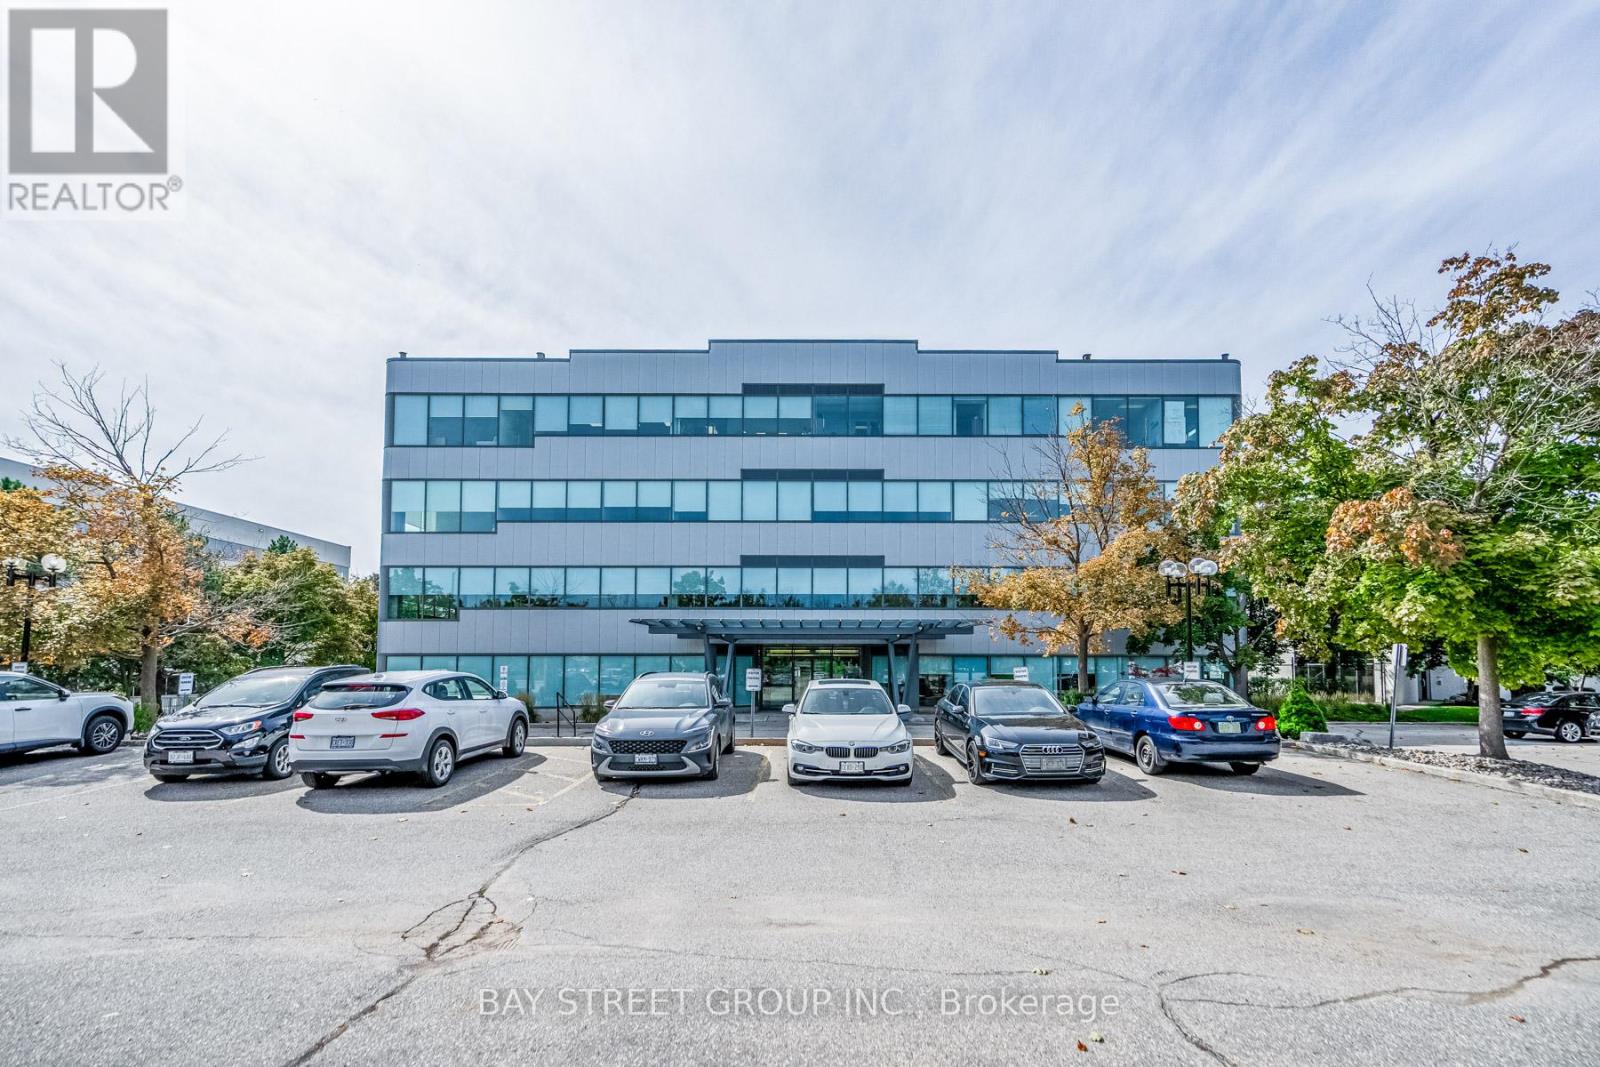
6790 Century Avenue
Mississauga, Ontario
Located in Meadowvale business park. Office building with excellent mix of long term quality tenants. Near 401 and 407 highways. 63,118 sqft on 2.50 acres land. 24k sqft available for immediate occupancy. (id:47351)

358 Maple Avenue
Halton Hills, Ontario
+/-1.85 acre of Prime residential lot, across from Golf course near Trafalgar in Georgetown. This property features a spacious executive home with an inground swimming pool. Renovate existing home into spectacular extended family residence with 4+ car garage or Re-develop (with zoning work). Please Review Available Marketing Materials Before Booking A Showing. Future tax estimate and encroachment info Available . Please Do Not Walk The Property Without An Appointment. (id:47351)

38 Huron Road
Cochrane, Ontario
Excellent opportunity to own a long-established, independently operated gasoline service station in Cochrane, 2 minutes walking distance from Tim Horton's Even center. The service station is located at 38 Huron Road, Cochrane, ON, situated on a 40ft*100 ft parcel of land included in the sale price. two additional adjacent parcels (each 40 ft*100ft) are also available for purchase, providing future expansion or operational flexibility for an interested buyer. The property features double-walled steel tanks and Flex Fuel Lines. The site has recently passed all TSSA inspections and requirements. The station operates Monday to Friday, 8:00 AM to 6:00 PM, and has been closed on weekends. The business is fully turn-key and current managed by a long-term manager, allowing absentee ownership. (id:47351)

200 - 121 Wellington Street W
Barrie, Ontario
629 S.F. Office Space Available. Unit is unfinished now waiting on tenant to determine final needs for space. 2 private offices and some open area with existing in suite washroom. Landlord to complete work upon signing lease. Only $10.00/S.F. + Tmi $12.00/S.F. Utilities Included (id:47351)
1614 Ridge Road E
Oro-Medonte, Ontario
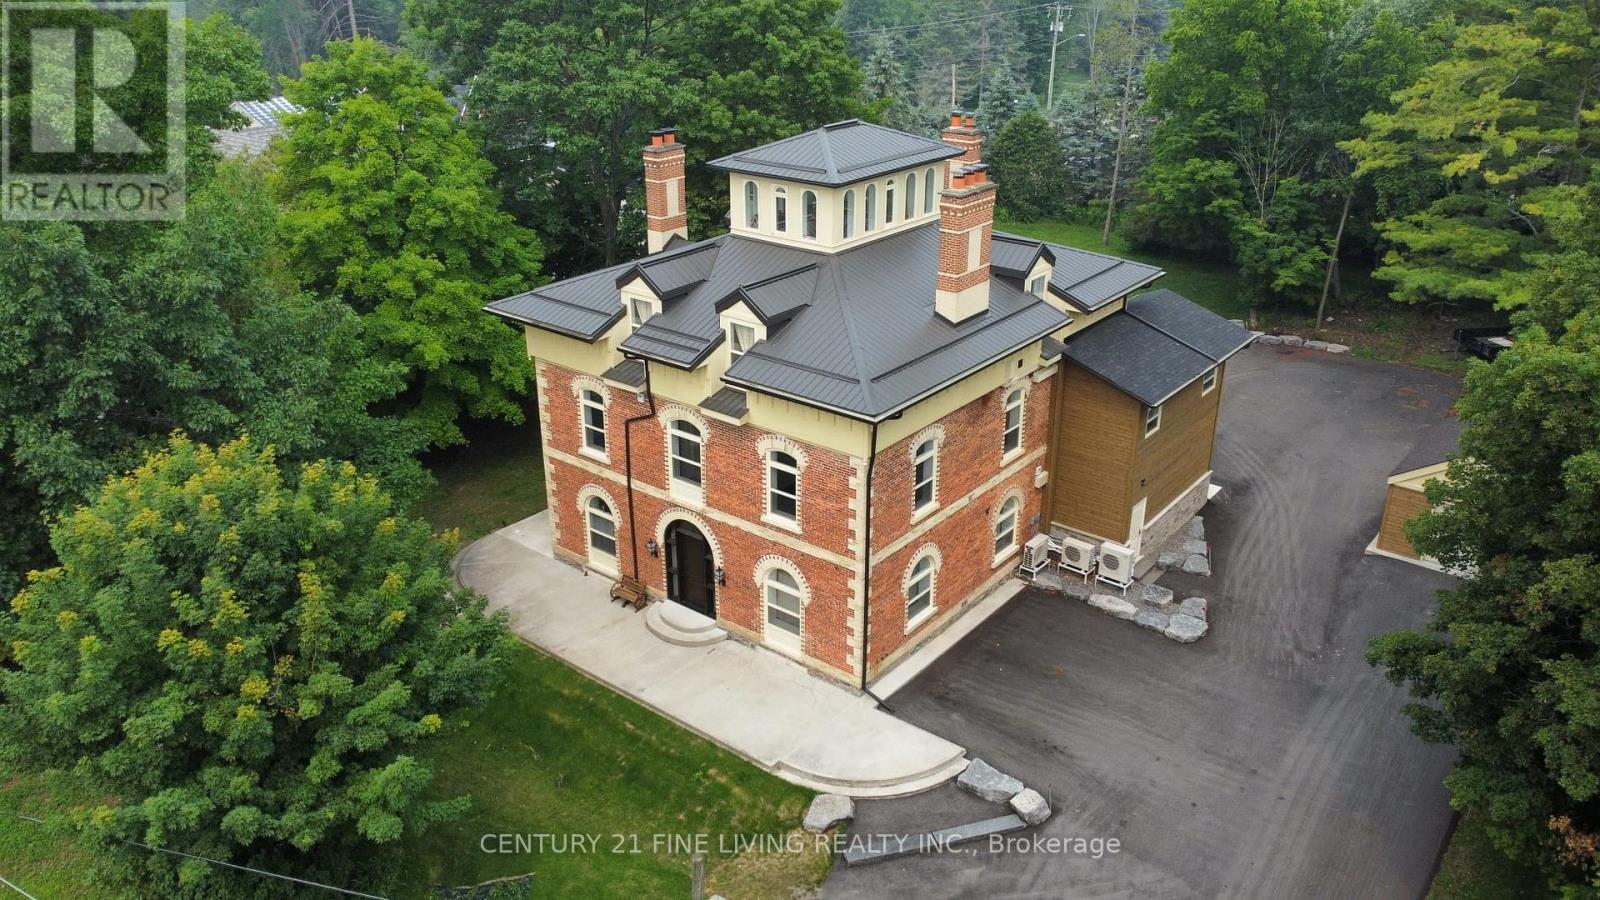
Welcome To 'Hawkstone Manor' In Old Charm Historical Hawkestone, Oro-Medonte. First Time Offer For Sale After Completing A Full Preservation Of This Unique Century Grand Manor Home And Fully Renovated Suites. Stunning Curb Appeal With Keystone Brick, Soaring Ceilings, Exquisite Trim Work & Superior Interior Finishes. Ensuite Laundry, Fireplace. The Building Features State Of The Art Mechanical Systems And Offers The Most In Home Comfort And Efficiencies. 7 fireplaces. Metal roof. Fully spray-foam insulation. New glazing & doors. New paved driveway. All units are separately metered for hydro & separate Water purifications systems & hot water heater per unit. New HVAC, Electrical, Fire security, well & septic systems. This 4 Storey Dwelling Has 5 Executive Suites (See Schedule For Each Floor Plan). This Is A Lifestyle Building With Exceptional Finishes Both In And Out. This Along With Manicured & Groomed Grounds Welcome The Most Discerned Investor, Occupants And Guests! **EXTRAS** Unlike any other 5 plex building - Huge estate manor (over 6,000 square feet) on just under an acre of property. \nExceptional investment that is ?turn key?, fully renovated & free form any future capital improvements. (id:47351)
7 William Street
Springwater, Ontario
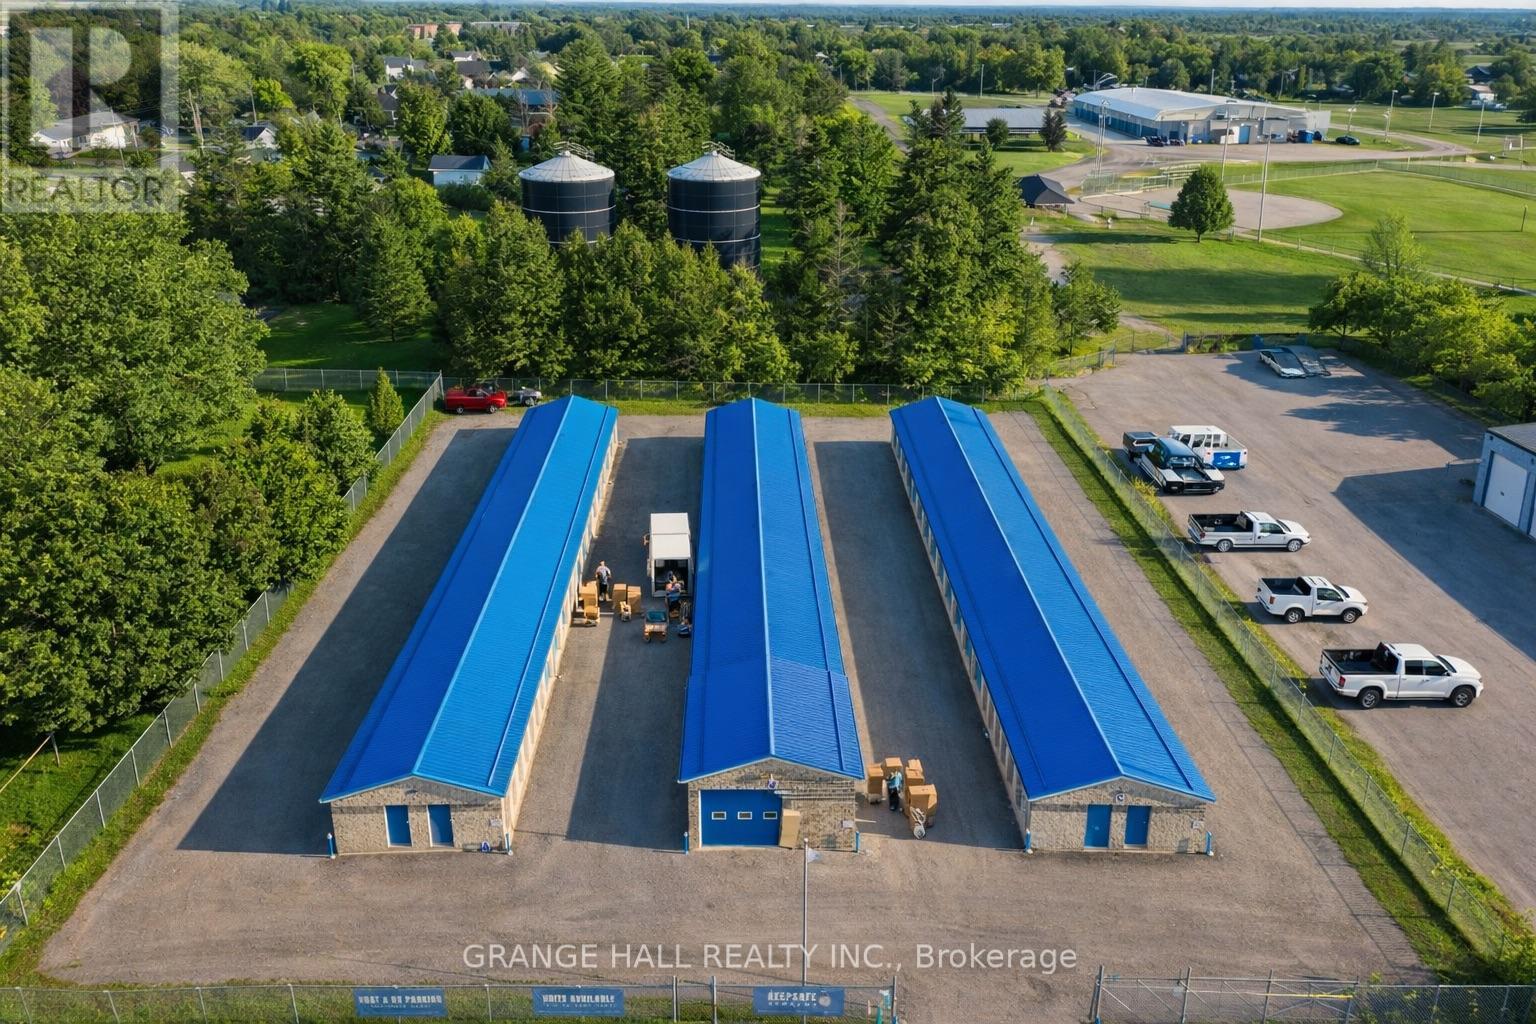
Prime Freestanding Warehouse | 86-Unit Storage Complex | Elmvale, Ontario Exceptional investment opportunity in Simcoe County's established industrial corridor. This fully operational, freestanding warehouse at 7 William Street offers 11,025 sq ft efficiently configured into 86 individual storage units - delivering a diversified, low-maintenance income stream from day one. Strategically located in Elmvale with quick access to major highways and key routes serving Ontario's cottage country, the property captures consistent demand from both year-round local businesses and seasonal users. The surrounding area is supply-constrained, supporting strong occupancy rates and long-term rent growth potential. Property Highlights:11,025 sq ft total building area, 86 individual storage units. Freestanding building on an industrial lot. Direct access to Highway 26 & Hwy 400 corridor. Proximity to Barrie, Midland, and Georgian Bay resort communities. Minimal management requirements. Stable, multi-tenant cash flow structure. Ideal for investors seeking a turnkey commercial asset with proven demand drivers, scalable upside, and strong fundamentals in a growing recreational and light-industrial market. Whether expanding an existing portfolio or entering the self-storage sector, this property offers the strategic location, income stability, and growth trajectory that define a sound long-term hold. Do not miss this rare opportunity to acquire a well-positioned income property in one of Ontario's most active cottage country corridors. (id:47351)
4142 Stewarts Lane
Severn, Ontario
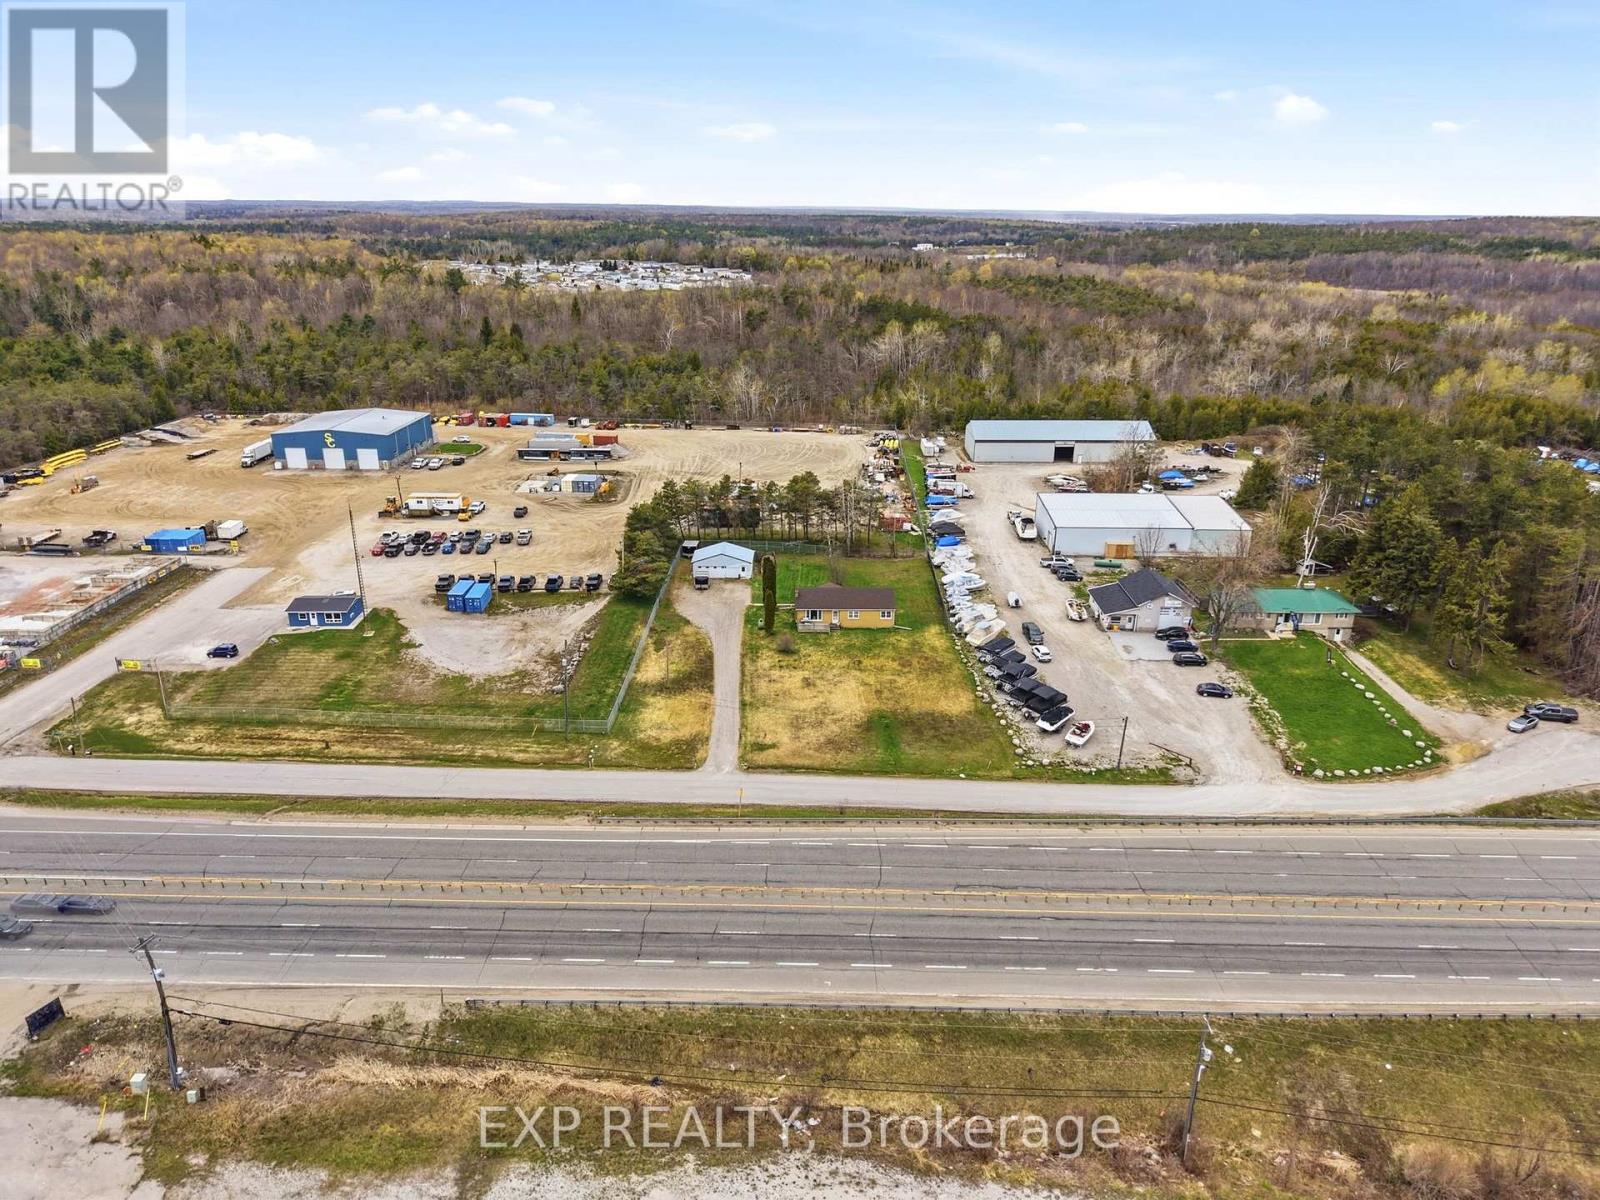
PREMIUM HIGHWAY 11 EXPOSURE | C4 STRATEGIC ASSET. Unlock the massive potential of this versatile 0.79-Acre Highway Commercial site, perfectly positioned in the high-growth corridor just 1 minute North of Orillia. Boasting exceptional visibility and high daily traffic counts, this property is a turnkey solution for entrepreneurs and investors alike. THE COMMERCIAL CORE: Features a detached, powered shop/garage (220V) with additional storage rooms-ideal for contractors, automotive services, or specialized trades. The expansive 149' x 230' lot provides ample space for secure outdoor storage, heavy equipment, or future site expansion. THE HYBRID ADVANTAGE: Includes a well-maintained 1,784 sq ft live-work bungalow (total finished/utility) with 3+1 bedrooms and a spacious main-level layout easily converted to professional office or retail showroom space. ZONING & ACCESS: Flexible C4 Zoning permits a wide array of uses including Retail, Automotive Sales/Service, Professional Office, and Institutional. Strategically located with immediate access to the Hwy 11/12 interchange-just 25 mins to Muskoka and 90 minutes to the GTA. Avoid the lease cycle; own the building, the land, and the business signage. 6+3 Room layout (3+1 rooms/bedrooms + expansion potential). Strategic entry-point for the North corridor-invest in exposure today! (id:47351)
1216 Wood Road
Tay, Ontario
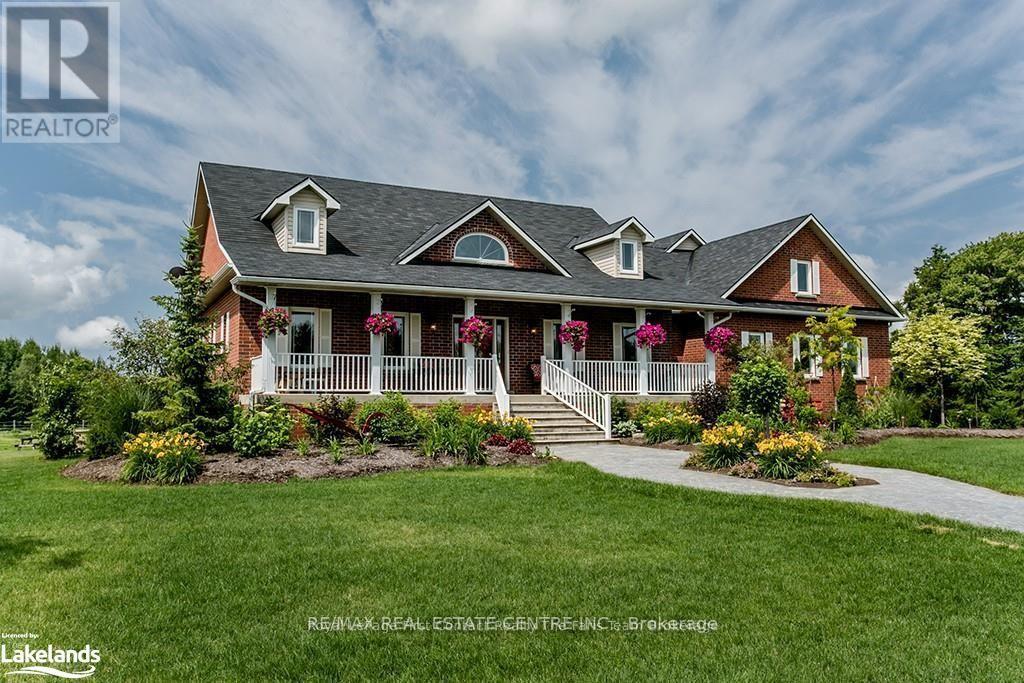
One-of-a-kind estate opportunity set across 186 acres of forested landscape and open grounds, this exceptional property pairs privacy and scale with multiple income streams-offering a lifestyle that is as smart as it is stunning. At the heart of the estate a custom ~5,000 sq. ft. 5 bedroom 4 bathroom bungalow designed with generous, light-filled proportions and an effortless flow for everyday living and entertaining. Rich hardwood flooring, walkouts from both the living room and the primary suite. The layout is thoughtfully separated: a private primary wing on one side of the home, with additional upper-level bedrooms on the other, ideal for family and guests. Beyond the home, the amenities are built for income and rural luxury. A custom six stall barn supports an equestrian lifestyle with approx. 30 acres of paddocks, the attached 60' x 40' shop features extra-high transport doors, perfect for trucks, trailers, and equipment. A large laundry room and convenient walk-through to the extra-high garage complete the practical side of the design. Downstairs, a spacious basement provides flexible space for large gatherings, or multi-generational living. Outside, uninterrupted sunrise and sunset views, enjoy the simple luxury of wildlife watching, coffee in hand. What truly sets this property apart is its ability to generate meaningful revenue. A solar farm contract produces roughly \\$35,000 annually and additionally covers the property taxes IN FULL, Full land restoration at the end of the contract & taxes would be reassessed. No maintenance required by the owner, just collect your checks. In addition, the highly sought-after "Secret Garden" seasonal dome operates as a popular short-term rental, delivering significant income across three seasons. Perfectly positioned: approximately 20 minutes to Barrie, minutes to skiing, and easy access to Highway 400 for commuting throughout the region. Rare, refined, and remarkably versatile-don't miss this truly special offering. (id:47351)
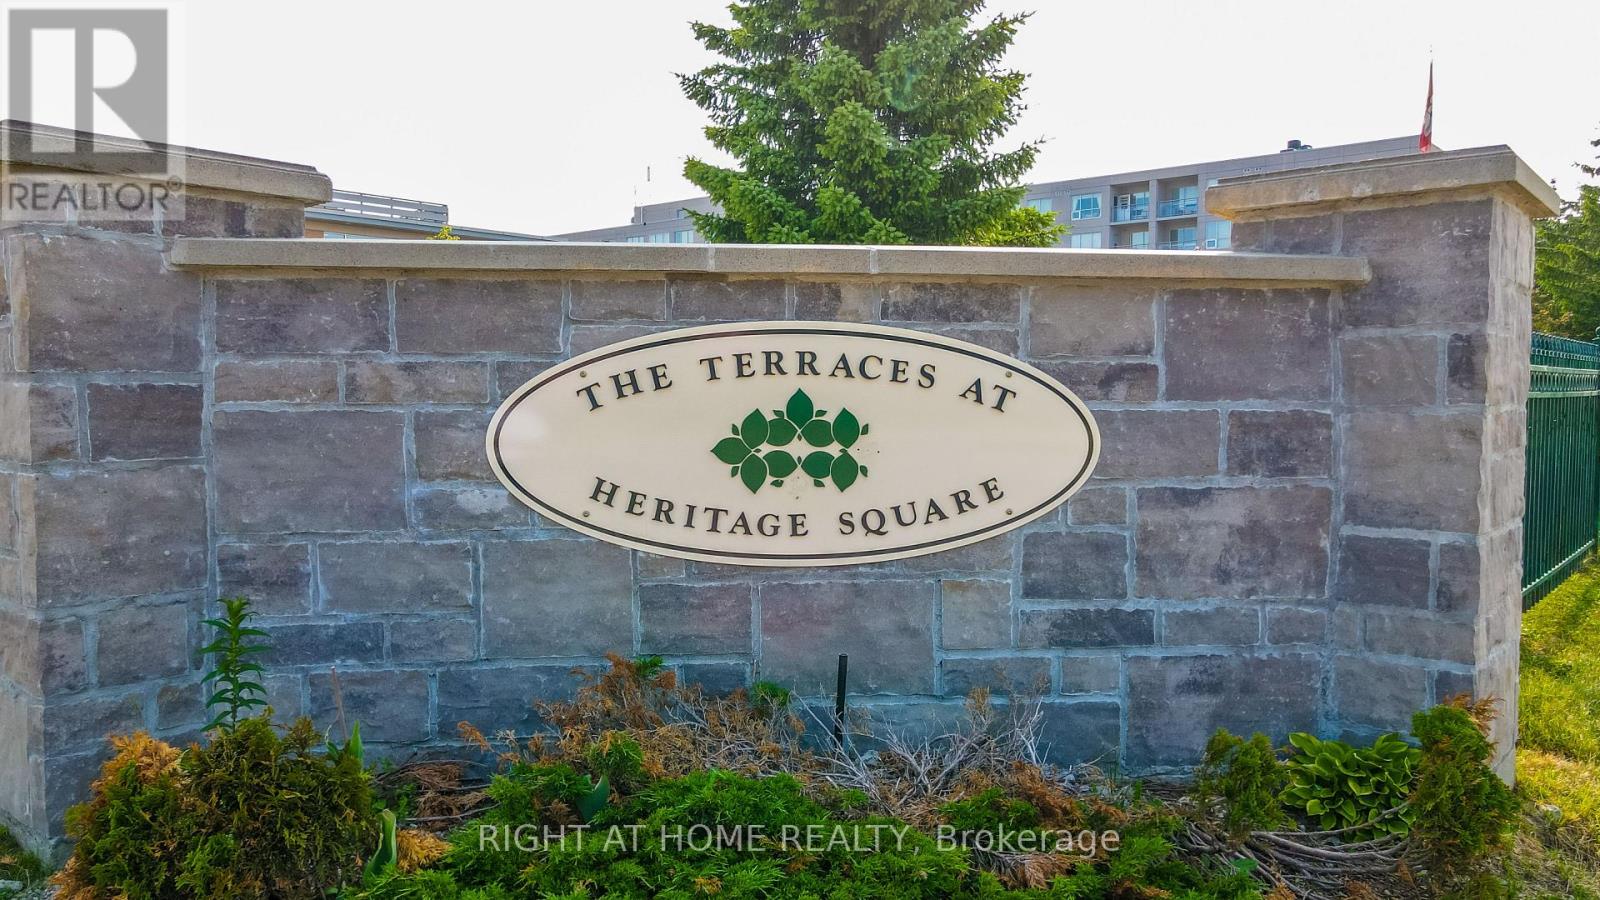
410 - 90 Dean Avenue
Barrie, Ontario
Client RemarksThe Terraces of Heritage Square is an Adult over 60+ building. These buildings have lots to offer, Party rooms, library, computer room and a second level roof top gardens. Ground floor lockers and parking. |These buildings were built with wider hallways with hand rails and all wheel chair accessible to assist in those later years of life. It is independent living with all the amenities you will need. Walking distance to the library, restaurants and shopping. Barrie transit stops right out front of the building for easy transportation. This lovely Oro has North West Exposure from your Solarium. The in suite laundry room has extra storage area. This suite is carpeted Semi Ensuite Bathroom room with a tub. Open concept kitchen overlooking the living room. Open House tour every Tuesday at 2pm Please meet in the Lobby of 94 Dean Ave. (id:47351)
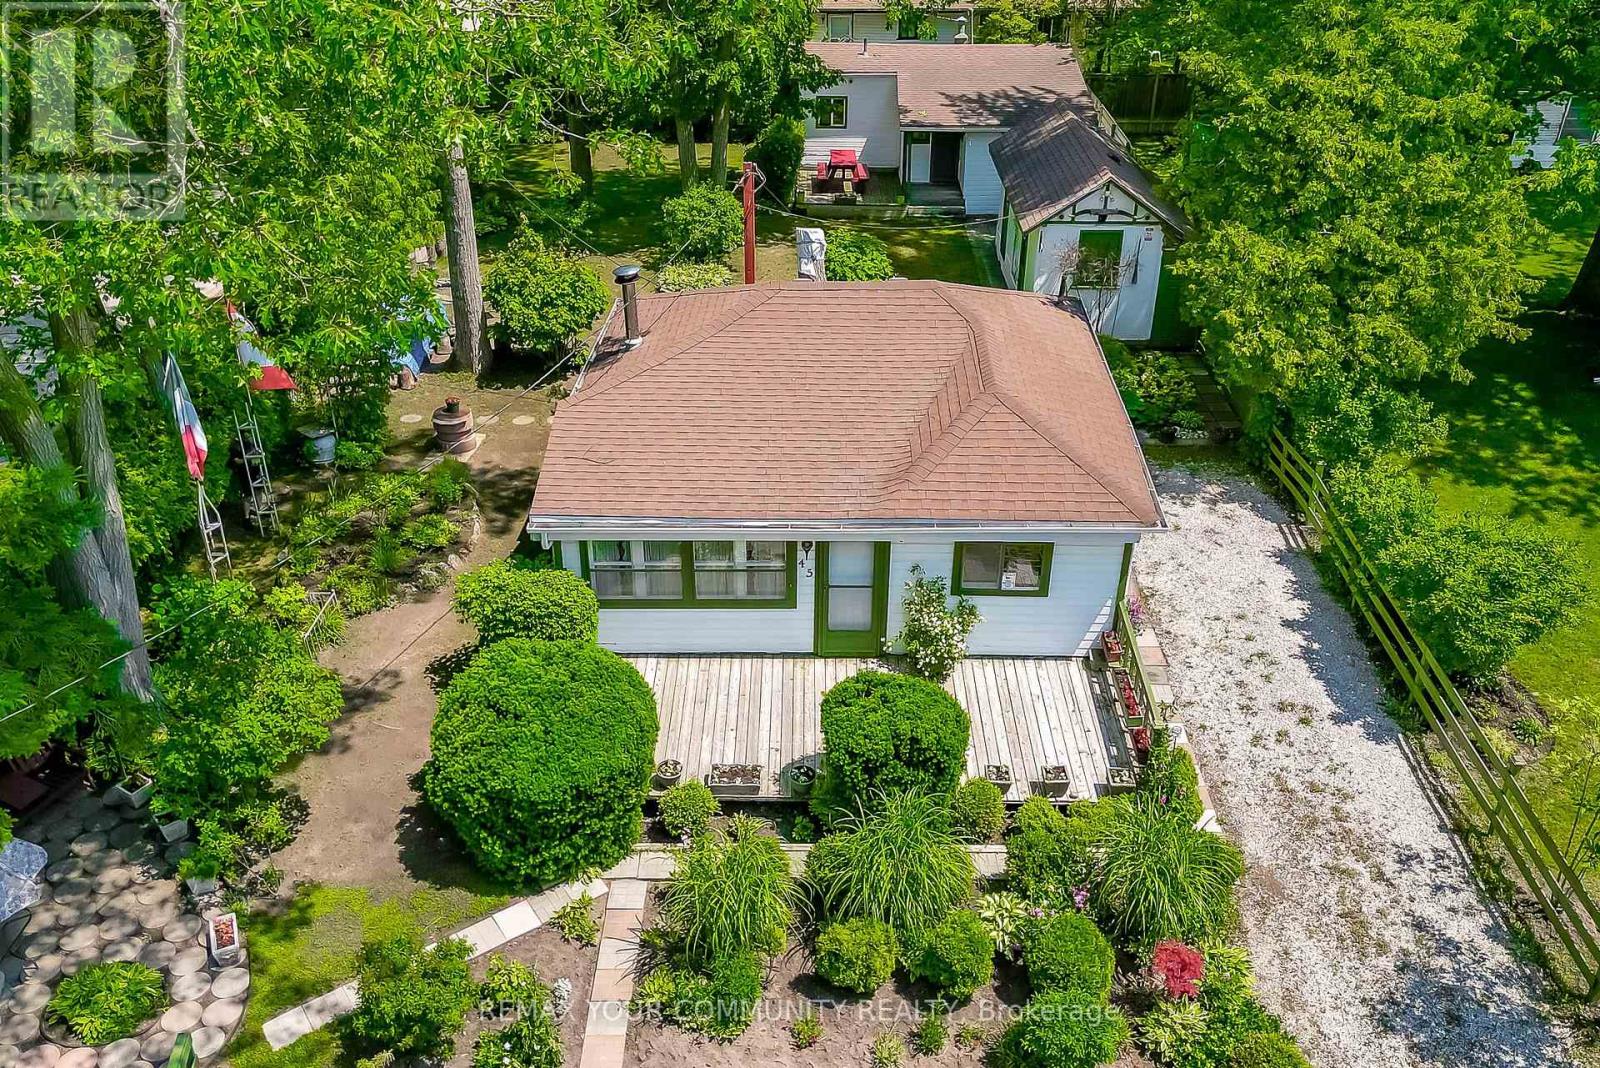
45 30th Street
Wasaga Beach, Ontario
Location location location. Have you ever dreamt of owning a property you could call your home away from home, or wanted to move away from the hustle and bustle of city life? Don't miss this amazing opportunity to own this exquisite property, on a CORNER LOT, situated 30 seconds from the beach, in a quiet street surrounded by trees and nature. This property features two cottages/homes on an amazing sized lot with potential rental income and ample parking. The potentials with this property are infinite and an investor's dream. The property features immaculate landscaping, a beautiful deck to sit on an sip your coffee in the morning. The primary home/cottage features a kitchen, 4pc bathroom, a bedroom and living and dining areas in an open concept layout. The home is heated with an oil stove that uses diesel to function. The secondary cottage, features a bedroom, 3 piece bathroom and living area as well as a kitchen. This home is heated with electric baseboards. Furthermore, enjoy the comfort of having a garden shed to store essential gardening tools or to use as storage. Located in beach area 5, you can walk 30 seconds to reach the world's longest freshwater beach. Don't wait before it is too late and do not miss the opportunity of a lifetime to finally own your own dream home on the beautiful southern shores of Georgian Bay. (id:47351)
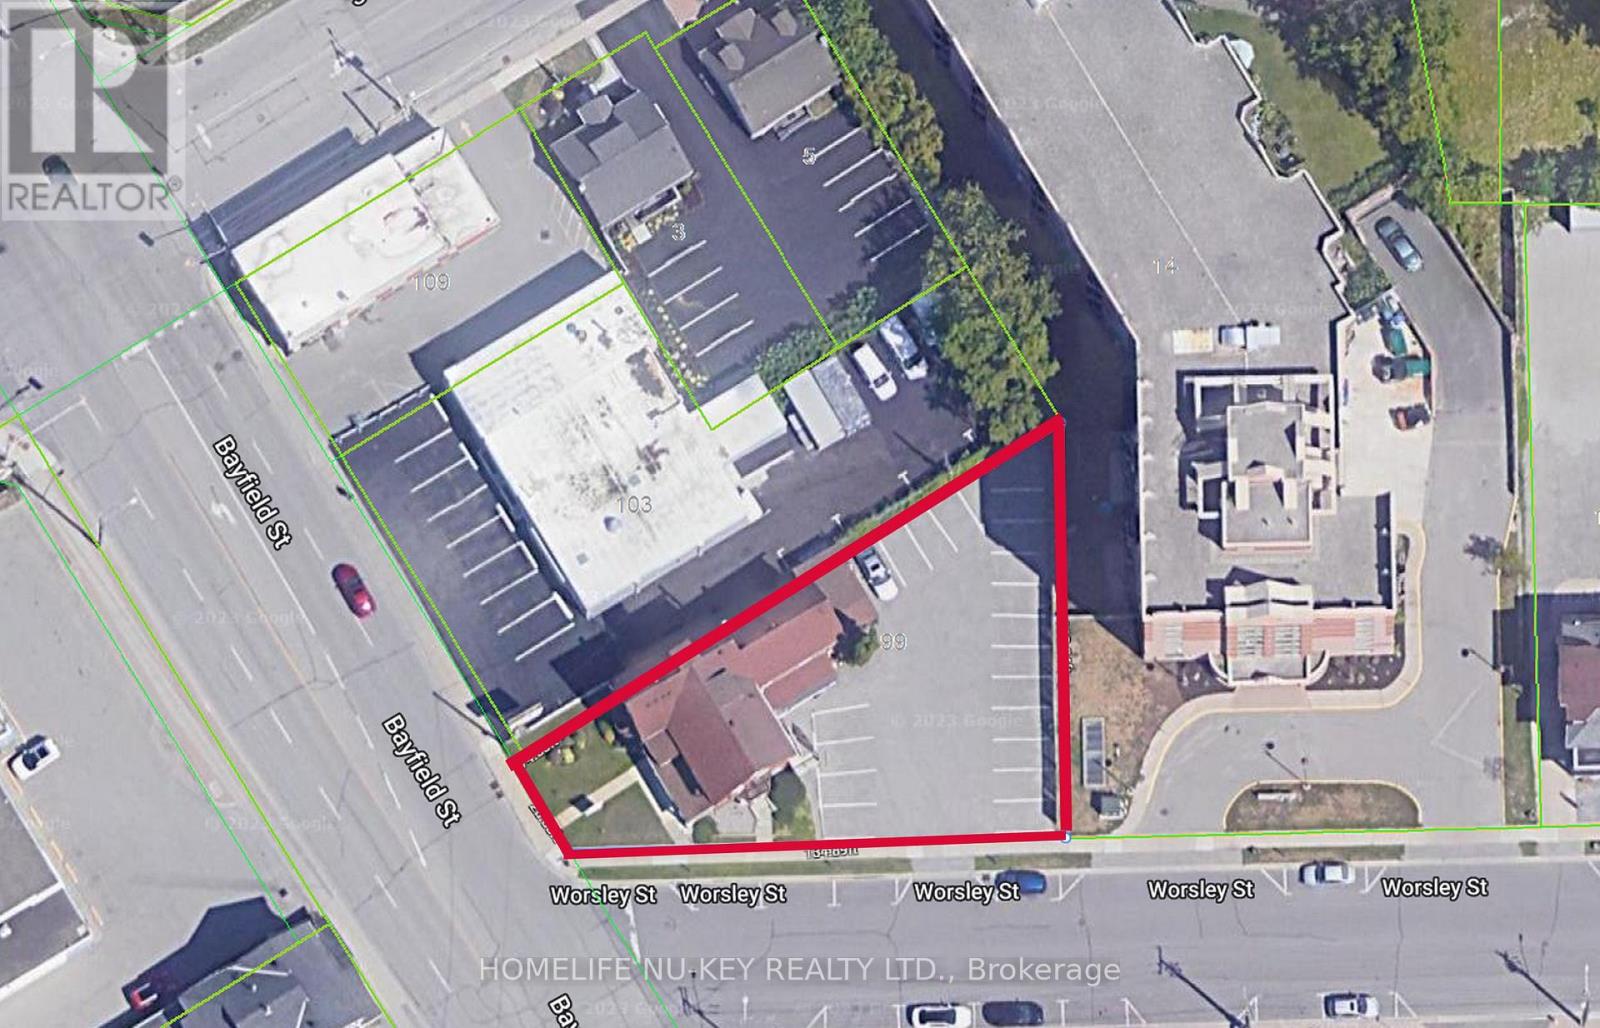
99 Bayfield Street
Barrie, Ontario
Control Your Own Building + Offset Your Costs! Rare opportunity to own your own professional building in downtown Barrie while generating additional rental income. Prime corner location at Bayfield & Worsley featuring approx. 3,400 sq ft with 8 total units (5 commercial + 3 residential). Ideal for professional users (medical, legal, accounting, office) seeking to occupy space while offsetting ownership costs with existing tenants. Includes 17 on-site parking spaces - a rare advantage in the downtown core. Excellent exposure, flexible possession, and long-term upside. VTB Available OAC. (id:47351)
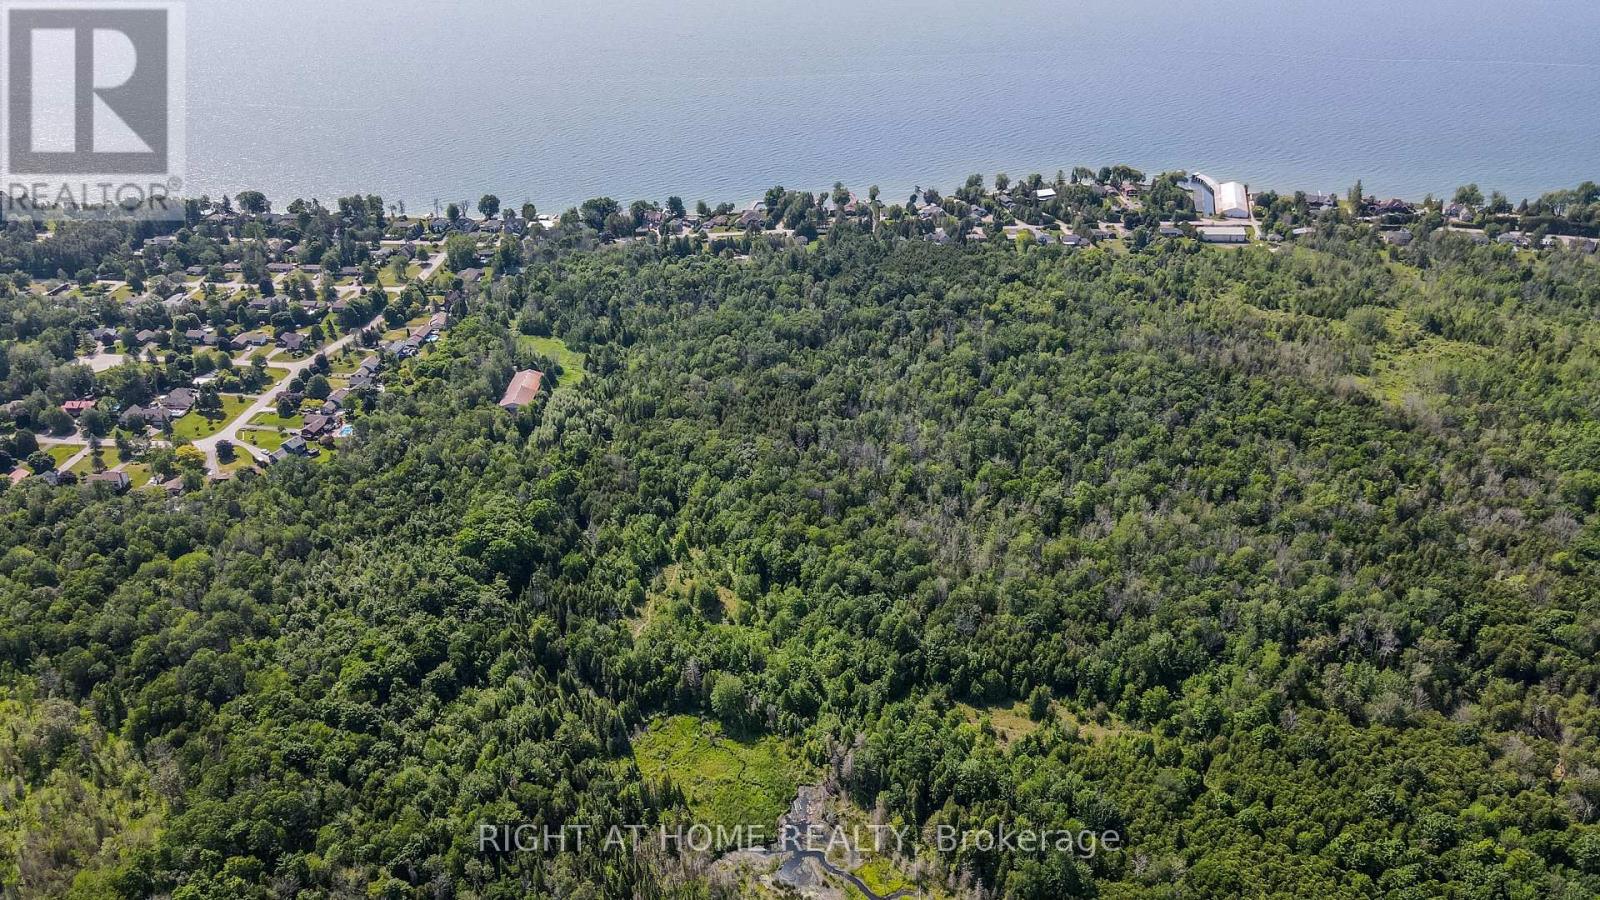
Ptl 26 & Ptl 27, Con 7, Oro
Oro-Medonte, Ontario
Discover a rare opportunity on this expansive 64-acre parcel ideally located in the heart of Oro-Medonte, adjacent to the prestigious Harbourwood Estates community and just moments from the shores of Lake Simcoe. Offering exceptional privacy and versatility, this unique property combines an established equestrian operation with the ideal setting for your future principal residence.Designed for year-round use, the existing 9,100 sq. ft. indoor riding arena is well-equipped for a turnkey equestrian lifestyle or hobby farm operation. The facility features multiple stalls, a tack room with viewing area, feed storage, and a spacious riding surface ready for immediate enjoyment. Additional improvements include a separate storage barn, established trails, paddocks, and open pasture areas.A standout feature of the property is the private, secluded building site perfectly positioned for a future custom home, offering both tranquility and convenient proximity to the equestrian facilities. Whether envisioned as a private country estate, hobby farm, or live-work rural retreat, the possibilities here are exceptional.Adding further appeal, the property may offer future development potential, including the possibility of boundary extensions connecting to 10 Harbourwood Estate lots at the rear. The property is currently accessed by private driveway, with future access anticipated from the unopened 6th Line road allowance, subject to a minor variance application.An exceptional opportunity to secure a substantial landholding in one of the area's most desirable rural communities. One seller is a registered real estate broker. (id:47351)
56 Birch Trail
Wasaga Beach, Ontario
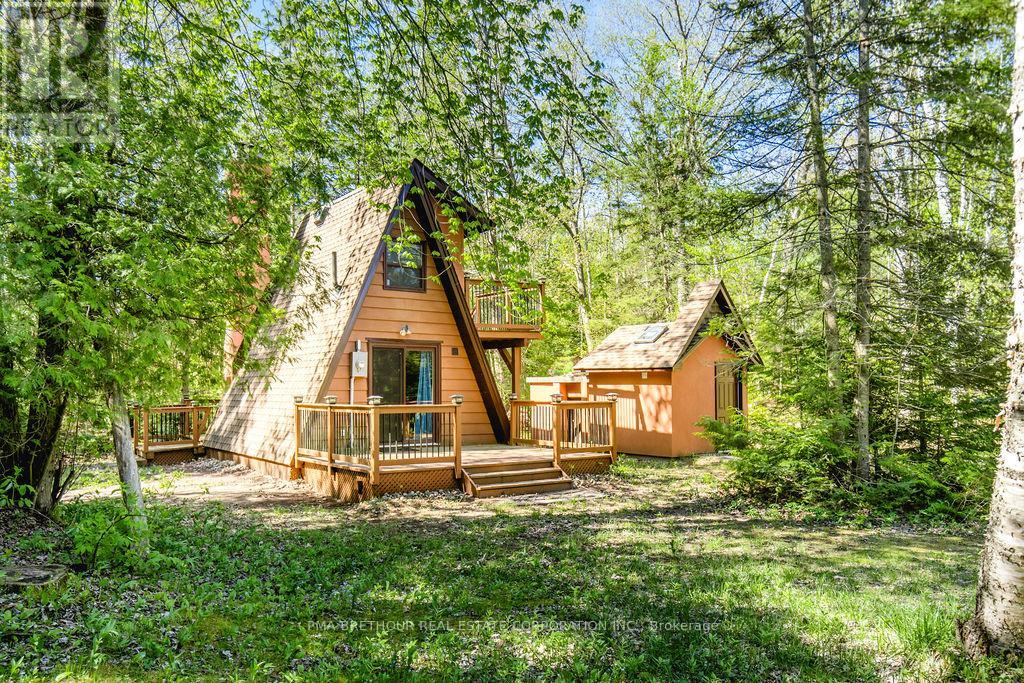
Charming A-Frame Cottage Just a 9-Minute Walk from Allenwood Beach. Nestled at the end of a tranquil cul-de-sac, this delightful A-frame cottage is only a 9-minute walk from the beautiful Allenwood Beach area, offering the perfect blend of privacy, nature, and beachside relaxation. Set on a large, private lot, this property provides a peaceful retreat with easy access to one of the area's most scenic beaches.The renovated cottage features an inviting interior with natural cedar and pine finishes throughout. The cozy main floor is heated by a stunning brick fireplace with a double chimney, creating a warm ambiance for cooler evenings. For additional comfort, an electric built-in wall heater is also available. Step outside onto the back deck, where you'll find a BBQ built into the chimney, ideal for entertaining or simply enjoying a peaceful afternoon.The compact kitchen is equipped with a fridge, sink, and tabletop stove perfect for preparing simple meals in your lakeside getaway. A full bathroom with a shower is located on the second floor, along with a comfortable bedroom offering a quiet space to relax.The property also features several unique and practical outdoor amenities. To the left of the cottage, a spacious shed with power and lighting offers ample storage or could be easily transformed into a charming guest bunkhouse. On the opposite side, a cedar bathhouse, connected to both the pump house and city water supply, provides convenient access to rinse off the beach before heading inside! Whether you're looking for a perfect family escape or a prime building lot for future development, this property offers endless potential. With it's serene location, thoughtful updates, and abundant space, its an ideal retreat or investment opportunity. Don't miss out on this unique opportunity -schedule your showing today! (id:47351)
1726 Earl Haid Avenue
Severn, Ontario
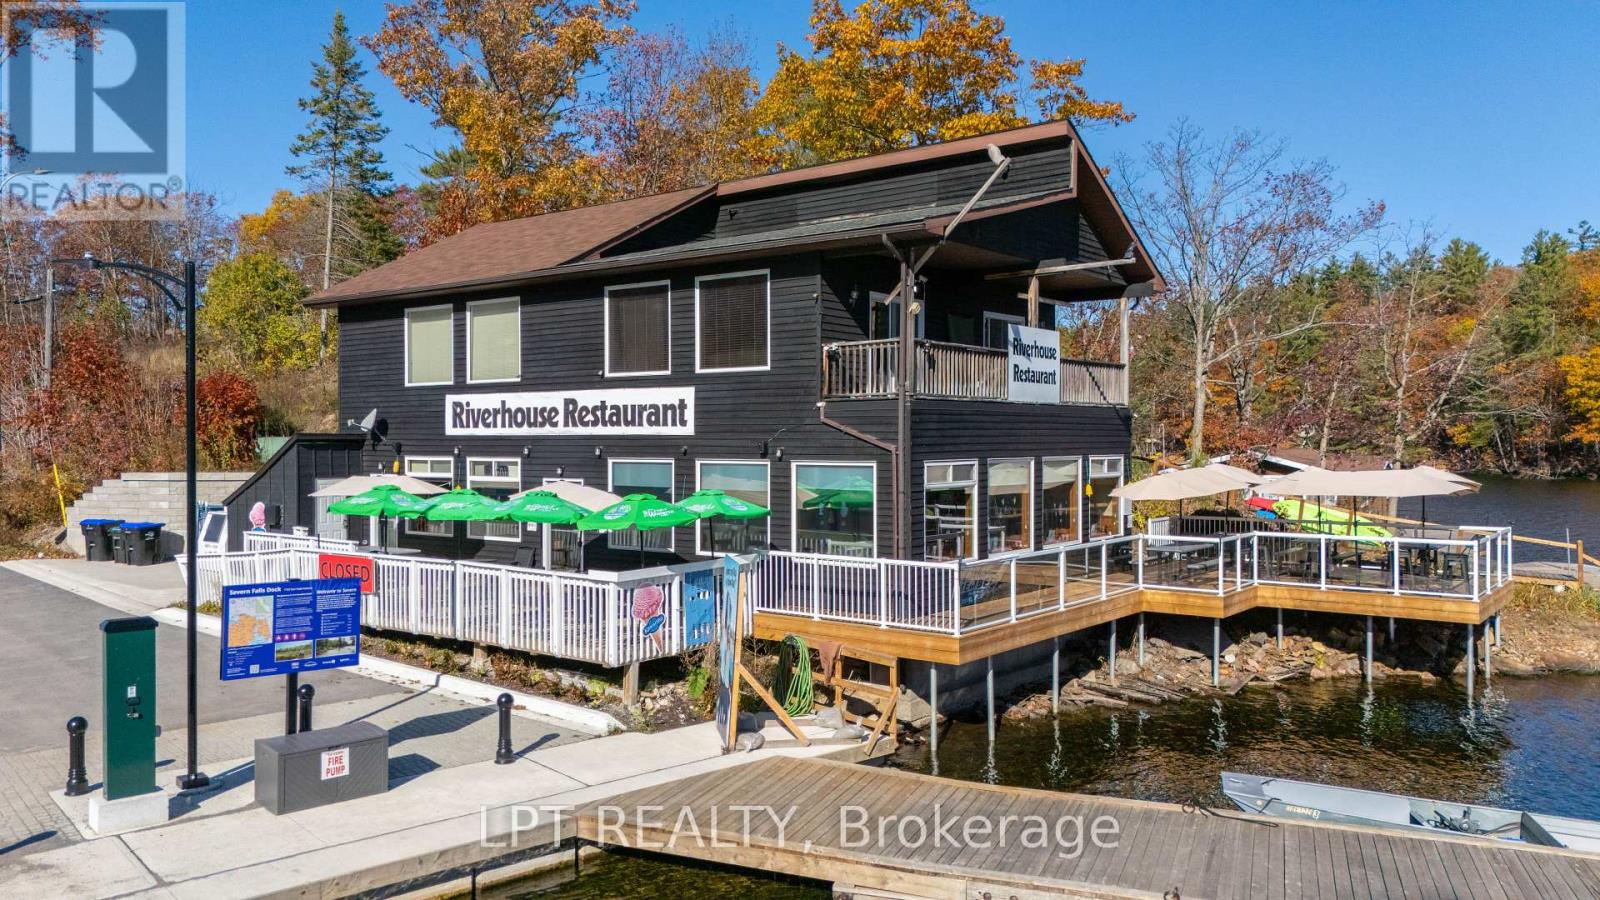
An Exceptional Waterfront Investment Awaits At The Iconic Riverhouse Restaurant In Severn Falls. Perfectly Situated On The Banks Of The Trent-Severn Waterway, This High-Visibility Property Benefits From Constant Year-Round Traffic And Seamless Boat Access. The Building Has Been Extensively Enhanced With Recent High-Value Upgrades, Including Two New Front Windows, A New Geothermal Water Furnace, New UV Water Filtration, A New Freezer Compressor, And New Ice Machine. These Add To Previous Major Investments Including A Waterloo Biofilter Septic, Newer Roof, Expansive Waterfront Patio, And A Full-Building Backup Generator. This Turn-Key Package Offers A Fully-Equipped Professional Kitchen, Bar, And Dining Area Designed For Peak Efficiency. With Flexible Zoning Supporting Restaurant, Retail, Or Tourism Development, The Property Features On-Site Living Quarters For An Ideal Live/Work Balance. Located 20 Minutes From Highway 400, This Is A Prime Destination For Boaters, Snowmobilers, And Tourists. Includes Property, Business, Equipment, And Chattels. A Rare Chance To Own A Thriving Waterfront Landmark With Diverse Revenue Potential. (id:47351)
42 55th Street S
Wasaga Beach, Ontario
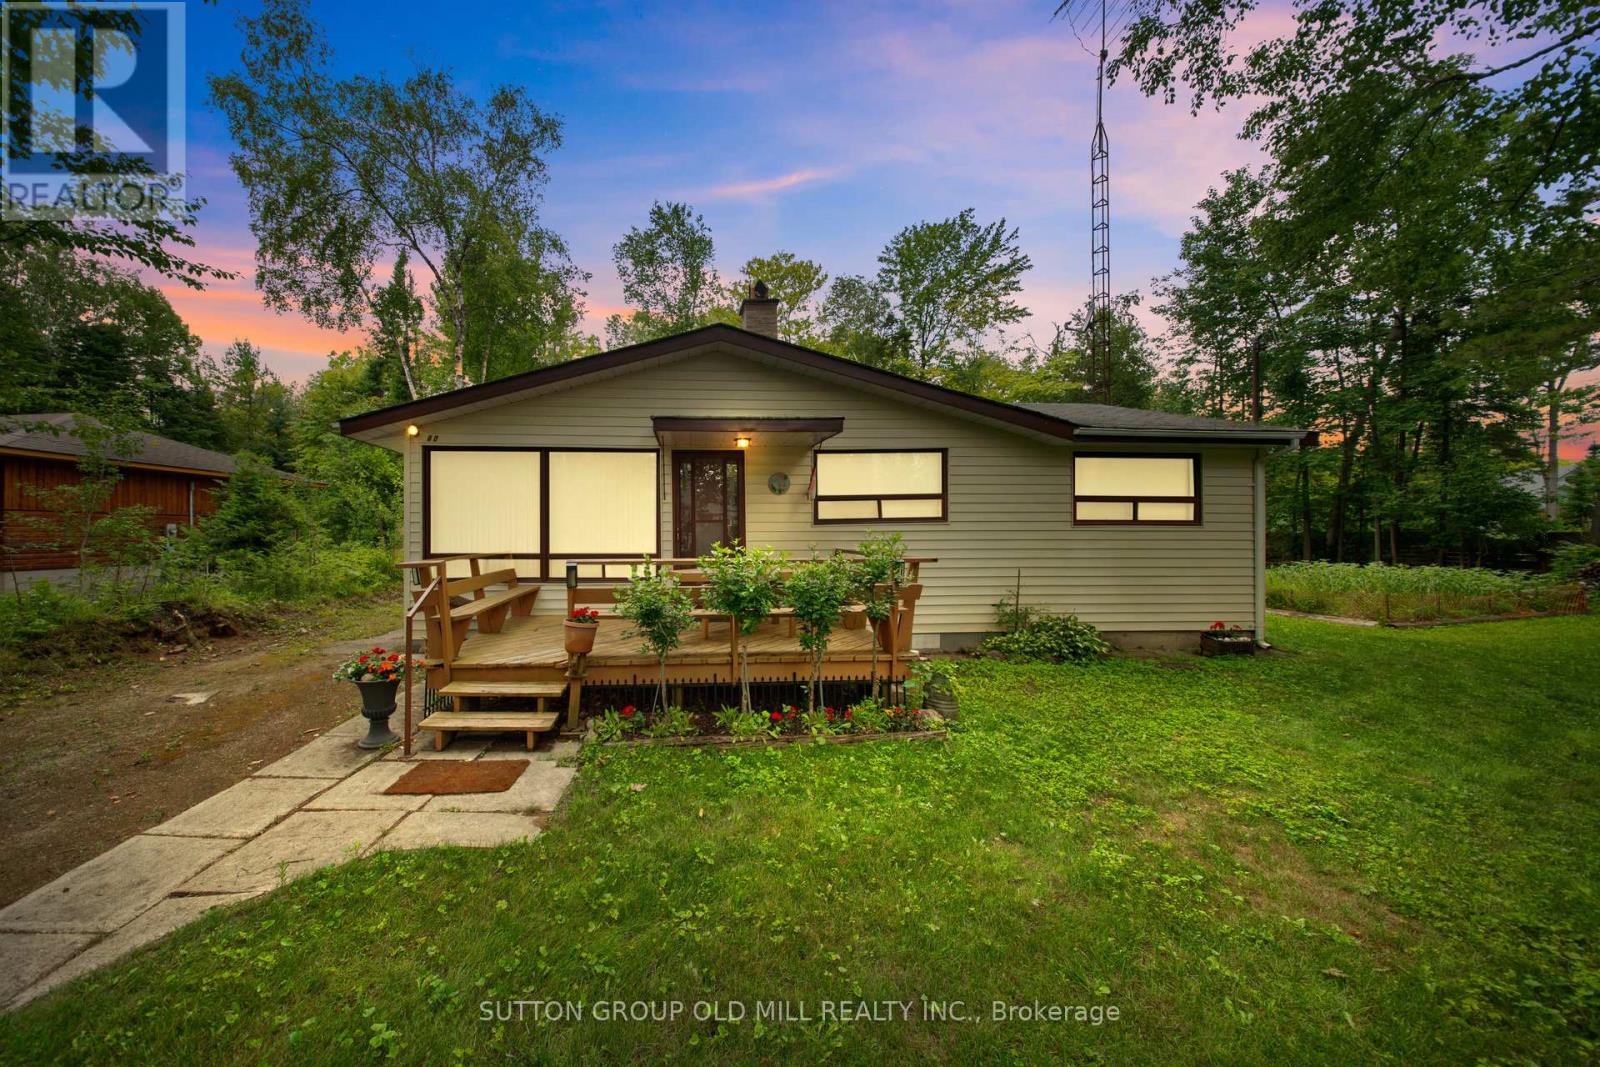
Charming Wasaga Beach Bungalow - The Perfect Getaway Just Over an Hour from TorontoWelcome to your ideal retreat! Proudly family-owned and lovingly maintained since 1978, this spacious and inviting 4-bedroom bungalow offers comfort, character, and an unbeatable location. Just a short 5-minute walk to the beautiful sandy shores of Wasaga Beach, this home delivers the perfect blend of relaxation and convenience. Set on a rare oversized lot (105' x 142'), the property offers exceptional outdoor potential-ideal for entertaining, gardening, or even future development. Step inside to a warm and welcoming living room featuring a classic brick, wood-burning fireplace-perfect for cozy gatherings on cooler evenings. The functional kitchen provides everything you need, while the generously sized dining room, a thoughtfully designed addition, creates the perfect setting for hosting family meals and special occasions. With it's practical, open layout, this home offers plenty of space to create lasting memories. Enjoy the convenience of nearby amenities, including grocery stores, pharmacies, and local shops, all just minutes away. Additional features include a large storage shed and attached storage area, providing ample space for seasonal gear and tools.Whether you're seeking a weekend escape, an income-generating investment, or a place to settle near the water, this charming bungalow presents a rare opportunity in a prime Wasaga Beach location. Don't miss your chance-this is more than a cottage, it's a lifestyle. (id:47351)
63 Beck Street
Wasaga Beach, Ontario
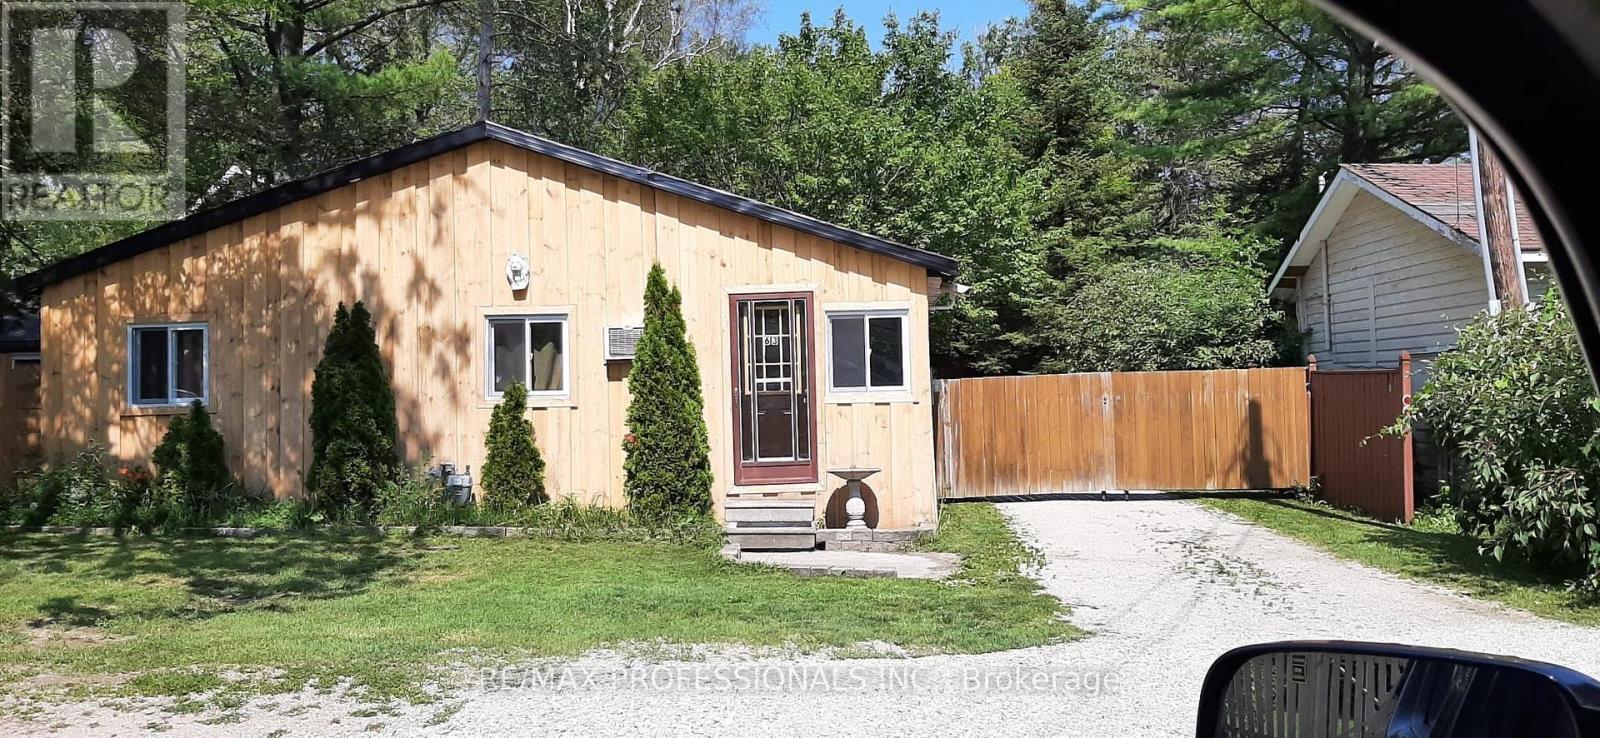
An exceptional investment opportunity in the heart of Wasaga Beach! Situated on a commercially zoned lot, this versatile multi-unit property offers endless potential for investors, entrepreneurs, or large families seeking both lifestyle and income. Currently operating as a successful seasonal cottage court business, the property enjoys approximately 95% occupancy during peak summer months, along with a steady stream of income throughout the winter season. With a proven track record on Airbnb, this property consistently attracts short-term guests while also offering excellent potential for long-term rental income. The property features three self-contained units: Unit 1: 3 bedrooms, 1 bathroom. Unit 2: 2 bedrooms, 1 bathroom. Unit 3: 3 bedrooms, 1 bathroom. Ideally located just minutes from Wasaga Beach Area 1 boardwalk, restaurants, shopping, and local amenities, this high-demand location ensures strong rental appeal year-round. The front unit presents exciting commercial potential, with the option to convert into a storefront or adapt for a variety of business ventures, taking full advantage of the property's commercial zoning. Whether you're looking to expand your investment portfolio, run a business, or enjoy a multi-generational property with income potential, this is a rare opportunity you don't want to miss! (id:47351)
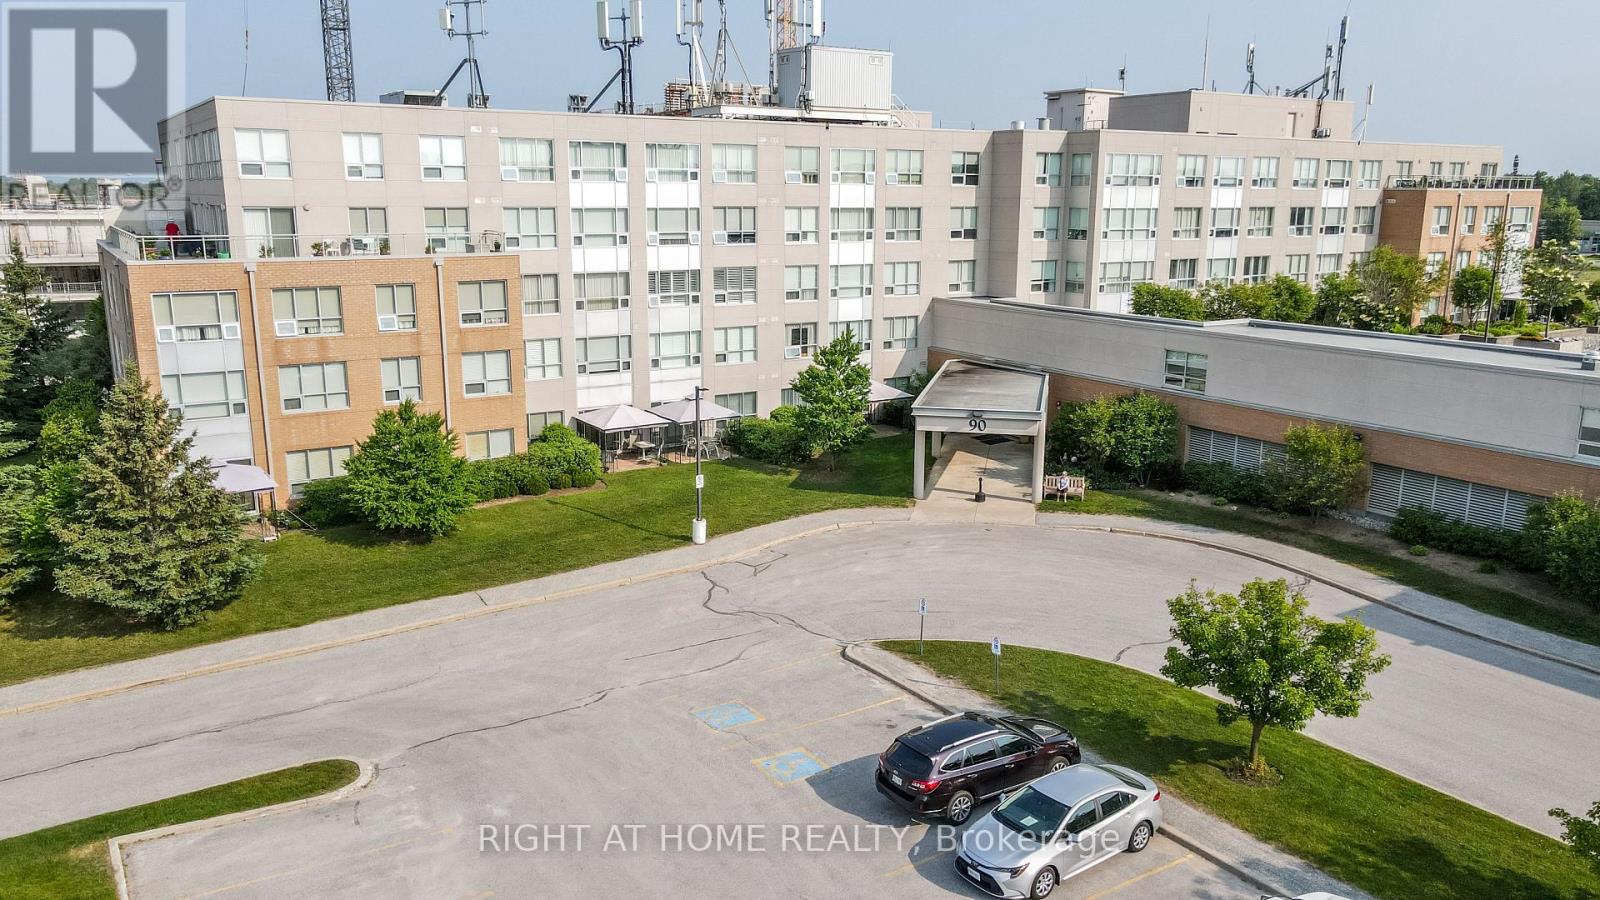
312 - 90 Dean Avenue
Barrie, Ontario
The Terraces of Heritage Square is an Adult over 60+ building. These buildings have lots to offer, Party rooms, library, computer room and a second level roof top gardens. Ground floor lockers and parking. |These buildings were built with wider hallways with hand rails and all wheel chair accessible to assist in those later years of life. It is independent living with all the amenities you will need. Walking distance to the library, restaurants and shopping. Barrie transit stops right out front of the building for easy transportation. This lovely Oro has North West Exposure from your Solarium. The in suite laundry room has extra storage area. Laminate flooring in the living/dining room. Semi Ensuite Bathroom room with a walk in shower. Open concept kitchen overlooking the living room. Open House tour every Tuesday at 2pm Please meet in the Lobby of 94 Dean Ave. (id:47351)
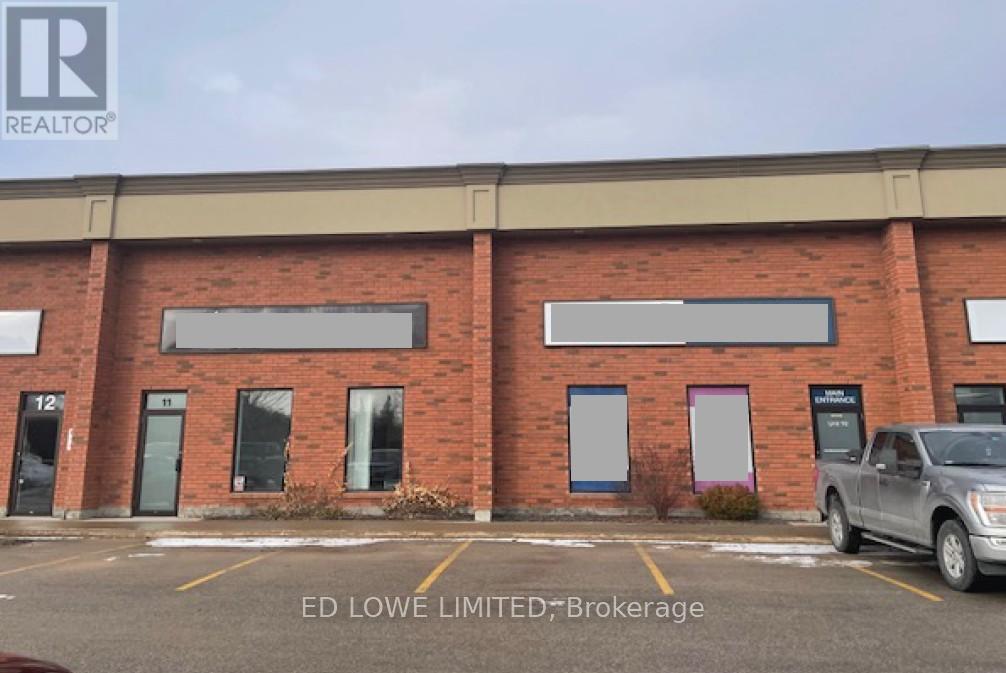
10 & 11 - 740 Huronia Road
Barrie, Ontario
6480 s.f. space available, 20-25% finished office including 2 washrooms and kitchen with HVAC. Radiant heat in warehouse. Dock and Drive in door. Prominent signage fronting on Huronia Road with ample on-site parking. $12.00/s.f./yr plus TMI $5.00/s.f./yr + hst. Tenant pays utilities. Annual escalations. (id:47351)

210,206b,206d - 121 Wellington Street W
Barrie, Ontario
Newly renovated space available 2,863 s.f. To be finished with 6 offices, larger meeting room, kitchen/lunch room, washroom, and storage rooms. Plan may be able to be altered. Landlord may consider dividing the space. Available upon completion of renovations based on tenants needs. Rate at $12.00/s.f./yr & TMI $12.00/s.f./yr including utilities (id:47351)

5678 Upper Big Chute Road
Severn, Ontario
Welcome to 5678 Big Chute road! Located directly across from Severn Falls Marina, you can catch breathtaking views of the Trent Severn Waterway from your balcony or walk to the water, restaurant and marina in just a few steps. This is the perfect handyman's project. Enjoy the best of cottage country with your own piece of Severn Falls! (id:47351)
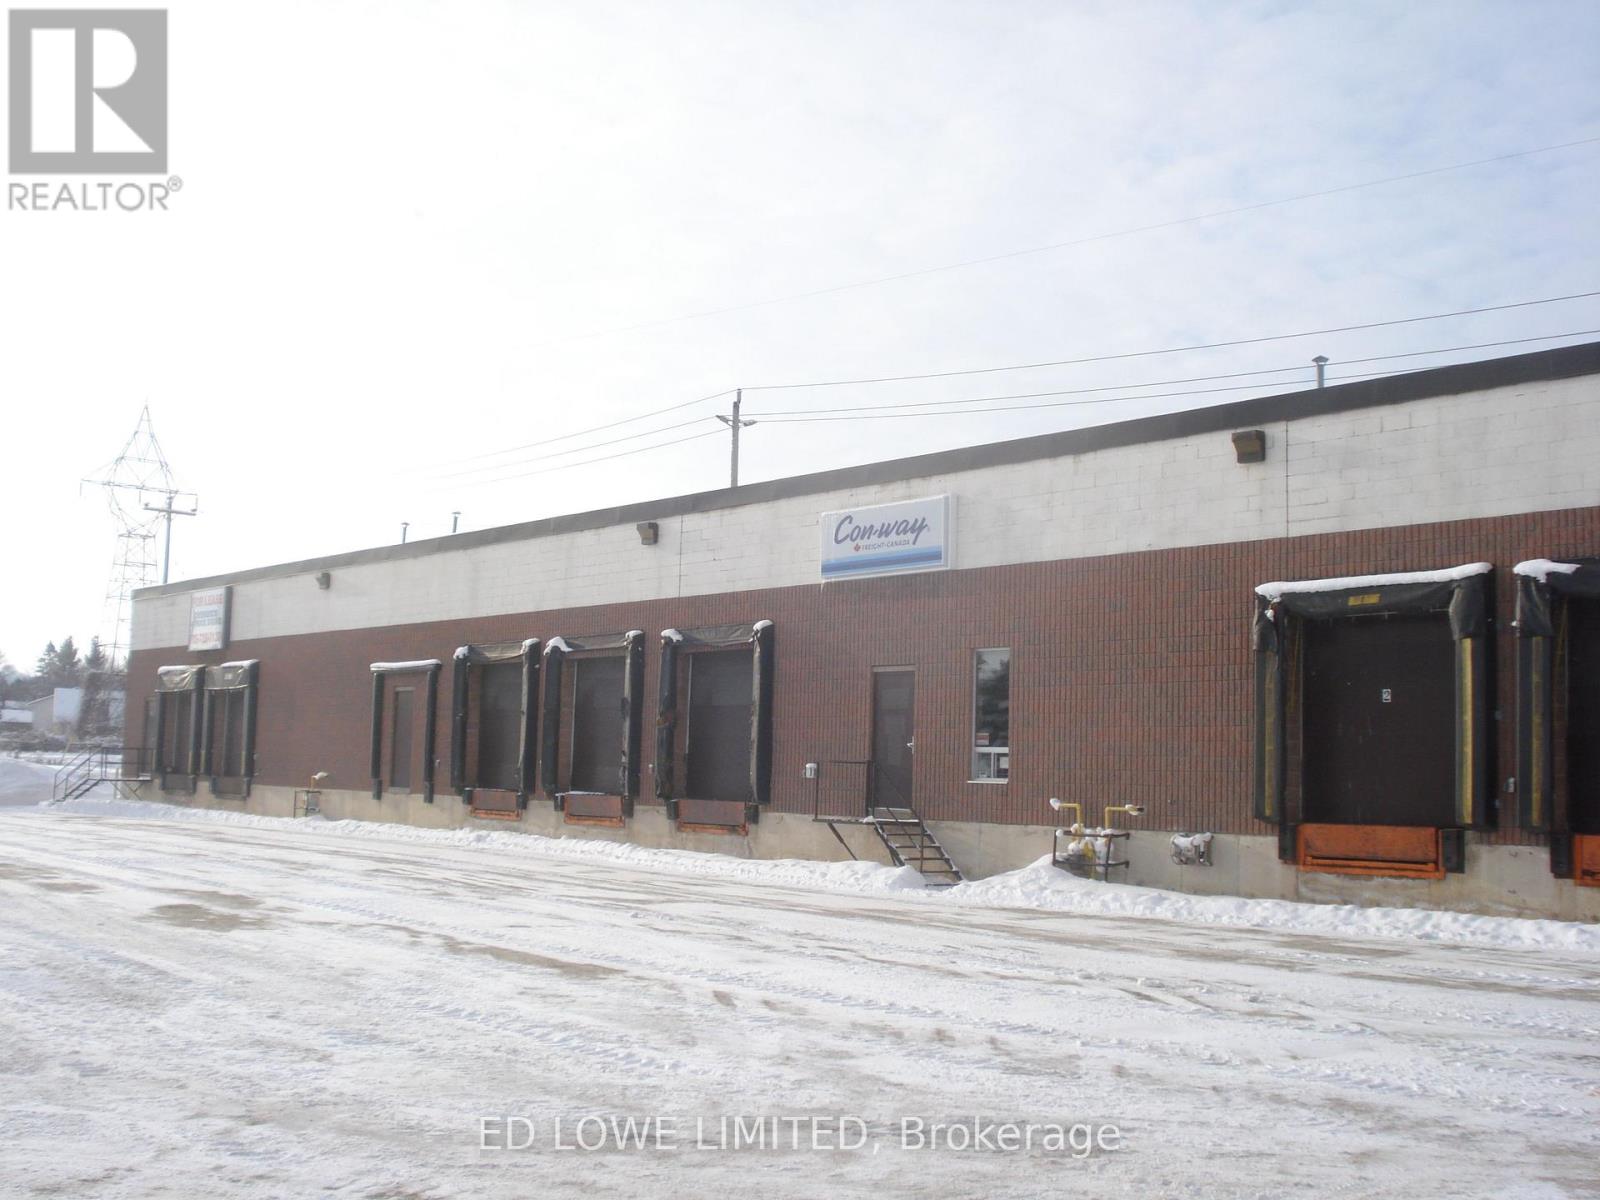
3 & 4 - 10 Patterson Road
Barrie, Ontario
3659 s.f. industrial space with great visibility. Cross dock facility with 8 dock level doors. On site trailer parking. Good access to Highway 400 via Essa Road or Dunlop St W. Outside storage. $26.50/s.f./yr, TMI @ 10.79/s.f./yr plus utilities and HST. (id:47351)
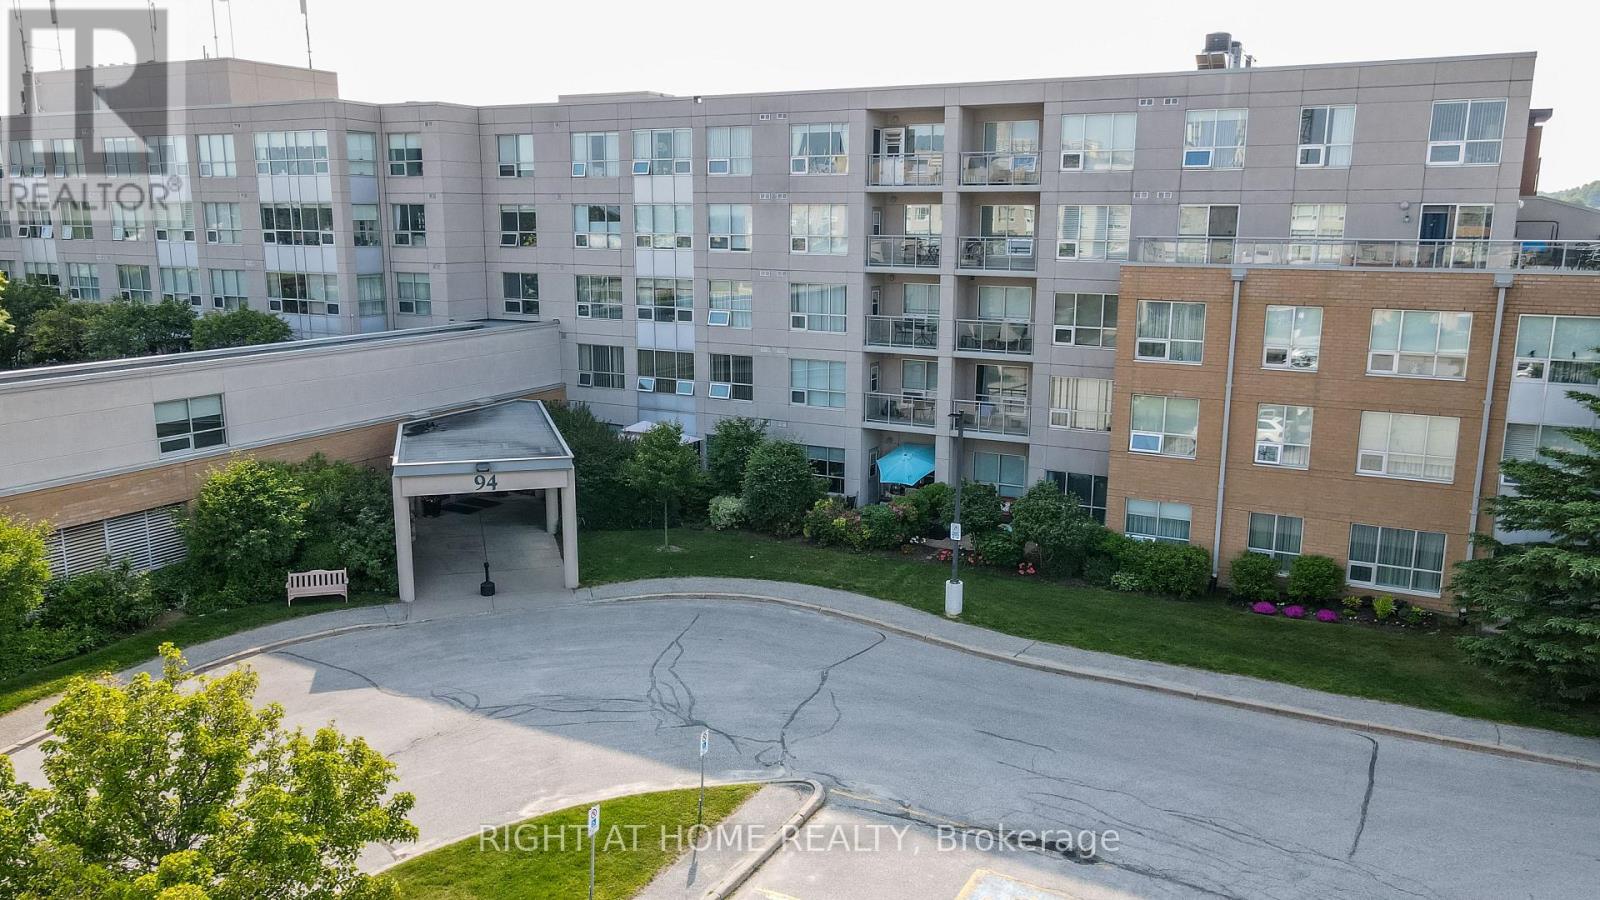
417 - 94 Dean Avenue
Barrie, Ontario
The Terraces of Heritage Square is an Adult over 60+ building. These buildings have lots to offer, Party rooms, library, computer room and a second level roof top gardens. Ground floor lockers and parking. |These buildings were built with wider hallways with hand rails and all wheel chair accessible to assist in those later years of life. It is independent living with all the amenities you will need. Walking distance to the library, restaurants and shopping. Barrie transit stops right out front of the building for easy transportation. This Simcoe Suite is 891sq ft has lot of updates. The kitchen has all new cupboards with Marble counter top and all stainless steal appliances. The bathroom is updated with a new walk in shower with glass doors new cabinet and sink. The oversized solarium overlooks the Roof Top Gardens. Sunshade Blinds in the Solarium and Living Room. No carpet and upgraded flooring through out the suite. It also has an automatic door opener.This one is move in ready!! Open House tour every Tuesday at 2pm Please meet in lobby of 94 Dean Ave **EXTRAS** Shelving in Solarium (id:47351)
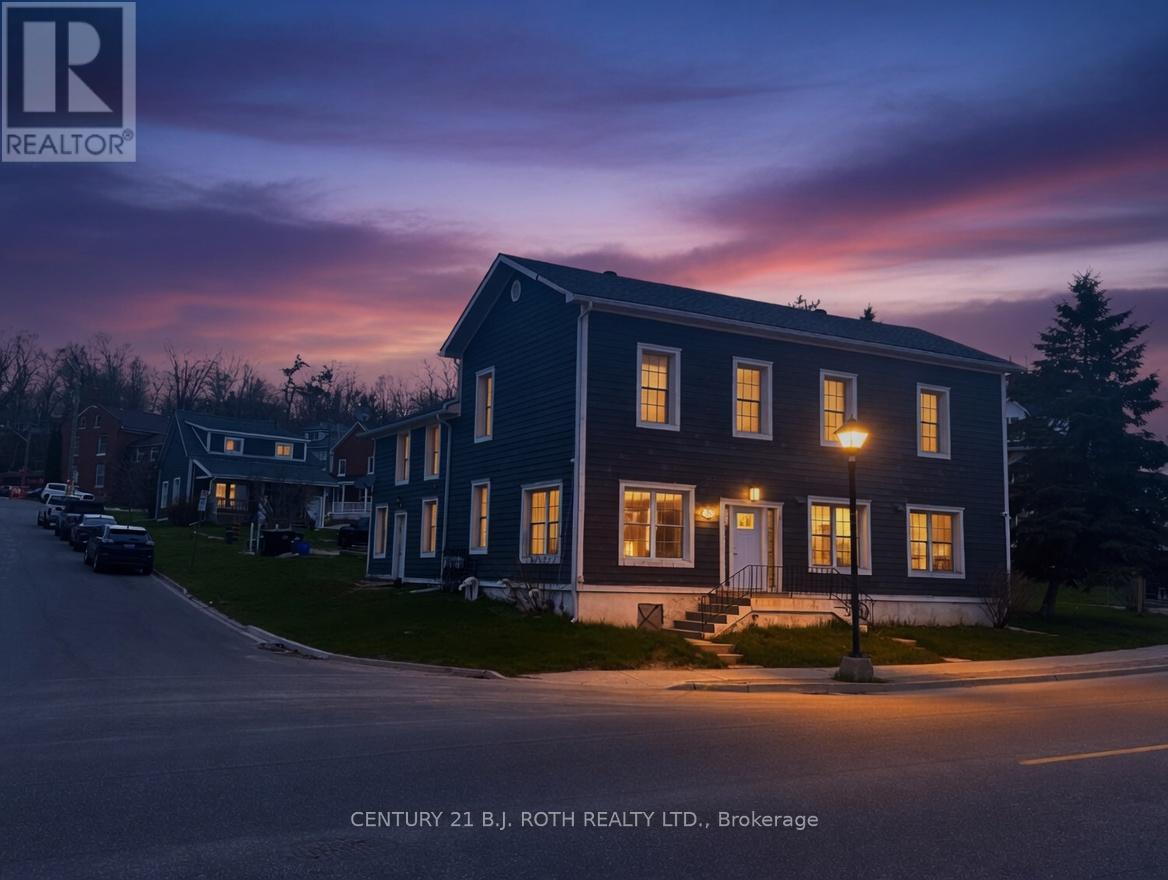
194 Dunlop Street E
Barrie, Ontario
Positioned directly across from the waterfront of Kempenfelt Bay and surrounded by high-density condo development, this quarter-acre multi-residential opportunity offers exceptional long-term upside in one of Barrie's most desirable growth corridors. The property comprises two income-producing buildings 1)an eight-plex, & 2)a detached rental home.Each suite is a 1-bedroom unit, providing a stable and highly rentable configuration. Most tenants are responsible for their own gas, hydro, water, and cable, ensuring streamlined operating expenses and predictable net income for the owner. With its prime location, flexible footprint, and proximity to the lakefront, transit, and urban intensification, this property just may represent a rare chance to secure a high-demand multi-residential asset with both immediate cash flow and compelling redevelopment potential. (id:47351)
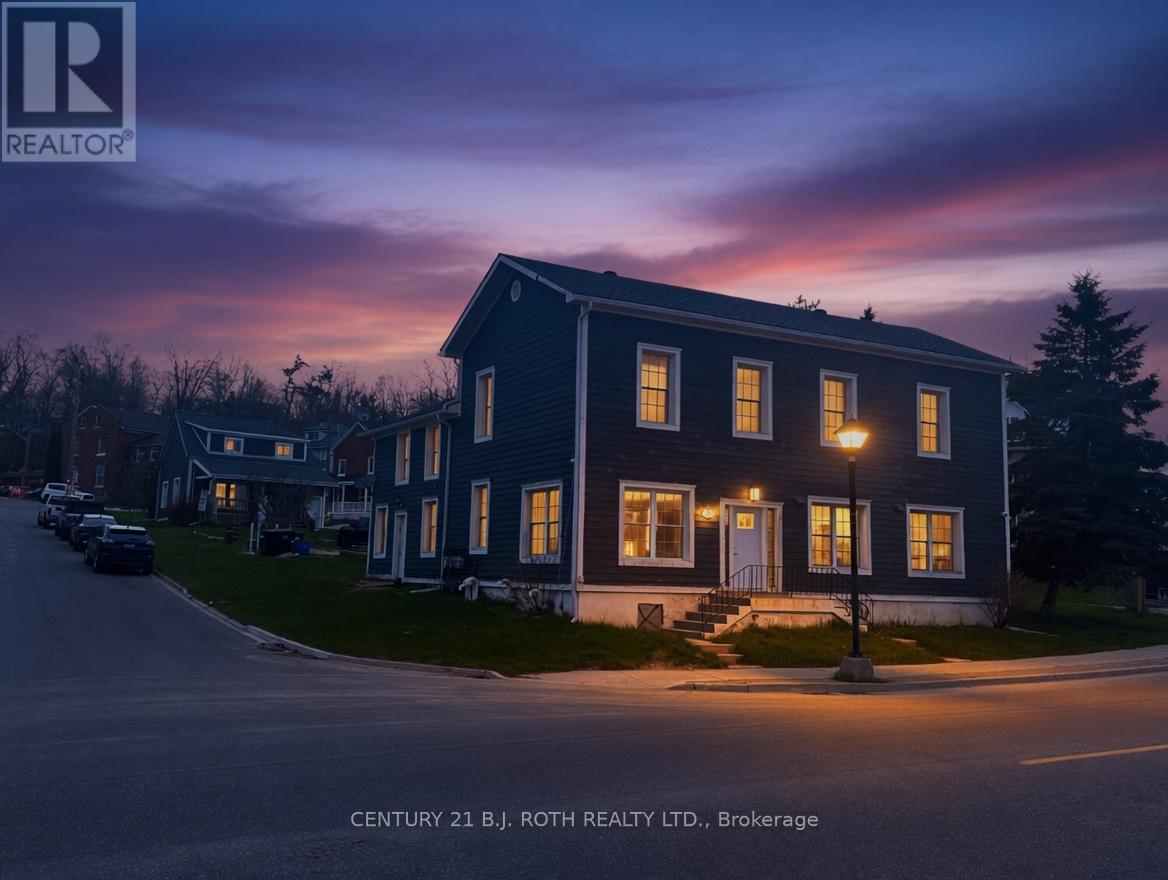
194 Dunlop Street E
Barrie, Ontario
Positioned directly across from the waterfront of Kempenfelt Bay and surrounded by high-density condo development, this quarter-acre multi-residential opportunity offers exceptional long-term upside in one of Barrie's most desirable growth corridors. The property comprises two income-producing buildings 1)an eight-plex, & 2)a detached rental home. Each suite is a 1-bedroom unit, providing a stable and highly rentable configuration. Most tenants are responsible for their own gas, hydro, water, and cable, ensuring streamlined operating expenses and predictable net income for the owner. With its prime location, flexible footprint, and proximity to the lakefront, transit, and urban intensification, this property just may represent a rare chance to secure a high-demand multi-residential asset with both immediate cash flow and compelling redevelopment potential. (id:47351)
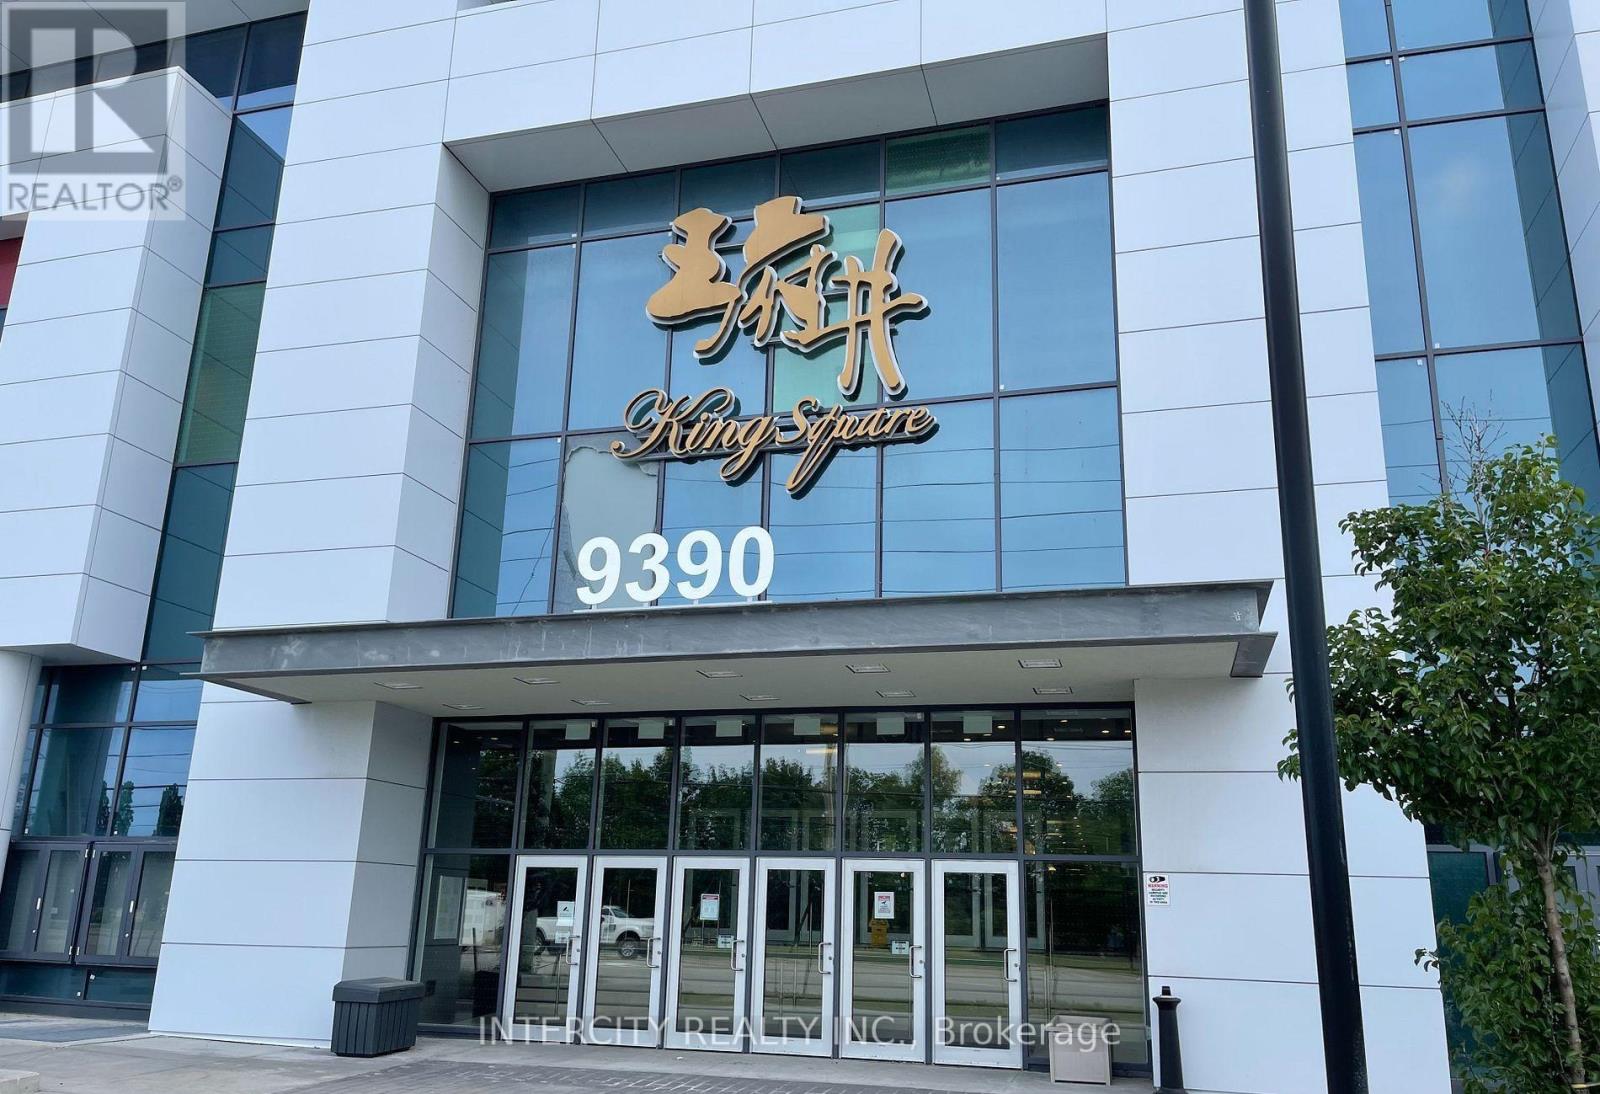
1d10 - 9390 Woodbine Avenue
Markham, Ontario
Location, King Square Shopping Center, High Exposure Retail Unit Next To Buble Tea Shop, Beside Food Court And Entrance (Woodbine), Plumbing System Roughed In And Finished With Sleek Glass Doors. Possibility For Different Uses. This Unit Has A Water Connection For The Kitchen Sink. Please note this is an estate sale and the property is being sold in as-is condition. Please include Schedule C with the Probate Clause. (id:47351)
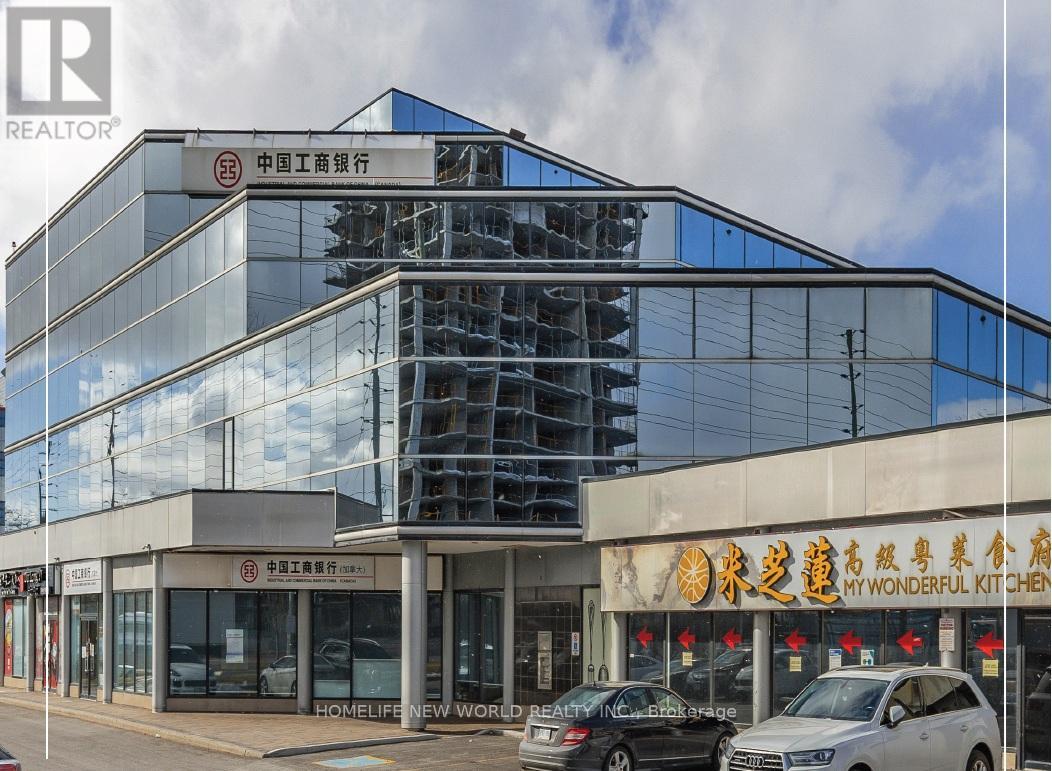
310 - 350 Hyw 7 Avenue E
Richmond Hill, Ontario
Fully Furnished Professional Office Space Available In A Shared Legal/Professional Office Environment - Immediate Availability. Multiple private office sizes available with flexible pricing based on office features, including size and window exposure. Rental rates range from $750/month to $1,500/month per office, plus HST. Elevate your business presence with premium executive suites at a prestigious address in Richmond Hill (350 Hwy 7). Great location with VIVA Transit directly in front of building and easy access to Highway 404 and 407. Ample amenities in the area, including restaurants and bank on site. Flexible short-term and long-term leasing options are available to suit your needs. Key Features: Fully furnished, professional office suites, Boardroom facilities for meetings and presentations, High-speed internet, Ample free parking for you and your clients, Convenient access to major highways and public transit. Optional Services Available (Additional Fees Apply): 1) Front Desk Reception Services 2) VIP Legal Secretary/Administrative Support Services for Lawyers and Legal Professionals. (id:47351)
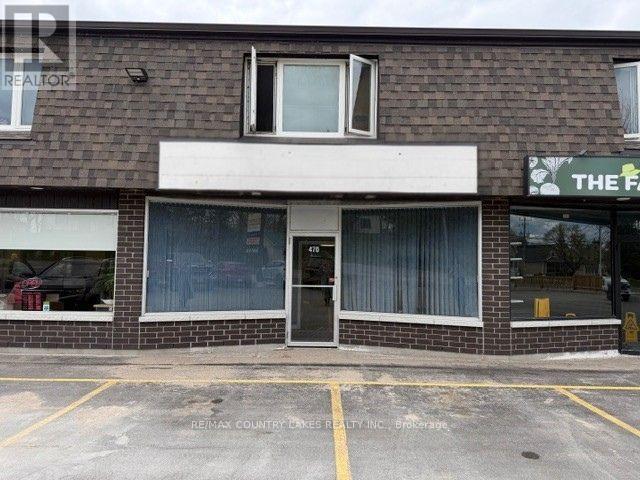
470 - 466 Osborne Street
Brock, Ontario
Excellent opportunity to lease a 900 sq. ft. commercial retail unit in a high-traffic plaza in the growing community of Beaverton. Ideally located within walking distance to a variety of restaurants, shops, and local amenities, offering strong exposure and accessibility. The unit includes two dedicated parking spaces, along with ample public parking for customers and staff. Surrounded by established neighboring businesses including a beauty spa, pet grooming service, pet store, appliance repair and sales and optometrist, creating consistent foot traffic and a complementary business mix. Attractive rent incentive available depending on lease term. A great option for retail, service, or professional use. (id:47351)