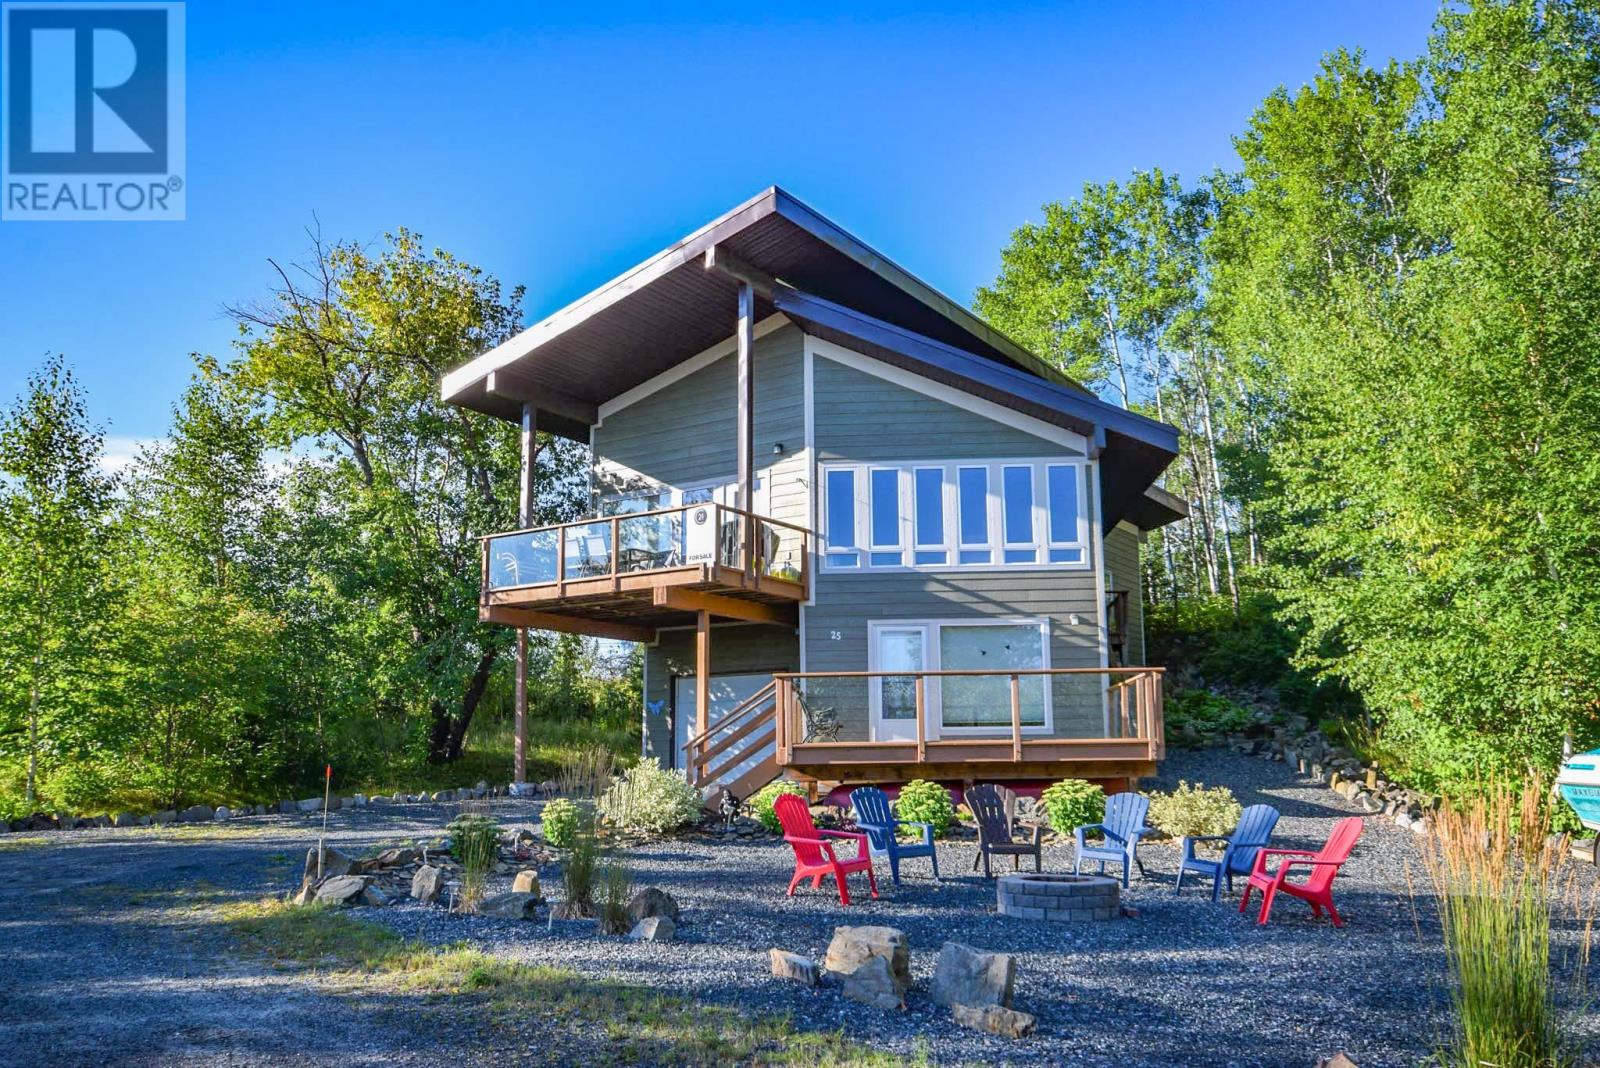
25 Royal Lake, Royal Lake Resort Inc
West Of Keewatin, Ontario
South Shore of Royal Lake – Private Four-Season Cottage Retreat Escape to the peace and beauty of Royal Lake, just under two hours from Winnipeg and located west of Kenora in Ontario. Tucked among the trees with the water only steps away, this exceptional four-season cottage offers outstanding privacy, comfort, and a true lakefront lifestyle. Built in 2010 on a solid concrete foundation, this well-maintained 1,532 sq. ft. cottage is completely move-in ready. Inside, you’ll find soaring ceilings, granite countertops, warm natural light, and beautiful views of the lake. Designed for year-round enjoyment, the home features an electric furnace, an airtight woodstove, well water, and a septic holding tank. Existing furnace ducting also makes the future addition of air conditioning simple and convenient. The property is part of an exclusive 6.8-acre shared ownership development with only six cottages, ensuring exceptional privacy and generous spacing between neighbours. Ownership includes the cottage plus one share in the corporation that owns the land. Property taxes and shared costs are divided among owners, and each cottage has its own electrical meter. A gated keypad entrance from the highway adds excellent security and peace of mind. Outdoor living is just as impressive, with two large decks totaling over 850 sq. ft.—ideal for relaxing, entertaining, or enjoying the lake views. A beautiful sandy beach and your own private dock are located only steps from the cottage, making it easy to enjoy boating, swimming, and fishing all summer long. With low carrying costs, a quiet and well-kept setting, and true four-season functionality, this is a rare opportunity to own a private lakeside retreat close to Winnipeg. There is a dock available for this cottage, a one time fee of $15k payable to the corporation applies. Then you have it all, dock, beach and year round cottage. (id:47351)
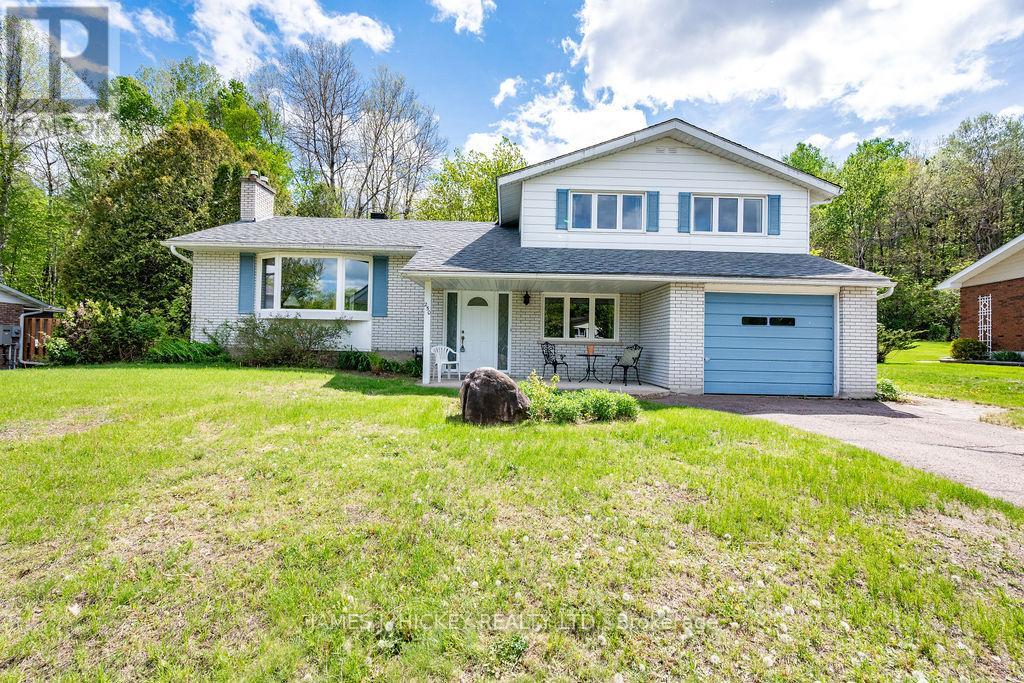
250 Thomas Street
Deep River, Ontario
Prepare to be impressed by this beautifully maintained, one-owner gem located in one of Deep River's most sought-after neighborhoods. From the moment you arrive, the pride of ownership is evident, showcasing a home that has been loved and cared for over the decades. The main floor offers a functional floor plan perfectly suited for modern-day living, featuring a bright kitchen with breakfast nook and a formal dining room for family gatherings. The heart of the home is the inviting living room with cathedral ceiling, where a cozy gas fireplace encased in stunning stonework serves as a beautiful focal point. With an additional separate family room on the lower level and a spacious recreation room downstairs, there is no shortage of space for relaxation or play. The interior is bathed in an abundance of natural light thanks to quality windows (a recent upgrade), while the newer roof shingles provide peace of mind for years to come. With 4 spacious bedrooms and 1.5 baths, and an open concept floor plan, the layout is as practical as it is charming. Step outside to discover your own private sanctuary. The beautiful backyard backs directly onto a serene green space, offering a quiet escape with a sense of endless nature. Look out the front window to find a true "wow" factor: breathtaking views of the Laurentian Mountains peeking out atop the trees across the Ottawa River. Less than 5 minutes walking distance to spectacular Pine Point Beach, 10 minutes walk to the tennis/pickle ball courts, marina and school. This is a rare opportunity to move into a great home in a premier location-all that's left to do is move in, unpack your bags, and make it your own! Minimum 48 hour irrevocable on all offers. (id:47351)
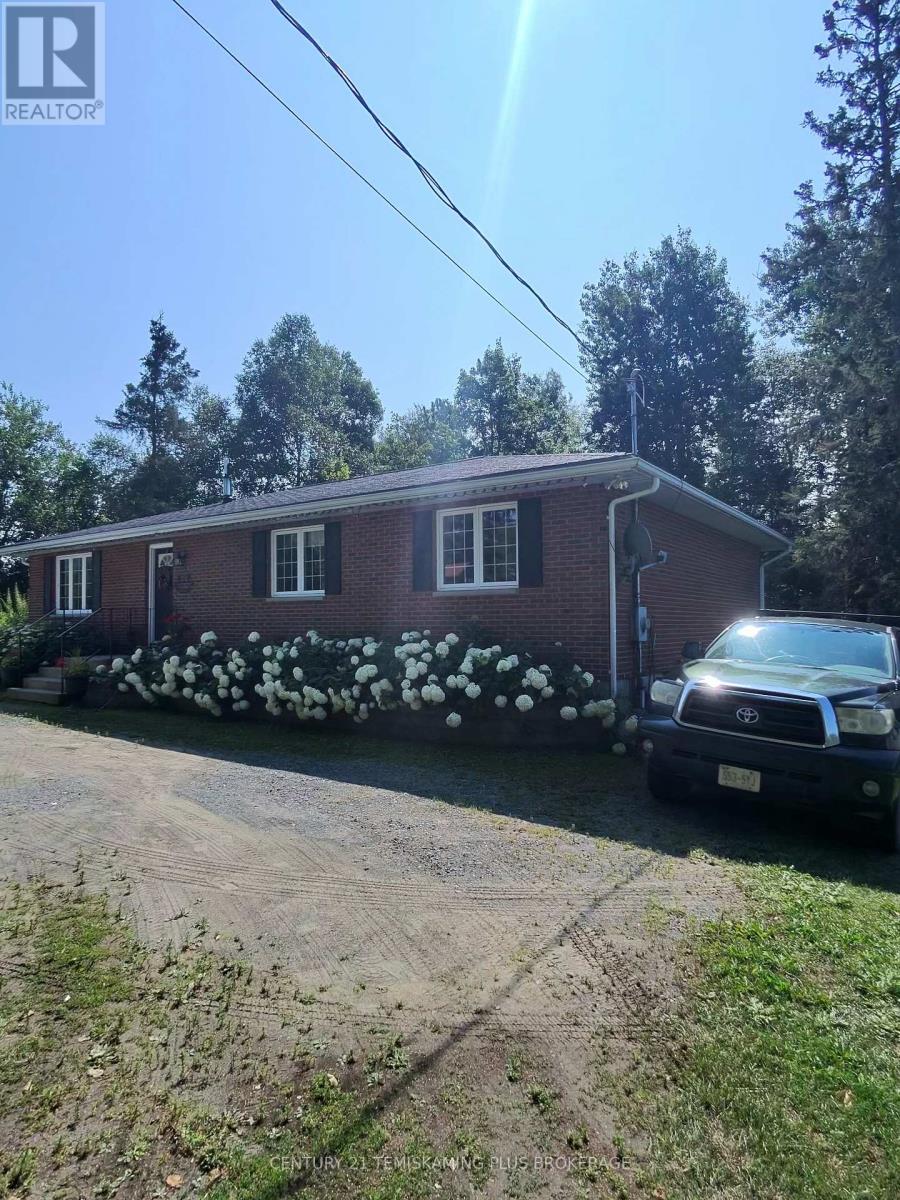
43 O'connor Drive
Temagami, Ontario
Welcome to Temagami, where small-town living and the beauty of Northern Ontario come together! This spacious all-brick bungalow offers plenty of room for the whole family with generous living areas and an abundance of natural light. The fully finished lower level provides excellent additional living space with bedrooms, bathroom, office/storage area and an impressive family room featuring a coffered ceiling and built-in cabinetry. A separate lower-level entrance adds convenience and flexibility. Set on a mature, nicely treed lot offering privacy, with the TransCanada pipeline corridor behind the property and Caribou Lake beyond. Enjoy everything the Temagami area is known for-lakes, trails and year-round outdoor recreation-while still enjoying the comforts of a spacious family home. Hydro cost: $2750. Per year Natural gas cost:$1,350. Per year (id:47351)
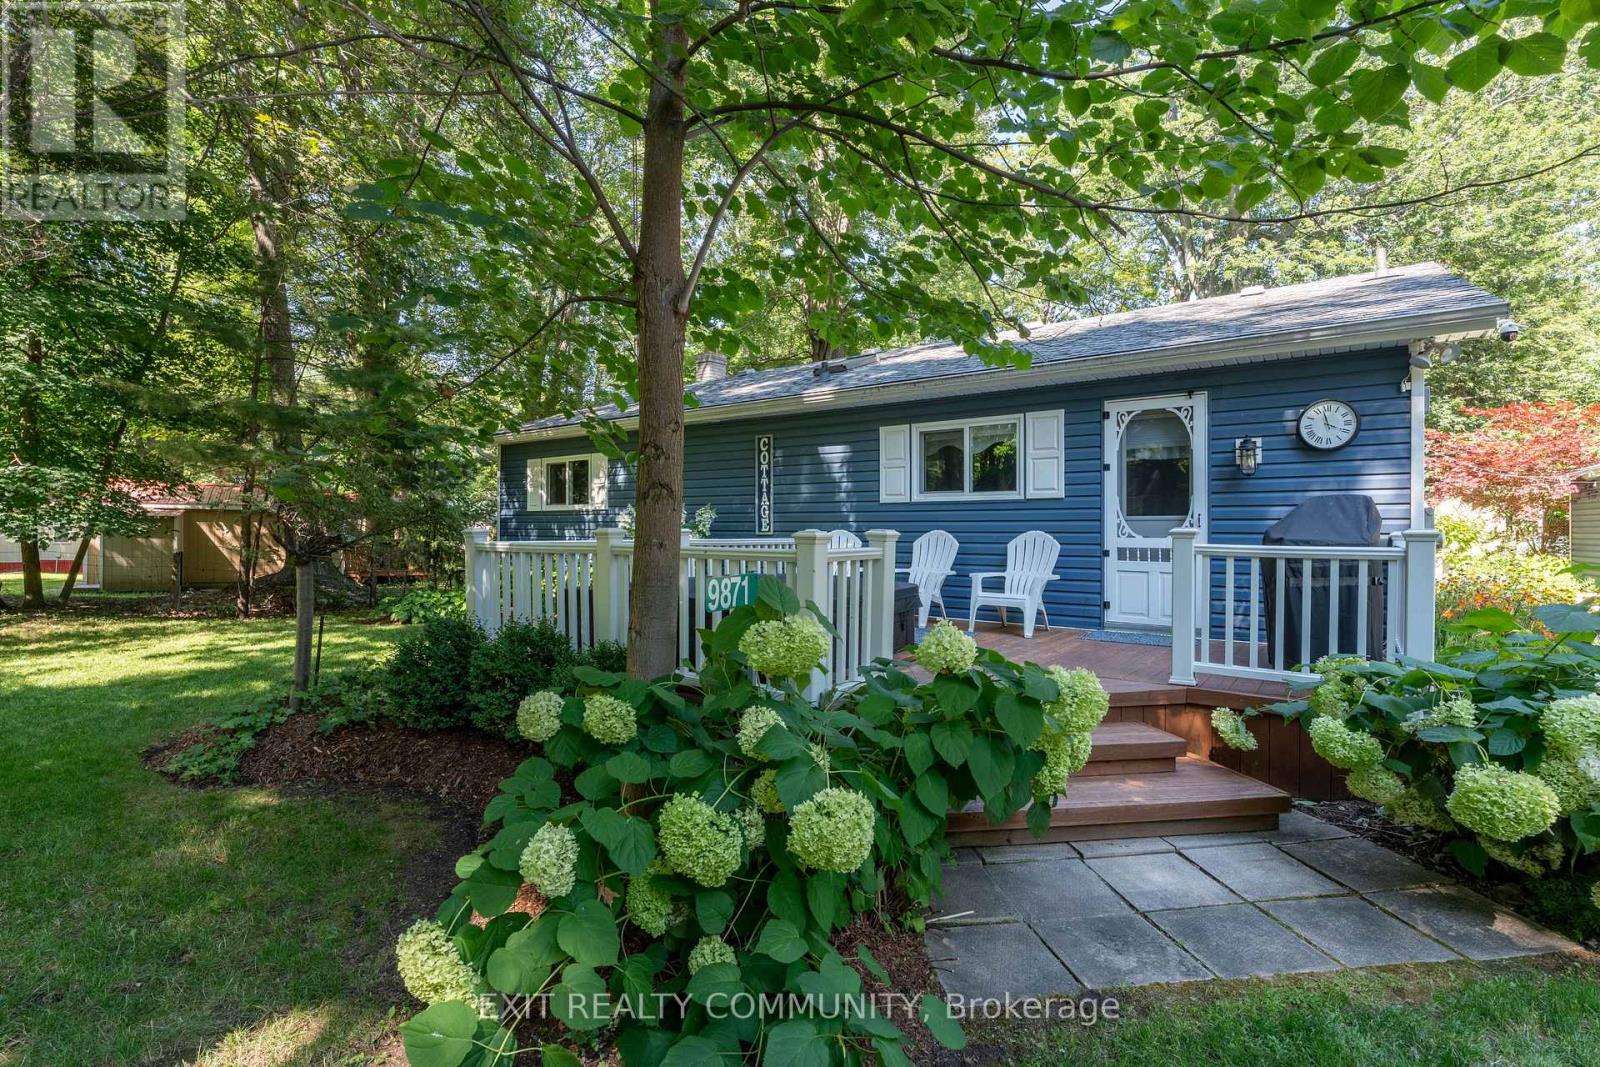
9871 Phoebe Lane N
Lambton Shores, Ontario
R Welcome to 9871 Phoebe Lane, a beautifully maintained year-round home tucked away on a quiet dead-end road in Kettle & Stony Point First Nation, just a short walk from the sandy shores along Lake Huron. Whether you're searching for a peaceful full-time residence or the perfect weekend escape, this move-in ready property offers the ideal blend of comfort, privacy, and lakeside living. Inside, you'll find a bright open concept layout featuring a stunning brand new kitchen with a large island, seamlessly connecting the living and dining areas. A cozy propane fireplace creates a warm and inviting atmosphere, while the convenient one-floor layout includes two bedrooms, a full bathroom, and main floor laundry for easy everyday living. Step outside to enjoy the spacious covered rear deck overlooking the backyard and fire pit, perfect for entertaining or relaxing with family and friends. Out front, unwind in the private hot tub surrounded by mature trees. The oversized detached double garage provides exceptional space for vehicles, boats, golf carts, kayaks, or a workshop, with a double concrete driveway offering plenty of additional parking. The home is connected to a municipal water line, offering the convenience and reliability of municipal water service while you enjoy the peaceful surroundings of this sought-after beach community. Located just minutes from Ipperwash Beach and a short drive to Indian Hills Golf Club, this property offers the lifestyle so many dream about. Enjoy quiet surroundings, beautiful natural scenery, and everything that makes lakeside living so special. Land lease and band fees are approximately $5,500 per year. Cash purchase only. Police check required for purchase approval. Short-term and long-term rentals are not permitted. (id:47351)
122 Windsor Crescent
London South, Ontario
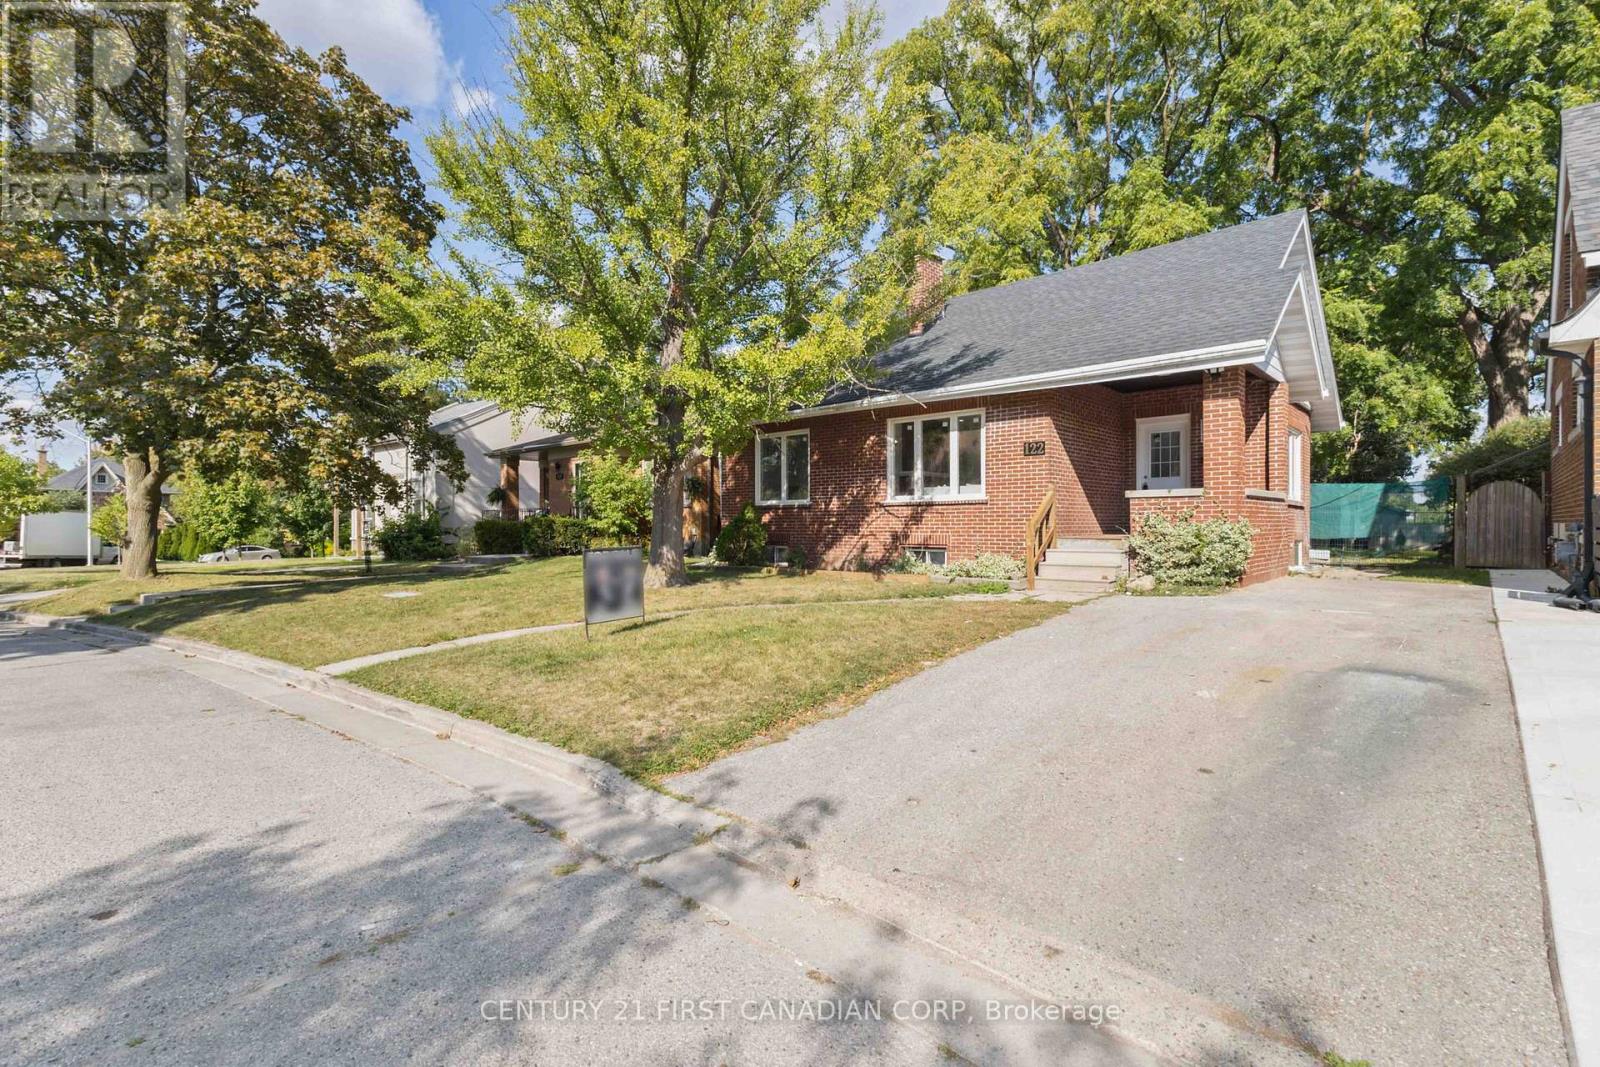
Welcome to 122 Windsor Crescent, a beautifully renovated home in the heart of London's highly desirable Old South neighbourhood! Offering 6 bedrooms, 3 full levels of finished living space, and exceptional flexibility, this move-in-ready property is perfect for growing families, multi-generational living, or those seeking extra space to work from home. Every major update has already been completed, including the roof, windows, exterior doors, furnace, central air, electrical panel, kitchen, bathrooms, flooring, lighting, and more, allowing you to move in with confidence. The stunning kitchen features modern cabinetry, granite countertops, and stainless steel appliances, while the bright, functional layout offers comfortable living throughout. The finished lower level includes 2 bedrooms, a full bathroom, and a kitchenette, providing excellent in-law or guest suite potential. Situated on a deep lot with plenty of outdoor space for entertaining, gardening, or family activities. Enjoy the convenience of being just minutes from Wortley Village, Victoria Hospital, excellent schools, parks, shopping, restaurants, downtown London, and easy access to major routes. This is a rare opportunity to own a fully renovated home in one of London's most established and sought-after neighbourhoods. Book your private showing today! (id:47351)
9 - 807 Kleinburg Drive
London North, Ontario
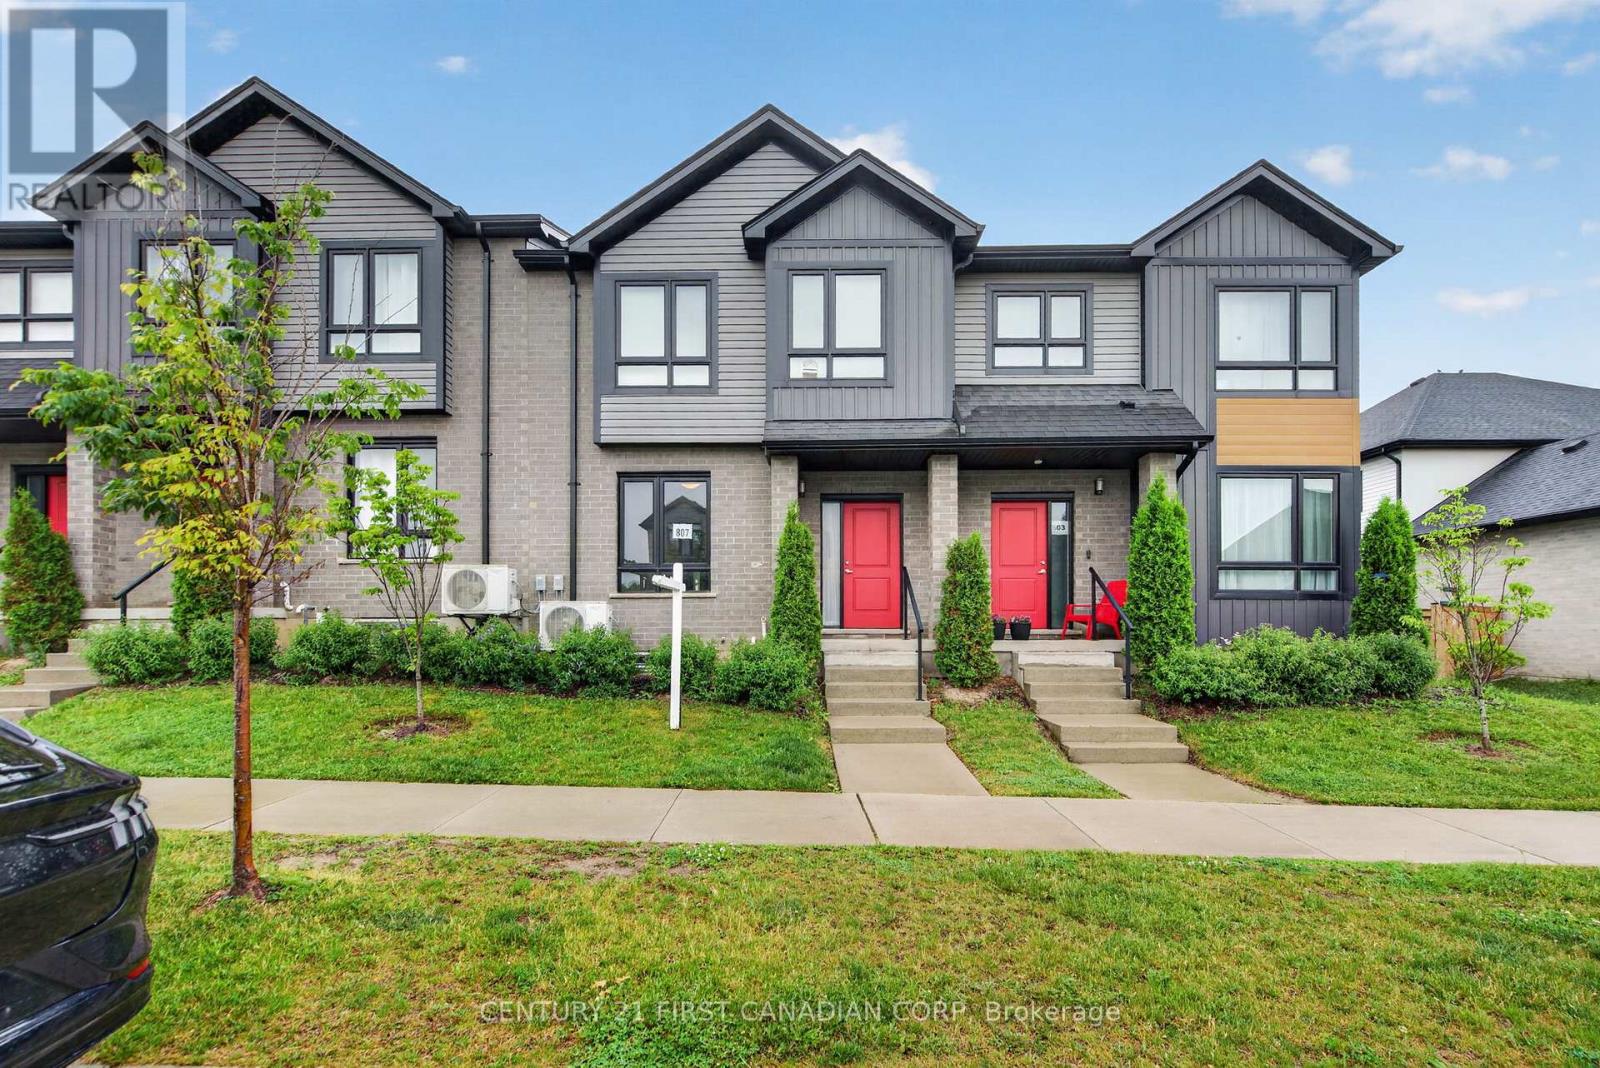
Welcome to this beautiful condo townhouse! This home is located in one of North London's most desirable neighbourhoods. It offers a bright and functional layout with a spacious living area, comfortable bedrooms, and the convenience of upper-level laundry. Featuring both garage and driveway parking, as well as an EV charging outlet, this home is designed to meet modern lifestyle needs. Ideally located just minutes from CF Masonville Place and Western University, with easy access to shopping, dining, recreation, and everyday amenities. Nearby educational options include Mother Teresa Catholic Secondary School, with school bus transportation available to Centennial Public School, St. Catherine of Siena Catholic Elementary School, St. John French Immersion Catholic Elementary School, and Medway High School. Close to parks, public transit, and community amenities, this move-in-ready home is ideal for families, professionals, first-time buyers, or investors seeking a prime North London location. This is a home you'll be proud to own. (id:47351)
91 The Promenade
Central Elgin, Ontario
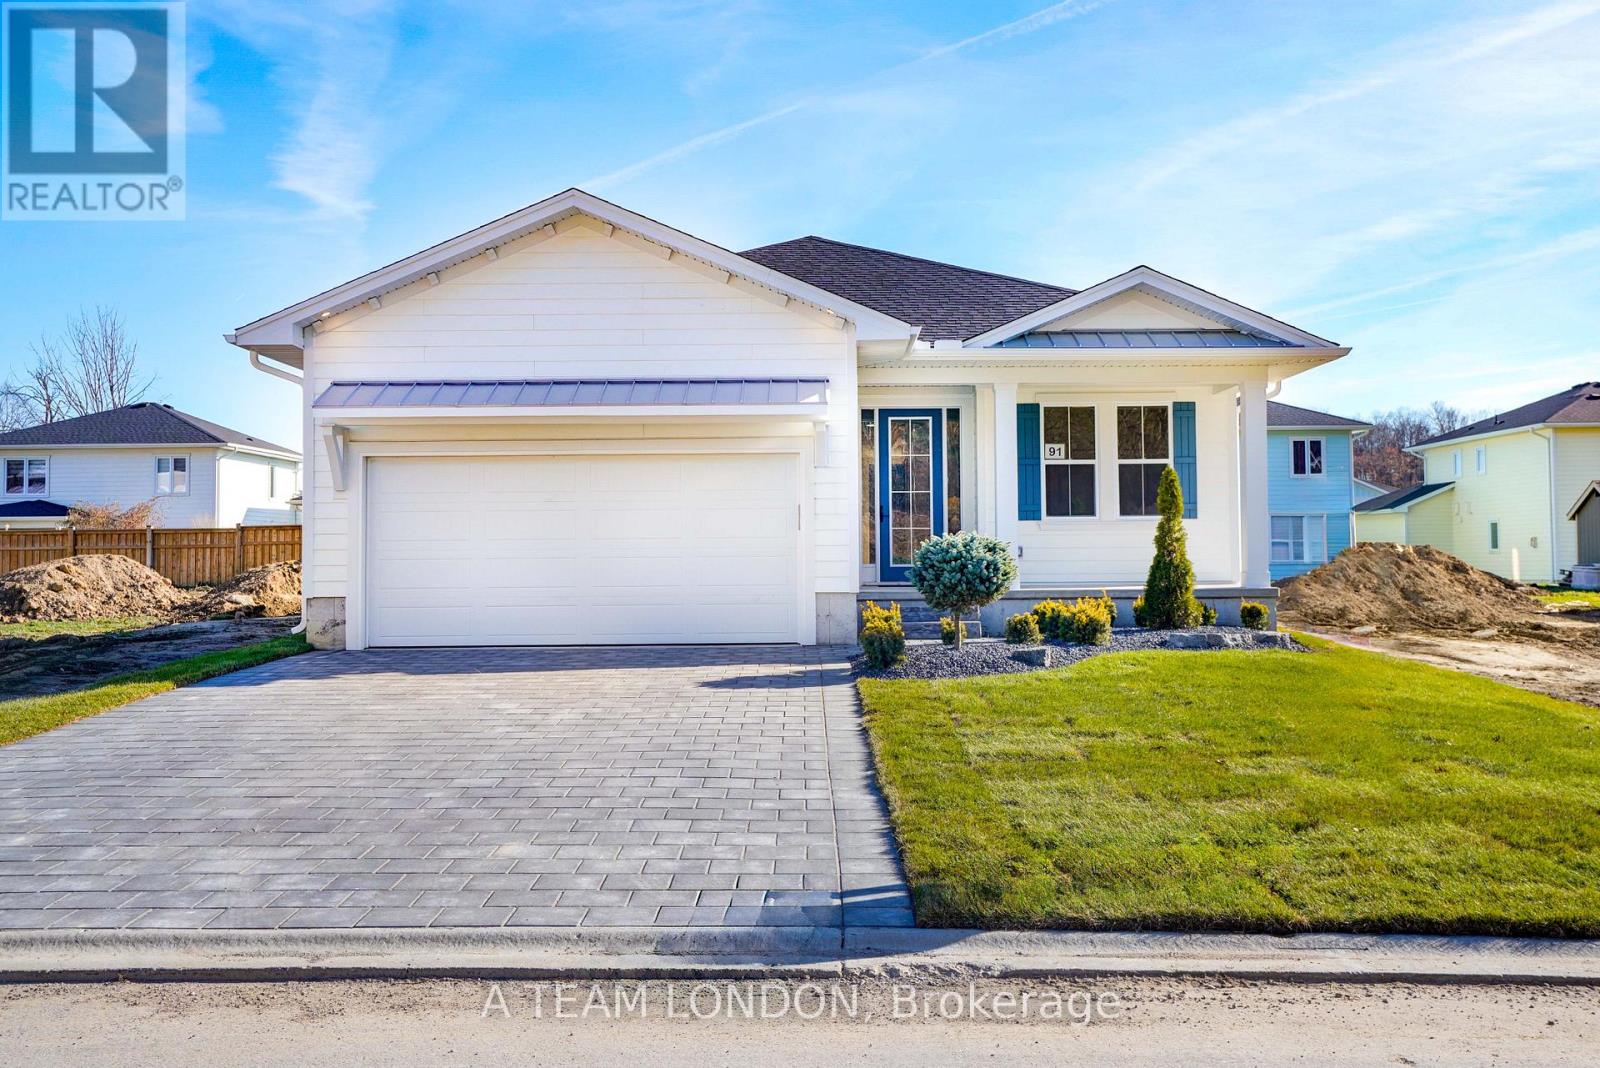
A brand new build with immediate possession available! Welcome to The Dock Model, where upscale living meets effortless style. This 1,580 sq. ft. bungalow is designed for those who love to be part of the action, whether hosting friends or catching the game from the kitchen island. The open-concept layout connects the kitchen, living, and dining areas seamlessly, creating the perfect space for entertaining. Luxury vinyl plank flooring flows throughout the main living areas, while the kitchen showcases quartz countertops and an inviting island. The primary bedroom features a walk-in closet and a spa-inspired ensuite. A second bedroom, full bath, and versatile bonus room-ideal for a home office or den-complete this stylish and functional layout. A large two car garage is a great place to store your paddle board or beach gear! Homeowners are members of a private Beach Club, which includes a large pool, fitness centre, yoga studio and an owner's lounge. The community also offers pickleball courts, playground, and only a 5-minute walk to the beach! That means Lake Erie, sand, surf and relaxation are always at your fingertips. (id:47351)

6 Mohawk Avenue
Brighton, Ontario
Welcome to 6 Mohawk Avenue, a quality-built family home where thoughtful craftsmanship, generous living spaces, and a peaceful setting come together. Surrounded by mature trees in a welcoming neighbourhood, this spacious two-storey home is filled with natural light from oversized windows and skylights, while gas fireplaces in both the living room and the family room create warm, inviting spaces to gather. Designed with family living in mind, the expansive main level offers a versatile living room with ample space for a pool table, and a inviting family room, providing the perfect setting for entertaining, family game nights, relaxing with a good book, or helping with homework. The bright, well-appointed kitchen features abundant cabinetry, quartz countertops, updated fixtures, three pantries and a spacious dining area with sliding doors leading to the backyard patio, perfect for summer barbecues and outdoor dining. A convenient main-floor laundry room and a bathroom with an accessible shower complete this level. Upstairs, you'll find four generously sized bedrooms, including two with wall-to-wall closets, along with a beautifully updated family bathroom featuring a double-sink vanity, quartz countertop, and new flooring. An additional bedroom could be used as an office space. Above the insulated double-car garage, a loft-style storage area provides exceptional space for seasonal items and more. The private backyard is ideal for gardeners and nature lovers, with perennial gardens bursting with colour throughout the seasons and an abundance of birds to enjoy year-round. Recent updates include owned hot water tank and kitchen quartz countertop (2021), updated upper bathroom (2024) with new flooring, vanity, and quartz countertop, and new blinds throughout (2025). Ideally located just minutes from Presqu'ile Bay, Presqu'ile Provincial Park, schools, and local amenities, this exceptional family home offers the perfect combination of space, comfort, and location. (id:47351)
39 - 63 Whites Road
Quinte West, Ontario
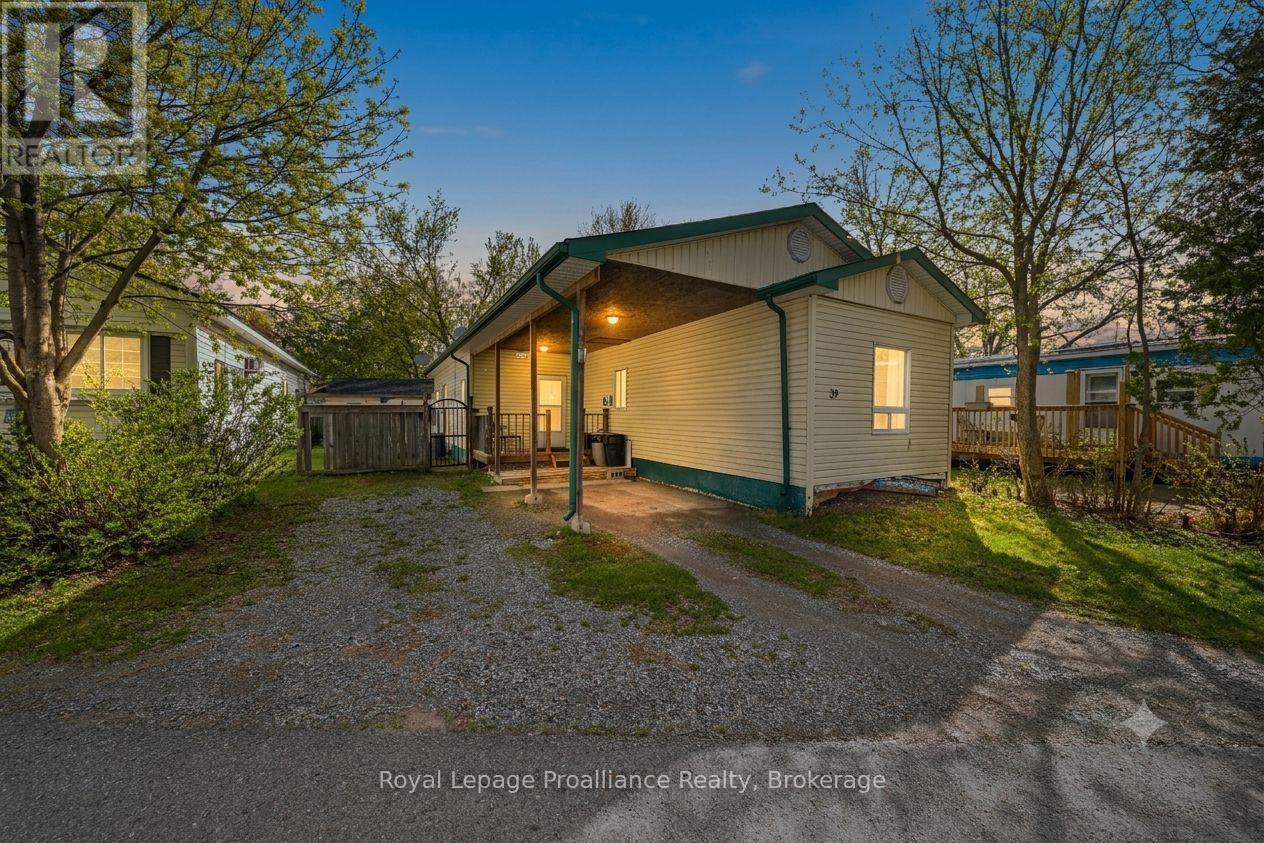
Nestled in desirable Sunny Creek Estates, this 2-bedroom, 1-bath mobile home offers an affordable opportunity to enter the market, downsize, or add to your investment portfolio. Featuring a functional layout and plenty of potential, this property is ideal for buyers looking to put in some sweat equity and make it their own.One of the standout features is the oversized primary bedroom, offering enough space for both a sleeping area and a cozy sitting room, home office, nursery space, or reading nook. The flexible layout creates endless possibilities for buyers looking to personalize the space to fit their lifestyle.The home also features a large carport providing ample parking and the convenience of covered parking year-round. Step outside from the living room onto the side deck - the perfect spot to enjoy your morning coffee or unwind outdoors. A backyard shed with siding that matches the home adds extra storage while complementing the property's exterior.Whether you're a first-time home buyer searching for a budget-friendly option or an investor looking for your next project, this home presents great potential in a quiet community close to amenities. Bring your vision and creativity to unlock the value this property has to offer! (id:47351)
712 Burton Avenue
Sudbury, Ontario
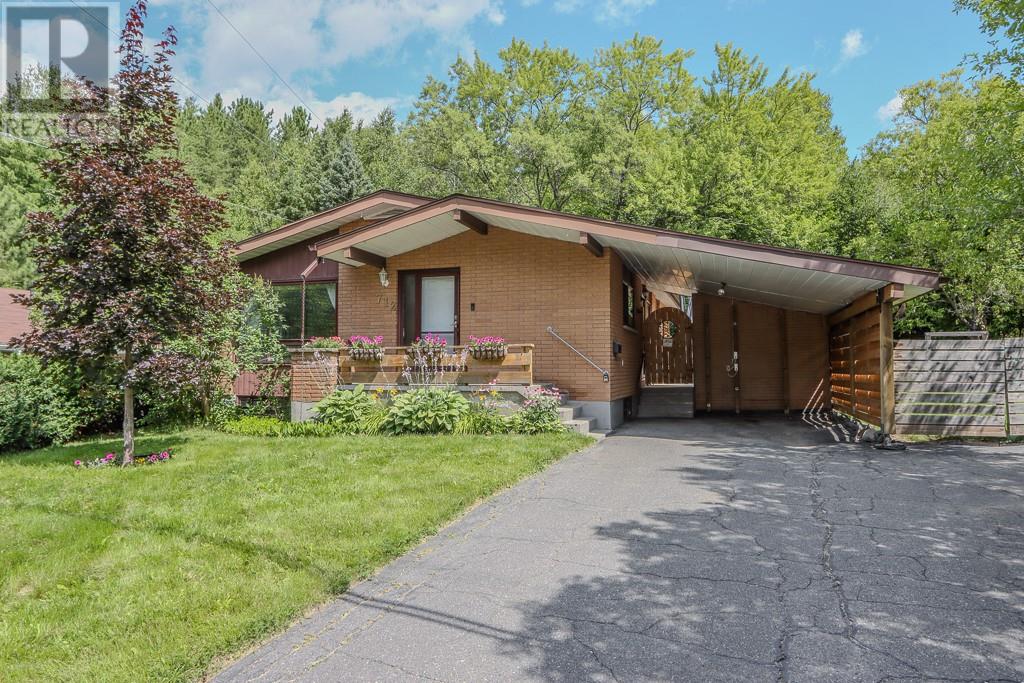
BRICK BUNGALOW, CARPORT & GREAT YARD - This all brick bungalow offers a great floor plan, the main level flows from the kitchen to dining and into the large living room. Three bedrooms and a full bathroom. There is garden door access to the large deck right off the kitchen perfect for entertaining. The lower level has a family room with bar & gas fire place, sauna & european shower, 4th bedroom, laundry & storage. Appliance package included. Gas fireplace on each level (upper 2017 & lower 2023) Heat Pump/Ductless A/C in main living room. Outside the double driveway leads to carport and side gate that can be opened for access. Lots of grass space, the 14' x 28' deck, cement pad for a firepit, storage shed and custom play structure. Very quiet yard, backing onto undeveloped land. Under-eave light system that can be customized to any colour. Steps away from the Selkirk playground, ball field and ultimate disc golf course. Close to schools including College Boreal and the Terry Fox sports complex. This is the one you have been waiting for - book your viewing today. (id:47351)
20 David Bergey Drive Unit# A8
Kitchener, Ontario
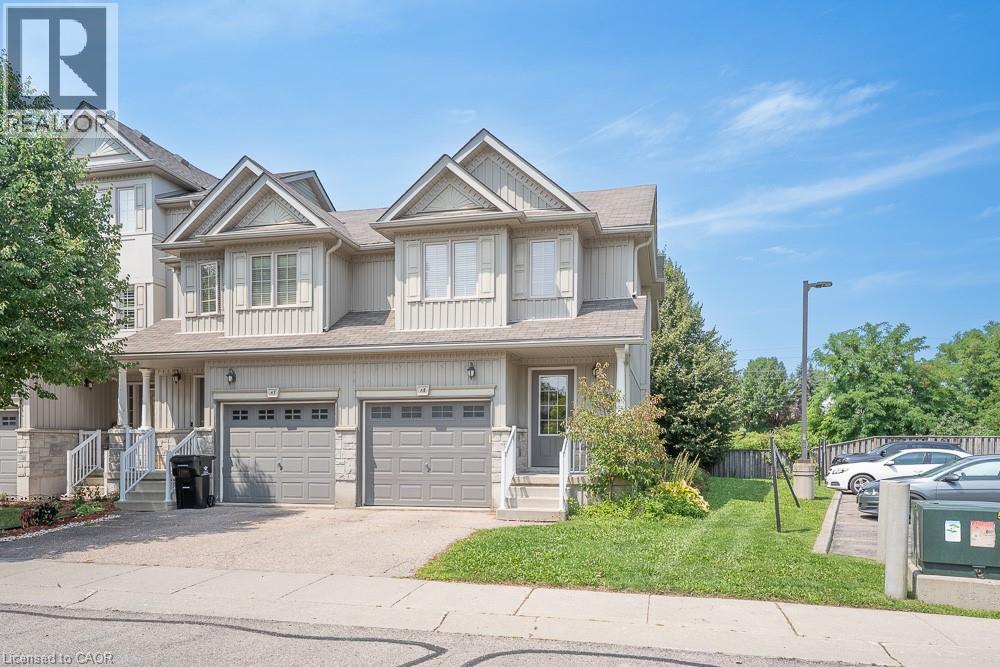
Beautiful end unit townhouse in a prime location! This carpet-free home offers 3 bedrooms, 2 bathrooms, and a bright open concept main floor. Enjoy the convenience of a single detached garage and private driveway. Close to shopping, schools, parks, and public transit, with easy access to major highways. A great opportunity to lease a well-maintained home in a desirable neighbourhood. Rent plus Utilities. (id:47351)
Main And 2nd Floor - 31 Willson Drive
Thorold, Ontario
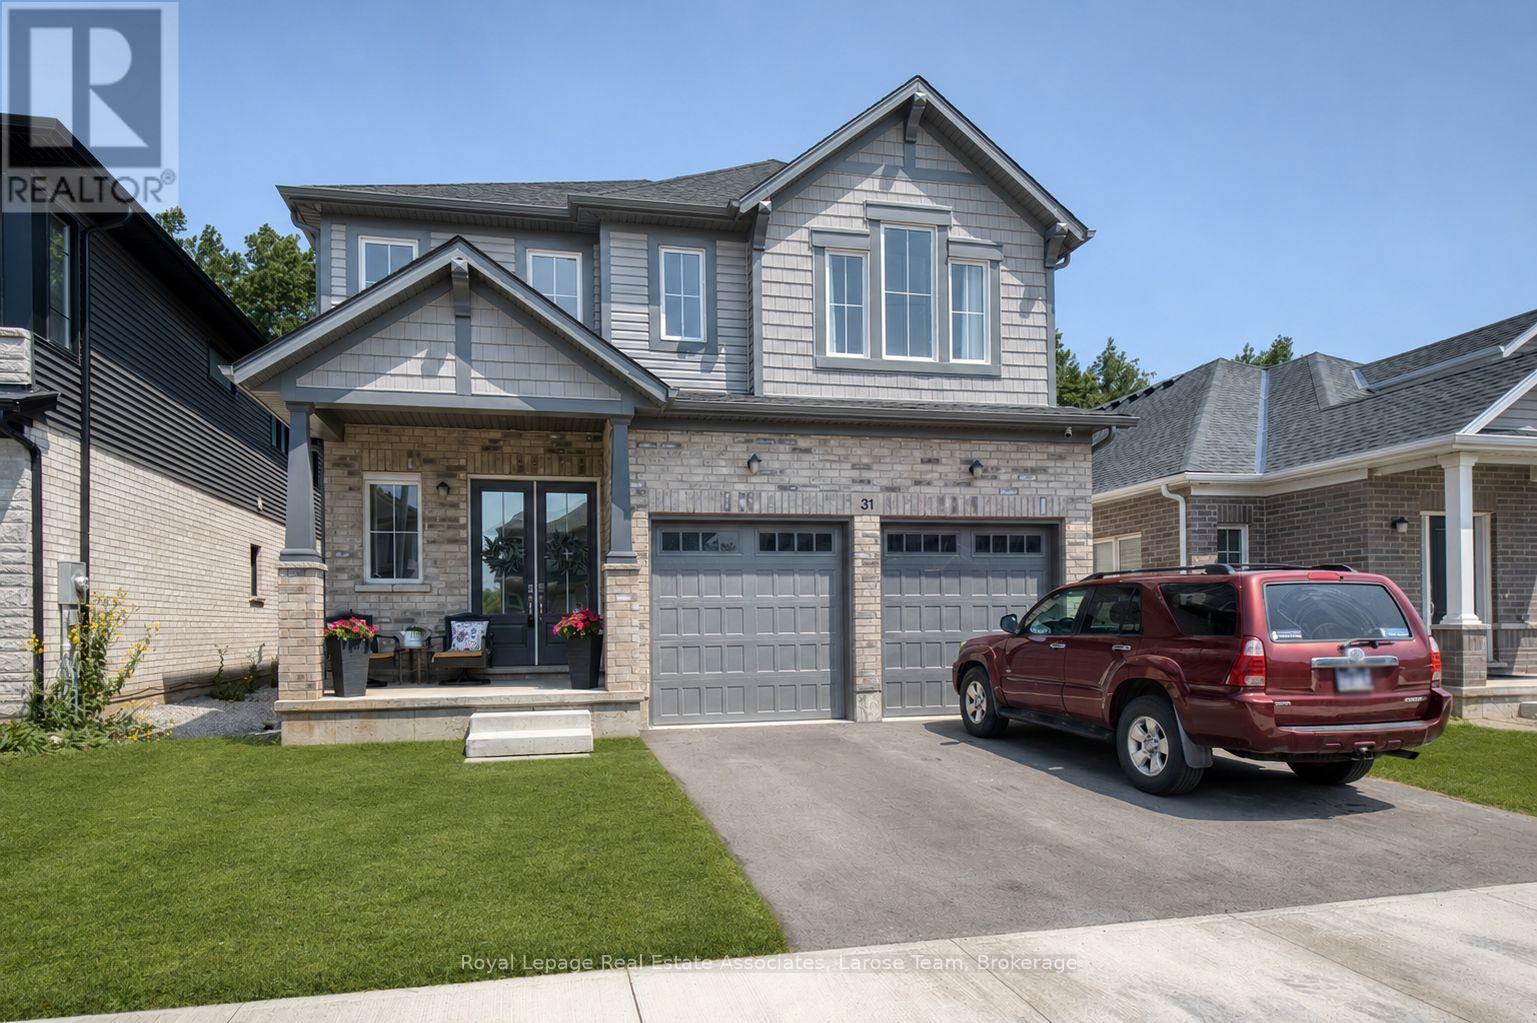
Welcome to 31 Willson Drive, MAIN AND 2ND FLOOR ONLY (*BASEMENT APARTMENT HAS A TENANT*), an exceptional family home nestled in a peaceful, sought-after neighbourhood. Offering nearly 2,900 square feet of thoughtfully designed living space, this home combines modern style, everyday comfort, and an unbeatable location. Enjoy quick access to Highway 406, just 15 minutes to Niagara Falls, and only minutes from the Niagara Pen Centre, the region's premier shopping destination. Step inside to discover soaring 10-foot ceilings and a bright, open-concept main floor that's ideal for both everyday living and entertaining. Expansive living and dining spaces are filled with natural light, creating a warm and inviting atmosphere. The beautifully updated kitchen showcases sleek appliances, abundant cabinetry, and generous prep space, making it the perfect hub for family meals and gatherings. The upper level features 4 spacious bedrooms along with a versatile loft that can easily serve as a home office, media room, or additional family space. The spacious primary suite offers a luxurious five-piece ensuite complete with a relaxing soaker tub, separate shower, and a large walk-in closet. Three additional bedrooms provide plenty of room for family and guests, including two connected by a convenient Jack-and-Jill bathroom and a fourth bedroom with its own private ensuite. Outside, your private backyard backs onto a protected ravine, creating a tranquil setting rarely found in suburban living. Whether you're hosting friends on the deck, enjoying summer barbecues, gardening, or simply relaxing with your morning coffee, this peaceful outdoor oasis is designed to be enjoyed year-round. (id:47351)