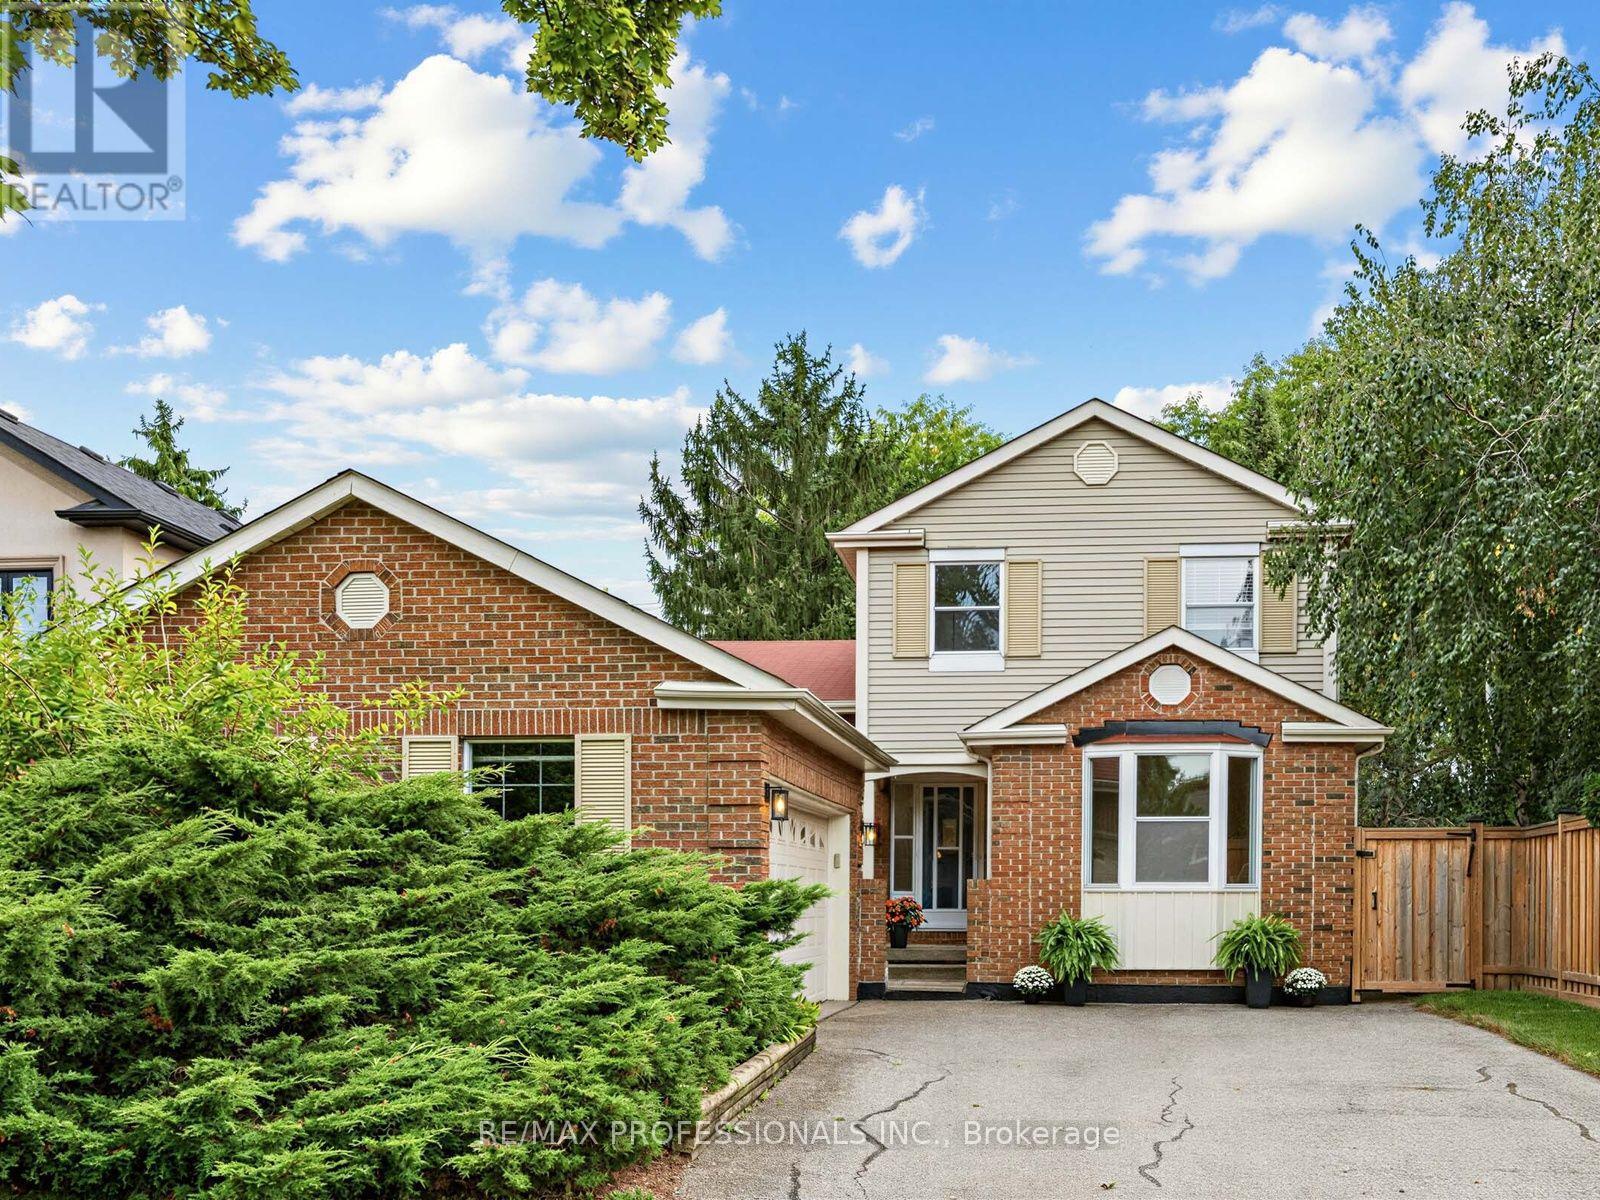
4108 Rolling Valley Drive
Mississauga, Ontario
Welcome to this charming 3 bedroom family home in sought-after Erin Mills, set on an exceptional 55.58 x 218 ft oversized lot surrounded by mature trees. This generously proportioned 5-level side-split offers a versatile layout with comfortable principal rooms and plenty of space for family living and entertaining. The ground and main levels feature formal living and dining rooms, along with an inviting eat-in kitchen equipped with stainless steel appliances. The family room is a wonderful gathering space, featuring a brick fireplace and walk-out to the deck, in-ground pool, and backyard -- an ideal setting for outdoor entertaining. A convenient ground-floor laundry/mudroom with side door access adds practicality to the everyday. The upper level offers a spacious primary bedroom with a walk-in closet and 3 piece ensuite, two additional bedrooms, and a 4 piece family bath. The lower level provides a comfortable recreation room, while the unfinished basement space offers excellent potential for additional living space, a home office, gym, or storage. A double garage and large private drive add further appeal to this well-maintained family home. Ideally located within steps of schools, parks, trails and public transit, and close to Erin Mills Town Centre, Credit Valley Hospital, UTM Mississauga Campus, and both Erindale and Clarkson GO Stations. With easy access to the 403, 407, and QEW, this is an excellent opportunity to make your home in one of Mississauga's most popular family neighbourhoods. (id:47351)

18 Greenbank Road S
Ottawa, Ontario
First time home owners, this is a real gem. Over 1700 sq feet over 3 levels ( including bsmt ), this super cute and charming 3 bed, 1.5 bath FREEHOLD townhome is well located in the west end in the desirable Leslie Park neighbourhood. Very close to the Queensway Carleton Hospital; Bayshore Mall; Algonquin College, the 417, great schools, recreation, transit and shopping. The home has refinished hardwood, it has been freshly painted and cleaned and the pride of ownership is very evident. The kitchen has been updated with new flooring, granite countertops, gliding shelving and Stainless Steel appliances. The Open concept living dining room has a triple wide patio door that floods the room with light and looks out onto the back garden. Three generously sized bedrooms offer bright large windows and large closets. The primary suite is facing the back yard and is a quiet oasis for reading or relaxing. The large main bath has recently been updated and includes a double vanity and 2 sinks, beautiful quartz countertops, tall height toilet and a bright sunny window. There is a huge oversized linen closet on the second level and can be used for storage. The LL is finished and has new LVF and fresh paint. It's a perfect place for poker nights or movie watching on the big screen. The back yard is fully fenced and super private with perennial plantings surrounding the patio. The back yard is truly maintenance free and includes a garden shed. There is a rented parking spot as well as the spot that comes with the home. Association fee for the development is 115$ per month as the parking lot is owned by homeowners. Come and check out this lovely home at the OPEN HOUSE, SUNDAY OCTOBER 4, 2026, 2-4 P.M. $115 Association fee covers grounds keeping, maintenance, and snow removal of common area. (id:47351)
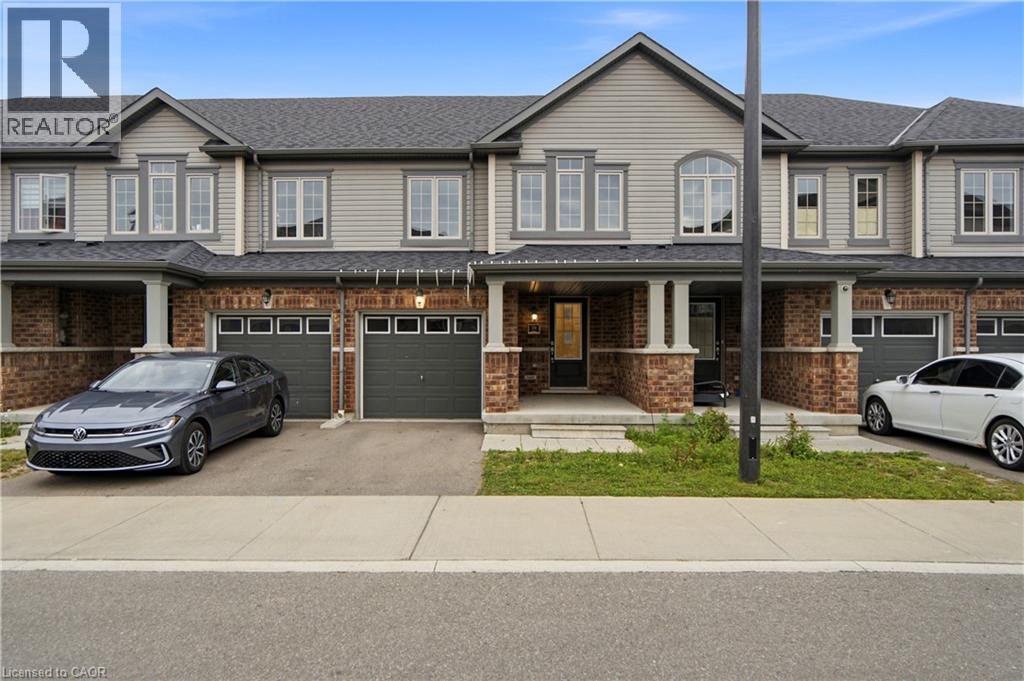
755 Linden Drive Unit# 19
Cambridge, Ontario
Welcome to this spacious 3-bedroom, 3-bathroom freehold townhouse in the Preston Heights community of Cambridge, an area experiencing tremendous demand from families, first-time buyers, and investors. Situated on a quiet street, this home offers exceptional privacy and a fantastic layout with a walkout basement and excellent future income potential. The main floor features a spacious foyer and bright, open-concept living, dining, and kitchen areas. The modern kitchen boasts quartz countertops, elegant backsplash, stainless steel appliances, and ample cabinetry. The dining area provides a walkout to the upper deck, creating the perfect space for outdoor dining and entertaining. Upstairs, enjoy three generously sized bedrooms, convenient second-floor laundry, and well-appointed bathrooms. The unfinished walkout basement offers direct access to the backyard and tremendous potential to create additional living space or a future income-generating suite, subject to approvals. Located in the prime Grand Riverwood/Preston Heights area, just minutes to Hwy 401, Conestoga College, Cambridge Centre, Sportsworld, schools, parks, trails, the Grand River, golf courses, and all major amenities. Waterloo University is also only a short drive away. An excellent opportunity for first-time buyers, growing families, or investors seeking a high-demand area with future basement income potential. (id:47351)
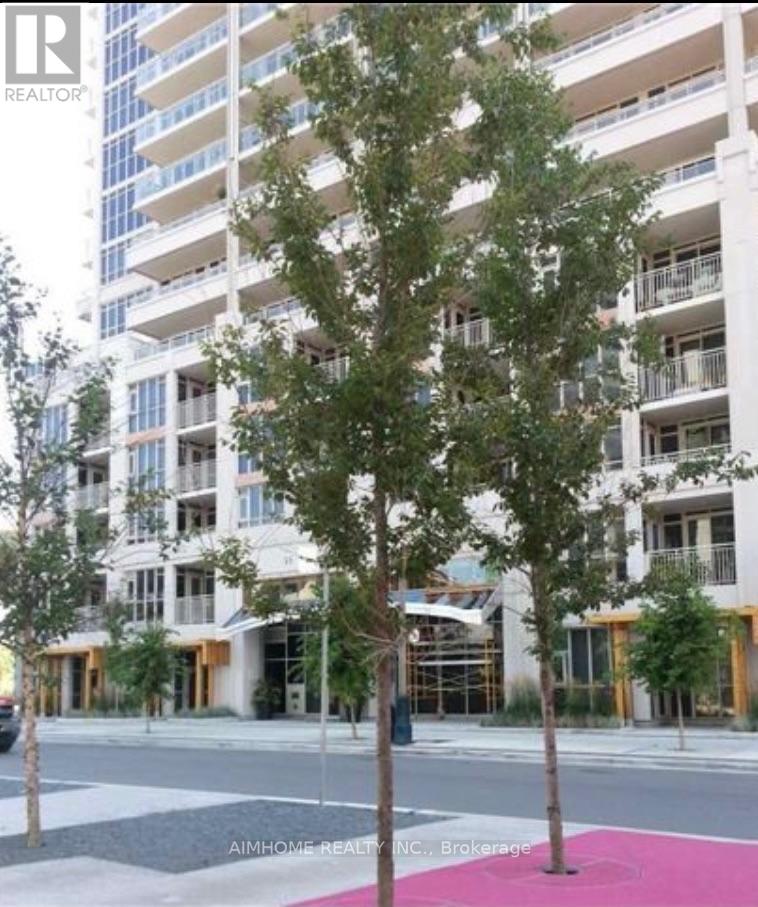
1802 - 35 Bastion Street
Toronto, Ontario
This Sought After "York Harbour Club" A Fantastic 2 Bedroom,One Den, 2 Bathroom With A Large Walk Out Balcony With Lake View And Park View. Seconds To The Waterfront, Minutes To The Downtown Core. Open Concept Modern Kitchen, Quarts Counters, Stainless Steel Appliances. Hotel Inspired Amenities: 24 Hrs Concierge, Party Rm, Outdoor Pool, Gym, Sauna (id:47351)
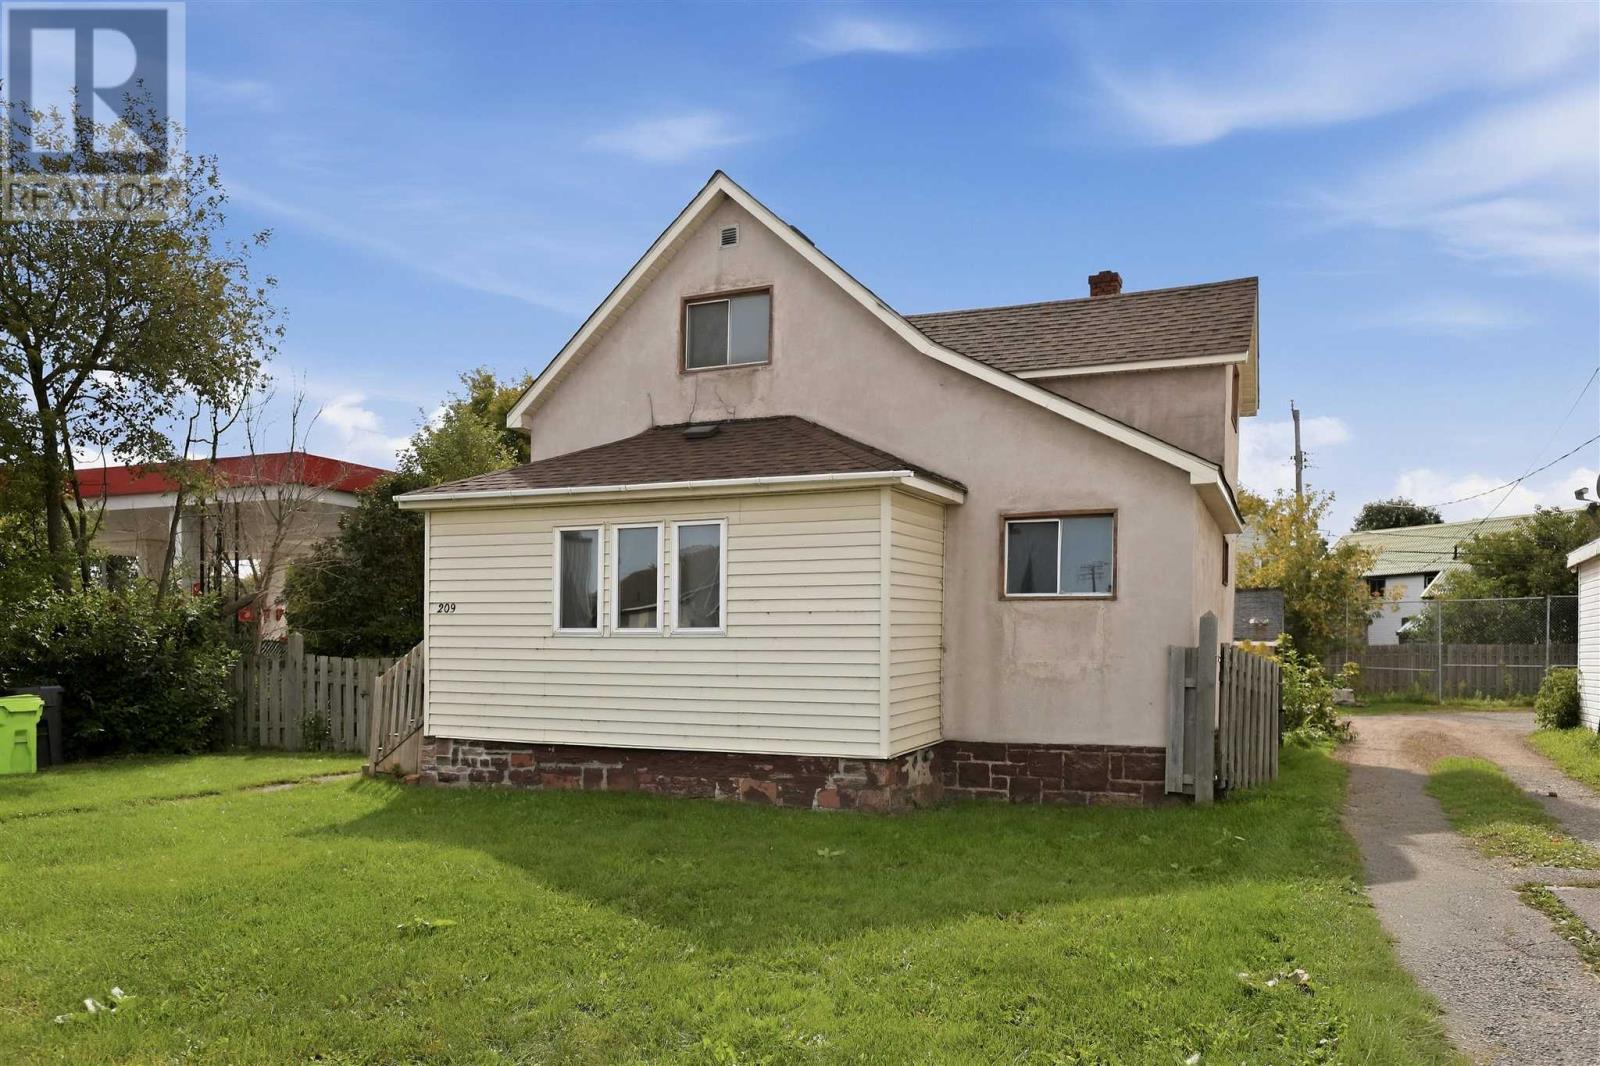
209 Wellington St W
Sault Ste. Marie, Ontario
This move-in ready 3-bedroom home offers exceptional value, a functional layout, and endless possibilities for first-time buyers and investors alike. Recently refreshed to deliver a clean and welcoming feel, the home features a spacious living room, an eat-in kitchen, a convenient main-floor bedroom, and a dedicated main-level laundry room. Upstairs, you will find two additional comfortable bedrooms, while the full, unfinished basement provides excellent storage alongside an efficient gas furnace. Outside, the generous yard boasts plenty of room for parking, all while being ideally situated just minutes from local schools, shopping, and amenities. Don’t miss out on this fantastic opportunity - call today to arrange your private viewing! (id:47351)
15 Dominion Park Dr
Thessalon, Ontario
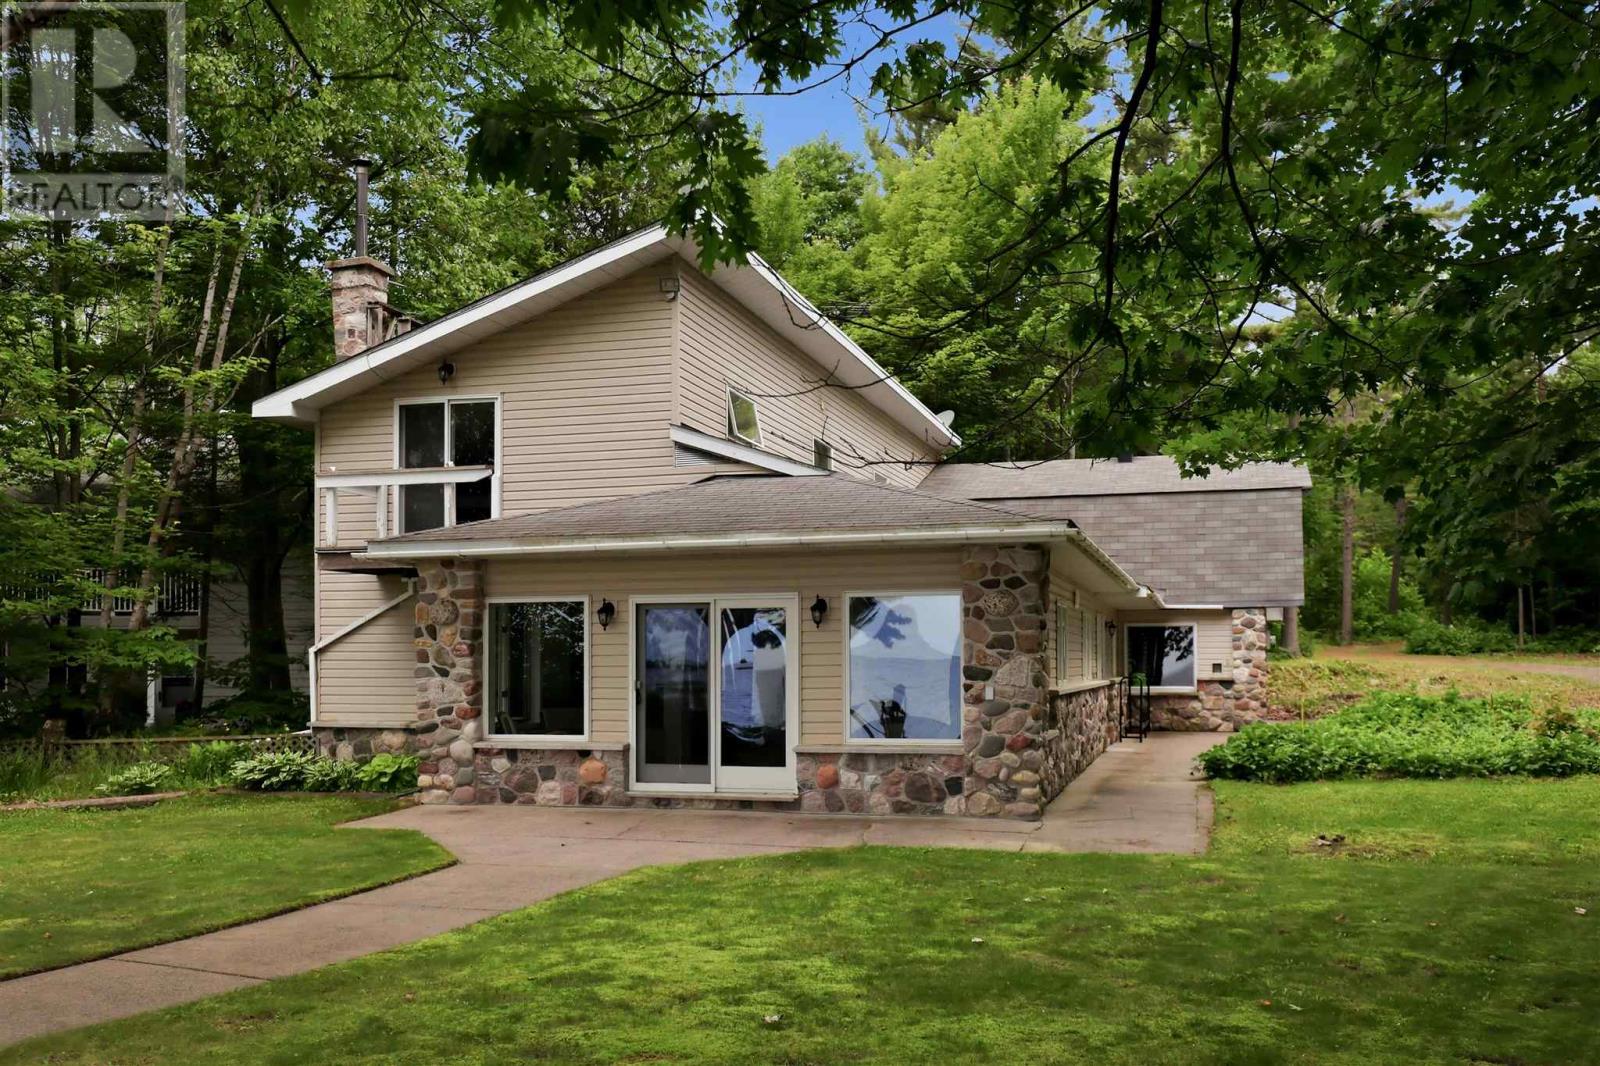
Welcome to your year-round waterfront dream! Offering over 2,000 sq. ft. of living space, this exceptional home is perfectly positioned to capture breathtaking water views. The stunning open-concept main floor features a beautiful, updated custom kitchen, new flooring throughout the main level, and an abundance of natural light. The spacious main floor also includes a convenient laundry room, an updated 2-piece bathroom with heated floors, and a primary bedroom complete with its own ensuite. Upstairs, you'll find two additional generously sized bedrooms along with a beautifully renovated full bathroom also with heated floors. Propane forced air heating and the added warmth of a cozy wood-burning stove. The home also features a poured concrete crawl space. Step outside and enjoy your own private waterfront paradise with a beautiful sand beach, a large private lot, and endless opportunities for swimming, boating, or simply relaxing by the water. The attached garage includes a spacious loft above, offering incredible potential to create additional living space, a guest suite, or a studio. This is a rare opportunity to own an exceptional year-round waterfront property you'll be proud to call home. Call your Realtor today to book a showing! (id:47351)
777 Eastern Avenue
Toronto, Ontario
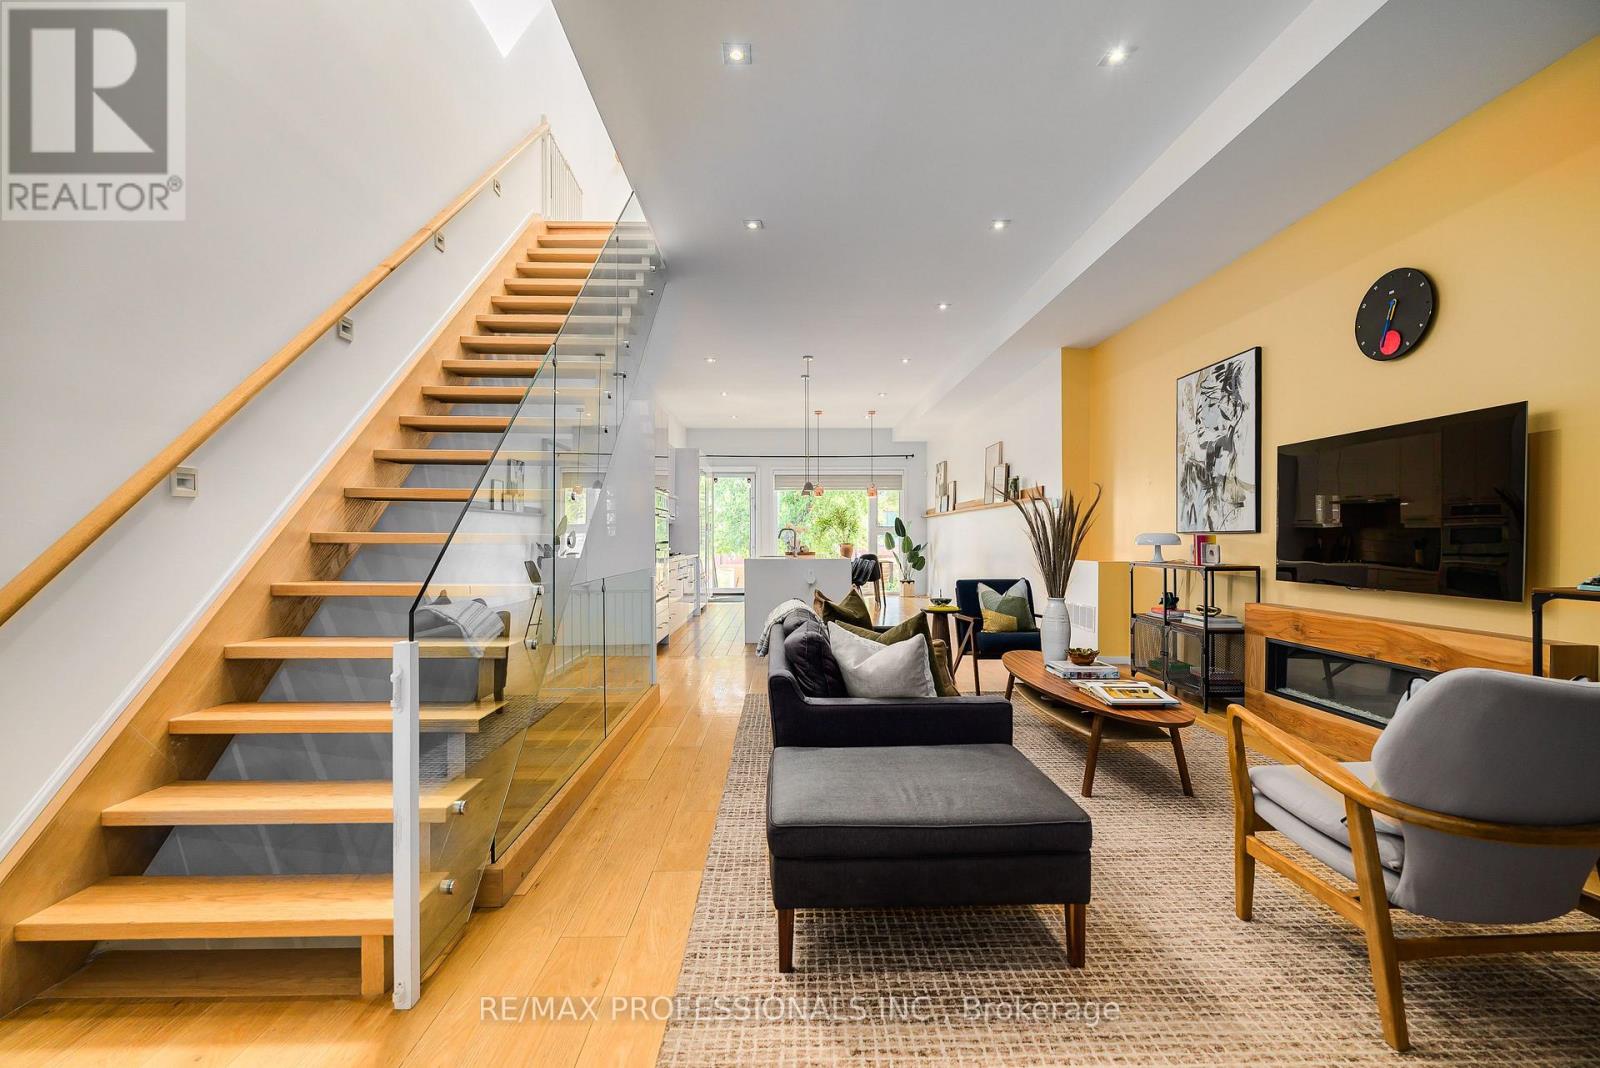
Unique Modern Leslieville Home - A Rare Offering! Experience this stunning and thoughtfully transformed Leslieville home, substantially renovated and expanded to offer the feel, design and functionality of a virtually new home. A grand entrance welcomes you into an impressive main floor featuring approximately 11-foot ceilings and an expansive open-concept layout. Enjoy approximately 1,850 sq. ft. + an additional approximately 800 sq. ft. of finished living space in the basement, with high ceilings. The spacious, bright, family-sized kitchen is the heart of the home, featuring an oversized island with seating for four, built-in wall oven, panelled refrigerator and gas cooktop. The bright, open living space provides plenty of room to relax and gather. Upstairs, approximately 9-foot ceilings and an abundance of skylights create an exceptionally bright and inviting second level. The impressive primary suite offers a peaceful retreat with a spa-like bathroom. Two additional generously sized bedrooms, each with a closet, and a second full bathroom provide plenty of space for children, guests or a home office. The finished basement offers approximately 8-foot ceilings, a separate entrance, stunning kitchen, three-piece bathroom and a sleeping area - ideal for older children, extended family, guests or additional living space. Outside, the bright backyard offers a great space to enjoy the outdoors, along with the rare convenience of parking for two cars. All of this in vibrant Leslieville, with cafés, restaurants, shops, bars and local amenities just steps away. Enjoy nearby Tommy Thompson Park and Woodbine Beach. Convenient TTC and highway access. A truly special Leslieville home offering exceptional space, modern design and abundant natural light. Don't miss this rare opportunity to make this stunning home your own! (id:47351)
25 Agnes Street Unit# 202
Mississauga, Ontario
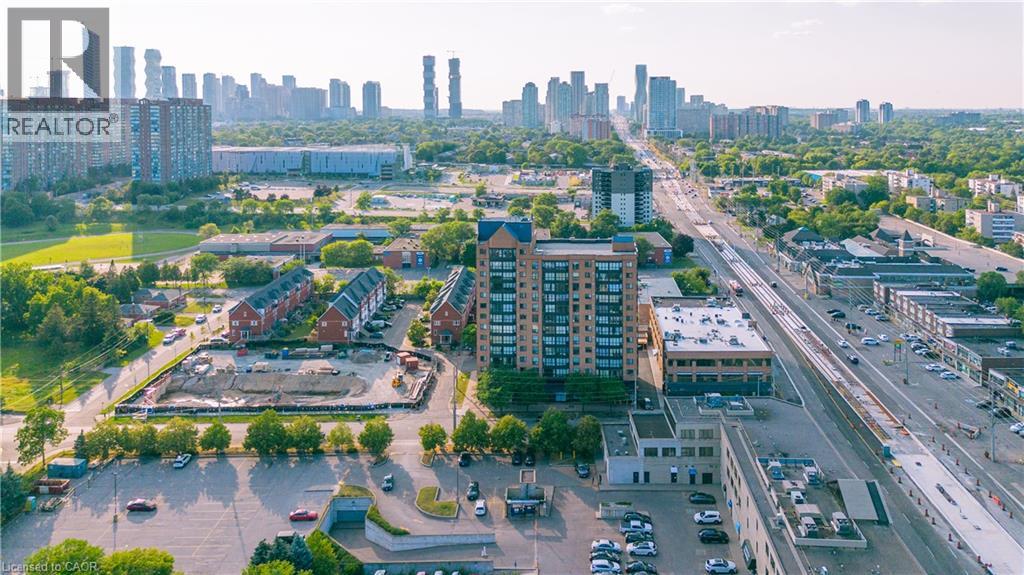
Bright, spacious, and thoughtfully designed, this inviting 2 Bedroom + Den condo offers an exceptional combination of comfort, functionality, and location. Expansive windows flood the home with natural light, creating a warm and airy atmosphere throughout. The well-planned layout features two generously sized bedrooms, including a spacious primary retreat complete with its own private 3-piece ensuite. The versatile den/sunroom provides the perfect space for a home office, reading nook, or additional sitting area.Enjoy the convenience of ensuite laundry and a dedicated parking space. Ideally situated in one of Mississauga's most connected neighbourhoods, you'll have quick access to the QEW, Highway 403, GO Transit, Bus service to downtown Toronto, and the future Hurontario LRT. Square One Shopping Centre, Trillium Health Partners Hospital, parks, schools, restaurants, cafés, and countless everyday amenities are all just minutes away. Whether you're purchasing your first home, looking to downsize without compromise, or adding to your investment portfolio, this beautifully maintained condo presents an outstanding opportunity to enjoy spacious living in an unbeatable location. (id:47351)
2255 Prince John Boulevard
Mississauga, Ontario
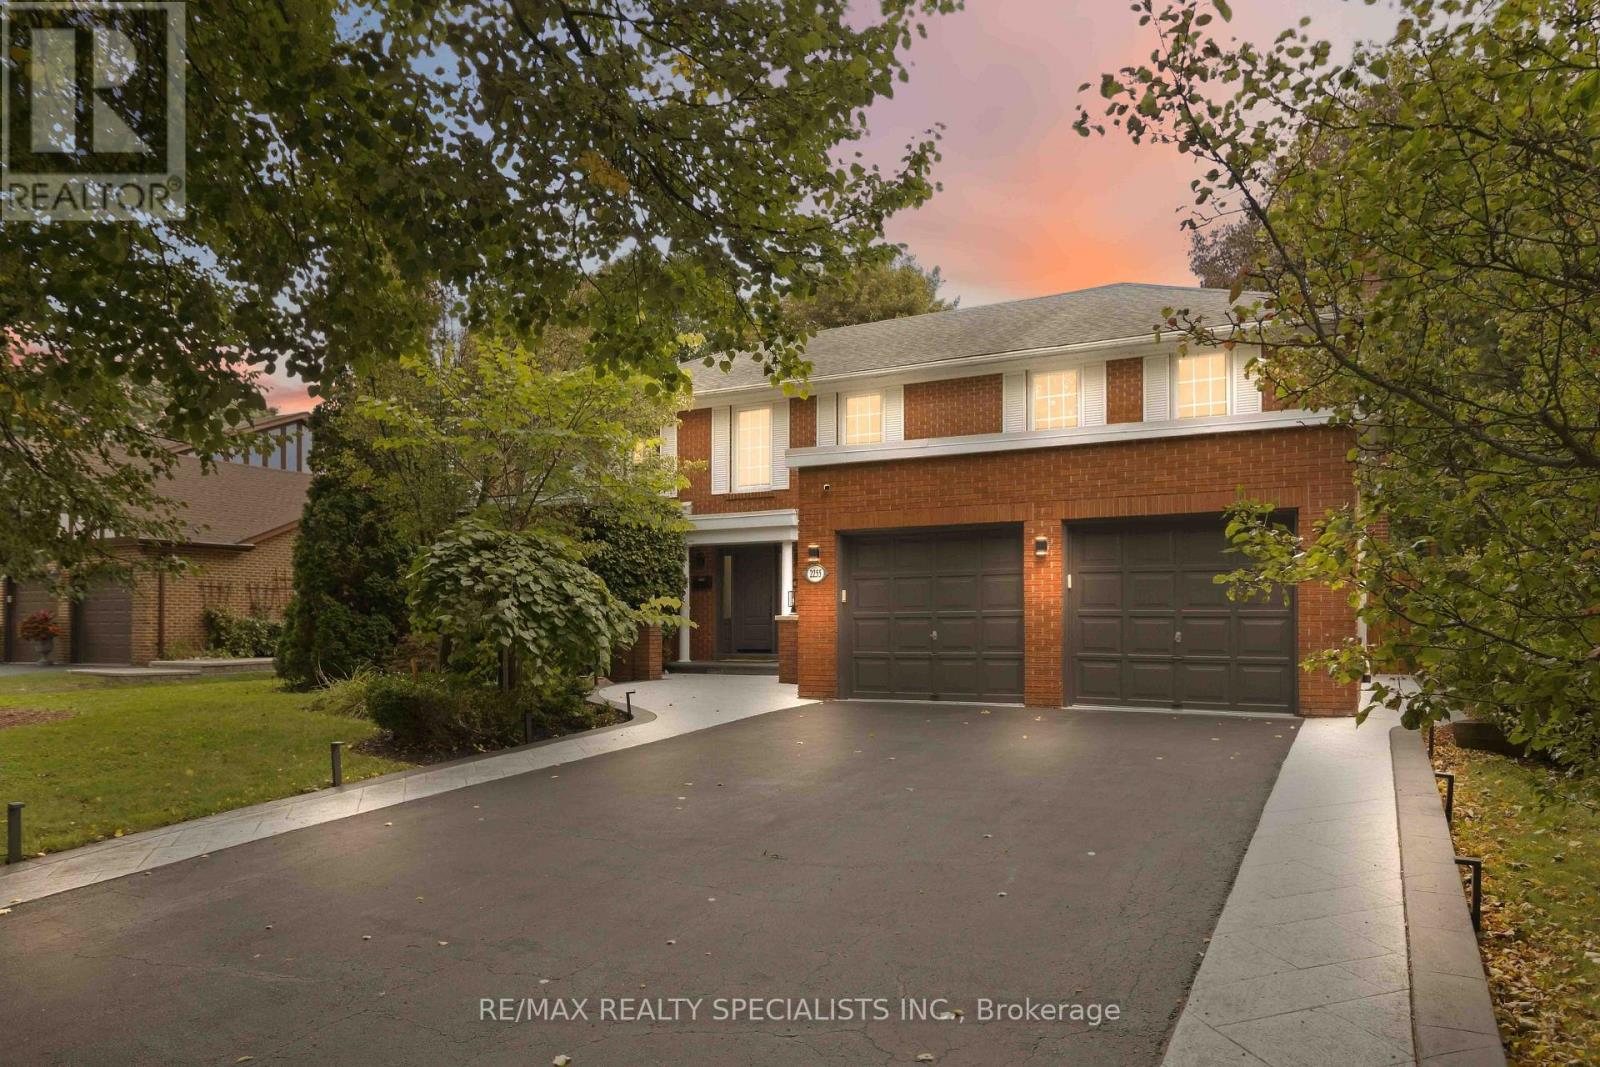
Welcome to 2255 Prince John Boulevard, a true Sherwood Forest showpiece where timeless curb appeal meets a complete modern transformation. Set on a tranquil, tree-lined lot, this beautifully upgraded home has been thoughtfully renovated throughout, with hundreds of thousands invested in creating a residence that feels sophisticated, warm, and ready to enjoy. Step inside to bright, open living spaces finished with new contemporary flooring, smooth ceilings, LED lighting, a refinished oak staircase with modern metal pickets, renovated bathrooms, and an upgraded kitchen with granite finishes. The layout strikes the perfect balance between open-concept entertaining and defined spaces that give your family privacy when you want it. Built-in speakers and smart lighting throughout bring modern convenience to everyday. The showpiece is the spectacular four-season glass solarium, wrapped in natural wood and overlooking your private backyard oasis. Imagine morning coffee surrounded by sunlight, then summer afternoons on the expansive deck beside the in-ground saltwater pool. Mature landscaping and a beautifully maintained yard create the feeling of a private resort without leaving home. A newer 50-year roof adds peace of mind, while the home's abundant windows keep every level filled with natural light. Located in coveted Sherwood Forest, close to parks, schools, shopping, transit, and convenient access to the QEW, 403 and 407, this is the rare home that delivers lifestyle, location, and extensive upgrades in one unforgettable package. Come experience 2255 Prince John Boulevard in person-the photos impress, but the home is even better. (id:47351)
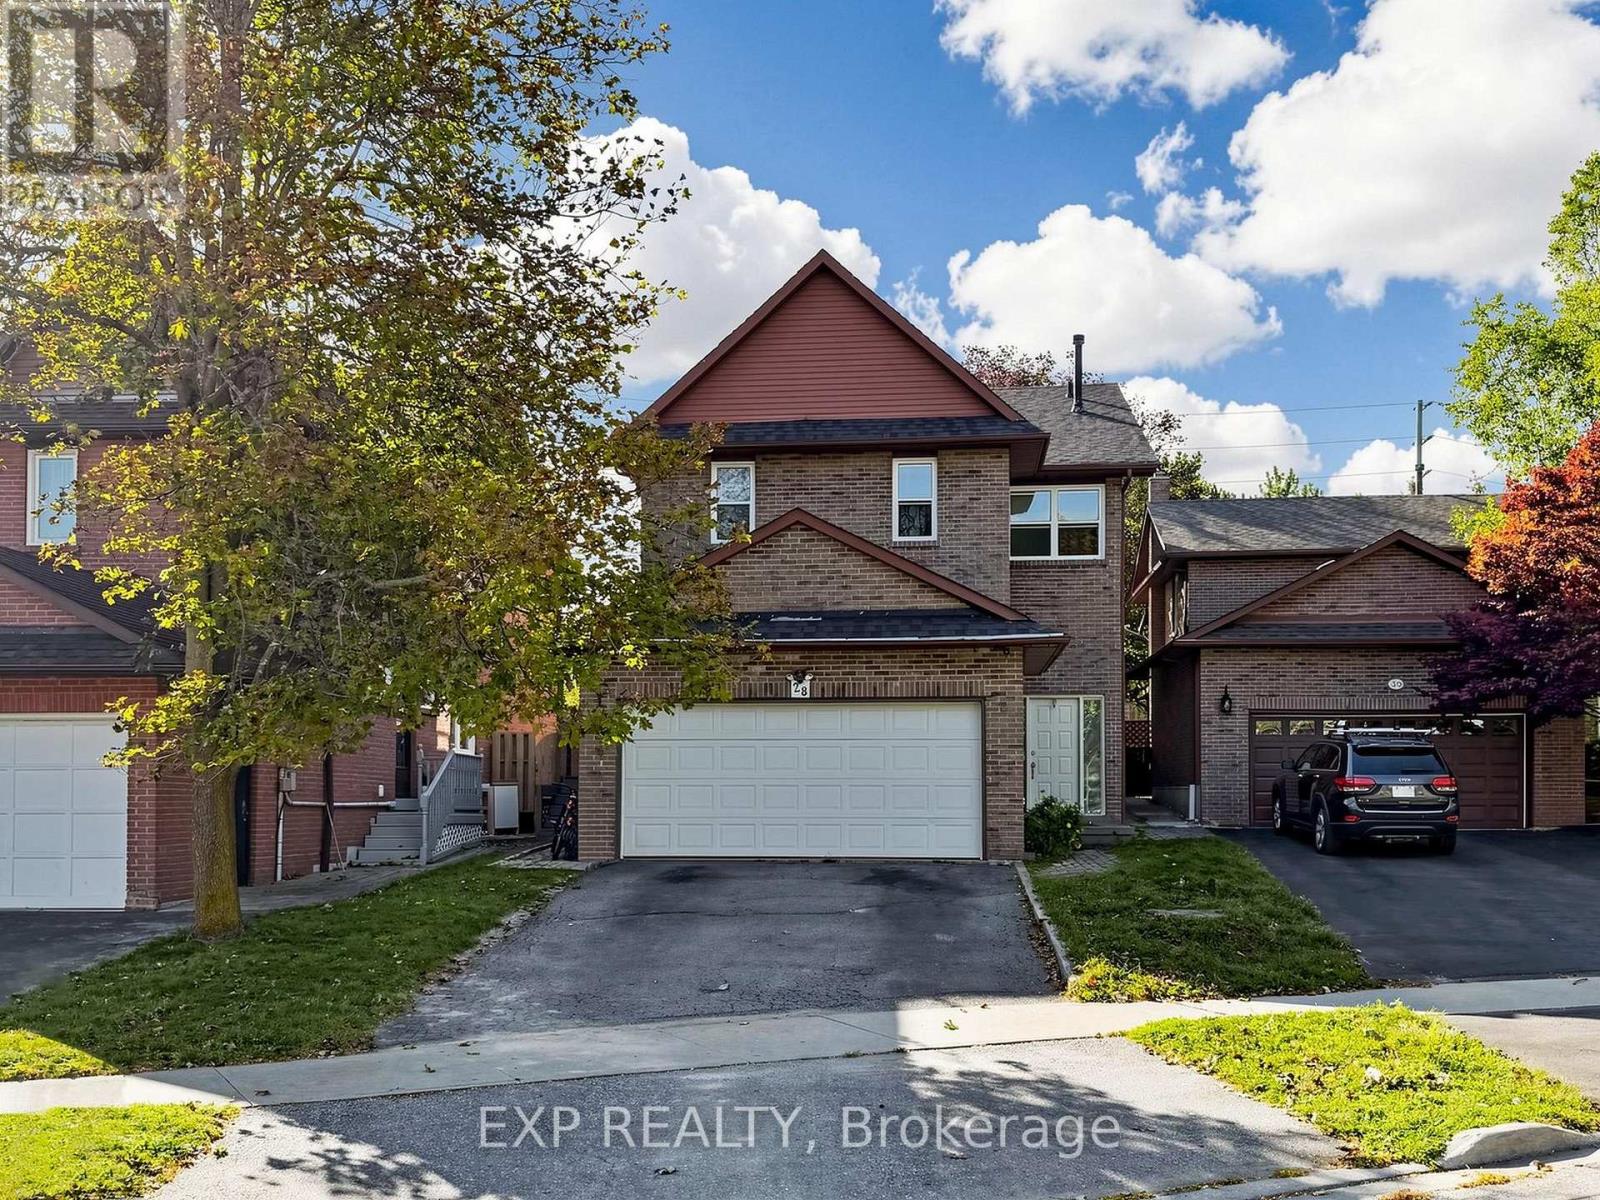
28 Longfellow Court
Whitby, Ontario
WELCOME TO YOUR DREAM FAMILY HOME IN THE HIGHLY SOUGHT-AFTER PRINGLE CREEK COMMUNITY! NESTLED ON A QUIET COURT, THIS BEAUTIFULLY MAINTAINED 4+1 BEDROOM, 4-BATHROOM HOME OFFERS THE PERFECT BLEND OF STYLE, SPACE & FUNCTIONALITY, COMPLETE WITH A FULLY FINISHED BASEMENT FEATURING AN IDEAL IN-LAW SUITE! STEP INSIDE TO A BRIGHT, OPEN-CONCEPT MAIN FLOOR WITH A SEAMLESS FLOW BETWEEN THE SPACIOUS LIVING, DINING & KITCHEN AREAS-PERFECT FOR EVERYDAY FAMILY LIVING & EFFORTLESS ENTERTAINING. THE UPDATED KITCHEN SHINES WITH QUARTZ COUNTERTOPS, STAINLESS STEEL APPLIANCES, CUSTOM BACKSPLASH & A CONVENIENT BREAKFAST BAR. THE INVITING BREAKFAST AREA FEATURES A BEAUTIFUL BUILT-IN WOOD-BURNING FIREPLACE, ADDING WARMTH, CHARM & CHARACTER TO THE HEART OF THE HOME. WALK OUT TO YOUR DECK & PRIVATE BACKYARD-THE PERFECT SPOT FOR MORNING COFFEE, SUMMER BBQS & RELAXING EVENINGS. UPSTAIRS, DISCOVER 4 GENEROUSLY SIZED BEDROOMS, INCLUDING A SPACIOUS PRIMARY RETREAT WITH HIS & HER CLOSETS & A PRIVATE ENSUITE BATHROOM. ALL BEDROOMS FEATURE HARDWOOD FLOORING, AMPLE CLOSET SPACE & ABUNDANT NATURAL LIGHT. THE MAIN BATHROOM OFFERS DOUBLE SINKS & A LARGE SOAKER TUB, PERFECT FOR BUSY MORNINGS OR UNWINDING AT THE END OF THE DAY. THE FULLY FINISHED BASEMENT ADDS EVEN MORE VERSATILITY WITH A SPACIOUS LIVING AREA, BEDROOM, 3-PIECE BATHROOM & SECOND KITCHEN-CREATING THE PERFECT IN-LAW SUITE OR FLEXIBLE SPACE FOR EXTENDED FAMILY, GUESTS OR MULTI-GENERATIONAL LIVING. SITUATED IN A PRIME COURT LOCATION SURROUNDED BY TOP-RATED SCHOOLS, BEAUTIFUL PARKS, TRANSIT & SHOPPING, THIS EXCEPTIONAL HOME OFFERS THE SPACE, COMFORT & LOCATION TODAY'S FAMILIES ARE LOOKING FOR. A MUST-SEE OPPORTUNITY IN THE HIGHLY DESIRABLE & FAMILY-FRIENDLY PRINGLE CREEK COMMUNITY! OPEN HOUSE - SATURDAY & SUNDAY, OCTOBER 3 - 4 | 2:00-4:00 PM ** This is a linked property.** (id:47351)
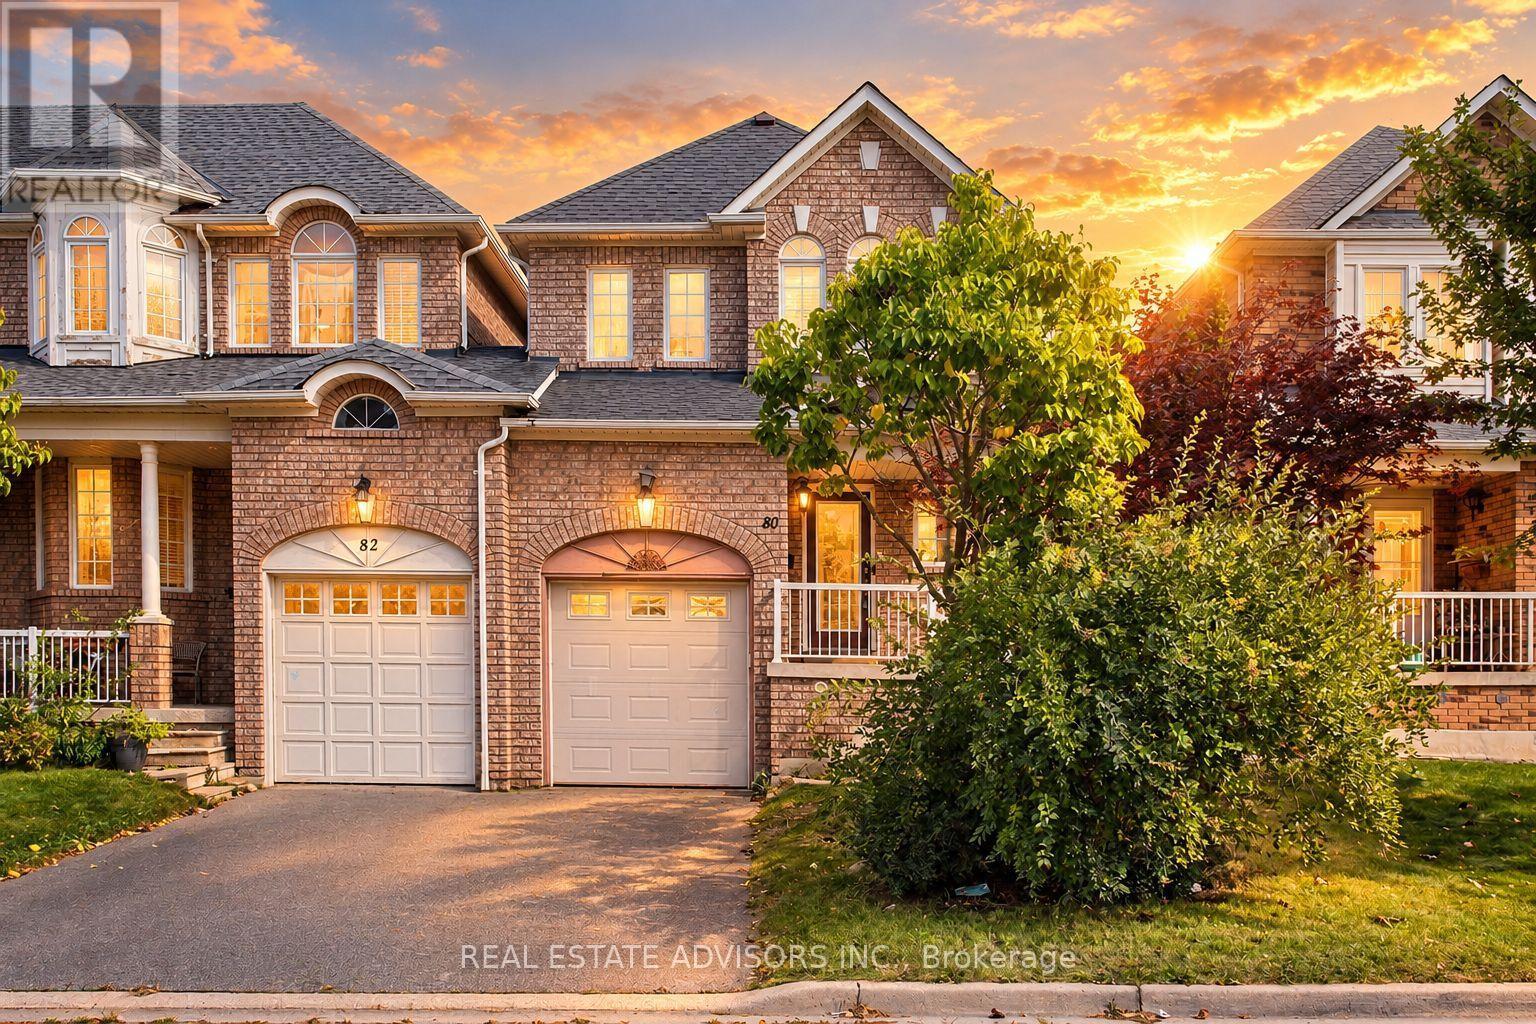
80 Dooley Crescent
Ajax, Ontario
Beautiful End-Unit Freehold Home With A Bright, Spacious And Functional Layout. Attached Only At The Garage, Giving It A More Detached Feel. The Main Floor Features An Open-Concept Design, Pot Lights, Ceramic And Vinyl Flooring, Main Floor Laundry And Direct Garage Access. Walk Out From The Dining Area To The Backyard. Three Generous Bedrooms Upstairs, Including A Large Primary Bedroom With Walk-In Closet And 4-Piece Ensuite. Finished Basement With Additional Bedroom, Kitchen And 4-Piece Washroom Provides Excellent Extra Living Space. Conveniently Located Close To Shopping, Transit And Amenities. (id:47351)

10 Moses Crescent
Clarington, Ontario
** OPEN HOUSE SATURDAY 2-4 PM ** $$RENOVATIONS & SEPARATE ENTRANCE!! ** Step inside this stunning 2,183 sq ft two-storey brick home, perfectly blending elegance, comfort, and modern design. Meticulously maintained and in immaculate condition, this property showcases a bright open-concept layout ideal for both everyday living and entertaining. The heart of the home is a custom-designed kitchen featuring a large quartz island, premium finishes, and ample counter space, seamlessly flowing into the main living area. A separate dining room offers the perfect setting for formal gatherings. Soaring 9-foot ceilings and engineered hardwood flooring throughout enhance the sense of space and sophistication. Upstairs, convenience meets luxury with a second-floor laundry room and generously sized bedrooms. The primary suite is a true retreat, complete with a spa-inspired 6-piece ensuite boasting a free standing tub and Swedish-style shower for the ultimate relaxation experience. The fully finished basement adds incredible versatility, featuring a separate side entrance, two additional bedrooms, a full 4 piece bathroom, and rough-in for an additional washer and dryer-ideal for extended family or potential income opportunities. With a double car garage and exceptional attention to detail throughout, this home is the perfect blend of style, function, and opportunity. Mere steps to park, and transit. Minutes to restaurants, grocery stores and numerous schools. (id:47351)
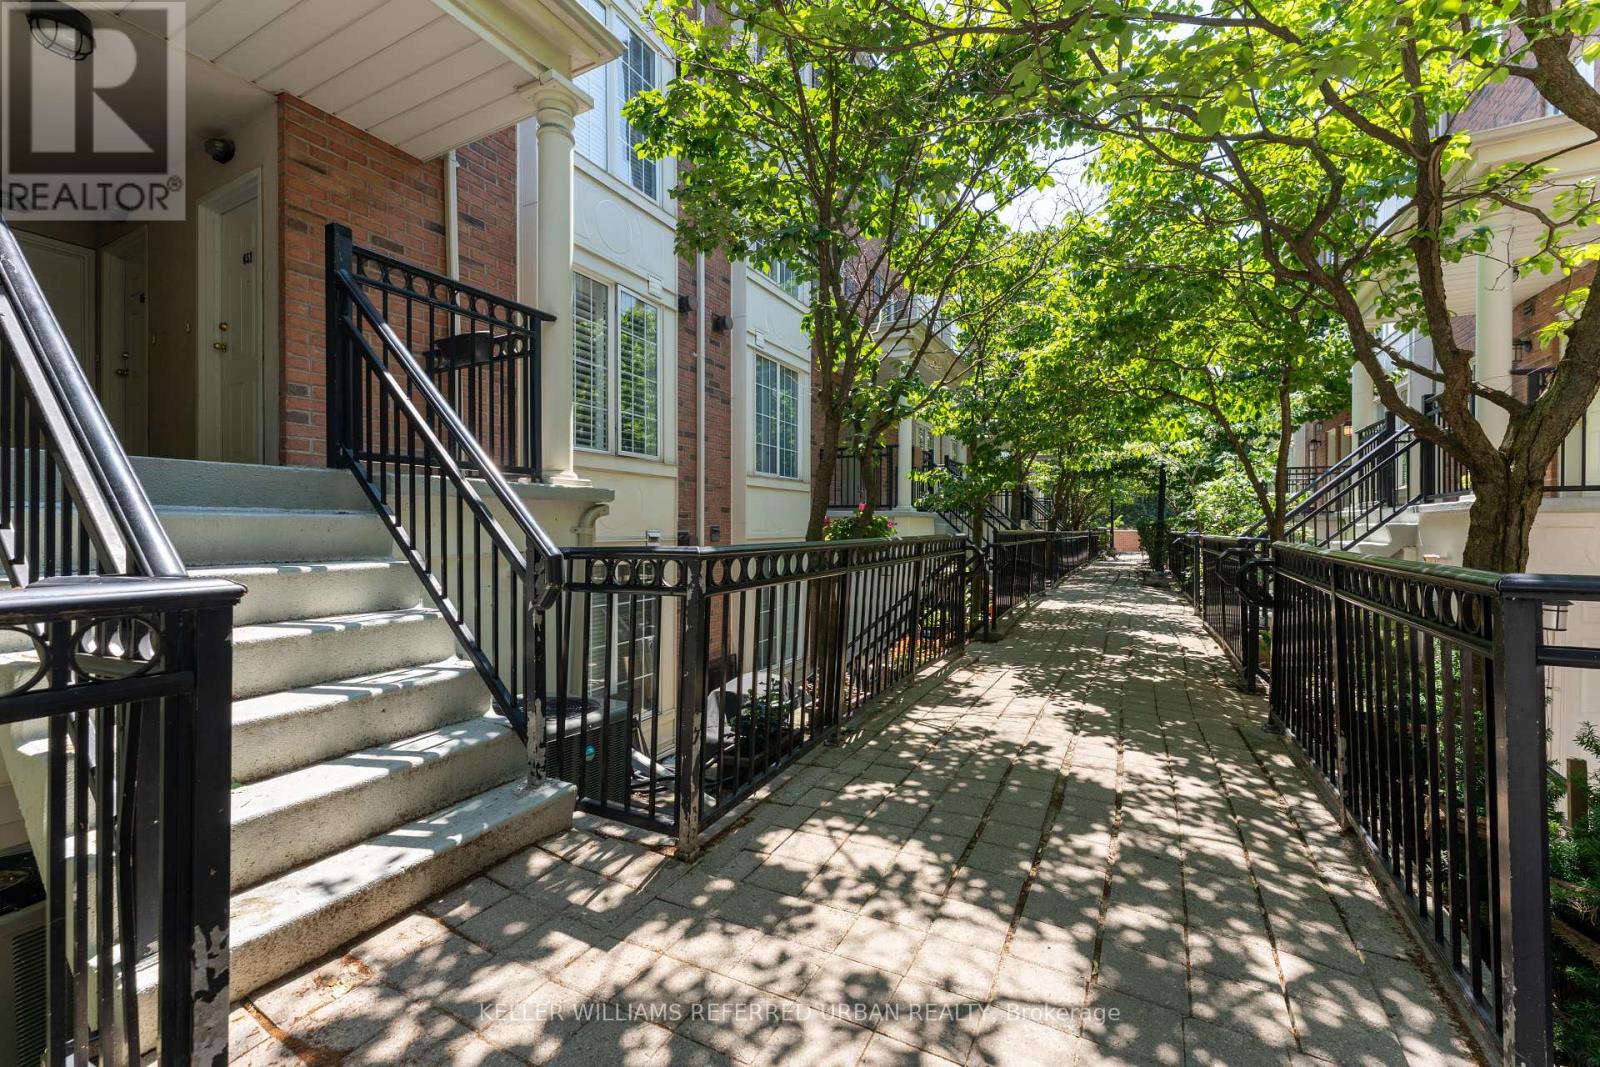
651 - 3 Everson Drive
Toronto, Ontario
Two bedroom plus den condo (all above grade, not a basement unit) in a stacked townhouse complex, conveniently located at Yonge/Sheppard! The entire unit is on one floor, no annoying stairs to deal with. Only a few steps to walk up on the main entrance, no elevator wait times. Large underground parking spot right beside stairwell, easy access to unit. Locker included. Small balcony from primary bedroom, walk-in closet, in-unit laundry. Bright and sunny, with east and west exposures. Avondale Park just outside the complex, very kid and pet friendly. Easy walk to Sheppard TTC subway station, right off HWY 401 exit. 1 parking and 1 locker included. (id:47351)
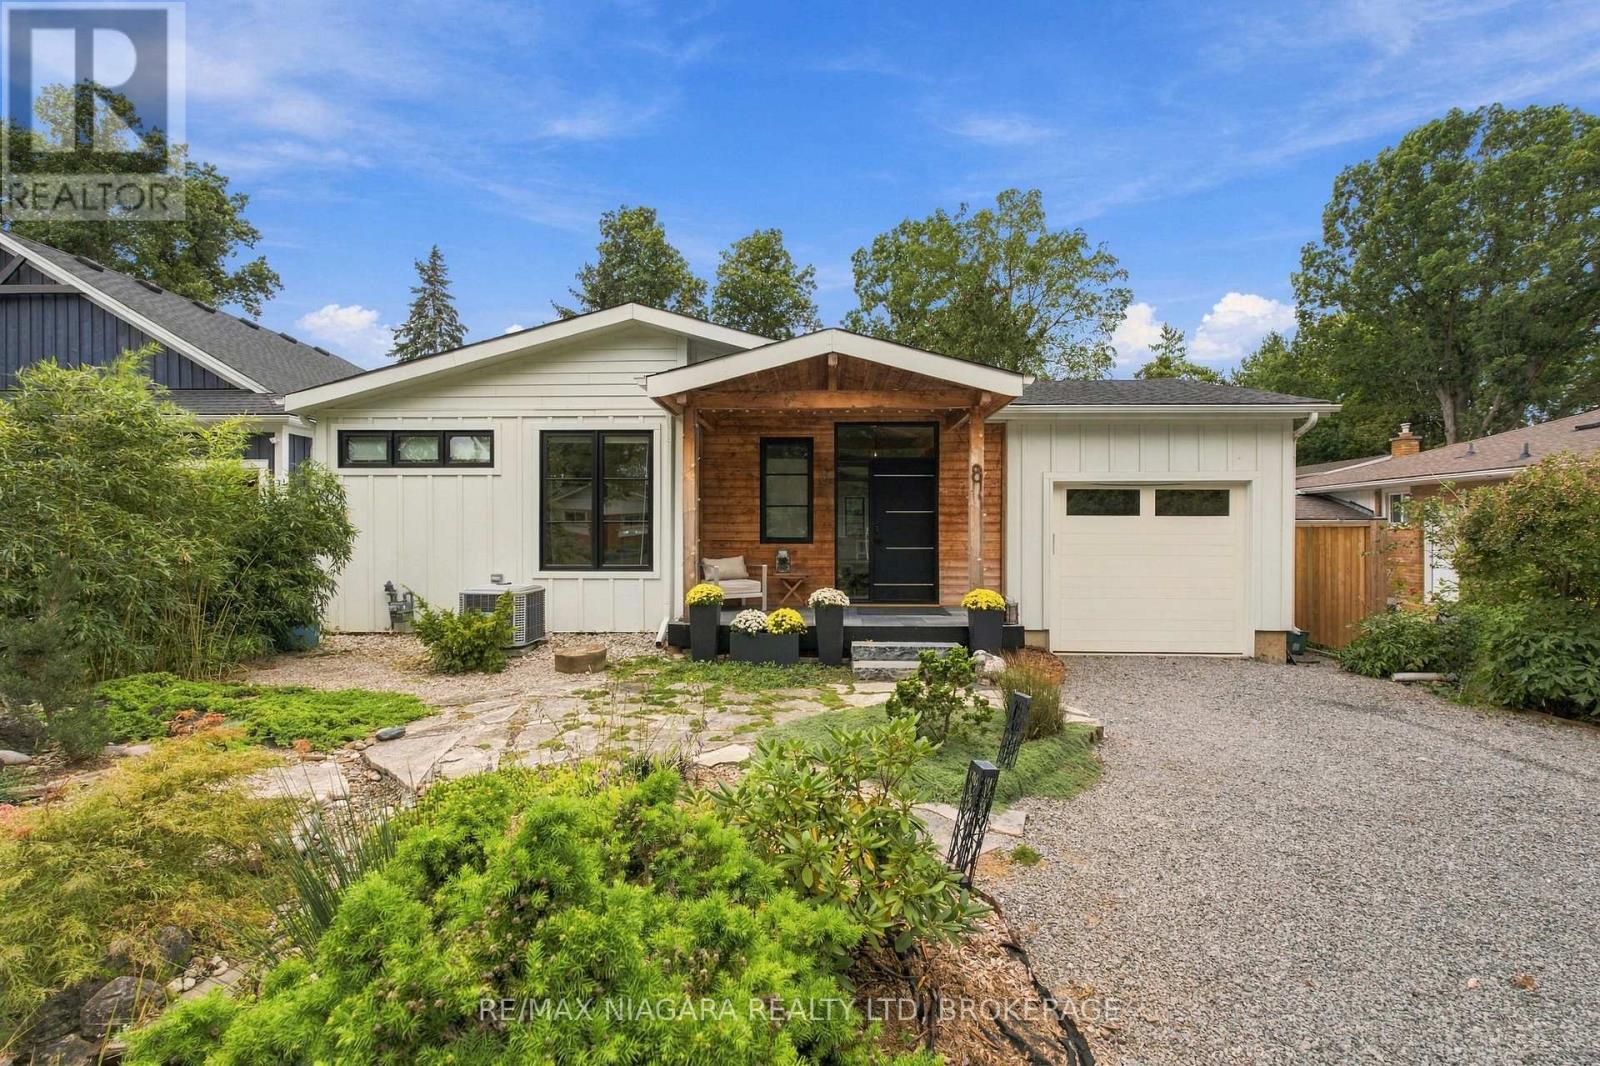
8 Dixie Avenue
Niagara-On-The-Lake, Ontario
STEPS FROM THE LAKE! Beautifully renovated from top to bottom, this exceptional 2+1 bedroom, 3 full bathroom home combines high-end finishes, thoughtful design and a resort-like backyard in an incredible location just steps from the water. The heart of the home is the beautifully redesigned main floor, highlighted by a luxurious primary suite and bright, open-concept living spaces. The entire home underwent an extensive renovation in 2022, including a completely rebuilt main floor with new interior and exterior walls, raised ceilings with new structural beams, a relocated staircase, new kitchen, bathrooms, drywall, windows and doors. Gorgeous 7.5" wide-plank white oak flooring runs throughout, while the stunning kitchen features premium LG Studio appliances - including what may become your favourite feature of the entire house: a dedicated cocktail ice cube maker! The fully finished lower level provides even more beautifully renovated living space, including an additional bedroom and full bathroom, making it ideal for guests, family or a private retreat. Outside, the lifestyle continues with a resort-inspired backyard surrounded by all-new landscaping and fencing. A covered rear porch features 2x4 tongue-and-groove Douglas Fir decking, and a natural gas BBQ connection makes outdoor entertaining effortless.The renovation went far beyond what you can see. Upgrades include closed-cell foam insulation in the roof and finished basement areas, upgraded wall construction with batt and rigid insulation, Hardie Board siding, a new asphalt roof, new 200-amp electrical service and wiring throughout, and all-new ductwork. A Keeprite QuietComfort high-efficiency two-stage furnace and air conditioner were installed along with a dehumidifier and HEPA filtration system.Beautifully finished, extensively upgraded and thoughtfully rebuilt for modern living, this is the kind of home where virtually everything has already been done. (id:47351)
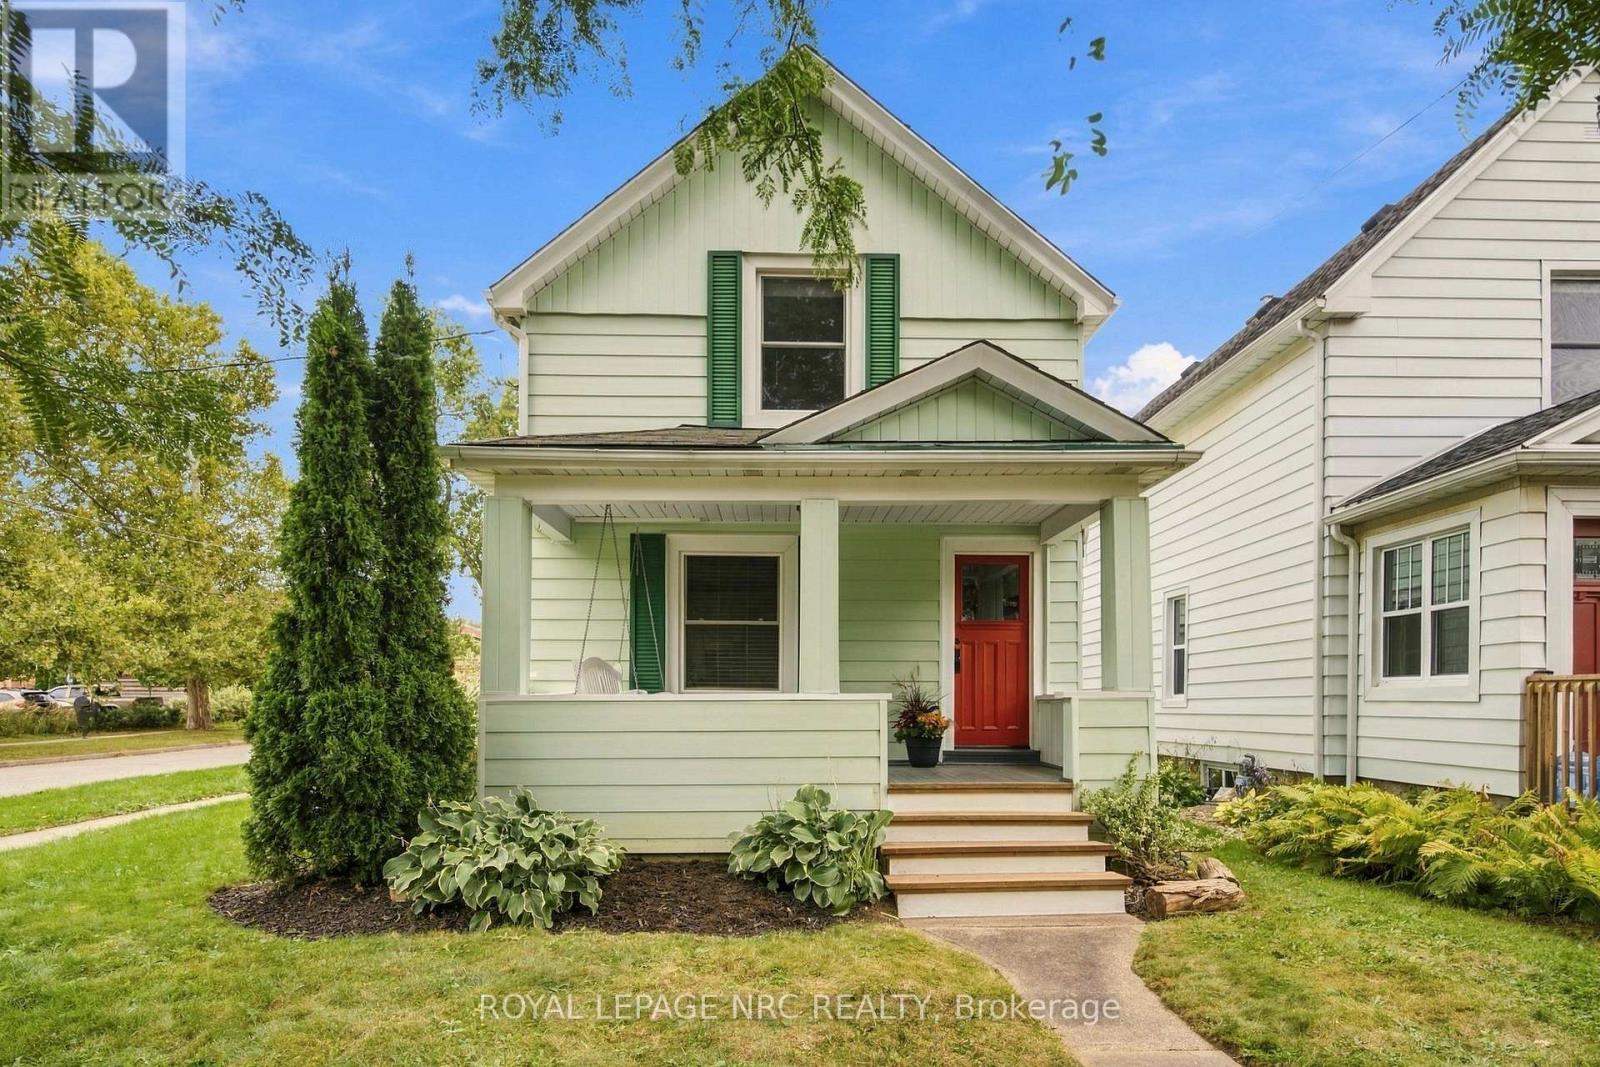
78 Henry Street
St. Catharines, Ontario
78 Henry St. is a charming and beautifully updated 3-bedroom, TWO STOREY character home. The inviting, covered front porch is perfect for morning coffee or evening relaxation. Recent updates are sure to impress; these include the porch, kitchen, flooring, windows, and fresh paint throughout the house. The maintenance free exterior, elevated rear deck, garden/utility shed and fully fenced yard create a convenient and private outdoor retreat. AREA INFLUENCES: Ideally located in the desirable Fitzgerald neighbourhood, just steps from Harriet Tubman Public School. Walking distance to Russell Avenue Community Centre, Catherine Street Park, and nearby shopping & amenities. Book a showing today and come see this gem for yourself! (id:47351)
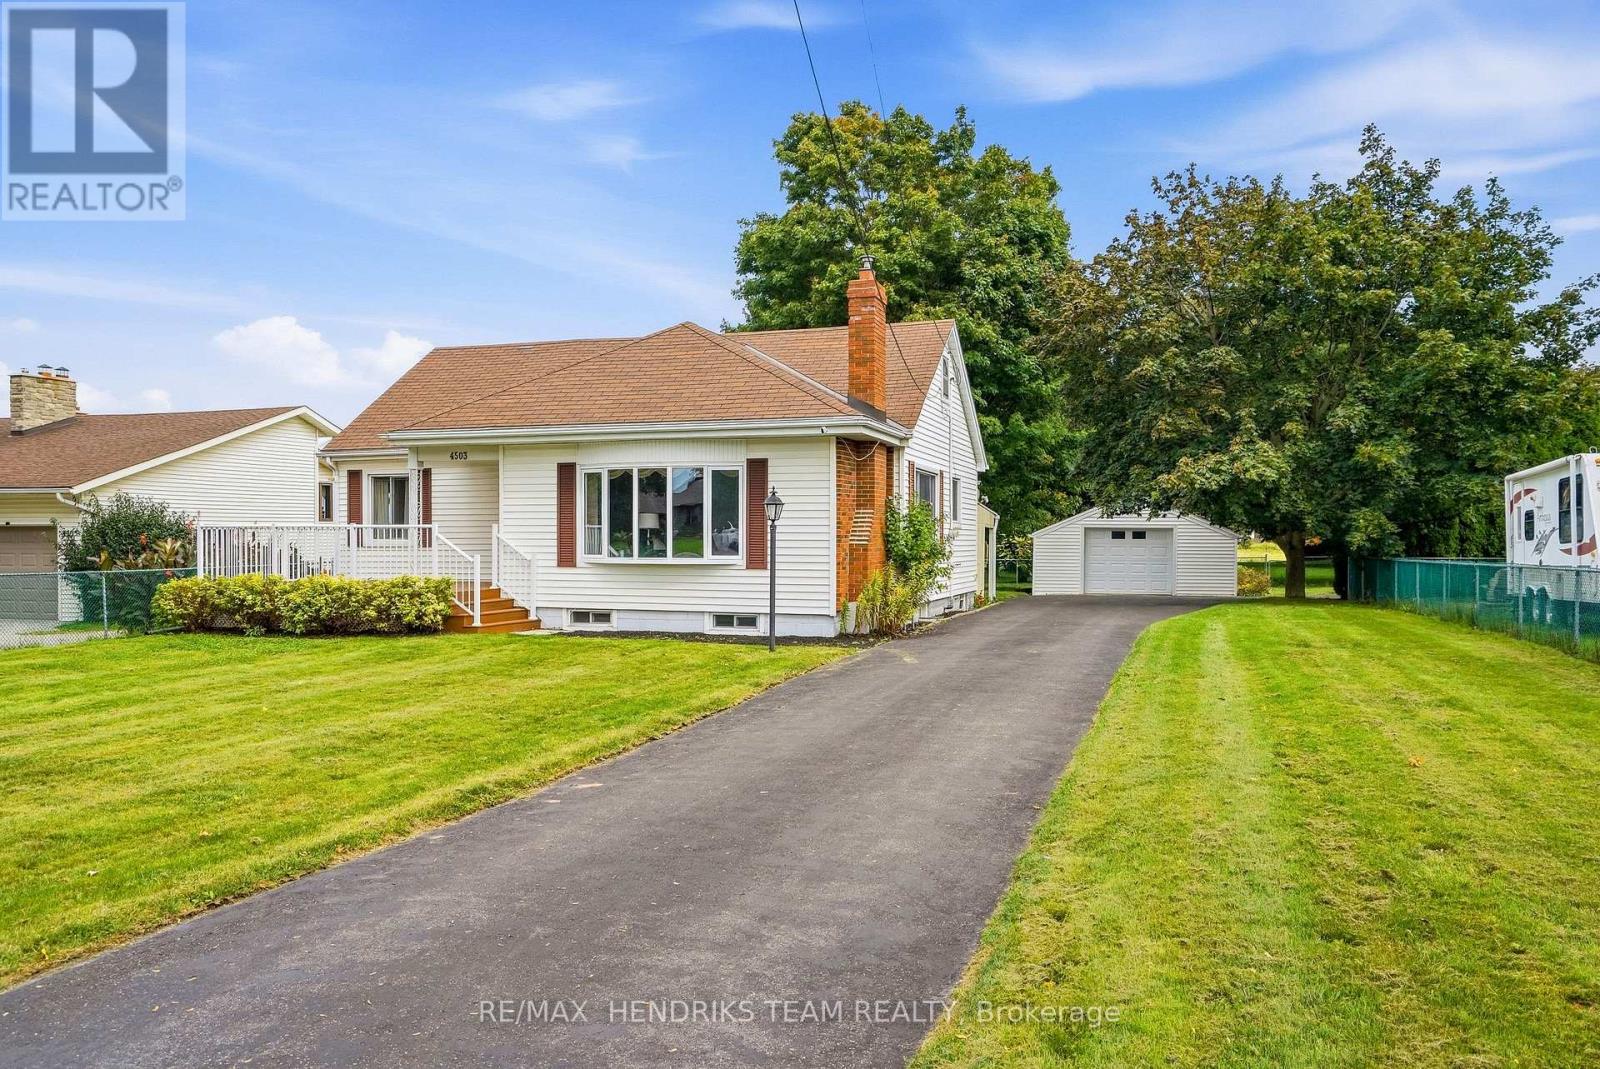
4503 Lincoln Avenue
Lincoln, Ontario
**OPEN HOUSE SUN, OCT 4th FROM 2-4**. Where town meets country - complete with your own 2 storey barn! Set back from the road on a quarter-acre lot at the edge of Beamsville, a long paved driveway leads to this well-cared-for 1940 bungalow. A covered entry & large composite front deck welcome you inside to an oversized living room filled with afternoon light from updated windows on three sides, complete with a cozy gas fireplace. The bright eat-in kitchen offers white cabinetry, good counter space, built-in shelving, a dishwasher & a window over the sink. Updated vinyl plank flooring down the hall to two bedrooms, including a spacious primary with three windows & a triple closet, plus a second bedroom with corner windows & a double closet. The reconfigured main floor adds the convenience of laundry with room for full-size side-by-side machines, built-in shelving & the adjacent updated 4-piece bathroom. Downstairs, past the back door entrance, the finished basement with vinyl plank flooring, offers a possible 3rd bedroom or storage room, a large rec room, a den, & an office or computer room, plus the potential for a future in-law setup. A new gas furnace was installed in February 2026, & the hot water tank is owned. Outdoors, mature maples frame the expansive backyard & covered back patio, while the driveway provides parking for 10+ vehicles. In addition to a detached 20-by-20-foot garage, the property's standout feature is an impressive 2 storey barn-style shop/garage offering about 1,300 square feet across the main level & walk-up loft, with two bays, insulated doors, openers and an adjoining workshop. It is exceptional space for a mechanic, woodworker, artist, collector or hobbyist. The irregular L-shaped lot continues behind the barn with another large fenced lawn area. Municipal water adds convenience, & Beamsville amenities & the QEW are less than five minutes away. More than a home, this unique property offers space to enjoy today & to imagine what comes next! (id:47351)
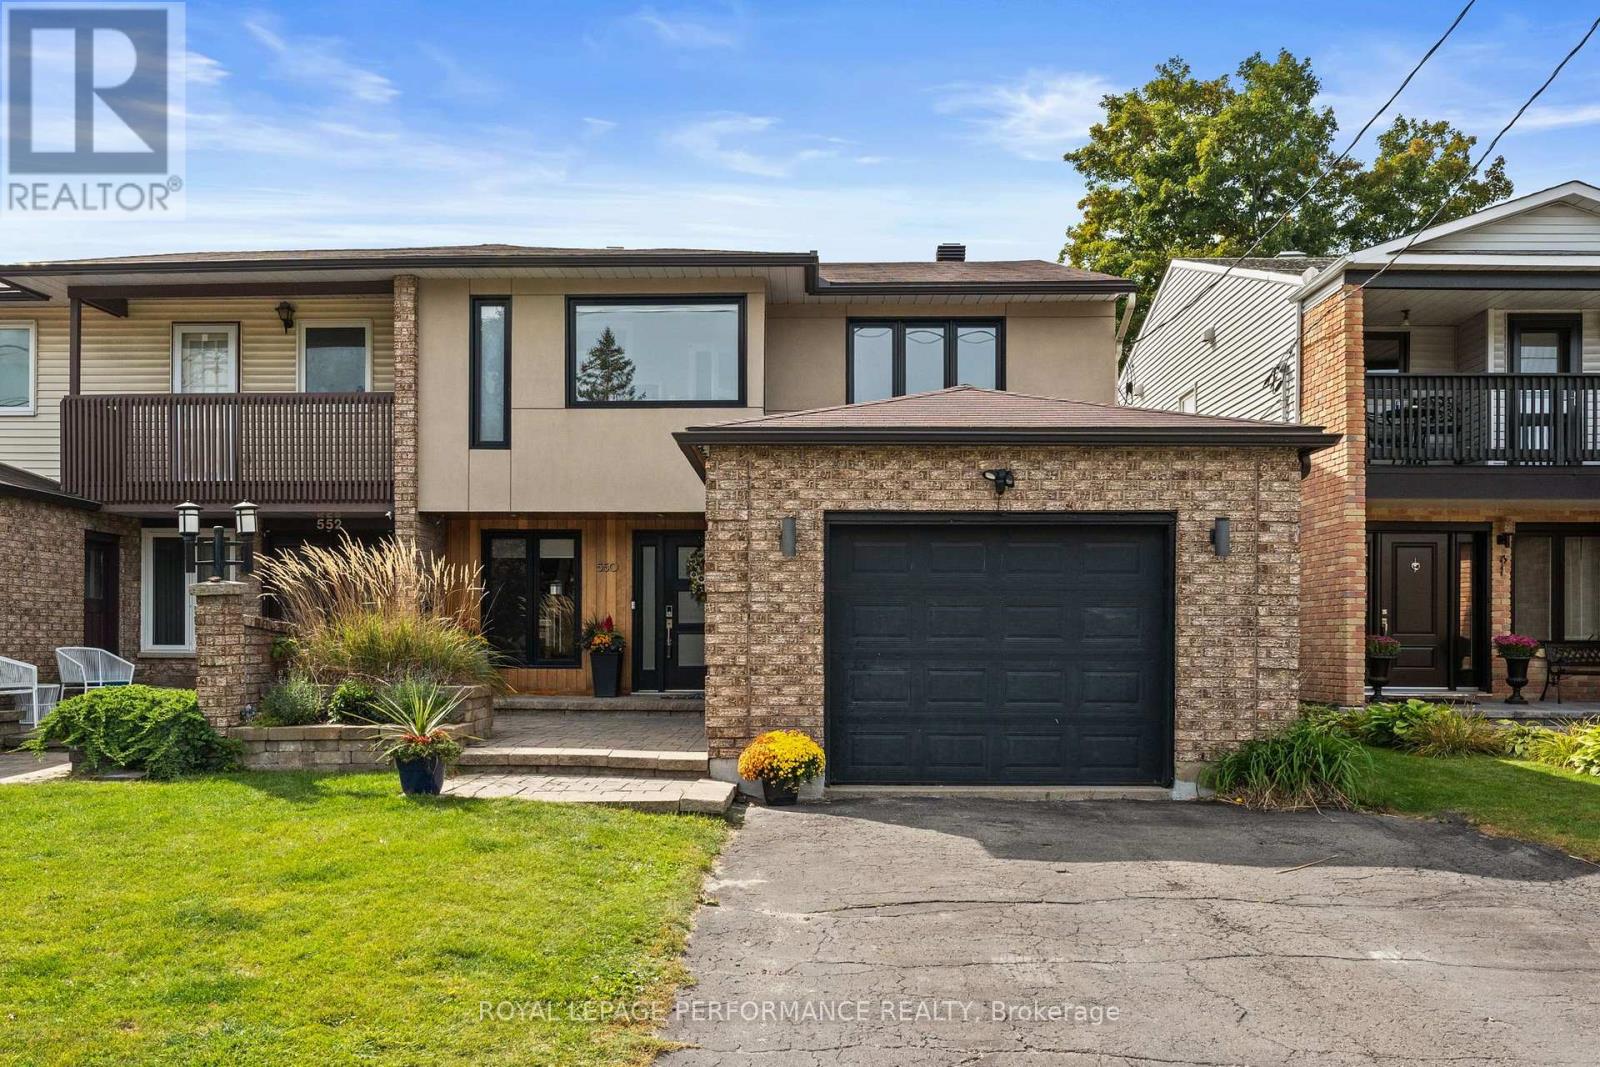
550 Foxview Place
Ottawa, Ontario
This is the home you'll measure every other one against. Welcome home to 550 Foxview Place, an executive 4 bedroom, 4 bathroom semi detached home with a garage on a sought after, family friendly street. Designed for growing families and professionals who want space without sacrificing style. This impressive, carpet free home delivers from the moment you step inside. The welcoming foyer features a custom walk in closet with built in organizers, while hardwood flooring carries throughout the main level. Formal living and dining rooms offer elegant space for entertaining, complemented by a generous kitchen with abundant cabinetry, pantry and a breakfast bar peninsula. Just beyond, the sunken family room invites you to unwind by the cozy gas fireplace, with stunning patio doors offering direct access to a true backyard oasis. Main floor laundry and powder room. Upstairs, the expansive primary retreat features a walk in closet, private office, and renovated 4 piece ensuite spa with heated floors, soaker tub and beautiful shower. Two additional well proportioned bedrooms and a full bathroom complete the upper level. The finished lower level adds exceptional versatility with a spacious recreation room, games area, fourth bedroom, and 3 piece bathroom with a walk in shower, ideal for guests, teens, or extended family. Outside is where this home truly sets itself apart. A composite deck with new awning (2026)with hot tub leads to a spectacular heated, saltwater in-ground pool complete with a waterfall, LED lighting and tasteful interlock, this grass free space is the ultimate setting for summer entertaining, family fun, and evenings at home. Conveniently located minutes from CMHC, CSIS, CSE, NRC, parks, schools, and everyday amenities. This isn't simply a house, it's the one you've been waiting for! OPEN HOUSE SUNDAY (OCTOBER 4) 2-4 (id:47351)

166 Ellesmeer Avenue
Kingston, Ontario
Welcome to Walnut Grove's 166 Ellesmeer! This airy and welcoming two-bedroom home offers 1350 square feet of comfortable living space with access to a clubhouse in a prestigious neighbourhood. Large windows allow for plenty of natural light, making the spacious living and dining areas feel cozy and inviting. The eat-in kitchen features new tile flooring and opens to a generous deck, perfect for entertaining or unwinding. The primary bedroom includes a walk-in closet and a private ensuite, while the second bedroom provides flexibility for guests or a home office. A stunning new front door and a spacious front entrance create a fantastic first impression. The main floor laundry room and bathrooms both have new tile flooring that gives them a modern feel. Savor the convenience and comfort of Walnut Grove living--near facilities, in a welcoming neighbourhood. (id:47351)

279 Hess Street S
Hamilton, Ontario
One-of-a-Kind newly built never lived in by Stoneybrook Homes in Hamilton's highly sought after historic Durand neighbourhood. Offering 2870 sq ft of living space of finished above grade living space, this exceptional 4 bed home combines the timeless charm classic architecture with comfort, efficiency and sophistication of modern construction. Designed for today's lifestyle or multi-generational living the open concept main floor, 10 ft ceilings,engineered hardwood flooring throughout all levels, smooth ceilings, recessed LED lighting, bright main floor w/versatile office space or den. A rare 4 stop elevator provides seamless access to every level, great for generational living and aging in place for long care convenience. The second floor features a laundry room, a luxurious primary retreat complete w/dual walk-in closets and a spa-inspired w/5 piece ensuite. The third floor offers spacious bedroom or versatile living, 4 piece bath, skylights and natural light, creating the perfect retreat. Designed w/future flexability in mind the home includes separate basement walk up entrance, bathroom roughed in offering excellent potential for future in-law-suite or income generating rental unit. This versatile layout provides privacy and independence while creating opportunities for supplemental income. Built to modern standards, the home includes pre-wiring for security cameras and high-speed internet, central air-conditioning, high efficiency furnace w/HRV system, EV roughed in attached garage, Garage Door Opener, 7 yr Tarion Warranty, Builder Appliance Incentives. The outside is built with clay brick exterior and offers exceptional curb appel with finished private drive, fully fenced in backyard which provides a rare private outdoor retreat. This home delivers a brand new luxury living in one of Hamilton's most prestigious, safe and established neighbourhoods. (id:47351)

35 Palacebeach Trail
Hamilton, Ontario
Welcome to this beautifully updated luxury 3-bedroom, 3-bathroom townhome in the highly desirable Fifty Point area of Stoney Creek. One of the few townhomes in the community that is completely freehold with no road fees, offering the benefits of townhome living without the additional monthly costs. Just steps from Lake Ontario, enjoy a relaxed lakeside lifestyle with waterfront trails, highway access, major shopping, restaurants, and everyday amenities just minutes away. This completely turnkey home features quartz countertops, modern porcelain tiles, an updated 3-piece ensuite with a stand-up shower, a floating cantilever staircase, a fully finished recreation room, and so much more. Recent updates include a newer roof (2023) and furnace (2026), along with an EV charging setup, offering modern convenience and peace of mind. A rare opportunity to enjoy the perfect blend of modern comfort, convenience, and lakeside living. (id:47351)
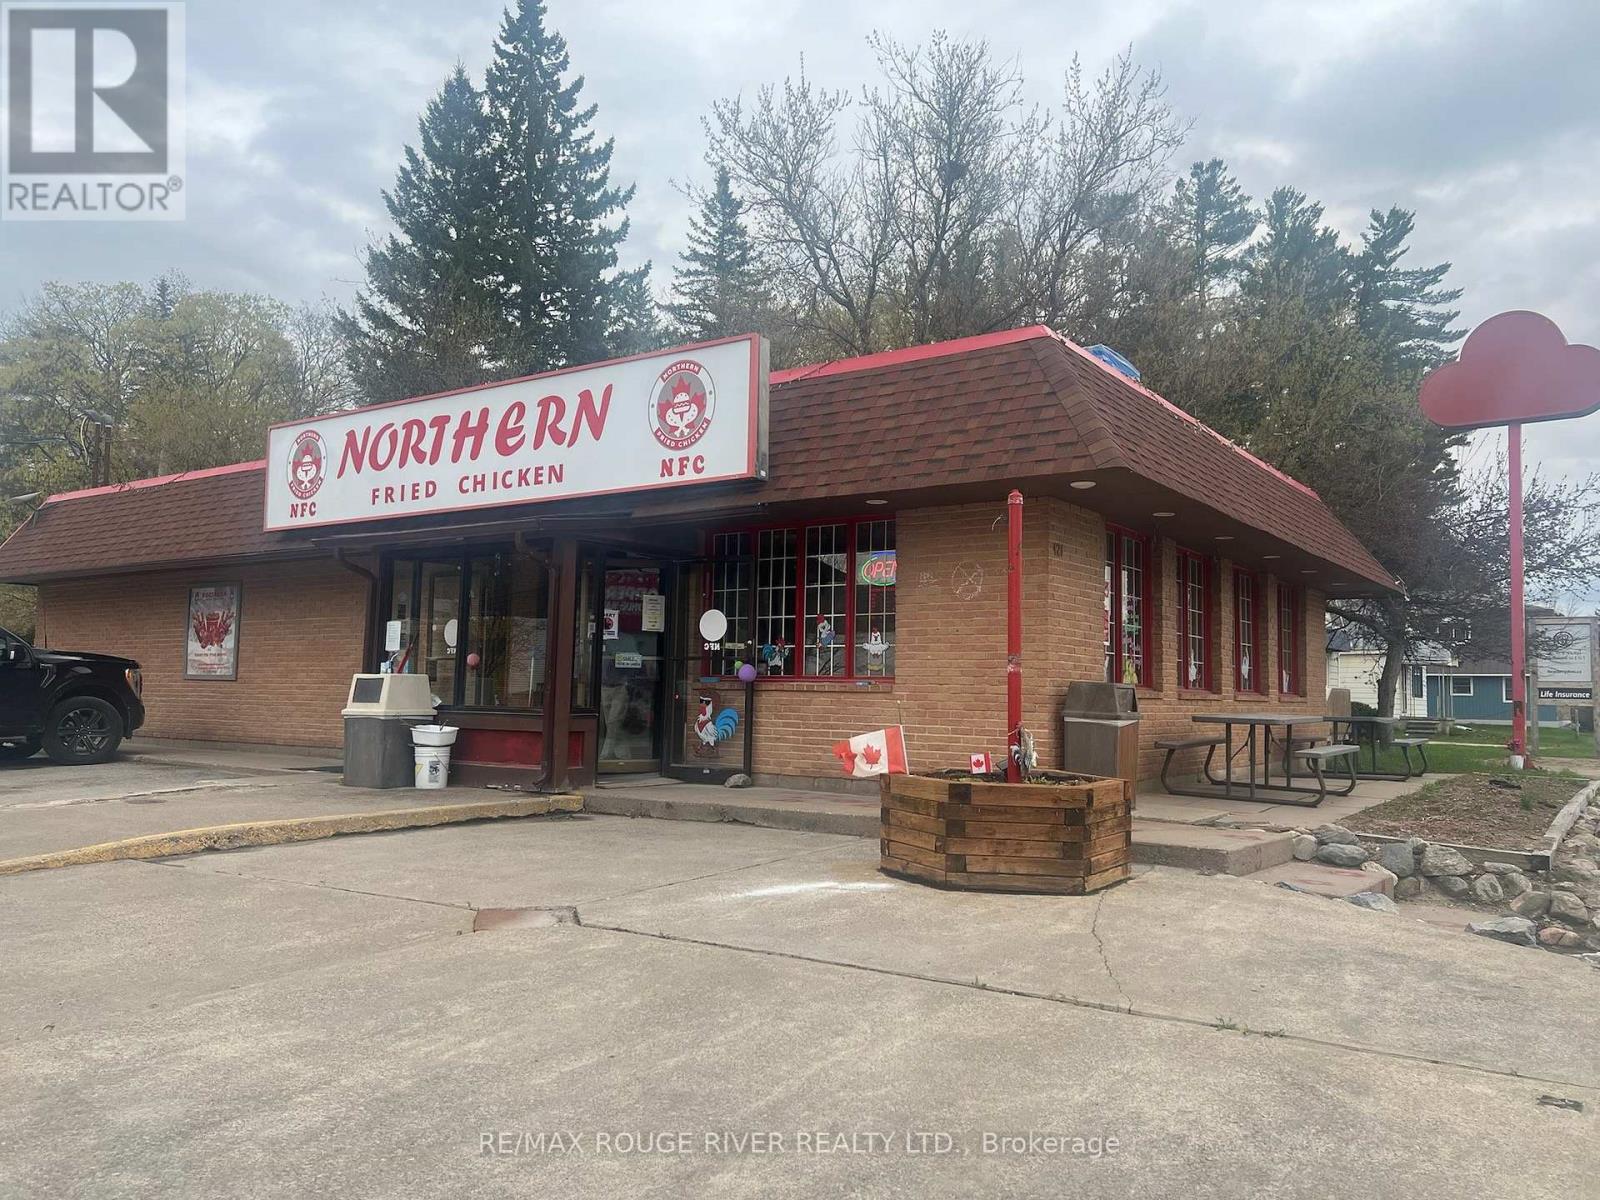
121 Hastings Street N
Bancroft, Ontario
Turnkey restaurant opportunity in picturesque Bancroft! In just a short time, Northern Fried Chicken has become a popular venue for casual dining. Situated downtown at the busy intersection of Hastings Rd North and Madawaska St, along with No Frills and Shoppers Drug Mart. Features a great menu of delicious, affordable and popular menu items. Check out the NFC Chicken Breast Strips, they are the best! Being sold as a complete package with property and restaurant business, including kitchen equipment and furnishings plus training, marketing tools and IP. Very generous lot- 66' on Hastings N and 165' on Madawaska with parking for 19 cars. The main building is 1,865 sq ft (14' ceiling) with seating for 44 customers. Property zoning is C1-Commercial Centre, encompassing a wide range of permitted uses including food service, convenience store, gas bar, hotel, clinic and many others. Please see attachment for a complete list of permitted uses as per the Bancroft ZBL. Bancroft is a small town but its catchment area generally covers the entire North Hastings region and adjacent rural municipalities. This spans a population of up to 60,000 residents and the town is especially busy in summer with the seasonal arrival of cottagers and other travelers to the area. (id:47351)
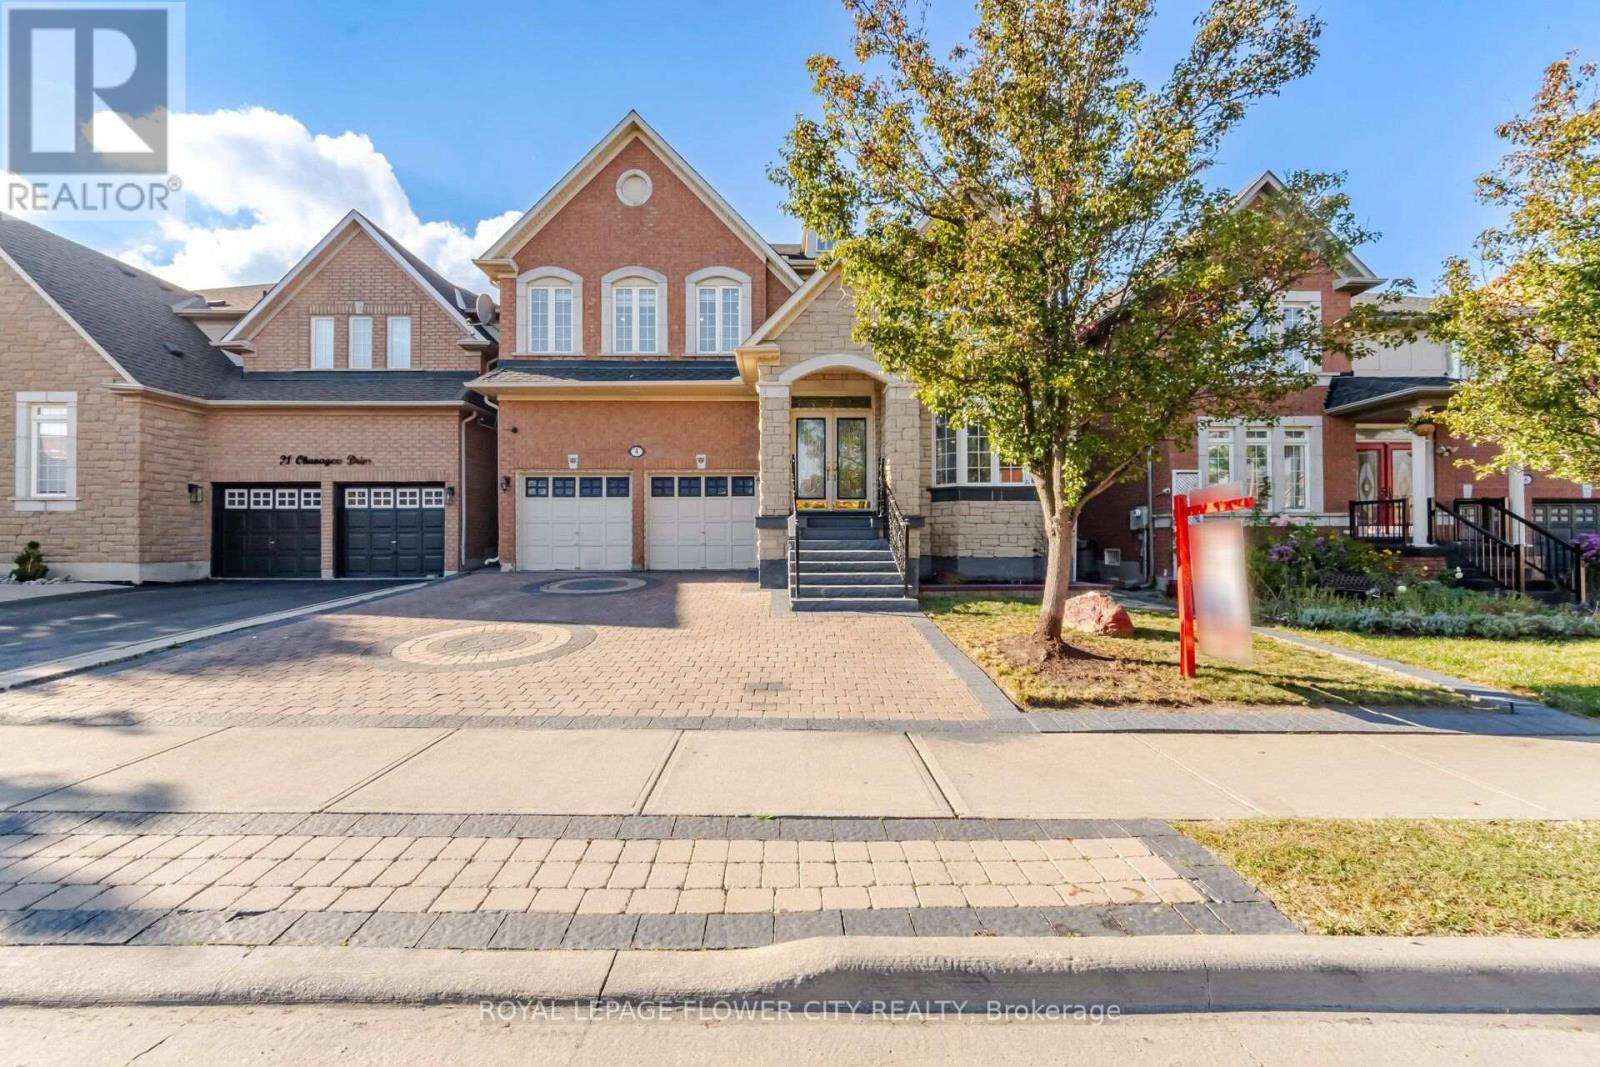
4 Castle Mountain Drive
Brampton, Ontario
This Beautiful Home offers 5+1 BDM, 5 BATH, 2-storey, Over 3100 Above Grade sq. ft. of living space. The main floor features hardwood with no carpet throughout, custom wainscoting, pot lights, and an open-concept layout. The gourmet kitchen boasts a central island and wine rack, with French doors opening to a custom 2-tier deck. Upper level includes 5 generously sized bedrooms, each with walk-in closets and ensuite access. Enjoy a fully finished basement apartment with home theatre setup, wet bar, and 4-piece bath. Complete with an extended driveway, full interlocking around the home and backyard, plus direct garage access. Walking distance to schools, parks, transit, and amenities-perfect for families seeking comfort, luxury, and functionality... (id:47351)
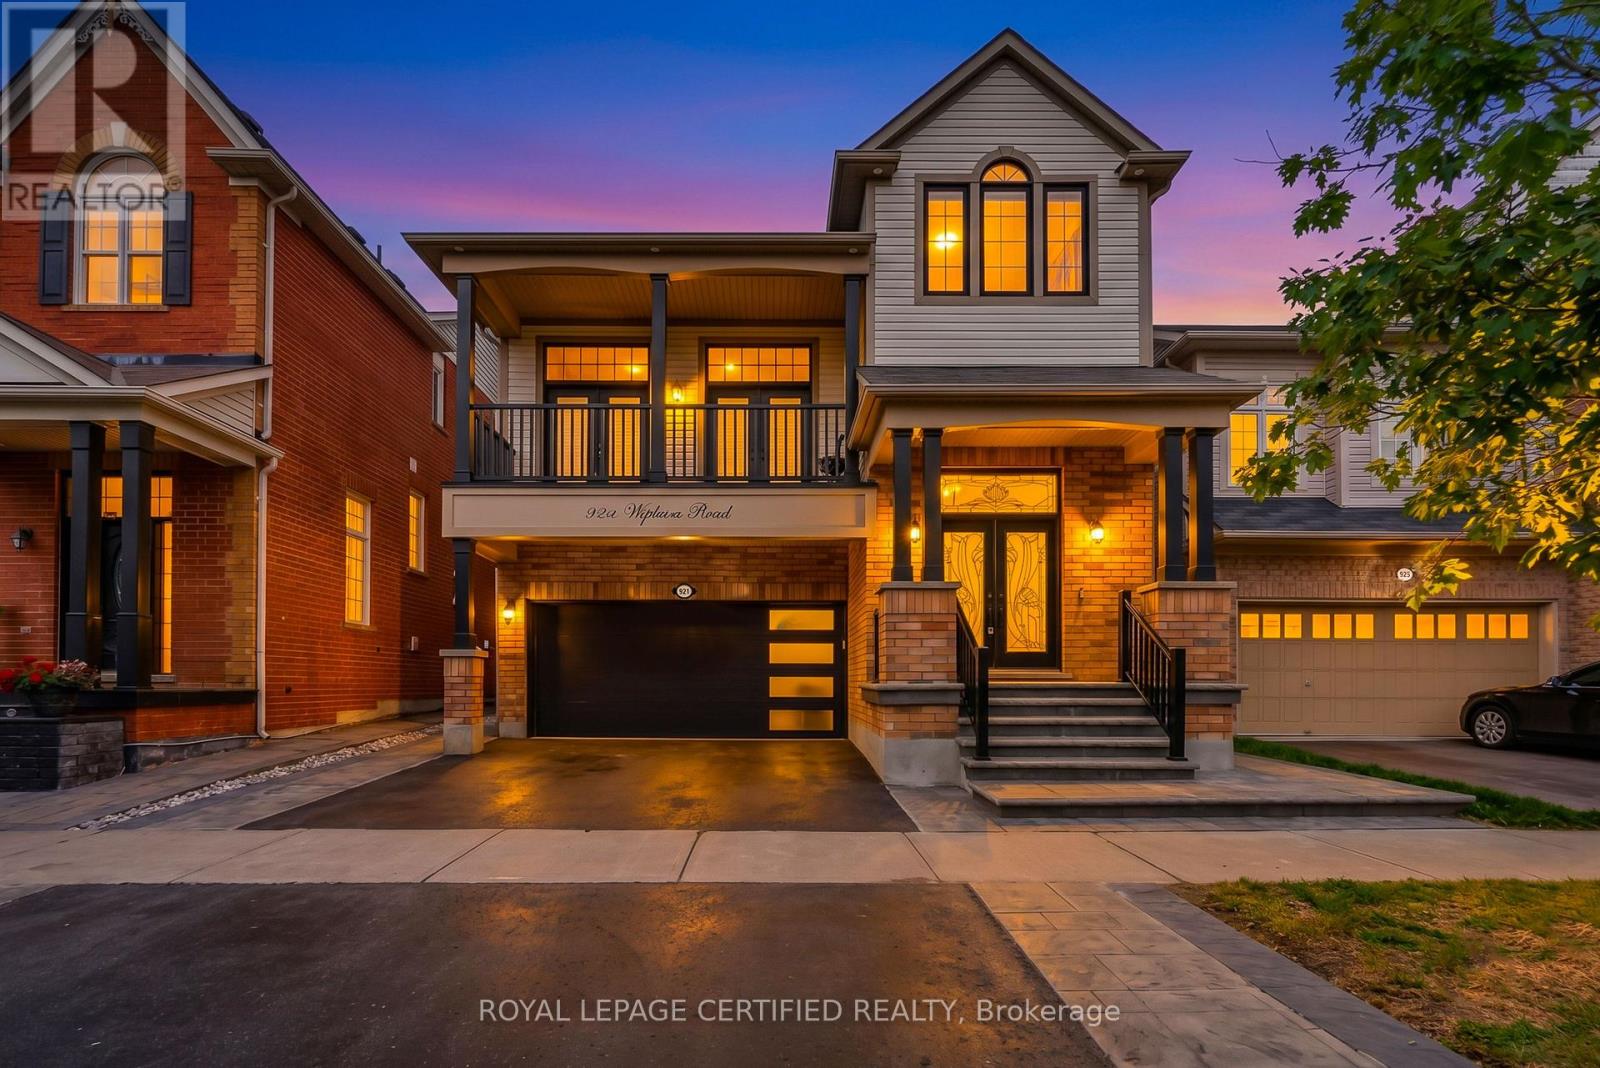
921 Hepburn Road
Milton, Ontario
Welcome to your dream home. This stunning upgraded detached home located at prime location in milton. A grand foyer welcomes you as you step inside this beautiful home. A chef's dream kitchen with granite countertops, stainless-steel appliances, gas stove and backsplash.Huge centre island with ample storage and generous workspace. living room features accent wall with huge window flooding the living room with natural light.flowing seamlessly into the inviting family room, complete with a cozy fireplace-perfect for relaxing with family and friends. second floor features 4 spacious bedrooms, offering comfort, privacy, and plenty of room for the entire family. enjoy your evening coffee on the balcony, a perfect spot to relax, unwind, and take in the peaceful surroundings. steps to park, school,transit,plaza, tim hortons. fully finished basement, ideal for an additional living or entertaining space with bathroom.Carpet-free home, with a grass-free front and backyard for low-maintenance. Book your showing before it's sold! (id:47351)
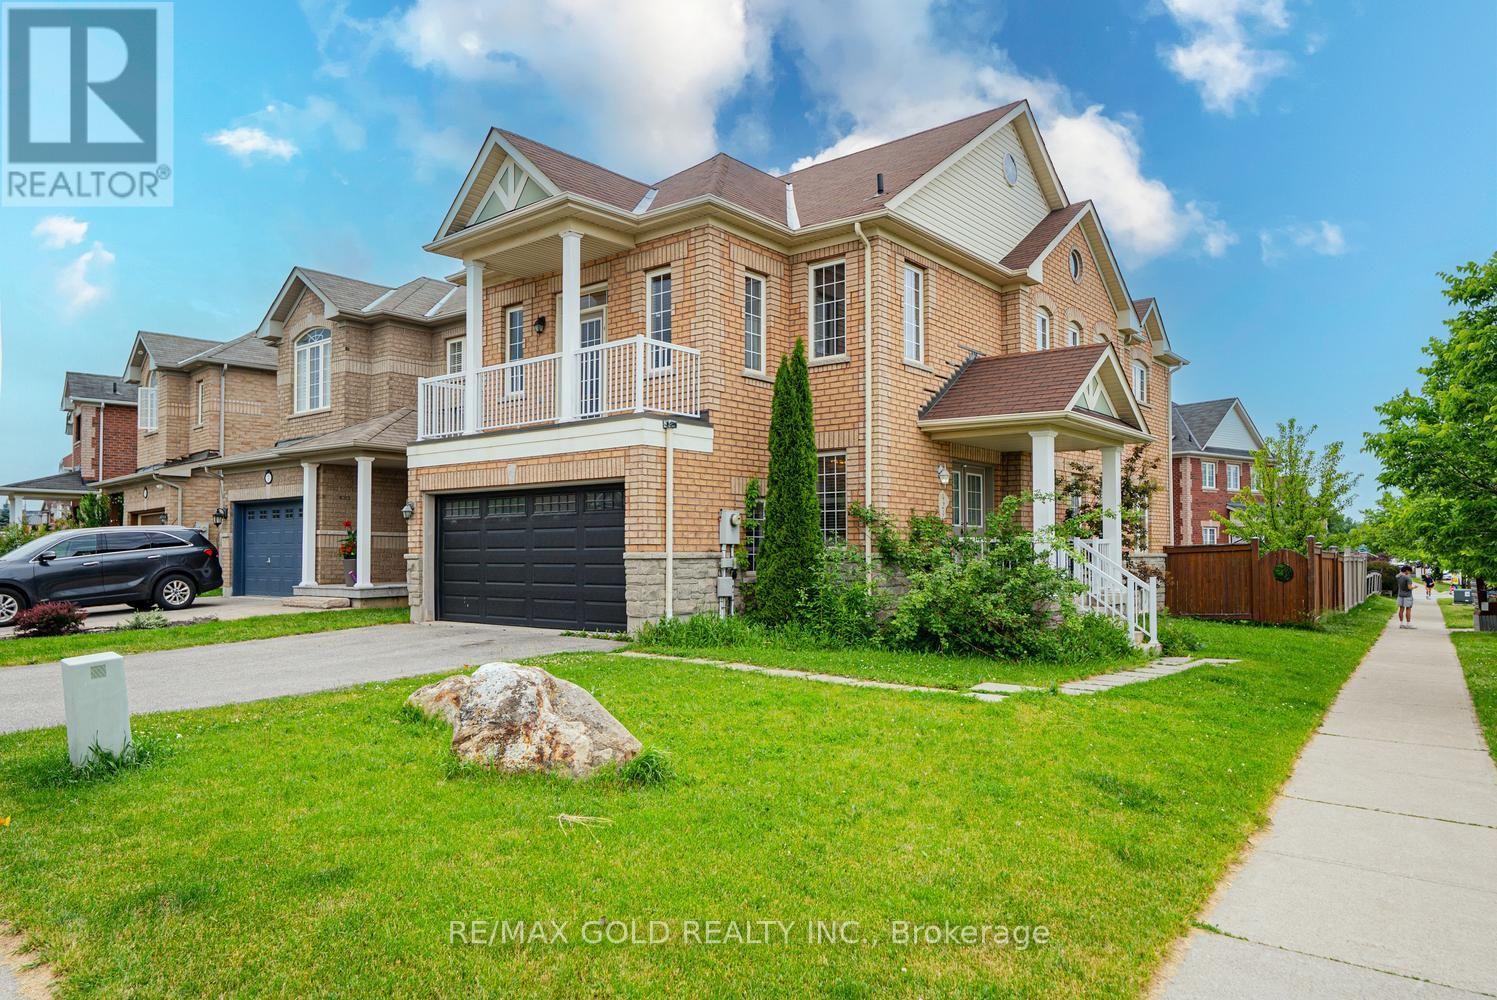
424 Barber Drive
Halton Hills, Ontario
Well Maintained 4 Bedroom Detached House w/ Double Car Garage on a Corner Lot in one of the best neighborhoods of Georgetown. Double Door entry. Welcoming Foyer. Living/Dining combined w/ Hardwood floors & California Shutters. Separate Family room w/ Hardwood Floors & Gas Fireplace. Upgraded Kitchen w/ Stainless Steel fridge, S/S Stove, S/S Dishwasher, Quartz Counter & Backsplash. Breakfast area w/ walk-out to Deck. Stained Oak Stairs w/iron pickets. Primary Bedroom w/ 5pc ensuite, W/I closet. 3 other good sized bedrooms. 2 Full washrooms on 2nd floor. All thru Hardwood. No carpet in the house. Finished Basement w/ Separate Entrance. Basement has kitchen, 2 bedrooms and 2 washrooms. Good sized Backyard w/ Wooden Deck for family enjoyment. (id:47351)