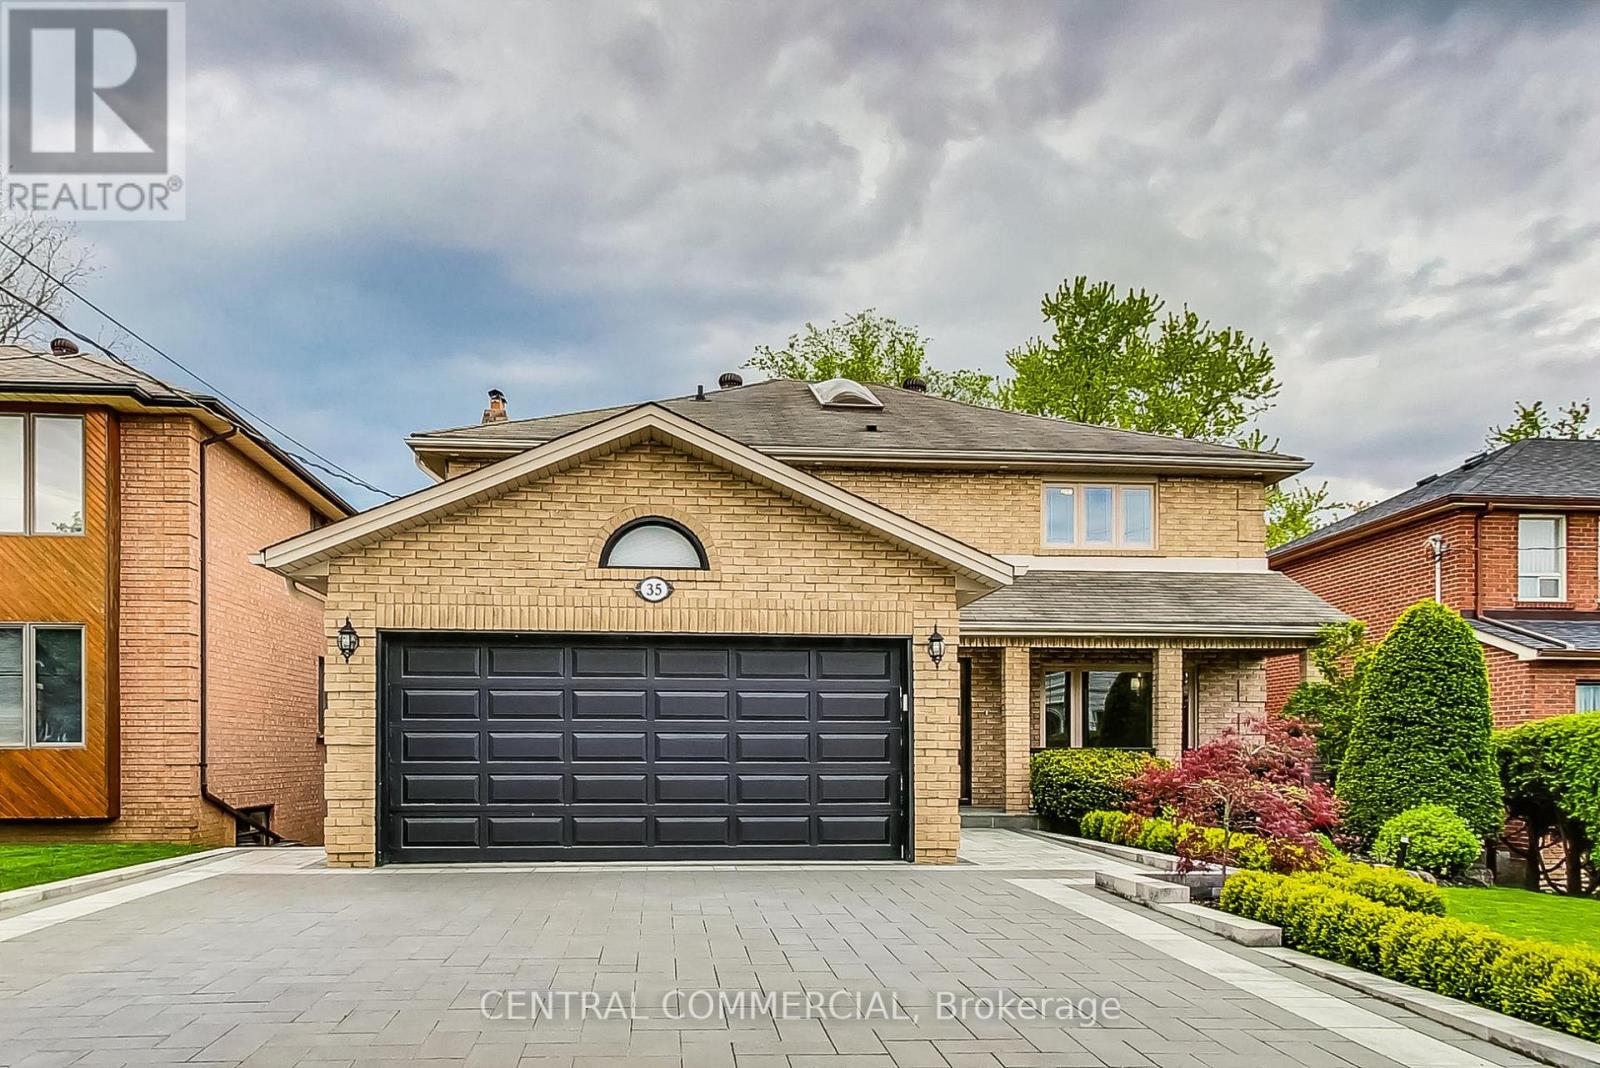
35 Mackay Drive
Richmond Hill, Ontario
Professionally Renovated and Modernized Home Inside And Out (2023). New New New (Kitchen, Stairs, Appliances, Doors and Trim, Flooring, Lighting, Laundry, Patio Door,). All Windows have been updated. A/C replaced May 2024. New Stone Driveway, Walkway & Outdoor Patio. New Front Railways & Hand Cut Stone In Front Porch. Water Waterproofing (2024) & New Front Awning (2022). Desirable South Richvale with multi-million dollar homes. Close proximity to top rated schools, library, hospital, parks, Highway 407 and Yonge Street shopping. Future Yonge Subway Extension. (id:47351)
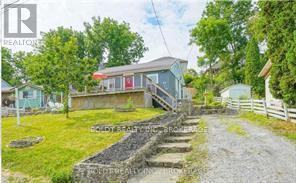
61 Bradley Street
St. Catharines, Ontario
Location and view!! Two unit bungalow close to shopping, University, public transit and highway. Maintenance free bungalow across from Bruce Trail and Mountain lock park. Walking distance to grocery store and Pen Centre Shopping Mall. Great investment as upper unit (2 bedroom) and lower unit ( one bed) are rented- total rent $.42,581.00 yearly. See LB for expenses (id:47351)
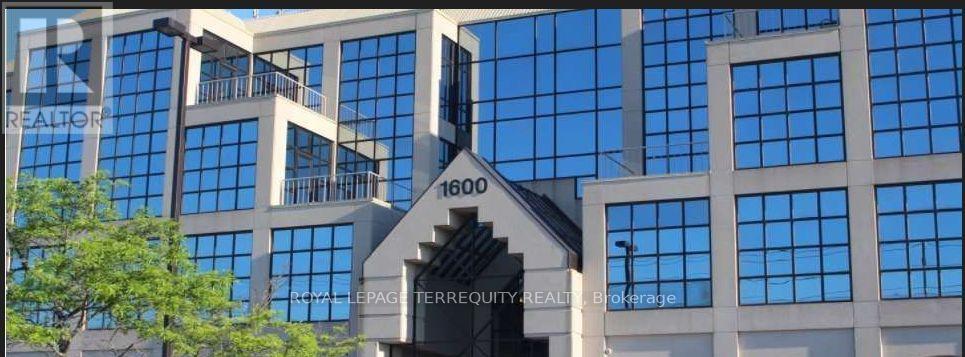
300-302 - 1600 Steeles Avenue W
Vaughan, Ontario
Mixed-Use Commmercial Building In A High Profile Area At Dufferin & Steeles. Beautifully Maintained Established Building. Minutes To Allen Road, 401 & Yorkdale Mall. Ttc At The Front Door. Several Private Offices With A Large Boardroom. All Offices Are Temperature Controlled. Private Balcony For The Tenant's Own Use. Tenants Include: Tim Hortons, Lmc Sites And The Avenue Banquet Hall. (id:47351)
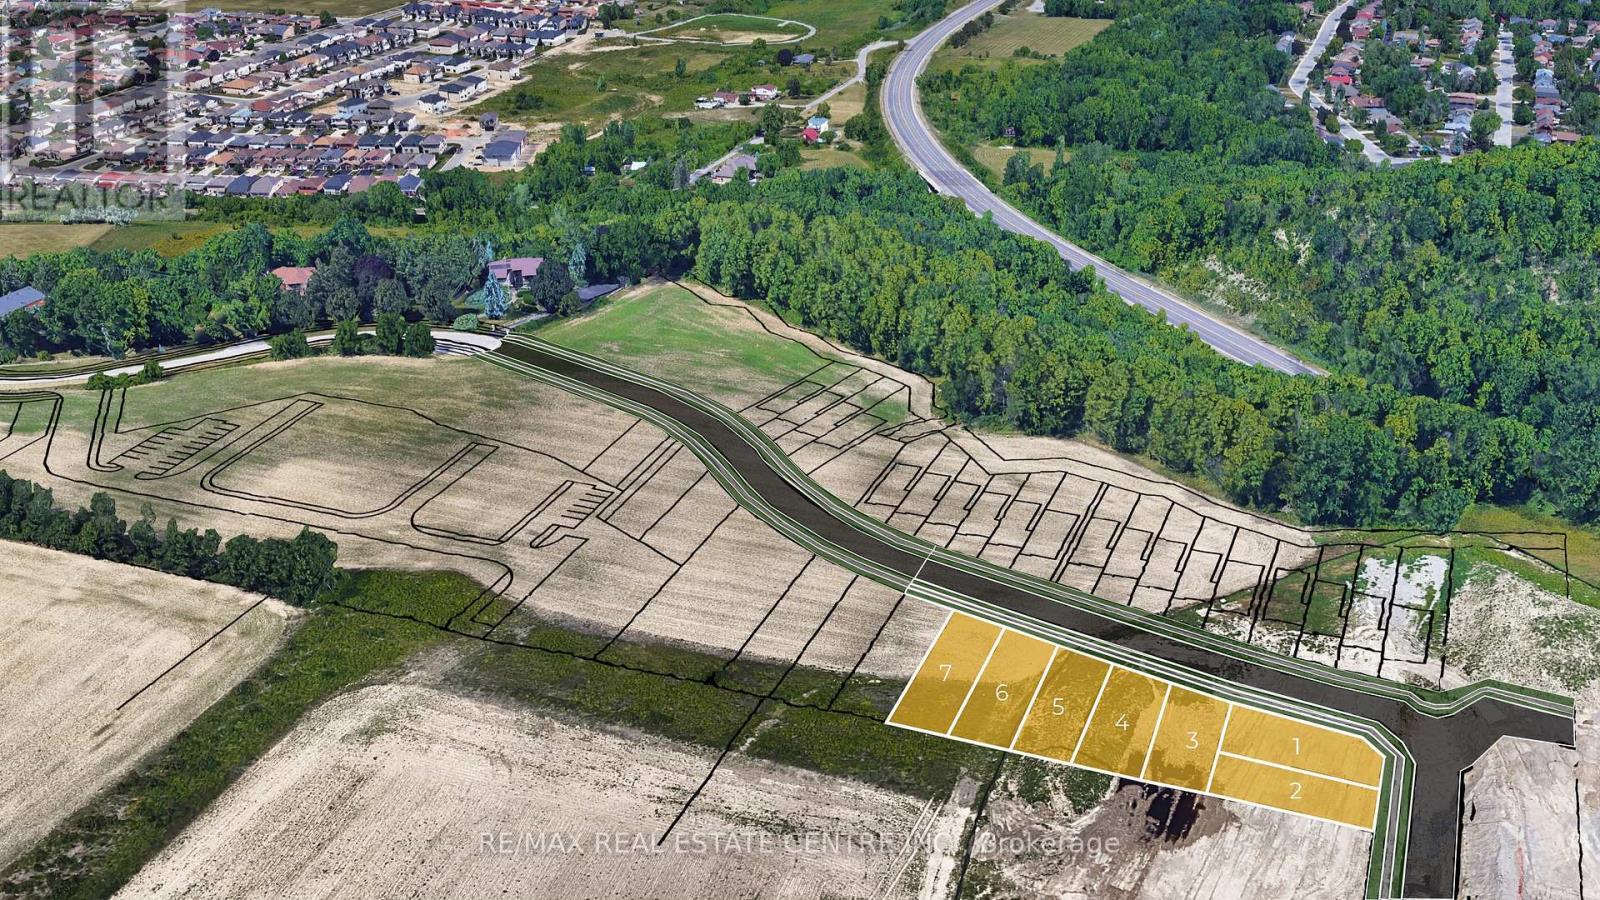
Lot 7 Ridgeview Drive
Hamilton, Ontario
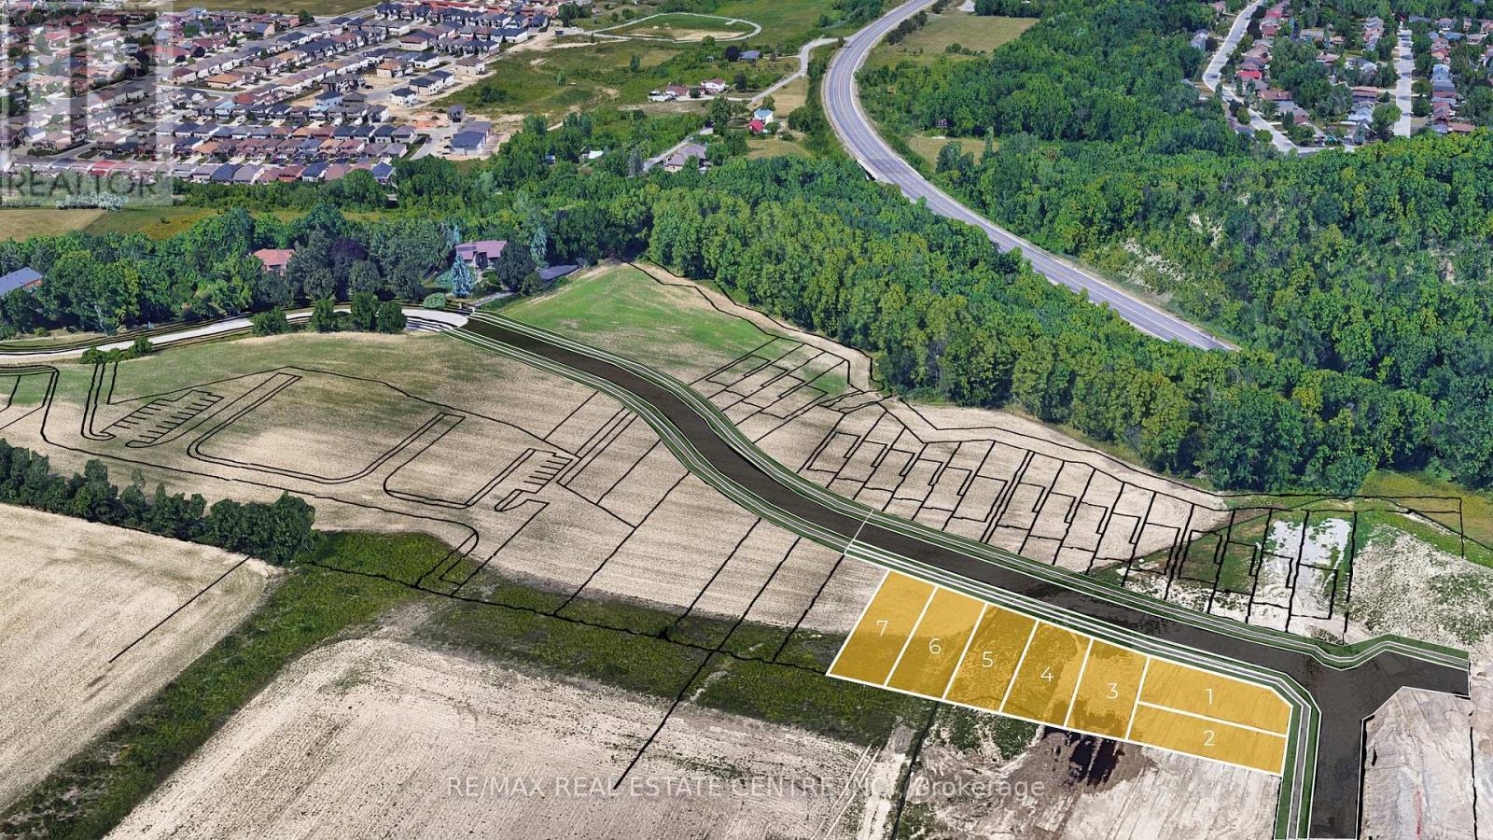
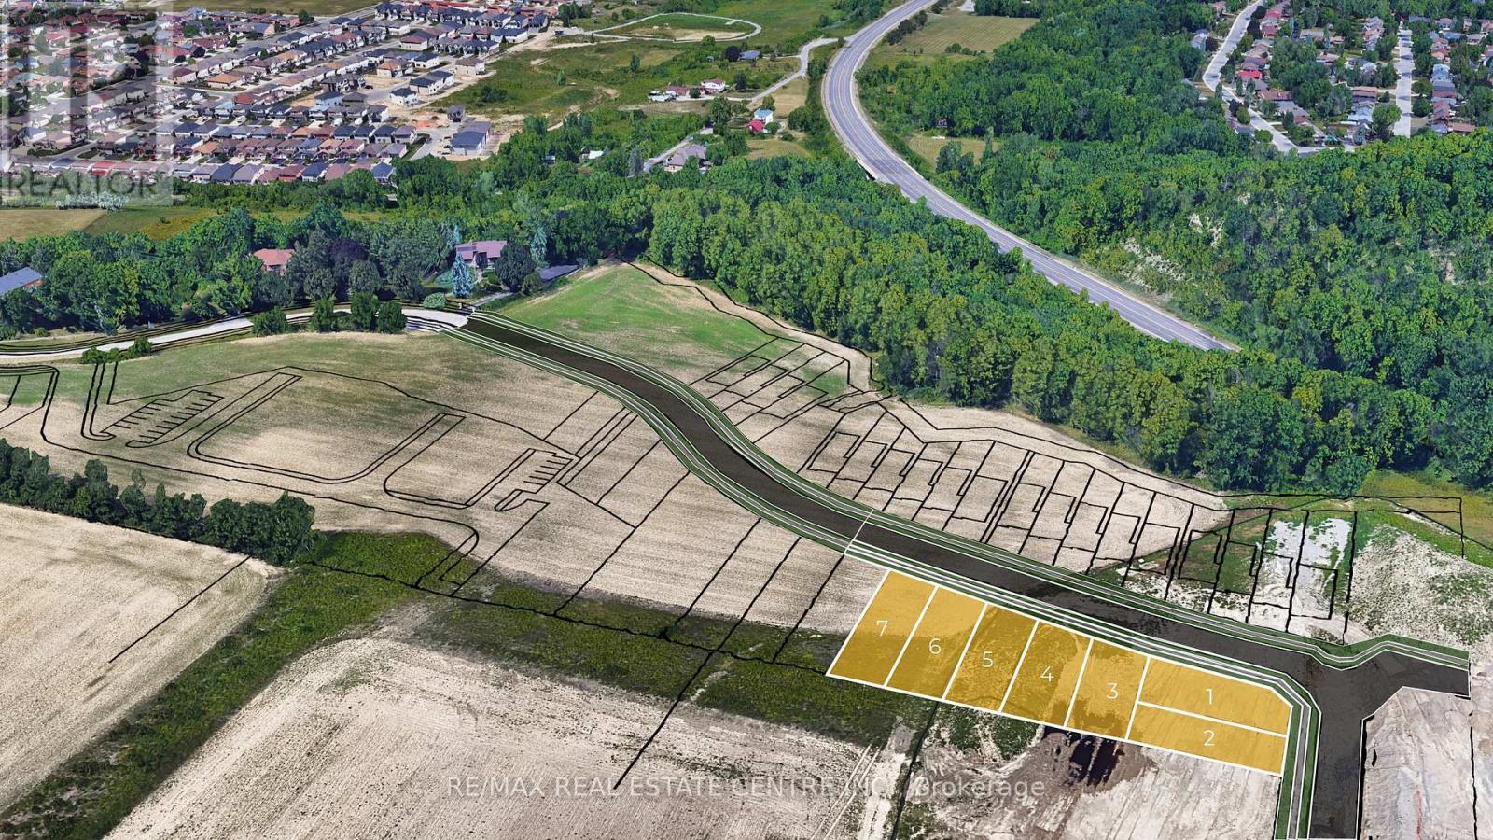
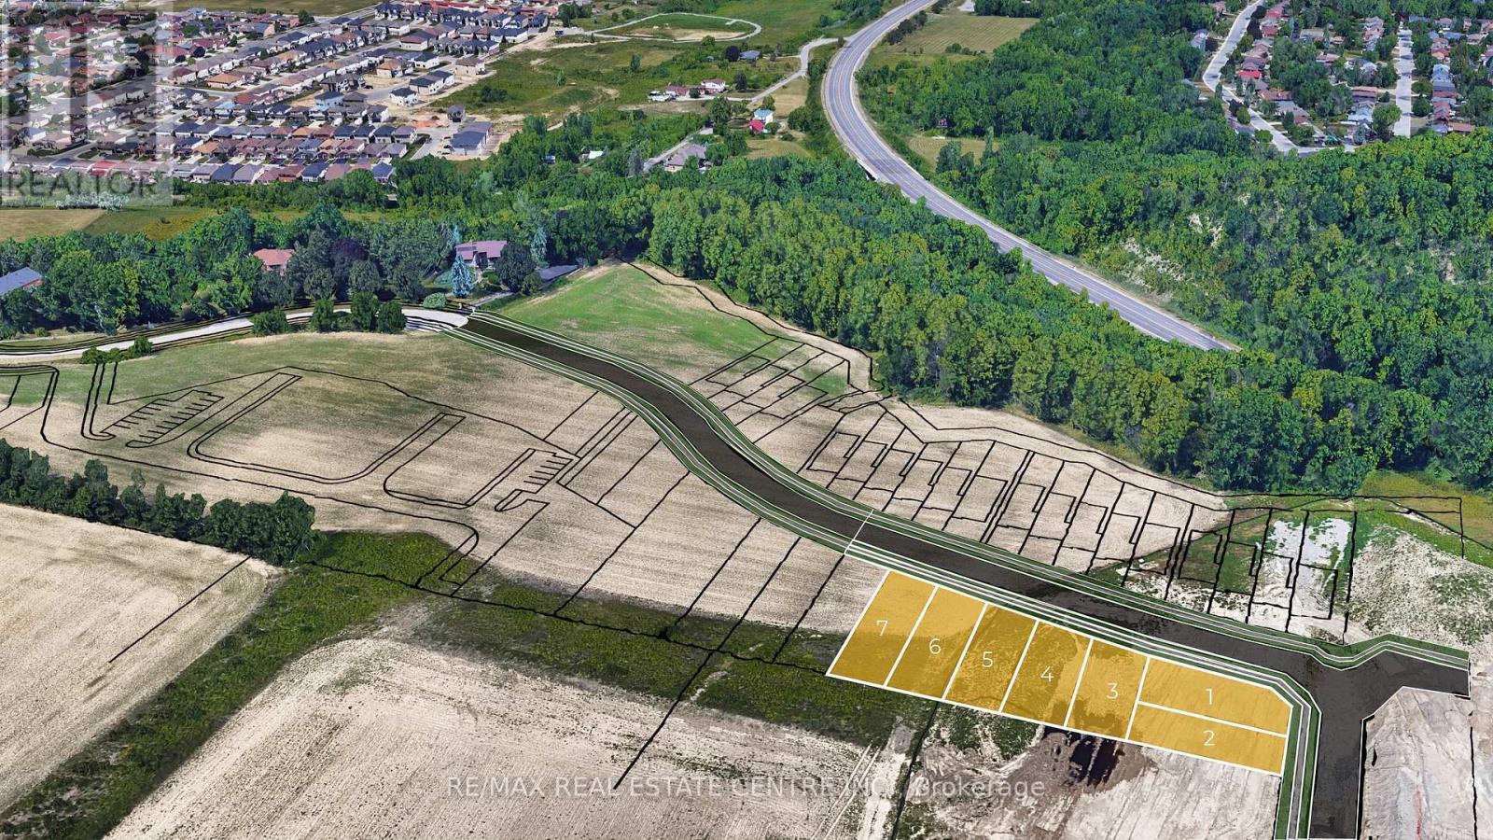
Rare Building Lot Opportunity 41' x 136' in prime Location - Exclusive Upper Stoney Creek Ridge-side Community over looking the City next to protected woods of the Niagara Escarpment. To be Severed, Fully Serviced to the lot line & ready for Your Design!! This limited release is targeted to experienced builders, investors and privates looking to build their own custom home. Buyer to apply for all Building & NEC Permits. Quiet location with Quick Access to Niagara & Toronto Regions, Surrounding Hamilton Area & More. Buyer to conduct their own Due Diligence regarding the suitability of the property for their intended Use. Taxes Have Not Been Assessed. HST In Addition to Purchase Price. Do not walk property without an appointment. Do not go direct. Potential for financing and custom home building through the Vendor. 1 of 7 lots currently available. Townhome blocks may also be available. Closings late 2026/Early 2027 upon severance. (id:47351)
Lot 6 Ridgeview Drive
Hamilton, Ontario
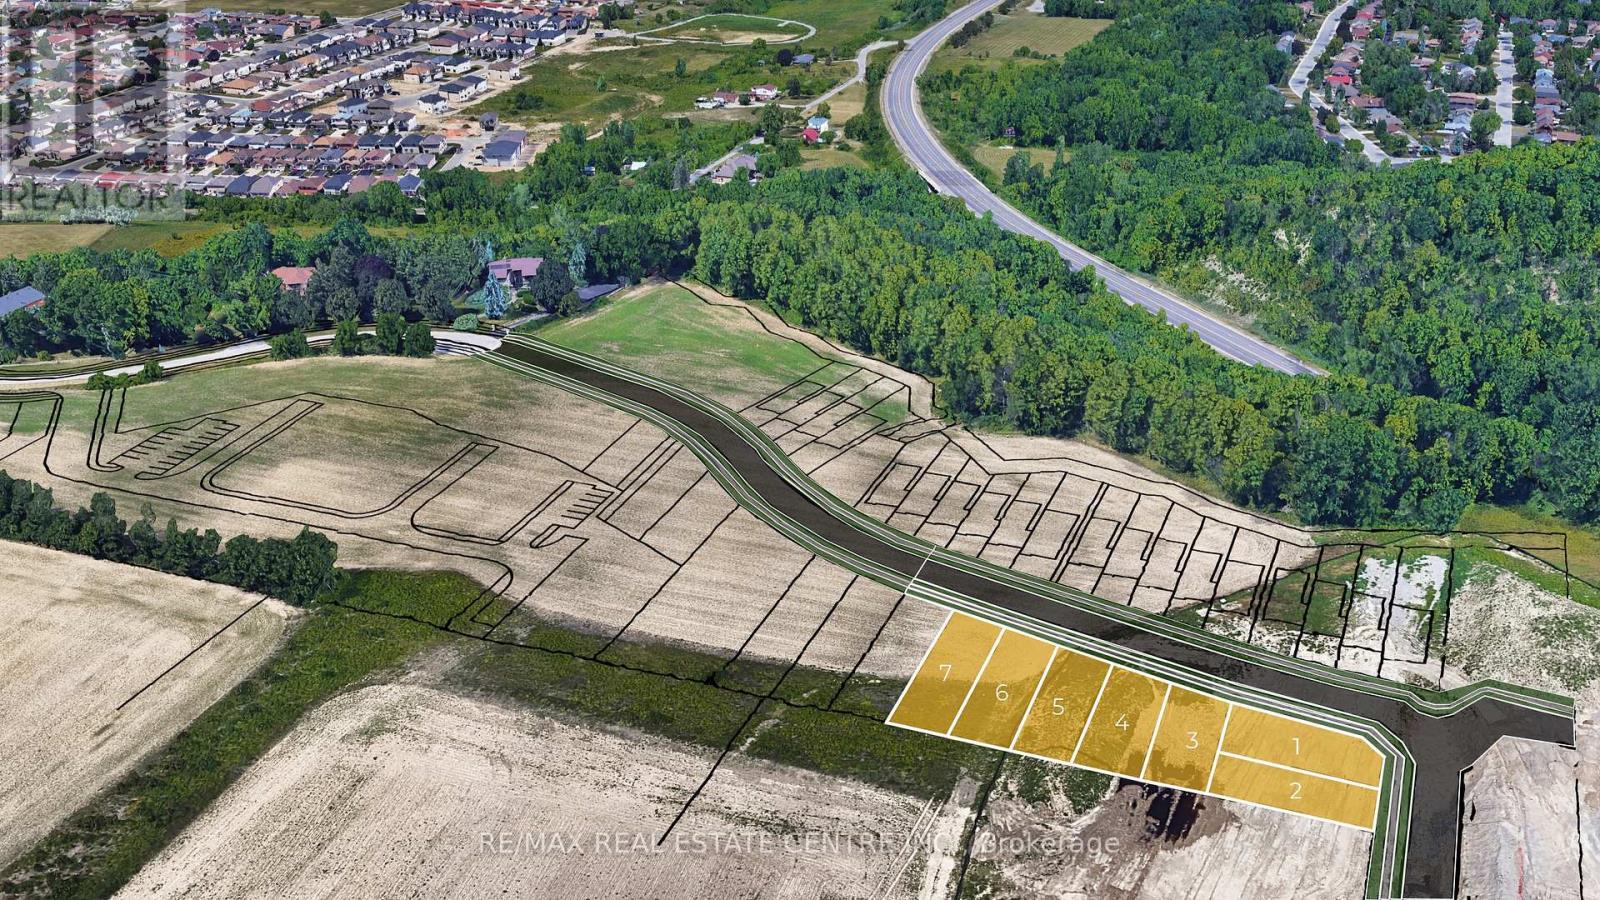
Rare Building Lot Opportunity 41' x 127' in prime Location - Exclusive Upper Stoney Creek Ridge-side Community over looking the City next to protected woods of the Niagara Escarpment. To be Severed, Fully Serviced to the lot line & ready for Your Design!! This limited release is targeted to experienced builders, investors and privates looking to build their own custom home. Buyer to apply for all Building & NEC Permits. Quiet location with Quick Access to Niagara & Toronto Regions, Surrounding Hamilton Area & More. Buyer to conduct their own Due Diligence regarding the suitability of the property for their intended Use. Taxes Have Not Been Assessed. HST In Addition to Purchase Price. Do not walk property without an appointment. Do not go direct. Potential for financing and custom home building through the Vendor. 1 of 7 lots currently available. Townhome blocks may also be available. Closings late 2026/Early 2027 upon severance. (id:47351)
Lot 5 Ridgeview Drive
Hamilton, Ontario
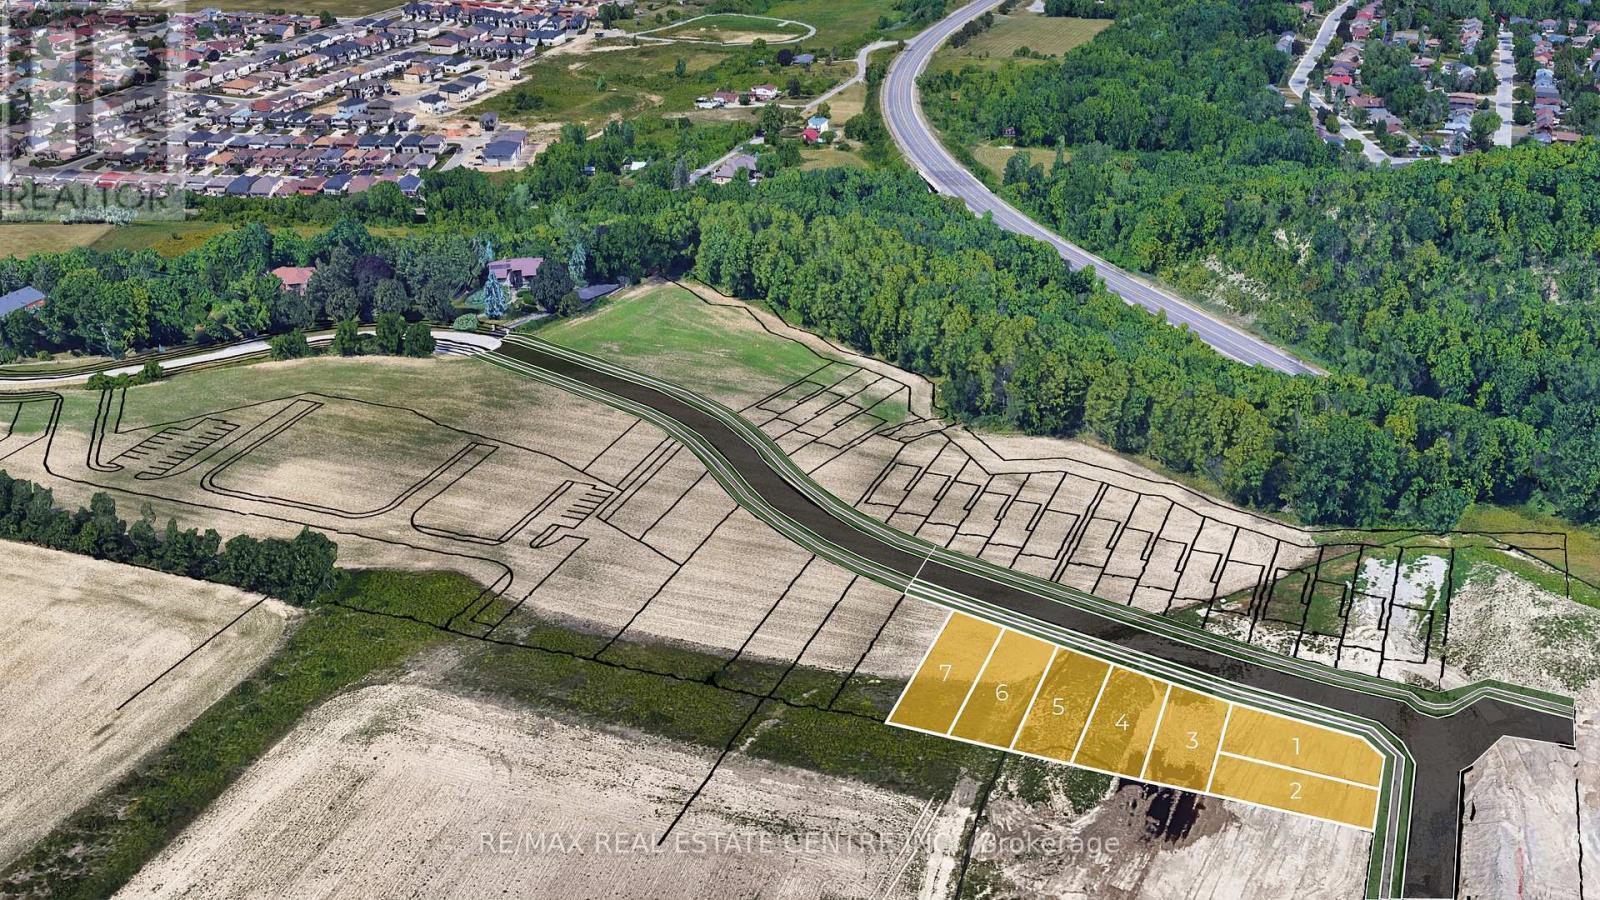
Rare Building Lot Opportunity 41' x 118' in prime Location - Exclusive Upper Stoney Creek Ridge-side Community over looking the City next to protected woods of the Niagara Escarpment. To be Severed, Fully Serviced to the lot line & ready for Your Design!! This limited release is targeted to experienced builders, investors and privates looking to build their own custom home. Buyer to apply for all Building & NEC Permits. Quiet location with Quick Access to Niagara & Toronto Regions, Surrounding Hamilton Area & More. Buyer to conduct their own Due Diligence regarding the suitability of the property for their intended Use. Taxes Have Not Been Assessed. HST In Addition to Purchase Price. Do not walk property without an appointment. Do not go direct. Potential for financing and custom home building through the Vendor. 1 of 7 lots currently available. Townhome blocks may also be available. Closings late 2026/Early 2027 upon severance. (id:47351)
Lot 2 Bradshaw Drive
Hamilton, Ontario
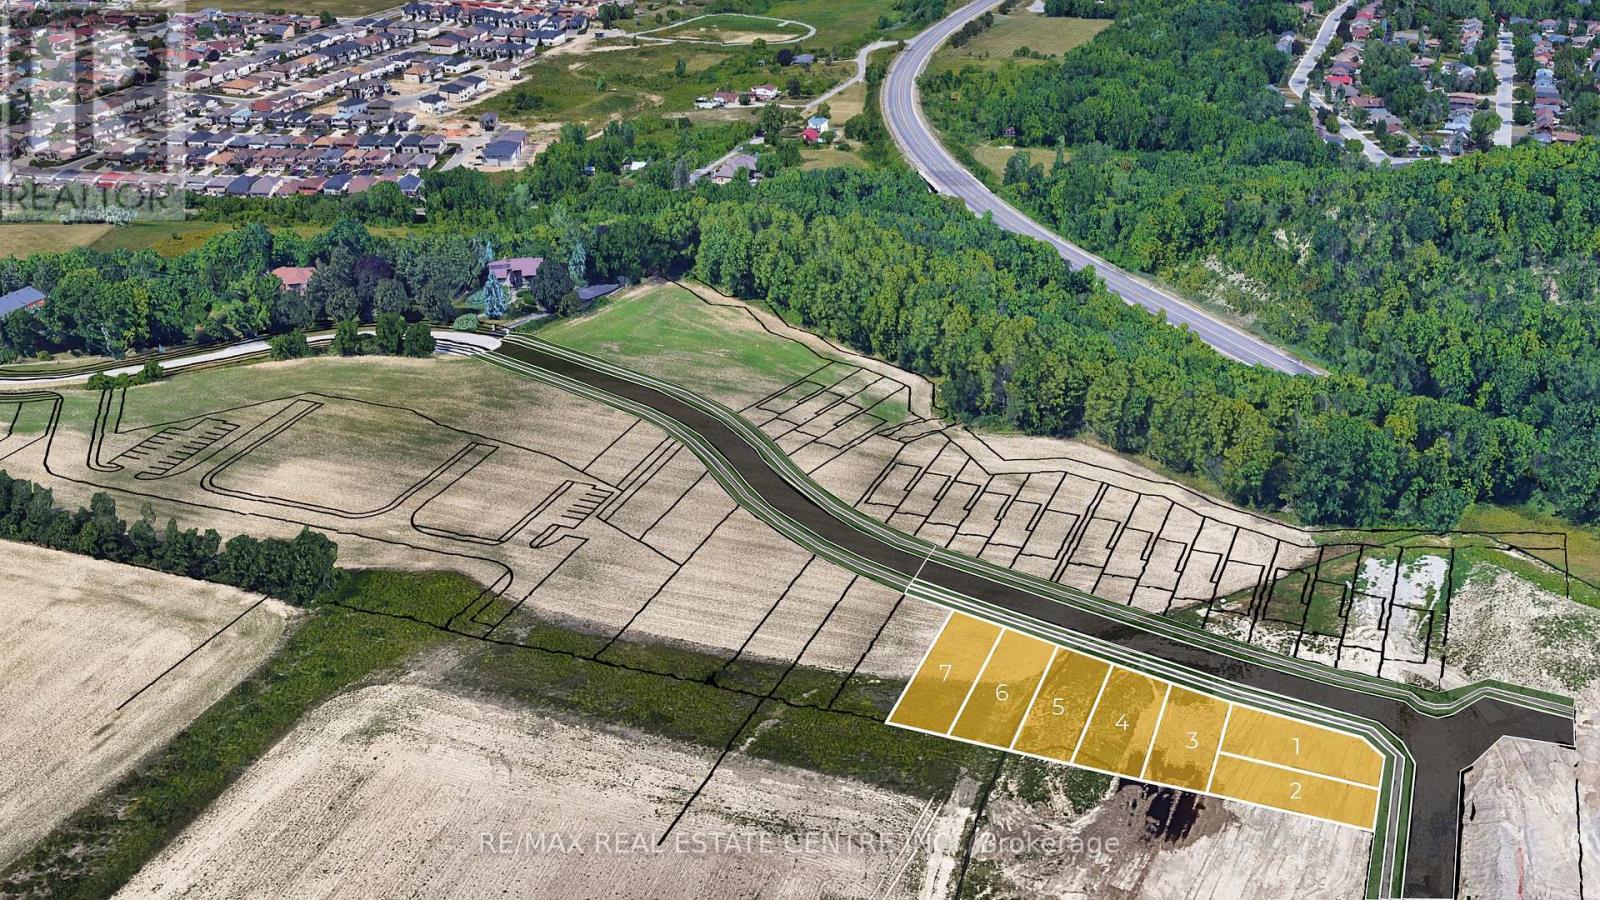
Rare Building Lot Opportunity 38' X 98'. Prime Location - Exclusive Upper Stoney Creek Ridge-side Community over looking the City next to protected woods of the Niagara Escarpment. To be Severed, Fully Serviced to the lot line & ready for Your Design!! This limited release is targeted to experienced builders, investors and privates looking to build their own custom home. Buyer to apply for all Building & NEC Permits. Quiet location with Quick Access to Niagara & Toronto Regions, Surrounding Hamilton Area & More. Buyer to conduct their own Due Diligence regarding the suitability of the property for their intended Use. Taxes Have Not Been Assessed. HST In Addition to Purchase Price. Do not walk property without an appointment. Do not go direct. Potential for financing and custom home building through the Vendor. 1 of 7 lots currently available. Townhome blocks may also be available. Closings late 2026/Early 2027 upon severance. (id:47351)
Lot 4 Ridgeview Drive
Hamilton, Ontario
Rare Building Lot Opportunity 41' x 109' in prime Location - Exclusive Upper Stoney Creek Ridge-side Community over looking the City next to protected woods of the Niagara Escarpment. To be Severed, Fully Serviced to the lot line & ready for Your Design!! This limited release is targeted to experienced builders, investors and privates looking to build their own custom home. Buyer to apply for all Building & NEC Permits. Quiet location with Quick Access to Niagara & Toronto Regions, Surrounding Hamilton Area & More. Buyer to conduct their own Due Diligence regarding the suitability of the property for their intended Use. Taxes Have Not Been Assessed. HST In Addition to Purchase Price. Do not walk property without an appointment. Do not go direct. Potential for financing and custom home building through the Vendor. 1 of 7 lots currently available. Townhome blocks may also be available. Closings late 2026/Early 2027 upon severance. (id:47351)
Lot 1 Bradshaw Drive
Hamilton, Ontario
Corner Lot 41' X 98' with substantial 4,544 square foot profile & maximum architectural flexibility with potential for wrapping facades and side-loading garages. Rare Building Lot Opportunity in prime Location - Exclusive Upper Stoney Creek Ridge-side Community over looking the City next to protected woods of the Niagara Escarpment. To be Severed, Fully Serviced to the lot line & ready for Your Design!! This limited release is targeted to experienced builders, investors and privates looking to build their own custom home. Buyer to apply for all Building & NEC Permits. Quiet location with Quick Access to Niagara & Toronto Regions, Surrounding Hamilton Area & More. Buyer to conduct their own Due Diligence regarding the suitability of the property for their intended Use. Taxes Have Not Been Assessed. HST In Addition to Purchase Price. Do not walk property without an appointment. Do not go direct. Potential for financing and custom home building through the Vendor. 1 of 7 lots currently available. Townhome blocks may also be available. Closings late 2026/Early 2027 upon severance. (id:47351)
Lot 3 Ridgeview Drive
Hamilton, Ontario
Rare Building Lot Opportunity 41' X 100' in prime Location - Exclusive Upper Stoney Creek Ridge-side Community over looking the City next to protected woods of the Niagara Escarpment. To be Severed, Fully Serviced to the lot line & ready for Your Design!! This limited release is targeted to experienced builders, investors and privates looking to build their own custom home. Buyer to apply for all Building & NEC Permits. Quiet location with Quick Access to Niagara & Toronto Regions, Surrounding Hamilton Area & More. Buyer to conduct their own Due Diligence regarding the suitability of the property for their intended Use. Taxes Have Not Been Assessed. HST In Addition to Purchase Price. Do not walk property without an appointment. Do not go direct. Potential for financing and custom home building through the Vendor. 1 of 7 lots currently available. Townhome blocks may also be available. Closings late 2026/Early 2027 upon severance. (id:47351)
41 Alma Street N
Guelph, Ontario
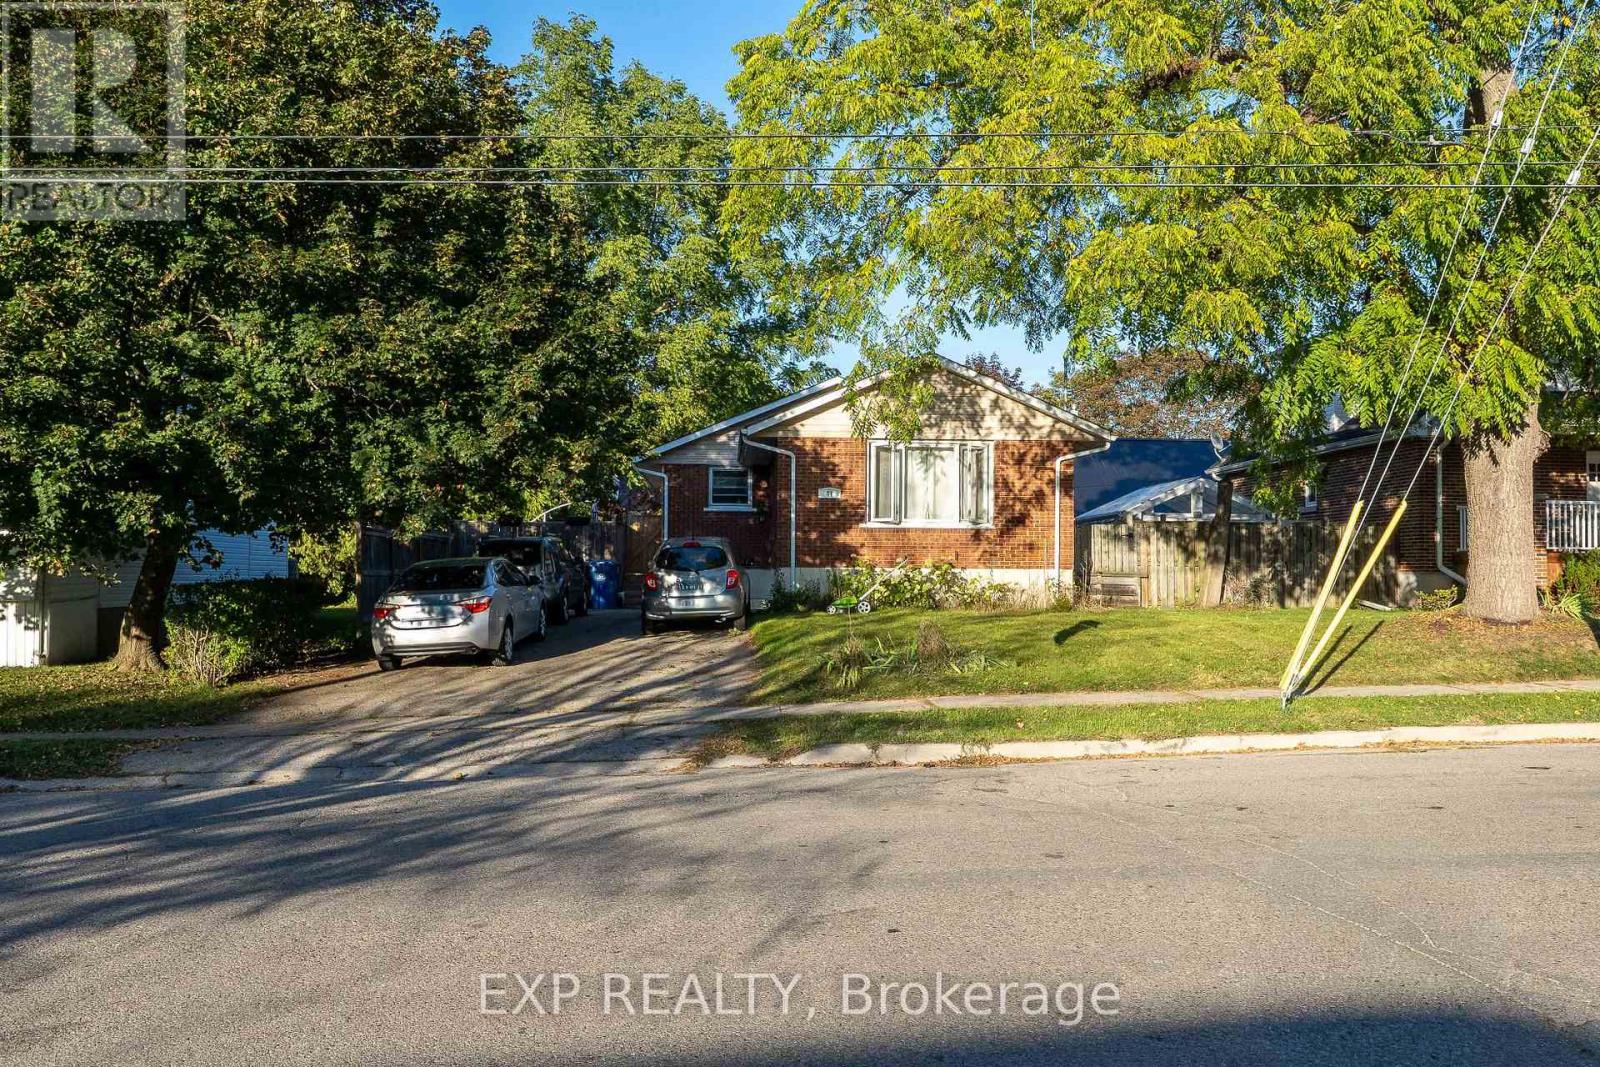
Exceptional Investment Opportunity at 41 Alma Street North, Guelph! Step into a smart, revenue-generating property nestled in one of Guelph's most established neighbourhoods. This fully legal duplex offers both comfort and strong income potential, making it ideal for investors, multigenerational families, or owner-occupiers seeking supplementary income. The main level features over 1,000 square feet of bright, welcoming living space. It includes two generous bedrooms, an open-concept living and dining area, and a well-appointed kitchen with stainless steel appliances. The entire level is carpet-free, creating a clean, low-maintenance environment perfect for everyday living. The lower level has a separate entrance and offers an excellent secondary living space. It includes two additional bedrooms, a full kitchen, a full bathroom, a spacious living room, and ample storage. Whether used as a rental suite, in-law setup, or shared family space, the layout provides both privacy and functionality. Outside, the mature backyard offers plenty of space to relax or entertain. A large deck provides a private retreat surrounded by greenery, ideal for summer gatherings, gardening, or simply enjoying quiet evenings outdoors. Located in a sought-after area, this property is within walking distance to The Junction, offering access to trendy shops, restaurants, and cafés. It's also close to parks, schools, and public transit, with quick connections to downtown Guelph's amenities, culture, and entertainment. The area's strong rental demand adds to the appeal for investors and those seeking long-term value. Whether you're building wealth, accommodating family, or looking for a flexible living arrangement, 41 Alma Street North delivers the perfect blend of comfort, location, and opportunity. (id:47351)
225 Greenwood Avenue
London South, Ontario
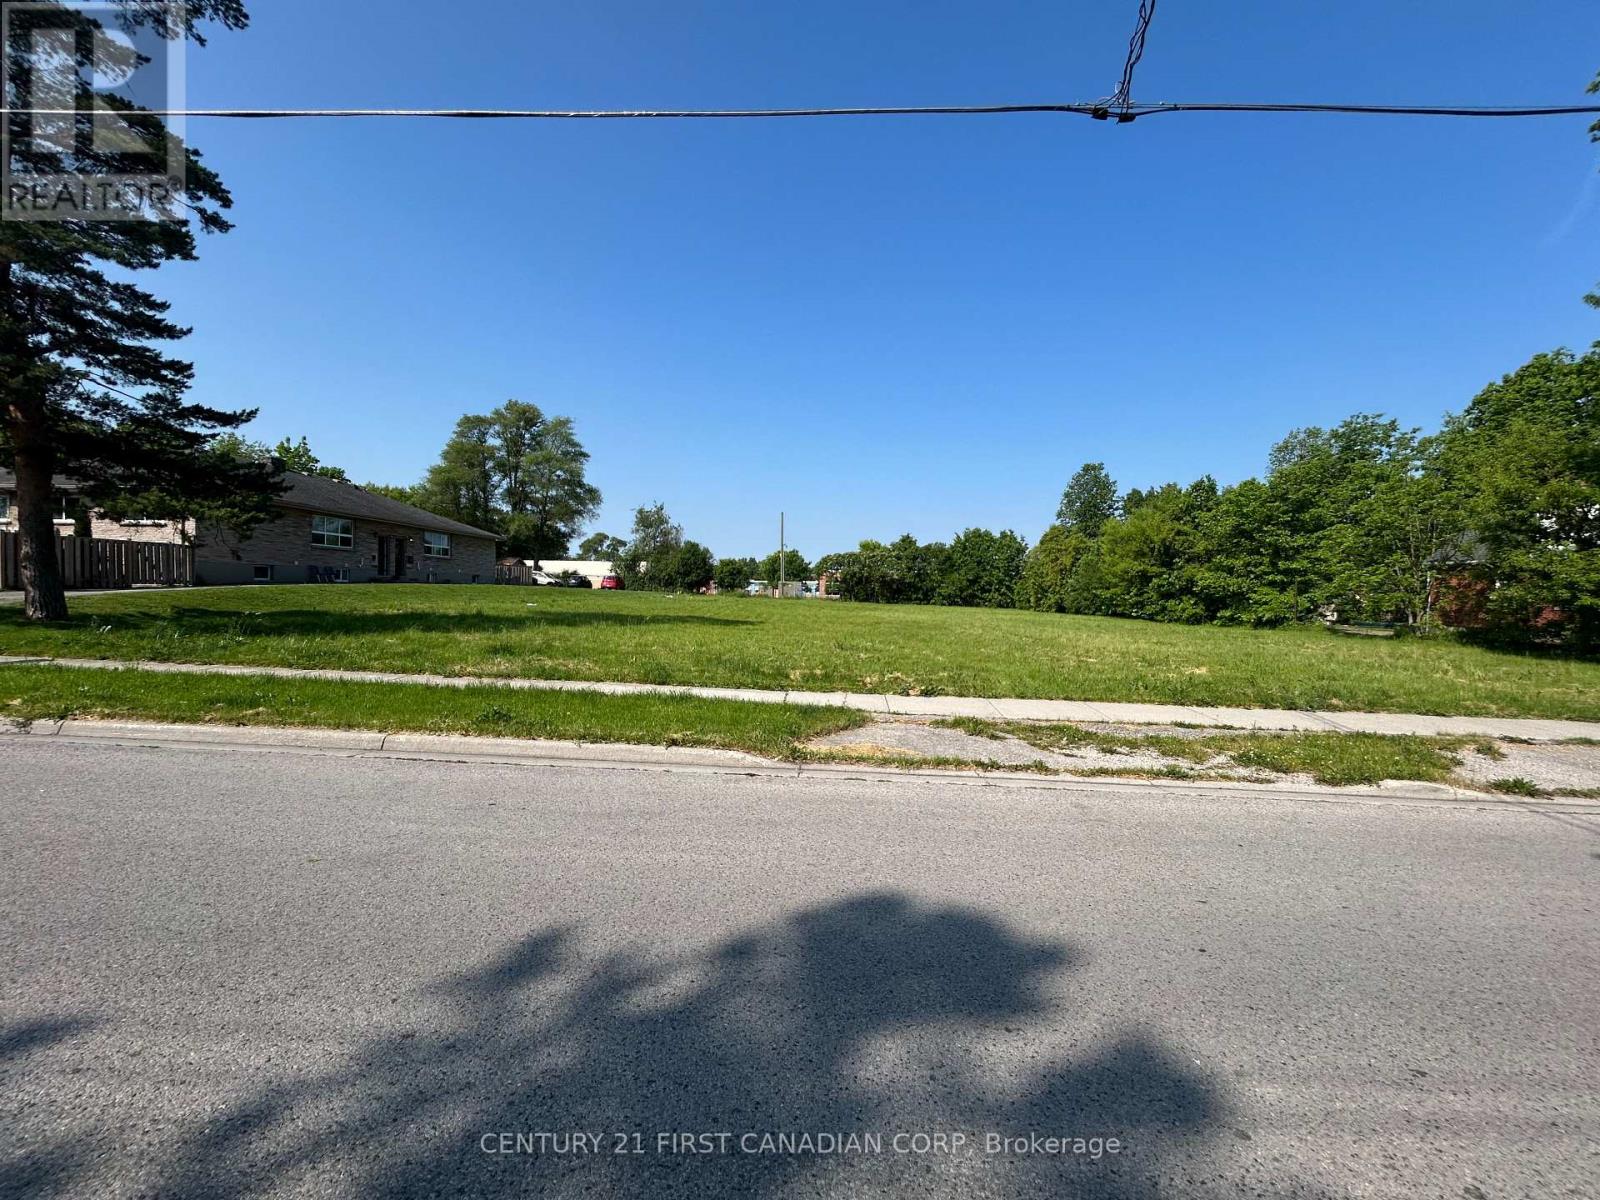
VACANT LAND .609 of an acre in the heart of London. Zoning is R5-7(7). Multiple ARN's 393607019101700 & 393607019101600. R5 Zone provides for and regulates medium density residential development in the form of cluster townhouse. (id:47351)
572 Creekview Chase
London North, Ontario
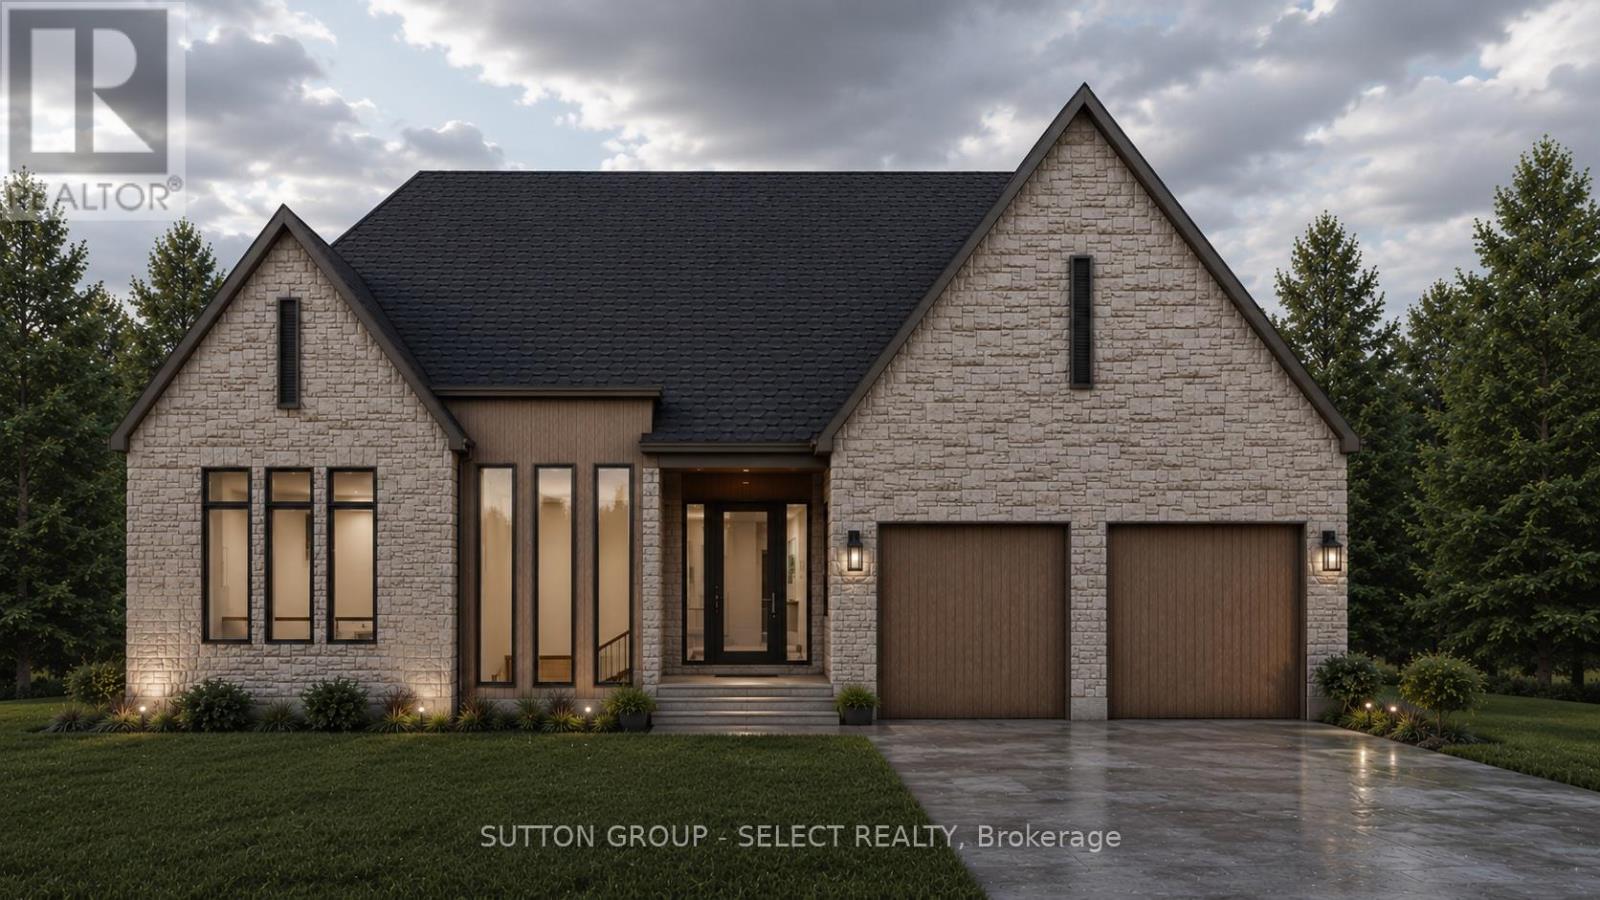
Modern Bohemian inspiration -a refined curation of organic textures, warm contemporary finishes & transitional luxury by Westhaven Homes. Perfect one floor living - in North London's Sunningdale Court neighbourhood. The striking exterior features a bold stone & brick facade with intriguing vertical black-frame windows & rich wood accents for a warm sophisticated presence. Impressive 10-ft ceilings span the principal living areas & bedrooms, complemented by 11-ft tray ceilings in the dining room & primary suite, & a lofty 12-ft height foyer with a curved architectural transition into open-concept living space. Designed for the ease & comfort of everyday living as well as effortless entertaining. The living room is anchored by a linear gas fireplace & seamlessly connects to an upscale kitchen with oversized centre island & a breakfast-room bump out with access to the backyard patio. The upscale, walk-through servery complete with built-ins, wet bar & bar-fridge cabinetry leads to the shelter of a covered outdoor living area with composite decking & vertical wood-slat privacy screening. 11 ft ceiling enhances the separate dining room -an elevated space for hosting special evenings. Wide-plank hardwood flooring flows throughout the principal rooms & bedrooms, while stone counters elevate the kitchen, laundry & bathrooms. The private primary retreat offers a spa-inspired ensuite with separate water closet, heated floors, freestanding soaker tub, zero-entry glass and tile shower, double vanities & convenient cheater access to the laundry room. Thoughtfully integrated pot lighting enhances the warm contemporary ambiance throughout. 2nd bedroom set adjacent to a full 3-piece bathroom. Oversized 2.5 car garage adds excellent storage space for bikes, golf bags, kayaks - all your lifestyle toys or a convenient workshop area. Close to trails, walking paths through the Medway Valley Heritage Forest, Sunningdale Golf, University, Hospitals & shopping. (id:47351)
1 Simmons Court
Quinte West, Ontario
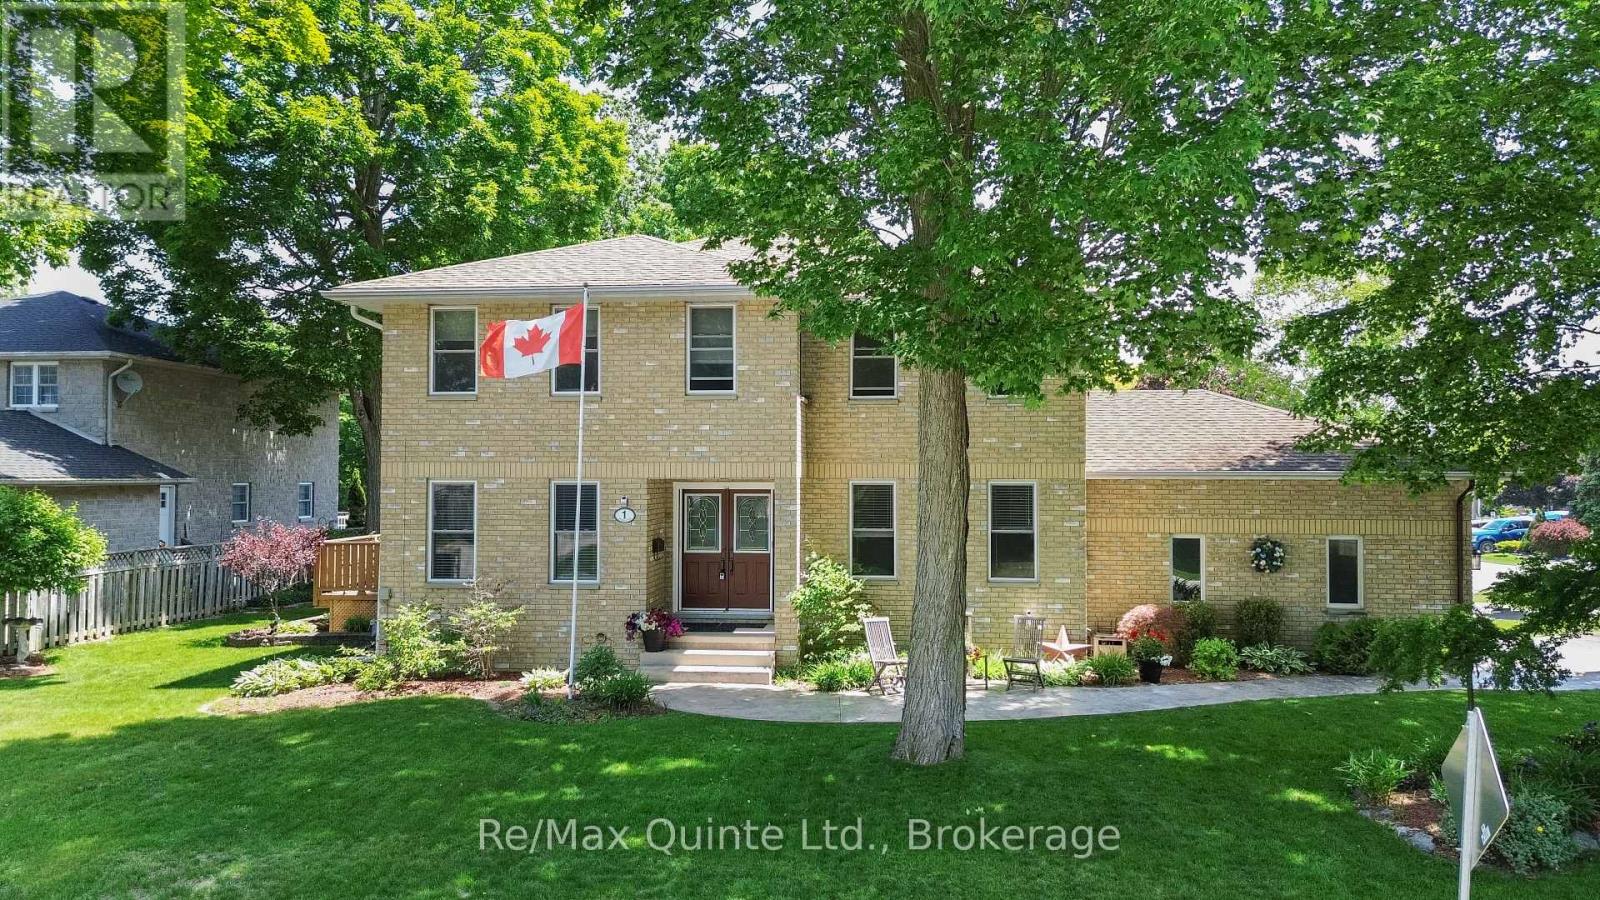
Stately four-bedroom, four-bathroom all-brick home set on a corner lot in a desirable West End Trenton cul-de-sac. This property offers classic curb appeal with a two-car attached garage, double concrete driveway, concrete walkways and manicured grounds. Inside, the centre hall plan creates a traditional main-level layout, highlighted by a double-sided natural gas fireplace, spacious living areas and an eat-in kitchen. Upstairs features four bedrooms and two full bathrooms, including the primary suite with an ensuite and walk-in closet. The finished lower level adds a unique theatre room, rec room, two-piece bathroom and storage area. A well-maintained home with timeless finishes and strong value in one of Trenton's sought-after locations. (id:47351)
206 - 12 Clara Drive
Prince Edward County, Ontario
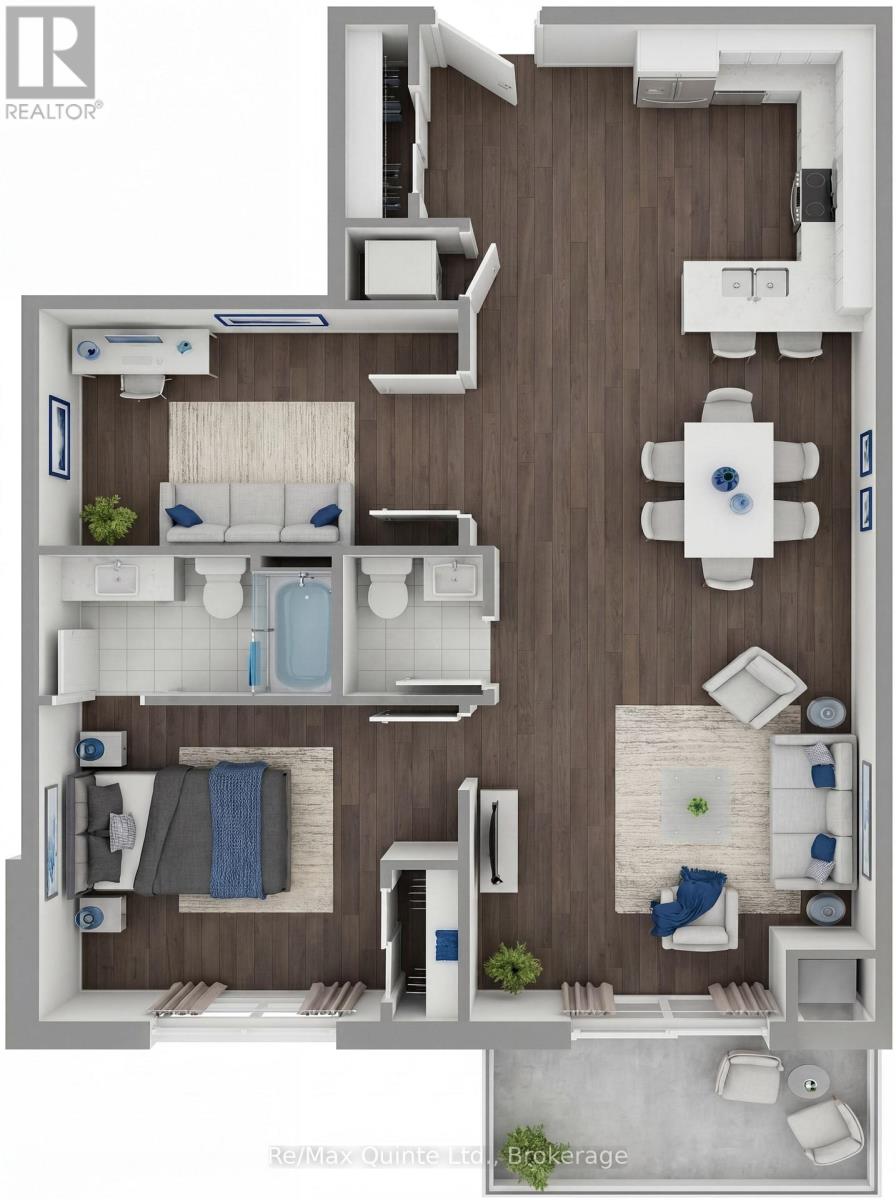
One of the most desirable layouts in the Taylor collection, this spacious residence features a large primary bedroom, separate den and expansive open-concept kitchen, dining and living area. The generous den offers flexibility as a home office, guest room, or creative space, while the private balcony provides the perfect place to unwind. Enjoy elevated condominium living with premium finishes and access to the lifestyle amenities of Claramount Club. The Taylor building features underground parking, storage lockers and a beautifully appointed common area. Residents enjoy proximity to waterfront parks, the boardwalk into downtown Picton and the Claramount Club, home to an indoor lap pool, fitness facilities, tennis court, boutique hotel, restaurants, galleries and more. Condo fees $537.51/mth. (id:47351)
209 - 12 Clara Drive
Prince Edward County, Ontario
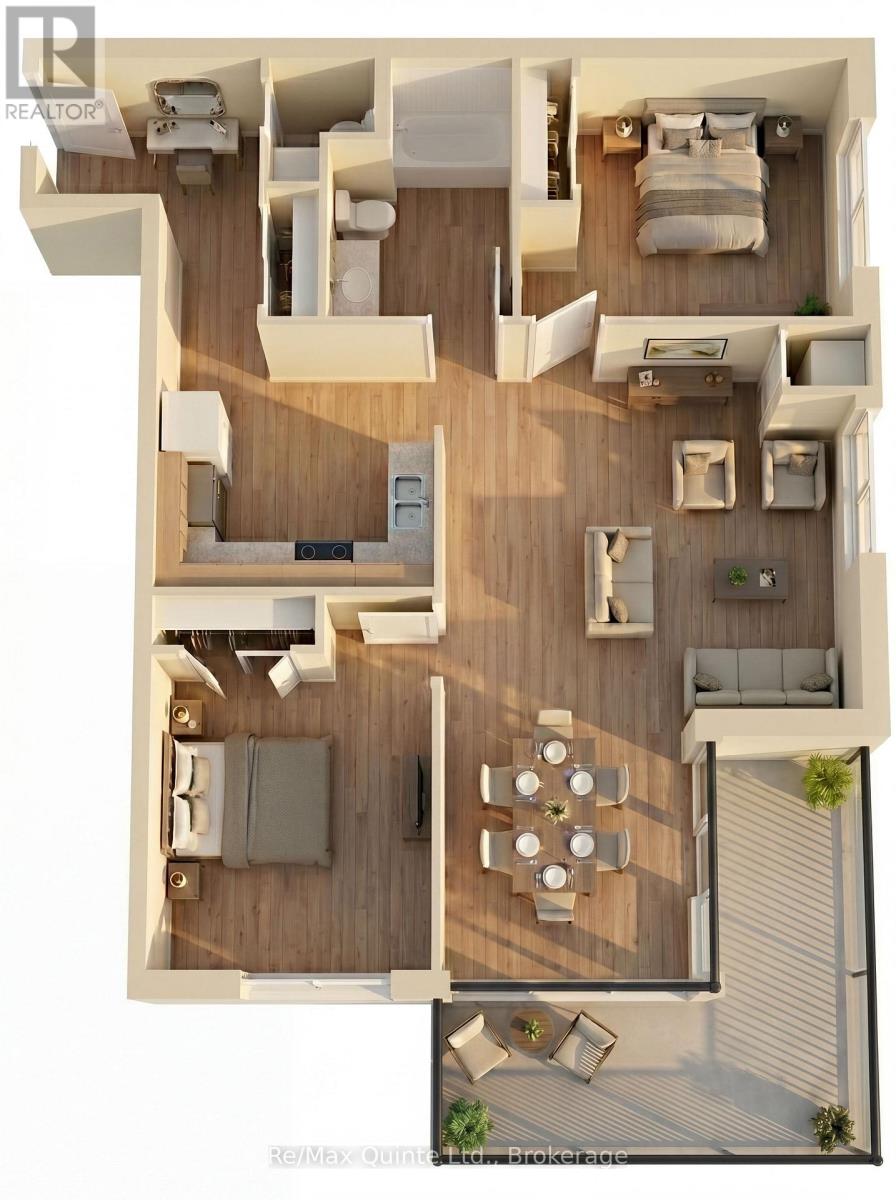
This spacious accessible-design residence offers a highly functional layout with two bedrooms, 1.5 bathrooms and a bright open-concept living area. The well-designed kitchen overlooks the dining and living spaces, creating an inviting atmosphere for everyday living and entertaining. A private balcony extends the living space outdoors, while thoughtful accessibility features enhance convenience and comfort. The Taylor building features underground parking, storage lockers and a beautifully appointed common area. Residents enjoy proximity to waterfront parks, the boardwalk into downtown Picton and the Claramount Club, home to an indoor lap pool, fitness facilities, tennis court, boutique hotel, restaurants, galleries and more. Condo fees $564.30/mth. (id:47351)
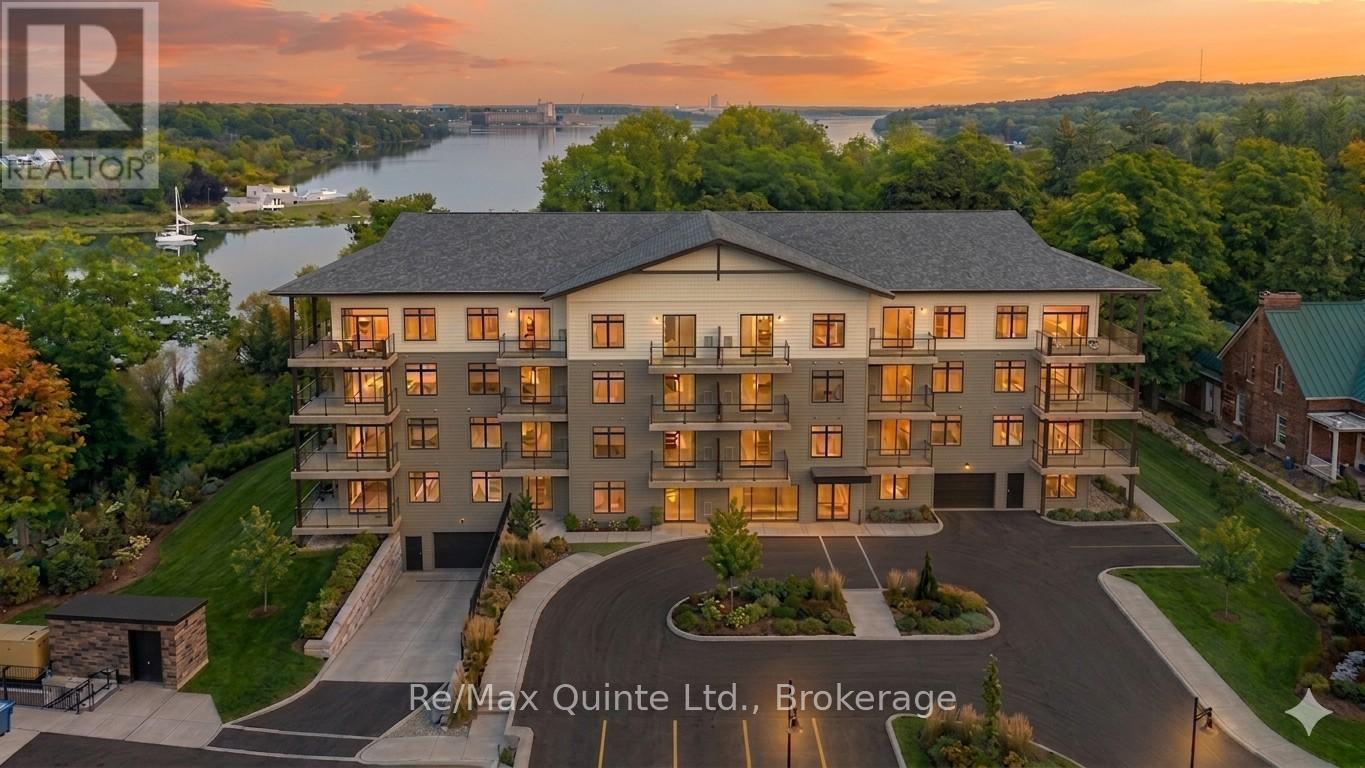
207 - 12 Clara Drive
Prince Edward County, Ontario
One of the most desirable layouts in the Taylor collection, this spacious residence features a large primary bedroom, separate den and expansive open-concept kitchen, dining and living area. The generous den offers flexibility as a home office, guest room, or creative space, while the private balcony provides the perfect place to unwind. Enjoy elevated condominium living with premium finishes and access to the lifestyle amenities of Claramount Club. The Taylor building features underground parking, storage lockers and a beautifully appointed common area. Residents enjoy proximity to waterfront parks, the boardwalk into downtown Picton and the Claramount Club, home to an indoor lap pool, fitness facilities, tennis court, boutique hotel, restaurants, galleries and more. Condo fees $537.51/mth. (id:47351)
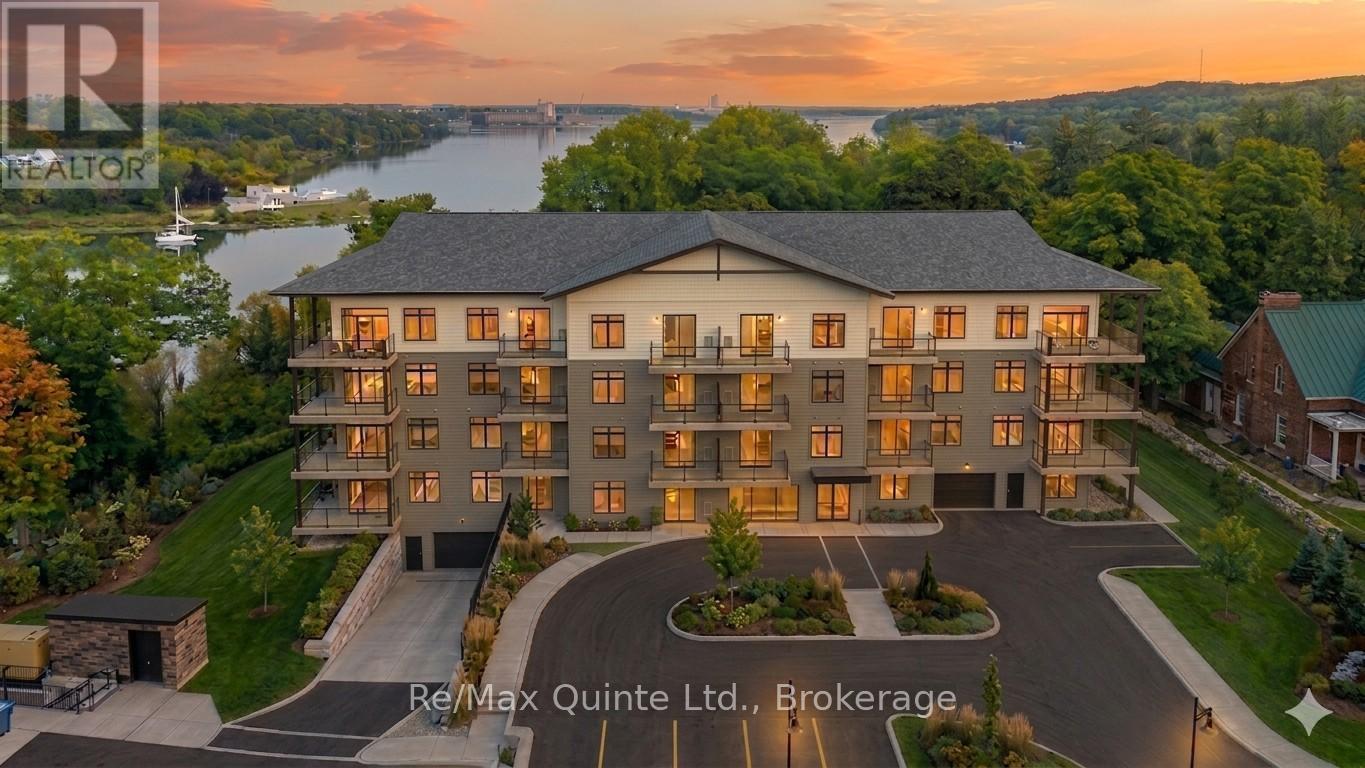
208 - 12 Clara Drive
Prince Edward County, Ontario
This thoughtfully planned one-bedroom-plus-den suite offers flexible living with a bright open-concept layout and private balcony. The separate den is perfect for working from home or accommodating visiting guests, while the spacious kitchen and living area create an inviting atmosphere for everyday life. Luxury finishes and a prime location within The Residences at Claramount Club complete the offering. The Taylor building features underground parking, storage lockers and a beautifully appointed common area. Residents enjoy proximity to waterfront parks, the boardwalk into downtown Picton and the Claramount Club, home to an indoor lap pool, fitness facilities, tennis court, boutique hotel, restaurants, galleries and more. Condo fees $429.78/mth. (id:47351)
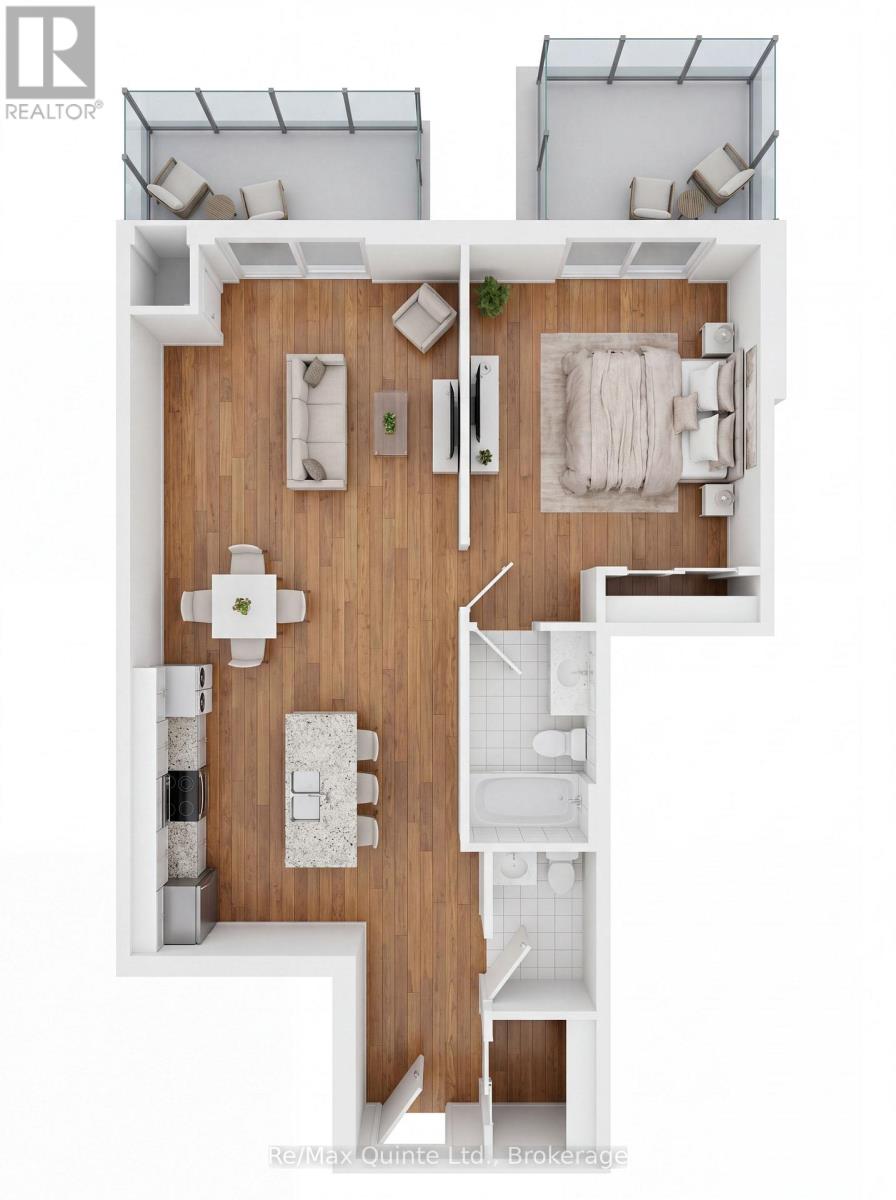
212 - 12 Clara Drive
Prince Edward County, Ontario
One of the most unique residences in the Taylor building, this one-bedroom suite features both a private balcony and an additional terrace, providing multiple outdoor spaces to enjoy. Inside, the spacious open-concept design offers a large kitchen, bright living and dining area, generous bedroom and guest powder room. A perfect blend of indoor comfort and outdoor enjoyment within a luxury waterfront community. The Taylor building features underground parking, storage lockers and a beautifully appointed common area. Residents enjoy proximity to waterfront parks, the boardwalk into downtown Picton and the Claramount Club, home to an indoor lap pool, fitness facilities, tennis court, boutique hotel, restaurants, galleries and more. Condo fees $457.71/mth. (id:47351)
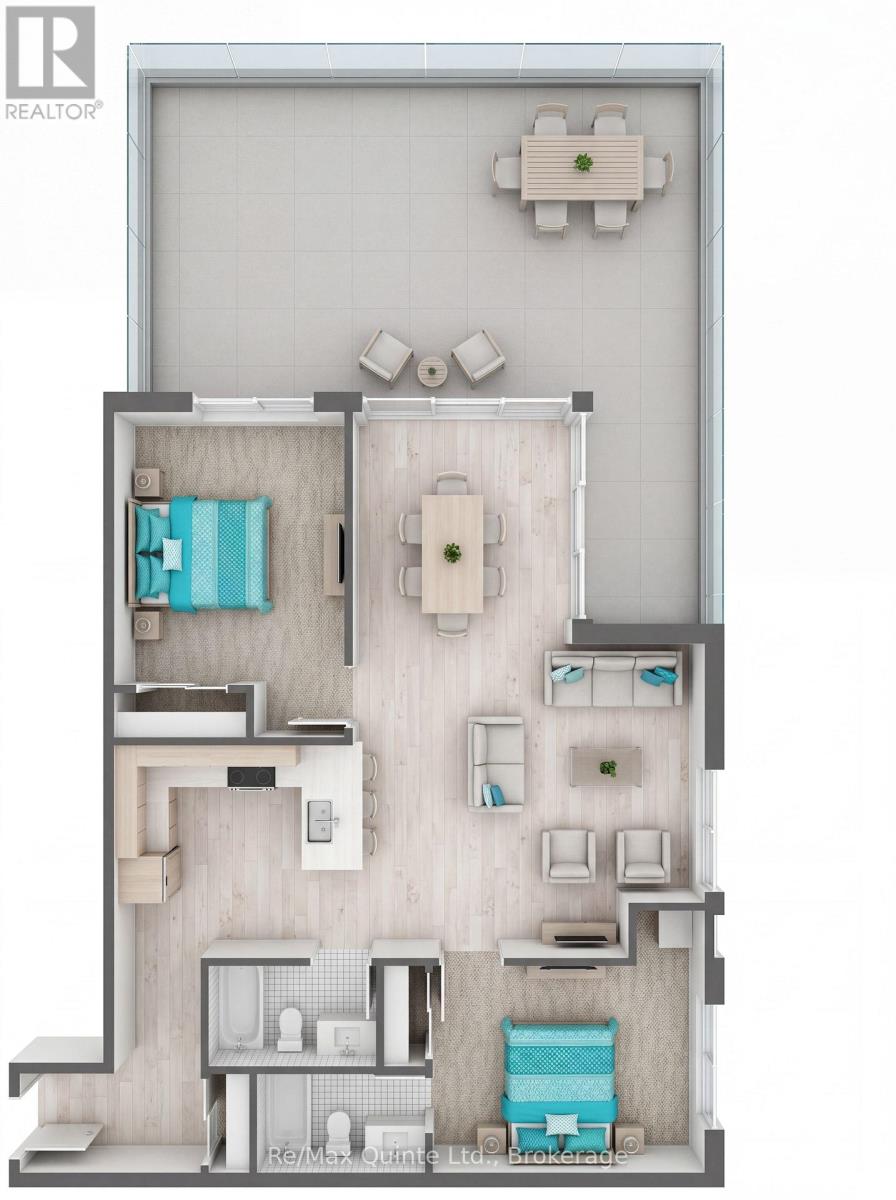
210 - 12 Clara Drive
Prince Edward County, Ontario
A standout residence featuring an impressive 440 sq ft private terrace designed for seamless indoor-outdoor living. Inside, the spacious open-concept floorplan offers two bedrooms, two full bathrooms and generous living and dining spaces ideal for entertaining. Whether hosting guests outdoors or enjoying a quiet evening overlooking the community, this residence delivers a unique lifestyle opportunity. The Taylor building features underground parking, storage lockers and a beautifully appointed common area. Residents enjoy proximity to waterfront parks, the boardwalk into downtown Picton and the Claramount Club, home to an indoor lap pool, fitness facilities, tennis court, boutique hotel, restaurants, galleries and more. Condo fees $564.87/mth. (id:47351)
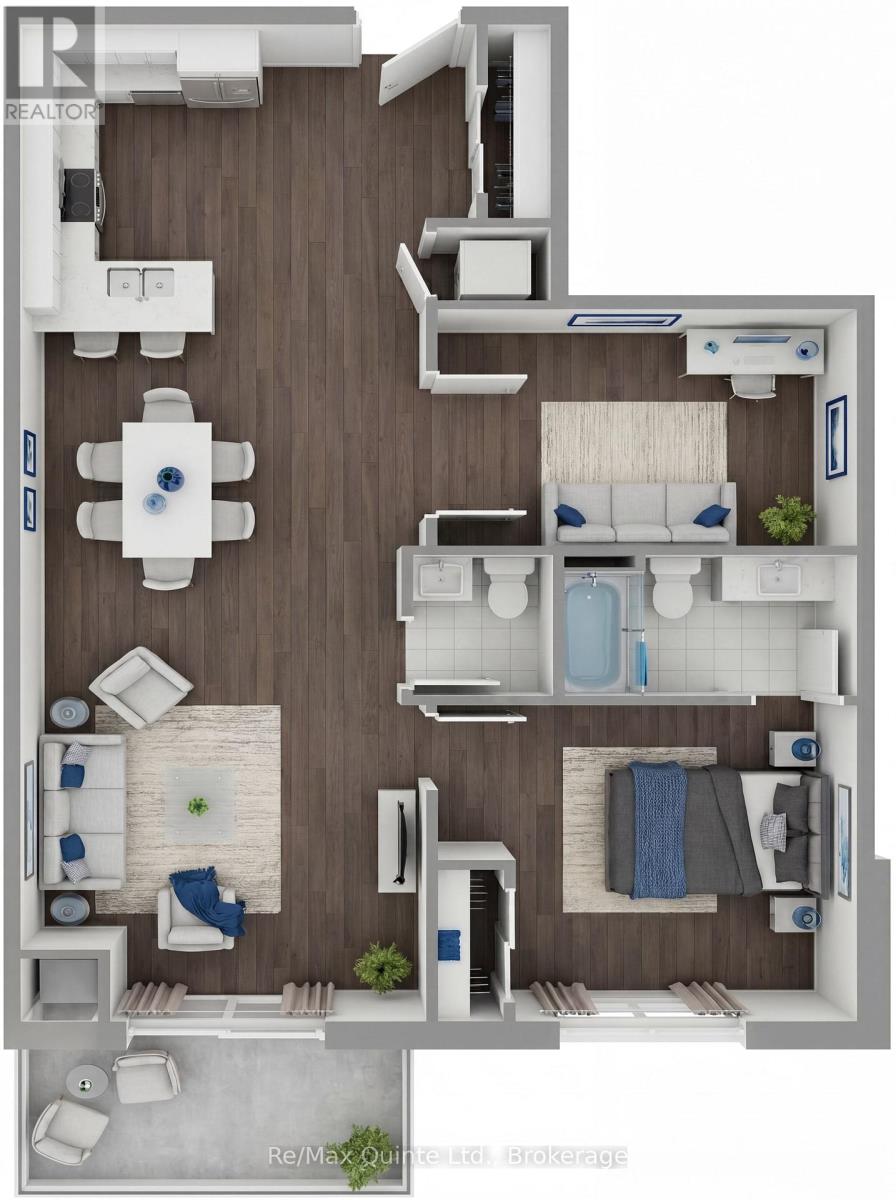
307 - 12 Clara Drive
Prince Edward County, Ontario
One of the most desirable layouts in the Taylor collection, this spacious residence features a large primary bedroom, separate den and expansive open-concept kitchen, dining and living area. The generous den offers flexibility as a home office, guest room, or creative space, while the private balcony provides the perfect place to unwind. Enjoy elevated condominium living with premium finishes and access to the lifestyle amenities of Claramount Club. The Taylor building features underground parking, storage lockers and a beautifully appointed common area. Residents enjoy proximity to waterfront parks, the boardwalk into downtown Picton and the Claramount Club, home to an indoor lap pool, fitness facilities, tennis court, boutique hotel, restaurants, galleries and more. Condo fees $537.51/mth. (id:47351)
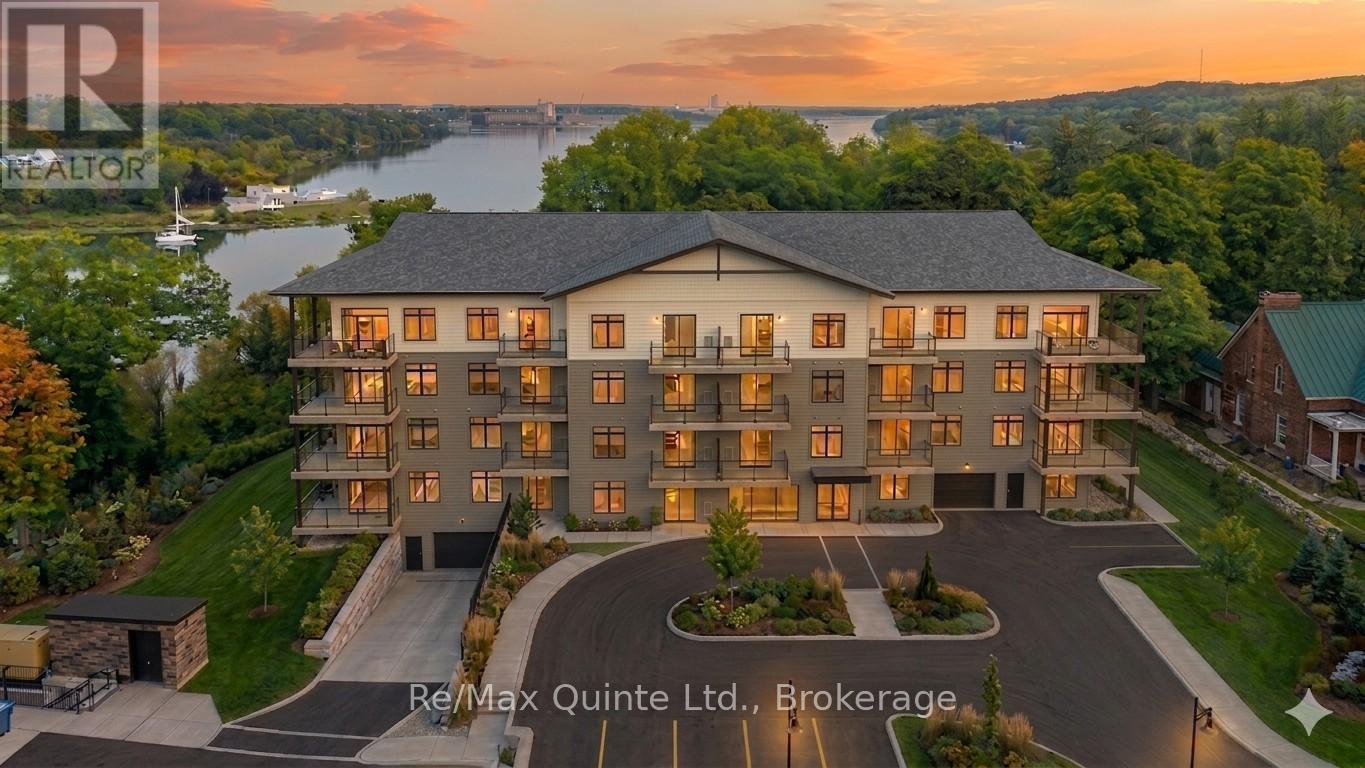
408 - 12 Clara Drive
Prince Edward County, Ontario
This thoughtfully planned one-bedroom-plus-den suite offers flexible living with a bright open-concept layout and private balcony. The separate den is perfect for working from home or accommodating visiting guests, while the spacious kitchen and living area create an inviting atmosphere for everyday life. Luxury finishes and a prime location within The Residences at Claramount Club complete the offering. The Taylor building features underground parking, storage lockers and a beautifully appointed common area. Residents enjoy proximity to waterfront parks, the boardwalk into downtown Picton and the Claramount Club, home to an indoor lap pool, fitness facilities, tennis court, boutique hotel, restaurants, galleries and more. Condo fees $429.78/mth. (id:47351)
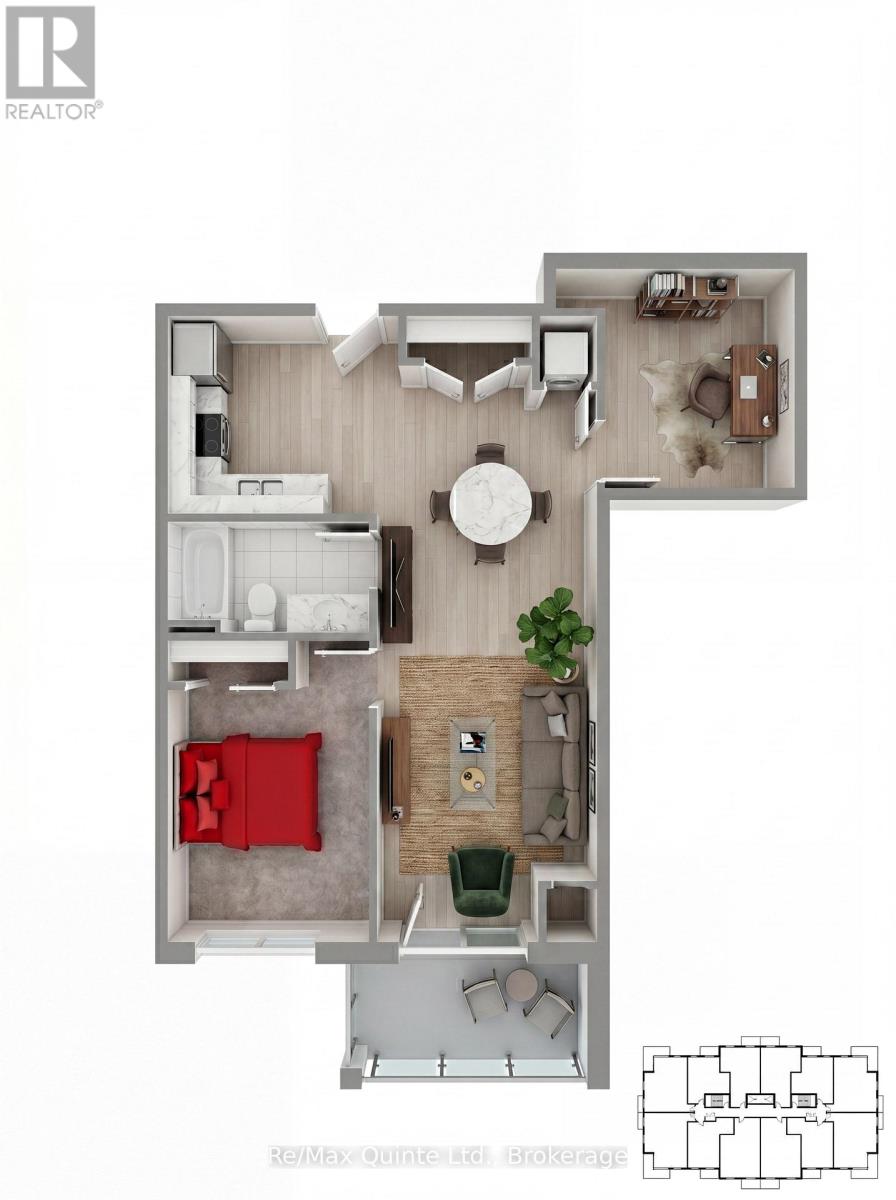
405 - 12 Clara Drive
Prince Edward County, Ontario
The Residences at Claramount Clu: A versatile one-bedroom-plus-den residence offering flexibility for remote work, hobbies, or overnight guests. The open-concept living and dining area with 10' ceilings flows to a private balcony, while the den provides valuable additional living space rarely found in condominium living. Accessible design features, quality finishes and proximity to the Claramount Club amenities make this an exceptional opportunity for downsizers and professionals alike. The Taylor building features underground parking, storage lockers and a beautifully appointed common area. Residents enjoy proximity to waterfront parks, the boardwalk into downtown Picton and the Claramount Club, home to an indoor lap pool, fitness facilities, tennis court, boutique hotel, restaurants, galleries and more. Condo fees $430.92/mth. (id:47351)
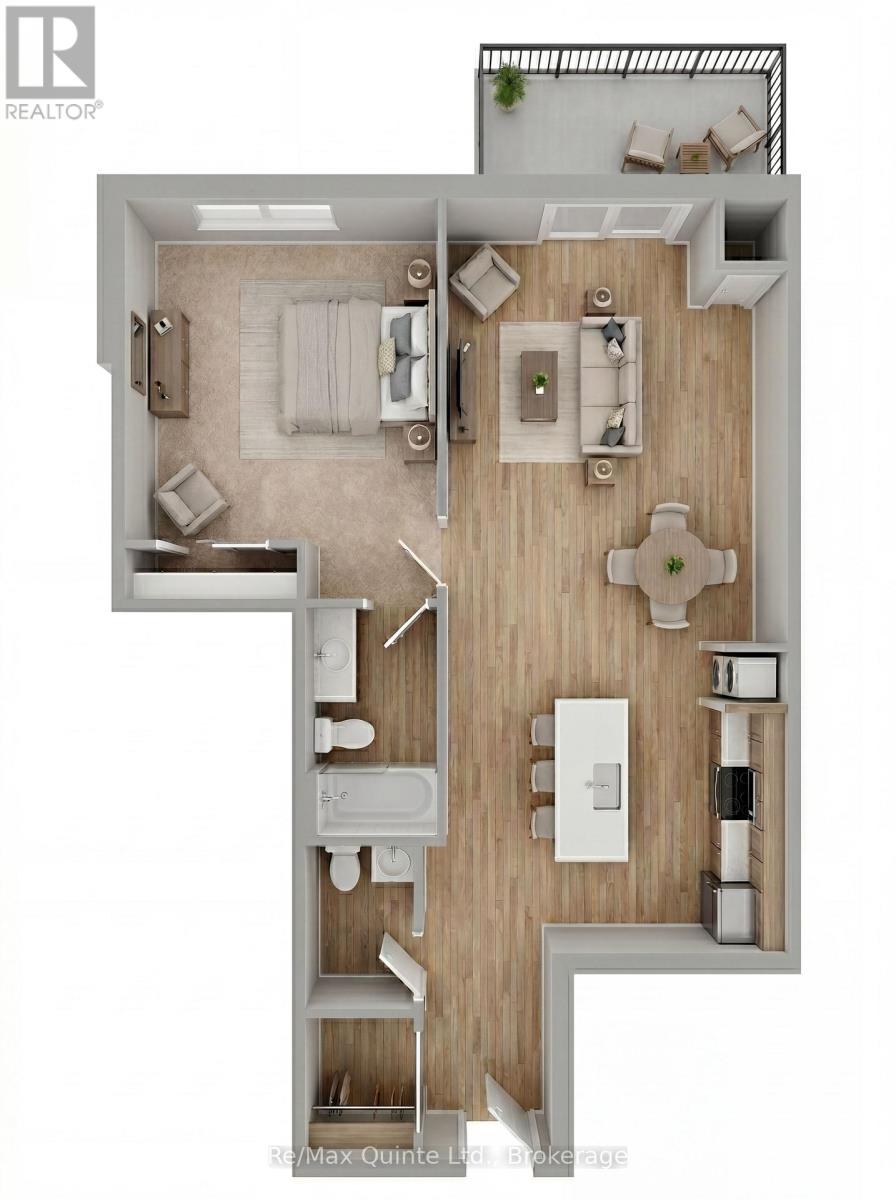
201 - 12 Clara Drive
Prince Edward County, Ontario
This well-appointed one-bedroom residence offers an airy, open layout designed for comfortable everyday living. The spacious kitchen overlooks the living and dining area, while the private balcony provides a welcoming outdoor retreat. A convenient powder room for guests, generous bedroom and elegant finishes throughout make this suite an ideal choice for those seeking low-maintenance luxury living. The Taylor building features underground parking, storage lockers and a beautifully appointed common area. Residents enjoy proximity to waterfront parks, the boardwalk into downtown Picton and the Claramount Club, home to an indoor lap pool, fitness facilities, tennis court, boutique hotel, restaurants, galleries and more. Condo fees $457.71/mth. (id:47351)
404 - 12 Clara Drive
Prince Edward County, Ontario
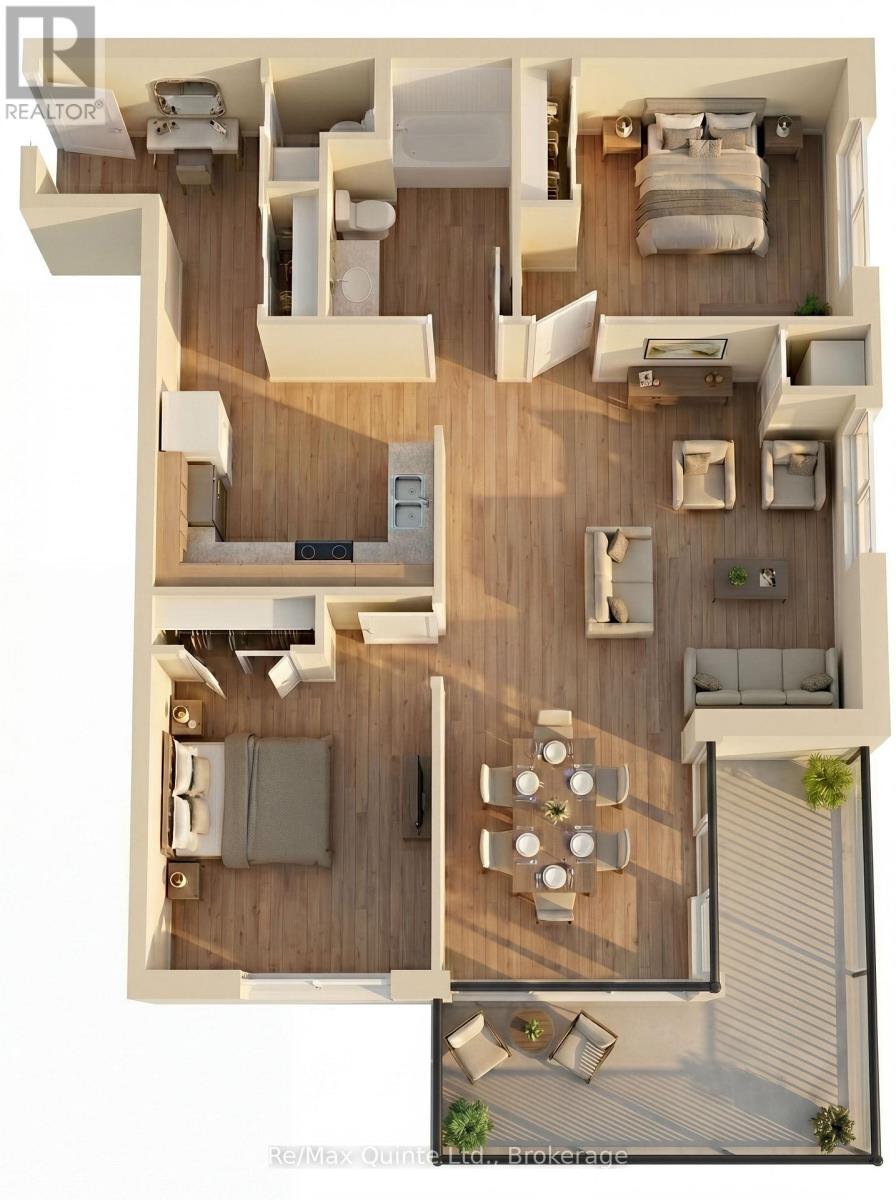
The Residences at Claramount Club: Offering nearly 1,000 sq ft of living space, this two-bedroom suite combines generous room sizes with a highly functional layout. The open-concept kitchen, dining and living area with 10' ceilings is ideal for hosting family and friends, while the private wrap-around balcony provides an inviting outdoor extension of the home. Two full bathrooms and well-separated bedrooms create privacy and convenience for owners and guests alike. The Taylor building features underground parking, storage lockers and a beautifully appointed common area. Residents enjoy proximity to waterfront parks, the boardwalk into downtown Picton and the Claramount Club, home to an indoor lap pool, fitness facilities, tennis court, boutique hotel, restaurants, galleries and more. Condo fees $564.87/mth. (id:47351)
412 - 12 Clara Drive
Prince Edward County, Ontario
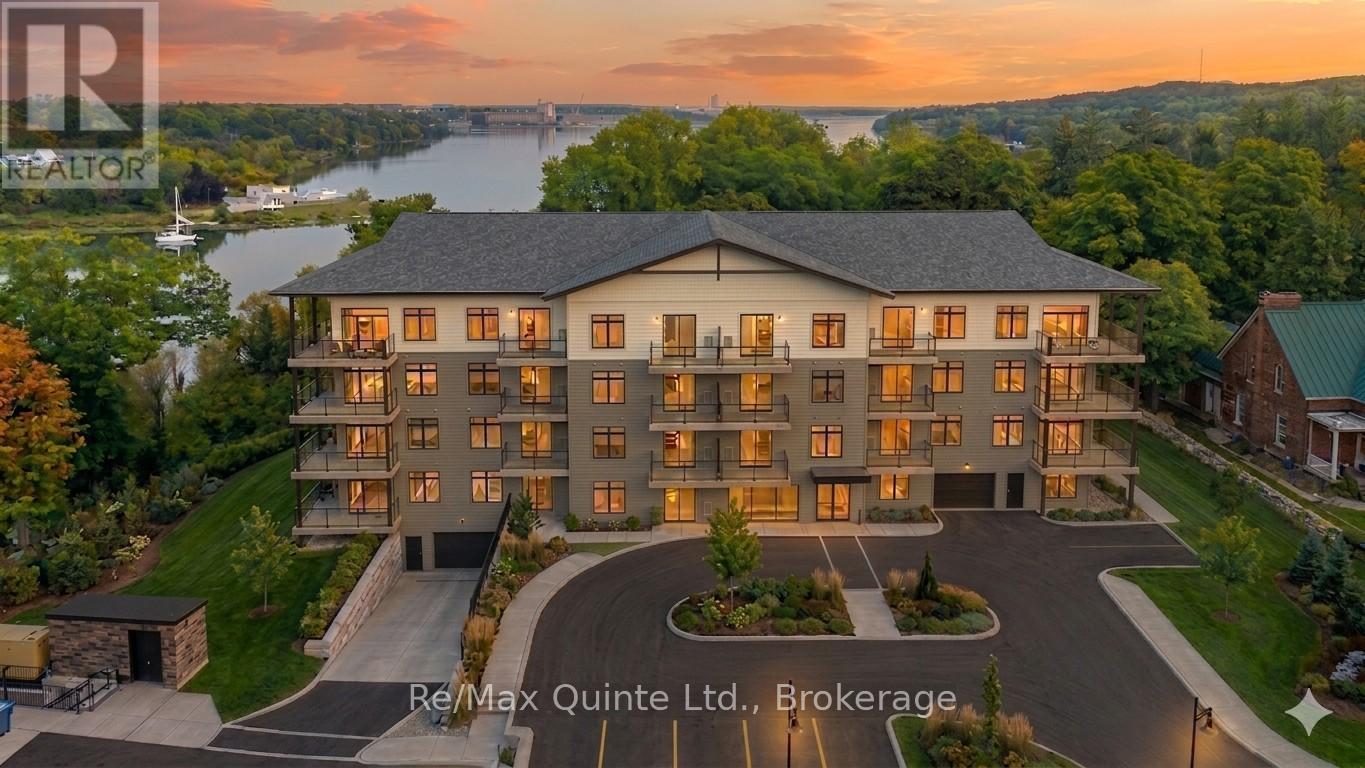
This well-appointed one-bedroom residence offers an airy, open layout designed for comfortable everyday living. The spacious kitchen overlooks the living and dining area, while the private balcony provides a welcoming outdoor retreat. A convenient powder room for guests, generous bedroom and elegant finishes throughout make this suite an ideal choice for those seeking low-maintenance luxury living. The Taylor building features underground parking, storage lockers and a beautifully appointed common area. Residents enjoy proximity to waterfront parks, the boardwalk into downtown Picton and the Claramount Club, home to an indoor lap pool, fitness facilities, tennis court, boutique hotel, restaurants, galleries and more. Condo fees $457.71/mth. (id:47351)
305 - 12 Clara Drive
Prince Edward County, Ontario
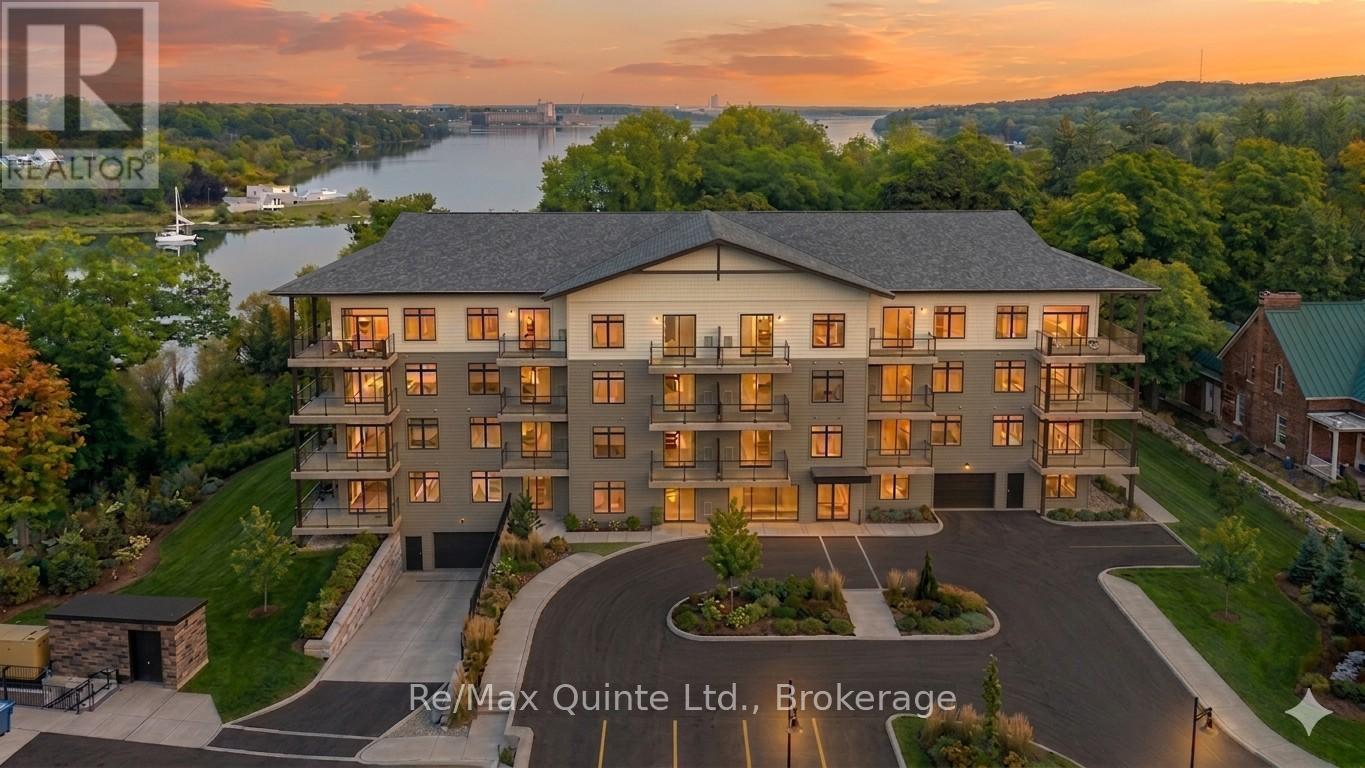
A versatile one-bedroom-plus-den residence offering flexibility for remote work, hobbies, or overnight guests. The open-concept living and dining area flows to a private balcony, while the den provides valuable additional living space rarely found in condominium living. Accessible design features, quality finishes and proximity to the Claramount Club amenities make this an exceptional opportunity for downsizers and professionals alike. The Taylor building features underground parking, storage lockers and a beautifully appointed common area. Residents enjoy proximity to waterfront parks, the boardwalk into downtown Picton and the Claramount Club, home to an indoor lap pool, fitness facilities, tennis court, boutique hotel, restaurants, galleries and more. Condo fees $430.92/mth. (id:47351)
311 - 12 Clara Drive
Prince Edward County, Ontario
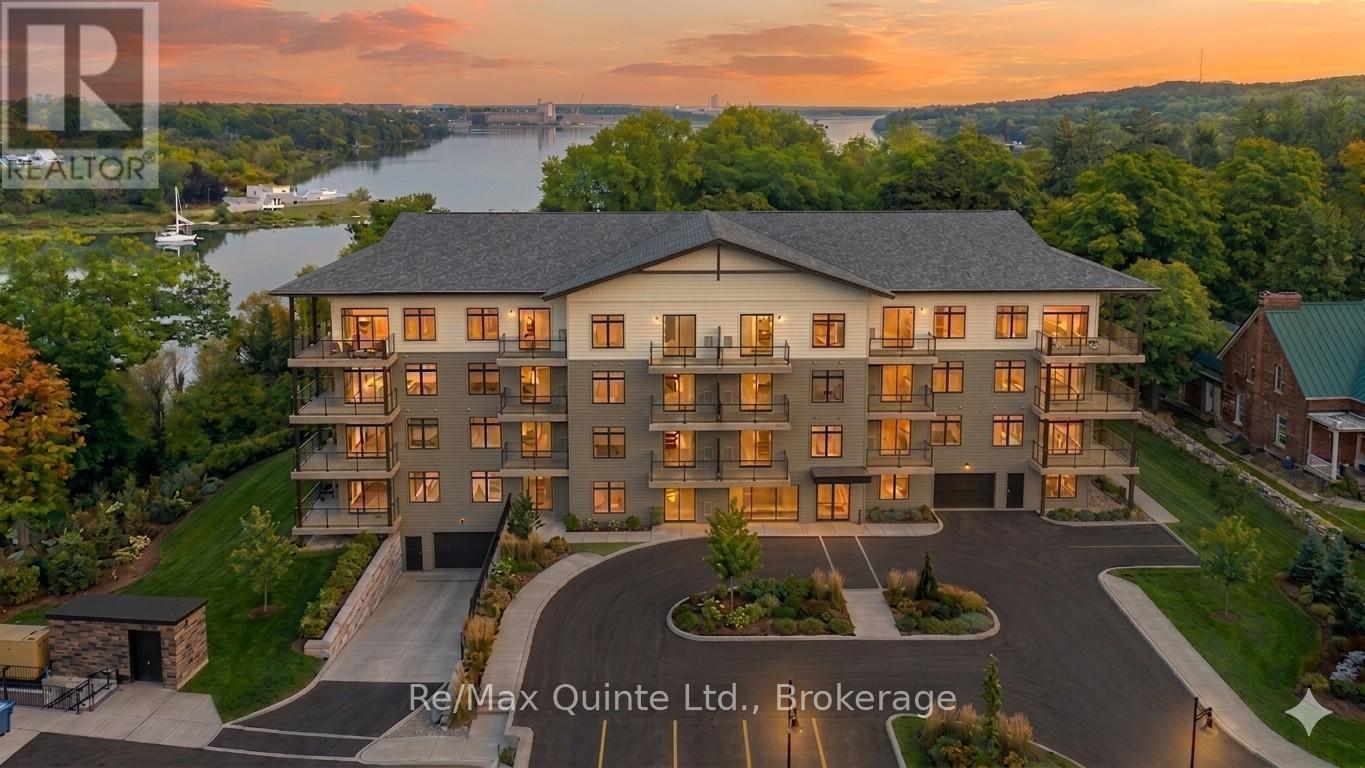
Bright, efficient and beautifully designed, this one-bedroom residence maximizes every square foot. The open-concept kitchen features a large island overlooking the living area, creating a natural gathering space for entertaining. A private balcony, spacious bedroom and guest powder room add comfort and functionality to this thoughtfully designed suite. The Taylor building features underground parking, storage lockers and a beautifully appointed common area. Residents enjoy proximity to waterfront parks, the boardwalk into downtown Picton and the Claramount Club, home to an indoor lap pool, fitness facilities, tennis court, boutique hotel, restaurants, galleries and more. Condo fees $383.61/mth. (id:47351)
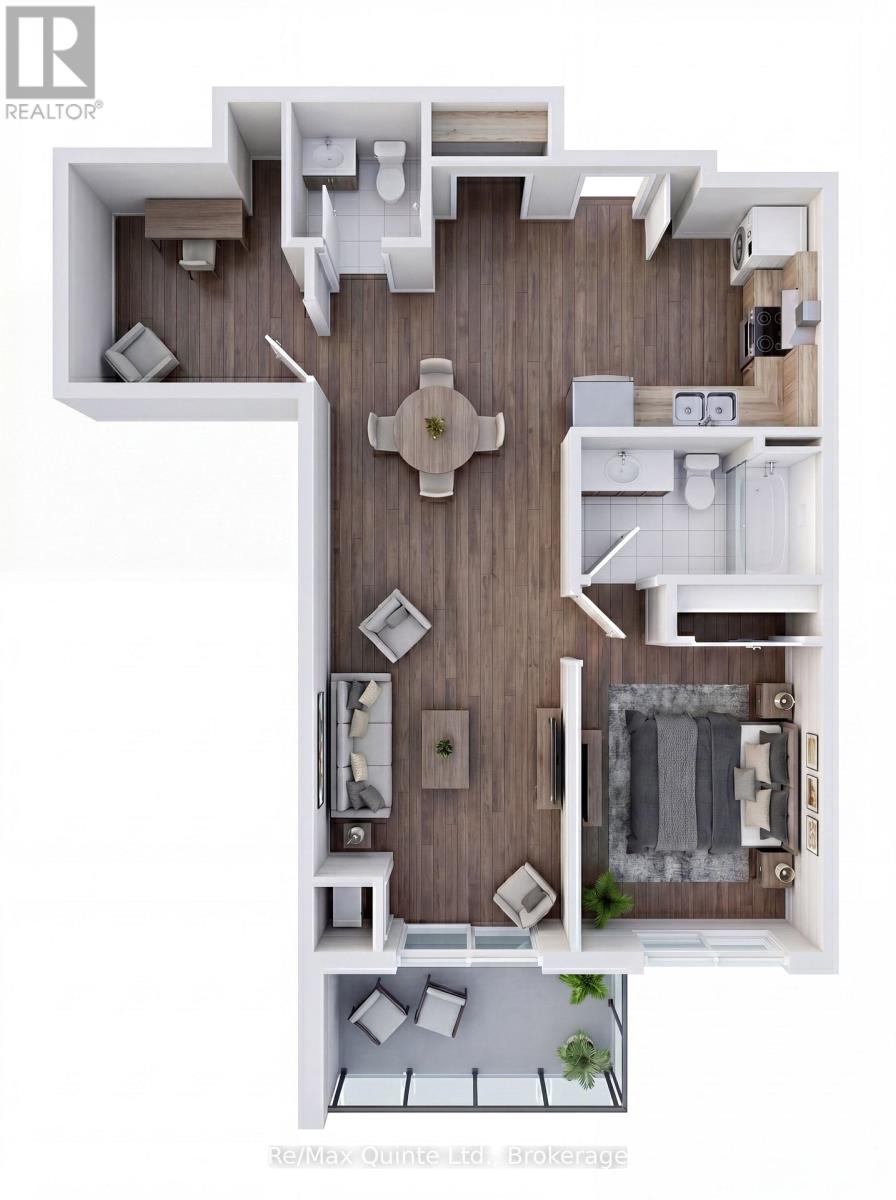
308 - 12 Clara Drive
Prince Edward County, Ontario
This thoughtfully planned one-bedroom-plus-den suite offers flexible living with a bright open-concept layout and private balcony. The separate den is perfect for working from home or accommodating visiting guests, while the spacious kitchen and living area create an inviting atmosphere for everyday life. Luxury finishes and a prime location within The Residences at Claramount Club complete the offering. The Taylor building features underground parking, storage lockers and a beautifully appointed common area. Residents enjoy proximity to waterfront parks, the boardwalk into downtown Picton and the Claramount Club, home to an indoor lap pool, fitness facilities, tennis court, boutique hotel, restaurants, galleries and more. Condo fees $429.78/mth. (id:47351)
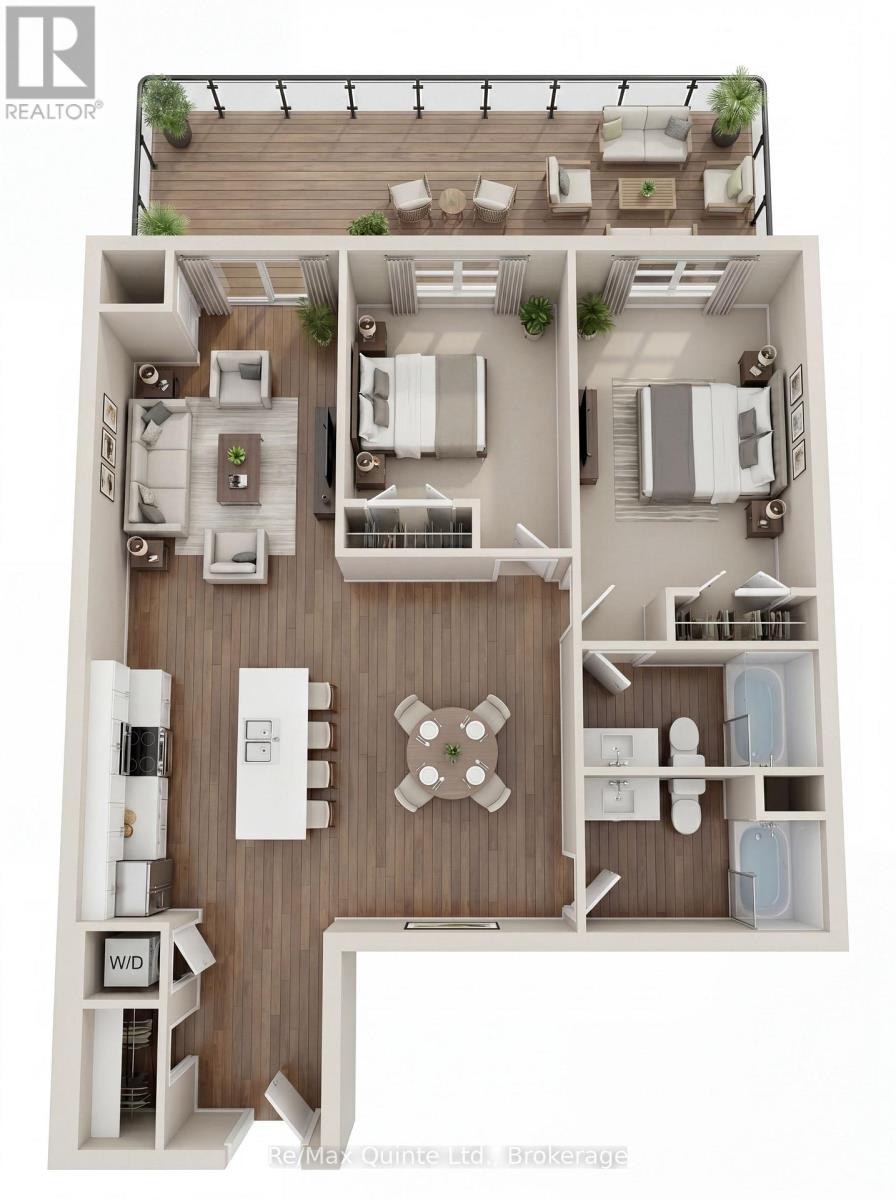
101 - 12 Clara Drive
Prince Edward County, Ontario
Experience spacious waterfront community living in this thoughtfully designed two-bedroom residence at The Residences at Claramount Club. Offering 1,071 sq ft of open-concept living space, this suite features a generous kitchen, dining area and living room that seamlessly connect to an impressive private terrace - perfect for outdoor entertaining or relaxing in the fresh County air. The primary suite offers a private ensuite, while the second bedroom provides flexibility for guests, family, or a home office. Standard finishes include engineered hardwood flooring, quartz countertops and elegant tiled bathrooms. Enjoy maintenance-free living just steps from the waterfront, parks, boardwalk and the amenities of Claramount Club. The Taylor building features underground parking, storage lockers and a beautifully appointed common area. Residents enjoy proximity to waterfront parks, the boardwalk into downtown Picton and the Claramount Club, home to an indoor lap pool, fitness facilities, tennis court, boutique hotel, restaurants, galleries and more. Condo fees $610.47/month. (id:47351)
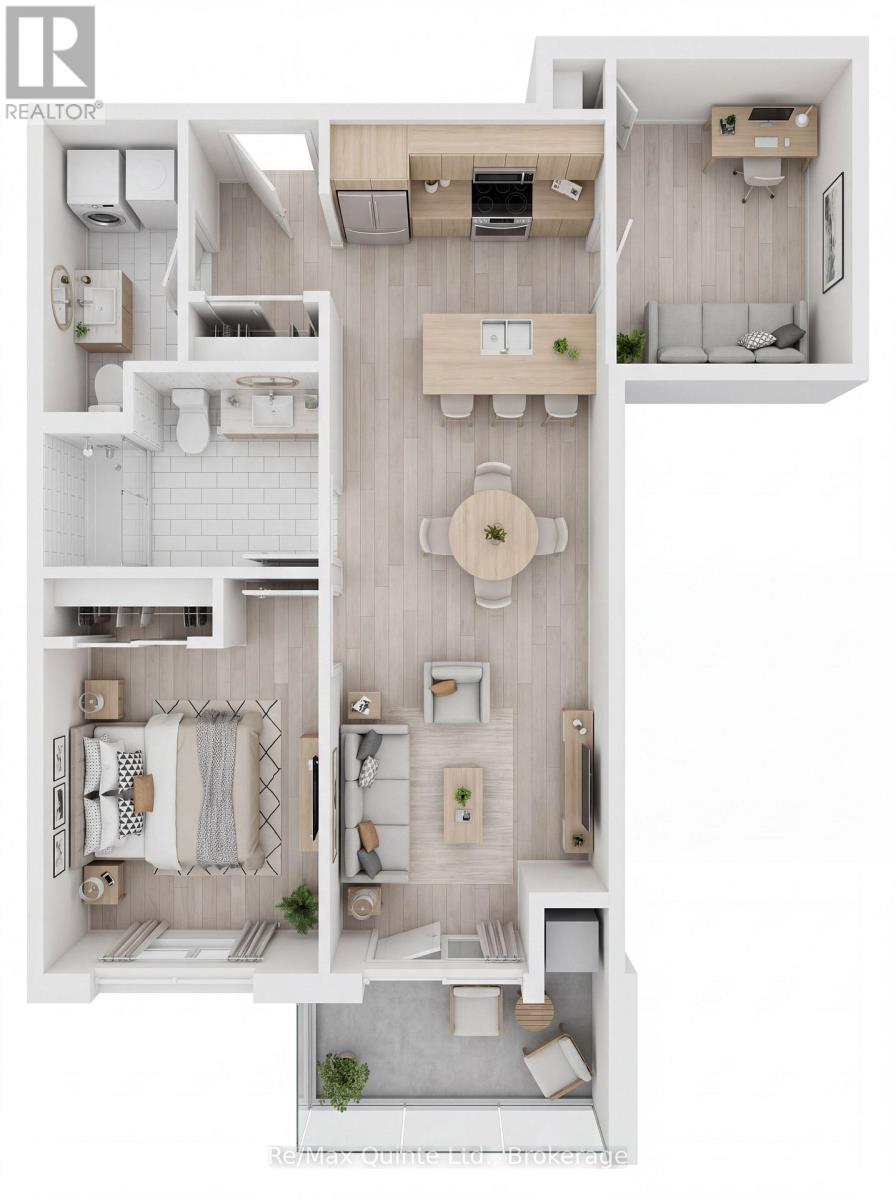
105 - 12 Clara Drive
Prince Edward County, Ontario
A versatile one-bedroom-plus-den residence offering flexibility for remote work, hobbies, or overnight guests. The open-concept living and dining area flows to a private balcony, while the den provides valuable additional living space rarely found in condominium living. Accessible design features, quality finishes and proximity to the Claramount Club amenities make this an exceptional opportunity for downsizers and professionals alike. The Taylor building features underground parking, storage lockers and a beautifully appointed common area. Residents enjoy proximity to waterfront parks, the boardwalk into downtown Picton and the Claramount Club, home to an indoor lap pool, fitness facilities, tennis court, boutique hotel, restaurants, galleries and more. Condo fees $430.92/mth. (id:47351)
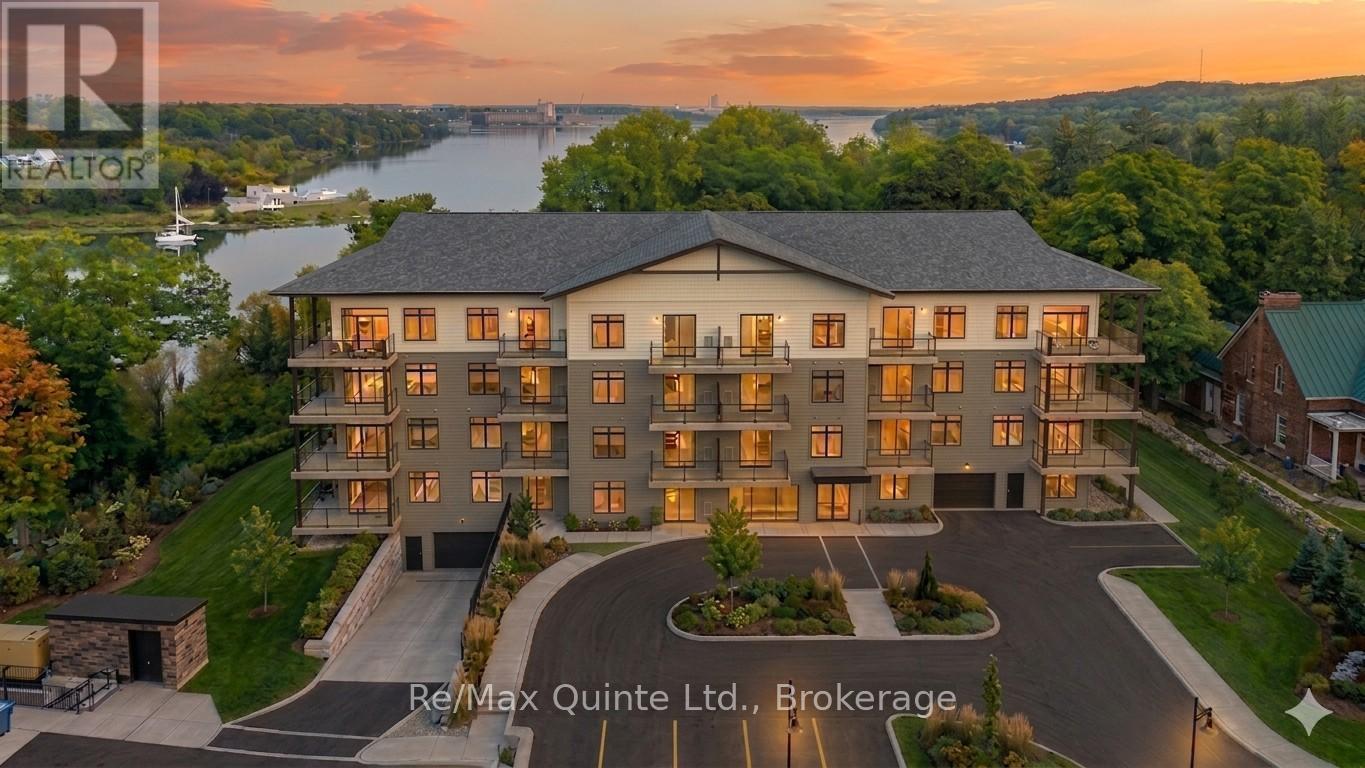
312 - 12 Clara Drive
Prince Edward County, Ontario
This well-appointed one-bedroom residence offers an airy, open layout designed for comfortable everyday living. The spacious kitchen overlooks the living and dining area, while the private balcony provides a welcoming outdoor retreat. A convenient powder room for guests, generous bedroom and elegant finishes throughout make this suite an ideal choice for those seeking low-maintenance luxury living. The Taylor building features underground parking, storage lockers and a beautifully appointed common area. Residents enjoy proximity to waterfront parks, the boardwalk into downtown Picton and the Claramount Club, home to an indoor lap pool, fitness facilities, tennis court, boutique hotel, restaurants, galleries and more. Condo fees $457.71/mth. (id:47351)
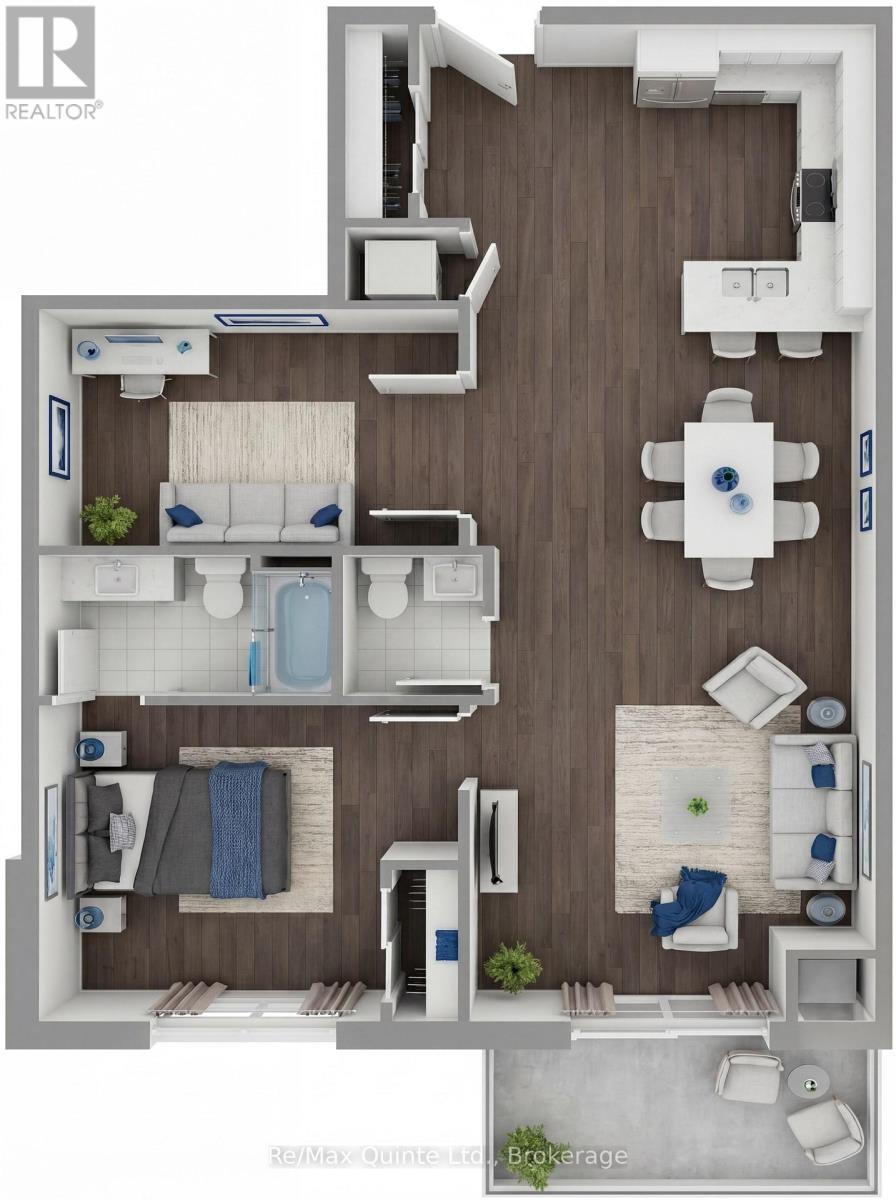
306 - 12 Clara Drive
Prince Edward County, Ontario
One of the most desirable layouts in the Taylor collection, this spacious residence features a large primary bedroom, separate den and expansive open-concept kitchen, dining and living area. The generous den offers flexibility as a home office, guest room, or creative space, while the private balcony provides the perfect place to unwind. Enjoy elevated condominium living with premium finishes and access to the lifestyle amenities of Claramount Club. The Taylor building features underground parking, storage lockers and a beautifully appointed common area. Residents enjoy proximity to waterfront parks, the boardwalk into downtown Picton and the Claramount Club, home to an indoor lap pool, fitness facilities, tennis court, boutique hotel, restaurants, galleries and more. Condo fees $537.51/mth. (id:47351)
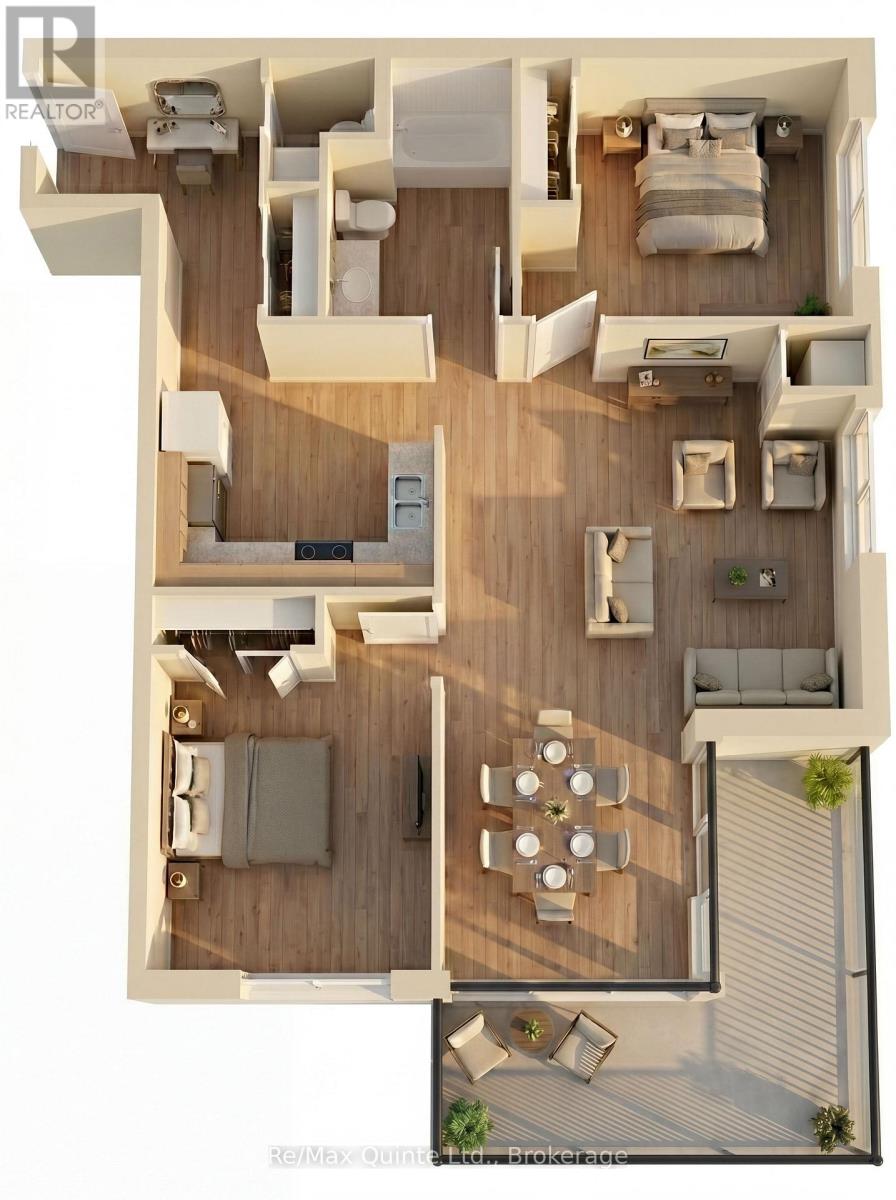
104 - 12 Clara Drive
Prince Edward County, Ontario
This spacious accessible-design residence offers a highly functional layout with two bedrooms, 1.5 bathrooms and a bright open-concept living area. The well-designed kitchen overlooks the dining and living spaces, creating an inviting atmosphere for everyday living and entertaining. A private balcony extends the living space outdoors, while thoughtful accessibility features enhance convenience and comfort. The Taylor building features underground parking, storage lockers and a beautifully appointed common area. Residents enjoy proximity to waterfront parks, the boardwalk into downtown Picton and the Claramount Club, home to an indoor lap pool, fitness facilities, tennis court, boutique hotel, restaurants, galleries and more. Condo fees $564.30/mth. (id:47351)
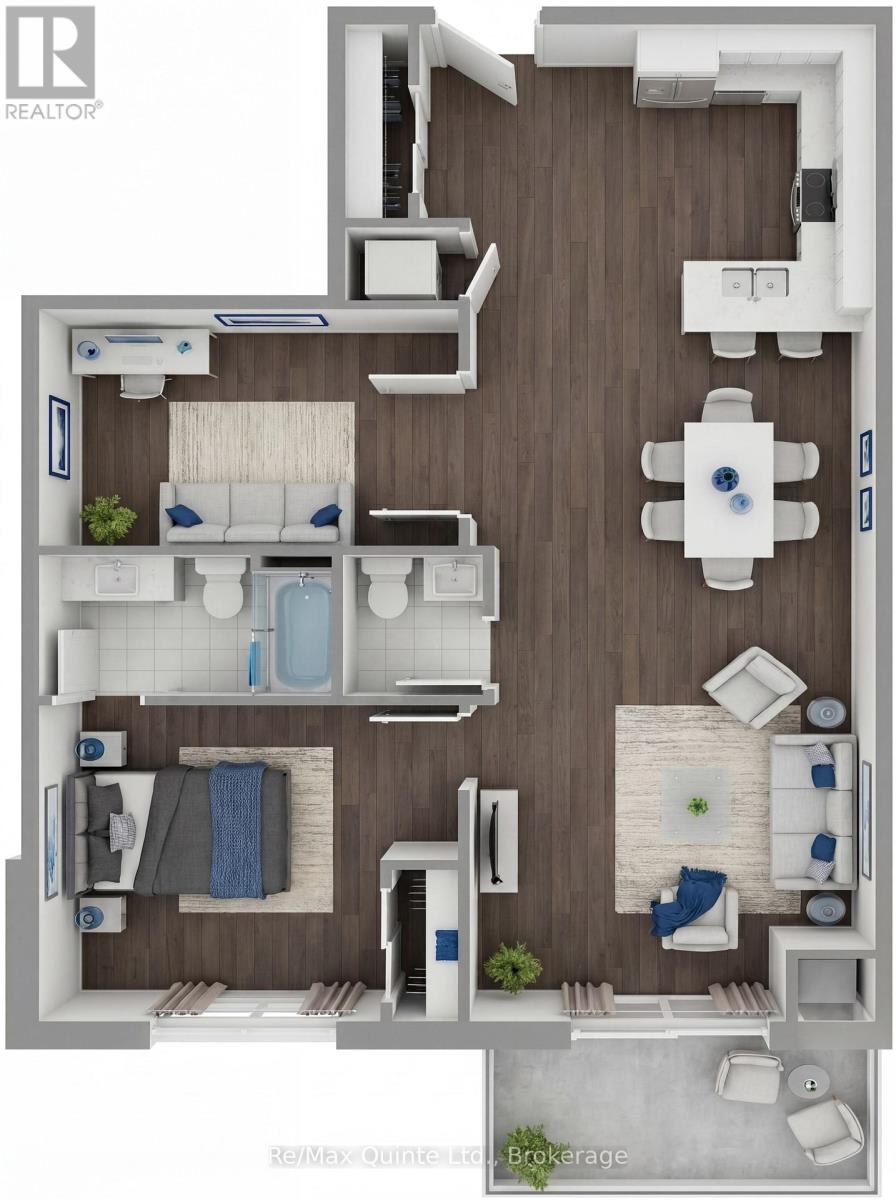
106 - 12 Clara Drive
Prince Edward County, Ontario
One of the most desirable layouts in the Taylor collection, this spacious residence features a large primary bedroom, separate den and expansive open-concept kitchen, dining and living area. The generous den offers flexibility as a home office, guest room, or creative space, while the private balcony provides the perfect place to unwind. Enjoy elevated condominium living with premium finishes and access to the lifestyle amenities of Claramount Club. The Taylor building features underground parking, storage lockers and a beautifully appointed common area. Residents enjoy proximity to waterfront parks, the boardwalk into downtown Picton and the Claramount Club, home to an indoor lap pool, fitness facilities, tennis court, boutique hotel, restaurants, galleries and more. Condo fees $537.51/mth. (id:47351)
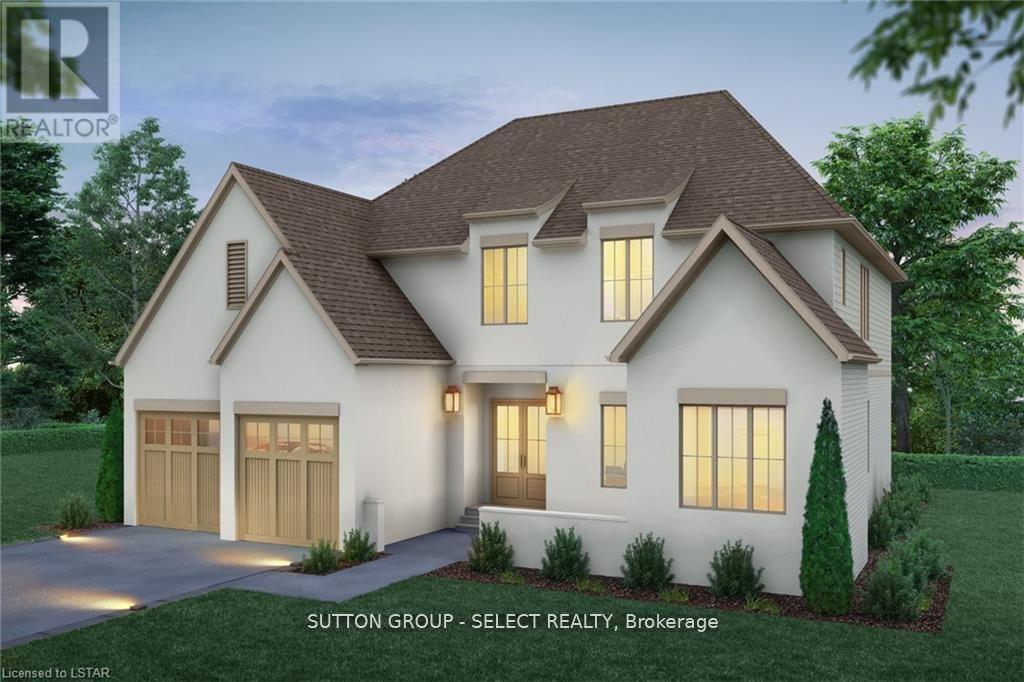
60 Bayshore Drive
Middlesex Centre, Ontario
Scandinavian inspired architecture defines this distinctive new build plan, where dramatic 10 ft ceilings on both the main & second floor create remarkable scale & light, & a rare layout showcases four bedrooms each with their own private ensuite for exceptional comfort & privacy. Offering a spacious 3296 sq ft of executive finished living space above grade, this home blends architectural presence with thoughtful design. A signature courtyard entry creates a striking architectural arrival & an intimate outdoor lounge that introduces the home's modern European influence. The refined stucco exterior reinforces the home's clean architectural lines & timeless modern presence, while a warm wood & white palette carries throughout the interior. Hardwood floors extend across the main living areas, leading to a bright & expansive great room framed by a dramatic wall of windows & sliding glass doors overlooking the backyard. A contemporary gas fireplace anchors the space & creates a refined focal point for gathering. Impressive kitchen is designed with beauty & function forefront featuring premium cabinetry, quartz counters, a large centre island & a walk in pantry. A long windowed prep run with sink fills the workspace with natural light, while architectural transitions between the kitchen & dinette add character. A main floor home office offers separate direct entry, ideal for meeting clients or operating a home based business while maintaining privacy from the main living areas. Upstairs, a wide light filled hallway & open landing form an airy central gallery, with bedrooms thoughtfully arranged around the space. The primary suite features a spacious walk in closet with built ins & a spa inspired ensuite with freestanding tub & glass shower finished in large format tile. The upper level laundry room includes cabinetry & a folding counter for everyday convenience. The basement offers full 9 ft ceilings & excellent potential for additional living space. (id:47351)
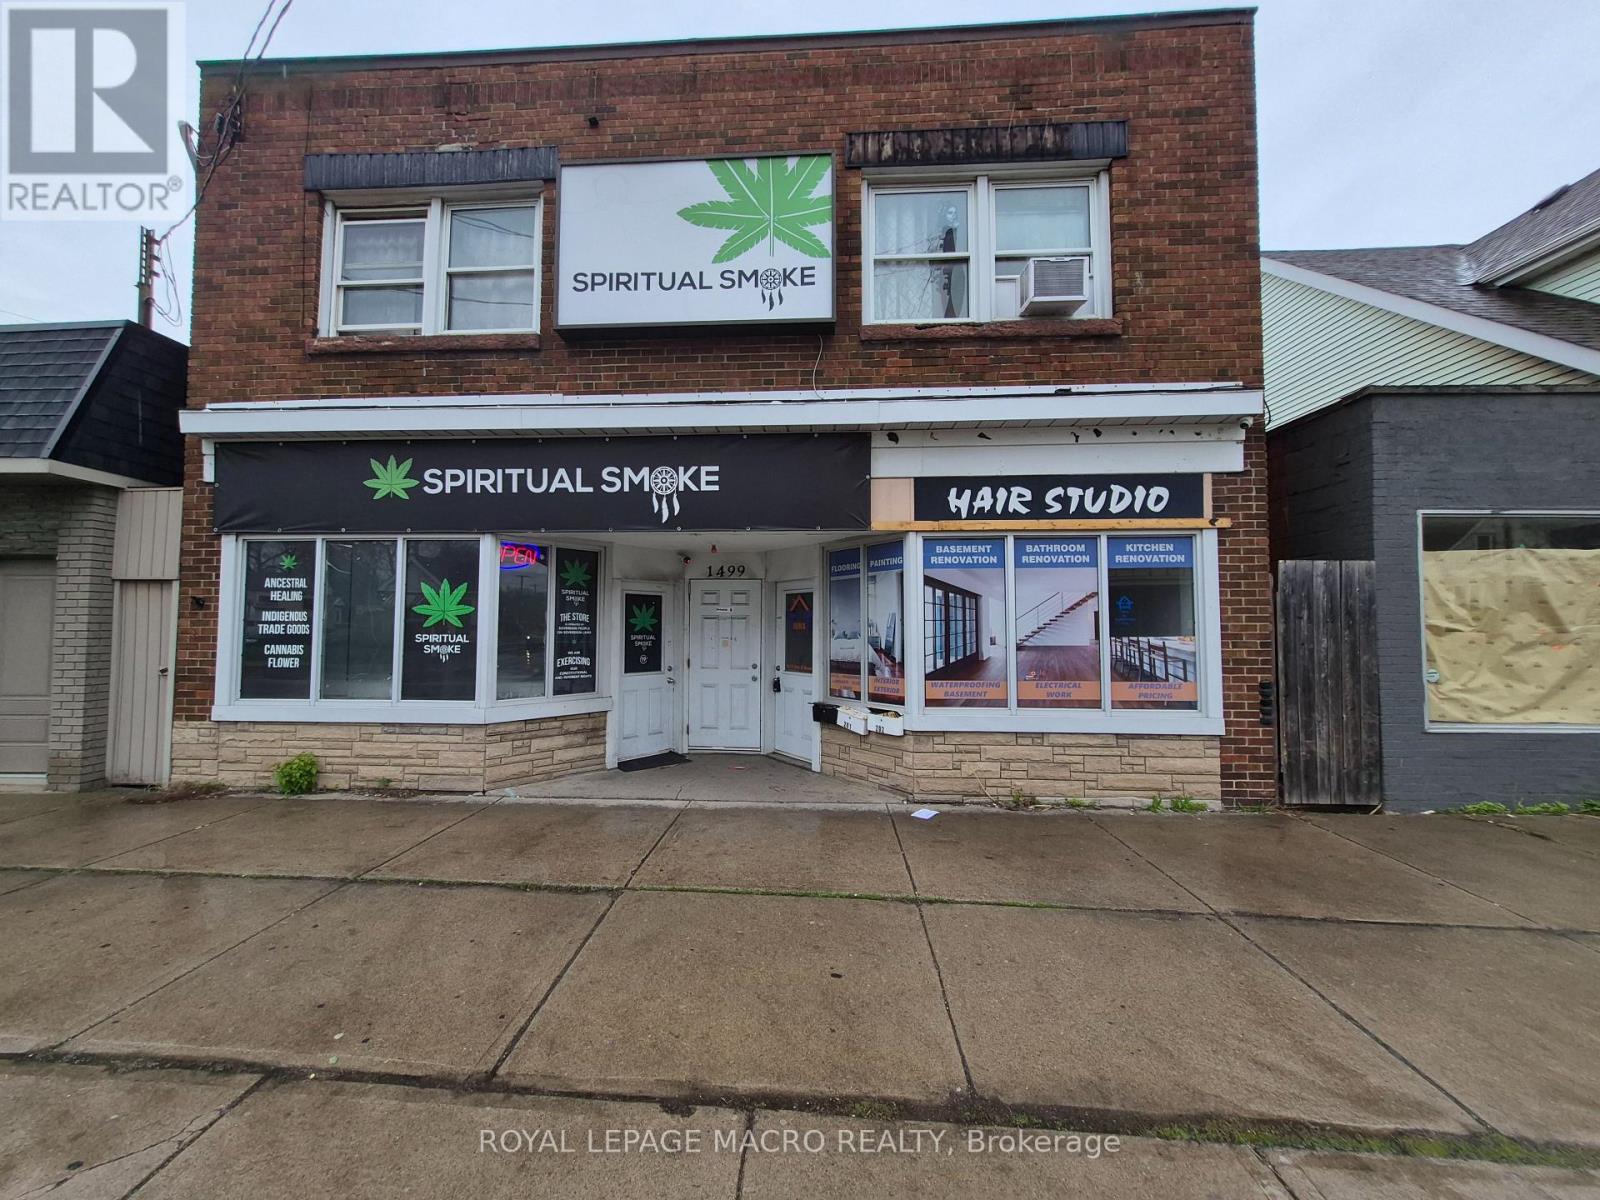
B - 1499 Main Street E
Hamilton, Ontario
Commanding a prominent position on one of East Hamilton's most active arterial roads, this property is ideally situated to capitalize on the city's rapid urban intensification within the Golden Horseshoe. This meticulously and professionally upgraded unit is designed for modern operational resilience with high end finishes to impress your customers. Additional space in the basement that can be used as an office, storage, meeting area, and more. Basement not included in the total square footage. TOC1 zoning allows for many uses from retail to office to medical and much more. (id:47351)
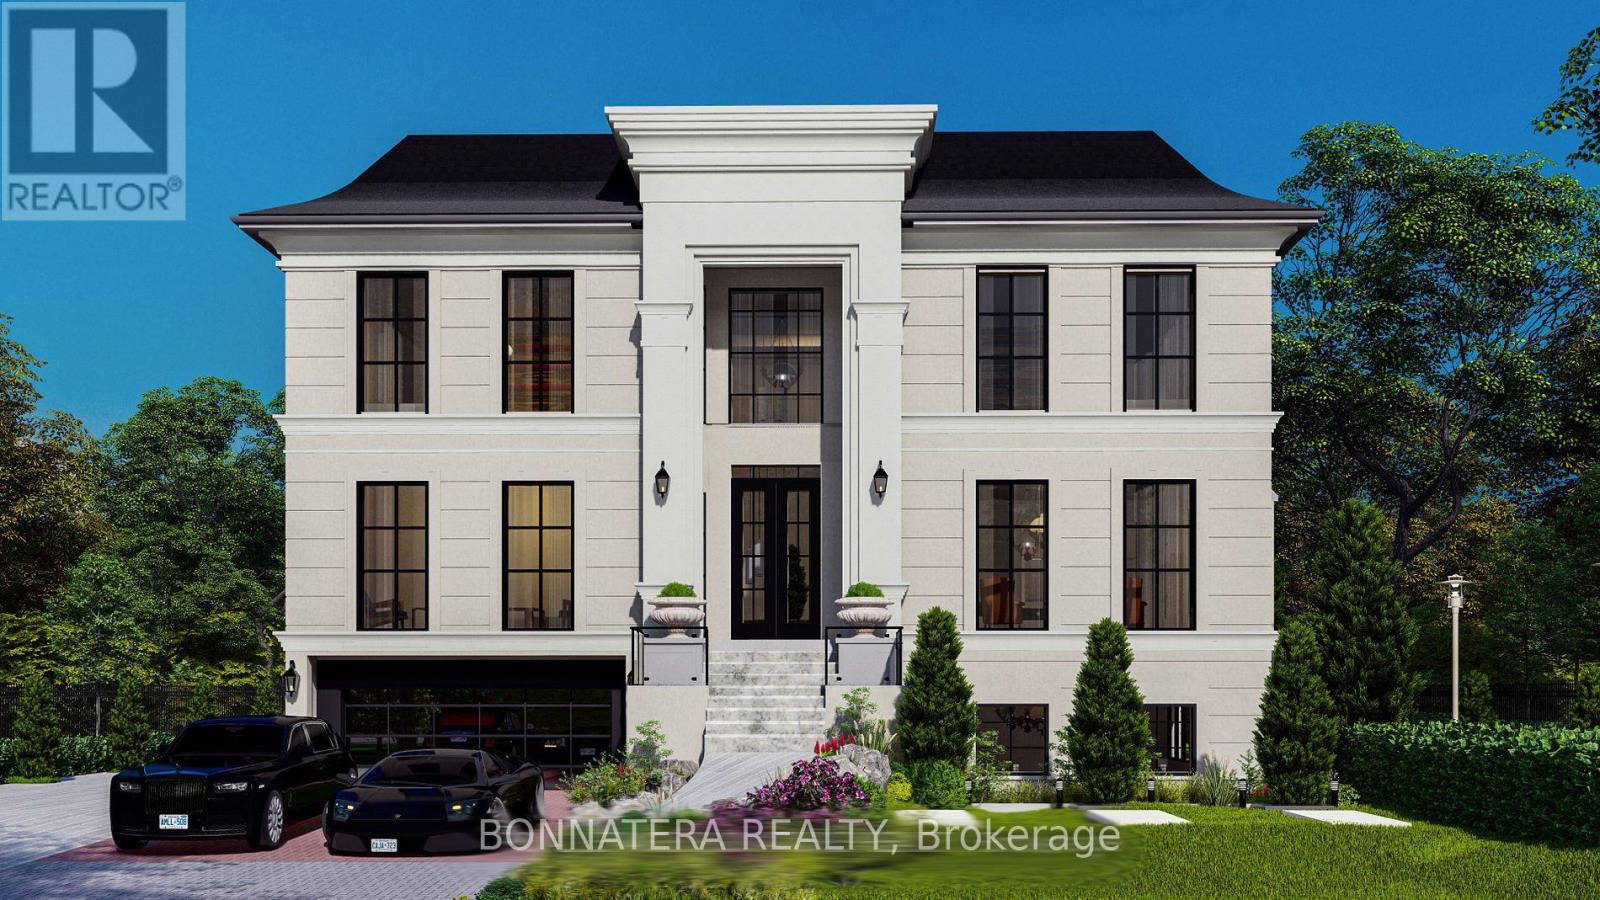
581 Maplehurst Avenue
Oakville, Ontario
Discover luxury living in this exquisite custom-built home, nestled on a prestigious street in South Oakville. This opulent residence boasts an impressive 6,212 sq ft above grade, w/ over 9,000 sq ft of finished living space and elevator, perfect for both family life & entertaining. Step inside to find a thoughtfully designed floor plan featuring 10 ceilings on the main, upper & lower levels. The main floor showcases a separate living room, formal dining room, & home office. The heart of the home is the great room, complete w/ a fireplace flanked by custom built-ins, seamlessly flowing into the gourmet kitchen & breakfast area. Culinary enthusiasts will appreciate the atmosphere with a walk-in pantry, while side door lead to a covered terrace perfect for al fresco dining and relaxation. Ascend to the upper level, where you'll find the primary bedroom suite, a true sanctuary. The spa-like bathroom features a freestanding jacuzzi and a large shower with a steamer. Three additional bedrooms, each with their own ensuite and walk-in closet, ensure privacy and comfort for family and guests alike. The lower level extends the living and entertaining space with a recreation room, wine room, wet bar, home theatre, sauna, exercise room and additional bedroom with ensuites. Outside, the expansive rear yard is adorned with perennials and mature trees and swimming pool, creating a private oasis. this home offers the perfect blend of luxury and convenience. With easy access to the GO train and major highways, it's ideal for commuters. Experience the epitome of opulent living in this remarkable residence that seamlessly combines everyday family comfort with exceptional entertaining spaces. Approximately 80% of construction completed. Property Tax is not assessed yet (id:47351)
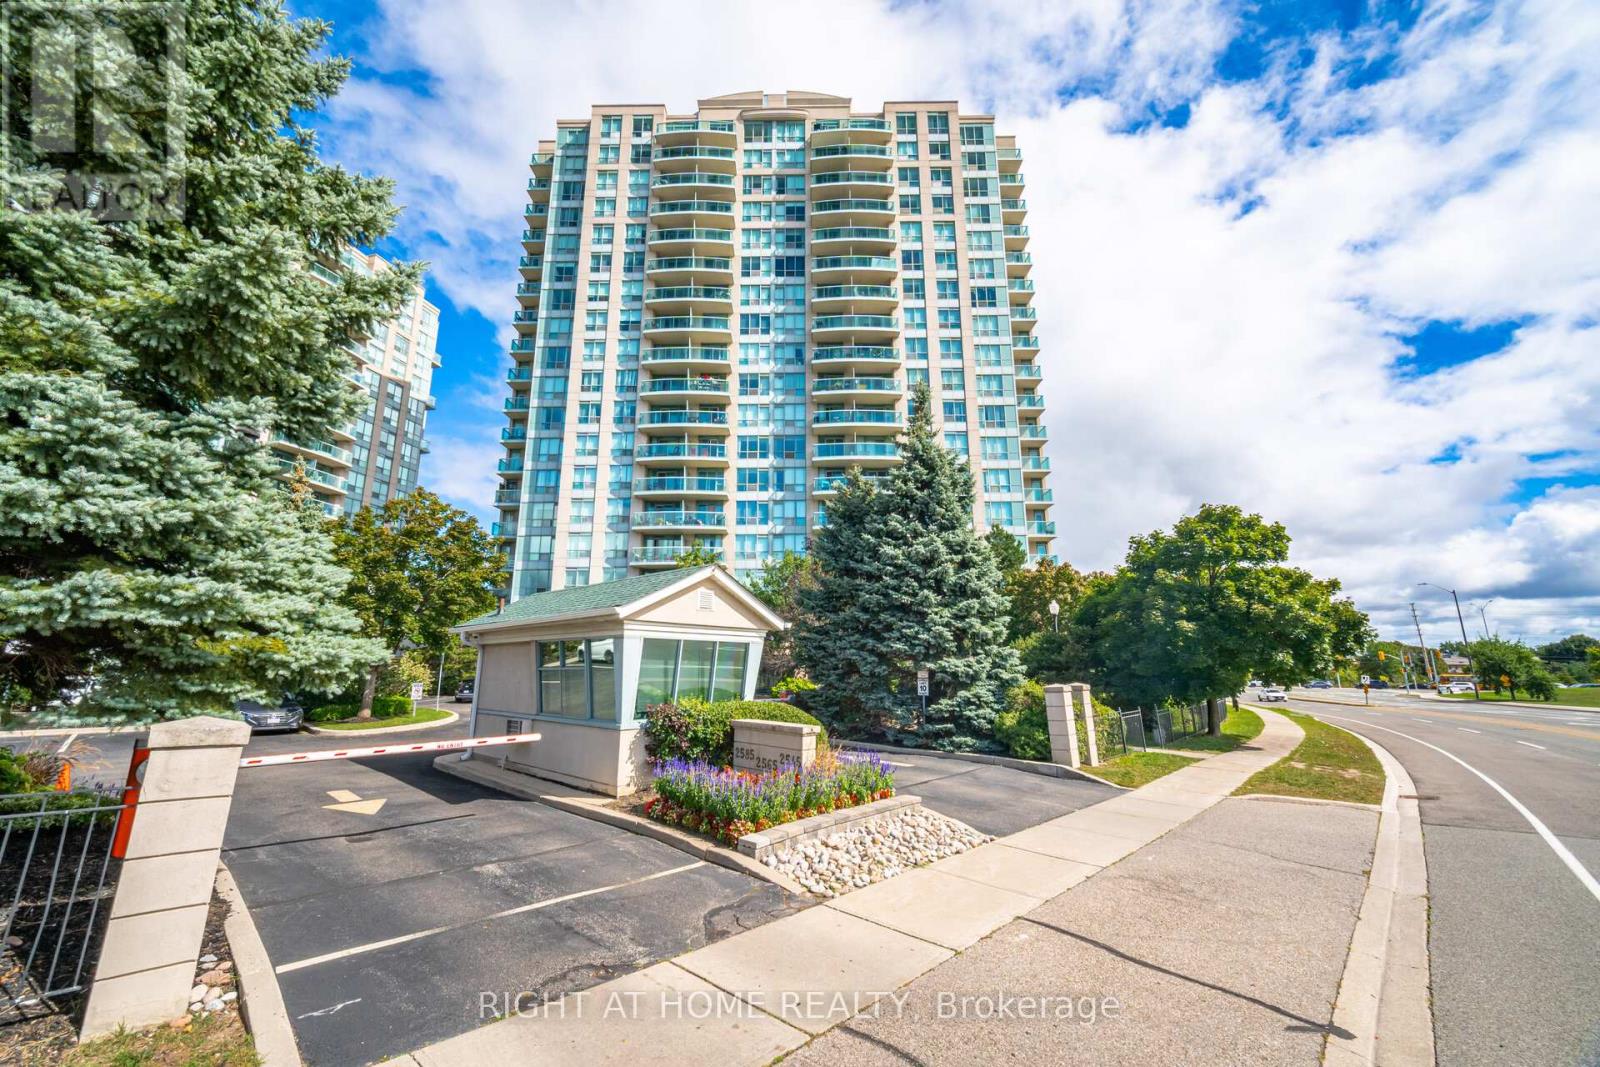
1211 - 2545 Erin Centre Boulevard
Mississauga, Ontario
Discover Your Dream Home At Parkway Place In Central Erin Mills! Nestled In The Highly Sought-After John Fraser And Aloysius Gonzaga Secondary School District, This Charming One-Bedroom Corner Unit Offers Stunning Southerly Views And An Abundance Of Natural Light.Step Out Onto Your Private Southeast-Facing Balcony And Soak In The Sunshine! Enjoy An Open-Concept Living Space That Features A Luxurious Soaker Tub, Along With The Convenience Of Ensuite Laundry. With Maintenance Fees That Cover Heat, Water, Hydro, And A/C, Your Living Experience Is Both Comfortable And Hassle-Free.Ideally Located Just Steps Away From Erin Mills Town Centre, Credit Valley Hospital, And Erin Meadows Community Centre & Library, You'll Find Everything You Need At Your Doorstep. Schools, Parks, Trails, Transit, Shopping, And Dining Options Are All Within Easy Reach.This Unit Boasts Numerous Upgrades, Including Laminate Flooring, Lights, Quartz Kitchen Countertops, Blinds, And A Refreshed Vanity In The Washroom. Dont Miss Out On This Fantastic Opportunity To Make Parkway Place Your New Home! All Utilities Are Included Into The Maintenance Fee! (id:47351)
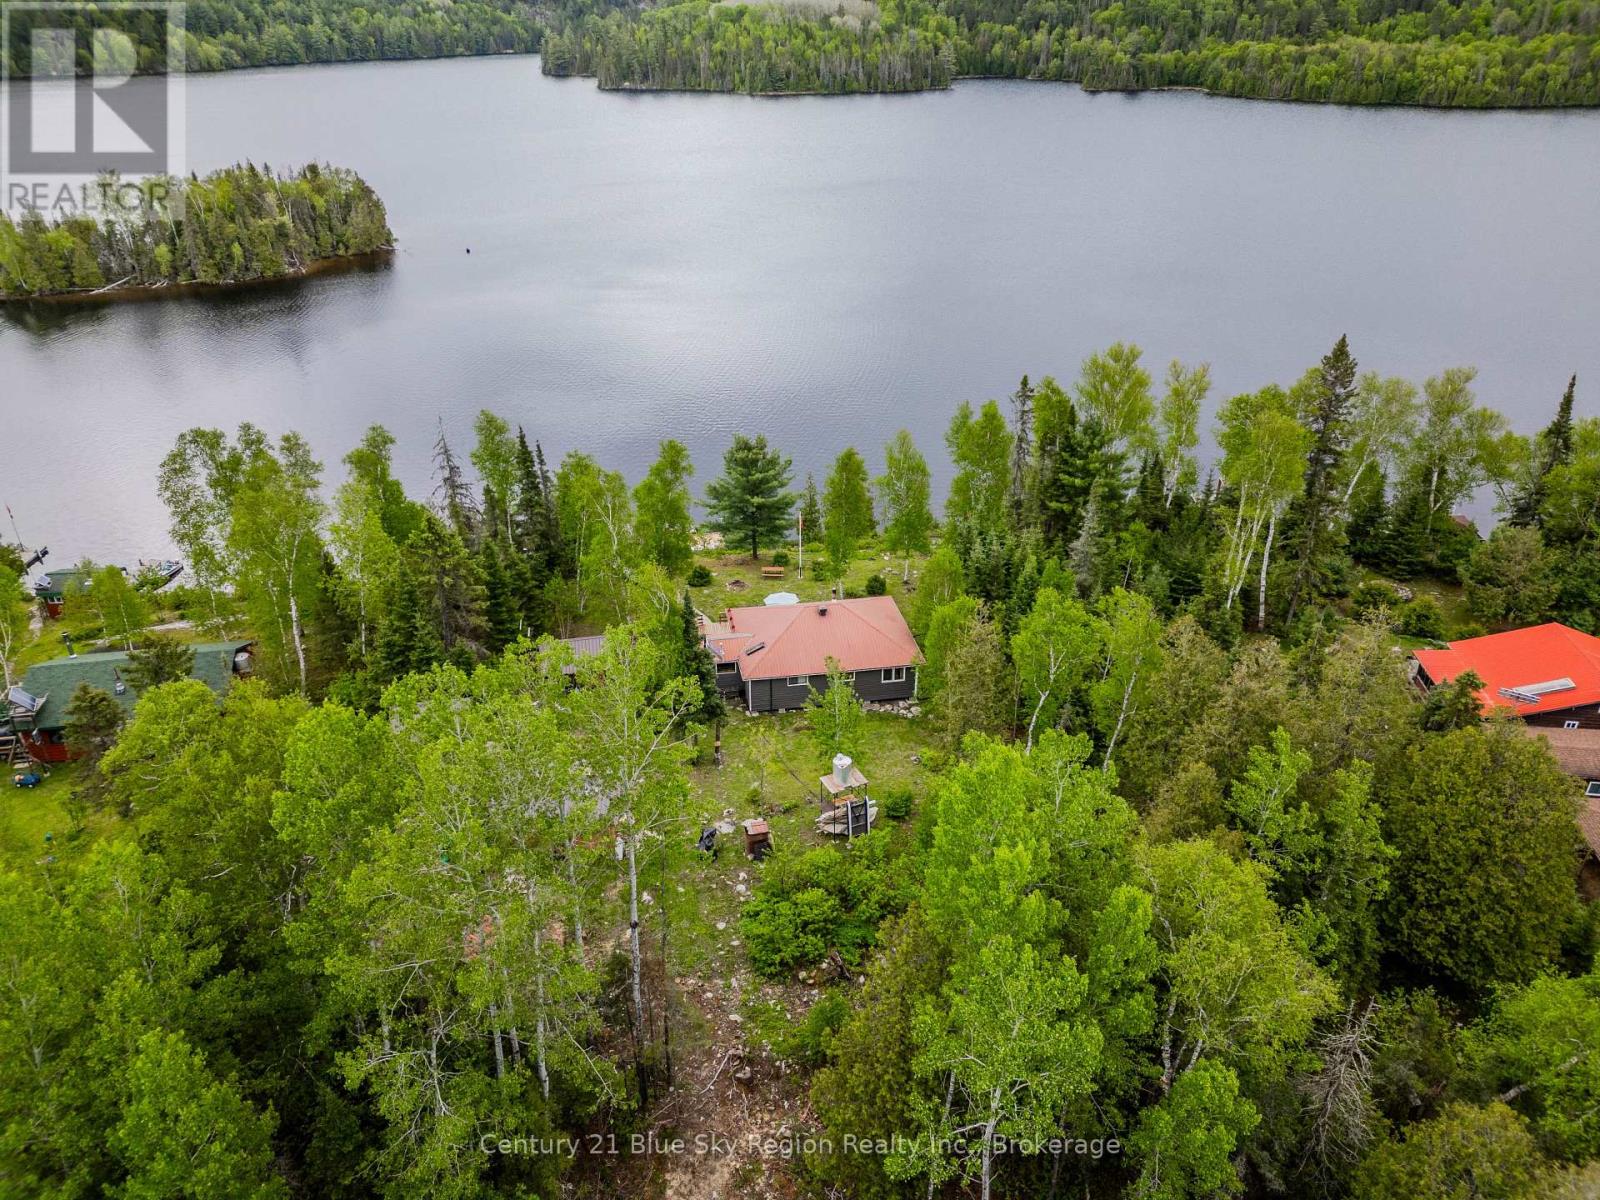
10385 Rabbit Lake
Temagami, Ontario
Nestled in the picturesque wilderness of Temagami, Ontario, this enchanting three-bedroom cottage offers a tranquil retreat on the pristine shores of Rabbit Lake. Accessible only by boat, this secluded haven provides an idyllic off-grid living experience, perfect for those seeking peace and privacy in nature. The cottage boasts three well-appointed bedrooms. Natural wood finishes and large windows create a warm and inviting atmosphere. The open-concept living area is designed for relaxation and togetherness. A wood-burning stove and propane fireplace provide warmth and ambiance, while large windows and sliding doors let in ample natural light and offer stunning lake views. The kitchen is well equipped with modern and includes a propane stove and refrigerator, ensuring you have all the comforts of home while living sustainably. The expansive deck is perfect for outdoor dining, lounging, and soaking in the serene beauty of Rabbit Lake. The cottage is equipped with a robust solar power system, providing reliable electricity for all your needs. Backup generators ensure uninterrupted power supply. This three-bedroom off-grid cottage on Rabbit Lake is a rare gem, offering a perfect blend of rustic charm and modern amenities. With its serene location, sustainable living features, and various outbuildings including a heated outhouse and a shower house, it is an ideal retreat for nature lovers and those seeking a peaceful escape from the everyday world. Whether you are looking for a seasonal getaway or a year-round residence, this property promises a unique and fulfilling lifestyle in the beautiful wilderness of Temagami, Ontario. (id:47351)
4646 Sideroad 20 N
Puslinch, Ontario
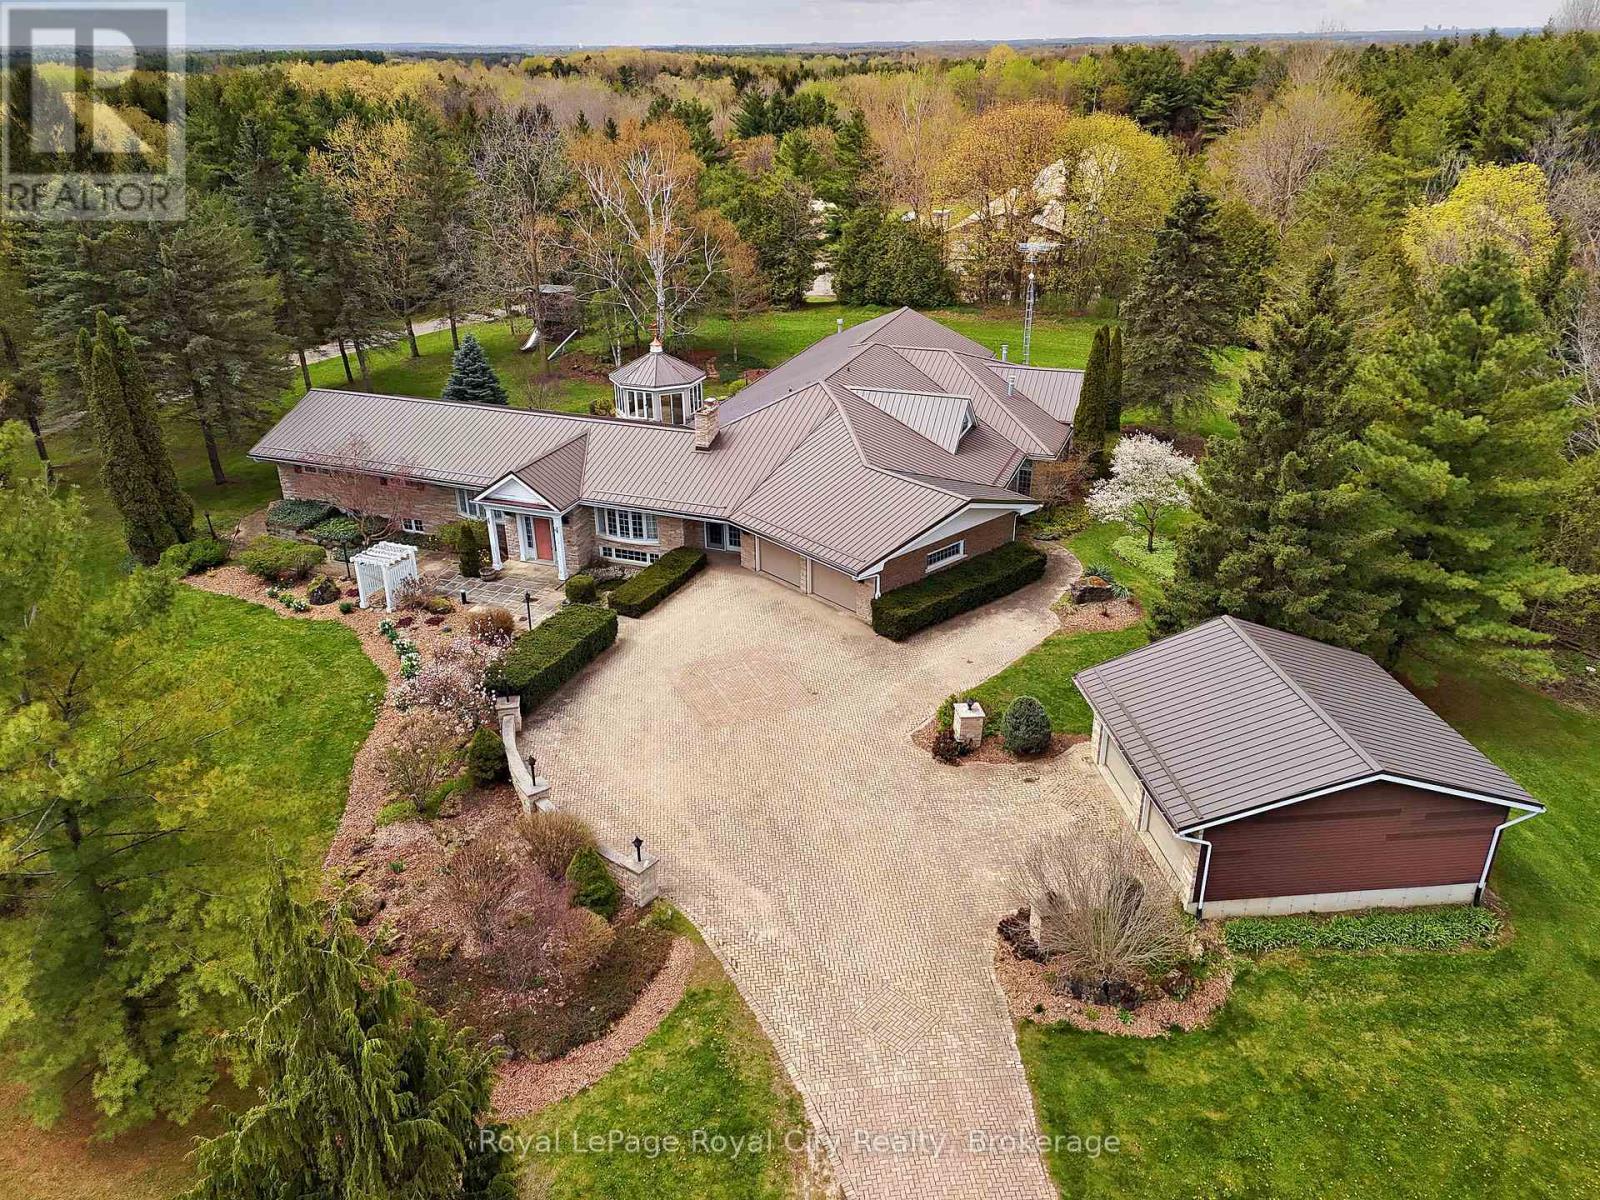
Nestled on 16.5 acres in picturesque Puslinch, this enchanting custom bungalow is accessed by a grand brick driveway leading up to a truly unique lifestyle property. Featuring a 7,000+ sq ft home, a 305 ft x 41 ft broiler chicken barn, 50 ft x 36 ft horse barn with 16 ft upper hay loft, and a 38 ft x 60 ft implement shed. Yet, surrounded by mature trees, stunning gardens, a pine gazebo, attached 2-car garage and detached 2-car garage, this legacy property is designed to accommodate multi-generational living, hobby farming or home-based business needs. Inside, the original wing of the home offers three spacious bedrooms and a recently updated four-piece bathroom with glass shower and jacuzzi soaker tub. The newer addition showcases a chef's kitchen with cherry wood cabinetry, granite countertops and stainless steel appliances, flowing into the formal dining room and step-down family room overlooking the meticulously maintained indoor pool and jacuzzi hot tub. A built-in door leads to the sauna, mudroom and three-piece bathroom, creating the perfect setup for families and entertaining year-round. French doors open from the pool area into the primary suite, anchored by a fireplace and complete with a walk-in closet and four-piece ensuite. A fifth bedroom with vaulted ceilings and skylight, plus an additional living room with fireplace and custom crown moulding, complete the main level. The basement offers excellent in-law suite potential with a separate side entrance, three bedrooms, four-piece bathroom, full kitchen and dining area, a rec room and home office. Outside, the second, separate driveway provides direct access to the barns and broiler barn, which you could retrofit/reconfigure or get the CFO to inspect it, lay out the upgrades and have the license reinstated. Commune with nature on 1,000 meters of trails behind the barns: perfect for walking, biking, cross country skiing. This property offers the best of refined country living in the heart of Puslinch. (id:47351)
732 124 Highway
Mckellar, Ontario
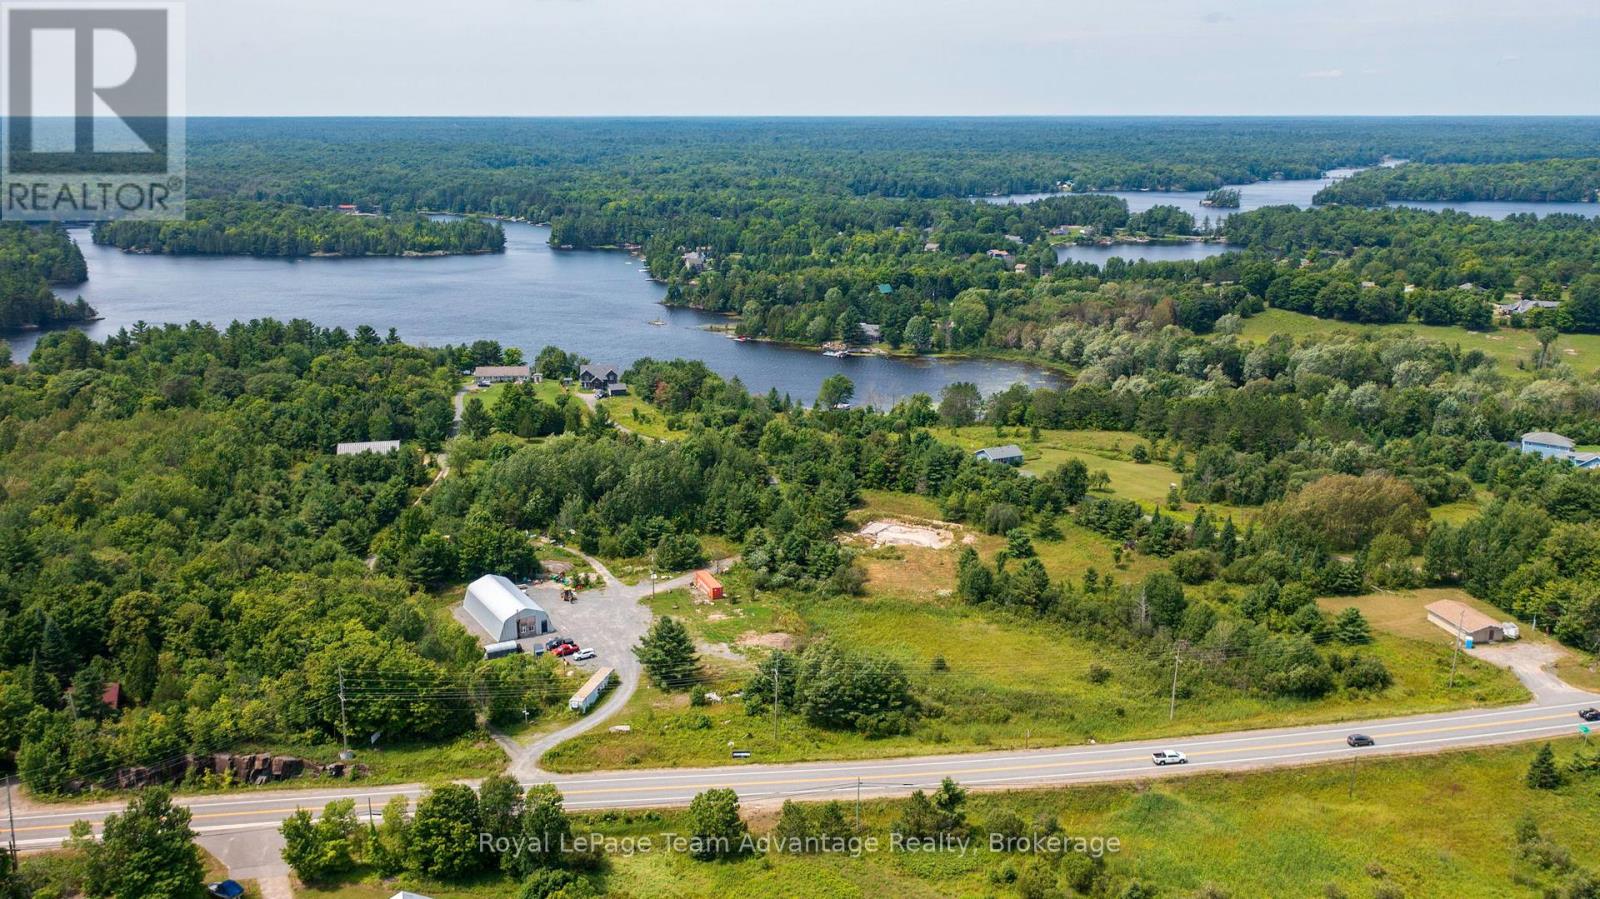
Rare 5.8-acre building lot in McKellar with hydro, septic, driveway and a massive insulated Quonset hut already in place. Located on the edge of McKellar Village, this year-round accessible property offers an incredible opportunity to bring your dream home, country retreat or hobby property to life with much of the groundwork already completed. The impressive 80' x 40' insulated Quonset hut provides exceptional space for a workshop, storage, equipment or future projects and features plumbed in-floor heating, under-slab plumbing and a waterline already run to the building with backfill completed. Additional auxiliary septic lines and conduits have also been run toward the garage area near the pump chamber, adding flexibility for future expansion. Plumbing is in place and ready to be connected. Surrounded by nature while still offering modern infrastructure and convenience, this property strikes the perfect balance of peace, privacy and practicality. Enjoy being just steps from village amenities, including Bistro 685, the general store, LCBO, post office, library, community centre and the popular McKellar Market. Only minutes from Lake Manitouwabing, McKellar Lake and Armstrong Lake, plus The Ridge at Manitou Golf Club for exceptional golf and dining. A rare opportunity to own a well-prepared acreage in a sought-after four-season community where so much of the heavy lifting has already been done. Book your private showing today! (id:47351)

119 Pointon Street
Aurora, Ontario
Welcome to an architectural masterwork of modern luxury and innovation. This bespoke residence offers over 3700 sqft of elevated living across three meticulously crafted levels. Perched on a premium RAVINE lot with 10FT walk-out basement, this home was thoughtfully designed for those who value both sophisticated style and advanced functionality.The main level boasts a dramatic grand foyer with custom millwork, an executive two-storey glass office, and a great room anchored by 12-ft wide floor-to-ceiling sliders that seamlessly connect to lush outdoor living. The chefs kitchen is a statement in design, featuring a showpiece waterfall island, panel-ready smart appliances, and a hidden walk-in scullery-butlers pantry with full prep capabilities.On the second level, three private bedroom suites each offer designer ensuites, custom storage and abundant natural light. A dedicated laundry suite with premium appliances and bespoke cabinetry adds everyday elegance.The entire third floor is a private primary retreat complete with vaulted ceilings, a sculptural four-poster bed alcove, boutique walk-in closet with skylight, and a spa-inspired ensuite featuring heated porcelain floors, double rainfall showers, and a freestanding tub.Smart home features include Brilliant WiFi automation, built-in speakers, central vacuum system with car vacuum, whole-house water softener and filtration, and security system wiring with camera capability. All appliances are WiFi-enabled and controllable by phone. Additional highlights include five skylights, pet wash station, private balconies with stunning CLEAR RAVINE views, artisan finishes throughout, and a walk-out basement with a 3-piece rough-in awaiting your vision. With easy access to 400 & 404, convenience meets luxury. This is a rare opportunity to own a residence where curated design and cutting-edge technology converge in perfect harmony. Plutus Homes is an HCRA Tarion registered builder with an impeccable reputation and rich history. (id:47351)
135 Oakridge Boulevard
Ottawa, Ontario
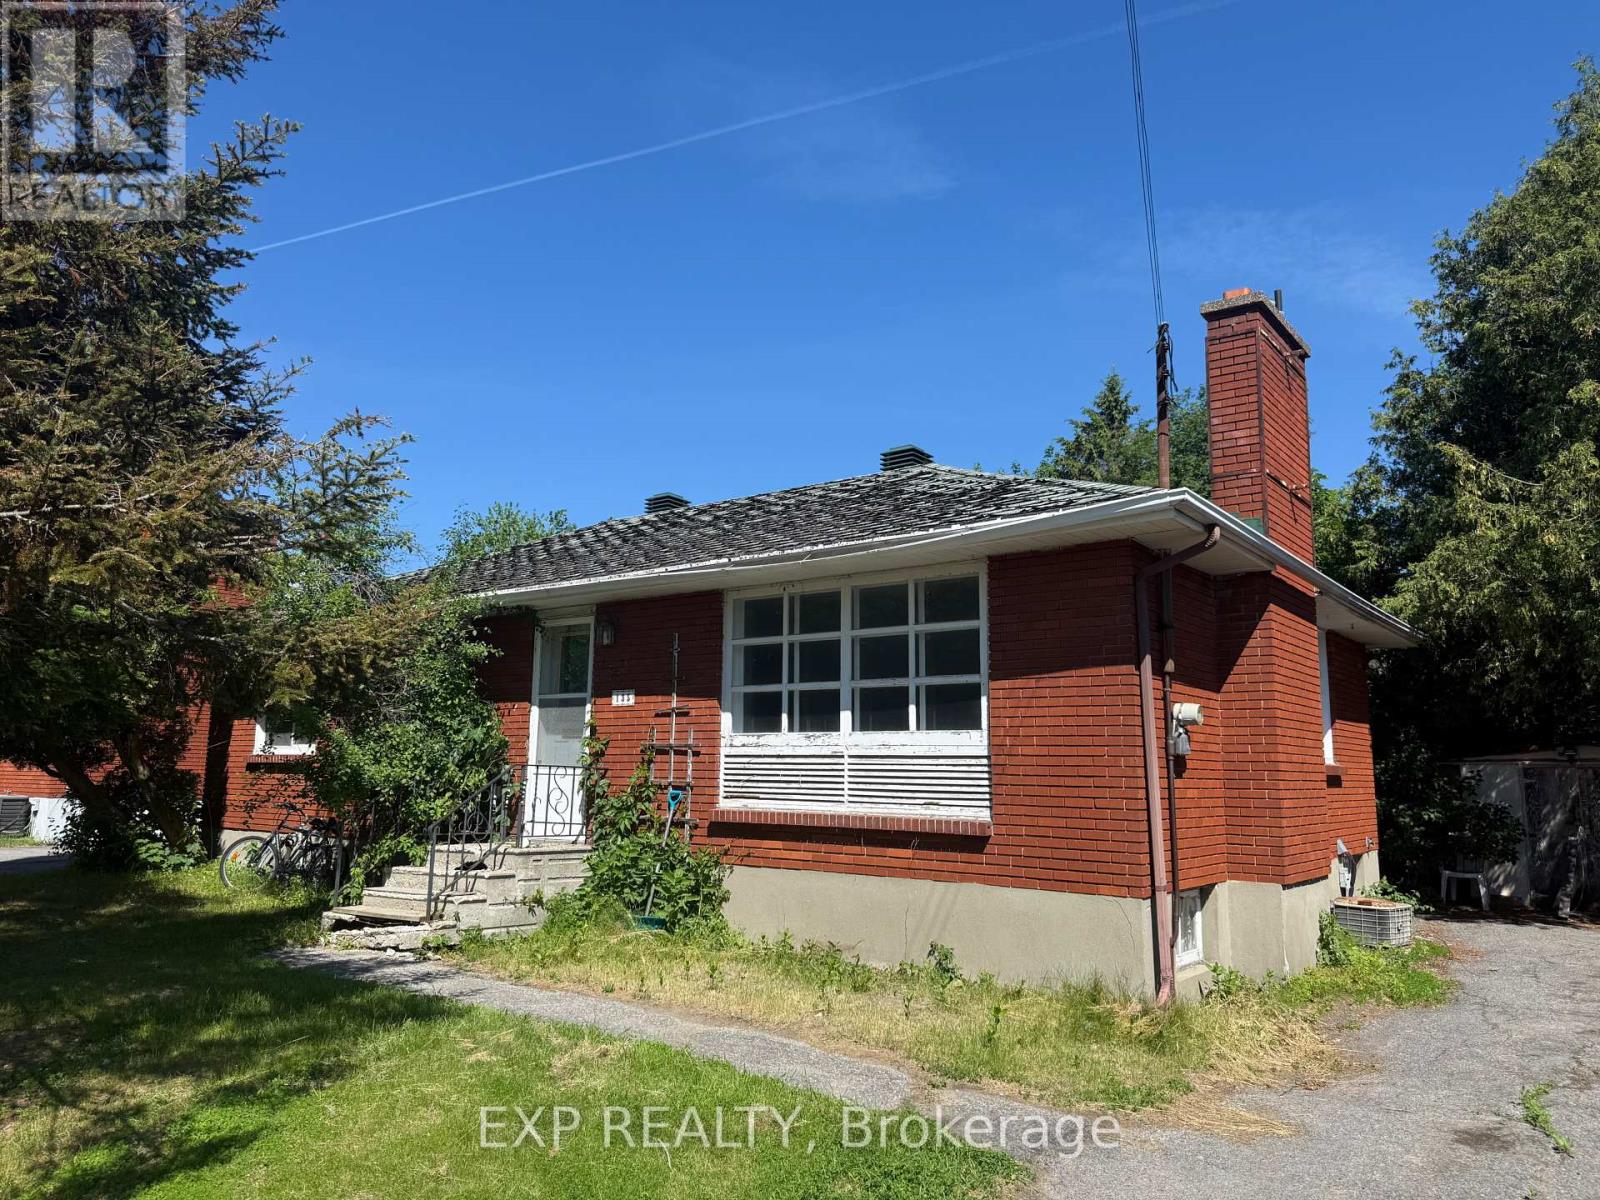
Calling all renovators, investors and visionaries! Nestled in the desirable Crestview/Meadowlands neighbourhood, this solid bungalow sits on a generous 60' x 136' lot and offers endless possibilities. Whether you're looking to renovate, expand or create your dream home, the potential is undeniable. Enjoy a prime west-end location close to parks, schools, shopping, restaurants, transit and Algonquin College. Surrounded by mature trees and established homes, this family-friendly community offers convenience and lasting value. A rare opportunity to transform a well-located property into something truly special. (id:47351)
702 - 300 Lisgar Street
Ottawa, Ontario
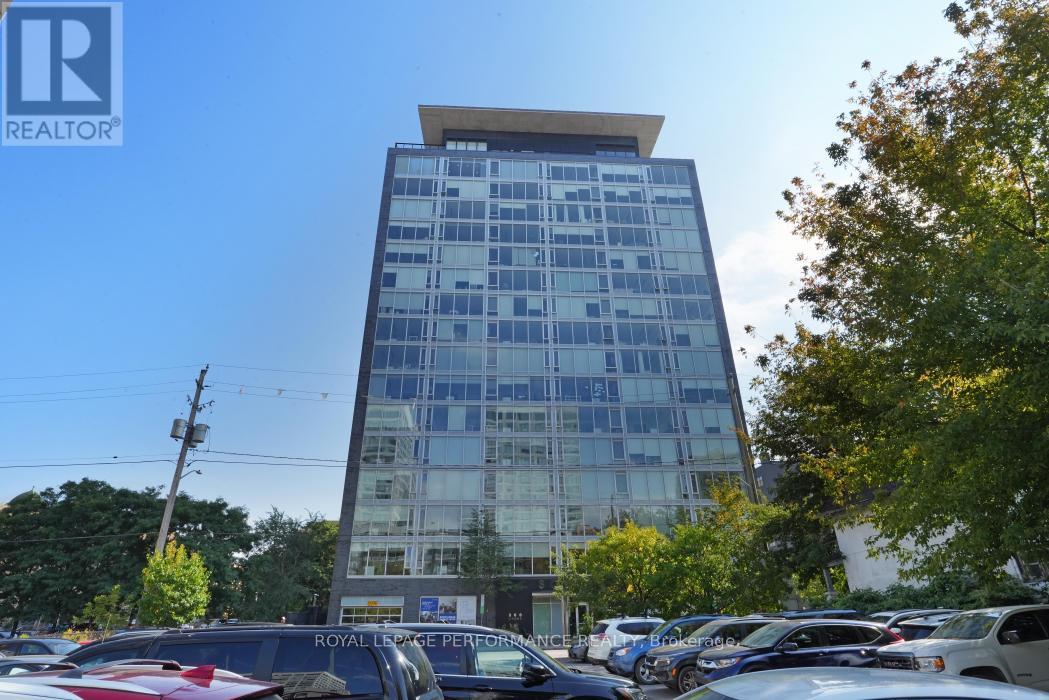
Welcome to SoHo Lisgar, where luxury meets convenience in the heart of Downtown Ottawa. Just steps from fine dining, upscale shopping, transit, and the city's best entertainment, this stylish address offers the ultimate urban lifestyle. Enjoy nearby cafes, art galleries, nightlife, and cultural attractions, or unwind with a peaceful stroll through surrounding parks and green spaces. Unit 702 is a thoughtfully designed **fully furnished** 1-bedroom + den suite that seamlessly blends elegance with everyday functionality. The open-concept layout is enhanced by floor-to-ceiling windows that flood the space with natural light, creating a bright and inviting atmosphere. Premium finishes and high-end appliances lend a sophisticated touch, while the spa-inspired bathroom offers a serene retreat.The spacious den is ideal for a home office and is large enough to accommodate a pull-out couch or Murphy bed perfect for guests or flexible living. Ample closet space, sleek design elements, and a smart layout make this condo both practical and luxurious. Comes fully furnished! With easy access to public transit and the LRT, commuting is a breeze whether you're headed to the office or out on the town. Discover refined living in one of Ottawas most vibrant neighbourhoods. (id:47351)
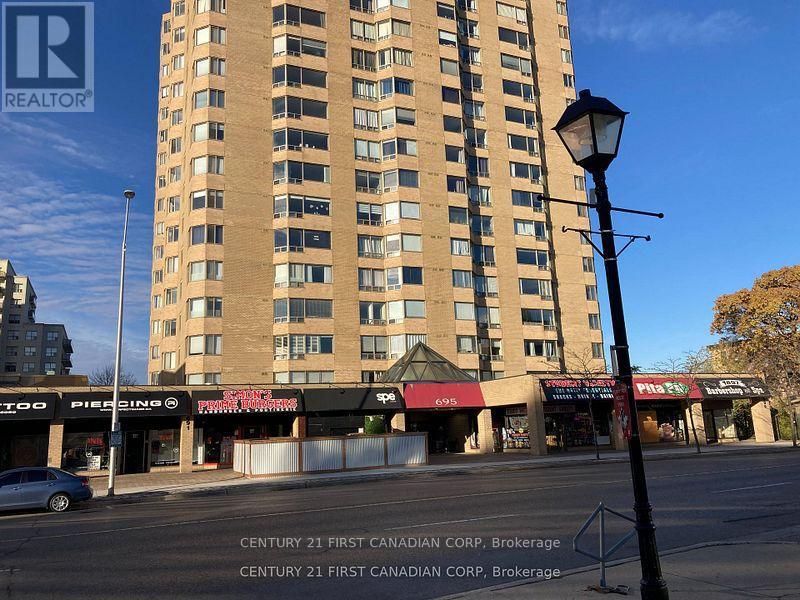
602 - 695 Richmond Street
London East, Ontario
Vacant and available immediately. Excellent 2 bedroom 2 bath (1322 sq ft) Castlefield model condo located on London's Richmond Row. Easy access to all the downtown amenities and school bus routes. Building offers concierge, elevators, indoor pool, sauna, underground parking. Large open concept unit with in unit laundry and new wood floors 2025 in living/dining area. Premium location for students or downtown living. (id:47351)
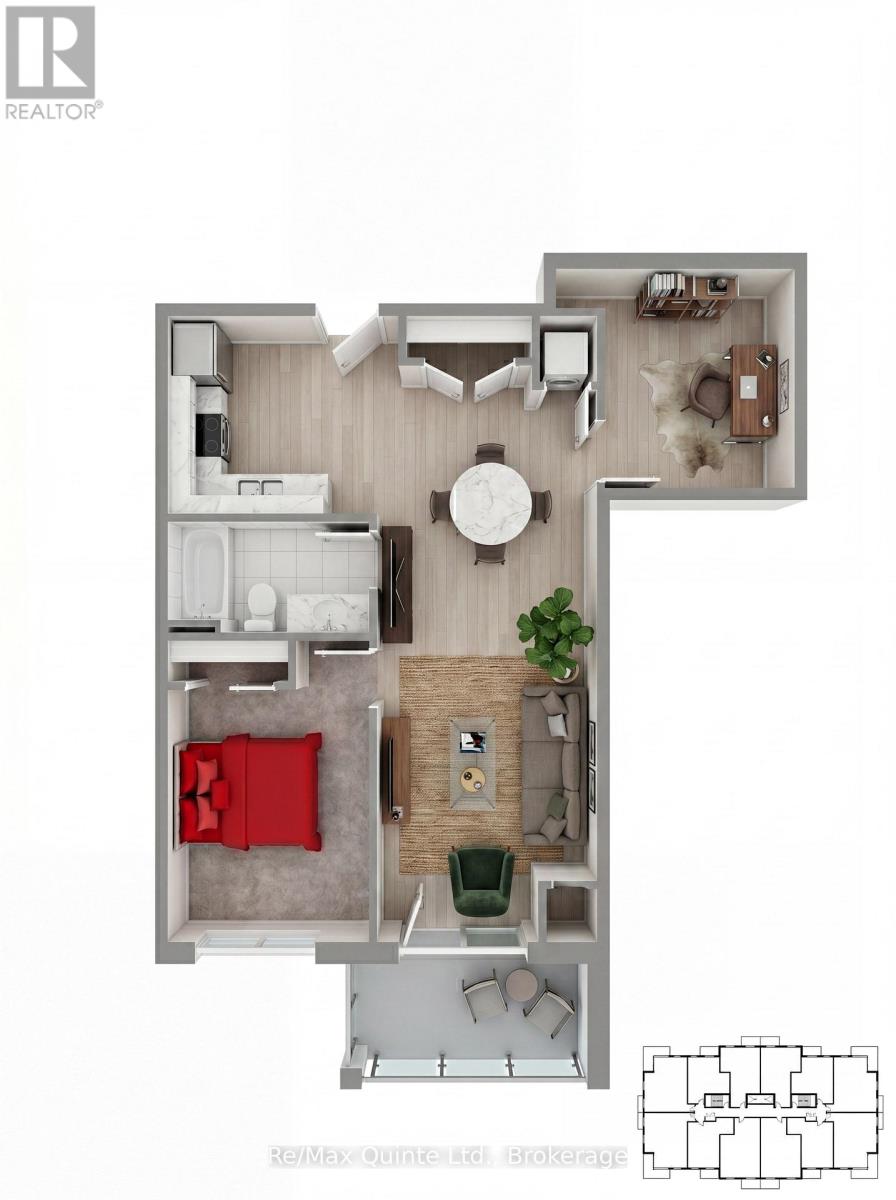
205 - 12 Clara Drive
Prince Edward County, Ontario
A versatile one-bedroom-plus-den residence offering flexibility for remote work, hobbies, or overnight guests. The open-concept living and dining area flows to a private balcony, while the den provides valuable additional living space rarely found in condominium living. Accessible design features, quality finishes and proximity to the Claramount Club amenities make this an exceptional opportunity for downsizers and professionals alike. The Taylor building features underground parking, storage lockers and a beautifully appointed common area. Residents enjoy proximity to waterfront parks, the boardwalk into downtown Picton and the Claramount Club, home to an indoor lap pool, fitness facilities, tennis court, boutique hotel, restaurants, galleries and more. Condo fees $430.92/mth. (id:47351)
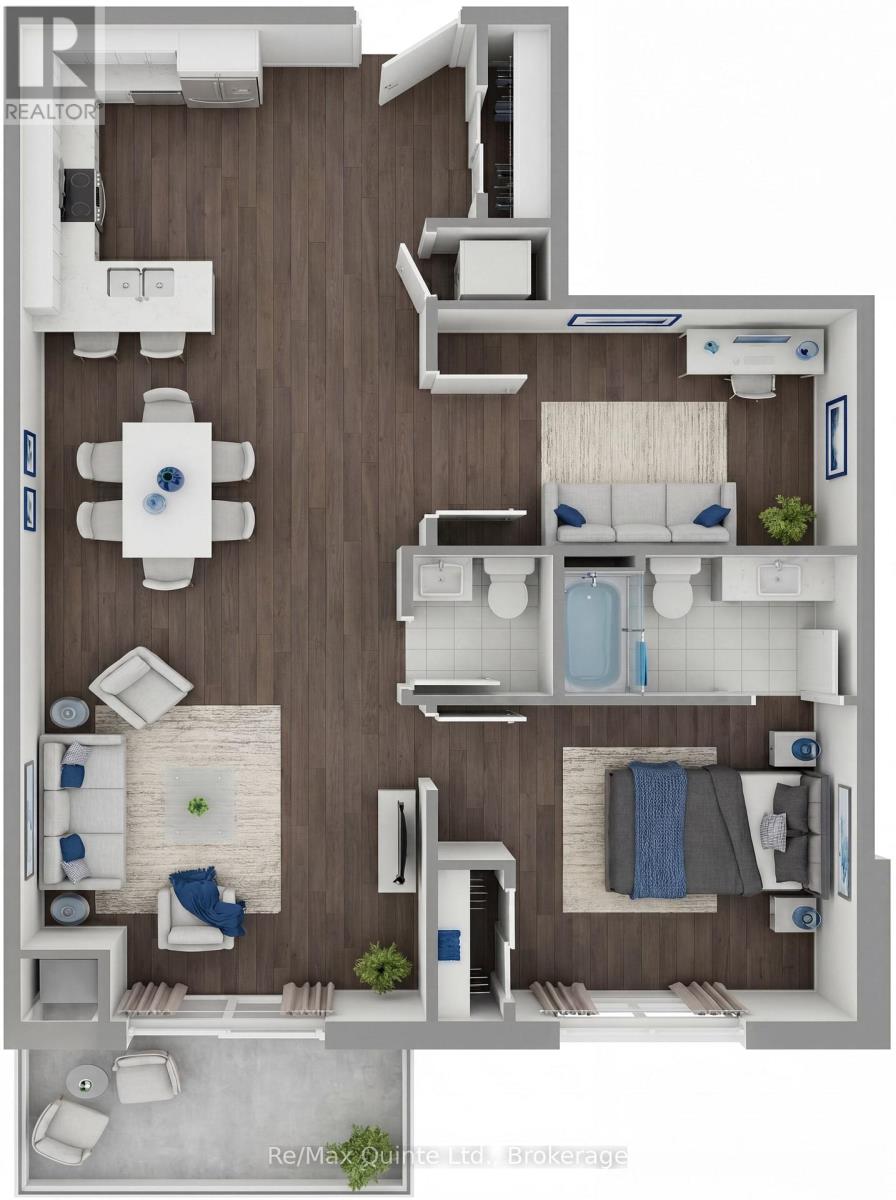
407 - 12 Clara Drive
Prince Edward County, Ontario
One of the most desirable layouts in the Taylor collection, this spacious residence features 10' ceilings throughout, a large primary bedroom, separate den and expansive open-concept kitchen, dining and living area. The generous den offers flexibility as a home office, guest room, or creative space, while the private balcony provides the perfect place to unwind. Enjoy elevated condominium living with premium finishes and access to the lifestyle amenities of Claramount Club. The Taylor building features underground parking, storage lockers and a beautifully appointed common area. Residents enjoy proximity to waterfront parks, the boardwalk into downtown Picton and the Claramount Club, home to an indoor lap pool, fitness facilities, tennis court, boutique hotel, restaurants, galleries and more. Condo fees $537.51/mth. (id:47351)