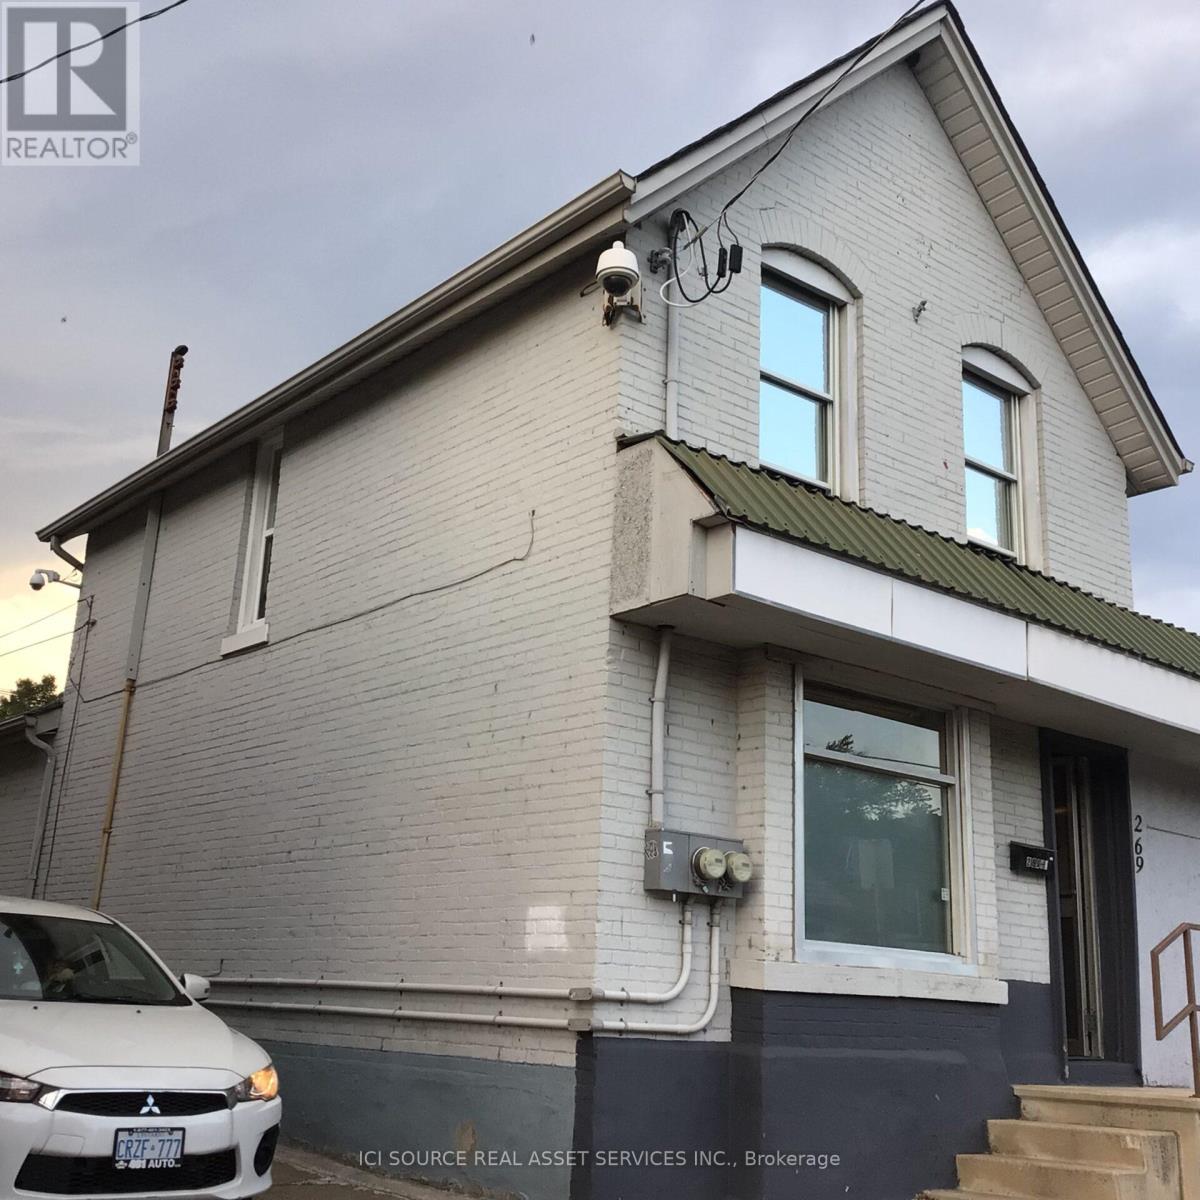
269 Cannon Street E
Hamilton, Ontario
Perfect Live/Work Investment! Detached 2-storey mixed-use property located just steps from Hamilton General Hospital with less 500 meter and walking 8 minutes for sale with purchase closing of vacant, capitalizing on massive daily hospital foot traffic. Great location with high traffic, high exposure and on a rapidly revitalizing corridor in Hamilton downtown, also close to TD Coliseum, West Harbour Go Station and Bayfront Park. This brick building offers a commercial storefront downstairs and an apartment upstairs. A kitchen with a laundry and access to its apartments are located on the ground floor. They are attractive for owner-operators who want to live and work under one roof. Excellent and rare opportunity to acquire a small commercial space in the heart of Hamilton's prime medical-hub with the $1 billion+ HGH expansion & redevelopment, and the LRT B-Line corridor. Bonus upper level features a separate, self-contained residential unit ideal for live-work buyers or immediate rental income to maximize your yield. Separated entrances, electricity meters, breaker panels and bathrooms. Partial unfinished basement with trap door, storage and utility rooms. Small backyard, rear driveway of one spot. Front street parking available. Since April 2017, lots of upgrade done, including modifications to comply with By-Law requirements. Although not a high-end home renovation, while these are also conditions for moving in. *For Additional Property Details Click The Brochure Icon Below* (id:47351)
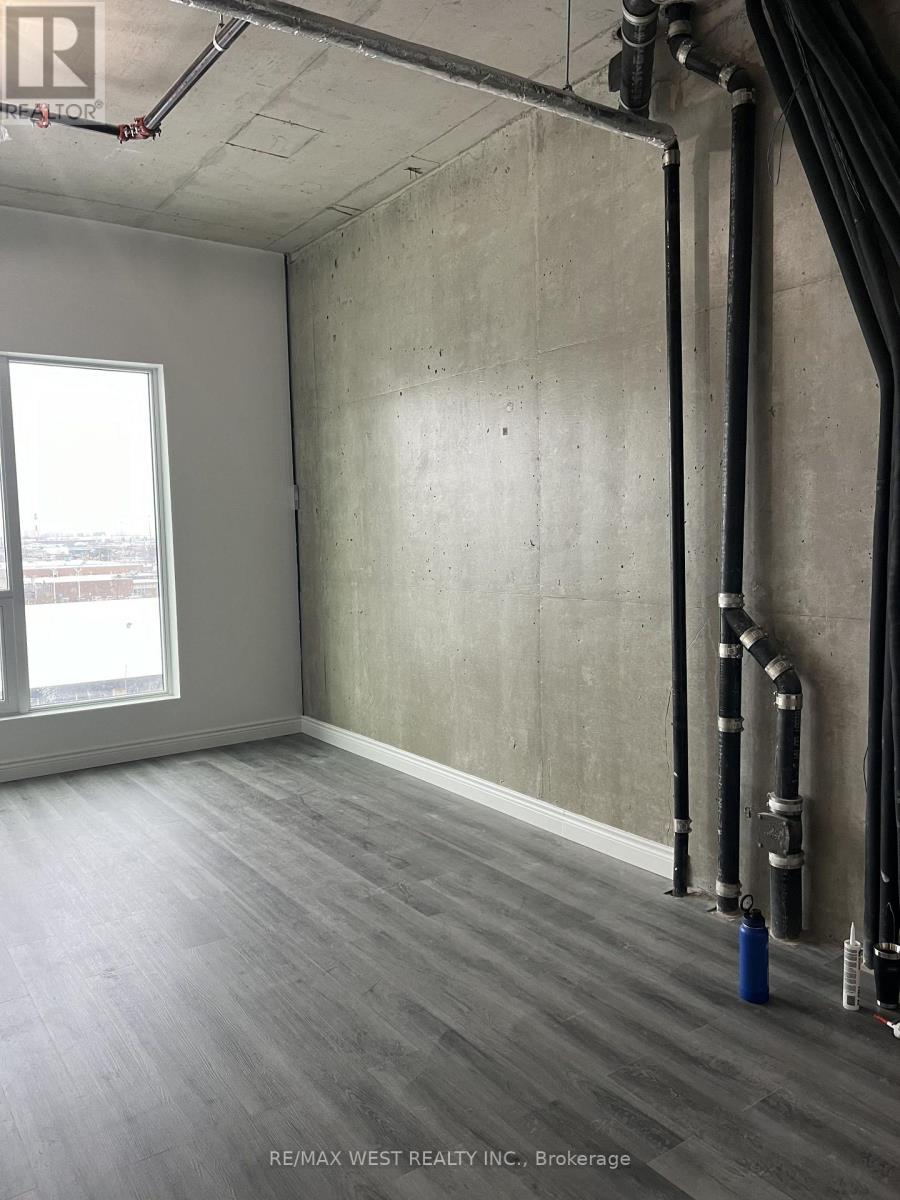
423 - 600 Dixon Road
Toronto, Ontario
A unique chance to own a brand-new shell office unit at the renowned Regal Plaza Corporate Centre. Unit 423 offers a flexible, customizable space in a vibrant, mixed-use development featuring executive office condos, ground-floor retail, and a 204-room Staybridge Suites Hotel-all connected by a stunning multi-use atrium. Developed by SAMM Developments and built to Tier-1 Toronto Green Standards, Regal Plaza is designed for modern professionals seeking sustainability and style. Unbeatable Location: Steps from Toronto Pearson Airport; Quick access to Hwys 401, 409, 427 & 27; Close to UP Express, TTC, Etobicoke North GO; Near Toronto Congress Centre Located in the growing West Humber-Clairville area, with ample underground and surface parking (over 860 spaces combined), this is an ideal setting for your business to thrive. (id:47351)
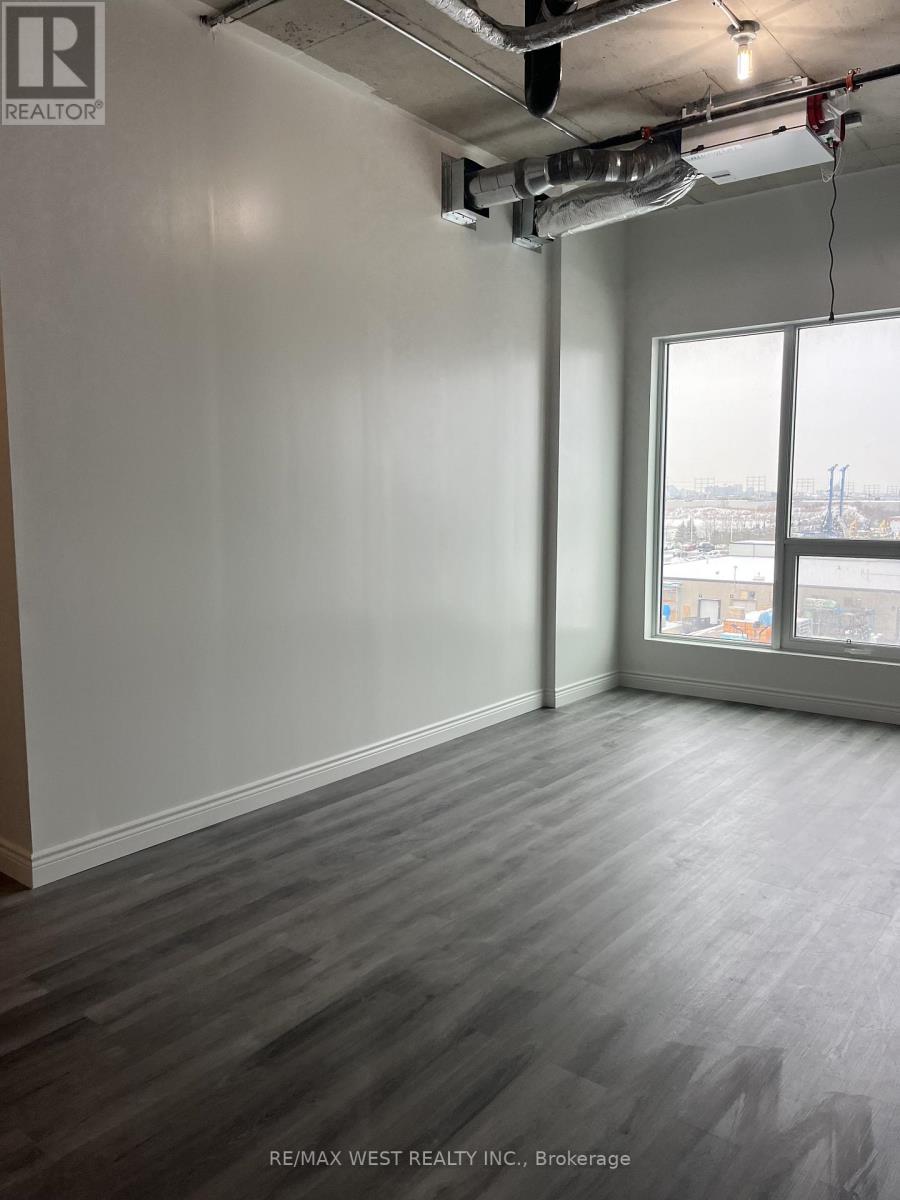
423 - 600 Dixon Road
Toronto, Ontario
A unique chance to rent a brand-new shell office unit at the renowned Regal Plaza Corporate Centre. Unit 423 offers a flexible, customizable space in a vibrant, mixed-use development featuring executive office condos, ground-floor retail, and a 204-room Staybridge Suites Hotel-all connected by a stunning multi-use atrium. Developed by SAMM Developments and built to Tier-1 Toronto Green Standards, Regal Plaza is designed for modern professionals seeking sustainability and style. Unbeatable Location: Steps from Toronto Pearson Airport; Quick access to Hwys 401, 409, 427 & 27; Close to UP Express, TTC, Etobicoke North GO; Near Toronto Congress Centre Located in the growing West Humber-Clairville area, with ample underground and surface parking (over 860 spaces combined), this is an ideal setting for your business to thrive. (id:47351)
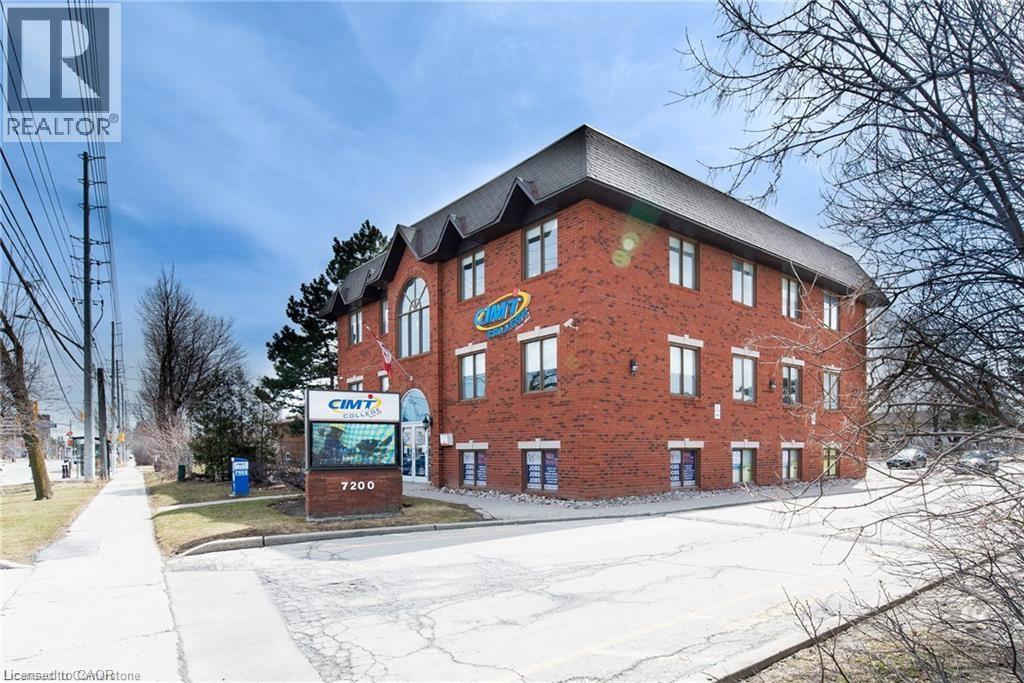
7200 Goreway Drive
Mississauga, Ontario
Office Space for Lease – Prime Mississauga Location Approximately 200 sq. ft. office unit available in one of Mississauga’s newest premier office parks. This move-in ready space offers a functional and cost-effective solution for a variety of professional uses. Key Features: Size: ~200 sq. ft. Lease Term: Minimum 1 year Availability: Immediate Affordable and efficient layout Located in a modern, professional office environment Ideal For:Law firms Accounting services Insurance agencies Real estate offices Medical or dental practices Government or administrative offices Perfect for professionals seeking a well-located, low-cost workspace in a thriving business area. (id:47351)
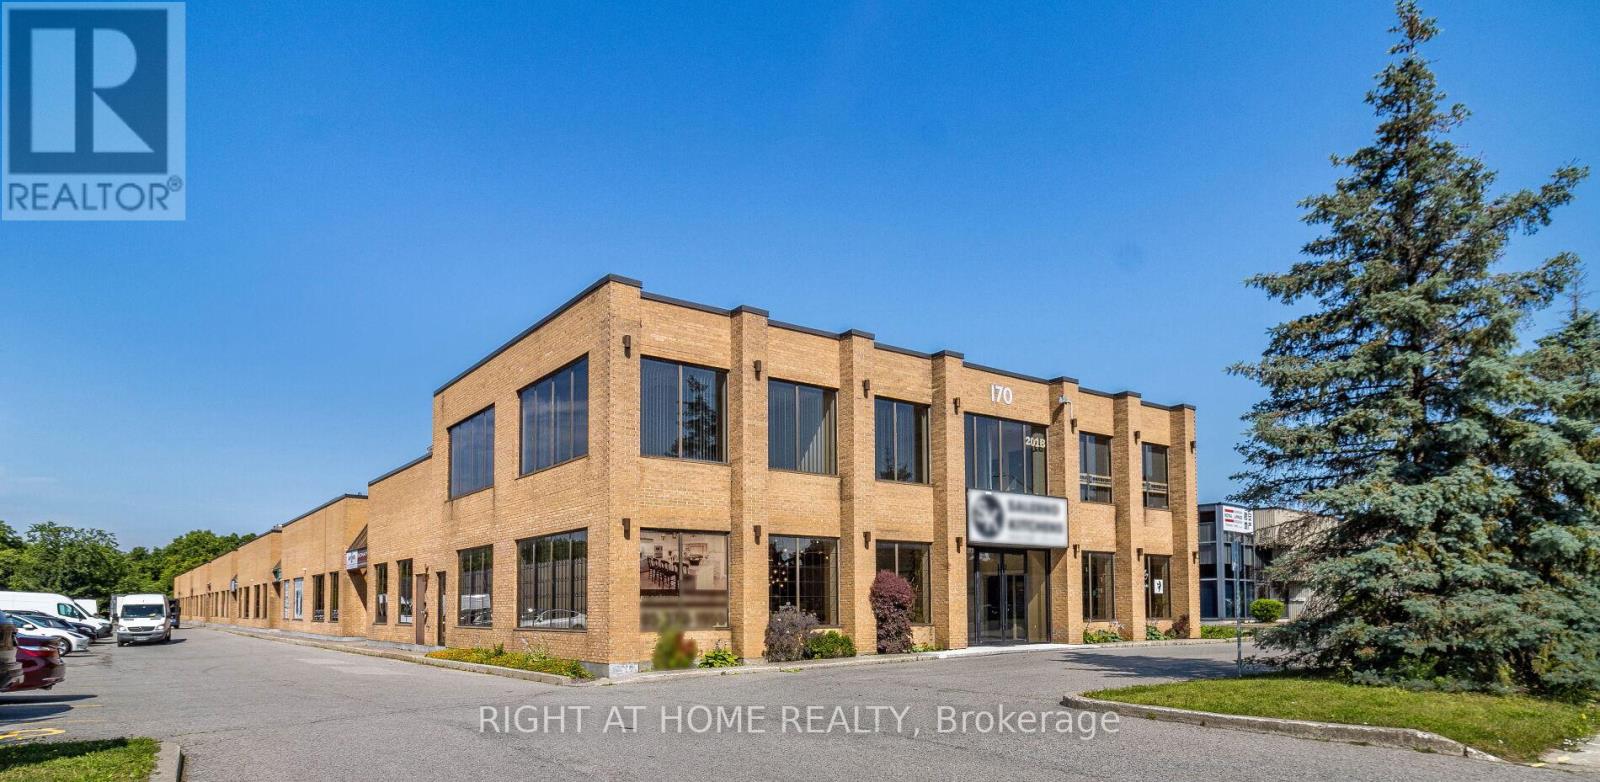
1-2 - 170 West Beaver Creek Road
Richmond Hill, Ontario
Opportunity awaits at a prime location, an excellent space for a showroom or wholesaler with great exposure from the road and easy access to 404, HWY 7 and HWY 407. Full of natural lights from windows facing South, East and North. These are 2 separate units with separate deeds. Unit 1-2224 SF, Unit 2-2200 SF plus a 376 SF mezzanine. Units are connected with 2 large openings and can easily be converted back to separate units. Custom designed mezzanine with spiral staircase and glass railings overlooking the showroom. 4 offices, 2 of which includes custom desks/counters. Working staff kitchen with SS Fridge, B/I microwave, sink and dishwasher. Newer His & Her washrooms with Toto wall -hung toilets. Clean warehouse space with epoxy floor, large SS utility sink. Should anyone wish to establish or continue with a "Kitchen and bathroom Showroom", this location is already set up for it. (id:47351)
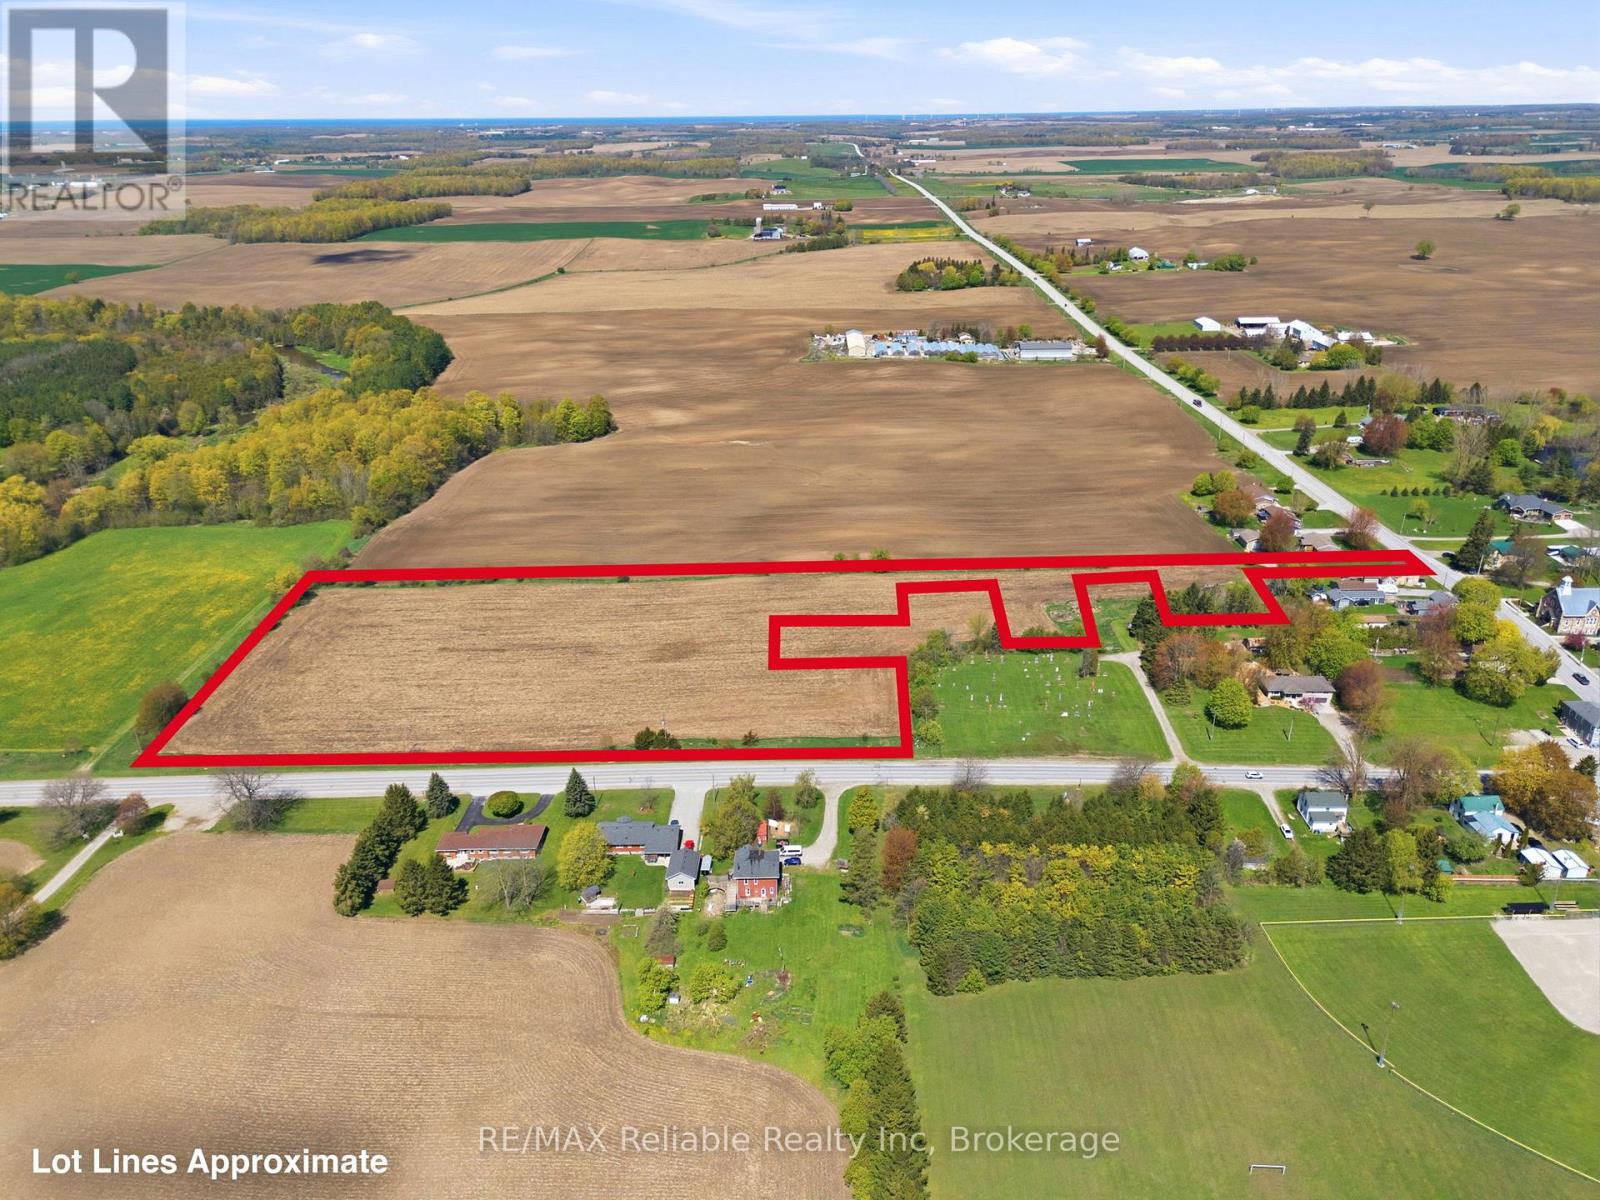
341 King's Road
Central Huron, Ontario
Prime 9.21-acre vacant parcel located on the edge of Londesborough, offering excellent potential for future development. An ideal investment opportunity with desirable zoning and a convenient location. (id:47351)
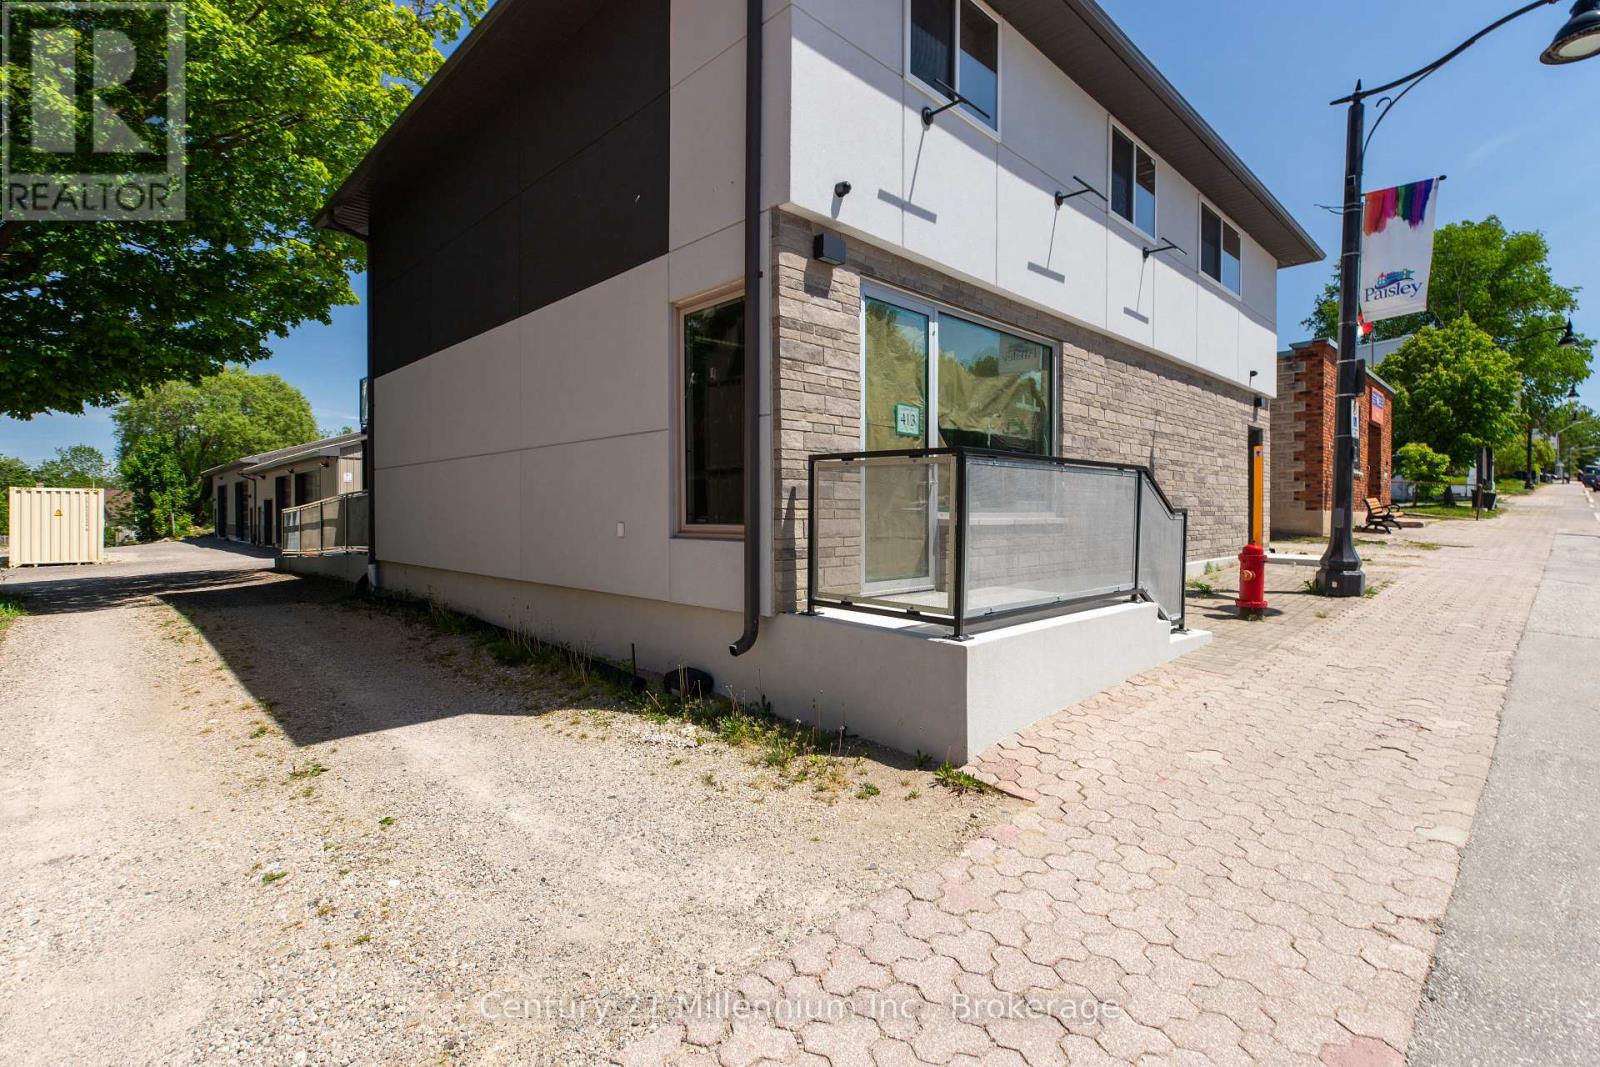
A - 413 Queen Street S
Arran-Elderslie, Ontario
Bonus offer> First months RENT FREE, for successful 1 yr signed leased term. Downtown Paisley, brand new purpose built professional office space is complete and ready for you. Excellent design and modern finishings. Allowing for 'live where you work' opportunity all in one space. Ample street parking. Highly visible location right next to the post office. Welcoming reception area, large formal board room, 3 private offices, staff room with full kitchen. 3pc accessible washroom and separate laundry. Natural gas heat, central air (all brand new). Perfect for a new venture and suited to many diverse professional businesses. Only 25 minutes to Bruce Power. Wonderful opportunity to enjoy small town living. (id:47351)
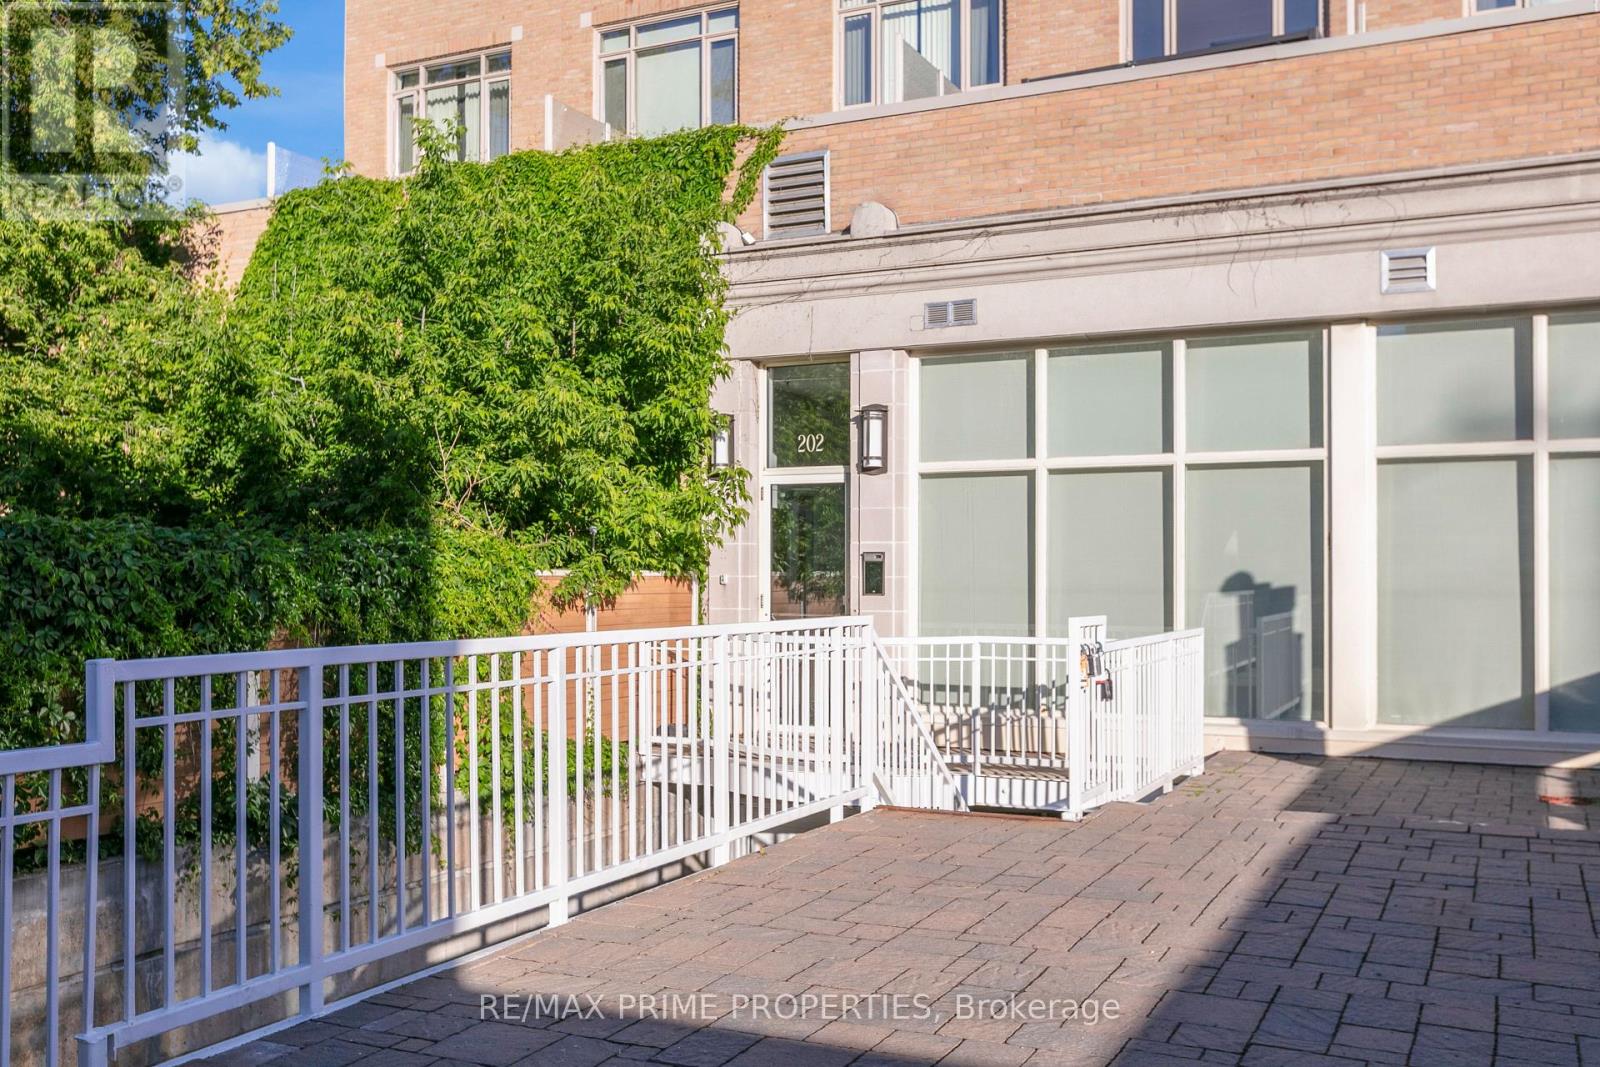
10 - 202 St Patrick Street
Ottawa, Ontario
Welcome to 202 St Patrick Street, Unit 10 - a bright and modern second-floor studio for lease in the heart of Ottawa's vibrant ByWard Market. Featuring an oversized private patio (12'6" x 18'9"), this stylish urban space is just steps to Parliament Hill, the University of Ottawa, cafés, restaurants, shops, and nightlife. Inside, enjoy hardwood floors, a contemporary kitchen with Cambria quartz countertops, full-size appliances, and convenient in-unit laundry. A thoughtfully designed half wall creates a functional and defined sleeping area, while the updated bathroom features a sleek glass shower. With dual building access from both St Patrick and Murray Streets, this is the perfect opportunity to enjoy convenient downtown living in one of Ottawa's most sought-after neighbourhoods. (id:47351)
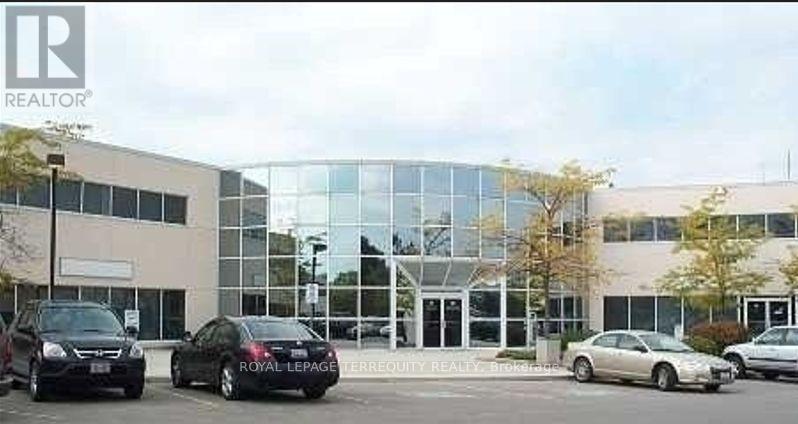
111-112 - 30 West Beaver Creek Road
Richmond Hill, Ontario
Centrally Located Office Building Close To All Amenities. Close To Highways 407 & 404. A Great Mix Of Open & Private Offices. Plenty Of Surface Parking. There Is Contiguous Space Of Up To 11,694 Square Feet. The Space Is On The Second Floor And There Is No Elevator Access. (id:47351)
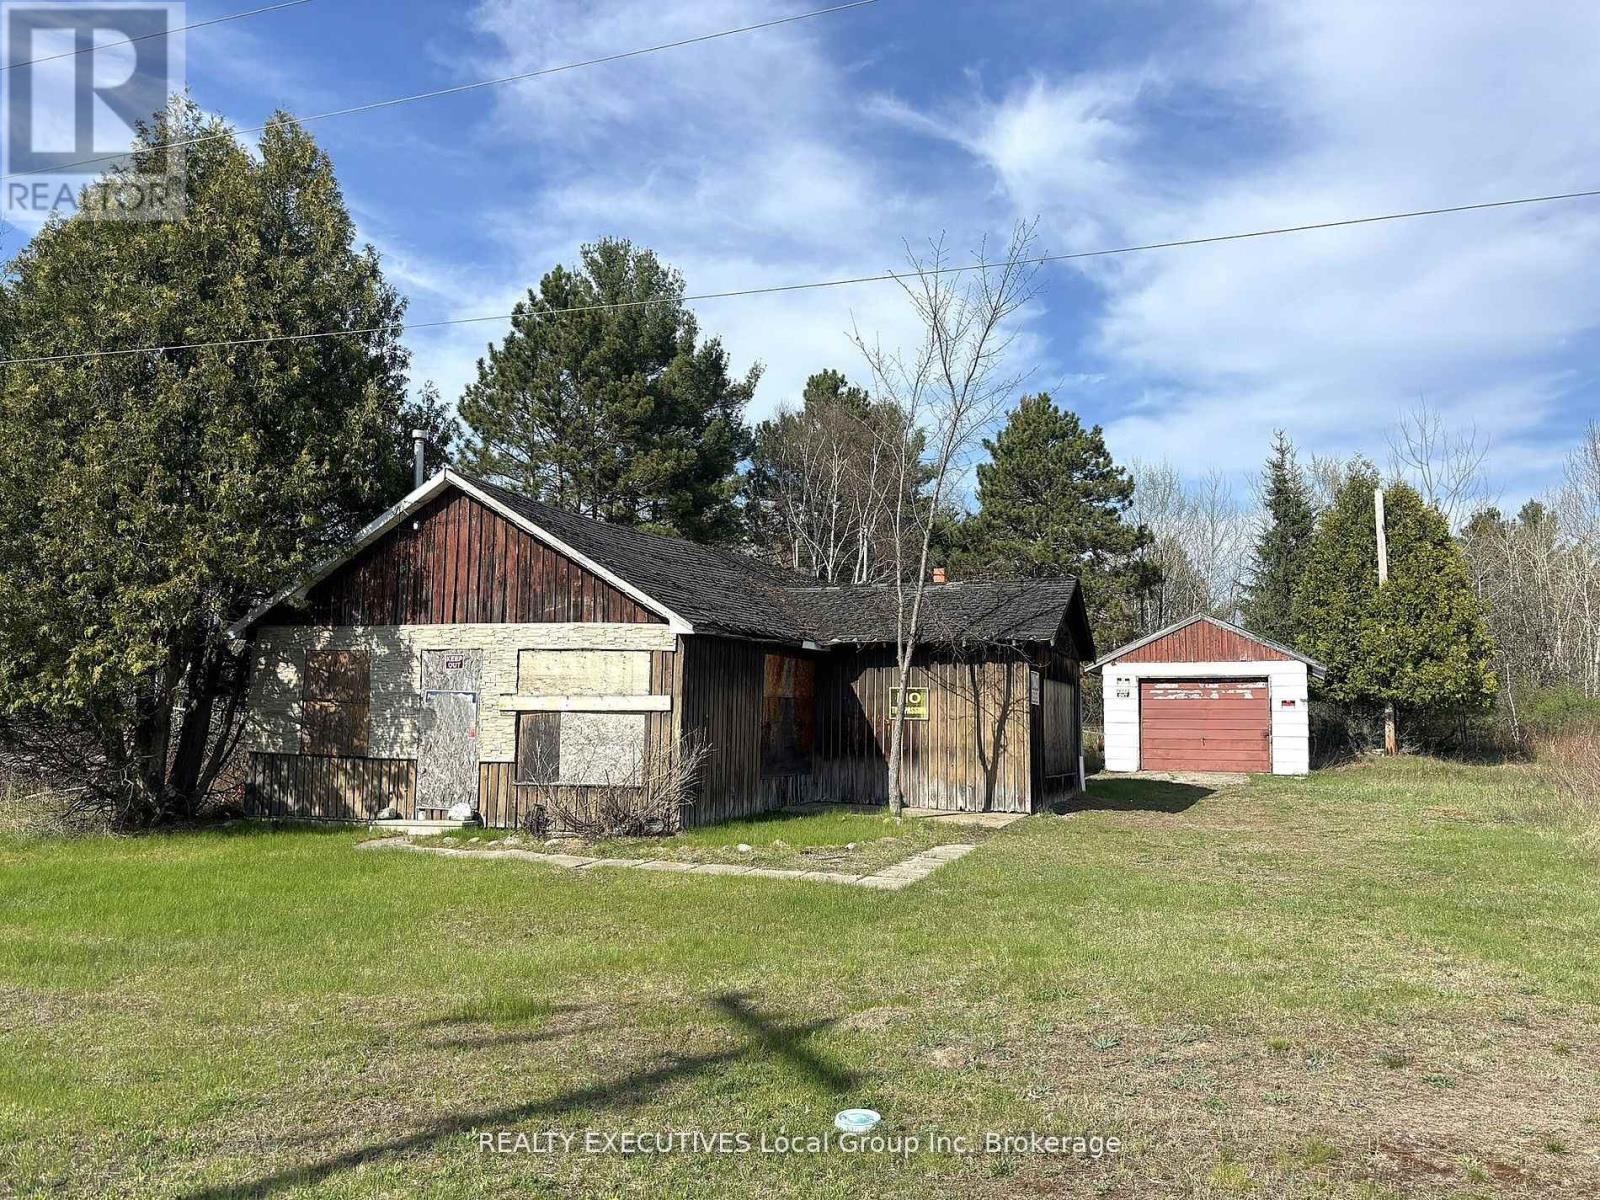
18 Pinewood Park Drive
North Bay, Ontario
Unlock the potential of this high-visibility commercial lot at 18 Pinewood Park Drive, strategically located at the signalized intersection of Lakeshore Drive and Pinewood Park Drive, just off Highway 11. This prime corridor benefits from strong daily traffic counts and consistent year-round activity driven by tourism, local commerce, and the nearby community of Callander. Located in a well-established commercial area, the property is surrounded by high-demand amenities including Osprey Links Golf Course, Cascades Casino, restaurants, fuel stations, a marina, beaches, parks, and schools-drawing steady flow from both residents and visitors while servicing multiple surrounding communities. Zoned C6, this site offers flexible development potential suitable for a range of commercial uses, making it an attractive opportunity for investors, developers, or owner-operators seeking long-term growth in a high-demand area. Its proximity to downtown North Bay, public transit, the airport, and major retailers further enhances its strategic value and accessibility.Value-add opportunity: the existing structure is not habitable, presenting a clear path for redevelopment or reconfiguration to maximize site potential.The property is being sold "As Is, Where Is," with no representations or warranties by the Seller. (id:47351)
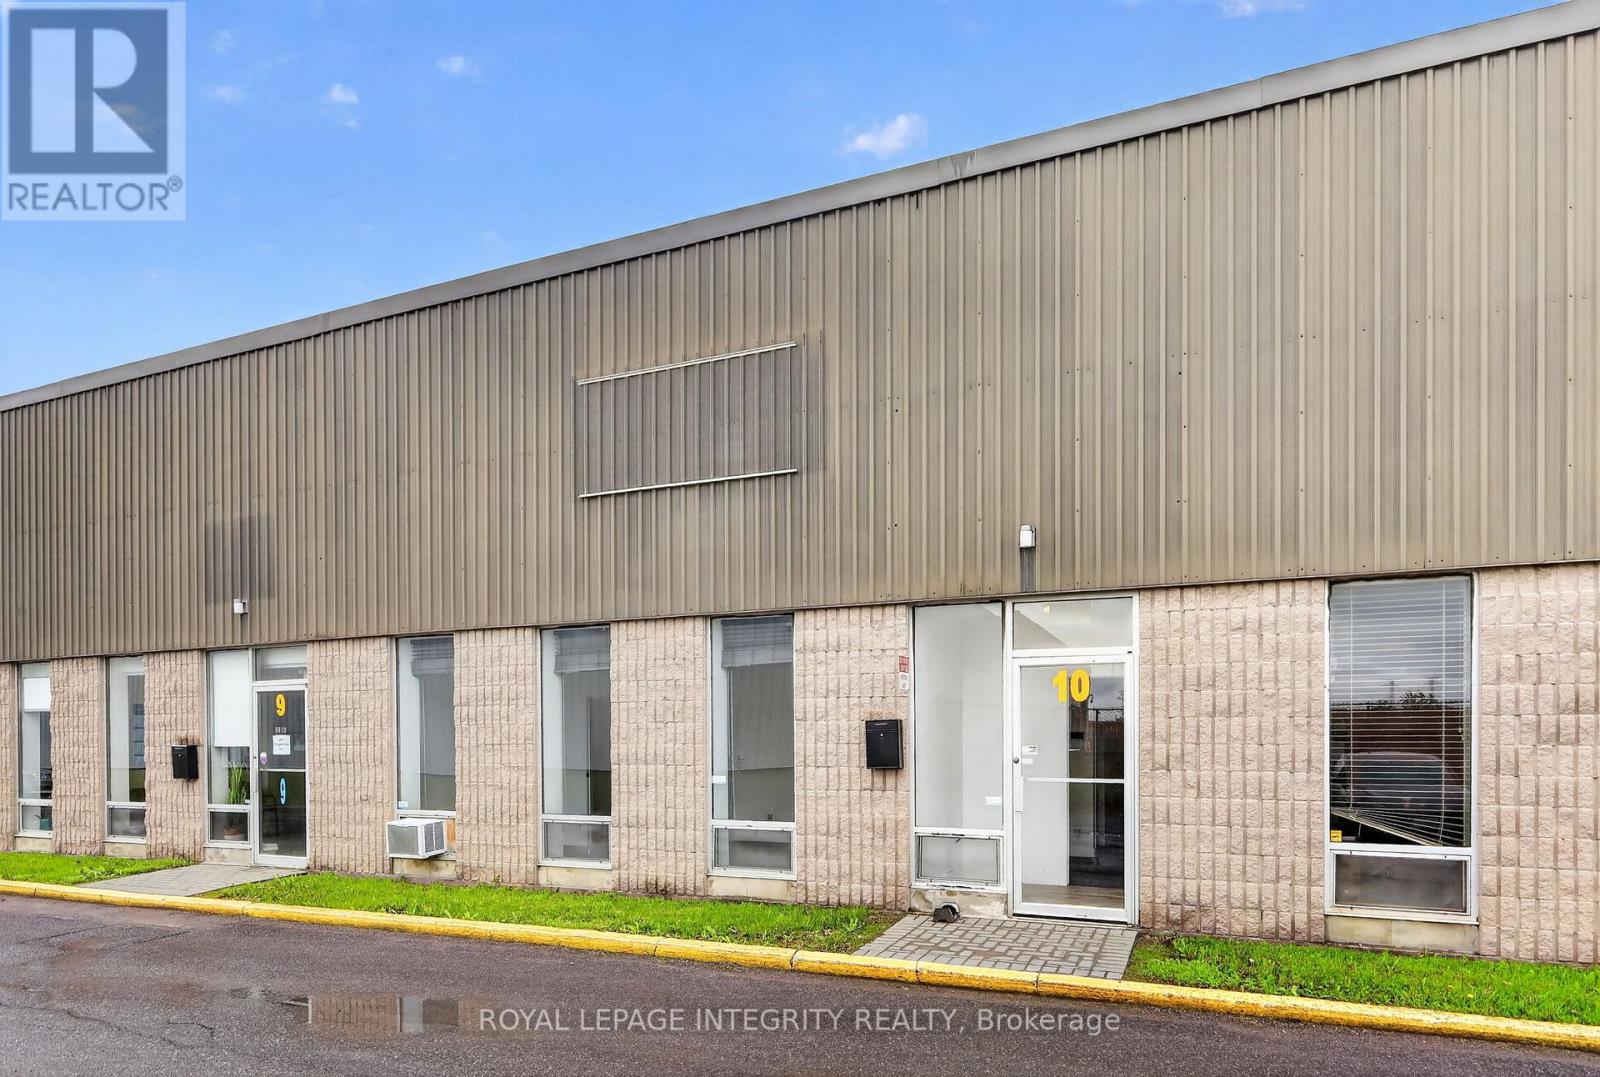
10 - 2295 Stevenage Drive
Ottawa, Ontario
Give your business space to grow in this centrally located 3200 square foot industrial unit in the Hawthorne Industrial park. ~1100 sq ft reception in front + second level office, and over 1100 sq foot of warehouse in rear with 18 ft clearances, large 10ft by 12 ft drive in garage door. Landlord is not accepting automotive use. (id:47351)
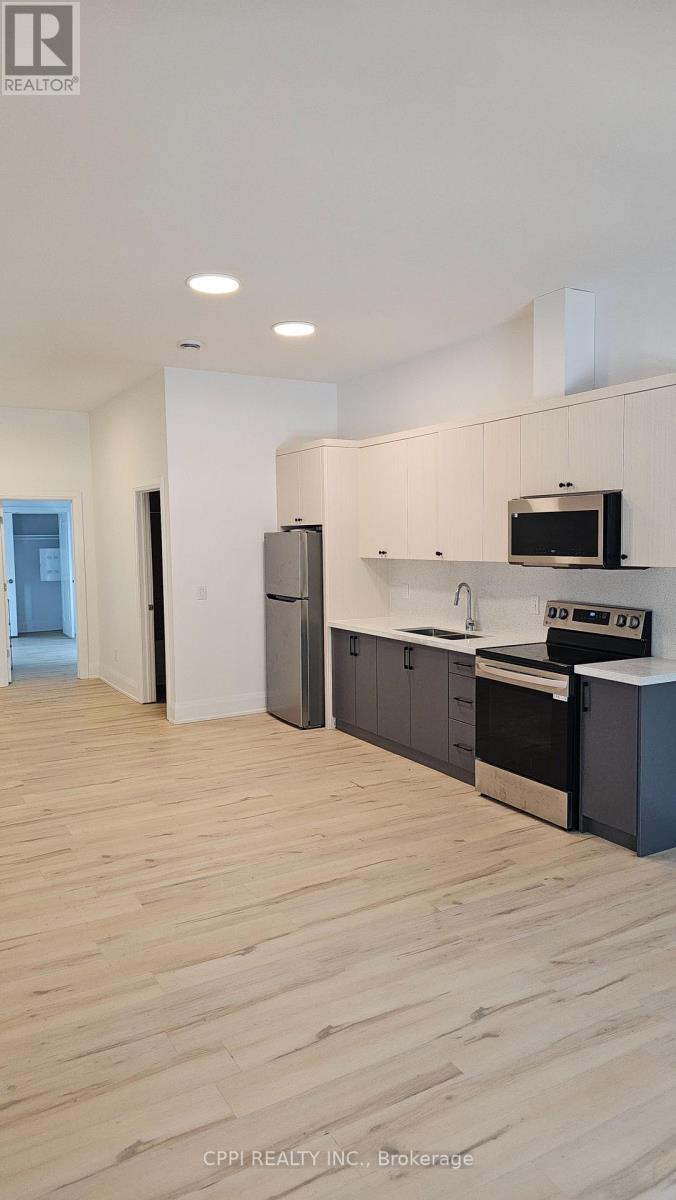
218 - 255 Emerick Avenue
Fort Erie, Ontario
Experience modern living in this newer, spacious one-bedroom suite nestled within a boutique two-storey luxury apartment complex. Designed with both style and comfort in mind, this beautifully finished unit features luxury vinyl flooring throughout, soaring 9-foot ceilings, and window coverings for added privacy and convenience. The contemporary kitchen is equipped with quartz countertops, a stylish backsplash, and quality appliances, including a refrigerator, stove, and built-in microwave. Residents also enjoy access to an outdoor EV charging station. Rent includes water, one outdoor parking space, and high-speed fibre internet, providing exceptional value and convenience. With its modern finishes, desirable amenities, and inviting atmosphere, this suite offers an outstanding opportunity to enjoy comfortable, low-maintenance living in a sought-after setting. (id:47351)
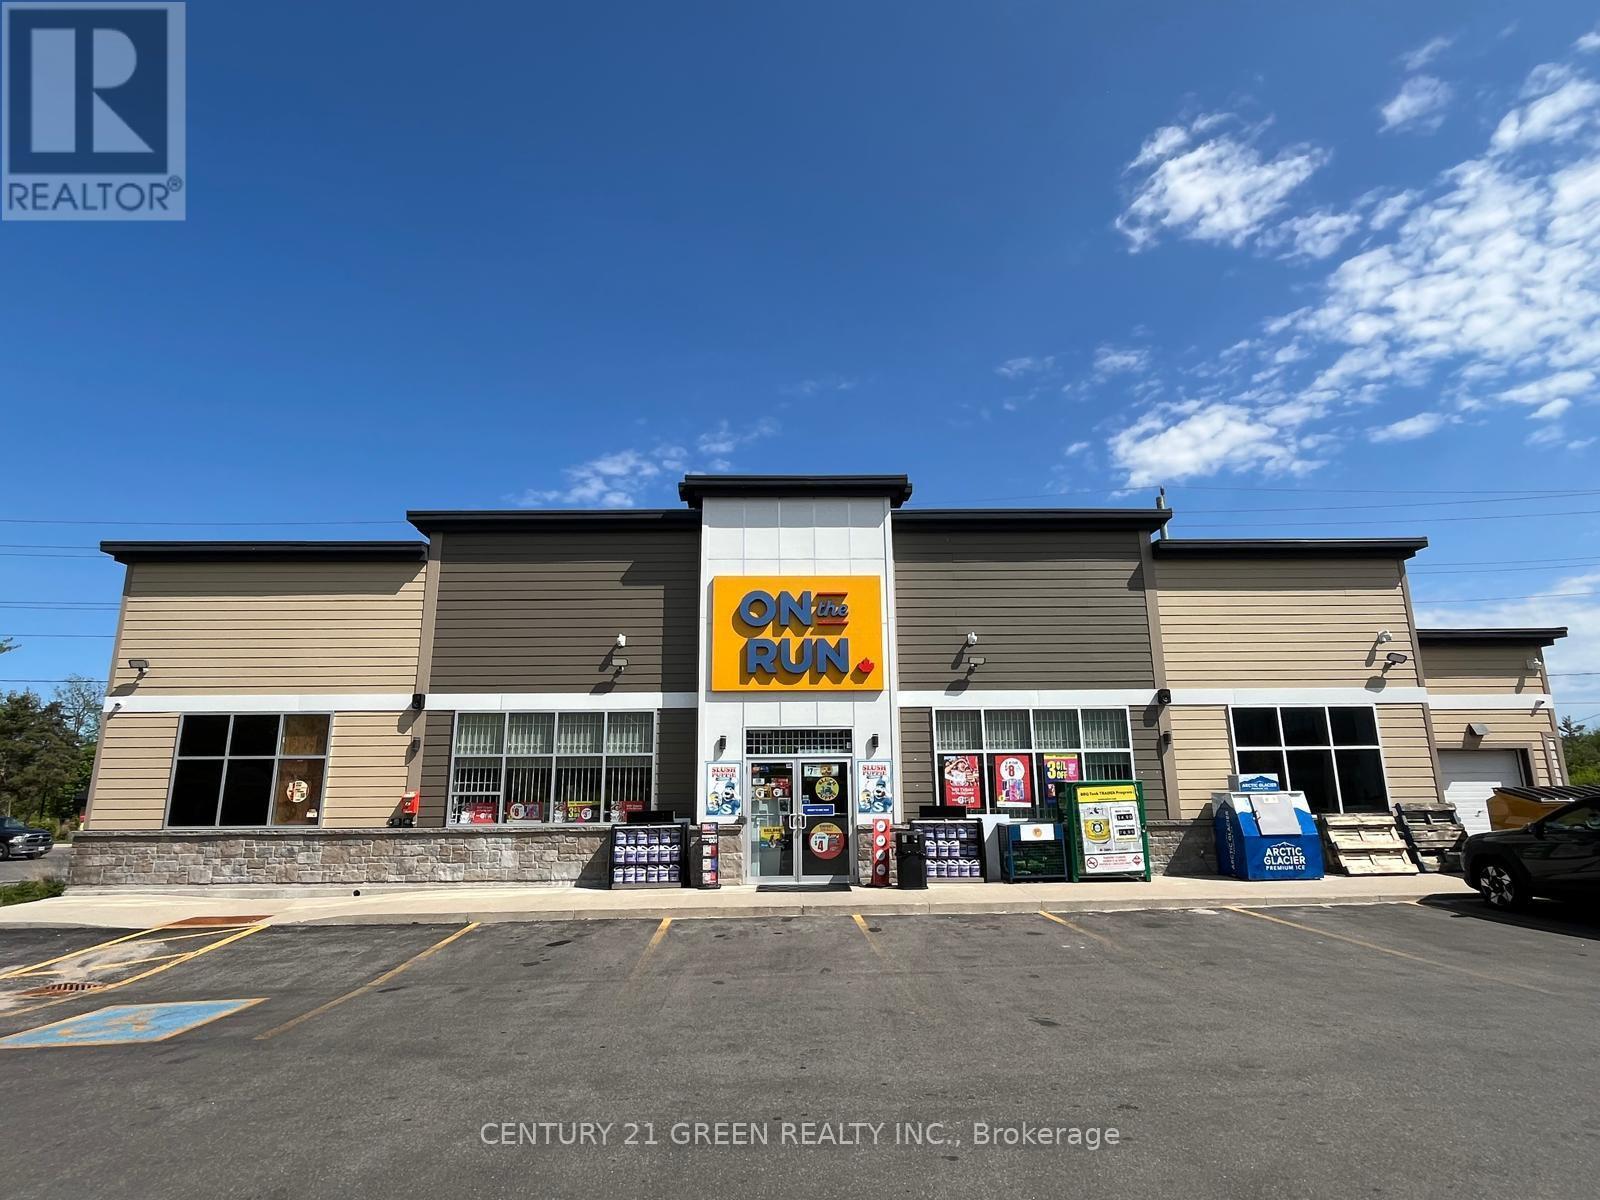
170 Burton Avenue
Barrie, Ontario
Branded ULTRAMAR Gas Station for sale with with Automatic Touchless Tunnel Carwash, 1754 SF Convenience Store , 4 Gasoline Pumps (10 Nozzles) under an oversized Canopy , Self Serve ,Selling Regular, Premium (91 & 93) and Diesel , Two Double Walled Fibre Glass tanks 150,000Liter capacity, Online Lotto Terminal, L.C.B.O (Beer & Wine) , Convenience store with Coffee Machine & Snack Bar, ATM, A commercial Vacuum pump and Air machine. The Gas Station sales are very good and is growing. A must see for First Time Buyers or seasoned operators. (id:47351)
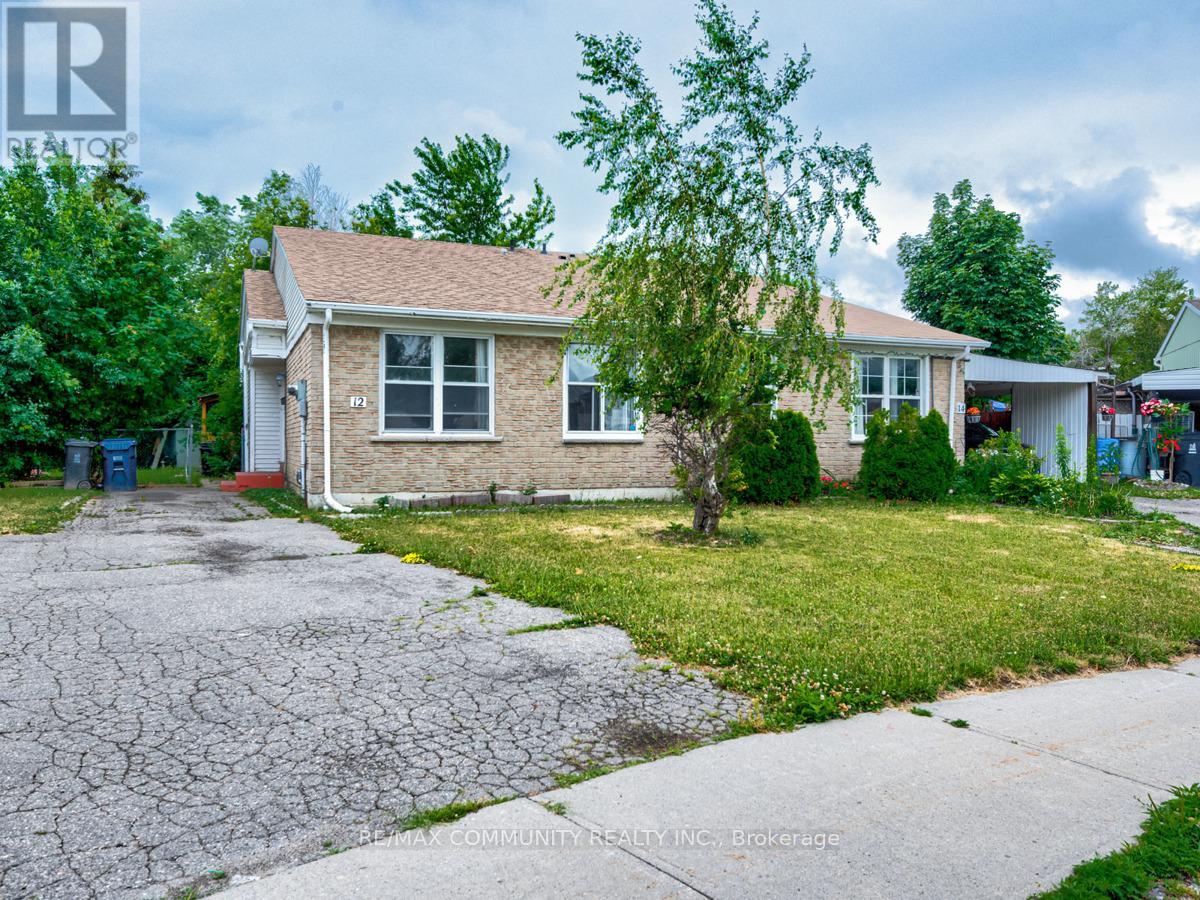
Lower Level - 12 Moonbeam Grove
Toronto, Ontario
LOCATED IN A PEACEFUL COURT, LARGE BACKYARD, WELL MAINTAINED UNIT, NEW IMMIGRANTS, STUDENTSWILL BE CONSIDERED, TENANT SHARES A PERCENTAGE OF ALL UTILITIES, LOCKBOX AVAILABLE FOR EASYSHOWINGS, AVAILABLE FOR IMMEDIATE OCCUPANCY (id:47351)
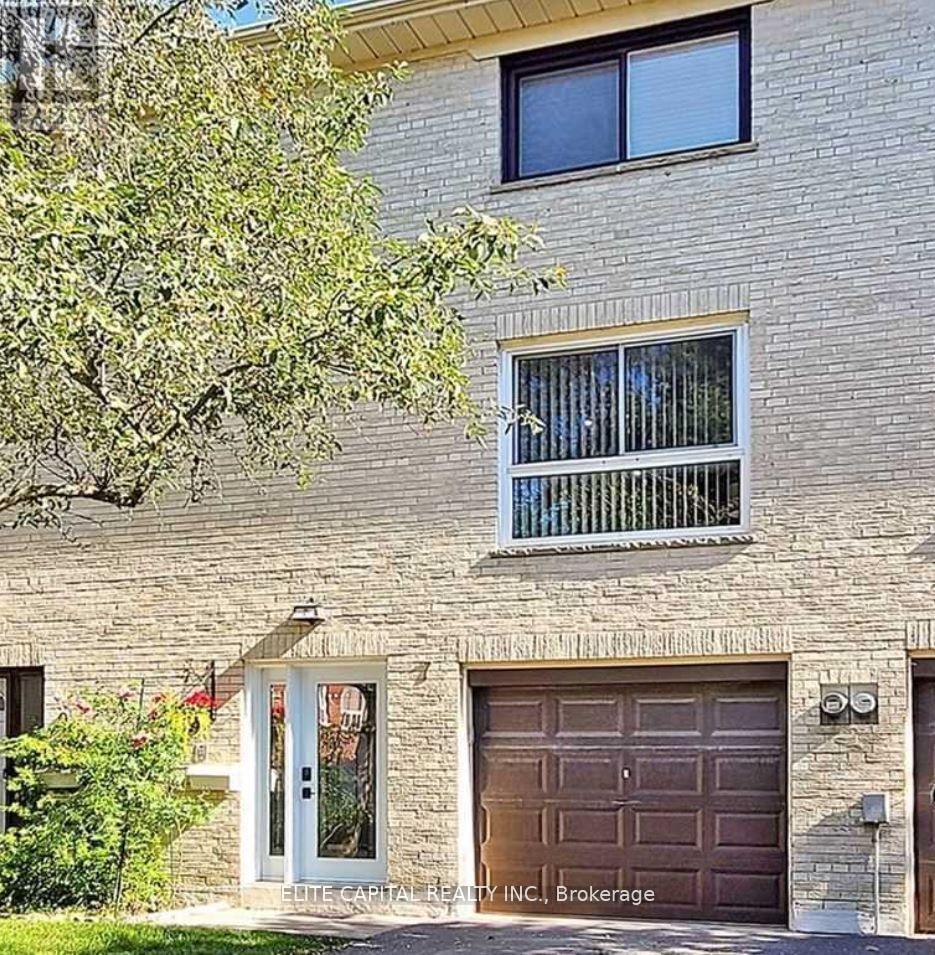
7 Ursa Star Way
Toronto, Ontario
Newly renovated, sun-filled townhouse in the heart of North York. 3 bdrms + Den & 2 baths, practical layout, spacious bedrooms, open concept living/dining rooms, new bathrooms, new kitchen with S & S appliances. Well maintained complex and centrally located. Close to all amenities, walk to Don Mills/Sheppard Subway, buses, Fairview Mall, shopping, supermarket, schools, community centre, parks and minutes to 404/DVP/401. (id:47351)
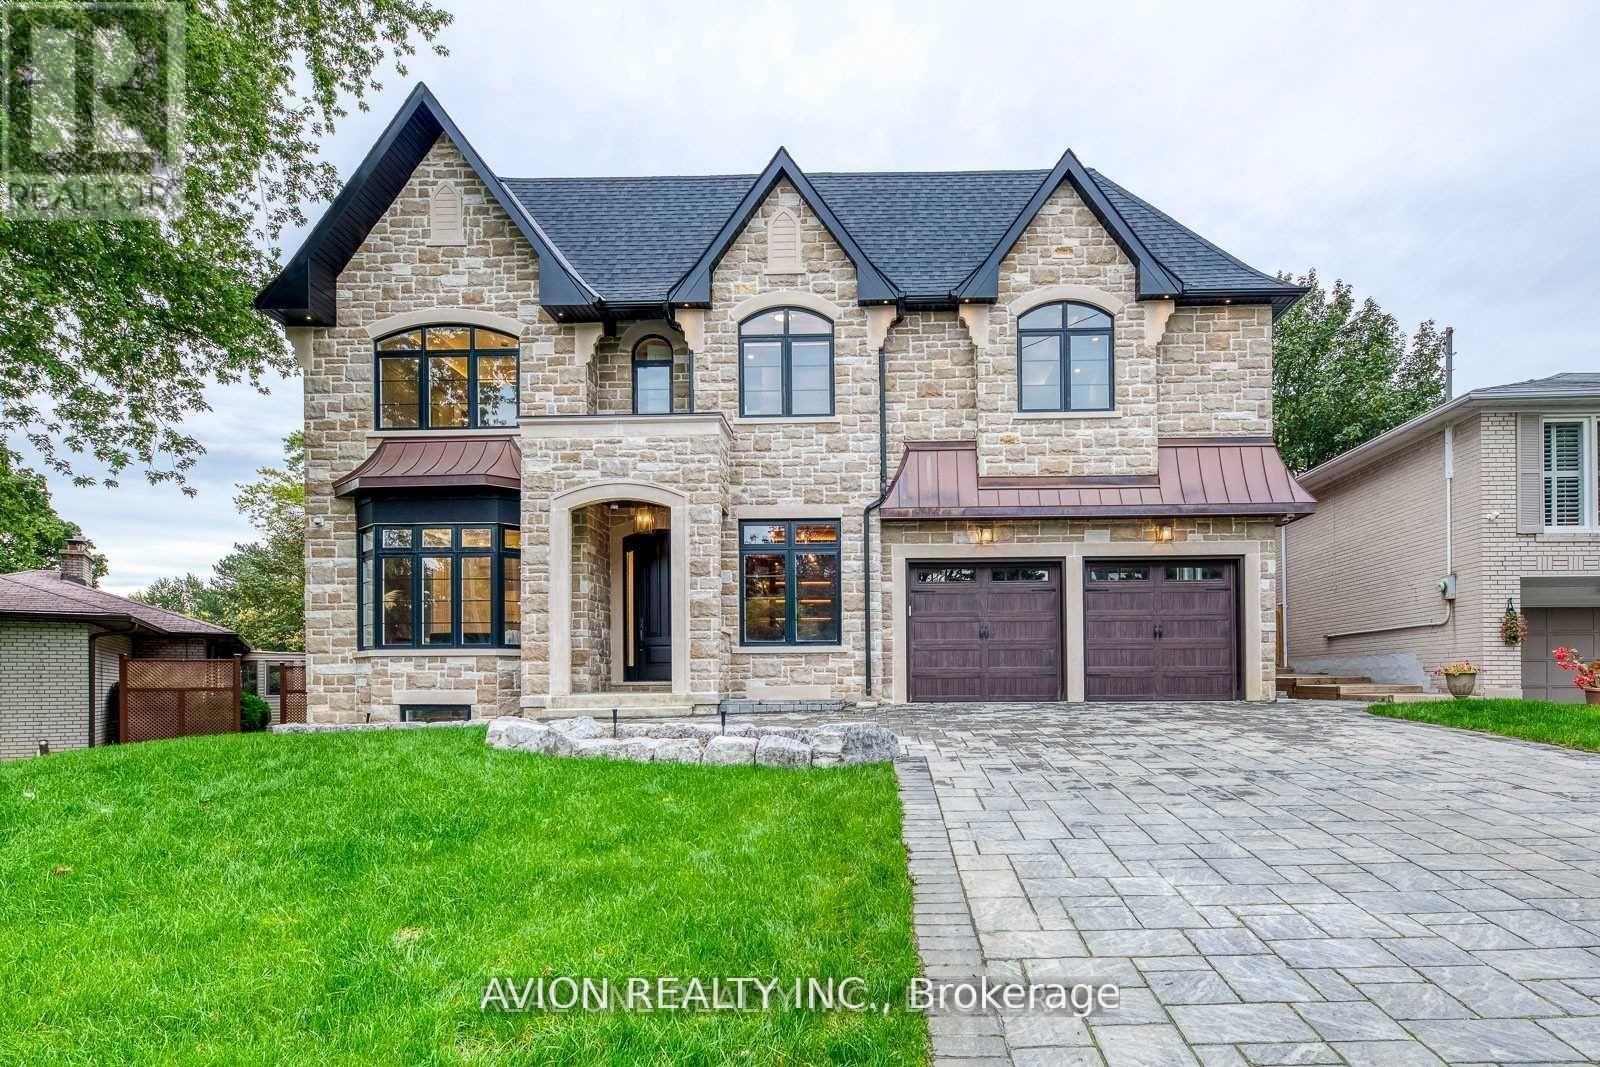
3 Sutcliffe Drive
Toronto, Ontario
A Masterpiece of Luxury in Prestigious Bayview VillageWith 5+1 bedrooms and 8 spa-inspired baths, this custom-built estate offers over 7,500 sq. ft. of refined elegance on an extraordinary pie-shaped lot, expanding to 80 ft wide. Designed with timeless sophistication and masterful craftsmanship, it represents the pinnacle of modern luxury living.Enter through the grand mahogany solid wood entry to soaring 10-ft ceilings, abundant skylights, and exquisite detailing throughout. A walnut wood library, paneled hallways, and radiant heated floors on all levels highlight the home's unparalleled design.The gourmet chef's kitchen is equipped with premium Miele & Bosch appliances, gas cooktop, upgraded waterline, and seamless integration of style and function. Each bedroom enjoys a private ensuite, while the lavish primary suite defines indulgence.Engineered for ultimate comfort, the home features dual furnaces, ACs, HRVs, and humidifiers. A timeless stone exterior, LED lighting, and generously sized principal rooms complete this extraordinary residence.Set in prestigious Bayview Village, this estate offers unrivalled comfort and sophistication, moments from top-ranked schools, fine amenities, and transit. (id:47351)
2403 - 183 Wellington Street W
Toronto, Ontario
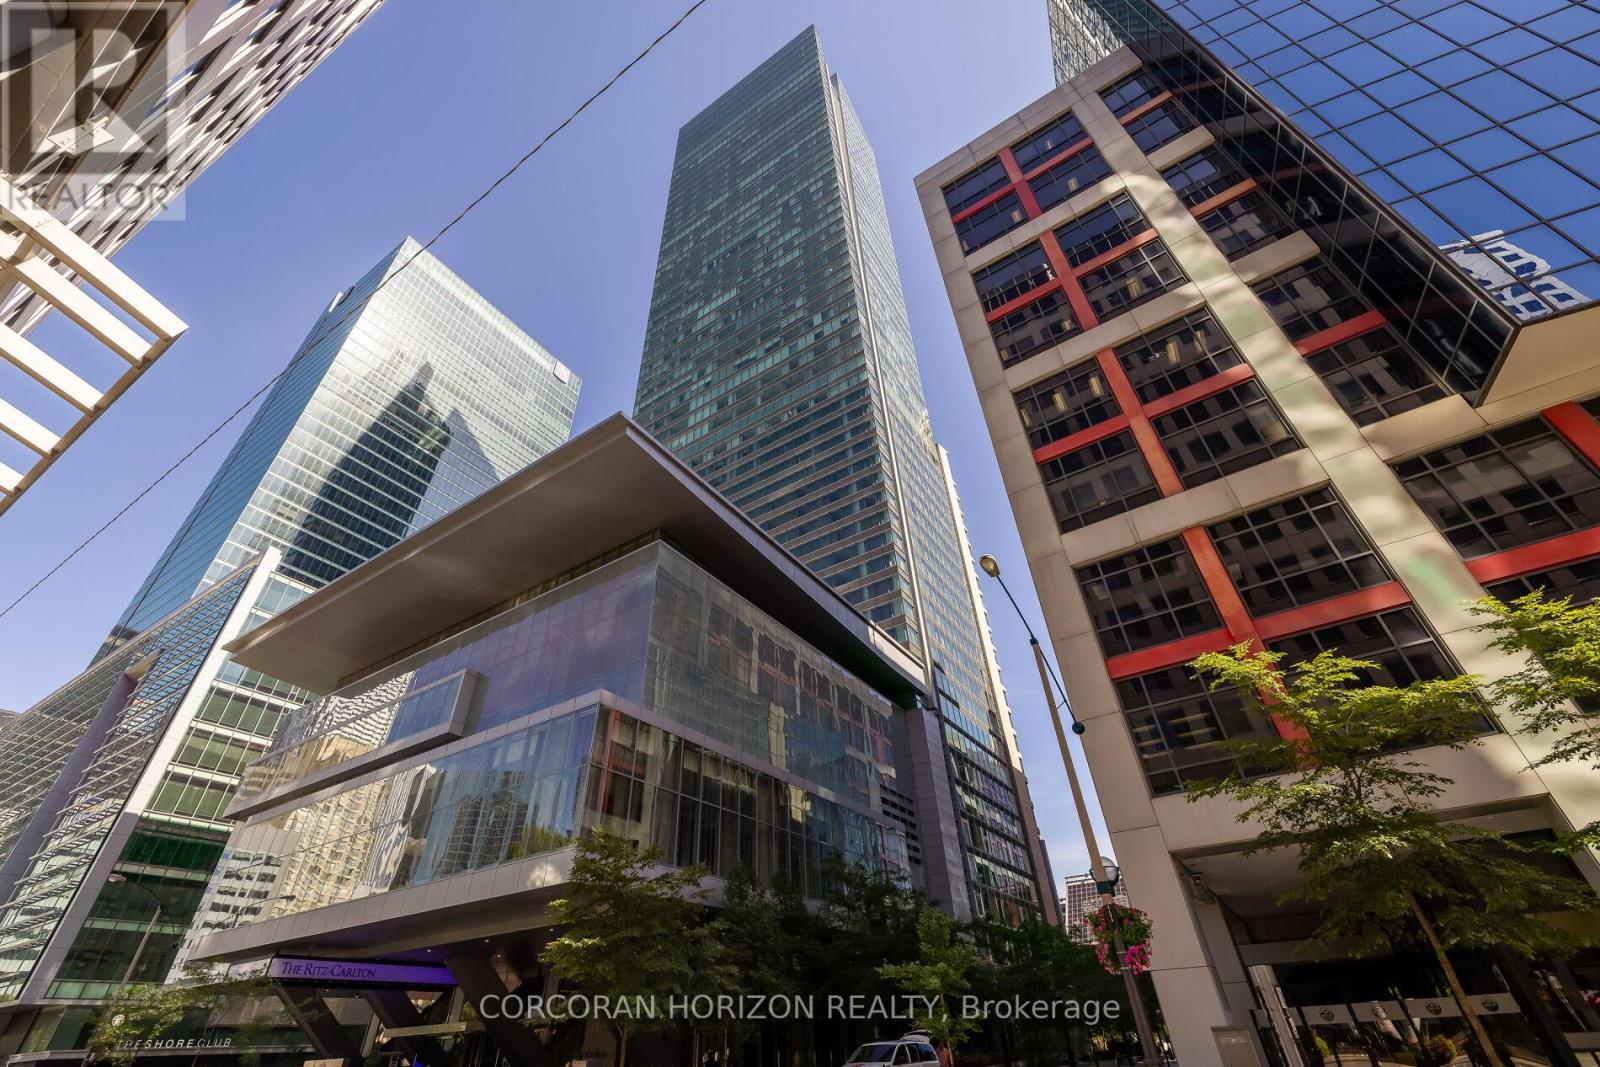
Experience Unparalleled Luxury And Privacy With DIRECT PRIVATE ELEVATOR ACCESS To This Remarkable Executive Suite. From The Moment You Step Inside, You'll Be Captivated By Breathtaking City Skyline Views And An Abundance Of Natural Light. This One-Of-A-Kind Residence Is Adorned With Layers Of Designer Finishes, Including Elegant Herringbone Floors, A Marble-Faced Gas Fireplace, Textured Walls, Custom Lighting, And Bespoke Window Coverings.The Open-Concept, 1675 Sqft Layout Is Ideal For Entertaining, Seamlessly Connecting To A High-End Chefs Kitchen Complete With An Eat-In Breakfast Area. Indulge In The World-Class Amenities Of The Ritz-Carlton Residences, Including A 24-Hour Concierge, Valet, Porter Services, A State-Of-The-Art Fitness Centre, Luxury Spa, And An Indoor Pool. Welcome Home To Elevated Living At Its Finest. (id:47351)
203 Sinasac Street East
Harrow, Ontario
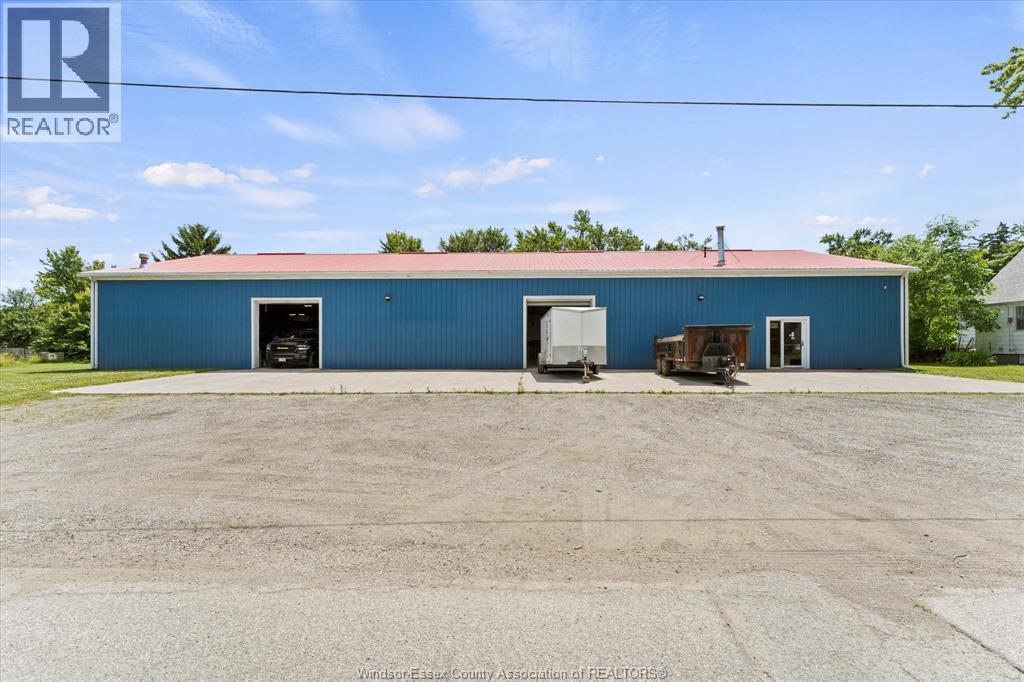
AVAILABLE IMMEDIATELY. APPROX 6000 SQ FT.BLOCK BUILDING WITH STEEL SIDING ON THREE SIDES AND ROOF. OFFICE SPACE AND WAITING AREA. PERFECT OPPORTUNITY FOR MECHANICS WORKSHOP, TOWING COMPANY, OR ANY OTHER TYPE OF BUSINESS. PLENTY OF PARKING AVAILABLE. LOCATED IN THE CENTRE OF TOWN WITH GREAT EXPOSURE. CEMENT FLOOR. PLEASE REFER TO MLS® 26004536 FOR LEASE LISTING AVAILABLE. CALL FOR FURTHER DETAILS. (id:47351)
283 - 11211 Yonge Street
Richmond Hill, Ontario
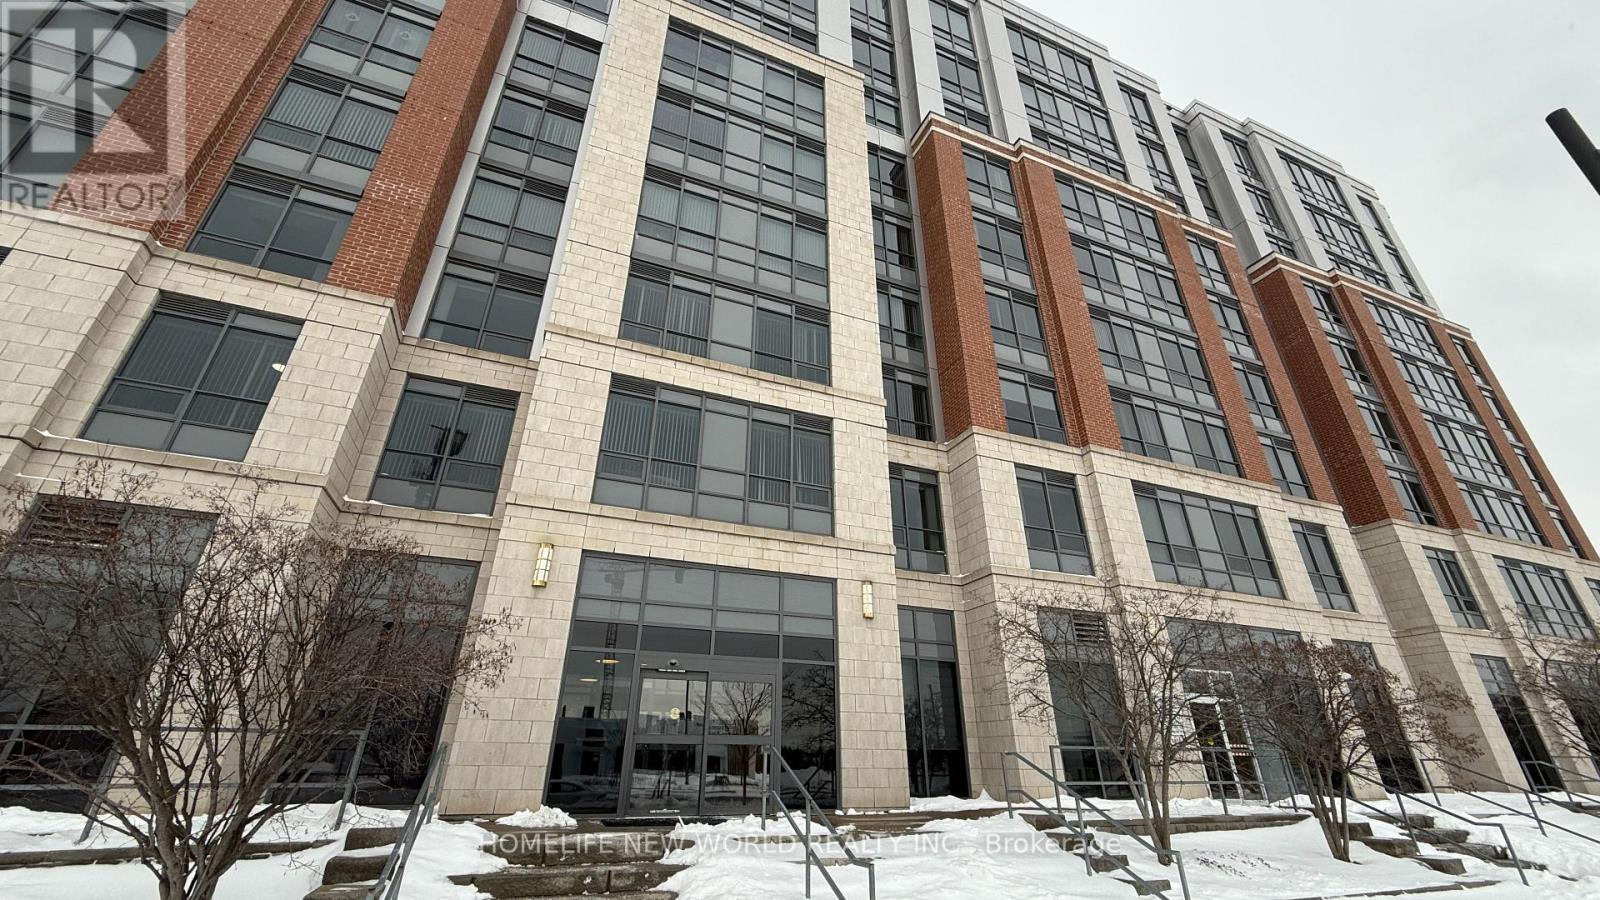
Luxurious & Spacious 1355 sq ft 2 bedrooms and large Den unit with 10.5 feet ceiling at a very sought after Mon Sheong Court with 1 Locker. Life Lease Senior Independent Living at Street level access unit with Large Windows. Granite counter & ceramic floor in Kitchen & all Bathrooms. Laminate floor in all bedrooms, closets and living room. Amenities and services includes In-House Doctors Clinic and Pharmacy, Concierge, 24 Hrs Emergency On-Call Service, Chinese Restaurant on site, Rooftop Garden & Outdoor Patio, Library, Mahjong Room, Karaoke Room, Badminton Court, Exercise Room, Meeting Room, Party Room, Daily Activities and Customized Events. Maintenance Fees include: Hydro, Water, Heat, Internet & TV. Property tax collected by Management. (id:47351)
13390 Lanoue Street
Tecumseh, Ontario
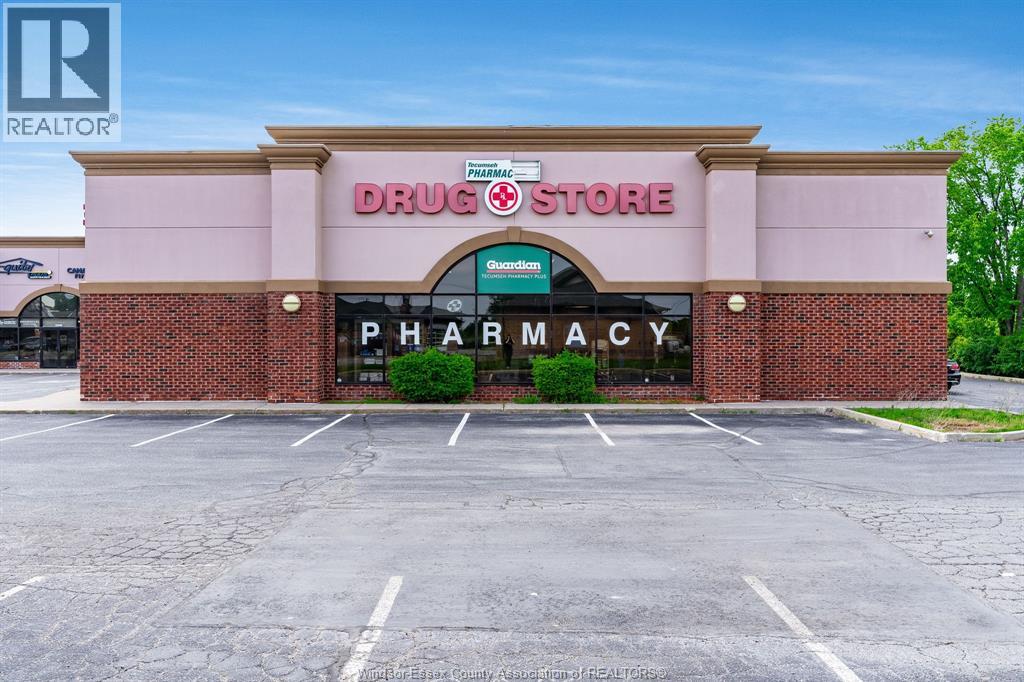
Excellent opportunity for medical professionals to establish or expand their practice in a high-traffic, easily accessible location in Tecumseh. This well-appointed medical office features a welcoming reception area with a shared lobby, three private examination rooms. and access to a spacious shared surgical/procedure room. Ideal for physicians, specialists, and allied healthcare practitioners seeking a convenient and professional practice setting. (id:47351)

2134 Houck Crescent
Fort Erie, Ontario
Welcome to this stunning custom-built two-storey home on Houck Crescent in Fort Erie, just steps from the Niagara River. Thoughtfully designed and built by one of Niagara's most reputable custom home builders, combining modern style with functional family living. This to-be-built home offers a bright, open-concept main floor featuring 9' ceilings, a spacious living and dining area, and a designer kitchen complete with a large island and breakfast bar-perfect for entertaining. A convenient mudroom with garage access and a main-floor powder room adds everyday functionality. Upstairs, you'll find 4 generous bedrooms, including a primary retreat with a walk-in closet and private ensuite, along with a full main bathroom and second-floor laundry for added convenience. The unfinished basement offers excellent potential for future development, including a rough-in for a bathroom, ideal for an in-law suite or additional living space. Exterior highlights include a double-car garage, covered front porch, and a covered rear deck-perfect for enjoying outdoor living. Built with quality craftsmanship and modern finishes throughout, this home is fully customizable to suit your style and needs. Situated on a quiet crescent in Fort Erie, this property offers a unique opportunity to build in a peaceful residential setting just minutes from the Niagara River. The location provides convenient access to nearby parks, walking and cycling routes, minutes to the QEW and everyday amenities, while maintaining a sense of privacy and space. Property Tax to be assessed. Price includes HST, net of the applicable rebate, which is to be assigned to and collected by the builder. If the buyer does not qualify for the HST rebate(s), the HST will be payable by the Buyer in addition to the purchase price shown. (id:47351)
2149 Houck Crescent
Fort Erie, Ontario
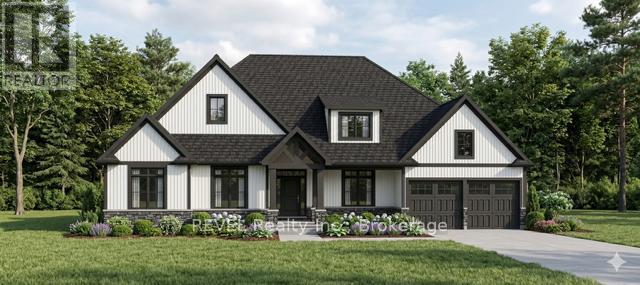
Welcome to this stunning custom-built bungalow on Houck Crescent in Fort Erie, just steps from the Niagara River and sitting on a 1.8 acre lot. This exceptional new construction is to be built by one of Niagara's most reputable custom home builders and offers over 2,250 sq. ft. of thoughtfully designed main floor living. Blending modern luxury with timeless craftsmanship in one of Fort Erie's most desirable waterfront-adjacent locations. Designed with both everyday living and entertaining in mind, the heart of the home features a bright, open-concept layout with a spacious great room, gas fireplace, and oversized windows that flood the space with natural light. The chef-inspired kitchen is complete with a large island with breakfast bar, walk-in pantry cabinetry, and a dedicated prep kitchen, perfect for hosting and keeping your main space pristine. A generous dining area flows seamlessly to the covered rear deck, creating an ideal indoor-outdoor lifestyle.The primary suite is a true retreat, offering a walk-in closet and a spa-like ensuite featuring a freestanding tub, glass shower, and upscale finishes. Two additional bedrooms, including a flexible bedroom/office, provide space for family, guests, or working from home. A well-appointed laundry/mudroom with built-in lockers and direct access to the double car garage adds everyday convenience. Situated on a quiet crescent in Fort Erie, this property offers a unique opportunity to build in a peaceful residential setting just minutes from the Niagara River. The location provides convenient access to nearby parks, walking and cycling routes, minutes to the QEW and everyday amenities, while maintaining a sense of privacy and space. Property Tax to be assessed. Price includes HST, net of the applicable rebate, which is to be assigned to and collected by the builder. If the buyer does not qualify for the HST rebate(s), the HST will be payable by the Buyer in addition to the purchase price. (id:47351)

Lot 3 - 7040 Garner Road
Niagara Falls, Ontario
Welcome to this stunning custom-built two-storey home on Garner Rd in Niagara Falls, thoughtfully designed to combine modern style with functional family living. This to-be-built home features over 2,100 sq ft with a bright, open-concept main floor highlighted by a spacious kitchen with large island, seamless flow into the dining area, and a generous living room perfect for entertaining. A convenient powder room and interior access to the garage complete the main level. Upstairs, you'll find four well-appointed bedrooms including a spacious primary suite with walk-in closet and private ensuite, along with a full main bath and second-floor laundry for added convenience. The home also offers a full unfinished basement providing incredible opportunity for future living space. Exterior features include a striking combination of brick, stone, and siding, a covered front entry, and an attached garage, delivering strong curb appeal. Built with quality craftsmanship and modern finishes throughout, this is your chance to customize and create your dream home in a desirable, family-friendly neighbourhood close to schools, parks, and all amenities. Plans, pricing, and customization options available! Property Tax to be assessed. Price includes HST, net of the applicable rebate, which is to be assigned to and collected by the builder. If the buyer does not qualify for the HST rebate(s), the HST will be payable by the Buyer in addition to the purchase price shown. (id:47351)

Lot 2 - 7040 Garner Road
Niagara Falls, Ontario
Welcome to your opportunity to own a beautifully crafted custom bungalow on Garner Rd in Niagara Falls, offering a perfect blend of modern design and timeless finishes in a sought-after location. This thoughtfully designed home features an open-concept layout with a spacious living area, ideal for both everyday living and entertaining, highlighted by large windows, elegant detailing, and seamless flow throughout. The custom kitchen is designed with both style and function in mind, complete with quality cabinetry, ample counter space, and a central island overlooking the main living space. The main floor offers a generous primary bedroom retreat with a walk-in closet and a private ensuite, along with additional well-sized bedrooms and a convenient main floor laundry. Exterior finishes showcase a stunning curb appeal with charming architectural details, and an attached garage for added convenience. Situated on a desirable lot, this home offers the perfect balance of privacy and accessibility, just minutes to schools, shopping, parks, and major amenities. Built with quality craftsmanship and attention to detail throughout, this is your chance to secure a brand new home tailored for comfortable, modern living. Plans, pricing, and customization options available! Price includes HST, net of the applicable rebate, which is to be assigned to and collected by the builder. If the buyer does not qualify for the HST rebate(s), the HST will be payable by the Buyer in addition to the purchase price shown. (id:47351)
Lot 1 - 7040 Garner Road
Niagara Falls, Ontario
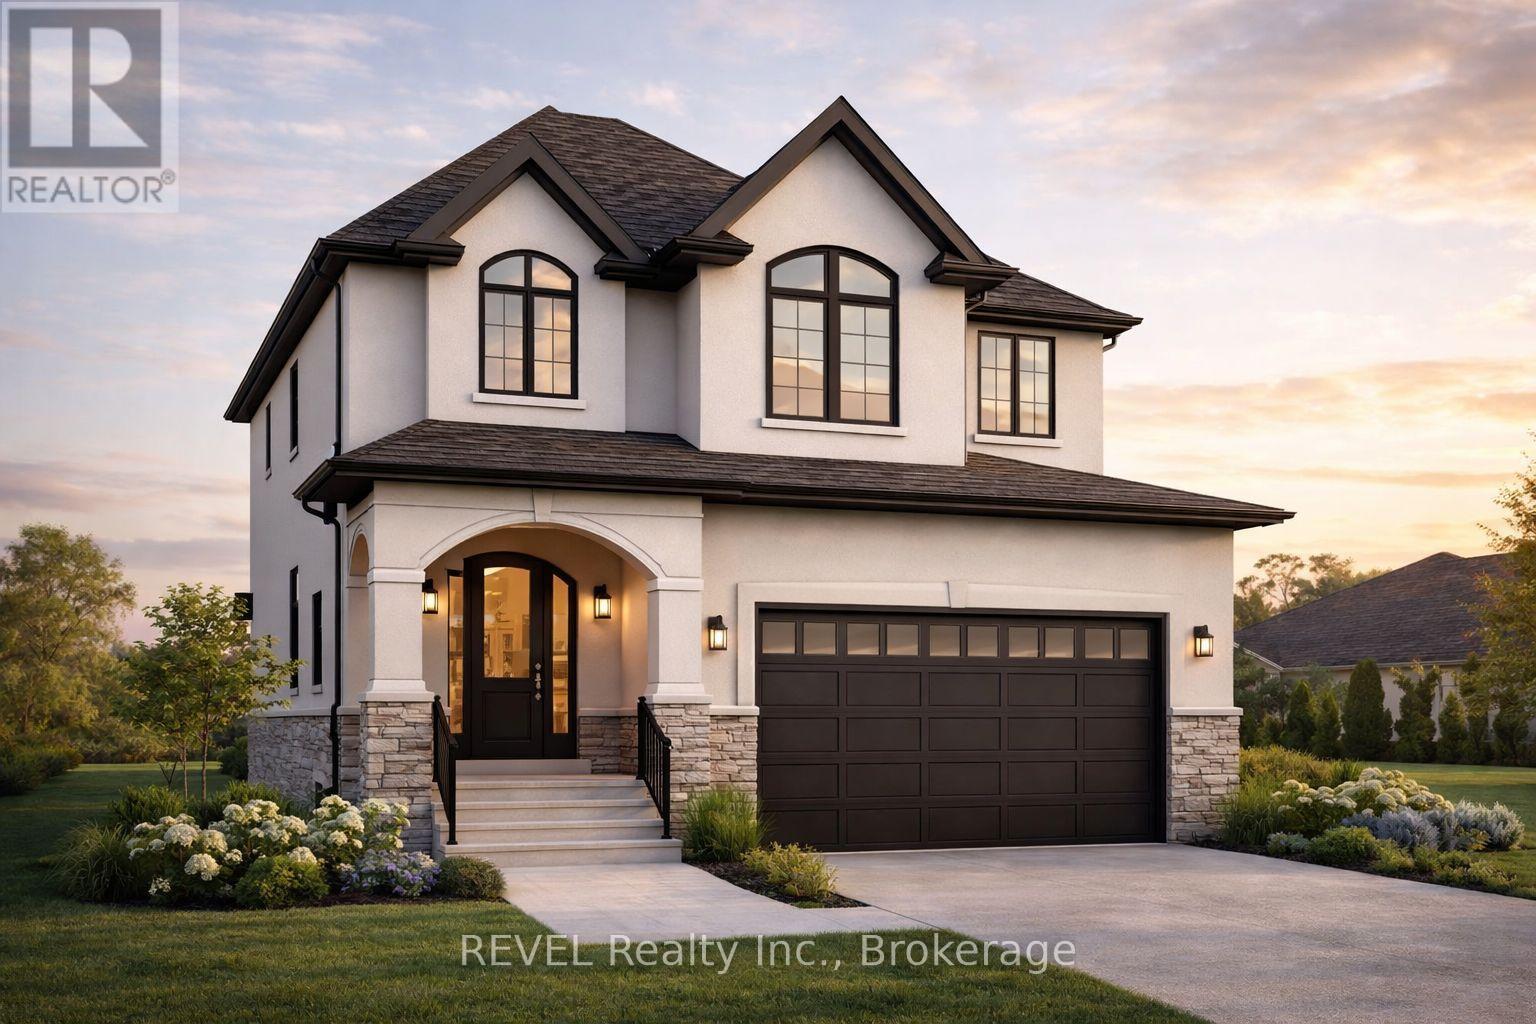
Welcome to your opportunity to own a brand-new, custom-built home in one of Niagara Falls' growing communities! This stunning 2-storey design offers over 2,300 sq ft with a thoughtfully designed layout perfect for modern family living. Step inside to a bright, open-concept main floor featuring 9' ceilings, a spacious living and dining area, and a designer kitchen complete with a large island and breakfast bar-perfect for entertaining. A convenient mudroom with garage access and a main floor powder room adds everyday functionality. Upstairs, you'll find 4 generous bedrooms, including a primary retreat with a walk-in closet and private ensuite, along with a full main bathroom and second-floor laundry for added convenience. The unfinished basement offers excellent potential for future development, including a rough-in for a bathroom, ideal for an in-law suite or additional living space. Exterior highlights include a double-car garage, covered front porch, and a covered rear deck-perfect for enjoying outdoor living. Built with quality craftsmanship and modern finishes throughout, this home is fully customizable to suit your style and needs. Prime Niagara Falls location close to schools, parks, shopping, and highway access. Don't miss your chance to build your dream home. Plans, pricing, and customization options available! Price includes HST, net of the applicable rebate, which is to be assigned to and collected by the builder. If the buyer does not qualify for the HST rebate(s), the HST will be payable by the Buyer in addition to the purchase price shown. (id:47351)
1780 Mazinaw Lake
Frontenac, Ontario
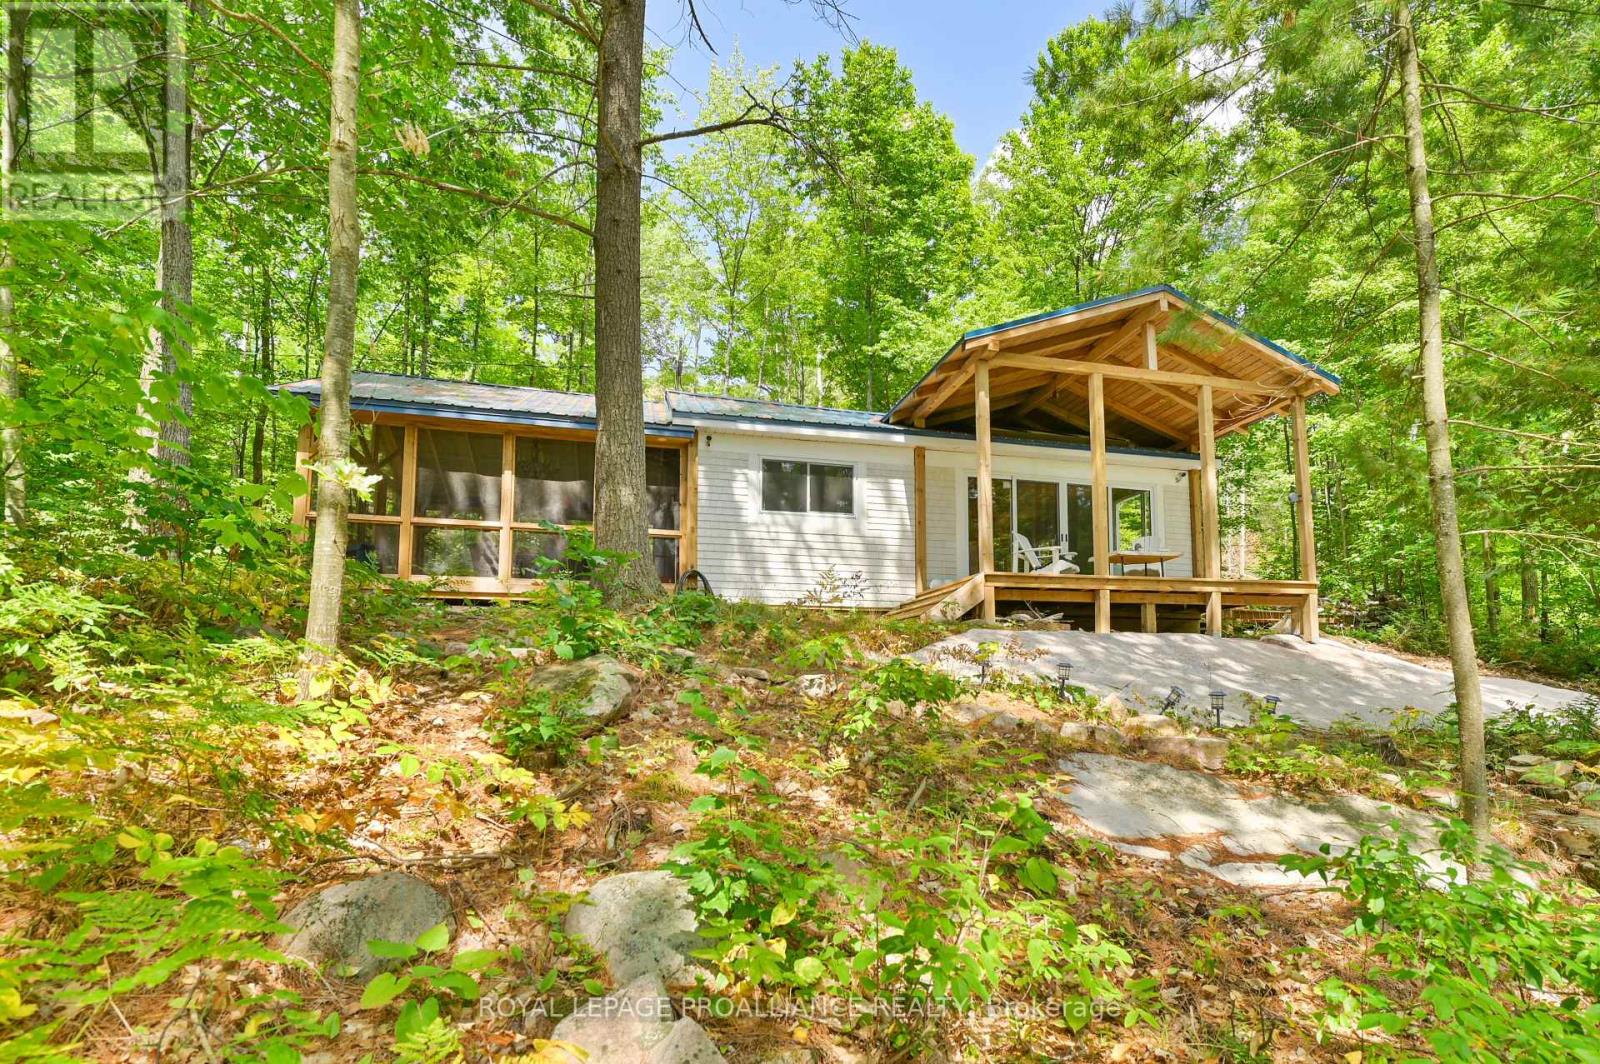
Enjoy life on one of the region's most sought-after lakes with this seasonal cottage on Mazinaw Lake, accessible only by boat and located just minutes from Tappings Bay Boat Launch. Set on approximately 1 acre with 124.74 feet of natural shoreline, the property offers a private setting with mature trees, exposed rock outcroppings, and a steep bluff backdrop. Extensive improvements have been completed throughout the property, including raising and leveling the cottage, a new kitchen, steel roof, exterior siding, vinyl flooring, updated doors and windows, and a new WETT-certified woodstove. Additions include a 16' x 20' screened room and a 10' x 12' bedroom addition, creating extra space for relaxing and entertaining. Outdoor living is well set up with an 8' x 18' front deck with timber overhead structure, a 12' x 16' side deck, and a new aluminum dock. Additional updates include a new bathroom with shower, composting toilet and vanity, lake drawn water with UV water system & reverse osmosis, portable generator, and an out building for storage. The property is serviced by hydro, lake-drawn water, and outhouse, with the shore road allowance owned. A well-maintained waterfront getaway offering a classic cottage experience with thoughtful modern upgrades in a peaceful, boat-access setting. As an added bonus- docking fees have been paid for 2026 and are transferrable to the new owner. (id:47351)
501 - 2825 Jane Street
Toronto, Ontario
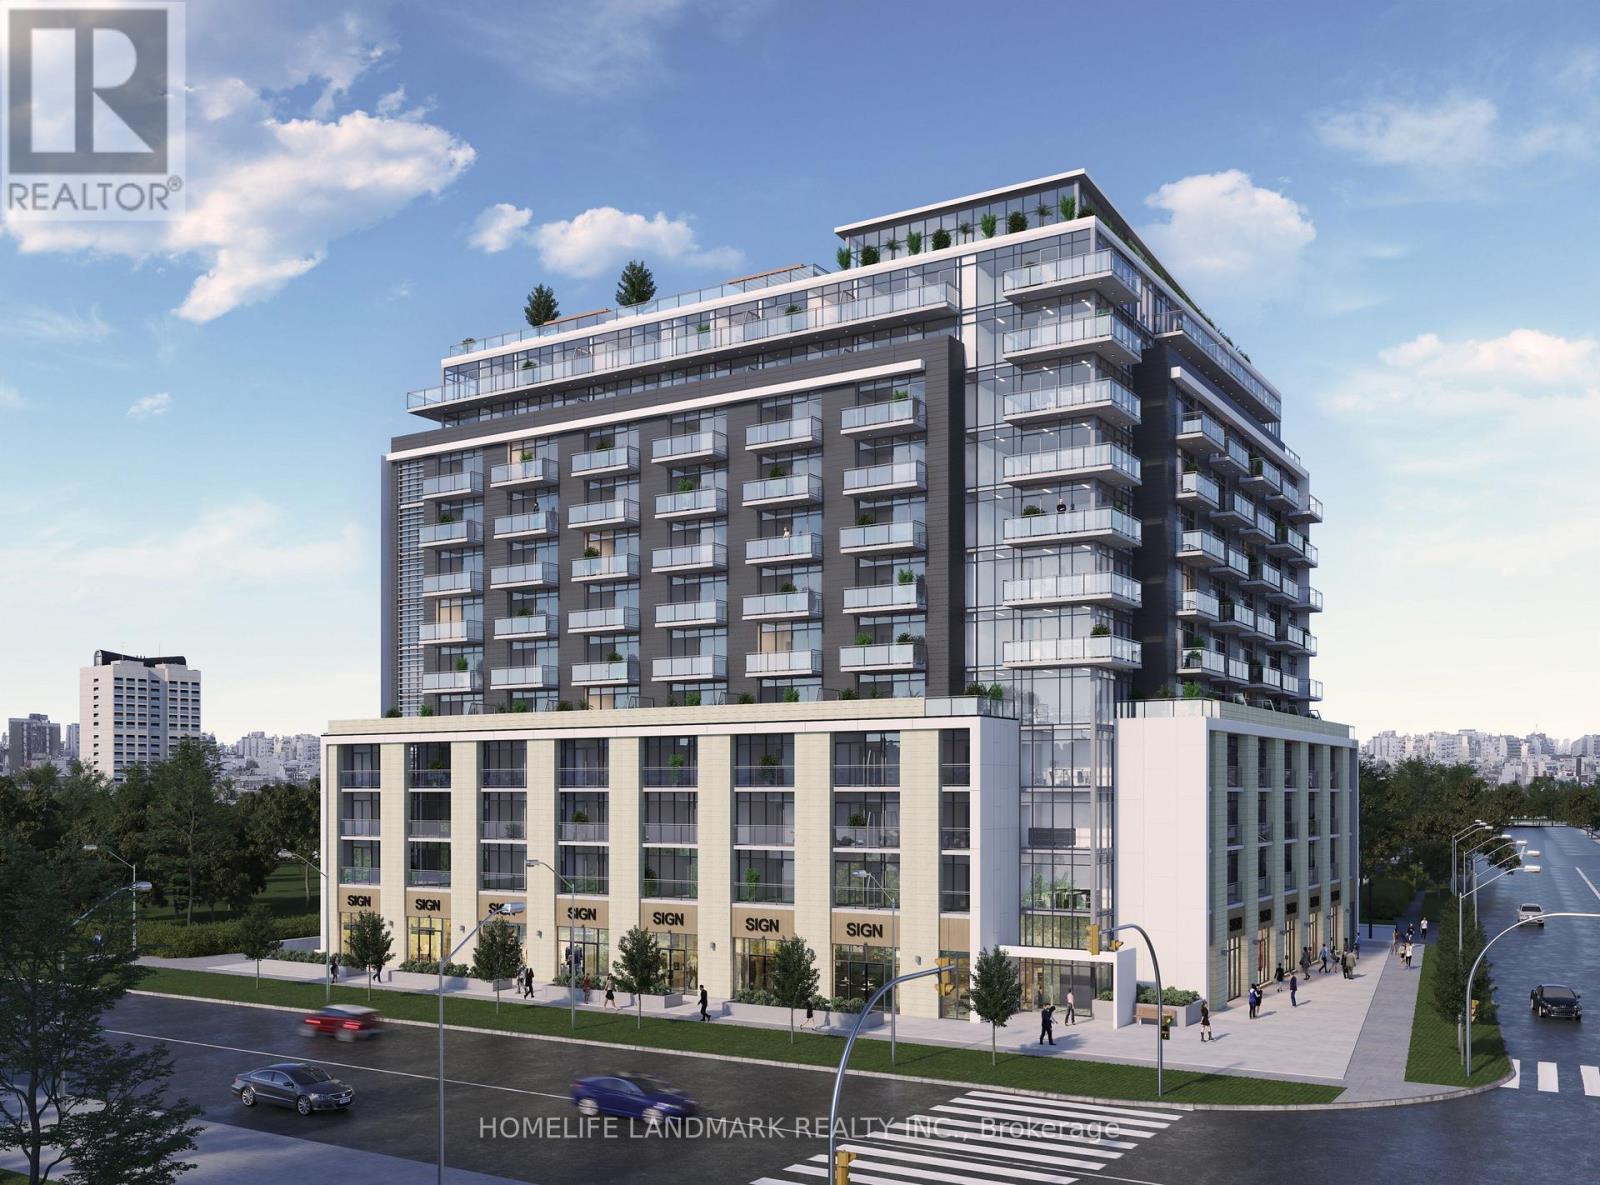
Flexible Move-in: September 2026, Includes: Heat/Water/Hydro - Parking, and Locker options also available (id:47351)
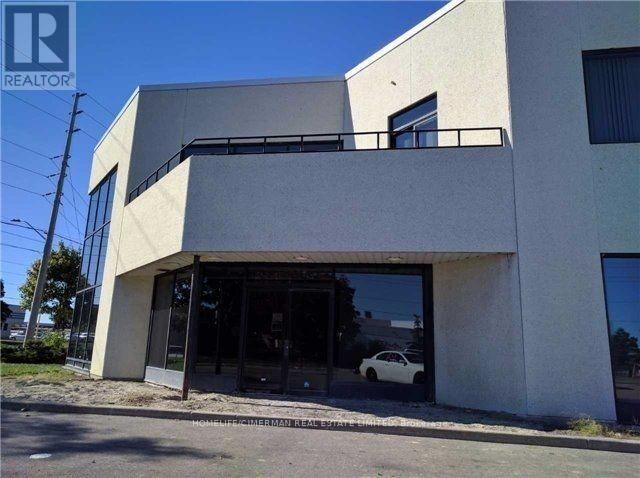
2001 Drew Road
Mississauga, Ontario
Fully Furnished!!! High Profile Corner Property With Corporate Curb Appeal Located 1.2 Km From Hwy 427. Mississauga Transit Bus Located In Front Of Property And Go Transit Is 2 Mins North (Bramalea Rd & Steeles Ave). Possibility To Increase Square Footage By Combining With The Adjacent Vacant Space. (id:47351)
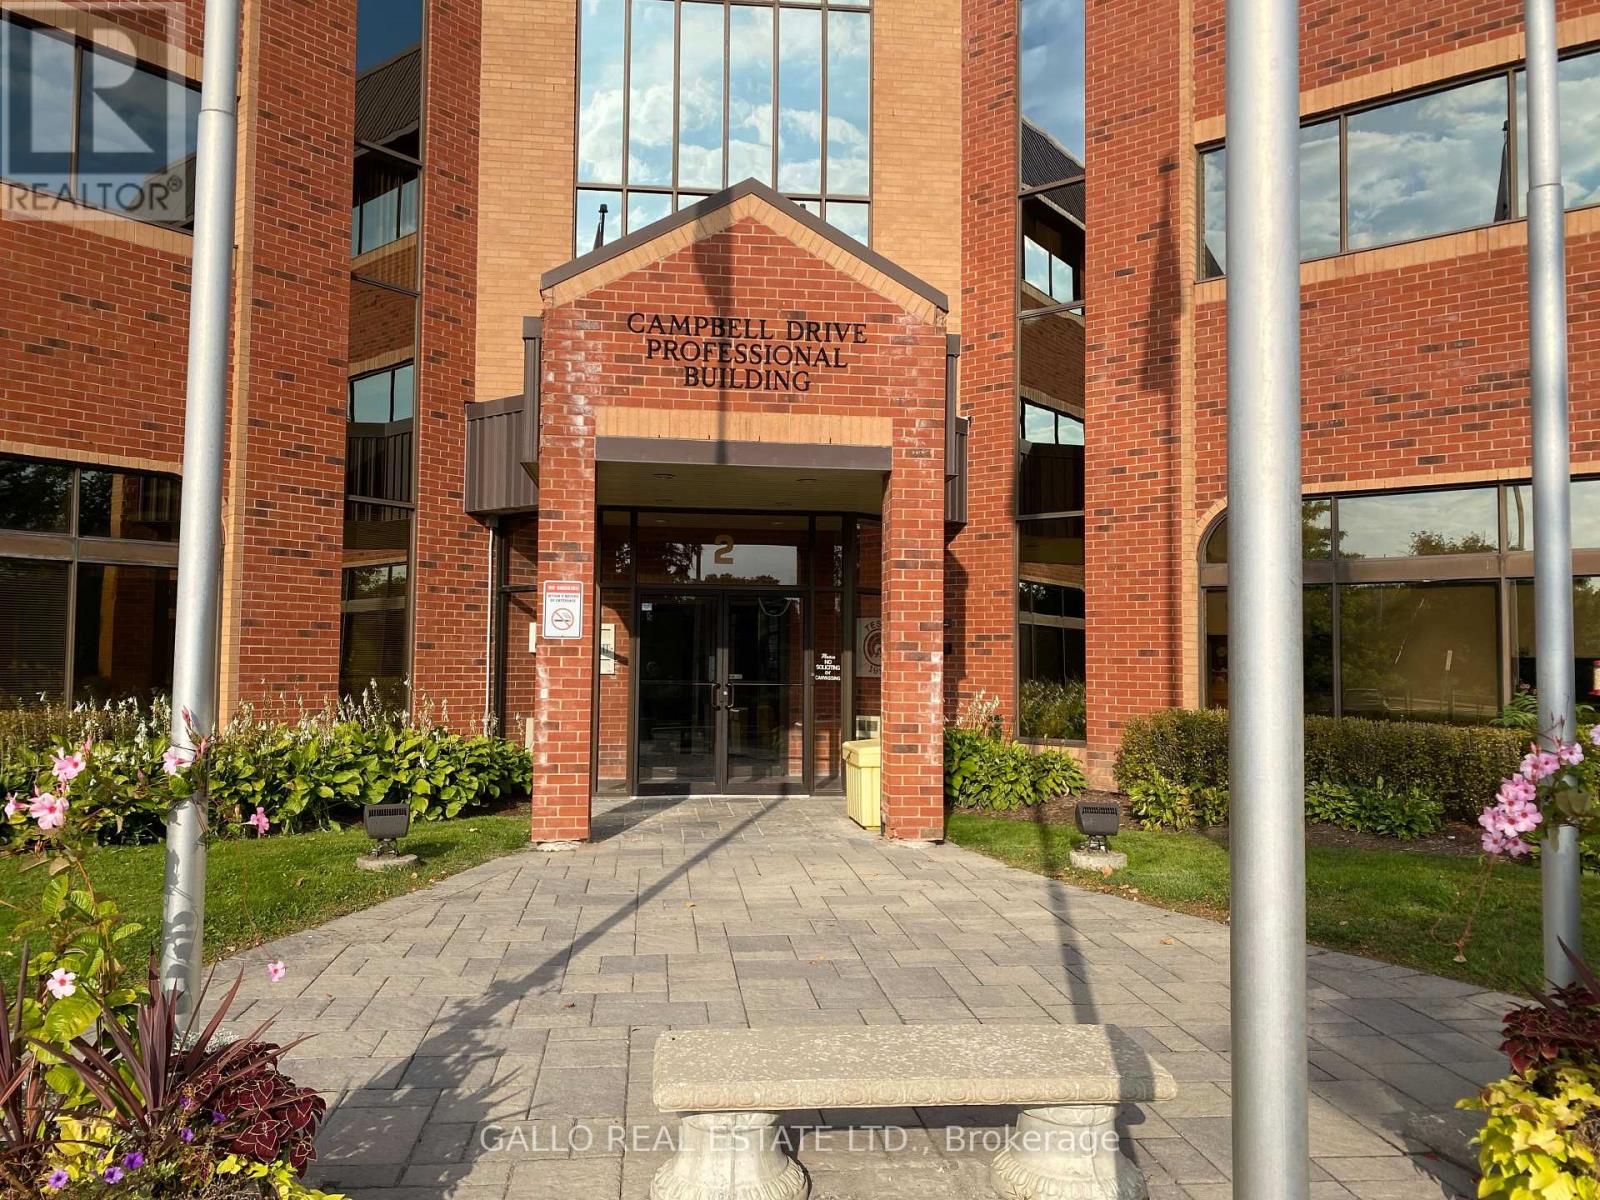
207 - 2 Campbell Drive
Uxbridge, Ontario
Professional building-Fantastic location in front of the Hospital -Plenty of surface parking-Large foyer-Manager available-approx 1074 sq ft.,- Elevator. Underground parking available. The floor plan is currently set up as medical practice with reception area. 3 treatment rooms, office and kitchenette. (id:47351)
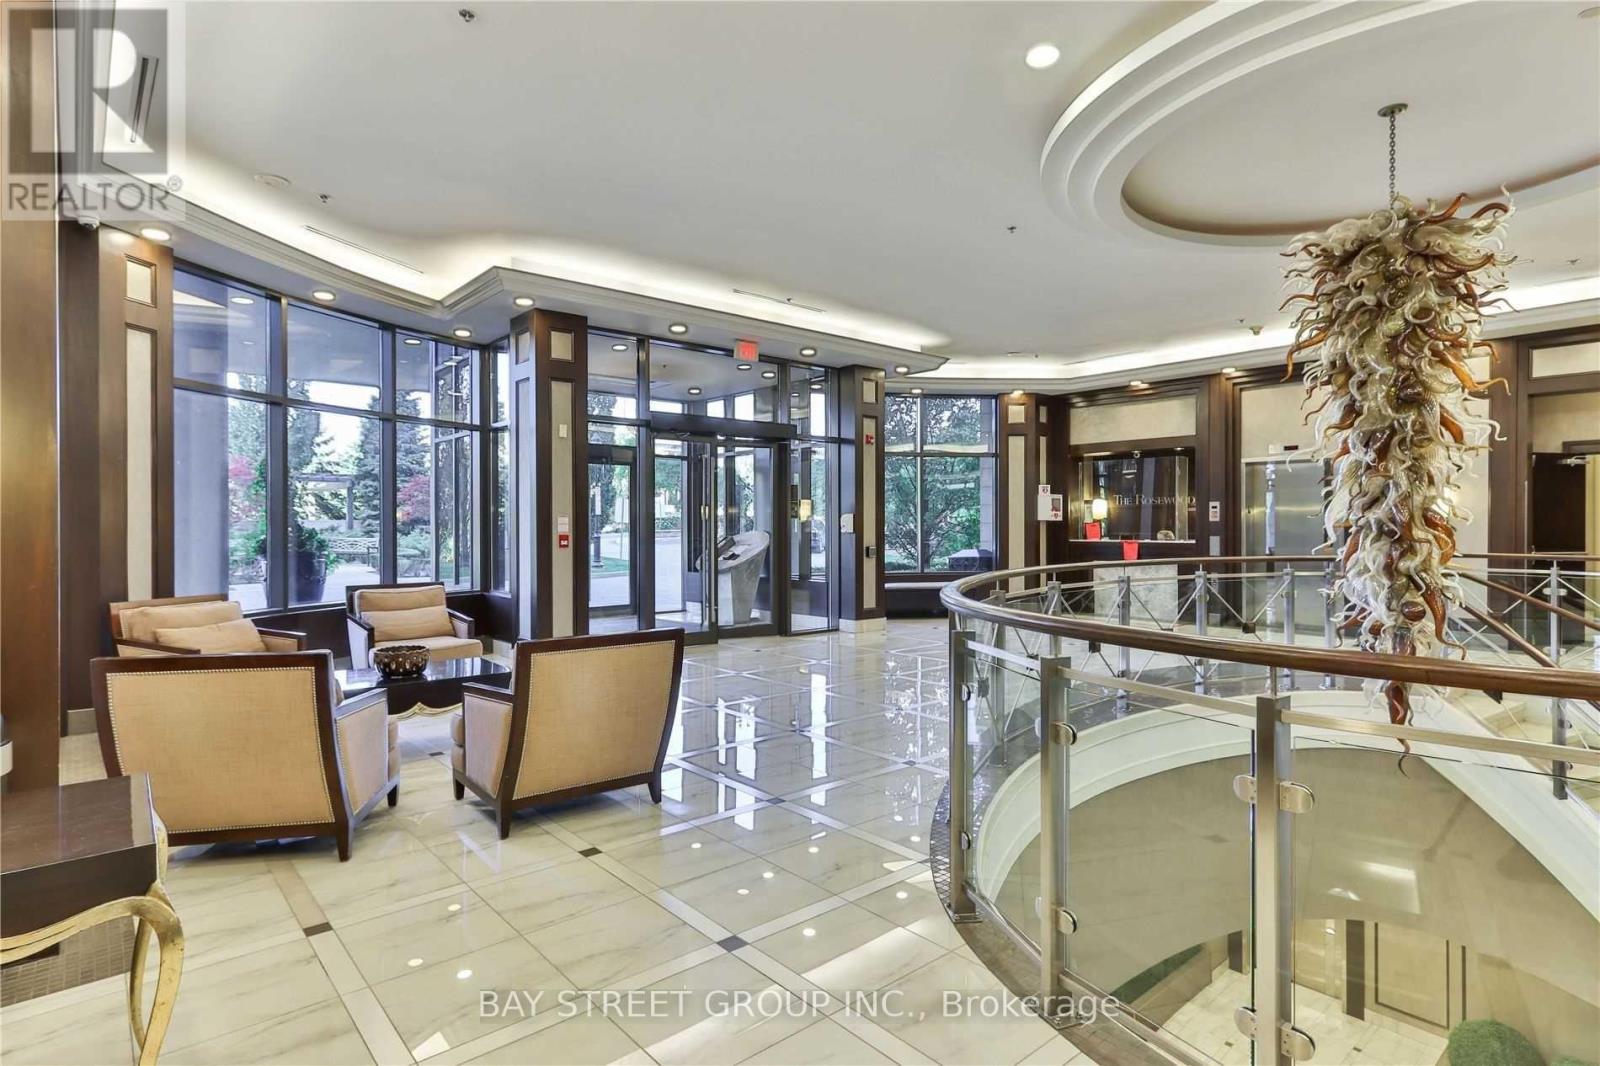
1008 - 133 Wynford Drive
Toronto, Ontario
Well-Managed And Peaceful Condominium Nestled Among The Greenery Of The Don Valley. This Spacious 2-Bedroom, 2-Bathroom Suite Features A Functional Split-Bedroom Layout Offering Excellent Privacy And Comfort, Ideal For End Users, Young Families, Professionals Or Downsizers. Enjoy 9-ft ceilings, an Open-Concept Living And Dining Area, And A Private Balcony. The Generously Sized Primary Bedroom Includes A Walk-In Closet And A 4-Piece Ensuite Bath. The Open Kitchen Features A Convenient Island Perfect For Casual Dining And Everyday Living. Includes One Parking Space And One Locker. TTC Is Right At Your Doorstep With Easy Access To Downtown Toronto, DVP, 401 And Major Routes. Crosstown LRT Access Further Enhances The Area's Connectivity And Value. Surrounded By Nature Yet Close To Everyday Amenities, Golf Courses, Ravines And Walking Trails, This Is A Wonderful Opportunity To Enjoy Comfortable, Low-Maintenance Living In A Highly Accessible Location. The Building Hallways Are Under Modern Renovation. Photos Are From When The Suite Was Vacant. (id:47351)
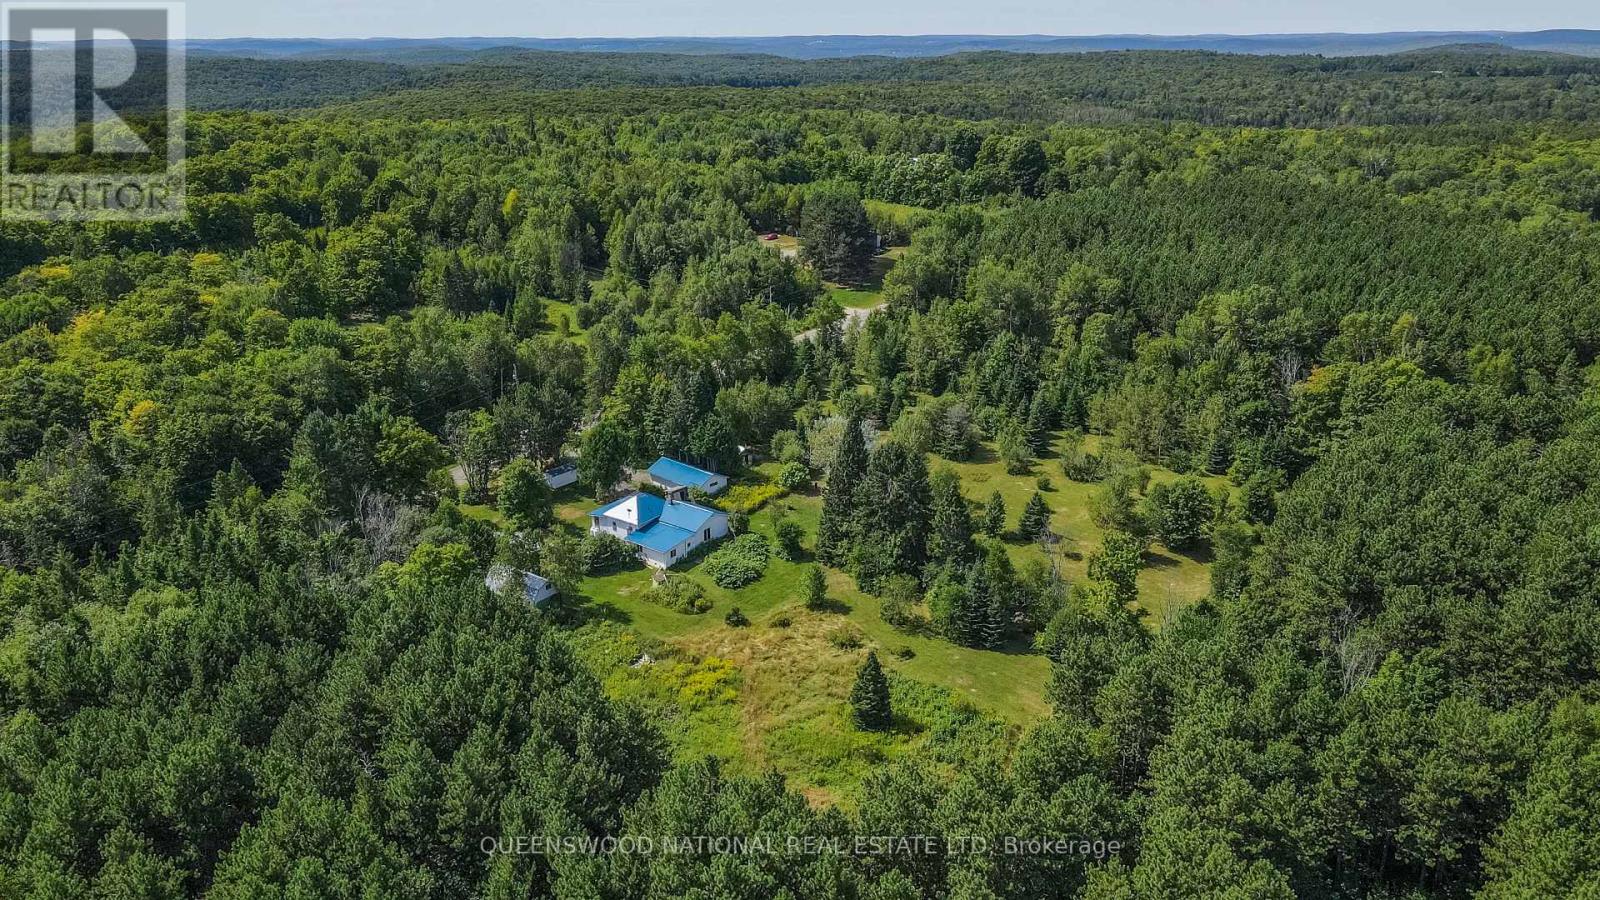
842 Centreview Road
Hastings Highlands, Ontario
Imagine a life where the forest's quiet is punctuated only by the rustle of leaves or a crackling bonfire. This isn't just a property; it's a sanctuary in Combermere, Ontario, designed for those seeking a deeper connection to the land. Bordered by 190+ acres of pristine Crown Land, this three-acre homestead offers total privacy and fresh, pine-scented air.The split bungalow is built for both retreat and connection. The layout features three private bedrooms-perfect for a quiet escape, home office, or hobby room. With a dedicated dining room, cozy family room, and spacious living room, there is a space for every mood. The bonus front room and glass-contained porch provide a backdrop for slow mornings watching deer graze. Recent updates, including two renovated bathrooms and a striking new blue metal roof, ensure your focus remains on the landscape, not maintenance. Whether warming up by the wood stove or using reliable propane heat, this home is a fortress of comfort for all seasons.Outside, the land is a living pantry and playground. The sun-drenched acreage is a gardener's dream, bursting with raspberry and blackberry bushes, cherry trees, and multiple apple varieties. The air is perfumed by lilacs and diverse rose bushes. For self-sufficiency, the infrastructure is ready: a 10x10 greenhouse and a massive 100x35 garden with fertile soil. The property is a hobby farmer's delight, complete with a barn, chicken coop, and fenced animal run. For the hobbyist, the oversized separate garage and attached workshop offer the ultimate space for tools and ATVs.While tucked away, you are never isolated. Explore nearby Maynooth's antique stores and cafes, or take a 10-minute drive to Combermere to launch your boat into Kamaniskeg Lake. This is an invitation to a simpler, richer life in the Highlands. (id:47351)
1990 White Lake Road
Douro-Dummer, Ontario
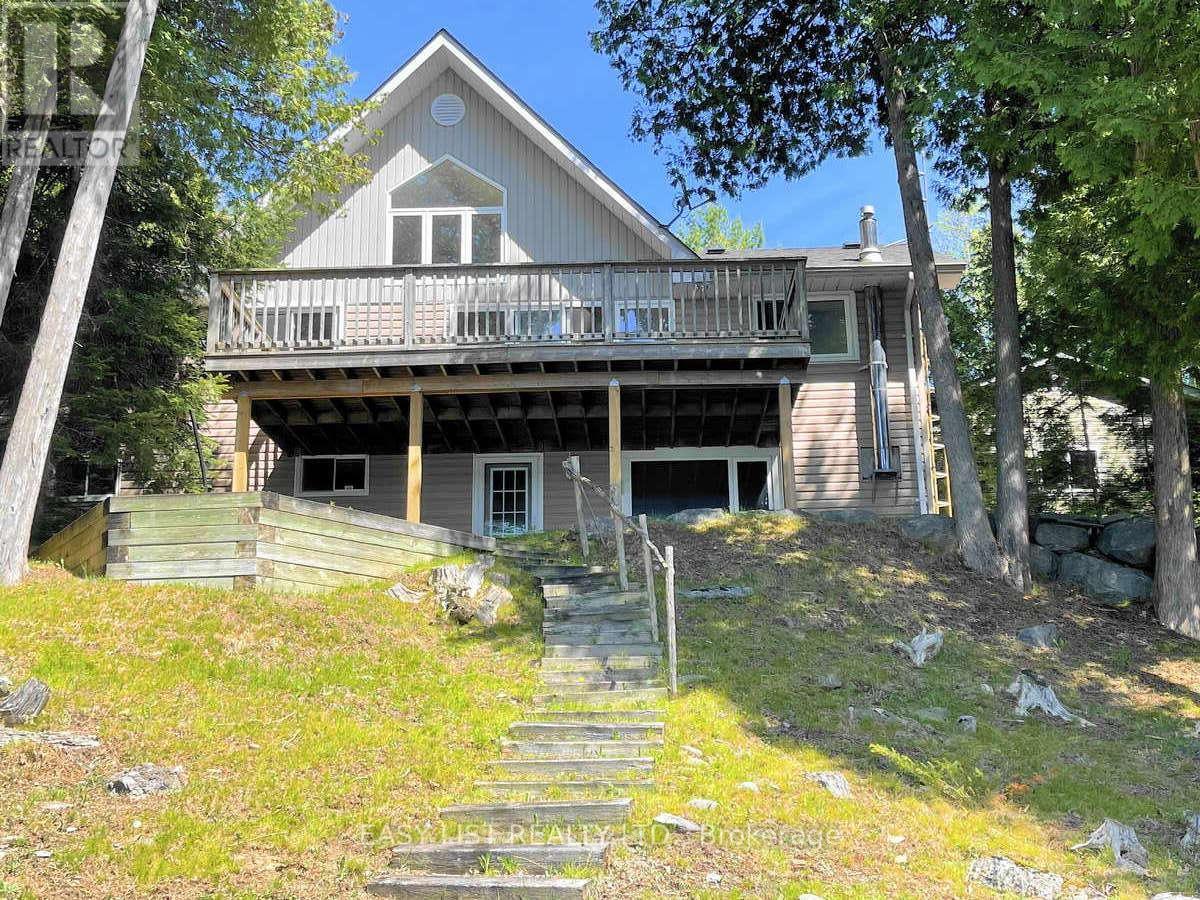
*** Visit the REALTOR website for further information about this Listing *** Prime Waterfront & West Sunsets on White Lake! 100' of clean sandy waterfront with new dock facing west for spectacular sunset views. Lovely 4 season lakehouse and detached double garage that's insulated & heated with propane furnace. Bright open concept bungalow with vaulted ceilings and large windows capturing sunset lakeviews from every angle. Birch kitchen with eat-up island open to living room with double sided propane fireplace and walkout to large lakeside deck. 3 bedrooms, 2 full bathrooms and full walkout basement with rec room and propane fireplace. Walkout to covered patio and gently sloping lakeside yard or the large level front yard, landscaped with flagstone walkways. Enjoy lakehouse living off year round road with private clean sandy beach waterfront and million dollar sunset views across peaceful White Lake! (id:47351)
327 Lakeshore Road E
Oakville, Ontario
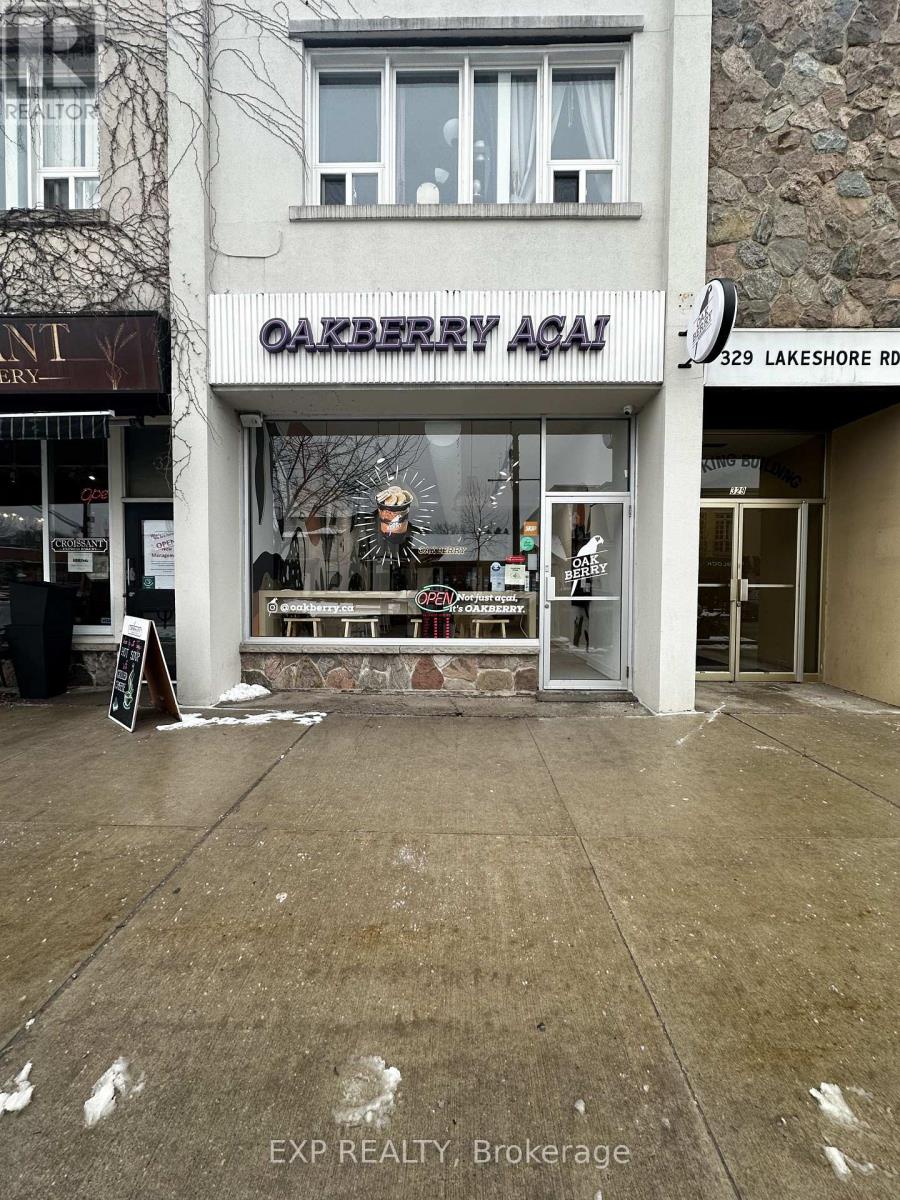
A rare opportunity to own a thriving Oakberry Acai Bowl franchise in the heart of Downtown Oakville! Situated at 327 Lakeshore Rd E, this highly sought-after location is just minutes from Lake Ontario, benefiting from strong foot traffic and a vibrant, health-conscious community.Oakberry is a globally recognized brand specializing in organic, vegan, and gluten-free Acai bowls and smoothies, offering a fast, nutritious alternative with over 30 customizable toppings. With a loyal customer base and growing demand for healthy options, this is the perfect investment in a booming industry.The 1300 sq. ft. space features a modern, inviting setup with optional Patio and a competitive lease of $6,000 per month. BONUS: Includes a basement that can be used for storage or additional workspace, adding extra value to this prime location.Backed by Oakberry's extensive training and marketing support, this location is positioned for continued success.Don't miss this exciting opportunity to own a profitable and growing franchise in one of Oakville's best locations! (id:47351)
172 Harbord Street
Toronto, Ontario
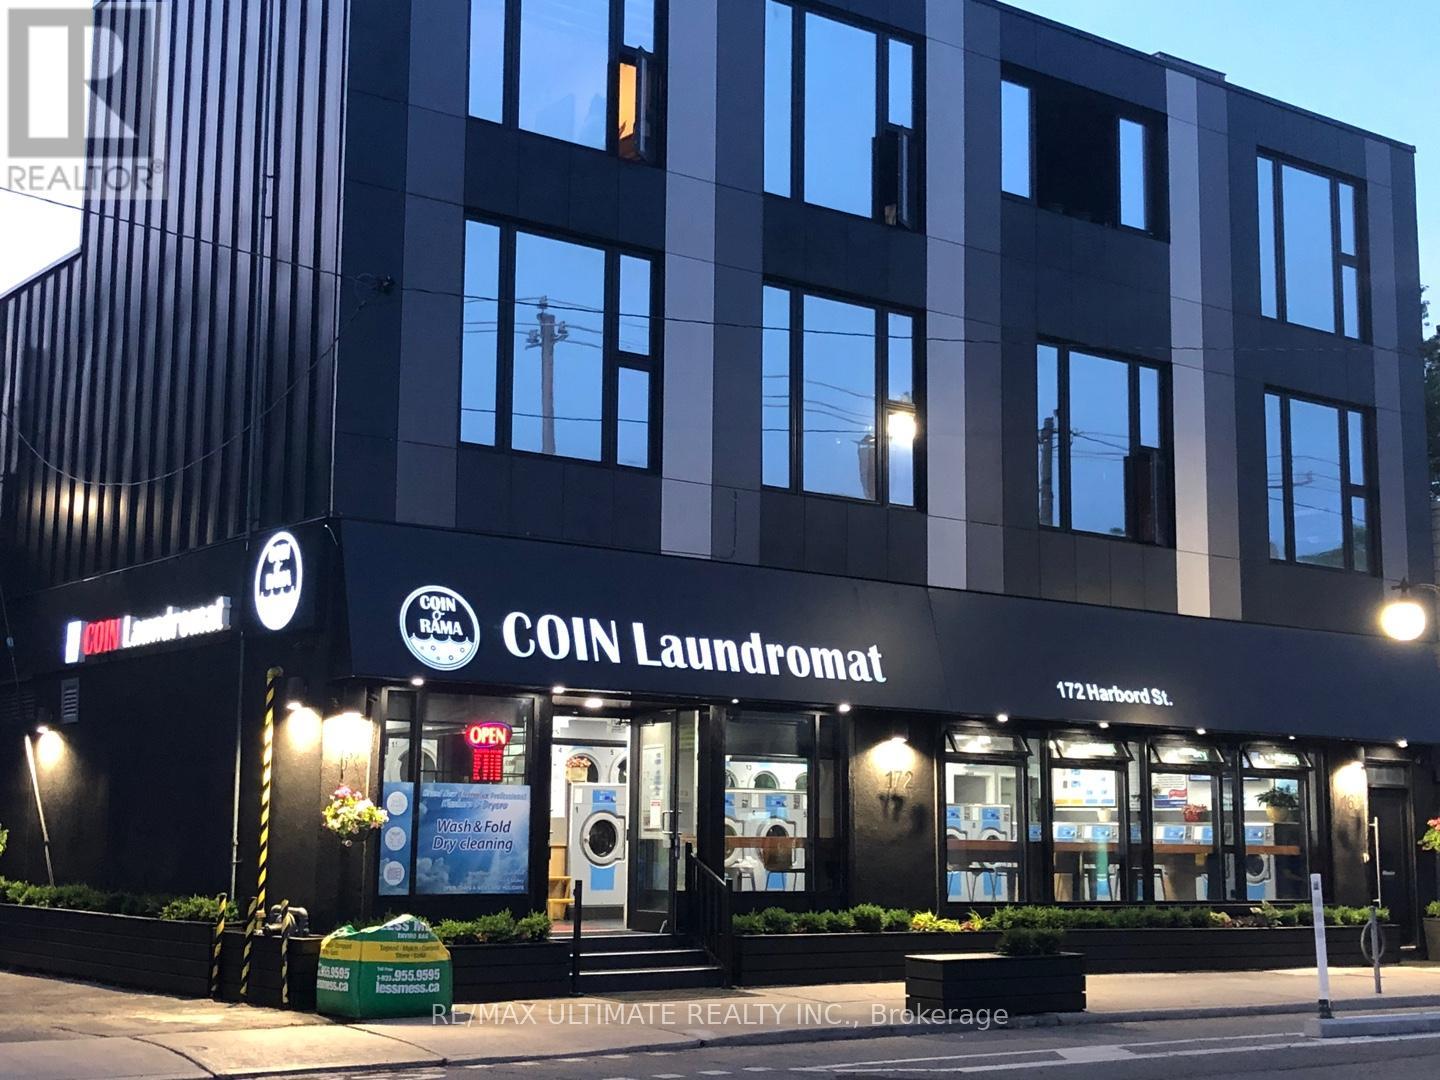
Attention investors! A newly constructed, contemporary, and stylish three-story mixed-use building includes a Commercial Tenant which is an established and popular coin laundromat business strategically located in the heart of Harbord Village. The building also features a stunning residential loft on the upper levels, just steps away from the U of T St. George Campus. This prime location offers easy access to T.T.C. streetcars and is within walking distance of subway stations, restaurants, cafes, and all essential amenities. (id:47351)
635 Erie Street East
Windsor, Ontario
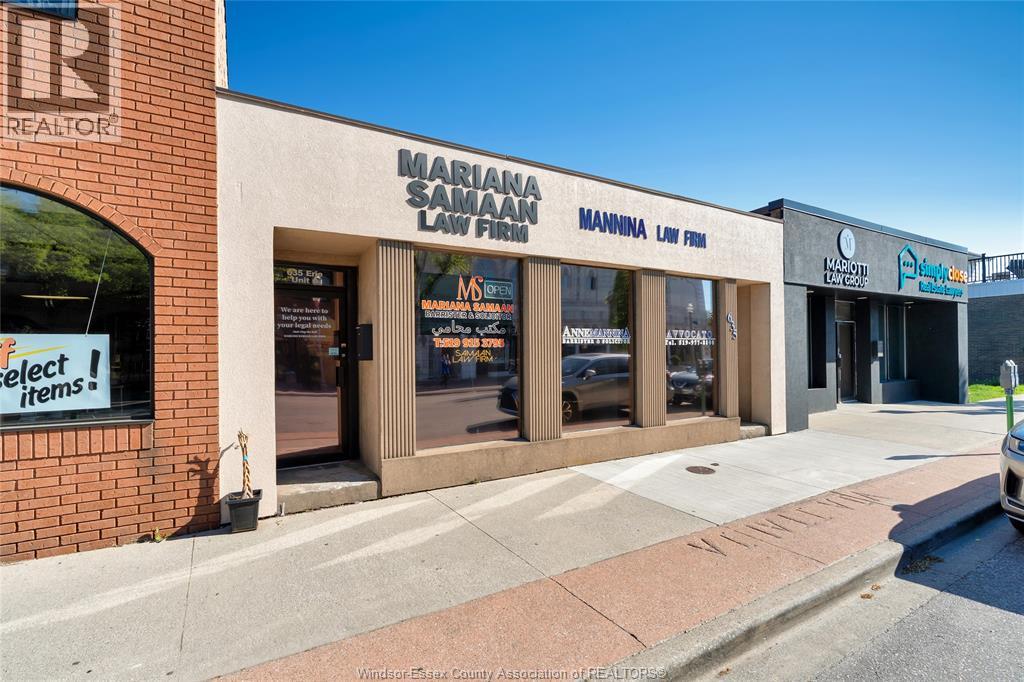
Prime Commercial Opportunity in Windsor's little Italy - 635 Erie Street East. Positioned in the heart of Little Italy, one of Windsor's most iconic and culturally vibrant neighborhoods, this 2500 sq ft commercial property presents a rare opportunity for both investors and business owners to. Nestled on Erie Steet E, a celebrated corridor known for its bustling pedestrian traffic, renowned dining scene, boutique shopping and European charm, this location offers unmatched visibility and footfall. Whether you're an entrepreneur looking to establish your brand in a thriving area, or an investor seeking a high-demand leasing asset, this property combines flexibility, location, and long-term value. Seller reserves the right to accept or decline any offer With CD2.2 zoning, this property supports a broad range of commercial uses including restaurants & cafes, retail stores & specialty boutiques, professional & medical offices or personal service businesses. (id:47351)
541 Sundew Drive
Kitchener, Ontario
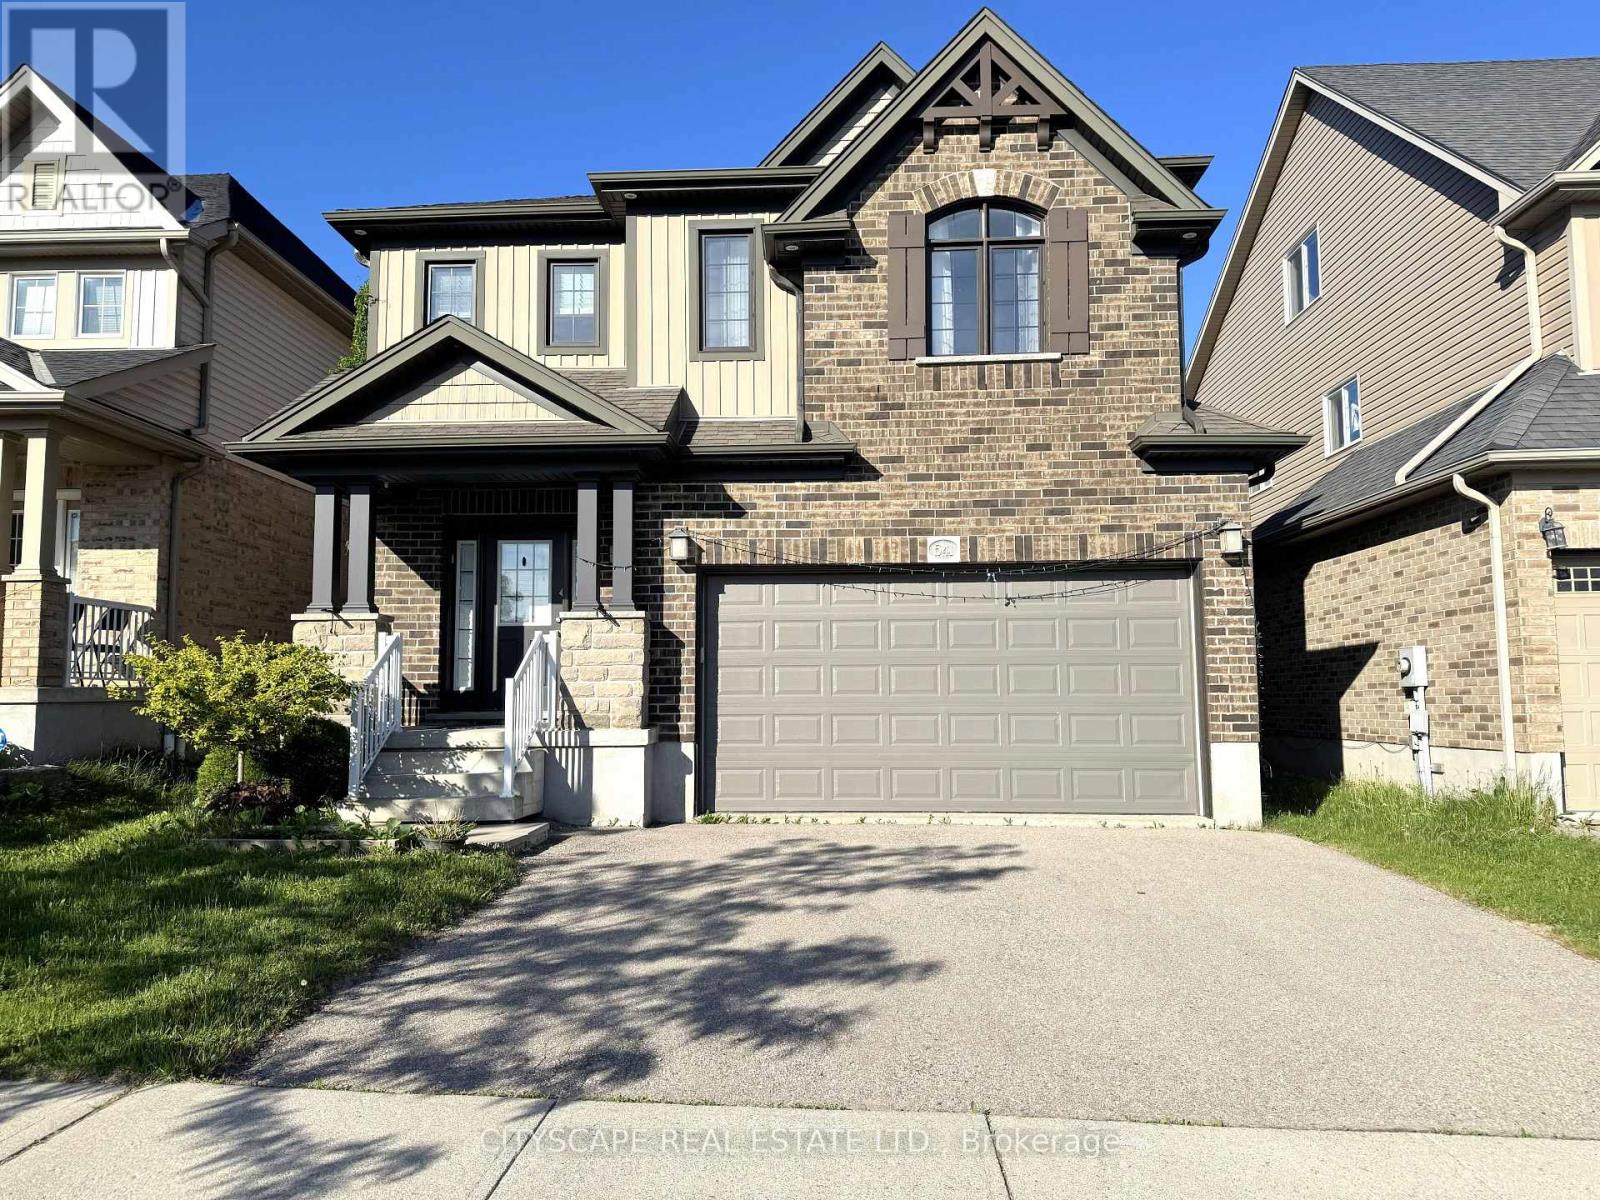
(STEP INSIDE) 4-bdrm detached 2-storey in Vista Hills, Waterloo. Open-concept main floor built around a fully equipped gas kitchen, walk-out dining rm with built-in wine cooler & a family rm that overlooks the backyard. Primary bdrm has his & her walk-in closets & a private 4pc en suite with soaker tub & standup shower. Full-width unfinished basement rec room. Vacant & available with flexible closing. (MAIN LEVEL) Ceramic-tiled foyer leads to a generous laminate landing before the living areas open up. Kitchen has a full stainless steel appliance package - gas stove, range hood, fridge, dishwasher & microwave - double sink & laminate floors, all open to the family rm with clear backyard views. Dining area has a wine cooler & walk-out to the back deck - a practical extension of the space on warmer evenings. 2pc powder rm off the main hall. Dedicated laundry rm with GE washer/dryer, blue cabinetry & direct inside access to the garage. (UPPER LEVEL) Primary bdrm has his & her walk-in closets & a private 4pc en suite with separate standup shower & large soaker tub. Bdrms 2, 3 & 4 are each well-proportioned with double closets, large windows & laminate floors. Main 4pc bath serves the secondary bdrms. (BASEMENT) Full-width open rec room - unfinished & ready for your own layout. Utility rm has hot water tank, water treatment system & HRV, all in one organized space. Additional dedicated storage rm. (LOCATION) Vista Hills at the northwest edge of Waterloo, backed by Laurel Creek Conservation Area to the west. Sundew Park is steps from the door - playground & community garden with direct trail access. Geo-Time Trail network connects the neighbourhood to the largest protected woodland in Waterloo. The Boardwalk at Ira Needles is ~10 min by car for grocery, dining, retail & Costco. Laurel Heights SS 1.5 km north. University of Waterloo & Wilfrid Laurier University a short drive east. (id:47351)
2032 Coronation Boulevard
Cambridge, Ontario
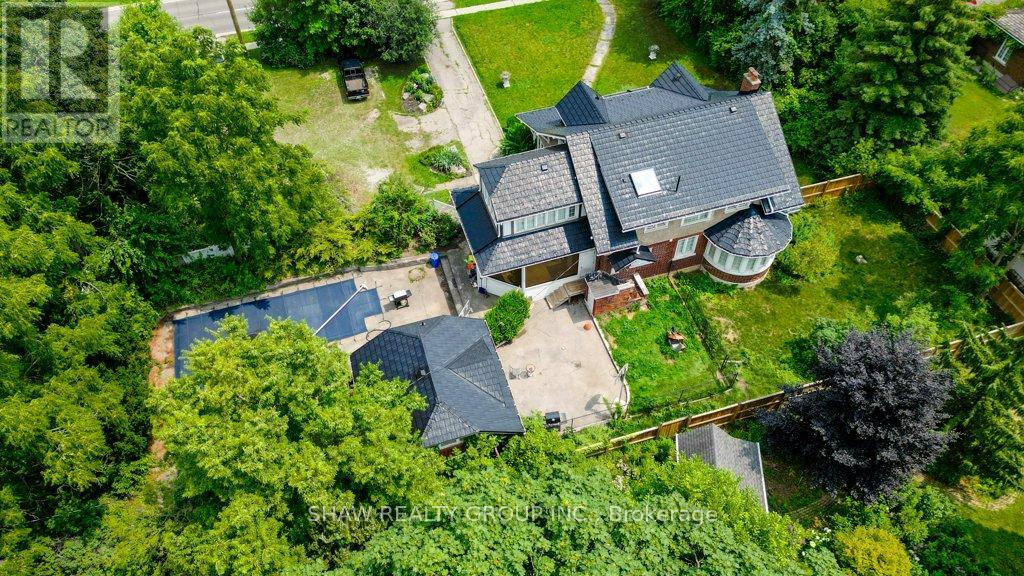
Welcome to 2032 Coronation Blvd - The timeless Tudor-inspired curb appeal of this truly unique century home is full of character, charm, and endless possibilities. Set on an impressive 0.46-acre lot with over 160 feet of frontage, this rare property offers exceptional curb appeal, expansive outdoor space, and a home designed for comfortable family living. Built in 1921, this well-maintained 2-storey home features 4 spacious bedrooms and 2 bathrooms, blending timeless character with thoughtful upgrades throughout. The kitchen is a standout feature for home chefs, complete with a sought-after Legacy Aga gas stove/convection oven and premium panelled Liebherr refrigerator and freezer for a seamless, elevated look. Upstairs bathroom features high-end Toto fixtures including sinks, tub, and toilet. The home also offers added flexibility with a rough-in for an additional basement bathroom. Step outside and enjoy your own private backyard retreat featuring an in-ground pool, pool house with rough-in for a bathroom, and sauna-perfect for entertaining or relaxing all summer long. The expansive lot provides plenty of space for children, pets, gardening, or future outdoor projects. Ideally located close to highway access, hospitals, schools, parks, shopping, libraries, and places of worship, this one-of-a-kind property offers the perfect balance of convenience, charm, and space in the heart of Cambridge. A rare opportunity to own a distinctive home on an extraordinary one of a kind lot. (id:47351)
612 - 15 Stollery Pond Crescent
Markham, Ontario
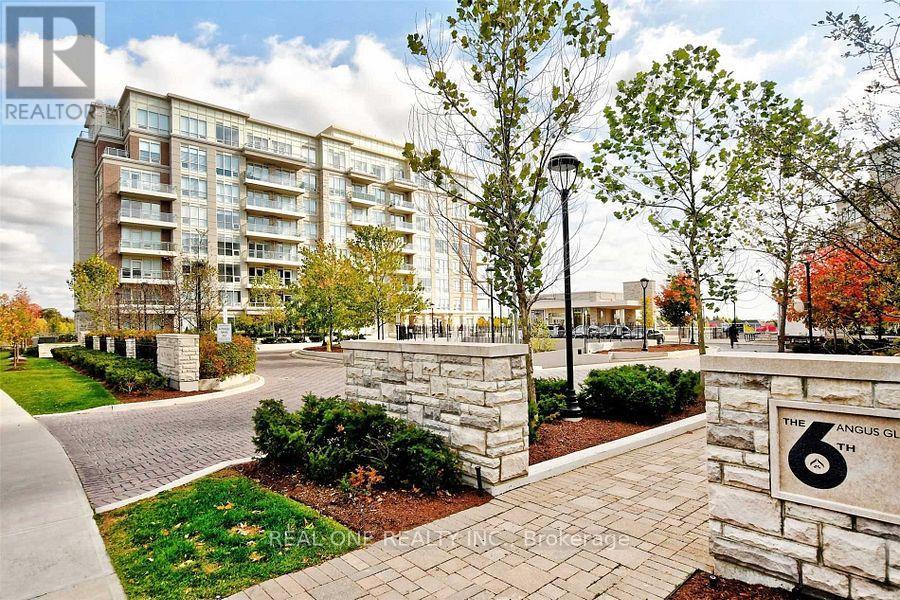
A rare opportunity to enjoy upscale living in The 6th, the CHBA Award-Winning Residence in Prestigious Angus Glen! Experience resort-style condo living with spectacular, unobstructed views of the Angus Glen Championship Golf Course. This beautifully designed 979 sqft. suite features a functional split-bedroom layout with 2 bedrooms plus a den, 9-foot coffered ceilings, engineered hardwood flooring, and pot lights throughout. The gourmet kitchen is equipped with custom cabinetry, quartz countertops, a breakfast bar, and premium integrated appliances, including a Sub-Zero refrigerator, Wolf cooktop, oven, microwave, and wine fridge. The open-concept living and dining area is perfect for both everyday living and entertaining. The private den, complete with French doors, provides an ideal work-from-home space. Residents enjoy exceptional resort-style amenities, including an outdoor pool, sauna, party room, guest suites, and concierge service. Perfectly situated next to Angus Glen Golf Club and surrounded by parks and scenic trails, this prime location offers the ideal balance of luxury and lifestyle, while being just minutes from shops, restaurants, and transit. *A Must See!* (id:47351)
2 Thomas Street
Kawartha Lakes, Ontario
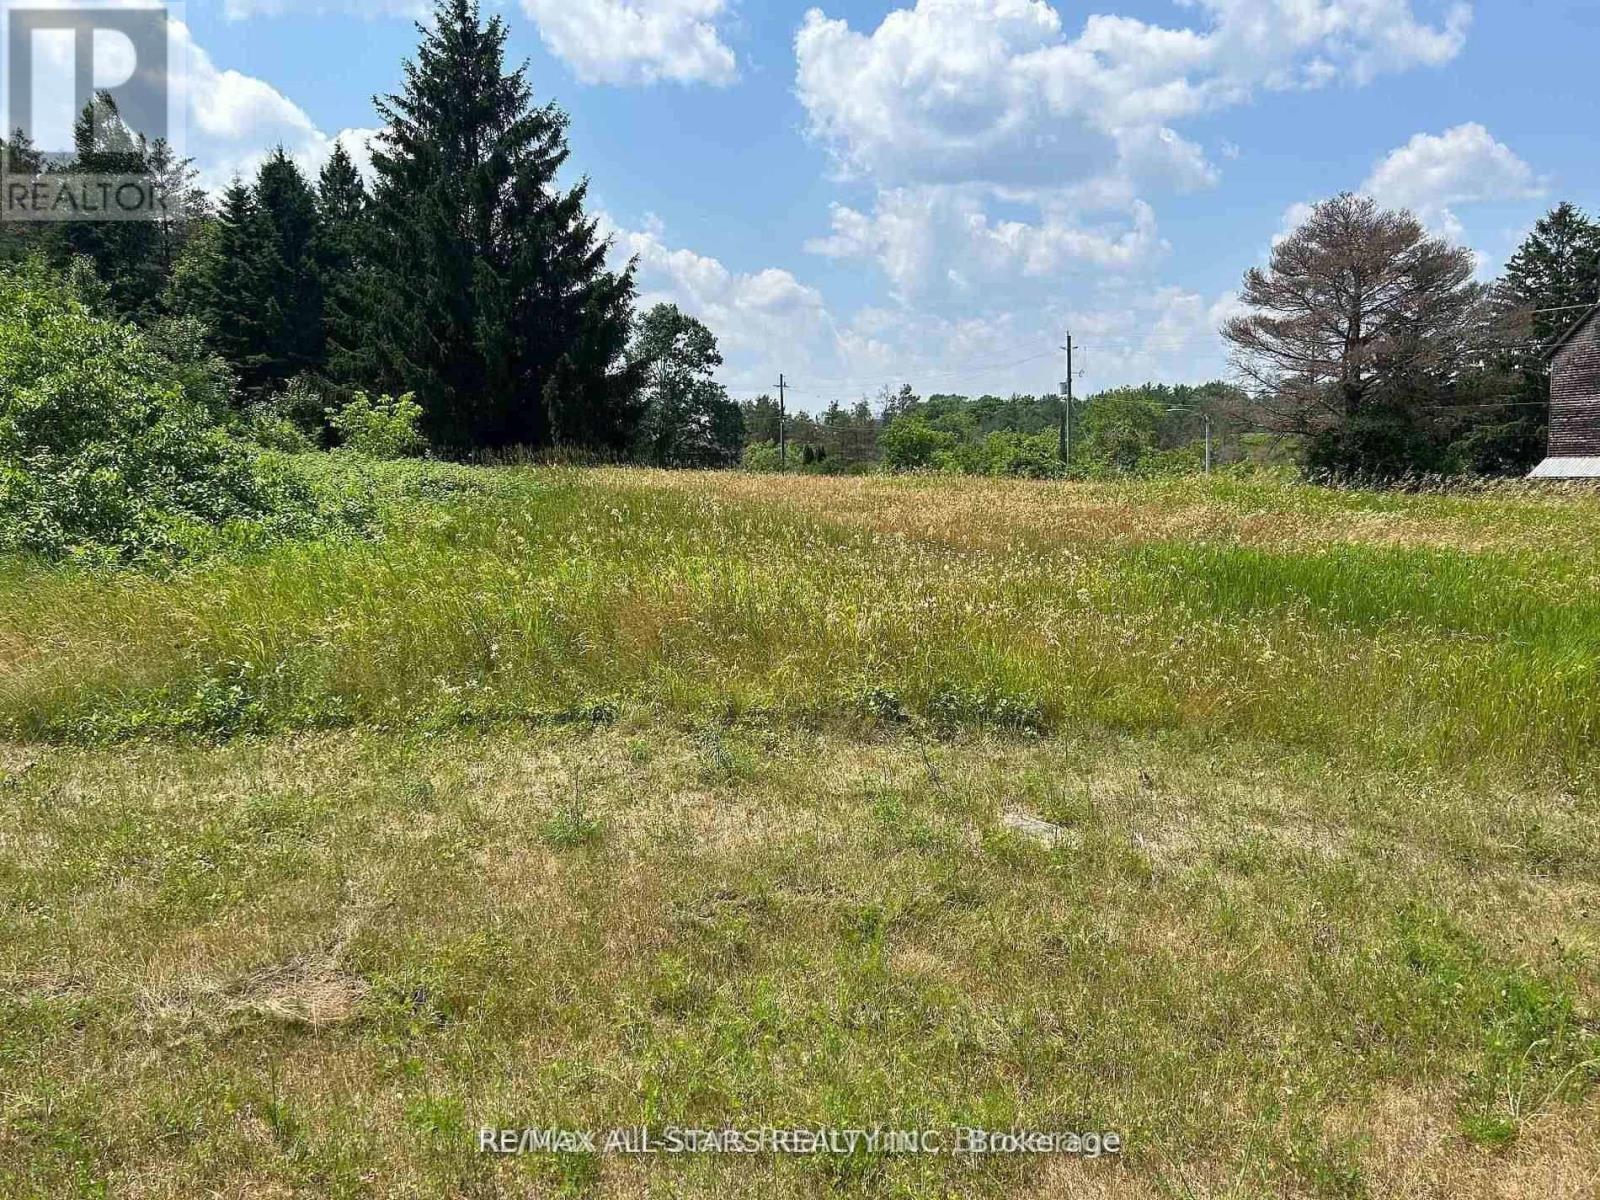
This vacant piece of property offers the opportunity to be on the outskirts of Pontypool, close proximity to the 407, amazing commute area to Peterborough, Lindsay, Oshawa and all points in between. In total, with all three property tax roll numbers and property identification numbers, this property offers a total of 2.338 acres, as per MPAC. The three property tax roll numbers are: 165100801011300, 165100801011500, 165100801011400. The property identification numbers are: 632690416 and 632690785. (id:47351)
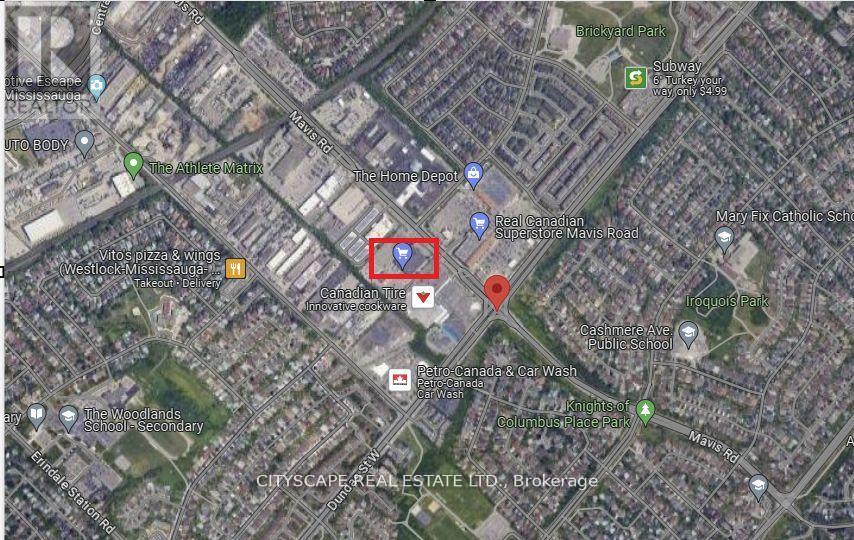
45 - 3092 Mavis Road
Mississauga, Ontario
Assignment Sale RESTAURANT & SHISHA LOUNGE Prime Commercial Condo in Mississauga: Located at 3092 Mavis Road in Mississauga prestigious and busy corridor this assignment sale offers an exceptional opportunity to acquire a brand-new commercial condominium. The ground-level unit boasts approximately 1,361.35 square feet of open-concept space, making it ideally suited for a RESTAURANT & SHISHA LOUNGE. Strategically positioned at the intersection of Mavis Road and Dundas Street, the property benefits from excellent visibility and convenience. It is surrounded by well-established residential subdivisions and is in close proximity to major destinations, including Square One Shopping Centre and the University of Toronto Mississauga. In addition, quick access to major highways such as the QEW and Highway 403 further enhances its appeal for both customers and staff. Key features include street-front exposure, individual utility metering, and an existing sprinkler system infrastructure with any necessary modifications to be arranged through vendor-approved contractors. The tentative occupancy date for the unit is set for Fall 2027. As this is an assignment sale, the buyer will assume the terms of the original Agreement of Purchase and Sale, including applicable builder conditions and assignment fees, while taxes and maintenance fees are yet to be assessed. This is a rare opportunity to secure a premium commercial space in a high-demand area of Mississauga, perfect for investors or end-users seeking a strategic location for business operations and long-term growth. (id:47351)
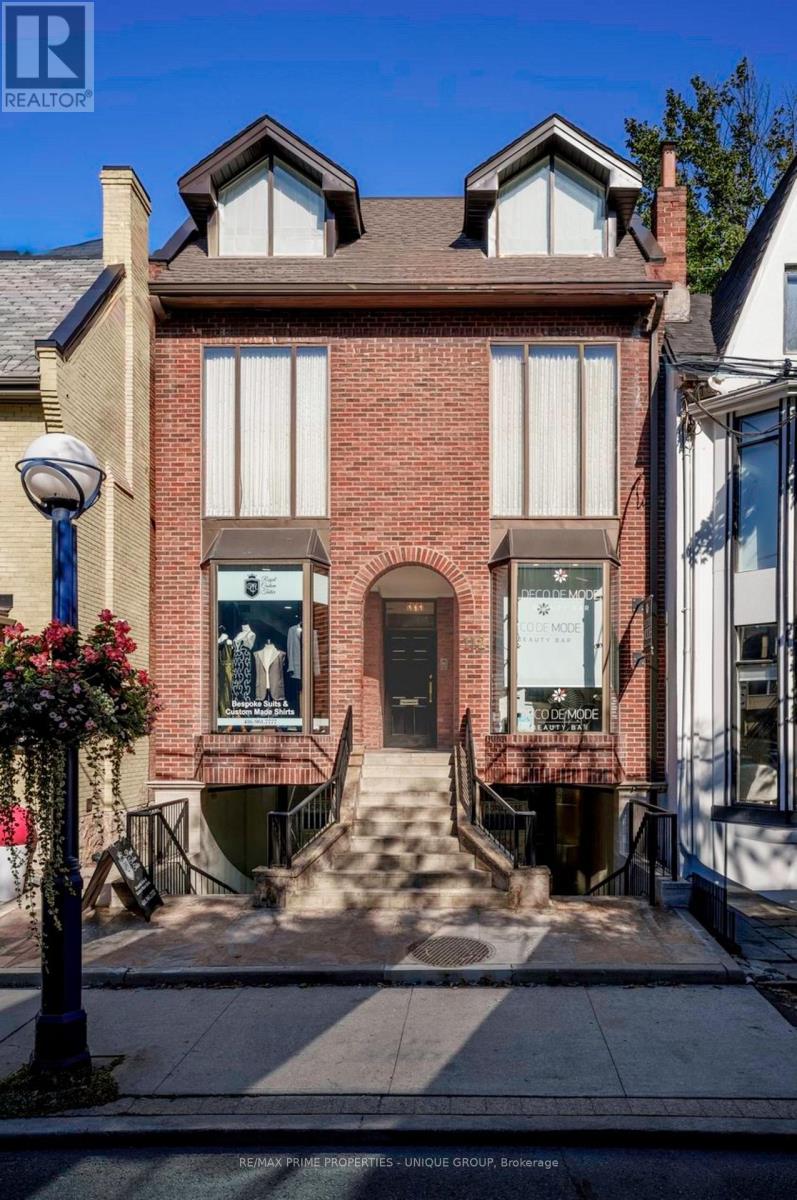
112 Scollard Street
Toronto, Ontario
**LOCATION** Rare opportunity to own a prestigious mixed-use building in the heart of Yorkville, Toronto's premiere luxury district. Positioned on the sunny North side of Scollard Street between Bay Street and Hazelton Avenue, this property offers exceptional visibility, presence, and accessibility. A distinguished business address surrounded by leading professional firms, luxury retailers, fine dining, and some of Toronto's most recognized commercial and residential properties. **ZONING** Commercial-Residential mixed-use zoning provides exceptional flexibility for a wide range of professional, commercial, residential, live-work, or investment applications. **BUILDING** Situated on a generous 26' x 73' lot, the property features over 6,200 sq. ft. of interior space across four levels. Custom-built with brick and steel construction, the building offers a level of quality and durability rarely found in the area. Additional features include five HVAC units (three commercial and two residential) and three skylights on the third floor that provide abundant natural light. **USES** An ideal opportunity for a law firm, architectural or design practice, consulting company, family office, or other professional users seeking a premium Yorkville presence. The mixed-use configuration also offers excellent live-work flexibility and long-term investment potential in one of Toronto's most sought-after neighbourhoods. (id:47351)
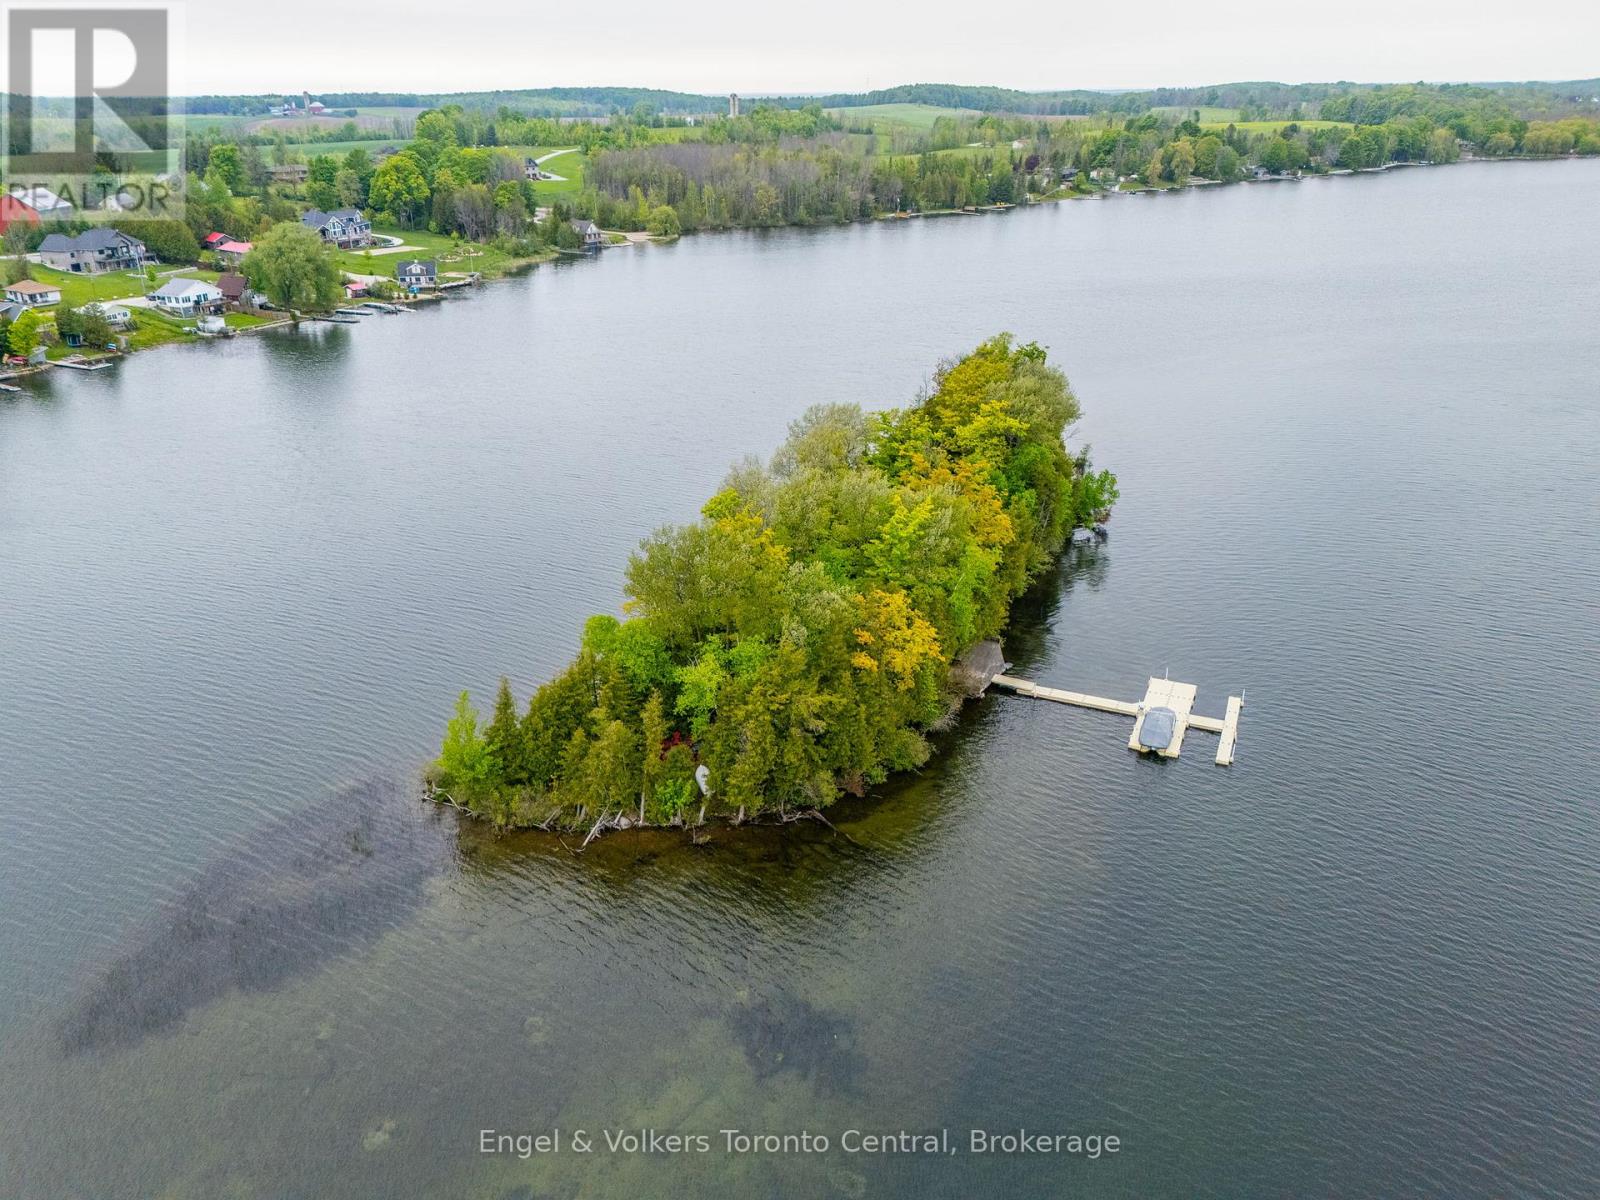
14 Victoria Island
South Bruce Peninsula, Ontario
Own your own private island oasis on Chesley Lake! This rare, fully furnished, turn-key retreat at 14 Victoria Island offers the ultimate escape just a short drive from Owen Sound. Simply pack your bags and hop into your included pontoon boat from the Chesley Lake marina to start making memories. Inside, you are welcomed by a bright, open-concept living space designed to bring the outdoors in. Wall-to-wall windows and vaulted ceilings with skylights flood the cottage with natural light, offering breathtaking 360-degree lake views. A striking fireplace anchors the cozy living room, which flows seamlessly into a beautiful sunroom perfect for morning coffee or evening games. With multiple comfortable bedrooms-including a dedicated bunk room-and two fully equipped bathrooms with walk-in showers, there is plenty of room for family and guests. You will also enjoy the modern convenience of a full heating and cooling system for year-round comfort .Step outside to expansive, multi-tiered decks that surround the cottage, providing endless spaces to lounge, dine, and entertain right at the water's edge. The island is an outdoor paradise featuring a dedicated fire pit area, a grassy play space, and easy, shallow water entry perfect for swimming and kayaking. Your own private floating dock system awaits, ready to moor your boat. Built for low-maintenance peace of mind, the property boasts premium upgrades including durable siding, a metal roof, and a newly installed septic system. You are just a quick boat ride to the mainland car park, offering the absolute tranquility of island life without sacrificing convenience. Whether you are seeking a peaceful weekend getaway or an adventurous summer-long sanctuary, this boat-included, turn-key island paradise is ready to welcome you. Just add you! (id:47351)
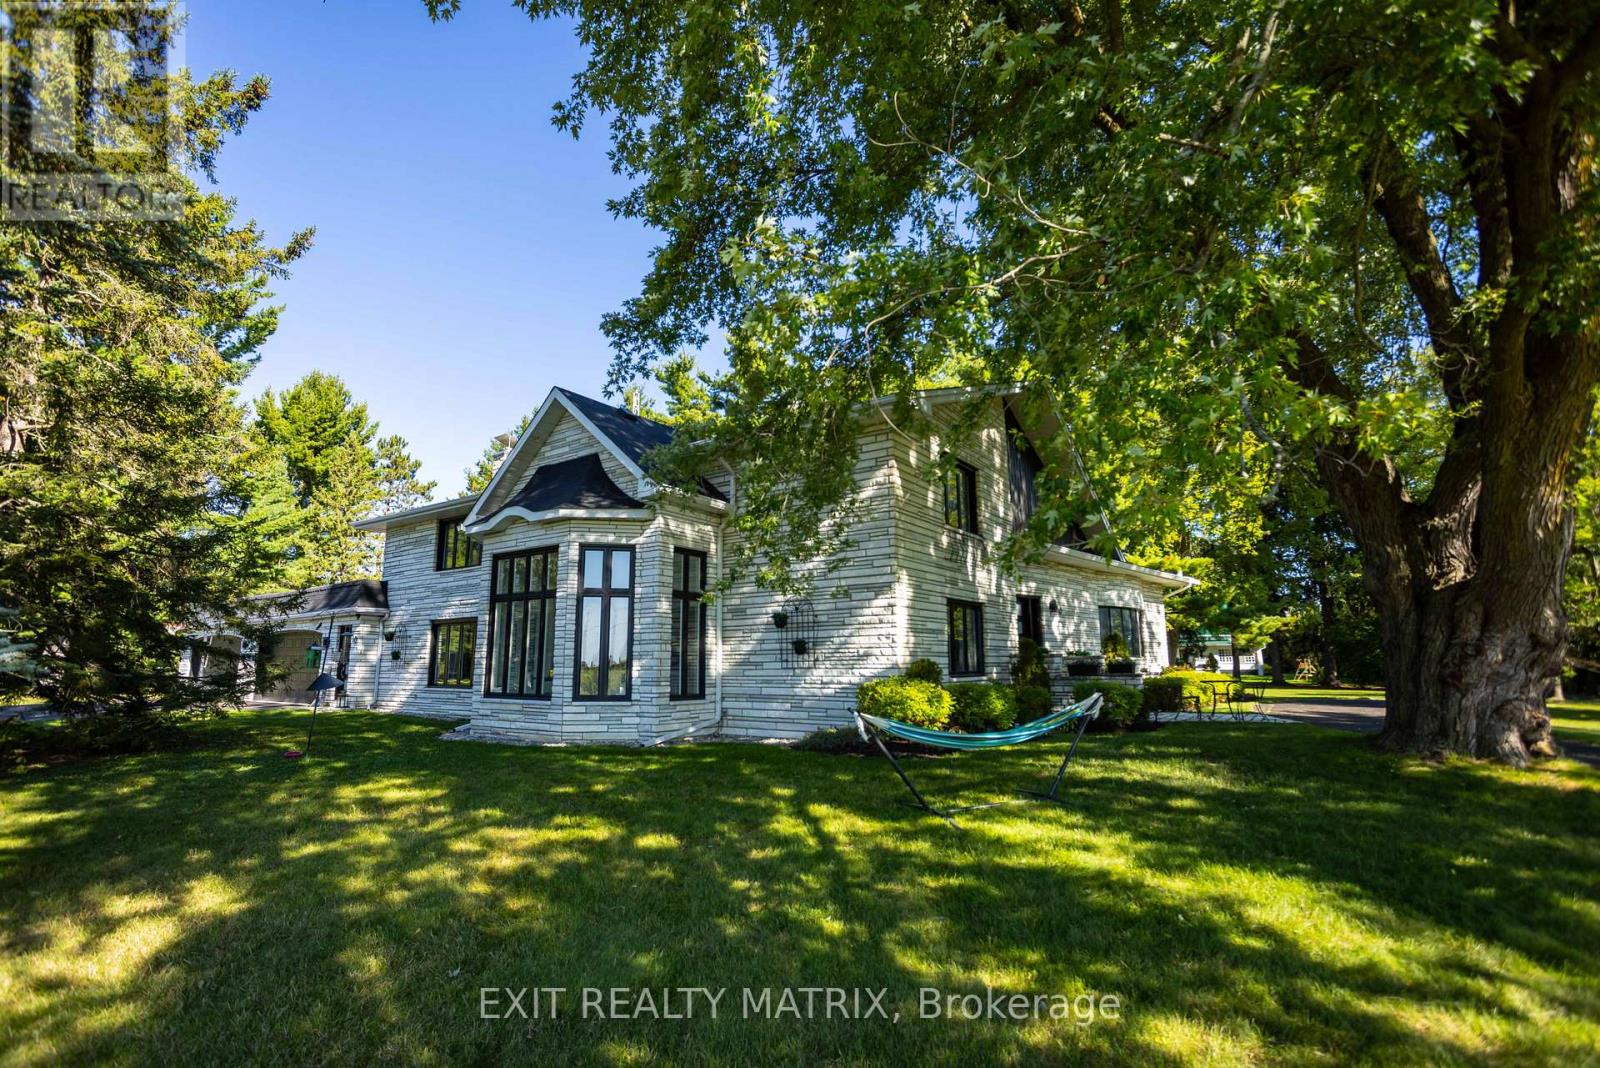
10 Riviere Nation Nord Road
Casselman, Ontario
Welcome to a truly one-of-a-kind estate property in the heart of Casselman, where timeless elegance meets an outdoor lifestyle that is simply unmatched. Set on almost 2 acres, with a conservation area at the front and no rear neighbours, this remarkable, updated 4-bed, 5-bath home offers space, privacy, and an incredible connection to nature. From the moment you arrive, the home makes a lasting impression with its striking Vermont White Marble exterior & 4 car attached garage. A grand circular driveway welcomes you home, offering parking for family, guests, and all your recreational toys with ease. Step inside to discover an expansive layout designed for everyday living and unforgettable entertaining. The main level features a formal living and dining area, a spacious sun-filled gourmet kitchen with in-floor radiant heating, an island, gorgeous granite counters, abundant cabinetry, a coffee station, and a bright eat-in area. One of the most exceptional features is the indoor, heated inground pool. Imagine morning swims, evening relaxation, and entertaining in a space that feels like your own personal resort, no matter the season. Upstairs, the home continues to impress with generously sized bedrooms, including a stunning primary suite complete with a walk-in closet, and spa-like ensuite. The fully finished lower level expands your living space even further, with a large recreation room, two offices, a gym and ample storage. A 3-car detached garage is perfect for your toys. With direct proximity to green space, nearby trails, and access to a public dock and boat ramp, this property is perfectly suited for outdoor enthusiasts-whether it's kayaking, fishing, snowmobiling, or simply enjoying the tranquillity of your surroundings. With potential for 2 lots to be severed and located just steps from local amenities. You'll enjoy the quick 20-min commute to Ottawa. This home offers the perfect balance of rural serenity and commuter convenience. (id:47351)
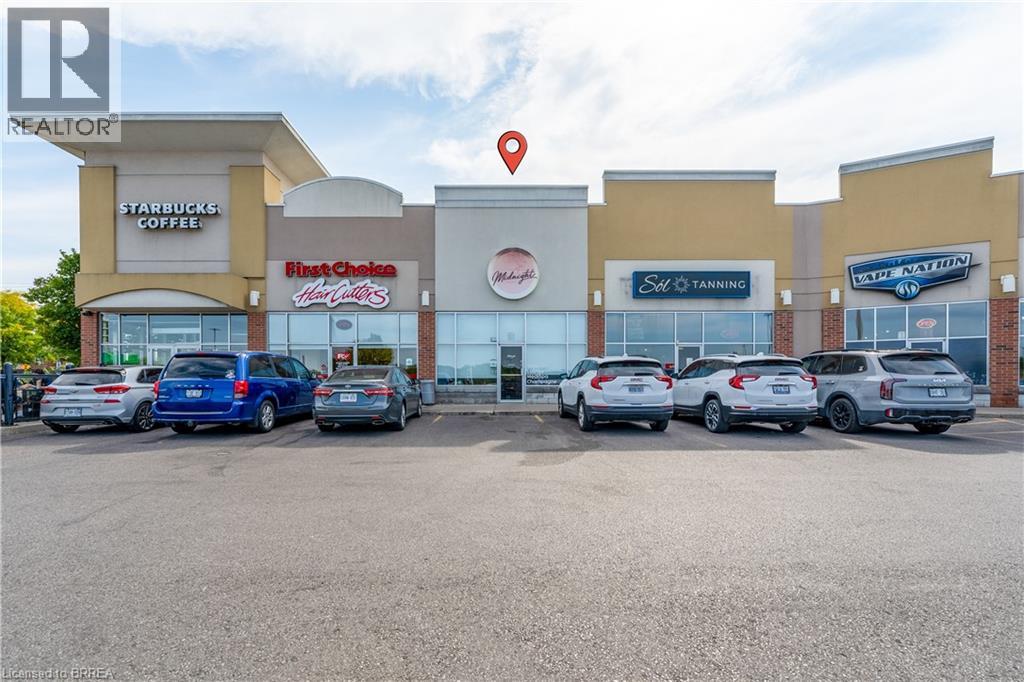
320 Colborne Street W Unit# 13
Brantford, Ontario
1,217sf Open adaptable Retail space located in High traffic West Brant plaza anchored by Sobey's, Shoppers Drug Mart, Scotiabank and Starbucks. Close to schools, new housing, high growth area of West Brantford. Current tenant fit-out includes open retail area, 3 private treatment rooms, 2pc Washrooms and prep room with sink. Very adaptable space for any use. Pylon Sign opportunities on 2 major thoroughfares. (id:47351)
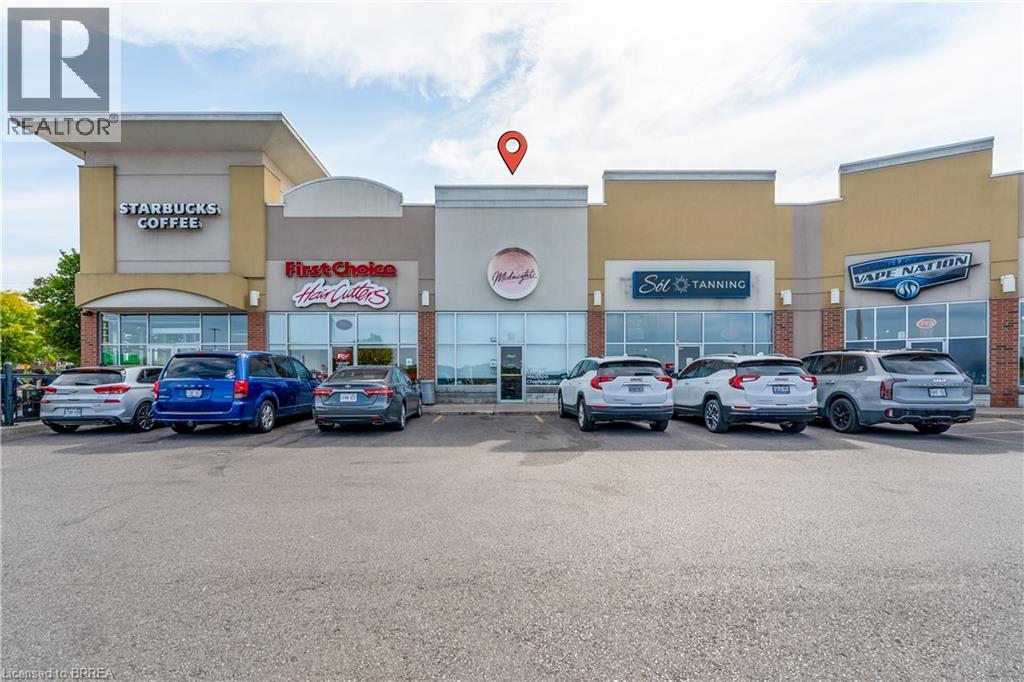
320 Colborne Street W Unit# 13
Brantford, Ontario
1,217sf Open adaptable Retail space located in High traffic West Brant plaza anchored by Sobey's, Shoppers Drug Mart, Scotiabank and Starbucks. Close to schools, new housing, high growth area of West Brantford. Current tenant fit-out includes open retail area, 3 private treatment rooms, 2pc Washrooms and prep room with sink. Very adaptable space for any use. Pylon Sign opportunities on 2 major thoroughfares. (id:47351)
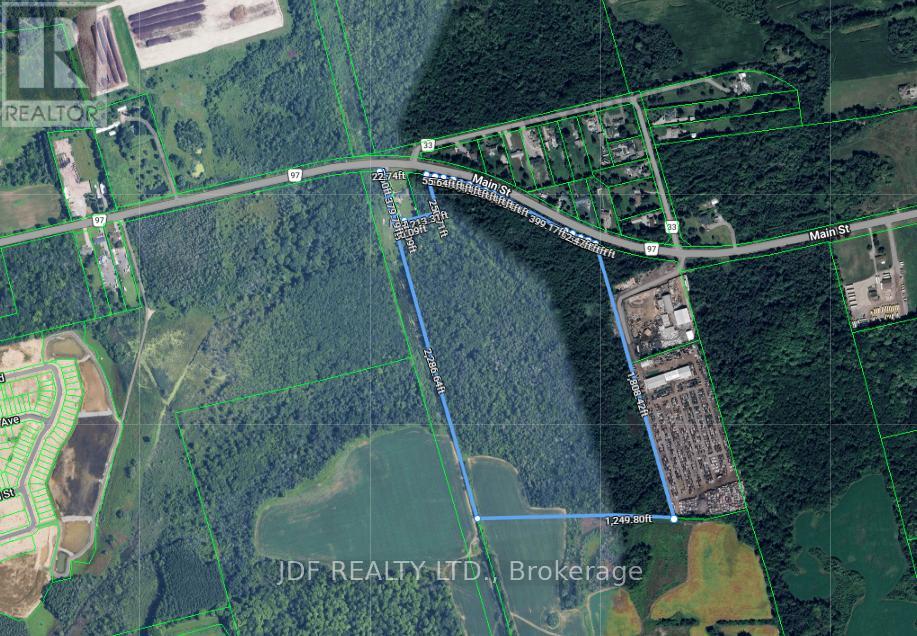
2155 Main Street
Cambridge, Ontario
56.326 acres. Approx. 4 acres designated as Low/Medium Density Residential in the OP. 14 acres designated as H(R4) but subject to Official Plan Amendment. No reports on property. Services approx. 2km West of property available on street. Appraisal Report Dec.31, 2023. (id:47351)
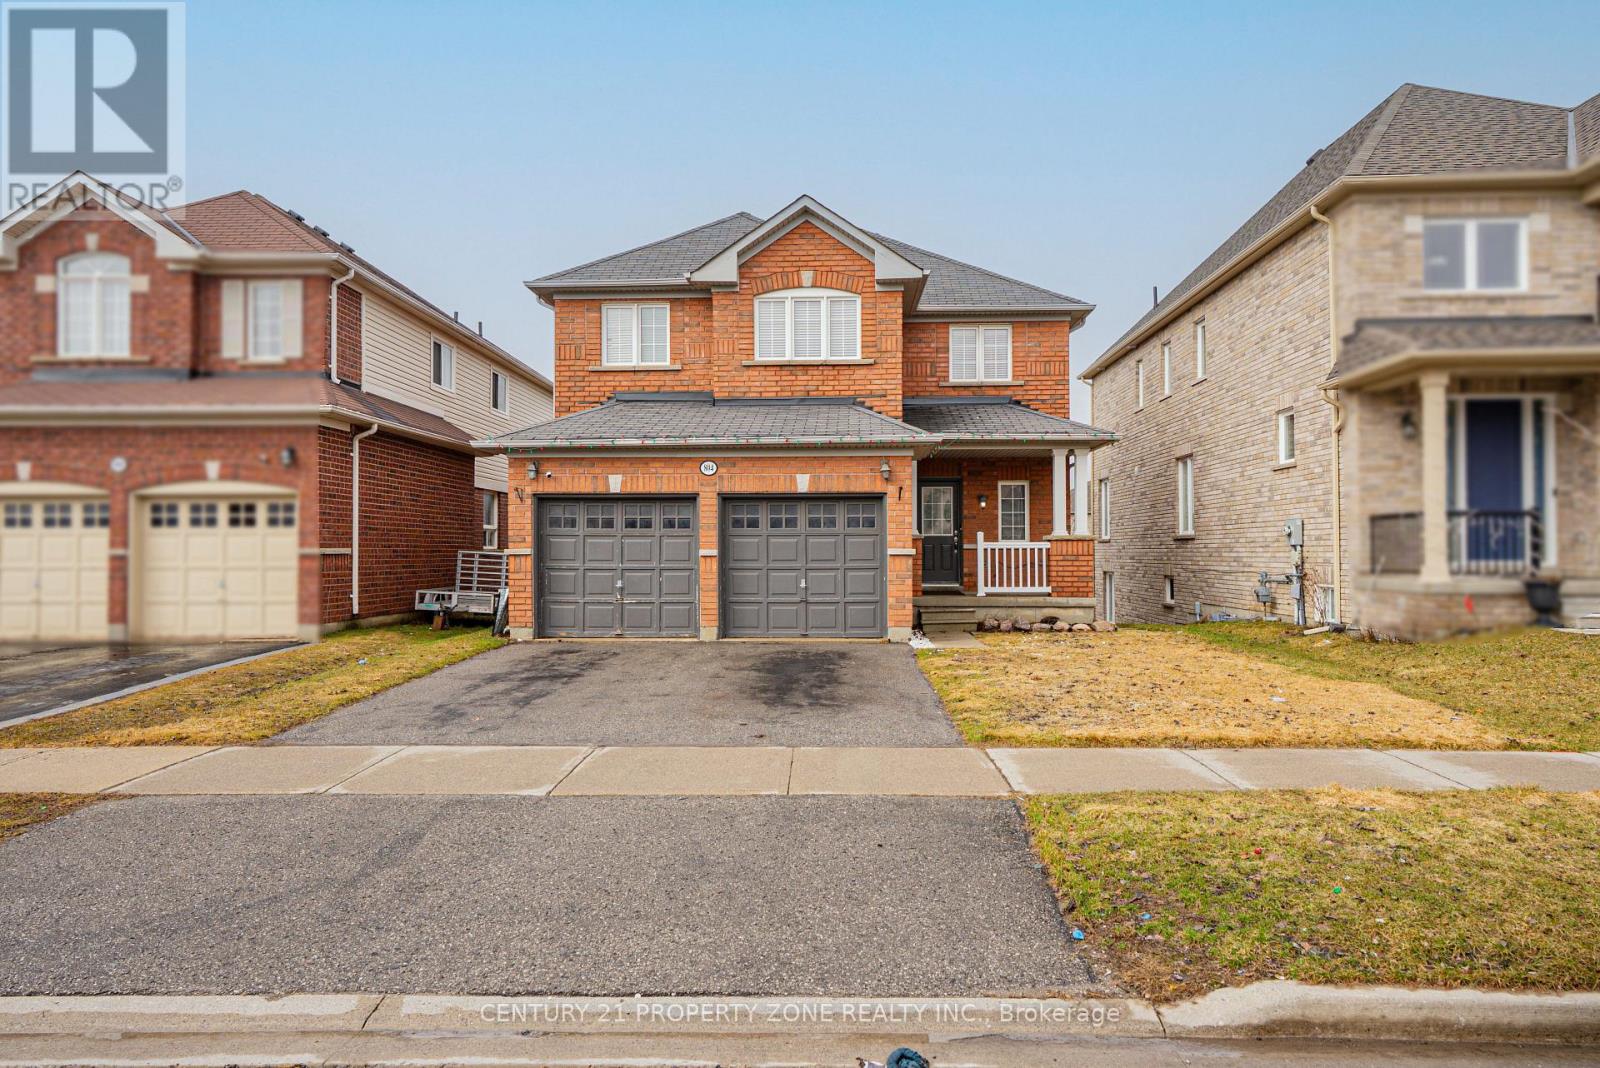
804 Ormond Drive
Oshawa, Ontario
Welcome To This Beautifully Maintained 2 Storey Double Garage Detached 3 + 1 Bedroom Home Nestled In One Of Oshawa's Most desirable And Family-Friendly Samac Neighbourhood. Offering Exceptional Space, Functionality, And Timeless Finishes, This Home Is Perfect For Growing Families And Those Who Love To Entertain Featuring 3 Spacious Bedrooms Upstairs And 4 Well-Appointed Washrooms, This Home Provides Comfort And Convenience For The Entire Family. The Main And Upper Levels Boast Elegant Hardwood Flooring Throughout - Completely Carpet-Free, Delivering A Clean, Modern Aesthetic & the Bright And Functional Open Concept Kitchen. Hardwood Throughout With 9 Ft Ceilings, Gas Fireplace, Main Floor Laundry With Access To Garage. Walkout Finished Basement with Separate Entrance - Perfect for extended family orpotential rental income.You Will Not Be Disappointed. Walk to Durham College and Ontario Tech. University. 5 minutes to 407, Costco, new high school, shopping, golf, campus arena - its ALL here !! (id:47351)
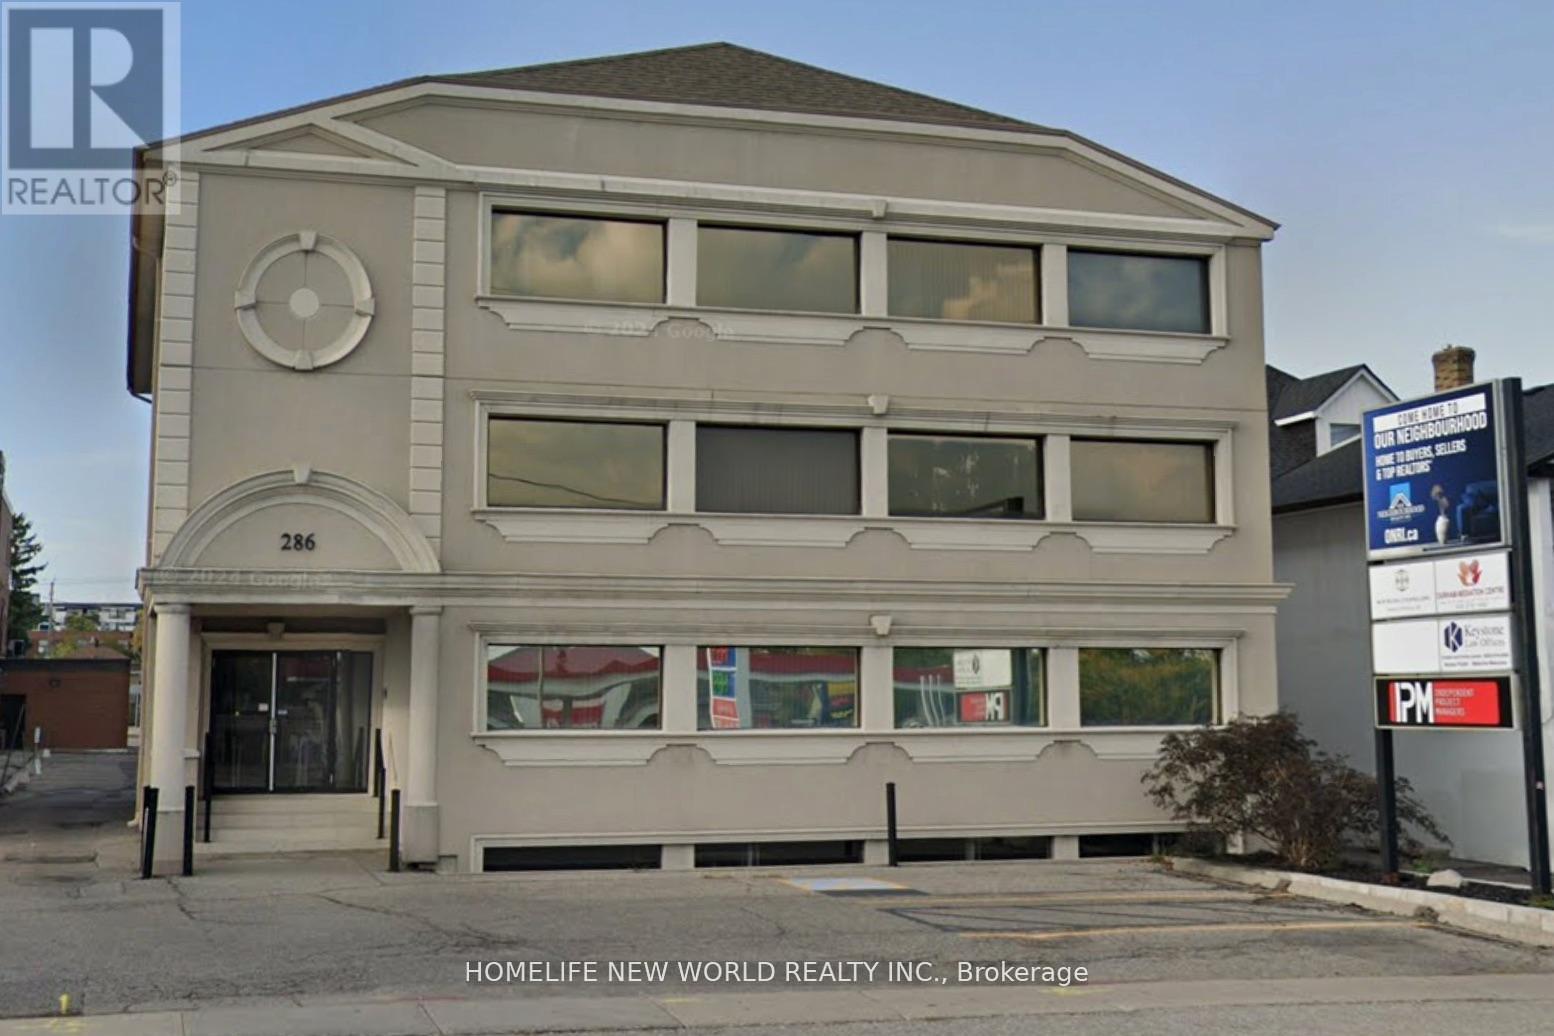
201 - 286 King Street W
Oshawa, Ontario
Excellent opportunity to lease this move in ready second floor unit. Well maintained office building. Reception, meeting rooms, kitchen area. Currently located on the city's busiest main street between Oshawa shopping Centre and the downtown core. Excellent parking. Pylon signage. (id:47351)