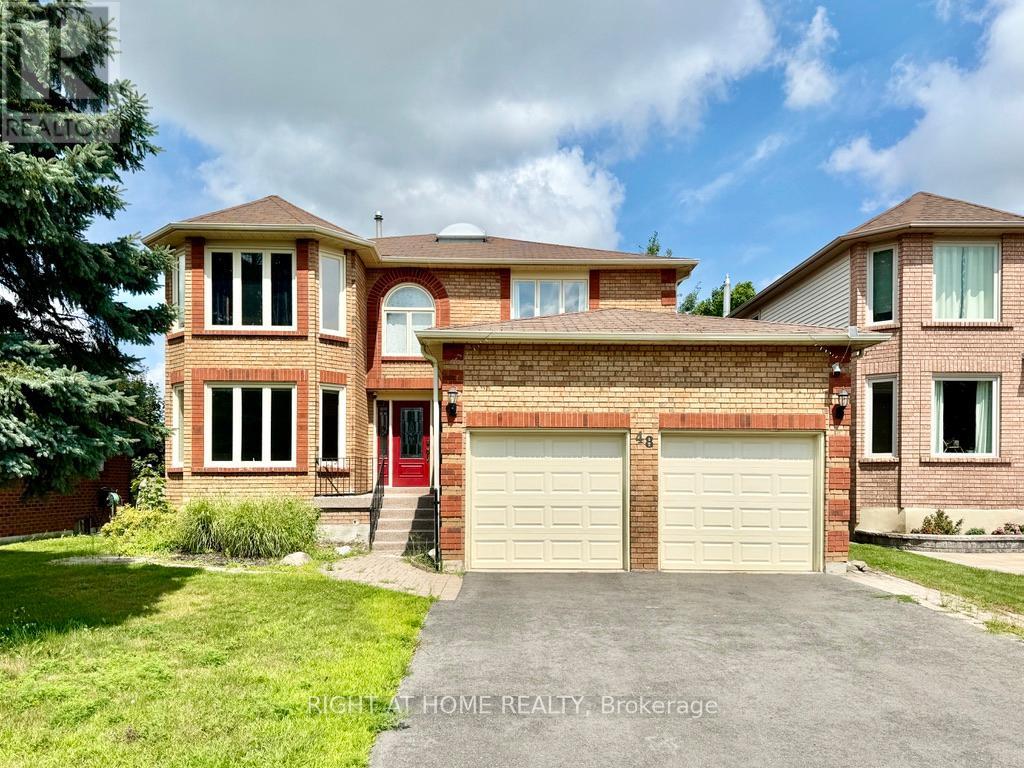
48 James Street
Barrie, Ontario
Welcome to 48 James Street, a stunning two-storey home nestled in one of Barrie's most desirable neighbourhoods! Offering an exceptional combination of space, comfort, and functionality, this beautiful home features a bright and spacious layout with separate living, dining, and family rooms, perfect for both everyday living and entertaining. The gorgeous kitchen boasts elegant stone countertops, stainless steel appliances, and an abundance of cabinetry and storage space. Enjoy the convenience of a carpet-free interior throughout. Upstairs, the expansive primary bedroom offers a private retreat complete with two walk-in closets and a luxurious ensuite bathroom. Three additional generously sized bedrooms provide plenty of space for the entire family, with large windows allowing natural light to fill the rooms. Step outside to a spacious backyard featuring a large deck, ideal for summer barbecues, outdoor entertaining, or simply relaxing. Adding incredible versatility is the fully finished walk-out basement, featuring a second kitchen, an additional bedroom, a separate office, and extra living space, perfect for extended family or multigenerational living. With four bedrooms upstairs, flexible living spaces on every level, and a walk-out basement, this exceptional property offers room for the whole family to live, work, and entertain in comfort! (id:67892)
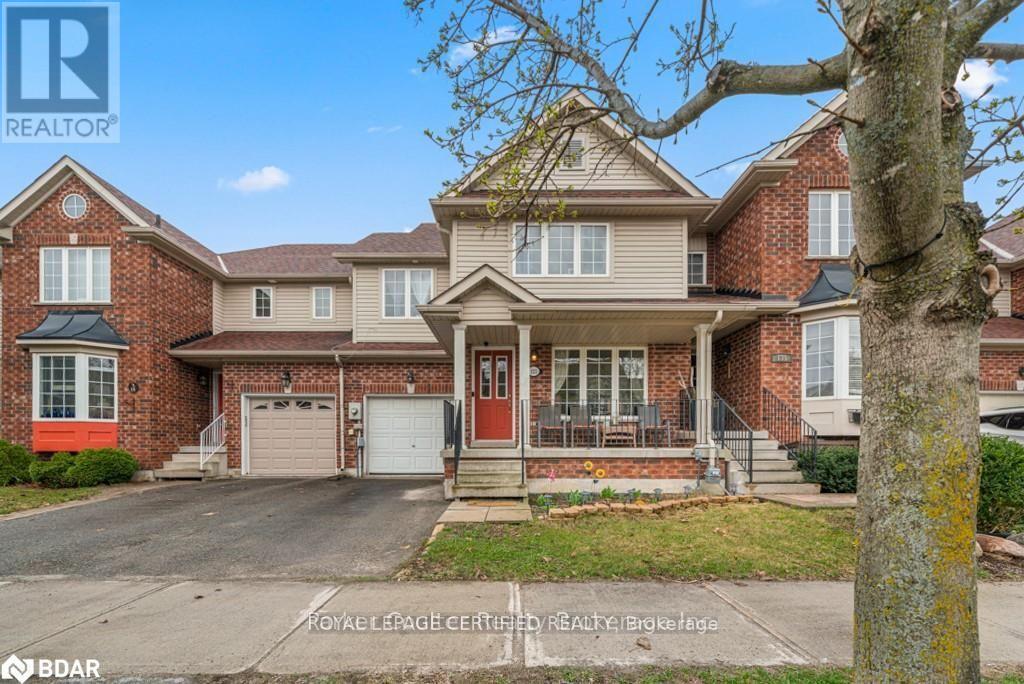
133 Thrushwood Drive
Barrie, Ontario
Welcome home to 133 Thrushwood Drive, a beautifully maintained 3-bedroom, 3-bathroom turn-key townhome in Barrie's highly sought-after community. Spanning above grade 1,742 square feet of bright, functional living space, this property features an inviting main floor with a separate dining area, a spacious family room, and a walk-out kitchen leading to a fully fenced, private backyard perfect for summer entertaining. The upper level offers three generously sized bedrooms, including a peaceful primary retreat, two full 4-piece baths, and a convenient laundry Room and nook, while the basement provides a versatile recreation room and ample storage. Ideally situated in a quiet, family-friendly enclave, you are just minutes away from top-rated schools, parks, shopping, and major commuter routes including Highway 400. (id:67892)
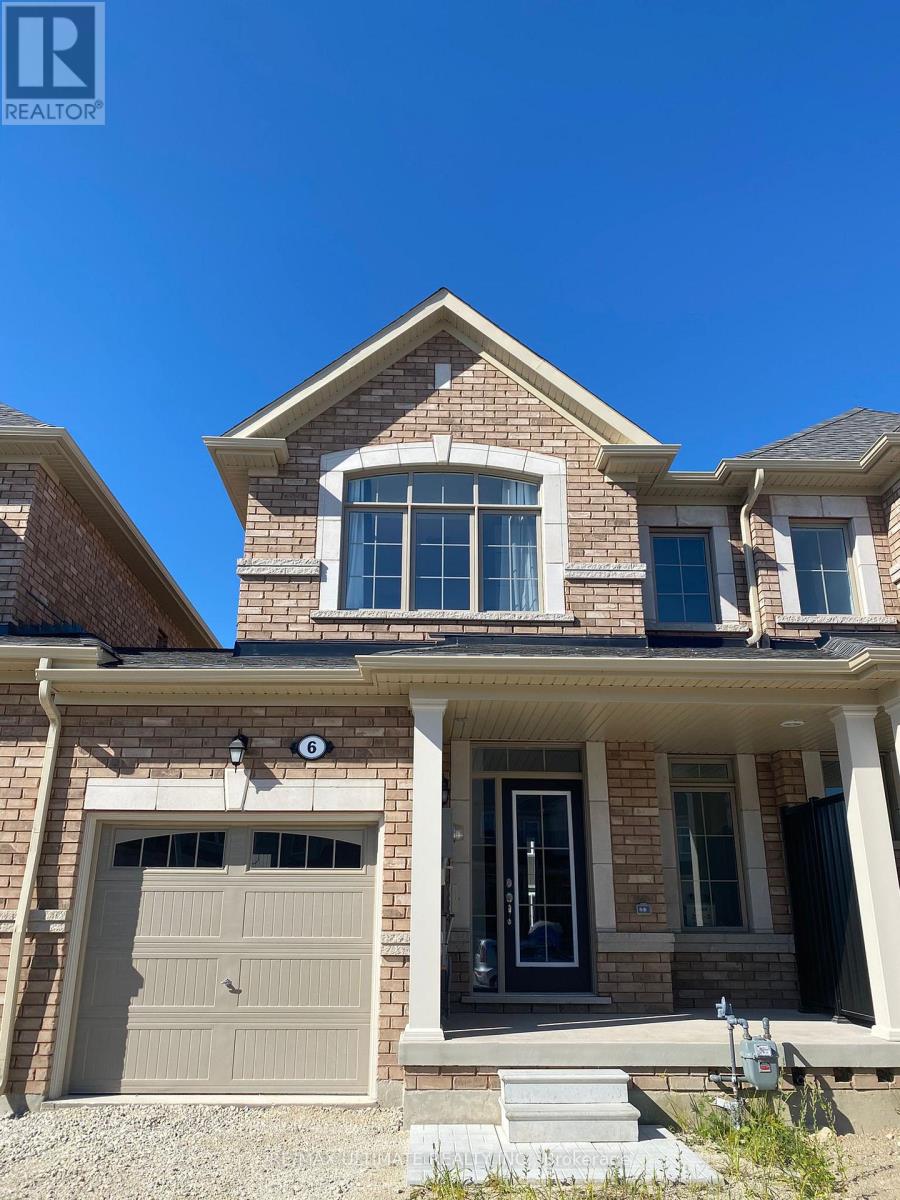
6 Bailey Street
Collingwood, Ontario
Beautiful 3-bedroom, 3-bathroom townhome available for lease in a family-friendly neighbourhood in Collingwood! This modern, well-maintained home features a functional layout, an unfinished basement offering additional storage space, and comfortable living areas ideal for families or professionals. Conveniently located approximately 200 metres from a top-rated elementary school, this home offers excellent access to local amenities and outdoor recreation. Enjoy a short drive to Blue Mountain, Sunset Point, and Wasaga Beach, making it easy to experience the best of the area year-round. Minimum one-year lease required. No smoking and no pets permitted. Applicants must provide a completed rental application, current employment letter, full credit report, and references. First and last month's rent required upon signing, along with post-dated cheques for the lease term. An excellent opportunity to enjoy modern living in a desirable location! Pictures were taken when house was new. (id:67892)
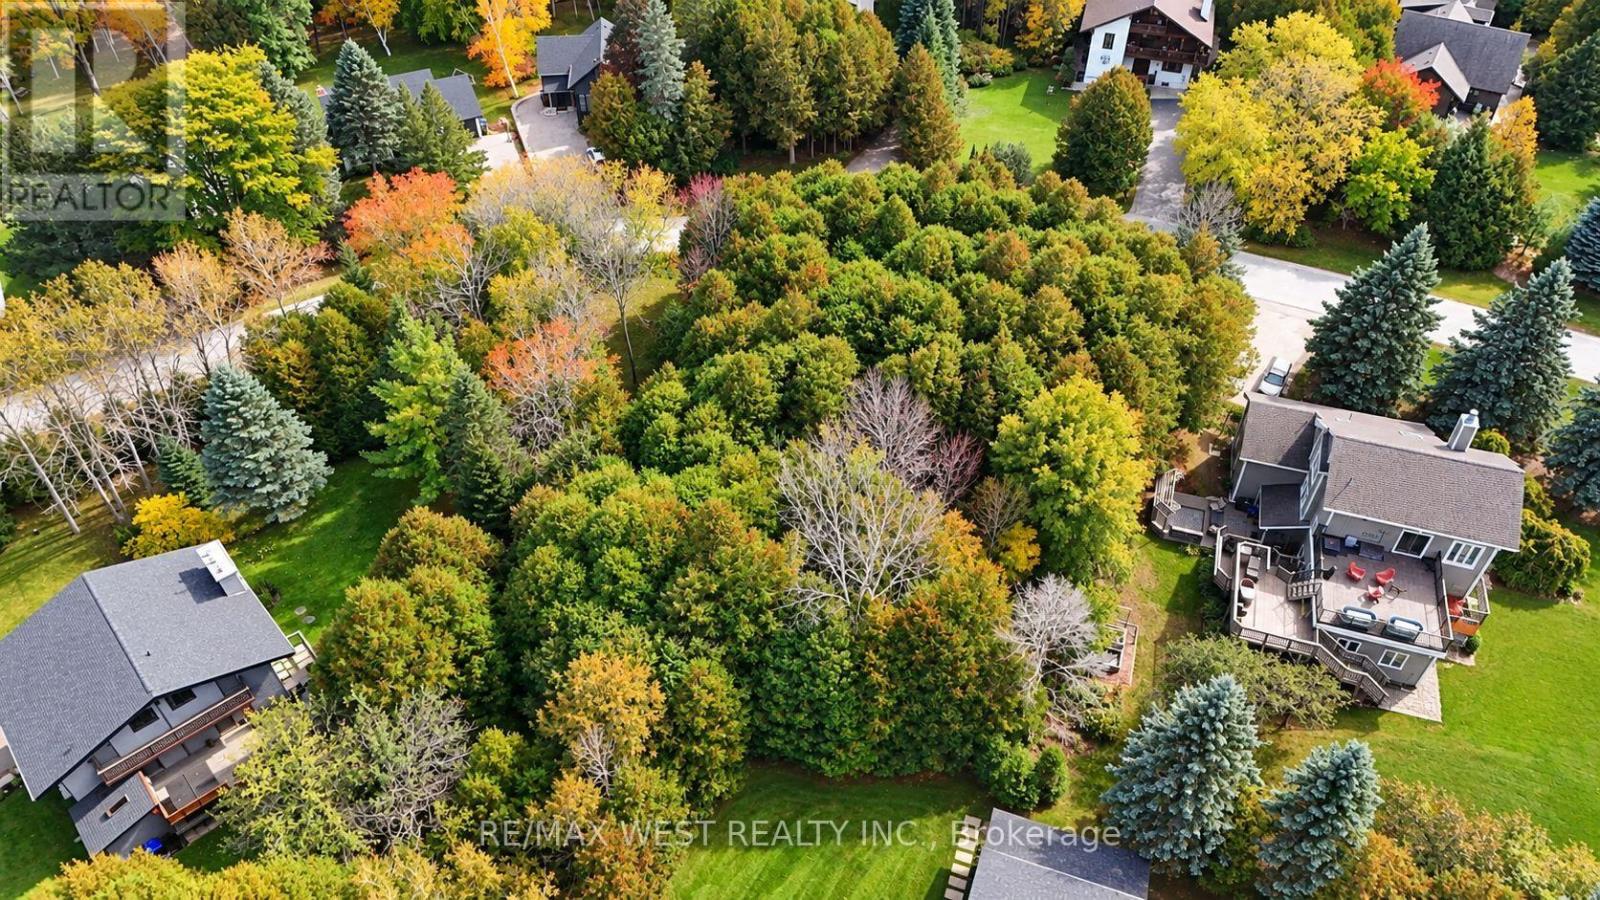
32 Slalom Gate Road
Collingwood, Ontario
Rare opportunity to build your dream home on one of the last remaining vacant lots in the highly desirable Slalom Gate and Trails End neighborhood. This over half-acre residential building lot offers a wooded setting with mature trees, exceptional privacy and the charm of an established neighborhood of meticulously maintained custom built homes. Enjoy the best of southern Georgian Bay's four-season lifestyle, just minutes from Blue Mountain Village, Georgian Bay Beaches, downtown Collingwood, and outstanding public and private golf courses, including Monterra, Georgian Bay Club and Lora Bay. Winter enthusiasts will appreciate convenient access to skiing at Blue Mountain and nearby private ski clubs, including Georgian Peaks and Craigleith. Explore nearby hiking and biking trails, restaurants and year-round recreational opportunities. Zoned R1 Rural Residential, with natural gas available at the street. This is a unique chance to create your own custom home in one of the area's most sought-after communities, surrounded by nature yet close to everything that makes southern Georgian Bay an exceptional place to call home. (id:67892)
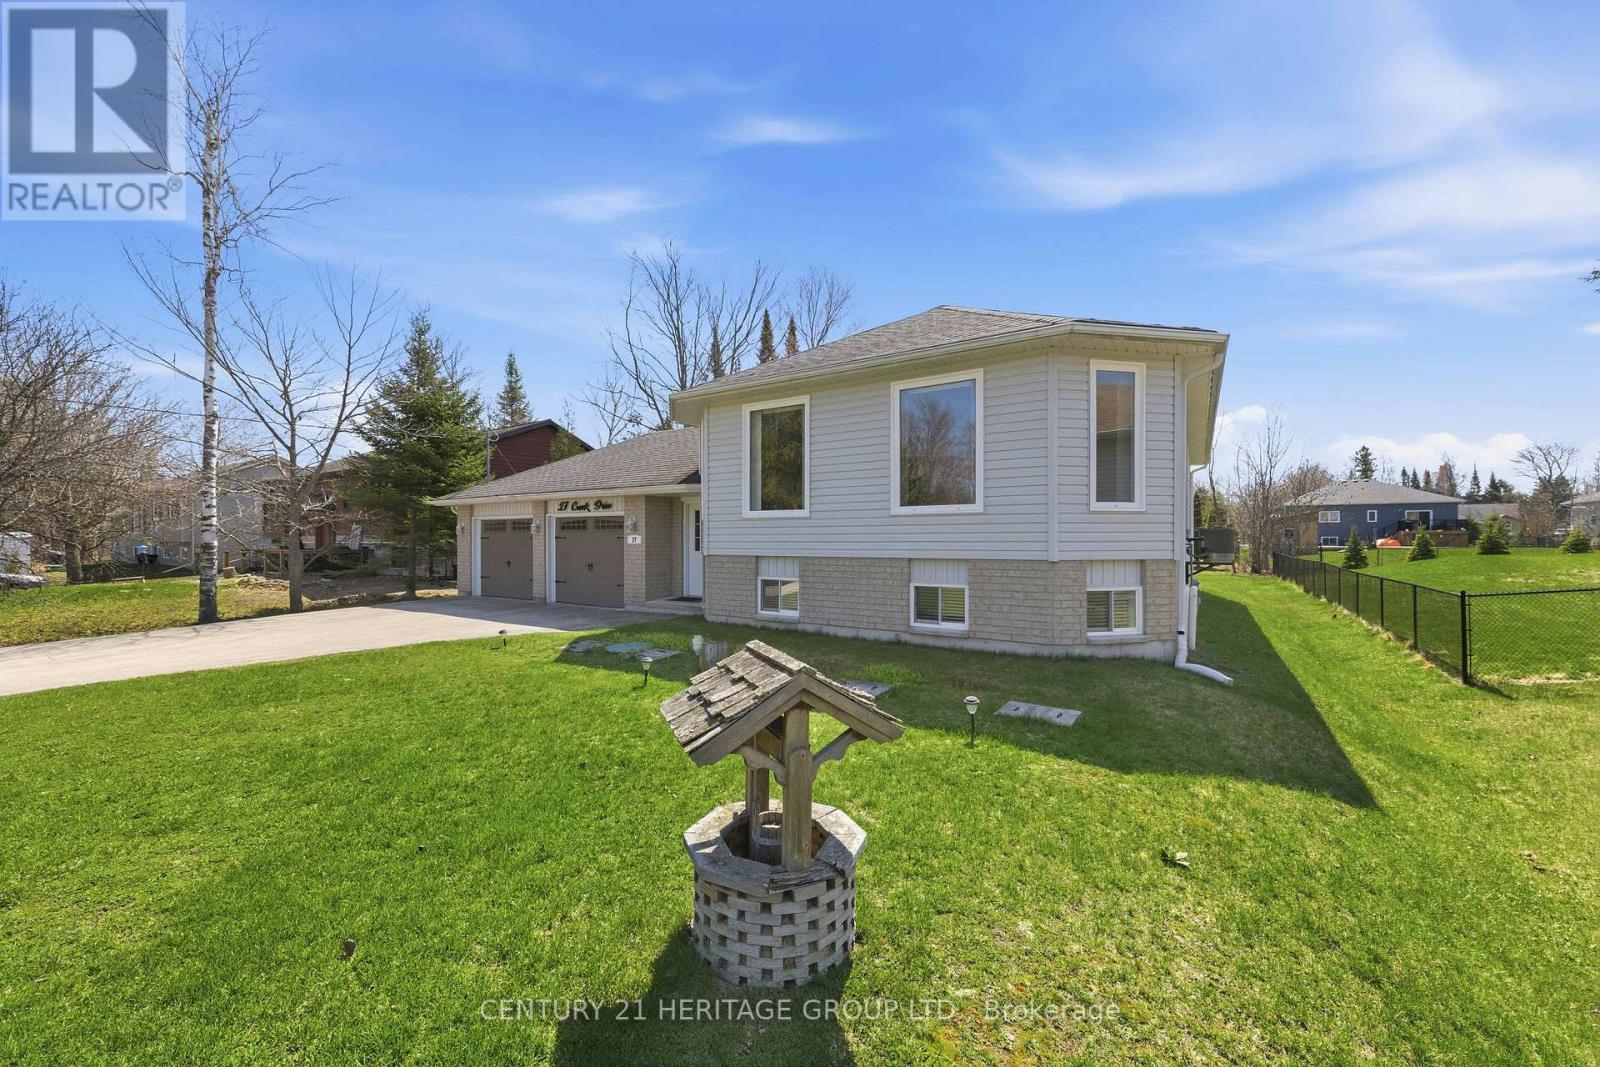
27 Creek Drive
Georgina, Ontario
Welcome to 27 Creek Drive, an elegant move-in ready bungalow in the heart of Pefferlaw! Crafted in 2004, this beautifully appointed home offers 3+2 bedrooms, 3 full bathrooms, and a professionally finished lower level ideal for extended family, guests, or multi-generational living. Showcasing a bright open-concept layout, this home is anchored by a stunning family-sized kitchen featuring stainless steel appliances, a centre island, and a breakfast bar, perfect for both entertaining and daily life. A smartly designed breezeway provides seamless garage access and enhances convenience by creating an easy flow to the backyard, BBQ area, and outdoor living spaces, perfectly connecting indoor comfort with outdoor enjoyment. Positioned on a meticulously maintained 75' x 210' lot, this distinguished property blends sophistication, functionality, and versatility. It features an oversized two-car garage, beautifully kept grounds, and a large garden shed, ideal for hobbyists, storage or workshop use! Additional features include a water softener and Heat Recovery Ventilator for enhanced comfort and efficiency. Beyond the home, families will appreciate nearby schools including Morning Glory Public School, and community amenities such as Pefferlaw Lions Park, Pump Track and Skatepark, as well as free year-round use of Georgina's municipal green spaces for residents. Residents can enjoy an enriching lifestyle just moments from natural walking trails and the York Region Forest-Pefferlaw Tract, which offers hiking, biking, and year-round outdoor adventures. You will also benefit from close proximity to the shores of Lake Simcoe for boating, fishing, kayaking, and waterfront recreation. A rare offering where refined living meets nature, recreation, and small-town charm! (id:67892)
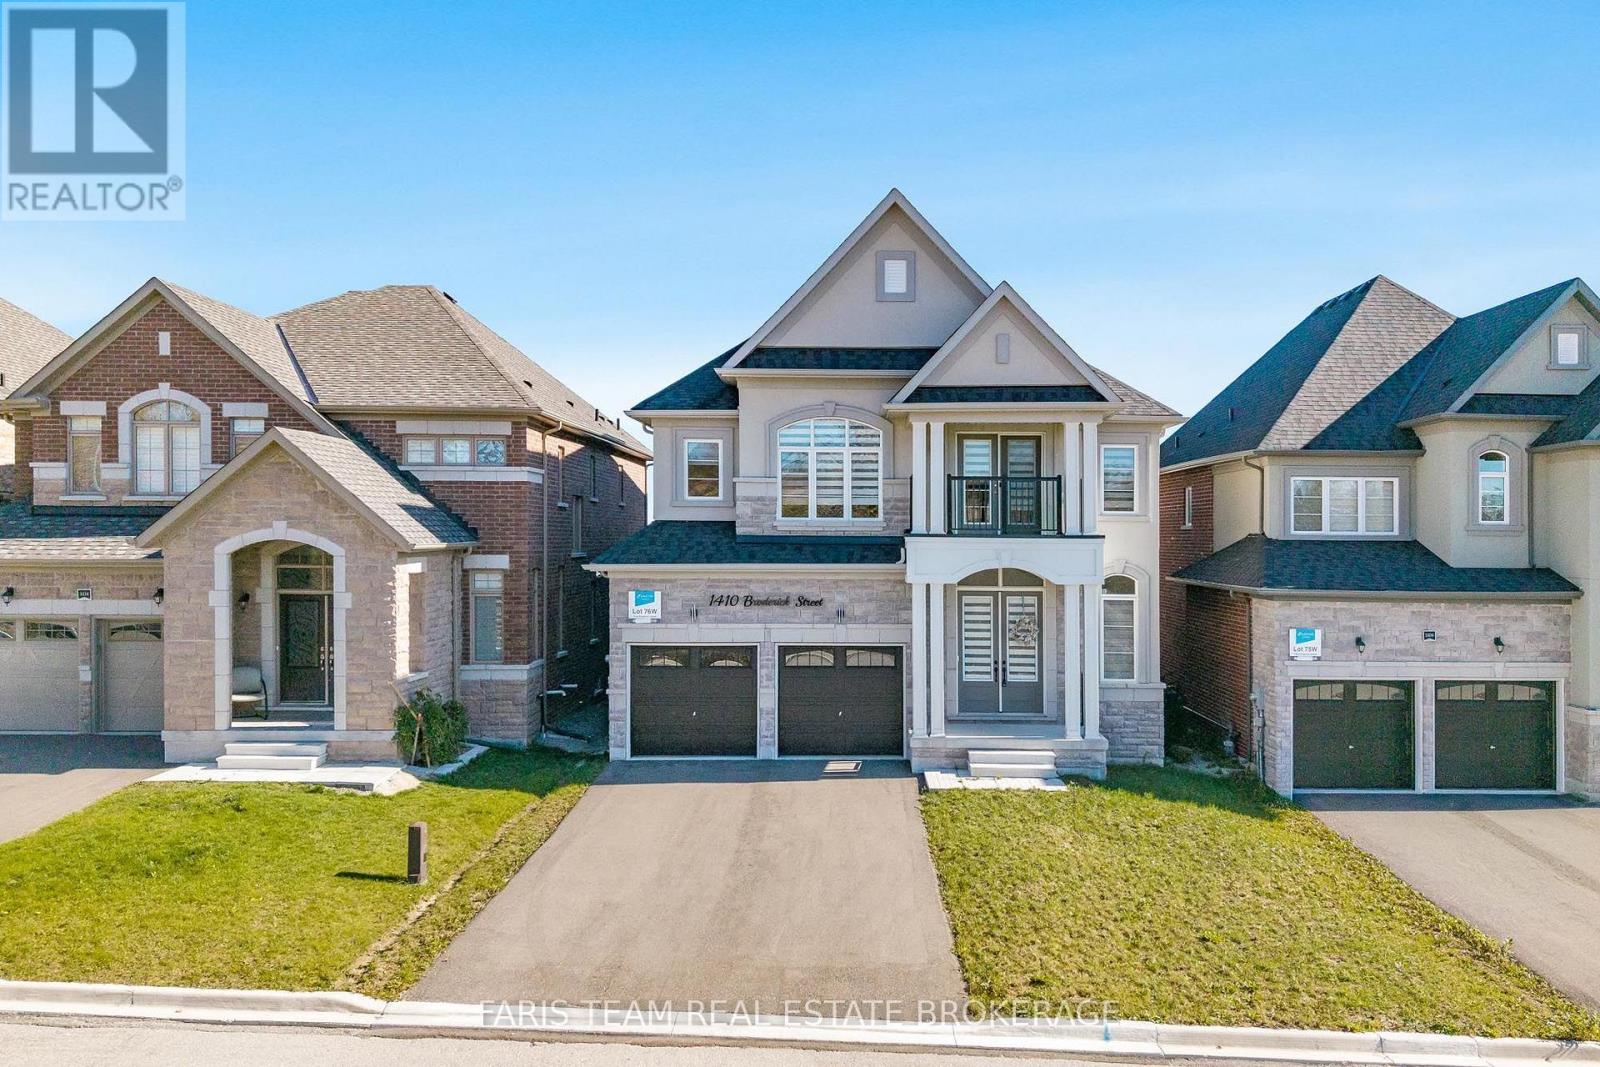
1410 Broderick Street
Innisfil, Ontario
Top 5 Reasons You Will Love This Home: 1) Cook, gather, and entertain in the stunning custom-upgraded kitchen, featuring quartz countertops and backsplash, under-cabinet lighting, a gas stove, and an oversized island that serves as the heart of the home 2) Enjoy cozy evenings in the stylish main level living room, complete with hardwood floors and a striking quartz feature wall surrounding the included electric fireplace, delivering warmth and modern design 3) Retreat to the spacious primary suite, featuring a walk-in closet and a luxurious five-piece ensuite with a freestanding soaker tub and an oversized glass-enclosed walk-in shower for a spa-inspired experience 4) Built-in 2022, this home showcases modern finishes throughout, including upgraded bathroom fixtures, vanities with quartz countertops, hardwood flooring throughout the main level, and upgraded light fixtures 5) Step outside to a fully fenced backyard, complemented by an attached tandem double garage with three parking spaces and a driveway with parking for four additional vehicles, all set in a quiet neighbourhood close to parks, schools, and everyday amenities. 3,112 above grade sq.ft. plus an unfinished basement. *Please note some images have been virtually staged to show the potential of the home. (id:67892)
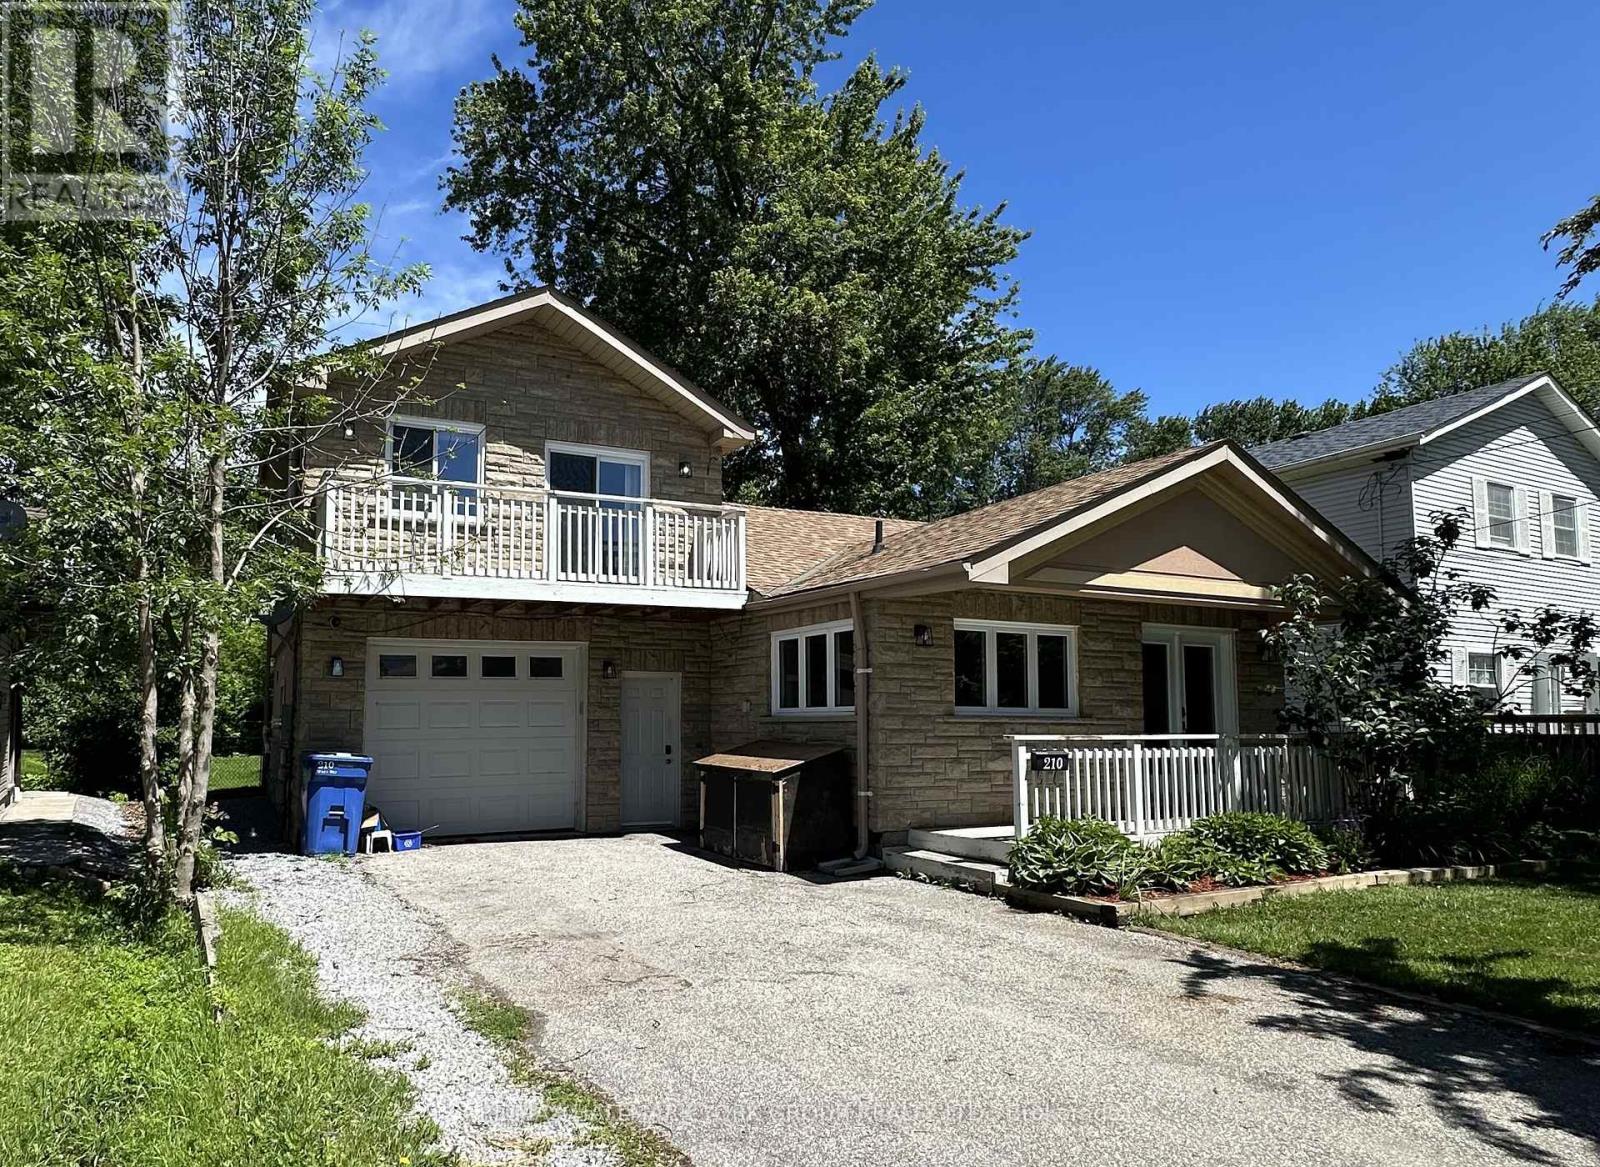
#upper - 210 Ways Bay Drive
Georgina, Ontario
*ALL INCLUSIVE* Well maintained and bright 1 Bedroom Upper Level Apartment with full Separate Entrance in beautiful Lakeside community just steps to Lake Simcoe and Clarlyn Beach. Open concept living area with views of the lake and w/o to private balcony. Renovated 3pc Bath with Private Laundry. 2 Parking spaces on Right side of Driveway (Tenants Responsibility for snow maintenance on their side). Lawn Care to be maintained by the Landlord. (id:67892)
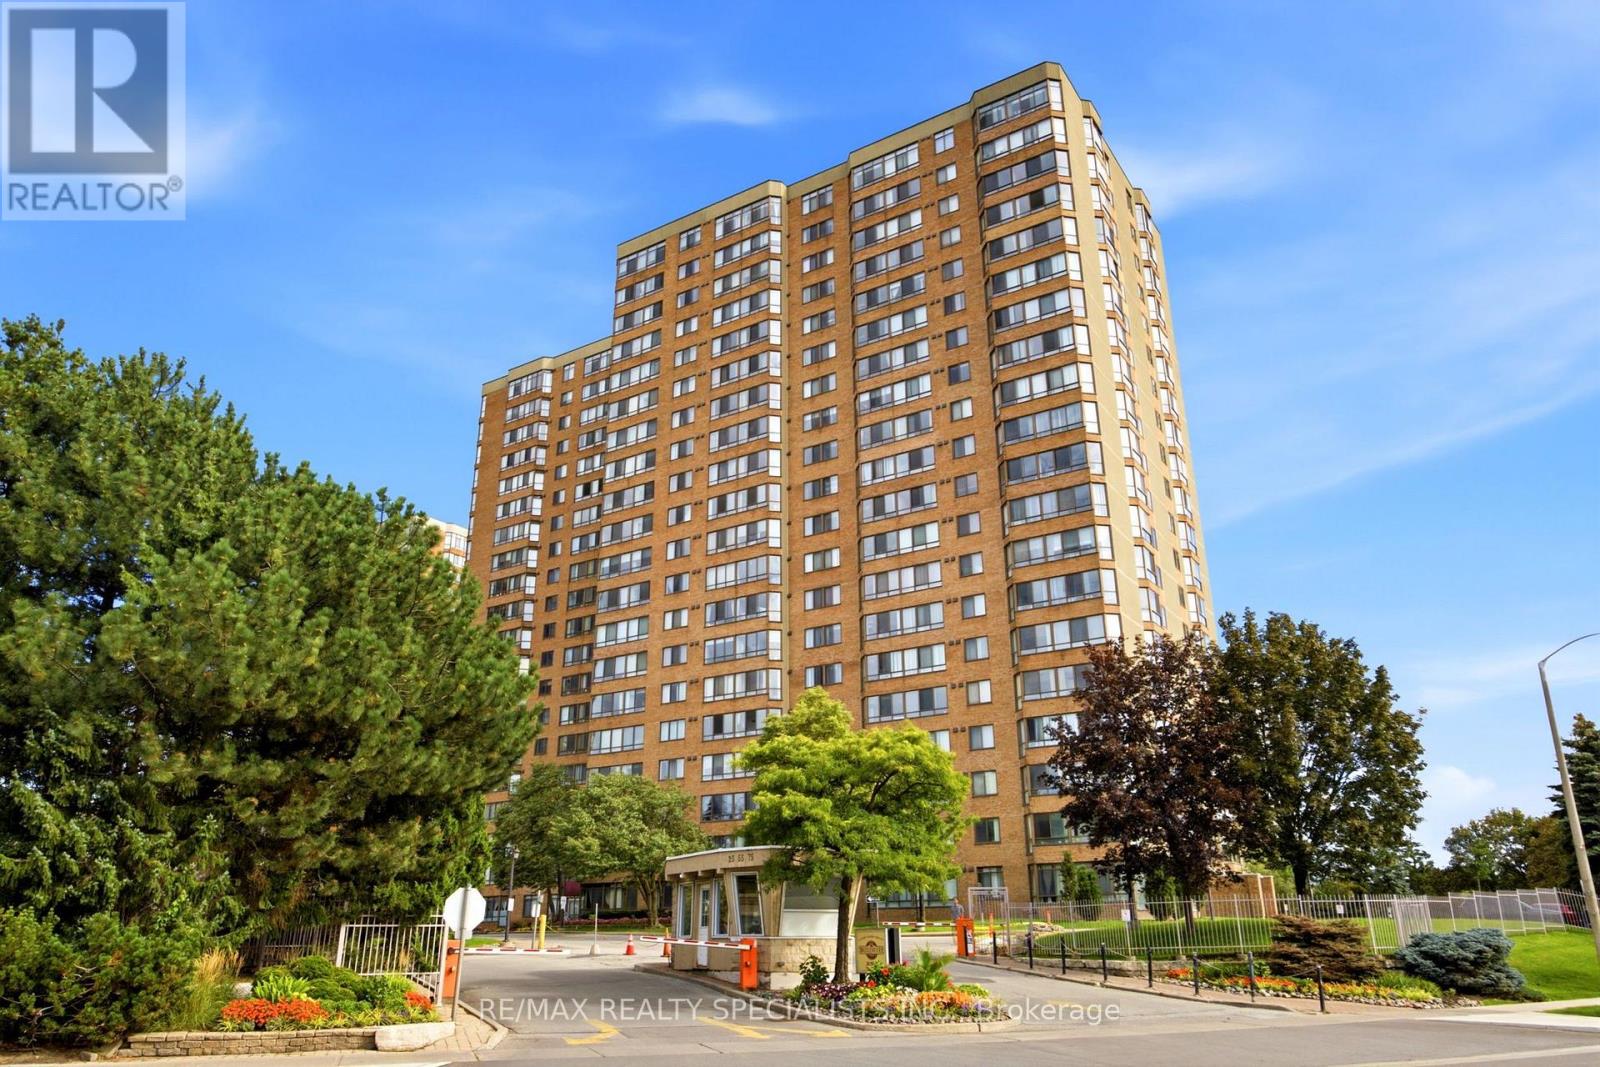
113 - 55 Bamburgh Circle
Toronto, Ontario
Welcome To This Spacious And Well-Maintained 1 Bedroom + Den Condo In The Highly Sought-After Steeles Community Of North Scarborough. Conveniently Located On The First Floor, This Bright And Functional Suite Offers An Open-Concept Living And Dining Area, Perfect For Everyday Living And Entertaining. The Solarium Has Been Thoughtfully Opened Up To Extend The Living Space, Creating A Larger And More Inviting Living Room. The Renovated Kitchen Features Updated Finishes And Ample Cabinetry, While The Generously Sized Primary Bedroom Includes A Double Closet For Excellent Storage. The Fully Enclosed Den Offers Exceptional Versatility And Can Easily Function As A Second Bedroom, Home Office, Or Guest Room. Enjoy An Unbeatable Location Just Steps To TTC Transit, Foody Mart, Restaurants, Banks, Schools, And Everyday Conveniences. Commuters Will Appreciate The Easy Access To Highway 404. Residents Enjoy Outstanding Building Amenities Including 24Hour Gatehouse Security, An Indoor Swimming Pool, Fitness Centre, And Beautifully Maintained Common Areas. An Excellent Opportunity To Own In A Well-Managed Building In One Of Scarborough's Most Convenient And Desirable Neighbourhoods. (id:67892)
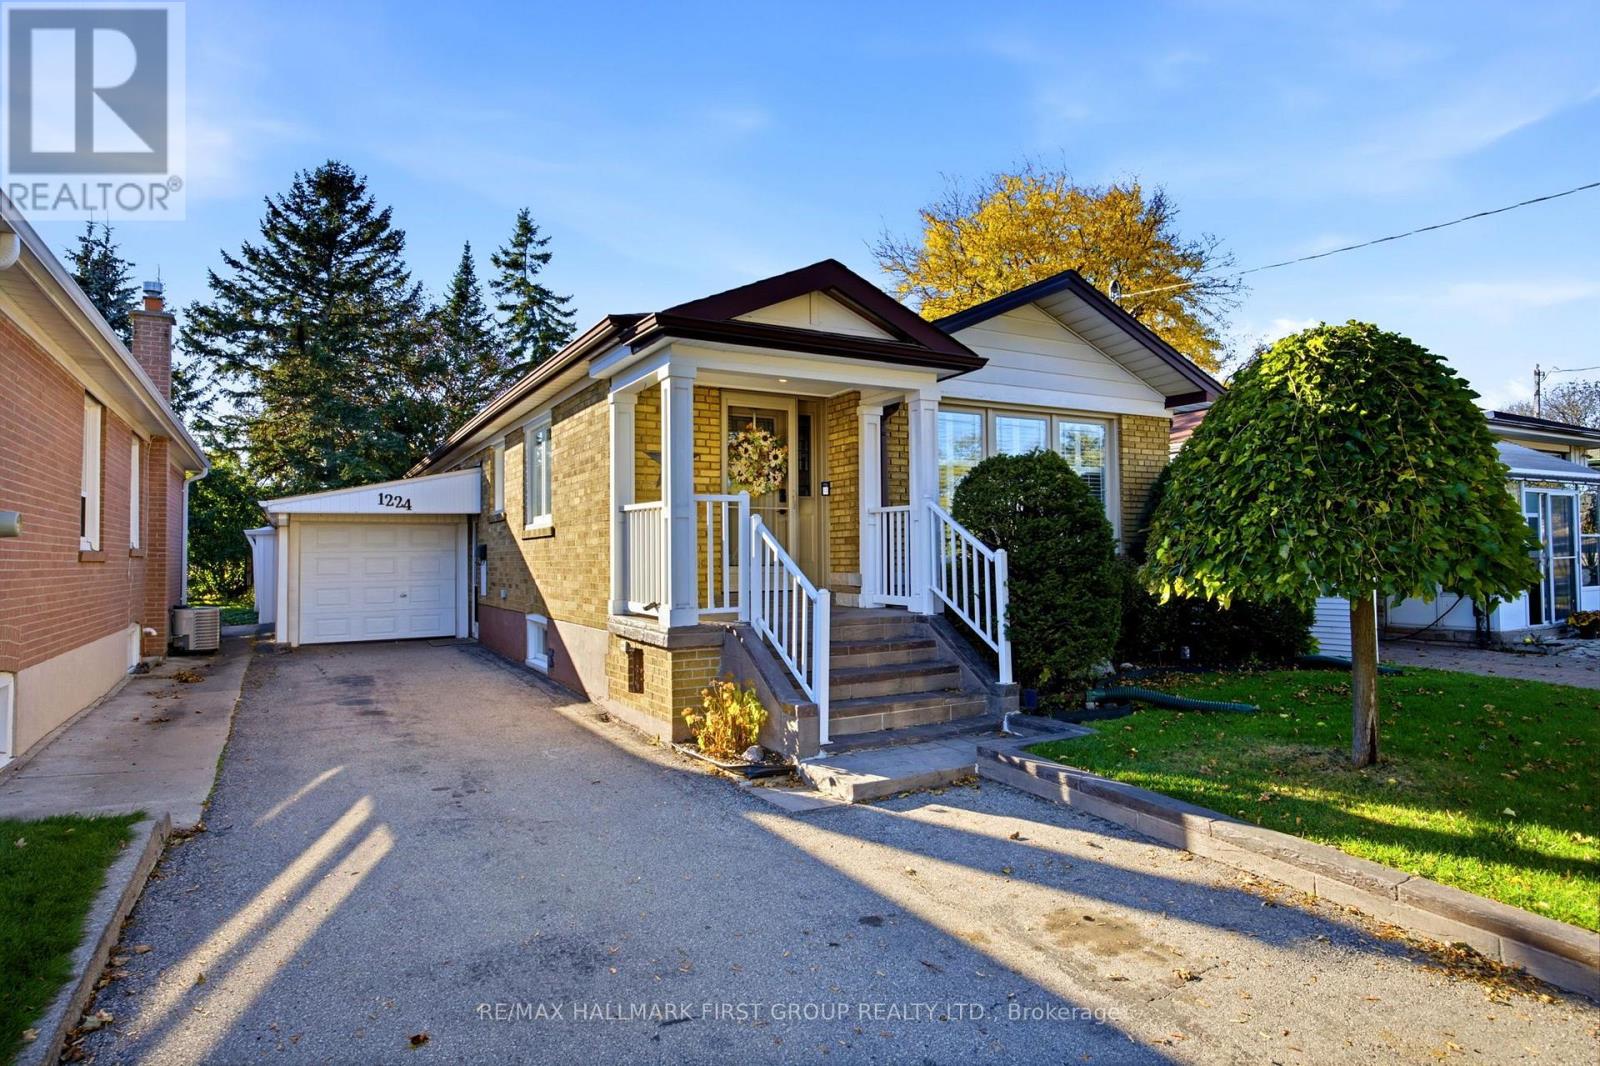
1224 Pharmacy Avenue
Toronto, Ontario
*This Gorgeous Home Is An Absolute 10+! *Extensively Updated & Renovated! *Gorgeous Main Floor Kitchen With Quartz Countertops, Custom Stone Backsplash, Pot Lights, Upgraded Cabinets With Built-In Wine Rack & California Shutters! *Large Open-Concept Living Room / Dining Room Combination With Crown Moulding & California Shutters! *3 Main Floor Bedrooms! *Sun Room Addition At Back Of House Off Deck! *Serene, Fully Fenced Backyard! *Separate Side Entrance To Beautifully Finished Basement In-Law Suite! *Basement Suite Features Large Kitchen, Living Room, Bedroom With Egress Window & Walk-In Closet, Plus 4-Piece Bathroom With Separate Shower (2 Showerheads)! *Kitchen Renovations - 2021! *Pot Lights - 2021! *Professionally Painted - 2021! *Main Floor Bathroom - 2021! *Spray Foam Insulation In Main Floor Kitchen & Bathroom - 2021! *Laminate Flooring - 2021! *Basement In-Law Suite - 2021! *R25 Spray Foam Insulation In Basement Ceiling To Help Reduce Sound Transmission - 2021! *Attic Insulation Topped Up To Code - 2021! *Tankless Water Heater - 2021! *New Appliances - 2021! *All New Windows - 2021! *Sliding Walkout Doors - 2021! *Vinyl Backyard Fencing - 2022! *Roof - 2018! *TTC Bus Stop In Front Of House! *Route 67 Pharmacy Bus To Victoria Park Subway Station With Connection To Line 5 Eglinton Crosstown! *Bus Stop Across Street As Well! *Wexford High School Down The Street! *Maryvale Public School Up The Street! *St. Kevin Catholic School A Short Walk Away! *Just 5 Minutes To Hwy 401! *10 Minutes To DVP! *5 Minutes To Parkway Mall! *You Really Have To See This Home To Appreciate Everything It Has To Offer! (id:67892)
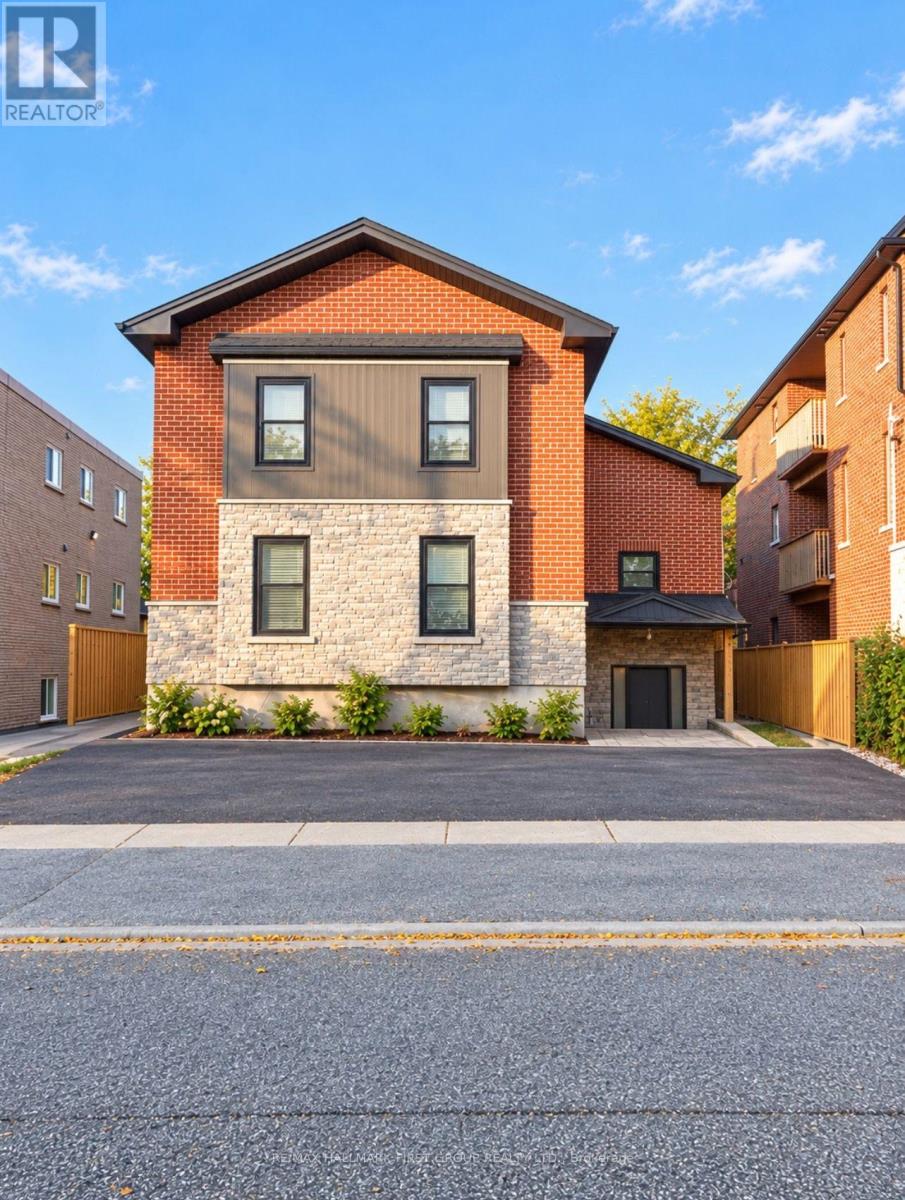
2 - 100 Cromwell Avenue
Oshawa, Ontario
LOCATION, COMFORT & CONVENIENCE! Welcome to Unit 2 at 100 Cromwell Avenue, nestled in Oshawa's desirable Vanier neighbourhood! This charming TOP-FLOOR 2-bedroom, 1-bathroom apartment offers 551 sq. ft. of thoughtfully designed living space, combining comfort, privacy, and everyday convenience. The welcoming kitchen features stylish granite countertops and stainless steel appliances, including a fridge and stove. This lovely unit also offers the convenience of private in-suite laundry, one dedicated parking space, and separately metered utilities, allowing tenants to manage their own consumption. The versatile second bedroom is ideal for a home office, guest room, or additional personal space. Conveniently located just minutes from Oshawa Centre, downtown Oshawa, shopping, restaurants, parks, public transit, and everyday essentials, with easy access to Highway 401 and Oshawa GO Station. An excellent opportunity to enjoy comfortable, low-maintenance living in a fantastic location! (id:67892)
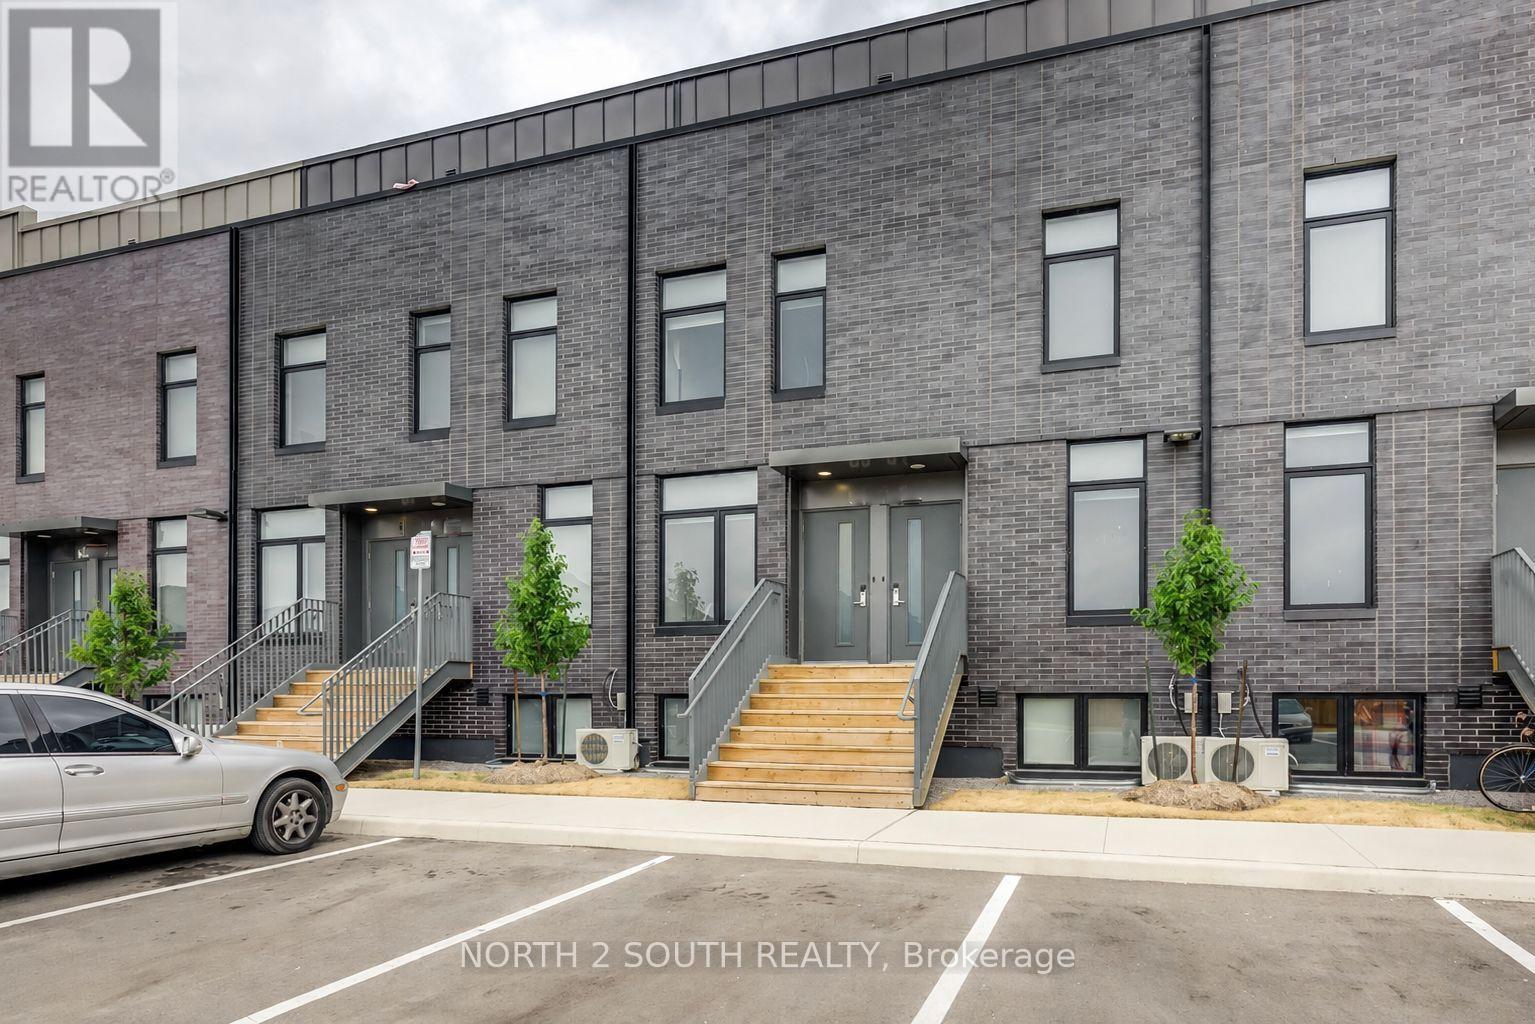
93 (Rm 1) - 1760 Simcoe Street N
Oshawa, Ontario
* Shared Accommodation * Discover this luminous condo townhome ideally located steps away from UOIT/Durham College, perfect for students or young professionals. This residence offers a seamless open concept living space with a modern kitchen equipped with granite countertops, a central island, and a breakfast bar. Bedroom features a private ensuite bathroom, ample closet space, and comes fully furnished with a bed, desk, and essential amenities, ensuring privacy and comfort. Enjoy exclusive access to on-site facilities including a gym, yoga studio, and a meeting room. Situated near Hwy 407, public transit, various shopping centers, and restaurants, this townhome provides a lifestyle of convenience and ease. Sun-filled room, providing a warm and inviting atmosphere with large windows, fresh linens, and window coverings. Simcoe St N, Oshawa. Parking available on premise at an additional $100/month. Ideal for those seeking a comfortable and convenient living arrangement. (id:67892)
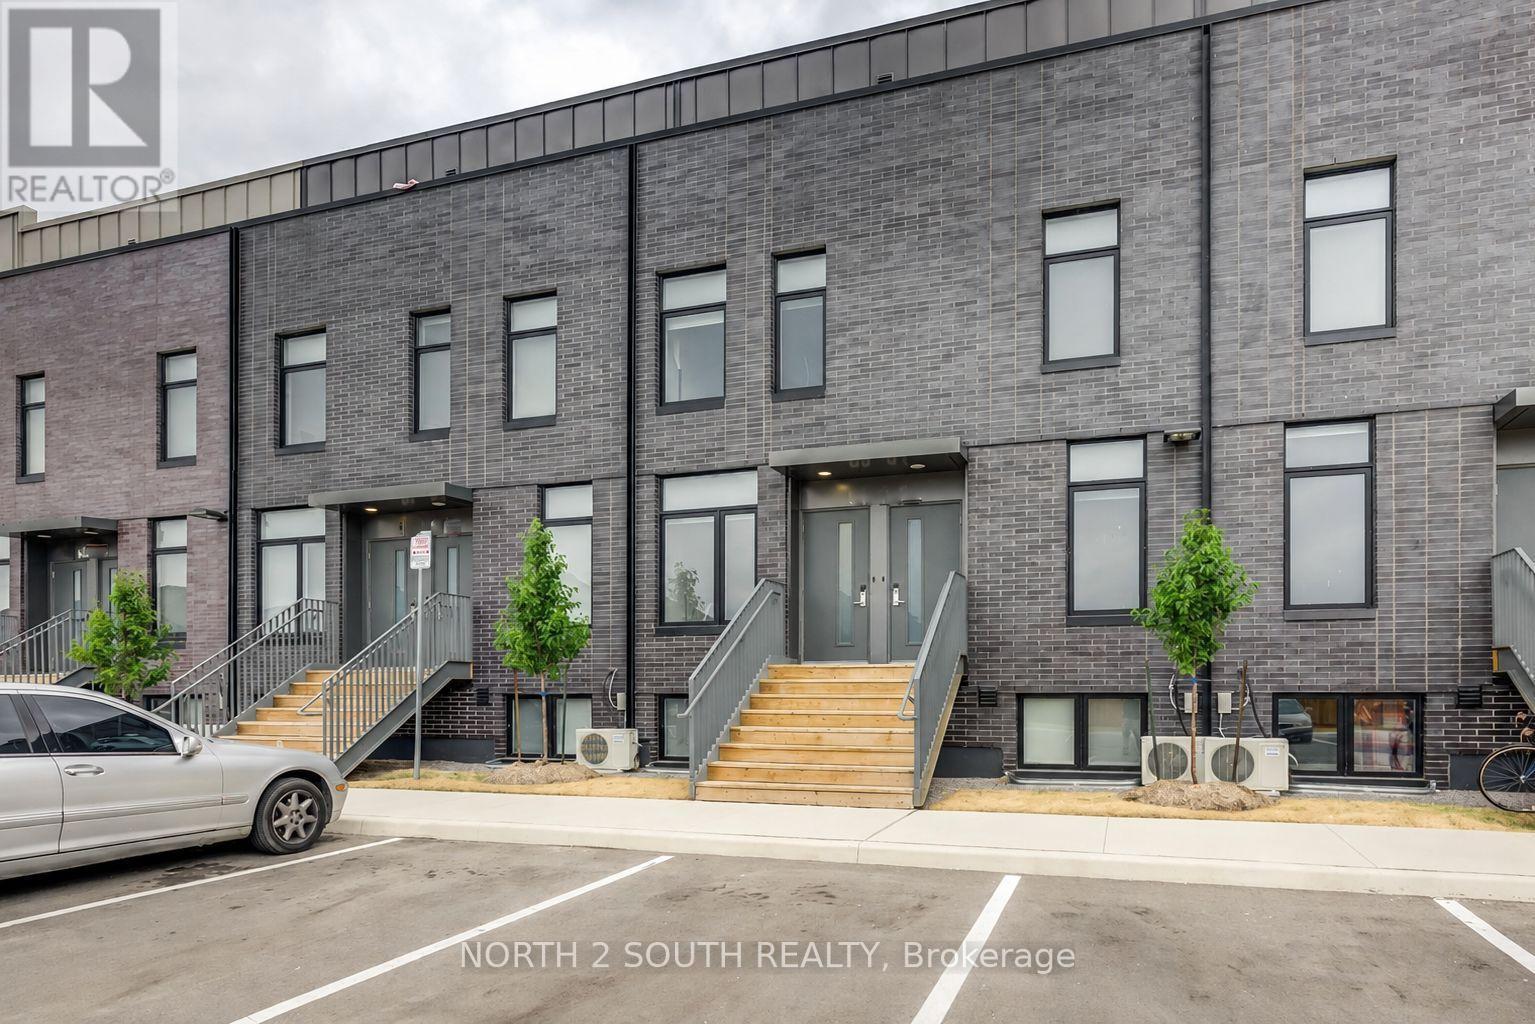
93 (Rm 2) - 1760 Simcoe Street N
Oshawa, Ontario
* Shared Accommodation * Discover this luminous condo townhome ideally located steps away from UOIT/Durham College, perfect for students or young professionals. This residence offers a seamless open concept living space with a modern kitchen equipped with granite countertops, a central island, and a breakfast bar. Bedroom features a private ensuite bathroom, ample closet space, and comes fully furnished with a bed, desk, and essential amenities, ensuring privacy and comfort. Enjoy exclusive access to on-site facilities including a gym, yoga studio, and a meeting room. Situated near Hwy 407, public transit, various shopping centers, and restaurants, this townhome provides a lifestyle of convenience and ease. Sun-filled room, providing a warm and inviting atmosphere with large windows, fresh linens, and window coverings. Simcoe St N, Oshawa. Parking available on premise at an additional $100/month. Ideal for those seeking a comfortable and convenient living arrangement. (id:67892)