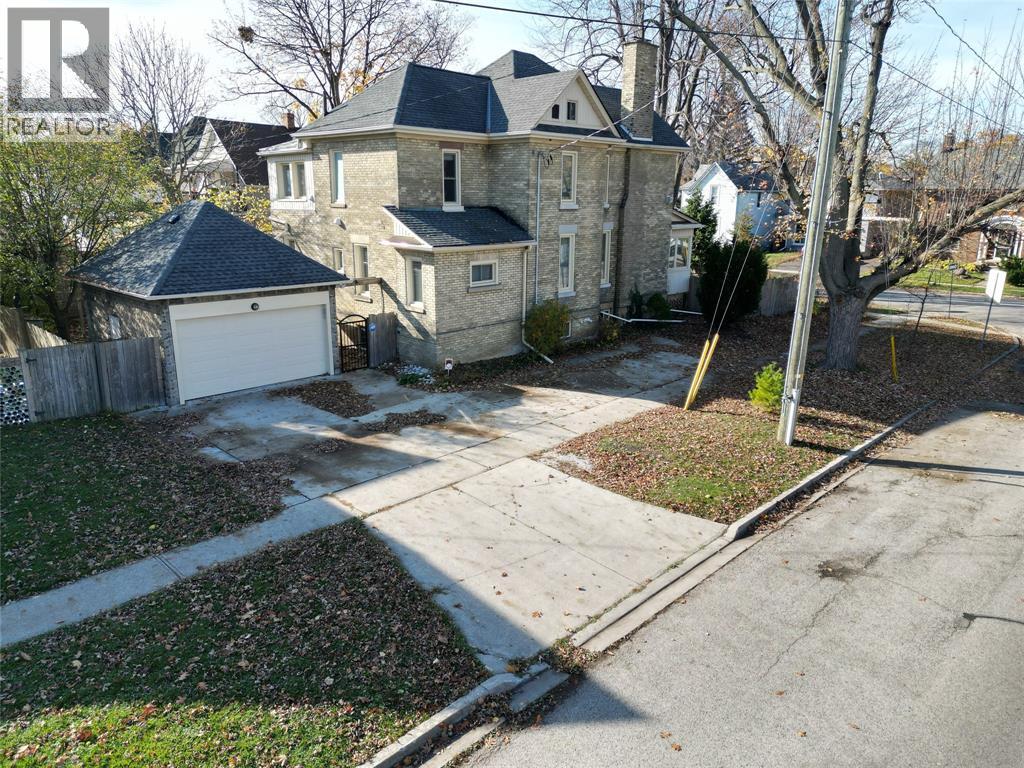
122 Forsyth Street North Unit# 1 East
Sarnia, Ontario
This multi-unit house is a stand-out gem. Walking distance to downtown & waterfront, in a great locality. Upgraded & meticulously maintained. This is a 1-bedroom, 1 bathroom, fully furnished self contained unit on the main floor with a separate entrance. Price includes utilities, 1 parking spot, shared laundry facilities and shared outdoor space. AAA+ Tenant, Rental Application, Credit Check, and Employment Verification required. RSA (id:47351)
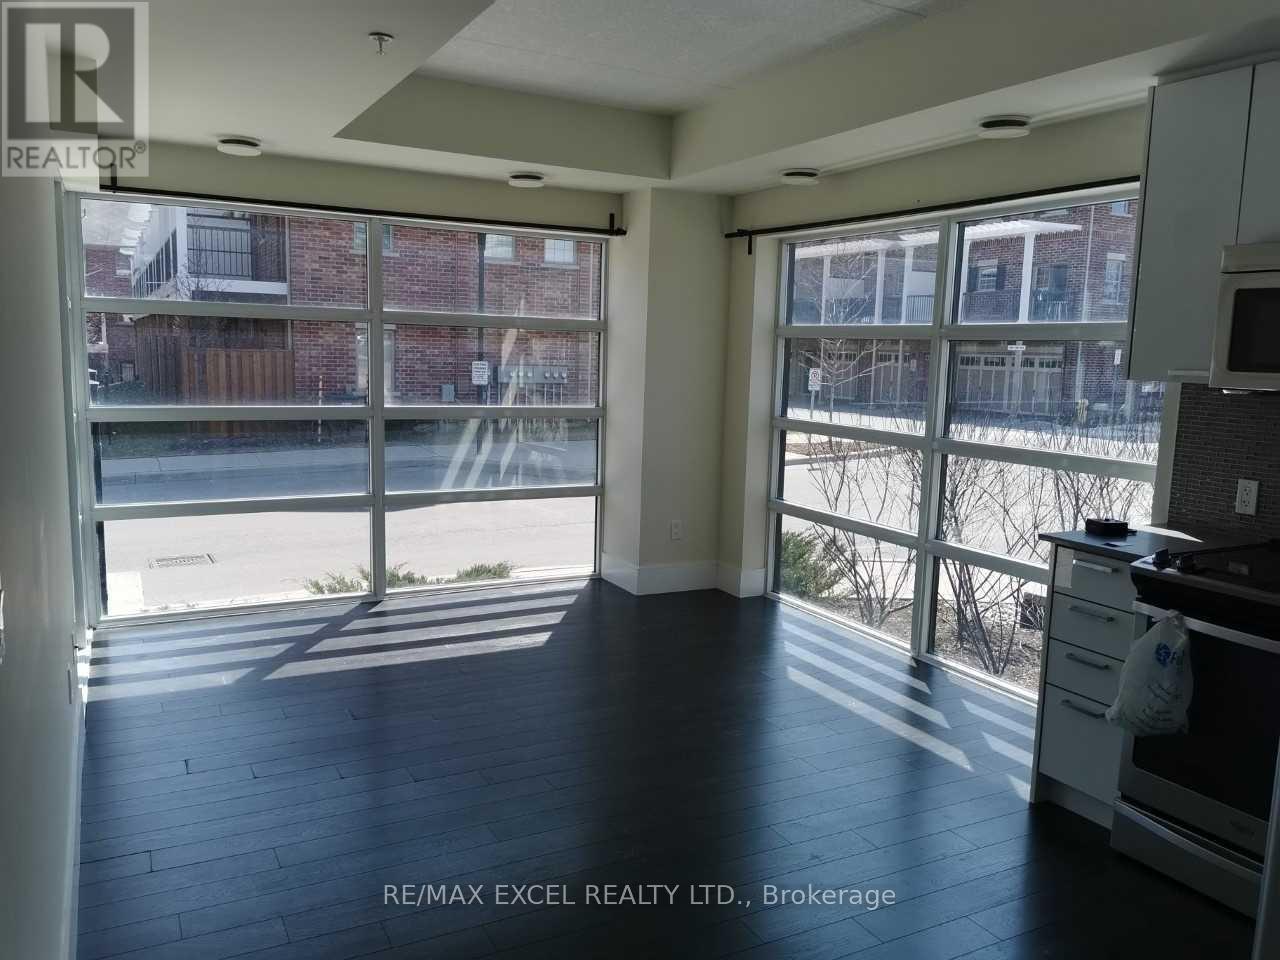
107 - 155 St Leger Street
Kitchener, Ontario
Welcome To Victoria Common! This Bright And Stylish Corner Unit Offers An Excellent Blend Of Modern Living, Functional Space, And Urban Convenience In The Heart Of Kitchener. Featuring Floor-To-Ceiling Windows, This Suite Is Filled With Natural Light And Offers An Open-Concept Layout Perfect For First-Time Buyers, Downsizers, Or Investors. The Modern Kitchen Includes Stainless Steel Appliances, Built-In Microwave, Contemporary Finishes, And A Practical Flow Into The Living/Dining Area. Enjoy The Rare Bonus Of A Walk-Out Patio, Ideal For Morning Coffee, Outdoor Relaxing, Or Easy Ground-Level Access. Located In An Established And Growing Central Neighbourhood, Just A Short Walk To Transit, GO/VIA Rail, ION LRT, Downtown Kitchener, Parks, Cafes, Restaurants, And Everyday Amenities. Easy Access To Major Roads And Highways, With Convenient Connections To Waterloo, Cambridge, And Surrounding Areas. Close To University Of Waterloo, Wilfrid Laurier University, Conestoga College Waterloo Campus, Google, The Tannery, And Kitchener's Tech Hub. Building Amenities Include Exercise Room, Party/Meeting Room, Visitor Parking, Elevators, And EV Charging. A Fantastic Opportunity In A Highly Connected Urban Location! (id:47351)
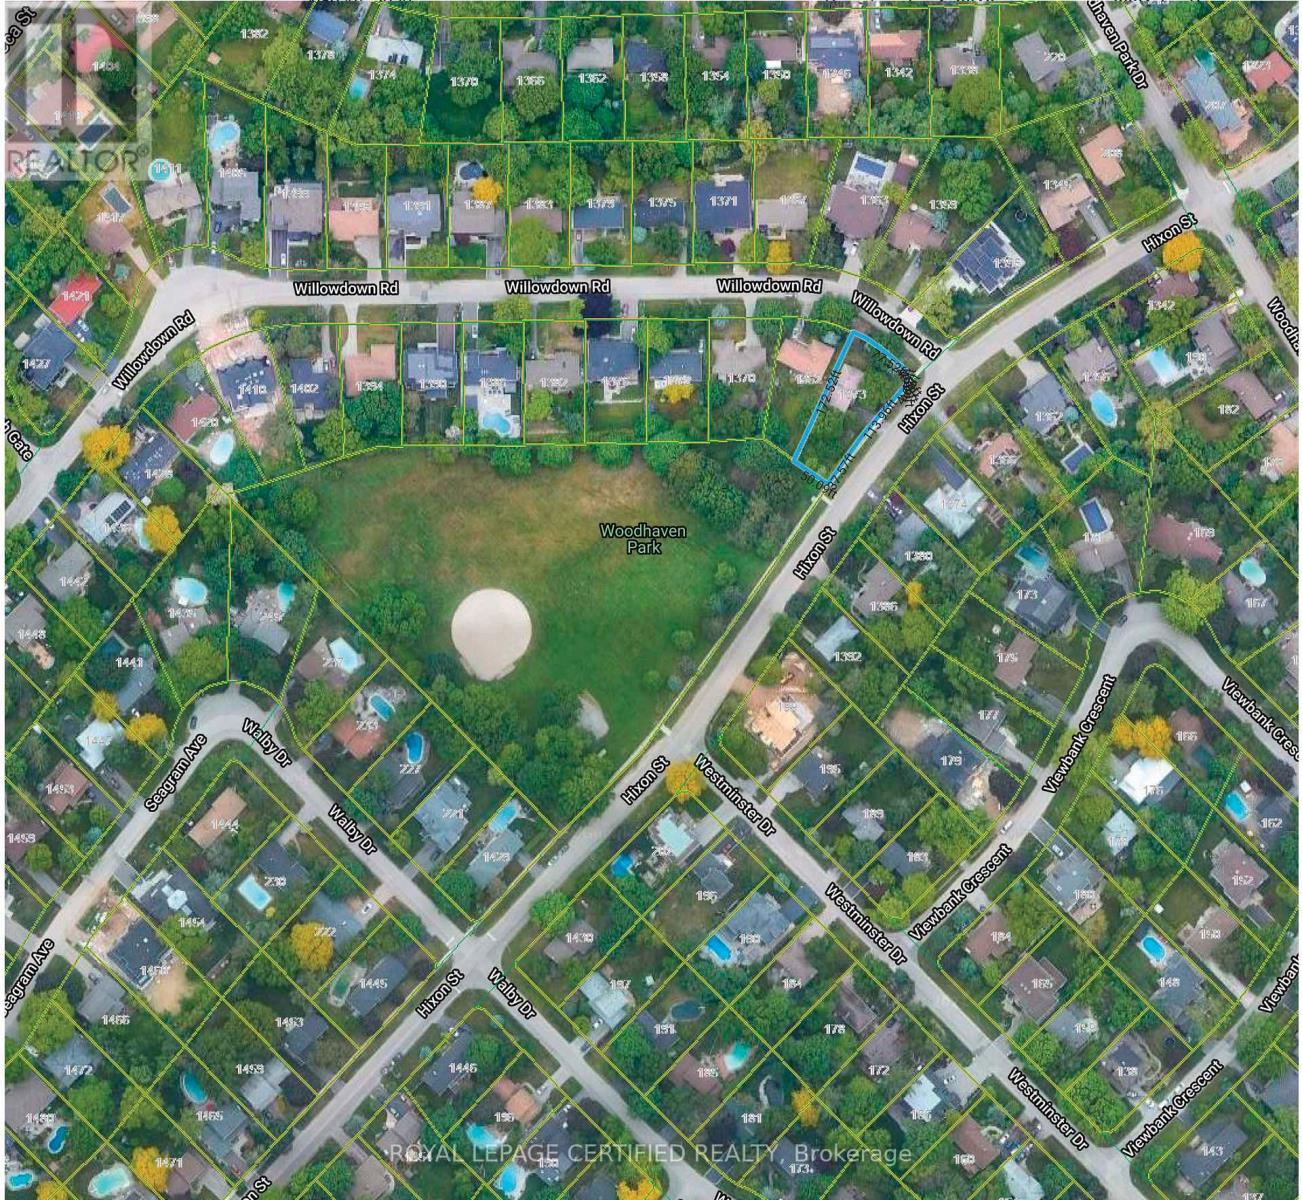
1373 Hixon Street
Oakville, Ontario
One Of The Best Locations In South Oakville, Near Lake & Coronation Park. Large 11614 Sq Ft Lot, Backing Onto Woodhaven Park, New Survey & Drawings Available. Ideal For Custom Home, Town Of Oakville Allows To Build New House On Willow Down Side As Front 100 Ft And Depth 172 Ft. Designs And Drawings Are Available, And Ready To Submit For Permit. (id:47351)
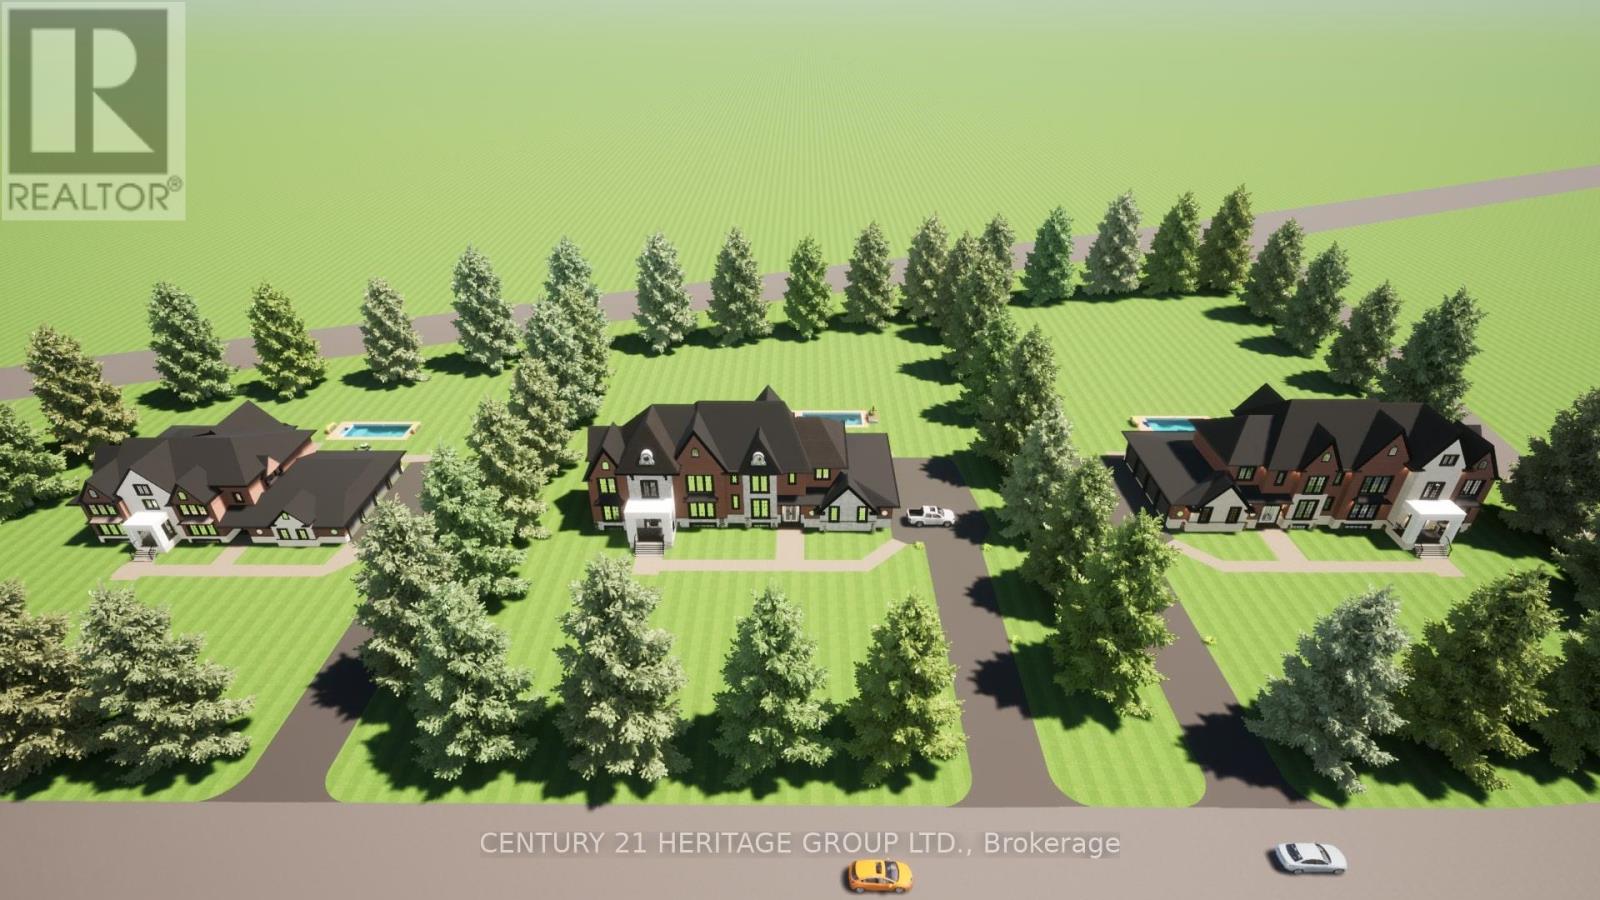
22 Lincolnville Lane
Whitchurch-Stouffville, Ontario
Vacant Lot next to dream home! Drive by 22 Lincolnville Lane today! Come build Your Dream Home Here in Work Region! Clear Building Lot Approved on 1.39 Acre, Vacant residential Building Lot For Sale With Plans For A Executive Home W/10 Ft Ceilings On Main Fl, 9Ft On 2nd Floor. Huge 1,600Sq Ft Attached Luxury Sized, fits 5 large Cars, awesome Garage With 12Ft Ceiling add lifts, above grade square feet on plans 4756sq ft, Plus 2,686Sq Ft Walk Up Basement With 9Ft Ceilings. Over 7442 sq ft of total space in the current drawing's. Multi-Million Dollar Homes In Area, next door recently sold drive by to see private street, Near Hwys 404/407, Ballantree Golf, only a 5 Min drive To Lincolnville Go Station & Beautiful Musselman's Lake! High & Dry Lot With Gas/Hydro on the street. Great opportunity to build your own home. You can build what ever you want, the main floor and garage footprint is almost 4800 sq ft, build yourself a bungalow or whatever suits your family needs. Drive by and see the street is a cut-de-sac. Many new homes in the area. This is a sale of a vacant Lot over 1.3 Acres with plans included for a 2 store home. Drive by Lincolnville Lane to see the beautiful massive homes. (id:47351)
Bsmt - 22 Mill Street
Markham, Ontario
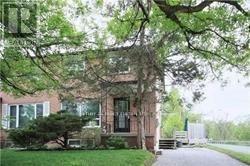
A Nature Lover's Dream Location With The Rouge River Just Across The Street. You Won't Believe You Are Minutes From Shops, Schools, Parks & Main St. This Is A 1 Bedroom Basement Apartment. Private Deck & Huge Yard. You Will Love The Serenity This Location Has To Offer! Extras: Fridge, stove. Tenant Pays 30% Of Utilities. Laundry is shared with main floor tenant. (id:47351)
6667 Highway 38
Frontenac, Ontario
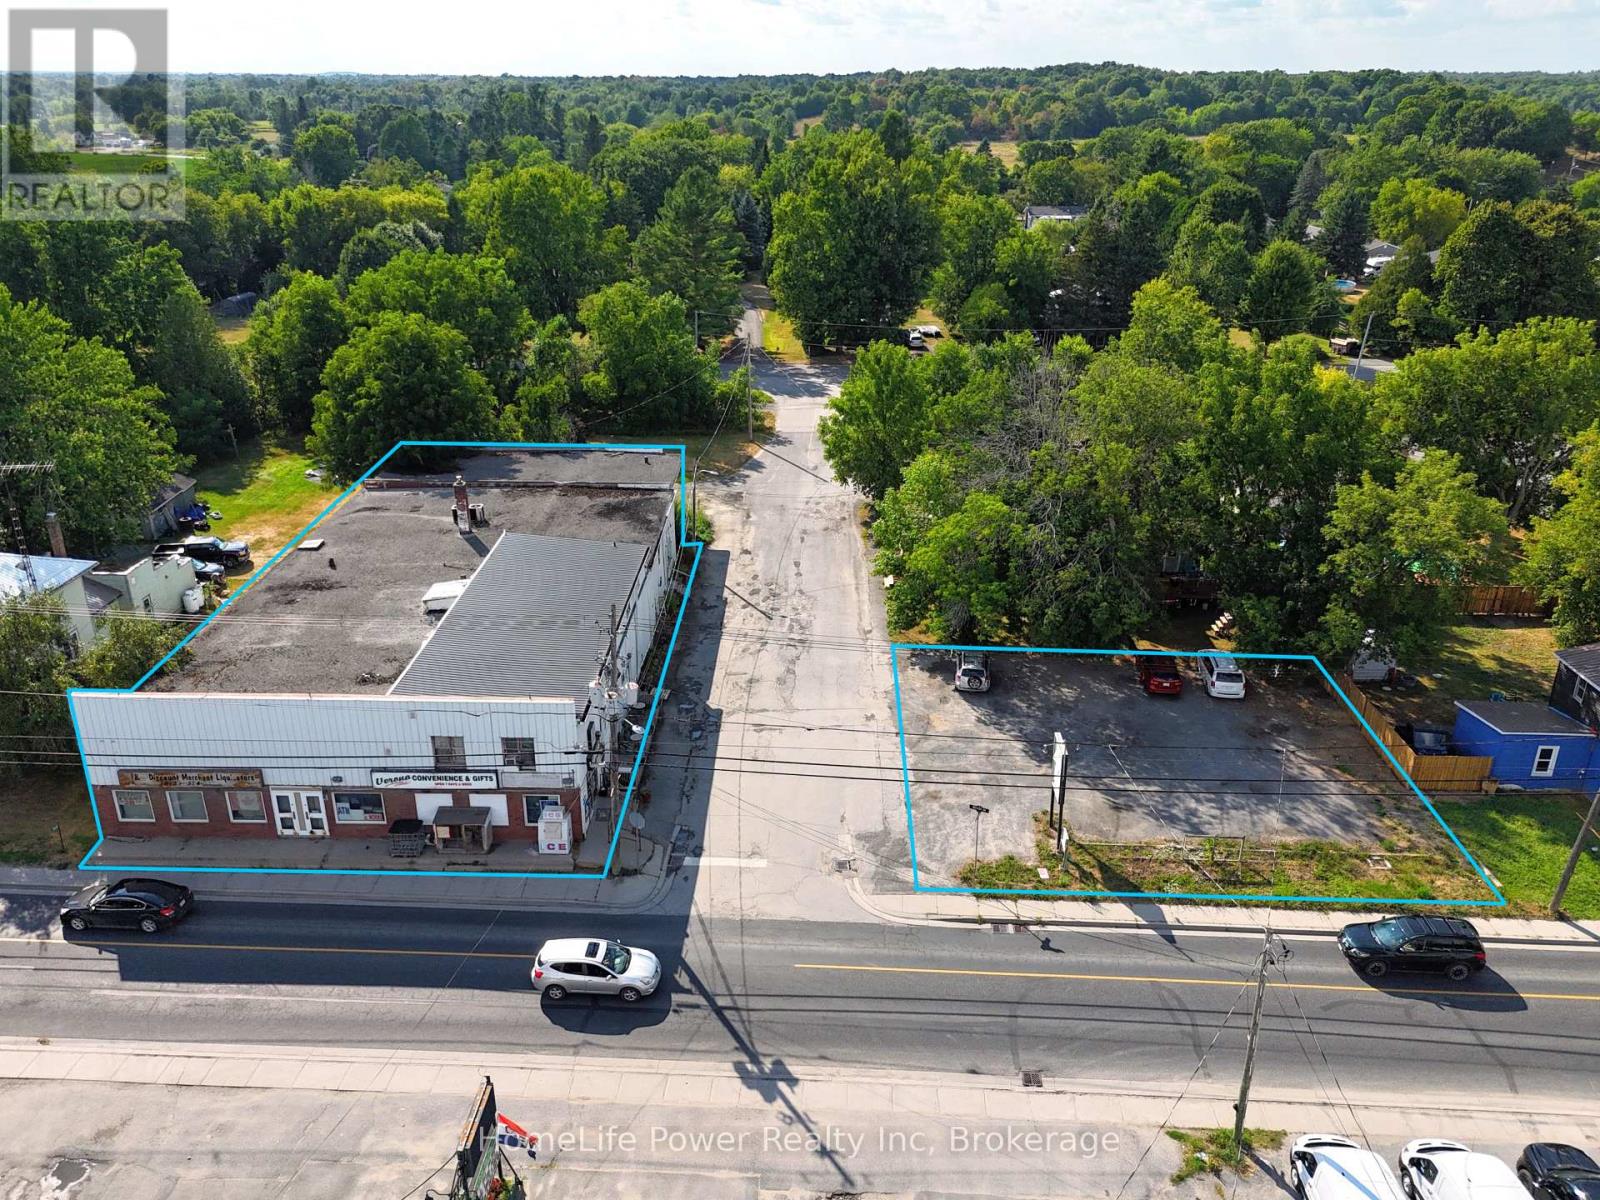
Mixed-use commercial property with surface parking lot in the Village of Verona, South Frontenac Township. Sale includes two parcels: 6667 County Road 38 (PIN 361460211) and 4343 Walker Street (PIN 361460213), both zoned UC - Urban Commercial. Parcel 1 features a 2-storey building with approx. 11,025 SF of gross floor area comprising approx. 9,396 SF main-level commercial space (4 units including convenience store) and a +/- 1,629 SF 3-bedroom apartment above. Concrete block construction on stone foundation. Steel siding and brick exterior. Flat built-up tar and gravel roof. 400-amp, 240V, 3-phase electrical. Heated by oil furnace (main) and electric baseboard (upper). Private well water and holding tank sewage system.Parcel 2 (6,135 SF) is a gravel-surfaced parking lot with vehicular access from Walker Street. Corner lot at County Rd 38 and Walker St with excellent visibility. Approximately 35 mins from Kingston. UC zoning permits wide range of commercial uses. Property sold as-is. (id:47351)

439 Birch Street
Collingwood, Ontario
Charming Brick Home on Coveted Tree street in Downtown Collingwood! Located on a desirable corner lot, this gem features a rare in-law suite complete with a full kitchen and bath - ideal for extended family or guests. Step inside and be greeted by original craftsmanship and thoughtful updates throughout. The heart of the home has a bright, sun-filled kitchen, featuring stainless steel appliances, a central island, and pot lighting, with direct access to the welcoming front porch - perfect for morning coffee. The formal dining room, framed by original wood pocket doors, offers an elegant space for entertaining, while the cozy living room is anchored by a Regency gas fireplace. Upstairs, you'll find three generously sized bedrooms, a full bath, and a convenient, second laundry area. A spray-foam insulated third floor provides added versatility, currently set up as a family room, bedroom, and office. Built with care and quality, the 22 x 22 insulated double car garage includes its own electrical panel and sits beneath the spacious in-law suite, offering flexible living arrangement or income potential. With two driveways and parking for up to five vehicles, space is never an issue. This home also comes with a fenced backyard and 8 x 12 BC Greenhouse with double insulated glass, garden beds and lush landscaping. This is more than just a house - it's a warm, welcoming home full of history, character, modern comfort in one of Collingwood's most sought-after neighborhoods. A rare opportunity that's truly a pleasure to view and a delight to own! (id:47351)
3 - 88 Lakeport Road
St. Catharines, Ontario
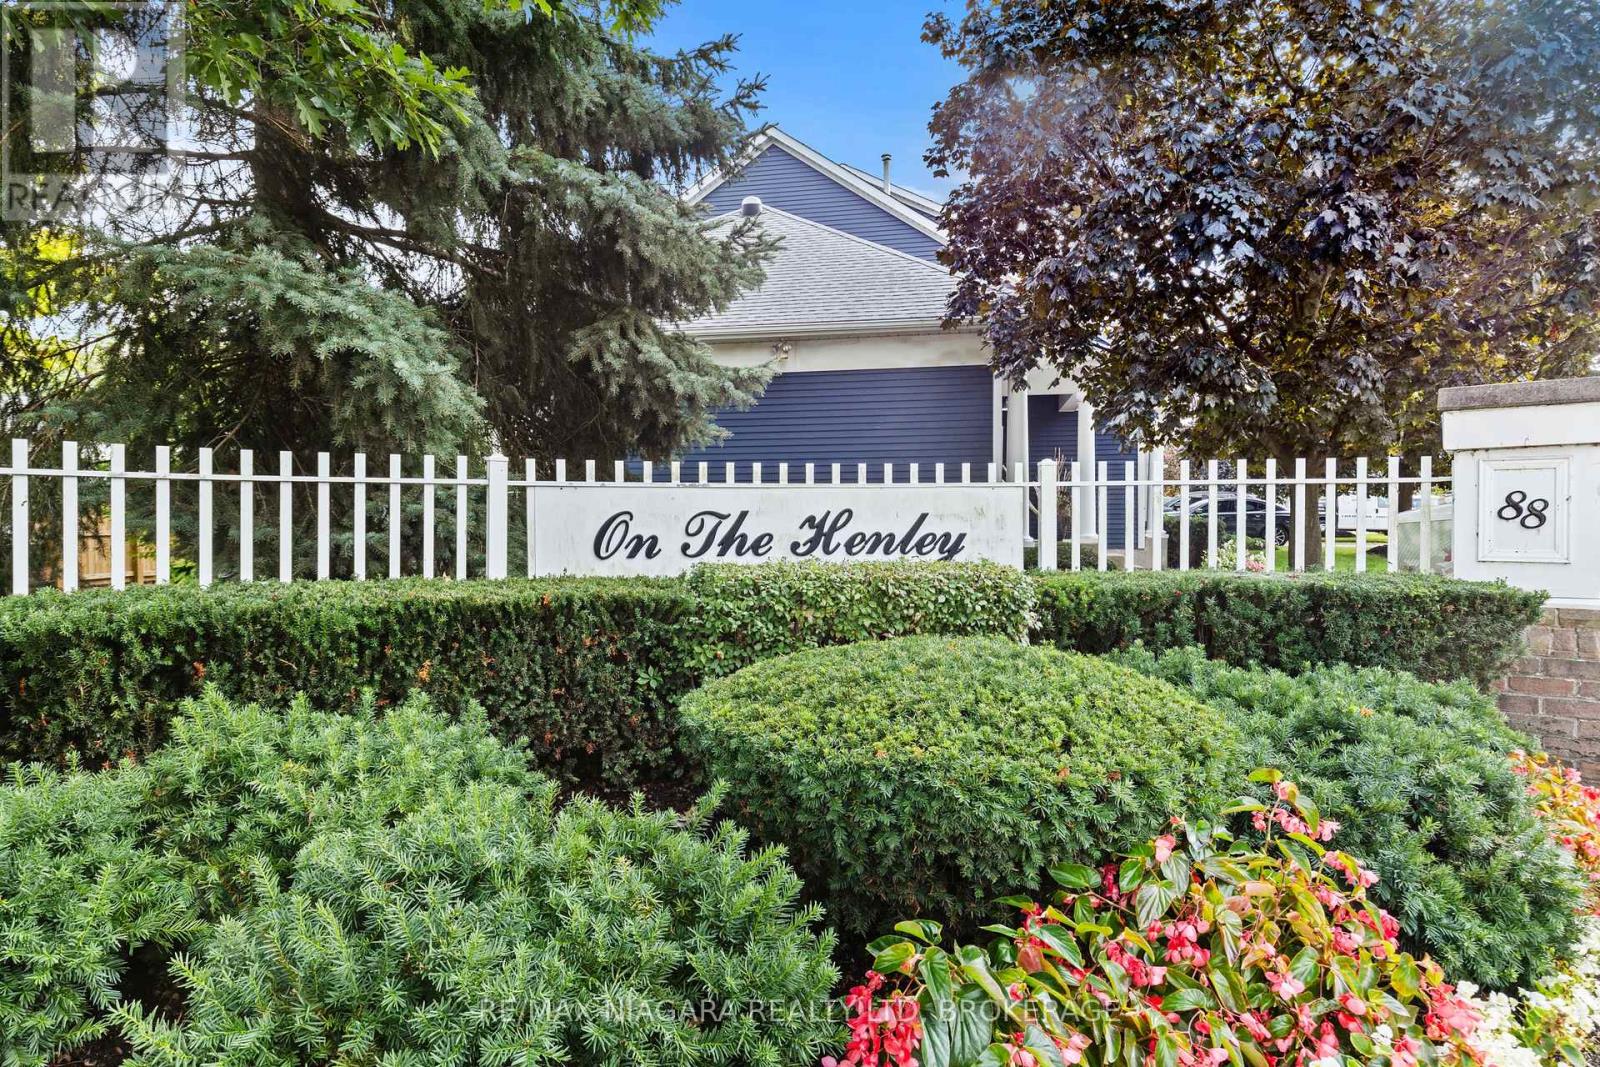
This exceptional 2-bedroom, 3-bathroom townhouse offers almost 1700 square feet of sophisticated living space in the prestigious "On The Henley" enclave. The home showcases soaring ceilings in the living room, creating an impressive sense of openness and grandeur throughout the main level. Every detail reflects pristine condition and thoughtful maintenance, making this property truly move-in ready.The tranquil primary bedroom suite provides a peaceful retreat, while the fully finished basement adds valuable living space for recreation or home office needs. Step outside to the composite deck accessible through the dining room patio door, where you can enjoy partial views of Martindale Pond, the historic venue for the renowned Henley Regatta.This remarkable neighborhood location places you within walking distance of the beautiful lakefront beach and the famous carousel, offering endless recreational opportunities. Take leisurely strolls along the pier while watching spectacular sunsets over Lake Ontario. The nearby Port Dalhousie Pier Marina provides additional waterfront attractions and activities.The Royal Canadian Henley Rowing Course sits just minutes away, making this an ideal location for rowing enthusiasts or those who appreciate world-class sporting venues. The area's proximity to acclaimed wineries and brewhouses positions residents perfectly to explore the region's celebrated culinary and beverage scene.This townhouse combines comfortable living with an unbeatable location, offering residents the perfect balance of tranquil waterfront living and convenient access to recreational amenities. The combination of quality construction, pristine condition, and exceptional neighborhood features makes this property an outstanding opportunity for discerning buyers seeking this incredible lifestyle living. (id:47351)
54 Siemens Drive
Chatham-Kent, Ontario
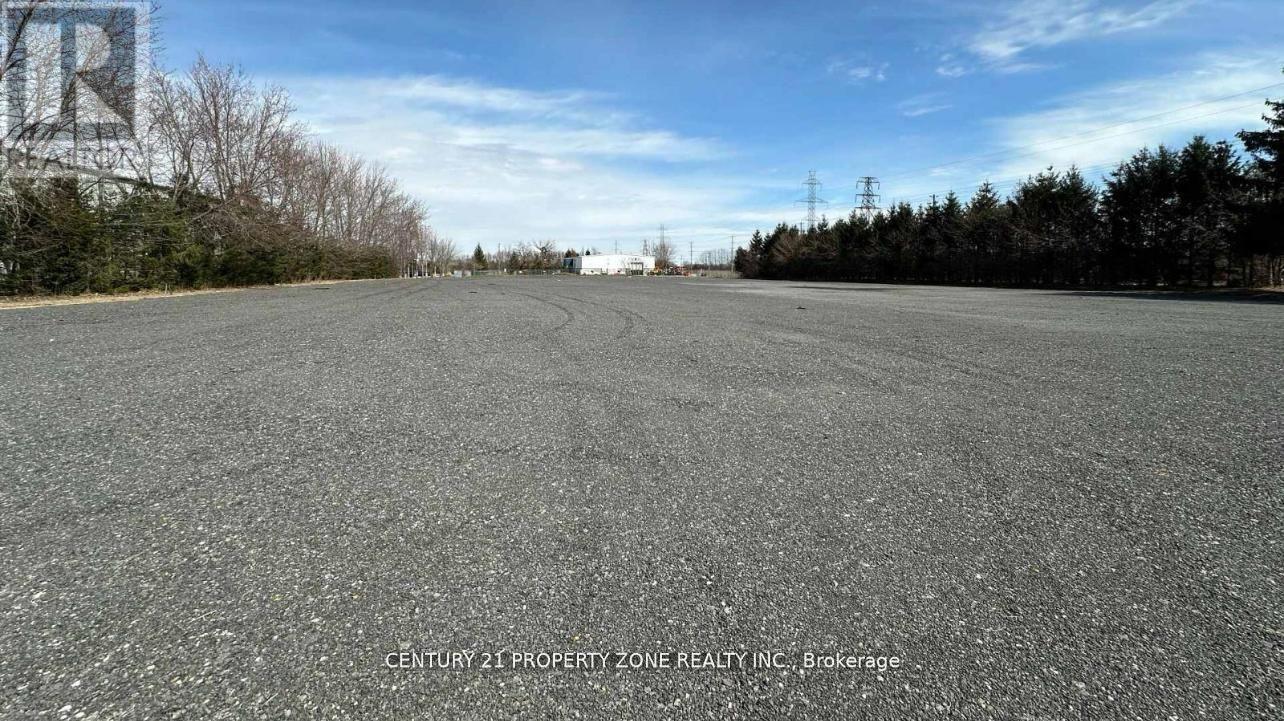
Now offering for lease a generously sized 2-acre surplus land parcel adjacent to a fully equipped industrial building, ideally suited for tractor-trailer parking, outdoor storage, orequipment staging. This newly graded and surfaced land provides easy access from Highway 401within just 10 minutes, located close to Downtown Chatham and nearby amenities. The site offersexcellent visibility and convenient ingress and egress for large commercial vehicles, making itan ideal logistics or transportation support space. Whether you require ample room for fleetparking, container storage, or overflow operations, this versatile land parcel offers a rareopportunity in a growing industrial area. Lease terms are flexible to accommodate short- orlong-term needs. Don't miss the chance to secure this prime industrial land space designed tosupport your operational efficiency and expansion goals. (id:47351)
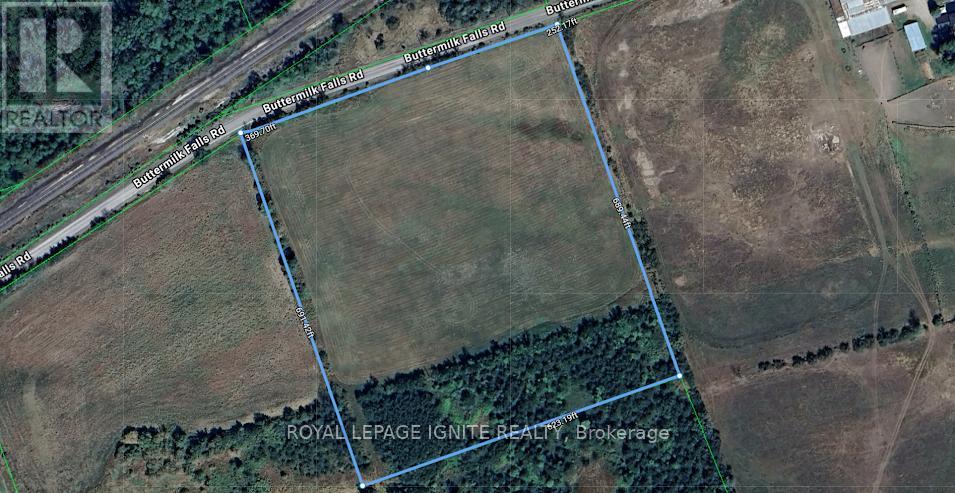
0 Buttermilk Falls Road
Greater Napanee, Ontario
Discover the perfect opportunity to build your dream home, hobby farm, or private country retreat on this expansive parcel of land in Greater Napanee. Offering just under 10 acres with an impressive 621 feet of frontage on Buttermilk Falls Road, this level residential building lot provides the ideal blend of privacy, space, and natural beauty. Surrounded by a peaceful rural landscape and abundant wildlife, this property offers endless possibilities for those seeking a tranquil lifestyle away from the hustle and bustle of the city. Whether you envision a custom-built home, a hobby farm, recreational use, or simply a private escape in nature, this versatile property is ready to bring your vision to life. Conveniently located approximately 5 minutes north of Highway 401, you'll enjoy the serenity of country living without sacrificing access to major routes, nearby amenities, and everyday conveniences. Zoned RU (Rural). Buyer to complete their own due diligence regarding building permits, development potential, and well installation. Don't miss this rare opportunity to secure a sizable parcel of land in a desirable rural setting with unlimited potential. (id:47351)
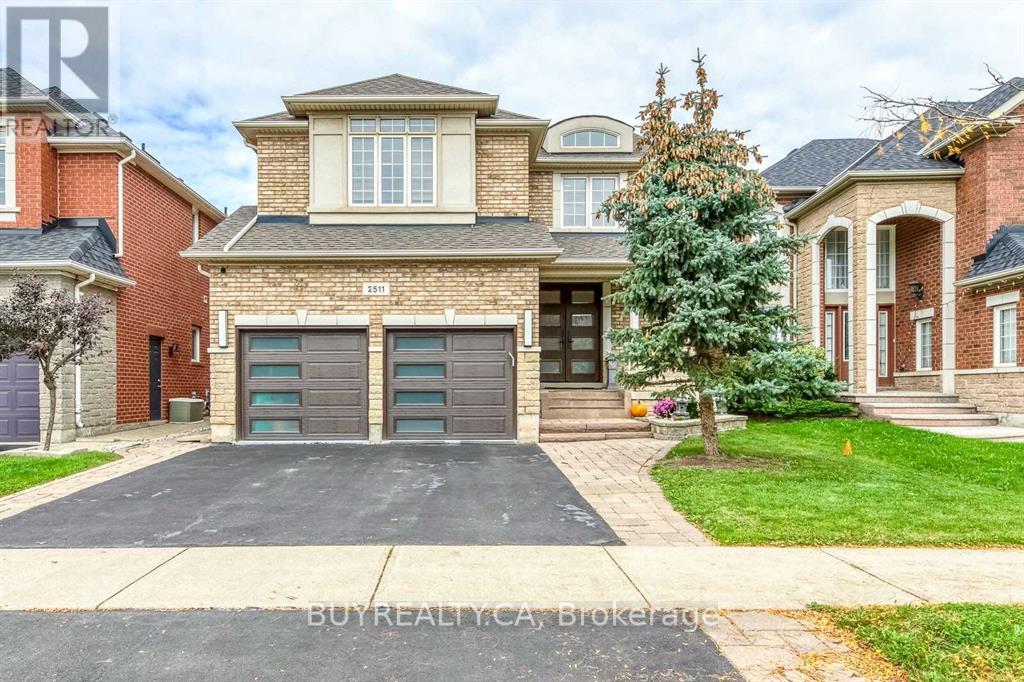
Bsmt - 2511 North Ridge Trail
Oakville, Ontario
Exquisite Renovated Basement In Desirable Joshua Creek Neighbourhood! Spacious Kitchen-Living-Dining Combination With Laminate Floors, 2 bedrooms, 1 full bathroom, Sep Entrance. Moments From Top-Rated Joshua Creek Elementary And Iroquois Ridge High School, Parks, Trails & Hwy Access. Maximum occupancy of 3 people. (id:47351)
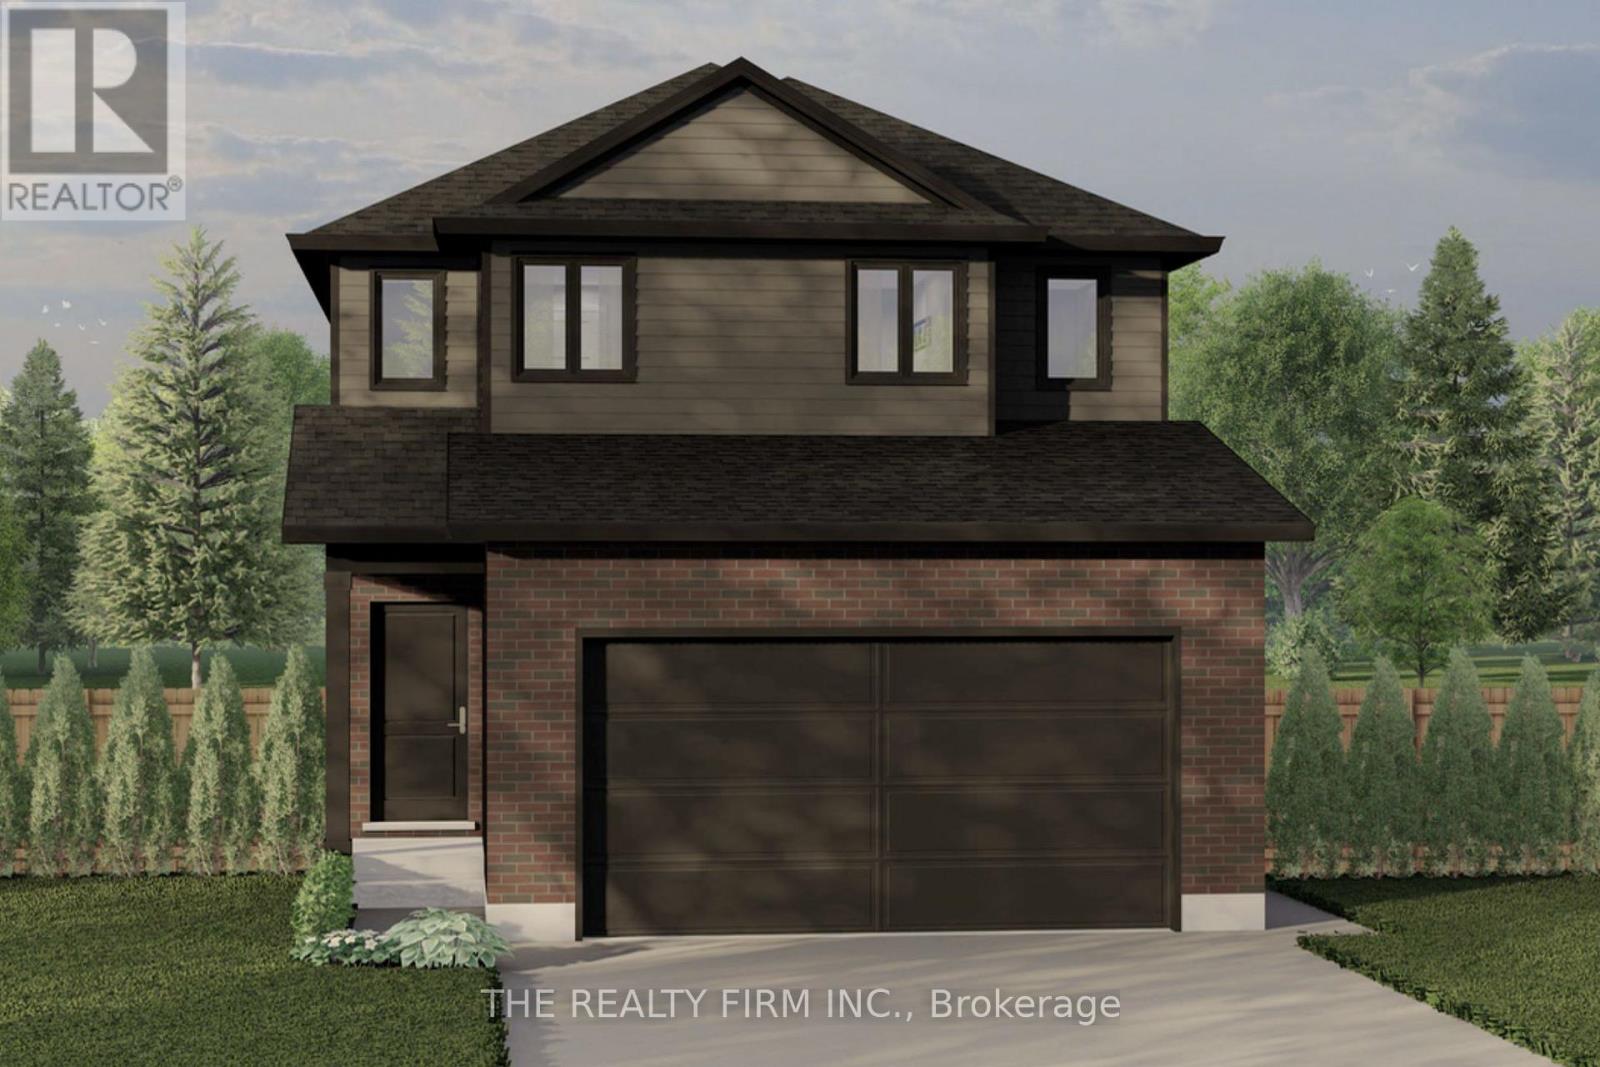
Lot 72 Beer Crescent
Strathroy-Caradoc, Ontario
Set in Buchanan Crossings, one of Strathroy's most up-and-coming communities, this is your chance to get in early and be part of a neighbourhood that's quickly taking shape. Introducing The Oakmont, a thoughtfully designed 2-storey home by trusted builder Stonehaven Homes. The Oakmont offers 4 bedrooms, 2.5 bathrooms, and 1,618 sq ft of well-planned living space, finished with a brick and vinyl exterior, covered front porch, and attached 2-car garage. The main floor is built for connection and everyday ease, with an open-concept kitchen, living, and dining layout. The kitchen features stainless steel appliances, ample cabinetry, and a central island with sink and breakfast bar seating, all overlooking the main living areas. Sliding doors off the dining space lead to a covered back deck, extending your living space outdoors. Large windows fill the living room with natural light, while a 2-piece bathroom and mudroom with direct garage access complete the level.Upstairs, you'll find four bedrooms, offering flexibility for families, guests, or home office space. The primary bedroom includes a walk-in closet and private 3-piece ensuite. A 4-piece main bathroom and dedicated laundry room add to the functionality of this level. The lower level remains unfinished, providing a full basement ready to be customized to suit your needs--whether that's additional living space, recreation, or home gym. Out back, enjoy a spacious yard with a deck and plenty of room for outdoor living, kids, and pets. Located just minutes from shopping, parks, schools, amenities, and Strathroy Middlesex General Hospital, this is your opportunity to step into a well-built home in one of Strathroy's most exciting new communities. *TO BE BUILT* (id:47351)
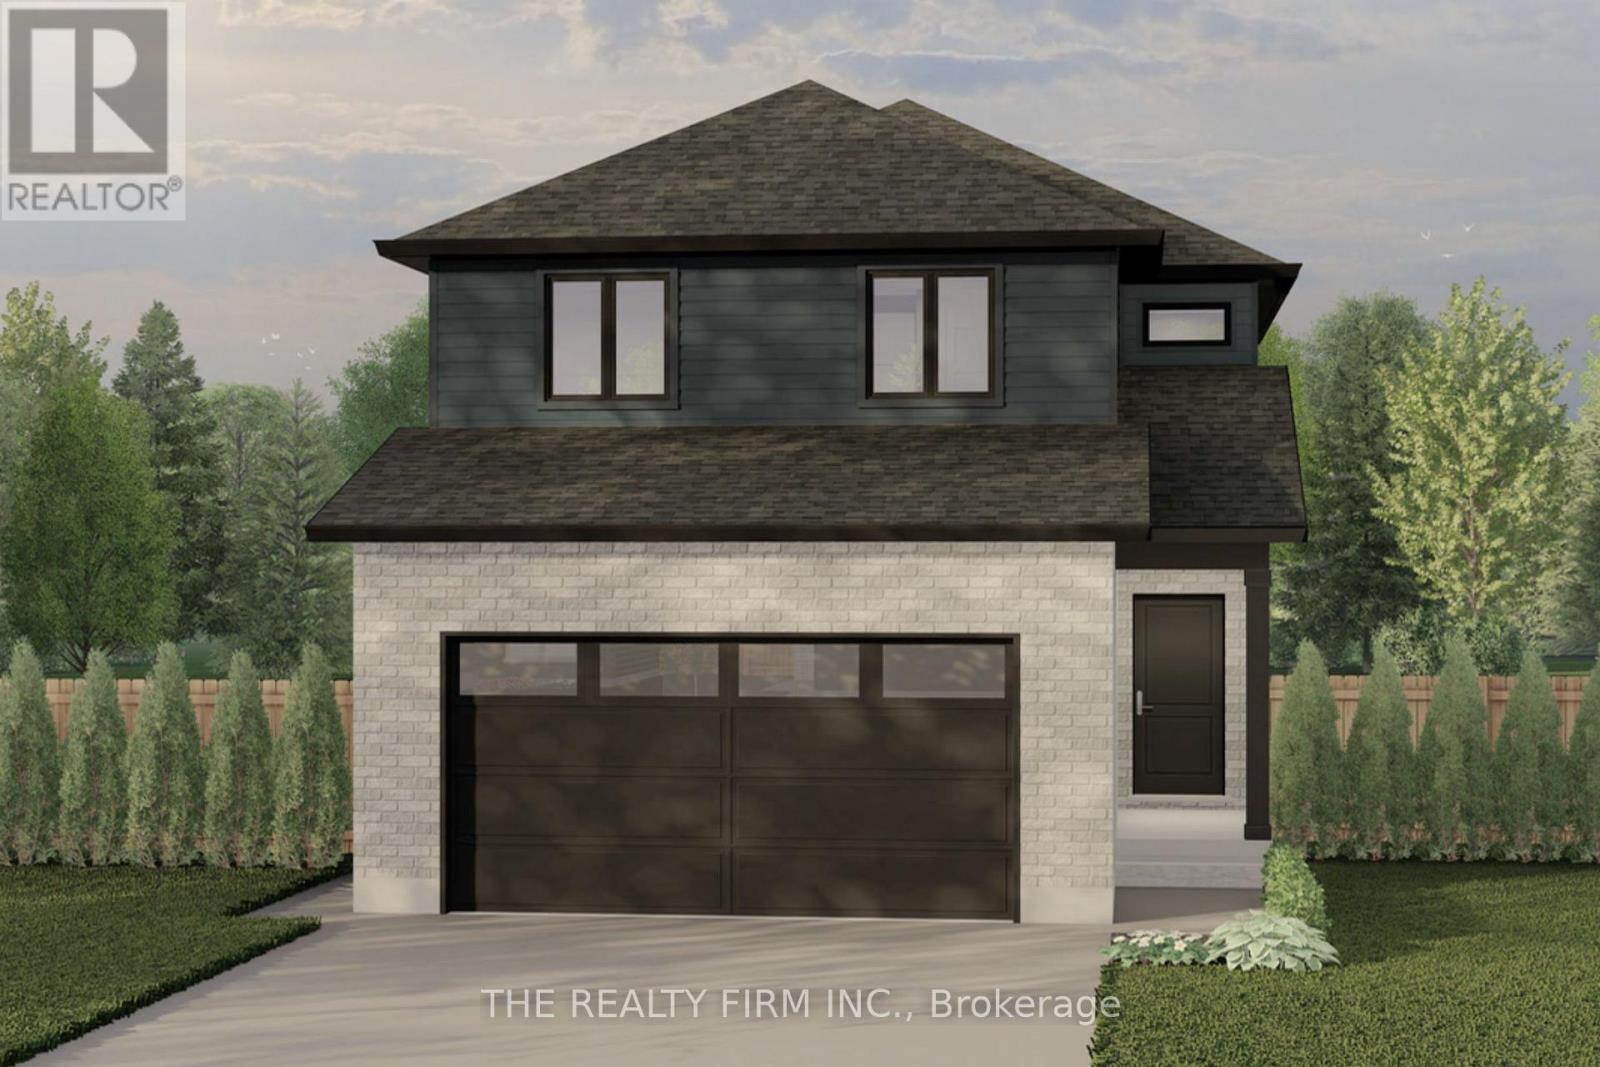
Lot 74 Beer Crescent
Strathroy-Caradoc, Ontario
Set in Buchanan Crossings, one of Strathroy's most up-and-coming communities, this is your chance to get in early and be part of a neighbourhood that's quickly taking shape. Introducing The Turnberry, a thoughtfully designed 2-storey home by trusted builder Stonehaven Homes, offering 1,551 sq ft of well-planned living space, a brick and vinyl exterior, covered front porch, and attached 2-car garage.The main floor is designed for both everyday living and easy entertaining. A welcoming foyer leads into an open-concept kitchen, dining, and living room layout, creating a connected and functional space. The kitchen features a central island with breakfast bar seating and overlooks the dining area, while the living room is anchored by large windows that bring in plenty of natural light. Sliding doors off the dining space lead to a covered rear area, extending your living space outdoors. A convenient 2-piece bathroom and mudroom with direct access to the garage complete this level. Upstairs, you'll find three bedrooms, including a spacious primary suite with a walk-in closet and 4-piece ensuite. Two additional bedrooms are well-sized and share a 4-piece main bathroom. A versatile computer nook adds flexible space for work, study, or everyday organization, along with the convenience of second-floor laundry. The lower level remains unfinished, providing a full basement ready to be customized to suit your needs--whether that's additional living space, recreation, or storage.Out back, enjoy a spacious yard with a deck and plenty of room for outdoor living, kids, and pets. Located just minutes from shopping, parks, schools, amenities, and Strathroy Middlesex General Hospital, this is your opportunity to step into a well-built home in one of Strathroy's most exciting new communities. *TO BE BUILT* (id:47351)
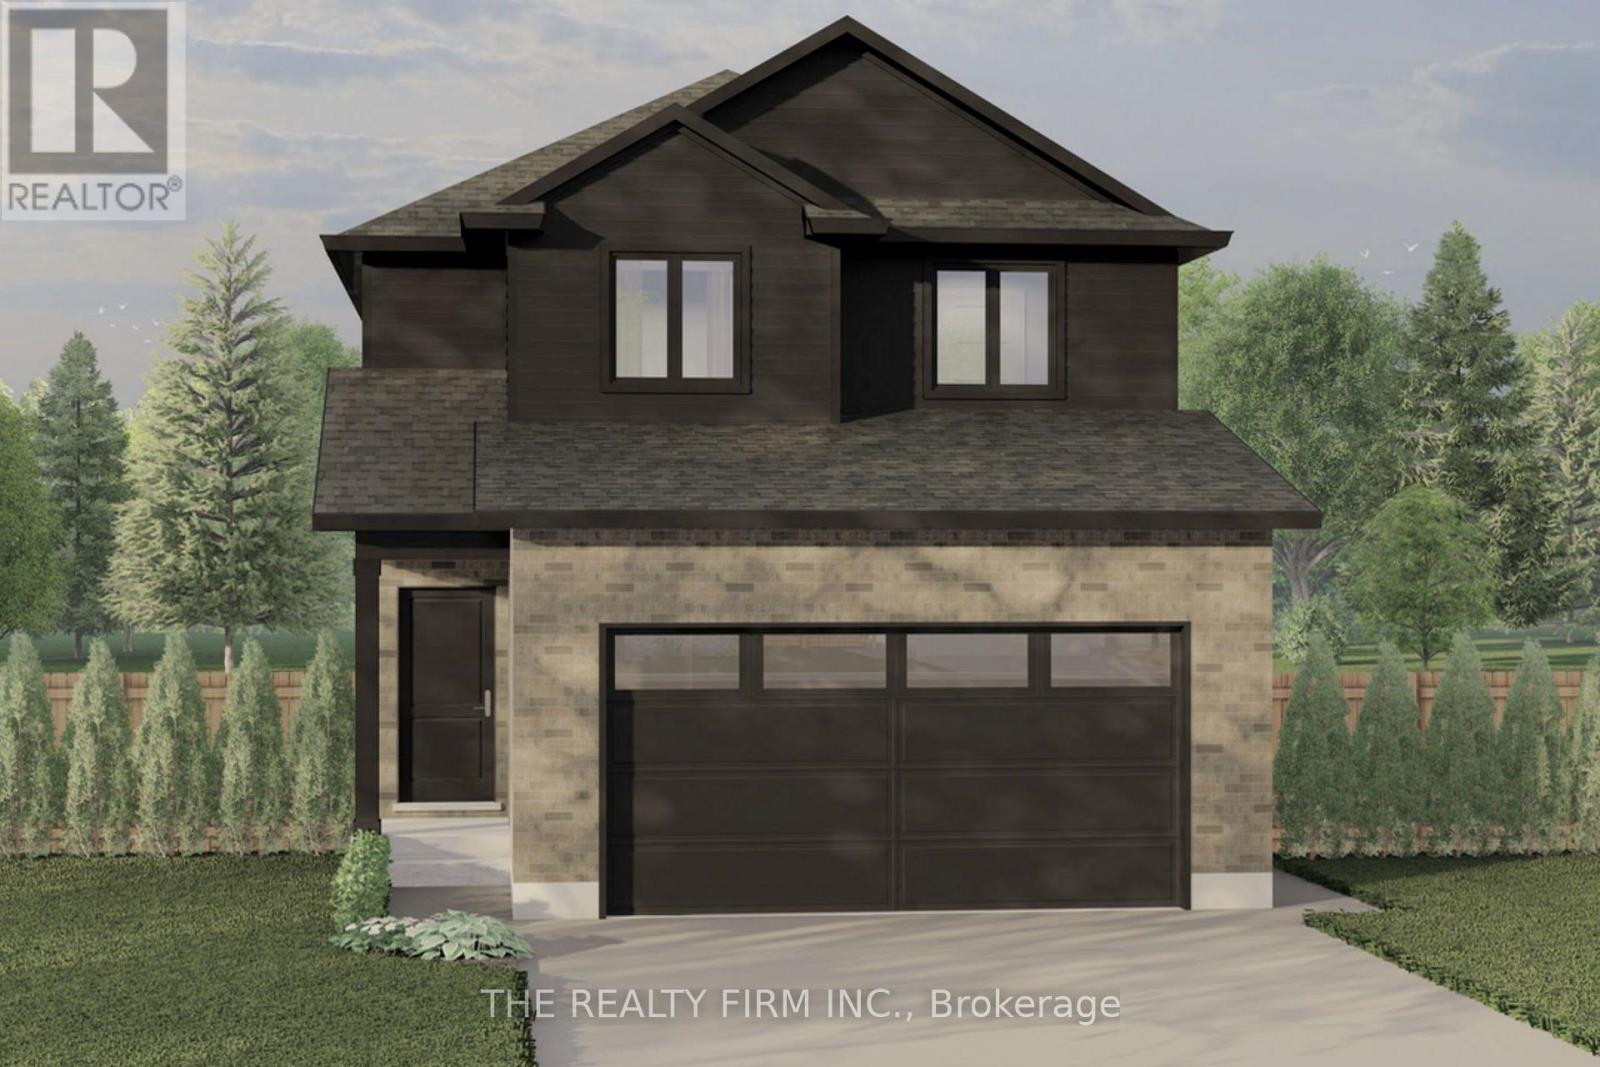
Lot 75 Beer Crescent
Strathroy-Caradoc, Ontario
Set in Buchanan Crossings, one of Strathroy's most up-and-coming communities, this is your chance to get in early and be part of a neighbourhood that's quickly taking shape. Introducing The Oakmont II, a thoughtfully designed 2-storey home by trusted builder Stonehaven Homes. The Oakmont II offers 4 bedrooms, 2.5 bathrooms, and 1,654 sq ft of well-planned living space, finished with a brick and vinyl exterior, covered front porch, and attached 2-car garage. The main floor is built for connection and everyday ease, with an open-concept kitchen, living, and dining layout. The kitchen features stainless steel appliances, ample cabinetry, and a central island with sink and breakfast bar seating, all overlooking the main living areas. Sliding doors off the dining space lead to a covered back deck, extending your living space outdoors. Large windows fill the living room with natural light, while 2-piece bathroom and mudroom with direct garage access complete the level. Upstairs, you'll find four bedrooms, offering flexibility for families, guests, or home office space. The primary bedroom includes a walk-in closet and private 4-piece ensuite. A 4-piece main bathroom and dedicated laundry room add to the functionality of this level. The lower level remains unfinished, providing a full basement ready to be customized to suit your needs--whether that's additional living space, recreation, or home gym. Out back, enjoy a spacious yard with a deck and plenty of room for outdoor living, kids, and pets. Located just minutes from shopping, parks, schools, amenities, and Strathroy Middlesex General Hospital, this is your opportunity to step into a well-built home in one of Strathroy's most exciting new communities. *TO BE BUILT* (id:47351)
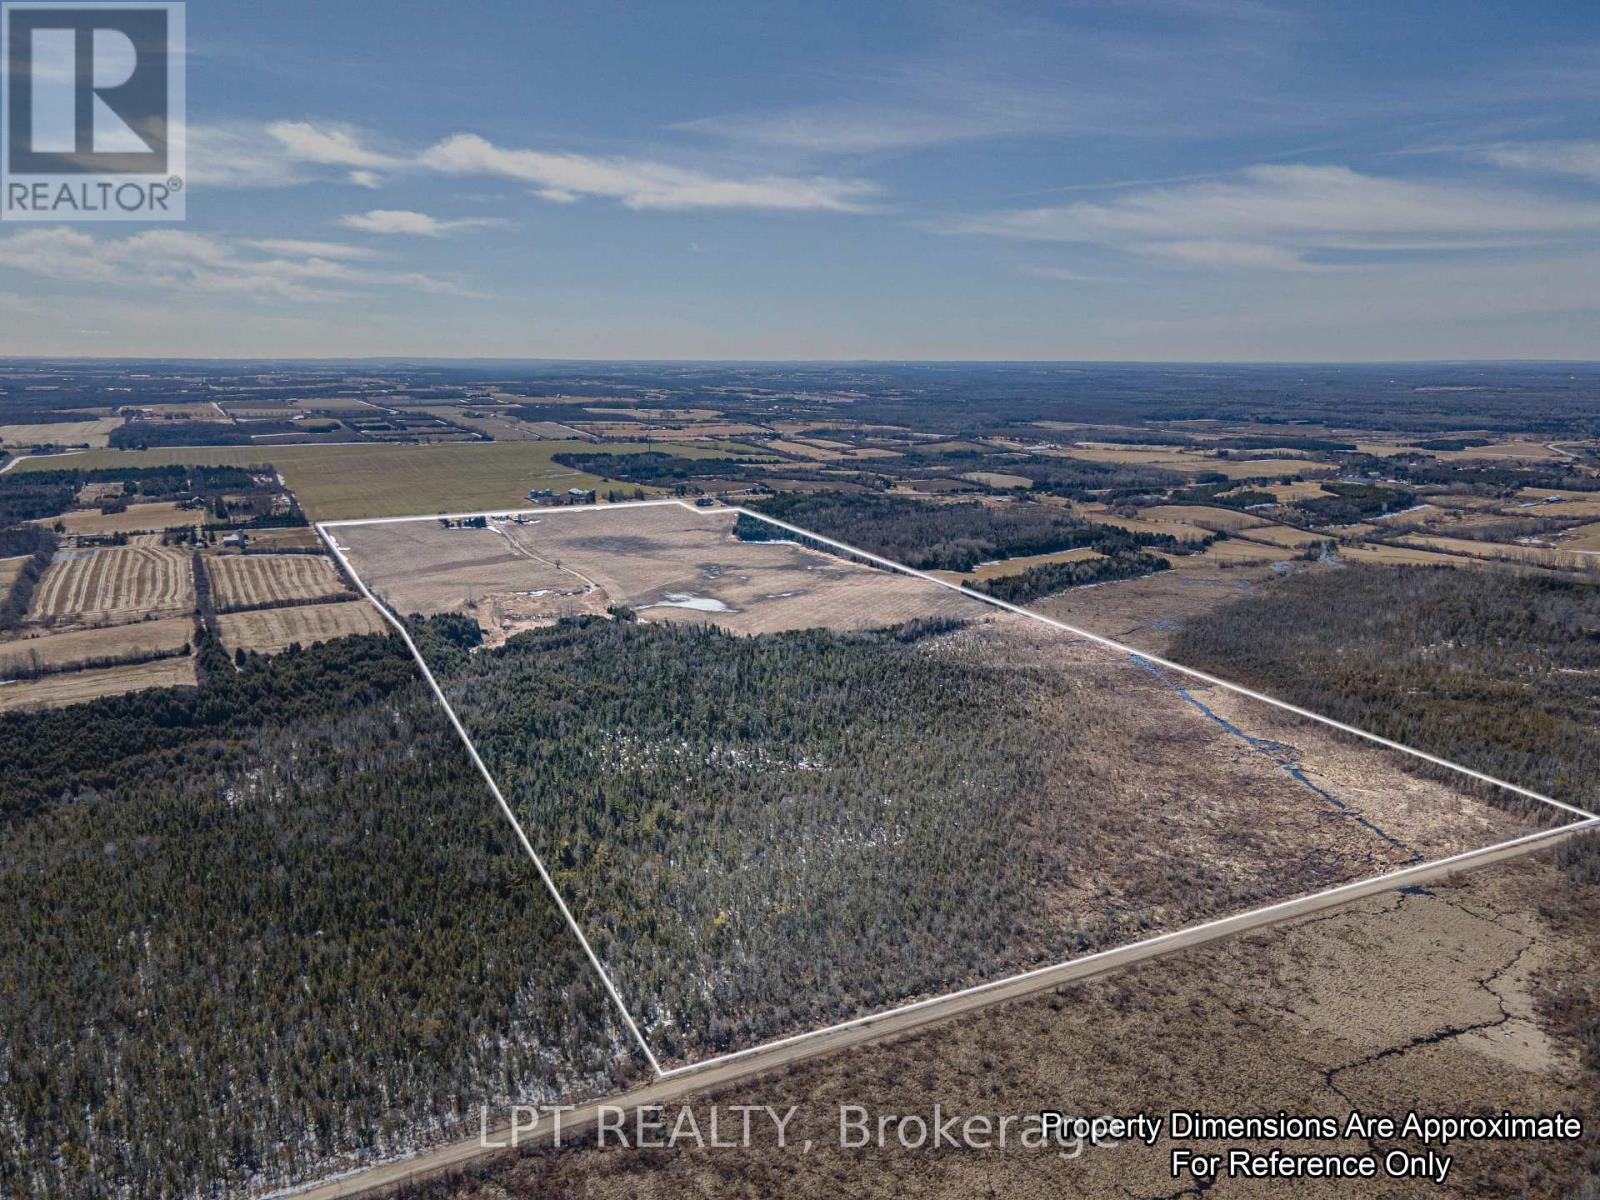
445 Regional Road 12 Road
Brock, Ontario
This 198-Acre Property Is Located Between Georgina And Cannington On A Regional Road With Two Road Frontages, Providing Excellent Accessibility And Exposure. It Includes Approximately 100 Acres Of Workable, Tile-Drained Farmland, Making It Ideal For Agricultural Use. Additionally, Approximately 12 Acres Are Designated Under M4 Zoning, Offering Potential For Specialized Land Use Including Gravel/Sand Pit, Quarry, And Portable Processing Plant. With Natural Gas Available On-Site, This Property Is Well-Equipped For Various Opportunities. Its Combination Of Productive Farmland And Versatile Zoning Makes It A Valuable Investment In A Prime Location. Additionally, The Original Farm House On The Property Offers Investment Or Income Potential. (id:47351)
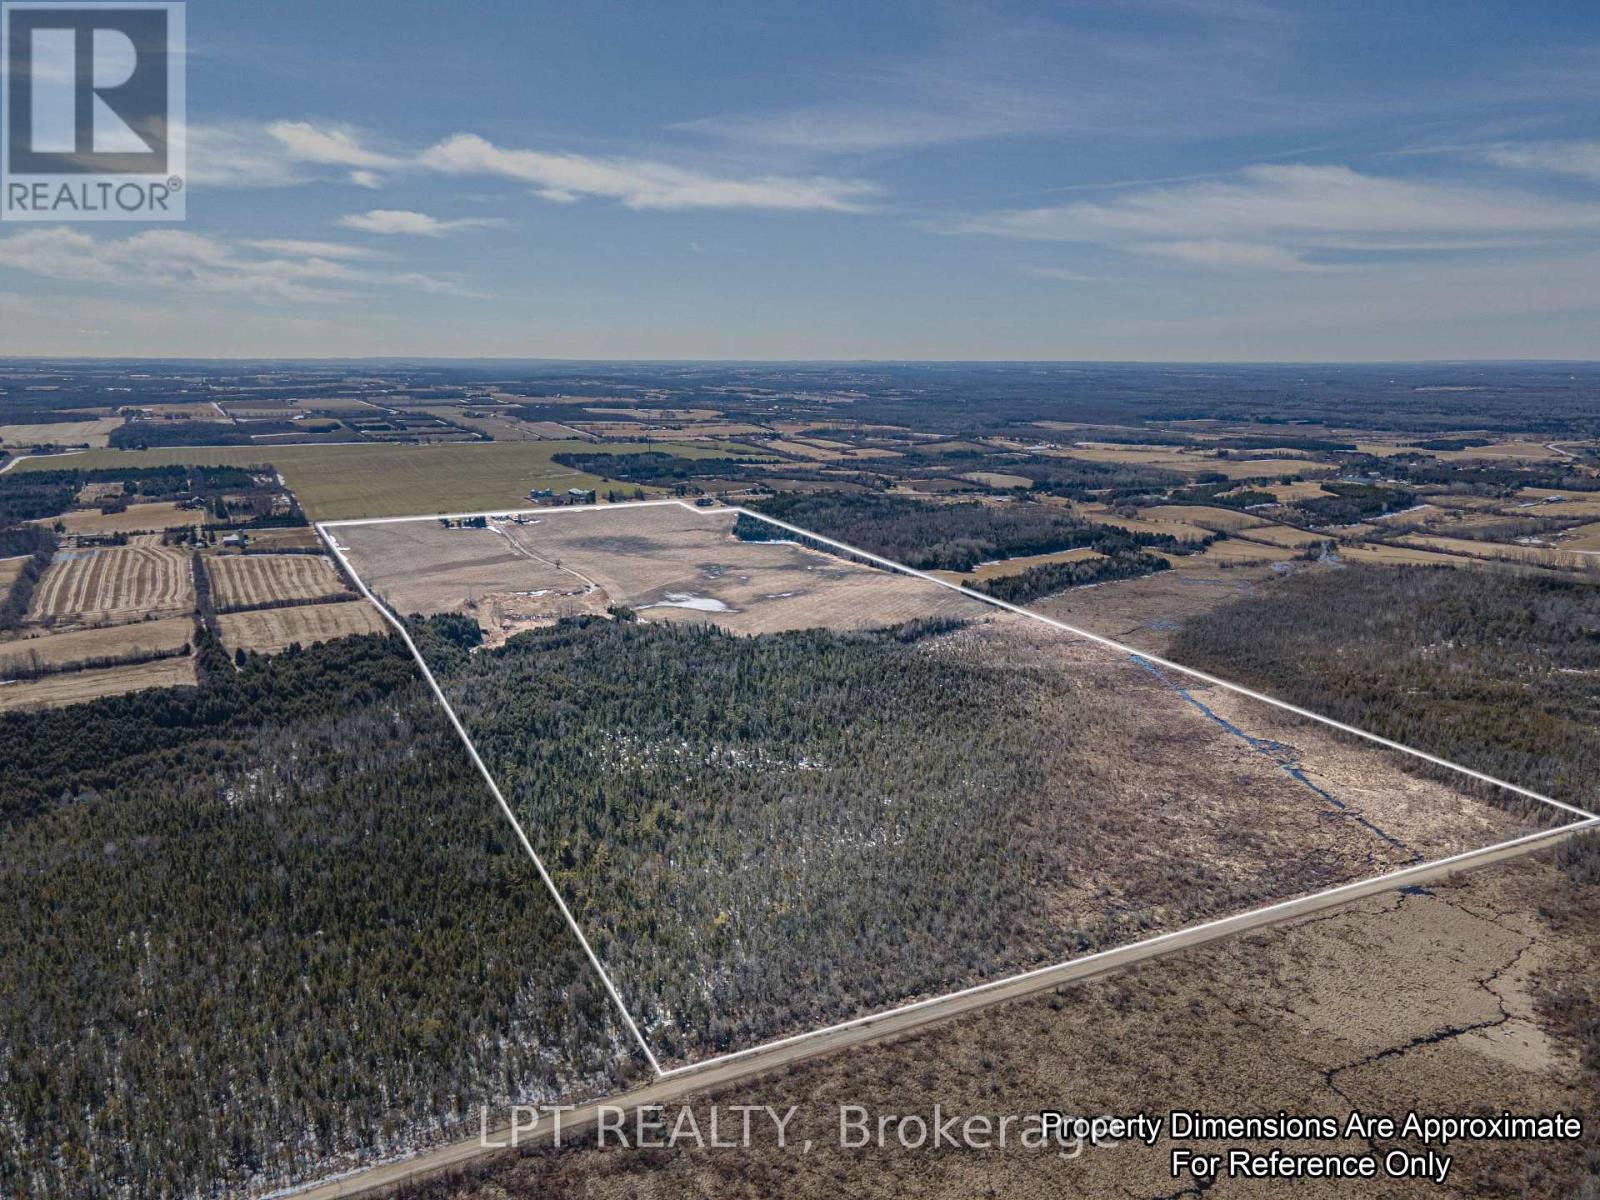
445 Regional Road 12 Road
Brock, Ontario
This 198-Acre Property Is Located Between Georgina And Cannington On A Regional Road With Two Road Frontages, Providing Excellent Accessibility And Exposure. It Includes Approximately 100 Acres Of Workable, Tile-Drained Farmland, Making It Ideal For Agricultural Use. Additionally, Approximately 12 Acres Are Designated Under M4 Zoning, Offering Potential For Specialized Land Use Including Gravel/Sand Pit, Quarry, And Portable Processing Plant. With Natural Gas Available On-Site, This Property Is Well-Equipped For Various Opportunities. Its Combination Of Productive Farmland And Versatile Zoning Makes It A Valuable Investment In A Prime Location. Additionally, The Original Farm House On The Property Offers Investment Or Income Potential. (id:47351)
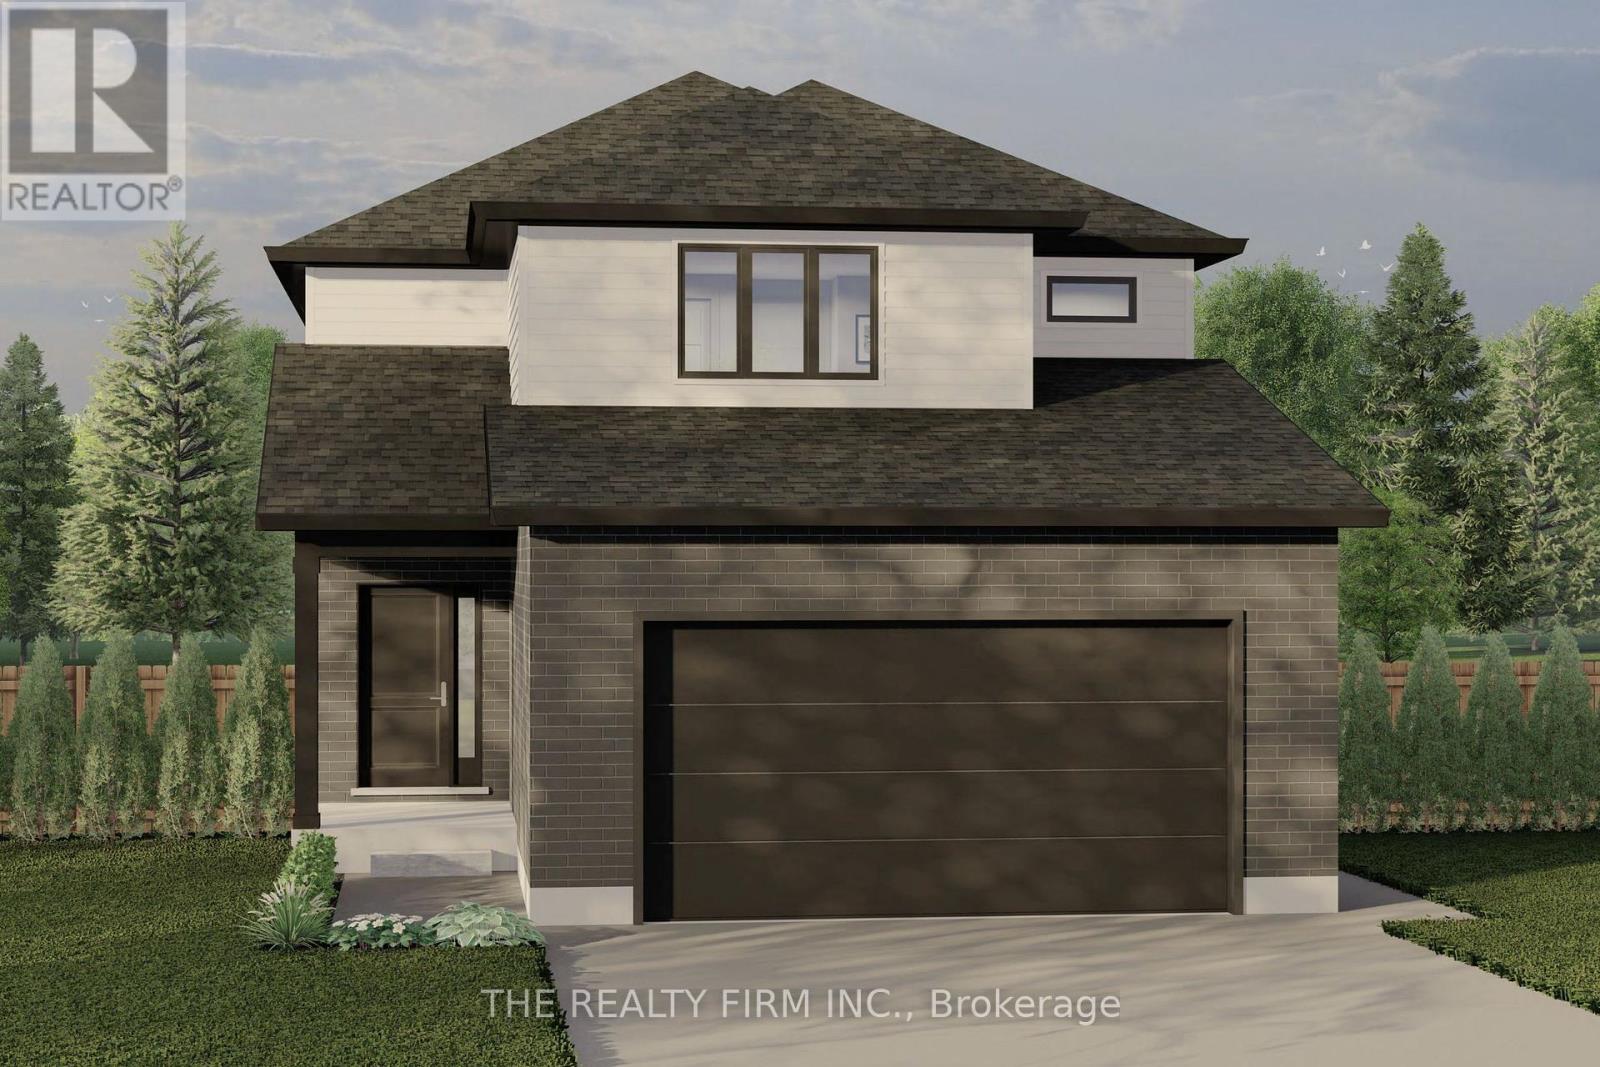
Lot 73 Beer Crescent
Strathroy-Caradoc, Ontario
Set in Buchanan Crossings, one of Strathroy's most up-and-coming communities, this is your chance to get in early and be part of a neighbourhood that's quickly taking shape. Introducing The Wickham, a thoughtfully designed 2-storey home by trusted builder Stonehaven Homes, offering 1,668 sq ft of well-planned living space, a brick and vinyl exterior, covered front porch, and attached 2-car garage. The main floor is designed for both everyday living and effortless flow, featuring an open-concept kitchen, dining, and living room layout. The kitchen offers ample workspace with a central island and breakfast bar seating, overlooking the dining area and bright great room with large windows. Sliding doors off the dining space lead to the backyard extending your living space outdoors. The main level is completed by a 2-piece bathroom, convenient mudroom with garage access, and laundry room.Upstairs, you'll find four bedrooms, offering flexibility for families, guests, or workspace needs. The primary bedroom features a walk-in closet and 4-piece ensuite, while three additional bedrooms are well-sized and share a 4-piece main bathroom.The lower level remains unfinished, providing a full basement ready to be customized to suit your needs--whether that's additional living space, recreation, or storage. Out back, enjoy a spacious yard with a deck and plenty of room for outdoor living, kids, and pets.Located just minutes from shopping, parks, schools, amenities, and Strathroy Middlesex General Hospital, this is your opportunity to step into a well-built home in one of Strathroy's most exciting new communities. *TO BE BUILT* (id:47351)
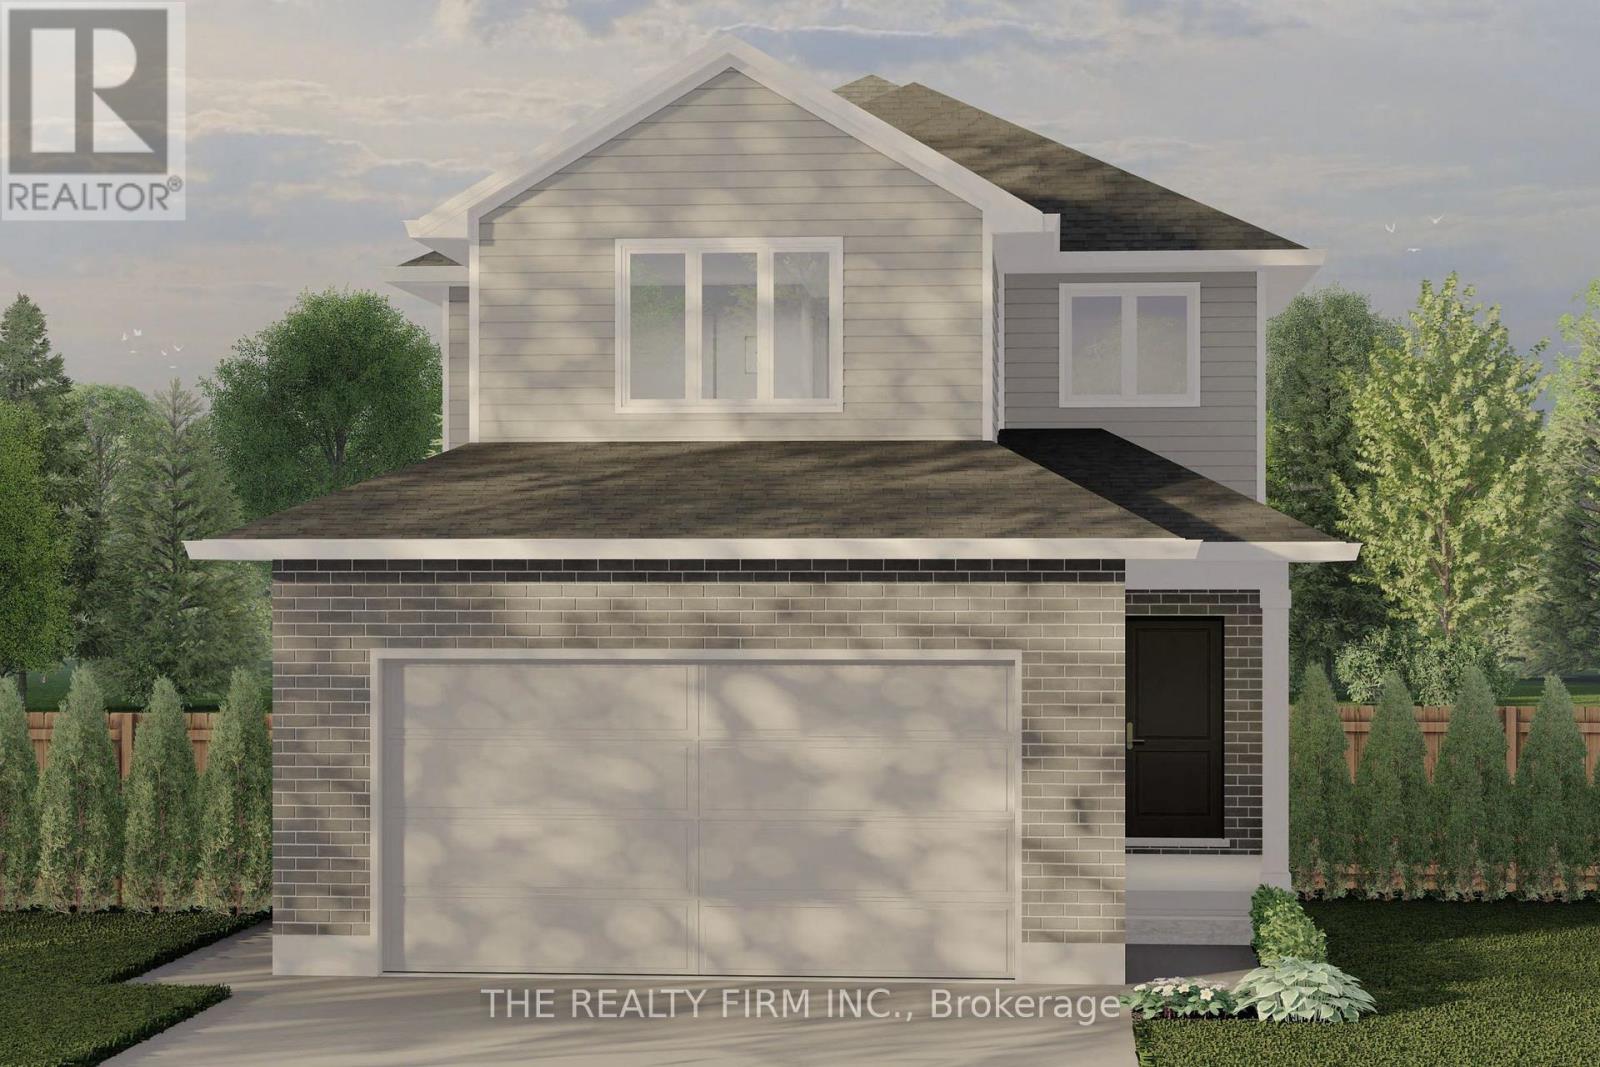
Lot 71 Beer Crescent
Strathroy-Caradoc, Ontario
Buchanan Crossings in Strathroy is quickly gaining attention as one of the area's most up-and-coming communities--offering your opportunity to get in early and secure your place as it continues to grow. Introducing The Harborview, a thoughtfully designed 2-storey home by trusted builder Stonehaven Homes. Offering 3 bedrooms, 2.5 bathrooms, and 1,573 sq ft, this home pairs smart design with curb appeal, featuring a brick and vinyl exterior, covered front porch, and attached 2-car garage. The main floor is designed to feel open, connected, and easy to live in. The kitchen anchors the space with stainless steel appliances, a central island with breakfast bar seating, and direct sightlines into the dining and living areas--ideal for both daily routines and hosting. Sliding doors off the dining area lead to the backyard, while large windows bring in natural light throughout. A 2-piece bathroom and practical mudroom with garage access complete the level. Upstairs, the layout continues to deliver. The primary bedroom offers a walk-in closet and a private 4-piece ensuite, creating a comfortable retreat at the end of the day. Two additional bedrooms, a full 4-piece bathroom, and a dedicated laundry room keep everything right where you need it. The lower level is unfinished, giving you a blank canvas to create additional living space, a home gym, rec room, or whatever fits your lifestyle. Out back, you'll find a generous yard with room to enjoy, whether that's outdoor dining, kids at play, or space for pets--with the option to add a deck. Located just minutes from shopping, parks, schools, amenities, and Strathroy Middlesex General Hospital, this is your opportunity to step into a well-built home by Stonehaven Homes in one of Strathroy's newest communities. *TO BE BUILT* (id:47351)
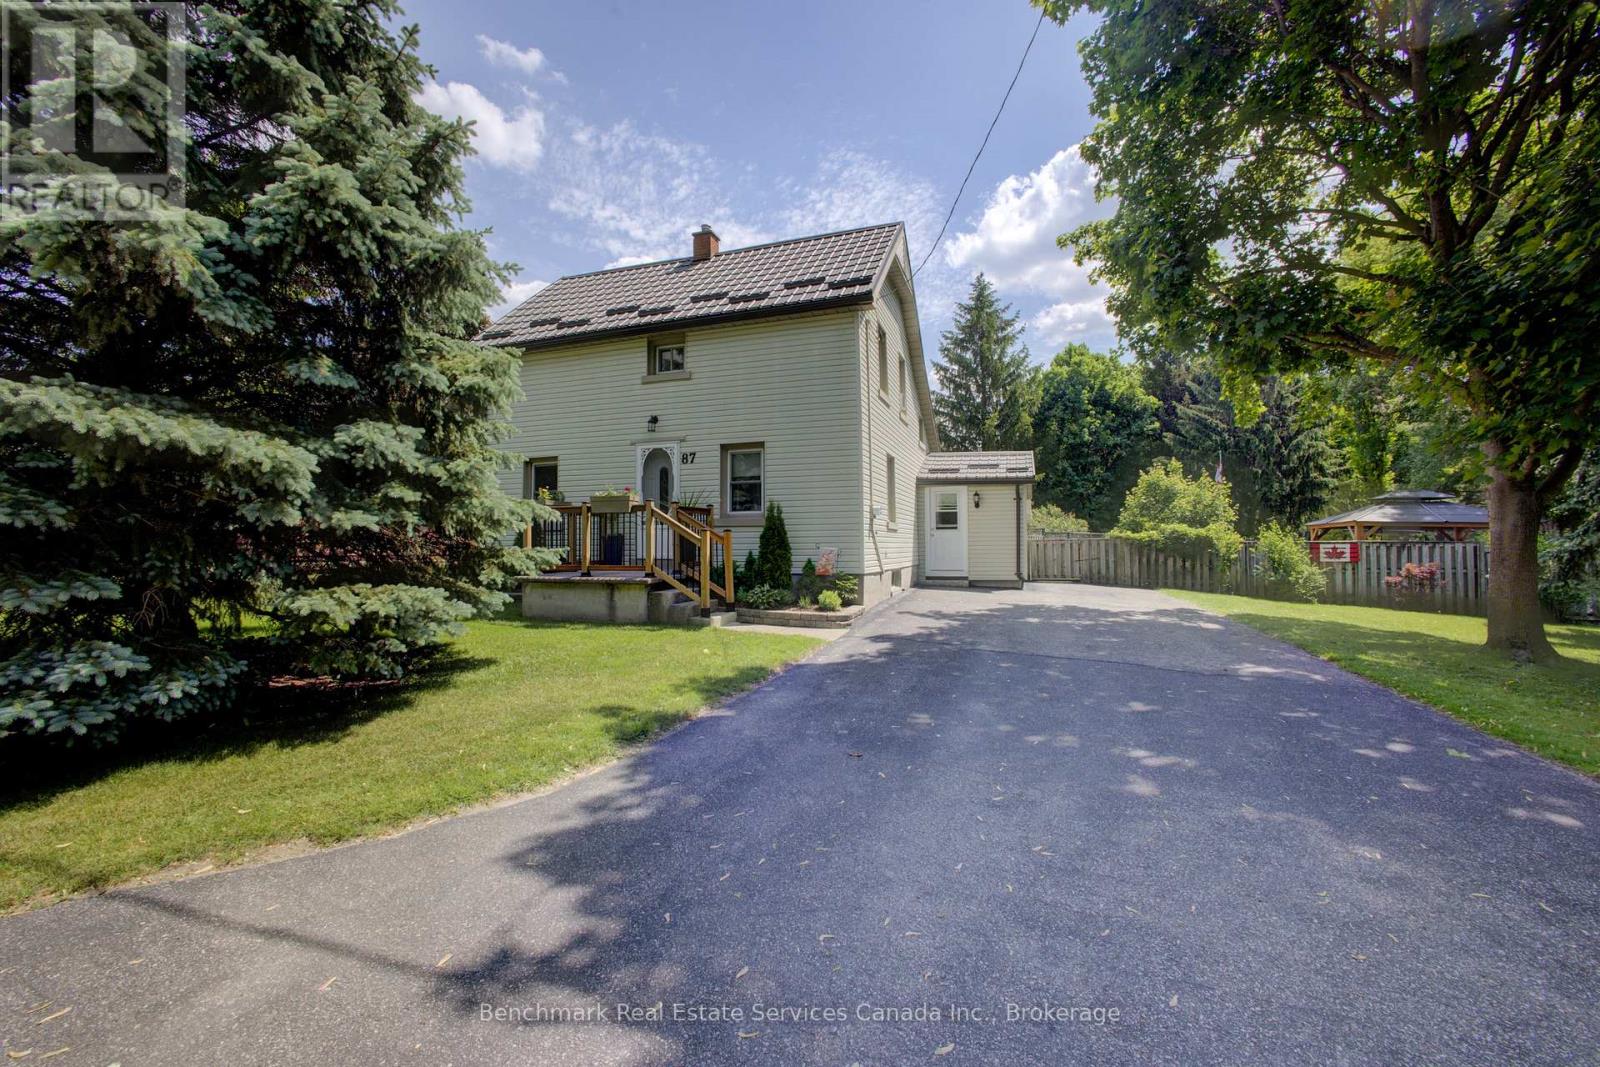
87 St Andrew Street N
St. Marys, Ontario
Welcome to one of St. Marys' most unique and sought-after properties. Tucked away at the end of a quiet dead-end road, this rare offering sits on an impressive 0.86-acre lot, providing an unmatched combination of privacy, space, and future potential-all within town limits.This well-maintained 1.5-storey home features 3 bedrooms and 1 bathroom, a gourmet kitchen with custom Frayne Cabinets, offering comfortable living with timeless charm and pride of ownership evident throughout. The home's functional layout is ideal for families, first-time buyers, or anyone seeking a peaceful setting with room to grow.What truly sets this property apart is its exceptional development potential. Current there is potential to provide the opportunity to add up to a 450 sq. ft. addition to the existing home, as well as a detached 500 sq. ft. shop-an incredibly rare opportunity in a location like this. Whether you're dreaming of expanding your living space, creating a home-based business setup, workshop, hobby space, or additional storage, the possibilities are endless.The expansive lot offers plenty of room to enjoy outdoor living, gardening, entertaining, or simply taking in the serene surroundings. Properties of this size and setting rarely become available in St. Marys, making this a truly one-of-a-kind opportunity.Don't miss your chance to own a private retreat with future potential in one of St. Marys' most desirable and unique locations. 87 St Andrew St N consists of 4 lots that are 50 feet x 150 feet. There is an additional 50 feet x 152 feet lot to the south that is also included in the purchase price. (id:47351)
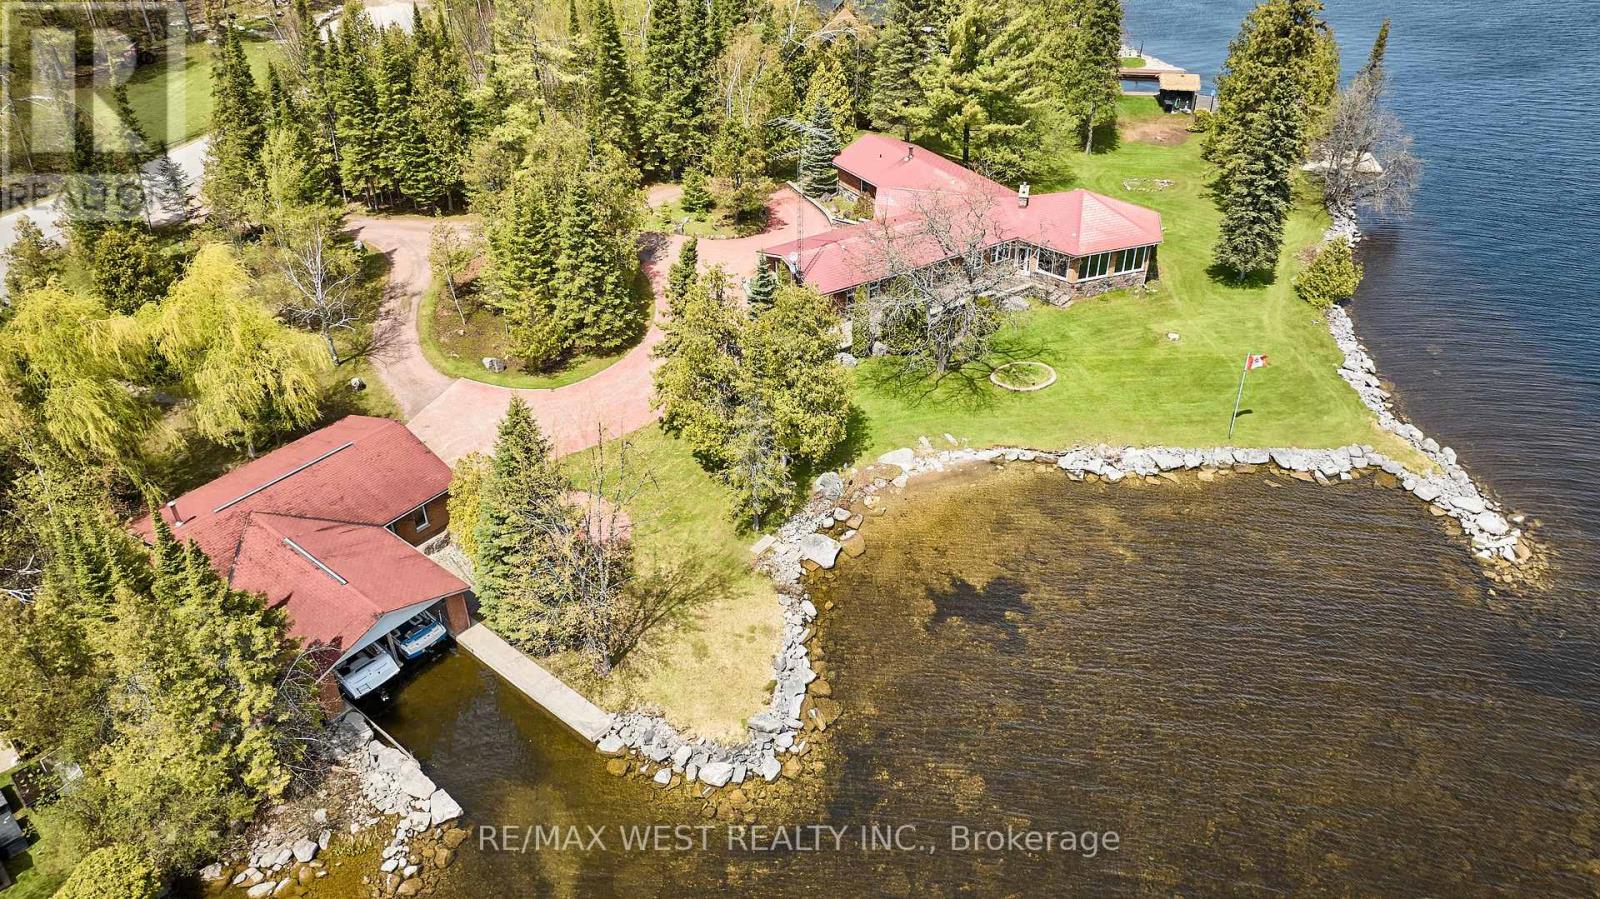
557 Riverside Drive
Trent Lakes, Ontario
Welcome to Paradise... THIS is without a doubt one of the most Breathtaking Waterfront Properties in all of Ontario! Located on a private, exclusive and prestigious drive showcasing some of the finest Homes in the region. Featuring Approximately 400 Feet of Pristine Waterfront ranging from a wade in area, perfect for the little ones to approx 20 ft deep Dive friendly areas ideal for Swimming! Minutes away from one of the most Beloved little towns on all of Kawartha Lakes. Who says you can't have your cake and eat it too!? Be at one with the tranquility of Nature as you bask in your little corner of heaven on those lazy hazy summer days, while at the same time enjoy all of life's little conveniences with shopping, restaurants and groceries nearby! Experience Sunrises and sunsets that must be seen to be believed! Other features include: 1.5 Manicured Acres. Oversized detached Garage able to fit 4 cars. Approximately 3000 Square Feet of finished living space. Massive Circular Sunroom with Majestic South, East and North views of the lake. Rarely offered Double Wetslip Boathouse. Enjoy Some of the best Fishing and Boating Opportunities that Ontario has to offer! Home itself has excellent bones but requires updating. With the right touches you will have a truly extraordinary and incredible property worthy of being on the front page of a magazine! (id:47351)
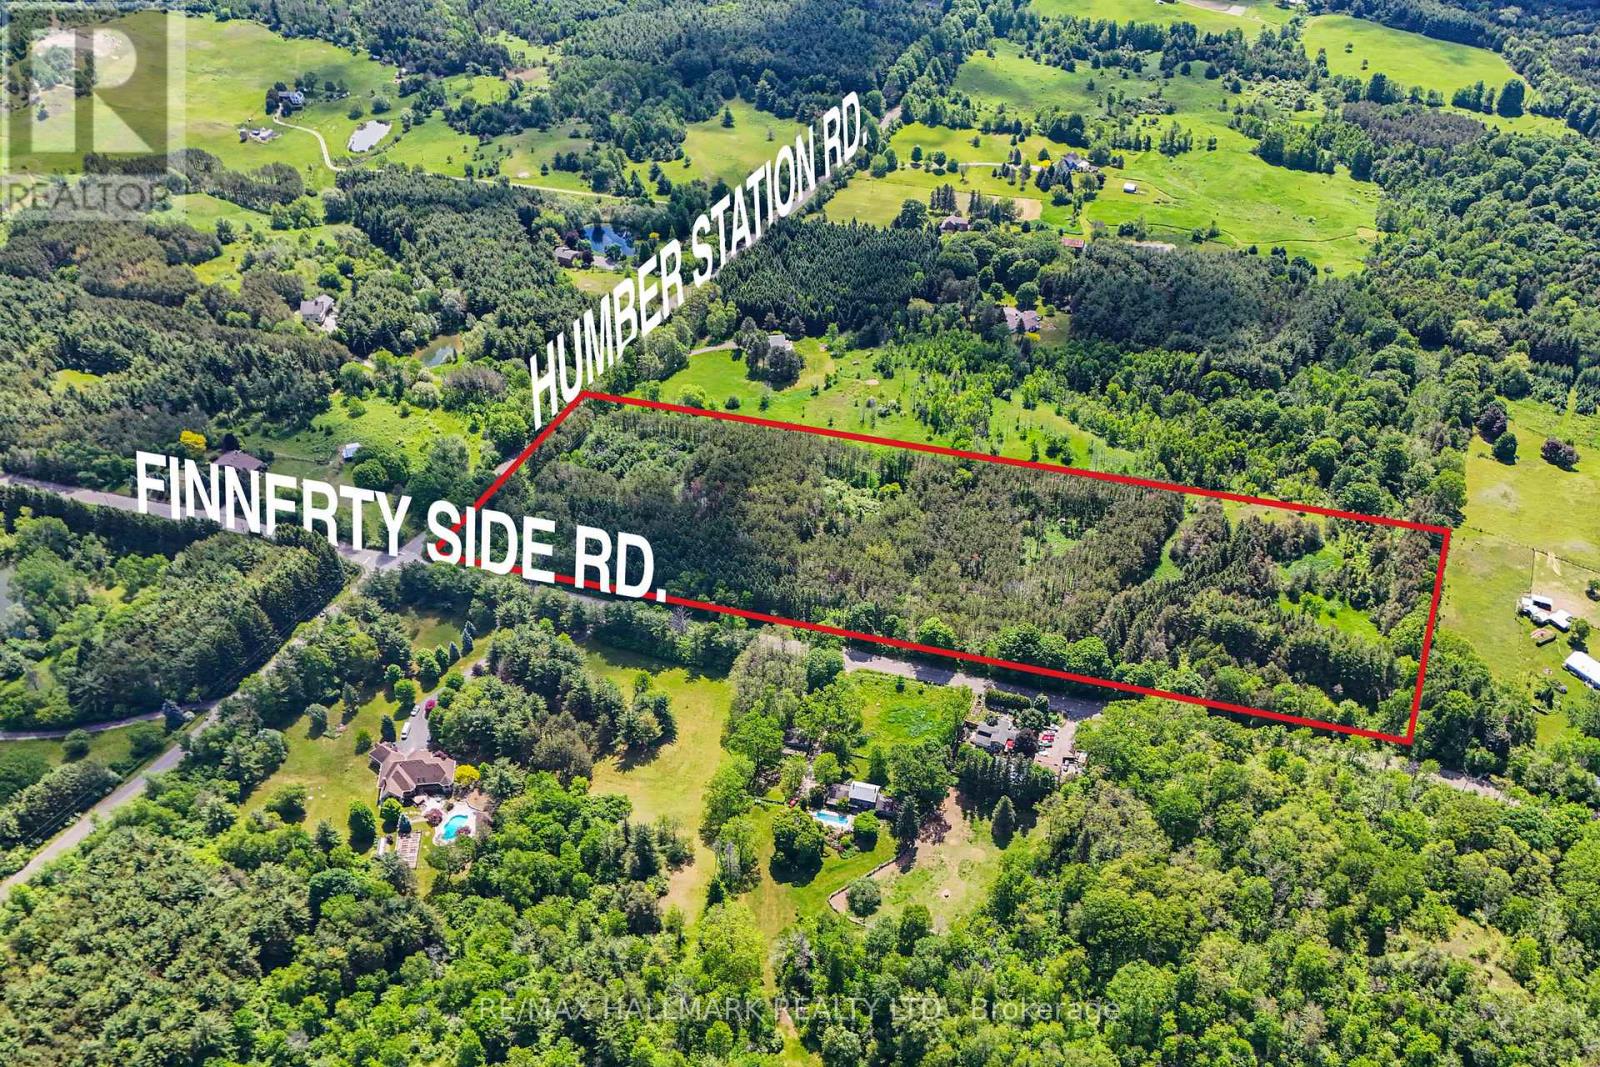
0 Humber Station Road
Caledon, Ontario
Beautiful mature treed 10-acre parcel. Potential for multiple strategies - whether it be future development or a stately residence. Current zoning allows a single residence to be built on a designated 1-acre portion of the lot which fronts on Humber Station Road. Located on the corner of Humber Station Road and Finnerty Side Road in a wonderful area that has the privacy of the countryside yet conveniently close to amenities. (id:47351)
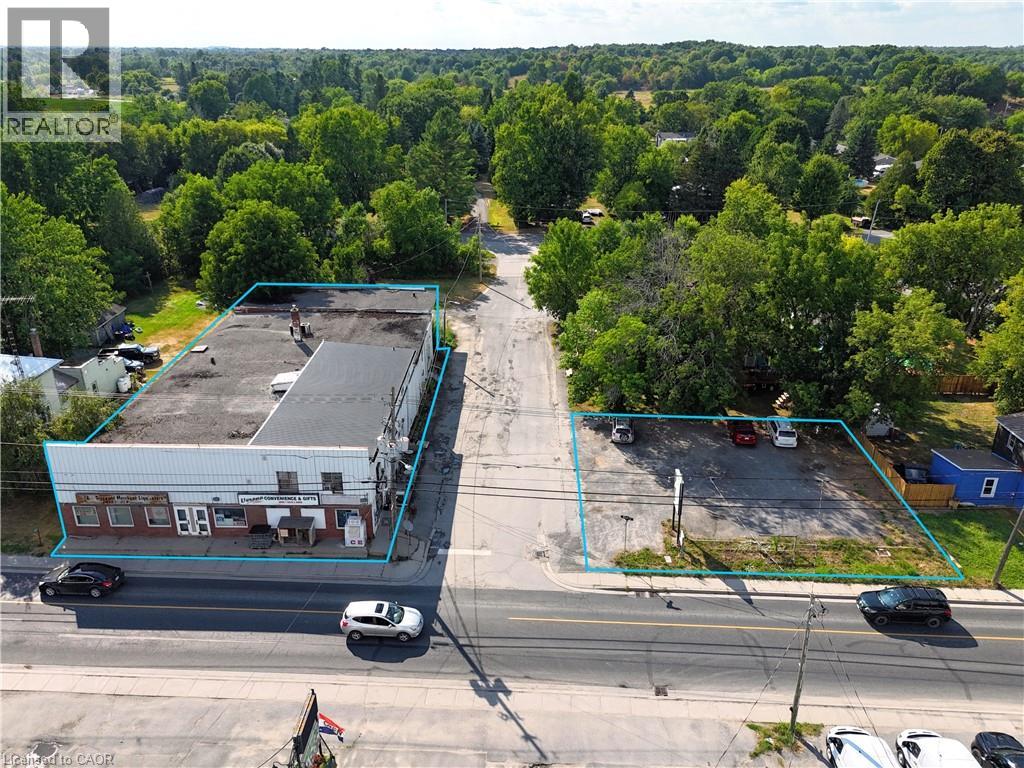
6667 Highway 38
Verona, Ontario
Mixed-use commercial property with surface parking lot in the Village of Verona, South Frontenac Township. Sale includes two parcels: 6667 County Road 38 (PIN 361460211) and 4343 Walker Street (PIN 361460213), both zoned UC - Urban Commercial. Parcel 1 features a 2-storey building with approx. 11,025 SF of gross floor area comprising approx. 9,396 SF main-level commercial space (4 units including convenience store) and +/- 1,629 SF 3-bedroom apartment above. Concrete block construction on stone foundation. Steel siding and brick exterior. Flat built-up tar and gravel roof. 400-amp, 240V, 3-phase electrical. Heated by oil furnace (main) and electric baseboard (upper). Private well water and holding tank sewage system. Parcel 2 (±6,135 SF) is a gravel-surfaced parking lot with vehicular access from Walker Street. Corner lot at County Rd 38 and Walker St with excellent visibility. Approx 30 km from Kingston. UC zoning permits wide range of commercial uses. Property sold as-is. (id:47351)
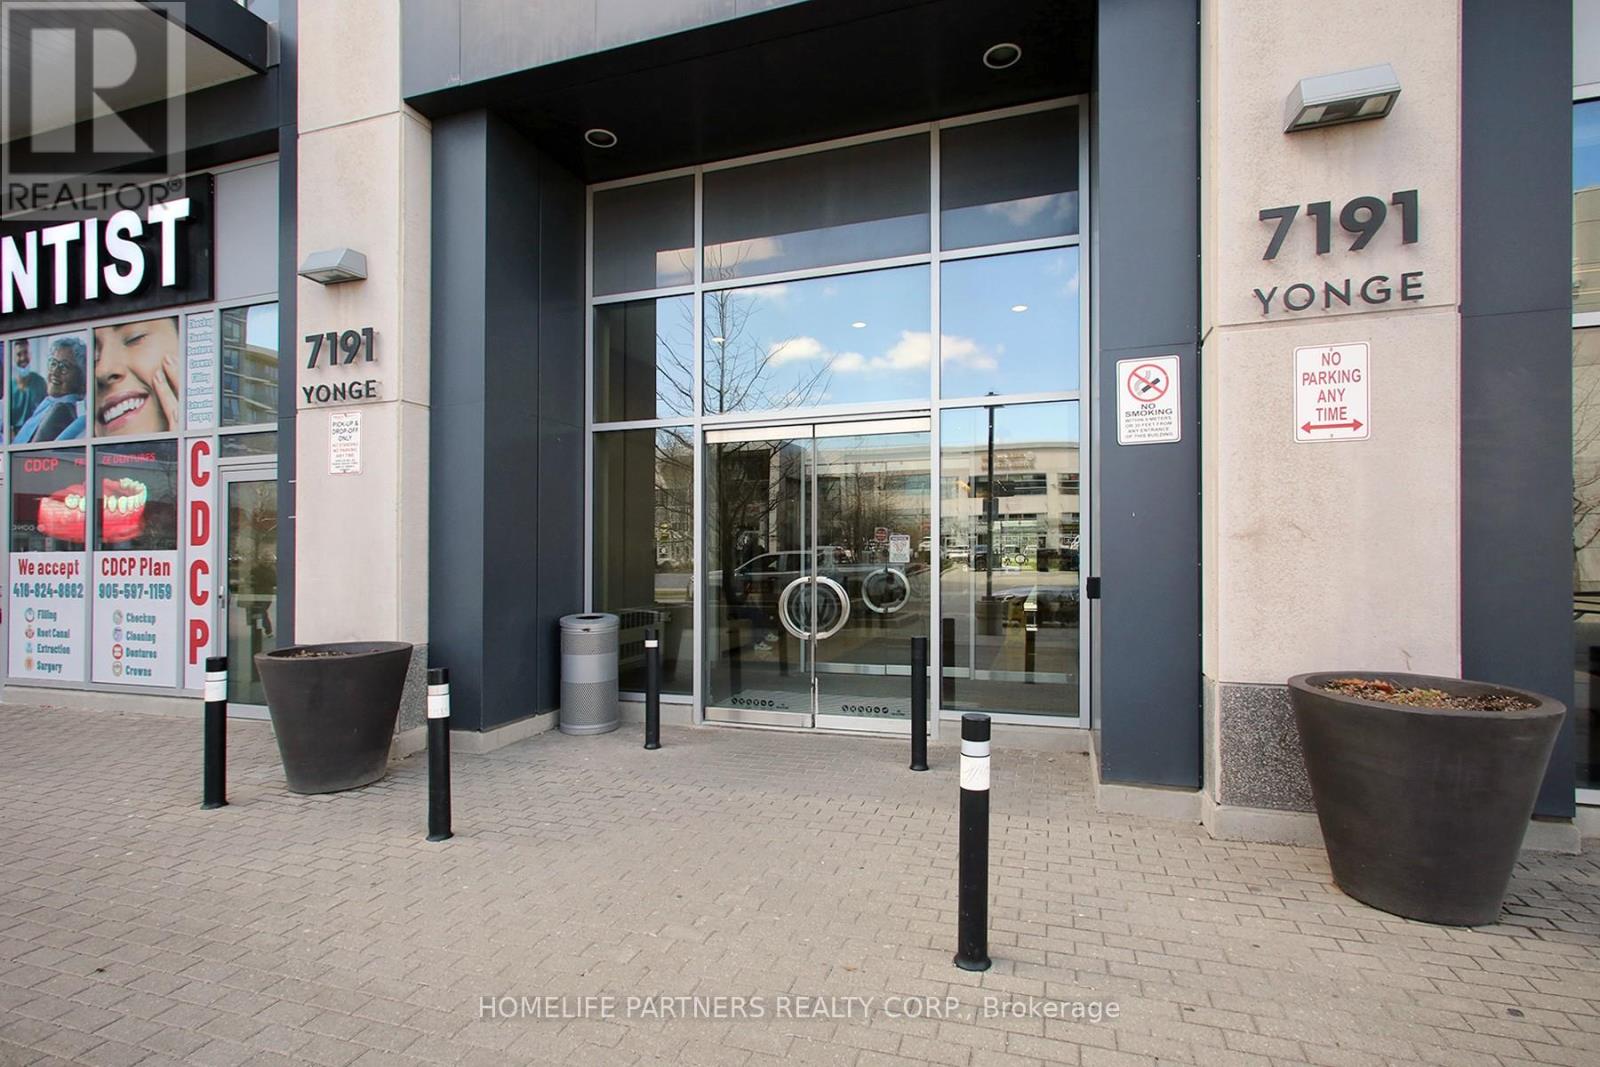
305 - 7191 Yonge Street
Markham, Ontario
HIGH TRAFFIC in the "Offices ON Yonge" ... Currently combined with 304 for large space on Yonge St. and surrounded by successful businesses, 4 residential Towers, Retail stores and more. Current Long Term Successful Tenant in Suite and Tenant willing to stay or go. Elevate your business presence with this well-appointed office suite. Designed with efficiency and professionalism in mind, the space features a refined layout and abundant natural light. A perfect setting for client-facing businesses looking to make a strong impression. Perfectly finished professional office and layout. Numerous Developments Coming To The Area, Suitable For Any Professional Office: ***Medical, Clinic, Dental, Lawyers, Insurance, Accounting, Finance, Travel Agency. This unit can be sold in tandem with unit 304. (id:47351)
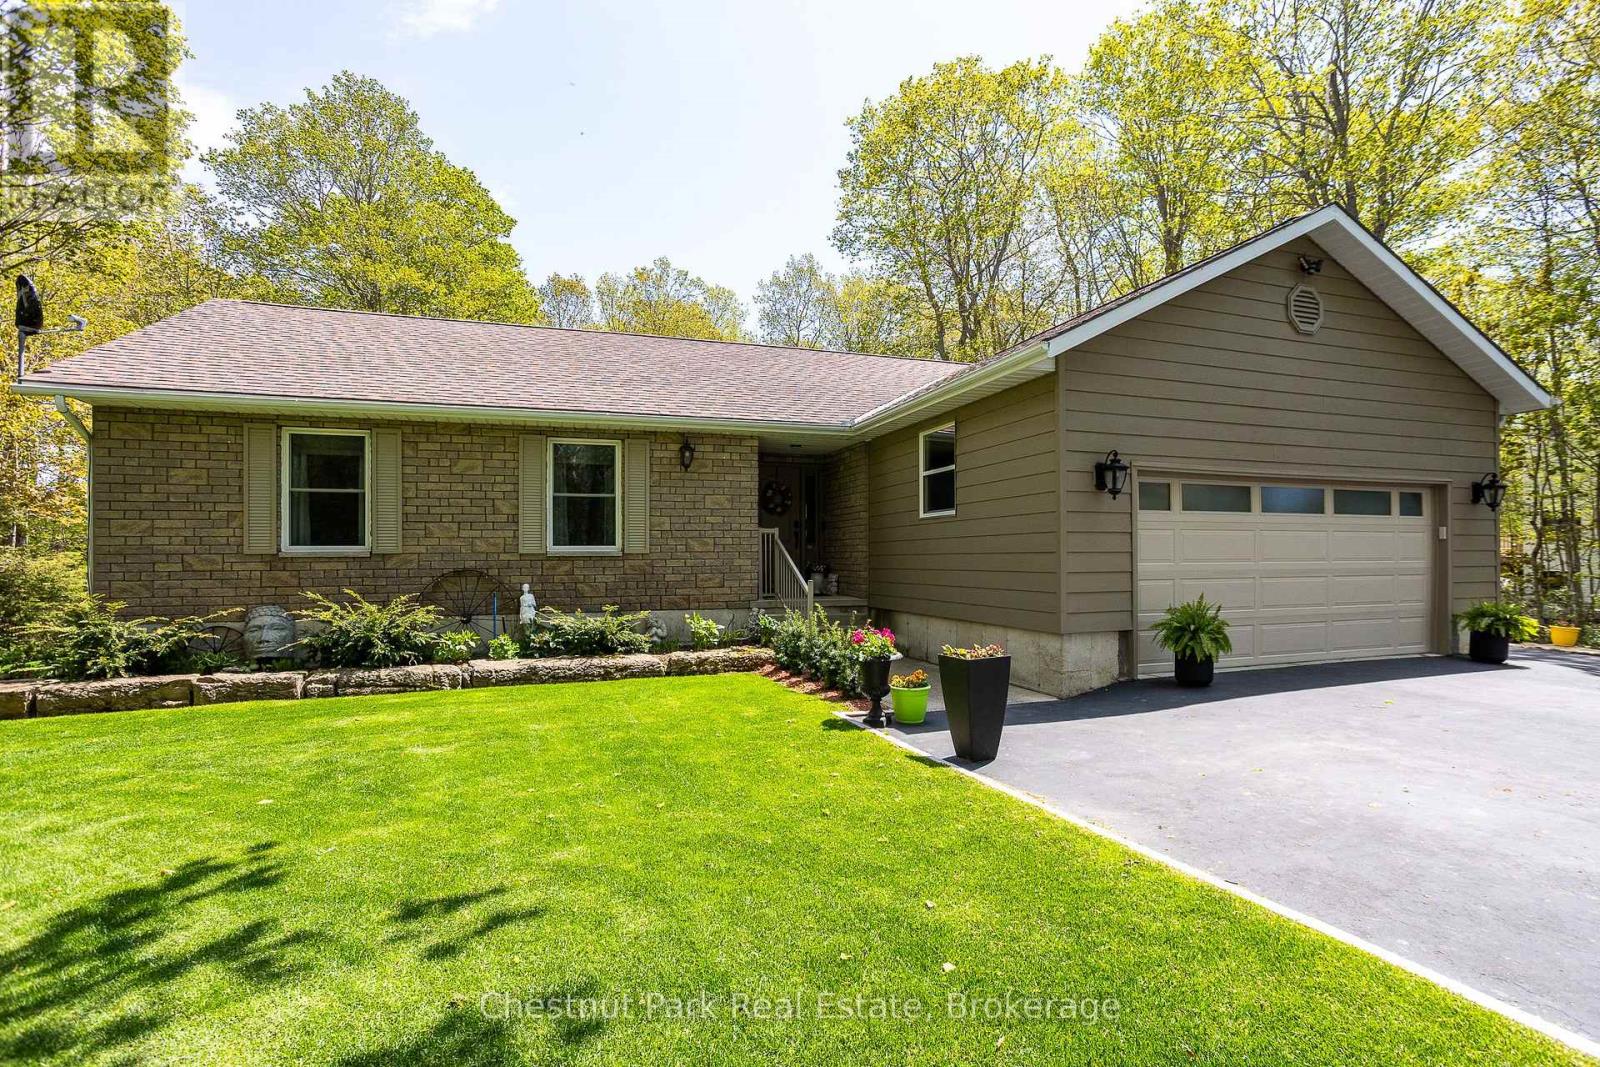
64 Maple Golf Crescent
Northern Bruce Peninsula, Ontario
Lovingly cared for by the same family since its construction in 1989, this meticulously maintained home reflects true pride of ownership throughout. Nestled on a beautifully landscaped and private property surrounded by mature trees, the home offers a peaceful setting just minutes from the village of Tobermory and all the natural beauty of the Bruce Peninsula. Inside, you'll find a spacious kitchen with an abundance of cabinetry, a bright and inviting living room with walkout access to an expansive upper deck overlooking the manicured grounds, and three generously sized bedrooms. The primary suite features a private ensuite bathroom and direct access to the deck, creating the perfect retreat. The lower level boasts a large family room warmed by a cozy propane fireplace, along with a workshop area and plenty of additional storage space. Numerous updates have been completed over the years, including new windows and siding in 2016, as well as a new heat pump with central air conditioning in 2025. Additional features include a paved driveway, double attached garage, central vacuum system, a 10' x 10' storage shed on a poured concrete slab, and ample storage throughout. Whether relaxing on the deck, entertaining family and friends, or exploring the nearby shops, restaurants, beaches, and hiking trails, this move-in-ready property offers the ideal blend of comfort, privacy, and convenience in one of the Bruce Peninsula's most desirable locations. (id:47351)
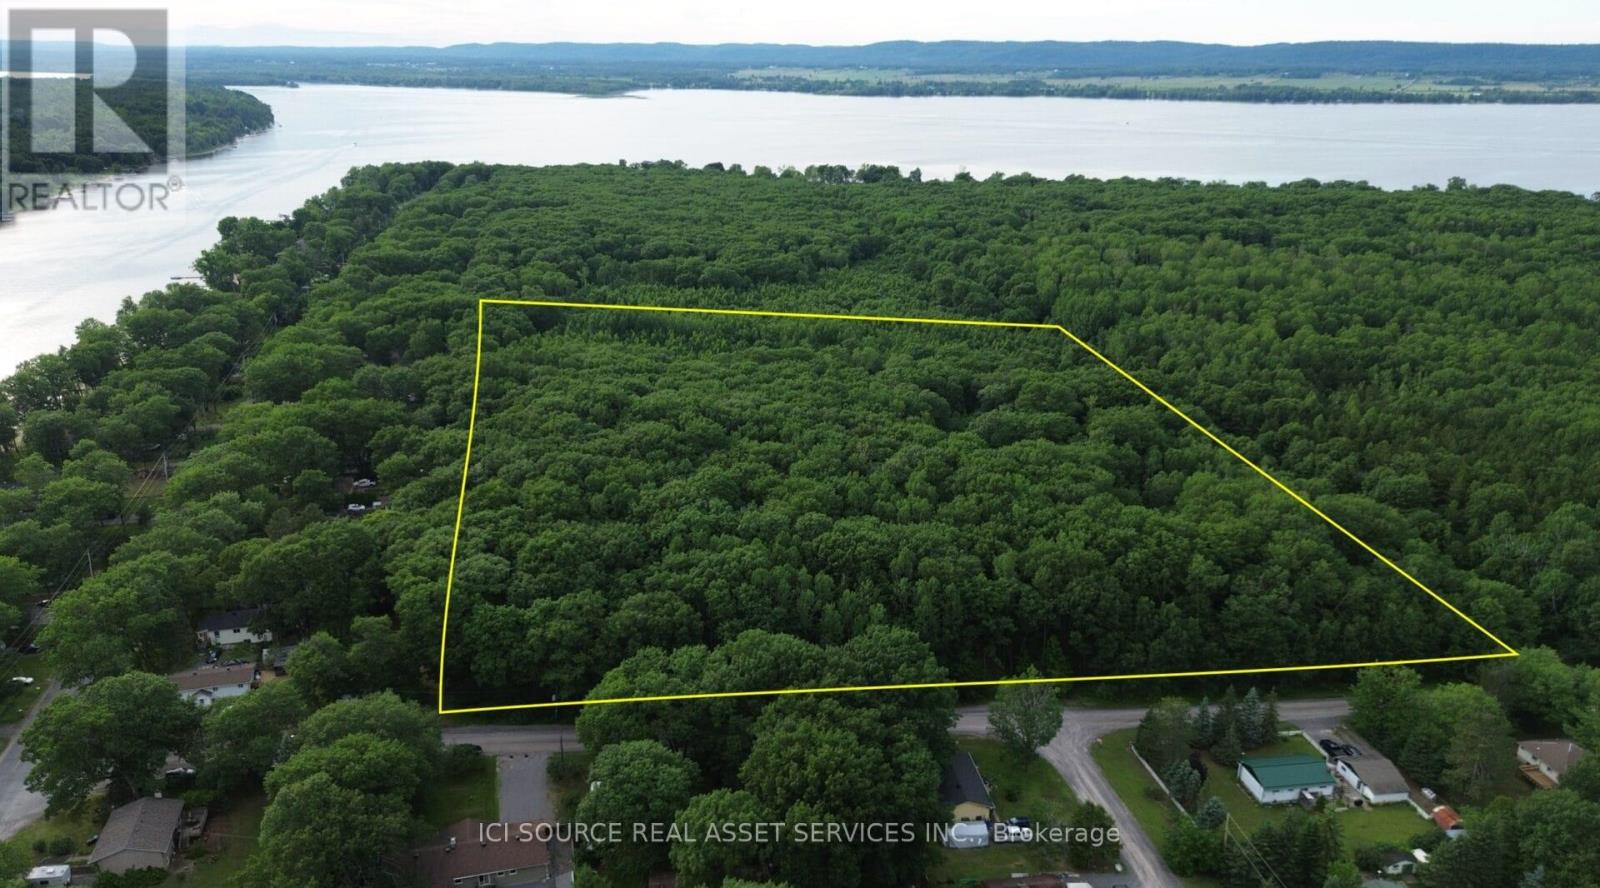
125 Ritchie Avenue
Ottawa, Ontario
15.7 acres of well drain mature forest lot, zoned for residential building and an accessory building. Above the floodplain, with services on the street. This is a one of a kind lot, adjacent to Torbolton Forest and across the street from the water. *For Additional Property Details Click The Brochure Icon Below* (id:47351)
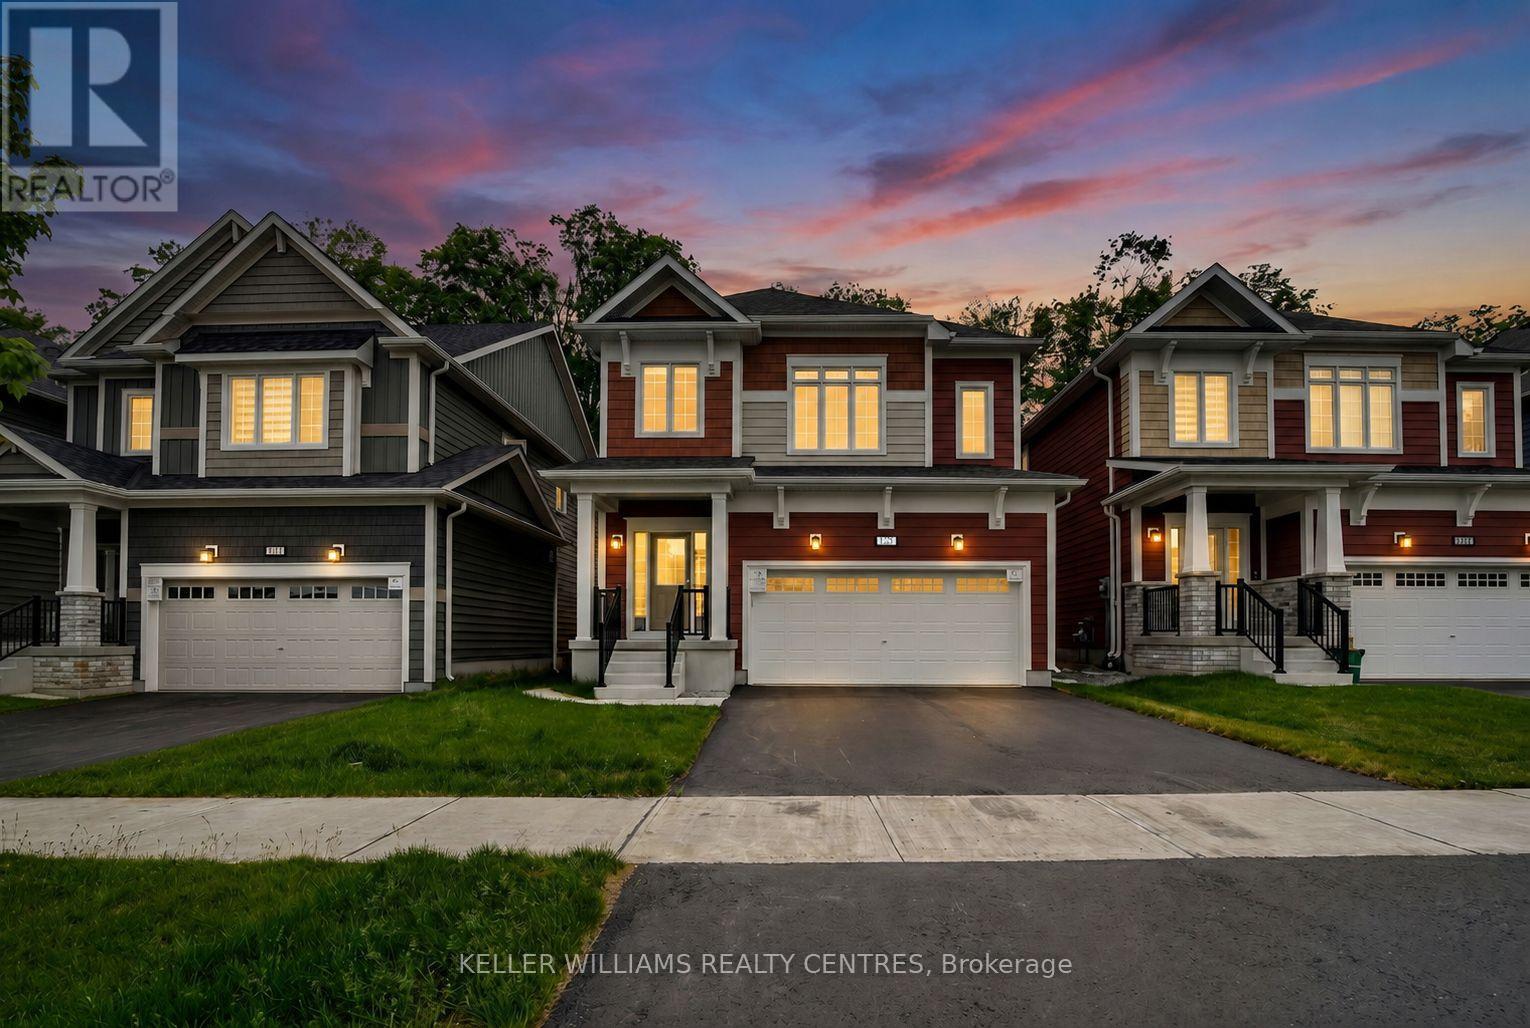
125 Mceachern Lane
Gravenhurst, Ontario
Welcome to 125 McEachern Lane, a stunning, brand-new furnished home designed for modern, luxurious living in the heart of Gravenhurst. This beautifully crafted 4-bedroom, 4-bathroom home offers a perfect blend of style, space, and comfort. Step inside to discover bright, open-concept living spaces filled with natural light, contemporary finishes, and thoughtful details throughout.With extensive upgrades and a luxurious feel.The spacious kitchen flows seamlessly into the main living and dining areas, making it ideal for both everyday living and entertaining. Walk out to a beautiful deck overlooking endless green space. Featuring a serene primary suite with a private ensuite, a second bedroom with its own ensuite, and carpet-free living throughout, this home offers comfort, convenience, and thoughtful design. Enjoy the convenience of a double-car garage plus two additional driveway parking spaces, perfect for families or guests. As a new build, this home offers the peace of mind of modern construction, energy efficiency, and a fresh, move-in-ready feel. Steps to local schools, parks, trails & and the natural beauty of Muskoka & more! (id:47351)
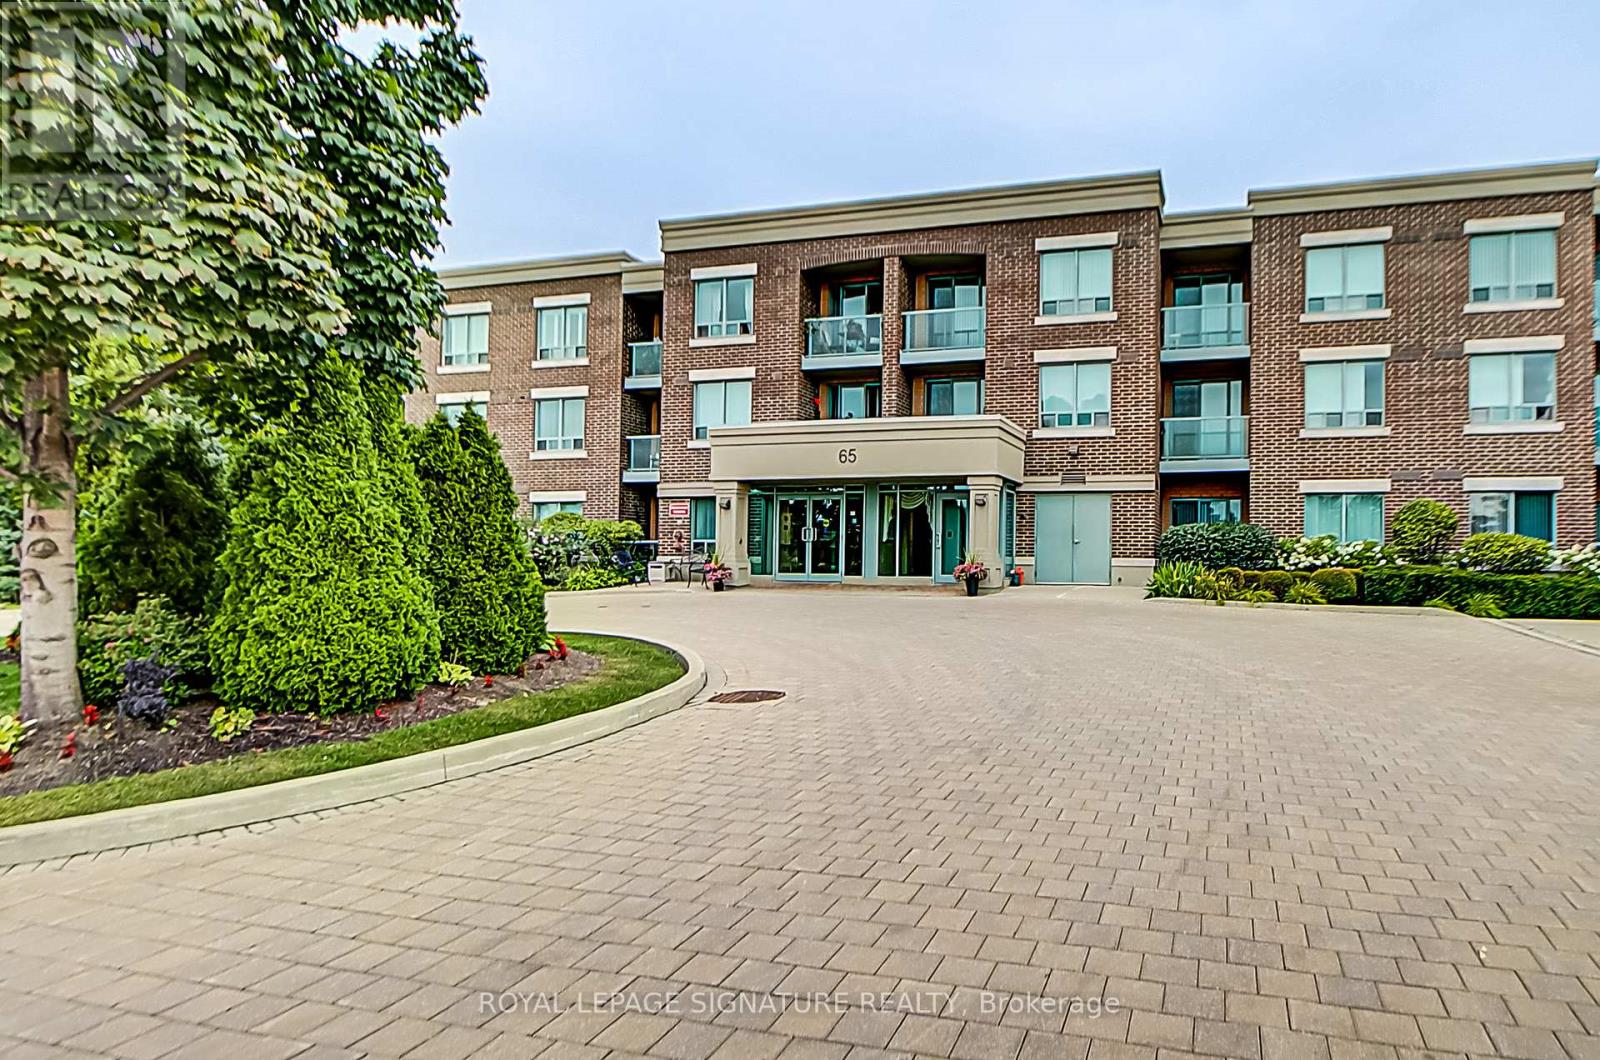
214 - 65 Via Rosedale
Brampton, Ontario
Welcome to Rosedale Village Gated Adult Lifestyle Living at it's finest. Beautiful two bedroom, 2 bath sought after corner unit with open concept, modern finishes and one of the best layouts in the complex. Kitchen features granite counters, stainless steel appliances and ceramic backsplash. Large walk-in closet in primary bedroom with en-suite and walk-out to balcony. Beautiful 9 Hole Executive Golf Course (fees incl.) Clubhouse with indoor Saltwater Pool, Sauna, Exercise Room and Party Room. Pickleball/Tennis, Bocce Ball, Shuffleboard and much more to sure please many enthusiasts. 24Hr gated security. Once car underground parking and one large storage locker. (id:47351)
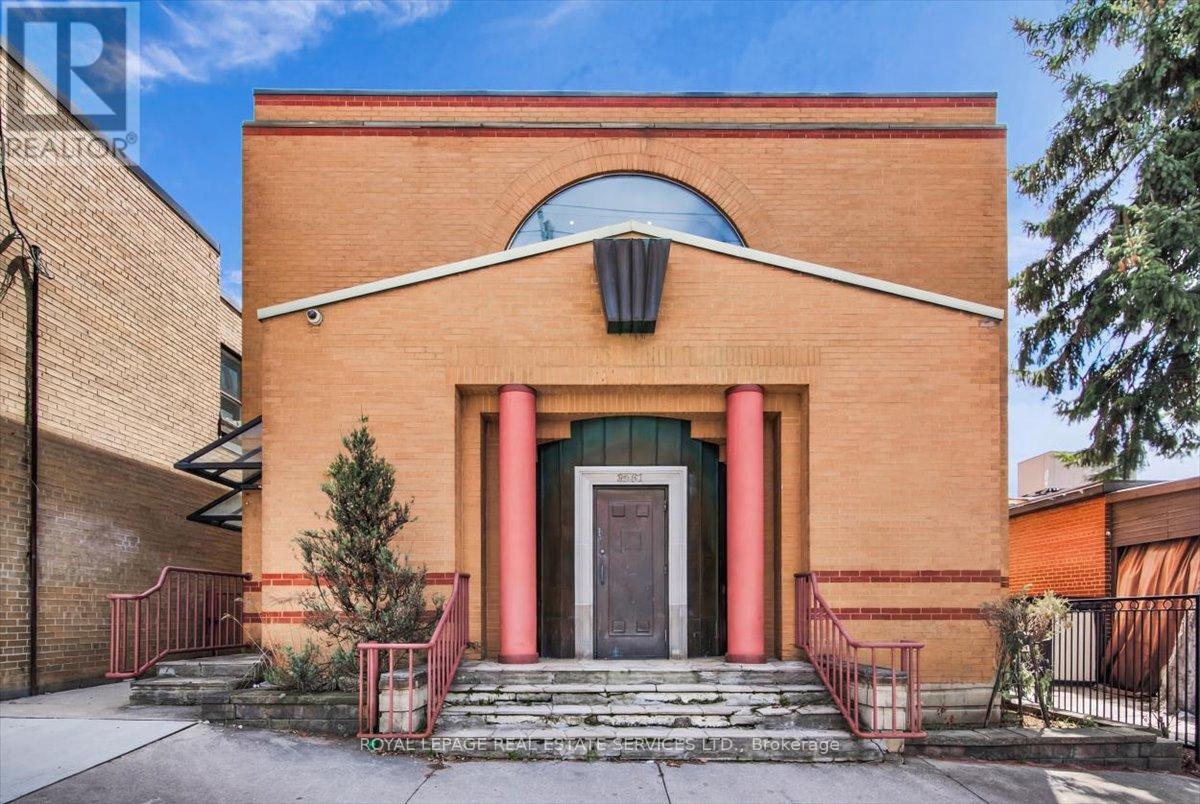
2547a Eglinton Avenue W
Toronto, Ontario
Prime Eglinton Avenue West Retail Building! Solid freestanding building approximately 5000sf+/- above grade plus a full basement with storage, separate side entrance and rear access to indoor parking for multiple vehicles. Custom built building originally designed for jewelry sales & repair with high level security features. Each level has separate front and rear access to building. Building can be easily divided for multiple uses. Main level comprises an open concept area, individual offices, kitchenette and two washrooms. Bright upper level has its own separate entrance and 1x2pc. suitable for office or retail. Building is suited for a variety of commercial uses: financial, medical offices, veterinary hospital, art galley, museum and retail. Walking distance to Keelesdale LRT Station; close proximity to Black Creek Dr./Hwy 400 and 401. (id:47351)
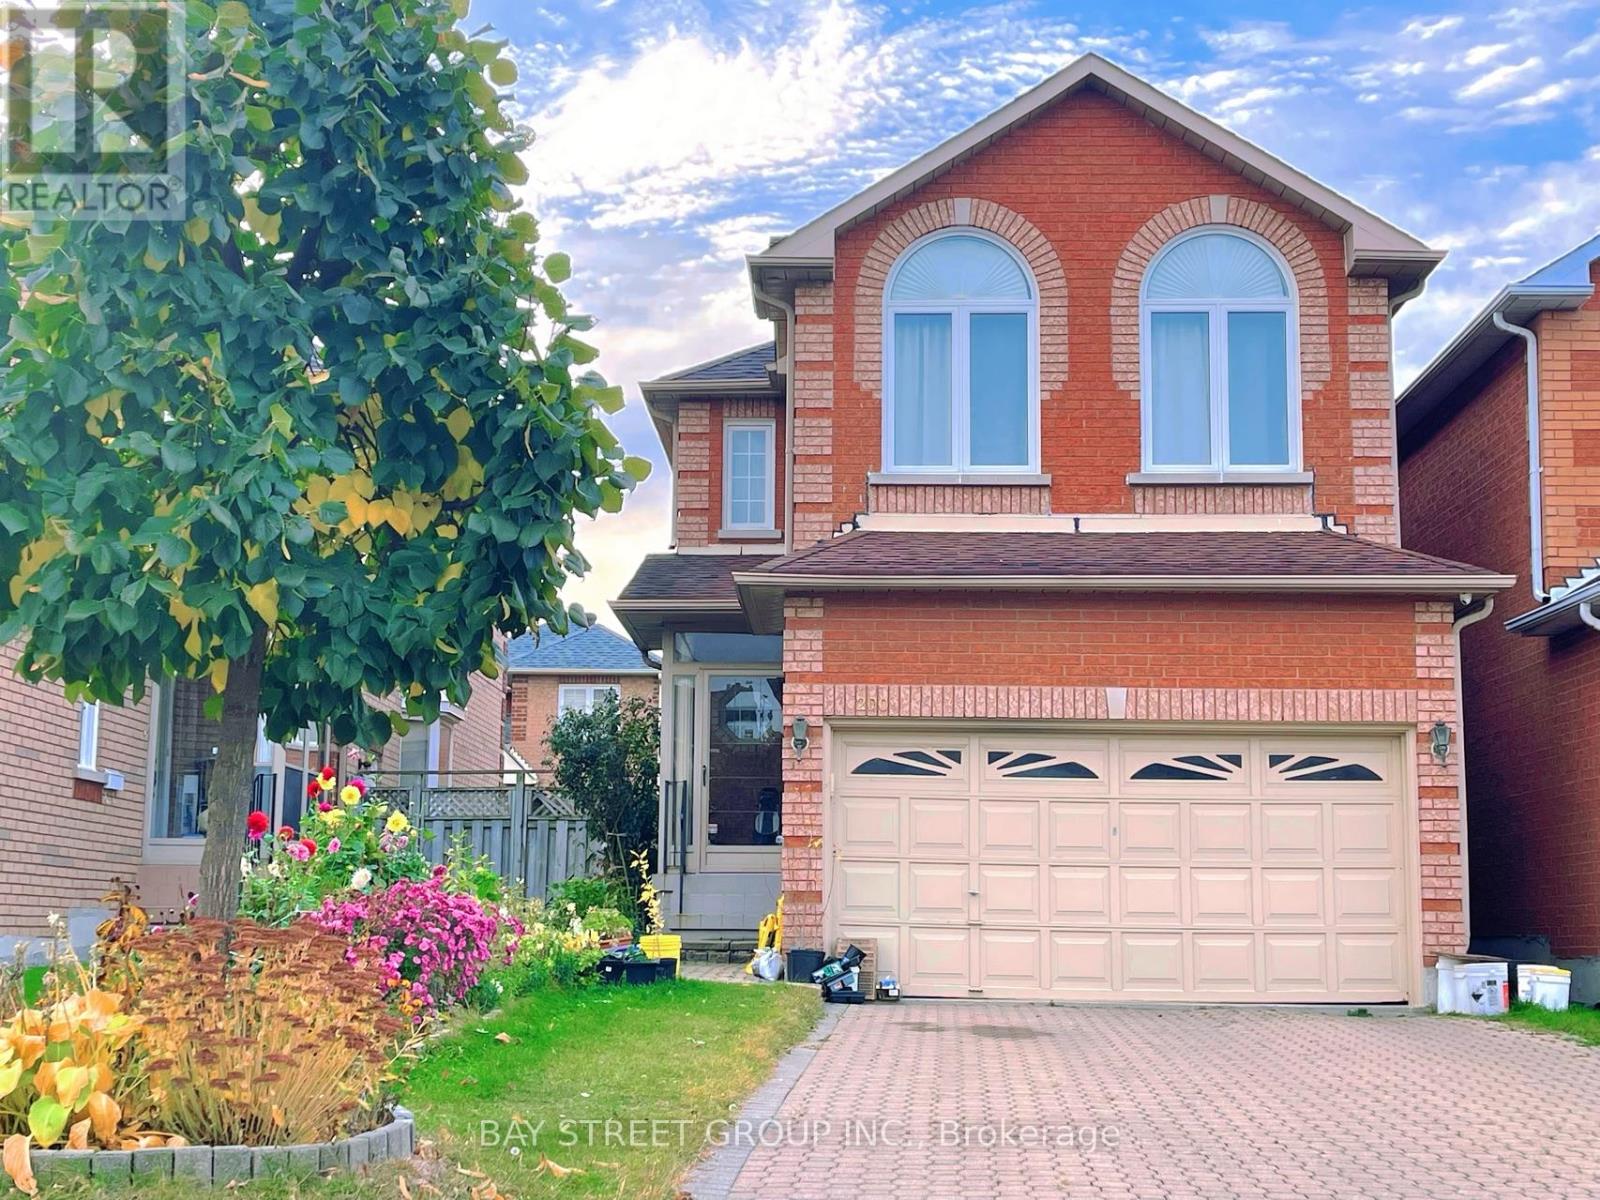
200 Milliken Meadows Drive
Markham, Ontario
Immaculate Bright Quality Spacious Remington Built Brick Detached Home In High Demand Location. Main floor 9' ceiling. Lots of upgrades. 5 Steel Windows. 6 Washrooms. Steps less than 5 minutes walk to Milliken Mills HS ( with IB program ). Minutes to Milliken GO station. Transit stop with bus that goes to Finch station. This move-in-ready home is perfect for modern living. ** This is a linked property.** (id:47351)
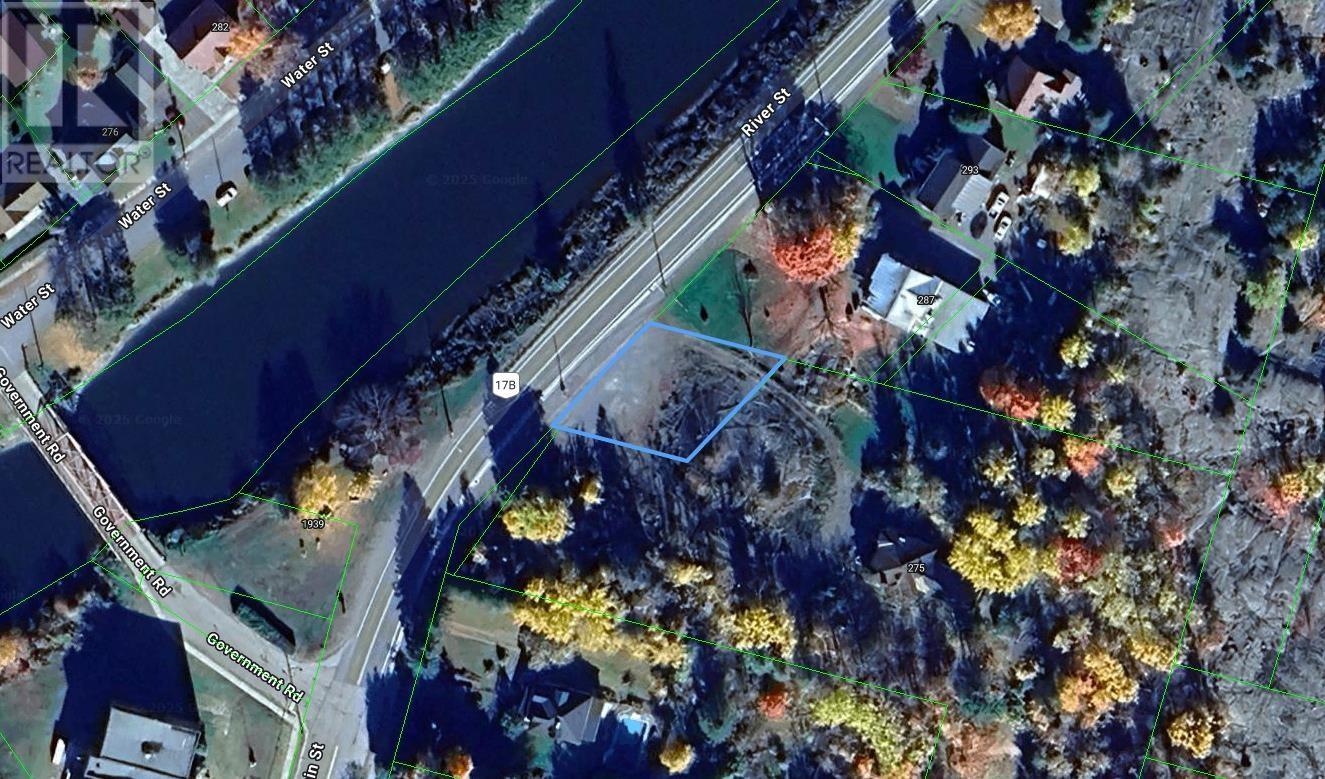
287 River St
Thessalon, Ontario
Multi use VACANT LOT on the scenic Thessalon river with almost 100' of frontage is ready for your business idea! This affordable property can accommodate many uses including commercial on the bottom with residential up top. Property is nicely nestled between the river, residential, and the main street commercial strip. Hot tourism area in the summer months with a great marina and beaches. Winter months offer proximity to many inland lakes, snowmobiling and hiking trails. On city services, water and gas. Property sits adjacent to 287 River St. (id:47351)

322 Perrier Avenue
Ottawa, Ontario
Luxury meets futuristic in this one of a kind custom home, featuring a heated driveway, walkway and exterior stairs! The 5x9 custom pivot door leads into a sleek foyer with custom cabinetry and wood accents peeking into the oversized formal dining room with a wall feature, bar and wine rack. Followed by a dream kitchen with high end appliances, hidden coffee bar and custom 3D maple/resin slab with waterfall. Open living space showcases a tiled fireplace and recessed tv, office with white oak floating desk and a massive deck w speakers and included hot tub. Whole main floor has heated floors and is complemented by LEDs throughout. Second floor features a primary with a balcony, spa-like en suite boasting a skylight in the shower and a huge millworked walk-in closet! Second floor continues with a full size laundry room, two large bedrooms and a full bath. Lower SDU has a heated outdoor walkway, modern kitchen with epoxy floors and in-unit laundry. All main blinds are automated, speakers throughout the house.An absolute must see! SDU can be opened up to form a basement from the main unit! Come and see what this wonderful community has to offer! Make sure to check out the amazing day / night comparison photos! (id:47351)
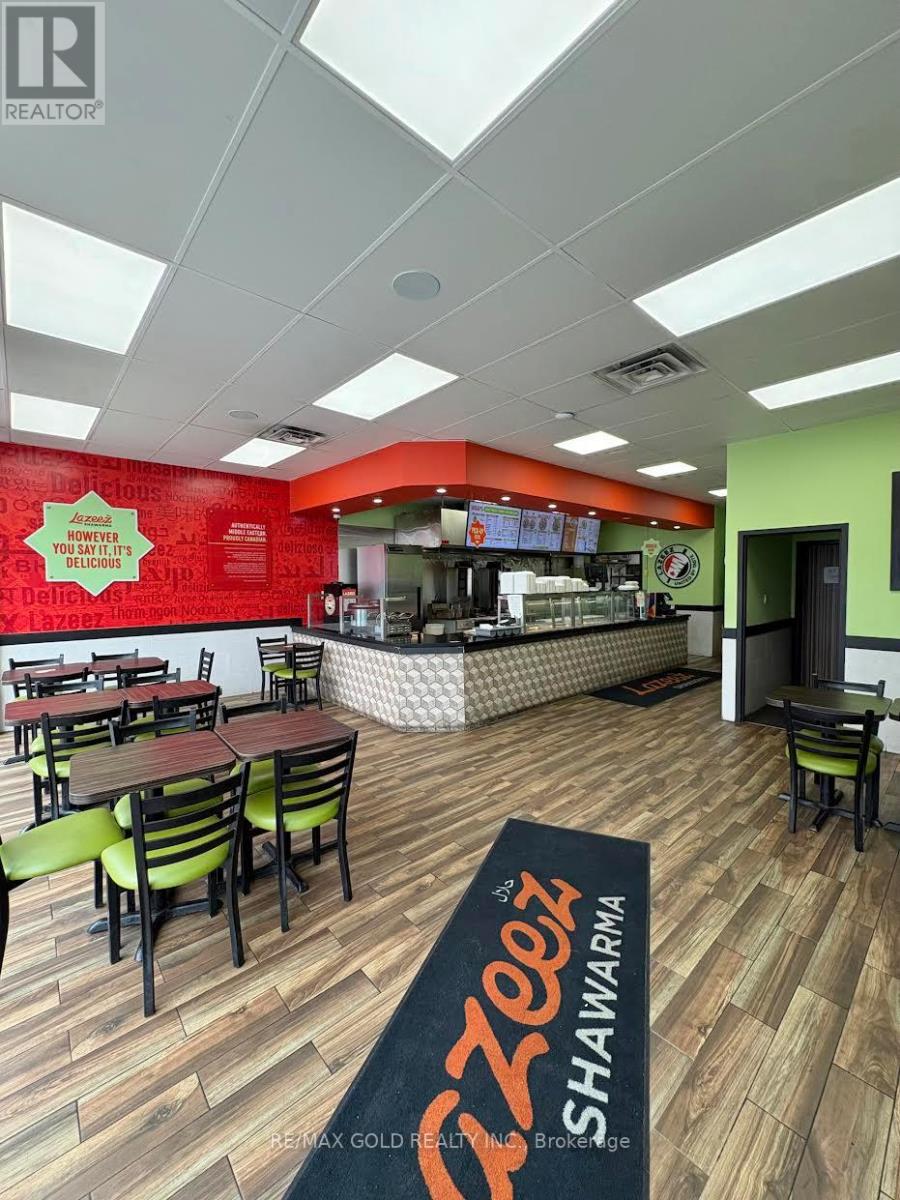
4 - 573 Rogers Road
Toronto, Ontario
This fully built-out restaurant presents an excellent opportunity for anyone looking to enter the fast-casual dining industry. The versatile space is suitable for a variety of food-service concepts, offering flexibility to continue the current operation or introduce a new brand and menu.Equipped with essential restaurant fixtures and equipment, including a commercial rotisserie, hot table, stainless steel prep areas, grill, and walk-in cooler, the kitchen is designed for efficient day-to-day operations. The inviting dine-in area features ample seating, creating a comfortable experience for customers from day one. At the rear, the premises include a spacious prep area, dedicated storage room, and private office, providing excellent functionality and organization.Surrounded by schools, residential neighbourhoods, and established businesses, this location benefits from strong foot and vehicle traffic, offering steady daily activity and excellent visibility. (id:47351)
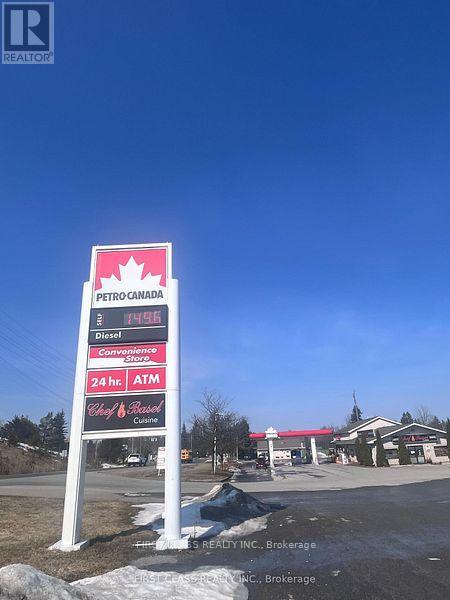
2641 Television Road
Otonabee-South Monaghan, Ontario
CLIENT REMARKS Rare AAA Opportunity to Acquire a High-Performing Petro-Canada Gas Station!Located on Highway 115, a major route connecting Toronto to Eastern Ontario, with strong and consistent year-round traffic. The business is easy to manage, with a simple and proven model. Operational Highlights Exceptional Fuel Volume: Annual fuel sales of 11.59M litres in 2025, with extremely strong diesel demand driven by commercial truck traffic. Multiple Income Streams: Convenience store, Lotto, ATM, air pump, vacuum, plus rental income from an auto repair shop, restaurant, and pet grooming business. Recent Upgrades (2024): All pumps, dispensers. Three double-wall fiberglass tanks (75,000 L each; total 225,000 L) Modernized equipment operational risk Location Advantages Situated at the junction of Highway 7 (to Ottawa) and Highway 115 (to Toronto) Heavy year-round traffic from commuters, transport trucks, and regional travelers Prime commercial land with excellent visibility and access Long-term commercial clients fueling on site all year round, including: Multiple companies. These stable institutional and commercial clients provide consistent diesel volume and recurring revenue. Additional Income Potential No beer/wine sales currently LCBO licensing presents a major upside opportunity Second-floor one-bedroom apartment (with kitchen & bathroom)Ideal for owner-operator, staff housing, or additional rental income Strong long-term appreciation potential due to land size, zoning, and highway exposure---Investment Summary: A rare, high-volume Petro-Canada station with diversified revenue, upgraded infrastructure, and exceptional highway positioning. Ideal for owner-operators, investors, and immigration buyers seeking a stable, high-cash-flow commercial asset with significant future upside. Serious inquiries welcome. Amazing profits! (id:47351)
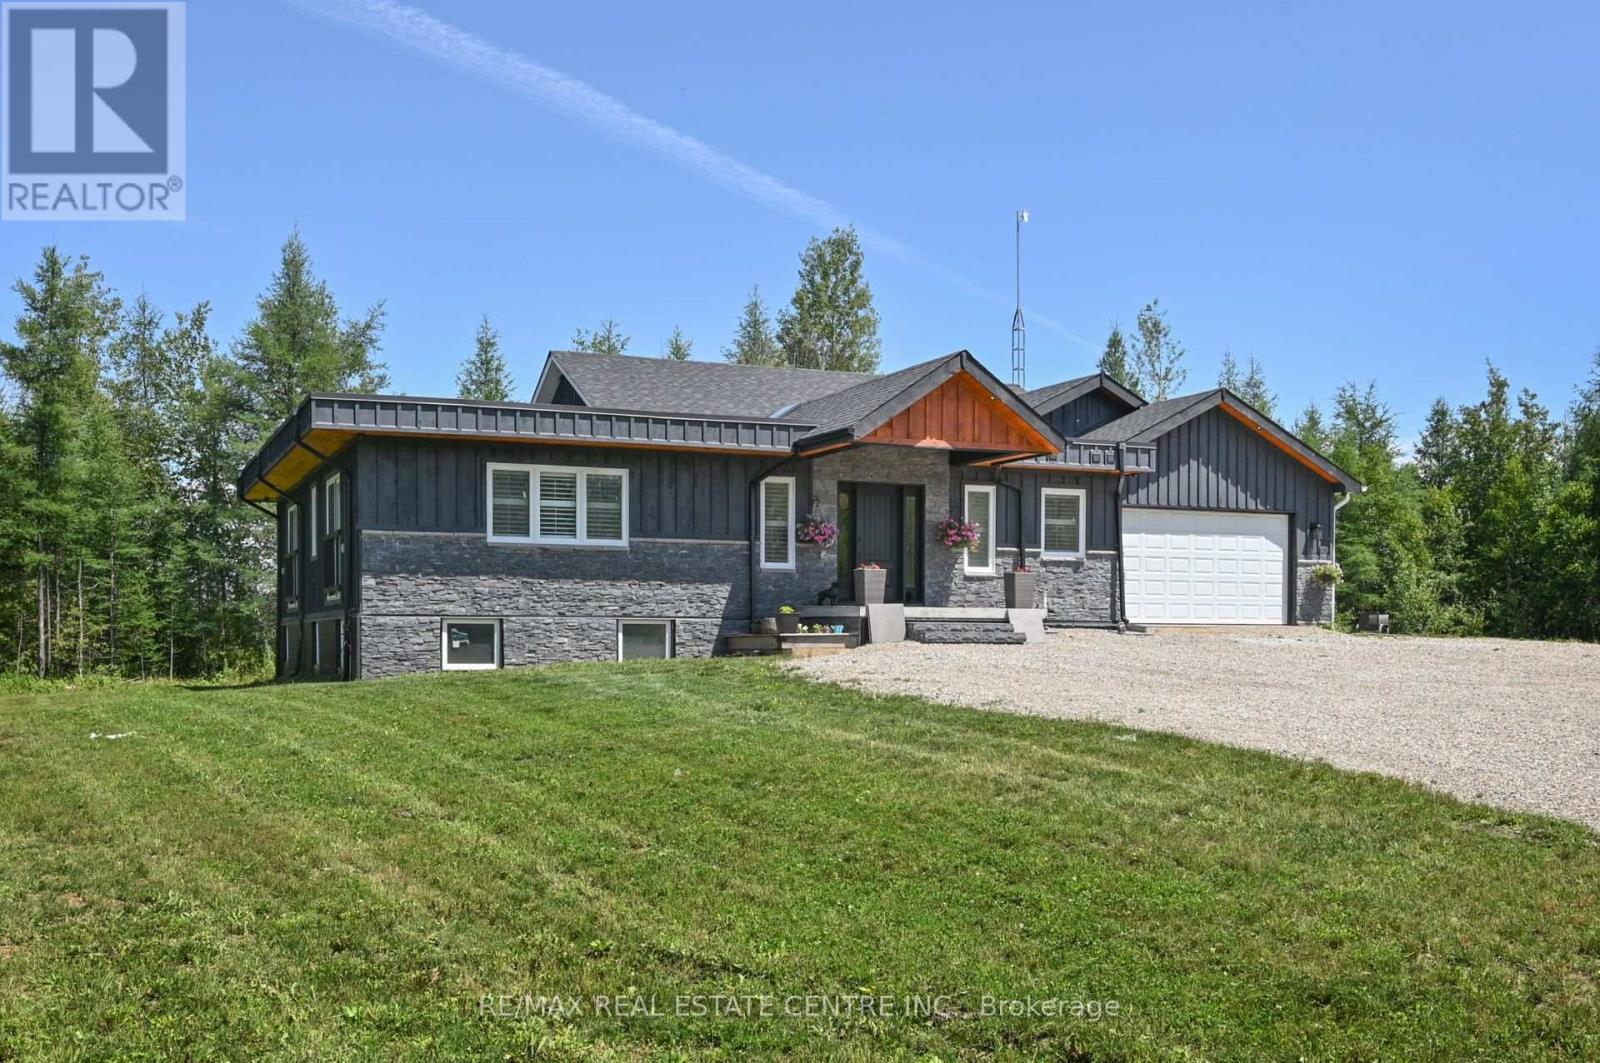
375753 6th Line
Amaranth, Ontario
Calling all investors, truck owners, and multi-generational families! Gorgeous fully renovated bungalow on 5 acres with incredible income potential. The lower level is currently rented for $2,600/month plus 20% of utilities, while still offering separate storage/office space used by the upper-level owners.This spacious home features a total of 9 bedrooms and 6 bathrooms, with large principal rooms, generous bathrooms, and plenty of room for extended family or rental income. The flat, open acreage is ideal for a future shop, toy storage, equipment, or even transport truck parking.Enjoy easy highway access while still keeping that peaceful country charm. This one is large, versatile, and full of opportunity. You won't be disappointed. (id:47351)
216 Mountsberg Road
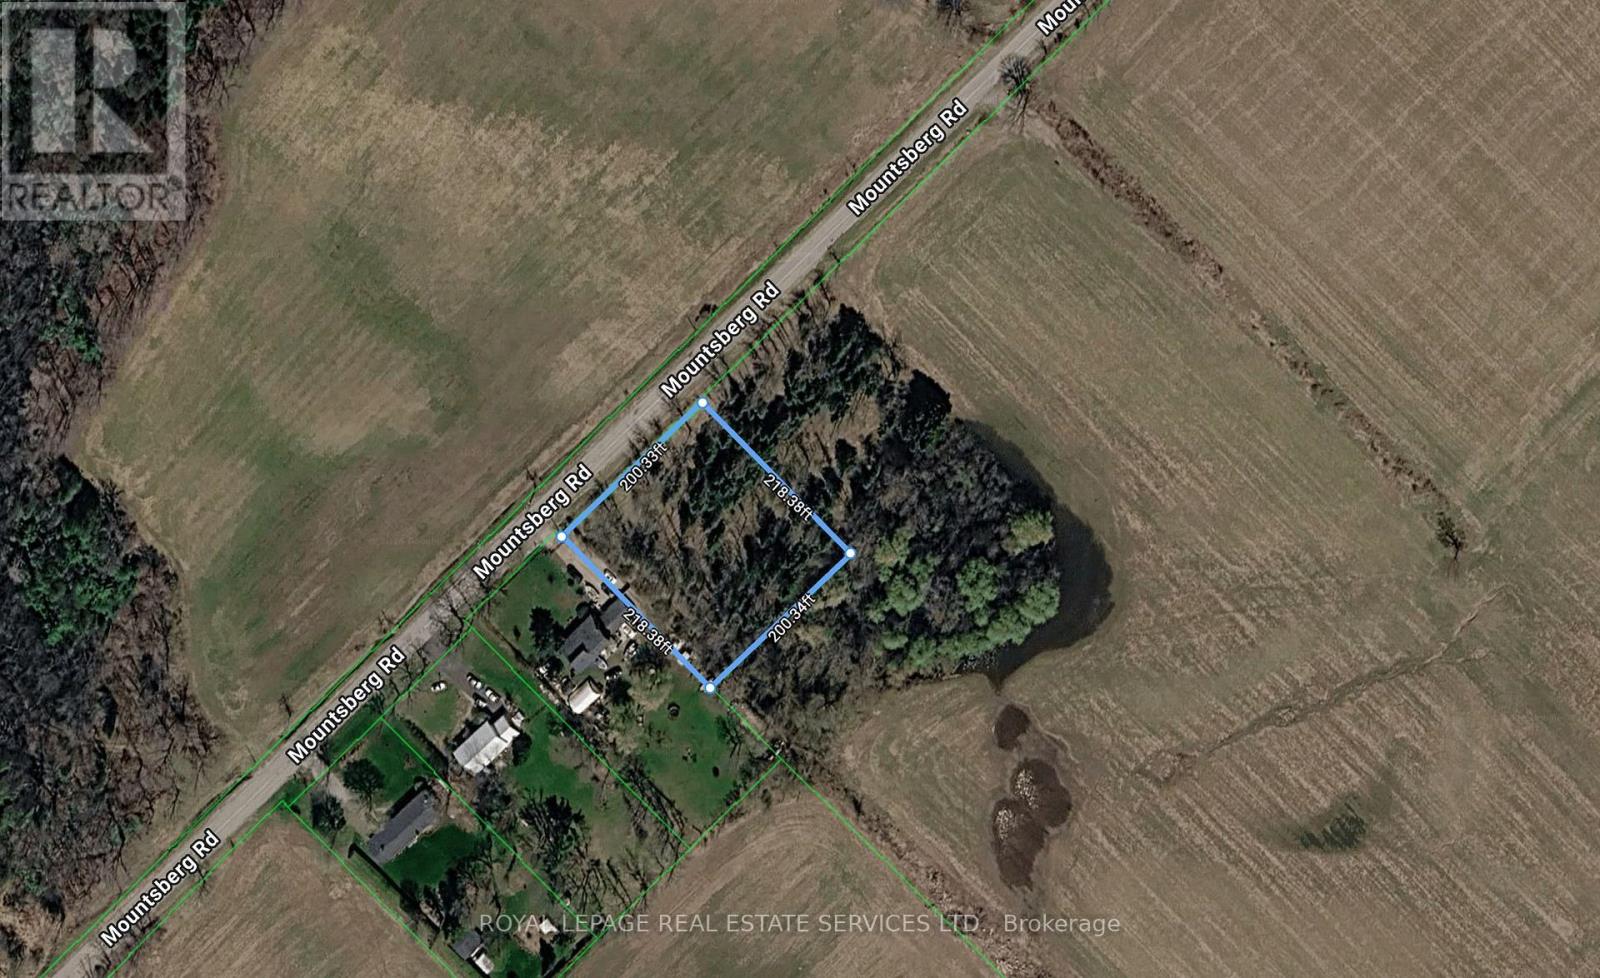
Hamilton, Ontario
1 Acre building lot located North, East Hamilton. Great access to highway 401 and Milton. Lot backs onto Agricultural land and a portion to the rear is within the hundred year flood plain. Lot is wooded and fronts onto paved road. Approximately 2 thirds of the lot is buildable. Ideal for a family looking for a rural setting to build an affordable country home. Buyer will have development fees, building permits, cost of servicing, well cost, septic cost, etc. at their expense. Buyer to rely on their own due diligence and verification of their plans with appropriate authorities. HST Subject to purchase price if applicable. (id:47351)
5170 King Street
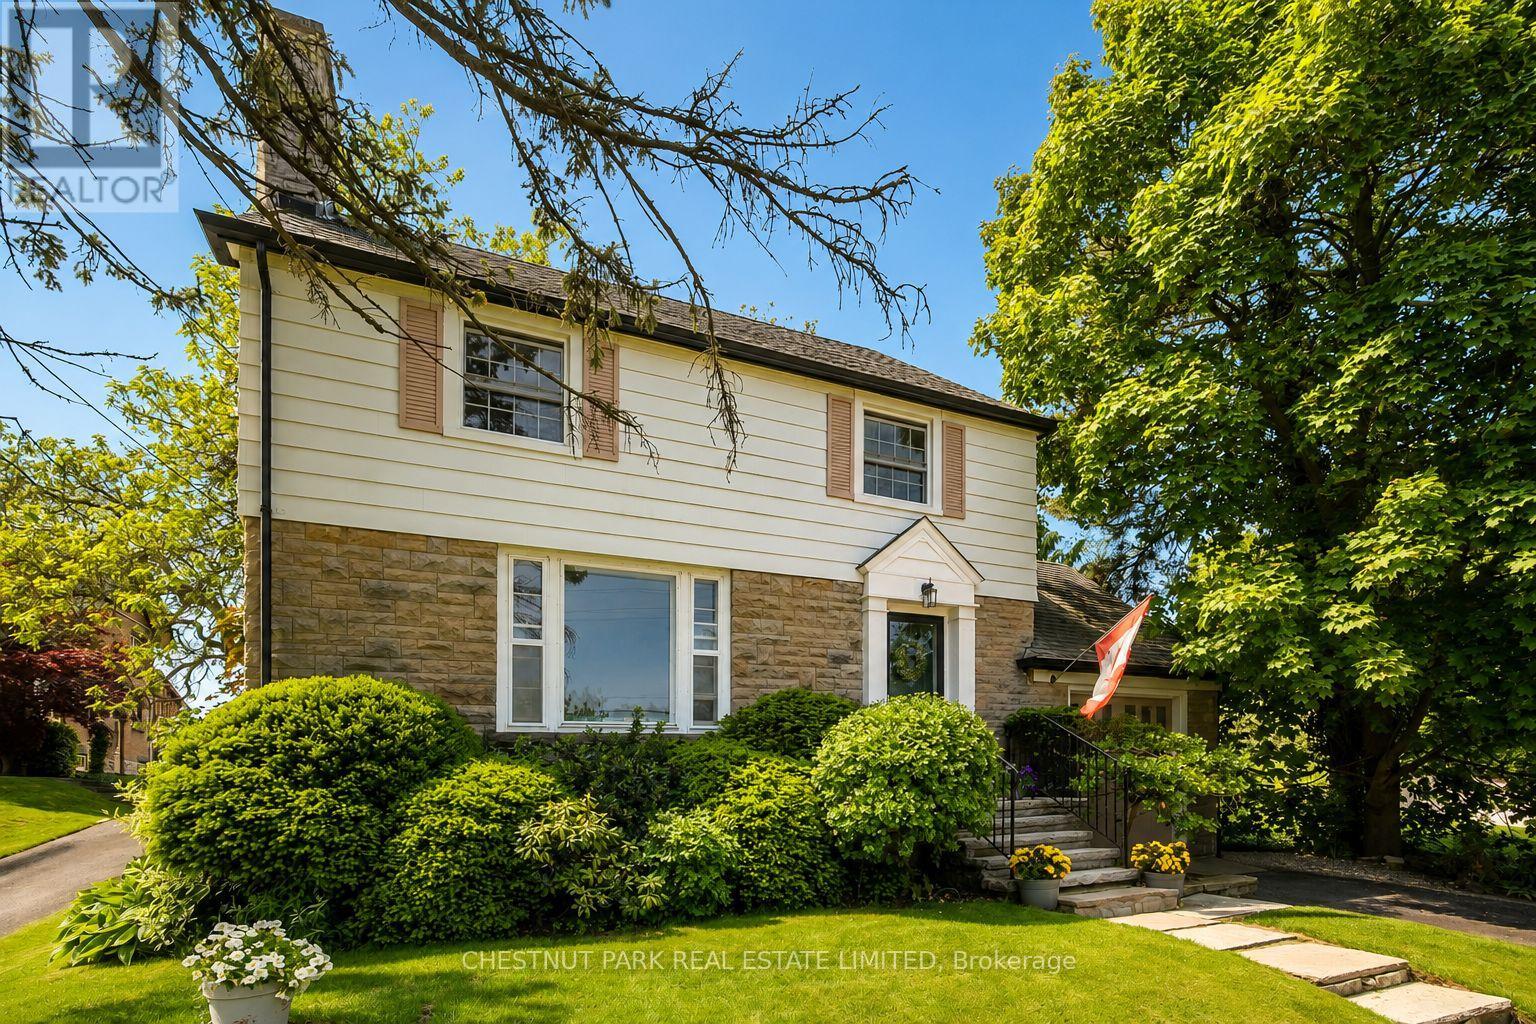
Lincoln, Ontario
A rare opportunity in the heart of Beamsville! This one-of-a-kind 1930s, four bedroom gem is overflowing with character and charm, perfectly nestled on an extraordinary 309-foot-deep, park-like lot featuring mature gardens, fruit trees and ample space to let your green thumb take over. Inside, the timeless design blends seamlessly with thoughtful updates, including a stunning family room addition with vaulted ceilings, a cozy gas fireplace, and oversized windows that bathe the space in natural light in every season. The generous eat-in kitchen overlooks this bright and airy room and offers easy access to the backyard, complete with a fieldstone patio, fire pit, rock garden. Enjoy a warm and welcoming front living room with a wood-burning fireplace and a formal dining room, ideal for entertaining. Located just steps from downtown Beamsville, you're within walking distance to coffee shops, the gym, library, parks, ice rink, and both public and catholic schools. Convenient access to the Niagara wine route and an easy 7 minute drive to the nearby GO Transit and the QEW there is no need to sacrifice space for convenience. (id:47351)
459 Hale Street
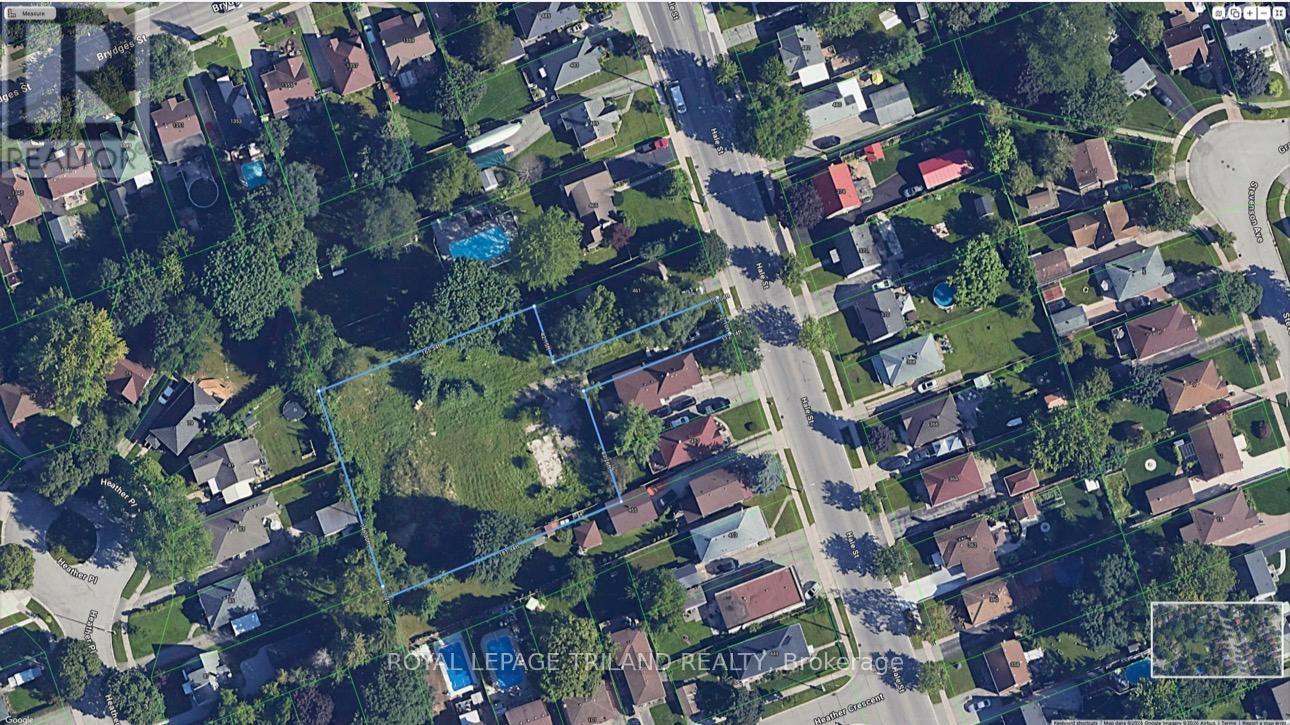
London East, Ontario
Prime Infill Development Opportunity situated less than 10 mins from Fanshawe College! Attention developers and builders - This parcel is zoned R6-5(114) with approved plans for 10 unit towns(seller has plans and site-plan) and further giving you a multitude of options such as single, semi detached, duplex, triplex townhouse dwellings. This prime lot offers exceptional potential for residential infill medium-density housing options (subject to approvals). Located just steps from schools, parks, shopping, and essential amenities and major bus routes. (id:47351)
Pcl 4376 Laforme
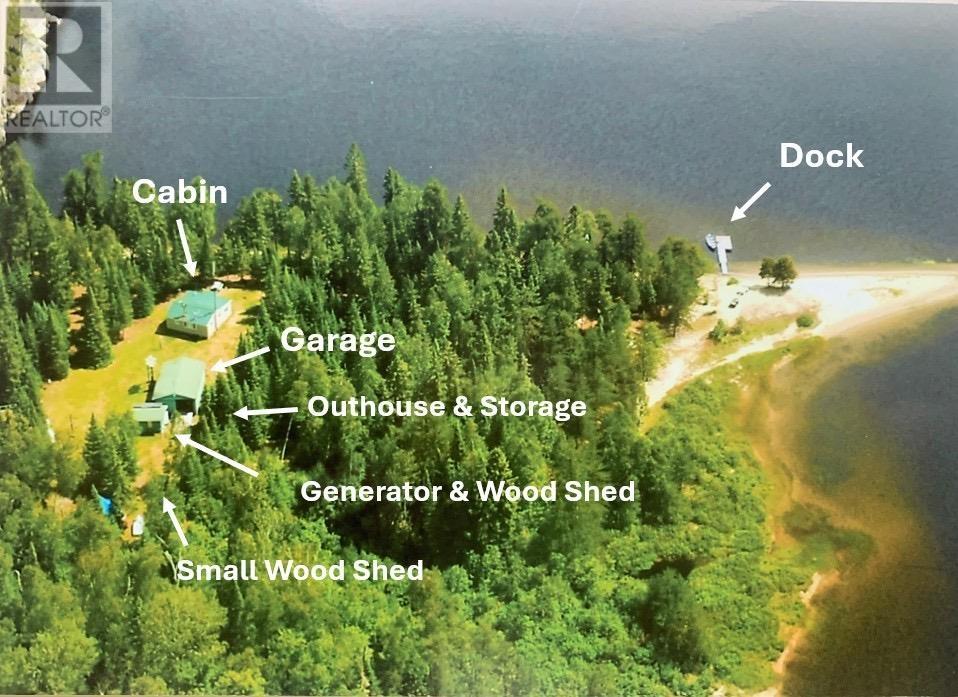
Dalton, Ontario
Northern Retreat on Shikwamkwa Lake. Escape to your very own northern paradise with this meticulously maintained 2-bedroom, 1-bath off-grid cottage situated on a private 2-acre, water-access lot with 720ft of lakeshore frontage. Location suitable for fly in access, with only 5 privately owned properties on the lake. Beautiful sand point entry to the lot with docks for convenience. Perfectly blending comfort with tranquility, this property offers a rare opportunity to enjoy the great outdoors without sacrificing conveniences. The cottage is fully equipped for year-round enjoyment, featuring a 38’ hand driven well, septic system, solar power , generator, propane appliances, and a cozy insulated interior. Recent updates include newer roofs, insulation and siding, ensuring peace of mind for years to come. The large garage comes complete with tools and supplies(a store of items!) to maintain the cottage, provides ample storage for the 4 wheeler, riding mower and all the solar power equipment. Step outside and take in the serene beauty of Shikwamkwa Lake from your pristine sandy shoreline, perfect for swimming, fishing, or simply relaxing in nature. A pontoon boat and 4 aluminum boats, all with motors, and a canoe—are included, making it easy to explore the lake at your leisure. Whether you’re looking for a weekend getaway or a longer stay retreat, this property is move-in ready with a long list of included chattels available upon request. Just bring yourself and start making memories! (id:47351)
Lt 45 Explorers Landing
Tiny, Ontario
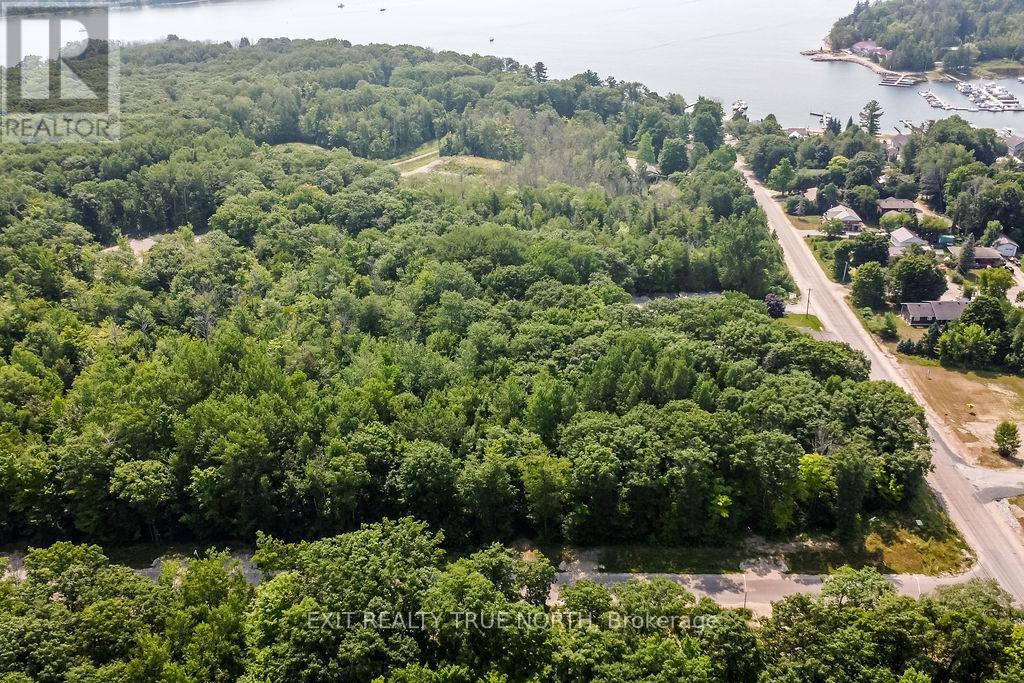
Discover the perfect canvas for your dream home on this generously sized, treed residential building lot in a desirable and growing exclusive subdivision. Spanning over half an acre, this vacant parcel offers privacy, natural beauty, and a tranquil setting just steps from Toanche Park. Just steps from the OFSCA trail system, outdoor enthusiasts will love the direct access to snowmobiling, hiking, and year-round adventures. Boaters and lake lovers will enjoy being minutes from the marina and public boat launch. Only a short drive to Penetanguishene and Midland, and 40 minutes to Barrie. Whether you're looking to build a year-round residence or a weekend retreat, this lot presents an exceptional opportunity to create the lifestyle you've been looking for. (id:47351)
Bsmt - 54 Kentview Crescent
Markham, Ontario
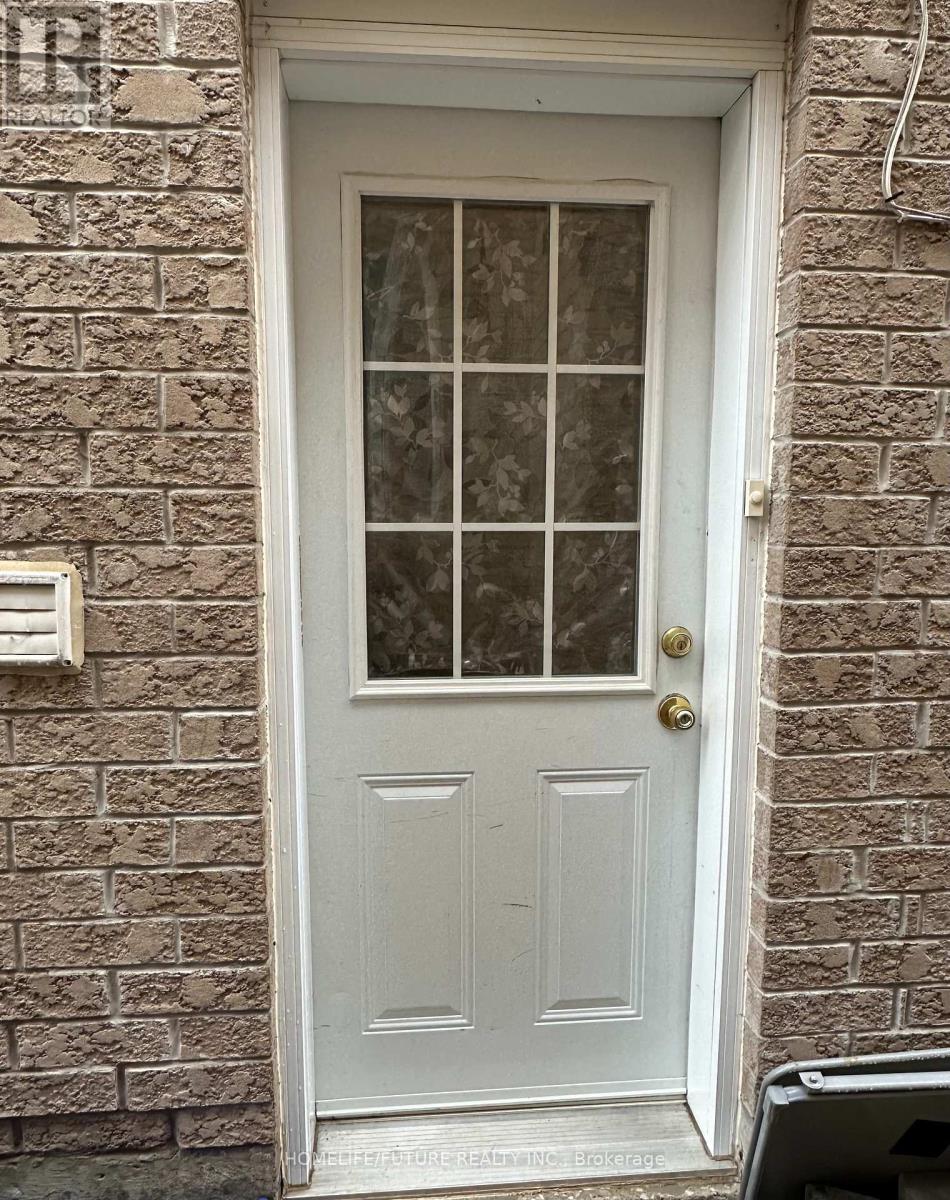
Stunning Large With Great Layout, Newly Renovated 2-Bedroom Basement Apartment Available. Spacious Unit Features Brand New Kitchen New Flooring And New Paint Through Out. Separate Entrance With In-Suite Washer, Dryer. Perfectly Located Just Steps From The Park, Hospital, Buses, Highway 407, Schools, Shopping Centres And More *** Super Clean Unit. The Unit Is Ideal For Small Family. One Of The Best Neighbourhoods In Boxgrove. $1800 Per Month Plus 30% Utilities. And Ready To Move In. DO NOT MISS OUT. (id:47351)
179 Shanley Terrace
Oakville, Ontario
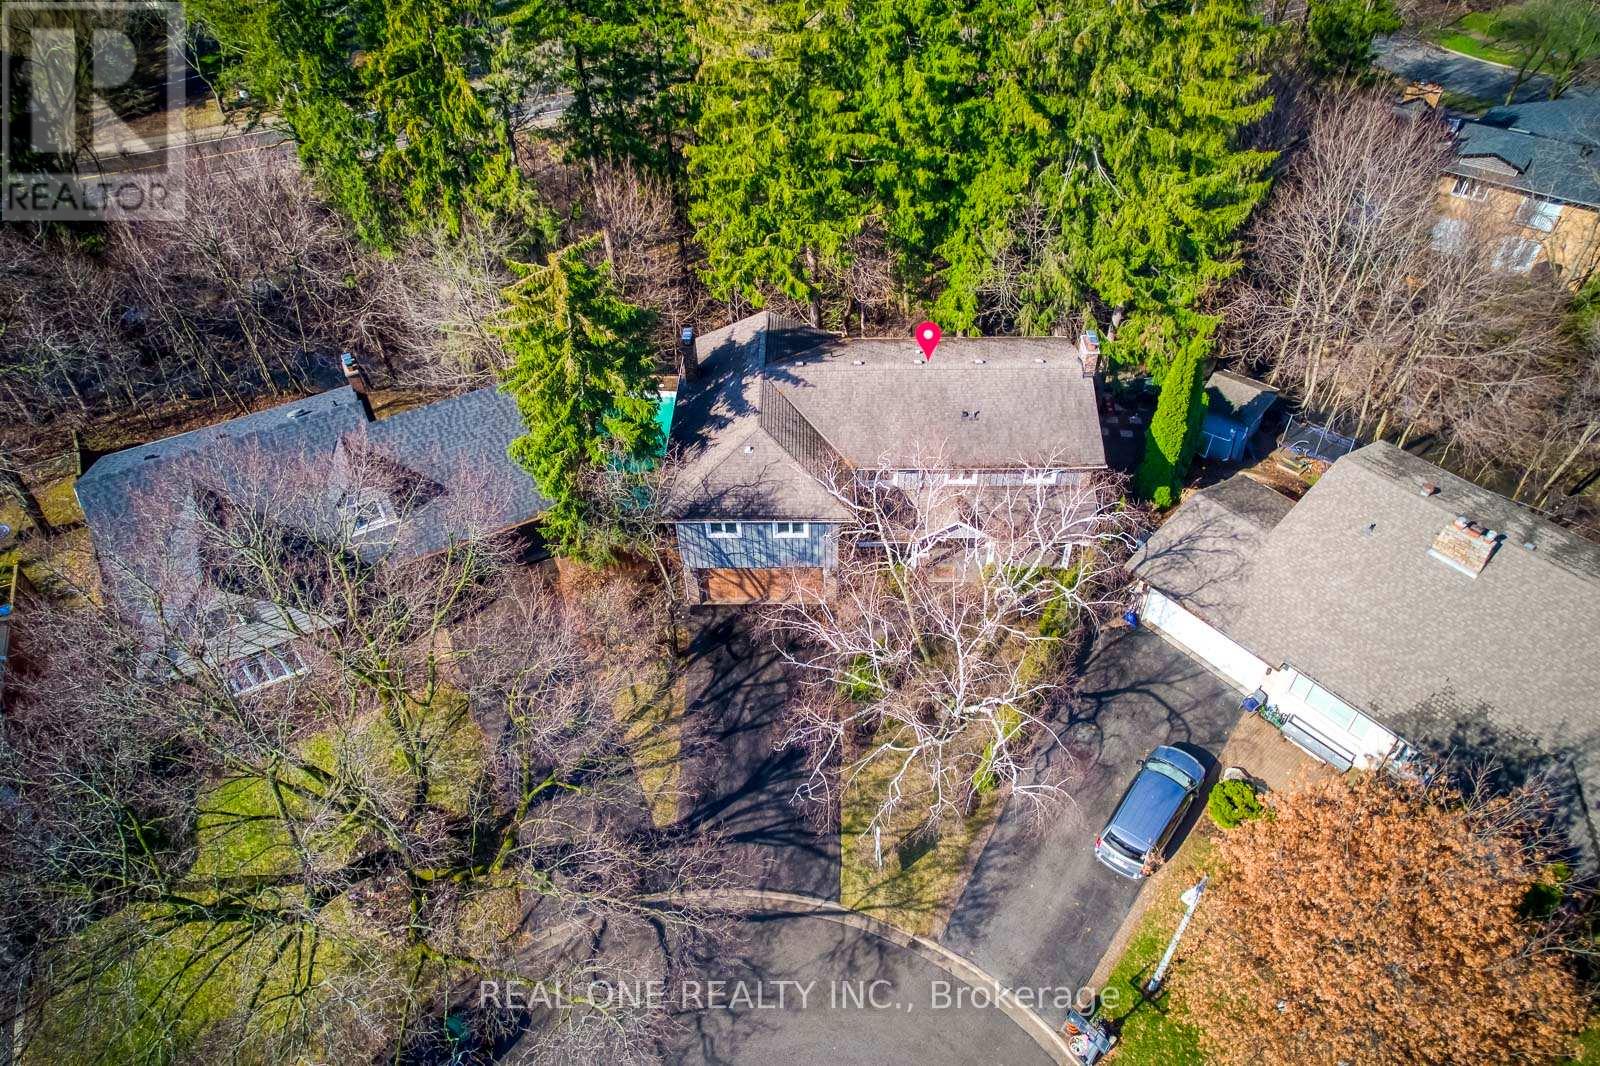
5 Elite Picks! Here Are 5 Reasons To Make This Home Your Own: 1. Simply BREATHTAKING Private & Tranquil Backyard/Pool Oasis Backing onto Forested Ravine/Stream/Westgate Park - an Entertainer's Delight with Expansive Upper & Lower Decking, Salt Water Pool & Beautifully Landscaped Gardens!! 2. Gourmet Kitchen Boasting Large Centre Island, Quartz Countertops, Modern Tile Backsplash & Stainless Steel Appliances, Open to Breakfast Area with Additional Cabinetry & Large Window Overlooking the Gorgeous Front Gardens! 3. Impressive Family Room with Modern F/P Wall with Open Display Shelves & Extra Wide Patio Door W/O to Upper Deck Overlooking the Ravine... Plus French Door Entry to Spacious Formal Dining/Living Room with Gas F/P, Elegant Wainscotting & Large Windows! 4. Expansive 2nd Level with 4 Generous Bedrooms, 3 Full Baths & Laundry Room, with Spectacular PBR Suite Boasting Vaulted Ceiling, Private Office/Studio (or Nursery), Huge W/I Closet & 5pc Ensuite with Double Vanity, Soaker/Jet Tub & Separate Shower... Plus Patio Door W/O to Private Balcony Overlooking the Backyard & Ravine! 5. Fantastic Additional Living Space in the Finished W/O Bsmt Featuring Spacious Rec Room with Gas F/P, Wet Bar, Large Windows & W/O to Lower Deck, Plus 5th/Guest Bedroom with W/O to Patio, Luxurious 5pc Bath (with Heated Floors) & Ample Storage. All This & More! Stunning Curb Appeal with Beautiful Front Gardens & Large Covered Porch. Wide Plank Eng. White Oak Hdwd Floors Thru All 3 Levels. 2nd Bedroom Boasts Private 3pc Ensuite. Fabulous Location at the End of Quiet Cul de Sac Just Minutes from the Lake, Parks & Trails, Top-Ranked Schools, Shopping & Amenities! New Front Door '22, Tankless WH '20, Pool Heater '20, Salt Cell '18, Furnace '18, Garage Door '18. (id:47351)
658 Ridge Road
Prince Edward County, Ontario
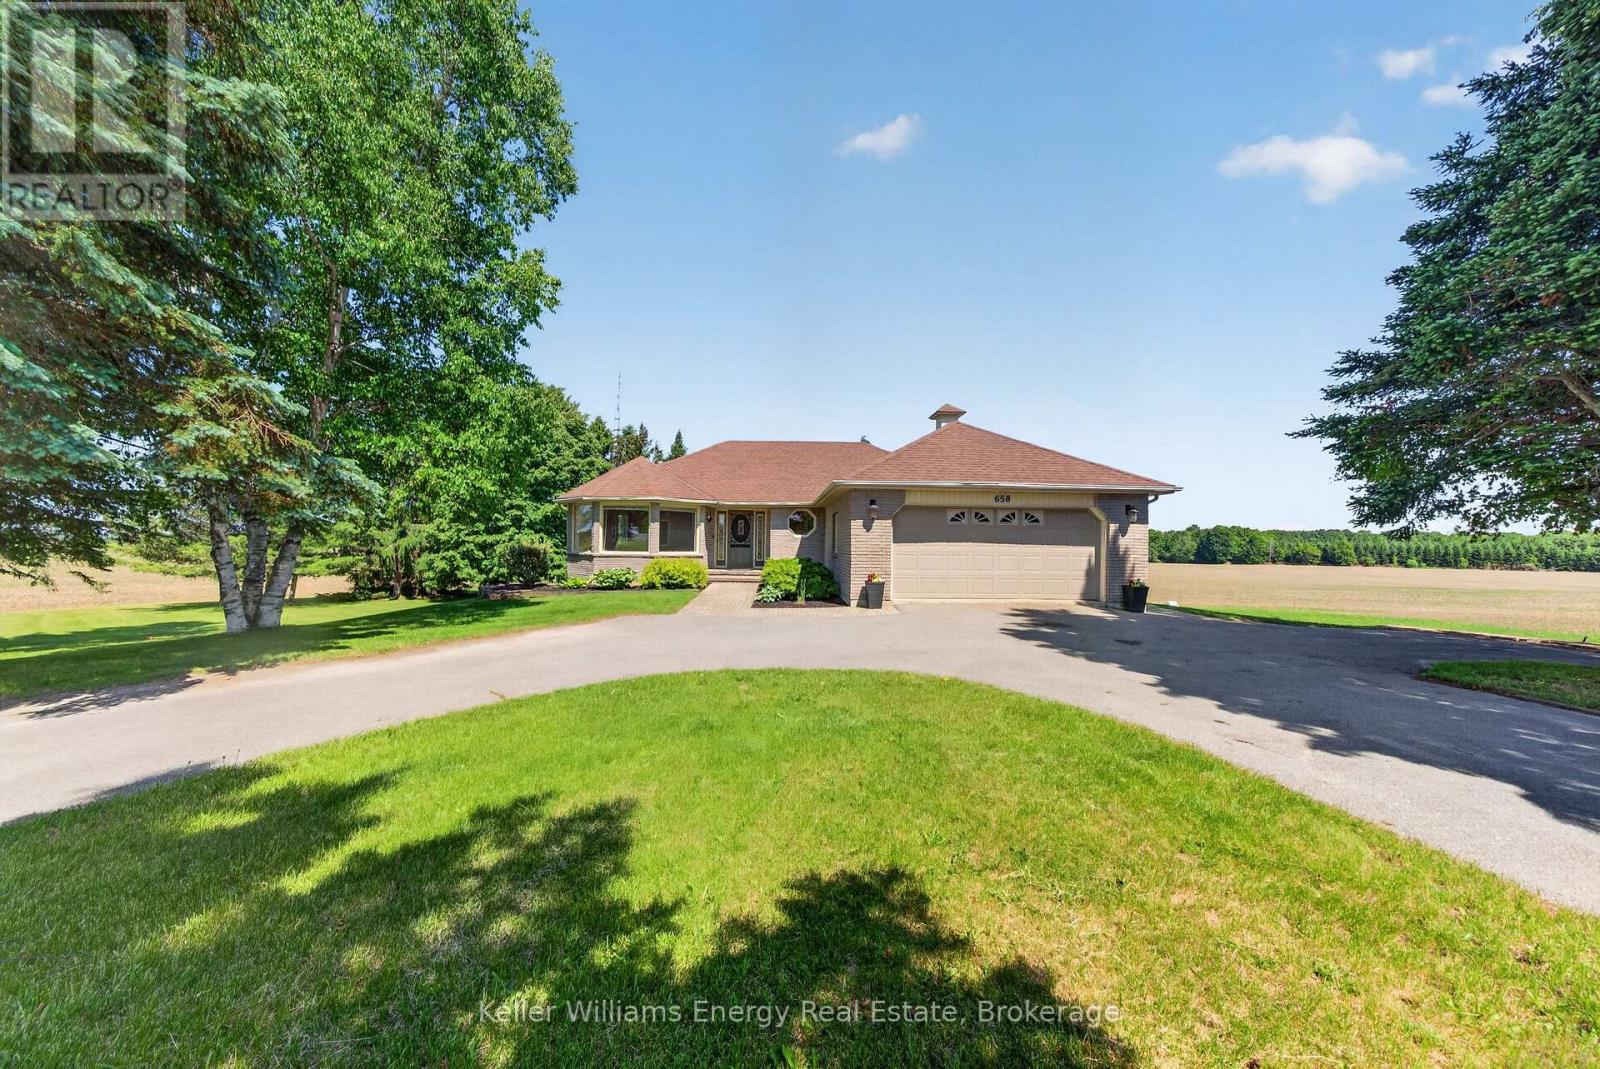
Opportunity, flexibility, and income potential - all in a peaceful country setting. Welcome to 658 Ridge Road. Set on a picturesque 1-acre lot surrounded by mature trees, peaceful pasture, and uninterrupted rural views, this all-brick bungalow offers the kind of versatility today's buyers are searching for. With a finished lower level featuring its own walkout entrance, living space, bedroom and kitchen, the home presents exciting potential for multigenerational living, an in-law suite, long-term rental opportunity, or even short-term accommodation income potential. The main level offers a bright and functional layout with 3 bedrooms, 2 bathrooms, spacious principal rooms, and hardwood flooring throughout most of the main floor. Large windows fill the home with natural light while showcasing the surrounding countryside setting. While comfortable and move-in ready as-is, the home also offers an exciting opportunity for a new owner to modernize and reimagine the space over time to suit their own style and vision. Outside, enjoy the privacy and tranquility of rural living while still being within convenient reach of nearby amenities. The property features a paved circular driveway, attached double car garage, generous storage, cold storage room, reliable well, and beautifully maintained outdoor space ideal for relaxing or entertaining. Located just a short drive to Sandbanks Provincial Park, wineries, breweries, restaurants, trails, and all the charm Prince Edward County is known for, this property offers not just a home - but a lifestyle. Whether you're searching for space for extended family, income potential, or simply a quieter place to call home, 658 Ridge Road delivers opportunities that are becoming harder and harder to find. Come, enjoy, and You Too, Can Call The County Home. (id:47351)
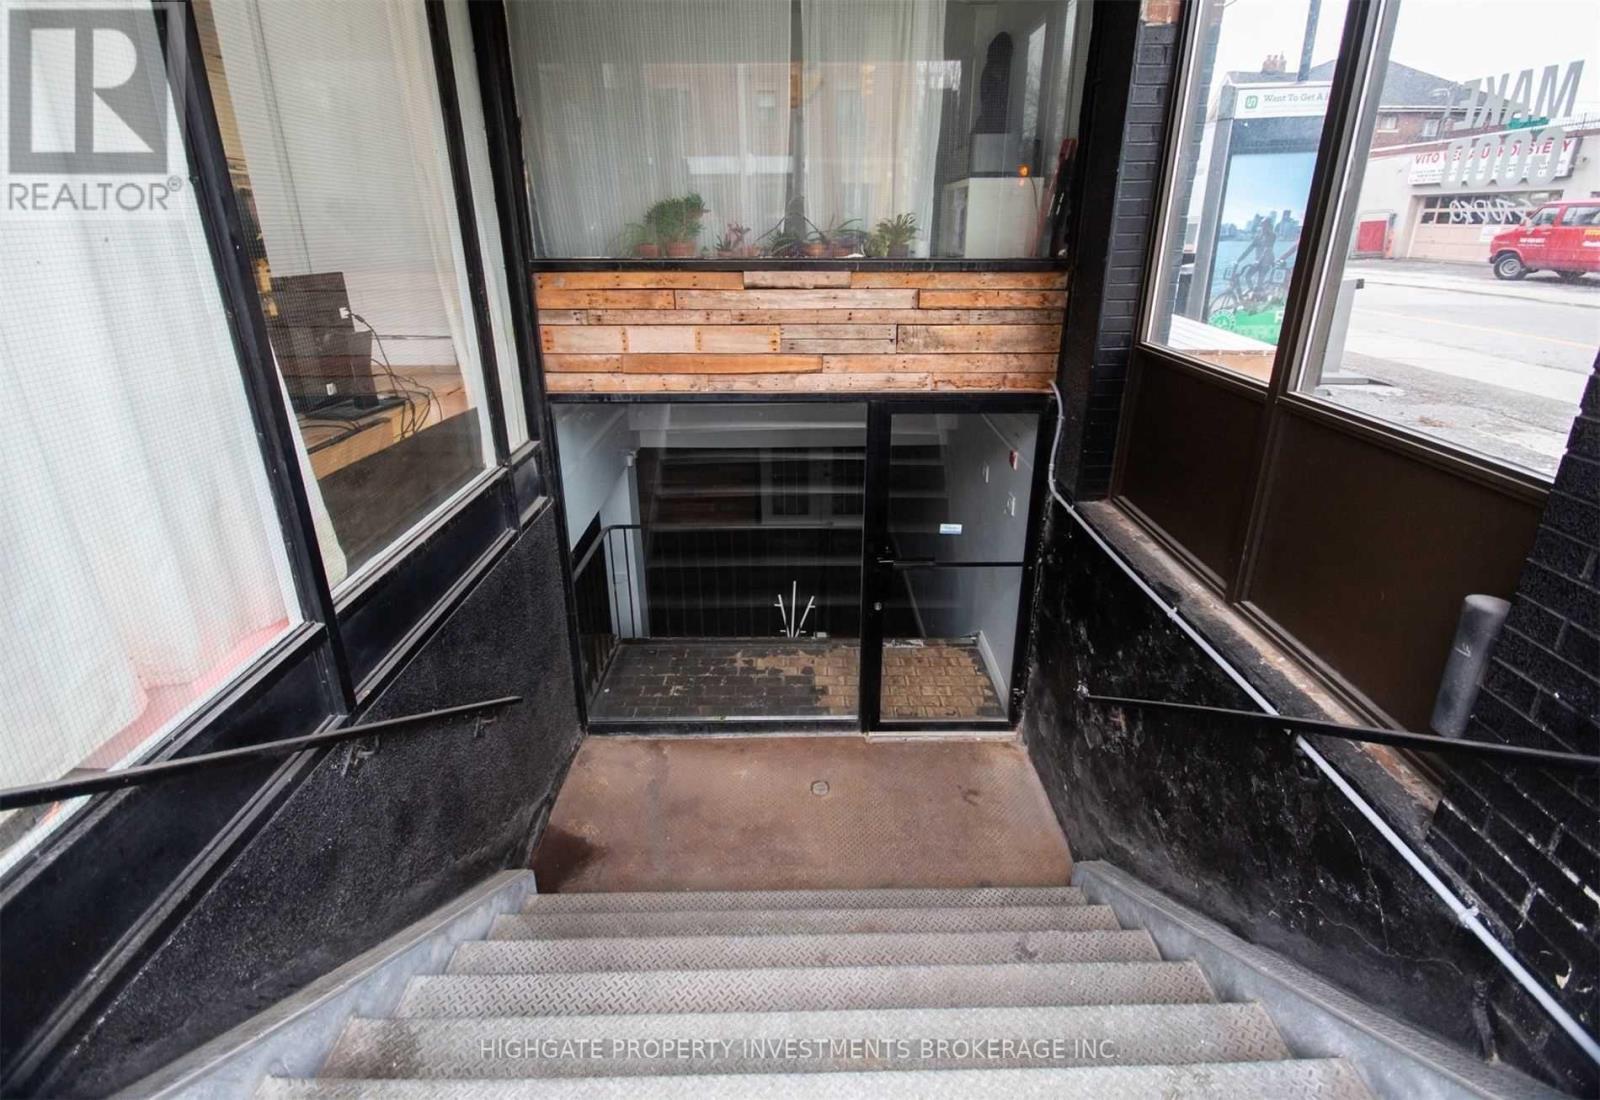
Lower - 835 Bloor Street W
Toronto, Ontario
Prime Retail Location @ Bloor/Ossington. Street Facing. Lots of Foot Traffic. Recently Updated With New Flooring. Freshly Painted. 1100+ Sq Feet. Available Immediately. (id:47351)
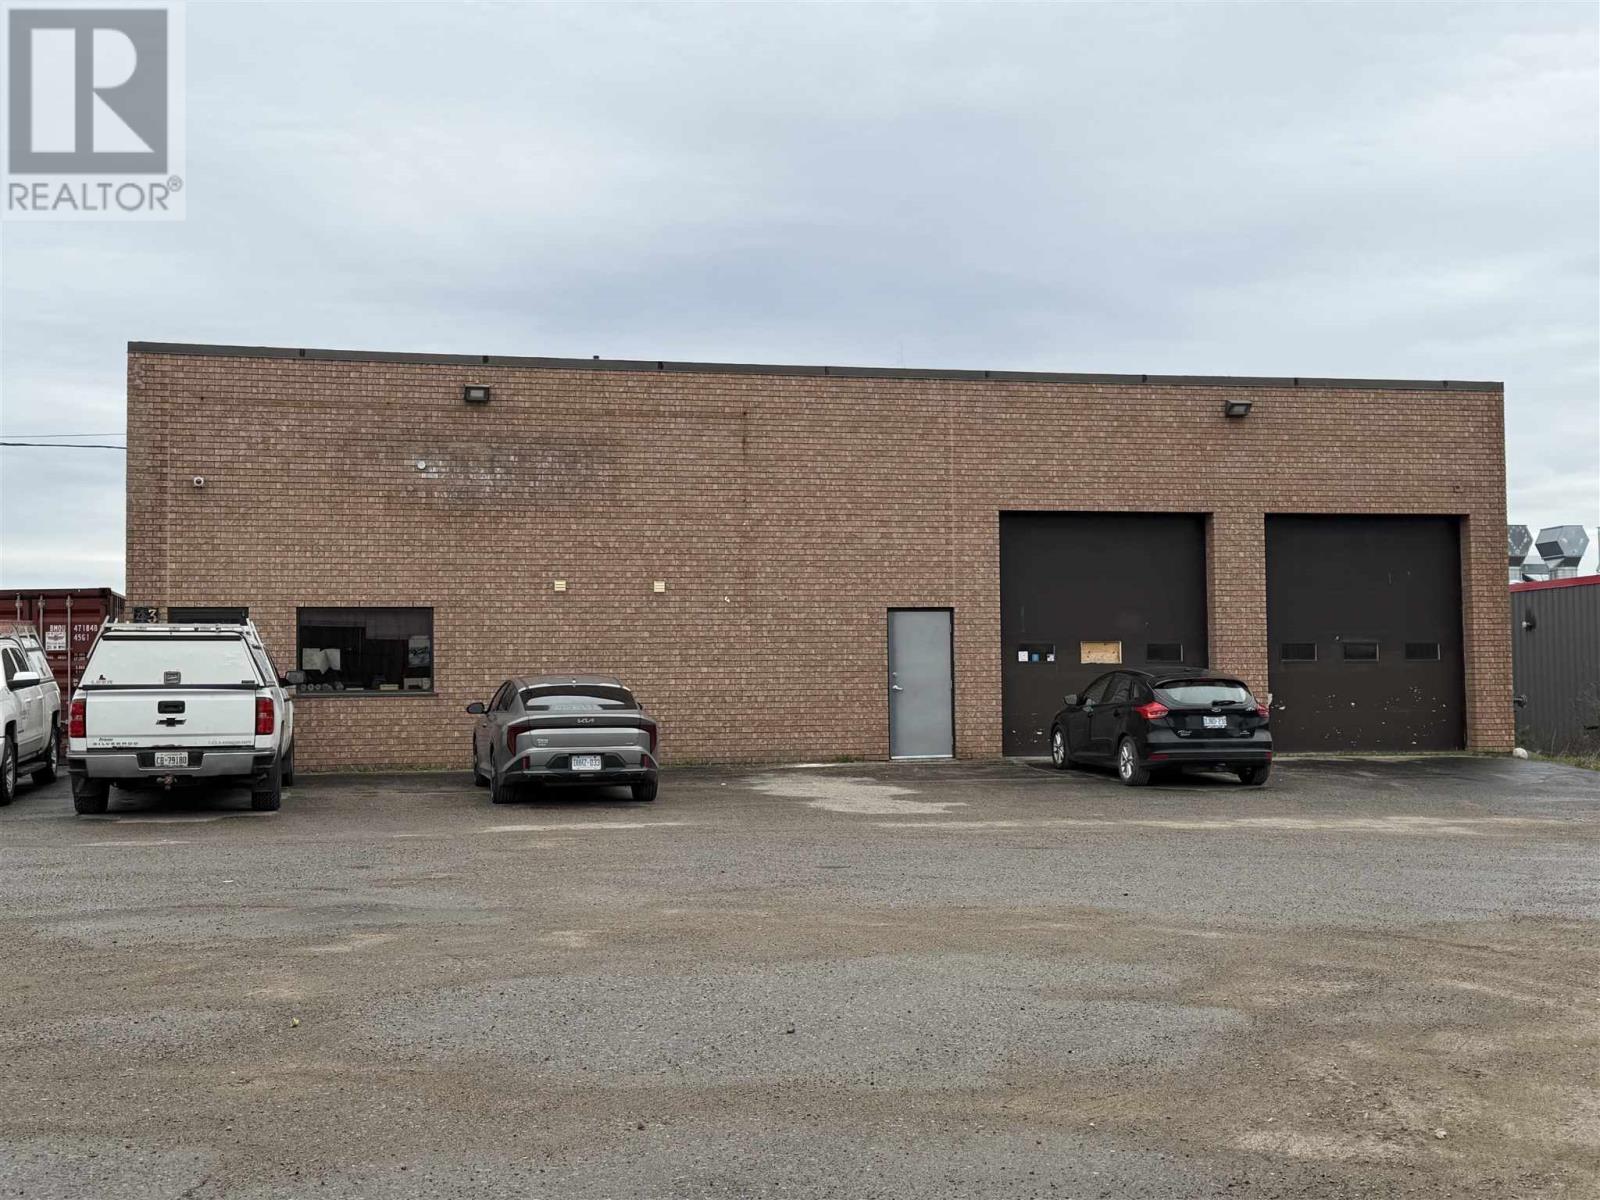
43 Industrial Park Cres
Sault Ste. Marie, Ontario
LIGHT INDUSTRIAL SPACE IN PRIME LOCATION IN CITY'S INDUSTRIAL PARK. 16 FOOT CEILING THROUGHOUT WITH MIX OF SPA?E HEATERS AND RADIANT HEAT. WIDE OPEN, EXCELLENT OPTION FOR ANY TYPE OF LIGHT INDUSTRIAL USE. 2-12 FOOT AND 2-14 FOOT OVERHEAD DOORS. CONCRETE MEZZANINE IDEAL SPOT FOR OFFICE USE OR MEETING ROOM. ELECTRICAL SERVICE IS 600 AMPS. (200) (350) (2000) CONSISTS MOSTLY OF TWO WIDE OPEN AREAS WITH A COUPLE OF OFFICES, LUNCHROOM, AND WASHROOM. AMPLE PARKING AND ROOM FOR A COMPOUND. (id:47351)
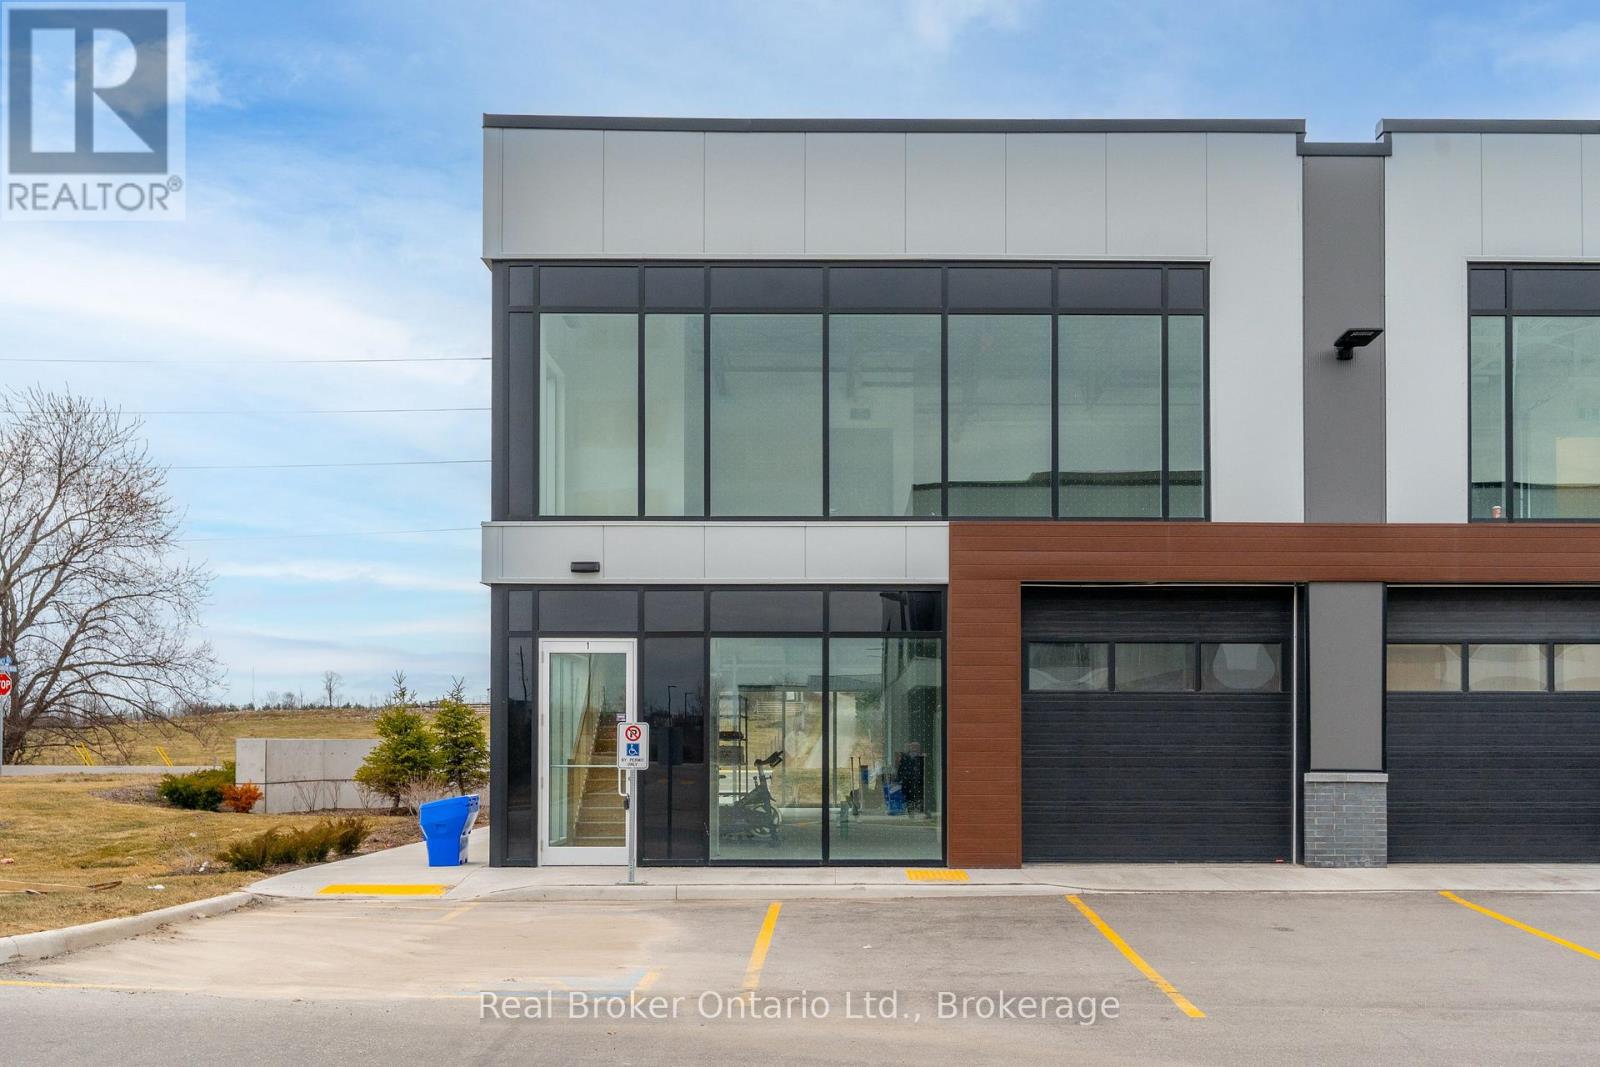
1 - 595 Hanlon Creek Boulevard
Guelph, Ontario
Position your business in one of Hanlon Business Park's most desirable locations with this exceptional commercial opportunity in Guelph's thriving south end. This brand new unit offers a rare chance to design and build out a space tailored exactly to your business needs. Strategically located at the prominent intersection of Hanlon Creek Boulevard and Downey Road, this premium corner unit is the only space in Hanlon Creek Business Park with true front-facing exposure, delivering outstanding visibility and presence for your brand. Expansive windows allow for an abundance of natural light, creating a bright and welcoming environment for both staff and clients. The unit features a functional and flexible layout, including a 10' x 10' drive-in bay and a second-floor mezzanine, ideal for a wide range of industrial, commercial, or office uses. Ample on-site parking and convenient access to Highway 6 and Highway 401 further enhance the appeal for businesses seeking connectivity and efficiency. Offered in shell condition, this is a rare opportunity to secure a high-exposure space in a rapidly growing business hub and bring your vision to life. (id:47351)
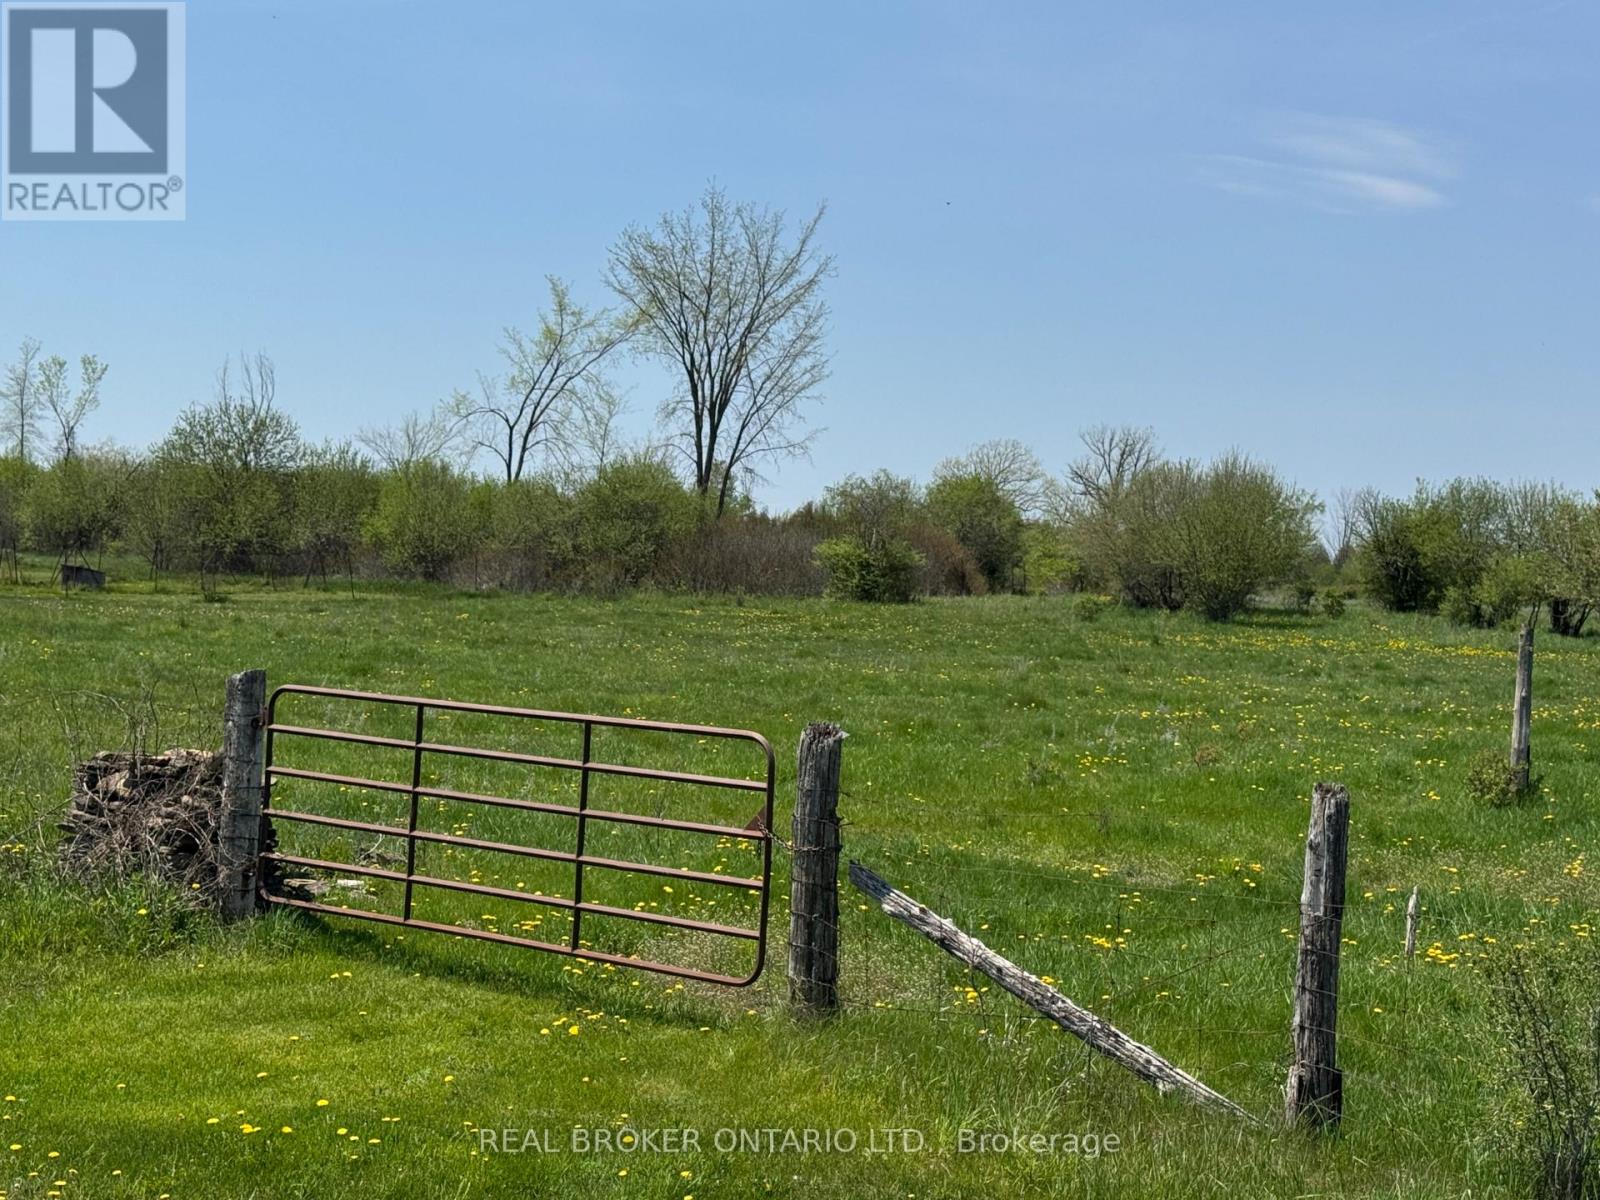
00 William Campbell Road
Montague, Ontario
217 ACRES OF NATURE - LARGE PARCEL OF LAND ON WILLIAM CAMPBELL ROAD, SIDING ON BENNETT ROAD - ENJOY NATURE WITH ENDLESS POSSIBILITES, OVER 1500 FEET OF FRONTAGE ON WILLIAM CAMPBELL ROAD . RECREATIONAL SPACE AND OR DEVELOP AS YOU SEE FIT AND IS ALLOWED - CURRENTLY TAXED AS FARM LAND BUT THE OWNER HAS NOT FARMED THIS LAND FOR BUSINESS USE, CATTLE ARE GRAZING ON THE PROPERTY AT THIS TIME - THE SELLERS BROTHER HAS PASTURED CATTLE ON THE LAND RECENTLY - APPRAISAL COMPLETED BY RIVINGTON IN MAY OF 2025. (id:47351)
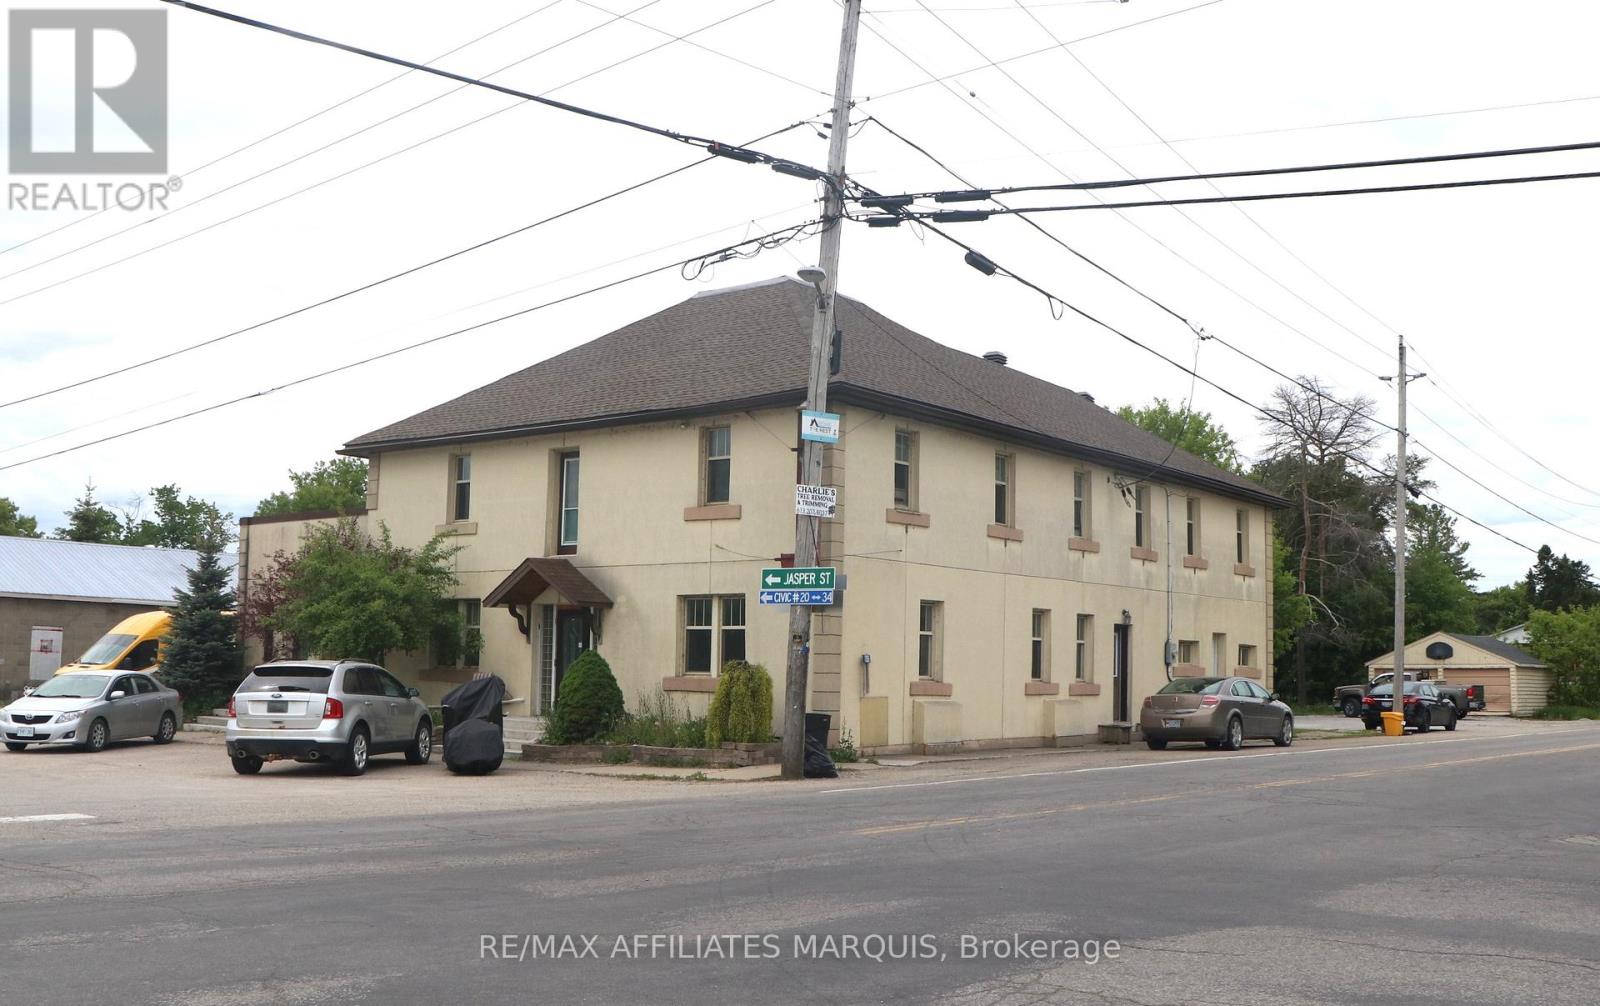
355 County Road 16 Road
Elizabethtown-Kitley, Ontario
CASH COW INVESTMENT OPPORTUNITY - Welcome to 355 County Road 16, Jasper, Ontario - the former historic Jasper Hotel, thoughtfully converted into a 9-unit residential income property offering strong cash flow and long-term investment potential. This unique building combines small-town charm with stable rental income and features a diverse unit mix consisting of: 1 x Three-Bedroom Townhouse-Style Apartment, 2 x One-Bedroom Apartments, 3 x Studio Apartments, 3 x Single Rooms. Situated in the heart of Jasper, this landmark property has been repurposed into cozy apartments; investors will appreciate the multiple income streams. The property's location offers the perfect balance of rural living and urban accessibility. Residents enjoy a peaceful small-town setting while remaining just minutes from Smiths Falls and within easy reach of Ottawa. Sports and entertainment enthusiasts will appreciate being only a 49-minute drive from the home of the Ottawa Senators, Canadian Tire Centre, making NHL games, concerts, and major events easily accessible. (id:47351)
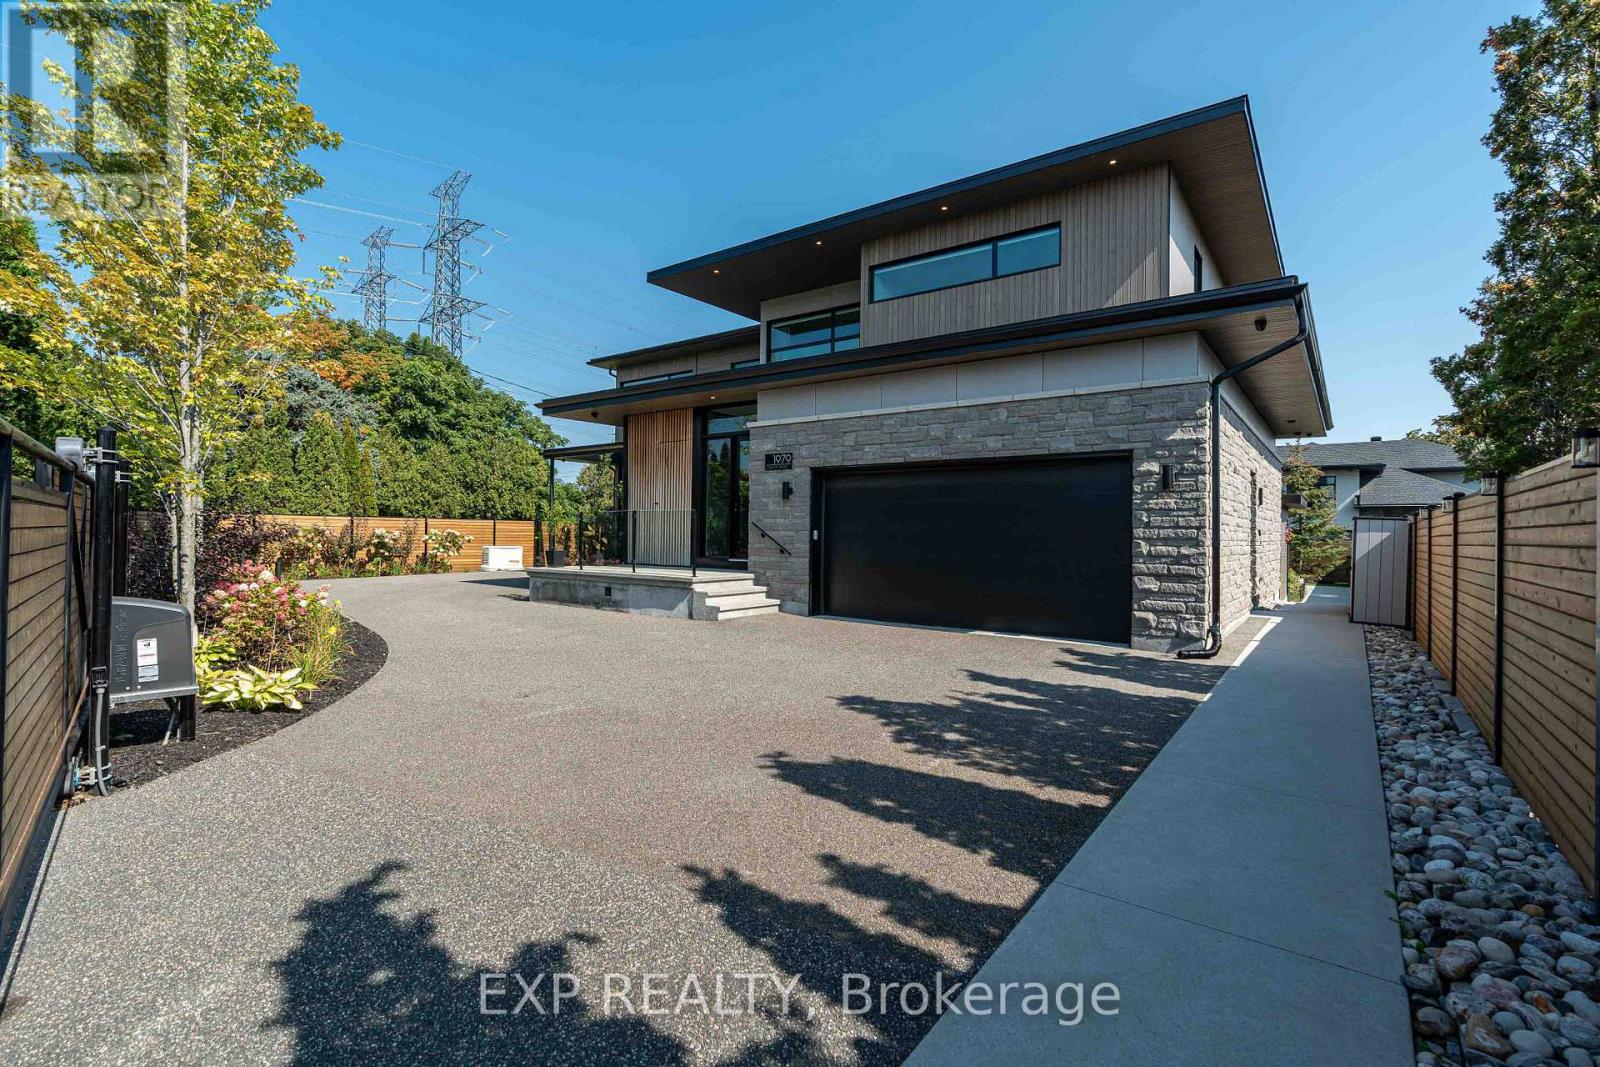
1979 Prince Of Wales Drive
Ottawa, Ontario
Experience unparalleled luxury & architectural masterpiece offering over 5,000 sq. ft. of meticulously finished space across three levels. This custom-built luxurious home is a rare blend of refined design, modern function, and exceptional craftsmanship & energy efficient. Featuring 5 bedrooms, 4 full bathrooms, a powder room, custom made circuital staircase, an Garaventa Elevator access to all 4 floors, & a 3-car garage with a hoist system, this estate offers space & convenience for upscale living. Inside, enjoy 10 ceilings, foor-to-ceiling European windows, hardwood and porcelain flooring, designer lighting (Bocci, Cattelan Italia, Arteriors), & four replaces including a stunning suspended outdoor Gyrofocus wood-burning centrepiece.The Downsview kitchen by Astro Design is a chefs dream with Thermidor appliances, built-in coffee bar, and a fully equipped walk-in pantry that can be concealed. The luxurious primary suite features a spa-like ensuite, walk-in closet, gas replace, and drop-down ceiling TV.The fully finished basement includes radiant indoor heating, a bedroom, office, gym, a second laundry room, 3 pc bathroom, rec-room, wine room, and concrete cold storage cantina and walk-out basement. Outside, the private landscaped yard includes a heated saltwater pool, 8-person hot tub with a motorized pergola, three covered patios, custom metal exterior staircase, and water views from the second foor terrace. Additional features: Generac whole-home power system, custom fencing and gate with intercom, 6camera app-controlled security, permeable Pure Pave driveway, irrigation system, and two full laundry rooms.This rare luxury home must be seen to be appreciated. Perfectly suited for multigenerational living, with smart accessibility features for effortless comfort. (id:47351)