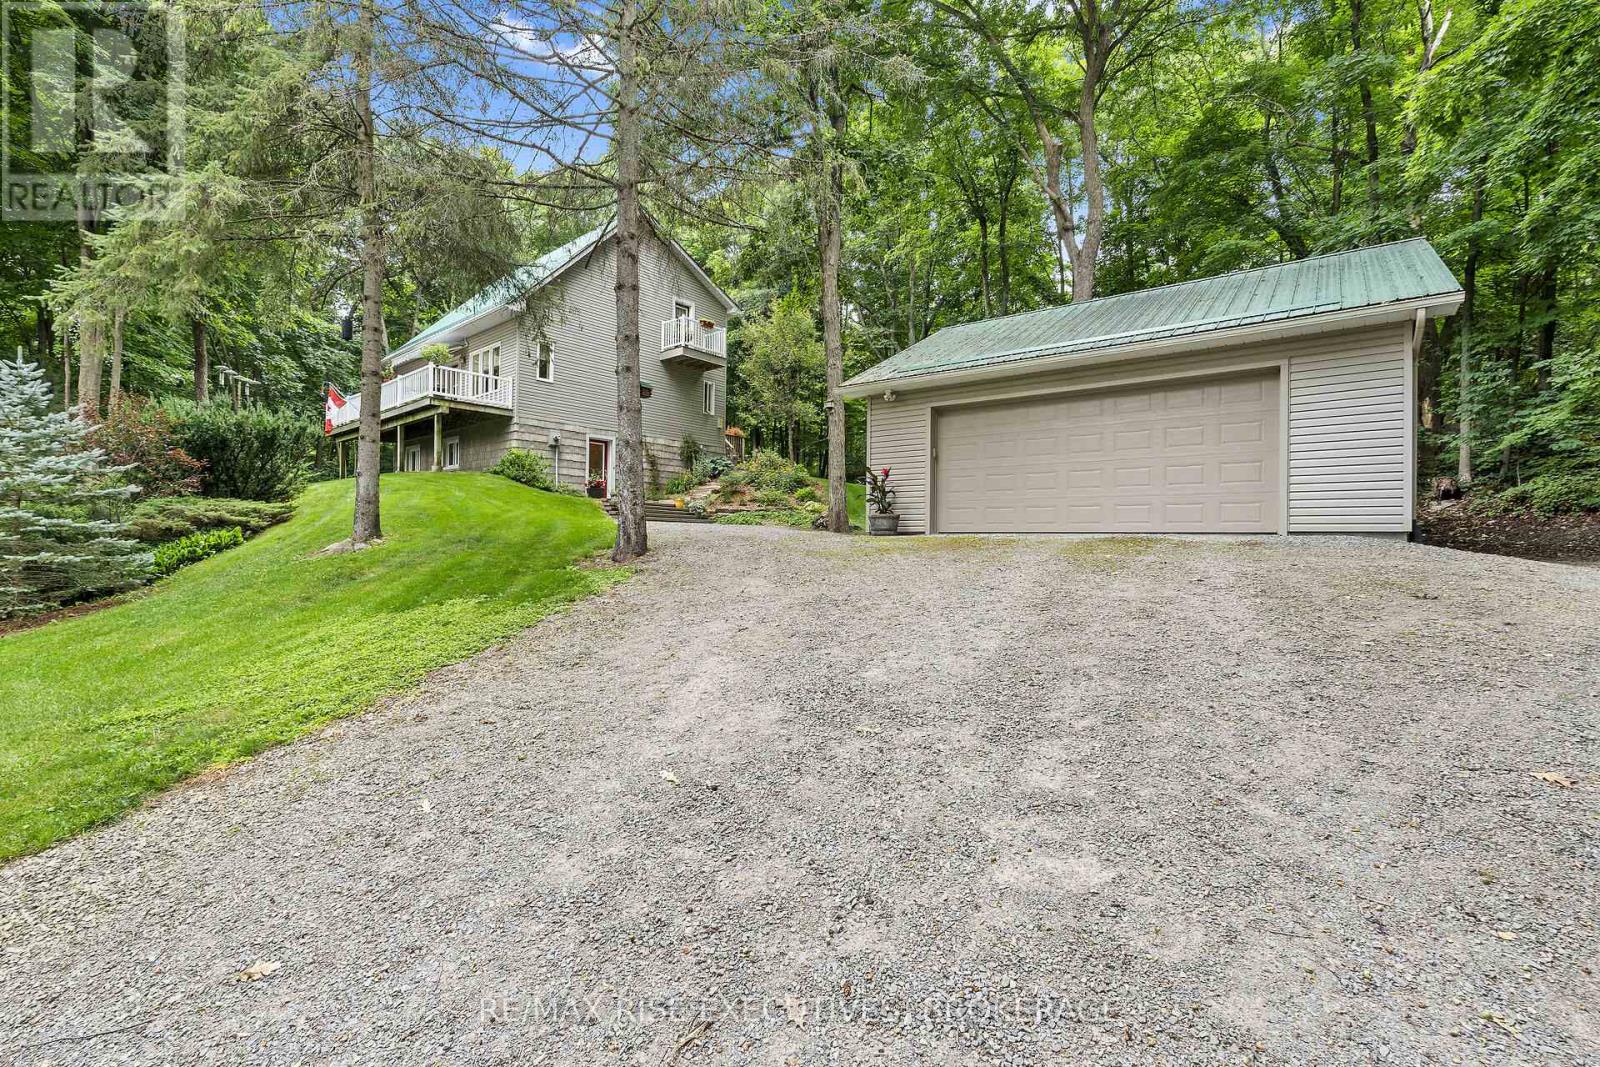
196 Old River Road
Leeds And The Thousand Islands, Ontario
Travelling between Gananoque and Brockville along the 1000 Islands Parkway near Rockport lies a home with a year round view of beautiful St. Lawrence River. Nestled in the trees with a cute garden shed, 2 car garage and 3 decks to optimize viewing of the gardens and flower beds lies a 3 bedroom home just waiting for you to enjoy it! Enter through the ground floor door to 2 bedrooms with river views, a large office/living space, walk-in closet, handy laundry and utility room and a storage closet warmed with in-floor heating to keep it toasty during the winter or cool in the summer. Up the stairs, you'll find a 3 piece bath, open concept kitchen, living space with views of the river to enjoy. Next, take the spiral staircase up to the resort bedroom, 4 piece on-suite bathroom and walk-in closet. A great sanctuary to enjoy as you sip your morning coffee on the private deck watching the sunrise. If you enjoy boating, cycling, bird watching or just chilling, this is a wonderful property to explore by private viewing. (id:47351)
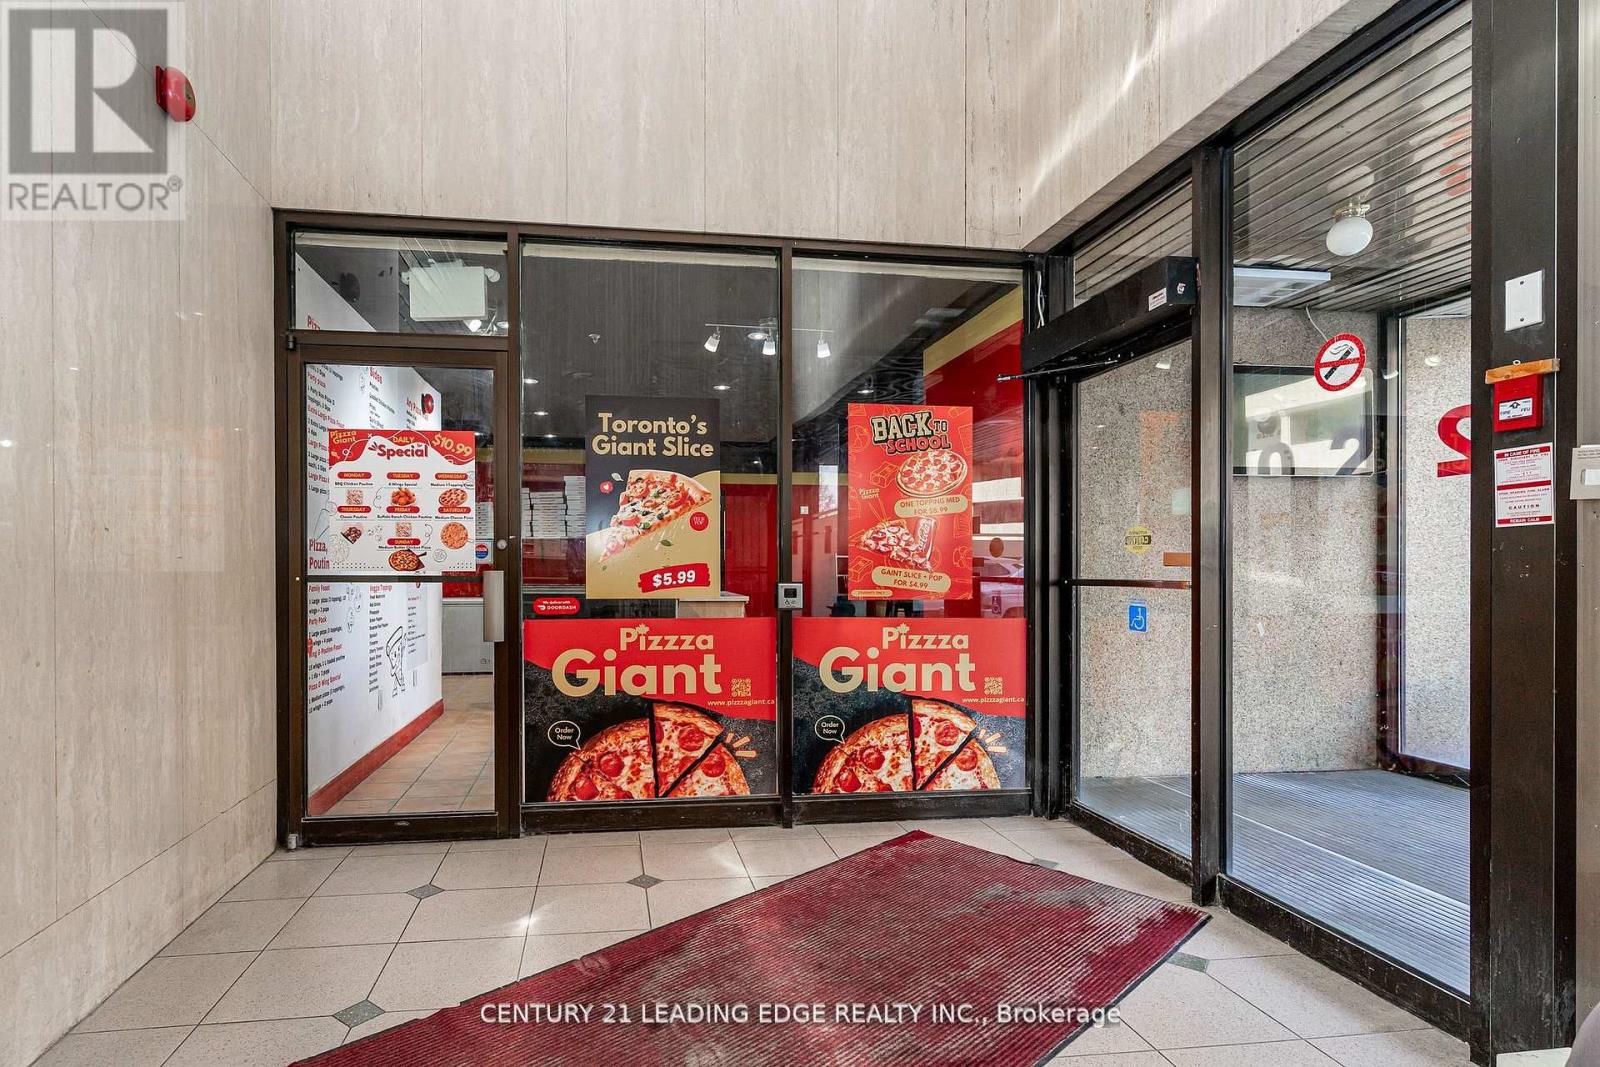
102d - 4002 Sheppard Avenue E
Toronto, Ontario
Get ready to sink your teeth into the ultimate pizzza experience! This thriving pizzeria is a foodie's paradise, with a mouth-watering menu that showcases the perfect blend of traditional deep dish flavours and modern twists. Located in a prime spot, this turnkey operation boasts a cozy atmosphere. With a loyal customer base and endless opportunities for growth, this is your chance to own a slice of the action and become a beloved part of the community. Fantastic opportunity to own a Profitable Pizzeria business in one of the buzzziest plazas in Scarborough. Buyer will start earning profits from day one. Recently renovated. Perfect Turn key investment including all top-notch equipment, a great menu and a great reputation with strong reported sales. Unbeatable exposure boasts constant foot traffic throughout the day. Corner Of Sheppard & Kennedy, Next To Walmart & Agincourt Mall, Prime Scarb Location, Close To Hwy 401, All Yr High Traffic. Landmark Two 6-Storey Condo, One 6-Storey Parking Bldg: About 200 Retails & Offices, Free 450 Indoor Parking, Good Combination Of Successful Retails Businesses & Prof Services, Ttc At Front. Current low gross Rent is most affordable in the area and helps to establish long term profitable business. Close to all amenities, Public transport & high-density residential area helps to attract lots of customers. Training for easy and soft closing available. Don't miss out on this tasty opportunity! (id:47351)
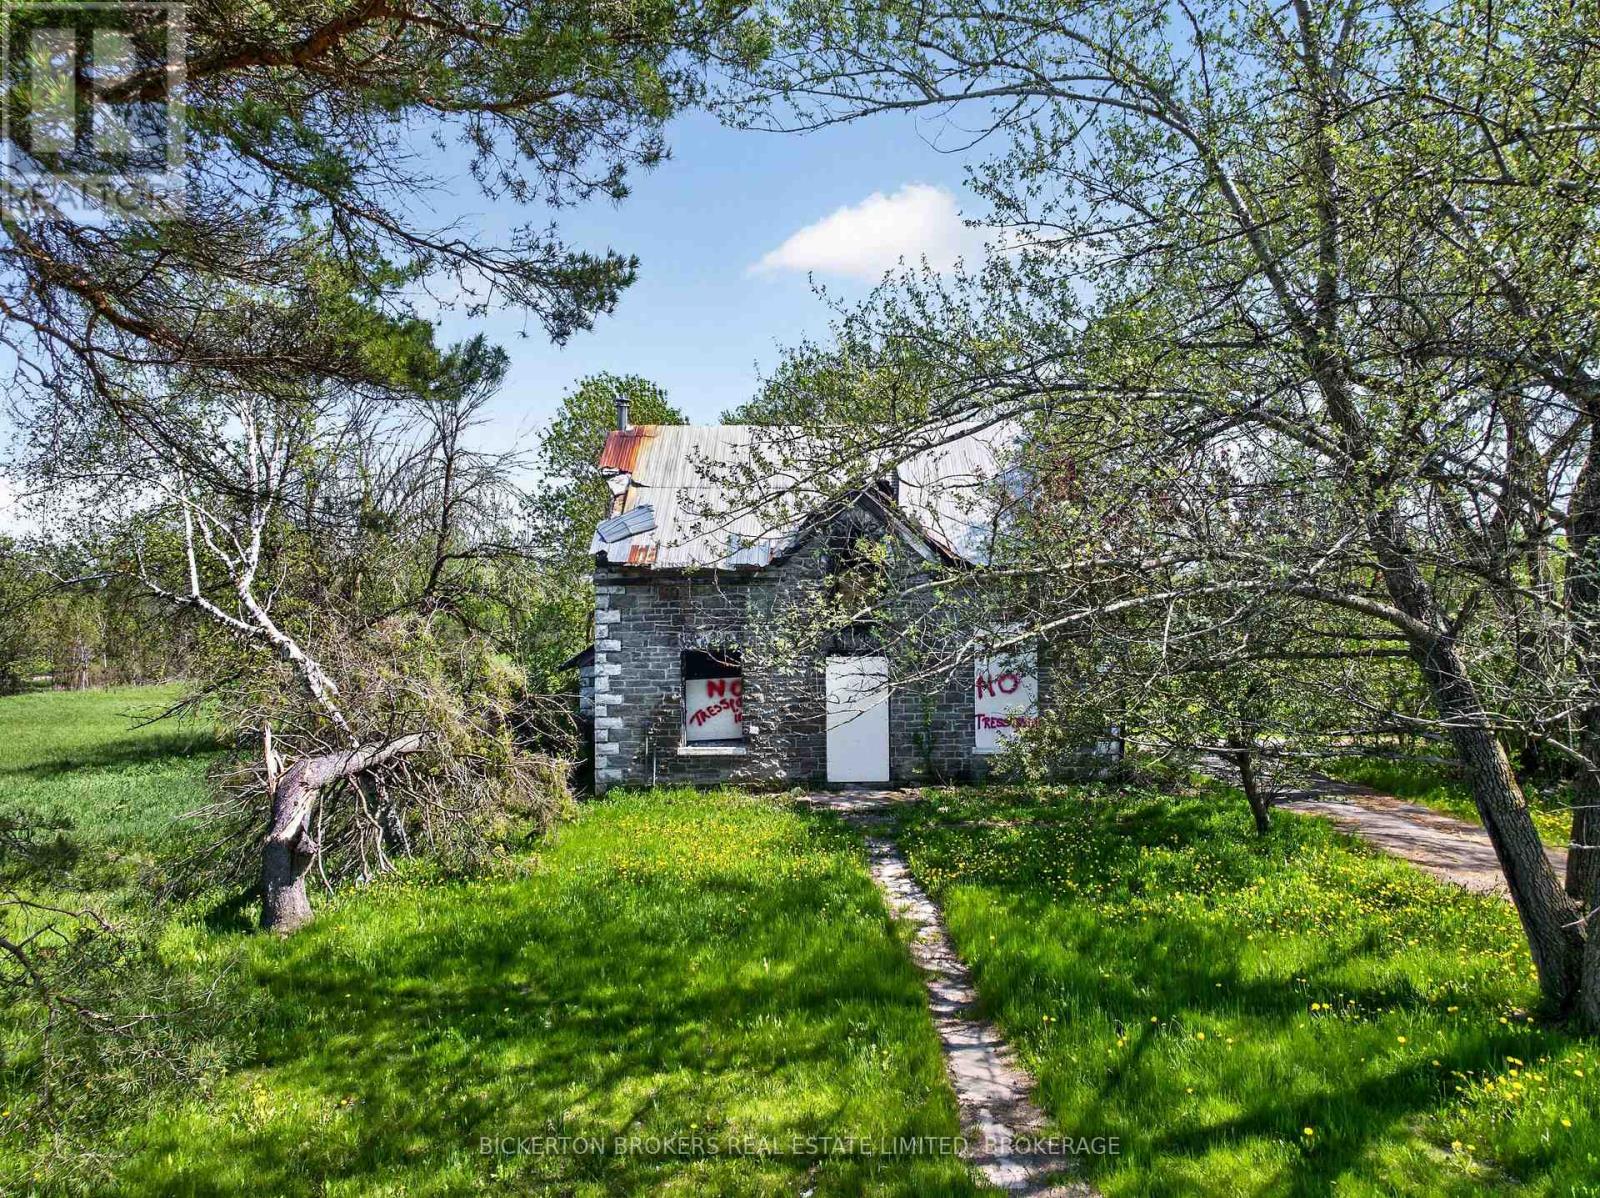
10655 Jellyby Road
Elizabethtown-Kitley, Ontario
Discover the potential of this rare country property set on approximately 12 private acres in the Township of Elizabethtown-Kitley. Located at 10655 Jellyby Road, this unique offering features a historic stone home believed to be over 100 years old, along with two barns and an incredible setting surrounded by nature, open space, and rural charm.The original stone structure remains standing and offers a solid foundation for the right buyer with vision and creativity. While the home has sustained significant fire damage and requires extensive renovations, the character, craftsmanship, and timeless appeal of the stone construction create an exciting opportunity to restore and transform the property into something truly special.The expansive acreage provides excellent privacy and endless possibilities for hobby farming, storage, recreational use, or a peaceful country retreat. The two existing barns add further value and functionality to the property. Conveniently located within driving distance to nearby communities while still offering the quiet and tranquility of rural living, this property is ideal for those seeking space, potential, and a chance to bring new life to a historic home. Please note: due to the condition of the home, all persons entering the property and residence do so at their own risk. (id:47351)
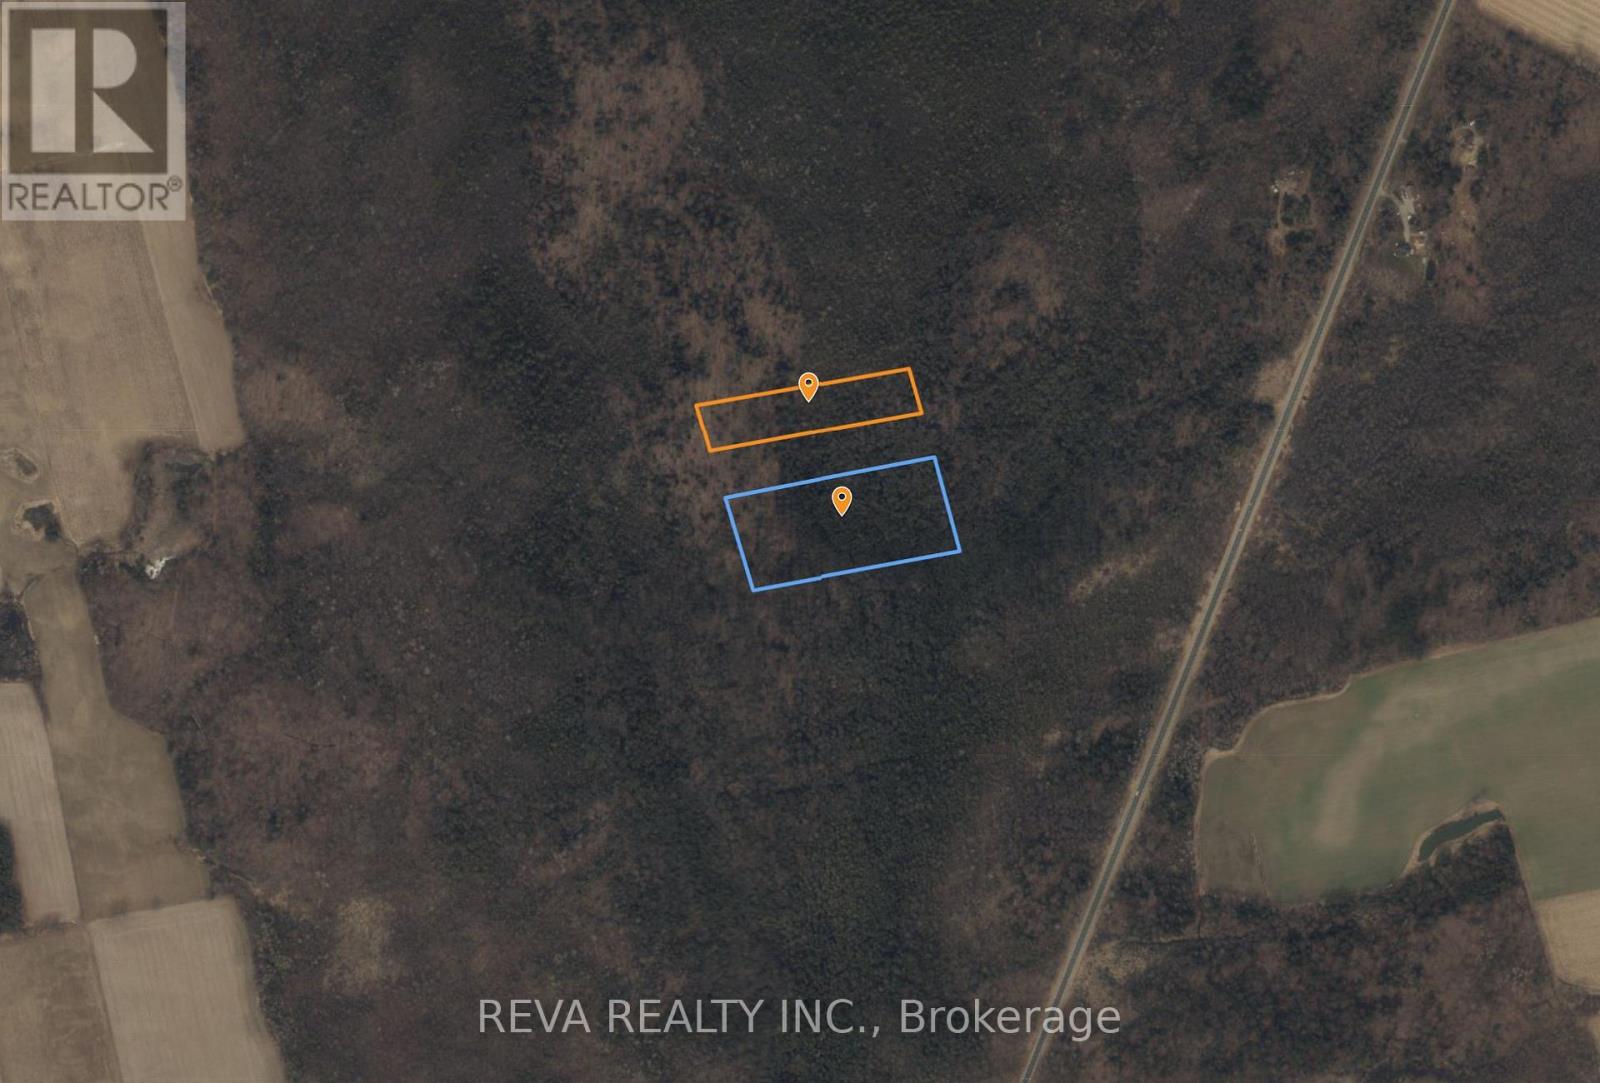
Pt Lt 3 Con 5
Brant, Ontario
A rare opportunity to own approximately 14.338 acres of serene vacant land off of Highway 24 North of Scotland Ontario. Two forested properties of 9.609 acres and 4.729 acres separated by GRCA Property, ensuring the neighbouring landscape will remain preserved in it's natural state. Present access by ATV from Ellis Avenue on an unopened road allowance, reinforcing the property's seclusion and long term privacy. Please see maps with this listing. Surrounded by a natural beauty, these 2 unique parcels are covered in deciduous and coniferous forest and offers exceptional privacy and tranquility. Properties both selectively logged in 2016. Perfect for nature lovers, recreational use or those seeking a private getaway in a beautiful rural setting. Please do not trespass, appointments are required. (id:47351)
8 Terry Fox Street
Markham, Ontario
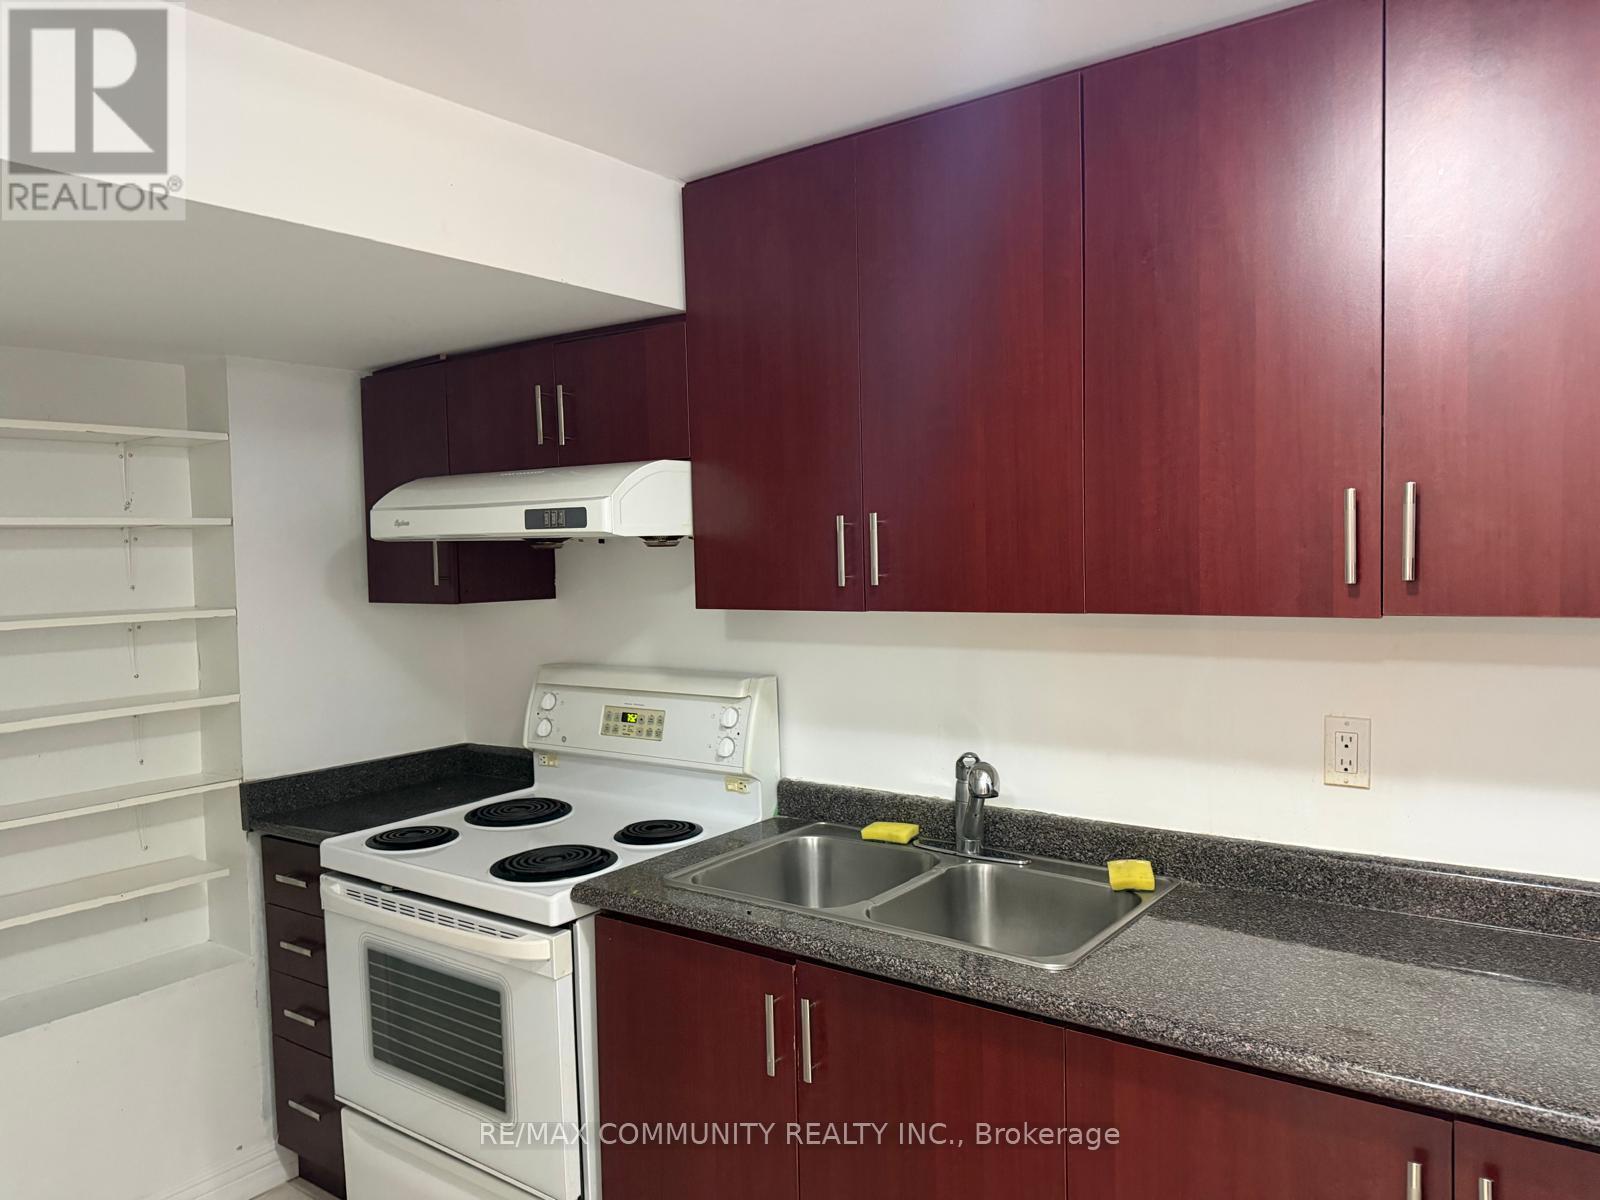
Spacious 1-bedroom, 1-bathroom unit for lease in Markham, conveniently located near shopping,transit, and amenities. Features own private laundry and 1 parking spot. Utilities Split 30%.Perfect for tenants seeking comfort, privacy, and convenience. (id:47351)
12 Gibson Street
Parry Sound, Ontario
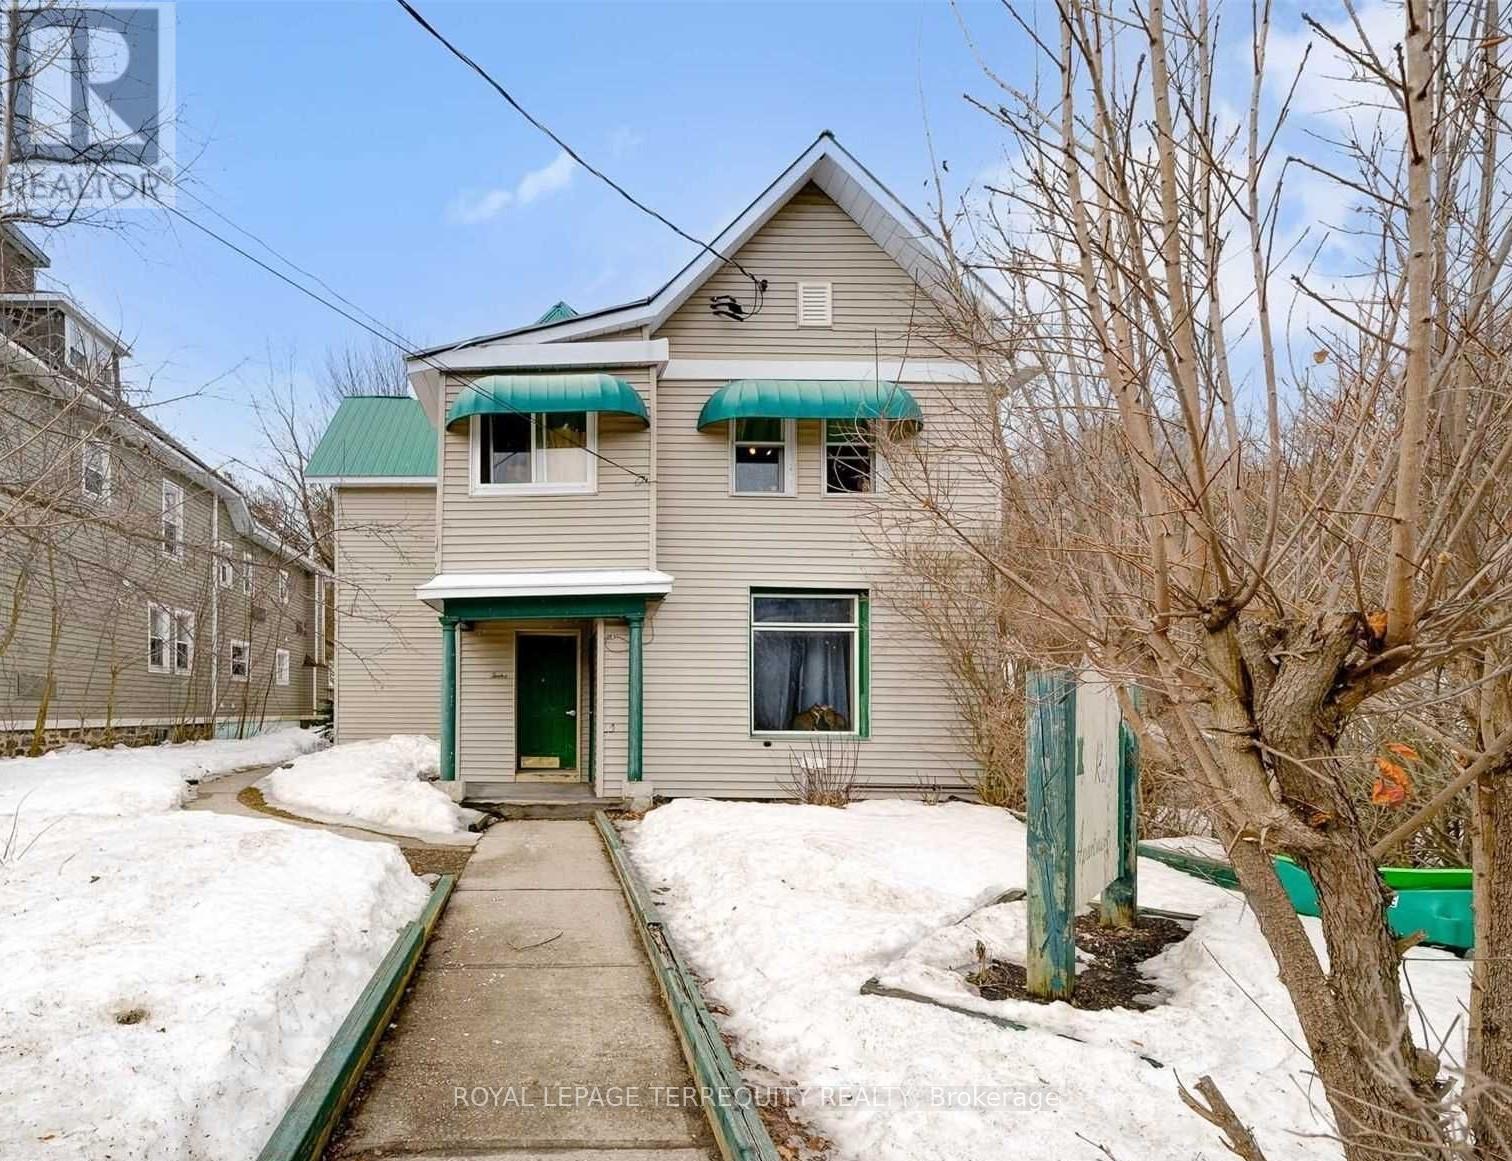
Exceptional Investment Opportunity! Own a 5-Plex in the thriving community of Parry Sound, one of Ontario's most desirable destinations on the shores of Georgian Bay. Ideally situated just minutes from the vibrant downtown core, famed 30,000 Islands, marinas, parks, trails, shops, restaurants, and year-round amenities. This income-producing property with more than 8.5% cap rate, features a desirable unit mix consisting of two spacious 2-bedroom units and three well-appointed 1-bedroom units, offering strong rental appeal and diversified income potential. The building is serviced by both gas and electric heating systems, with separate hydro meters for each tenant, helping to minimize operating expenses. The property offers approximately 3,200 sq. ft. of above-grade living space and includes an unfinished basement providing excellent storage. The building is completely carpet-free, offering low-maintenance living for tenants and owners alike. The building has more than 6 large open car parking spots. Situated on a rare oversized lot with potential for future development (buyer to conduct their own due diligence), this property presents both immediate cash flow and long-term growth opportunities. Located in a high-demand rental market and serving as a gateway to Georgian Bay and Northern Ontario recreation, this is an exceptional opportunity for investors seeking stable income, strong tenant demand, and future upside in one of Ontario's most sought-after communities. (id:47351)
1 Earl Street
Cramahe, Ontario
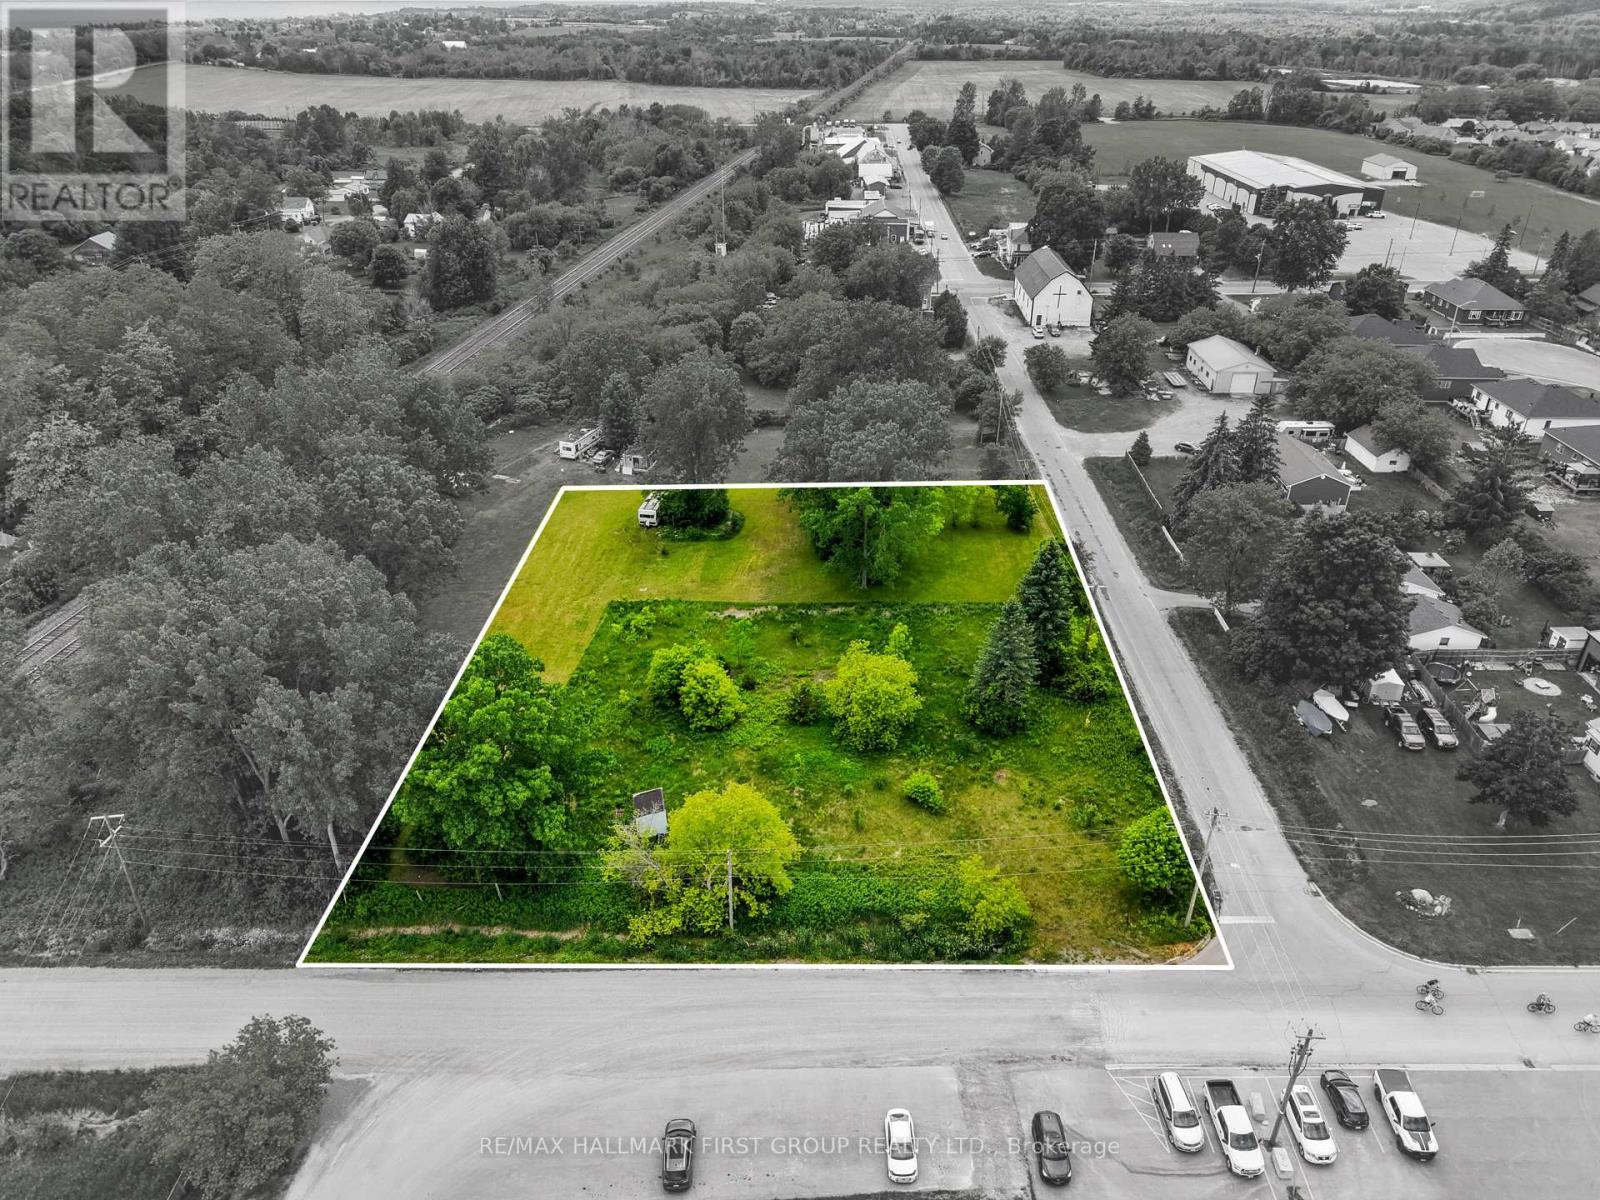
Excellent commercial opportunity in the growing community of Colborne. This 165' x 198' corner lot offers strong exposure and easy accessibility, making it well suited for a variety of commercial uses. Conveniently located with quick access to both Highway 2 and Highway 401, the property provides an ideal setting for businesses looking to benefit from a strategic location. Available for purchase or lease, this versatile property presents a rare chance to secure commercial land in a well-connected area with plenty of potential for future growth and development. (id:47351)
307114 Hockley Road
Mono, Ontario
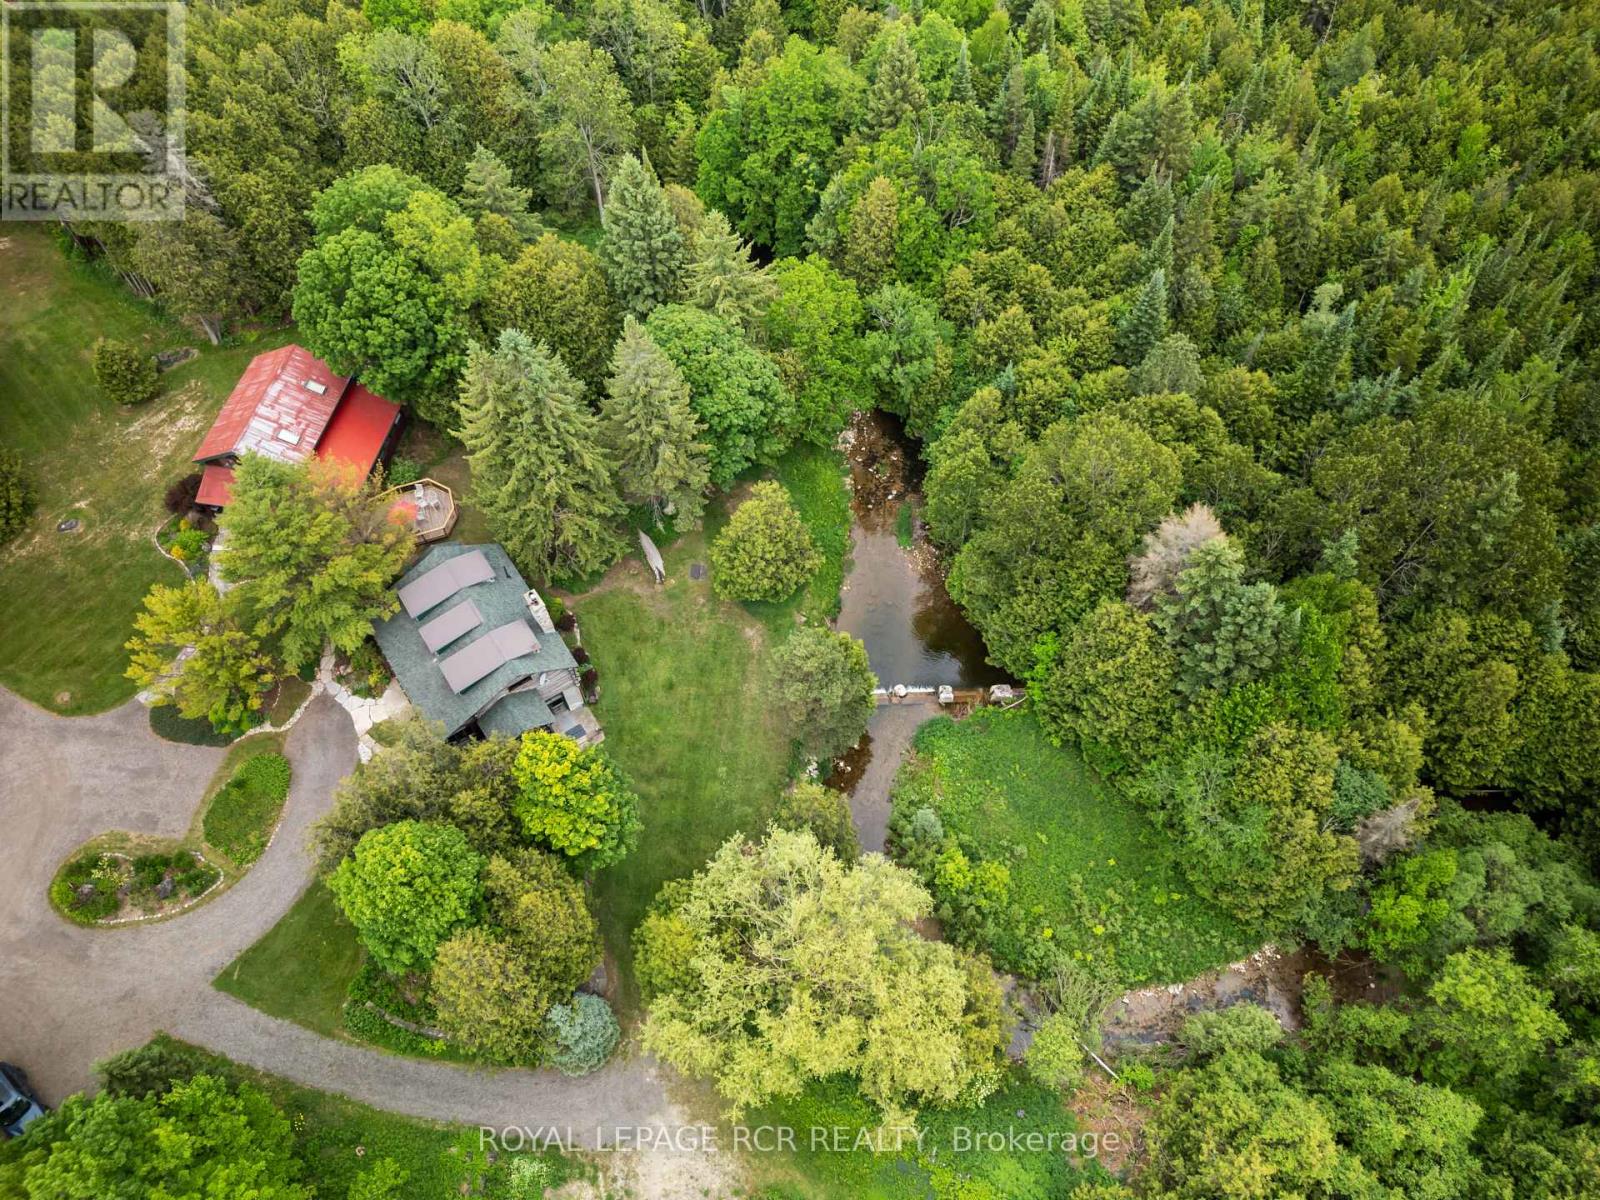
Welcome to Farmhouse Pottery, a truly one-of-a-kind log home retreat set in the heart of Hockley Valley. Surrounded by rolling countryside, mature forest, and the natural beauty of the Nottawasaga River flowing through the property, this is your opportunity to own a private and inspiring rural sanctuary.The main residence is a beautifully crafted log home inside and out, offering warmth, character, and timeless craftsmanship throughout. The interior features inviting living spaces designed to capture serene views of the surrounding landscape.The walk-out lower level adds exceptional versatility with a self-contained in-law suite, ideal for extended family, guests, or flexible multi-generational living.A standout feature of the property is the detached studio/workshop, originally established as the pottery studio of acclaimed artist Al Pace, alongside his partner Lin Ward. Offering approximately 1,285 sq. ft. across two levels, the space includes multiple work areas, a loft level, separate kitchen, bathroom, and a large deck overlooking the forest and river. The lower level features a walk-out to a custom-built kiln area, enhancing its functionality and creative potential. The building is finished with a durable metal roof and set within an inspiring natural backdrop.The property also includes a detached one-car garage and a separate outbuilding, offering additional versatility as storage, bunkie potential, or creative space, allowing the new owner flexibility for future use.Set within over 4 acres of beautiful Hockley Valley landscape, this property offers unmatched privacy, mature natural surroundings, and a strong connection to nature while remaining minutes to trails, ski hills, golf, and local amenities. Farmhouse Pottery is a rare blend of rustic log home living, creative space, and riverside tranquility. (id:47351)
689 College Avenue W
Guelph, Ontario
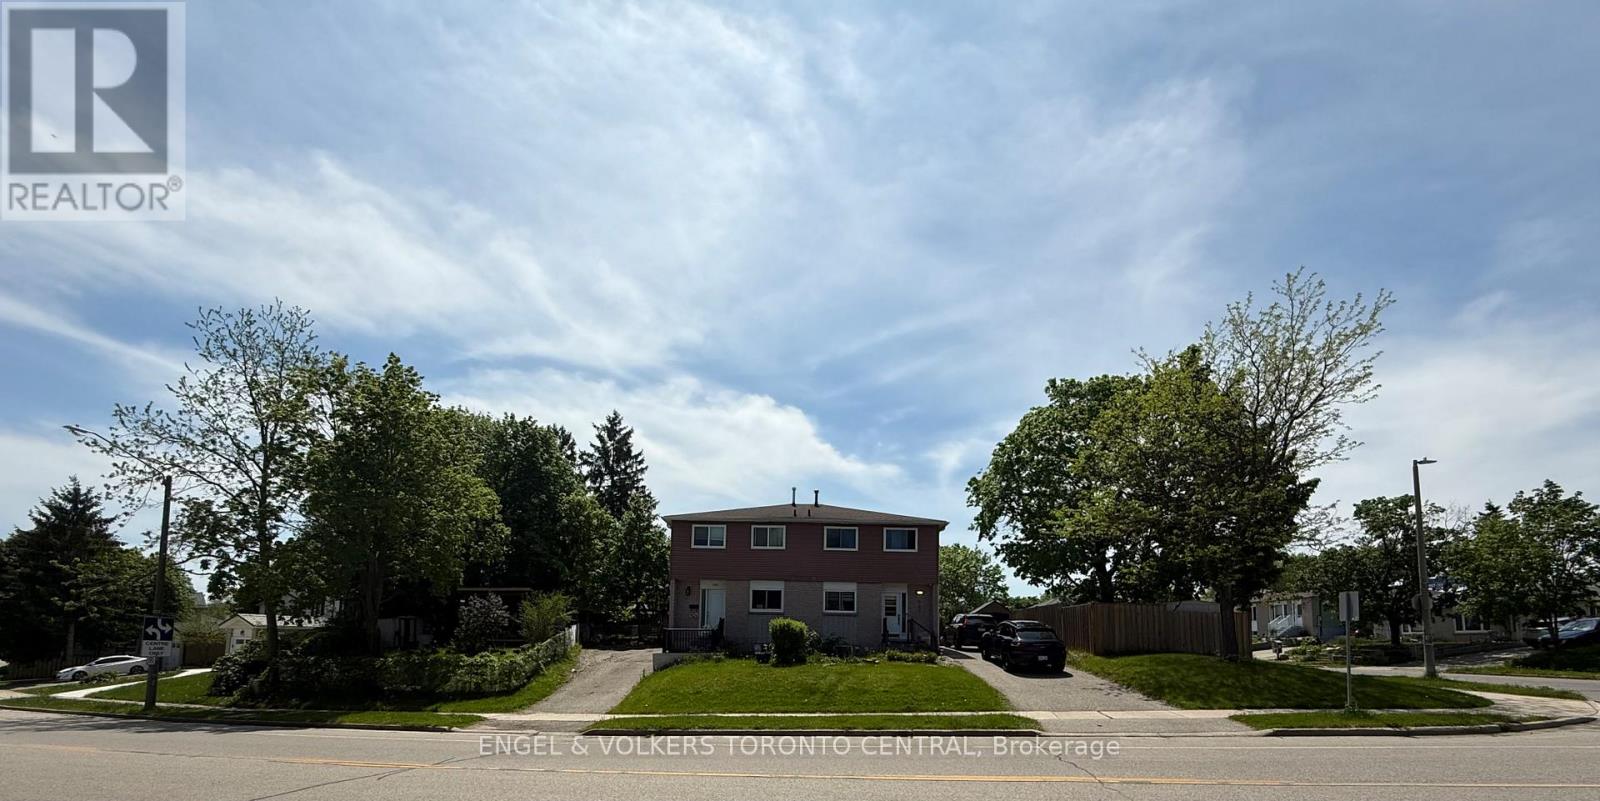
Rare Opportunity to Purchase Both Sides of a Semi-Detached Property in Prime South Guelph! Offered for sale alongside the attached neighbouring home by the same owner, this unique offering presents exceptional potential for investors, developers, multi-generational families, or buyers looking to maximize rental income and future value.Located in the highly desirable Dovercliffe Park/Old University neighbourhood, just minutes from the University of Guelph, Stone Road Mall, top-rated schools, parks, transit, and convenient Highway 401 access, this spacious semi-detached home offers outstanding versatility and long-term potential. Featuring 3+2 bedrooms, 3 bathrooms, and a functional two-storey layout, the home boasts a bright and inviting main floor complete with a generous living room, separate dining area, convenient powder room, and large windows that fill the space with natural light. The finished lower level provides additional living space, a fourth bedroom, and a flexible room ideal for a home office, study area, or extra storage.Outside, enjoy a large fenced yard with plenty of space for entertaining, gardening, or family activities. Whether you're an investor seeking strong rental demand from the nearby university, a family looking for a well-connected neighbourhood, or a purchaser interested in acquiring both properties for future opportunities, this is a rare chance to secure a valuable asset in one of Guelph's most sought-after communities.Both properties may be purchased together, creating a unique large-lot assembly opportunity rarely available in this established neighbourhood. Buyer to complete their own due diligence regarding future development or redevelopment potential. (id:47351)
22772 Weirs Side Road
Georgina, Ontario
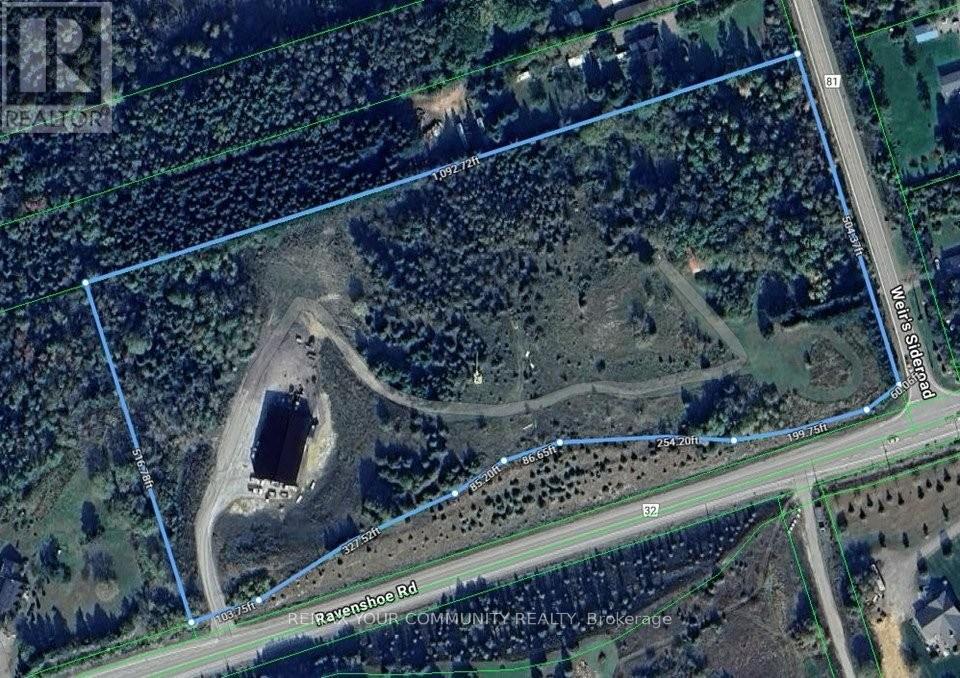
Udora 10-acre corner live/work property with dual access, a 6,000 sq ft radiant-heated shop and a hilltop future estate site with panoramic views. Rare offering with exceptional flexibility, privacy, and long-term potential. Designed with separate residential access off Weir Side Road and a heavy-duty commercial entrance off Ravenshoe Road-ideal for contractors, trades, and home-based businesses seeking clear separation of work and living. The 6,000 sq ft steel shop (approx. 4 years new) is built for serious use, featuring propane radiant in-floor heating, heavy-duty concrete slab, oversized drive-in doors, and excellent insulation for year-round operation. Includes roughed-in office space, drilled well, septic and 600V 3-phase power (200/400 amp). A significant, ready-to-use asset suited to a wide range of rural permitted uses. Zoned RU (Rural)-see Town of Georgina home-based business guidelines-ideal for owner-operators looking to consolidate operations and reduce lease costs. The existing detached home (approx. 1,100 sq ft) is separately accessed and ready for full renovation or redevelopment, offering potential development charge savings. An elevated central knoll provides sweeping countryside views-an exceptional future estate building site. Located approx. 12 minutes north of Uxbridge with easy access to Highway 404. A unique opportunity to live, work, and invest in one versatile property. (id:47351)
22772 Weirs Side Road
Georgina, Ontario
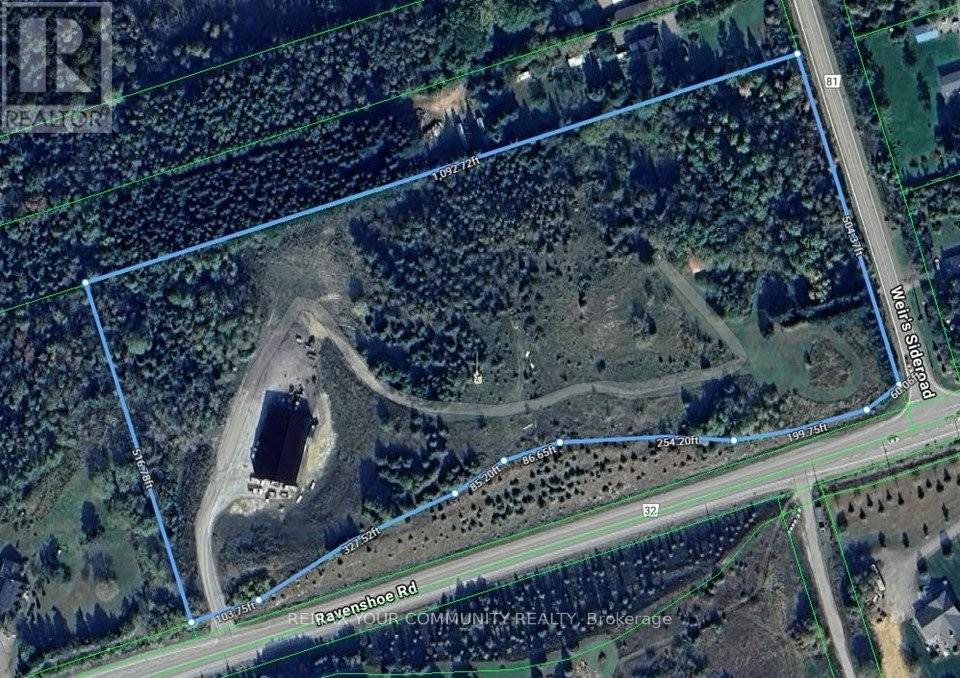
Udora 10-acre corner live/work property with dual access, a 6,000 sq ft radiant-heated shop and a hilltop future estate site with panoramic views. Rare offering with exceptional flexibility, privacy, and long-term potential. Designed with separate residential access off Weir Side Road and a heavy-duty commercial entrance off Ravenshoe Road-ideal for contractors, trades, and home-based businesses seeking clear separation of work and living. The 6,000 sq ft steel shop (approx. 4 years new) is built for serious use, featuring propane radiant in-floor heating, heavy-duty concrete slab, oversized drive-in doors, and excellent insulation for year-round operation. Includes roughed-in office space, drilled well, septic and 600V 3-phase power (200/400 amp). A significant, ready-to-use asset suited to a wide range of rural permitted uses. Zoned RU (Rural)-see Town of Georgina home-based business guidelines-ideal for owner-operators looking to consolidate operations and reduce lease costs. The existing detached home (approx. 1,100 sq ft) is separately accessed and ready for full renovation or redevelopment, offering potential development charge savings. An elevated central knoll provides sweeping countryside views-an exceptional future estate building site. Located approx. 12 minutes north of Uxbridge with easy access to Highway 404. A unique opportunity to live, work, and invest in one versatile property. (id:47351)
31 London Road W
Bluewater, Ontario
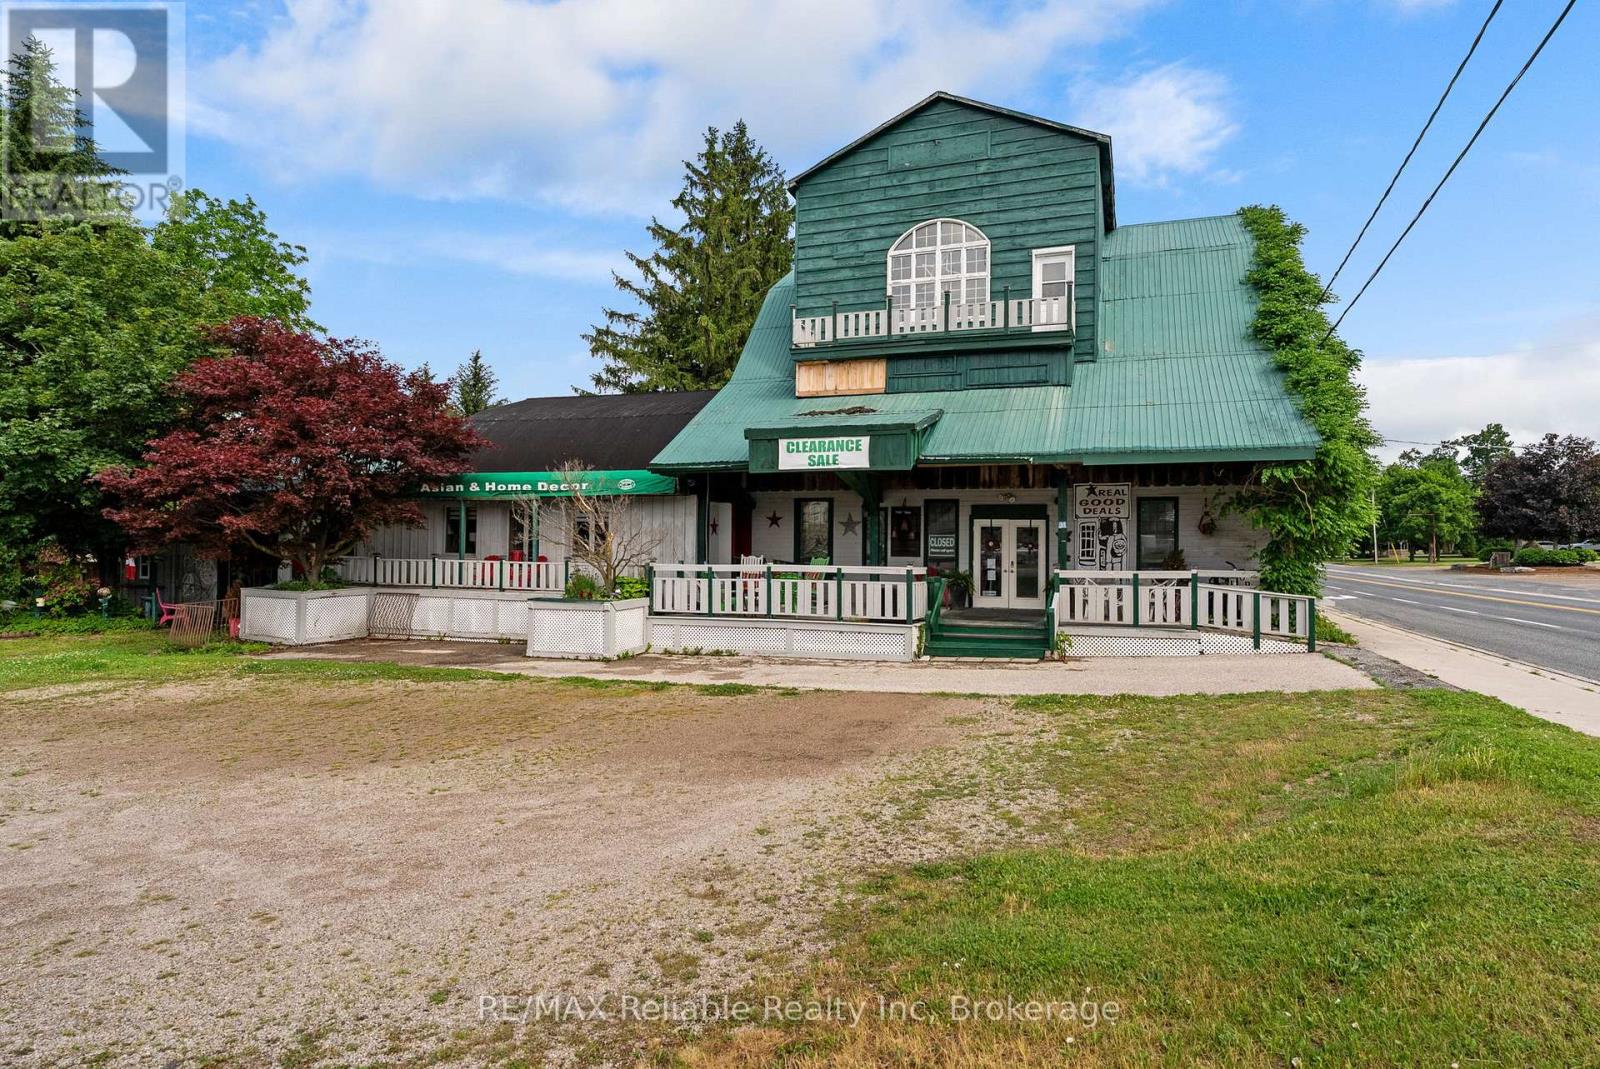
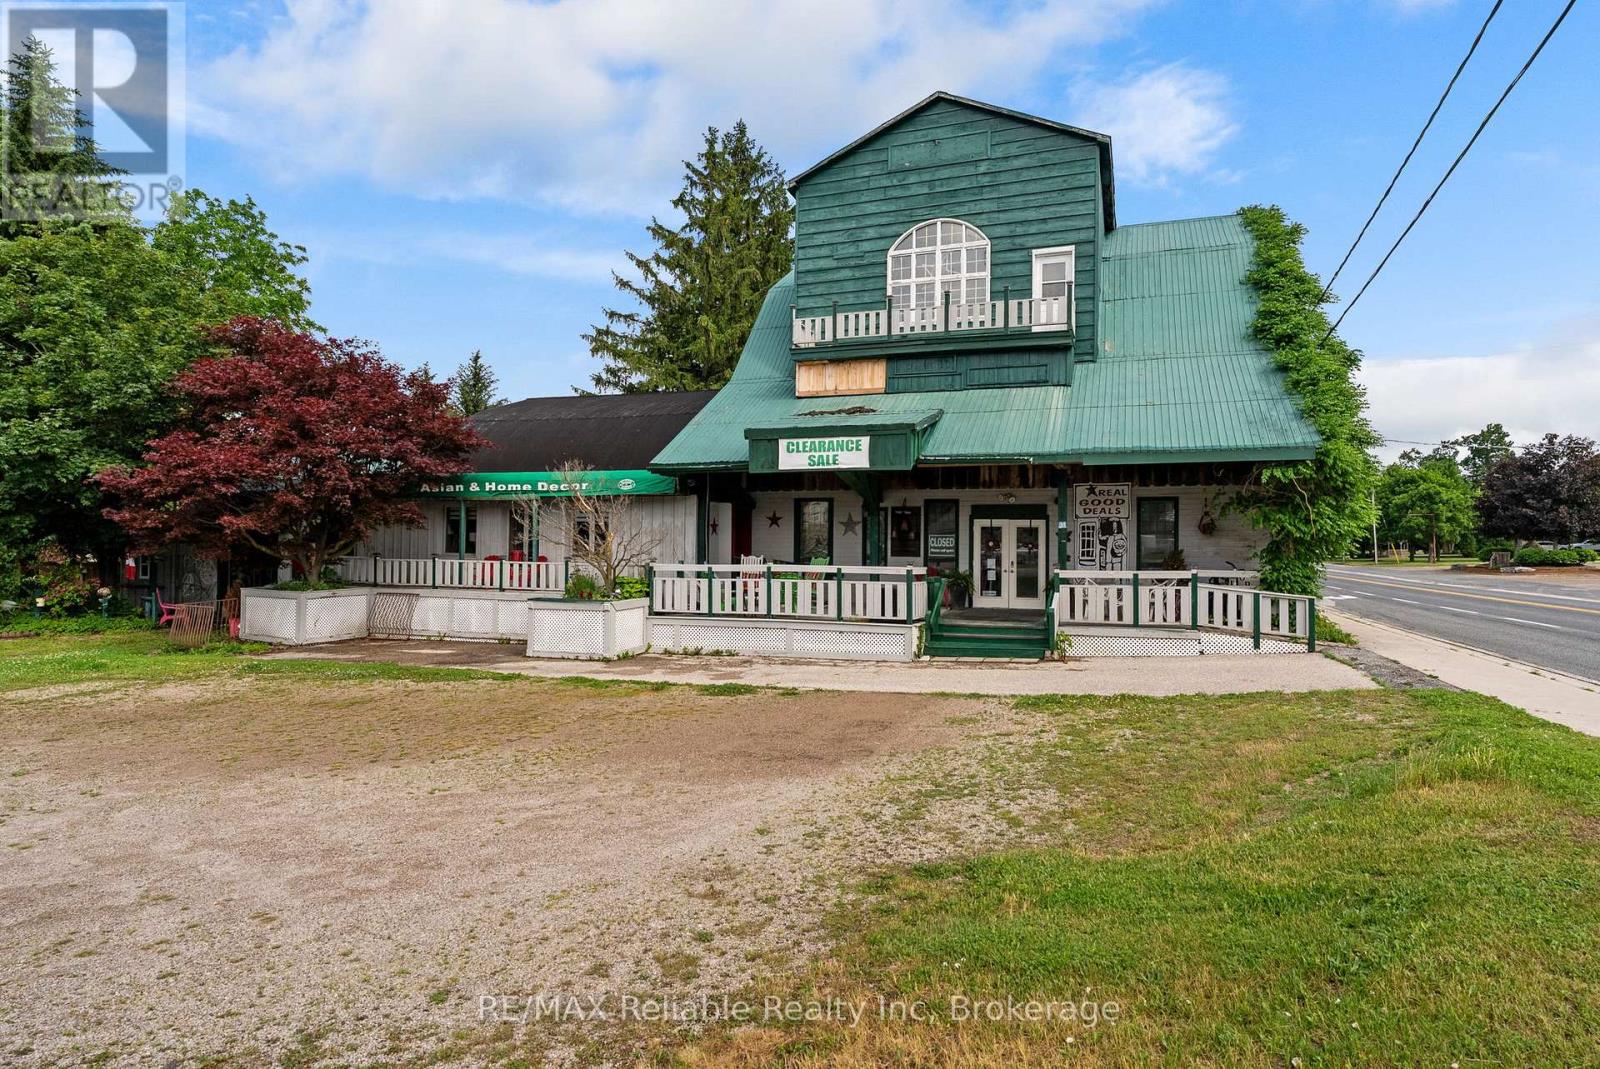
A truly unique opportunity with endless possibilities. This impressive three-storey property offers approximately 6,000 square feet of versatile space and benefits from flexible C4-1 zoning, making it ideal for a wide variety of commercial, residential, or mixed-use ventures. Rich in history and character, the building has served as a mill, restaurant, tea shop, and is currently operating as a retail location. Situated in a high-traffic area with exceptional visibility and exposure, this landmark property is perfectly positioned for business success. Inside, you'll find an abundance of original charm, including exposed beams, beautiful woodwork, and five fireplaces that create a warm and inviting atmosphere throughout. The tastefully decorated interior offers tremendous flexibility, featuring four bedrooms with room for additional accommodation, five bathrooms, and four kitchen areas. The spacious living quarters provide comfortable owner occupancy while still leaving ample room for retail, hospitality, office, or residential uses. With its layout and zoning, the property may offer excellent potential for Airbnb accommodations, a multi-residential conversion, a boutique inn, live-work space, or numerous other income-generating opportunities. Outside, enjoy a large private backyard, an oversized septic system, and a powered Sea Can workshop that provides valuable storage or workspace. Properties offering this level of character, flexibility, and opportunity are rarely available. Whether you're an entrepreneur, investor, or someone looking for a distinctive property with unlimited potential, this remarkable offering must be seen to be truly appreciated. (id:47351)
31 London Road
Bluewater, Ontario
A truly unique opportunity with endless possibilities. This impressive three-storey property offers approximately 6,000 square feet of versatile space and benefits from flexible C4-1 zoning, making it ideal for a wide variety of commercial, residential, or mixed-use ventures. Rich in history and character, the building has served as a mill, restaurant, tea shop, and is currently operating as a retail location. Situated in a high-traffic area with exceptional visibility and exposure, this landmark property is perfectly positioned for business success. Inside, you'll find an abundance of original charm, including exposed beams, beautiful woodwork, and five fireplaces that create a warm and inviting atmosphere throughout. The tastefully decorated interior offers tremendous flexibility, featuring four bedrooms with room for additional accommodation, five bathrooms, and four kitchen areas. The spacious living quarters provide comfortable owner occupancy while still leaving ample room for retail, hospitality, office, or residential uses. With its layout and zoning, the property may offer excellent potential for Airbnb accommodations, a multi-residential conversion, a boutique inn, live-work space, or numerous other income-generating opportunities. Outside, enjoy a large private backyard, an oversized septic system, and a powered Sea Can workshop that provides valuable storage or workspace. Properties offering this level of character, flexibility, and opportunity are rarely available. Whether you're an entrepreneur, investor, or someone looking for a distinctive property with unlimited potential, this remarkable offering must be seen to be truly appreciated. (id:47351)
Bsmt - 347 King Street
Midland, Ontario
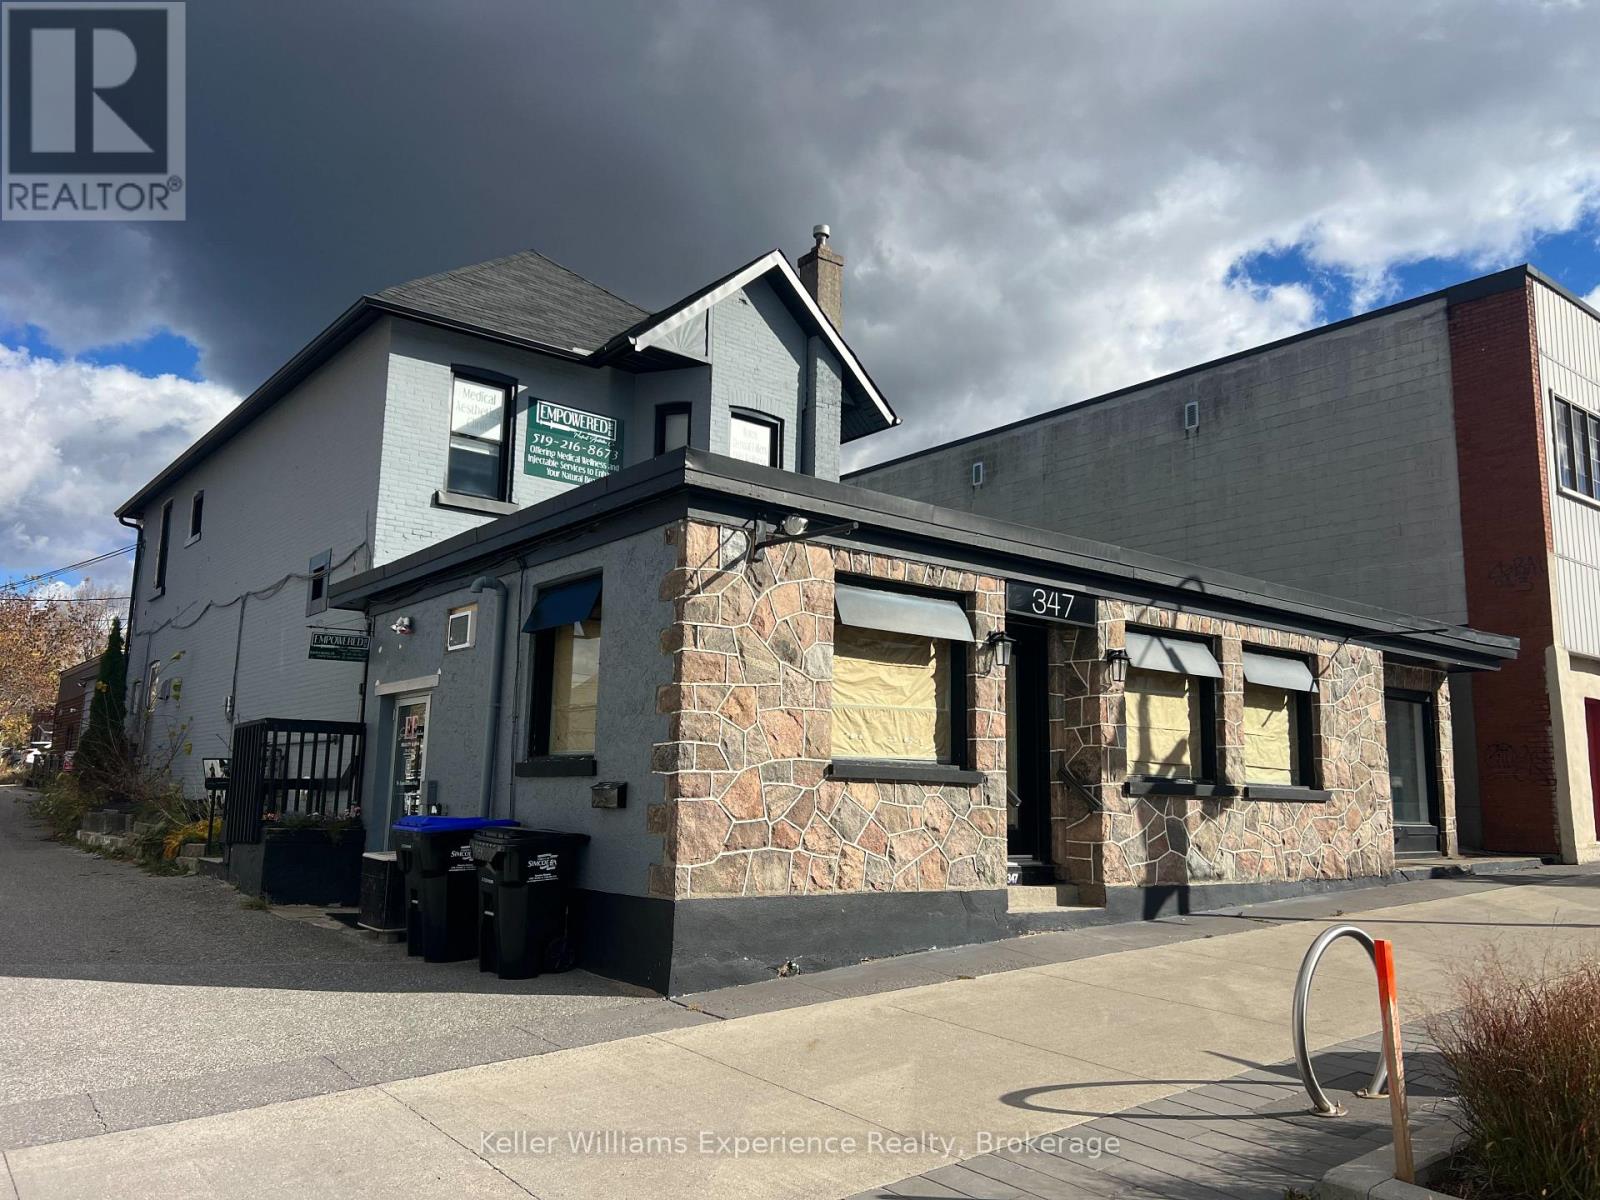
Excellent opportunity to lease a clean and functional 500 sqft lower-level space in the heart of downtown Midland. Ideal for retail, office, or service-based businesses. Located in a high-traffic area surrounded by shops, restaurants, and professional services. The all-inclusive lease makes budgeting easy with no extra costs or hidden fees. Convenient access to nearby parking and amenities. A great option for businesses looking for an affordable and visible downtown location. (id:47351)
39 - 2 Orchard Heights Boulevard
Aurora, Ontario
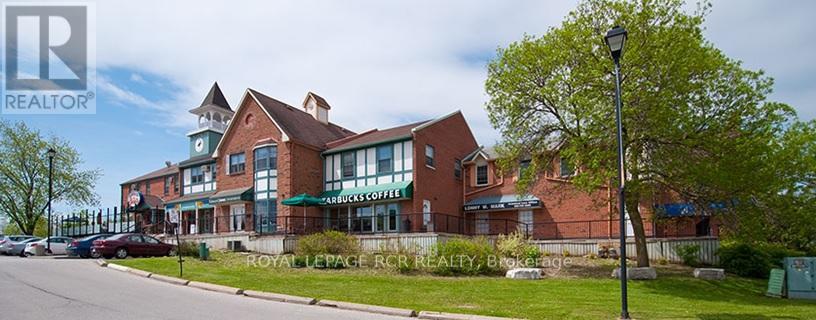
Excellent retail/office space available on Yonge St. in north Aurora. Nicely finished. Unit is visible from south parking lot. Equal size basement for storage or accessory use at no additional cost. Ample plaza parking. Ideal for retail, office, or QSR. (id:47351)
1203 - 1050 Eastern Avenue
Toronto, Ontario
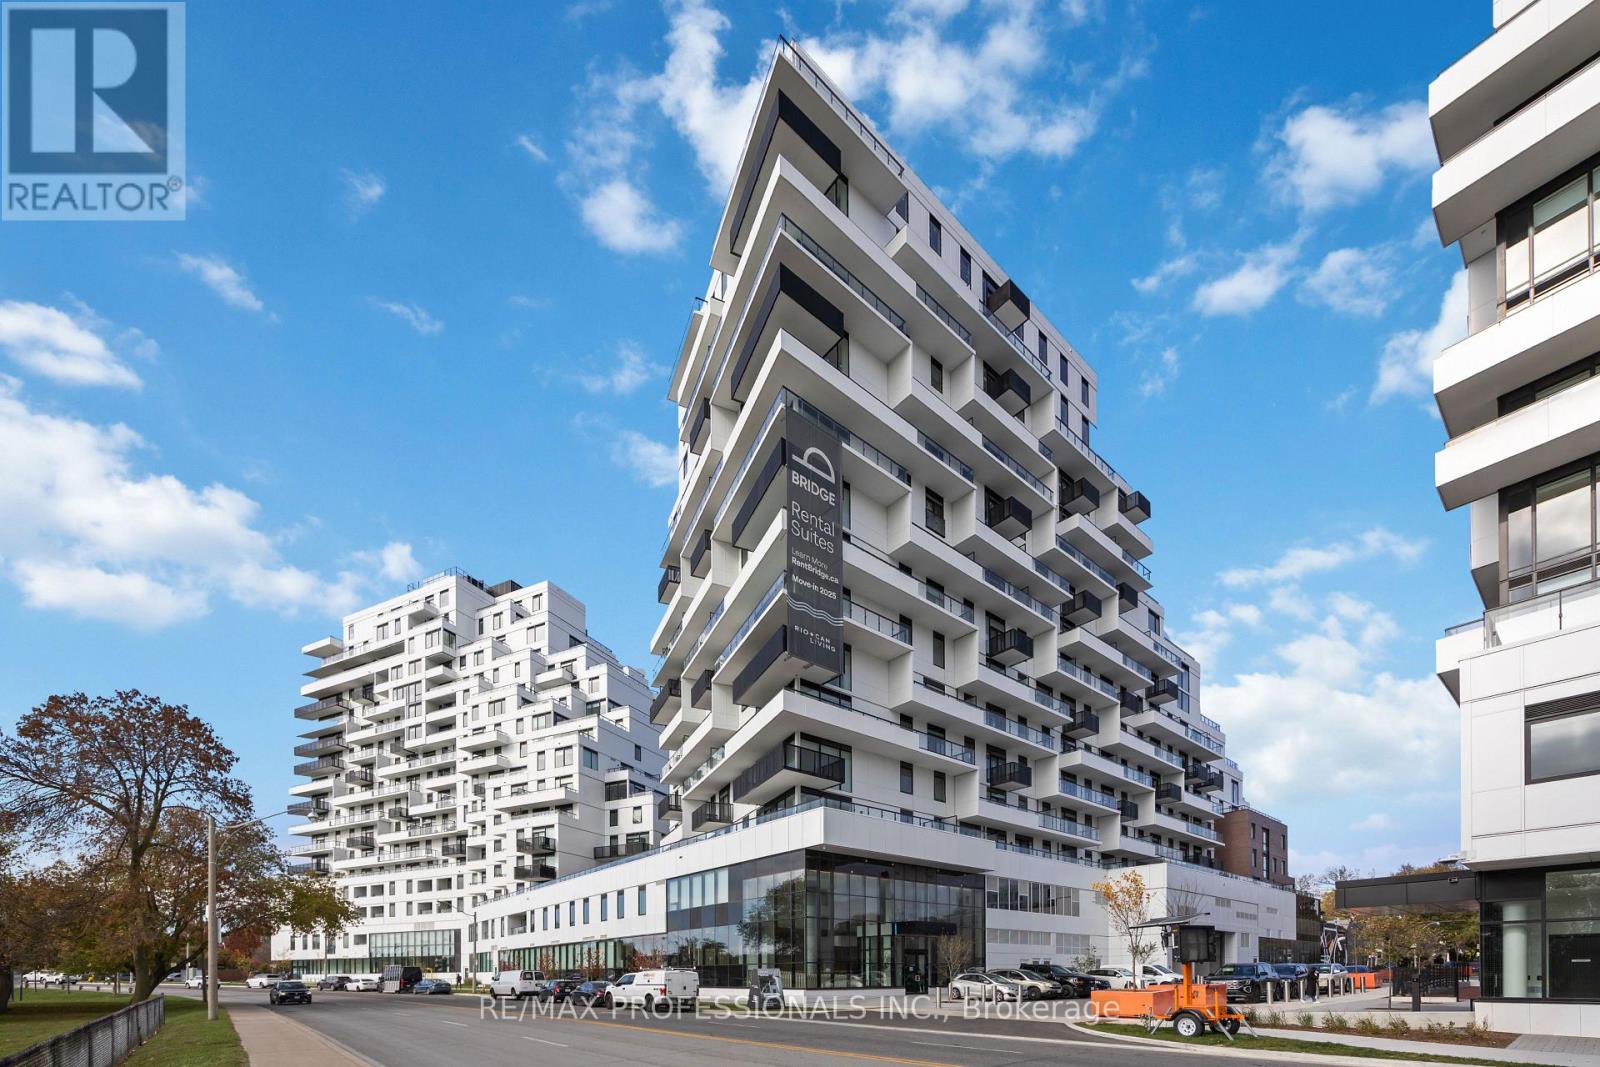
Welcome to QA Condos by RioCan, one of Toronto's most anticipated new addresses on Eastern Ave! This brand new 3-bedroom luxury residence offers nearly 1,600 sq ft of elegant open-concept living, paired with an expansive XL terrace showcasing unobstructed views of the lake, marina & Ashbridges Bay Park. Your own private oasis in the sky. The designer kitchen features premium finishes, custom cabinetry & a full Miele appliance package, ideal for everyday living & entertaining alike. A cozy fireplace anchors the bright, sun-filled living area. The primary retreat boasts a walk-in closet & spa-inspired 5-pc ensuite worthy of a boutique hotel. Two additional spacious bedrooms offer flexibility for family, guests, or a home office. Rare offering includes TWO underground parking spaces. Enjoy top-tier building amenities: fitness centre, yoga studio, co-working rooms & more. Steps to the boardwalk, marina, Ashbridges Bay Park, transit & the best restaurants on Queen East. Quick access to the DVP, Gardiner & downtown core. Brand new construction. Lakeside luxury living at its finest. You're going to love it here! (id:47351)
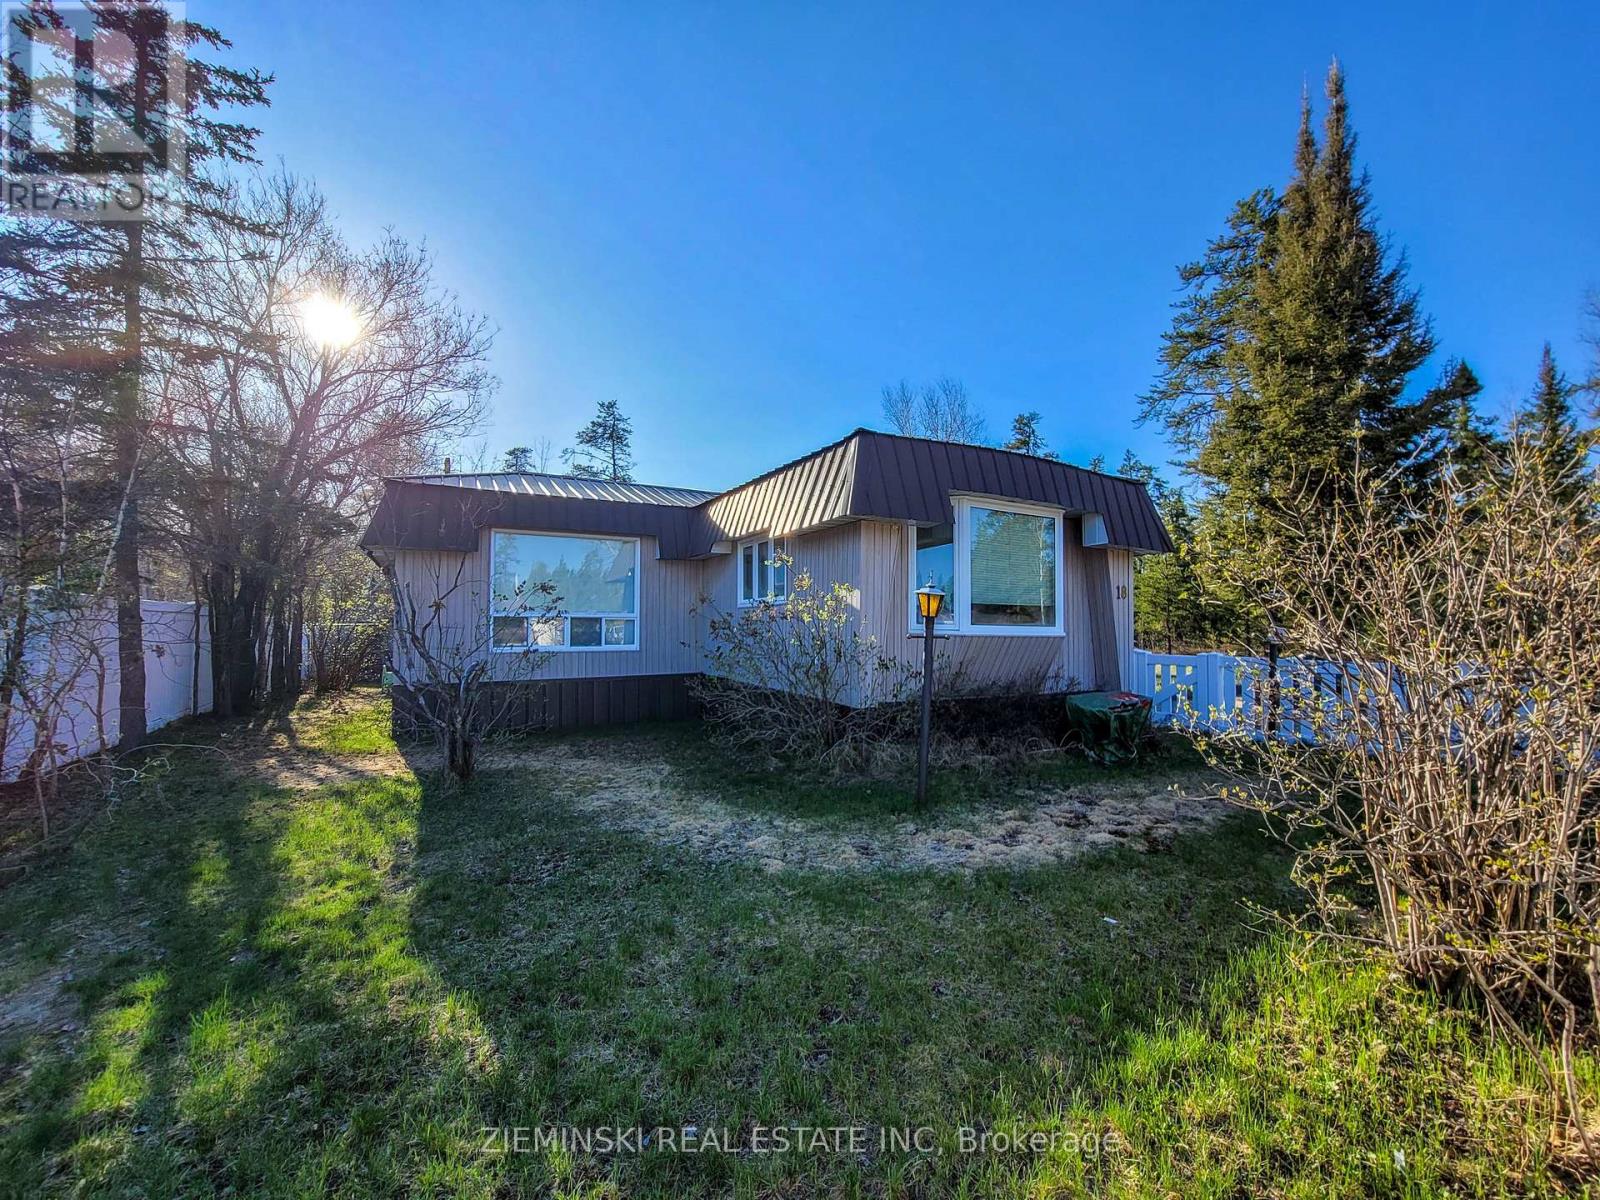
18-8885 Hwy 11 Highway
Iroquois Falls, Ontario
1975 Pyramid Villager 64x14 Mobile Home with Additions - Must Be Moved. Well-maintained and full of character, this 3-bedroom, 1-bath mobile home offers comfort and charm in every corner. The open kitchen features plenty of storage and cozy breakfast seating, seamlessly connecting to a formal dining room ideal for family gatherings and entertaining. Off the dining room, step into the bright and airy sunroom, perfect for enjoying your morning coffee. Through the French doors, you'll find a spacious living room with large windows that fill the space with natural light. Stay warm and cozy all year round with a natural gas forced-air furnace and a wood stove for those extra chilly days, or cool in the summer with the Central Air. Buyer to confirm if this mobile home currently has axles and/or tongue. Home must be relocated. No longer allowed to be used as a living space as of December 31, 2025, as park is closed. (id:47351)
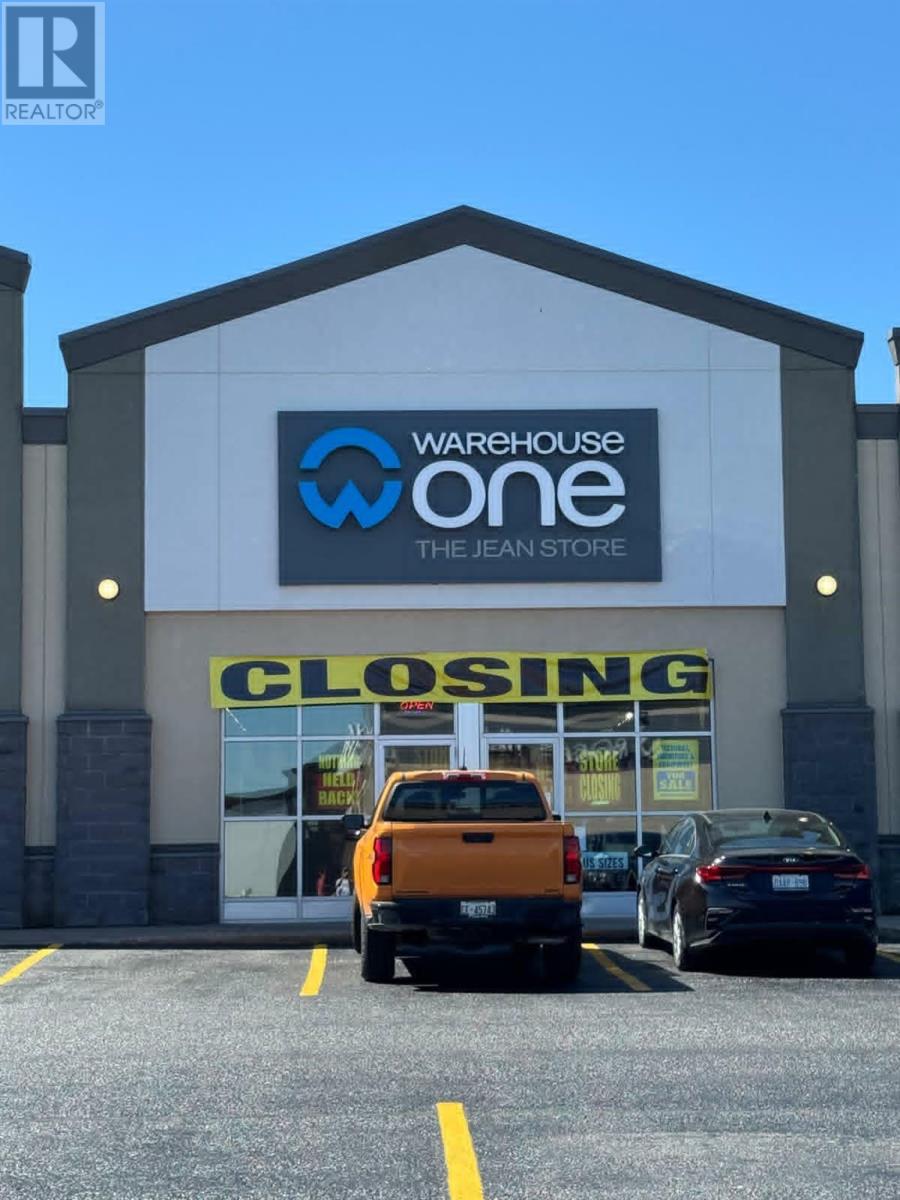
518 Great Northern Rd
Sault Ste. Marie, Ontario
Location doesn't get any more prime than this! Introducing 4500 Square feet of Retail/Office/Medical space in the heart of the Sault's most sought after commercial locations with cross access to Walmart and Home Depot and adjacent to Best Buy and Mark's WorkWarehouse. This unit has ample parking, great exposure and is ready for a new tenant. Excellent access and exposure in a strong retail community with high traffic volumes. Contact LBO for further information and book your viewing today. (id:47351)
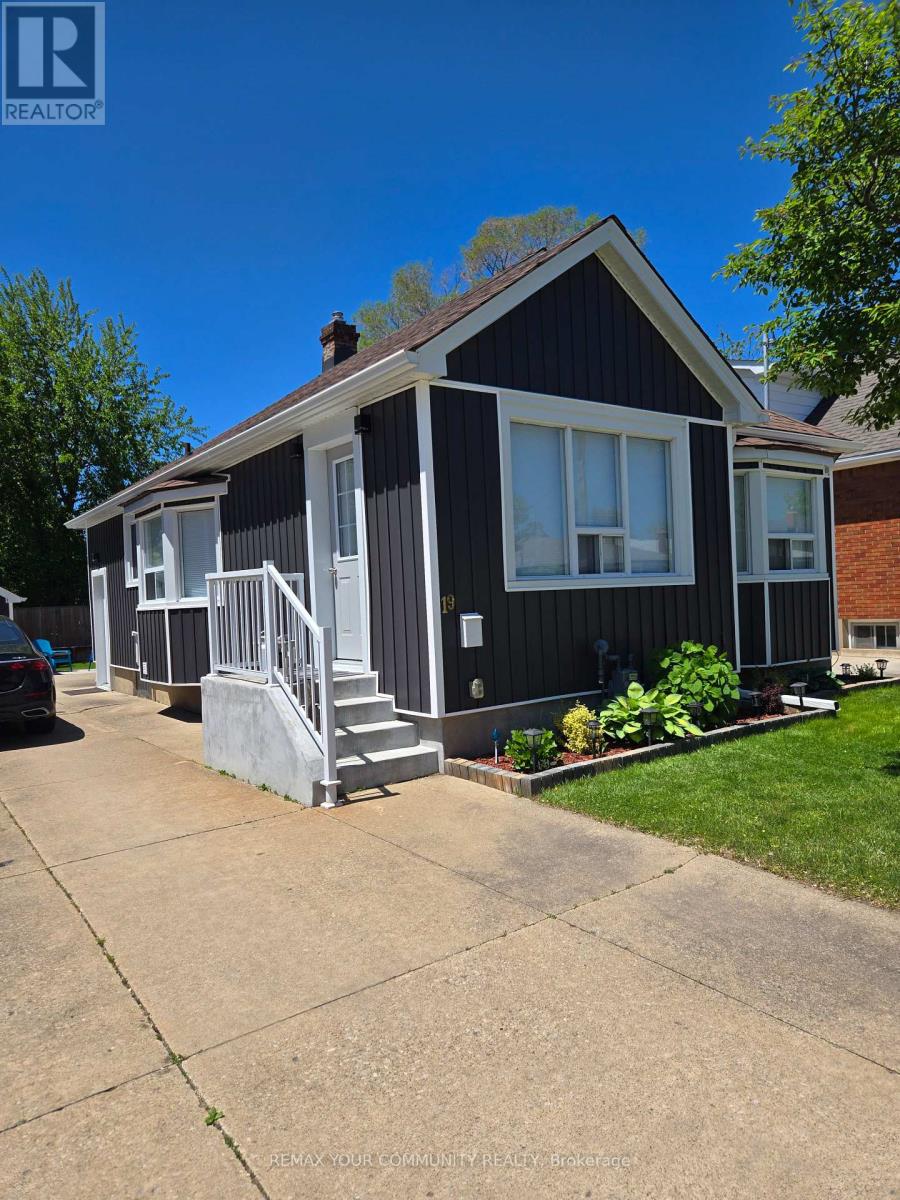
19 Ormonde Avenue
St. Catharines, Ontario
Turnkey, Renovated Throughout. Modern finishes. This home is perfect for starting out, small families, downsizing, or as an investment. With R2 zoning, this fully renovated 2+2 bedroom, 2 full bath bungalow has in-law suite or income potential Property with separate entrance to basement which has insulated floors, 2 bedrooms, a full bath, and kitchenette with set-up for appliances. The open concept main floor is great for entertaining with a new kitchen, quartz countertops, and modern finishes throughout. 2024 Tankless Water Tank. The exterior of the home has been tastefully updated with brand new vinyl siding (2023), new exterior door and new glass patio sliding doors. New state of the art garage w/remote control. Large new deck with raised garden beds Great for entertaining. Pleasantly located 4 Km. walk to the Welland Canal. Very close to shopping, the highway, schools, amenities, and steps to public transit. The home also features a large new deck with raised garden beds to enjoy. (id:47351)
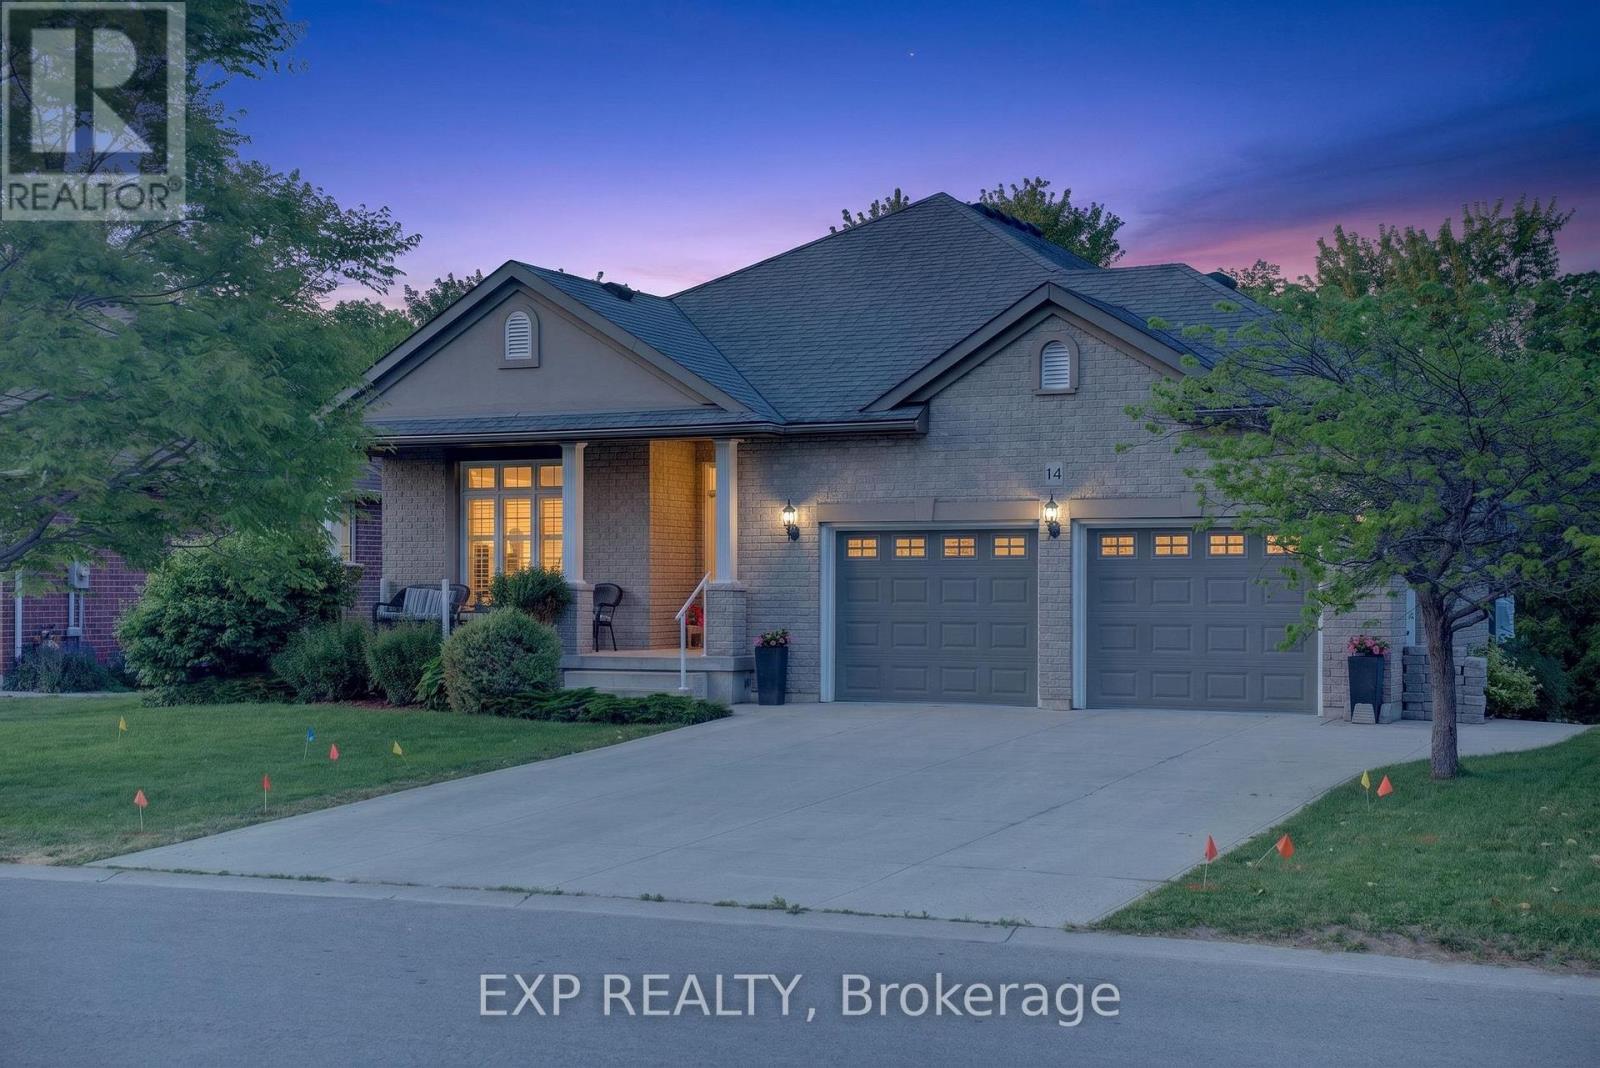
14 Hunter Drive S
Norfolk, Ontario
Welcome to this thoughtfully upgraded, move-in-ready home offering exceptional comfort, functionality, and long-term value in a well-established neighbourhood.The bright main level features a functional layout highlighted by a vaulted living room ceiling, gas fireplace, upgraded lighting, and quality finishes throughout. The renovated kitchen serves as the heart of the home with modern cabinetry, updated countertops, and a clean, contemporary design ideal for everyday living and entertaining. Updated flooring, window coverings, and refreshed fixtures complete the space.Offering three bedrooms, including a primary suite with a private ensuite, the home provides flexibility for a variety of lifestyles. One bedroom is currently configured as a home office, perfect for remote work. Updated bathrooms throughout add comfort and convenience.The fully finished lower level expands the living space with a spacious recreation room, wet bar, electric fireplace, custom entertainment wall, and durable moisture-resistant flooring. A full bathroom with walk-in shower makes this level ideal for guests, extended family, or entertaining. Ample built-in storage adds everyday practicality.Major updates include a newer furnace and air conditioner, plus a high-capacity backup generator for added peace of mind.Outside, extensive landscaping and hardscaping create impressive curb appeal and multiple outdoor living areas. Features include a widened driveway, double garage, stone walkways, tiered landscaping, and professionally improved grading. Enjoy year-round comfort in the four-season sunroom or relax under the covered outdoor seating area. Additional highlights include a heated garage, powered shed, and hot tub.Conveniently located close to amenities, transit, schools, and services, this well-maintained home combines meaningful upgrades, versatile living space, and exceptional pride of ownership. (id:47351)
Pt Lt 286 Mathewson Avenue
Fort Erie, Ontario
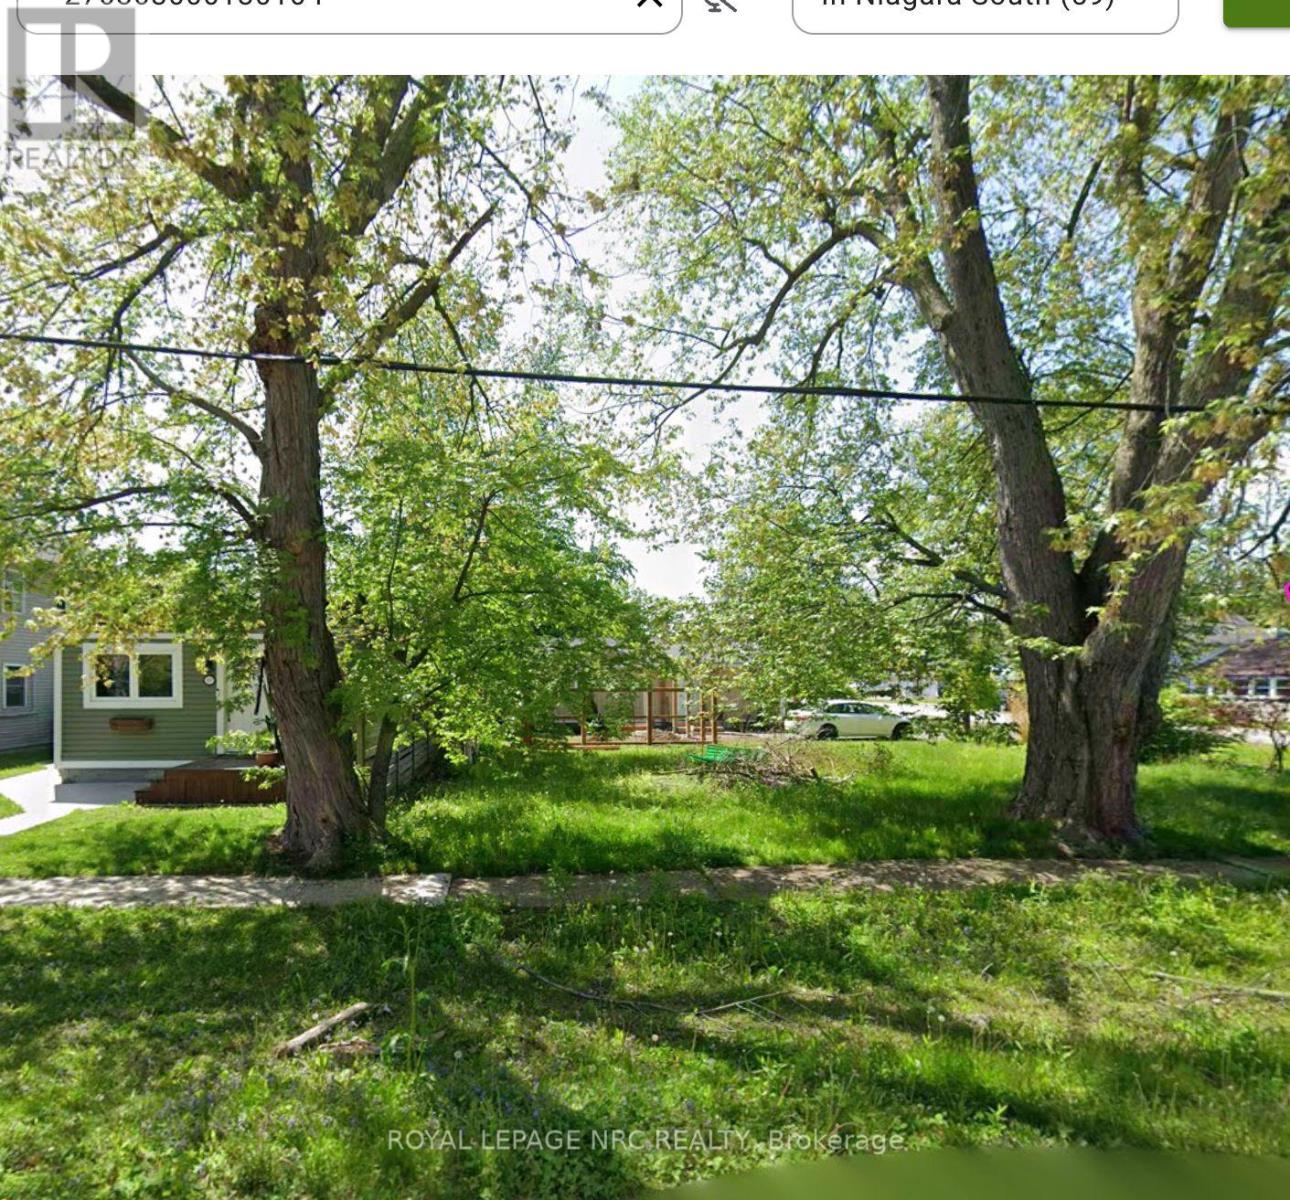
Build your dream home in the heart of beautiful Crystal Beach! Perhaps now is the time with the recently announced HST exemption on new homes through to March 31, 2027! This prime vacant lot offers an incredible opportunity to create your new home in the sought-after Crystal Beach community. Ideally located just a short stroll to Bay Beach, the newly revitalized Bay Beach Park, and the area's charming collection of boutiques, cafés, restaurants, and local shops, this property perfectly blends beach-town living with modern convenience. Existing plans are available for a thoughtfully designed 1.5-storey residence, or take advantage of the blank canvas to custom design a cottage inspired home tailored entirely to your lifestyle and vision. Whether you're looking to build a year-round residence, vacation getaway, or investment property, the possibilities here are truly endless. Conveniently located within a short drive to Historic Ridgeway, Niagara Falls, and Niagara-on-the-Lake, this is your chance to experience the relaxed coastal charm and vibrant community that make Crystal Beach such a desirable destination. (id:47351)
337 Kerr Street
Oakville, Ontario
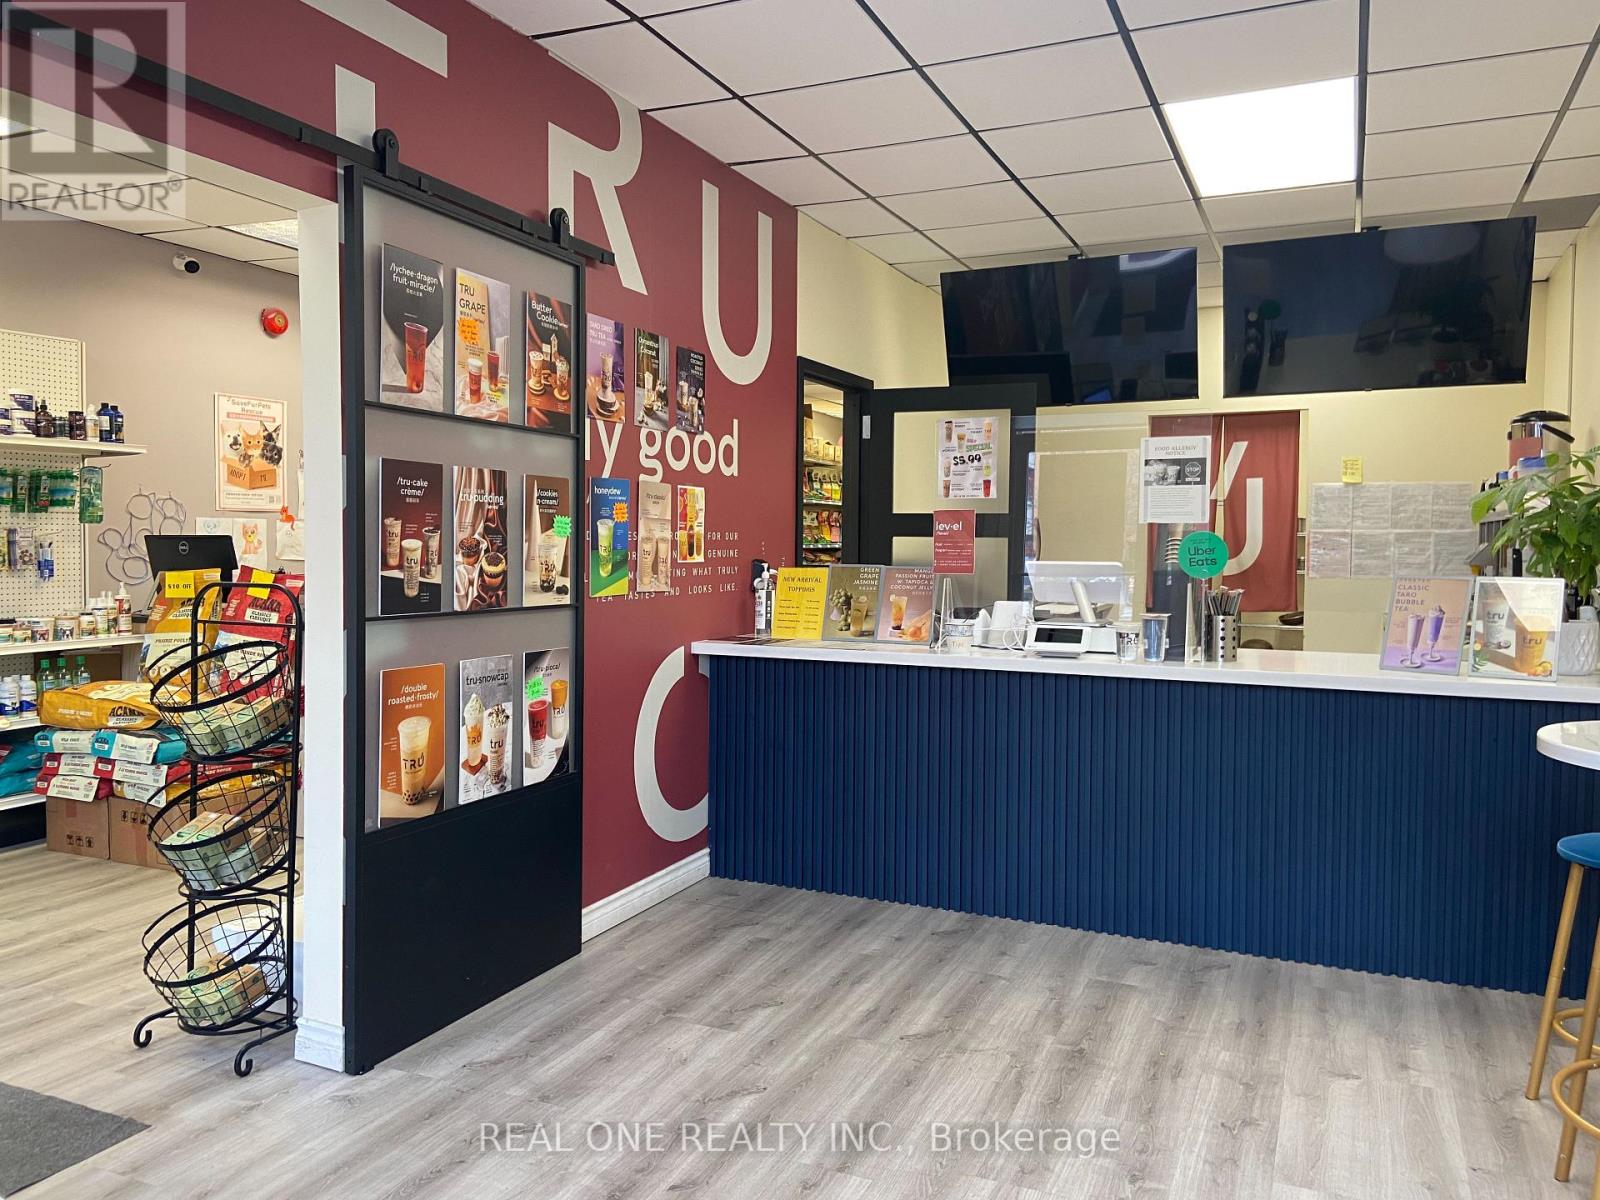
Well Established Bubble Tea Shop in Conjunction of a Pet Retail Store Located on Famous Kerr Village. Excellent Location with Street -Front Exposure. Surrounded by Other Popular Restaurants. Low Monthly Rent and Lots of Foot Traffic. Ground Floor Of Approx. 1909 Sqft. Front & Rear Entrances With Plenty Of On-Site And Street Parking. Easy To Get Quick Access To Hwys & Lakeshore. Can Be Turned Into Other Uses Subject To Landlord Approval. (id:47351)

241 John Street N
Arnprior, Ontario
Welcome to 241 John Street North - a timeless century home filled with warmth, character, and with over 2400 sq/ft there is space for the whole family. Ideally located within walking distance to downtown Arnprior, schools, parks, shopping, restaurants, the library, marina, beach, and Robert Simpson Park, this beautifully maintained home offers the perfect blend of historic charm and everyday convenience to live a vibrant life. From the moment you step inside, you'll appreciate the classic craftsmanship and inviting atmosphere. A grand staircase and soaring 10 foot ceilings set the tone, the cozy living room with gas fireplace creates the perfect place to relax. The main floor features a bright front den ideal for a home office, reading space or a 5th bedroom. The formal dining room is designed for entertaining. The charming eat-in kitchen with stainless steel appliances, ample cabinetry, wainscotting details, and a unique back staircase that adds to the home's character. A convenient powder room completes the main level. Upstairs, you'll find four generously sized bedrooms with large windows and plenty of closet space, along with a 4-piece bathroom. An additional room offers flexibility for a home office, hobby room, or sewing area, complete with laundry access and direct connection to the kitchen via the back staircase. Outside, the all-brick exterior is accented by beautiful English-style vines and a second-storey verandah full of charm. The private backyard features a new deck with privacy fencing - perfect for summer BBQs and entertaining - along with a vintage playhouse that adds even more personality to the property. Notable updates include the main roof(2017), metal roof(2019), dura deck verandah, furnace(2025), A/C(2022), and windows(1996). If you've been searching for a home with character, history, and a true sense of warmth, this exceptional property is one you won't want to miss. Easy access to HWY 17& only 30 mins to Kanata high tech, 35 mins to DND. (id:47351)

10355 Broken Second Road W
South Dundas, Ontario
Hide-and-Seek Champions, Welcome Home! Set so far back from Broken Second Road that you literally cannot see it from the street, this updated 1987 bungalow (with a 2016 addition and a steel roof) offers 1,770 sq ft of bright, sun-drenched living space. Located perfectly between Iroquois and Cardinal, this is the ultimate private paradise where your nearest neighbours are the local wildlife. The Land & The Toys (Yes, They're Included!)37 Massive Acres: 695 ft of frontage by 2,400 ft deep of heavily treed bliss features two private ponds. Parking Galore: Massive driveway easily accommodates a large truck. Mechanic's Dream: Attached garage features a built-in chain fall hoist. Free Tractor: A working vintage farm tractor, bush hog, and snowplow blade stay! Rustic Barn: An older barn stands ready for storage or hobby farm dreams. Fully Loaded Modern Interiors Sunlit Living: Upgraded windows flood every single room with beautiful natural light. Chef's Kitchen: Large eat-in kitchen with a massive centre island built for gathering. Bed & Bath: 3 bedrooms and 2 fully renovated, modern 3-piece bathrooms. Mechanicals: Brand-new heat pump, central A/C, and propane furnace (all done in the last few months!).The Lowdown Below: Original house features a crawl space, while the addition boasts a full-height basement utilized perfectly as a hidden utility room. Stop dreaming about the quiet country life and start living it at 10355 Broken Second Road. Bring your truck, your boots, and your love for the outdoors-all the hard work is already done! Approximate annual utility costs: electric $1900, heat (propane) $3290 (based on original furnace), property taxes $2600. Allow24 hour minimum irrevocable time on offers. (id:47351)
8408 Islington Avenue
Vaughan, Ontario
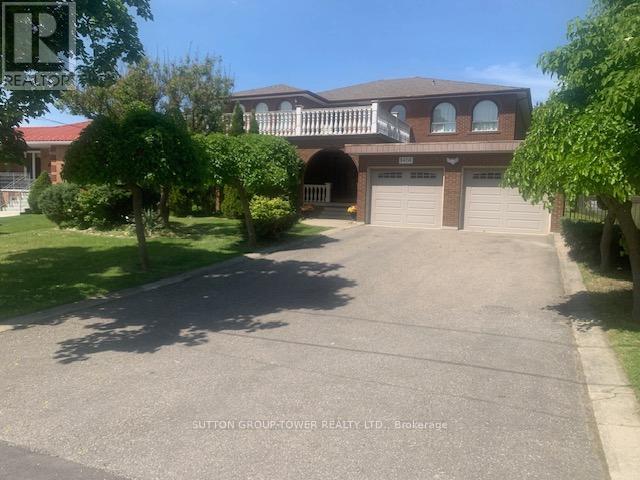
Welcome To 8408 Islington Ave. This Majestic Home Boasts Over 4000 Sq. Ft. Custom Built With 5 Large Bedrooms With Huge Foyer Open To Above And Having An Unspoiled Basement. Ready For Your Design. Separate Living Room + Dining Room Ideal For Entertaining With Main Floor. Den + Main Floor Laundry Room + Shower In Main Floor Washroom, Huge Primary Room With Walk In Closet An Ensuite. Fantastic Value For This Sq Footage, Ceramic Floors And Hard Wood Floors Throughout. Huge Outdoor 2nd Floor Patio Over The Main Entrance. Please See Virtual Tour. House Has A Far Setback For 6 Car Parking. The Location Is Excellent With Transit At Doorsteps. Close To Every Possible Amenity. Church, Schools, Shopping Close To Market Lane, Boyd Park, All Highways, And Community Center. (id:47351)
G05 - 40 Fort York Boulevard
Toronto, Ontario
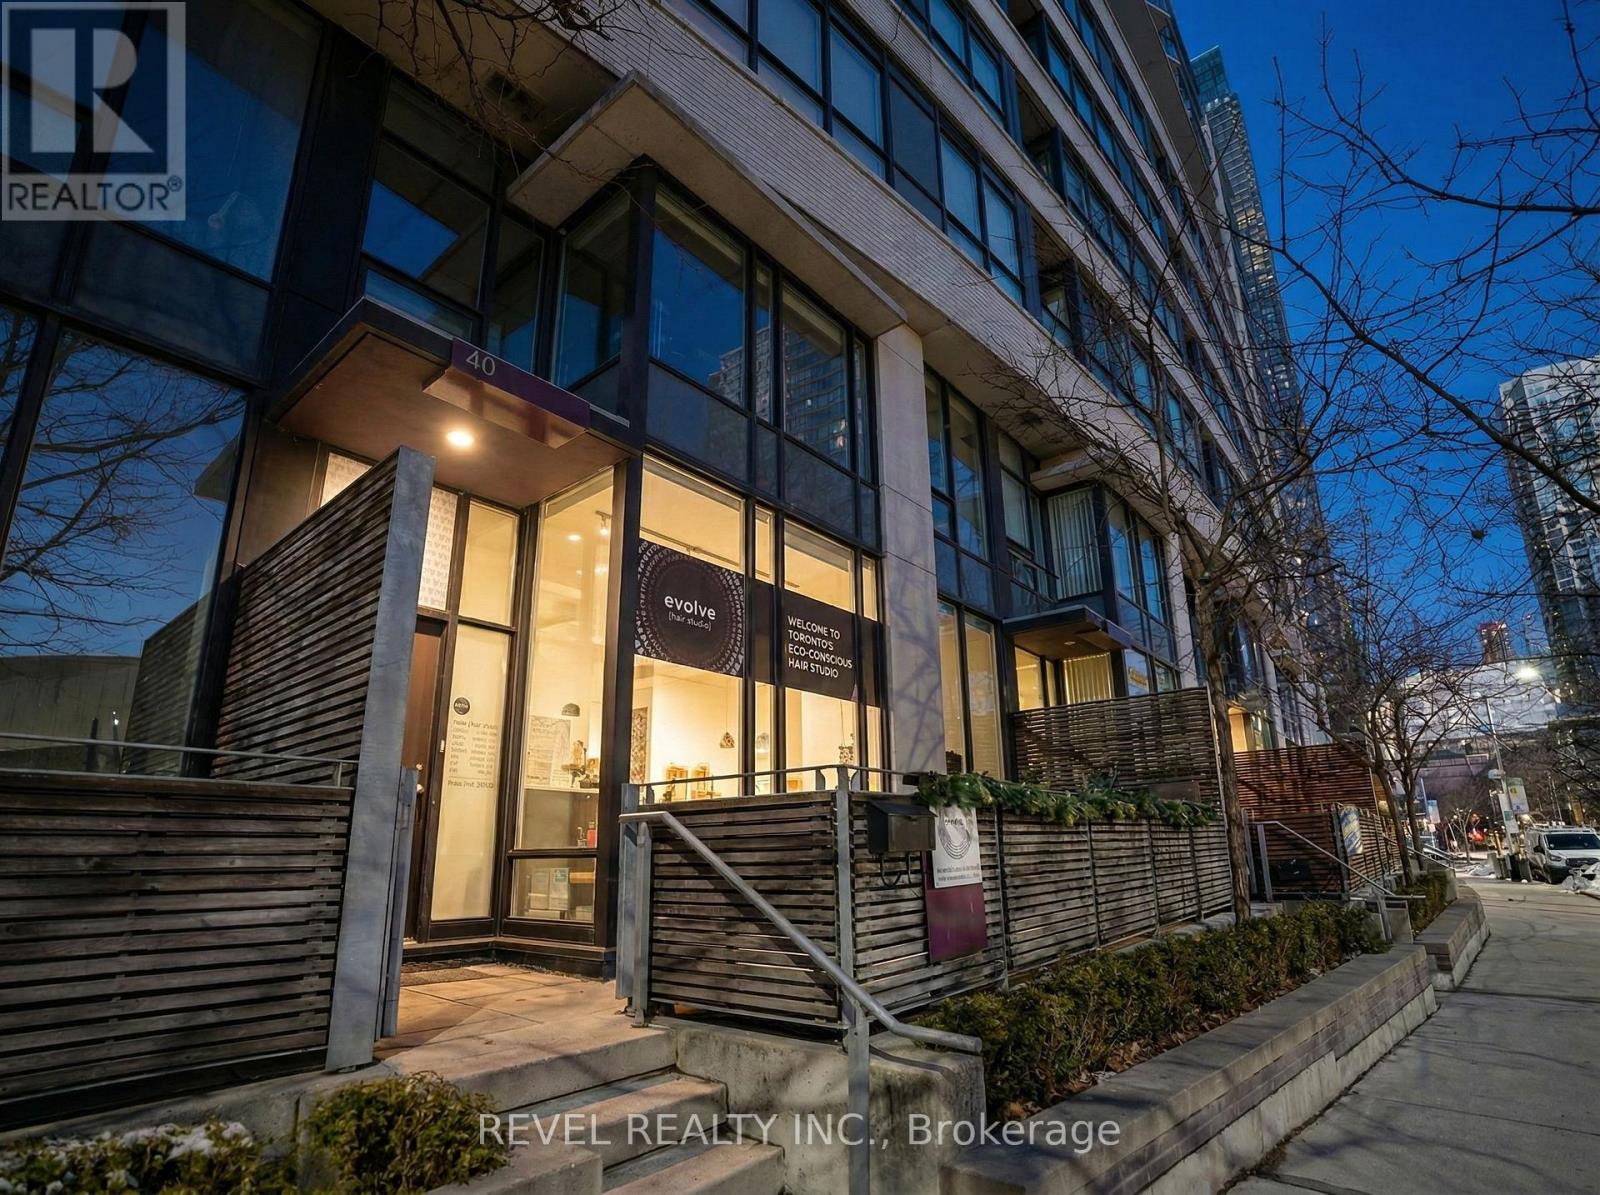
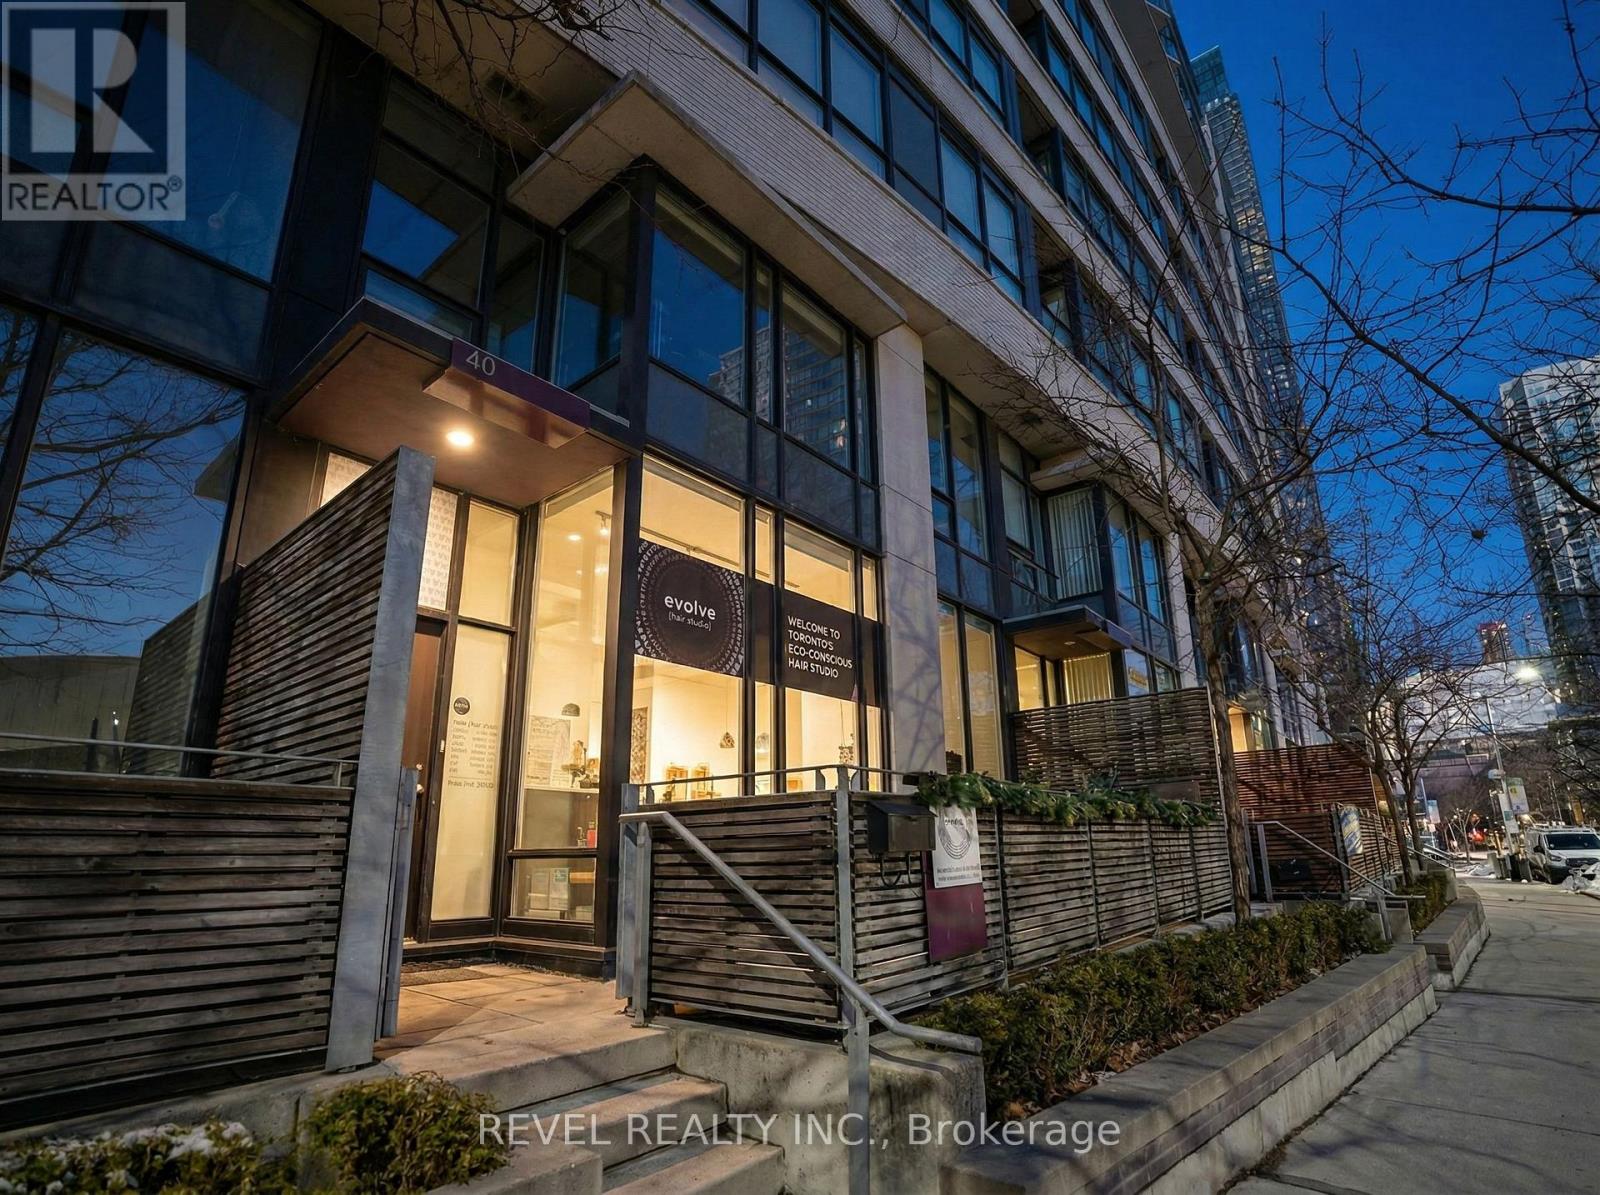
Rare live/work commercial condominium in the heart of CityPlace offering approximately 1,733 sqft over two levels with direct street exposure on Fort York Boulevard. Permitted work use with existing hair salon operation, ideal for owner-users, investors, beauty or service based businesses. This unique space features soaring 10.5 ft ceilings on the main level, 9 ft ceilings on the second floor, abundant natural light with southern exposure through the floor to ceiling windows, contemporary finishes, three washrooms and a private patio. Currently home to Evolve Hair Studio, an established and highly regarded business operating since 2012, the property benefits from strong brand recognition, a loyal clientele and an exceptional online reputation with over 600 4.7 star Google reviews. Street level visibility, constant pedestrian traffic and a dense surrounding residential population create outstanding exposure and long-term growth potential. The offering includes one underground parking space and provides flexibility for to take over a turnkey operation or expand locations. This is an opportunity to acquire both premium real estate and a successful operating business in one of downtown Toronto's most dynamic neighbourhoods. (id:47351)
G05 - 40 Fort York Boulevard
Toronto, Ontario
Rare live/work commercial condominium in the heart of CityPlace offering approximately 1,733 sqft over two levels with direct street exposure on Fort York Boulevard. Permitted work use with existing hair salon operation, ideal for owner-users, investors, beauty or service based businesses. This unique space features soaring 10.5 ft ceilings on the main level, 9 ft ceilings on the second floor, abundant natural light with southern exposure through the floor to ceiling windows, contemporary finishes, three washrooms and a private patio. Currently home to Evolve Hair Studio, an established and highly regarded business operating since 2012, the property benefits from strong brand recognition, a loyal clientele and an exceptional online reputation with over 600 4.7 star Google reviews. Street level visibility, constant pedestrian traffic and a dense surrounding residential population create outstanding exposure and long-term growth potential. The offering includes one underground parking space and provides flexibility for to take over a turnkey operation or expand locations. This is an opportunity to acquire both premium real estate and a successful operating business in one of downtown Toronto's most dynamic neighbourhoods. (id:47351)
65-65b Broadway Ave
Wawa, Ontario
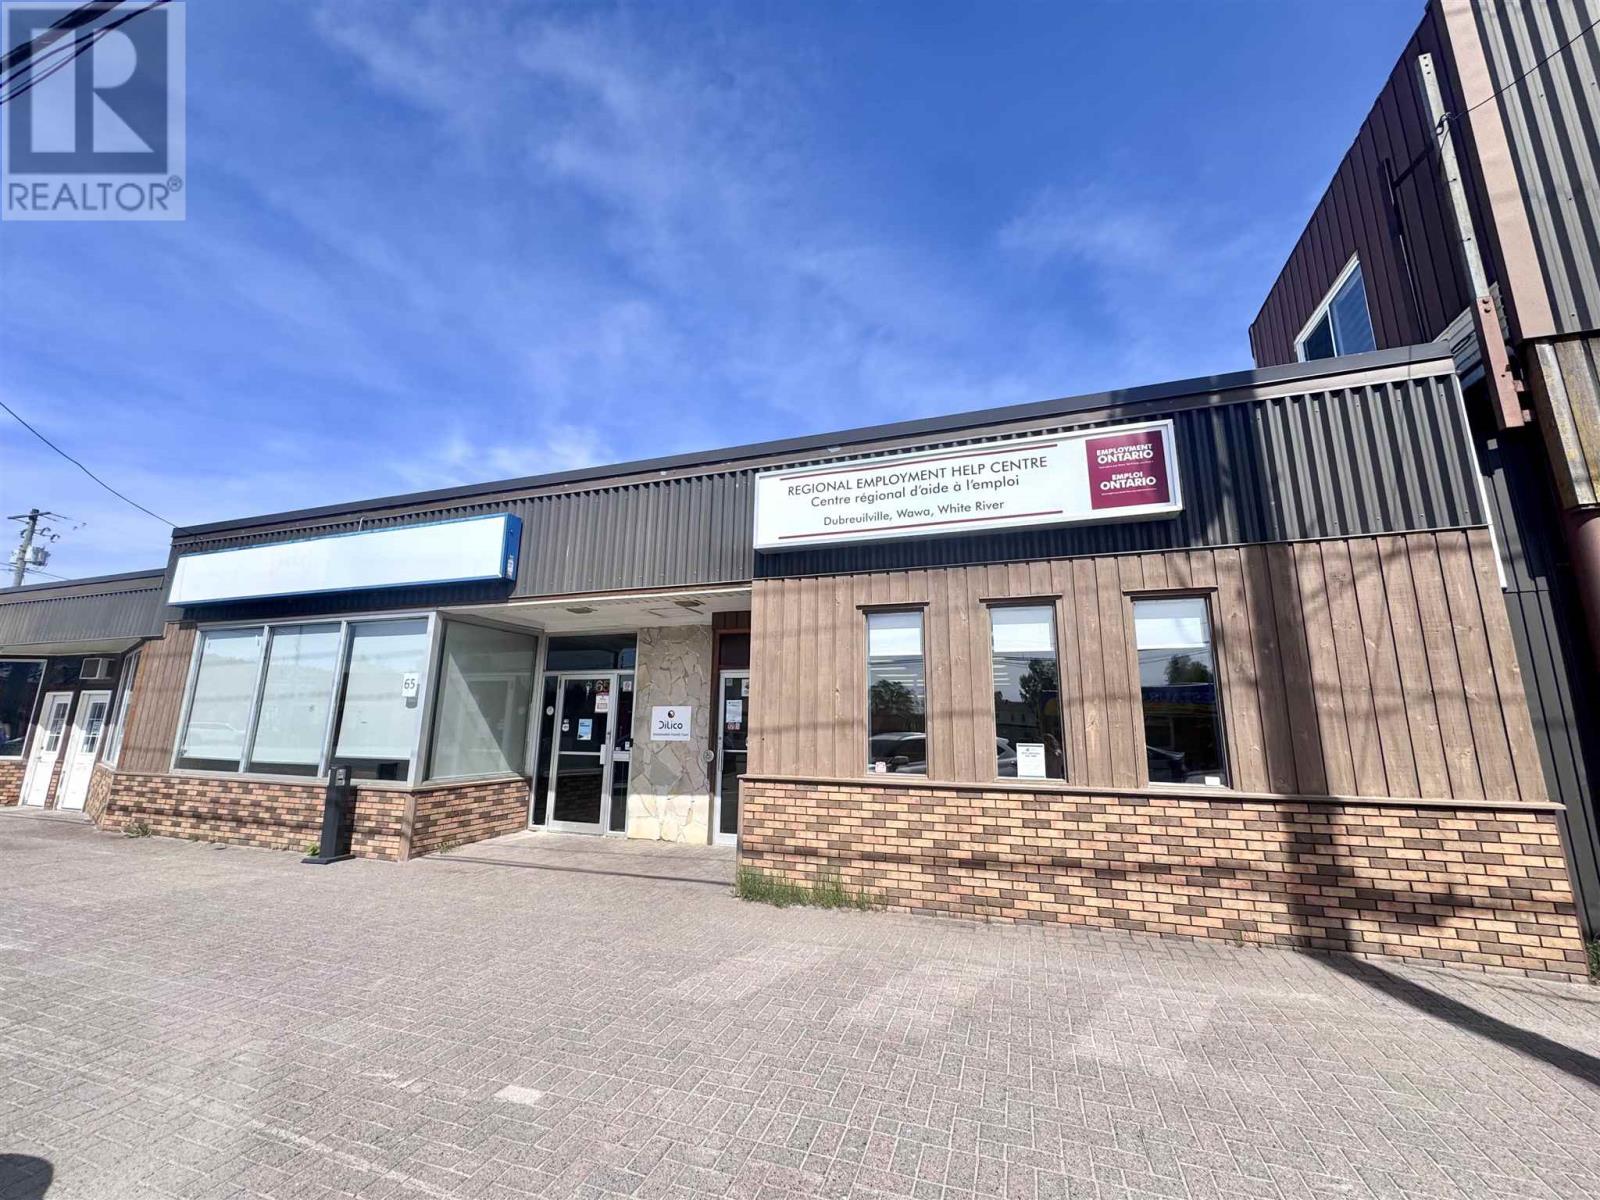
Prime commercial investment opportunity in the heart of Wawa. Offered for sale for the first time, this well-maintained professional building occupies a highly visible location on Broadway and is home to long-standing, established tenants under triple net lease agreements, providing a stable and attractive income stream. Pride of ownership is evident throughout, with significant upgrades completed over the years including improvements to the roof, HVAC systems, and interior spaces. The property also benefits from a separately deeded parking lot at the rear with convenient access from Gold Street, adding valuable parking and accessibility for tenants and visitors alike. A rare opportunity to acquire a quality commercial asset in one of Northern Ontario’s growing communities. (id:47351)
3720 Brandon Gate Drive
Mississauga, Ontario
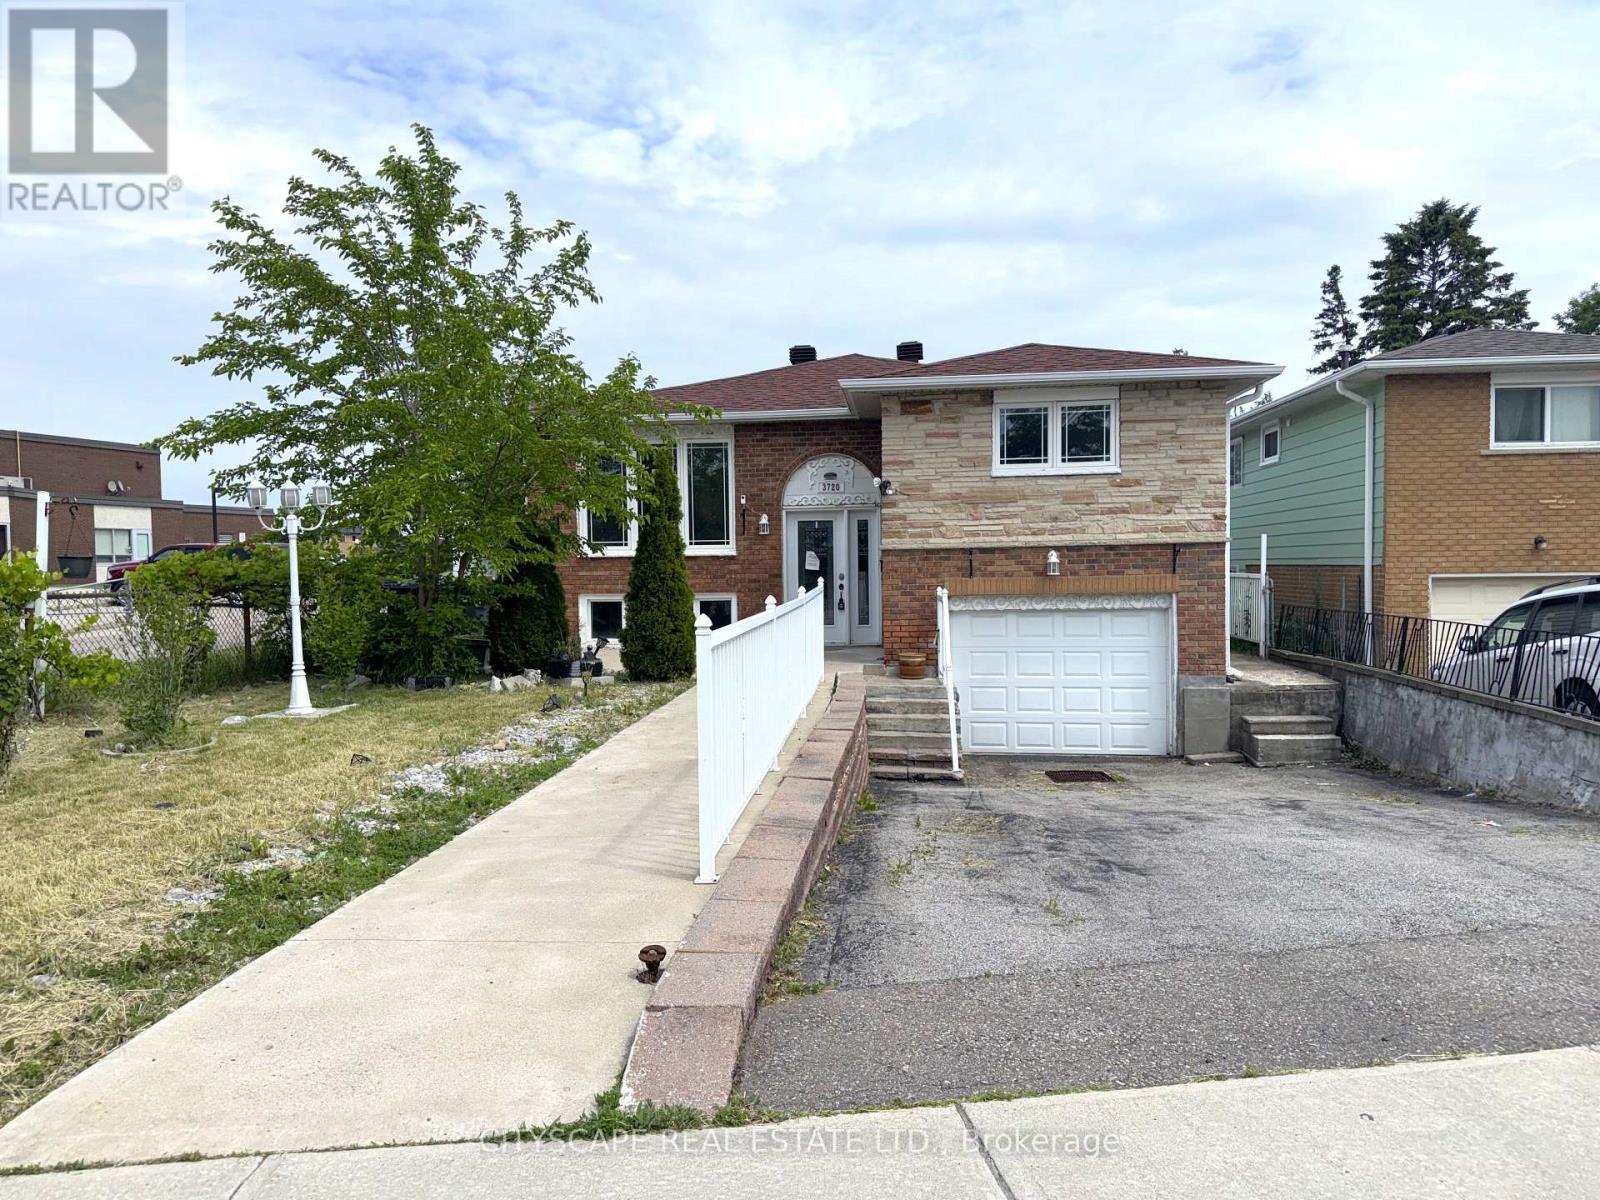
(STEP INSIDE) Three bedrooms, two kitchens, two 4pc baths - this detached raised bungalow on Brandon Gate Drive delivers a finished lower level that works as a secondary suite, whether that means space for extended family or income to help carry the mortgage. The main floor runs on hardwood in a true open-concept layout with large windows, and the eat-in breakfast area walks straight out to a rear deck. The lower foyer connects directly to the attached garage - a practical built-in feature of the raised bungalow design. A detached home with a secondary suite built into the floor plan - not an afterthought, but a core feature. Vacant with immediate possession available. (MAIN LEVEL) Ceramic-tile foyer with glass door steps up to a combined living & dining room on hardwood with large windows - open-concept and naturally bright. The kitchen has stainless steel appliances including stove, built-in microwave & fridge, plus a double sink on tile flooring. Eat-in breakfast area with tile flooring and a walkout to rear deck. Primary bdrm with his & hers closets on laminate. Second bdrm with ceiling fan & closet on laminate. Third bdrm with closet & laminate floor. Full 4pc bath with tile flooring serves the main floor. (BASEMENT) Fully finished lower suite with own kitchen (stove & range hood on ceramic), 4pc bath with large window, bedroom with large windows, & a family room with a fireplace in an open-concept layout on tile. Lower foyer on ceramic has direct access to the attached garage. Laundry room with washer, dryer & double laundry tub within the utility space. (LOCATION) Malton community with Hwy 427 at the eastern border - minutes south to the 401 & QEW, or north to the 407. Malton GO Station (Kitchener line) is minutes away for downtown Toronto commuters. Brandon Gate PS is steps from the front door. Malton Community Centre, Elmcreek Park & Westwood Square Mall are all close by. MiWay & Brampton Transit routes serve the area. (id:47351)
310 - 236 Albion Road
Toronto, Ontario
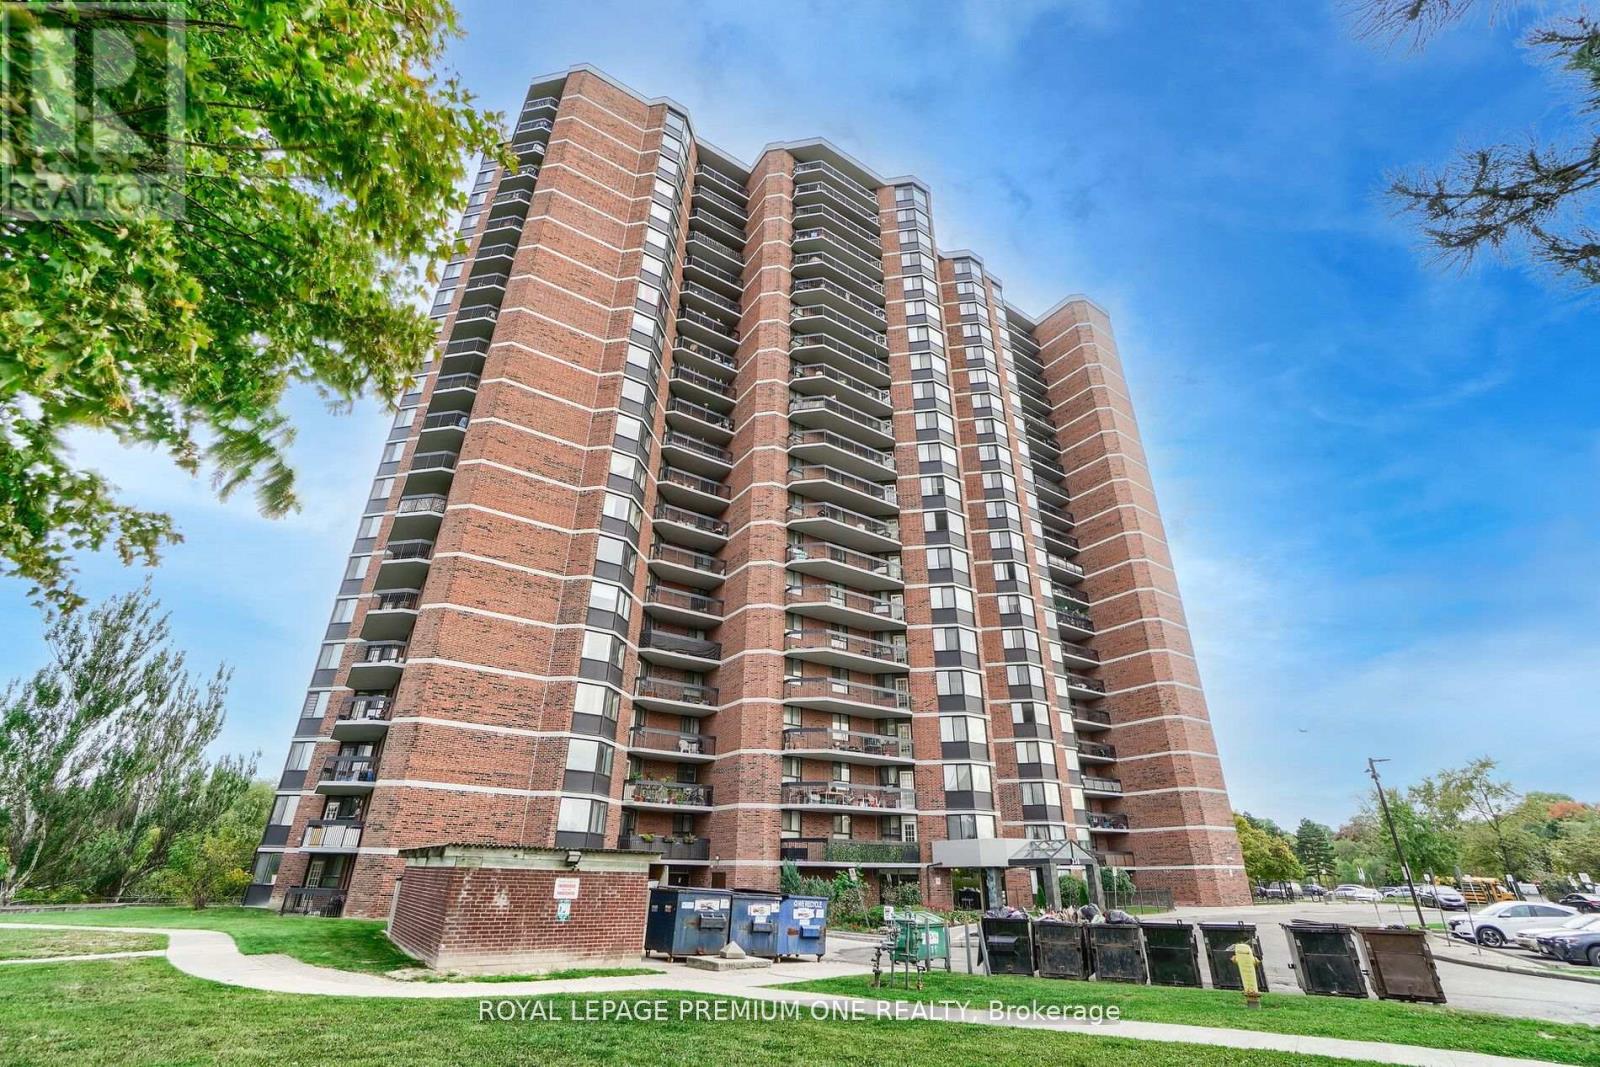
Discover exceptional value and breathtaking views in this spacious 3-bedroom residence, ideally situated near Weston Road and Highway 401. Offering an impressive blend of comfort, convenience, and natural beauty, this bright and inviting home features a thoughtfully designed open-concept living and dining area-perfect for both everyday living and effortless entertaining. Expansive windows bathe the interior in natural light while showcasing stunning panoramic views overlooking the picturesque Humber Valley Golf Course, creating a serene backdrop year-round. Generously sized bedrooms provide comfort and ample storage, while the functional kitchen offers plenty of space and potential to personalize to your taste. Residents enjoy unparalleled access to major highways, public transit, shopping, schools, parks, and scenic walking trails, making this an ideal location for families, professionals, and downsizers alike. Experience the perfect balance of urban accessibility and tranquil green surroundings in a community you'll be proud to call home. A rare opportunity to enjoy spacious living with spectacular views-don't miss your chance to make it yours. (id:47351)
402 - 49 Queen Street E
Mississauga, Ontario
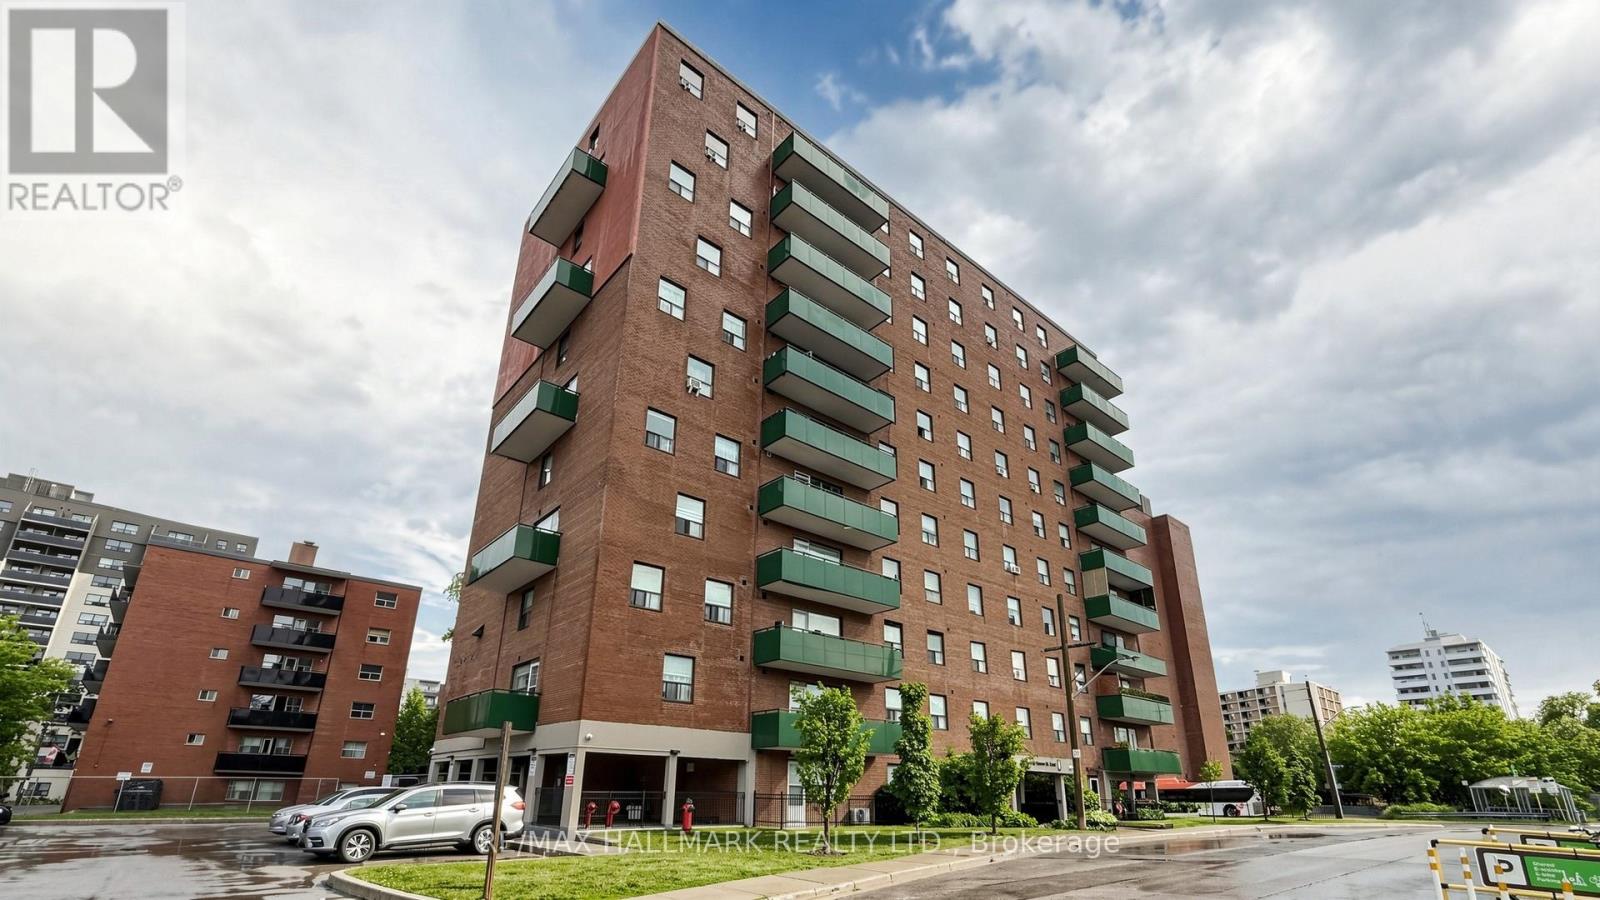
Corner unit, 1,100 square feet, 3 bedrooms, 1.5 baths, underground parking and a locker on the same floor. Ductless AC. South-facing balcony, and a kitchen window that catches the sunset.The building's been here since 1975. It's well run, it's solid, and the superintendent is well liked and does a fantastic job looking after the day to day. The owner has lived here for approx 20 years. Loved it, looked after it, and it shows. You get that feeling when you walk in. Maintenance is $1,202.91/ month and covers heat, hydro, and water. Steps to the lake, the village, the trails, the restaurants - the Port Credit GO -all walkable. And great neighbourhood schools. LRT to Brampton is coming. This is a well-loved move in ready home in a fantastic neighbourhood at a price point that's hard to find for Port Credit. (id:47351)
566 St Clair Avenue W
Toronto, Ontario
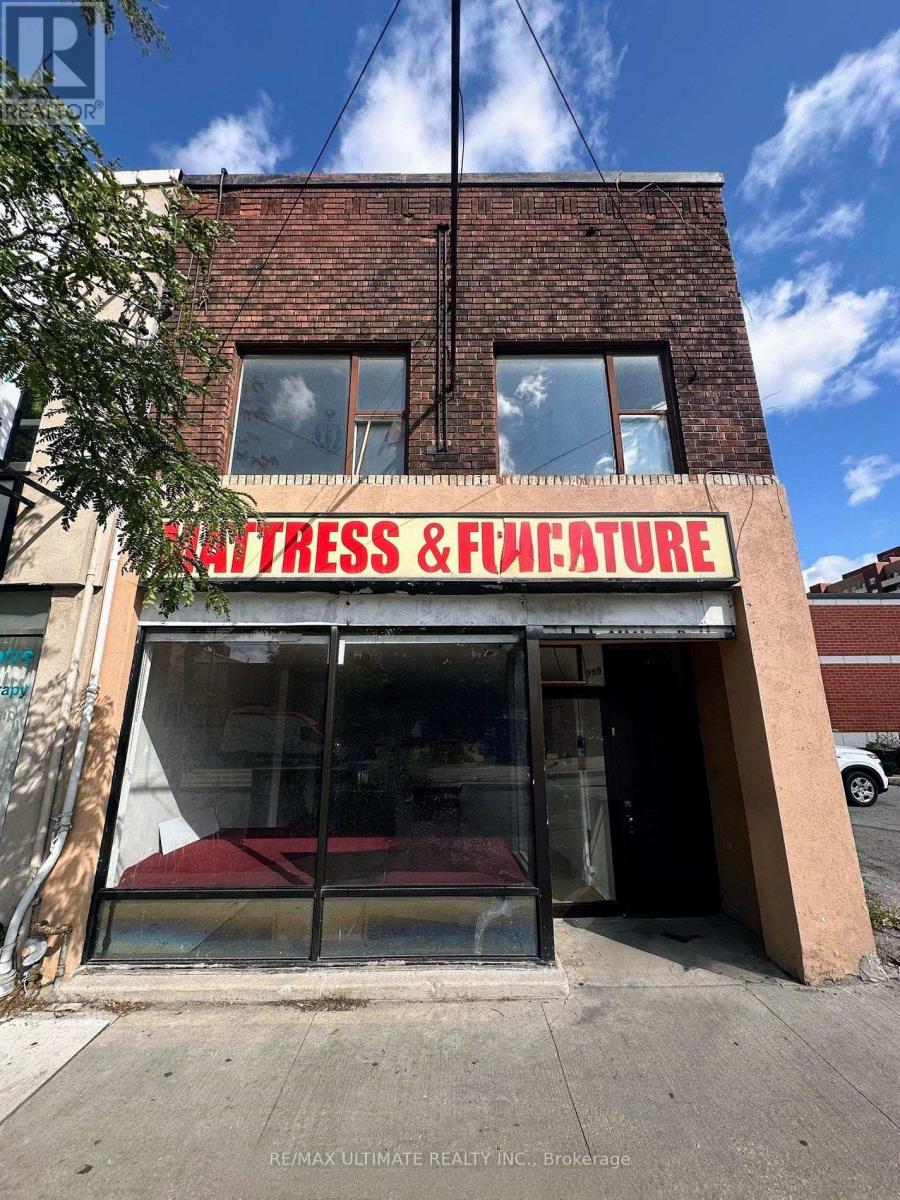
Excellent leasing opportunity on vibrant St. Clair Avenue West. This bright and highly visible storefront offers outstanding street presence and exposure in a busy, well-established commercial corridor. The versatile layout features a spacious main floor retail area, a large rear room, and additional basement space, providing flexibility for a wide range of retail, service, office, and commercial uses. Situated in a highly accessible location surrounded by residential density, local amenities, and public transit, this property is ideal for businesses looking to establish or expand their presence in a thriving neighbourhood. $2,800 Net Rent + $1208.33 TMI/month + HST + utilities. (id:47351)
8 - 258 Edgewater Crescent
Kitchener, Ontario
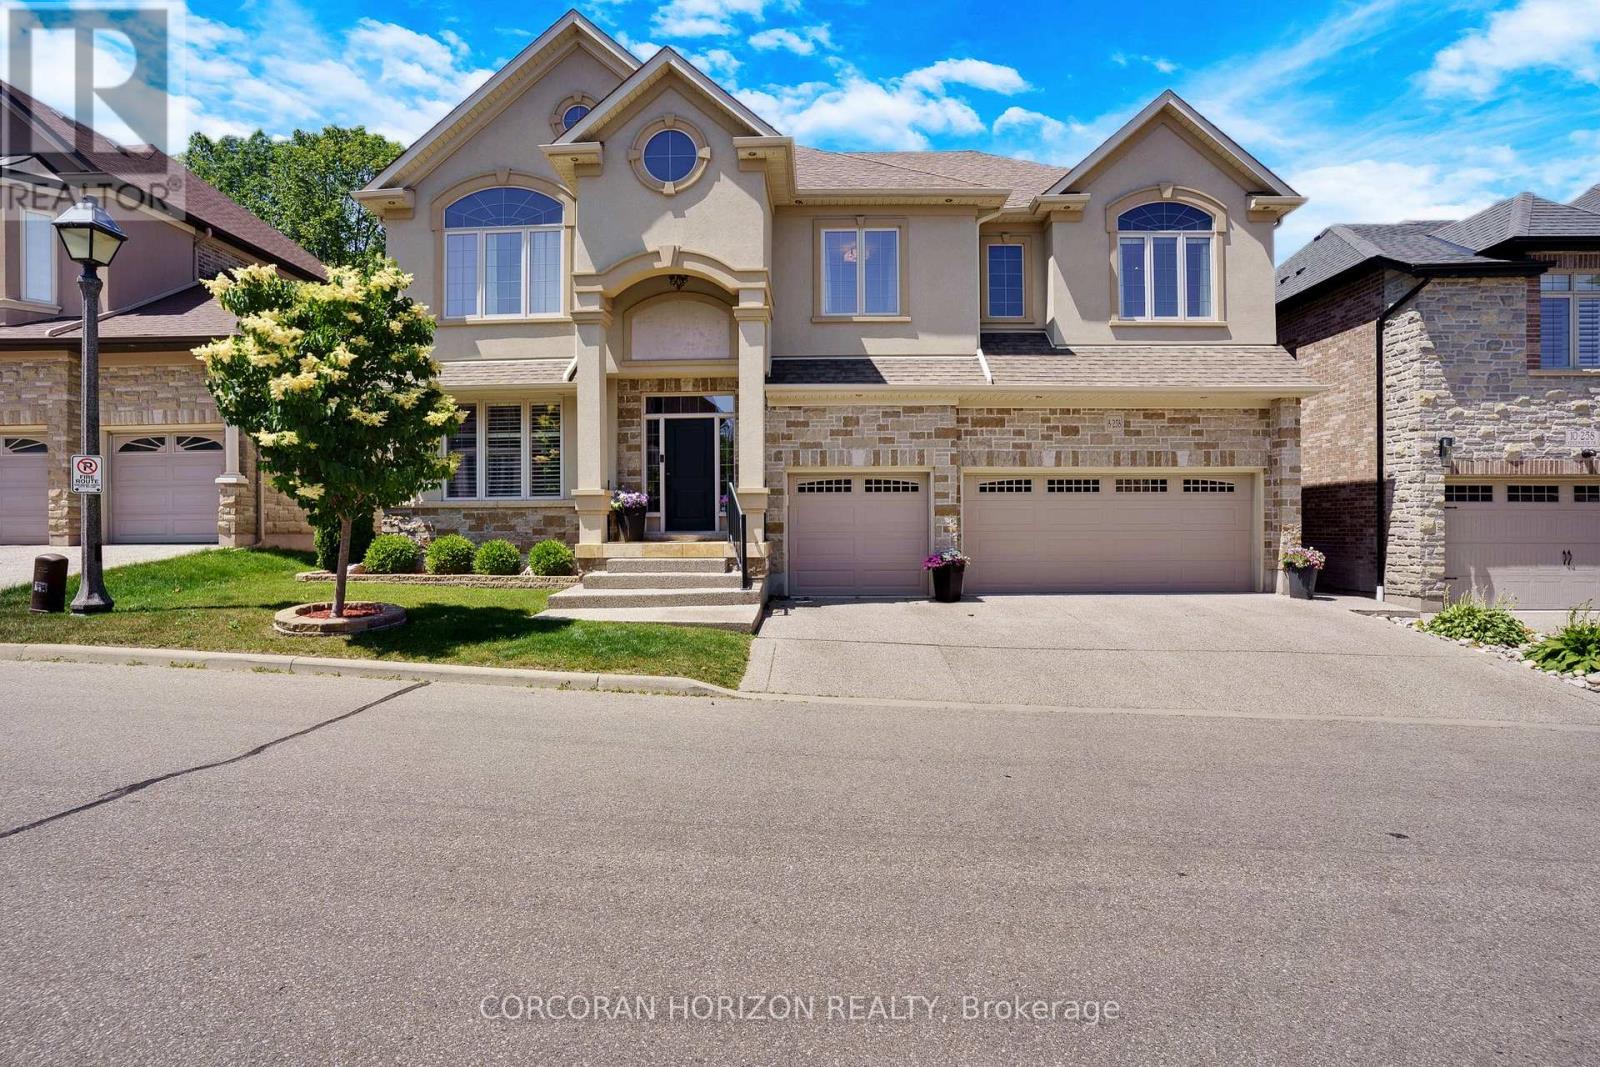
Tucked away at Unit 8-258 Edgewater Crescent, this home offers the kind of space and privacy that's hard to find - backing onto a forest and flowing creek while still being just minutes from everyday essentials. Upstairs you'll find four spacious bedrooms, including one currently set upas a walk-in dressing room. There's also a fifth bedroom in the fully finished walkout basement with its own large walk-in closet, making it ideal for guests, teens, or extended family. With three full bathrooms on the upper level, a powder room on the main floor, and another full bath downstairs complete with a built-in sauna, there's plenty of room for a busy household to function comfortably. The living room is bright and welcoming, opening onto a massive 16 x 40-foot waterproof deck that overlooks mature trees and the creek below. It's an easy space to imagine hosting friends, enjoying quiet mornings, or simply taking in the view. Downstairs, the walkout basement adds even more flexibility, featuring a theatre room, a spacious family room, and a second kitchen with a custom wine cabinet-well suited for entertaining or multi-generational living. Just off the covered patio, a four-season room completed in 2019 offers a comfortable spot to relax year-round. A triple car garage, reverse osmosis system in the kitchen, and water leak detection system round out the home's thoughtful features. Set on a quiet street in a desirable neighbourhood, this is a well-maintained property that offers the rare combination of space, privacy, and everyday convenience. (id:47351)
28 Eldonia Road
Kawartha Lakes, Ontario
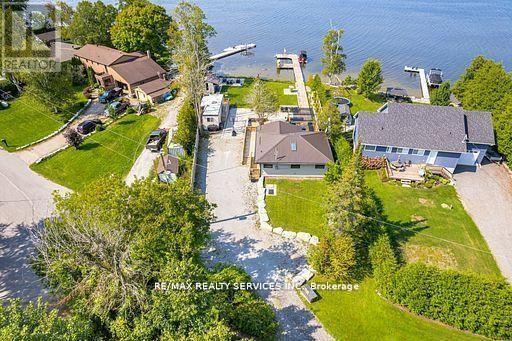
STUNNING, FOUR SEASON WATERFRONT COTTAGE OASIS WITH OVER 100 FT OF WATERFRONT ON CANAL LAKE (KAWARTHA LAKES)!! GORGEOUS DETACHED BUNGALOW FULLY RENOVATED WITH HIGH END FINISHES OVER THE LAST 3 YEARS AND WESTERLY SUNSETS. THIS PROPERTY IS AN ABSOLUTE MUST SEE FEATURING INCREDIBLE OUTDOOR LIVING SPACE, 2000 SQ FT OF INTERLOCK SURROUNDING DECK WITH HOTTUB, MULTIPLE ENTERTAINING AREAS AND MULTIPLE SEATING AREAS INCLUDING BAR TABLES/STOOLS AND SEPARATE INTERLOCK FIRE PIT PATIO JUST SIT BACK AND RELAX!! THERE IS ALSO A LARGE DOCK TO PARK YOUR BOAT AND PLENTY OF STORAGE. WE ALSO HAVE ENGINEERED DRAWINGS TO BUILD A 16 FT X 25 FT GARAGE. TRULY A GEM WITH BRIGHT OPEN CONCEPT SPACIOUS FLOOR PLAN WITH PLENTY OF NATURAL LIGHT, HIGH CATHEDRAL CEILINGS AND WALK OUTS TO DECK. ALL THIS AND 1.5 HOURS FROM GTA AND CLOSE TO AMENITIES. UPGRADES OVER LAST 3 YEARS: FURNACE, AC, STEEL ROOF, 200 AMP ELECTRICAL PANEL, HOT WATER TANK, BACKUP GENERATOR, TESLA CHARGER, WINDOWS REPLACED, CATHEDRAL CEILINGS, SKYLIGHTS, REVERSE OSMOSIS SYSTEM, SHED/WORKSHOP. (id:47351)
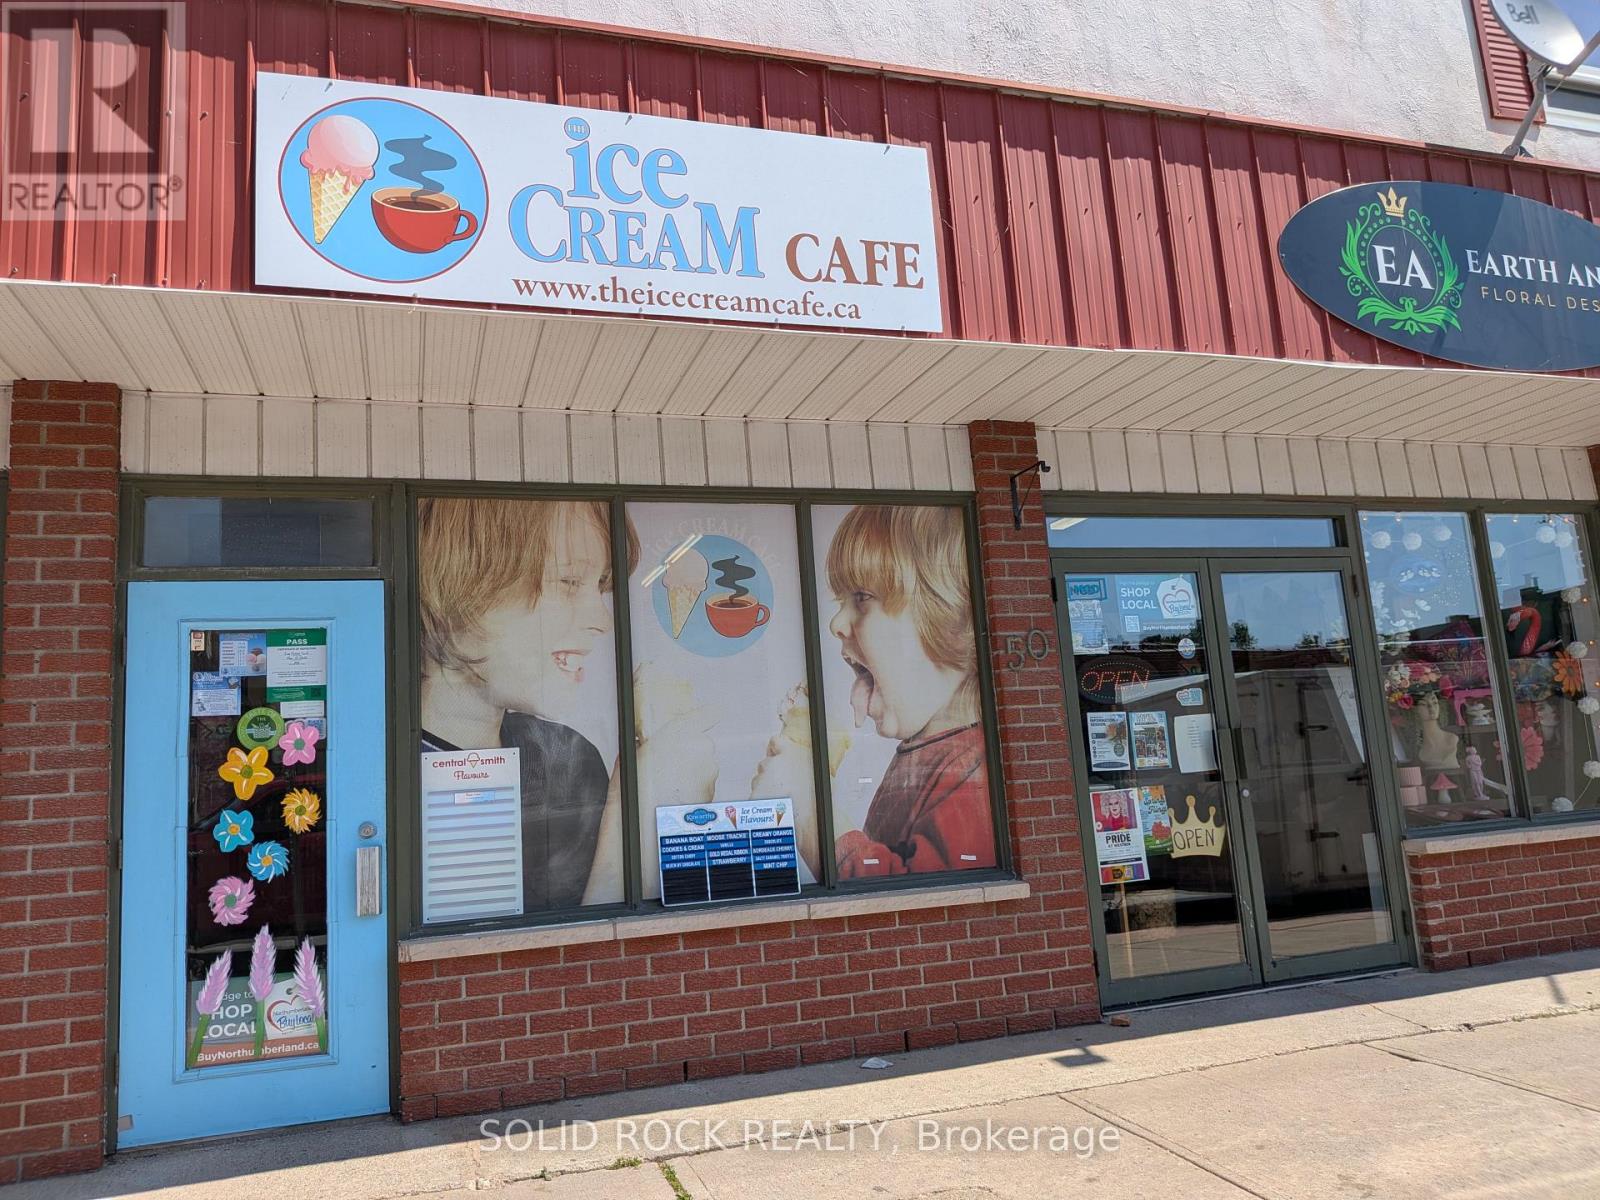
48 Bridge Street E
Trent Hills, Ontario
Turnkey Ice Cream & Café Business Opportunity in Downtown Campbellford. Exceptional opportunity to own a fully equipped, turnkey ice cream and café business in the heart of downtown Campbellford. This health-inspected retail storefront is specifically designed for the sale of ice cream, rolled ice cream prep table, personalized ice cream cakes, waffles with ice cream, specialty coffees, and other refreshing treats. Located on a prominent, high-visibility corner in the growing community of Campbellford within the Municipality of Trent Hills, the business benefits from excellent exposure, strong pedestrian traffic, and abundant natural light through its large storefront windows. The thoughtfully designed layout maximizes efficiency between preparation and customer service areas, allowing for smooth operations and high-volume environment. The premises are fully compliant with municipal and public health requirements and offer established branding, low operating overhead, and immediate growth potential. Included in the sale is a Refreshment Vehicle Licence, allowing the owner to sell ice cream products at various locations and events throughout Trent Hills, creating additional revenue opportunities. This is a rare chance for an entrepreneur to step into an established business with an existing customer base and begin operating immediately. Lease information to be provided upon request. Tenant responsible for hydro, internet, and any garbage disposal costs exceeding municipal collection services. Sale subject to landlord approval of the new tenant. Lease particulars can be emailed to interested parties. An ideal opportunity for an owner-operator seeking a profitable and scalable business in a vibrant and growing community. (id:47351)
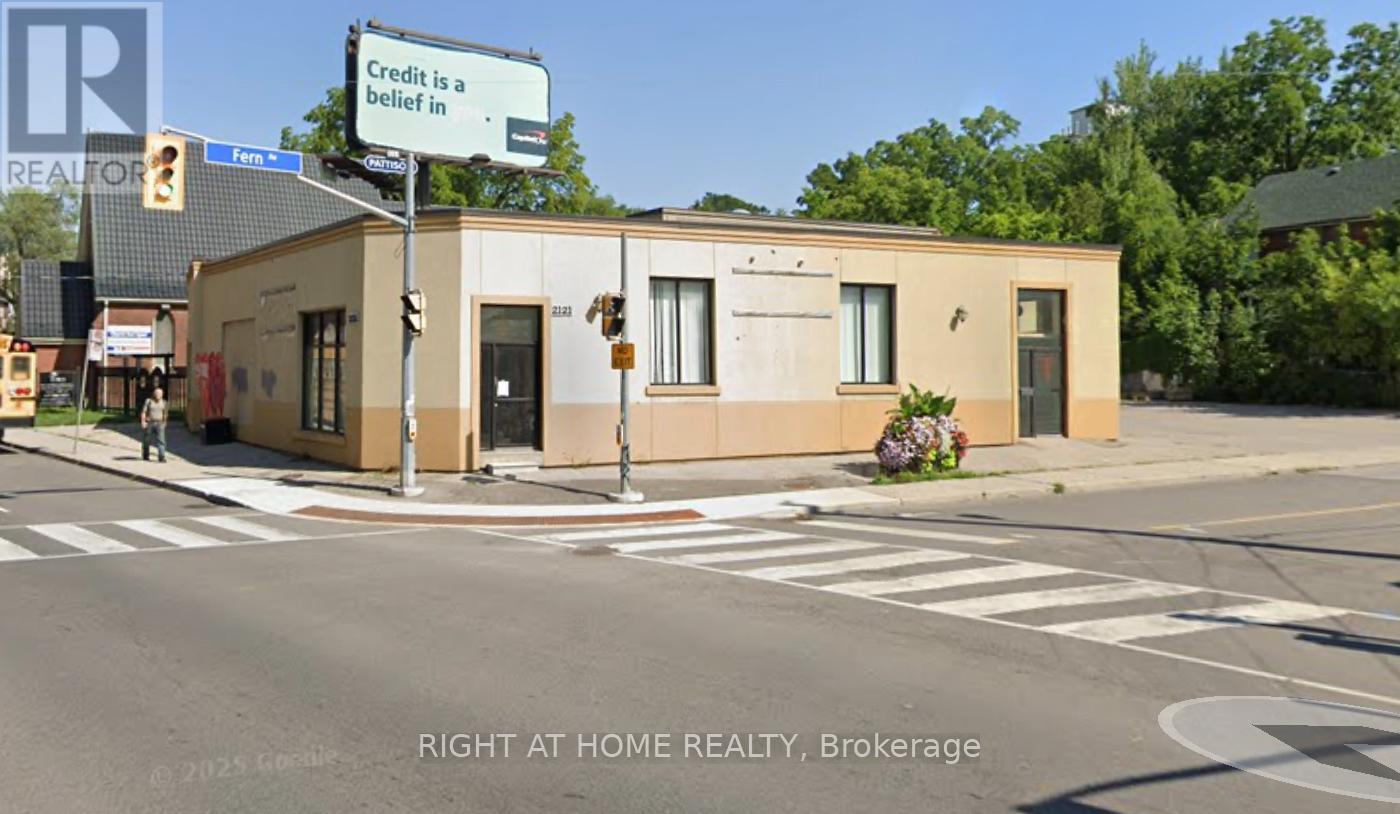
2121 Weston Road
Toronto, Ontario
Place of Worship Sub-Lease available. Available for Sunday Services, Bible Study, Counselling Space, Wedding Ceremonies, Etc. Available hours Sunday 8:00AM to 11:00AM, Weekdays 3:00PM to 7:00PM and any time Saturday. Additional hours can be arranged with the church. Can fit up to 280 Parishioners during service. (id:47351)
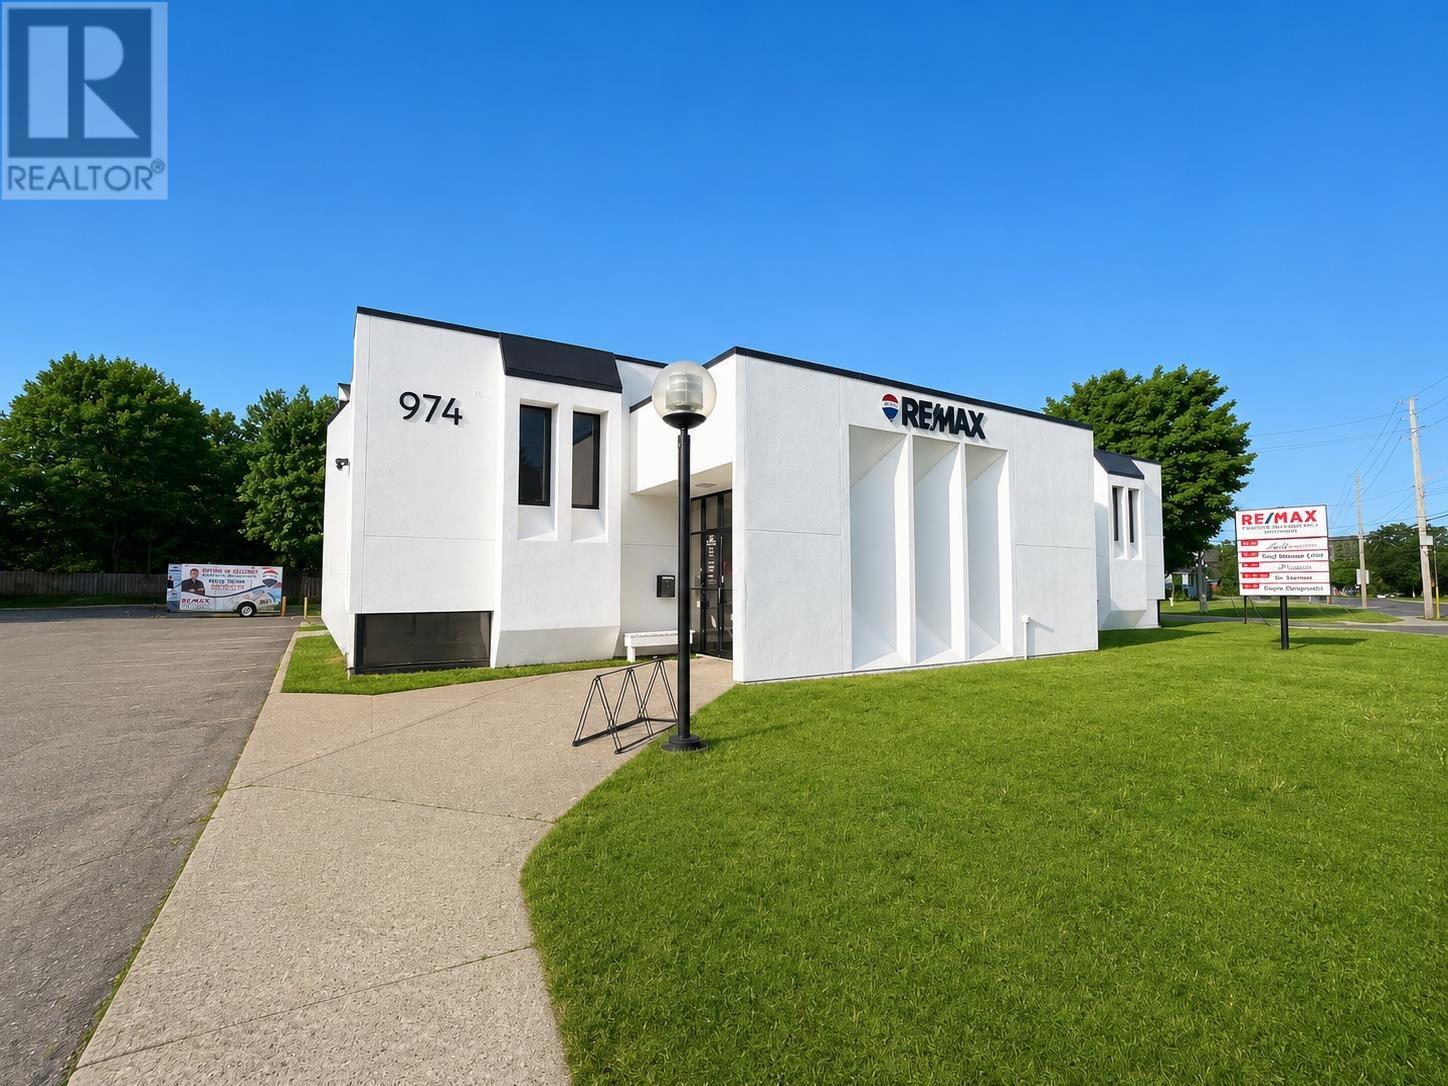
974 Queen Street East - Unit 103
Sault Ste. Marie, Ontario
Well-maintained commercial space offering approximately 1,440 SF in a professional building with a layout ideally suited for health, wellness, medical, or office use. The space features a welcoming reception area, three private treatment rooms/offices, a large open-concept area ideal for rehabilitation, fitness, physiotherapy, or group programming, as well as a dedicated storage room, utility closet, and private washroom. Large windows provide excellent natural light throughout, creating a bright and inviting environment for clients and staff. The efficient floor plan offers flexibility for a variety of professional uses, while the existing tenant mix of health and professional service providers makes the space particularly well-suited for physiotherapy, chiropractic, massage therapy, occupational therapy, fitness training, wellness clinics, and similar businesses. The building provides elevator access from the main floor to the basement level and is centrally located with ample on-site parking for clients and staff. Offered on a gross lease basis. Tenant is responsible for telephone, internet, and in-suite janitorial services. (id:47351)
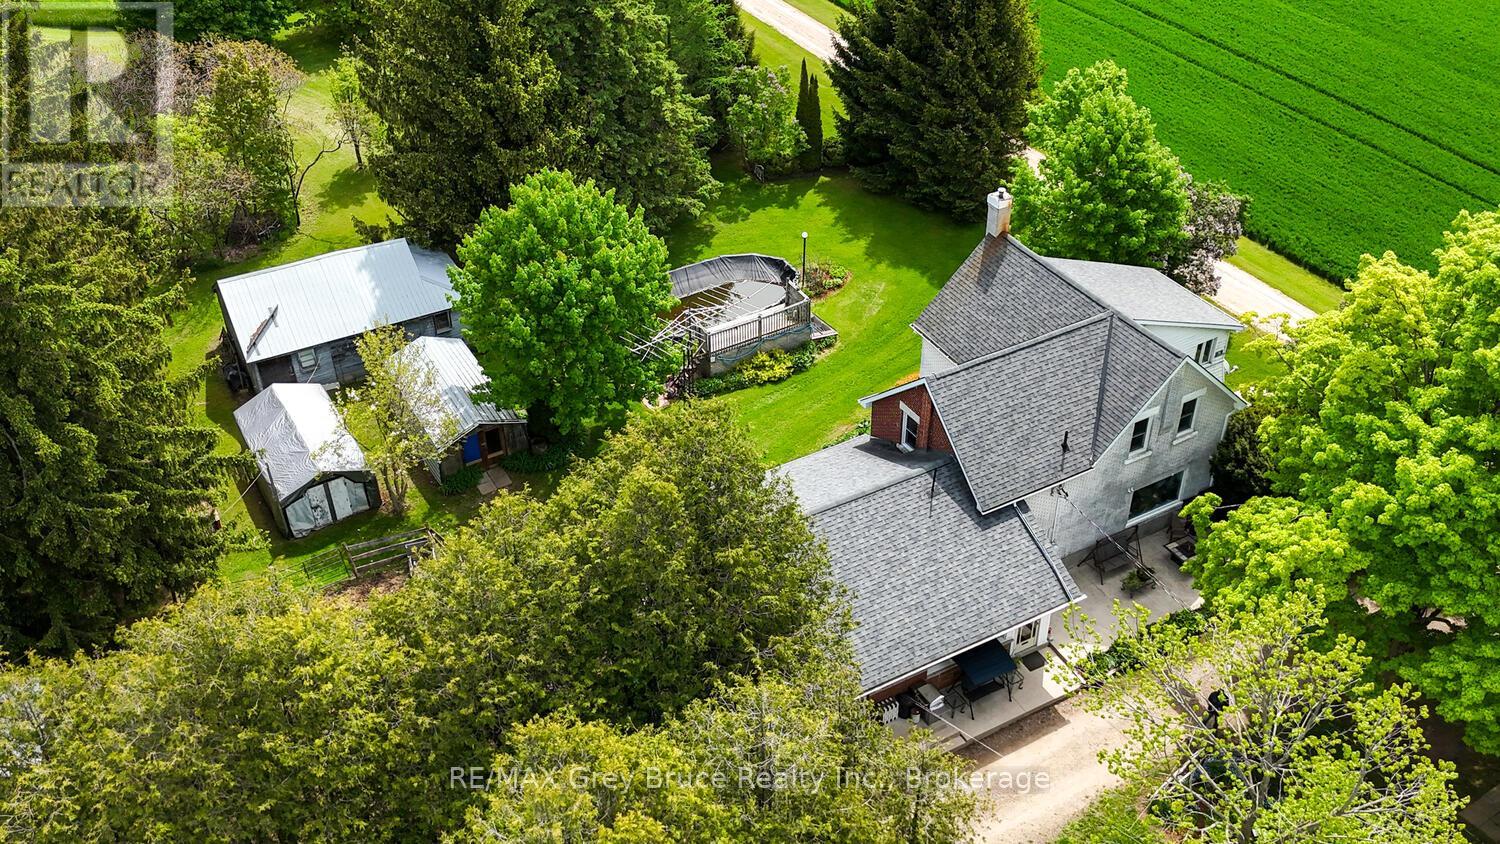
217590 Concession 3 Concession
Georgian Bluffs, Ontario
A remarkable location to set up your own hobby Farm. Minutes from the Owen Sound Hospital, Downtown Owen Sound, and both quick access to 6 & 10 highway, and highway 21. This 4 bedroom Farm house is spacious, with 4 bedrooms and 2 baths. Enjoy the eat in Farm Kitchen the spacious Recreation room, with a Beautiful wood stove. The living room and dining room have loads of space for family parties. The garage will hold 2 cars and multiple buildings around the property will store lots of toys. The home is set back off the main road, allowing safe play space for kids and animals. With almost 10 acres used currently for hay, the property lends itself nicely to be able to have food for your animals. Thinking ponies for the kids? Why not check this property out! (id:47351)
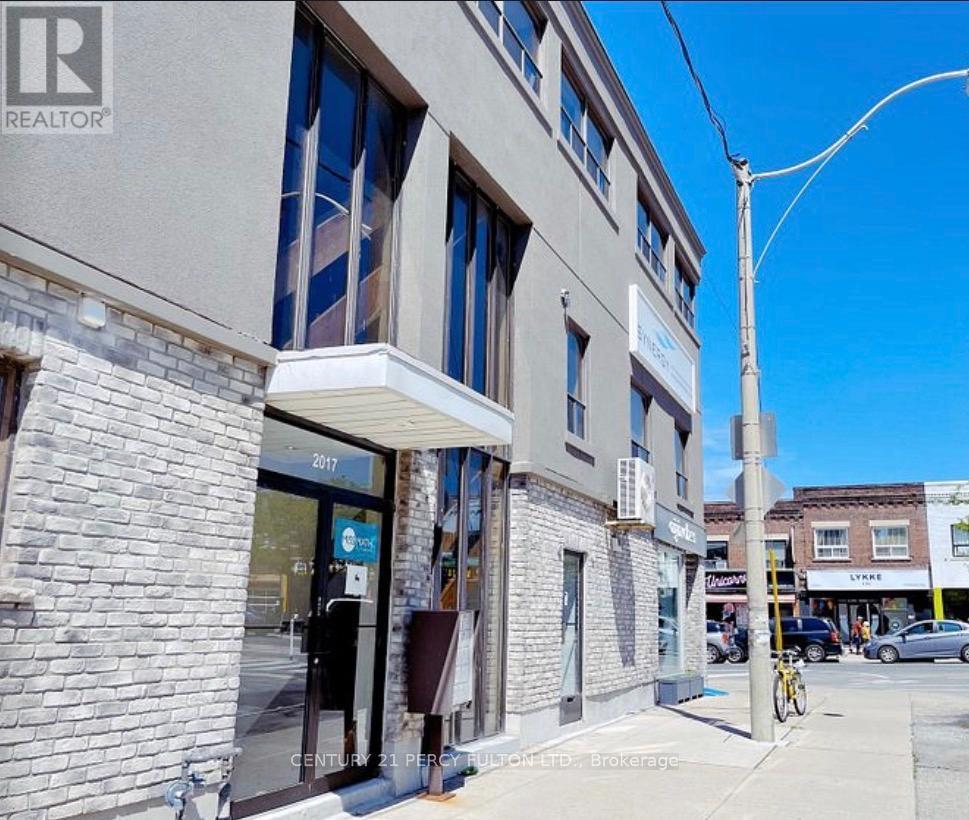
2017 B Danforth Avenue NW
Toronto, Ontario
This prime offfice space for sublease is located in the 4 highly sought-after area of Danforth and Woodbine perfeect for businesses seeking a central, accessible location. Situated on the second floor with its own private entrance, the unit offers three separate office rooms, plus a waiting area. The current business has a lease until November 30th, 2030, so the sublease is available until then. Currently used as a studio, a quiet office or professional use would be ideal. The shared washroom is on the same floor; Rent is $2,700 per month, inlcluding all utilities. Please note, parking is not included, but ample street parking is available. Don't miss this exceptional opportunity in a vibrant business district! (id:47351)
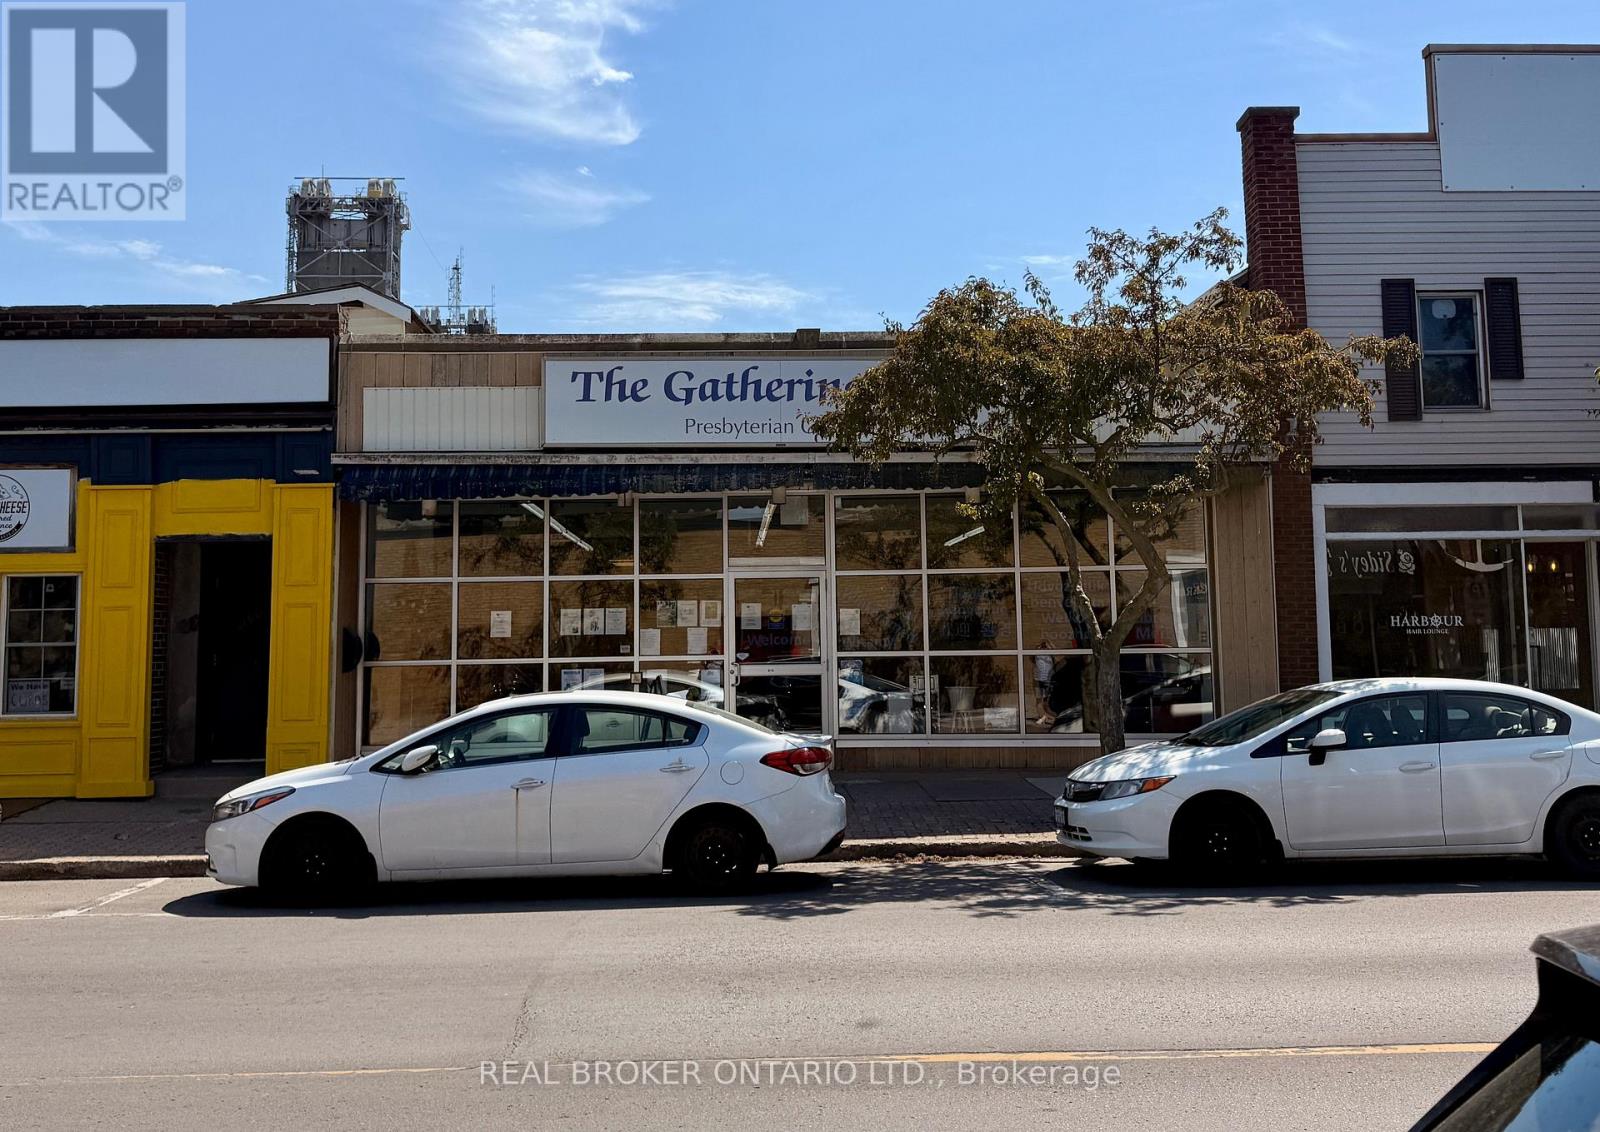
219 King Street
Port Colborne, Ontario
Prime Downtown Real Estate - Steps from the Welland Canal!Unlock the ultimate potential for your business at 219 King Street! Located in the absolute heart of bustling downtown PortColborne, this premium commercial building offers 2,003 sq. ft. of wide-open, versatile space ready to bring your vision to life.Flooded with natural light and boasting high-traffic street-front visibility, this location is an absolute dream for retail, a flagshipoffice, or a modern studio.The main floor is meticulously set up for seamless operations, featuring private offices, a convenient kitchenette area, and 3washrooms (including designated men's, ladies', and fully accessible/handicap facilities). Need extra room? The full, partiallyfinished basement provides massive bonus potential-ideal for inventory, extensive storage, or expanding your usable squarefootage. Nestled among dozens of thriving local businesses, popular shops, and eateries, this high-exposure property ensuresnon-stop foot and vehicular traffic. Don't miss your chance to anchor your business in Niagara's most vibrant lakeside community! (id:47351)
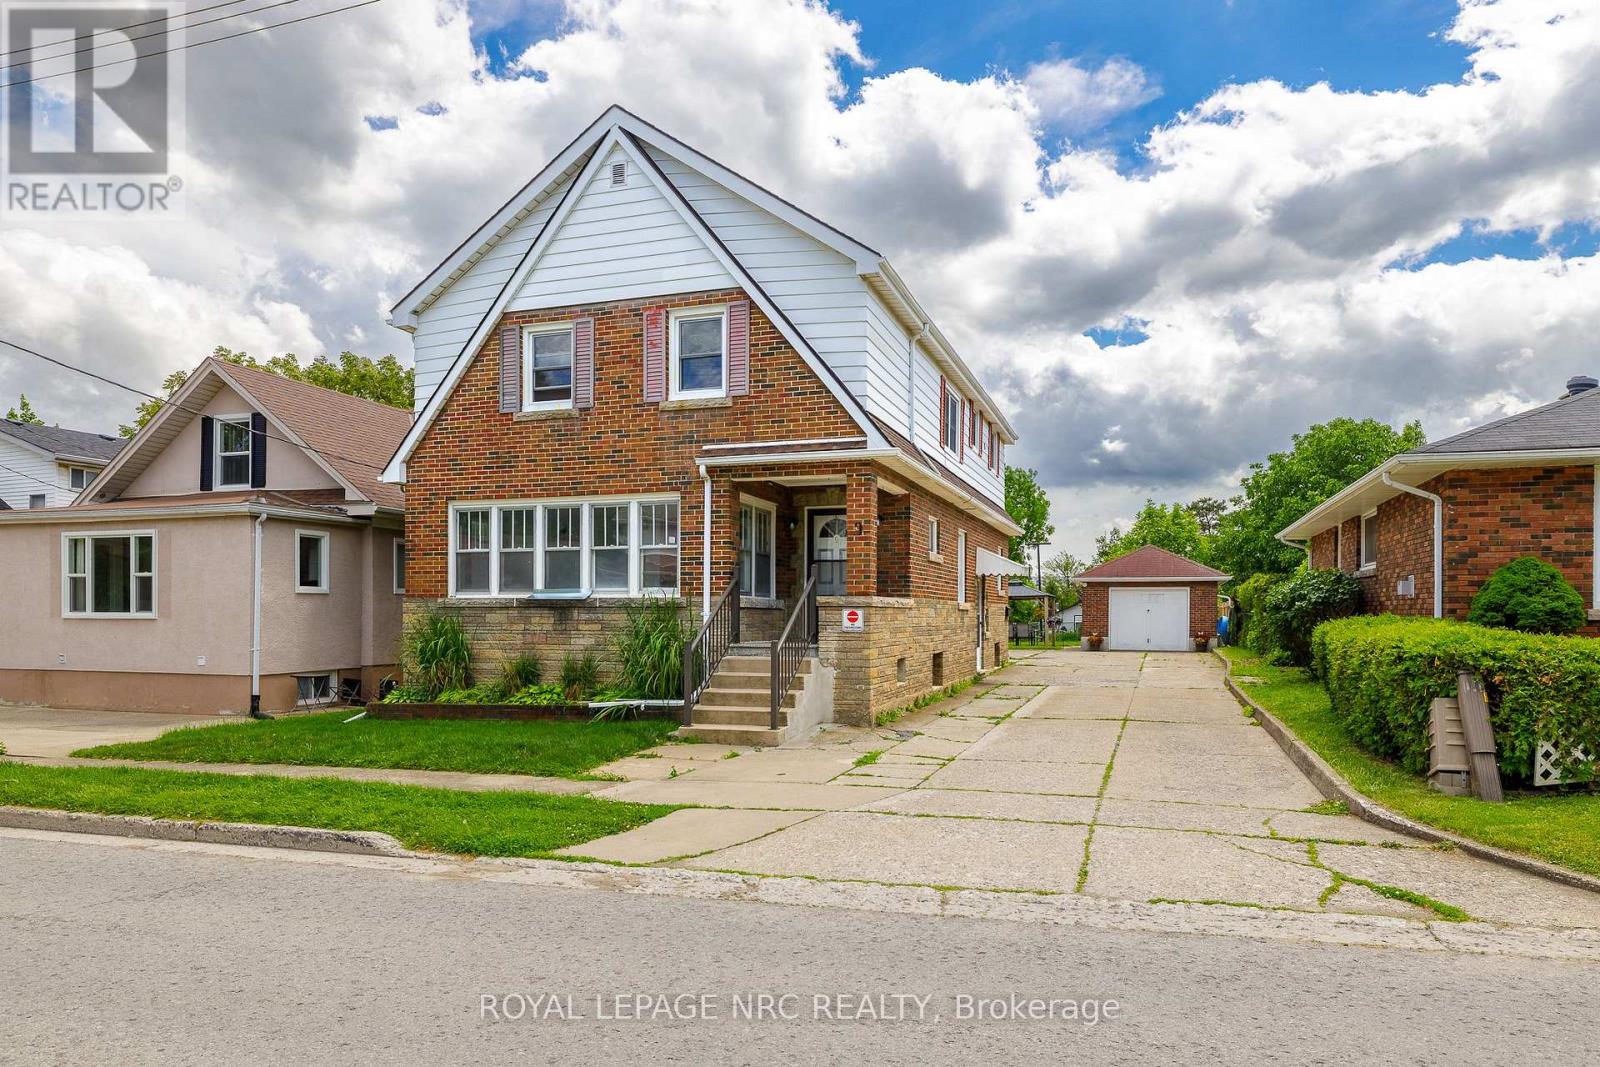
9 Water Street
Thorold, Ontario
Turn-key, well-kept legal triplex located at 9 Water Street in Thorold, close to all amenities, shopping, schools, parks, transit, downtown Thorold, Brock University, and highway access.This clean brick property offers a strong opportunity for investors or owner-occupiers, featuring spacious units, solid income potential, and future upside. The building includes a large main floor 3-bedroom unit plus two additional units, with 2 units currently vacant and ready to be rented at market rents.Recent updates include a new boiler system and vinyl windows, providing added peace of mind for the next owner. The property sits on a large lot with potential for future expansion or additional units, subject to city approvals. There is also potential for a basement in-law suite, creating further income possibilities.A detached garage offers additional rental income or storage. A clean, solid, income-producing property with vacant units, market rent upside, garage income potential, and future value-add opportunities in a convenient Thorold location close to everything. (id:47351)
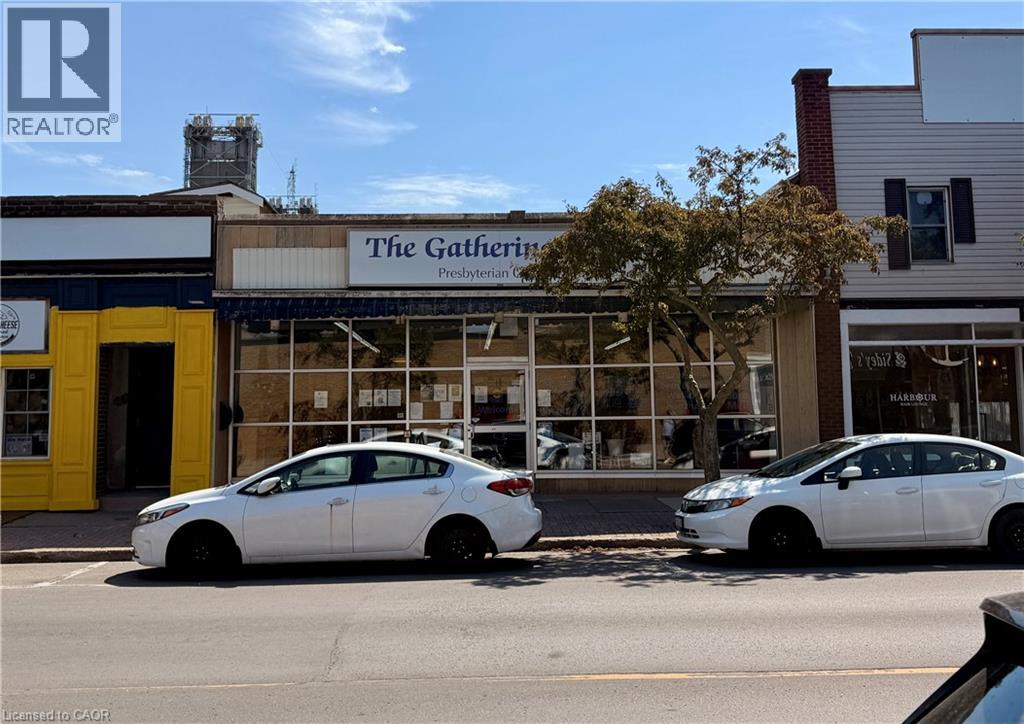
219 King Street
Port Colborne, Ontario
Prime Downtown Real Estate – Steps from the Welland Canal! Unlock the ultimate potential for your business at 219 King Street! Located in the absolute heart of bustling downtown Port Colborne, this premium commercial building offers 2,003 sq. ft. of wide-open, versatile space ready to bring your vision to life. Flooded with natural light and boasting high-traffic street-front visibility, this location is an absolute dream for retail, a flagship office, or a modern studio. The main floor is meticulously set up for seamless operations, featuring private offices, a convenient kitchenette area, and 3 washrooms (including designated men’s, ladies’, and fully accessible/handicap facilities). Need extra room? The full, partially finished basement provides massive bonus potential—ideal for inventory, extensive storage, or expanding your usable square footage. Nestled among dozens of thriving local businesses, popular shops, and eateries, this high-exposure property ensures non-stop foot and vehicular traffic. Don't miss your chance to anchor your business in Niagara’s most vibrant lakeside community! (id:47351)
Pt Lt26 Longwoods Road
Southwest Middlesex, Ontario
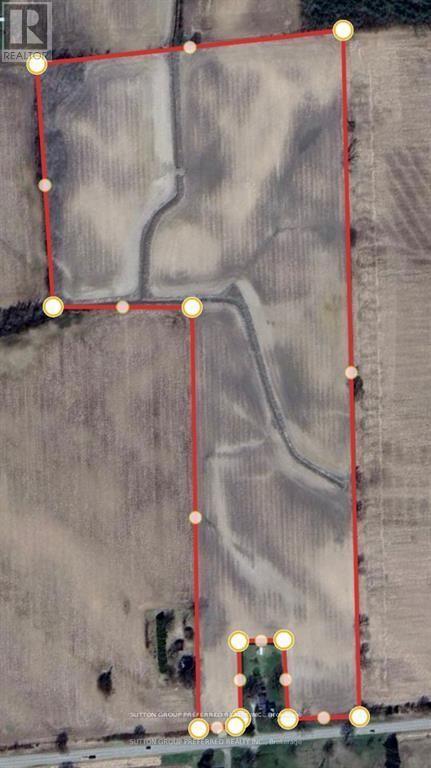
This 33-acre parcel of farmland offers an unparalleled opportunity for those looking to invest in agricultural land or expand their farming operations. With rich, fertile soil and a peaceful country setting, the property is ideal for a variety of uses -- whether it's crop farming, livestock grazing, or simply enjoying wide-open spaces. This property has had a house severed off of it so you can build farm purpose buildings but not a home. Don't miss the chance to own a piece of rural paradise -- only minutes away from Wardsville. (id:47351)
202 - 810 Kyle Court
Brockville, Ontario
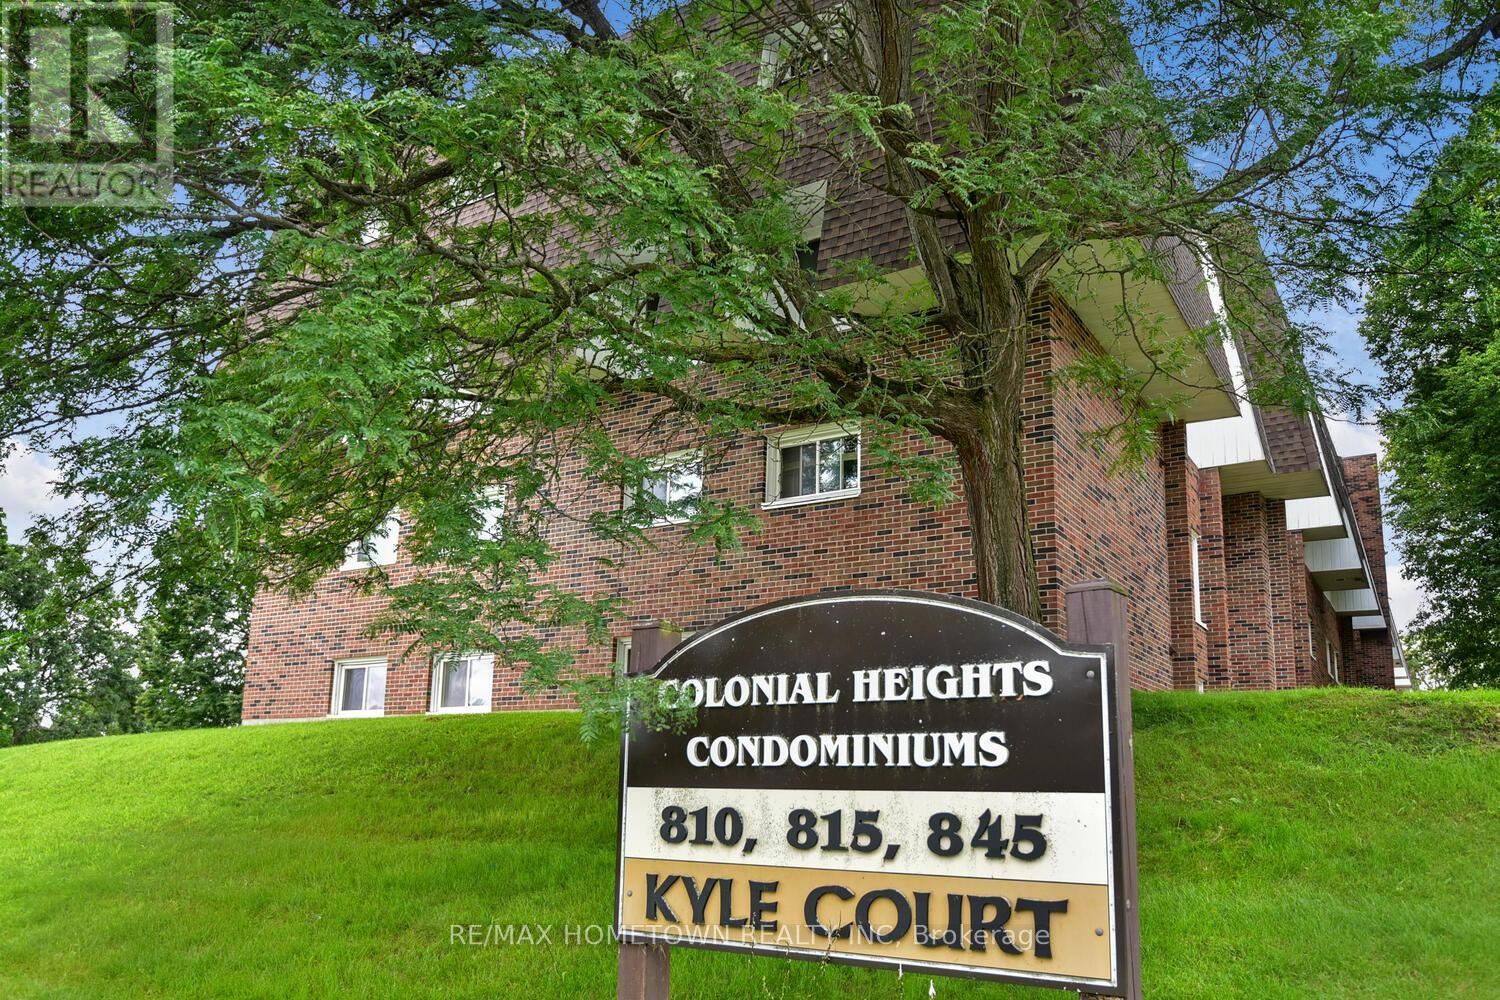
The Seller will pay the special assessment in full on closing. This is a great opportunity for Investors or first-time buyers to get into the market. Looking to build your investment portfolio? Why pay rent when you can start to build equity? Be sure to check out this unit. This 2-bed, 1-bath is located in a security building. Tenant pays $1250.00 per month, Taxes are $1120.00 for 2026, and condo fees are $621.62 a month, which includes Hydro, Water and Sewer, parking spot, snow removal, lawn maintenance, management fees and building insurance. There is no elevator in this building. Be sure to call now to view this condo. A 24-hour notice is required for all showings. There are no Dogs allowed unless a service dog(must be approved by the board), and no smoking is allowed in the building. A status certificate will be ordered once there is an accepted offer. There is no elevator in the building. The Seller will pay the special assessment in full on closing. (id:47351)
1403a Crookston Road
Tweed, Ontario
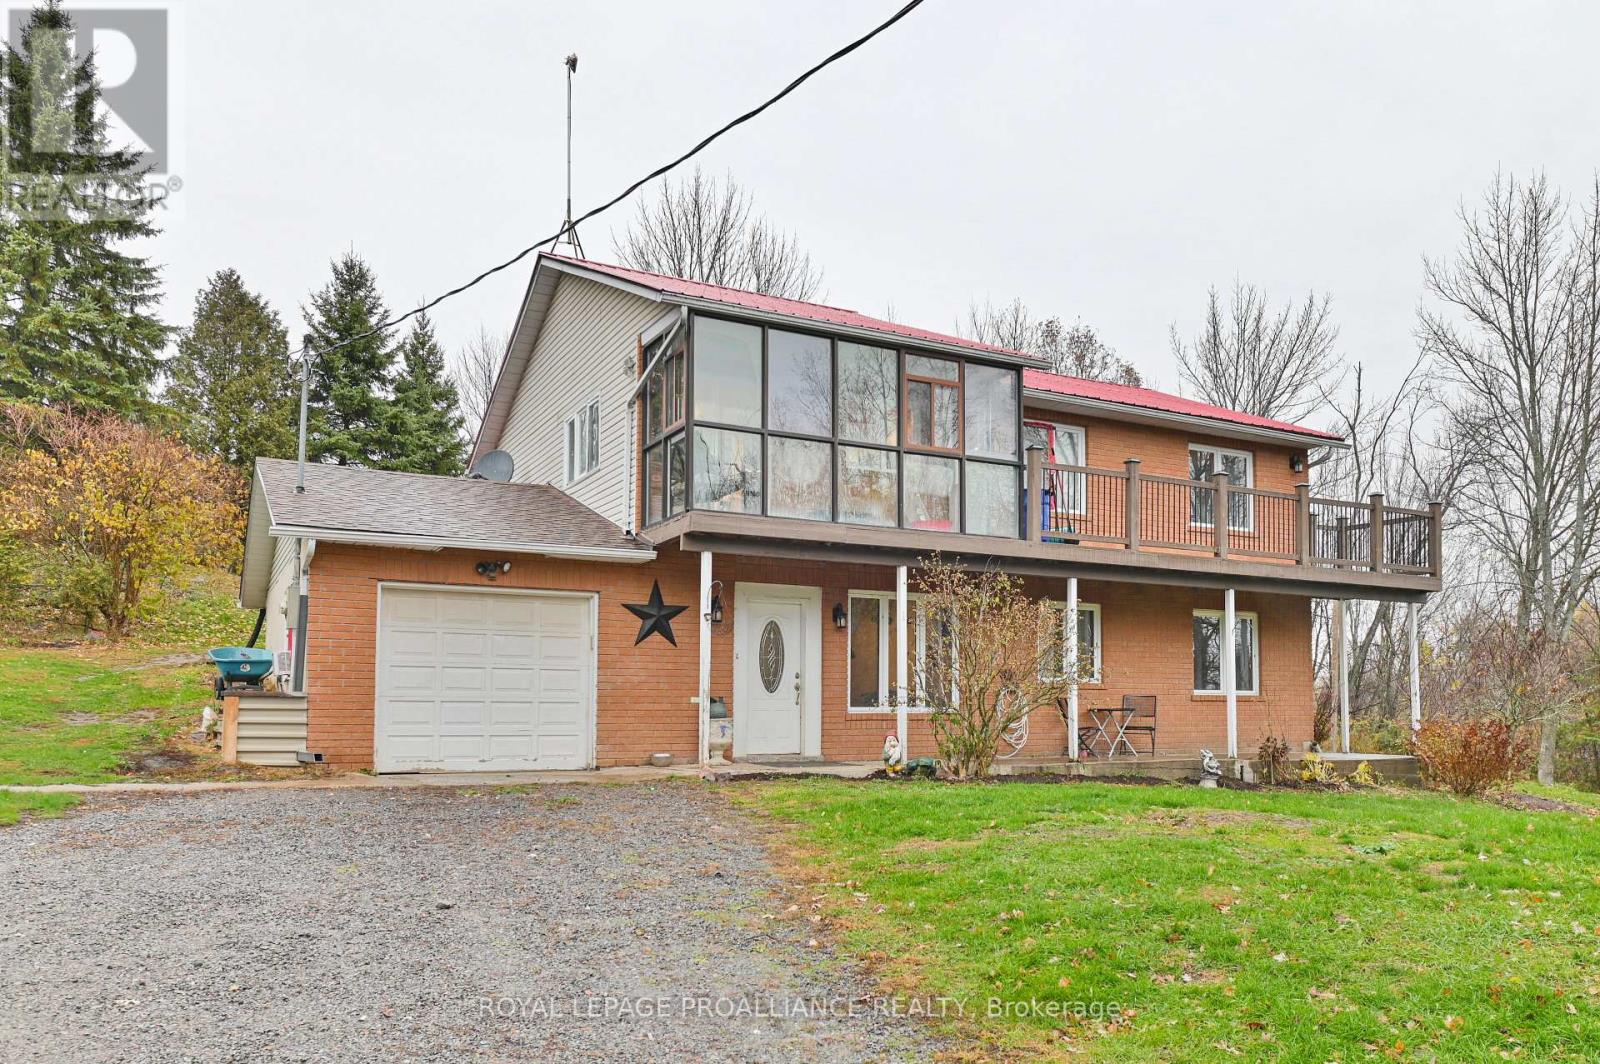
Tucked away on a 2-acre lot, this raised bungalow offers the perfect mix of space, comfort, and country charm. Set well back from the road with a long driveway, the home features an open-concept layout with 4 bedrooms and 3 bathrooms, including a primary suite with ensuite bath. Enjoy great outdoor living with multiple decks, a sunroom, and views over the property's large scenic pond. The attached single-car garage, workshop, storage shed, and above-ground pool add extra convenience for hobbyists and families alike. The finished walkout basement includes 2 bedrooms, a 3pc bath, and a separate entrance - ideal for a guest suite or in-law setup. Located just minutes from Tweed and Madoc, with easy access to trails and an easy commute to Belleville, Peterborough, or Kingston, this home offers the space and setting you've been looking for. (id:47351)
1340 Flinton Road
Tweed, Ontario
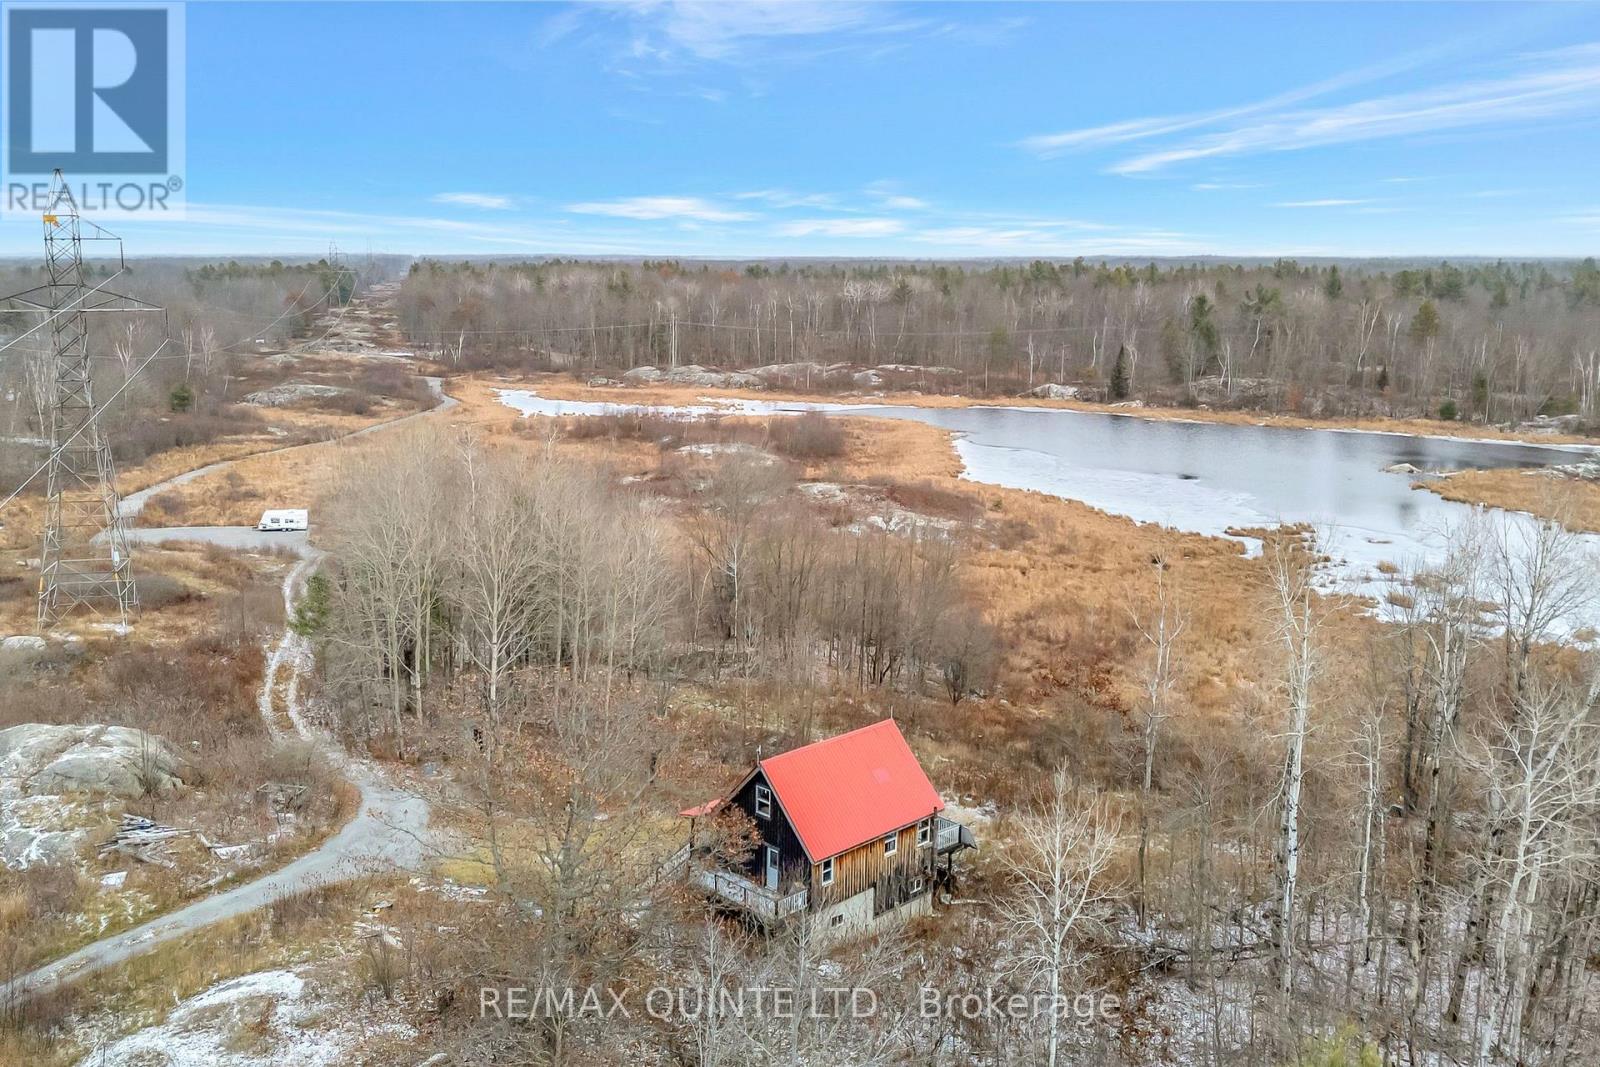
Discover your private off-grid retreat on 8.35 scenic acres just north of Tweed, Ontario. Built in 2017 and designed for efficient, economical living, this rustic home blends modern comfort with natural charm. The main level offers a bright, open-concept kitchen and living/dining room with patio doors leading to an expansive wraparound deck overlooking the pond. Fitted with two 3-piece bathrooms, the home also features a loft-style bedroom with a cozy living nook. The finished basement includes a walkout and a recreation room with a wood stove. Whether you're seeking to make this a year-round residence, a recreational hideaway, or a peaceful homestead, this unique property offers space, privacy, and endless potential. Equipped with a dug well and septic system, the property runs entirely on solar power and includes a generator hookup. (id:47351)
55 King Street W
Clarington, Ontario
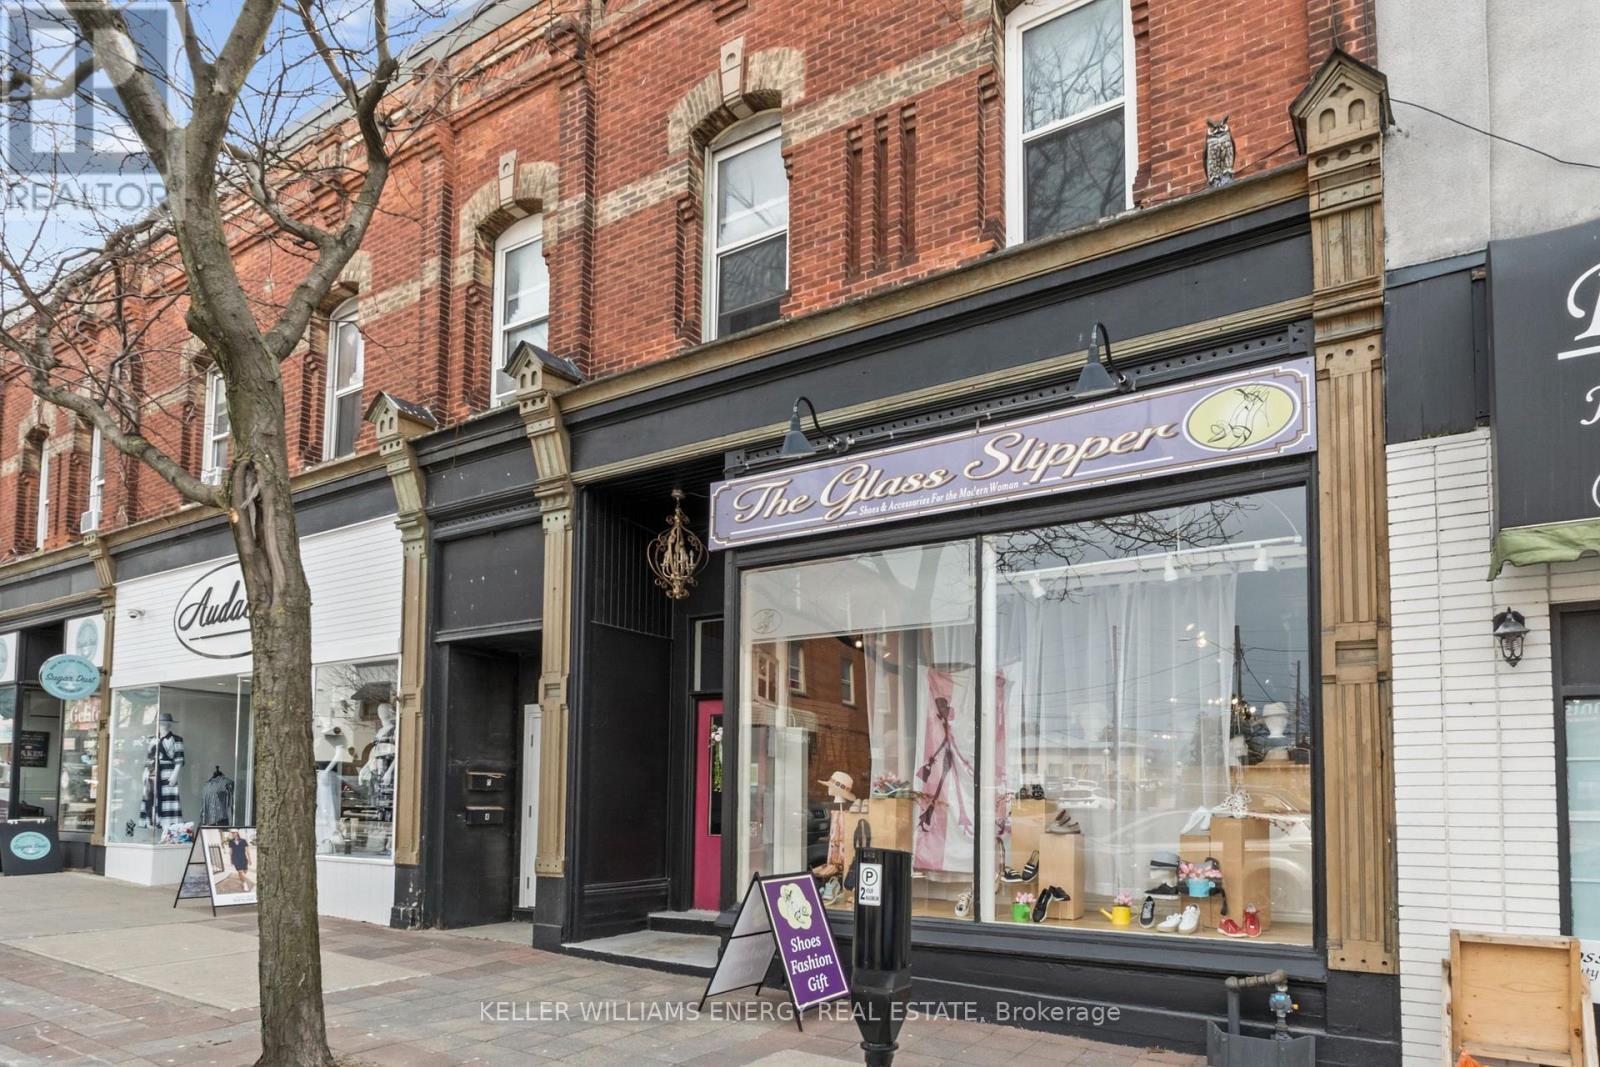
Well-established and profitable retail shoe and accessories business operating in a prominent Main Street location for over 20 years. Strong reputation and loyal customer base. Owner retiring and willing to provide training to facilitate a smooth transition. Offers a curated selection of footwear and accessories from around the world, catering to a broad range of styles and preferences. Excellent street exposure with convenient customer parking at the front and three staff parking spaces at the rear. (id:47351)
499 Preston Street
Ottawa, Ontario
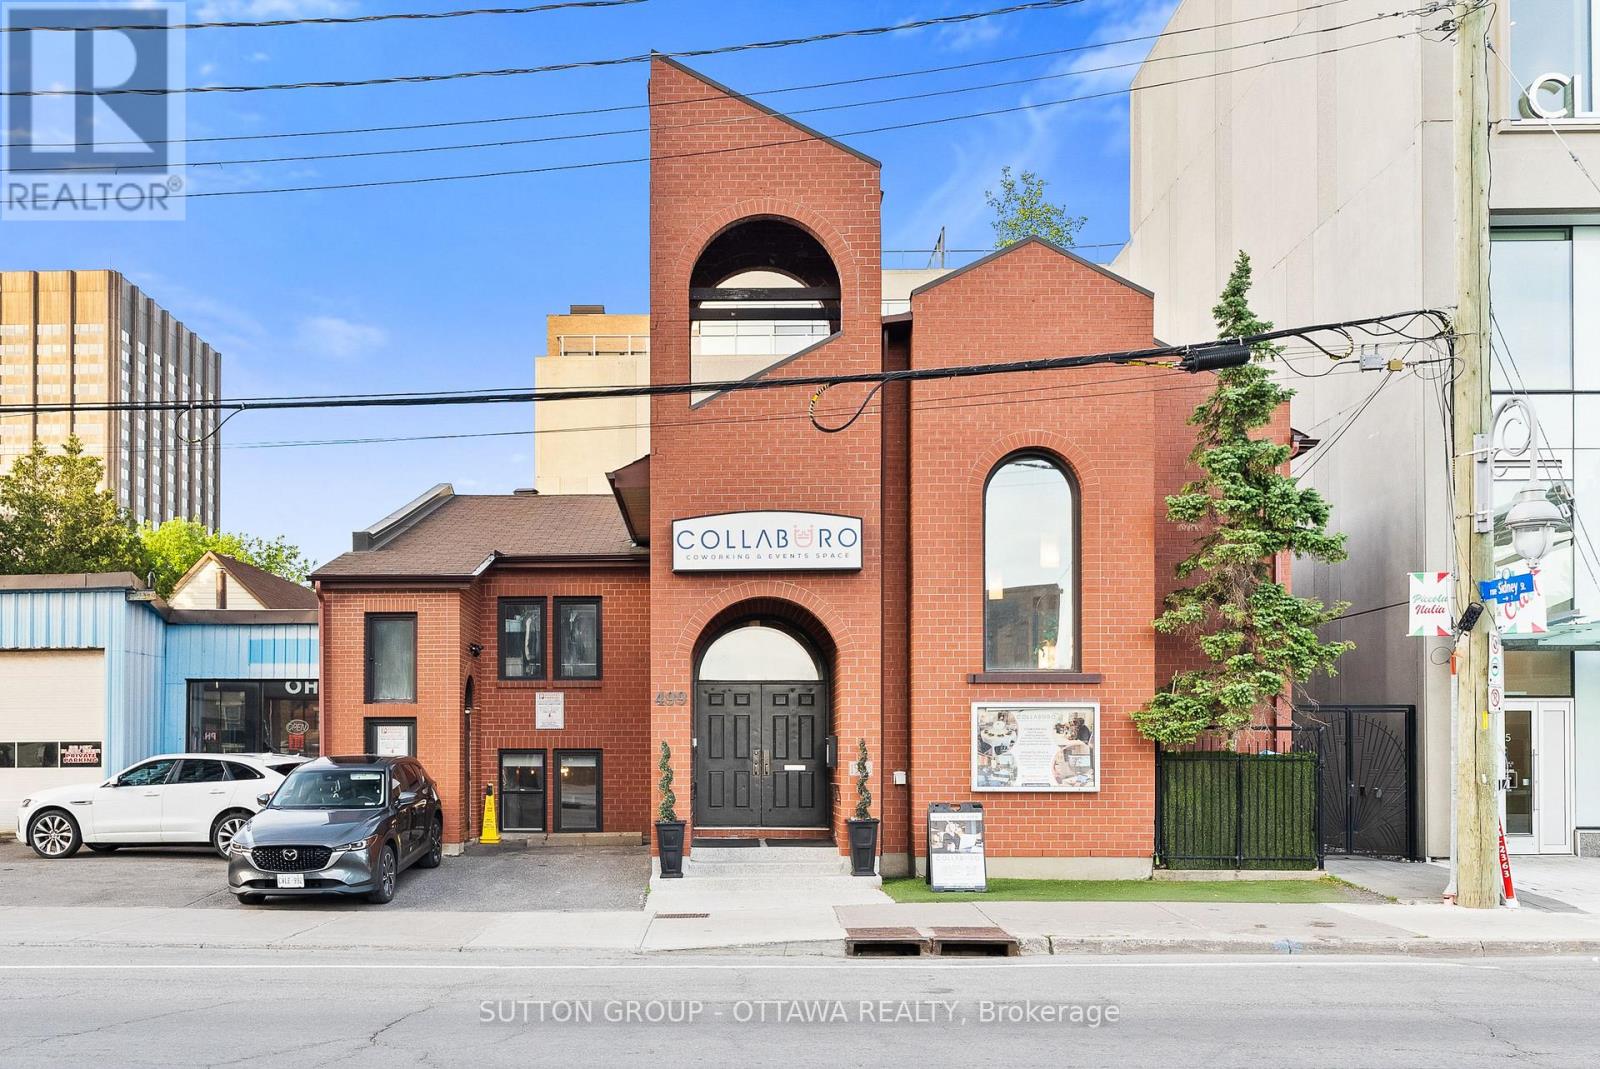
A rare going-concern opportunity in one of Ottawa's most recognizable buildings. This landmark 1983 church conversion at 499 Preston Street sits at the heart of Little Italy and the Dow's Lake entertainment corridor, one of the city's most trafficked and culturally vibrant stretches. The property spans approximately 4,348 square feet on a 50 x 76-foot lot with Mainstreet (TM) zoning and offers the kind of visibility that most commercial operators spend years trying to earn. What makes this exceptional is what comes with the building. The business is established, operational, and generating revenue with an active client base and multi-year contracts already in place. The books are open for qualified buyers to review, and current ownership is committed to a proper transition. Run it as is, scale it, or bring your own vision entirely. For the right entrepreneur, this is not a startup. It is a running operation with infrastructure, clientele, and cash flow from day one. The space is purpose-built for collaboration and hospitality. Features include two kitchenettes, 5 bathrooms including one with a shower, soaring ceilings, and expansive open-concept areas suited to events, wellness, professional services, or creative industries. Mainstreet zoning supports retail, restaurant, medical, office, and institutional uses. Steps from Dow's Lake, the Civic Hospital, and the luxury condominium developments reshaping this corridor, the location is only gaining momentum. Specialized commercial financing is available through our lending connections, with strong loan-to-value ratios accessible for qualified buyers. Buyer to verify all measurements and permitted uses. (id:47351)