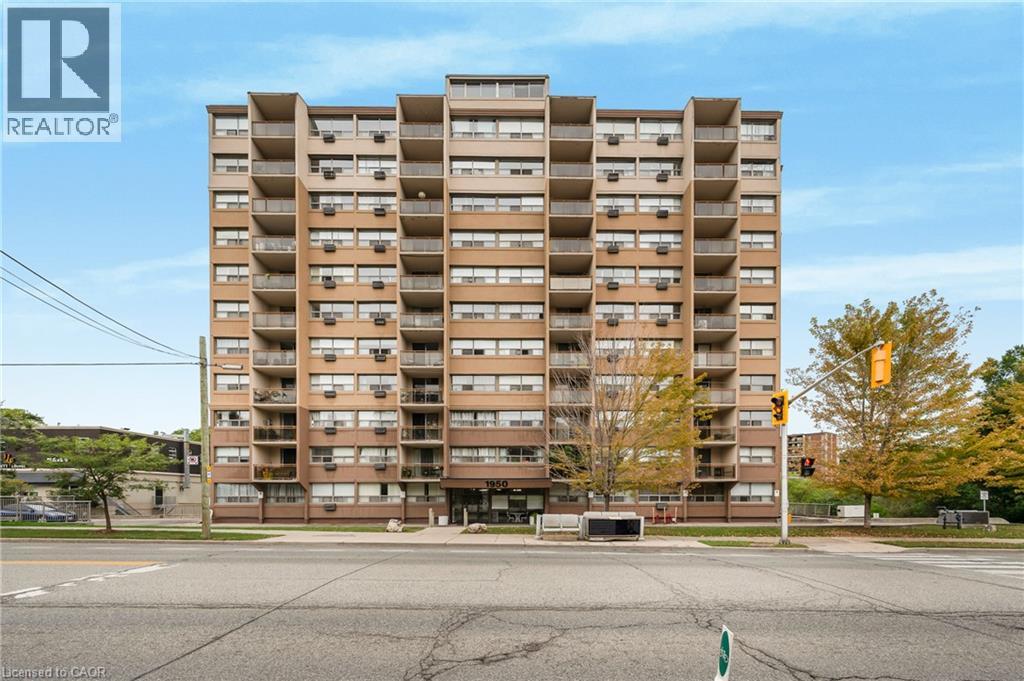
1950 Main Street W Unit# 802
Hamilton, Ontario
Welcome to this bright and spacious one-bedroom condo offering comfortable, low-maintenance living with beautiful escarpment views. Recently refreshed in bright, neutral tones, the unit features newer luxury vinyl plank flooring throughout and an abundance of natural light. The generous living room opens to a spacious private balcony-the perfect place to relax and enjoy the view. A dedicated dining area sits just off the well-designed galley kitchen, complete with stainless steel appliances, ample counter space and plenty of cabinetry. The spacious bedroom and full four-piece bathroom complete the functional layout. Additional conveniences include an owned underground parking space and storage locker. Set on lush grounds backing onto the Dundas Valley, this location offers convenient access to conservation trails, McMaster University and Hospital, Westdale Village, University Plaza, restaurants, shopping and everyday amenities. HSR transit is available directly outside the building, while nearby Highway 403 and McMaster's GO Bus Terminal make commuting throughout Hamilton and the GTHA easy. Public-school catchments include Cootes Paradise Elementary and Westdale Secondary. An excellent opportunity for first-time buyers, downsizers, professionals or investors-book your private showing today! (id:47351)
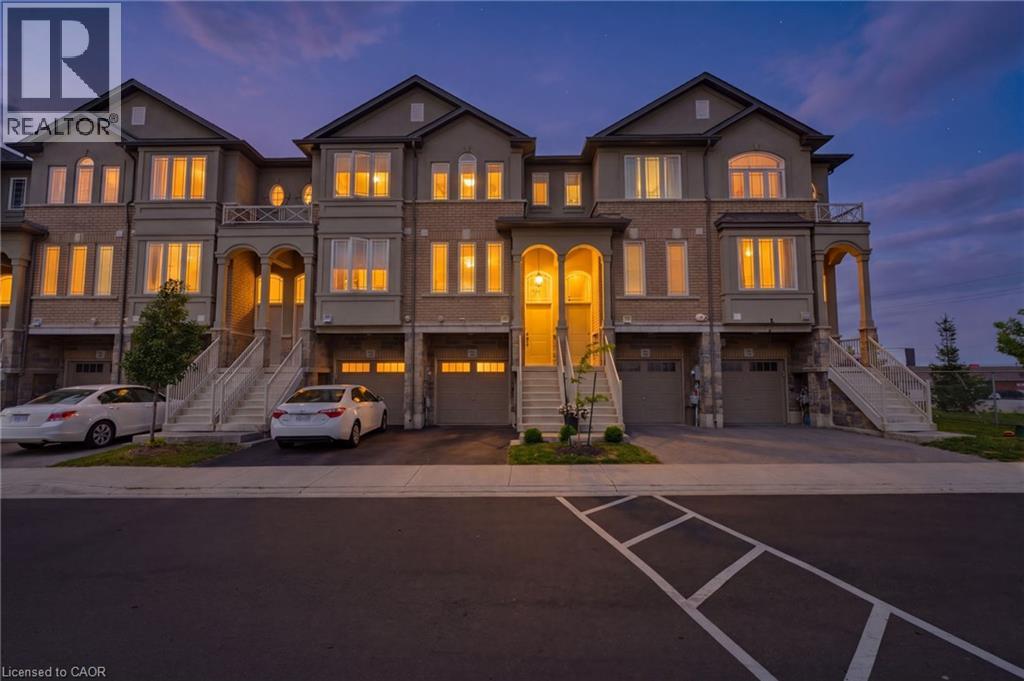
74 Laguna Village Crescent
Hannon, Ontario
No Rear Neighbours! This stunning freehold townhome is sure to impress, showcasing over $40,000 in upgrades, exceptional pride of ownership, and beautiful curb appeal with professionally landscaped front gardens highlighted by a gorgeous Japanese flowering cherry tree. The thoughtfully designed main floor features an upgraded kitchen with extended cabinetry, a separate dining area, and a bright living room centered around a cozy gas fireplace. Designer finishes include hardwood stairs with modern metal pickets, elegant wainscoting, a custom accent wall, barn door, custom zebra blinds, and pot lights throughout, creating a stylish and inviting atmosphere. The fully finished walkout basement opens to a beautiful aggregate concrete patio with a fenced enclosure, offering the perfect space to relax, entertain, and enjoy the privacy of no rear neighbours. Located in an unbeatable family-friendly neighbourhood just minutes from shopping, schools, parks, restaurants, the Red Hill Valley Parkway, and all major amenities, this move-in-ready home offers the perfect combination of luxury, comfort, and convenience. (id:47351)
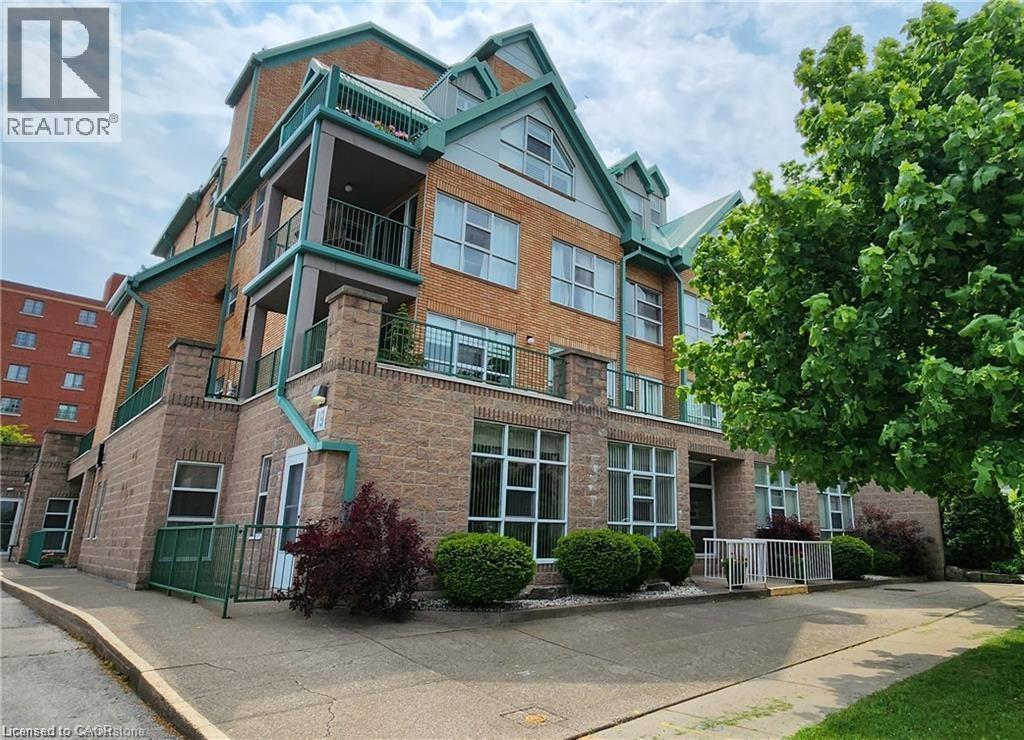
19 Lake Avenue S Unit# 204
Stoney Creek, Ontario
Lovely, spacious one bedroom suite with 906 sq ft in the Sara Calder Suites, a 55+ life-lease community. Located in the heart of Stoney Creek, close to many amenities. Modern flooring throughout. Bedroom with walk-in closet. In-suite laundry with storage. Gas, heat & A/C on individual meters. The condo fee is $462.06 and includes insurance, exterior maintenance, locker and water. The balcony has an enclosed sunroom area and features main patio access from sliding doors. Indoor parking spot included. Furnace and A/C: 2018. Owned Water Heater. (id:47351)
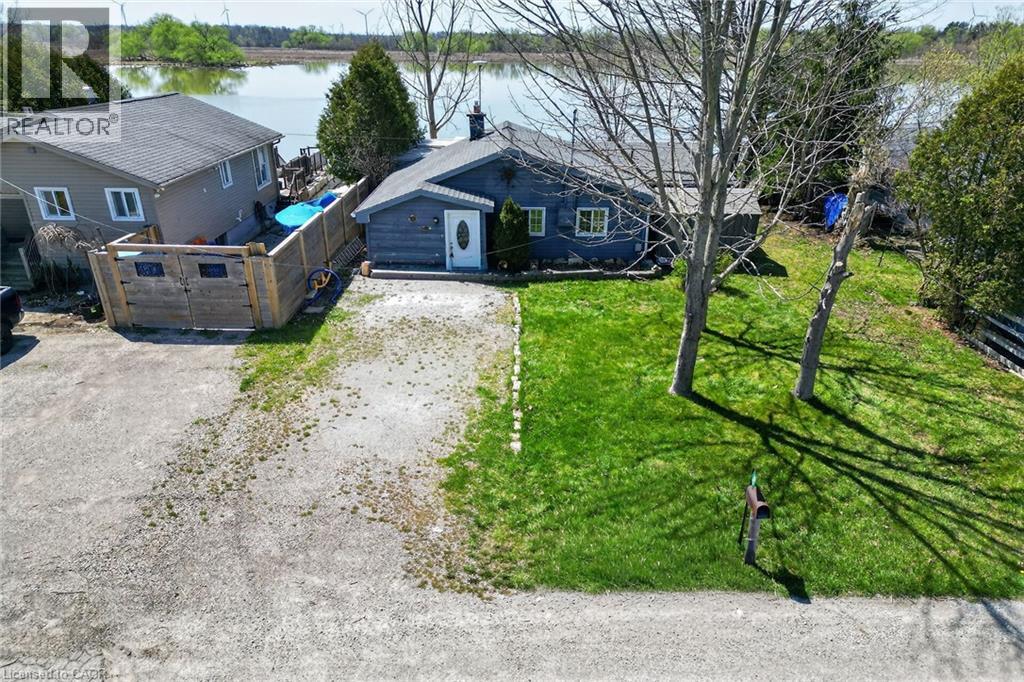
111 Haldimand Rd 17
Dunnville, Ontario
Welcome to 111 Haldimand Rd 17 – Waterfront Living on the Grand River Here’s your chance to own a little slice of heaven in Dunnville. Set along the scenic Grand River, this property offers peaceful surroundings, beautiful water views, and direct access to nature. Cast a line and fish from your own backyard, or enjoy miles of navigable water leading to Lake Erie—perfect for boating, kayaking, canoeing, and jet skiing. Watch migratory birds, ducks, and local wildlife right from your property. Located across from Dunnville Golf Club and just a short drive to Cayuga, Caledonia, the hospital, and downtown Dunnville, this location offers a great balance of convenience and quiet, rural charm. The property features a bungalow on a generous lot (approx. 59.41 ft road frontage x 170.28 ft depth, irregular) with over 80 ft of river frontage. Home includes: 2 bedrooms (previously 3 bedrooms) 4-piece bathroom Living room and kitchen Three sheds (two with electricity) Enjoy a relaxed, cottage-style setting with stunning sunrise and sunset views, all while taking advantage of the many recreational opportunities the Grand River has to offer. (id:47351)
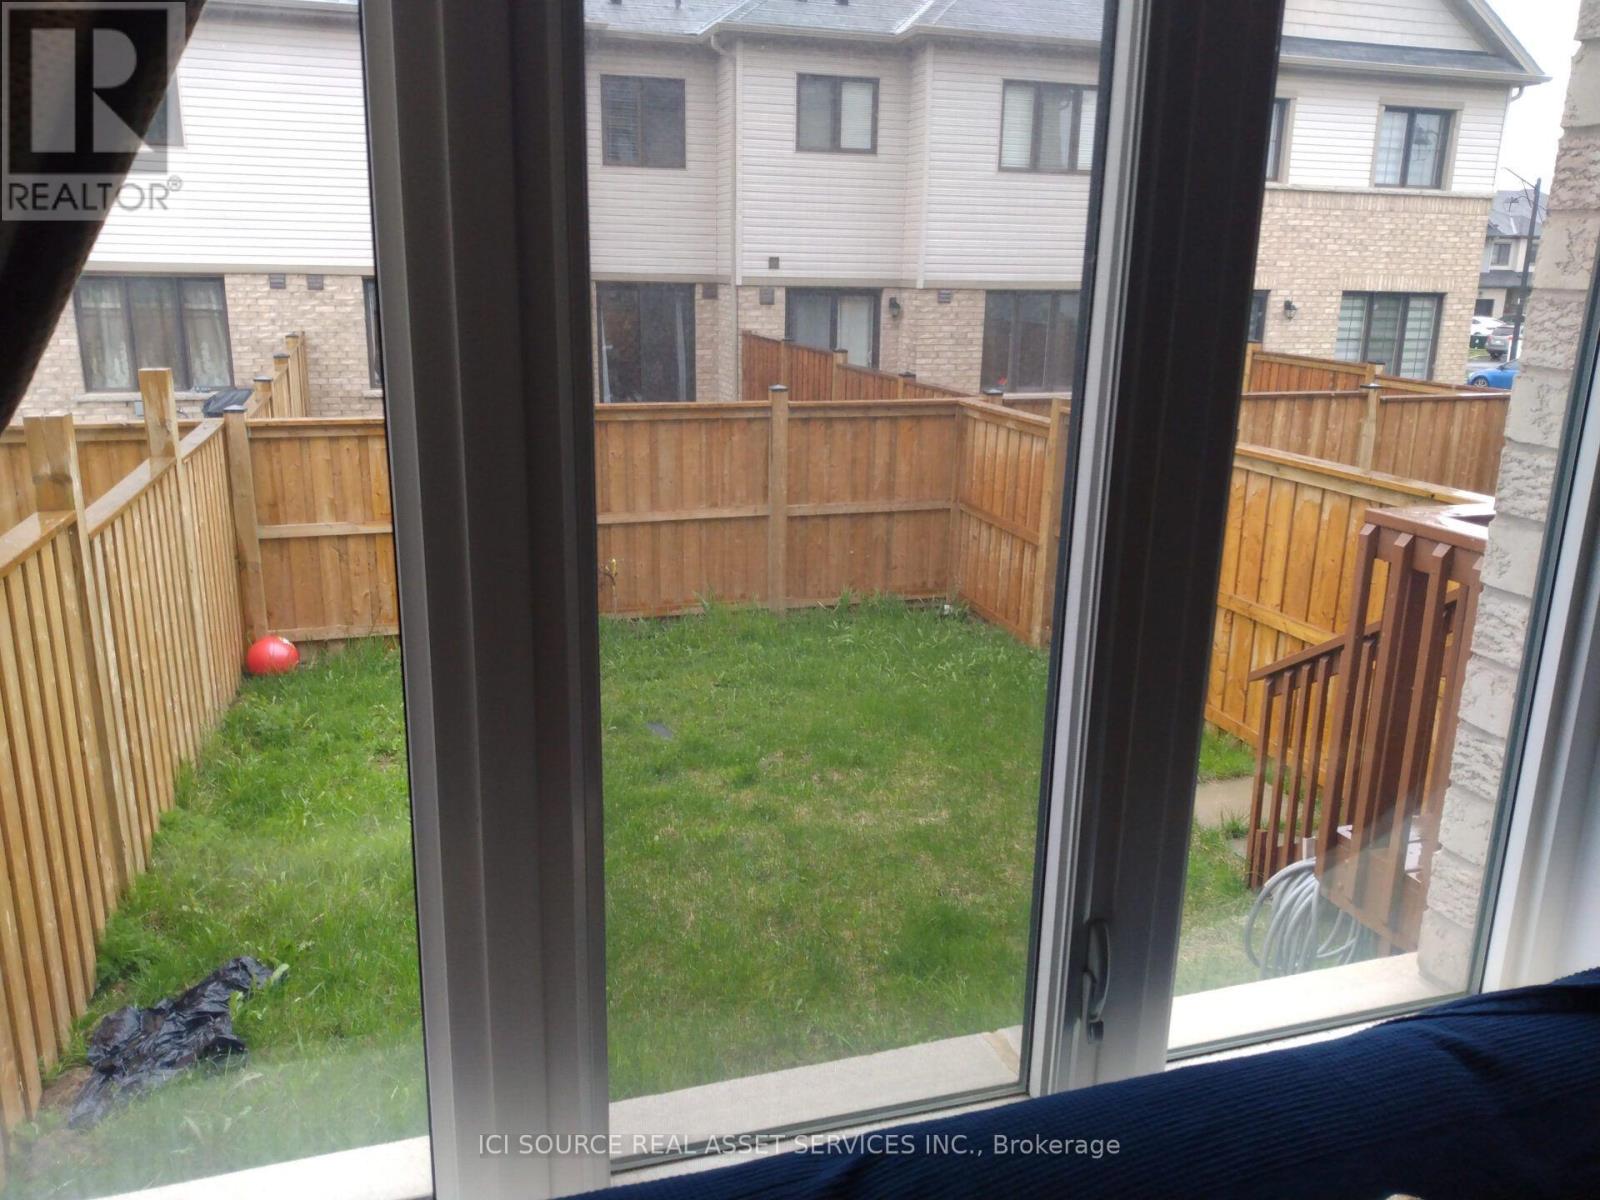
60 Scarletwood Street
Hamilton, Ontario
This townhouse is located at Scarlet wood Street, Hamilton. In The Beautiful Empire Community, Close to Bruce Trail, Felker Falls, Dog Park, And Public School. 1350 Sq Ft, 3 Bed +2.5 Bath new Townhouse. Beautiful Kitchen. Master Bedroom Has W/I Closet And Ensuite Bath. Breakfast Bar With Double Sink. No Carpet Throughout. Upper Floor Laundry. Plenty Of Storage. Single Car Garage & Large Unfinished Basement. Own fully enclosed independent backyard. Move-In Ready.Tenants Responsible For Paying All Utilities, Rental Items. *For Additional Property Details Click The Brochure Icon Below* (id:47351)
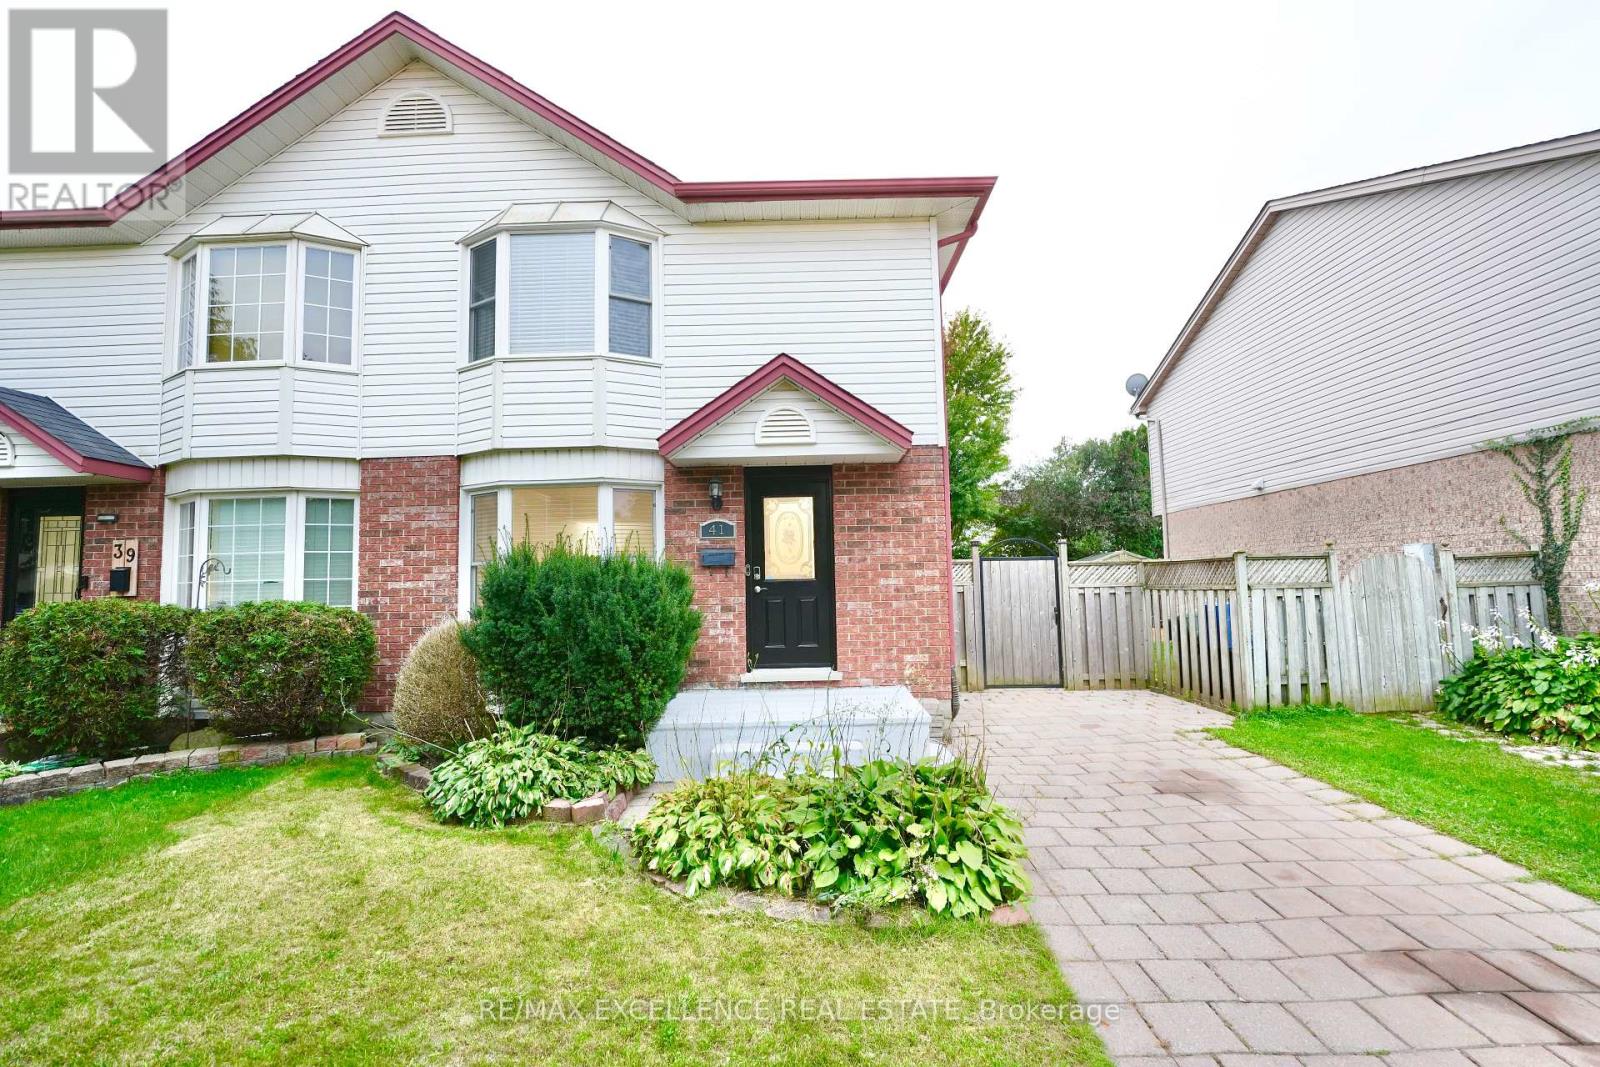
41 Roman Crescent
London East, Ontario
Welcome to this well-maintained 3+1bedroom, 3-bathroom semi-detached home which features a bright, open layout with laminate flooring, upgraded tile, and fresh paint throughout. The kitchen offers crisp white cabinetry, stainless-steel appliances, a stylish tiled backsplash, and ample counter space. The adjacent dining area features sliding doors leading to the fully fenced backyard. Upstairs, the spacious primary bedroom offers plenty of natural light, along with two additional bedrooms and a 4-piece bathroom with upgraded tile. The basement offers an additional bedroom, 3-piece bathroom, laundry, and storage space. Outside you can enjoy the deck with a covered seating area, perfect for entertaining or relaxing. The extended driveway provides parking for four cars. Conveniently located near Veterans Memorial Parkway, Hwy 401, London Airport, Fanshawe College, Argyle Mall, restaurants, and other amenities. (id:47351)
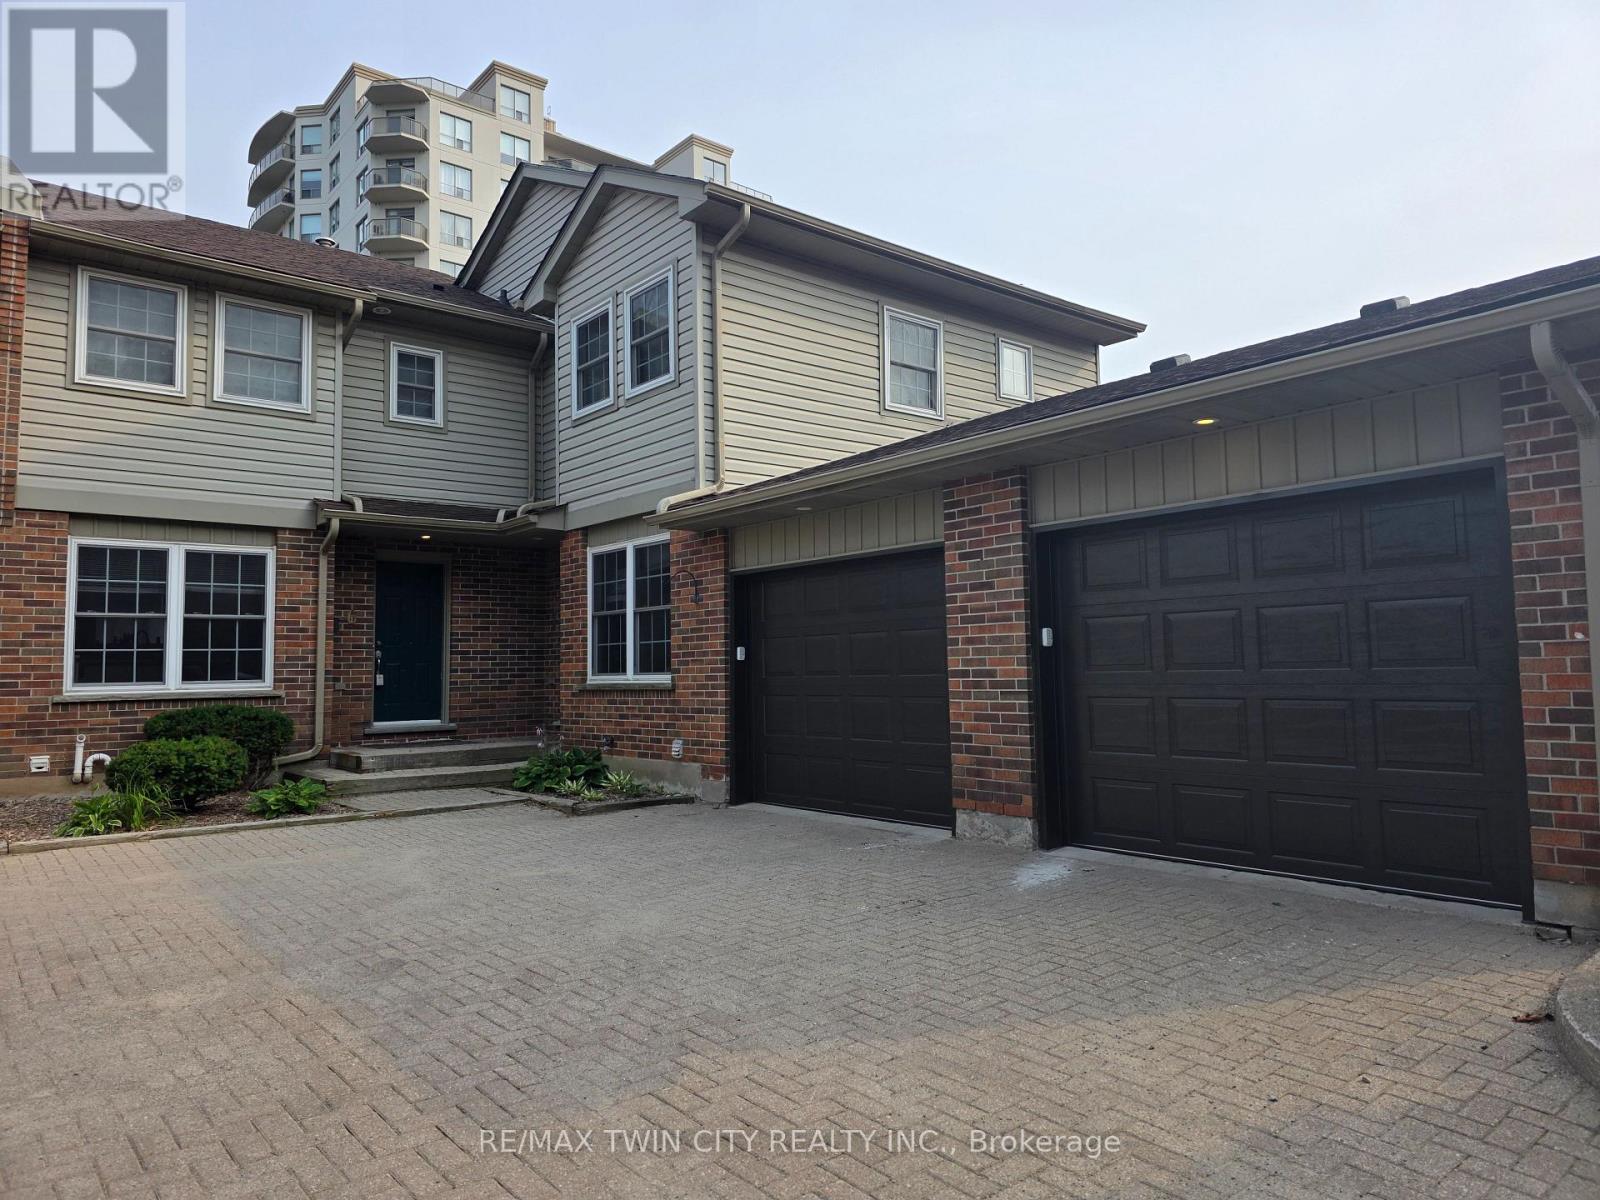
6 - 250 Keats Way
Waterloo, Ontario
PRIME UNIVERSITY INVESTMENT OPPORTUNITY WITH WALKOUT BASEMENT Exceptional 3-bedroom townhome with garage in the highly soughtafter Keats Way complex, perfectly positioned just minutes from the University of Waterloo and Wilfrid Laurier University. This well-maintainedproperty offers a highly desirable layout with 3 bedrooms on the upper level, a finished walkout basement with a full bathroom, and a total of 2.5bathrooms, creating outstanding flexibility for both investors and end users. Featuring hardwood flooring, a newly renovated upper-levelbathroom, and bright, functional living spaces, this home is built for both comfort and long-term durability. The walkout basement adds valuableliving space and significantly enhances rental potential. This property delivers positive cash flow when fully occupied, making it a true turn-keyinvestment in one of Waterloo's most reliable and high-demand rental markets. The inclusion of a private garage and additional parking furtherstrengthens tenant appeal and long-term value. Located close to transit, restaurants, shopping, parks, and major commuter routes, this is a rareopportunity to secure a high-performing income property in a proven university corridor. (id:47351)
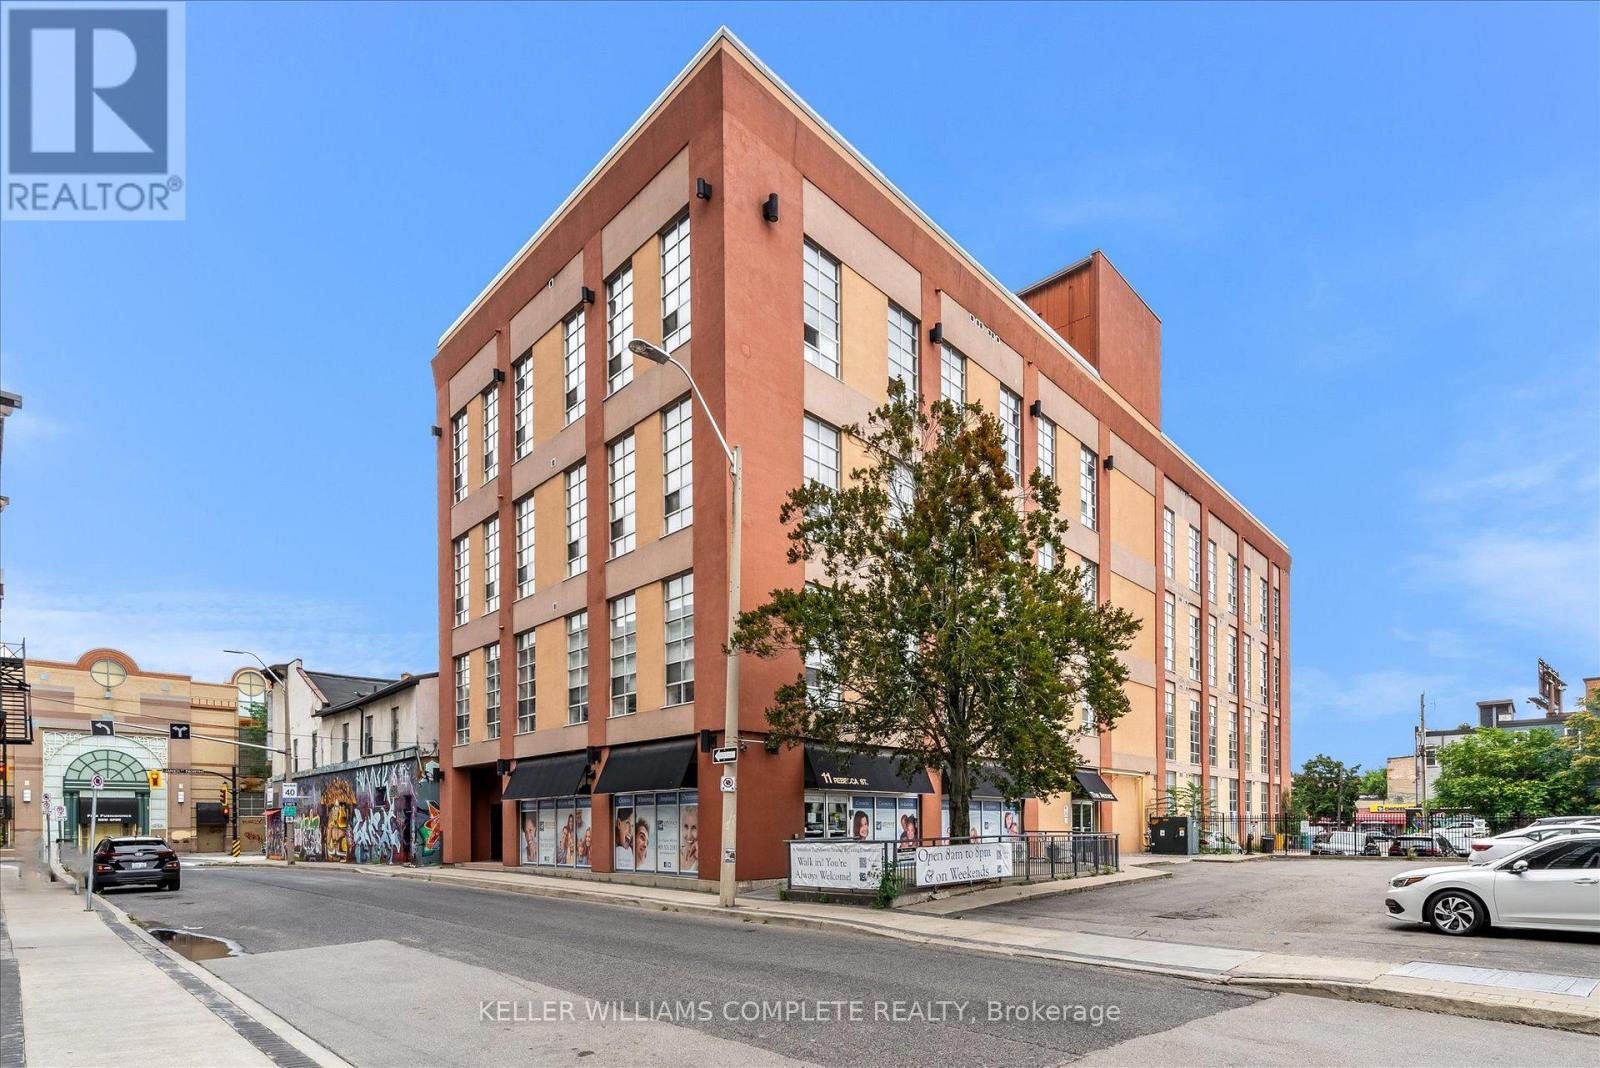
405 - 11 Rebecca Street
Hamilton, Ontario
Welcome to the trendy industrial one-bedroom loft on the penthouse floor in the heart of Hamilton's historical downtown area. This unique open concept modern unit has 16' ceilings, 10'7 windows and exposed ducts. Several units on this floor have made the most of the soaring ceilings by adding loft spaces, offering inspiration for this unit's potential, subject to any required approvals. This loft is steps away from the King William St. and James St. N. restaurants, the TD coliseum, the Hamilton Farmer's Market, GO Transit (West Harbour and Hunter Stations), parks, grocery stores, the royal botanical gardens, access to the Bruce trail, the bay front, central public library and St. Joseph's and The General Hospital. With a walk score of 100, clearly, you're in the heart of it all! (id:47351)
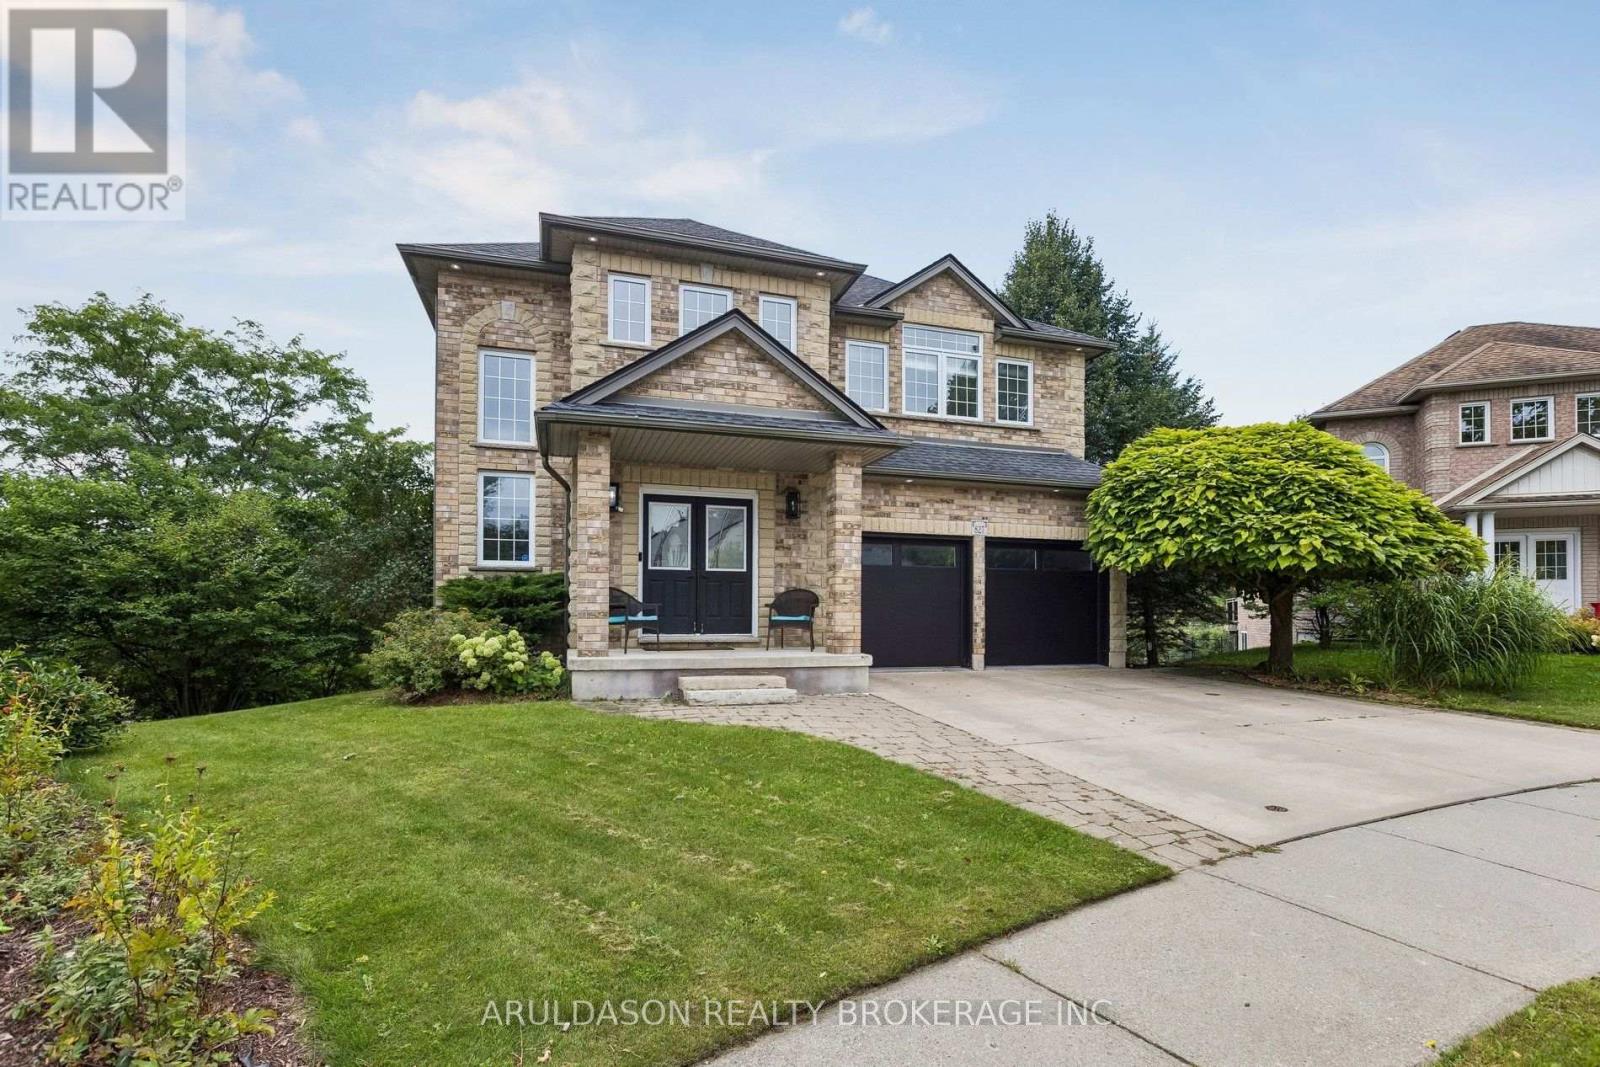
827 Grey Alder Court
Waterloo, Ontario
Nestled at the top of a quiet cul-de-sac on a dead-end street with no rear neighbours, this exceptional property offers over 3,600 sq. ft. of total finished living space. The main floor features a built-in garage opening directly to a family-friendly mudroom and main floor laundry, separate formal living and dining rooms, and a well-appointed kitchen with a cozy family seating area that serves as the true hub of the home. Upstairs, the bathrooms showcase Italian porcelain tile and luxurious heated floors. The lower level offers a huge, bright walkout basement complete with two additional bedrooms, a full bath, and a kitchenette-providing an ideal space for hosting guests or an in-law suite. (id:47351)
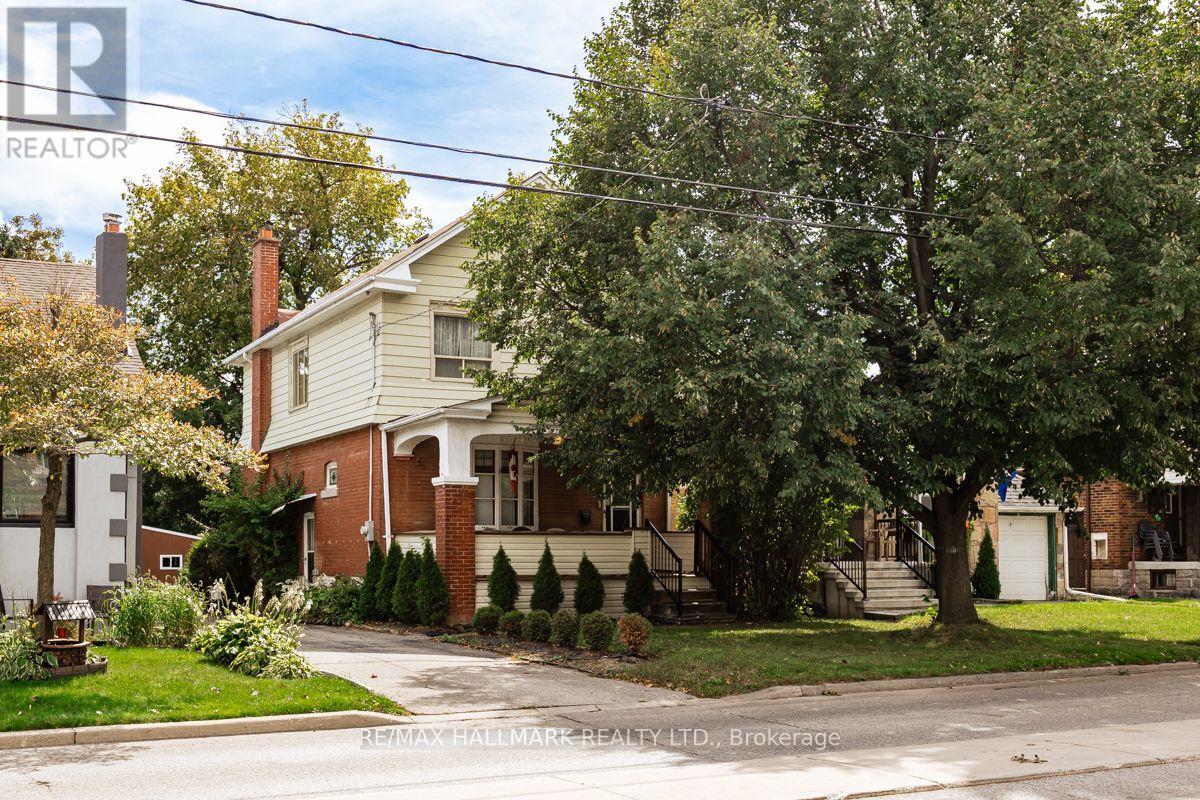
153 Church Street
Toronto, Ontario
Bring your vision to 153 Church St! Fantastic opportunity for renovators, builders, investors or end users looking to create something special on a generous 34x129 ft lot. This detached 3 bedroom home offers incredible potential to renovate or reimagine. Ideally situated in an established neighbourhood with convenient access to Weston GO/UP Express Station, Hwys 400/401/427 and TTC. Enjoy lots of nearby amenities including parks, schools, restaurants, shopping and Humber River Hospital. (id:47351)
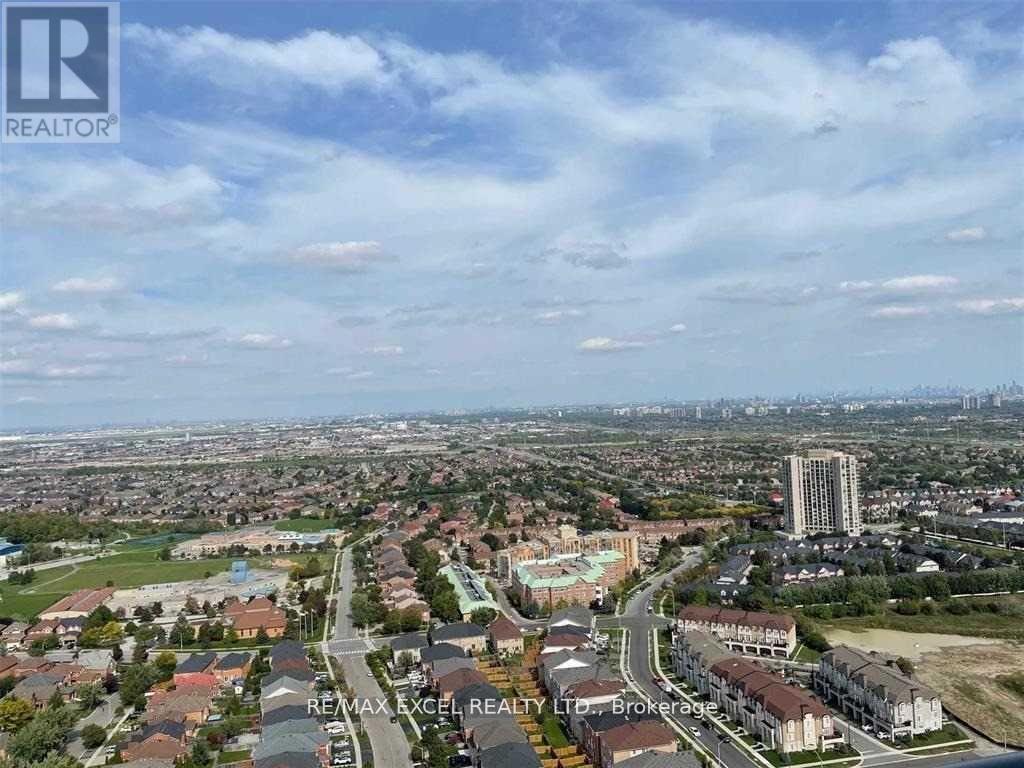
Lph01 - 8 Nahani Way
Mississauga, Ontario
Corner Suite 2 Bedrooms 2 Baths In Heart Of Mississauga. Unobstructed Views, Open Concept, Stainless Steel Appliances And High Ceiling. Modern Kitchen With Quartz Counters, Back Splash And Under Mount Sink & Full Size Appliances. Amenities: Outdoor Pool, Party Room, Fitness Centre, Lounges, Cabana, Bistro Seating And Much More. Very Close To Square One, Hwys. Steps To Future Lrt. (id:47351)
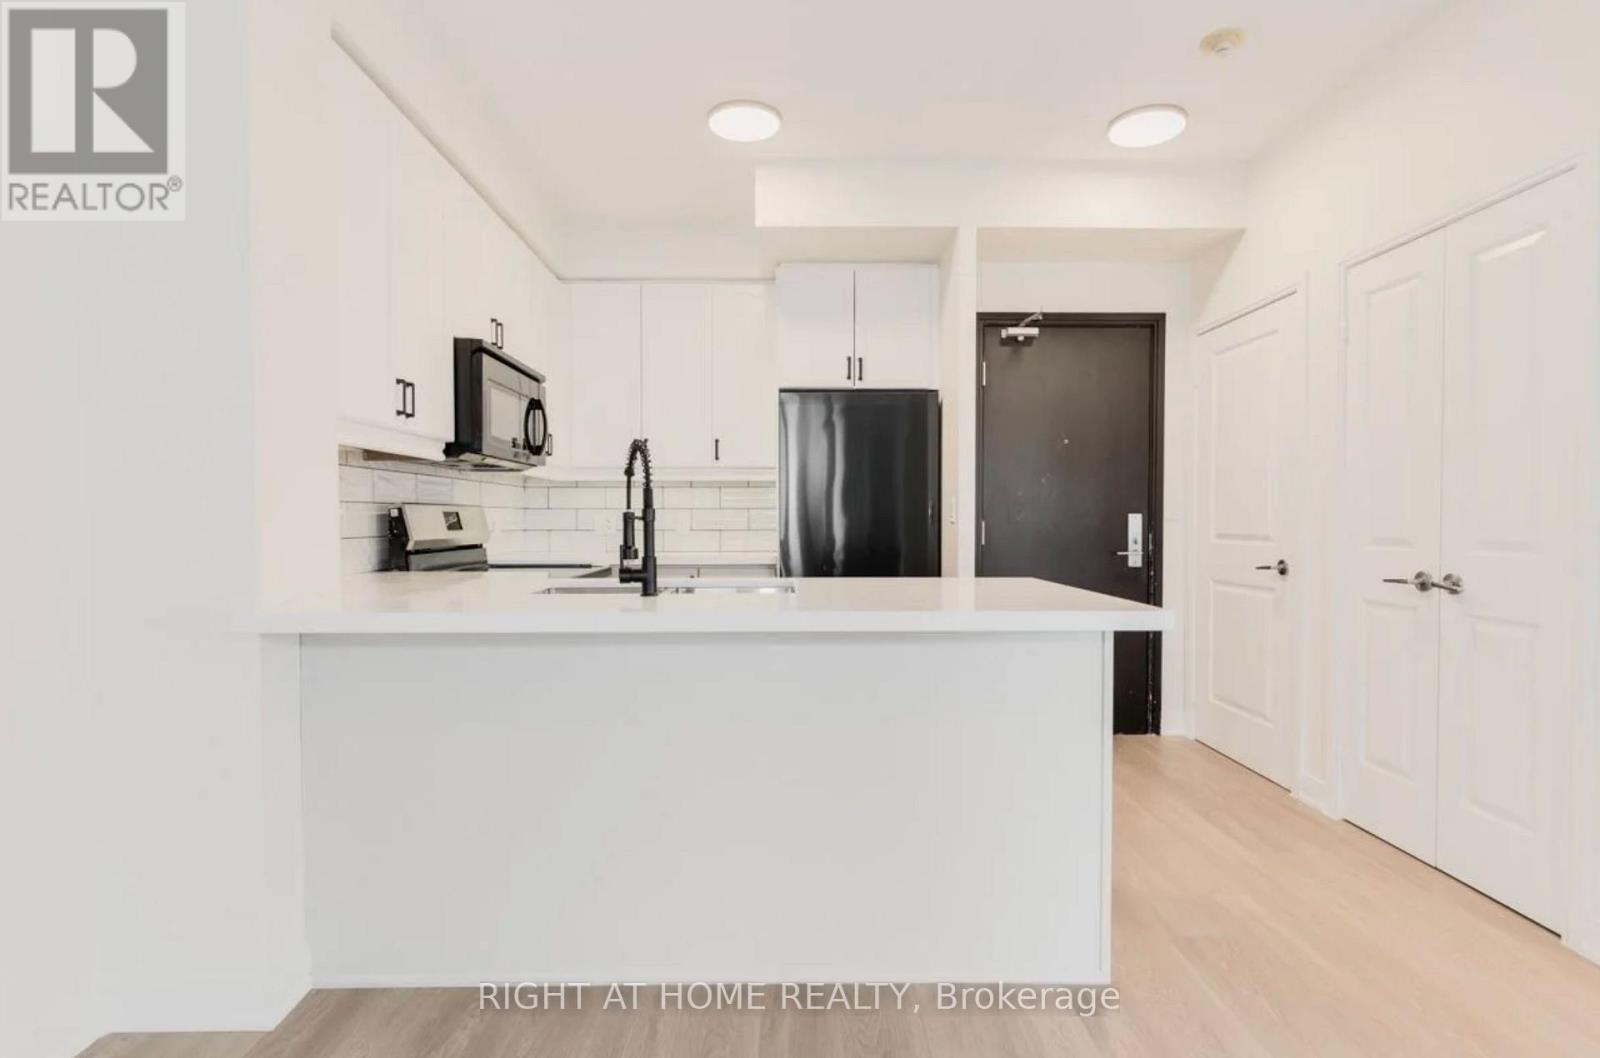
2010 - 70 Absolute Avenue
Mississauga, Ontario
Live in the heart of Mississauga's skyline, right beside the world-famous Marilyn Monroe Towers at 70 Absolute Ave! This fully renovated 2-bedroom condo has been upgraded top to bottom with sleek, modern finishes. It's move-in ready, with nothing left to do. Parking AND locker included. The bright open-concept layout is wrapped in floor-to-ceiling windows that flood the space with natural light. Step out to your private balcony for sweeping city skyline views. Resort-style amenities include an indoor pool, sauna, fully equipped gym, basketball court, kids' play centre and 24/7 concierge. It's an unbeatable City Centre location, steps to Square One, transit, the future Hurontario LRT, restaurants and entertainment, with quick access to Hwy 403, 401 and QEW. Perfect for first-time buyers, downsizers or investors. Turnkey units like this don't last, so book your showing today! (id:47351)
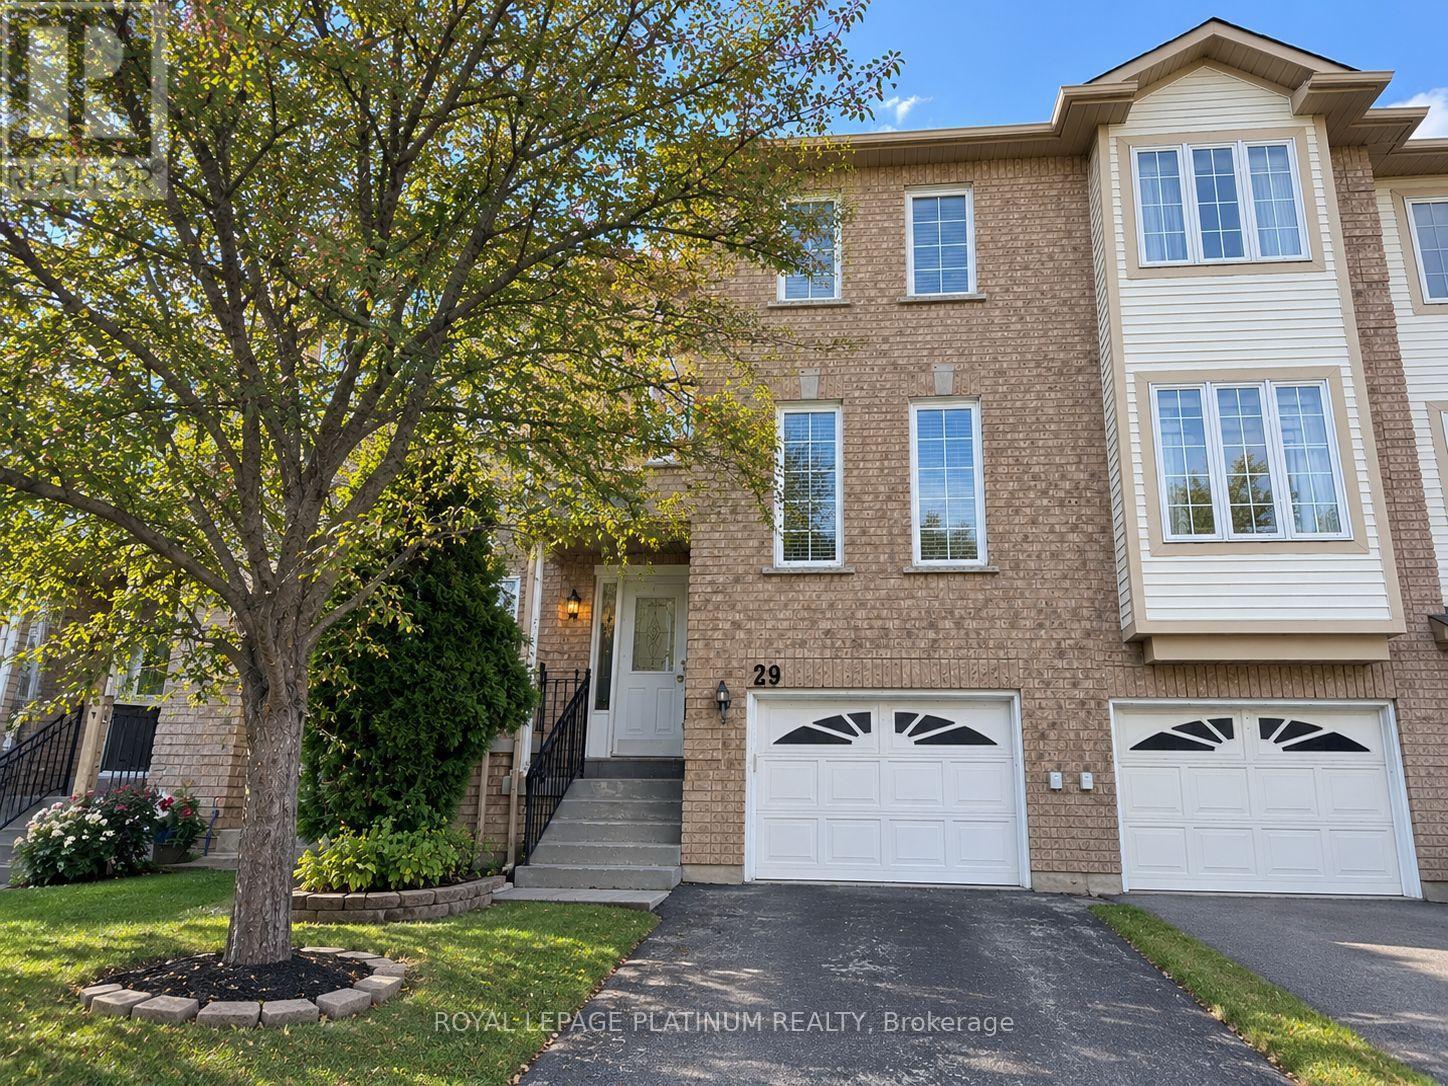
29 - 9800 Mclaughlin Road
Brampton, Ontario
Well-located Townhouse in a desirable, family-friendly community. Features 3 bedrooms, 2 Bathrooms, laminate flooring, eat-in kitchen, bright living area, and a finished walkout basement with access to the backyard. Conveniently located near schools, community centre, shopping, dining, public transit, Hwy 407 and Mount Pleasant GO. (id:47351)
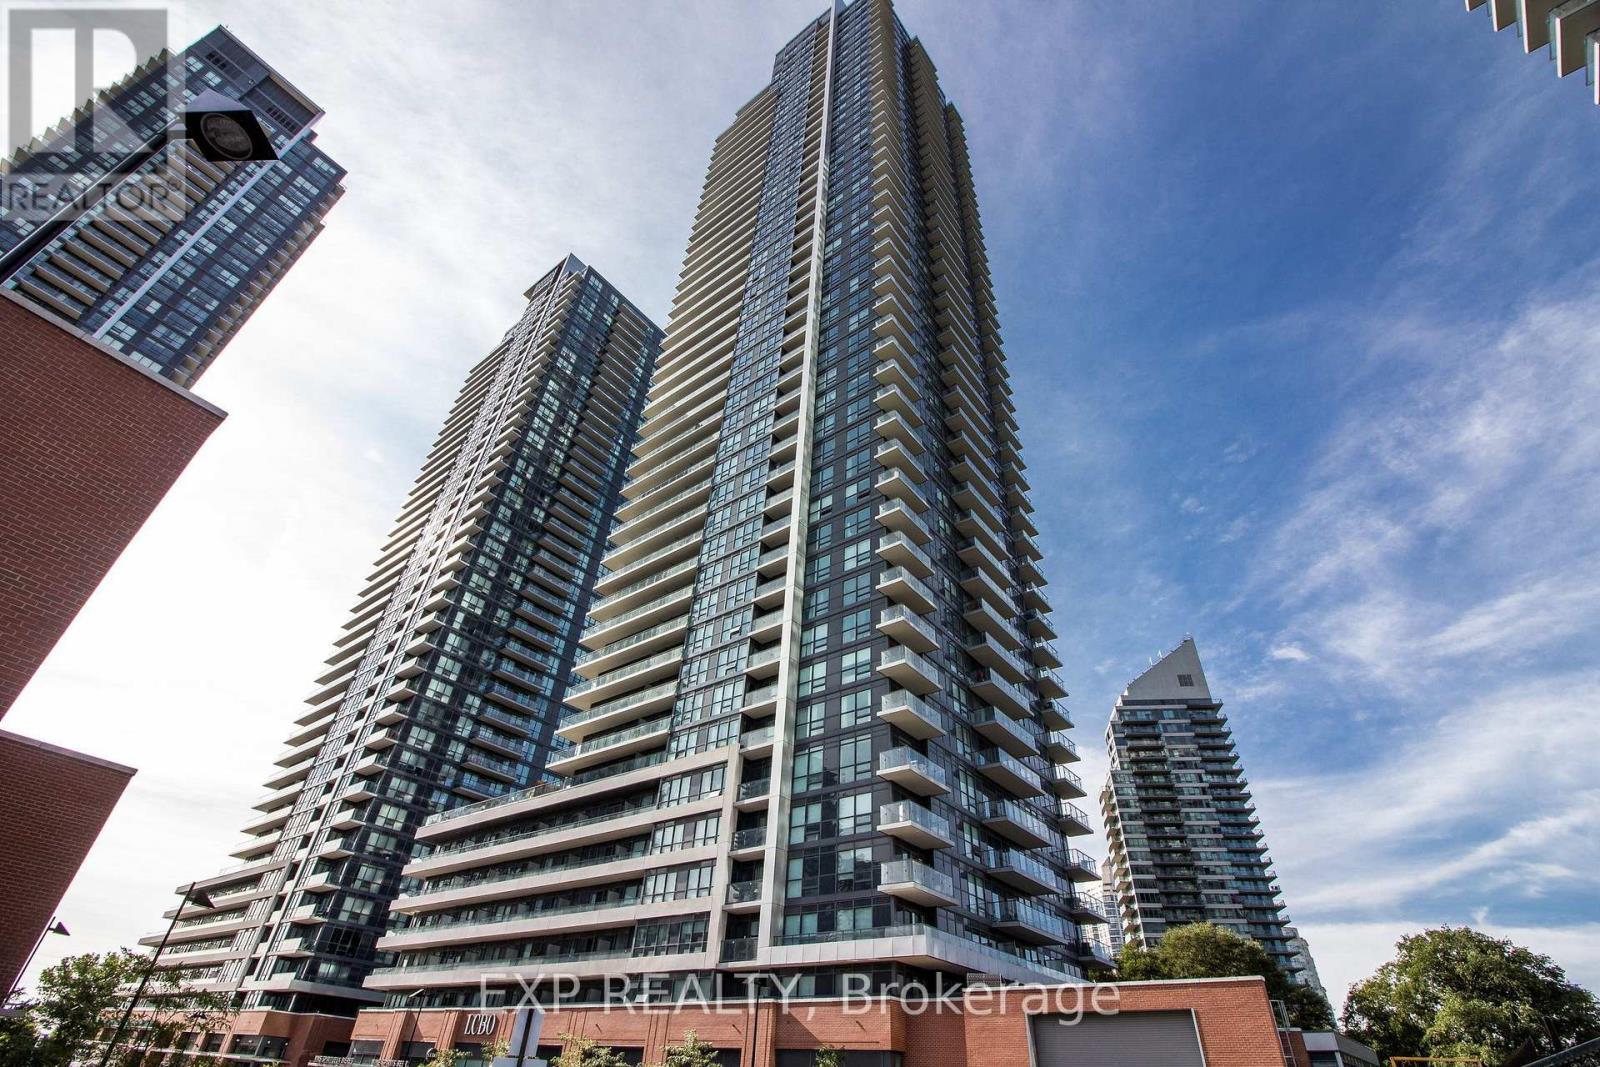
311 - 2220 Lake Shore Boulevard W
Toronto, Ontario
Stunning sun-filled 2-bedroom, 2-bath suite featuring floor-to-ceiling windows and 9-ft ceilings. Enjoy a spacious private terrace and breathtaking views of Lake Ontario. Resort-style amenities include an indoor swimming pool, sauna, hot tub, BBQ area, putting green, kids craft room, theatre, massage rooms, and library.Conveniently located close to highways, TTC transit, Metro, Shoppers, and more. A beautiful place to call home. (id:47351)
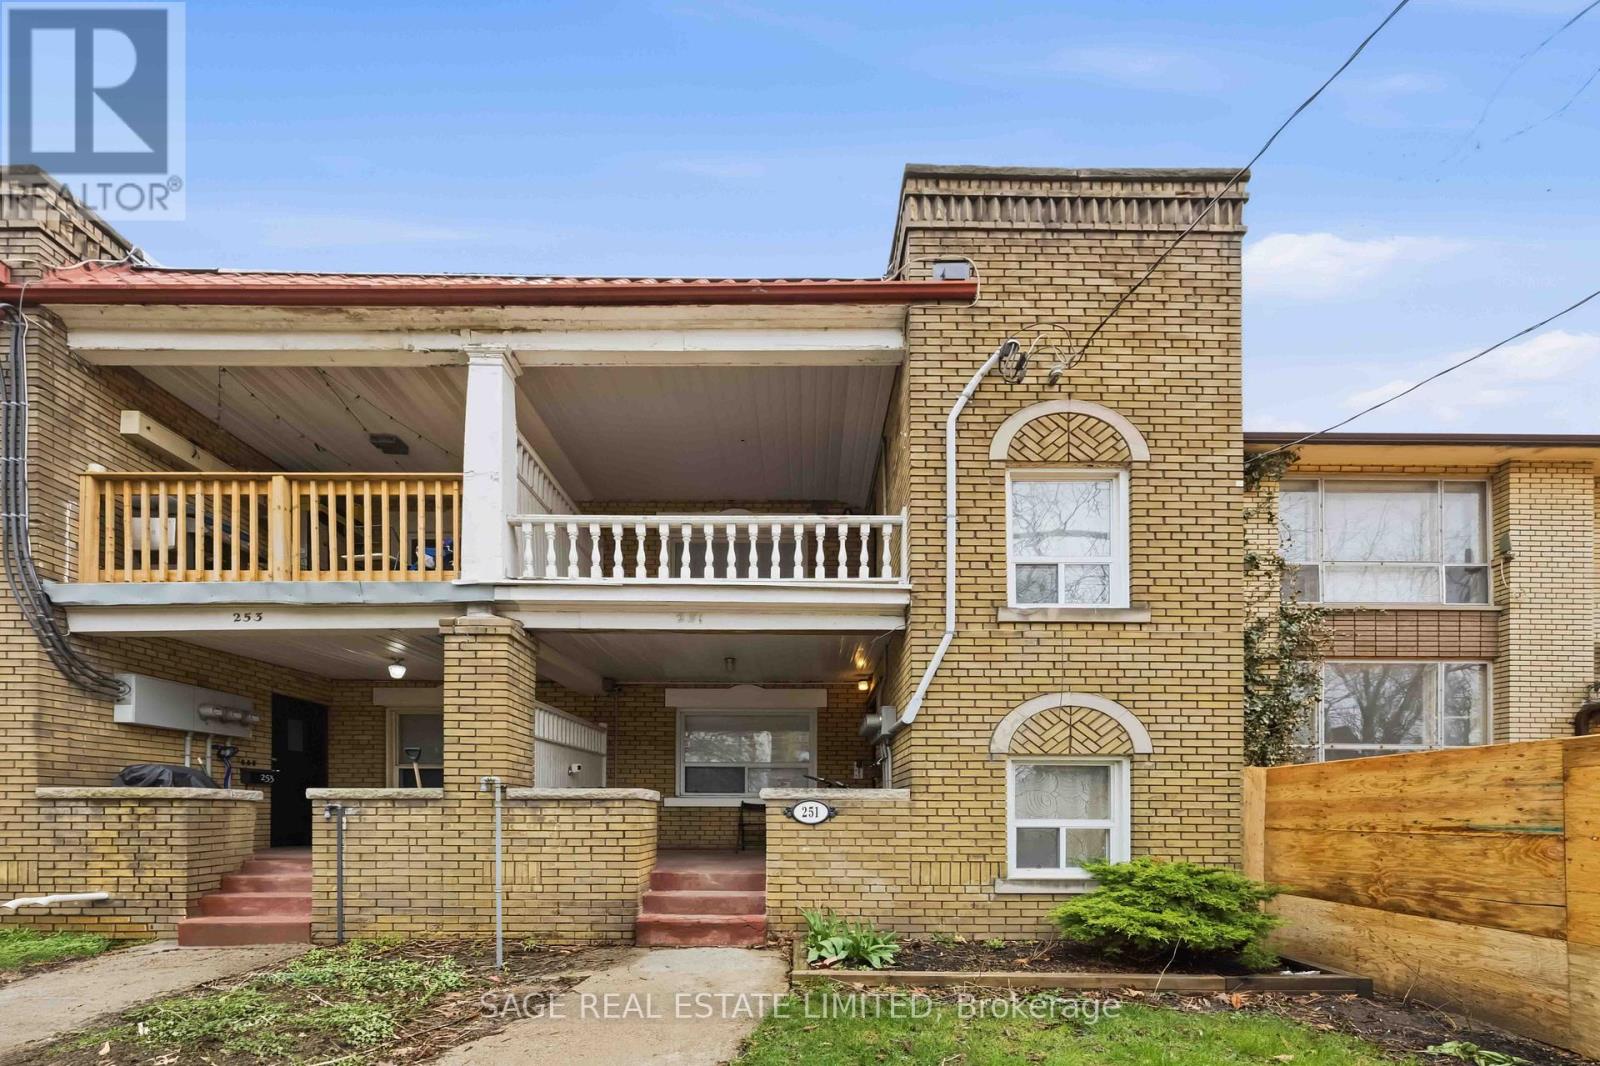
Main Floor - 251 High Park Avenue
Toronto, Ontario
Charming 2 Bedroom, 1 Bathroom Where The West End's Most Loved Pockets Collide! This Spacious and Updated Suite Features Hardwood Floors Throughout, A Modern Renovated Kitchen & Bathroom With All The Character Intact. Convenient Lower Level Shared Laundry And Private Rear Parking Space Included. You're Steps To Cafes, Restaurants, Breweries, Shops, High Park And A Quick Walk To High Park Station, Streetcar, TTC Bus And Up Express. (id:47351)
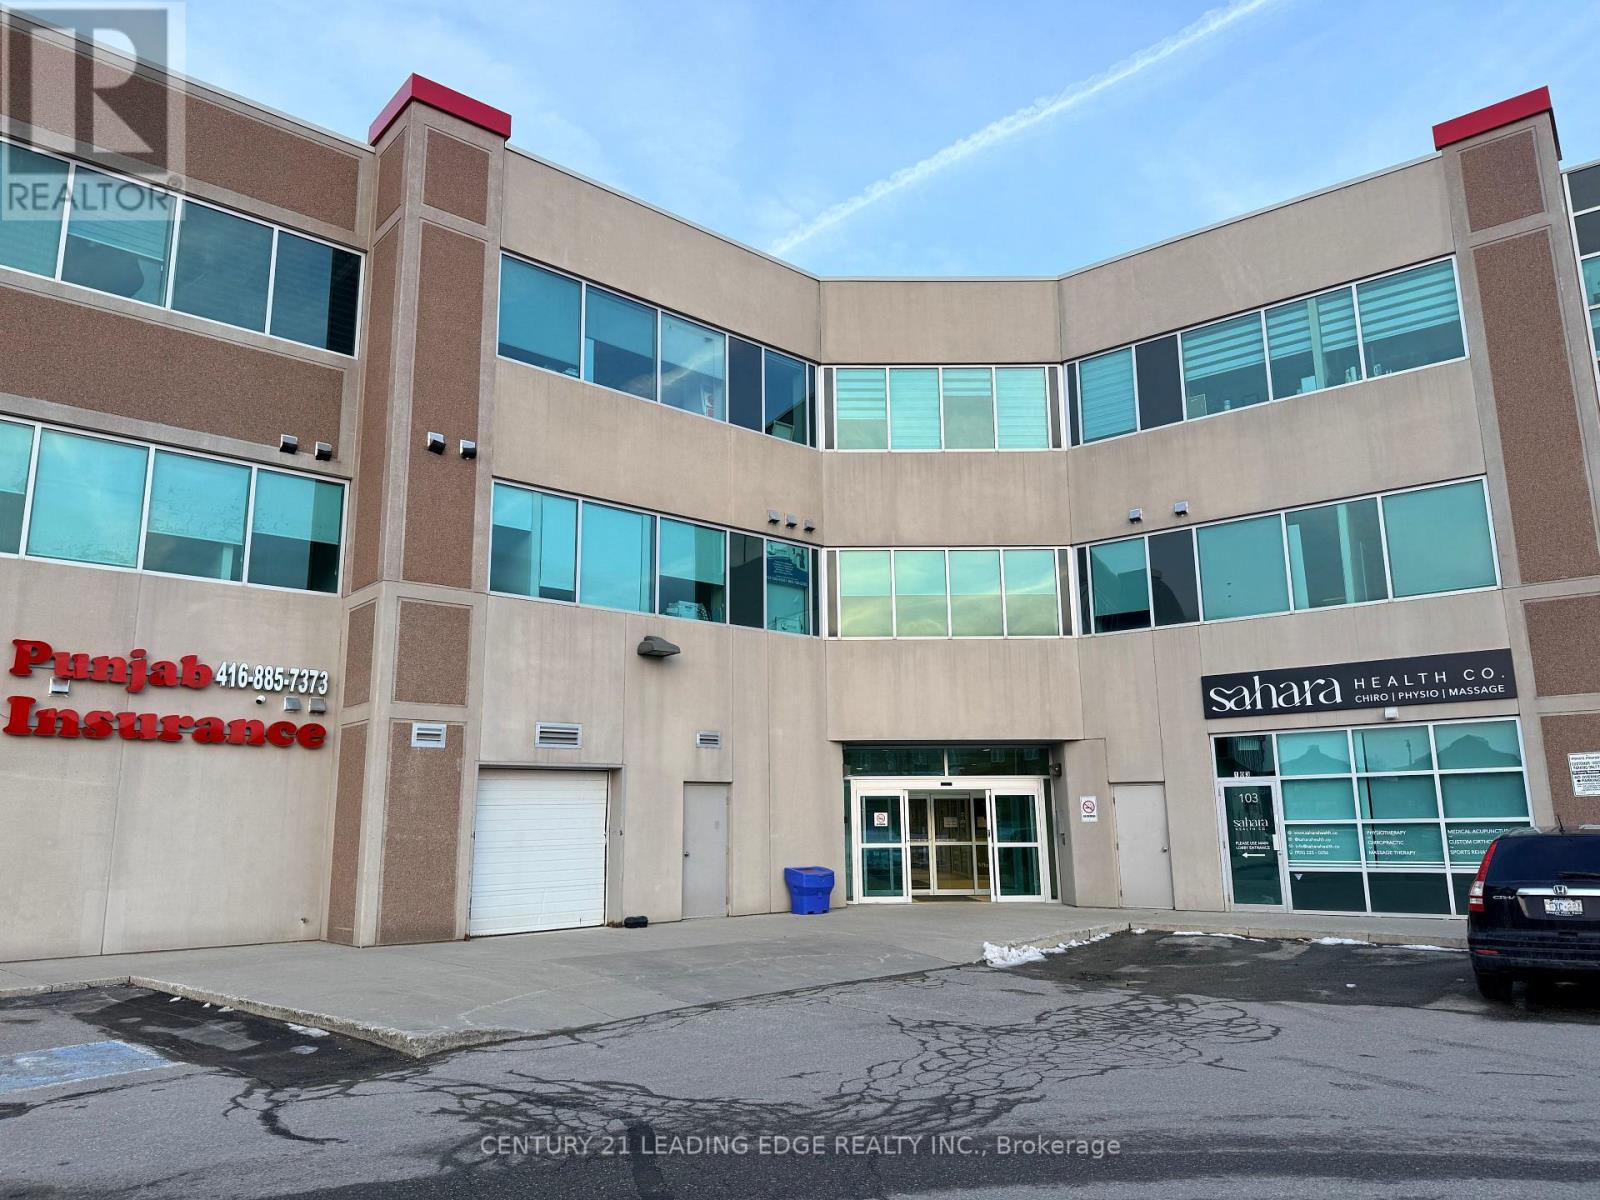
309 - 50 Sunny Meadow Boulevard
Brampton, Ontario
Welcome to the sought-after Sunny Meadow Medical Center, a well-established professional office complex in one of Brampton's busiest commercial corridors. This 675 sq. ft. fully furnished office condo offers a turnkey solution ideal for medical, professional, or service based businesses. Located in a modern three-storey building with over 60 professional suites, this unit benefits from strong exposure and consistent traffic driven by its proximity to Brampton Civic Hospital and surrounding healthcare facilities. The building is known for its mix of medical and based businesses. The space is efficiently laid out and comes fully furnished, allowing for immediate occupancy with minimal setup. One underground parking space is included, along with access to ample surface and visitor parking for clients. The building offers elevator access, central air conditioning, and a professionally maintained environment. Conveniently located with quick access to Highways 410 and 407, this location provides excellent connectivity across Brampton and the GTA, making it easy for both staff and clients to reach. All utilities are included, offering predictable monthly costs and simplified operations. A practical, move-in-ready office in a high-demand medical/professional hub-ideal for anyone looking to establish or expand their business in a proven location. (id:47351)
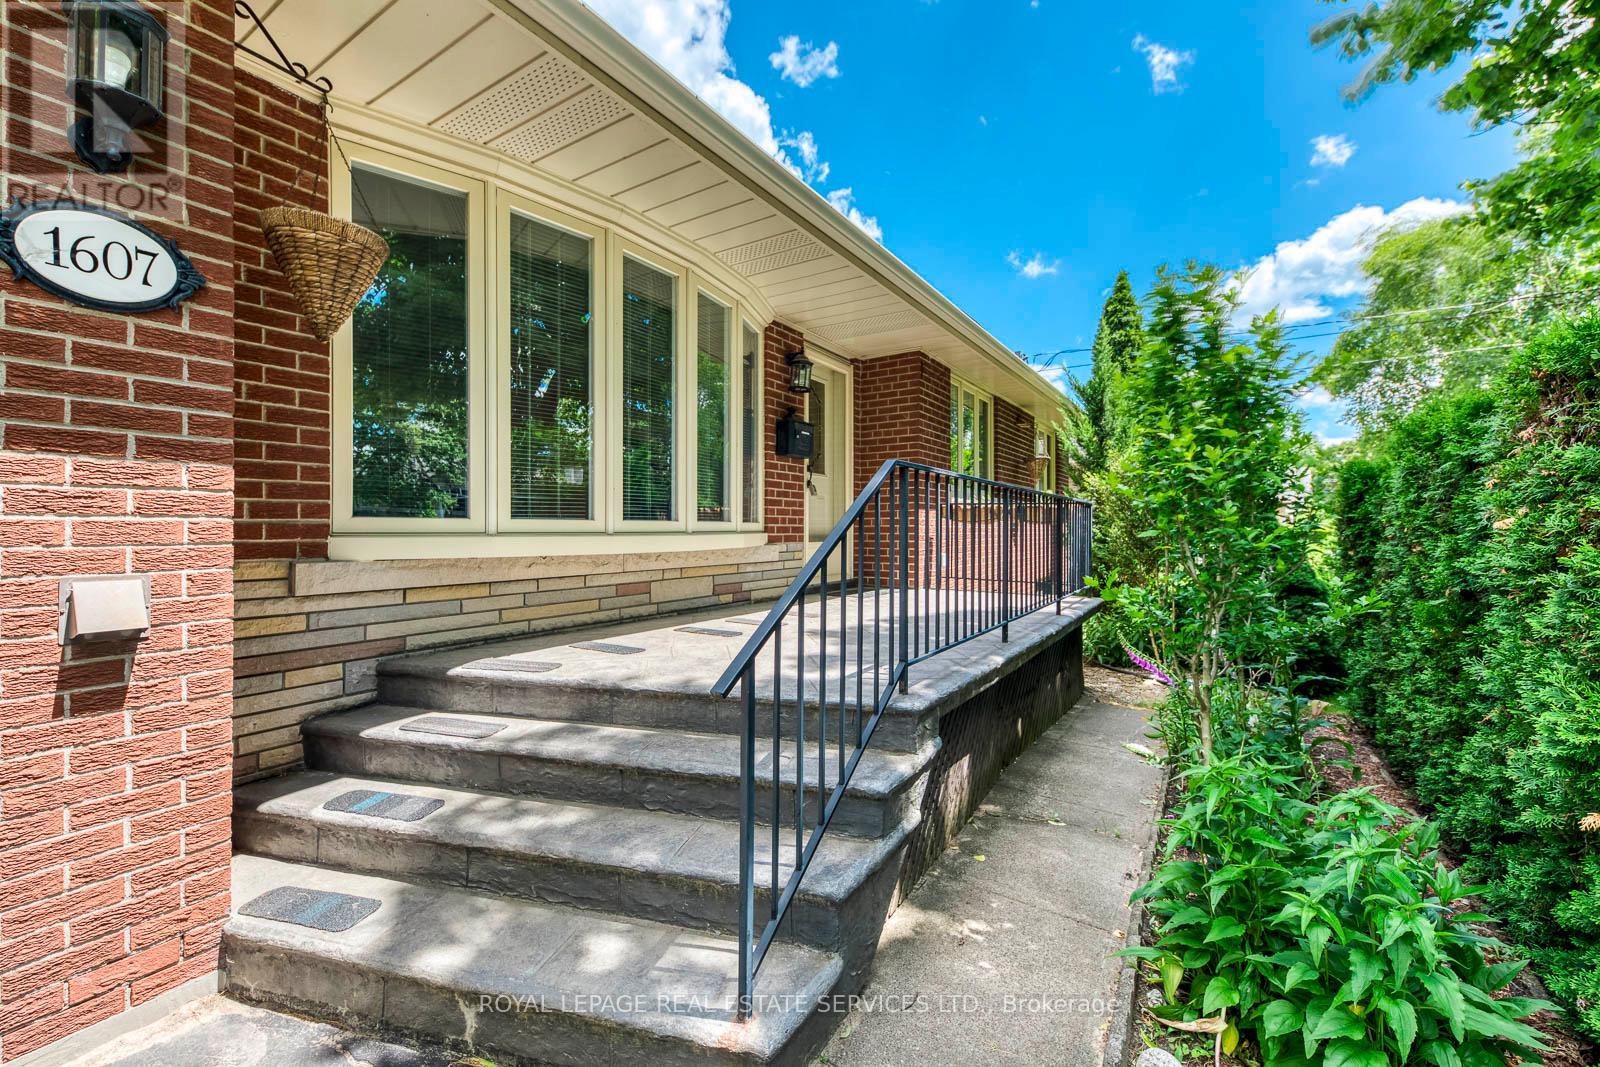
1607 Ewald Road
Mississauga, Ontario
Move In Ready! Welcome To This Lovingly And Well Maintained All Brick Bungalow In The Family Neighbourhood Of Mineola, With 2,394 Sq Ft Of Carpet Free Finished Space Plenty Of Room For The Whole Family. Large Fully Fenced Private Backyard, Beautifully Landscaped And Cared For, With Herbs And Pollinator Garden, Assored Fruit Trees, Shrubs And Perennials, Main Floor Is Open Concept Liv/Din With A Walk-out To The Rear Yard. Kitchen Has Granite Counters B/I Dishwasher And Microwave And Pot Lights. 3 Good Sized Bedrooms And A Reno 4pc Bathroom Complete The Main Level. Spacious Lower Level With High Ceilings And A Separate Entrance, Opportunity For In-law Suite. Rough-in For A Kitchen. Close To Good Schools And New Rec Centre, Golf Course, Port Credit, Front Yard Sprinkler System, Central Vac, Hwt Is Owned. Qew, Airport And Go Transit Easy Access. New (2026) Furnace And AC Units. Large 60ft Frontage For Future Opportunities! (id:47351)
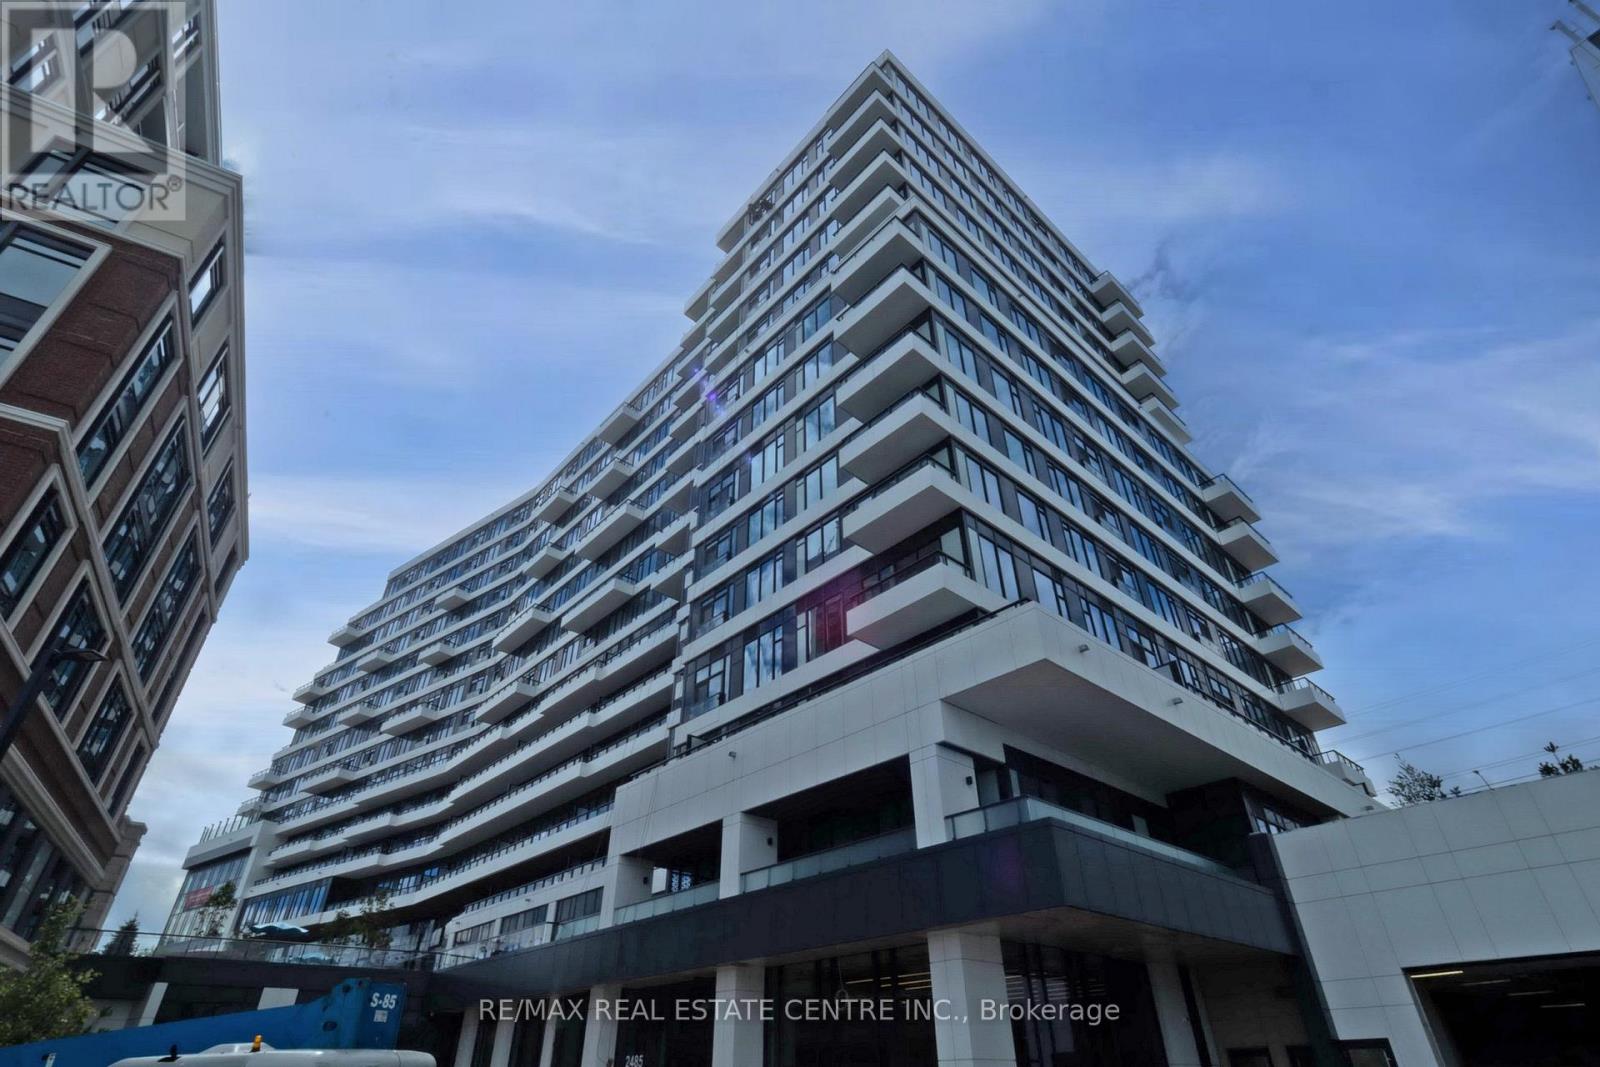
1221 - 2485 Eglinton Avenue W
Mississauga, Ontario
Welcome to The Kith Condominiums in the vibrant Erin Mills community! This bright and thoughtfully designed 1-bedroom, 1-bathroom suite offers modern style, functionality, and exceptional convenience. The open-concept layout features 9-foot smooth ceilings and large windows that fill the space with natural light while offering clear, unobstructed views. The contemporary kitchen is equipped with sleek cabinetry, quality finishes, and a convenient island, providing the perfect space for casual dining. The spacious living area opens seamlessly to the kitchen, creating a comfortable and versatile space for everyday living. Residents enjoy an impressive collection of amenities, including a basketball court with running track, DIY workshop, theatre room, Wi-Fi-enabled co-working space, party room, and outdoor BBQ area. Ideally located steps from Walmart, Credit Valley Hospital, Erin Mills TownCentre, schools, restaurants, shopping, and everyday conveniences. Excellent access to public transit, Highway 403 and 407, GO Bus, and nearby Streetsville and Clarkson GO Stations. A fantastic opportunity for professionals or young couples looking for modern condominium livingin a well-connected Mississauga location. (id:47351)
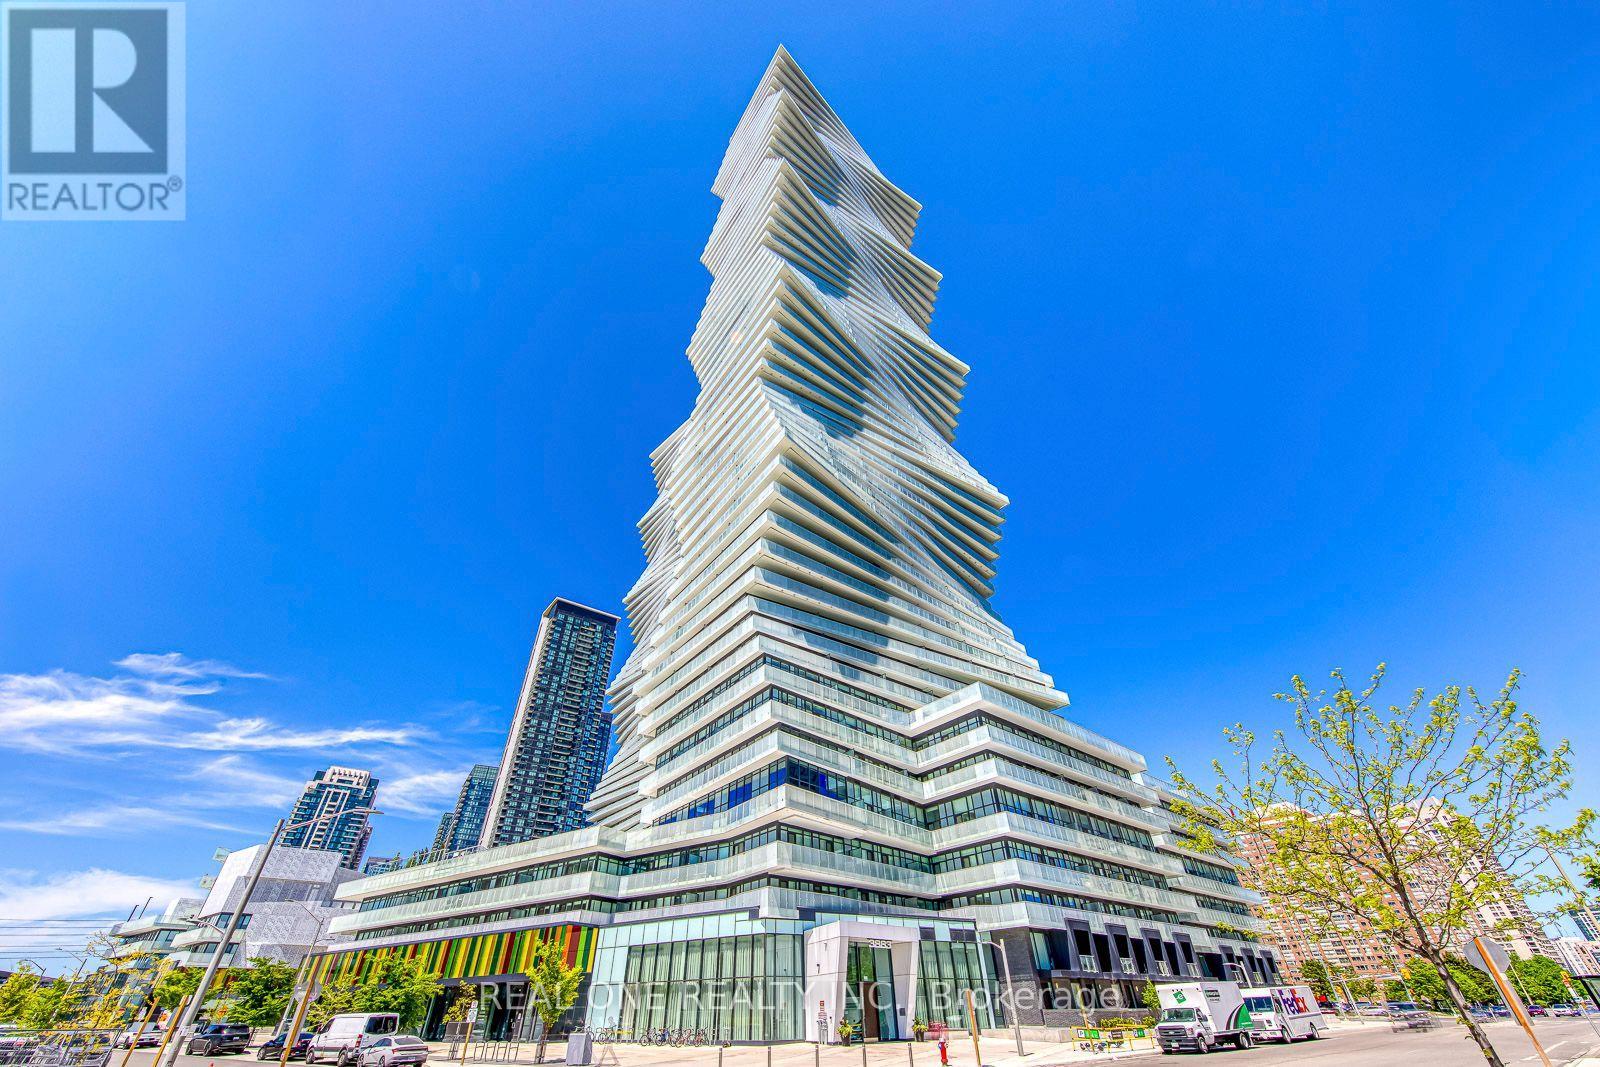
6009 - 3883 Quartz Road
Mississauga, Ontario
Experience Elevated Living In This Bright & Beautiful 2 Bedroom + Den + Office, 3 Bath, 2-Level Penthouse Suite At The New Luxury M City 2 In The Heart Of Downtown Mississauga! Modern Open Concept Kitchen Flows Seamlessly Into The Spacious Living & Dining Area With Walk-Out To A Private Balcony Showcasing Stunning City & Lake Views. The Main Level Also Features A Versatile Den/Flex Space & Full 3pc Bath. Upstairs Offers 2 Spacious Bedrooms, 2 Full Baths, Ensuite Laundry & A Convenient Office/Study Nook. The Primary Suite Features A Generous Closet, 3pc Ensuite & Walk-Out To The Second Balcony. The Spacious Second Bedroom Also Enjoys Direct Access To The Upper-Level Balcony. Includes 2 Underground Parking Spaces. Exceptional M City Amenities Include Four-Season Outdoor Living - Enjoy The Salt Water Pool, Playground, Kids' Splash Pad, Outdoor Terrace With BBQ Stations, Lounge Seating & Fireplace During The Summer, Plus A Rooftop Skating Rink In The Winter. Residents Also Enjoy A Grand Two-Storey Lobby With 24-Hour Concierge, Lounge, Fitness Centre, Dining Room With Chef's Kitchen & Games Room Featuring A Dedicated Kids' Play Area. All This & More! Offering 1,446 Sq.Ft. Total Including 1,252 Sq.Ft. Interior + 194 Sq.Ft. Of Balcony Space (Per Builder Floor Plan). Soaring 10' Ceilings & Wide-Plank Laminate Flooring Throughout. Ideally Located Within Walking Distance To Parks & Trails, Square One, Celebration Square, YMCA, Sheridan College, Living Arts Centre, GO Transit & More, With Easy Access To Major Highways. (id:47351)
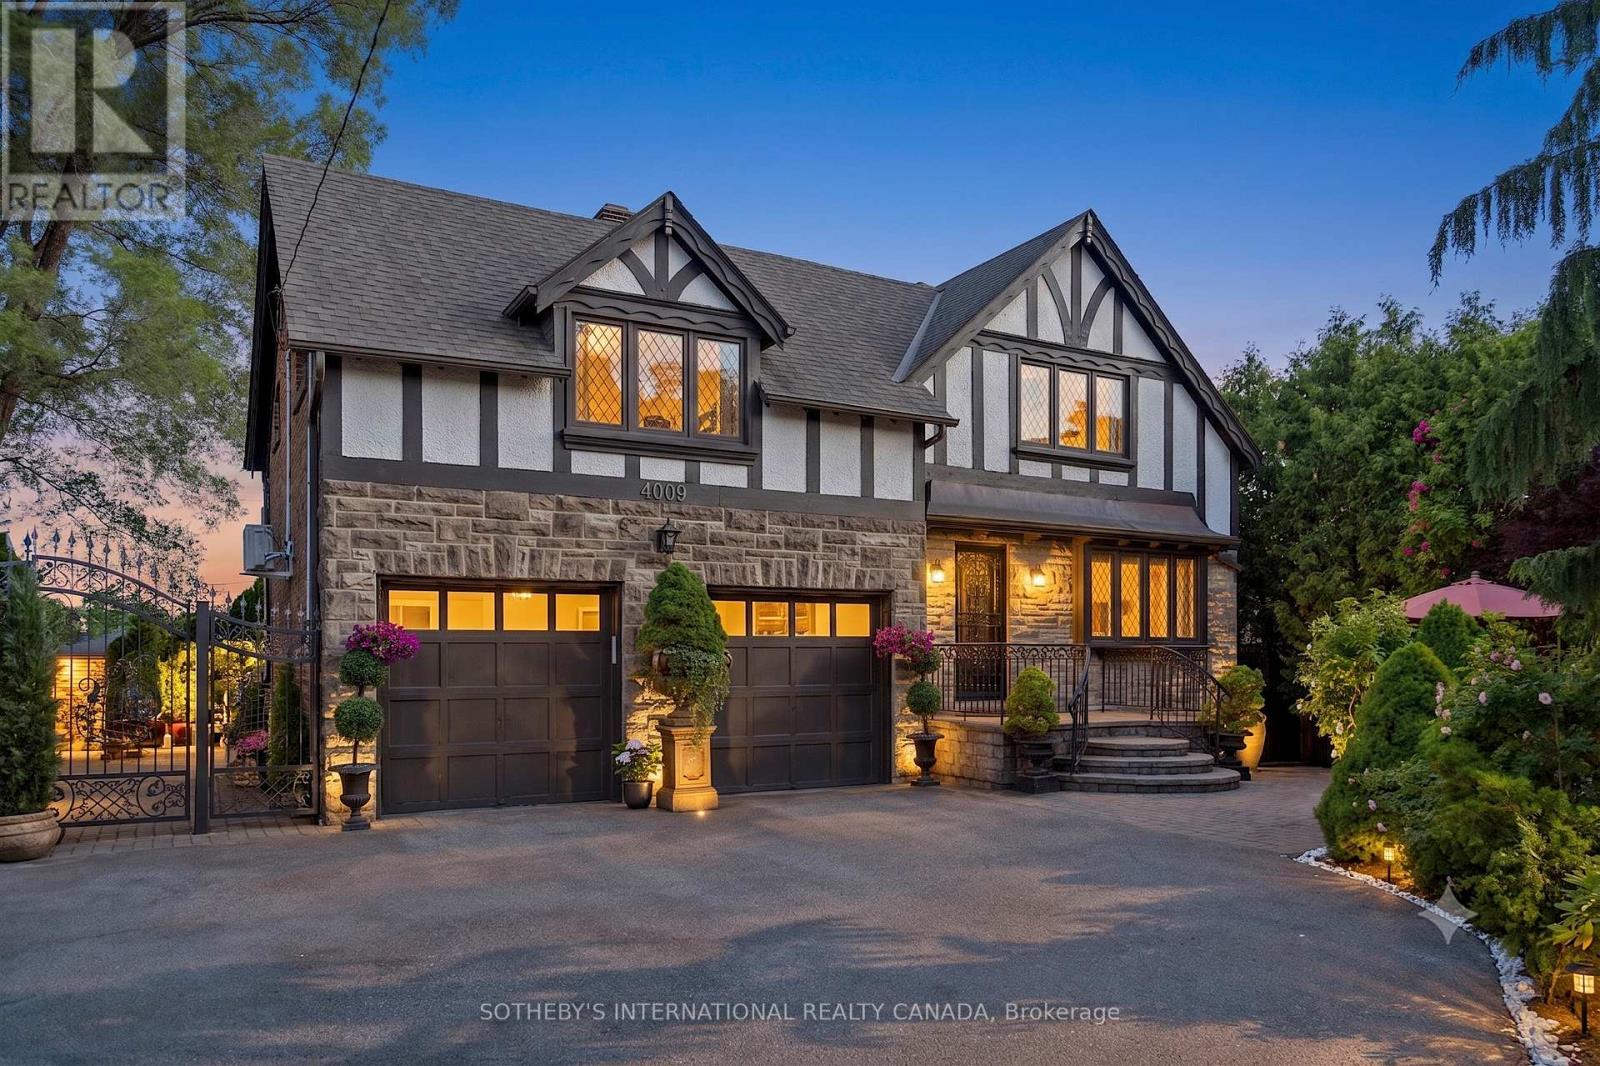
4009 Bloor Street W
Toronto, Ontario
Welcome to 4009 Bloor Street West, a timeless Tudor home, blended with classic and modern charm set on a impressive 73 feet wide by over 133 feet deep lot. Surrounded by mature cedar trees, the private yard offers a true retreat with expansive green space. Relax for hours in the manicured sun filled yard, enjoy vibrant gardens, or unwind in the hot tub. This inviting outdoor setting captures the essence of Muskoka cottage living - right in the city. Step inside and feel instantly welcomed. The foyer opens to a functional, generously sized office/library, perfect for working from home or quiet reading, offering both flexibility and presence. A classic wooden staircase rises ahead, adding to the home's timeless appeal. Custom Italian Pedini kitchen, features fully equipped appliances, premium finishes, gemstone countertops, pot lights and a stunning wall-to-wall patio door by Magic Window, that opens fully to the private yard. The elegant formal dining room is filled with natural light and ideal for both everyday living and memorable entertaining. A charming open-concept connects the dining and living areas, centered around a charming fireplace. Every inch of this home has been curated with care and intention, making it perfect for families who love to entertain in style. Upstairs you'll find 3 spacious bedrooms plus a flex space, including a serene Primary Suite with a spa-like ensuite, dressing area, and access to a charming private terrace overlooking the lush backyard - the perfect spot for peaceful mornings or starlit evenings. The iconic neighborhood known for its winding, tree-lined streets and timeless appeal. Just moments to major highways, airports, 2 top-rated schools, shops, restaurants, downtown Toronto make this location truly desirable. This is a rare opportunity to own a home in one of Toronto's most sought-after community. (id:47351)
16 Myrtle Avenue Unit# 7
Hamilton, Ontario
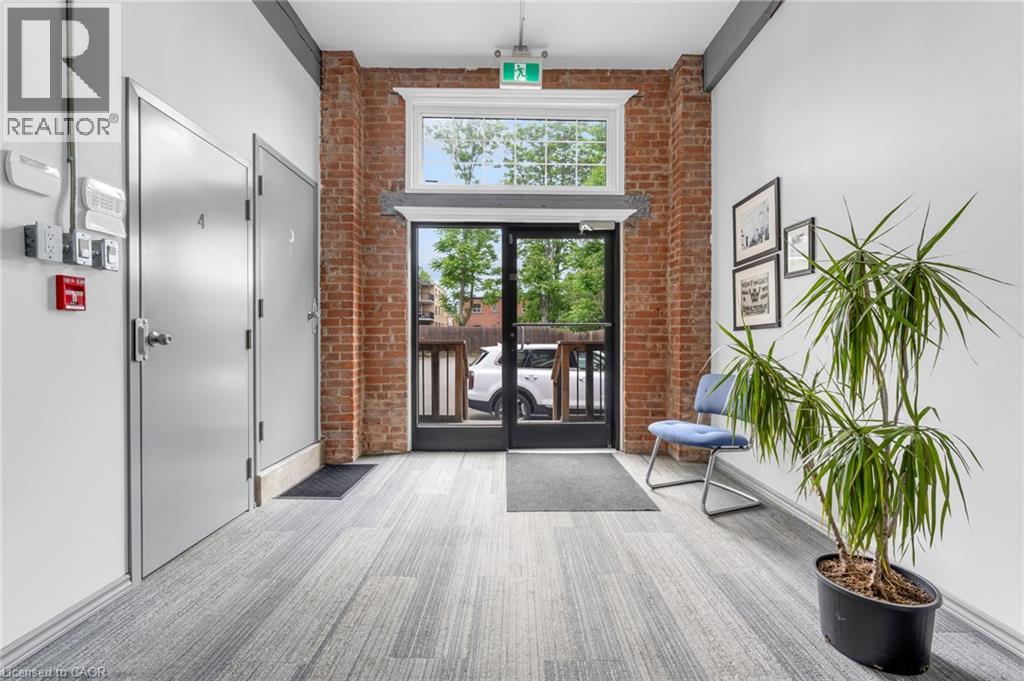
Located off Main Street in the St Clair Neighborhood offers a separate private entrance from the main floor hallway, inviting foyer, a beautiful character building with exposed brick, offers creative business hub with turnkey studio's and office spaces that include parking. Professionally maintained with thriving business in other units. Building featuring high ceilings, plenty of natural light, with this unit offering endless uses, and a fantastic opportunity for the right business. With common bathrooms, ample Electrical outlets, and fully renovated. Exterior parking first come first serve basis, night-time lighting equal to a football field's lights, and an alarm system for your security. Secure a great lease with options to extend. Utilities included; tenant to supply credit check, tenant's insurance, and rental application. Easy to view, ask about other units currently available. (id:47351)
Ph31 - 700 Humberwood Boulevard
Toronto, Ontario
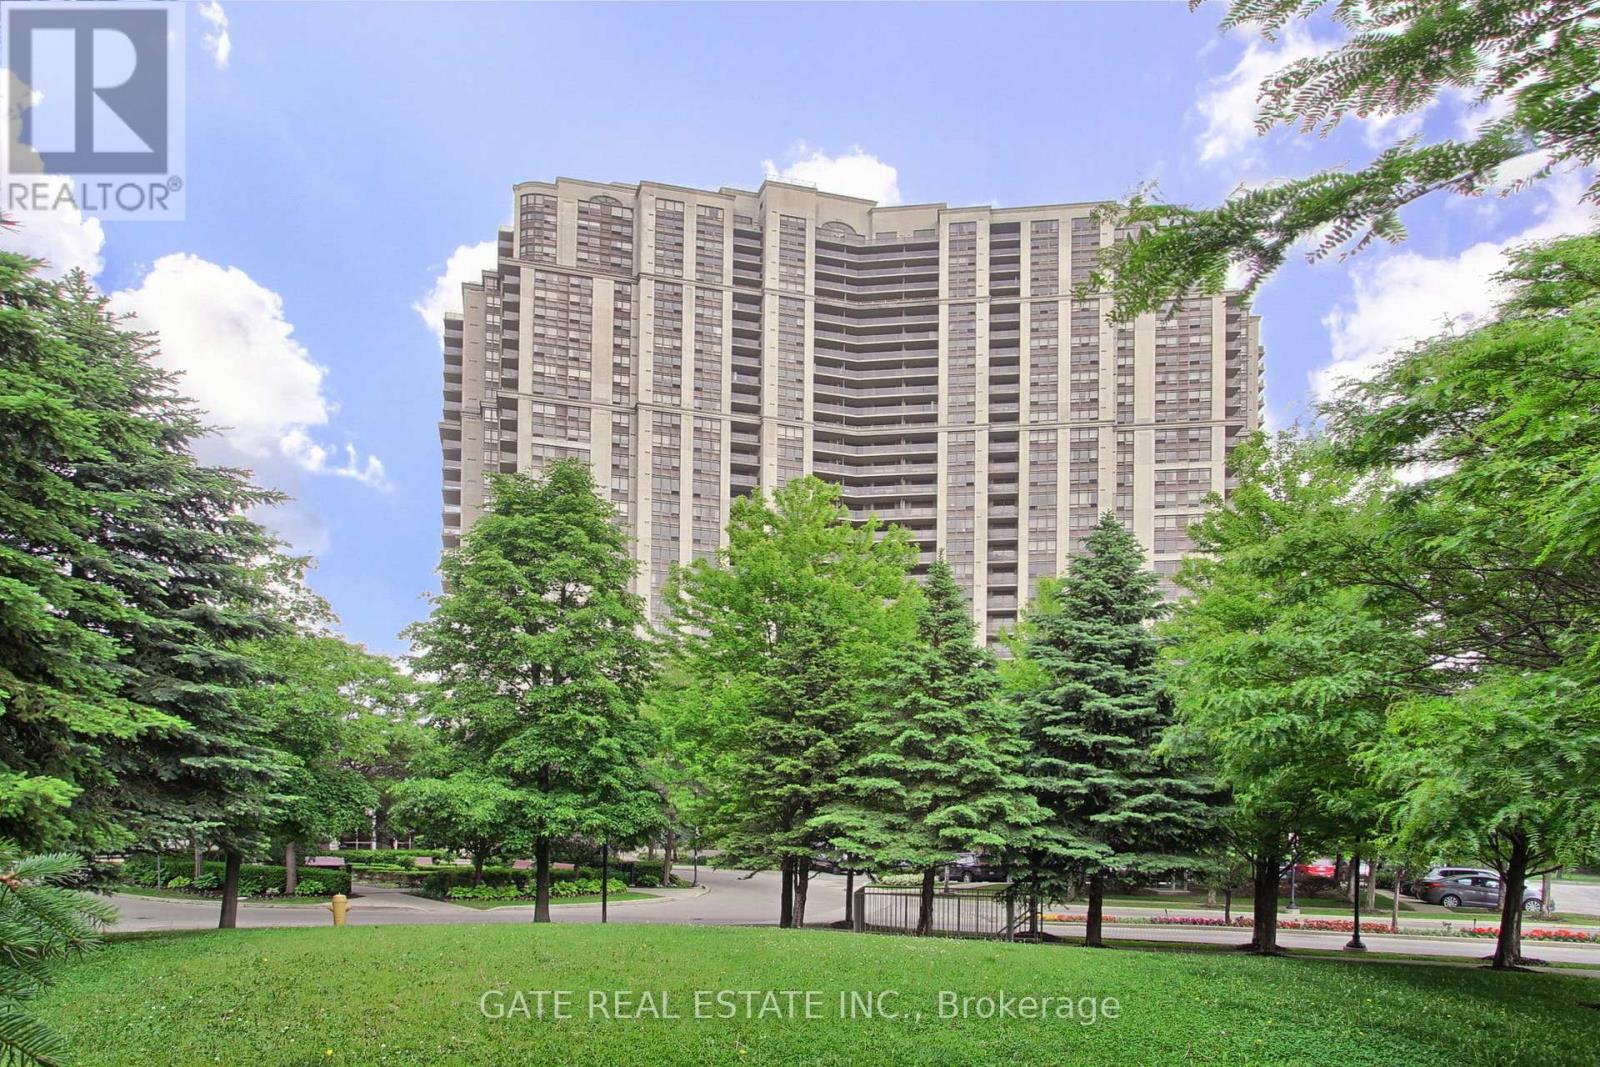
Welcome to luxury living in this spectacular Penthouse Suite on the 30th floor of a prestigious Tridel building. Featuring soaring 9.5-foot ceilings, this beautifully updated unit offers unobstructed south-east views of downtown Toronto, the Humber River, and surrounding parkland.The suite boasts fresh paint, elegant crown moulding, and brand-new porcelain tile and laminate flooring throughout creating a sophisticated and serene atmosphere.Enjoy unmatched convenience with a TTC stop at your doorstep and close proximity to hospitals, grocery stores, banks, shopping malls, and the GO Station. Building amenities are second to none, including 24/7 concierge andsecurity, a fully equipped gym, swimming pool, sauna, tennis courts, party and recreation rooms, guest suites, car wash, electric car chargers,EV Parking, and ample visitor parking.This is city living elevated private, stylish, and close to everything. (id:47351)
11 Mclaughlin Road
Brampton, Ontario
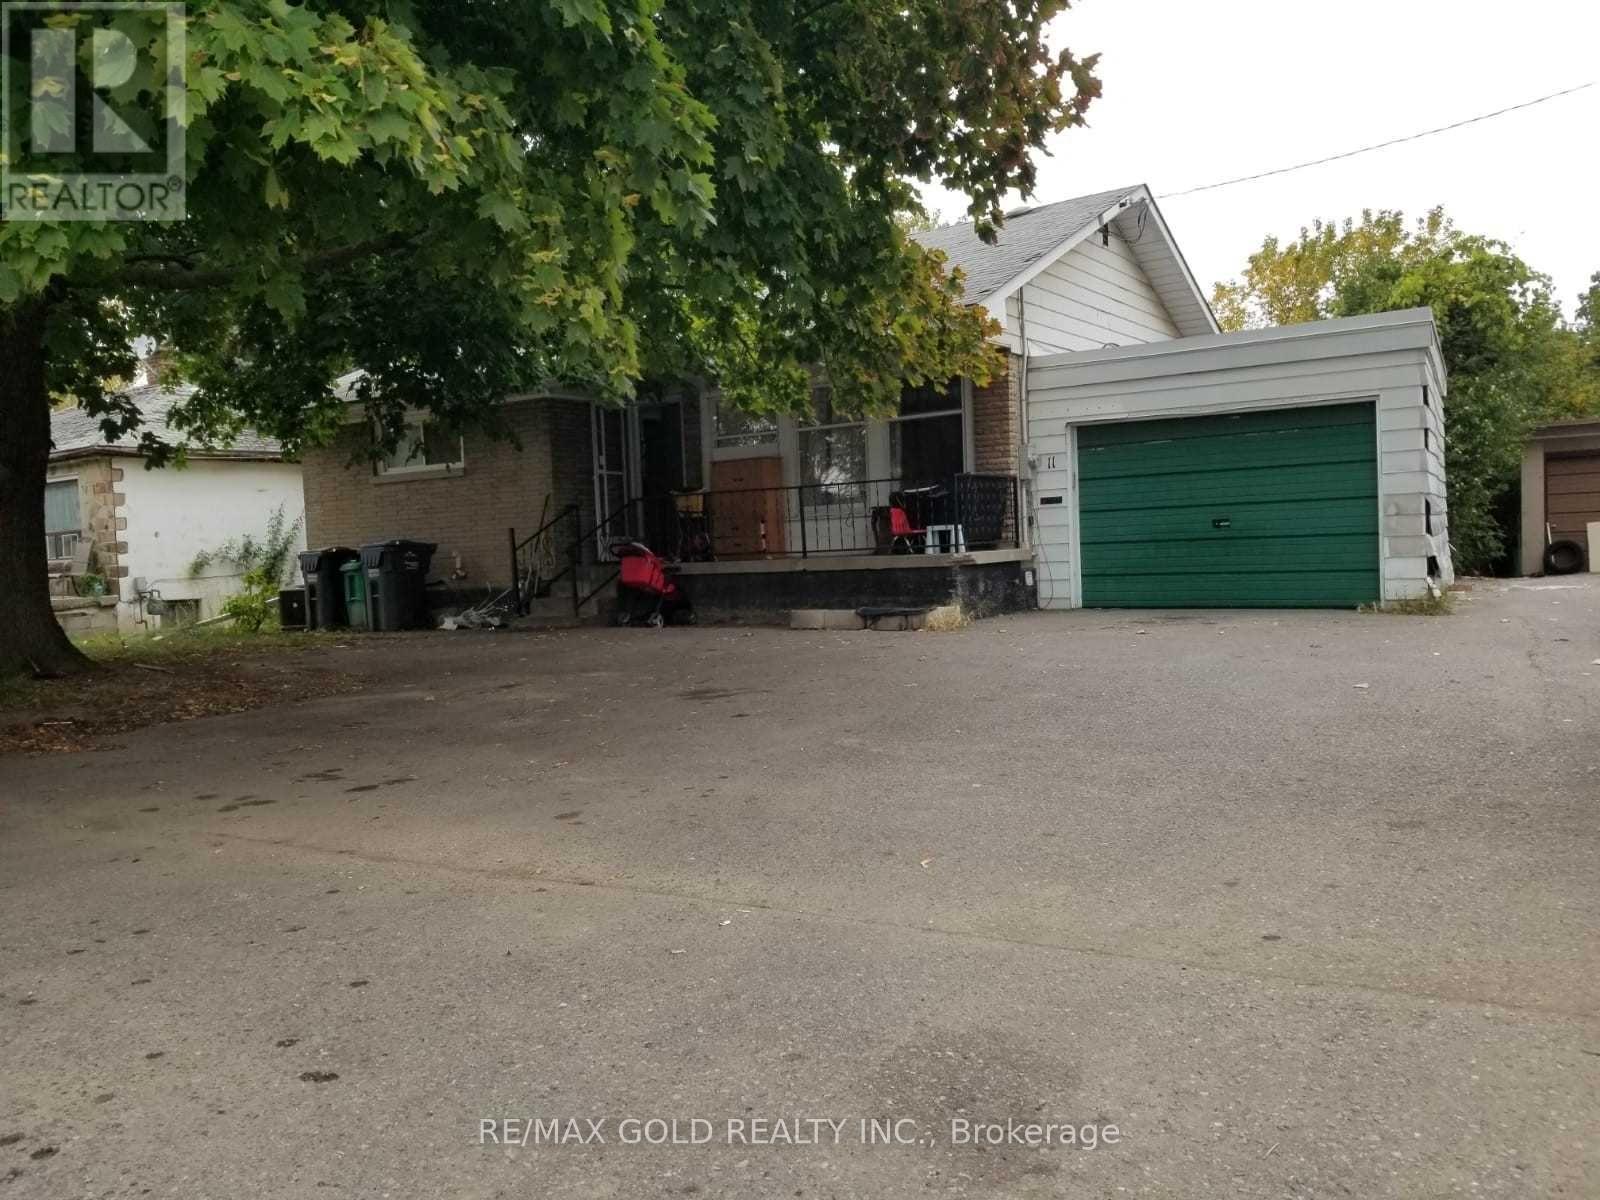
Beautiful Brick Bungalow W/Massive Lot Almost 1/2 Acre*4 Good Size Bedrooms*Newer Kitchen & Floors. 2 Bedrooms With Finished Basement With separate entrance & Laundry .Excellent Opportunity for investors or developers looking to secure a strategic location in one of Brampton's key growth corridors! Stunning And Rare, Deep, Fenced 55X391 Lot Backing On To Fletcher's Creek Ravine. This ample size lot offers excellent exposure and future commercial development potential which can be verified through the city plan. Close To Shopping, Transit & All Amenities. Tenants Are Willing To Stay Or Vacant Possession Is Possible. Build Your Dream Home! (id:47351)
57 Merrygale Crescent
Toronto, Ontario
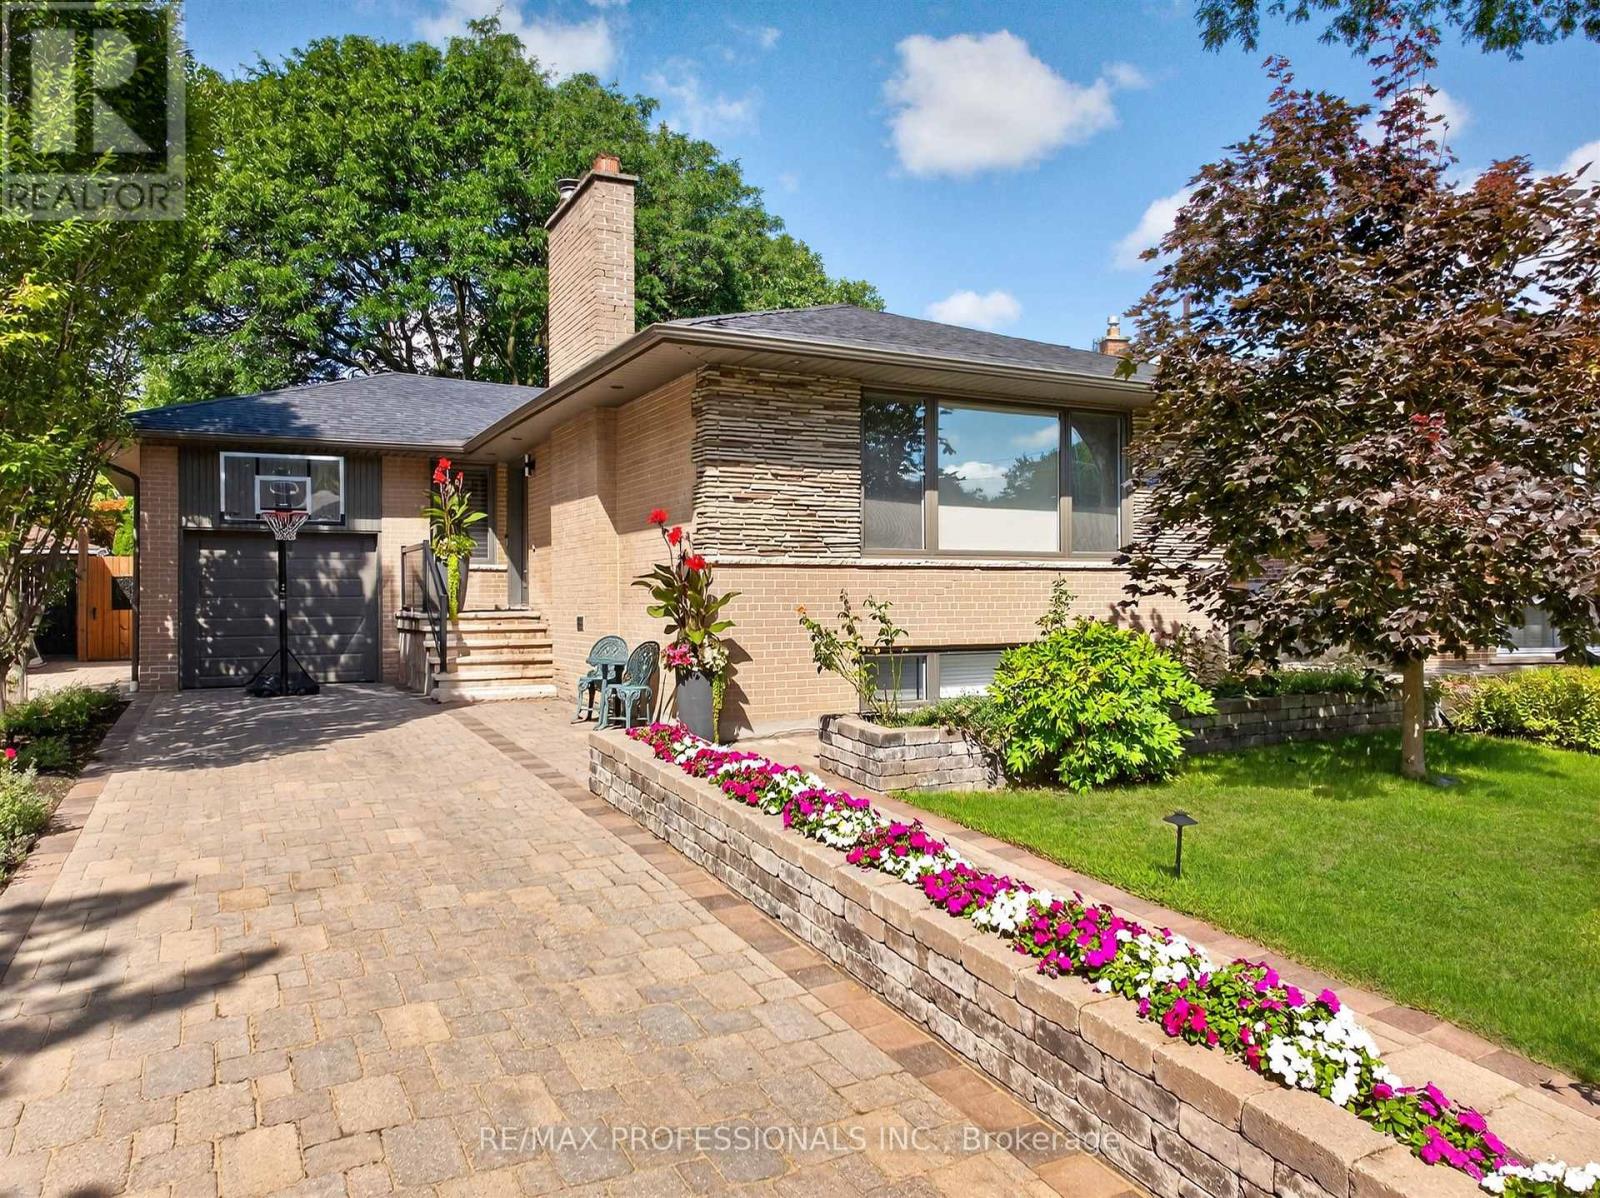
Welcome to 57 Merrygale Crescent, a spacious and versatile home offering an exceptional layout with plenty of room for growing families, multi-generational living, or those looking for additional living space and rental income potential.The main level features three well-proportioned bedrooms, including a primary bedroom, a full bathroom, and a bright, open living area. The impressive kitchen and dining space offers plenty of room for everyday family living and entertaining, while the large living room provides a comfortable and inviting place to gather. A welcoming front veranda completes the main-floor layout.The lower level significantly expands the living space, featuring an additional bedroom and bathroom, a second kitchen and dining area with pantry, a generous living room, separate recreation room, dedicated laundry room, and multiple storage areas. With 3 bedrooms upstairs plus an additional bedroom downstairs, 2 bathrooms, 2 kitchen/dining areas and multiple living spaces, this home offers tremendous flexibility and potential. Situated in a highly desirable, family-friendly neighbourhood, the location offers the perfect balance of residential living and everyday convenience. Enjoy easy access to schools, parks, community amenities, shopping, major highways and Toronto Pearson International Airport.Outdoor enthusiasts will appreciate being just a short walk from West Deane Park, offering playgrounds, tennis courts, gardens and an outdoor rink. Commuters will love the convenient access to Kipling Transit Hub with TTC Subway and GO Transit, while Sherway Gardens and Islington Golf Club are also just a short drive away.A fantastic opportunity to own a home offering space, flexibility, convenience and income potential in an excellent Etobicoke location. (id:47351)