
2 - 87 Medland Crescent
Toronto, Ontario
Charming studio 2nd floor level apartment, all-inclusive available now. Welcome to a delightful retreat nestled on a serene side street near High Park. This prime location offers the perfect blend of tranquillity and convenience, with Keele or High Park subway stations just a short stroll away. Explore the vibrant Bloor West Village or Junction for all your shopping and dining needs, all within walking distance.For the outdoor enthusiast, High Park, Keele Community Centre, and the LA Fitness provide endless opportunities for walking, jogging, swimming, biking, and even visiting the zoo or catching a play at the Shakespeare Theatre. Enjoy the convenience of ensuite laundry and the comfort of living in a quiet, non-smoking household. Can come with bed if required. All utilities and internet are included. All current furniture can be removed except for dresser. Internet included. No parking on site (street only). Available for immediate occupancy. Currently vacant. (id:67892)
427 Yonge Street
Barrie, Ontario
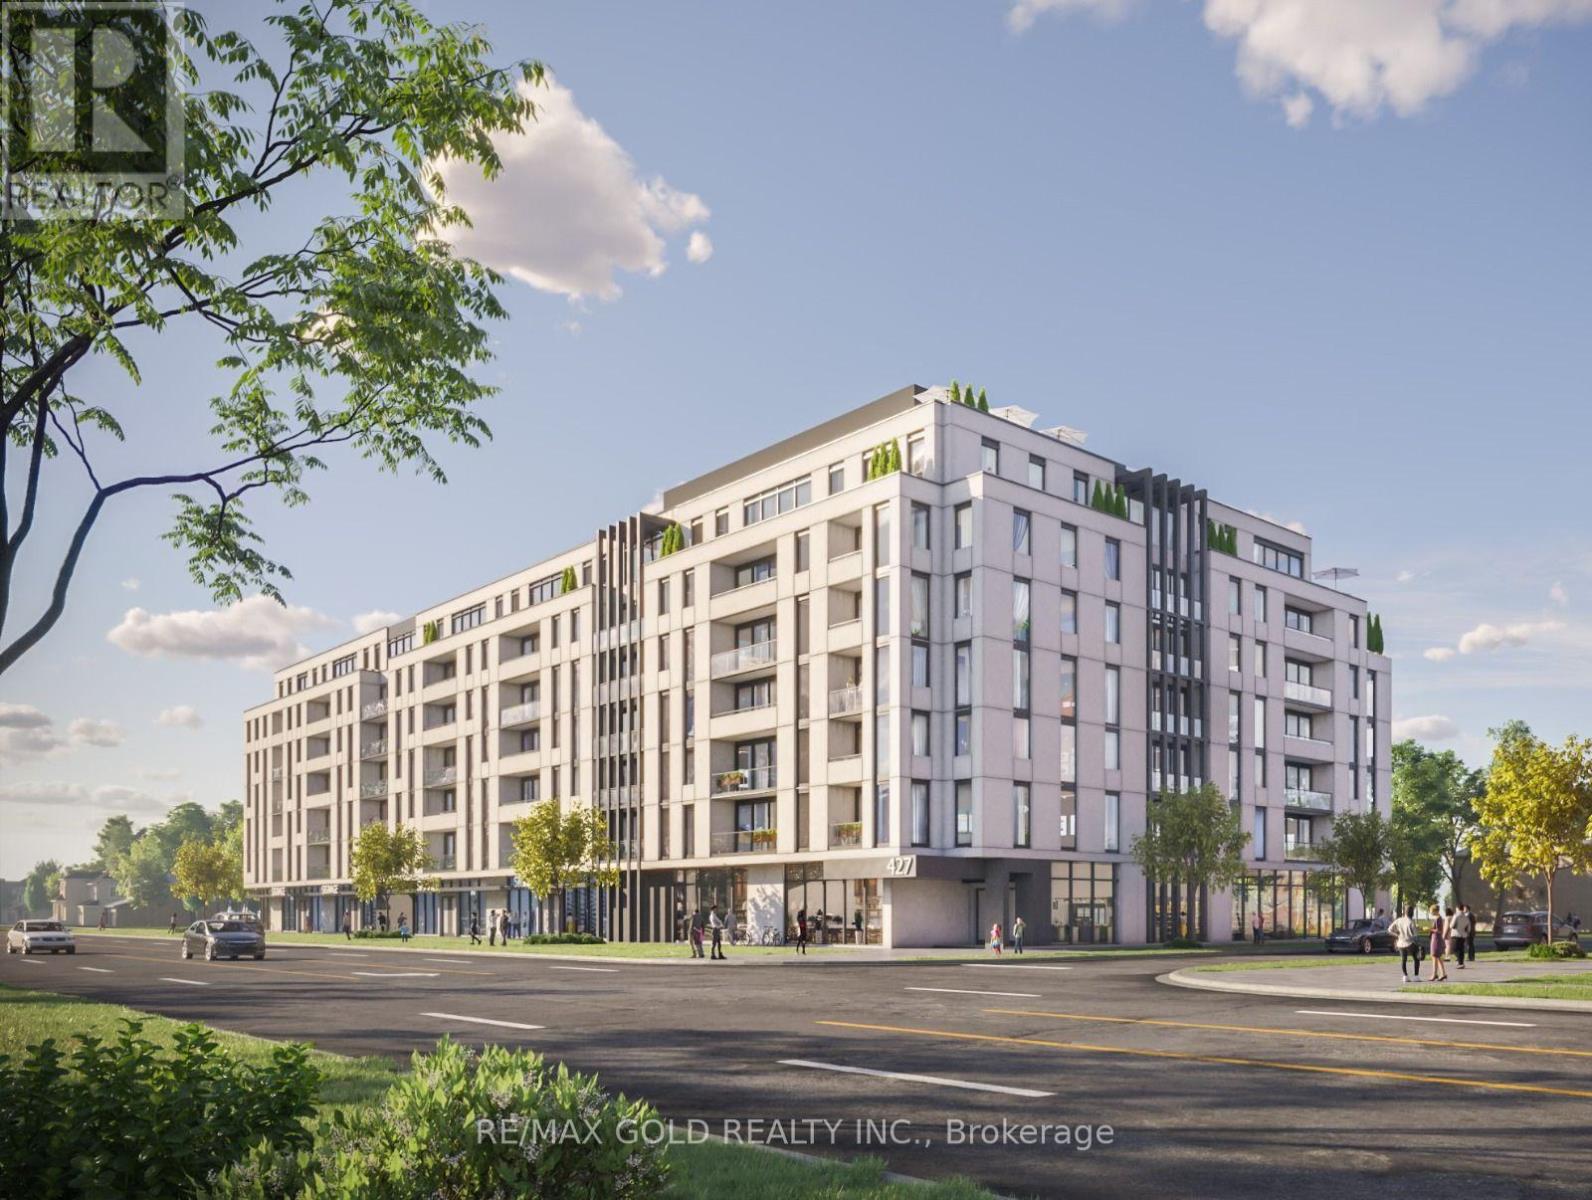
An exceptional site-plan-approved mid-rise development opportunity is available at 427 Yonge Street, Barrie, ON. Strategically located on the east side of Yonge Street, directly north of MacLaren Avenue in the high-demand Painswick North neighborhood. This 1.65-acre corner site approved development comprises approximately 165,337 SF of gross floor area, incorporating a 7+storey mixed-use building with 196 residential units, ranging from Studios to 2 Bedroom + Den suites, complemented by approximately 7,700 SF of ground-floor retail space. This approximately 360 Ft of prime front exposure along the Yonge Street Intensification Corridor. Positioned to capitalize on Barrie's urgent demand for residential housing, this investment represents a high-yield opportunity with significant planning milestones already progressed. (id:67892)
412 - 75 Norman Bethune Avenue
Richmond Hill, Ontario
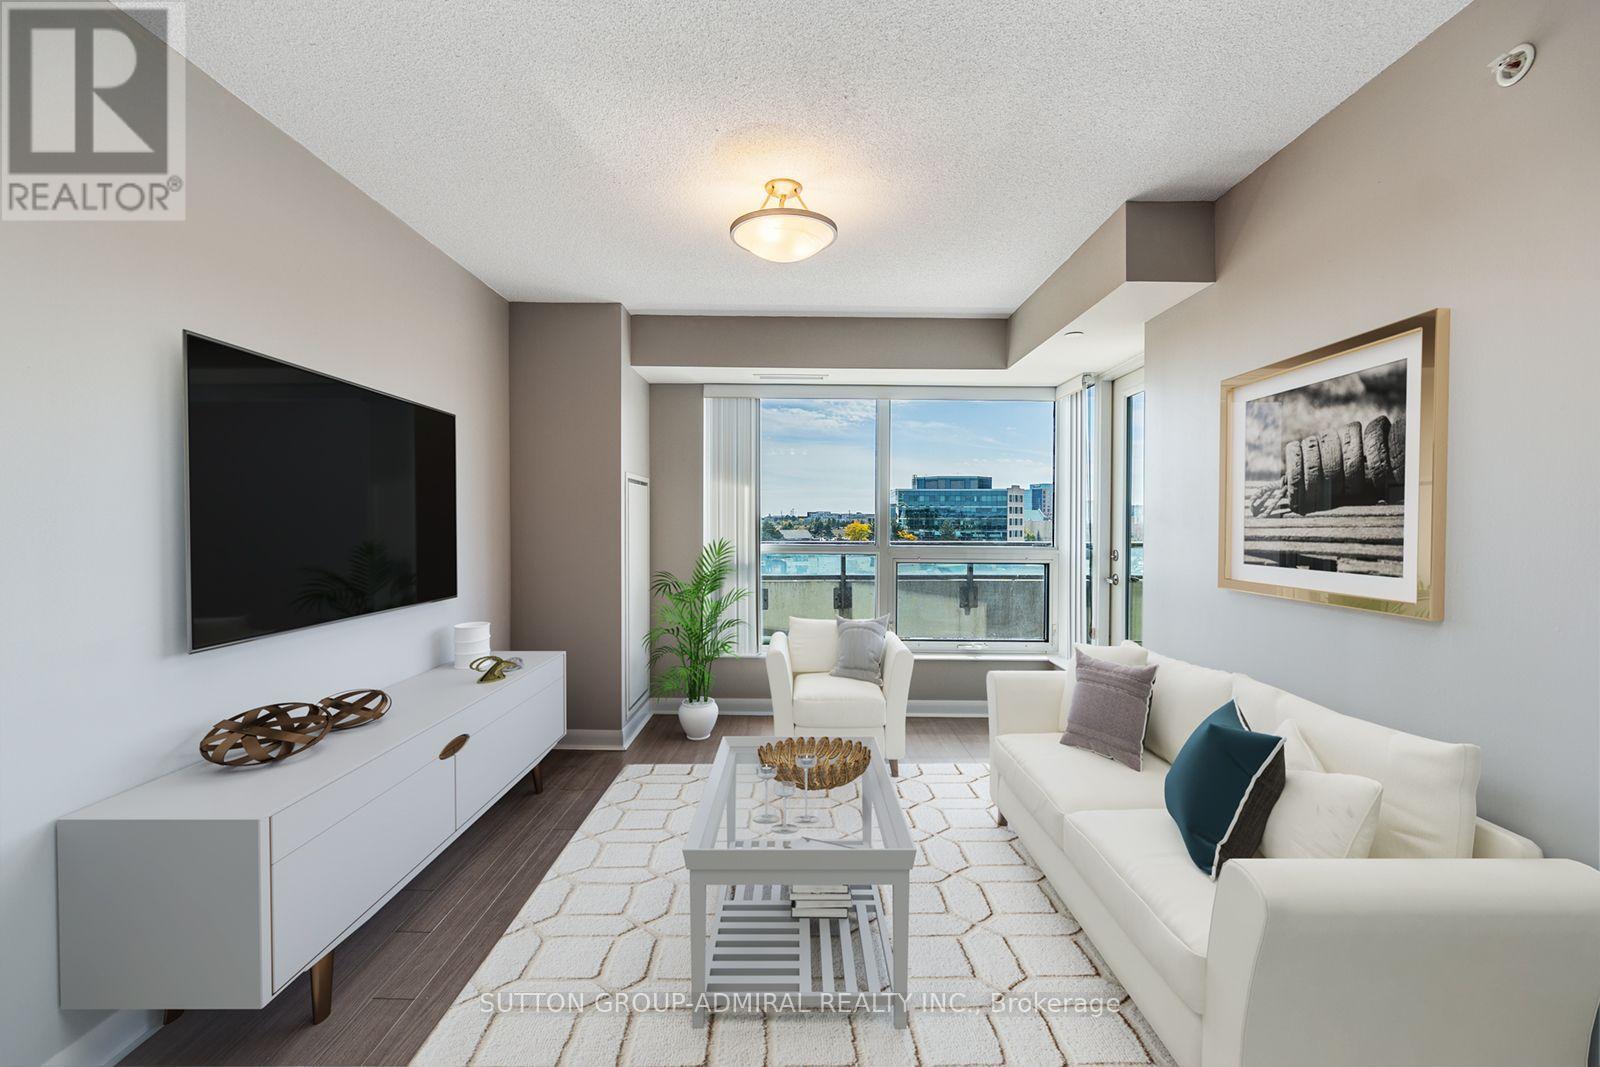
Discover bright, stylish living at 75 Norman Bethune Avenue, Suite 412, in Richmond Hill's Four Seasons Garden Condos. This move-in-ready 1-bedroom suite offers 551 sq. ft. of thoughtfully designed space with an open-concept living and dining area and quality laminate flooring. The kitchen showcases stainless steel appliances, granite countertops, a breakfast bar, subway tile backsplash and custom cabinetry with glass inserts. The primary bedroom features a closet, access to the modern 3-piece bathroom with a frameless glass shower, and a walkout to a spacious open balcony with clear south-facing views. A washer and dryer installed in 2025 add everyday convenience. Enjoy an impressive selection of amenities, including an indoor pool, spa hot tub, sauna, large fitness centre, party/meeting room, guest suites, visitor parking and 24-hour concierge/security. One owned underground parking space and a separately deeded locker provide added convenience and storage, while maintenance fees include heat, water and central air conditioning. Ideally situated near Leslie Street and Highway 7, with YRT/Viva transit steps away, access to Unionville GO Station and quick connections to Highways 404 and 407, this location makes commuting convenient. Nearby parks, schools, a library and recreation facilities complement an abundance of shopping, dining, entertainment and business centres. Nearby schools like Doncrest Public School, St. Robert Catholic High School, Seneca College's Markham Campus and York University's Markham Campus offer additional educational opportunities within the surrounding area. Whether you're a first-time buyer, investor or professional, this inviting suite delivers comfort, style and convenience in a vibrant Richmond Hill community. (id:67892)
143 Huntingfield Street
Vaughan, Ontario
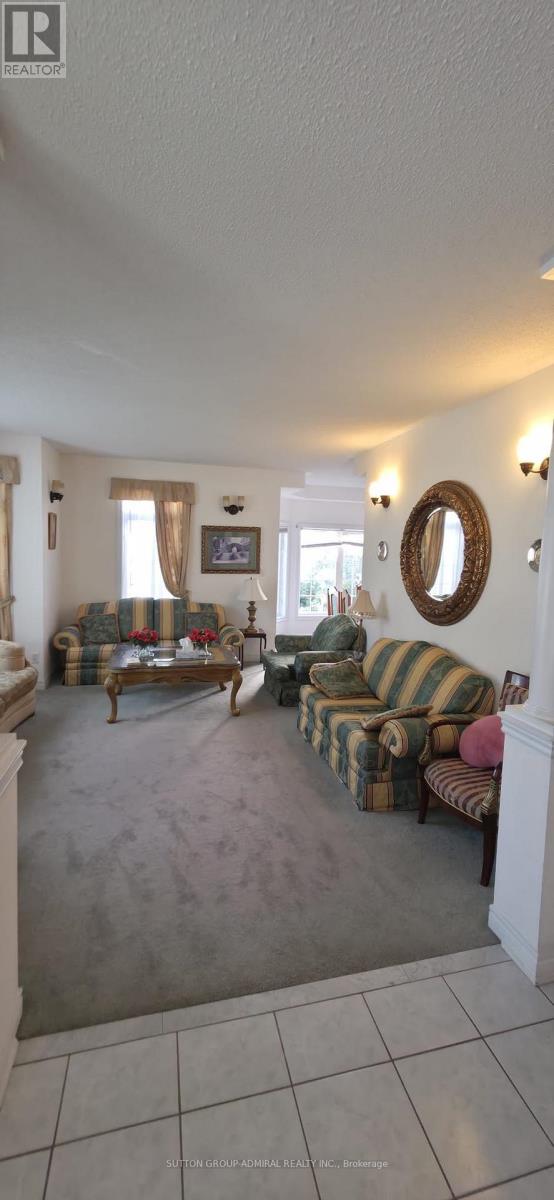
Welcome to 143 Huntingfield Street, ideally situated in one of Vaughan's most desirable family-friendly communities. This wonderful location offers the perfect balance of peaceful residential living and everyday convenience, with excellent schools, beautiful parks, community centres, shopping, dining, and essential amenities all nearby. Commuters will appreciate convenient access to public transit and major highways, including Highways 400 and 407, while popular Vaughan destinations such as Vaughan Mills, Canada' Wonderland, and Cortellucci Vaughan Hospital are only a short drive away. A fantastic place to call home, offering comfort, convenience, and a welcoming community atmosphere. Not Include The Basement! (id:67892)
Lower - 360 Dixon Boulevard
Newmarket, Ontario
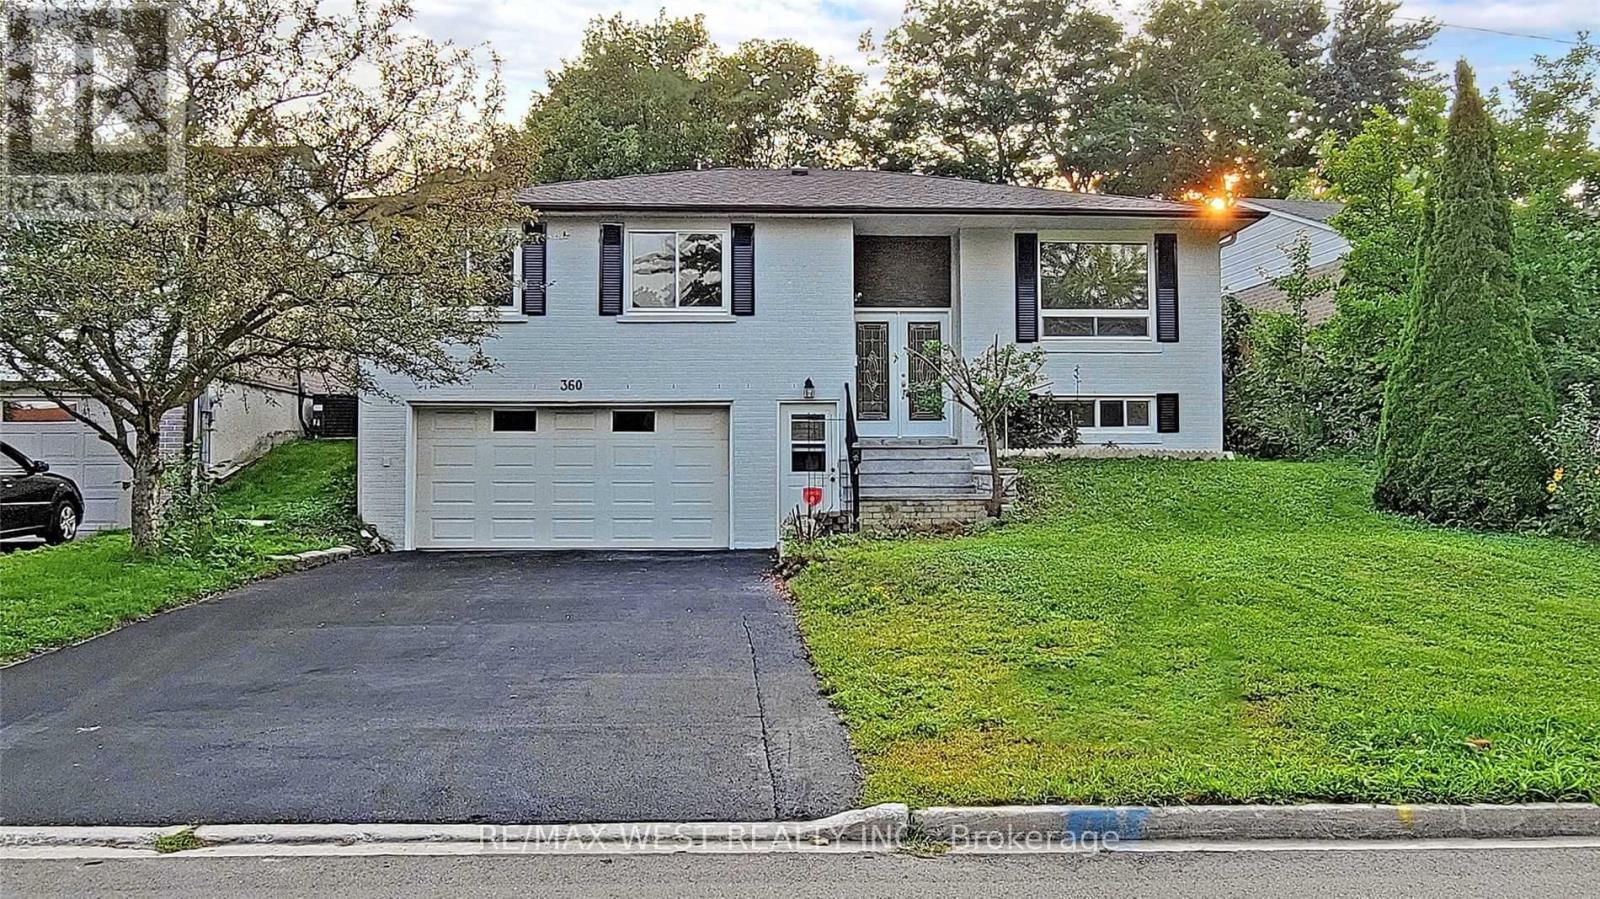
Welcome to this beautifully fully renovated 1-bedroom ground level unit nestled in the heart of Newmarket. This bright and modern unit has been thoughtfully upgraded throughout, offering a fresh and contemporary living experience from the moment you walk in. The unit features numerous upgrades including modern finishes, updated fixtures, and quality flooring throughout.Located in one of Newmarket's most sought-after and walkable neighbourhoods, you are just steps away from the bus station and GO Train.Tenants responsible for 1/3 of all utilities. Separate in-suite laundry set. NEW FLOORS TO BE INSTALLED PRIOR TO TENANT MOVE IN. (id:67892)
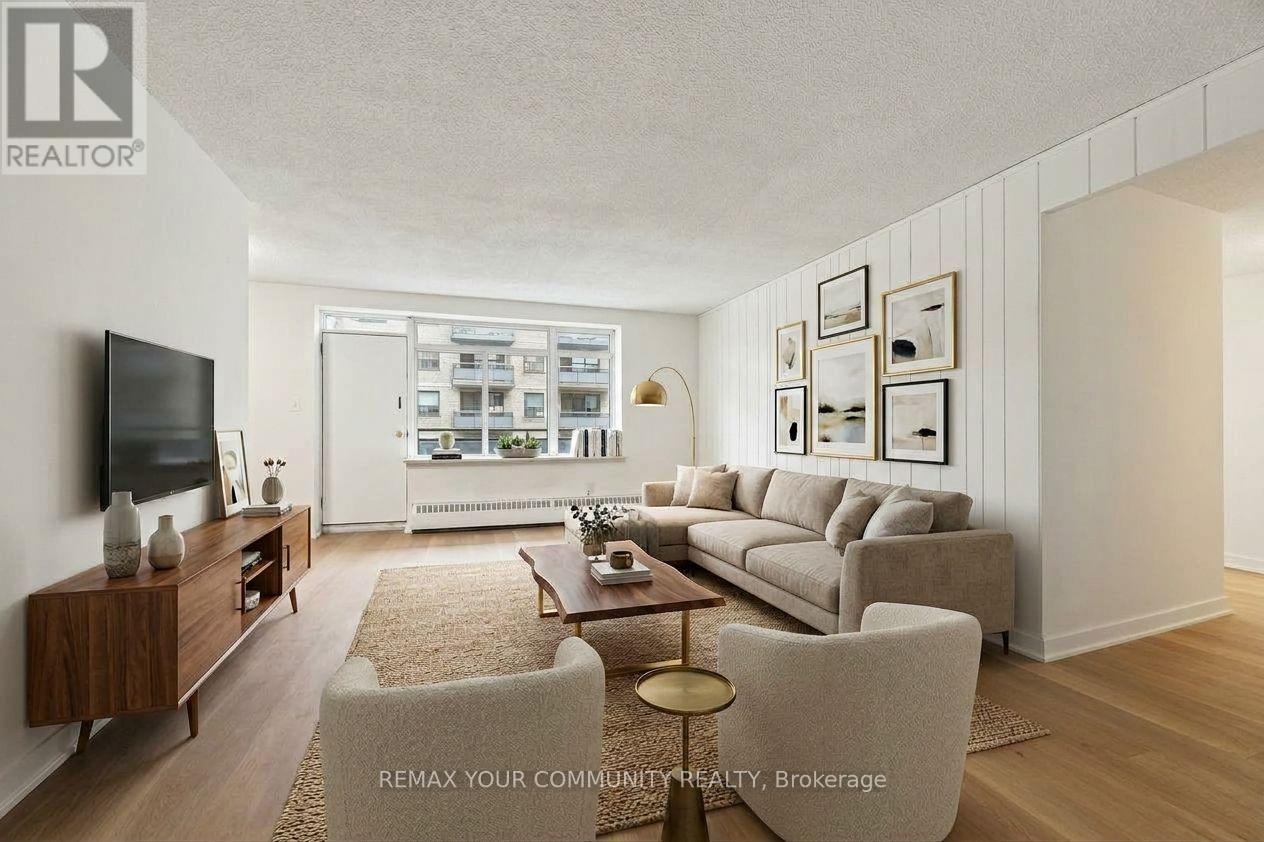
206 - 825 Kennedy Road
Toronto, Ontario
Renovated, move in ready and offering exceptional value! Ideally located just steps from Kennedy Station, Kennedy GO and the brand new Eglinton Crosstown LRT, this beautifully updated 2 bedroom suite combines modern finishes with a highly functional layout. Includes Internet, Cable and Water for added convenience and carefree living. 1 underground parking spot. A fantastic opportunity to live in a well connected location! (id:67892)
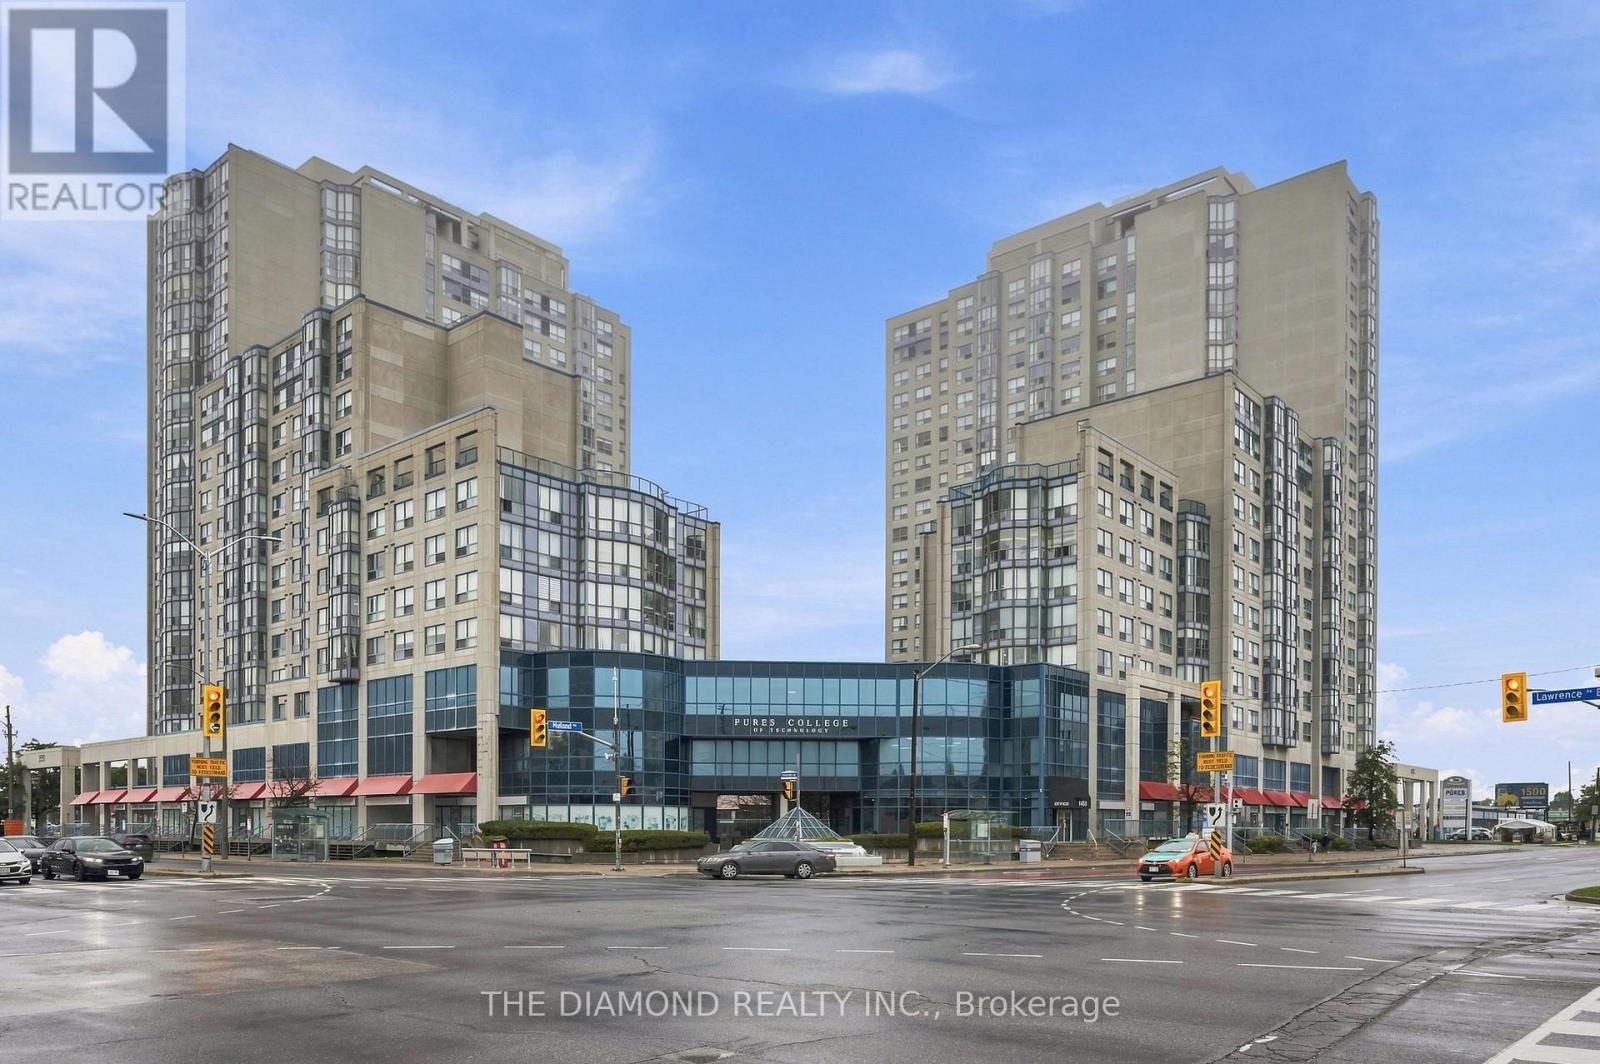
816 - 2550 Lawrence Avenue E
Toronto, Ontario
Welcome to this bright and inviting 2-bedroom, 2-bathroom corner unit offering over 930 sq. ft. of comfortable interior livingspace! With abundant natural light throughout, this well-maintained suite provides a practical layout that is ready to enjoy while offeringplenty of opportunity to make it your own! Laminate flooring runs throughout the unit, creating a clean and cohesive feel from room to room.The spacious living and dining areas offer flexibility for everyday living, entertaining, or a work-from-home setup. Both bedrooms aregenerously sized, and two full bathrooms add convenience for couples, families, or shared living arrangements. One of the biggest benefits ofbeing on the 8th Floor is the easy access to a large terrace-style balcony area located on the same floor, an ideal extension of your living spacefor fresh air and outdoor relaxation! During the winter months it will be a great way to get some fresh air without having to go downstairs!Underground parking is included, along with all utilities, helping simplify monthly budgeting. A great opportunity to own a bright, functionalcondo in Toronto with room to personalize to your style! (id:67892)
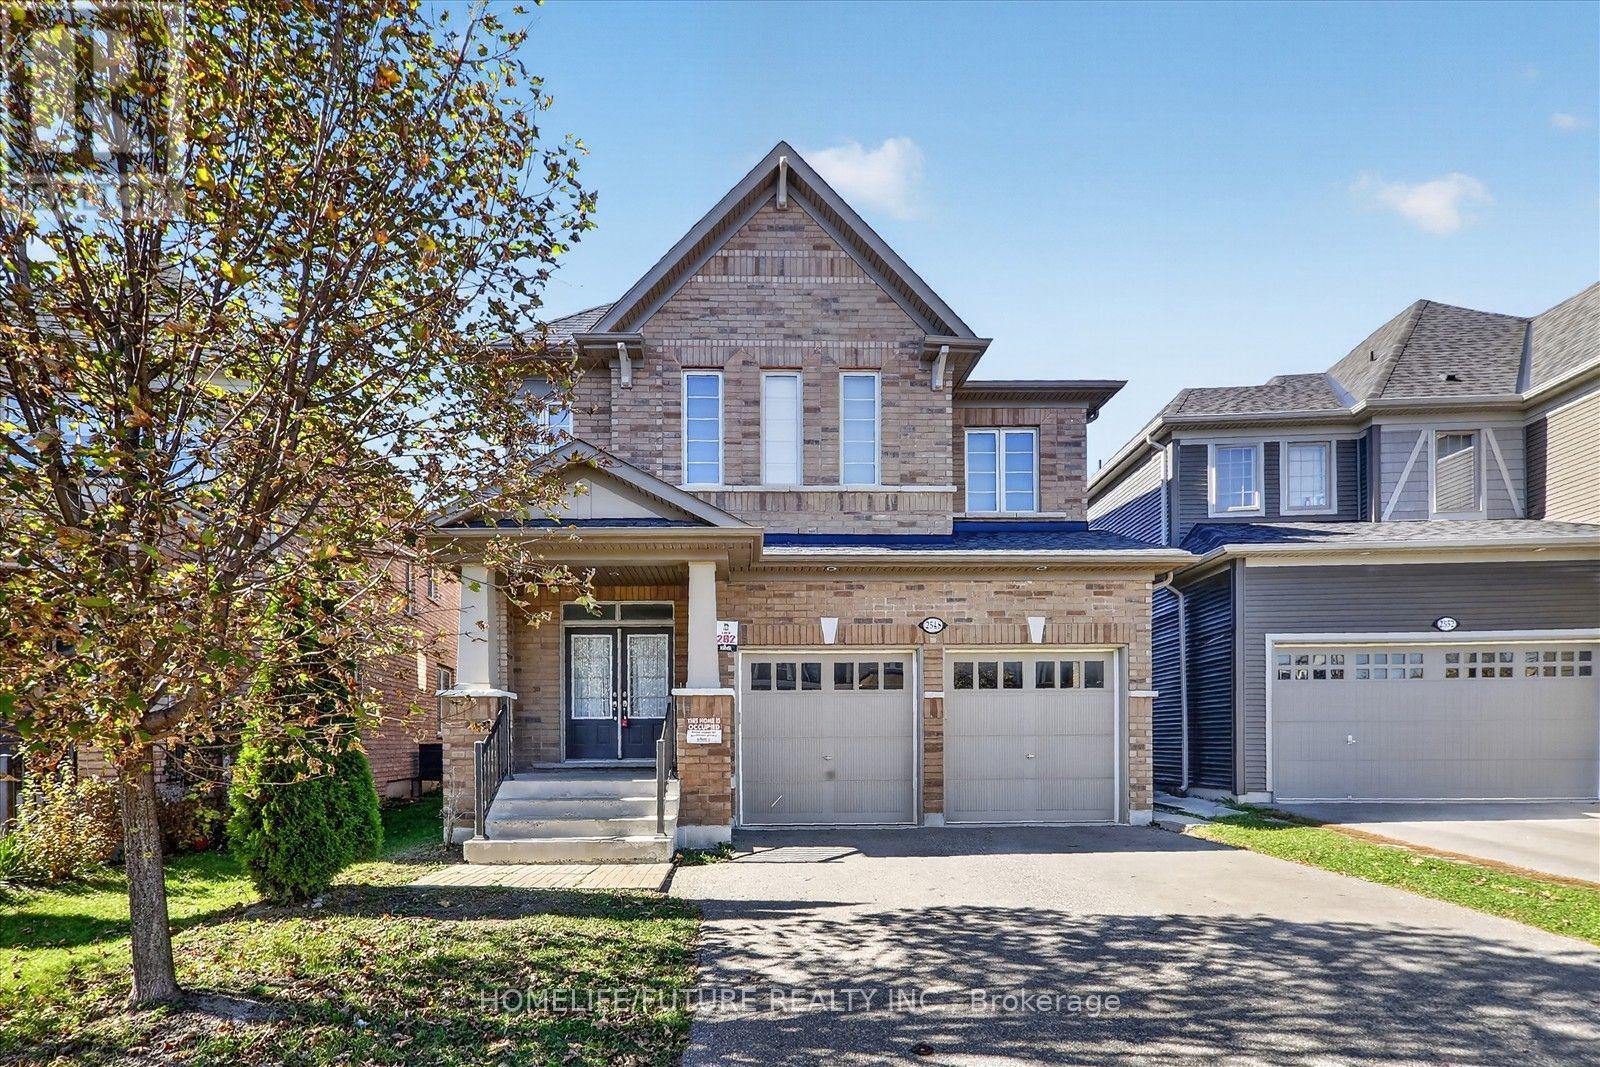
2548 Bandsman Crescent
Oshawa, Ontario
Spacious Detached Home Located In The Windfields Community Of The Northern Oshawa. Built By The Reputable Tribute Homes. Featuring 4 Spacious Bedrooms, 4 Bathrooms. 9' Ceilings & Smooth Ceiling ON Main & 2nd Floors. Natural Oak Staircase. Large Eat-In Kit With Break Bar. Separate Entrance To Basement Perfect For Future In-Law Suite Or Income Potential. Dir Garage Access. Located Just Minutes From Ontario Tech University, Durham College, Schools, Costco, Restaurants, Shops, Public Transit, & More. This Home Offers The Perfect Blend Of Luxury, Convenience & Lifestyle. (id:67892)
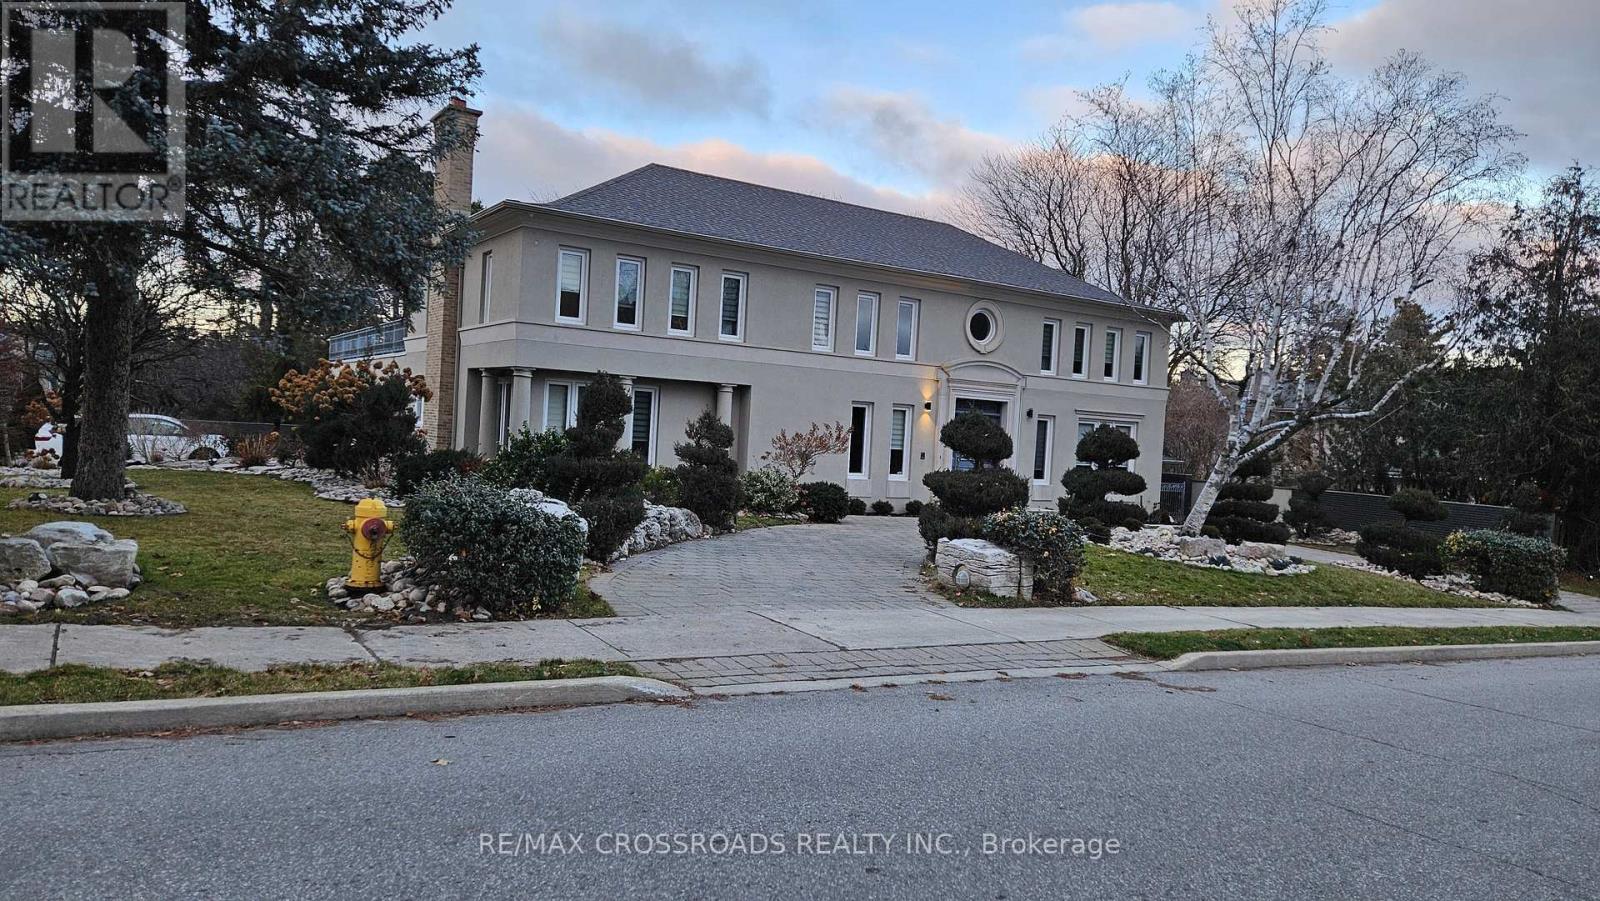
200 The Bridle Path
Toronto, Ontario
Experience the best of Toronto living in this beautifully updated home, ideally situated in the prestigious and tranquil setting of Sunnybrook Park. From the moment you step into the grand foyer with its soaring ceilings, you'll appreciate the sense of space, elegance, and warmth that defines this exceptional residence.Surrounded by some of the city's most sought-after amenities, you'll enjoy close proximity to the renowned Granite Club, top-tier private schools including Crestwood, Crescent School, Havergal College, and Toronto French School, as well as convenient access to York University. Families will also appreciate the highly regarded public schools nearby, including St. Andrew's Junior High School and York Mills Collegiate Institute.Nature lovers will enjoy being just moments from Edwards Gardens, Sunnybrook Park, and an extensive network of scenic walking trails, offering the perfect escape from city life. At the same time, everyday conveniences are within easy reach, with Don Mills shopping, the DVP, and Highway 401 just minutes away.The home features a charming French-inspired garden and a newly fenced private backyard, creating an ideal outdoor retreat for relaxing or entertaining. Recent upgrades include brand-new windows, stylish window coverings, and modern appliances, providing both comfort and peace of mind.Inside, the spacious primary suite offers the luxury of separate His-and-Hers walk-in closets, while the thoughtfully designed split-bedroom layout provides enhanced privacy for family members or guests. A generous hallway leads to additional well-sized bedrooms and a large recreation room, offering flexible space for work, play, or relaxation.Combining the serenity of a park-side setting with unmatched access to schools, shopping, and major transportation routes, this remarkable home presents a rare opportunity to enjoy quiet, upscale living in one of Toronto's most desirable neighborhoods. (id:67892)
7 Purple Sageway
Toronto, Ontario
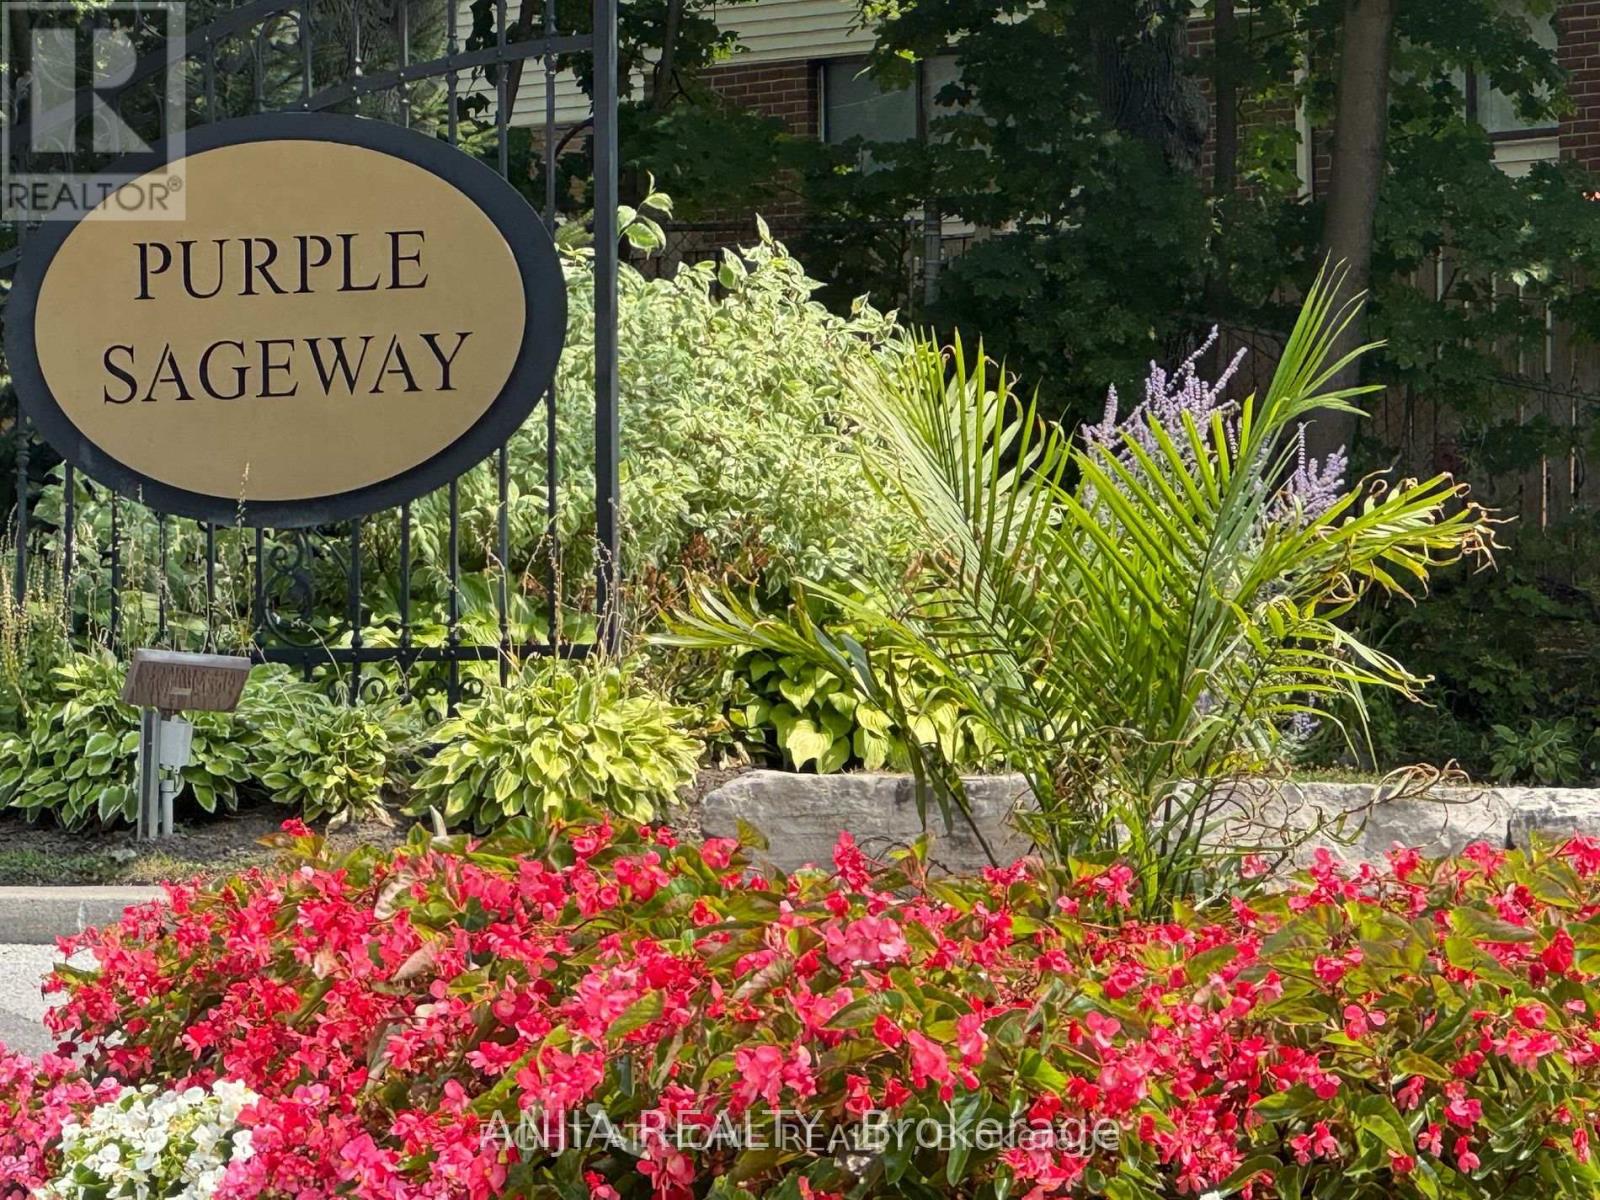
Rarely Offered End-Unit Townhome with One of the Largest Layouts in Highly Sought-After Hillcrest Village! Beautifully maintained and move-in ready, this bright and spacious home offers an ideal layout for modern family living. The ground level features a welcoming family room with walkout to an extra-large south-facing backyard, while the beautifully landscaped side and backyard gardens create a peaceful outdoor retreat with exceptional privacy-an exclusive advantage of end-unit living.The sun-filled second level showcases an open-concept living and dining area, perfect for everyday living and entertaining. Thoughtfully renovated in 2022, the home features an updated kitchen with granite countertops, stainless steel appliances including a Bosch dishwasher, elegant glass stair railings, and stylish finishes throughout. Additional recent upgrades include a heat pump (2023), new roof tiles (2025), and modern lighting fixtures (2026). The third level offers three generously sized bedrooms, including a spacious primary bedroom with a 3-piece ensuite. Two-car parking adds everyday convenience.Located within the prestigious A.Y. Jackson Secondary School district and close to Cliffwood Public School (French Immersion), Highland Middle School, Seneca College, TTC, York Region Transit, parks, shopping, restaurants, libraries, and community centres. Minutes to Highways 404, 401 & 407. Offering exceptional space, privacy, thoughtful upgrades, and an unbeatable location in one of North York's most sought-after family communities. (id:67892)
1036 Valley Crest Circle
Oakville, Ontario
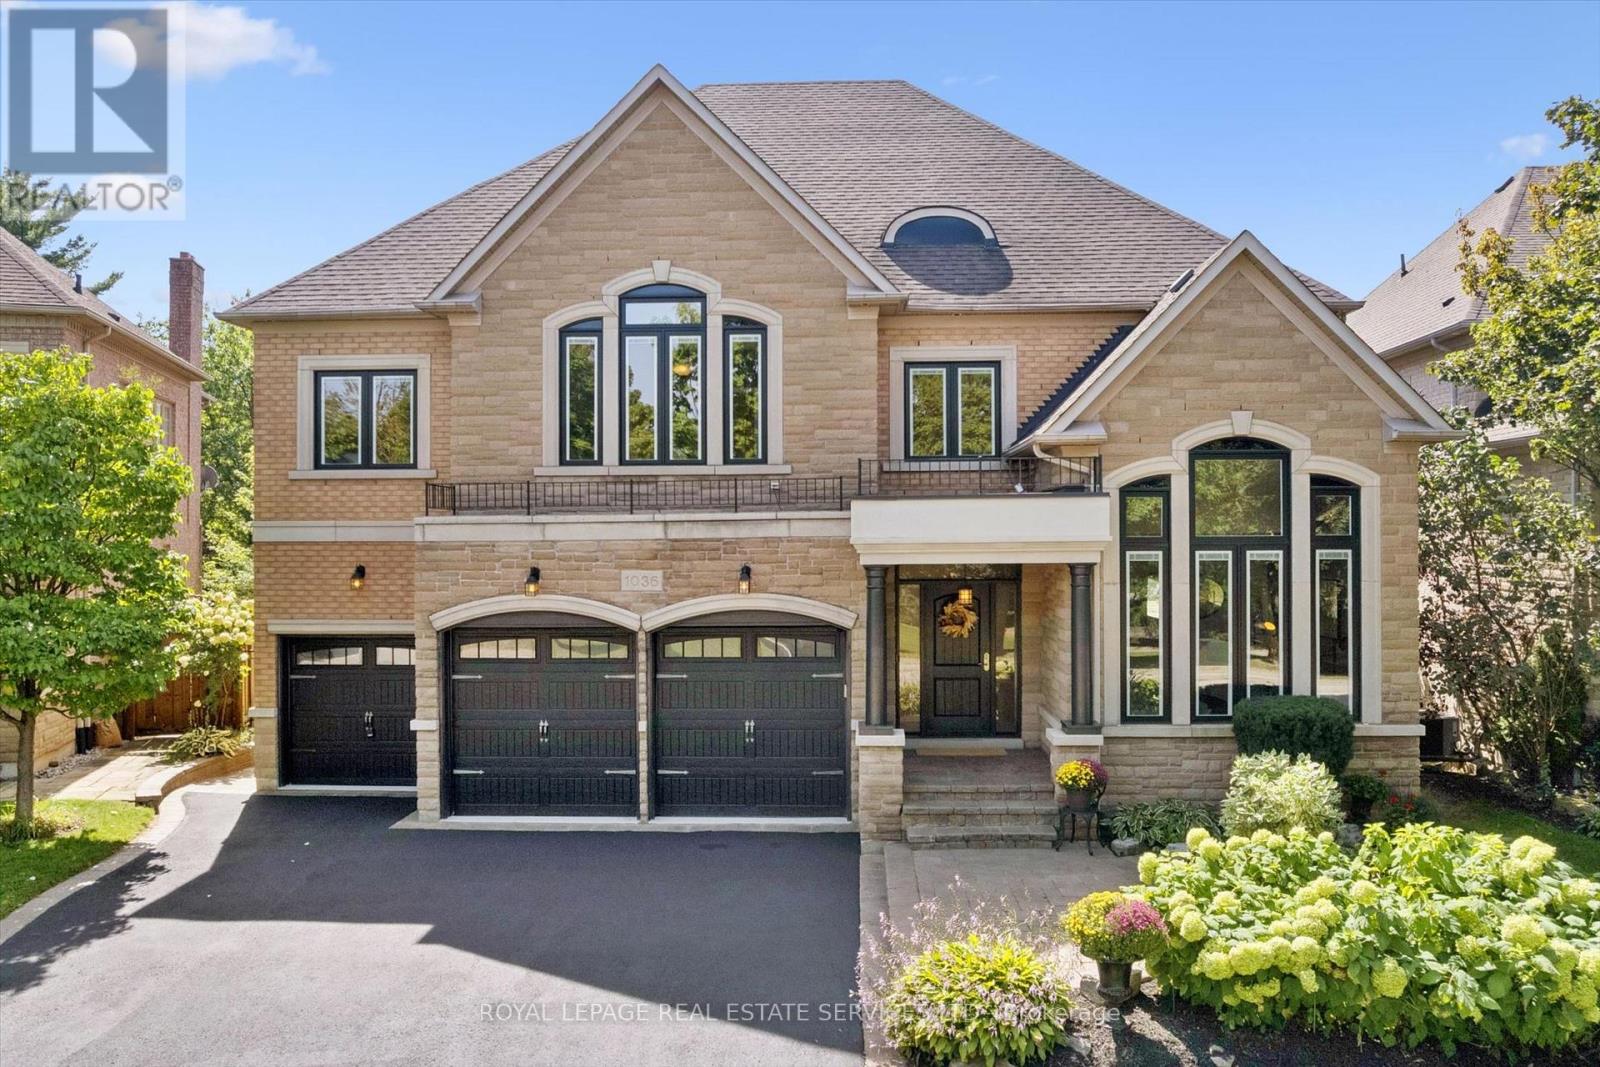
RAVINE! PRIVATE BACKYARD OASIS! RARE THREE-CAR GARAGE! Discover an exceptional River Oaks residence nestled on a quiet cul-de-sac, where refined family living meets a remarkable natural setting. Backing onto Lions Valley Park and Sixteen Mile Creek, this impressive home offers a rare blend of space, privacy, and outdoor living. The professionally landscaped backyard is a private retreat, featuring a saltwater pool with a natural stone surround, raised TimberTech composite deck (2020), lush gardens, mature trees, and towering cedars that stay green year-round. Enjoy the ultimate setting for summer entertaining, outdoor dining, and poolside relaxation with direct access to scenic trails. The inviting main level features a living room with soaring 18' decorative ceiling and gas fireplace, elegant dining room, vaulted-ceiling den, and dedicated home office. The gourmet kitchen showcases refinished maple cabinetry, granite countertops, S/S appliances, pantry, centre island, and bright breakfast area with built-in dining table and walkout to rain-proof deck. Spacious primary retreat offering two walk-in closets and a renovated (customizable) five-piece ensuite (2025) with glass shower, dual sinks, and dual toilets. The professionally finished walkout lower level offers versatile living space with potential for an in-law or nanny suite. Additional highlights include 9' ceilings on all three levels, hardwood staircase (2025), windows (2019), front and rear doors (2019), furnace and air (2020), roof (2015) with outdoor heating element on lower roof, inground sprinkler system, and attractive stone and brick exterior. Ideally located close to scenic trails, Sixteen Mile Sports Complex, private schools, shopping, restaurants, Glen Abbey Golf Club, transit, highways, and GO Train. A truly exceptional River Oaks offering where a rare three-car garage, private resort-inspired backyard, and breathtaking ravine setting come together to create an extraordinary family lifestyle! (id:67892)
50 Emick Drive
Hamilton, Ontario
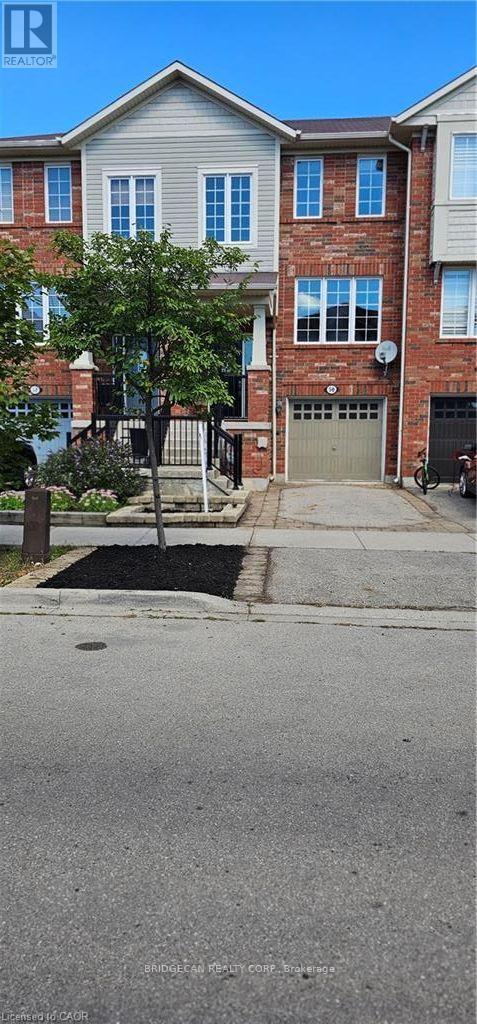
Welcome to one of the most spacious townhomes on Ancaster's highly sought-after south side. This well-maintained 3+1 bedroom, 3-bathroom residence offers over 1,700 sq. ft. of thoughtfully designed living space, ideally located in a family-friendly neighbourhood close to parks, schools, and everyday amenities. The bright, open-concept main level features a generous eat-in kitchen with ample cabinetry and counter space, seamlessly flowing into a separate, inviting living area-perfect for both everyday living and entertaining. The upper level boasts three well-proportioned bedrooms, including a primary suite with ensuite privileges. The fully finished basement provides versatile additional living space, ideal for a fourth bedroom, home office, or recreation room. Enjoy the convenience of a private backyard, an attached garage, and a total of two parking spaces. A true turnkey opportunity in one of Ancaster's most desirable communities (id:67892)