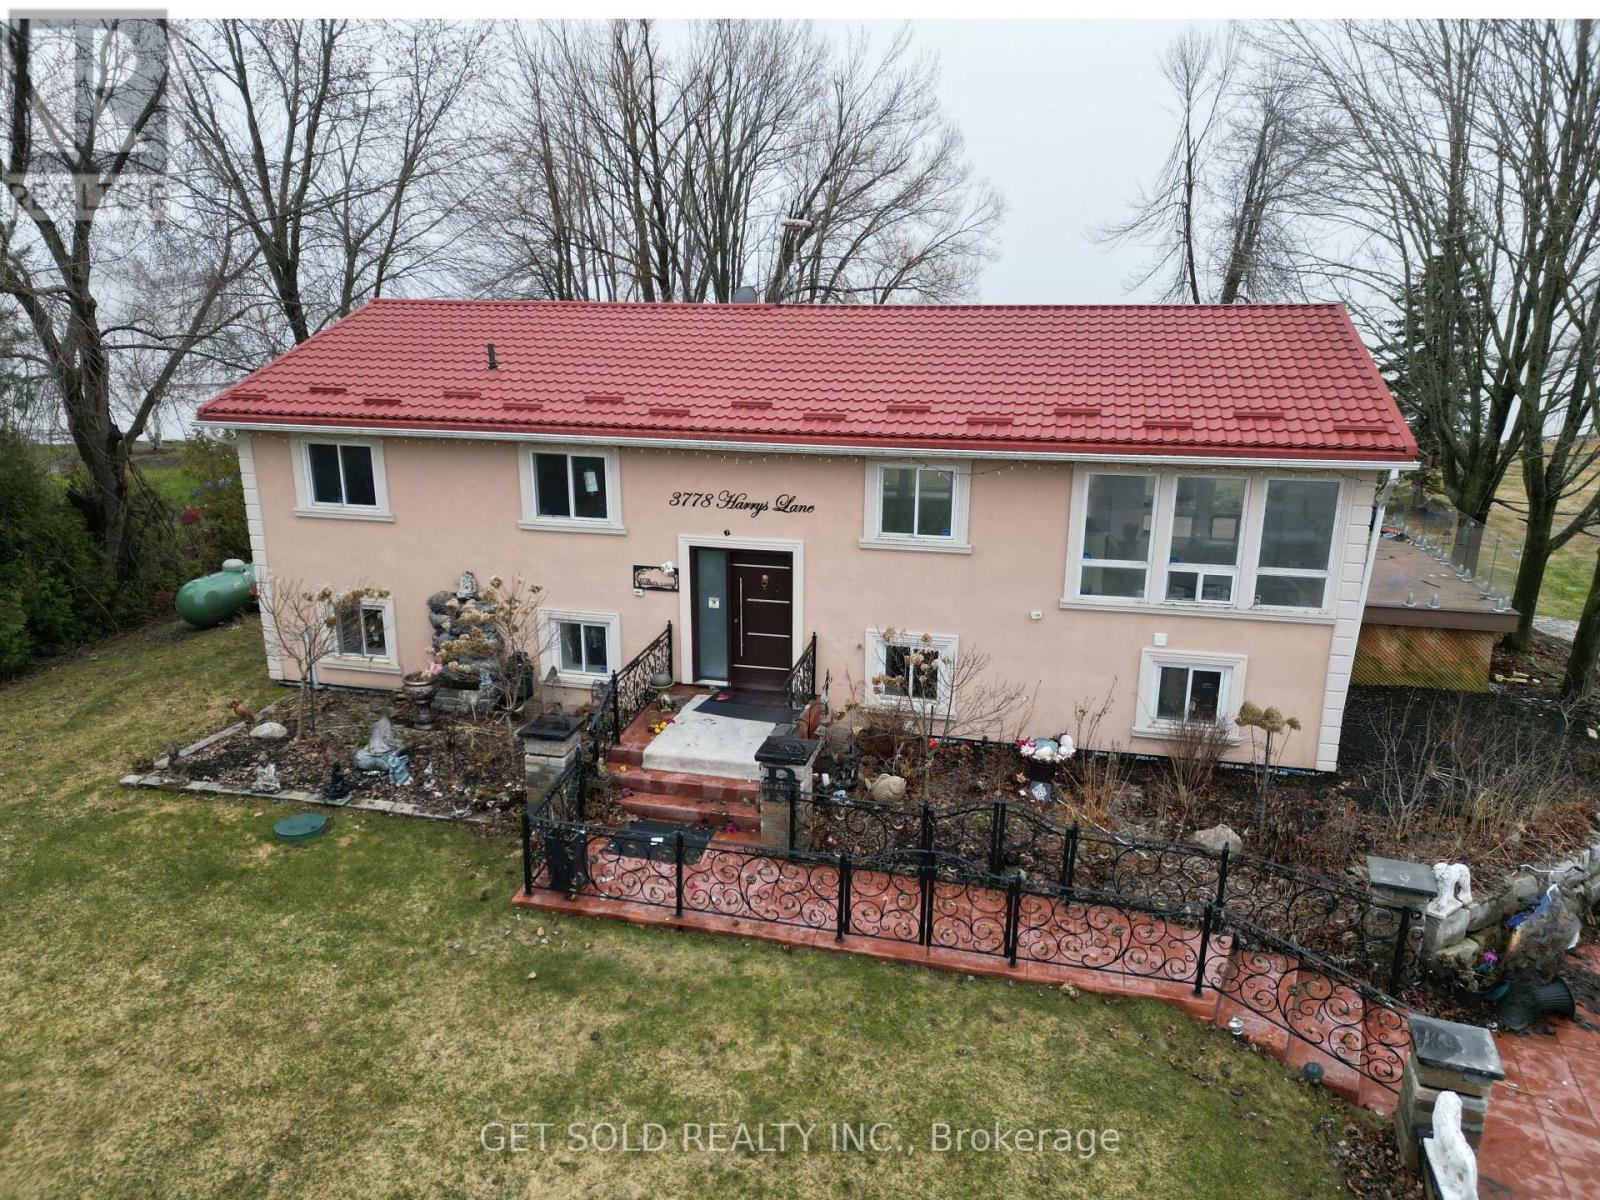
3778 Harrys Lane W
Ramara, Ontario
PRICE REDUCTION -Lake Simcoe! This charming four-season home/cottage sits on a desirable western exposure, offering stunning evening views you'll never tire of. Tucked along a paved road in a peaceful, close-knit community-with only 7 properties sharing the waterfront-you'll enjoy both privacy and a true sense of escape. A gently sloping lawn that leads effortlessly to the shoreline, makes water access easy and inviting. Whether you're hosting summer gatherings, lounging by the water, or heading out for a spontaneous boat ride, this property is designed for making memories. The sheltered bay offers added protection for your watercraft, while the included three-section aluminum Submersible Dock (complete with boat cleats and 45-inch leg posts) gives you a clear sense of depth and convenience right at the water's edge. Imagine starting your day with a peaceful cruise and ending it with a spectacular sunset from your own dock-this could be your everyday reality. Inside, the home provides a comfortable blend of style and space, perfect for relaxing weekends or year-round living. Set on a generous rectangular lot (approximately 90 ft at the road, 140 ft along the shoreline, and 240 ft deep), this is a rare opportunity to secure a prime waterfront property just in time to enjoy spring and summer on the lake. Power of Sale. Property is being sold as-is, where-is, with no representations or warranties. (id:47351)
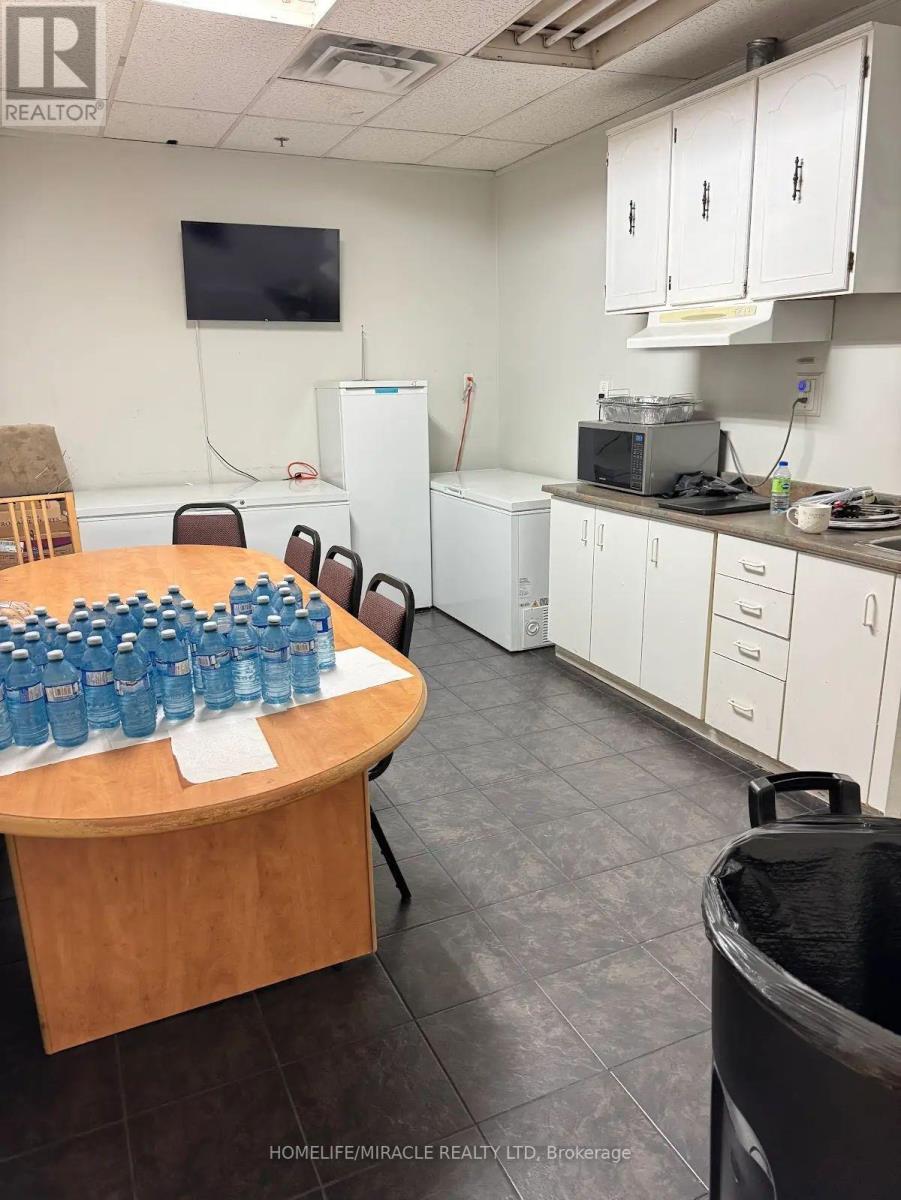
1700 Sismet Road
Mississauga, Ontario
Seize this exceptional chance to secure a premium freestanding industrial building in the heart of Mississauga, featuring the highly sought-after E3 zoning offering maximum operational flexibility for a wide range of service-based businesses.This meticulously maintained facility boasts multiple private offices complemented by generous open-concept workspace, ideal for businesses seeking both administrative functionality and operational capacity. With approximately 10,925 sq ft (1,015 m) of gross floor area, this property delivers the space your business needs to thrive.Strategically positioned for logistics and convenience:Minutes from major highway access Close proximity to Toronto Pearson International Airport Excellent public transit connectivity Surrounded by a wealth of local amenities a significant value-As a rare bonus, the property features an existing 359 m worship space add for any operator seeking a dedicated area for congregation or reflection, representing substantial savings on build-out costs.Whether you're a trades company, service provider, logistics operator, or professional services firm, this property checks every box. (id:47351)
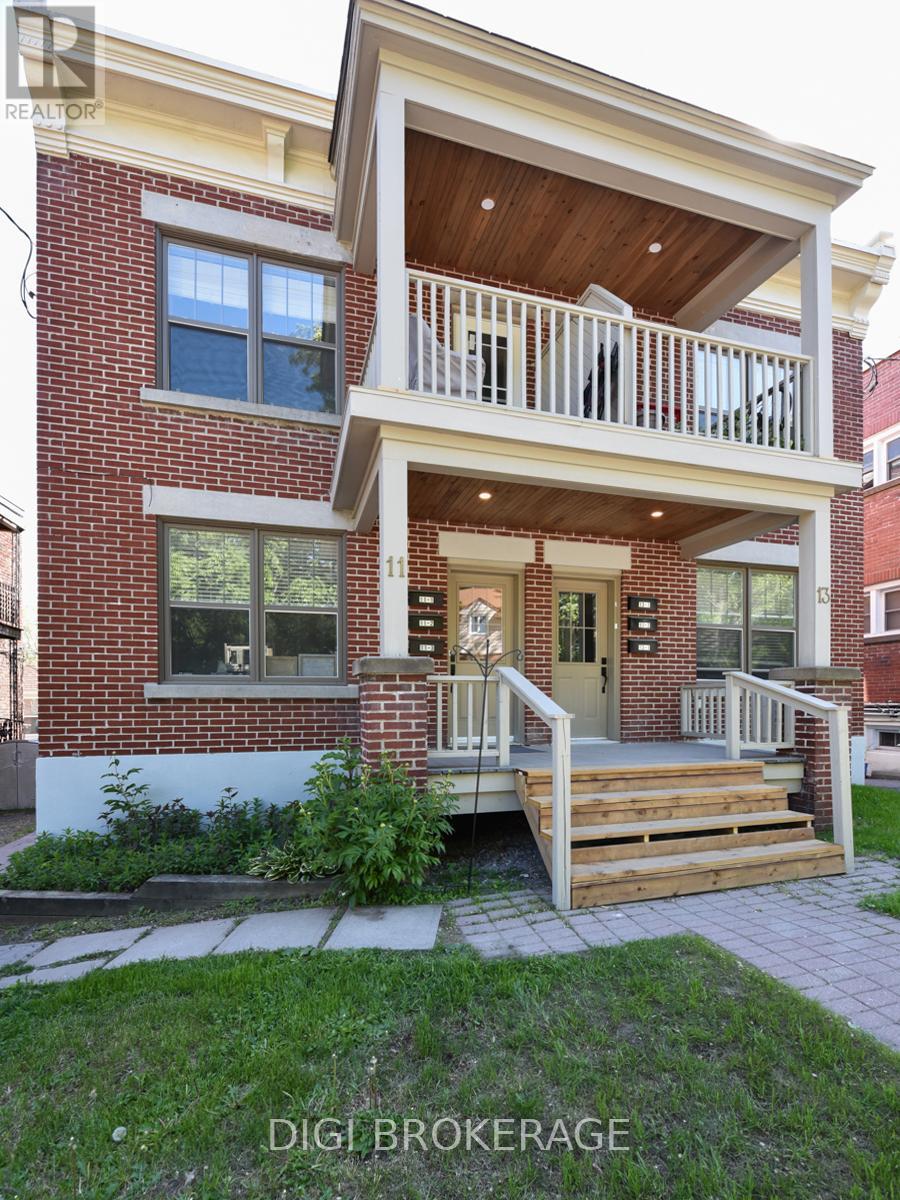
11 #'s1-3; 13 #'s 1-3 - 13 Acacia Avenue
Ottawa, Ontario
Previously listed as 2 seperate properties, now combines 6 unit apartment building AND adjacent parking lot. The building is a fully renovated 6 plex apartment building on storied Acacia Ave at the entrance to Rockliffe Park. The price now includes parking for 6 cars, in a parking lot that is 2738sq ft. Parking lot has been severed and is zoned RUD4, changing to H4B H(11) allowing a wide variety of commercial and residential permitted uses in a 4 storey envelope. The building itself was renovated 5 years ago, with new wiring and plumbing throughout; new kitchens, bathrooms and flooring; in-unit washer / dryers; fridge/stove/dishwasher/ microwave. Separate meters, tenants pay hydro; electric heat. Building features two 1 bdrm + den units; 4 one bdrm units. All units have private balconies and / or green space. Annual Gross income = $143k, NOI = $118k. Units rent for $1,700-$2,200 / month. Tenants are younger / professionals. Recent survey available. Safe leafy neighbourhood where trendy New Edinburgh meets exclusive Rockliffe Park. Many funky / popular restaurants now dot the neighbourhood. Metro, Starbucks, BMO branch and LCBO are a 10-minute walk away; Pet Valu and Bridgehead coffee are around the corner; vet clinic down the street. Area is being re-developed and gentrified, attracting higher-end owners and renters. Surrounded by biking and jogging paths, and Rockliffe's secluded streets are great for joggers & dog walkers. Great location for renters and investors alike. (id:47351)
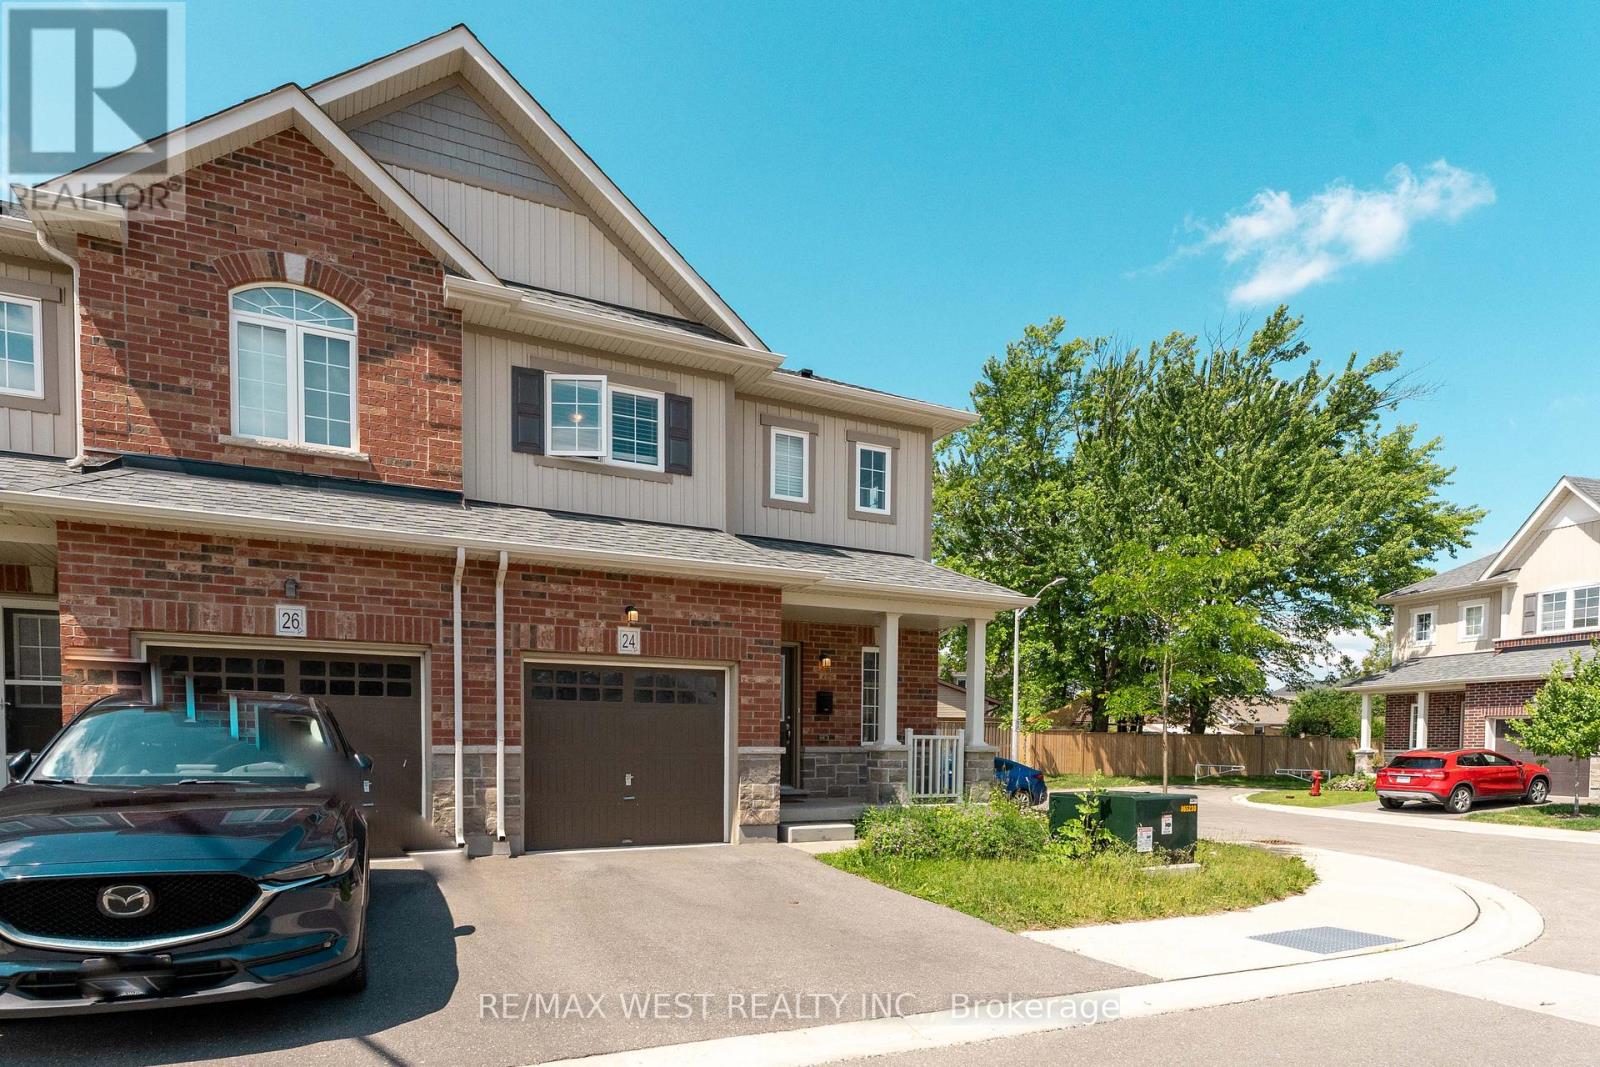
24 Dewberry Drive
Kitchener, Ontario
Steps into luxury with this unique, pristine home that has never been lived in before, nestled in the highly sought-after Rosemount community. This gem is strategically located just minutes from downtown Kitchener & the intersection of hwy 401/85, making it the ideal residence for those who crave both convenience & sophistication! Discover the allure of a neighborhood poised for greatness, with close proximity to the upcoming Go-Station, a thriving tech hub, schools, shopping, hospitals, restaurants, and a vibrant community center/library. Luxuriate in the convenience of modern living as this home comes complete with essential appliances, including a fridge, stove, dishwasher, washer and dryer. Parking is a breeze with the provision of 2 spots. (id:47351)

405 - 5 Rowntree Road
Toronto, Ontario
Experience resort-style living in this beautifully renovated and sun-filled 2-bedroom plus den suite, ideally positioned with a sought-after northwest exposure offering abundant natural light throughout the day. Enjoy breathtaking panoramic views of the Humber River, lush ravine, and Rowntree Mills Park from the kitchen, breakfast area, den, and private balcony-creating a serene setting where nature truly feels like your own backyard. This spacious and thoughtfully designed suite features two full bathrooms, including a private primary ensuite, ensuite laundry, and an expansive open-concept living and dining area perfect for both everyday living and entertaining. Recently and extensively upgraded, this move-in-ready unit showcases fresh designer paint throughout, beautifully renovated bathrooms completed in 2025, and brand-new modern flooring installed in 2026. The updated kitchen features a stylish glass backsplash, while contemporary finishes and elegant details create a sophisticated living environment throughout the home. Located within the prestigious Platinum on the Humber, a highly sought-after 24-hour gated community surrounded by mature landscaping and green space, residents enjoy an exceptional array of resort-style amenities including indoor and outdoor swimming pools, hot tub, fitness centre, tennis courts, squash courts, party room, games room, and more. Outdoor enthusiasts will love the direct access to the Humber Trail, offering endless opportunities for walking, jogging, cycling, and scenic rides all the way to Lake Ontario. Conveniently situated close to the newly opened Finch West LRT, Highways 400, 401 and 407, Pearson International Airport, York University, Humber College, University of Guelph-Humber, shopping, transit, parks, and everyday conveniences. A rare opportunity to own a fully upgraded, spacious condo residence that perfectly combines luxury, nature, and urban convenience in one of Toronto's most desirable gated communities. (id:47351)
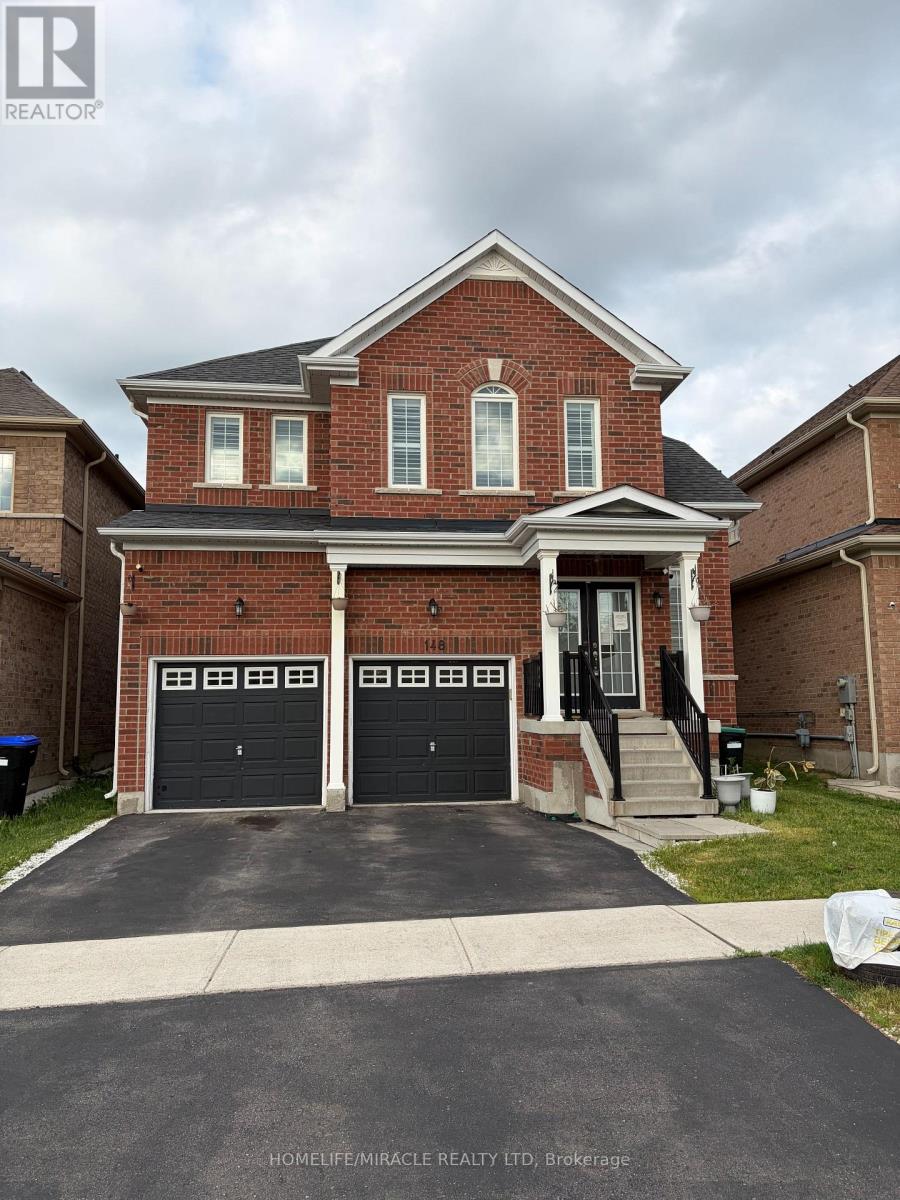
148 Milby Crescent
Bradford West Gwillimbury, Ontario
Very Cozy New Home In The Sought-After Community of Bradford! Bright and spacious 4-bedroom home featuring a huge second-floor entertainment room that can easily serve as a 5th bedroom. Excellent layout with 9' ceilings, a large separate den ideal for a home office, granite countertops, and a spacious breakfast area. Conveniently located just steps to Catholic and public schools, shops, restaurants, plazas, supermarkets, the community centre, library, GO Train, with easy access to Hwys 400 & 404. Located in a vibrant, family-friendly neighbourhood with exceptional amenities and so much more! (id:47351)

1 Treetops Boulevard
New Tecumseth, Ontario
Welcome to 1 Treetops Blvd A Stunning Family Home in Allistons Sought-After Treetops Community!This beautiful upgraded 4-bedroom, 4-bathroom home sits on a premium corner lot backing onto a serene pond and the Nottawasaga Golf Course. Offering nearly 3,000 sq ft of living space, this home features a double-door entrance, parking for 6 cars, and a bright open-concept layout perfect for family living. Enjoy beautiful sunset views from the wrap-around porch. The main floor boasts 9 ft ceilings, hardwood and ceramic flooring, a cozy family room with gas fireplace, and separate living and dining areas. The spacious kitchen includes granite countertops, stone-glass backsplash, stainless steel appliances, and a walkout to a fully fenced backyard with stone wall accents. Upstairs offers a large primary suite with a 5-piece ensuite and walk-in closet. The second bedroom also features its own 4-piece ensuite, while the third and fourth bedrooms share a Jack-and-Jill bath. All bedrooms come with walk-in closets. Other highlights include main floor laundry, an attached double garage, and an unfinished basement with look-out windows and in-law suite potential. Recently painted inside and out, this home is move-in ready! Located just steps to parks, trails, and the newly opened St. Cecilia Catholic School, and only minutes to Hwy 400, Nottawasaga Resort, Stevenson Memorial Hospital, shopping, and more.Don't miss this rare opportunity to live in a vibrant, family-friendly golf course community! (id:47351)
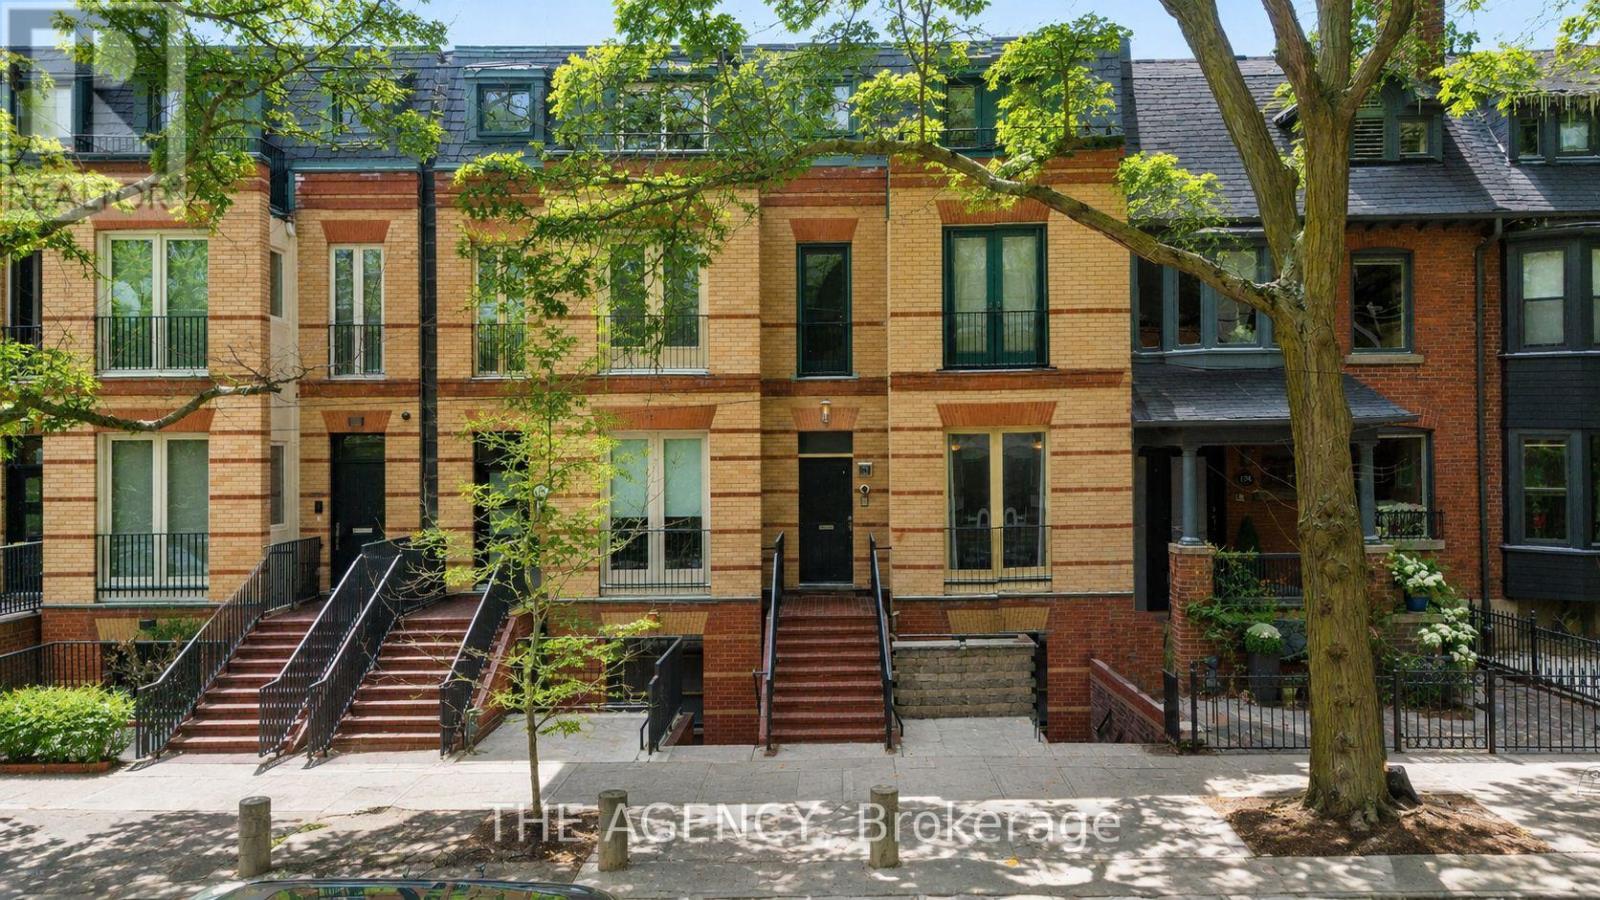
B&c - 116 Hazelton Avenue
Toronto, Ontario
A Totally Unique Opportunity In One Of Toronto's Most Sought After Neighbourhoods! Welcome To 116 Hazelton Ave B & C, Two Separate Luxury Residences Offered Under One Title In The Heart Of Prestigious Yorkville; 116B Features 2 Spacious Bedrooms And 2.5 Bathrooms With A Bright Open Concept Layout Designed For Sophisticated City Living. Showcasing Soaring Cathedral Ceilings With 4 Skylights, The Home Is Filled With Natural Light Throughout. Enjoy Walkouts To 2 Private Balconies Overlooking Mature Trees, Creating A Peaceful Urban Retreat.116C Features 3 Spacious Bedrooms And 3 Bathrooms Highlighted By A Dramatic 20 Foot Floor To Ceiling Window That Floods The Living Space With Natural Light. Designed For Elegant Entertaining And Comfortable Living, The Home Also Offers A Walkout To A Beautiful Oasis Backyard Providing Seamless Indoor And Outdoor Living.An extraordinary opportunity to own a distinctive luxury property in the heart of Toronto's most prestigious neighbourhood. 4 parking spots included! (id:47351)
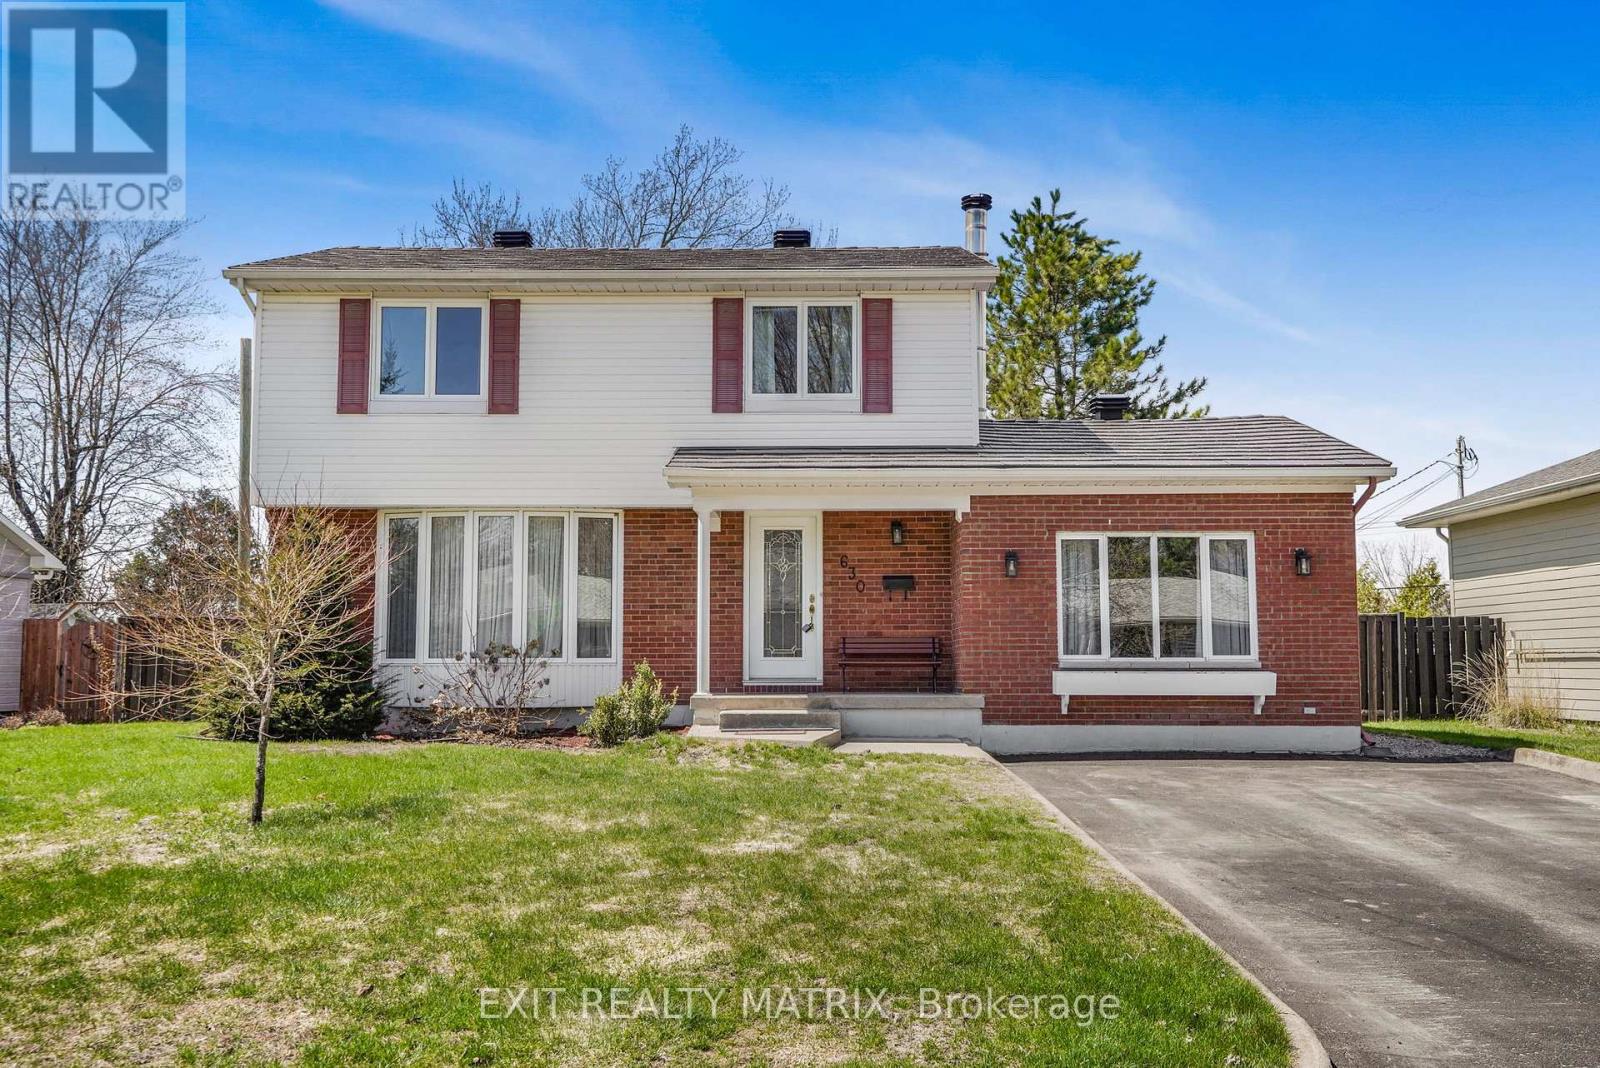
630 Thorne Street
Hawkesbury, Ontario
Stunning family home in the most sought after neighborhood of the Annex. A well designed main level consists of a spacious, combined living and dining room with wood flooring. An adjacent kitchen with ample cabinets, counter space and practical breakfast counter. A convenient powder room and a great family room with wood burning stove and patio doors that give access to a deck, patio and fenced, private backyard. The second level with 4 generous bedrooms and a full bath. Additional living space in the finished basement with a rec room and oversized laundry room with shower stall. A perfect, safe location to raise a family close to a park, school and downtown shopping. A must see. Call for a private tour! (id:47351)
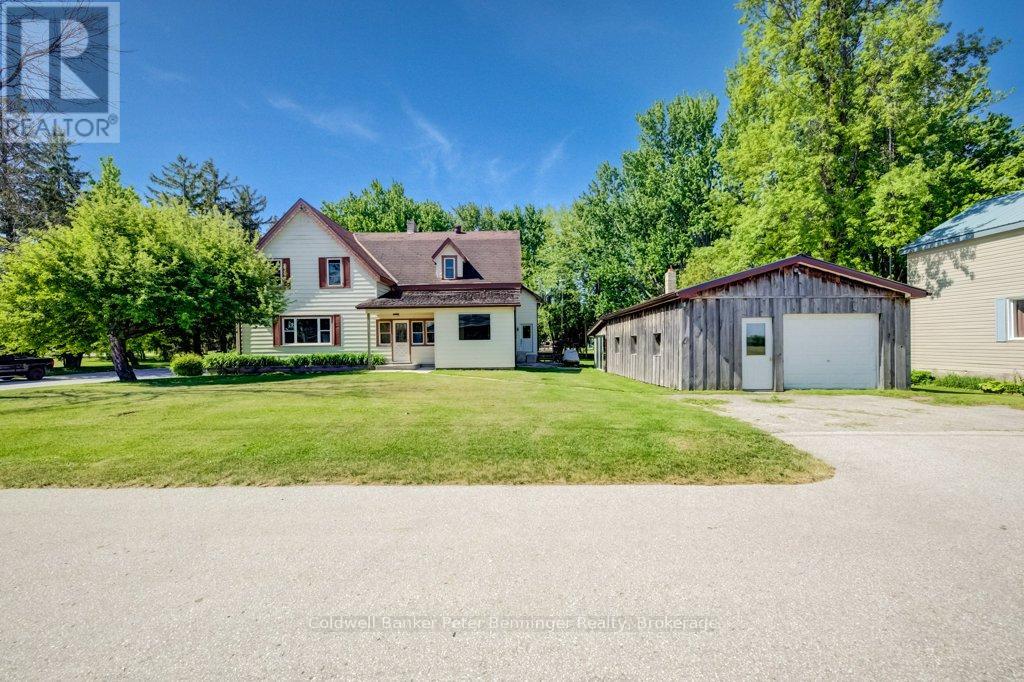
1365 Bruce Road 15 Road
Kincardine, Ontario
Excellent opportunity here in the Hamlet of Glammis, 18 minutes from Bruce Power and the beaches of Lake Huron! This property has double everything! Double sized lot and a double sized home with 7 bedrooms (6 if you desire a 2nd floor Living Room), 2 bathrooms, 2 kitchens, two basements, two sets of 2nd floor stairs and extra spaces everywhere! Floorplans indicate some room ideas but generally the space is there to label and use as needed. For the purpose of this listing, bedrooms were identified. Great opportunity for extended family or friends to share the living space and expenses. Nice detached shop with concrete floor and metal roof is the icing on the cake complete with storage area at the back. Plenty of water with your own drilled well! This corner lot is so roomy it has a park-like vibe at the back! Nicely landscaped and ready for its new owner, this home is clean and ready to go! (id:47351)
850 Pike Bay Road
Northern Bruce Peninsula, Ontario
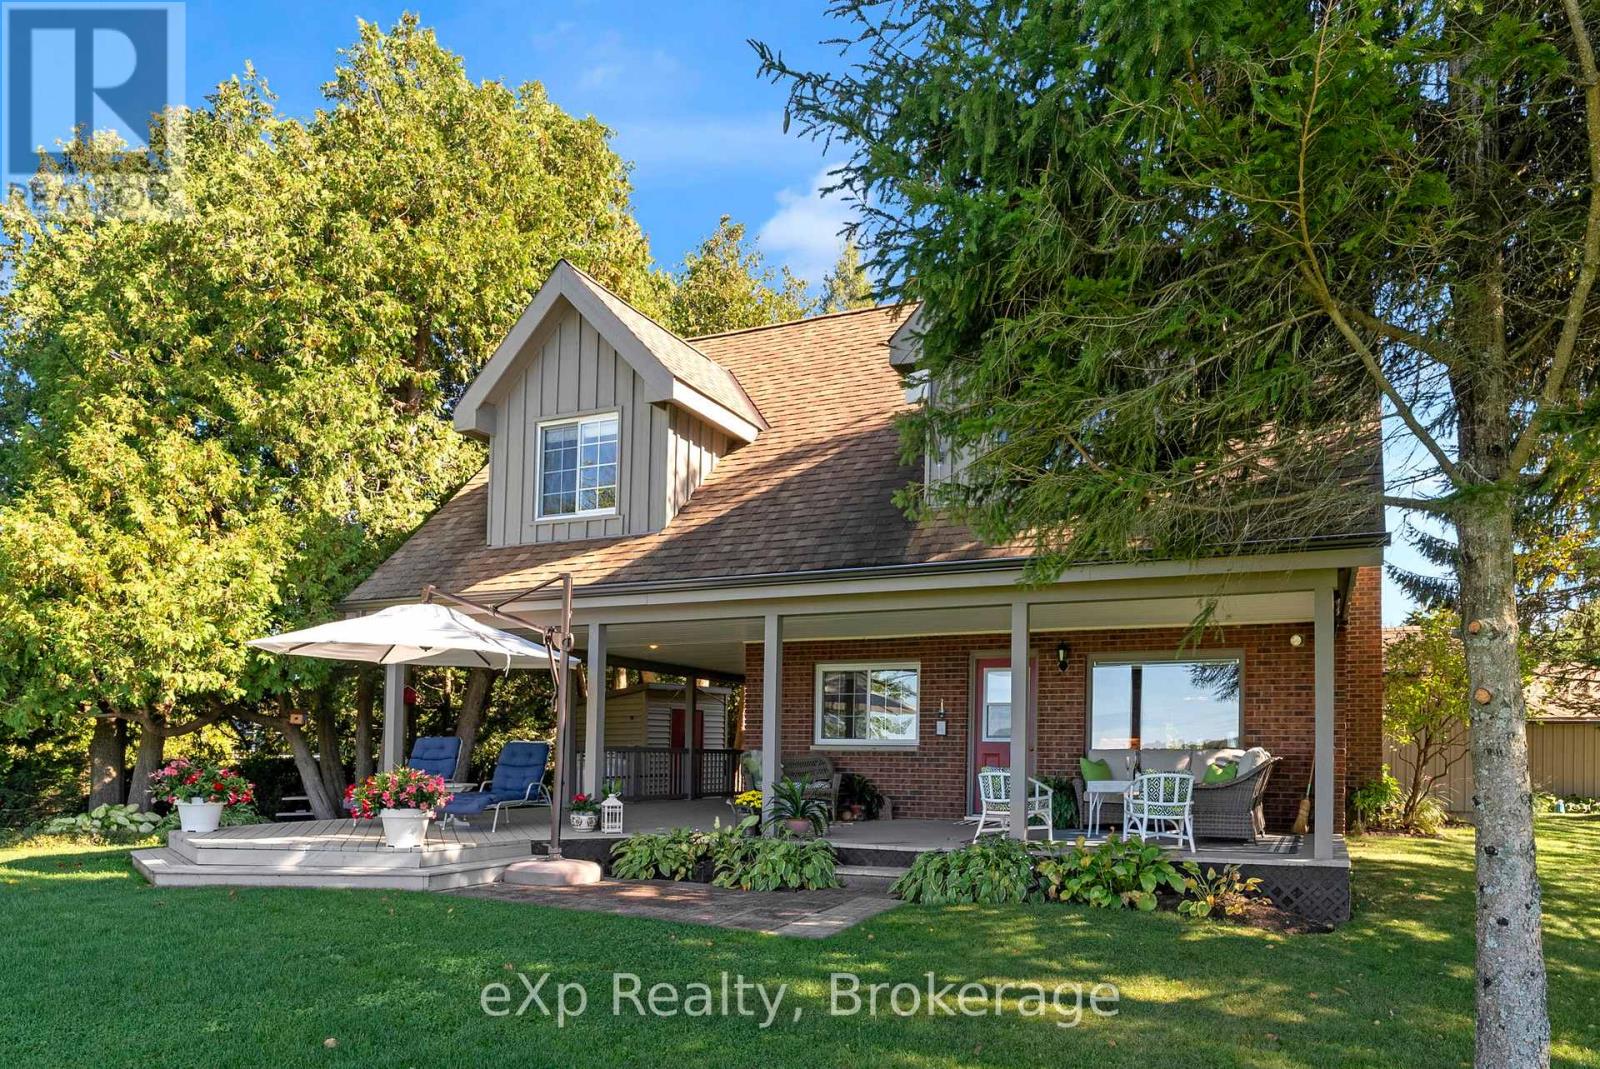
Escape to a charming WATERFRONT property nestled on the serene shores of Lake Huron. This meticulously maintained home boasts 3 spacious bedrooms plus the loft bedroom, along with 2 beautifully appointed bathrooms. The cabinetry and built-in features throughout the home are equipped with soft close functionality for added convenience. Step outside to your private oasis featuring a cozy fire pit area, perfect for gathering with loved ones on cool evenings. Sit back and savor the seasonal beauty of swans gracefully gliding in the bay, right from your own backyard. Your boathouse includes a power lift for easy boat storage and access. Create lasting summer memories from your personal dock; slide down your water slide into the refreshing waters of Lake Huron. Rain or shine, the large wrap-around covered deck offers a peaceful outdoor retreat, spring, summer, fall to relax and unwind. Take your culinary skills outdoors with the convenience of a direct propane hookup for barbecuing on the deck, making outdoor cooking a breeze. A picnic table offers a picturesque spot for al fresco dining or simply soaking in the tranquil surroundings. The property's cement driveway provides ample parking for up to 4 cars in addition to a single-car garage that doubles as a workshop space. Indulge in a lifestyle of relaxation and adventure at this idyllic waterfront retreat on Lake Huron. Experience the best of lakeside living with this enchanting property that offers both comfort and luxury in a stunning natural setting. TURN KEY and start enjoying life by the water with this beautiful property that comes mostly furnished. (id:47351)
Bsmt - 49 Longford Drive
Newmarket, Ontario
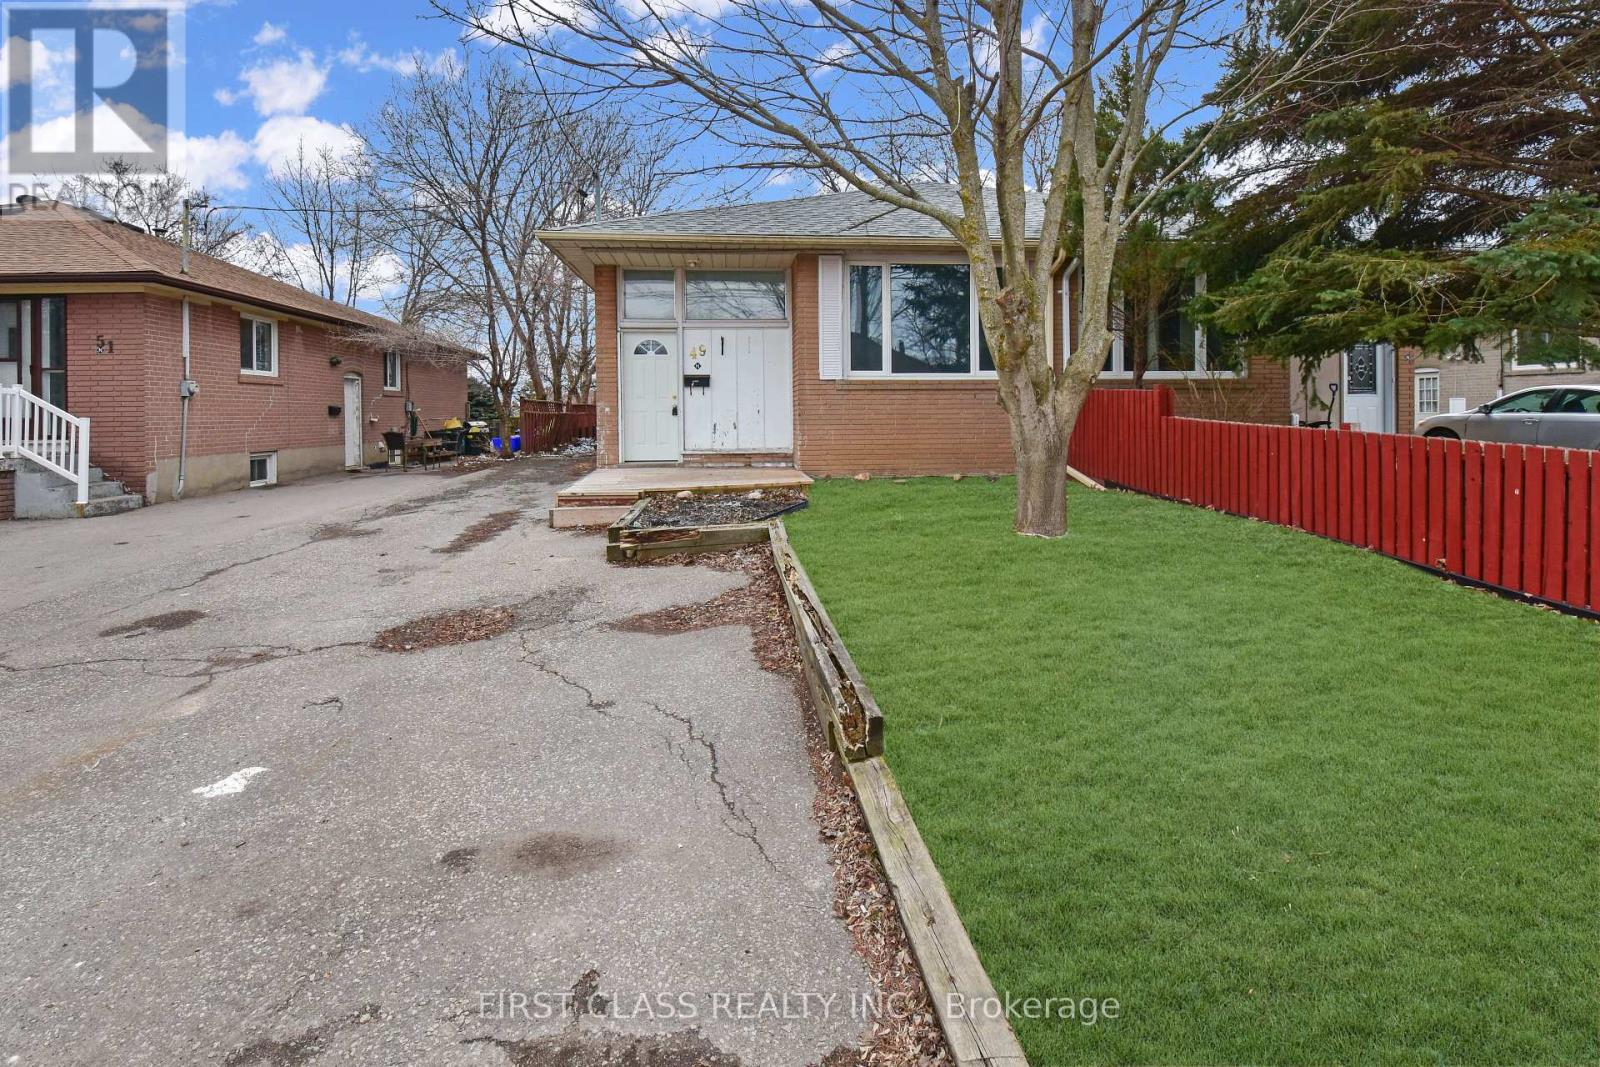
Renovated 2 Bedrooms Bungalow With Ensuite Laundry, In Popular Newmarket Area. Laminate Flooring Throughout. Fresh Paint. Mins ToSchools, Parks, Upper Canada Mall, Southlake Regional Health Centre, Newmarket Go Train & Hwy 404.Tenant Pays 40% Of All Utilities. Move In Ready. (id:47351)
4310 Howard Avenue
Windsor, Ontario
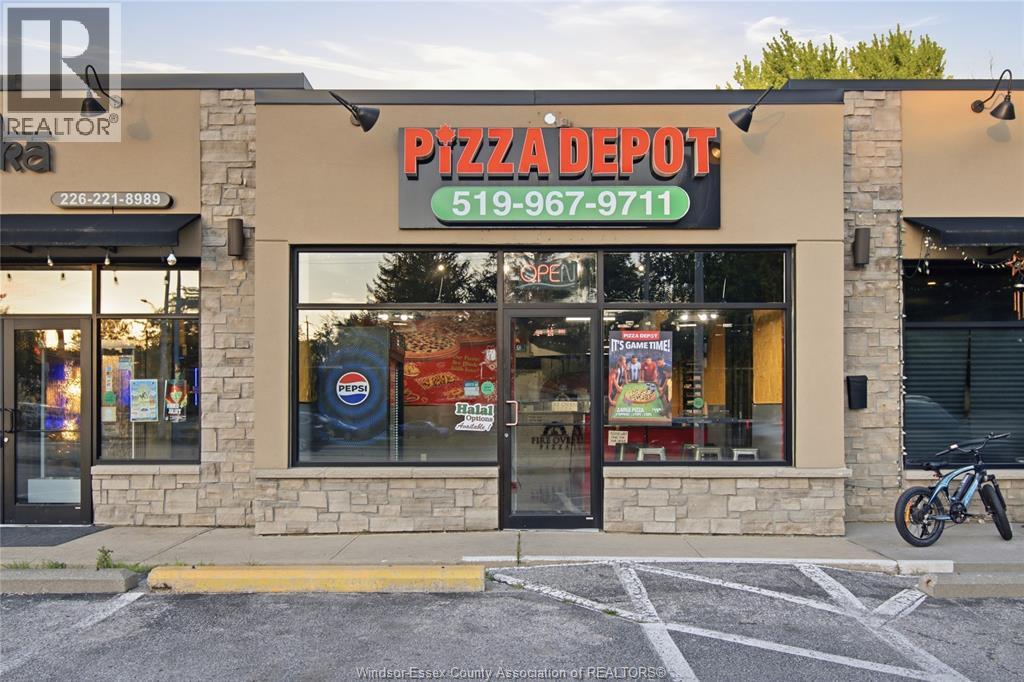
Rare opportunity to own a well-established, high-performing Pizza Depot franchise in the thriving city of Windsor Ontario! Located in a busy, high-traffic plaza anchored by major retailers such as LCBO, TD, RBC Bank, Grocery supermarket, DQ, restaurants and much more. This prime location is surrounded by rapidly growing residential developments and newly constructed condominiums, ensuring a steady stream of customers. (id:47351)
Mainfloor - 3838 Rebstock Road
Fort Erie, Ontario
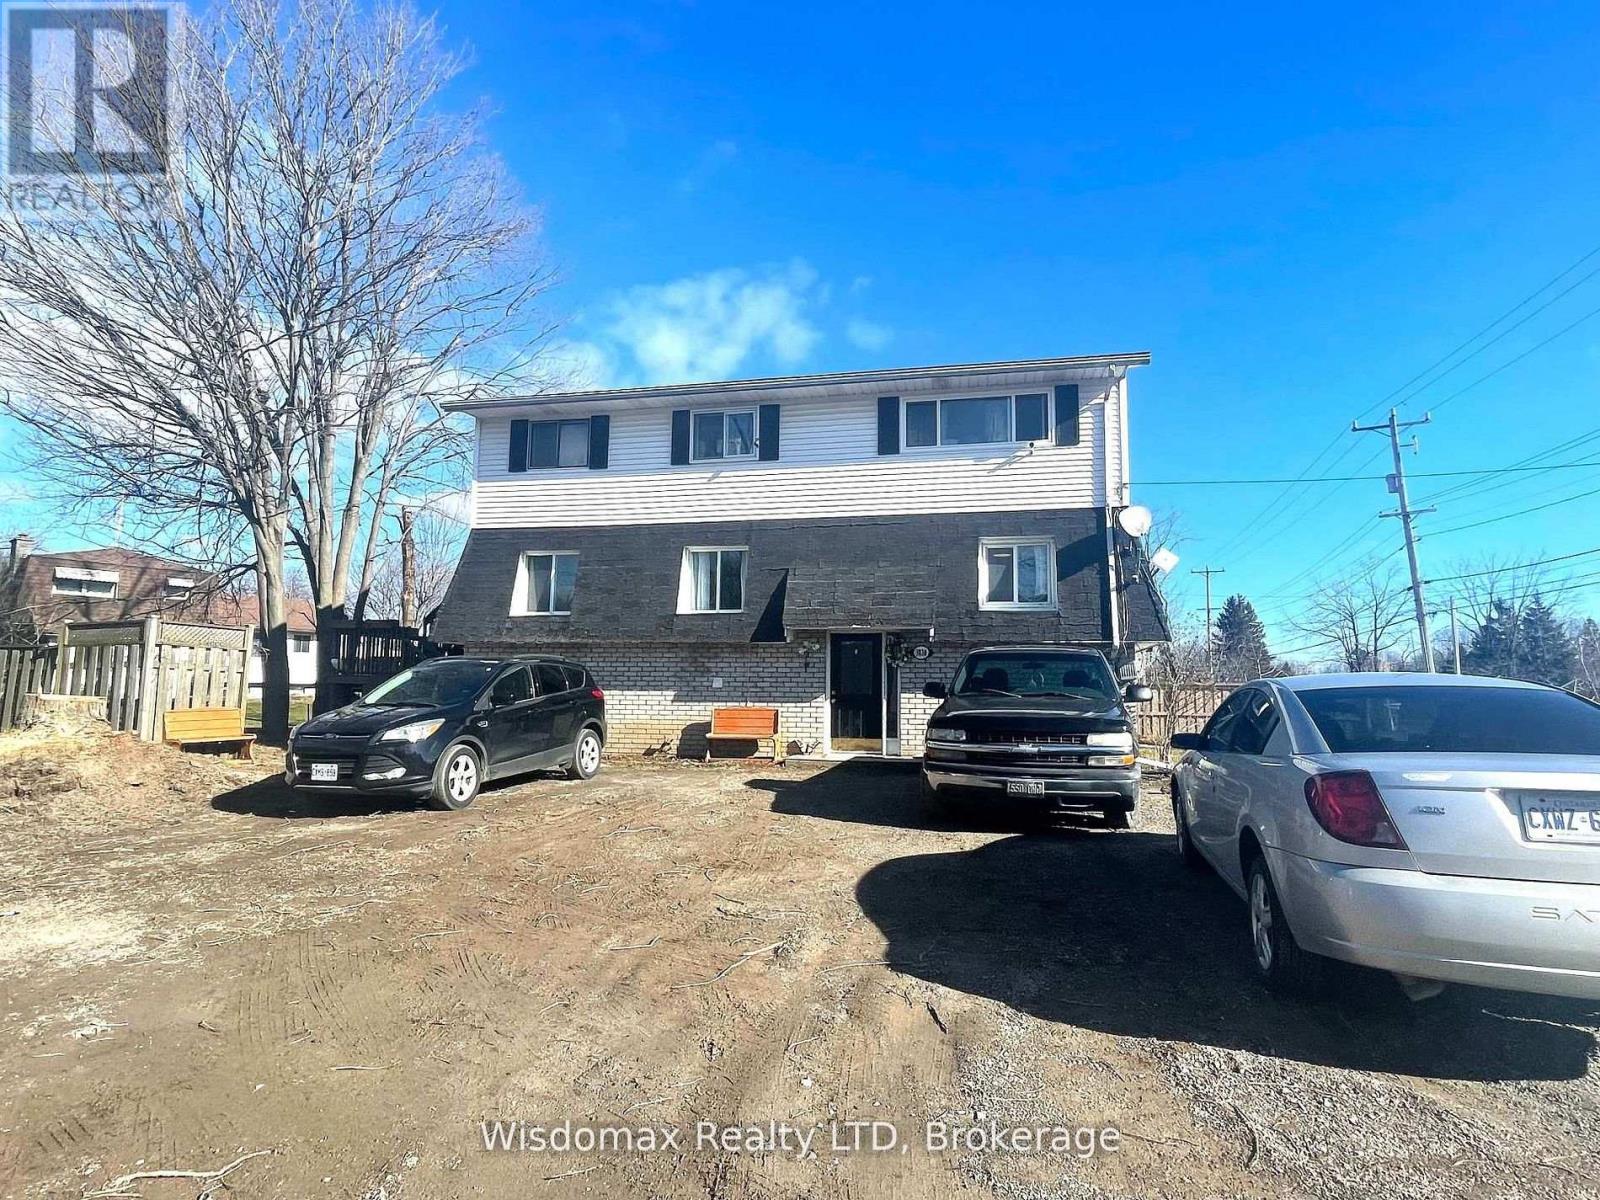
$1950 ALL INCLUSIVE. WATER HYDRIO GAS. The main floor spacious unit offers 3 beds, 2 bath (ensuite), and a deck in the back. free parking , Landlord pays all utilities. available Feb. 1, 2026. Current tenant is very clean, and the wall colour is painted to a different colour. also, own laundry installed on the main floor in one of the bathrooms. (id:47351)
307 Grist Mill Road
North Algona Wilberforce, Ontario
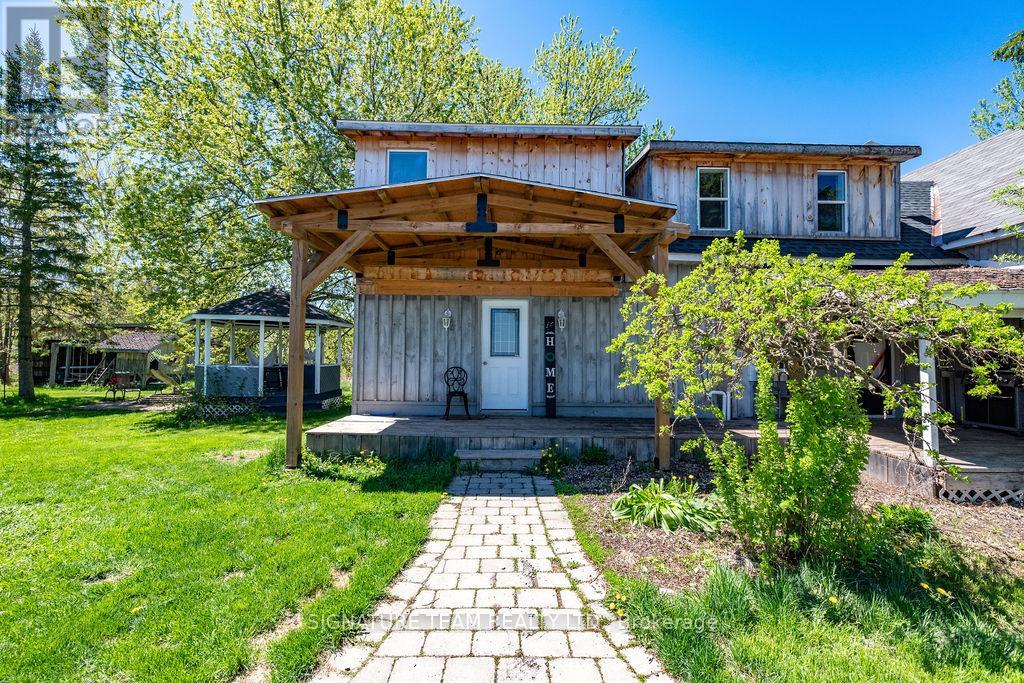
Located just minutes from the quaint village of Eganville in the heart of the Ottawa Valley at Kellys Corner, this 4-bedroom, 3-bathroom century home is set among rolling farmland and rural properties on a 1.1 acre lot. Filled with natural light and character, the original section of the home is believed to date back to the late 1800s and features log-frame construction. This space offers a welcoming living room [w oak flooring] and a main-floor den/bedrm, both enjoying beautiful countryside views. The kitchen addition provides a generous eat-in layout w a coffee bar and a second staircase (currently closed off upstairs) used as a pantry. A secondary exterior door leads directly to the covered deck and BBQ area - ideal for everyday living and entertaining. The most recent addition includes a spacious mudroom entry with full laundry and a convenient 2-piece bath. Upstairs, you'll find two well-sized secondary bedrms, each with closets plus the primary bedrm, located above the newest addition, bright and inviting, featuring handcrafted wooden shutters, his-and-hers walk-in closets, and a stunning newly built 5-piece ensuite. The ensuite is filled with natural light and offers countryside views, a freestanding tub, separate shower, and double vanity. Outside, a barn-style outbuilding w car port, has been repurposed and includes a heated workshop, finished modern loft with drywall, lighting, and electrical (previously used as a home gym and ideal for a studio!) and wood storage. Additional outdoor features include cover side-porch and front-porch, 3-stall lean-to, gazebo + a patio-stone fire pit area. Set within a rural farming community, the property is surrounded by an apiary, a neighbouring Mennonite farm and other rural homes - offering a peaceful setting with a strong sense of place and community spirit. (id:47351)
172 - 1775 Culver Drive
London East, Ontario
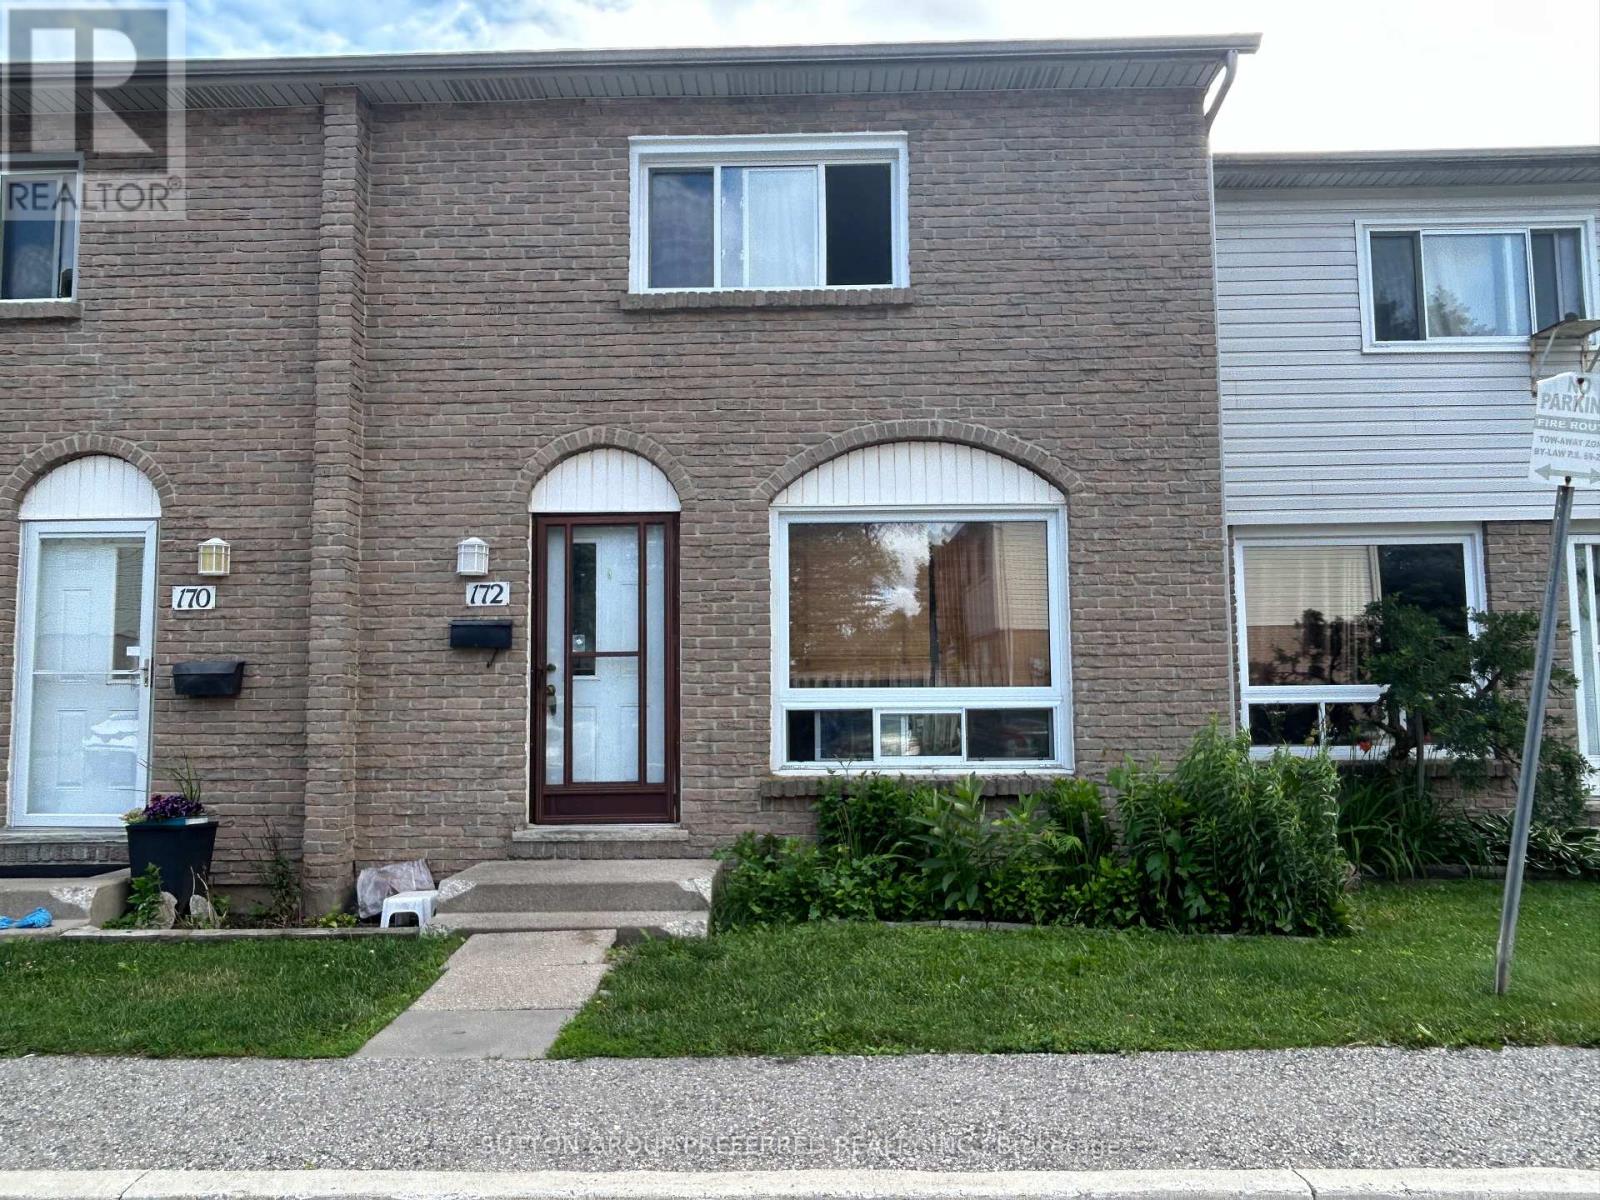
Spacious 3 bedroom 2 bathroom condo in East London. Large living room. Layout with the large eat-in kitchen. Good sized bedrooms. Finished family room, laundry and 3 piece bathroom in the lower level. Currently rented $2,460/month plus utilities - Tenant is month to month and Vacant possession may be possible . Close to bus routes, shopping, restaurants and more. (id:47351)
41 Meyer Alley Unit# 2
Harrow, Ontario
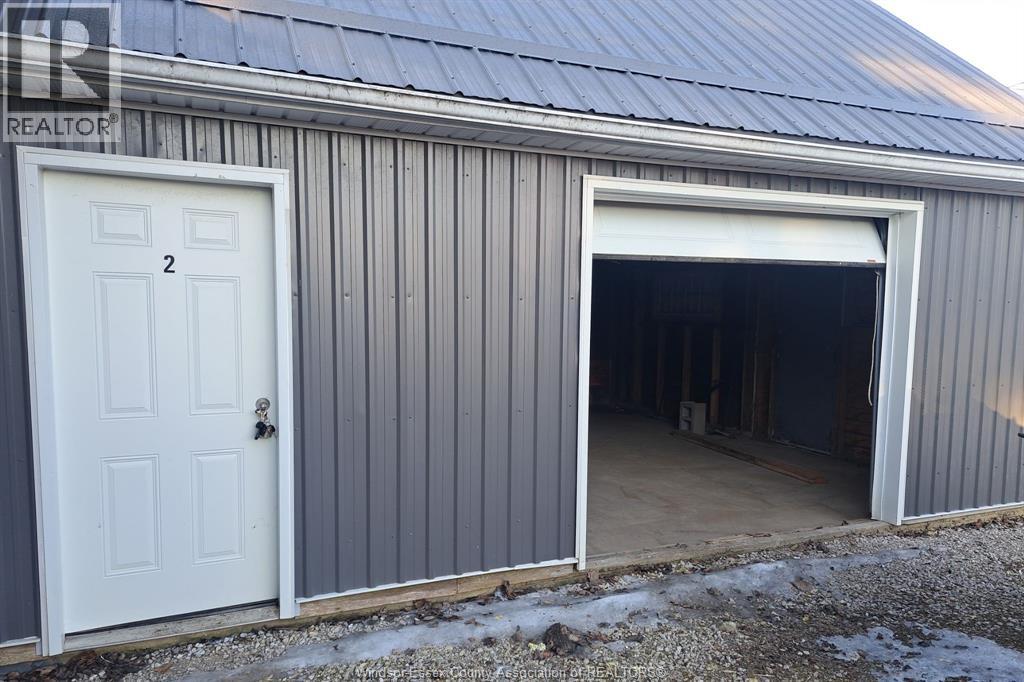
Available immediately with utilities included, this 600 sq. ft. commercial space is perfectly situated in the heart of Downtown Harrow’s core business district. This versatile space is ideal for a variety of business ventures. The landlord is willing to finish to suit, allowing you to customize the space to meet your needs. Don’t miss this opportunity to establish your business in a prime location! (id:47351)
41 Meyer Alley Unit# 3
Harrow, Ontario
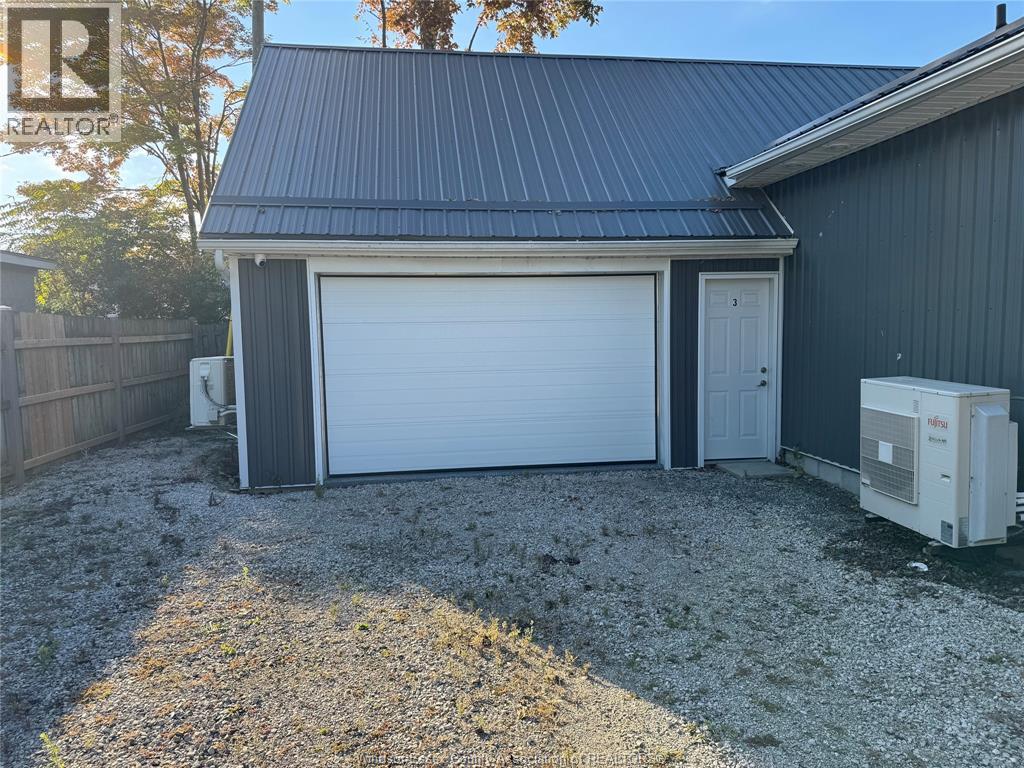
Available immediately with utilities included, this 600 sq. ft. commercial space is perfectly situated in the heart of Downtown Harrow’s core business district. This versatile space is ideal for a variety of business ventures. Don’t miss this opportunity to establish your business in a prime location! (id:47351)
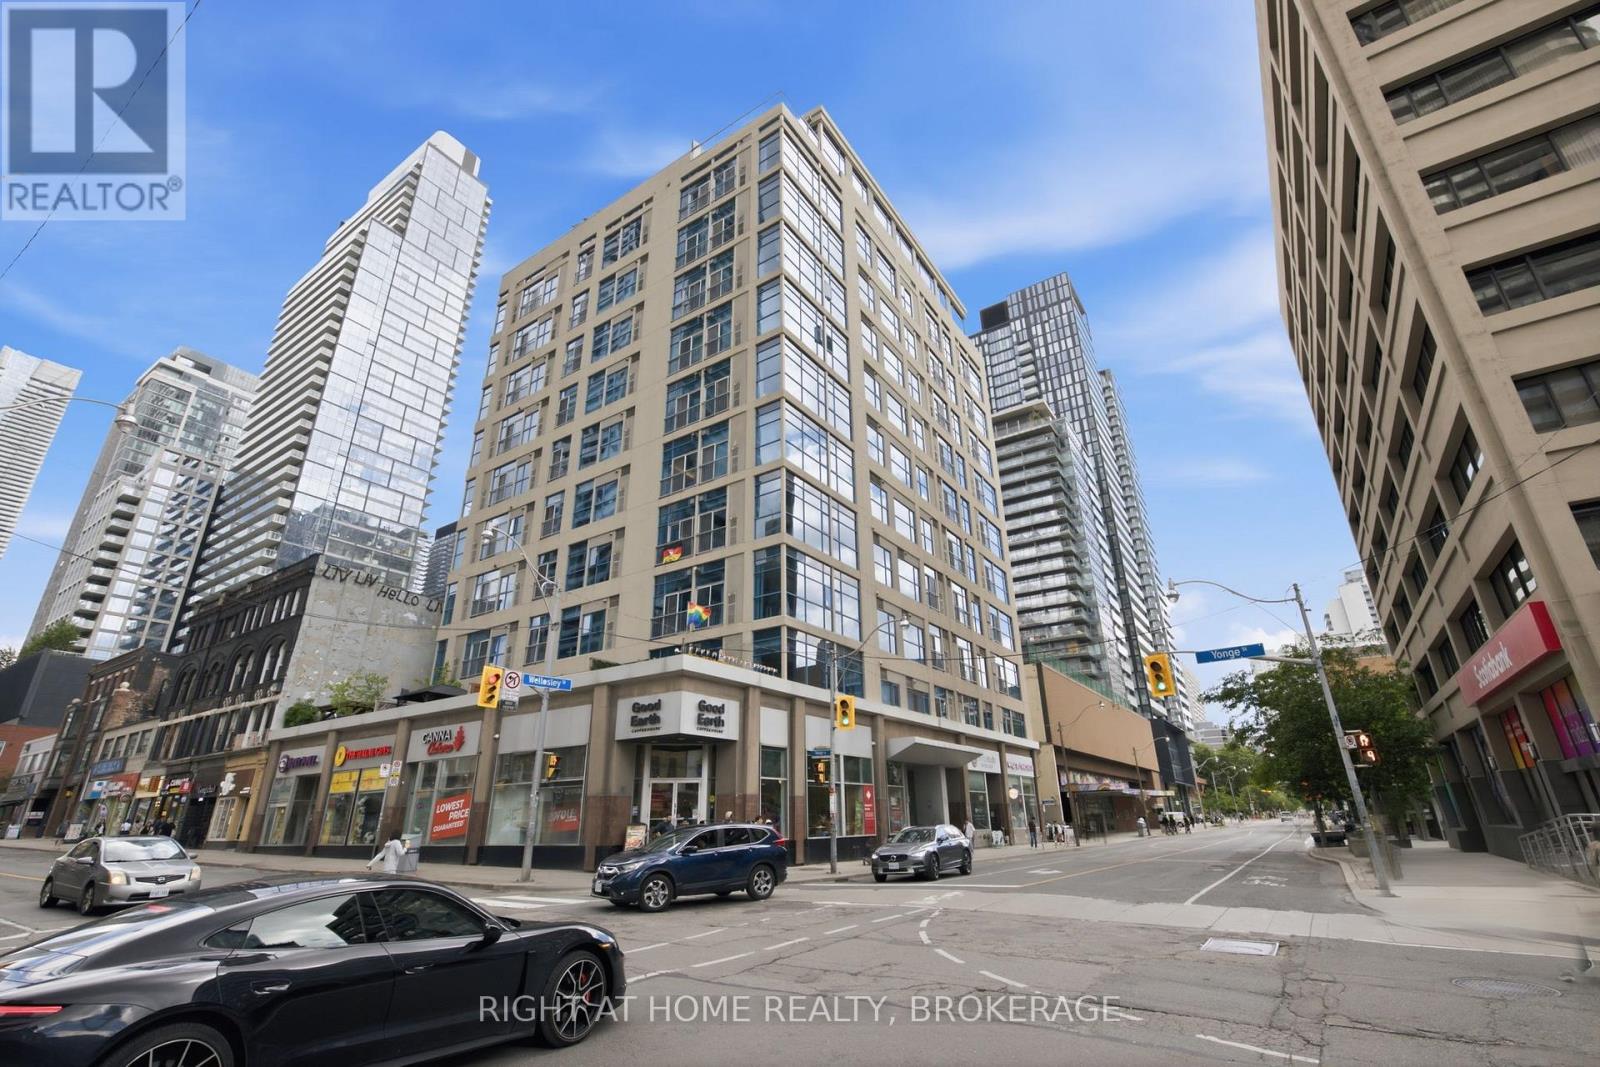
802 - 8 Wellesley Street E
Toronto, Ontario
Welcome to this beautifully renovated 2-bedroom, 2-bathroom condo in the heart of Downtown Toronto. Located at 8 Wellesley Street East, this bright and spacious suite features a modern open-concept layout, updated finishes throughout, and stylish contemporary design. Enjoy two full bathrooms, generously sized bedrooms, and an unbeatable location just steps to Wellesley Subway Station, Yonge Street, restaurants, shopping, universities, hospitals, and all the conveniences of downtown living. Residents enjoy excellent building amenities, including a concierge, fitness centre, rooftop terrace with BBQ area, party room, and more. Perfect for professionals, investors, or anyone seeking an exceptional urban lifestyle in one of Toronto's most vibrant neighbourhoods Move-in ready and a must see (id:47351)
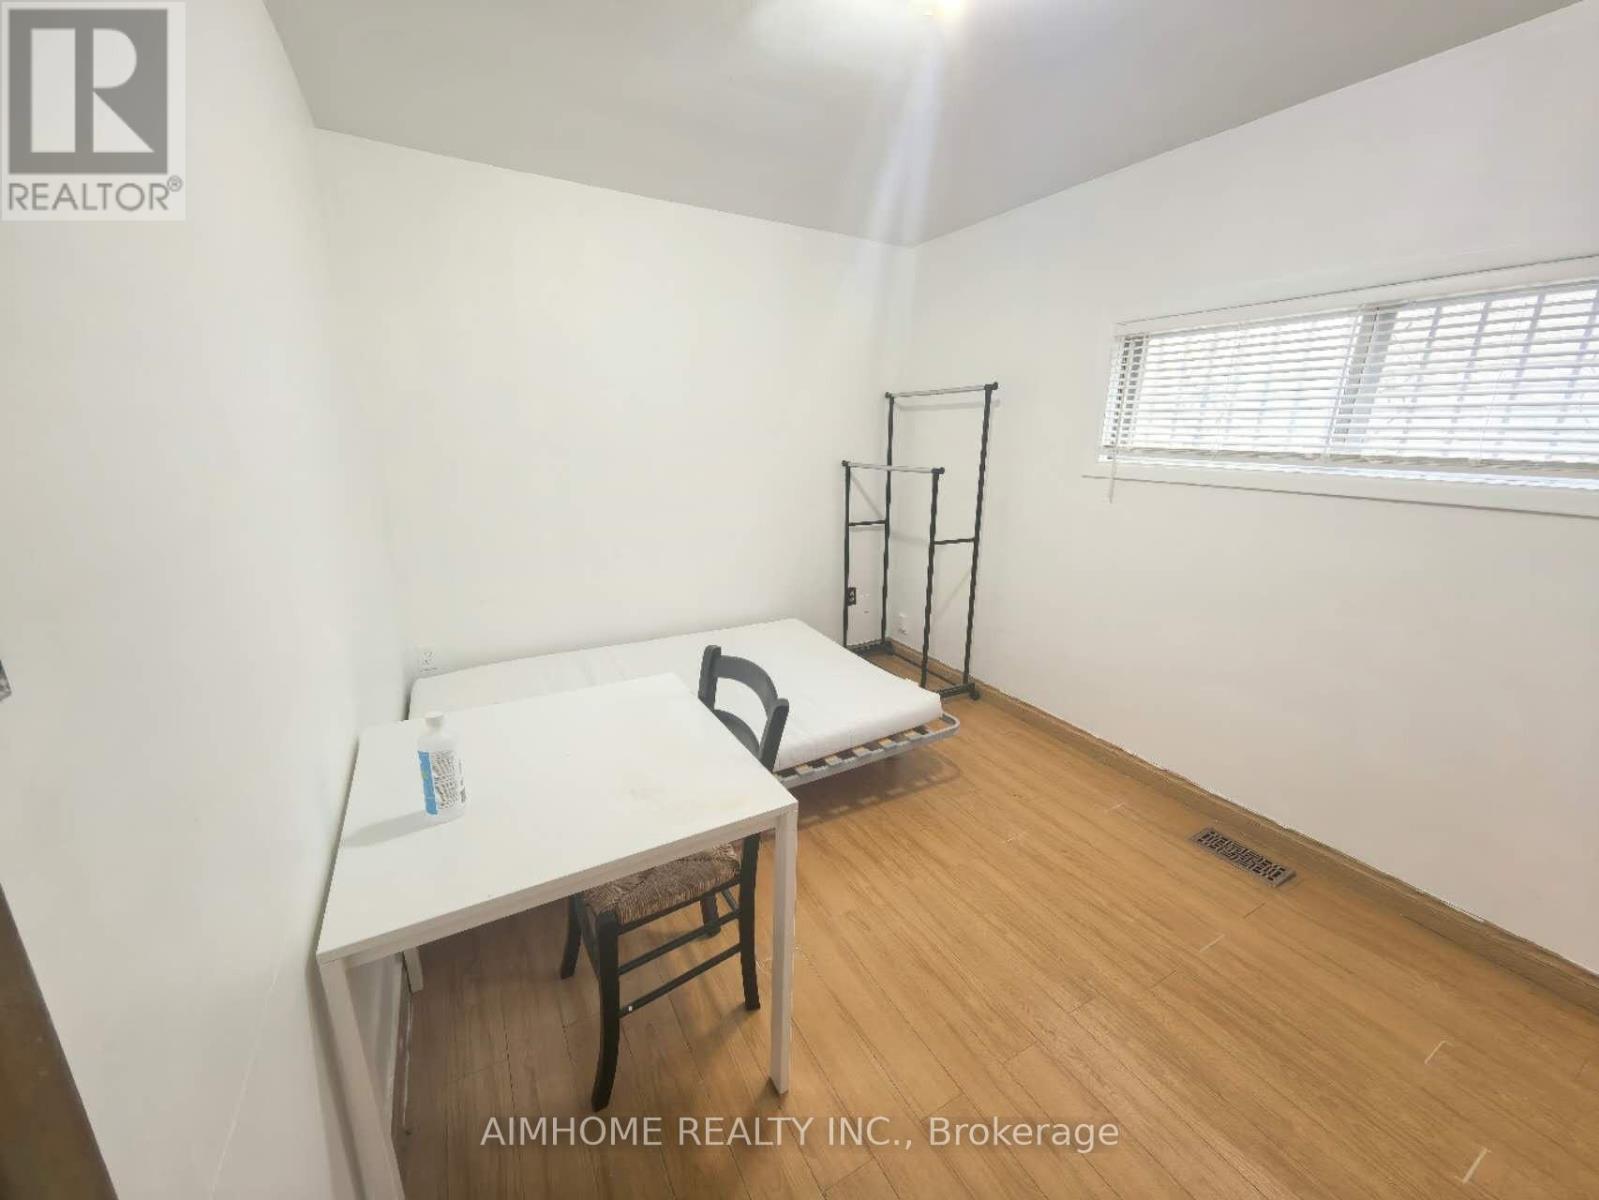
Mainflr - 137a Markham Street
Toronto, Ontario
Bright and Clean Main Floor Bedroom For Lease in The Most Convenient Location Of Toronto. Students and New Immigrant Welcome. Shared Kitchen and Washroom with One Male and One Female Tenants. (id:47351)
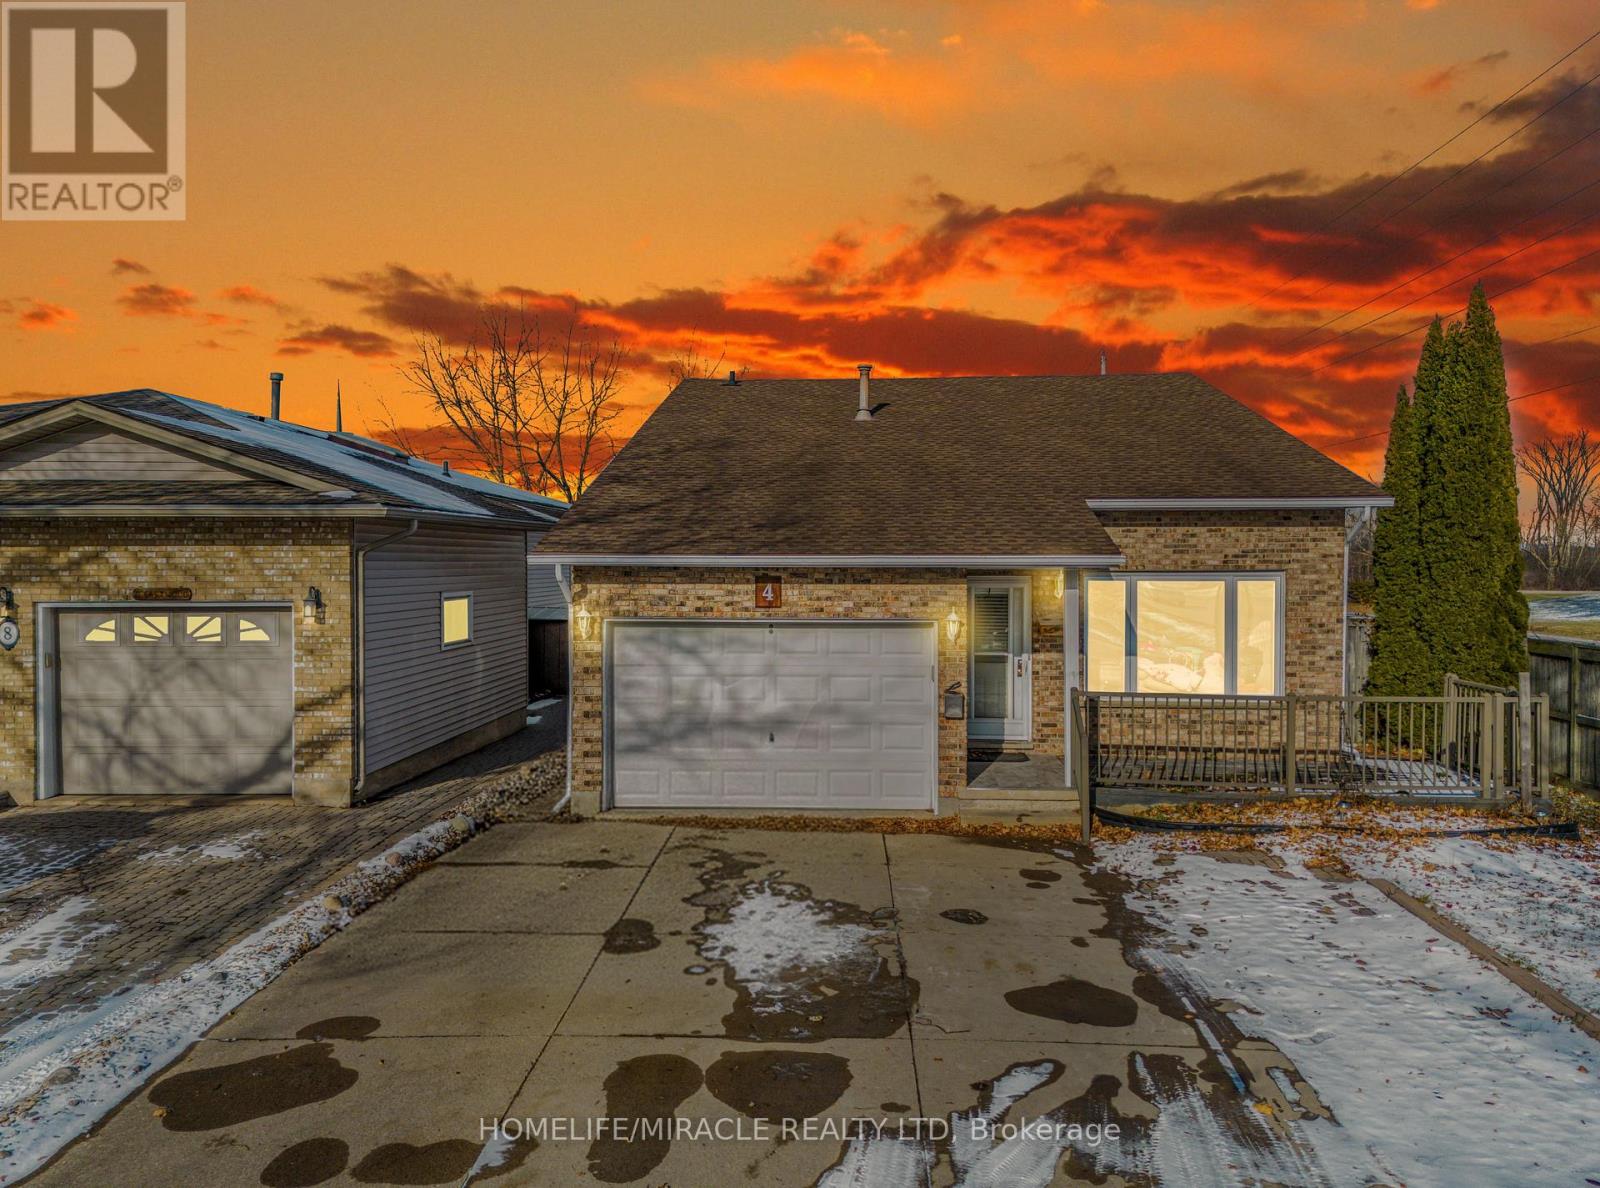
4 Eastwood Drive
Welland, Ontario
TURNKEY INCOME-GENERATING PROPERTY. Freshly painted 8-bedroom (total), 3-bath detach in high-demand North Welland, offering excellent rental potential and strong tenant demand. FACING Niagara College's biggest campus, transit stop directly across the street, and minutes to the Seaway Mall, YMCA, grocery stores, and Hwy 406. Attached garage plus ample driveway parking. Possibility to create two separate units (buyer to verify), making it ideal for even higher cash flow. An ideal opportunity to add a dependable, high-demand rental to your portfolio or step confidently into your first investment. (id:47351)
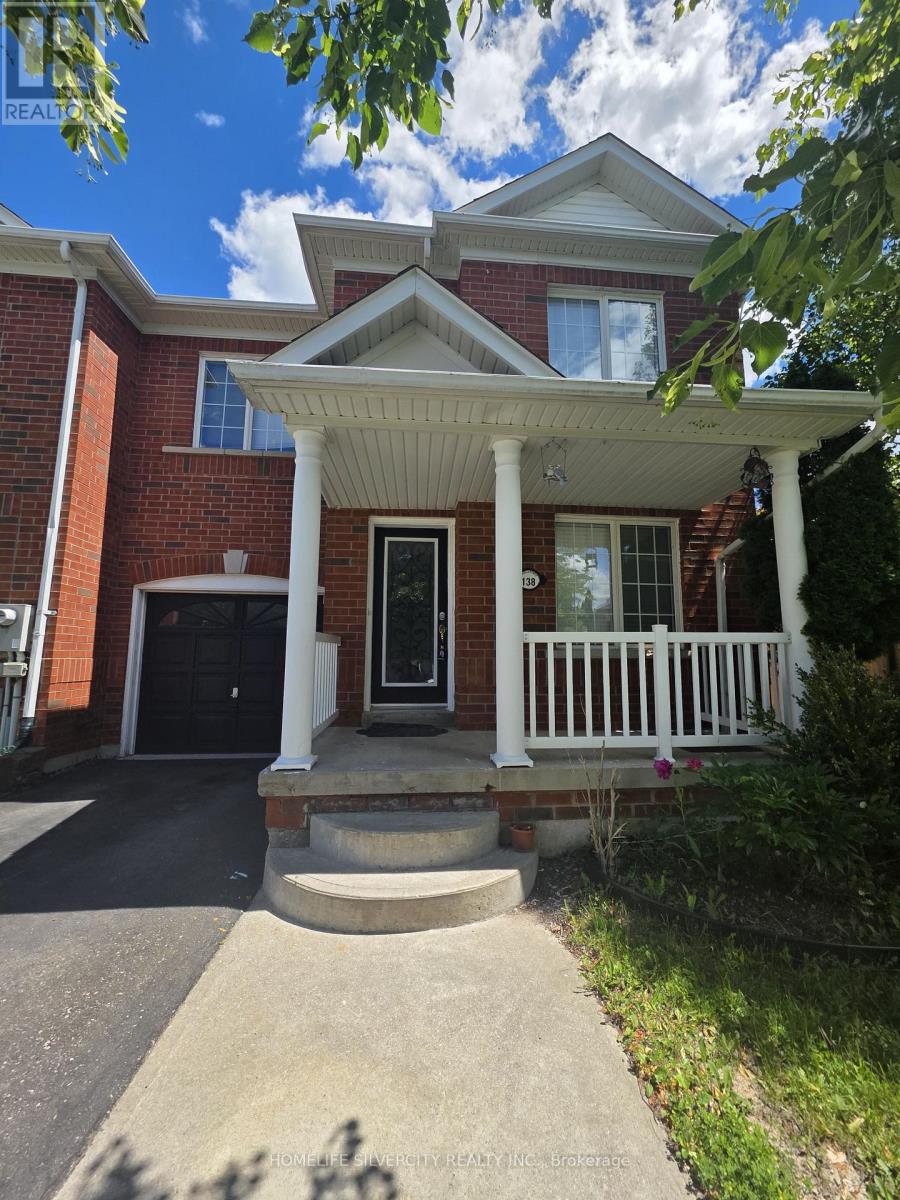
138 Tianalee Crescent
Brampton, Ontario
Beautiful 3 Bedroom Freehold Town House in the family oriented area of Brampton!! Good size living room with hardwood floors, Family Rm and Kitchen with Breakfast area!! 3 Very good size Bedrooms!! No neighbours behind, 3 Car Parking outside!! Very quite Street and much more..... Beautiful huge Deck in the backyard to enjoy family gatherings!! (id:47351)
155 Highland Road E
Kitchener, Ontario
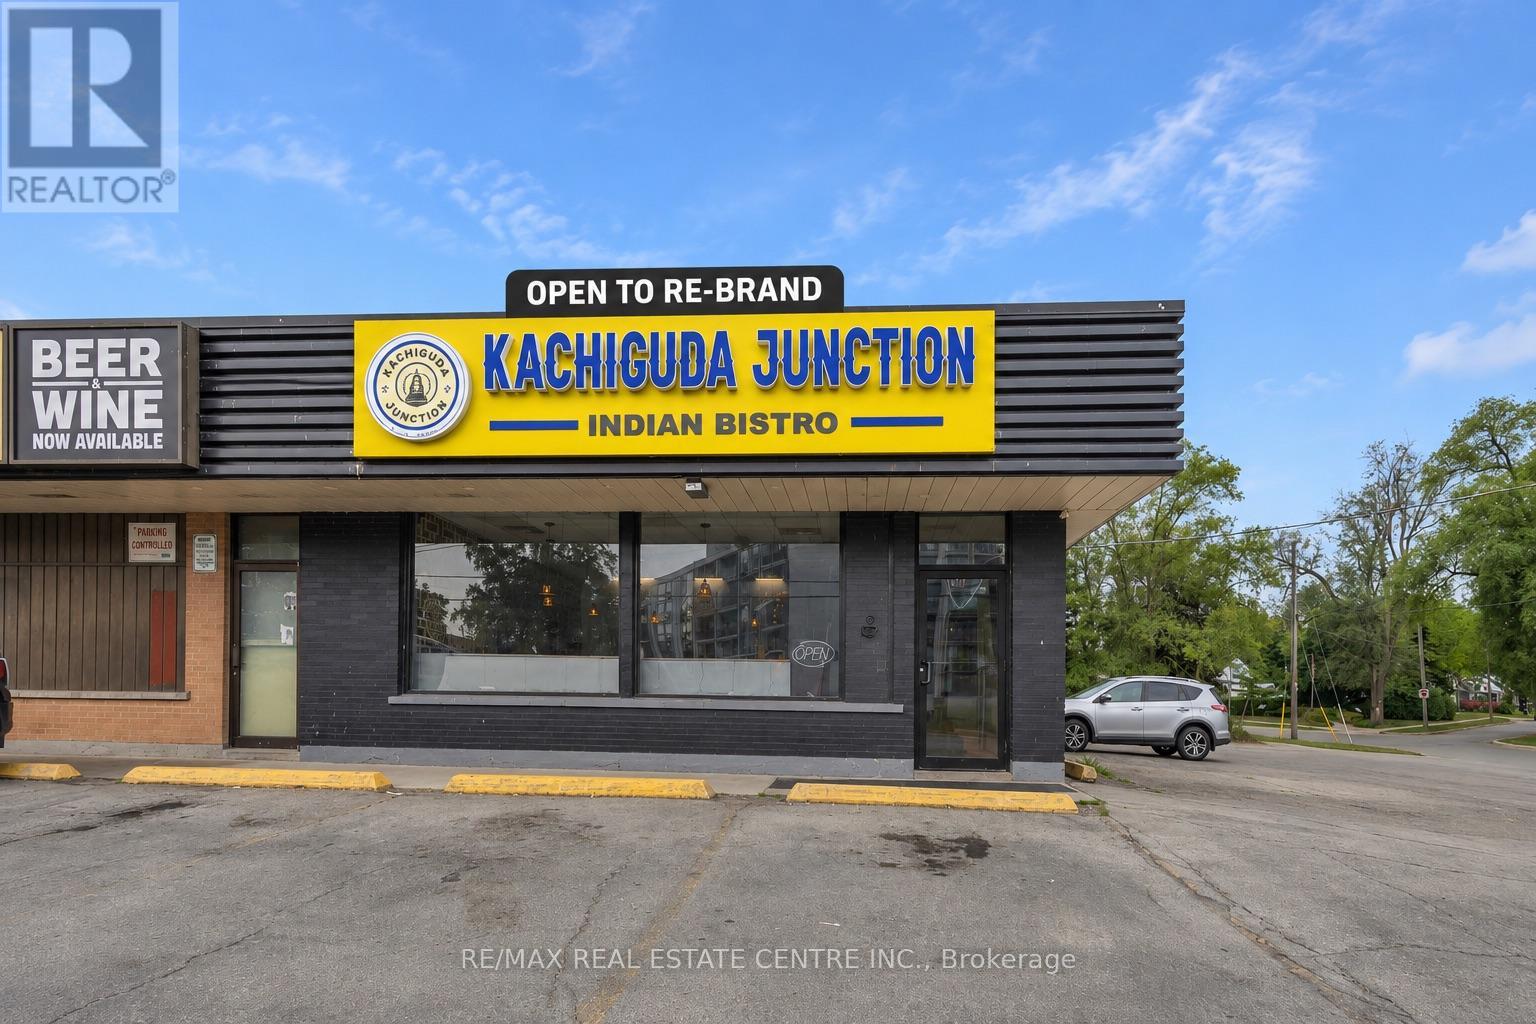
Exceptional opportunity to acquire a fully equipped turnkey restaurant in a prime Kitchener location at 155 Highland Rd E. Approximately 1,700 sq. ft. with 40 indoor seats, situated in a high-traffic commercial plaza surrounded by established residential neighbourhoods, schools, shopping amenities, and major arterial routes, offering excellent visibility and ample customer parking.Successfully operating for 3+ years with approximate monthly sales of $60,000+, this business offers the flexibility to continue the existing concept or re-brand to your own vision.Current rent is $3,864.77/month including TMI. The sale includes an extensive list of chattels and equipment, including a 16-ft commercial exhaust hood, convection oven, 6-burner gas stove, deep fryer, tandoori pot, dosa slab, walk-in freezer, chef reach-in cooler, prep tables, POS system, security camera system, TVs, stainless steel shelving, dining tables, chairs, sofas, and various cookware items.Excellent opportunity for owner-operators, families, franchise operators, or investors seeking a turnkey business in one of Kitchener's thriving commercial corridors.Do not go direct. Please do not approach staff or ownership. (id:47351)
202 - 76 Brybeck Crescent
Kitchener, Ontario
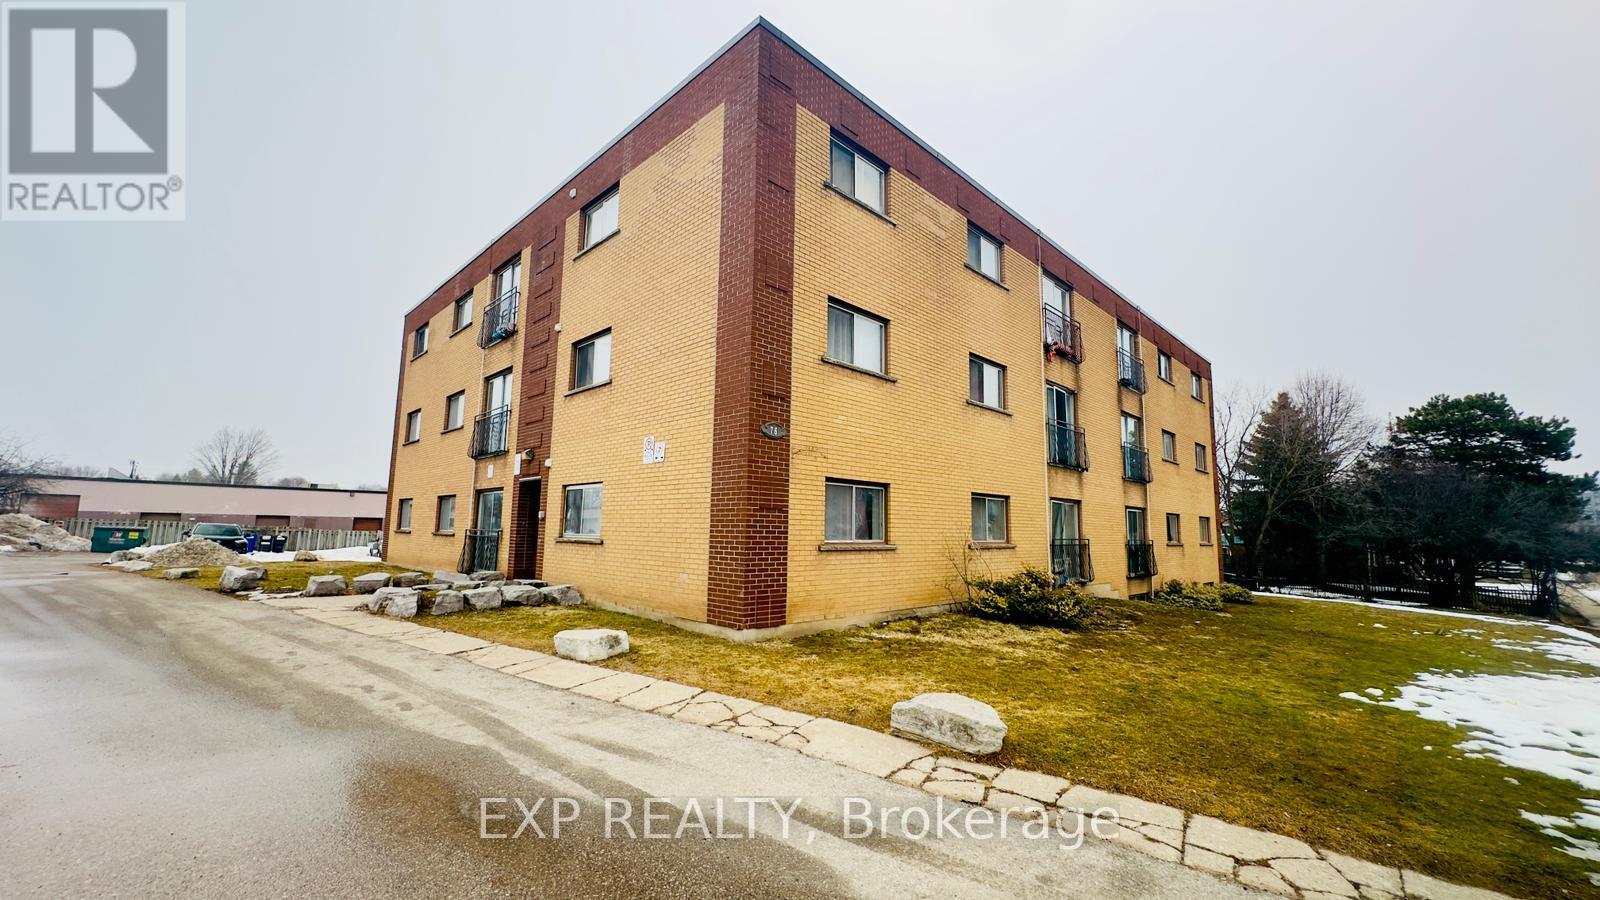
Welcome to Unit 202 at 76 Brybeck Crescent, Kitchener! This bright and well-maintained 2-bedroom, 1-bathroom condo apartment offers approximately 900 sq. ft. of comfortable living space, perfect for professionals, couples, or small families. Featuring a functional layout with spacious living and dining areas, generously sized bedrooms, and plenty of natural light throughout, this home provides both comfort and convenience. Enjoy the added benefit of all-inclusive rent, covering your utilities for worry-free living. Located in a desirable Kitchener neighbourhood close to shopping, schools, parks, public transit, and major amenities, this unit offers exceptional value and everyday convenience. Parking is available for an additional $50 per month per space. Move-in ready and available immediately-book your showing today! (id:47351)
Pl 4769 & Pl 17474 Con 2 Playfair
Black River-Matheson, Ontario
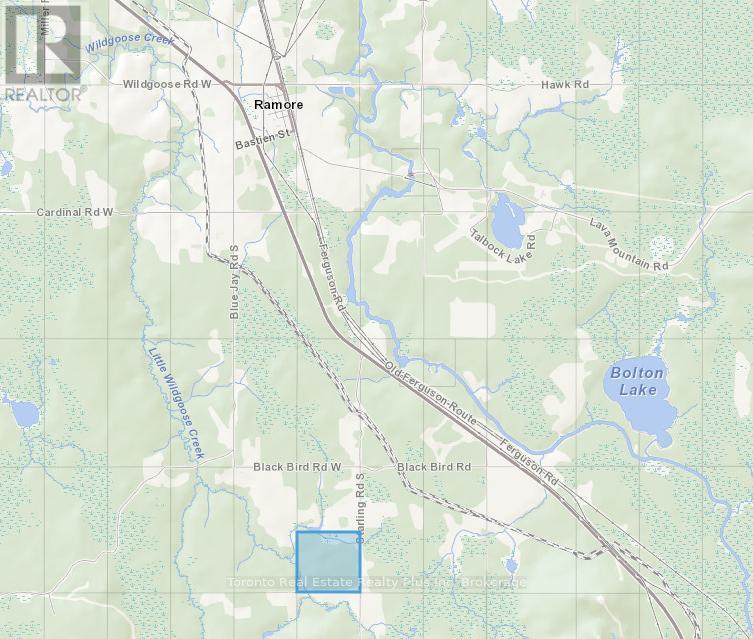
Two for the price of one! Adjoining, so must be sold together. Great moose, bear & partridge hunting. Hydro is on the adjacent lot.....just needs poles brought to frontage. Town of Ramore is 3 mins away for supplies. Surface & mineral rights included. 2nd parcel:PCL 17474 SEC SEC; S 1/2 LT 4 CON 2 PLAYFAIR EXCEPT E 1/2; BLACK RIVER-MATHESON (ARN: 561406001003900) 160 acres. (id:47351)
155 Highland Road E
Kitchener, Ontario
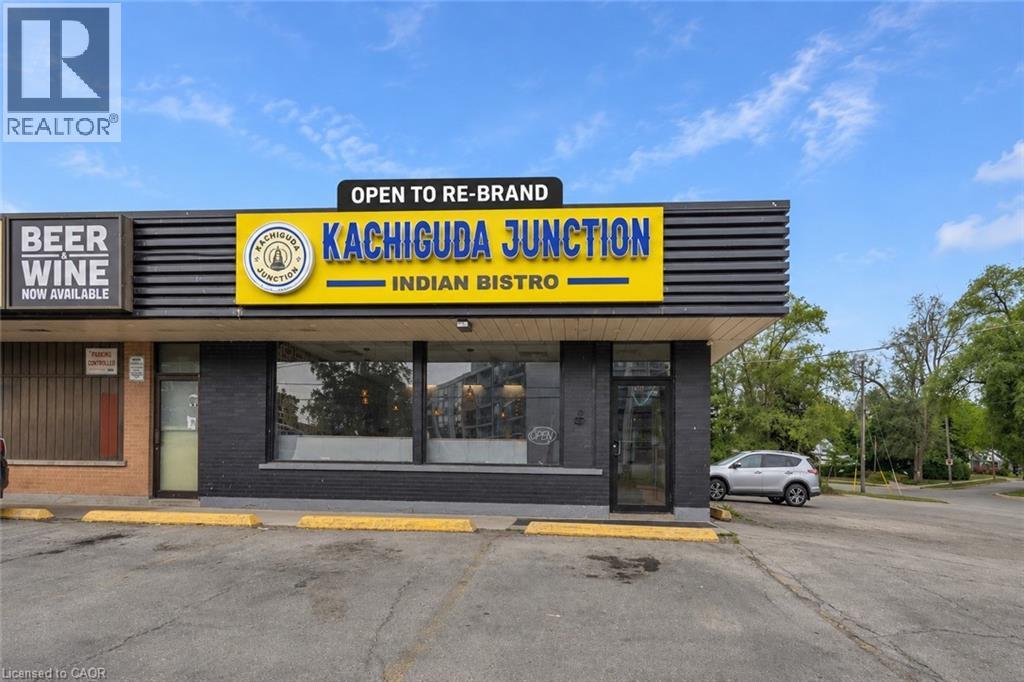
Exceptional opportunity to acquire a fully equipped turnkey restaurant in a prime Kitchener location at 155 Highland Rd E. Approximately 1,700 sq. ft. with 40 indoor seats, situated in a high-traffic commercial plaza surrounded by established residential neighbourhoods, schools, shopping amenities, and major arterial routes, offering excellent visibility and ample customer parking. Successfully operating for 3+ years with approximate monthly sales of $60,000+, this business offers the flexibility to continue the existing concept or re-brand to your own vision. Current rent is $3,864.77/month including TMI. The sale includes an extensive list of chattels and equipment, including a 16-ft commercial exhaust hood, convection oven, 6-burner gas stove, deep fryer, tandoori pot, dosa slab, walk-in freezer, chef reach-in cooler, prep tables, POS system, security camera system, TVs, stainless steel shelving, dining tables, chairs, sofas, and various cookware items. Excellent opportunity for owner-operators, families, franchise operators, or investors seeking a turnkey business in one of Kitchener's thriving commercial corridors. Do not go direct. Please do not approach staff or ownership. (id:47351)
L3 C 5 Grouse Road S
Black River-Matheson, Ontario
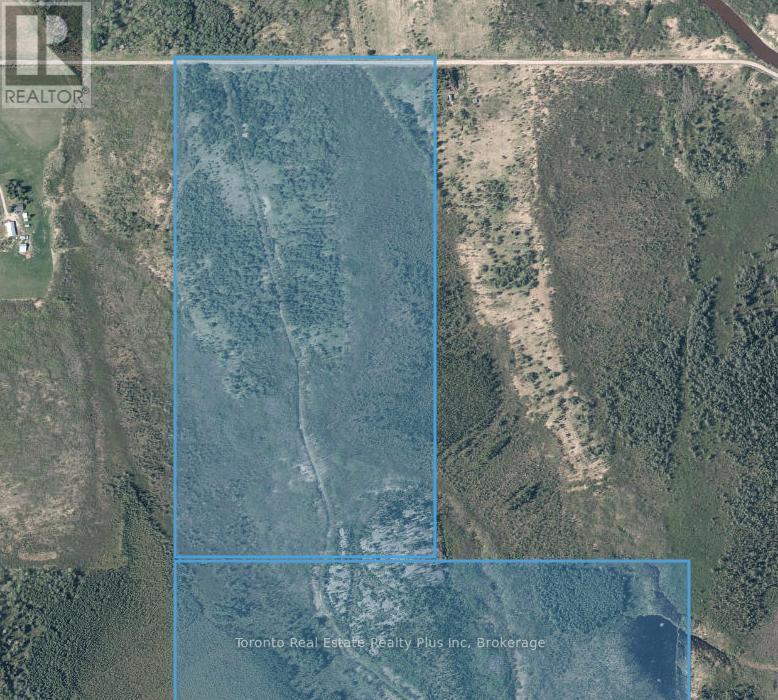
Two for the price of one! Because both lots are adjoining, they must be sold together. Hydro at the road frontage. Surface & mineral rights included. Great moose, bear & partridge hunting. 240 acres. Nice fishing off the bridge close by. Black River runs in front of the property. 2nd property ARN: 561410000102100. #1: 1310' x 2590". #2: 2646' x 2694'. #2:PCL 18889 SEC SEC; S 1/2 LT 3 CON 5 BENOIT; BLACK RIVER-MATHESON (id:47351)
39 Farwell Avenue
Wasaga Beach, Ontario
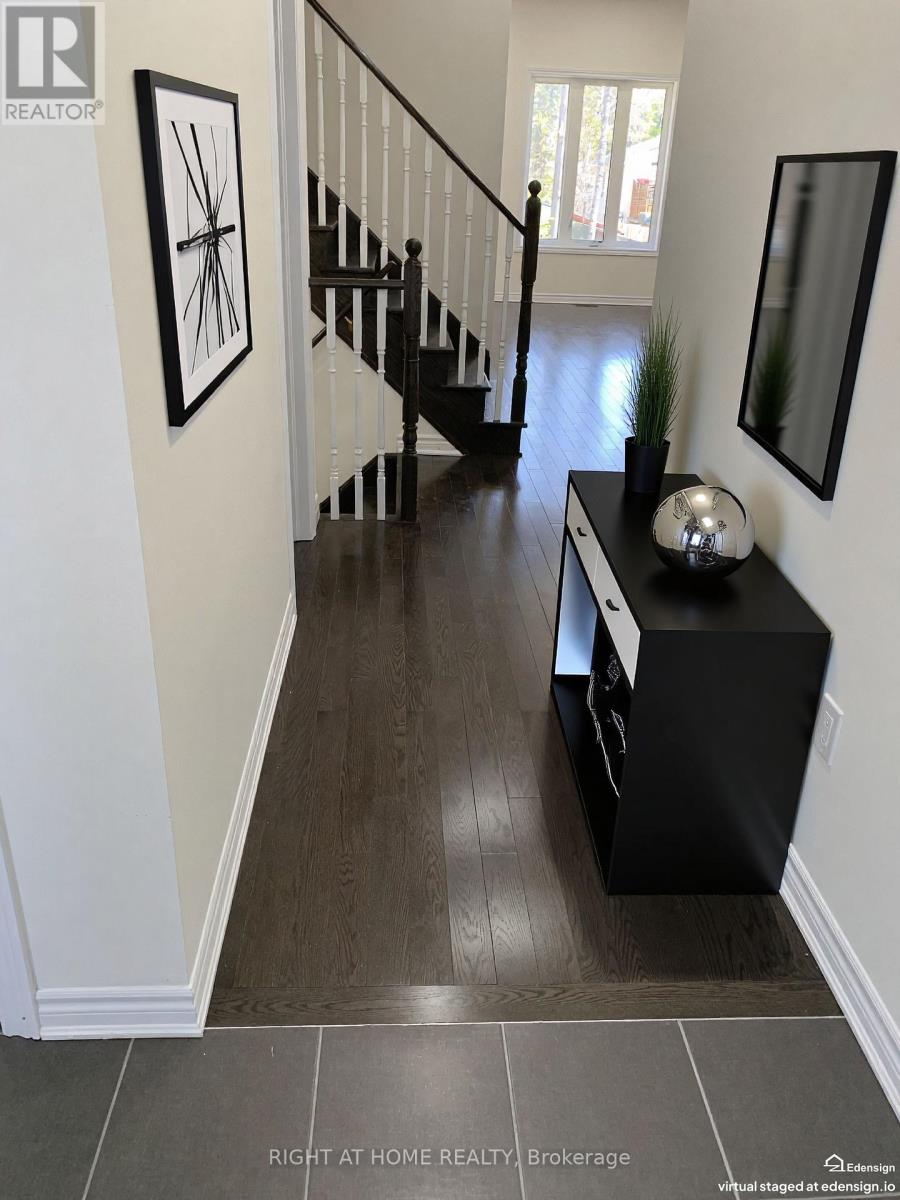
The Gorgeous Townhouse "Pine Valley Estate" In Upscale Of Wasaga Heights! Bright And Clean! 10' Ceilings On Main Floor And 9' On 2 nd Floor. Open Concept. Hardwood Staircase, Hardwood And Ceramic Floor Throughout. Granite Counter Top, Ceramic Backsplash, Pantry In Kitchen. Pot Lights On Main Floor. Unobstructed View! W/O Basement To Backyard, Insolated Garage Door W/Door Opener, 2nd Entrance From Garage To Backyard. Great And Prime Location. Close To YMCA, Amenities, Shopping, Restaurants, Schools, Walking Distance To Sandy Beaches. (id:47351)
916 Lake Drive E
Georgina, Ontario
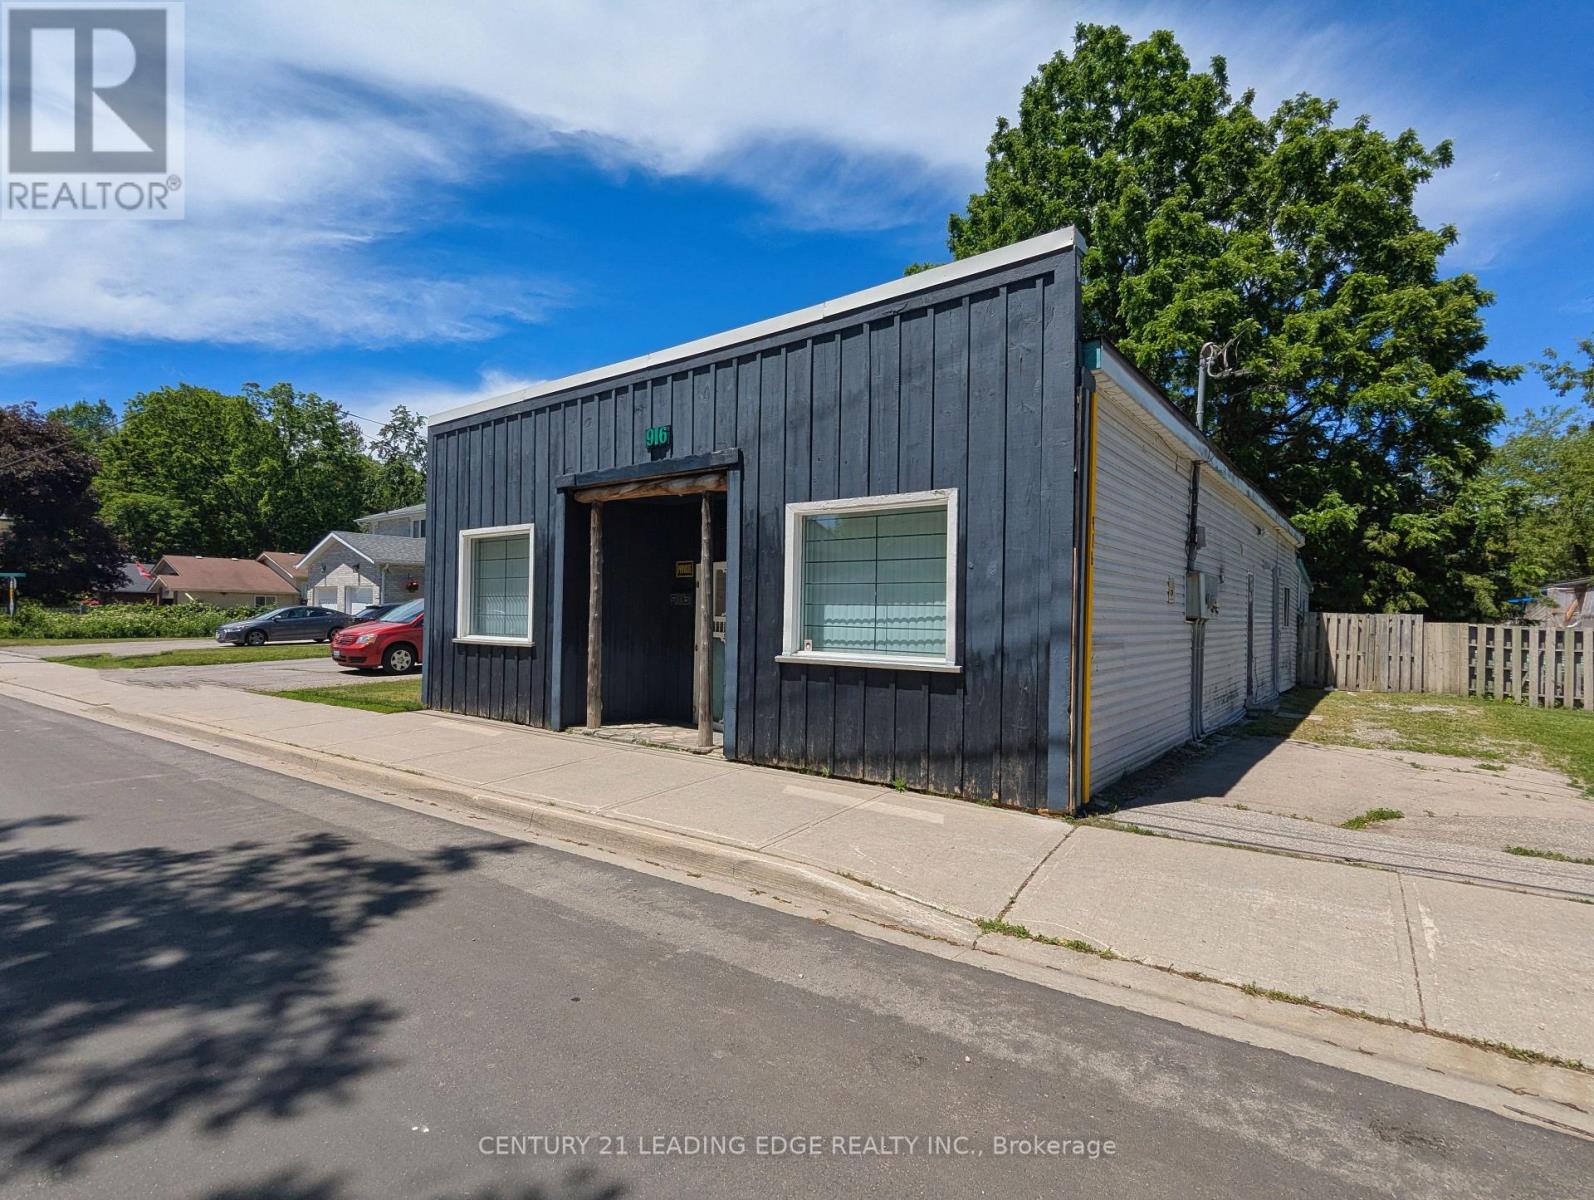
Maximize Your Investment w This High-Traffic, Mixed-Use Commercial Property In The Heart of Vibrant Jacksons Point. This Versatile C1 Zoned Building Combines Immediate Main-Street Retail Exposure w Steady Residential Income Potential. Perfectly Positioned For Business Owners, Investors, or Live-Work Buyers Looking To Capitalize On A Bustling Lakeside Community. Exceptional Visibility, Large Display Windows & High Foot Traffic Ideal For Retail, Boutiques, Cafes, or Professional Offices. Located Privately At The Rear Of The Building, Providing Rental Income Potential or Owner-Occupant Living Space. Flexible Zoning Permits A Wide Array of Business Uses & Endless Redevelopment Opportunities. Located Just Steps From The Pristine Shores of Lake Simcoe, Making For An Easy Walk To Famous De La Salle Beach and Jacksons Point Harbour. Previous Use Was A Variety & Bait Shop Store! Potential B & B For Fisherman As Well. (id:47351)
100 Sunset Drive
St. Thomas, Ontario
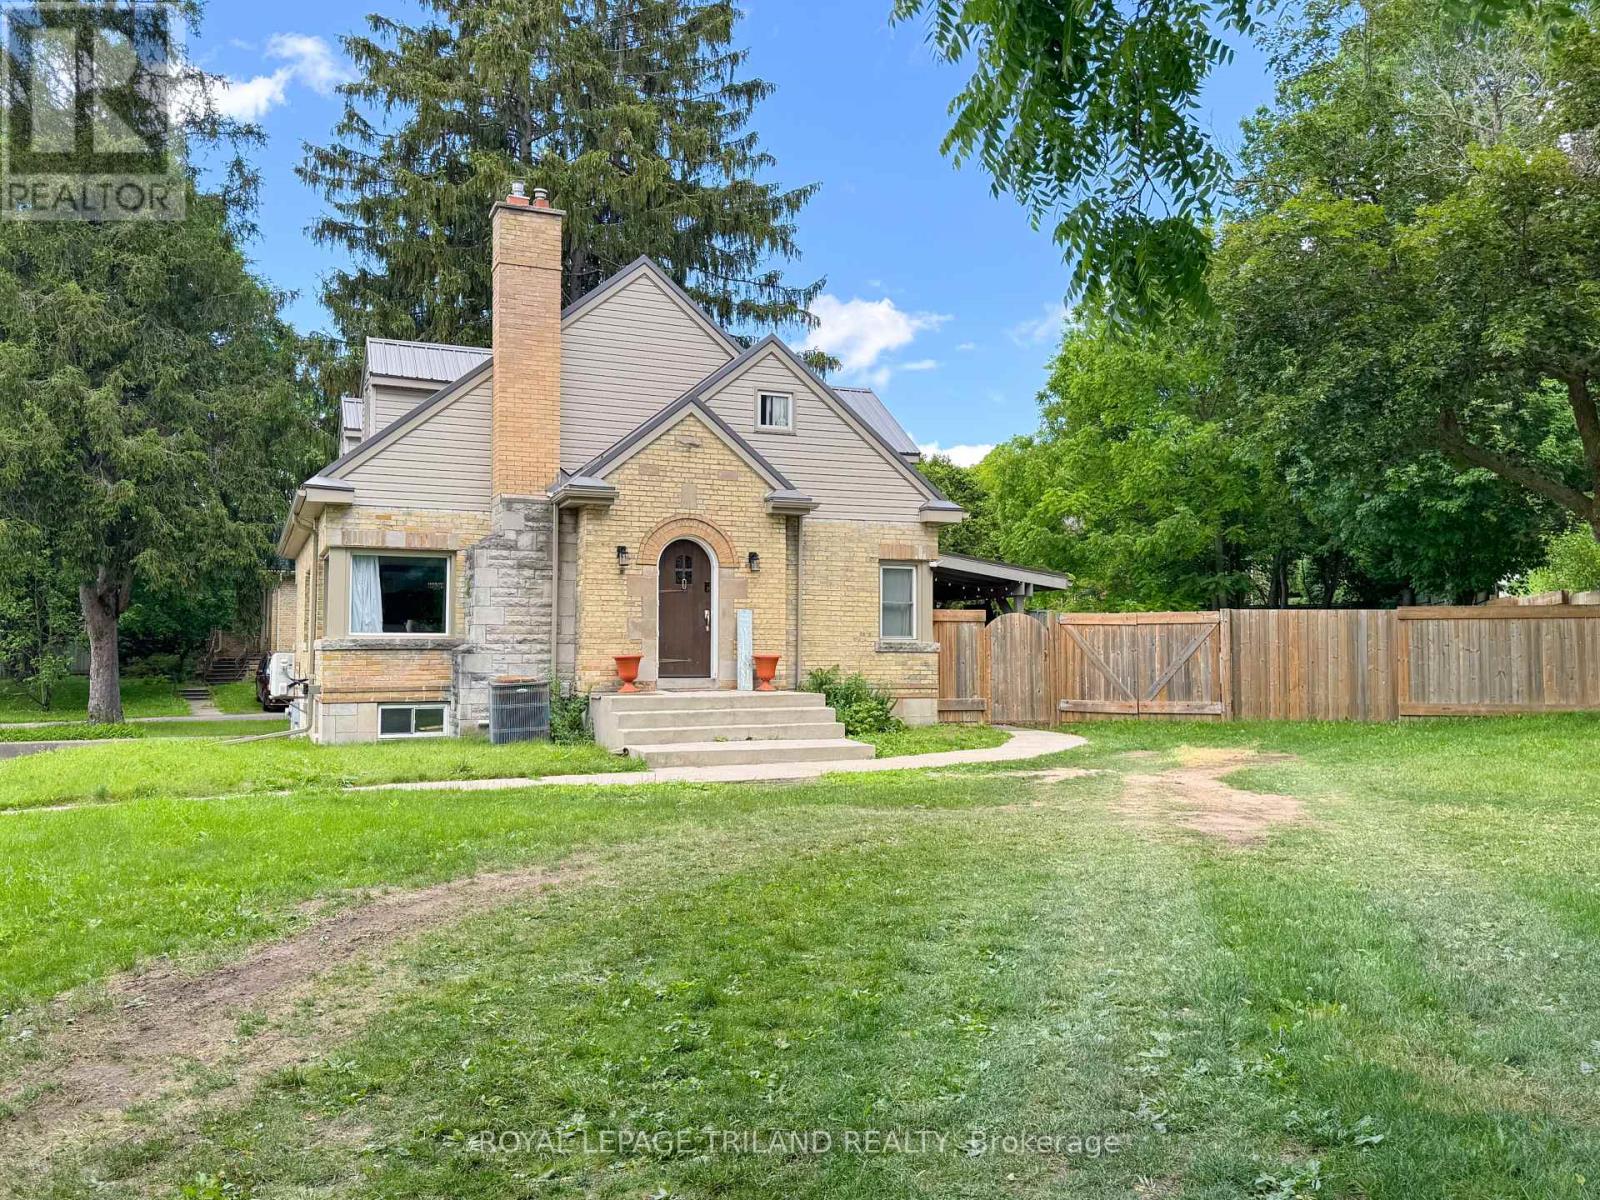
Welcome to 100 Sunset Drive, St. Thomas! This home offers 5 bedrooms, 2 full bathrooms, and a practical layout designed for growing families. The main floor features a bright living room with a fireplace and dining area, a functional kitchen with quartz countertops, three bedrooms, and a 4-piece bathroom. Upstairs, you'll find a spacious primary bedroom complete with a nursery, walk-in closets, and an additional 4-piece bathroom. The finished basement adds living space with a large family room, fifth bedroom, laundry room, and garage access. Situated on a generous 0.29-acre lot, the fully fenced backyard is set up for outdoor enjoyment with an above-ground pool and covered awning area. A circular driveway provides easy access and ample parking. Make 100 Sunset Drive your new home, today! (id:47351)
55 - 98 Falconer Drive
Mississauga, Ontario
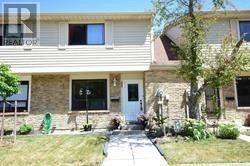
Amazing 3 Bedrm Townhouse In Streetsville. Practical 2-Storey Layout W/ Open Concept Main FlrFeatures Sleek Laminate Floors, Pot Lights & Painted In Neutral Colours! Private Fenced-InBackyard Oasis! Convenient Location Nearby Grocery Stores, Highways & Conveniences! Come See ItBefore Its Gone. Tenant To Pay 70% Utilities. Upper Portion Only.Extras: 1 Parking Spot Directly In Front Of Unit & Visitors Parking & 15 Hr Parking AvailableOn Street (id:47351)
785 Dundas Street W
Toronto, Ontario
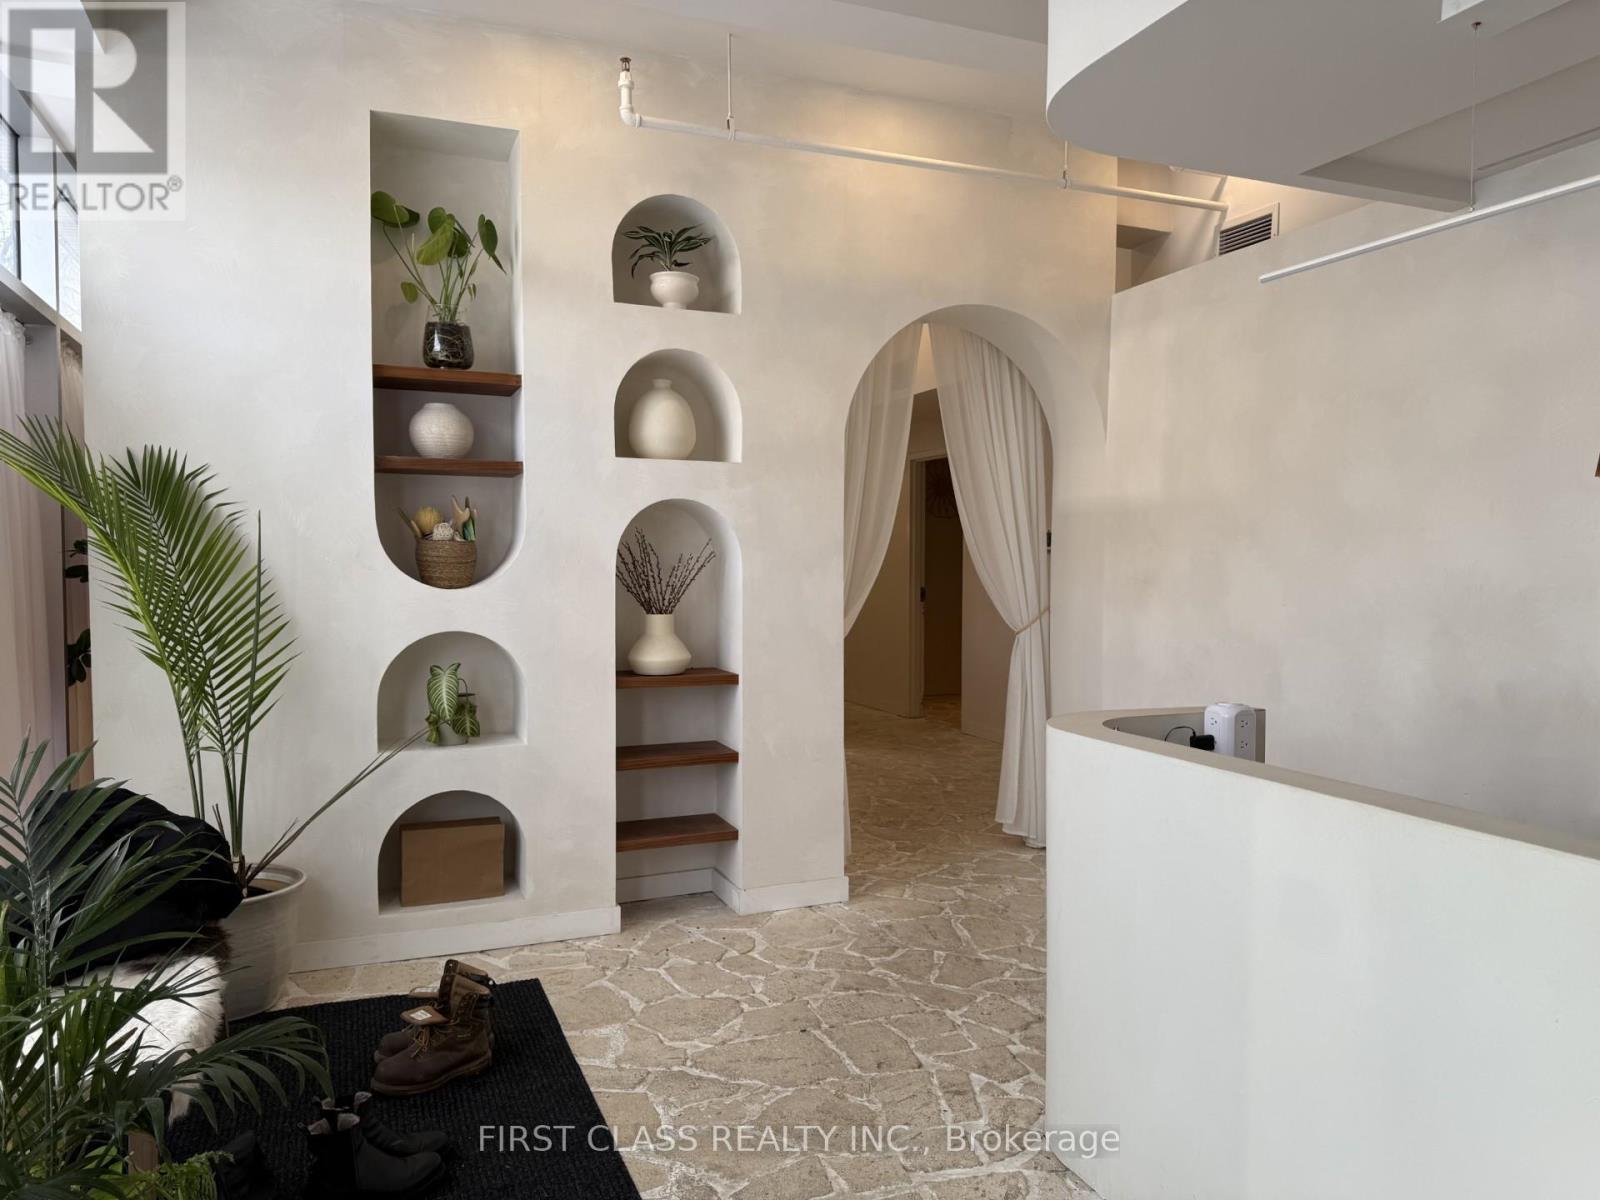
Turn-key boutique spa business in prime downtown Toronto at Dundas St W & Bathurst St. Offered at $199,000 with approx. half million invested in luxury renovations completed just 18 months ago. Professionally designed with high-end finishes, custom millwork and spa-inspired interiors throughout. Features six treatment rooms, three change rooms, hot & cold plunge pools, bathtubs, steam room and spa showers. Includes infrared sauna and red-light therapy bed. Fully equipped and ready for immediate operation with no further capital required. Surrounded by hospitals, hotels, restaurants and steps to TTC streetcar. (id:47351)
3 Swart Lane
Thorold, Ontario
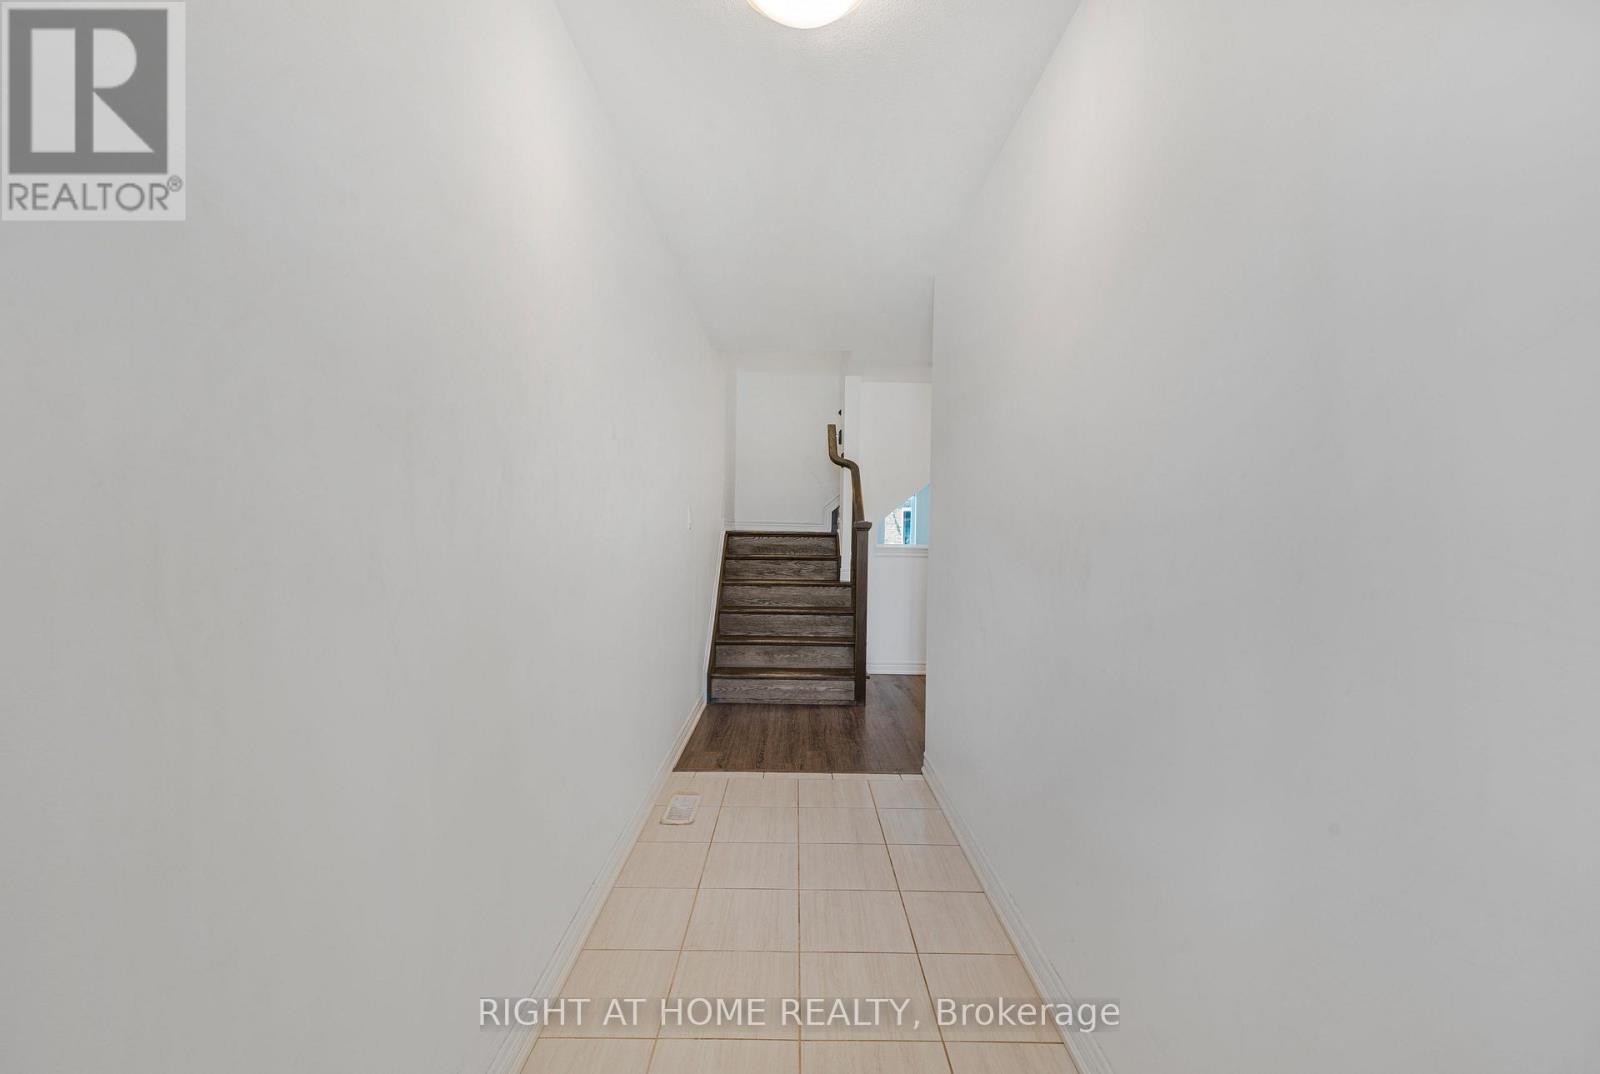
Beautiful 4 Bedroom W/ 2.5 Washroom Townhome W/ Double Car Garage In Prestigious Area Of Thorold. Open Concept Kitchen W/ Island. Laundry On The Second Flr, Master Bedroom W/ Walk-In Closet & Ensuite Bathroom. 2 Full Washrooms On Second Flr & 1/2 On Main Flr. Close To Hwy 406, Niagara College & Brock University. This beautifully townhouse spans 1,679 square feet and is nestled on an extra deep lot, offering abundant outdoor space for various activities. (id:47351)
290 Berford Street
South Bruce Peninsula, Ontario
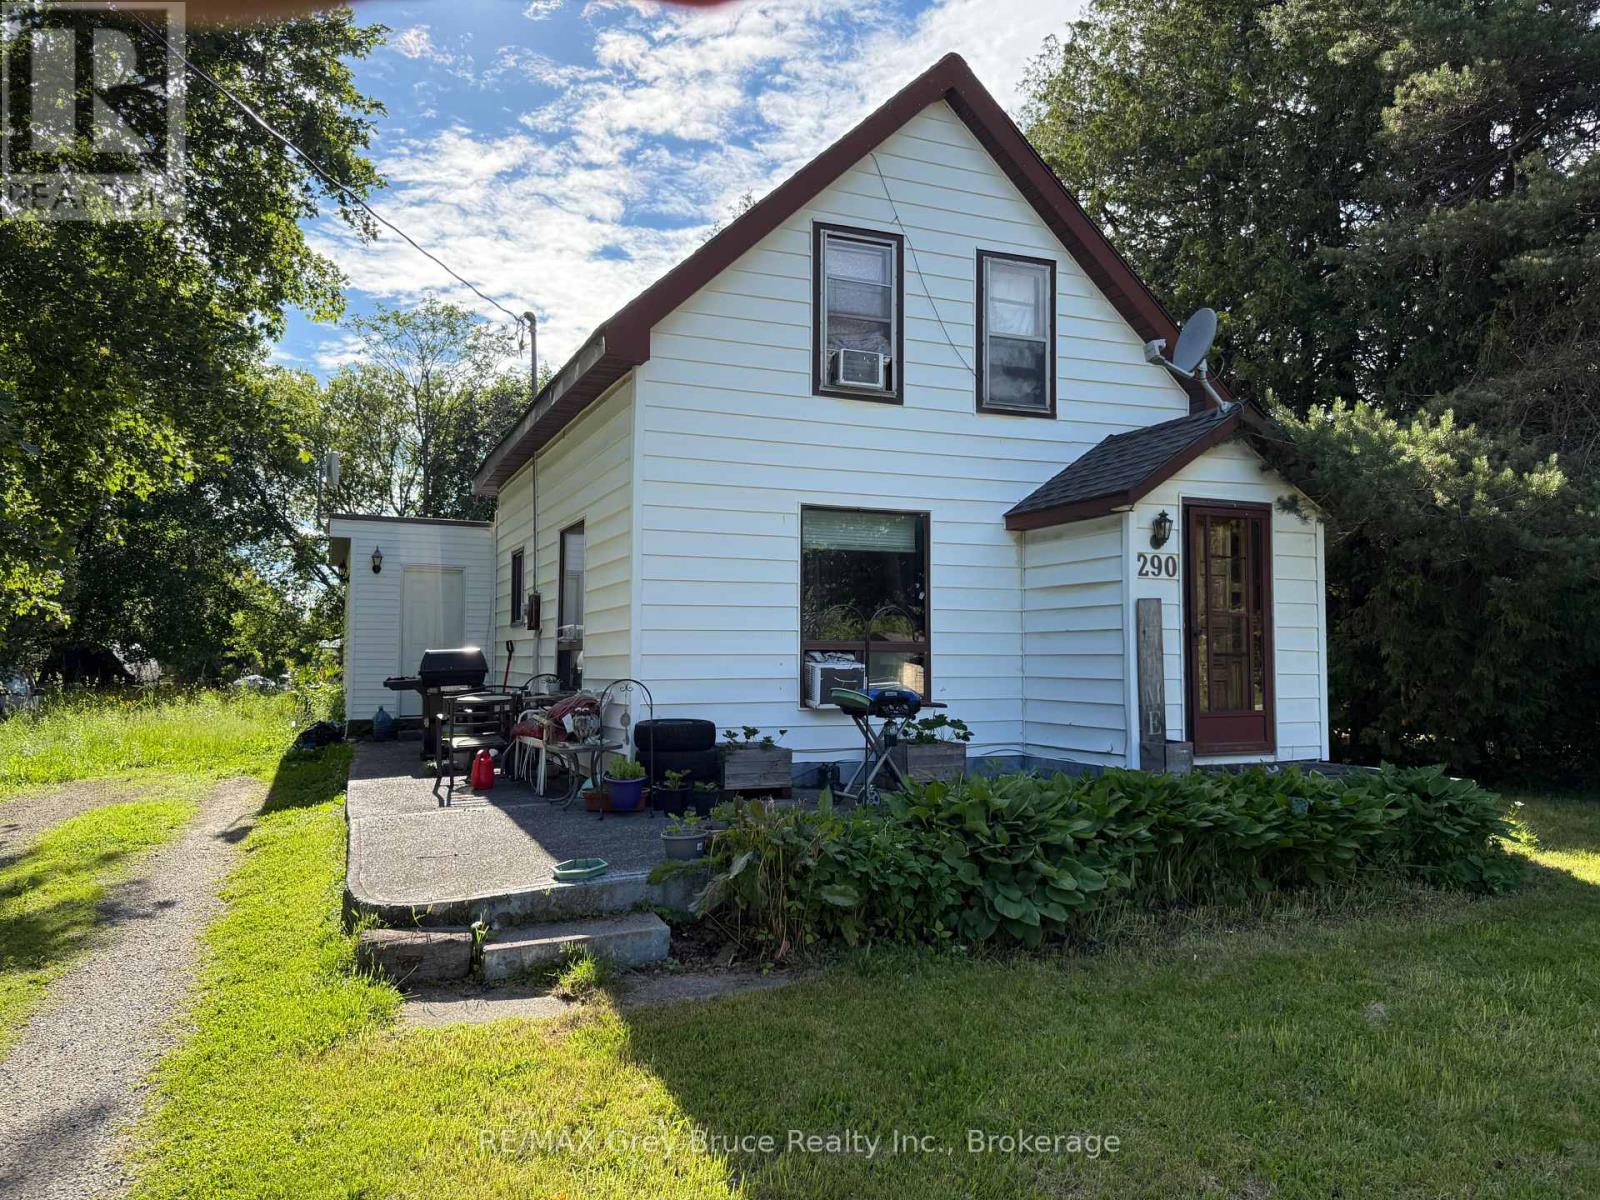
Great opportunity to get into the market! This charming 2-bedroom, 2-bath 1-storey home sits on a generous 100' x 187' lot - plenty of room to add a detached garage. Walking distance to all in-town amenities. The home is older and could use some updating, but it's priced to reflect that, making it an ideal entry point for first-time buyers or investors. Natural gas is at the lot line, ready for future hookup. Don't miss this one! (id:47351)
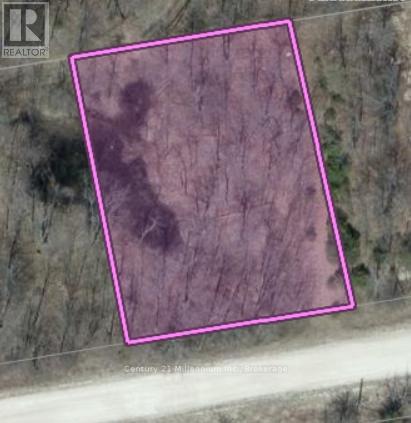
444613 Concession 8
West Grey, Ontario
Discover the potential of this almost half-acre parcel of land, ideally situated along Concession Road 8 in the Municipality of West Grey, across from the Glenelg Nordic Ski Club. Set in a peaceful rural setting, this property offers an excellent opportunity for buyers seeking space, privacy, and a connection to nature. The lot may have the potential to serve as a future building parcel; however, buyers are advised to complete all required due diligence with the municipality and relevant authorities regarding permitted uses, zoning, and services. West Grey is known for its scenic countryside, rolling farmland, and strong sense of community. The area offers a relaxed lifestyle while still providing convenient access to nearby towns and amenities, including shops, schools, and essential services. Outdoor enthusiasts will appreciate the abundance of recreational opportunities close by, such as hiking and cycling trails, rivers, conservation areas, and seasonal activities like snowmobiling and fishing. Whether you are looking to invest, hold for the future, or explore the possibility of building your dream rural retreat, this property presents a unique opportunity in a desirable and growing area of Grey County. (id:47351)
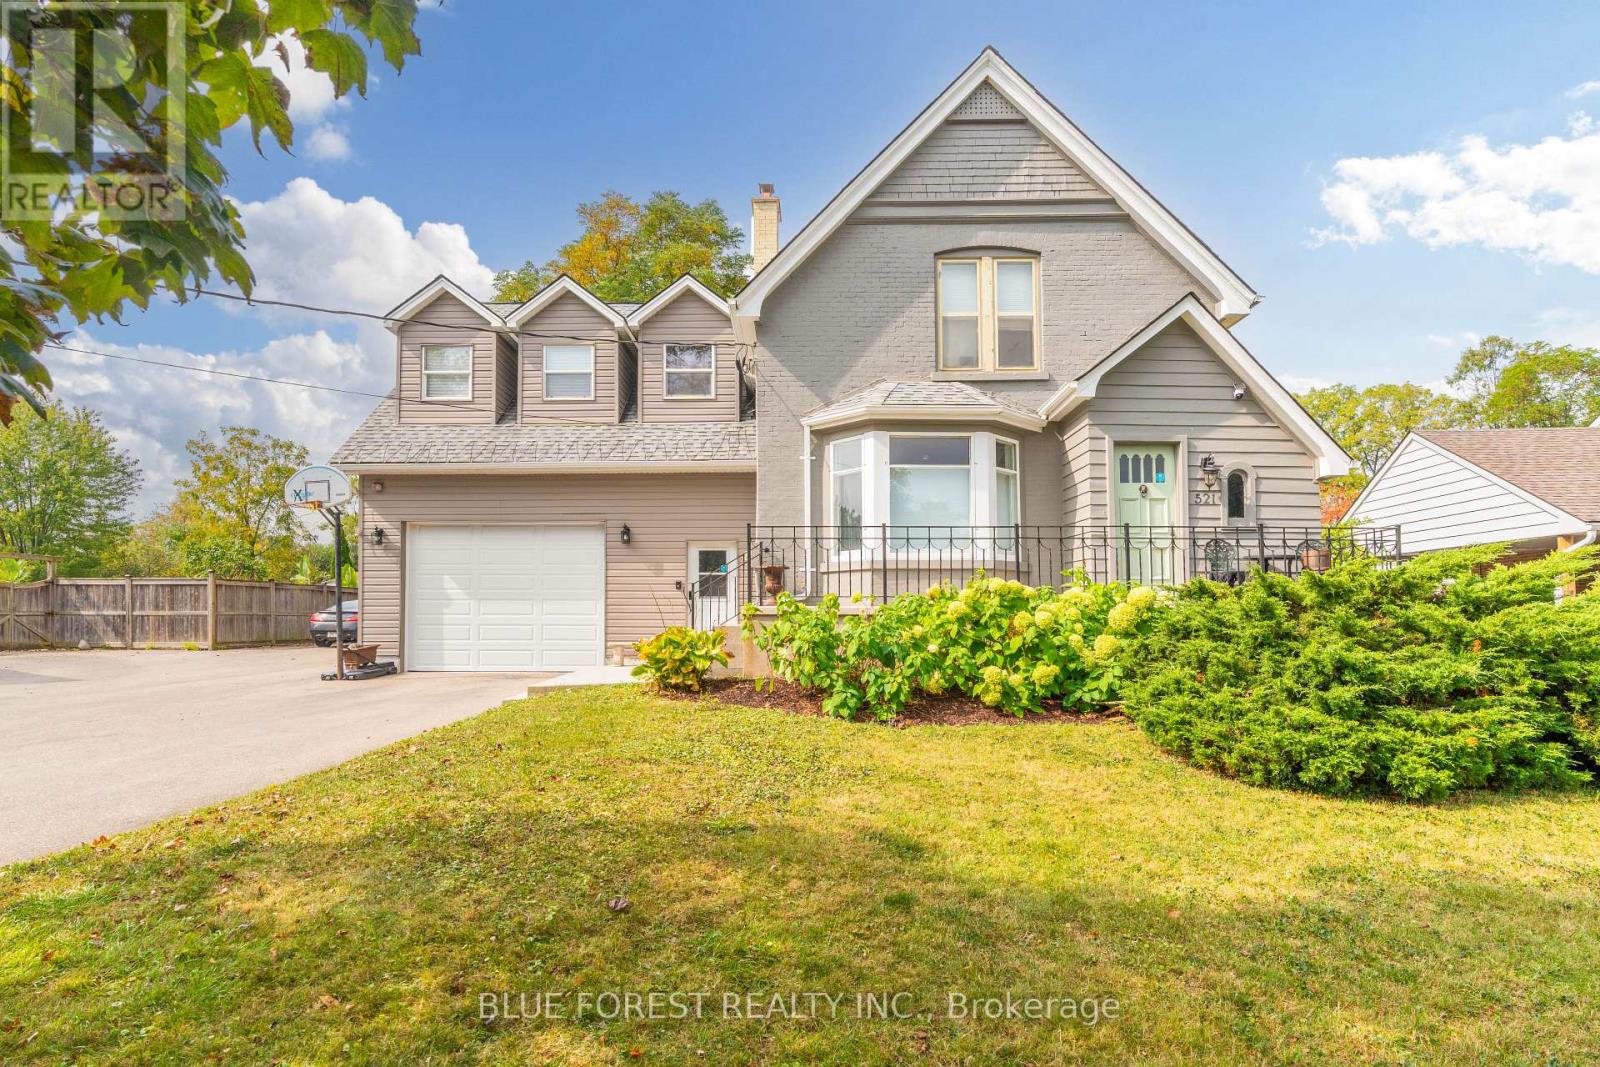
521 Upper Queen Street
London South, Ontario
Welcome to 521 Upper Queen St., one of London's most remarkable homes, set on an impressive 70 x 200 ft lot with views of the 18th green at Highland Country Club. This beautifully updated property blends timeless character with modern functionality, showcasing original hardwood floors, detailed millwork, and heritage charm throughout.The home was expanded in 1976 with an impressive kitchen, dining and family room addition, followed by a second addition in 2021 featuring an oversized attached garage/workshop, bonus bedrooms or offices above the garage, and a gym -ideal for today's modern family! Inside, the main level offers a welcoming living area with a fireplace wall and adjoining den, continue through to the updated Chef's kitchen with abundant cabinetry, oversized island, stainless steel appliances, and wall-to-wall windows overlooking the private, park-like yard. A powder room, laundry room, and large walk-in pantry complete this level.Upstairs features 4 bedrooms and 2 full bathrooms. The primary suite offers cathedral ceilings, expansive backyard views, a walk-in closet, and a 3-piece ensuite. The finished lower level includes a large rec room, two bonus rooms, 3-piece bath, second laundry area, sauna, and a partially finished bedroom with a new egress window (2025), creating excellent potential for multi-generational living or rental income.The oversized attached garage is connected by a bright mudroom hallway with separate entrance. This wing also includes 3 finished rooms ideal for offices, hobby spaces, or guest suites.Outside, enjoy a fully fenced backyard retreat with peaceful golf course views, a brand-new deck (2026), and mature trees including a rare Kentucky Coffee Tree. Conveniently located minutes from Wortley Village, Victoria Hospital, and quick access to Highway 401, this exceptional Highland-area home is truly a rare offering. (id:47351)
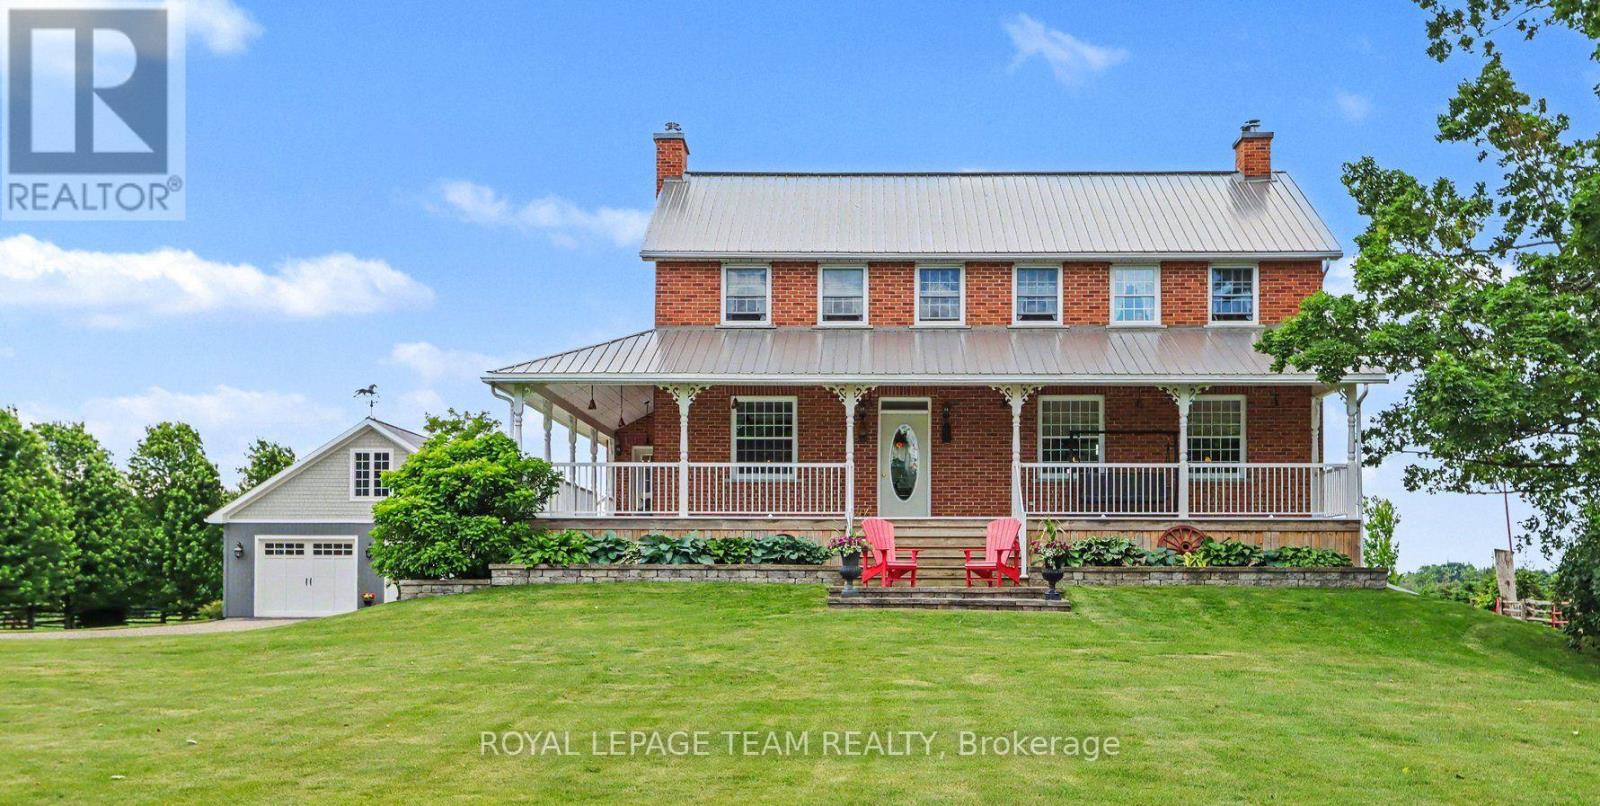
10546 Broken Second Road
South Dundas, Ontario
Rare opportumity to own a truly one-of-a-kind country estate where history and modern comfort blend seamlessly. Built in 2000 around an original 1776 log cabin, this remarkable 2-storey home showcases exceptional craftsmanship and timeless character at every turn. Thoughtfully designed with specially sourced red brick to preserve its historic ambiance, the home is wrapped in a welcoming veranda that invites you to relax in the peaceful surroundings. Inside, stunning wide-plank pine floors, massive exposed wood beams, and an impressive fireplace--crafted from the original foundation stone--create a warm and inviting atmosphere. A recently added four-season sunroom offers panoramic views of the property and provides the perfect space to enjoy every season. The heart of the home is the beautifully designed kitchen, where the original cabin has been seamlessly incorporated, creating a unique blend of old-world charm and modern functionality.The second level continues the home's character with wide-plank pine flooring throughout. The spacious primary suite features a walk-in closet and private ensuite, while two additional generously sized bedrooms and a well-appointed 4-piece bathroom with soaker tub complete the upper level. The fully finished basement offers additional living space with 9-foot ceilings, a large family room with gas fireplace, a fourth bedroom, full bathroom, and a versatile den. Additional features include the high performance ICF foundation and 200-amp electrical service. Set on 4.6 acres, the grounds are beautifully landscaped with mature gardens and offer outstanding outbuildings for hobbyists, entrepreneurs, or those seeking extra storage. The 35' x 80' barn provides endless possibilities, while the 30' x 30' detached garage features 8' x 10' doors, a 100-amp panel, and a loft area. Ideally located just minutes from Iroquois and the St. Lawrence River, you'll enjoy easy access to a public beach, marina, and the historic locks. (id:47351)
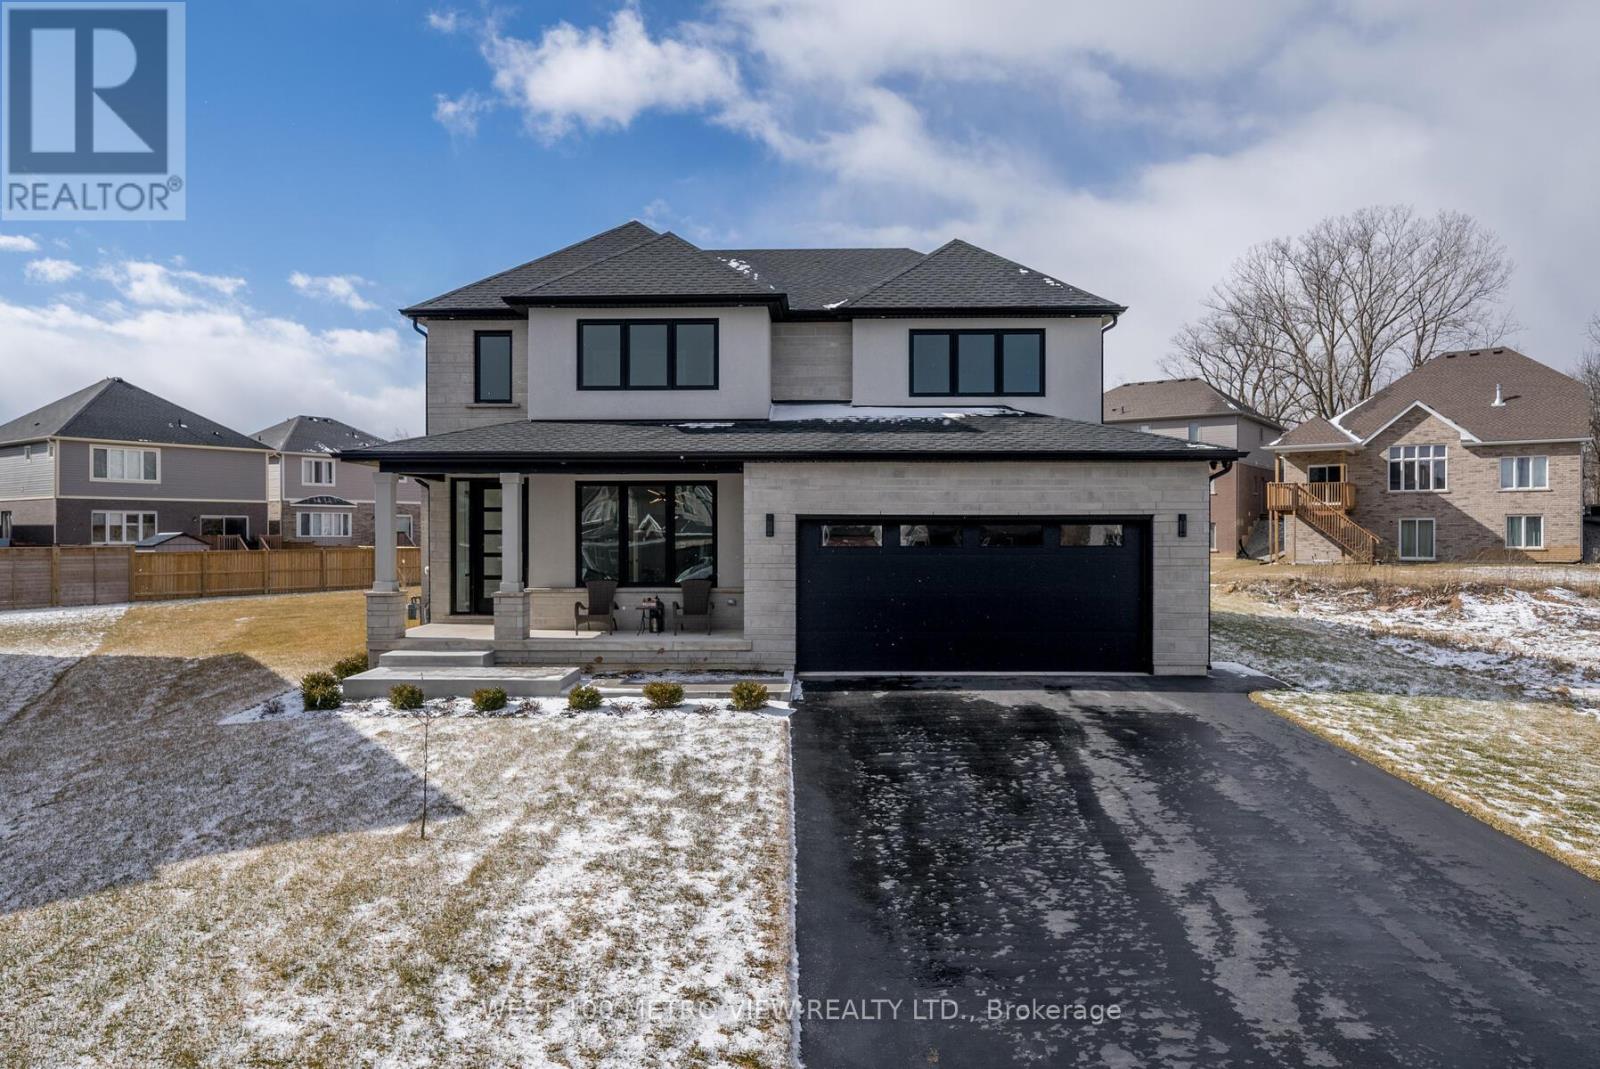
3607 Carolinia Court
Fort Erie, Ontario
Custom-built luxury home on an extra-large irregular, pie-shaped lot, located less than 3 minutes from Lake Erie and under 20 minutes from the new Niagara Falls hospital currently under construction. Offering over 3,500 sq. ft. of finished living space, this stunning home boasts exceptional curb appeal with a stone and stucco façade and oversized front porch. The backyard is designed for entertaining with an oversized wood deck and covered porch. Inside, you'll find a custom kitchen featuring a waterfall concrete stone island, quartz countertops, stainless steel appliances, a gas stove, a walk-in pantry, and a gas BBQ hookup. The main floor office showcases custom-built-in millwork, while the floating oak staircase with glass railings creates a dramatic grand entrance. The newly finished basement offers potential for a 5th bedroom and includes a gas fireplace, wet bar, and 3-piece bathroom. Additional features include a heated garage with epoxy-coated floor, electric car charger, 100" electric linear fireplace, hot water on demand, interior and exterior pot lights throughout, black trim, custom mudroom built-ins, second-floor laundry, his-and-hers custom closets, built-in speakers in the living room and outdoor patio, security cameras with PVR, Wi-Fi extenders on both floors, and an irrigation system. A rare opportunity to own a thoughtfully upgraded home in a prime location close to beaches, schools, amenities, highways, future healthcare infrastructure, and all that Niagara's South Coast has to offer. (id:47351)
30 Eglinton Avenue W
Mississauga, Ontario
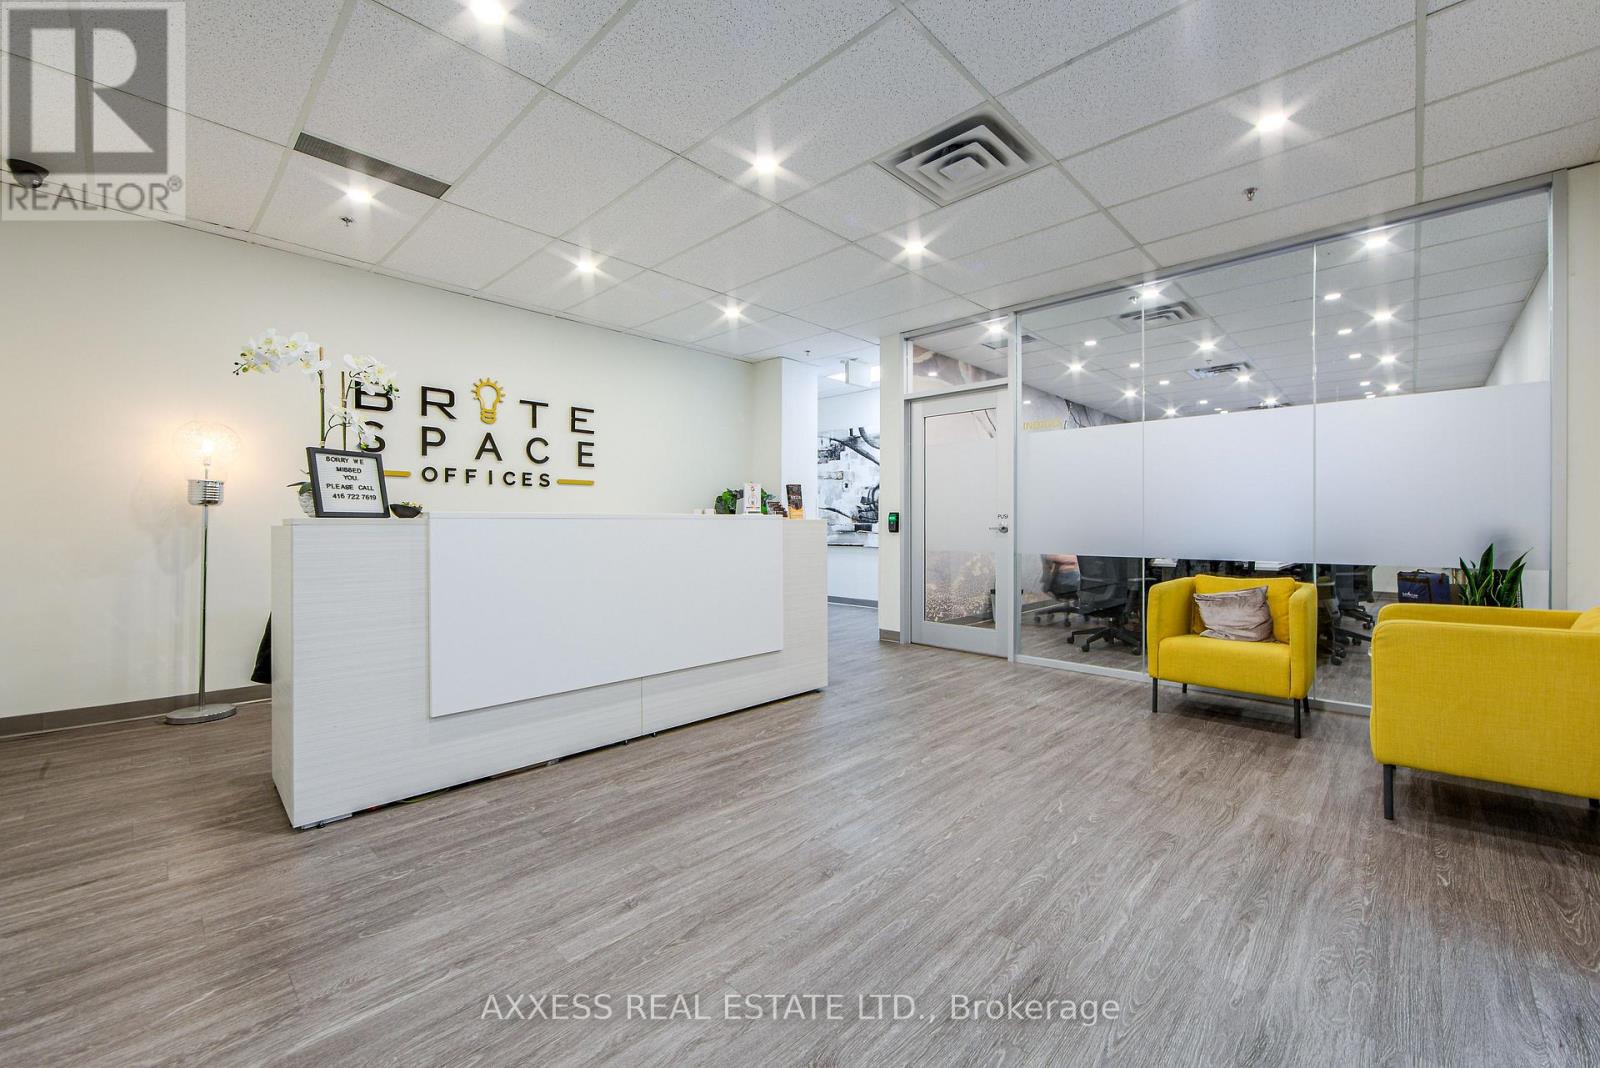
Welcome to BriteSpace Offices, a newly renovated executive business centre offering modern, fully furnished private offices in a professional and upscale environment. Designed for entrepreneurs, professionals, and growing businesses, the facility features spacious boardrooms, a podcast studio, reception and administrative services, a stylish lounge area, and TWO fully equipped kitchens. Membership rates are all-inclusive and include high-speed Fibre Internet, premium coffee bar, tea, utilities, receptionist services, daily professional cleaning, free parking and access to premium shared amenities. Flexible leasing options are available, providing a turnkey workspace solution that allows businesses to focus on growth while projecting a polished and professional image. (id:47351)
401 - 30 Eglinton Avenue W
Mississauga, Ontario
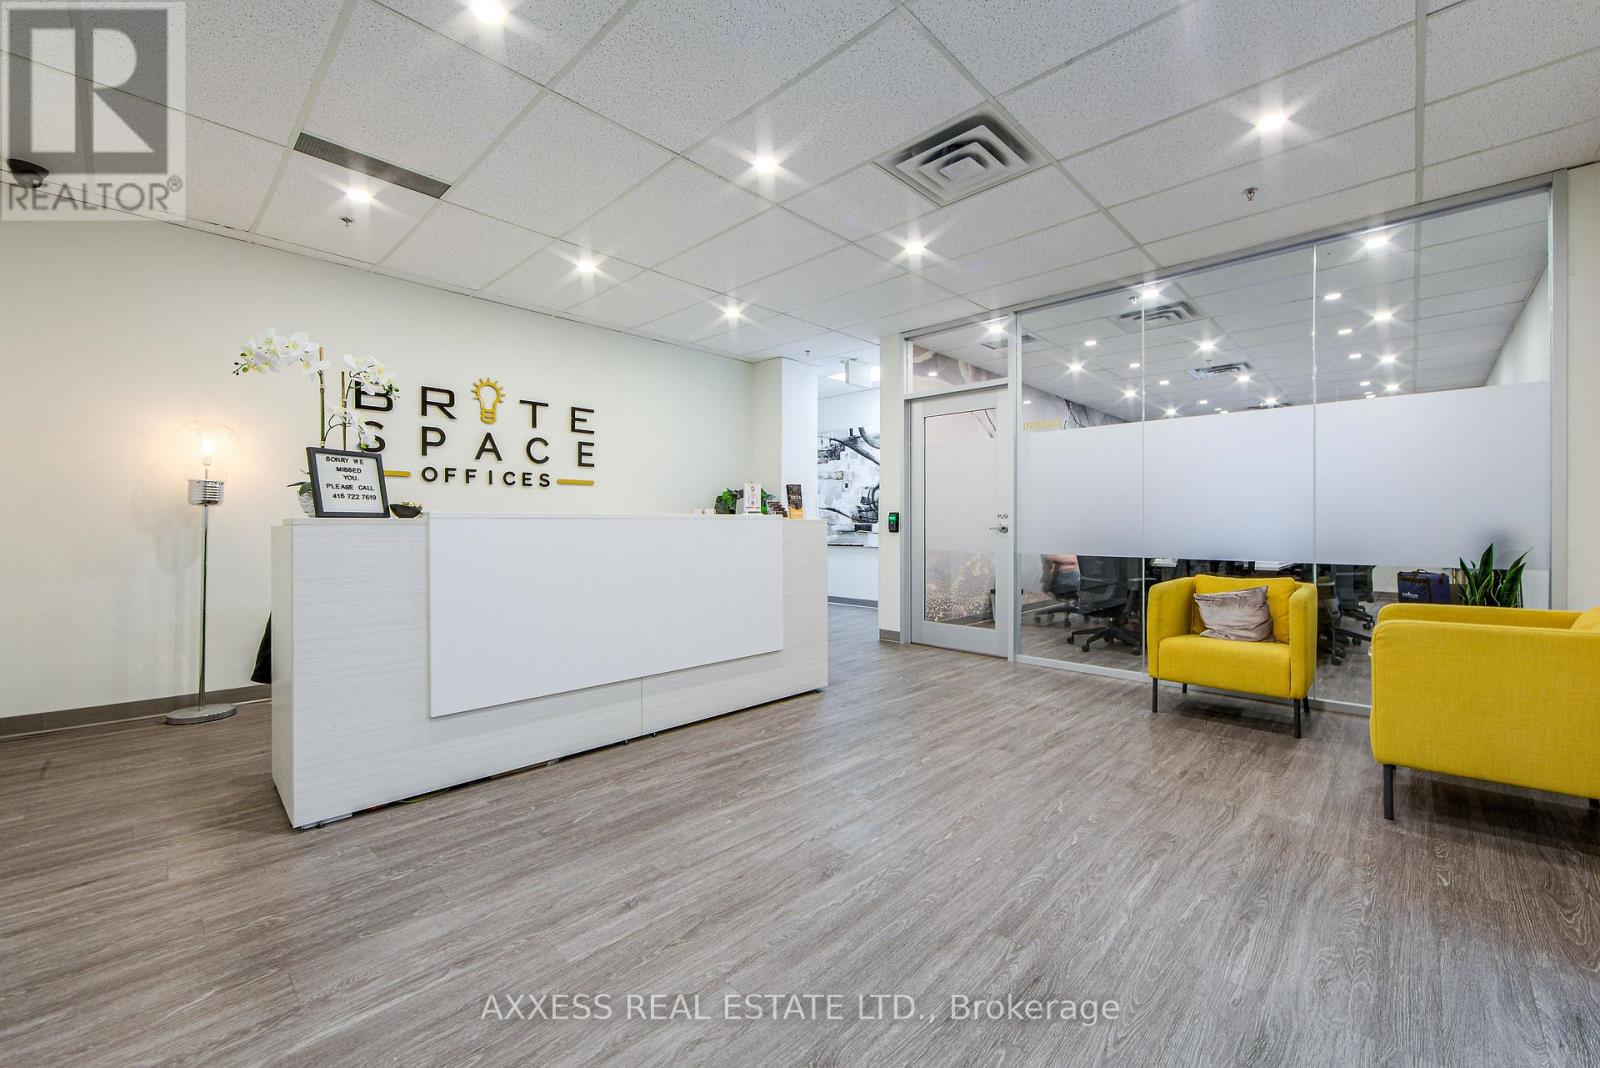
Welcome to BriteSpace Offices, a newly renovated executive business centre offering modern, fully furnished private offices in a professional and upscale environment. Designed for entrepreneurs, professionals, and growing businesses, the facility features spacious boardrooms, a podcast studio, reception and administrative services, a stylish lounge area, and TWO fully equipped kitchens. Membership rates are all-inclusive and include high-speed Fibre Internet, premium coffee bar, tea, utilities, receptionist services, daily professional cleaning, free parking and access to premium shared amenities. Flexible leasing options are available, providing a turnkey workspace solution that allows businesses to focus on growth while projecting a polished and professional image. (id:47351)
206a - 4438 Sheppard Avenue E
Toronto, Ontario
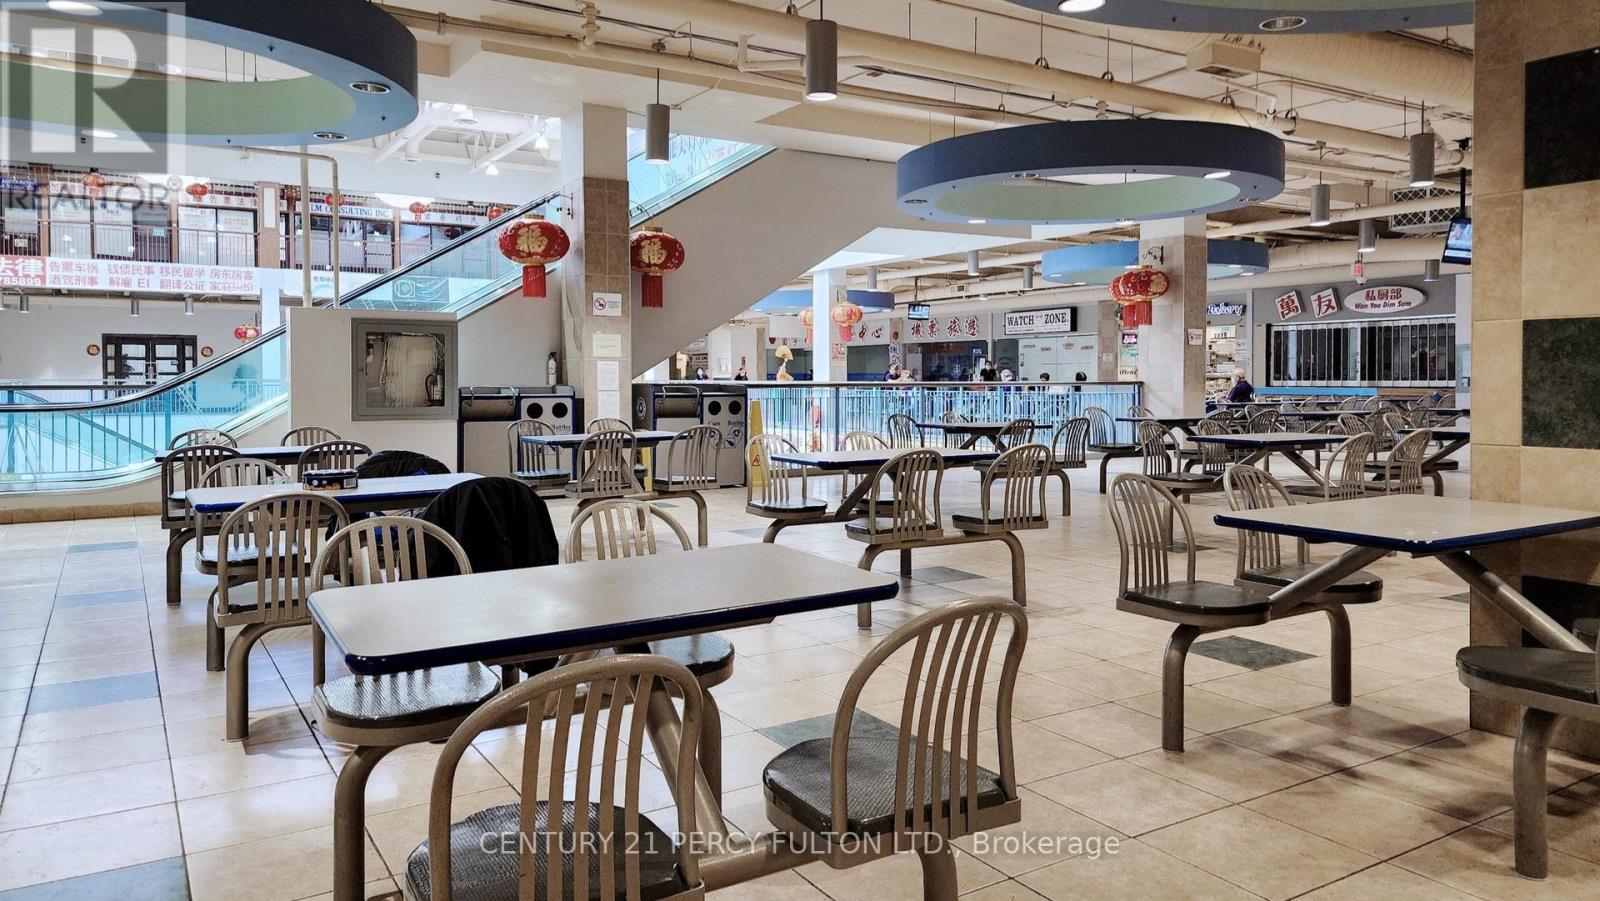
Well Located On The Second Floor Of The High Traffic Oriental Shopping Centre Surrounding With Hsbc Bank; Restaurant; Food Courts, Professional Offices And Variety Of Retails. Excellent Investment Opportunity For Investor Or Owner Operators To Start Up Their Business. ***The Sales Price Includes The Business and Chattels Of The Operating Bakery*** (id:47351)
C8 - 1270 Fischer-Hallman Road
Kitchener, Ontario
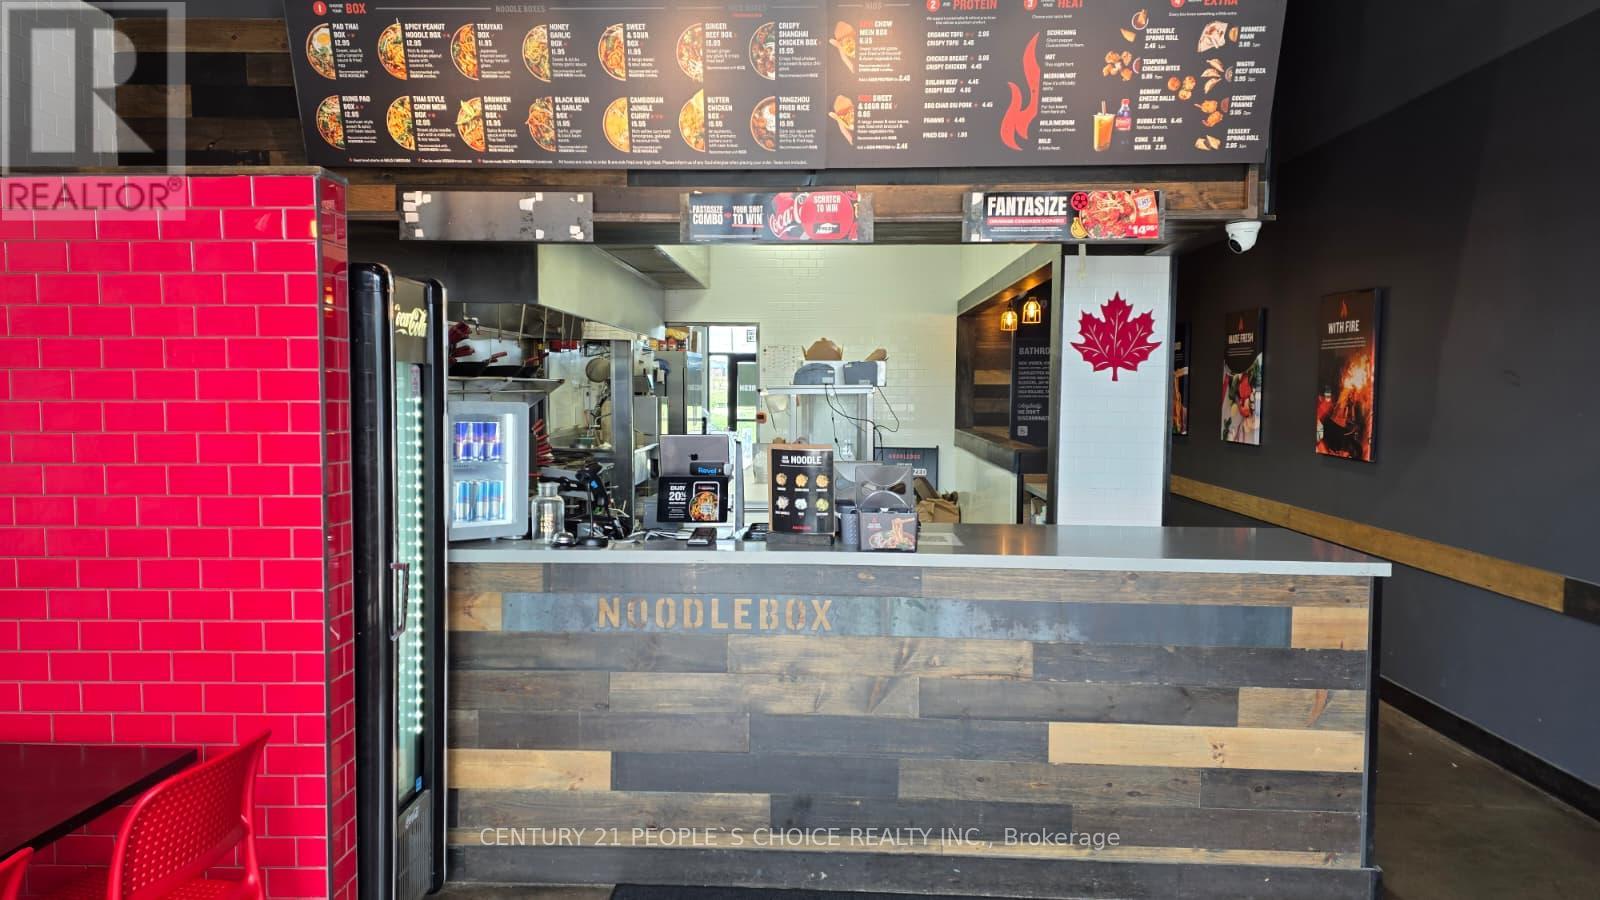
A rare turn-key opportunity to acquire a thriving Noodle Box location in one of Ontario's fastest-growing city called "Kitchener". This well-established Asian-inspired fast-casual restaurant is known for fresh stir-fry noodles, rice bowls, and Thai curries, and generates approximately $60,000 - 65,000/month in sales. Perfect Location & Foot Traffic Situated in a very well established plaza with many big retailers like Food Basics, BMO, Dollarama as anchor store. Very High-traffic area with strong surrounding demands from residential neighborhoods, retail, schools, and daily commuters. Major development in progress which will increase the demand & revenue Facilities Fully equipped commercial kitchen with exhaust hood, walk-in cooler, POS system, and a modern dining area - ready to operate from day one. Business Strengths Recognized franchise brand with strong corporate support Established customer base with active online delivery presence Attractive lease terms with very reasonable rent ($6341 Incl. TMI & HST) Growth Potential Room to increase revenue through catering, extended operating hours, and additional marketing initiatives. (id:47351)
25 West Avenue S
Hamilton, Ontario
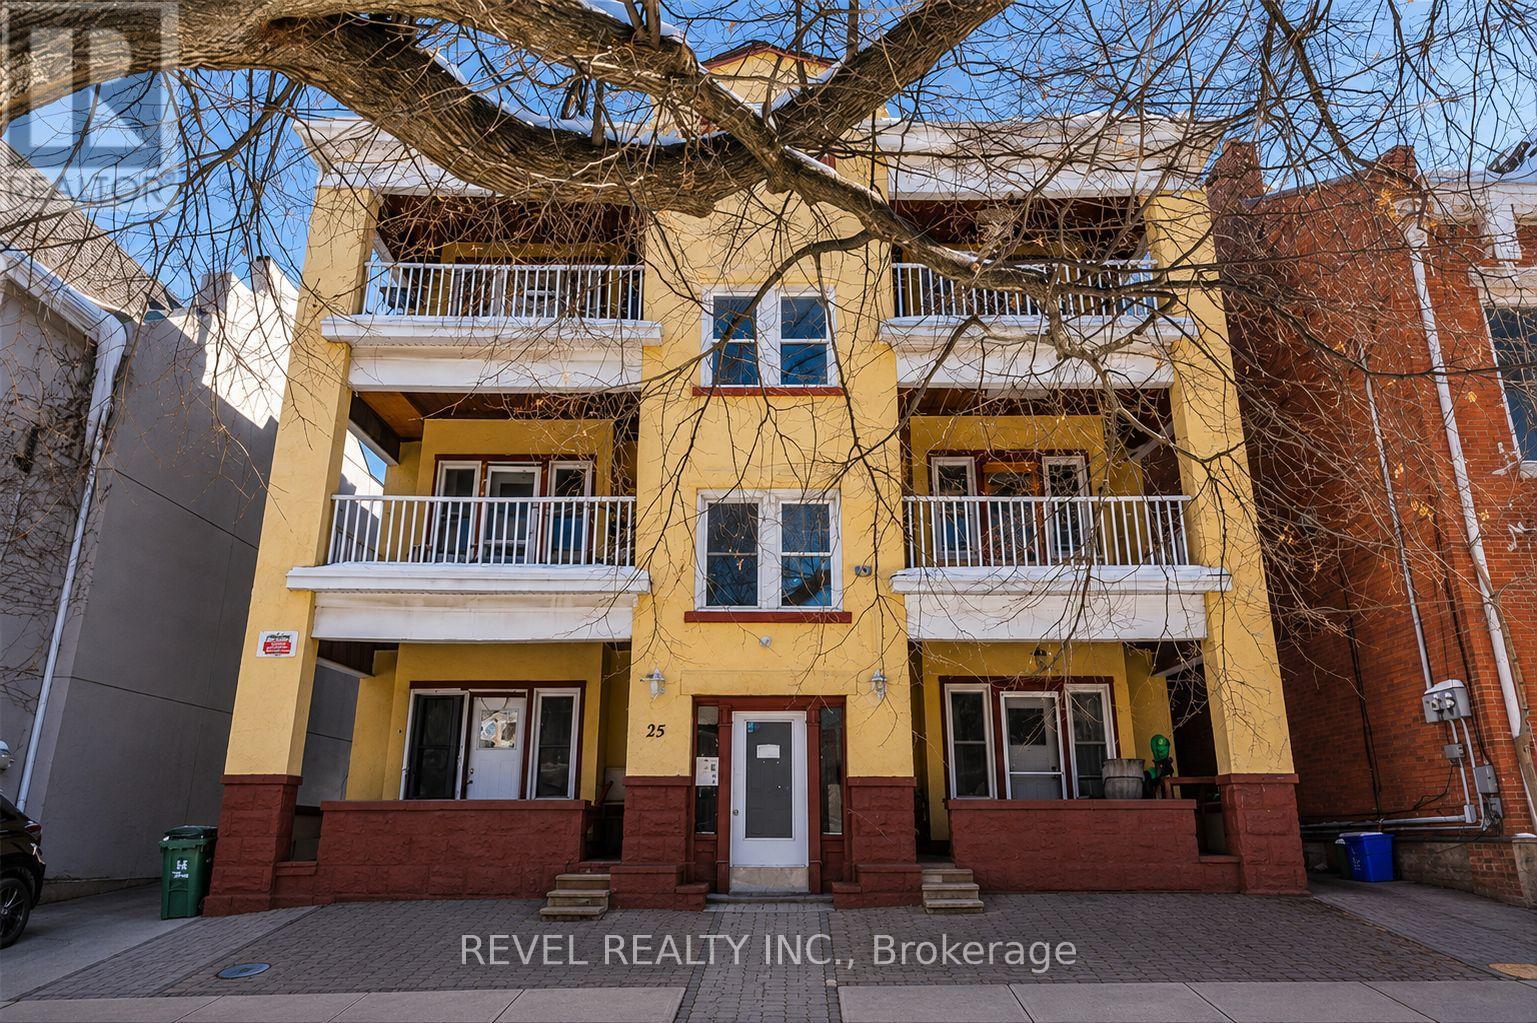
Solid 7-unit investment opportunity in Hamilton's sought-after Corktown neighbourhood. This well-maintained asset features six oversized 1-bedroom + den units and one 1-bedroom basement suite, with the larger units offering strong potential for conversion to 2-bedroom layouts, creating a clear value-add opportunity. Current operations generate a 6.1% cap rate based on existing income and expenses, supported by a stable tenant base and consistent rental demand. The property benefits from separately metered hydro, shared laundry facilities, one storage locker, and eight surface parking spaces, including a recently paved rear parking area. Six units feature private balconies with rear fire escape access. Well-maintained common areas and attractive landscaping contribute to tenant retention and curb appeal. Ideally situated in a high-demand rental location close to downtown Hamilton, major transit routes, hospitals, employment centres, and everyday amenities. An excellent opportunity for investors seeking stable cash flow with meaningful upside through future unit optimization and rental growth.Private Remarks: (id:47351)
400 - 30 Eglinton Avenue W
Mississauga, Ontario
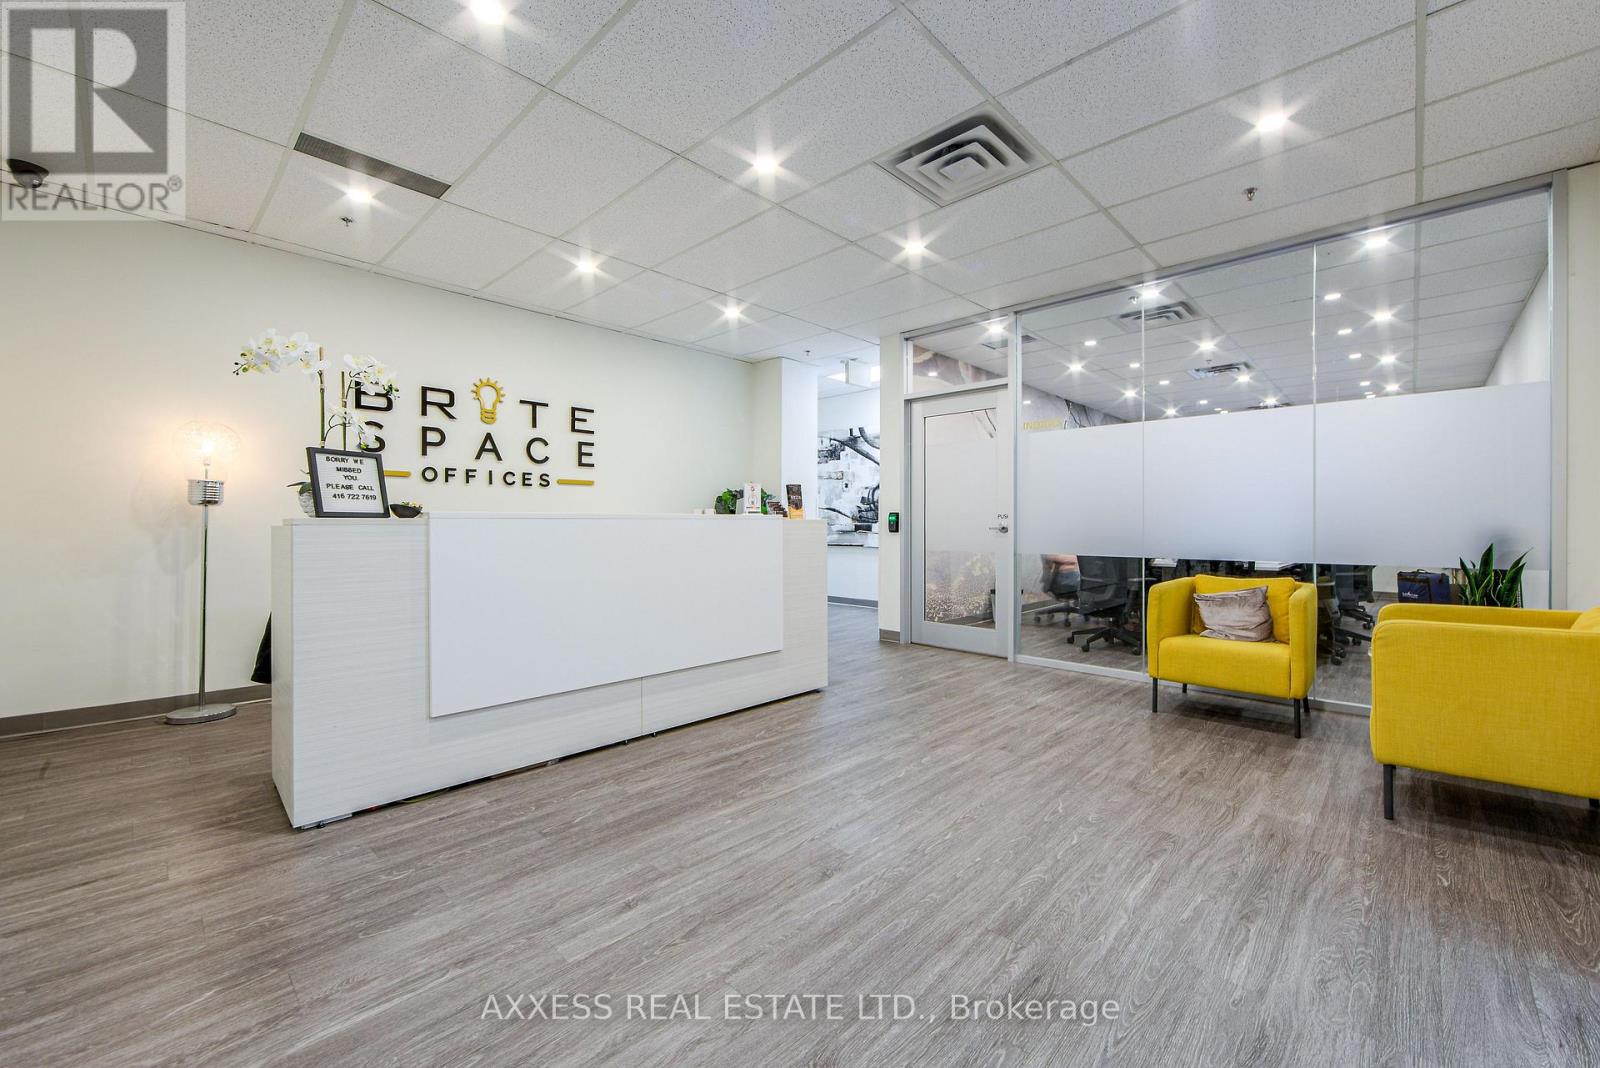
Welcome to BriteSpace Offices, a newly renovated executive business centre offering modern, fully furnished private offices in a professional and upscale environment. Designed for entrepreneurs, professionals, and growing businesses, the facility features spacious boardrooms, a podcast studio, reception and administrative services, a stylish lounge area, and TWO fully equipped kitchens. Membership rates are all-inclusive and include high-speed Fibre Internet, premium coffee bar, tea, utilities, receptionist services, daily professional cleaning, free parking and access to premium shared amenities. Flexible leasing options are available, providing a turnkey workspace solution that allows businesses to focus on growth while projecting a polished and professional image. (id:47351)
442b Stringer Drive
Faraday, Ontario
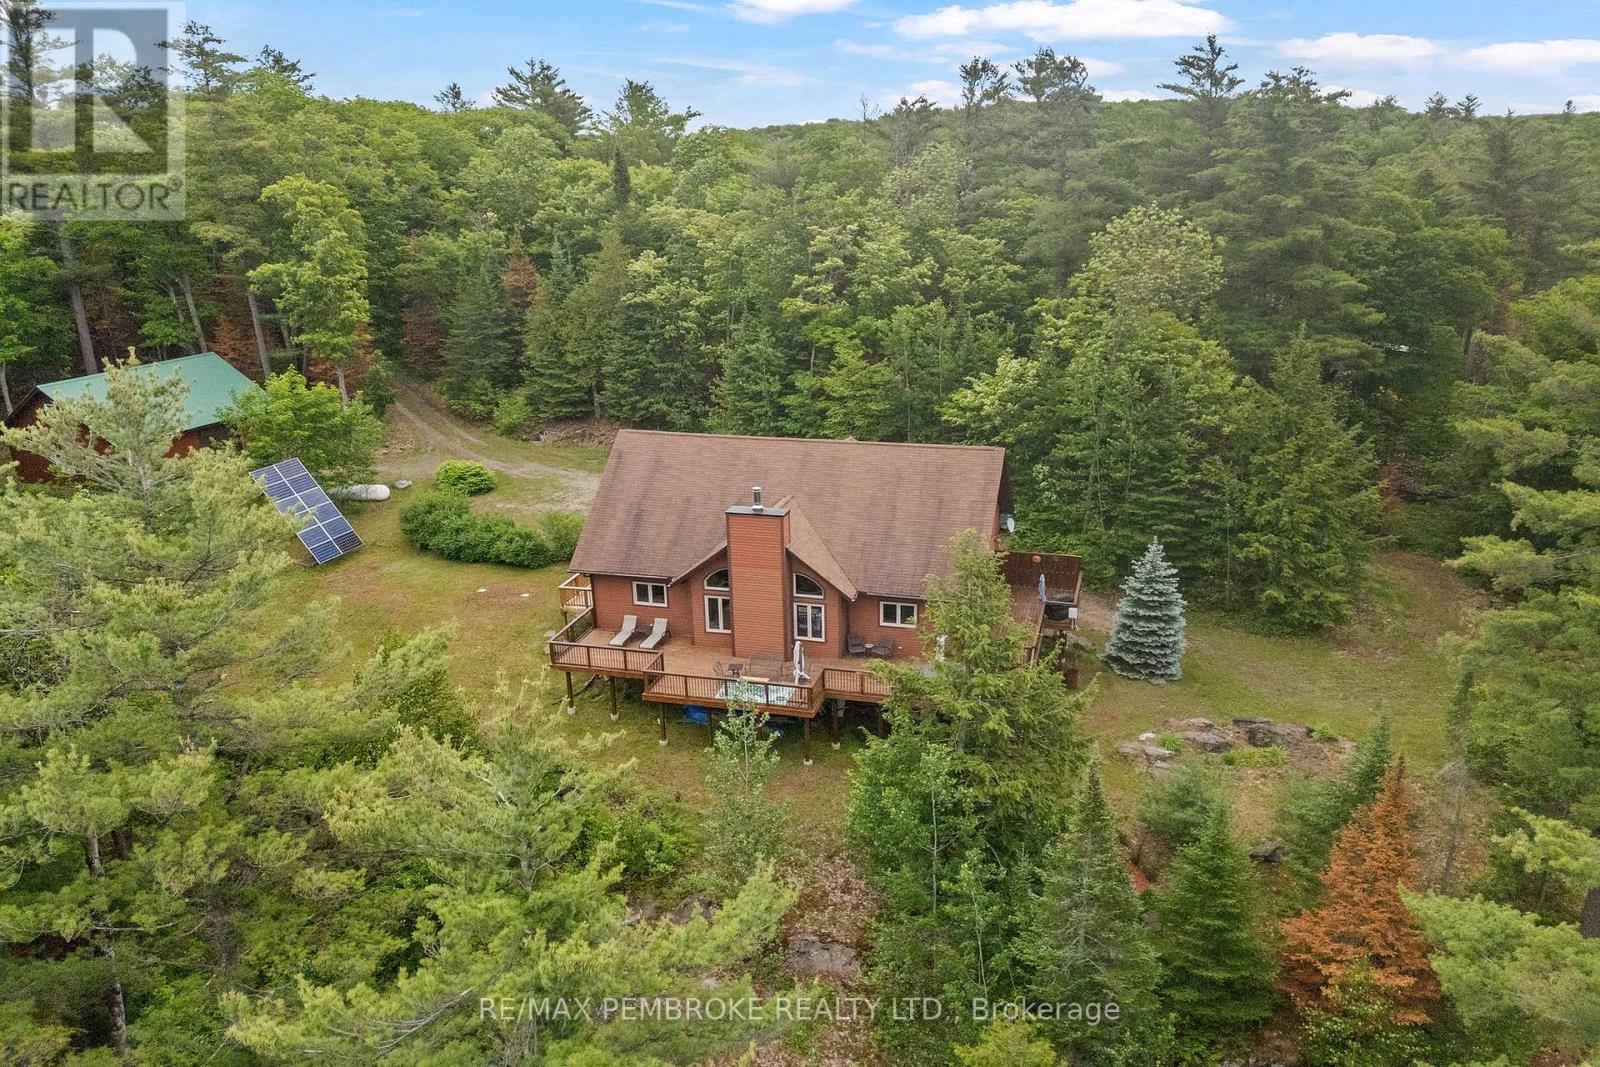
Welcome to "Sunset Ridge", a spectacular custom-built waterfront retreat on beautiful Coe Island Lake offering 2,700 sq. ft. of living space, 348 feet of shoreline, and 2.39 acres of exceptional privacy. With western exposure, this remarkable property captures breathtaking sunsets and panoramic lake views stretching into the Haliburton Highlands. Built with energy-efficient ICF from foundation to roofline, this home delivers outstanding durability, comfort, and year-round efficiency. The open-concept main level is designed for both entertaining and everyday living, featuring soaring ceilings, stunning lake views, intricate custom wood carvings throughout, and a beautiful wood-burning Marie Antoinette fireplace with a stone surround and handcrafted mantel as the focal point of the great room. The chef-inspired kitchen boasts custom cabinetry, pantry storage, stainless steel appliances including a gas range, and a bright eat-in area overlooking the water. Offering 3 bedrooms and 1.5 bathrooms with room for future expansion, this thoughtfully designed home is ideal as a luxury cottage, family retreat, or year-round residence. The finished walkout lower level provides additional living space complete with a propane fireplace and a unique garage-style overhead door that seamlessly blends indoor and outdoor living-perfect for entertaining, storing water toys, or enjoying summer evenings by the lake. A detached 26' x 36' garage offers excellent space for vehicles, workshop, and additional storage. Outdoor living is equally impressive with expansive wraparound decking, multiple seating areas, private deck access from both the principal and primary bedrooms, stone pathways, a fire pit area, waterfront deck, and private dock. Enjoy four-season recreation right from your doorstep including boating, swimming, tubing, snowmobiling, and ice fishing. Rarely does a property combine this level of craftsmanship, privacy, shoreline, and scenery in one exceptional waterfront package. (id:47351)
4 - 520 Alder Street
Orangeville, Ontario
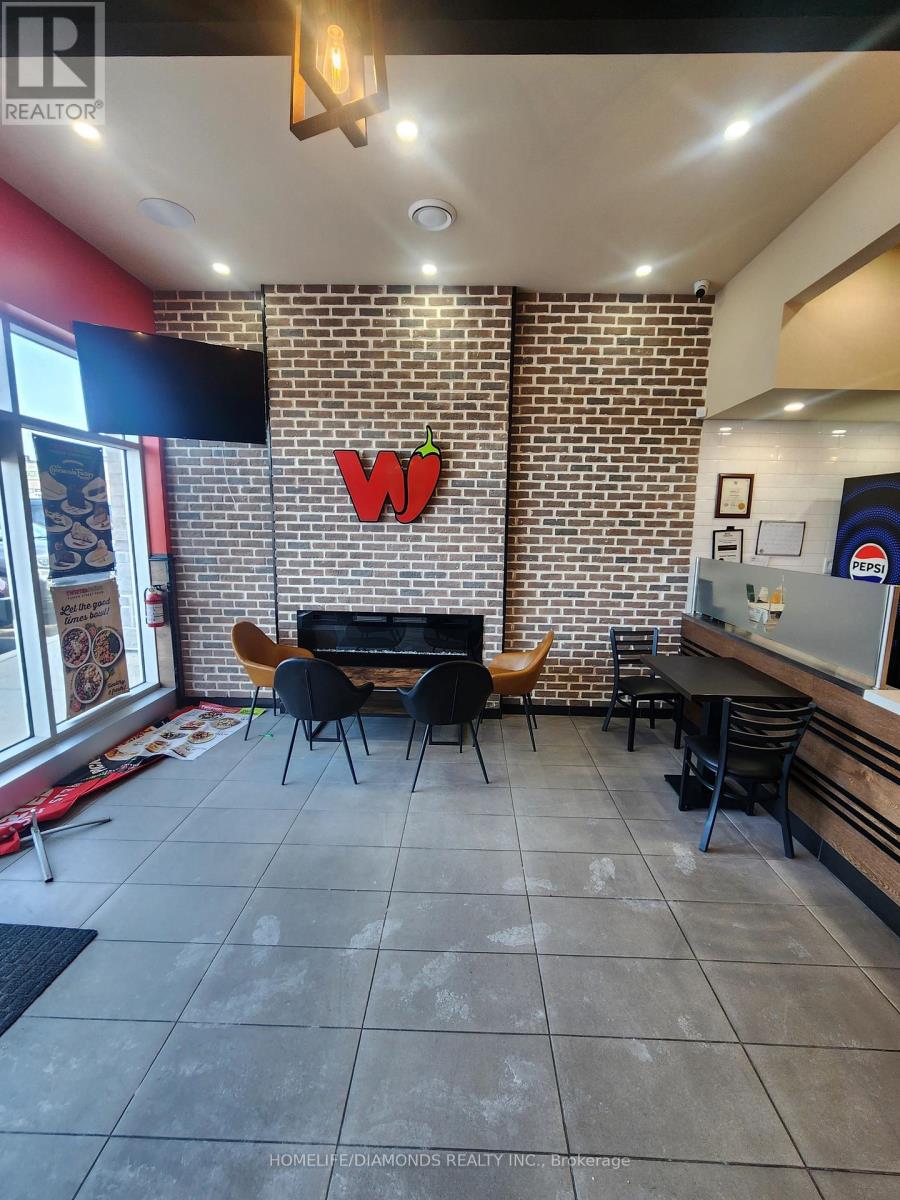
Brand-new commercial retail unit in a brand-new plaza at a prime location in Orangeville, surrounded by a densely populated residential area. Come establish your new business or relocate your existing business. Other prominent businesses in the plaza include dentistry, medical offices, Domino's, restaurants, a day care center, and many more. A wide range of permitted retail and commercial uses are available, subject to landlord approval and municipal requirements. The unit was previously occupied as a restaurant and features completed leasehold improvements, making it well-suited for restaurant or food-service operations. Existing restaurant equipment may be available for use at an additional cost, subject to separate terms and conditions. The space may also be adapted to accommodate other permitted uses. Tenant to verify zoning, permitted uses, measurements, and all requirements independently. (id:47351)
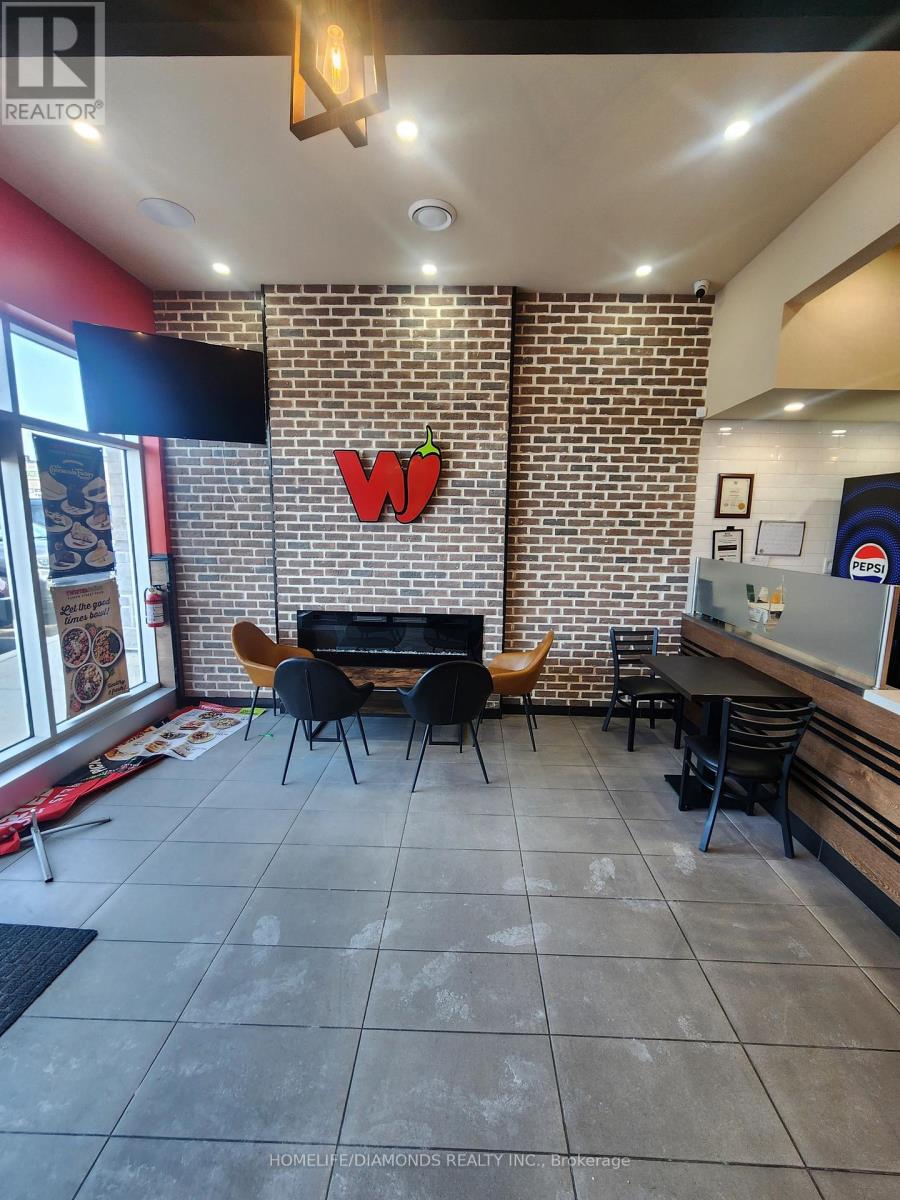
4 - 520 Alder Street
Orangeville, Ontario
Brand-new commercial retail unit in a brand-new plaza at a prime location in Orangeville, surrounded by a densely populated residential area. An excellent opportunity to establish a new business or relocate an existing one. Other prominent businesses in the plaza include dentistry, medical offices, Domino's, restaurants, a day care center, and many more. A wide range of permitted retail and commercial uses are available, subject to municipal requirements. The unit was previously occupied as a restaurant and features completed leasehold improvements, making it well-suited for restaurant or food-service operations. Existing restaurant equipment may be available for purchase separately, subject to terms and conditions. The space may also be adapted to accommodate other permitted uses. Located in a thriving commercial corridor with strong exposure and growing residential density. Buyer to verify zoning, permitted uses, measurements, and all information independently. (id:47351)
400/401 - 30 Eglinton Avenue W
Mississauga, Ontario
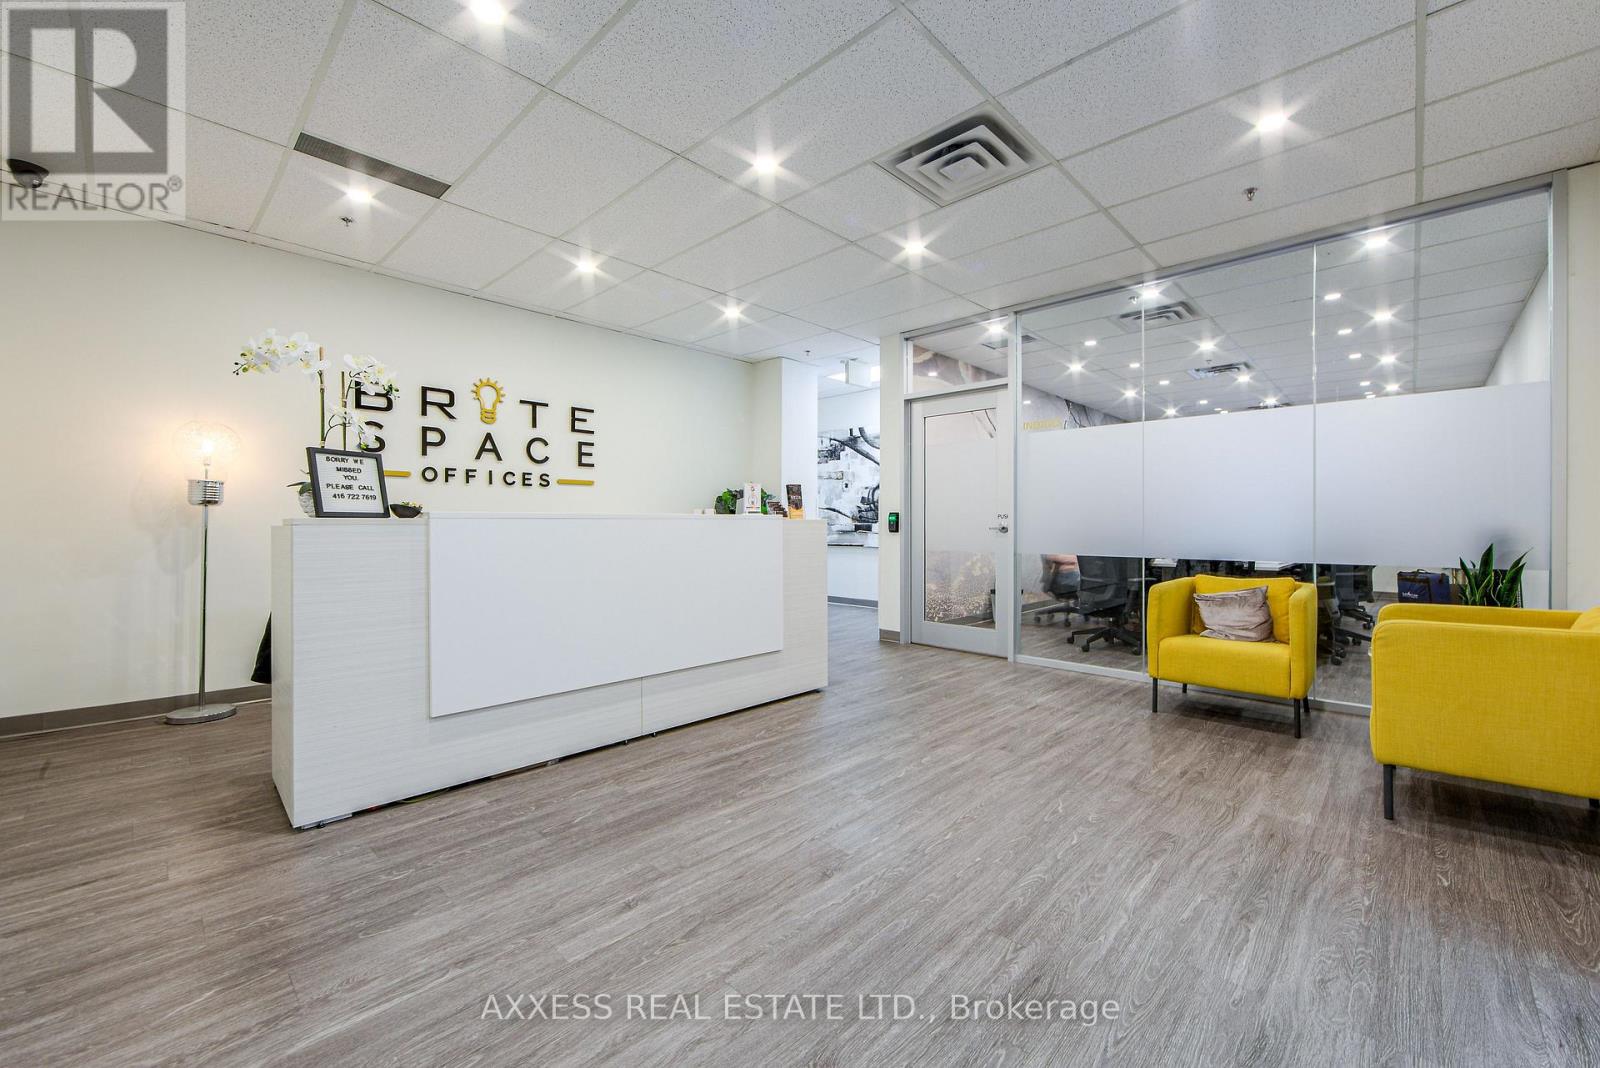
Welcome to BriteSpace Offices, a newly renovated executive business centre offering modern, fully furnished private offices in a professional and upscale environment. Designed for entrepreneurs, professionals, and growing businesses, the facility features spacious boardrooms, a podcast studio, reception and administrative services, a stylish lounge area, and TWO fully equipped kitchens. Membership rates are all-inclusive and include high-speed Fibre Internet, premium coffee bar, tea, utilities, receptionist services, daily professional cleaning, free parking and access to premium shared amenities. Flexible leasing options are available, providing a turnkey workspace solution that allows businesses to focus on growth while projecting a polished and professional image. (id:47351)