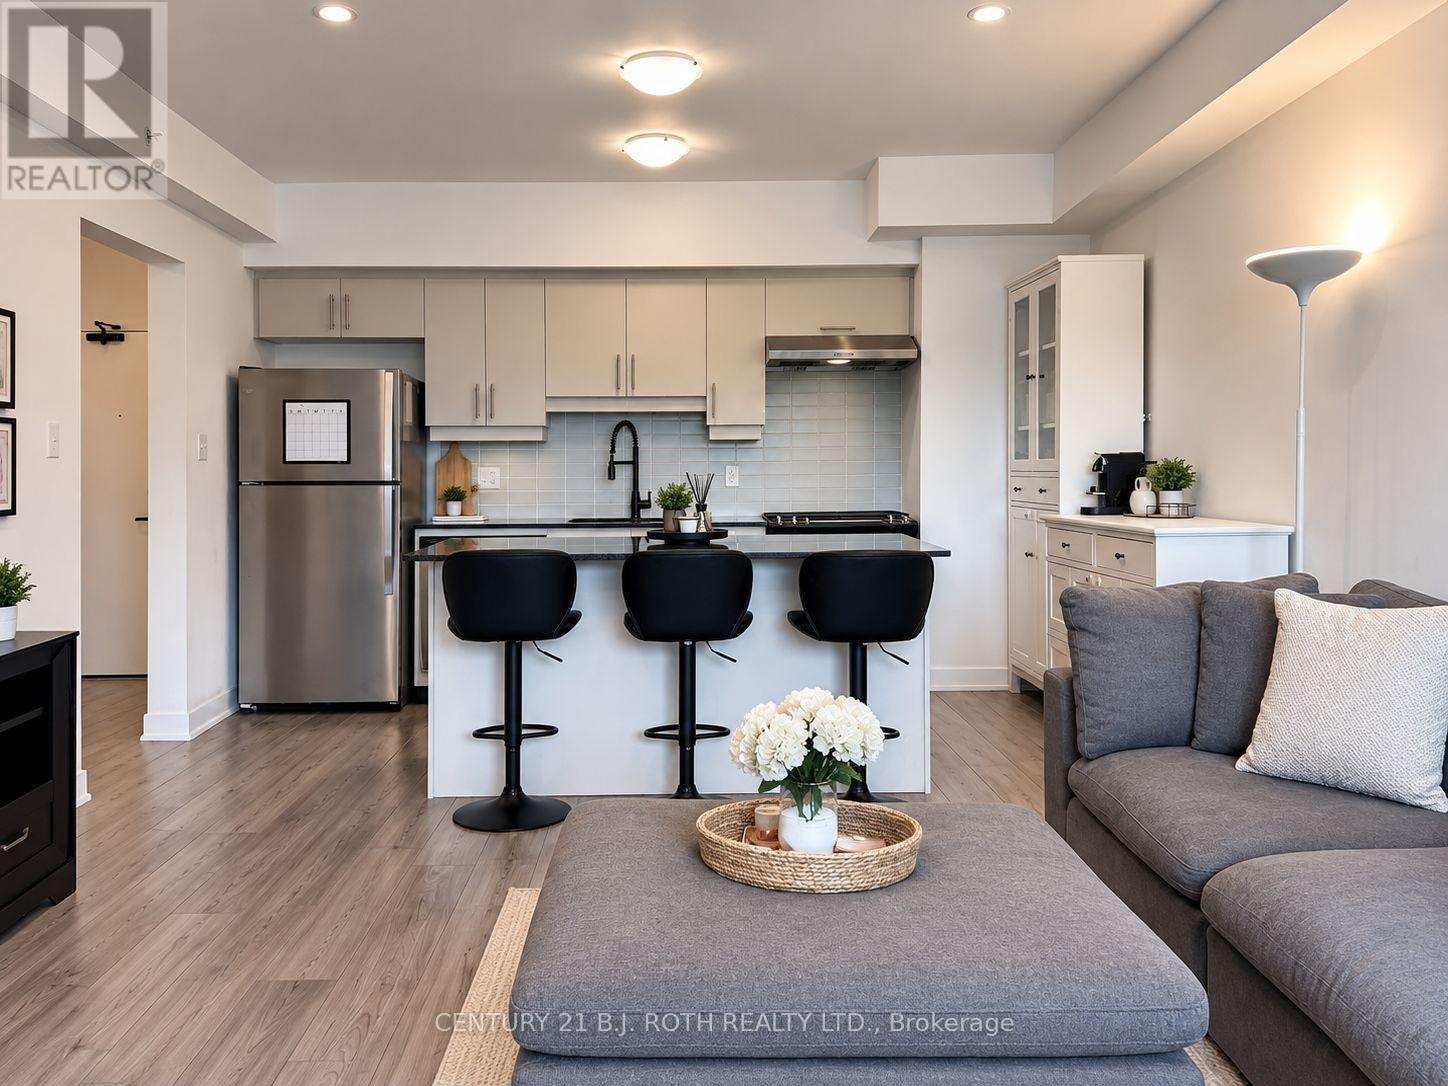
604 - 8 Culinary Lane
Barrie, Ontario
This is the one! A beautifully upgraded top floor condo designed for comfortable, low maintenance living. With western exposure and no neighbours above, this bright 2 bedroom, 2 bathroom suite enjoys exceptional natural light and stunning sunset views from the private balcony, complete with a natural gas BBQ hookup for effortless outdoor entertaining. Inside, the thoughtfully designed layout offers a functional living space, with an open concept main living area that feels both spacious and inviting. The kitchen is finished with granite countertops, upgraded appliances, under cabinet lighting, and modern cabinetry, flowing seamlessly into the dining and living space, making it ideal for entertaining or relaxing at home. Premium flooring, smooth ceilings, upgraded lighting, and designer fixtures add a polished feel throughout.The generous primary bedroom features its own ensuite bath, while a second bedroom and full bathroom provide flexibility for guests, family, or a home office. Every detail has been carefully selected to create a move in ready home with timeless appeal.Bistro 6 residents enjoy access to an impressive collection of lifestyle amenities, including a fitness centre, yoga studio, basketball court, outdoor kitchen and barbecue area, community gathering spaces, walking trails and more.Conveniently located in Barrie's growing south end, you'll be just minutes from Barrie South GO Station, Highway 400, shopping, restaurants, parks, scenic walking trails and Barrie's vibrant waterfront. Whether you're commuting, working from home, or simply enjoying the view from the top floor, this exceptional condo offers a lifestyle that's easy to love. (id:67892)
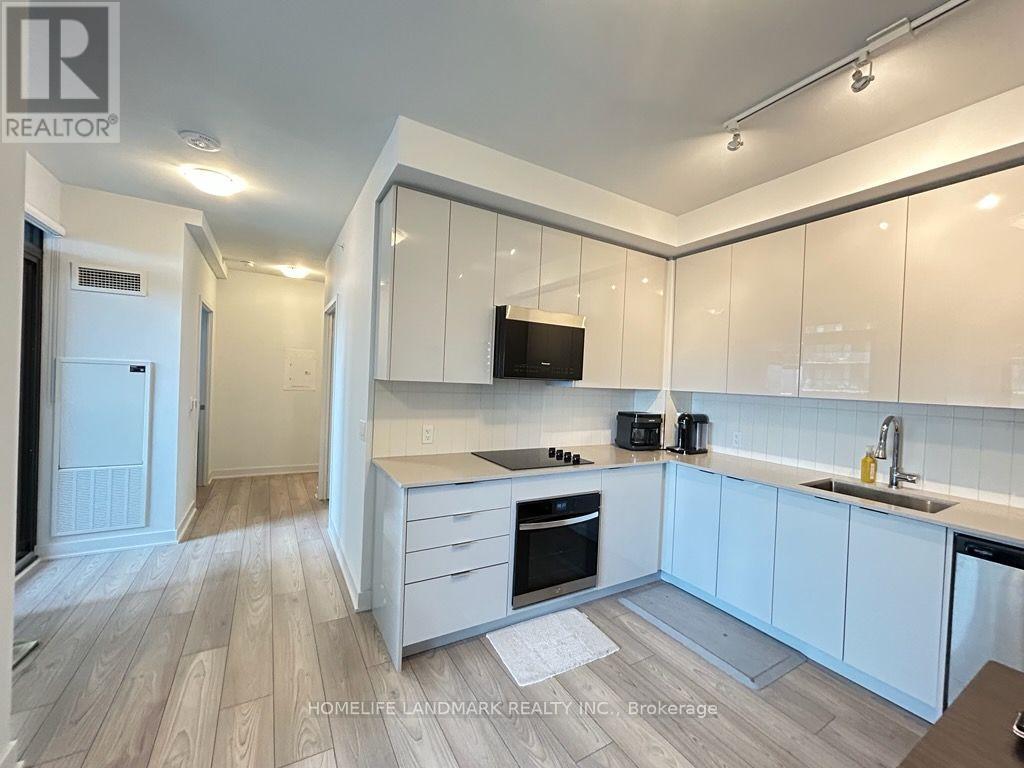
1005 - 2920 Highway 7 Road
Vaughan, Ontario
Welcome to one-of-its-kind floorplan, Suite 1005 at Paisley - a bright 2-bedroom condo with 883 sq ft of interior space plus a 52 sq ft private terrace (935 sq ft total per builder floor plan). Open-concept living and dining with Vinyl Waterproof flooring and Large windows. Modern kitchen with stainless steel appliances, quartz countertops and backsplash. Primary bedroom with ensuite walk in, large closet. Second bedroom is ideal for family, guests or a home office. 2 full bathrooms. South- East View, Owned parking included. Building amenities include gym, party room, concierge, etc. Prime location at Hwy 7 and Jane, minutes to VMC subway, Hwy 400/407, shopping, dining and parks. (id:67892)
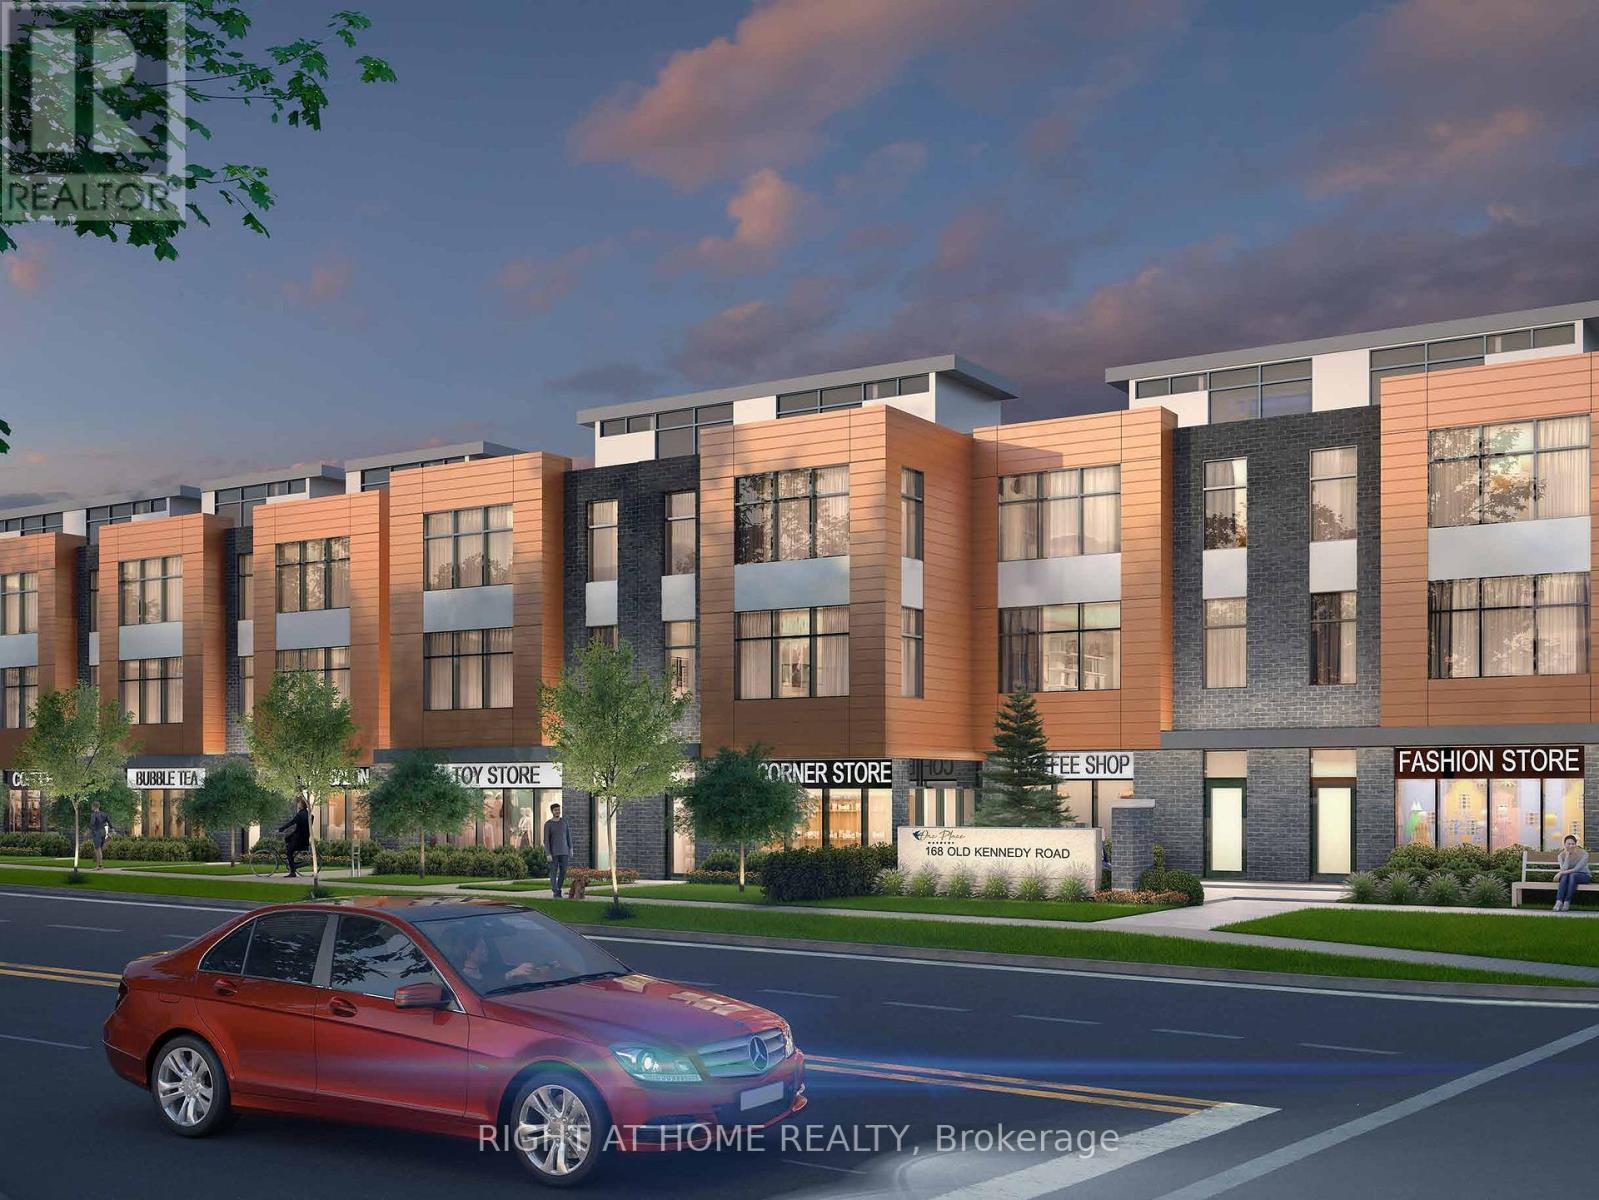
305 - 15 Maximillian Lane
Markham, Ontario
Assignment sale. Brand new condo townhouse 1420 sq ft with terrace 119 sq ft. 1 EV parking is included. This unit features a versatile two-level live/work unit that seamlessly combines professional and residential spaces. The entry level is designed for business use, offering a spacious work area measuring 21'1" x 19'2", ideal for offices, studios, or client-facing operations. A barrier-free washroom on this level ensures accessibility for all, meeting inclusive design standards. Additional features include a mechanical room, storage space, and a closet, enhancing functionality. The live/work entrance provides dedicated access for business purposes, maintaining a clear division between work and personal life. The second level is tailored for comfortable living. It includes an open-concept living and dining area with access to a private balcony, creating an inviting indoor-outdoor flow. The kitchen is equipped with modern amenities, a breakfast bar, and a conveniently located laundry area. The bedroom, complete with a walk-in closet, offers privacy and practicality. This unit is perfect for those seeking a functional and stylish live/work environment. (id:67892)
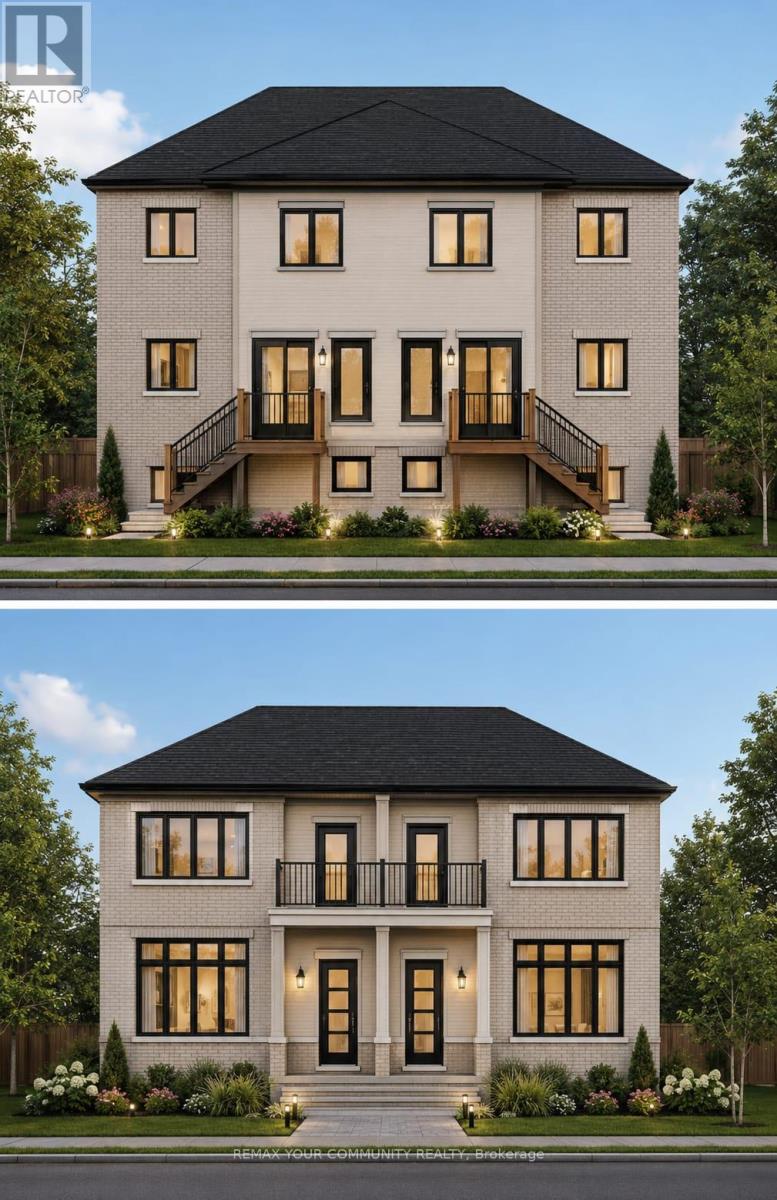
3 - 326 Annshiela Drive
Georgina, Ontario
Be the first to call this brand-new, custom-built three-bedroom rental apartment home! Featuring clean, modern finishes and a spacious layout, this beautifully designed unit offers a large kitchen with ample room for cooking and entertaining. Enjoy the convenience of ensuite laundry and parking, all in a prime location just steps from everyday amenities. A fantastic opportunity to enjoy fresh, contemporary living in a brand-new unit. Book your showing today-these units won't last long! (id:67892)
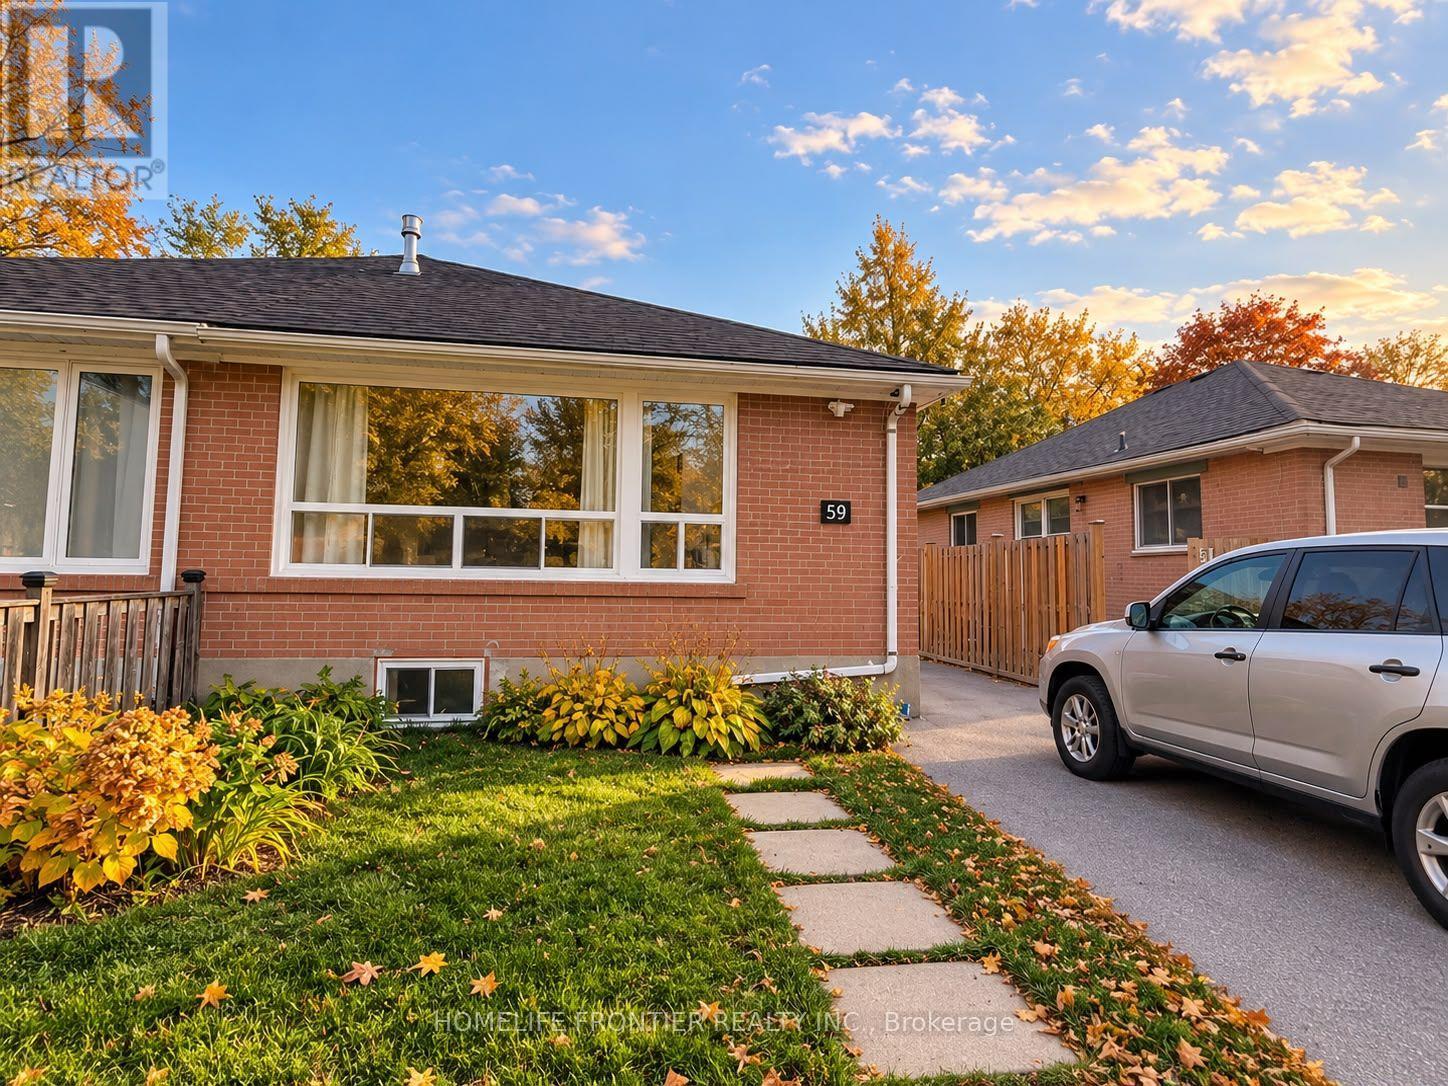
Main Floor - 59 Tecumseh Drive E
Aurora, Ontario
Charming 2-Bedroom Main Floor Unit in Aurora Heights. Nestled on a quiet street, this bright and spacious 2-bedroom, 1-bathroom unit offers comfort and convenience in the heart of Aurora. Enjoy a private entrance, ensuite laundry, and easy access to the vibrant shops, cafes, and restaurants. Move in and experience the best of this lively neighbourhood! (id:67892)
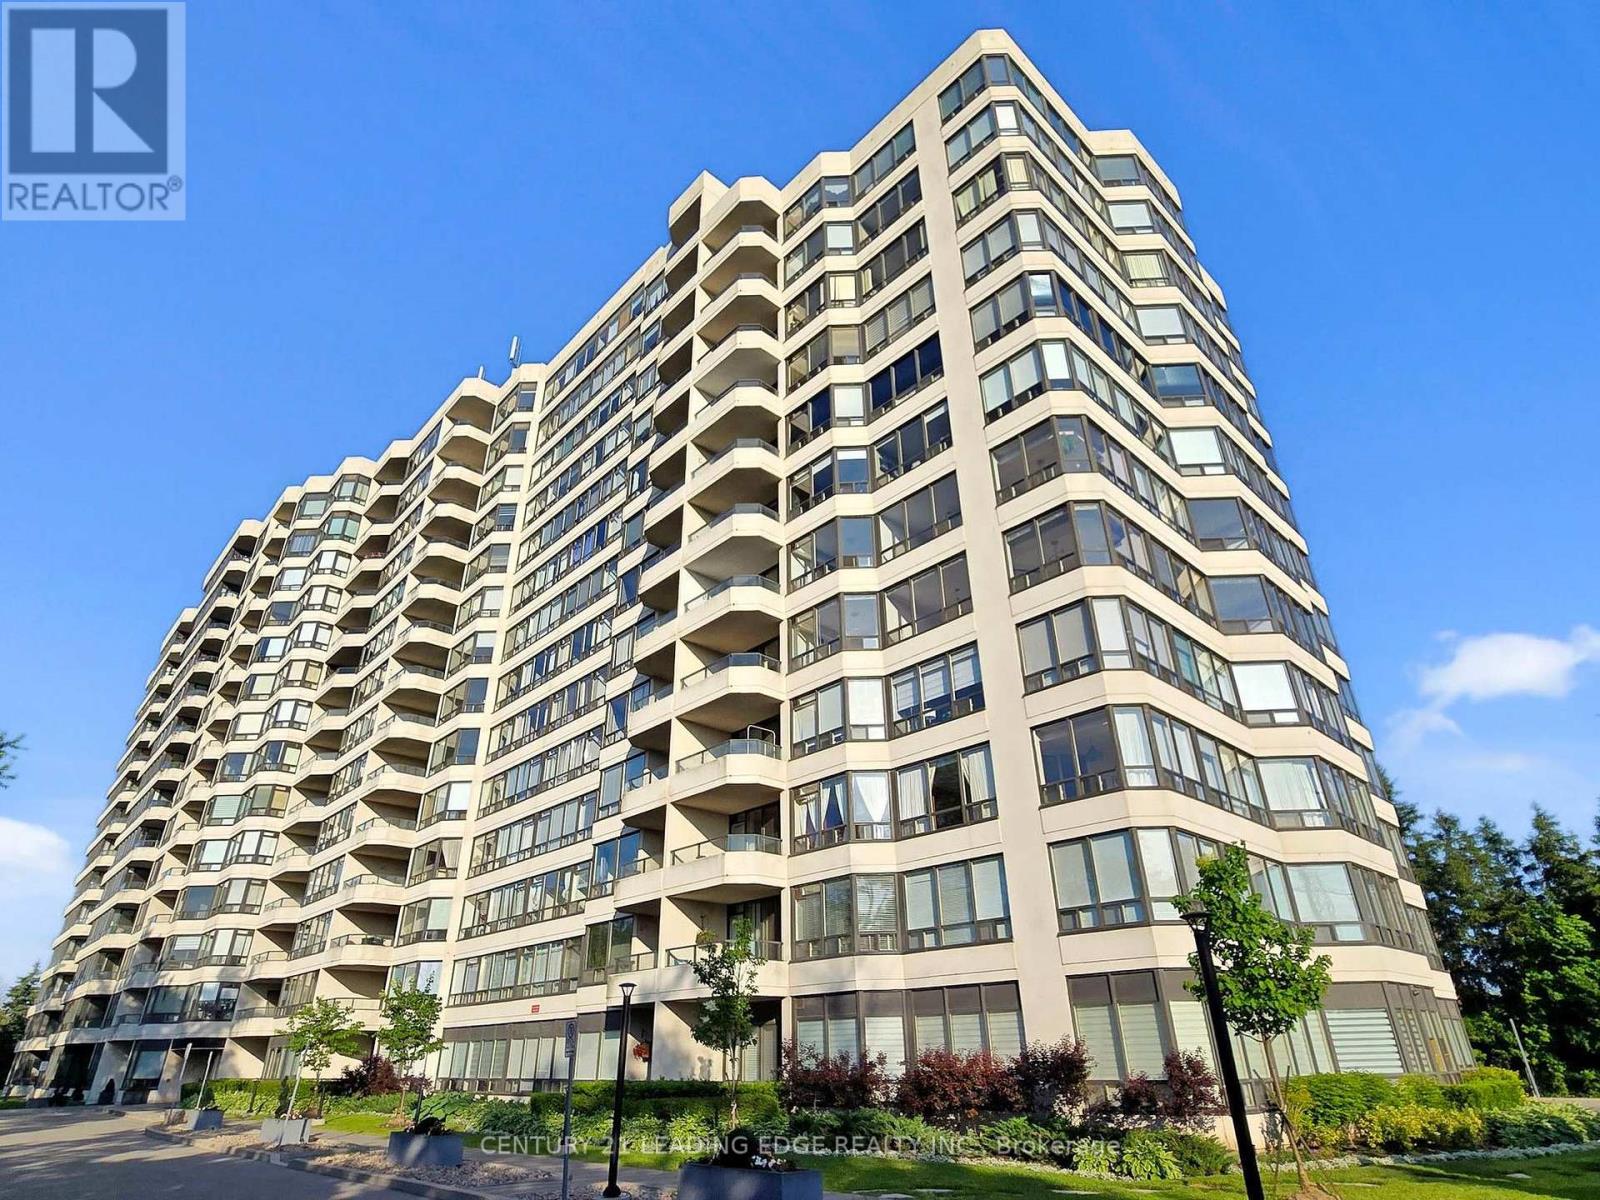
319 - 8501 Bayview Avenue
Richmond Hill, Ontario
Quite and Gorgeous Building, New Renovated 2 Years ago and Very Well Maintained By The Great Current Tenants; 2 Bedrooms With The Best Floor plan, Bright and Sunny With South View; Large Prime Bedroom with a Huge Closet; Separated Space for Kitchen, Large Balcony overlooking Nature Trees. Fantastic Amenities including Tennis Court, Sauna, Outdoor Pool, Billard, Party Room, Gym, 24hr. Gatehouse/guard with lots of visitor parking. Steps to Private School, Loblaws, Tim Hortons, Park. No Dog Building. (id:67892)
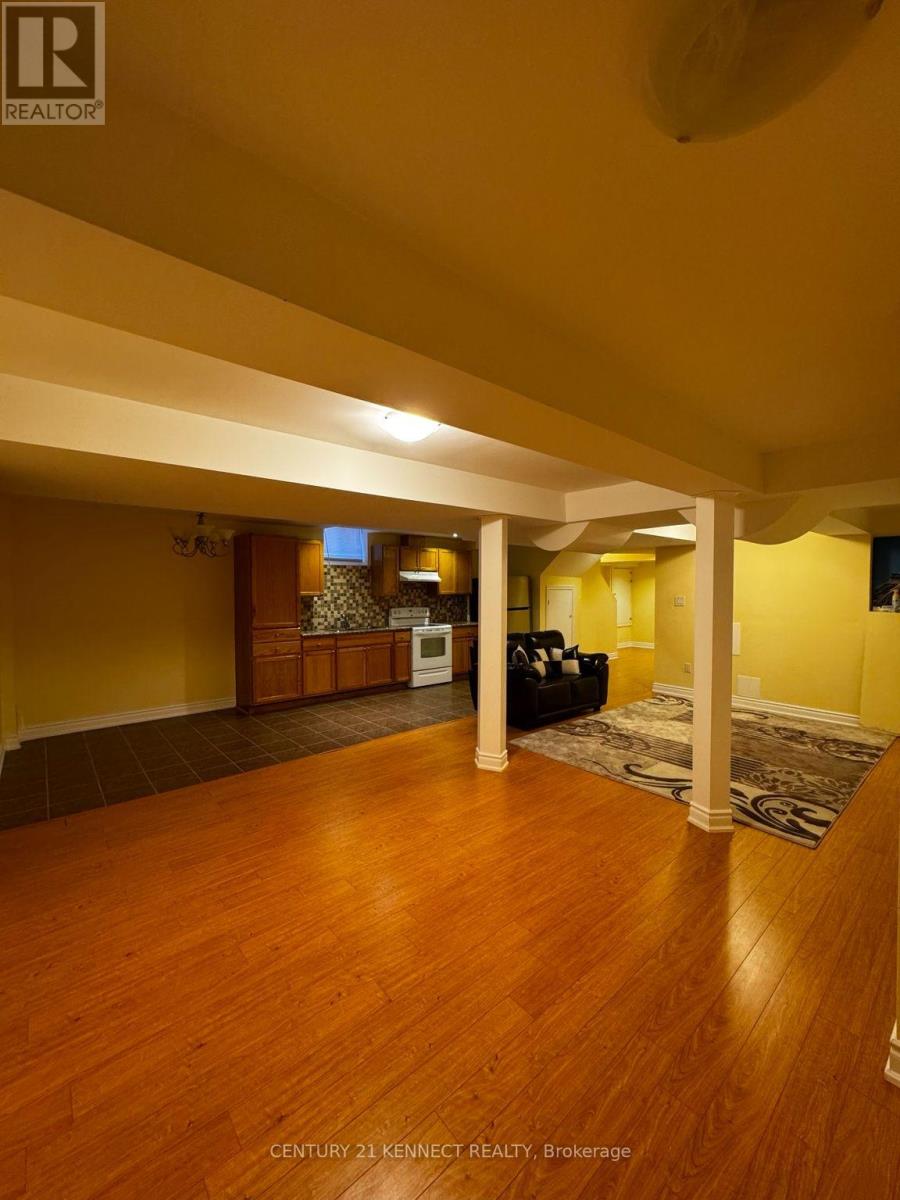
Bsmt - 23 Trudeau Drive
Vaughan, Ontario
Excellent value at $1,700 per month! This spacious two-bedroom basement apartment offers an open-concept living and dining area, a kitchen with ample cabinetry, and a bathroom with a glass-enclosed shower. Furniture shown in the photos is included. Enjoy a separate side entrance and one parking space. Located on Trudeau Drive in Vaughan. Vacant and available immediately. Tenant pays 40% of utilities. ** This is a linked property.** (id:67892)
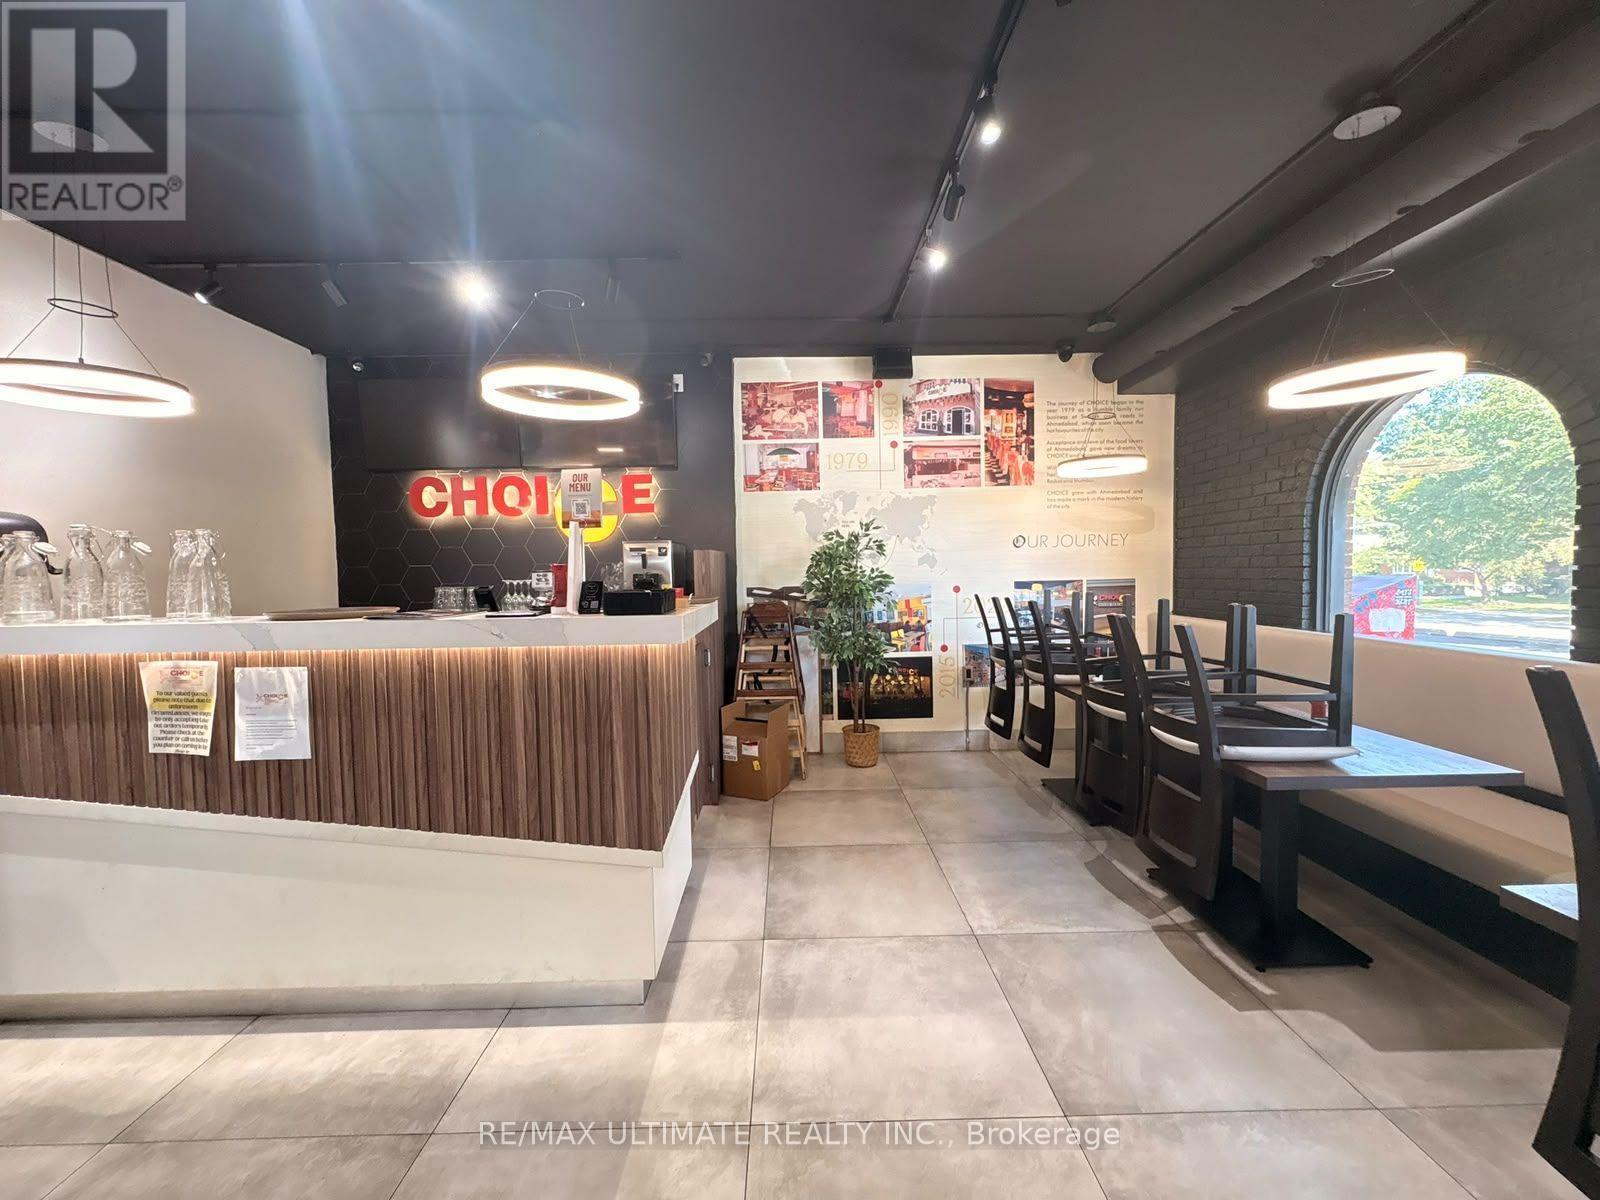
1&2 - 200 Bellamy Road N
Toronto, Ontario
Excellent opportunity to own Choice Indian Restaurant in Scarborough! Located at 200 Bellamy Road N, Units 1 & 2, this established restaurant offers approximately 3,600 sq. ft. of combined space with seating for 50 guests. Currently operating from 12 PM to 10 PM, the business offers an existing restaurant setup with potential for further growth. Approximately 3 years remaining on the lease, plus a 5-year renewal option. Ideal opportunity for entrepreneurs and experienced restaurateurs looking to own and expand an existing food business! (id:67892)
6-3 - 540 Mary Street E
Whitby, Ontario
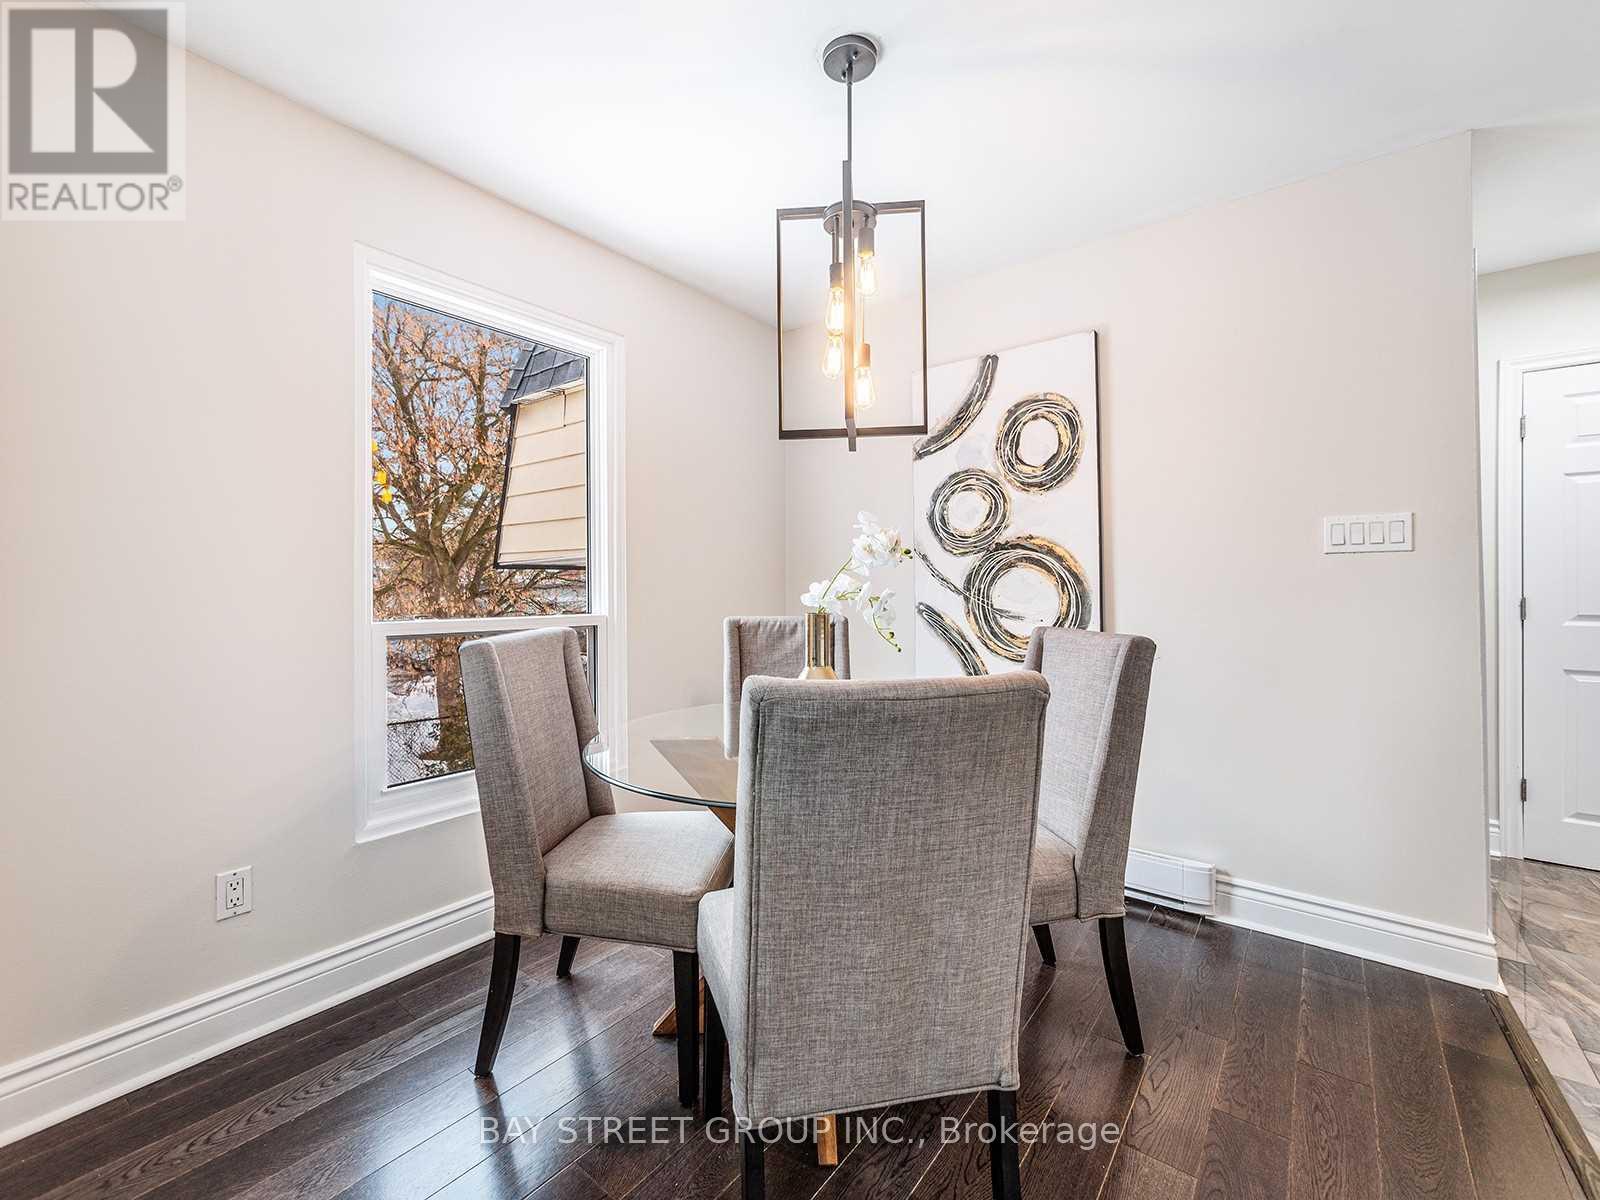
This beautifully renovated 3-bedroom condo townhouse offers a bright, modern open-concept layout seamlessly connecting the living room, dining space, and a chef-inspired kitchen featuring sleek stainless steel appliances and durable granite countertops. Freshly painted throughout with brand-new light fixtures, this turnkey residence shows exceptionally well and is move-in ready for a family. Includes one dedicated surface parking spot and a private, fully-fenced yard-perfect for outdoor relaxation. Situated in a prime downtown location close to top schools, local dining, transit, and shopping. (id:67892)
313 - 20 Deans Drive
Toronto, Ontario
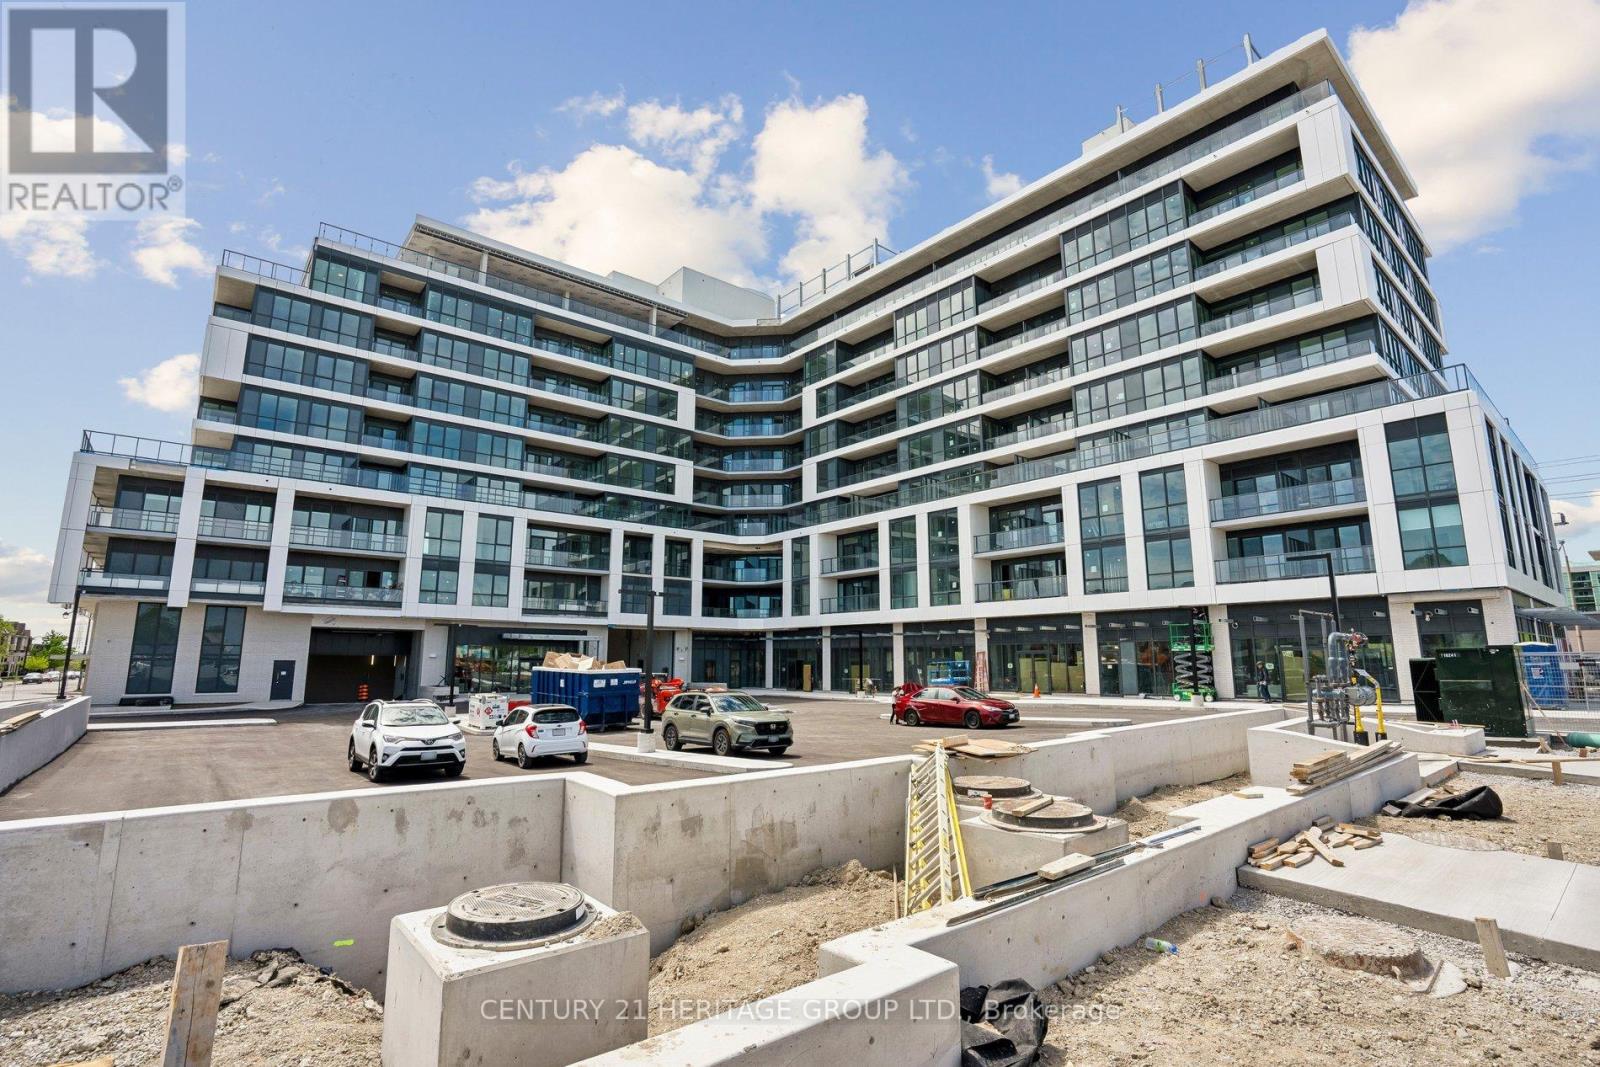
Welcome to LINEA Condominiums! This new, modern 1+1 bedroom suite is located in a prime location east of the DVP. This bright unit features an open-concept layout with contemporary finishes, a sleek kitchen with quartz countertops and stainless steel appliances, and a spacious living area leading to a private balcony. The large den offers excellent flexibility and can be used as a home office, guest room, or nursery. Enjoy the convenience of two full bathrooms, including a private ensuite in the primary bedroom, plus in-suite laundry. Currently tenant-occupied. Available for occupancy starting January 1, 2027. Utilities are separate and to be paid by the tenant. Conveniently located close to transit, shopping, dining, and everyday amenities. Perfect for comfortable modern living! (id:67892)
319 - 5235 Finch Avenue E
Toronto, Ontario
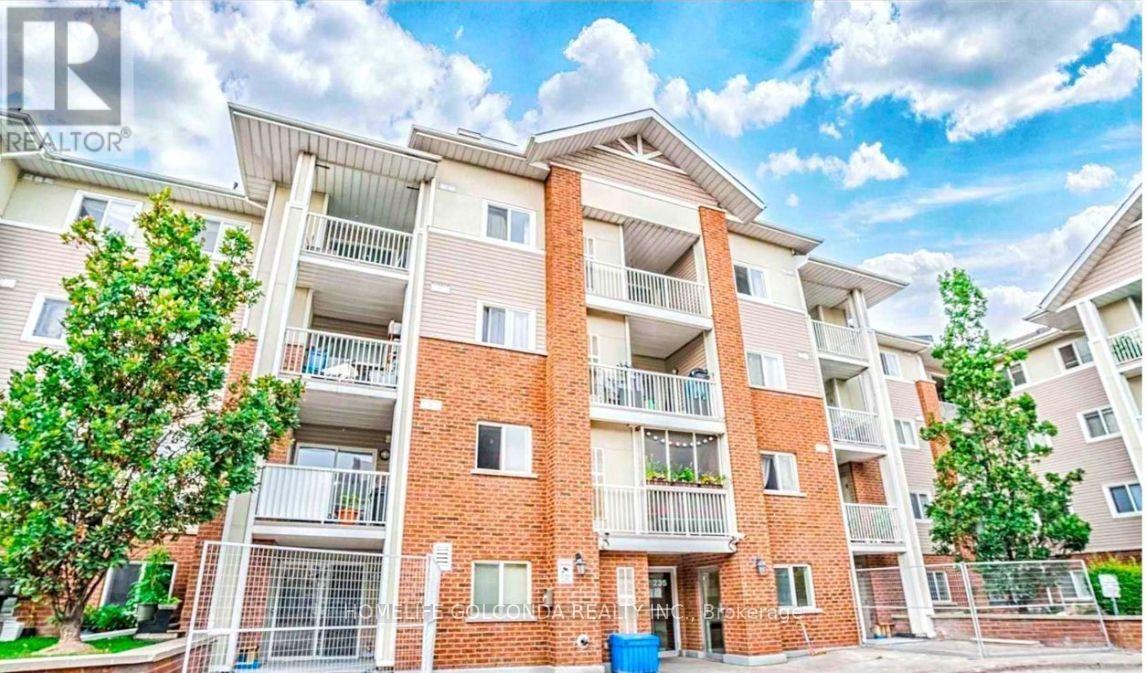
Welcome to beautiful and well-kept 2 Bedroom + Den unit featuring a bright open-concept living and dining area with a walk-out balcony and plenty of natural light throughout. The spacious primary bedroom includes a private ensuite bathroom, while the versatile den is perfect for a home office, guest room, or study area. Steps To TTC, Parks, Schools, Woodside Square, Groceries, Dining, Worship Places, Pharmacies, Dentists, Bike Trails & Much More! Ideal For First-Time Buyers, Downsizers & Investors - An Unmissable Opportunity!! (id:67892)
137 - 2566 Mojave Path
Oshawa, Ontario
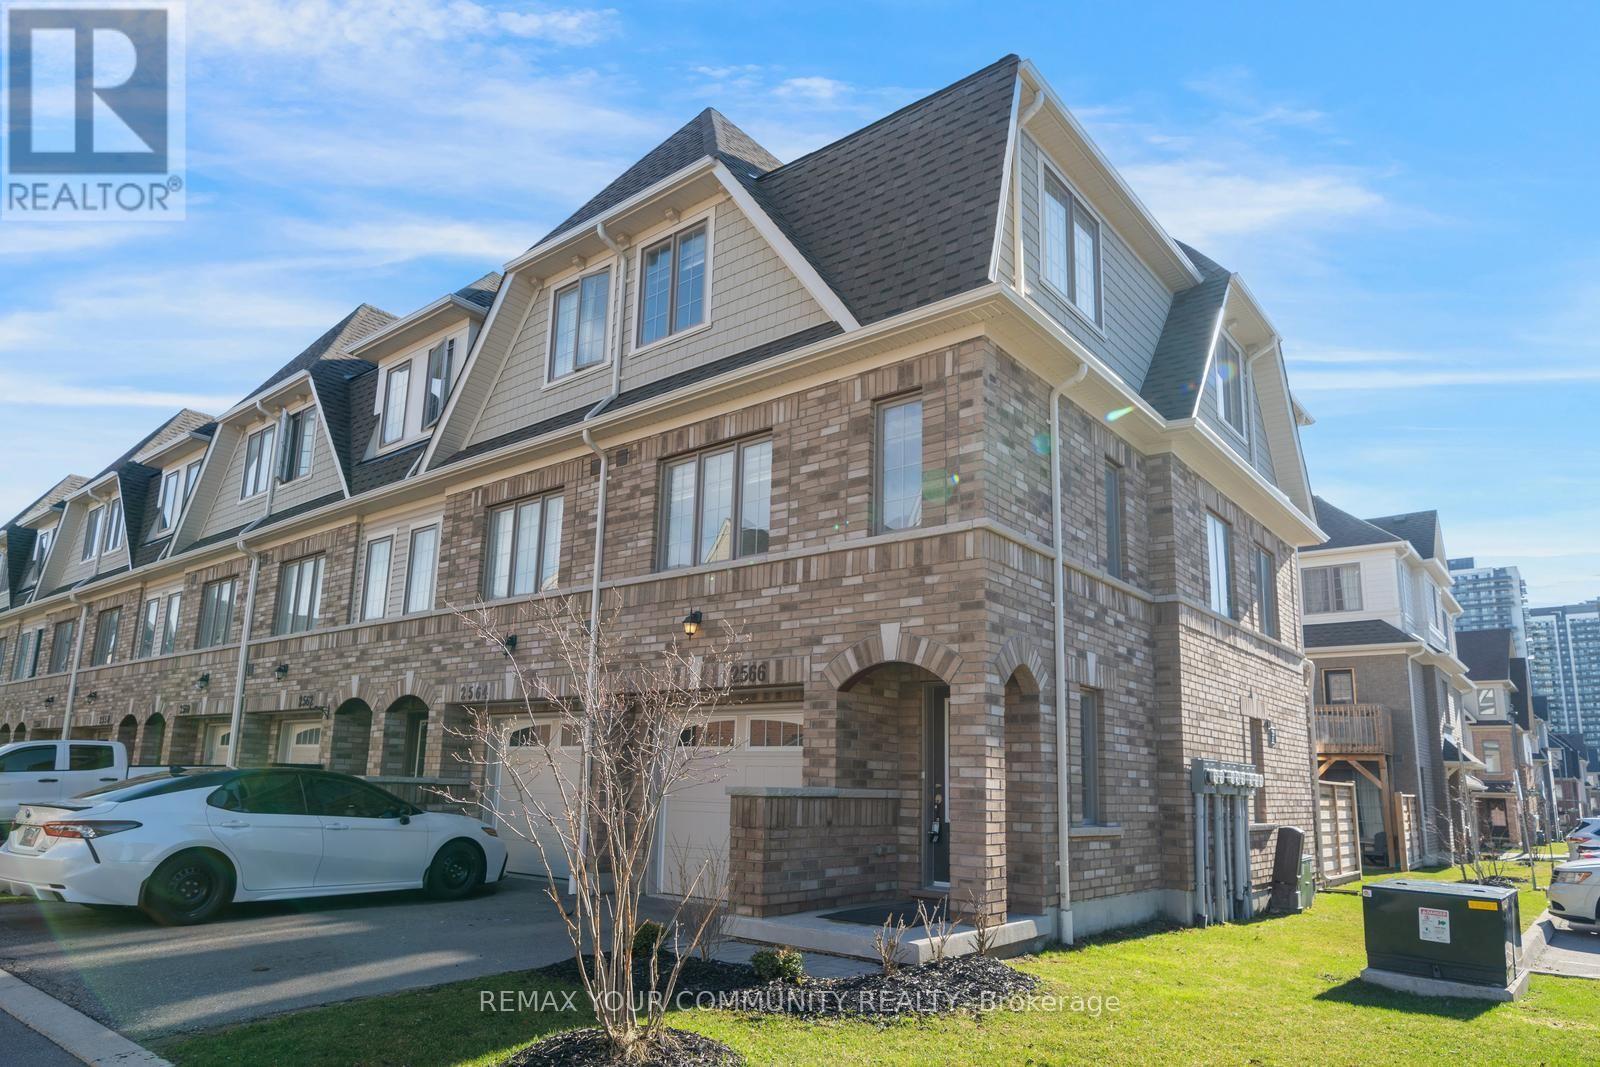
Located in the growing Winfield's community of North Oshawa, this three level townhome offers convenient access to shopping, restaurants, Oshawa Tech, Durham College, walking trails and green spaces, with quick access to Highway 407. The home features an open concept layout filled with natural sunlight, creating a bright and inviting atmosphere. Spacious combined kitchen, dining and living area. Centre island in the kitchen, providing a practical space for everyday cooking and entertaining. The above grade basement offers additional functional space, ideal for a work from home office or other flexible uses. Situated within a well maintained complex, this property may appeal to first time buyers, families, working professionals or investors looking to be part of an evolving neighbourhood. Property is being sold "As Is, Where Is." Property taxes have been estimated using the City of Oshawa's applicable mill rate. (id:67892)
1001 - 55 Charles Street E
Toronto, Ontario
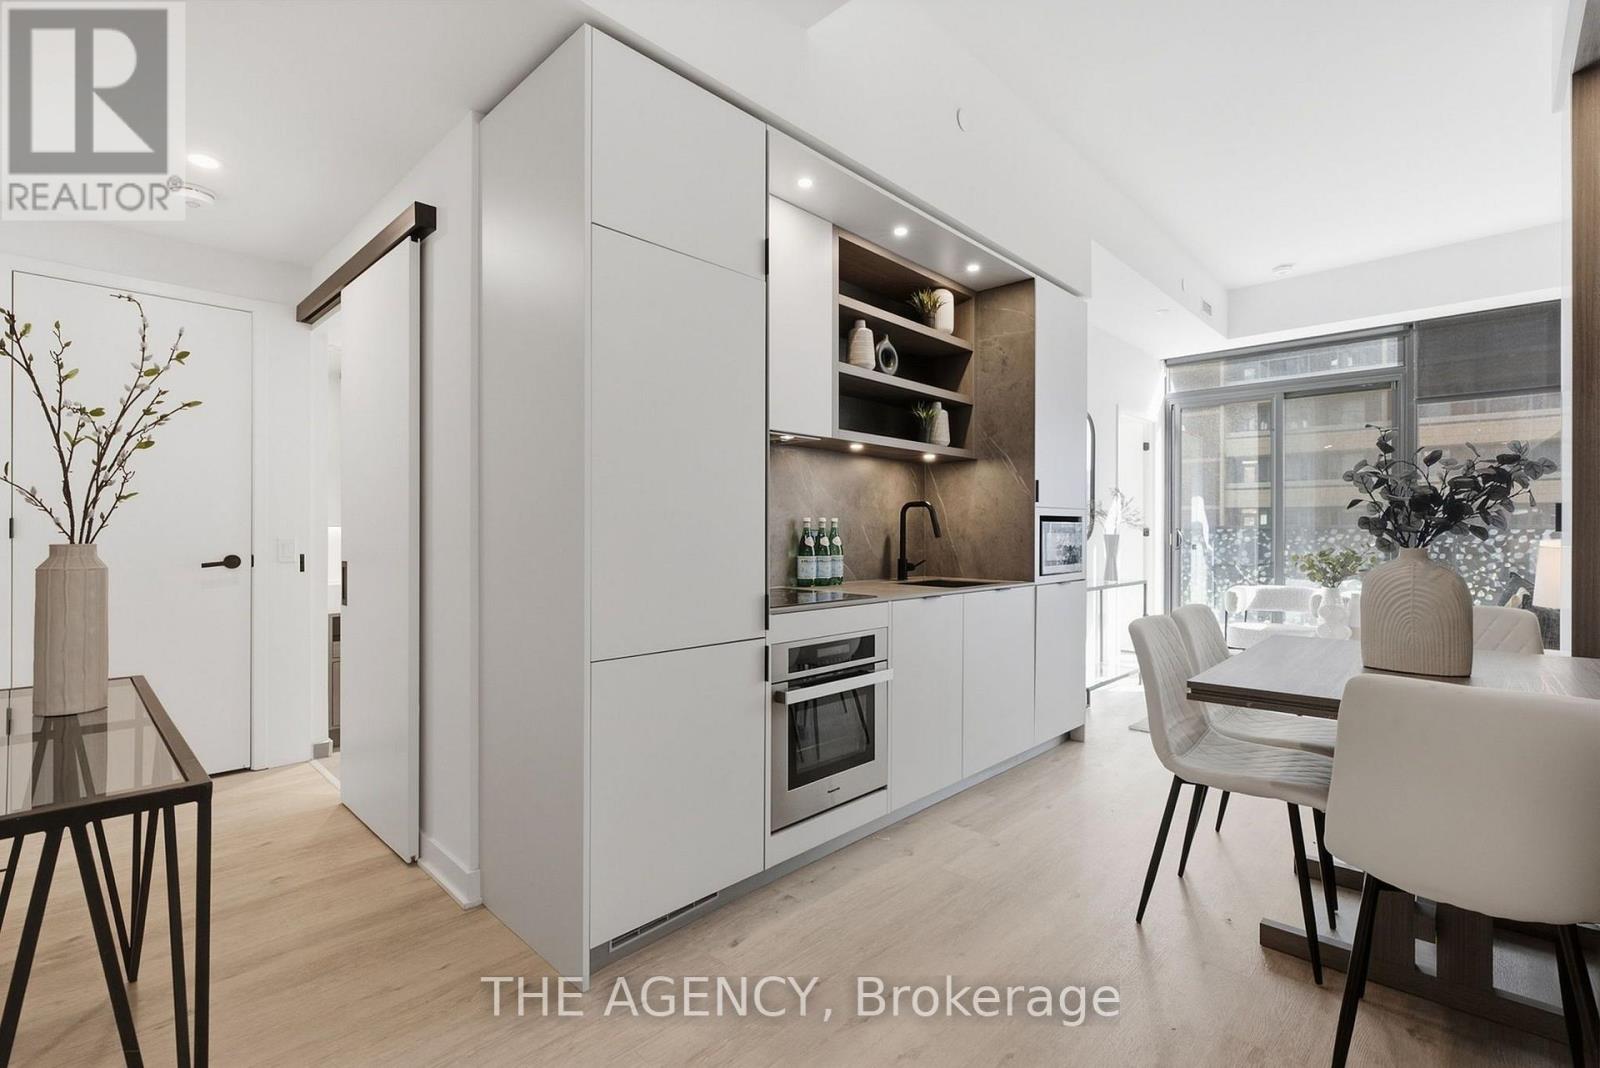
Experience elevated downtown living in this exceptional one-bedroom residence at the coveted 55 Charles. This thoughtfully crafted suite features a spectacular private terrace that seamlessly extends your living space outdoors. Inside, soaring 9-foot ceilings and expansive floor-to-ceiling windows fill the home with natural light while showcasing stunning city views. The Cecconi Simone kitchen is beautifully appointed with integrated appliances, quartz countertops, and a custom-built-in dining banquette, creating a sophisticated focal point for foreveryday living and hosting alike. The spacious bedroom is complemented by a well-designed semi-ensuite bathroom, offering both convenience and privacy. Additional upgrades includeelectric blinds throughout. Completed in 2024 by Mod Developments, 55 Charles delivers over 20,000 square feet of exceptional amenities. Residents enjoy 24-hour concierge service, a petspa, state-of-the-art fitness, weight and spin studios, a yoga room, co-working spaces, elegant resident lounges, an event space with indoor and outdoor entertaining areas, barbecue terraces, tanning deck, guest suite, and the spectacular rooftop C-Lounge featuring a catering kitchen,dining area, and panoramic city views. Ideally situated just steps from Yorkville and Bloor Street's world-renowned boutiques, fine dining, and cafes, this premier address places the very best of Toronto at your doorstep. Enjoy convenient access to the Bloor-Yonge subway station, the Eaton Centre, Yonge-Dundas Square, the University of Toronto, Toronto Metropolitan University, George Brown College, Queen's Park, the hospital district, and Toronto's financial and entertainment centres. (id:67892)
205 - 5877 Bathurst Street
Toronto, Ontario
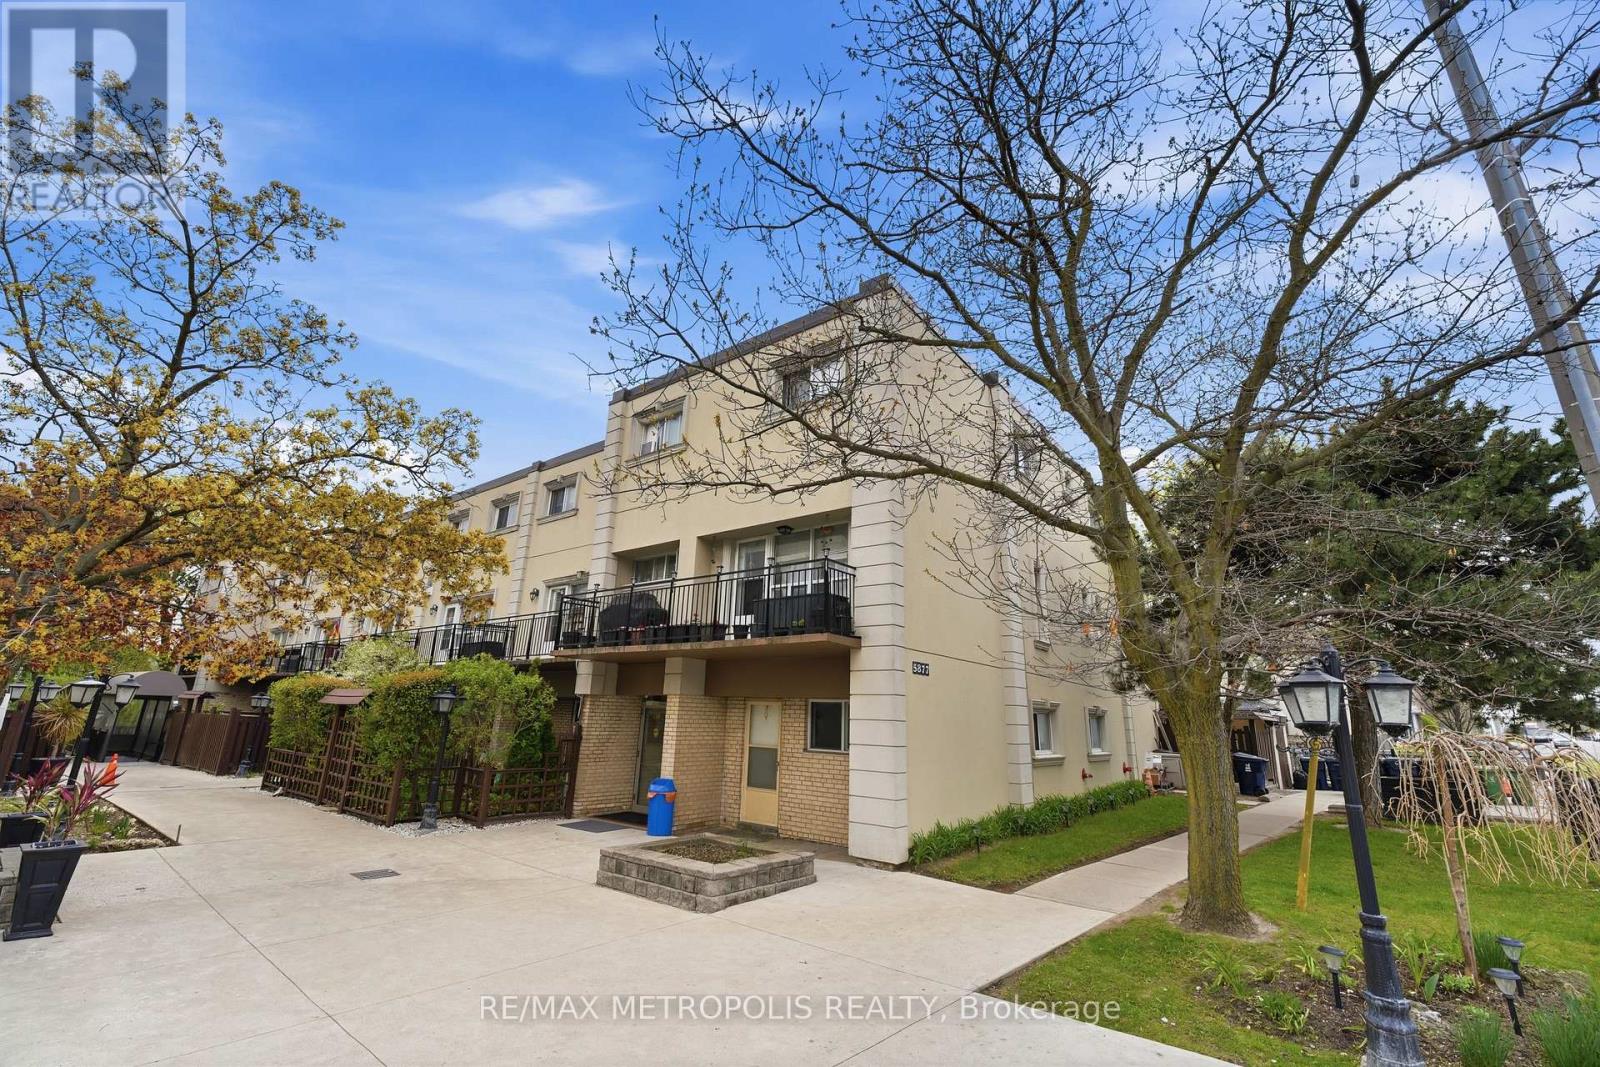
Location! Location! Location! Absolutely Gorgeous 2-Level Condo Situated In A Prime on Bathurst and Finch! Recently Renovated With ModernUpgrades Throughout. Features A Bright Open-Concept Layout With Functional Living Space And No Space Wasted. Enjoy A Spacious PrivateBalcony Perfect For Relaxing Or Entertaining. Equipped With Top-Of-The-Line Appliances And Stylish Finishes. Conveniently Located Close ToMajor Highways, Schools, Parks, Shopping, Transit, And Other Essential Amenities. (id:67892)
213 - 180 Alberta Avenue
Toronto, Ontario
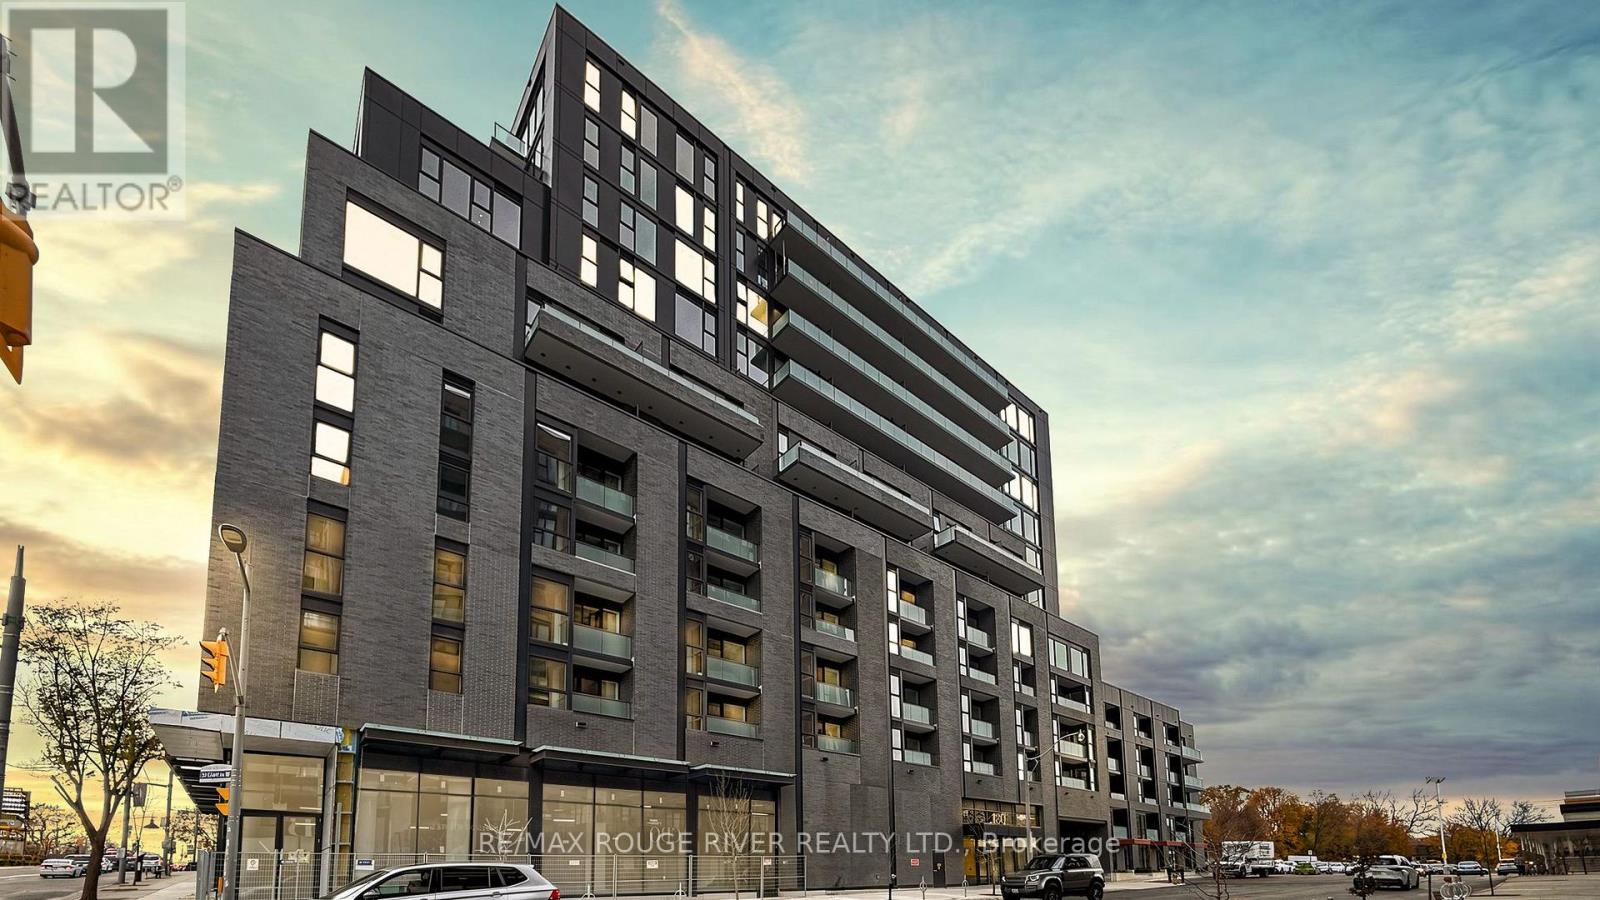
Live in a brand new and beautiful condo apartment in one of Toronto's desirable location on St. Clair and Alberta Avenue | Two bedrooms, two full bathrooms, one parking space | Open concept floorplan with vinyl floors throughout and 9 feet smooth ceilings | Stunning kitchen features integrated fridge, built-in oven, cooktop, dishwasher, and microwave | Quartz countertop, custom backsplash, flat panel doors and custom cabinetry, undermount sink, under-cabinet lighting, and a breakfast island | Primary bedroom features a 4 pc ensuite and his/her closets | Second bedroom is next to your second FULL bathroom with frameless glass shower | Both bathrooms have quartz countertop, flat panel drawers, and porcelain tiles | Private and open balcony perfect for your morning coffee | Modern and stunning features throughout | Building amenities include: concierge desk, gym & multipurpose fitness studio, party room including social lounge and dining area, and an outdoor terrace | Location: Close to public transit, restaurants, cafes, shopping, parks - all within minutes | Great neighborhood and easy commute everywhere. (id:67892)
806 - 20 Scrivener Square
Toronto, Ontario
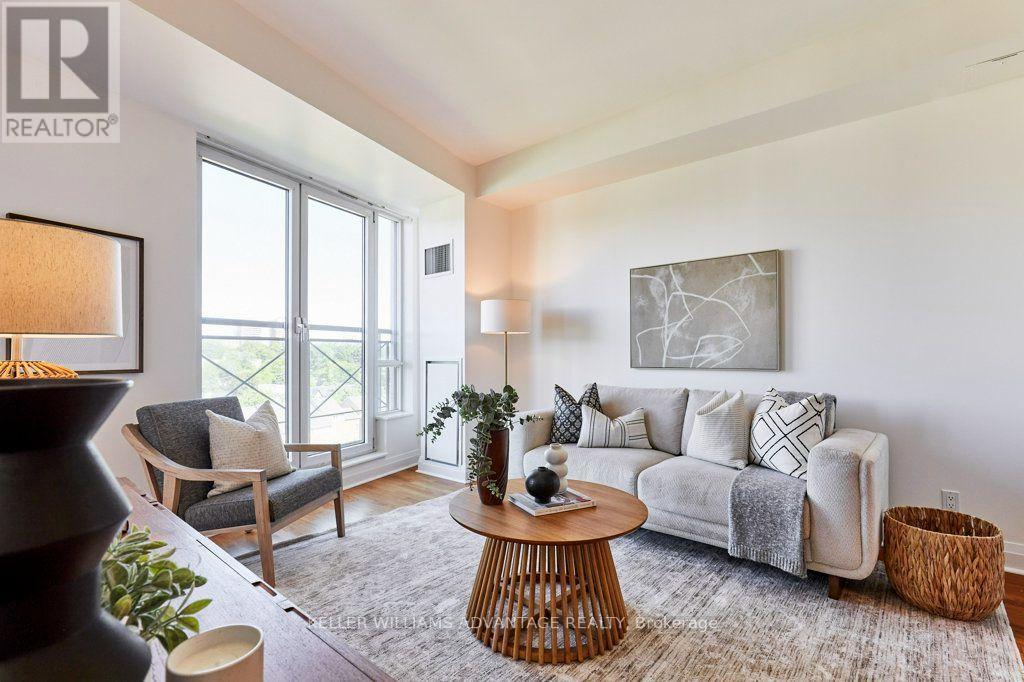
BEST PSF PRICE AT SCRIVENER! Step inside and feel the shift in pace: sunlight pours through floor-to-ceiling Juliette doors in both the living room and bedroom, opening to a wide, open-sky view over Summerhill that changes with the light and the seasons. Morning coffee, late-night wind-down, a quiet Sunday at home - the horizon is always your backdrop. This one-bedroom (with a small dedicated office nook) is thoughtfully laid out so every square foot earns its keep. Life at Thornwood One feels quietly luxurious. A 24-hour concierge, attentive yet discreet, anchors a building known for its stability and sense of community; people move in and stay. There is an ease here, a sense of being well looked after, that you feel the moment you step through the lobby doors. Beyond the building, you're moments to Summerhill's boutique shops, cafes, and leafy streets, with the subway and the energy of Yonge Street at your doorstep and the charm of Rosedale just beyond. It's that rare balance of vibrant urban living and a true retreat - all in one address. This is more than a place to live. It's where you come home, exhale, and fall a little more in love with your space every day. (id:67892)
U202 - 6 St Andrew Street
Toronto, Ontario
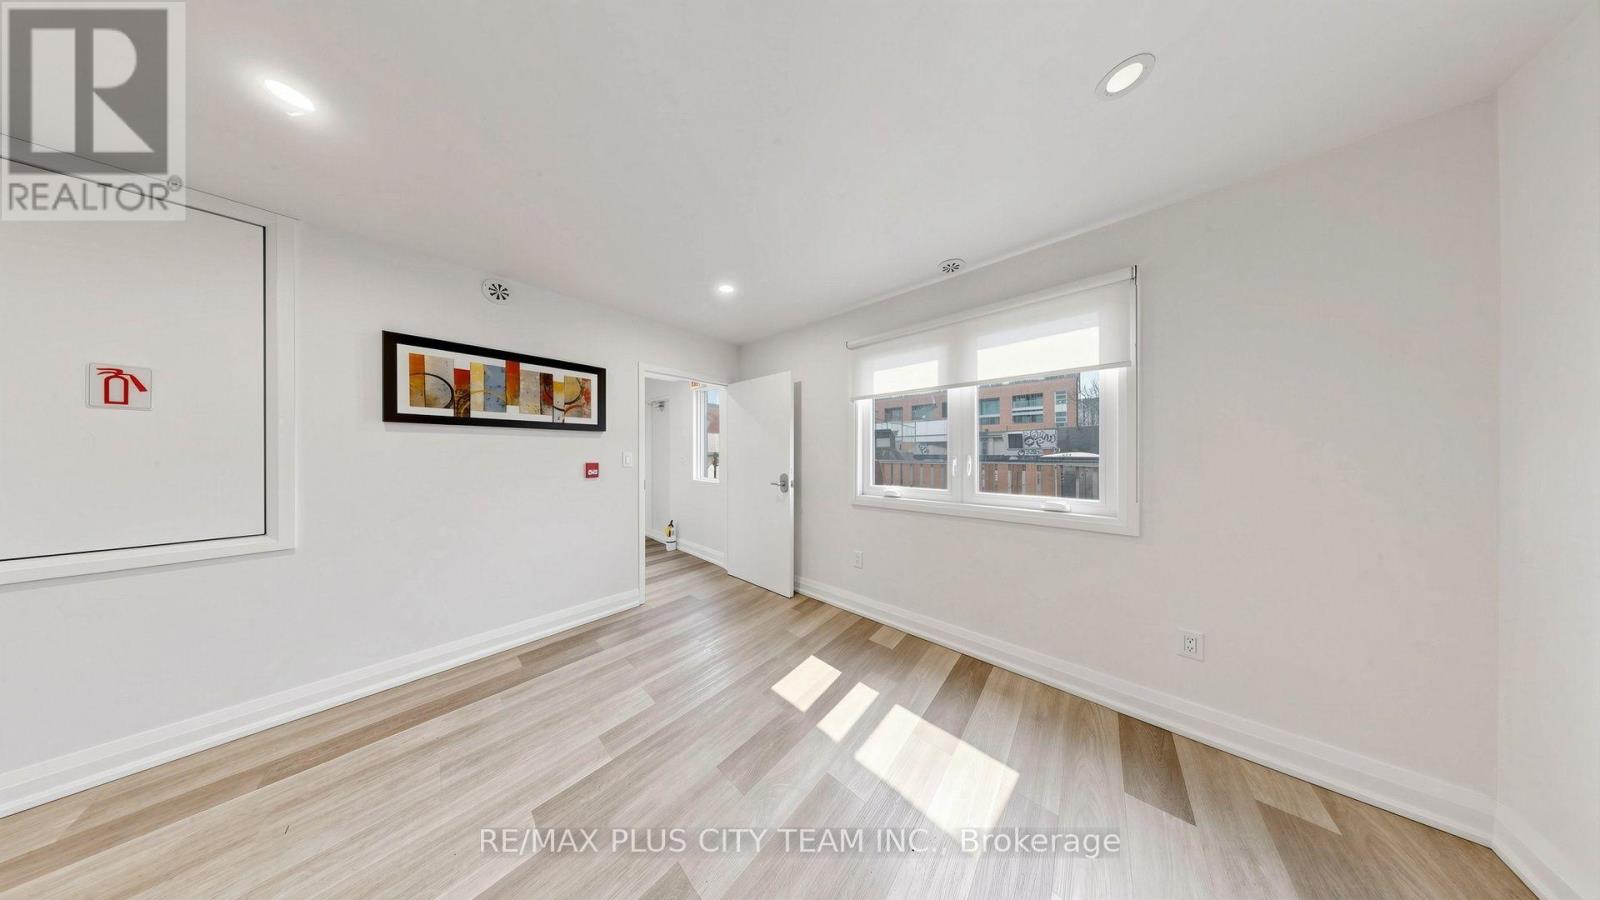
Bright and spacious third-floor 2-bedroom suite with all utilities included in the heart of downtown Toronto. The functional layout features generous living space, large windows providing abundant natural light, and a well-appointed kitchen with stainless steel appliances, ample cabinetry, and plenty of room for dining. Both bedrooms offer comfortable accommodations, with the primary bedroom featuring a private 2-piece ensuite. A second 2-piece washroom and a separate stand-up shower room provide added convenience. A shared outdoor terrace offers additional space to relax or entertain. Ideally situated near Kensington Market, Chinatown, Queen Street West, the University of Toronto, OCAD University, the Art Gallery of Ontario, Toronto Western Hospital, grocery stores, cafés, restaurants, shopping, and downtown attractions. TTC streetcar service and nearby subway connections provide convenient access throughout the city. An excellent rental opportunity offering generous living space in one of Toronto's most vibrant and walkable neighbourhoods. (id:67892)
U201 - 8 St Andrew Street
Toronto, Ontario
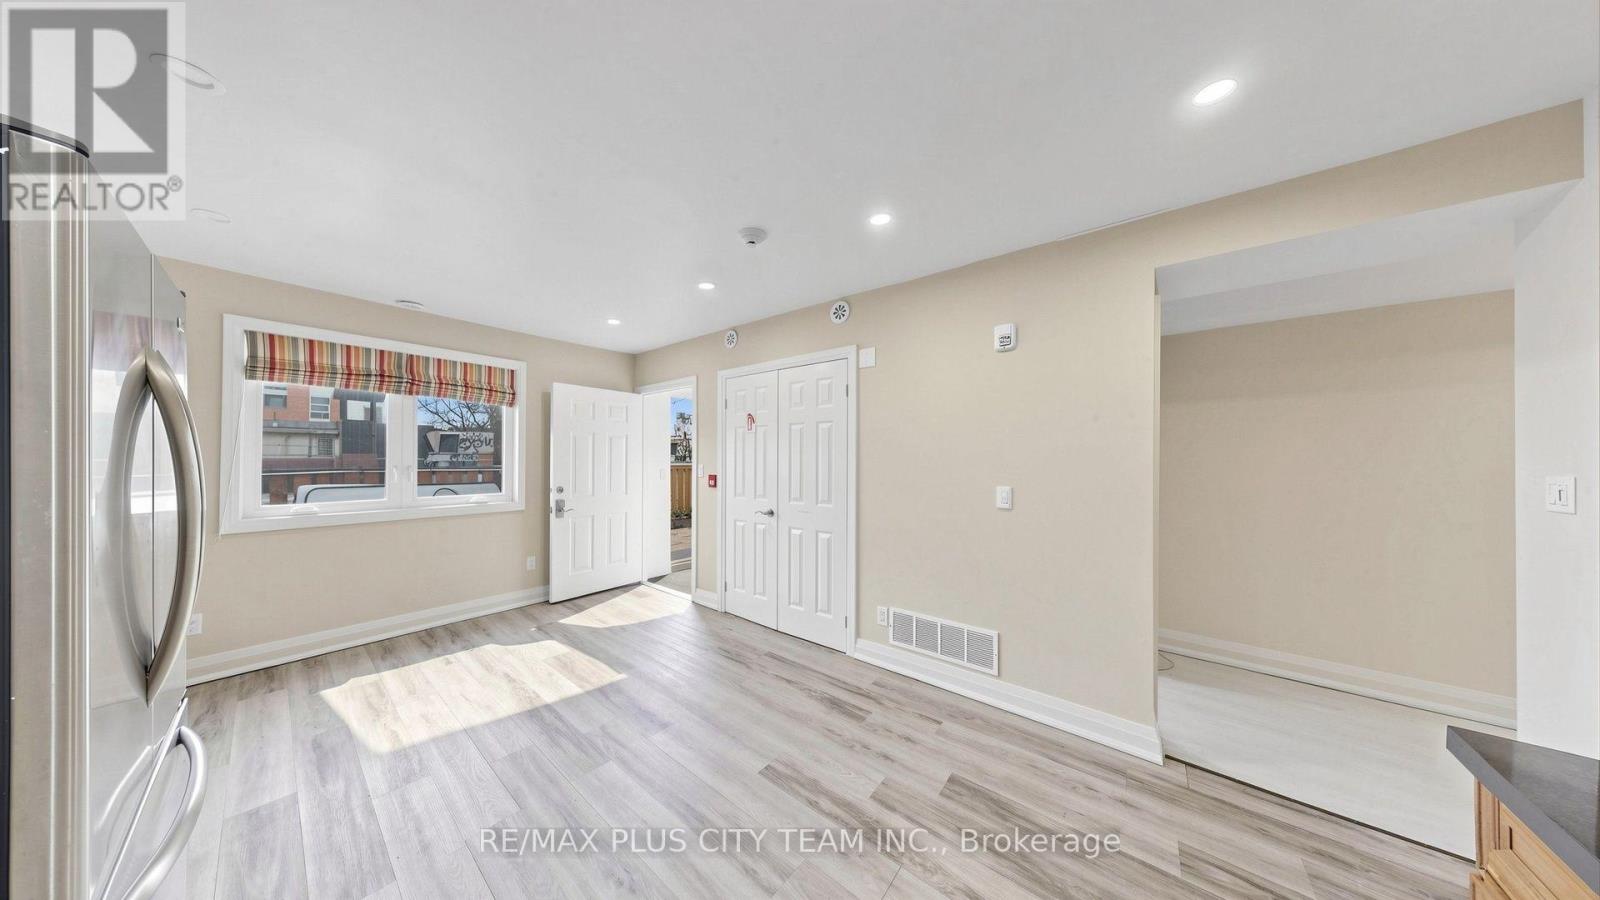
Bright and spacious 2-bedroom suite at 8 St. Andrew Street with all utilities included, offering a functional layout in the heart of downtown Toronto. Large windows provide abundant natural light, while the open living and dining area features contemporary flooring and plenty of space for everyday living. The kitchen is appointed with stainless steel appliances, ample cabinetry, generous counter space, and a distinctive tiled backsplash. Both bedrooms offer comfortable accommodations, with the primary bedroom featuring a private 2-piece ensuite. A second 2-piece washroom and a separate stand-up shower room add convenience. Residents also have access to a shared outdoor terrace. Ideally situated near Kensington Market, Chinatown, Queen Street West, the University of Toronto, OCAD University, the Art Gallery of Ontario, Toronto Western Hospital, grocery stores, cafés, restaurants, shopping, and downtown attractions. TTC streetcar service and nearby subway connections make travelling throughout the city convenient. An excellent rental opportunity offering generous living space in one of Toronto's most vibrant and walkable neighbourhoods. (id:67892)
301 - 412 Bloor Street W
Toronto, Ontario
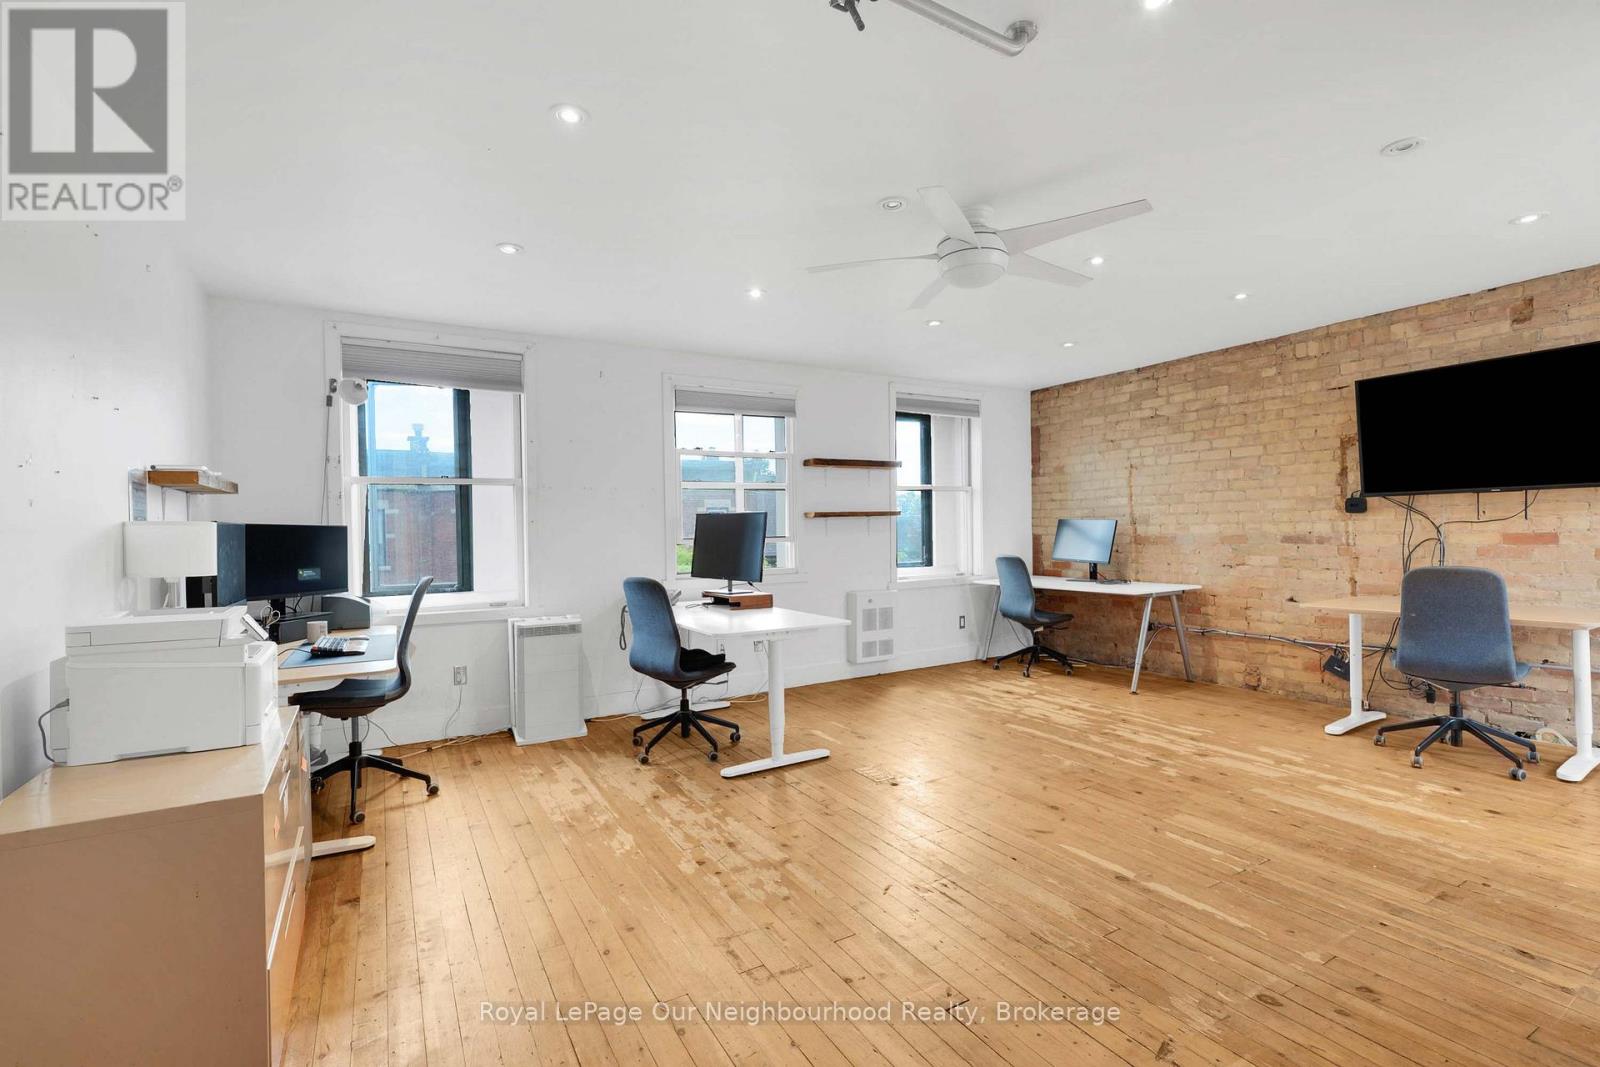
Rarely available approx. 600sf bright commercial studio in Toronto's vibrant Annex neighbourhood. South facing 3rd floor WALK-UP studio unit above an iconic bicycle shop. Just renovated - new HVAC, new entrance door, refinished hardwood floors & new paint. Shared 2 piece washroom and private kitchenette. Real brick walls, operable windows, skylights & authentic hardwood flooring. 24/7 access. Annex restaurants and convenient shopping at your door step, with less than 5 minutes' walk to Bathurst TTC Station & the new Mirvish Village. Well suited to small Yoga classes, personal training, photography, art / maker studios or any office use. Total cost including utilities and HST less than $3,000 per month. (id:67892)
47 Sandringham Drive
Toronto, Ontario
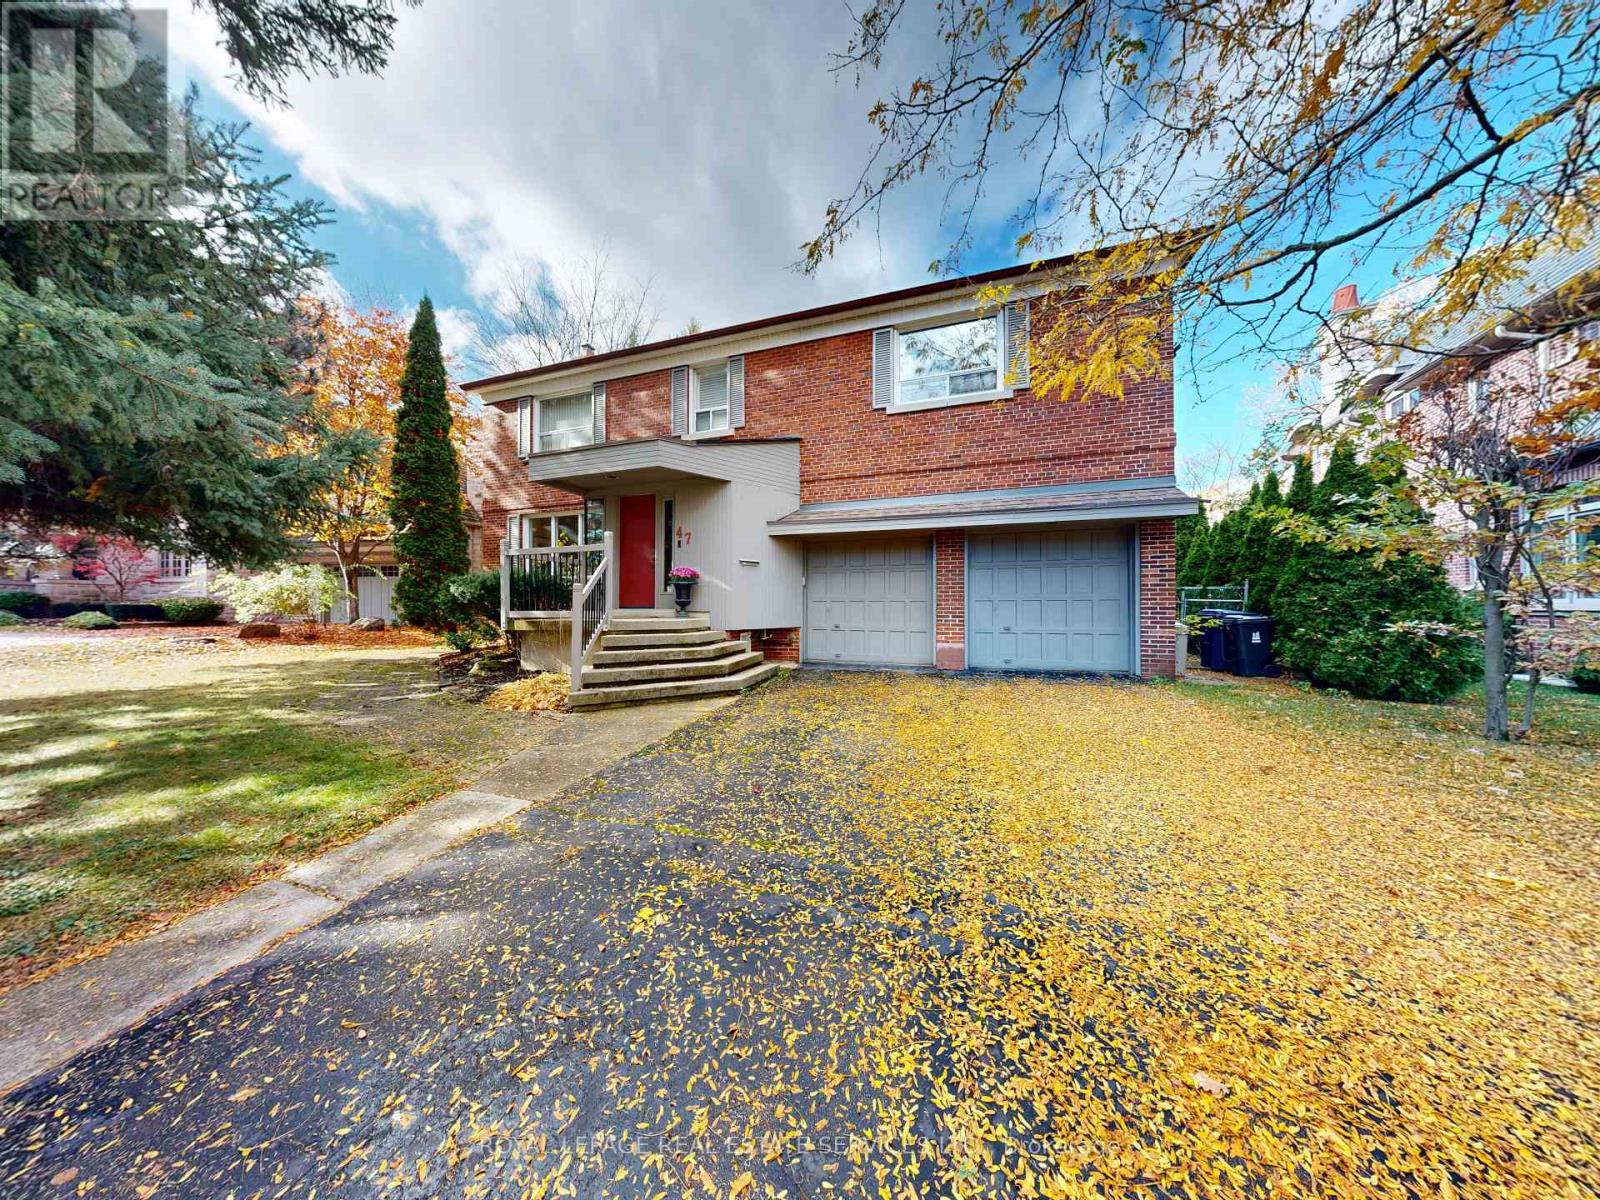
Nestled in the sought-after Cricket Club community, this 4 bedroom, 4 bathroom home has been enjoyed by the same family for decades. Set on a lovely 70 x 120 ft lot, the home offers a double driveway which leads to a 2 car garage with direct access to the home. The main floor boasts large principal rooms. The Living Room features a wood burning Fireplace and the Dining Room will accommodate the family plus guests when needed. The Kitchen has a center island, a separate Laundry room off to the side, a Breakfast area and overlooks the sunken Family room with gas Fireplace. On the second floor are 5 rooms. The Primary Bedroom has large closets and a 5 piece ensuite, there are 3 more bright Bedrooms and a separate Office. The Basement offers a Recreation Room, a Study, wine storage and a workshop/utility area. The rear yard is large and enjoys sunshine all year round. The home offers an exceptional opportunity to make your mark on one of the area's most desirable streets. The area has wonderful shops and restaurants, the Cricket Club, Golf Clubs, TTC and great schools. Home has HWG and FAG. The rear deck needs repair so please do not walk on it. (id:67892)
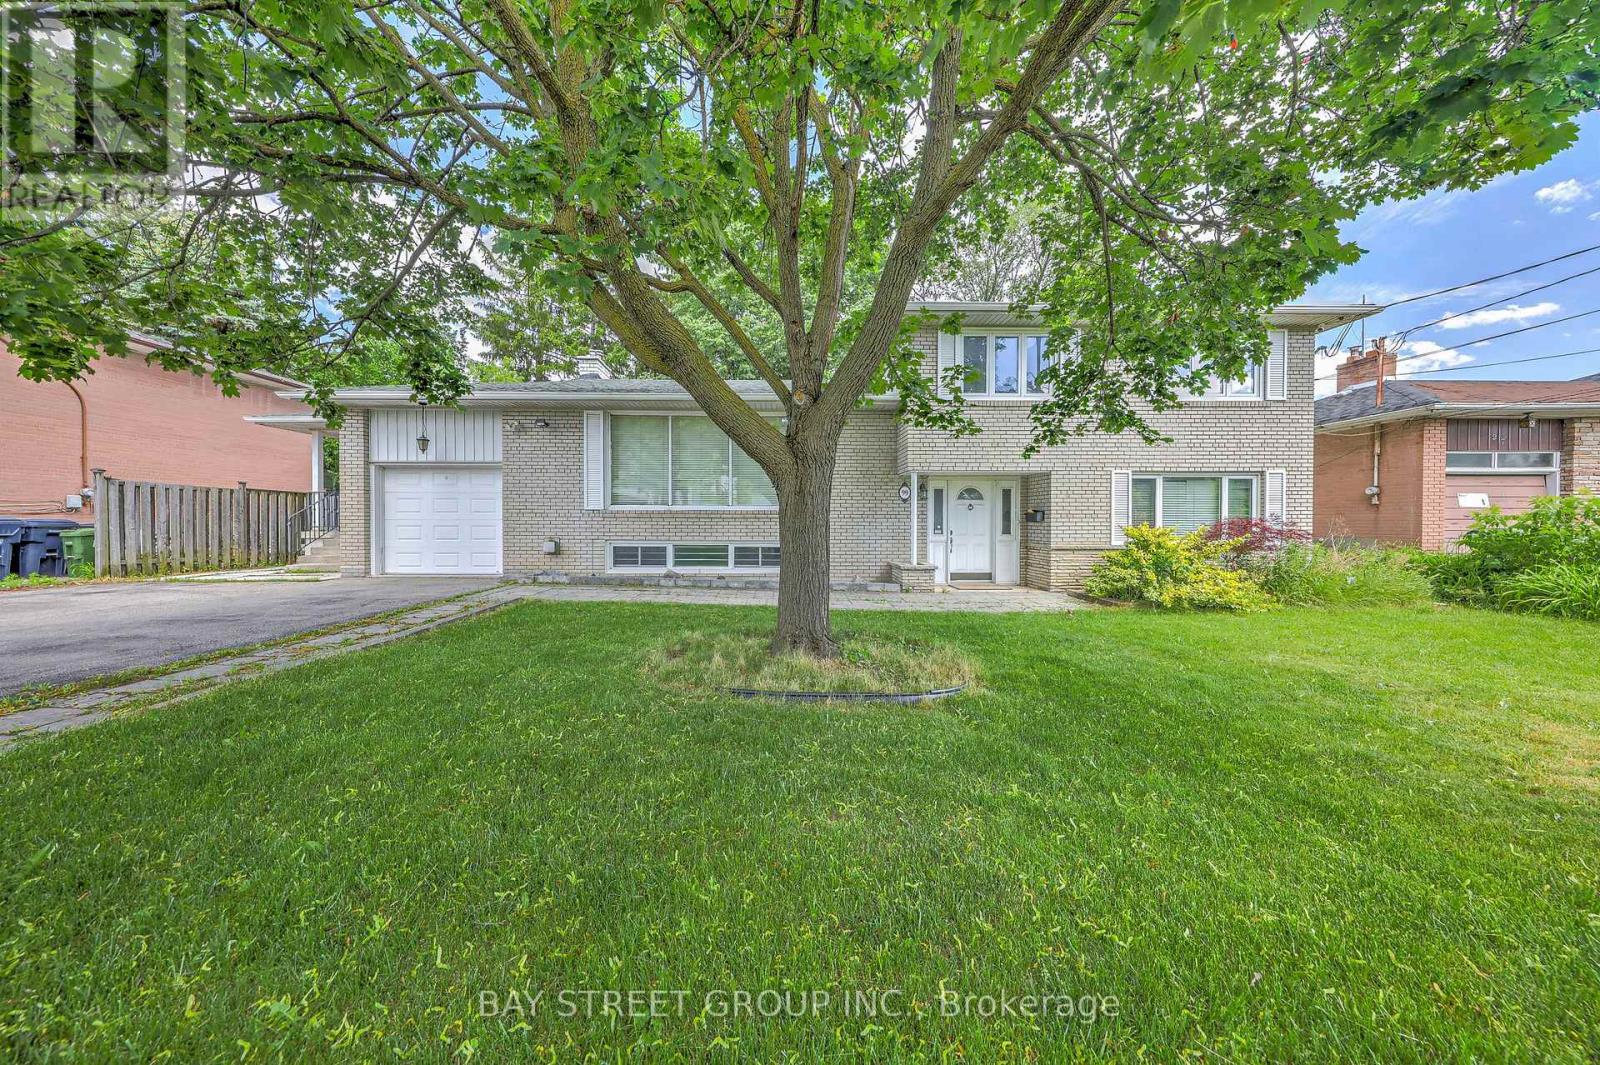
99 Grantbrook Street
Toronto, Ontario
Exceptional Family Home On A Rare Premium 75.94' x 99' Double-Frontage Lot In The Heart Of Newtonbrook West! This Spacious 5+1 Bedroom, 2+1 Bathroom And 1+1 Kitchen Detached Residence Offers Approximately 2,500-3,000 Sq. Ft. Of Well-Designed Living Space Ideal For Growing Families.The Main Level Features Bright, Expansive Principal Rooms, Hardwood Flooring Throughout, An Extended Gourmet Kitchen With Granite Countertops, Stylish Backsplash, Built-In Stainless Steel Appliances And Wine Cooler, Plus A Spacious Family Room Overlooking The Beautifully Landscaped Backyard.The Fully Finished Lower Level With Separate Entrance Includes An Additional Bedroom, Kitchen, Bathroom, Stacked Washer & Dryer, And Family Room, Providing Excellent Flexibility For Extended Family Living, Guests, Or Potential Rental Income. The Functional Layout Offers The Possibility Of Creating Independent Living Areas, With An Existing Separation Door Allowing For Additional Privacy And Future Income Opportunities.Extensively Updated For Comfort, Efficiency And Peace Of Mind, The Home Features A Lorex Security Camera System (2021), Energy-Efficiency Improvements Through The Enbridge Home Energy Conservation Program Including R60 Attic Insulation With Cellulose Top-Up (2022), And A Complete Roof Replacement In May 2022 Featuring Premium IKO Dynasty Architectural Shingles, New Plywood Sheathing, New Eavestroughs And Downspouts, Leaf Guards, And A Transferable Warranty.Ideally Located Near Top-Rated Schools, Parks, Shopping, Restaurants, Public Transit And Major Amenities, This Rare Offering Combines Exceptional Living Space, Quality Upgrades, Income Potential, And Outstanding Future Value In One Of North York's Most Desirable Family-Friendly Neighborhood. (id:67892)
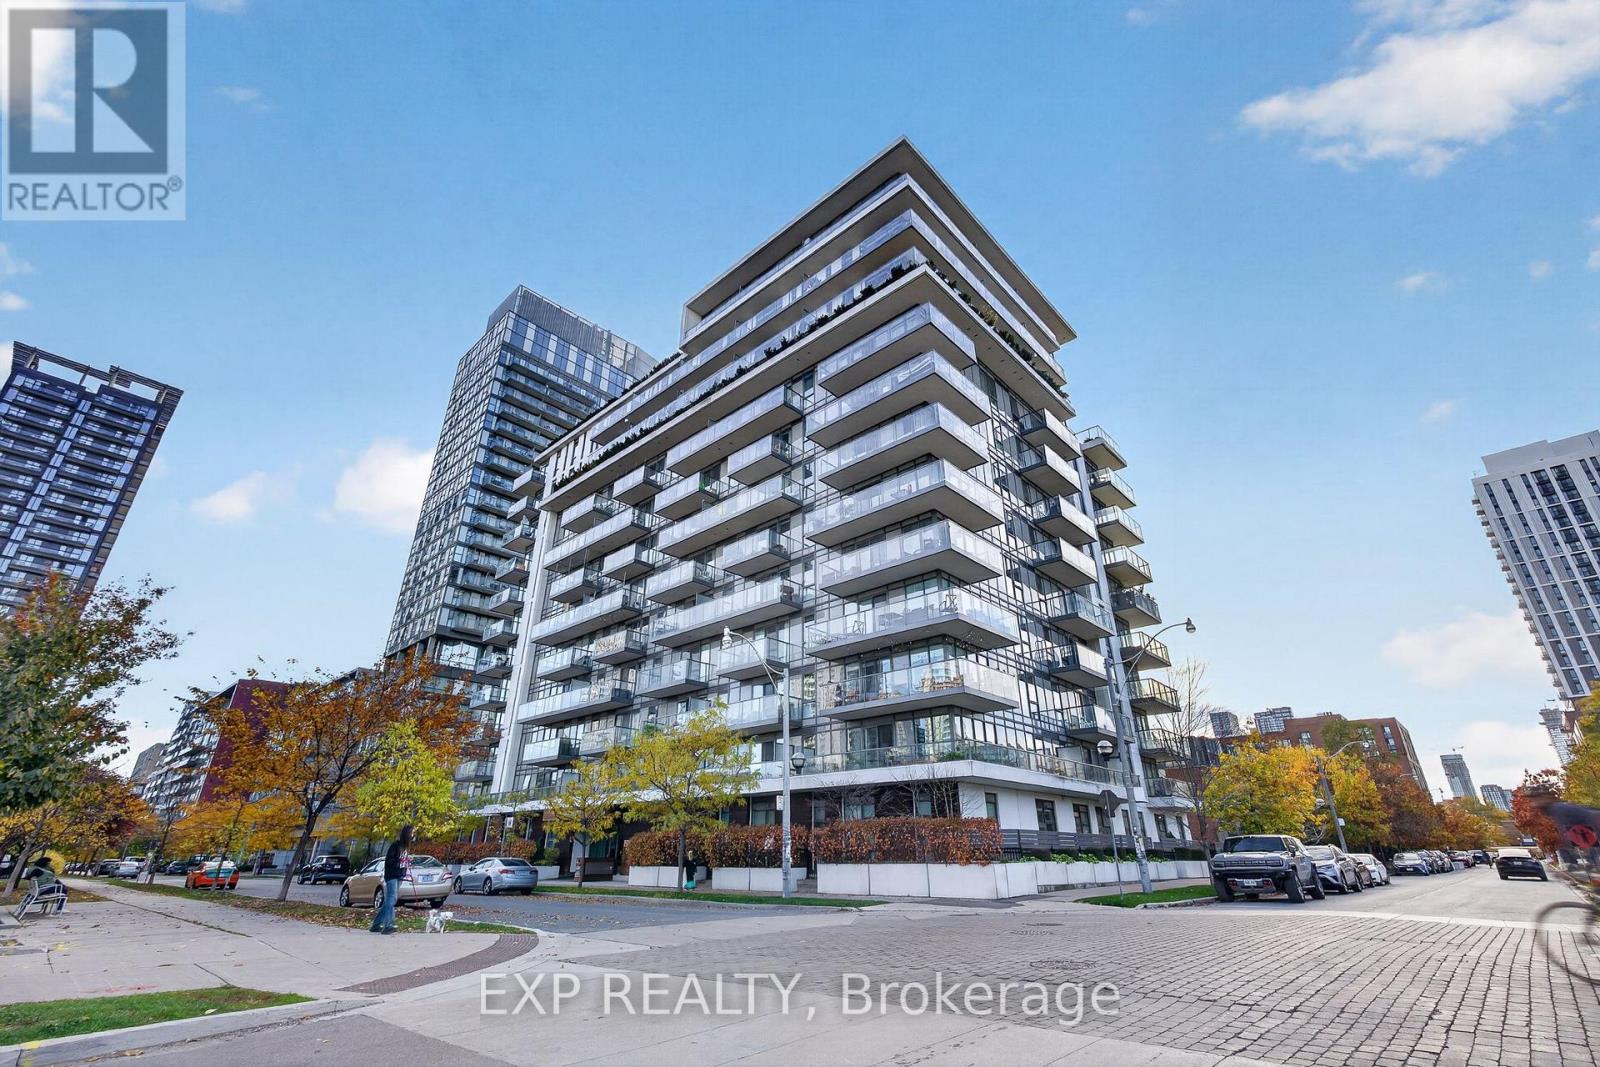
503 - 260 Sackville Street
Toronto, Ontario
They don't make corner units in condos like this anymore! With a spacious 829 sq ft layout plus a 191 sq ft large wrap-around balcony, #503 in 260 Sackville St is sure to impress. The entry features plenty of closet storage space and a functional hallway that flows in to the bright, open concept living area, filled with natural light. The kitchen includes stainless steel built-in appliances and a peninsula for optimal countertop space & breakfast-bar seating. Find more natural light in both bedrooms with floor-to-ceiling windows, the primary featuring an ensuite bathroom and the 2nd bedroom including a walk-in closet. With highly sought-after corner unit exposure, #503 has west-facing views overlooking existing townhome units (which offers long-term peace of mind in lasting unobstructed west views!). 1 underground parking spot and 1 storage locker owned with the unit. The building is particularly attractive, approx 15 years old, exceptionally maintained, with modern, stylish, quality finishes throughout. Plus, and impressive selection of state of the art amenities, including concierge service, fully equipped fitness centre, bike storage available, games room, theatre room, rooftop garden / terrace with BBQ area and a recently beautifully renovated party room. Ideally situated at Sackville and Dundas St E, you're surrounded by an exciting mix of restaurants, cafes, shops, parks, and community attractions. Enjoy easy access to Corktown Common, The Distillery District, Riverdale Farm, Cabbagetown, and the Pam McConnell Aquatic Centre, with TTC at your doorstep making commuting across the city a breeze. A fantastic opportunity to live in one of Toronto's most vibrant and rapidly evolving downtown neighbourhoods! (id:67892)
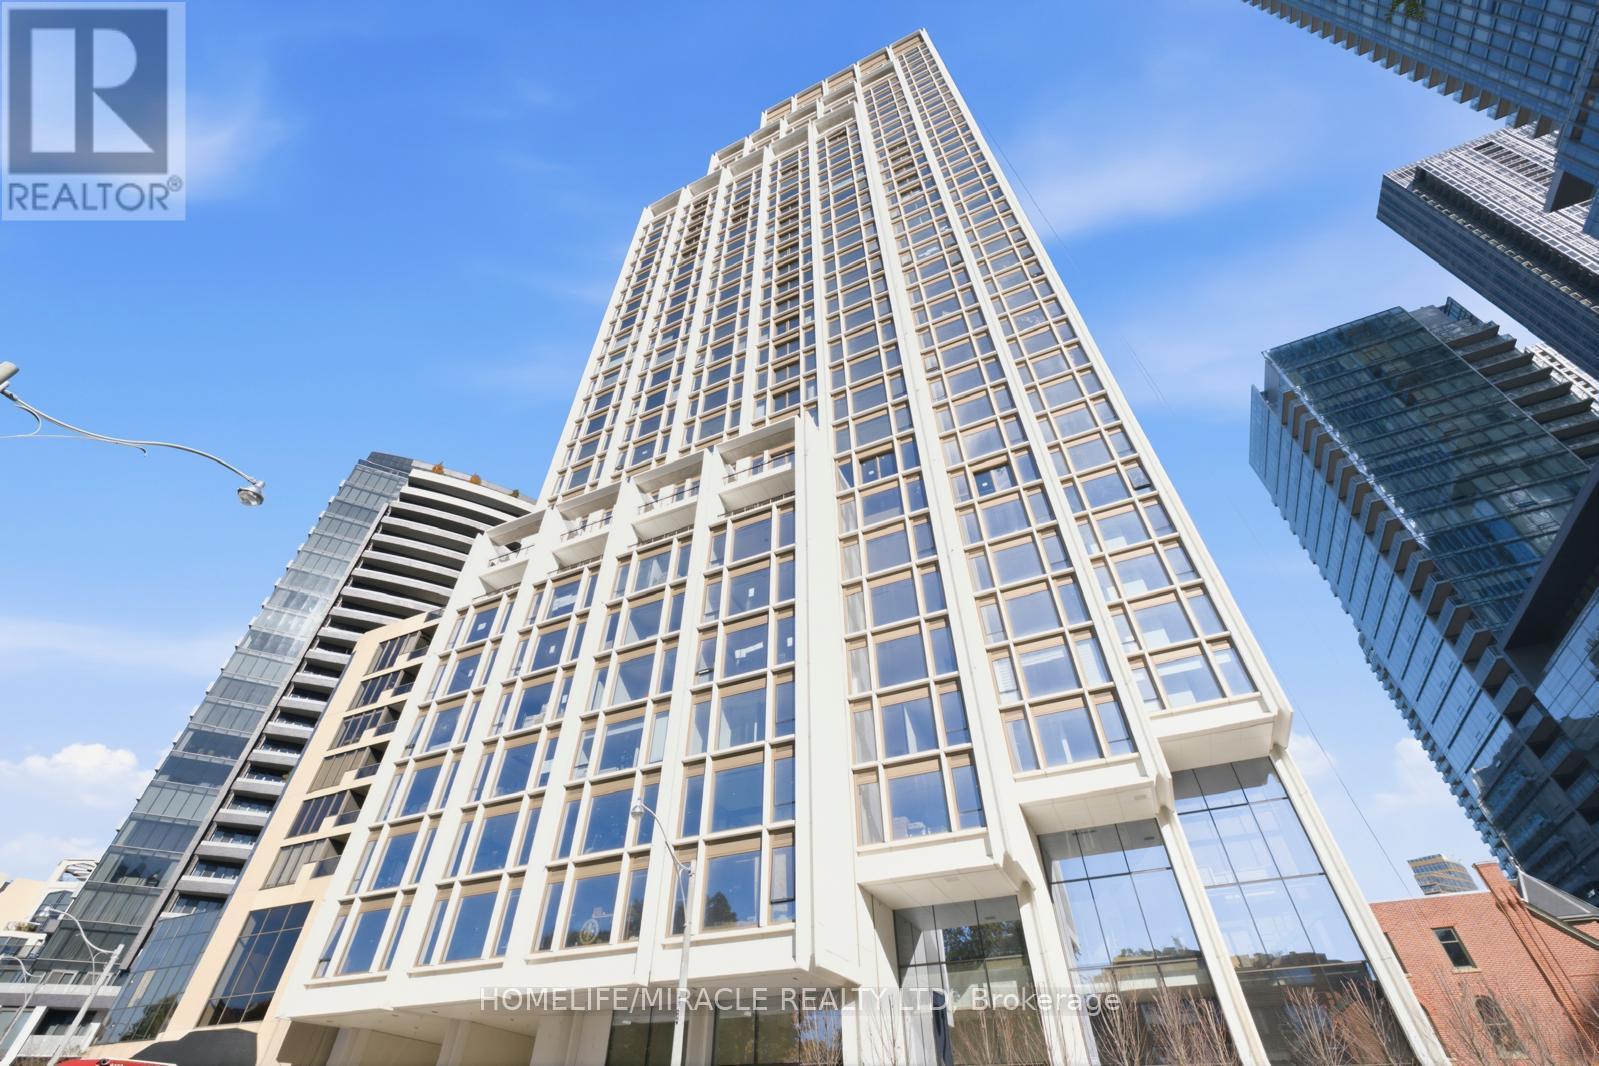
503 - 1315 Bay Street
Toronto, Ontario
Experience Luxury Living At 50 Scollard, An Exclusive 41-Storey Residence In The Heart Of Prestigious Yorkville. This Brand New, Never-Lived-In 2 Bedroom Suite Offers Approximately 835 Sq. Ft. Of Thoughtfully Designed Living Space, Featuring 10-Ft Smooth Ceilings, A Bright Open-Concept Layout, Modern Finishes, And Beautiful Park Facing Clear Views. Designed With Comfort And Elegance In Mind, This Residence Offers A Perfect Balance Of Style, Functionality, And Privacy. ONE VALET PARKING INCLUDED. Home To Just 147 Exclusive Residences, 50 Scollard Offers An Exceptional Collection Of Luxury Amenities, Including 24-Hour Valet Service, Chauffeured House Car, Indoor/Outdoor Pool, Fitness Centre Overlooking Bay Street, Yoga Studio, Sauna, Steam Room, Resident Lounge, Private Dining And Wine Room, Executive Boardroom, On-Site Restaurant, Pet Spa, Car Wash Facility, And Porter Services. Professionally Managed By The Forest Hill Group. Ideally Located Steps From Yorkville's Finest Boutiques, Upscale Restaurants, Cafes, Parks, Cultural Attractions, And TTC. Enjoy The Convenience Of City Living With The Comfort And Exclusivity Of One Of Toronto's Most Prestigious Addresses. Building And Amenities Are Currently Under Construction, With Completion Anticipated In 2027. (id:67892)
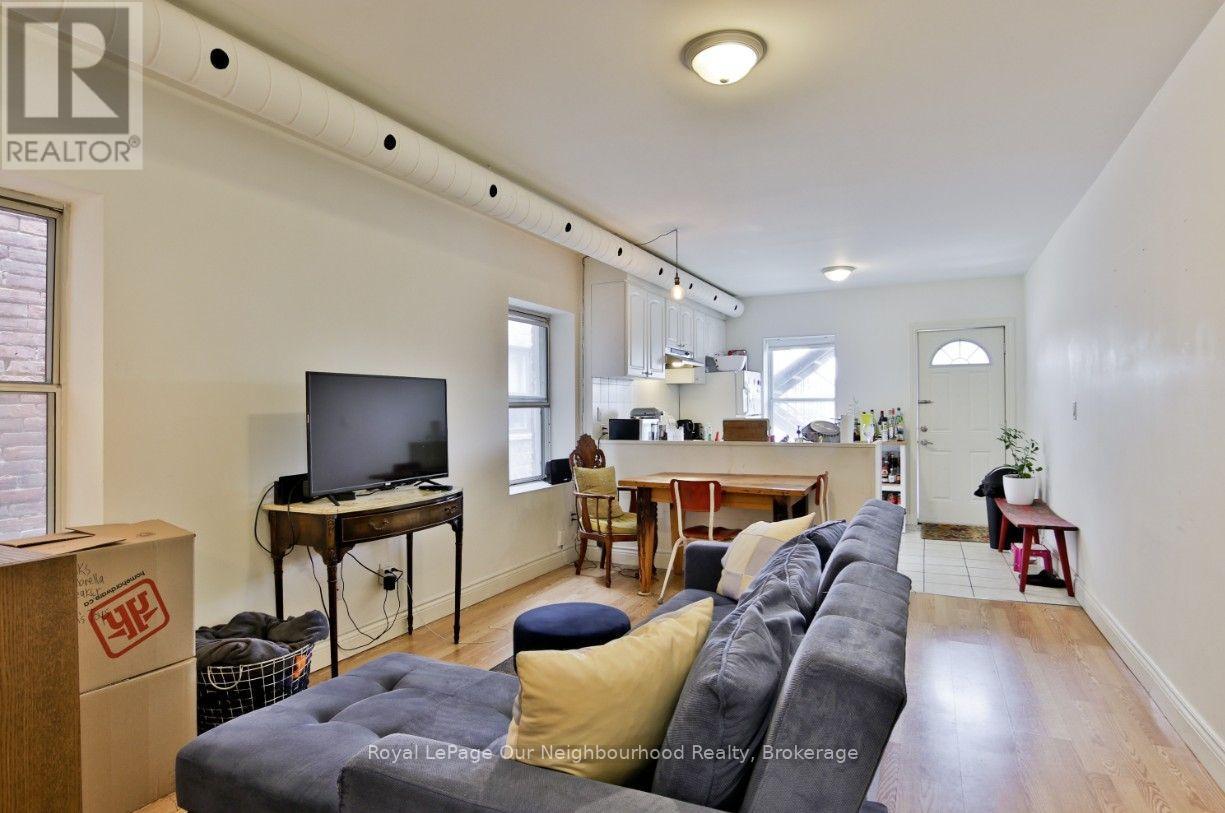
1504 Dundas Street W
Toronto, Ontario
Bright and spacious 2-bedroom, 1-bathroom apartment in the heart of Little Portugal. Located on the third floor of a well-maintained mixed-use building with an upscale cosmetic clinic at street level, this approximately 850 sq. ft. unit offers generously sized bedrooms, plenty of natural light, a practical layout, and a dishwasher. Enjoy living in one of Toronto's most vibrant west-end neighbourhoods, with the Dundas streetcar just steps away and an excellent selection of cafés, restaurants, shops, and everyday amenities nearby. Conveniently located near Ossington Avenue, Queen West, and Trinity Bellwoods Park. A great combination of space, location, and convenience. Book your private showing today! (id:67892)