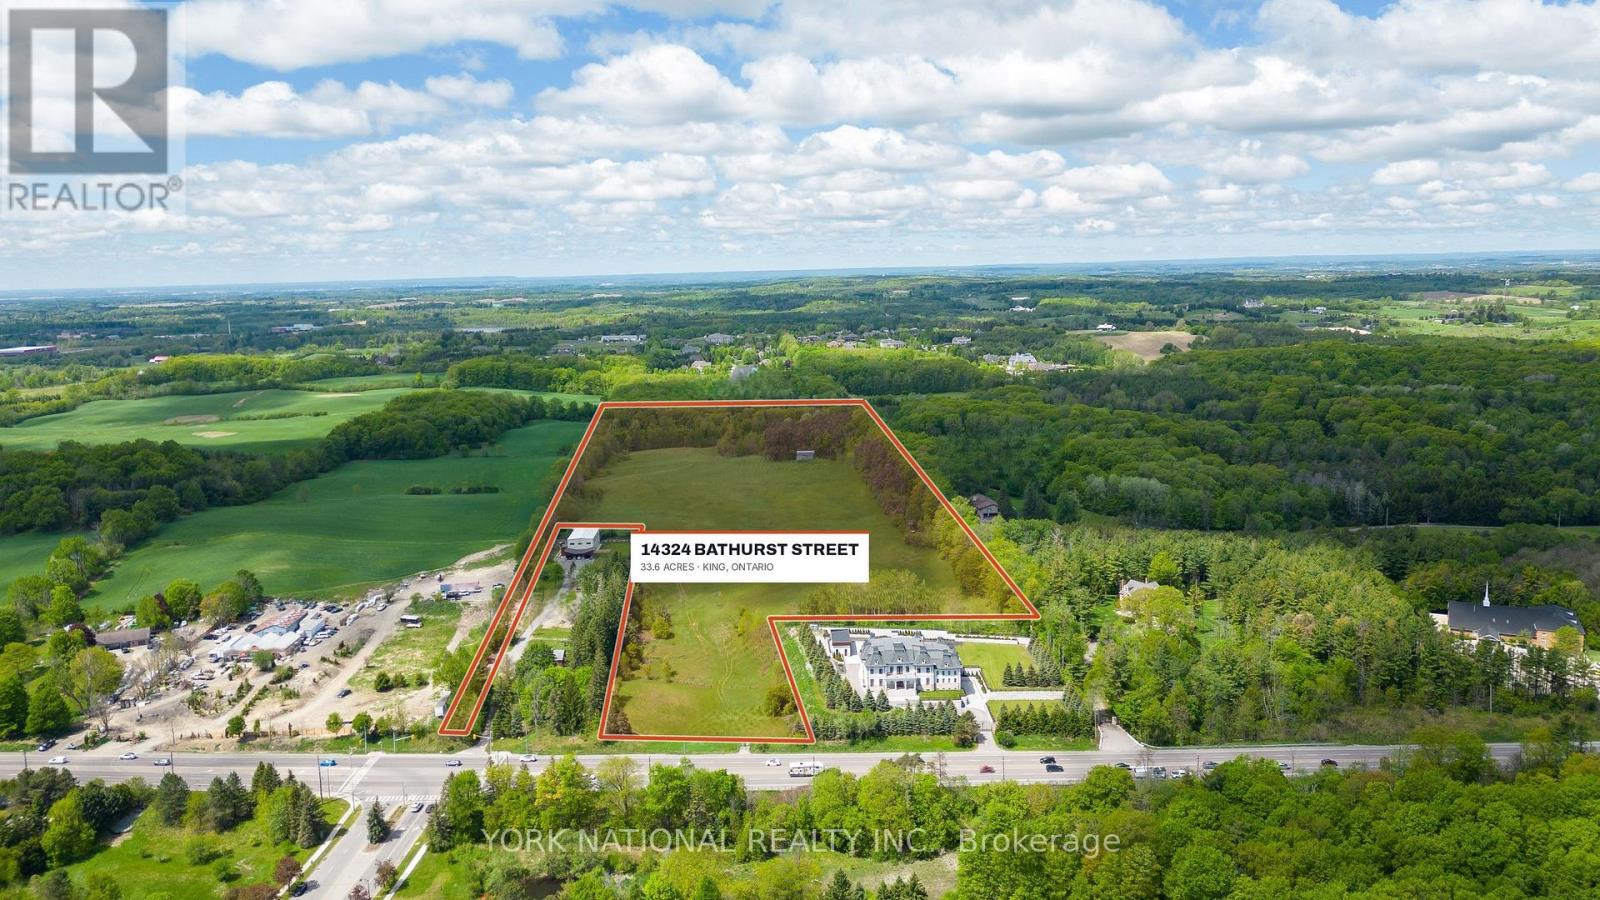
14324 Bathurst Street
King, Ontario
33.6 acres of King farmland on the west side of Bathurst Street, north of Bloomington Road. Open, rolling fields toward the road and a mature woodlot at the rear, within the Oak Ridges Moraine and Greenbelt. Agriculture and equestrian use are permitted, along with one detached dwelling and a home business (buyer to verify with the Township of King). Farm the land, keep horses, or build a country estate. Part of the land is farmed, which keeps taxes low. Hydro and telephone at the road; no municipal water or sewer (private services needed, buyer to verify). Also listed as Vacant Land under MLS N14113238. By appointment only - please do not walk the property without notice. (id:67892)
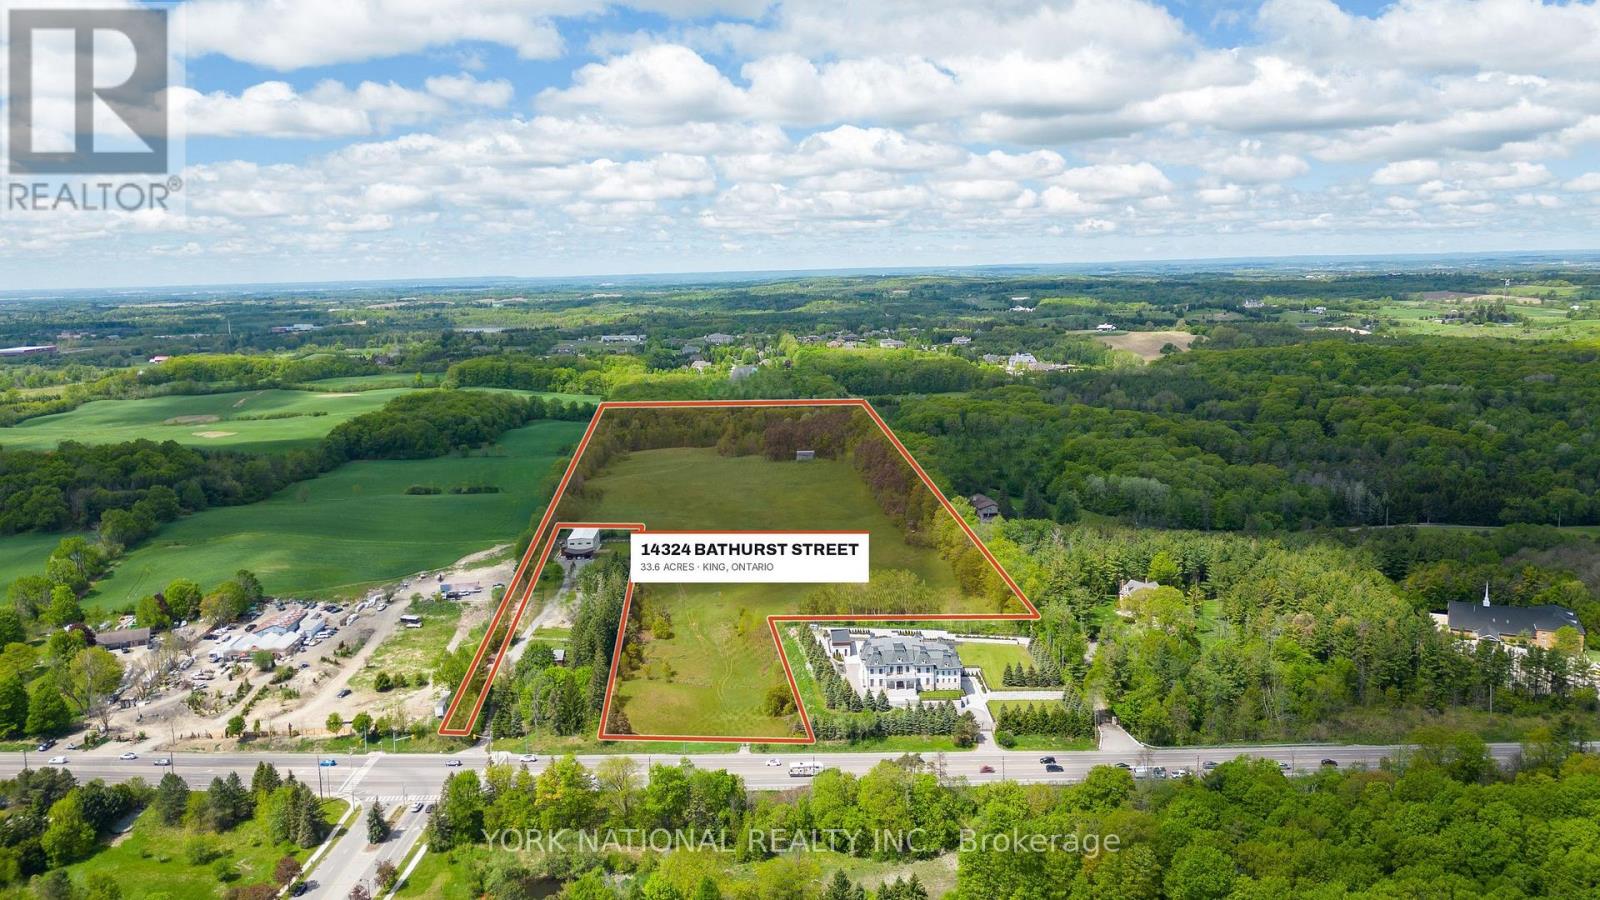
14324 Bathurst Street
King, Ontario
Thirty-three acres of King countryside on the west side of Bathurst Street, north of Bloomington Road. Open, rolling meadow toward the road, a mature woodlot at the rear, and protected Oak Ridges Moraine land on every side. A rare chance to build your dream home on a private 33.6-acre estate, set well back to keep the views. Zoning permits one detached dwelling, with agriculture, equestrian use and a home business also permitted (buyer to verify with the Township of King). Hydro and telephone at the road; no municipal water or sewer (private services needed, buyer to verify). Low taxes as part of the land is farmed. Also listed as Farm (Agricultural) under MLS N14113252. By appointment only - please do not walk the property without notice. (id:67892)
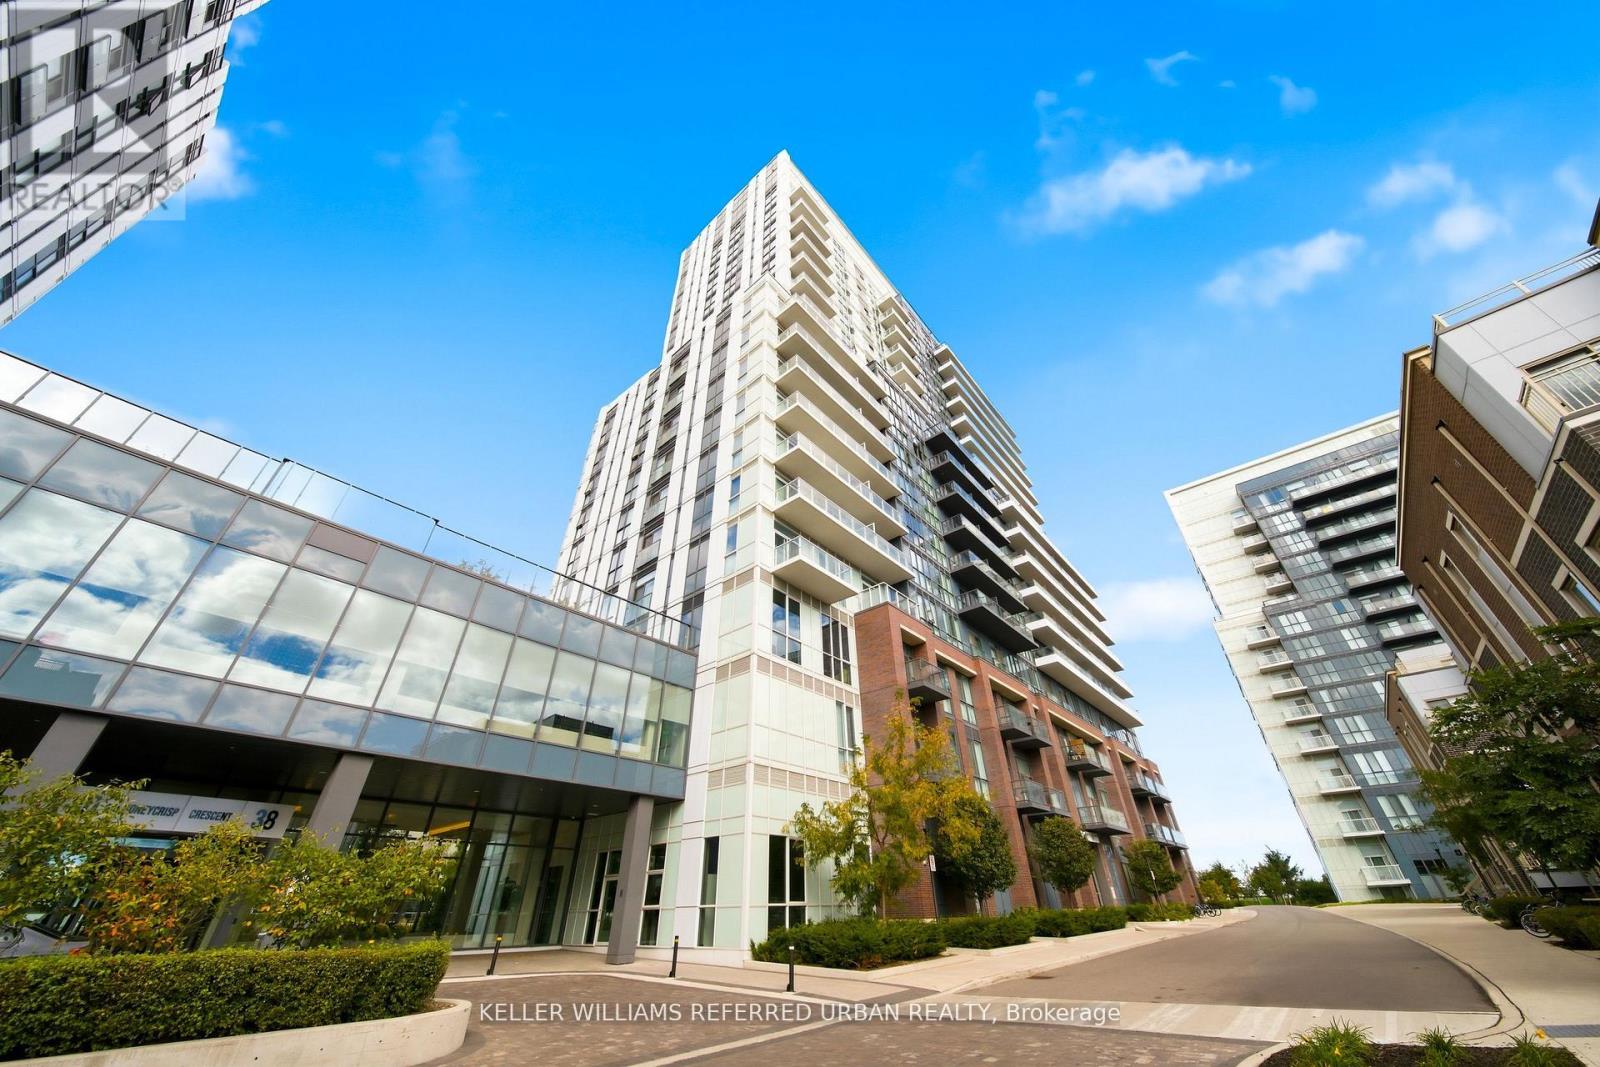
907 - 10 Honeycrisp Crescent
Vaughan, Ontario
South-Facing 1-Bed + Den with Parking and Locker at Mobilio - Modern Living in the Heart of Vaughan Welcome to stylish, connected living at Mobilio. This bright south-facing 1-bedroom + den offers 563 sq. ft. of thoughtfully designed open-concept living, with a modern kitchen flowing seamlessly into the living and dining areas. Enjoy engineered hardwood floors, stone countertops, stainless steel appliances, and ensuite laundry-everything you need for comfortable, contemporary living. And then there are the amenities. Residents have access to a state-of-the-art theatre, fitness centre, party room with bar, lounge, meeting room, guest suites, and a rooftop terrace with BBQ area-plus plenty more. Location is where this one really shines. Just south of Vaughan Metropolitan Centre, you're minutes from one of Vaughan's fastest-growing transit and lifestyle hubs. Jump on the subway and connect easily to Viva, YRT and GO Transit, with York University and Seneca College's York Campus just a 7-minute subway ride away. Surrounded by everyday conveniences and entertainment, you're close to Costco, IKEA, Cineplex, Dave & Buster's, fitness centres, retail, restaurants, nightlife and more. Modern space. Incredible amenities. Unbeatable connectivity. This is Vaughan living done right. (id:67892)
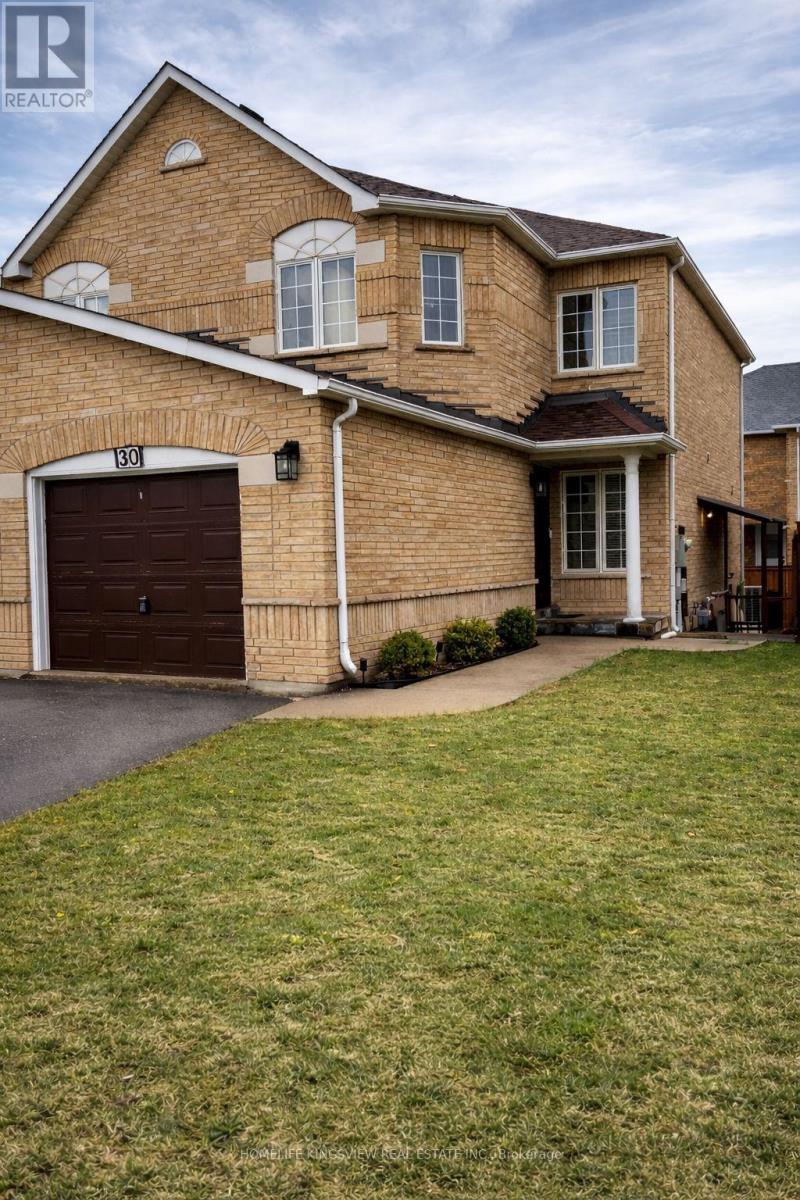
30 Condotti Drive
Vaughan, Ontario
Welcome to this charming semi-detached home, lovingly cherished by its owners. This family home sits on a great-sized lot and showcases true pride of ownership. Featuring an updated kitchen with appliances, gorgeous hardwood floors, three spacious bedrooms, and a finished one-bedroom basement. Step outside to a stunning backyard, ideal for summer gatherings and relaxing moments. Situated on a family-friendly street in a high-demand location, close to schools, parks, and public transportation. Plenty of parking with an extra-wide driveway and a separate entrance. The basement is VACANT but has a rental potential of about $1400/month. (id:67892)
36 Citation Crescent
Whitby, Ontario
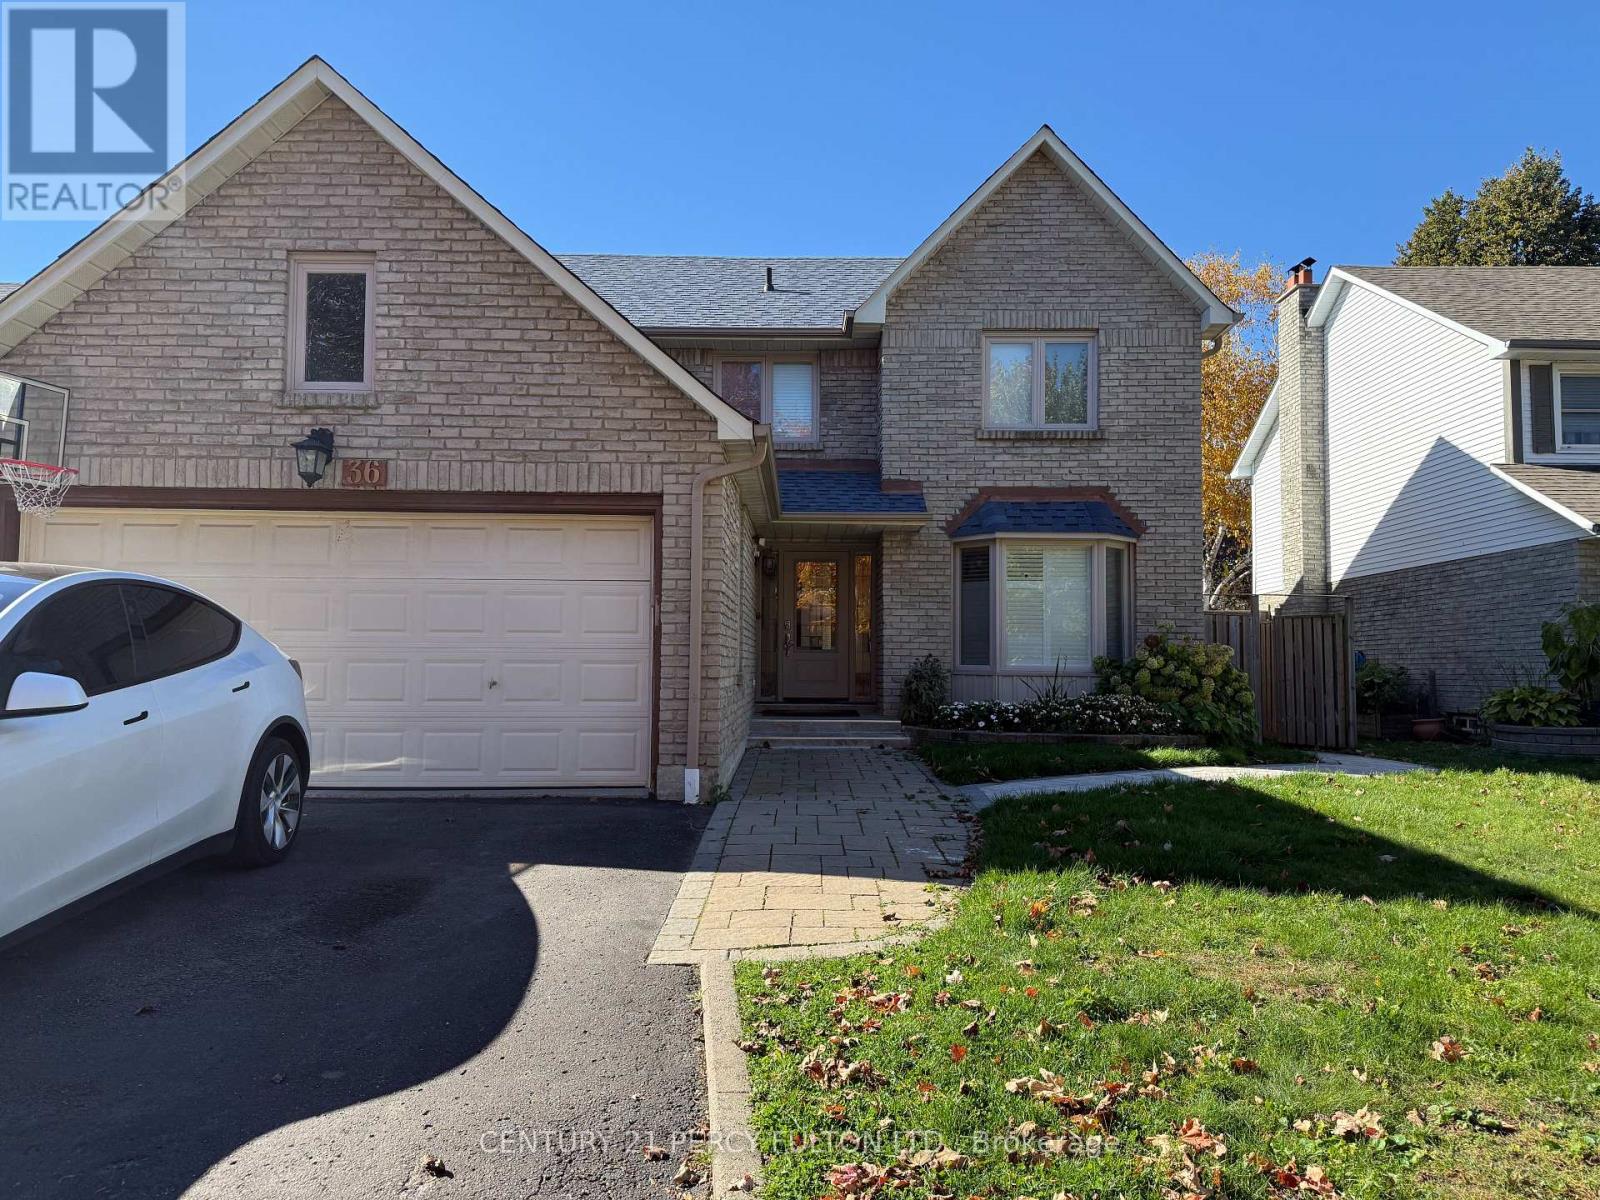
Legal basement apartment in a highly desirable pocket of Whitby. Brand New. Never Lived In. Open concept 2 bedroom, 1 full bathroom, Modern Full Kitchen with Quartz Countertop and Backsplash. Separate Entrance. One Parking. Close to 401, Bus Transportation, Shopping, Schools. Tenant to pay only 30% of utilities. (id:67892)
330 - 60 Fairfax Crescent
Toronto, Ontario
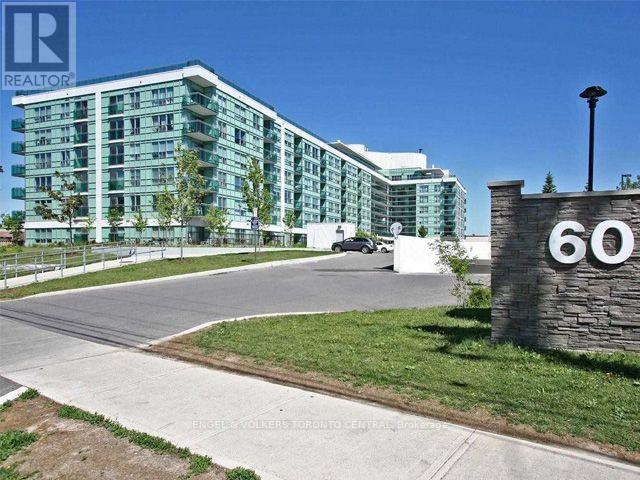
Steps from Warden Subway Station Suite 330 at Wilshire on the Green. Bright and spacious 2-bedroom, 2-bathroom corner suite offering 850 sq ft of functional open-concept living. The modern kitchen features stone countertops, stainless steel appliances, a breakfast bar, and ample storage, opening into a sun-filled living and dining area. Walk out to your private balcony with clear, unobstructed views perfect for morning coffee or evening relaxation. The primary bedroom includes a private ensuite, while the second bedroom provides flexibility for guests, office, or family needs. Laminate flooring and neutral finishes throughout make this a move-in ready home. Includes one parking space and one locker. Residents at Wilshire on the Green enjoy excellent amenities including a fully equipped fitness centre, rooftop terrace with gardens and panoramic views, and a party room. The location offers unmatched convenience: steps from Warden Subway Station for quick access downtown, and minutes to Eglinton Square Mall, grocery stores, cafes, dining, parks, and walking trails. Suite 330 combines comfort, lifestyle, and transit-friendly living in a growing community. (id:67892)
Bsmnt - 85 Patricia Avenue
Toronto, Ontario
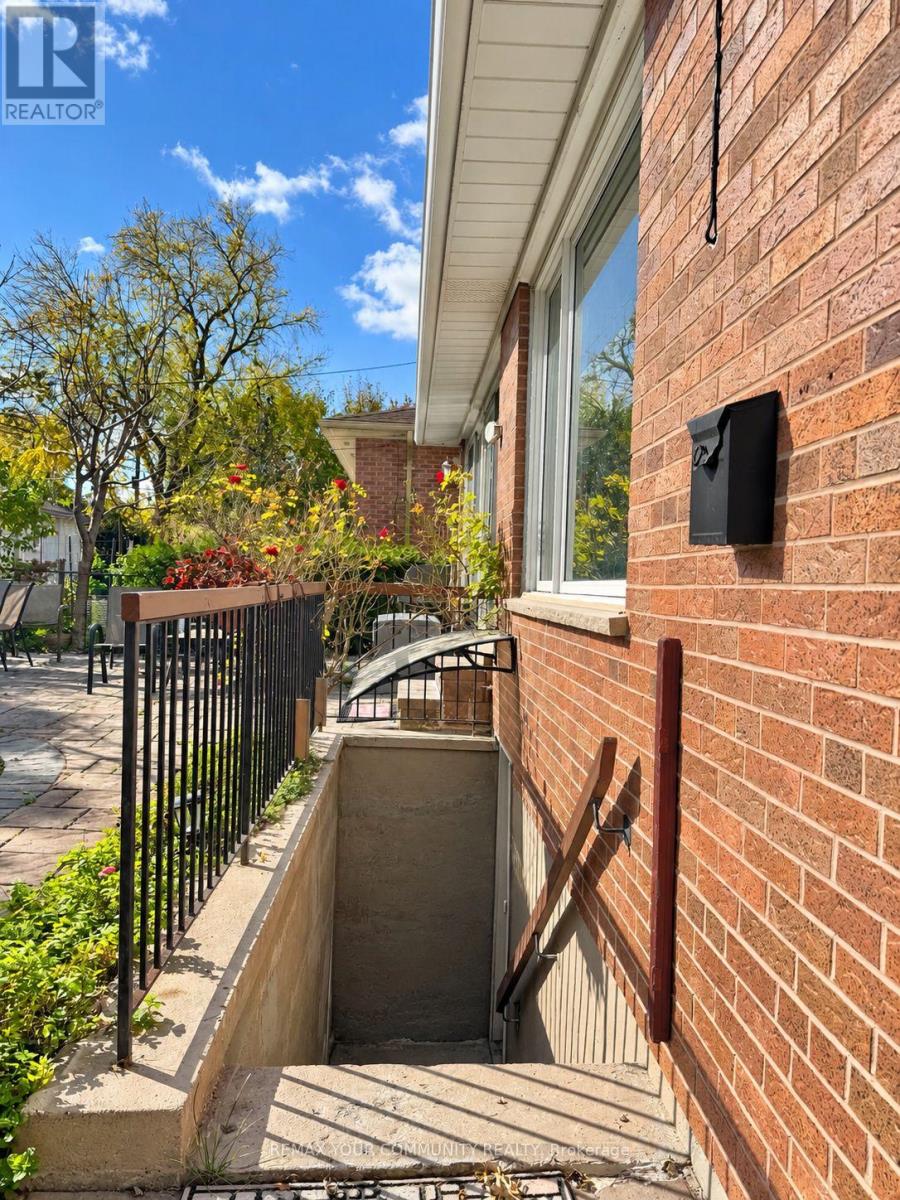
Spacious and bright two-bedroom walk-up apartment in a fantastic location at Yonge & Patricia! Features a large living and dining area, two good-sized bedrooms with windows, a kitchen, a 3-piece bathroom, and ensuite laundry. Very clean and well-maintained, with a separate entrance for added privacy.Great Location! Steps to public transit and close to shopping, restaurants, and all essential amenities.No pets. No smoking, per landlord. Tenant is responsible for snow removal on their own pathway and pays 1/3 of utilities (id:67892)
376 Shaw Street
Toronto, Ontario
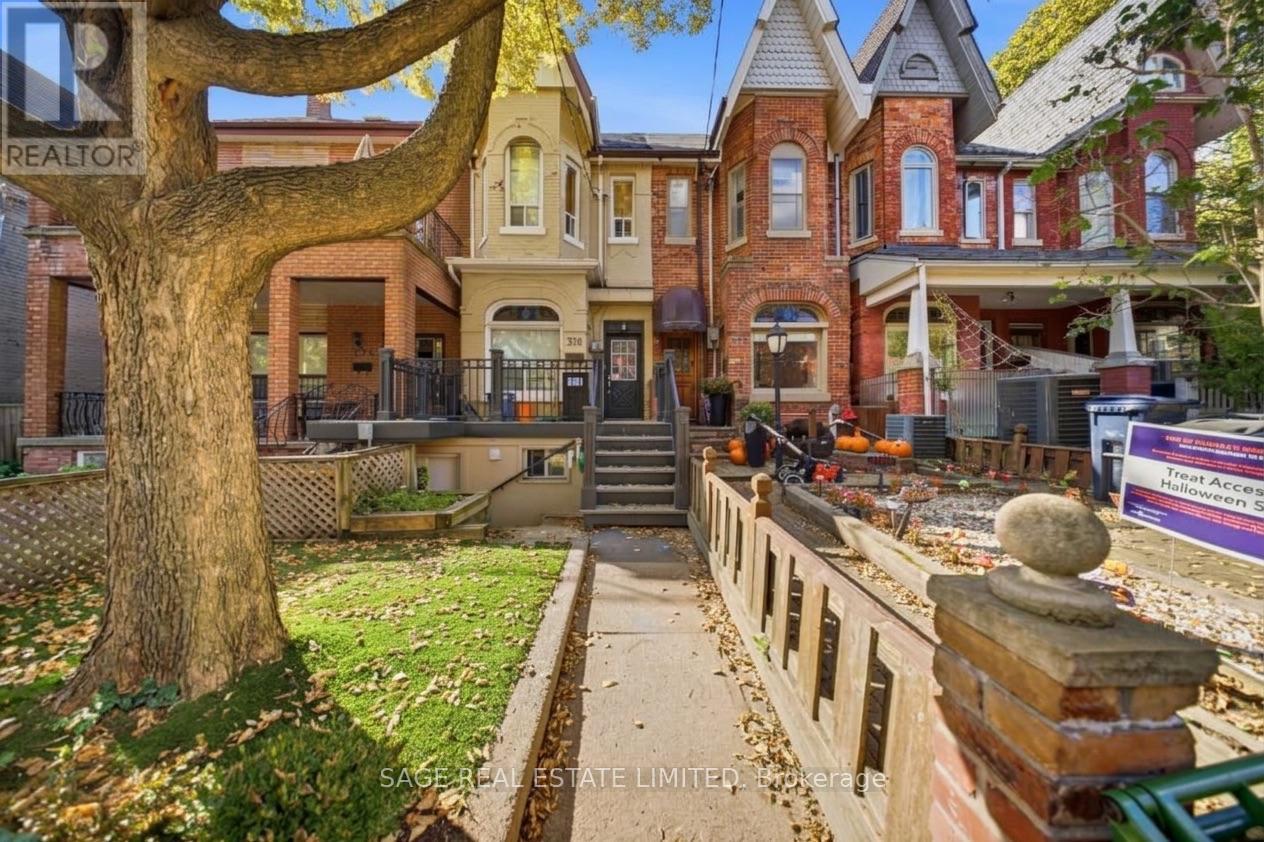
Welcome to 376 Shaw Street! This freshly updated private basement apartment offers a simple and affordable home base in one of Toronto's most sought after pockets. Step outside and you're surrounded by everything that makes this area so loved. Trinity Bellwoods Park, the Ossington strip, Queen West, Dundas West, endless cafes, restaurants, shops and neighbourhood favourites. With the Queen and Dundas streetcars nearby, getting downtown is easy. All utilities included (except internet/wifi). Some photos have been virtually staged to illustrate furniture placement options. (id:67892)
1503 - 20 Soudan Avenue
Toronto, Ontario
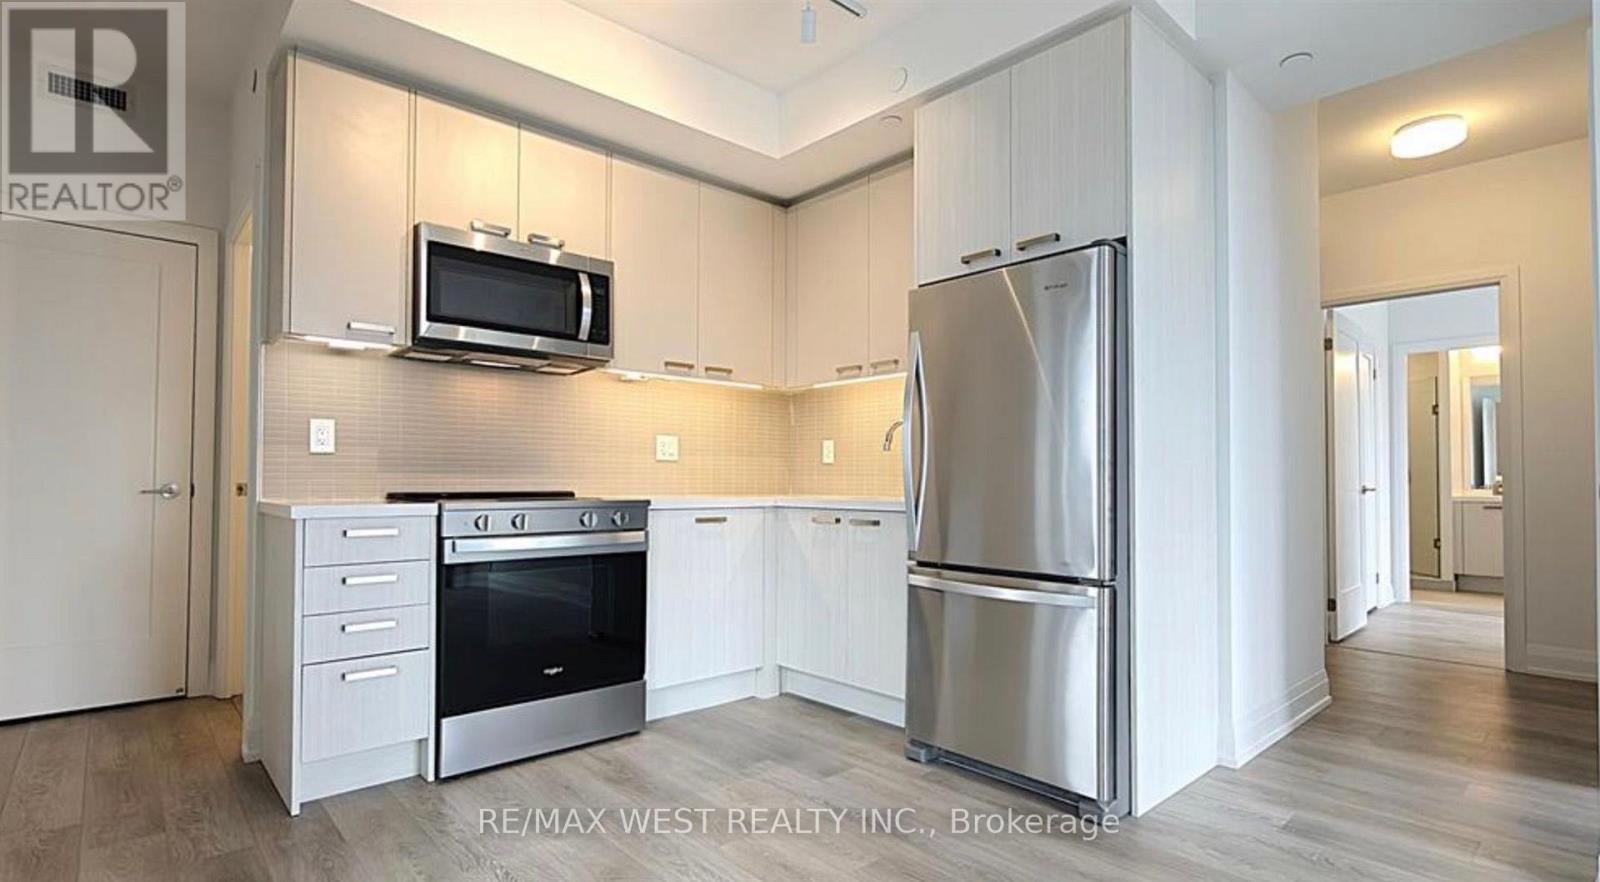
Welcome to Y&S Condo at Yonge & Eglinton - This beautiful bright Southeast facing 3 Bedroom, 2 Bath corner suite offers thoughtfully planned living space. Massive sliding glass doors pull all the way back, effortlessly transforming your main living space into a breezy open air terrace. It Features Full-Sized Kitchen Appliances, Ample Storage, And Floor-To-Ceiling Windows That Fill The Home With Natural Light. Enjoy An Unbeatable Midtown Location. Just Steps To Eglinton Station, Top Restaurants, Cafés, Grocery Stores, And All The Conveniences Of Urban Living. (id:67892)
Bsmt - 11 Norcross Road
Toronto, Ontario
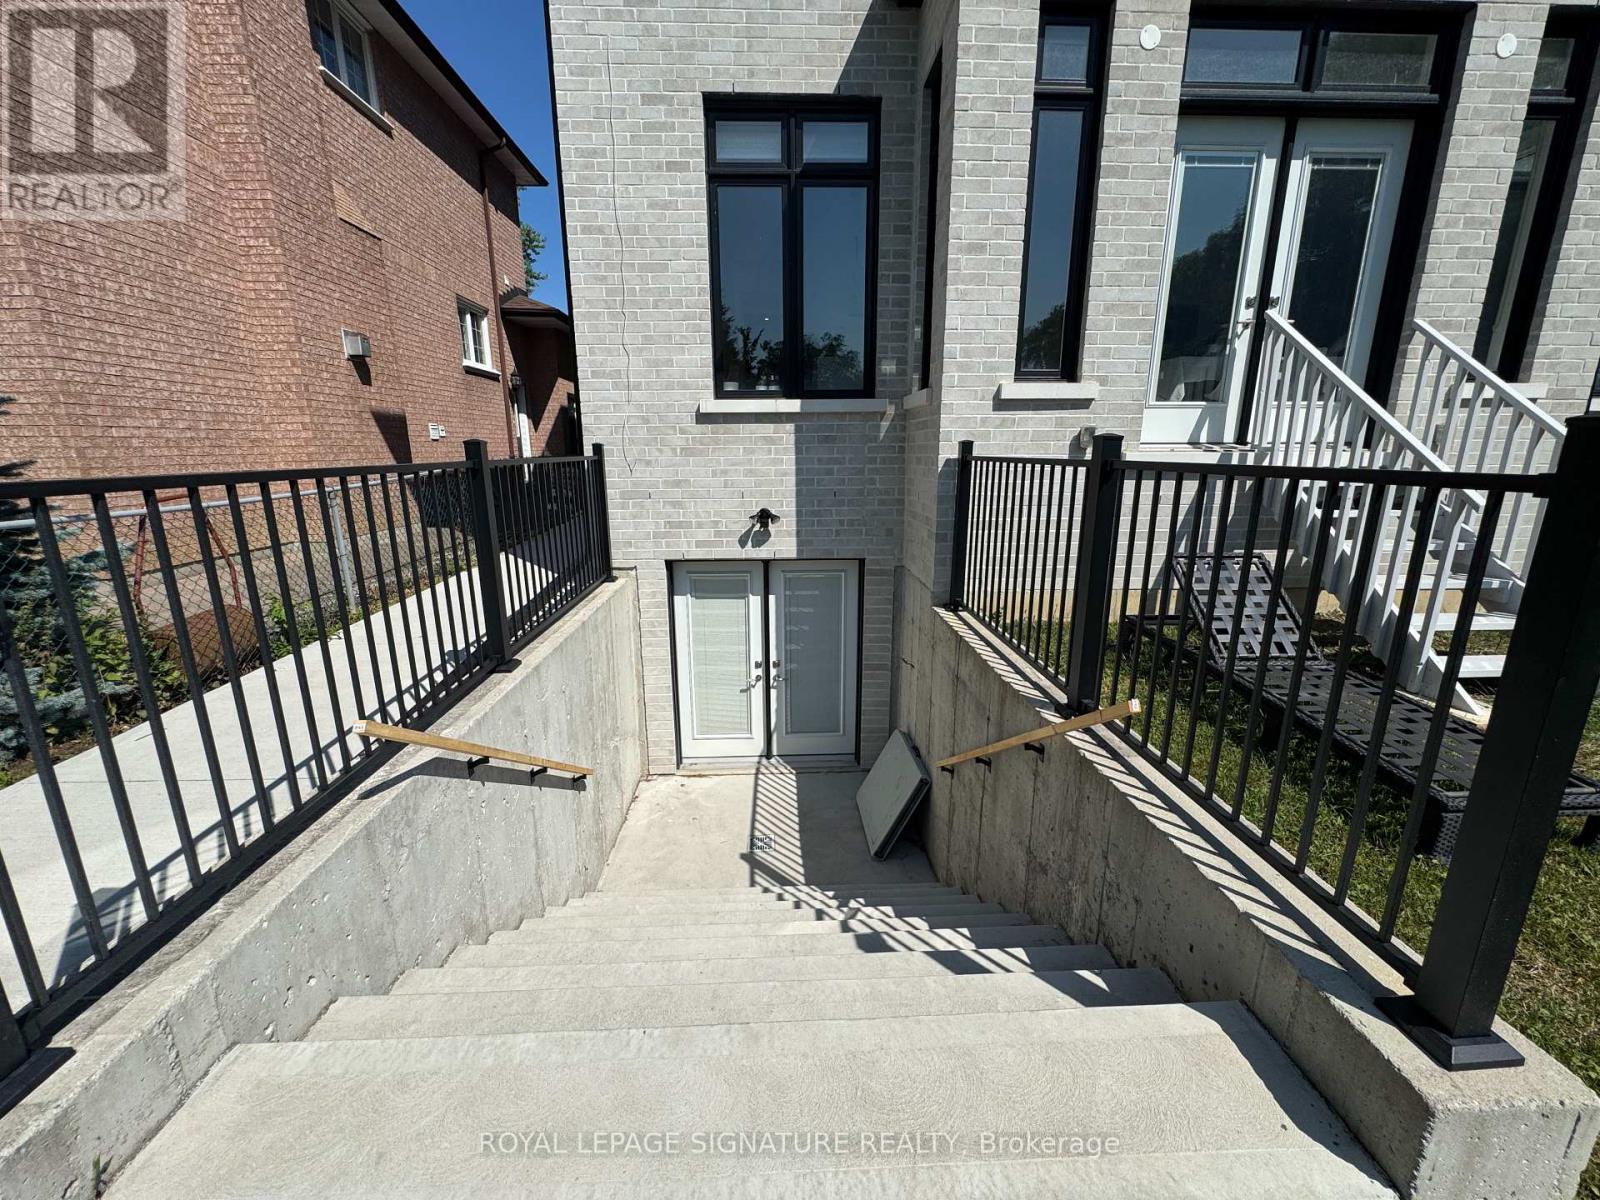
Experience hotel living in the heart of North York. This brand new 1 Bedroom + Den lower level suite has been thoughtfully designed, beautifully finished, and fully furnished. From the furniture and TV to the brand new mattress, bedding, dishes, glassware & cutlery, simply arrive with your suitcase & settle in. Exceptional craftsmanship and premium finishes appear throughout. The sleek modern kitchen includes walnut toned cabinetry, quartz countertops, brass hardware, brand new stainless steel appliances, an induction cooktop, and a convenient breakfast bar. Heated floors add comfort, complimented by central heating and air conditioning. The spa-inspired bathroom maintains an upscale feel with an oversized walk-in shower, built-in niche, custom vanity, storage, and brushed-gold fixtures. The bedroom includes built-in shelving and storage, while the generously sized separate den has a full closet that can be used as a home office, study, or additional bedroom. Every inch has been thoughtfully designed to deliver a refined, comfortable, and complete living experience. With a private separate entrance and a home stocked with virtually everything needed from day one, this is upscale, hotel inspired living with the comfort and privacy of home. (id:67892)
1604 - 50 O'neill Road
Toronto, Ontario
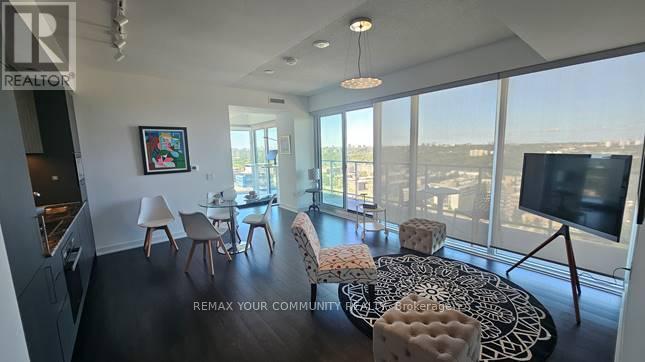
A functionally designed open concept, modern 2-Bedroom plus Den condominium. The suite features two full bathrooms and a spacious den, perfect for a home office. Contemporary kitchen with high end build in appliances. Parking and locker are included. Round-the-clock building concierge service. Floor-to-ceiling windows with roller blinds, 2 access to the big balcony. Located steps from the Shops at Don Mills. Walk to schools, library, parks and Metro Supermarket. Public transit to Don Mills Station. Highway access to DVE. Designed for living and life enjoyment. Well managed. (id:67892)
306 Montreal Circle
Hamilton, Ontario
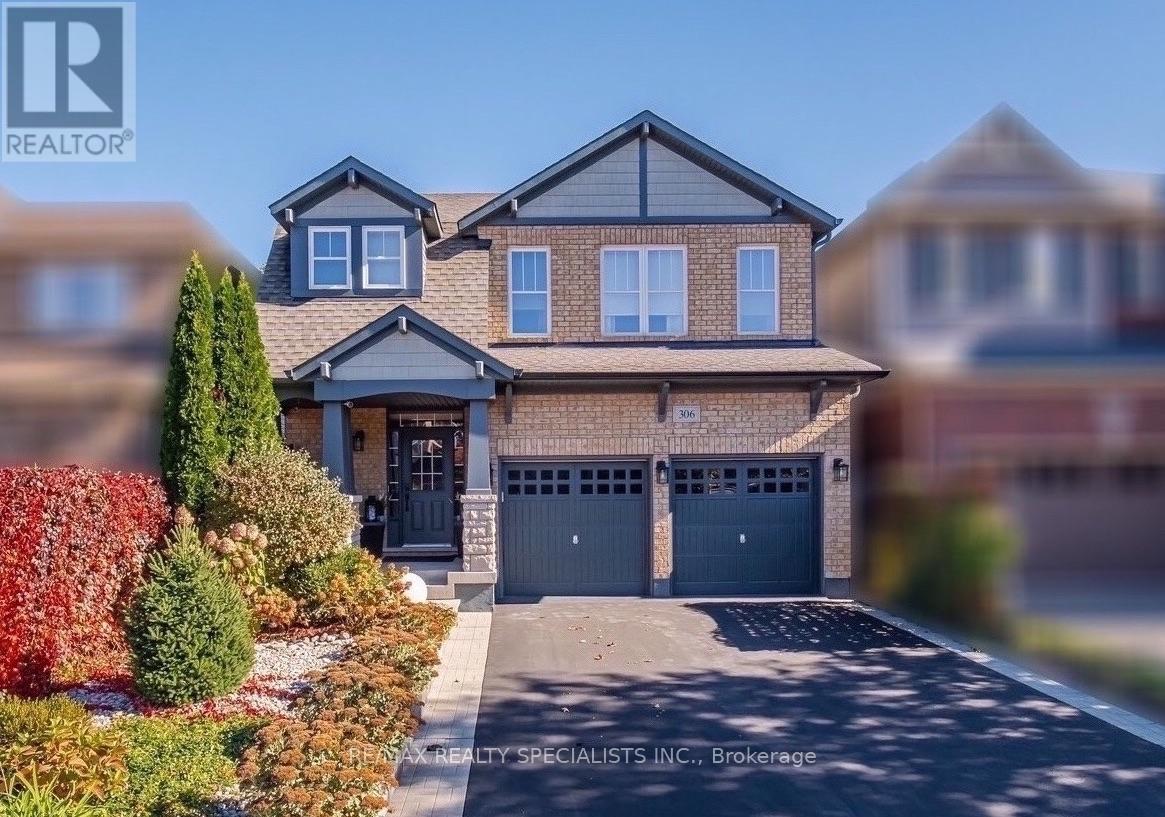
Space to grow, room to gather, and a setting that brings the lake to your doorstep. This well-kept two storey home offers 3+1 bedrooms and 2.5 baths, with a double garage with direct access into the home and a double driveway for easy everyday living. The main floor opens from a bright foyer into a comfortable living room and a separate dining room framed by a bay window, an easy setting for holiday dinners and Sunday meals. The kitchen is finished in white cabinetry with a pantry, granite counters, a subway tile backsplash and stainless steel appliances, with space for a breakfast table. A powder room completes the level. Upstairs, a family room with a gas fireplace creates a cozy spot for movie nights, away from the main living areas. The primary suite includes a walk-in closet and a 5-piece ensuite, while two additional bedrooms share a semi-ensuite bath. Laundry on the second level means no more hauling baskets up and down the stairs. The finished basement adds a flexible bedroom for guests, a home office or a teen retreat, plus a recreation room ready for games, workouts or entertaining. Step outside to a fully fenced backyard backing onto a small ravine, offering privacy and a peaceful green backdrop for morning coffee or summer barbecues. The location suits nature lovers and commuters alike. Enjoy walks at Lake Vista Park, the Lake Ontario shoreline and Fifty Point Marina just minutes away, with schools, the Costco shopping plaza, everyday amenities and quick QEW access. Lakeside living with room for every stage of family life. Book your private showing today. (id:67892)