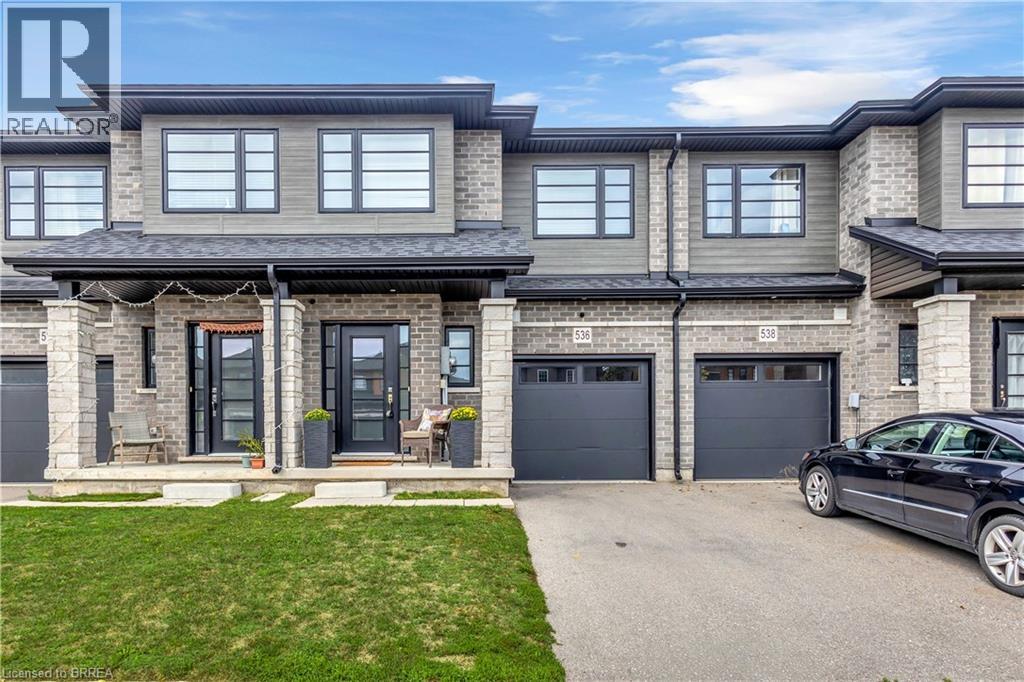
536 Grey Street
Brantford, Ontario
Modern, spacious, and beautifully maintained, this newer freehold townhome still feels brand new from the moment you step inside. A large, welcoming foyer sets the tone with engineered hardwood flooring and upgraded wood stairs with wrought-iron railings, along with a convenient 2-piece powder room. Continue into the bright, open-concept main living space where beautiful hardwood flooring flows throughout. The modern kitchen features sleek white cabinetry, stainless steel appliances, including a waterline in the fridge, subway tile backsplash, a centre island, and plenty of space for dining. Open to the living area, it’s a great layout for both everyday living and entertaining. Sliding doors provide easy access to the backyard and make summer BBQs a breeze. Upstairs, you’ll be pleasantly surprised by the amount of space. The oversized landing offers the perfect spot for a reading nook, play area, home office, or additional lounge space. The impressive primary suite features two closets and a private ensuite with a large glass shower. Two additional generously sized bedrooms and a full bathroom complete the upper level. The unfinished basement offers plenty of potential to create additional living space to suit your needs and also includes the laundry area. With its modern finishes, spacious layout, and move-in-ready condition, this home is an excellent option for first-time buyers, families, or anyone looking for low-maintenance living without condo fees. Conveniently located just minutes from highway access, shopping, restaurants, and major amenities, this is one you’ll want to see in person! (id:47351)
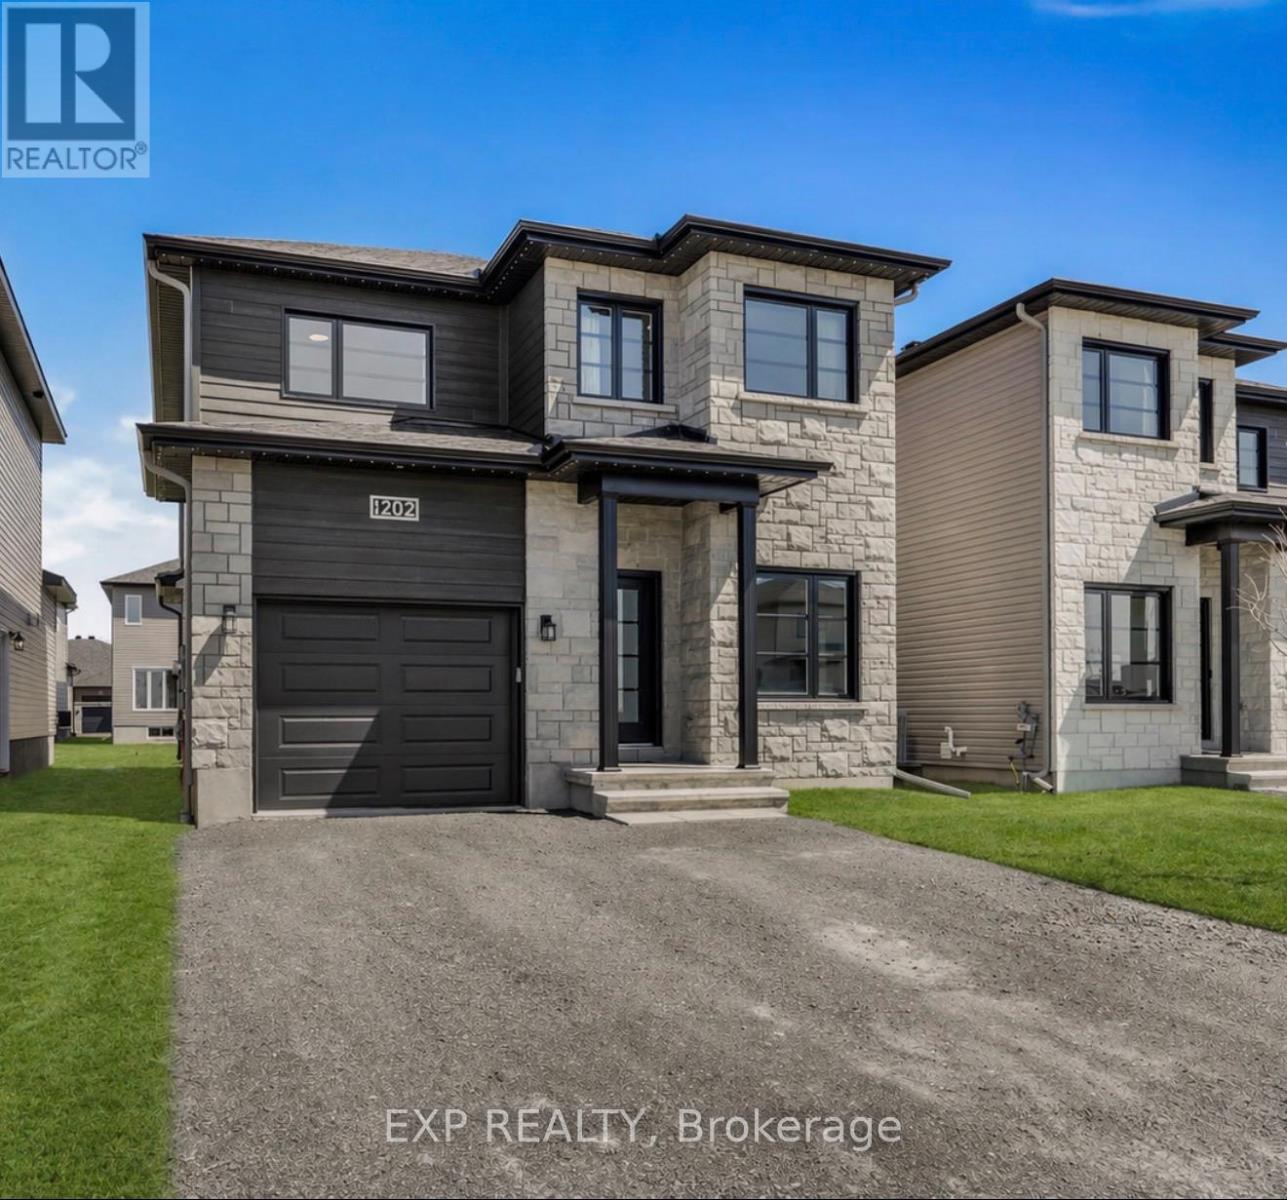
1202 Montblanc Crescent
Russell, Ontario
*OPEN HOUSE SUNDAY OCTOBER 4TH 2-4PM* PRICED TO SELL - DON'T MISS OUT! Loaded with thousands in builder upgrades. Step into this stunning 2024-built EXTENDED SQFT Mayflower model nestled in one of Embrun's most desirable neighbourhoods, offering a perfect blend of comfort, elegance, and everyday functionality. Expanded by the builder to maximize living space, this 4 bedroom + office home welcomes you with a light-filled, open-concept design enhanced by large windows and an airy, inviting atmosphere. The main level includes a private office-ideal for remote work-as well as a convenient powder room for guests. The kitchen serves as a refined focal point, featuring a softer, more traditional aesthetic with crisp white cabinetry, subtle pastel tones, quartz countertops, a walk-in pantry, and timeless finishes that create a warm and inviting space for gathering. Upstairs, three generously sized bedrooms provide ample room for family living, including a spacious primary suite complete with a walk-in closet and a well-appointed ensuite offering double vanities and a walk-in shower. The fully finished basement extends the living space with a comfortable family room, an additional bedroom, and a full 4-piece bathroom. Outside, a large deck sets the stage for entertaining and relaxing, complemented by a generous yard and storage shed. With an attached garage, close proximity to local amenities, an easy commute to Ottawa, and the added assurance of remaining Tarion warranty coverage, this meticulously maintained, move-in-ready home delivers an exceptional suburban lifestyle. Spare yourself the wait and expenses for a new-build and move into this already upgraded and turnkey home, book your visit today! (id:47351)
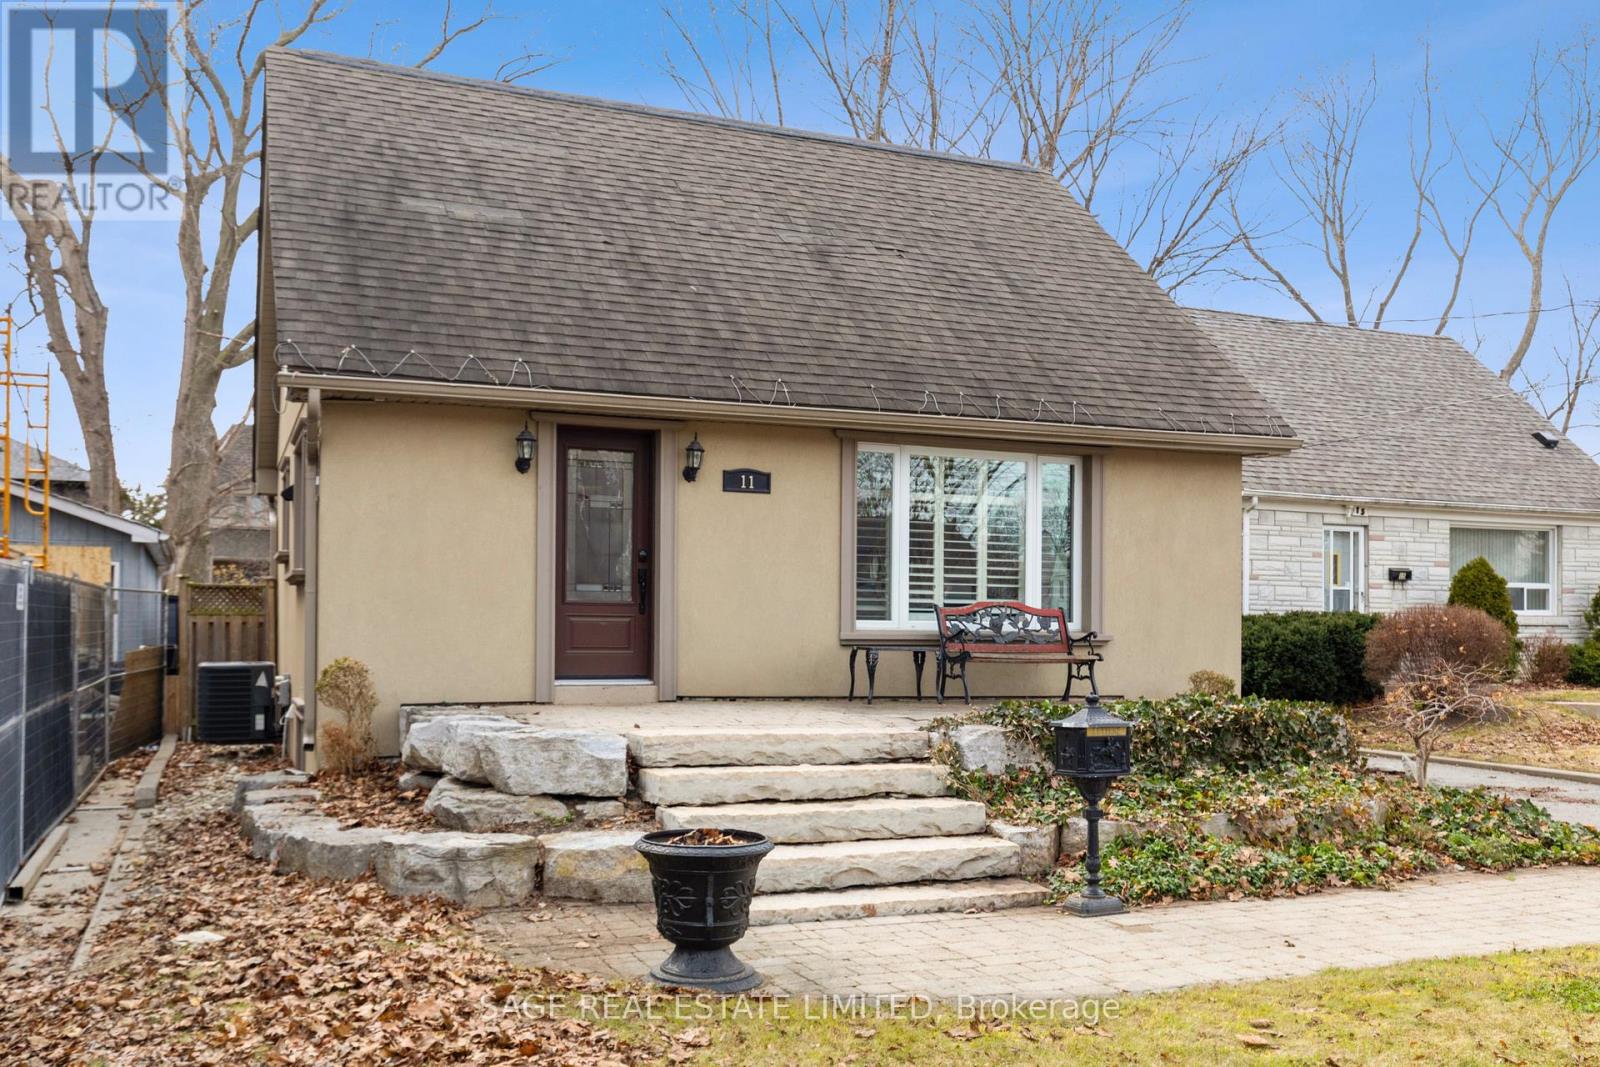
11 Chelsea Drive
Toronto, Ontario
Tucked into a quiet cul-de-sac, this 3-bedroom, 2-bath 1-storey sits on a generous lot and offers real potential-whether you're looking to move in, renovate, or build new. Set among wide, tree-lined streets, the neighbourhood is in the midst of transformation, with original homes being updated and striking new builds redefining the streetscape. Inside, two spacious bedrooms upstairs feature original hardwood that brings warmth and character you just can't replicate. Large windows fill each room with natural light, creating bright, inviting spaces throughout. On the main floor, the third bedroom just off the living room is framed by French doors-adding a touch of charm and flexibility. Parking is a standout: a private drive for four plus a detached one-car garage-5 cars... FIVE. All set on a lot that gives you room to think bigger.Enjoy a short walk to the trails of Etobicoke Creek and nearby baseball diamonds. Quick trips to Farm Boy and the shops and restaurants along Lakeshore make everyday living easy. Live everyone's dream of easy daily drop-offs-just a two-minute walk to the local French and English program school, part of the Alderwood Centre alongside the Toronto Public Library, Parks and Recreation, and Alderwood Action Daycare-creating a true hub for families in the neighbourhood. Long Branch GO and Toronto Golf Club are both just minutes away. Big lot, quiet setting, real upside-this is Alderwood at its best. (id:47351)
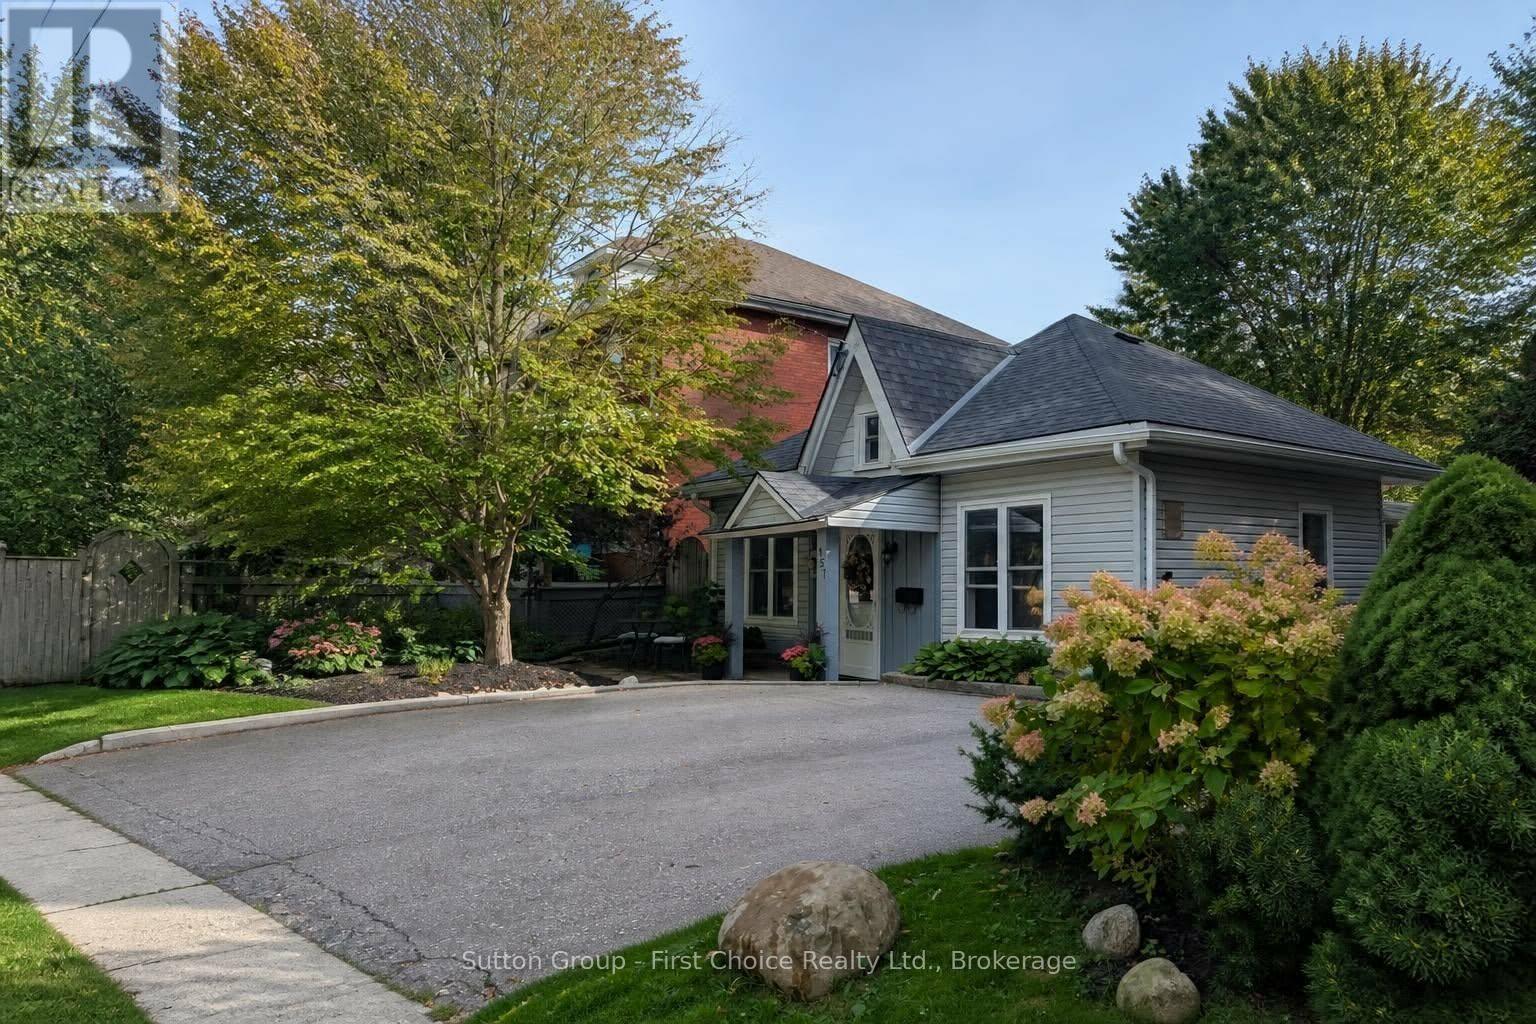
157 Front Street S
Stratford, Ontario
STRATFORD CHARM WITHOUT THE MAINTENANCE! NO CONDO FEES LOW TAXES PRIME DOWNTOWN LOCATION Imagine owning your own Stratford getaway with NO lawn to mow, NO condo fees and property taxes of less than $2,700! Add reasonable utilities, one-floor living and an unbeatable location, and this charming cottage-style home deserves a closer look. Just a 5-minute walk to downtown Stratford and the Avon River, this delightful home is directly across from a park& puts Stratford's renowned theatres, restaurants, shops, cafés and vibrant downtown life right outside your door. Whether you're looking for a full-time home, a weekend retreat, a downsizing opportunity or an investment, this property offers an incredibly convenient and low-maintenance lifestyle. Inside, you'll find a warm and inviting home filled with character and thoughtfully updated over the years. The updated eat-in kitchen includes appliances, while the renovated 4-piece bathroom, updated flooring and fixtures, and plumbing and electrical improvements provide the modern conveniences you're looking for. The living room features a cozy electric fireplace, creating the perfect spot to relax after enjoying an evening downtown. Step outside to your private backyard oasis-a peaceful space for morning coffee, entertaining friends or enjoying a summer evening, without the burden of maintaining a large lawn. A backyard storage shed provides additional convenience. Recent improvements include roof and eavestroughs replaced in 2020, along with numerous interior updates. And the location? It's hard to beat. Walk to the Avon River, downtown Stratford, restaurants, shopping, parks and world-class theatre. Leave the car at home and enjoy everything Stratford has to offer. Low-maintenance living. Low property taxes. NO condo fees. Fantastic location. Loads of Stratford charm.Come see why this little gem could be the perfect place to call your own! Inclusions: Refrigerator, stove, dishwasher, washer and dryer (id:47351)
333 Pleasant Avenue
Toronto, Ontario
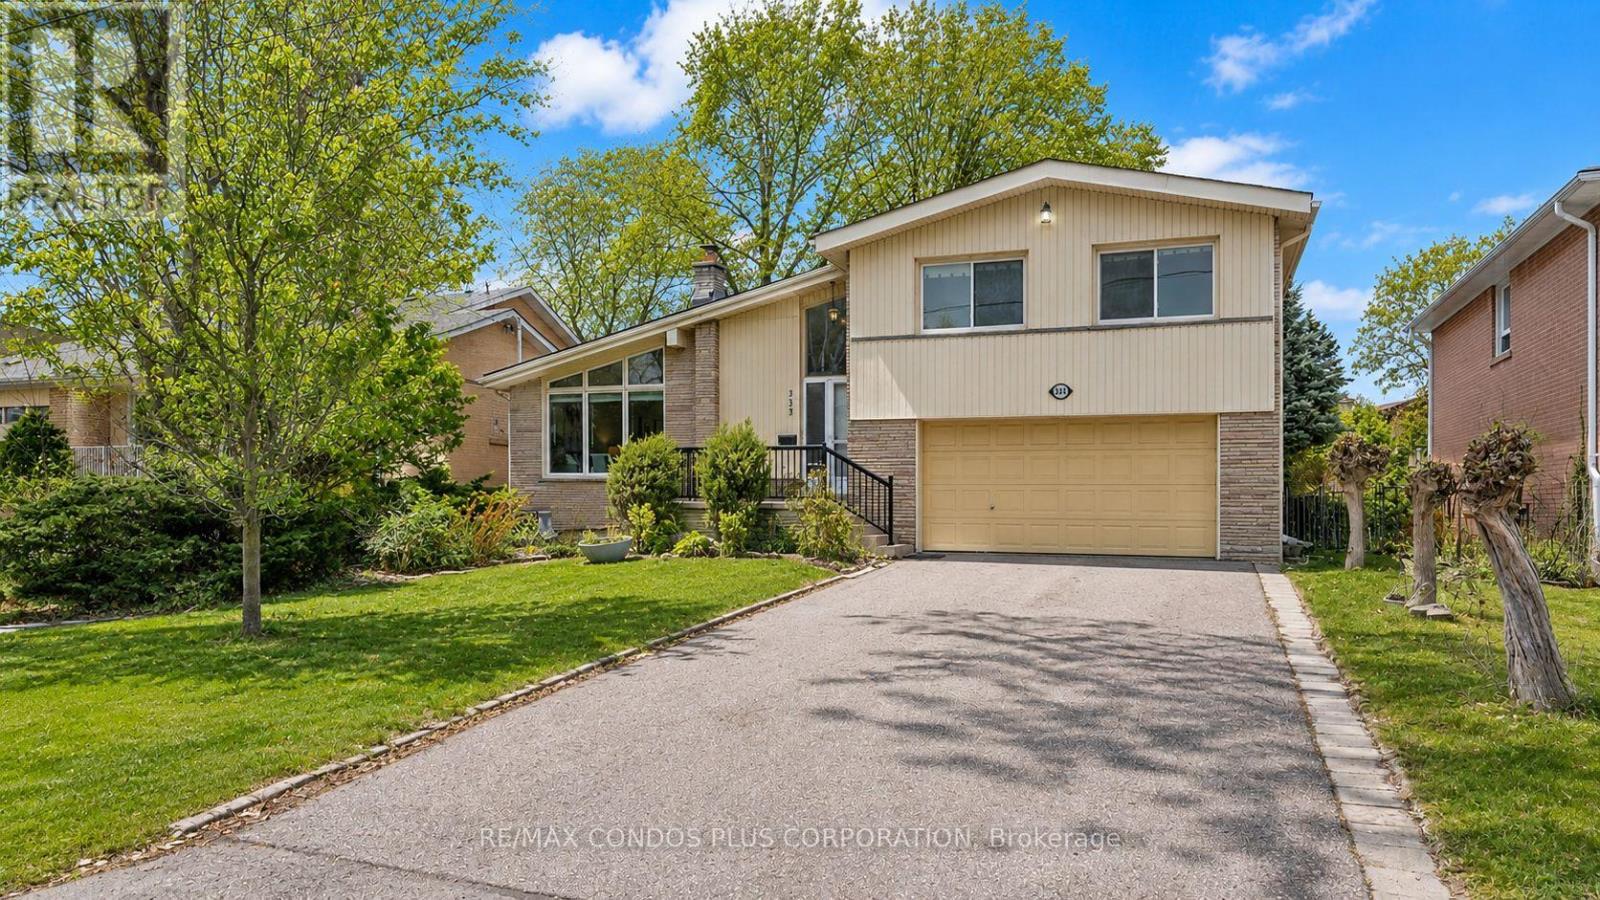
Rare opportunity to own a detached Side-Split 4 on an exceptional 61 ft x 127.83 ft south-facing lot in a prestigious North York neighbourhood. This property features potential severance into two lots, making it ideal for families, investors, builders, or build their dream home. Offering approximately 2,235 sq. ft. of living space, Freshly painted throughout, with a newly added basement bathroom and a bright living room highlighted by soaring 13-ft vaulted ceilings and floor-to-ceiling windows. Enjoy a deep, fully fenced backyard surrounded by mature cedar hedges, plus a double garage and double driveway with parking for up to six vehicles. Conveniently located near top-rated schools, parks, transit, libraries, and recreation facilities. (id:47351)

11d William Street
South-West Oxford, Ontario
Rarely available bungalow in Dorland Subdivision, just a few minutes west of Woodstock in a quiet enclave where people still know their neighbours. Situated on a 55 x 150 ft lot, this well-maintained home offers the space, privacy, and lifestyle that are becoming increasingly difficult to find.This cute home is the perfect starter or downsize, offering the convenience of bungalow living with two bedrooms and a full bath on the main floor. The large living/dining room is perfect for entertaining and features a large bay window to let the sun stream in. A solid kitchen offers so much storage and patio doors step out onto a deck overlooking backyard flowers.Downstairs you will find a large family room for the kids to play or a gaming room, as well as a versatile, private office. There is also a 3-piece bath, laundry room, utility room with lots of storage space, and a cold room. Car enthusiasts, hobbyists, and tradespeople will appreciate the deep, insulated 29'3" deep x 23'3" wide two-car garage with room for a workshop and all your tools. The open yard offers lots of places for gardens or the dog to run. And the appliances are included! (id:47351)
5540 8th Line
Erin, Ontario
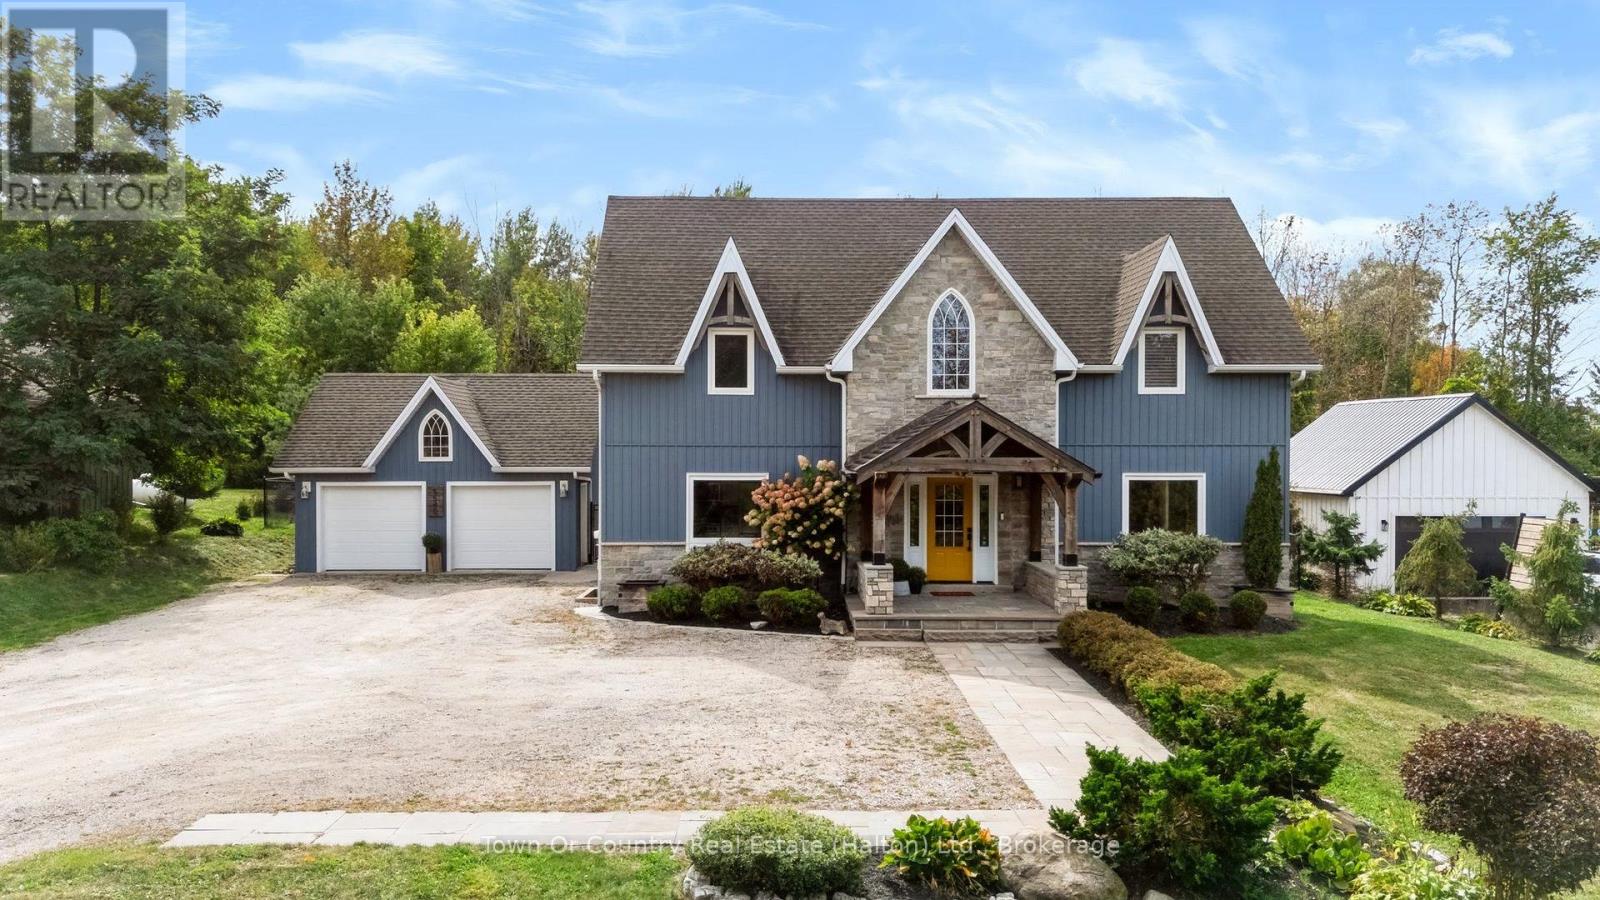
Welcome to this stunning custom home on a private 1-acre lot, less than 2 km from quaint Erin. Thoughtfully designed w/high-end finishes, this exceptional property offers sophisticated style, comfortable family living & incredible outdoor enjoyment.The bright, open-concept main floor is flooded w/natural light. The well-appointed kitchen features granite counters, Jenn-Air appliances & a dedicated coffee station, while the living room showcases a custom three-sided zero-clearance fireplace. New high-end engineered white oak flooring & unique tile designs add a stylish touch throughout. Main-floor laundry & a 2-piece bath complete the level. Upstairs features a spacious loft, 2 generous bedrooms & a beautiful 5-piece bath. The luxurious primary suite offers an updated 4-piece ensuite, walk-in closet & motorized blinds.The fully finished basement includes a cozy family room, 2-piece bath & 2 versatile rooms ideal for a gym, offices, hobbies or a teen retreat.The covered front porch has been elegantly updated w/a copper roof, adding timeless character & curb appeal.Outside, the private backyard oasis is extensively landscaped & fully fenced. Enjoy the new stone patio, professionally installed fiberglass UV pool w/ an impressive 6-foot tanning ledge & self-cleaning hot tub. A detached 2-car garage & parking for 10+ vehicles provides plenty of room for family, guests & recreational toys.A truly exceptional property offering privacy, luxury & an incredible country lifestyle just minutes from Erin. Country living, beautifully done. (id:47351)
1100 South Service Road Unit# 114
Stoney Creek, Ontario
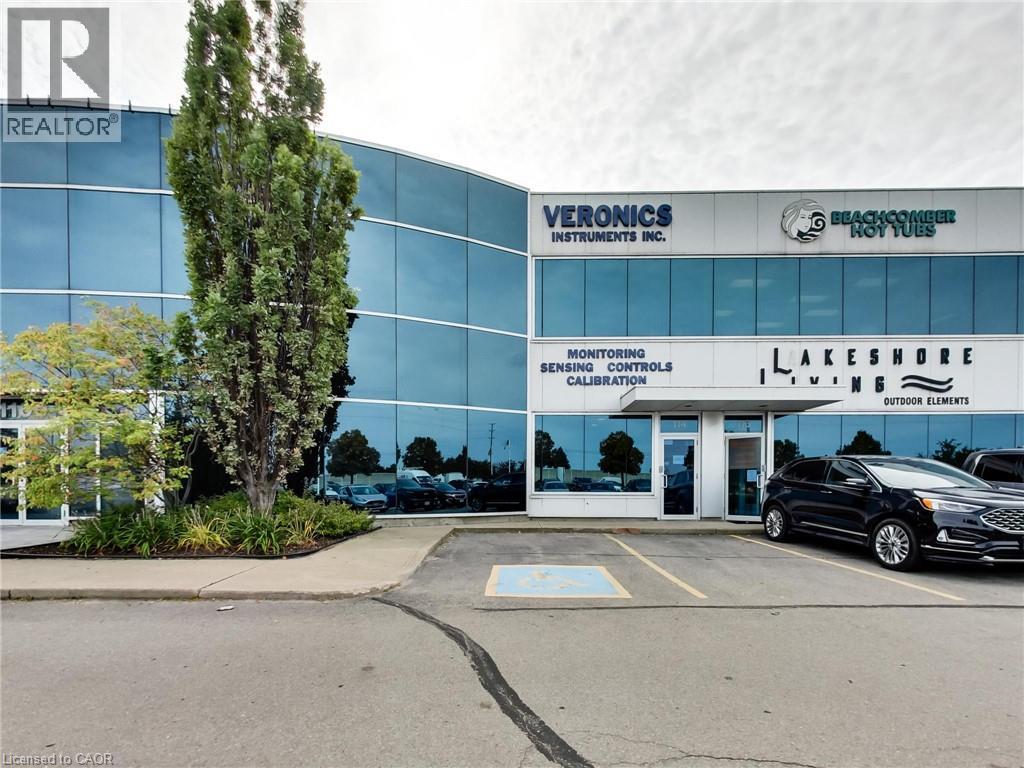
Clean, bright office/industrial unit facing the QEW in Stoney Creek with excellent signage and exposure. The space is part of a modern multi unit prestige Industrial/Commercial/Office complex. Space consists of approximately 3,000 sq ft on the ground floor. (approx 1,650 sq ft of office/showroom and 1,350 sq ft of warehouse space) and an additional 294 sq ft steel-framed mezzanine platform adding additional warehouse space. Two washrooms are on the ground floor plus 5 private offices, a boardroom, kitchenet and reception area. The second floor adds an additional 875 sq ft of office space with a conference room, 2 bright offices with floor to ceiling windows and another kitchenet. The unit has a drive-in door, 600-volt, 3-phase hydro service and radiant heat in the warehouse, along with 5 parking spots plus ample additional free parking on site. Just minutes from the Fruitland Road/QEW exit. Plenty of amenities nearby and in close proximity to Winona Crossings, Go Station and more. Don’t miss out on this remarkable opportunity. Also available for lease-to-own for qualified tenants. (id:47351)
15 Northshore Drive
Parry Sound Remote Area, Ontario
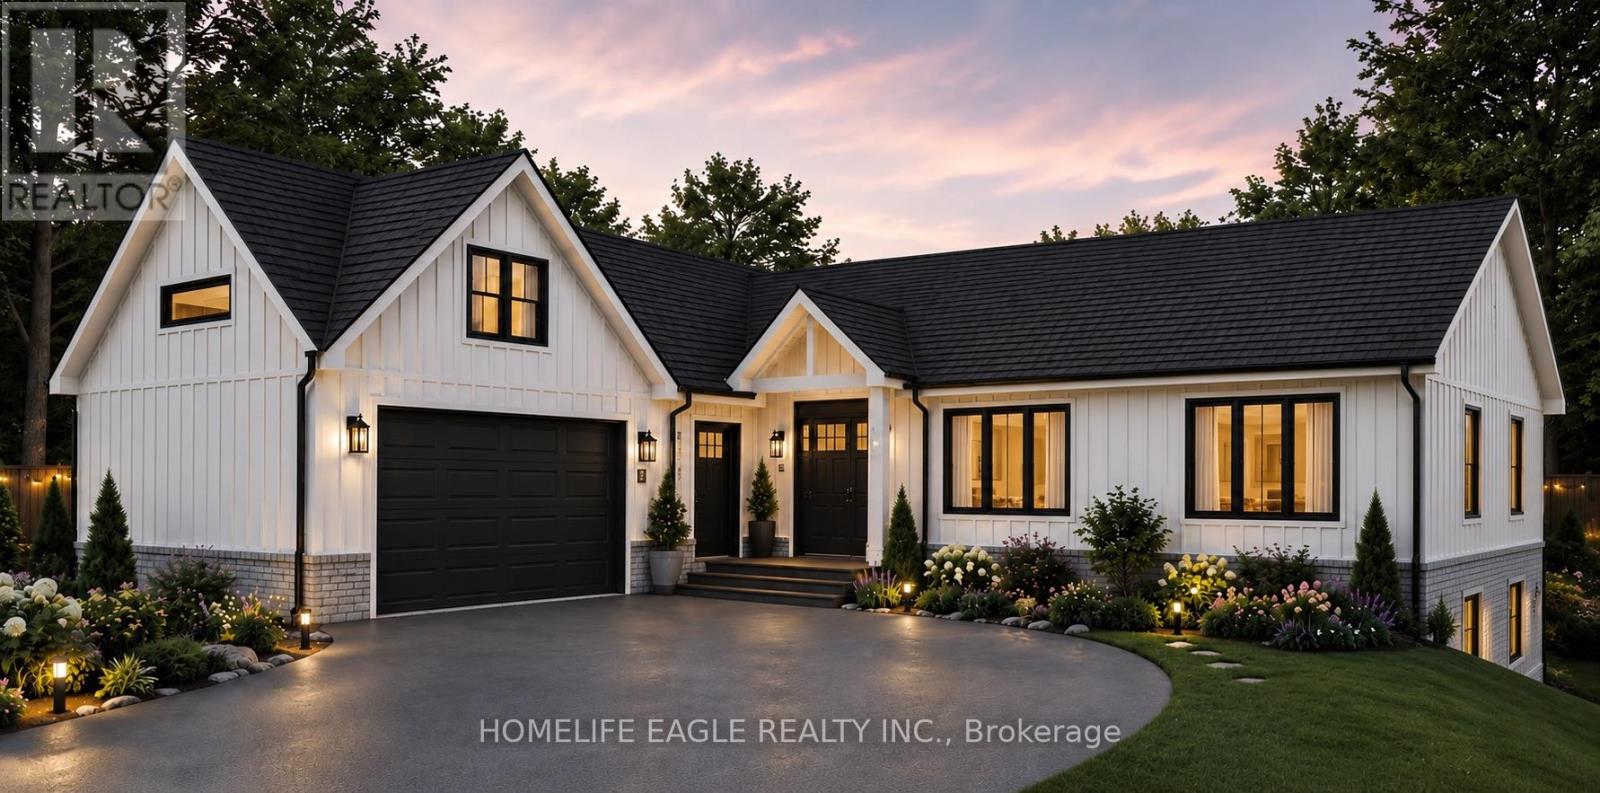
!!! WATERFRONT living starts on 1.45-acre lot offers approximately 230 ft of shoreline in an UNORGONIZED TOWNSHIP. Flexibility, lower taxes, and the freedom to build your way. The property includes a completed foundation, ground floor framing, septic system, and building plans for a spacious 2,000 sq. ft.living area raised bungalow.The plans can be modified to suit your lifestyle and start building your dream home , save time, reduce construction costs, and start building sooner. A rare opportunity in a peaceful waterfront setting ,whether you are planning a YEAR -ROUND residence or a peaceful COTTAGE RETREAT. This property is ready for your next step! (id:47351)
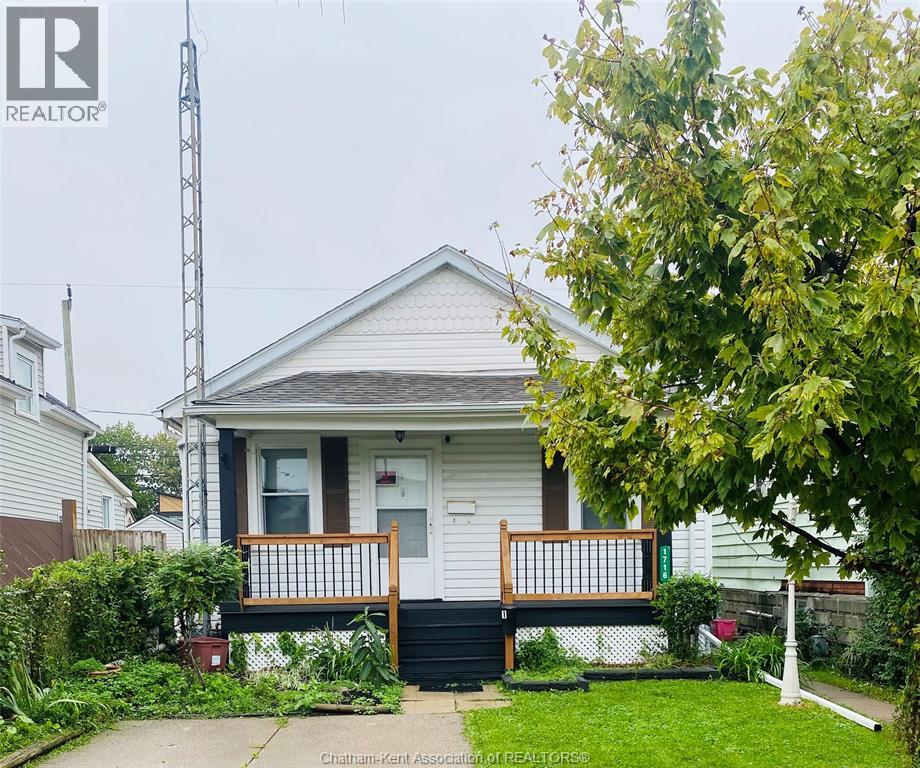
1716 Drouillard Road
Windsor, Ontario
Welcome to 1716 Drouillard, a charming 2-bedroom bungalow offering comfortable one-floor living in Windsor’s Ford City neighbourhood. Step inside to a bright living and dining area with plenty of natural light and an easy, functional layout. The home features two bedrooms with closet space and a stylish bathroom. The kitchen offers crisp white cabinetry and stainless steel appliances, creating a clean and inviting space for everyday living. A spacious laundry room provides additional storage and an abundance of natural light. Whether you’re purchasing your first home, looking to downsize, or adding to your investment portfolio, this move-in-ready bungalow is worth a look. Book your private showing today! (id:47351)

424 Homewood Avenue
Orillia, Ontario
Welcome to 424 Homewood located in Orillia, this exceptional property offers a rare combination of spacious living and private outdoor space on a double-wide lot. The well-maintained home features two bedrooms on the upper level, including an oversized master bedroom, along with a two-bedroom in-law suite on the lower level. The interior boasts wide wood plank flooring throughout and an upgraded open-concept kitchen with granite countertops. Additional highlights include a beautiful bathroom with a soaker tub and a versatile lower-level room ideal for use as an office, craft room, or extra bedroom. The in-law suite offers a separate entrance from the detached drive-through garage. Outdoors, the property provides a private, fenced-in pool area and fully fenced yard surrounded by stunning gardens. Additional features include a fire pit, natural gas BBQ hookup, two sheds, and a brand-new air conditioning unit complete with a 10-year warranty. This home presents an ideal blend of comfort, functionality, and convenience. Situated in the heart of the city while offering exceptional privacy, it is perfectly suited for families, multi-generational living, or those seeking an income-producing opportunity. (id:47351)
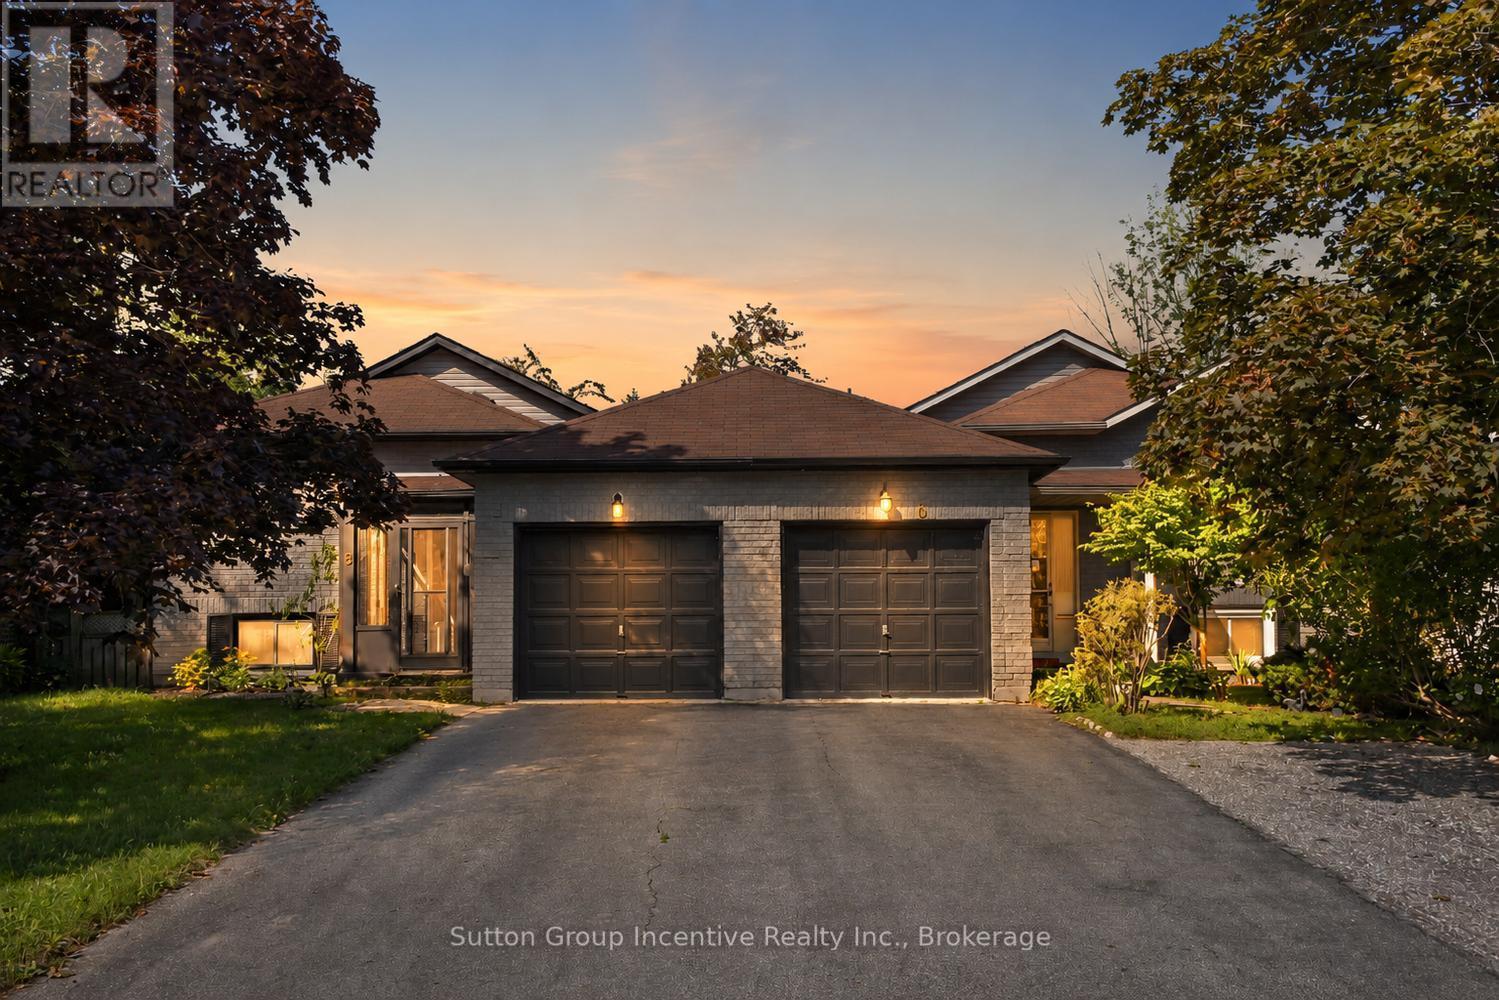
6 Donald Crescent
Wasaga Beach, Ontario
Located in a highly desirable neighborhood, this nice 4 bedroom, 2 bath is a link backsplit. It offers the perfect blend of quiet residential living and unbeatable convenience. 5 minutes away from the highly anticipated, coming soon New Wasaga Beach Area 1 development. This home is a great opportunity for families, retirees, or savvy investors looking to secure a piece of prime real estate. (id:47351)
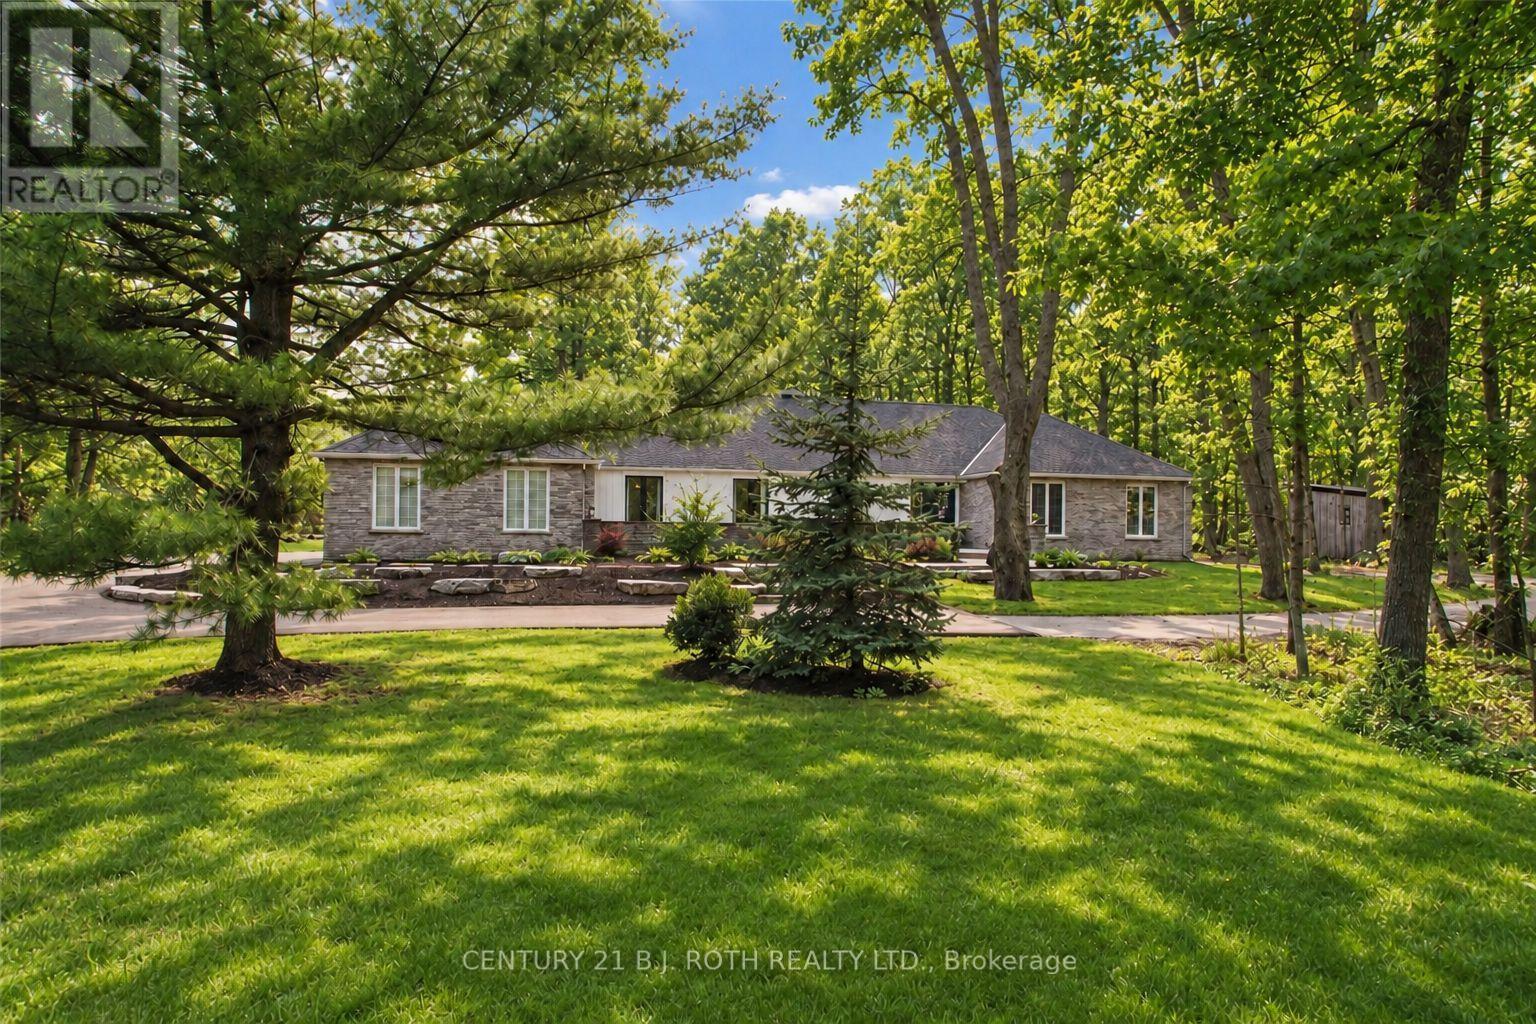
3274 Liah Lane
Innisfil, Ontario
Welcome to 3274 Liah Lane, a beautifully renovated ranch bungalow with a separate guest house! This stunning property is situated on a private, estate lot of 2.35 acres in one of Innisfil's most sought-after locations. The separate one-bed guest house provides flexibility as an in-law suite, home office, or income-generating rental unit. With over 5000 square feet of living space, this home is nestled just minutes from the shores of Lake Simcoe. This exceptional property offers the perfect balance of privacy, recreation, and convenience. Enjoy being moments from the renowned Friday Harbour Resort, The Nest and Allandale Golf course, beaches, walking trails, and all the amenities of Barrie and Innisfil, while still enjoying the peace and tranquillity of country living. Surrounded by mature trees and backing onto a picturesque ravine, this thoughtfully updated home offers spacious principal rooms, expansive windows and doors, and a versatile floor plan designed for both everyday living and entertaining. The outdoor setting is exceptional, featuring an in-ground saltwater pool, hot tub, irrigation system, invisible dog fence, and beautiful mature maple trees. The oversized double-car garage and expansive driveway provide parking for more than ten vehicles, making the property ideal for hosting family and friends with ample places to park your boat, RV, trailer or recreational vehicles Additional features include a newly renovated mudroom with in-floor radiant heating, electric sauna, synthetic skateable hockey room, central vacuum, water softener, owned hot water heater, sump pump, new Mitsubishi electric heat pump, built-in cabinetry, two garage door openers, dual staircases providing convenient access from both ends of the home, and upgraded 200-amp and 60-amp electrical panels. This rare offering combines estate-style living, privacy, and recreational amenities with an unbeatable location. A truly unique property that must be experienced to be fully appreciated. (id:47351)
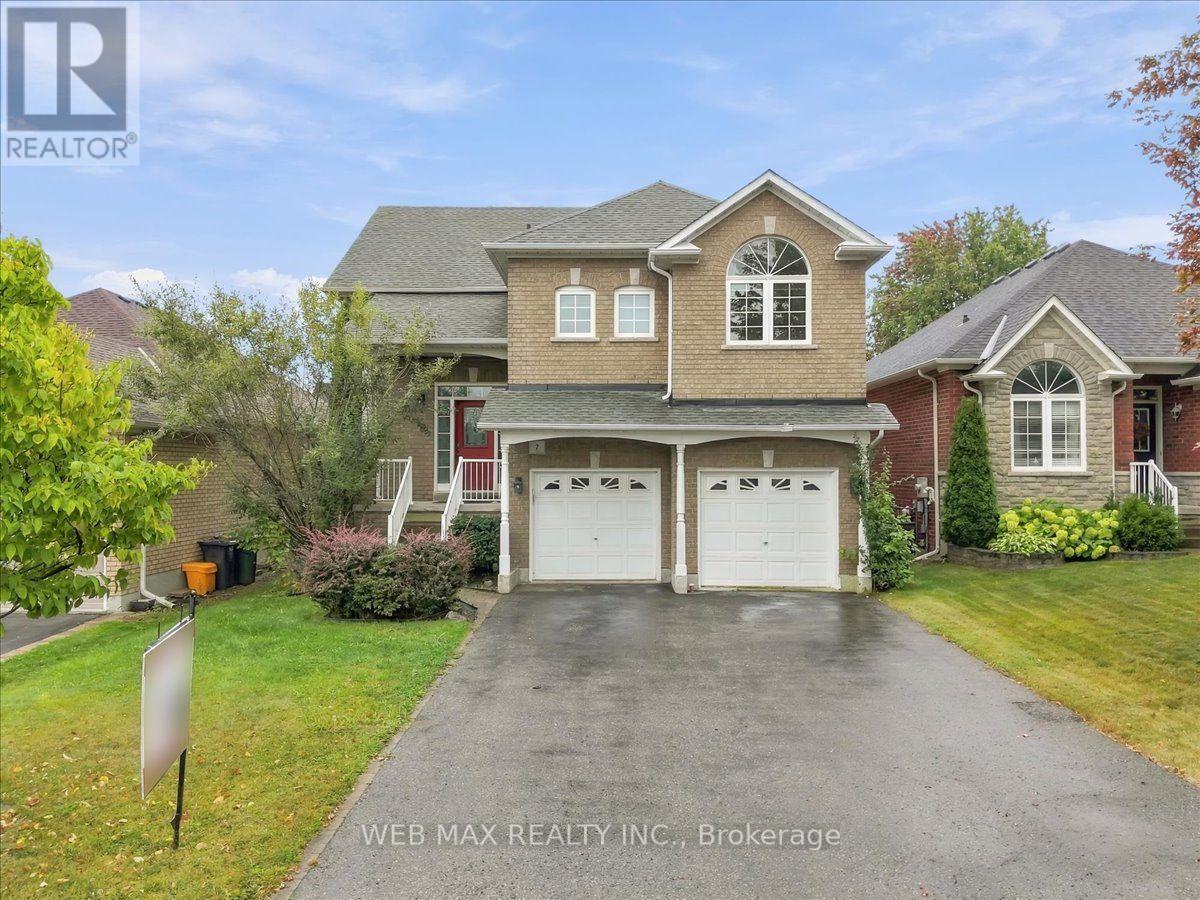
7 Dudley Court
Clarington, Ontario
R A I S E D - B U N G A L O W! **** W A L K O U T - B A S E M E N T! **** A B O V E - G R A D E - W I N D O W S! **** Spectacular Property W/ 9 Ft Ceilings, Hardwood Staircases, Granite Counters, Upgraded Flooring Throughout, H U G E Great Room And Open Concept Kitchen Make This The Cook/Entertainers' D R E A M! Professionally Finished Walkout Basement With An Abundance Of Natural Light. Beautifully Landscaped Yards. Immaculately Maintained (id:47351)
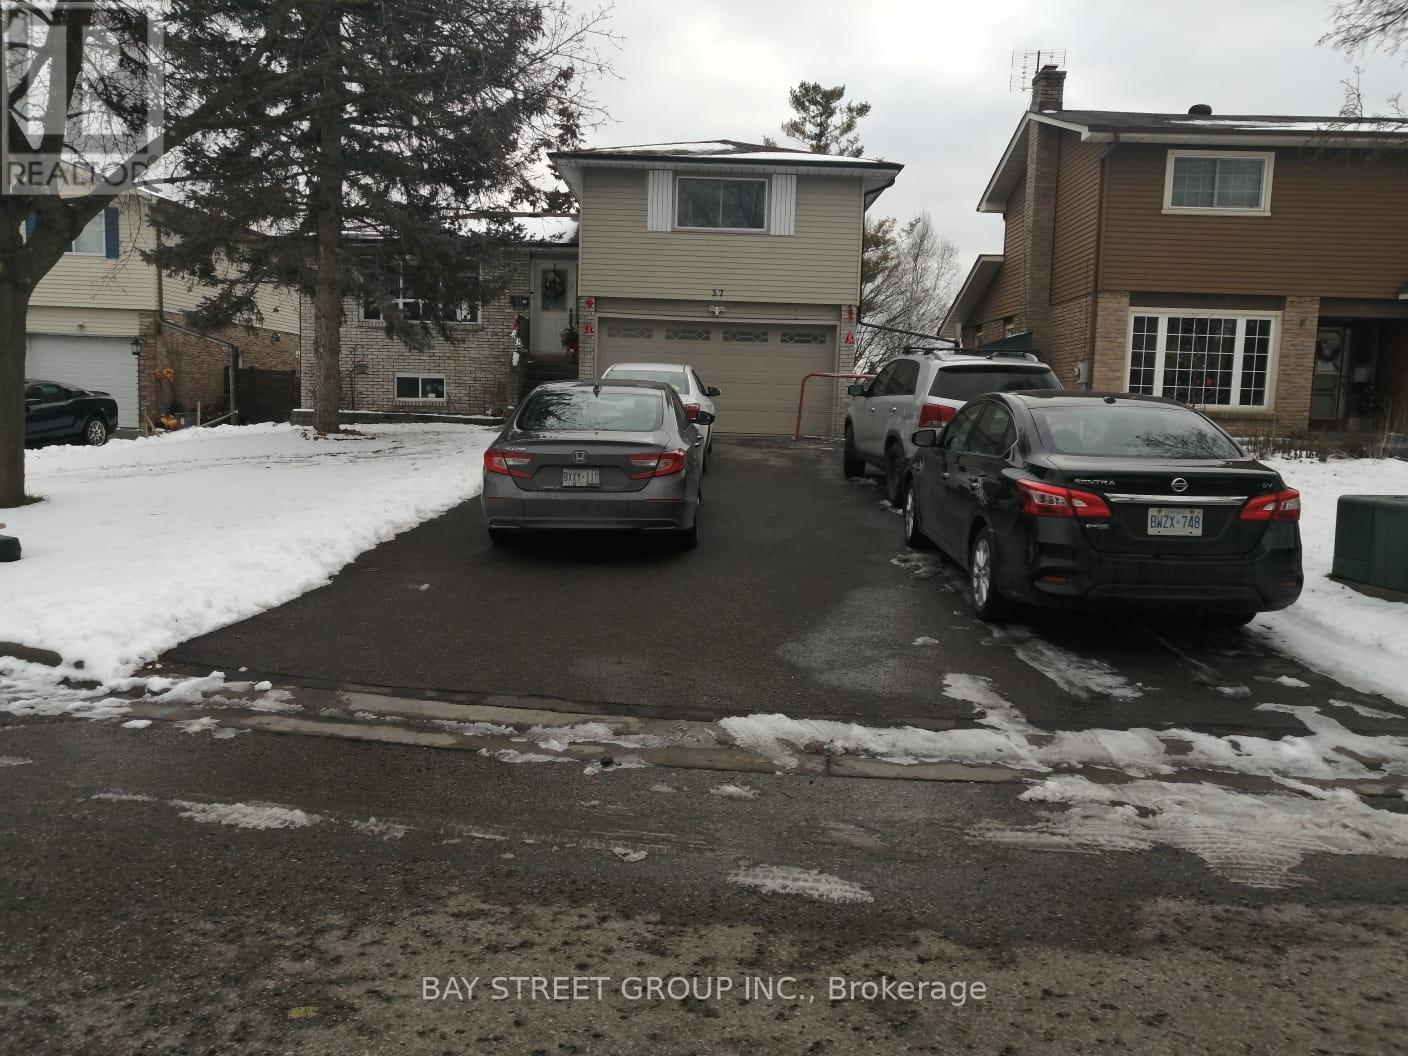
37 Caledon Court
Oshawa, Ontario
Location, Location,Location !!! In a quit cort, great detached home with huge driveway and renovated kitchen. Garage and basment are excluded. (id:47351)
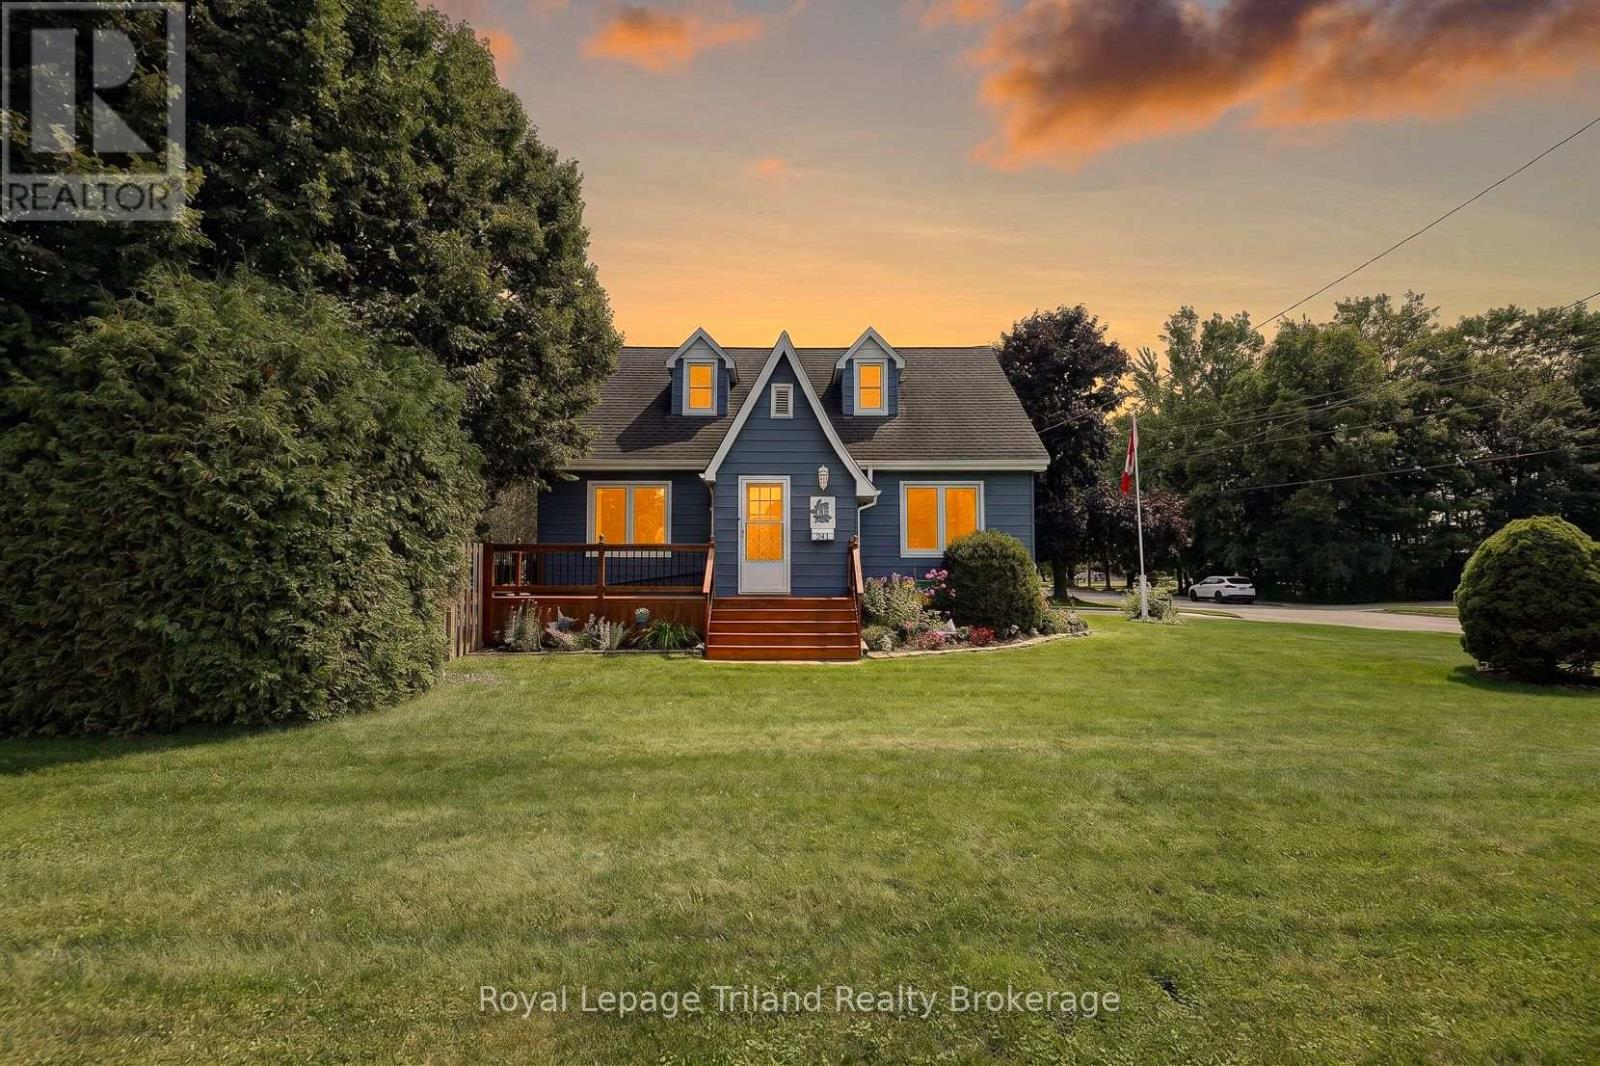
241 Delatre Street W
Zorra, Ontario
This one has more up its sleeve than its charming exterior lets on! Set on a big 84x132' lot on the north side of Thamesford, this deceptively spacious 1.5 storey brings 1614 SF above grade + a finished lower, 4 bedrooms, 1.5 baths, a finished 458 SF garage for the handy person & a large private yard. Built in 1950, there's character in the mix too - French doors, plaster archways, a distinctive ski-slope roofline & retro built-ins. The main-floor bedroom & updated 4-pc bath add flexibility, while the generous dining room opens to the living room. The kitchen even finds room for a bistro nook - just the spot for morning coffee or a quick bite. And just beyond? One of this home's unsung heroes: a terrific mudroom/breezeway connecting the house, garage, basement & backyard. Groceries, boots, kids, dogs...bring it! Upstairs, 3 bedrooms & a 2-pce bath keep family life together. Downstairs, there's another surprise - a large, recently finished family/rec room plus an office/flex space. Need room for tools, toys or weekend projects? The finished/insulated garage has 220V, built-in cupboards, attic storage & backyard access. The very private, hedged & fenced yard offers a patio and plenty of room for kids, pets, gardens or bigger plans. There's access for another future driveway or detached shop (subject to municipal approvals). Most windows are newer, newer front porch/deck, house shingles 2021, furnace & A/C 2017, upgraded attic insulation and upgraded insulation in rec room walls. No rental equipment. The north Thamesford location scores too, putting the public school, outdoor pool & multiple parks close to home, with London, Woodstock, Ingersoll, Stratford & Hwy 401 all within easy reach. Bigger than it looks, more versatile than you'd expect & packed with possibilities-this one is definitely worth seeing for yourself. (id:47351)
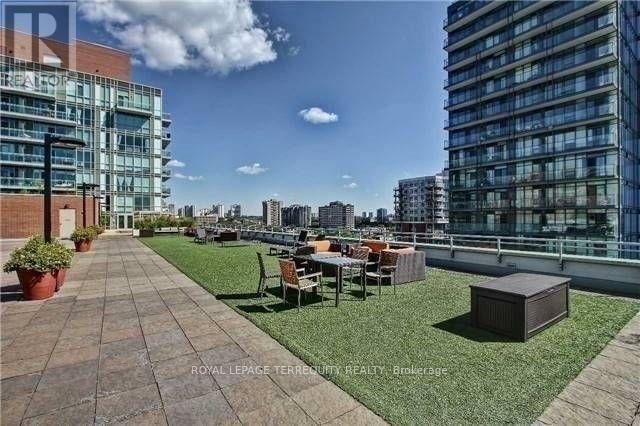
405 - 116 George Street
Toronto, Ontario
Welcome to Award Winning Vu Living Project. Just Minutes To Entertainment District, St. Lawrence Market & Subway Station. Spacious Unit With 10 Ft. Ceilings, Large Master Bedroom With Semi-Ensuite. Floor To Ceiling Windows, Large Balcony Facing Quiet Street. Modern Contemporary design. Energy Efficiency Building. Fantastic Gym, 24/7 Concierge, Roof Terrace W/Bbq's & Lounge Area, Two Party Rooms, One Parking and One Locker Are Include. Tenant has moved after 4 happy and consecutive years being in this wonderful complex! (id:47351)
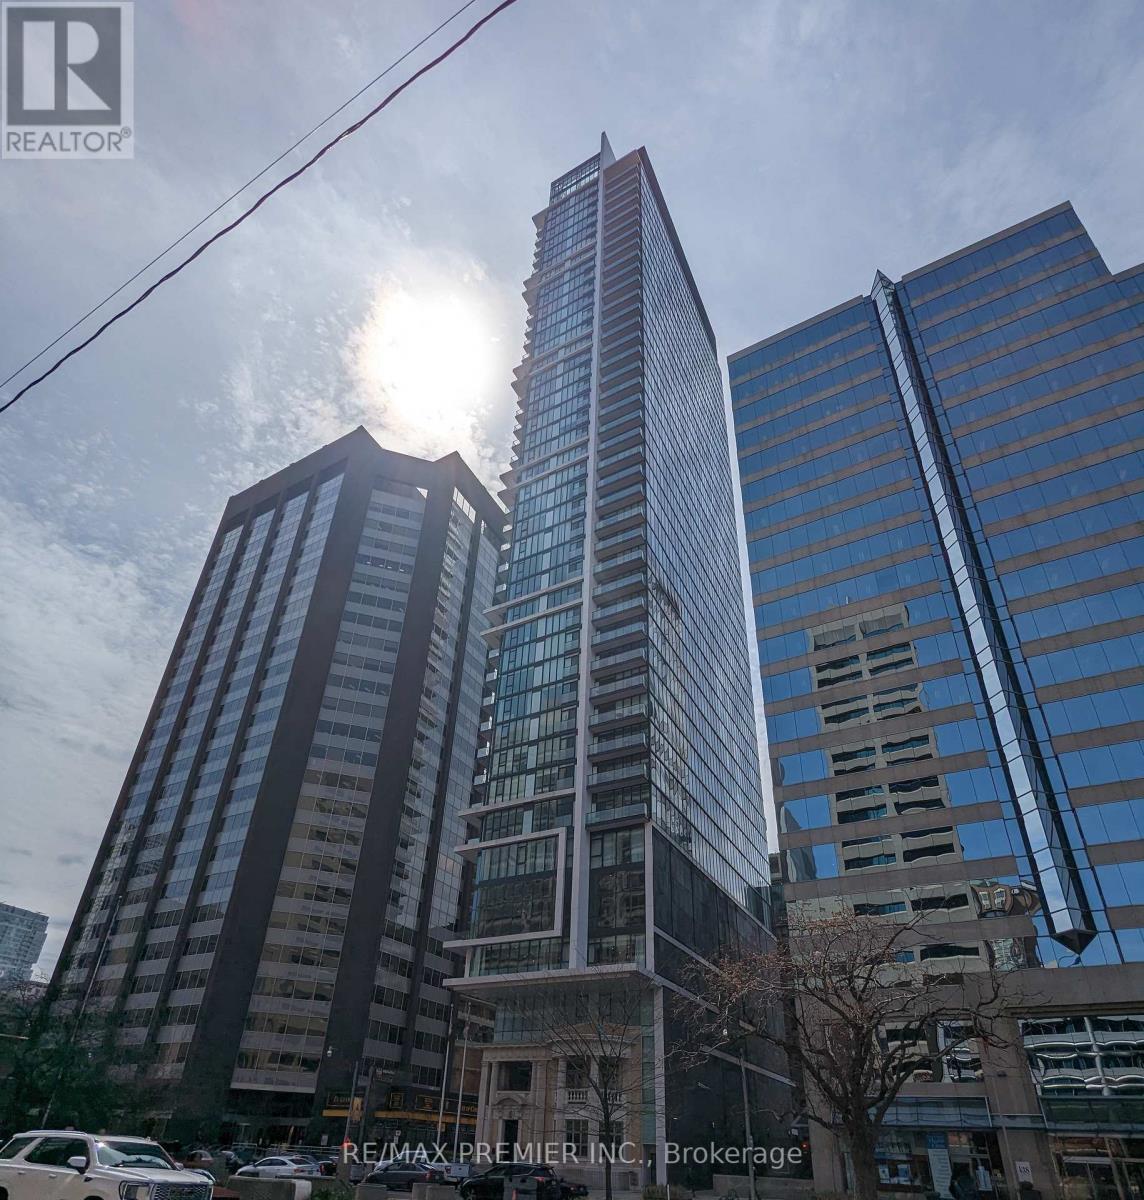
1907 - 426 University Avenue
Toronto, Ontario
Welcome To The Residences At RCMI! This 1 Bedroom, 1 Bathroom suite boasts 504 Sq. Ft. This well maintained suite comes fully furnished! 1 Locker included. 9 Foot Ceilings, South View Balcony, Open Concept, Large Foyer Closet. Some upgrades include: the Kitchen Backsplash, Movable Granite Island and Blinds. Building Amenities Include: Concierge, Gym And Bicycle Storage. Close To: Plenty Of Hospitals, UofT, OCAD University, the AGO, St. Patrick Subway Station, Nathan Phillips Square and Much More! (id:47351)
2321 - 352 Front Street W
Toronto, Ontario
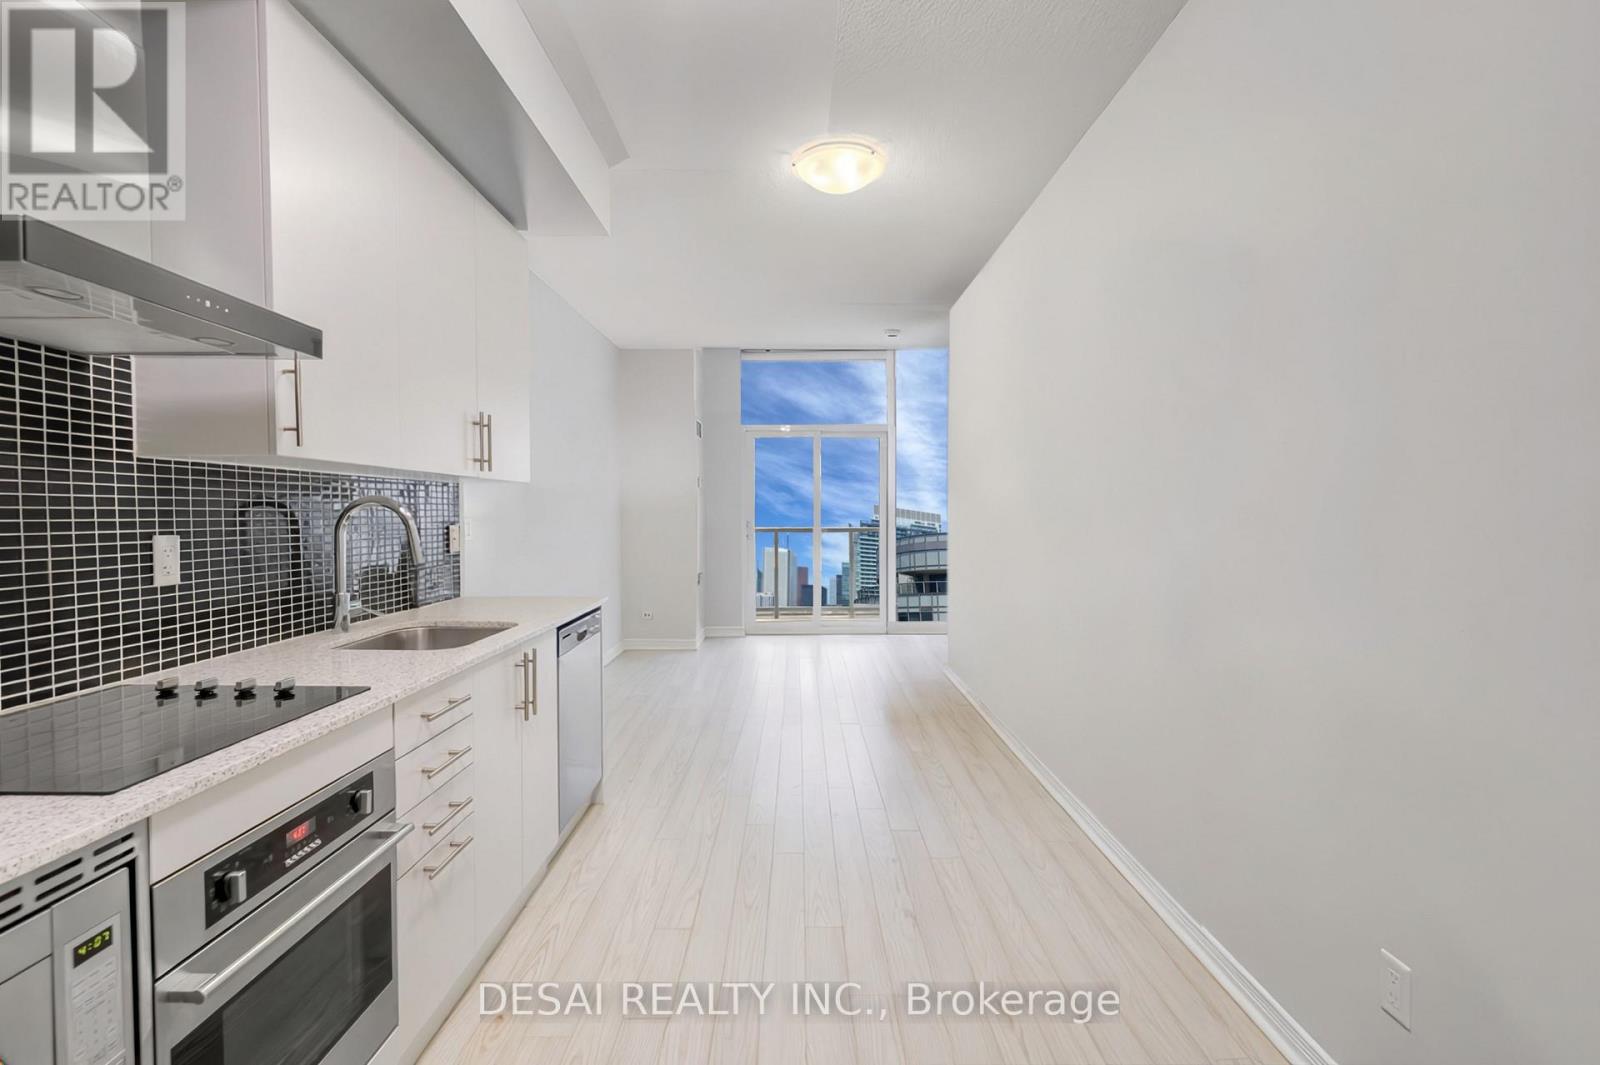
We're excited to present this stunning 585 sq ft 1-bedroom condo with parking and a locker in the heart of Toronto's Entertainment District. Located in the prestigious Fly Condo building, this unit offers the perfect blend of luxury and convenience. ***Parking and Locker** Included! Breathtaking Views, Enjoy unobstructed views of the CN Tower from your private 90 sq ft balcony on the 23rd floor (Total Unit Space: 675 sq ft).The floor-to-ceiling windows throughout the unit provide amazing, romantic sunsets with the CN Tower lighting illumination. Modern Design, The bright, sun-filled layout features a separate bedroom with a full wall window and a double-wide closet. The modern kitchen includes stainless steel appliances, a brand-new dishwasher, and a ceramic cooktop. Upgrades, The condo features new hardwood floors throughout, a 4-piece modern bathroom with a soaker tub and a new toilet, and a deep laundry closet with a stacked washer and dryer. Incredible Amenities, Take advantage of the state-of-the-art gym, cardio, in/out door fitness & yoga decks, sauna, Zen garden, juice bar, lounge, library, rooftop party room & terrace, business center with WIFI, media room with theatre, 24-hour concierge, guest suites, and visitor parking. Prime Location: You'll be within walking distance of Rogers Centre, CN Tower, Union Station, The Well Shopping Centre, parks, the harbor front, great shops, and restaurants. Don't miss the opportunity to own a unit with the best views of the city from every room. (id:47351)
88 Neff Street
Port Colborne, Ontario
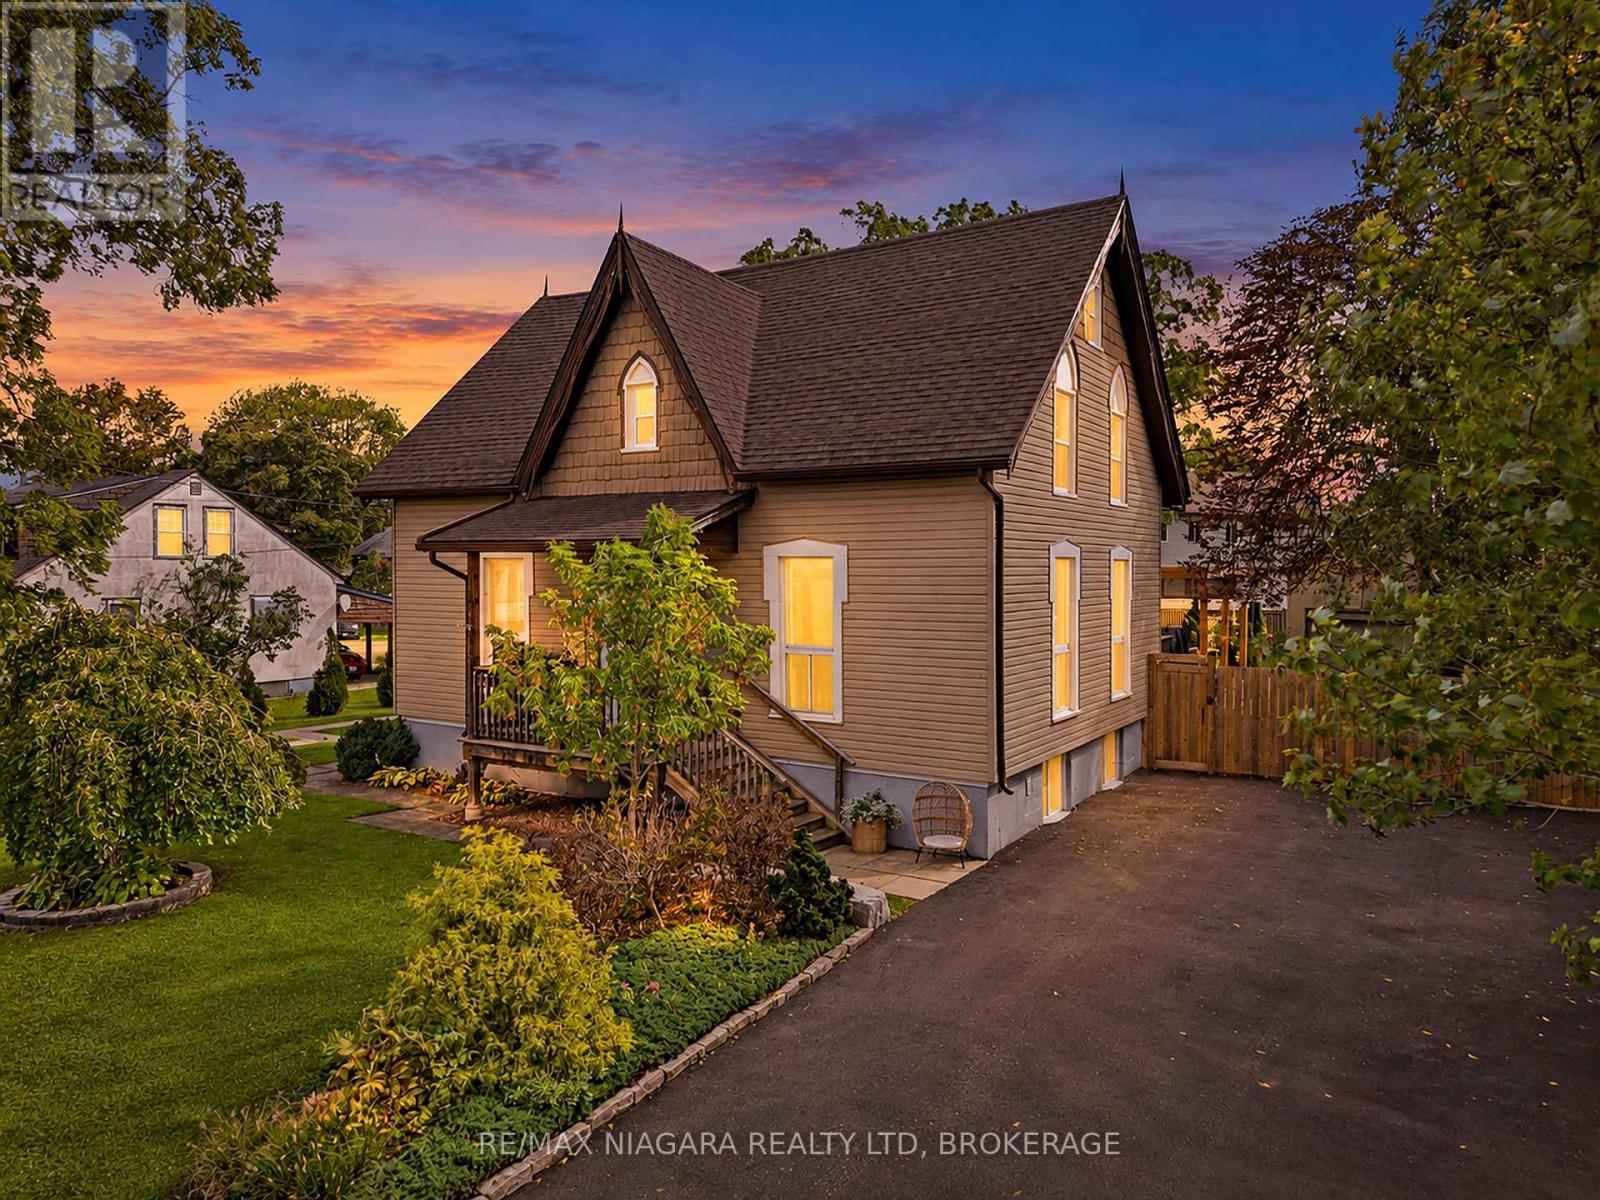
A truly unique opportunity in a desirable west Port Colborne location! This meticulously maintained property offers three beautifully updated, self-contained living spaces, making it an exceptional option for multigenerational living, extended family or those looking to offset expenses with additional rental income.The spacious main residence features 3 bedrooms, 2 full bathrooms and 1 half bathroom, with beautifully updated finishes throughout. Completed in 2019, the lower-level apartment offers its own separate entrance, 2 bedrooms, a full bathroom and an abundance of storage. The third self-contained unit also features a private entrance, 1 bedroom and a full bathroom, with the unique potential to incorporate the bonus family room from the main residence for additional living space.Pride of ownership is evident inside and out, with all three living spaces thoughtfully updated and meticulously cared for. Outside, enjoy a spectacular oversized, fully fenced yard with plenty of room for entertaining, relaxing or enjoying the outdoors. The back deck features night lighting that creates the perfect ambiance for summer evenings, while a detached garage provides additional parking and storage.A rare and versatile property offering incredible flexibility for today's changing lifestyles. Live comfortably in one space while generating income from the others, bring multiple generations together while maintaining privacy, or explore the possibilities this one-of-a-kind property has to offer. (id:47351)
181 Chippawa Road
Port Colborne, Ontario
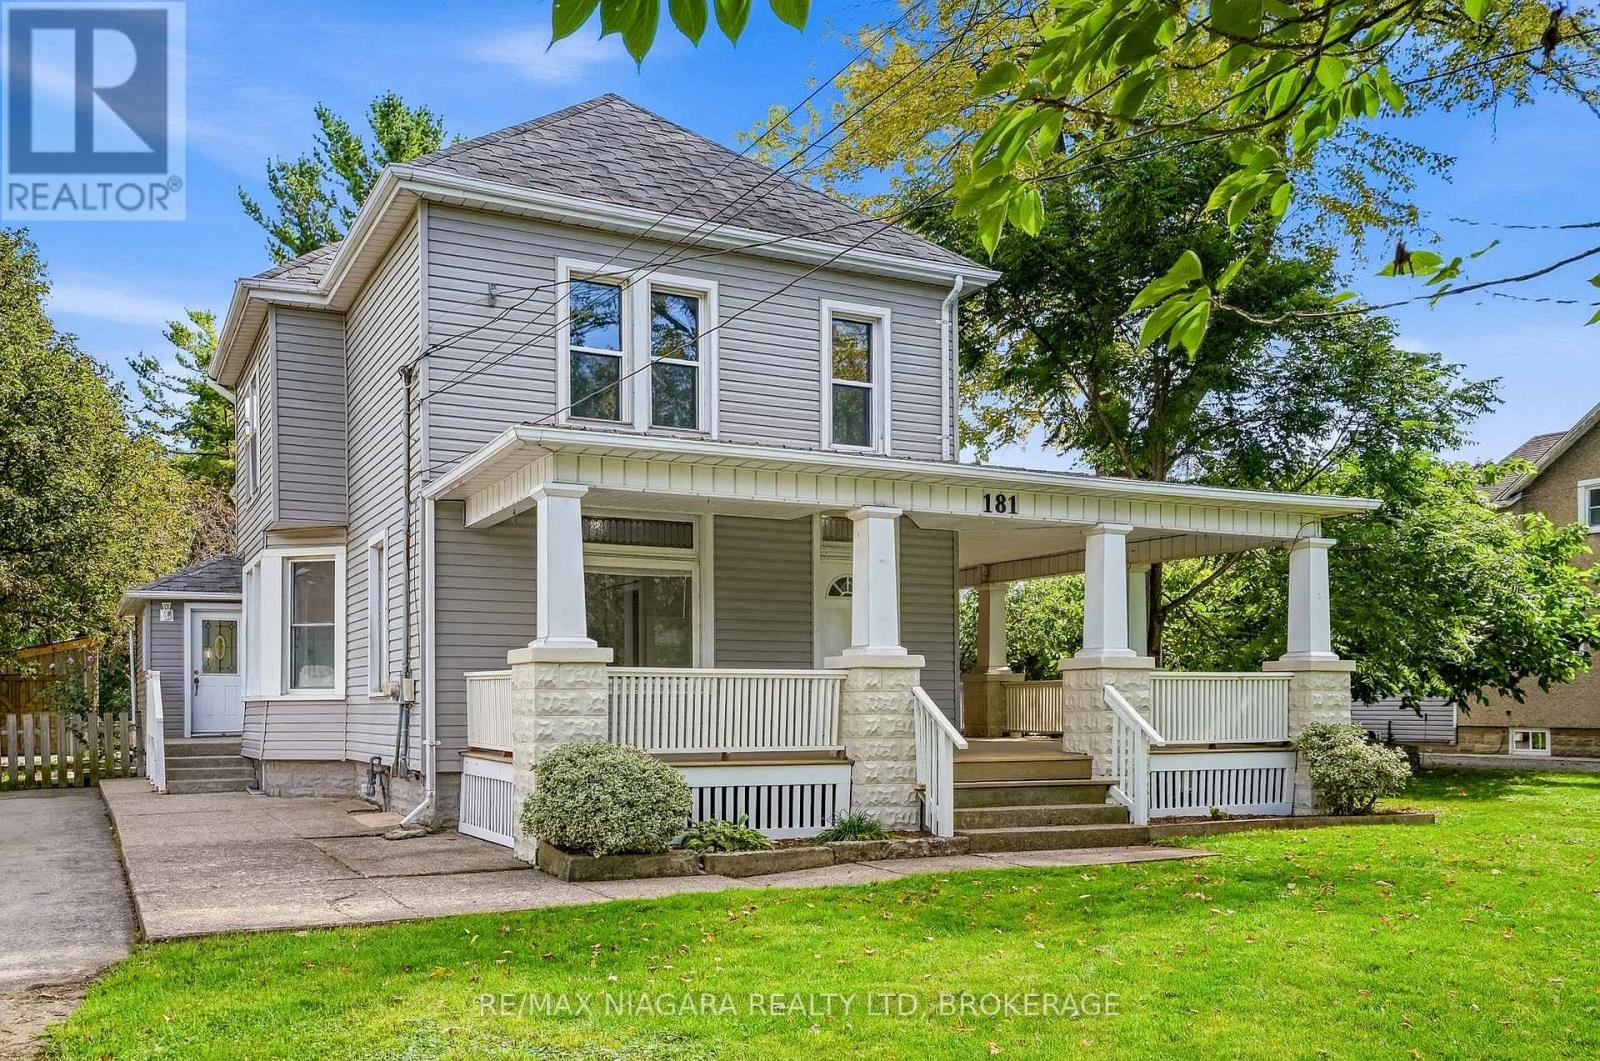
Experience country living with no rear neighbours in this spacious home, offering nearly 2,500 sq. ft. of living space on just under half an acre. Filled with character and beautiful woodwork, this property offers two separate living spaces and plenty of flexibility. The three-bedroom upper level features a renovated kitchen and bathroom, in-suite laundry and a charming wrap-around porch. The three-bedroom main level has also been thoughtfully updated with a renovated kitchen and bathroom, new flooring, a spacious eat-in kitchen and sliding doors leading to the newer back deck.The partially finished basement provides a large rec room, laundry and plenty of additional storage. Outside, enjoy a private, treed backyard with no rear neighbours, a spacious deck and storage shed. With six bedrooms in total and two self-contained living spaces, this property offers a unique opportunity for multi-generational living, those looking to live in one space while renting the other, or the potential to convert back to a spacious single-family home. (id:47351)
1106 - 203 Catherine Street
Ottawa, Ontario
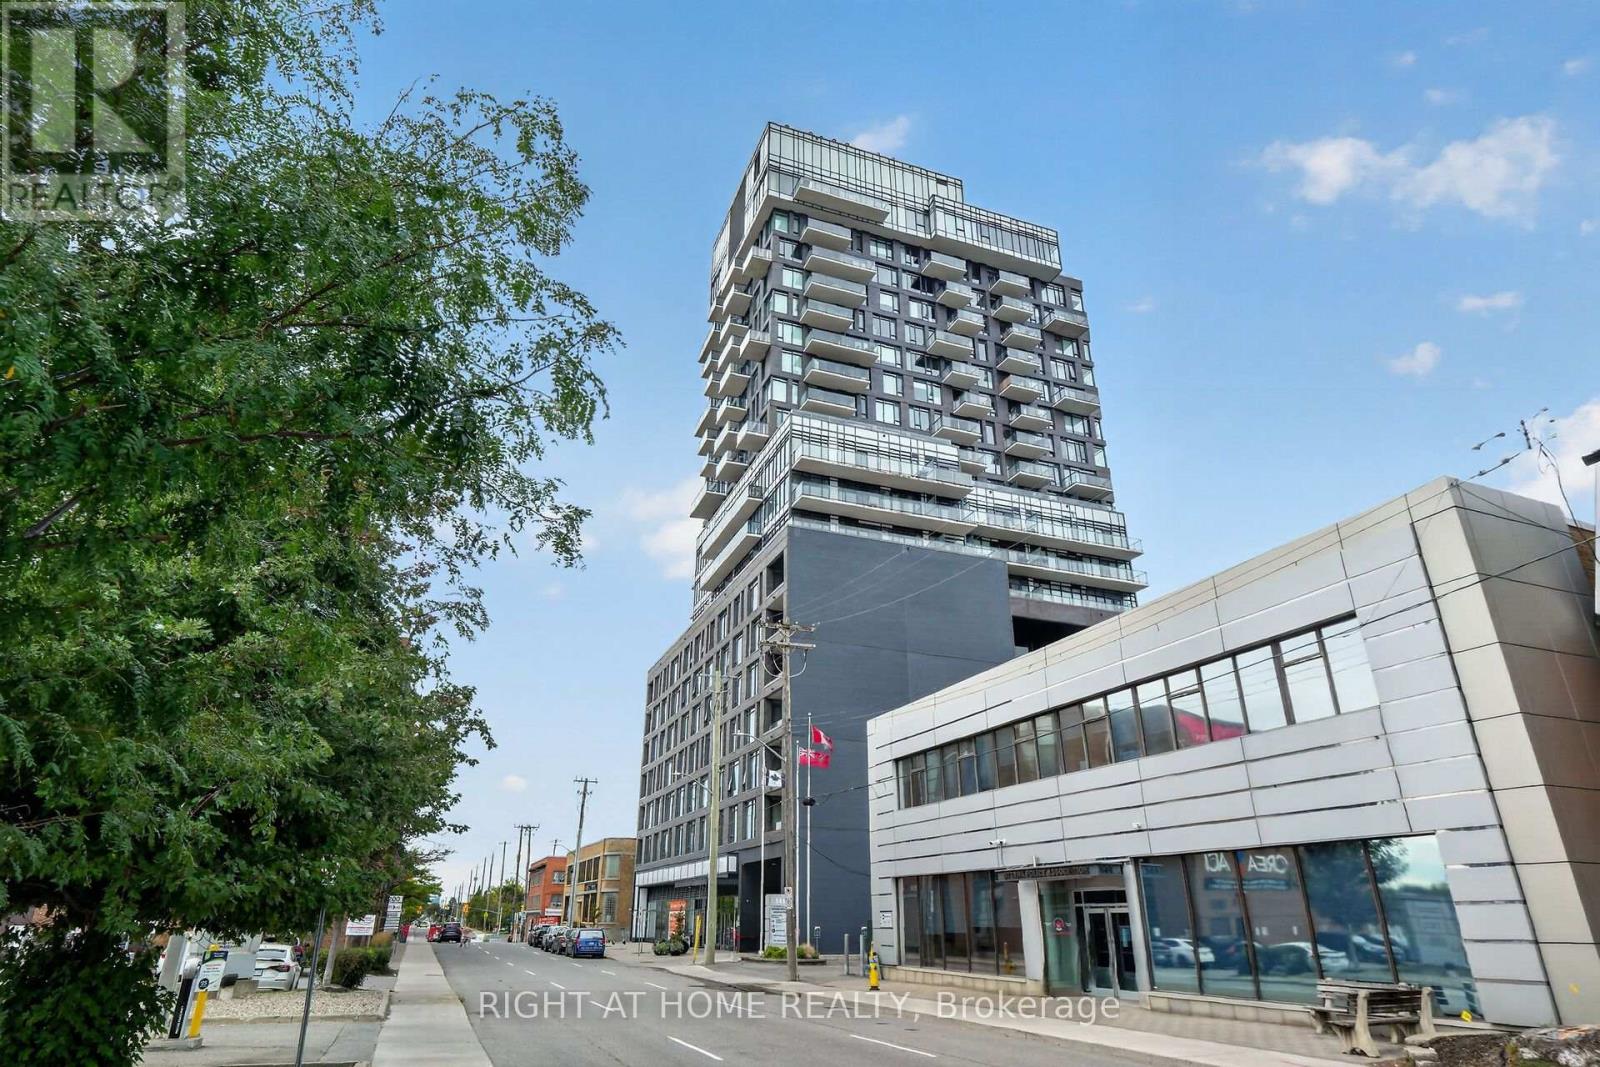
Heated underground parking, a private storage locker and an expansive balcony are all included in this 11th-floor, west-facing one-bedroom package at SoBa, 203 Catherine Street, in Centertown on the edge of the Glebe. Enjoy the nine-foot ceilings that give the open-concept layout an airy feel, with hardwood floors in the living area and bedroom, quartz countertops in the kitchen and bathroom, stainless steel appliances (gas cooktop, dishwasher, microwave, fridge) and an ensuite front-load washer and dryer. The west-facing balcony offers an unobstructed view across Ottawa West and beautiful sunsets, and a gas hookup ready for summer BBQs. The parking space comes with a private bicycle rack, and the private storage locker is separate from the building's shared storage area. SoBa offers concierge service, a fitness centre, an outdoor spa pool, the Sky Garden party room, and an outdoor terrace. Starbucks, Shoppers Drug Mart, the LCBO and bus stops are steps away. Bank Street's shops and restaurants, Lansdowne Park and TD Place are within walking distance, with quick access to Highway 417. A smart fit for a first-time buyer, a downsizer or an investor. Sold with the tenant in place; 24 hours' notice for showings. (id:47351)
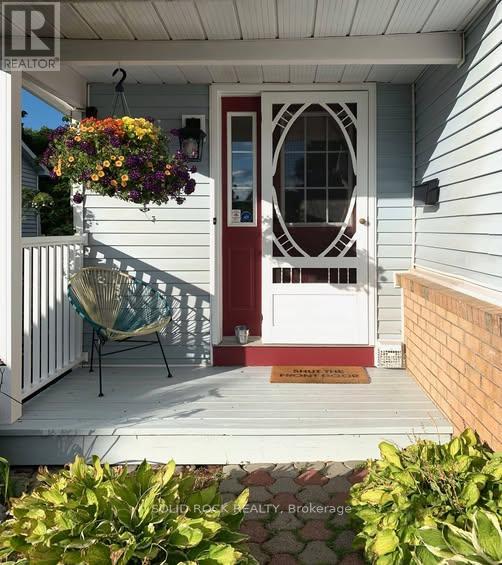
27 Randall James Drive
Ottawa, Ontario
With over 1400 s ft of above ground living space, enjoy the privacy and convenience of this bright 3-bedroom, 2-bathroom end-unit townhome in Stittsville. The oversized backyard-with no rear neighbours-offers a peaceful setting for summer barbecues, gardening, playtime or simply relaxing on the brand-new deck off the eating area.Inside, the carpet-free layout feels fresh and easy to maintain. The main level features luxury vinyl plank flooring, installed in 2021, along with hardwood in the separate dining room. The kitchen includes appliances approximately four years old and a brand-new hood fan, while newer light fixtures add a modern touch throughout. Upstairs has been recently painted and refreshed with brand new luxury vinyl plank flooring on the stairs and throughout the second level. The spacious primary bedroom offers an extra-large walk-in closet and convenient cheater access to the main bathroom. The second-level windows were replaced approximately five years ago.The finished lower-level family room provides flexible additional living space for movie nights, a home office, gym or playroom, and also features luxury vinyl plank flooring. Additional updates include a metal roof (2023), a patio door approximately five years old and a furnace approximately eight years old.Ideally located just minutes from four local schools and the CARDELREC Recreation Complex, this welcoming home puts everyday activities, recreation and community amenities close at hand. With comfortable living spaces, thoughtful updates and a private backyard setting, it's ready for its next chapter. (id:47351)

248 Lera Street
Smiths Falls, Ontario
An exceptional home, built to high quality specifications. This spectacular walk-out back bungalow is sure to please with 1860 sq ft finished, on both levels. From the covered front porch, a welcoming foyer greets you next to an essentials home office (alternately a 3rd main level bedroom with a closet). Move to the open concept living room with its beautiful feature wall & gas fireplace. The spacious open dining area also offers access to the upper-level deck with a retractable awning & sunscreen. Next you will love the gourmets delight kitchen with an abundance of higher end cabinetry, a breakfast island bar & granite countertops. The kitchen is complimented with stainless steel appliances including a 3-door fridge, stove, microwave/hood-fan & dishwasher. There is an inside access door to the garage, a main floor laundry room with washer and dryer, a main level 3-piece bathroom plus a 2nd guest bedroom. Next take in the pampering master suite with a generous walk-in closet, a 5-piece ensuite with a soaker tub, a separate glass shower stall, a makeup vanity with lighted mirror & convenient double sinks. Head down the showcase stairwell to the finished lower-level family room . Moving through to the playroom & then onto the games room area with a door leading to the lower-level patio & private back yard. There is a 3rd bathroom, a 4th bedroom, a utility storage rm. & a cold storage rm. This lovely home offers tile & hardwood flooring throughout the main level with tile & laminate flooring on the lower level. For added comfort & efficiency, the lower-level floor & upper-level ceramic tile are heated by radiant hot water heating plus there is also a forced air furnace with central air conditioning. Other features including high ceilings on both levels, a Natural Gas on-demand hot water supply, 2 Natural gas BBQs connected, a well landscaped yard, a twin door 2 car oversized garage, aristocrat stone & stucco exterior plus a wide driveway. Note the home is now vacant. (id:47351)
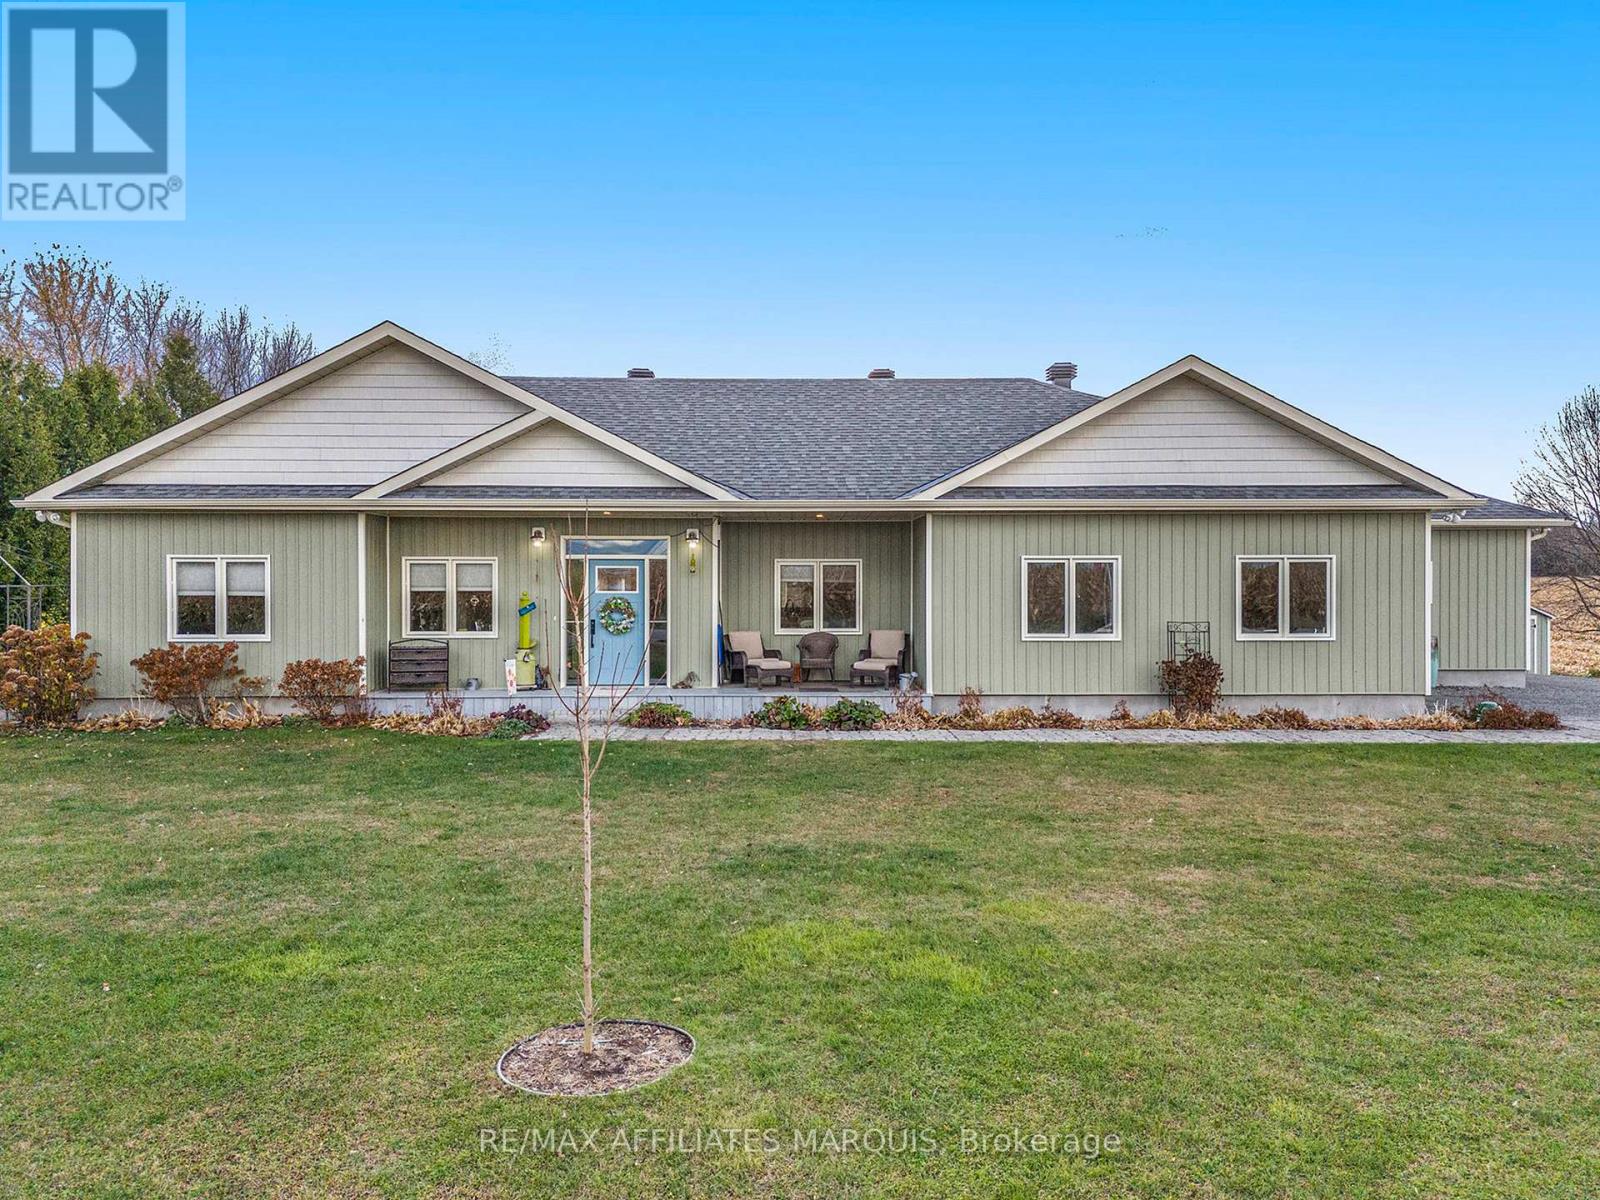
100 Summers Road
Rideau Lakes, Ontario
New Price! Welcome home to this 5 year old energy efficient slab on grade 1796 sq ft home on a 1 acre landscaped lot. Most everything a family needs is here. Radiant in-floor heating plus heat pumps for additional heat and air conditioning, on-demand hot water boiler system, 9 ft ceilings, awesome sunroom to watch the sunsets and leads to covered deck with a piped in propane BBQ. The gourmet kitchen with Corian counter tops and breakfast bar is a delight for the house chef. There are 3 bedrooms, 2 full baths, an office, 2 single attached garages, 2 garden sheds 14X20 and14X12, and for those hot summer days an above ground pool. All house appliances are included. This home is ready for its new family or semiretired couple. Garden area and beautiful flower gardens. Located on the edge of Elgin. Just 40 mins from Brockville, Kingston, and Smiths Falls. Well worth a look. Note the home has been re-painted inside since the video tour was taken. (id:47351)

332 Gemmell Road
Merrickville-Wolford, Ontario
Here is a custom-built home that stands out as a well designed, well built unique opportunity. Tucked away on a quiet road yet minutes to amenities. Offering a comfortable living room with hardwood flooring and a wood fireplace. The kitchen has new quartz countertop and backsplash plus tile flooring. Newer appliances including 2 fridges (one is older), induction oven, microwave hood-fan, dishwasher, washer and dryer. The dining room and hallway also has hardwood flooring. There is a 3-piece bathroom. Upstairs includes a 3-piece main bathroom with convenient laundry facilities , a generous master bedroom plus a second bedroom. The lower level adds a rec room, a utility room, storage plus a third bedroom. There is an attached 1 car garage (20ft x 19ft) with a covered breezeway between. Outside is a new 12 ft x 12 ft workshop for those projects to be done and also a garden storage shed. For outdoor enjoyment there is a sitting patio off the dining room, a side sitting deck, a hot tub (2022) and fire pit sitting area to enjoy. Lovely gardens, a variety of trees, producing grape vines and walking pathways. Newly paved driveway (2023). Maintenance free steel siding. Heated by a heat pump with 3 wall units, providing both air conditioning and extra heat, backed up with electric baseboards or fire up the wood fireplace on the cold days. 200-amp breaker panel with a generator sub panel and plug-in facility (optional portable generator). An owned water softener and hot water tank. A different style of home flows well and makes good use of every inch. hydro past year $2397. Septic pumped in 2025, no issues. Energy efficient ICF foundation. Worth exploring. (id:47351)

660 Fenwick Way
Ottawa, Ontario
Prepare to fall in love with this stunning Augusta Corner Model in prestigious Crown of Stonebridge! Better than new and bathed in sunshine, this meticulously maintained home offers 2,200+ sq ft of luxurious, light-filled living space on a premium corner lot. Every detail radiates elegance, from the fresh paint and elevated lighting to the warm, rich hardwood floors flowing seamlessly throughout. Step into a main level designed for both vibrant entertaining and cozy family moments. High, smooth ceilings amplify the bright, open-concept feel, seamlessly connecting the grand kitchen, dining, and family areas. Need a quiet sanctuary to work from home? A separate, spacious living room offers the perfect private den. At the heart of the home, the chef's dream kitchen features sleek quartz countertops, a massive extended island with an undermount sink, stainless steel appliances, and endless cabinetry. Ascend the classic hardwood staircase to find three tranquil, generously sized bedrooms with large windows. The primary retreat boasts a spacious walk-in closet and a spa-inspired 4-piece ensuite. Sophisticated quartz surfaces grace every bathroom for a polished, cohesive touch, while multi-exposure windows envelope the entire home in natural warmth. Downstairs, the finished lower level expands your lifestyle possibilities. Complete with a full bathroom, it's ready to become your ultimate media rec room, home gym, or welcoming guest suite. Nestled just steps from Stonebridge Golf Club, picturesque trails, top-tier schools, and serene parks, this property offers more than just a house - it offers the lifestyle you've been dreaming of. Welcome home! (id:47351)

25 Grady Crescent
Ottawa, Ontario
Spacious Campeau built end unit home in the desirable Villas of Trend Village. This bright, 4 bedroom, 3 bathroom property offers exceptional living space with many recent upgrades! New countertop and sink, new powder room tile, new basement flooring, new heat pump being installed September 17th. Convenient main floor powder room. Upstairs you'll find 4 good sized bedrooms, including a large primary bedroom with ensuite bath, walk-in closet and large private balcony. The fully finished lower level provides 2 additional living spaces, ideal for rec room, family room or home office. Enjoy the outdoors with fully fenced yard. Double car attached garage. Located in a family friendly community with great schools, parks and transit. Close to DND, Bruce Pit, QCH and amenities.This home is an excellent opportunity for families, investors or anyone seeking space and comfort in a great location. (id:47351)

2177 Bingham Street
Ottawa, Ontario
Pride of ownership is evident throughout this immaculate 3-bedroom split-level home, ideally located in a desirable neighbourhood with thoughtfully designed indoor and outdoor living spaces. Step inside to a bright, welcoming living room filled with natural light. The well-appointed kitchen features wall-to-wall cabinetry and granite countertops, combining functionality with timeless appeal. The bright dining area is ideal for gatherings, with patio doors leading to your private backyard retreat. The upper level features warm hardwood flooring throughout and three generously sized bedrooms, including a spacious primary bedroom with a private 3-piece ensuite. The lower-level family room with a gas fireplace provides a comfortable space to relax. The unfinished laundry room offers ample storage and convenient walk-out access to the backyard. Enjoy the beautifully landscaped outdoor oasis with automated smart lighting and a luxurious 3-sided outdoor pavilion to enjoy morning coffees or evening cocktails. The above-ground pool provides the perfect summer escape. The spacious interlock patio includes a dedicated outdoor gas line hookup, making summer barbecues and entertaining effortless. Recent updates include upgraded attic insulation and eavestroughs. Vinyl windows throughout (main and second level). Ideally situated near The Ottawa Hospital (General Campus), CHEO, schools, parks, amenities, and public transit. A beautifully maintained home offering exceptional indoor comfort and a backyard designed for lasting memories. (id:47351)

3209 Harvester Crescent
North Grenville, Ontario
WOW! Looking for a GREAT home at a GREAT price in a GREAT neighborhood? This NEWER 'Move in Ready' Turn Key 4 Bedroom Home with Pool offers approx. 2,417 sq. ft. of luxurious living space & is located in the much sought after neighborhood of "GLENVIEW/TEMPO HOMES" located in the heart of Kemptville. Situated on a quiet, child friendly crescent this 4 bedroom up, 3 bathroom home (+ rough in for a 3 piece bath in the lower level) is sure to please! Soaring 9' ceilings on the main level. Gleaming hardwood and ceramic flooring throughout the main floor. The open concept, main floor living room boasts a cozy gas fireplace. The gourmet kitchen is a chef's delight with full length wood cabinetry, numerous granite countertops, a contemporary subway tile backsplash, a large granite island that comfortably seats 4 people and double sinks! Open to the dining room and patio doors that lead to your very private, premium, oversized lot that is fully fenced and offers a beautiful pool and a unique children's Ninja set with accessories & garden shed. Everything you need to enjoy the outdoors! Upstairs you will find a primary suite that includes a spacious bedroom with a large picture window, a grand walk in closet + a secondary closet and a luxurious 'spa like' 4 piece ensuite bath! 3 additional well sized bedrooms and a large family bath complete the second floor. In the professionally finished lower level you will find a spacious family room with large windows that stream in natural light, a rough-in for a three piece bath and a secondary room that could be used as a den or play area. Enjoy Kemptville's friendly and peaceful lifestyle. This home is located steps to nature trails, the municipal centre for hockey or figureskating, the neighborhood park and walking distance to a major shopping mall. Arguably one of the best communities for families and folks of all ages. School bus pick up. Close to Hwy #416 and only 30 minutes to Ottawa. Quick occupancy availabl (id:47351)
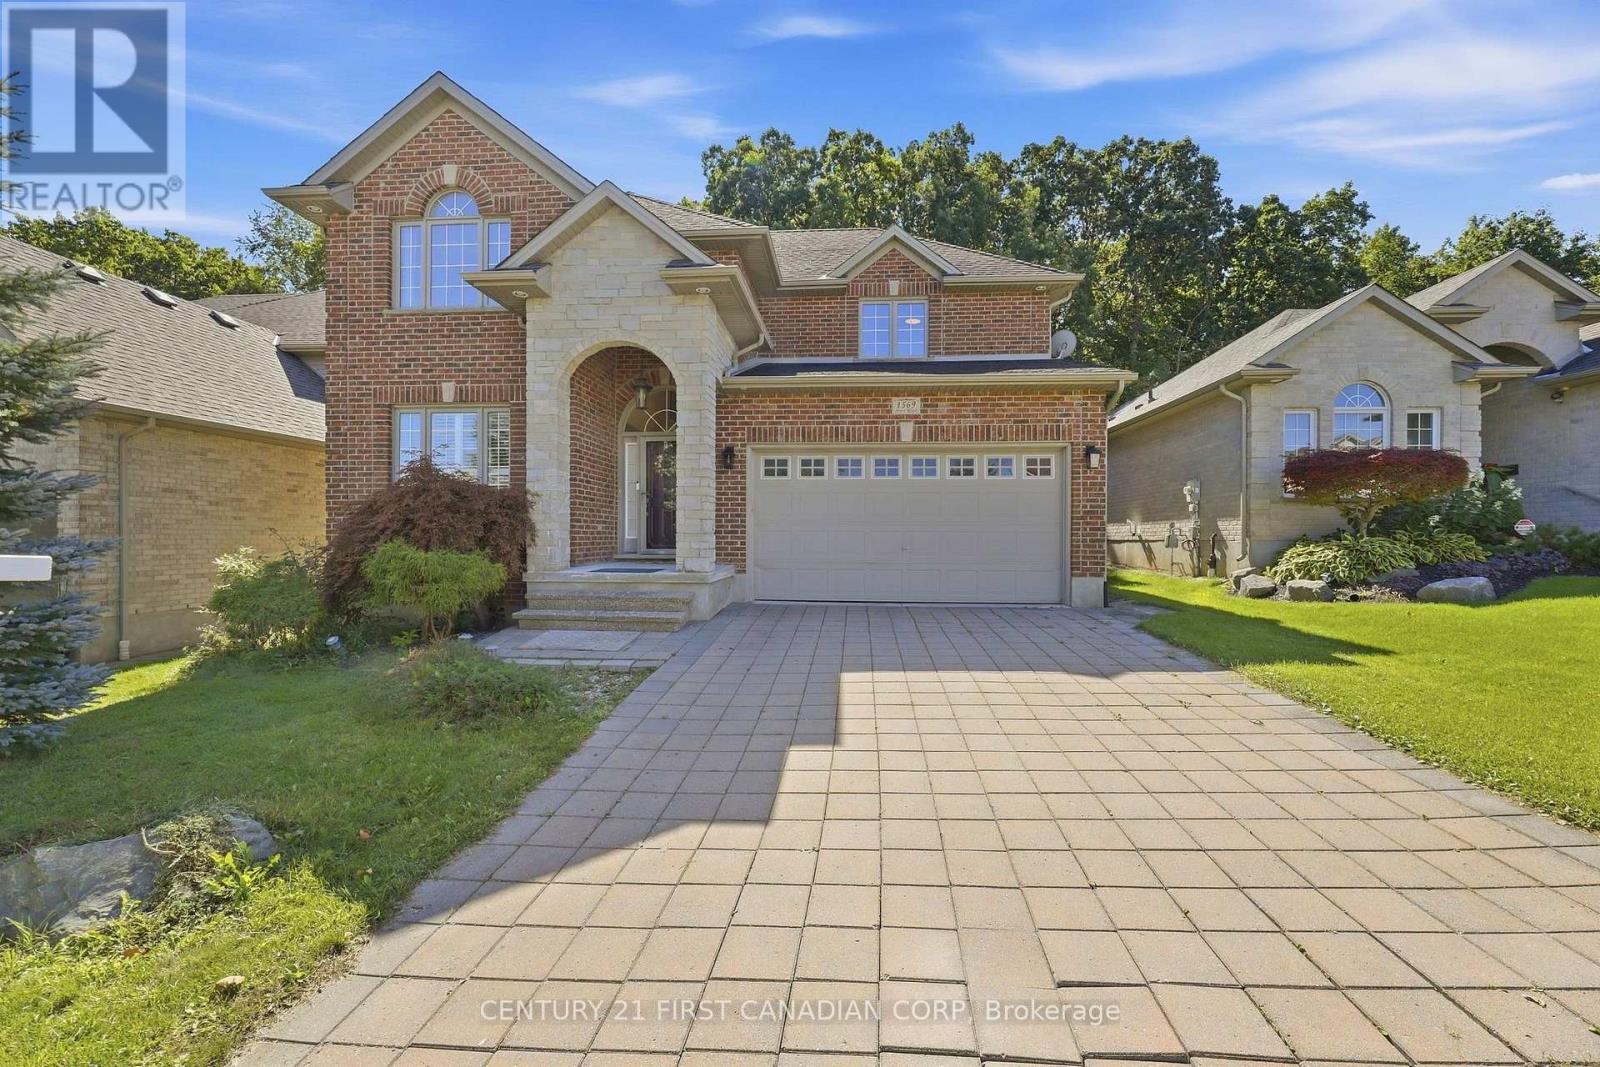
1569 Shore Road
London South, Ontario
Tucked into the sought-after Riverbend community of West London, 1569 Shore Road offers a rare combination of space, privacy and a beautiful natural setting. This well-maintained 3-bedroom, 2.5-bath home features a bright and spacious floor plan, highlighted by an impressive two-storey foyer, California shutters and an integrated Google Nest smart home system. Recent updates include hardwood flooring throughout the main and second levels (2023); Samsung refrigerator, stove, range hood and microwave (2023); furnace and outdoor A/C unit (2024); dishwasher (2026); and main-floor powder room flooring (2026). The kitchen offers a pantry and generous breakfast area, opening seamlessly to the inviting living room with a gas fireplace. Upstairs are three generously sized bedrooms, including a spacious primary retreat with a walk-in closet and private ensuite. The unfinished lower level offers excellent storage and plenty of potential for future living space. Step outside to a large south-facing deck and a private backyard overlooking beautiful green space, creating a peaceful setting for relaxing, entertaining and enjoying the outdoors. With Kains Woods, scenic trails, parks, golf courses, schools and the Thames River nearby, this home offers comfortable everyday living with an exceptional connection to nature. (id:47351)
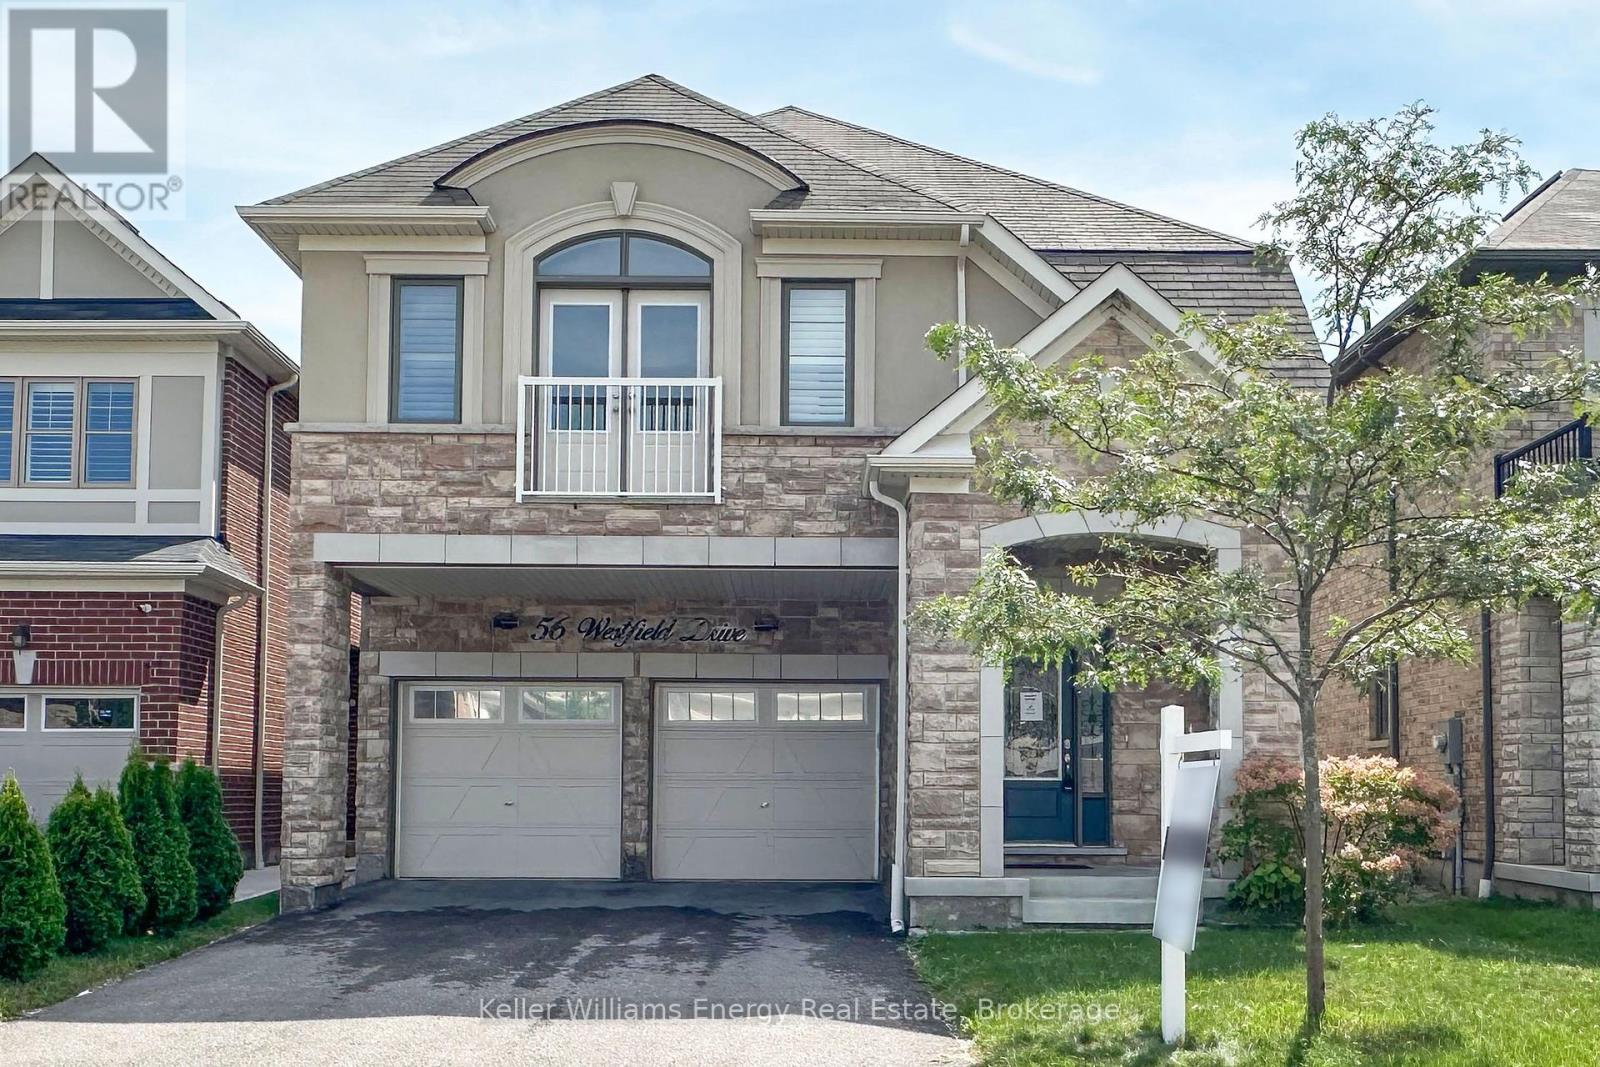
56 Westfield Drive
Whitby, Ontario
Beautiful 4-bedroom, 4-bathroom family home in a sought-after Whitby neighbourhood! Featuring an open-concept layout with 9-ft ceilings and hardwood floors on the main level. Upgraded kitchen with granite counters, backsplash, upgraded cabinetry, and a large centre island with breakfast bar. Bright breakfast area with walk-out to the backyard.The spacious primary bedroom offers an updated 5-piece ensuite and separate his-and-hers walk-in closets. Bedroom 3 features a semi-ensuite and Juliet balcony. Finished basement with a media/entertainment area, office, and 3-piece bath.Additional features include an upgraded front door with wrought iron inserts, oak staircase, second-floor laundry, California shutters, interior garage access, and no sidewalk.Conveniently located close to schools, parks, shopping, and all amenities, with easy access to Highways 412 and 401. A must-see! (id:47351)
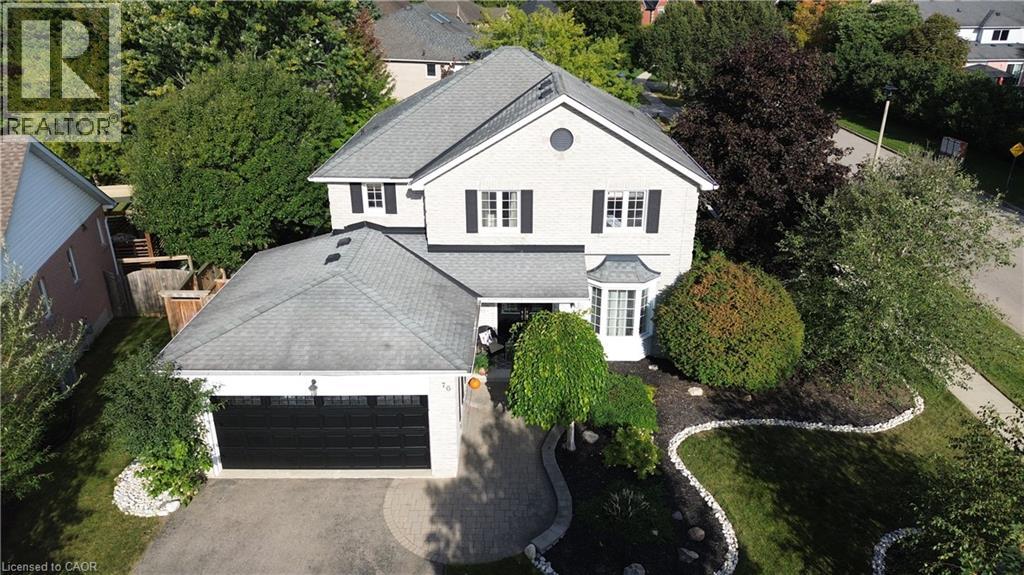
76 Nith River Way
Ayr, Ontario
There are homes you walk into & immediately start imagining your life in. 76 Nith River Way is one of them. Tucked into one of Ayr’s desirable neighbourhoods, this beautifully maintained all-brick home offers something increasingly difficult to find: generous space, a spectacular private backyard & the feeling that you’ve finally found “the one.” From the moment you arrive, the curb appeal makes an impression. Mature trees, river-rock gardens, light grey brick & freshly painted black accents create a timeless look. Inside, the quality & care are unmistakable, with engineered hardwood floors, a custom oak railing & a floor plan designed for both everyday living and entertaining. The heart of the home opens naturally to the backyard—and this is where it gets special. Step outside to a beautifully private retreat w/ deck, inground salt-water pool, hardtop gazebo, firepit area & gardens framed by river rock. Imagine summer afternoons by the pool, evenings around the fire & weekends spent entertaining without ever needing to leave home. The yard is unusually spacious compared w/ many homes competing at this price point in larger nearby urban markets. Four generous bedrooms upstairs include a truly impressive primary suite w/ walk-in closet, second large closet & beautifully renovated private 4-piece ensuite. The mostly finished basement adds another dimension entirely, w/ a rec room, sitting room w/ gas fireplace, large home office that could easily serve as a fifth bedroom, substantial storage and a rough-in for a future 3-piece bath. And the location makes the lifestyle even easier. Ayr offers the charm of a smaller community while putting Cambridge, Kitchener-Waterloo, Paris and Brantford within convenient reach, with Highway 401 nearby for commuters and regional travel. Homes offering this combination of space, privacy, pool, finished living area & location rarely stay “the one you meant to see later.” Come experience it for yourself—you may not want to leave. (id:47351)
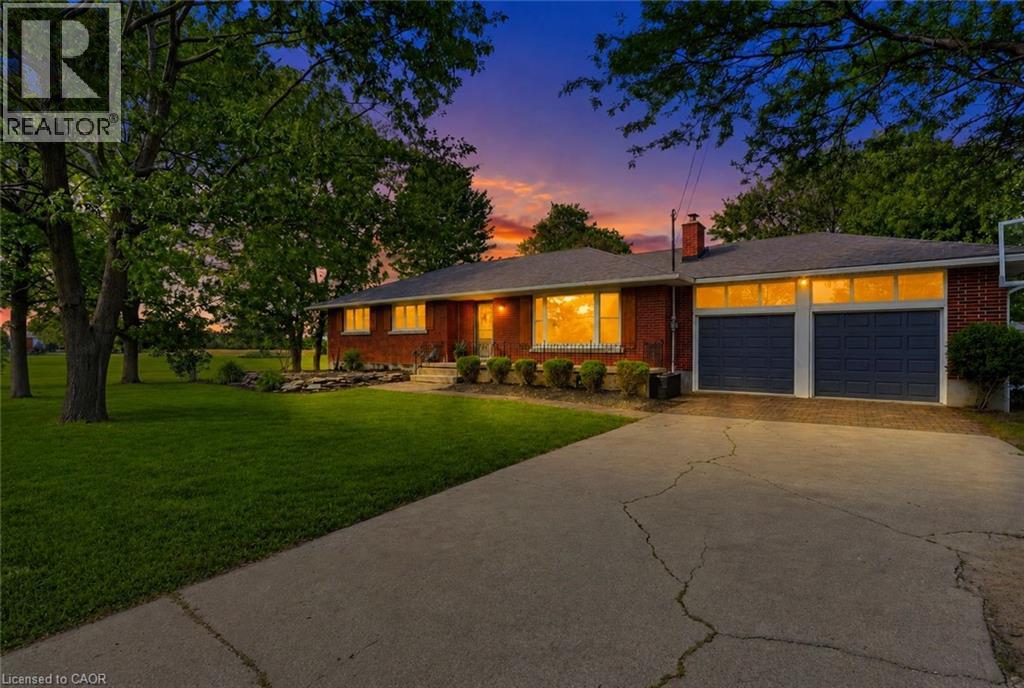
135 Port Maitland Road
Dunnville, Ontario
Welcome to this beautifully 3+2 bedroom, maintained bungalow in the peaceful community of Port Maitland! Offering a bright and functional layout, this home is perfect for families, downsizers, or investors alike. The separate entrance to the finished basement provides excellent in-law suite potential or the opportunity for multi-generational living. Enjoy the spacious yard, quiet surroundings, and close proximity to Lake Erie, the Grand River, marinas, beaches, and all the outdoor recreation Port Maitland has to offer. A fantastic opportunity to own a versatile home in a beautiful waterfront community! (id:47351)

5172 Hidden Valley Court
Mississauga, Ontario
Welcome Home to this spectacular 4-bedroom home located on a quiet, family-friendly court, backing onto Carolyn Creek Ravine and perfectly situated on a true, unobstructed ravine lot — with a huge pie-shaped lot to boot! This home is sure to impress from first approach, with beautiful stone and stucco exterior and lovely curb appeal that beckons you inside, boasting clean and tasteful finishes and an expansive view for your very own private, tranquil yard sanctuary. The main level offers formal principal rooms — living and dining rooms boasting true elegance and comfort, the perfect space to entertain guests and gather. This level also offers a cozy family room with a fireplace, a home chef's dream with a walk-out to the expansive upper deck. Enjoy hosting parties in this space, or take your guests and meals outside and enjoy the view! The large upper deck offers a great space to enjoy the outdoors, barbecue, relax, unwind, and entertain alike. This level also offers a 2-piece guest washroom and also will find newer windows and doors throughout. The 2nd level boasts a massive primary suite with a 4-piece ensuite and two walk-in closets, three additional sizeable bedrooms, and a 4-piece main washroom. Add your finishing touches to the basement and walk right out into your private backyard. Located on a quiet, family-friendly court, right next to parks, schools, walking trails, transit, and all amenities- you do not want to miss this once in a generation opportunity to call 5172 Hidden Valley Court home! (id:47351)
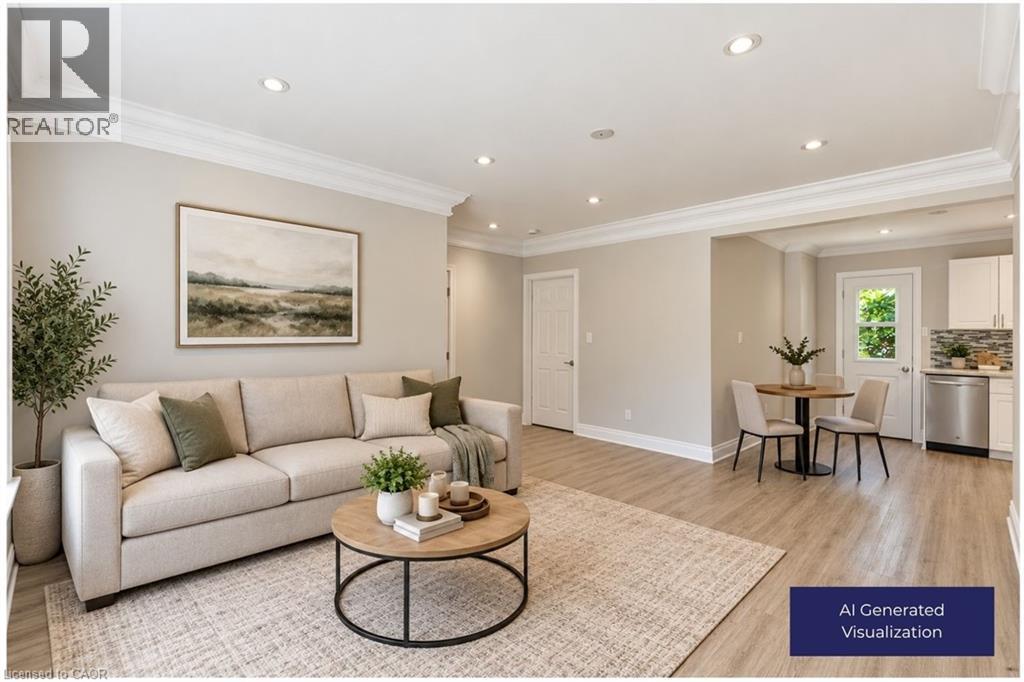
90 King Street W
Hamilton, Ontario
All Inclusive Living! Escape to a peaceful country setting without sacrificing convenience! This bright 2-bedroom, 1-bath semi-detached unit sits just steps from Battlefield Park, with quick access to the 403, QEW, and Red Hill Valley Parkway. Comfortable living space, two well sized bedrooms, and a full bath, with downtown Stoney Creek's shops, cafe's, and everyday essentials just minutes away. All utilities included, plus 1 car parking. A rare blend of comfort, location, and value. (id:47351)
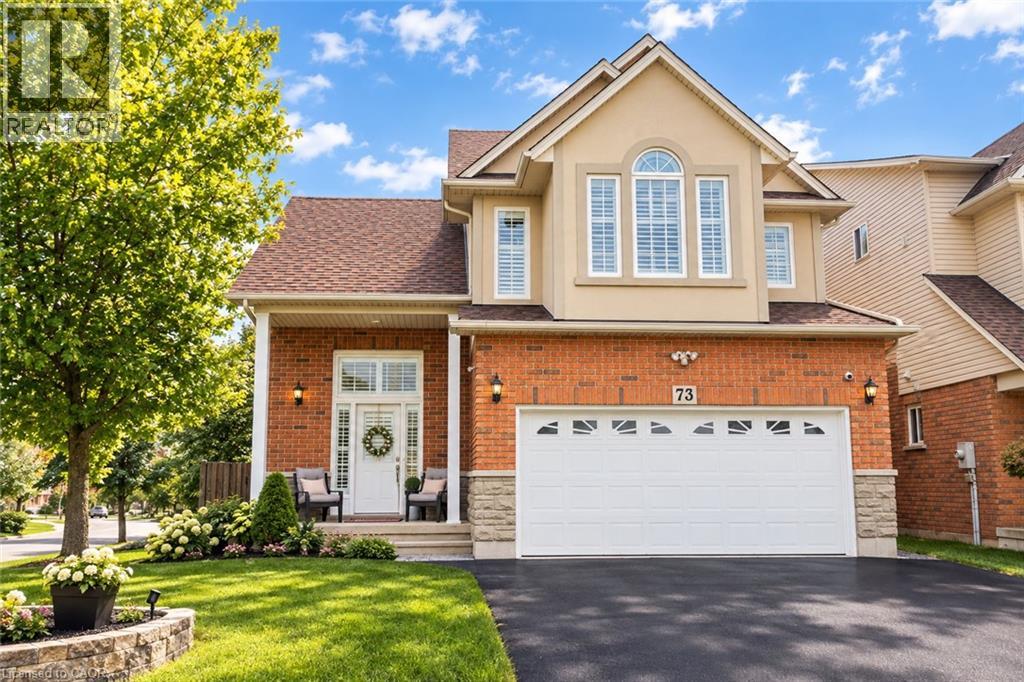
73 Appleblossom Drive
Hamilton, Ontario
BASEMENT IN-LAW SUITE IN AN AMAZING LOCATION! Welcome to this beautifully positioned corner property, ideally located directly across from James MacDonald Elementary School. This spacious 3-bedroom, 3-bathroom home offers a fantastic combination of comfortable family living and income potential. Step inside to a welcoming front living room featuring impressive tall arched ceilings that create an open and airy first impression. The home offers generous living spaces throughout, complemented by a large, spacious grassy backyard — perfect for families, entertaining, or enjoying the outdoors. The property's standout feature is the basement, which has been configured with two separate units, each featuring its own kitchen and bathroom, along with separate access to the basement units for added privacy and convenience. This unique layout provides excellent flexibility for additional living space or potential rental use. With its corner lot, excellent location, spacious layout and versatile basement configuration, this property offers tremendous flexibility for homeowners and investors alike. Located directly across from James MacDonald Elementary School and close to everyday amenities, this is an opportunity you won't want to miss! (id:47351)
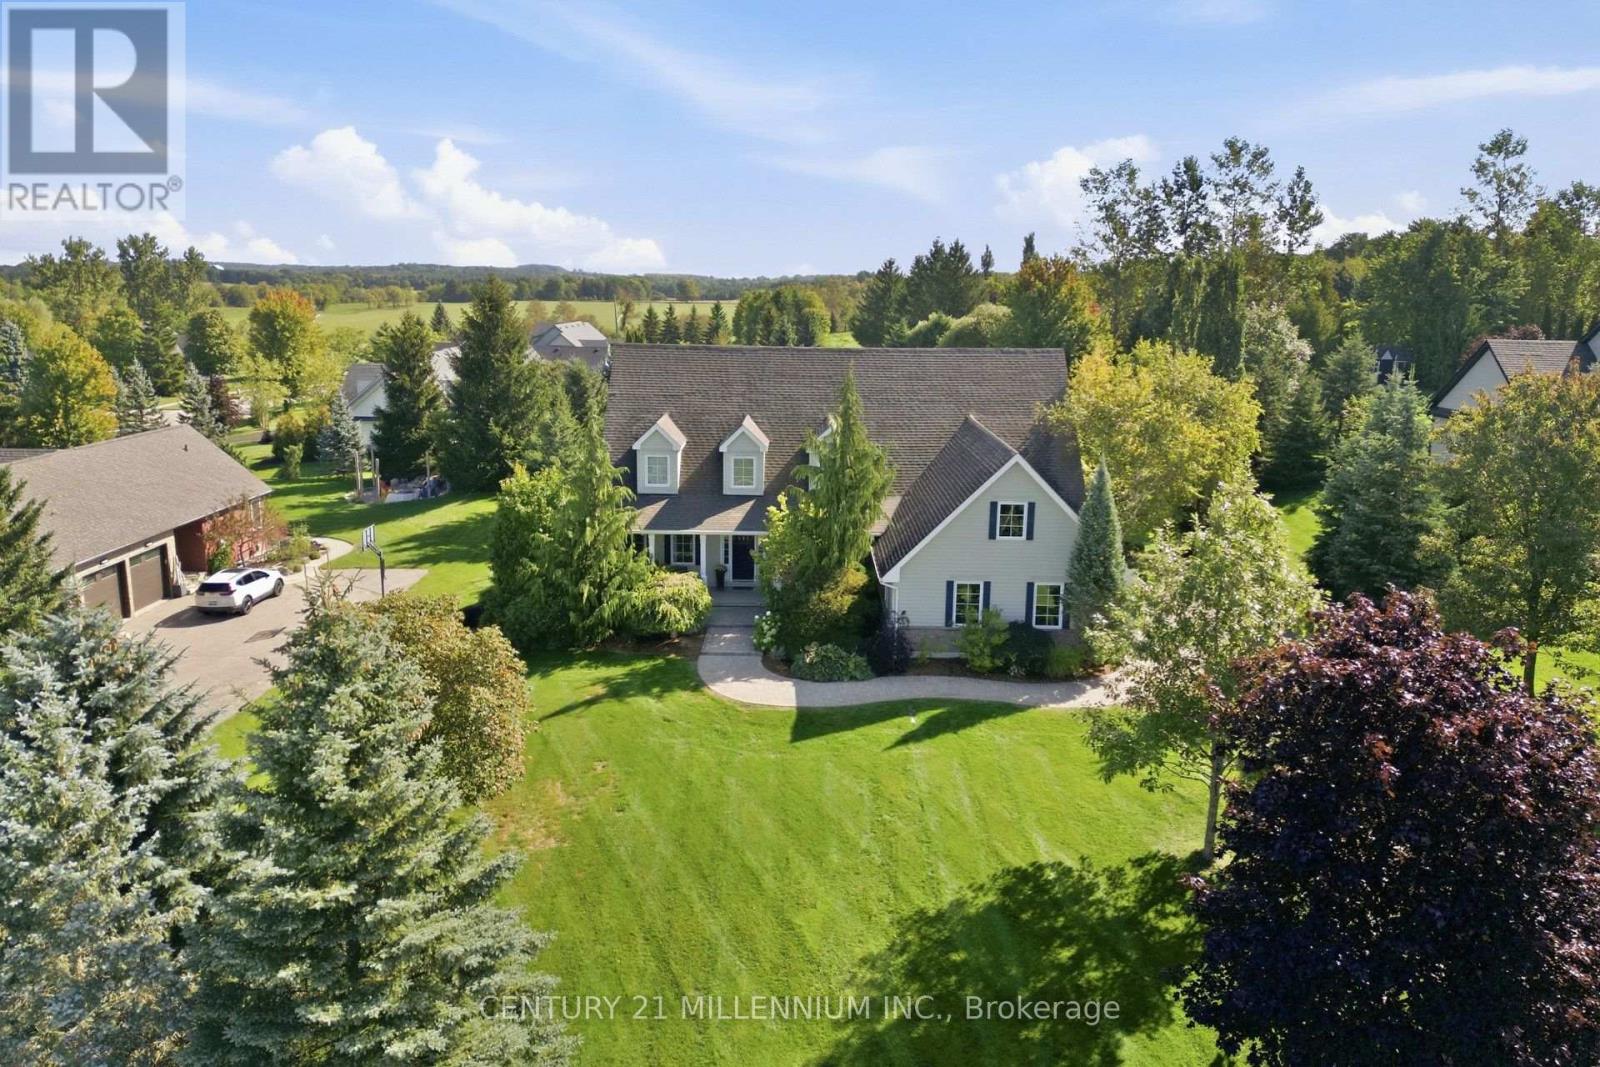
4 Island Lake Road
Mono, Ontario
Welcome to 4 Island Lake Road, an impressive 4+1 bedroom bungalow with loft nestled in the prestigious Island Lake Estates community of Mono. Offering exceptional space and a versatile layout, this home is ideally suited to large, extended or multi-generational families. The main level features expansive principal rooms, hardwood flooring, a dedicated home office and two bedrooms, including the spacious primary retreat complete with a luxurious 5-piece ensuite. At the heart of the home is the large entertainer's kitchen featuring stainless steel appliances, generous space for family and friends to gather and a walkout to the deck for seamless indoor-outdoor living and entertaining. Upstairs, the loft level offers two additional bedrooms and a 4-piece bathroom, creating a private and functional space for children, guests or extended family. The finished walkout lower level adds another impressive dimension to the home, featuring an additional bedroom, an expansive recreation room with additional office/workspace, a separate exercise room and a storage room/wine cellar. With a walkout to the property, this level offers outstanding flexibility for recreation, working from home, guests or multi-generational living. Located in sought-after Island Lake Estates, this beautiful estate community is surrounded by nature and an extensive network of trails, with convenient access to Island Lake Conservation Area and its hundreds of acres of protected greenspace, lake and recreational opportunities. Enjoy the tranquility and space of estate living while remaining just minutes from Orangeville's shopping, restaurants, schools and amenities. A rare combination of location, lifestyle and an exceptionally versatile floor plan with room for the entire family. (id:47351)
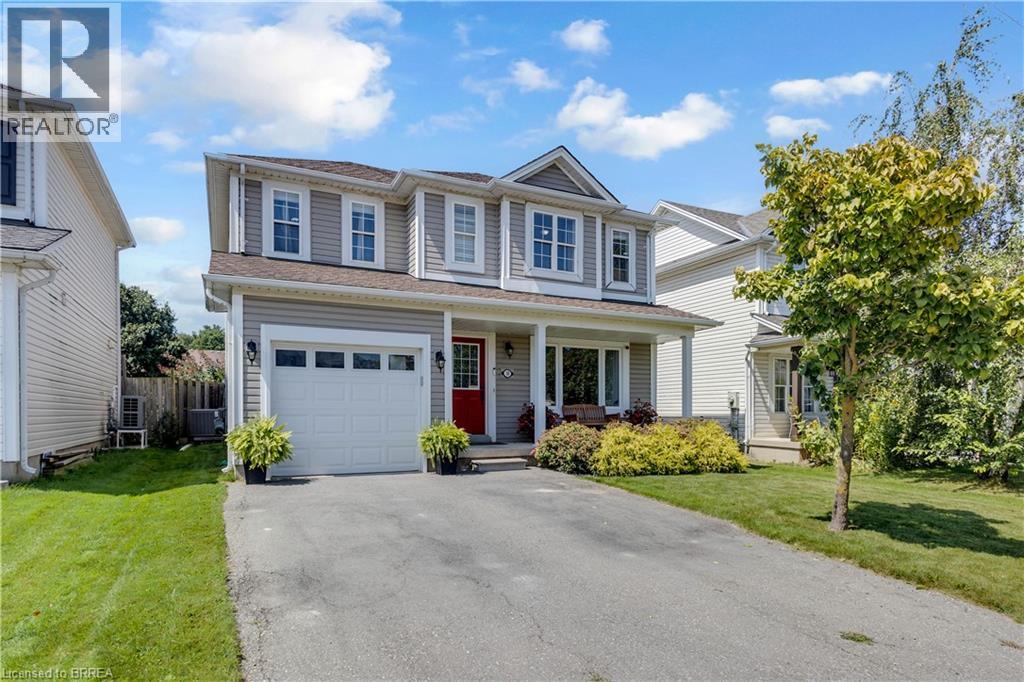
30 Stowe Terrace
Brantford, Ontario
Welcome to 30 Stowe Terrace, a spacious two-storey home located in the heart of West Brant, offering 1,435 sq. ft. of comfortable living space, 3 bedrooms, 3 bathrooms and a backyard you’ll love! Step inside to a bright front living room that offers plenty of flexibility, use it as a second sitting area, home office or playroom. Continue through to the open-concept main living space, where the kitchen features stainless steel appliances and flows seamlessly into the dining and living areas. Sliding doors lead directly to the backyard, making summer BBQs and outdoor entertaining easy. A convenient 2-piece bathroom completes the main level. Head upstairs on the newly carpeted stairs, where you’ll find three spacious bedrooms. The large primary bedroom features its own walk-in closet and private ensuite, while two additional bedrooms share a 4-piece bathroom. The unfinished basement is ready for your personal touch and offers plenty of potential for additional living space, along with the laundry area. A newer furnace and A/C add extra peace of mind. Situated on one of the larger lots in the area, the spacious backyard offers plenty of room for kids, pets, entertaining or simply enjoying your own outdoor space. Located in a popular West Brant neighbourhood close to schools, parks, trails, shopping and everyday amenities, 30 Stowe Terrace is a great opportunity to make West Brant home. (id:47351)
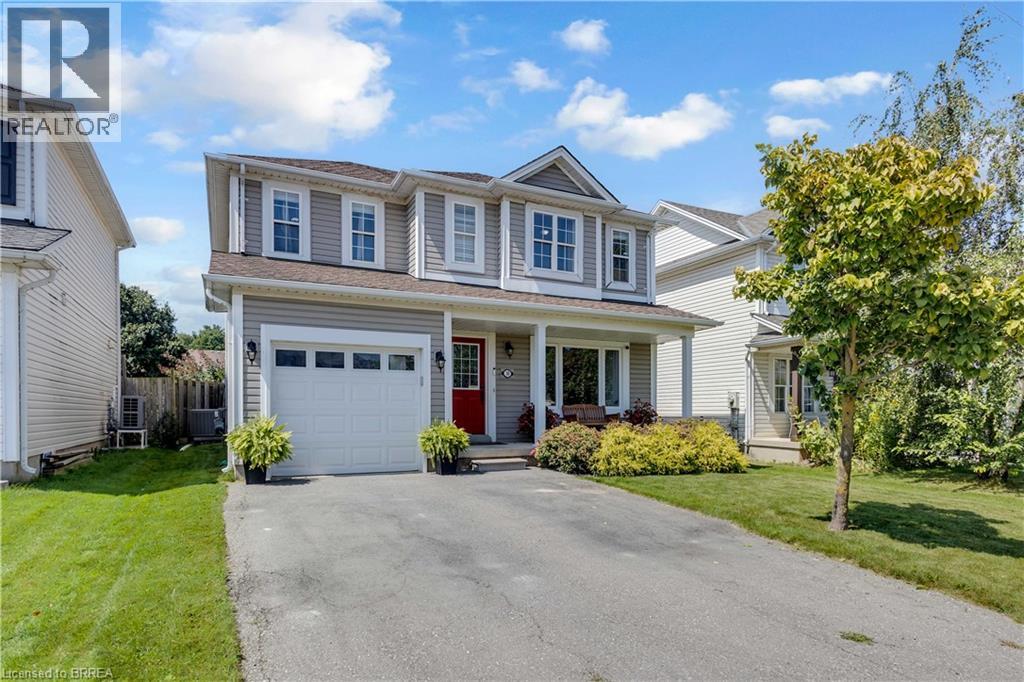
30 Stowe Terrace
Brantford, Ontario
Welcome to 30 Stowe Terrace, a spacious two-storey home located in the heart of West Brant, offering 1,435 sq. ft. of comfortable living space, 3 bedrooms, 3 bathrooms and a backyard you'll love! Step inside to a bright front living room that offers plenty of flexibility, use it as a second sitting area, home office or playroom. Continue through to the open-concept main living space, where the kitchen features stainless steel appliances and flows seamlessly into the dining and living areas. Sliding doors lead directly to the backyard, making summer BBQs and outdoor entertaining easy. A convenient 2-piece bathroom completes the main level. Head upstairs on the newly carpeted stairs, where you'll find three spacious bedrooms. The large primary bedroom features its own walk-in closet and private ensuite, while two additional bedrooms share a 4-piece bathroom. The unfinished basement is ready for your personal touch and offers plenty of potential for additional living space, along with the laundry area. A newer furnace and A/C add extra peace of mind. Situated on one of the larger lots in the area, the spacious backyard offers plenty of room for kids, entertaining or simply enjoying your own outdoor space. Located in a popular West Brant neighbourhood close to schools, parks, trails, shopping and everyday amenities, 30 Stowe Terrace is a great opportunity to make West Brant home. (43895586) (id:47351)
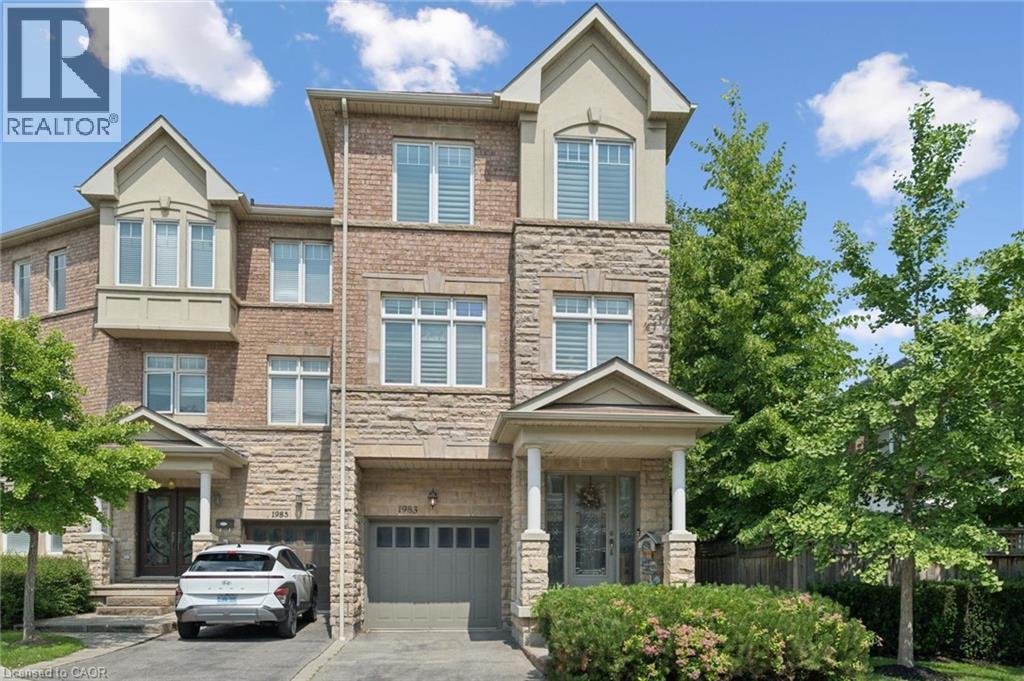
1983 Rackus Crescent
Mississauga, Ontario
Executive 3 storey freehold semi-detached home in the heart of Clarkson Village! This beautifully maintained 3 bedroom, 5 (3+2) bathroom home features 9 foot ceilings on both the main and second floors, offering spacious, light-filled living throughout. The bright front foyer welcomes you into a versatile main-floor office, along with a convenient laundry room, 2 piece bathroom, and inside access to the garage. The second floor is perfect for entertaining, featuring a cozy family room with a gas fireplace, a convenient 2 piece powder room, and a walkout to a large balcony overlooking the fully fenced, private backyard with mature trees. The spacious kitchen boasts upgraded cabinetry, granite countertops, a stone backsplash, and updated appliances, including a stove, dishwasher, and microwave. The third floor offers three generous bedrooms and two full bathrooms, including a spacious primary retreat. The partially finished basement provides exceptional additional living space, complete with a 3 piece bathroom, abundant storage, and a cold room; ideal for entertaining, a recreation room, or a home gym. Additional features include California shutters throughout, a new air conditioner and furnace. Ideally located just steps to Clarkson GO Station, Sheridan Creek Trail, Lake Ontario, Lakeshore Road shops and restaurants, with easy access to major highways. Don't miss this rare opportunity to own in one of Mississauga's most sought-after neighbourhoods! (id:47351)
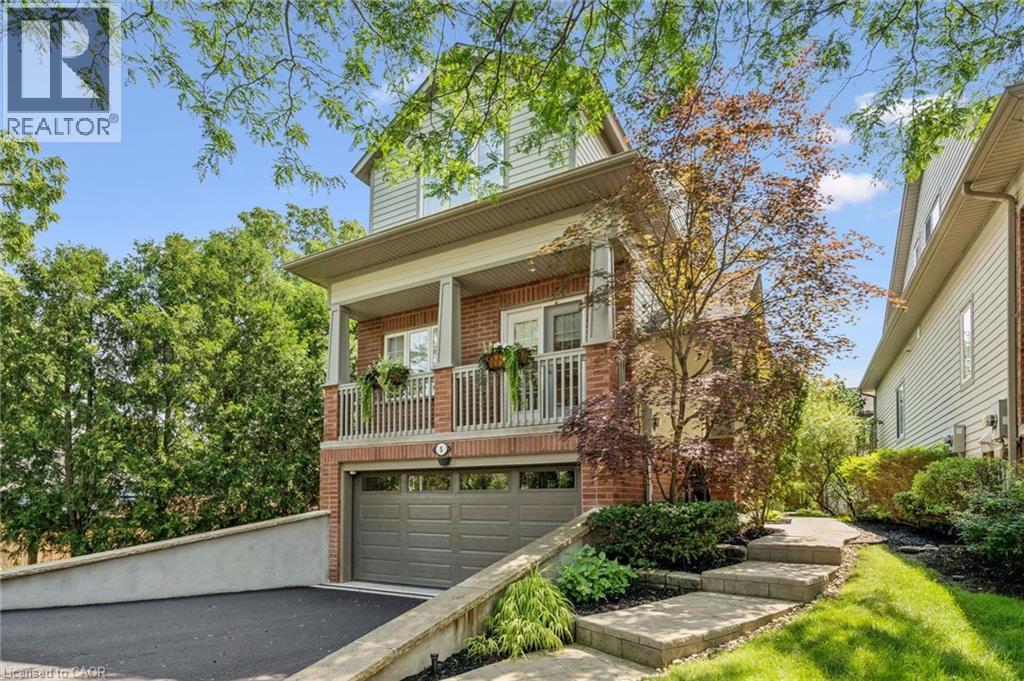
263 Plains Road W Unit# 5
Burlington, Ontario
Welcome to Plains Rising, an exclusive 10-unit condominium community in the sought-after Aldershot neighbourhood of west Burlington. This fully detached two-storey residence offers approximately 2,100 square feet of luxurious living space, with over $350,000 in extensive renovations & impeccable attention to detail throughout. Features include hickory engineered hardwood flooring, crown moulding, extensive pot lighting with dimmers, custom cabinetry with soft-closed drawers, custom millwork, upgraded doors interior doors, hardware, two custom gas fireplaces in the living room & primary suite. The gourmet kitchen is designed for both everyday living & entertaining, featuring Wolf appliances, an integrated Sub-Zero refrigerator with two freezer drawers, bar fridge, 80 quartz counter with breakfast bar, Blanco farmhouse & bar sinks, & smart-touch faucets. The family room offers custom built-in cabinetry and a walkout to a spacious balcony overlooking mature trees & private surroundings. The elegant living/dining area features a custom gas fireplace, built-in shelving & cabinetry, plus a second walkout to the balcony. The top floor is a luxurious private retreat with vaulted ceilings, extensive built-in cabinetry, gas fireplace, remote blackout blinds & a spa inspired ensuite with freestanding tub, separate shower & heated flooring. The walk-in closet features custom built-in shelving with a convenient laundry room with full-size washer/dryer. The lower level offers luxury vinyl flooring, bedroom & den with lookout windows, 3-piece bath & direct access to the two-car garage with epoxy flooring & custom wall organizers. Special features include air cleaner, humidifier, double driveway & drains, parged retaining walls & sprinkler system. Close to the GO Train, highways, LaSalle Park & Marina, shopping, RBG trails, schools & Burlington Golf & Country Club. A rare opportunity for the empty nester seeking carefree luxury & truly turnkey living. (id:47351)

39 Brookhaven Crescent
East Garafraxa, Ontario
Welcome to your private resort in the heart of East Garafraxa, minutes to Orangeville! This exceptional estate sits on 1.25 usable, private acres with no neighbours crowding your pool days. From the moment you arrive, the stone and wood exterior and fully landscaped grounds set the stage for a home that is both warm and impressive.Step into your own private resort an inground pool surrounded by mature landscaping, a fully equipped outdoor kitchen with built-in BBQ and appliances, an outdoor shower, and a fenced yard designed for relaxation and entertaining.Inside, every detail tells a story of thoughtful design. Handcrafted hardwood floors flow through the main and second levels, complemented by solid maple doors and a spectacular custom staircase. The chefs kitchen, built from rich cherry wood, features a large island, Sub-Zero fridge, Wolf Range stove, and built-in dishwasher, making it the true heart of the home.The family room, complete with a gas fireplace and custom media cabinetry, invites cozy evenings, while the formal living room impresses with its elegant ceiling design $$ The executive office is a masterpiece in itself showcasing cherry wood walls, custom ceilings, built-in desk, cabinetry, and integrated video display for a truly distinguished workspace $$ Upstairs, a private loft suite and additional bedrooms, a library offers comfort and charm, while a playroom above the garage adds versatility for family living. Master bedroom is equipped with a spa inspired washroom $$ Each bedroom has view of the vibrant, crystal and refreshing swimming pool $$ The finished lower level boasts a spacious gym, perfect for wellness at home and a nanny suite.This remarkable residence is more than just a home its a lifestyle, offering the perfect blend of luxury, functionality, and resort-style living. (id:47351)
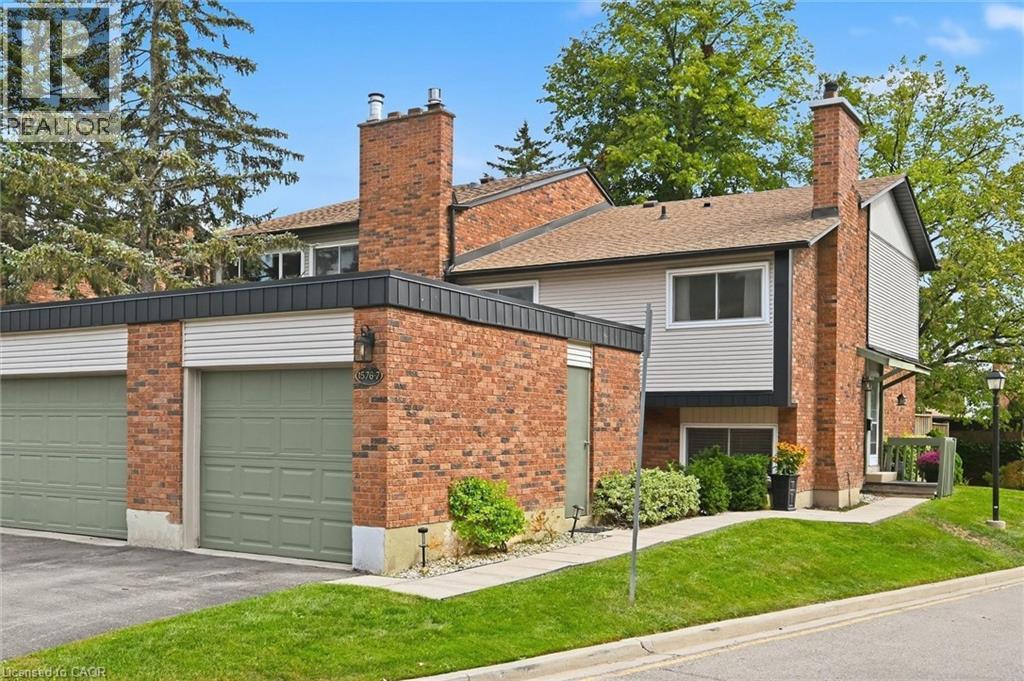
1576 Kerns Road Unit# 7
Burlington, Ontario
Welcome to The Mews in Tyandaga! Nestled among mature trees in a beautifully maintained townhome community, this bright and spacious home is truly move-in ready. Step inside to gleaming hardwood floors, a freshly updated interior and a newly converted HVAC system, including new ductwork, furnace and A/C. The vaulted living and dining room offers an abundance of natural light and walks out to a private, fully fenced, tree-lined patio — the perfect spot to relax or entertain. The neutral white kitchen features stainless steel appliances, additional counter space and convenient access to the main-floor powder room. Upstairs, you’ll find two generous bedrooms, along with a private primary retreat featuring double-door entry, an oversized walk-in closet, private balcony and a 4-piece bathroom. The lower level offers a spacious family room with fireplace, plus access to the basement, providing plenty of storage or the opportunity to create additional living space to suit your needs. Outside, enjoy a second private courtyard sitting area, along with direct access to the single-car garage and driveway. Recent updates to the roof, windows and sliding doors add even more value and peace of mind. A wonderful opportunity to own a well-maintained, turnkey townhome in desirable Tyandaga, conveniently located close to amenities, highways and Brant Street, with easy access to downtown Burlington. Come see for yourself all that this exceptional home has to offer! (id:47351)
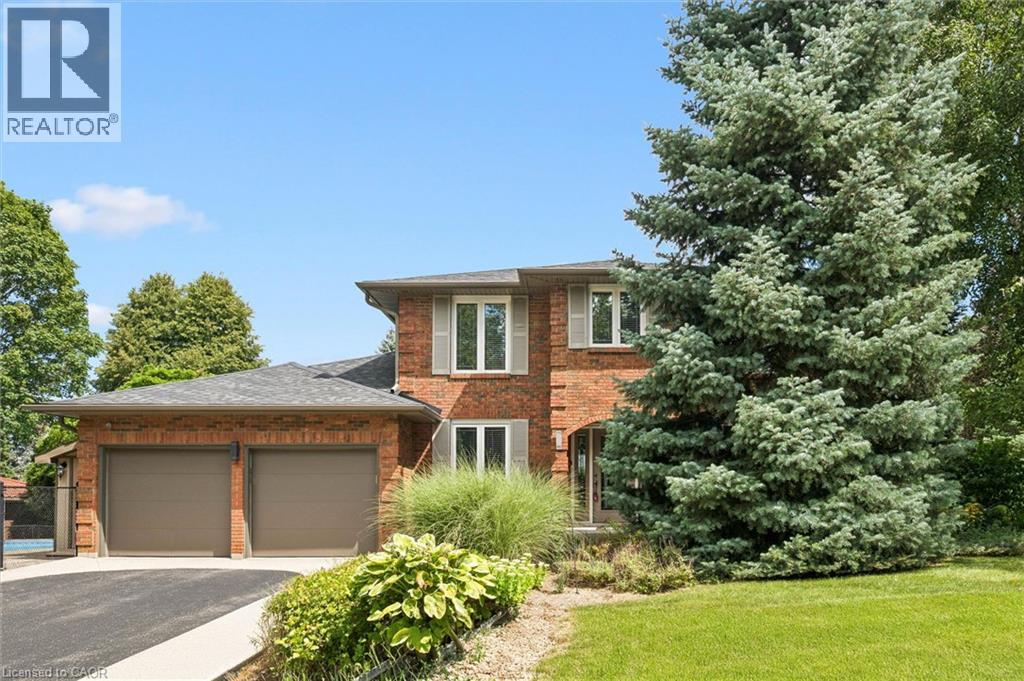
1 Chatterson Drive
Ancaster, Ontario
Welcome to 1 Chatterson Drive, a beautiful home nestled among mature trees on an oversized corner lot in Ancaster's prestigious Oakhill family neighbourhood. This impeccably maintained, traditional brick two-storey home features three plus one bedrooms, three and a half bathrooms, and a double car garage with parking space for four vehicles. The private property offers an outdoor oasis complete with an on-ground pool, a wrap-around deck, a gazebo, and a custom-built storage shed. Inside, the home has been thoughtfully updated over the years, showcasing a renovated family room with a cozy gas fireplace and a modern kitchen equipped with granite countertops, a spacious centre island with a breakfast bar, and warm in-floor heating. The main bathrooms and the private ensuite have all been beautifully renovated to create a fresh feel. The fully finished lower level offers a modern touch with neutral paint and new vinyl flooring. Important structural and mechanical updates bring peace of mind, including a reshingled roof, updated insulated garage doors, a pool liner, and a newly installed internal water control system in the basement. This home is completely move-in ready with an owned water heater and a washer and dryer set. Located just minutes from peaceful conservation areas, scenic hiking trails, parks, great schools, and local shopping, this property also offers easy access to major commuter roads. It is the perfect opportunity and a wonderful match for a growing family. (id:47351)
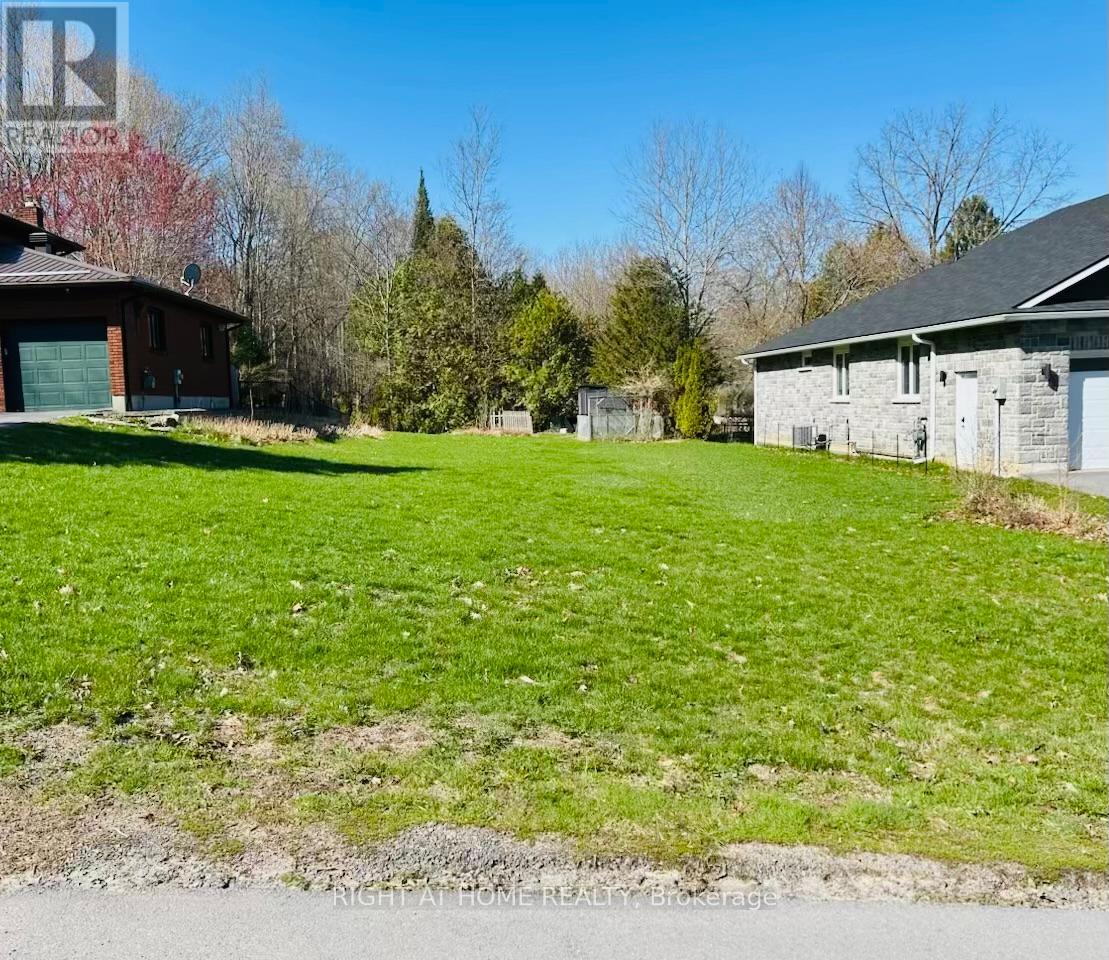
Pt Lots 26 & 27 Sarah Street
Greater Napanee, Ontario
This vacant residential lot is situated between 43 and 47 Sarah St. in an established, family-friendly neighbourhood with gas, hydro and municipal water available. Tucked away near the end of a quiet dead-end street, you'll find minimal traffic and a peaceful setting. Enjoy the convenience of being minutes from local amenities, including the library, restaurants, splash pad, golf club, and waterfront park with docking facilities. Greater Napanee is ideally located between Kingston and Belleville and offers the perfect blend of community, convenience, and lifestyle. (id:47351)
1411 Walkers Line Unit# 401
Burlington, Ontario
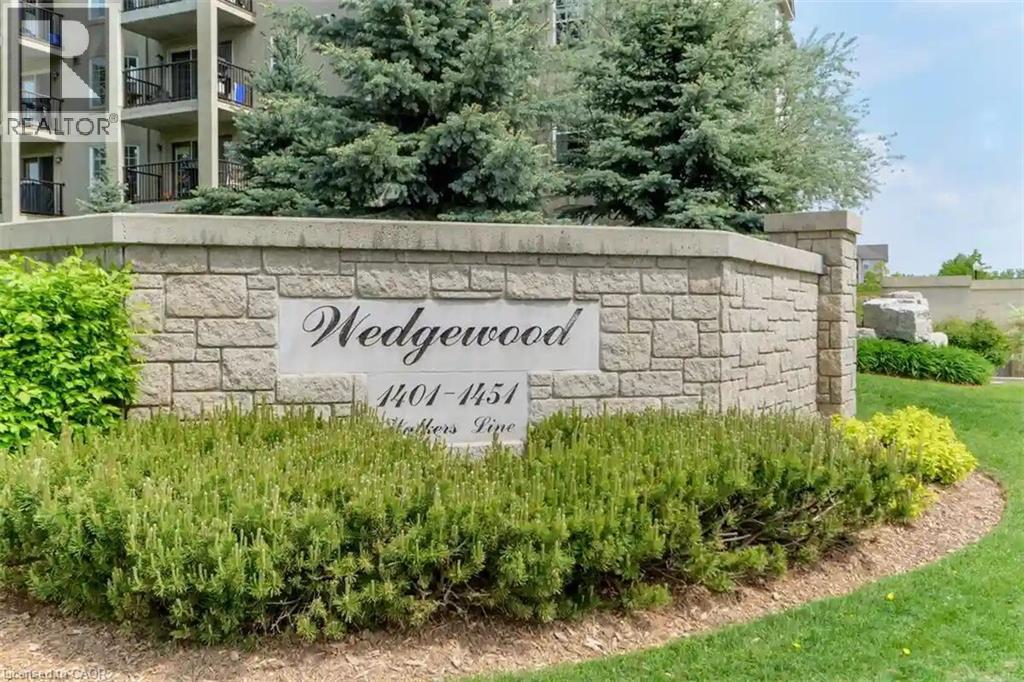
Welcome to Wedgewood, a well-maintained community of low-rise, four-level buildings offering plenty of visitor parking and convenient shared amenities, including an exercise room and party room. Ideally located close to shopping, restaurants, parks, transit, and easy highway access. This spacious 1,020 square feet top-floor unit features vaulted ceilings and a bright, open-concept layout. The combined living and dining area flows into a cozy kitchen with an eating area, quartz countertops, breakfast bar, decorative backsplash, dark cabinetry, pot lighting, and dark laminate flooring throughout. The primary bedroom features a convenient 4-piece ensuite, while the second bedroom has access to a 3-piece bathroom. Enjoy the convenience of in-suite laundry, plus a patio door walkout to a private balcony overlooking a treed setting. Kitec plumbing has been removed. Includes 1 underground parking space (#53) and 1 locker (#77). An excellent opportunity for first-time buyers, investors, or those looking to downsize! (id:47351)
5018 South Service Road
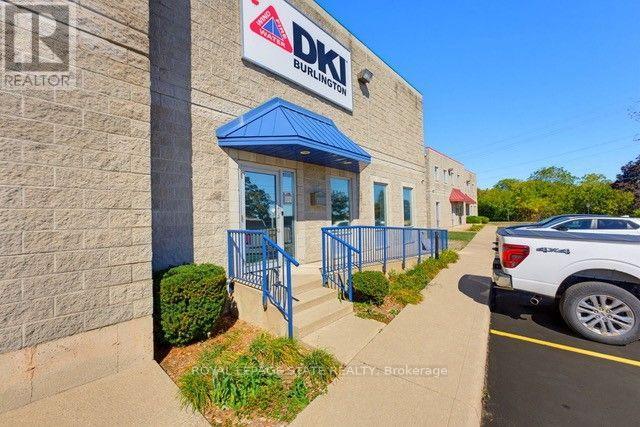
Burlington, Ontario
Position your business for maximum operational efficiency in this highly versatile commercial facility, ideal for trades, light manufacturing, distribution, or contractor operations. The functional floor plan combines high-clearance warehouse space, 4 private office spaces, 2 washrooms, plenty of upper mezzanine for extra storage. Designed to adapt to your specific operational needs, the property features a garage door for seamless loading and 3 enclosed rooms perfectly suited for specialized assembly. Situated just minutes from major highway access for quick regional connectivity, this property offers the ideal balance of storage, office and workspace.In addition to the base rent the TMI is $5.12 a sq ft, which includes Taxes and Condo fees. (id:47351)