000 Reid Street
Kawartha Lakes, Ontario
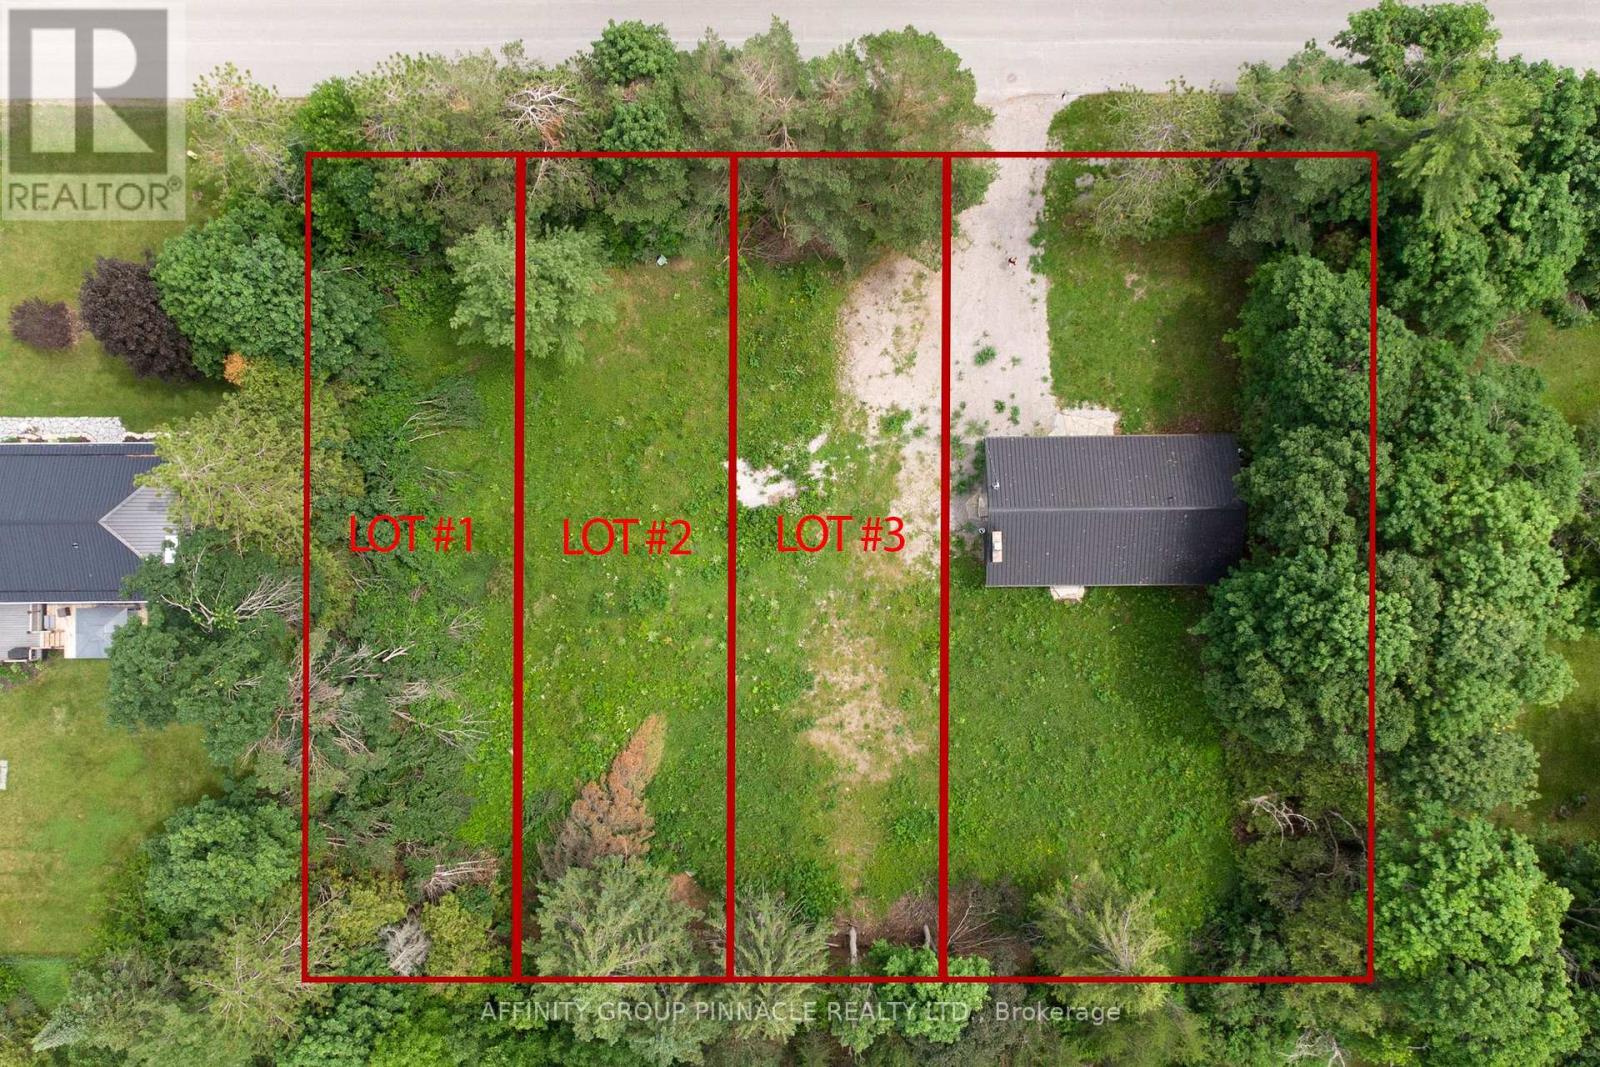
Welcome to 000 Reid St., a clear and level 43' x 150' building lot located in the Village of Bobcaygeon. Tucked away on a quiet side street, this property is just a twelve-minute walk to Kawartha Dairy, close to Bobcaygeon Public School, and only minutes from downtown. Making this an ideal spot to build your dream home. (id:47351)
28 Cottage Street
Niagara-On-The-Lake, Ontario
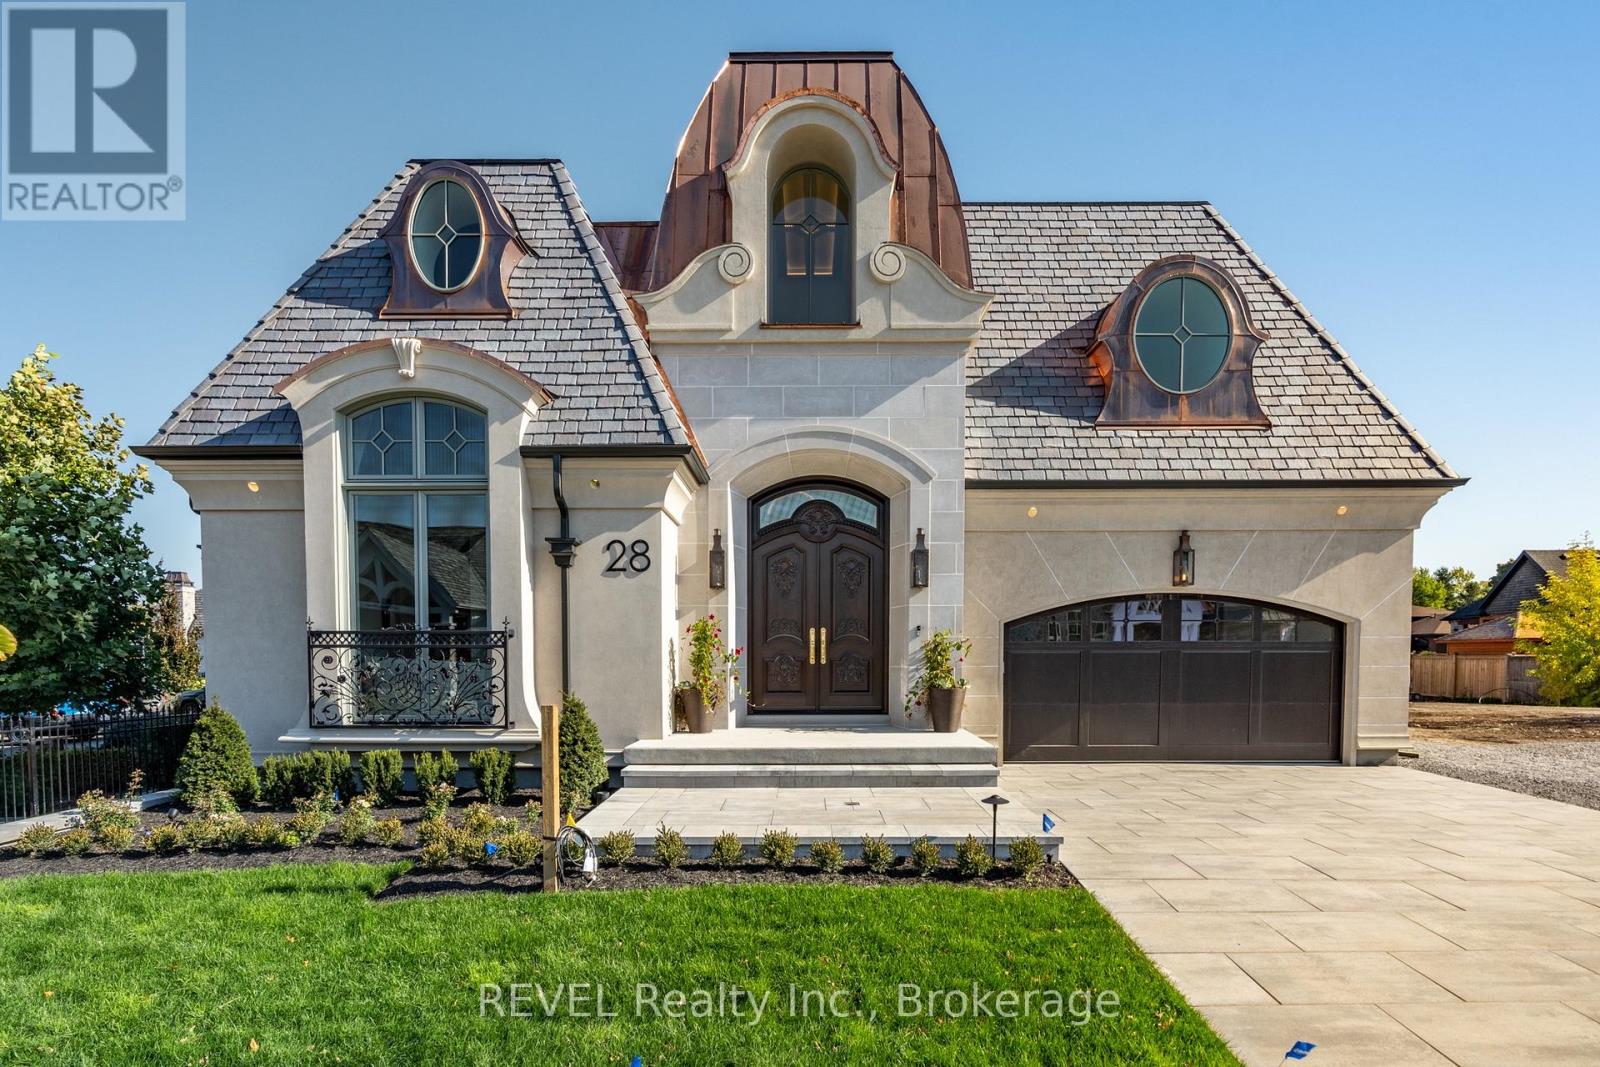
Welcome To 28 Cottage Street, A Single-Family Luxury Bungalow Located In The Heart Of Royal Albion Welcome to one of the most extraordinary homes in Niagara-on-the-Lake. This one-of-a-kind 4-bedroom, 3-bath residence by Gatta Homes showcases the timeless architectural details and exceptional craftsmanship the builder is renowned for. Offering over 4,540 sq. ft. of luxurious living space, the home features state-of-the-art smart home technology that seamlessly controls lighting, climate, audio, and security from the touch of your fingertips.Designed for the future, this remarkable home is equipped with geothermal heating and cooling, solar panels, an electric vehicle charging hookup, and a Tesla battery backup system for efficient, sustainable living. Experience unmatched comfort year-round with radiant in-floor heating throughout every level of the home, including the basement, as well as a fully heated driveway for effortless winter living.A fully equipped elevator provides convenient access to every level, including the lower level, which features 9-foot ceilings, two bedrooms, a custom wine cellar, and a spectacular 5-piece spa-inspired bathroom complete with privacy glass, a steam shower, and a sauna. Every detail has been thoughtfully curated to deliver an unparalleled lifestyle. This is a truly breathtaking home that must be experienced to be appreciated. (id:47351)
4383 Sagebrush Crescent
London South, Ontario
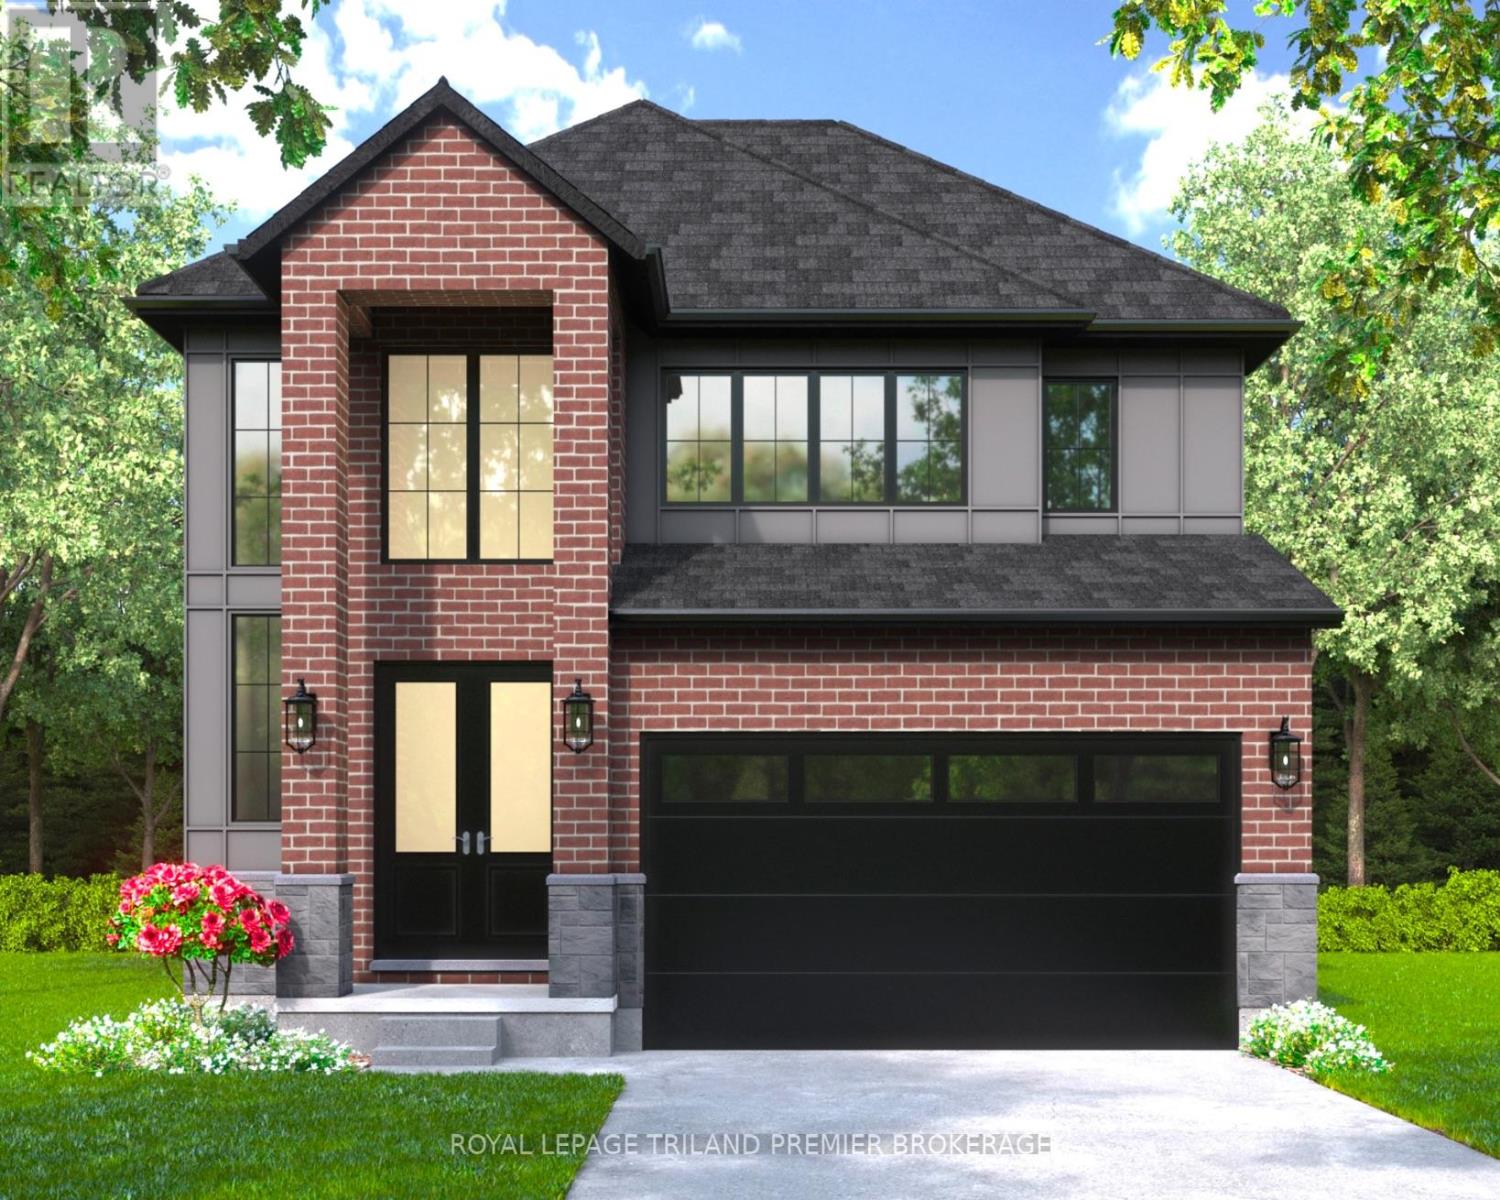
The HST rebate has been adjusted to list price. TO BE BUILT: Hazzard Homes presents The Sorcha, featuring 2790 sq ft of expertly designed, premium living space in desirable Heathwoods. Enter through the double front doors into the double height foyer through to the bright and spacious open concept main floor featuring Hardwood flooring throughout the main level; staircase with black metal spindles; generous mudroom, kitchen with custom cabinetry, quartz/granite countertops, island with breakfast bar, and butlers pantry with cabinetry, quartz/granite counters and bar sink; expansive bright great room with large windows and patio slider access to the backyard. The upper level boasts 4 generous bedrooms and three full bathrooms, including two bedrooms sharing a "jack and Jill" bathroom, primary suite with 5- piece ensuite (tiled shower with glass enclosure, stand alone tub, quartz countertops, double sinks) and walk in-closet; and bonus second primary suite with its own ensuite and walk in closet. Convenient upper level laundry room. Other standard features include: Hardwood flooring throughout main level, 9' ceilings on main level, poplar railing with black metal spindles, under-mount sinks, 10 pot lights and $1500 lightingallowance, rough-ins for security system, rough-in bathroom in basement, A/C, paver stone driveway andpath to front door and more! Other lots and plans to choose from. (id:47351)
B - 729 Mount Pleasant Road
Brant, Ontario
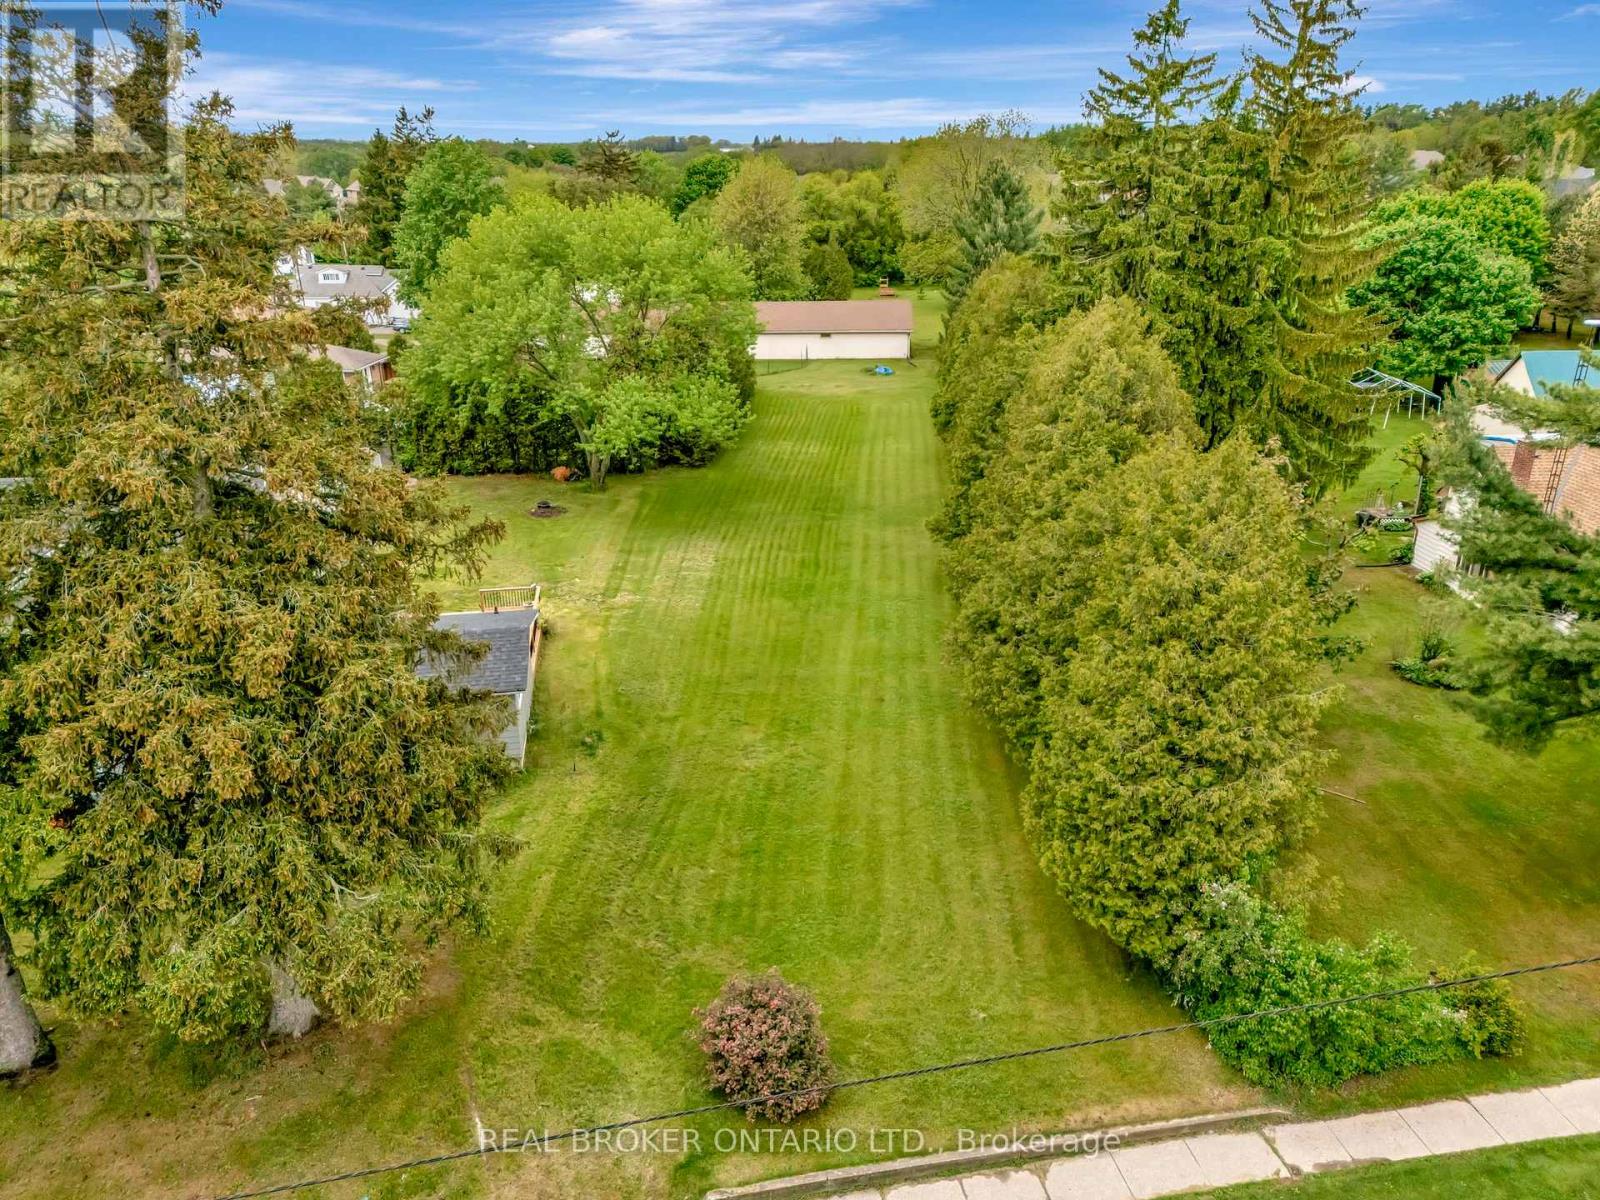
Looking to build your dream home in one of the most charming villages? Welcome to 729B in Mount Pleasant. Offering 54.1 feet of frontage and a lot depth of 245 feet, there are endless possibilities to build your dream home nestled back off the road offering plenty of privacy. Conveniently located close to fine dining, country market, schools, parks, trails and more! Plus just a short drive into Brantford offering easy access to the 403 highway. Don't skip out on this amazing opportunity and get in touch today to find out more! (id:47351)
N/a Ninth Line
Oakville, Ontario
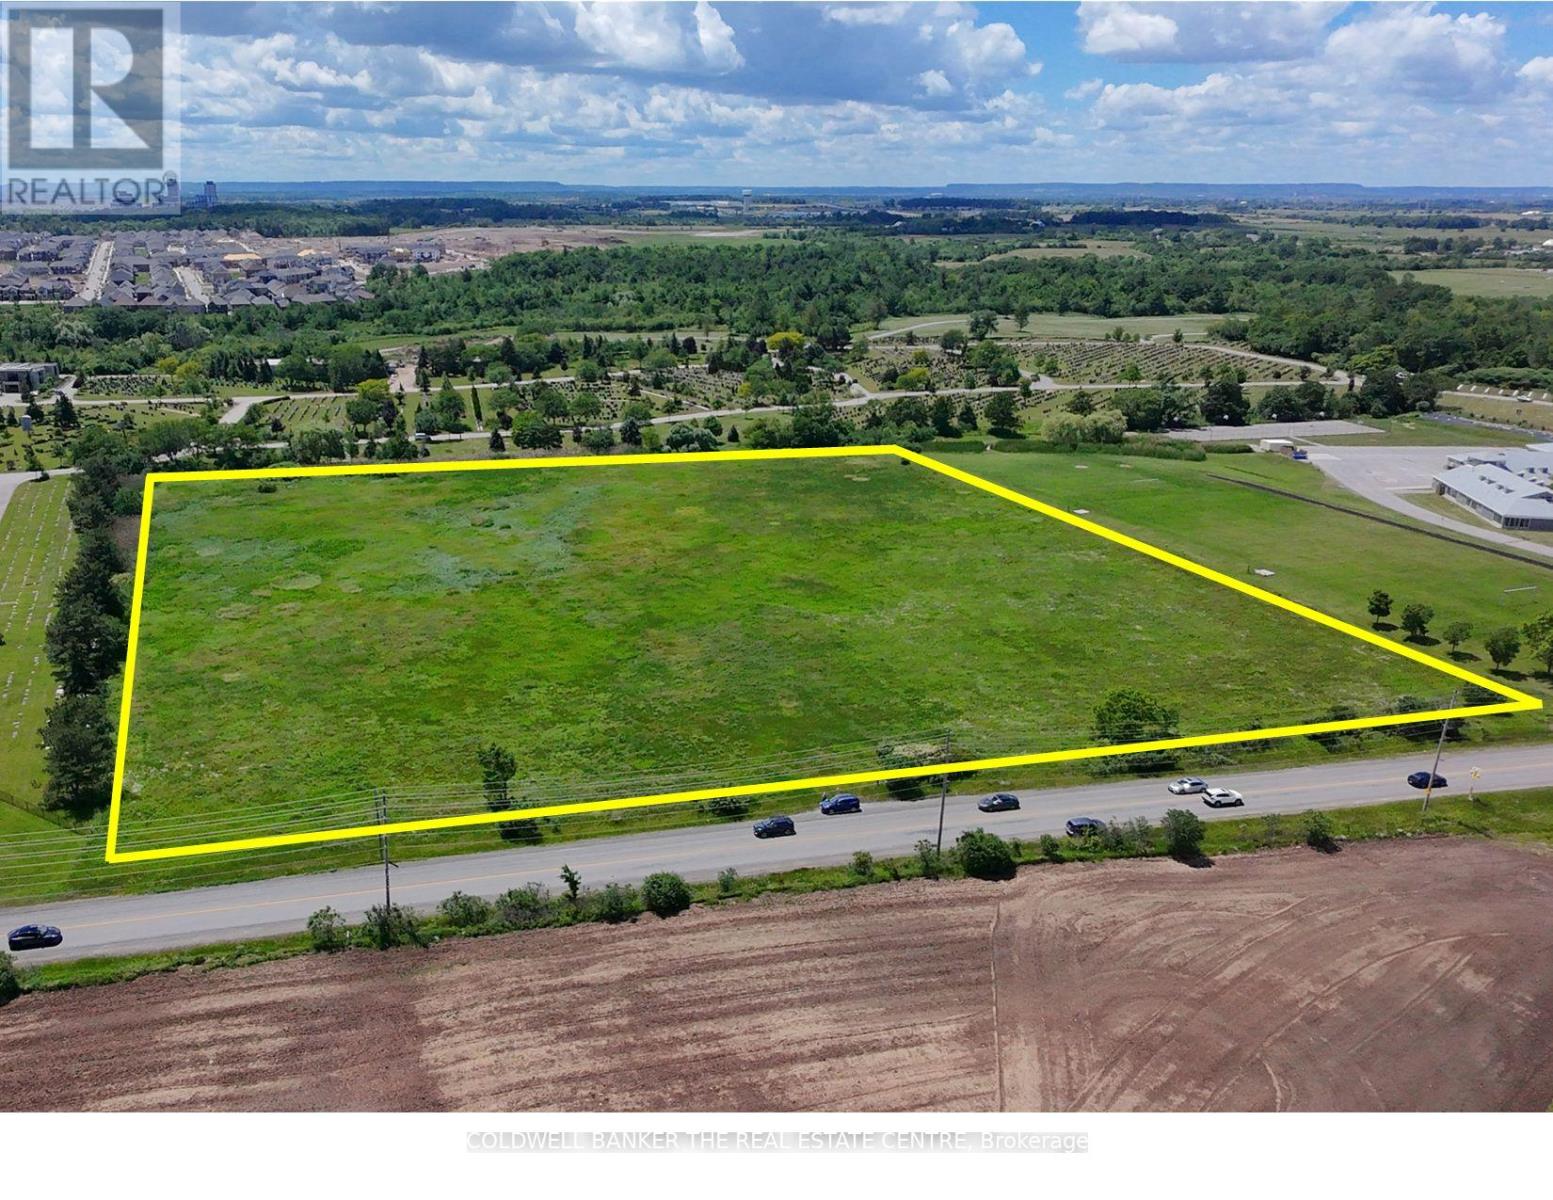
One of the last few opportunities to invest in development employment lands along the Oakville & Mississauga border. The site has unparalleled access to Highway 403, Highway 407, Dundas Street West and the newly constructed William Halton Parkway. The subject lands are amongst many parcels of land that are owned by some of Ontario's biggest commercial developers such as Erin Mills Development Corp. and Anatolia Tile. Most recently the 25 acres of vacant land to the north, located at 3480 Ninth Line, has been purchased by HIVE BUZZ HPC (High Performance Computing) a division of HIVE Digital Technologies for the development of a 320 MW AI Infrastructure data center that is aiming to be operational in the second half 2027. In recent consultations with local, Regional and Provincial authorities in Planning and Development, they indicated that there are discussions underway with a number of the developers in the immediate area to speed up timelines for servicing of the vacant land parcels along Ninth Line and William Halton Pkwy. Previously approved road widening of Ninth Line from two to four lanes is currently in the design phase. Commencement of construction for the road widening is projected to start late 2027 or early 2028. (id:47351)
45 Main Street N
Brampton, Ontario
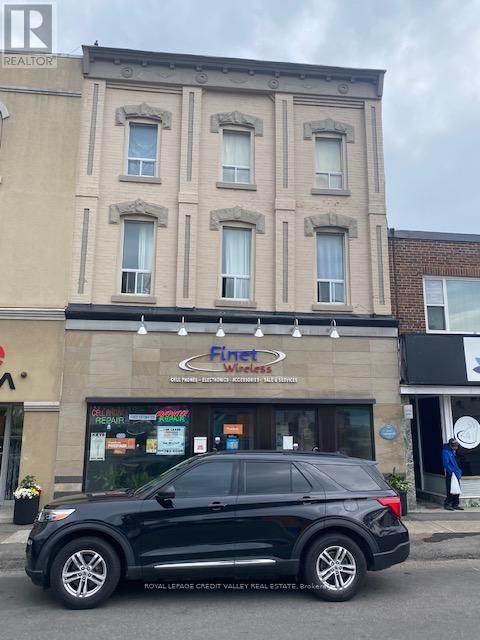
Nice business opportunity for an investment entrepreneur. A vacant commercial store + 5 rented apartments that bring in $7,030.00 per month gross. Located in the heart of a newly refurbished downtown hub. Roof is approximately 10 years old. Gas boiler is well maintained. (id:47351)
1270 Saginaw Crescent
Mississauga, Ontario
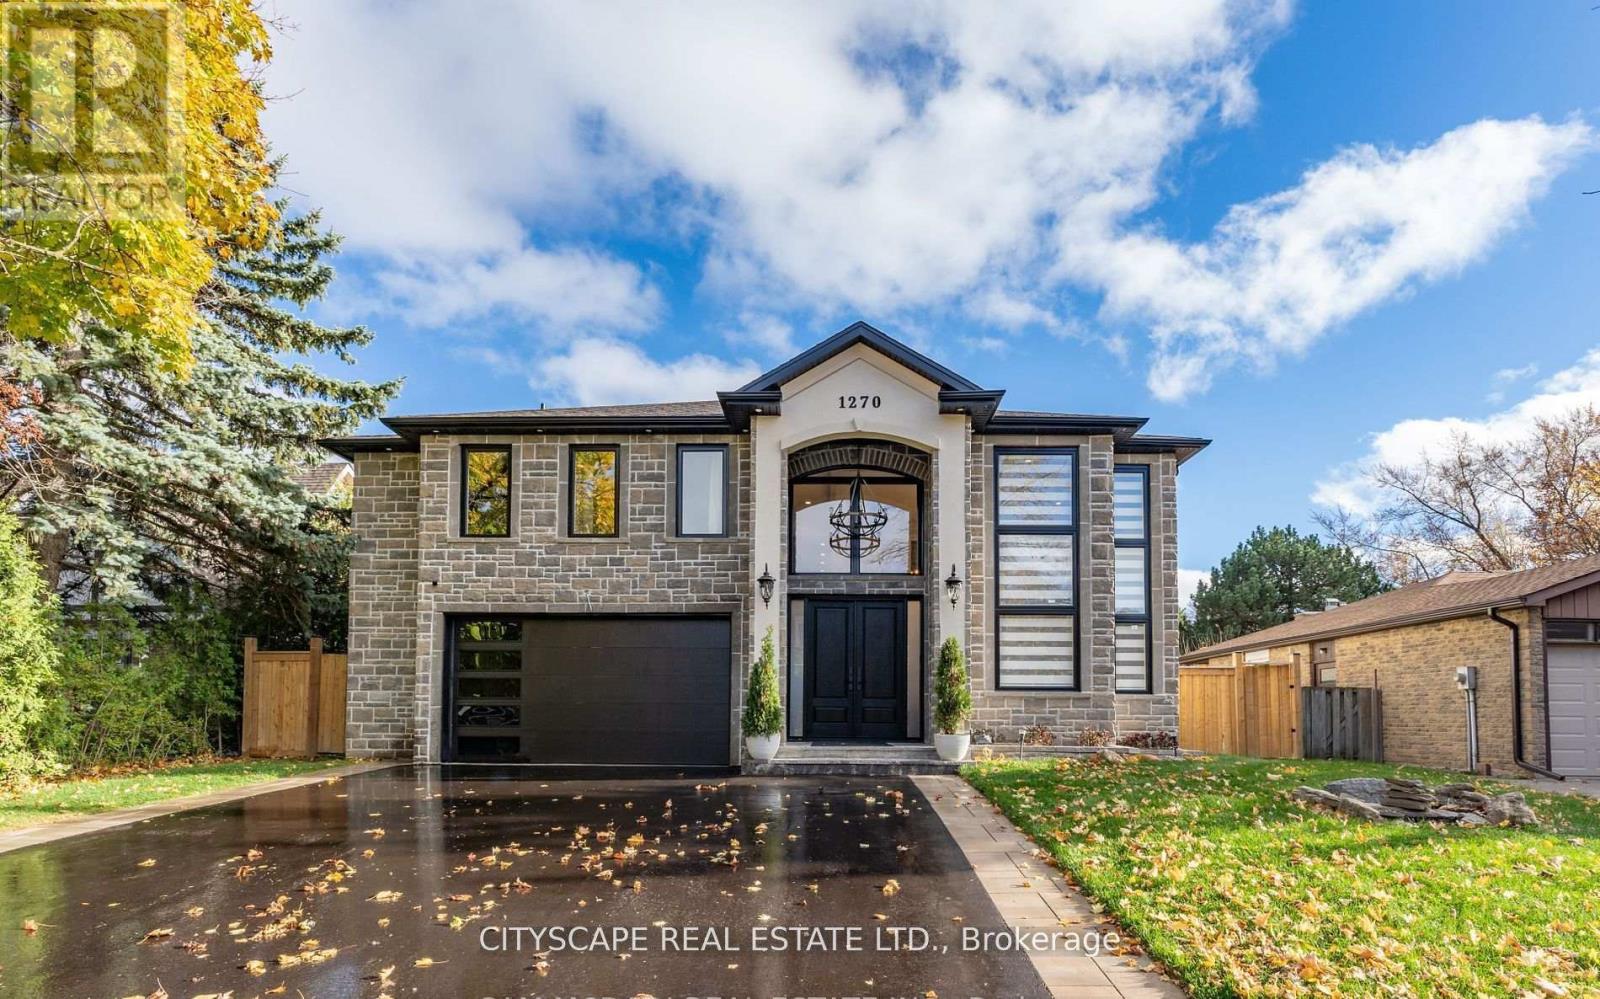
Welcome to 1270 Saginaw Cres - an architectural masterpiece offering approximately 4,300 sqft of living space in the esteemed Lorne Park enclave. This stunning residence captivates with impeccable stone facade, arched windows, and grand entrance that exudes timeless allure. Inside, you're greeted with soaring ceiling heights, rich hardwood floors, intricate wainscotting, glistening LED pot lights, and a magnificent chandelier that beautifully illuminates the space. The living room is a show stopper with a floor to ceiling feature wall adorned with an electric fireplace. Natural light streams through stylish blinds, further enhancing the open concept floor plan. Curated for 5 star culinary experience, your chef's kitchen is equipped with high-end stainless steel appliances, custom cabinetry, and a breakfast area that flows seamlessly to your backyard oasis. Here, you'll enjoy meticulously landscaped grounds elevated with a luxurious stone patio, an in-ground pool, and a rough-in for an outdoor bathroom. Ascend upstairs via a floating staircase and into the Owners suite designed as your very own private sanctuary and complete with an expansive walk-in closet and a spa-like 5-piece ensuite. 4 additional bedrooms with their own captivating design details down the hall. The finished lower level provides a versatile space with a self-contained apartment ideal for multigenerational living or rental income. Here, you'll locate a fully equipped kitchen, a spacious rec room, a family room, 2 generously sized bedrooms, a 3-piece bathroom, a laundry area, and its own private entrance. With ample parking, newly installed shingles (Oct 2024), and exquisite attention to detail throughout, this home is a harmonious blend of style and comfort. Steps to top-rated schools, parks, and walking trails. Minutes to Lake Ontario, shopping, dining, and Clarkson/Lorne Park villages. Easy access to QEW, GO Transit, and Port Credit Marina. Enjoy nearby golf courses and waterfront. (id:47351)
8997 County Road 9
Clearview, Ontario
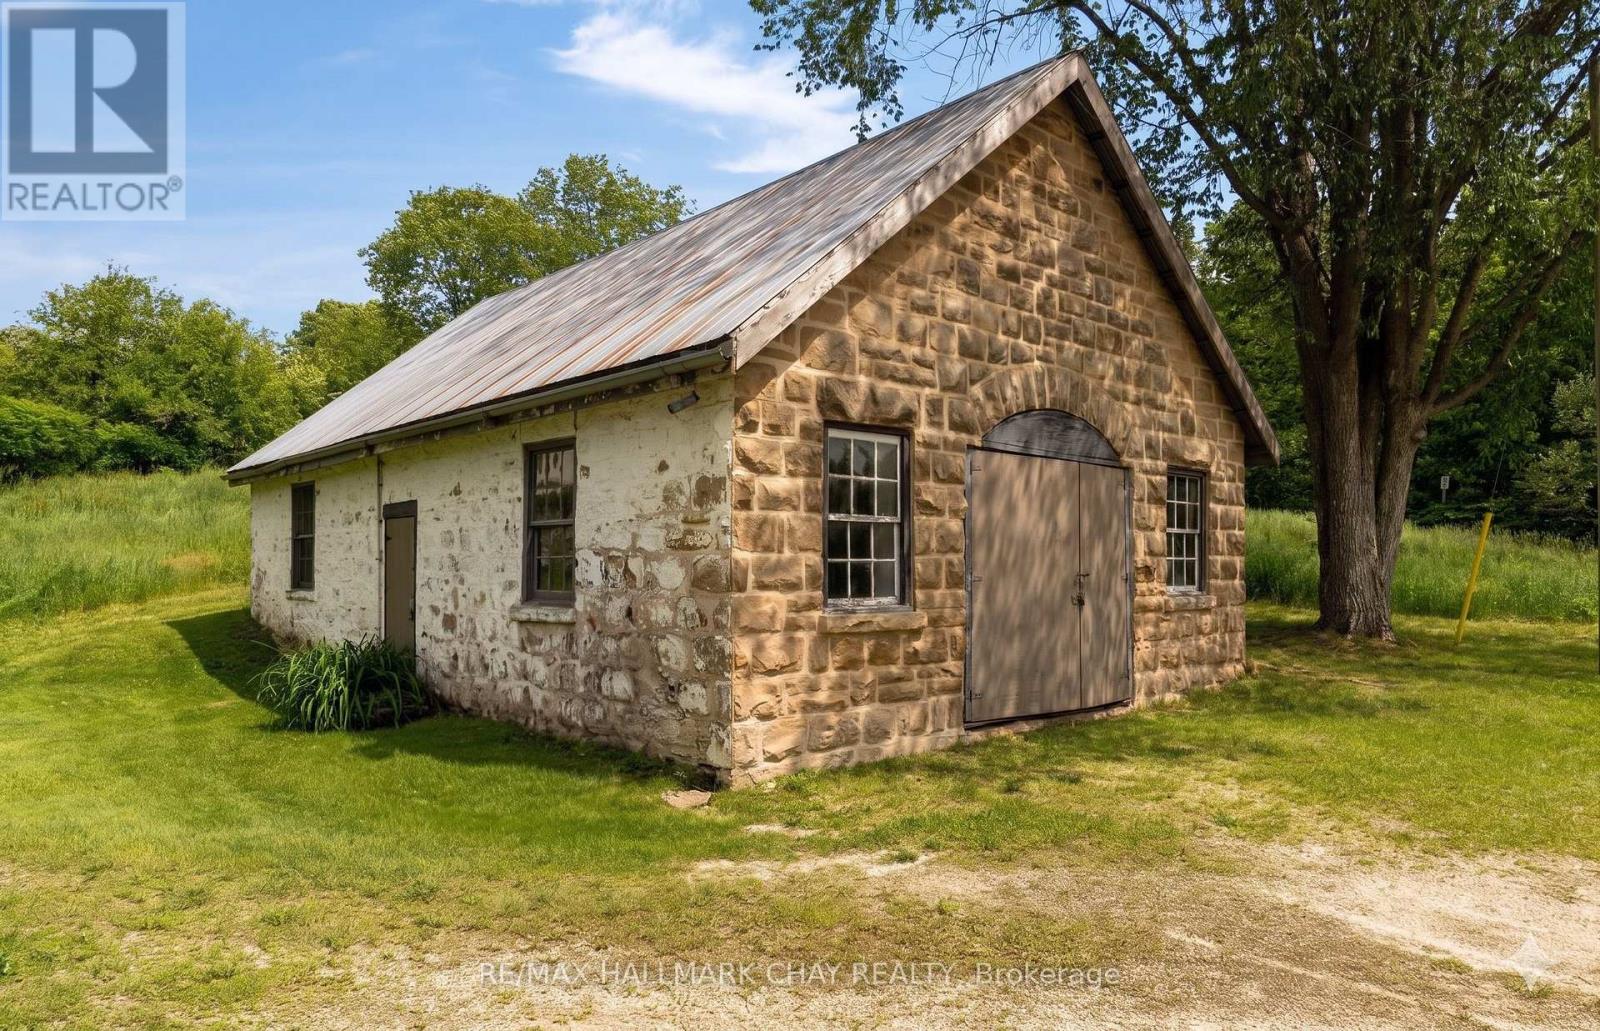
Welcome to a truly rare offering in the heart of Dunedin, where heritage, craftsmanship, and modern comfort come together on a beautifully private one-acre parcel. At the centre of the property stands the iconic 1884 fieldstone Forge, originally the hamlet's blacksmith shop. This remarkable 1,200 sq ft structure has been thoughtfully preserved and extensively reinforced, including professional excavation, V-cut regrading, and a full weeping tile system for long-term integrity. With updated electrical and soaring interior volume, it presents an exceptional opportunity for an artist's studio, home-based business, or future accessory dwelling. An inspiring space with endless potential under the flexibility of HR zoning. The main residence offers over 1,200 sq ft of warm, refined living. A beautifully renovated kitchen anchors the home, blending function and style for everyday living and entertaining. The inviting living room, centred around a classic woodstove, creates the perfect setting for cozy evenings after a day outdoors. With three bedrooms and a bright, updated bathroom, the home is well-suited for full-time living or a weekend retreat. Step outside and embrace the lifestyle that defines this area. With Dunedin River Park next door and the Bruce Trail just steps away, year-round recreation is truly at your doorstep. Skiing at Devil's Glen and the shops, cafés, and charm of Creemore are just a short drive. A property rich in character, thoughtfully updated, and deeply rooted in its surroundings, this is a rare opportunity to own a piece of local history while enjoying the ease of modern living. (id:47351)
2831 Hwy 89
Innisfil, Ontario
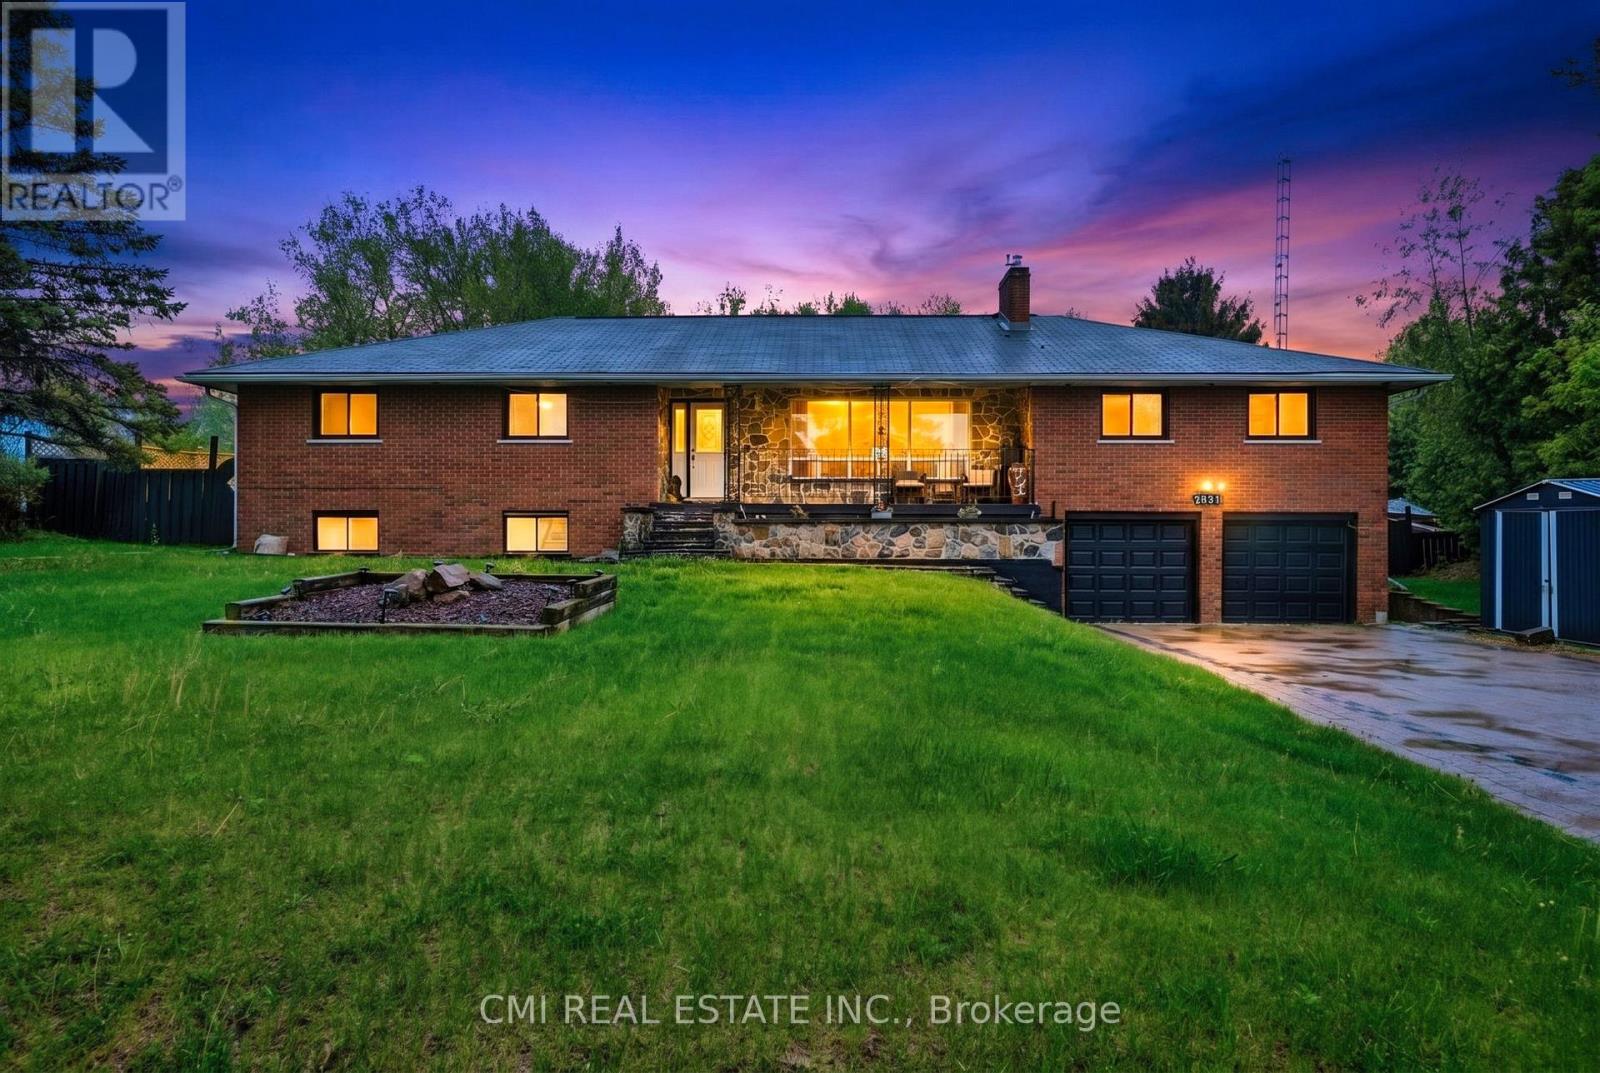
Turn-key investment opportunity with immediate rental income! This approx. 2,400 sq. ft. raised bungalow features a separate entrance and fully finished walk-out basement-ideal for multi-unit living or extended family use. Offering 3+2 bedrooms and 3 bathrooms, the layout provides strong rental flexibility and future upside.Currently tenanted with reliable income of $2,700/month, making it an excellent addition to any investment portfolio or a great option for buyers looking to offset carrying costs.Situated on a desirable lot with a private backyard oasis, including a saltwater pool and fire pit-features that enhance tenant appeal and long-term value. Interior upgrades include a modernized kitchen, upgraded baseboards, and crown moulding, contributing to its move-in ready condition.Conveniently located minutes from Hwy 400, Tanger Outlets, and Gilford Beach, ensuring strong rental demand and lifestyle appeal. A solid income-producing property with both immediate cash flow and future potential. (id:47351)
2510 - 474 Caldari Road
Vaughan, Ontario
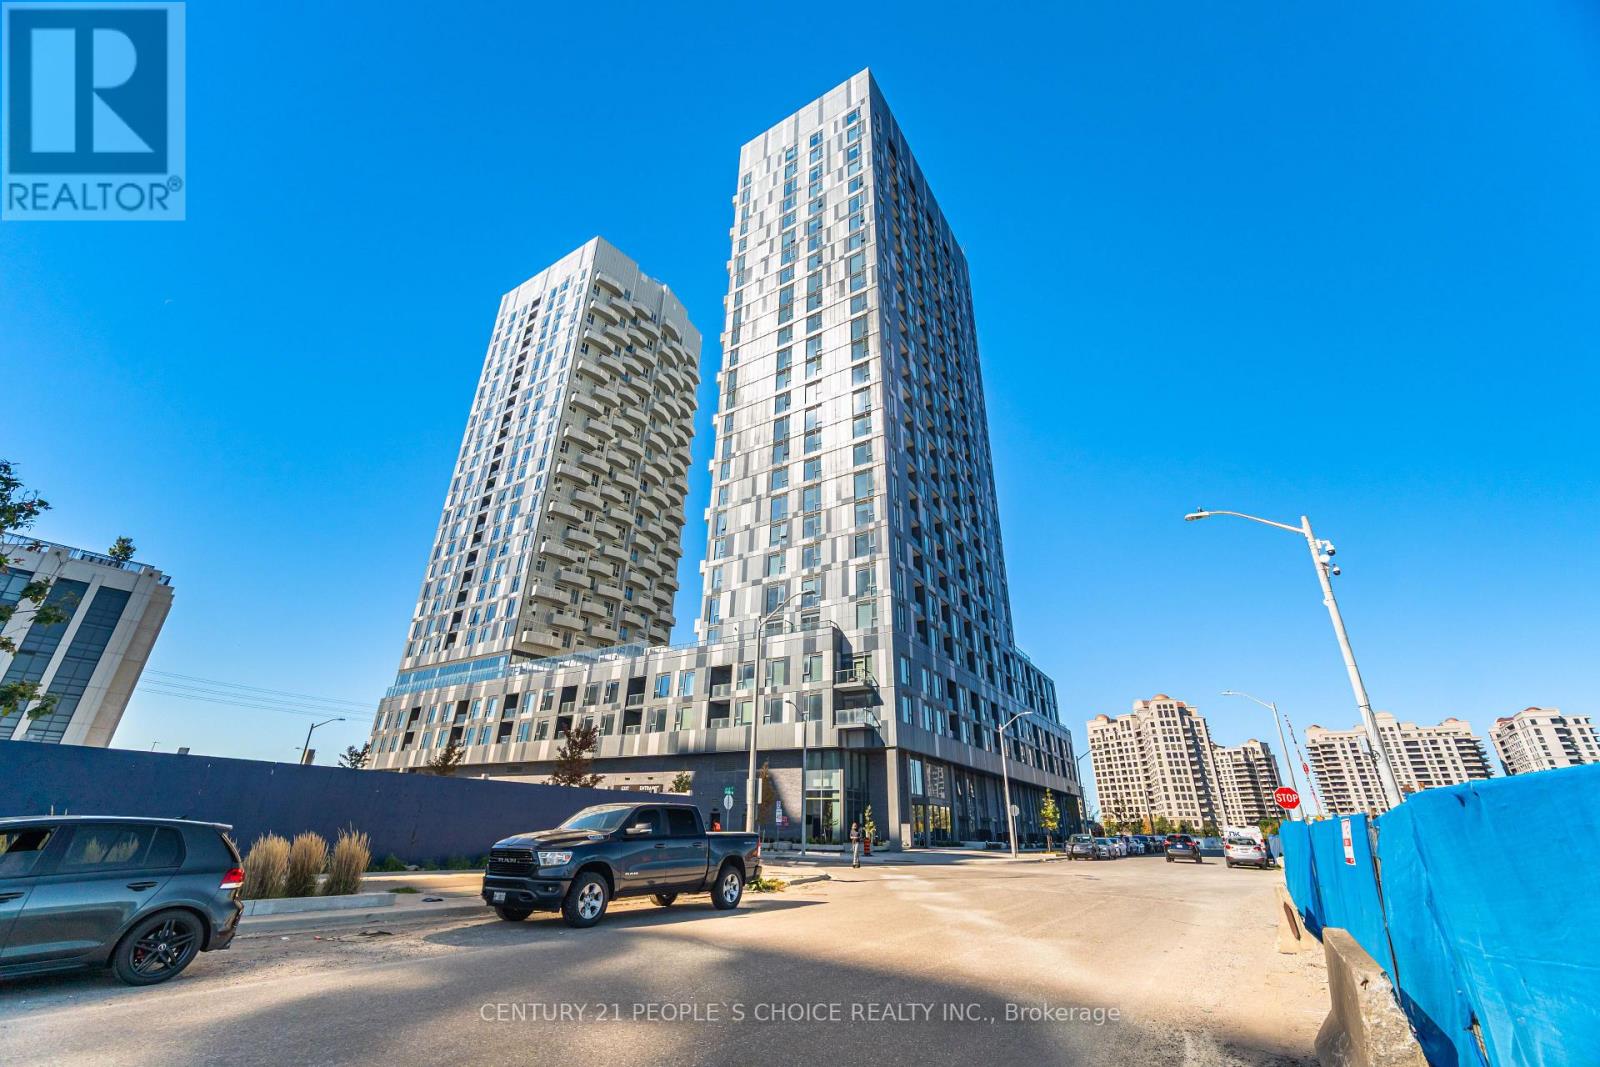
Experience luxury living in this stunning 24th-floor condo just below the penthouse level, featuring 2 bedrooms, 2 full bathrooms, and a highly functional open-concept layout. Enjoy breathtaking unobstructed views, abundant natural sunlight, and enhanced privacy with no neighbouring buildings on either side. The modern kitchen boasts stainless steel appliances, stone countertops, and stylish finishes, while floor-to-ceiling windows and 9-foot ceilings create a bright and airy living space. Complete with parking and access to premium amenities including a 24-hour concierge, fitness centre, yoga studio, lounge, party room, and outdoor terraces. Ideally located steps to transit, Vaughan Mills, restaurants, Cortellucci Vaughan Hospital, and minutes to Highways 400/407, VMC Subway, Rutherford GO, York University, and downtown Toronto. (id:47351)
201 - 5928 Finch Avenue E
Toronto, Ontario
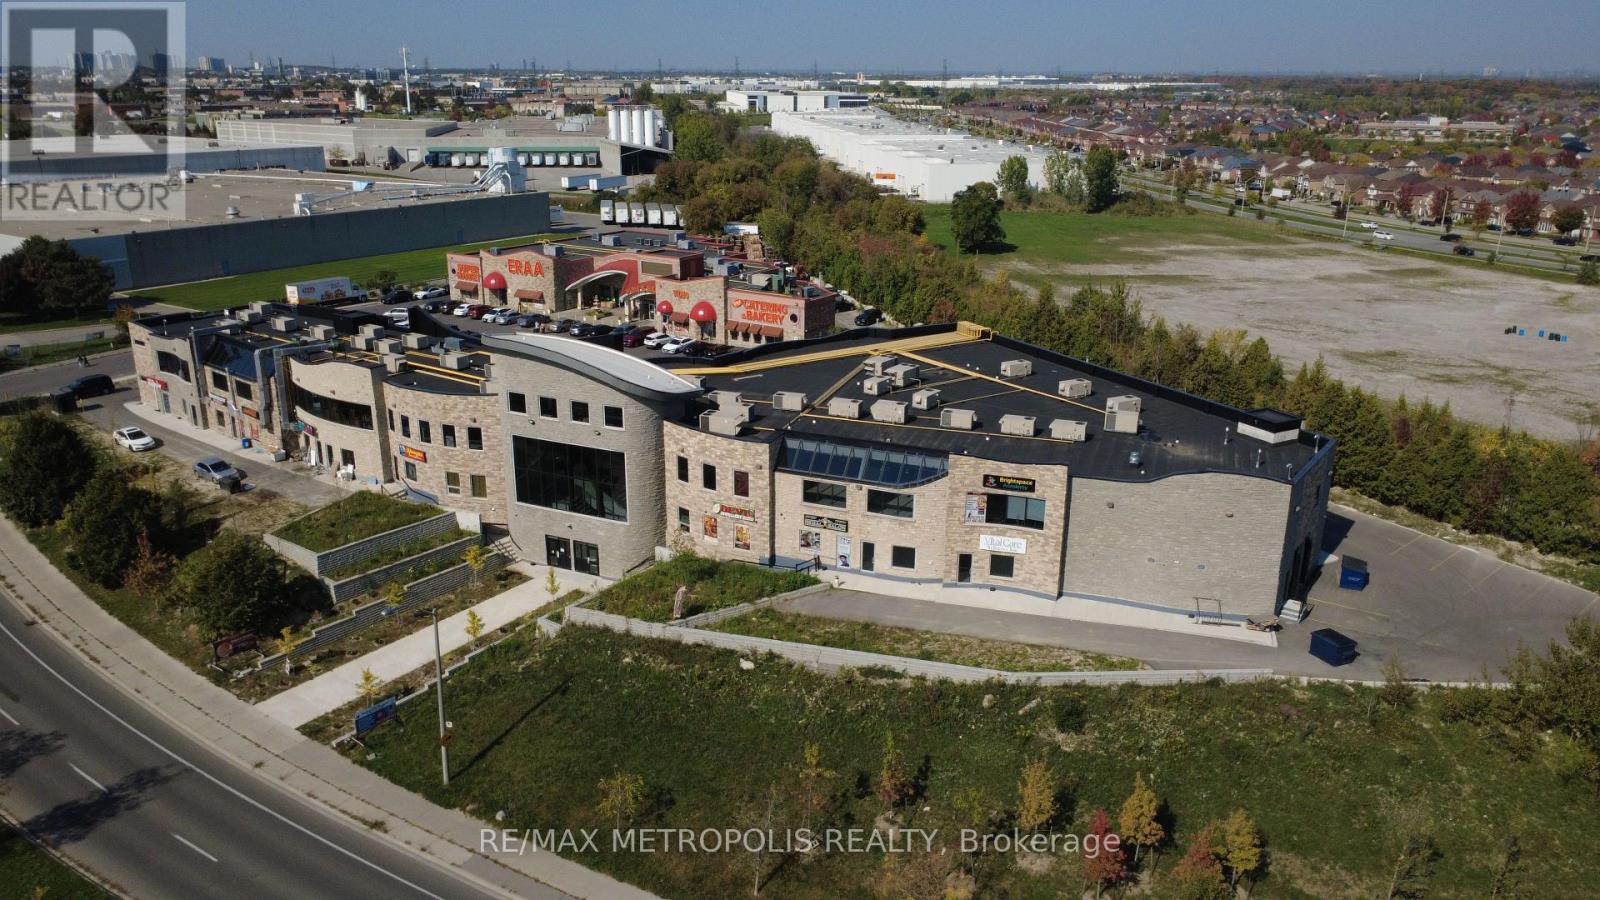
Prime retail opportunity available in a busy, high-traffic commercial plaza. This 445 sq. ft. second-floor unit is ideal for a variety of retail, service, studio, or professional uses. Located in a well-established plaza with strong daily foot traffic and excellent visibility, the space offers a great opportunity for businesses looking to grow in a vibrant commercial environment. Conveniently situated with ample parking (auxiliary underground parking available) and easy customer access, the unit is move-in ready and positioned among established businesses that help drive consistent traffic throughout the day. Perfect for boutique retail, beauty services, office use, wellness businesses, or specialty concepts looking for an affordable and professional location in a thriving plaza setting. Lease rate is HST exclusive and TMI Inclusive (id:47351)
209 - 5928 Finch Avenue E
Toronto, Ontario
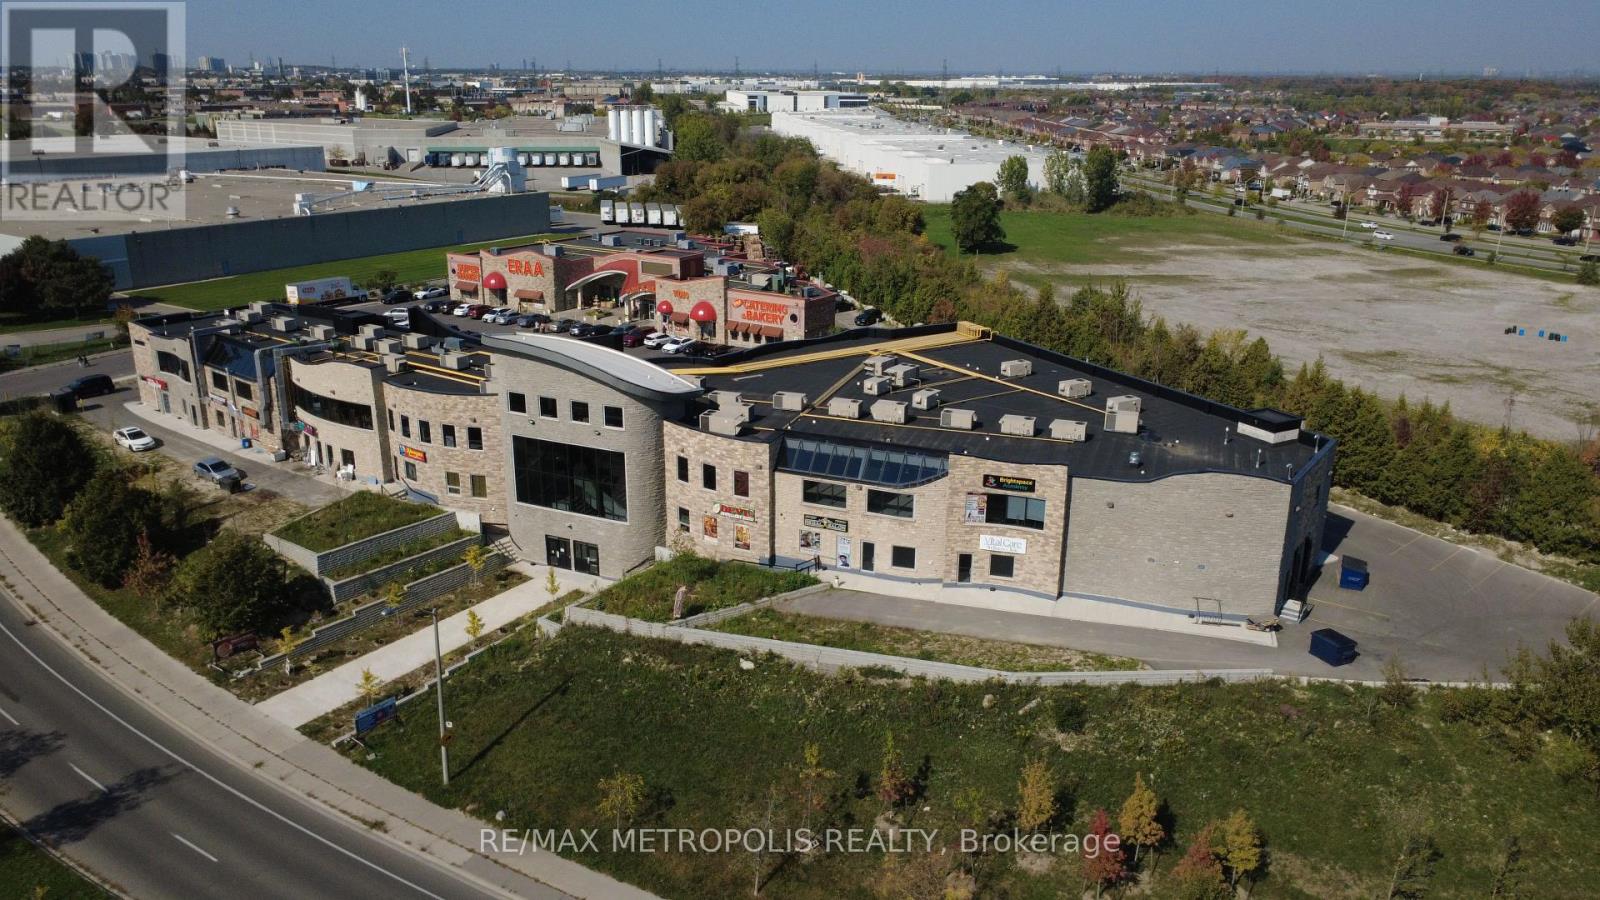
Prime retail opportunity available in a busy, high-traffic commercial plaza. This 440 sq. ft. second-floor unit is ideal for a variety of retail, service, studio, or professional uses. Located in a well-established plaza with strong daily foot traffic and excellent visibility, the space offers a great opportunity for businesses looking to grow in a vibrant commercial environment. Conveniently situated with ample parking and easy customer access, the unit is move-in ready and positioned among established businesses that help drive consistent traffic throughout the day. Perfect for boutique retail, beauty services, office use, wellness businesses, or specialty concepts looking for an affordable and professional location in a thriving plaza setting. Lease rate is HST exclusive and TMI Inclusive (id:47351)
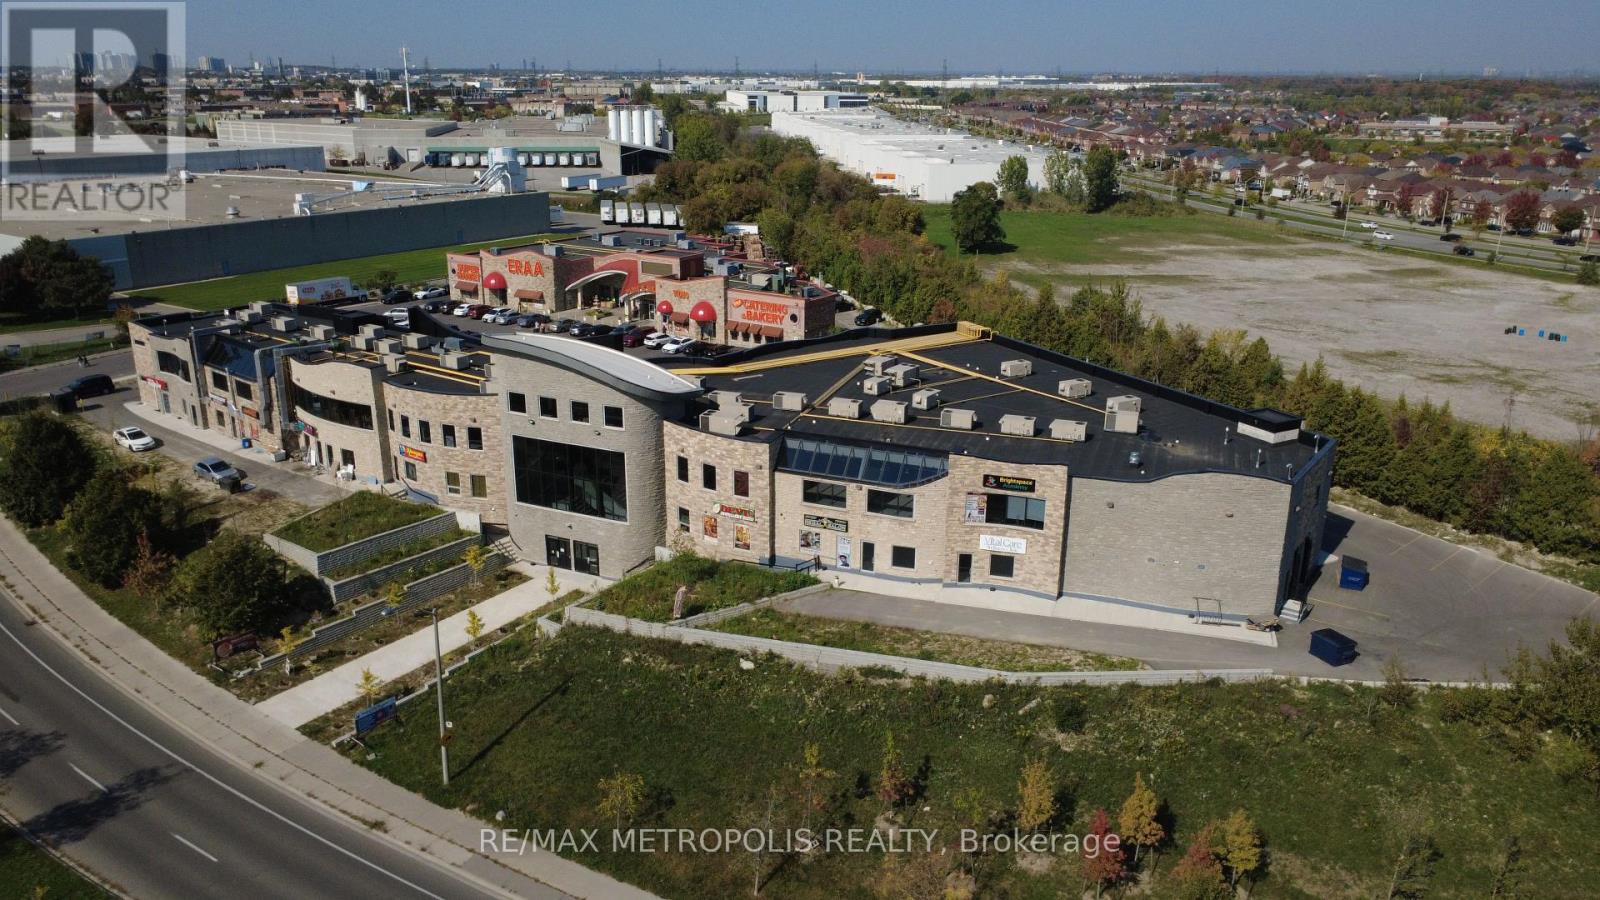
213 - 5928 Finch Avenue E
Toronto, Ontario
Prime retail opportunity available in a busy, high-traffic commercial plaza. This 300 sq. ft. second-floor unit is ideal for a variety of retail, service, studio, or professional uses. Located in a well-established plaza with strong daily foot traffic and excellent visibility, the space offers a great opportunity for businesses looking to grow in a vibrant commercial environment. Conveniently situated with ample parking (auxiliary underground parking available) and easy customer access, the unit is move-in ready and positioned among established businesses that help drive consistent traffic throughout the day. Perfect for boutique retail, beauty services, office use, wellness businesses, or specialty concepts looking for an affordable and professional location in a thriving plaza setting. Lease rate is HST exclusive and TMI Inclusive (id:47351)
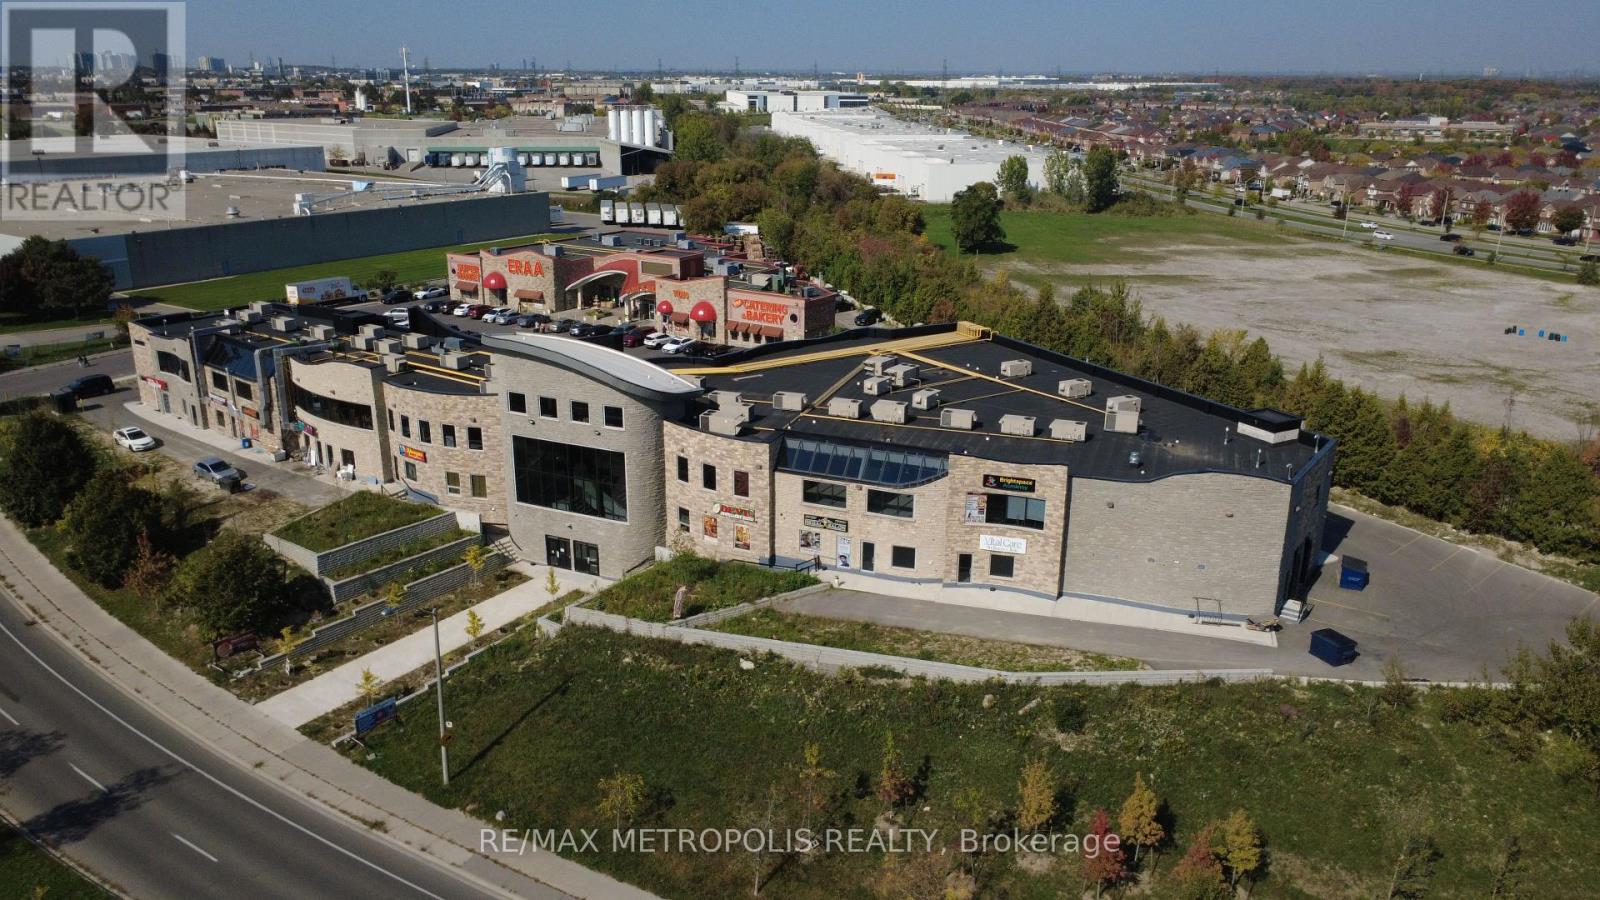
211 - 5928 Finch Avenue E
Toronto, Ontario
Prime retail opportunity available in a busy, high-traffic commercial plaza. This 380 sq. ft. second-floor unit is ideal for a variety of retail, service, studio, or professional uses. Located in a well-established plaza with strong daily foot traffic and excellent visibility, the space offers a great opportunity for businesses looking to grow in a vibrant commercial environment. Conveniently situated with ample parking (auxiliary underground parking available) and easy customer access, the unit is move-in ready and positioned among established businesses that help drive consistent traffic throughout the day. Perfect for boutique retail, beauty services, office use, wellness businesses, or specialty concepts looking for an affordable and professional location in a thriving plaza setting. Lease rate is HST exclusive and TMI Inclusive (id:47351)
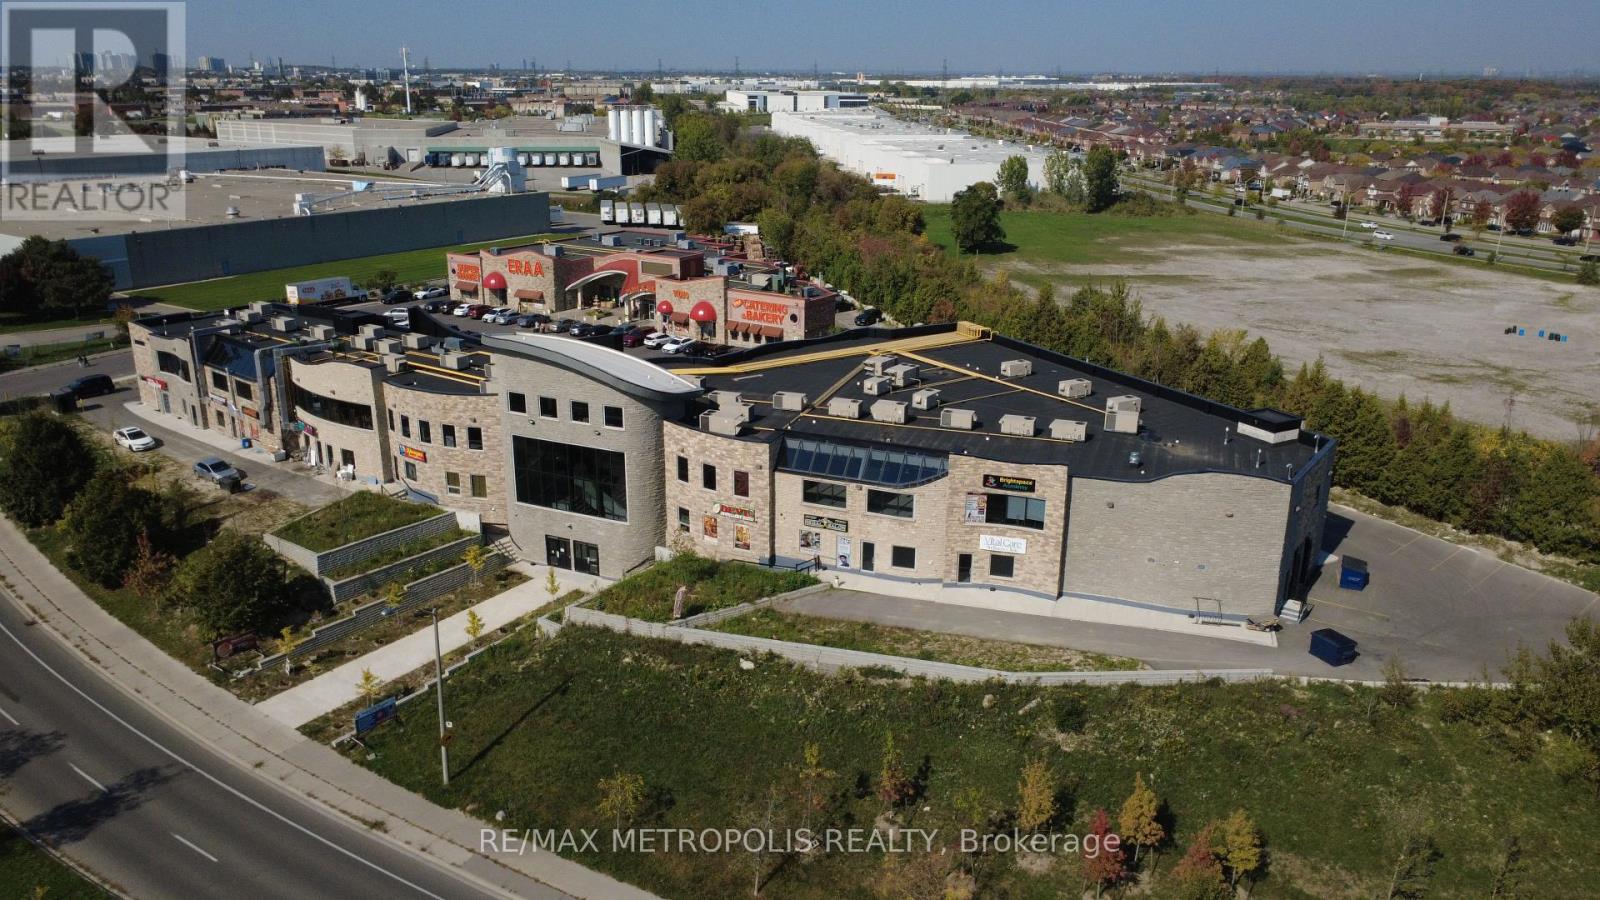
221 - 5928 Finch Avenue E
Toronto, Ontario
Prime retail opportunity available in a busy, high-traffic commercial plaza. This 710 sq. ft. second-floor unit is ideal for a variety of retail, service, studio, or professional uses. Located in a well-established plaza with strong daily foot traffic and excellent visibility, the space offers a great opportunity for businesses looking to grow in a vibrant commercial environment.Conveniently situated with ample parking (auxiliary underground parking available) and easy customer access, the unit is move-in ready and positioned among established businesses that help drive consistent traffic throughout the day. Perfect for boutique retail, beauty services, office use, wellness businesses, or specialty concepts looking for an affordable and professional location in a thriving plaza setting. Lease rate is HST exclusive and TMI Inclusive (id:47351)
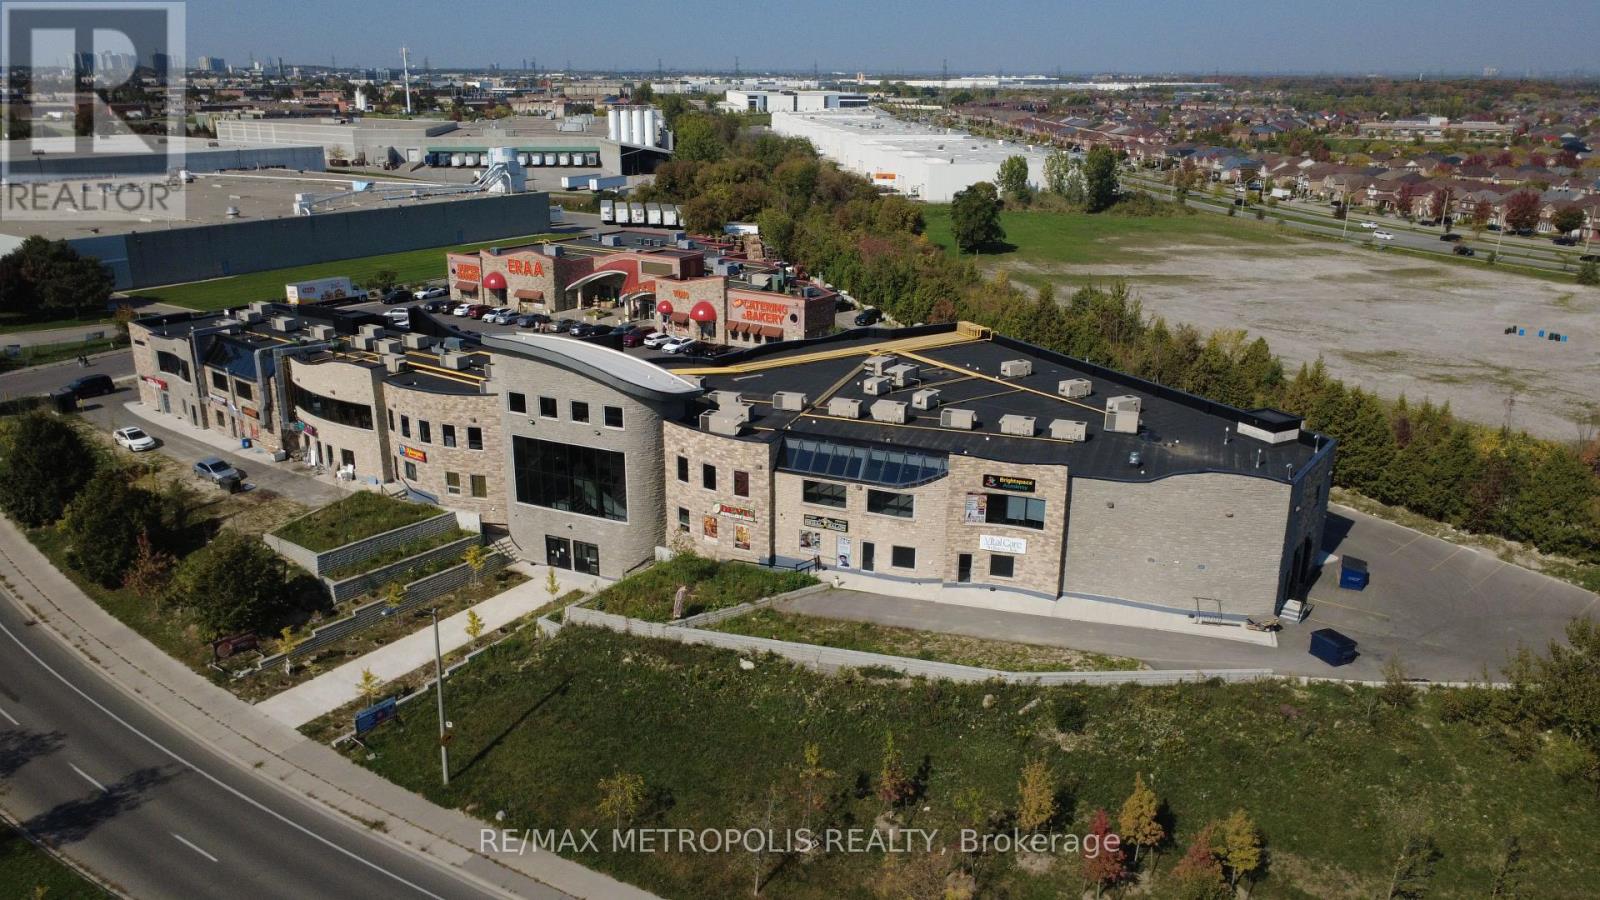
219 - 5928 Finch Avenue E
Toronto, Ontario
Prime retail opportunity available in a busy, high-traffic commercial plaza. This 700 sq. ft. second-floor unit is ideal for a variety of retail, service, studio, or professional uses. Located in a well-established plaza with strong daily foot traffic and excellent visibility, the space offers a great opportunity for businesses looking to grow in a vibrant commercial environment. Conveniently situated with ample parking (auxiliary underground parking available) and easy customer access, the unit is move-in ready and positioned among established businesses that help drive consistent traffic throughout the day. Perfect for boutique retail, beauty services, office use, wellness businesses, or specialty concepts looking for an affordable and professional location in a thriving plaza setting. Lease rate is HST exclusive and TMI Inclusive (id:47351)
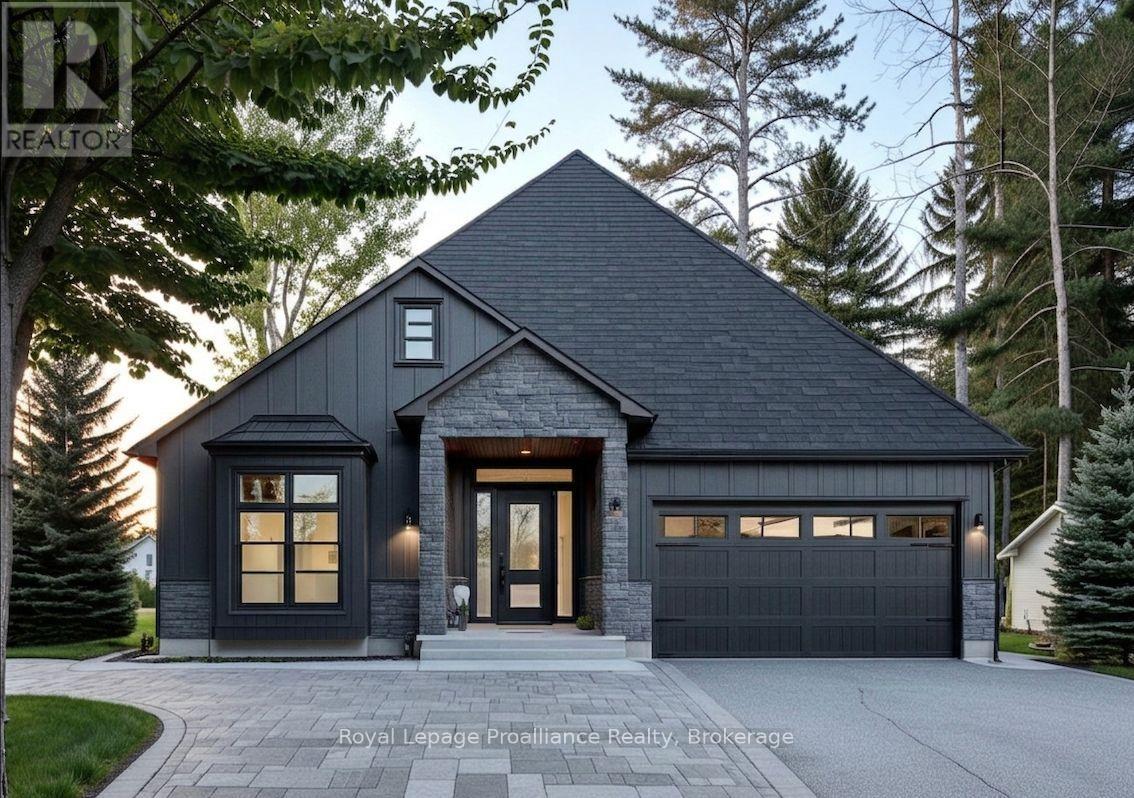
21 Deerview Drive
Quinte West, Ontario
Welcome to your future home in the stunning new community of Woodland Heights, where luxury and personalization come together with Van Huizen Homes. This beautifully designed and completely customizable model features 2 bedrooms and 2 bathrooms on the main floor, including a spacious primary bedroom with an ensuite and walk-in closet. The second bathroom on the main floor adds extra convenience. Enjoy the ease of main floor laundry and a practical mudroom off the attached two-car garage. The open concept living area is perfect for both everyday living and entertaining, with engineered hardwood flooring and a chef-inspired kitchen featuring custom cabinetry and sleek countertops. Step out onto the 12' x 12' back deck, ideal for outdoor enjoyment. For those looking for additional space, there is an option to finish the basement at an extra cost, which could add two additional bedrooms, a bathroom, and a recreation room.Visit the model home at 37 Deerview Drive to see the outstanding craftsmanship and design of Van Huizen Homes firsthand. Price reflects new HST Rebate. (id:47351)
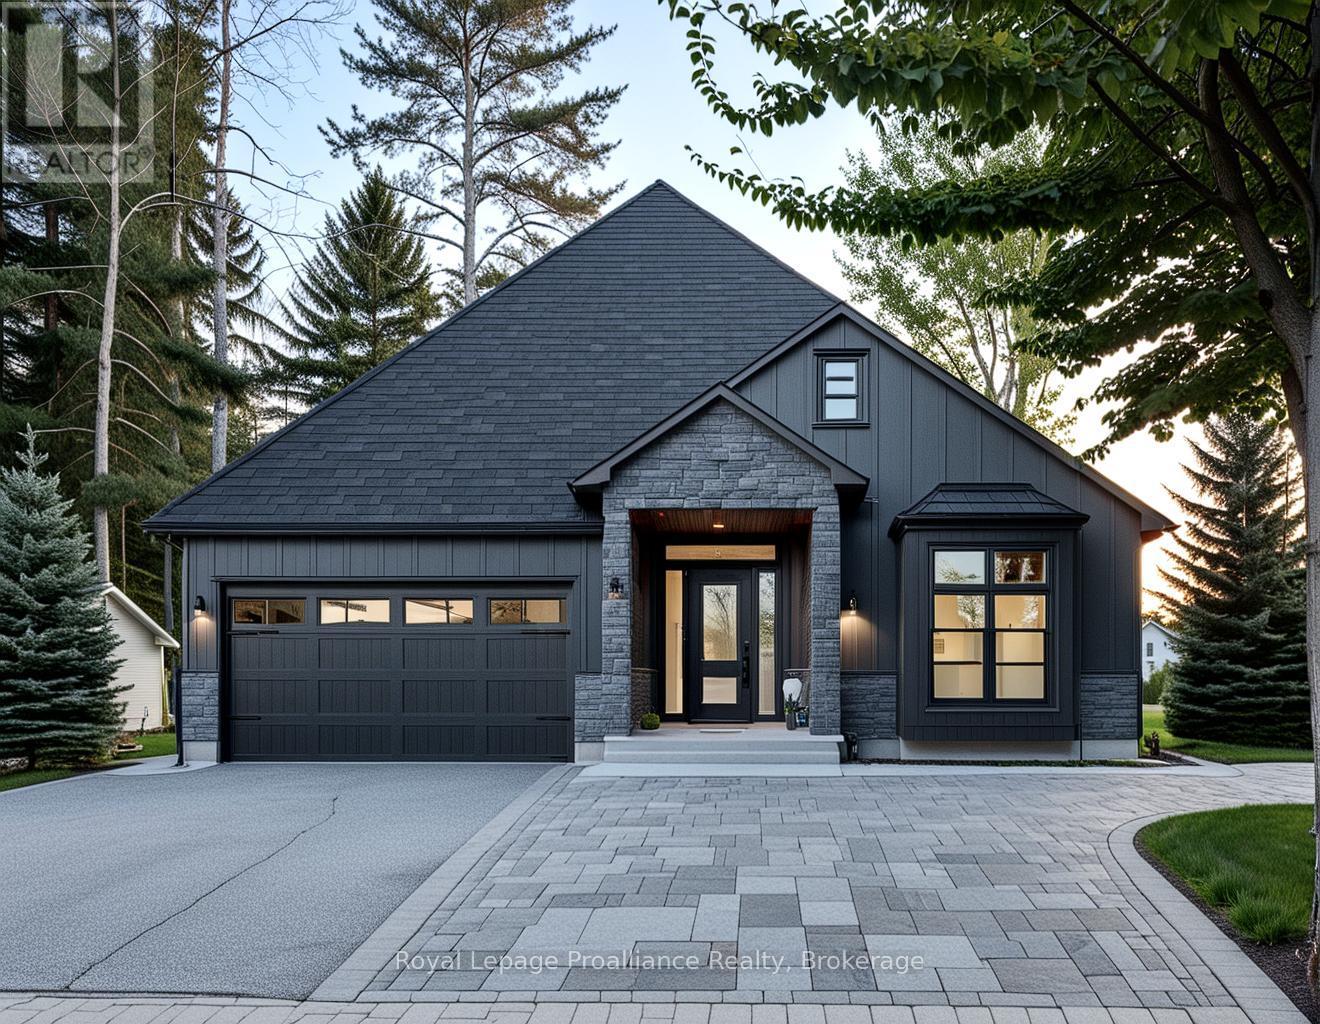
36 Deerview Drive
Quinte West, Ontario
This custom home by Van Huizen Homes, nestled in the sought-after community of Woodland Heights, offers a perfect blend of modern design and practicality. The home features 3 bedrooms on the main level, including a spacious primary bedroom complete with a walk-in closet and a luxury ensuite. The second main floor bathroom is conveniently accessible from the second and third bedrooms, ensuring comfort and privacy for all. The open-concept living space is designed for both relaxation and entertaining, with a stunning living room featuring a tray ceiling that adds a touch of elegance. The kitchen is equipped with custom cabinetry, quartz countertops, and a walk-in pantry, providing ample storage and functionality. For added convenience, the attached two-car garage includes a mud and laundry room that leads directly into the home, making it easy to keep things organized and tidy. Step outside to enjoy the expansive rear deck, measuring 14" x 12', ideal for outdoor dining or relaxing with family and friends. For those seeking additional living space, the basement can be finished atan extra cost, adding two more bedrooms, a recreation room with a wet bar, and an additional bathroom - perfect for creating your ideal entertainment space.Visit the model home at 37 Deerview Drive and explore how you can make this thoughtfully designed home your own with Van Huizen Homes! Price reflects new HST Rebate. (id:47351)
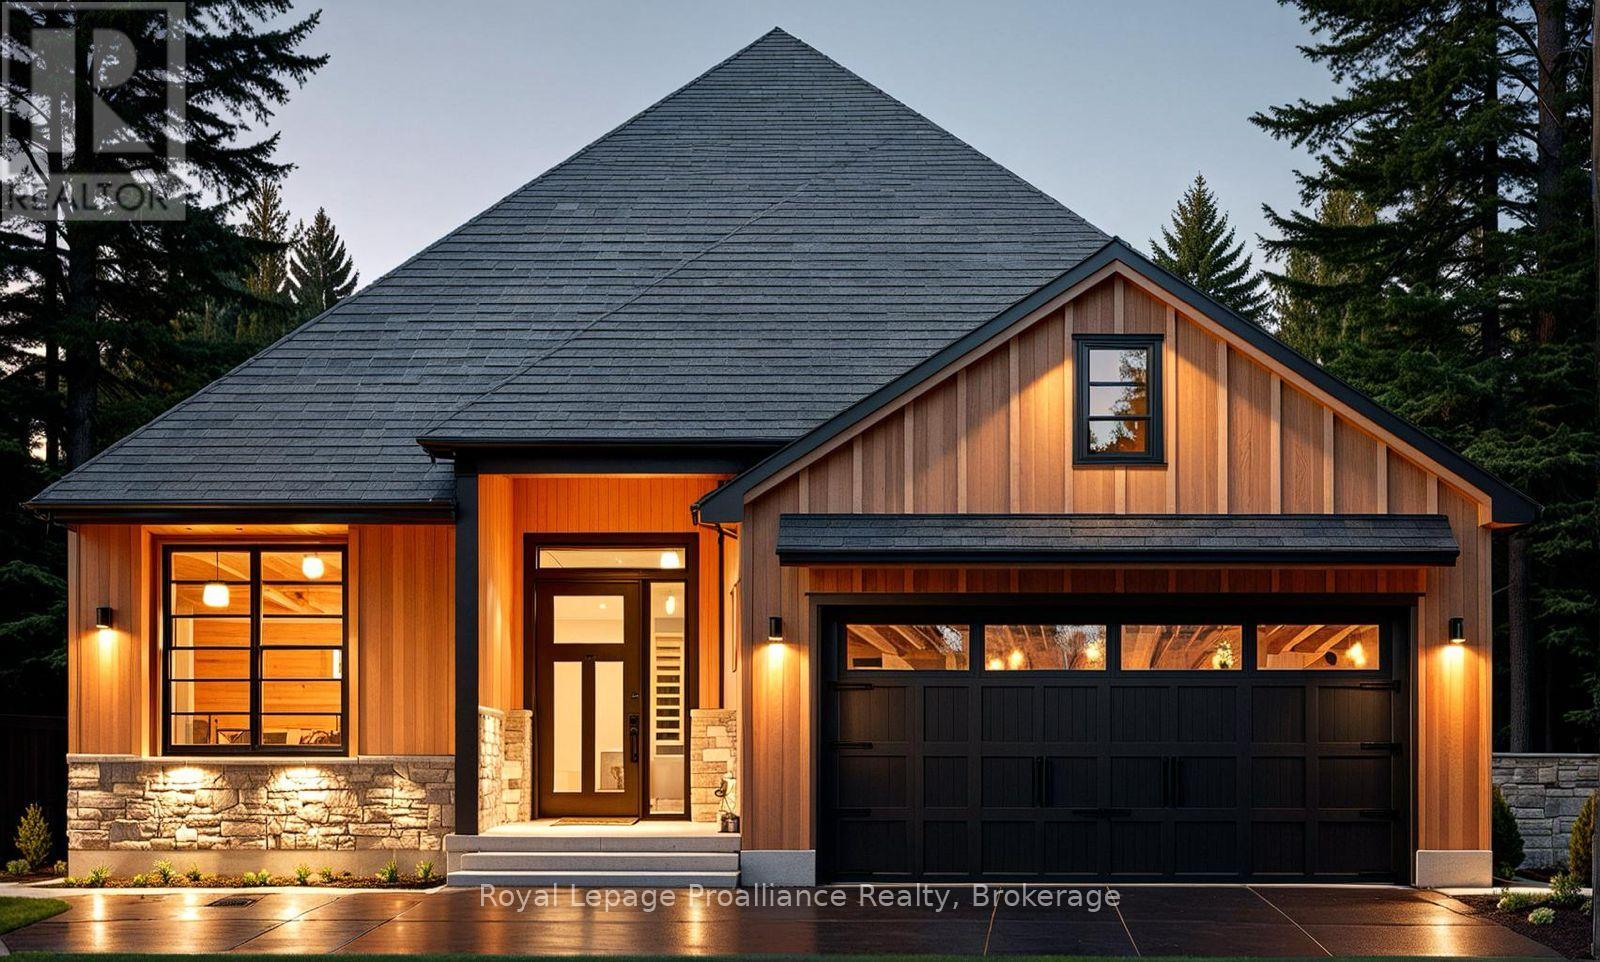
25 Deerview Drive
Quinte West, Ontario
This stunning custom home by Van Huizen Homes offers modern living with style and convenience. The primary bedroom is a peaceful retreat, featuring a walk-in closet and a private ensuite with double vanity. A second bedroom and bathroom are also located on the main floor. The heart of the home is the beautifully appointed kitchen, complete with custom cabinets, quartz countertops, and a walk-in pantry. The kitchen seamlessly flows into the open-concept living and dining areas, enhanced by a tray ceiling in the living room, and elegant engineered hardwood floors throughout. Step outside to the 12' x 12' rear deck, which is ideal for outdoor living, with the option to cover the deck for added enjoyment. Additional highlights include a mudroom off the attached two-car garage, main floor laundry, and the potential to finish the basement for extra living space. At an additional cost, the basement can include a third bedroom, a third bathroom, and a recreation room. Visit the model home at 37 Deerview Drive to explore customization options and see how you can make one of these lots your own. Price reflects new HST Rebate. (id:47351)
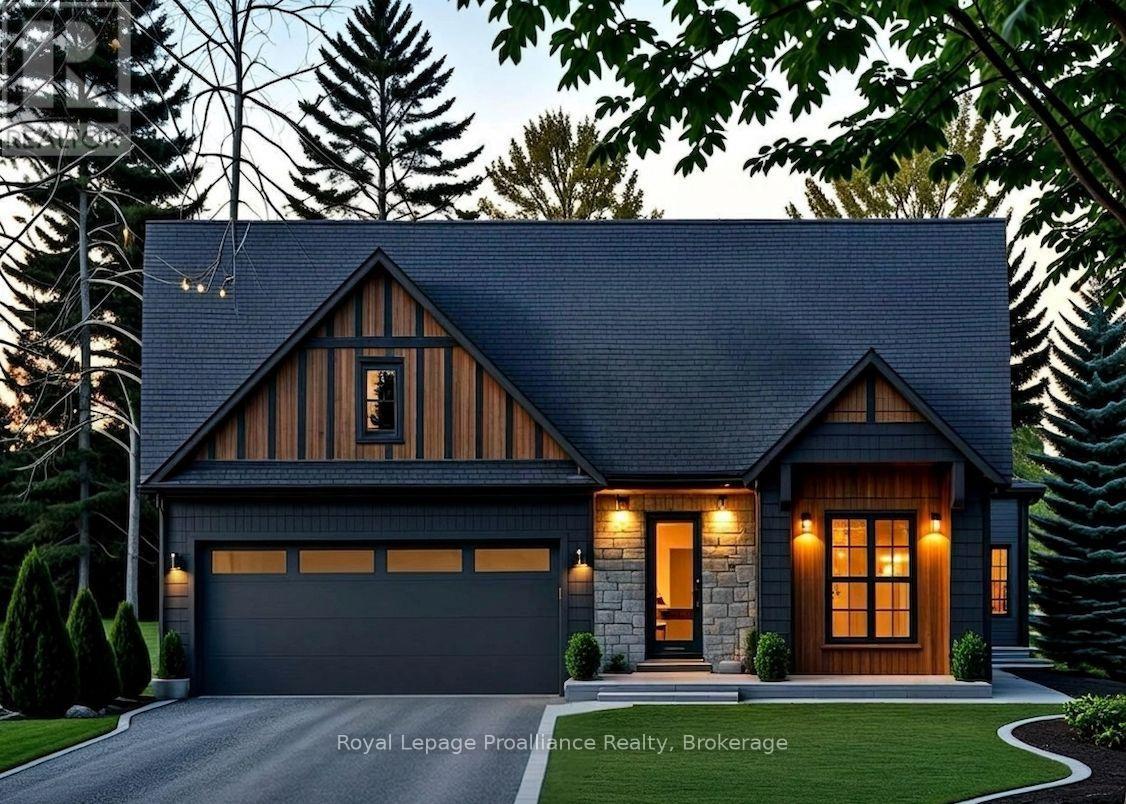
29 Deerview Drive
Quinte West, Ontario
This beautifully crafted custom home by Van Huizen Homes, located in the charming Woodland Heights community, combines contemporary style with practical living. The main floor offers 2 comfortable bedrooms, including a primary suite with a large private ensuite and a spacious walk-in closet. A second bathroom on the main floor adds extra convenience. The open-concept living area is perfect for both relaxing and entertaining, with a striking tray ceiling in the living room that adds a touch of elegance. The kitchen is equipped with a generous walk-in pantry, providing plenty of storage space for all your culinary needs. Convenience is key with a mud and laundry room that connects directly to the attached two-car garage, offering easy access to the home. Relax and enjoy the outdoors with a large covered front porch and a rear deck measuring 12' x 10', ideal for dining or lounging. If you're looking for more space, the basement offers the option to be finished at an additional cost, adding two extra bedrooms, a third bathroom, and a recreation room - perfect for expanding your living space to suit your needs. Stop by the model home at 37 Deerview Drive to see how Van Huizen Homes can help you customize your ideal home! Price reflects new HST Rebate. (id:47351)
32 Deerview Drive
Quinte West, Ontario
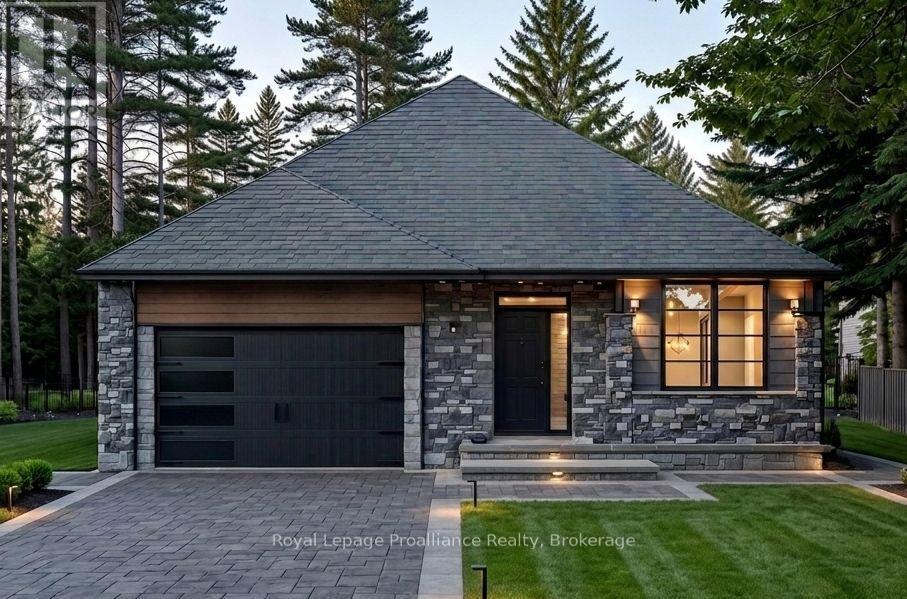
Discover the perfect combination of comfort and style with this custom home by Van Huizen Homes, located in the desirable Woodland Heights community. The spacious primary bedroom includes a 4 piece ensuite and a large walk-in closet. A second bedroom and bathroom on the main level adds added convenience. The open-concept living area is ideal for both relaxing and entertaining, featuring a living room with a tray ceiling and charming beam details that bring warmth and character to the space. The kitchen is equipped with a generous size island with quartz countertops, ensuring plenty of storage and prep space for all your essentials. The mud and laundry room is thoughtfully located with direct access to the attached two-car garage, making day-to-day living a breeze. Enjoy outdoor living with a covered rear deck measuring 10' x 12', perfect for dining or simply unwinding. For those looking to expand their living space, the basement can be finished at an additional cost, adding two more bedrooms, a third bathroom, and a recreation room - creating a perfect retreat for family or guests. Visit the model home at 37 Deerview Drive to explore how Van Huizen Homes can help bring your dream home to life! Price reflects new HST Rebate. (id:47351)
100 Reid Street
Kawartha Lakes, Ontario
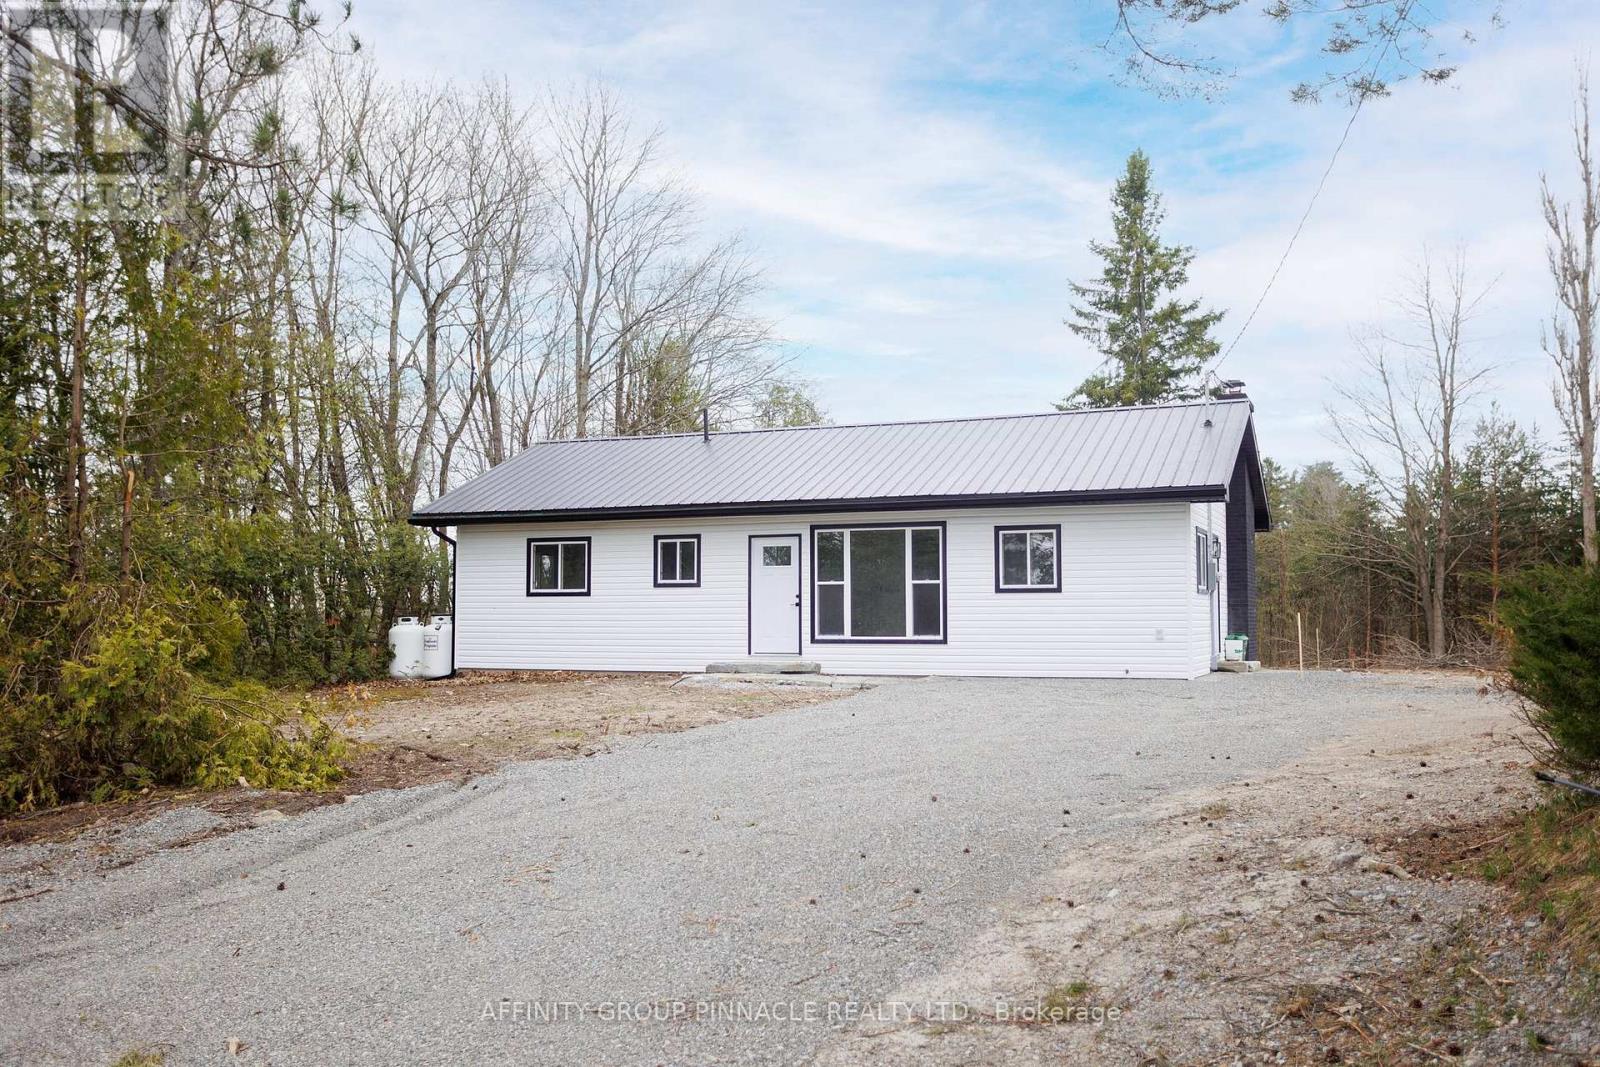
Welcome to 100 Reid St. Located on a sought after street in Bobcaygeon this 2 bed 2 bath bungalow has been completely redone! The main floor features a functional layout with an eat-in kitchen, large living room with electric fireplace and a walkout to the backyard. The primary bedroom features a brand new ensuite with a double vanity and shower. The main floor also features an additional bedroom and a new 4 pc bathroom and has new flooring and trim throughout. The lower level has been partially finished and is ready for your personal touch. In addition to all the new finishings the home also has a brand new furnace, HRV and AC. All the hard work has been done, just bring your furniture and enjoy everything Bobcaygeon has to offer! (id:47351)
4375 Sagebrush Crescent
London South, Ontario
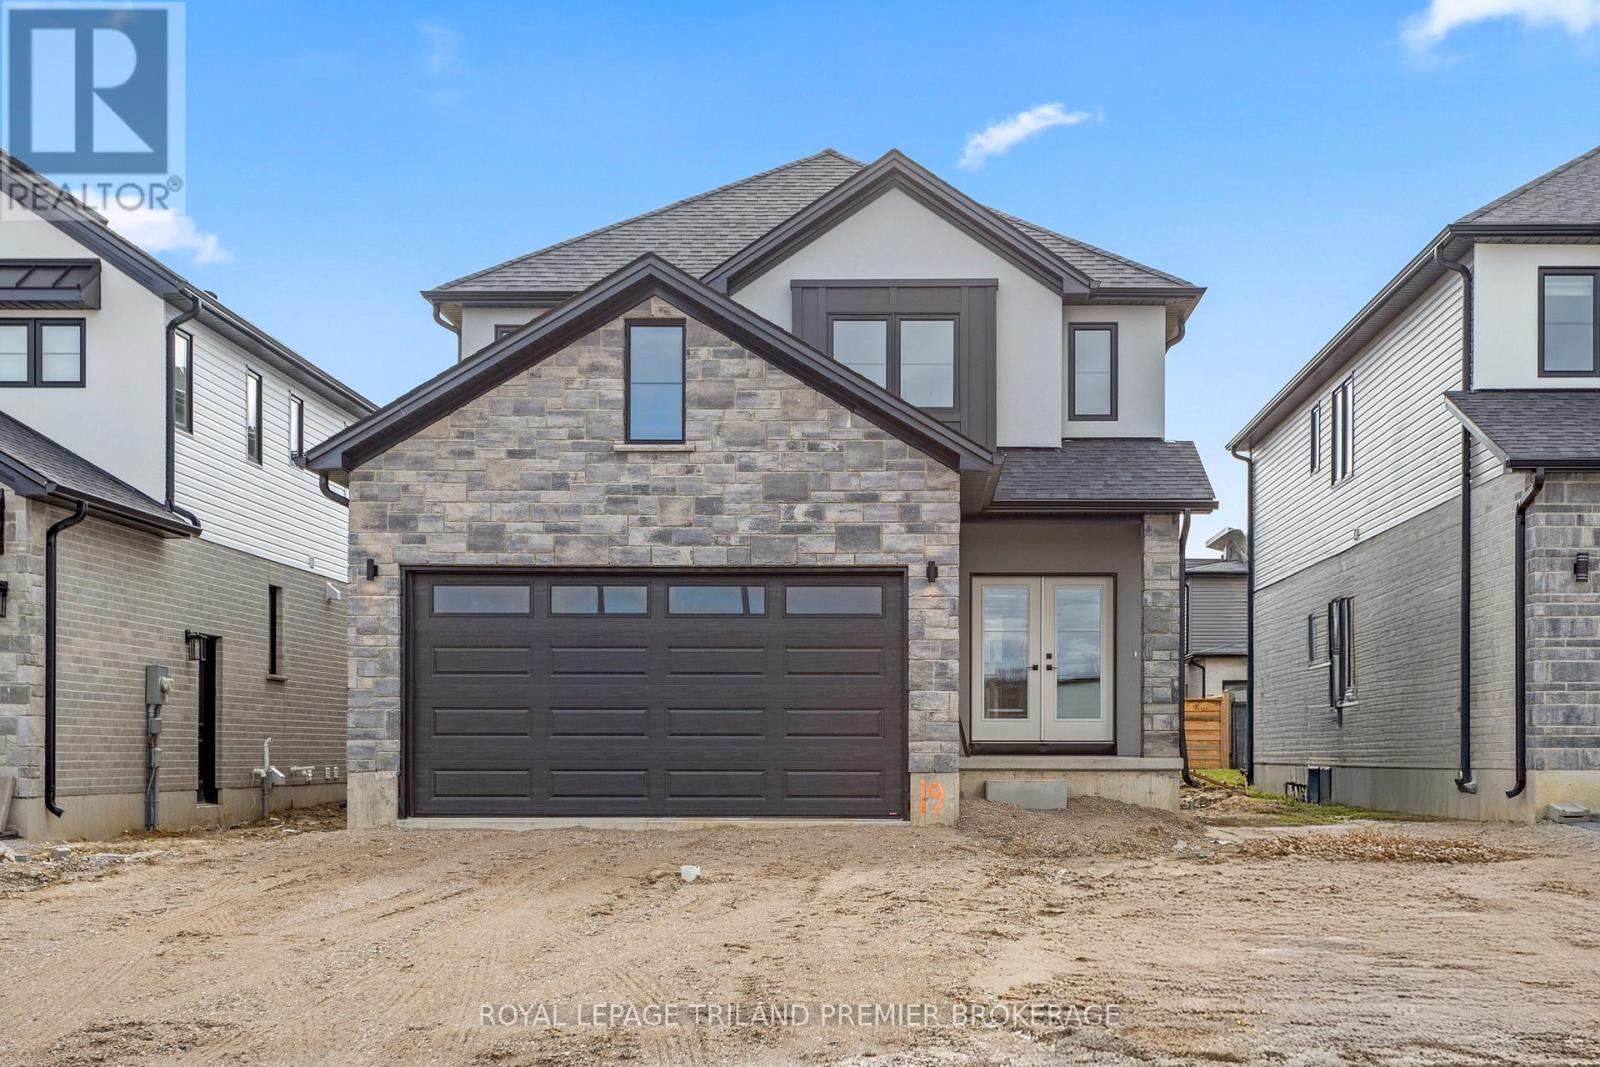
TO BE BUILT! The HST rebate has been adjusted to list price. Hazzard Homes presents The Kerry, featuring 2366 sq ft of expertly designed, premium living space in desirable Heathwoods subdivision. Enter through the double front doors through to the bright open concept main floor featuring Hardwood flooring throughout main level; staircase with black metal spindles; kitchen with custom cabinetry, quartz/granite countertops, island with breakfast bar, stainless steel chimney style range hood and pantry with sink and cabinetry; expansive bright great room with 7' high windows/patio slider; generous mudroom; and convenient bright den. There are 4 bedrooms on the second level including primary suite with 5-piece ensuite (tiled shower with glass enclosure, quartz countertops, double sinks) and walk in closet; convenient second primary suite and 3rd and 4th bedrooms sharing a Jack and Jill bathroom. The expansive unfinished basement is ready for your personal touch/development. Other standard features include: Hardwood flooring throughout main level, 9' ceilings on main level, poplar railing with black metal spindles, under-mount sinks, 10 pot lights and $1500 lighting allowance, rough-ins for security system, rough-in bathroom in basement, A/C, paver stone driveway and path to front door and more! Other lots and plans to choose from. Photos are from previous model and show upgraded items. (id:47351)
5611 Mcgillivray Drive
Lucan Biddulph, Ontario
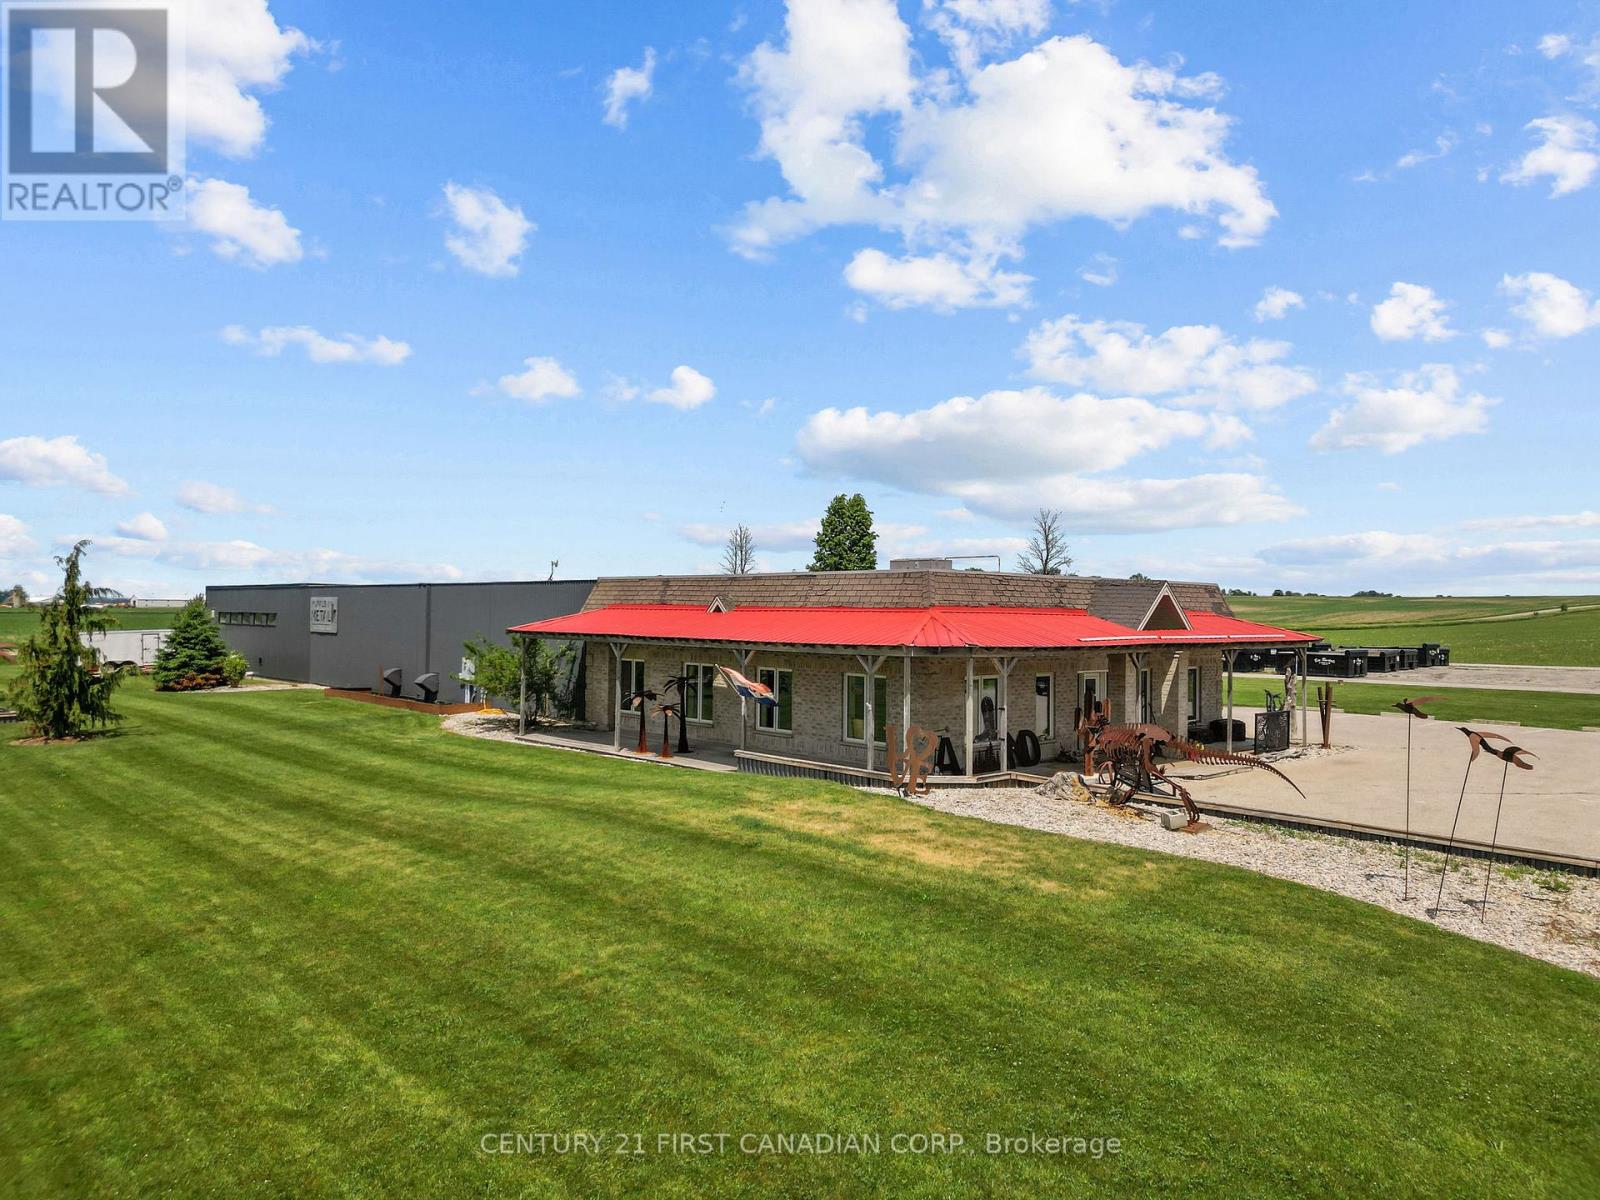
Rare opportunity to own approximately 7,000 sq. ft. of commercial space in a prime location just on the outskirts of Lucan with excellent exposure off Highway 4 (Richmond Street). This versatile property offers ample on-site parking, a storefront/showroom area, and over 4,000 sq. ft. of workshop space with endless possibilities for additional retail, office, or storage use. Featuring two oversized bay doors and updated hydro, this property is well suited for a variety of commercial, industrial, or service-based businesses. With easy access to London, Exeter, and surrounding communities, this high-visibility location offers the space and flexibility to help your business thrive. (id:47351)
358 Mccarrel Lake Rd
Macdonald Meredith Aberdeen Additional, Ontario
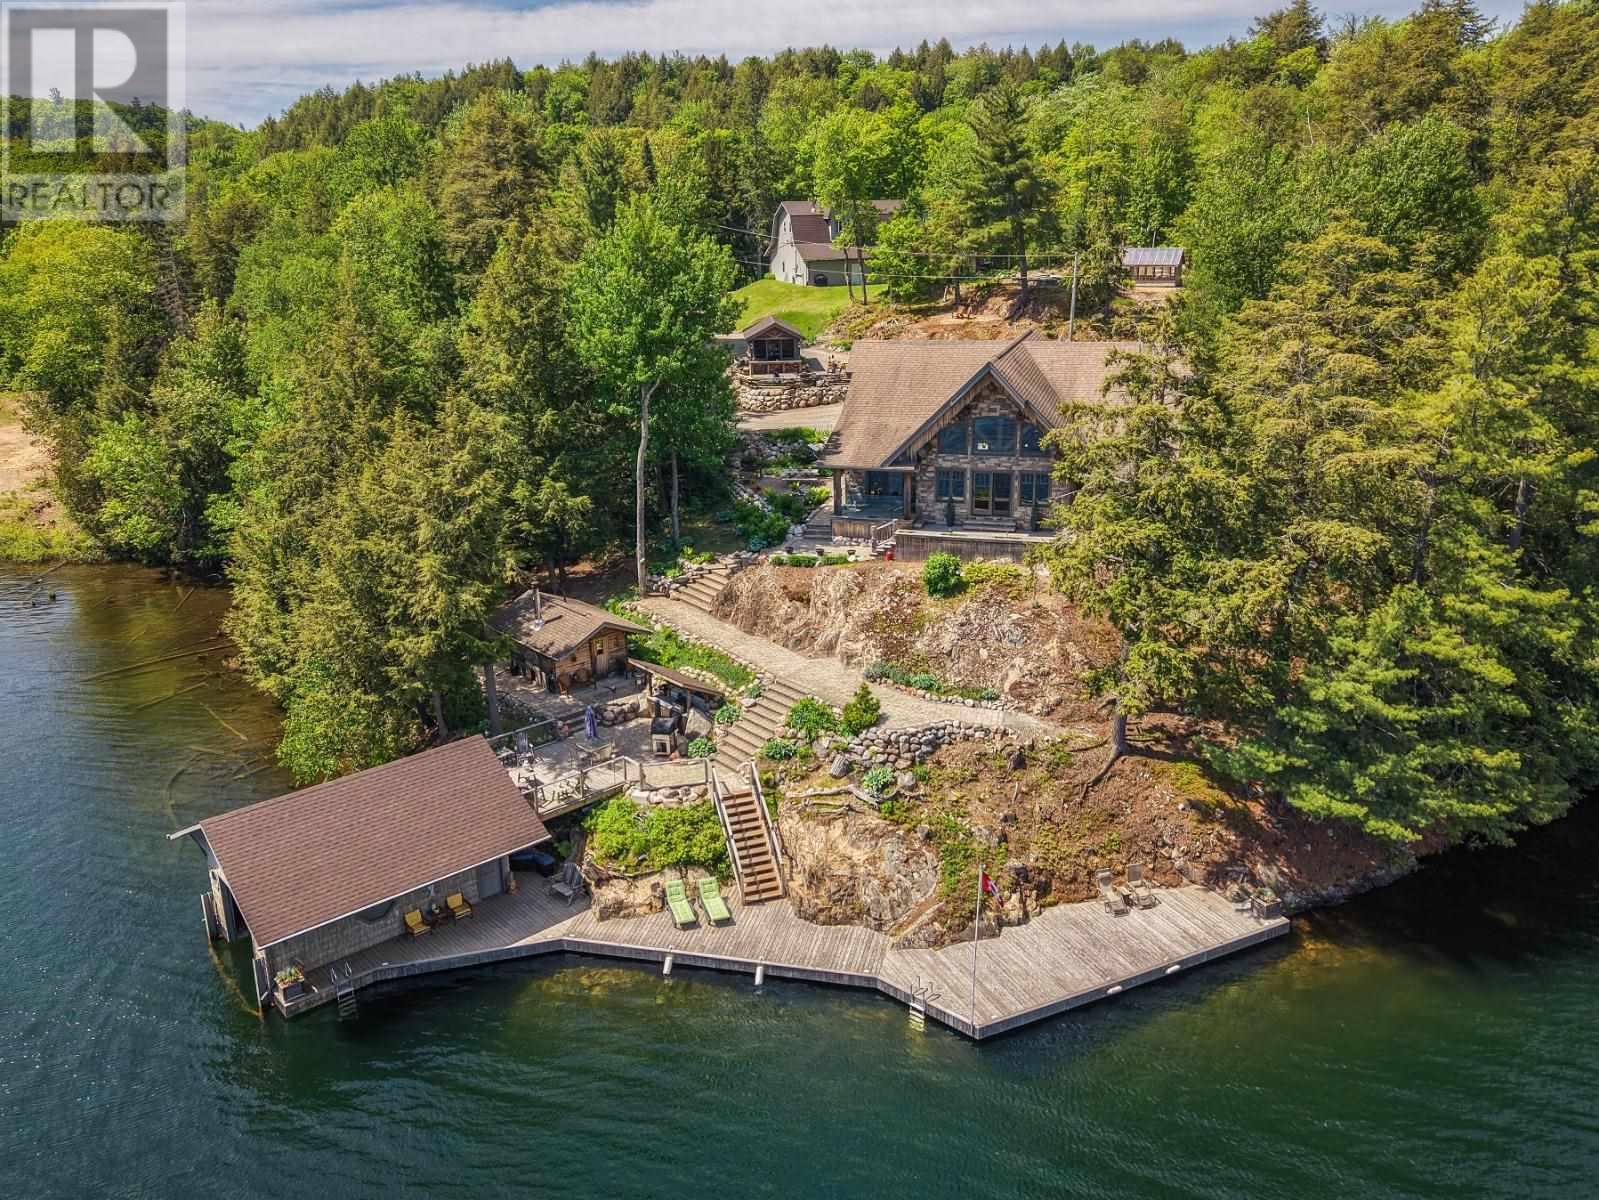
Get ready to be wowed with this one of a kind lakeside year round retreat! This home is thoughtfully placed with optimal privacy from the road, while providing the best of the best views of highly sought after McCarrel Lake. Upon entry to the home you're treated with magnificent views of the cathedral ceilings with custom log craftsmanship and soaring windows overlooking the lake. The kitchen is thoughtfully curated with custom cabinetry, soft close, with hidden pulls and LivingStone solid surface countertops, complete with a chefs dream gas range. Off the kitchen is a butlers pantry with main floor laundry. The two sided gas fireplace adds warmth and ambiance to both the dining room and the great room. A guest room and half bath are conveniently tucked away for just the right amount of privacy. The stunning staircase leading up to the multipurpose loft is an absolute work of art! Last but not least is the thoughtfully placed primary suite with 4-piece ensuite (jet tub), walk in closet and private balcony overlooking the lake. Not to be overlooked are the multiple out-buildings, a 48x60 dream garage (12 ft. ceilings) with separate living quarters above, complete with 1 bedroom, 1.5 baths, laundry, and open concept living space. The property also features a wood/utility shed, screened in outdoor living space (with running water), greenhouse, boathouse with lift and storage, sauna with 3-piece bath. Additional features include custom built docks, outdoor kitchen, irrigation system, geothermal central heating and cooling, radiant in floor heating in garage fueled by wood/oil combination boiler, and central vac system. Opportunity awaits, book your showing today! (id:47351)
578 Trafford Crescent
Oakville, Ontario
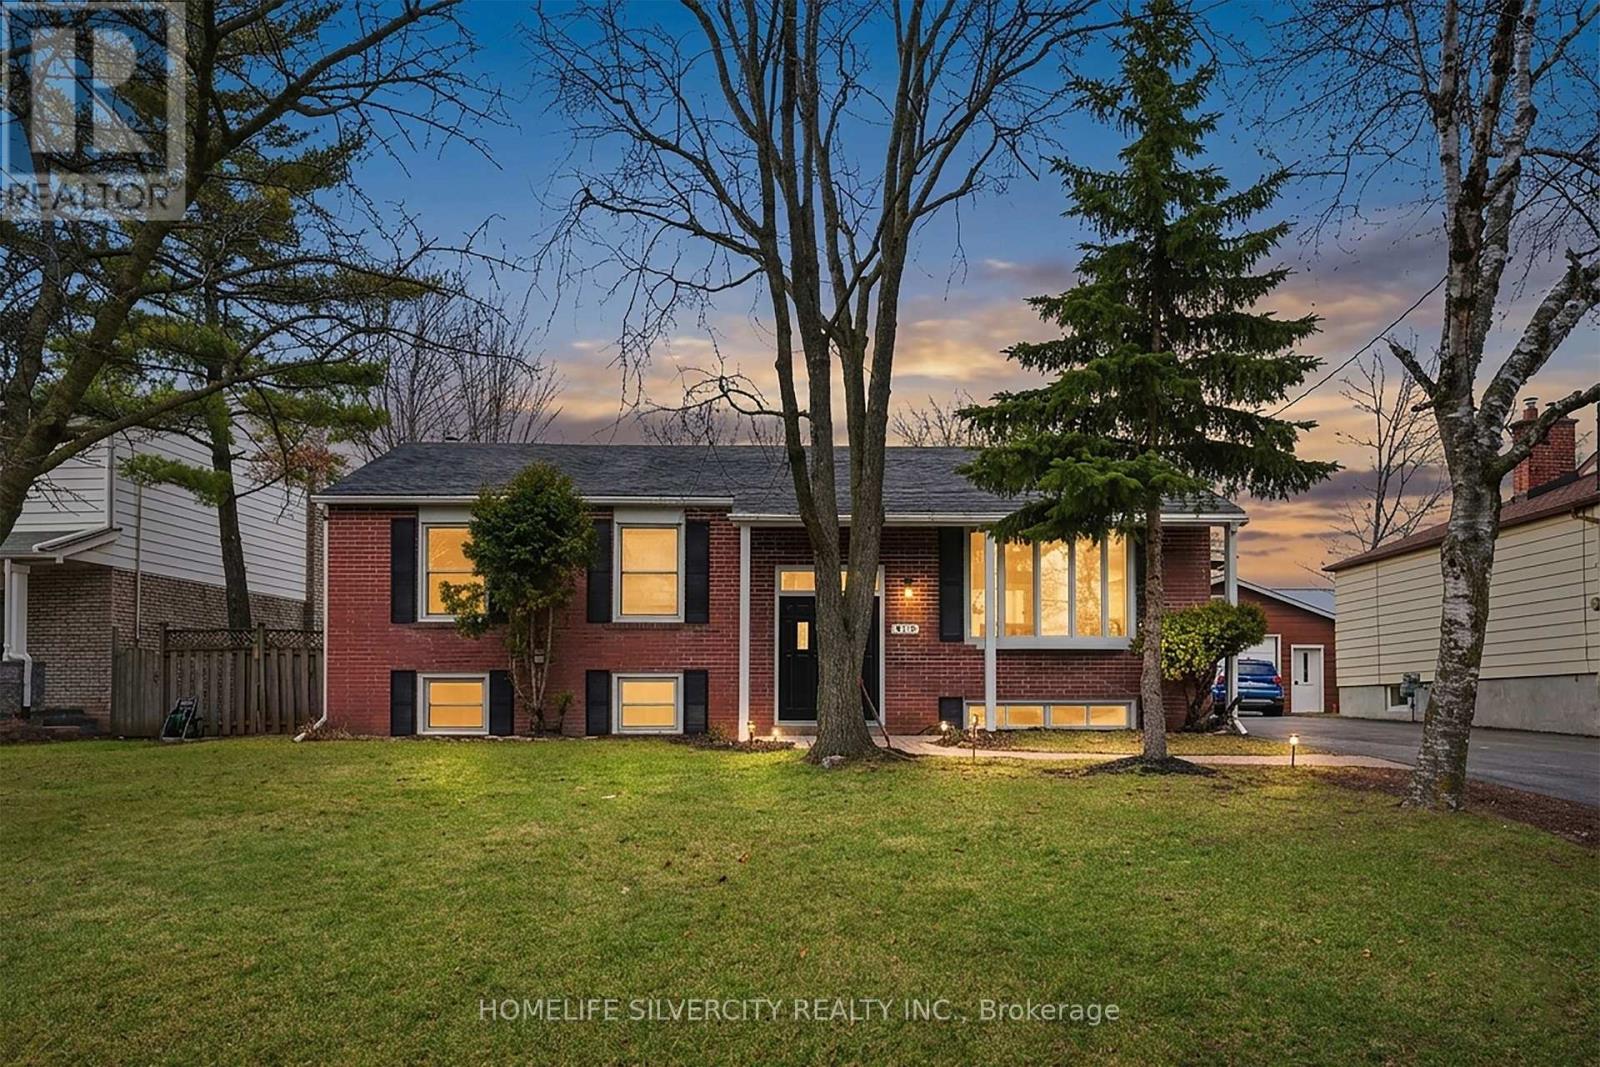
Motivated Seller ! Don't miss this one!!Newly renovated raised bungalow in the highly coveted South Oakville neighbourhood. This exceptional home offers 4+1 generously sized bedrooms and 3 beautifully updated bathrooms, designed to accommodate modern family living with both style and functionality.Situated on a quiet, family-friendly crescent, this property boasts a premium oversized lot (61.14 x 129.76), surrounded by mature trees and an enclave of impressive executive new builds, providing both privacy and prestige.Enjoy the perfect blend of tranquility and convenience, just moments from top-rated schools, parks, the lake, and all essential amenities.A rare opportunity to own in one of Oakville's most desirable communities. Tenants willing to stay or leave, they are cooperative. (id:47351)
7 - 1780 Albion Road
Toronto, Ontario
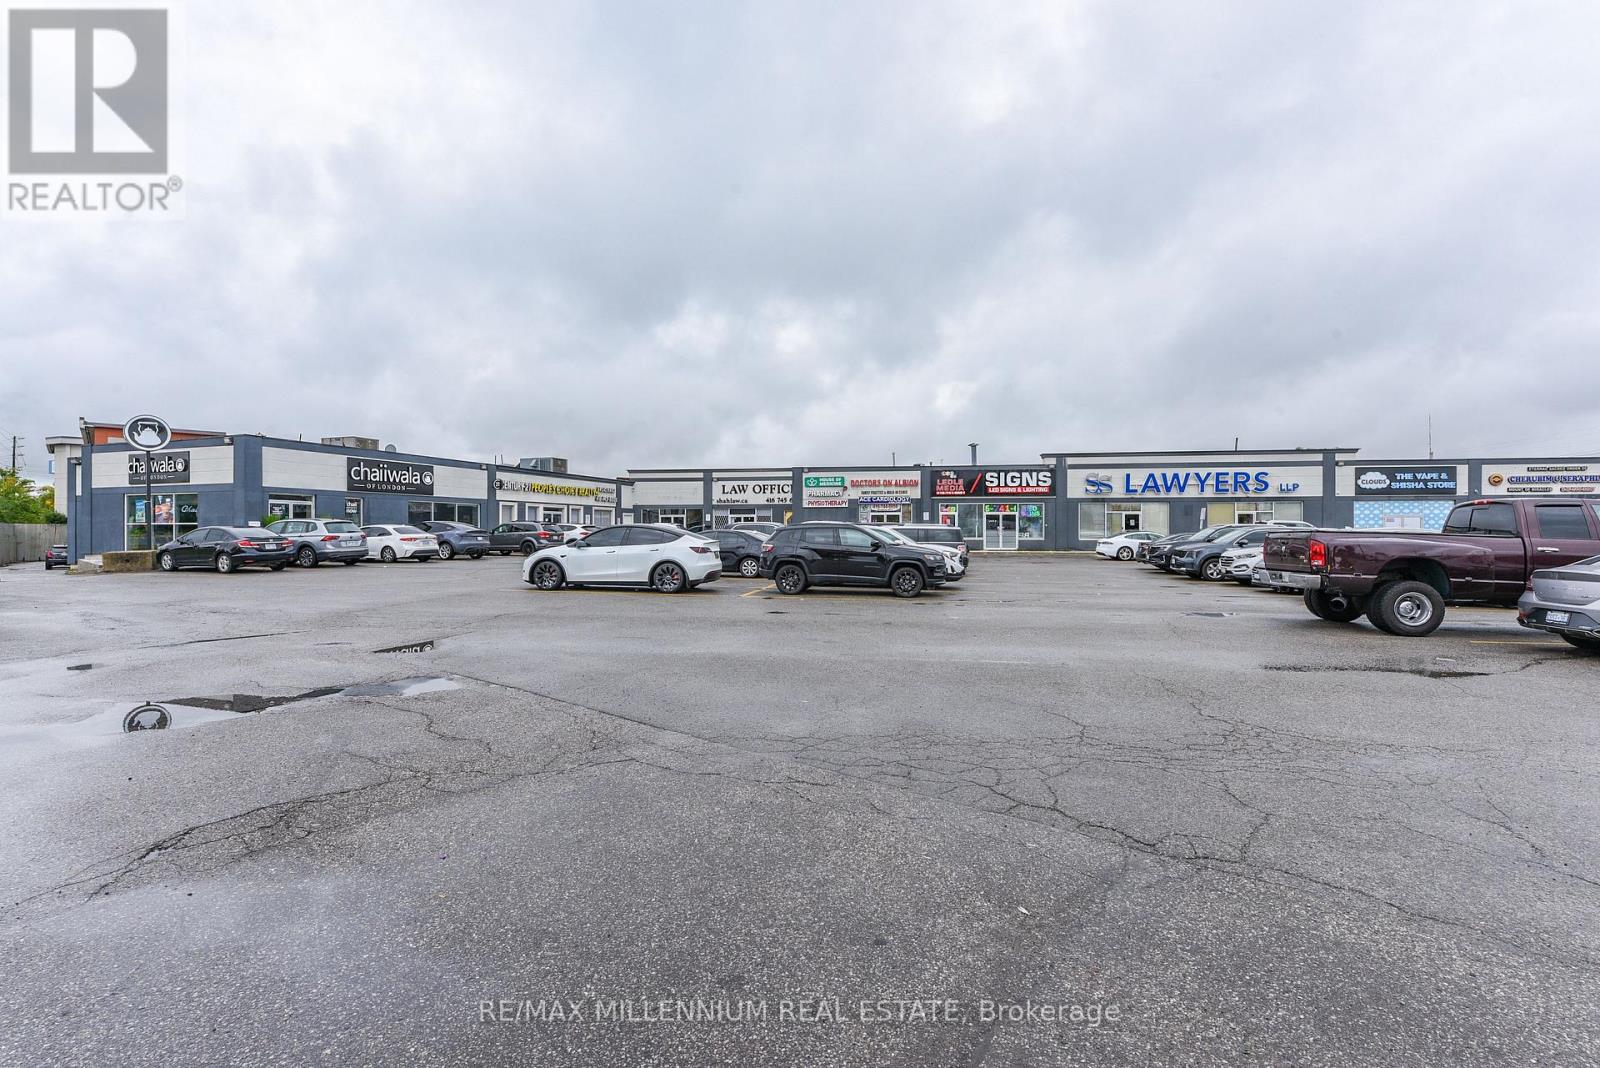
!! Location !! Location!! Well maintained Busy Plaza !! High Exposure to Albion Rd one of the busy street in GTA. Clean Unit !! Unit Features Double Glass Doors In The Front And Large Windows Along With Single Glass Entrance door Showroom in the front and one private office. 2pc washroom. Upgrade Office Space. 1 Drive-In Door The Site Is Located At The Strategic And Busy Intersection Of Highway 27 And Albion Rd. Open parking space . Many Uses Permitted Under Zoning. Ambulance Depot, Animal Shelter, Artist Studio, Bindery Building Supply Yards, Carpenter's Shop , Dry Cleaning or Laundry Plant ,Financial Institution, Service Use Kennel Laboratory, All Manufacturing, Eating Establishments, Medical Office, Retail Stores, Retail Service, Vehicle Service Shop, Vehicle Repair Shop. Close Proximity To Humber College, Etobicoke General Hospital, Woodbine Casino/Racetrack, . Easy Access To Highway 407/427. (id:47351)
210 Sutherland Street S
Clearview, Ontario
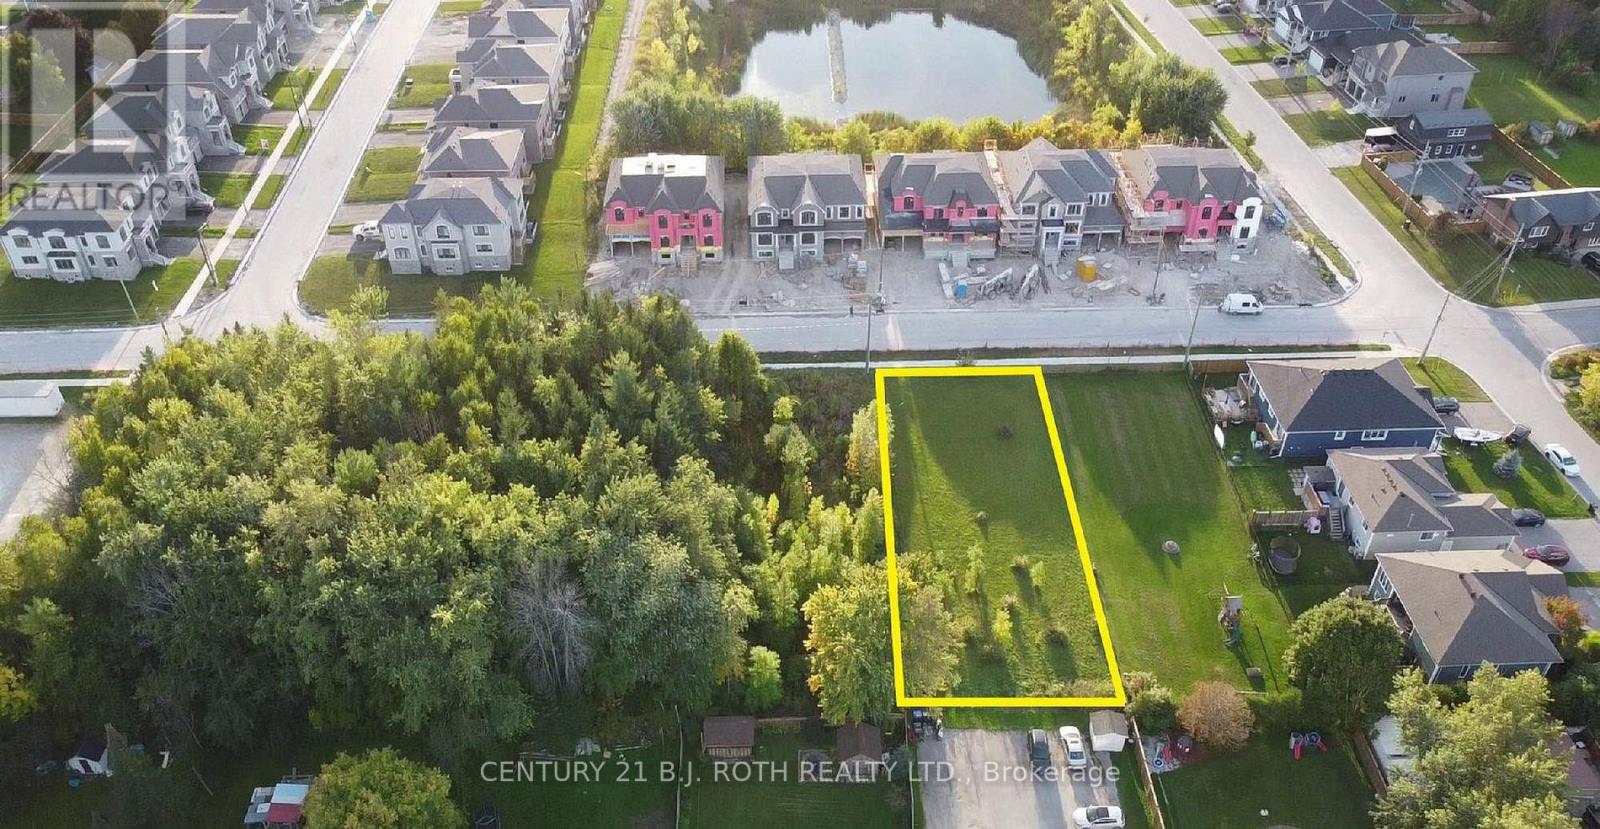
Great opportunity for investors and builders in a developing Stayner community. This 66' x 165' lot is within walking distance to nearby amenities such as grocery stores, gas stations, and schools. 15 minutes to Collingwood to go skiing at Blue Mountain and 19 minutes to Wasaga to head to the beach. Short drive to beautiful parks and trails. RS3 zone may permit Singles, Duplex and Semi-detached. Buyers assumes all costs for Local improvements, servicing, DC' s etc. Buyers are advised to conduct their own due diligence with the Township regarding zoning, possibility of HST owed, permitted uses, and development possibilities. (id:47351)
275 Webb Road
Uxbridge, Ontario
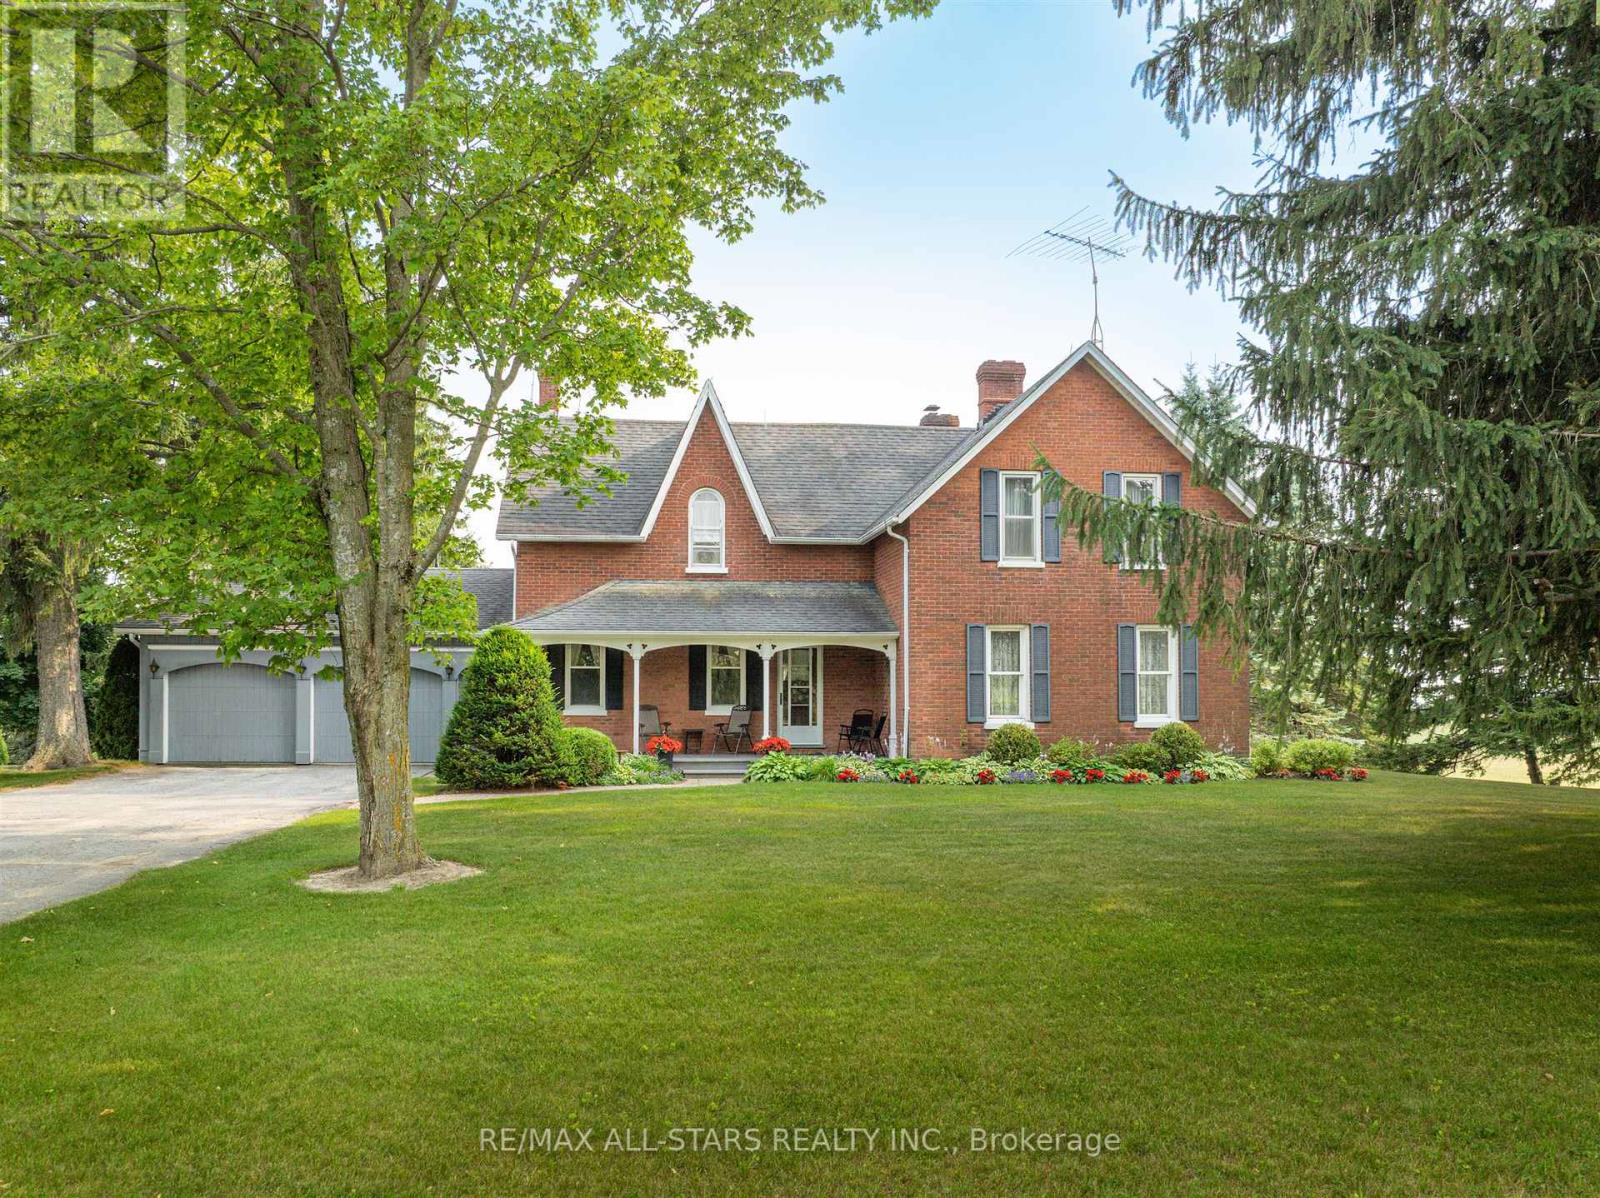
Escape to your own private sanctuary just minutes from Stouffville. This incredible 131-acre farm offers a rare blend of peaceful country living and convenient access to town amenities. The property features a spacious, well-maintained farmhouse and an impressive 10,000-square-foot outbuilding, perfect for hobbyists, business owners, or anyone needing extensive storage. As you Step inside this charming and well-cared-for home, where every window offers breathtaking views of the surrounding landscape. The heart of the home is the large eat-in kitchen, ideal for family meals and gathering. The generous family room with its oversized windows is a bright and welcoming space for relaxation. The elegant living room is a true showstopper, boasting custom trim work, rich hardwood floors, and a grand fireplace with a brick surround that creates a cozy, inviting atmosphere. The finished, walk-out basement includes a spacious rec room, offering additional living and entertaining space. An oversized two-car attached garage provides ample room for vehicles and storage. This home is a testament to quality and care, ready for you to move in and enjoy. The massive 10,000-square-foot outbuilding is a standout feature of this property. It includes a heated shop, making it a versatile space for projects year-round. With vast storage capacity, this building can accommodate all your needs, from housing farm equipment to working on your toys in shop. Imagine the possibilities on this expansive 131-acre property. (id:47351)
275 Webb Road
Uxbridge, Ontario
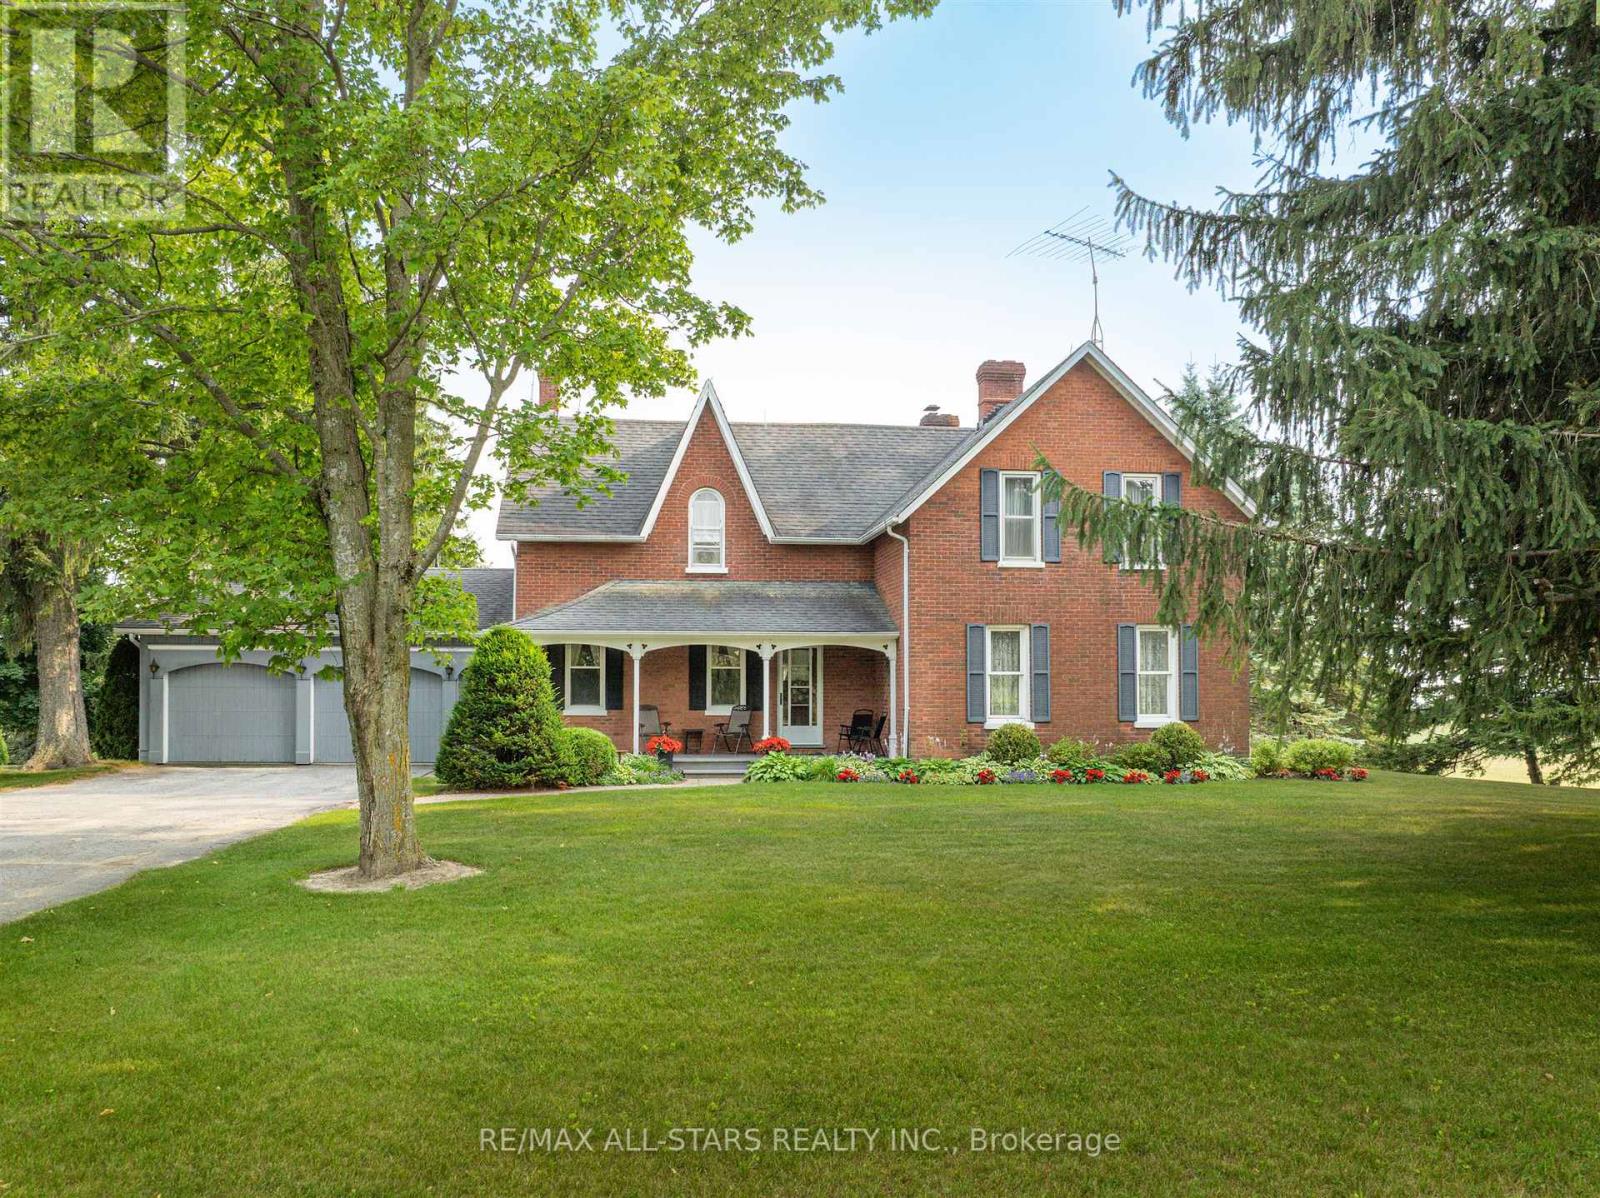
Escape to your own private sanctuary just minutes from Stouffville. This incredible 131-acre farm offers a rare blend of peaceful country living and convenient access to town amenities. The property features a spacious, well-maintained farmhouse and an impressive 10,000-square-foot outbuilding, perfect for hobbyists, business owners, or anyone needing extensive storage. As you Step inside this charming and well-cared-for home, where every window offers breathtaking views of the surrounding landscape. The heart of the home is the large eat-in kitchen, ideal for family meals and gathering. The generous family room with its oversized windows is a bright and welcoming space for relaxation. The elegant living room is a true showstopper, boasting custom trim work, rich hardwood floors, and a grand fireplace with a brick surround that creates a cozy, inviting atmosphere. The finished, walk-out basement includes a spacious rec room, offering additional living and entertaining space. An oversized two-car attached garage provides ample room for vehicles and storage. This home is a testament to quality and care, ready for you to move in and enjoy. The massive 10,000-square-foot outbuilding is a standout feature of this property. It includes a heated shop, making it a versatile space for projects year-round. With vast storage capacity, this building can accommodate all your needs, from housing farm equipment to working on your toys in shop. Imagine the possibilities on this expansive 131-acre property. (id:47351)
185 John (Lot) Street
Ingersoll, Ontario
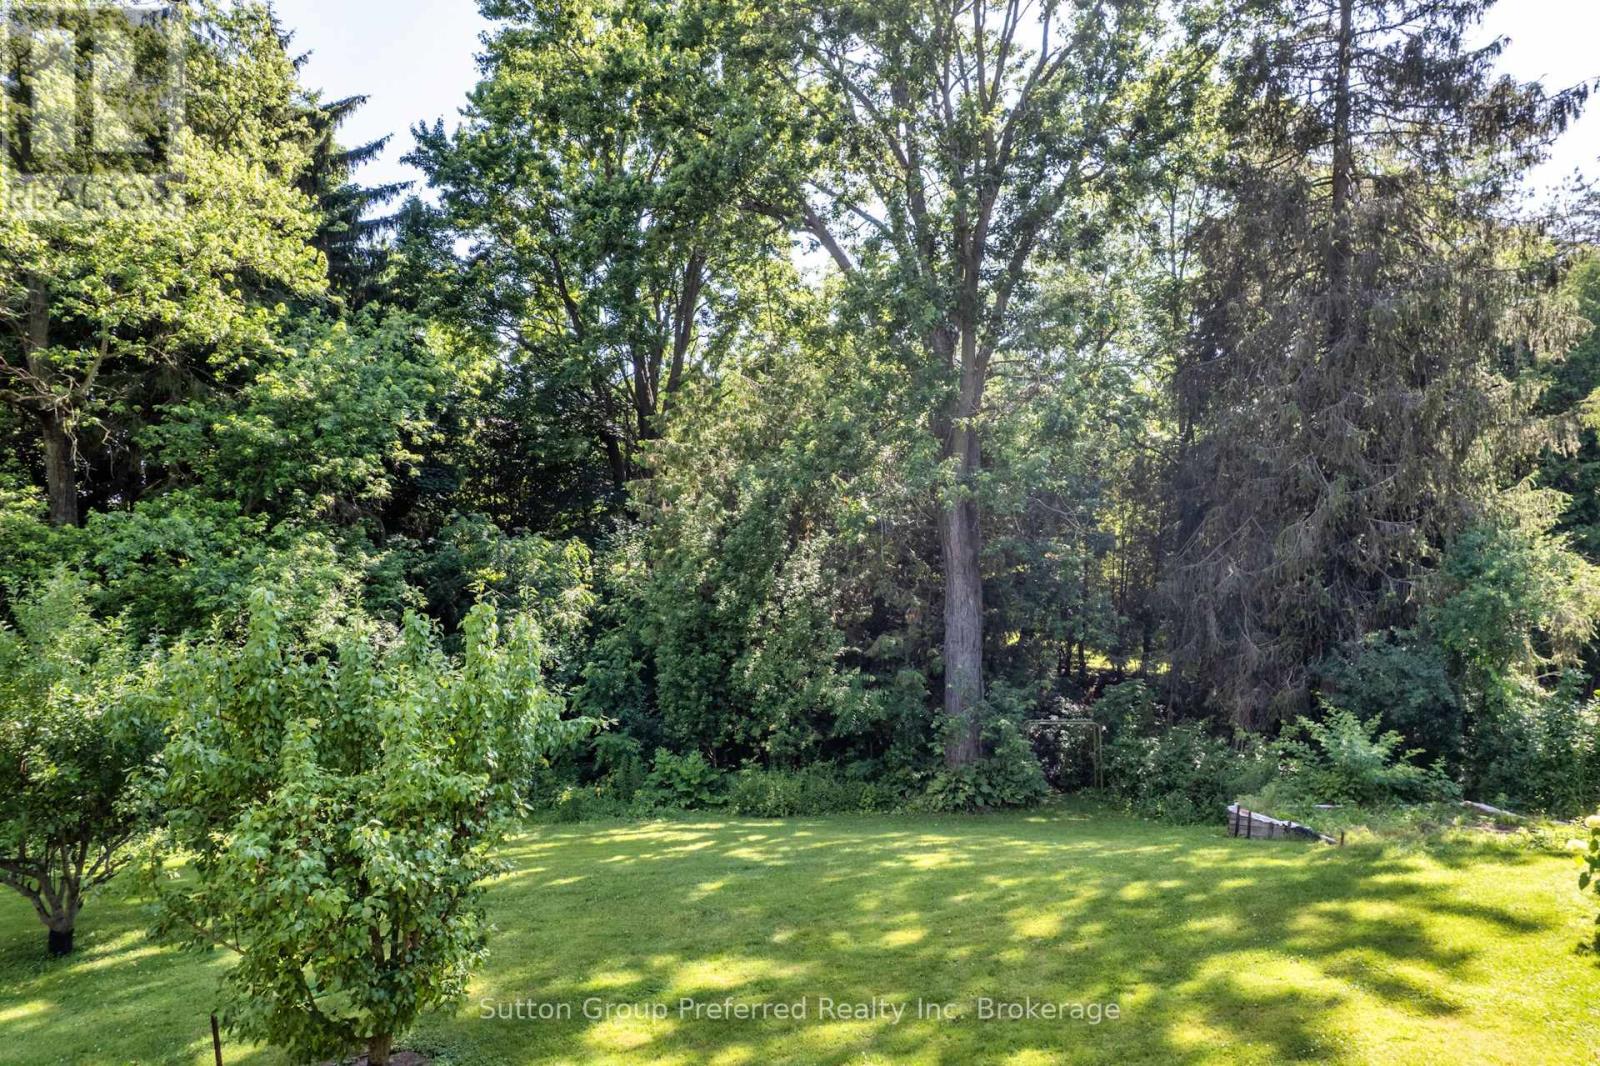
Great building lot approximately .33Acres!! Located on a no thoroughfare street with mature trees and a stream running along the back. Services are available at the lot line. Close to great schools, parks, shopping, restaurants +++, highway access for easy commute to surrounding communities. Connect today and build your home tomorrow. (id:47351)
Con 8 Ptlot7rdpl74pt44-49
Trent Hills, Ontario
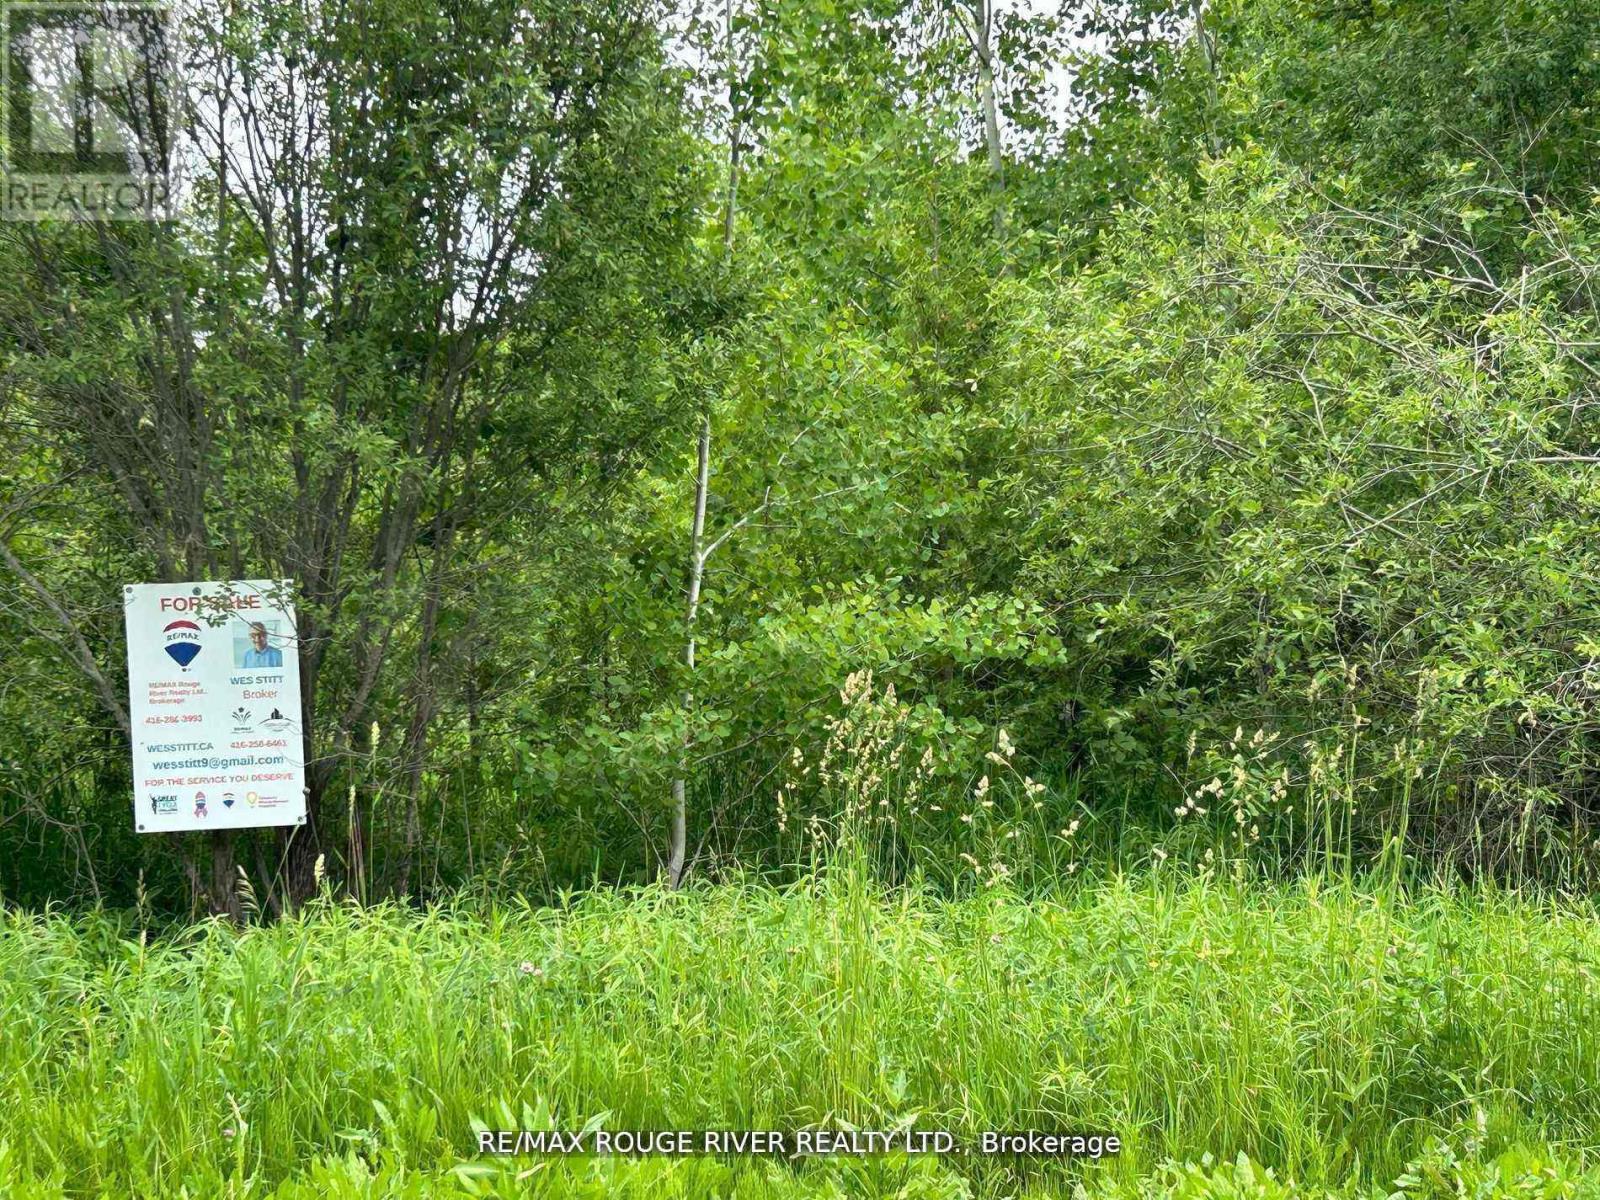
Large gently rolling Lot. Built your Dream Retreat home (subject to approvals& permits), on over 12 acres of wooded land. Imagine, watching deer and wildlife right on your own property. About 1450 feet on frontage on paved Conc. 8., West, 1 km., east of county rd. 45. Quality year round built in the immediate area. *** 3 Signs on property frontage Road side (North side) 948.94' plus 505', east side 804.32', rear (south side) 1202.32' Triangle Shape Own a piece of paradise Creek on south west corner of property. (id:47351)
25 West Clear Bay Road
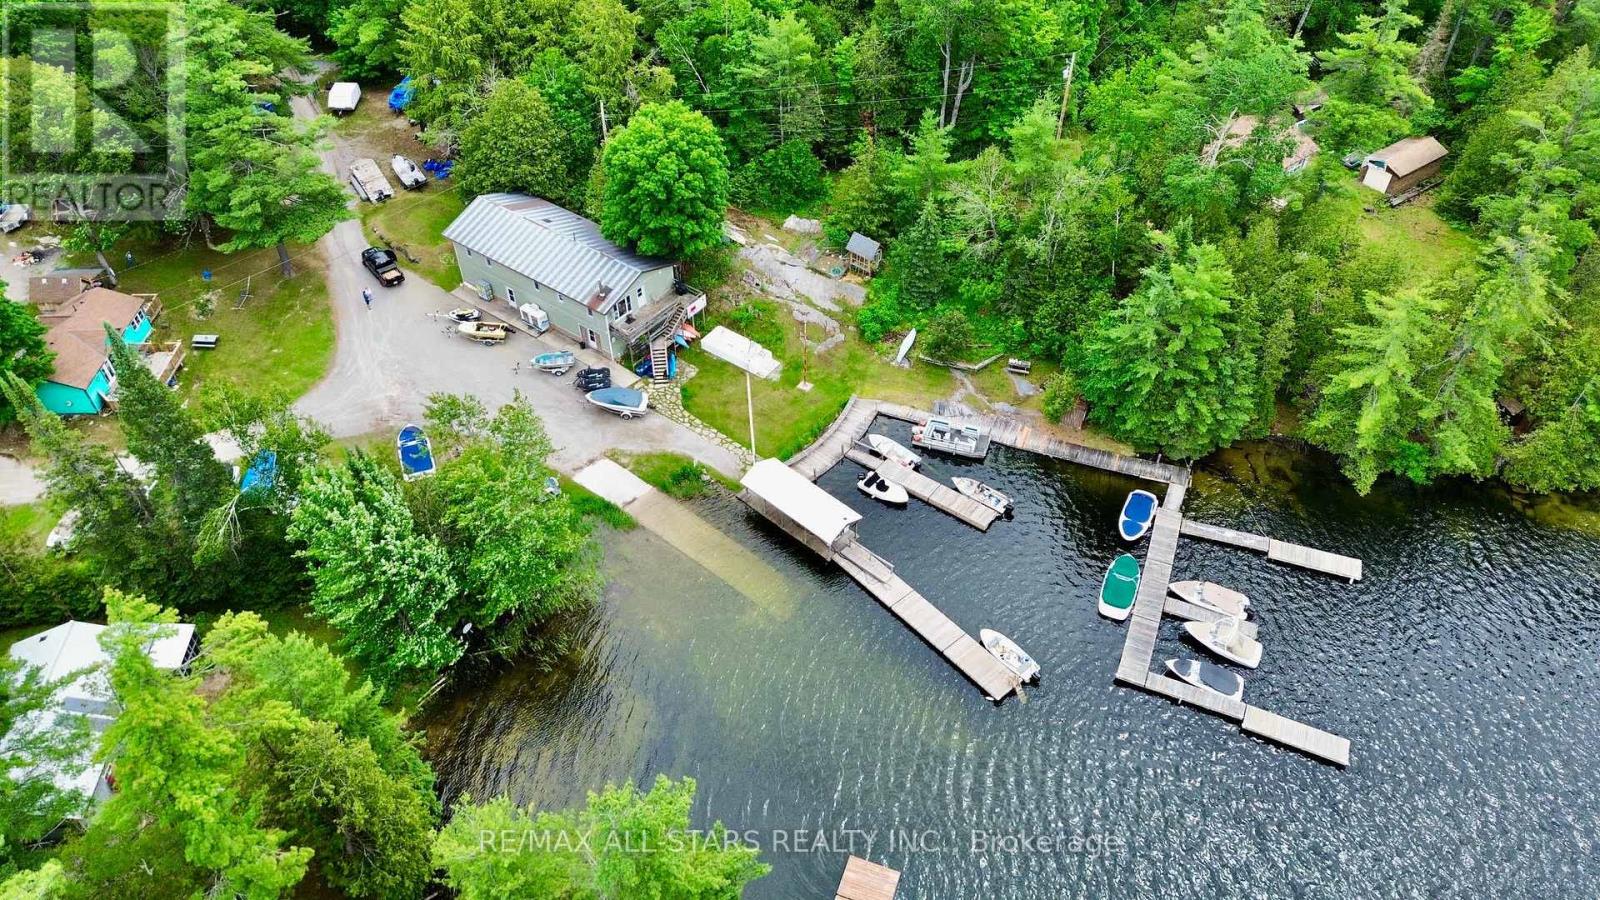
Trent Lakes, Ontario
Experience exceptional waterfront living on the only marina on the highly sought-after Crystal Lake. Situated on nearly 3 acres of prime waterfront land, this unique property presents a rare opportunity to own a spacious 3-bedroom, 2-bathroom residence with desirable Tourist Commercial zoning (see attached list of permitted uses).The property offers outstanding versatility and income potential, featuring two separate guest cabins, a large detached 3-bay shop with hydro, multiple outbuildings, numerous boat slips, and a private concrete boat launch. Whether you're seeking a year-round waterfront residence, recreational retreat, or commercial venture, this remarkable property offers endless possibilities in an unparalleled lakeside setting. Property is currently operating as a marina offering gas, boat repairs, boat winterizing/storage and a small general store offering boating essentials. (id:47351)
330 Wellington Street
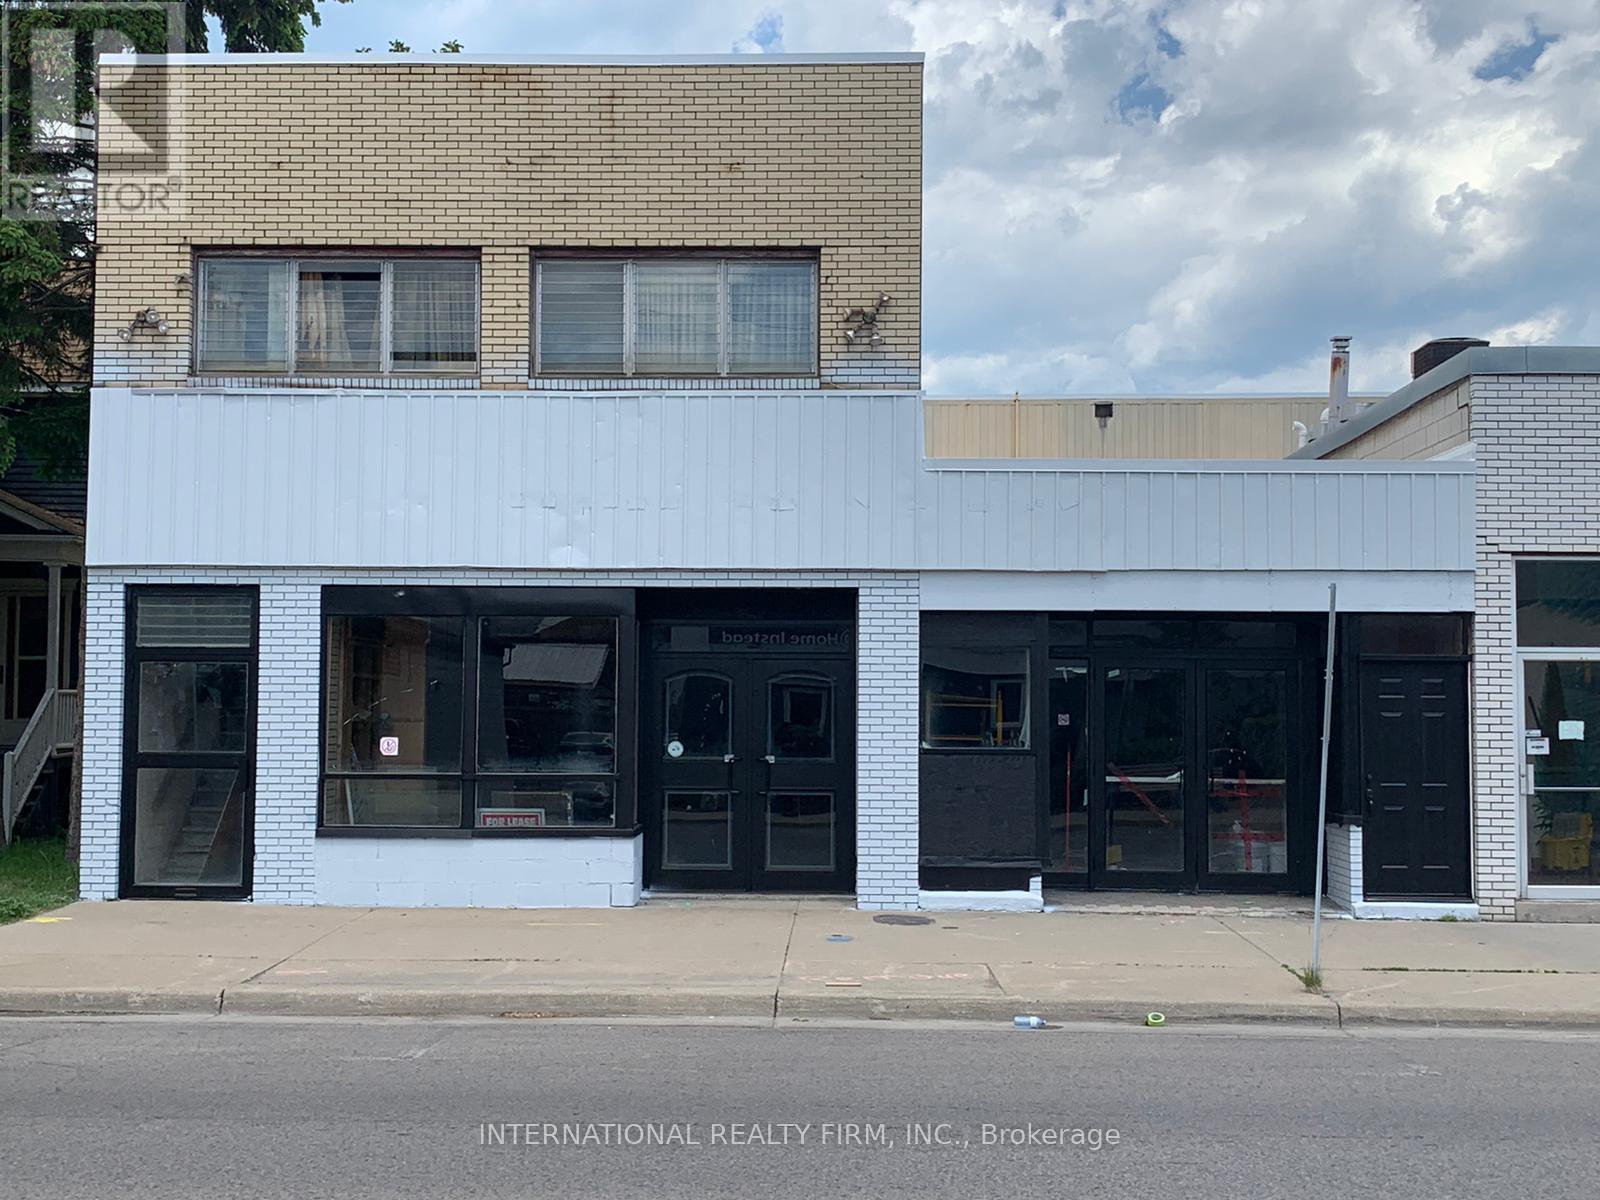
Sarnia, Ontario
Excellent investment property. App 10,000 sft area leased. Remaining 17,000 can be converted into apartments and stores. App 1 acre land fronting on 3 streets. Public parking adjoining the property. Building permit approved and ready to start for creating 12 apartments and commercial spaces. Pre-consultation done for a new building of 36 apartment units in a 6-storey block. Incentives available to business under Mitton Village CIP. Close to downtown. (id:47351)
2430 Bethel Road
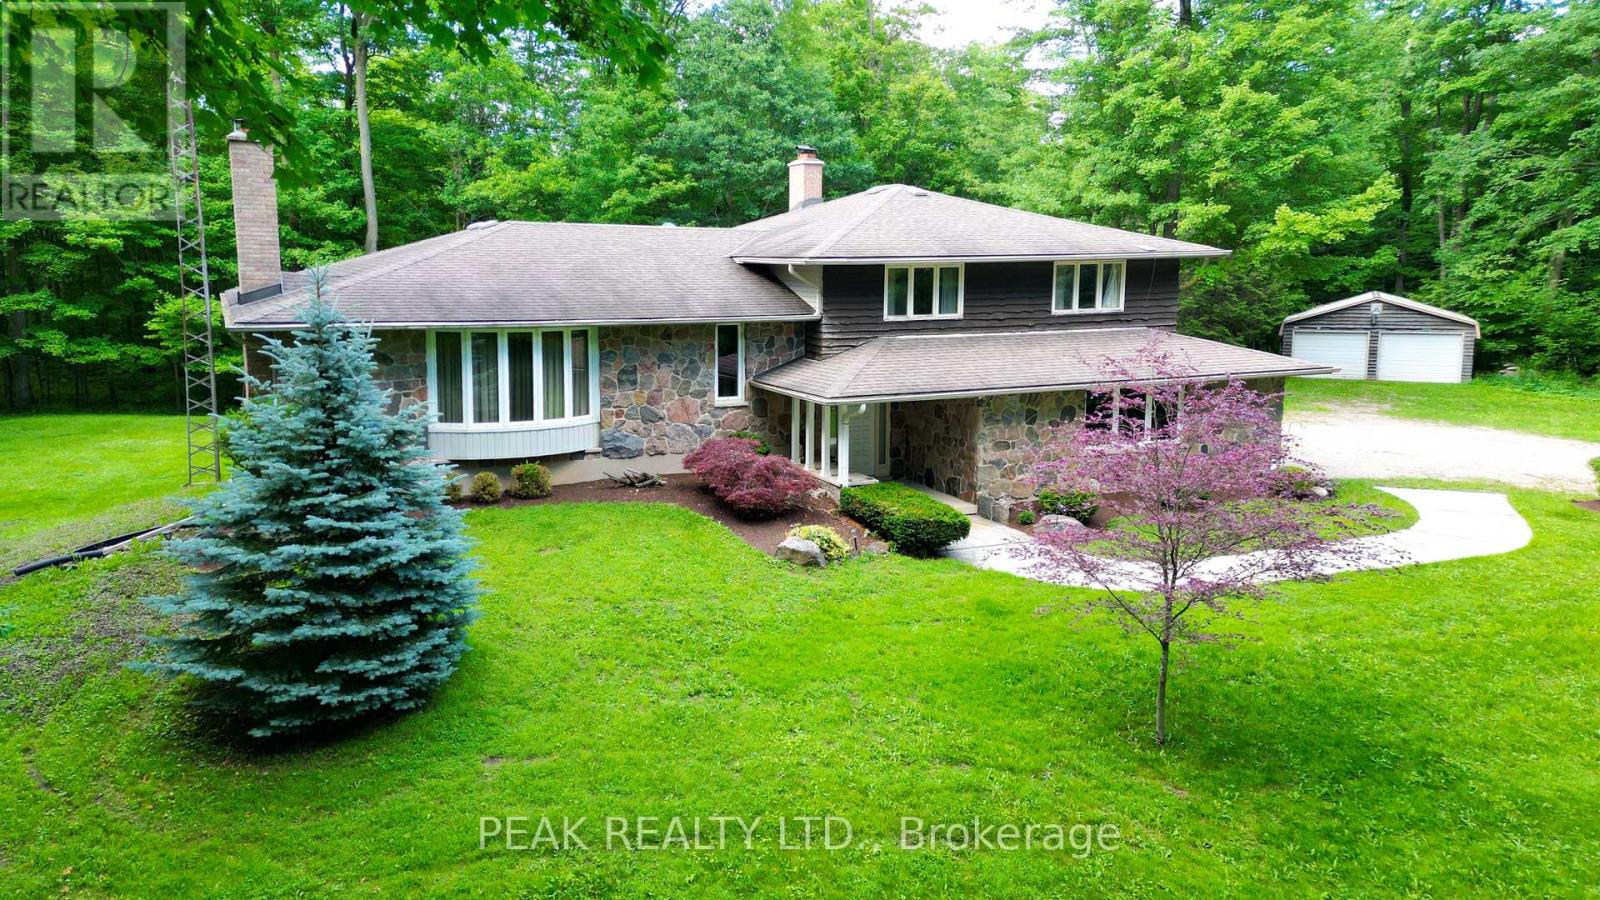
Wilmot, Ontario
Nestled on a picturesque south-facing 25-acre property, this well-appointed sidesplit home is surrounded by a beautiful maple sugar bush, making it ideal for maple syrup production and enjoying the beauty of country living. Attractive stone accents on the front of the home create impressive curb appeal and a welcoming first impression. Offering 3 bedrooms and 3 bathrooms, this spacious family home provides plenty of room to grow and entertain. Warm and inviting living spaces can be found throughout, including an expansive living room with a fireplace, a comfortable family room featuring its own fireplace, and a rec room showcasing a stunning stone fireplace designed for entertaining family and friends. With three fireplaces in total, this home offers exceptional warmth and character. The spacious primary suite includes a walk-in closet and private ensuite, providing a comfortable retreat. Natural light fills the home through four oversized sliding glass doors, with a fifth slider off the kitchen offering convenient access to outdoor living spaces. Step outside to the covered deck off the kitchen and dining room, the perfect spot to enjoy morning coffee, outdoor dining, and peaceful views of the surrounding acreage. The attached double-car garage is complemented by an additional detached double-car garage, providing exceptional space for vehicles, storage, hobbies, or workshop use. This wonderful family home offers endless potential and the opportunity to make it your own. With its scenic setting, mature maple bush, spacious layout, multiple entertaining areas, and outstanding outdoor features, this property presents a rare opportunity to enjoy the best of rural living while remaining conveniently close to New Hamburg, Baden, and the amenities of Kitchener-Waterloo, with convenient access to Highway 7/8 for an easy commute. (id:47351)
65 Inglis Street
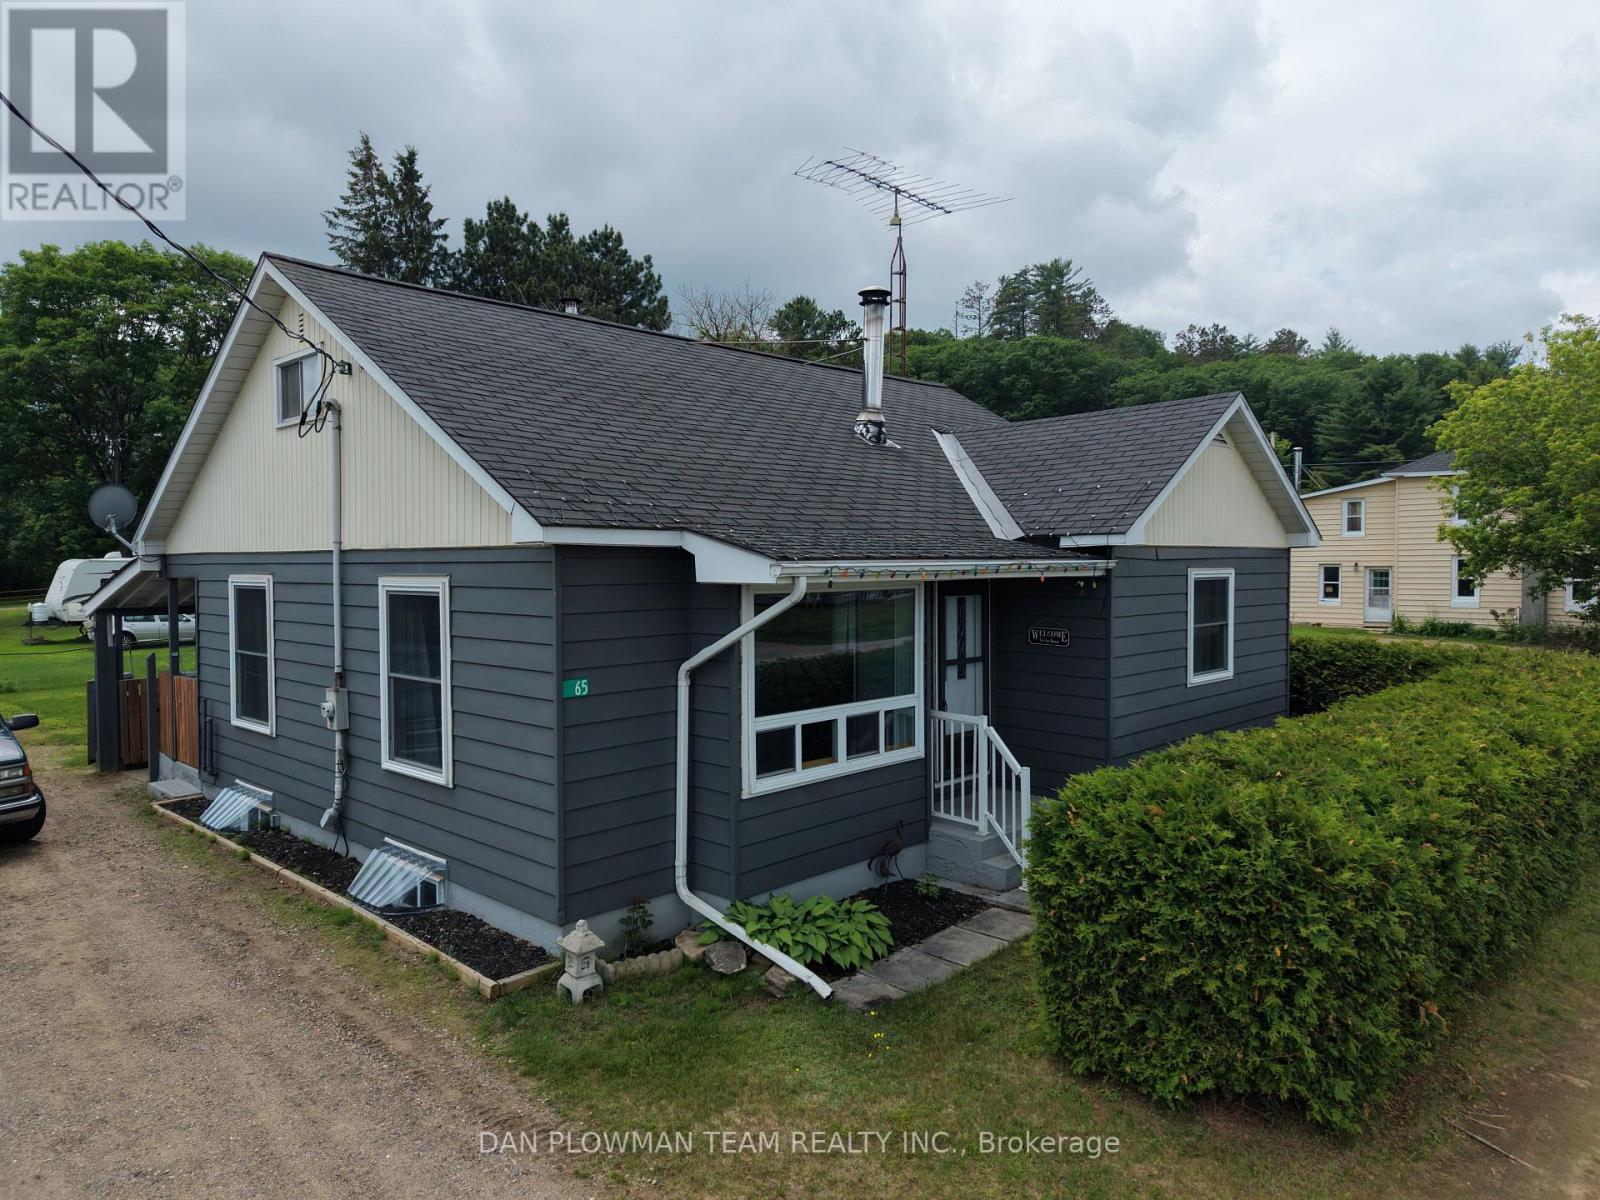
Madawaska Valley, Ontario
Welcome To 65 Inglis Street, A Charming And Well-Maintained Home In The Heart Of Barry's Bay, One Of The Ottawa Valley's Most Sought-After Communities. Perfectly Located Just A Short Walk From Downtown, You'll Enjoy Easy Access To Local Shops, Restaurants, Schools, Healthcare Services, And The Beautiful Waterfront Of Lake Kamaniskeg. Surrounded By Parks, Trails, Boating, Fishing, And Year-Round Recreation, This Vibrant Community Offers An Exceptional Lifestyle For Families, Retirees, And Outdoor Enthusiasts Alike.Inside, The Home Welcomes You With Bright, Sun-Filled Living Spaces And A Warm, Inviting Atmosphere. Updated Luxury Vinyl Plank Flooring Enhances The Main Living Areas, While Original Hardwood Flooring Has Been Preserved In The Two Main-Floor Bedrooms, Creating A Perfect Balance Of Character And Modern Comfort. The Cozy Living Room Features An Airtight Wood-Burning Stove, Providing Warmth And Ambiance On Cooler Evenings. The Spacious Kitchen And Dining Area Offer Plenty Of Room For Everyday Living And Entertaining.Upstairs, You'll Find A Third Bedroom Along With A Large, Versatile Bonus Space That Could Serve As A Home Office, Family Room, Playroom, Hobby Area, Or Studio. Outside, The Generous Backyard Provides A Peaceful Private Retreat Surrounded By Mature Trees And Attractive Landscaping, Creating The Perfect Setting For Gardening, Entertaining, Or Simply Relaxing And Enjoying The Natural Beauty Of The Area.Offering Small-Town Charm, Everyday Convenience, And Exceptional Value In A Thriving Waterfront Community, 65 Inglis Street Is A Wonderful Opportunity To Enjoy All That Barry's Bay Has To Offer. (id:47351)
323d Grahamvale Road
Chisholm, Ontario
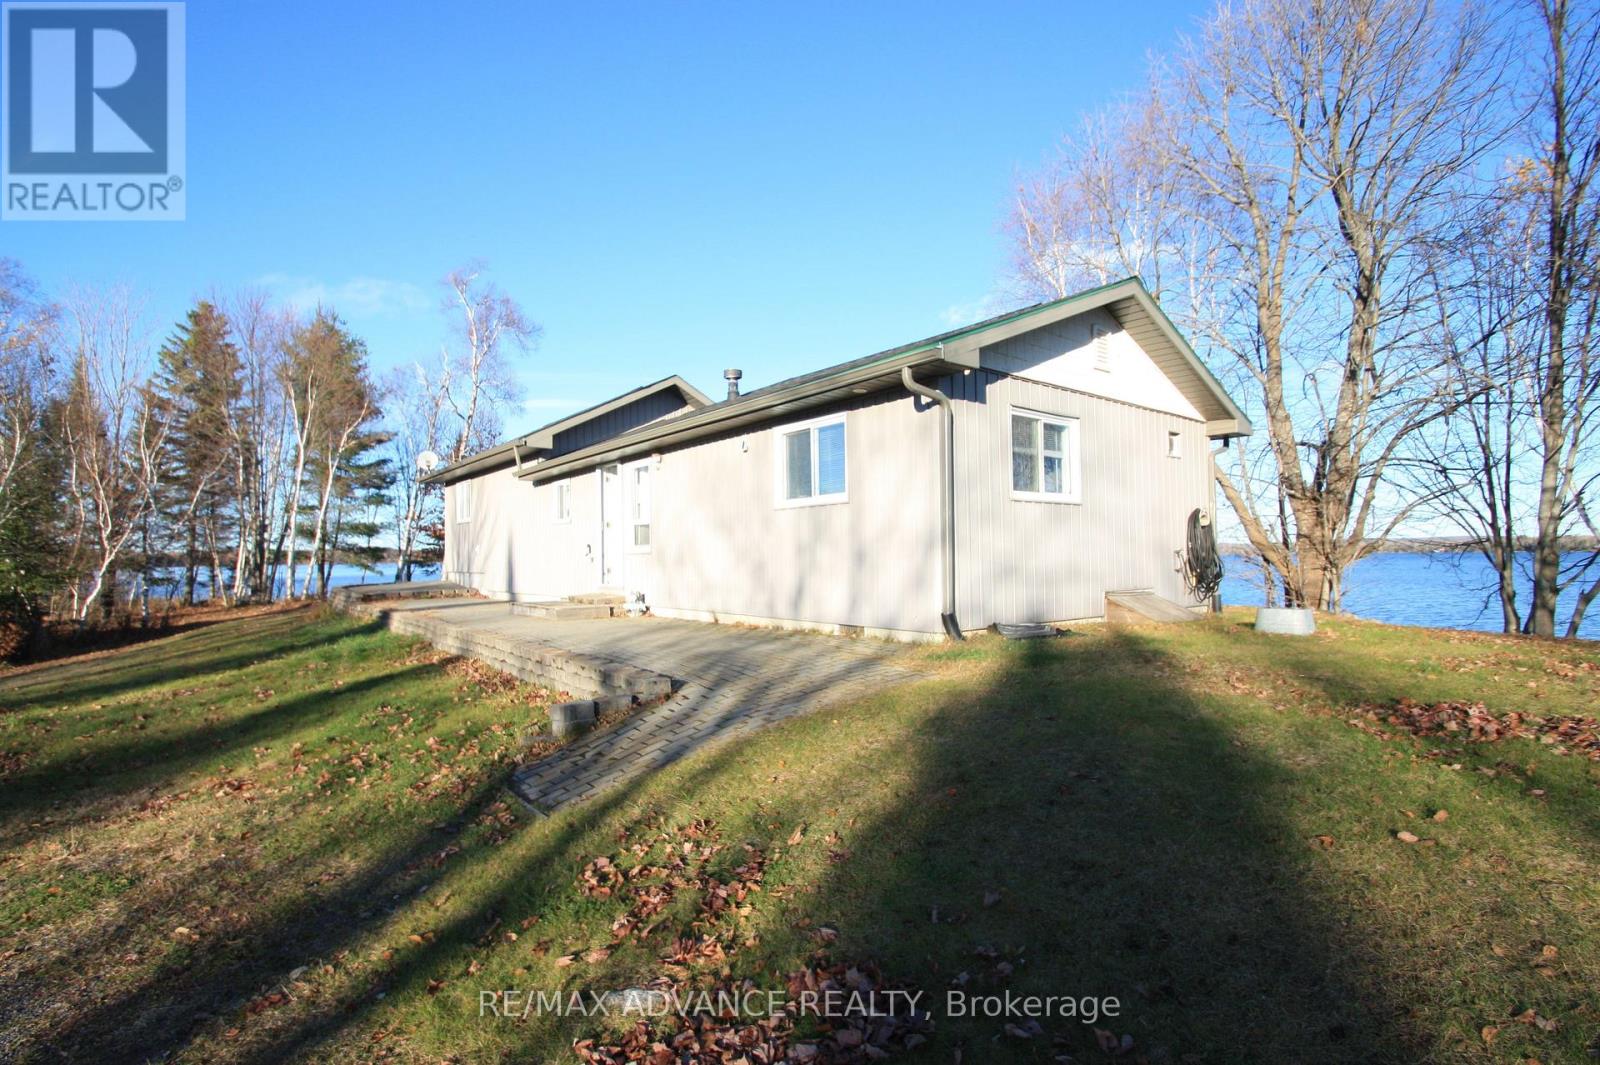
Welcome to 323D Grahamvale Road, perfectly situated on the serene shores of Wasi Lake. Surrounded by water on three sides, this unique property offers stunning panoramic views and breathtaking sunsets - truly giving you the feeling of your own private island, yet with the convenience of road access and ample parking. This charming 3-bedroom, 1-bath cottage or year-round home features single-level living, abundant natural light, and water views from nearly every window. The spacious eat-in kitchen and cathedral-ceiling living room with a propane fireplace create a warm and inviting atmosphere. Additional highlights include a propane furnace (2020), hot water on demand, laminate flooring throughout, and a back-up generator for peace of mind. Enjoy no hydro bills with the solar power system, upgraded with new batteries in 2023. Shingles were replaced in 2020, ensuring low maintenance for years to come. Bonus features abound - a cozy bunkie with compost toilet, 1.5-car garage, storage shed, boathouse, boat launch, aluminum dock, interlocking brick patio, and a drilled well. Set on approximately 2 acres of private land with over 1,000 feet of owned shoreline, this property is a true retreat. Previously enjoyed as a successful and highly rated Airbnb, this lakefront gem is located just 3 hours from Toronto, 25 minutes off Hwy 11, and a short drive to North Bay, Powassan, and Astorville. The surrounding area offers endless opportunities for boating, fishing, golfing, hiking, and outdoor recreation - the perfect escape to nature. Experience the tranquility of lakeside living at 323D Grahamvale Road - your private waterfront paradise awaits. (id:47351)
77 Rockview Road
Nipissing, Ontario
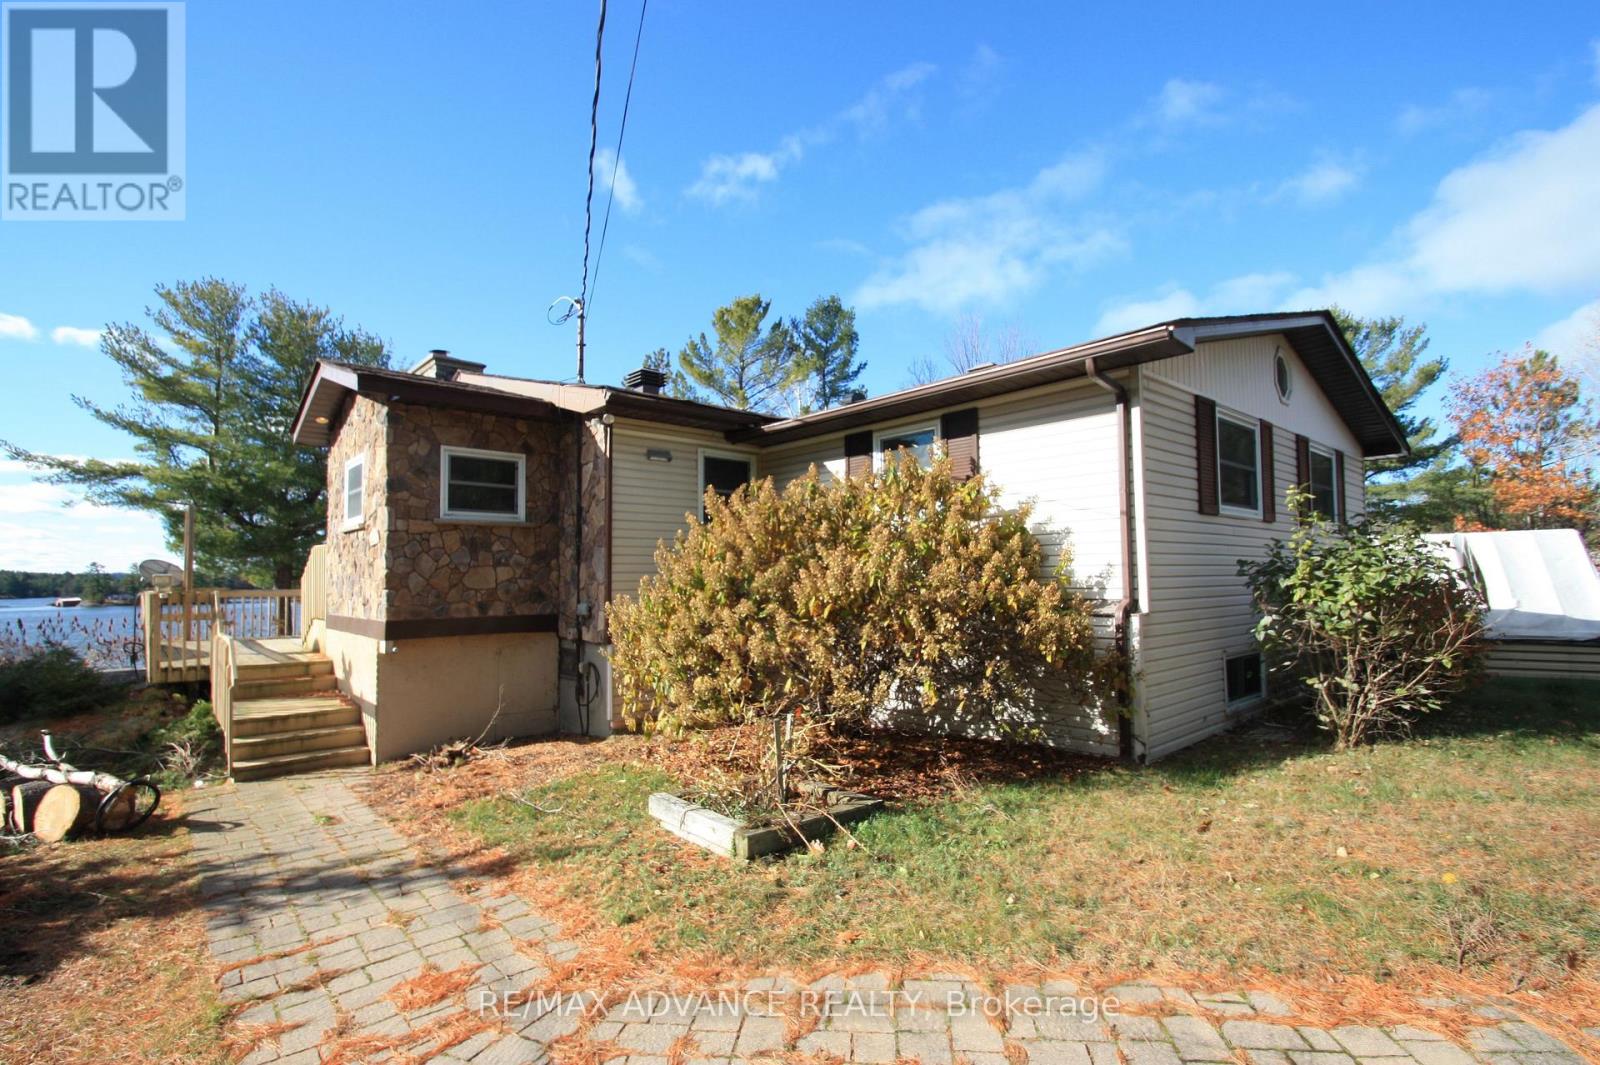
Welcome to 77 Rockview Road, featuring stunning sunsets and panoramic views of Lake Nipissing. This 3 bedroom, 1 bath year-round home, cottage, or investment property offers modern comfort with cherry kitchen cabinets, granite countertops, hardwood floors throughout, A/C, main floor laundry, a spacious living room with wood fireplace, large lake-facing windows, and walkout to tiered decks. Enjoy year-round access via private road and your own 16' x 24' boathouse with swimming deck-perfect for fishing, boating, and water sports. The full-height basement includes water storage tanks, storage/work area, and walkout to the backyard, with potential to convert to a lake water system. Located just minutes to North Bay and Hwy 11, this property offers the ideal blend of convenience, outdoor recreation, and breathtaking views. (id:47351)
0 N/a Drive
Seguin, Ontario
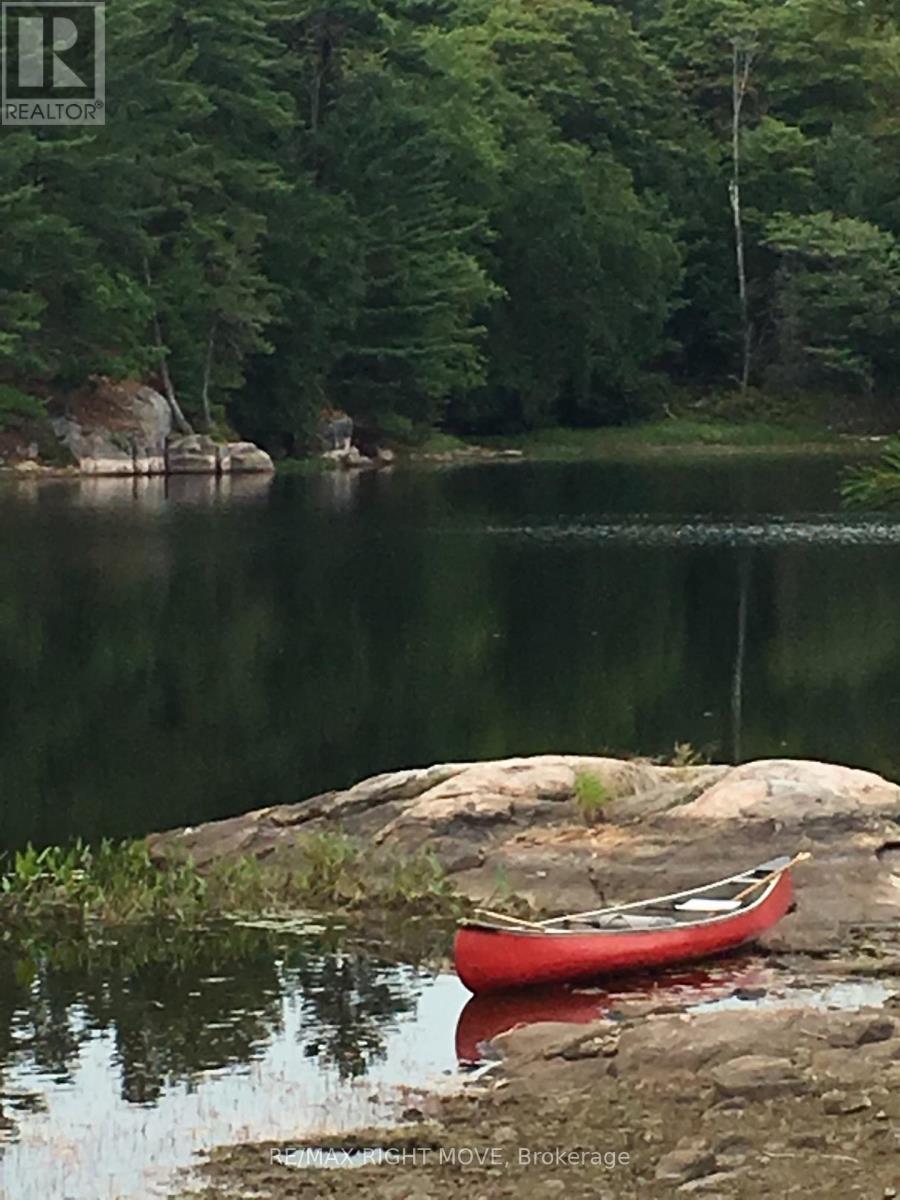
Calling all hunters and nature enthusiasts! 97 beautiful acres of mixed bush and pond. Property has potential for 2 dwellings and severance with township permission. Sellers will possibly entertain an STB mortgage if terms are favourable! Taxes have been paid up until year 2028!!! Access to property is by service road and ATV (id:47351)
418 Mcbay Road
Brant, Ontario
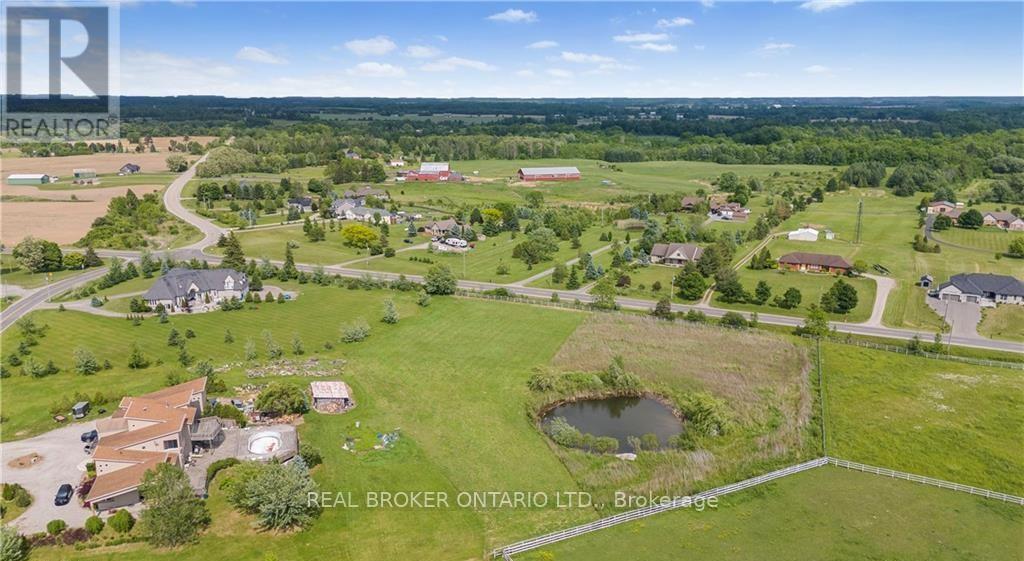
Approximately 1 full acre build lot with Rural Residential Zoning. Slightly irregular shape on the back end. Enjoy planning and building your dream rural home in the country. Property is large enough for detached garages. Surrounded by rolling estates and equestrian riders this lot allows you to build what you have been dreaming of while still being close enough to the city that you have access to all amenities. Quick access to the airport. This is a vacant lot zoned for residential building. Fiber Optic Cables are on lot. Will consider a VTB (id:47351)
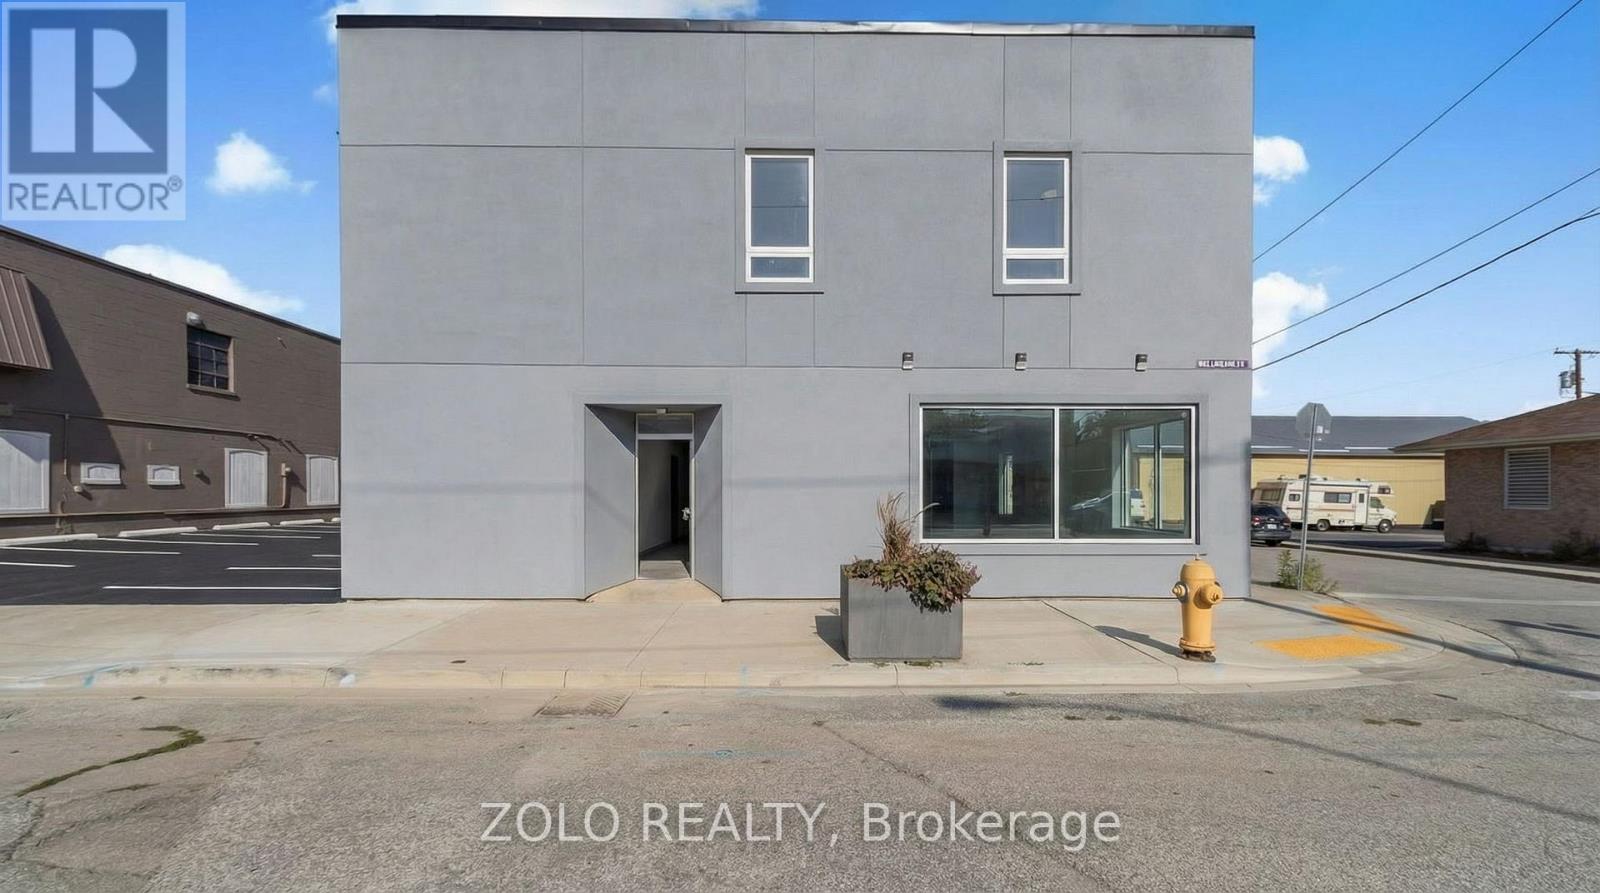
Office A - 206 Wellington Street
Chatham-Kent, Ontario
Excellent newly renovated, brand-new professional office space at 206 Wellington Street, Wallaceburg. Ideal for a solo real estate agent, consultant, psychotherapist, aesthetician, accountant, or other professional. Conveniently located with easy access to local amenities. Gross lease includes all utilities. (id:47351)
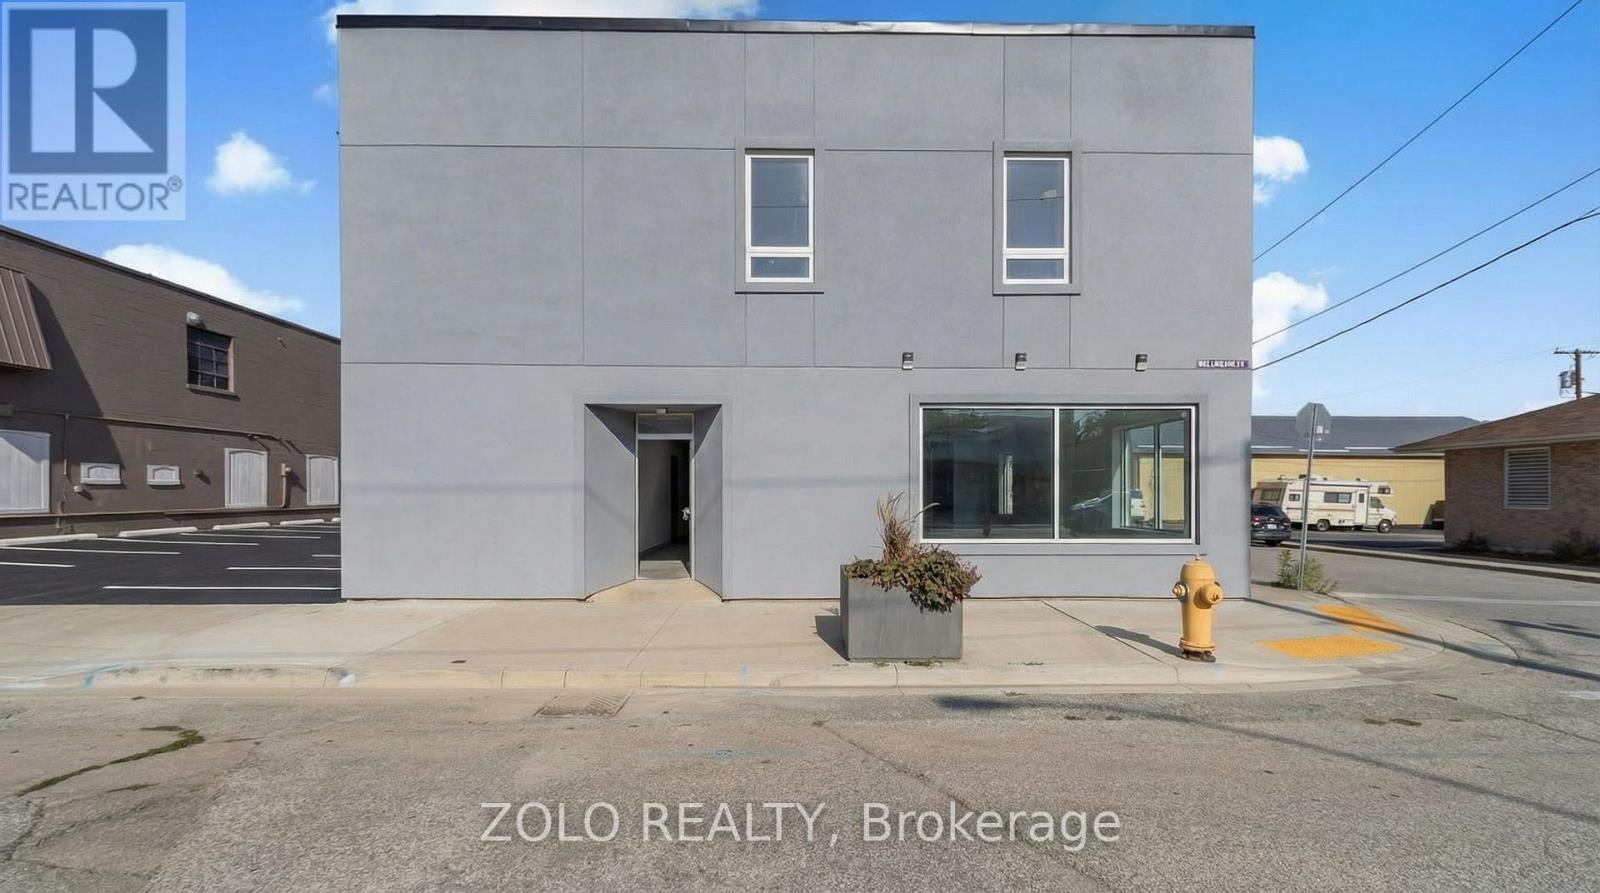
Main - 206 Wellington Street
Chatham-Kent, Ontario
Excellent, newly renovated, brand-new 1,348.6 sq. ft. commercial unit at 206 Wellington Street, Wallaceburg ON. Located in a high-visibility area with strong traffic exposure, this modern space is ideal for an interior designer, real estate brokerage, professional office, salon, or other service-based business. Conveniently situated near established businesses and amenities, this location offers excellent accessibility and exposure for your growing business. (id:47351)
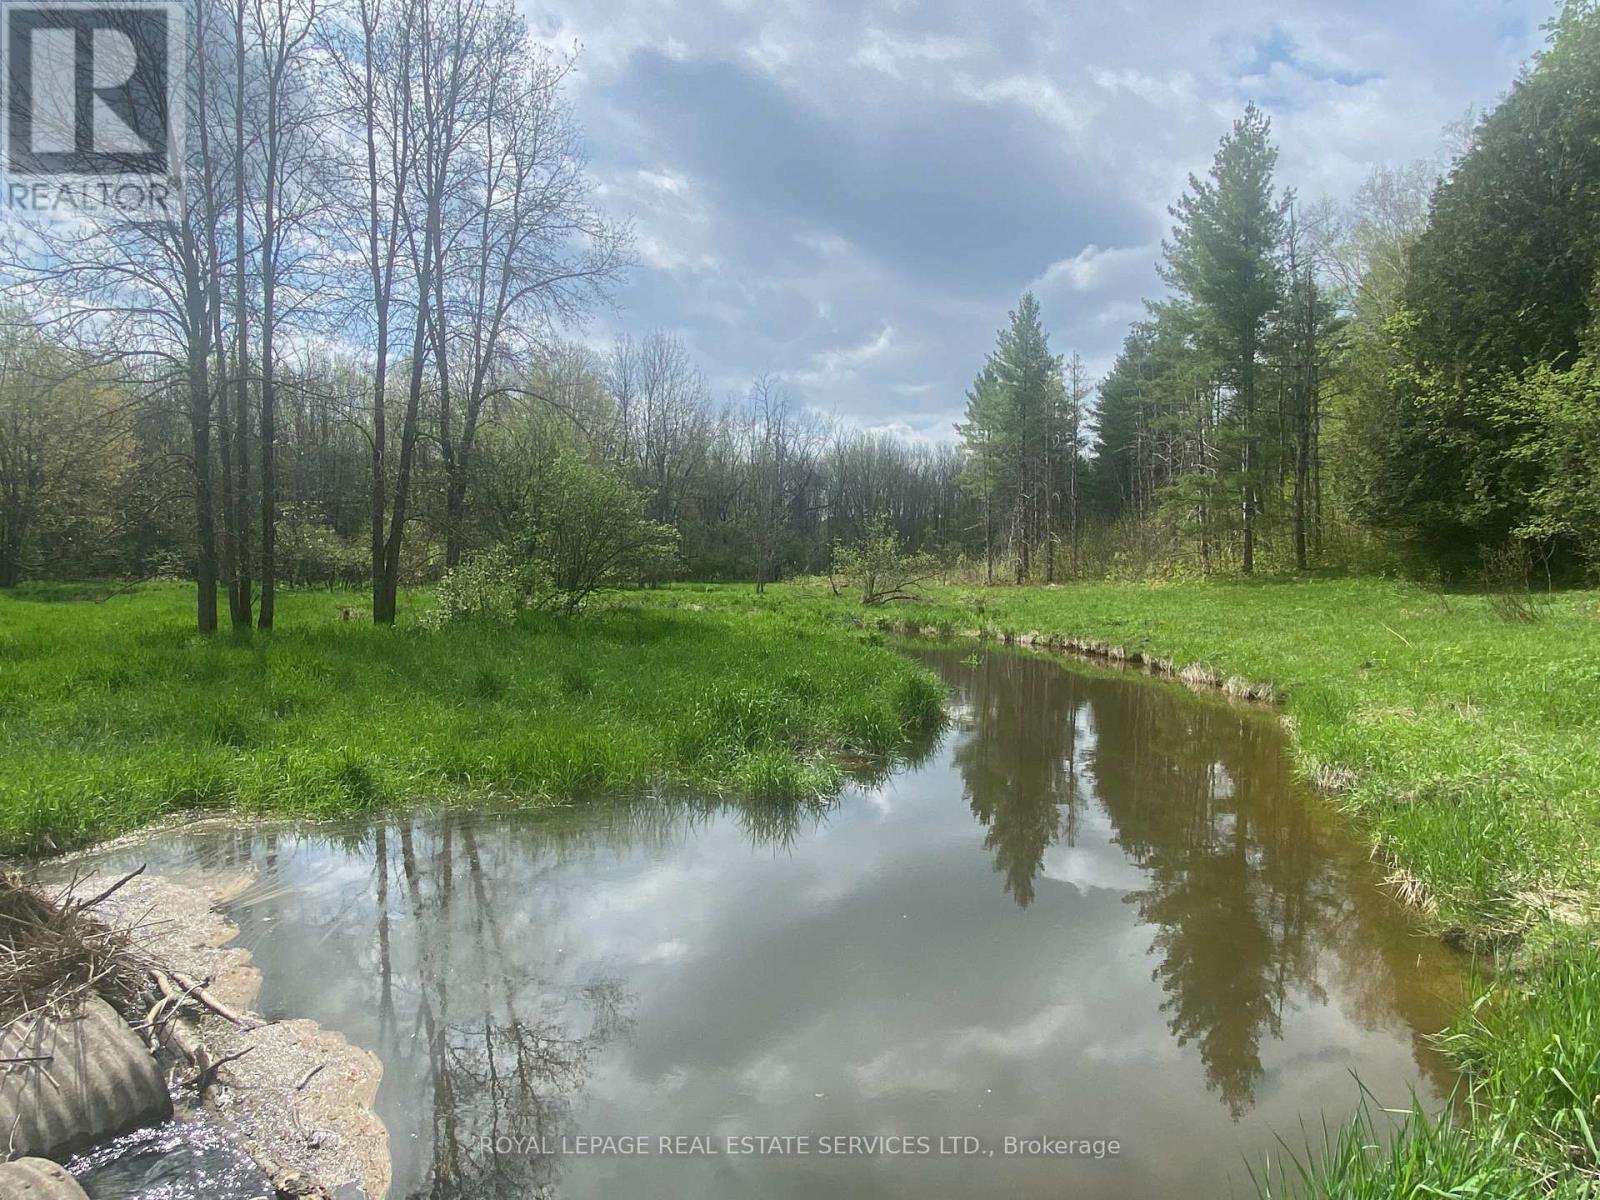
Pt Lot 13 Concession 7 Concession
Georgian Bluffs, Ontario
Whether you are looking for peace and quiet or are a nature lover this property is the perfect getaway. This sanctuary has 61 acres of beautiful forest with open areas, ideal for building your dream home, or taking a nature walk. The forest has not been harvested for 20 years and there are a lot of beautiful hardwood trees where the deer love to roam. The Pottawatomi River runs through the property providing an extra dimension of beauty for this private property. There is a small cozy 2 storey cabin with a new large deck, as well as an open garage. Both buildings have a brand new metal roof. There is an old tractor which will stay with the property as well as a riding lawnmower. Another unique feature of this gorgeous property is the maple syrup operation consisting of 100's of taps which are gravity fed to a barrel and evaporator. The property is zoned Environmental, Agricultural, Wetland and is protected by Grey Sauble Conservation. A true peace of heaven. A great opportunity so come and explore! (id:47351)
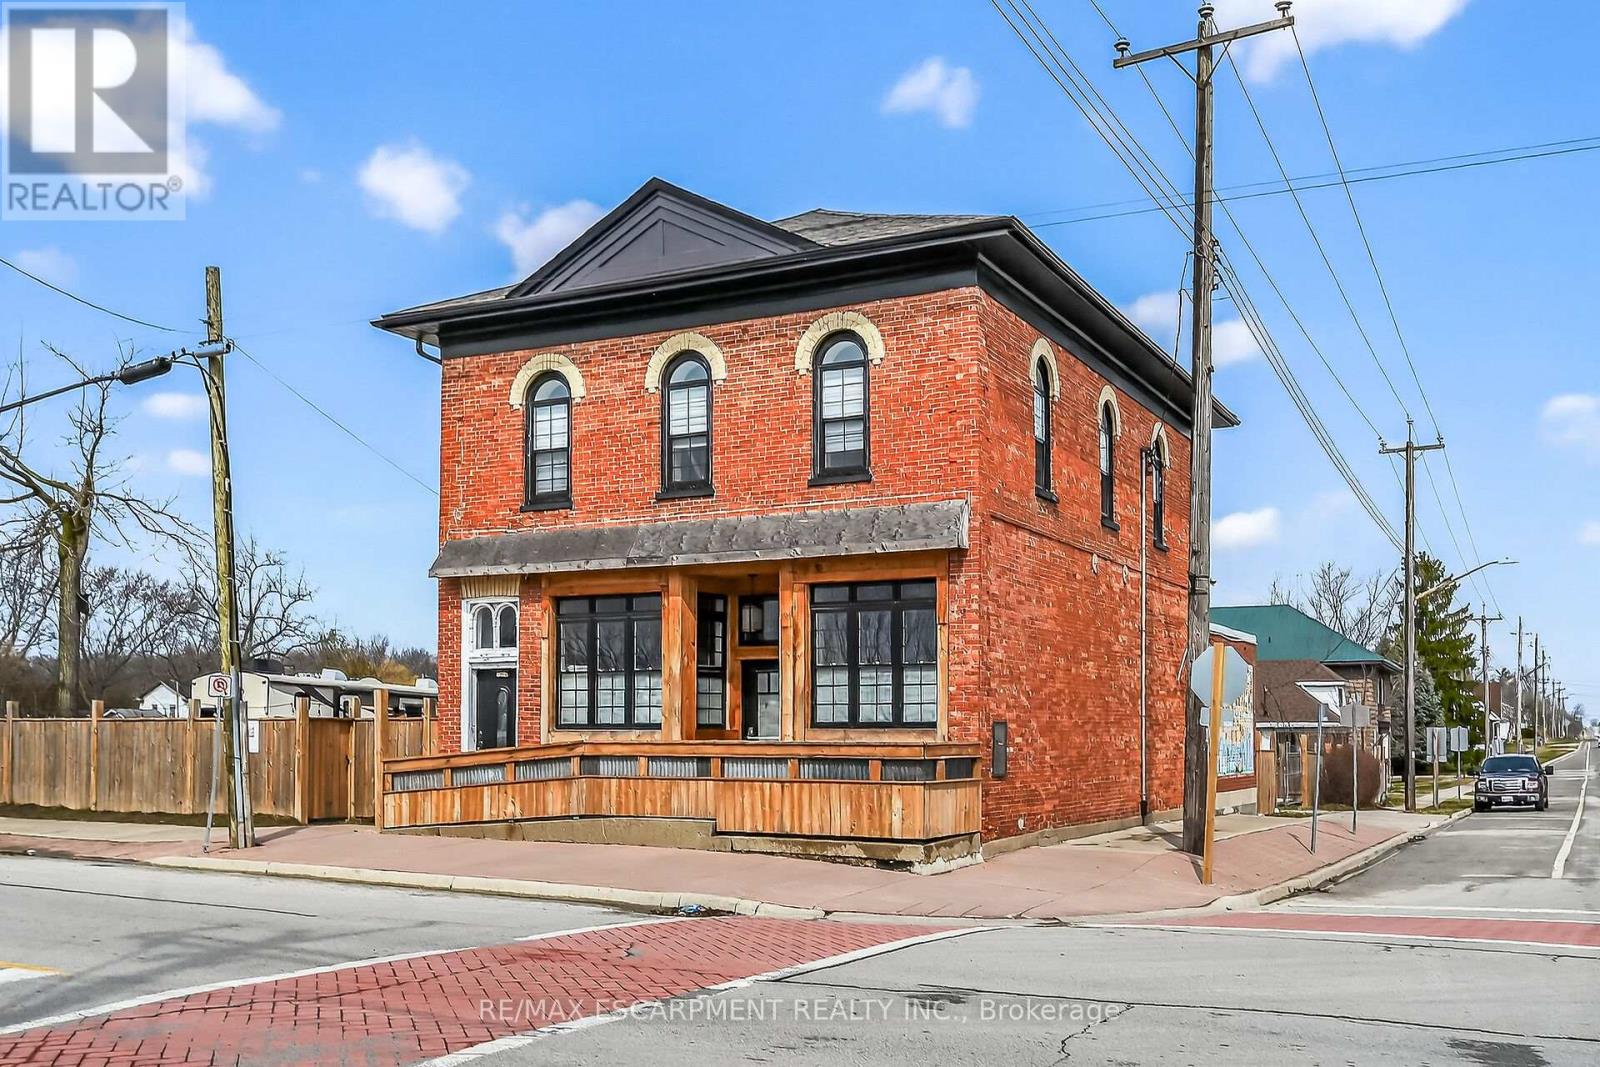
2 Main Street W
Haldimand, Ontario
Exceptional & Turnkey Commercial / Residential Selkirk Opportunity! Ideally located in cottage country south in the picturesque Lakeside town of Selkirk. This exquisitely updated property features an oversized corner lot with stately curb appeal with brick exterior & fenced yard in a high visibility location offering commercial use main floor & upper level 2 bedroom residential apartment. The perfect set up for work & live in building or Ideal investment opportunity for solid cash flow with ample parking. This extensively updated 1870 built building (no heritage restrictions) features a main floor currently set for restaurant, café, brewery, or business with original character from the former "Bank of Hamilton" use including your own personal walk in vault. The upper level is highlighted by a stunning 2 bedroom apartment with custom kitchen cabinetry , dining area, large living room, primary bedroom with ensuite privilege access to spa like bathroom, additional bedroom, laundry, separate entrance, & sunroom. (id:47351)
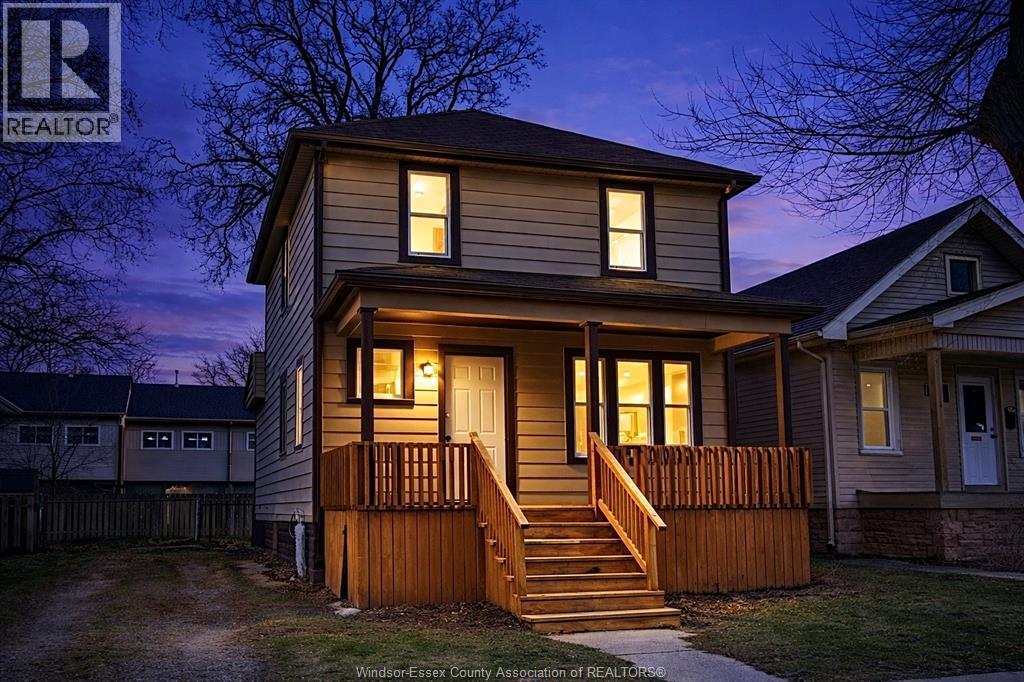
3463 Harris Street
Windsor, Ontario
Welcome to 3463 Harris St, a charming 2-storey home offering 3 spacious bedrooms and 2 full bathrooms—perfect for families, first-time buyers, or investors. Ideally located just minutes from the new Gordie Howe International Bridge, the University of Windsor, and a variety of shopping centers, this home combines comfort with unbeatable convenience. Enjoy a functional layout with ample living space and great potential in a rapidly growing area of the city. Don’t miss this opportunity to own in one of Windsor’s most accessible and developing neighbourhoods! (id:47351)

8 - 1620 Albion Road
Toronto, Ontario
THIS IS THE HIGH-PROFIT TURNKEY GOLDMINE YOU'VE BEEN WAITING FOR! Welcome to Govardhan Thal, an absolute staple of authentic Indian vegetarian and Gujarati cuisine, perfectly situated in a prime, high-traffic pocket of Etobicoke, ON. This phenomenal business opportunity is a dream come true for seasoned restaurateurs, family operators, or ambitious entrepreneurs looking to capitalize on an established, cult-favorite brand. Boasting a massive and highly functional layout of approximately 2,050 square feet with seating capacity of 60 patrons, this location features incredibly cheap rent, a massive competitive advantage that keeps fixed overhead remarkably low and ensures maximum profitability from day one! The numbers speak for themselves: this operation generates, on average, an outstanding Total Monthly Revenue of $48,000 , while maintaining strictly optimized Total Monthly Expenses of just $19,000, resulting in a spectacular net income. Govardhan Thal has secured an enviable reputation and a fiercely loyal customer base who flock here to see the menu and indulge in legendary, comforting delicacies. The fully equipped, top tier setup handles high-volume dine-in buffet crowds, massive takeout and tiffin demand and highly lucrative catering services with ease. Best of all, the versatile infrastructure offers unlimited potential to rebrand or introduce a brand new culinary concept to a hungry local market. Do not miss your chance to secure an insanely lucrative, low risk food business with an unmatched rent-to-revenue ratio in a surging Etobicoke neighborhood. Opportunities with this level of cash flow and minimal overhead vanish instantly act fast and schedule your private viewing today before someone else takes your profit! ***Images are virtually staged along with people shown.*** Buyer / Buyer's representative to conduct their own due diligence on all business-related information. (id:47351)
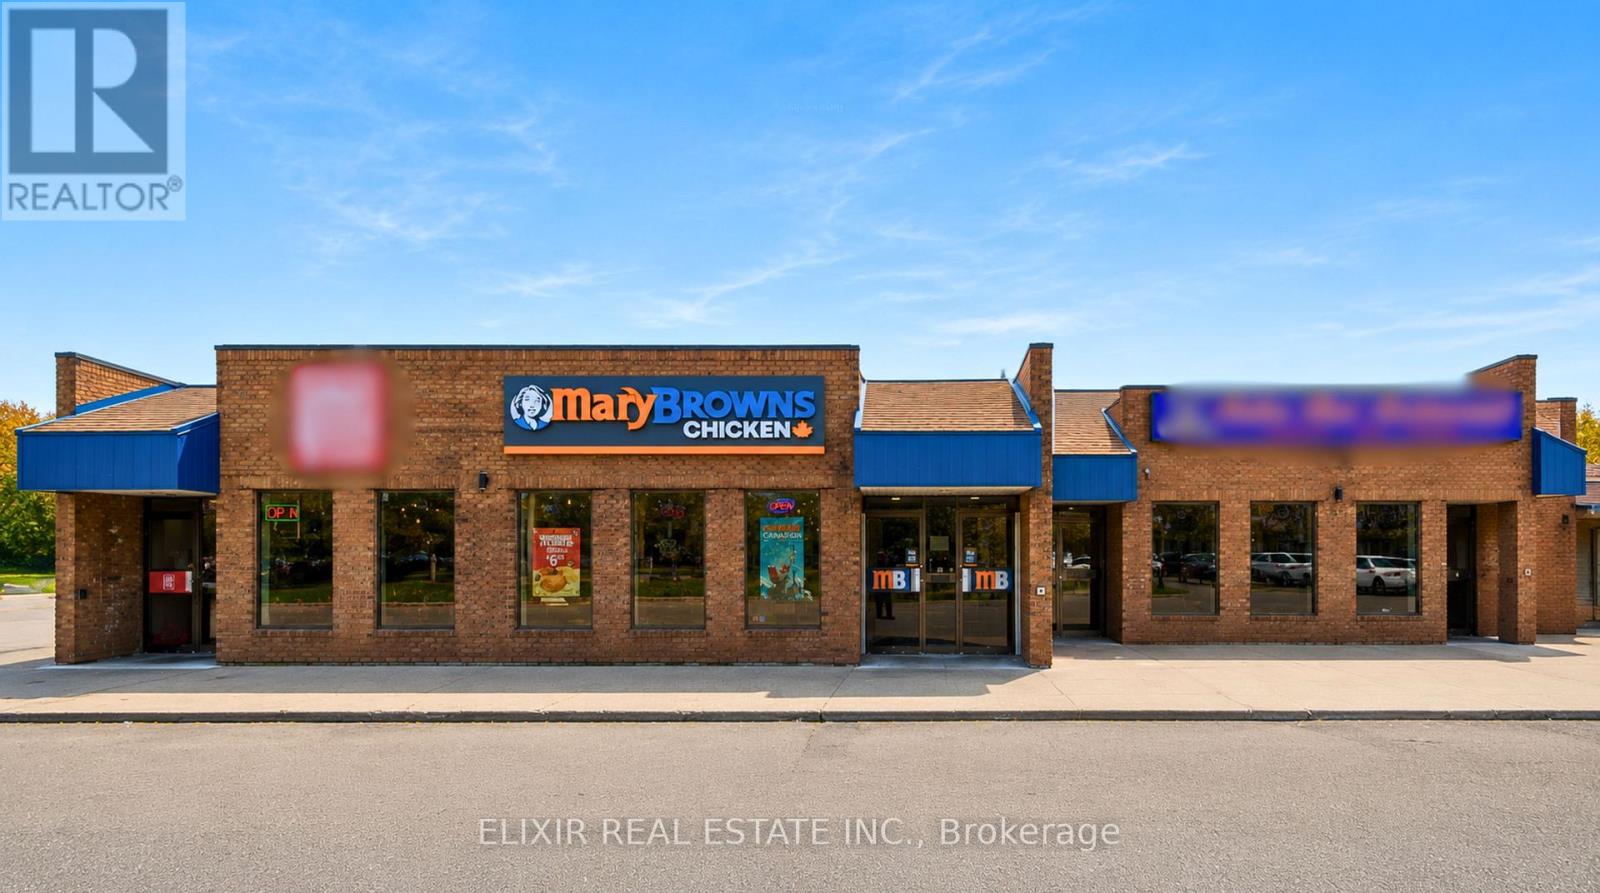
D108 - 4490 Fairview Street
Burlington, Ontario
MARY BROWN'S CHICKEN - Top Brand. Established Franchise. Prime Location.Rare opportunity to acquire a well-established Mary Brown's Chicken franchise operating in a high-traffic location with strong brand recognition and a loyal customer base. This turnkey business offers proven operations, consistent customer demand, and the backing of one of Canada's most recognized quick-service restaurant brands.The business is fully equipped with all necessary kitchen equipment, fixtures, and service infrastructure, allowing for a seamless transition to new ownership. Franchisees benefit from proven operating systems, national marketing initiatives, comprehensive training, and ongoing operational support from a trusted and growing franchise network. A key advantage of this opportunity is its established operation, experienced staff, and strong local presence. Rent is approximately $10,000 per month including TMI, providing stability in a desirable commercial location. Ideal for owner-operators, experienced restaurateurs, multi-unit franchisees, or investors seeking a turnkey business backed by a leading national brand. Detailed financial information available to qualified purchasers upon execution of a confidentiality agreement. Purchaser subject to franchisor approval and landlord consent. (id:47351)
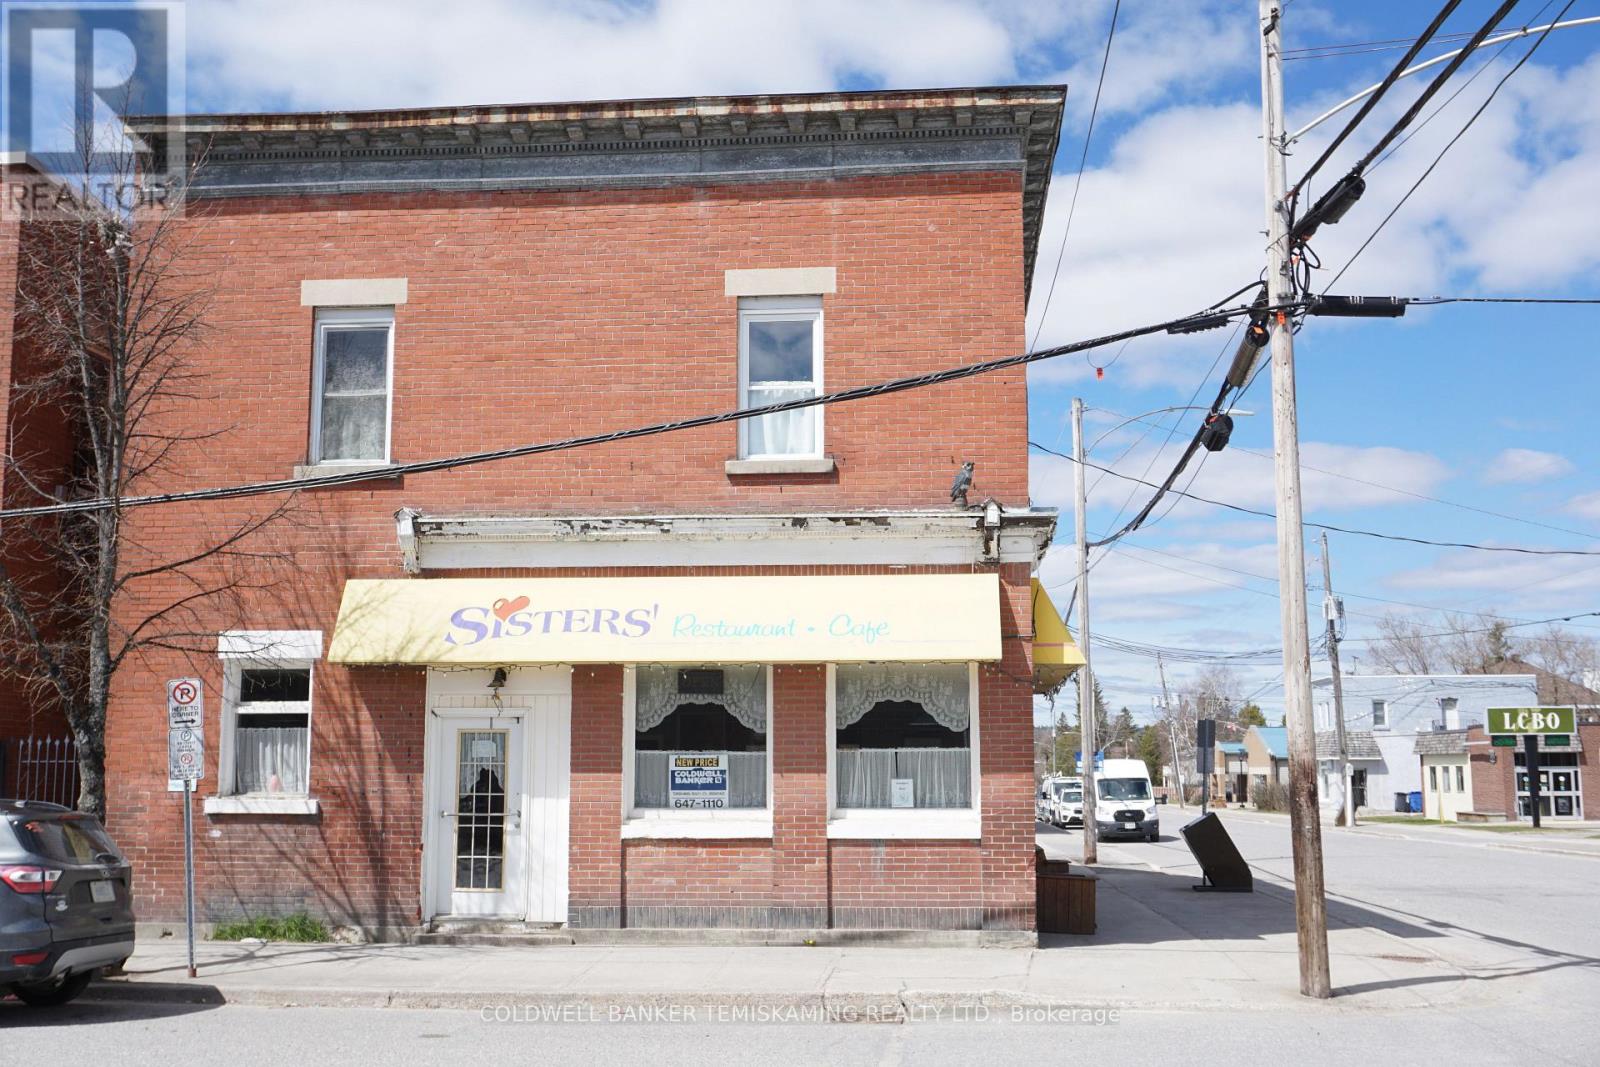
39 Third Street
Englehart, Ontario
PRIME LOCATION FOR THIS SOLID BRICK BUILDING AT THE MAIN CORNER OF DOWNTOWN ENGLEHART. THE OPERATING MAIN FLOOR FAMILY RESTAURANT CAN BE TAKEN OVER BY THE NEW BUYER. UPSTAIRS IS A 3 BEDROOM APARTMENT WHICH IS VACANT AND READY TO OCCUPY OR RENT. PERFECT OPPORTUNITY TO RUN YOUR OWN BUSINESS & HAVE AFFORDABLE LIVING. FULL BASEMENT, & OLDER ATTACHED GARAGE. RESTAURANT & ALL EQUIPMENT CAN BE INCLUDED IN THE SALE. SEVERAL RECENT UPDATES THIS YEAR IN THE RESTAURANT & APARTMENT. (id:47351)