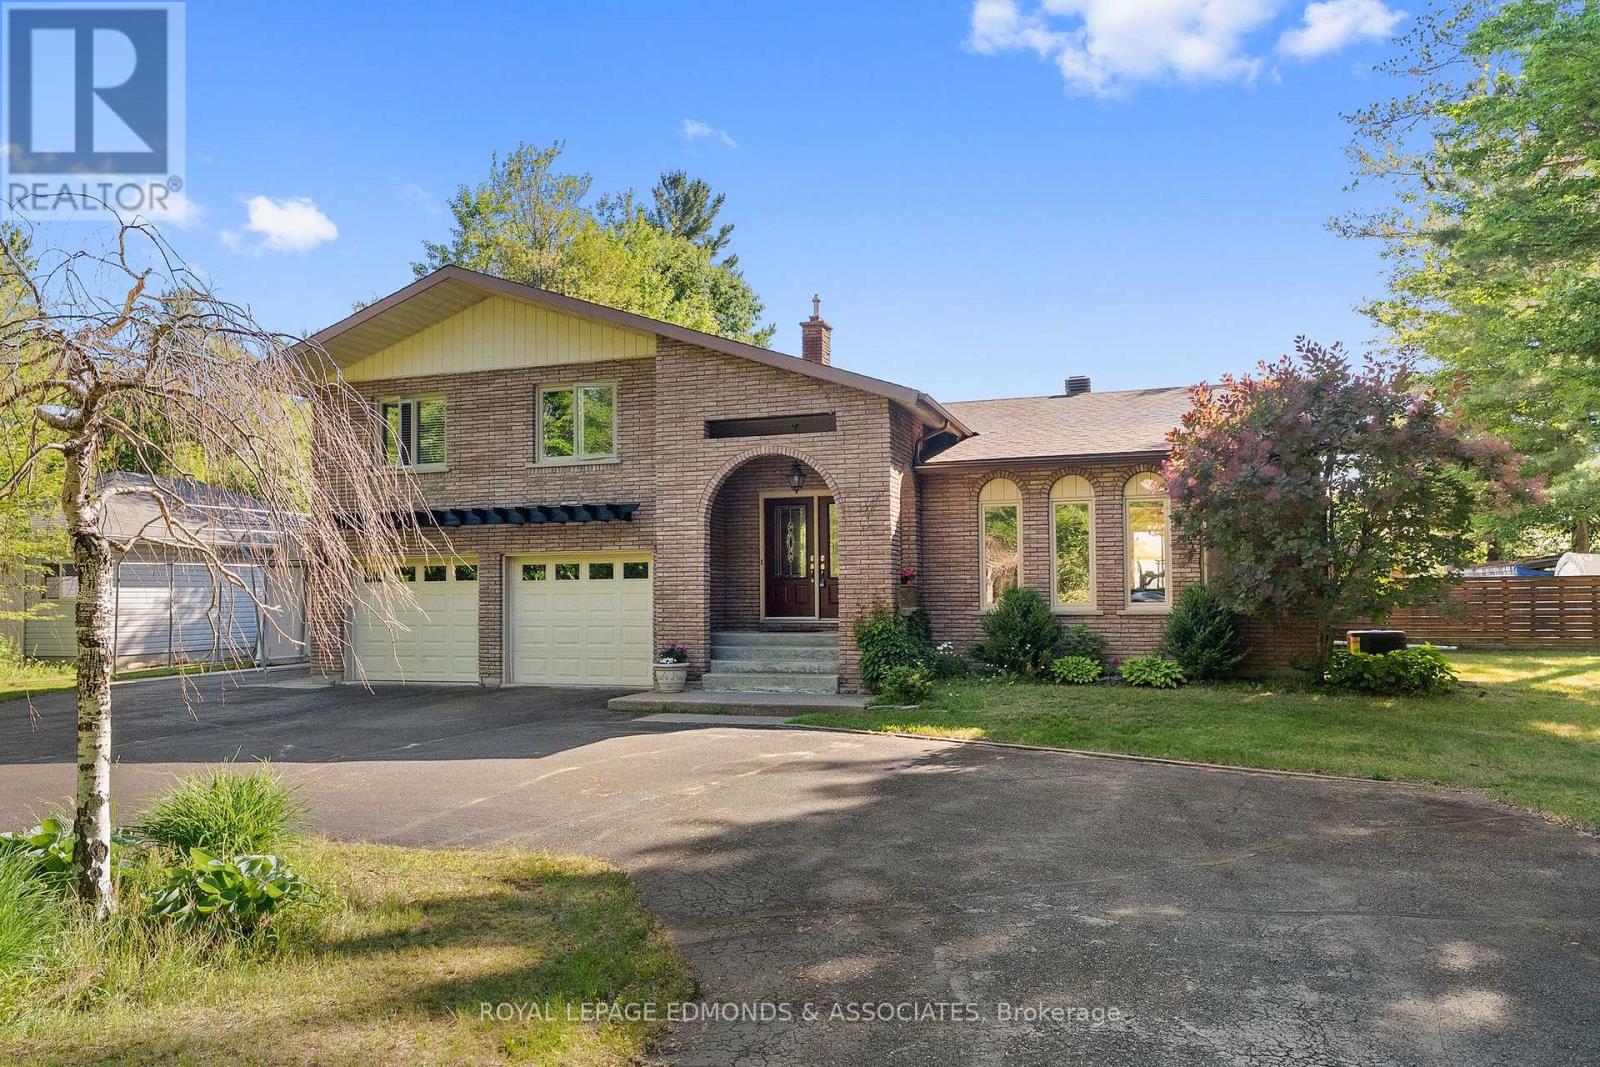
37 Selley Street
Petawawa, Ontario
Set on a stunning 1-acre park-like lot in Petawawa, this beautifully designed home makes a memorable first impression with its deep-set placement, circular driveway, and striking arched architecture. Inside, a spacious foyer welcomes you into a thoughtfully laid-out home filled with natural light and character. The sunken formal living room features a faux fireplace, while the formal dining room offers sliding glass doors to the wood deck, gazebo and natural gas BBQ, making entertaining easy and elegant. The bright kitchen is both stylish and functional, showcasing stainless steel appliances, island seating and beautiful tile work. Just off the kitchen, an inviting informal sunken living room with a wood stove and another set of sliding doors opens to the backyard for easy indoor-outdoor living. A convenient powder room and laundry room are located near the inside access to the double attached insulated garage, adding everyday practicality to the home's refined design. Downstairs, you'll find additional living space, an extra bedroom, and a large utility room with ample storage and motion sensor lighting. Upstairs, the home continues to impress with two generously sized bedrooms, a spacious 5-piece bathroom, and a lovely primary suite complete with a 3-piece ensuite. A charming second-floor terrace in the primary bedroom offers stunning summer sunrise views, creating the perfect place to start the day. In the backyard, mature trees, elevated views, and a fully fenced yard create a private, scenic setting that feels peaceful in every season. With its blend of comfort, style, and exceptional outdoor space, this property is ideal for those seeking a standout home in a beautiful natural setting. (id:47351)
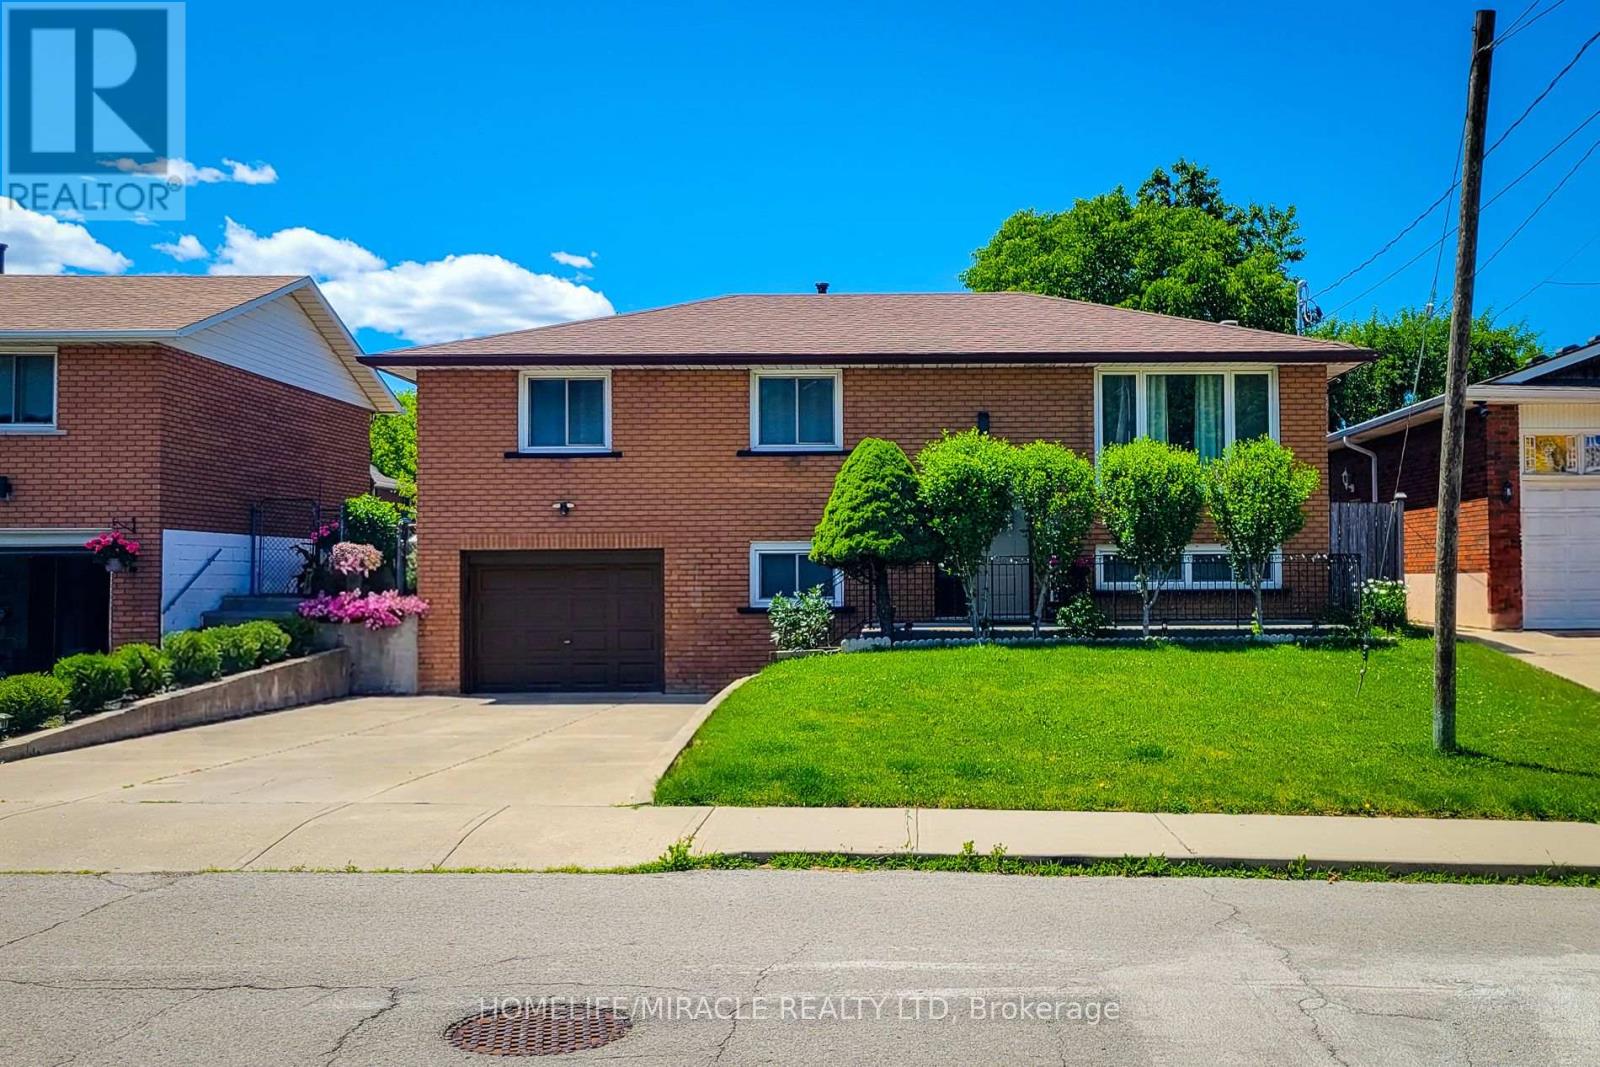
12 Maitland Avenue E
Hamilton, Ontario
Welcome to 12 Maitland Avenue, Hamilton - a beautifully renovated raised bungalow located in the desirable Hamilton Mountain area. Thismove-in-ready home features 3+2 bedrooms and 2 full bathrooms with modern updates throughout. The main level offers a bright andspacious layout with a large living room, separate dining area, and a stunning kitchen with quartz countertops, stylish cabinetry, and plenty ofstorage. The lower level provides additional living space with a generous size bed room, 3-piece bathroom, separate laundry area, and aconvenient entrance from the garage, making it ideal for extended family or potential rental opportunities. Enjoy a large fully fenced backyardperfect for entertaining, kids, and outdoor relaxation. Additional features include inside garage entry, ample driveway parking, updatedfinishes, and a prime location close to Mohawk College, schools, parks, shopping, public transit, amenities, and quick highway access. Aperfect home for families, first-time buyers, or investors - don't miss this fantastic opportunity! (id:47351)
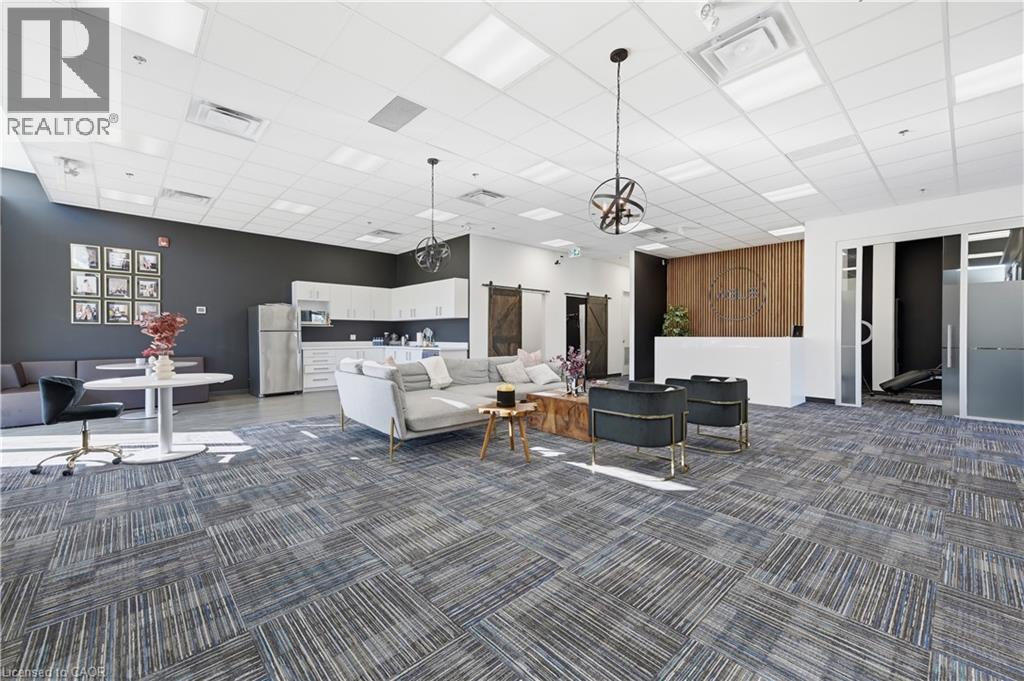
4903 Thomas Alton Boulevard Unit# 101
Burlington, Ontario
Turnkey medical aesthetics clinic available for sale in Burlington. Fully built-out 2,260 SF facility with 5 treatment rooms, including all equipment, established client base, and capacity to expand. NDA required for financials. (id:47351)
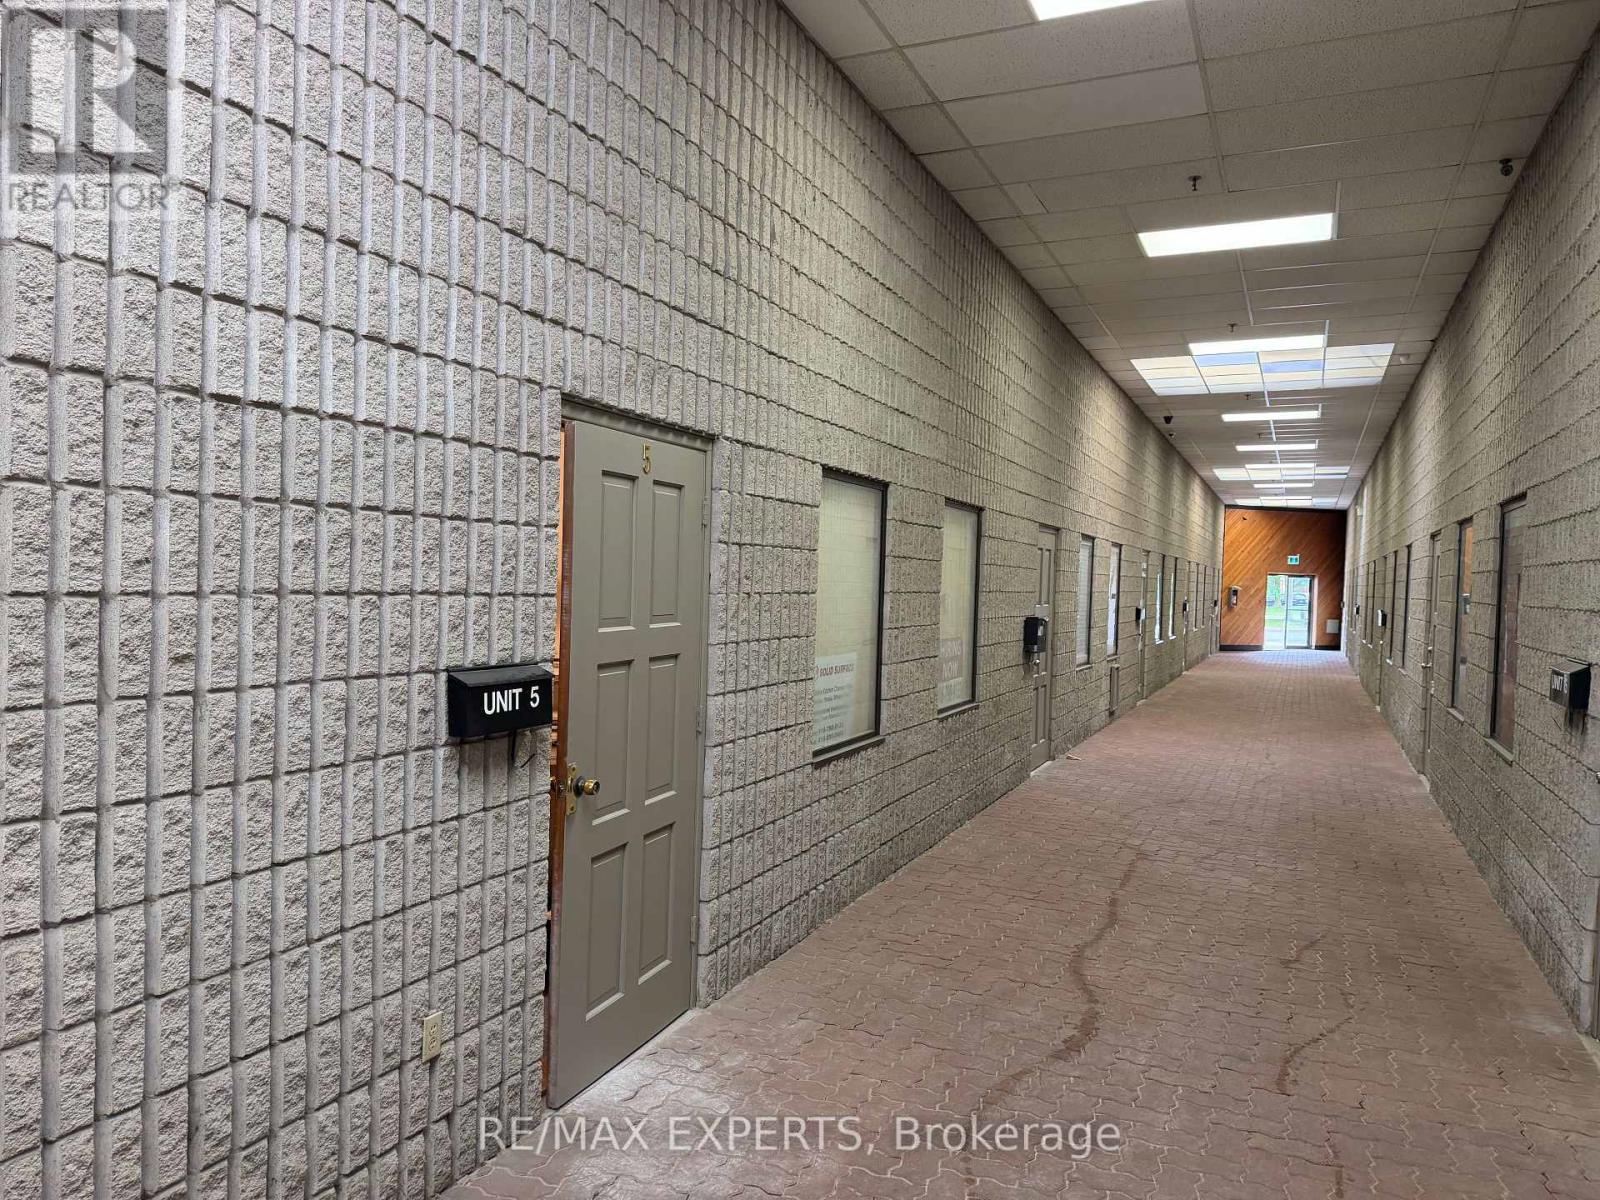
5 - 32 Goodmark Place
Toronto, Ontario
EXCELLENT OPPORTUNITY TO OWN AND OPERATE A HIGH END & WELL ESTABLISHED CORIAN (SOLID SURFACE) COUNTERTOP BUSINESS, EQUIPPED WITH ALL THE NECESSARY MACHINERY. LEASE OF THE PREMISES $3,000 + $984.62 TMI + UTILITIES. (id:47351)
15502 York Durham Line
Whitchurch-Stouffville, Ontario
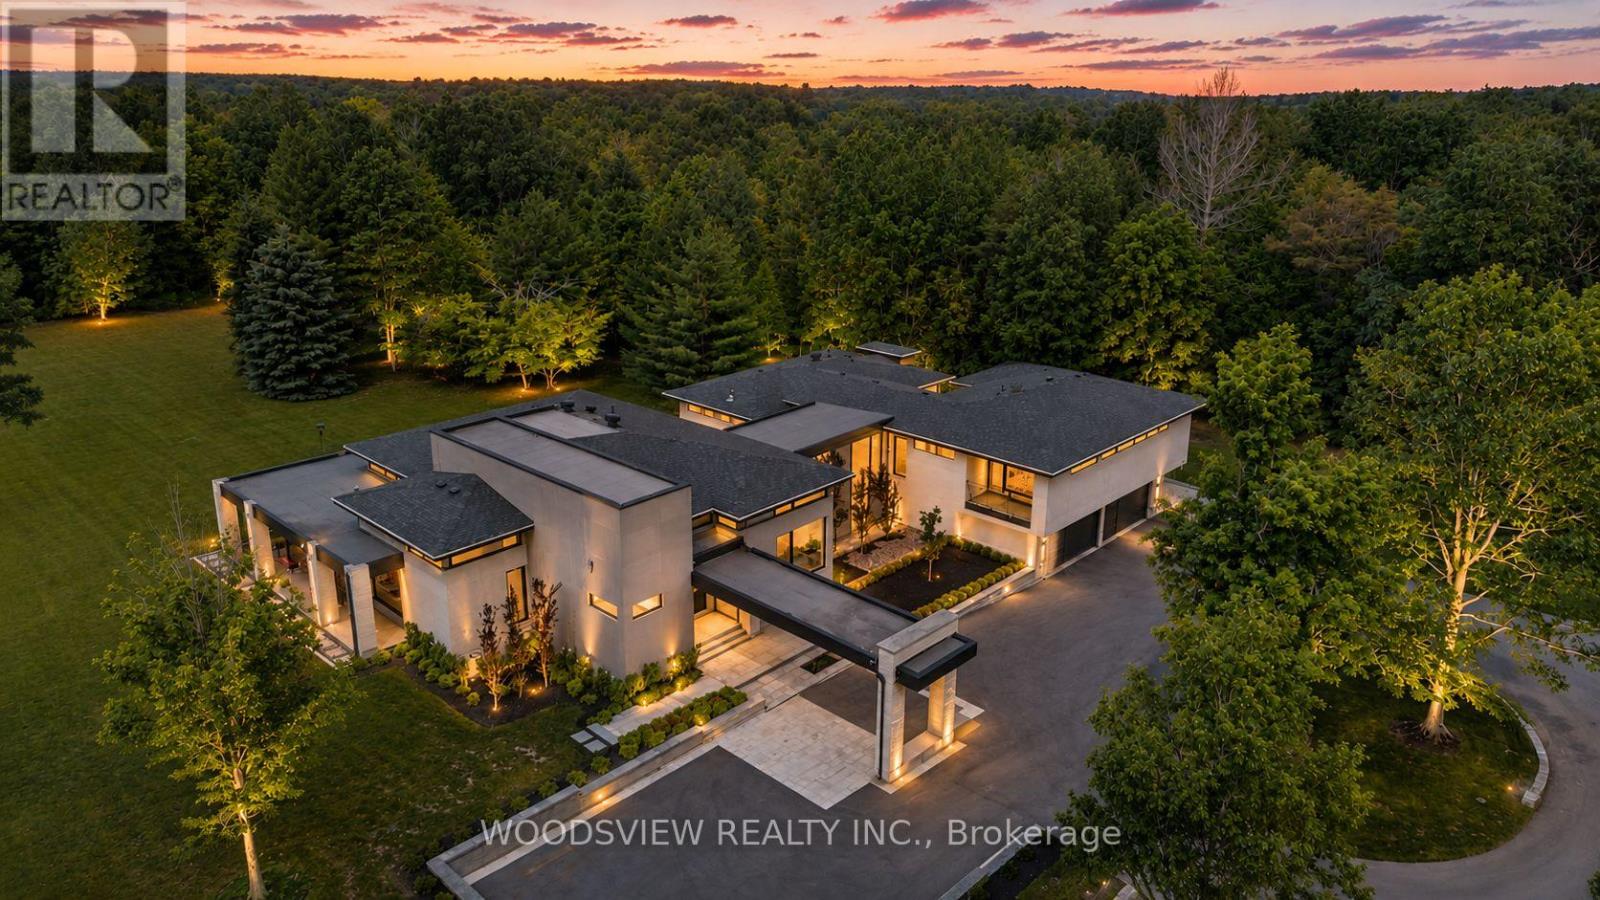
Step into your private oasis - where design becomes art and every detail tells a story. Set in one of York Region's most coveted neighbourhoods, this is more than a home - it's a statement. A bold fusion of architecture, elegance, and imagination, crafted to inspire.As you approach, a fully equipped carriage house and rolling landscapes set the tone. The winding drive leads to tranquility - where serenity and design converge in perfect harmony.The striking facade of stone and aluminum, and the weight of a solid door, opens to a grand interior of heated floors, bespoke millwork, and formal rooms that blend timeless elegance and the stillness of a perfectly balanced space. Every surface and finish has been refined to one standard: perfection without pretence. A sunken living room invites intimate connection, anchored by a 13-foot marble fireplace and floor-to-ceiling windows frame sweeping panoramic views, flooding the rooms with natural light.The kitchen, equipped with a full Miele suite, centres around a handcrafted brass-accented hood - a symbol of quiet strength and precision. The home's rhythm flows effortlessly: private yet open, contemporary yet warm. Its 30-foot floating skeleton staircase - a one-of-one architectural sculpture - connects every level with breathtaking grace.The primary retreat is a sanctuary of calm, featuring a fireplace and gallery-style walk-in closet with custom millwork. The lower level, accessible by private elevator, is devoted to leisure - complete with a bar, media room, climate-controlled wine cellar, fitness studio, and guest suite. Outdoors, an expansive covered terrace with integrated sound overlooks eight acres of sculpted landscape framed by towering trees and complete privacy. This is more than a home; it is a living showcase of achievement, a reflection of everything you've built and everything you've become (id:47351)
434-436 5th Street E
Cornwall, Ontario
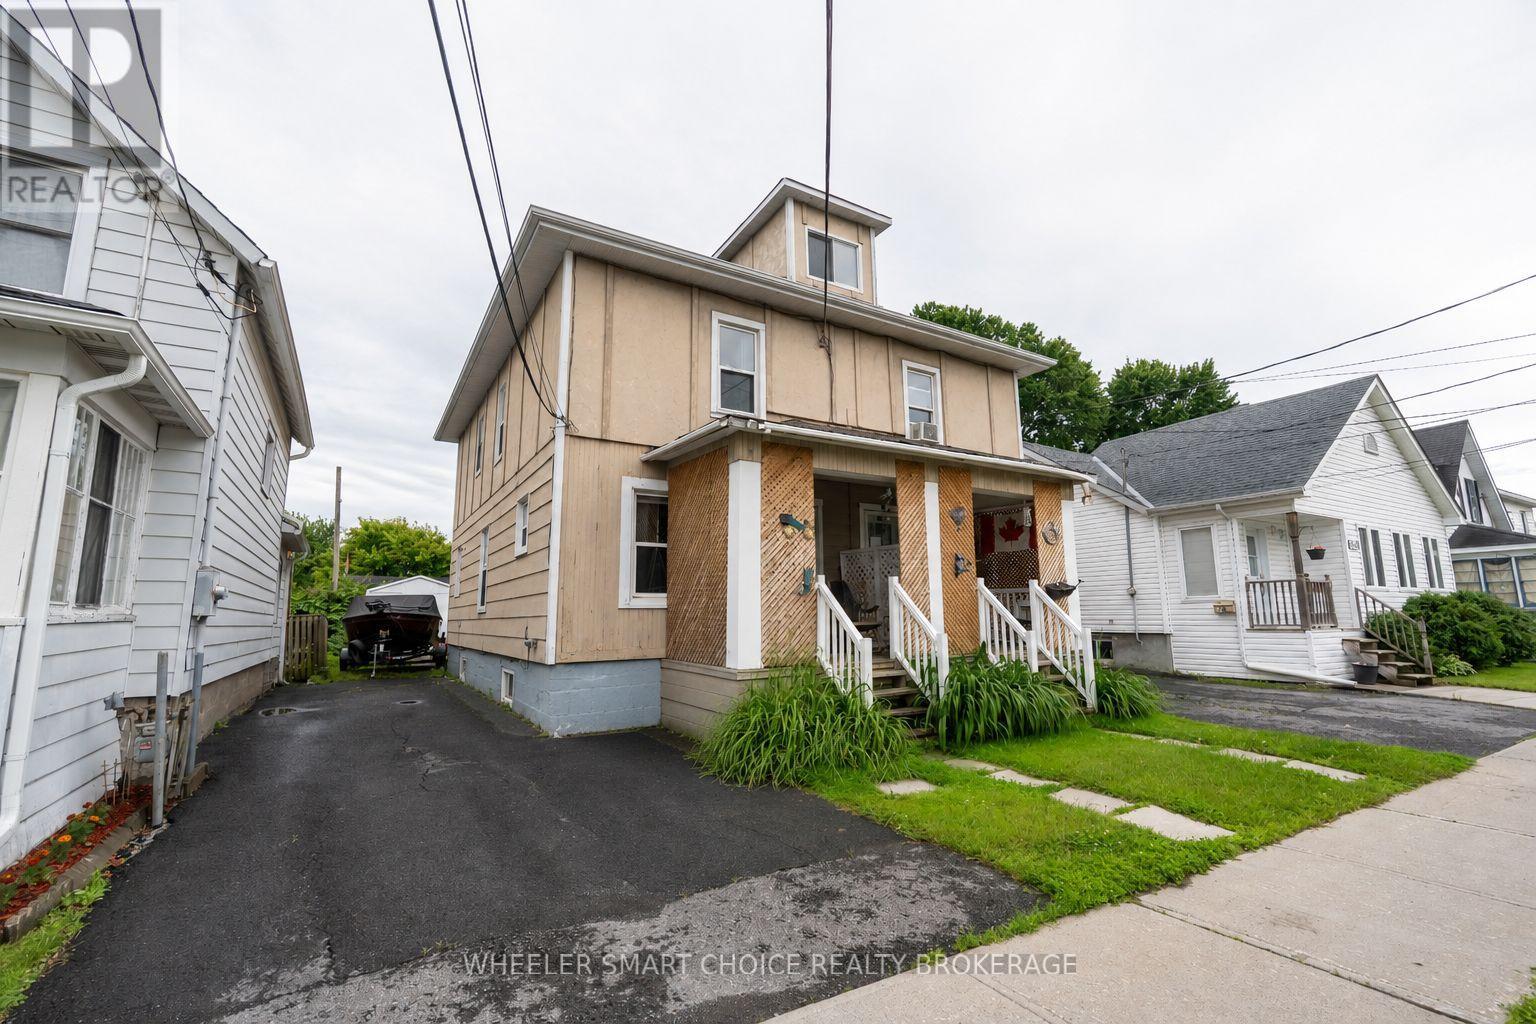
Investor Opportunity! Don't miss this solid side-by-side duplex offering excellent income potential. Each spacious two story unit features 3 bedrooms and 1 bathroom, providing comfortable living space for tenants or future owner occupants. The property includes separate parking for each unit and is located in a desirable area close to schools, shopping, parks, and other amenities. An added bonus is vacant possession available after August 1st, giving buyers flexibility to set market rents or occupy a unit themselves. A great opportunity to add to your investment portfolio in a sought-after location! (id:47351)
Om2-11b - 1400 Bayly Street
Pickering, Ontario
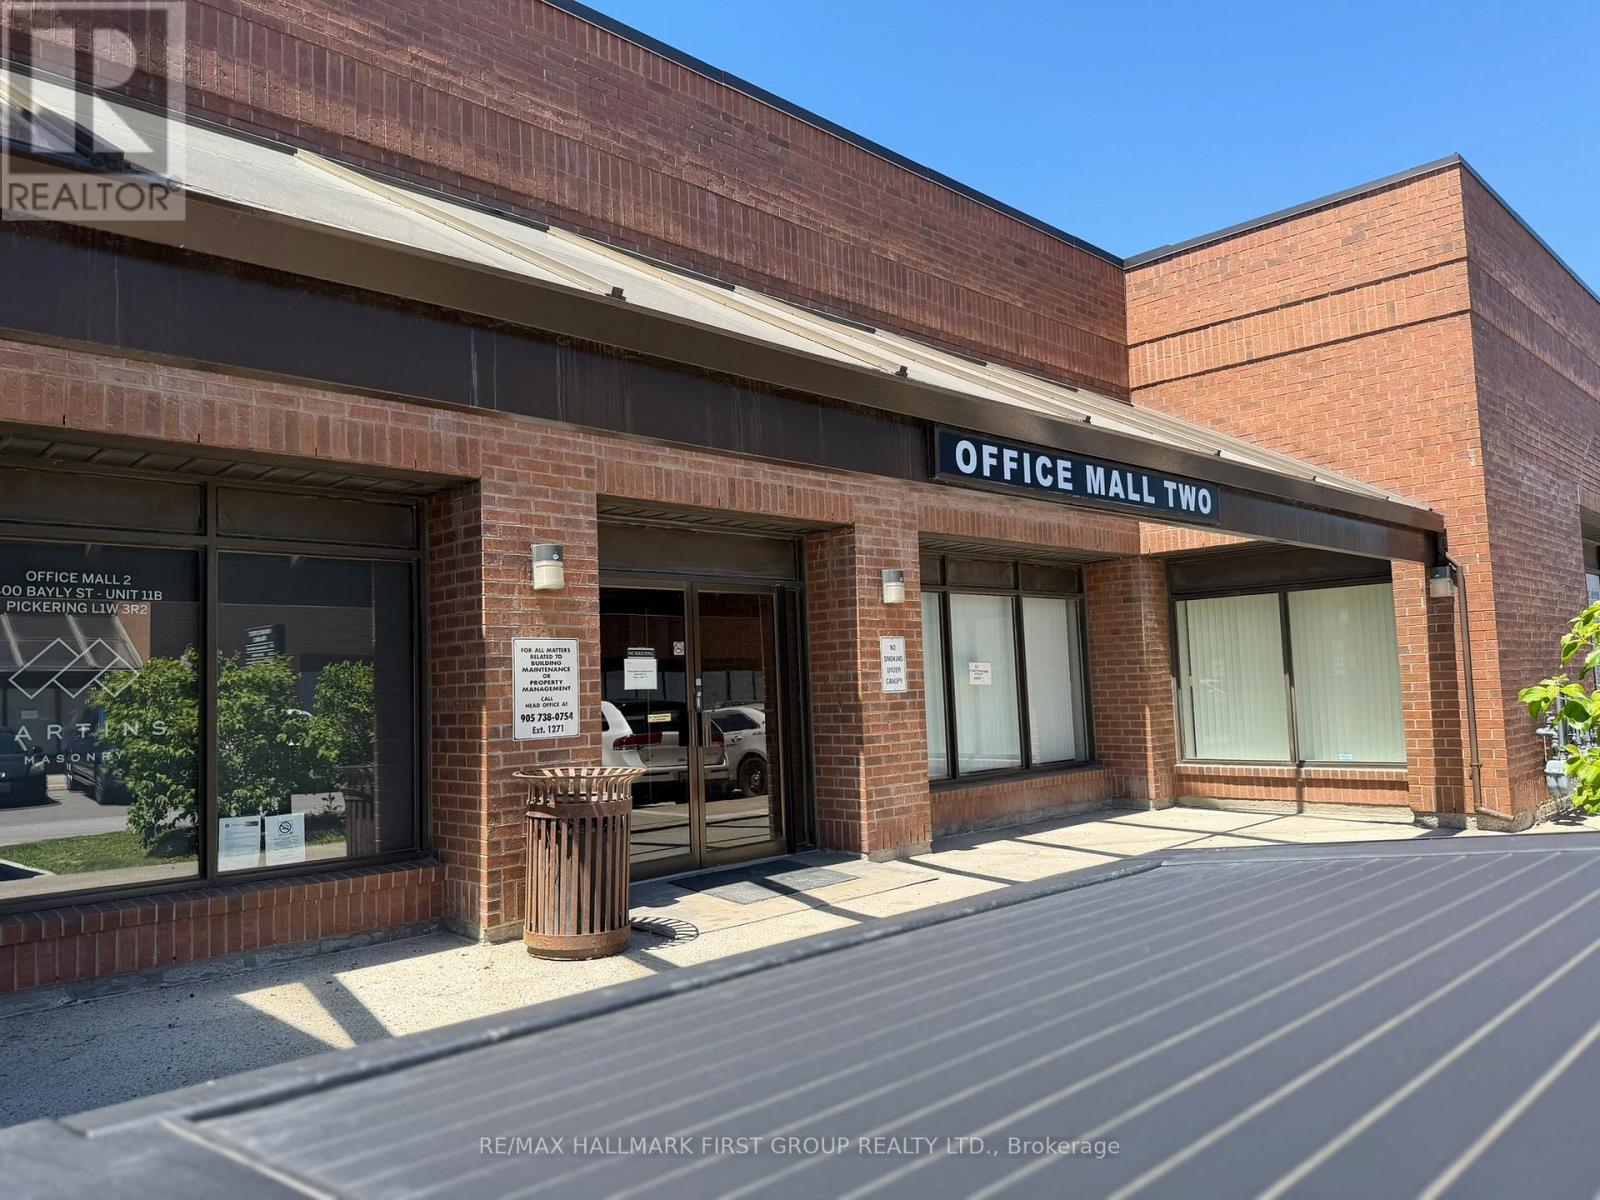
Very Attractive Low Rate! Professional Office Mall Location in a Well-Maintained Complex. Amazing Value - Lease For Only $3,496.00 A Month + Hst! Ample Natural Light. Reception Area, 7 Private Offices, and 1 Large Meeting Room. Ample Parking. Conveniently Located Next To Pickering Go Station, Pedestrian Bridge To Pickering Town Centre, and Just Minutes To Highway 401. On Site Amenities Include: 3 Restaurants (Thai, Pub & BBQ), Dry Cleaners, and Service Ontario. (id:47351)
55 Bushwood Crescent SW
Toronto, Ontario
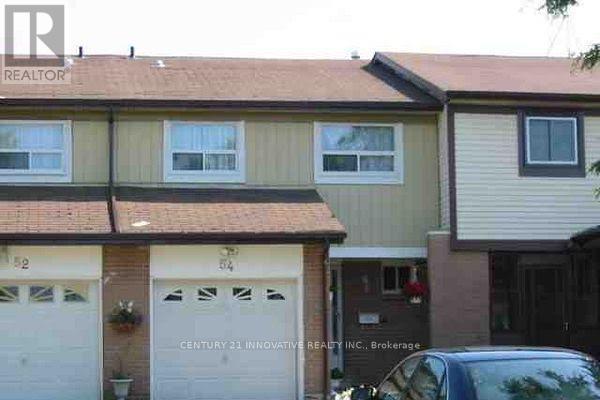
One bedroom available for rent with shared kitchen and washroom facilities in a well maintained town home situated on a generous lot in the desirable Malvern community. Conveniently located close to schools, parks, shopping, transit, and major highways. A fantastic opportunity in a family-friendly neighbourhood! (id:47351)
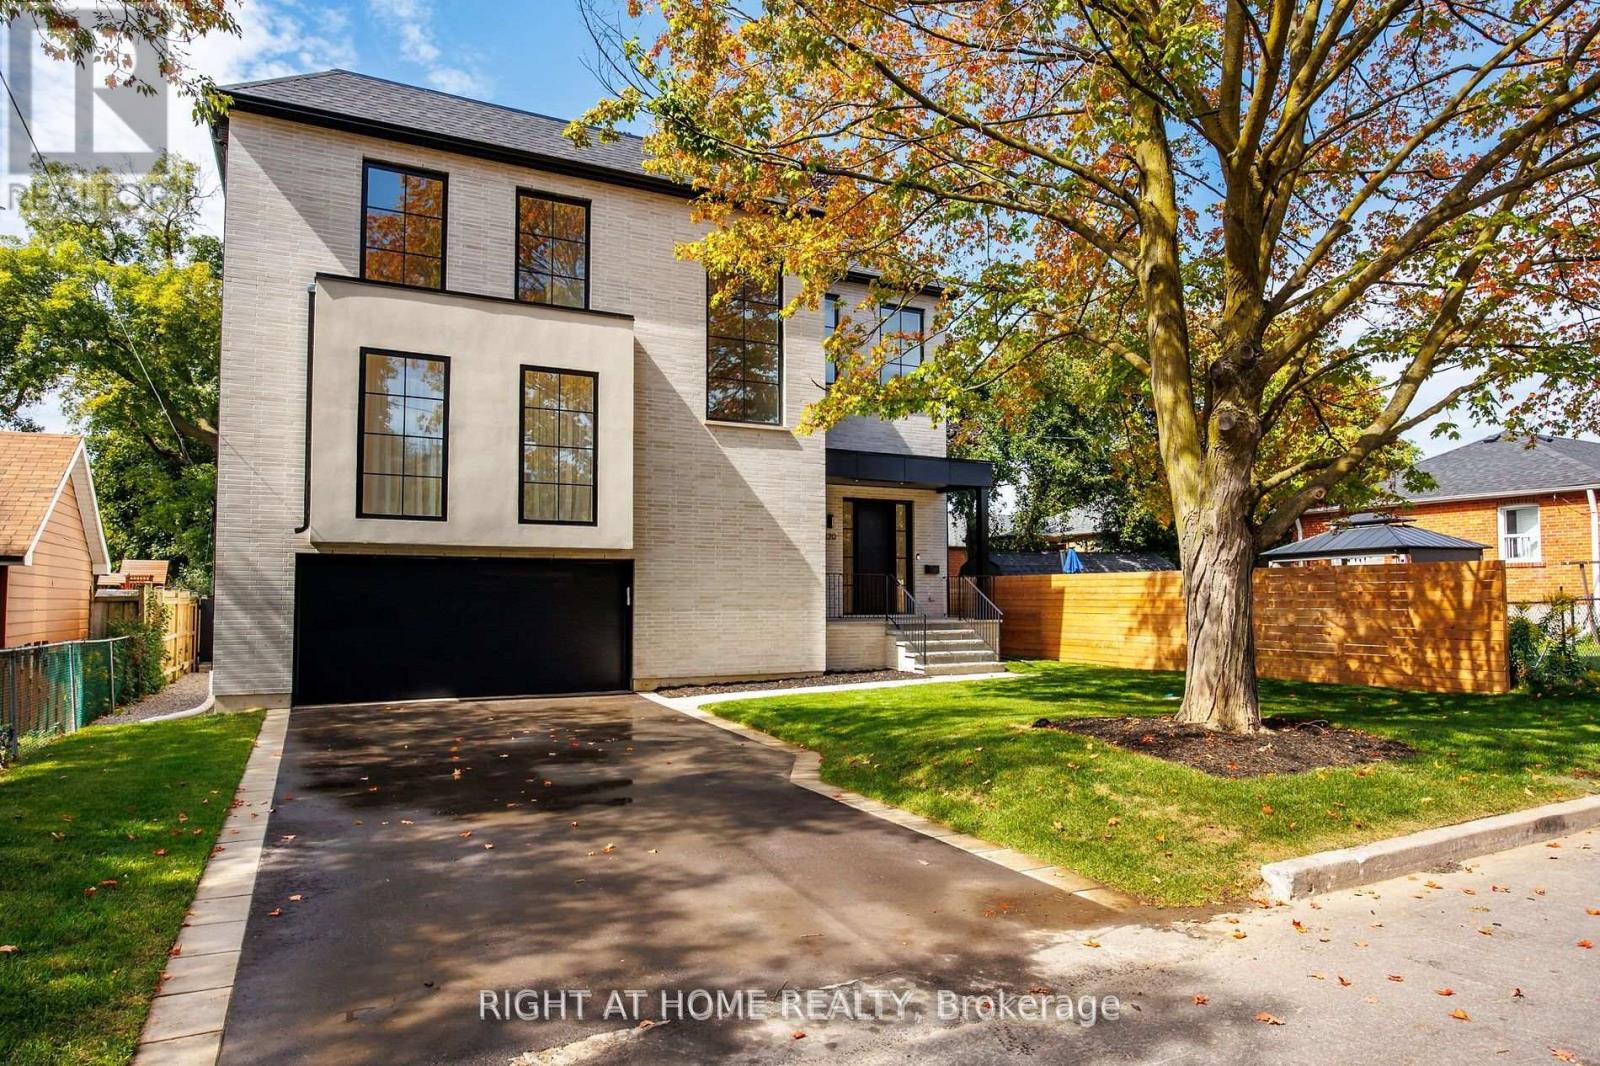
120 Hammell Street
Toronto, Ontario
This expertly designed, fully turn-key custom home offers four spacious bedrooms and luxury finishes throughout. Located on an ultra-quiet, family-friendly street, the home features 10-ft main floor ceilings, and a walk-out basement with separate side entrance ideal for future rental or in-law suite.The chef's kitchen includes a 42" KitchenAid fridge, Fisher & Paykel induction cooktop, custom stone backsplash, custom designed rounded hood, and generous storage. The open-concept living and dining space is perfect for entertaining, featuring a custom arched bar with stone countertops.A custom home office with floor-to-ceiling library millwork sits just off the foyer, enclosed by reeded glass pocket doors and overlooking the serene, landscaped backyard. Upstairs, the oversized primary suite offers a fully customized walk-in closet and a spa-like ensuite with marble accents, soaker tub, heated floors, double vanity, and a glass shower with floating bench.Outside, enjoy a private backyard retreat complete with a beautifully designed saltwater pool, extensive landscaping, and a mature Norway Maple tree for natural shade. The large front yard provides a rare opportunity for additional recreational space or a future sport court.This home also includes over $10,000 in custom window coverings, an electric vehicle charger, heated floors in both the front foyer and the primary ensuite, a double car garage, and an oversized driveway with multiple car parking. Set back generously with a large sugar maple in the front yard and full separation between the basement and main living areas, this home is designed for both comfort and versatile living. (id:47351)
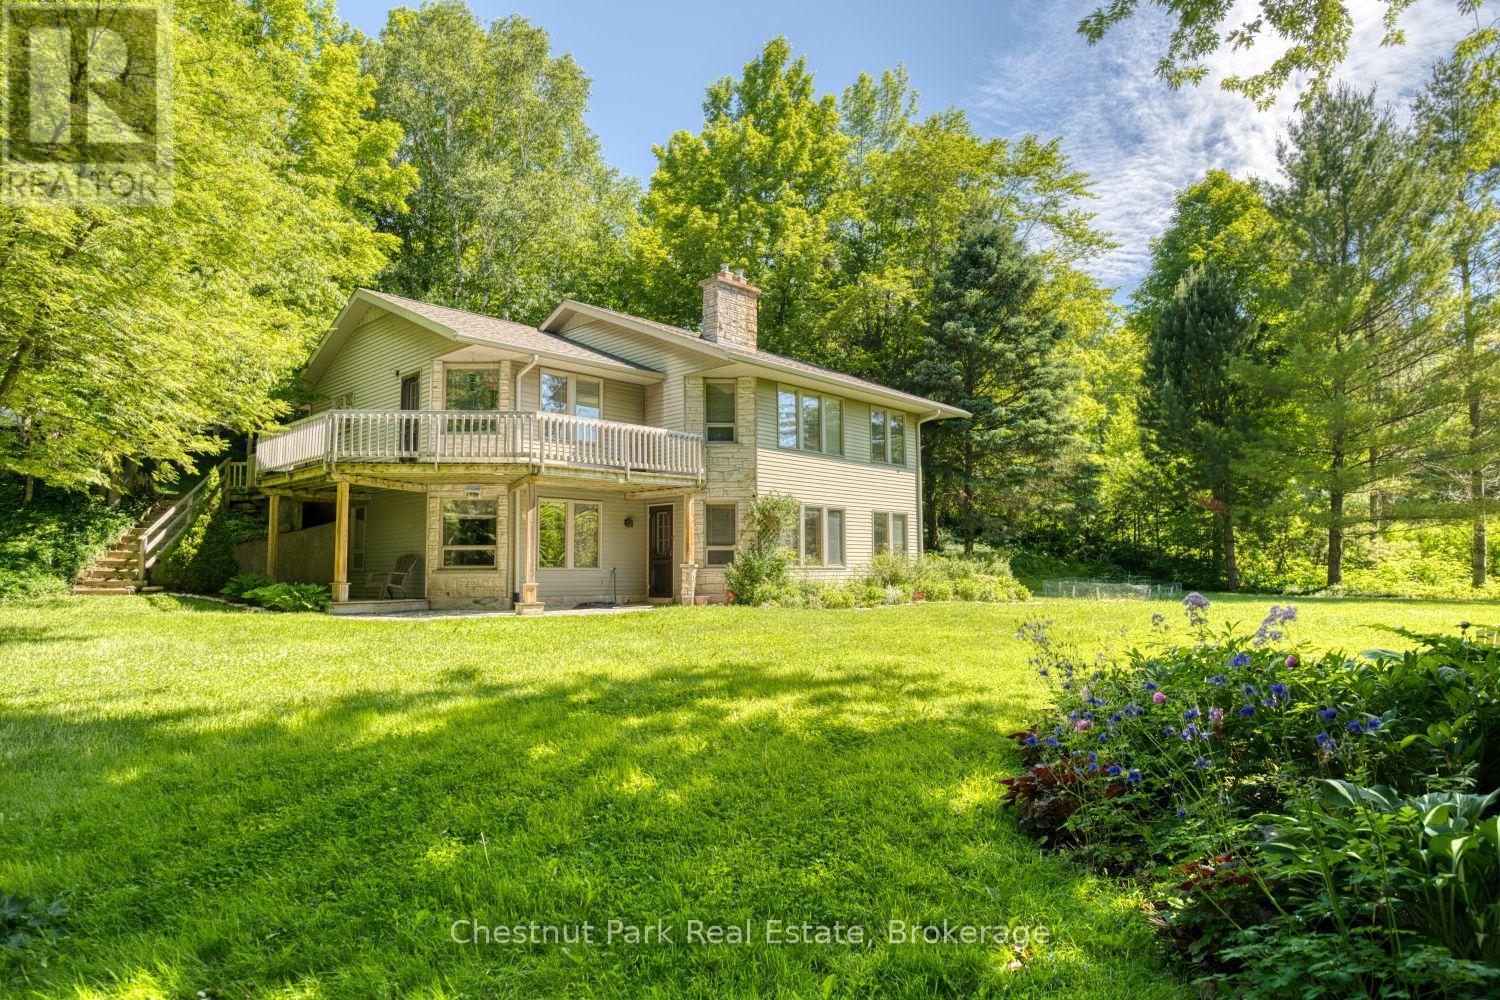
109 Maple Ridge Road
Georgian Bluffs, Ontario
Rarely does an opportunity arise to own a custom-built home in the highly sought-after Maple Ridge neighbourhood. Set on approximately three-quarters of an acre, this beautifully maintained property offers exceptional privacy and a park-like setting, all while being less than 5 minutes from Owen Sound and within walking distance of Georgian Bay. Designed with comfort and functionality in mind, the home features 4 bedrooms, an office, a den, and a full bathroom on each level. The open-concept kitchen, dining, and living areas create an inviting space for everyday living and entertaining. High-speed internet makes working from home a breeze, while two natural gas fireplaces provide warmth and comfort year-round. The finished lower level adds excellent versatility, featuring a workshop with direct access to the driveway via an exterior stairwell, as well as a south-facing walkout to a concrete patio. Major mechanical upgrades include a new natural gas furnace and central air conditioning system installed in 2025. A full septic inspection was completed in 2024 for added peace of mind. Outside, you'll find mature perennial gardens showcasing more than 60 varieties of flowers and plants, two storage sheds on poured concrete pads, and a mix of deciduous and evergreen trees that enhance privacy. Three separate driveway areas provide ample parking for family, guests, or recreational vehicles. Blueprints and survey documents are available. Located close to the Balmy Beach Boat Launch, Indian River Conservation Area, tennis and pickleball courts, local parks, and world-class golf at Cobble Beach and Legacy Ridge. The Bruce Trail, Inglis Falls, Indian Falls, and Jones Falls are all nearby, offering endless opportunities for hiking, swimming, boating, and outdoor recreation. This is a rare opportunity to enjoy country living, a welcoming community, and exceptional recreational amenities in one of the area's most desirable neighbourhoods. (id:47351)
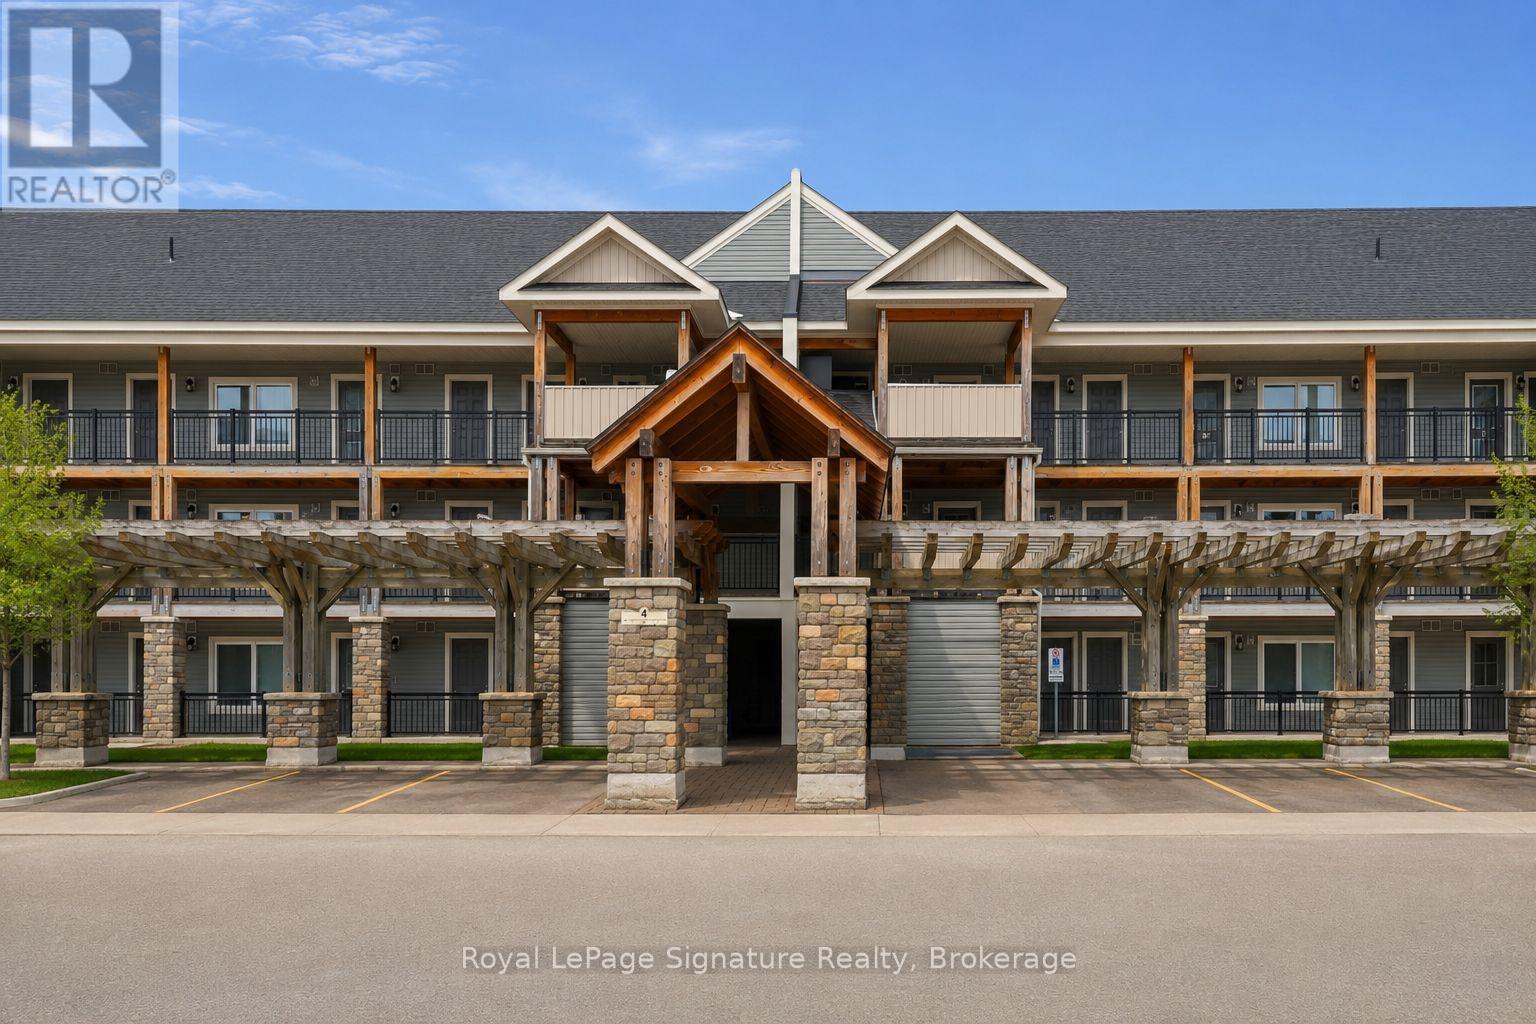
101 - 4 Anchorage Crescent
Collingwood, Ontario
Enjoy the best of four-season living in this fully furnished turn key 3-bedroom, 2-bathroom waterfront condo just steps from the shores of Georgian Bay. Offering 1,069 sq ft of living space, this bright and spacious unit features two deeded parking spaces, two private balconies with stunning ski hill views, and a bright open-concept layout. Thoughtfully upgraded with modern laminate flooring and a cozy gas fireplace, this unit blends comfort and style throughout. Residents enjoy resort-style amenities including a heated pool (open year round), private dock, clubhouse, waterfront pergola, and canoe/kayak launch. Ideally located close to ski hills, trails, golf, shops, and restaurants in Collingwood, this exceptional property is the perfect place to experience the area's sought-after four-season lifestyle. (id:47351)
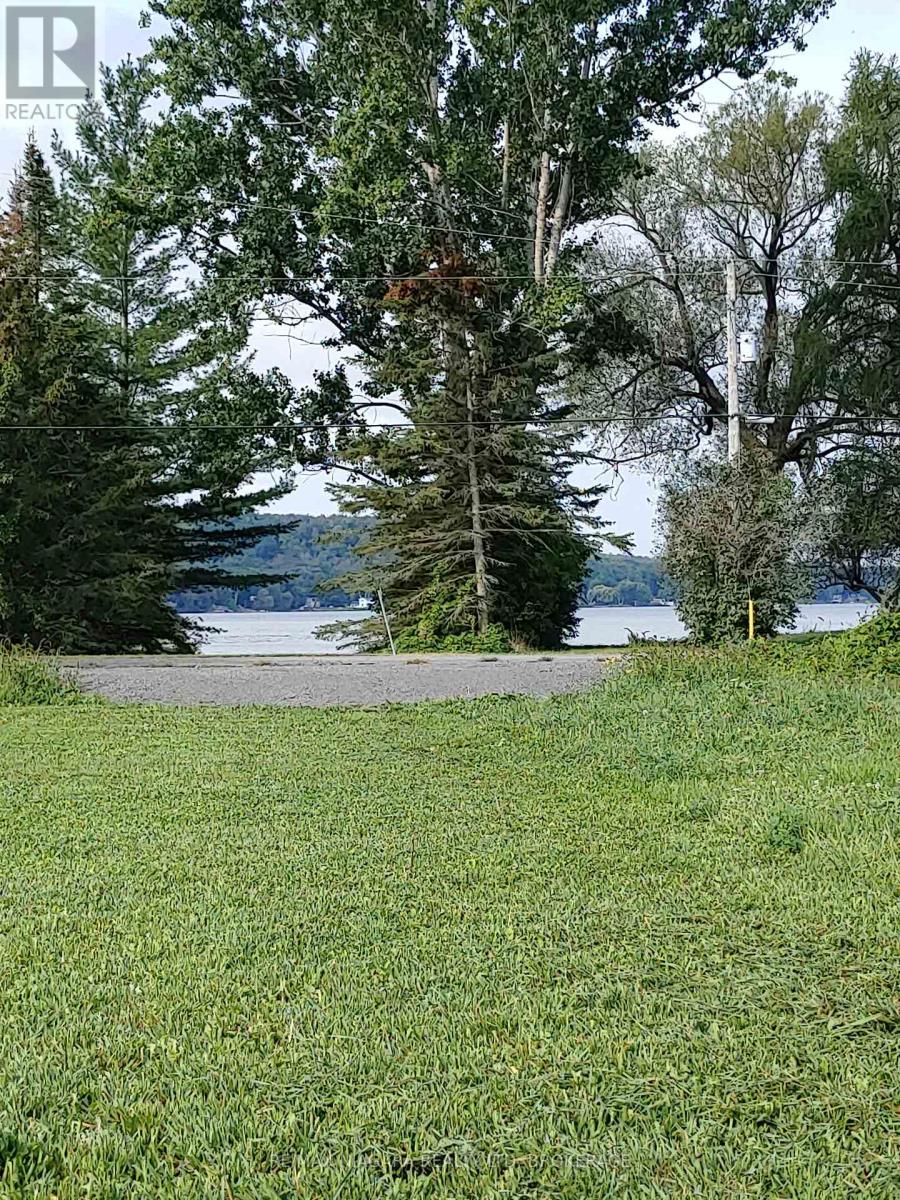
48 Youngs Point Road
Greater Napanee, Ontario
A little piece of paradise just outside Prince Edward County located meters from the eastern terminus of the Glenora Ferry in Adolphustown. Rich in history, this charming area traces its roots back to the United Empire Loyalists and offers a peaceful rural setting surrounded by natural beauty. This picturesque 1.79-acre corner property features a drilled well already in place and is ideally positioned for your future dream home. With excellent frontage and a culvert installed, much of the groundwork has already been started. Enjoy a beautiful meadow setting with a peek-a-boo view of the Bay of Quinte. The property is just a short, free ferry ride from Prince Edward County, providing easy access to renowned wineries, restaurants, beaches, and attractions. Also of note, there is a public boat launch within a few hundred meters for easy enjoyment and fishing in the renowned Bay of Quinte ( Hay Bay fishing is close by as well) **Address also comes through as Youngs Point Rd** (id:47351)
292 Trafalgar Road
Pembroke, Ontario
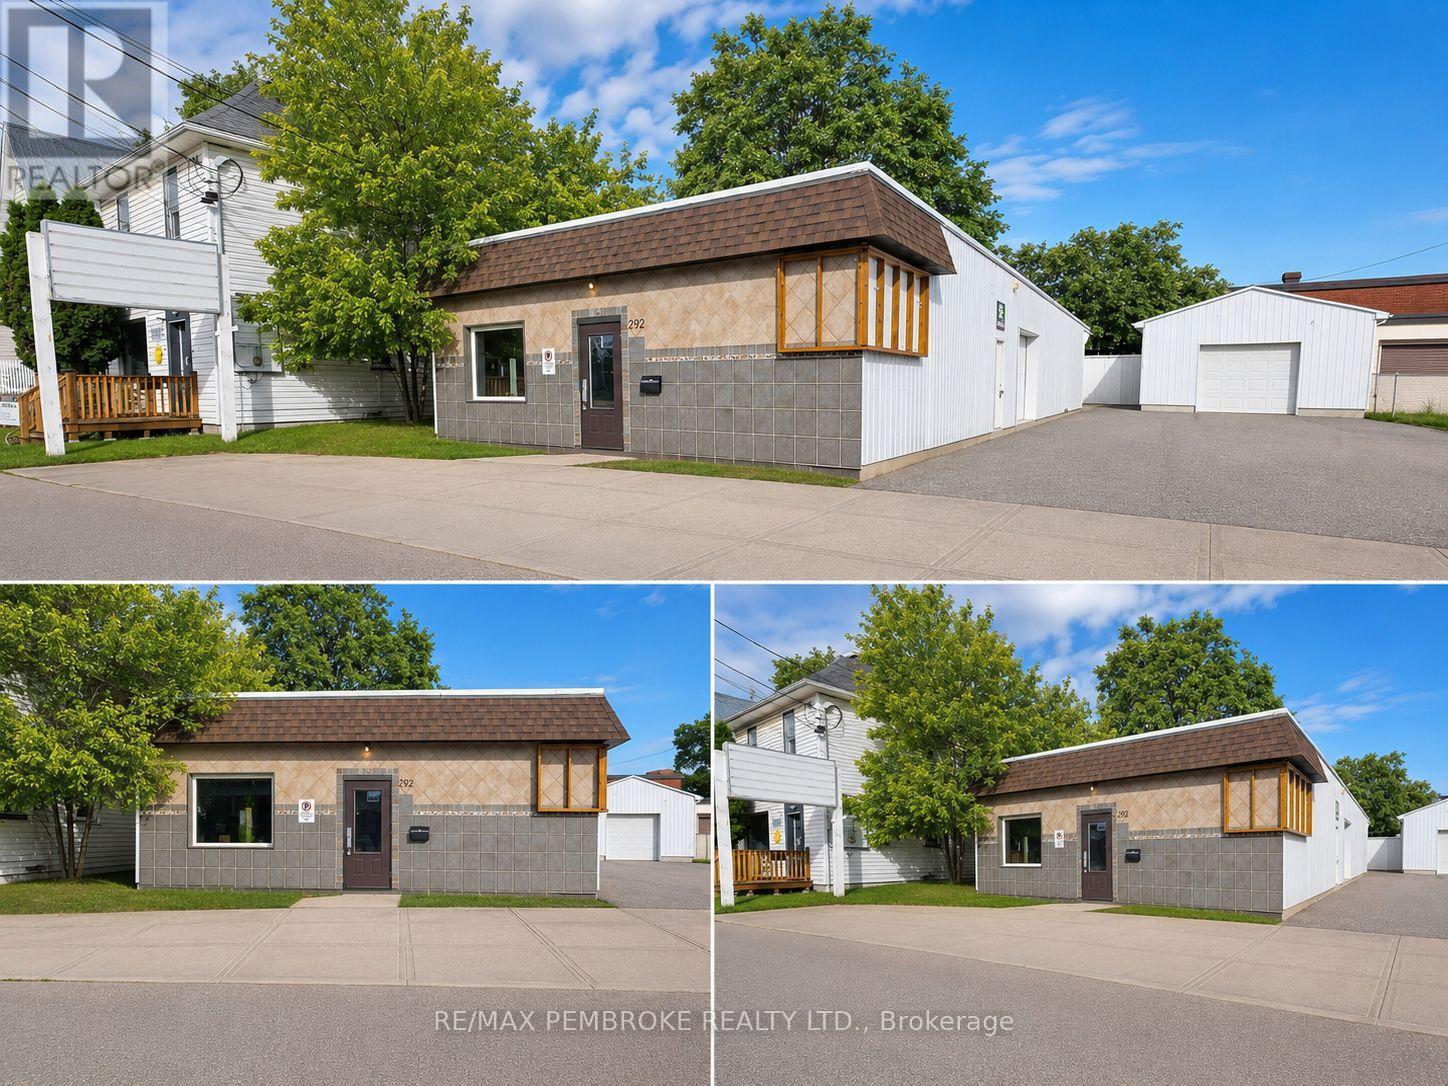
Client RemarksWell-Maintained Commercial Building with flexible use.This well-maintained commercial building, solid building, offers exceptional functionality and versatility. The property features a rubber torch-on roof in good condition, rooftop air units, natural gas heating, and a newer 200-amp electrical service. The rear unit spans approximately 2,000 sq. ft. and is designed for operational efficiency, boasting 12-foot ceilings, sloped concrete floors, and 5-inch floor drains, making it well-suited for industrial, service, or light manufacturing uses.A large insulated garage door allows for convenient loading and unloading of trucks, enhancing functionality for a wide range of business applications. With its solid construction, modern mechanical features, and adaptable layout, this building lends itself to numerous commercial opportunities. (id:47351)
1204 Pigeon Creek Road
Kawartha Lakes, Ontario
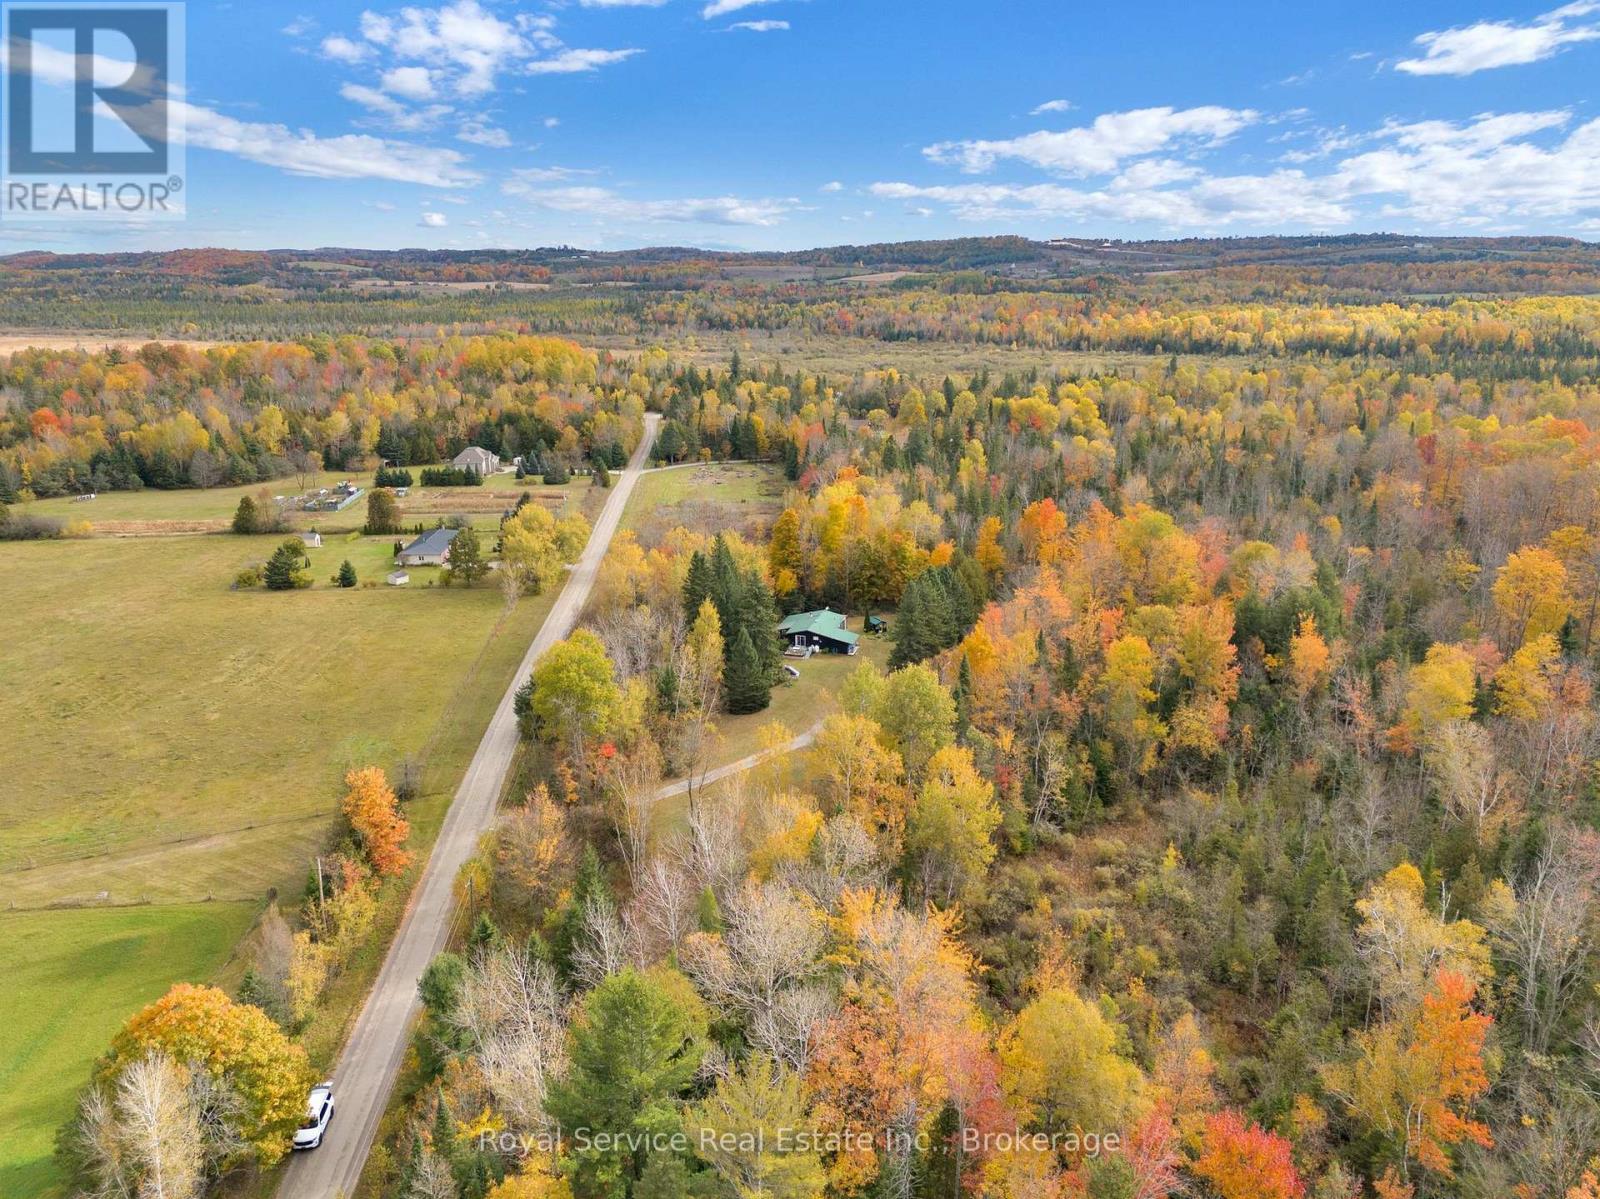
Are you looking for a versatile and charming artists' retreat? This private 6 Acres property and home includes a workshop/studio/stage, large cleared area, fish pond, greenhouse, sauna, carport and offers an incredible amount of potential and livability. The open concept home offers a large open kitchen/dining/living room area with wood stove that provides ample heat. The grounds include a mix of hardwood trees, multiple, large cleared areas, supreme privacy, a small studio, a greenhouse, a front and back porch and deck, a bird viewing are, as well as a sauna attached to the home. The workshop could function as both wood-working place or sewing/artists studio or perhaps converted into a granny flat. The home has 3 bedrooms and a 3pc washroom. A The property has gorgeous colours in the fall and has several charming places for exploring the hardwoods. It is a wonderful property for holding large functions. With some added renovations to the home this property could be exceptional. (id:47351)
15 Wellington Street N
Centre Hastings, Ontario
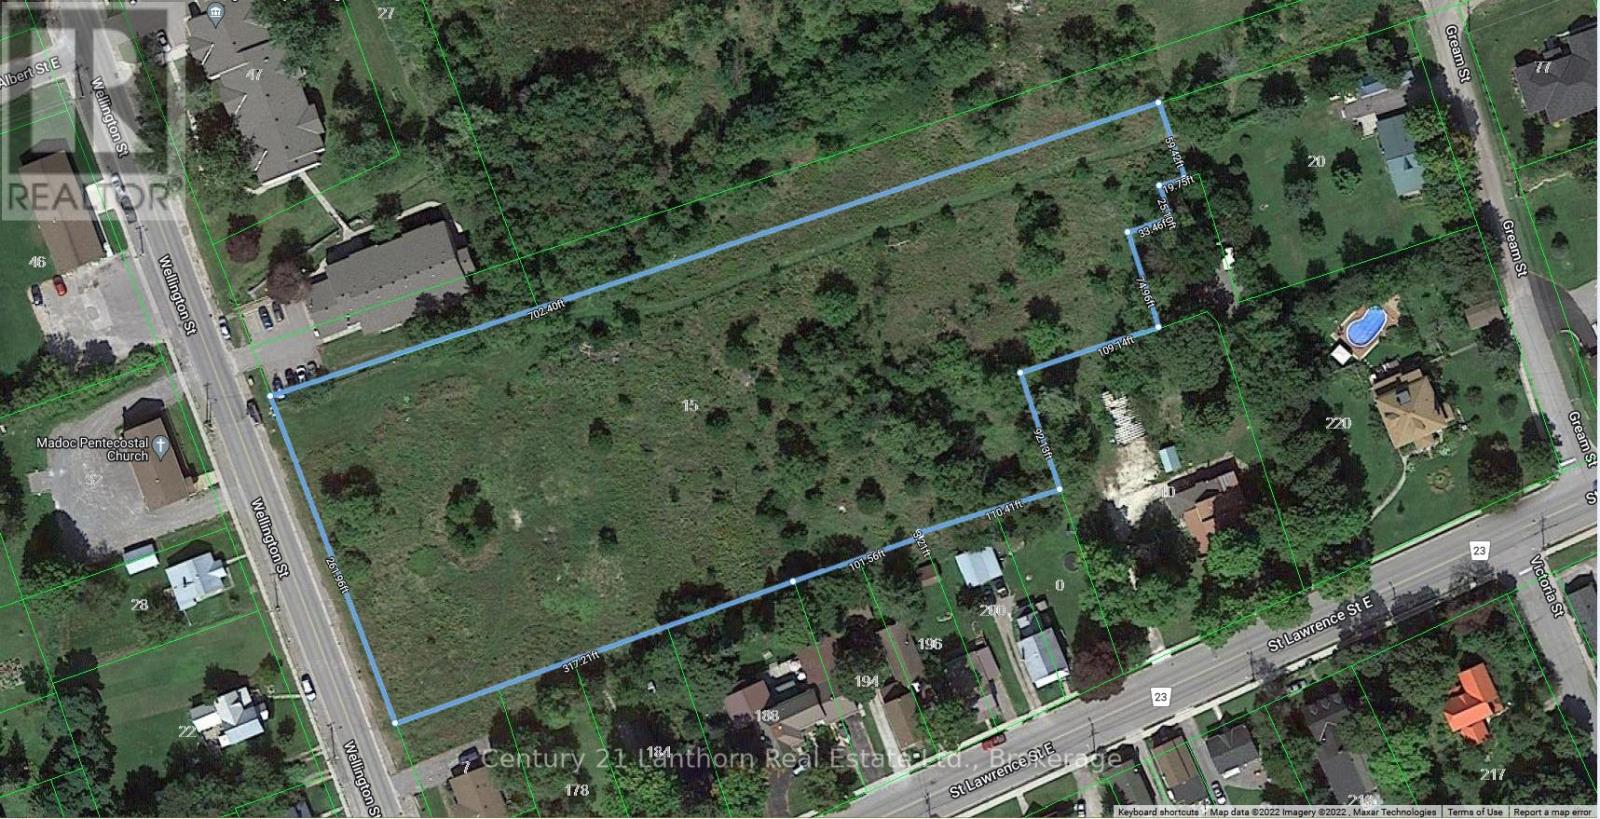
3.6 acres of residential development land in Madoc. A pre-consultation on a development proposal for 48 residential townhouse units has been held, and the municipality has provided review comments for moving forward. 2015 Hastings County Growth study identifies 15 Wellington St N as a location for immediate residential development within Madoc. Walking distance to shopping and schools. Services available at the property line. (id:47351)
15 Wellington Street N
Centre Hastings, Ontario
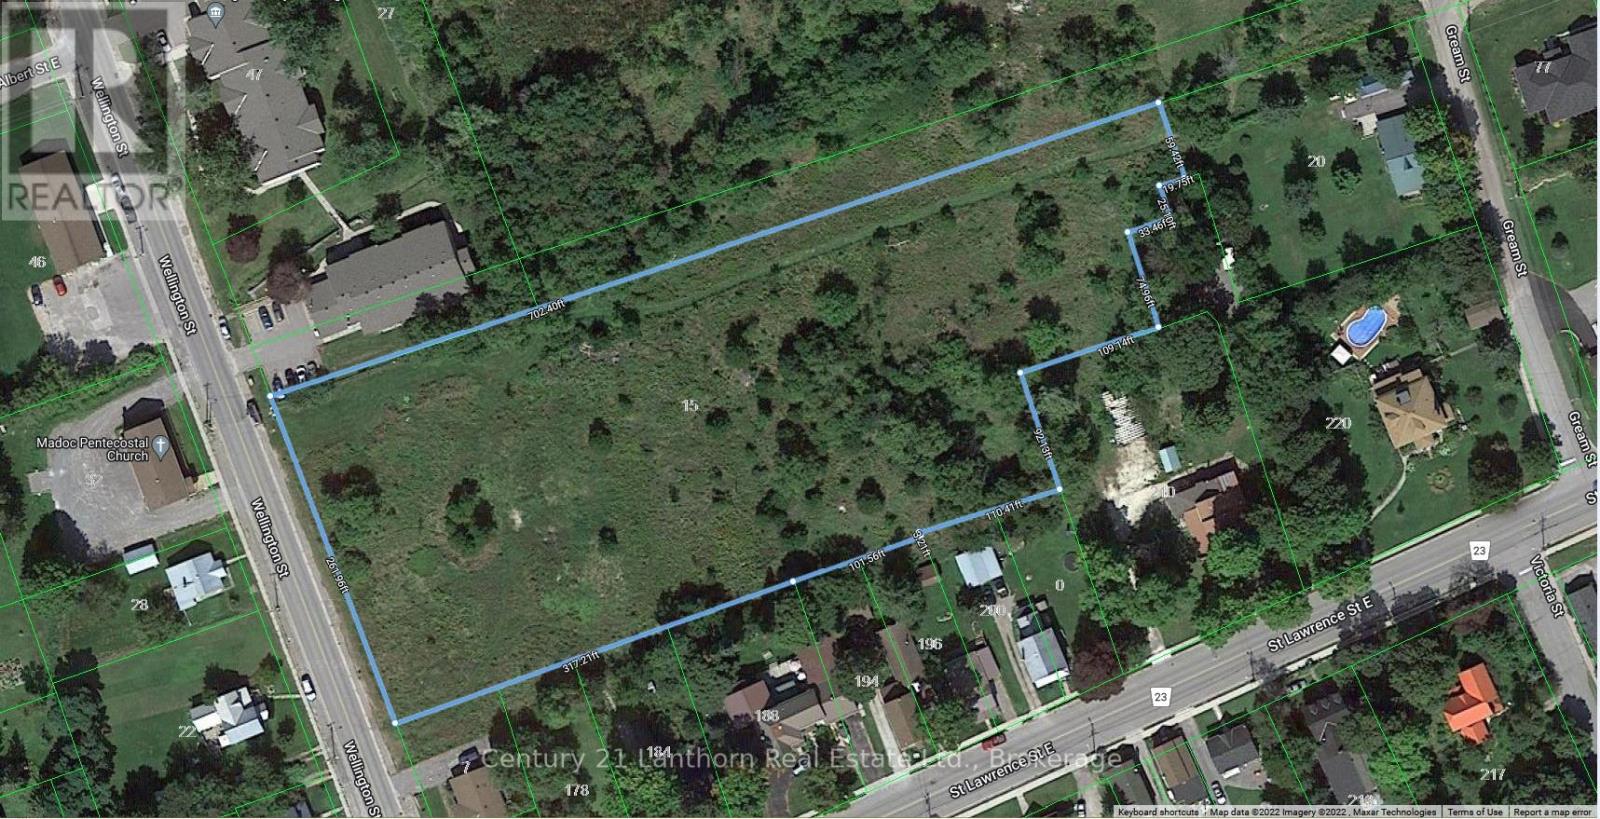
3.6 acres of residential development land in Madoc. A pre-consultation on a development proposal for 48 residential townhouse units has been held, and the municipality has provided review comments for moving forward. 2015 Hastings County Growth study identifies 15 Wellington St N as a location for immediate residential development within Madoc. Walking distance to shopping and schools. Services available at the property line. (id:47351)
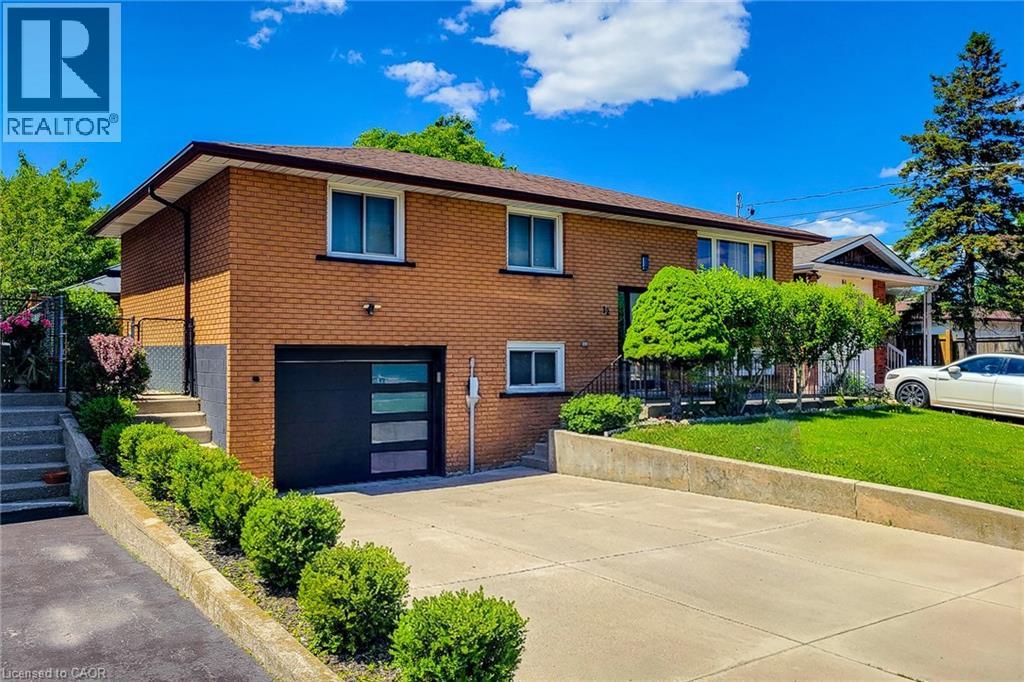
12 Maitland Avenue
Hamilton, Ontario
Welcome to 12 Maitland Avenue, Hamilton — a beautifully renovated raised bungalow located in the desirable Hamilton Mountain area. This move-in-ready home features 3+2 bedrooms and 2 full bathrooms with modern updates throughout. The main level offers a bright and spacious layout with a large living room, separate dining area, and a stunning kitchen with quartz countertops, stylish cabinetry, and plenty of storage. The lower level provides additional living space with a 2 generous size bed room, 3-piece bathroom, separate laundry area, and a convenient entrance from the garage, making it ideal for extended family for potential rental opportunities. Enjoy a large fully fenced backyard perfect for entertaining, kids, and outdoor relaxation. Additional features include inside garage entry, ample driveway parking, updated finishes, and a prime location close to Mohawk College, schools, parks, shopping, public transit, amenities, and quick highway access. A perfect home for families, first-time buyers, or investors — don’t miss this fantastic opportunity! (id:47351)
Lot 241 Humboldt Parkway
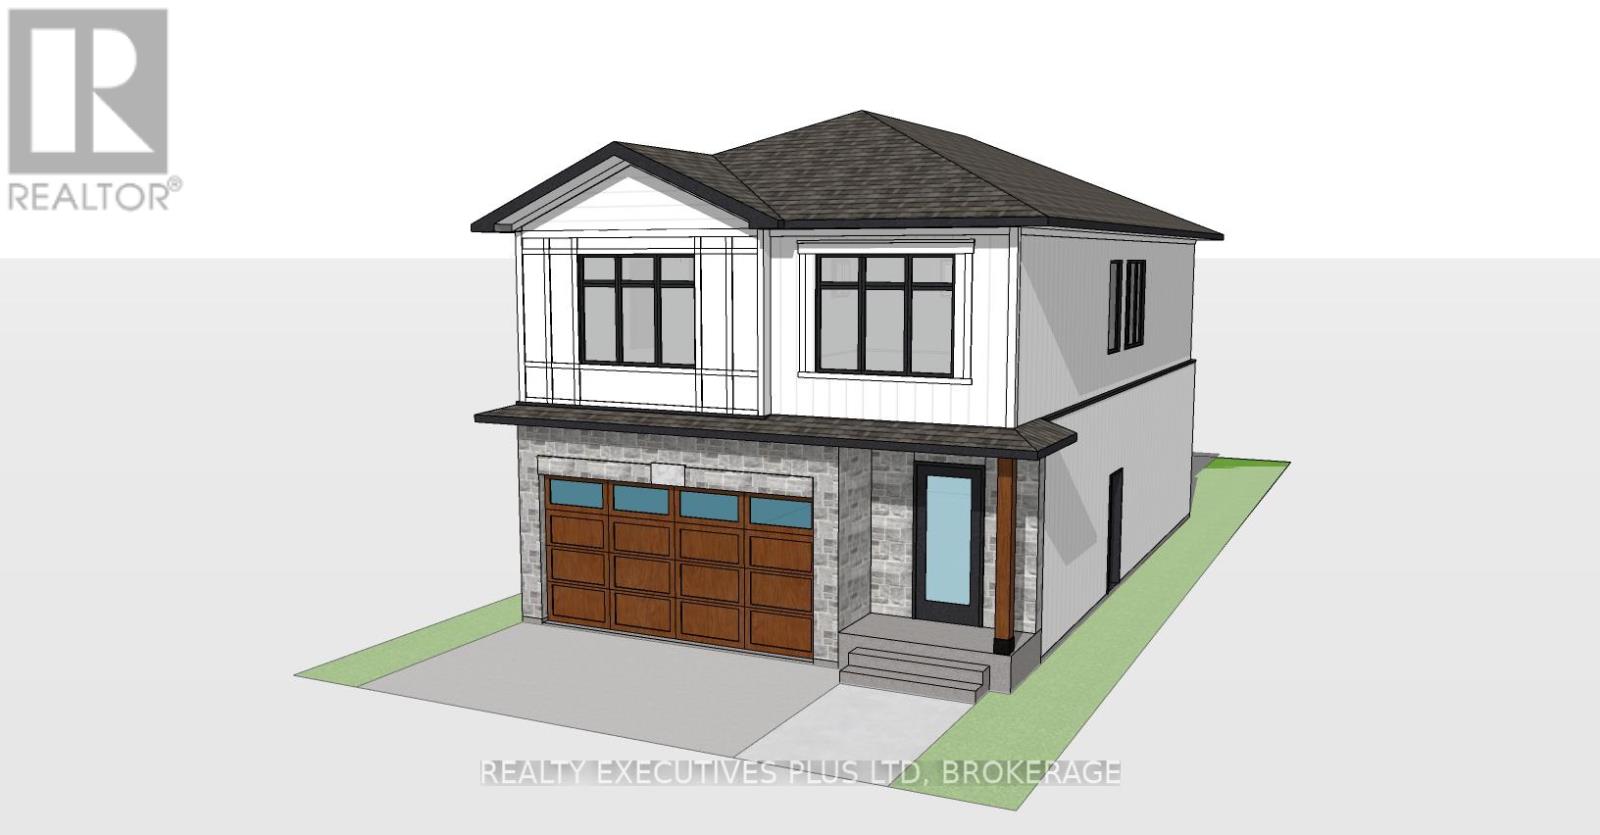
Port Colborne, Ontario
Prime Building Lot (Lot 241) is situated in quiet and friendly neighbourhood of Port Colborne! Potential to build a new home over 2000 sqft on Lot 241. Zoning (R2) allows for Single detached home or Duplex. Gas, Hydro, and Water services are at the lot line. Close to all amenities. Schools, Welland Canal and Bridge, Lake Erie, Park and Marina, Local cafes and restaurants. Buyer to do own due diligence for the intended use. Great opportunity to build your dream home or look for the next investment to add to your portfolio. (id:47351)
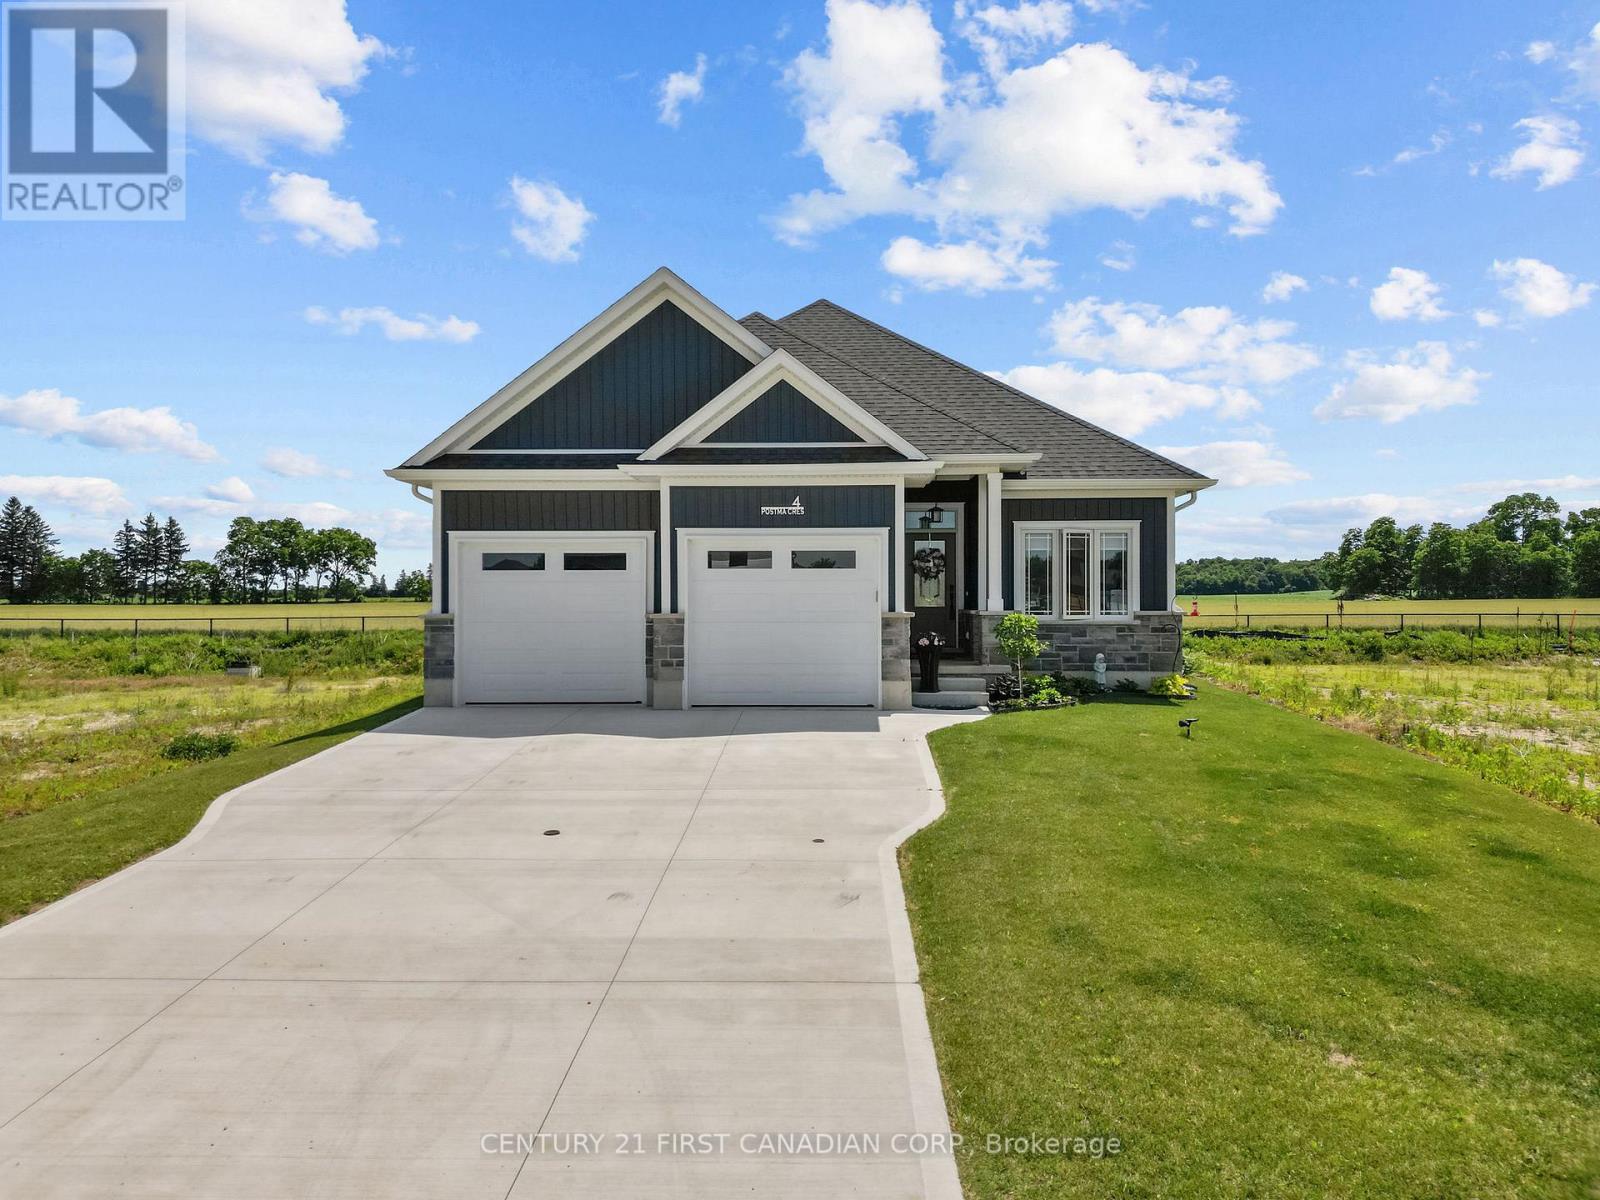
4 Postma Crescent
North Middlesex, Ontario
Welcome to this charming 3-bedroom, 3-bathroom bungalow nestled in the quaint and growing community of Ailsa Craig, just 25 minutes northwest of London. Offering exceptional curb appeal and a warm, inviting atmosphere, this home is perfect for families, retirees, or anyone looking for the convenience of one-floor living with plenty of space to entertain. Step inside to an open-concept layout featuring a spacious living room with a vaulted ceiling and a cozy gas fireplace, creating the perfect gathering place for family and friends. The kitchen and dining area flow seamlessly together, making everyday living and entertaining effortless. The primary bedroom is a peaceful retreat, complete with an elegant tray ceiling and a private ensuite. Two additional bedrooms and well-appointed bathrooms provide plenty of room for family or guests. Outside, you'll love the fully fenced backyard designed for relaxation and enjoyment. A beautiful deck, mature landscaping, and a charming gazebo provide the perfect setting for summer barbecues, morning coffee, or unwinding in the shade. Located in the welcoming and growing community of Ailsa Craig, you'll enjoy small-town charm while being just a short 25-minute drive to London. This move-in-ready bungalow combines comfort, style, and location-don't miss your opportunity to call it home! (id:47351)
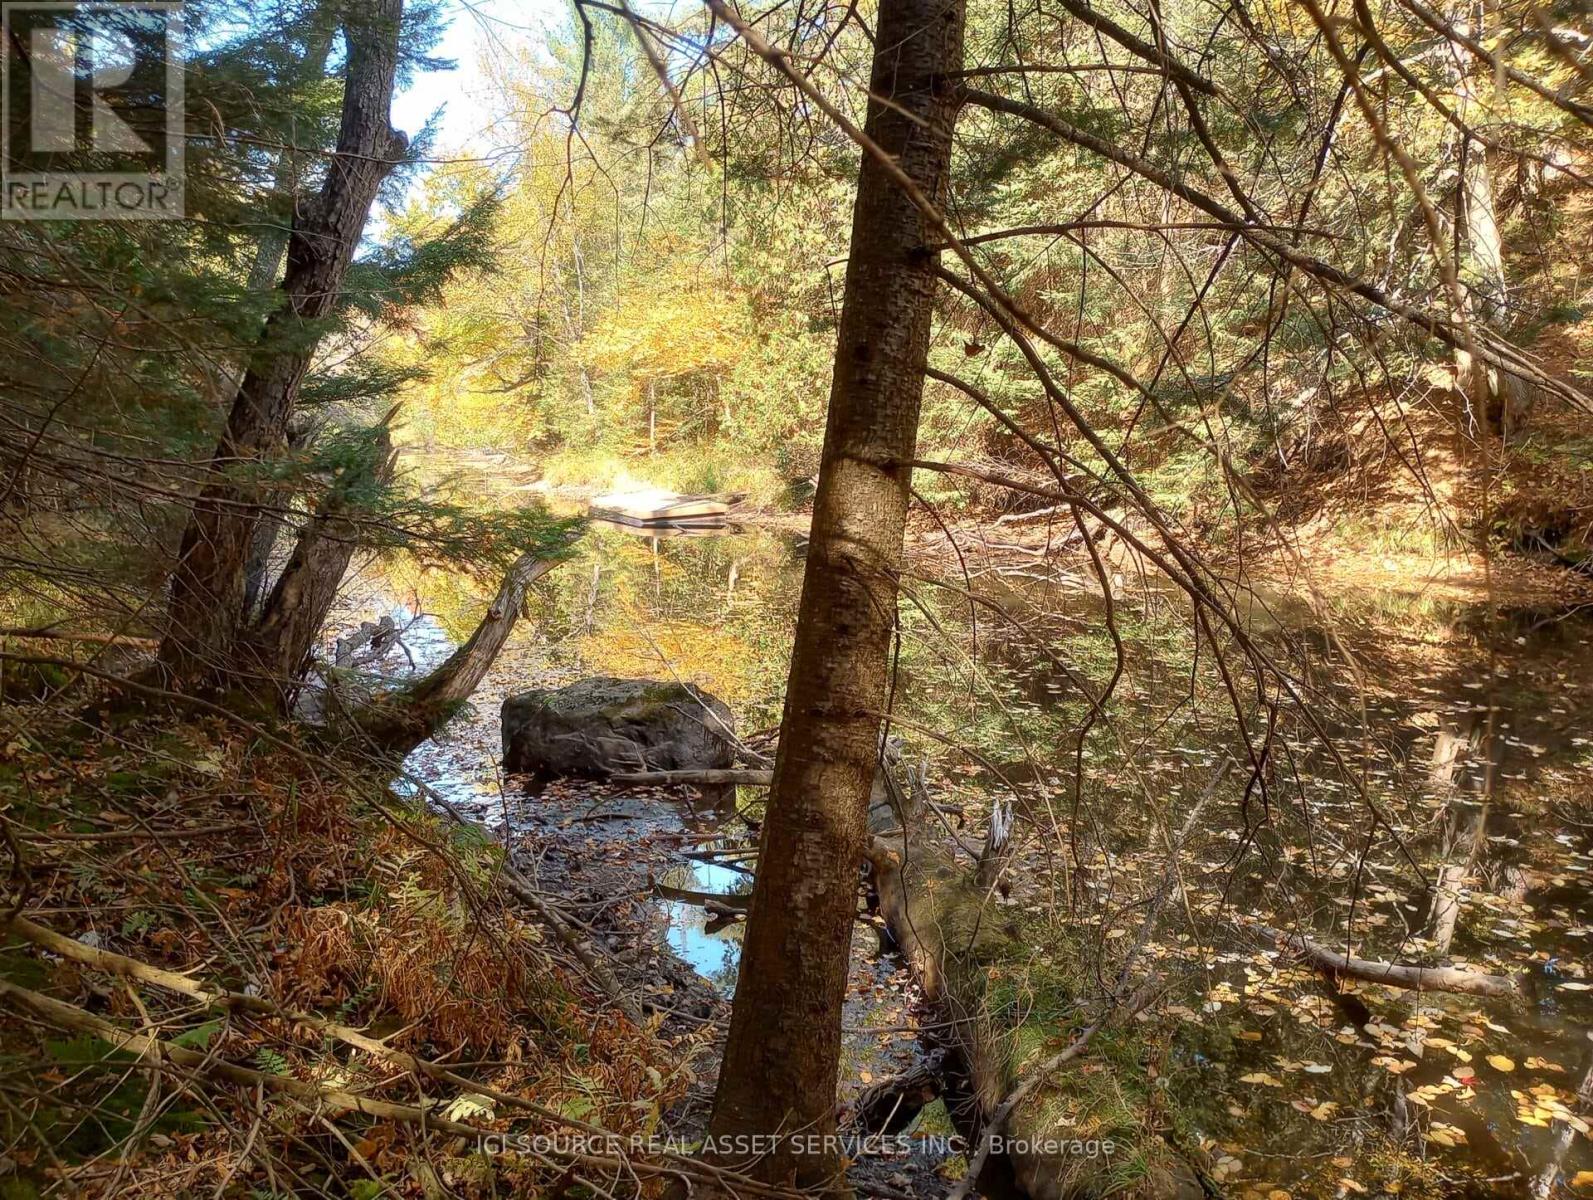
326 South River Road
Nipissing, Ontario
Beautiful waterfront lot on Beatty Creek which gives small craft (14ft aluminium boat) access to Lake Nipissing via the South River, at one end of the river (about 15 min by boat) is a picturesque waterfalls with great fishing, and heading the other way on the river leads into Lake Nipissing, also about 15 min by boat.Lots of Maple trees, Birch, and raspberries on the property, along with wild leeks and ferns towards the creek. The terrain has flat buildable land along the road area and slopes towards the rear half of the property down to the creek. The ground is a mix of sand and rocks, very workable land to dig etc.The property is fronted on South River Rd, a year round road with approximately 332ft of frontage. The property depth is approximately 434ft, and the rear property line abutts the Beatty Creek with approximately 305ft. Copy of Survey will be made available to buyer. Zoning is RU allowing many possibilities. Annual Property taxes $463.00. Property has a rock/gravel driveway without culvert. There is a 6" drilled well, and a completed septic system suitable for a 3bdrm house build. There is an exisitng below grade 30ft x 38ft foundation, however it is not usable due to weather exposure but can be filled in and/or use pier foundation if desired. Hydro is available a few hundred meters away up the road, distance TBD. No VTB. *For Additional Property Details Click The Brochure Icon Below* (id:47351)
2863 Concession Rd 3
Adjala-Tosorontio, Ontario
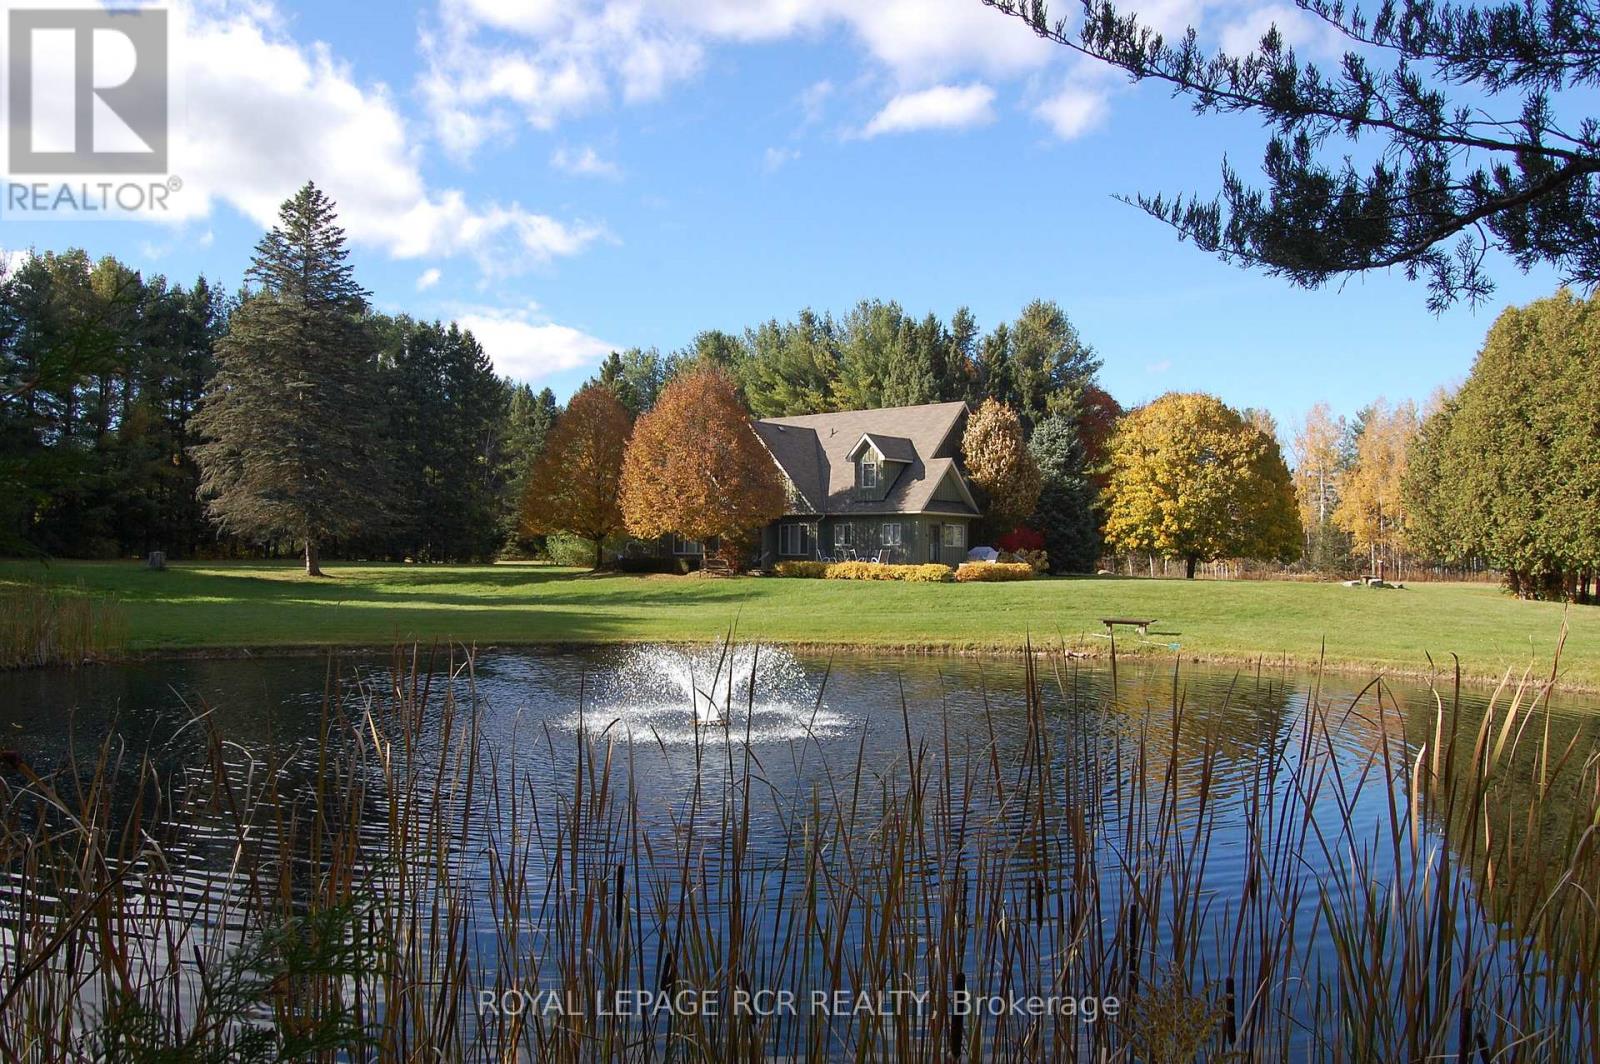
This is more than a home-it's a lifestyle retreat where nature, comfort, and adventure come together. Set well back from the road and surrounded by mature forest, this property offers true tranquility. Towering trees, winding trails, open meadows, an ever-flowing stream, and two ponds create a landscape reminiscent of your own private conservation area. Enjoy four-season living at its finest; hikes, trail rides, cross-country skiing, snowmobiling, snowshoeing, and peaceful evenings by the water. Camp under the stars, host summer barbecues and family soccer games, or simply unwind. Every inch of this 55+ acre property invites you to slow down and reconnect with nature. A concrete parking area, insulated two-car garage, and beautifully manicured landscaping provide a warm welcome. The custom-built home is solid, thoughtfully designed, and meticulously maintained. Inside, expansive windows frame uninterrupted forest and water views. The bright main level features soaring ceilings, pot lights, and an open-concept layout ideal for everyday living and entertaining. The living and dining area walks out to a spacious deck overlooking one of the ponds, perfect for morning coffee or sunset dinners. The updated eat-in kitchen boasts new quartz countertops, stainless steel appliances, and abundant cabinetry, offering both beauty and function. The main-floor primary suite includes a walk-in closet and ensuite bath, while laundry and a powder room complete this level. Upstairs, three generous bedrooms, a four-piece bath, and a cozy play nook provide flexible family space. An unfinished loft above the garage offers exciting potential for a new primary suite, studio, or additional family room. Despite its peaceful setting, you're minutes to skiing and golf at Hockley Valley Resort, dining at Adamo Estate Winery, hiking the Bruce Trail, and visiting the Hockley General Store. Rarely does a property combine 55+ usable acres with a beautifully updated home in such a coveted location (id:47351)
153 Cecelia Street
Pembroke, Ontario
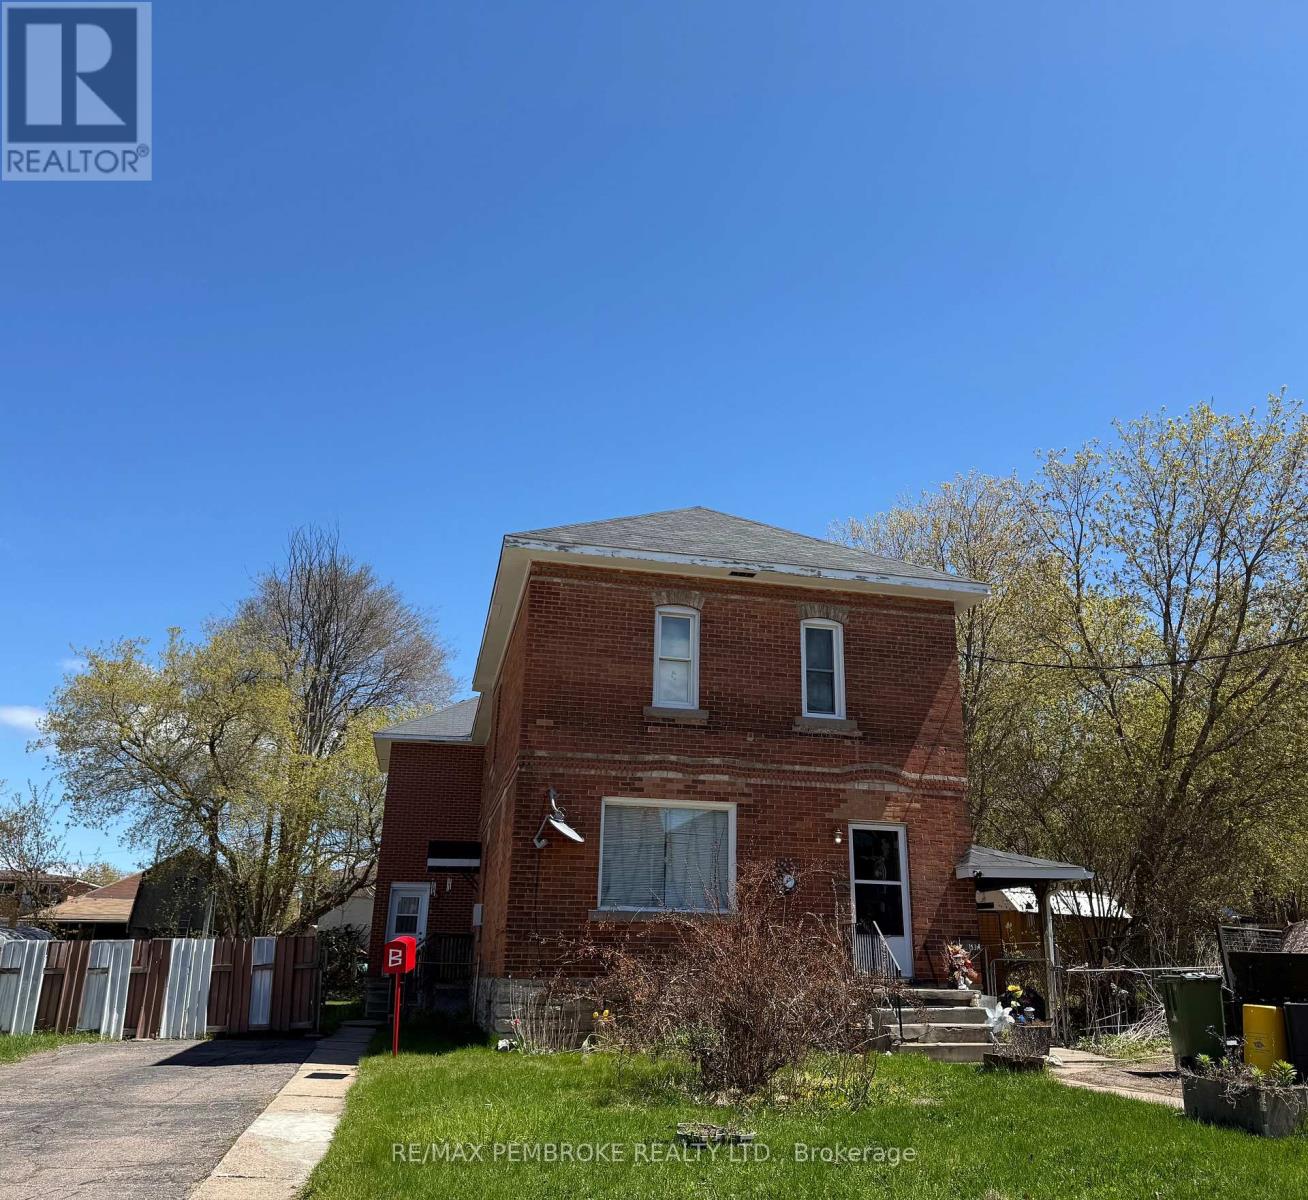
This well-maintained duplex presents a fantastic investment opportunity for savvy buyers. It consists of two units: Unit A features two spacious bedrooms and one bathroom, currently rented for $1,041.35 per month, while Unit B offers three bedrooms and one bathroom, generating a monthly rental income of $1,191.88. Both units are currently occupied, with long term tenants. Each unit has its own private driveway, ensuring convenience and privacy for tenants. Additionally, the property is equipped with two forced air gas furnaces, with ages of 2020 and 2024, ensuring efficient heating and lower maintenance costs. Unit B benefits from two separate entrances, enhancing accessibility, while Unit A features one entrance. This duplex is not only a sound investment but also a desirable living space for tenants, making it a prime addition to any real estate portfolio. (id:47351)
L33207 Mining Claim W
Kirkland Lake, Ontario
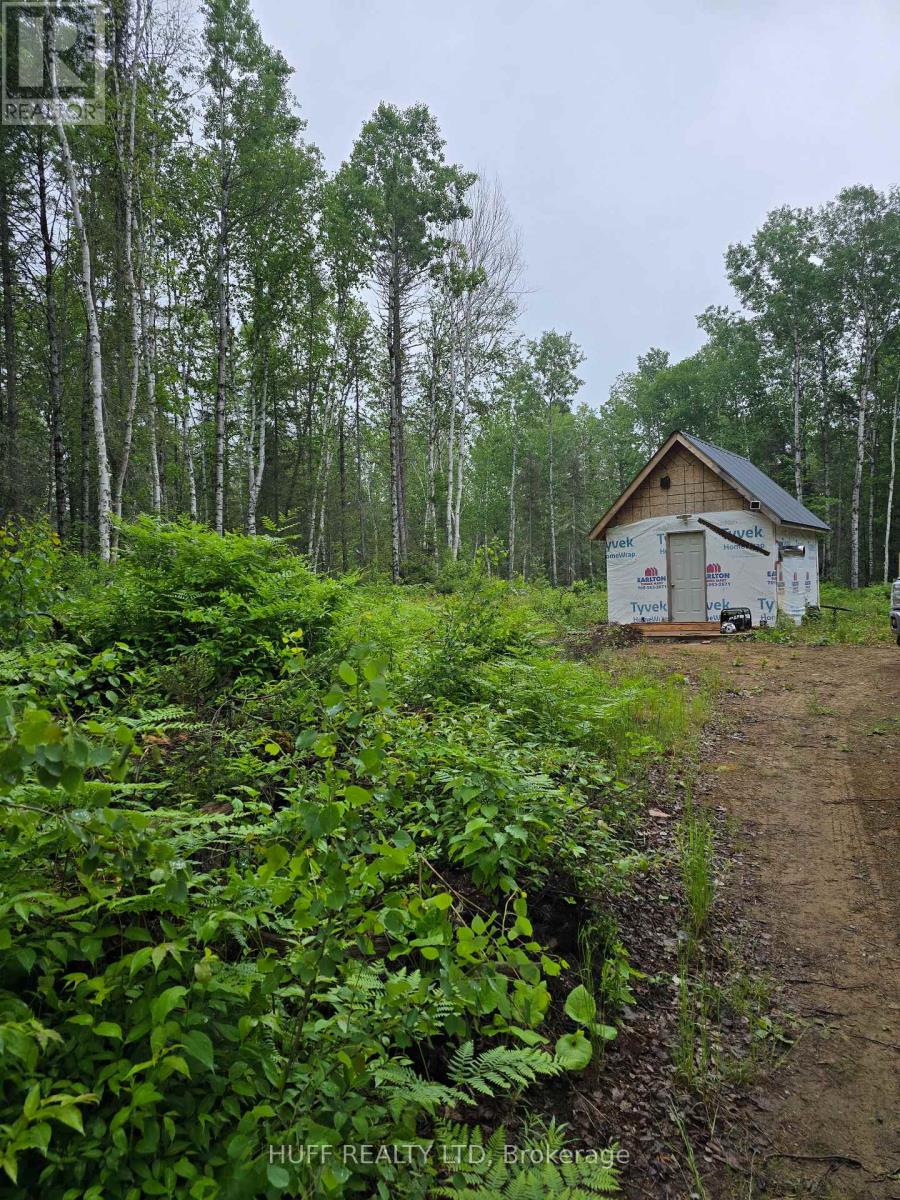
A 16' x 12 ' cabin in the woods! When you arrive it is so peaceful! Just over 39 acres await you just 5 km off highway 64. Property has a small 1 room cabin with loft wired for a generator and has a wood stove. The property has been cleared around it. (id:47351)
305 - 51 Rivermill Boulevard
Kawartha Lakes, Ontario
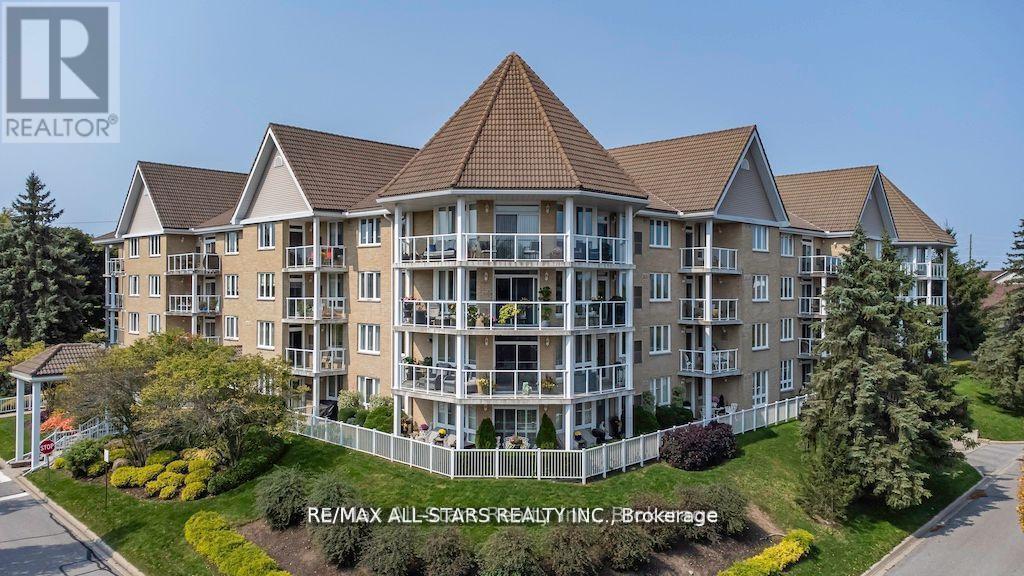
Spotless, spacious, & bright is this 3 bedroom, 2.5 bath unit in the lovely Rivermill condominium complex! This premium 1685 square foot unit offers hardwood and ceramic flooring throughout, a large living/dining area with gas fireplace, crown molding, & patio doors leading to the balcony w/gas BBQ hookup. The bright white kitchen offers ample cupboard and counter space, stainless steel appliances, and a reverse osmosis system. All 3 bedrooms are a nice size, and the spacious primary includes a walk-in closet, and ensuite washroom with a bathtub as well as a step-in shower. The gas furnace with humidifier & air conditioner were replaced in 2020, and there is in-suite laundry, and an additional room for storage. Included with this unit is an underground parking space and a secure storage locker. The condo fees include all utilities (heat/hydro/water), as well as use of all common areas such as the heated indoor pool, sauna, exercise room, party room, games/billiard room, and the lovely rooftop patio above the gorgeous clubhouse, overlooking Scugog River. Docking space is available, as well as a flexible closing, and this building is pet friendly (with some restrictions). Everything you could want in a low-maintenance lifestyle can be found here! (id:47351)
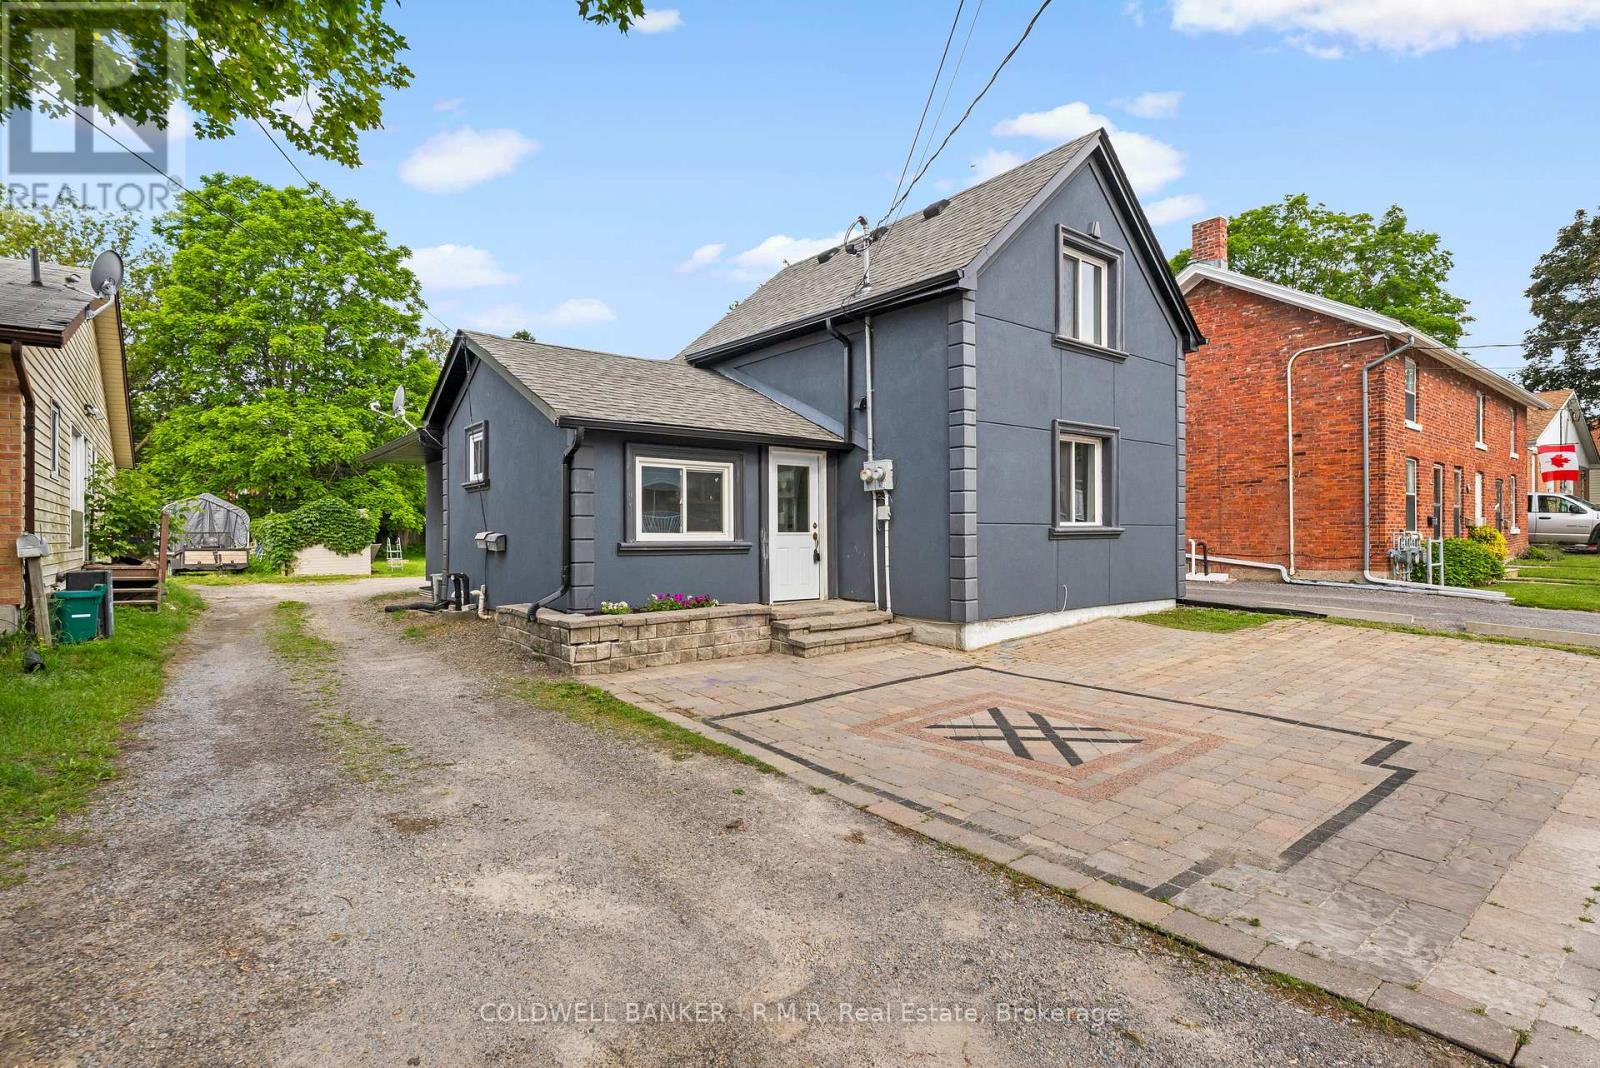
371 John Street
Cobourg, Ontario
Fully Renovated Duplex in a Prime Cobourg Location, just steps to downtown and the beach! A exceptional turnkey investment or perfect opportunity for multi-generational living. This well-appointed duplex features two spacious 3-bedroom, 1-bathroom units, each thoughtfully updated. The rear unit is currently tenanted, while the front unit is vacant-offering immediate flexibility for investors or end-users alike. Maximize your income potential by leasing both units, or live in one and offset your mortgage with rental income from the other. Key building features include separate hydro meters, newer furnaces, and central air conditioning for each unit, a low-maintenance stucco exterior, long-life shingles, and an attractive interlocking driveway accommodating two vehicles. (id:47351)
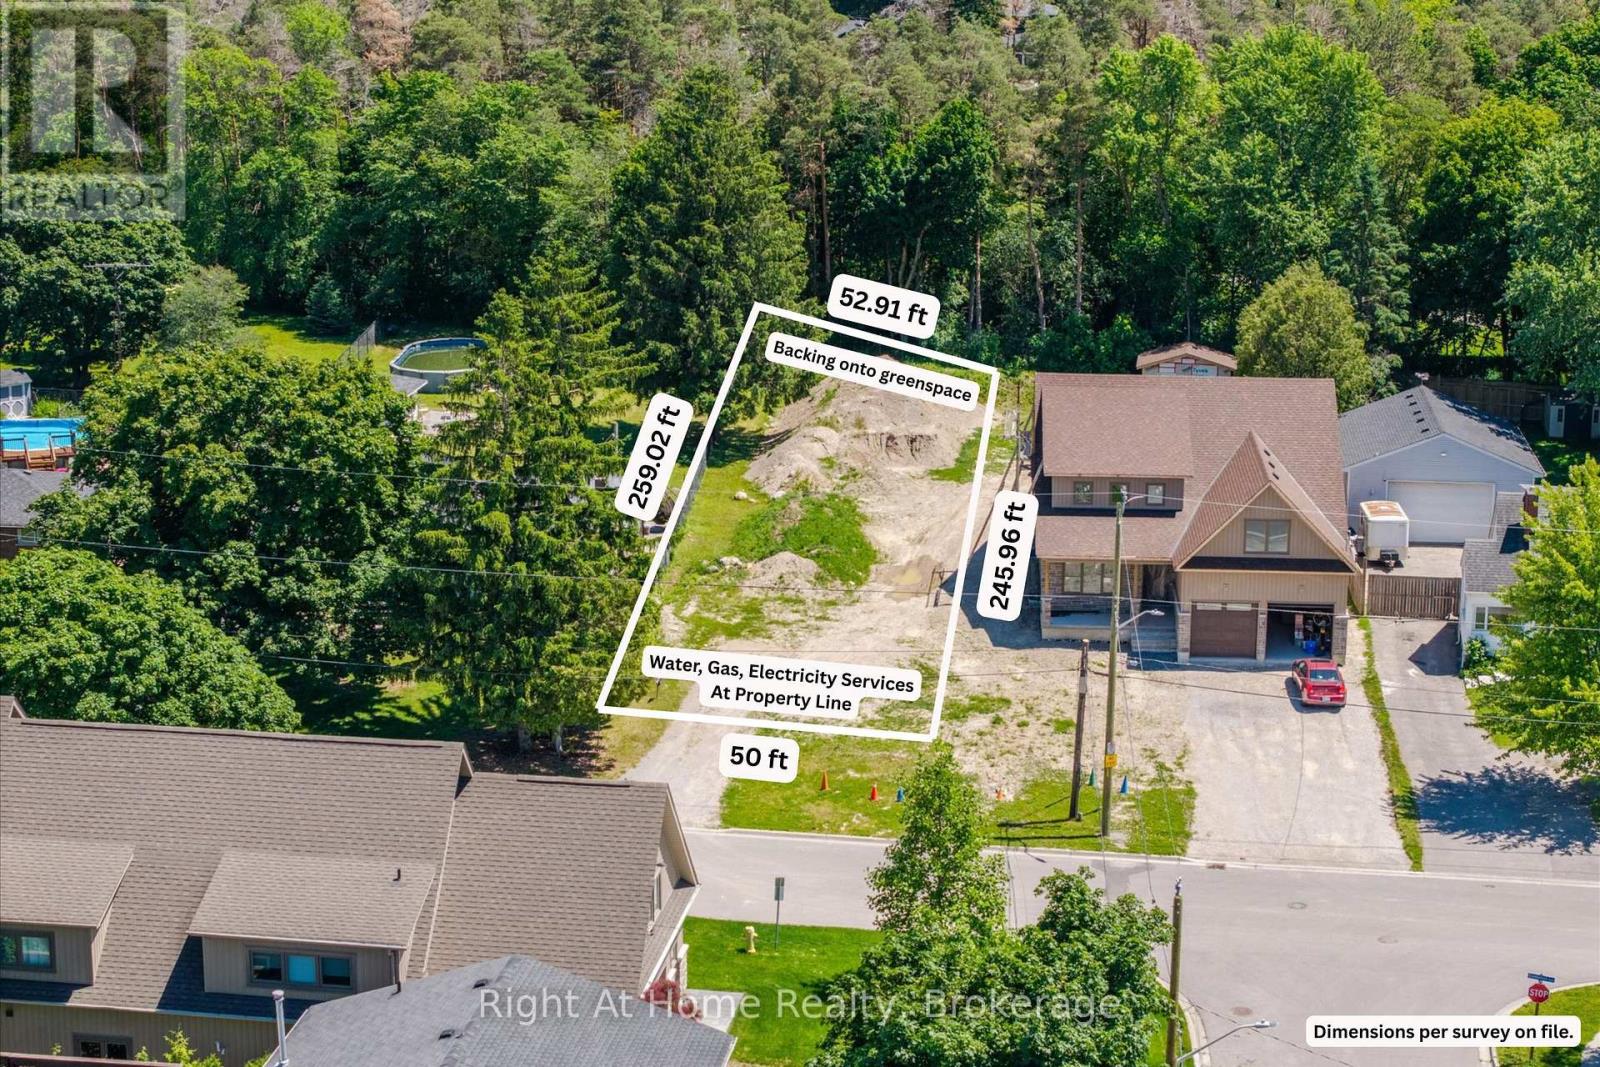
21 Eastwood Avenue N
Oshawa, Ontario
Vacant Lot - 50 x 259 x 53 x 246 (Survey available). Water, sewer, and gas have already been brought to the property line, providing added convenience for future development. Buyers may also benefit from recently introduced federal and provincial expanded HST relief programs and lower development fees for eligible new home construction, making this an even more attractive opportunity. This generously sized property provides ample space for a custom home with an expansive backyard. Situated on a quiet dead-end street with no through traffic or sidewalks, enjoy the perfect balance of peaceful country living and urban convenience. The property backs onto the forest of Camp Samac, creating a private, natural setting just minutes from everyday amenities. Ideally located just steps from Durham College and Ontario Tech University, and within walking distance to schools, North Costco Plaza, golf courses, transit, and scenic walking trails. Close access to Hwy 407, Hwy 412, Hwy 401, Hwy 35/115. A virtually constructed home has been displayed on the vacant land for illustration purposes only. (id:47351)
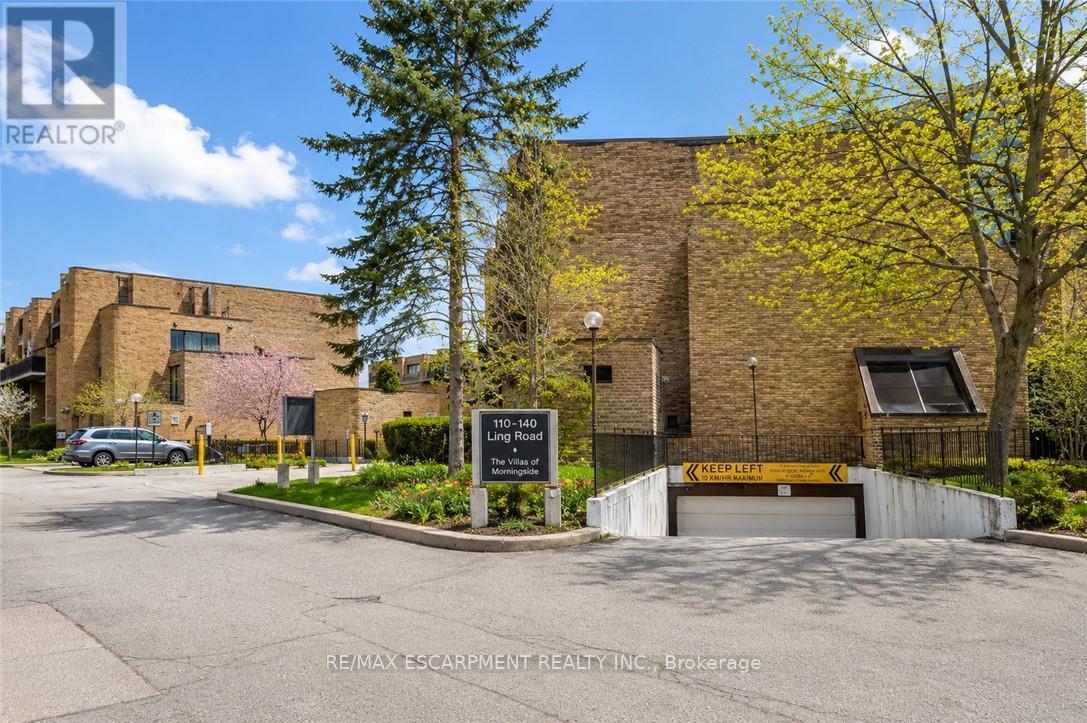
7 - 110 Ling Road
Toronto, Ontario
Welcome to this beautifully upgraded 3-bedroom, 2-storey townhouse in a prime, convenient location. This bright and inviting home features an open-concept living and dining area, a custom upgraded kitchen, in-unit laundry, generous storage space, and a private yard with patio for outdoor enjoyment. The updated washroom and practical layout make the home move-in ready, with potential for a main-floor bathroom. Walking distance to shopping, schools, transit, parks, places of worship, dining, a community centre, and close to U of T. Ideal for first-time buyers or investors. A must-see opportunity in an unbeatable location. (id:47351)
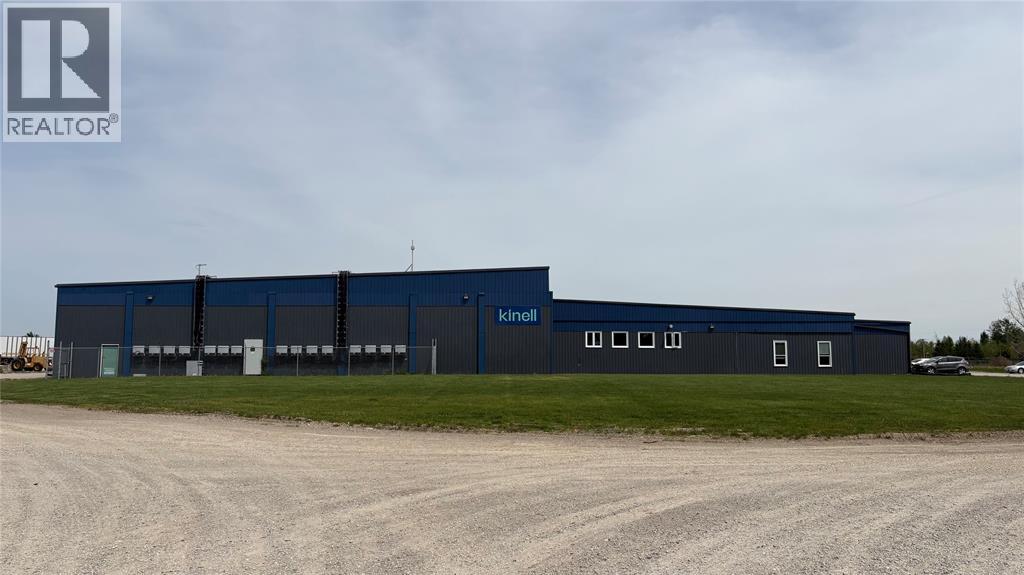
260 Centre Street
Petrolia, Ontario
16000 sq ft of industrial space available for rent with M1 Zoning. Walking distance to downtown Petrolia, 10 minutes to Highway #402 and 25 minutes to Sarnia. Ideal for commercial/industrial services firms, manufacturing or warehouse uses. Exterior laydown, storage areas available at additional rent. Power is 420 amps, 600 volts, three phase. Three large grade level doors 23 feet X14.5 feet, 11 feet X 14 feet, 11 feet X 10 feet. Two ton overhead rolling crane in 5,000 sq ft bay 2. Property is fully fenced and gated with building alarmed. Good truck turning radius and parking. Tenant pays base rent, utilities and TMI's (est. at $2.50) plus HST. Building under new ownership. (id:47351)
32 Gainsborough Road
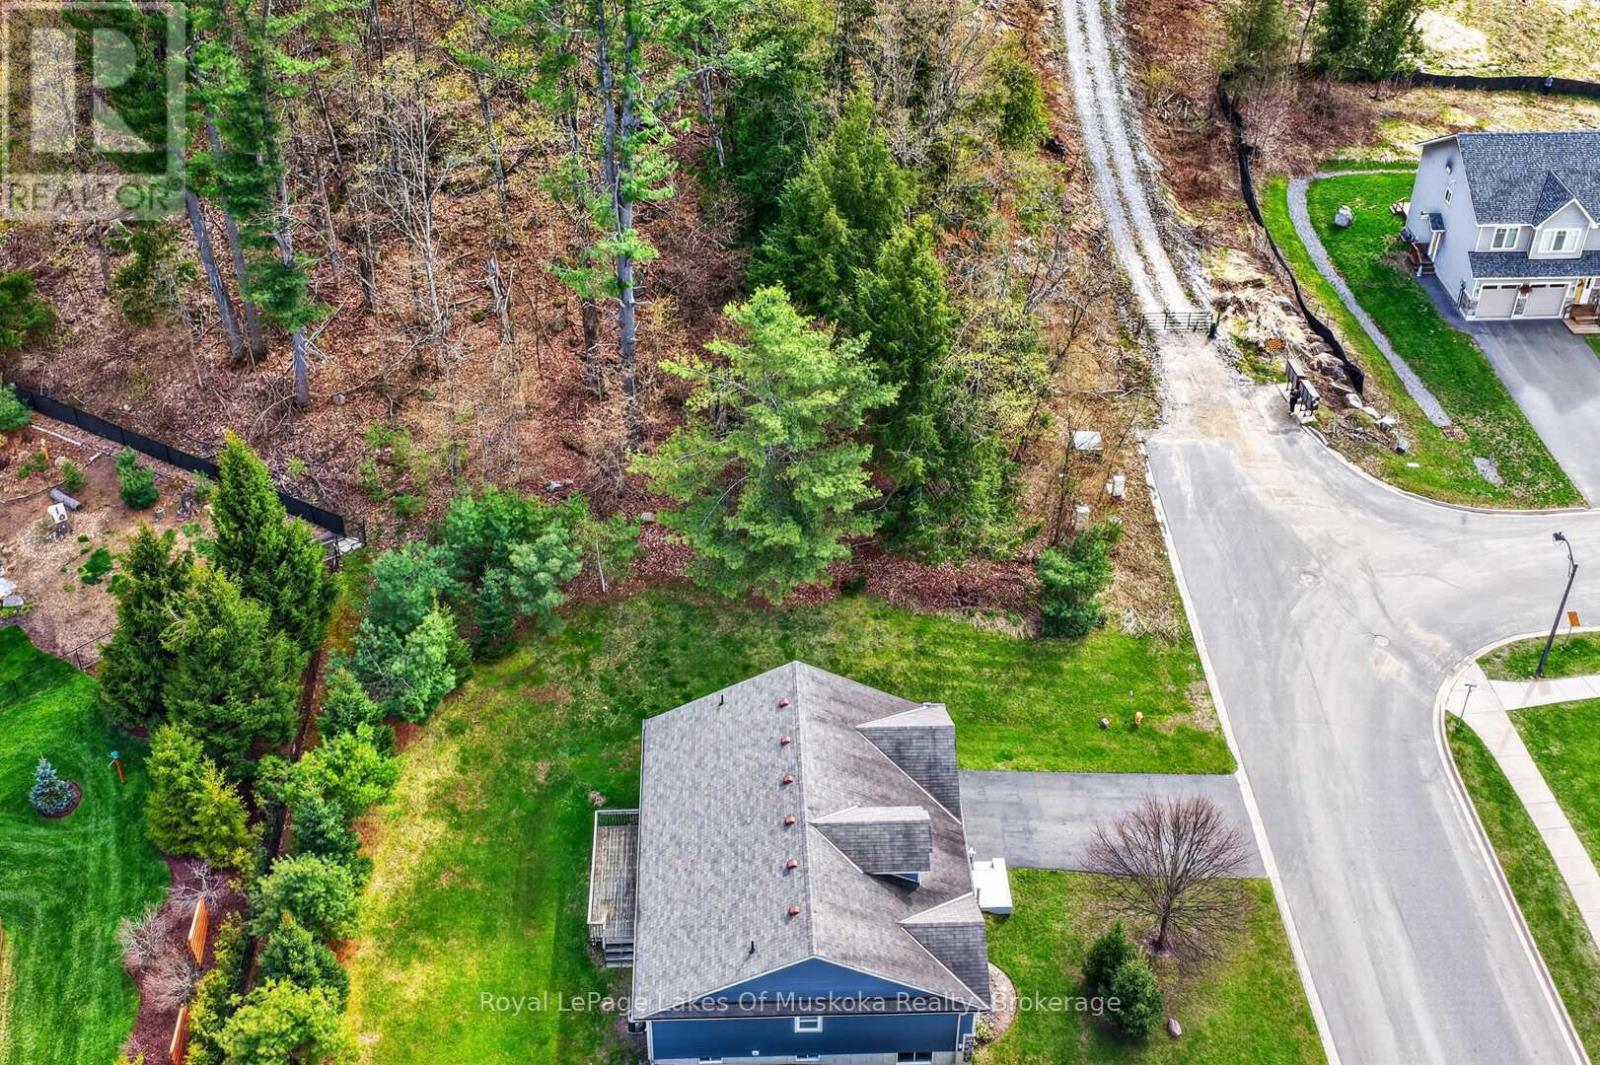
Bracebridge, Ontario
Vacant building lot on desirable Gainsborough Rd subdivision at end of the street. The lot is sloped and treed and with a creative building plan can be your ideal site for a truly unique dream home. Build a walk out basement into the hill and enjoy the feeling of being in the woods close to downtown Bracebridge. The building lot is standard size for the community and has a private side and rear yard with only one neighbour. This lot is great value for a buyer who is looking for something different. This is a wonderful quiet community with nice neighbours and level streets for your evening bike rides or strolls. (id:47351)
59 Cavalier Crescent
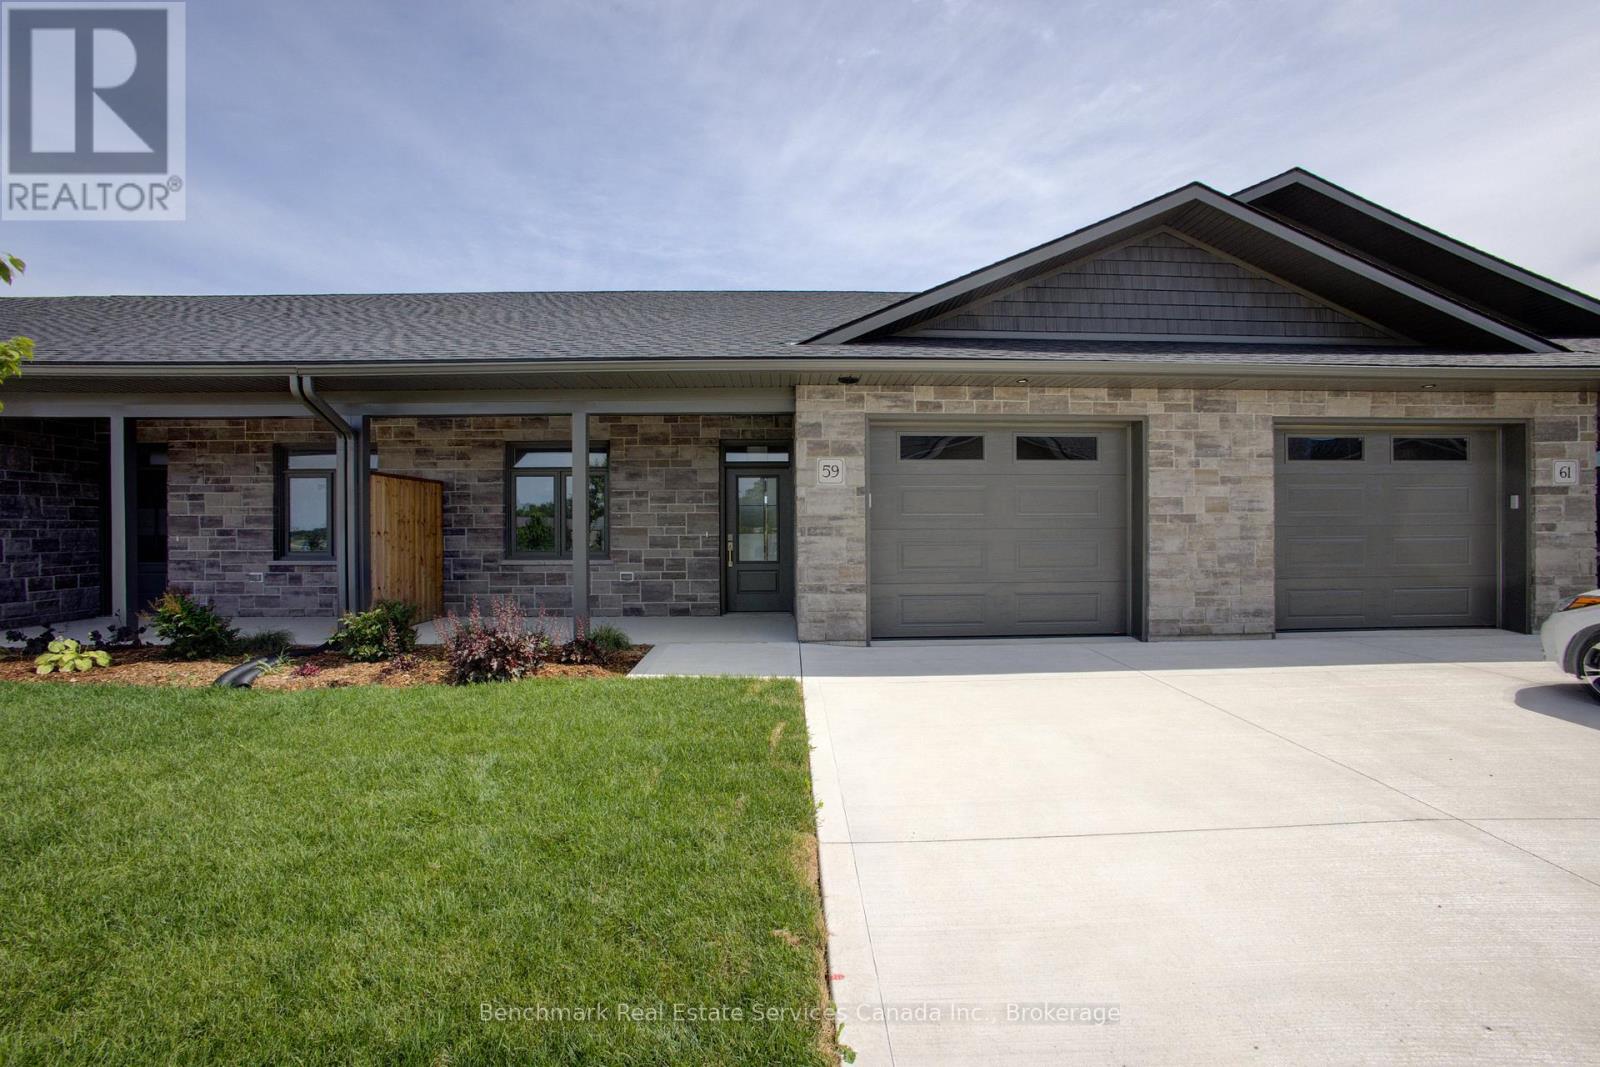
Huron-Kinloss, Ontario
Welcome to easy, carefree living in this beautifully designed 2-bedroom, 2-bathroom bungalow condo, nestled in the quiet and welcoming Village of Ripley. With 1,310 square feet of thoughtfully laid-out living space, this home offers the perfect blend of comfort, convenience, and low-maintenance living, all on one floor. Step inside to an open-concept layout with wide hallways and doorways, ideal for those seeking a barrier-free lifestyle. The spacious kitchen flows seamlessly into the bright living and dining areas, perfect for entertaining or simply enjoying everyday life. There are two generously sized bedrooms including a primary suite which includes a walk in closet and an ensuite with step in shower, or enjoy a soak in the main bathroom with an oversized tub & shower combination. Enjoy the benefits of condo living with snow removal and lawn care handled for you, so you can spend more time doing what you love. Just minutes from the sandy shores of Lake Huron, this home offers small-town charm with easy access to the beach, local shops, and nearby amenities. Whether you're downsizing, retiring, or simply looking for a fresh start in a friendly community, this bungalow condo is a perfect fit. Don't miss this rare opportunity to own a stylish and accessible home in one of Huron-Kinloss most desirable locations.* Please Note - Some images have been virtually staged. * (id:47351)
849 Townline Road N
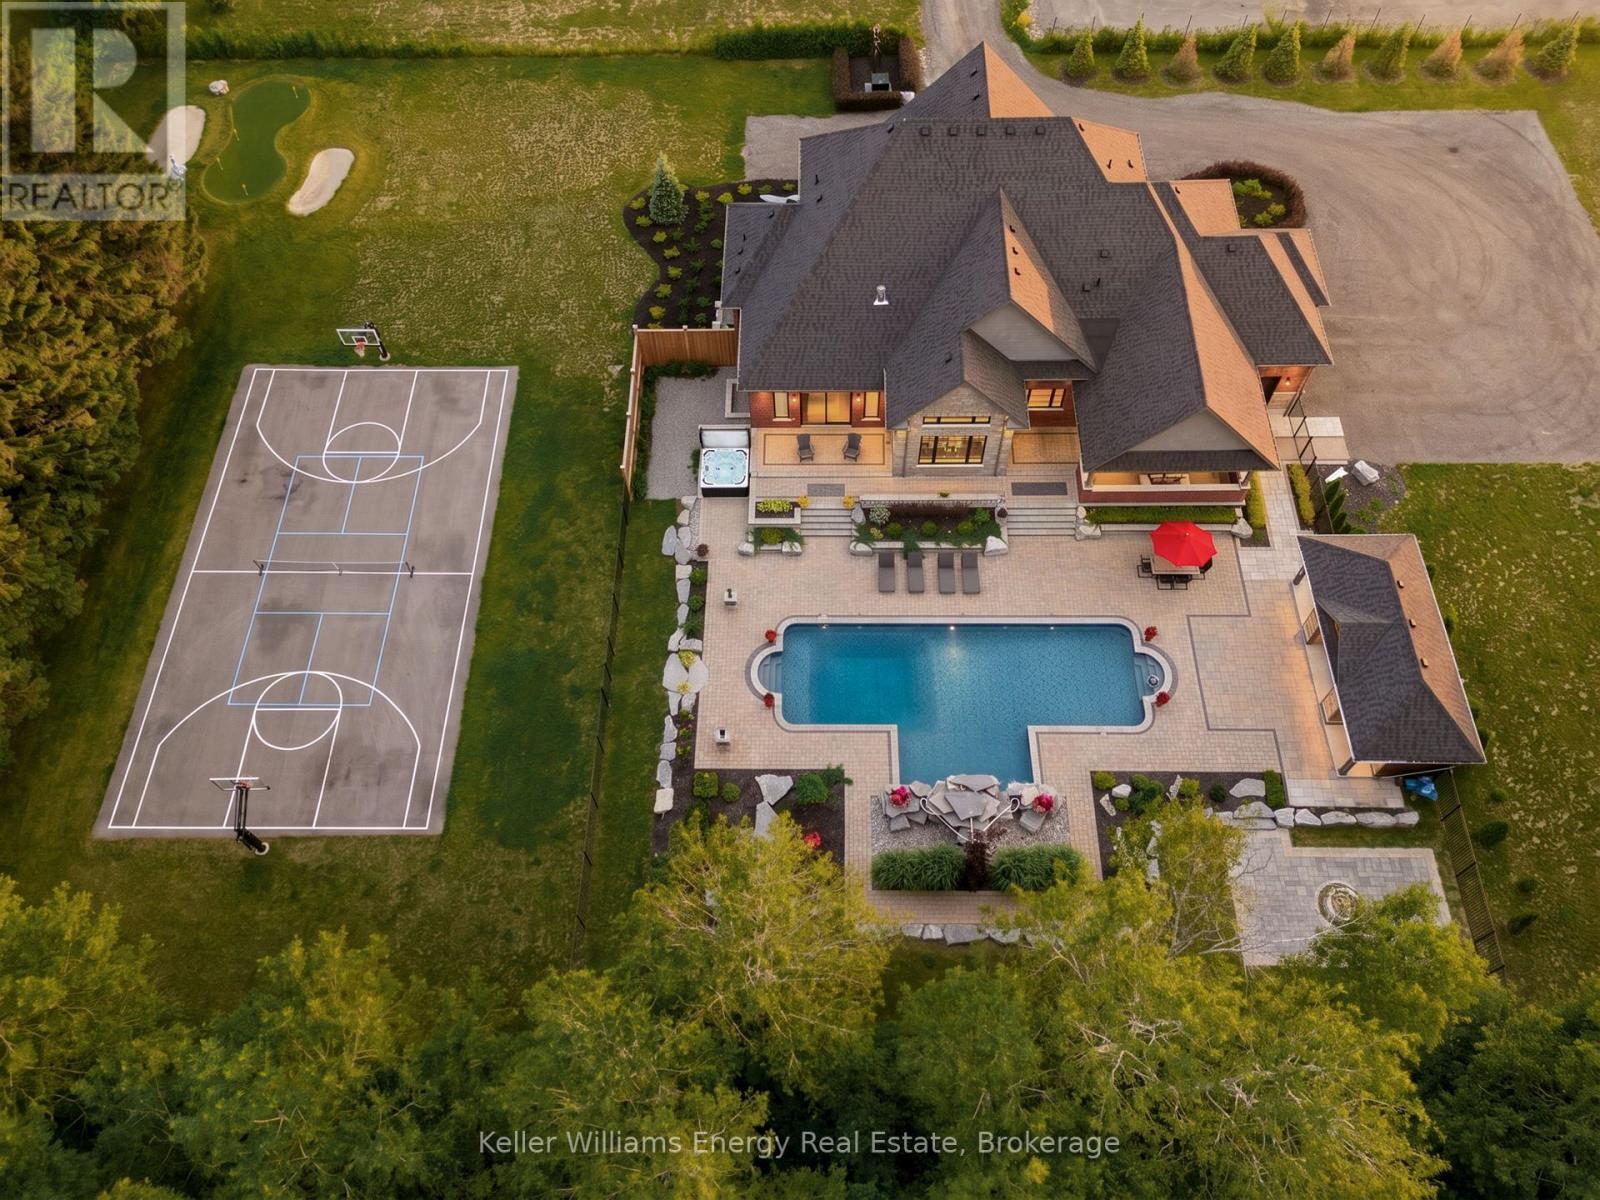
Clarington, Ontario
A rare offering of uncompromising luxury, this exceptional custom-built estate redefines upscale living with craftsmanship, comfort, and resort-inspired elegance rarely found. Designed for discerning buyers who appreciate sophisticated entertaining and everyday indulgence, this remarkable 3+1 bedroom, 5-bathroom residence is a true private sanctuary. Experience the serenity of estate living just two minutes from major shopping, restaurants, everyday amenities, and the convenience of full municipal water and sewer services-an extraordinary combination of privacy and accessibility. Beyond the impressive faade, refined finishes and timeless design create an atmosphere of effortless luxury. A spectacular great room with soaring 19-foot ceilings is complemented by 10-foot ceilings throughout the main floor and 9-foot ceilings on the second level, enhancing the home's grand scale. Custom Rocpal cabinetry throughout showcases exceptional craftsmanship and enduring elegance. The chef's kitchen is beautifully appointed for both intimate family gatherings and grand entertaining. The main-floor primary suite offers a luxurious private retreat with direct access to the backyard, an expansive walk-in dressing room, and a spa-inspired 5-piece ensuite. Upstairs, each bedroom features its own walk-in closet and private ensuite, ensuring exceptional comfort and privacy. The finished lower level is designed for entertaining with a sophisticated wet bar and expansive recreation spaces. Outside, the property transforms into a private resort. The spectacular backyard features a stunning pool with cascading waterfall, hot tub, pool house, basketball court, chipping and putting green, built-in outdoor kitchen with BBQ and fireplace, plus a separate fire pit lounge. Whether enjoying peaceful mornings poolside or hosting unforgettable evenings under the stars, every detail has been thoughtfully designed to deliver an extraordinary lifestyle. (id:47351)
4 Dogwood Street
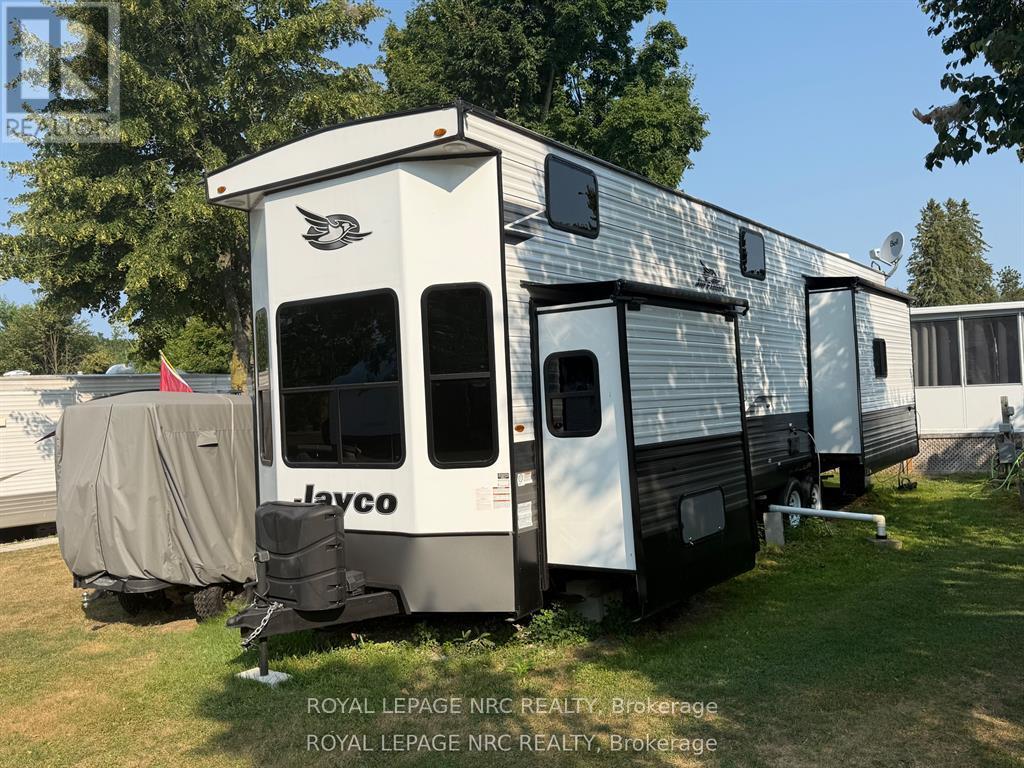
Otonabee-South Monaghan, Ontario
Enjoy nature , boating, fishing in a friendly community. This seasonal trailer is only 3 years old, with 3 bedrooms, full bath, kitchen with stone counters and full size appliances, spacious living room, and master with king size bed. Enjoy the large new deck that's ideal for entertaining and bbqs on those summer nights. New shed 2022. Park amenities include indoor pool, hot tub, dock. (id:47351)
7863 Garner Road
Niagara Falls, Ontario
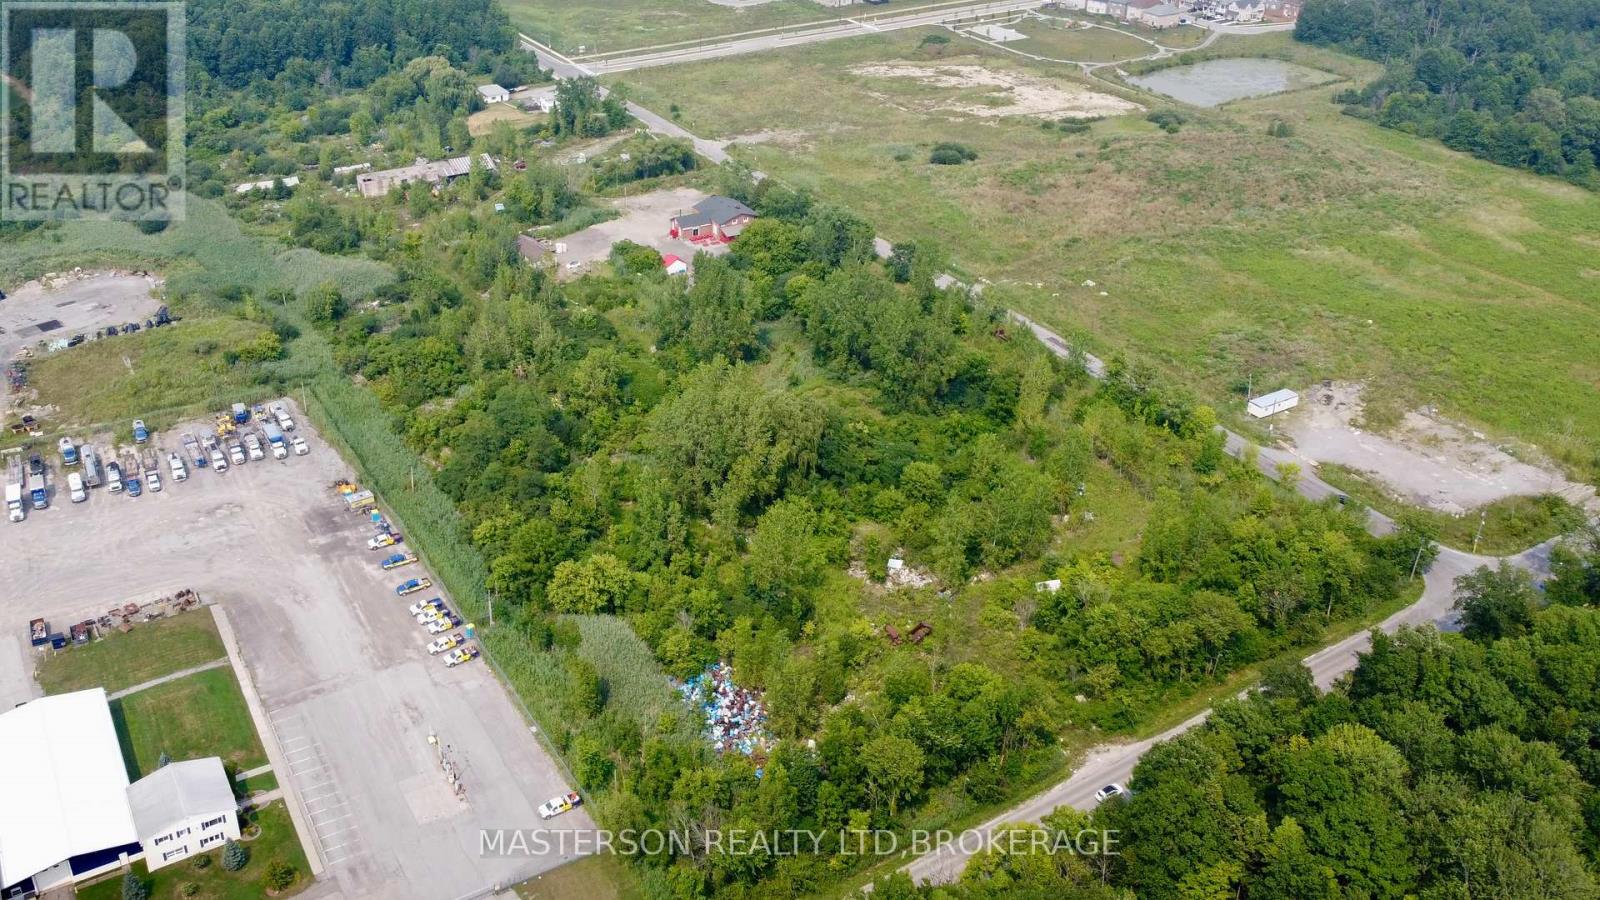
Unlock the potential of over 14 acres of light industrial land located within the urban boundary of Niagara Falls. Ideally situated near major highways and key local routes, this expansive property offers excellent access and visibility for a variety of commercial or industrial uses.Currently improved with a two-story, 7-bedroom, 2-bathroom home, the land has historically operated as a wrecking yard. While debris and environmental contamination are present, the site offers a rare opportunity for brownfield redevelopment or transformation into a high-value industrial asset.Zoned for light industrial use, this property is ideal for storage facilities, auto garages, gas stations, or other commercial ventures. With the right vision and cleanup, this site holds incredible potential for investors, developers, or business owners seeking a strategically located industrial footprint in a growing region. This property is being "sold as-is, where-is, with tenants in place." Condition . (id:47351)
110 Ling Road Unit# 7
Toronto, Ontario
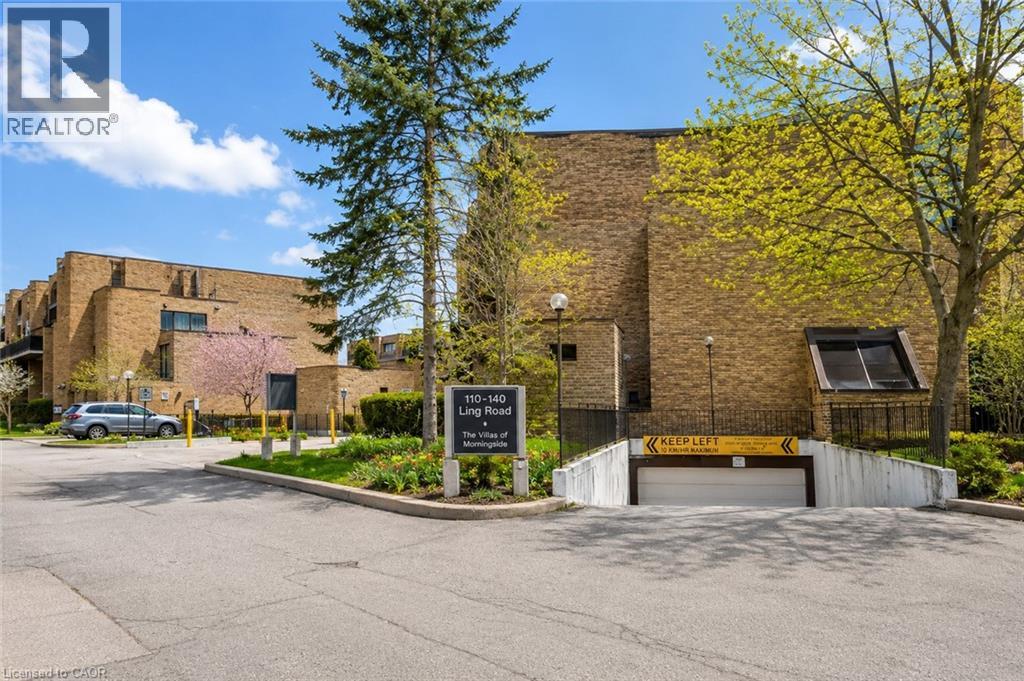
Welcome to this beautifully upgraded 3-bedroom, 2-storey townhouse in a prime, convenient location. This bright and inviting home features an open-concept living and dining area, a custom upgraded kitchen, in-unit laundry, generous storage space, and a private yard with patio for outdoor enjoyment. The updated washroom and practical layout make the home move-in ready, with potential for a main-floor bathroom. Walking distance to shopping, schools, transit, parks, places of worship, dining, a community centre, and close to U of T. Ideal for first-time buyers or investors. A must-see opportunity in an unbeatable location. (id:47351)
984 Fourth Avenue
Mcmurrich/monteith, Ontario
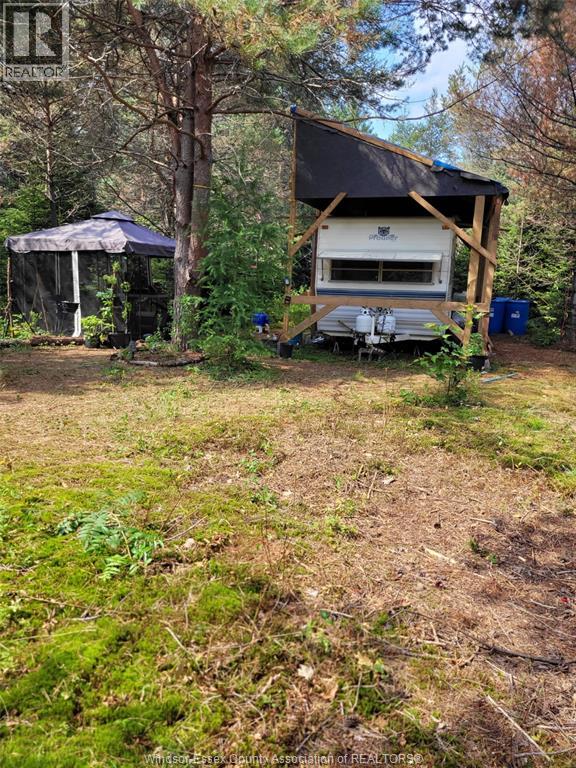
Beautiful property only 2.5 hours from Toronto. Welcome the beauty of Muskoka. Lower taxes private and natural retreat. Check out this newly listed 2.5 acre private wooded lot to build your dream home or cottage. Or just relax and enjoy this comfortable trailer already set up on the lot and nothing to do but relax and use as your private get away. Features include: 4 season municipally maintained rd. Driveway installed, and hydro at the rd. 10 minutes to Buck Lake, 10 Min to Sprucedale Village and 25 Min to Huntsville. 20 Ft Prowler trailer with 4 solar panels, driveway installed,Newer structure covering trailer,sleeps 4-5 people. (id:47351)
20 Bridge Street
Renfrew, Ontario
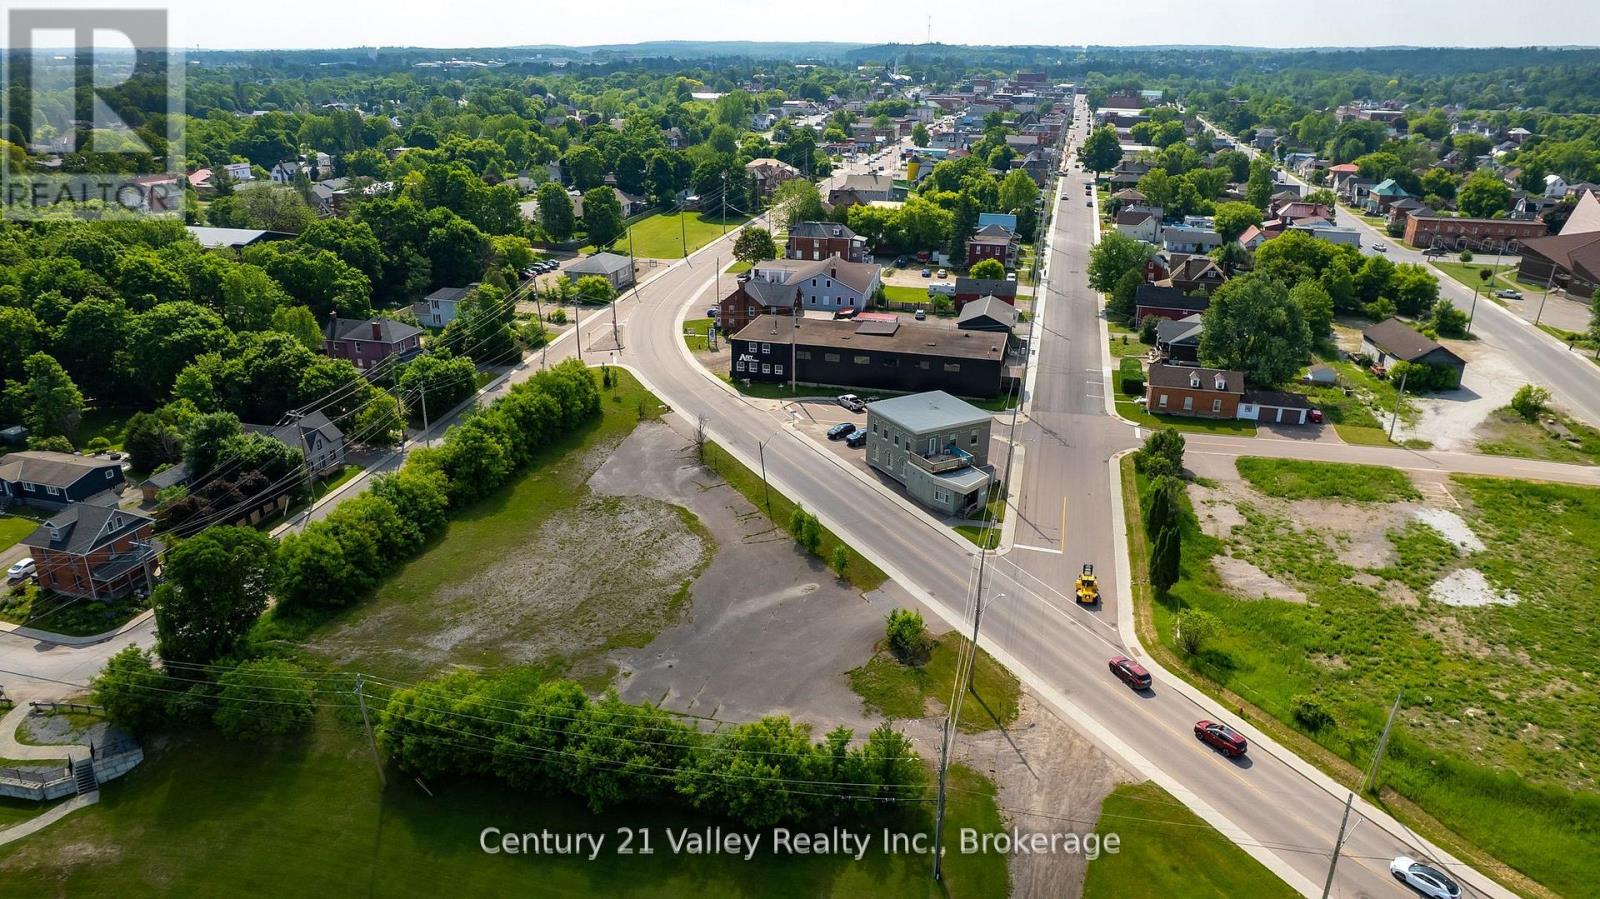
Prime Commercial Lot in the Heart of Renfrew High Visibility & Endless Potential. This is a rare opportunity to secure a highly visible commercial lot just shy of one acre, right in the heart of the charming and historic town of Renfrew. With over 300 feet of frontage on Bridge Street, one of the busiest and most important roads in the area, this property boasts unbeatable exposure. Bridge Street is a major connector along Highway 60, the main corridor between Ottawa/Highway 417 and Huntsville, bringing a steady flow of both local and through traffic right past your door step. The lots strategic location offers more than just traffic its surrounded by some of Renfrew's most iconic landmarks. The Bonnechere River runs directly behind the property, offering scenic charm and potential for tourism-driven ventures. Just steps away are the beloved Renfrew Swinging Bridge and Renfrew Museum, adding to the historic and cultural significance of this area. Moreover, Bridge Street leads directly to the towns only bridge crossing the river connecting to the hospital and healthcare services hub making this a vital artery for daily movement and community activity. Zoned for commercial use, this property presents a diverse range of development opportunities. From retail and professional services to hospitality or mixed-use concepts, the possibilities are worth exploring with the local building officials. Renfrew is a vibrant, growing community offering a small-town lifestyle with big-city amenities. It serves as a central hub to numerous rural and recreational communities including Calabogie, Griffith, Eganville, Cobden, Douglas, and nearby Quebec towns such as Shawville, Campbells Bay, and Portage-du-Fort. Do not miss this chance to establish your business or invest in a property with serious potential. Book your viewing today and come experience Renfrew's good nature where opportunity meets charm. 48 Hours Irrevocable on all offers please. Seller will consider leasing the lot (id:47351)
26 - 4899 Plank Road
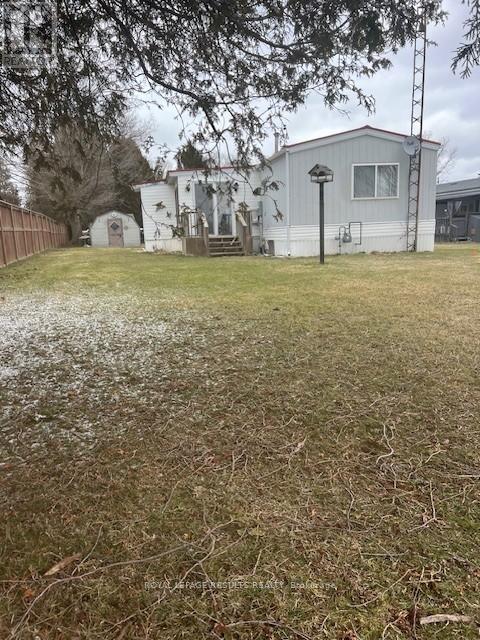
Bayham, Ontario
Quiet community close to Lake Erie, easy commute to Tillsonburg. Larger irregular shaped lot with additional parking & storage. Fishing & Boat ramp nearby. 2 beds, 2 baths, eat in kitchen, generous sized rooms, main floor laundry. Gas heat , Central Air. Out door features very large 10 x 37 storage shed. Large sundeck & with a wheel chair accessible ramp. Also has a weeping bed . (id:47351)
828 Cemetery Road
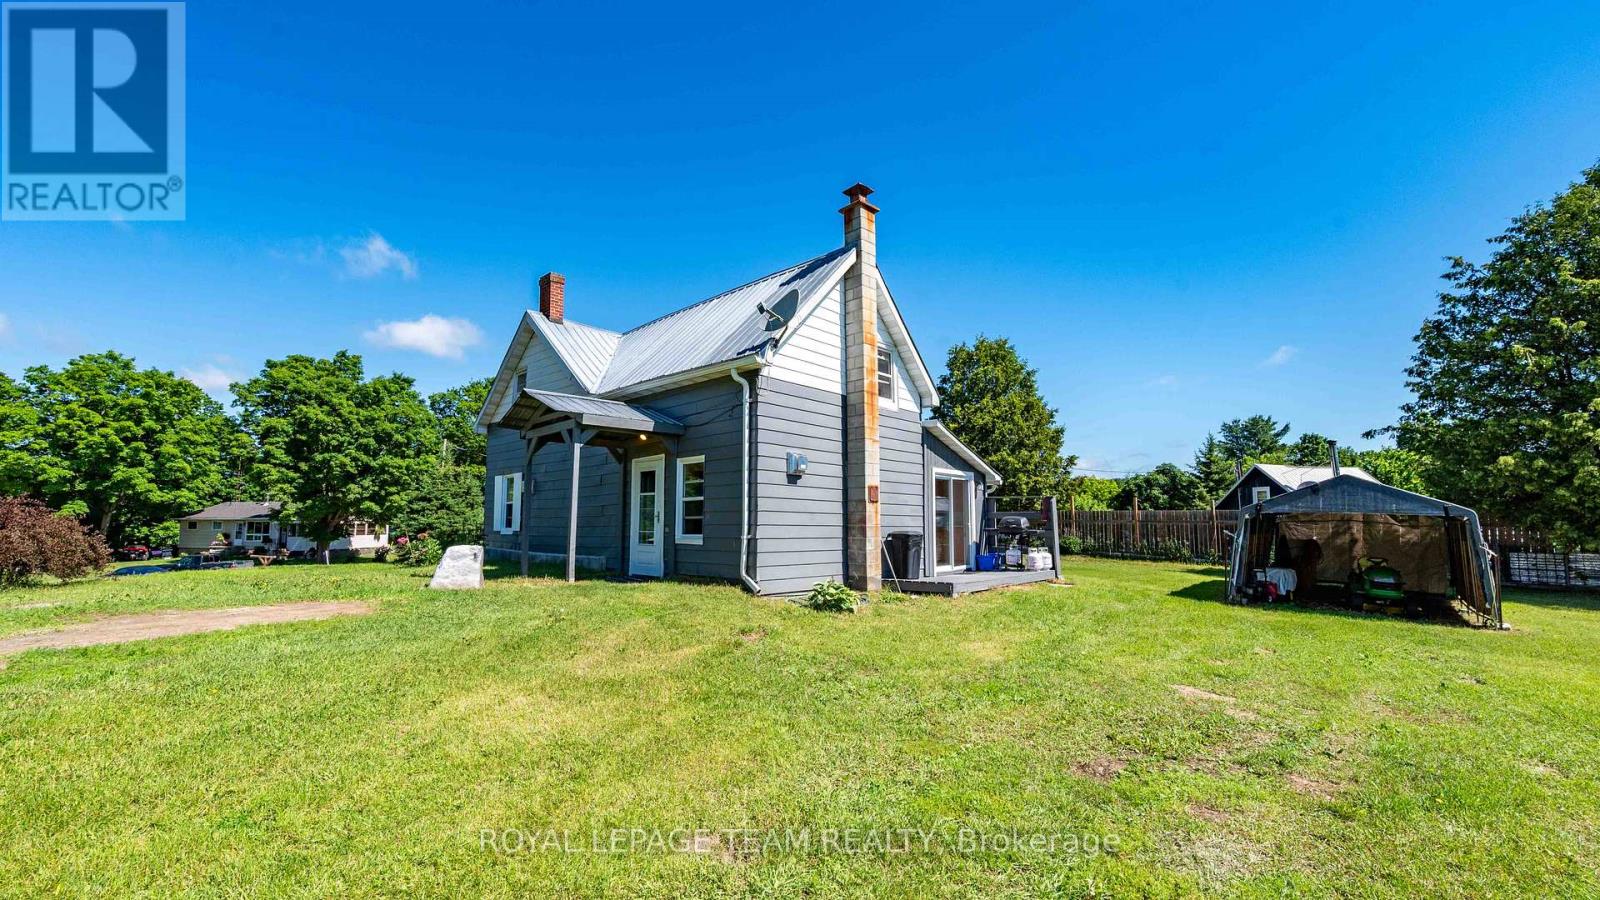
Lanark Highlands, Ontario
Nestled on a large, high-and-dry lot, this well-maintained property offers the perfect blend of comfort, space, and outdoor recreation. Nearly all appliances have been updated within the last two years, providing peace of mind and modern convenience. Inside, you'll find a bright, freshly painted interior and a functional layout designed to suit a variety of lifestyles. The spacious primary bedroom features a walk-in closet and private ensuite, while a second generously sized bedroom upstairs offers plenty of room for family or guests. The main floor includes a versatile space that could serve as a third bedroom, home office, or hobby room. Step outside to enjoy the freshly painted decks overlooking the expansive yard, ideal for entertaining or relaxing. The detached shop offers incredible potential for storage, a workshop, home-based business, or future customization. Located just minutes from the K&P Trail, Joe's Lake boat launch, and local ball diamond, this property is a dream for outdoor enthusiasts. Enjoy easy access to fishing, hunting, boating, ATVing, and vast stretches of nearby Crown land, all while enjoying the peace and privacy of country living. This is a rare opportunity to own a move-in-ready property in a sought-after recreational area with endless possibilities both inside and out. Under 1 hour to Perth, Carleton Place, Almonte, Calabogie and just over an hour to Kanata. (id:47351)
00 Scriver Road
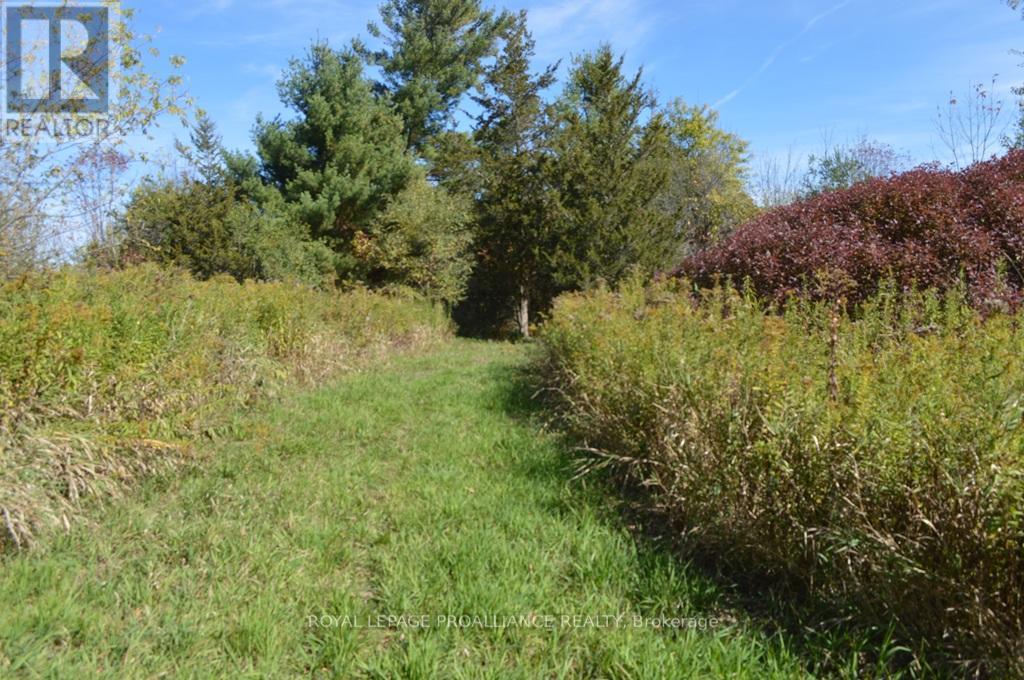
Brighton, Ontario
Gorgeous 1.32-acre lot on Scriver Rd. Beautifully treed at front with some pine and deciduous trees. Property opens at rear with a large storage building, excellent 40ft dug well, perfect for irrigation purposes. Million dollar plus homes in immediate area. Great location to Brighton, Quinte West and Easy Access to Prince Edward County. Natural gas available on Smith Street. (id:47351)
12c Sonnet Crescent
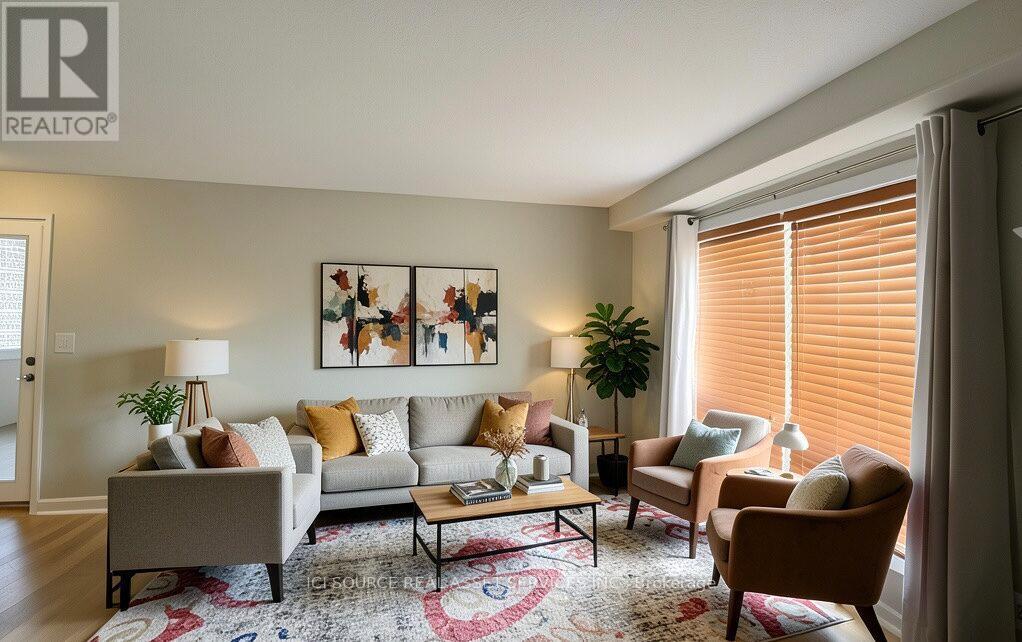
Ottawa, Ontario
Welcome to this 2+1 bedroom townhome with updated kitchen, central AC, and tons of storage including pantry from kitchen. Two bedrooms upstairs along with renovated main bath with rainfall showerhead and European marble tiles; downstairs has a large bedroom or use as home office or play room, half bath, and laundry utility room. Featuring a versatile layout with lots of natural light, easy walking distance to schools and convenient shopping like Freshco, Loblaws, Dollarama, and Canadian Tire. Own patio and garden area to relax and bbq. So great to be across the street from greenbelt trails/TCT access for running or biking adventures or to de-stress with a ramble. Low-maintenance living with strata fees covering water, common landscaping and snow removal. Indoor and outdoor security cameras with (cancelable) cloud storage, including built-in outdoor motion-activated floodlight. Perfect for families or investors as DND and upcoming Moodie O-train station just down the road; with easy 417/416 access quick 20min drive east to downtown or 10min west to Kanata. Includes 1 assigned parking space, and buses are 1 min walk away. *For Additional Property Details Click The Brochure Icon Below* (id:47351)
0 Highway 60 Highway
Lake Of Bays, Ontario
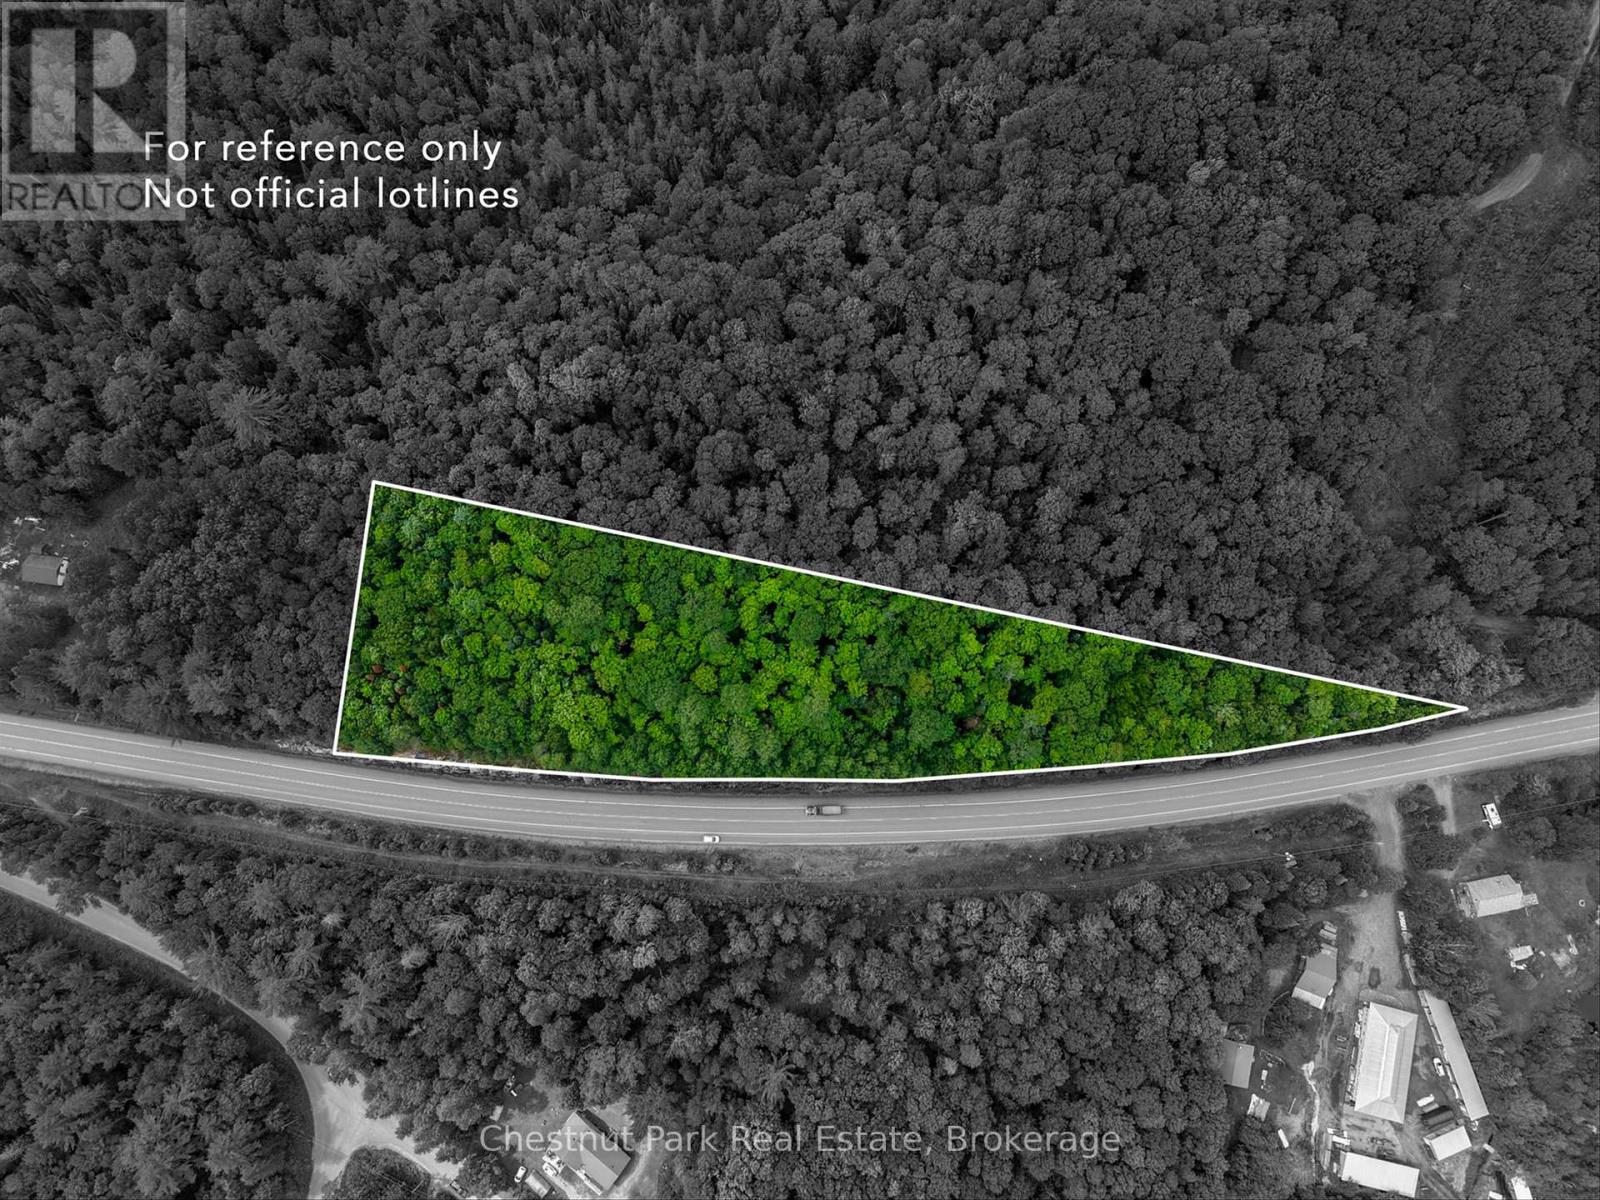
Positioned along one of Muskoka's main travel corridors, this approximately 3-acre vacant parcel offers exceptional year-round accessibility just minutes from Dwight and beautiful Lake of Bays. Surrounded by endless outdoor recreation, you'll be close to Dwight Beach, Algonquin Provincial Park, golf courses, hiking trails, restaurants, and all the amenities that make this area a favourite destination in every season. Whether you're planning your future home or investing in Muskoka land, this property presents an excellent opportunity in a highly accessible location. (id:47351)
1090 Peabody Avenue
Windsor, Ontario
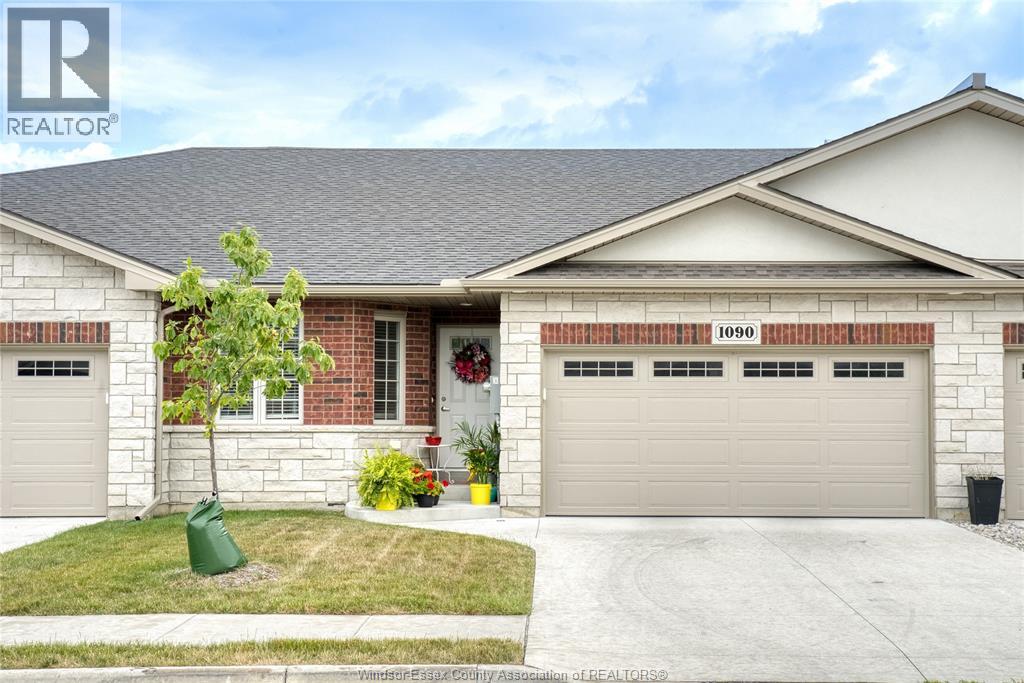
Enjoy one-level living at its finest in this thoughtfully designed ranch-style townhouse that offers both elegance and practicality. With 2 generously-sized bedrooms, including a primary suite with an ensuite bathroom & large walk-in closet, you'll find plenty of room to unwind. The kitchen & bathrooms are adorned with stunning stone countertops & the engineered hardwood & ceramic flooring exude both warmth & sophistication. The main floor laundry makes laundry day a breeze. The area offers naturalistic trails, inviting you to explore the great outdoors right from your doorstep. Located close to shopping, you'll have easy access to all the amenities, making daily life convenient & enjoyable. Embrace the convenience & luxury of townhouse living at its finest giving you more time to do the things you love. Call for more information. (id:47351)
14 - 470 North Rivermede Road
Vaughan, Ontario
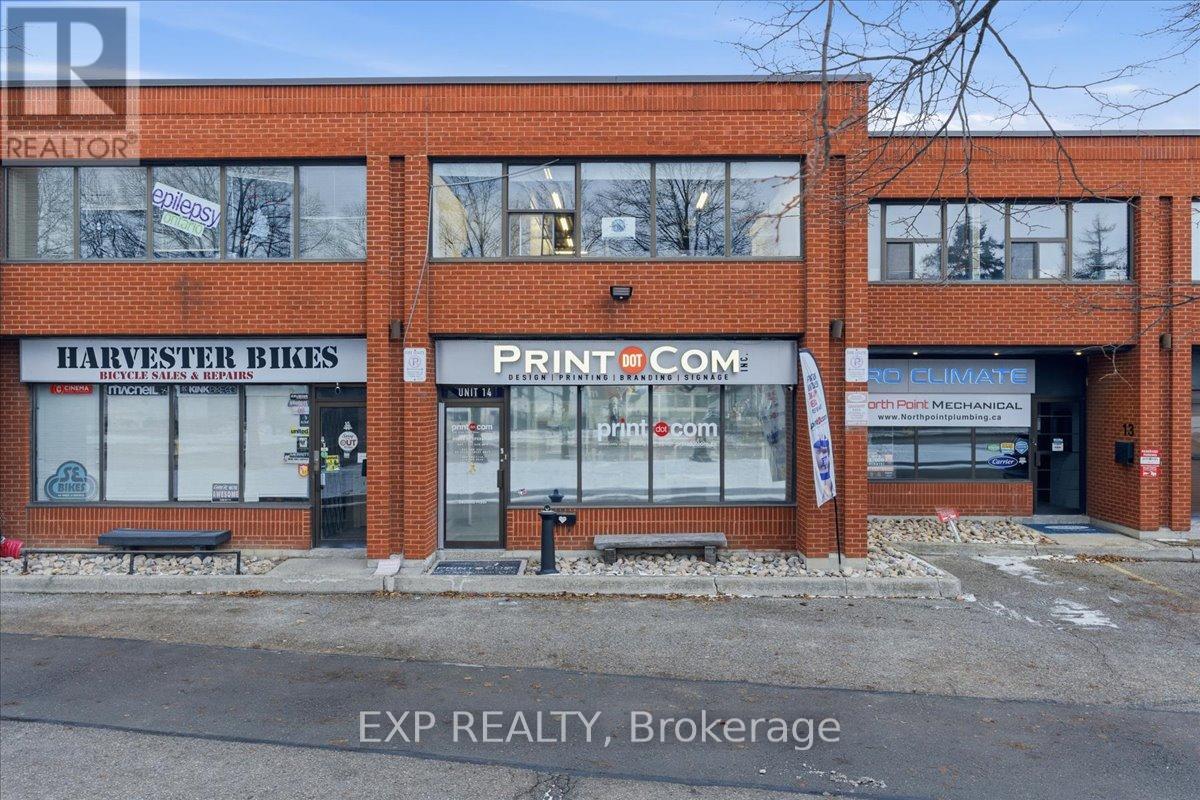
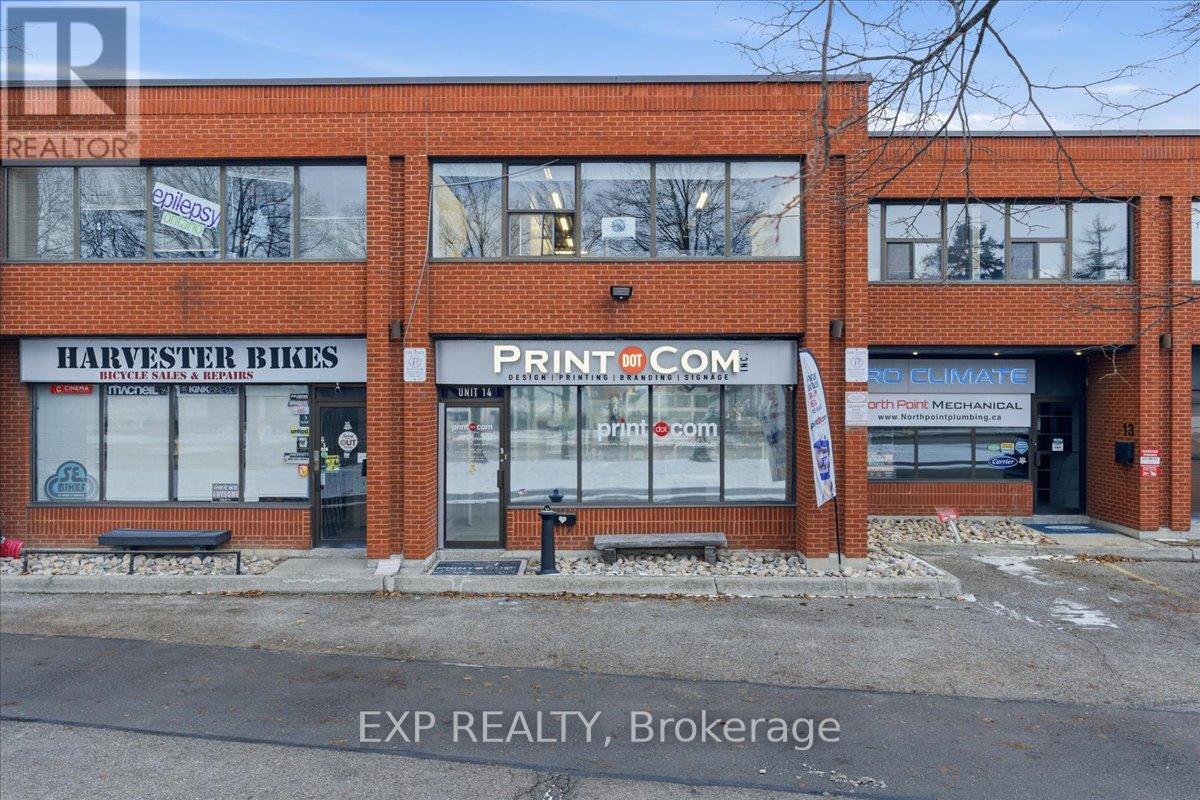
Rare opportunity to acquire a long-standing, highly respected full-service printing, design, branding and signage business located in Vaughan's thriving commercial district. Print Dot Com Inc. has been delivering exceptional quality and service for over 30 years, earning a proven track record and a loyal customer base throughout York Region and the Greater Toronto Area. This turnkey operation offers a comprehensive range of custom print products, including business cards, premium soft-touch finishes, flyers, postcards, banners, coroplast signs, car magnets, envelopes, labels and more, supported by modern production technology and in-house design expertise. The business is known for its consistent quality, fast turnaround times and strong customer relationships, which have resulted in repeat and referral-based revenue across a diverse client base. Strategically located at 470 North Rivermede Road in Vaughan, the business benefits from excellent accessibility, visibility and proximity to major transportation routes. The operation is well suited for an owner-operator or investor and is supported by proven systems, experienced staff and established supplier relationships. Significant growth potential exists through expanded marketing initiatives, increased digital and e-commerce presence, and further penetration into corporate, construction and retail client segments. The real estate offers functional showroom, office and production space within a busy commercial node and may be purchased in conjunction with the business or addressed separately. This is an outstanding opportunity to acquire a stable, reputable and profitable enterprise in a high-demand GTA market. (id:47351)
14 - 470 North Rivermede Road
Vaughan, Ontario
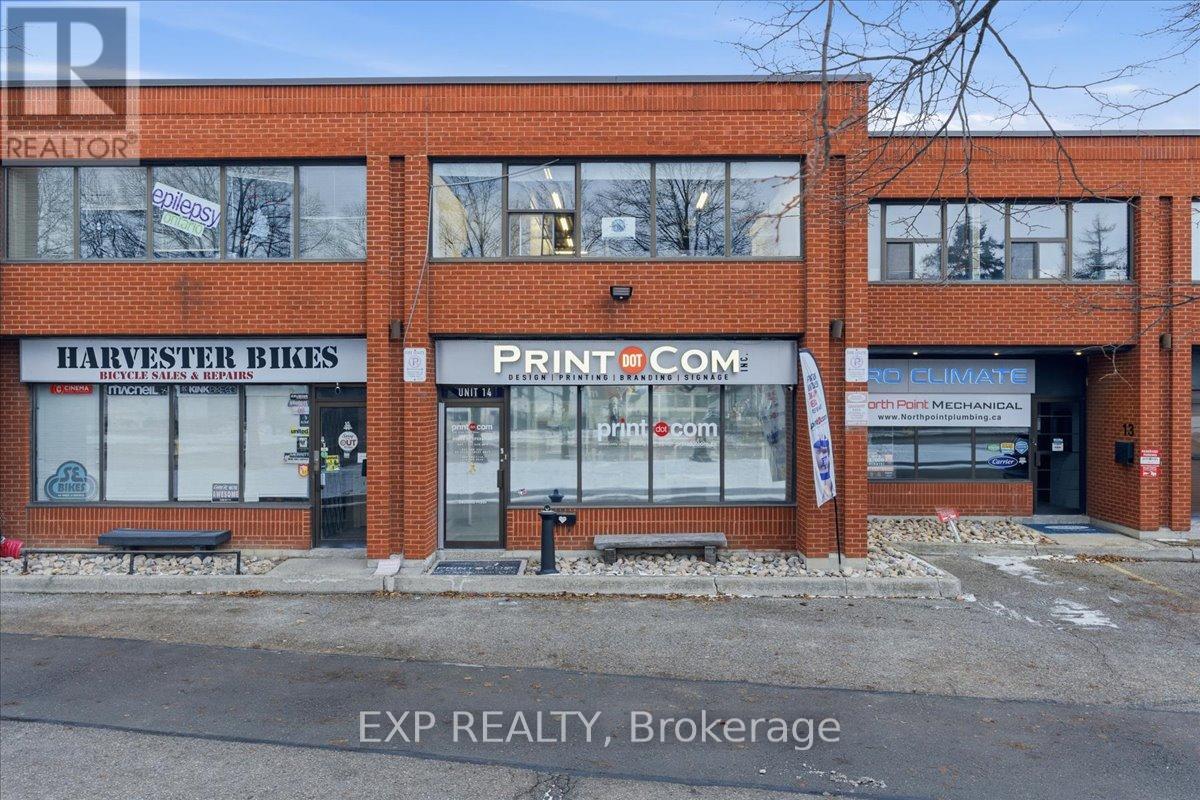
Rare opportunity to acquire a long-standing, highly respected full-service printing, design, branding and signage business located in Vaughan's thriving commercial district. Print Dot Com Inc. has been delivering exceptional quality and service for over 30 years, earning a proven track record and a loyal customer base throughout York Region and the Greater Toronto Area. This turnkey operation offers a comprehensive range of custom print products, including business cards, premium soft-touch finishes, flyers, postcards, banners, coroplast signs, car magnets, envelopes, labels and more, supported by modern production technology and in-house design expertise. The business is known for its consistent quality, fast turnaround times and strong customer relationships, which have resulted in repeat and referral-based revenue across a diverse client base. Strategically located at 470 North Rivermede Road in Vaughan, the business benefits from excellent accessibility, visibility and proximity to major transportation routes. The operation is well suited for an owner-operator or investor and is supported by proven systems, experienced staff and established supplier relationships. Significant growth potential exists through expanded marketing initiatives, increased digital and e-commerce presence, and further penetration into corporate, construction and retail client segments. The real estate offers functional showroom, office and production space within a busy commercial node and may be purchased in conjunction with the business or addressed separately. This is an outstanding opportunity to acquire a stable, reputable and profitable enterprise in a high-demand GTA market. (id:47351)
102 Millpond Road
Niagara-On-The-Lake, Ontario
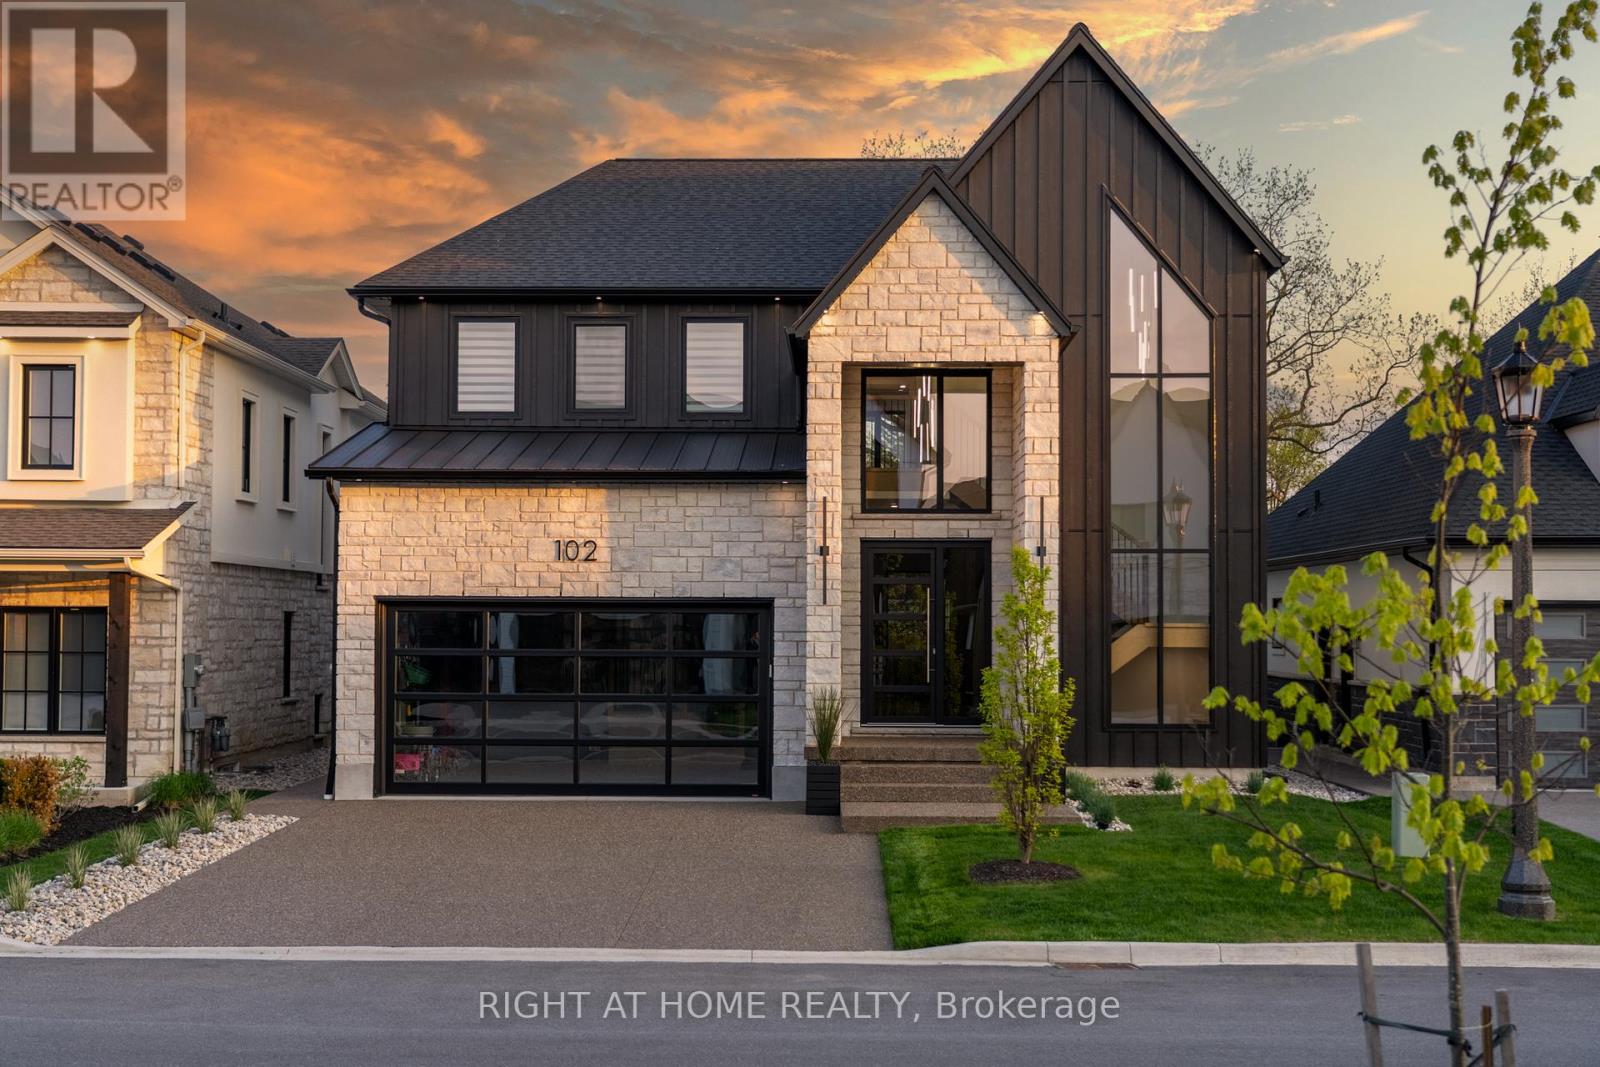
Welcome to 102 Millpond Rd, a stunning custom built home offering over 4,300 sq ft of luxurious living in the heart of prestigious St. Davids. The striking exterior blends stone, sleek glass, hardie board, stucco & a concrete driveway with exposed aggregate - all creating a clean, upscale authentic with lasting durability. Step inside to discover a modern open-tread staircase, 10-ft ceilings, wide-plank engineered hardwood flooring & European style tilt-and-turn windows. The designer kitchen is the showpiece with premium built-in appliances, a 10-ft quartz waterfall island, seamless slab backsplash, & a walk-in pantry with built-in cabinetry. An oversized sliding door opens to a large covered composite deck with spectacular vineyard views, a lower patio, in-ground irrigation & a fully fenced, professionally landscaped yard - perfect for entertaining or serene relaxation. Main floor highlights include a bright dining & living area with a chic, minimalist gas fireplace, private office enclosed by a floor-to-ceiling glass wall, a laundry room with integrated storage & convenient access to the double car garage. Upstairs, the primary suite offers a spa-like retreat with a soaker tub, oversized walk-in rainfall shower, dual vanity & a walk-through closet complete with custom shelving. Three additional bedrooms each feature their own ensuite access, providing comfort and privacy for family or guests. The fully finished basement boasts a sprawling rec room with show stopping 100-inch electric fireplace with a granite stucco surround, luxury vinyl flooring, a 5th bedroom & a stylish full bathroom. Ideally located just minutes from local coffee shops, award-winning wineries, top-rated golf courses & the charm of Old Town Niagara-on-the-Lake. (id:47351)
Pt N1/2 12 Concession 11 Road E
Tiny, Ontario
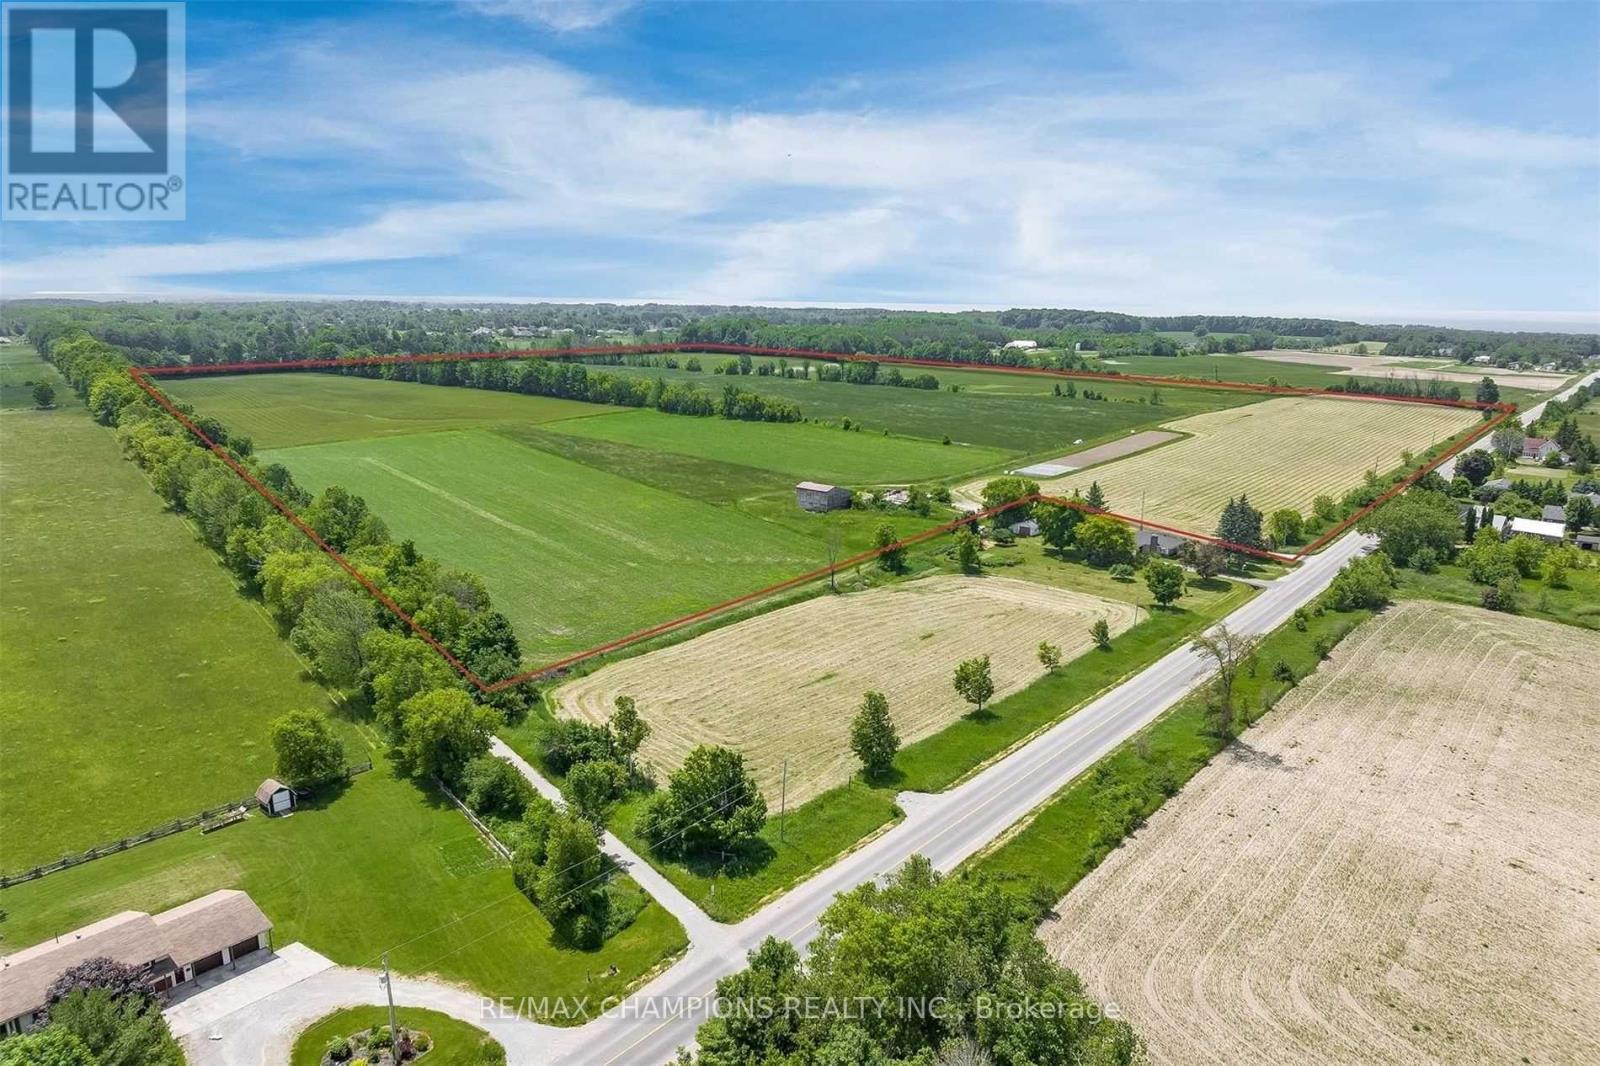
An exceptional opportunity to acquire approximately 87 acres of prime agricultural land in the heart of Rural Tiny Township. This rare, contiguous parcel offers a high percentage of clear, workable acreage, ideal for cash crop farming, land banking, or long-term investment.Boasting approximately 1,520 feet of frontage along Concession 11 Road East, the property provides excellent access and strong future flexibility for farm operations. The land is currently actively farmed by the owner, reflecting its productivity and ease of cultivation.The site is predominantly flat and open, allowing for efficient agricultural use and offering strong visual appeal typical of premium Simcoe County farmland.An existing older outbuilding is located on the property but contributes minimal value.Situated within a highly desirable rural area, this parcel benefits from its proximity to Georgian Bay communities, Midland, and major regional routes while still maintaining the privacy and scale of a true agricultural holding. Please Note: Lot Lines Are Approximate. (id:47351)
221 Echo Drive
Ottawa, Ontario
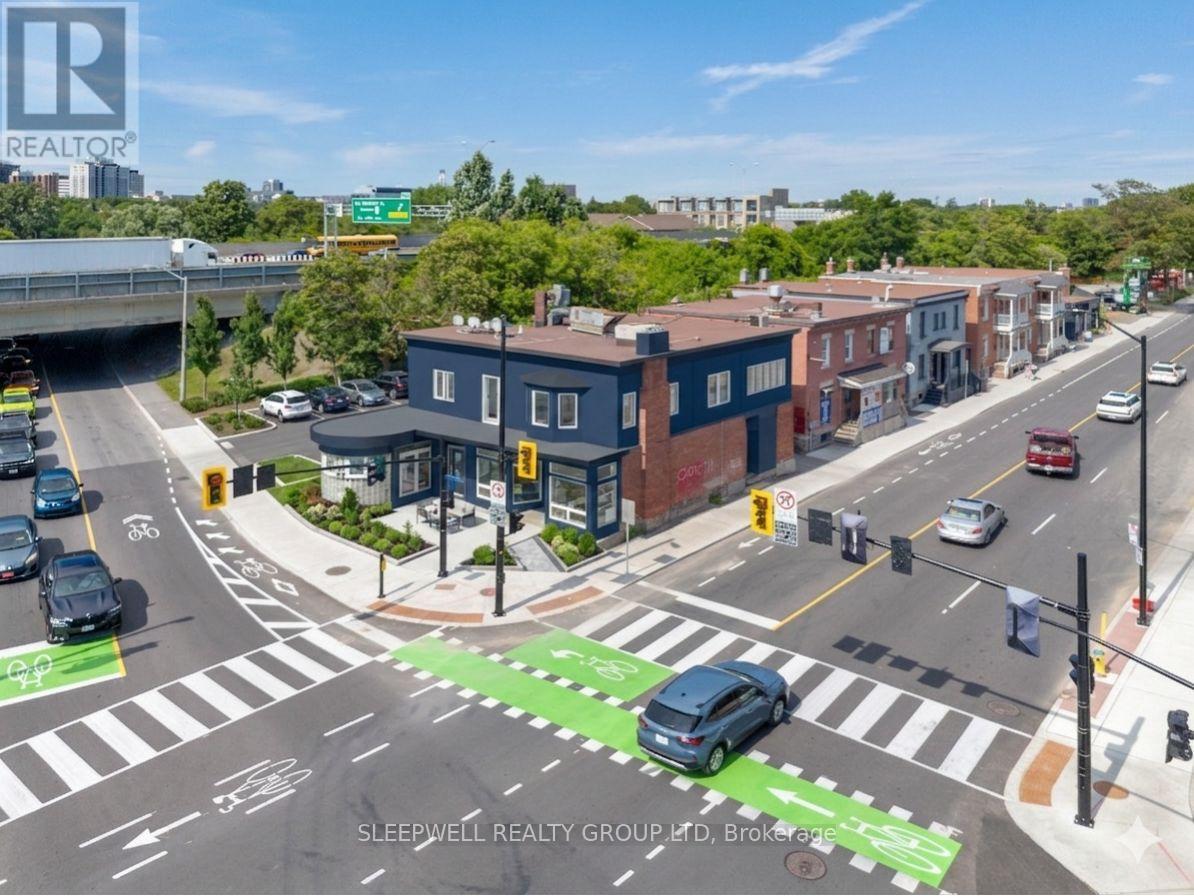
Exceptional mixed-use development opportunity in the heart of Old Ottawa East. Offered as a three-parcel land assembly comprising 3 Hawthorne Avenue & 221 Echo Drive, with approximately 925.73 m (9,964 sq. ft.) of combined land area. Preliminary zoning review indicates proposed MS1 [2222] H(20) zoning, permitting building heights up to 20 metres with no mandatory minimum parking requirements. Conceptual development analysis suggests the potential for approximately 36,000-45,000 sq. ft. of gross buildable area, with commercial uses at grade and mid-rise residential development above. Prominent corner location with significant frontage along Colonel By Drive and Hawthorne Avenue, directly adjacent to the Rideau Canal corridor and minutes from downtown Ottawa, Lansdowne Park, Main Street, Elgin Street, and Highway 417. Property being offered as one assembly. Buyers to complete their own due diligence regarding zoning, development potential, permitted uses, servicing, and approvals. (id:47351)