1866 Frankford-Stirling Road
Stirling-Rawdon, Ontario
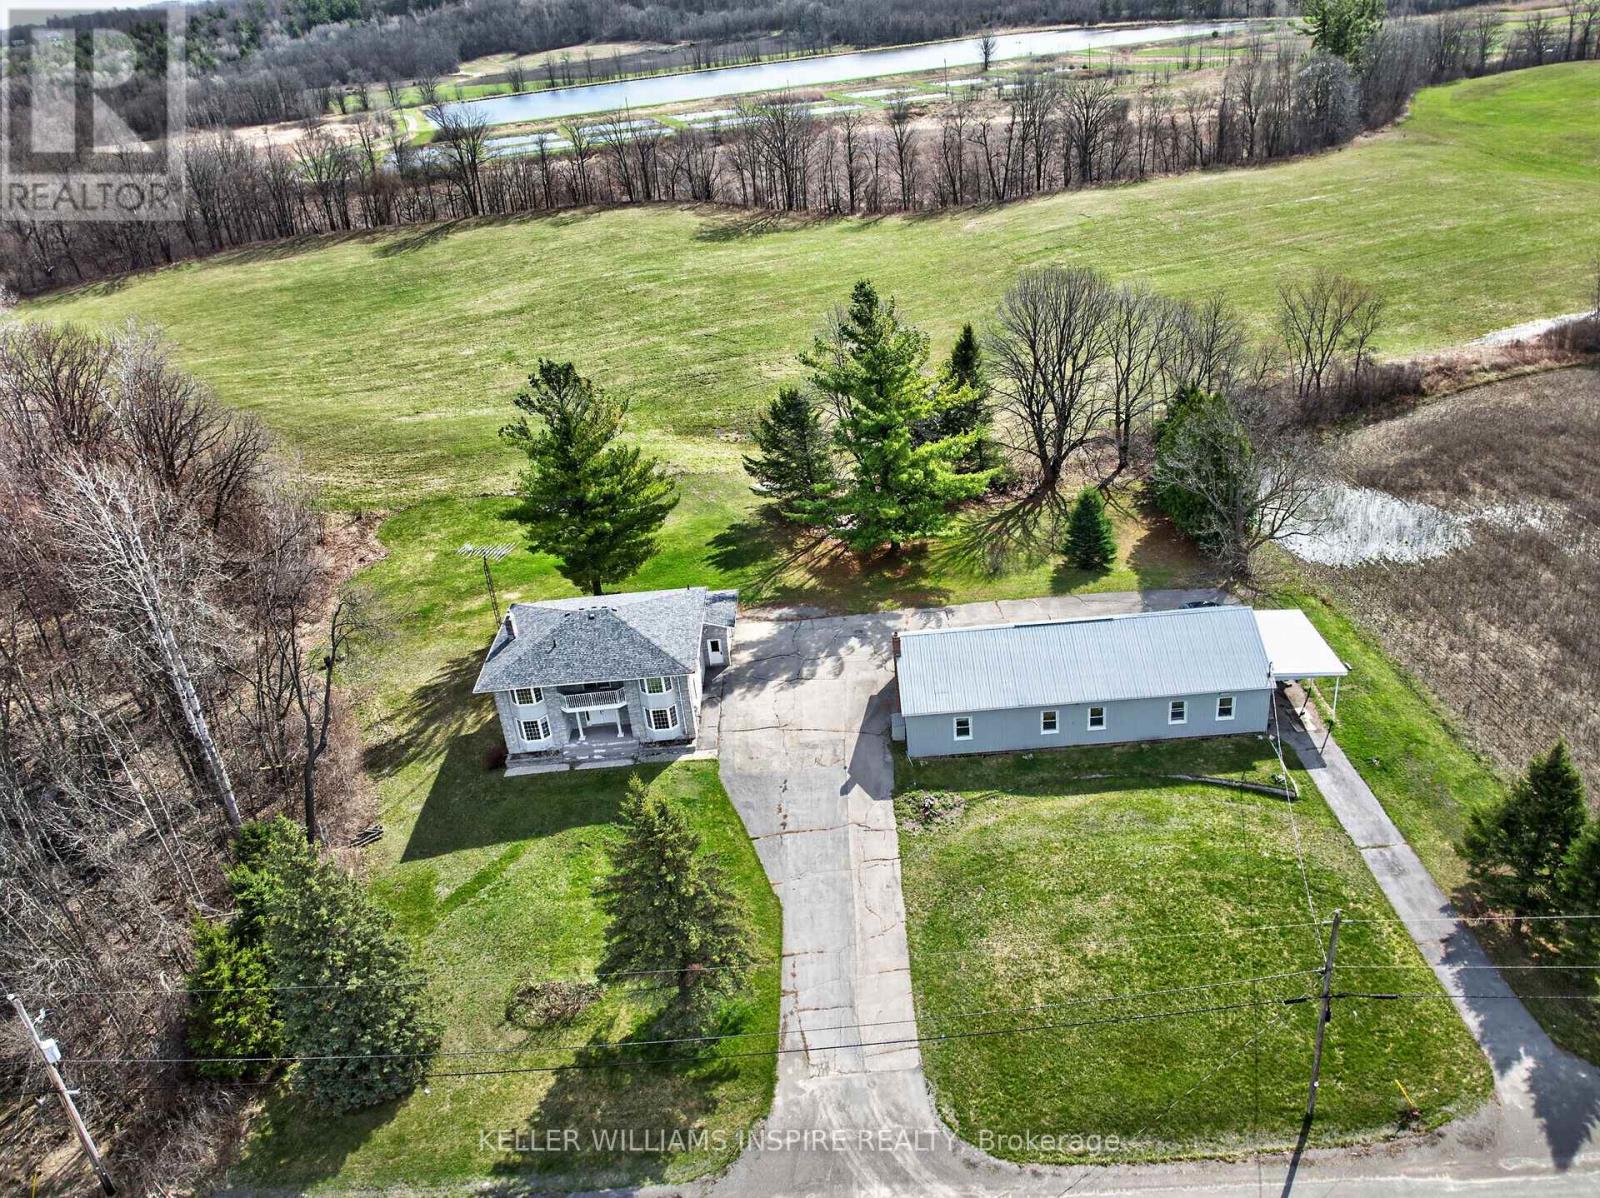
Welcome to your own private paradise just minutes from the charming Village of Stirling. Set on an incredible 10-acre property, this spacious 3-bedroom, 3-bathroom home offers the perfect blend of country living, business opportunity, and work-from-home convenience. Inside, you'll find a warm and inviting layout with generous living spaces, ideal for a growing family or those seeking room to spread out. The attached 1-car garage provides everyday convenience, while the additional detached garage opens the door to commercial business potential, workshop space, storage, or hobby use. For today's lifestyle, this property is perfectly suited for working from home, with plenty of space to create a dedicated office while enjoying peaceful views of nature right outside your window. Step onto the large deck or gather around the dining room table and take in the surrounding wildlife and tranquil scenery. The expansive 10 acres offer endless possibilities-create your own hobby farm, grow fresh produce, establish gardens, or use the land as pasture for animals. With so much space to explore and develop, this property is ready to support the lifestyle you've always imagined. The basement adds even more value with a wood room, cold room, and exciting potential for an additional bedroom or in-law suite, complete with a separate entrance through the garage. With a few cosmetic updates, this property could truly shine as a stunning family estate with endless possibilities to grow, create, and enjoy. Conveniently located close to all amenities while offering the privacy and serenity you've been dreaming of. Welcome home to country charm, opportunity, and lifestyle-all in one remarkable package. (id:47351)
2261 Dundas Street W
Toronto, Ontario
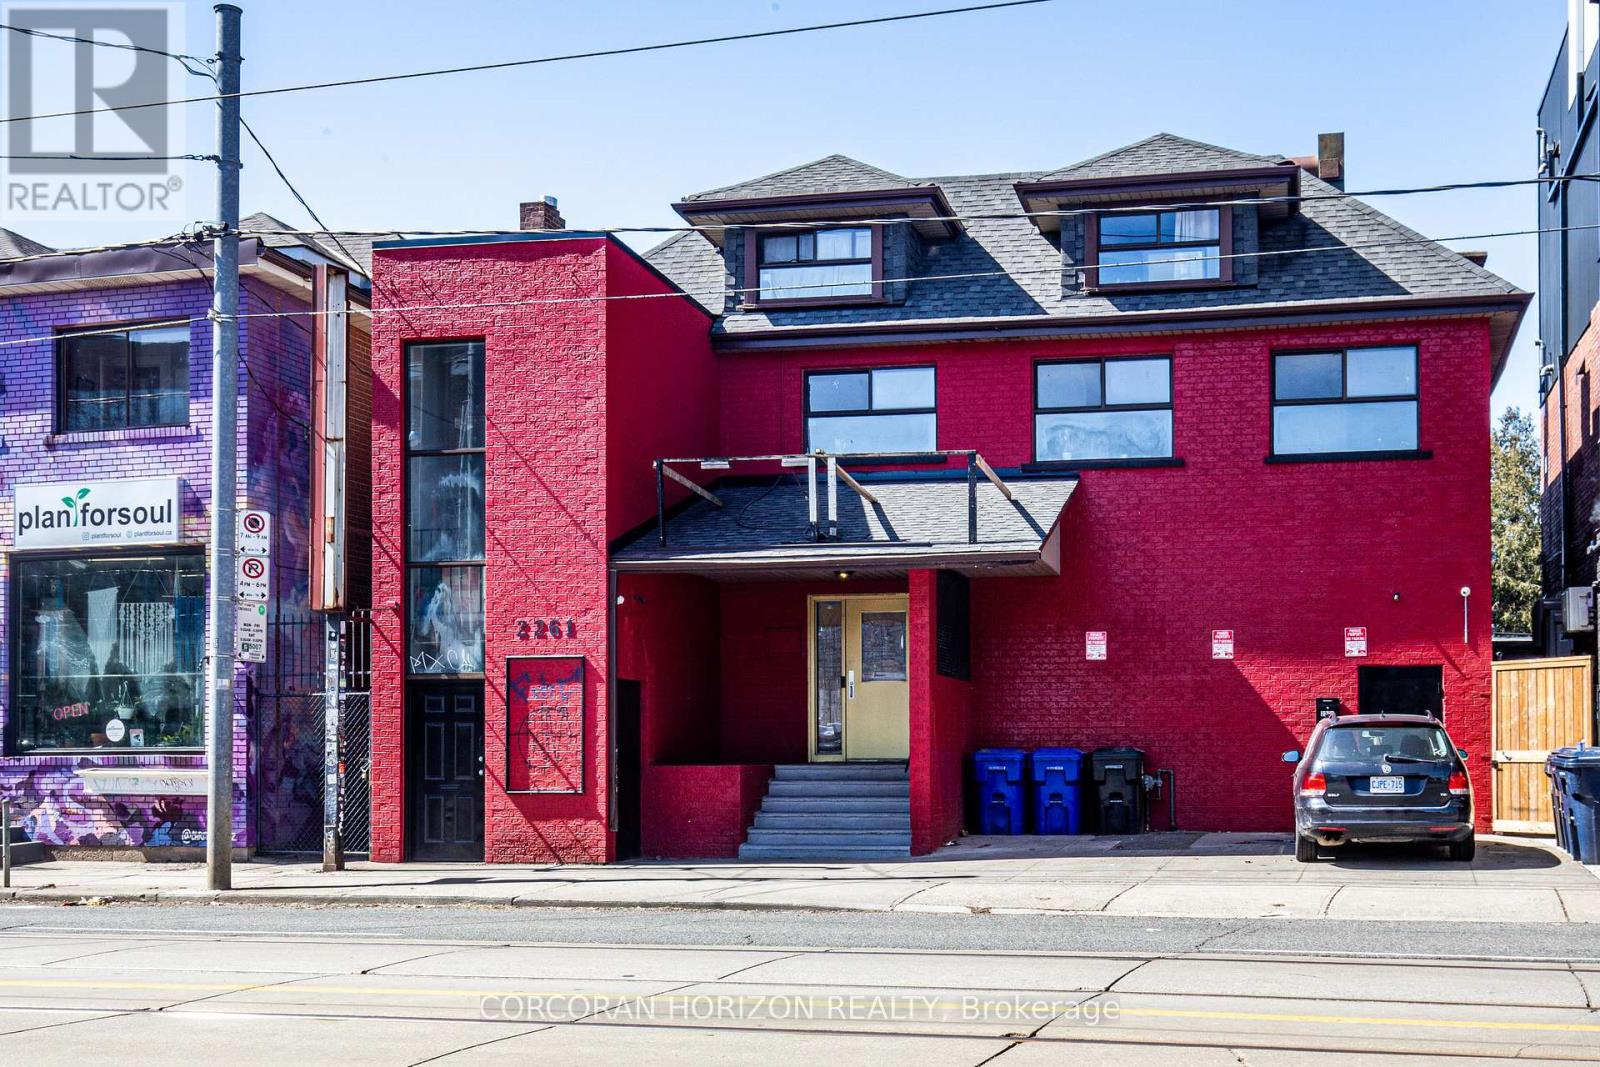
Prime Mixed-Use Investment & Development Opportunity in the Heart of Roncesvalles Village.Exceptional opportunity to acquire a landmark mixed-use building at 2261-2263 Dundas Street West, offering strong in-place income, significant upside potential, and future redevelopment opportunities in one of Toronto's most vibrant and sought-after neighbourhoods.The property features approximately 4,000 sq. ft. of street-level retail space plus a fully finished lower level complete with walk-in industrial freezer, storage areas, men's and women's washrooms, updated HVAC systems, and sprinkler infrastructure. Hundreds of thousands of dollars have been invested in building improvements, creating a turnkey opportunity for investors or owner-operators.Above the commercial space are two well-maintained 2-bedroom residential apartments, both occupied by long-term tenants and generating over $5,000 per month in rental income. The vacant retail component presents an excellent opportunity for owner occupancy or lease-up, with estimated rental potential of approximately $8,000-$10,000 per month, creating substantial income growth potential.Situated on a prominent stretch of Dundas Street West, the property benefits from exceptional visibility, strong pedestrian traffic, and proximity to transit, restaurants, cafés, and neighbourhood amenities. For developers, the site offers compelling long-term value with potential for redevelopment into a 6-storey mixed-use residential building with ground-floor retail, subject to buyer due diligence and municipal approvals.A rare opportunity to secure a high-exposure asset with immediate income, future leasing upside, and redevelopment potential in one of Toronto's strongest urban markets. (id:47351)

14 Quick Trail
Clarington, Ontario
Community of Clarington Must Have!!! Experience luxury living at its finest! This stunning 4+2 bedroom home offers 5.5 elegant washrooms, 2 Kitchens spacious living areas, and exceptional design throughout. Blending comfort, style, and sophistication, this beautiful property is perfect for modern family living. Located in a safe and friendly neighbourhood, close to major highways, restaurants, plazas, and everyday conveniences, this is more than a home, it's a lifestyle waiting for you. (id:47351)
71 Main Street
Lambton Shores, Ontario
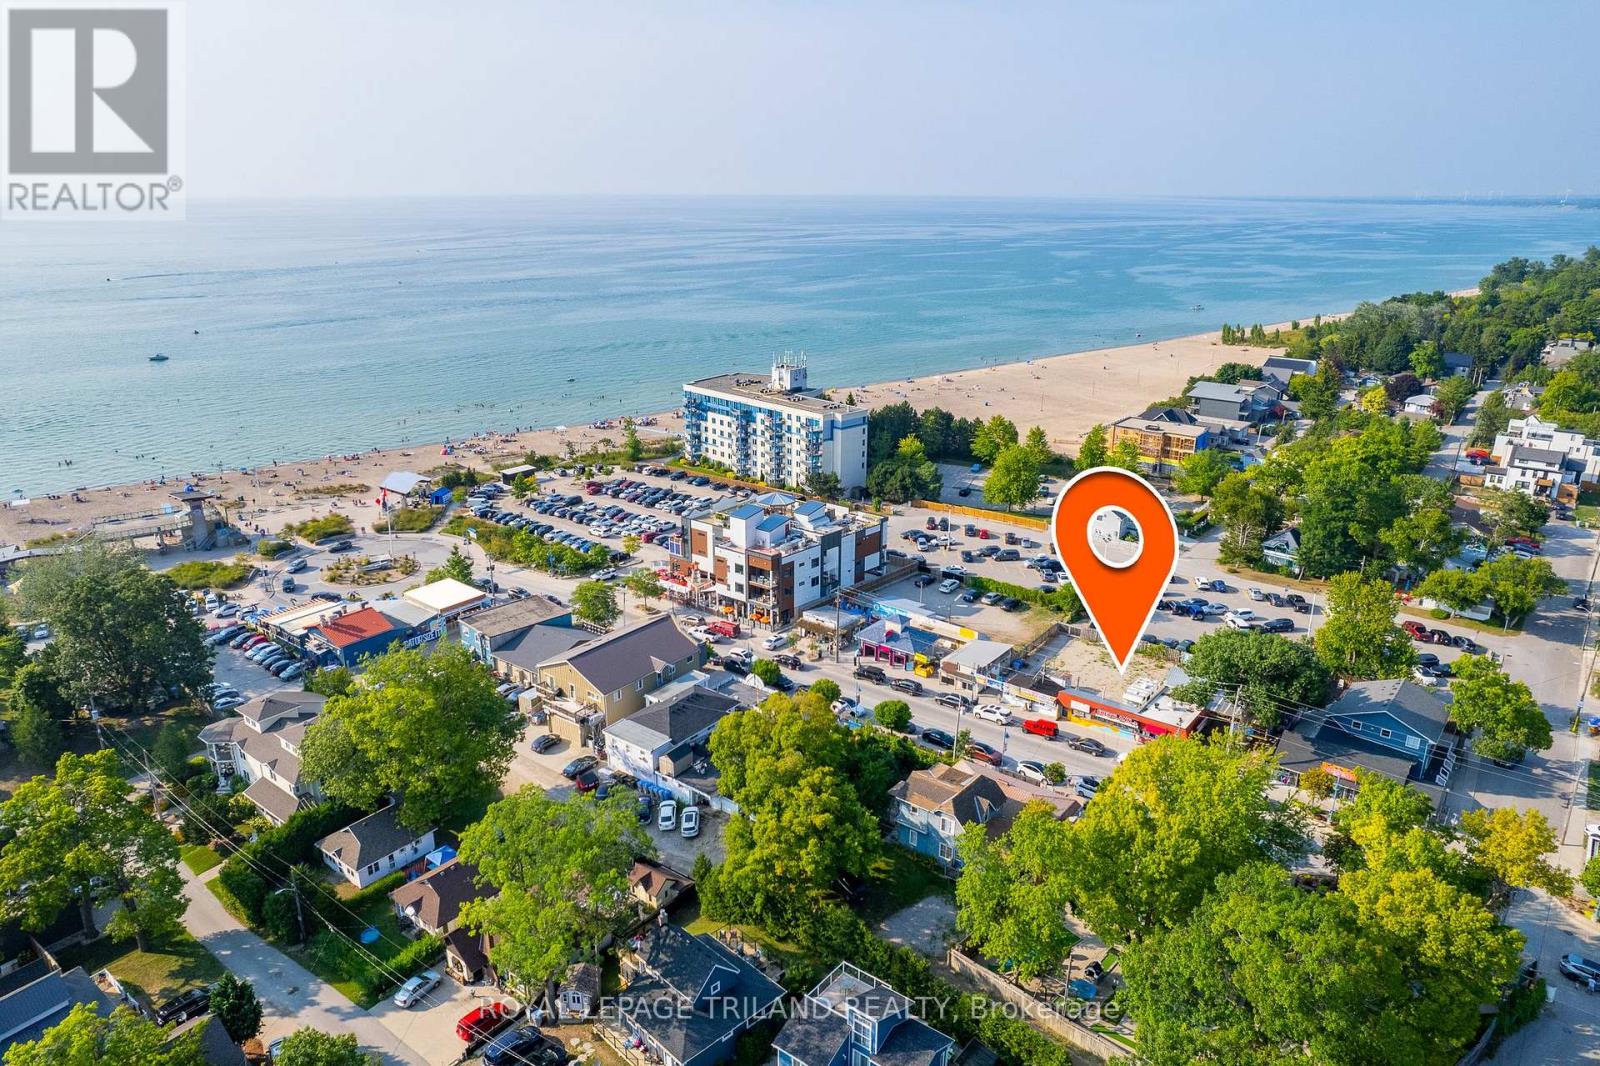
GRAND BEND COMMERCIAL LEGACY LOCATION | THE ORIGINAL HOME OF THE INCONIC CHERYL ANN RESTAURANT | PRIME DEVELOPMENT OPPORUTNITY $113,000 ANNUAL RENT TO CARRY PRE-DEVELOPMENT | STEPS TO THE 3RD BEST BEACH IN CANADA | SITUATED ON THE FINAL BLOCK OF GRAND BEND'S FAMOUS MAIN SRIP BEFORE THE LAKE | 79 FEET OF MAIN STREET FRONTAGE. This rare Grand Bend offering is zoned for 100% lot coverage in the most prosperous and fastest growing beach town in the province. Currently, the property is tenanted with a high quality year round lease and is home to a successful restaurant and the most popular local hot spot as a licensed bar & patio. This offering however is not about lease income - it's about a palpable development opportunity or a premium location for your incredible business idea. It's about having a commercial property in Ontario's fastest growing shoreline community with C10 zoning allowing multi-unit residential complexes over commercial space with 100% density to the lot lines! The current business owner/tenant is willing to turn over the tenancy with the sale of the property. So, step into a great business, or explore the variety of opportunities that encompass a robust list of permitted uses for a future mixed development with commercial and residential units. With Grand Bend now becoming a year round destination and with this being the most price-minded commercial site currently available on The Strip, your new business idea or investment dollars could be part of this growth community. Voted as having the 3rd best beach in the entire country and one of the best sunsets in the world, come out and see why everyone is spending their money in Grand Bend! This property may be available for purchase together with 77 Main St, Grand Bend, ON - inquire with your Realtor today. **EXTRAS** Contact your Realtor for more information. (id:47351)
1 - 280 Queens Avenue
London East, Ontario
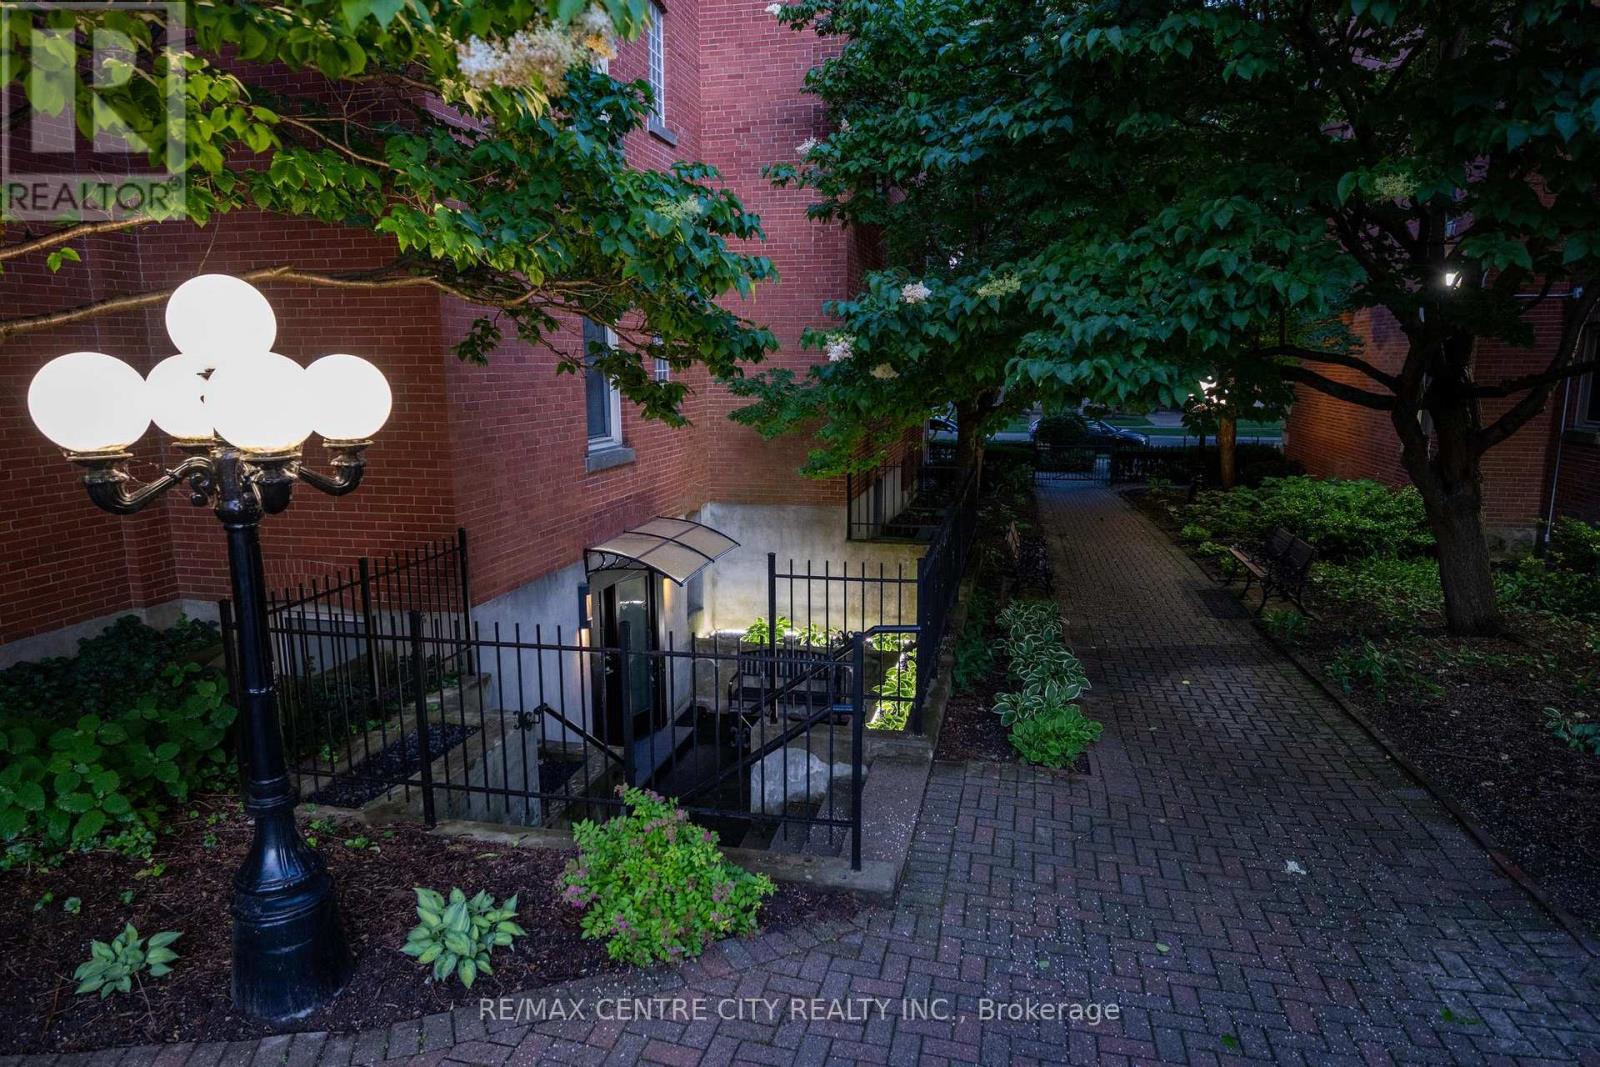
This is your dream urban retreat at London's highly sought-after Queens Court. Located at the prestigious 280 Queen Street, this spectacular, completely reimagined condominium offers a rare opportunity to own a virtually brand-new space without the exorbitant new-build price tag. Priced to sell, buyers can easily save hundreds of thousands of dollars compared to comparable new developments in the city. This particular unit is an absolute showstopper and has not been lived in since undergoing a comprehensive, top-to-bottom major renovation. Step inside and prepare to be captivated by high-end finishes at every single turn. The thoughtfully designed floor plan features a perfect mixture of strategically placed windows, ensuring an abundance of brilliant natural light while maintaining maximum privacy from the outside world. The Chef-Inspired Kitchen A culinary masterpiece boasting premium quartz countertops, sleek modern cabinetry, and state-of-the-art upgraded appliances. Modern Illumination: Brilliant in-ceiling lighting throughout the home creates a sophisticated ambiance and highlights the impeccable craftsmanship. Pristine Condition: Complete turn-key luxury that feels brand new, having never been lived in post-renovation. What truly makes this property a rare, one-of-a-kind gem is the exclusive exterior space. Escape the hustle and bustle of the city on your very own private outdoor patio area. Ambient Evening Entertaining: Features integrated built-in LED lighting, allowing you to comfortably entertain guests or unwind long after the sun goes down. Urban Gardening: A dedicated, built-in garden area brings a lush touch of nature directly to your doorstep. Ultimate Convenience: A quick-access entrance provides seamless indoor-outdoor living and an elevated level of privacy. Why wait for pre-construction when you can turn the key and move right into this immaculate masterpiece today? Don't miss your chance to experience the pinnacle of refined condo living. (id:47351)
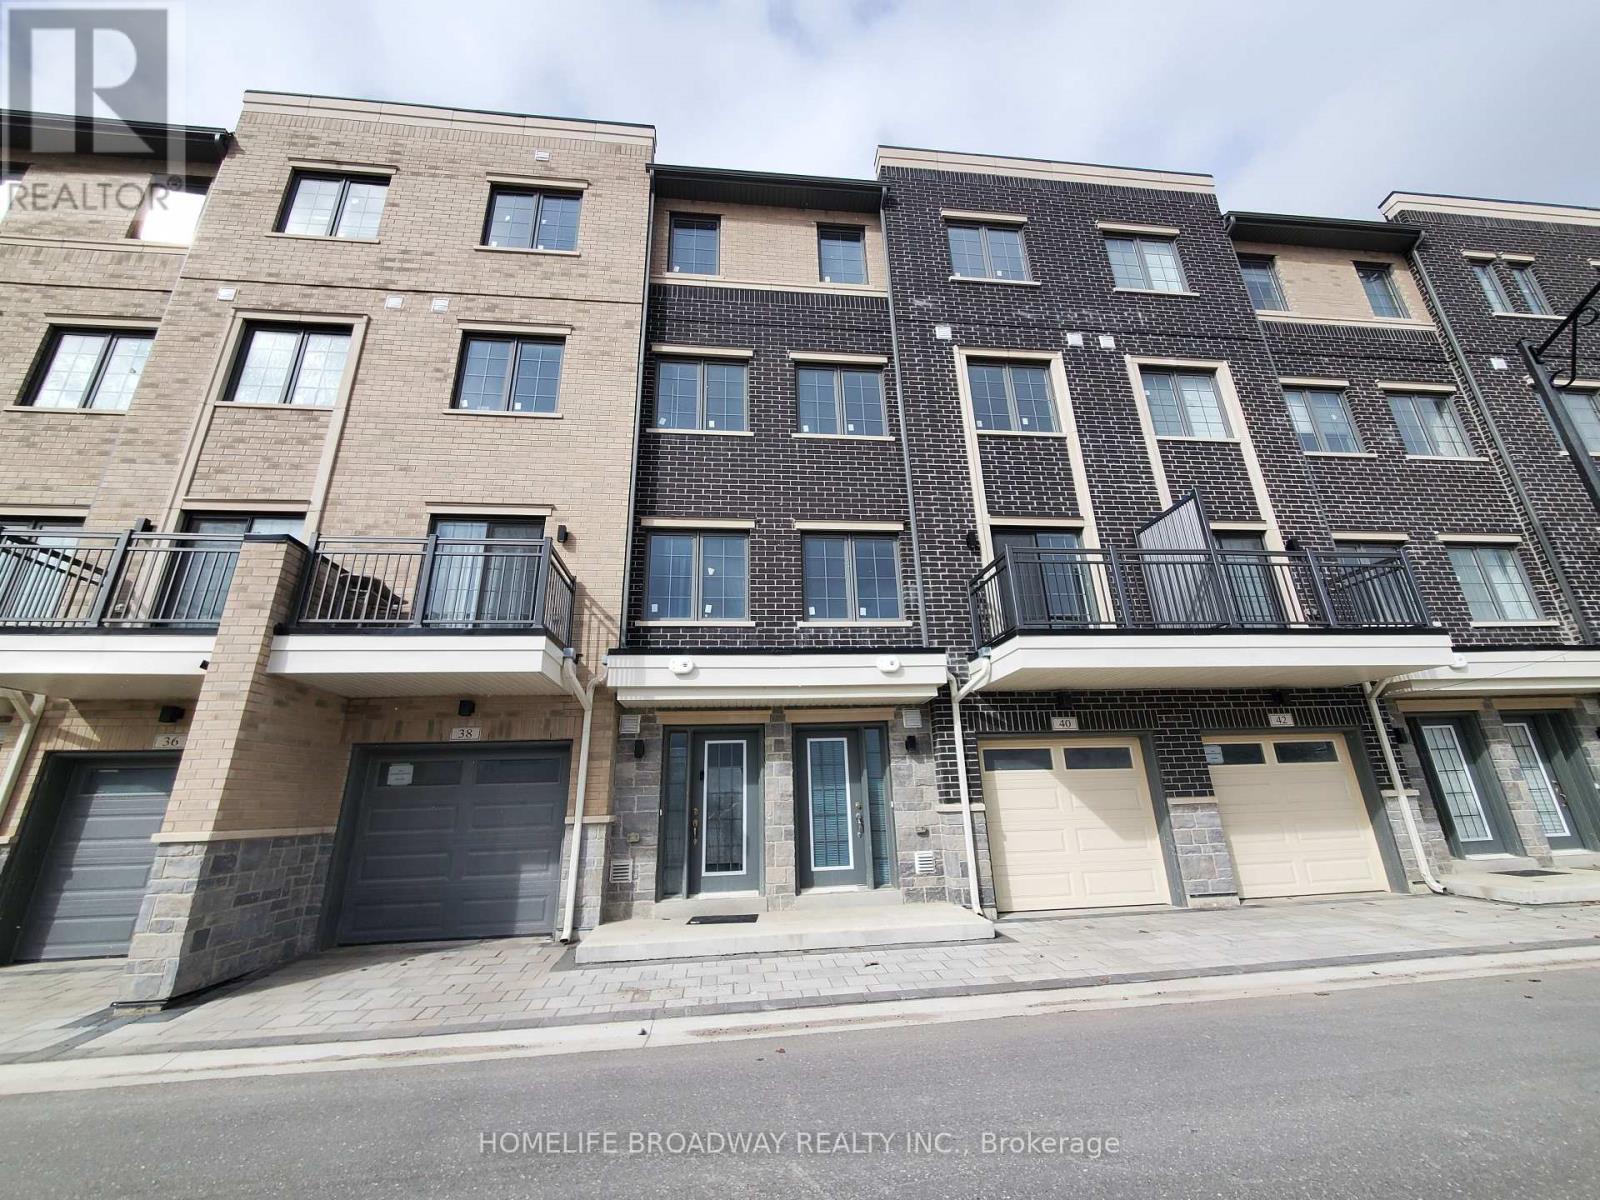
40 Clippers Crescent
Whitchurch-Stouffville, Ontario
Across from Stouffville Clippers Sport Complex, walking distance to Good Life fitness, No Frill and many, Stouffville District Secondary School. All bedrooms with 4 pc ensuite, granite countertop thru-out, extended upper cabinetry, backsplash, kitchen LED spotlights & tilted floor, engineering hardwood flooring thru-out, oak staircase with premium steel picket, 6' baseboards with 2.75" casing with door stops, open concept kitchen, tandem car garage, laundry on 2nd floor (id:47351)
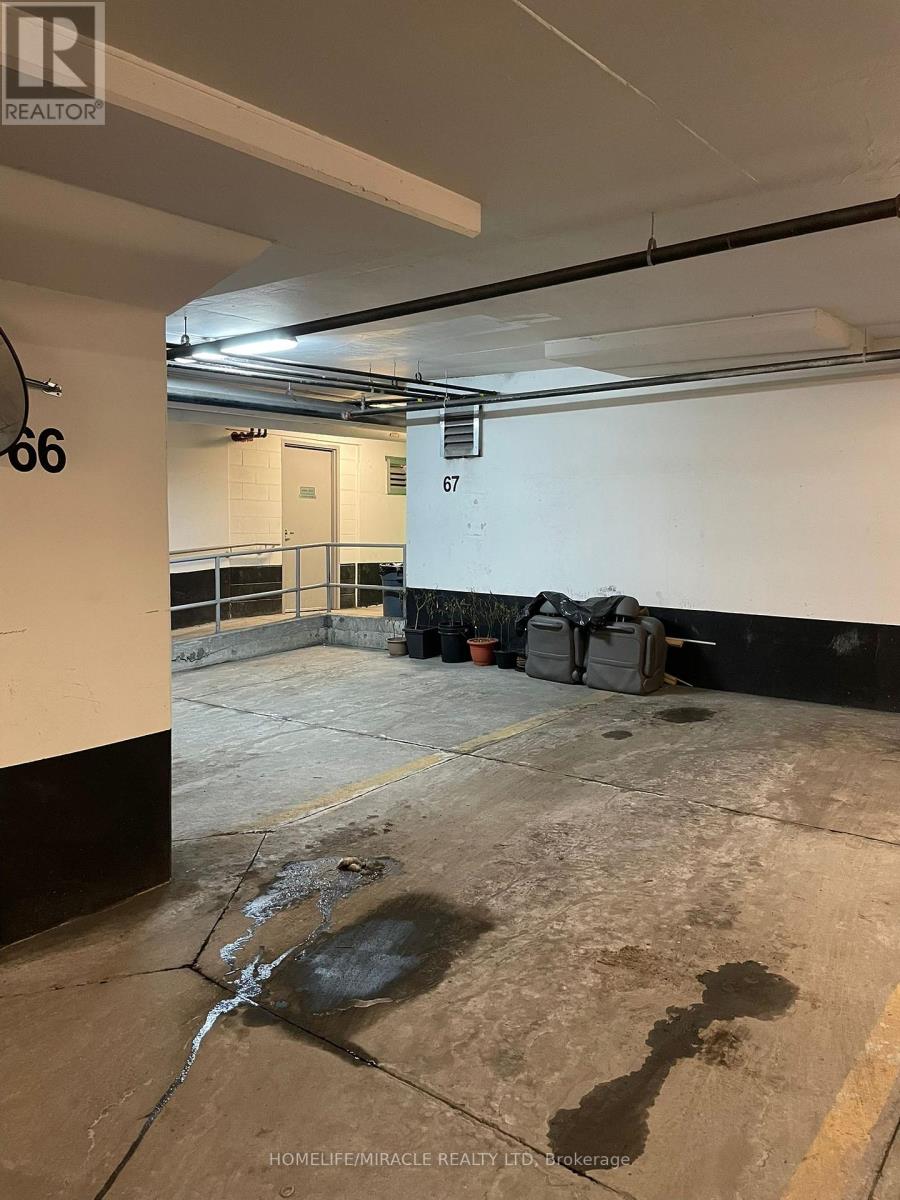
66 Parking - 1359 Neilson Road
Toronto, Ontario
Parking space available for sale at 1359 Neilson Rd. A great opportunity for existing suite owners to secure a parking space in this highly sought-after building. Buyer must be a registered owner in the building. (id:47351)
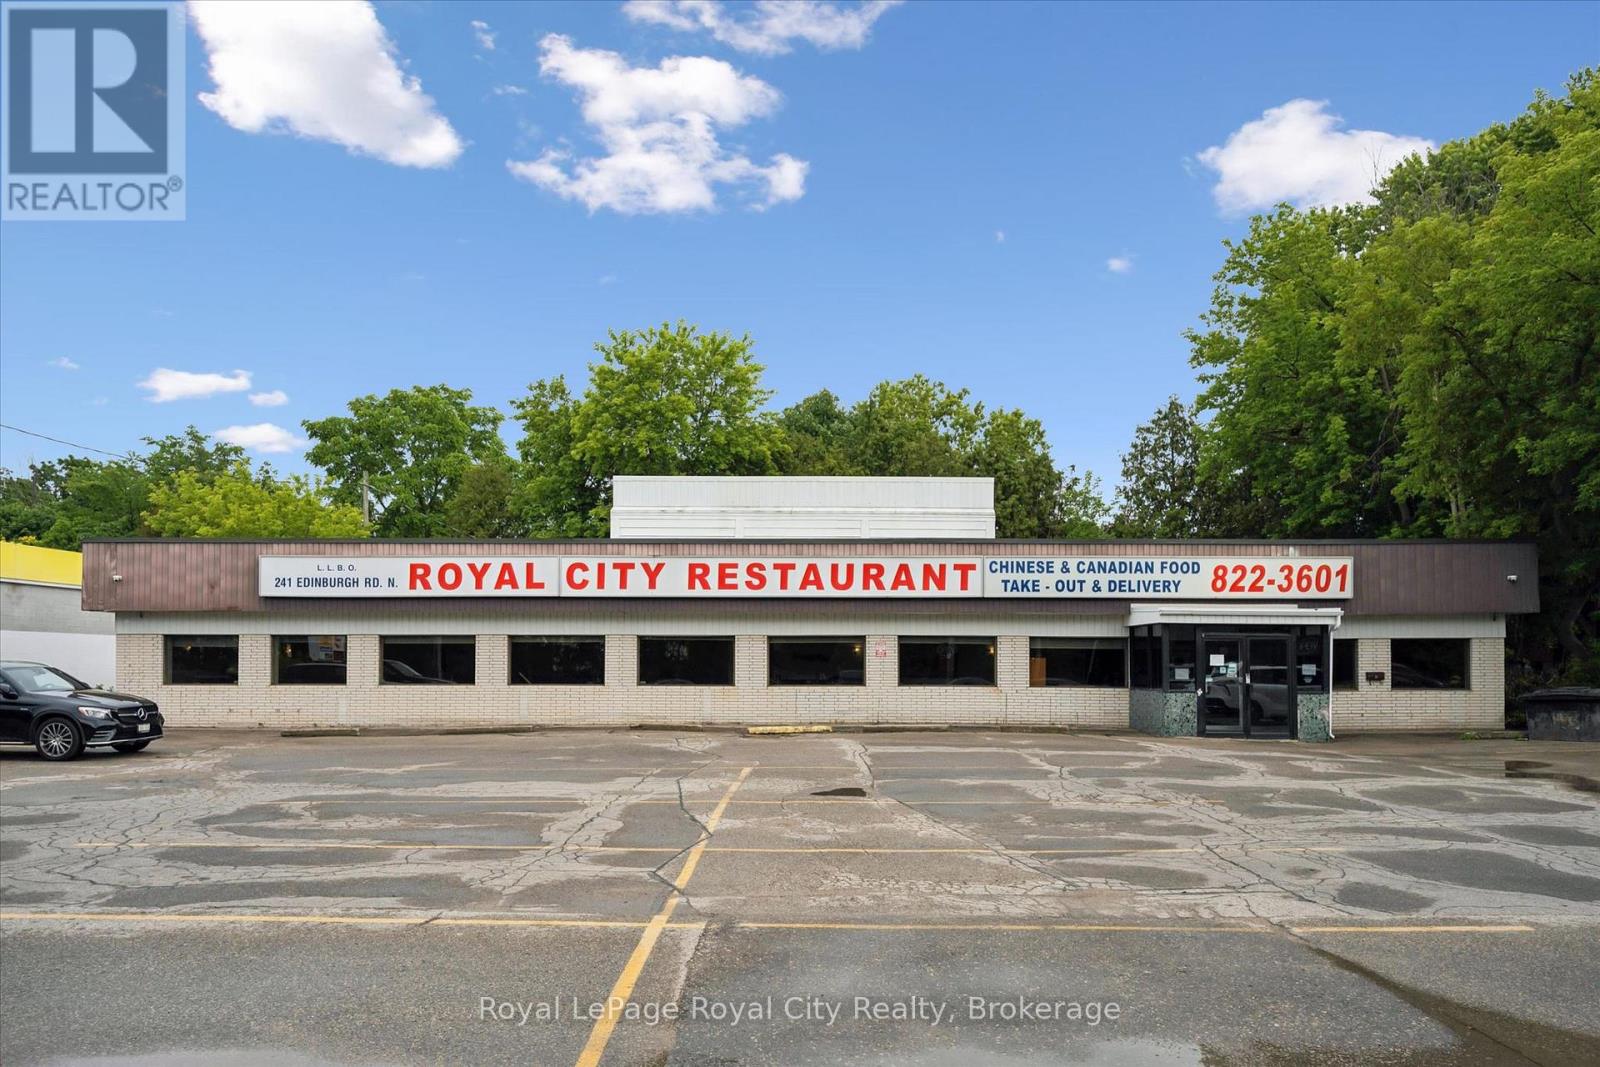
241 Edinburgh Road N
Guelph, Ontario
This is an exceptional opportunity to acquire a distinguished commercial property with an established reputation and outstanding future potential. Situated on ~0.33 acres along a high-traffic corridor, the property benefits from outstanding visibility, prominent street-front signage, SC zoning, and ample on-site parking with more than 22 spaces for customers and staff. Offering over 4,000 sq. ft. of functional commercial space, the building was purpose-built for food service operations and is ideally suited for a restaurant, banquet facility, catering business, or a wide range of hospitality concepts. The spacious dining area accommodates nearly 100 guests and features a dedicated buffet station, while the expansive commercial kitchen is complemented by a walk-in cooler, walk-in freezer, and extensive dry-storage facilities designed to support high-volume operations and bulk inventory management. The property is exceptionally well-equipped with robust utility infrastructure, including high-capacity gas service, 200+ amp/ three-phase electrical service, commercial ventilation and hood systems, and heavy-duty gas lines with high-BTU capacity capable of supporting commercial multi-burner Chinese wok ranges and other intensive culinary applications. Recent capital improvements further enhance the property's value and reliability, including a new roof installed in 2025 and an upgraded air conditioning system completed in 2021, providing peace of mind for future ownership. Whether you're looking to continue a successful food-service operation, expand an existing business, or introduce an exciting new concept, this turnkey property offers the space, infrastructure, and location to bring your vision to life. (id:47351)
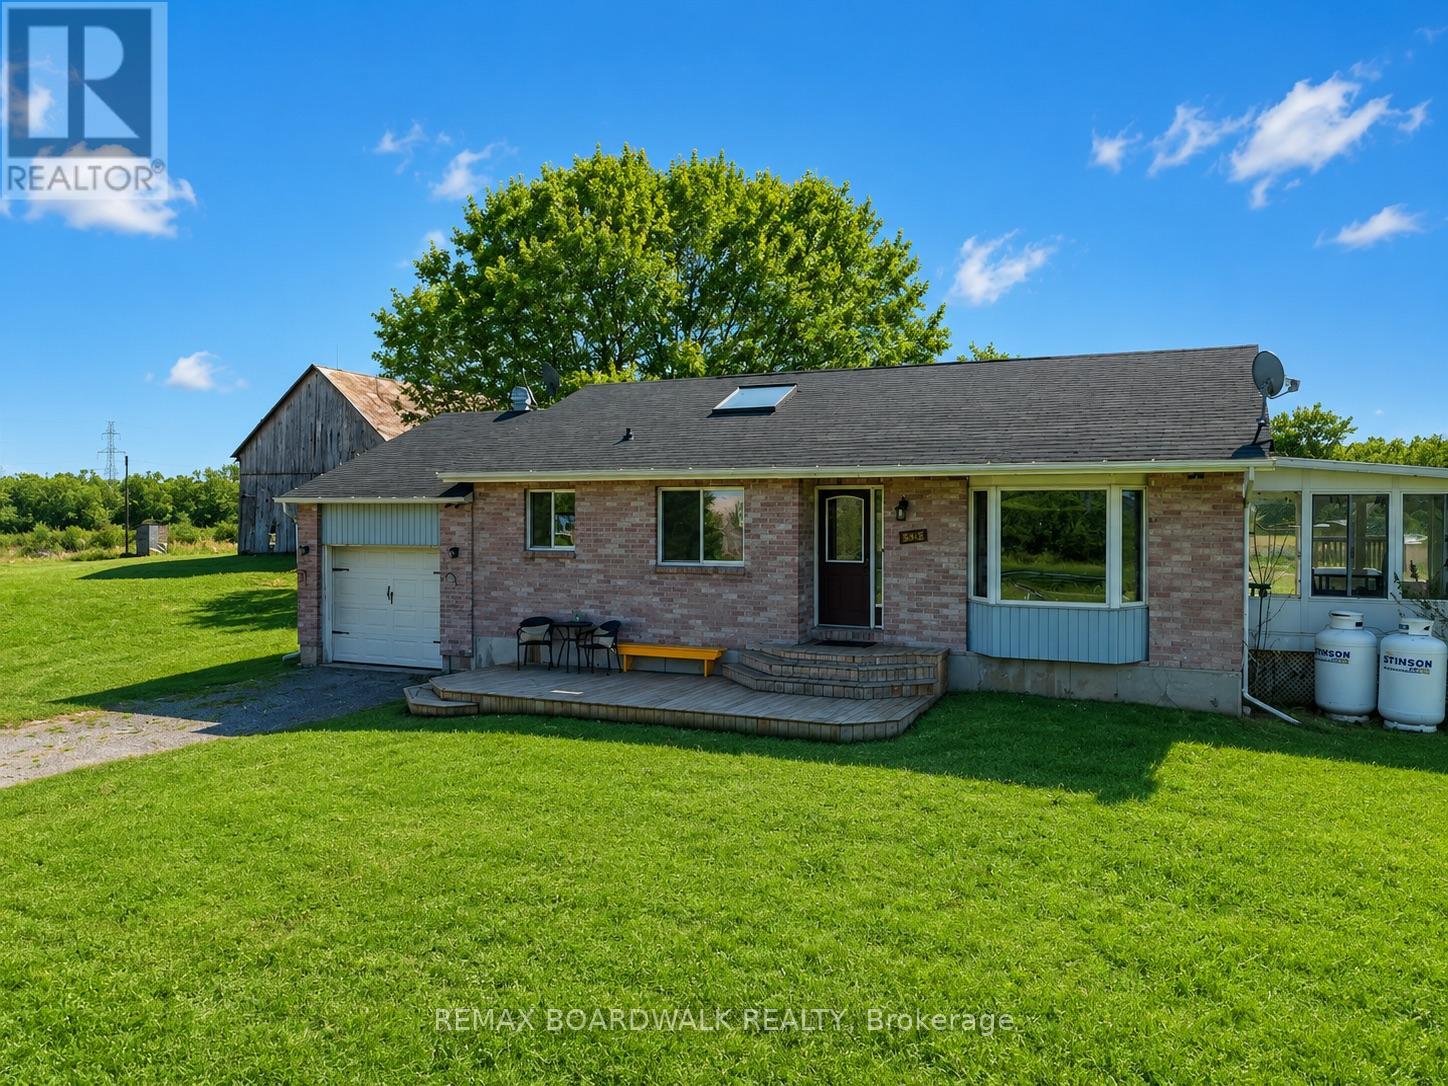
885 Townline Road
Elizabethtown-Kitley, Ontario
Wide-open skies, fresh country air, and the freedom to live life your way. Welcome to 885 Townline Road, where country charm meets modern comfort on 15 private, beautifully cleared acres just minutes from Smiths Falls. This move-in-ready bungalow is more than a home; it's a lifestyle waiting for you to embrace. Hobby farmers and horse lovers will fall in love with the possibilities here. With three barns already on site, there's plenty of room for your animals, your equipment, and your farm-to-table dreams. Step inside and you will find an inviting open-concept living, dining, and kitchen area flooded with natural light, perfect for both family connection and entertaining. The main level features two spacious bedrooms and 1.5 bathrooms, while the lower level adds two additional bedrooms ideal for guests, teens, or a growing family. Patio doors lead to a bright 3-season sunroom, seamlessly flowing out to a large deck and an above-ground pool with a slide, the ultimate summer retreat for fun and relaxation. An attached single-car garage and a long private driveway add both convenience and privacy, with the home set well back from the road for peace and quiet. With a pre-listing inspection, septic inspection, and water testing already completed, you can buy with confidence. Annual costs are approximately $2,500 for hydro and $2,500 for propane, keeping country living both comfortable and affordable. Whether you're bringing your horses, starting a homestead, or simply seeking space to breathe, 885 Townline Road is ready to welcome you home. You can book your private showing today and begin your next chapter in the country. (id:47351)
189 Park Road
Tiny, Ontario
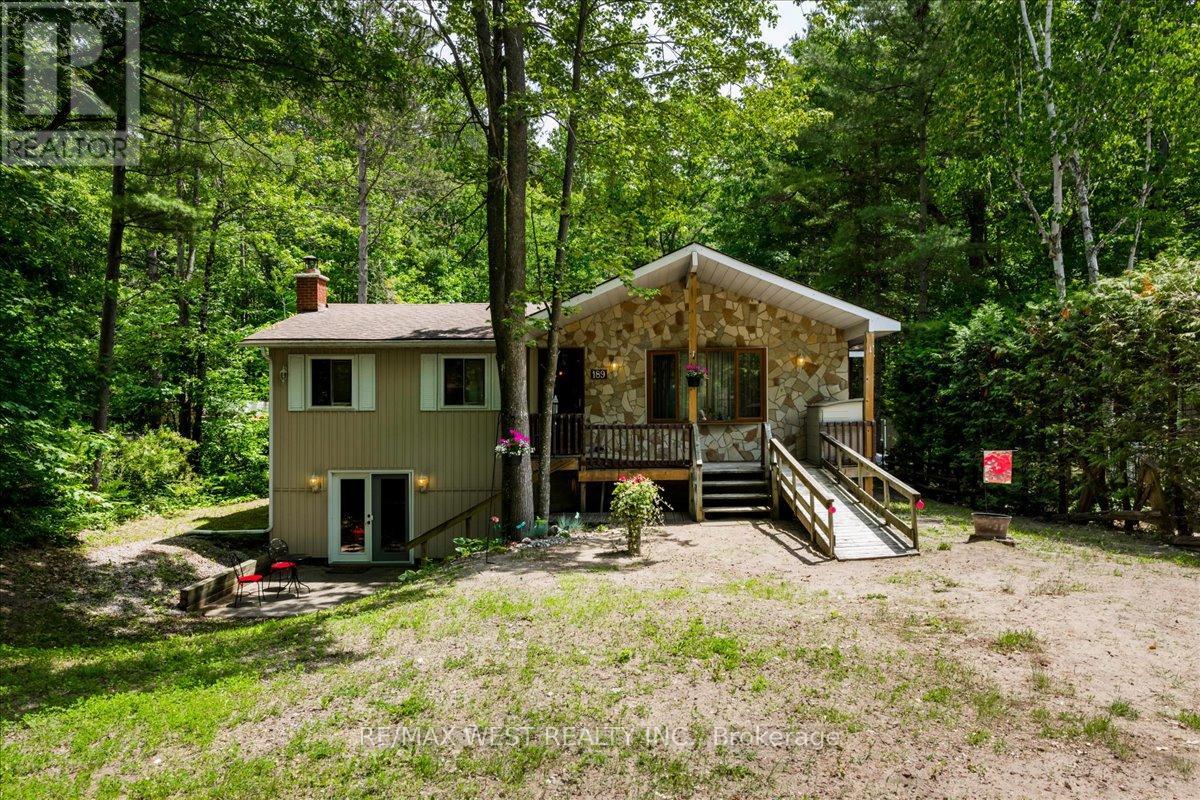
Welcome To 189 Park Rd. Nestled In Wonderful Woodland Beach. Located On A Quiet Street And Seton A Spacious 60 Ft X 200 Ft Lot, This Raised Bungalow Offers The Perfect Blend Of Comfort, Privacy, And Year-Round Living. Designed With Families In Mind, This Home Features Two Large Bedrooms On The Main Floor With A Full Bathroom, Plus An Additional Bedroom On The Lower Level With A Private Shower And Separate 2-Piece Bathroom. The Bright And Spacious Layout Includes Vaulted Ceilings, Large Windows, A Walkout Basement, And A Custom Large Wet Bar. Perfect For Hosting Family And Friends. Enjoy Summer Days At The Nearby White Sandy Beaches, Then Come Home To Relax On The Covered Porch Or Backyard Deck Overlooking The Deep Backyard Filled With Gardens And Green Space Stretching To The Lot Line, Offering A Natural Setting With No Neighbours Directly Behind. With Two Wood-Burning Fireplaces, A Gas Furnace For Four-Season Comfort, And Recent Updates Including A Septic System Replacement (2022), Drilled Well (2025), Water System (2026), And Professionally Cleaned Fireplaces (2026), This Home Is Ready For You To Enjoy. Located Near Wasaga Beach, Collingwood, And The Blue Mountains, Offering Year-Round Recreation: Swimming, Skiing, Shops, And Restaurants. (id:47351)
1339 Kilborn Avenue
Ottawa, Ontario
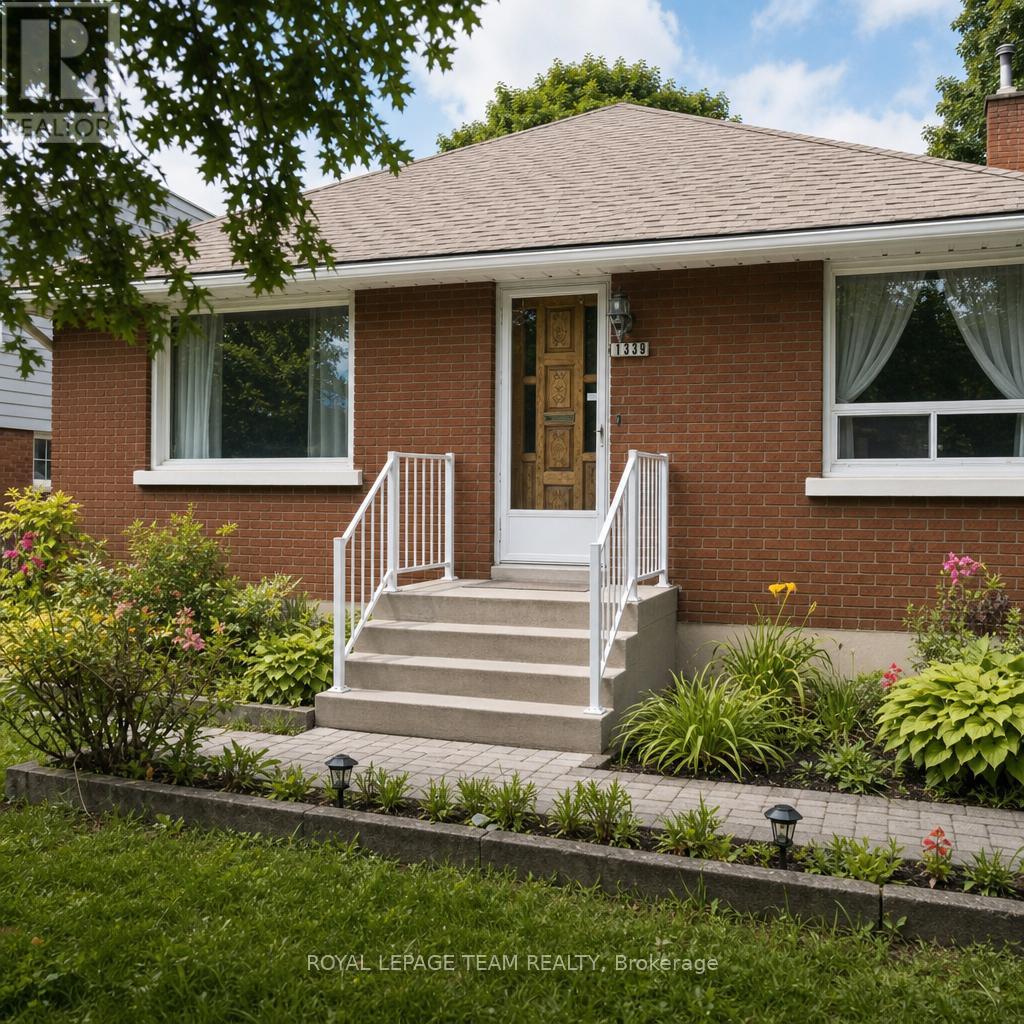
Location, Great lot, separate entrance to the basement! Flooring: Hardwood, Charming, solid, all brick bungalow in the heart of Alta Vista Applewood Acres. Beautiful hardwood flooring throughout the main level and plenty of large windows allowing for a super bright space. 2 bedrooms and 1 bath, spacious living room, dining room and kitchen on the main level plus 2 large bedrooms, recreation room and laundry/storage in the basement. Side door entry off the driveway which offers space for at least 3 cars to park. The lot is 120 feet deep and is partially fenced. Roof was done in 2020. (id:47351)
83 Horace Drive
Rideau Lakes, Ontario
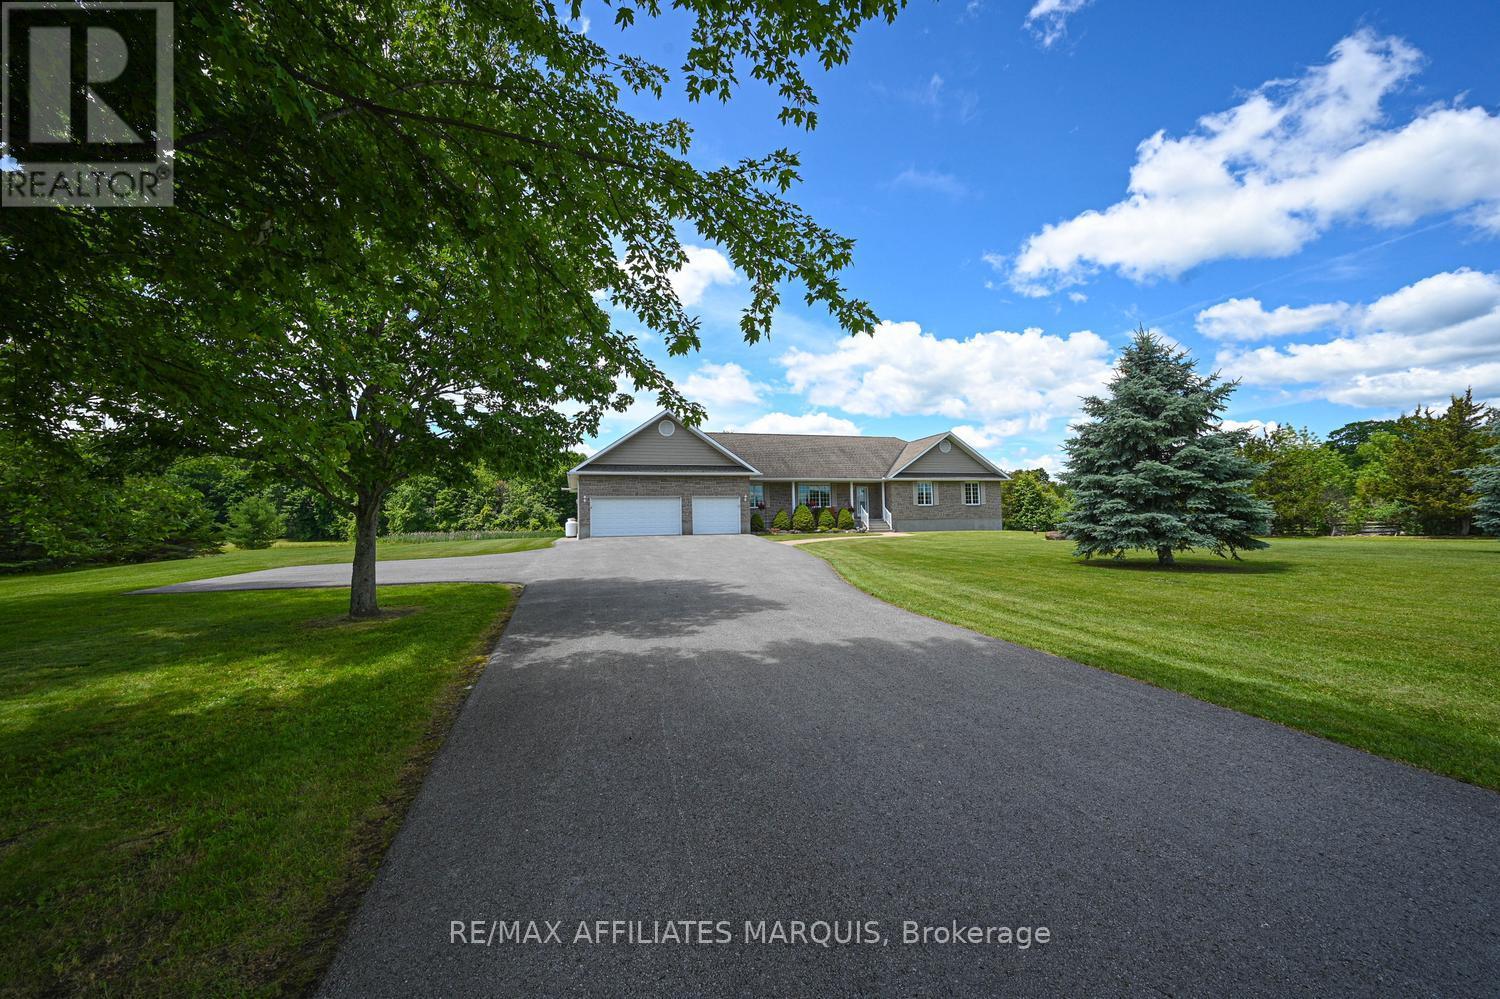
Welcome to your dream country retreat in the highly sought-after waterfront community of Sheldon's Landing on beautiful Big Rideau Lake! Set on a private and beautifully landscaped 2.1-acre lot, this sprawling stone bungalow offers the perfect blend of peaceful rural living and exceptional waterfront lifestyle. As a resident of Sheldon's Landing, you'll enjoy deeded access to a stunning shared waterfront featuring a sandy beach for swimming, a convenient boat launch, and a gathering area where neighbours can relax and enjoy lakeside living. Designed with comfortable main-floor living in mind, this spacious home offers three bedrooms, three bathrooms, and a bright office-ideal for working from home or a quiet reading space. A generous mudroom connects the heated triple-car garage to the home and includes the laundry area and convenient three-piece bath. The expansive kitchen flows effortlessly into a sun-filled eating area overlooking the picturesque backyard, while the cozy sitting room with propane fireplace, formal living room, and elegant dining room provide plenty of space for entertaining family and friends. The full lower level is ready for your vision, offering endless possibilities for a recreation room, home theatre, fitness area, hobby workshop, or additional living space. With direct access to the garage, it's as practical as it is spacious. Step outside to discover a beautifully manicured backyard complete with a premium Trex deck and patio-the perfect setting for morning coffee, summer barbecues, or simply unwinding while surrounded by nature. Ideally located among the charming communities of the Rideau Lakes, you'll enjoy the tranquility of country living while remaining just a short drive from shopping, dining, golf, marinas, and everyday amenities. Whether you're looking for a year-round residence or the ultimate lifestyle property, this exceptional home offers the best of Big Rideau Lake living 12 months of the year. Call today! (id:47351)
316 - 130 Water Street
Gananoque, Ontario
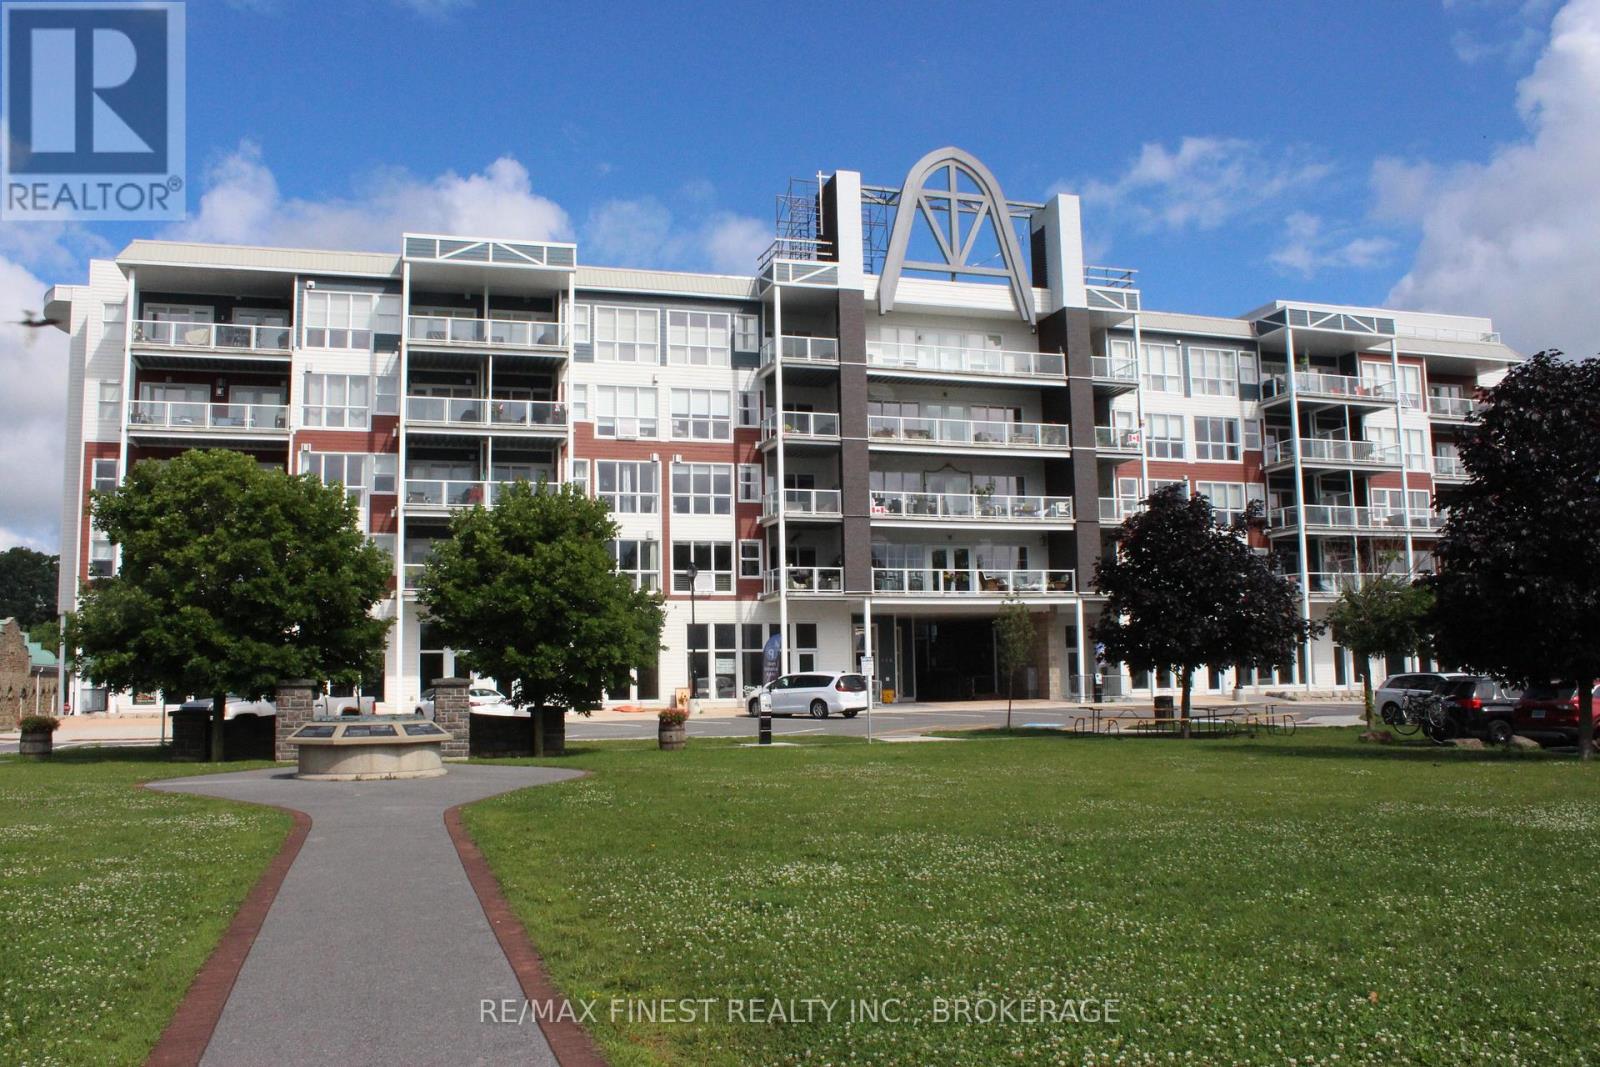
Are you searching for a maintenance free home, or an Investor looking for a fabulous year round rental? Look no further! This spacious 1400+ square foot 2 bedroom / 2 full bath is located on the shores of the St. Lawrence River in the heart of the Thousand Islands. Equipped with afront & back patio with river views on both sides, as well as from your living/dining room. Carpet free throughout, with plenty of storage. 2nd bedroom can be used as a den/office. This building boasts secured entrances, 2 elevators, heated underground parking, and communal library on each floor. A hop away from the Municipal Marina where you can dock your vessel seasonally. Launch your kayak steps from the front door, and enjoy summer concerts in Joel Stone park every weekend in the summer months. If you're an avid cyclist, the 1000 Island Parkway is just a short ride from the condo. This is the perfect place to live if you enjoy River life, mixed with an abundance of great restaurants, theatre, shopping, and much more. Quick possession available. Reliable Tenant currently in place, and managed by Bendale Property Management. (id:47351)
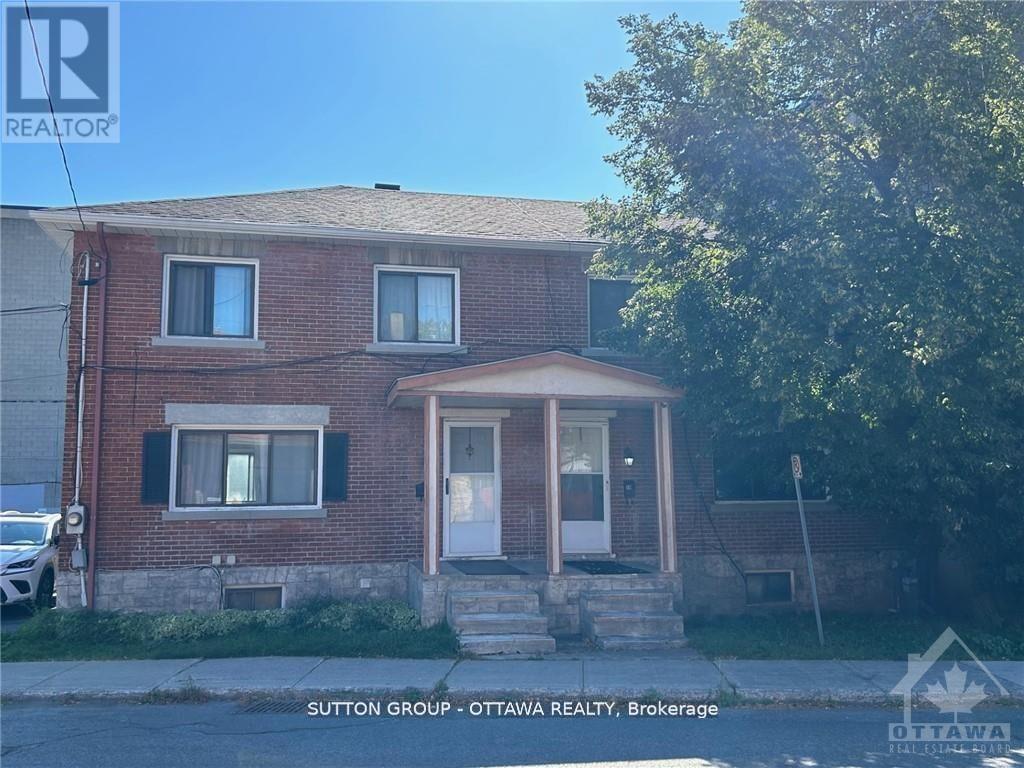
50 Armstrong Street
Ottawa, Ontario
Semi Detached 3 bedroom located in the popular neighborhood of Hintonburg. Floor plan layout consists of a large family room and dining room leading to the kitchen. Backyard access from the kitchen. Upper level has 3 bedroom and a newly renovated 3 piece bathroom Great location, close to public transit, shopping along Wellington St. West. (id:47351)
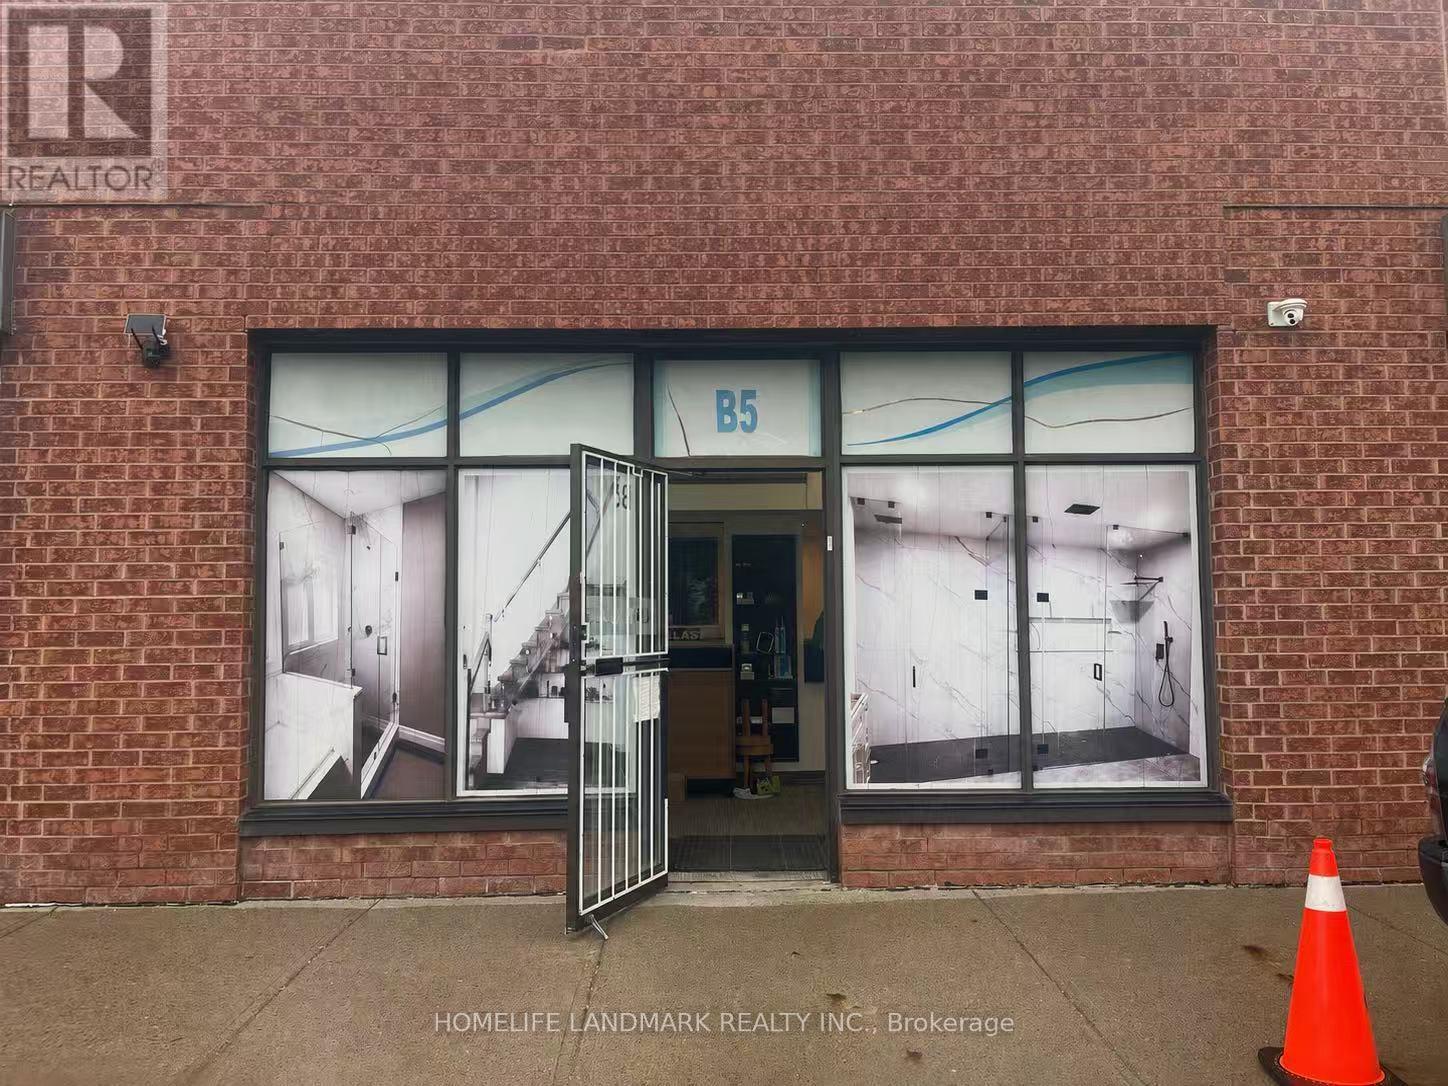
B5 - 63 Silver Star Boulevard
Toronto, Ontario
Rare Commercial/Industrial Condo Unit For Sale In A Highly Sought-After Business District! Prime Location Facing Silver Star Blvd. With Excellent Street Exposure. Versatile M Zoning Allows For A Wide Range Of Commercial And Industrial Uses. Features 16-Ft Clear Ceiling Height, A Spacious Open-Concept Layout, Drive-In Shipping With A Rear Loading Door. Professionally Upgraded Office Space With Modern Finishes Makes This Unit Truly Move-In Ready. Perfect For Owner-Users Or Investors Seeking A Prime Business Location. A Turnkey Opportunity Not To Be Missed! (id:47351)
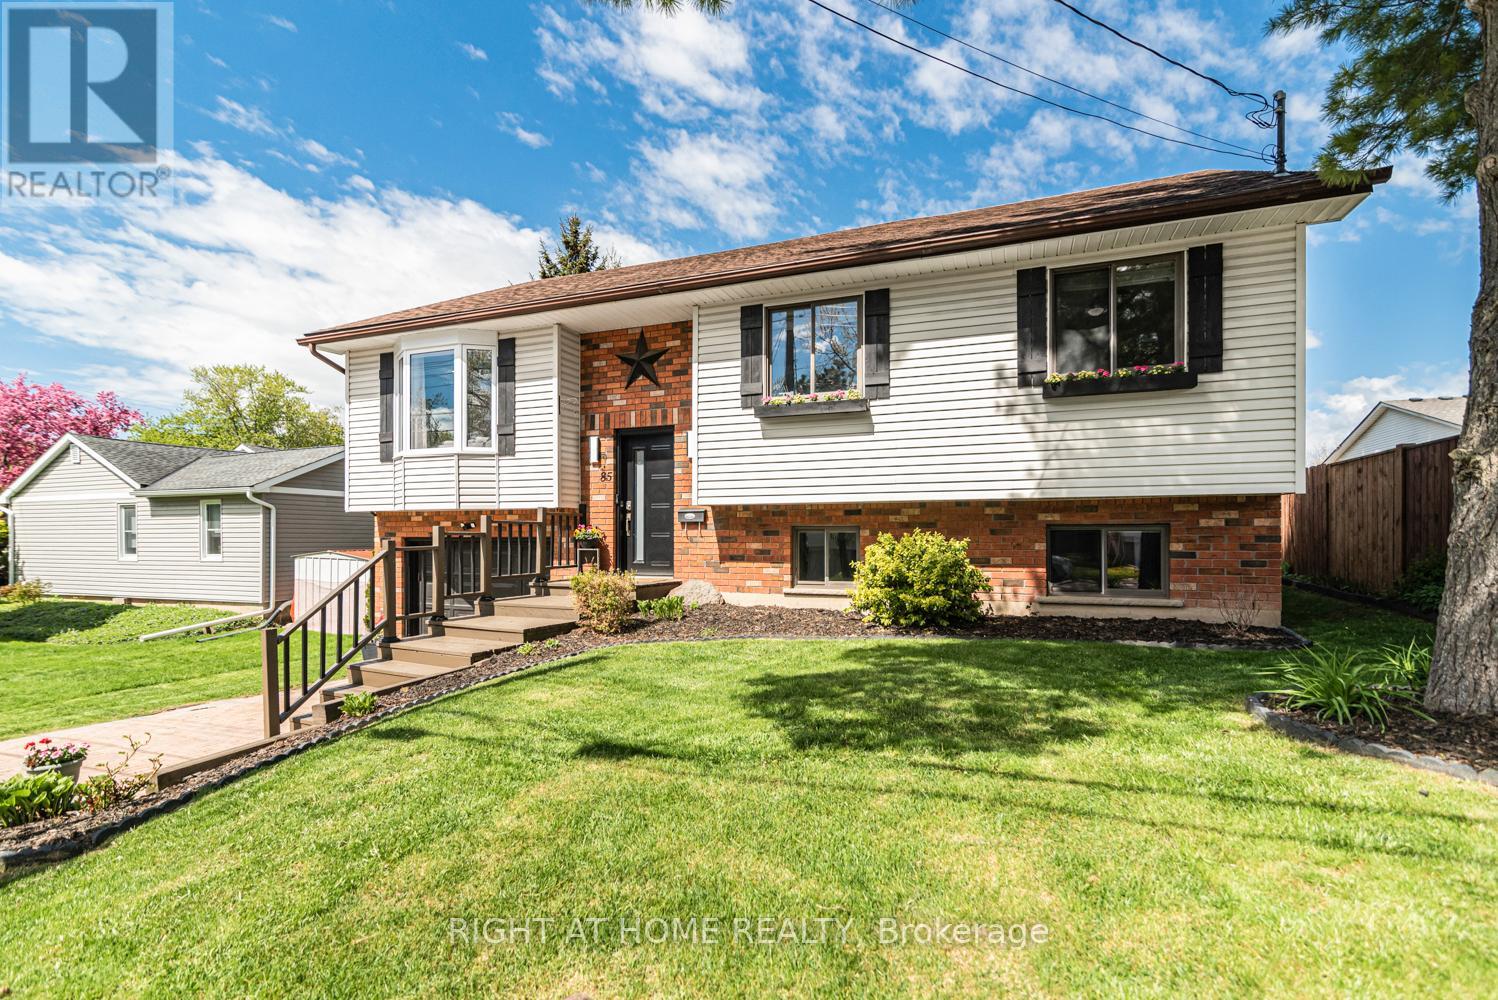
85 Aberdeen Street
Haldimand, Ontario
Client RemarksThis beautifully updated raised bungalow sits on a 50 foot lot in one of Caledonia's most sought after pockets, just steps from the scenic Grand River and the famous Caledonia Fairgrounds. Offering over 2,000 square feet of finished living space across two levels, this 3+1 home is ideal for multigenerational living, a growing family, or anyone needing that extra flexibility.The main floor features three bedrooms, a full bathroom, a spacious kitchen, a bright living room, and a dedicated dining area. The kitchen walks out to a stunning elevated back deck, perfect for entertaining. Completely renovated throughout with new flooring, custom crown moulding, pot lights, refinished cabinetry, new appliances, and a new backsplash. Both bathrooms have been fully renovated top to bottom. The home is quiet, car friendly, and surrounded by top rated elementary schools and daycares, with groceries and everyday amenities just minutes away.The lower level adds a generous fourth bedroom, a second full bathroom, and a large utility room, all with excellent ceiling height and natural light making it feel nothing like a typical basement.Caledonia is a charming community along the Grand River with a true small town feel. Parks, a library, recreation centre, and places of worship are all nearby. Highway 54 and Highway 6 keep you well connected to Hamilton, Brantford, and beyond. Attached garage, interlock driveway, and parking for three. (id:47351)
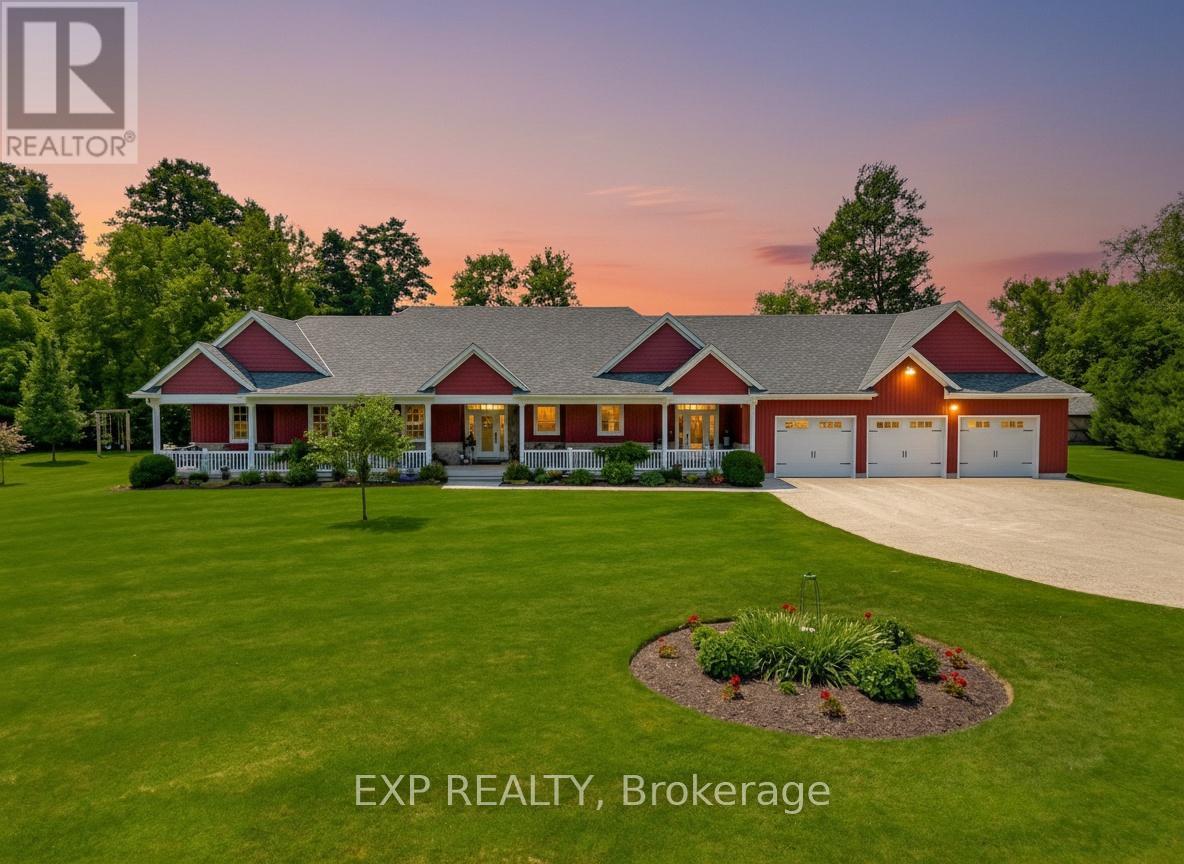
3034 Station Road
Howick, Ontario
Welcome to 3034 Station Road, Fordwich, where luxurious country living meets thoughtful design and functionality on 3.4 acres of beautifully landscaped land. This custom-built bungalow boasts over 3,000 sq. ft. above grade with accessibility in mind, offering wide hallways, doors, and a main-floor layout perfect for families or retirees alike. Inside, you'll find 4 bedrooms, 4 bathrooms, a gourmet kitchen with high-end appliances, and a sprawling dining area ideal for entertaining. The finished basement includes a massive rec room, extra bedroom, ample storage, and even a cold cellar. The heated attached triple garage and oversized workshop with separate heat, power, and water are a dream for hobbyists or entrepreneurs. Modern comforts include a high-efficiency propane furnace, central air, water treatment systems, partial generator, and smart layout with main-floor laundry and mudroom. Enjoy tranquil pond views, peaceful walking trails, and nature right outside your door, all while being minutes from the heart of Fordwich and nearby towns like Wingham and Listowel for shopping, schools, and healthcare. Whether you're raising a family, downsizing with style, or need space to grow your business from home, this stunning property offers unmatched versatility, privacy, and quality craftsmanship. Book your private showing today and discover everything this one-of-a-kind home has to offer! (id:47351)
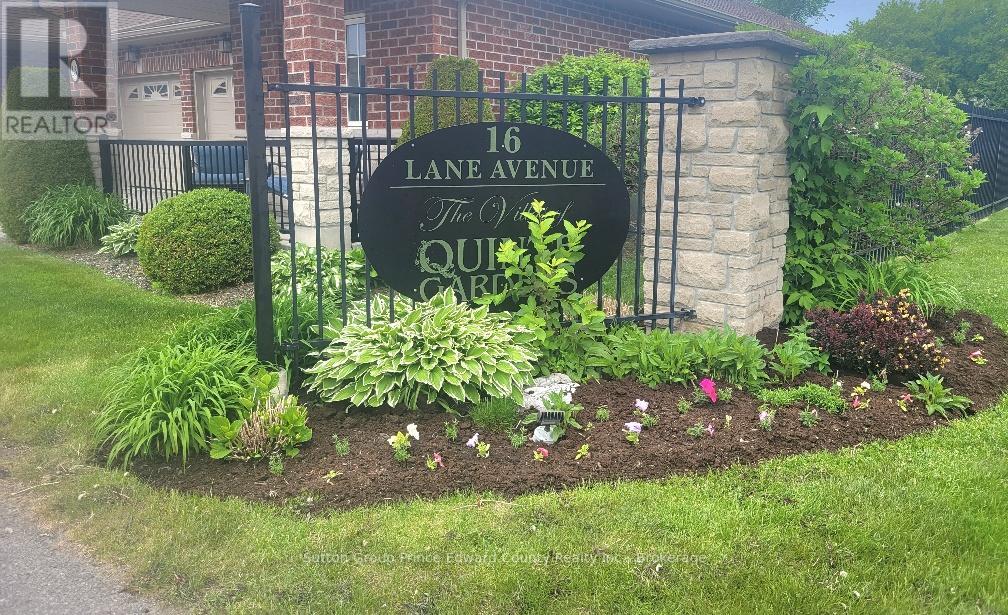
5 - 16 Lane Avenue
Belleville, Ontario
Sunshine fills the open concept living, dining, and kitchen areas, creating a bright and welcoming atmosphere throughout. The spacious kitchen offers abundant cupboard space, generous prep counters, and a centre island with breakfast bar, perfect for casual dining and entertaining.The large primary bedroom features warm broadloom, double closets, and ample wall space for multiple dressers. Its ensuite bathroom includes excellent storage and a molded tub surround with sturdy grab bars for added comfort and peace of mind. A second main floor bedroom offers flexibility as guest accommodation or a cozy front sitting room. The additional main floor bathroom features a walk-in tub, ideal for relaxing and pampering yourself. Convenient main floor laundry with laundry tub is located just off the living area. Downstairs, the finished lower level expands your living space with a comfortable family room featuring a wet bar and walkout access. Guests and family visiting for the holidays will appreciate the privacy of the queen-sized bedroom, 3-piece bathroom, and additional utility/exercise/multi-purpose space ready to suit your lifestyle needs.Outdoor living is equally enjoyable with a charming front porch perfect for two chairs and a side table, while the exceptionally private backyard features a large patio with room for six guests, surrounded by fencing and mature shrubbery for added seclusion. Additional features include an attached garage with inside entry and remote opener, 200 amp electrical service, central air conditioning, rough-in for central vacuum, double sinks, garburator, and two hot water tanks to ensure your walk-in tub is always ready when you are. Imagine a lifestyle with no snow to shovel and no grass to mow. This home is ideal for a senior, senior couple, or someone wishing to remain close to a loved one at Quinte Gardens just across the lane.You have worked hard for this stage of life. Now it's time to enjoy it. 65+ Community Only (id:47351)
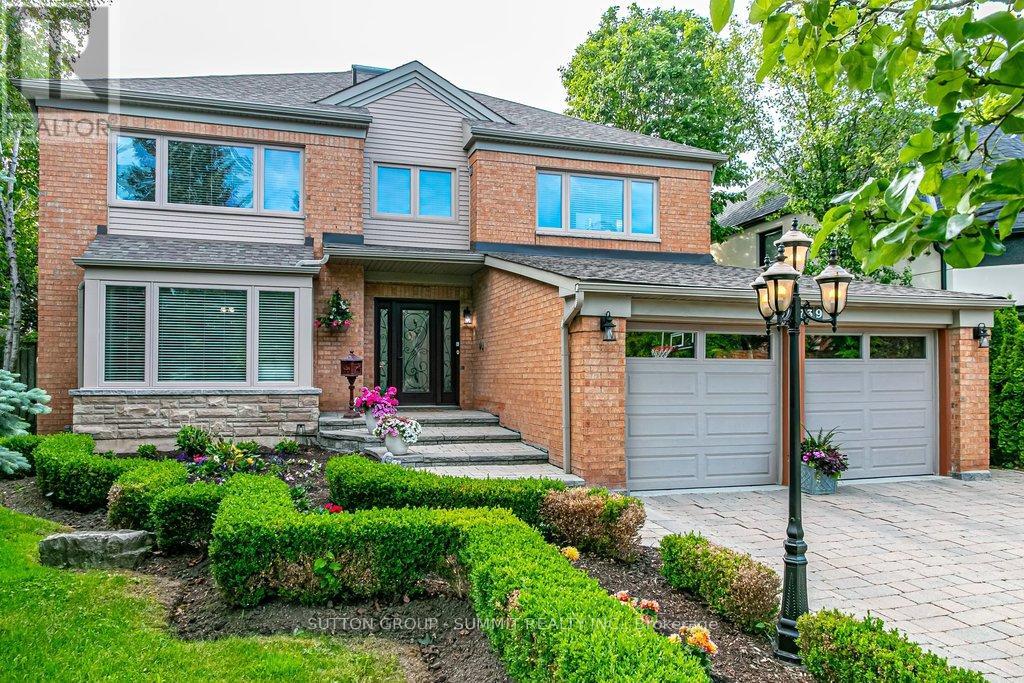
3739 St. Laurent Court
Mississauga, Ontario
Looking for something very unique? This is the home for you! This exceptional residence is situated on a coveted street in one of Mississauga's most sought-after neighbourhoods. Exquisite interior measuring 5170 sq. ft total space, unparalleled craftsmanship and style. $175,000 spent in last couple of years in upgrades. Picture yourself stepping into your front entrance to a most unique layout, breath taking atrium and an open concept layout with an abundance of natural light. Formal sunken living and dining rooms offer a generous inviting space, the perfect place to gather with friends and family to host elegant gatherings and family celebrations. A spacious kitchen with extensive granite counter space ample maple cabinets and a large eat-in area that comfortably fits 10. The open concept family room features a built-in sound system, wood burning fireplace, a perfect place to put your feet up and relax. Additional space on the main floor is a functional mudroom with side and garage entrance. Heading upstairs, the primary bedroom features a luxurious 5-piece ensuite with free-standing tub and luv that custom make-up station. Has a large walk-in closet, fireplace and separate seating area. 3 more bedrooms and renovated washroom surround the atrium in this unique layout.The basement features a high ceiling and open concept L-shaped room to suite all your entertainment needs. Plenty of extra storage space rooms and a 2-pc washroom, Situated on a premium pool sized lot measuring 64x163 it features a double garage with dual EV chargers & a 4 car driveway with no sidewalk. Meticulously maintained grounds with backyard patio ideal for outdoor entertaining. Easy care in-ground sprinkler system. Your dream backyard oasis will provide ample space for outdoor enjoyment. A perfect place to gather with family & friends.Walking distance to transit, easy access to 403, 407, QEW. Top rated schools, parks, & shopping. (id:47351)
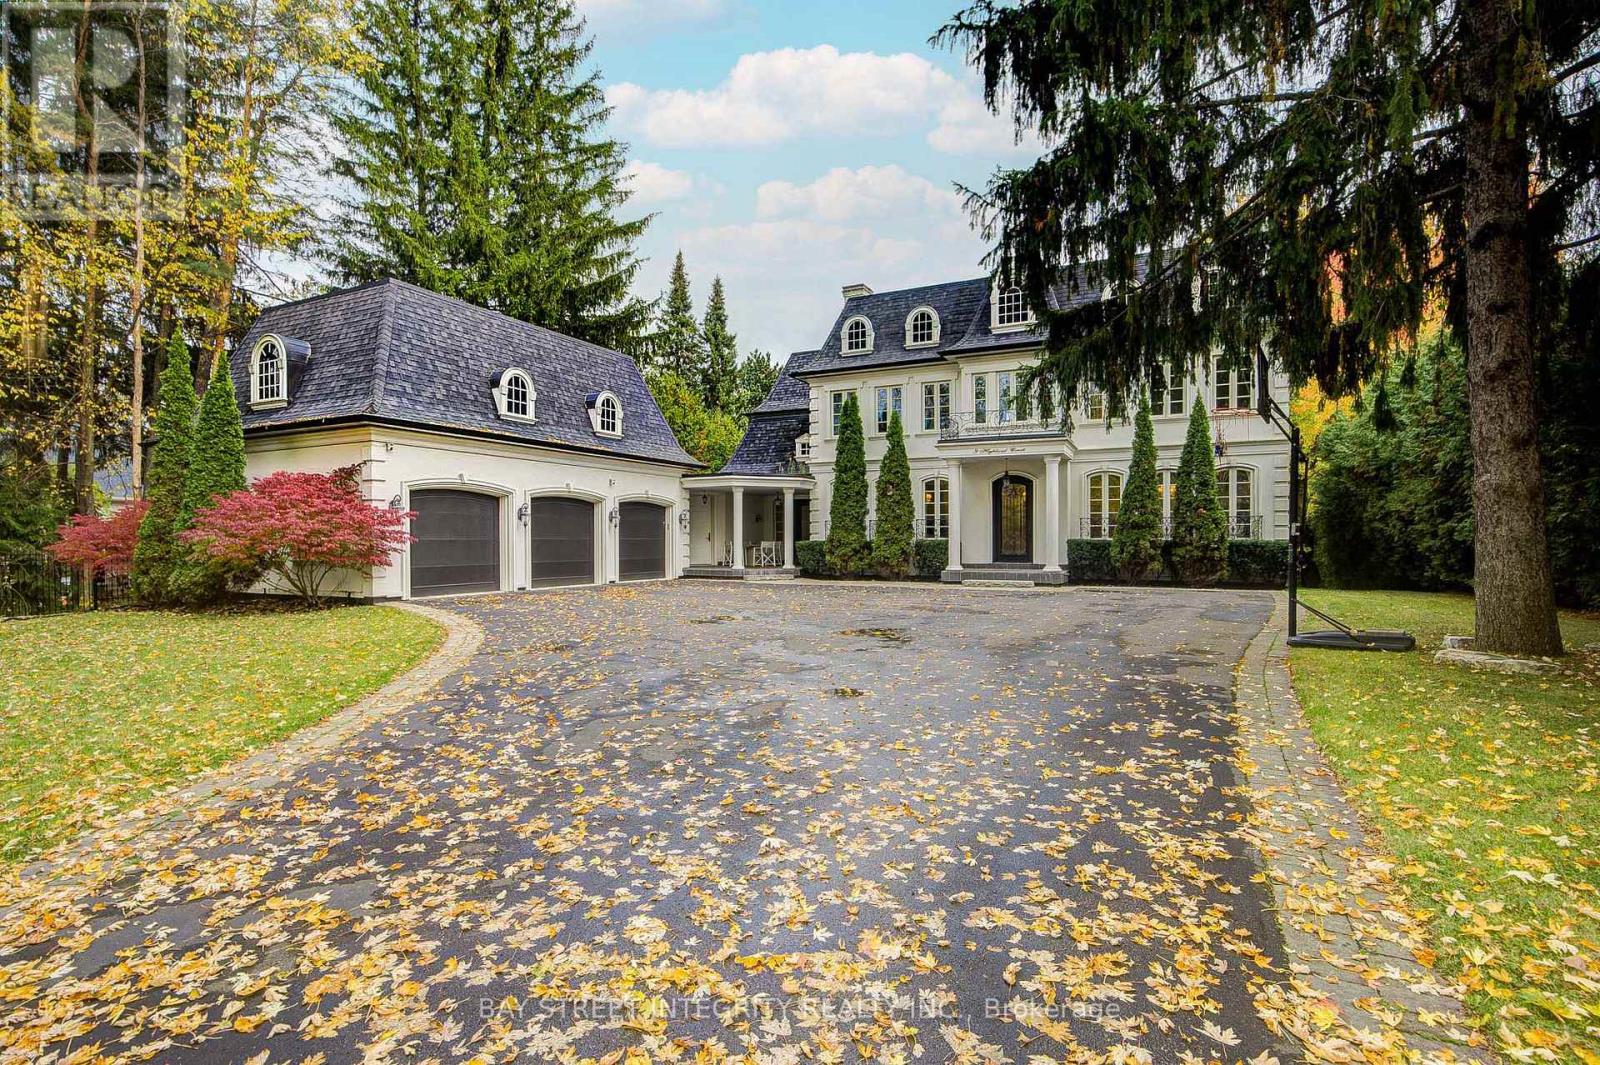
9 Highland Court
Aurora, Ontario
A spectacular custom-built luxury estate on a quiet cul-de-sac in Aurora's most prestigious neighbourhood. 100'x234' ravine lot with breathtaking forest and creek views offering complete privacy. Approx. 9,000 sq.ft of living space . 5 bedrooms, 9 baths, 7 fireplaces, 3-car garage with remote-controlled gated driveway. Fully upgraded with marble tiles, New Renovation designer bathrooms & custom stone fireplaces. Walk-out basement with Stunning audio room, wine cellar, bar, yoga & games rooms. Backyard oasis with inground pool, surrounded by mature trees, full-yard automatic sprinkler system, and fully fenced yard with automatic gate. Close to St. Andrew's, Aurora High & all amenities. (id:47351)

3048 Travertine Way
Ottawa, Ontario
Welcome to this beautifully maintained, east-facing 4-bedroom home, ideally situated in the heart of Half Moon Bay with no rear neighbors for added privacy. This residence offers a modern and convenient lifestyle with close proximity to top amenities, including Costco, the Minto Recreation Centre, highly rated schools, golf courses, shopping plazas, and all the best that Barrhaven has to offer. Step inside to a bright and welcoming foyer that leads to a formal dining room and an expansive open-concept kitchen and family area-an ideal layout for everyday living and entertaining. The home showcases elegant modern finishes such as stainless steel appliances, contemporary light fixtures, and a fully finished basement with stylish kitchenette area that flows into the cozy den/living space, added room, and full washroom. With a thoughtful blend of tile, hardwood, and wall-to-wall carpeting throughout, this home offers both comfort and style. From the moment you walk through the door, you'll feel right at home. Enjoy your showing! (id:47351)
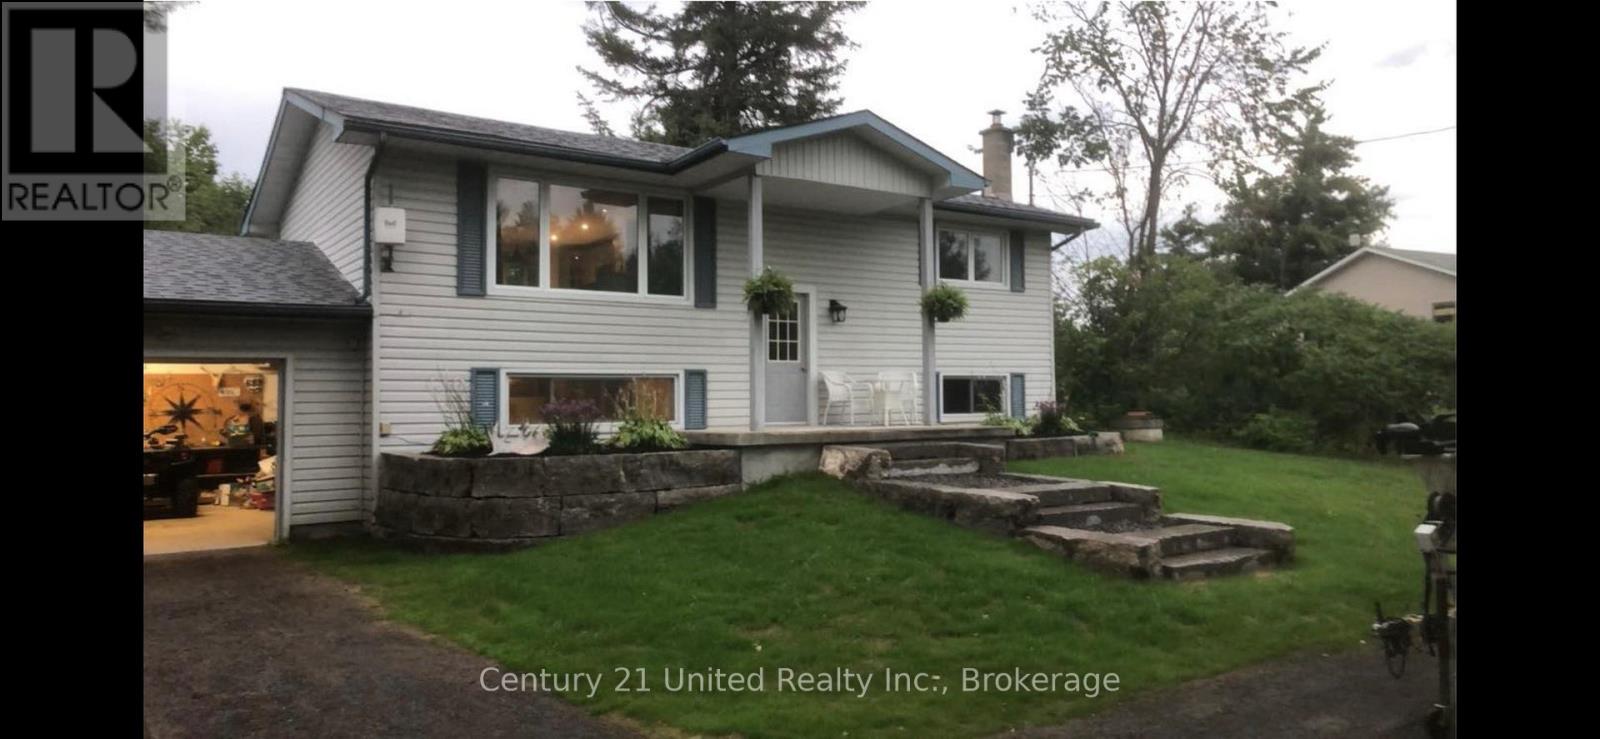
2234 Mccrackens Landing Road
Douro-Dummer, Ontario
Welcome to 2234 McCrackens Landing Road. This charming raised bungalow features 2 bedrooms, 1 bathroom set on a spacious country lot. This home offers incredible potential with an unfinished basement featuring its own walk out- ideal for potentially creating an in-law suite or additional living space. The main floor has been updated with newly done floors and kitchen. This brings a fresh modern feel to the home. Step outside to a newly landscaped front yard, or have a fire in your fire pit in the back. Located close to Lakefield, you can enjoy easy access to everyday amenities while being surrounded by nature and wildlife. Two nearby boat launches on Stoney lake and nearby access to crown land for walking. Bring your vision and add the finish to make this home yours. This is an excellent opportunity to create something special in a desirable location. (id:47351)

90 - 49 Rhonda Road
Guelph, Ontario
Welcome to 90-49 Rhonda Road, Guelph - a bright and spacious 3-bedroom, 2-bathroom stacked townhouse offering a functional layout in a safe, family-friendly complex. The main living area features large windows, warm flooring, and a walkout to a private balcony overlooking mature trees and greenspace. A separate dining room adds valuable extra space not commonly found in many similar units, making it perfect for family meals, entertaining, or a flexible work-from-home setup. The kitchen offers ample cabinetry, generous counter space, and a dishwasher replaced in 2022. Upstairs, you'll find three comfortable bedrooms, including a spacious primary bedroom, along with a 4-piece bathroom. The home also includes a convenient powder room, in-suite laundry, plenty of storage, and ample parking for added everyday convenience. Major updates provide added peace of mind, including a new furnace and AC installed in 2020 and all windows replaced in 2025. With exterior maintenance handled by the condo board, this home offers a low-maintenance lifestyle ideal for first-time buyers, downsizers, or investors. Located close to multiple schools, grocery stores, shopping, public transit, and Margaret Greene Park, this home offers everyday convenience in a well-established Guelph neighbourhood. (id:47351)

301 Telford Trail
Georgian Bluffs, Ontario
Welcome To 301 Telford Trail, Located In The Prestigious Cobble Beach Golf Resort. This Beautifully Updated End Unit Bungaloft Townhouse Is Perfectly Positioned To Capture Breathtaking Views Of Georgian Bay & The Surrounding Ravine. Enjoy Outdoor Living On The Expansive Composite Terrace Featuring A Sleek Glass Railing & Convenient Stair Access To The Yard. Inside, Vaulted Ceilings In Both The Foyer & Living Room Create An Immediate Sense Of Light & Space. A Separate Dining Room W/Elegant French Doors Provides The Perfect Setting For Entertaining. The Gourmet Kitchen Boasts A Large Centre Island, Granite Countertops, High-End Stainless Steel Appliance & Abundant Storage - Ideal For Any Chef. Relax In The Light-Filled Living Room Complete W/A Cozy Gas Fireplace & Walk-Out To The Terrace. The Spacious Loft Area Features A Bright Family Room Overlooking The Foyer & Living Room, Perfect For A Work-From-Home Office Or Relaxing Retreat. A 2nd Bedroom & 4-Piece Bath Provide An Ideal Space For Guests. The Finished Lower Level Is Designed For Entertaining & Extended Family, Featuring A 3rd Bedroom, 3 Piece Bath, Games Room, Family Room With Electric Fireplace, Wet Bar & Wine Fridge & A Generous Storage Room W/Epoxy Floors. A Walk-Out Leads Directly To The Backyard Adding Convenience & Outdoor Enjoyment. Additional Highlights Include A 1.5 Car Garage, Fully Drywalled, Epoxy Floors, Workbench & Lots Of Storage Plus 2 Car Parking On The Private Driveway. All Four Bathrooms Have Been Stylishly Renovated, Offering Comfort & Luxury Throughout. With Two Family Rooms-One Upstairs & One Down & The Added Bonus Of Being An End Unit, This Home Is Filled W/Light, Space & Thoughtful Design. Cobble Beach Amenities Include: Golf Course*Golf Simulator*Driving Range*Private Beach Club W/Firepits & Watercraft Storage*Outdoor Pool & Hot Tub*Day Dock*US Open-Style Tennis Courts*Bocce Ball*Beach Volleyball*Fitness Facility*Trails*Cross Country Skiing*Snowshoeing*Restaurant*Patio*Spa. (id:47351)
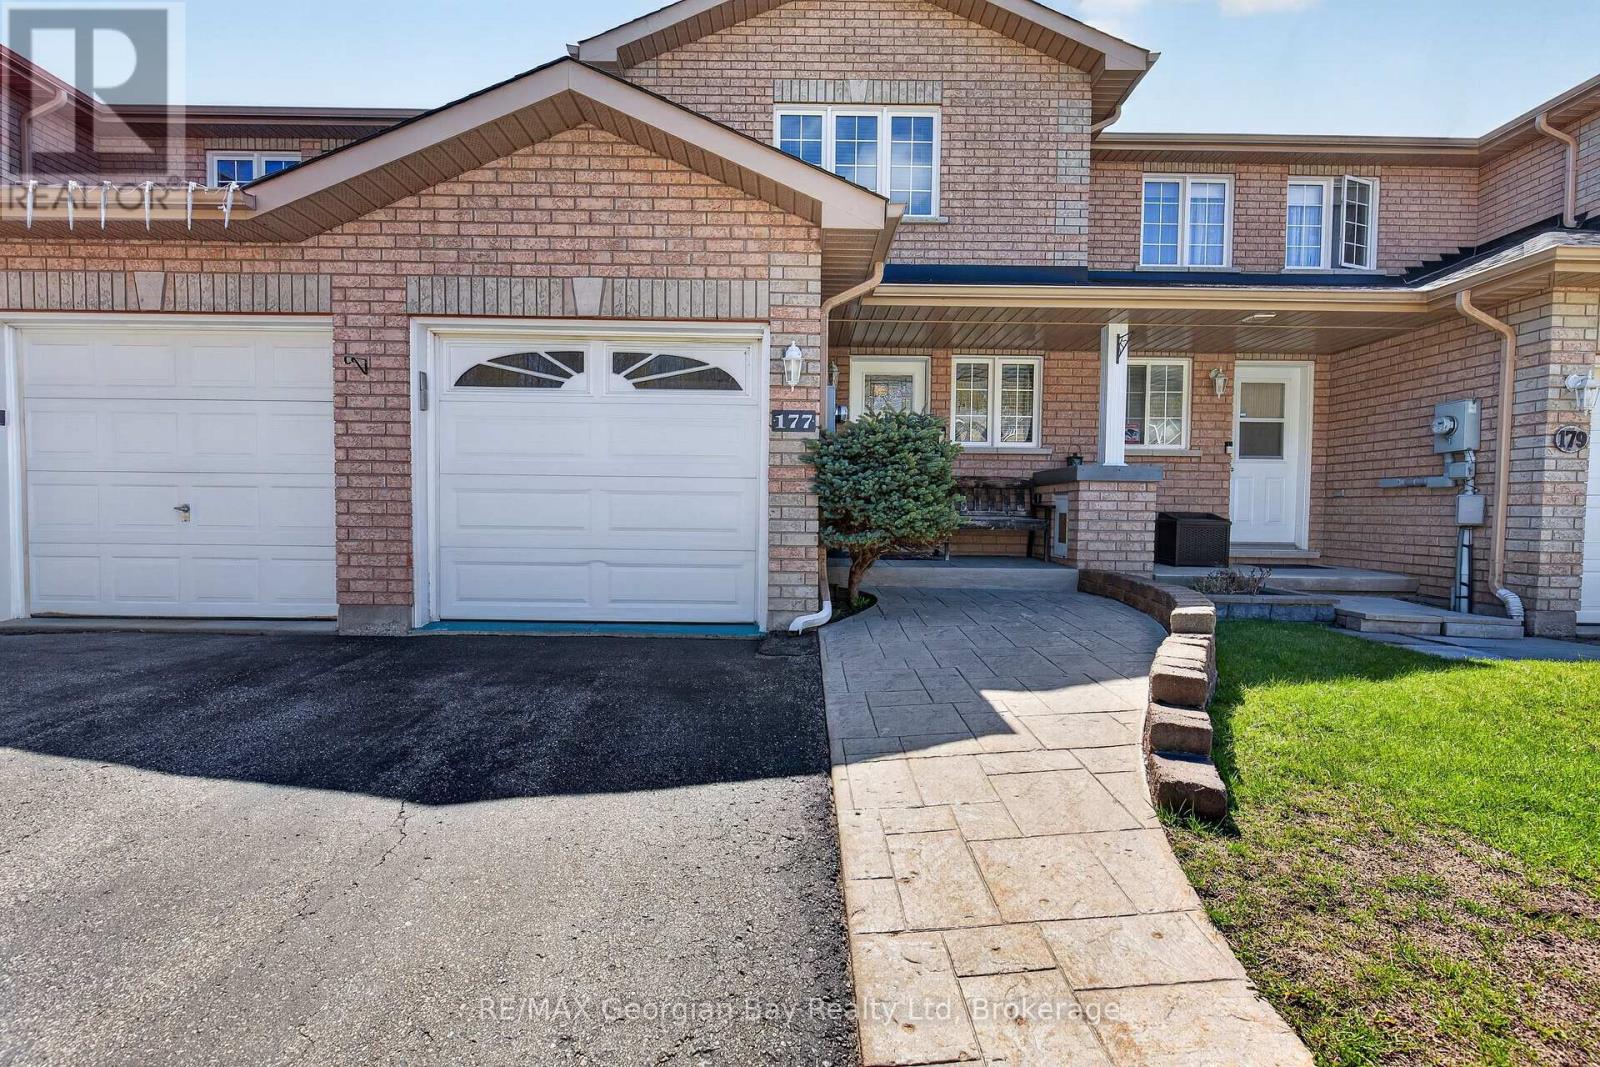
177 Southwinds Crescent
Midland, Ontario
Welcome to 177 Southwinds Crescent in Midland, a well-maintained all-brick home located close to amenities, trails, marinas, and the beautiful shores of Georgian Bay. This turnkey property offers pride of ownership throughout and a functional layout suited for comfortable everyday living. Featuring 2+1 bedrooms and three bathrooms, the home includes a galley-style kitchen and hardwood and ceramic flooring on the main level. The fully finished basement offers additional living space with a walkout to the fenced backyard, providing great flexibility for family living or entertaining. A walkout to the deck adds even more outdoor space to enjoy. Additional highlights include a paved driveway, stamped concrete walkways, natural gas BBQ hookup, and a generator hookup for added convenience and peace of mind. A fantastic opportunity in a desirable Midland neighbourhood. Fast closing available! (id:47351)
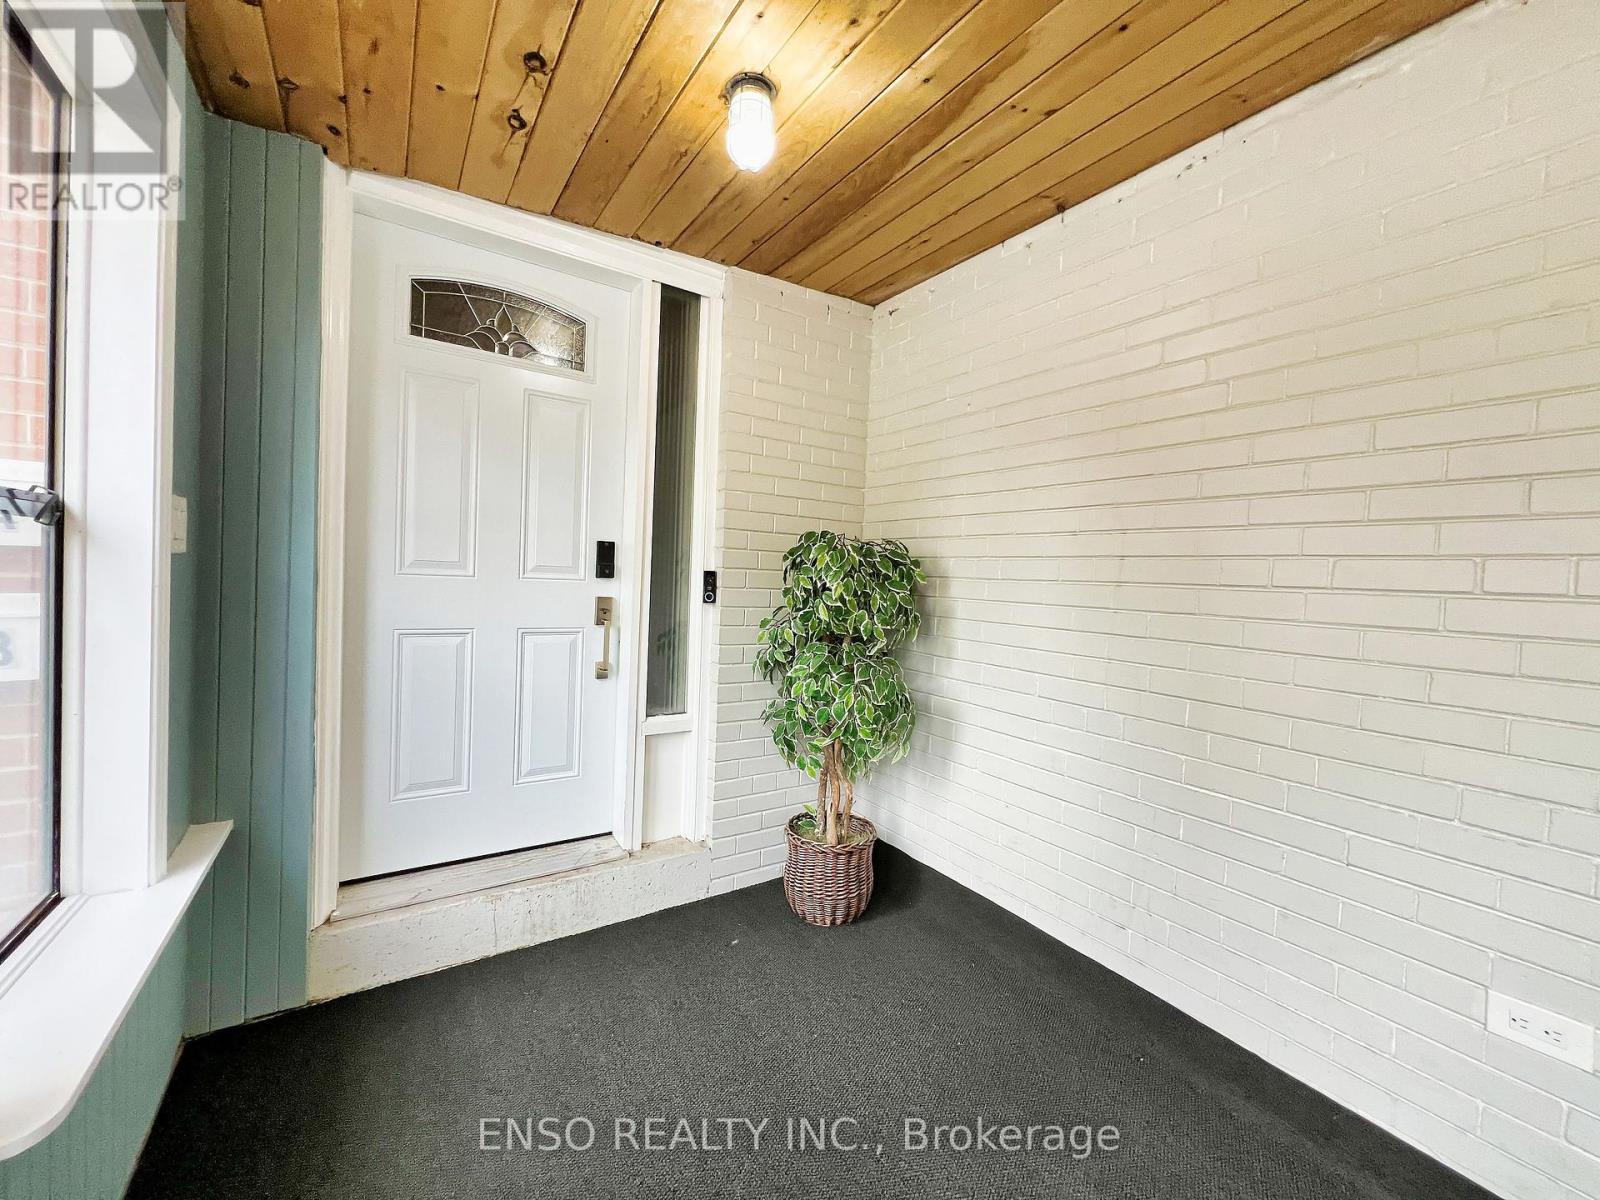
24 Gentry Crescent
Richmond Hill, Ontario
Located just a 5-minute walk from Richmond Hill GO Station, with direct service to Union Station, this unique property offers endless possibilities. The two-story home provides approximately 2,500 sq ft of total living space and is currently configured as two fully furnished units, each with separate entrances making it ideal for long-term rentals, short-term rentals, or multi-generational living. With direct backyard access to the GO station parking lot, commuting couldn't be more convenient. The property sits on a prime lot approximately 55 feet wide and 102 feet deep. Both units span two floors and include kitchens and their own washer/dryer sets. The top unit features four bedrooms, one full bath, one half bath, and a beautiful skylight that fills the space with natural light. The second unit includes two bedrooms, one full bath, a bright above ground living area with large bay windows and spacious bedrooms with lots of natural sunlight. A detached garage with a keypad and automatic door opener adds further convenience. The layout offers incredible flexibility, you can live in one unit and rent the other, occupy both interconnected units for a larger living space, or rent both for income-generating potential. Alternatively, the lot's generous size makes it perfect for building your dream home, with the potential for approximately 3,000 to 4,300 sq ft above grade. This home is situated in a highly desirable area within walking distance to Bayview Secondary School and other top-rated schools. Public transit, Highway 404, and major retailers such as Walmart, Costco, FreshCo, and H-Mart are all just minutes away, enhancing its appeal to homeowners and investors alike. (id:47351)
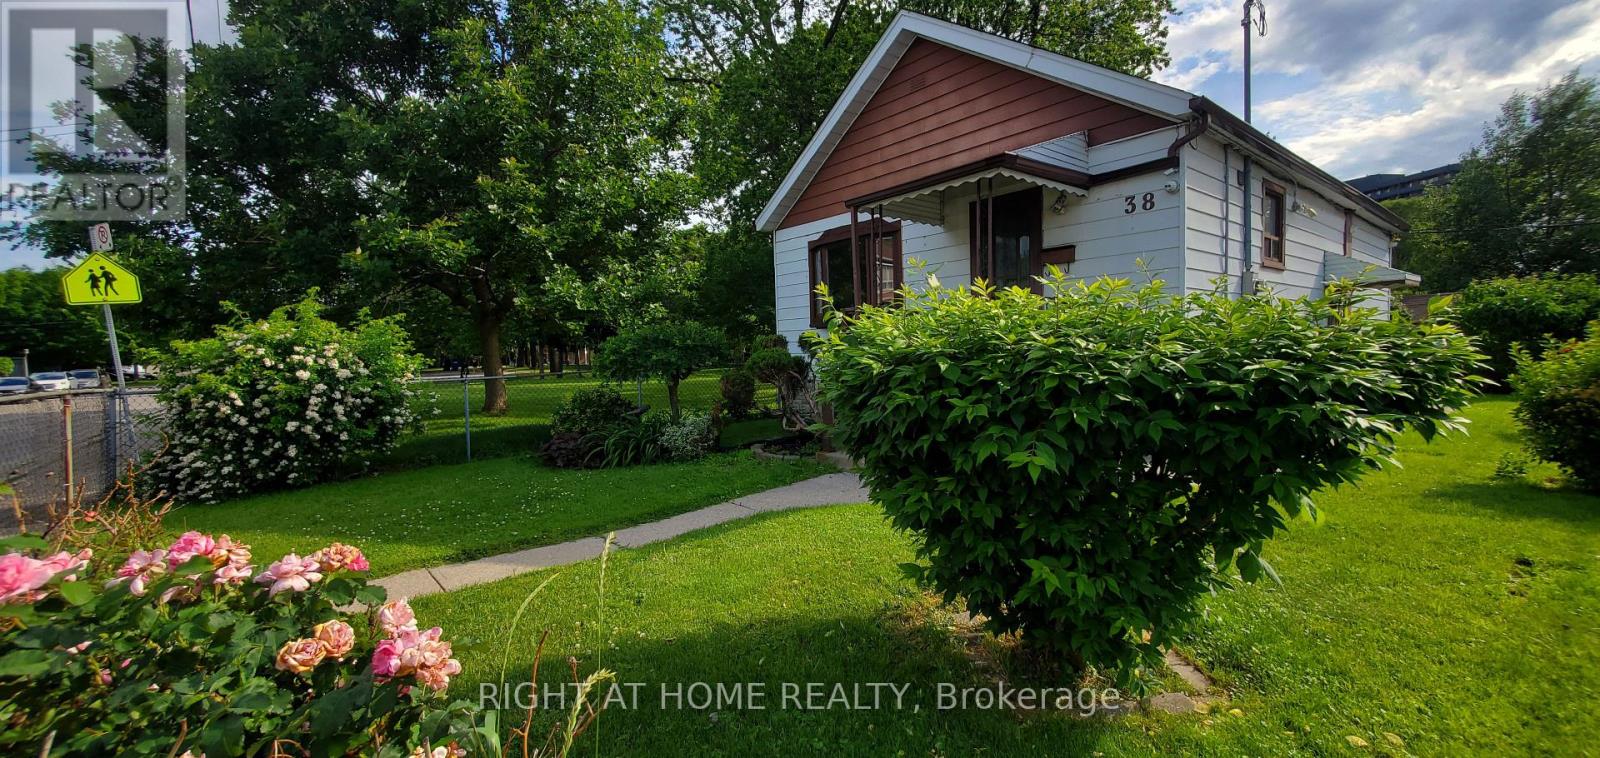
38 Madelaine Avenue
Toronto, Ontario
Welcome to your beautifully landscaped corner lot bungalow, surrounded by parks and your own private oasis! Roses, Gardens and Flowing Ponds surround your lot! This 2+1 Bedroom is lovingly maintained! Enjoy a sun-filled living space, that takes you away from the city! A quick walk away from Restaurants, Shops and the Waterfront, All along Queen street East! Very close to the Don Valley Parkway and TTC Access! You'll be surprised how quiet and friendly the neighbourhood is, in the middle of town! (id:47351)
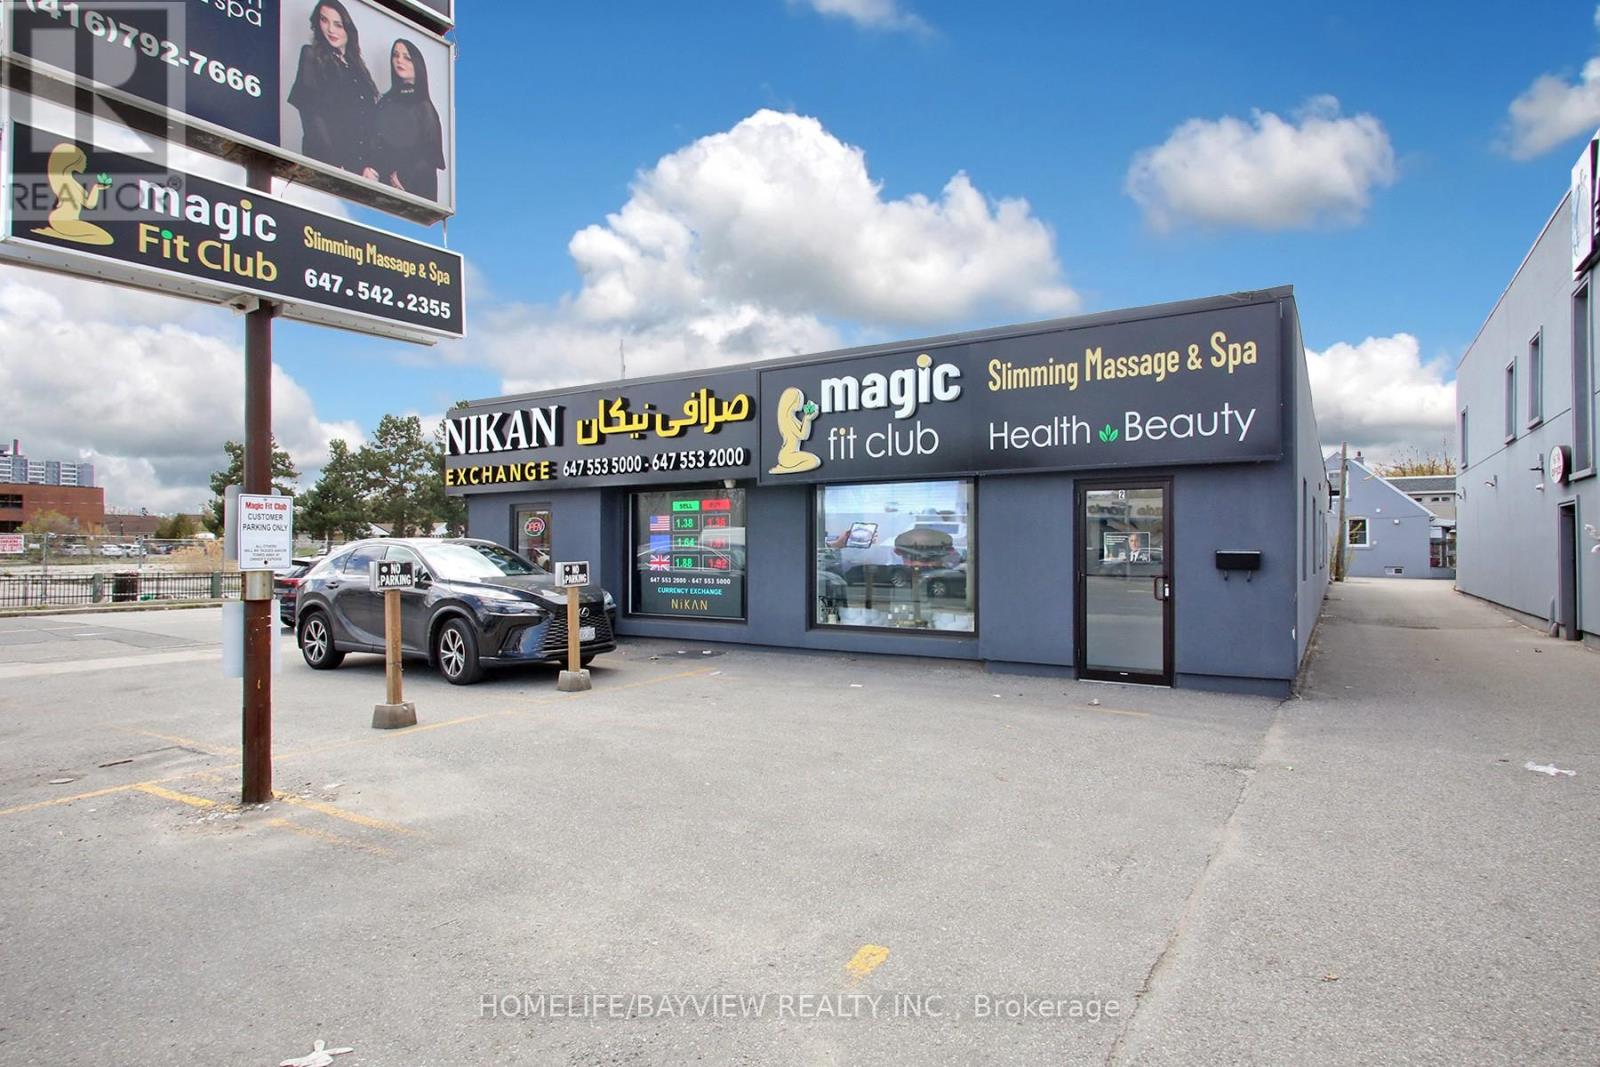
6166 Yonge Street
Toronto, Ontario
Exceptional opportunity to acquire a well-established and highly profitable massage therapy clinic and health & beauty spa in a prime, high-traffic location at Yonge & Steeles. This turnkey business features 5 fully equipped treatment rooms with premium, high-end equipment, including laser technology for vein treatments, CO2 laser, EMS system for non-invasive facelifts, and hydra therapy systems. The business benefits from a strong and loyal client base, generating consistent revenue and very high profit margins with solid net income. One treatment room is currently subleased for hair therapy, providing additional passive income of $2,000/month. Lease terms are highly favorable with 3.5 years remaining plus a 10-year renewal option. Gross rent is $6,500/month, inclusive of TMI and HST. The current owner and experienced staff are willing to remain, ensuring a smooth transition and continued success for the new owner. Ideal for investors or owner-operators seeking a profitable, turnkey operation in the growing health and wellness sector. Don't miss this rare opportunity to step into a thriving, fully operational business with strong cash flow and expansion potential. (id:47351)
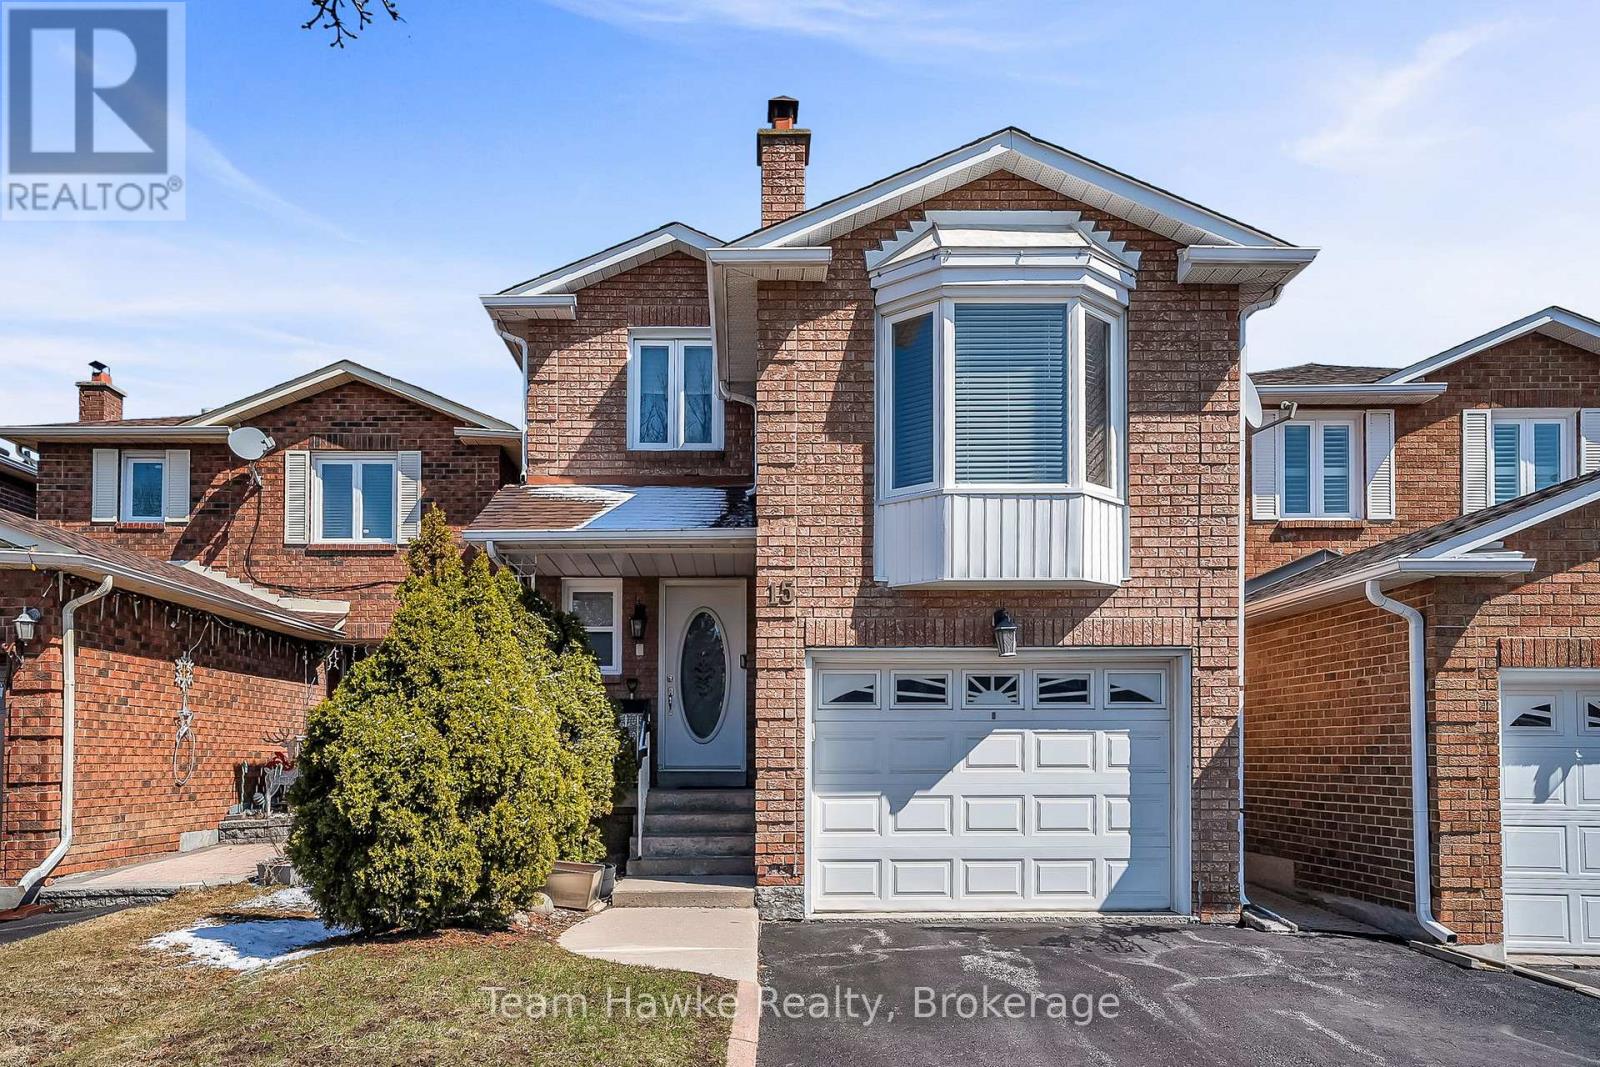
15 White Boulevard
Vaughan, Ontario
Full of upgrades! Second floor renovated with stunning walk-in shower, new flooring, and light fixtures. Backyard recently landscaped with generous deck and garden beds. New custom wall of built-in storage in kitchen, quartz countertops, fresh paint throughout, and new interior doors. Spacious primary bedroom with walk in closet and 2 piece ensuite. Family room above the garage is full of light thanks to a large bay-window and new flooring. Finished basement with wet bar, laundry room, cantina, and 3-piece washroom. Walking distance to schools, parks, transit, and shopping. Easy commuting only minutes to 407 and HWY 7. (id:47351)
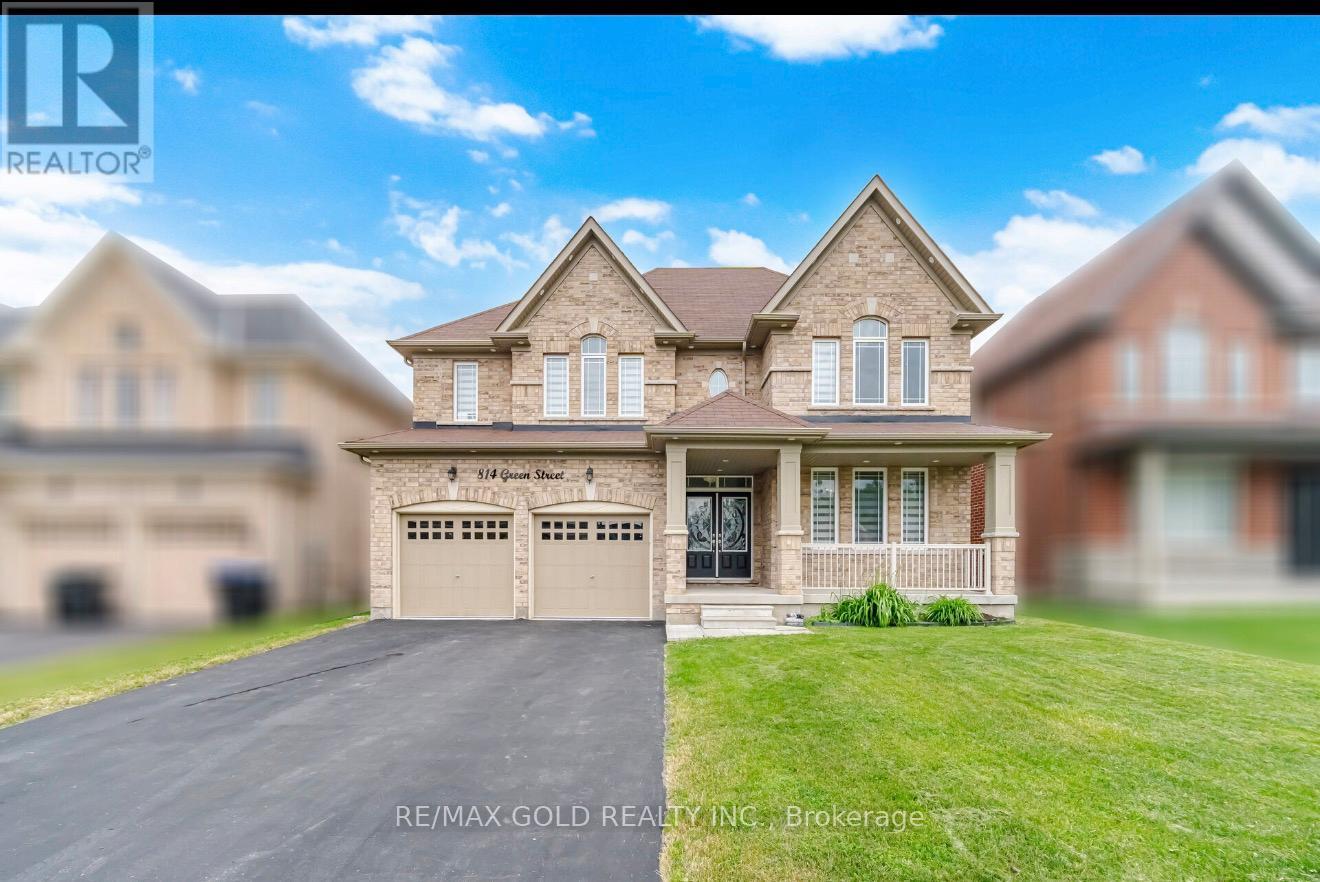
814 Green Street
Innisfil, Ontario
All Brick Executive Home, 4 bedrooms, 3 bathrooms Approx. 3,300 sqft Built 2018 9-foot ceilings Hardwood on main floor, Main flour office and pantry Plus mud room granite counters in kitchen upgraded kitchen with server area Stainless Steel Appliances Pot lights Outside, 4-car driveway 2-car garage (6 parking total) (id:47351)
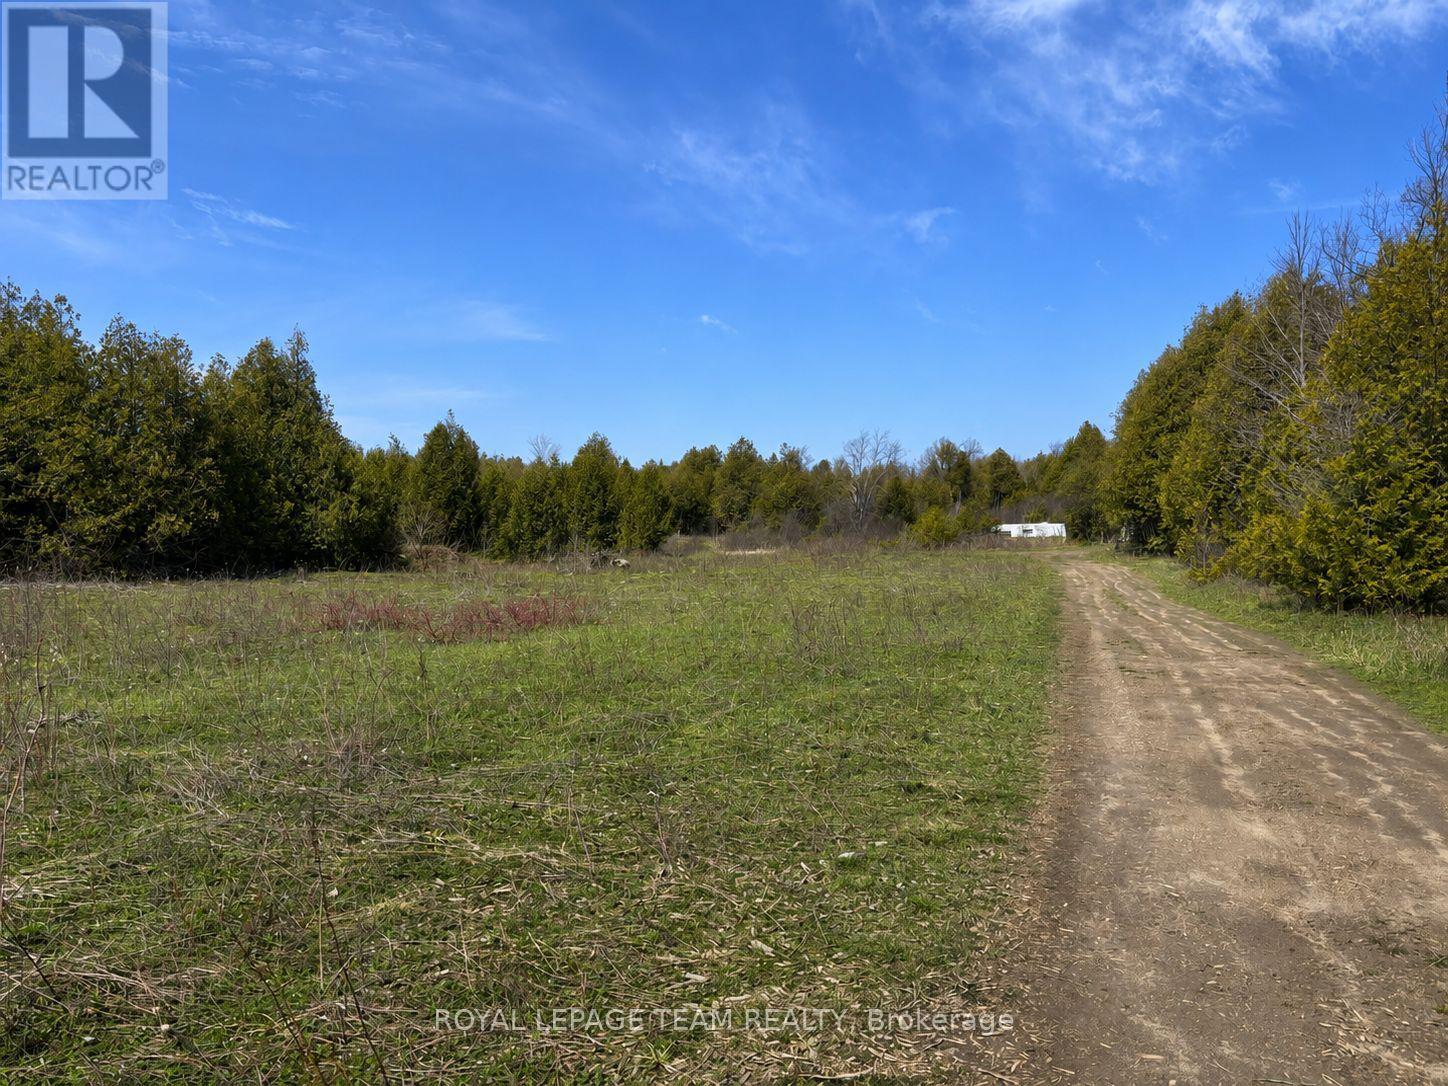
688 Kitley Line 8 Road
Elizabethtown-Kitley, Ontario
Have you dreamt of building your dream home in a gorgeous, quiet and peaceful country setting well look no further. This amazing 27.61 acre property is the epitome of peace and quiet and is the perfect spot to fulfill your plans. With cleared areas as well as treed space this lot give you fabulous privacy and is rife with wildlife. Just a stones throw to the charming town of Merrickville and close to the Brockville and Smiths Falls area as well as an easy commute to Ottawa, don't miss this incredible opportunity. **For safety reasons, please do not walk the land without permission* (id:47351)
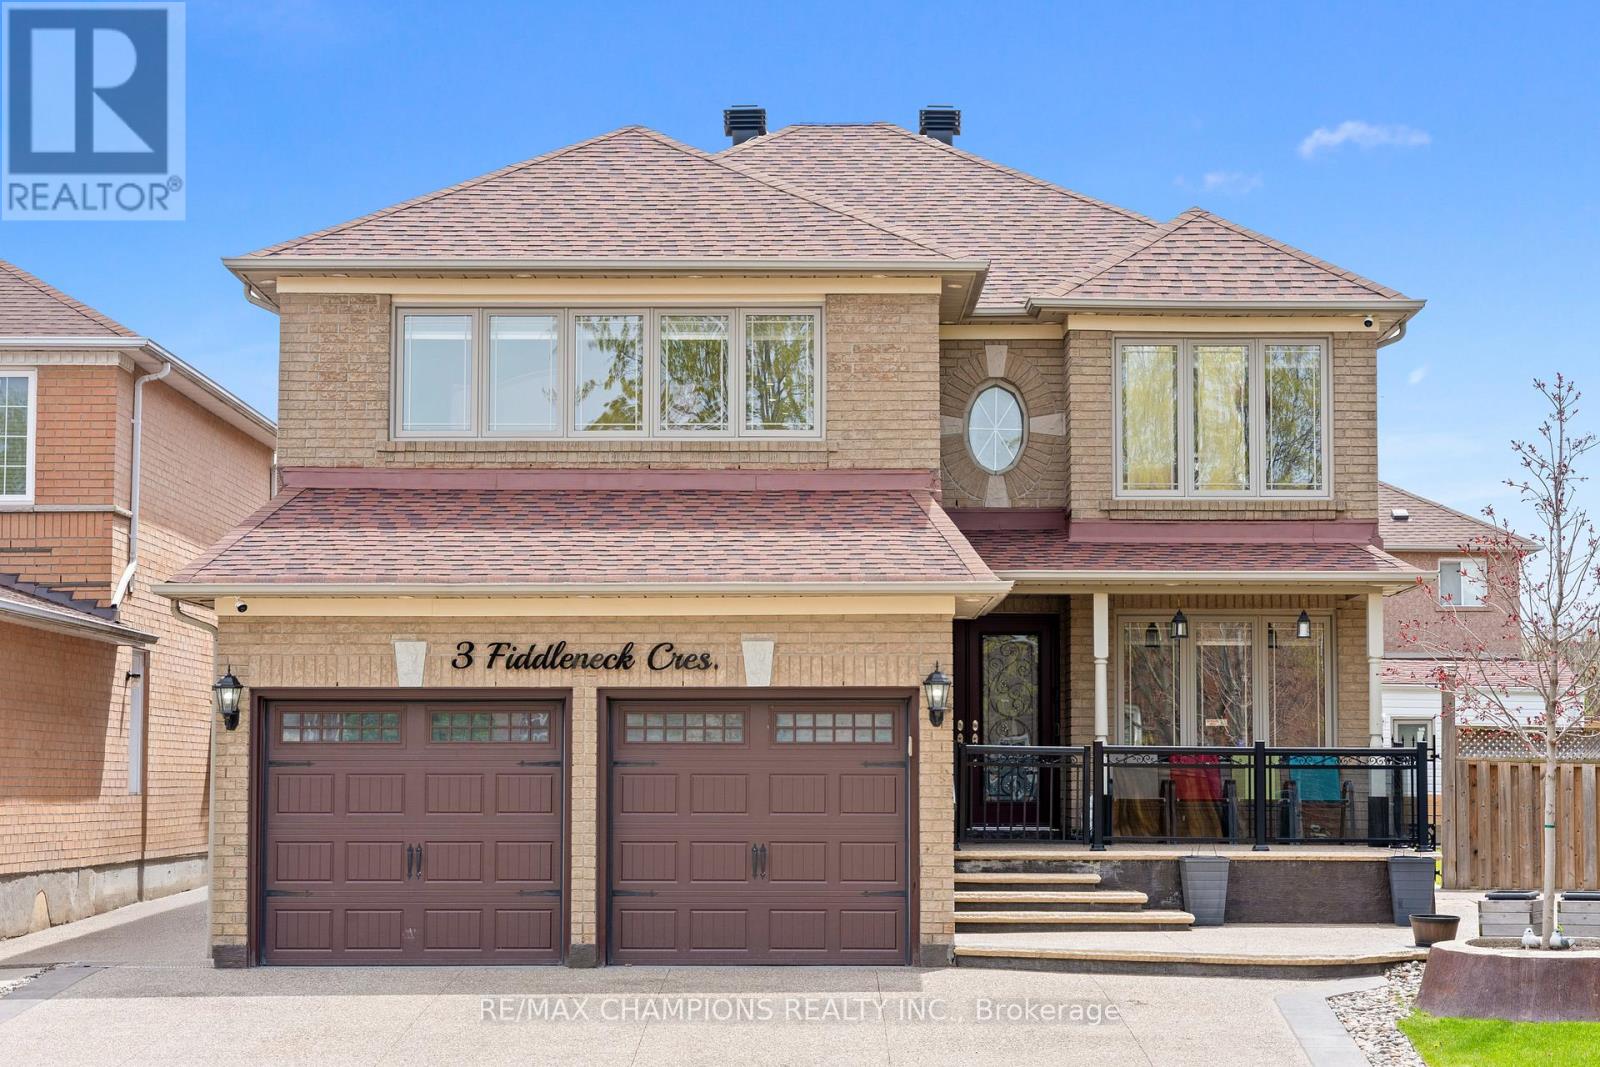
3 Fiddleneck Crescent
Brampton, Ontario
Beautiful, well-kept 4+2 bedroom detached home with a finished basement and separate entrance. Approximately 3000 sq.ft. with an 18ft ceiling in the family room. The spacious living/dining room features pot lights and an open concept design. The open concept style kitchen includes a6-window circular dining area with quartz countertops, a backsplash, stainless steel appliances, and a breakfast area with a walkout to the yard. The master bedroom has a 5pc ensuite and walk-in closet. Main floor laundry and a separate laundry area in the basement. The professionally finished basement includes a bedroom, kitchen, 4pc bath, and pot lights. 8 car parking available. Custom-made gazebo in the backyard. (id:47351)
455 Grand Avenue E
Chatham-Kent, Ontario
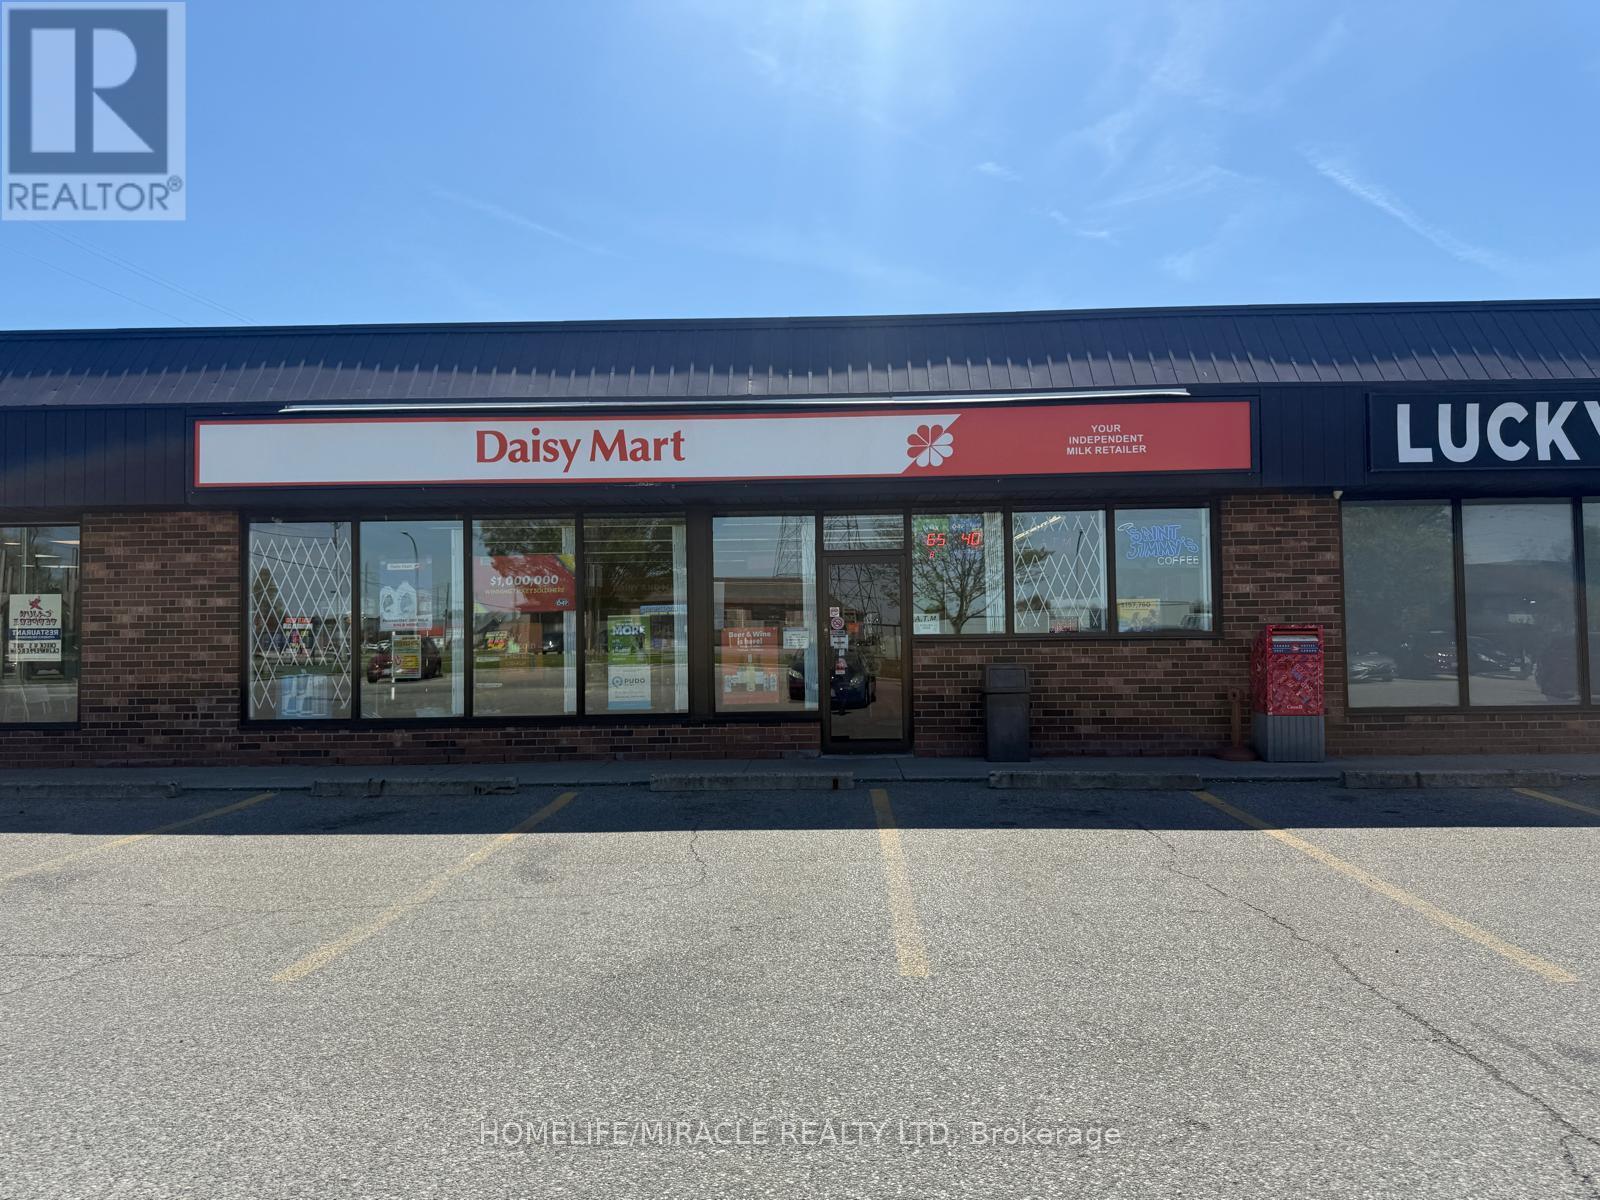
DAISY MART Convenience in CHATHAM is For Sale. Located at the busy intersection of Grand Ave E/Michener Rd. Very Busy, High Traffic Area and Popular Neighborhood Convenience Store. Surrounded by Fully Residential Neighbourhood, Schools, Highway and more. Excellent Business with Good Sales, Long Lease, and more. There is opportunity to grow sales even more. Potential to add a VAPE Store. This location has convenience store running for more than 25+ years. Monthly Sales: Approx. $40,000 - $42,000, Other Sales Portion: 70%, Tobacco Sales Portion: 30%, Lotto Commission: $34000/yearly, ATM: $275/m, Bitcoin: $300/m, Rent: $4438.08/m including TMI & HST, Lease Term: Existing 2 + 5 + 5 + 5 Years Option to Renew. (id:47351)
100 - 5230 South Service Road
Burlington, Ontario
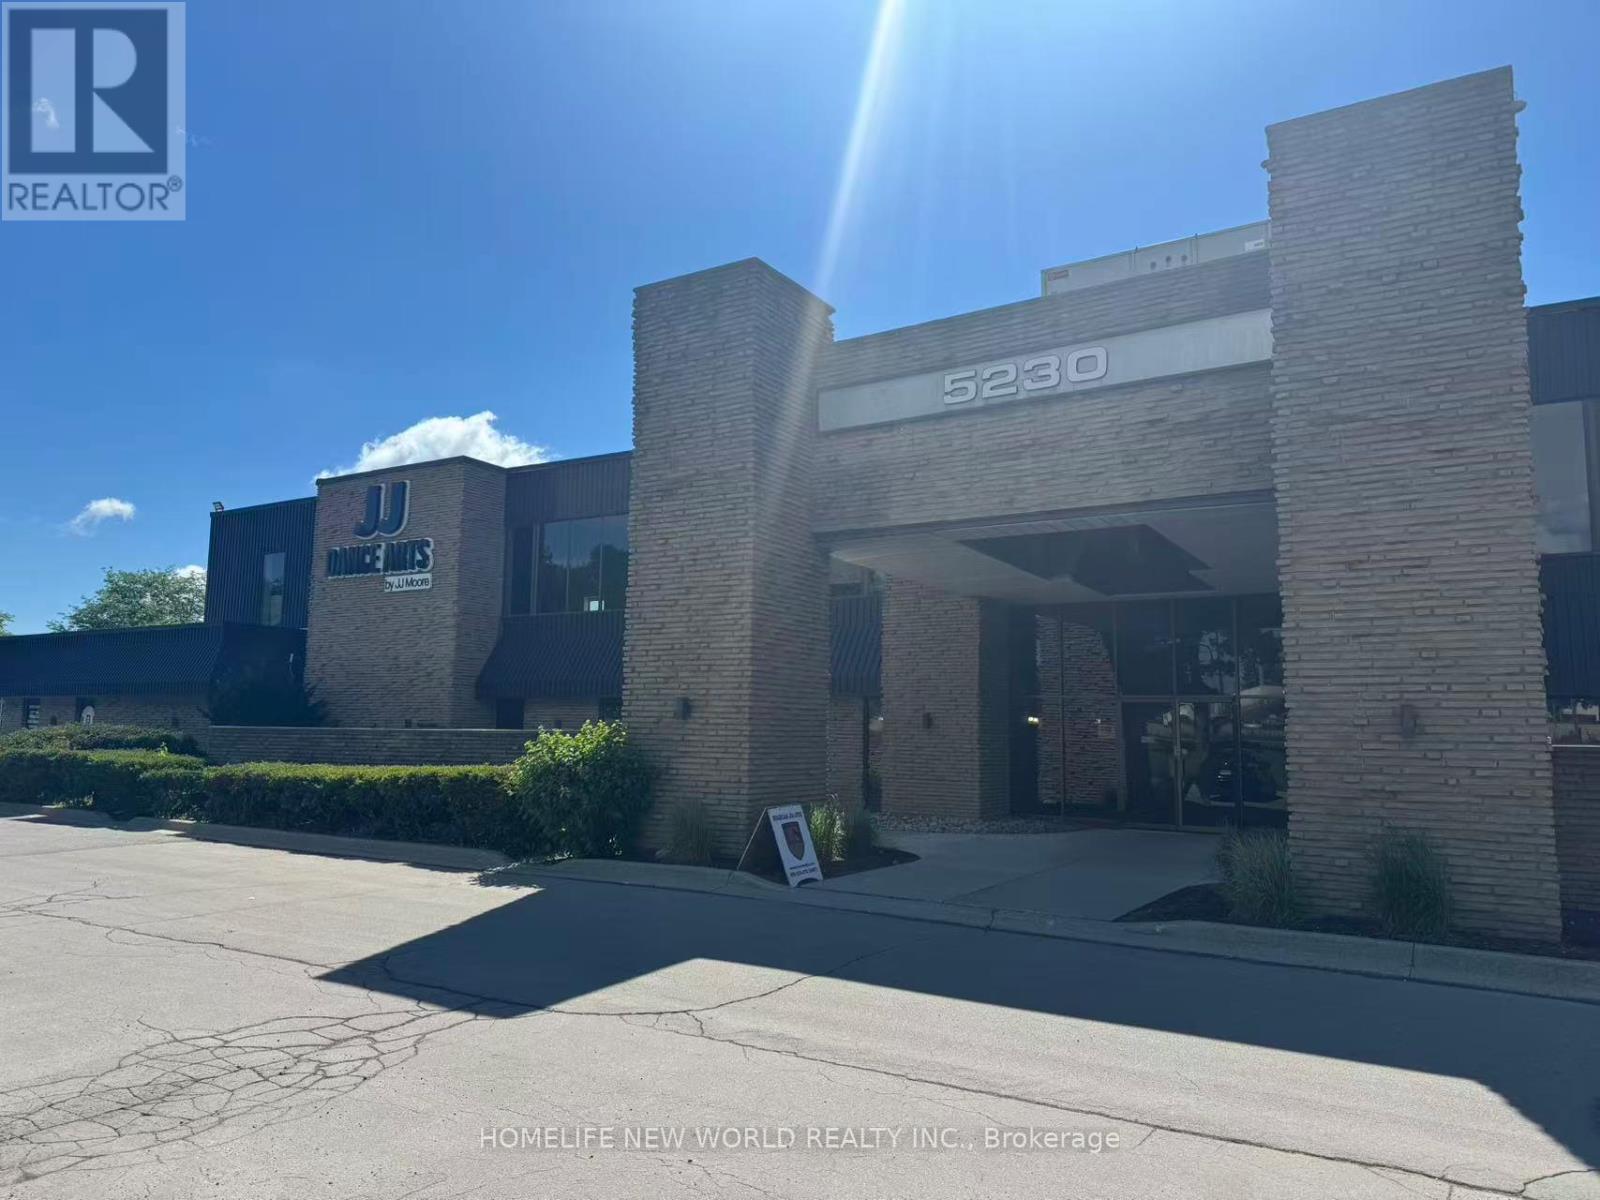
Industrial unit available for sublease. Prime location near QEW & Hwy 403 , This unit has great visibility and signage exposure and one drive-in door, a mix of large showroom/office and industrial total 6,695 sq. ft. Clean and functional layout private offices and 2 Washrooms and Kitchen. Zoning BC1 allows for a variety of uses. Minutes away from Highway QEW/403 via Appleby Line, Appleby GO Train Station. Great mix of tenants. 100Amp, 600Volt power. Sub-lease term expires Nov 30, 2029.Dont miss this opportunity! (id:47351)
156 Borden Avenue
Central Elgin, Ontario
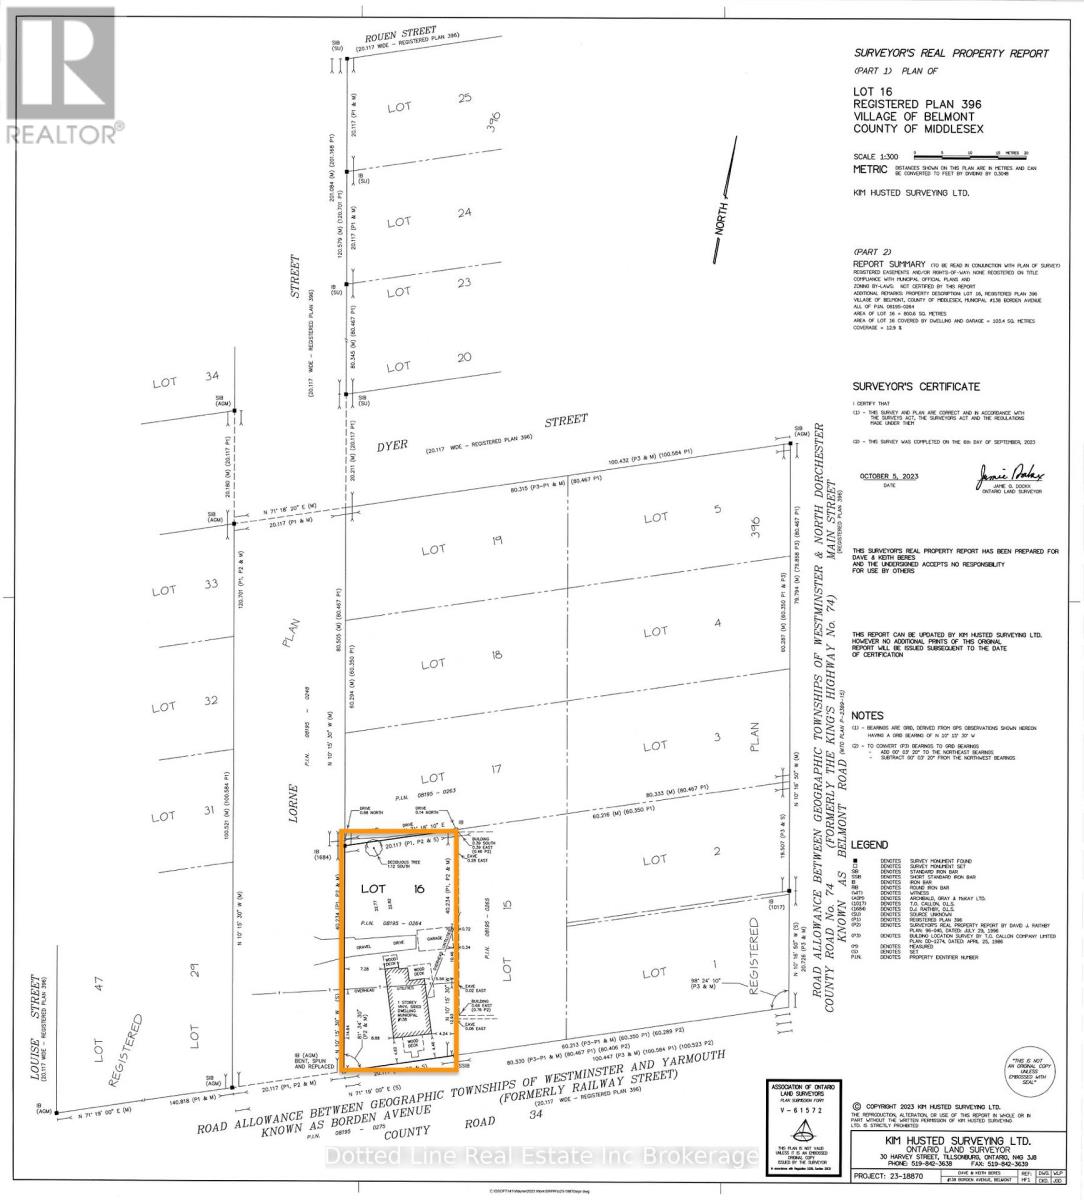
Own the corner. HC-zoned commercial land at one of Belmont's highest-visibility intersections - Borden Avenue (County Road 34) and Lorne Street - in a village growing fast, just 20 minutes from London and 12 from St. Thomas.This location already works. The property anchors a proven commercial node, flanked by a gas station, convenience, and Tim Hortons to the west and an auto dealership and service shop to the east. Borden Avenue is the main artery through town - thousands of eyes on this corner every day. Zoned HC (Highway Commercial), the door is wide open: retail, office, restaurant, personal service, automotive, medical, and more. At ~800.6 sq m, it's one of the last commercially zoned parcels left in the village - two driveway accesses, full municipal sewer connected, services in place and ready to build. Want to double down? Severance potential into two parcels means two buildings, two tenants, two income streams - or one signature commercial build that owns the intersection. Corners like this don't come twice. Survey and appraisal available. Buyers to satisfy themselves through independent due diligence. (id:47351)
704 - 1270 Maple Crossing Boulevard
Burlington, Ontario
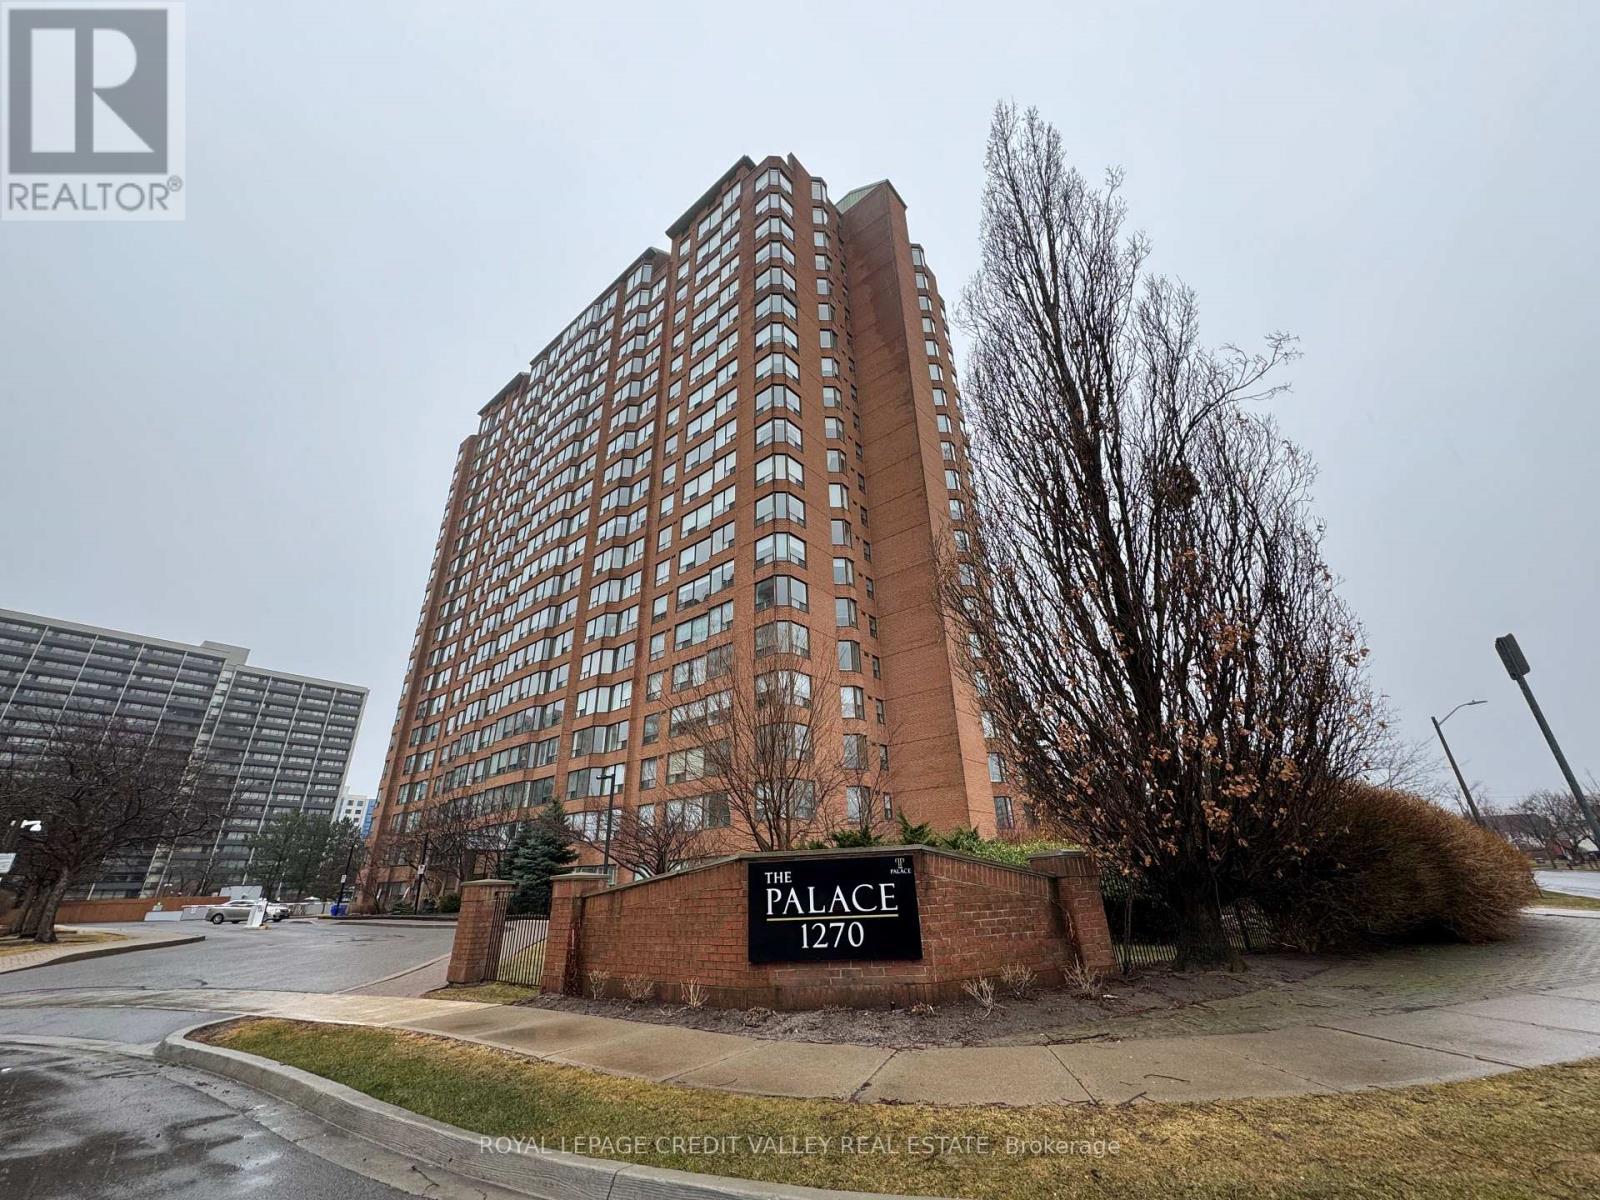
Spacious, Bright And Sun Filled 2 Bedroom Plus Den In Sought After Burlington Waterfront Area. Walk To Downtown, Shops, Restaurants, Spencer Smith Park & Beach. 5 Min Drive To The Go Station. Superb Value - ALL INCLUSIVE Condo Fee Includes: 24-Hr Security, Heat, Hydro, Pool, Weight Room, Party Room, BBQ Area, Cabana & Lounges, Gym, Tennis + Squash Courts, Car Wash, EV Station, Guest Suite, Concept And Upgraded Throughout. Large Living/Dining Room. Unit Has Ensuite Laundry, Underground Parking And Locker! Fabulous Bay And Escarpment Views. Move In Condition. Well Cared For And Quiet Building Plus 5 Min Walk To The Lake! Elf's, Window Coverings, Washer, Dryer, Stove, Dishwasher, Fridge (id:47351)
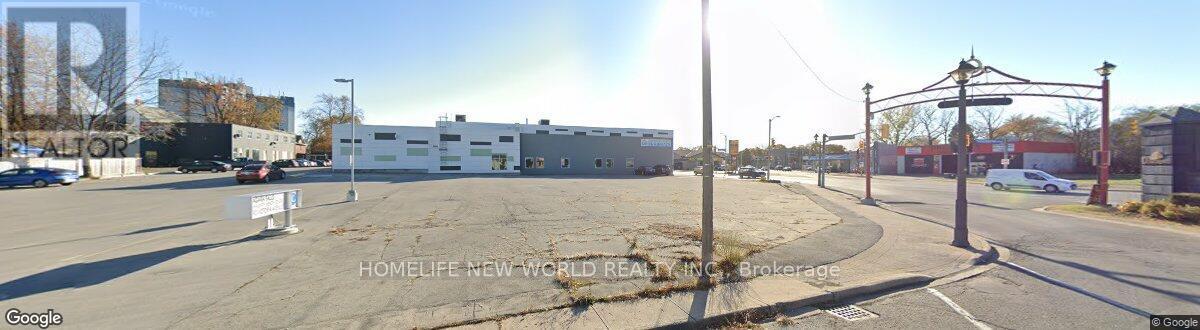
4770 Victoria Avenue
Niagara Falls, Ontario
Location ! Location ! Location ! Ontario Premier Doug Ford Has Launched a Major Development Plan Called * Destination Niagara * Which Aims To Transform the Niagara Falls Area into A World -Class Tourist Destination Building More Casinos / Theme Park / Improving Transportation ( eg Expanding the QEW and Airport ) This Plan Will Attract More Tourists ( from 13 Million to 25 Million ) And Encourage Them to Stay Longer and Significantly Increase the Ontario Economy $ 3 Billion GDP. (id:47351)
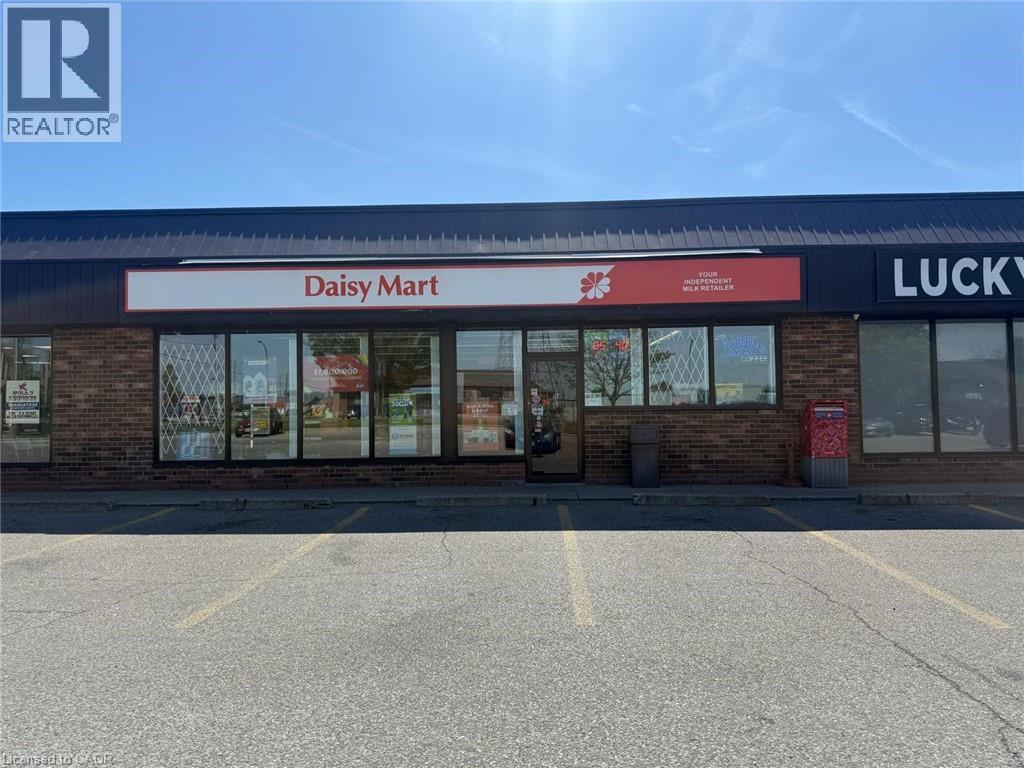
455 Grand Avenue E
Chatham-Kent, Ontario
DAISY MART Convenience in CHATHAM is For Sale. Located at the busy intersection of Grand Ave E/Michener Rd. Very Busy, High Traffic Area and Popular Neighborhood Convenience Store. Surrounded by Fully Residential Neighbourhood, Schools, Highway and more. Excellent Business with Good Sales, Long Lease, and more. There is opportunity to grow sales even more. Potential to add a VAPE Store. This location has convenience store running for more than 25+ years. Monthly Sales: Approx. $40,000 - $42,000, Other Sales Portion: 70%, Tobacco Sales Portion: 30%, Lotto Commission: $34000/yearly, ATM: $275/m, Bitcoin: $300/m, Rent: $4438.08/m including TMI & HST, Lease Term: Existing 2 + 5 + 5 + 5 Years Option to Renew. (id:47351)
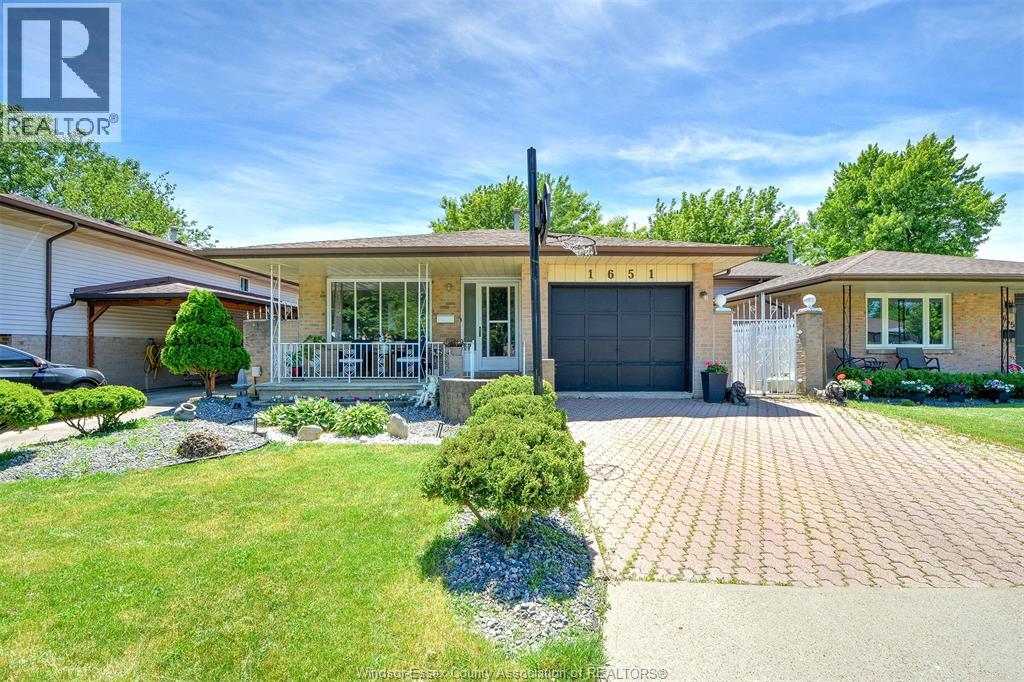
1651 Courtland
Windsor, Ontario
Welcome to this beautifully maintained family home in a quiet cul de sac in desirable East Windsor. Offering 3+1 bedrooms and 2 full bathrooms. The additional bedroom provides flexibility for growing family, home office or guest space. Located close to all amenities, you'll enjoy easy access to shopping, schools, parks and major routes. Whether you're a first time buyer, growing family, investor, this move in ready home offers perfect balance of quiet living and convenience. (id:47351)
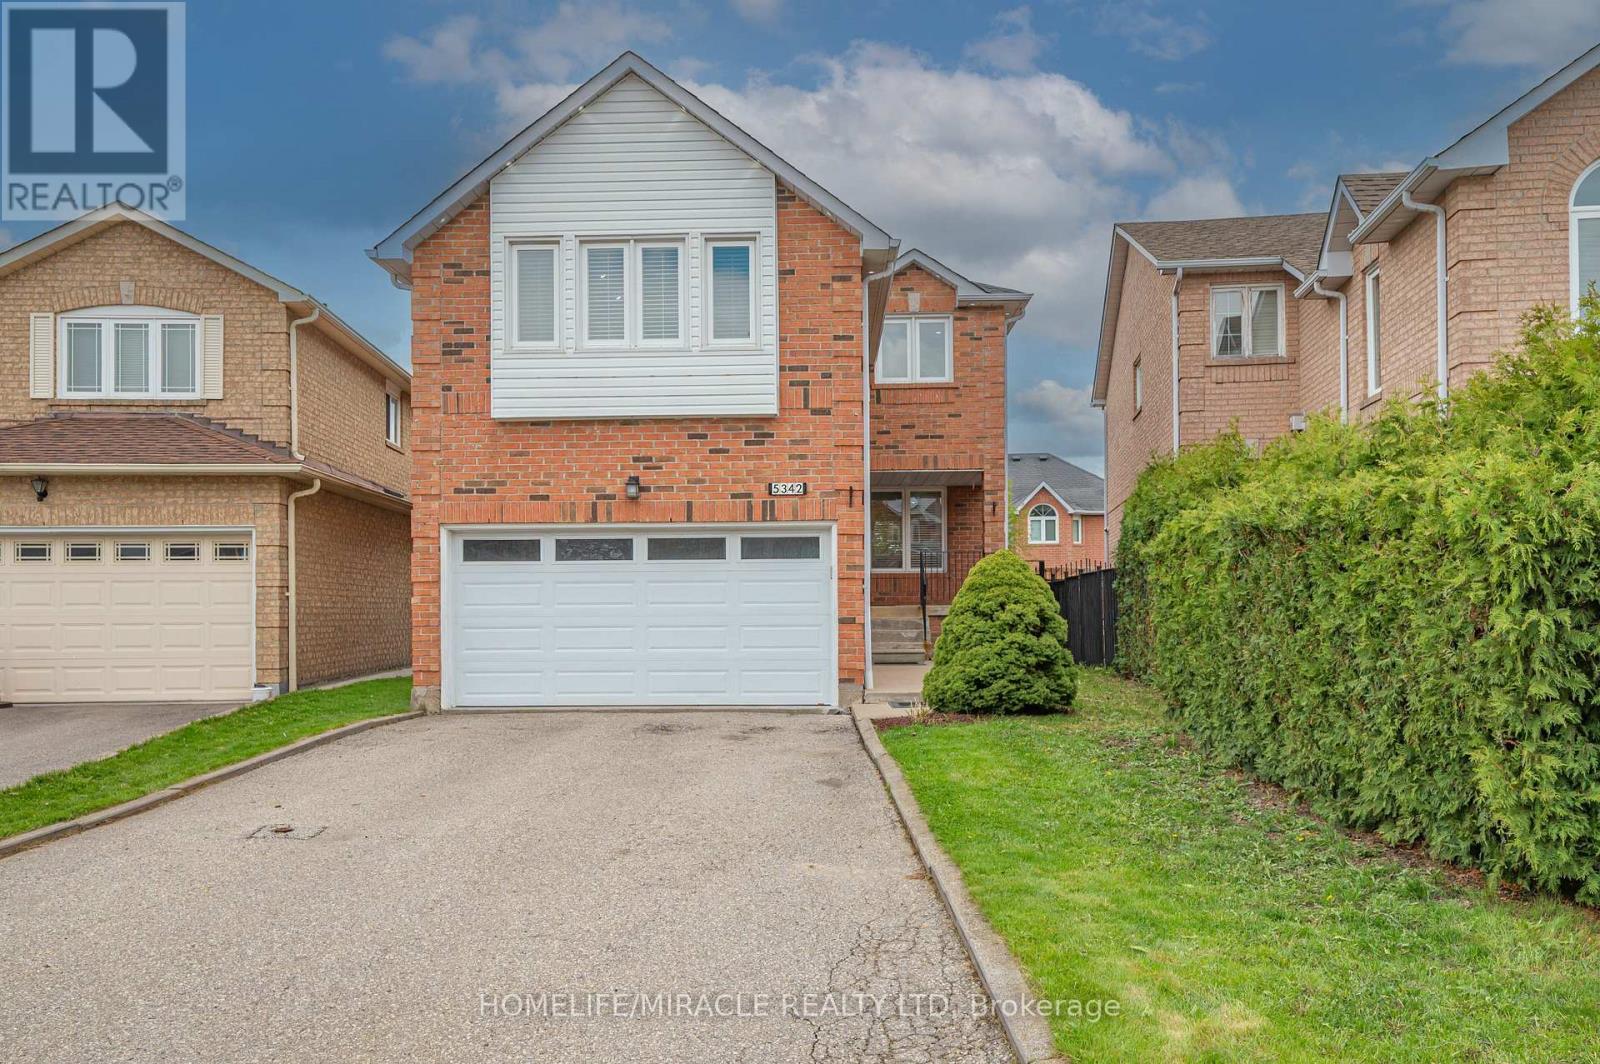
5342 Crane Court
Mississauga, Ontario
This bright and beautiful family home is nestled in the highly sought-after East Credit neighborhood within walking distance to Streetsville Village, excellent schools, shopping, parks, trails, and community center. This beautiful show piece home is located on a quiet, desirable Family Oriented Court. Huge and large Drive way without any walk way. The professionally finished basement has seen thousands of dollars in upgrades, providing additional living space for your family to enjoy. The home also boasts an extra-large double garage and is ideally situated close to major highways 403,401, Heartland, Erin Mills Town Centre, Square One, Go Transit for easy commuting. Don't miss this opportunity (id:47351)
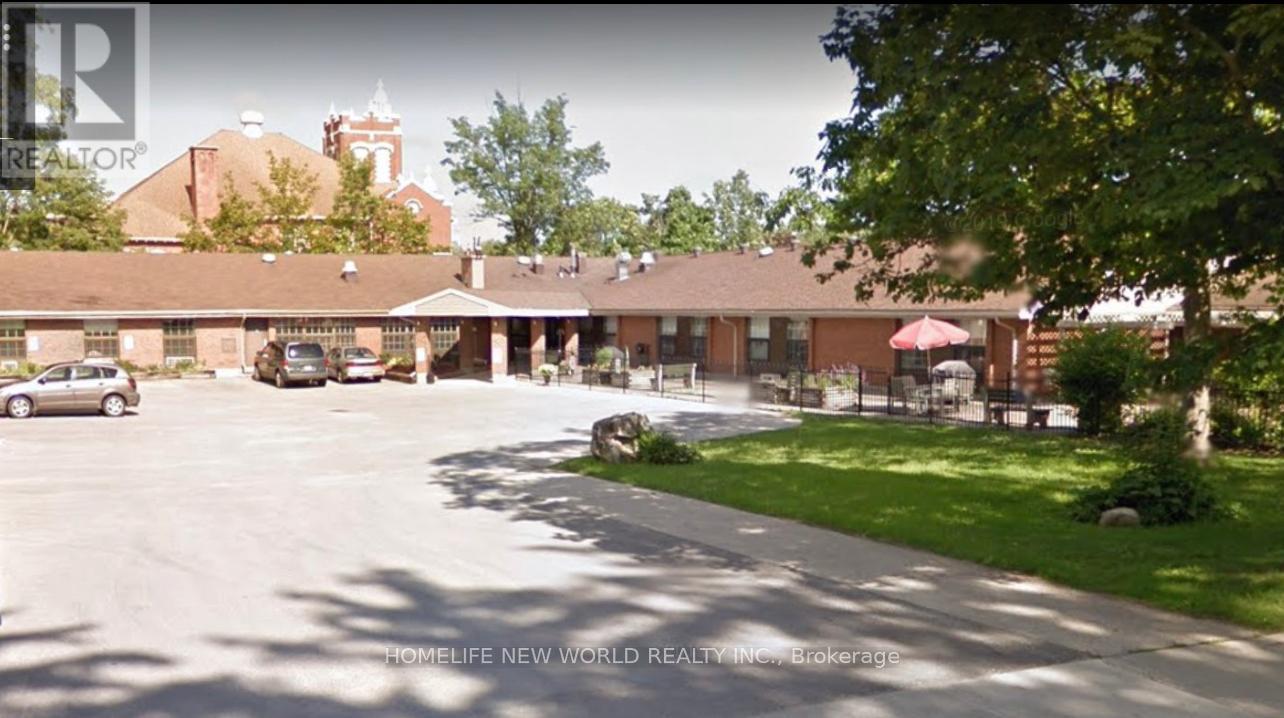
1029 4th Avenue W
Owen Sound, Ontario
Owen Sound Prime Location. Zoning permited Many Uses: Clinics/Commercial School/Community Centre/Community Lifestyle Facility/Crisis Residence/Day Nursery/Group Home/Group Residence/Hospital/Library/Long Term Care Facility/Museums/Galleries/Place of Worship/Public Park/Public Use/Schools/Studio /Student Residence (id:47351)
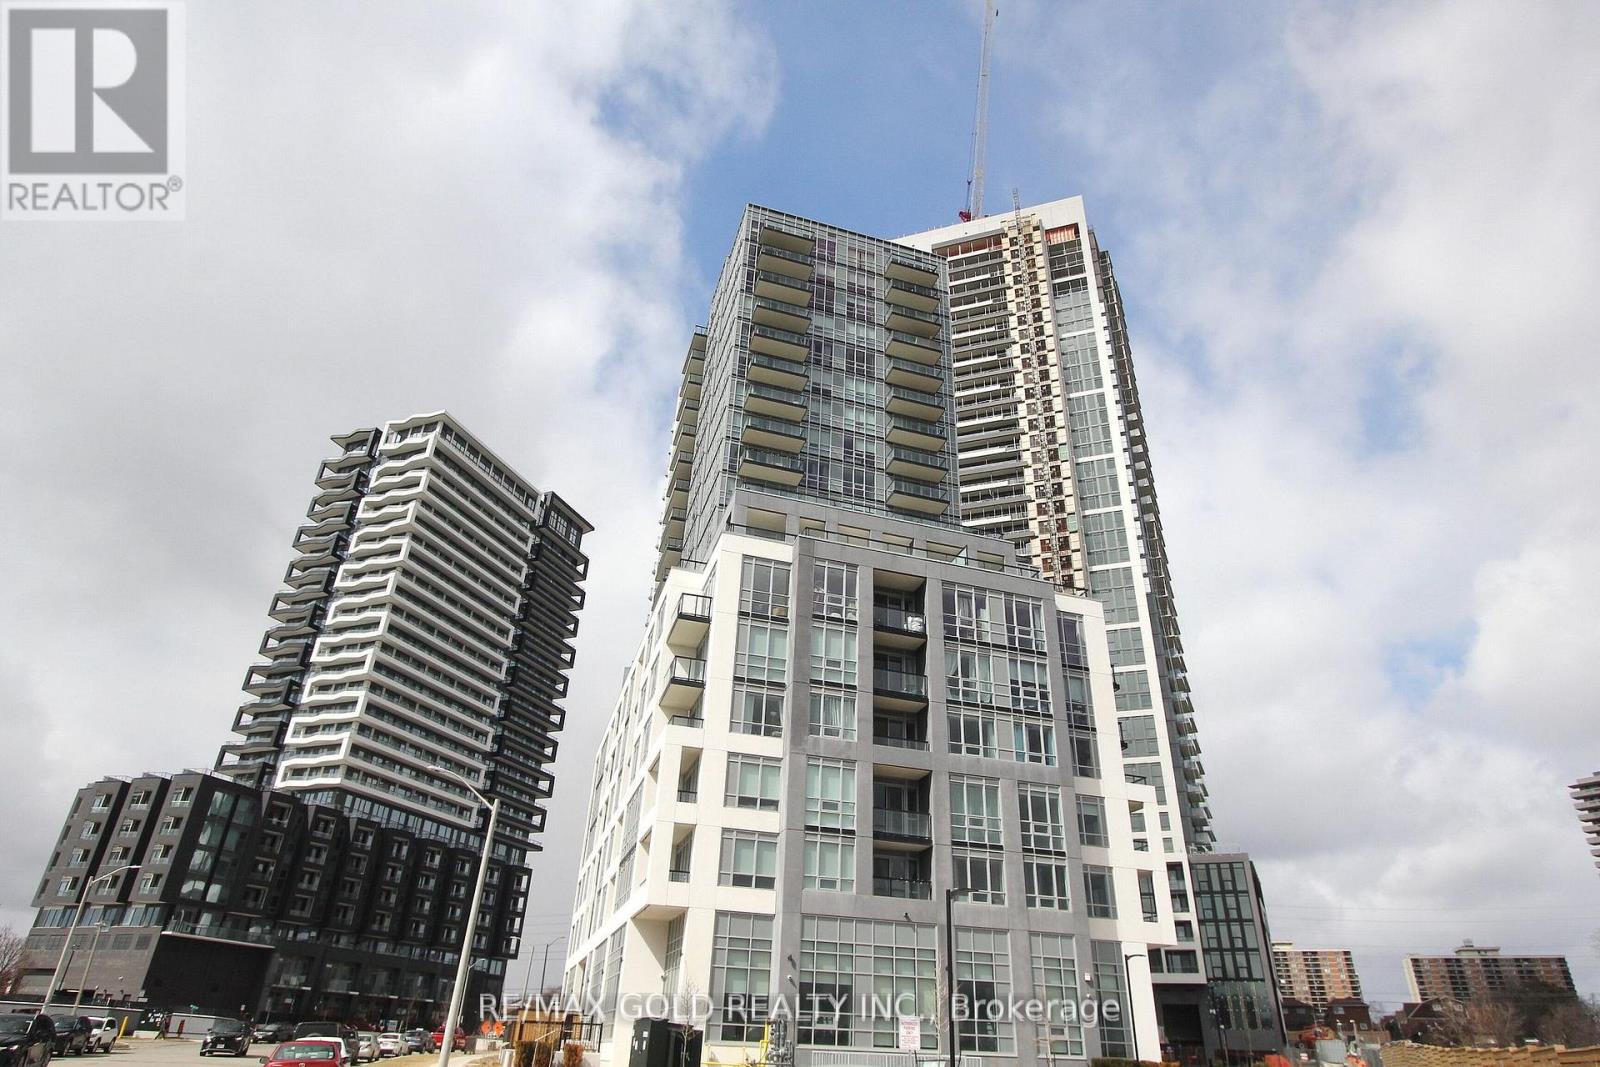
1401 - 225 Malta Avenue
Brampton, Ontario
Almost new, modern 1 bedroom + den condo with high-tech features located in the heart of Brampton, right at Brampton Gateway Terminal and within walking distance to Shoppers World Brampton. This bright, carpet-free unit offers an open-concept living, dining, and kitchen area with a versatile den-perfect for a home office-along with ensuite front-loading laundry and stainless steel appliances including fridge, stove, dishwasher, and over-the-range microwave. Enjoy energy-efficient geo-thermal heating/cooling and an advanced in-ceiling VRF system for year-round comfort, plus smart home features like digital door lock, smart lighting, and thermostat controls. Comes with underground parking and locker, and access to premium amenities including gym, yoga studio, party/dining rooms, theatre, co-working space, BBQ area, pet spa, kids playroom, guest suites, rooftop lounge, and 24-hour concierge. Transit at your doorstep with upcoming LRT connectivity to Mississauga (Square One) and Port Credit GO Station, close to schools, parks ,shopping, and Hwy 407/401. Easy Showing with Concierge. (id:47351)
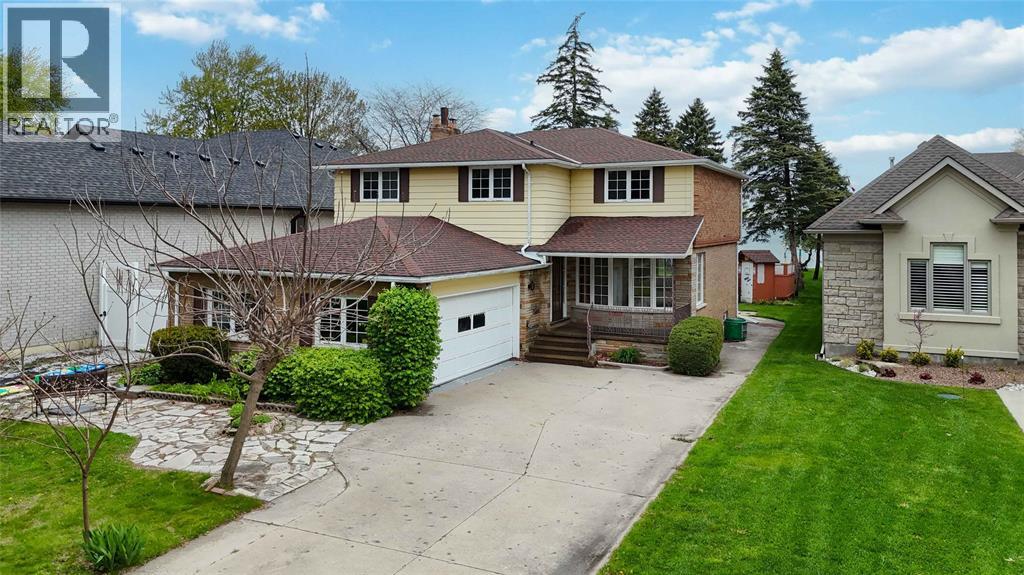
2088 Lakeshore Road
Sarnia, Ontario
Located along the shores of Lake Huron, 2088 Lakeshore Road offers an incredible opportunity to enjoy waterfront living with your own private beach and deep lot just minutes from the heart of Bright's Grove. This spacious 2-storey home features 4 bedrooms and 3 bathrooms, designed to capture stunning lake views throughout the main living spaces. The main floor offers a bright living room flowing seamlessly into the dining area overlooking the water, a cozy family room with fireplace, functional kitchen, and breakfast nook perfect for enjoying peaceful mornings by the lake. Upstairs, you’ll find 4 spacious bedrooms including a primary suite complete with a private 3-piece ensuite, along with an additional 5-piece bathroom. The basement expands your living space with a second kitchen, large rec room, utility area, and plenty of storage. Step outside to enjoy the expansive backyard patio and breathtaking waterfront setting, ideal for entertaining, relaxing, and making the most of summer on the lake. A rare chance to own a private beachfront property in one of Sarnia’s most desirable lakefront locations. (id:47351)
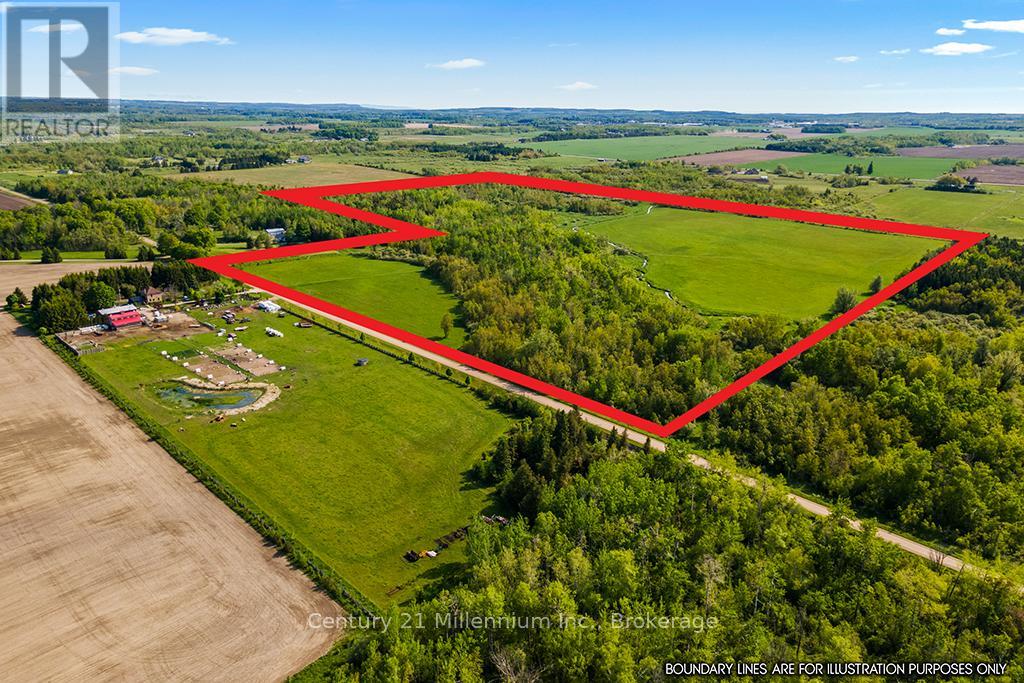
375533 6th Line
Amaranth, Ontario
Discover the potential of this expansive 78+ acre parcel of vacant land located in the heart of Amaranth, Ontario, part of the highly desirable Dufferin County. With approximately 40 to 45 acres of fertile, workable farmland and a creek running through, this property offers an excellent opportunity for agricultural use, hobby farming, or future investment. Nestled within a strong and vibrant rural community, the land is surrounded by picturesque countryside and well-established farms. Enjoy the peaceful charm of country living while being conveniently located just minutes from the thriving towns of Orangeville, Grand Valley, and Shelburne. Whether you're expanding your farming operation, looking to build your dream rural estate, or investing in a rare piece of Ontario farmland, this property is not to be missed. (id:47351)
17 Totten Street
Zorra, Ontario
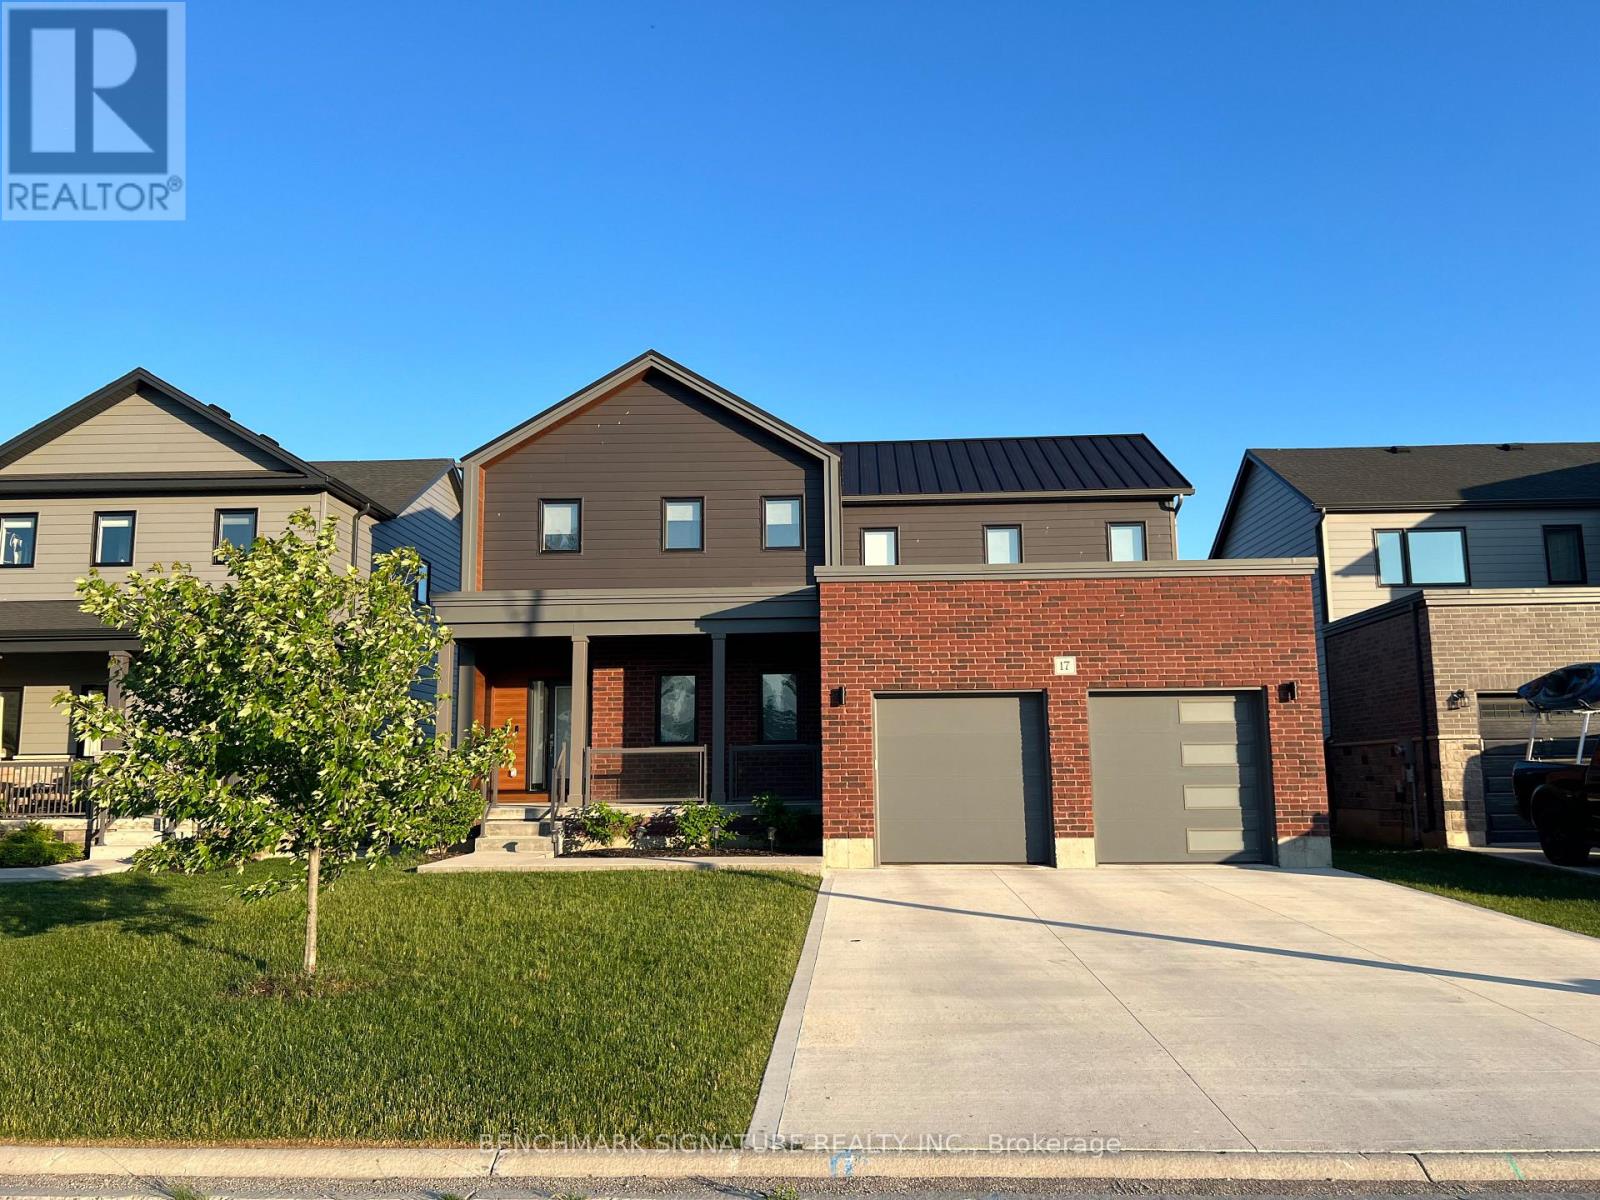
Over $150,000 in upgrades define this builder model home, built to Net Zero Ready standards. Embrace the privacy of country living on a 52-foot lot that backs directly onto unobstructed farm views. The exterior is built for longevity and outdoor enjoyment, featuring a modern elevation, steel roof, brushed concrete driveway, and a large covered rear porch perfect for quiet rural evenings.The main floor offers a dedicated office, engineered hardwood, and premium 24x24 tile throughout. The living area centers around a 60-inch Napoleon Trivista 3-sided electric fireplace integrated into a natural gray concrete-tiled feature wall. Built for entertaining guests, the kitchen is anchored by a massive 11-foot island. The space features a lot of counters and is full of drawers, complete with stone countertops, Series 4 extended upper cabinets, a walk-in pantry, and a KitchenAid wall oven.Solid white oak stairs lead to the upper level, where the primary suite includes a dedicated soaker tub and frameless glass shower. The fully finished basement expands the living space with oversized 36"x47" egress windows, a recreation room, an additional bedroom, and a 4-piece bathroom finished with luxury vinyl plank flooring.The garage is equipped with a Level 2 EV charger. Located just 10 minutes from Woodstock, this property offers the ideal balance of a tight-knit rural community and city convenience. Embro features excellent local amenities including a community centre with a skating rink, EarlyON programs, two parks with playgrounds, splash pads, baseball diamonds, an elementary school, and a local butcher. (id:47351)
225 5th Concession Road
Ajax, Ontario
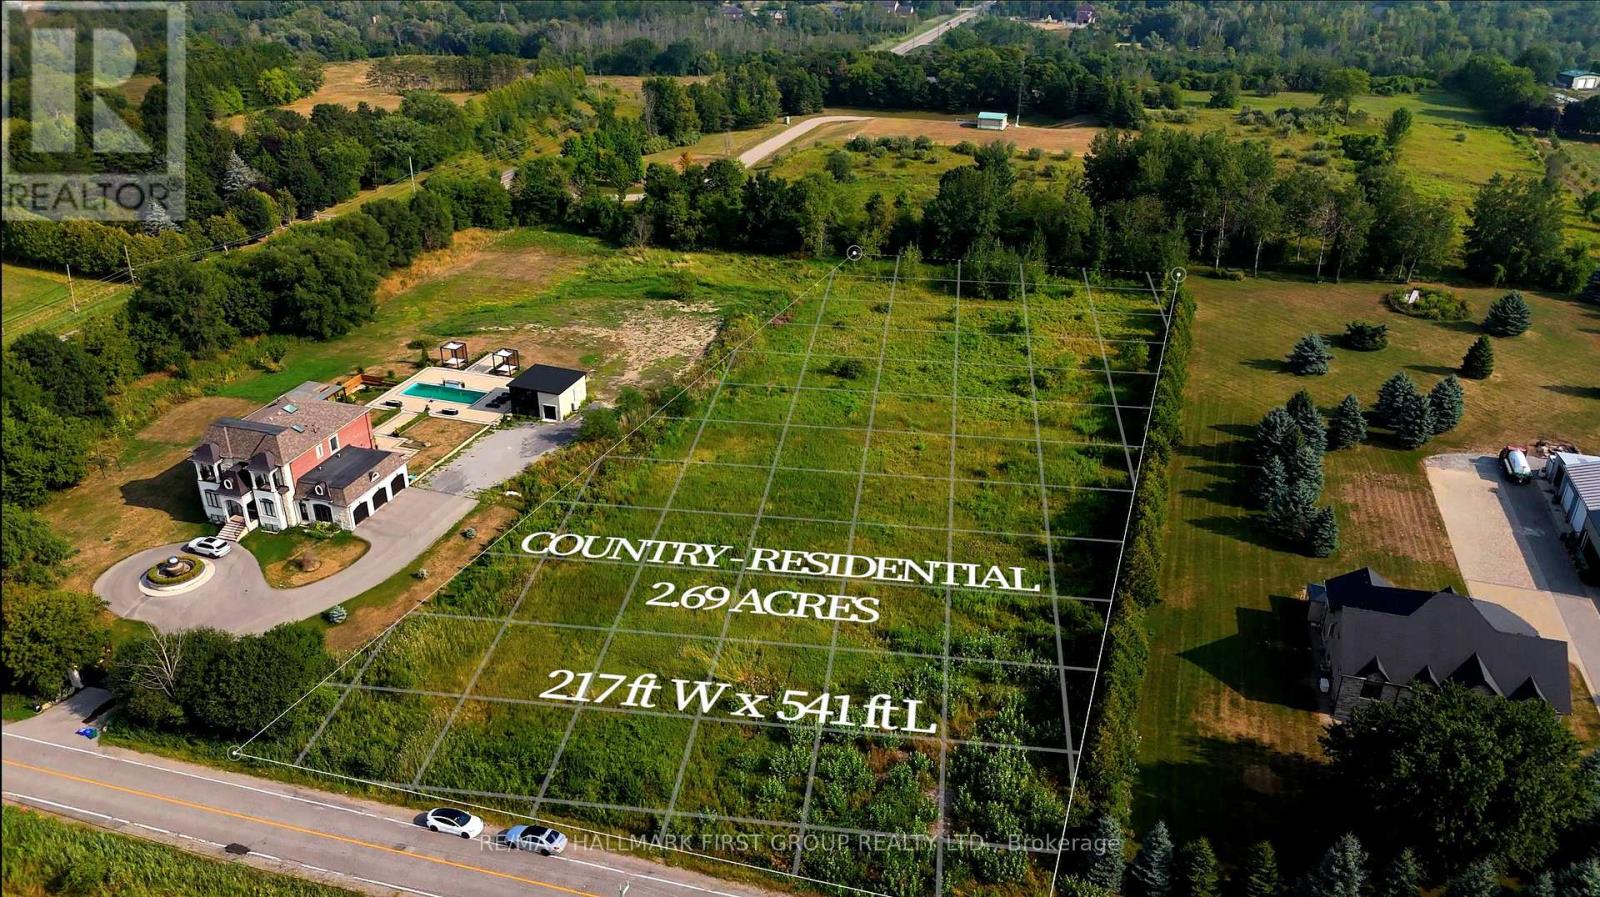
Rare 2.69-Acre Land Opportunity Build Your Dream Estate. Discover the potential of this exceptional 2.69-acre parcel of vacant land, zoned Country Residential. A rare find, this property is a perfect rectangle measuring 217 ft wide by 541 ft deep, relatively flat with little to no elevation, and clear of trees making it the ideal canvas for your dream build. A permit was previously issued to construct a spectacular 13,000+ sq ft two-storey residence with an accessory unit. Either design and build your own custom home or you can bring this approved vision to life or design your own multi-generational mansion tailored to your lifestyle. Nestled in a peaceful, north-facing setting, the property overlooks the Town of Ajax and is surrounded by upscale, custom-built homes. Prestigious communities like Buggey Lane and Hollywood Court are only minutes away, adding to the exclusive neighborhood appeal. This location offers both tranquility and convenience. It sits just 11 minutes north of Highway401 and only 3 minutes from Ajax's major urban developments, while Highway 407 is just 2minutes to the south. The land is also positioned 5 minutes east of Pickering upcoming major city expansion and 4 minutes west of some of the areas most prestigious custom homes in Buggey Lane and Hollywood Court. Combining serene country living with seamless access to urban amenities, shopping, dining, and recreation, this property is a rare opportunity to create a legacy estate in one of the region's most desirable settings. (id:47351)
Studio - 42 St Dunstan Drive
Toronto, Ontario
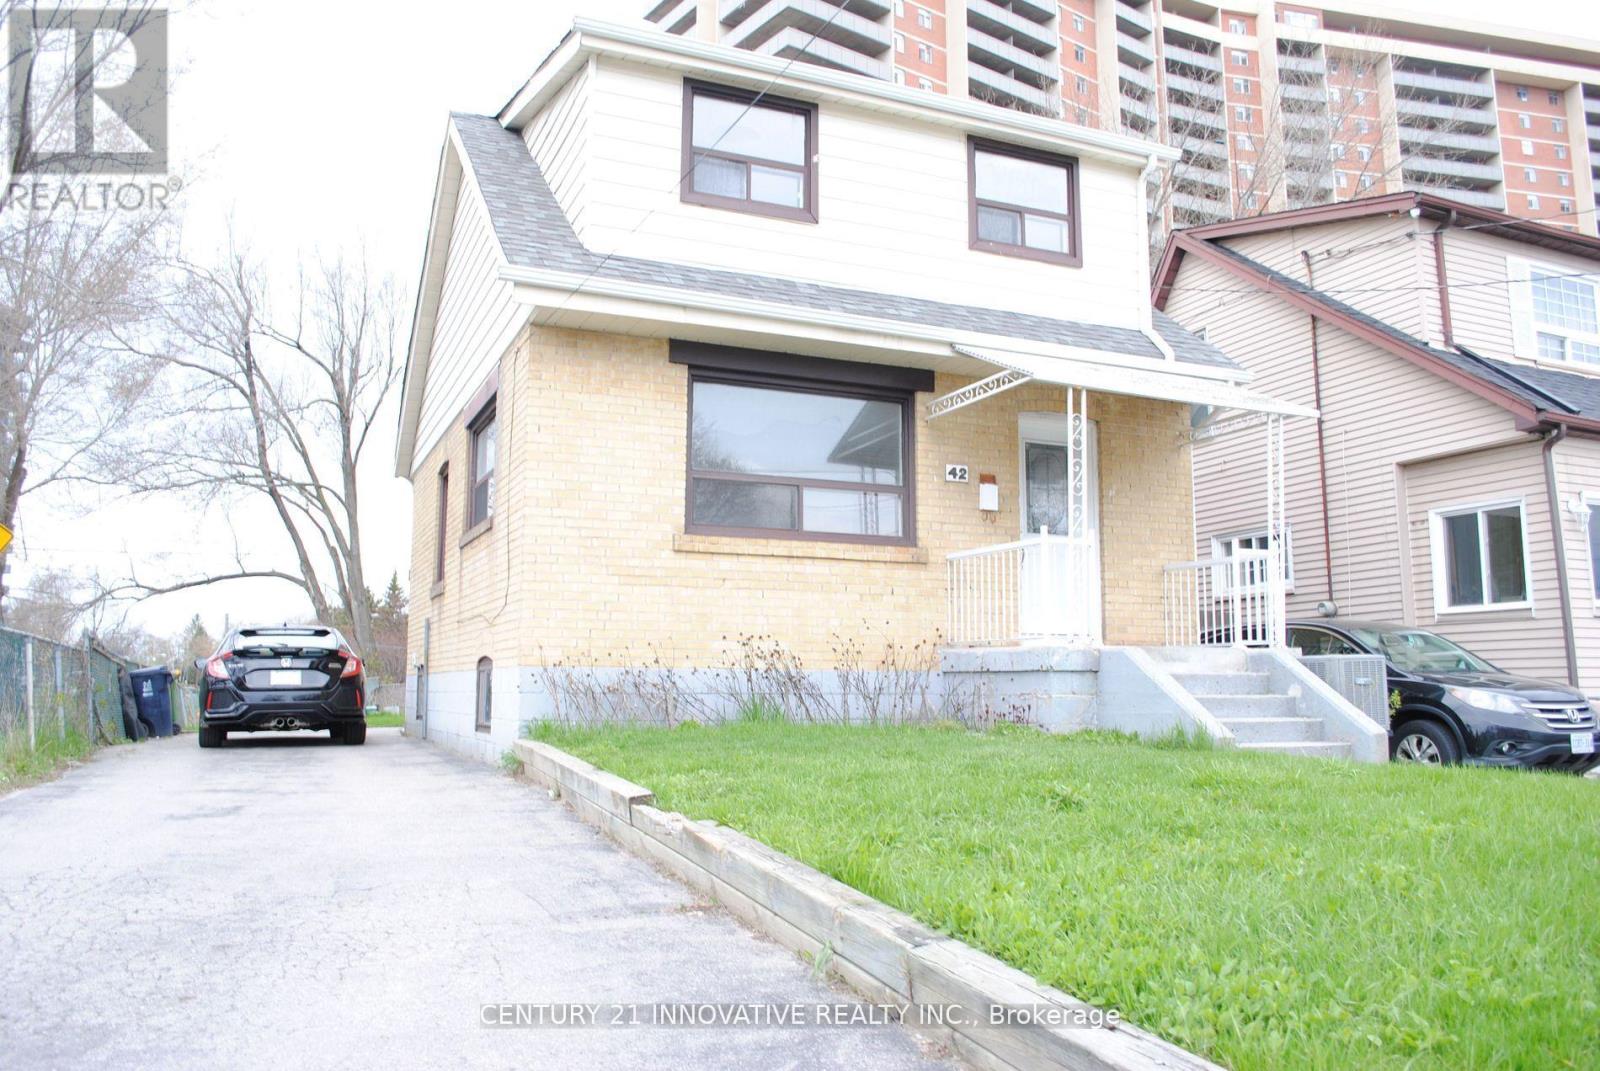
***Location Location Location*** Welcome Home! Bright Detached Home- Ground Floor Studio Space W/Natural Light! Laminate Floors, Access To Shared Backyard + More! All That Is Required Is Your Flair And Personal Touch. Close To Victoria Park Subway Station, Shops, Cafes, Parks, The Danforth + More!!! (id:47351)
5885 Malden
Lasalle, Ontario
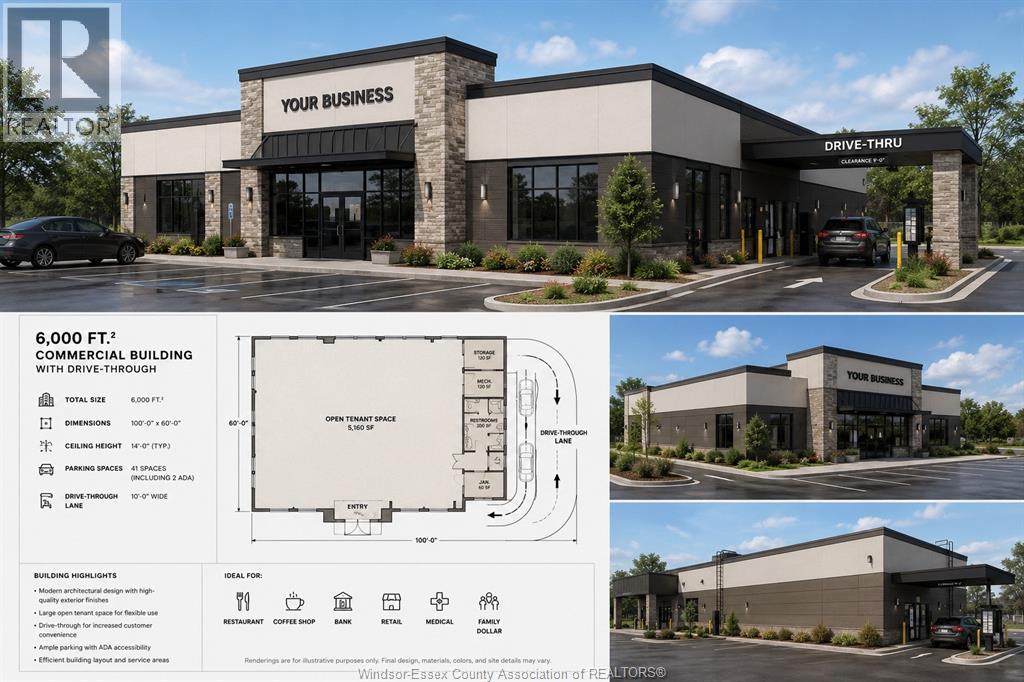
Prime high-traffic corner lot in the heart of LaSalle, offering approximately 6,000 sq. ft. of build-to-suit space. An ideal commercial opportunity suited for a variety of uses. Contact us today for further details. (id:47351)