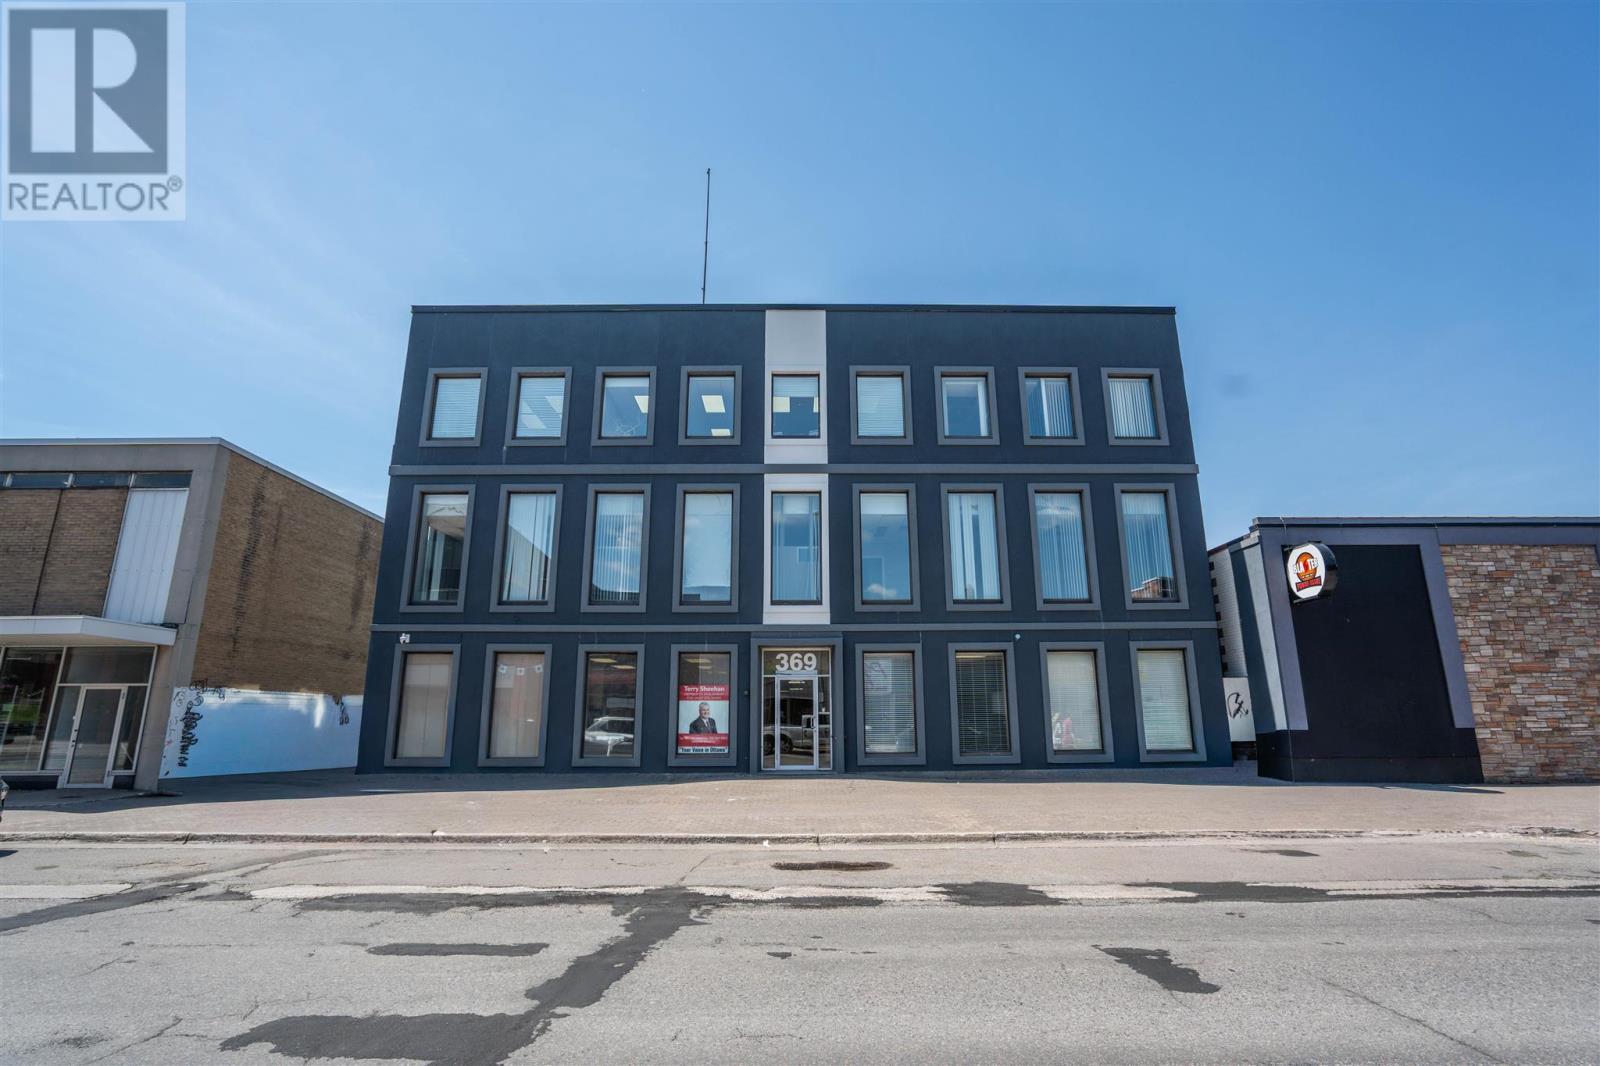
369 Queen St E # 103
Sault Ste. Marie, Ontario
OFFICE TOWER LOCATED IN HEART OF DOWNTOWN. DESIRABLE SPOT ON MAIN FLOOR OF BUILDING, FORMER LAW OFFICE. CLASS 'A' OFFICE SPACE, BUILDING AMENITIES INCLUDE ELEVATOR AND DEDICATED PARKING. SUITE 103 IS 2,014 SQUARE FEET WHICH INCLUDES INVITING RECEPTION AREA, IN-SUITE WASHROOM, A NICE MIX OF LARGE WORK AREAS, AND PRIVATE OFFICES OVERLOOKING QUEEN STREET EAST. GREAT LAYOUT, ALSO HAS BOARDROOM, STORAGE, AND LUNCH ROOM. (id:47351)
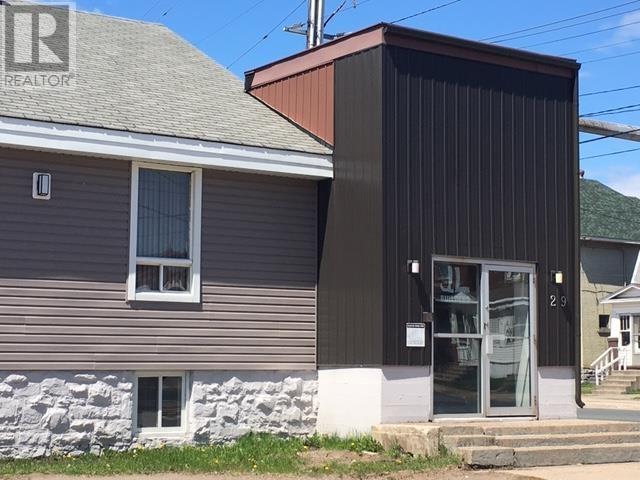
29 Wellington St # 1
Sault Ste. Marie, Ontario
Professional large, single office renovated in downtown location. Common area includes spacious reception area, large boardroom and kitchen. Ample parking on-site. Very professional space. (id:47351)
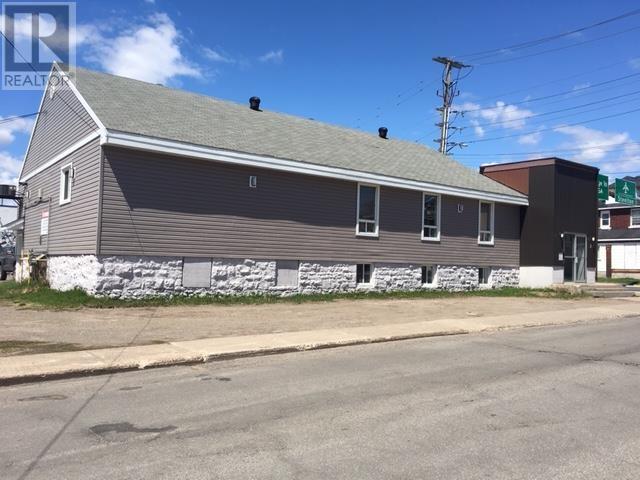
29 Wellington St E # 3
Sault Ste. Marie, Ontario
PROFESSIONAL SPACIOUS SINGLE OFFICE RENOVATED IN DOWNTOWN LOCATION. BRIGHT UNIT WITH WINDOWS. COMMON AREA INCLUDES SPACIOUS RECEPTION AREA, LARGE BOARDROOM, AND KITCHEN. AMPLE PARKING ON-SITE. VERY PROFESSIONAL SPACE. (id:47351)
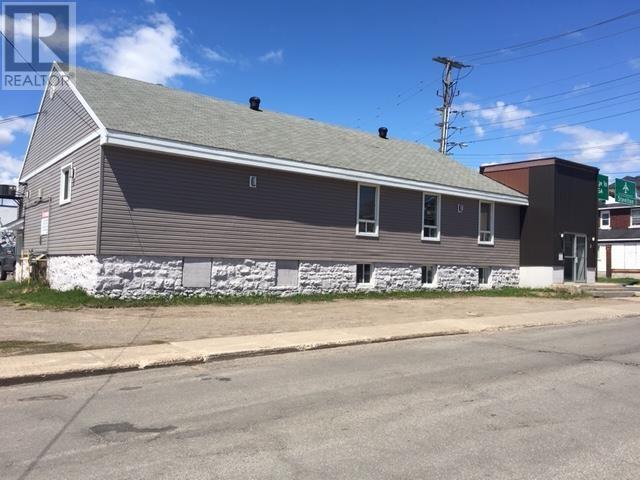
29 Wellington St # 5
Sault Ste. Marie, Ontario
PROFESSIONAL SINGLE OFFICE RENOVATED IN DOWNTOWN LOCATION. UNIT IS FURNISHED. COMMON AREA INCLUDES SPACIOUS RECEPTION AREA, LARGE BOARDROOM, AND KITCHEN. AMPLE PARKING ON-SITE. VERY PROFESSIONAL SPACE. (id:47351)
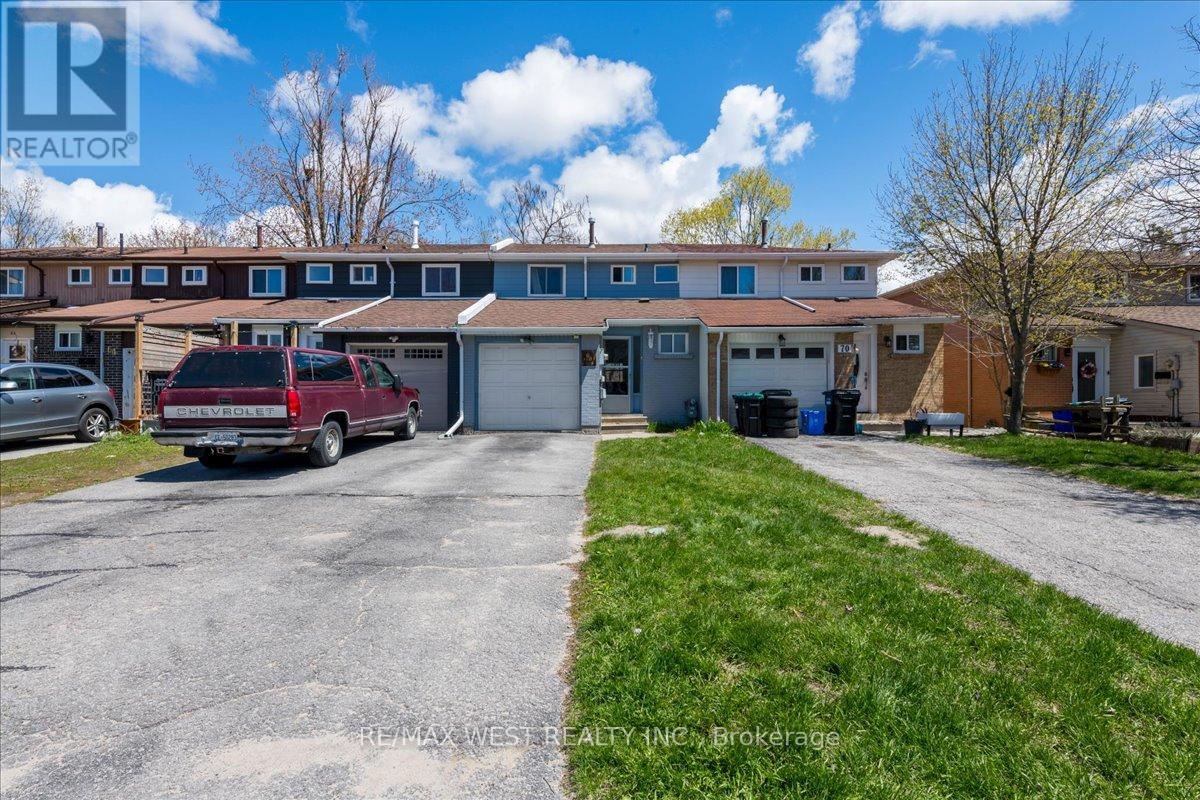
68 Chaucer Crescent
Barrie, Ontario
Welcome To This Beautifully Renovated 3-Bedroom, 1.5-Bath Townhouse Nestled In The Family-Friendly Community Of Letitia Heights - An Ideal Opportunity For First-Time Buyers, Growing Families, Or Investors Seeking Comfort, Convenience, And Value. This Move-In Ready Home Offers A Functional Layout Designed For Everyday Living, Featuring A Convenient Main Floor Powder Room, Inside Garage Entry, And A Spacious Lower-Level Rec Room With Walk-Out Access To The Fully Fenced Backyard - Perfect For Kids, Pets, Entertaining, Or Relaxing Outdoors. The Backyard Also Includes Direct Gate Access To The Rear Fire Lane For Added Practicality. Extensively Updated For Peace Of Mind And Modern Living, The Home Features Stylish Vinyl Plank Flooring, New Bathroom Tiles Upstairs, And Major Mechanical Upgrades Including A Newer Furnace, Central A/C, Hot Water Tank (All Owned). Additional Improvements Include Updated Shingles, Soffit, Fascia, Eavestroughs, Garage Door, And Electrical Panel. Located In One Of Barrie's Most Established And Family-Oriented Neighbourhoods, You're Just Minutes From Parks, Schools, Trails, Shopping, Transit, And All The Amenities Along Bayfield Street. With Quick Access To Highway 400 And Nearby Recreation, Letitia Heights Continues To Be A Sought-After Area For Buyers Looking For Community Charm And Everyday Convenience. A Fantastic Turnkey Opportunity Offering Space, Updates, And Location - All At An Exceptional Value. (id:47351)
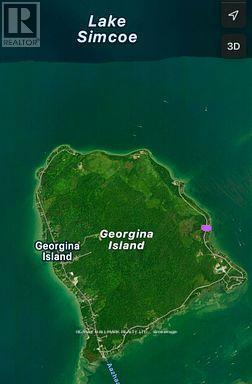
566 Cedar Smoke Road
Georgina Islands, Ontario
Escape to Tranquility on Georgina Island! Build your dream cottage or retreat on this 60 ft x120 ft land lease lot (Chippewas of Georgina Island First Nation) on scenic Cedar Smoke Rd. Surrounded by mature trees, this peaceful lot offers natural privacy and a serene, forested setting-perfect for those looking to reconnect with nature. Enjoy the beach access a few steps away. Use for only Cedar smoke Rd residence. Georgina Island is a quiet, culturally rich community immersed in nature - just 1 hour from Toronto and accessible by ferry, personal watercraft, or a maintained ice road in winter; ensuring year-round access. Hydro (Hydro One) is connected with a meter on-site. Lake water is available for $400/year, and a holding tank (recently emptied) is already installed. 2025 property tax: $1,236.06. Land lease: $2,500/year. The lease began in 2018 for a 49-year term, with renewals every 5 years-next due June 30, 2028. Boat docking and marina access available at East Point Marina. Only a 20-minuteboat ride to Friday Harbour, this rare offering is your opportunity to unwind, unplug, and fully embrace island life. (Kindly refrain from walking the property without a scheduled showing). (id:47351)
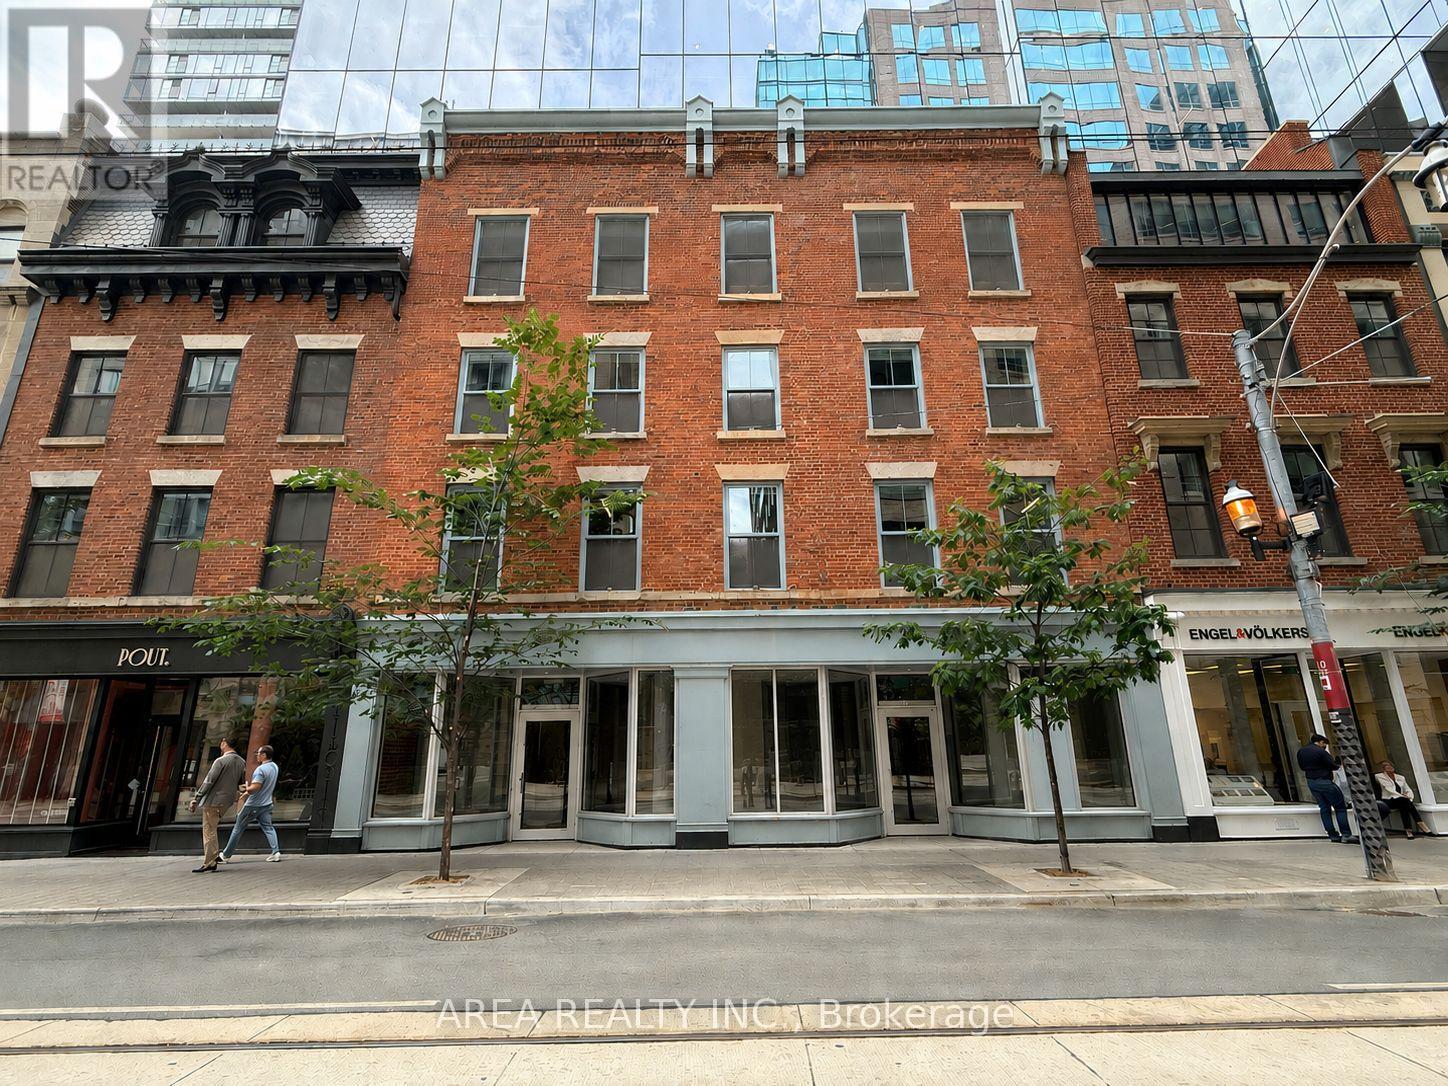
2 - 79 King Street E
Toronto, Ontario
Prime street-front retail opportunity located within the podium of Google's Canadian headquarters. Unit 2 at 79 King Street East offers exceptional exposure in one of Downtown Toronto's most vibrant mixed-use corridors. Surrounded by a dense daytime population of office workers, residents, and visitors, the space is ideal for a wide range of retail, restaurant, café, medical, and service uses. Directly on the 504 King streetcar line and just steps from King Subway Station. (id:47351)
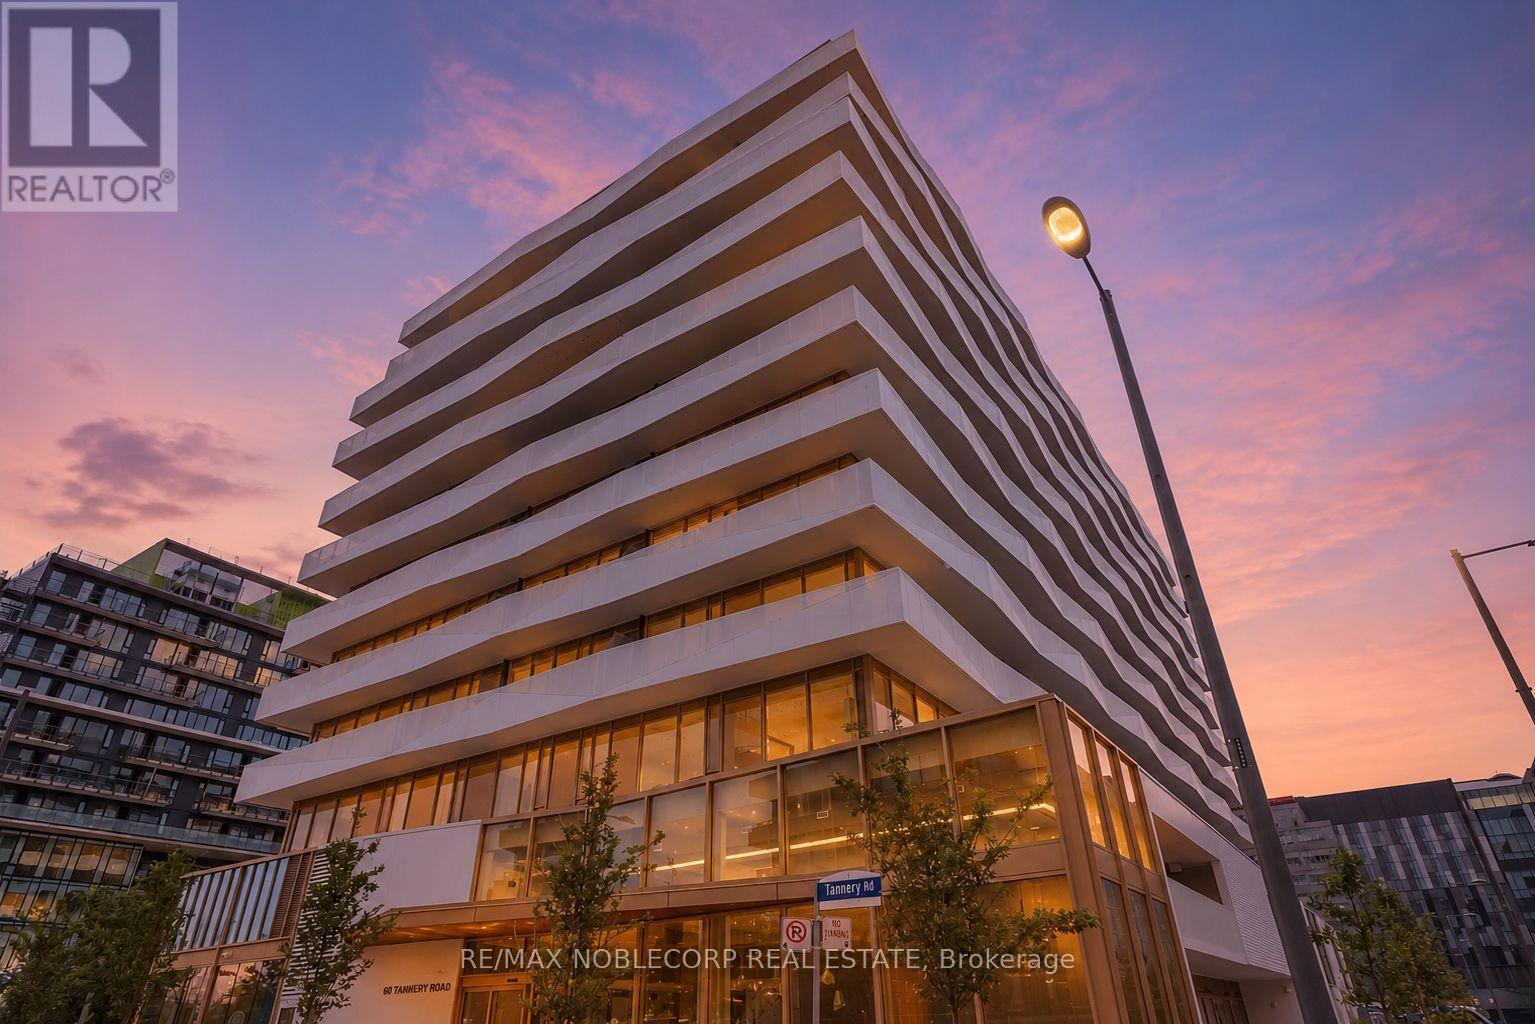
919 - 60 Tannery Road
Toronto, Ontario
Welcome to the incredible Canary District! This spacious unit offers an open concept layout with upgraded laminate flooring, loads of natural light, built in appliances, large den for the perfect office, all within walking distance of public transit and loads of amenities. Come take a look at this amazing unit! 1 Locker included. (id:47351)
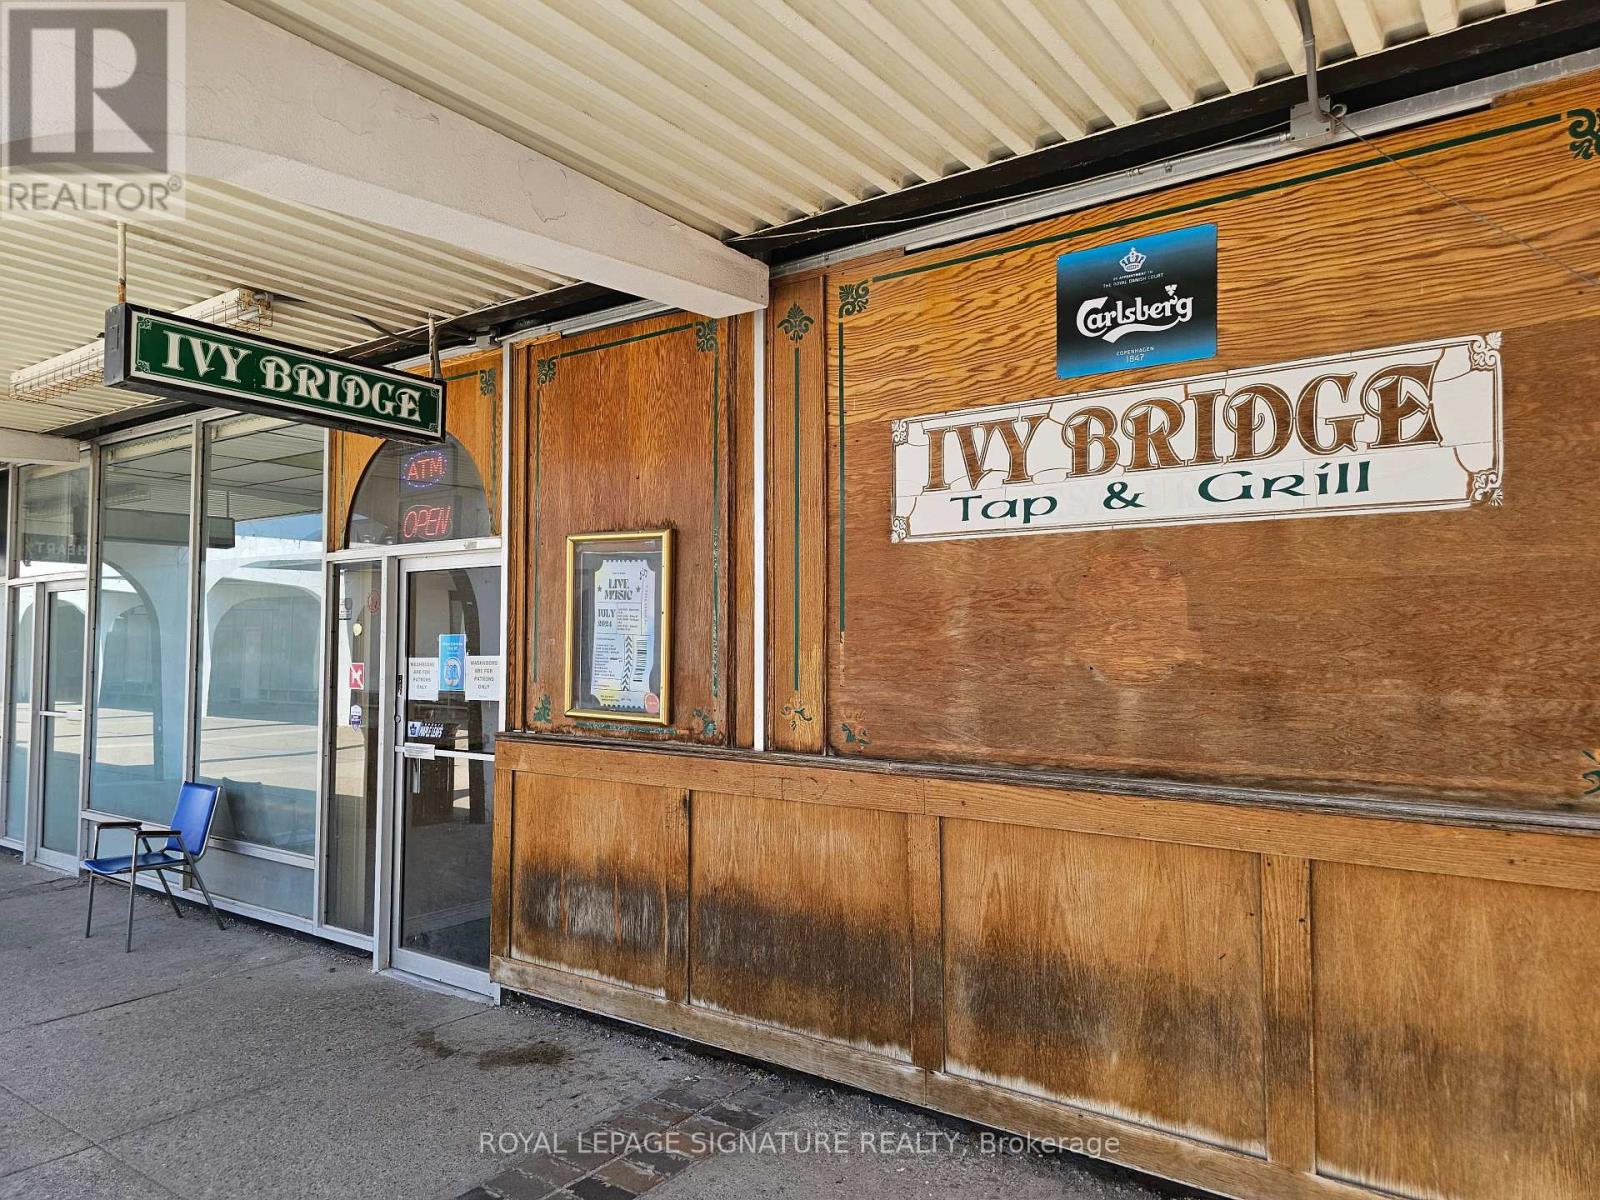
160 Main Street S
Brampton, Ontario
Licensed restaurant and bar opportunity in the heart of Downtown Brampton. This established neighbourhood venue is known for its authentic pub atmosphere, loyal customer base, and comfortable setting that keeps patrons returning year after year. A rare opportunity to acquire a profitable business with strong sales and significant upside potential. The business currently generates its revenue primarily from beverage sales while operating with minimal kitchen use. The premises include a full commercial kitchen with a 13-ft exhaust hood, extensive prep space, refrigeration, and a large walk-in fridge. Licensed for 71 guests on the main floor, the layout also features a large party room in the basement, making it ideal for private events, functions, or conversion into a different concept, cuisine, or franchise. Lease rate of $5,500 Gross Rent including TMI with a new lease term to be negotiated. The space includes four washrooms and ample parking for approximately 100 vehicles. Easily operated with minimal staffing requirements, this is an excellent opportunity for an owner-operator, investor, or franchisee looking to take over a fully equipped hospitality space in a growing downtown market. Please do not go direct or speak to staff or ownership. (id:47351)
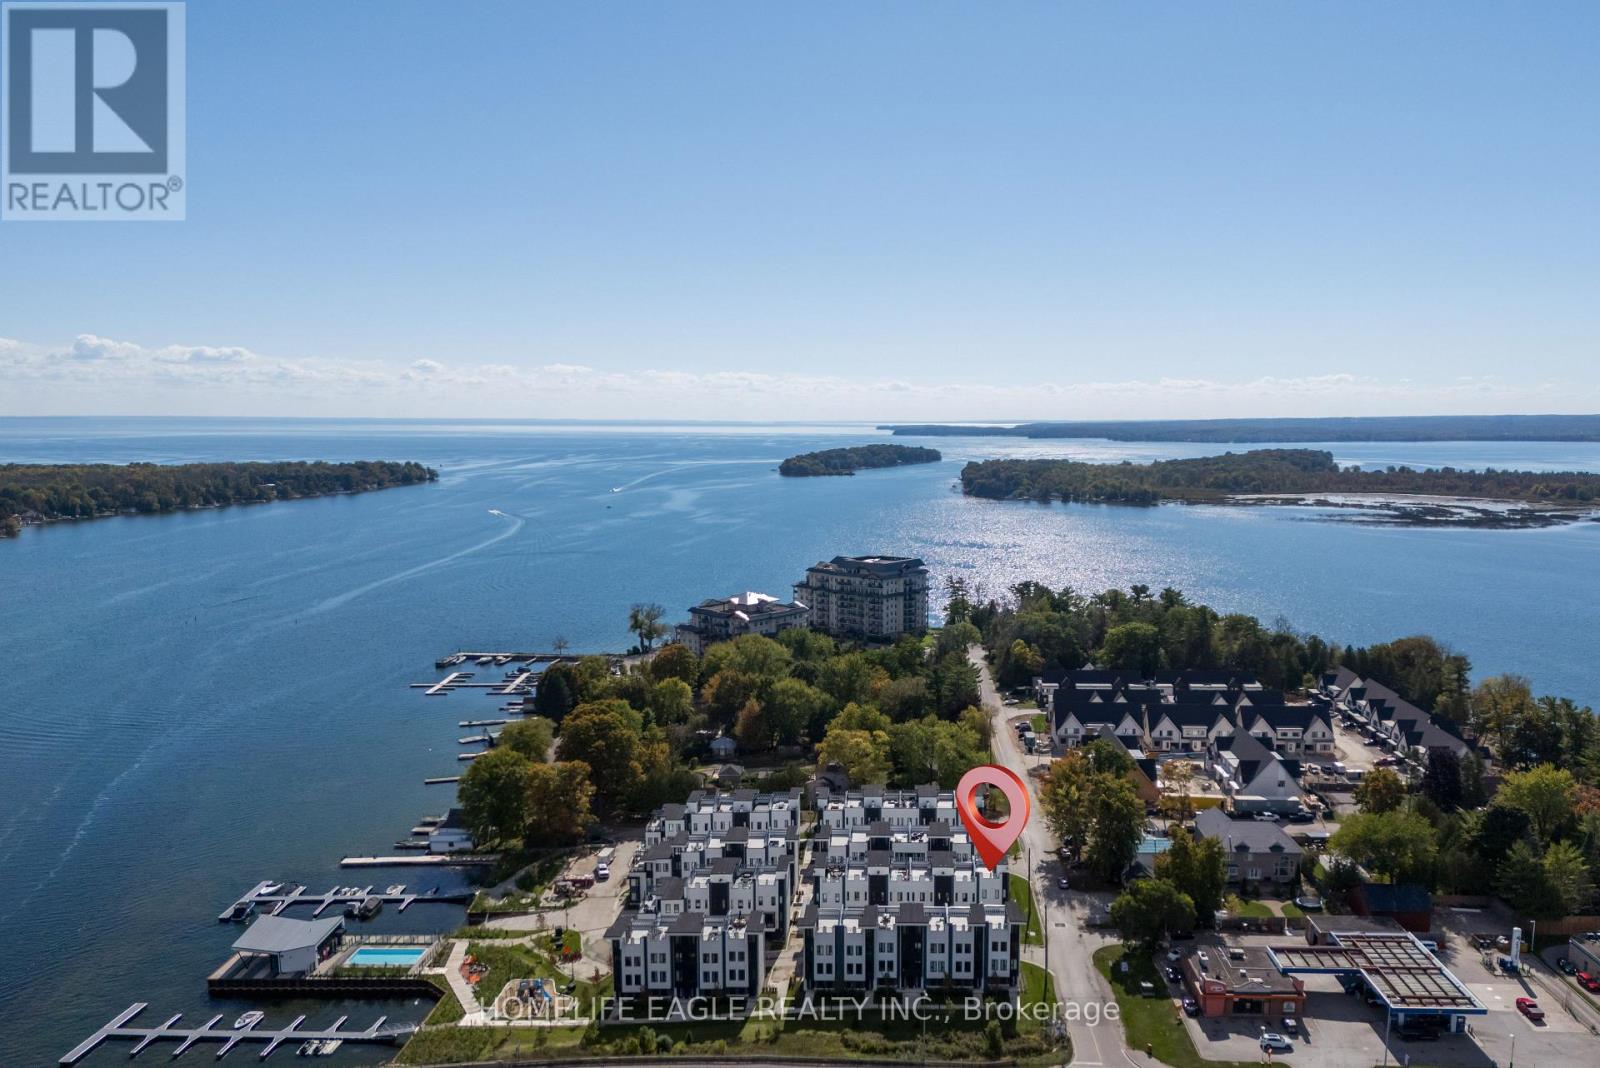
2 Mariner's Pier Way
Orillia, Ontario
The Perfect 3 Bedroom 3 Bathroom Lake Simcoe Waterfront End Unit Townhome! * Enjoy Year Round Living With Private Boat Slip, Exclusive Marina Clubhouse, Outdoor Pool, Firepit And Park In An Exclusive Waterfront Community! * Full Rooftop Terrace W/ BBQ Hookup & Pergola * Unobstructed Panoramic Views * Beautiful Modern Exterior * Professionally Interlocked & Landscaped * Covered Driveway W/ 1 Car Garage * Separate Entrance To Private Walkway * Hardwood Floors Throughout All Levels * 9 Ft Smooth Ceilings * Pot Lights In All Key Areas * True Open Concept Living - Perfect Flow For Entertaining * Family Room W/ Electric Fireplace & W/O To Private Balcony * Full Chef's Kitchen W/ Custom Tall White Cabinets & Ample Pantry Space * High-End Stainless Steel Kitchen Appliances * Modern Quartz Countertops & Subway Style Backsplash * 8 Ft Centre Island W/ Barstool Seating * Sun Filled Windows W/ Zebra Blinds * Spacious Dining Area * Hardwood Steps W/ Wrought Iron Picket Railing * Open To Above 2nd Fl Landing W/ 10 Ft Ceilings * Laundry On 2nd Floor * Large Primary Bdrm Ft Walk-in Closet * 3 Pc Ensuite W/ Extended Glass Shower & Quartz Vanity * Large 2nd & 3rd Bedroom W/ Double Closets * In Home Access To Private Roof Top Terrace * Modern Composite Flooring & Pergola * Storage Cabinet & Gas BBQ Hookup * Exclusive Boat Parking Slip + 4 Visitor Slips * Waterfront Clubhouse W/ Inground Outdoor Pool * Fire Pit, Park, And Playground * Walking Distance To Beaches, Golf Course, Ski Hills, Trails, Amenities & Much More! Must See! Don't Miss! (id:47351)
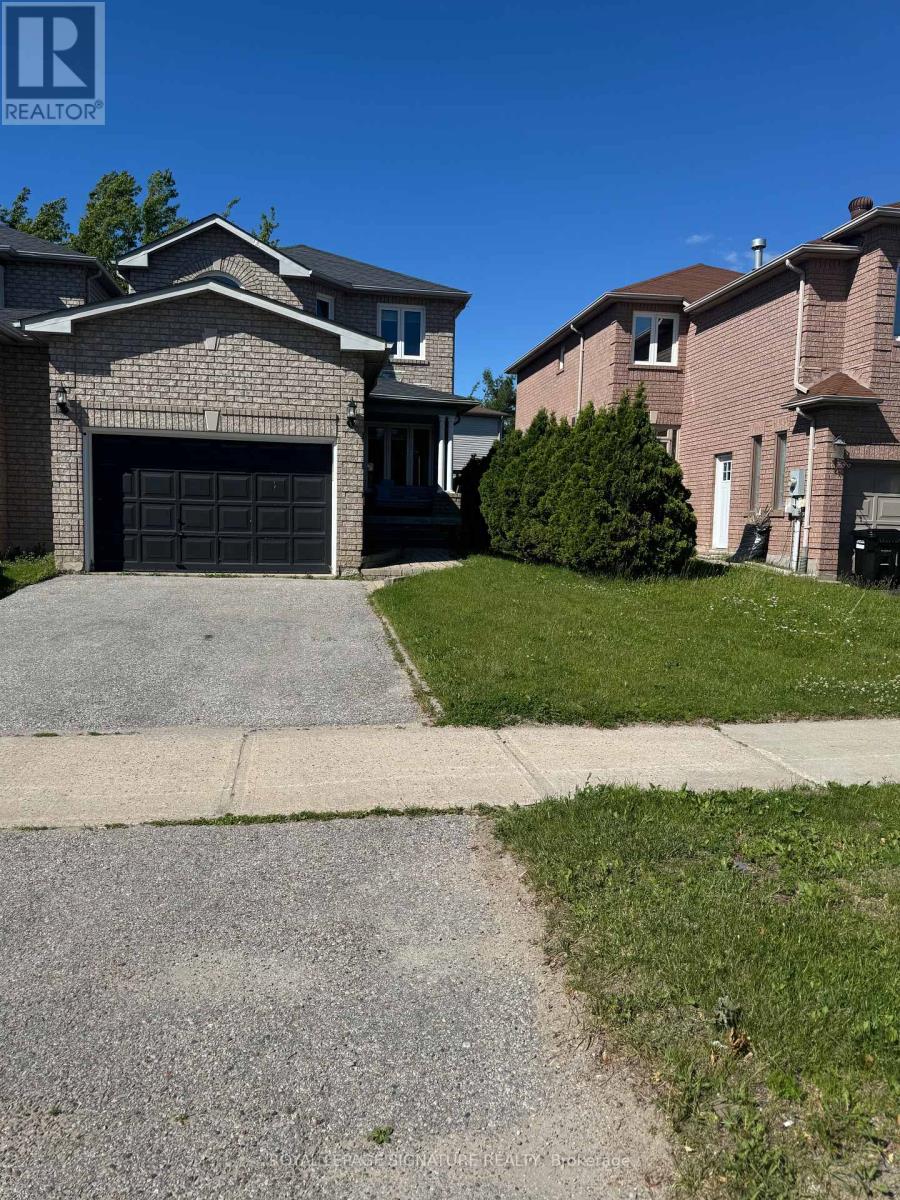
118 Athabaska Road
Barrie, Ontario
Experience this fully furnished, move-in-ready home in South Barrie for SHORT TERM rent. This property features 3 bedrooms, 3.5 bathrooms, including a primary bedroom with a private 4-piece ensuite, and a recently renovated kitchen with quartz counters and stainless steel appliances. You will love the bright, open-concept living space and the fully finished basement that is perfect as home office, gym, or guest area. It also includes an attached garage plus two driveway parking spots.Internet included in the tent. No smoking in the unit please. The property is perfectly located for commuters and families, it offers immediate access to Hwy 400, Hwy 27, local transit, schools, shopping, the hospital, and Georgian College. Enjoy close proximity to Kempenfelt Bay waterfront, with beautiful lake views, scenic walking trails, beaches, and year-round recreational activities. Short term rental Property (6 months) ** This is a linked property.** (id:47351)
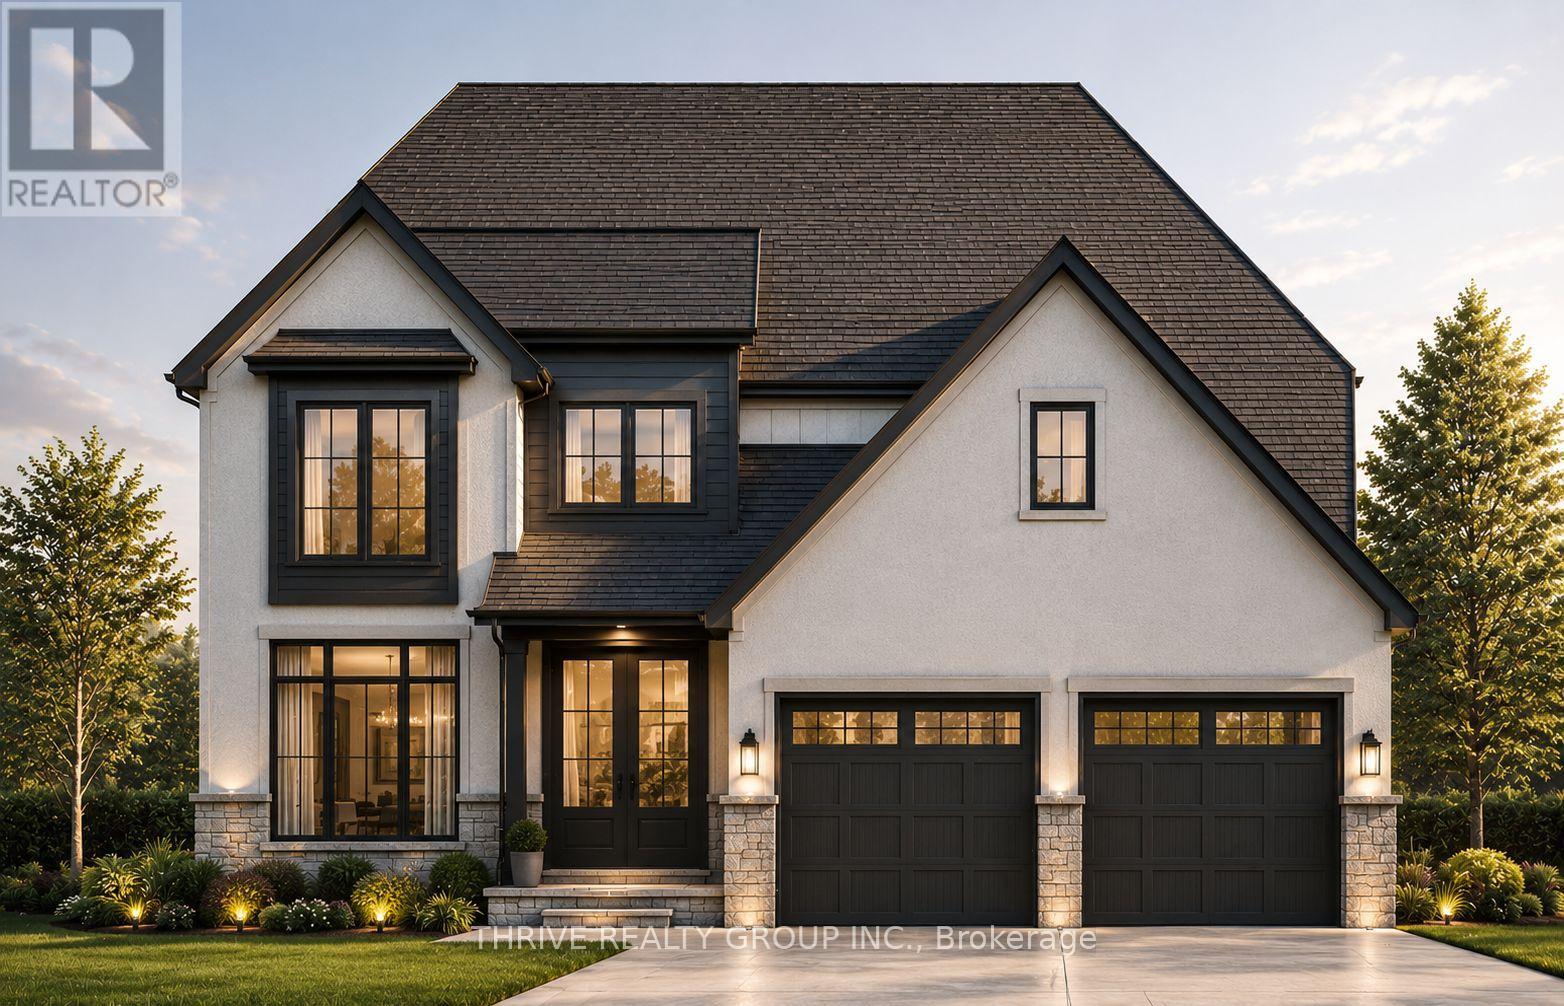
878 Lunar Drive
London North, Ontario
FOR A LIMITED TIME FREE TRIPLE CAR GARAGE UPGRADE! To Be Built! Welcome to The Waterbury model, a thoughtfully designed 2,300 sq. ft. two-storey home located in North London's newest premier neighbourhood, Sunningdale Crossing. Situated on a premium pie-shaped lot, this stunning home offers the perfect combination of modern style, functional living, and exceptional outdoor space. Designed with today's families in mind, the Waterbury features 4 spacious bedrooms and 2.5 bathrooms, providing comfortable living for families of all sizes. The bright, open-concept main floor is ideal for both everyday living and entertaining, showcasing a spacious great room, a beautifully designed kitchen, and a generous dining area that flows seamlessly together. A convenient mudroom and main floor laundry help keep busy households organized while maximizing functionality. Upstairs, you'll find a spacious primary retreat complete with a luxurious ensuite bathroom and walk-in closet. Three additional bedrooms and a full bathroom provide ample space for children, guests, or a home office.Located in one of North London's most sought-after communities, Sunningdale Crossing is just minutes from Masonville Mall, Hyde Park, Sunningdale Golf & Country Club, scenic parks and walking trails, top-rated schools, shopping, restaurants, and offers convenient access to major highways.Additional lots and floor plans are available. Photos are from previous model homes and are for illustrative purposes only; finishes, layouts, elevations, and specifications may vary. Price includes HST rebate. (id:47351)
Pt Lt 66 North Drive
Dysart Et Al, Ontario
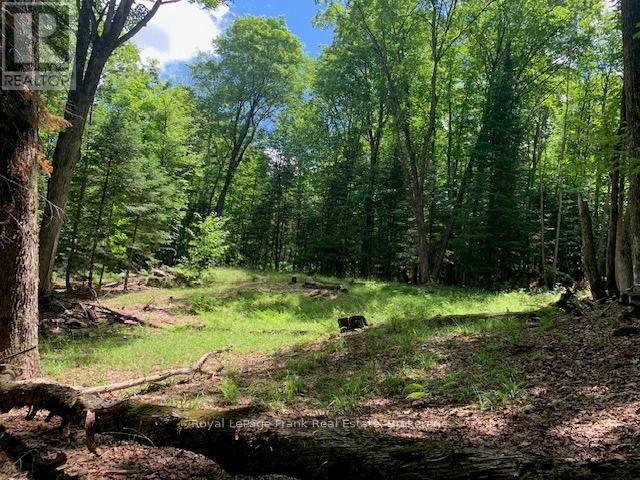
This 2+ acre lot is nestled amongst the scenic rolling hills and winding roads of beautiful Haliburton. Here you'll find an abundance of peace and quiet, surrounded by nature in the lush mixed forest, of which approx. 1/4 acre has been partially cleared, ready to build your dream country retreat! Accessible year-round on the privately maintained road, with Hydro at the lot line. Just minutes to Sir Sam's Ski Hill & mountain biking, Eagle Lake public beach & boat launch, golf, local amenities and the renowned Eagle Lake Country Market. (id:47351)
18 Wimshaw Lane
Whitchurch-Stouffville, Ontario
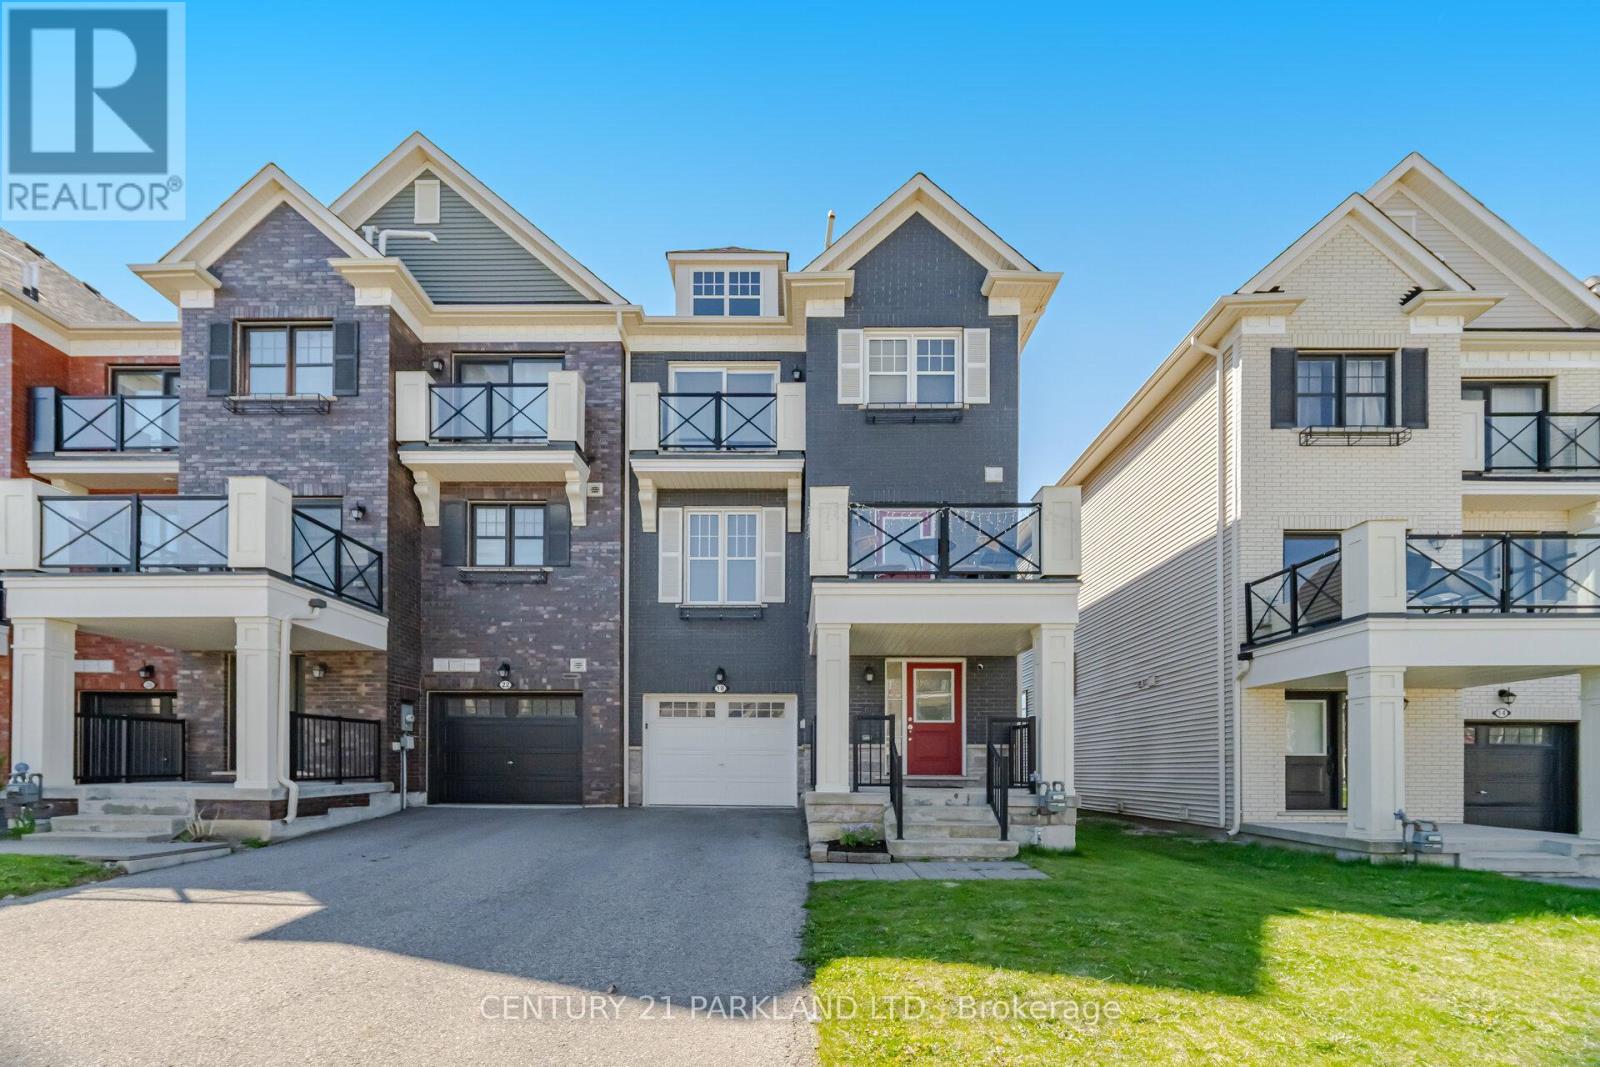
Welcome to this Stunning, Modern "End Unit" Townhome with Lots of Natural Sunlight. *No Potl. Fees & No Maintenance Fees!* This 2 Bedroom, 3 Bathroom Townhome is Located in Stouffville's Highly Desirable Baker Hill Community! * Absolute Move in Ready! Upgraded thru-out with an excellent Layout & Design boasting Approx 1300 Sq.Ft! *Modern Laminate Floors thru-out w/Stained Oak handrails to match *Smooth Ceilings *Stainless Steel Appliances *Pot lights *Crown Moldings *9 ft. ceilings on main *Open concept Kitchen W/Extended Maple Cabinets, Center Island & W/O to a Balcony! Private long Driveway w/Extra Deep 24ft. Garage & direct access to house. Close to: Schools, Parks, Restaurants, Shops, Go Train & Transit!! (id:47351)
9 Cobbledick Street
Clarington, Ontario
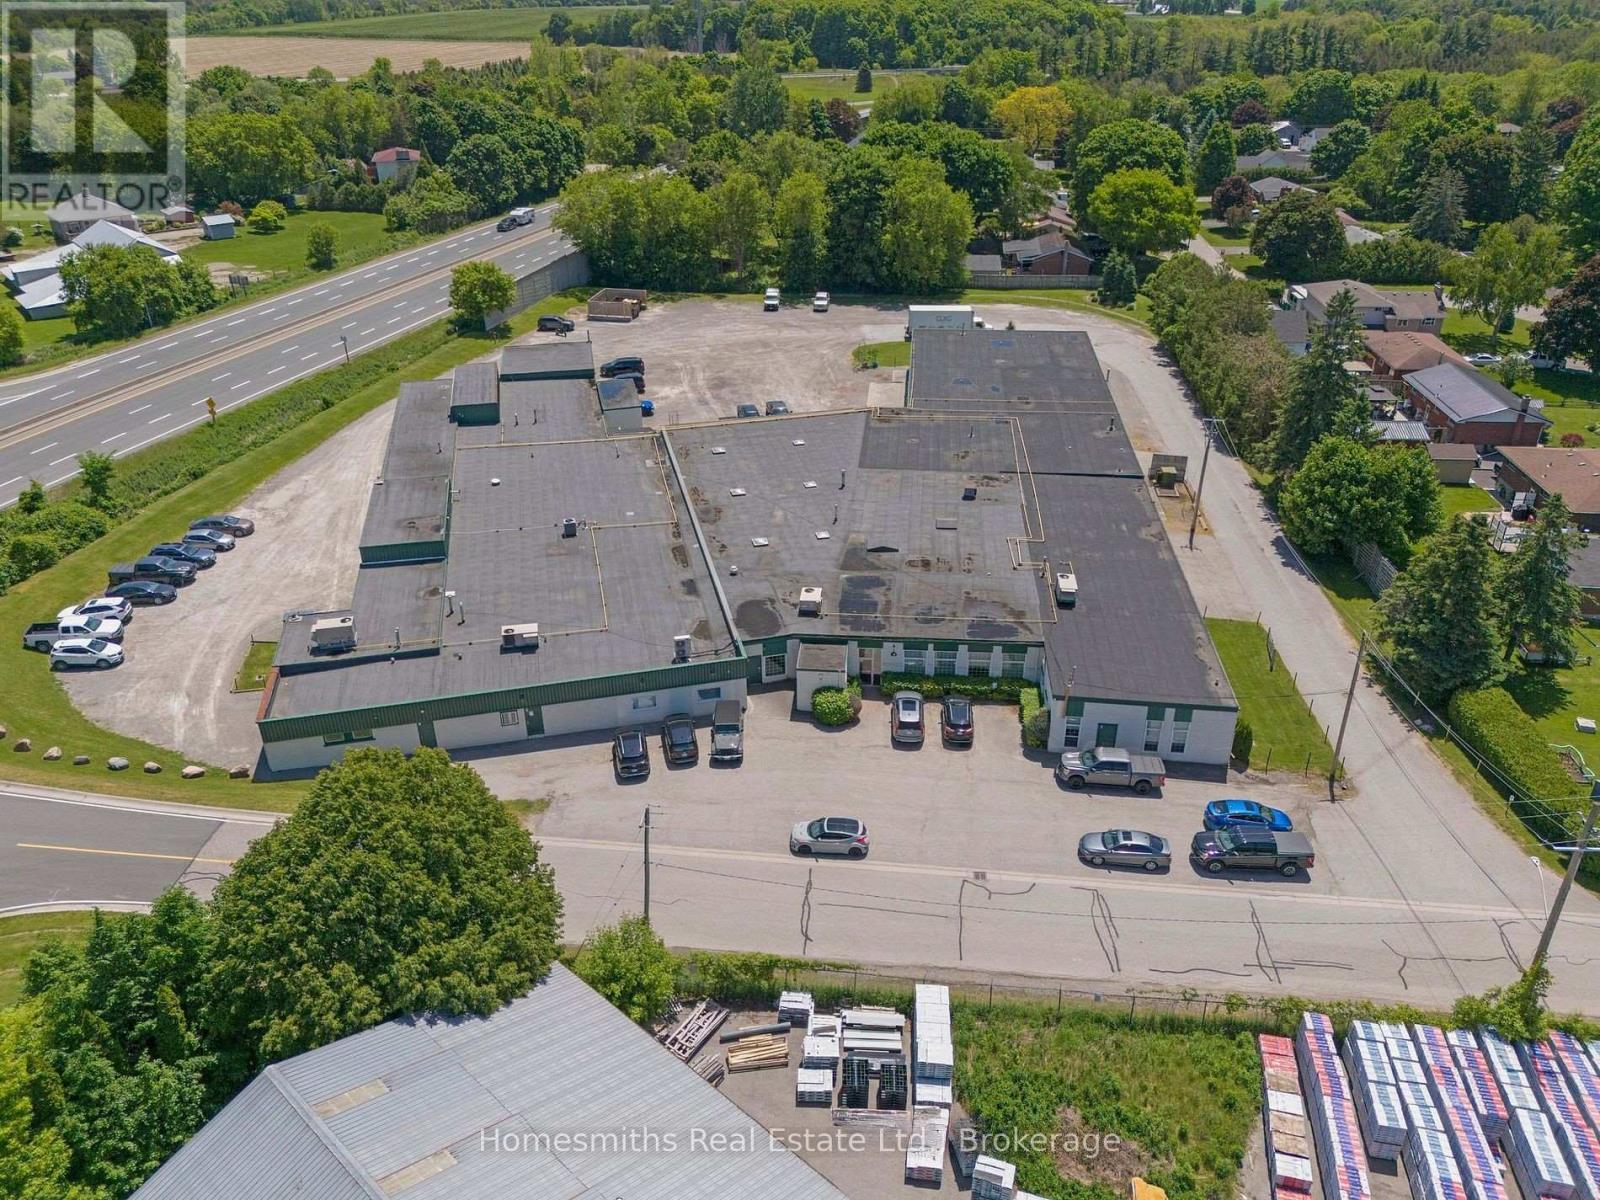
Prime 41,000+ sq ft mix commercial/industrial multi tenanted, freestanding building located on 3 acres in the high growth and rapidly expanding Municipality of Clarington strategically located adjacent to Hwy 115 with quick access to Hwy's 401 and 407 optimizing logistical efficiency. 4 fully tenanted units ranging in size from 3600 sq ft up to 17,000+ sq ft with mixed warehouse and office spaces. Building has been very well maintained and is equipped with multiple truck and grade level overhead doors with ample parking and loading/turning space. This is a rare investment opportunity with long term, high quality tenants boasting excellent income with future escalation. With its strategic location, expansive layout, and comprehensive amenities, this freestanding industrial building would make an excellent addition to any real estate portfolio. (id:47351)
V/l St.clair Road
Stoney Point, Ontario
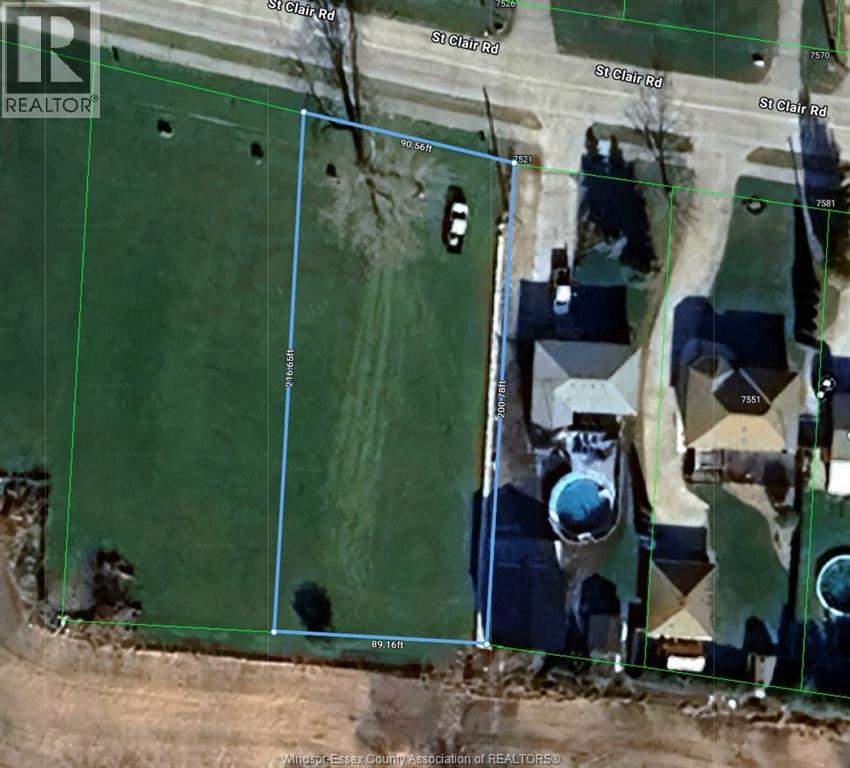
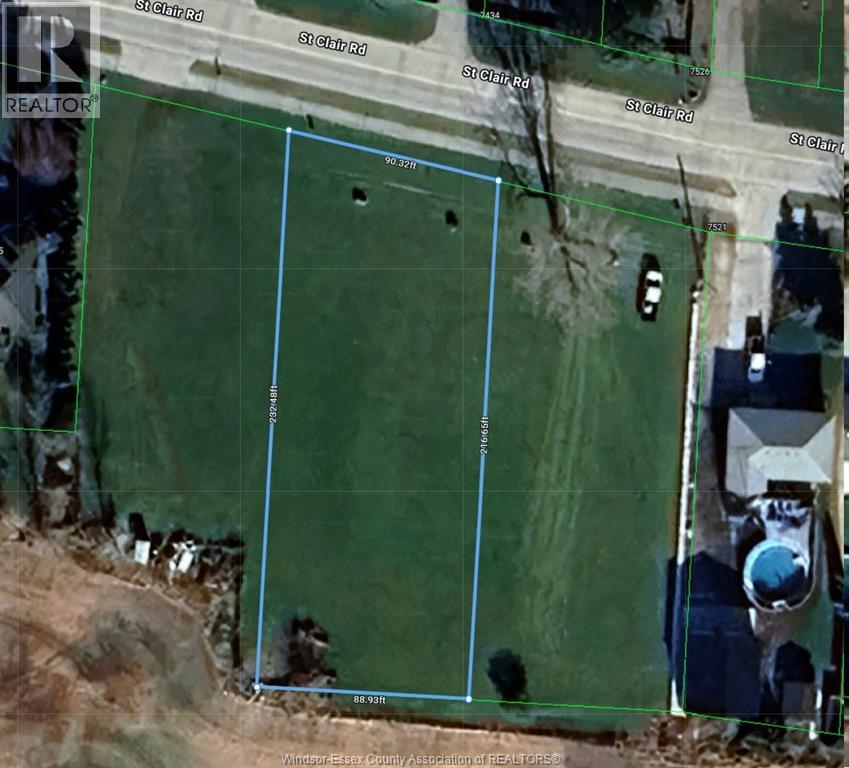
Large Residential Building Lot with 90 feet of frontage and aprox 215 feet deep (0.427 Acres). Build your dream home on this well located lot. Enjoy walking and biking trails, as well as close proximity to Tremblay Beach Conservation Area. Located near Stoney point. Buyer to confirm availability and location of any services including water, storm, sanitary, gas, electricity and the availability of a building permit. Note abutting lot to east is also available for sale (id:47351)
V/l St.clair Road
Stoney Point, Ontario
Large Residential Building Lot with 90 feet of frontage and aprox 215 feet deep (0.427 Acres). Build your dream home on this well located lot. Enjoy walking and biking trails, as well as close proximity to Tremblay Beach Conservation Area. Located near Stoney point. Buyer to confirm availability and location of any services including water, storm, sanitary, gas, electricity and the availability of a building permit. Note abutting lot to east is also available for sale. (id:47351)
787 Upper Ottawa Street Unit# Bsmt
Hamilton, Ontario
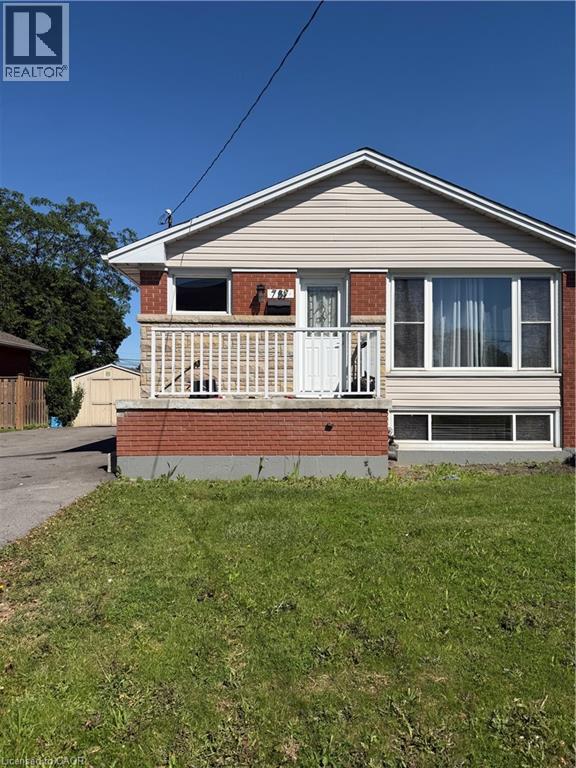
Spacious and beautifully maintained 3-bedroom, 1-bathroom basement unit with a separate entrance available for lease in a desirable Hamilton neighbourhood. Conveniently located near shopping centers, major highways, and public transit options. This unit is ideal for long-term tenants, with a minimum lease period of one year required. Applicants must provide a recent credit report, employment verification, recent pay stubs, and references. Tenant is responsible for a percentage of hydro, gas, and water bills (id:47351)
24 Kaiser Court
Belleville, Ontario

Nestled at the tranquil end of a picturesque West End cul-de-sac lies a slice of paradise ready to welcome you home. This enchanting Tudor-style bungalow is more than a house its a dream realized, waiting only for your suitcase and toothbrush. Every detail has been thoughtfully attended to, with the hard work already complete, leaving behind a masterpiece that shines with perfection. The property's expansive 200x100-foot lot strikes a harmonious balance between space and intimacy. As you approach, a newly paved driveway greets you, offering parking for 8 or more vehicles with ease. Whether you're hosting a gathering or simply enjoying the luxury of space, this driveway ensures everyone is accommodated. Beyond that, a 3-car garage and an additional carport provide even more room for your vehicles, hobbies, or storage needs. The large, sunlit kitchen is a chefs delight, blending classic style with every modern convenience you could wish for. Granite countertops, crowned by a central island, invite culinary creativity and social gatherings alike. Here, cooking isn't just a task its an experience. The charm continues into the living and family rooms, united by a stunning double-sided gas fireplace. Imagine cozy evenings spent with the flicker of flames illuminating both spaces, creating a warm and inviting ambiance that transforms every moment into something extraordinary. The primary bedroom is a retreat within a retreat spacious haven boasting a beautifully designed 3-piece ensuite bath. Thoughtfully appointed and bathed in natural light, it promises restful nights and peaceful mornings. Downstairs, the home expands further with a generously sized recreation room. Featuring the same exquisite hardwood floors, it offers the perfect setting for games, gatherings, or quiet personal time. An additional bedroom and bathroom on this level provide privacy and comfort for guests or family members, while ample storage ensures that everything has its place. (id:47351)
562 Danforth Road E
Prince Edward County, Ontario
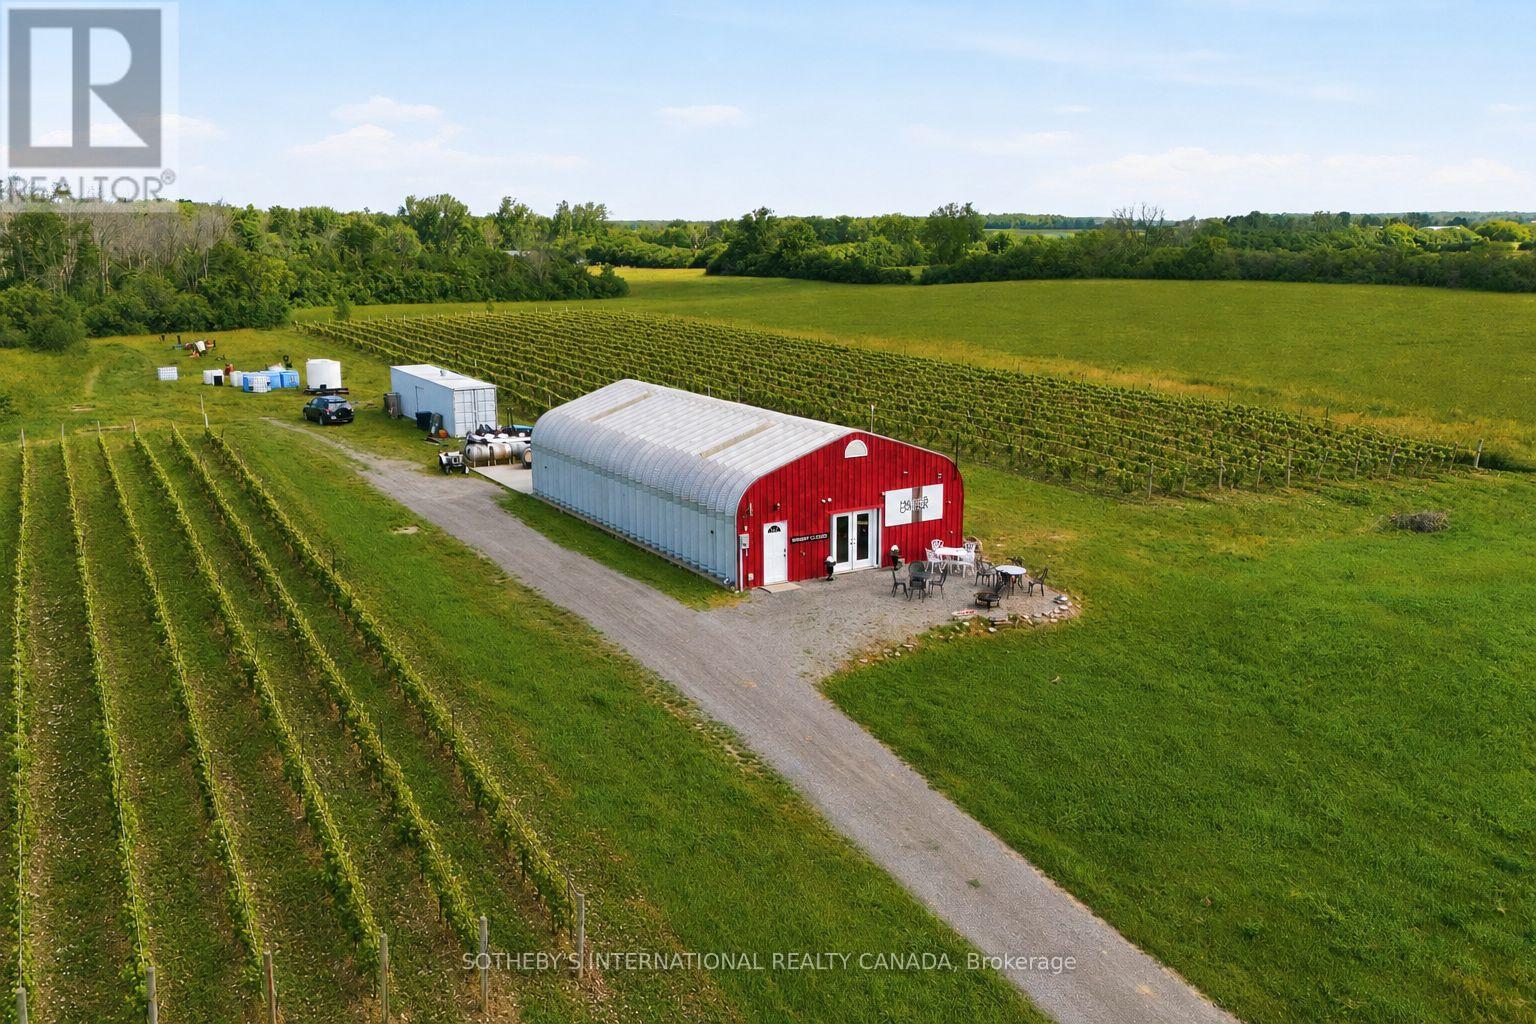
There are vineyards, and then there are stories. Hubbs Creek Estate Winery is the latter. Set on Danforth Road in the heart of Hillier, PEC's most celebrated wine corridor, this 23-year boutique winery offers 5 acres of mature Pinot Noir, Pinot Gris & Chardonnay vines planted at Burgundian spacing on Hillier Clay Loam over limestone. The same geological fingerprint that gives Burgundy its soul. The most scientifically validated terroir in Ontario - across from Karlo Estates, on the road every PEC wine tourist travels. PEC draws visitors from Toronto,Ottawa, Montreal, & the U.S., many of them cycling the Millennium Trail's 46-km spine through the County or joining the guided wine tours that route through Hillier, delivering steady, wine-ready foot traffic to every cellar door along the way. The 2016 Pinot Noir received a91/100 from Jamie Goode, one of the most respected independent wine critics in the world. It is the kind of score that tells you this is real. Operating since 2002, Hubbs Creek arrives with everything in place: an active AGCO winery license, LCBO distribution, an engaged client base and a tasting room that already pours. Minutes from Wellington, PEC's charming lakeside village, home to celebrated restaurants, boutiques & the gateway to the Wellington Winery Route, the property sits at the centre of everything that makes this County so beloved. The remaining farmland offers the further possibility of an income stream, future vineyard expansion, or agri-tourism as the vision grows. You are not starting a winery. You are continuing one that has been tended, loved & built for more than two decades. The Pinot Noir & Pinot Gris vines are 22-24 years old. They cannot be replicated at any price on any timeline. That vine age, that terroir is an irreplaceable asset and no comparable offering exists in the region. For the buyer who has spent years wondering what it would feel like to own a winery: this is the rare property that makes this lifestyle a reality. (id:47351)
203 - 8 Hickory Street W
Waterloo, Ontario
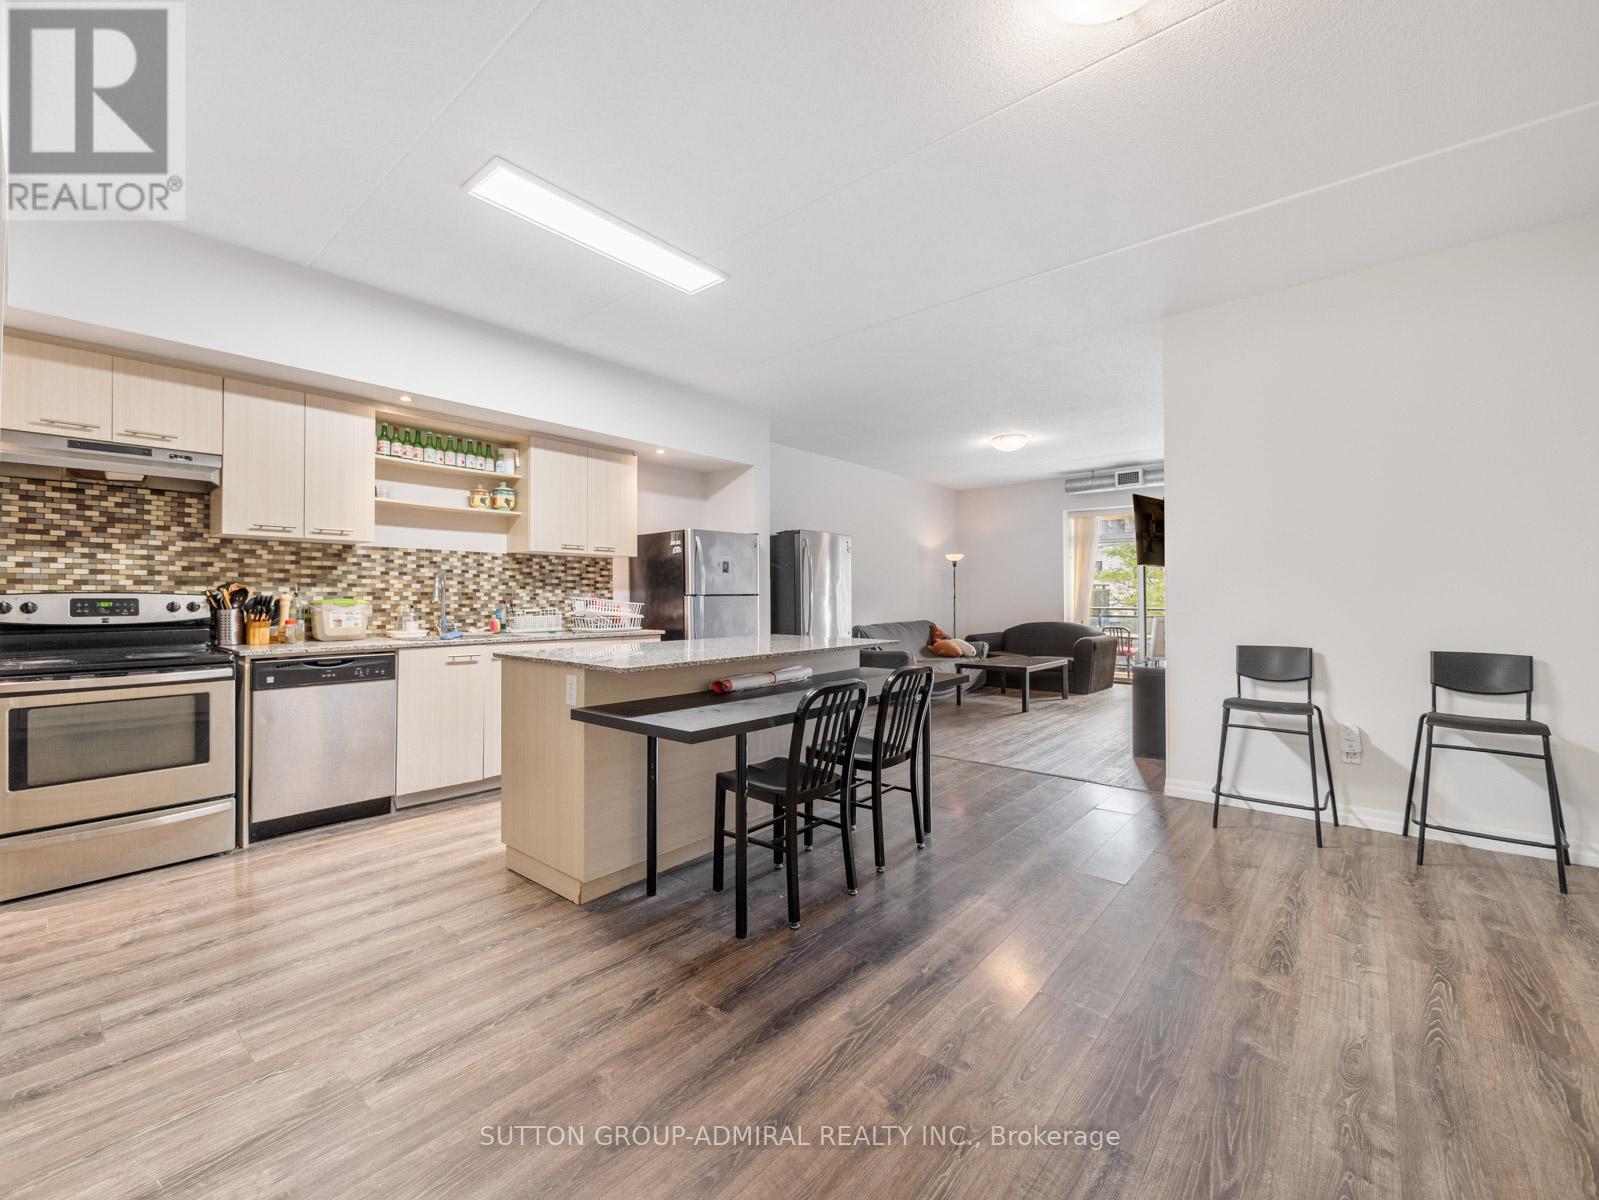
Calling All Investors! Welcome to 8 Hickory Street W, Unit 203, Waterloo - the ultimate income-generating investment property in a prime student rental location within walking distance to the University of Waterloo and Wilfrid Laurier University. This renovated condo offers over 2,000 sq. ft. of functional living space with laminate flooring throughout, 5 spacious bedrooms, 5 bathrooms, an open-concept living and dining area, and a walk-out to a spacious open balcony with room for outdoor furniture and enjoyment. The modern kitchen features stainless steel appliances, granite countertops, ceramic backsplash, a centre island, 2 stainless steel fridges, lots of cabinetry/pantry space and in-suite laundry for everyday convenience. All 5 rooms are fully rented from September 2026 to August 2027, generating a gross monthly income of $4,875 (covers 5 rooms $950/each monthly & parking $125/month), with the 1 owned underground parking space providing an additional $125 per month starting Sept. 2026. Monthly condo fees include unlimited Bell high-speed internet, water, parking, common elements, building insurance, and central air conditioning. The suite comes fully furnished with 5 double-sized bed frames, 5 desks, 5 side tables, washer and dryer, 3-seater couch, 2-seater couch, TV, barstools, dining chairs, window coverings, and electrical light fixtures. Building amenities include an exercise room, party/meeting room, games room, visitor parking, secure bike storage, elevator, and controlled entry. Ideally surrounded by parks and recreation including Kevin Strauss Football Field, Ansley Alumni Field, Hillside Park, Forwell Trail & Creek, Sugarbush Park, and Waterloo Park, with nearby access to University of Waterloo, Wilfrid Laurier University, Conestoga College. Steps to Grand River Transit, and the nearby Conestoga Parkway for easy travel throughout Waterloo Region, Ontario, and the GTA. (id:47351)
0000 Dafoe Road
South Stormont, Ontario
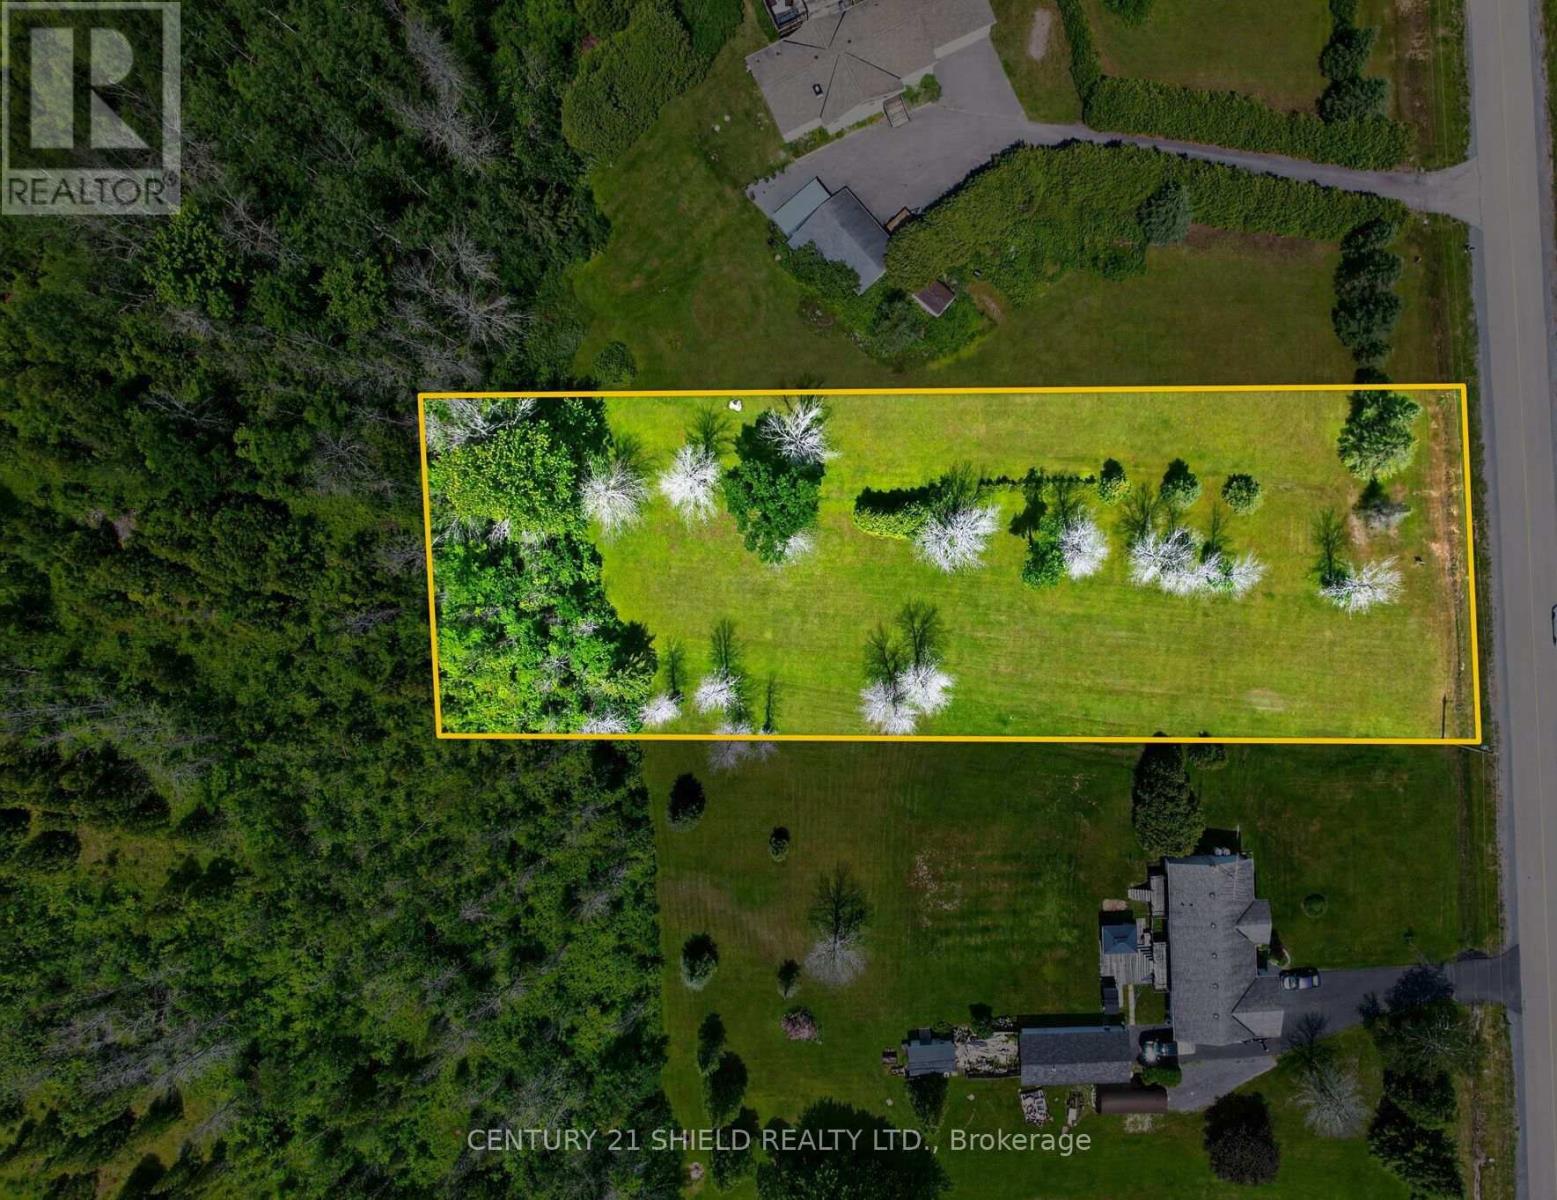
This beautiful building lot with just over 125 feet of frontage and 350' deep, was just recently severed and is ready to go! Escape to tranquility with this picturesque building lot on a paved road, nestled in a serene setting with mature trees on Dafoe Road just outside of Ingleside, this property offers a perfect blend of open cleared space and mature trees, is ideal for creating your dream home. This property presents a unique opportunity to live in a peaceful environment while enjoying the benefits of living just outside of Ingleside. Need to commute? It is located just over an hour to Ottawa and Montreal. Whether you're looking to build your forever home or seeking an investment opportunity, this lot provides endless possibilities. Please note, seller owns land behind this lot and may be willing to discuss the possibility of severing at a future date. (id:47351)
2 Mccarrick Street
Ajax, Ontario
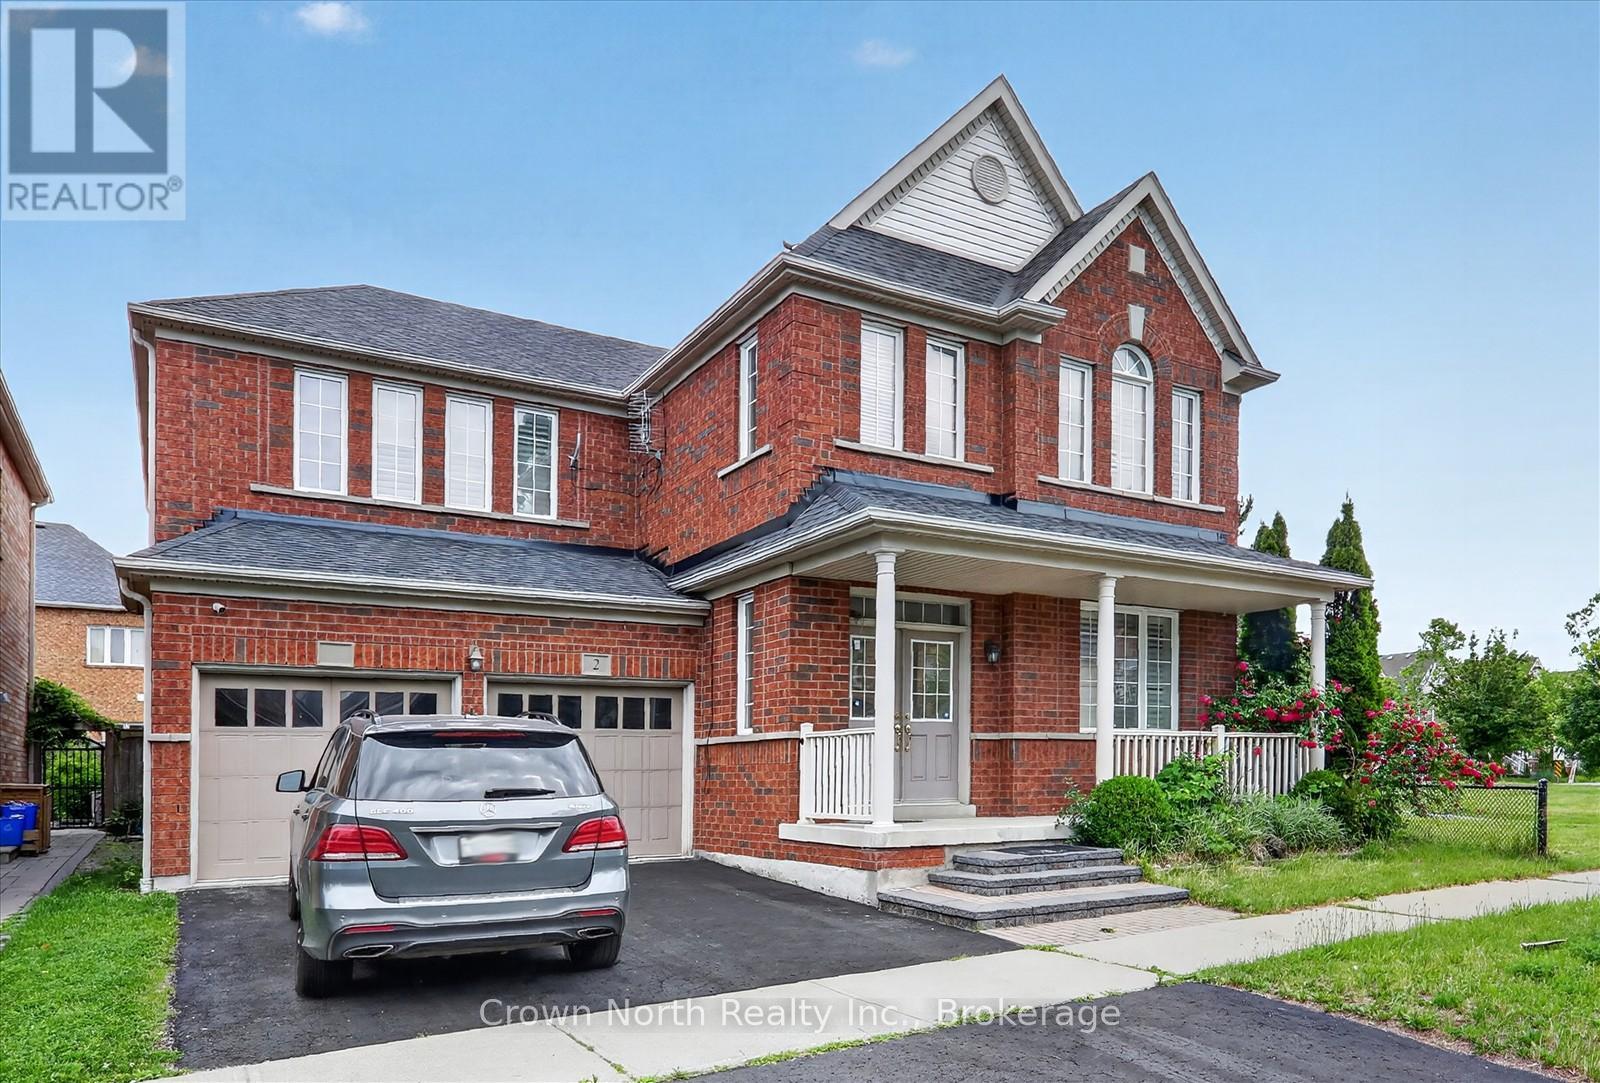
A rare offering in one of Ajax's most desirable, family-focused enclaves. An impressive Great Gulf residence delivers the scale, flow, and comfort that today's luxury buyers are actively searching for. Set proudly on a premium corner lot, this home offers 3320 sqft of thoughtfully designed living space where natural light, open sightlines, and elevated finishes define every level. From the moment you step inside, the grand double-door entry and soaring 9-foot ceilings set the tone for what's ahead. The expansive main floor is designed for both refined entertaining and everyday living. The open-concept layout seamlessly connects the formal living and dining spaces with a warm, inviting family room anchored by a gas fireplace. A dedicated main-floor office or reading room adds valuable flexibility for work or quiet retreat. The gourmet kitchen delivers both function and style with granite countertops, stainless steel appliances, a bright breakfast area, and W/O access to a fully fenced backyard-perfect for summer gatherings. Upstairs, the home continues to impress. The primary suite is a true retreat, featuring dual walk-in closets, a private sitting area, and a spa-inspired ensuite complete with double vanity, soaker tub, and stand-up shower. Secondary bedrooms are equally well appointed, including a Jack & Jill setup between the second and third bedrooms, while the fourth bedroom enjoys its own private ensuite-ideal for guests or older family members. A wide upper hallway adds an unexpected bonus space perfect for study, lounge, or homework zone. Hardwood flooring on the main level, large windows throughout, and interior garage access further elevate everyday convenience. Positioned next to a family-friendly park and just minutes to top-rated schools, shopping, transit, and major amenities, this is a location that consistently holds long-term value. Opportunities like this don't wait. Book your private viewing before someone else does. (id:47351)
22 - 39 John Perkins Bull Drive
Toronto, Ontario
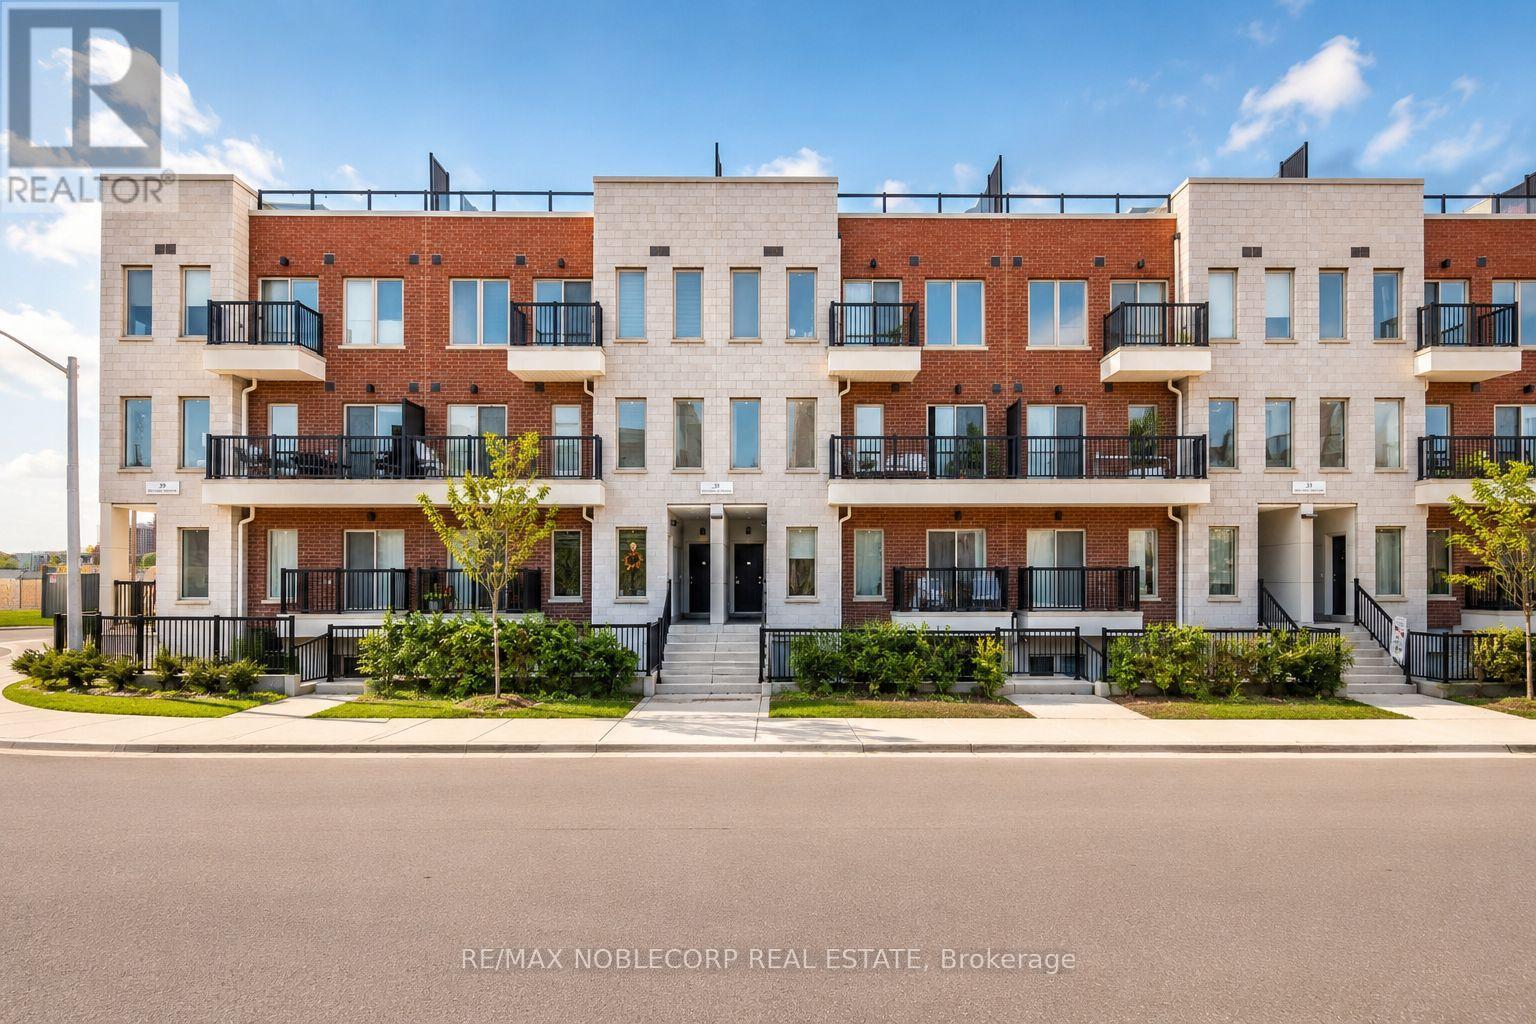
Welcome to this bright and spacious 3-storey townhouse offering 1,468 sq. ft. of thoughtfully designed living space with an open-concept layout and soaring 9-foot ceilings throughout. Featuring three generously sized bedrooms, three bathrooms, ample storage, and one exclusive surface parking space, this home is designed for both comfort and functionality. Enjoy seamless indoor-outdoor living with two private balconies and an impressive 624 sq. ft. rooftop terrace, perfect for entertaining, relaxing, or enjoying sunset views. Ideally situated just moments from Downsview Park, TTC subway access, Humber River Hospital, Yorkdale Shopping Centre, and Highways 400 and 401, this exceptional residence offers the perfect blend of style, convenience, and urban connectivity. (id:47351)
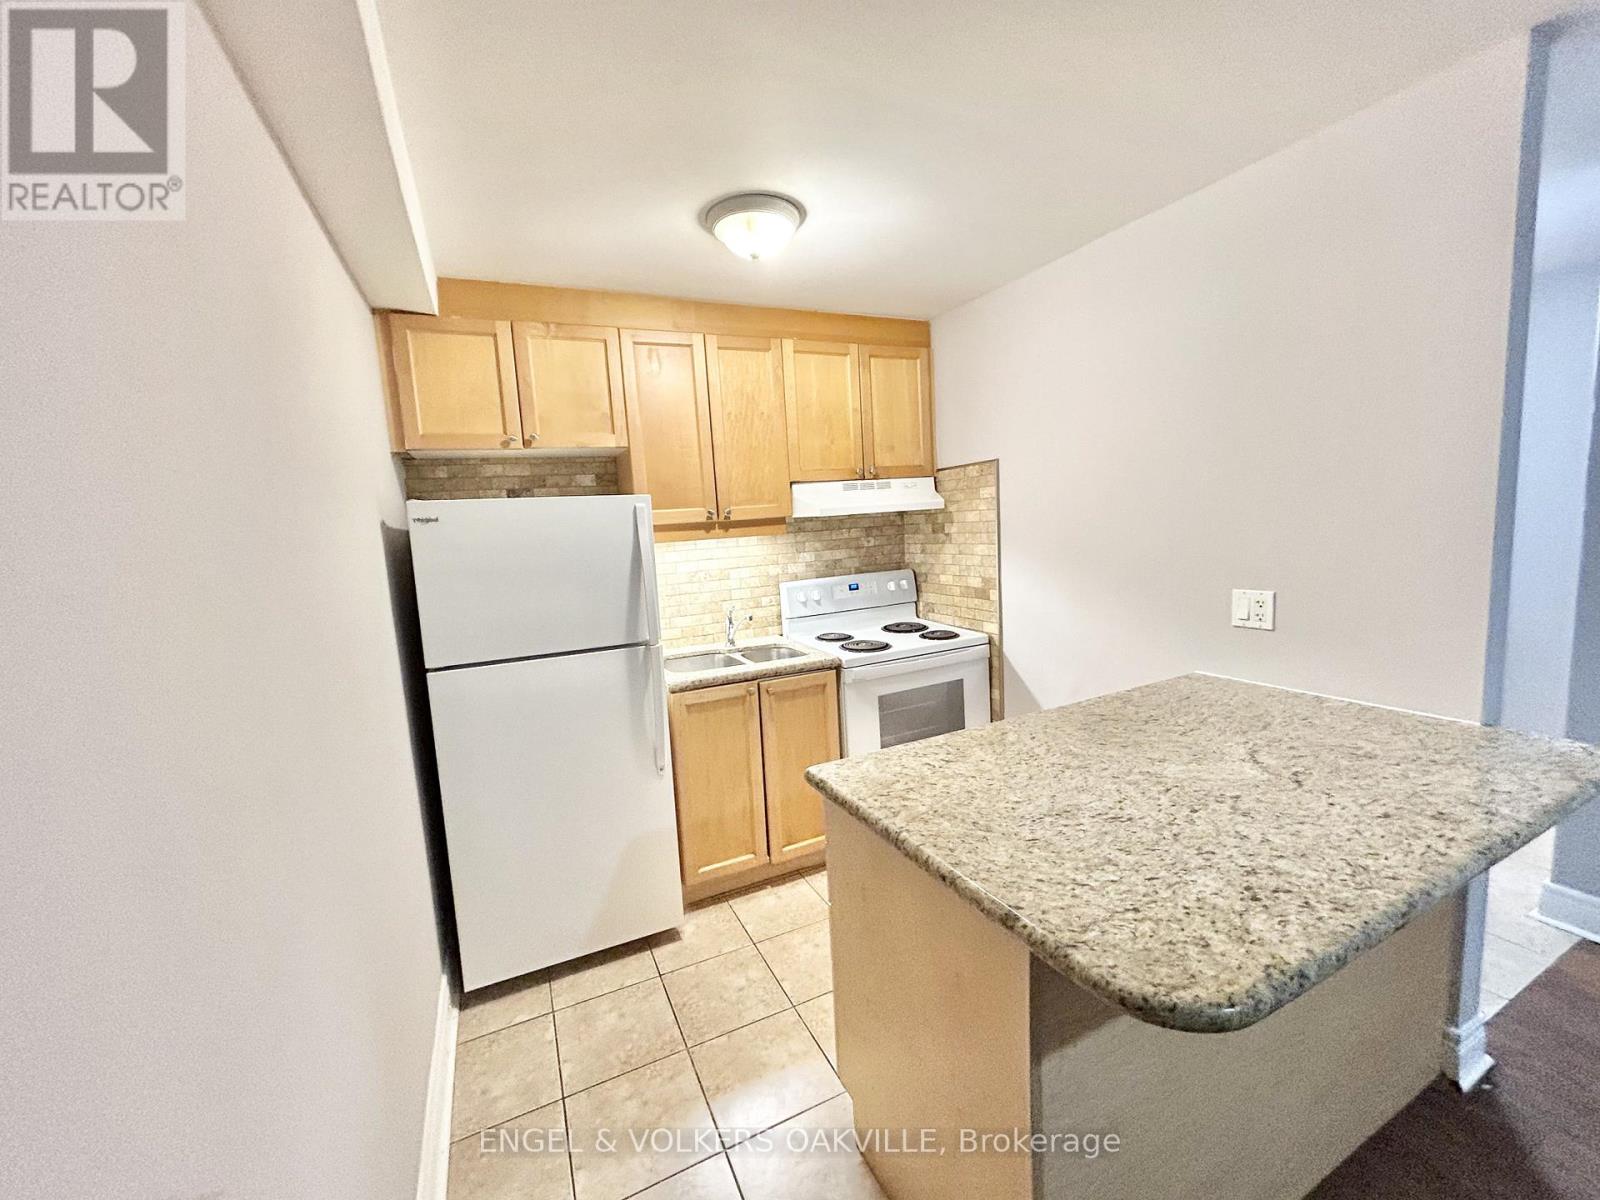
31 - 90 Twenty Fifth Street
Toronto, Ontario
Newly renovated 1-bedroom unit in a well-kept multiplex in Etobicoke's desirable Long Branch neighbourhood. Located just off Lakeshore Blvd W, this bright and modern suite features updated finishes, spacious living areas, and convenient access to transit, shops, restaurants, parks, and the waterfront. A perfect blend of comfort and location-move-in ready and close to all amenities. (id:47351)
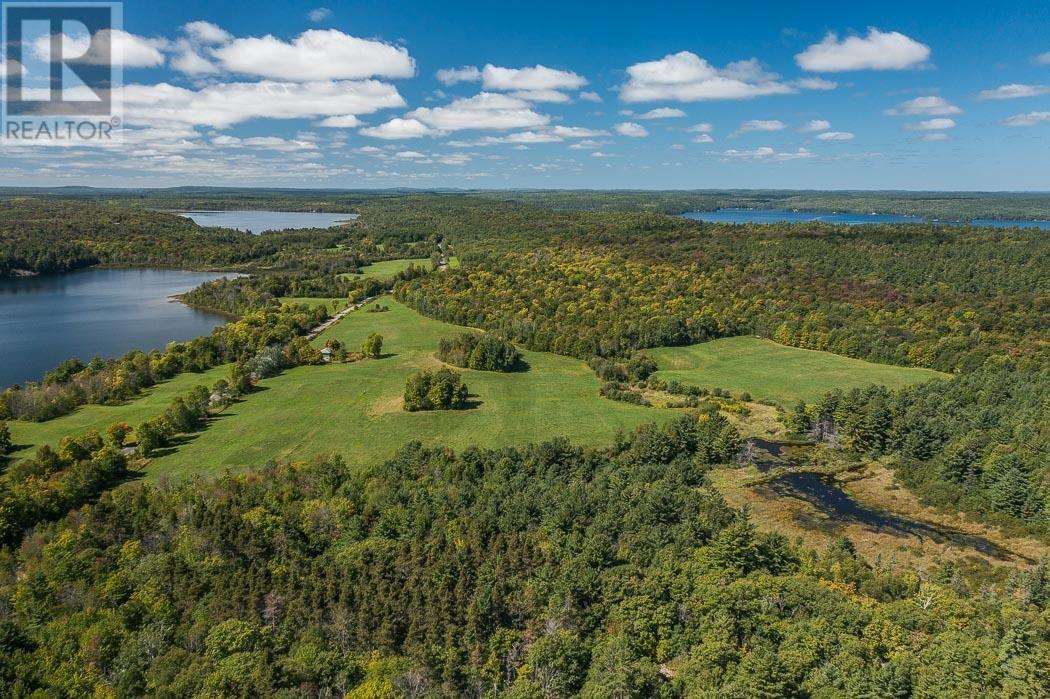
728 Basswood Lake Rd
Thessalon, Ontario
A rare opportunity! This beautiful 132-acre waterfront, farm, and forest property is conveniently located just 10 minutes from Thessalon on the quiet shores of scenic Little Basswood Lake. Offering a unique blend of waterfront living, agricultural potential, and recreational opportunities, this property truly has it all. Naturally severed by Basswood Lake Road, the lakefront portion showcases 3,714 ft of water frontage with stunning west-facing views—an ideal setting for building your dream home or cottage. Across the road, you’ll find the perfect location for a barn, crop fields, and paddocks. Approximately 50 acres are cleared, with the remainder beautifully forested with mature trees, including 15–20 acres of replanted growth. Separate 7 acre parcel of land on the west side the lake also included. The property also includes an older home (sold fully as-is, where-is) that may be restorable, two sections of road frontage, and a deer stand for excellent hunting. Little Basswood Lake is well known for its great fishing, while the land provides endless opportunities for farming, recreation, or simply enjoying the natural beauty of the area. A truly versatile property with endless potential—don’t miss this chance to own a remarkable piece of Northern Ontario. (id:47351)
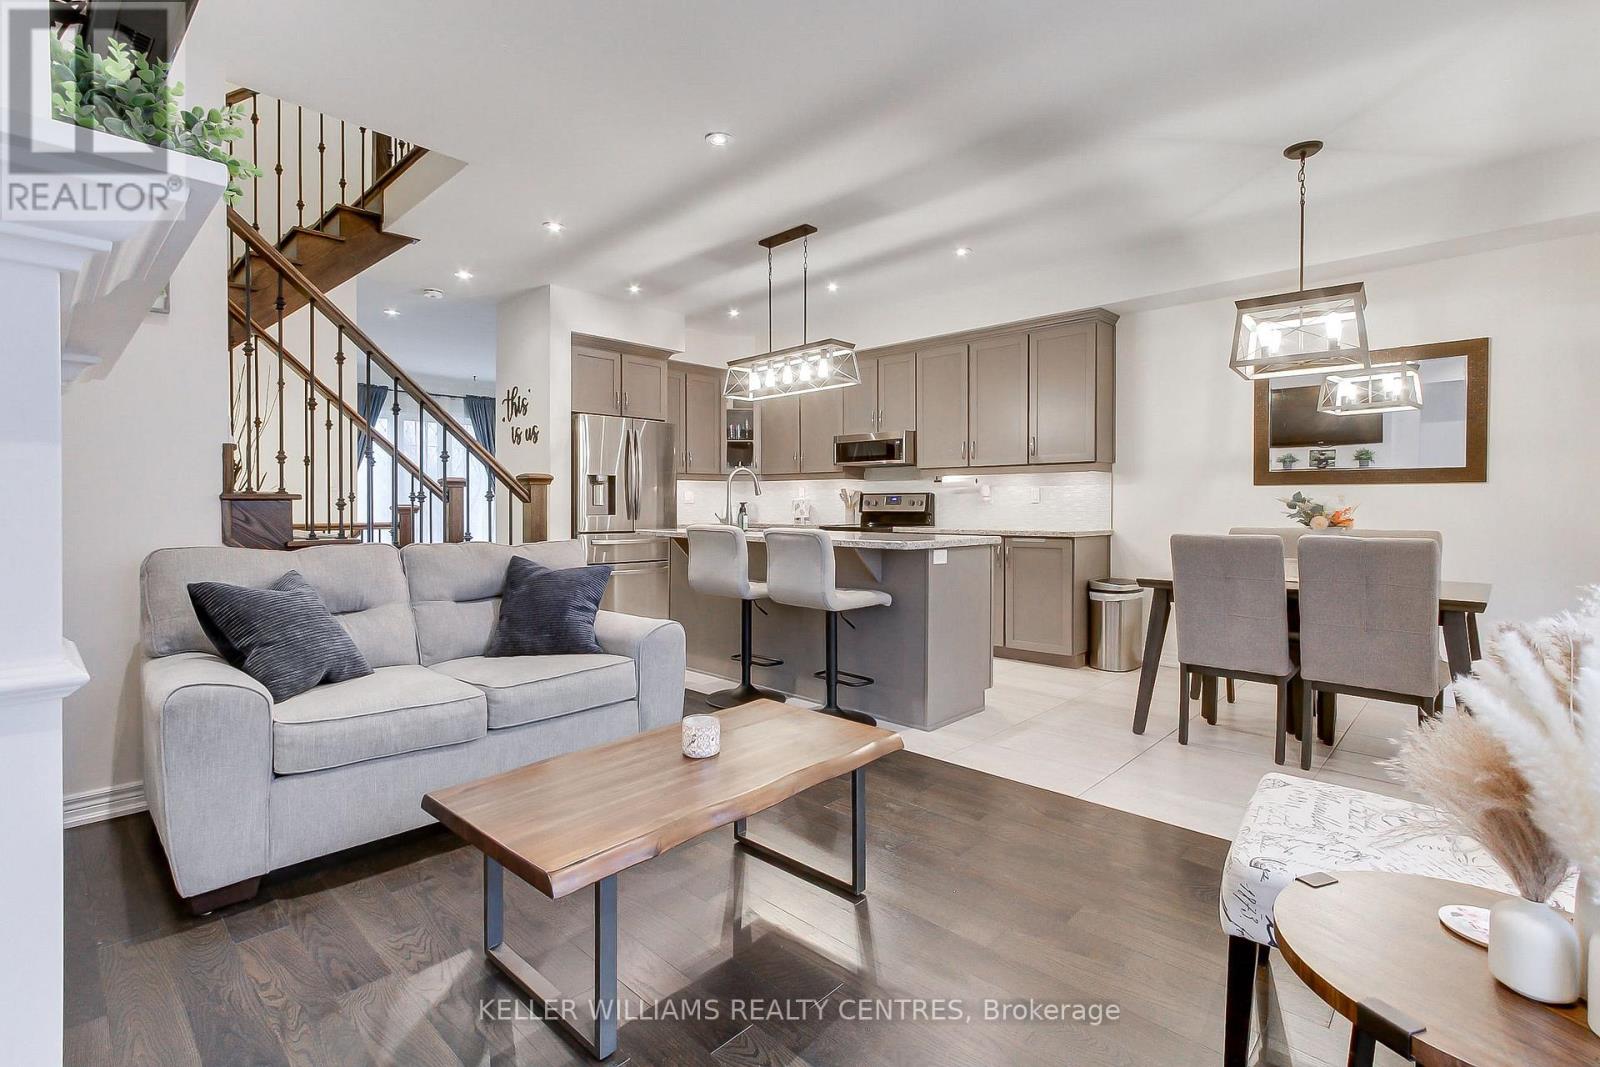
13 Vita Stephanie Court
Georgina, Ontario
This Elegant 3-bedroom freehold townhome nestled in the historic charm of Sutton's sought-after Highfield Landing community. Perfectly located with easy access to Highway 48, this home is just a short stroll to Sutton's vibrant shops, cafés, and local amenities, while only minutes from Sibbald Point Provincial Park offering year round recreation with trails, beaches, and seasonal outdoor activities. Designed for comfortable modern living, this beautifully maintained home features an open-concept layout with a stylish kitchen complete with granite countertops, centre island, under-cabinet lighting, and pot lights throughout. The functional mudroom provides direct garage access and offers the flexibility to convert back to a convenient main-floor laundry room if desired. Upstairs, the spacious primary retreat includes a walk-in closet and private ensuite bath. Enjoy relaxing mornings on the west facing front porch or unwind in the private backyard patio. (id:47351)
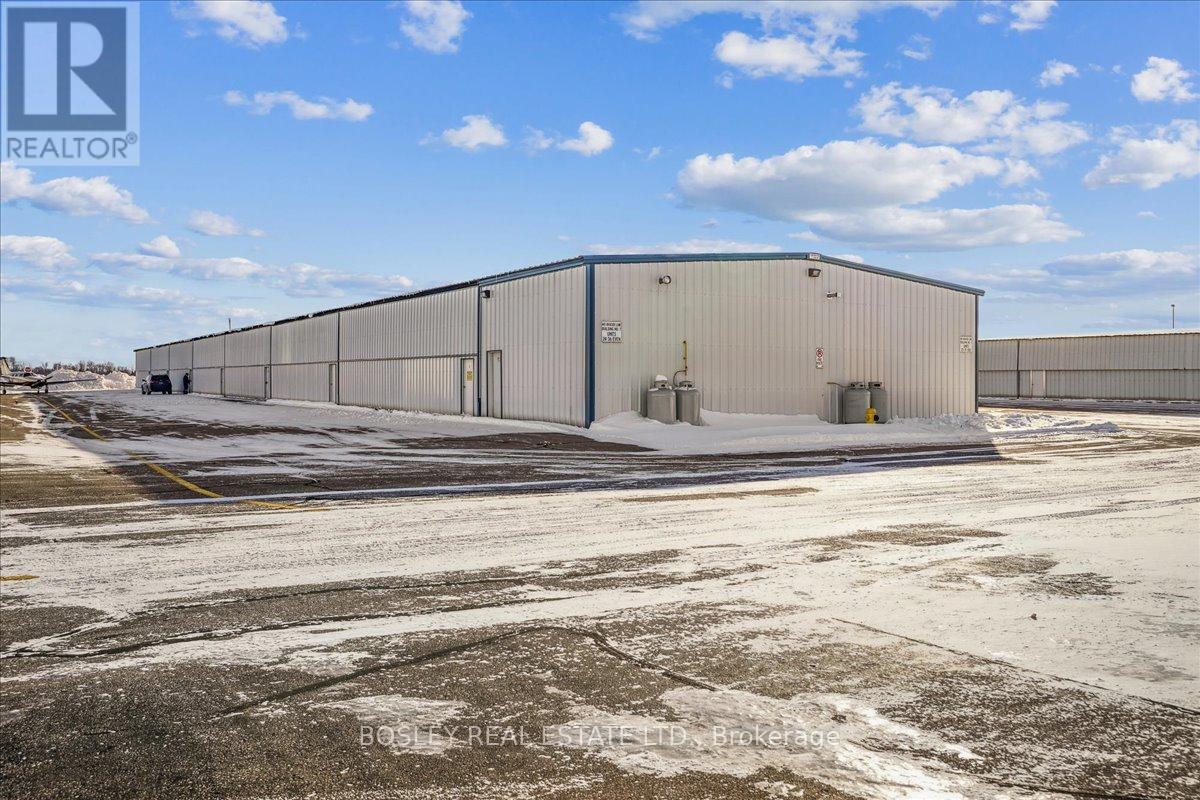
617 Vaughan Road
Toronto, Ontario
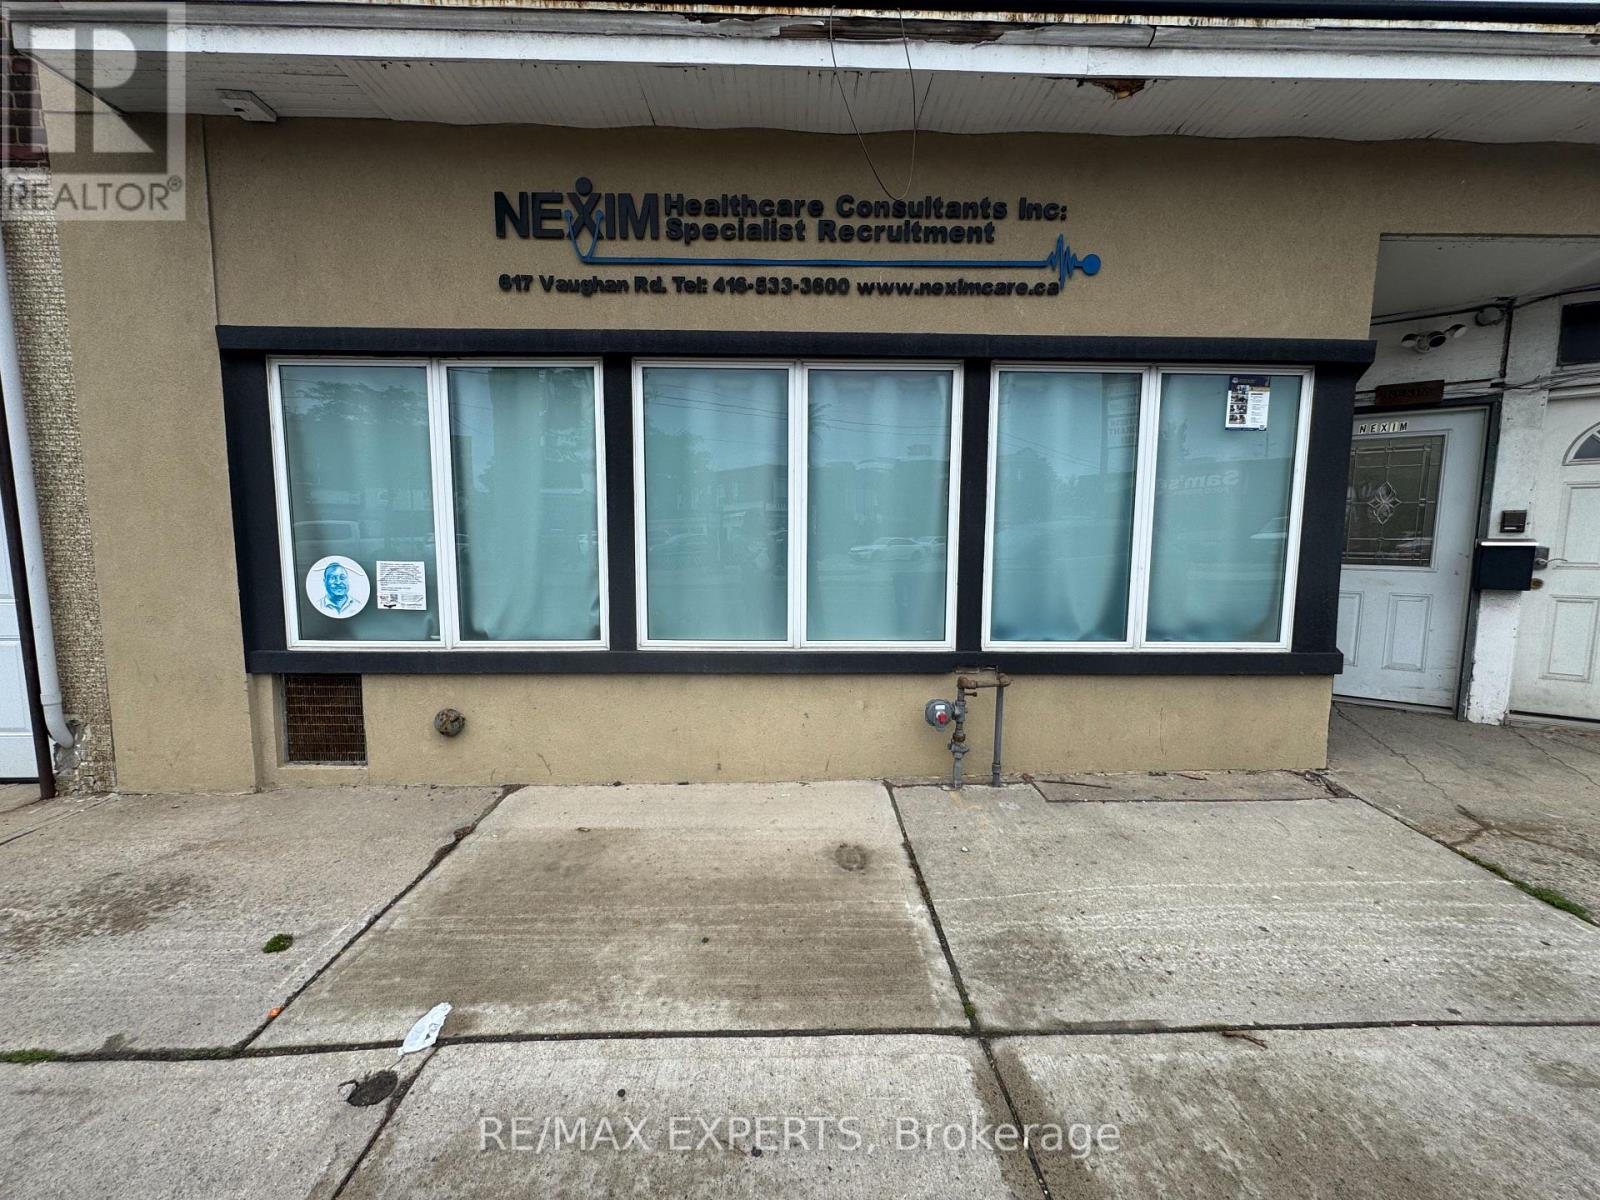
Excellent opportunity to lease approximately 700 sq. ft. of street-level commercial space on busy Vaughan Road. Located in a high-visibility mixed commercial/residential neighbourhood with excellent pedestrian traffic and public transit nearby. Ideal For: Internet Cafe, Professional Office, Real Estate Office, Law Office, Accounting Office, Insurance Office, Medical or Wellness Clinic (subject to approvals), Physiotherapy or Massage Clinic, Hair Salon or Barber Shop, Beauty Spa, Coffee Shop or Cafe, Retail Boutique, Convenience Store, Travel Agency, Cell Phone Store Computer Sales & Repair, Tutoring or Educational Centre, Studio or Creative Workspace. Features High-exposure store front. Large display windows. Street-level entrance. Excellent signage opportunity. Busy neighbourhood location. Public transit at your doorstep. Mixed commercial/residential area. Separate residential apartment above. Permitted Uses: The property is within Toronto's Commercial Residential (CR) zoning category, which generally permits a broad range of commercial uses, including: Retail stores Professional and business offices, Medical and dental offices, Service shops, Personal service businesses. (id:47351)
6086 Cashion Road
South Glengarry, Ontario
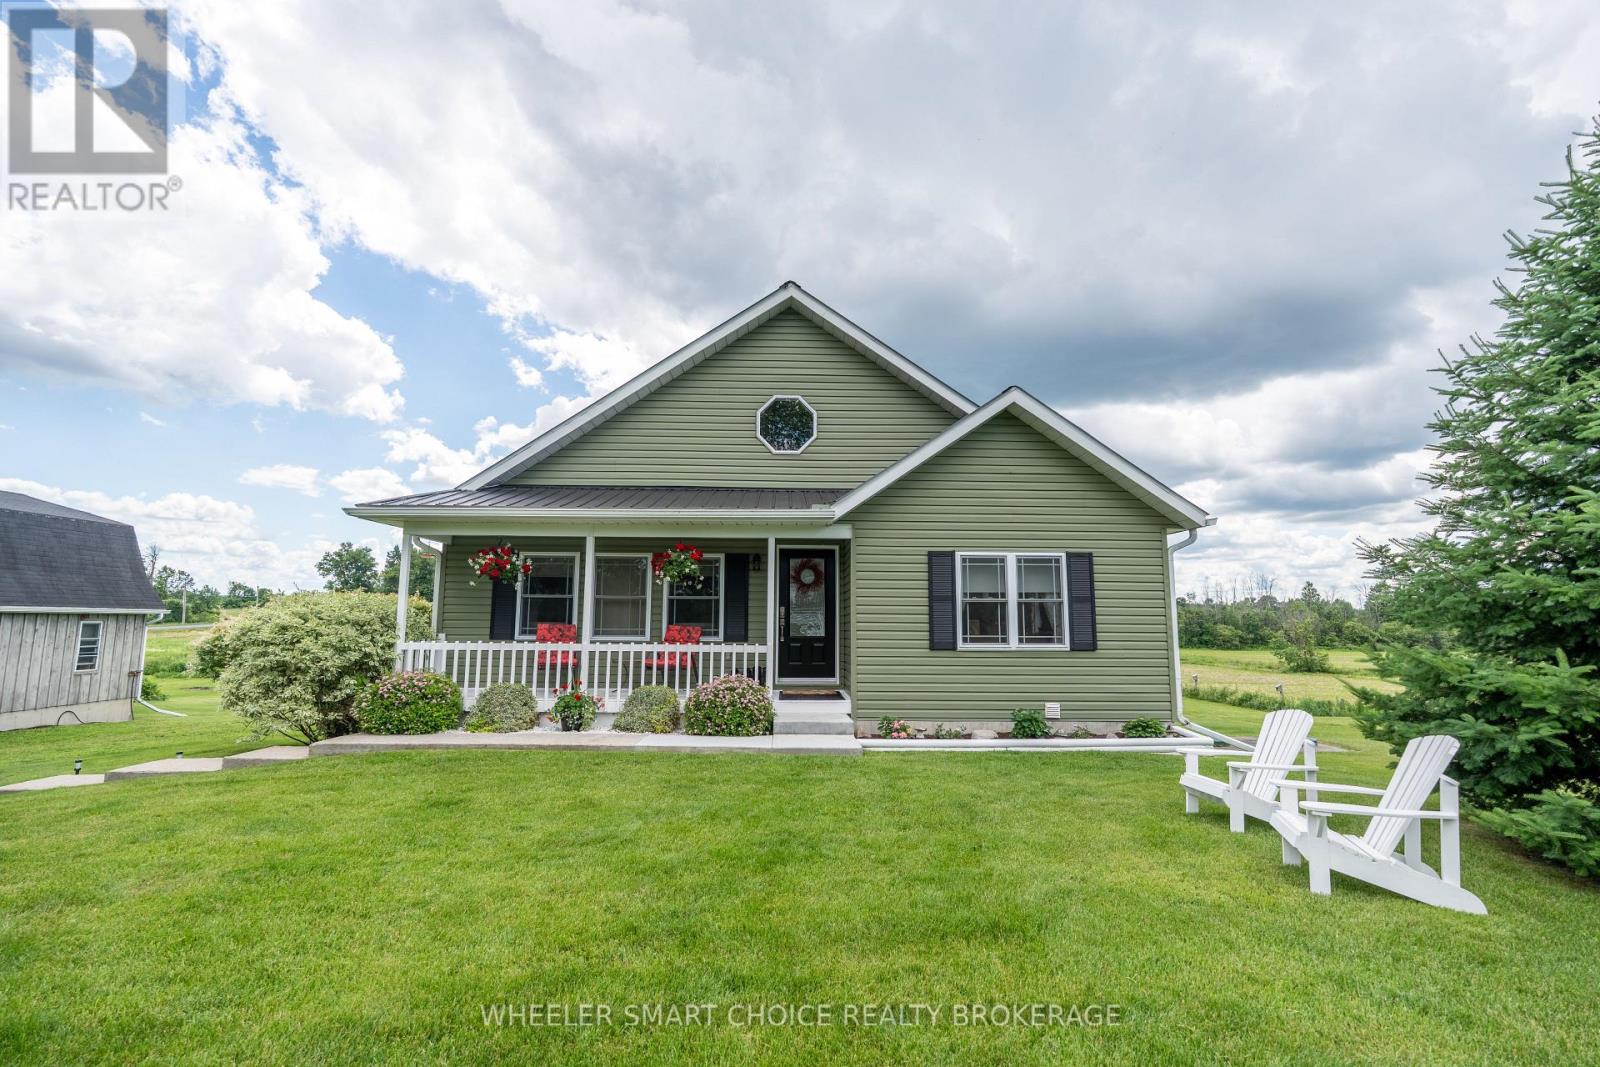
COUNTRY PARADISE MINUTES FROM CORNWALL! Escape the hustle and discover this stunning country property nestled on a quiet road just off the Glen Road, offering the perfect blend of privacy, comfort, and space for the whole family. Step inside to an inviting open-concept kitchen and dining area featuring an abundance of cabinetry and natural light throughout. Enjoy a morning coffee or after dinner drink on the oversized covered deck just off the kitchen over looking the yard, pool and take in breathtaking sunsets. The spacious living room is sure to impress with cathedral ceilings and a cozy propane fireplace, creating a relaxing ambiance The private primary bedroom occupies the upper loft level, overlooking the living room below and offering a large walk-in closet, ensuite bathroom, a cozy spacious retreat. The fully finished walkout basement provides exceptional additional living space, with a propane stove, complete with large windows, a bathroom with laundry, and a versatile office that could easily serve as a third bedroom. Outside, you'll fall in love with the meticulously maintained grounds. Spend your summers relaxing by the 24-foot above-ground pool, easy pool maintenance with a pool shed, while entertaining family and friends. Be impressed with the detach 28 x 22 heated garage/shop featuring a water line to the garage and an incredible loft area approx. 28 x 14.5. Whether you're looking for a games room, hobby space, storage, this loft is sure to meet a variety of needs. An additional utility shed 28 x 15 off the garage/workshop creates additional parking or storage for the toys. The home easily connects to the peanut trail making outdoor recreation fun for the family. Cornwall Electric service, and endless possibilities both inside and out, this property truly offers the country lifestyle you've been dreaming of. (id:47351)
Lease Kil013 Kabenung Lake West Shore
Killins Township Algoma District, Ontario
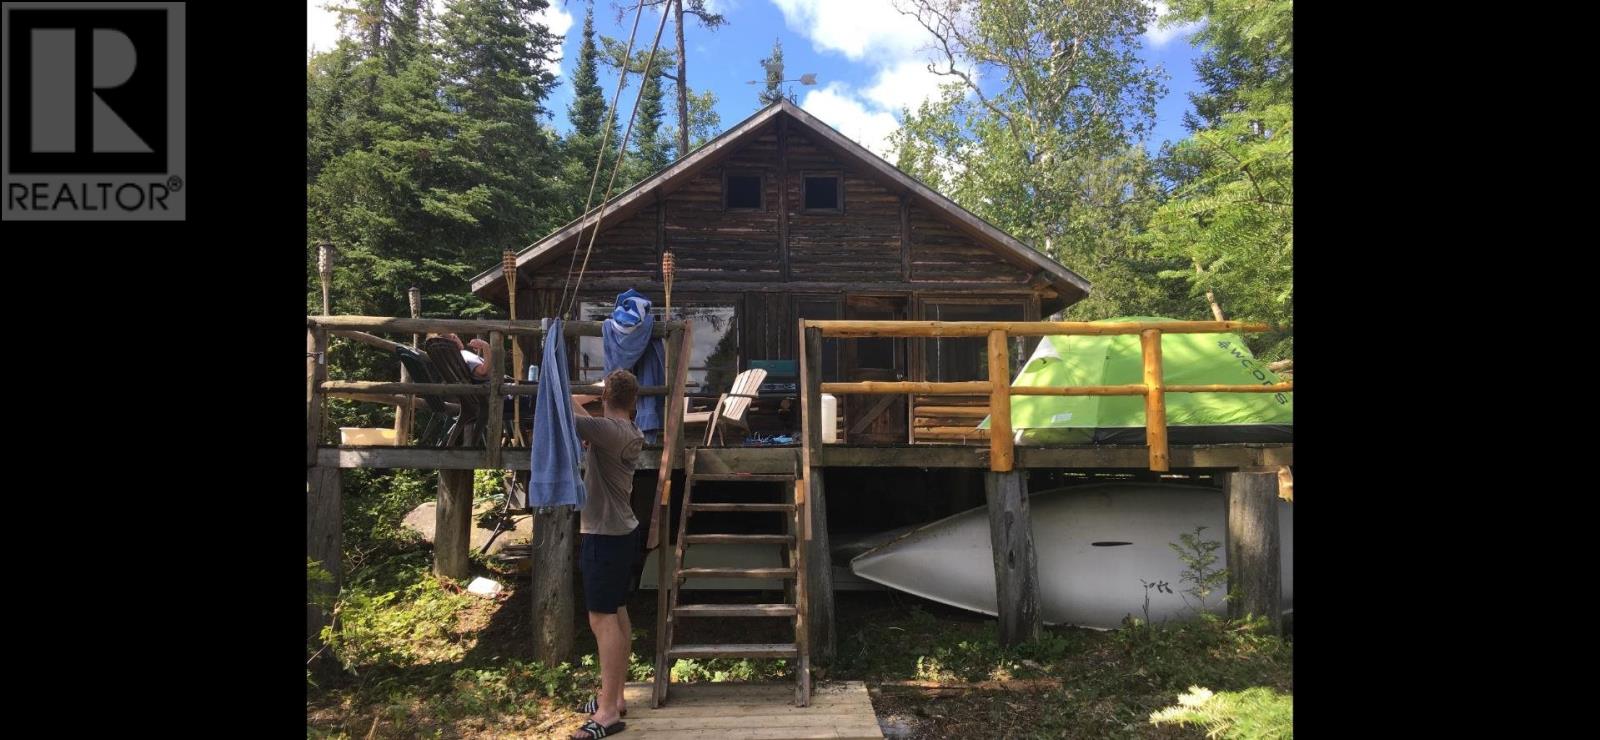
Vintage log cabin, on sought after West Kabenung lake. Nestled on a peninsula, with a south facing beach, and private bay this charming property captures both sunrise and sunset. This large cabin features all the space required to host your next family adventure, or fishing excursion. Built and owned by one family over 50 years. Located only 30 minutes outside of Wawa, with boat in access from a landing with convenient boat storage, parking, and dock. Nature is calling - will you answer? (id:47351)
101 - 380 Burnham Street
Peterborough, Ontario
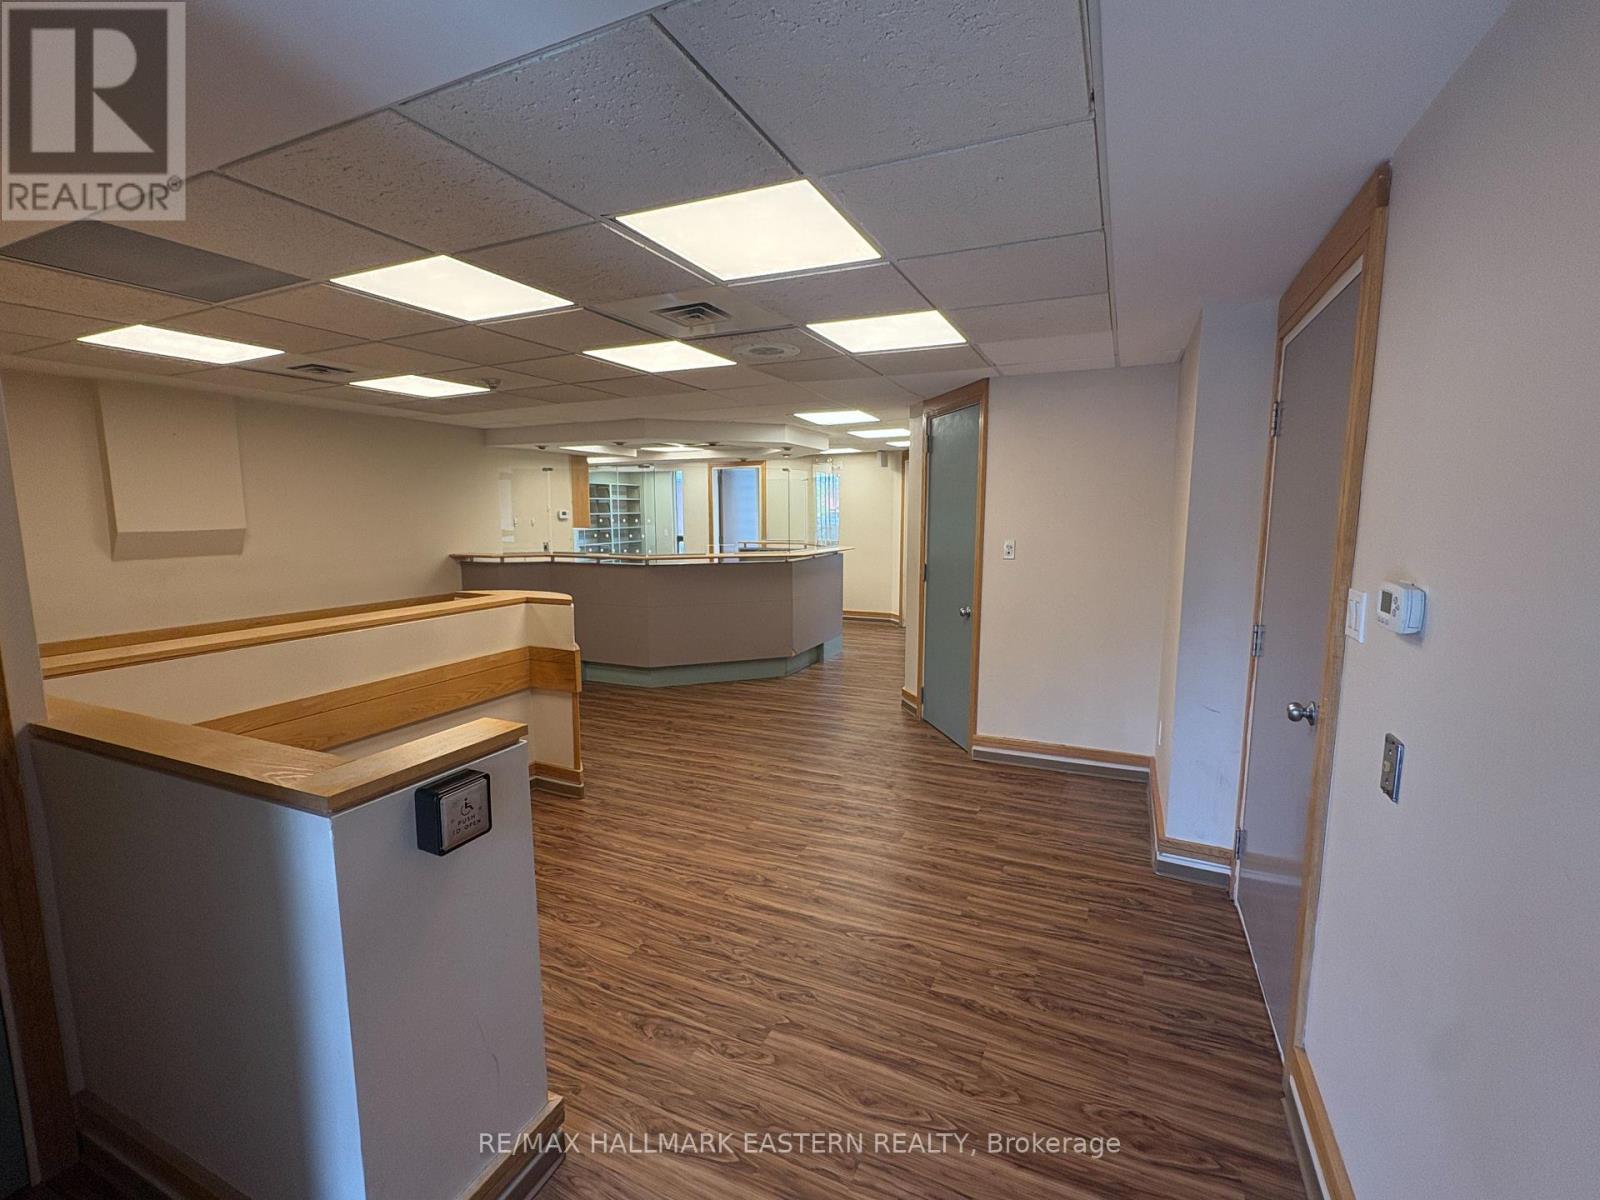
Bright, open concept professional space, formerly set up as medical clinic. Large reception and waiting area, administrative desk, two washrooms, and multiple offices with windows. Lease rate $23.00/SF (YR1) gross rent, @ 1550 SF = $2,970.83/month + HST. Rent includes utilities and TMI. Rent escalations 4% per year. Excellent value in this clean, quiet, professionally managed building. (id:47351)
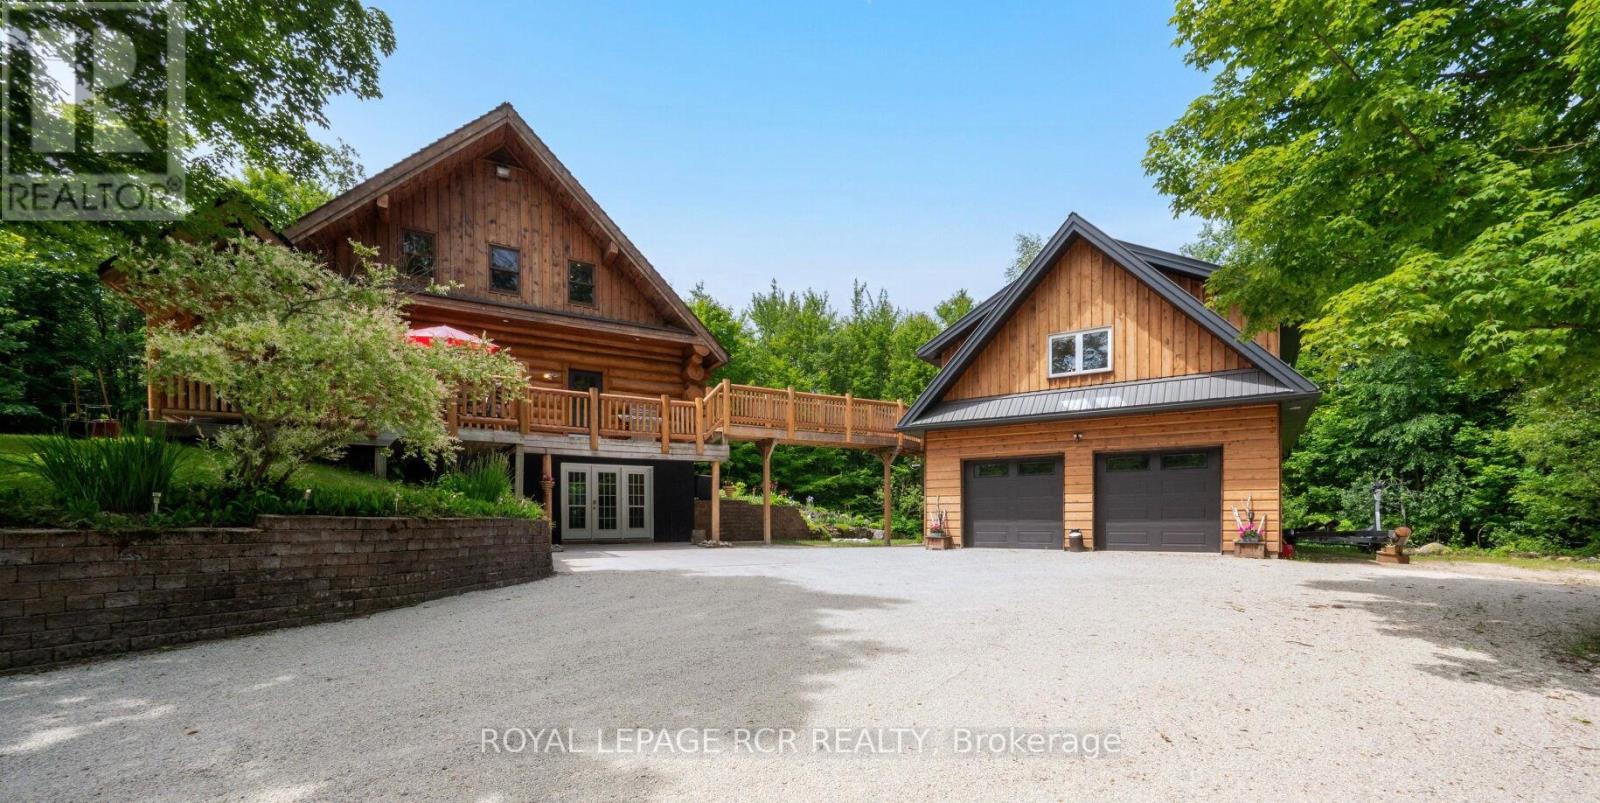
425457 25 Side Road
Amaranth, Ontario
Enjoy the warm & relaxed atmosphere of this Swedish Cope log home, detached heated coach-house with 2 bedroom loft suite, in a private, wooded setting with the opportunity to utilize the extensive 6,800+ sq.ft., workshop with radiant in-floor heat. Lower level of the workshop has walkout area, complete with guest suite & full bathroom, for endless possibilities of home occupation, home industry, hobbies, storage. This picturesque 45 acre property has rolling land with mixed forest, 6,000+ tree plantation, meadow, walking trails & currently under Managed Forest Tax Incentive Program. Featuring the rustic & charismatic 3 bedroom, 3 bathroom main log home showcasing unique craftsmanship throughout, including a gourmet kitchen with gas range, handmade tile floors, Great Room with woodstove and custom staircase, plus finished walkout basement. The adjacent coach house offers a heated 2 car garage & spacious 2 bedroom, 2 bath loft/Great room with w/o to upper patio & bridge connecting back to main house. There's much more, including a quaint studio set in the forest & several storage buildings/barn. Enjoy a secluded lifestyle with the bonus of fibre optic cable for connecting with the world. This extensive & exciting property is well maintained & presented throughout. Main house has new furnace 2026. See attached zoning permitted uses. Enjoy the video tour & floor plans & lots of additional photos in the virtual tour package link. Please do not attend property without a confirmed showing appointment. (id:47351)
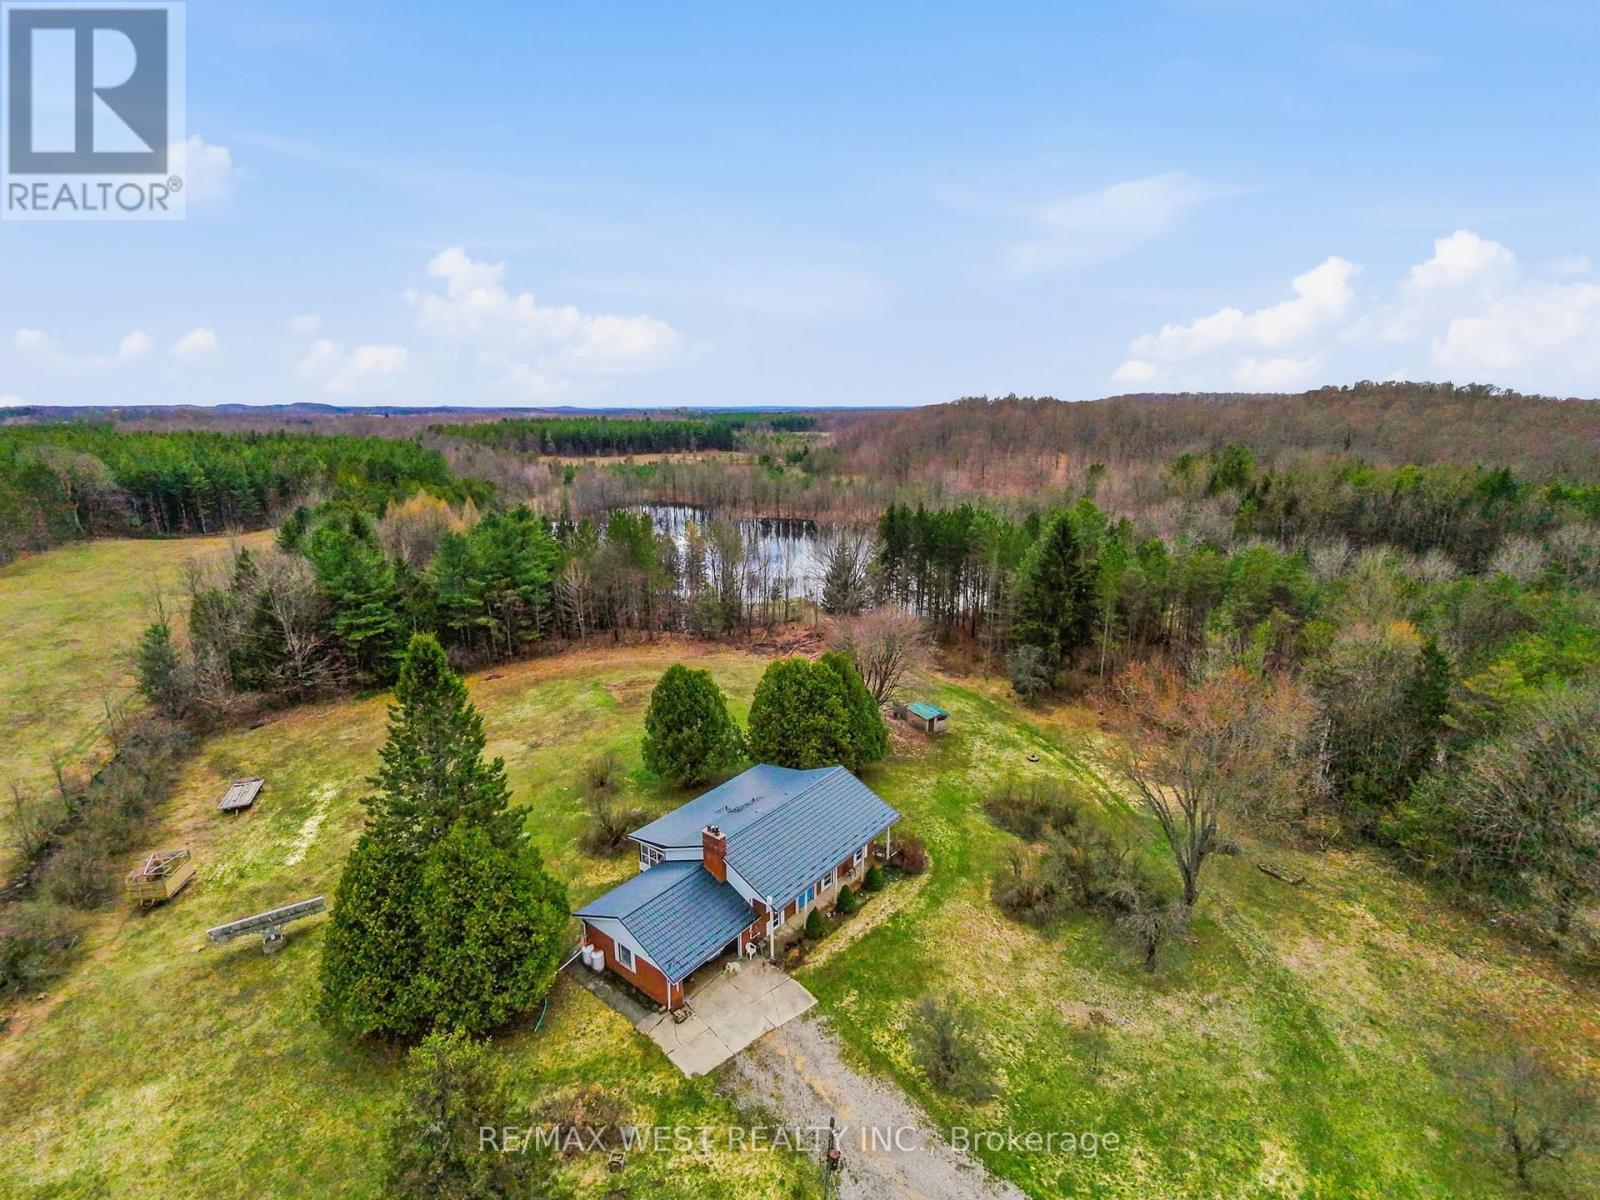
542310 Concession 14 Road
West Grey, Ontario
Your dream property is no longer just a dream!!!! Move in ready 77.7-acre hobby farm offers something for everyone! Options galore including a renovated 1200 square foot fully finished bungalow, with covered 3 season Muskoka room, also with room for more bedrooms in the basement if desired. Featuring a with a 3-stall horse barn, a walk-out stable, fenced pastures, and scenic hiking trails, this property is an ideal spot for horse lovers, Atv enthusiasts, or car collectors and outdoor lovers alike. With multiple outbuildings, including a 32x22 metal barn workshop, a 48x24 metal Quonset building, and a 40x21 metal-clad horse barn there is space for any use. Additional structures, such as a wood storage, chicken coop, and dog kennel offer even more options. With approximately 20 acres of fenced pasture, and over 50 acres of forest featuring a 3,000-tree reforested area under a forest management agreement. This property must be seen to be appreciated. (id:47351)
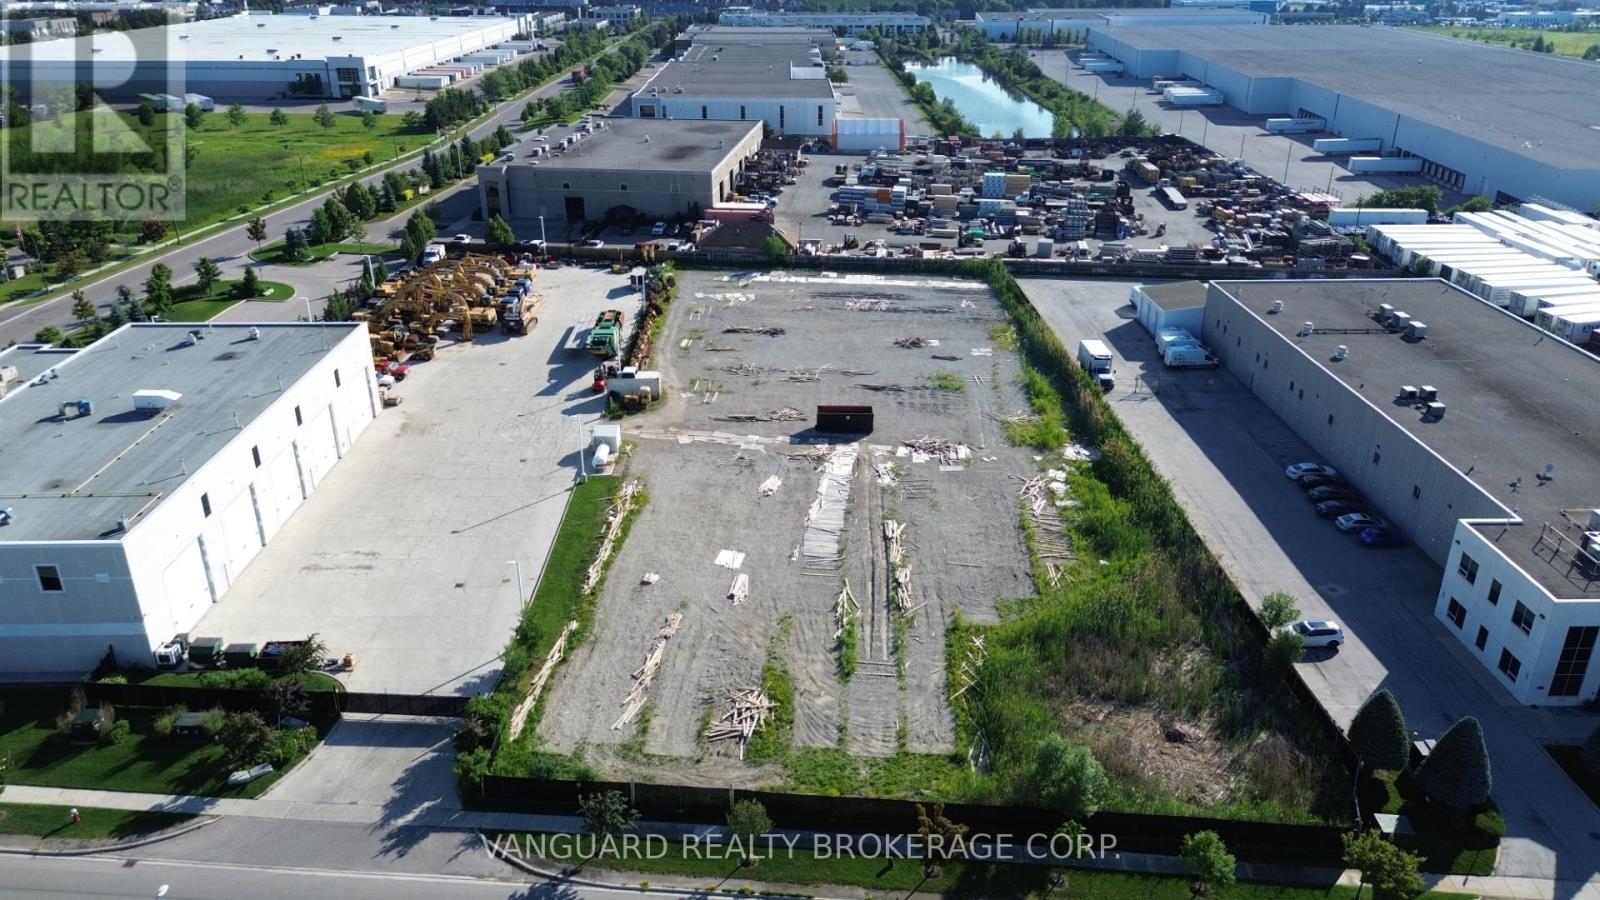
Land - 81 Simpson Road
Caledon, Ontario
Rare Outside Storage Lease Opportunity In Bolton. Available For Immediate Occupancy. Total Site Is 1.93 Acres. No Trucking Companies, No Storage Container Companies. (id:47351)
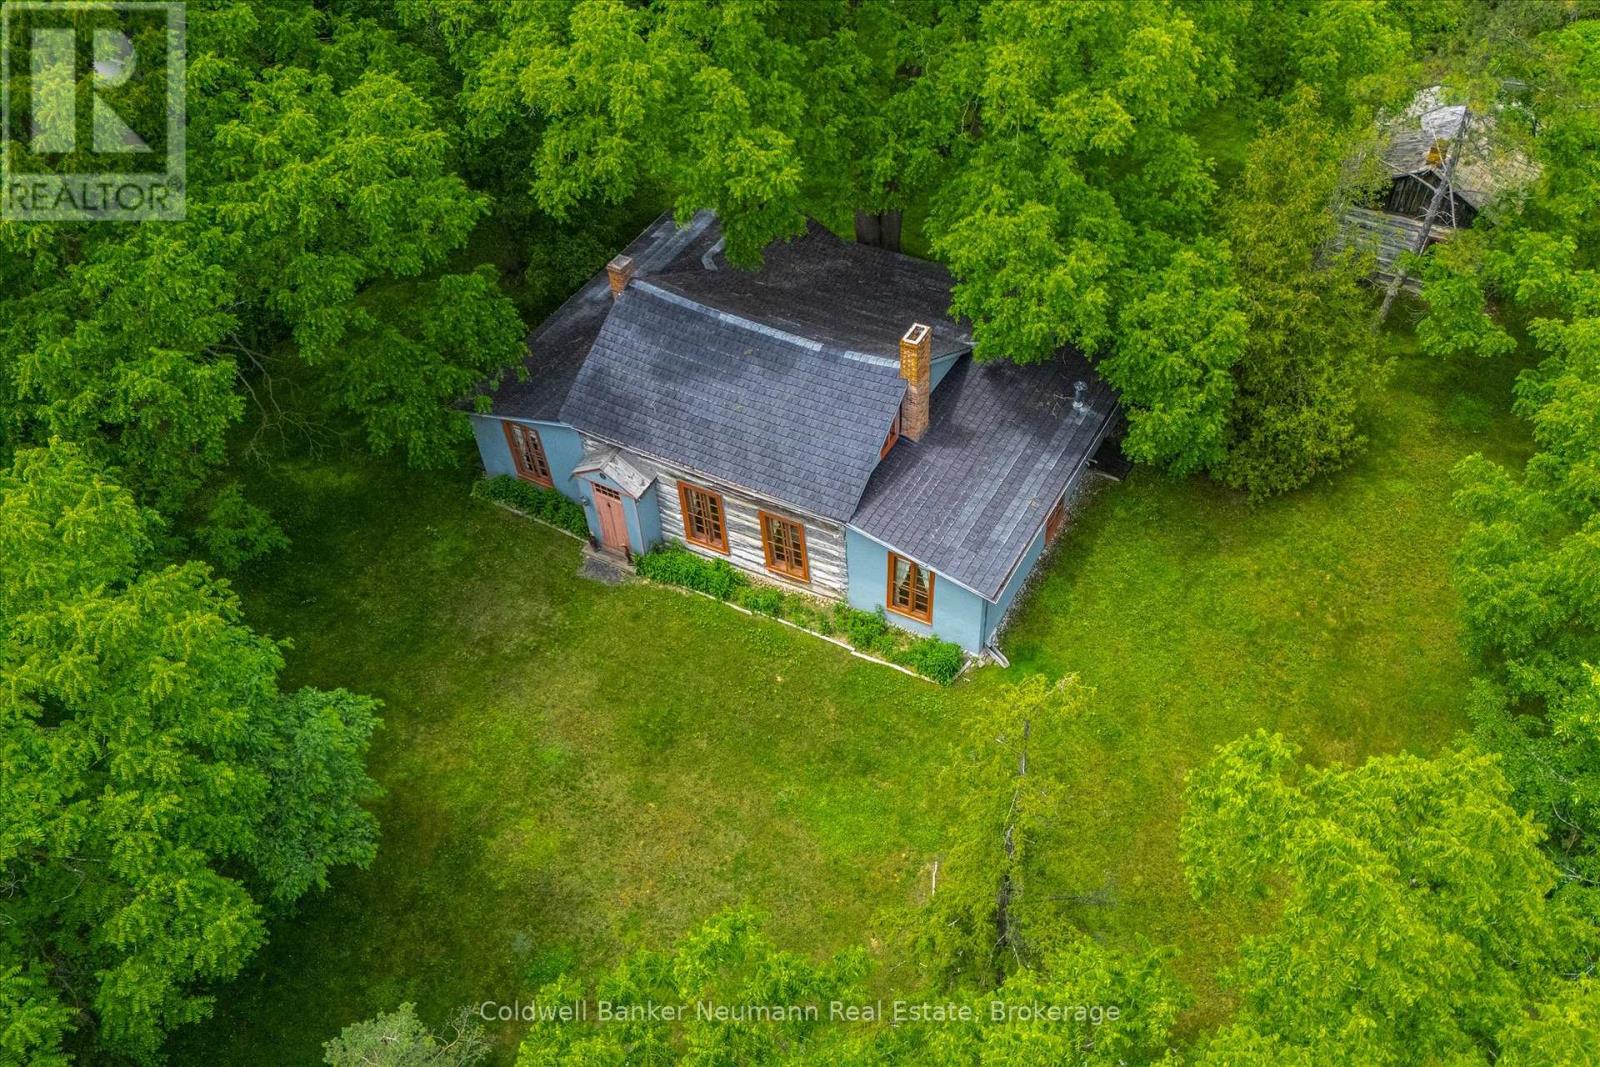
280 Palmer Street
Guelph, Ontario
Nestled on just under an acre in the heart of Guelph, Wood Cottage is a remarkable one-and-a-half-storey log home that blends architectural significance with historic charm. Built in 1853 in the Regency style, this distinctive residence features a central gable roof flanked by lean-to frame structures on either side. Expansive main-floor windows frame beautiful views of the property's mature landscape.Lovingly preserved and restored by the current owners for over 65 years, Wood Cottage has been home to only three families throughout its storied history - a quiet measure of how deeply loved this home is. Set high above Stevenson Street at Palmer Street, the nearly one-acre lot is shaded by magnificent trees that form a stunning canopy and an exceptional sense of privacy. As you travel up the private driveway, the pace of city life seems to fall away, replaced by a peaceful, secluded calm.Inside, a welcoming front hallway leads to a formal living room with large windows overlooking the grounds and a wood-burning fireplace. Two main-floor bedrooms offer abundant natural light and distinctive barrel-vaulted ceilings that speak to the home's unique character. At the rear, the formal dining room connects to the kitchen and breakfast nook, while a three-piece bathroom and main-floor laundry add everyday convenience.Upstairs, a charming half-storey room - once the children's bedroom - offers flexible space for a guest room, home office, or creative studio. The property also features a secondary log house from the Luther Marsh area, in northern Wellington County. In 1966 the one-story house was moved to Wood Cottage, for both preservation and to provide additional storage. Wood Cottage is more than a home. It is a treasured piece of Guelph's heritage and a rare opportunity to become the next steward of this extraordinary property. (id:47351)
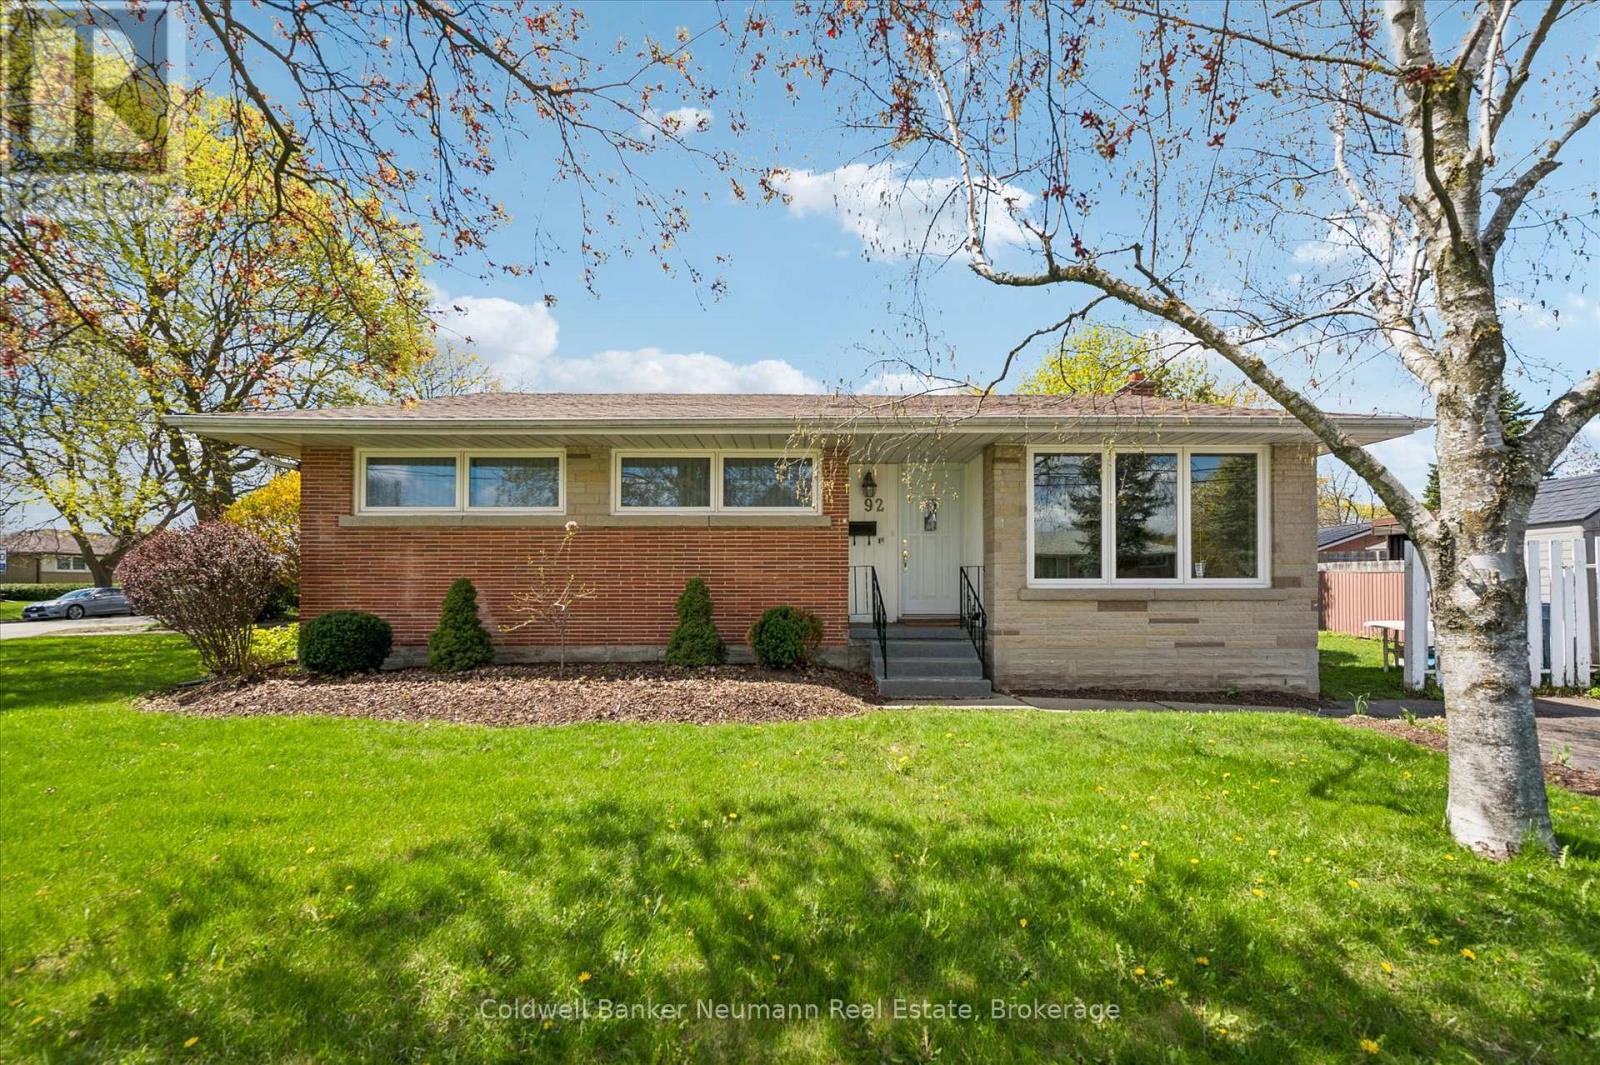
92 Victoria Road N
Guelph, Ontario
Lovingly cared for by one family and enjoyed by four generations, this charming brick bungalow is a truly proud home - beautifully maintained and filled with decades of cherished memories. The bright, functional main floor features three generously sized bedrooms, a spacious four-piece bathroom, and a sun-filled living room with a large picture window overlooking the front yard. The dining area enjoys backyard views, creating an open and welcoming flow perfect for everyday living and entertaining. The kitchen offers abundant cupboard space with room for a breakfast table. Bonus: A private back entrance leads directly to the basement - an ideal setup for multigenerational living or a rental unit. This spacious lower level offers ample room for a rec area or converted apartment, plus a separate room suited as a bedroom or office. With a three-piece bathroom and laundry already in place makes this property well suited for conversion into two units. Outside, a low-maintenance yard with green space offers room to relax, garden, or play - all on a generous corner lot. A rare opportunity to own a well-loved detached brick home in Guelph with income potential built in. (id:47351)
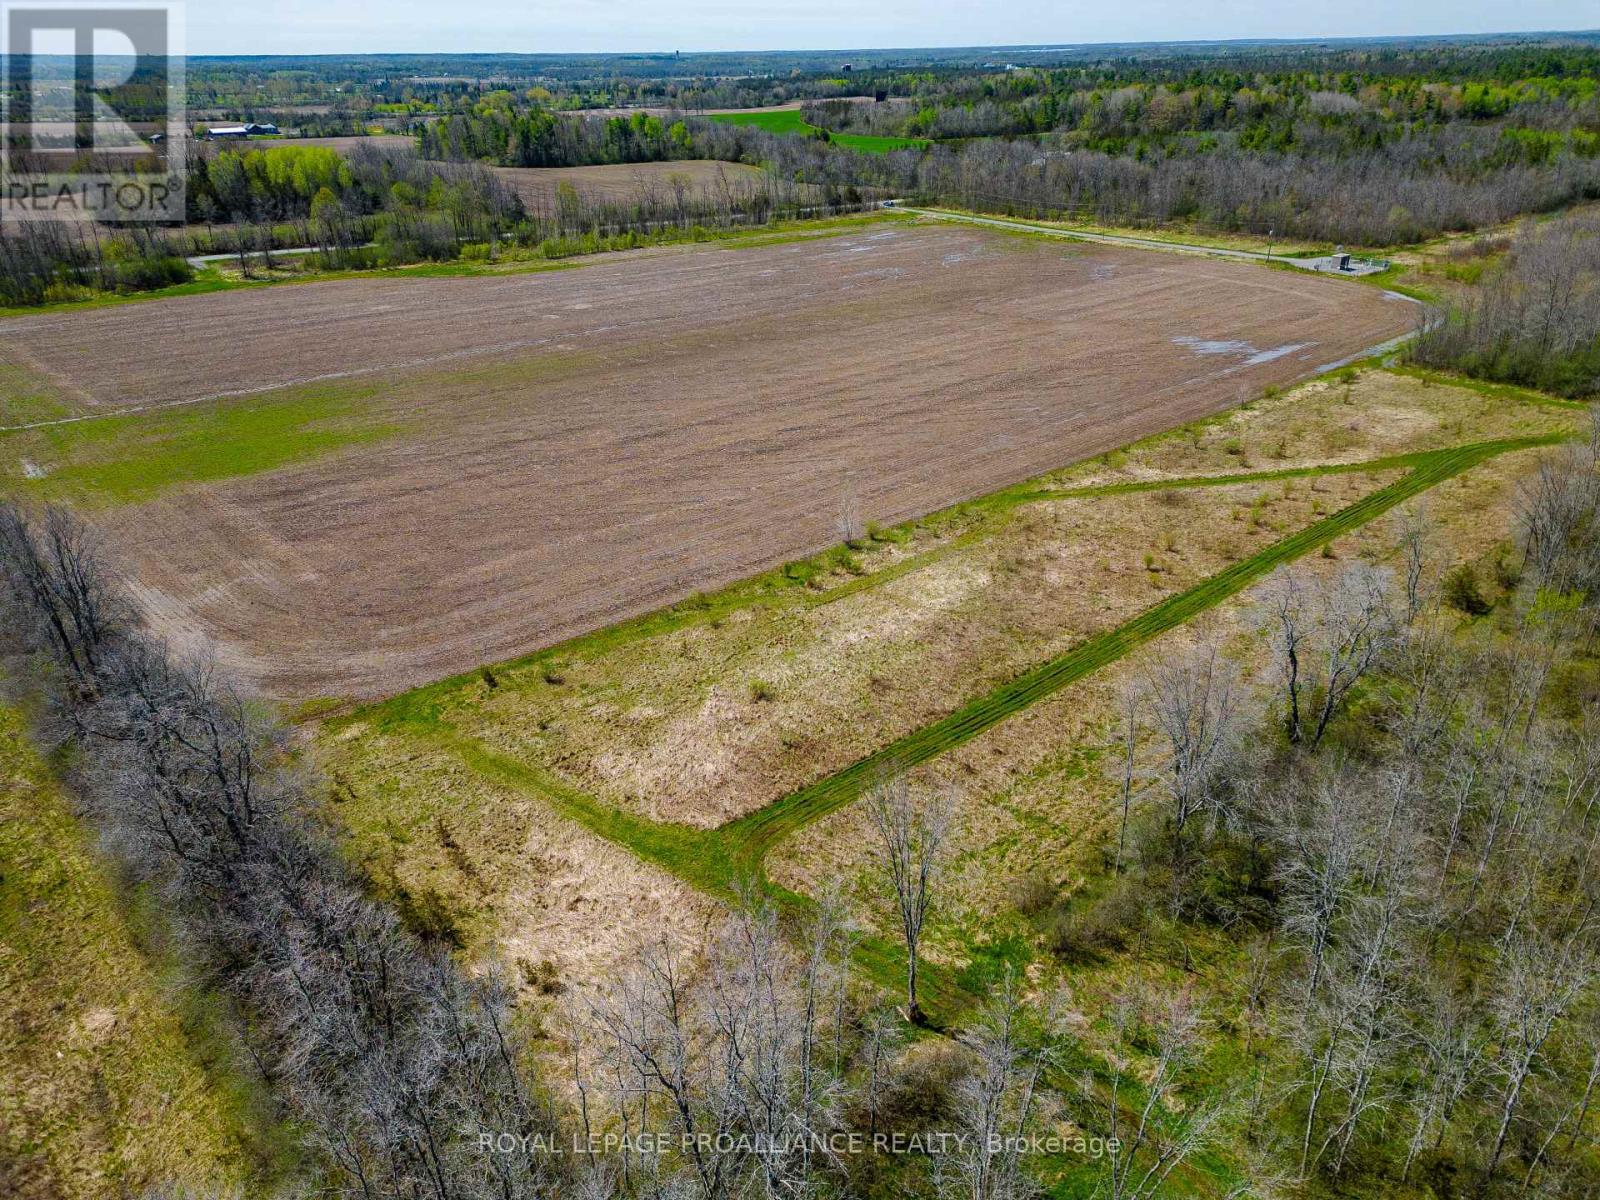
00 Callaghan Road
Tyendinaga, Ontario
"Ready to Build" Build your dream home on this beautiful level 12+ acre parcel in Marysville between Shannonville and Napanee just north of the 401 on Callaghan Road. ( Marysville) Zoning is rural residential with lots of room to build your home and a large shop if so desired. Builders welcome. Possible VTB for qualified purchaser. Recently severed with current survey. (id:47351)
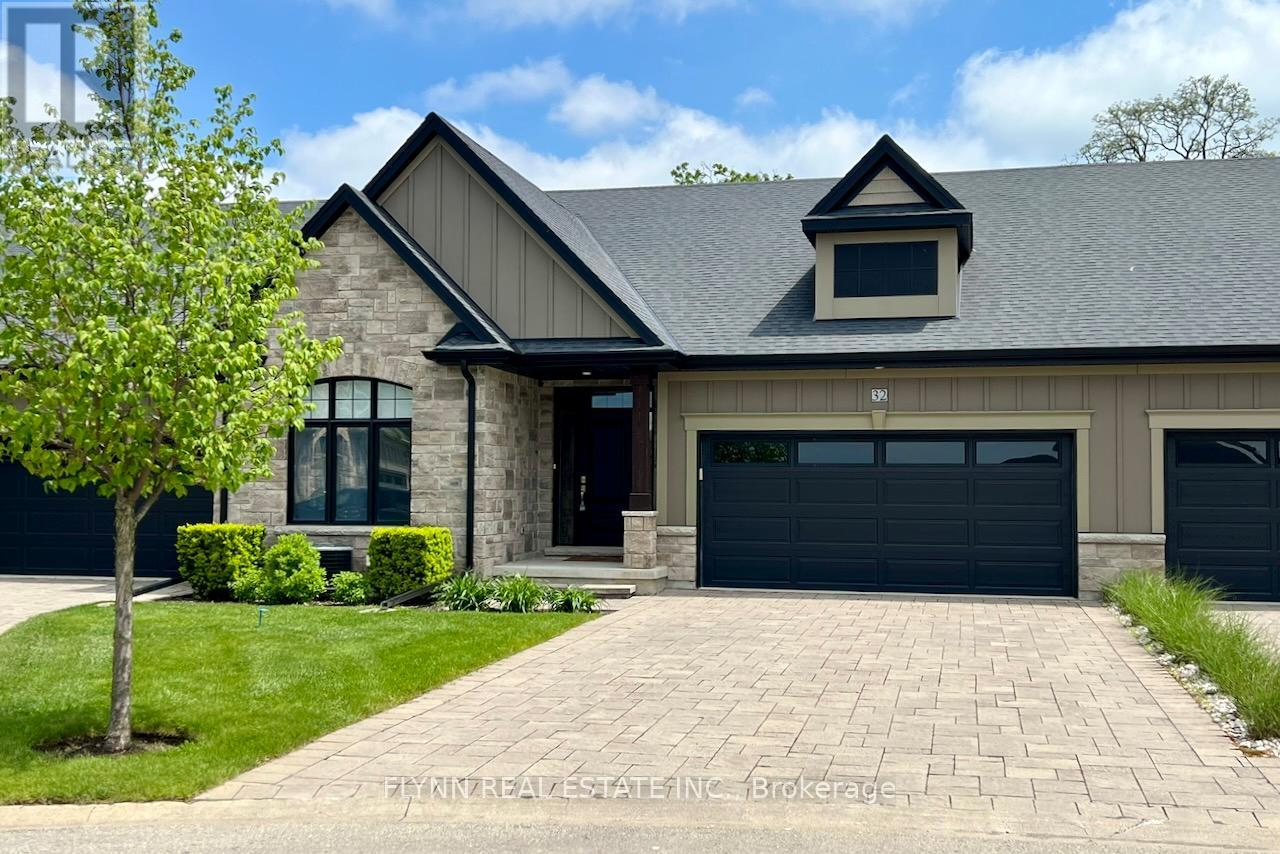
32 Ridgeview Crescent
Niagara-On-The-Lake, Ontario
Luxurious bungalow townhome offering elegant living with 3 bedrooms, 3 bathrooms, and stunning Niagara Escarpment views. This open-concept gem features a chef's kitchen with quartz counters, stainless steel appliances, and a large island; a sunlit living/dining area with gas fireplace; a spacious primary suite with spa-like ensuite; and a finished lower level with recreation space and walk-out patio. Enjoy low-maintenance living (fees include Bell Fibe TV and Bell Fibe Unlimited Internet, all lawn and garden maintenance, and snow removal from the roadway up to the front door.) in this exclusive enclave of just 22 units by Grey Forest Homes, steps from historic sites, top wineries, trails, schools, and easy access to Niagara's finest amenities-perfect for retirees or snowbirds seeking timeless elegance in one of Ontario's most historic and scenic villages. (id:47351)
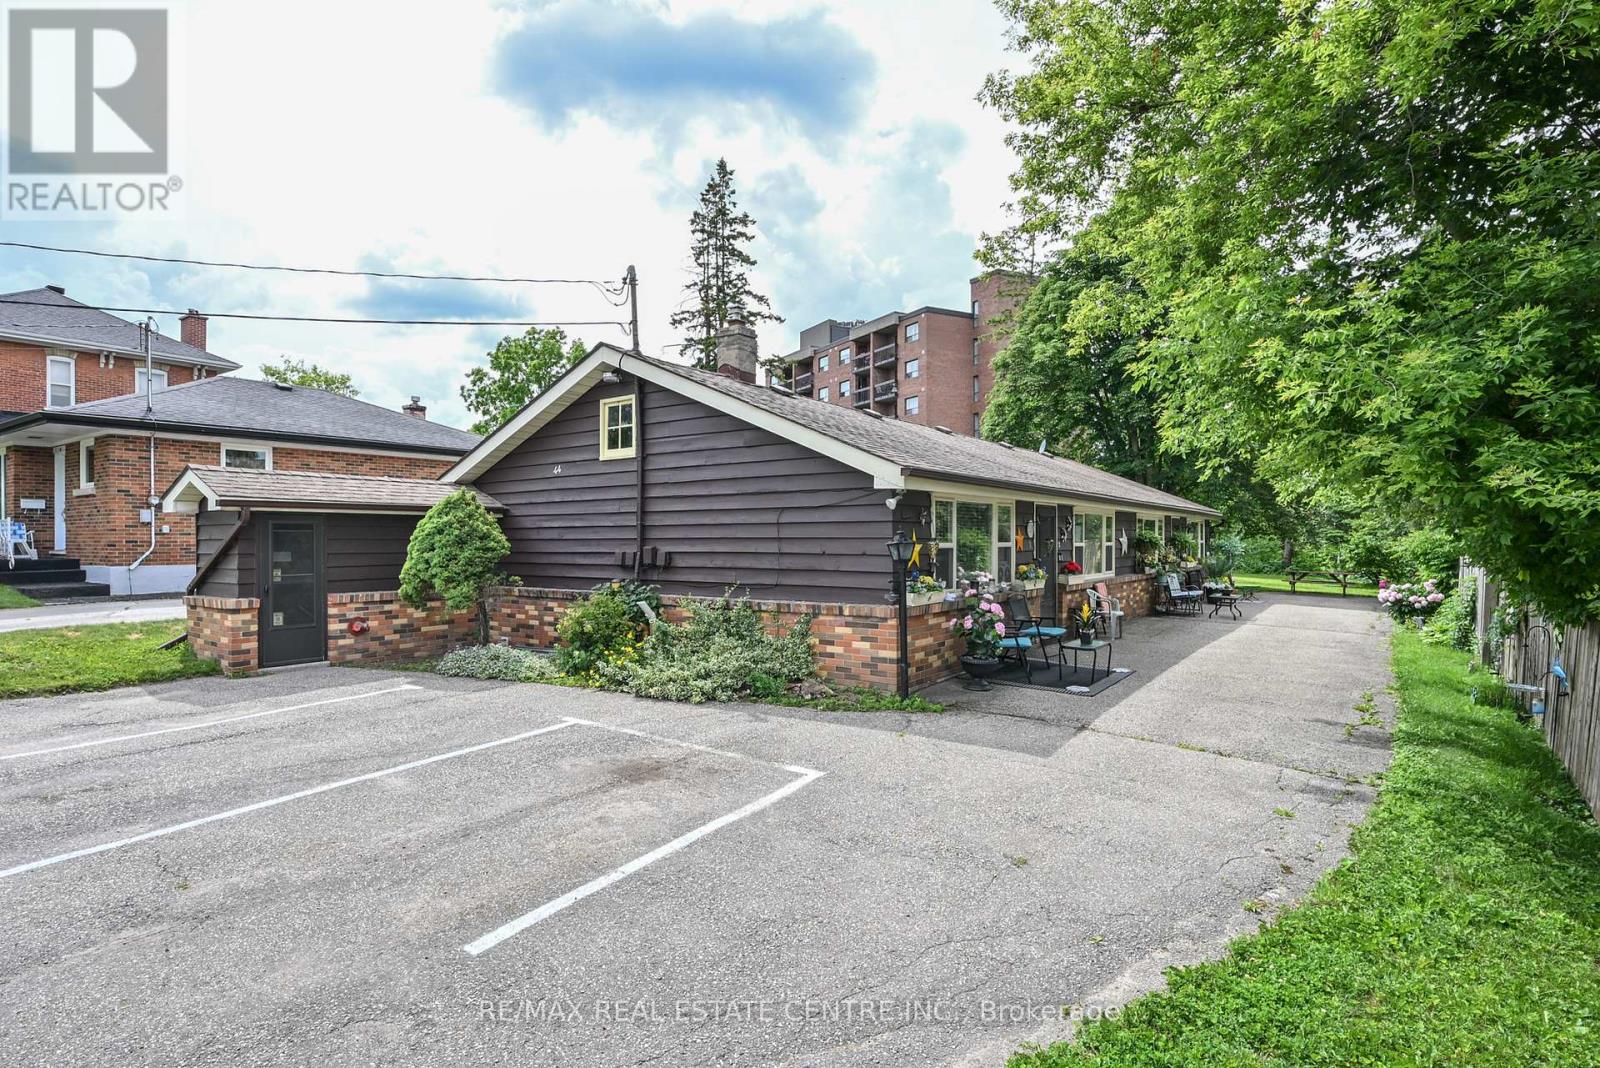
44 Church Street
Orangeville, Ontario
Exceptional opportunity with this fully rented four plex in a great Orangeville location. Easy walking distance to all amenities (theatre, shopping, fine dining, parks, trails and more). Well maintained and upgraded bungalow style building with four one bedroom units. Each unit has separate hydro meters. Zoned RM2 multi residential. Lower level has coin operated laundry, storage, and private storage unit for each apartment. Awesome lot with private rear grounds. Very unique with a long waiting list. See list of extras and upgrades attached. (id:47351)
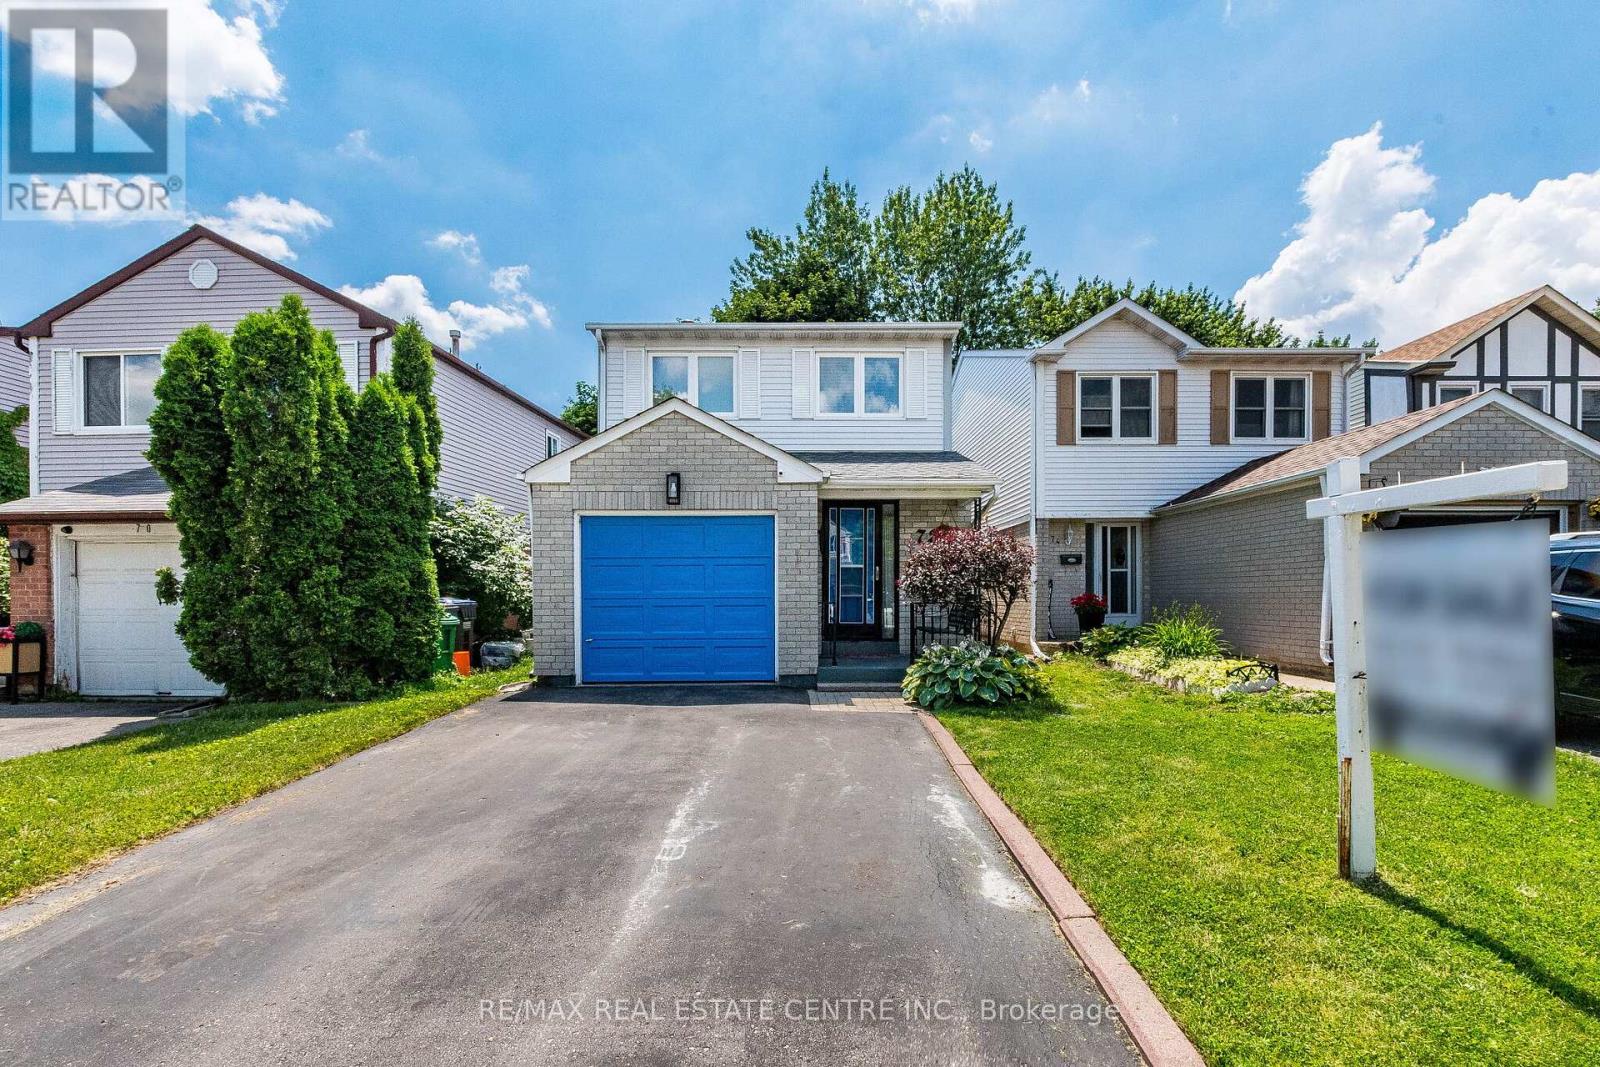
72 Malabar Crescent
Brampton, Ontario
Welcome to 72 Malabar Cres!! Located Brampton's desirable Central Park community, this well-maintained detached 2-storey home offers over 1,500 sq ft (excluding basement) of thoughtfully designed living space and a functional layout ideal for families.The main level is filled with natural light and showcases a spacious living and dining area, along with a modern kitchen complete with stainless steel appliances and quartz countertops. Upstairs you will find a primary bedroom equipped with a walk-in closet and 2-piece ensuite bath. The second floor is completed by two additional generous sized bedrooms and a full bathroom. The finished basement offers a versatile rec room with a wet bar, providing great space for entertaining or relaxing. There is potential for the basement to be reconfigured into an in-law suite or a basement apartment. Backing onto a ravine with no rear neighbours, the backyard offers tremendous privacy and features a deck perfect for enjoying the warmer months. Additional highlights include a private driveway with parking for two vehicles plus a garage space. Conveniently located within walking distance to schools of all levels, grocery stores, public transit, and just minutes to Brampton Civic Hospital and Highway 410! (id:47351)
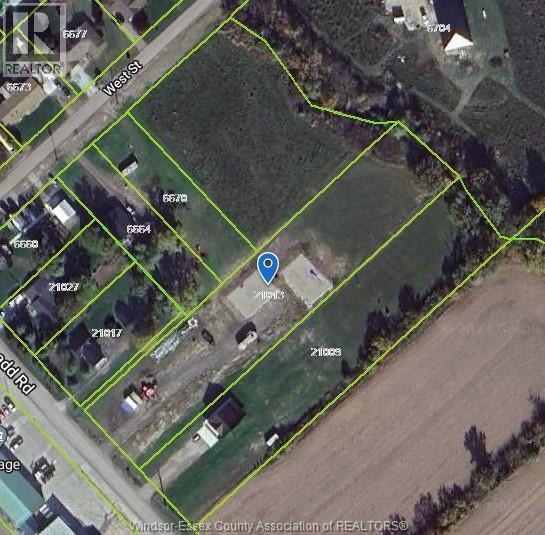
21013 A D Shadd
Chatham-Kent, Ontario
Vacant 1.68 acre site in South Buxton, very near Merlin. Site is 116.24' x 631.39' x 119.01' x 621.02'. The owners have done a ton of prep work including: WATER LINE IS RUN TO THE FRONT BASE, TEMPORARY ELECTRICAL SERVICE W/ LIVE POWER ON SITE (SET UP WITH 30AMP, 50 AMP AND 2 X 120AMP PLUGS), SITE EXCAVATION W/ GRAVEL DRIVE BASE, 2 GRAVEL BASES FOR FUTURE BUILD, SOME DRAINAGE/CLEARING AND CULVERT INSTALLED. NOTE: THERE ARE 1513.177 TONS OF GRADE A GRAVEL ON THE SITE, VALUE OF $60,600, CURRENTLY FORMING 2 x 40'x60' GRAVEL BASES WHICH CAN BE EXCAVATED AND REPURPOSED. Gas available. Treed area at the rear with stream. Don't miss out on this amazing opportunity to build your dream home! (id:47351)
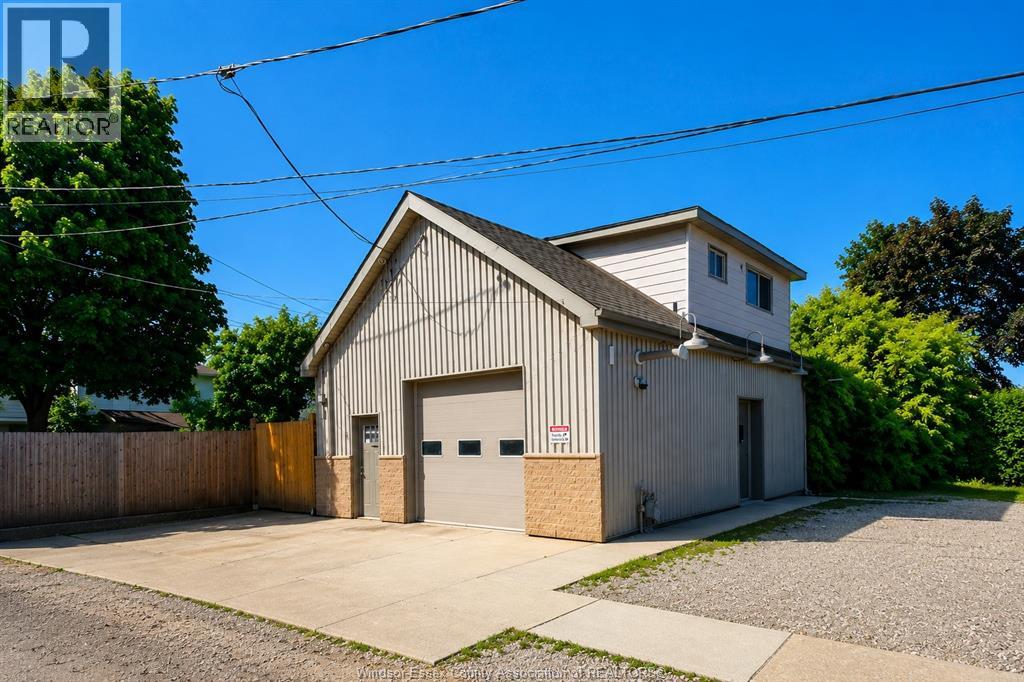
909 Maisonville
Windsor, Ontario
Approximately 1,400 sq. ft. on the main floor, this block building is available for lease and features overhead heat, second-floor office space, and a 2-piece bath on the upper level. The property offers lots of parking, including approximately 10–12 parking spots along the side of the building, a concrete driveway with access to the garage, and a gated side area that may be used for additional side storage if needed. Well suited for an auto paint/body shop, contractor storage, landscaping business storage, workshop, light industrial use, or similar uses. (id:47351)
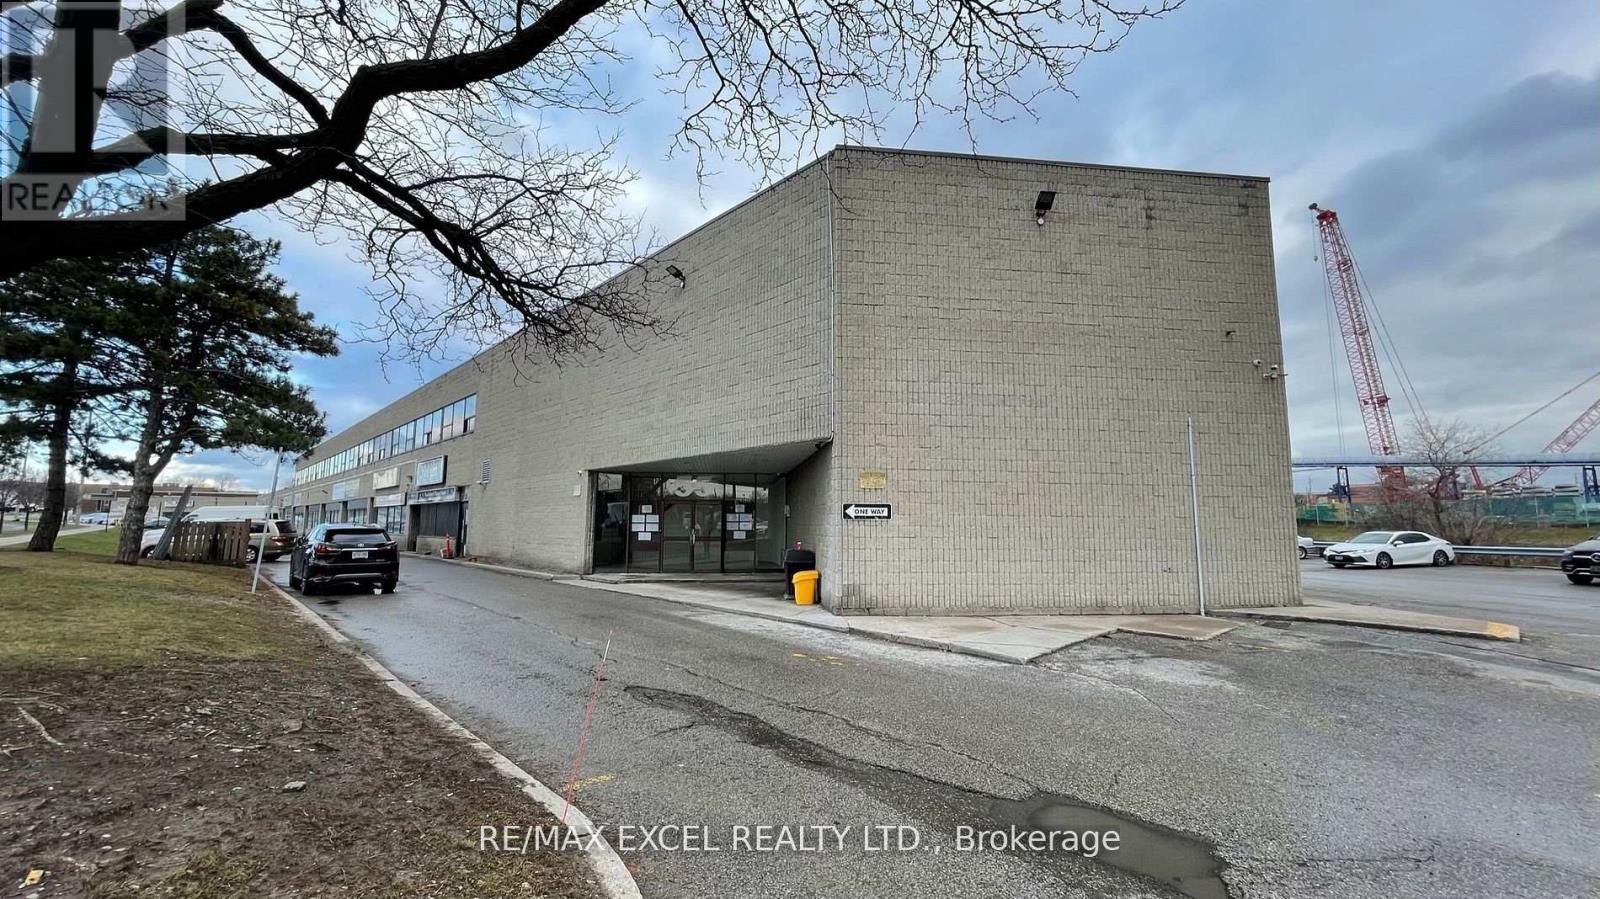
212 - 55 Nugget Avenue
Toronto, Ontario
1,073Sft Of Beautiful Office Space Located On Sheppard And Mccowan, Minutes To Hwy 401. Lots Of lighting. Ideal For Many Uses. (id:47351)
9829 10 County Road
Clearview, Ontario
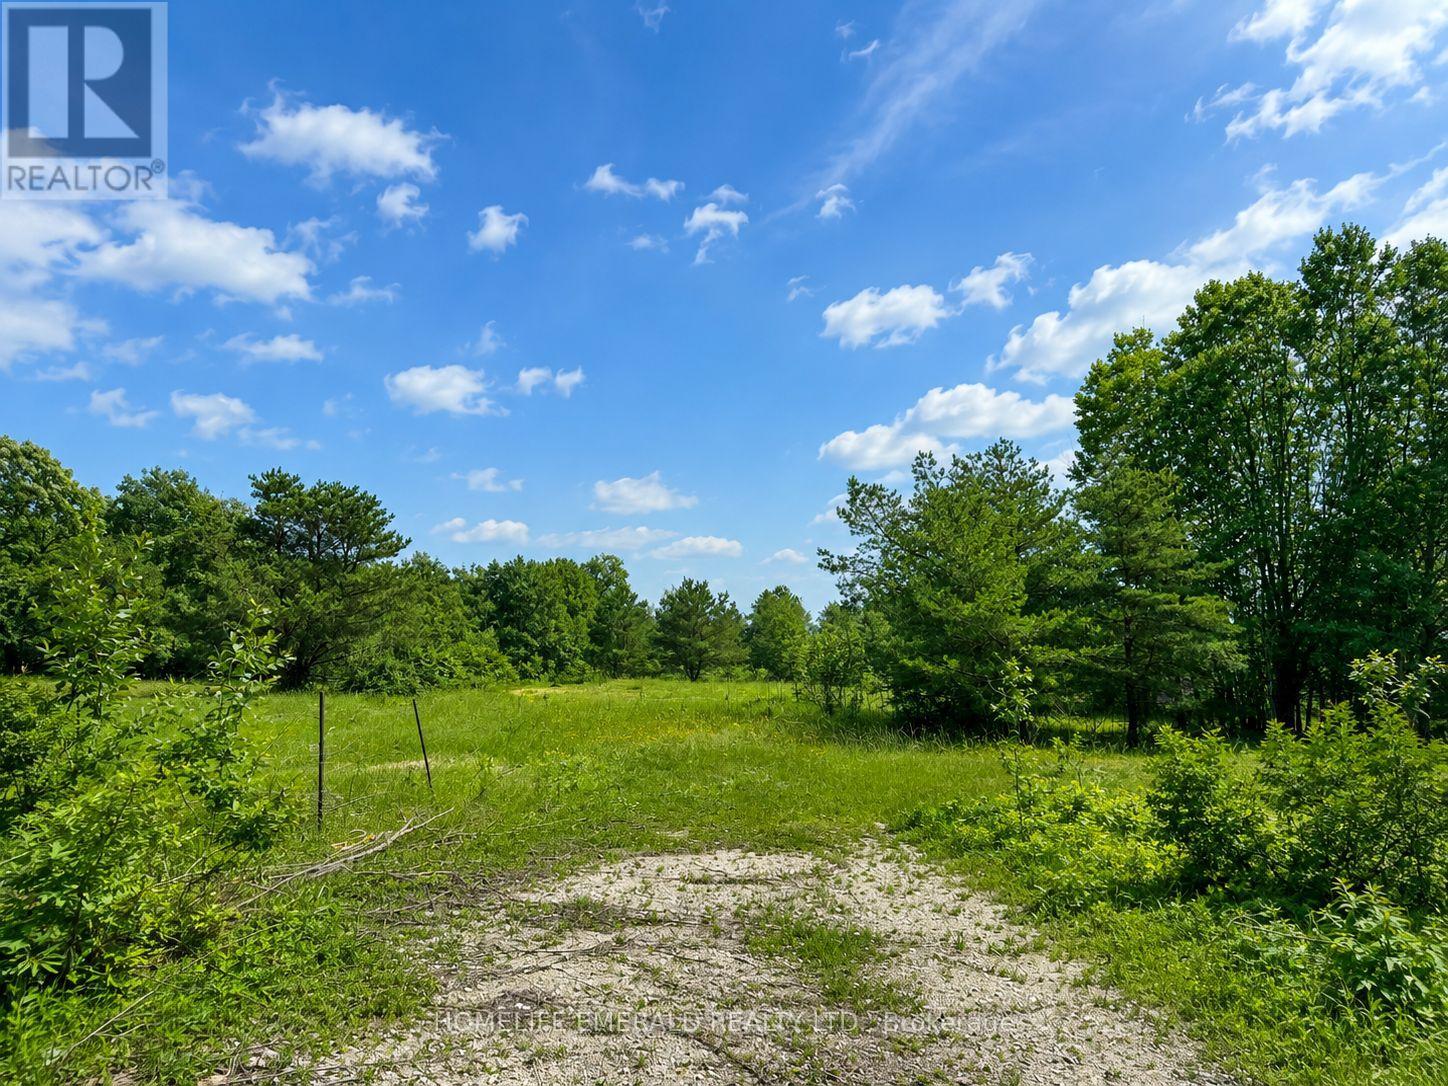
*Premium 1.8-Acre Building Lot* Discover the perfect location for your custom dream home on this beautifully treed 1.797 acre property with approx 142 ft of frontage & 555 ft of depth. This piece of land provides exceptional privacy & natural beauty, surrounded by mature trees & tranquil surroundings. Building permit available upon application to the proper authorities. This is an ideal opportunity for a discerning builder or homeowner seeking a beautiful country setting while still being within minutes to amenities & 20 minutes to HWY 400. (id:47351)
14 Talbot Street North
Essex, Ontario
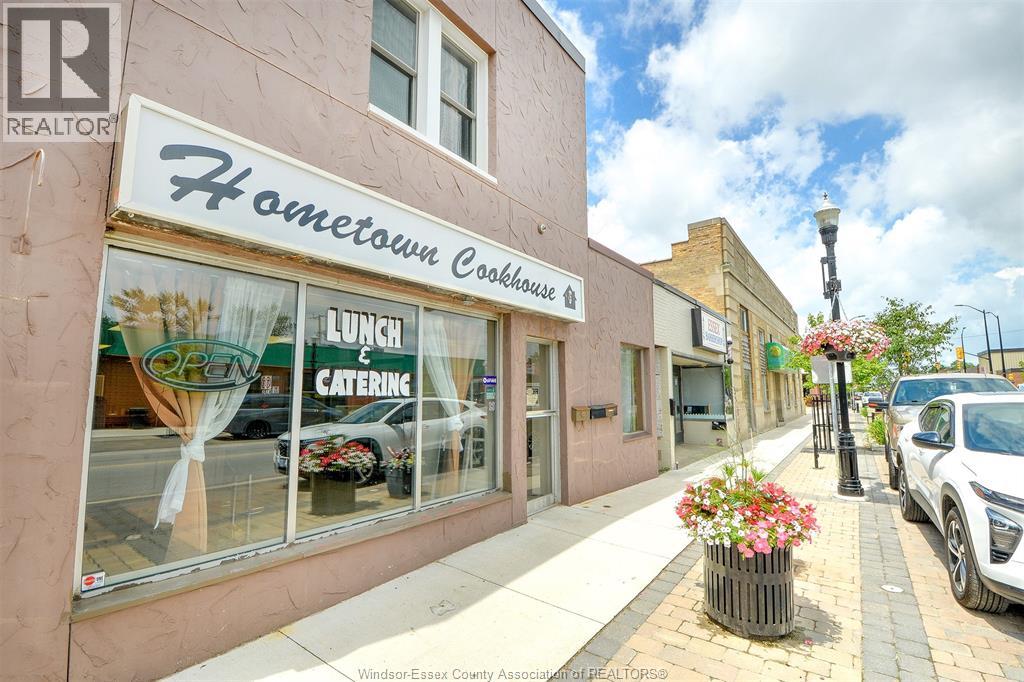
Imagine opening the doors to your own restaurant without the time and expense of building one from scratch. Create your menu, bring your vision, and start serving! This turnkey restaurant opportunity in the heart of downtown Essex provides the equipment, furniture, and fixtures needed for you to launch a new concept or continue an existing food operation. Located right on Talbot St. in Essex, you'll benefit from a prime downtown location surrounded by local businesses including Dollarama, Bank of Montreal, Shoppers Drug Mart and No Frills. Benefit from community events, and steady pedestrian traffic. Included in the sale are furnishings, merchandising coolers, shelving, POS equipment, and more allowing you to focus on creating great food and building your business. Contact the listing agents for a complete list of included items. Whether you've dreamed of opening a café, bakery, sandwich shop or takeout restaurant, this could be the opportunity you have been waiting for! (id:47351)
Room 1 - 2776 Teak Crescent
Oakville, Ontario
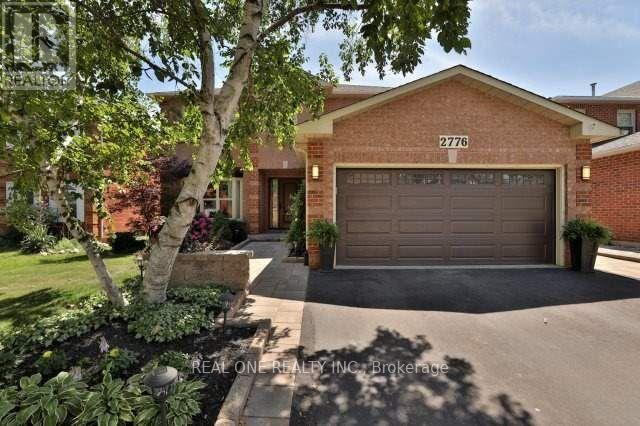
Spacious Primary Bedroom with a private 4-piece ensuite bathroom available for rent in a beautifully maintained home. Enjoy access to the stunning open-concept living space, where the custom-designed kitchen and dining area have been thoughtfully updated with premium high-end appliances,The oversized centre island serves as the heart of the home, providing the perfect setting for meal preparation, casual dining, and gathering with family or housemates. The bright breakfast nook overlooks a beautifully landscaped backyard, creating a peaceful setting to enjoy your morning coffee or unwind after a long day. Combining comfort, style, and functionality, this exceptional rental offers a welcoming atmosphere in a desirable location, close to parks, shopping, transit, and everyday amenities. Share common area with landlord and other tenants. Share all utilities. (id:47351)
254 County Road 44 Road
North Grenville, Ontario
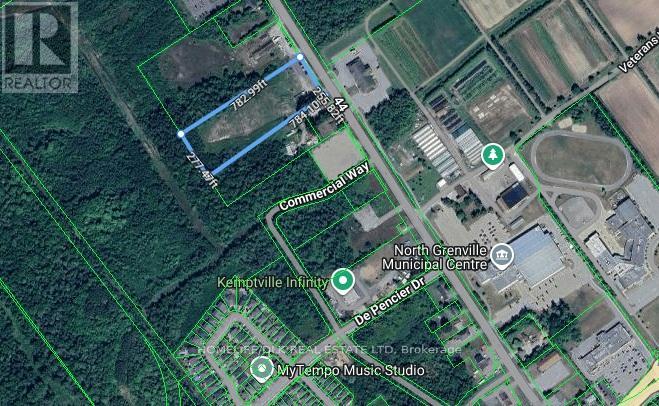
Exceptional commercial opportunity in the growing northwest quadrant of Kemptville! This 4.64-acre property offers prime exposure and accessibility with desirable CH (highway Commercial) zoning, making it ideal for a wide range of commercial uses. Water and Sewer has recently been installed across frontage. There may also be future potential for a mixed use redevelopment concept incorporating residential uses (low to medium density) subject to municipal approvals and planning considerations. With ample open space, excellent visibility, and convenient access to major routes and surrounding amenities, this property presents an outstanding future development opportunity in one of Eastern Ontario's expanding communities only 30 minutes south of Ottawa. (id:47351)