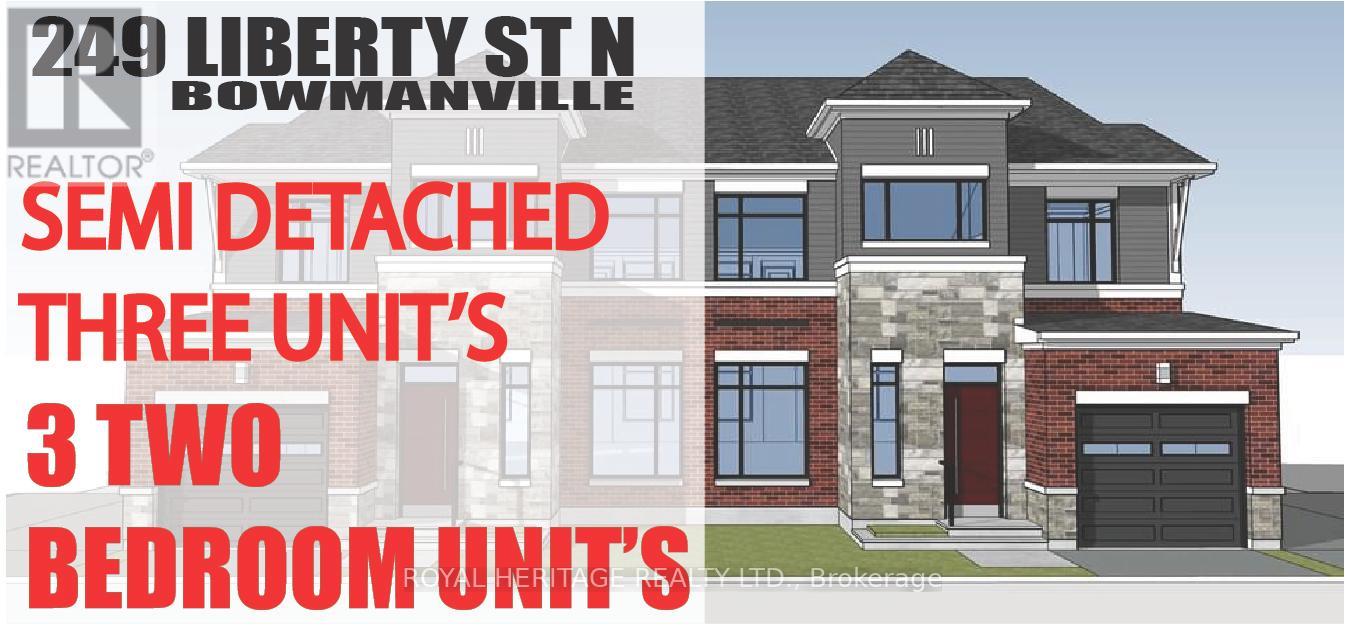
Unit B - 249 Liberty Street N
Clarington, Ontario
Check out this Brand New Semi-Detached multi-plex! To be completed August 2026. Featuring 3 units. Two, 2 bedroom apartments & a two bedroom detached unit. UNIT 1: Main floor 726 Sq Ft. Two Bedrooms, 4 pc Bath, 2 pc powder room walkout to deck. UNIT 2: Upper 888 Sq Ft Two bedrooms, 4 pc bath walkout to deck. UNIT 3: ADU DETACHED 912 Sq Ft Two Bedrooms, 4 pc bath, 2 pc powder rm walk out to yard. Laundry in every unit. Also features a fully finished basement with walk-out. All utilities metered separately. Taxes to be assessed upon completion. (id:47351)
2 - 3490 Highway 7a
Scugog, Ontario
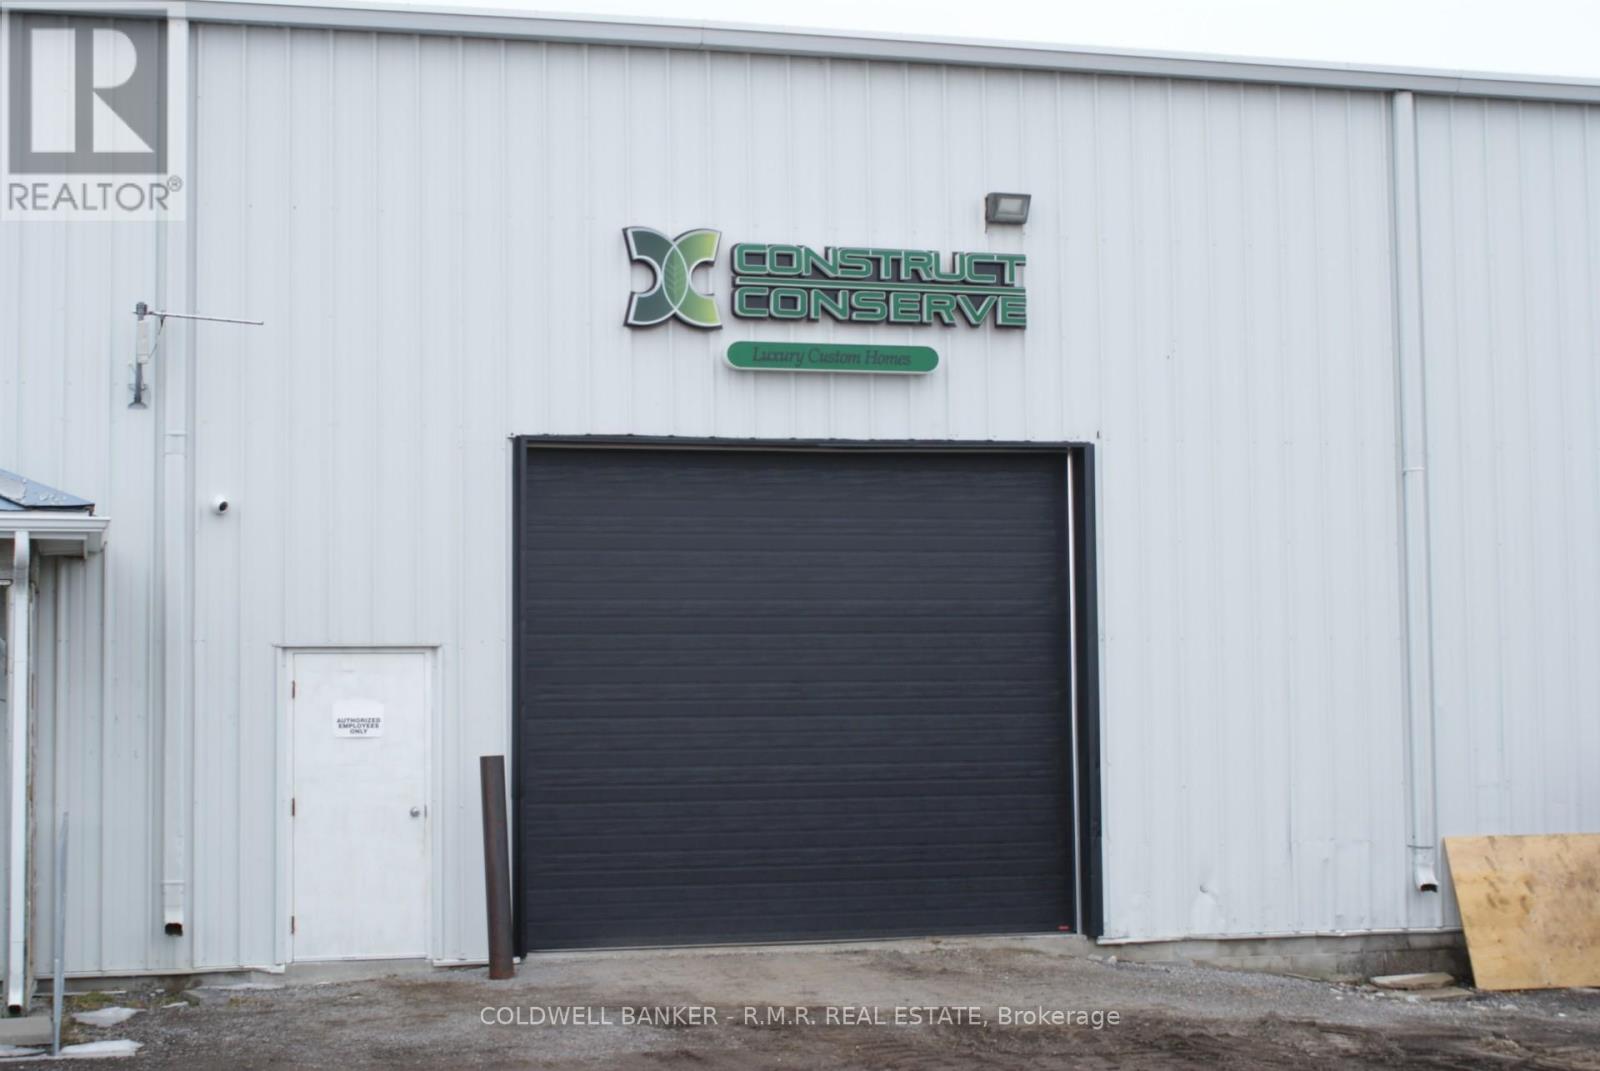
Large open span industrial space in a great location. Bonus heated office space on a mezzanine, with a washroom. Additional washroom on the shop floor. Ideal for warehouse & distribution, storage of equipment. Clean workshop (no automotive service or repair). Parking available (TBD). Please do not visit the site without confirmed appointment with Listing Agent. (id:47351)
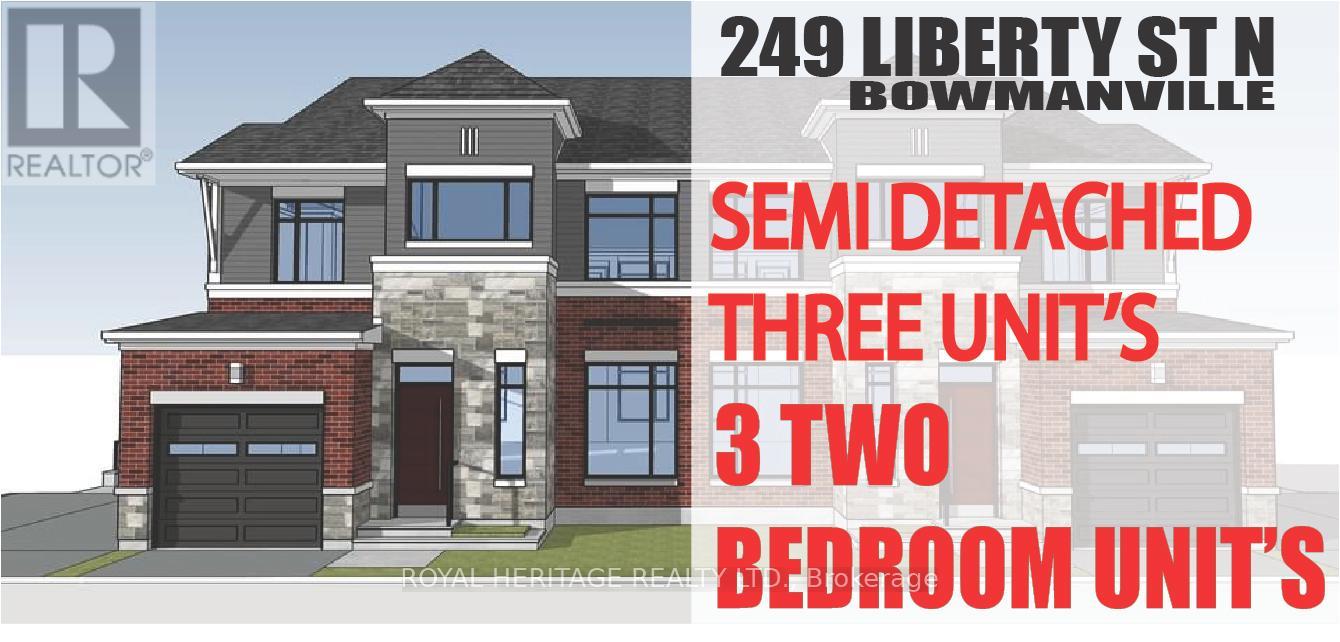
Unit A - 249 Liberty Street N
Clarington, Ontario
Check out this Brand New Semi-Detached multi-plex! To be completed August 2026. Featuring 3 units. Two, 2 bedroom apartments & a two bedroom detached unit. UNIT 1: Main floor 726 Sq Ft. Two Bedrooms, 4 pc Bath, 2 pc powder room walkout to deck. UNIT 2: Upper 888 Sq Ft Two bedrooms, 4 pc bath walkout to deck. UNIT 3: ADU DETACHED 912 Sq Ft Two Bedrooms, 4 pc bath, 2 pc powder rm walk out to yard. Laundry in every unit. Also features a fully finished basement with walk-out. All utilities metered separately. Taxes to be assessed upon completion. (id:47351)
1003 - 90 Glen Everest Road
Toronto, Ontario
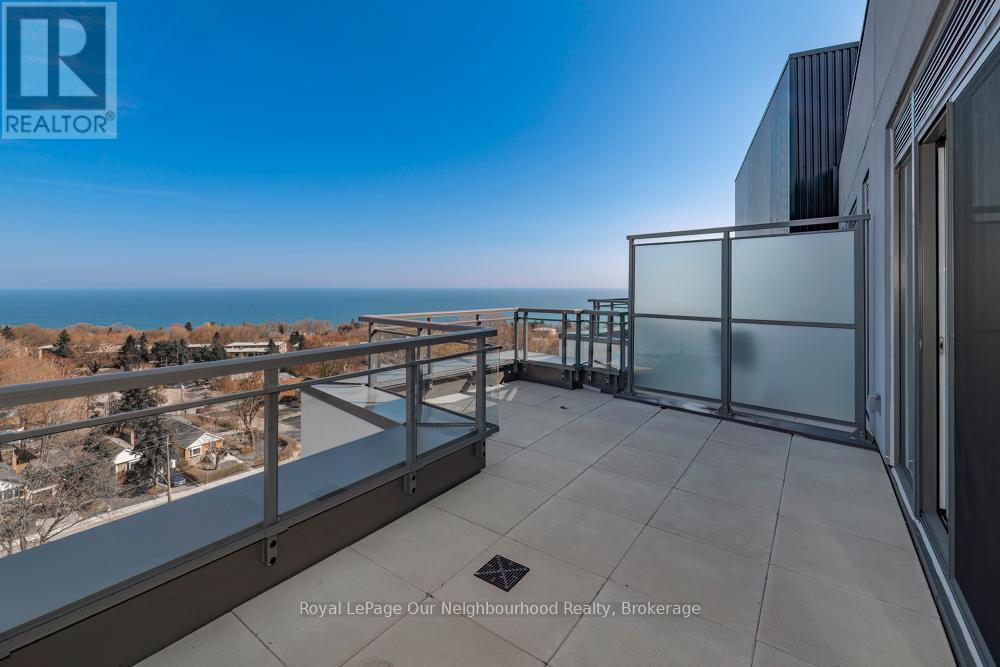
Unique penthouse offering a rare multi-level layout (2 storey) with exceptional separation of space which is ideal for professionals, downsizers, or those working from home. Enjoy a bright, open upper living area that walks out to an impressive 200 sq ft private terrace with beautiful water views-perfect for relaxing or entertaining. Full-service building with 24-hour concierge, gym, media room, rooftop terrace, and dog washing station-though with your own private outdoor space, you may never need to share. This is a fantastic opportunity for buyers looking for something a little different with strong lifestyle appeal. (id:47351)
100 Cromwell Avenue
Oshawa, Ontario
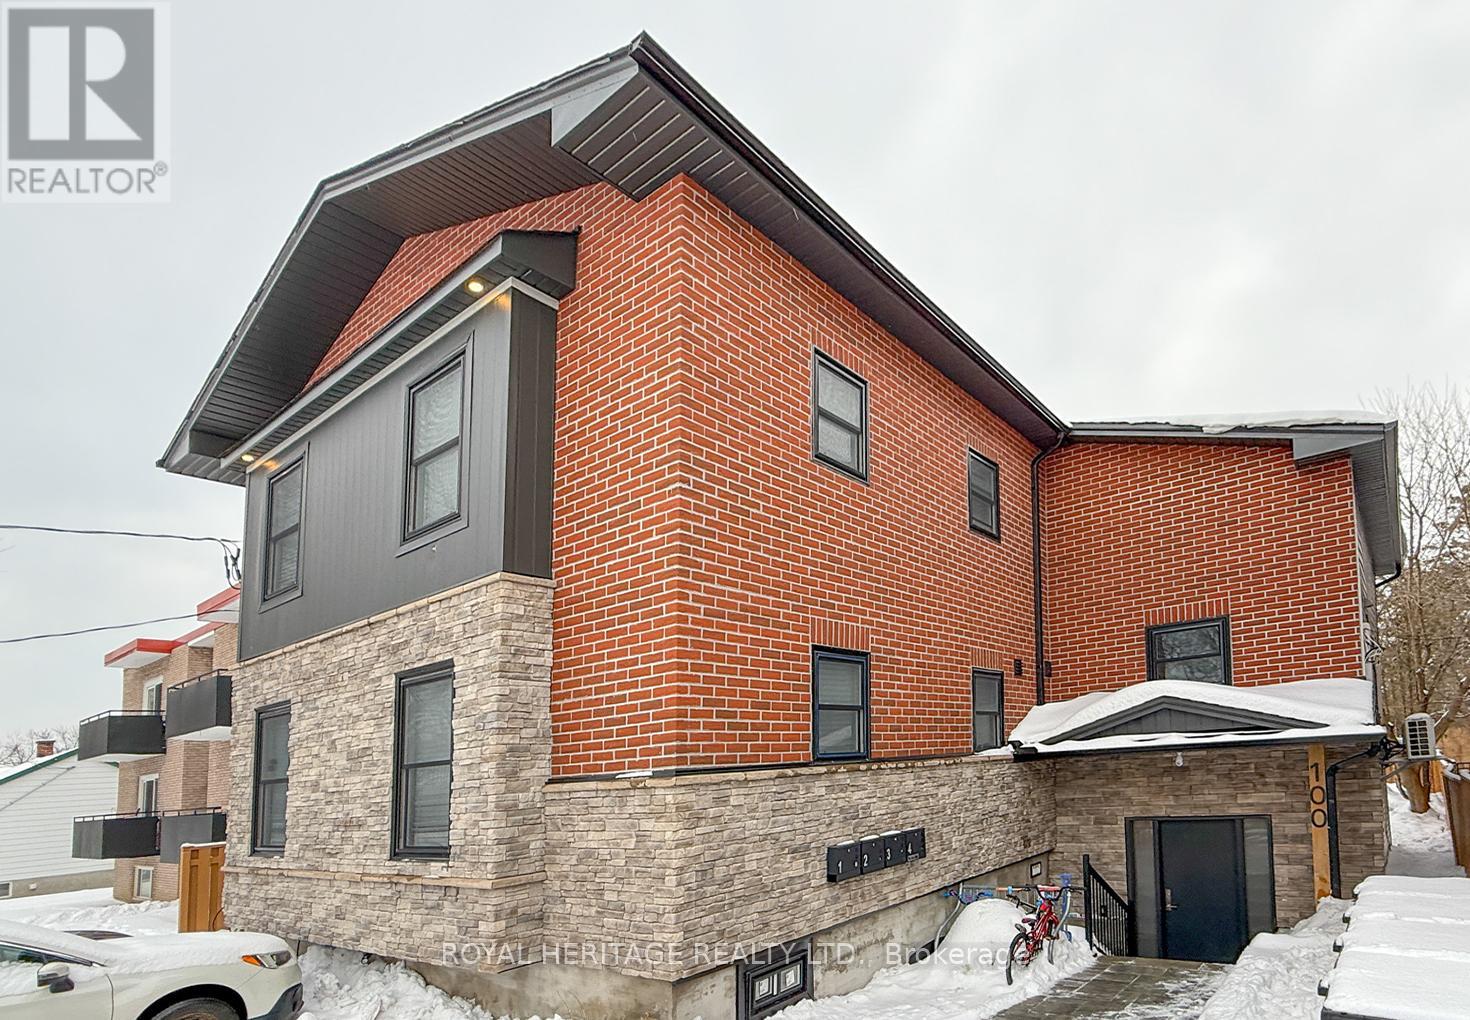
Welcome to 100 Cromwell Ave, A four-unit multiplex designed to attract both investors and residents seeking quality and convenience. This property comprises four residential units, with three featuring two bedrooms and one bathroom, and one offering three bedrooms with one and a half bathrooms. Extensive renovations have been completed recently, with 20% renovated in 2021 and the remaining 80% of the building upgraded in 2023 These improvements ensure modern comforts and enhanced energy efficiency throughout the property. The building features spray foam insulation and Sono-pan soundproofing, which have been installed above and beyond the minimum building code requirements. Engineered hardwood floors have been laid in the common areas as well as in units 1 and 2. Each unit is equipped with a 42-inch fiberglass entry door for durability and security. Each unit is individually metered for hydro, heat, providing tenants with autonomy and transparency in utility usage. The property includes four high-efficiency heat pumps and two high-efficiency furnaces. Natural gas ranges are available in units 3 and 4. Stainless steel appliances, including dishwashers, are installed throughout. CHECK OUT ALL FOUR VIRTUAL TOURS (id:47351)
101 - 74 Simcoe Street S
Oshawa, Ontario
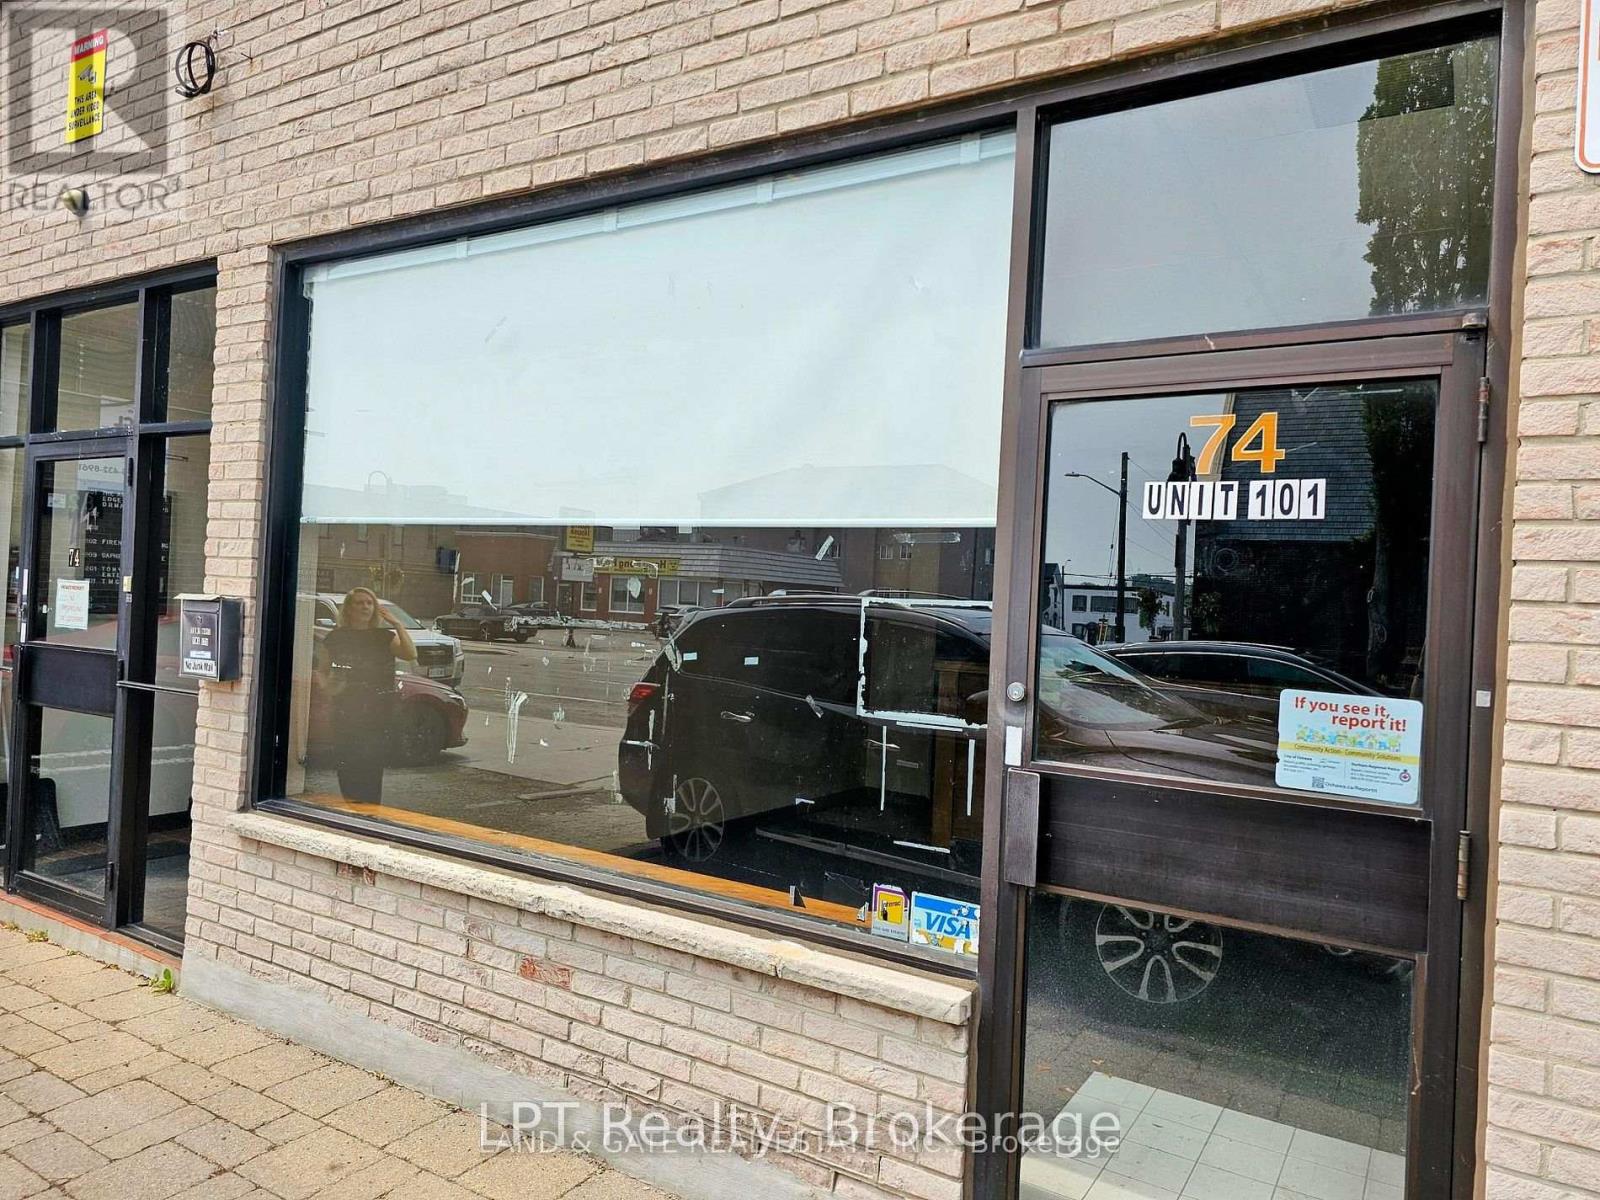
First time offered in decades! This street level high visibility corner unit retail/service office space available in Downtown Oshawa is ready for your business. Very versatile space for retail, hospitality, office or service based business, are all permitted uses. UGC-A Zoning ( formerly CBD ) see attachment for list of permitted uses. Very well maintained building with Excellent property management. TMI is $400 a month (id:47351)
1b - 100 Bond Street E
Oshawa, Ontario
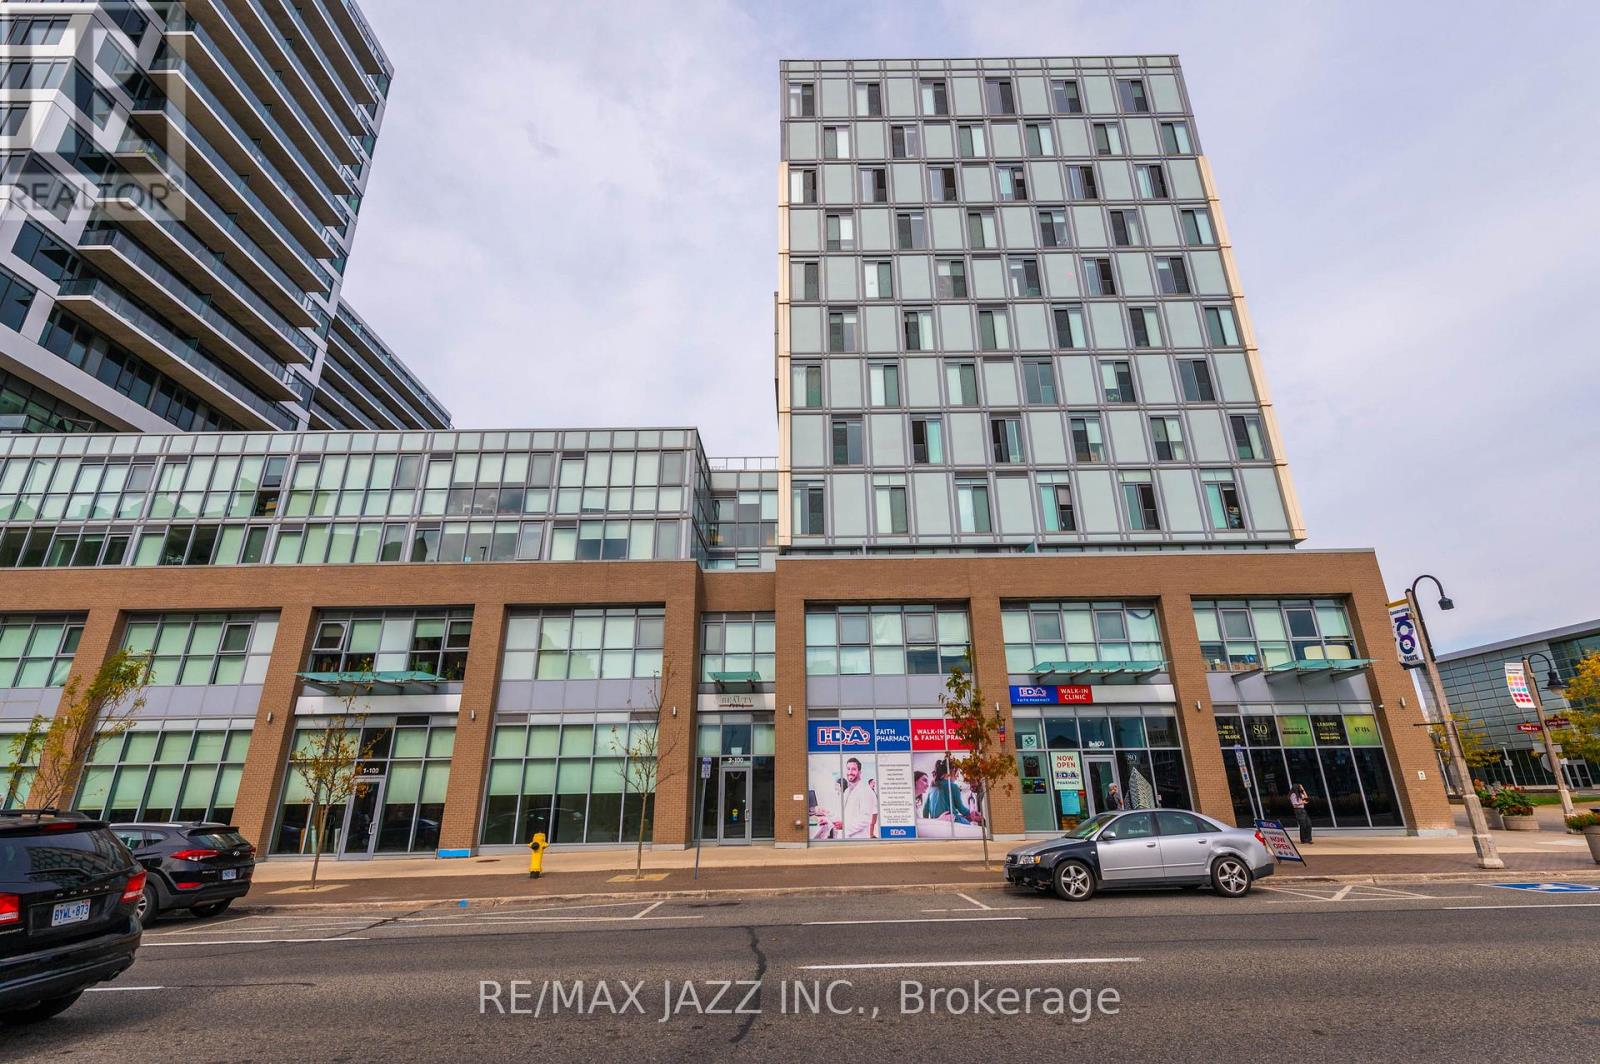
Located directly across the street from the Region of Durham Consolidated Courthouse at the base of a +600 Suite Premium Residential Rental Complex with a busy young professional demographic, this very bright retail unit with floor to ceiling windows that would give your product line great profile and exposure. Optimally positioned in Oshawa's north downtown core providing great retail exposure and located within walking distance of medical centres, GM Centre and Ontario Tech University downtown campus. Directly adjacent to a branded pharmacy. Convenient public transit. Indoor and surface parking available. Very responsive on-site property management. (id:47351)
1 - 100 Bond Street E
Oshawa, Ontario
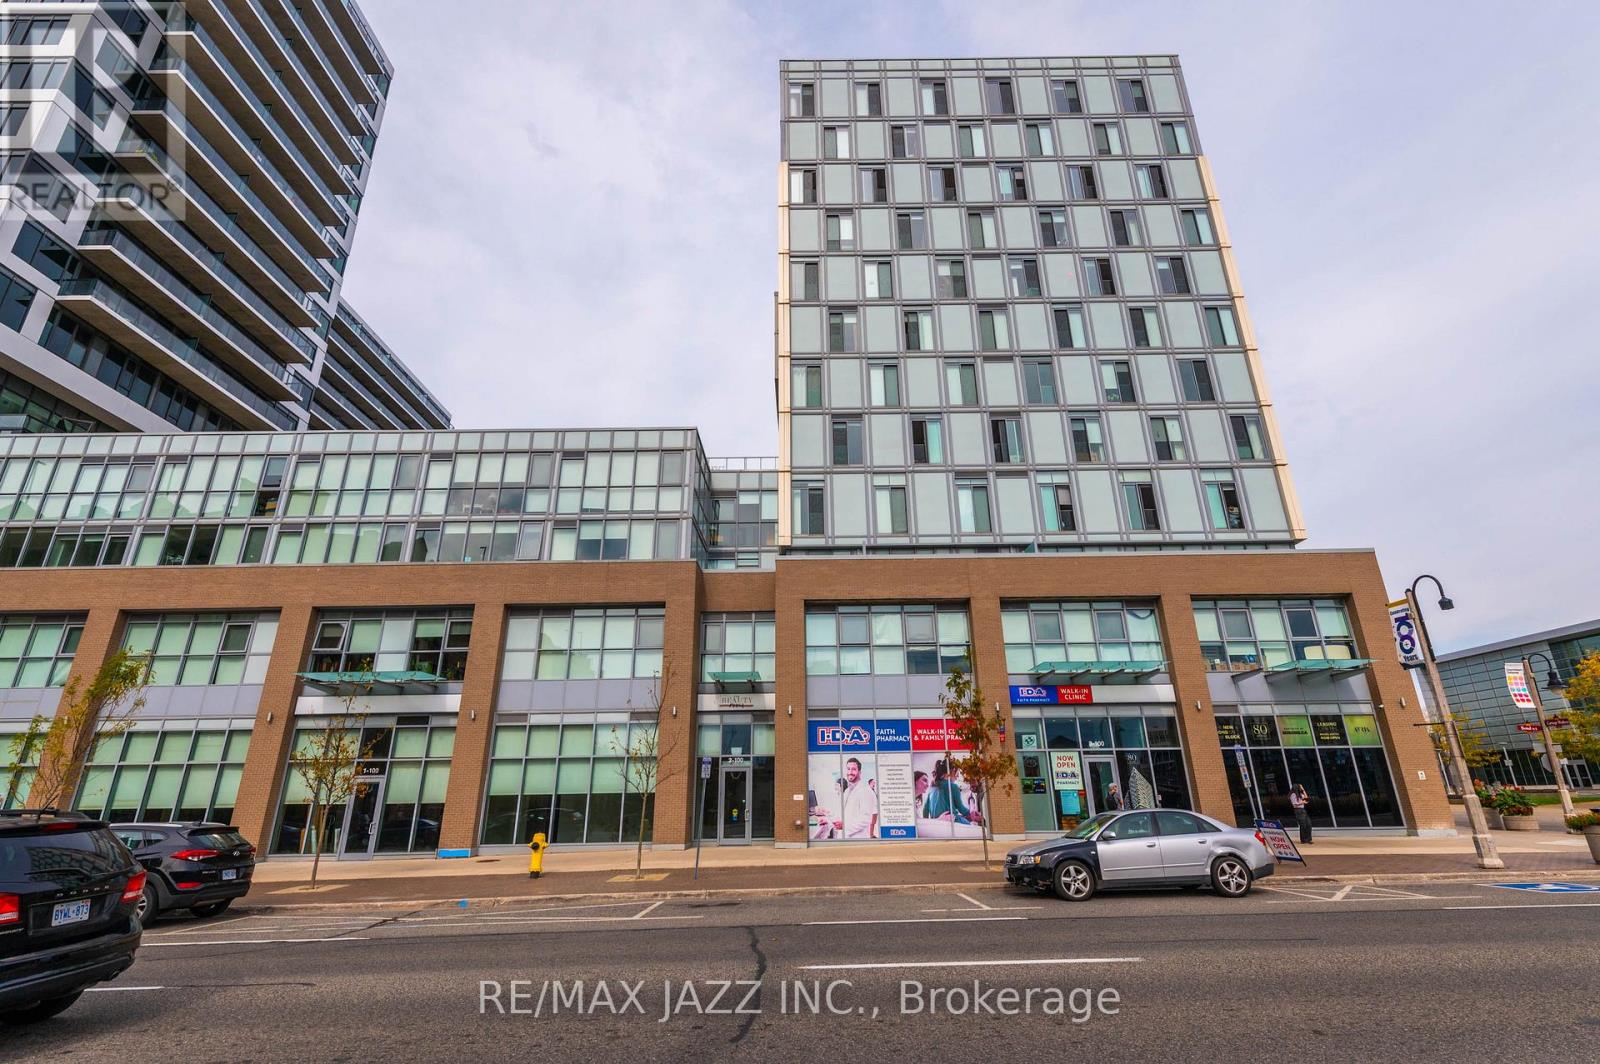
Located directly across the street from the new Durham Region Courthouse, ground floor office space available at the base of a recently constructed 2 tower residential complex. This never been occupied suite is ready to be built out to fit the specific needs of your professional practice or organization. Optimally positioned in Oshawa's north downtown core within walking distance of regional medical centres, GM Centre and Ontario Tech University downtown campus. Directly adjacent to a branded pharmacy. Convenient public transit. Indoor and surface parking available. Very responsive on-site property management. (id:47351)
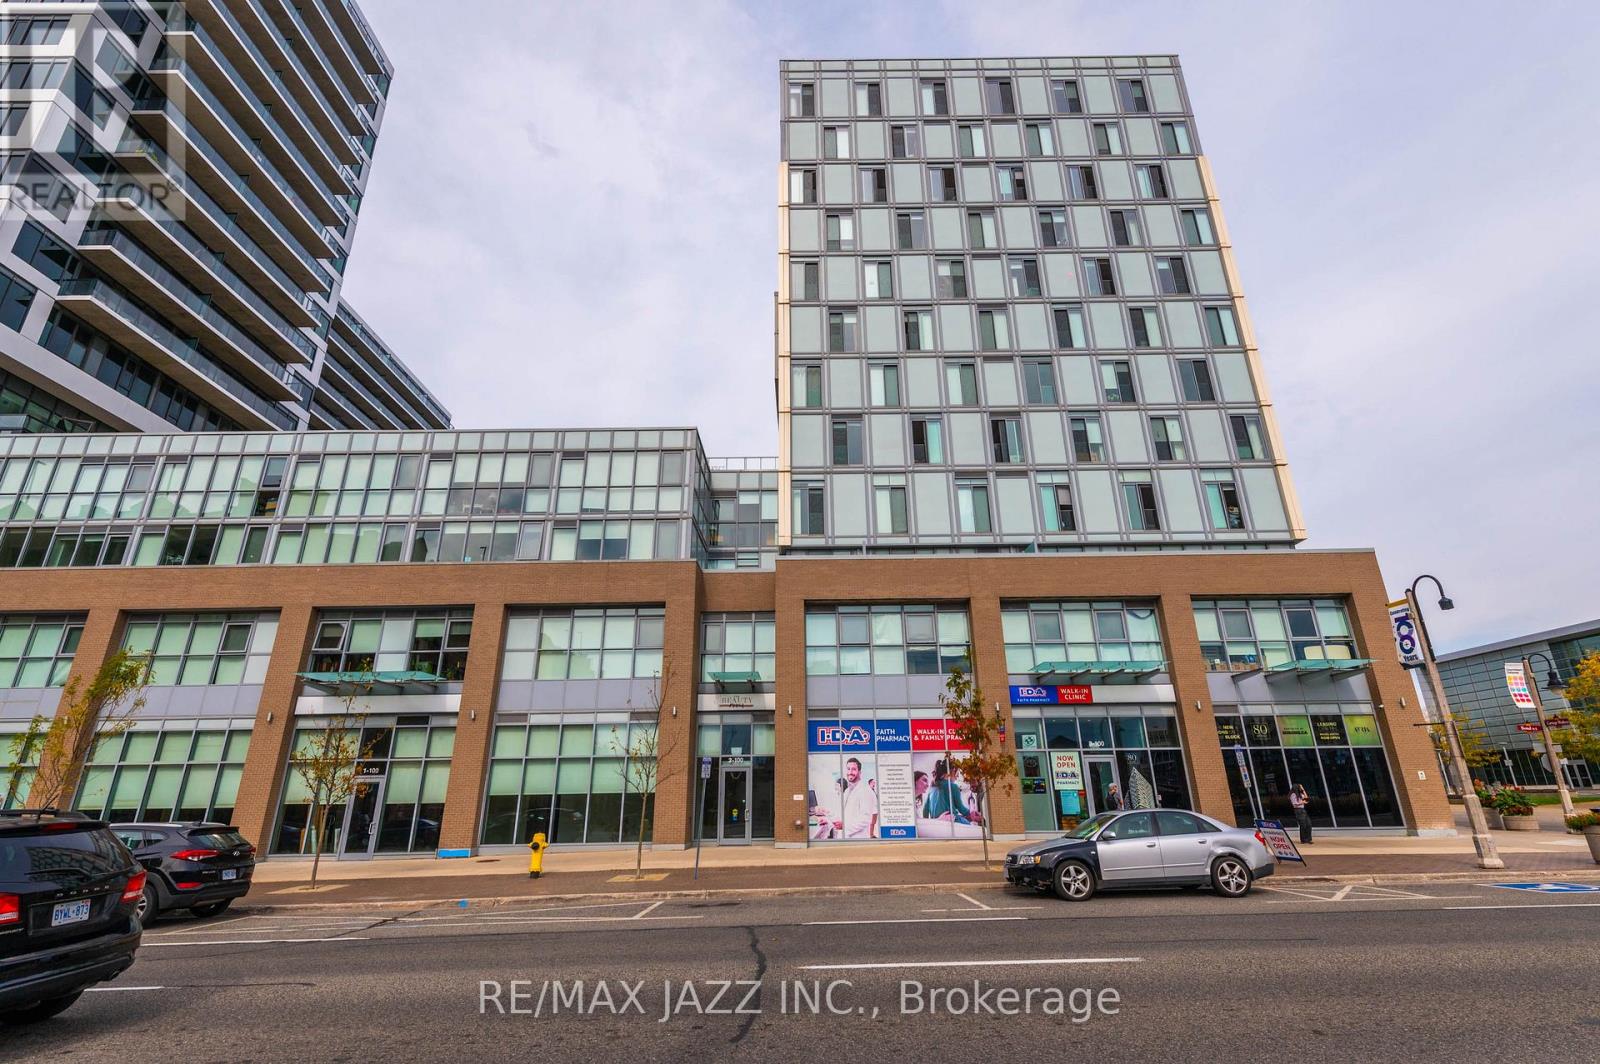
1a - 100 Bond Street E
Oshawa, Ontario
Located directly across the street from the Region of Durham Consolidated Courthouse at the base of a +600 Suite Premium Residential Rental Complex with a busy young professional demographic, this very bright retail unit with floor to ceiling windows that would give your product line great profile and exposure. Optimally positioned in Oshawa's north downtown core providing great retail exposure and located within walking distance of medical centres, GM Centre and Ontario Tech University downtown campus. Directly adjacent to a branded pharmacy. Convenient public transit. Indoor and surface parking available. Very responsive on-site property management. (id:47351)
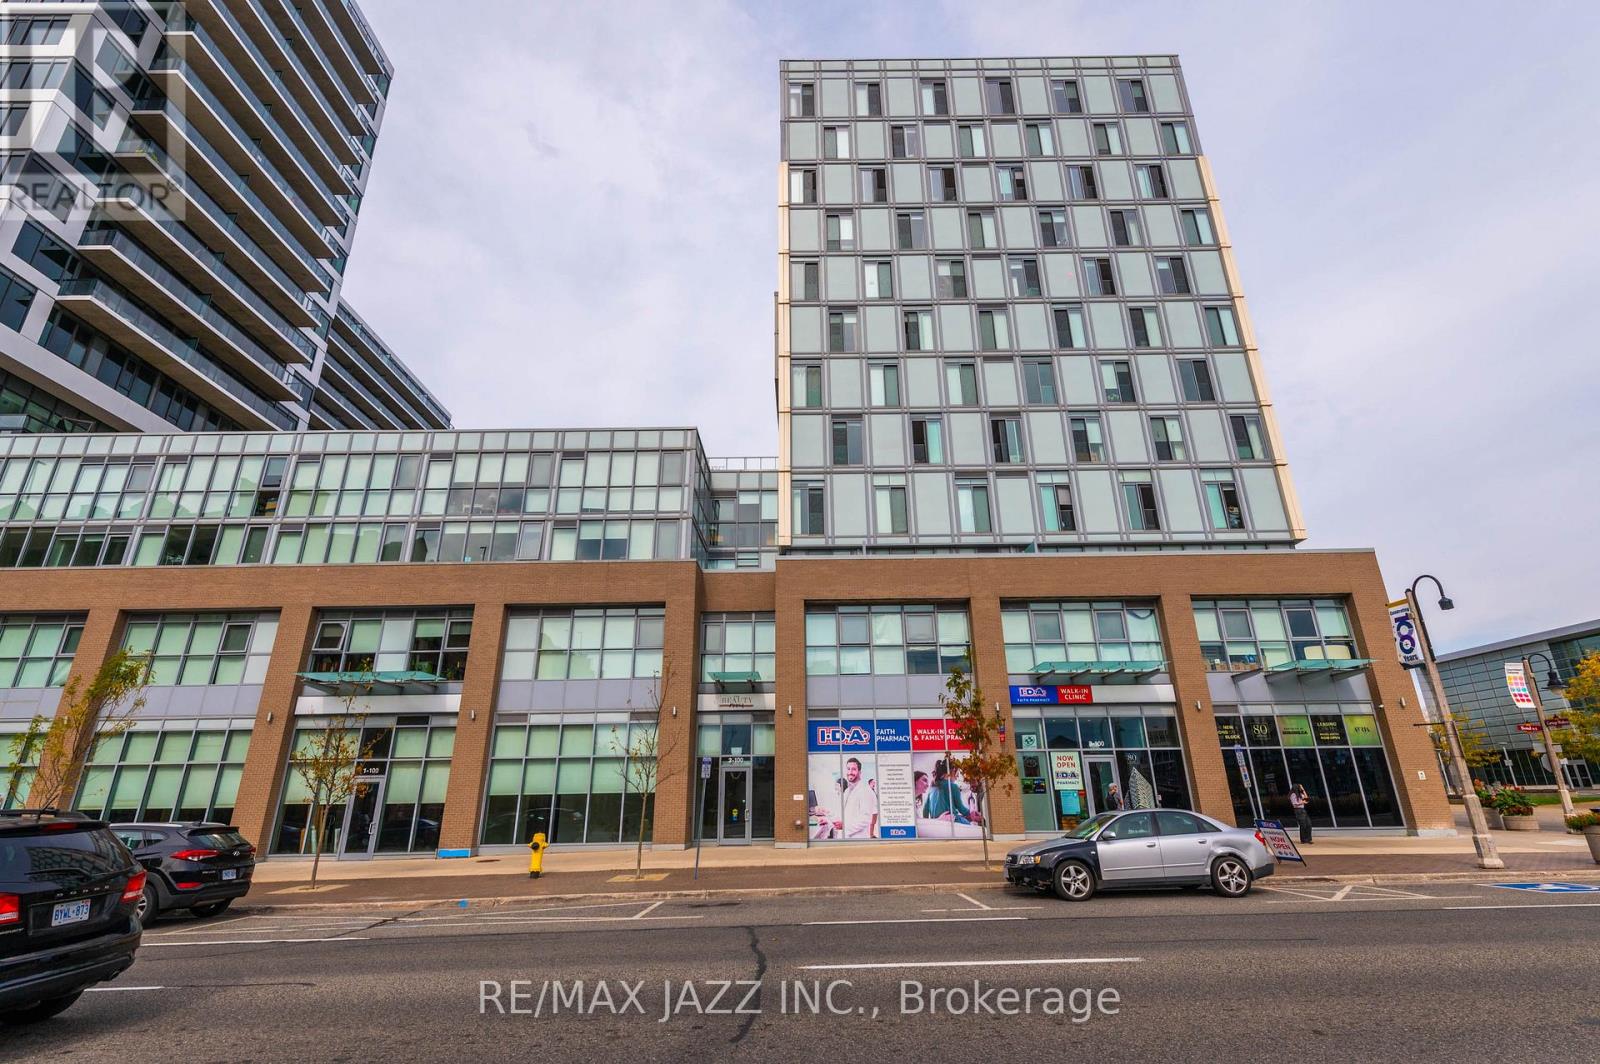
1 - 100 Bond Street E
Oshawa, Ontario
Located directly across the street from the Region of Durham Consolidated Courthouse at the base of a +600 Suite Premium Residential Rental Complex with a busy young professional demographic, this very bright retail unit with floor to ceiling windows that would give your product line great profile and exposure. Optimally positioned in Oshawa's north downtown core providing great retail exposure and located within walking distance of medical centres, GM Centre and Ontario Tech University downtown campus. Directly adjacent to a branded pharmacy. Convenient public transit. Indoor and surface parking available. Very responsive on-site property management. (id:47351)
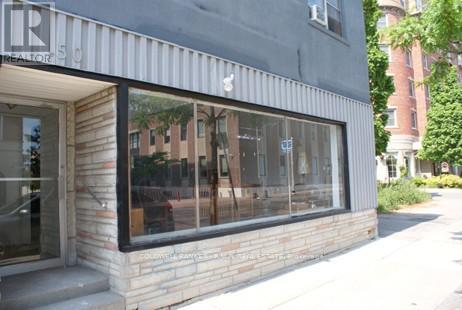
50 Bond Street E
Oshawa, Ontario
Large Retail space with high ceiling, ideal for a showroom, indoor market place. Located beside the 44 Bond Street Event Centre. High traffic street with plenty of foot traffic. Provincial Office Building, Bank Office Building, Ontario Tech Campus, restaurants & retail businesses. Walking distance to The Tribute Centre. RESTAURANT OR FOOD-RELATED USE IS NOT PERMITTED. $17.00 per sq. ft. net with $1.00 escalations per year. (id:47351)
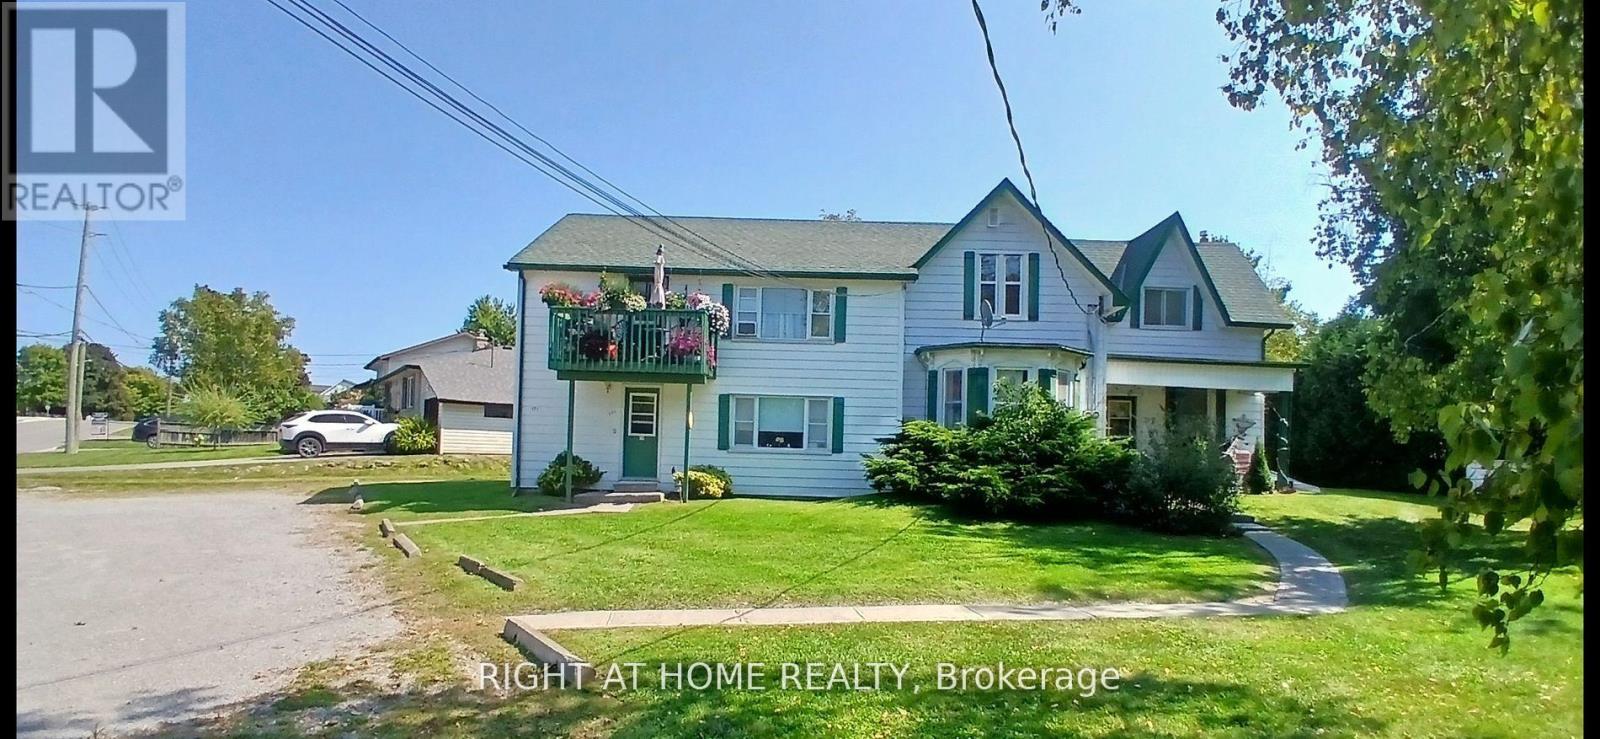
171 Union Avenue
Scugog, Ontario
Great investment opportunity!! 5 Units include Apt#1-2 BR 915.00, Apt#2-1 BR $1200.00, Apt#3-1BR $1050.00, Apt# 4-2 BR $1150.00, Apt#5 2BR $915.00. Separate meters, huge double lot for room to expand, large parking area, bus stop at sidewalk, close walk to downtown Port Perry shops, restaurants and Lake Scugog waterfront. (id:47351)

5 - 333 King Street W
Oshawa, Ontario
Ground floor retail opportunity end cap in a well-established plaza on King Street East - just 2 blocks from the 1.2 million sq foot Oshawa Shopping Centre. This unit is easily combined with the adjacent unit into 1 unit with separate entrances and individual HVAC. High ceiling heights. Many retail and service uses permitted under PSC-C zoning (zoning attached to listing). The property features good onsite parking. One of the busiest commercial hubs in Oshawa with many national franchises, medical clinics, insurance, Credit Union etc. (id:47351)
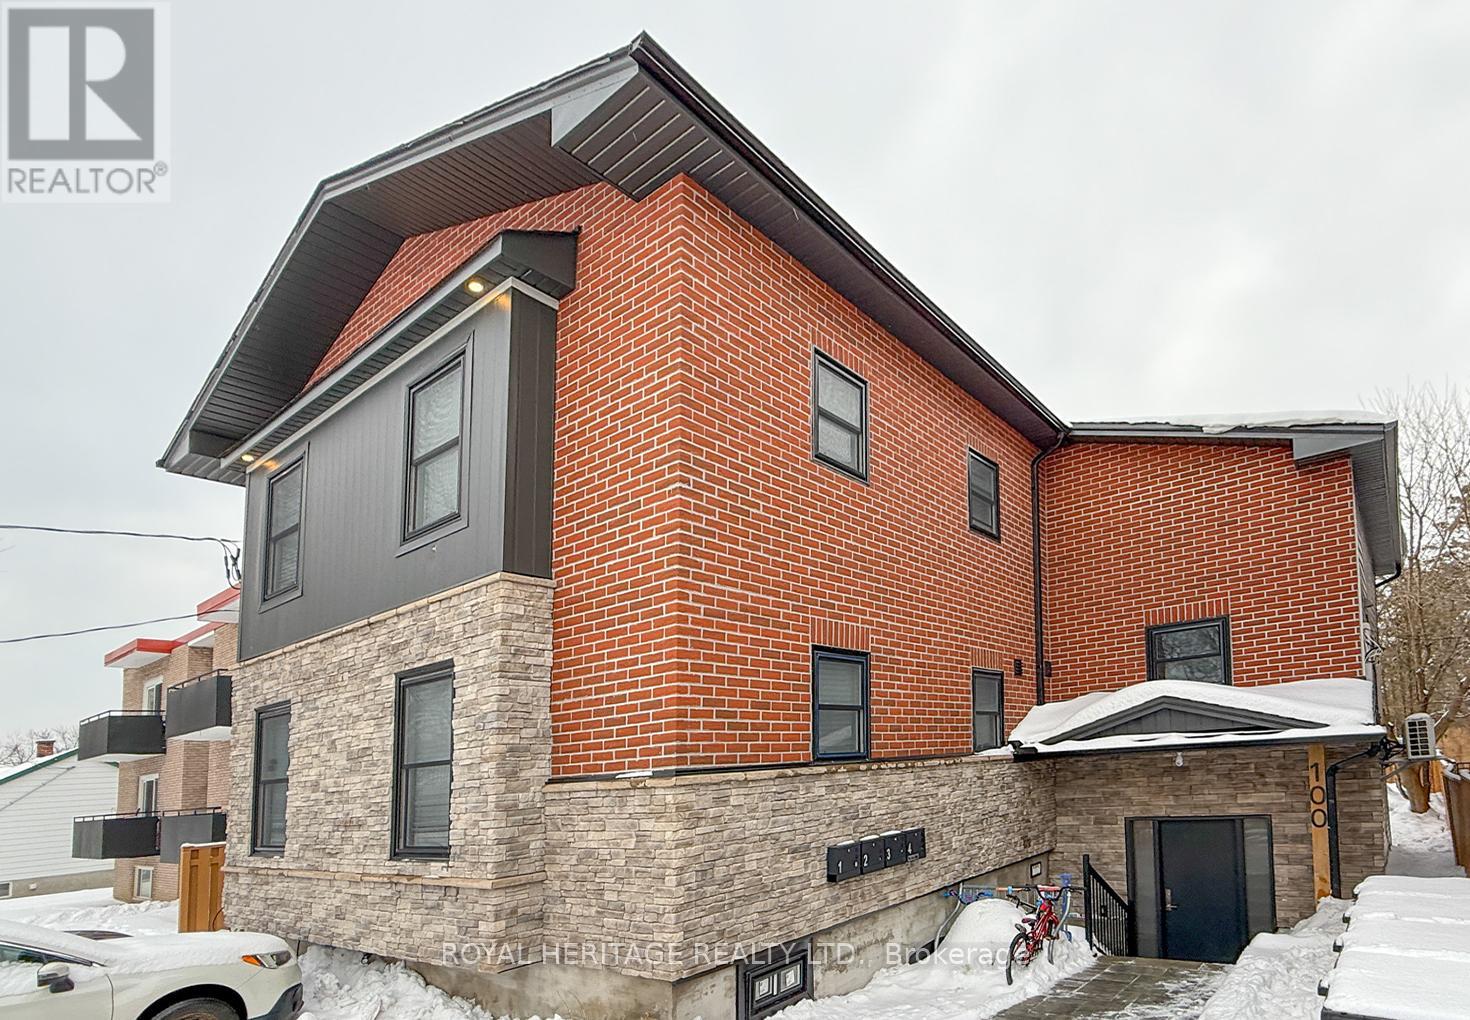
100 Cromwell Avenue
Oshawa, Ontario
Welcome to 100 Cromwell Ave, A four-unit multiplex designed to attract both investors and residents seeking quality and convenience. This property comprises four residential units, with three featuring two bedrooms and one bathroom, and one offering three bedrooms with one and a half bathrooms. Extensive renovations have been completed recently, with 20% renovated in 2021 and the remaining 80% of the building upgraded in 2023 These improvements ensure modern comforts and enhanced energy efficiency throughout the property. The building features spray foam insulation and Sono-pan soundproofing, which have been installed above and beyond the minimum building code requirements. Engineered hardwood floors have been laid in the common areas as well as in units 1 and 2. Each unit is equipped with a 42-inch fiberglass entry door for durability and security. Each unit is individually metered for hydro, heat, and water, providing tenants with autonomy and transparency in utility usage. The property includes four high-efficiency heat pumps and two high-efficiency furnaces. Natural gas ranges are available in units 3 and 4. Stainless steel appliances, including dishwashers, are installed throughout. FLOOR PLANS IN ATTACHMENTS. CHECK OUT THE VIRTUAL TOUR (id:47351)
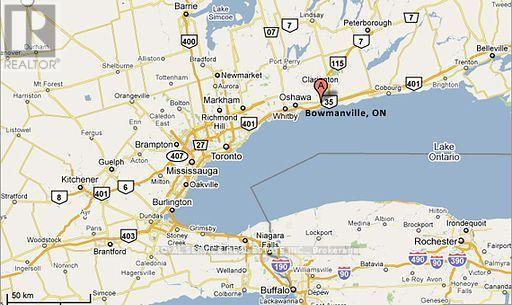
125 Port Darlington Road
Clarington, Ontario
Subject property totals 3.6 acres zoned M2-2 Industrial with 2 separate buildings (10k & 3k s.f.). Building # 1 is 10,000 s.f. wide-open with 20-foot clear ceiling height and small percentage of office space. Building #1 features two 20-foot ground level drive-in doors and 400 Amp/600 Volt/3-phase electrical service. Equipment in machine shop & wood shop owned by tenant. The current M2-2 Industrial zoning permits boat repair & indoor/outdoor boat storage. Seller has submitted application to Committee of Adjustment to expand uses to include all M1 & M2 uses permitted in Zoning By-law 84-63 (see attachments for M2 & M1 uses) See Attachments for survey/site plan. Building #2 is 3,000 s.f. divided into two wide open rooms with 20-foot clear ceiling and two 20-foot ground level drive-in doors. Subject property is described legally by two (2) PINs: PIN 266460007 & PIN 266460067. See Attachments for full legal description. See Attachments for sketch of survey of subject property & site plan (buildings locations). See Attachments for ESA Phase II Report. NOTE: neighbouring property also for sale by same principal owner. Neighbouring property has more than 1,000 feet frontage on Lake Ontario shoreline & the protected inner harbour of Port Darlington Harbour/channel, together with two boat launches & mooring facilities (see MLS # E12187208). Virtual Aerial Drone Tour: https://vimeo.com/360947994 (id:47351)
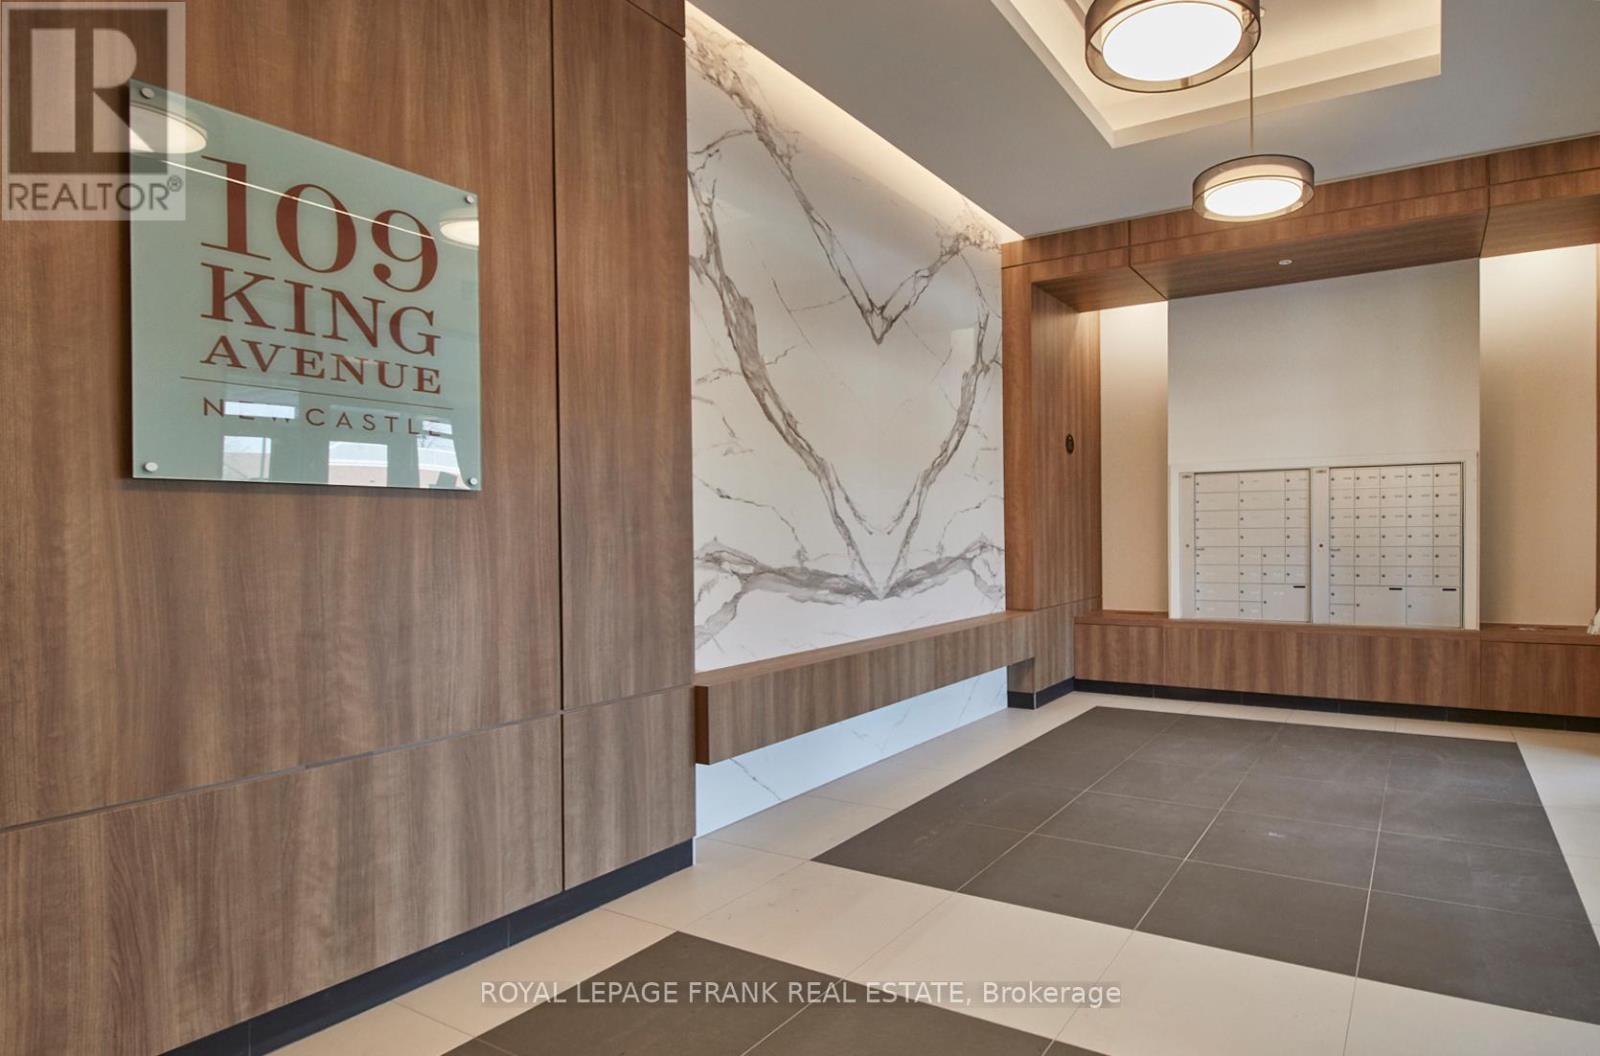
2nd Floor - 109 King Avenue
Clarington, Ontario
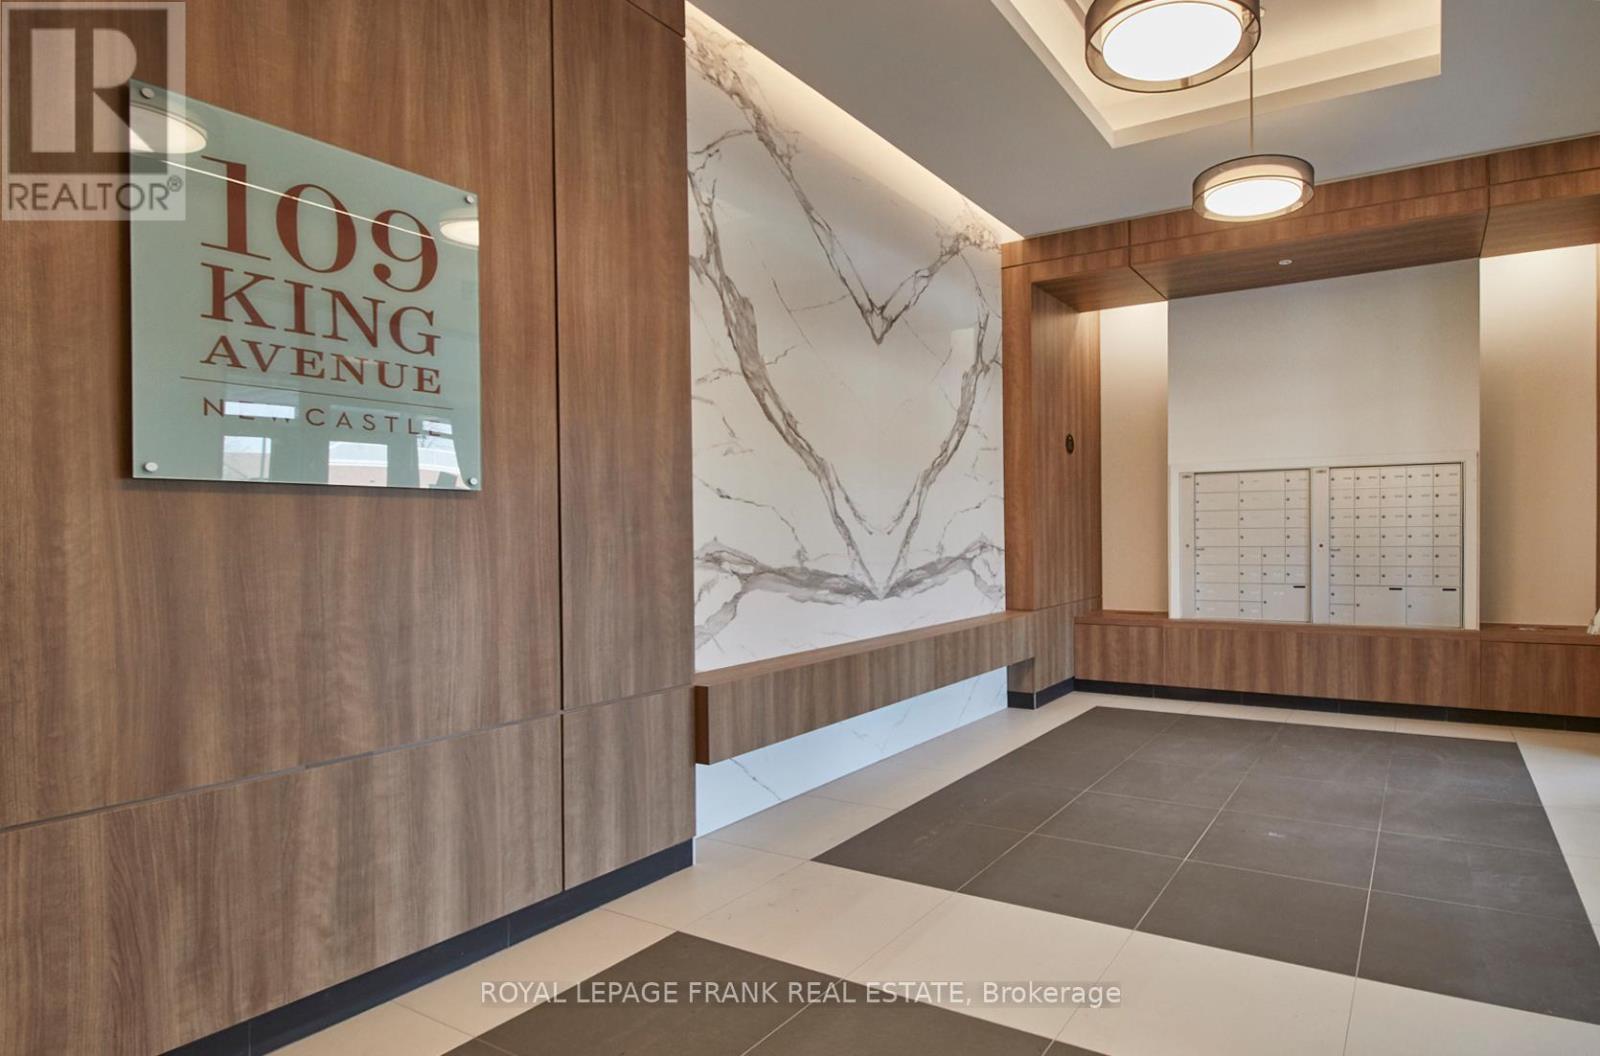
ATTENTION BUSINESSES LARGE AND SMALL! Prestige modern 6 storey mixed-use mid-rise in fast growing Newcastle! Expected to DOUBLE in size by 2031! 200+ Acre subdivision starting development NOW! Gorgeous professional office space available for lease. Great busy King St location in high visibility corner plaza complete with spacious parking & strong anchor tenants like Dollarama. High quality construction + purpose built design ideal for medical and health businesses! Elevator, seating area, and bathrooms set up for common use for Tenant convenience. Fit-out arrangements & incentives negotiable subject to terms and conditions. This BLD and plaza is fully leased except for these remaining spaces! Approx. $27,526 per month + HST @ full asking price. Incentives negotiable. (id:47351)
2nd Floor - 109 King Avenue
Clarington, Ontario
ATTENTION BUSINESSES LARGE AND SMALL! Prestige modern 6 storey mixed-use mid-rise in fast growing Newcastle! Expected to DOUBLE in size by 2031! 200+ Acre subdivision starting development NOW! Gorgeous professional office space available for lease. Great busy King St location in high visibility corner plaza complete with spacious parking & strong anchor tenants like Dollarama. High quality construction + purpose built design ideal for medical and health businesses! Elevator, seating area, and bathrooms set up for common use for Tenant convenience. Fit-out arrangements & incentives negotiable subject to terms and conditions. This BLD and plaza is fully leased except for these remaining spaces! Approx. $27,526 per month + HST @ full asking price. Incentives negotiable for qualified Tenants & Terms. (id:47351)
10249 Old Scugog Road
Clarington, Ontario
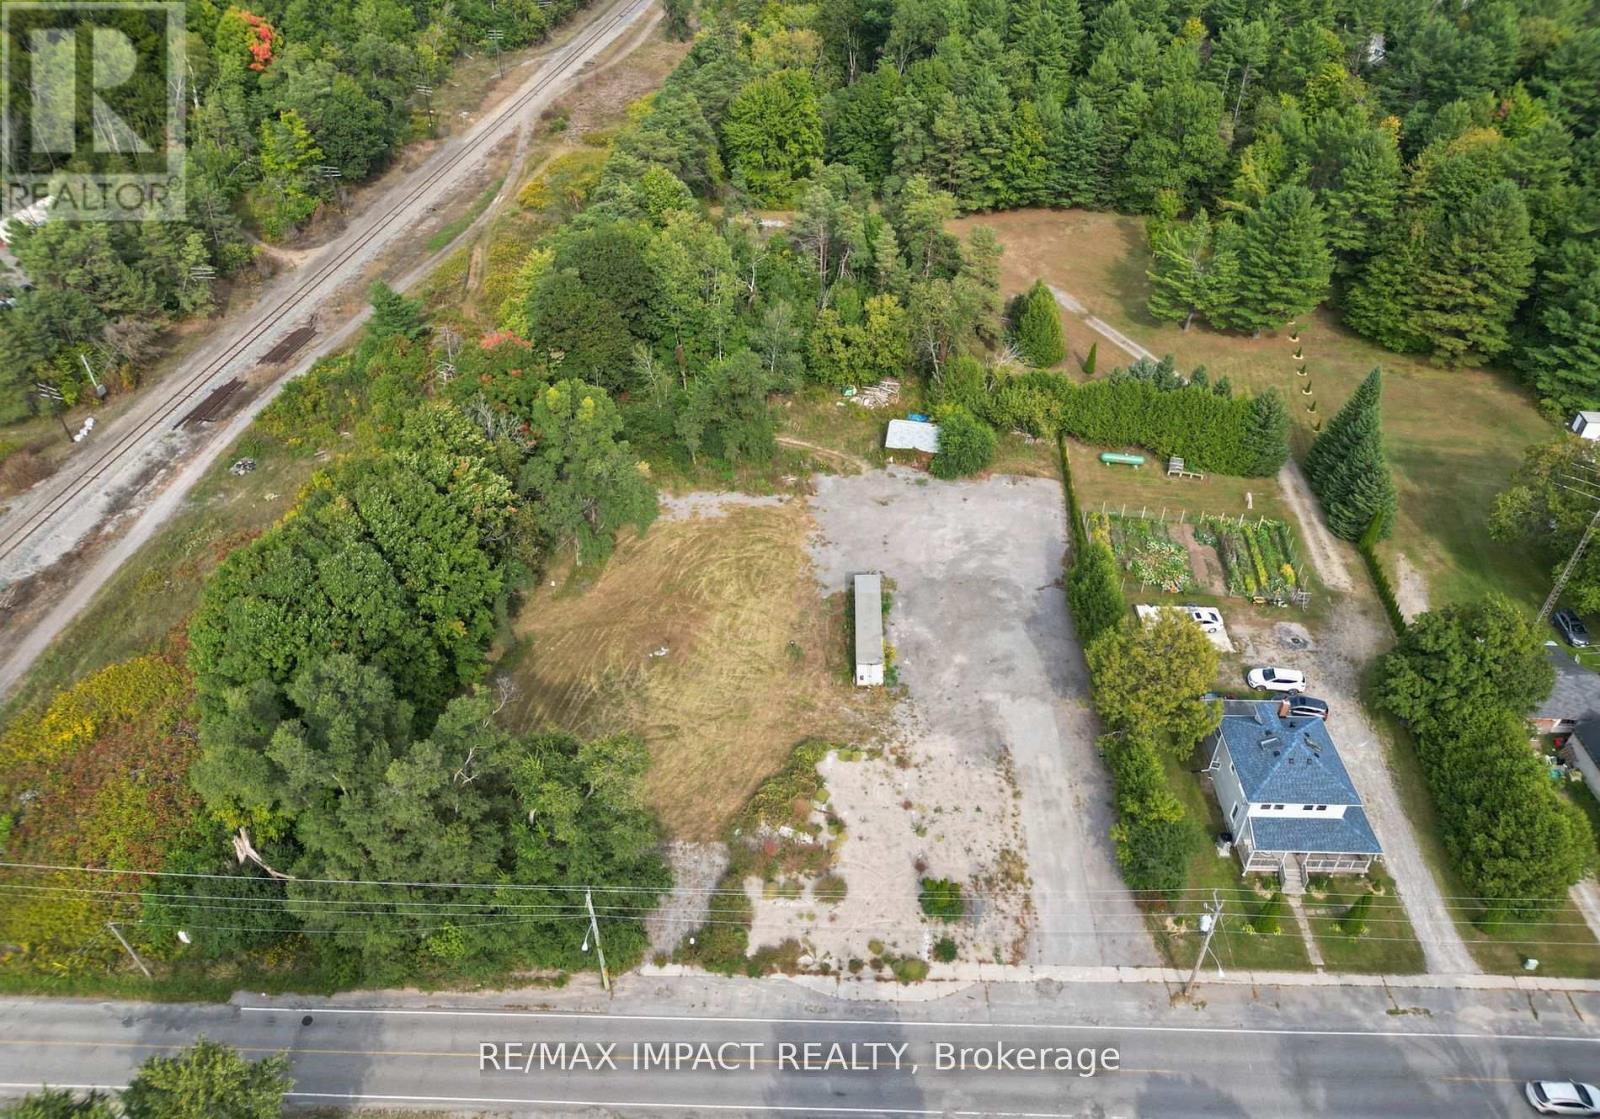
Residential With C6 Zoning, Formerly an Operational Restaurant with Residential Apartments. 1.46 Acres Of Property. Located In The Town Of Burketon, Just 12 Minutes North Of The 407 Ext. Short Drive To Port Perry, Bowmanville And Oshawa. Paved Drive Way. There is an existing dug well and septic tank. The original foundation still exists on the premises for measuring purposes and to qualify for the Regional Development Charge credit for the new dwelling unit once a building permit is applied for. The credit expires after 5 years from the date of issuance of a demolition permit. The property is Vacant land , **EXTRAS** Existing Trailer on the property is included. Septic record is attached. (id:47351)
10249 Old Scugog Road
Clarington, Ontario
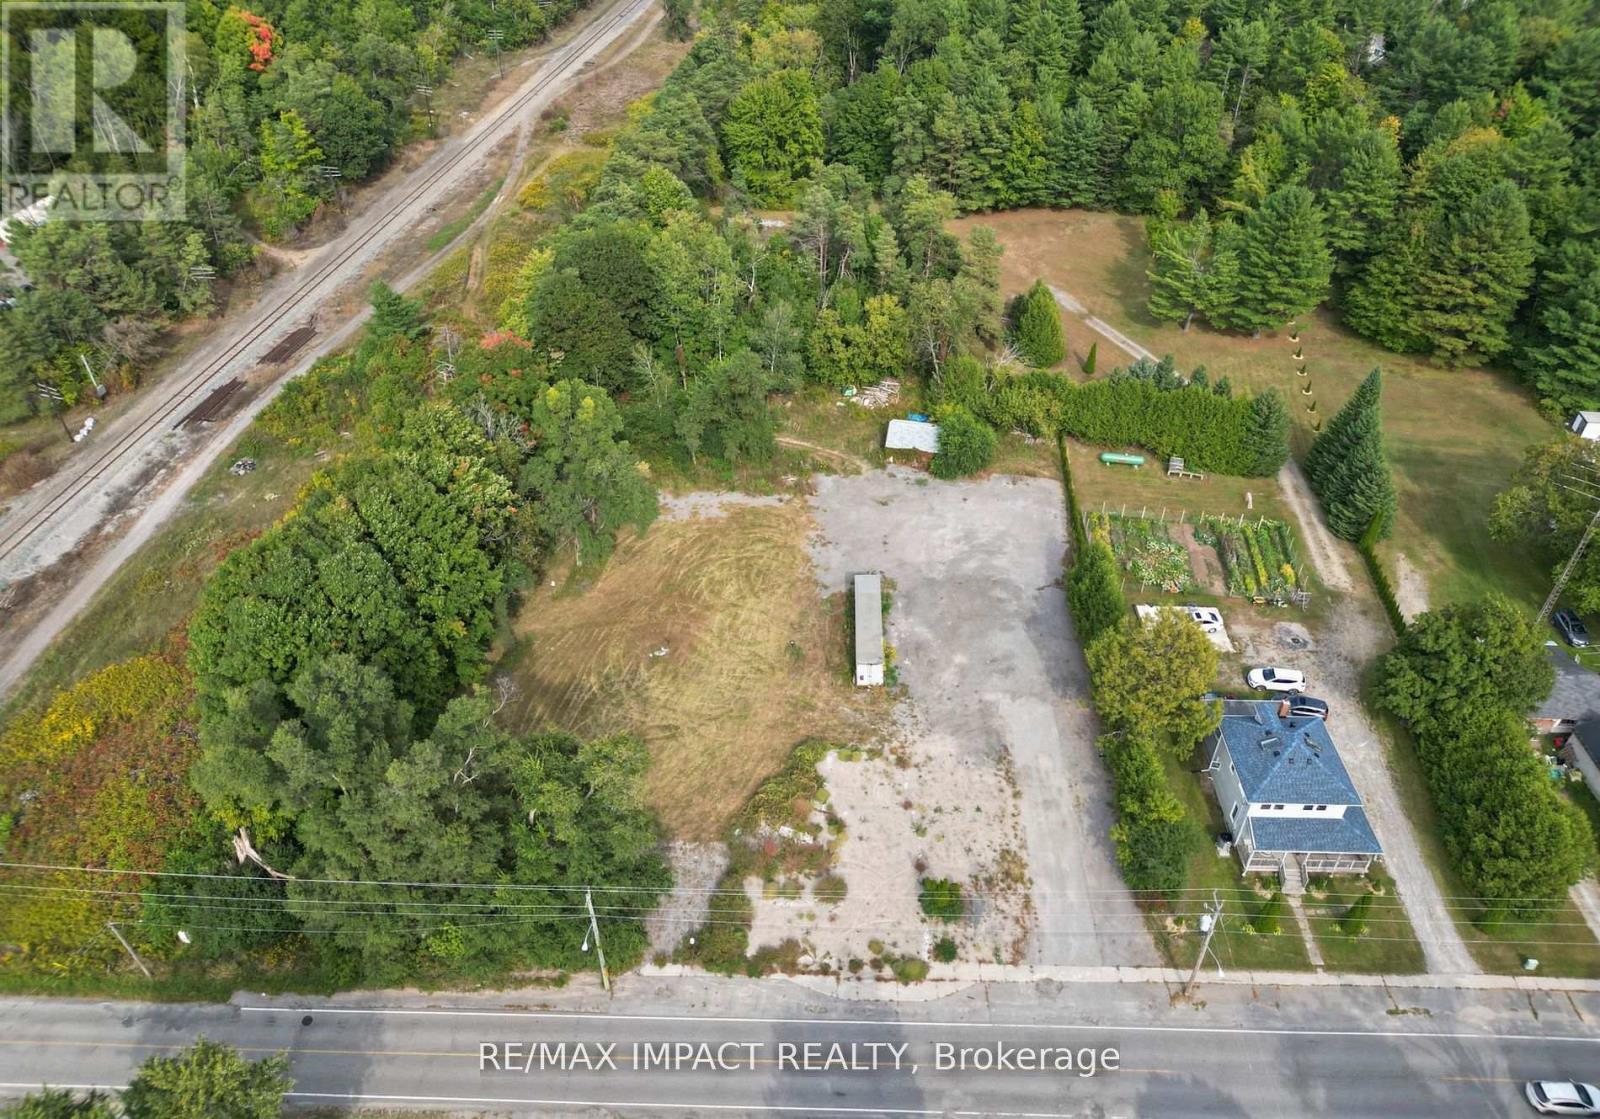
Residential With C6 Zoning, Formerly an Operational Restaurant with Residential Apartments. 1.46 Acres Of Property. Located In The Town Of Burketon, Just 12 Minutes North Of The 407 Ext. Short Drive To Port Perry, Bowmanville And Oshawa. Paved Drive Way. There is an existing dug well and septic tank. The original foundation still exists on the premises for measuring purposes and to qualify for the Regional Development Charge credit for the new dwelling unit once a building permit is applied for. The credit expires after 5 years from the date of issuance of a demolition permit. The property is Vacant land , **EXTRAS** Existing Trailer on the property is included. Septic record is attached. (id:47351)
400 Taunton Road E
Oshawa, Ontario
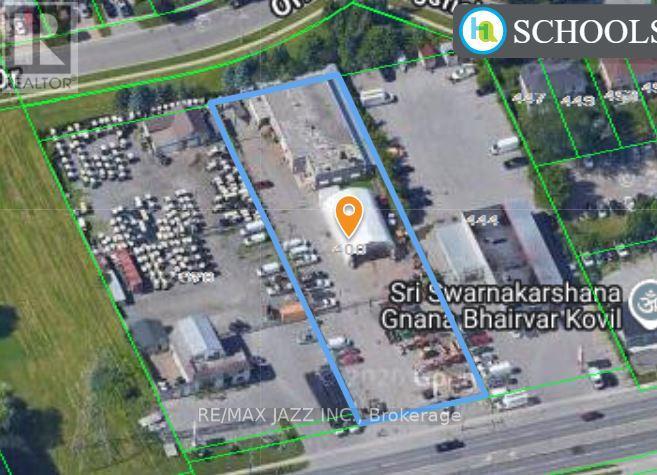
Opportunity In Booming North Oshawa!! Taunton Rd Frontage On A 0.82 Acre Lot W/ 5000 Sqft Building, Could Be Used As A 6 Service Bay Garage, Office & Retail Show Room. Ideal Used Car Dealership Or Car Rental. Many Other Uses Allowed Under The Planned Strip Commercial Zoning. Large Paved Lot With Secure Fence & Gate. Lots Of Area For Parking. Gas Line & Hydro Easement Run Across Property. Located Close To Highway 407 & Major Residential Areas, Busy Four Lane Taunton Rd With High Traffic Counts And Turning Lane. See Zoning Uses Attached To Listing, Lots Of Opportunity For Here!! (id:47351)
143 Reach Industrial Park Road
Scugog, Ontario
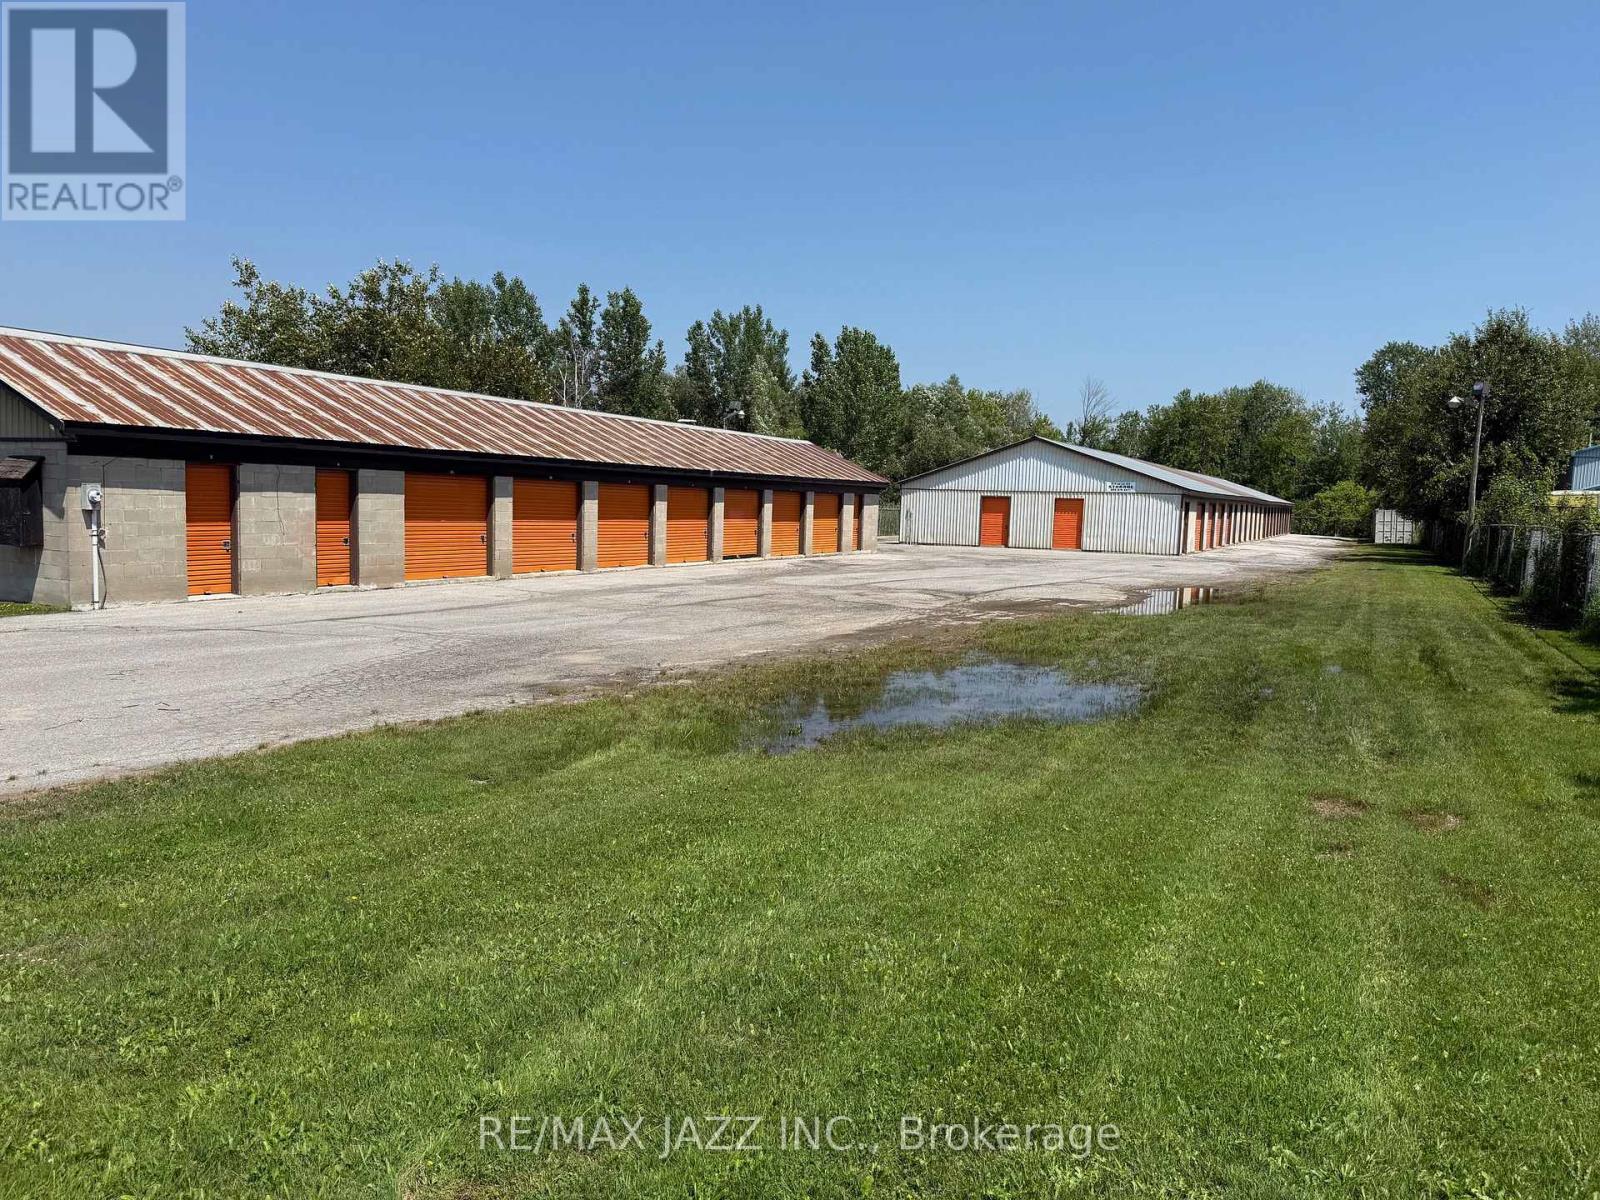
Port Perry Storage Unit Complex for Sale. This manageable 65 unit fenced and gated complex is the perfect passive income generator. Located in a busy industrial park just outside of town, lots of drive by traffic. The units vary in sizes, all with roll up doors. There is a possibility to add additional units to the site, zoning allows for 50% lot coverage. One building is block construction that is 2300 sqft and the other is steel siding with wood frame, approximately 8900 sqft. Both have a steel roof. There is also 8 storage units in steel containers (see photos). Great Opportunity to get into the storage business and expand as well. (id:47351)
Room #8 - 374 Central Park Boulevard S
Oshawa, Ontario
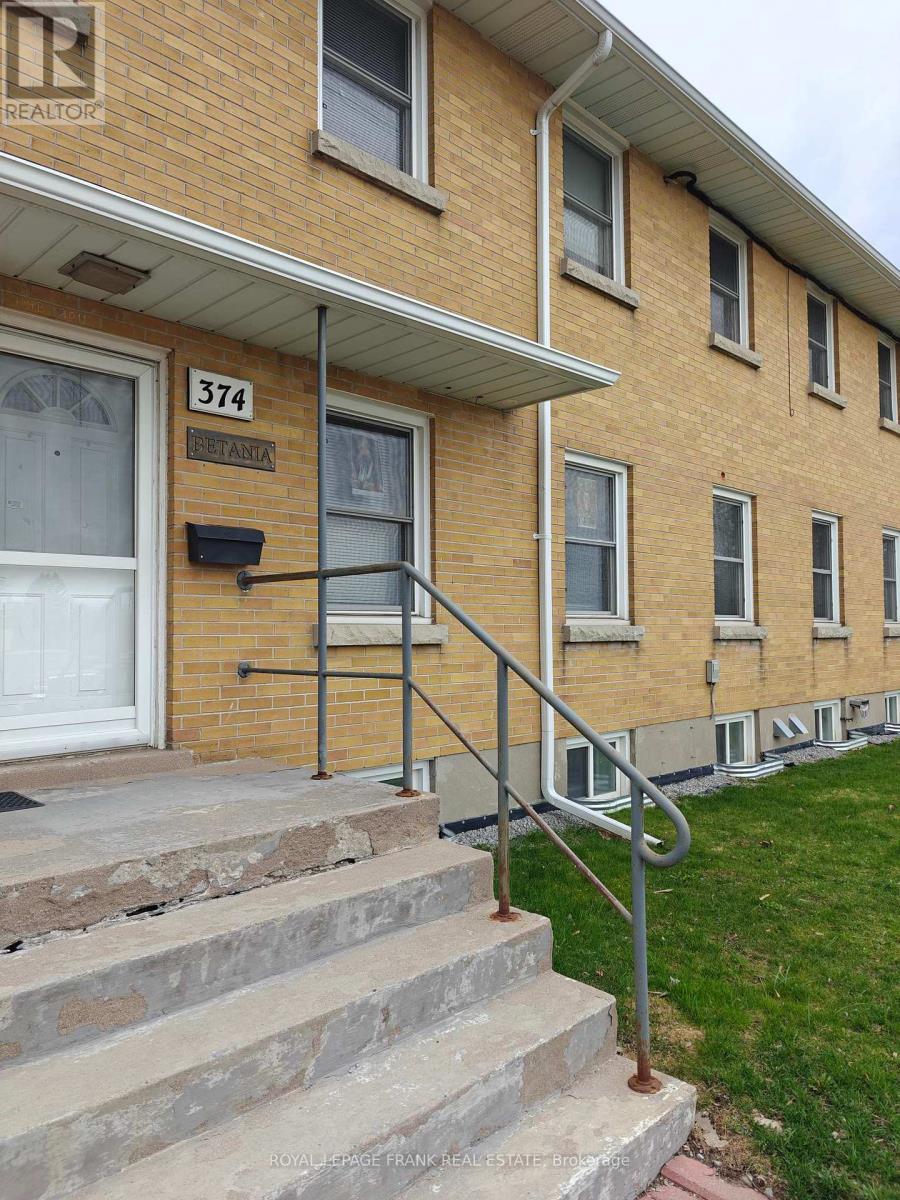
Private Single Rooms with built in closets equipped with new furniture: beds and desks in small apartment building in a safe and quiet area of Central Oshawa. Shared big kitchen with tons of cupboards with all appliances & 3 bathrooms. Large living/study room located on different level of the building for an increased privacy & quietness. Laundry on site. Free parking spaces available. Bikes storage available at no extra cost. Big green backyard to enjoy morning coffee or afternoon "five o'clock" tea! Walking distance to amenities, stores, etc. Public transit available nearly. Price includes all utilities & fast unlimited Internet. (id:47351)
Room #9 - 374 Central Park Boulevard S
Oshawa, Ontario
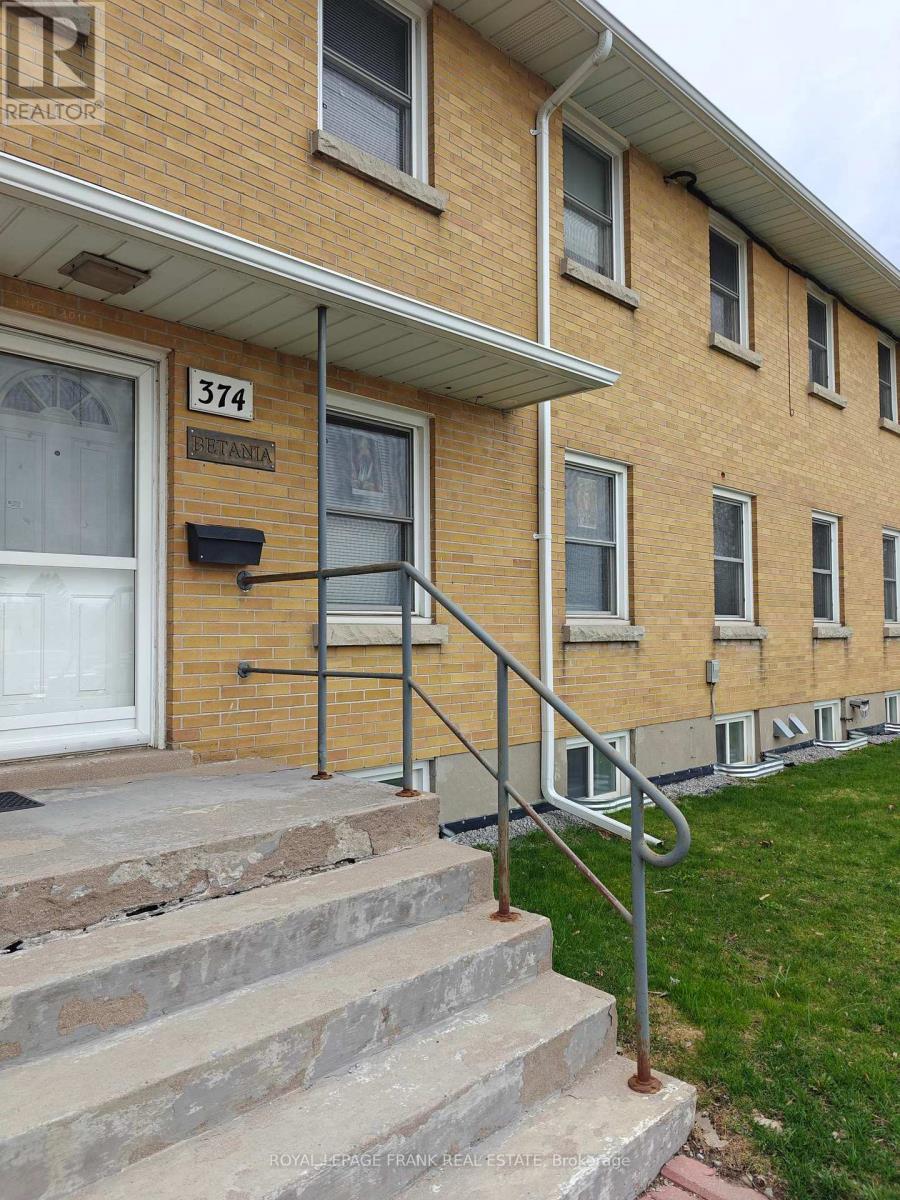
Private Single Rooms with built in closets equipped with new furniture: beds and desks in small apartment building in a safe and quiet area of Central Oshawa. Shared big kitchen with tons of cupboards with all appliances & 3 bathrooms. Large living/study room located on different level of the building for an increased privacy & quietness. Laundry on site. Free parking spaces available. Bikes storage available at no extra cost. Big green backyard to enjoy morning coffee or afternoon "five o'clock" tea! Walking distance to amenities, stores, etc. Public transit available nearly. Price includes all utilities & fast unlimited Internet. (id:47351)

Room #10 - 374 Central Park Boulevard S
Oshawa, Ontario
Private Single Rooms with built in closets equipped with new furniture: beds and desks in small apartment building in a safe and quiet area of Central Oshawa. Shared big kitchen with tons of cupboards with all appliances & 3 bathrooms. Large living/study room located on different level of the building for an increased privacy & quietness. Laundry on site. Free parking spaces available. Bikes storage available at no extra cost. Big green backyard to enjoy morning coffee or afternoon "five o'clock" tea! Walking distance to amenities, stores, etc. Public transit available nearly. Price includes all utilities & fast unlimited Internet. (id:47351)
Room #7 - 374 Central Park Boulevard S
Oshawa, Ontario
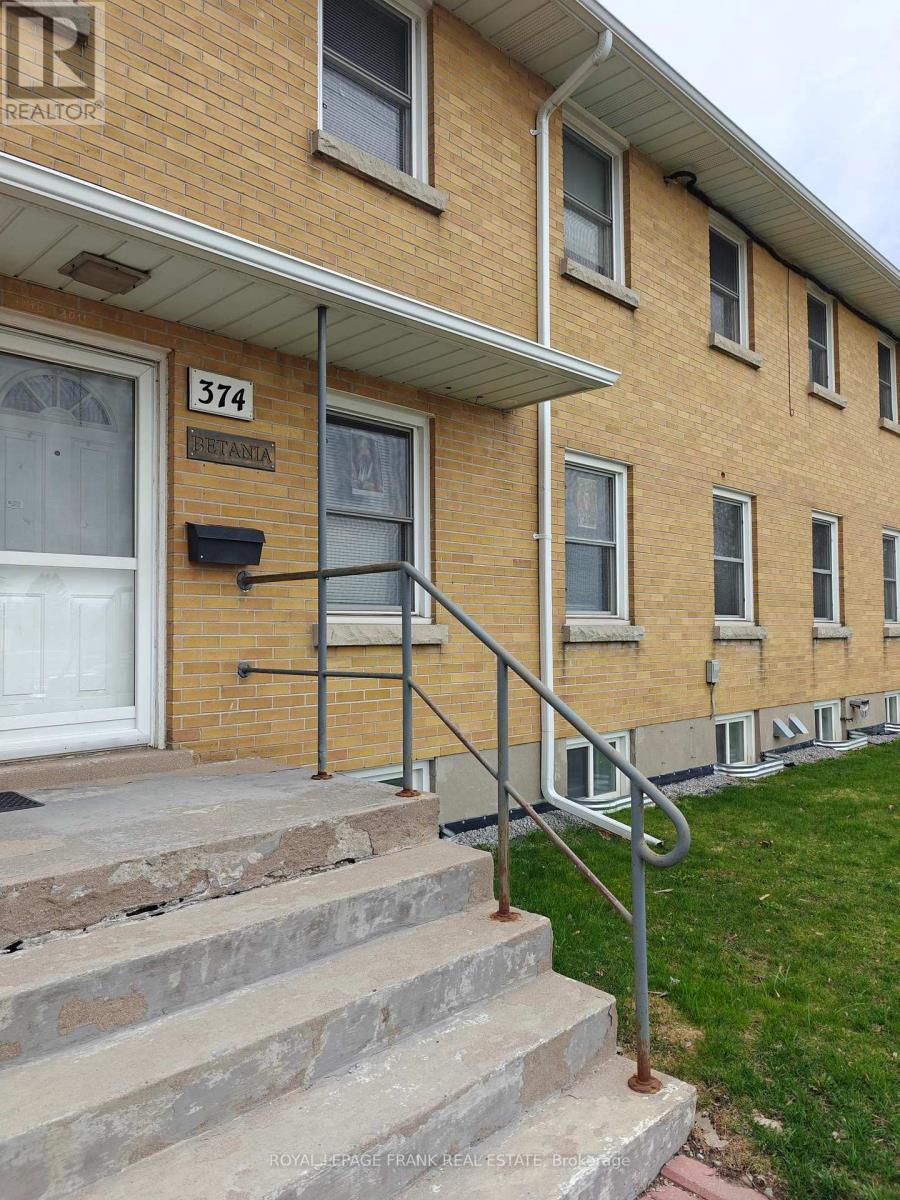
Private Single Rooms with built in closets equipped with new furniture: beds and desks in small apartment building in a safe and quiet area of Central Oshawa. Shared big kitchen with tons of cupboards with all appliances & 3 bathrooms. Large living/study room located on different level of the building for an increased privacy & quietness. Laundry on site. Free parking spaces available. Bikes storage available at no extra cost. Big green backyard to enjoy morning coffee or afternoon "five o'clock" tea! Walking distance to amenities, stores, etc. Public transit available nearly. Price includes all utilities & fast unlimited Internet. (id:47351)
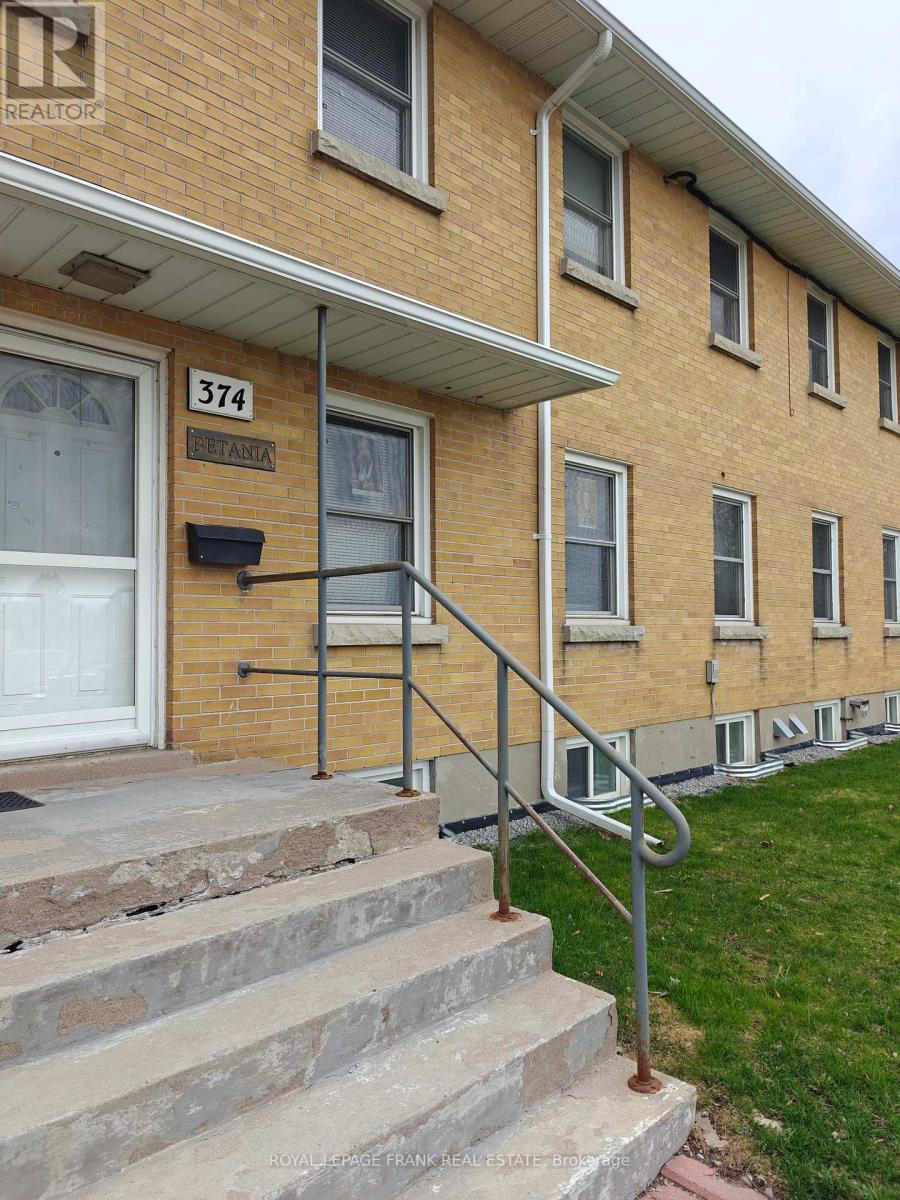
Room #5 - 374 Central Park Boulevard S
Oshawa, Ontario
Private Single Rooms with built in closets equipped with new furniture: beds and desks in small apartment building in a safe and quiet area of Central Oshawa. Shared big kitchen with tons of cupboards with all appliances & 3 bathrooms. Large living/study room located on different level of the building for an increased privacy & quietness. Laundry on site. Free parking spaces available. Bikes storage available at no extra cost. Big green backyard to enjoy morning coffee or afternoon "five o'clock" tea! Walking distance to amenities, stores, etc. Public transit available nearly. Price includes all utilities & fast unlimited Internet. (id:47351)
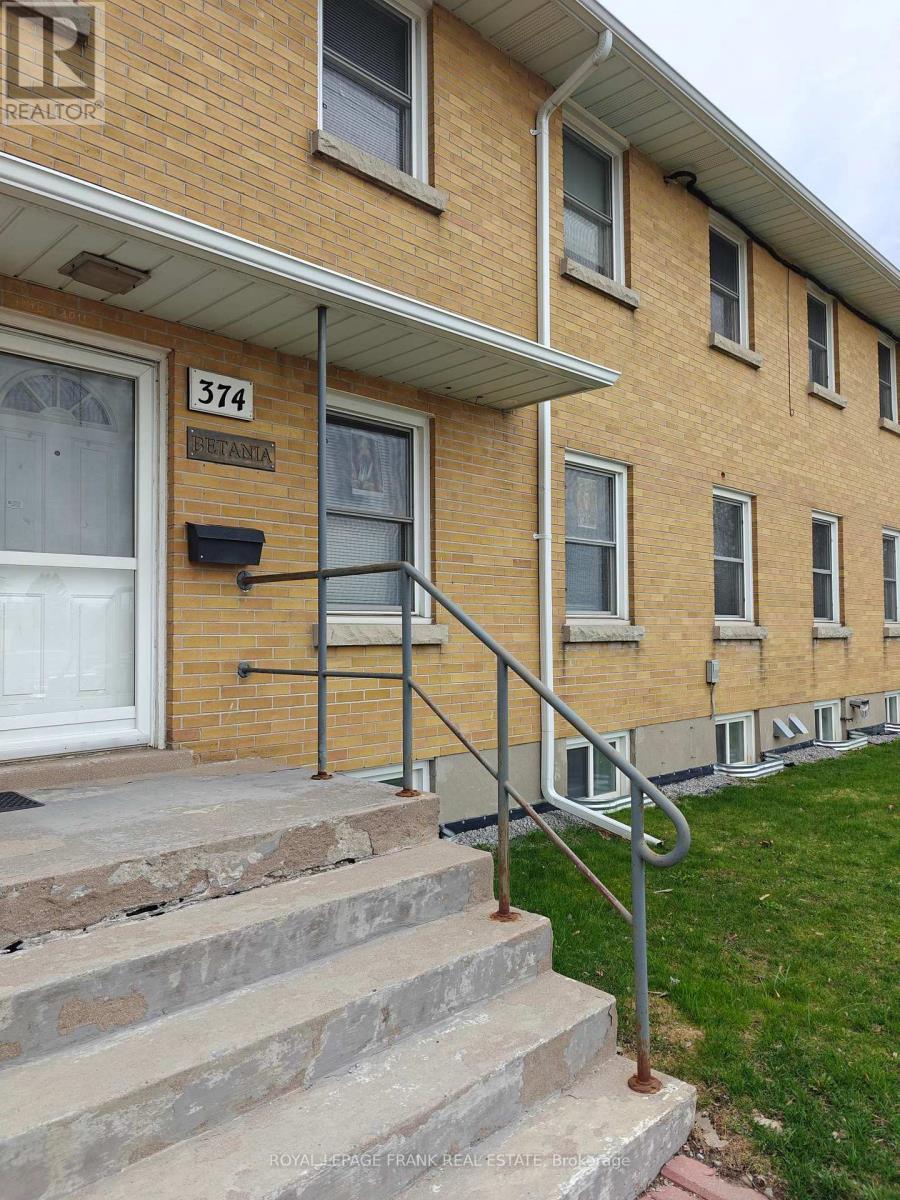
Room #4 - 374 Central Park Boulevard S
Oshawa, Ontario
Private Single Rooms with built in closets equipped with new furniture: beds and desks in small apartment building in a safe and quiet area of Central Oshawa. Shared big kitchen with tons of cupboards with all appliances & 3 bathrooms. Large living/study room located on different level of the building for an increased privacy & quietness. Laundry on site. Free parking spaces available. Bikes storage available at no extra cost. Big green backyard to enjoy morning coffee or afternoon "five o'clock" tea! Walking distance to amenities, stores, etc. Public transit available nearly. Price includes all utilities & fast unlimited Internet. (id:47351)
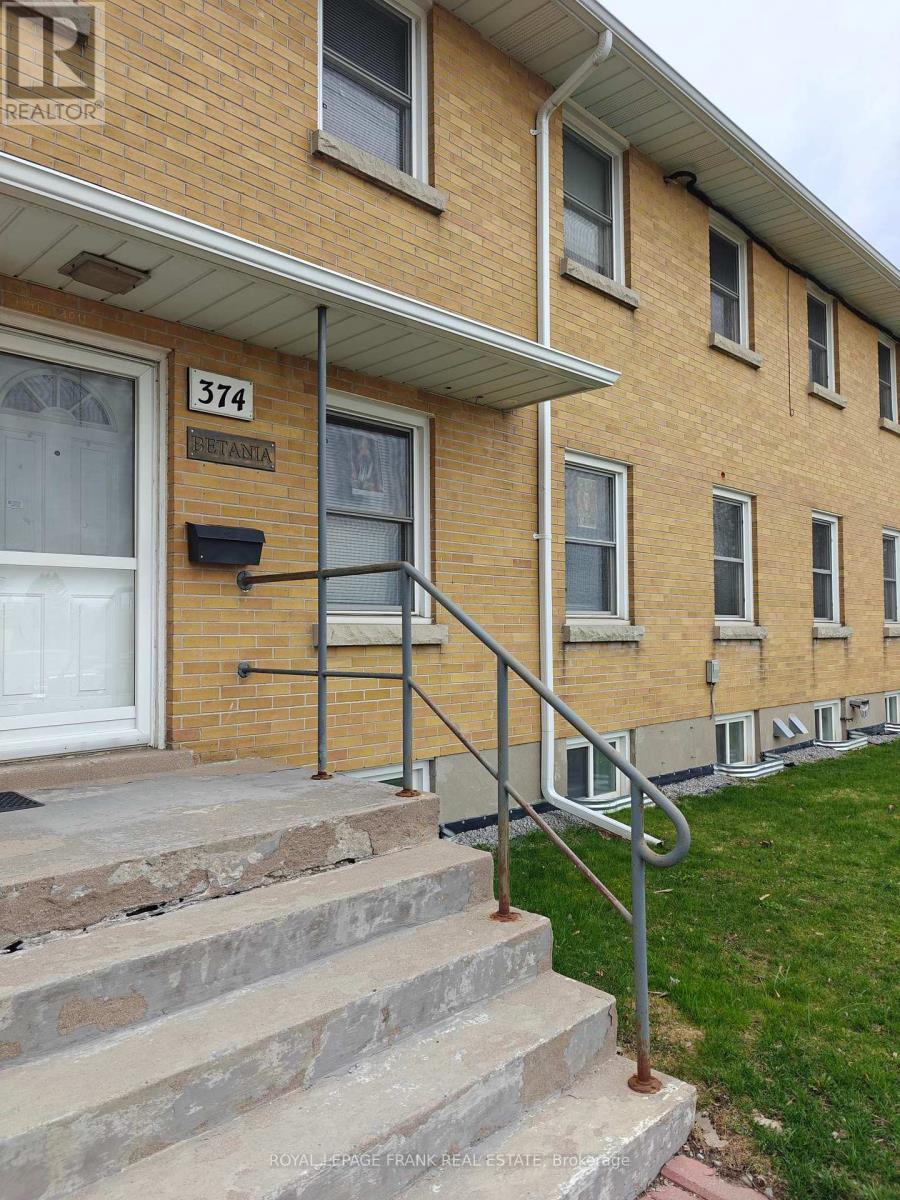
#3 - 374 Central Park Boulevard S
Oshawa, Ontario
Private Single Rooms with built in closets equipped with new furniture: beds and desks in small apartment building in a safe and quiet area of Central Oshawa. Shared big kitchen with tons of cupboards with all appliances & 3 bathrooms. Large living/study room located on different level of the building for an increased privacy & quietness. Laundry on site. Free parking spaces available. Bikes storage available at no extra cost. Big green backyard to enjoy morning coffee or afternoon "five o'clock" tea! Walking distance to amenities, stores, etc. Public transit available nearly. Price includes all utilities & fast unlimited Internet. (id:47351)

Room #6 - 374 Central Park Boulevard S
Oshawa, Ontario
Private Single Rooms with built in closets equipped with new furniture: beds and desks in small apartment building in a safe and quiet area of Central Oshawa. Shared big kitchen with tons of cupboards with all appliances & 3 bathrooms. Large living/study room located on different level of the building for an increased privacy & quietness. Laundry on site. Free parking spaces available. Bikes storage available at no extra cost. Big green backyard to enjoy morning coffee or afternoon "five o'clock" tea! Walking distance to amenities, stores, etc. Public transit available nearly. Price includes all utilities & fast unlimited Internet. (id:47351)

#2 - 374 Central Park Boulevard S
Oshawa, Ontario
Private Single Rooms with built in closets equipped with new furniture: beds and desks in small apartment building in a safe and quiet area of Central Oshawa. Shared big kitchen with tons of cupboards with all appliances & 3 bathrooms. Large living/study room located on different level of the building for an increased privacy & quietness. Laundry on site. Free parking spaces available. Bikes storage available at no extra cost. Big green backyard to enjoy morning coffee or afternoon "five o'clock" tea! Walking distance to amenities, stores, etc. Public transit available nearly. Price includes all utilities & fast unlimited Internet. (id:47351)
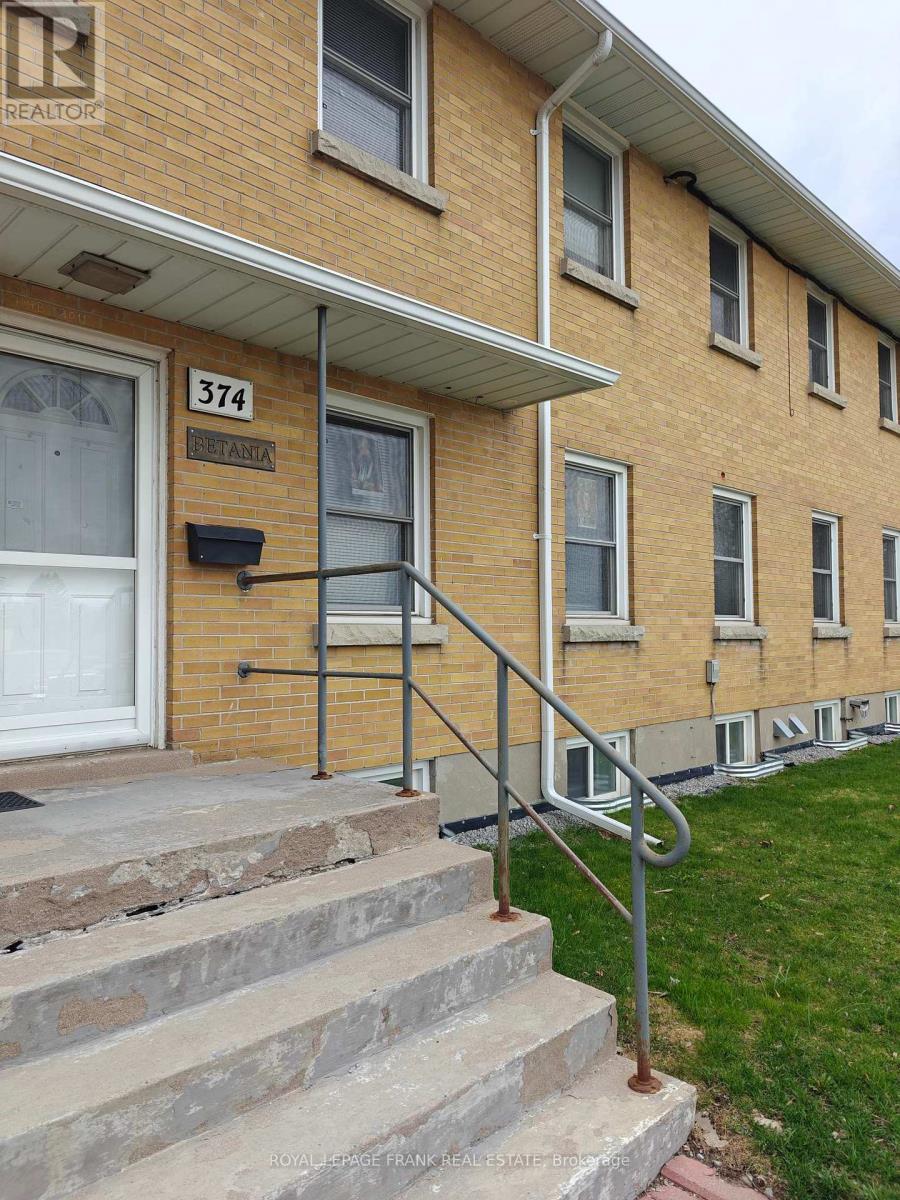
Room #1 - 374 Central Park Boulevard S
Oshawa, Ontario
Private, single rooms with built in closets equipped with new furniture: beds and desks in small apartment building in a safe and quite area of Central Oshawa. Shared big kitchen with tons of cupboards with all appliances & 3 bathrooms. Large living/study room located on different level of the building for an increased privacy & quietness. Laundry on site. Free parking spaces available. Bikes storage available at no extra cost. Big green backyard to enjoy morning coffee or afternoon "five o'clock" tea! Walking distance to amenities, stores, etc. Public transit available nearby. Price includes all utilities & fast unlimited Internet (id:47351)
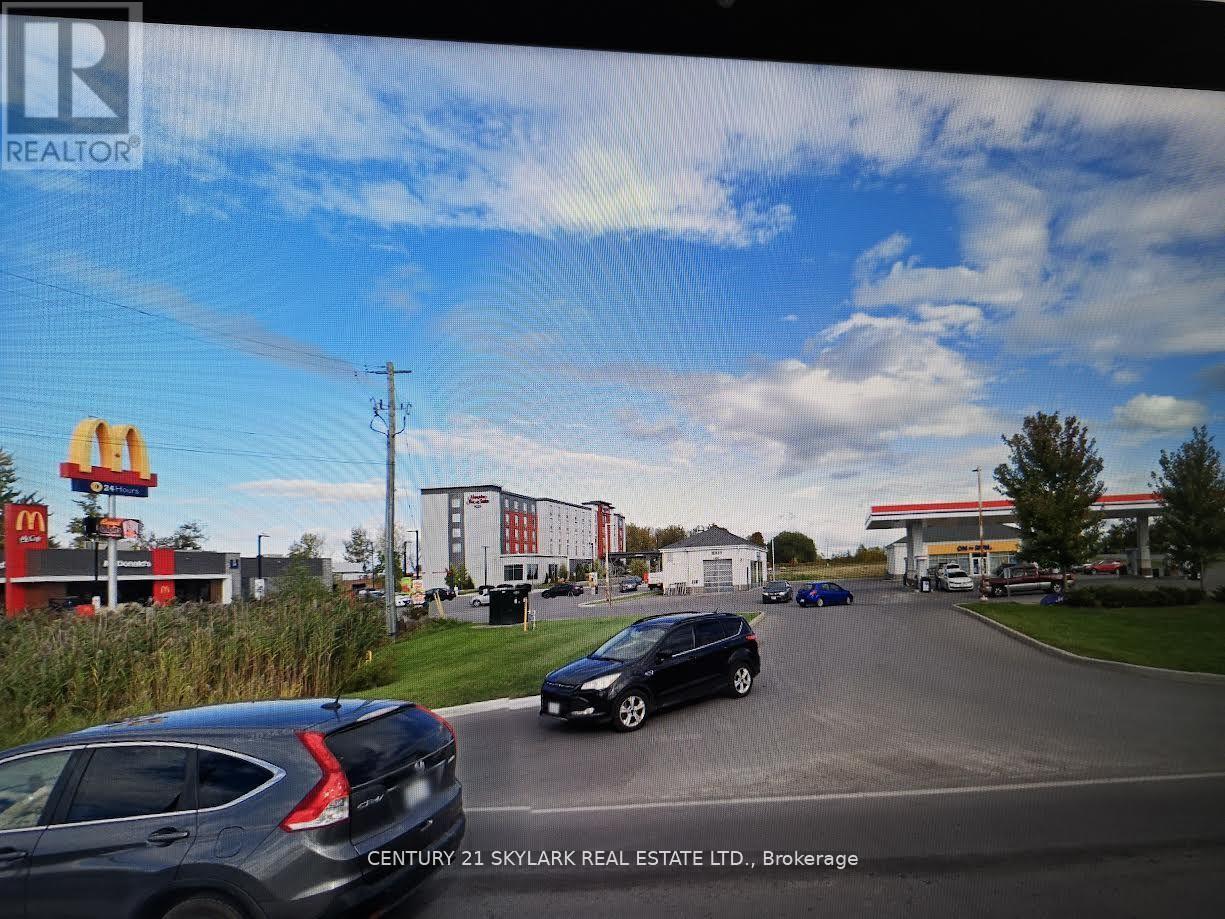
808 Bell Boulevard W
Belleville, Ontario
GAS STATION, CONVENIENCE STORE AND CARWASH CORNER LOT. NET NET NET LEASE $180K A YEAR. PROPERTY IS 9 YEAR OLD.LEASED TO MAJOR COMPANY. REMAINING LEASE $180 K A YEAR FOR 2 YEARS' OPTION $185K A YEAR 5 YEAR LEFT . (id:47351)
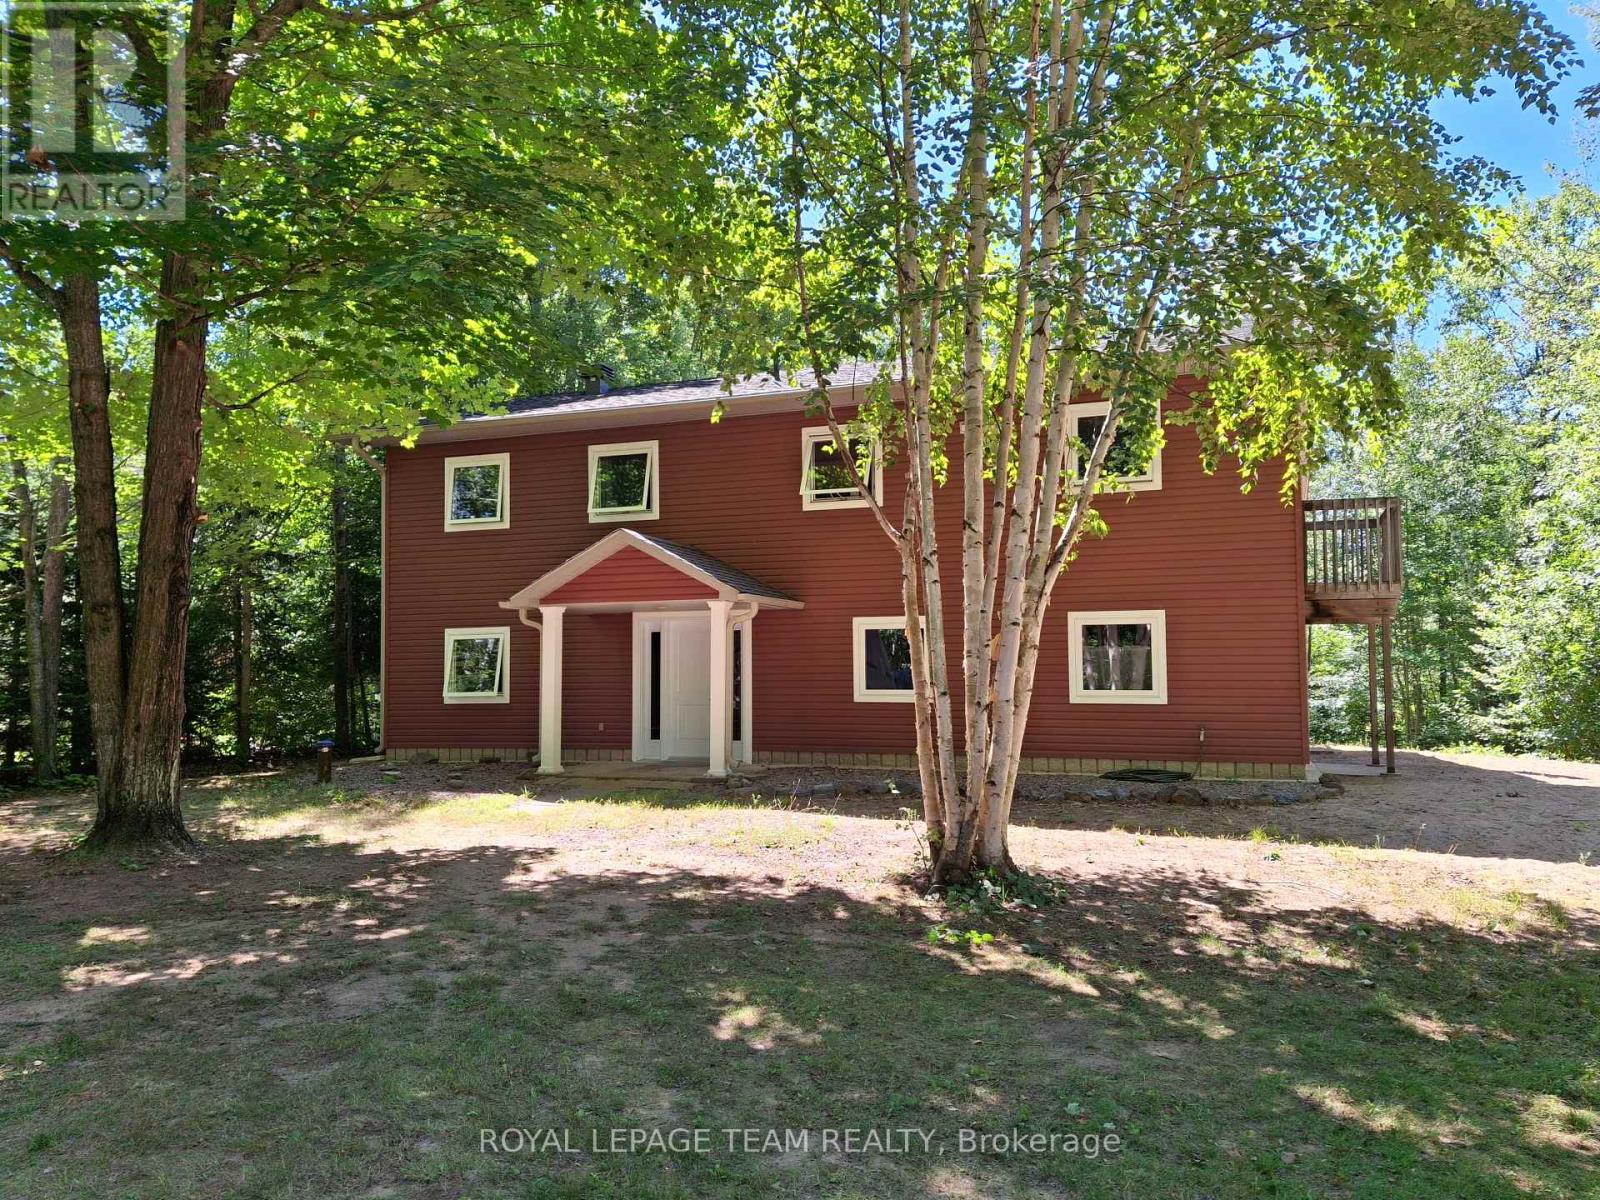
112 Golfers Lane
Hastings Highlands, Ontario
Looking for both waterfront and acreage, it doesn't get any better than this. 5.4 acres on the Madawaska River near the mouth of Lake Kamaniskeg. This beautiful 3 level backsplit has 2125 square feet of finished space with 5 bedrooms and 3 bath rooms. The living room features a wood stove to cozy up to on those chilly nights. Sit on the large deck out back and sip your morning coffee and enjoy the water views and the call of the loons. The oversized garage is perfect for storing all your toys or accommodating a nice large workshop The waterfront features a large dock to sit and relax and enjoy the scenery. The 5.4 acres is nicely treed with a large cleared section for the kids to play on or a potential building site for anyone of your projects. This area is famous for its snowmobile and ATV trails and numerous lakes. Downtown Barry's Bay is just a short drive away and features two groceries stores, LCBO, Post Office, BMO Bank, Places Of Worship, Home Hardware, dining, and The St Francis Hospital. The gates to Algonquin Park are just 40 minutes away. (id:47351)
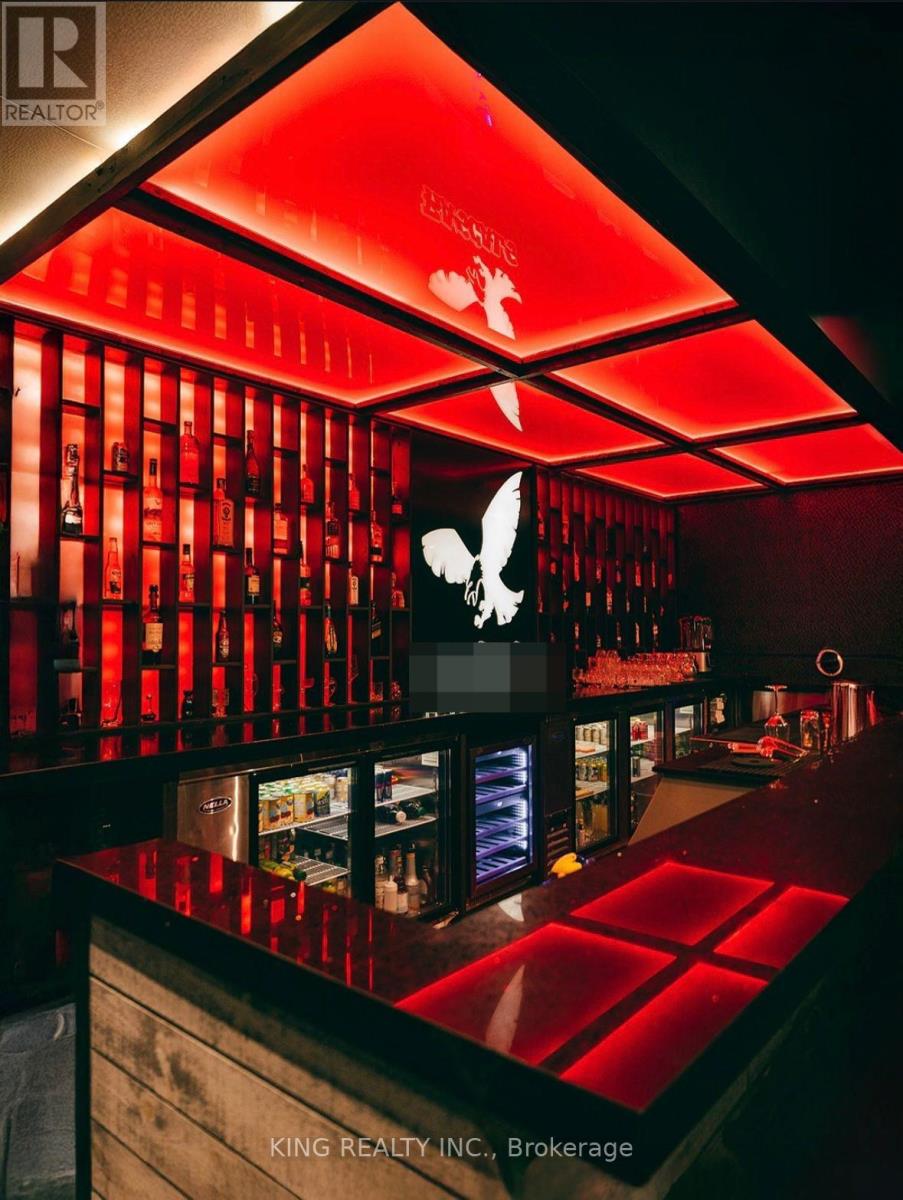
8 - 360 Springbank Drive
London South, Ontario
Location location!! Sports Bar/ Lounge/ Restaurant for Sale in the London, A rare chance to own an Exclusive Restaurant in this Plaza, in the core of London. Strategically located at Springbank Drive/ Wonderland Rd. Fully Equipped facility offers 3500 Square Feet, and Patio 1200 Square Feet with a licensed capacity of 149 Seating Indoors. Low Rent of $10347.00 include TMI & Hst. Patio Seating 35 Designed for high-volume food and beverage service, the restaurant includes 21 FT Commercial exhaust hood, a walk-in Cooler, Walk In Freezer, State of the art kitchen, extensive prep areas, full-service kitchens , a truly one-of-a-kind setting for any concept, Which Can be Converted into any other Cuisine "Perfect for Cafe or Diner " High Traffic Plaza. This is an unparalleled opportunity for an ambitious operator. Turn Key Operations, Seller has Spent $$$$$ on Renovations, this is a turn key Business. *** EXTRAS ****21 FT Hood, 1 Tandoor, 6 Burner Stove, 2 stockpot burners, Combi oven, Grill, Walk in Cooler, walk in freezer. Cold prep tables,Fryers, ETC..Chattels List Will Be Provided upon an Offer. (id:47351)
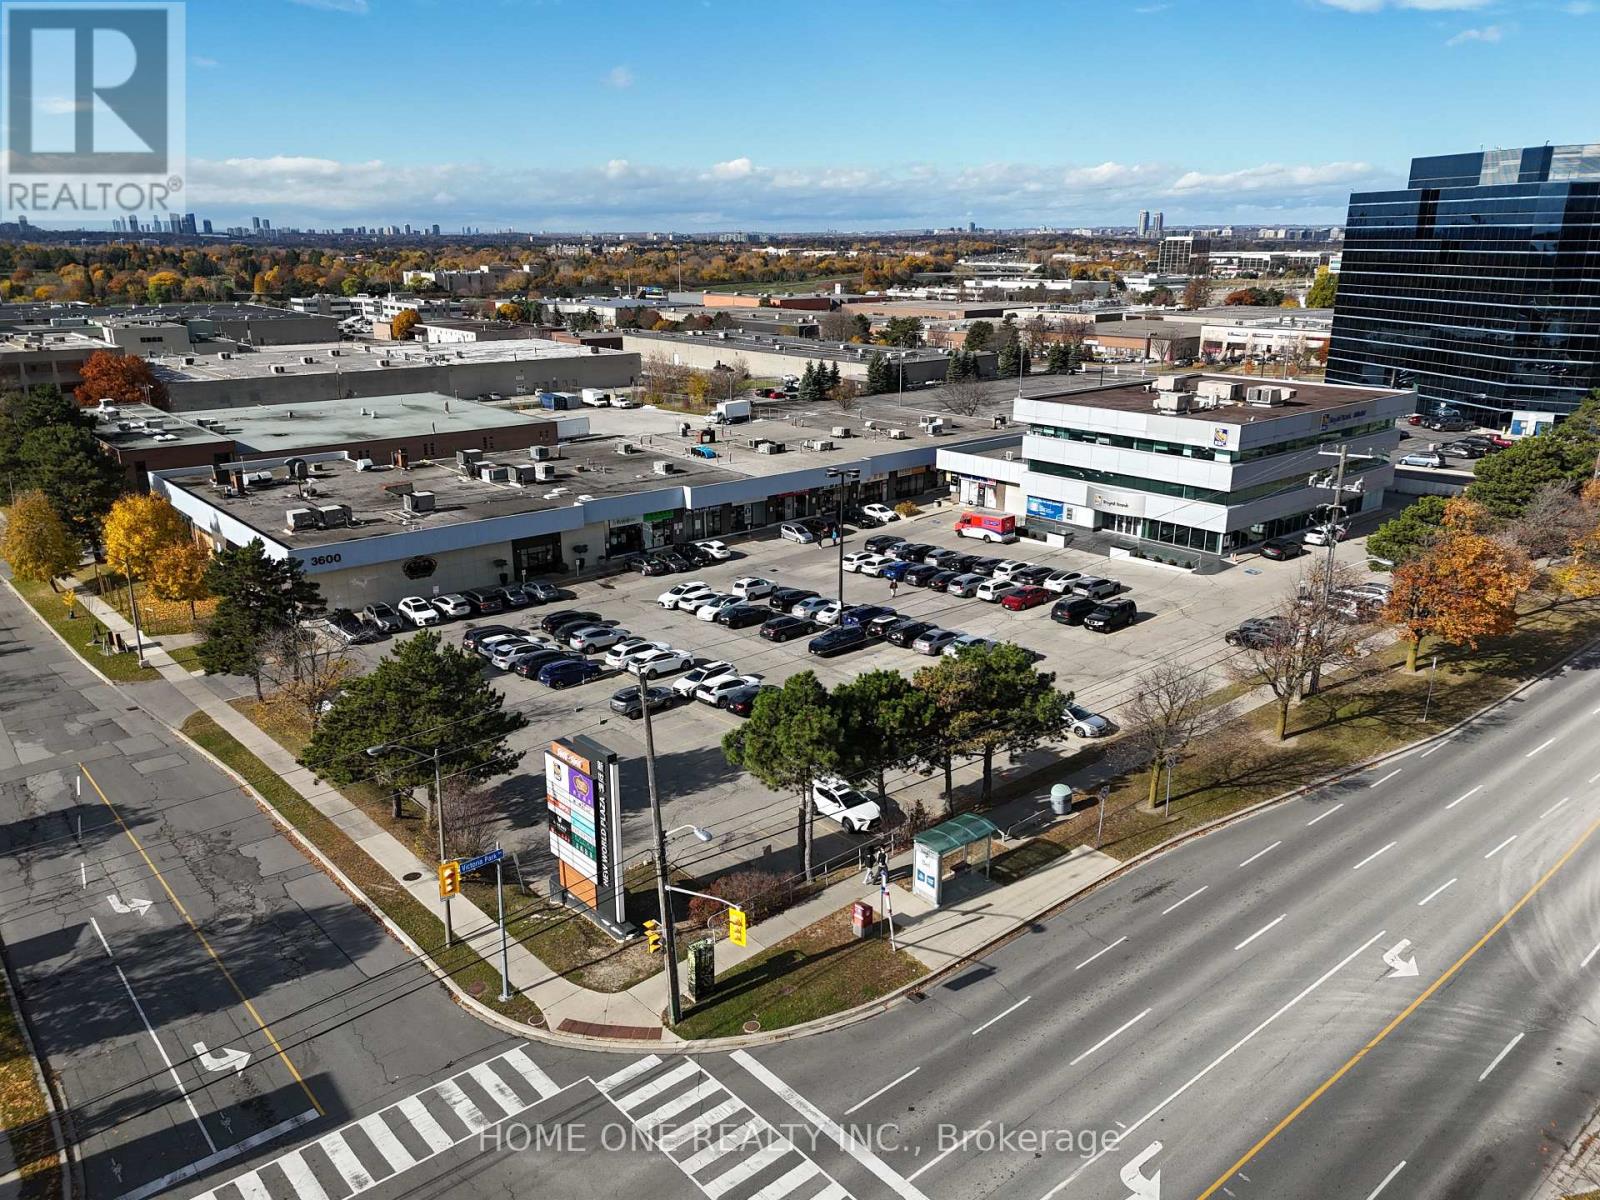
3622 Victoria Park Avenue
Toronto, Ontario
Busy Plaza Anchored By RBC Bank And Crown Prince Chinese Restaurant, Excellent Office Space On 3rd Floor With Elevator Access, Could Be Utilized By Any Type Of Professional Office Or In-Personal Training Facilities. Close To Highway and Access To Public Transport, Ready To Move In, Many Use Possible. Can Be Combined With 3620 for Larger Spaces. Truck Level Shipping Door At the Back Of The Unit. (id:47351)
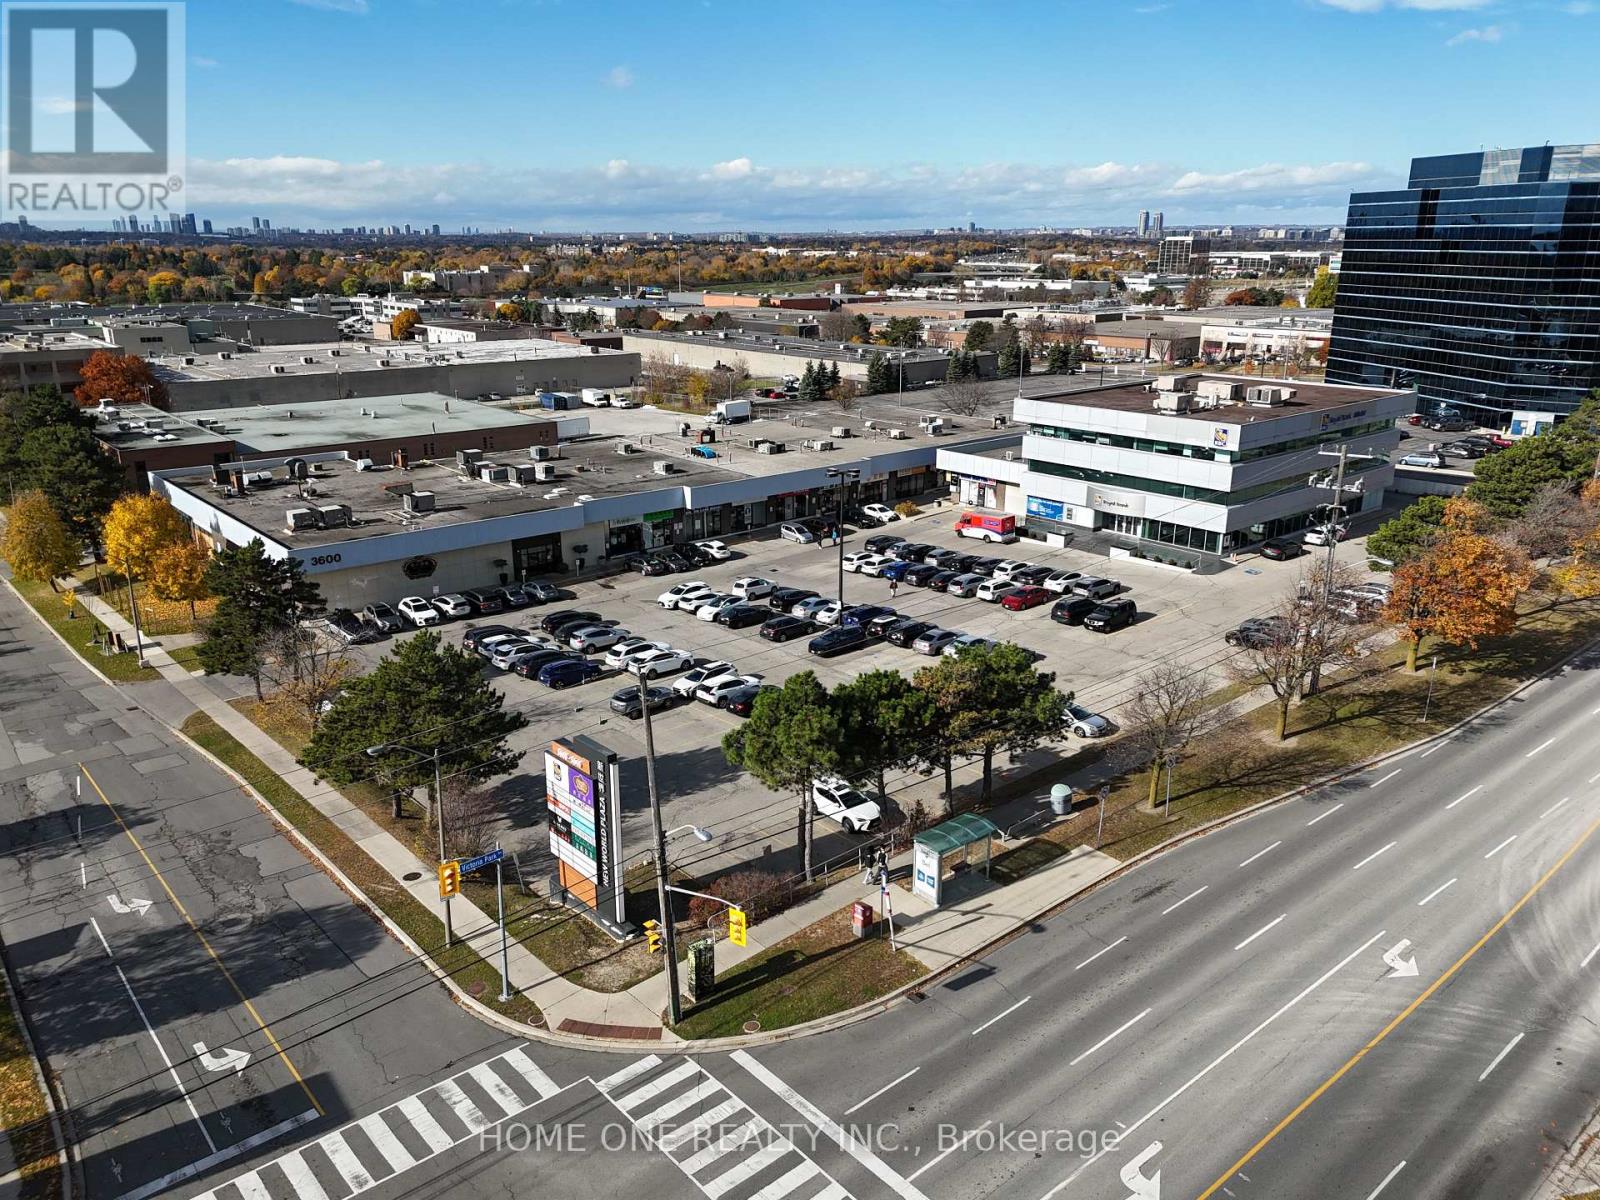
3620 Victoria Park Avenue
Toronto, Ontario
Busy Plaza Anchored By RBC Bank And Crown Prince Chinese Restaurant, Excellent Office Space On 3rd Floor With Elevator Access, Could Be Utilized By Any Type Of Professional Office Or In-Personal Training Facilities. Close To Highway and Access To Public Transport, Ready To Move In, Many Use Possible. Can Be Combined With 3622 for Larger Spaces. (id:47351)
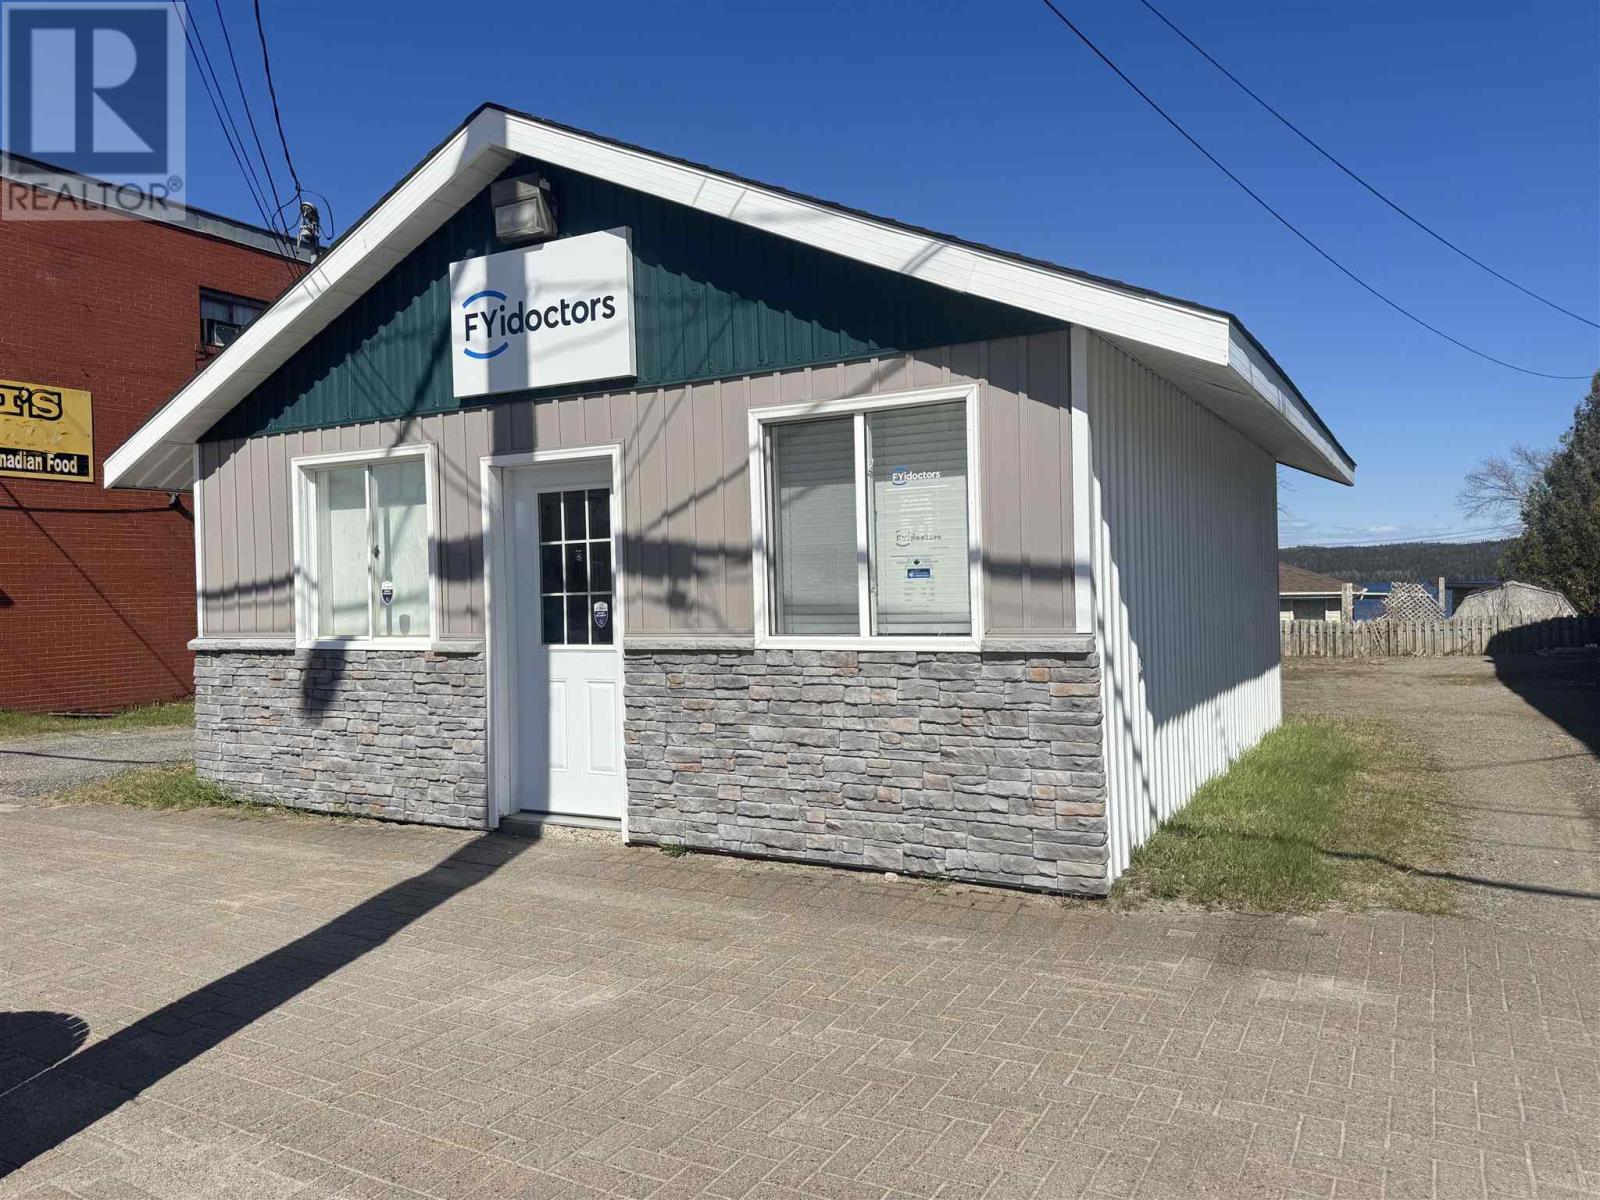
29 Broadway Ave
Wawa, Ontario
Welcome to 29 Broadway Ave. in Wawa Ontario. A solid income, producing property ideal for investors, looking for a stable cash flow and minimal capital expenditure. This well maintain building offers an attractive return at an affordable entry price. Recent upgrades provide peace of mind and long-term value, including a new roof in 2024 new furnace in 2023 a new siding in 2024. Contact your REALTOR® for more information. Fantastic tenant in place. Parking on Main street and space behind building. So close to Wawa Lake you can see it from the back of building. (id:47351)
34 Connor Drive
Whitchurch-Stouffville, Ontario
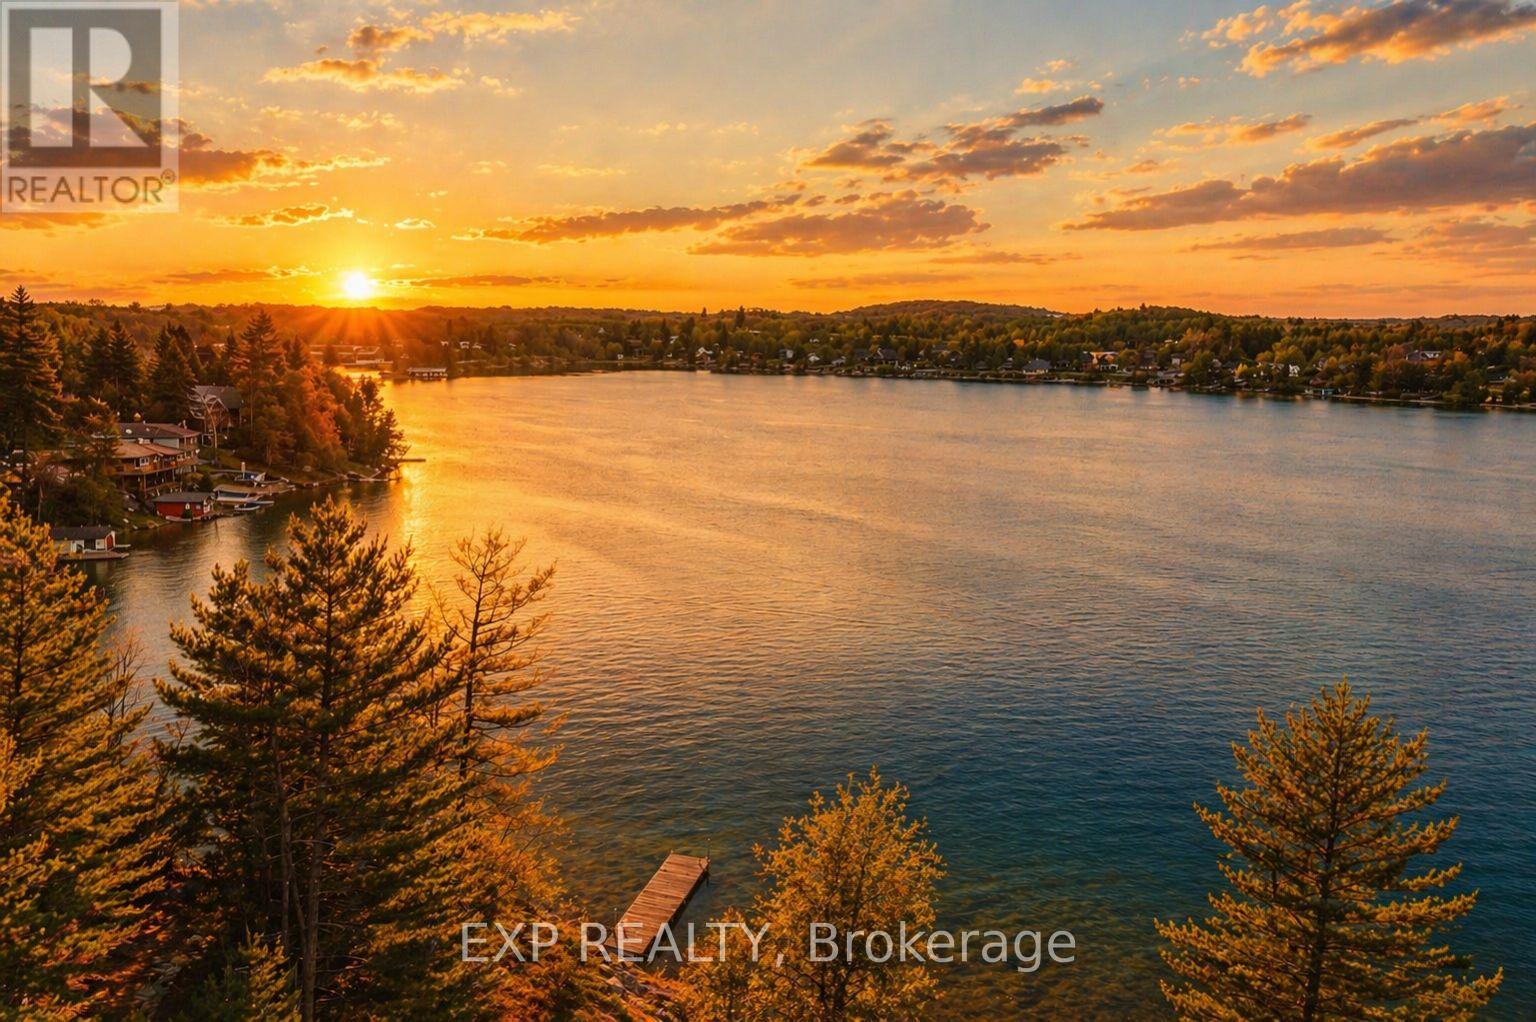
Approx. 2,254 sq ft of total living space near Musselman's Lake - at a price point that's hard to find. This fully renovated 4-bedroom bungalow offers 1,174 sq ft above grade plus a finished basement, providing the space and flexibility of a much larger home in a sought-after lakeside community.The main level features a bright, open-concept layout with an updated kitchen flowing seamlessly into the living and dining areas - functional, modern, and ideal for everyday living or entertaining. Downstairs, the finished basement adds over 1,000 sq ft of additional living space, perfect for a rec room, home office, gym, or guest setup.Set on a 50 x 100 ft lot in a quiet, established neighbourhood just steps from Musselman's Lake, this home offers convenient access to the nearby community boat launch through the local community association (approx. $50/year), making it easy to enjoy boating, kayaking, paddle boarding, fishing, and the lake lifestyle all summer long.Renovated, move-in ready, and offering exceptional value in one of the area's most desirable lake communities. (id:47351)
1120 Deerview
Lasalle, Ontario
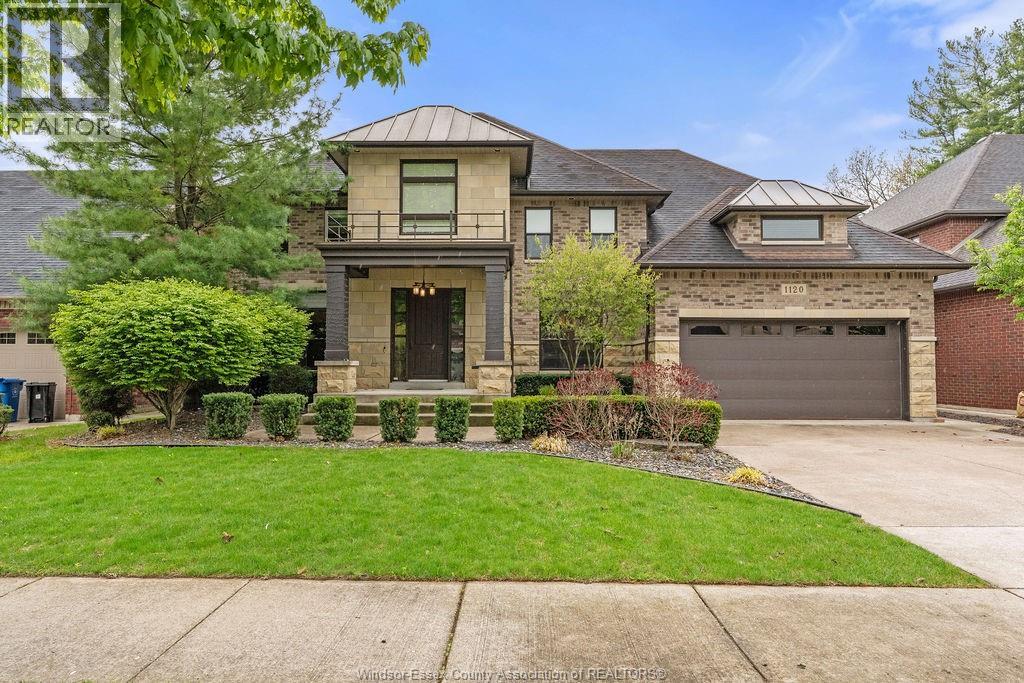
An exceptional offering in the heart of LaSalle, 1120 Deerview is a statement of refined living. Tucked away on an exclusive cul-de-sac, this custom-built brick and stone residence spans approximately 3,600 sq. ft. of thoughtfully designed space. This home features 4+1 bed, 3 full & 2 half bath with a spa like primary suite. From the moment you enter, soaring ceilings and elegant finishes set the tone. Rich hardwood flooring, custom cabinetry, and designer granite and quartz surfaces create a timeless interior. The gourmet kitchen, outfitted with professional-grade appliances, anchors an open-concept layout designed for both sophisticated entertaining and everyday comfort. Outdoors, a private resort-style setting awaits. Surrounded by mature trees and offering complete privacy, the grounds feature a heated, in-ground saltwater pool, a custom pool house with bath, and a covered terrace with cedar ceilings, fireplace, integrated sound system, and a fully equipped outdoor kitchen. Every detail has been considered—from the epoxy-finished garage with grade entrance to the full suite of modern conveniences including security system, central vacuum, and irrigation. This is more than a home—it’s a lifestyle, in one of LaSalle’s most coveted enclaves. (id:47351)
8 Sora Drive
Mississauga, Ontario
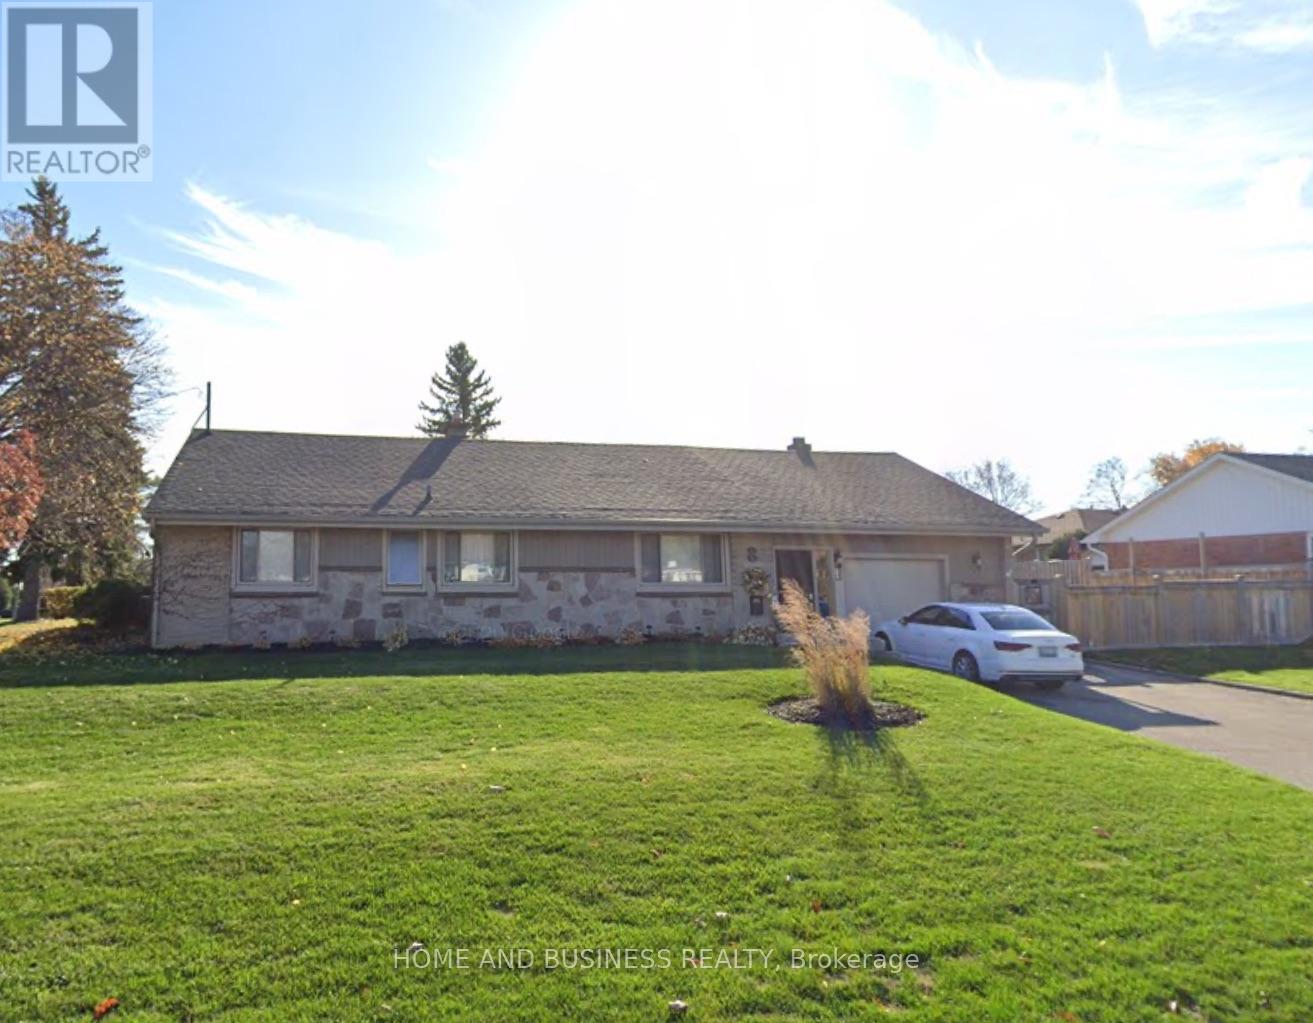
Amazing Location, surrounded by multi-million dollar homes, this detached 3 Bedroom, 1 Bathsolid Bungalow. One Of The Largest Lots In a this Sought After Location Of Streetsville!!Walking Distance To Top Ranked Vista Heights School And Other Great Schools In The Area. CloseTo Shops, Restaurants, Parks And Streetsville Go Station. Quiet Neighborhood Yet Easy AccessTo Highways For Commuters. Great Floor Plan With Large Eat-In Kitchen, Spacious Living RoomFor Entertaining And Cozy Den With Fireplace. Updated Washroom. Beautiful Outside EntertainingArea With Hot Tub And Bocce/Petanque Court. (id:47351)
D1 - 4215 Sheppard Avenue E
Toronto, Ontario
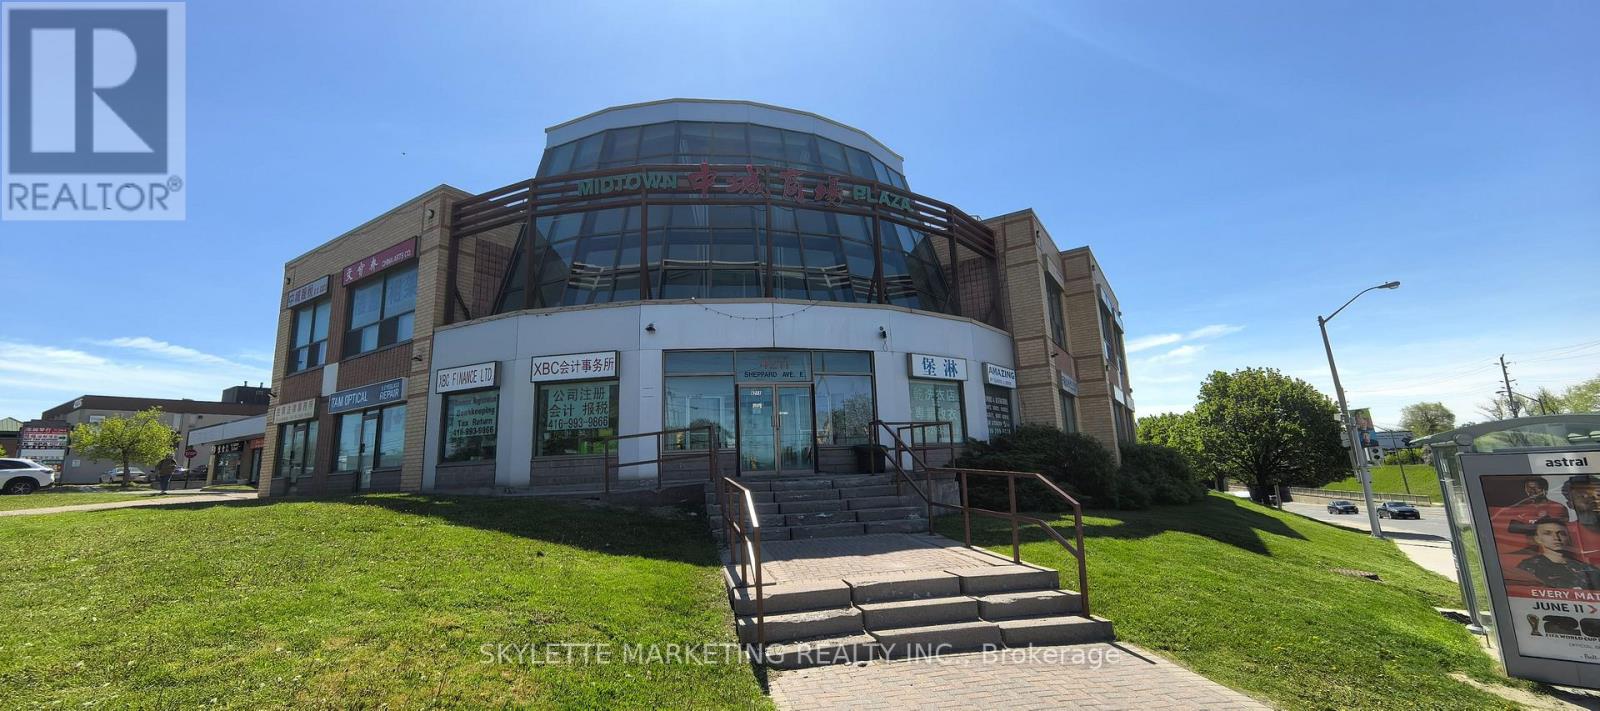
Location! Location! Location! Excellent opportunity to own a corner unit at high traffic intersection of Sheppard Ave and Midland Ave with great signage exposure. Bright and spacious front office area with skylight. Back office includes a washroom. Excellent for Chinese medical services or various small business. Turnkey operation for opening any new business. Plenty of parking spaces. One underground parking space included and 220V power sockets are installed for special equipment. Separate gas and hydro meter. (id:47351)
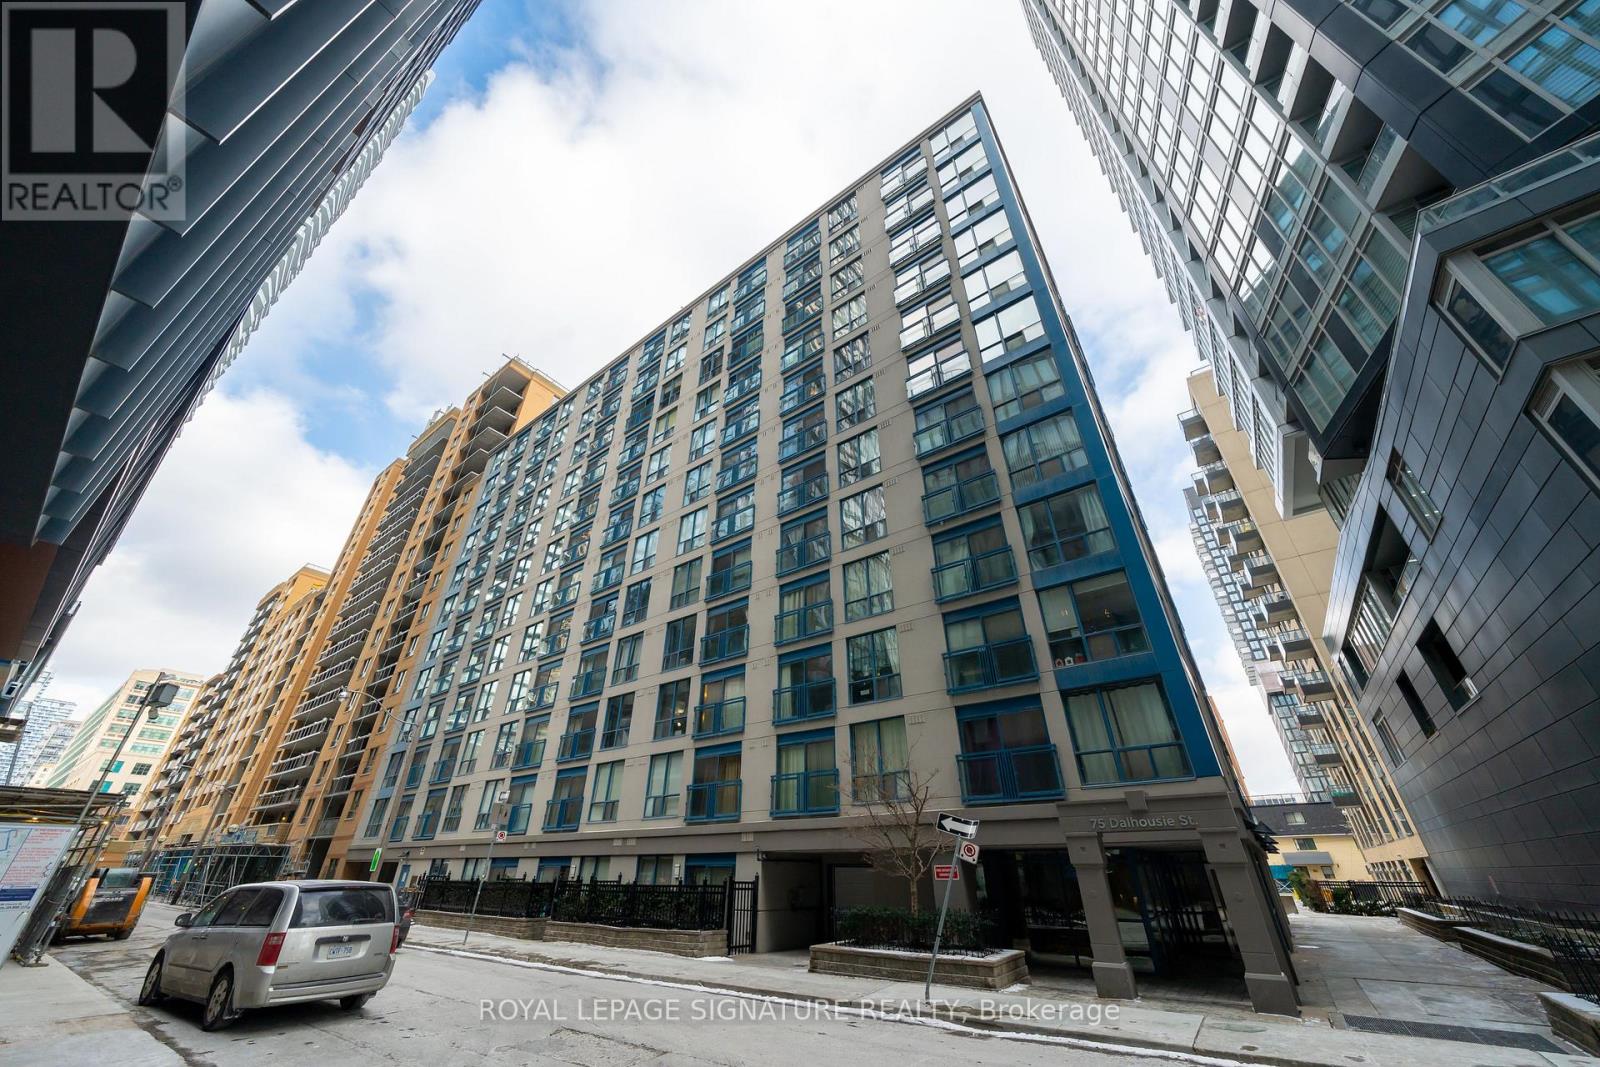
1105 - 75 Dalhousie Street
Toronto, Ontario
A Rare Find! Renovated, turnkey corner three-bedrooms unit with an underground parking, featuring an open-concept design with distinct dining and living areas.***Cabinets can be painted into white*** This unit offers over 900 sq ft in a prime downtown Toronto location, just steps from TMU, U of T, and the Toronto Eaton Centre. The spacious floor plan is ideal for entertaining and everyday living, with a renovated kitchen featuring quartz countertops, stainless steel appliances, and ample cabinet storage. The upgraded 4-piece bathroom includes a quartz countertop and a modern finish. Floor-to-ceiling windows and a Juliette balcony bring in abundant natural light. Throughout the unit, you'll find generous closet space, a pantry, and well-planned storage. All-inclusive maintenance fees cover AC, heat, hydro, and water, offering exceptional value. One parking spot is included, a rare bonus in this central location. (id:47351)
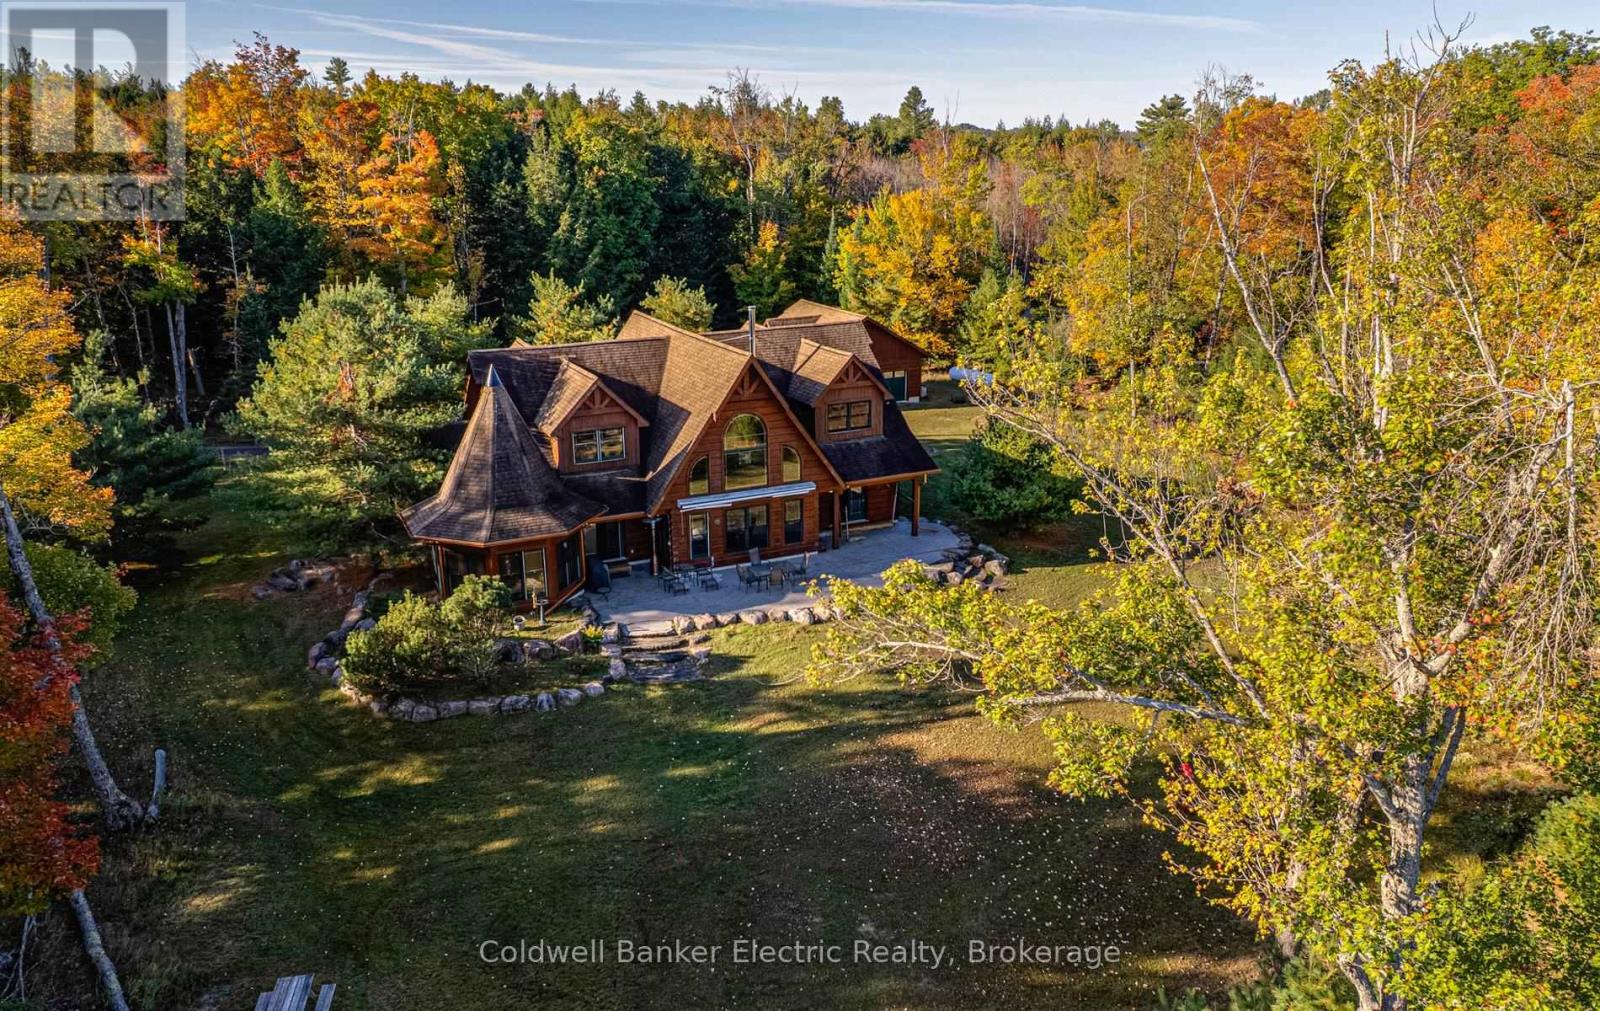
50 Fire Route 85e
Havelock-Belmont-Methuen, Ontario
ULTIMATE PRIVACY ON JACK LAKE! With over 3,000 feet of adjacent crown land frontage and 209 feet of privately owned level shoreline, this lodge-inspired True North Log Home sits on more than an acre. Blending rustic charm with refined craftsmanship, it boasts a warm and inviting exterior. 4 bed, 3.5 bath, 2360 sq ft ag finished, year round access, rich wood exterior, soaring peaked rooflines, and oversized windows create a timeless cottage-country charm while flooding the space with natural light and showcasing stunning scenic views. A distinctive turret-style feature brings architectural charm, paired with beautifully landscaped stone borders framed by tall, mature trees. The property strikes a perfect balance of privacy and grandeur, blending luxurious living with the beauty of is majestic surroundings. Every detail contributes to its impressive yet welcoming presence. Designed with care for both daily comfort and hosting guests, this roomy floor plan strikes the perfect balance between open spaces and private areas. The main floor features an impressive Great Room with an expansive cathedral ceiling, in-floor radiant tile throughout, a large functional kitchen with wrap around countertop/bar, and a private primary suite complete with 2 three piece ensuite baths. Upstairs, three bedrooms are connected by an open hallway overlooking the main living space below and share a 3rd three piece bath. The layout flows seamlessly, maximizing natural light while creating inviting spaces perfect for gathering, relaxing and lakeside living. A separate detached garage adds exceptional functionality and storage space, providing ample room for vehicles, recreational equipment, or a potential workshop. Recent upgrades in 2024 include a new high-efficiency boiler and a luxurious new dock. (id:47351)
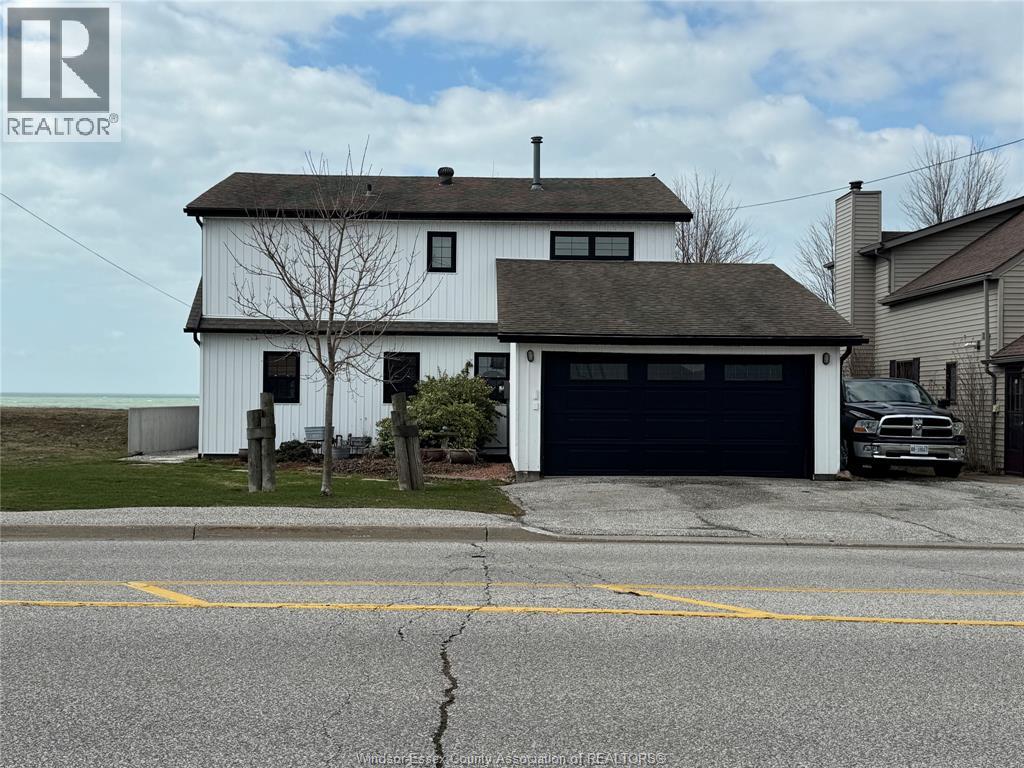
198 Robson Road
Leamington, Ontario
Welcome to your dream waterfront retreat on scenic Robson Road in Leamington! This lakefront property on Lake Erie offers breathtaking water views and a peaceful, relaxing setting perfect for year-round living or a weekend escape . Situated on a large, deep lot, this home features 3 s bedrooms and 1.5 bathrooms, providing plenty of room for family . Enjoy your morning coffee or evening sunsets from the private patio or unwind in the bright sunroom overlooking the water - your own personal sanctuary. The solid breakwall adds peace of mind, while the unbeatable location puts you within walking distance to the marina, golf course, parks, and beautiful beaches. Whether you're looking for a serene personal getaway or a fantastic investment opportunity for Airbnb or short-term rentals, this property checks all the boxes. (id:47351)
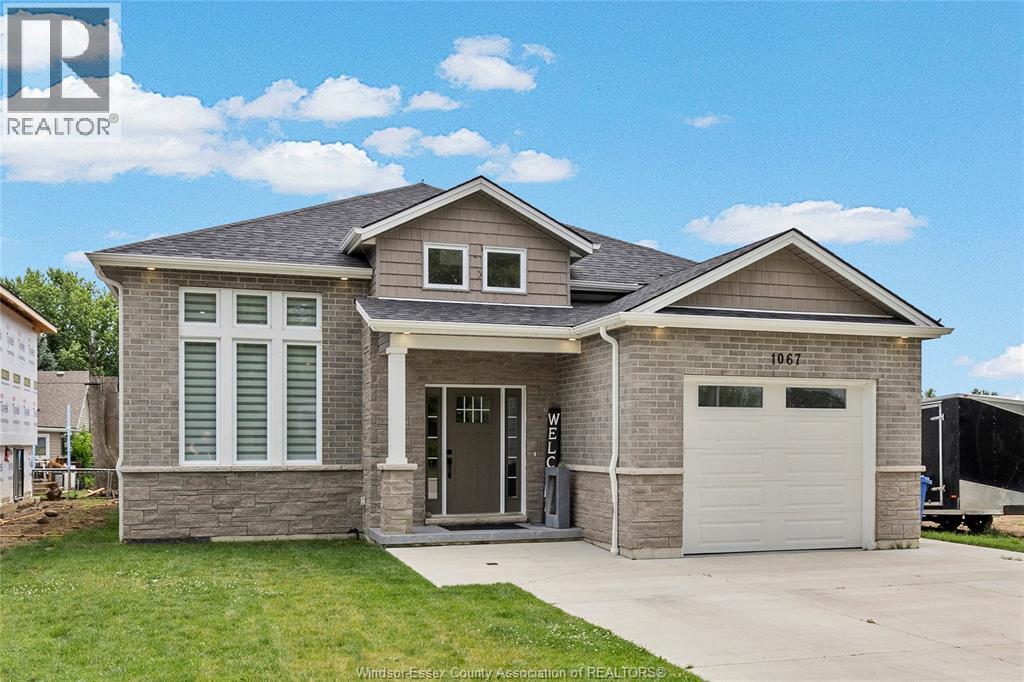
1067 Maple
Kingsville, Ontario
WELCOME TO THIS STUNNING, NEWLY BUILT (2023) HOME OFFERING MODERN STYLE, SMART DESIGN, AND AN UNBEATABLE LOCATION - JUST MINUTES FROM THE BEACH AND KINGS COAST WINERY, ON A QUIET, DESIRABLE STREET. BRIGHT AND SPACIOUS, THE MAIN FLOOR FEATURES TWO BEDROOMS, A SLEEK CHEF-INSPIRED KITCHEN WITH QUARTZ COUNTERTOPS, AND CONVENIENT MAIN-FLOOR LAUNDRY. WITH FOUR BEDROOMS TOTAL - TWO UP AND TWO DOWN - THIS HOME IS IDEAL FOR FAMILIES, GUESTS, OR A HOME OFFICE SETUP. THREE FULL, BEAUTIFULLY FINISHED BATHROOMS PROVIDE COMFORT AND FLEXIBILITY FOR BUSY HOUSEHOLDS. ENJOY TWO SEPARATE LIVING AREAS, INCLUDING A COZY FAMILY FOOM WITH A FIREPLACE - PERFECT FOR RELAXING OR ENTERTAINING. STEP OUTSIDE TO A PARTIALLY FENCED YARD WITH A CHARMING WOODEN PATIO DECK, IDEAL FOR SUMMER GATHERINGS OR QUIET EVENINGS. A ONE CAR GARAGE ADDS EVERYDAY CONVENIENCE AND EXTRA STORAGE. MOVE-IN READY - DON'T MISS YOUR CHANCE TO OWN THIS EXCEPTIONAL HOME! (id:47351)
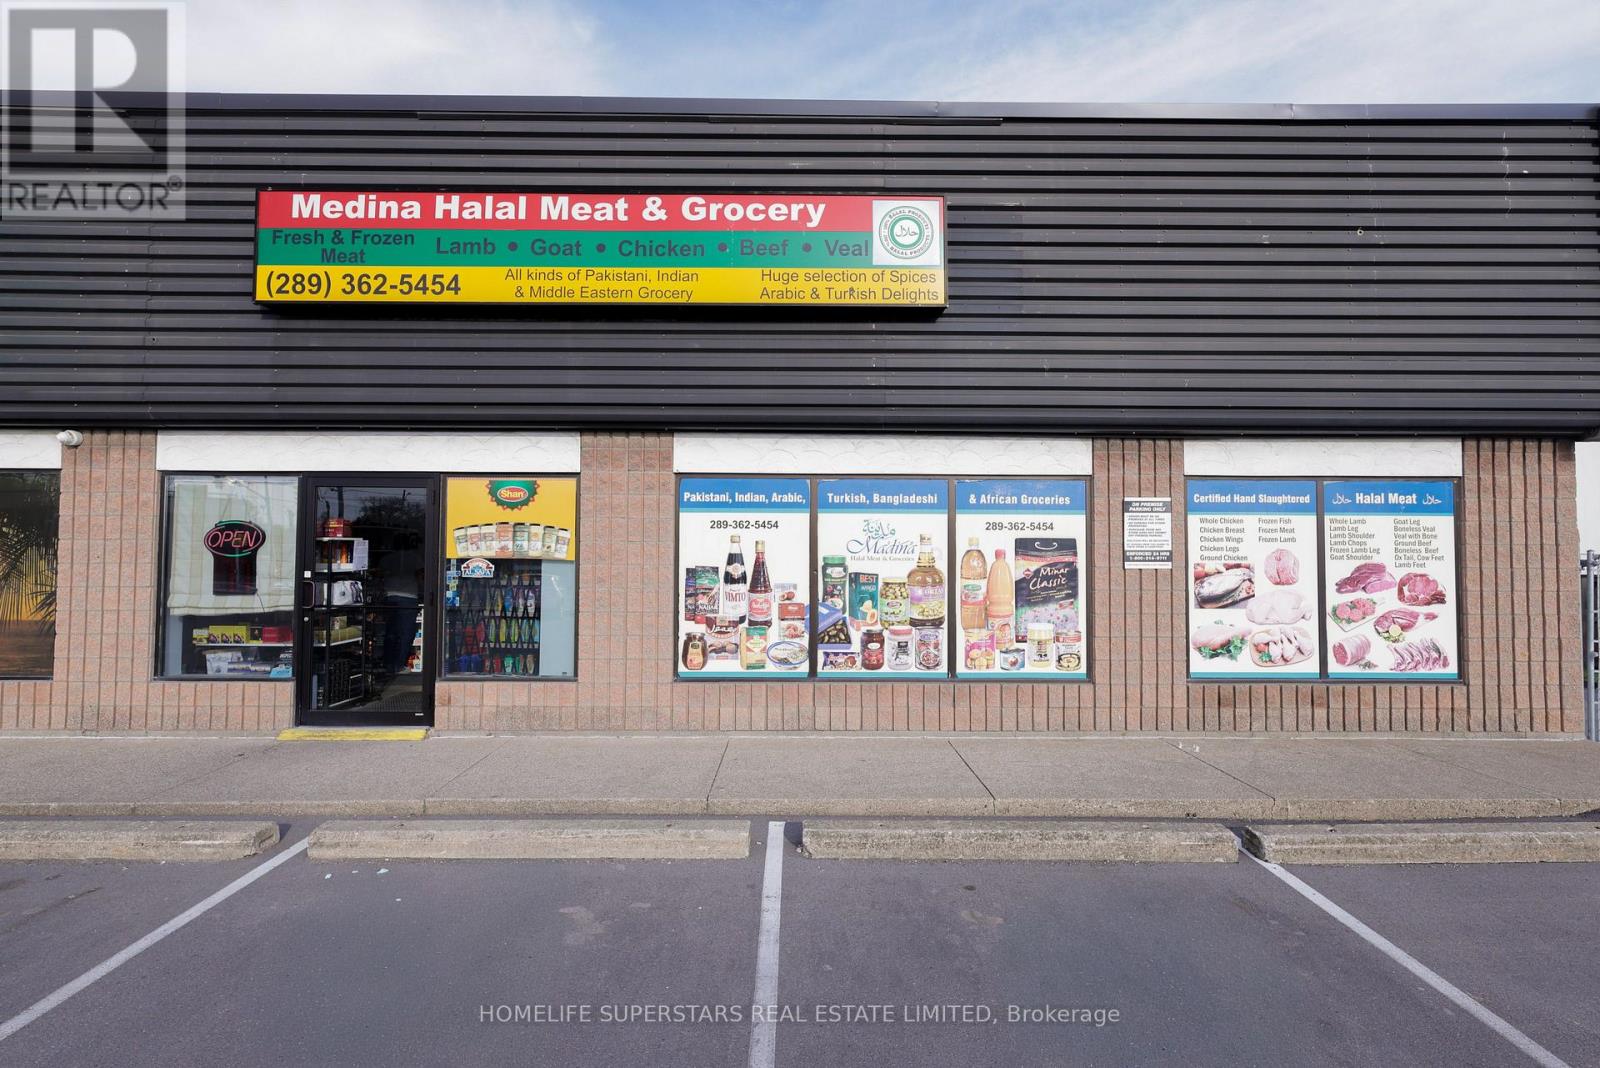
86 Niagara Street
St. Catharines, Ontario
Exceptional turnkey opportunity to acquire "Madina Grocery Store," a fully operational and highly reputable business in the heart of St. Catharines. Please note: This is a business-only asset sale; real estate/property is not included. Operating out of a prime, highly visible leased commercial space with favorable lease terms, ample parking, and excellent street exposure. True turnkey setup features extensive infrastructure, including a walk-in freezer/cooler, display cases, commercial meat cutting equipment, security monitoring, and an all-in-one POS system. Situated in a high-density area with a robust, loyal clientele providing a solid foundation for immediate revenue. Ideal for an owner-operator or family-operated management. Inventory is extra, and a rented debit machine must be assumed. Financial statements, lease details, and a comprehensive chattel list are available to qualified buyers only upon signing an NDA. Do not go direct or disturb staff. (id:47351)
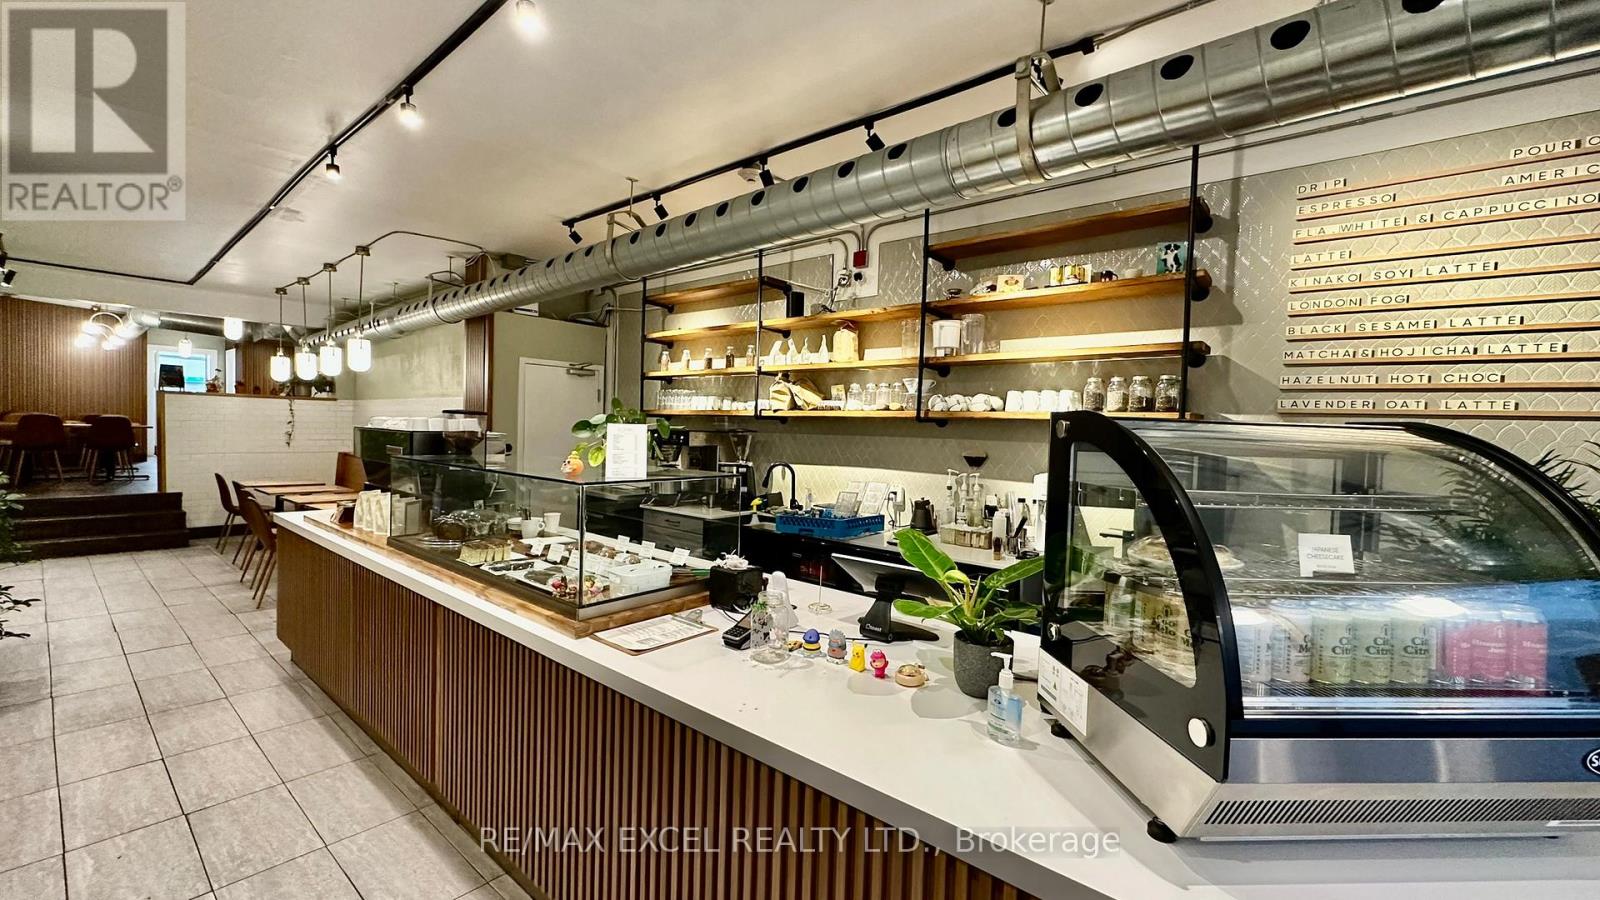
1060 Gerrard Street E
Toronto, Ontario
Beautifully renovated dcafe or brunch restaurant located in the East End. This great setup is perfect for anyone looking to start up or expand their business. The space is 1,900 square feet with a basement for storage. Rent is $6,315, which includes TMI and HST, and the lease expires in October 2028 with an option for an additional 5 years. Please do not go direct and engage the owner or employees. (id:47351)
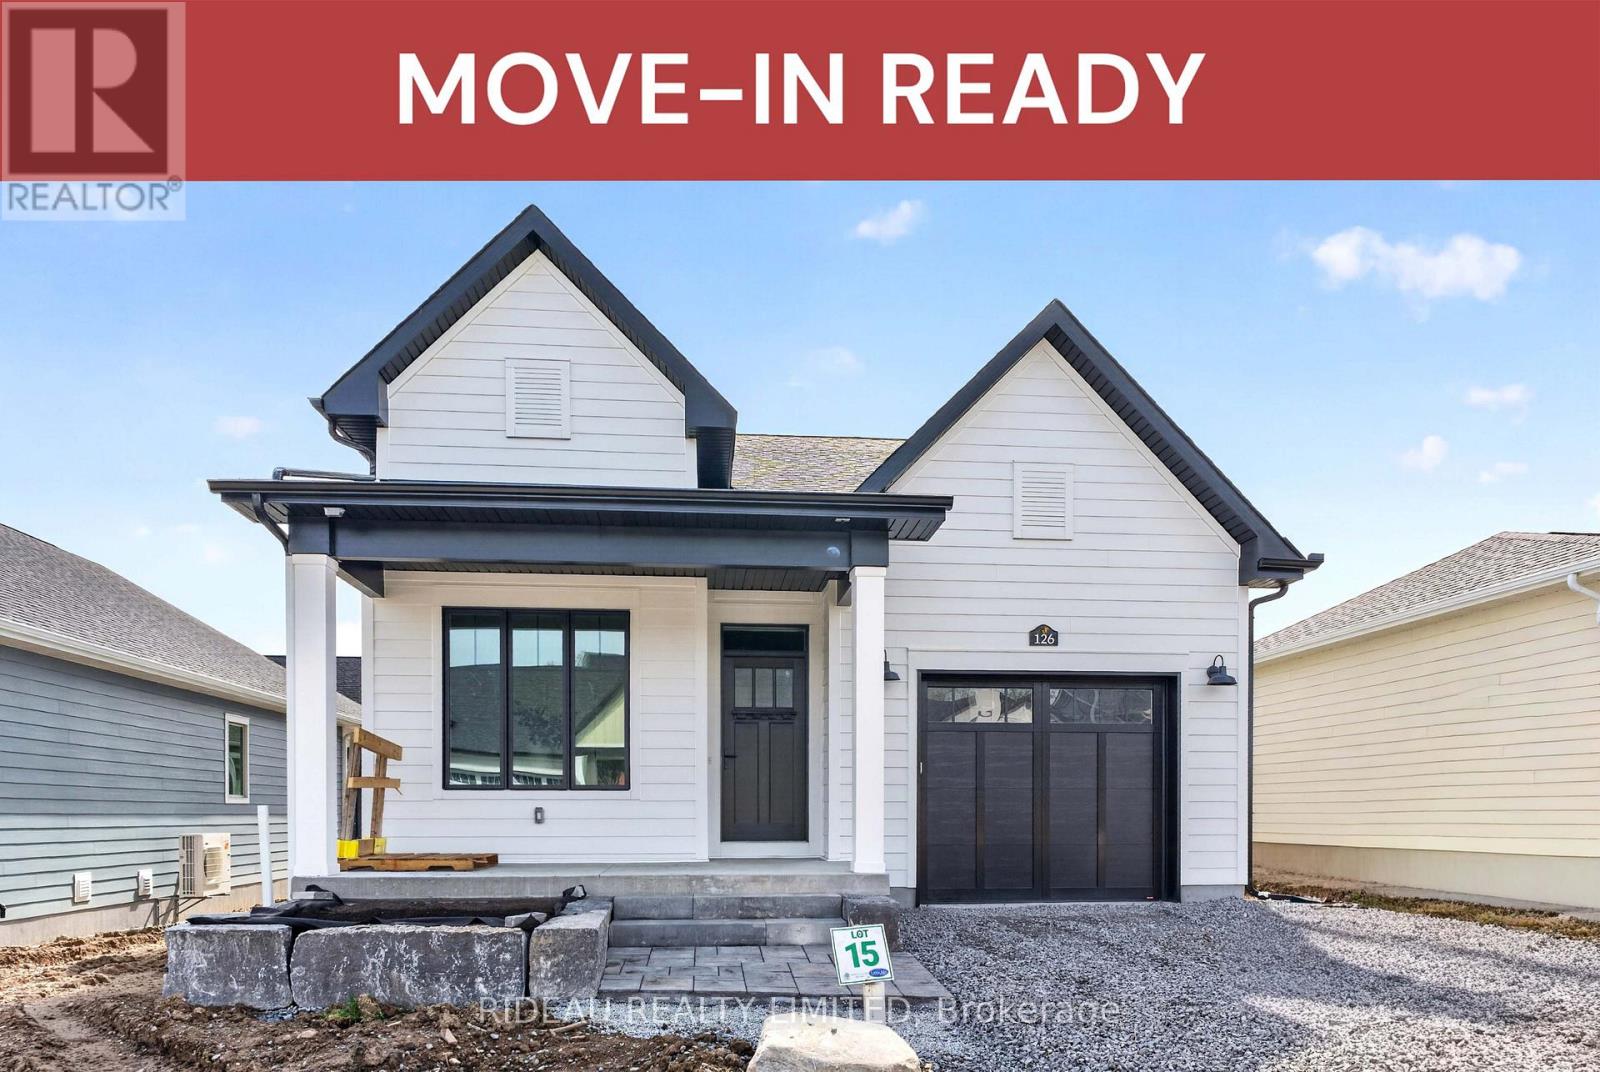
126 Shelter Cove Drive
Westport, Ontario
KINGSFORD BUNGALOW - by award winning Land Ark Homes. Move in READY for SPRING 2026. Over $52,000 in FREE UPGRADES. Behold the new Kingsford Bungalow. This 3-bedroom, 3-bath modern home in Westport is designed for comfort, efficiency, and effortless living. Sun-filled windows create a bright, welcoming interior while framing views of the surrounding community. Natural, warm finishes throughout the open-concept layout foster a calm and grounded atmosphere. Fully finished basement. Built with high-performance construction and advanced ventilation, this home delivers year-round comfort, low operating costs, and is ready for future solar integration. Just steps from scenic trails, the Harbour, and Westport's charming village centre. (id:47351)