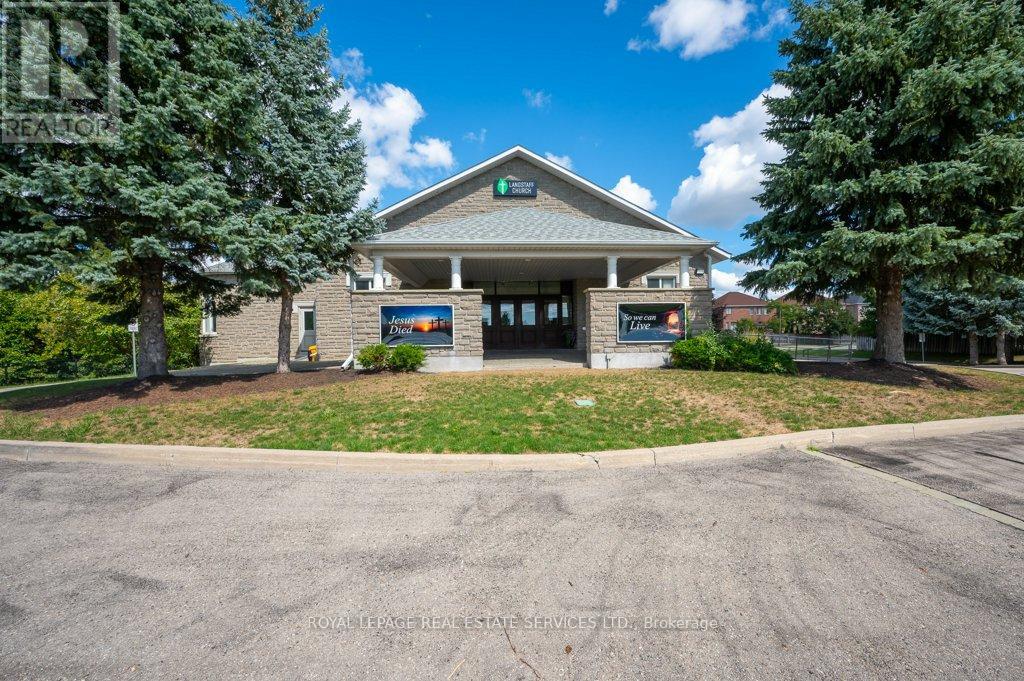
1350 Langstaff Road
Vaughan, Ontario
Potential space for a Day Care Centre located in the lower level of Langstaff Church. This space is conveniently situated on Langstaff Road, just north of Hwy. 7 in Thornhill. The leased premises is approximately 5,395 SF, featuring an open space of about 3,904 SF that can be configured into permanent or partitioned classrooms. It includes a full kitchen with ample storage and direct outdoor access via stairs, two (2) sets of multi-stall washrooms, and one (1) single 2-piece washroom. There is potential for the tenant to use the main reception/foyer area on the main floor. The property also offers several options for a dedicated outdoor play area and ample parking for staff, with convenient pick-up/drop-off access for parents. Please note, the landlord wishes to retain the option to use a portion of the space for occasional gatherings, provided it aligns with the tenant's layout. This space is not currently licensed and would likely require modifications to meet all Ministry of Education (MoE) licensing requirements. However, the zoning does permit a day care center. It is the responsibility of the Tenant to obtain the License. (id:47351)
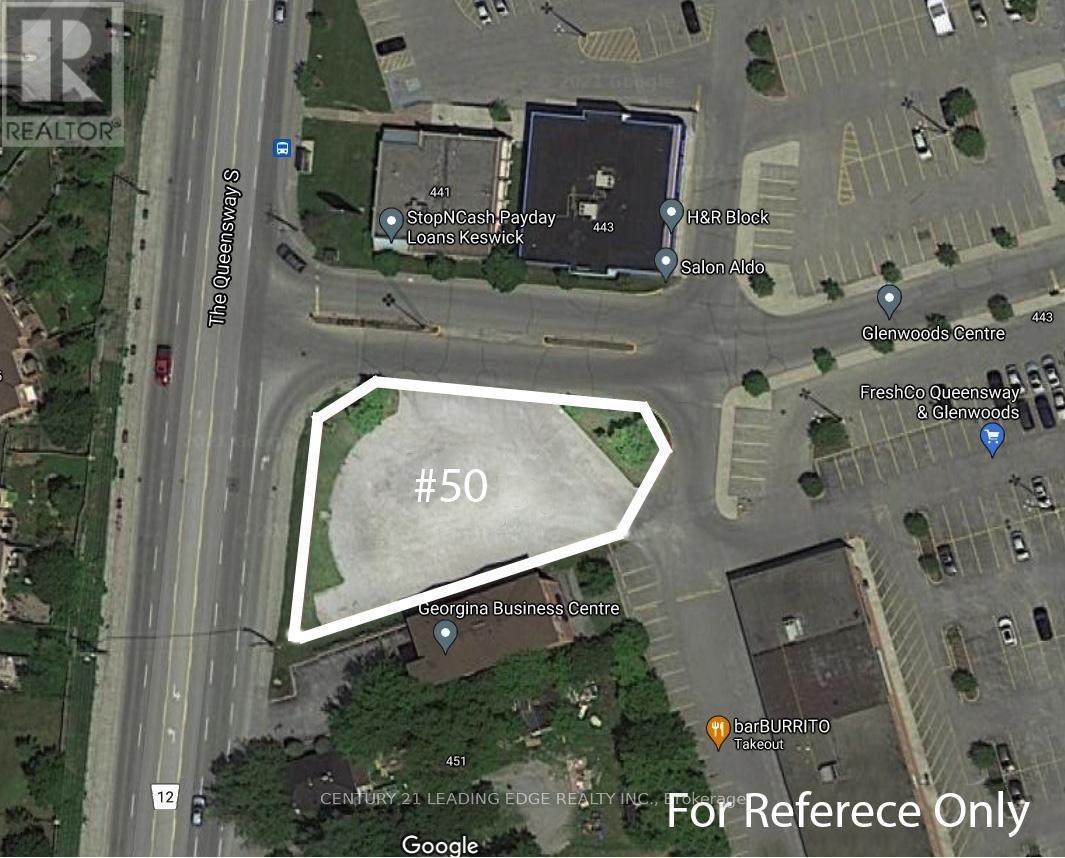
50 - 443 The Queensway South
Georgina, Ontario
Land Lease! Ready For A 2,000-2,200 Sqft Fully Stand-Alone Building; Located On An Arterial Road In The Heart Of Keswick! Surrounded By Thousands Of Homes! Walking Distance To Schools, Parks, Marinas, Public Transit And Lots More! Great Mix Of Tenants In The Plaza. Various Permitted Uses! (id:47351)

1tmp5 - 9390 Woodbine Avenue
Markham, Ontario
Excellent location. Facing the supermarket entrance. Very large flow of people.A deal for an entrepreneur or landlord! Located conveniently by 404 and 16th Ave, this unique property is one of few available food court units at King Square Shopping Centre. King Square Shopping Centre is 340,000 sqft, comprising office, retail, restaurant, supermarket, gymnasium, virtual golf simulator, daycare, floral shop, dentist, doctor, fertility clinic, medical offices, cultural centre, rooftop garden, and other amenities! Over 850 parking spots are available, including underground parking. Additional potential exists with increasing occupancy and development in the surrounding area. This brand new unit can be adapted to any food and beverage business, i.e., restaurant, bakery, bubble tea, integrate a franchise, or become a landlord! Serve dine-in patrons while limiting staffing by leveraging food court amenities or use as a ghost kitchen (Uber Eats, Fantuan, Skip the Dishes), utilizing the rear direct access to this unit or a preparation kitchen for other hospitality initiatives! This unit is ready to immediately serve residences, offices, and industrial businesses of the prestigious high-income Cachet community in Markham! Motivated seller. (id:47351)
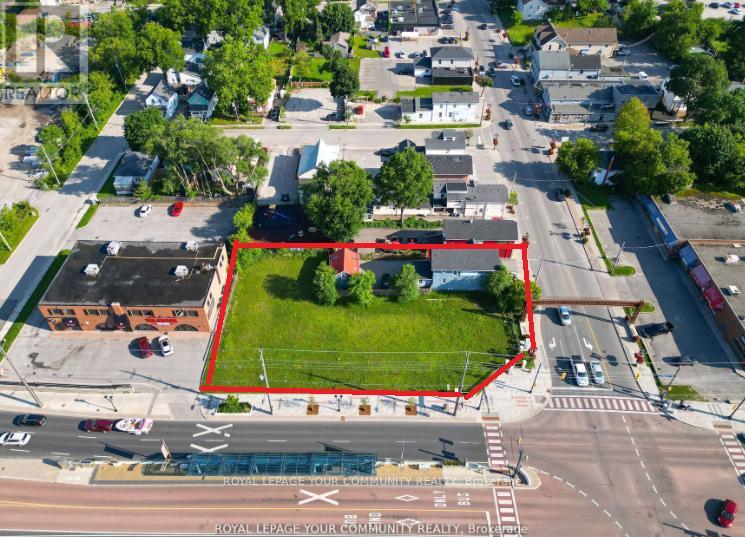
11 Main St (432/438 Davis) E
Newmarket, Ontario
Hello Developers and Investors, excited to bring to your attention a very rare opportunity to own an assembly of lands located within the Urban Centres Secondary Plan. This plan identifies that the subject properties are within the Davis Drive Character Area, which permits a variety of uses including low to mid-rise residential, retail, office, live-work, places of entertainment, and post-secondary facilities. Building heights are permitted to range from 3 to 8 storeys, with densities of 1.5 to 2.0 FSI. Additionally, with bonusing, heights can be increased to 10 storeys. (id:47351)

B - 1015 Innisfil Beach Road
Innisfil, Ontario
7 commercial/retail units ranging from 503-1,057 sf ft in high demand commercial area on the ground floor of The Alcona, Innisfil's brand new premier 101 suite rental apartment building. Great location, fronting directly onto high traffic Innisfil Beach Road in downtown Alcona. Ideal for retail, professional services, dental or medical, bakery, coffee shop, no exhaust hood capabilities, take out, offices and more. Glass double door entrance with transom. Clear Height up to 12'8" to underside of deck. 14 designated Commercial use surface parking spaces at front of building, 9 parallel parking spaces on Innisfil Beach Road, plus another 9 spaces to the direct east and west of Innisfil Beach Road. Access from St. Paul Road and Edgar Street. Excellent proximity to Hwy 400, schools, library, beach, parks, trails and Lake Simcoe. Disability closers, plumbing, municipal water, energy efficient electric HVAC all roughed in. Tenant pays utilities. (id:47351)
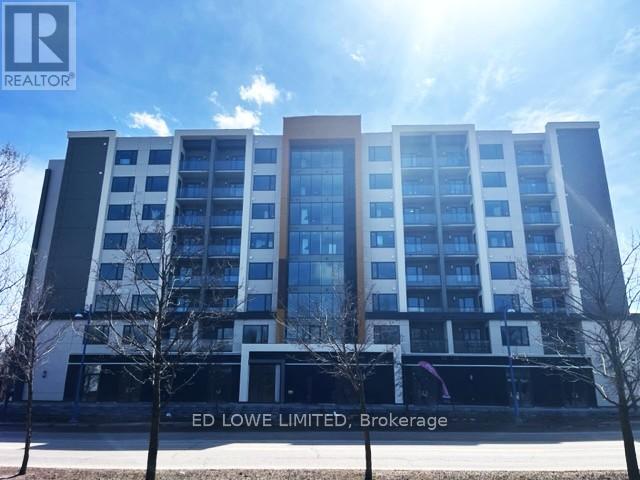
F - 1015 Innisfil Beach Road
Innisfil, Ontario
7 commercial/retail units ranging from 503-1,057 sf ft in high demand commercial area on the ground floor of The Alcona, Innisfil's brand new premier 101 suite rental apartment building. Great location, fronting directly onto high traffic Innisfil Beach Road in downtown Alcona. Ideal for retail, professional services, dental or medical, bakery, coffee shop, no exhaust hood capabilities, take out, offices and more. Glass double door entrance with transom. Clear Height up to 12'8" to underside of deck. 14 designated Commercial use surface parking spaces at front of building, 9 parallel parking spaces on Innisfil Beach Road, plus another 9 spaces to the direct east and west of Innisfil Beach Road. Access from St. Paul Road and Edgar Street. Excellent proximity to Hwy 400, schools, library, beach, parks, trails and Lake Simcoe. Disability closers, plumbing, municipal water, energy efficient electric HVAC all roughed in. Tenant pays utilities. (id:47351)
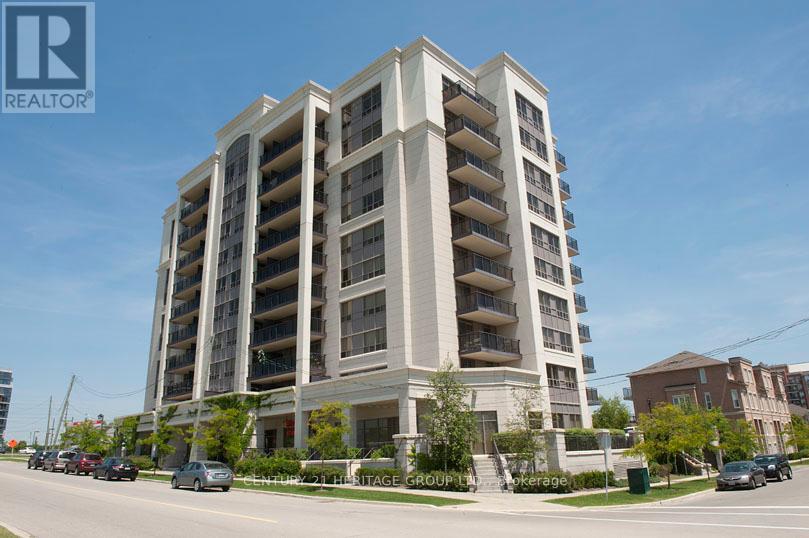
Lvl1-21 - 51 Saddlecreek Drive
Markham, Ontario
Several parking spaces for sale, HST is Extra, square footage is approx. (id:47351)
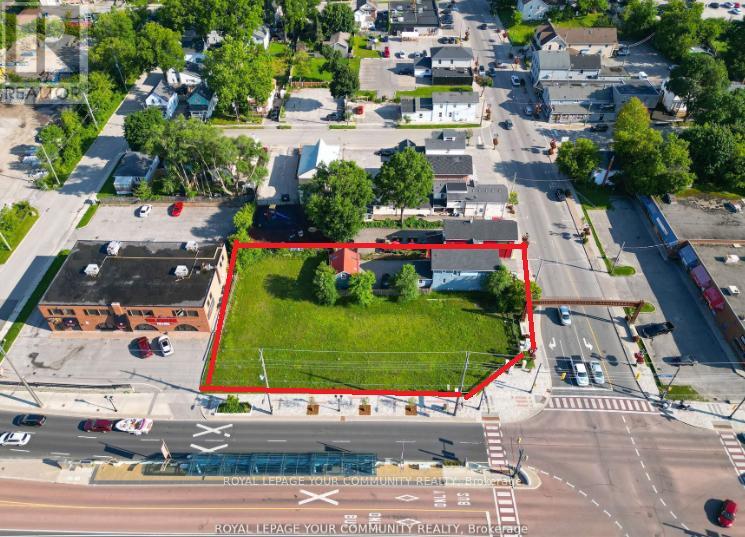
11 Main St (432/438 Davis) E
Newmarket, Ontario
Hello Developers and Investors, excited to bring to your attention a very rare opportunity to own an assembly of lands located within the Urban Centres Secondary Plan. This plan identifies that the subject properties are within the Davis Drive Character Area, which permits a variety of uses including low to mid-rise residential, retail, office, live-work, places of entertainment, and post-secondary facilities. Building heights are permitted to range from 3 to 8 storeys, with densities of 1.5 to 2.0 FSI. Additionally, with bonusing, heights can be increased to 10 storeys. (id:47351)

263 - 7777 Weston Road
Vaughan, Ontario
Fantastic Brand New Kiosk Unit, To Be Built, In New Building In Heart Of Vaughan. Centro Square Is A Commercial Center Consists Of Two Residential & One Commercial Building, Set Up Your Own Business. (id:47351)

263 - 7777 Weston Road
Vaughan, Ontario
Fantastic New Kiosk Unit In New Building In Heart Of Vaughan. Centro Square Is A Commercial Center Consists Of Two Residential & One Commercial Building. Set Up Your Own Business. (id:47351)

142 Howard Road
Newmarket, Ontario
Dream Big! Welcome To An Exceptional Opportunity In The Heart Of Newmarket. This Premium 50x200 Ft Building Lot Is Nestled On A Quiet Dead-End Street With Only Three Homes On The Road, Offering A Rare Chance To Design And Build Your Custom Home In One Of Newmarket's Most Sought-After Neighborhoods. Imagine Creating A Luxurious 4000 Sq Ft Home (Above Grade) With The Option For A Walk-Out Basement! The Lot Features Desired Western Exposure Overlooking Mature Trees, Providing A Stunning Backdrop For Your Future Home. Located Just Minutes From Top-Rated Schools, Parks, Shopping, And Transit, You Will Enjoy The Perfect Blend Of Convenience And Tranquility. All While Being A Short Walk To Dining, Entertainment, And Major Transit Routes, This Serene Community Offers Unmatched Peace And Exclusivity. The Address Is Not Yet Registered, But The Lot Division Has Been Approved And Simply Awaits Final Registration. All Relevant Documents Are Available Upon Request. Don't Miss This Incredible Opportunity To Bring Your Vision To Life! **EXTRAS** Located On A Quiet Dead End Street (Only 3 Homes On The Road) W/Mature Pine Trees. Walk To Glen Cedar School And Charles Van Zant Park. Close To Leslie an Davis, Future New Costco, Shopping Plaza, Metro Supermarket, Walmart And Hwy 404. (id:47351)
3658 Stouffville Road
Whitchurch-Stouffville, Ontario
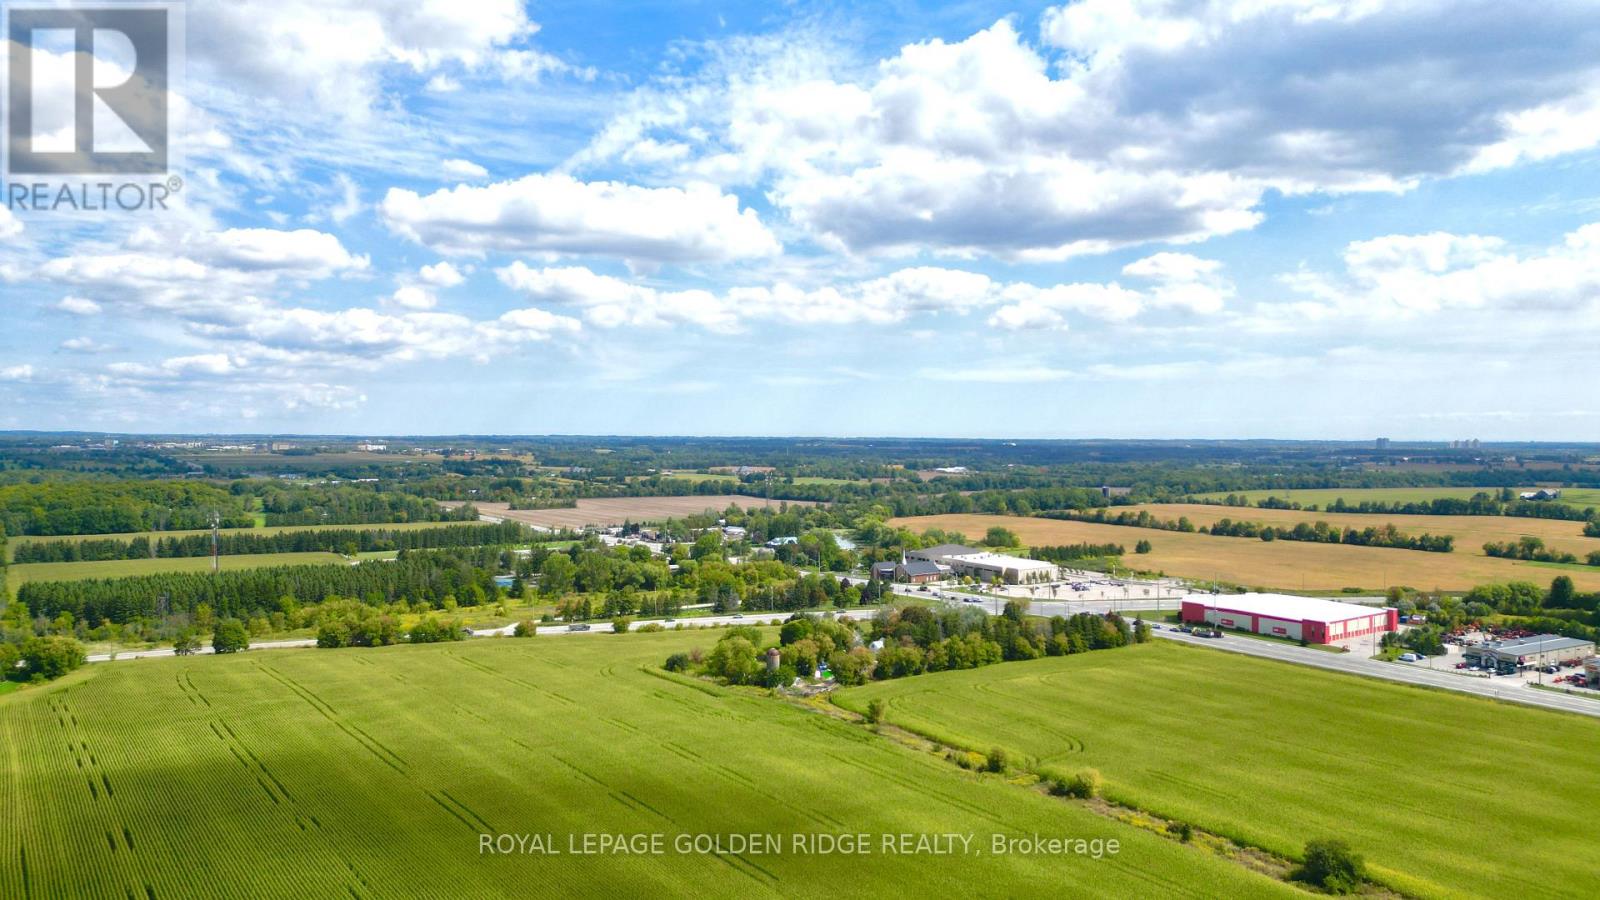
Location, Location, Location! great opportunity for future development. Corner 45 acres land located on Stouffville Rd/Kennedy,Great Investment In The Fast Growing Community Of Stouffville MINUTES to Hwy 404, Farm House(as is) surrounded by trees. (id:47351)
Lla & B - 4040 Finch Avenue E
Toronto, Ontario

Medical Space Available! Ideal For Medical Or Dental Office. Formerly occupied by an orthotics/prosthetics clinic. Suitable for same or a tutoring operation, denturist, etc. Currently No Orthodontist In Bldg. *Locate Your Practice In High Profile Scarborough North Medical Building* Profess. Managed Bldg Incl. Utilities, Common Area Cleaning, Main./Monitored Sec. Cameras, On Site Staff *This 4-Storey Medical Office Blgd W/Elevator. Minutes From Scarborough Health Network Hospital. No Exclusion Except Financial Institution, Blood Lab, X-Ray, Pharmacy. **EXTRAS** Electronic Card Access For After Hours. Ample Free Surface Parking. Ttc At Doorstep. Hours Of Operation: Monday - Friday 8 Am - 9 Pm. Saturday 8 Am - 5 Pm. Sunday 9 Am -4 Pm. (id:47351)
26 - 909 King Street W
Oshawa, Ontario
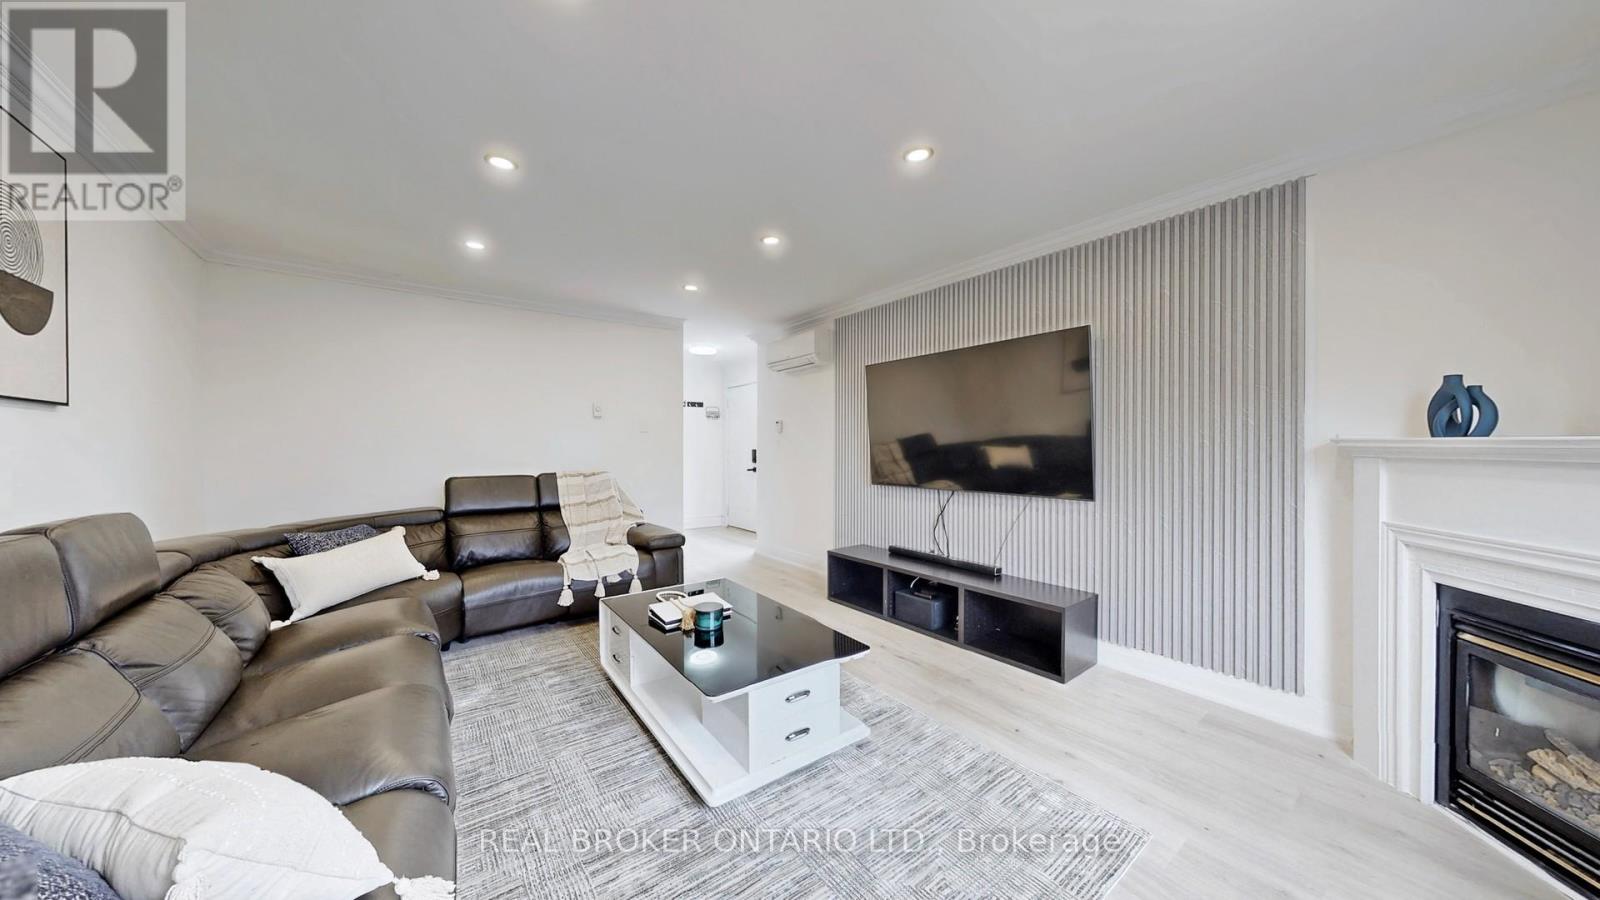
Welcome to this immaculate and beautifully upgraded 3-bedroom, 2-Bathroom End Unit Townhouse. (Over 60k spent on upgrades) Perfectly located at the intersection of Oshawa and Whitby's most sought-after communities. Just a 3-minute drive to the Oshawa Centre, this home offers exceptional convenience and modern living. Flooded with natural light, the main floor features a warm and inviting family room highlighted by elegant pot lights (2022) and a brand-new hardwood staircase (2026). The massive brand new open-concept kitchen and dining area (2022) truly serve as the heart of the home, showcasing porcelain flooring, quartz countertops and backsplash, an under-mount sink, and brand-new stainless steel appliances. Blending modern style with everyday functionality. Upstairs, all bedrooms are generously sized. All washrooms have also been tastefully updated, including a stylishly refreshed powder room. The professionally finished basement offers incredible versatility, perfect for a home office, gym, media room, or guest suite. Major upgrades provide peace of mind, including brand-new hardwood flooring (2026), newly installed heat pumps A/C (2023) across the house. A fully renovated kitchen (2022), and two newly renovated bathrooms (2022). Brand New Doors In entire house (2022), Upgraded Basement Ceiling ( 2022). This home has been meticulously maintained and is truly move-in ready. Conveniently located just 3-minute walk to the bus stop, with quick access to Highways 401 and 407. Close to top-rated schools, childcare centres, parks, shopping, restaurants, and all essential amenities. This is the one you've been waiting for. Welcome to your new home! (id:47351)
1 - 1324 Gerrard Street E
Toronto, Ontario
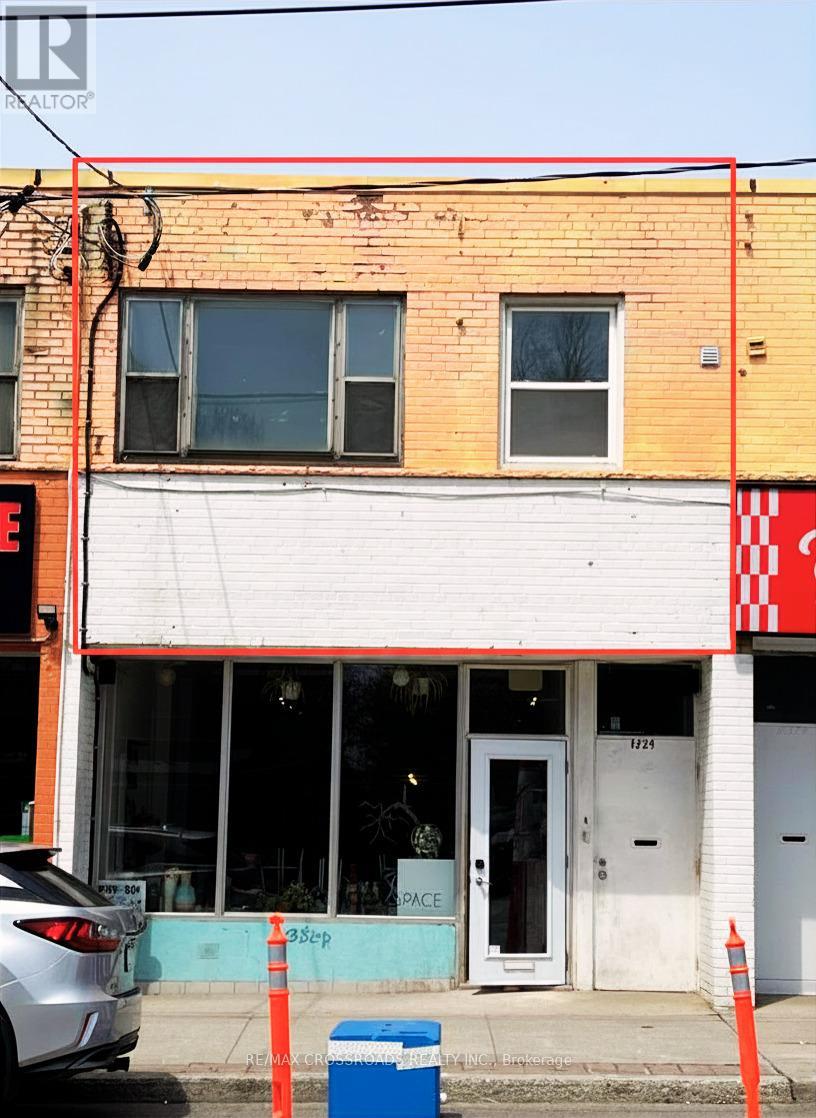
Prime second-floor commercial space available at 1324 Gerrard Street East in the heart of Toronto's vibrant East End. Offering approximately 525 square feet, this bright and efficient unit is ideal for a wide range of professional, service-based, and creative uses. Suitable for professional offices, studios, health & wellness practitioners, educational services, consulting, personal care, and others. The space features a functional layout with excellent natural light and prominent street exposure and a strong sense of community within the active Gerrard India BIA. Located within a dynamic mixed-use corridor surrounded by established retailers, residential neighborhoods, an eclectic mix of boutiques, art galleries, creative studios, and popular restaurants nearby. Benefit from excellent TTC access at your doorstep, strong pedestrian activity and year-round exposure through BIA-sponsored festivals and community events. An outstanding opportunity for businesses seeking an affordable and highly visible location in a thriving community. (id:47351)
9 - 286 Saguenay Avenue
Oshawa, Ontario
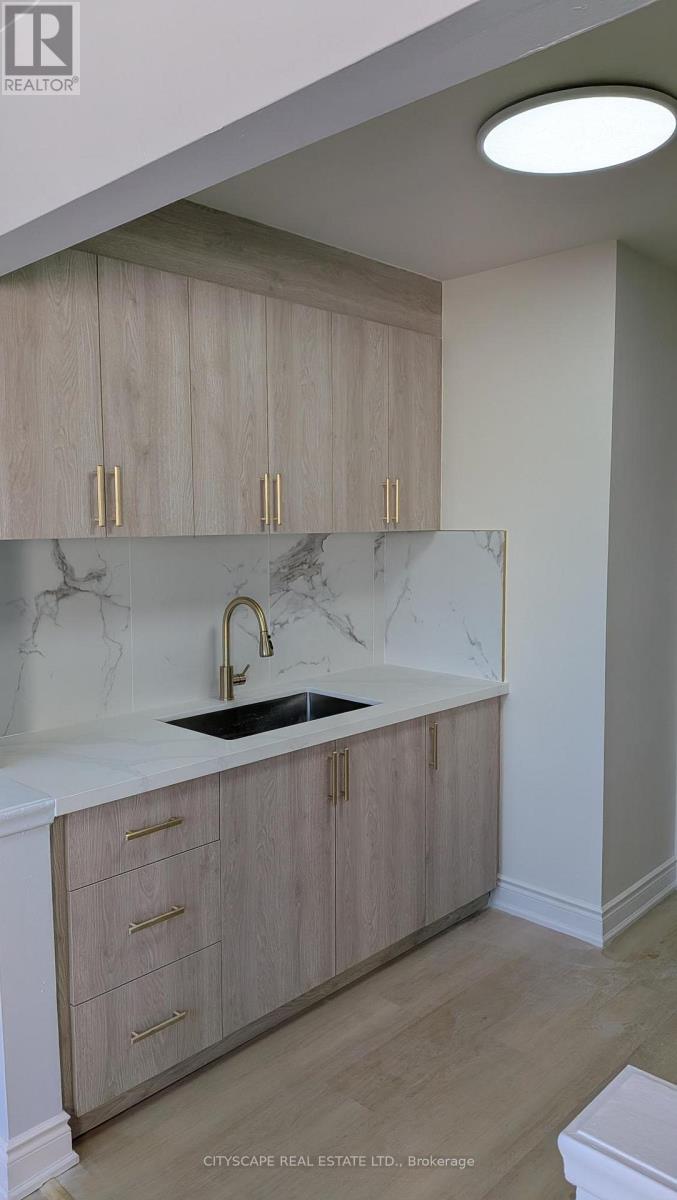
Welcome to 286 Saguenay Ave in Oshawa, your new home! This newly renovated apartments at 296 Saguenay Ave is ideal for working professionals, seniors, families and students! The units have a brand-new kitchen and bathrooms, updated flooring, a new paint job, and new lighting. This property provides exceptional connectivity, with close proximity to both the GO train station, bus routes and highways, ensuring convenient travel options for residents. This property is located within close proximity to various post-secondary institutions as well as key shopping destinations such as the Oshawa Centre Mall, SmartCentre Oshawa, and Costco. Additionally, one storage locker is included. ****$500 gift card per family**** (id:47351)
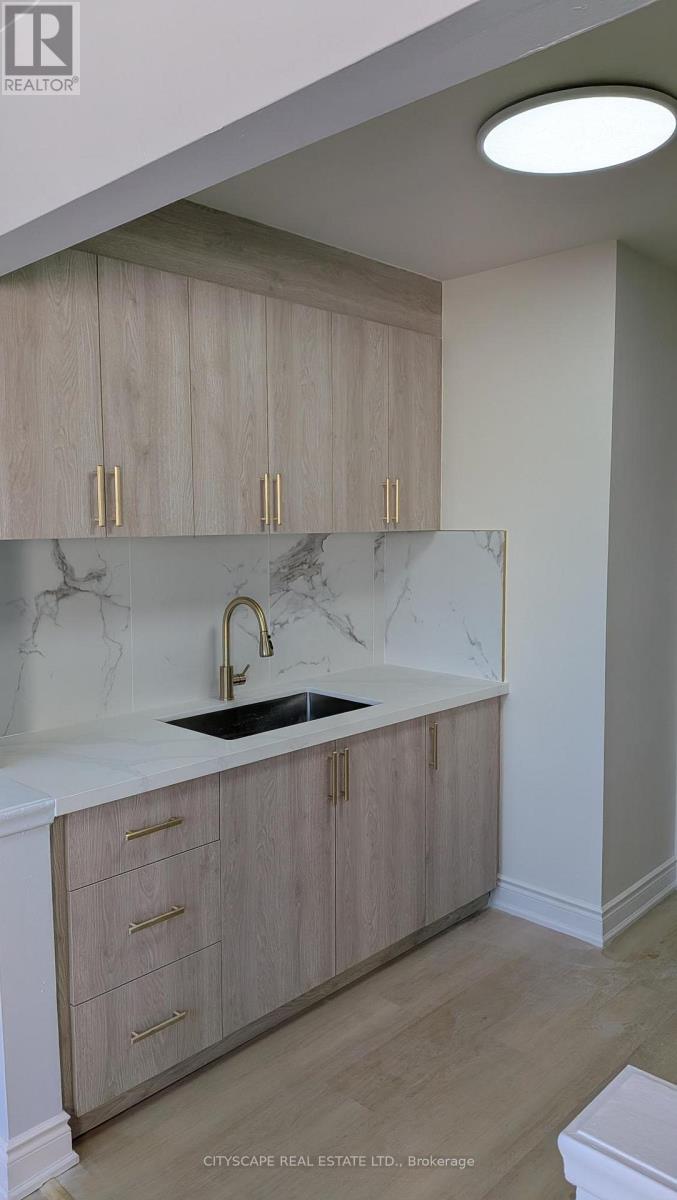
11 - 296 Saguenay Avenue
Oshawa, Ontario
Welcome to 296 Saguenay Ave in Oshawa, your new home! This newly renovated apartments at 296 Saguenay Ave is ideal for working professionals, seniors, families and students! The units have a brand-new kitchen and bathrooms, updated flooring, a new paint job, and new lighting. This property provides exceptional connectivity, with close proximity to both the GO train station, bus routes and highways, ensuring convenient travel options for residents. This property is located within close proximity to various post-secondary institutions as well as key shopping destinations such as the Oshawa Centre Mall, SmartCentre Oshawa, and Costco. Additionally, one storage locker is included. ****$500 gift card per family**** (id:47351)
204 - 1191 Ellesmere Road
Toronto, Ontario
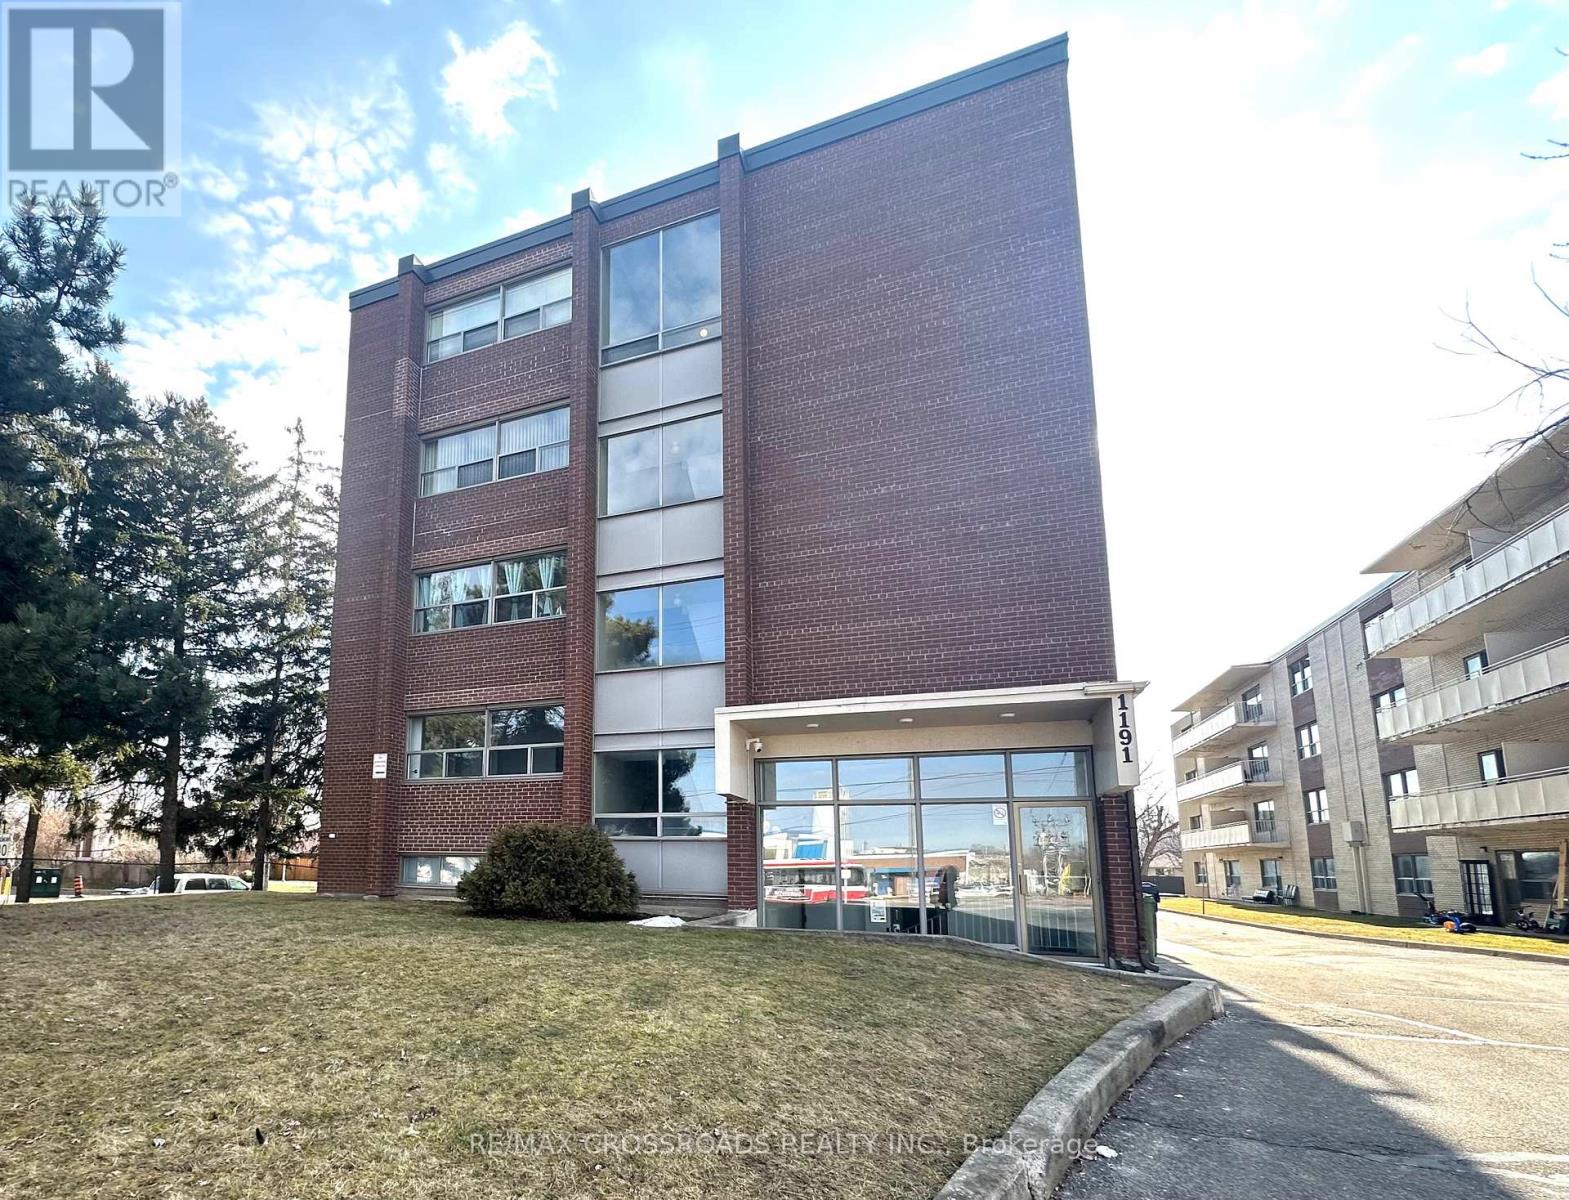
Welcome to this spacious and beautifully updated extra-large one-bedroom suite nestled in a well-maintained, quiet, and secure four-story building just moments from Scarborough Town Centre, everyday shopping, and convenient bus access to Kennedy Subway Station. This unit boasts an inviting L-shaped living room that flows seamlessly to a generous private balcony through sliding doors - perfect for morning coffee or evening relaxation. The bedroom features a walk-in closet, while additional storage is abundantly covered with a walk-in locker, a double hallway closet, and a linen closet. Building amenities include pay-per-use laundry, plus peace of mind with security FOB entry and camera surveillance throughout. Heat and water are included in the rent, with hydro separately metered. Optional parking is available at $135/month (id:47351)
1 - 787 Warden Avenue
Toronto, Ontario
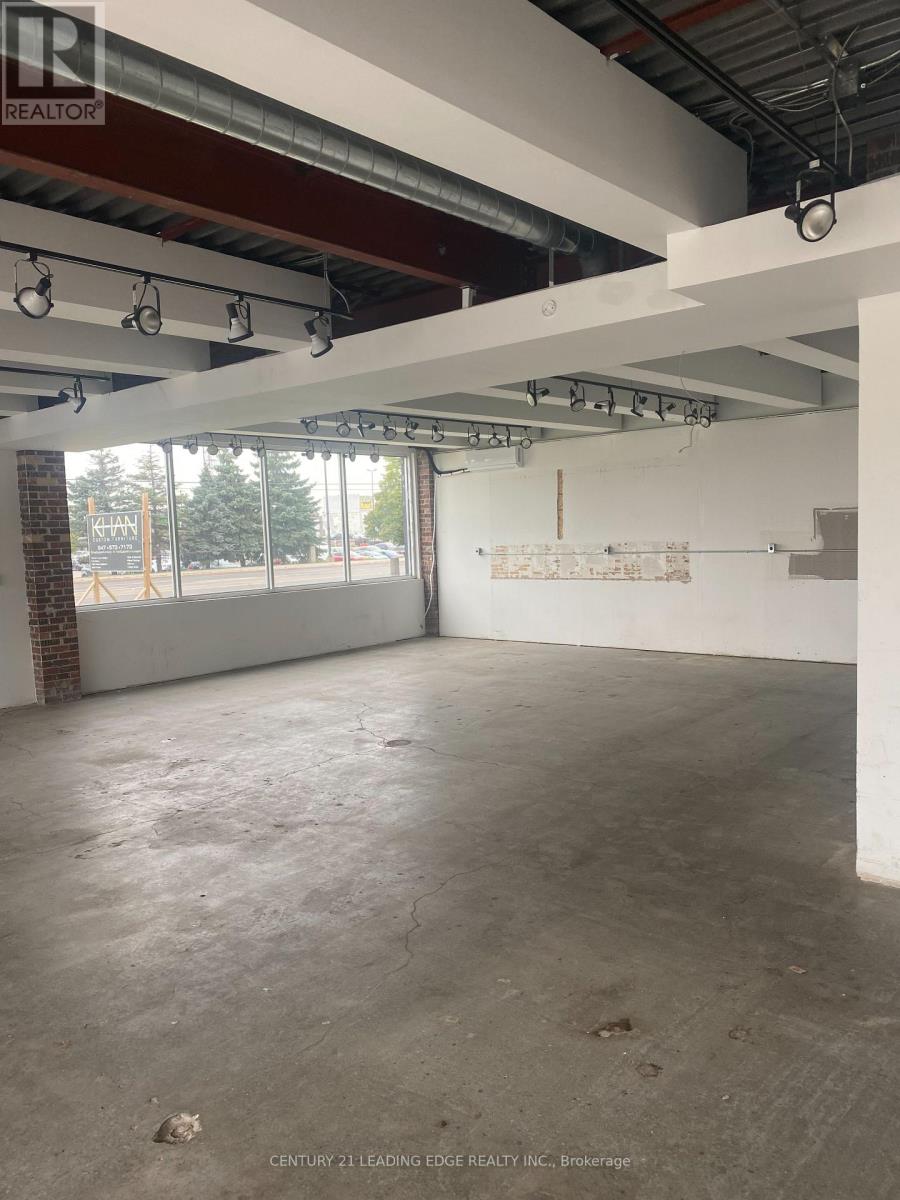
Renovated Corner Unit Retail Space With Great Street Exposure Located On Warden Across From Rona+. Suitable For Retail, Light Manufacturing, Office, Storage And & Other Uses. Close Proximity To Highways (401 & DVP), Major Routes & Easily Accessible By Public Transit. Unreserved Parking Available. (id:47351)
603 - 90 Ling Road
Toronto, Ontario
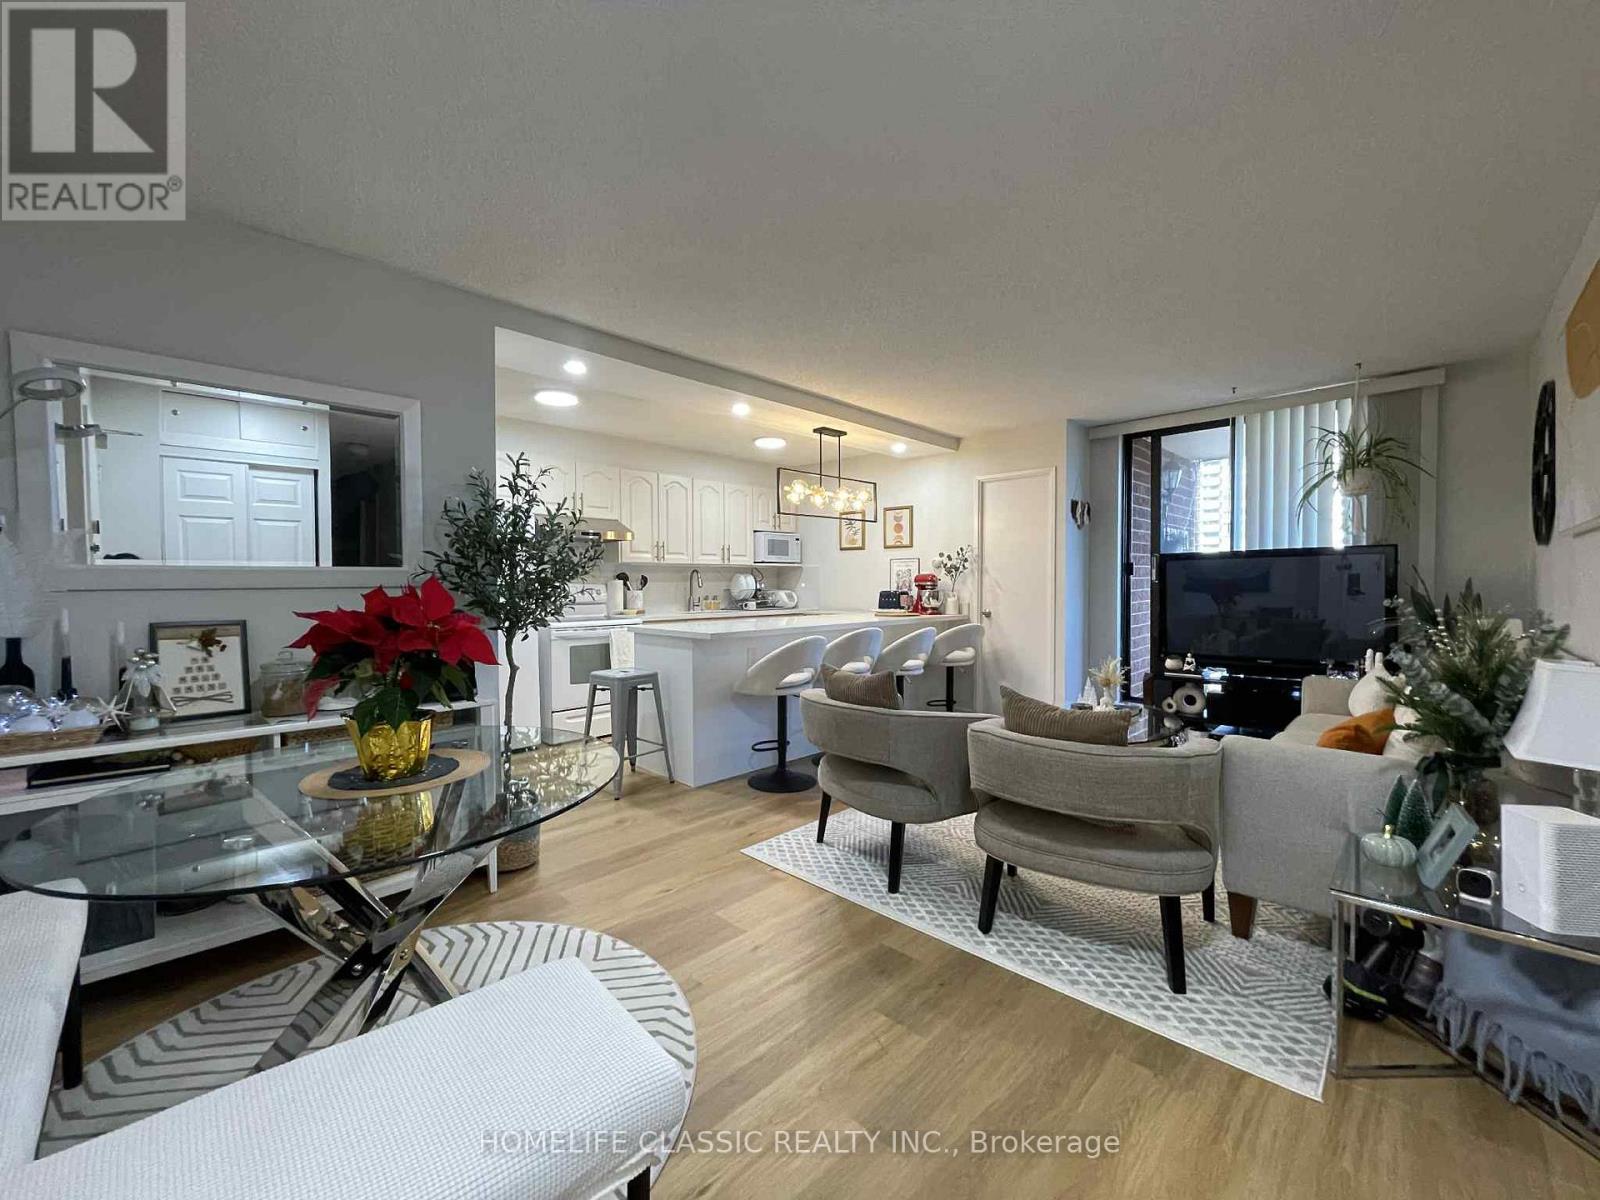
Move in ready! Stunning, well maintained end unit, 3 bedroom, 2 bathrooms, updated open concept kitchen with quartz countertop and backsplash combined with quartz countertop dining with new pendant light. Living room and kitchen lightings are updated. Updated flooring (2024) in kitchen, living room and hallway. Plus built-in shelves in the ensuite storage. Den was converted into 3rd bedroom. Extra enclosed space with built-in desk can be used as an office. Living room walk out to balcony. Building offers outdoor pool, Gym, Party Room, Sauna, Tennis court, Bicycle parking and visitor parking. The building has recently completed garage water proofing project. Conveniently located closed to university of Toronto and Centennial College(Morningside). Few steps to Bus stop with 24 hours bus service, closed to commercial complex (banks, groceries, restaurants, churches, public library, community center and police station, and Morningside park. Few minutes drive to H-way 401 and go train station. (id:47351)
2354 Danforth Avenue
Toronto, Ontario
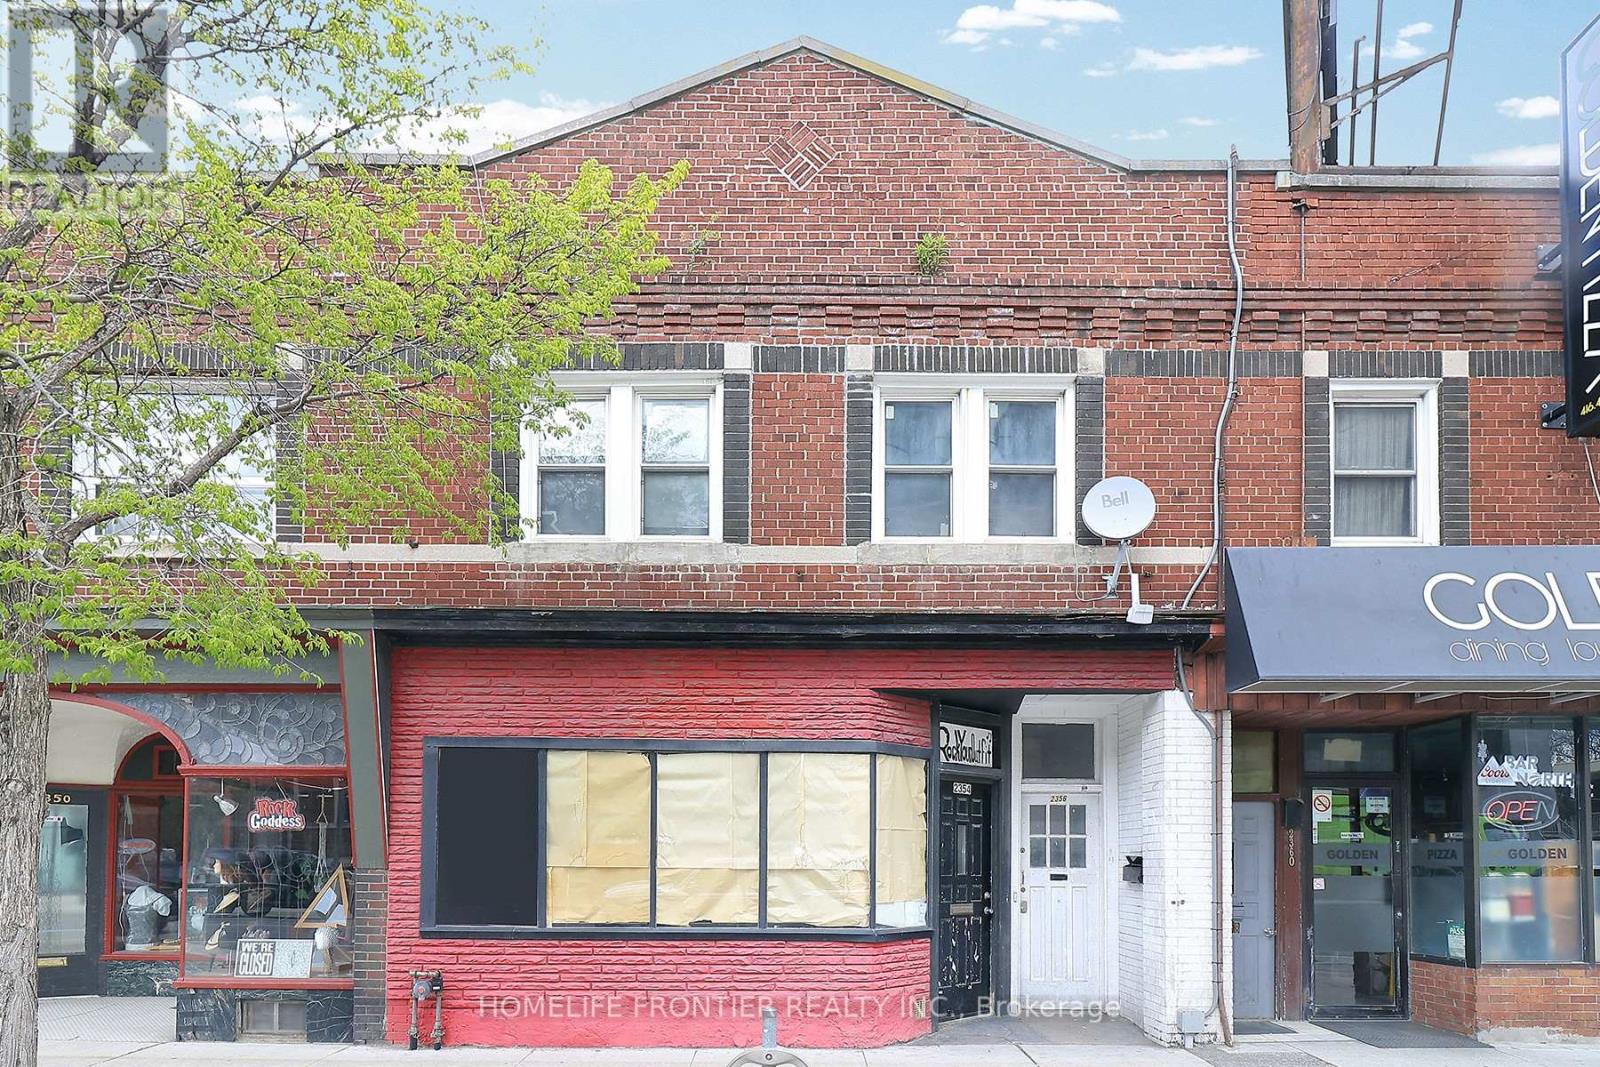
Two Storey Commercial Property On Busy Danforth Between Woodbine/Main st. Steps Away From Woodbine/Main Street Subway Station, And Danforth Go Station. Commercial Zoning Permits A Variety Of Uses. Second Floor And Basement Apartments Rented, Tenants Can Vacate Or Stay. Private Laneway Parking Can Accommodate 2-3 Cars. (id:47351)
Store - 2651 Eglinton Avenue E
Toronto, Ontario
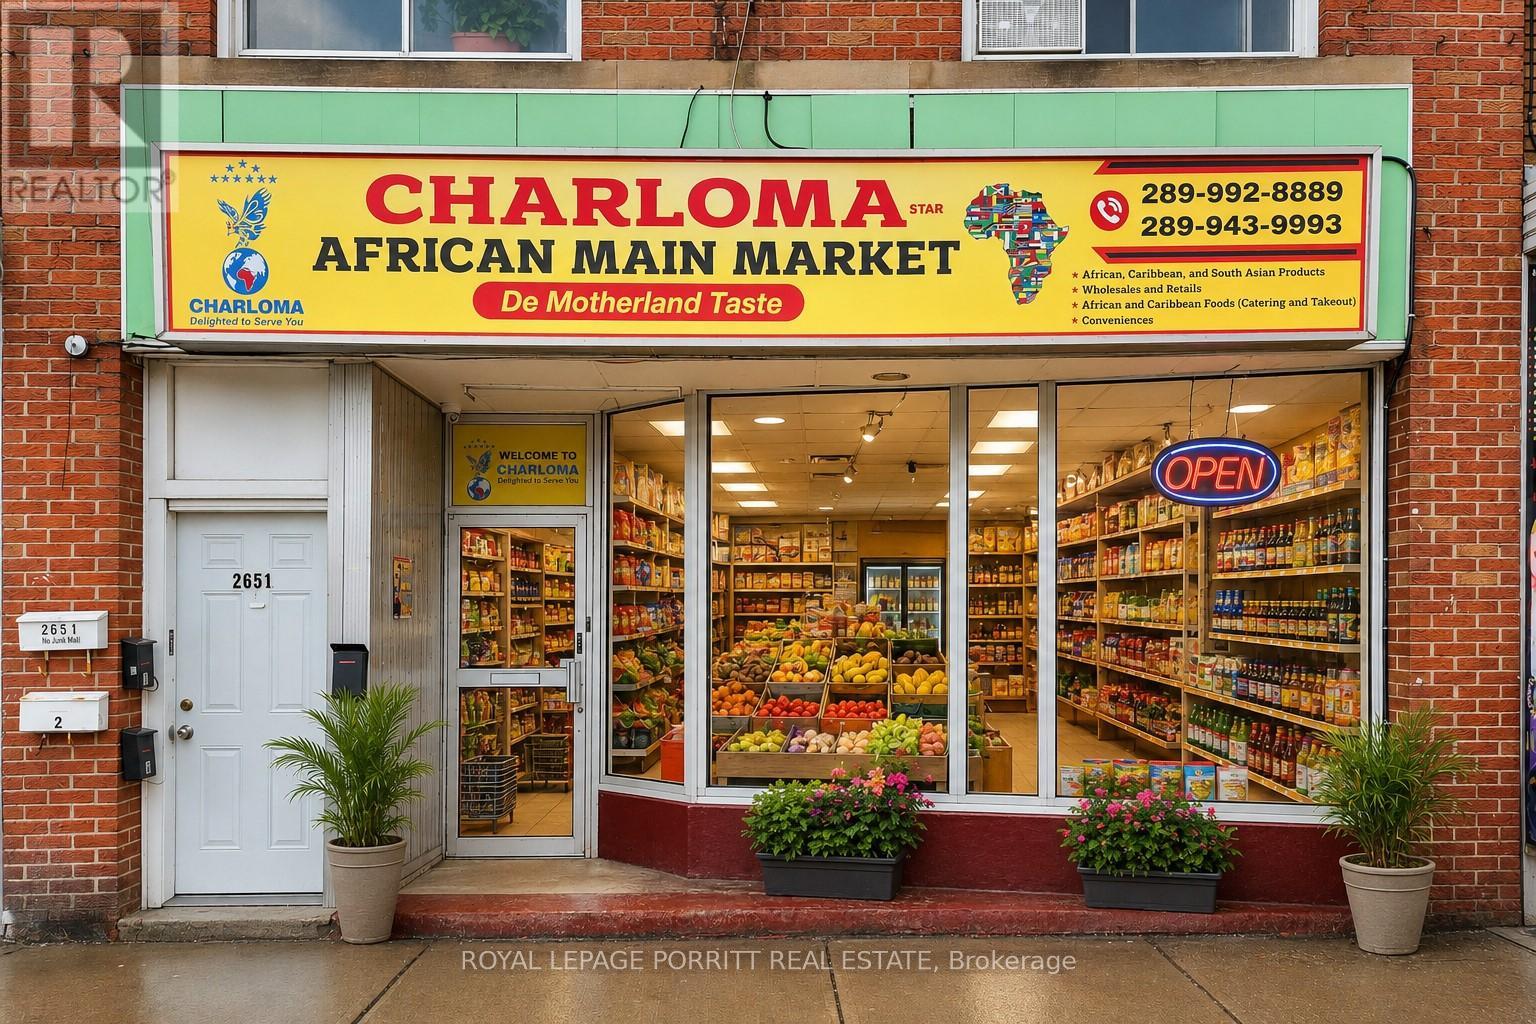
1,440 sq ft Of Open Retail Space Plus 1,500 sq ft Of Basement Storage With Full Ceiling Heights & Front And Rear Access! Large Display Window. 2 Piece Washroom. Rear Laneway Access For Deliveries. Hydro And Hwt Rental Extra. Heat And Water Negotiable Depending On The Type Of Business. Tenant To Obtain Tenant/Business Insurance Including Minimum $5 Million Liability And Plate Glass Insurance. (id:47351)
2651 Eglinton Avenue E
Toronto, Ontario
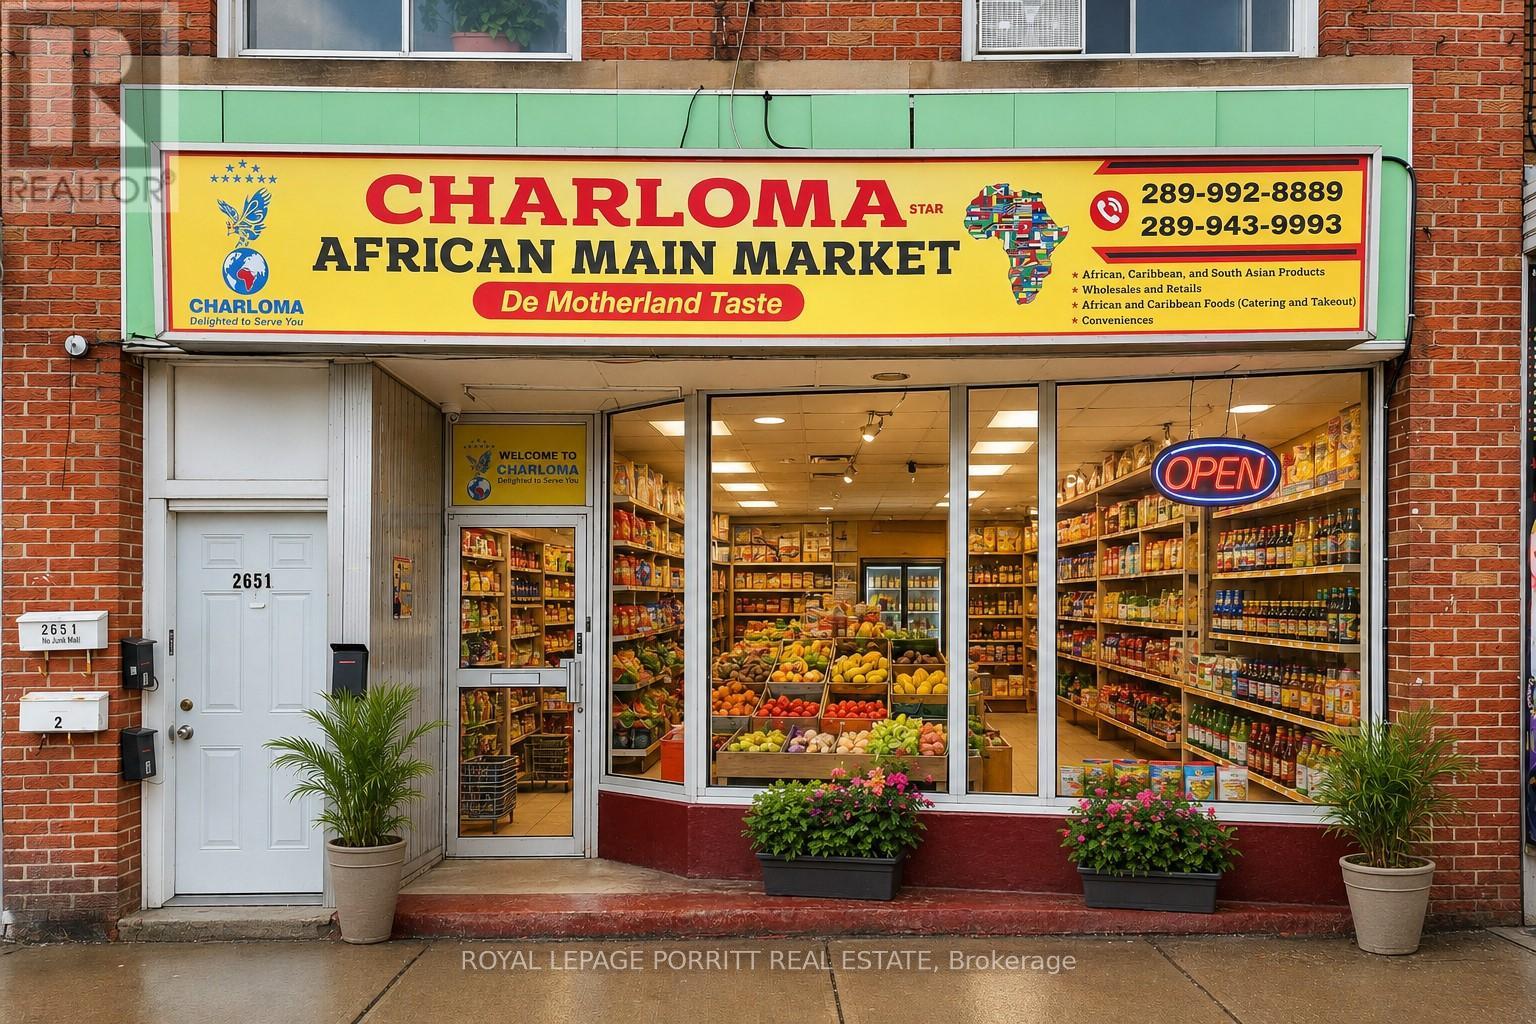
Ideally situated on a major arterial road within a high-traffic strip plaza, this versatile mixed-use property offers outstanding visibility, strong pedestrian traffic, and convenient access to public transit. Surrounded by a well-established residential community, the property provides both stable income and long-term growth potential.The building features:1 retail/commercial unit, 4 x residential apartments, including:2 spacious two-bedroom units, 1 large one-bedroom unit, 1 bachelor unit with additional basement space. The residential units provide consistent supplementary rental income, while the commercial space benefits from excellent street exposure and dual front/rear access. Property features strong income potential with multiple revenue streams. Tenants pay their own hydro. Full unfinished basement ideal for storage. Large retail display window, 2-piece washroom in retail unit. Front and rear access. Rear laneway access for deliveries. Excellent opportunity for investors or owner-operators. A rare chance to acquire a well-located, income-producing mixed-use property with future upside from the upcoming Scarborough Subway Extension currently under construction along Eglinton Avenue. (id:47351)
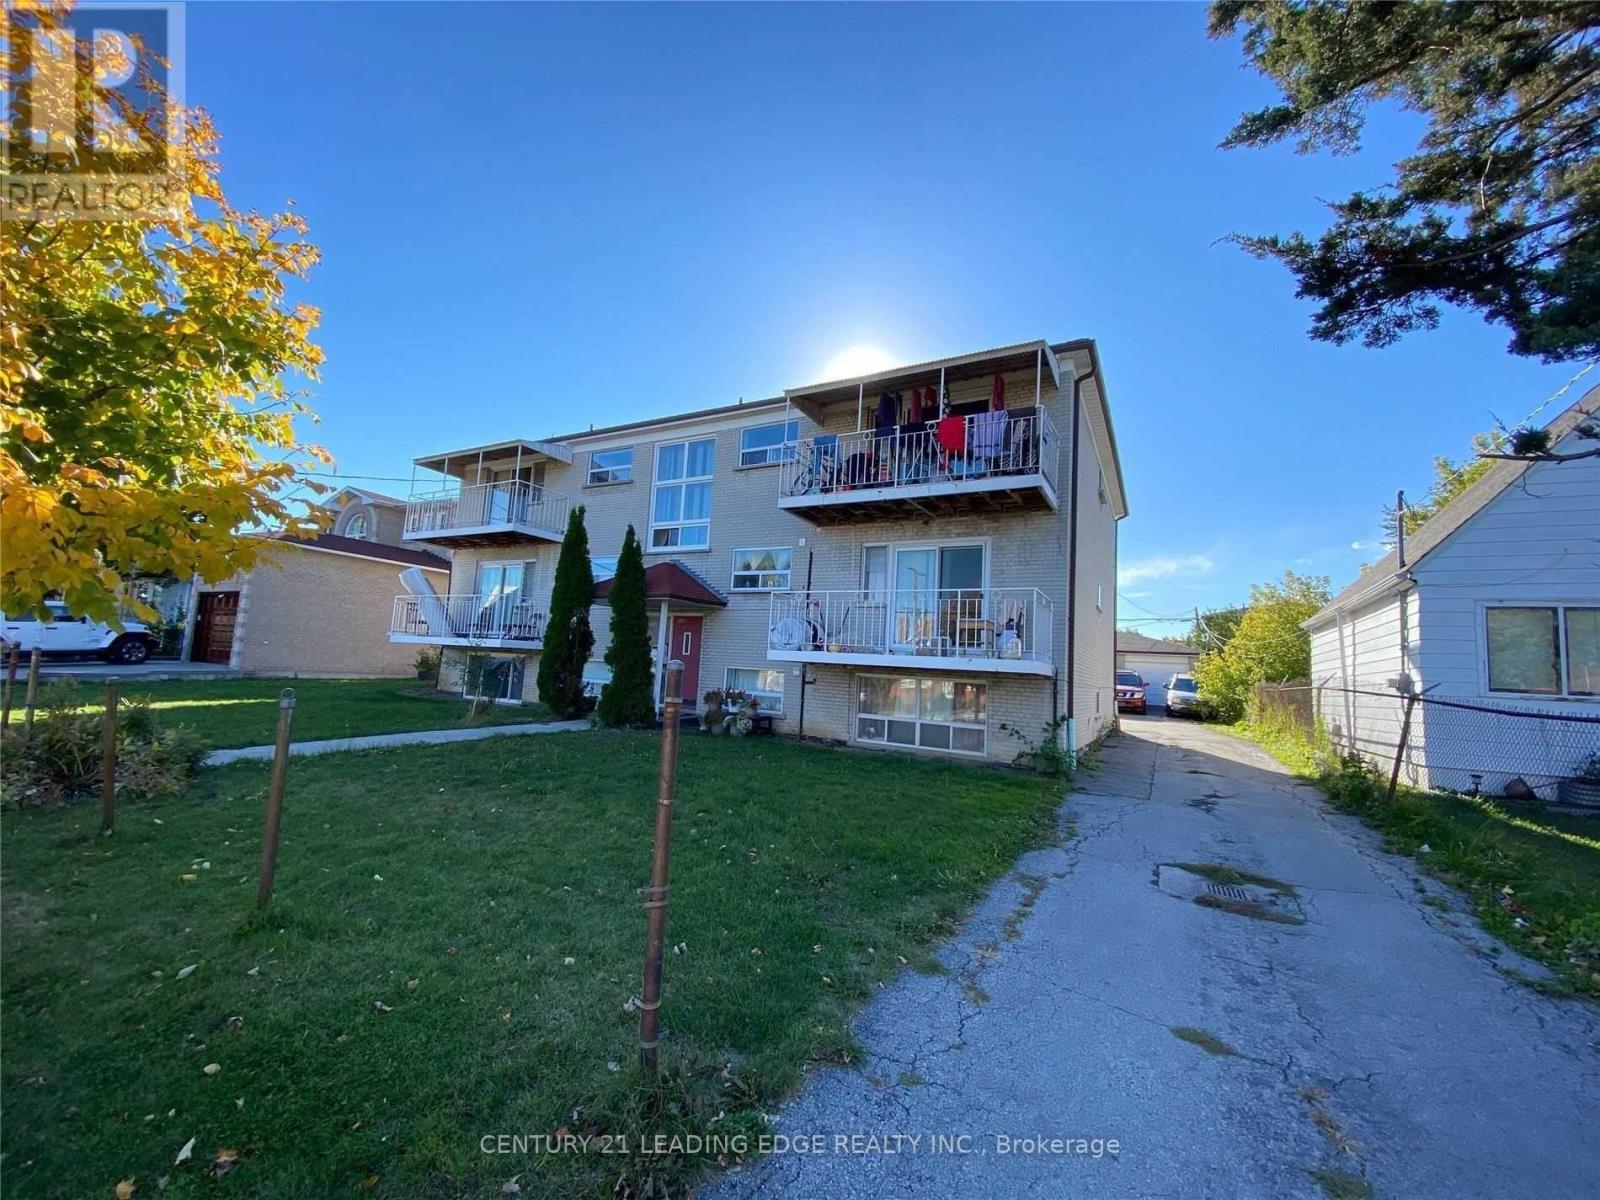
202 - 108 Huntington Avenue
Toronto, Ontario
Spacious 2-bedroom apartment in a well-maintained multiplex building located in a convenient Scarborough neighborhood near Midland Ave & Eglinton Ave E. Enjoy easy access to TTC transit, Kennedy Subway Station, GO Transit, shopping plazas, restaurants, schools, parks, and everyday amenities. Quick commute to downtown Toronto and major highways. Hydro is separately metered and paid by the Tenant. Coin-operated laundry available on-site. Driveway parking available for $75.00/Month. (id:47351)
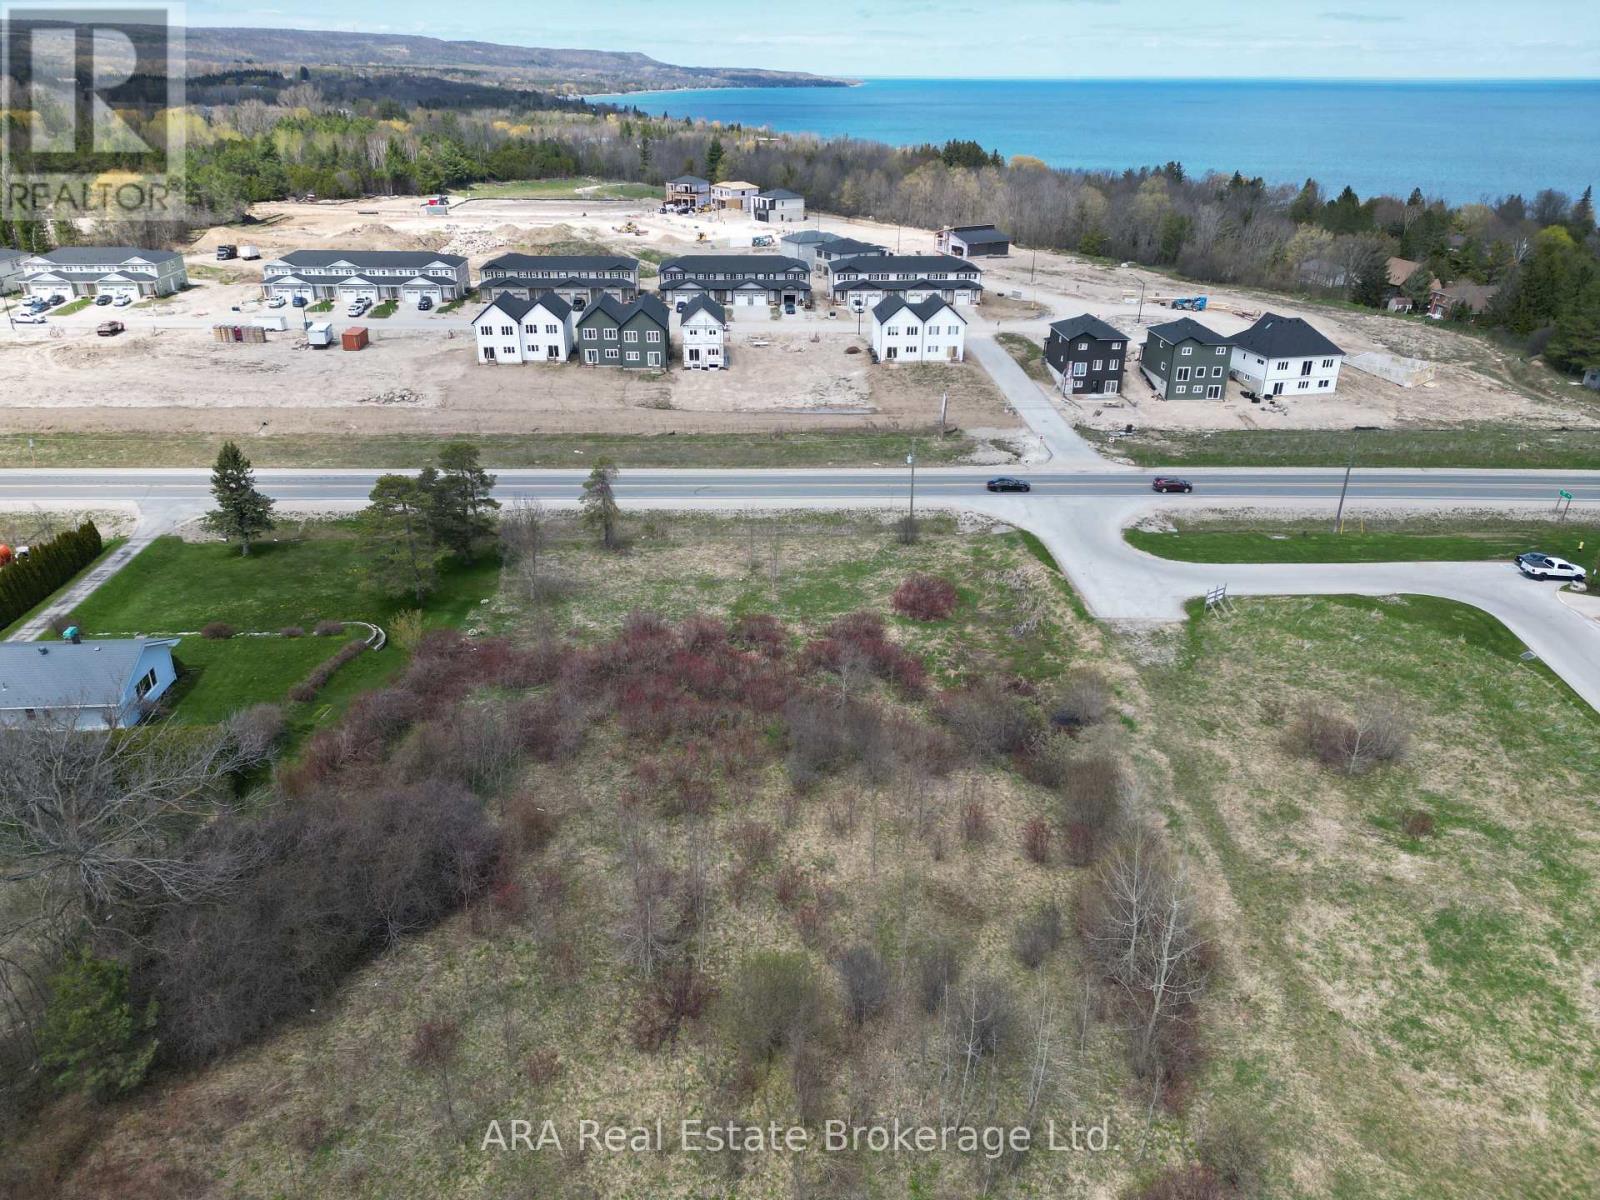
0 26 Highway W
Meaford, Ontario
Position your business at the gateway to Meaford's next major growth corridor. These premium C2-zoned commercial lots offer exceptional Highway 26 exposure on the thriving west edge of town, directly surrounded by significant residential expansion and established community services. To the north, a 249-unit residential development is actively under construction with many units already occupied, while immediately west, the expansive Meaford Haven community development spanning approximately 15.44 hectares is also under construction with sales happening. Adjacent to the east is the established Don Bumstead & Family Medical Health Clinic, generating consistent daily traffic and visibility. With direct access from Highway 26, these highly visible side-by-side parcels are ideally positioned for a wide range of commercial uses including retail, restaurant, grocery, professional services, medical, and convenience-oriented businesses. Shared access arrangements and existing municipal servicing infrastructure further enhance development potential and site functionality. Municipal water services are available at the frontage easement, with municipal sewer and stormwater infrastructure servicing the properties via the rear easement corridor. An outstanding opportunity to secure a strategic commercial location in one of Meaford's fastest-growing areas. This is Part 1 of Plan 16R-3651 and enjoys Part 1, 2, 4, 5 and 11 of Plan 16R-6393. Property tax to be assessed once building is approved. This is vacant land only at present. (id:47351)
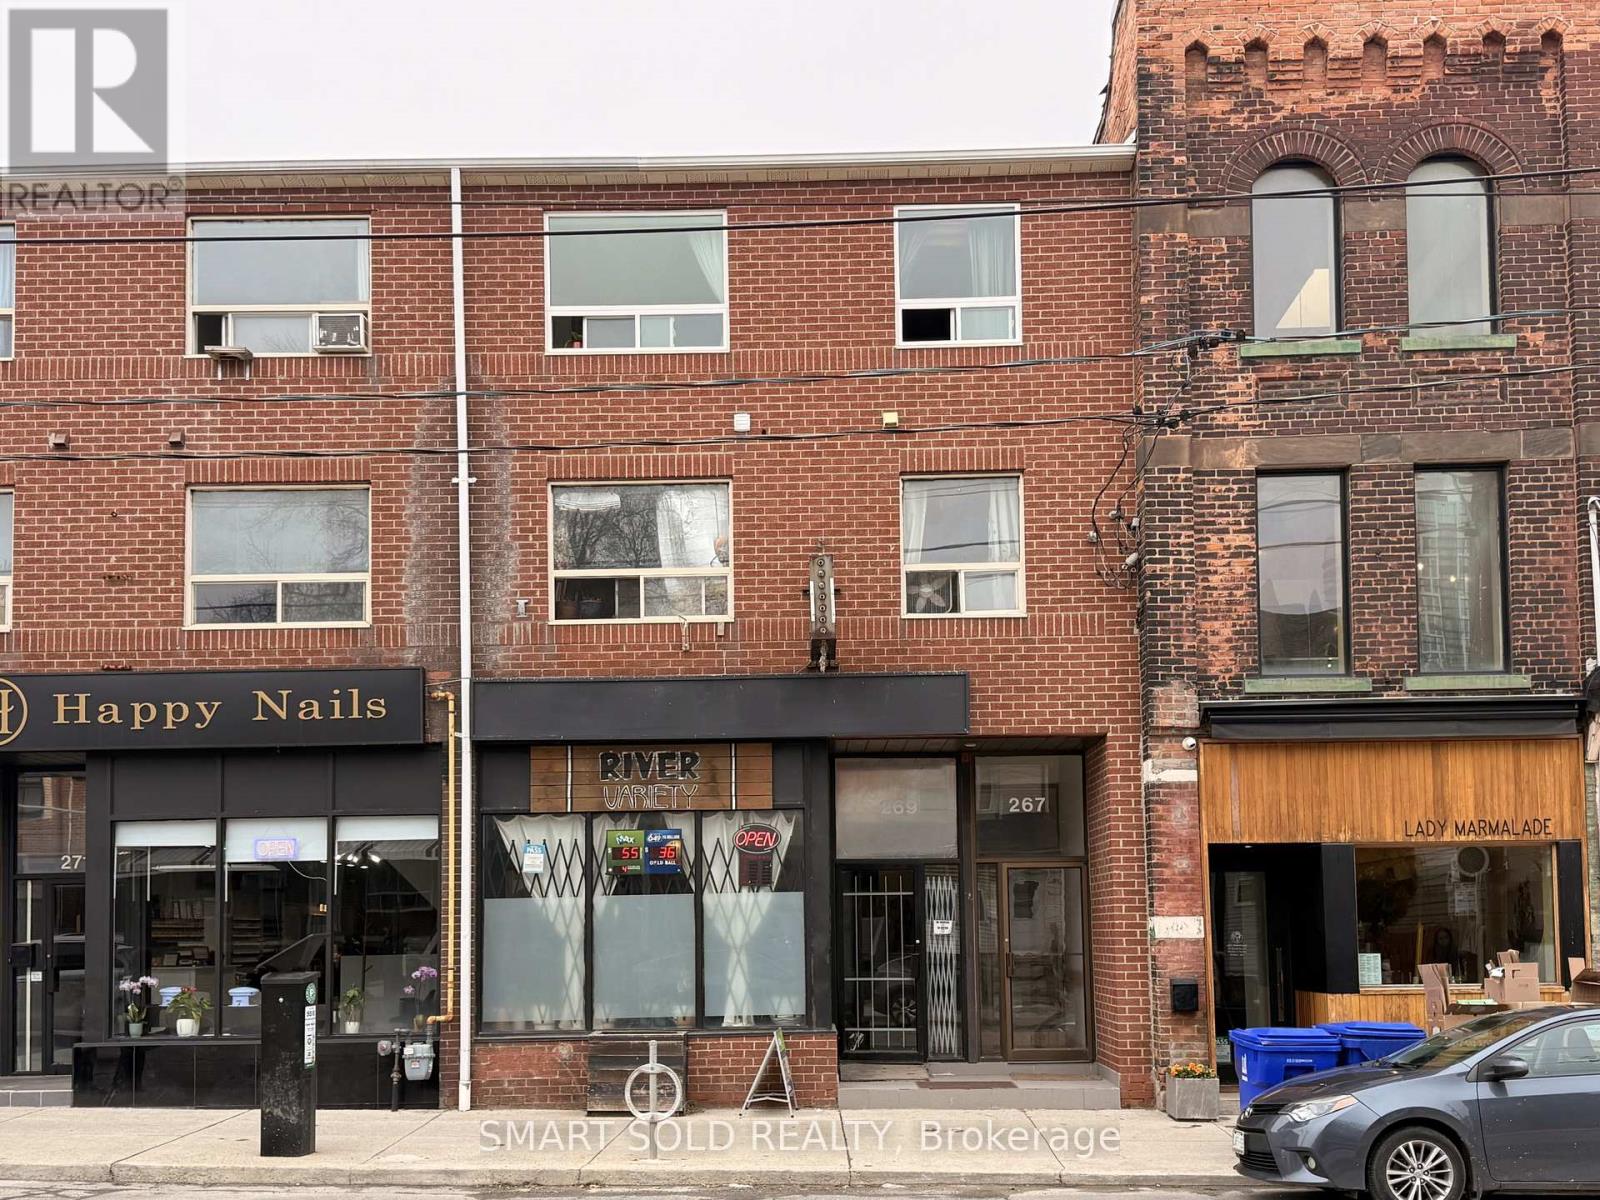
269 Broadview Avenue
Toronto, Ontario
Prime Downtown Location! This 1,400 sq. ft. unit on busy Broadview Ave offers amazing street exposure and easy access to the D.V.P. Steps away from 24-hour TTC and streetcar lines (King/Dundas), it is surrounded by popular shops and restaurants. The space features a bright retail front, a rear loading area with a back door, 2 full washrooms, and a large kitchen. Perfect for retail, medical clinics, offices, or learning centre. $3500 Including T.M.I. Electricity And Parking Are Not Included . (id:47351)
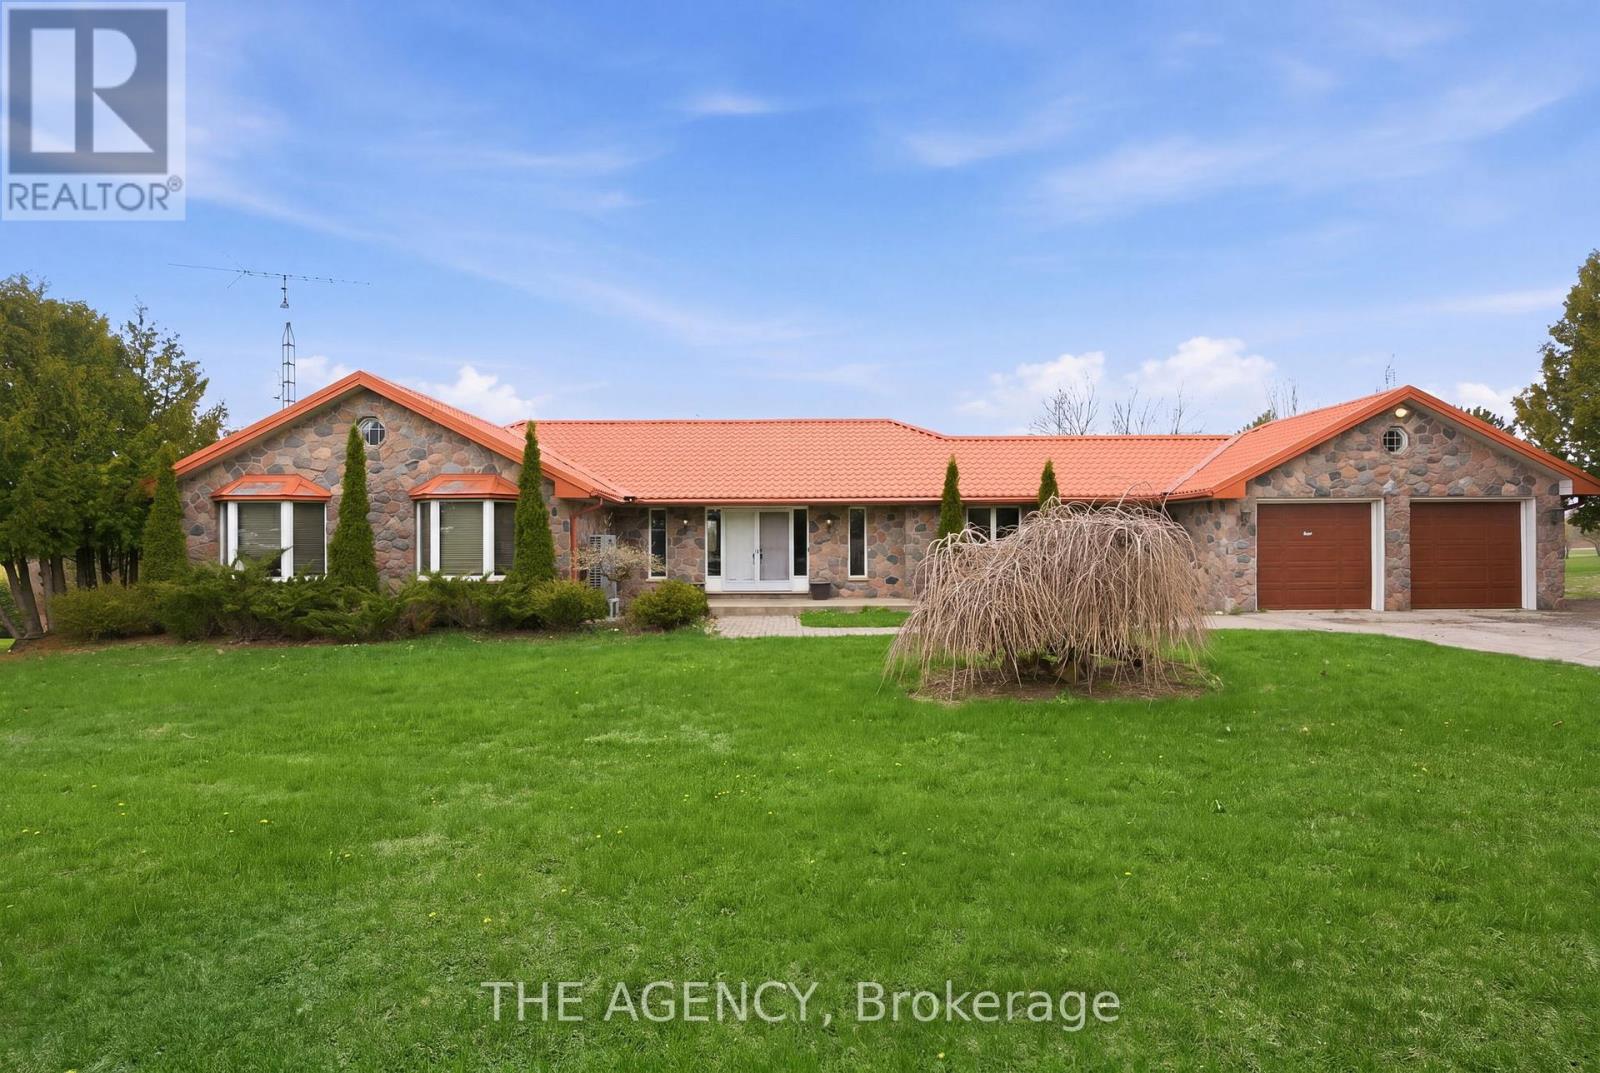
1610 Concession Rd 7 Road
Clarington, Ontario
Set on 25.56 acres in the sought-after community of Hampton, this exceptional property offers a rare blend of refined country living, income potential, and unmatched workspace versatility. The bungalow features 2,264 sq ft above grade with 3 bedrooms, 2 full baths, and 2 half baths, complemented by a fully finished walk-out basement with kitchenette-ideal for extended family or multi-generational living. The lower level showcases a spacious recreation area with fireplace, a dedicated hot tub room, and an additional oversized flex space perfect for a gym, theatre, or studio. A main-level deck extends your living outdoors, overlooking a pond behind the home, while 400-amp service supports both residential and commercial needs. The attached 2-car garage offers direct basement access. A true highlight is the impressive ~10,000 sq ft (55 x 200 ft) warehouse/workshop, designed for serious functionality with multiple oversized overhead doors, full-length ventilation/exhaust, and 2 half baths plus a full bath-ideal for contractors, automotive enthusiasts, or entrepreneurs. Additional features include a separate garage/shed with walk-in cooler and pre-poured footings for a second building, offering future expansion potential. Approximately 10 acres are actively farmed, the property balances usability with natural preservation. Enjoy peaceful rural living with convenient access to Highway 407 and nearby amenities in Clarington. A rare offering delivering space, flexibility, and endless opportunity. (id:47351)
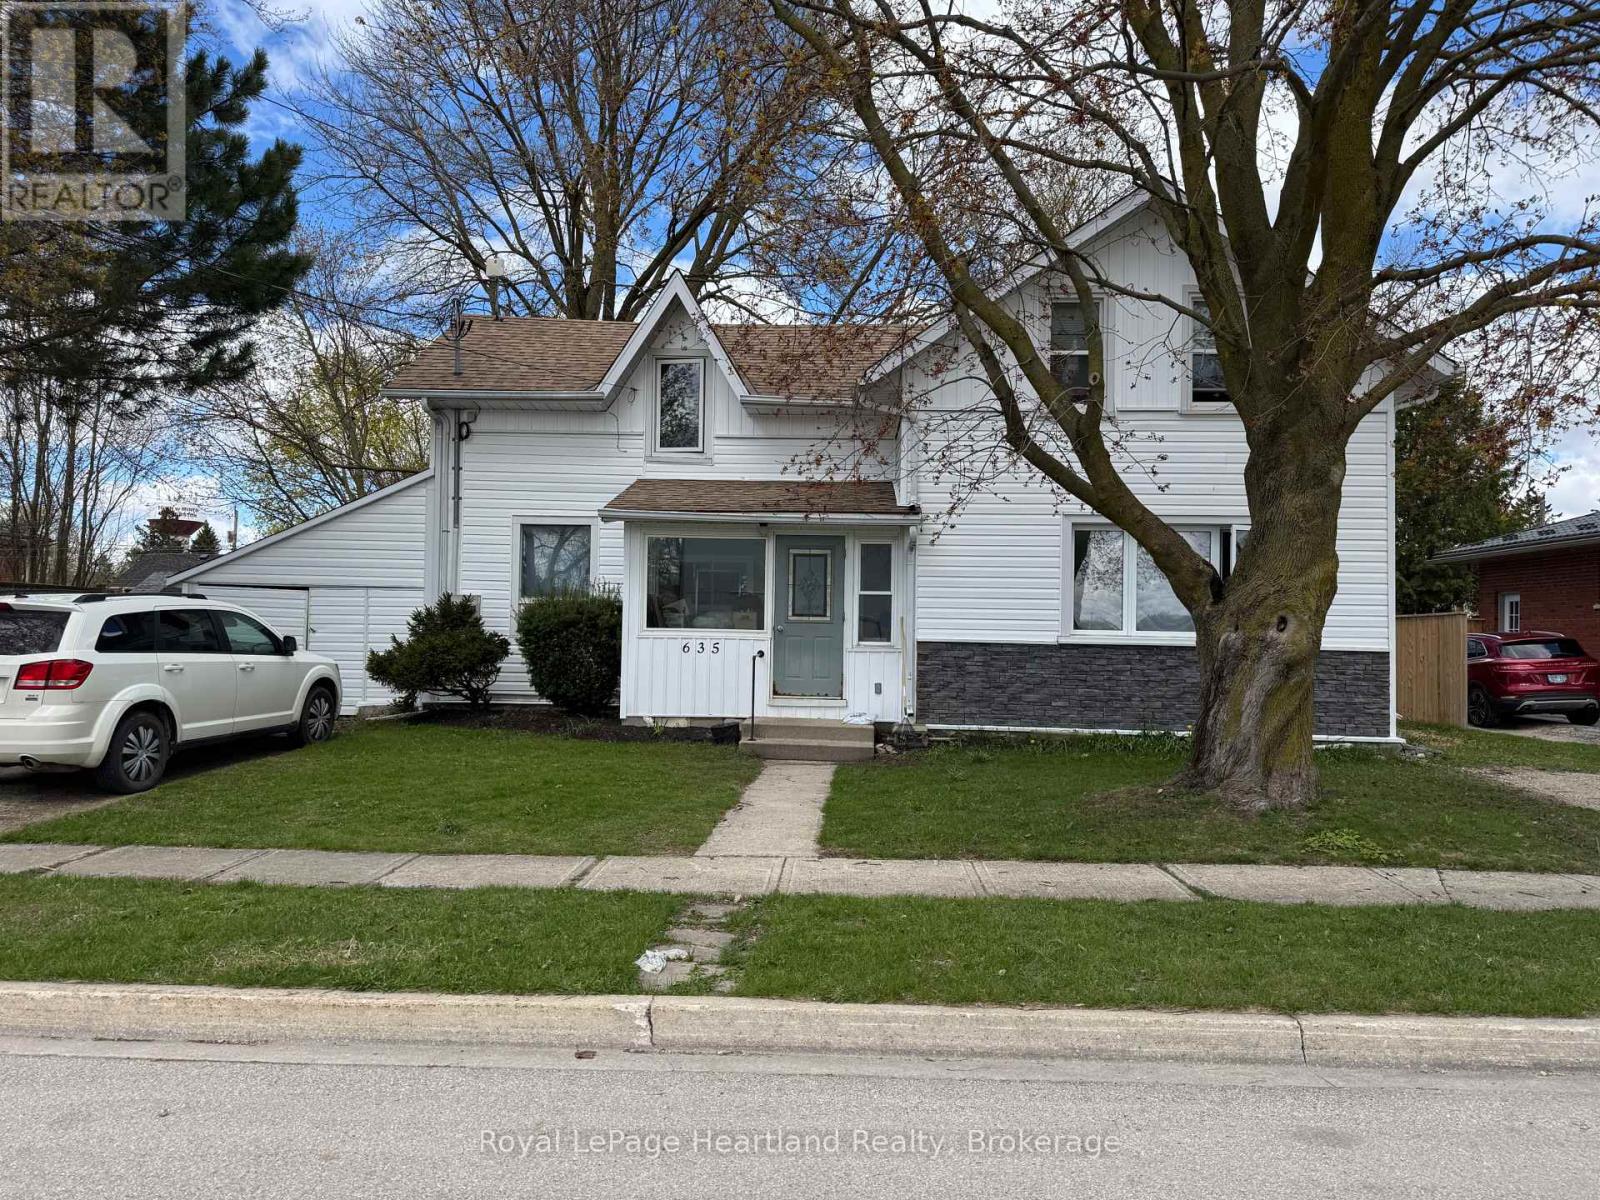
635 Yonge Street
Minto, Ontario
Calling all investors and those looking for multigenerational living! This Duplex is the perfect addition to your portfolio featuring a main floor 2 bedroom, 4 pc bath unit with access to attached single car garage, as well as a second level 2 bedroom, 3 pc apartment with walk out balcony overlooking the backyard. Many renovations completed in the last 6 years including asphalt shingled roof, siding & eavestrough. A Fully fenced in backyard, parking for 2 vehicles PLUS garage and convenient location across from the arena, community centre, park and ball diamond are just a few of the added benefits of this home. Call Your REALTOR Today To View What Could Be Your New Investment or Multigenerational Home. Currently fully occupied. (id:47351)
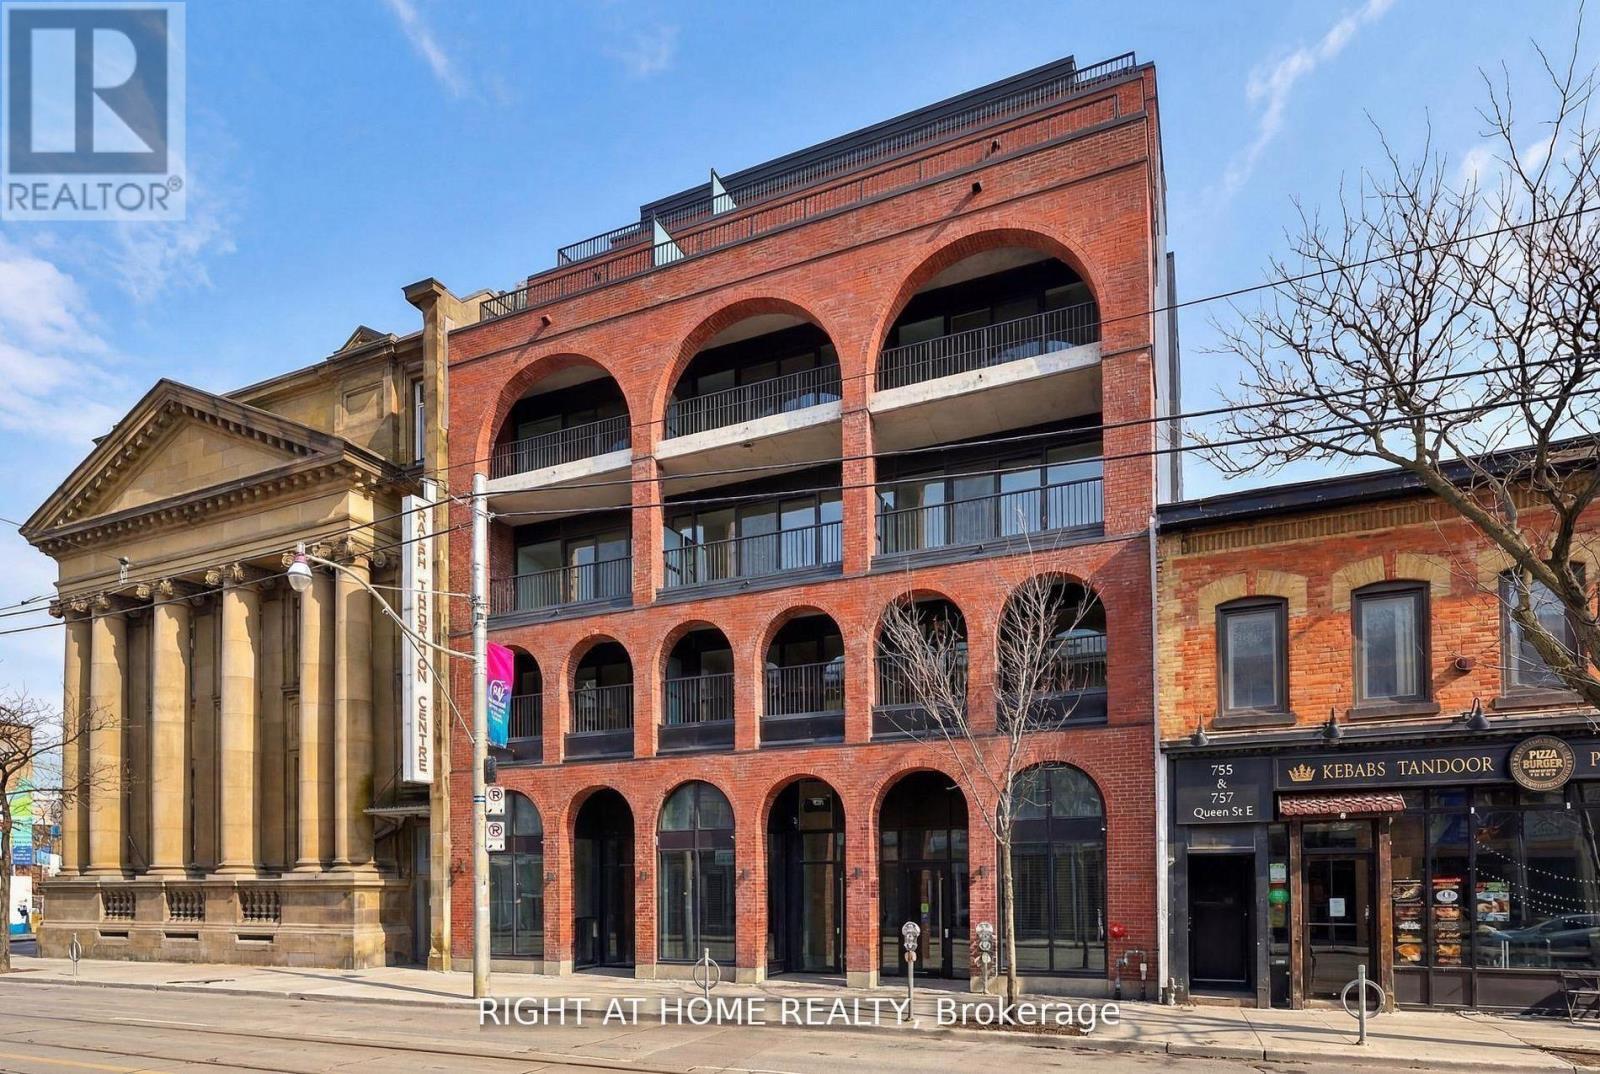
602 - 761 Queen Street E
Toronto, Ontario
*HST Rebate Eligible I Direct Builder Offering* Be among the first to call Biblio Lofts home. This newly finished 2 bedroom+den offers 1134sf of bright interiors and a sprawling private terrace. Set within an intimate building of just 28 suites and ideally positioned within two of Toronto's most vibrant neighbourhoods, Riverside and Leslieville, Biblio Lofts offers convenient access to transit, parks, shops, and everyday amenities. Premium finishes throughout, including an upgraded Scavolini kitchen with Miele appliances, herringbone hardwood flooring in the living area, large spa-inspired baths, including a primary ensuite, and an expansive private terrace complete with gas service with clear views to the north, east, and west. Ample in-suite storage. Excellent building amenities, including a gym, social room and a large rooftop terrace (all opening soon). Parking included. Locker available for purchase. Full Tarion warranty. (id:47351)
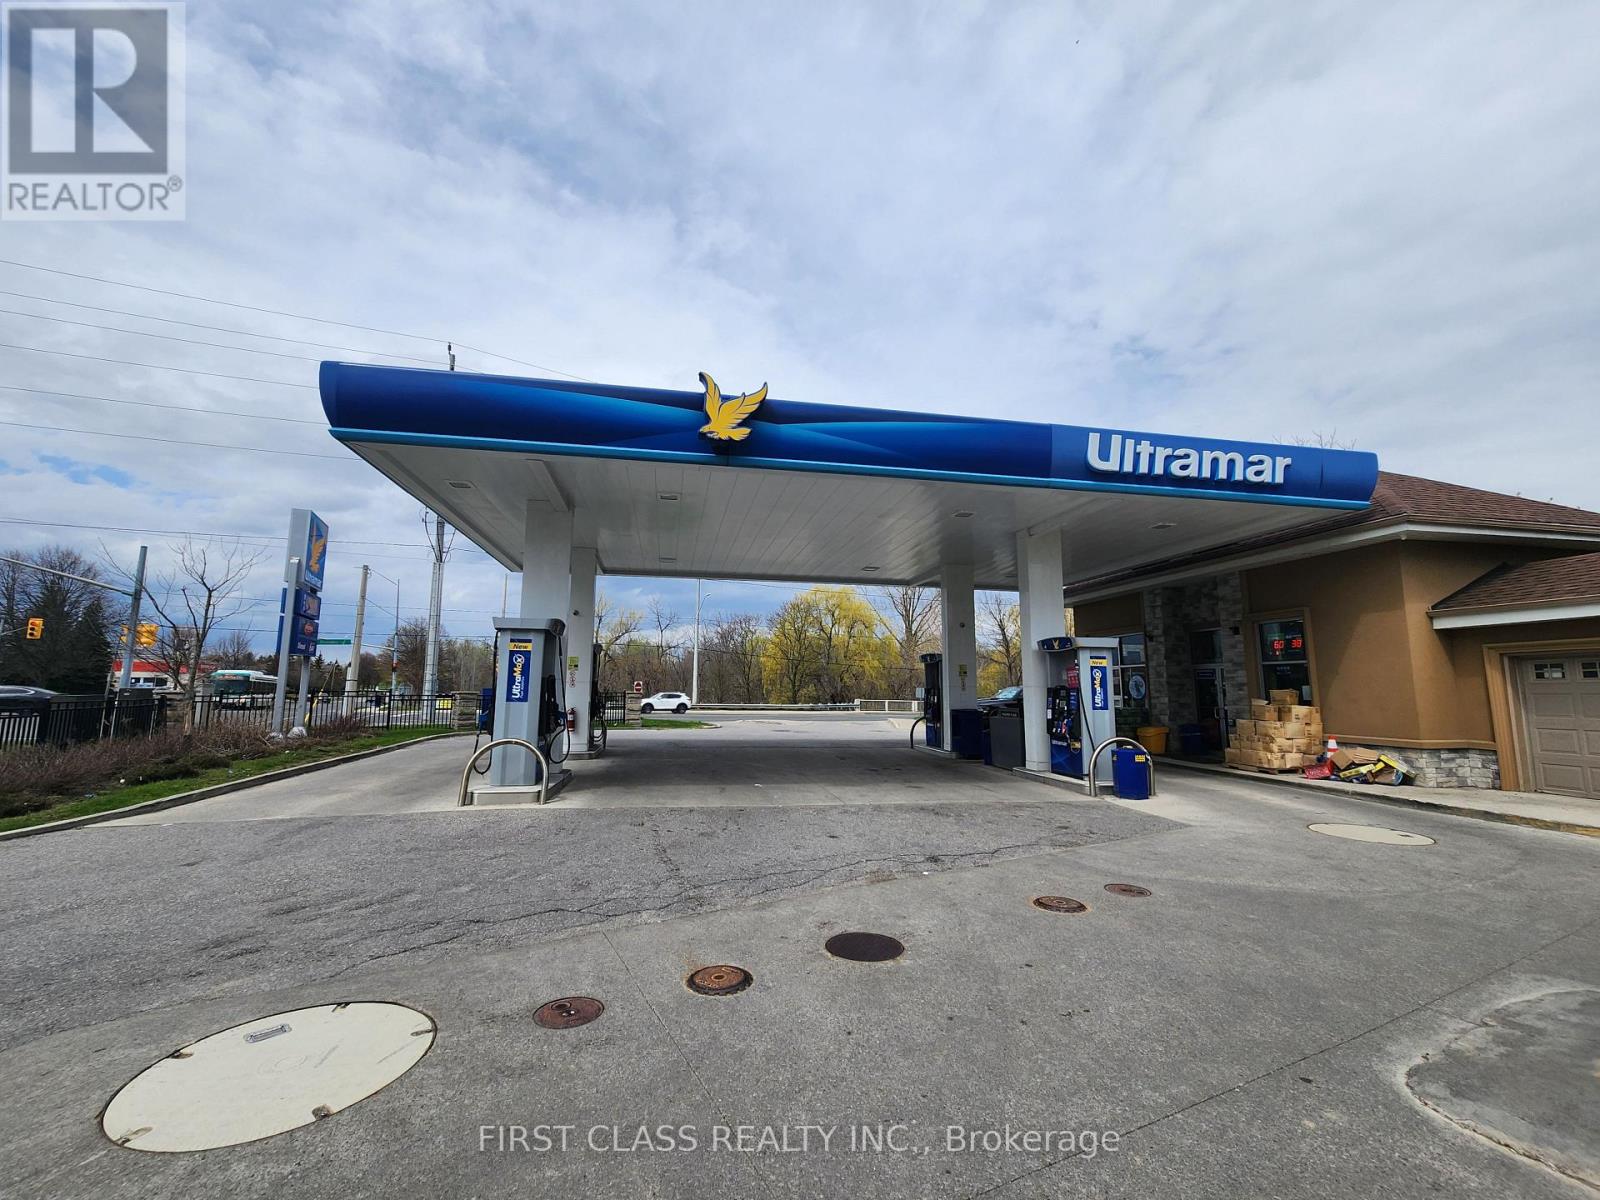
951 Dundas Street W
Whitby, Ontario
Located in the heart of Whitby along the highly trafficked Dundas Street corridor, this Ultramar gas station offers a compelling investment opportunity backed by exceptional visibility and accessibility. Positioned just moments from the major Highway 401 and 412 interchange, the site benefits from strong, consistent vehicle flow and commuter exposure. Surrounded by a dense concentration of apartment buildings and rental communities, the convenience store enjoys stable, repeat business from local residents. Notably, there are no LCBO or Beer Store locations within a 2KM radius, providing a distinct competitive advantage in alcohol sales. Its proximity to Toronto, Markham, and Scarborough further enhances its appeal, attracting both local and commuter traffic with ease. Combining strategic location, steady customer demand, and limited direct competition, this property represents a reliable, long-term investment with strong upside potential. (id:47351)
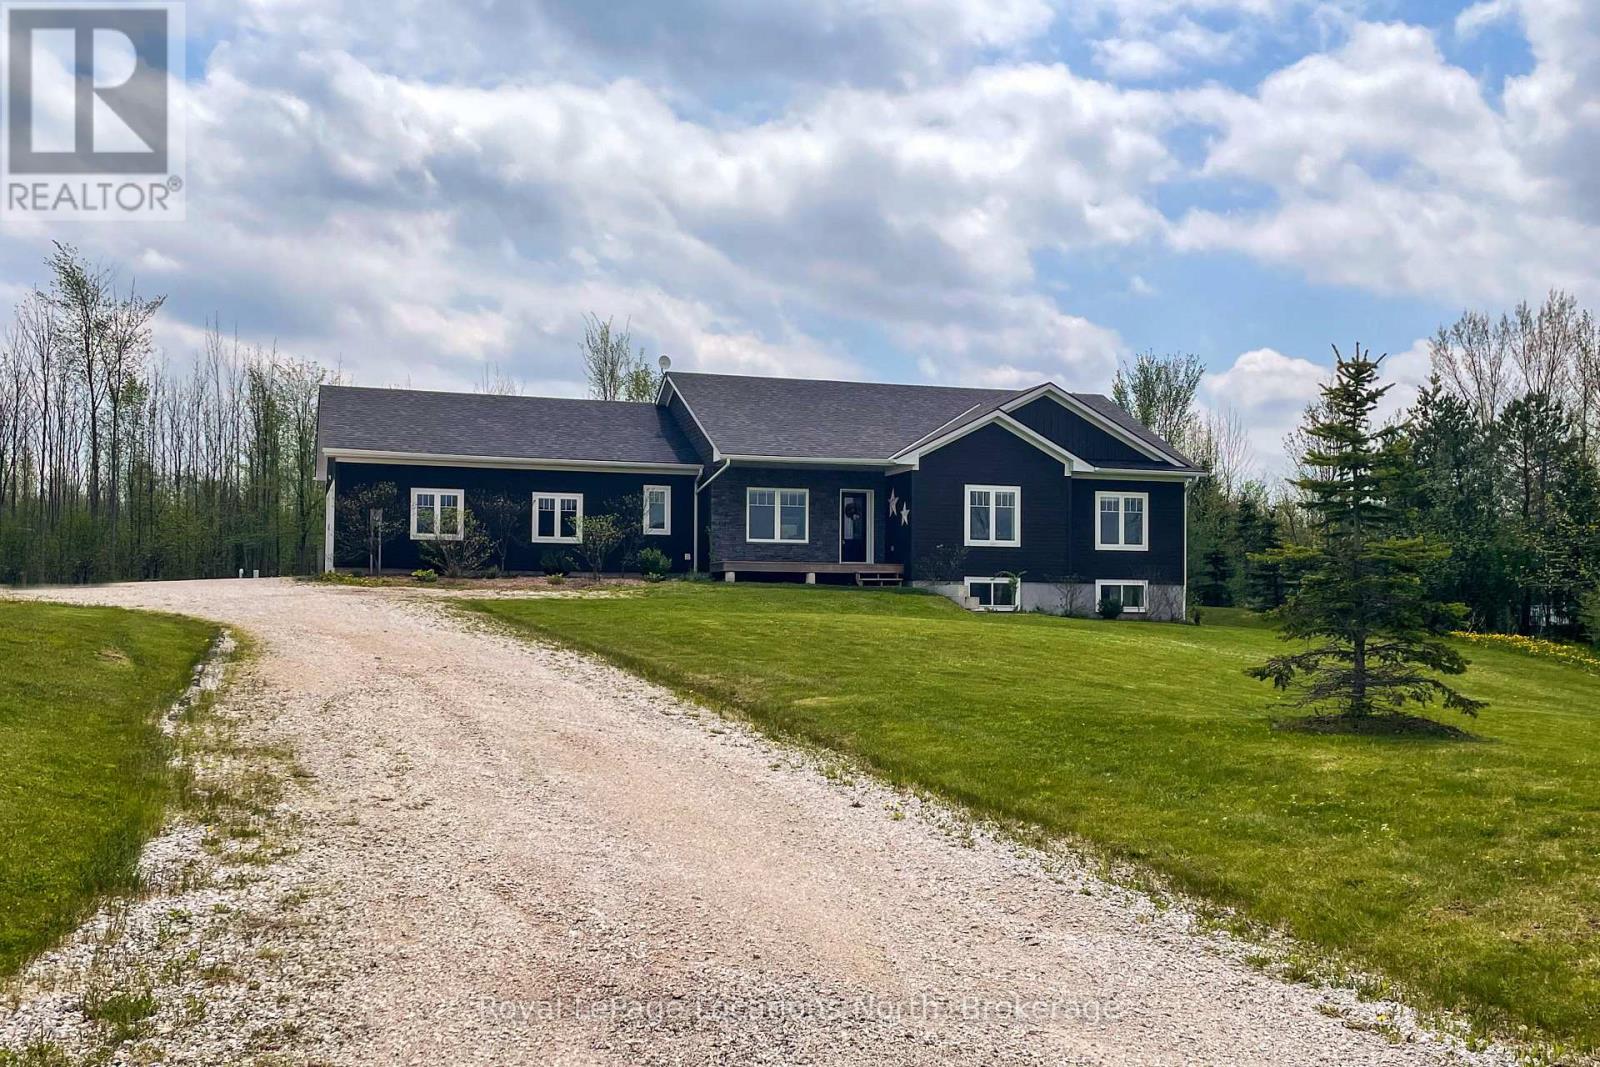
109 Robertson Avenue
Meaford, Ontario
Beautiful bungalow in a peaceful rural subdivision just minutes from Meaford. Superior quality construction with ICF block and impeccable maintenance is apparent. Enjoy main floor living with 3 bedrooms, guest 4pc bath and a custom primary 4pc ensuite, main floor laundry and functional kitchen. Attached 2 car garage has heated floors with inside entry. Hardwood and tile floors, big bright windows and the south facing sunroom is the perfect spot to relax in the early mornings. Both levels have 9ft ceilings and the partially finished lower level has heated floors and is ready for your rec room and home cinema! A2 new 2pc bath makes it easy to entertain in this space. Over 2 acres with some natural space for trails behind and how about that dark night sky for star gazing after watching the north west sunsets from your covered front porch. (id:47351)
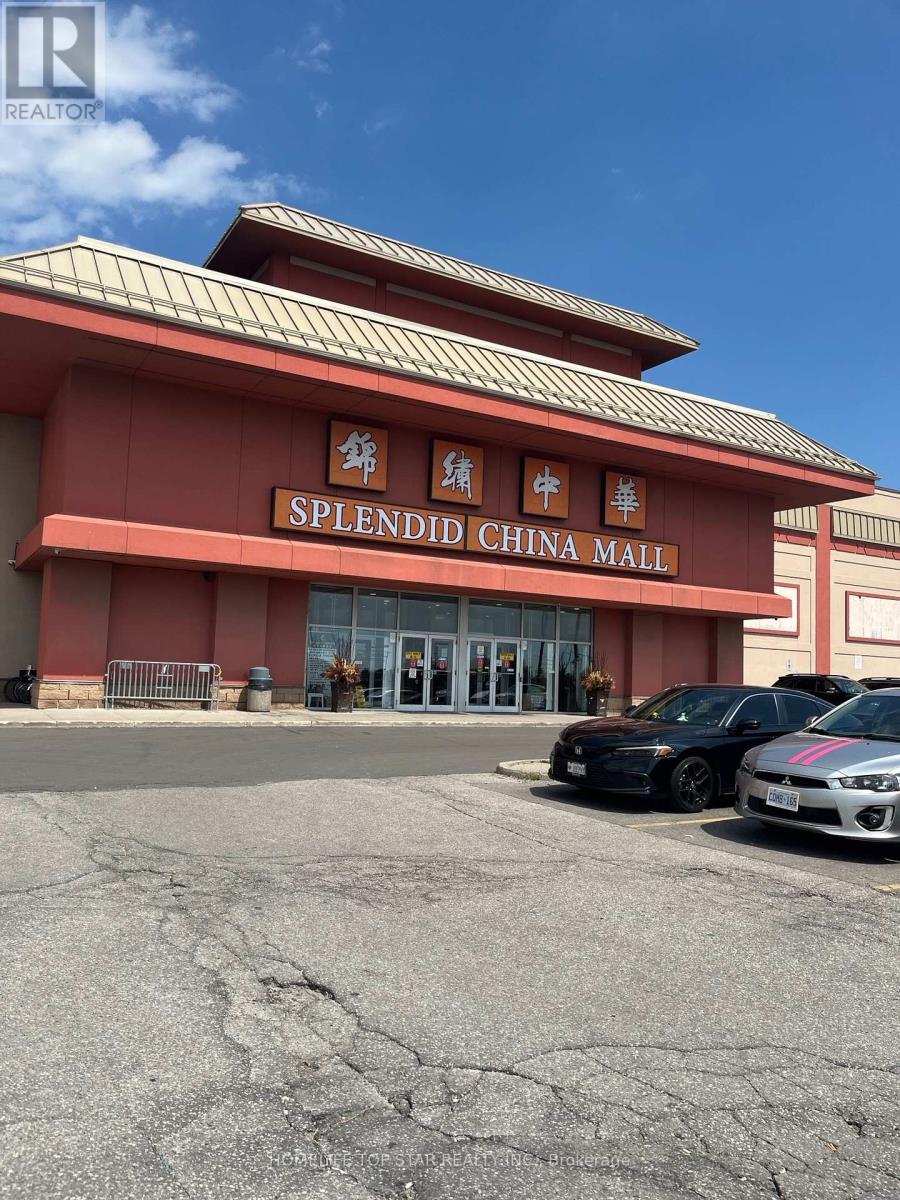
2c8 - 4675 Steeles Avenue E
Toronto, Ontario
Excellent exposure corner unit with water supply inside the unit, prime location, mall beside go train station, close to Pacific Mall. excellent location. Side by side units combined into one larger unit. Affordable units to start your own business. (id:47351)
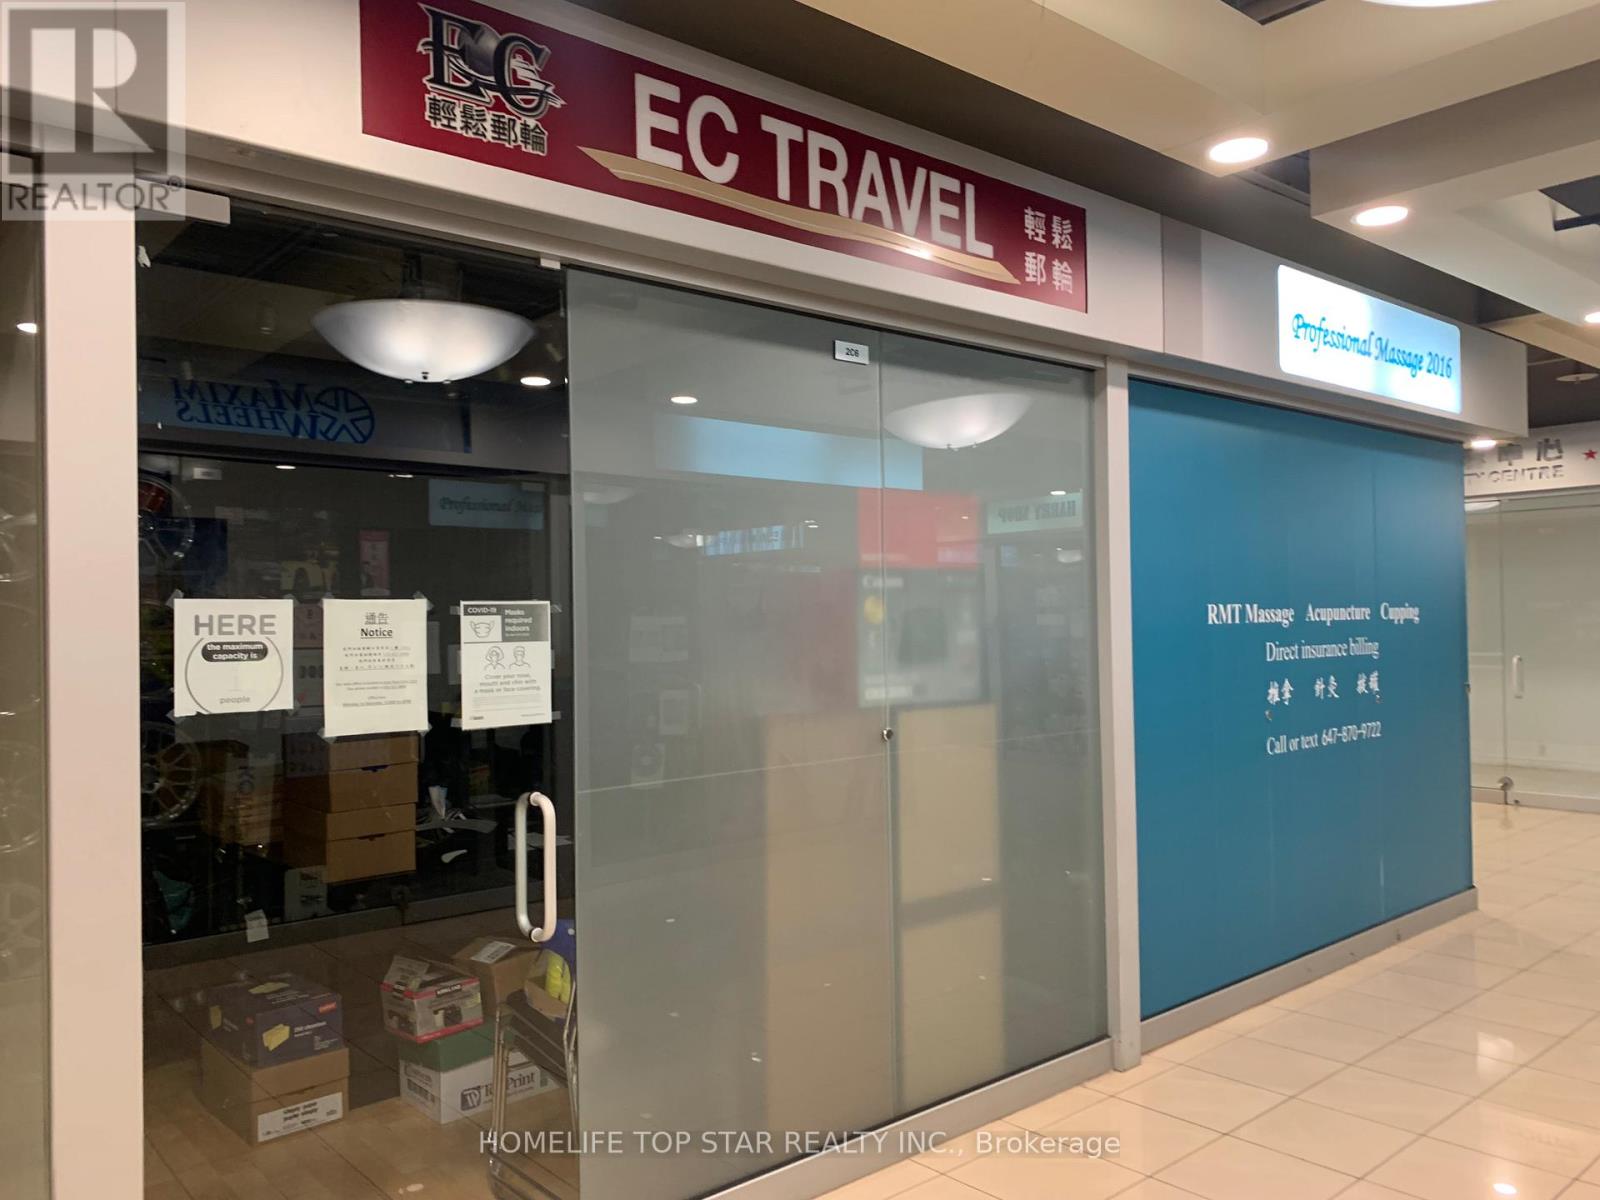
2c6 - 4675 Steeles Avenue E
Toronto, Ontario
Prime location, mall beside go train station, close to Pacific Mall. excellent location. Side by side units can combined with unit 2C8 into one larger unit. Affordable units to start your own business. This unit can also be purchased together with the adjacent unit 2C8 as a bundle, as both units are owned by the same owner (id:47351)
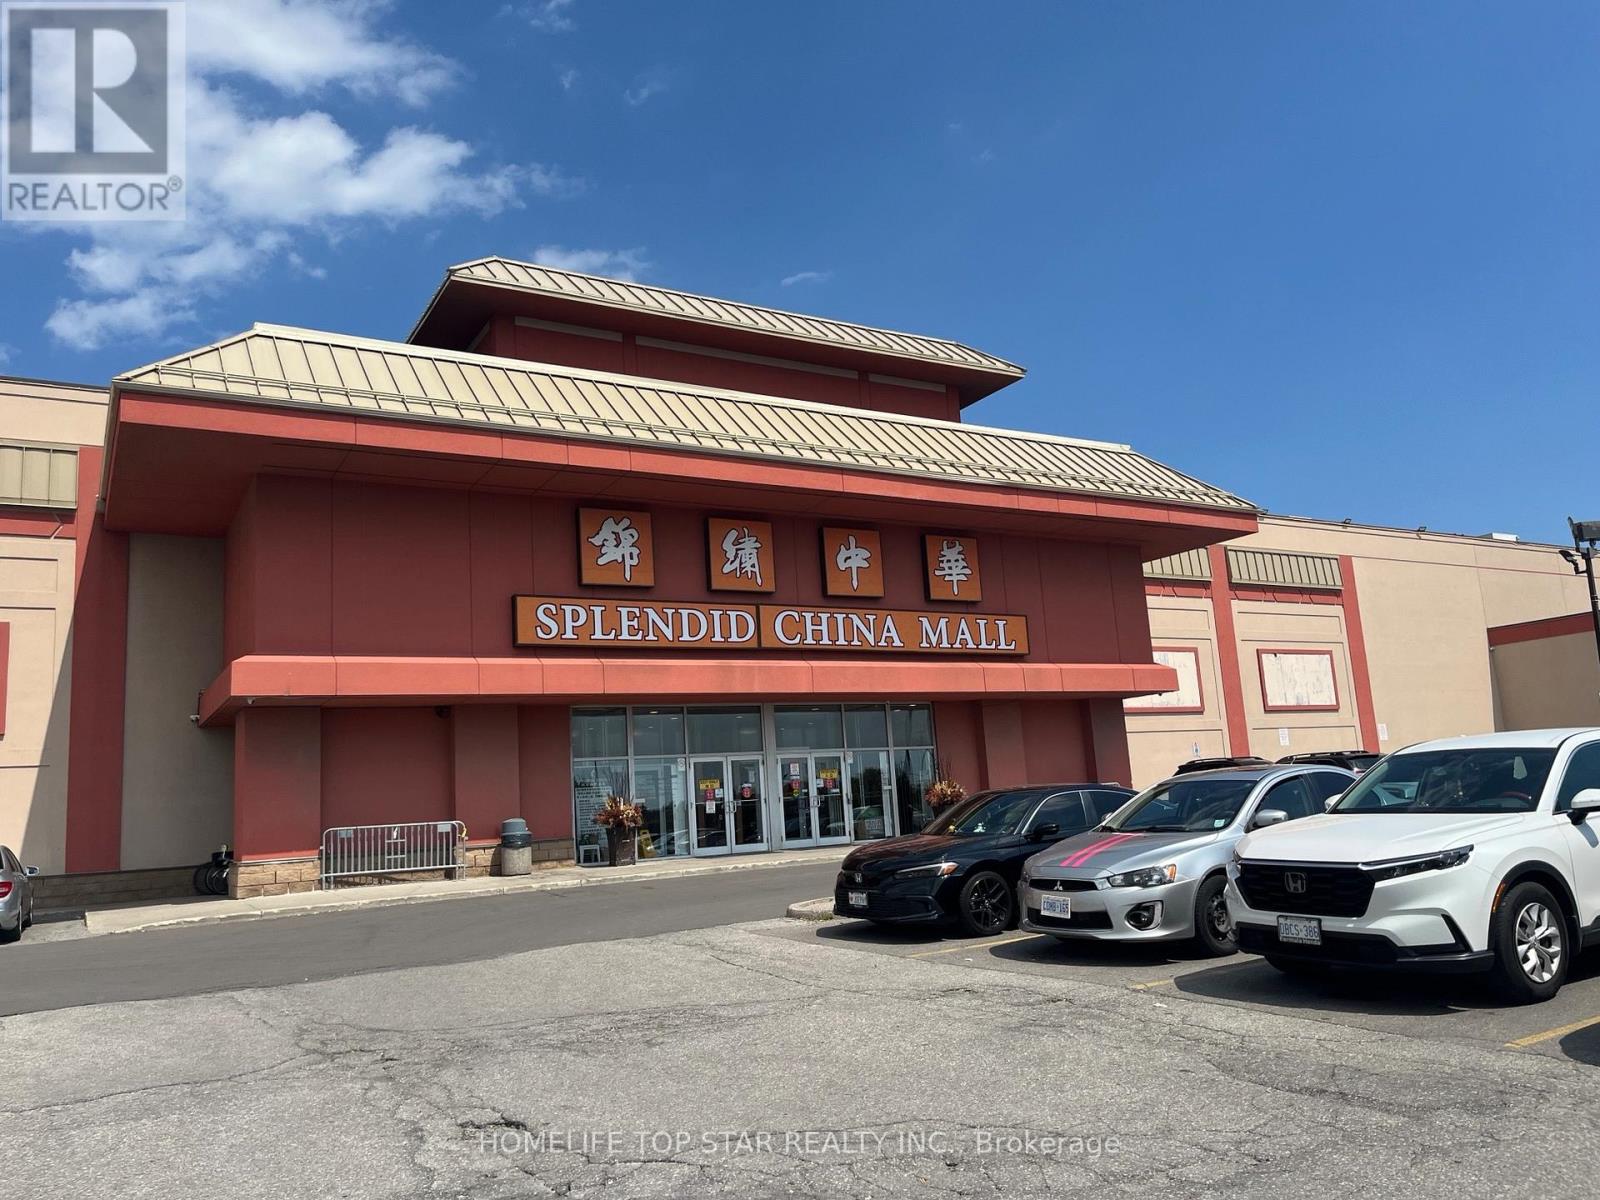
2d3, 2d6 - 4675 Steeles Avenue E
Toronto, Ontario
1 exposure corner unit & 1 wide front door unit, prime location, mall beside go train station, close to Pacific Mall. excellent location. Side by side units combined into one larger unit. Affordable units to start your own business. (id:47351)
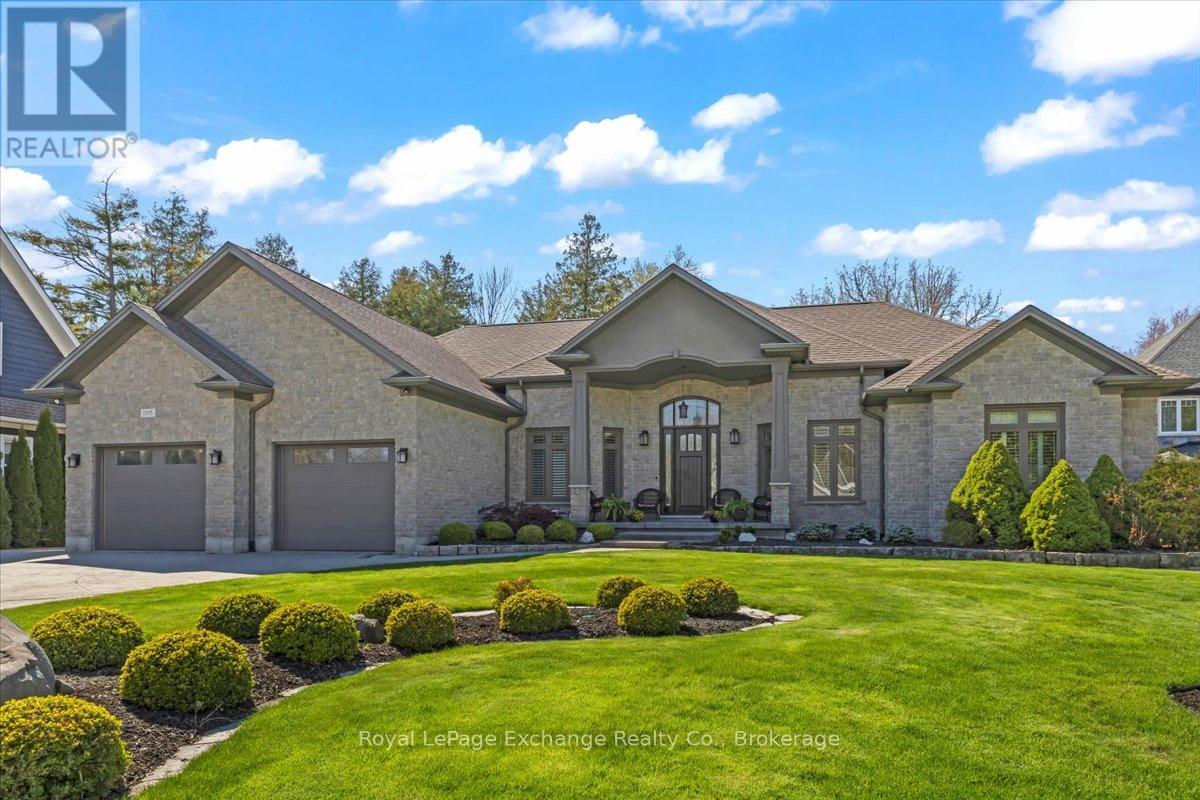
195 Birchwood Avenue
Kincardine, Ontario
Located in one of the most desirable neighbourhoods just north of Kincardine, this stunning custom-built lakefront bungalow offers approximately 2,800 sq. ft. of beautifully finished living space and showcases exceptional pride of ownership throughout. Nearly every detail of this home was thoughtfully designed and meticulously crafted by the Sellers, creating a truly unique and inviting property. Set on a picturesque lot with breathtaking lake views, the home offers spectacular vistas from the principal living areas and expansive multi-level deck, the perfect place to relax and enjoy the professionally landscaped grounds. A stamped concrete driveway and walkway lead to the welcoming covered front porch and into a warm, elegant interior highlighted by solid oak hardwood flooring throughout the main living spaces. The open-concept layout seamlessly connects the living, dining, and kitchen areas, ideal for entertaining and everyday living. The great room features a stunning stone fireplace, while the dining area offers patio doors leading directly to the deck. The chef-inspired kitchen is complete with granite countertops, a large island, built-in appliances, and an abundance of cabinetry, drawers, and workspace. The home features three spacious bedrooms, including a luxurious primary suite with walk-in closet and spa-like ensuite showcasing a standalone tub and tiled glass shower. Additional highlights include a private den/office with French doors, main floor laundry with built-in cabinetry, a second full bathroom plus guest powder room, California shutters and roller shades on most windows, and solid oak doors and trim throughout. A double car garage with basement access adds further convenience. The scenic Old Coach Road walking trail is located along the shoreline between the property and the lake, adding to the peaceful and private setting of this exceptional lakefront home. (id:47351)
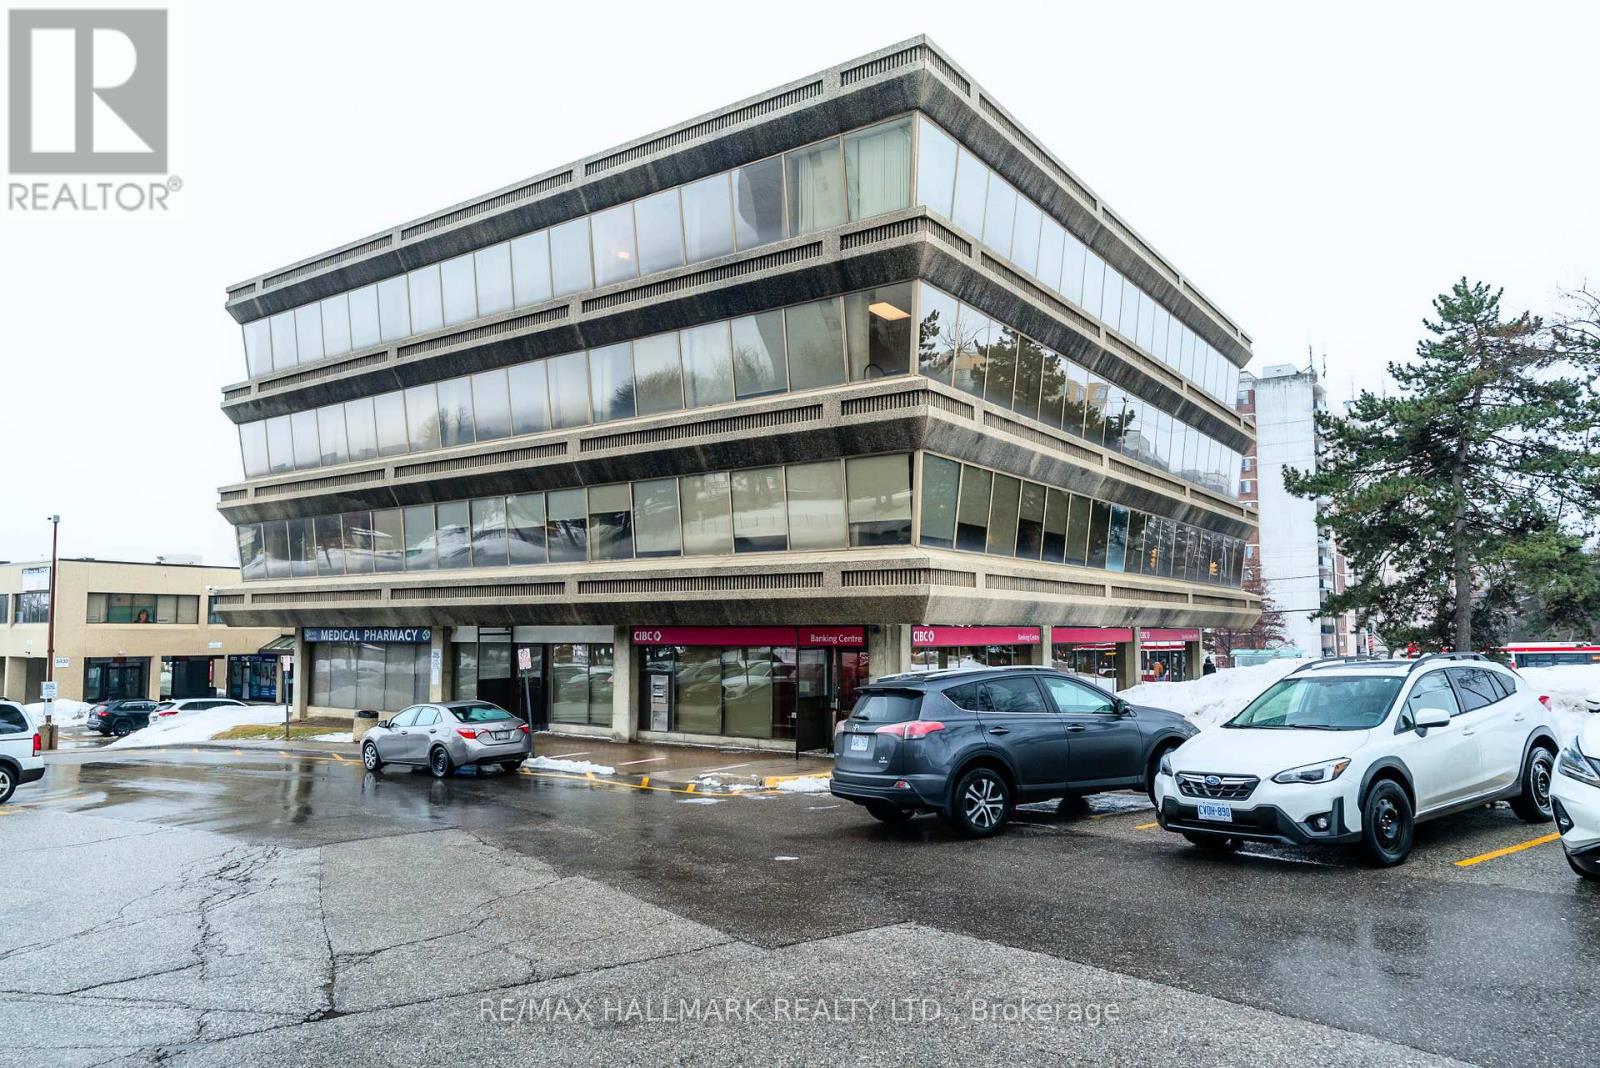
201 - 3420 Finch Avenue E
Toronto, Ontario
Boutique Professional Medical Building, 2nd Floor Renovated Corner Office Space With Large Windows, Unit #201, 750 Square Feet, Common Area Parking For Tenants And Customers, Great Space For Doctors, Lawyers, Accountants, Schools, Immigration Consultants, Training Centre, Massage Etc. Very High Density Residential Area. Across The Street From Metro, Tim Hortons, RBC Bank, Telus, Fit4Less. The Best Location In Scarborough!! **(TMI, Heat, Water, Hydro Included In The Additional Rent, That Is $1,250 A Month + HST.)** (id:47351)

131 Plumrose Pathway
Toronto, Ontario
Must See *Location* Rare Opportunity To Live In This Gorgeous Spacious Detached Home, NewlyRenovated all over, Move in Ready Large 3+2 Bedroom, 2+1+1 Bath, Perfect for Growing Family/Investor with interlock frontage near TTC ROUTE #131, Convenient, large Encld Porch, XlargeDeck, BBQ area. Open Concept, Modern style Vinyl Floor Throughout 1-2 fl, Huge Windows InRooms. Fresh Painted, Renovated Kitchen W/New Modern Wifi Appliances, Quartz C/Top, Double Sink, Backsplash & Lots Pot lights. Prim Bdrm W/4Pc Ensuite. Fully Redone Both Stairs. Bsmt W/ GreatPotential income, New W+D 2025, ExtraWidened Driving Way Easy Park 2 Cars! Excellent School! Family Friendly Neighbourhood, Steps To Schools, Parks, Mall, Place Of Worship, Restaurants, Groceries And More. Easy Access To Hwy 401, Ttc & Future LRT Station ROOF 2022, All OVER LED LIGHTS, 2" Vinyl Blind + Rolling Zebra Blinds. MANY UPGRADES to Type, No Disappointments. 1850 S/FT LIVABLE Area, Finished BSMT WITH-2BDR + 1X3, Try Your Best Offer!! (id:47351)
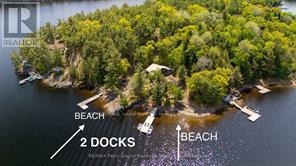
7 Isabella Island
The Archipelago, Ontario
Look no further! You have found your Georgian Bay Gem on Isabella Island in the Parry Sound District. 1.6 acres of privacy. 320 feet of water frontage. 3 bedroom, tastefully finished cedar cottage sitting nicely perched to over look your sunset paradise. Additional space for guests w/ bunkie w/ 2 bunk-beds & hydro, down by the waters edge. Looking to warm up on a rainy day? There's an additional structure for potential sauna. A multi- tiered property w/ many sitting areas & fire pit area to entertain. Large picturesque windows bringing in plenty of light. Vaulted ceilings, wood flooring, ceilings & walls. Open concept, laundry area & workshop/storage room. Walk out to deck & fabulous view while taking in the fresh air breeze. 2 water filters w/ sediment & carbon filter w/ UV light). Metal roof for low maintenance. The closet marina is just a minute away for convenience yet your privacy remains. Did you forget the milk? Have a last minute craving? The combination of the boat ride & drive to the store is likely less than your suburbia drive.2 Hard packed sand beaches & deep water at the docks for diving in. Septic is completed for 4 bedrooms for potential addition. Do a little rock climbing w/ your very own rock wall adding extra privacy & expansive view. Join the South Channel Association for some added fun. Enjoy the luxury of seemingly endless boating, fantastic fishing, fresh water swimming & exploring the 30,000 islands that Georgian Bay has to offer from your door step. Just a couple minute boat ride or 5 minute car ride to a kids camp & town for sailing schools, theatre of the arts, market, restaurants, summer college/courses, shopping & so much more. The dock slip has been paid for the year. Just pack up and enjoy this turn key cottage almost immediately! (id:47351)
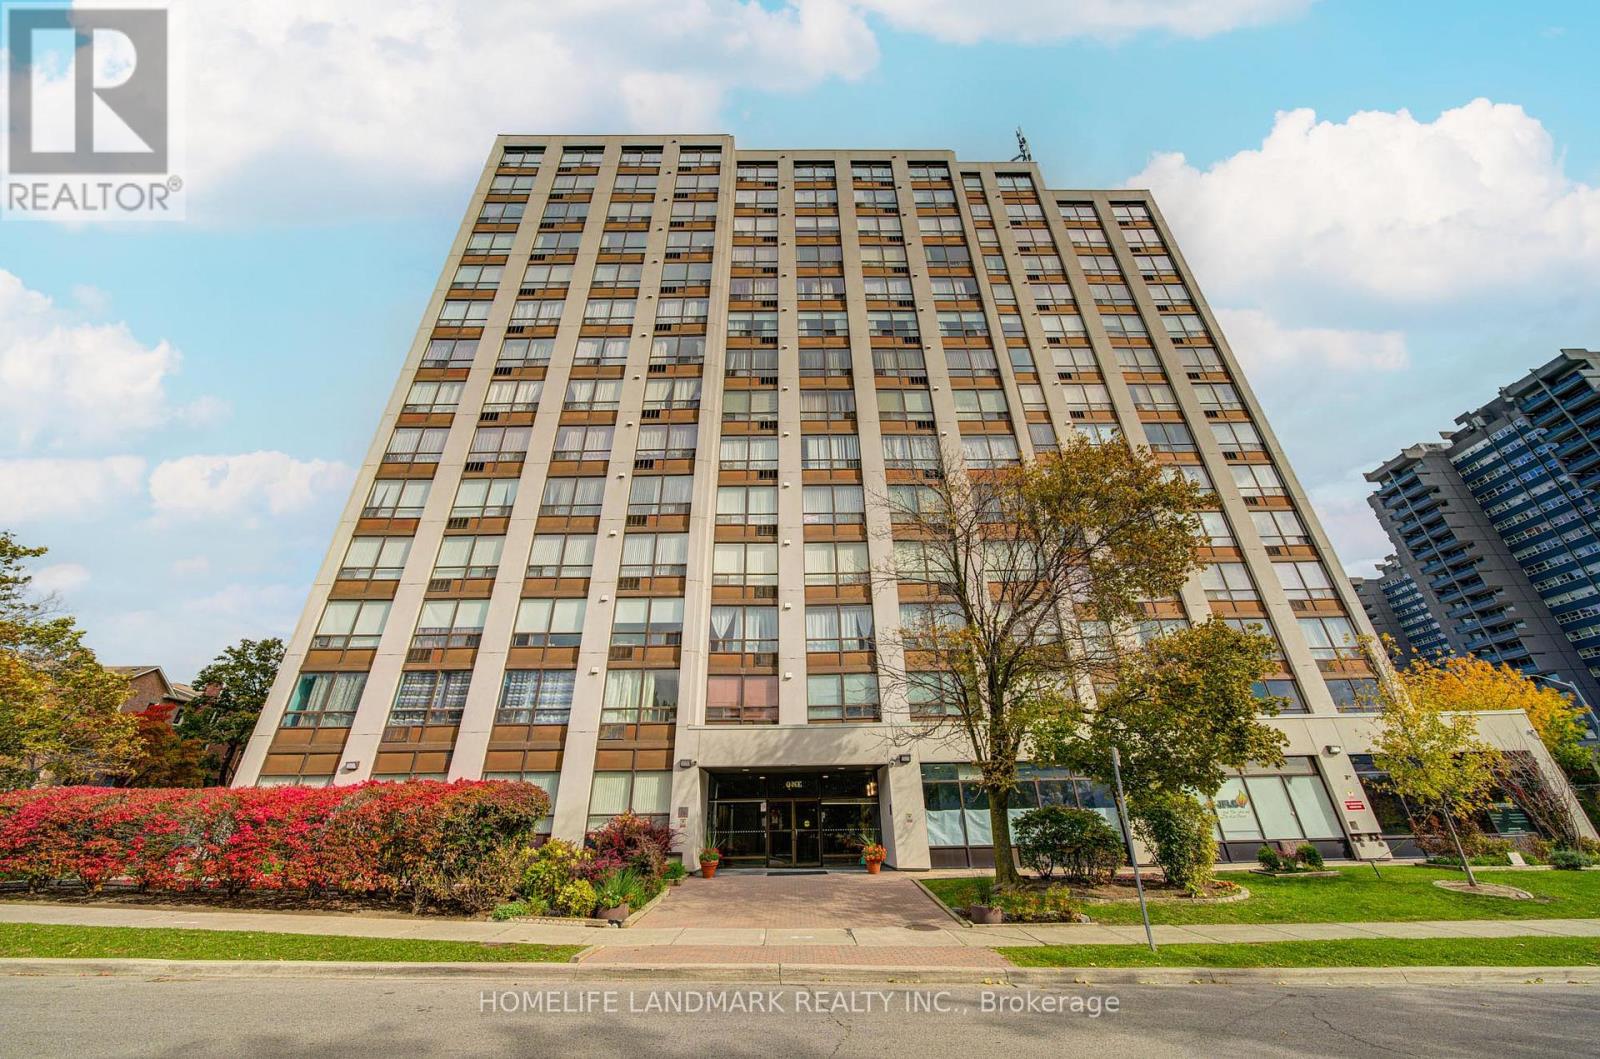
303 - 1 Reidmount Avenue
Toronto, Ontario
Rarely offered, this sun-filled southwest corner residence offers approximately 1,691 sq.ft. of thoughtfully designed living space in the highly sought-after Agincourt community, showcasing abundant natural light throughout the day. Featuring 3 spacious bedrooms plus 2 versatile dens-one of which can be easily converted into a 4th bedroom with a window-this home is ideal for large or multi-generational families seeking both space and functionality. The thoughtfully designed layout showcases expansive living and dining areas, perfect for entertaining, along with a south modern kitchen . A separate enclosed study provides an ideal work-from-home environment. The primary bedroom retreat features a walk-in closet and a private 4-piece ensuite. Additional highlights include a large laundry/storage room, offering exceptional in-unit convenience. Includes 1 tandem parking space (fits 2 vehicles), currently accommodating two cars. Residents enjoy a well-managed building with excellent amenities, including a gym, party room, meeting room, sauna and ample visitor parking. Unbeatable location-just steps to TTC, GO Transit, Hwy 401, Walmart, Kennedy Commons, Agincourt Mall, and a wide selection of restaurants and daily conveniences. Situated within the catchment of the highly regarded Agincourt Collegiate Institute, a well-recognized secondary school known for its strong academic reputation. Maintenance fees include Internet and Cable for added value and convenience. A rare opportunity combining premium exposure, space, flexibility, prime location, and top-tier school access-don't miss this exceptional offering. (id:47351)
1701 - 180 Markham Road
Toronto, Ontario
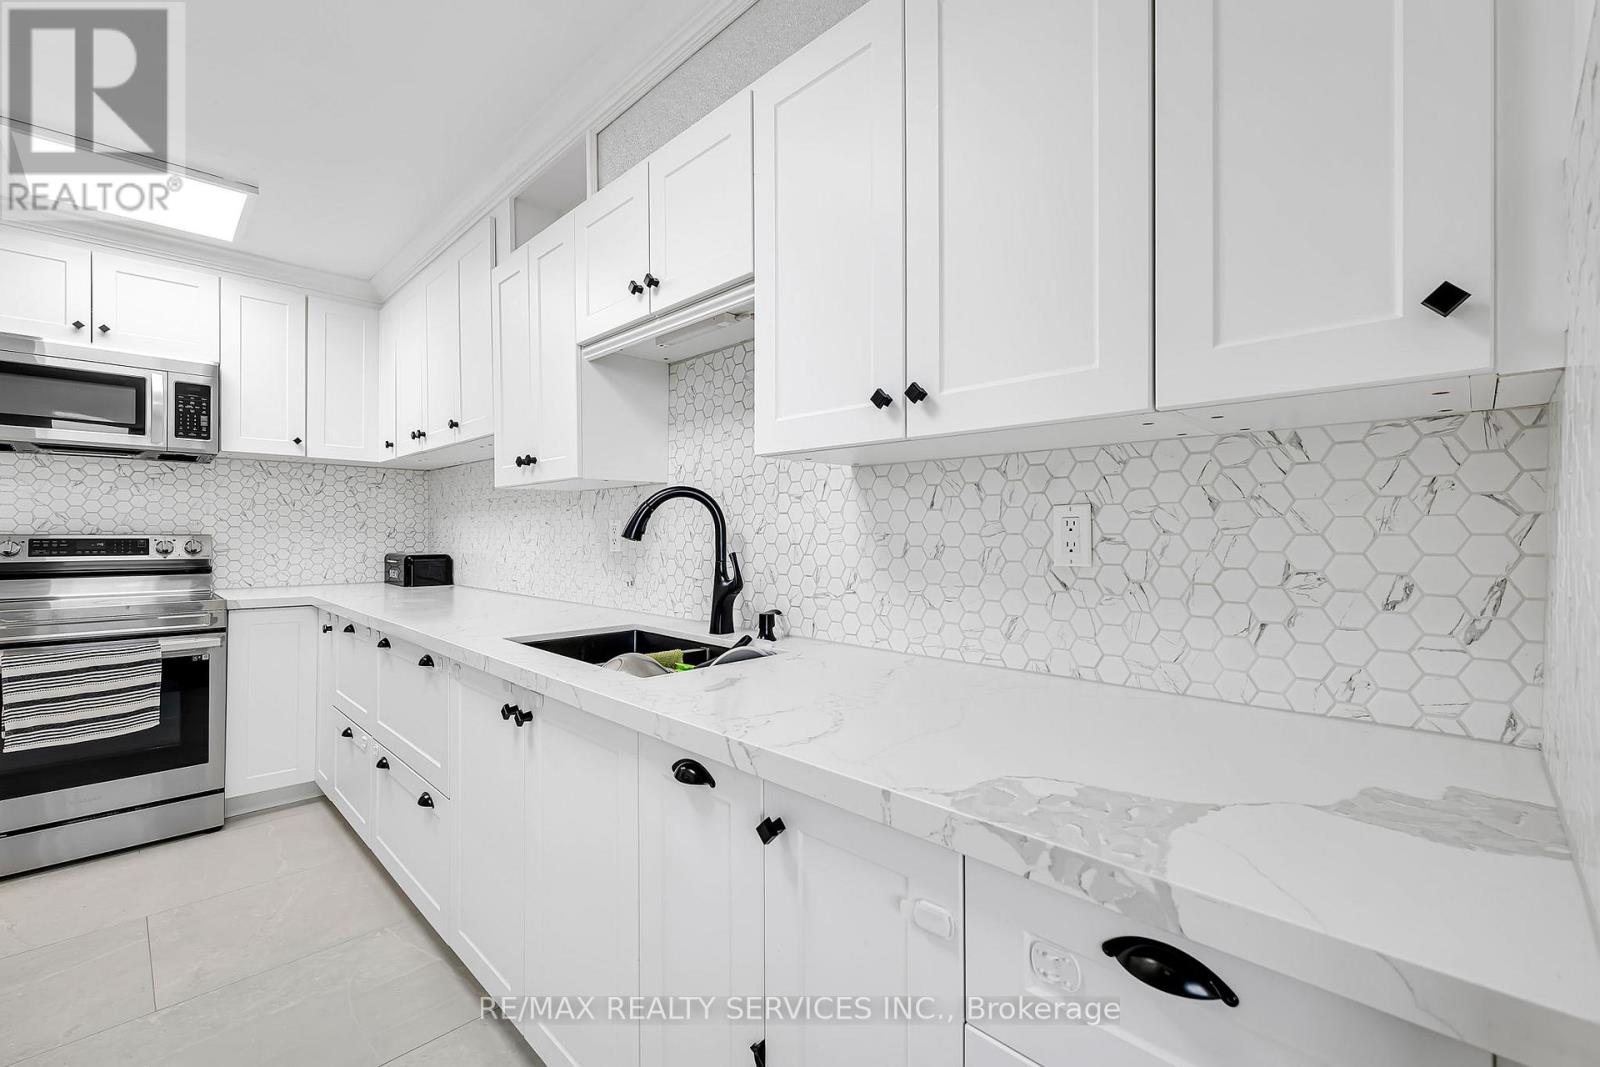
Fully Renovated Penthouse-Level Condo With Stunning City & CN Tower Views. Bright And Spacious Unit Offering 3 Generous Bedrooms And A Rare 2 Full Bathrooms - Ideal For Large Families.Upgraded Kitchen And Modernized Bathrooms. A Carpet Free Unit and High-Speed Internet Included in the Maintenance Fee. Expansive Living & Dining Area Surrounded By Windows With Walk-Out To Private Balcony To Enjoy Beautiful Sunsets. Steps To TTC, Schools, Shops & Minutes To Scarborough Town Centre. Move-In Ready! (id:47351)
10835 Raven Lake West Shore Township
Algonquin Highlands, Ontario
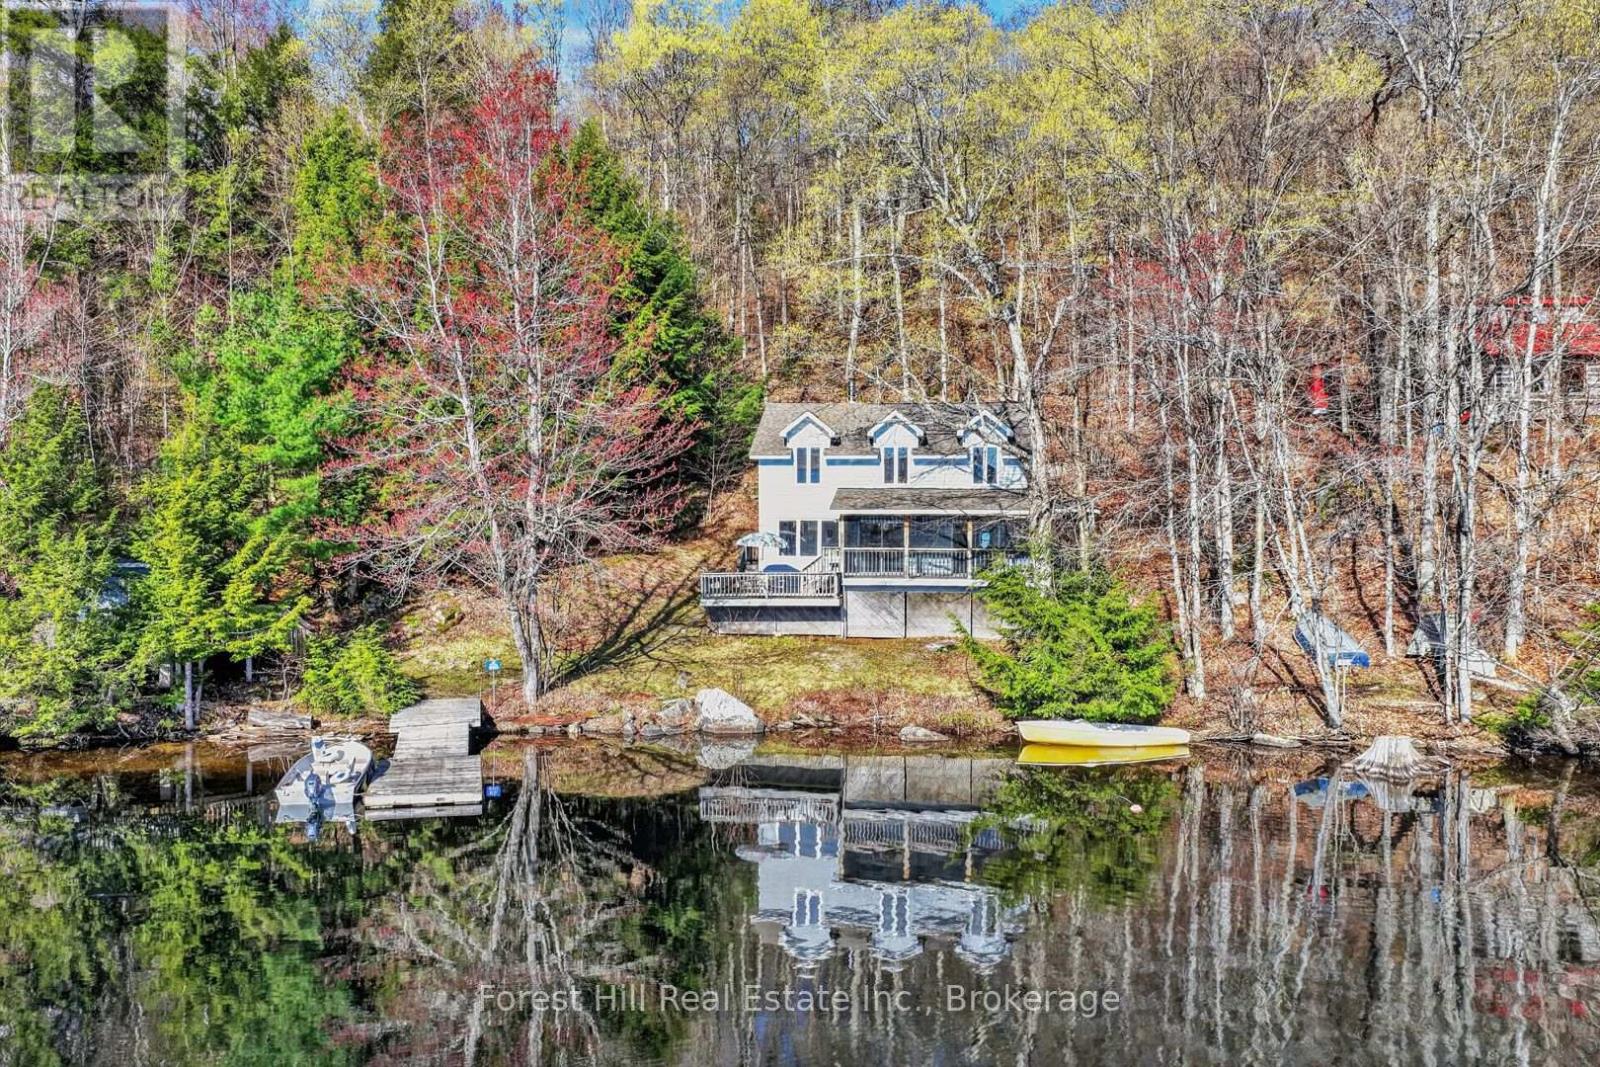
YOUR PRIVATE WATERFRONT ESCAPE ON RAVEN LAKE, where the Canadian Shield writes poetry in stone and pine.Let the rugged beauty of the Shield stop you in your tracks. Here, granite bluffs and weathered rock outcrops rise from rolling, rugged hills and the perimeter of this magnificent lake. Mature oak and pine forests frame every view, home to loons, deer, and the kind of silence you can feel. This is groundland freedom - wild, open, and yours right to the water's edge. Step into a custom-built, 2-level retreat, where 3 bedrooms + 2 baths meet bright, open-concept living. Pine-wrapped interiors glow warm, anchored by a wood-burning airtight stove for those cool cottage country nights. 200 amp electrical service, septic system, hot/cold water, dual heating sources - comfort without compromise! Walkout from the living area to a screened room - bug-free mornings with lakeside coffee. 2 of the 3 spacious bedrooms have walk-in "closets" that are so large that they are currently fitted with bunk beds to maximize sleeping space for family + guests. Enjoy sunshine and nature pouring in from numerous large windows, all with sensational views. The shoreline road allowance is owned, so your private domain runs uninterrupted to the water's edge. No neighbors between you and the sunrise! At the water down by the dock, discover a large shed + workshop or use for boat storage, hobby zone, or the ultimate kids' "clubhouse" - you decide. Then swim, paddle, or boat out to Picnic Island - a crown-owned gem of an island just offshore. Claim your afternoon, dive in, and live that "lake life at its fullest" dream. Just off Highway 35, a private landing with dock system awaits. As a member of the Raven Lake Docking Association, this property includes Slip D-21. Annual fees cover maintenance and insurance - just show up and launch. This isn't just a cottage. It's a foothold on the Shield. Stay calm. Enjoy the silence. Breathe it in. (id:47351)
130 South Shore Road
Northern Bruce Peninsula, Ontario
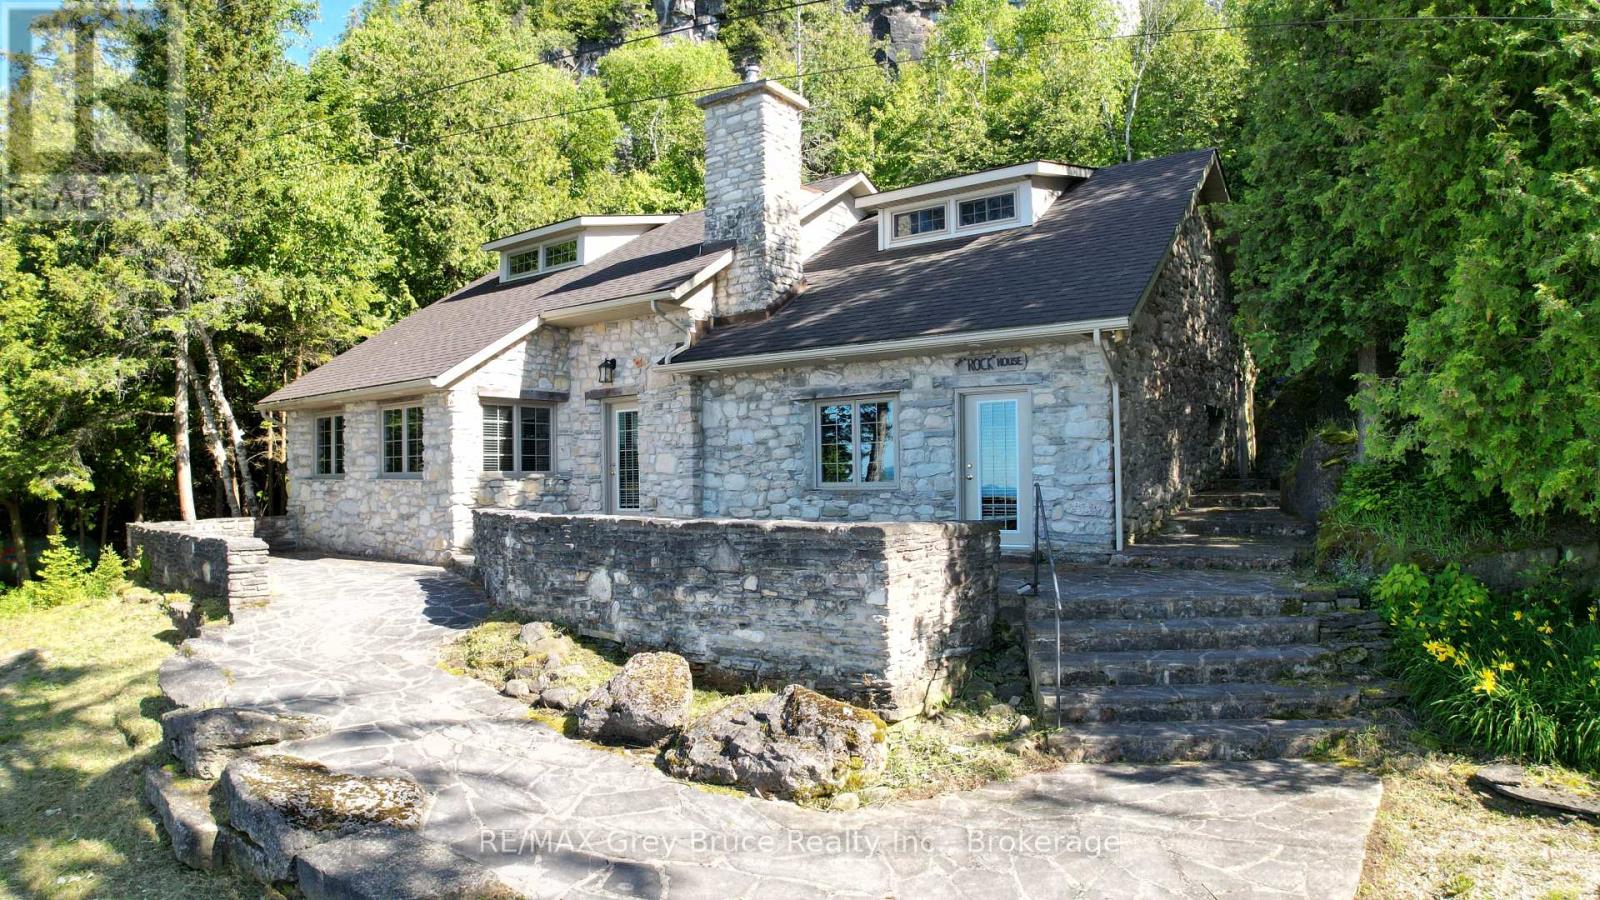
Known as the "Rock House," this distinctive and remarkable two-story stone cottage, has served as a family retreat for generations. Nestled on 2.5 acres, this fully renovated cottage boasts an addition completed between 2006 and 2008. It features exquisite stonework both inside and out, complemented by a beautifully designed flagstone patio where one can unwind and take in the stunning views of Georgian Bay. The property extends to 664 feet of shoreline, complete with a shore well and firepit located at the deeded waterfront. Envision gathering with family and or friends by the fire pit under the night sky, perhaps stargazing on a clear evening. Upon entering the cottage, a warm, welcoming great room greets you, alongside a living/dining area with a snug woodstove insert, a galley-style kitchen, two spacious bedrooms, a two-piece powder room, laundry amenities, and a three-piece bathroom, all situated on the main floor. The upper level houses two more bedrooms and a loft space that doubles as additional sleeping quarters. Plenty of storage throughout. The cottage is equipped with in-floor heating and electric baseboard heaters. Additional features include an outdoor stone refrigerator room, a sauna for post-swim relaxation in Georgian Bay's invigorating waters, and a boathouse/storage area for watercraft and gear. Moreover, the property is outfitted with a shore well, a drilled well, an aerobic system, and a crawl space insulated with spray foam. The exterior showcases stone and Hardie board siding. This unique estate lies against the backdrop of the escarpment in Barrow Bay, in proximity to the Bruce Trail and a brief drive from the village of Lion's Head. The property fronts the waterfront (664 feet),separated by a traveled road, with the seller owning the waterfront land across. Taxes are $4191.00. Cottage can be used for year round living. One must see it to truly appreciate it! Located on quiet No Exit Road. Please do not enter the property without a REALTOR. (id:47351)
50a Filion Road
West Nipissing, Ontario
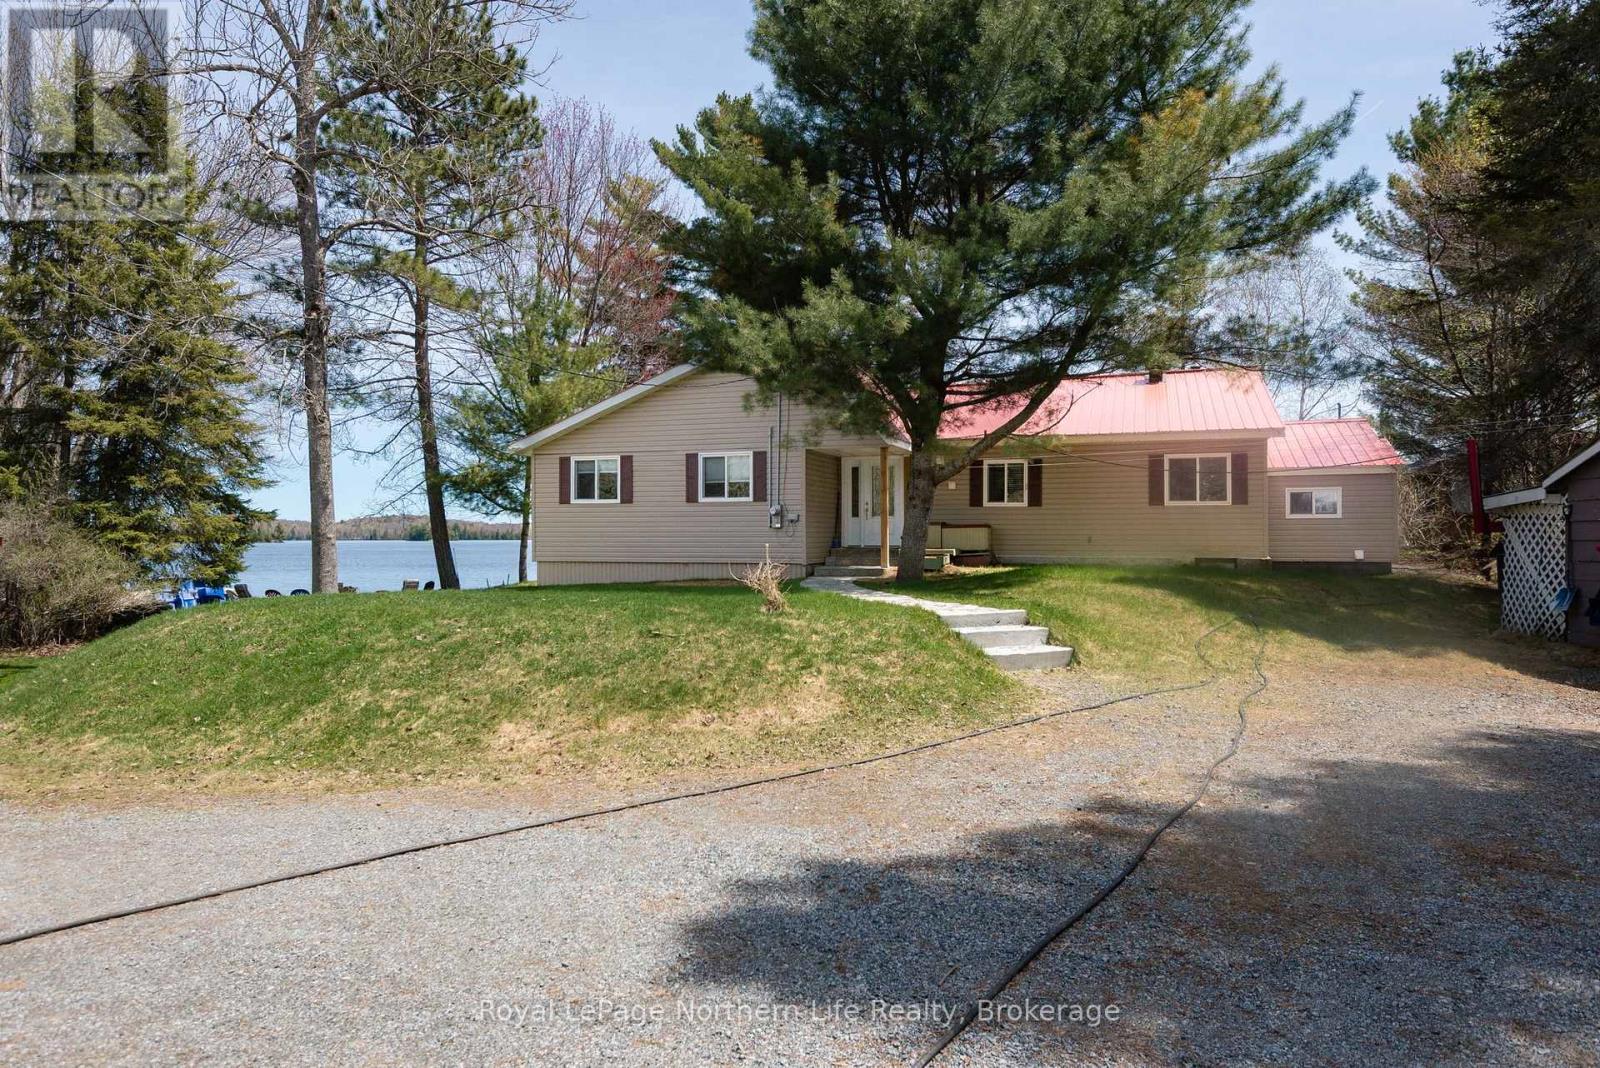
Escape to your own private waterfront retreat on beautiful Muskosung Lake in West Nipissing-ideally located between North Bay and Sudbury, and within easy reach of Toronto and Ottawa. This rare property offers approximately 100 ft of shoreline and approx. 300 ft depth, with only one neighbouring property and crown land stretching along the other side for unmatched privacy. The charming approx., 2,000 sq. ft. home or cottage features 4 bedrooms (including an ensuite and walk-in closet), updated windows and doors, and a cozy, high-efficiency wood stove alongside a heat pump with A/C and baseboard heating. Set on a solid bedrock foundation, the home is suited for year-round living or seasonal enjoyment. Outdoors, experience true lakeside living with a 20 x 16 deck overlooking the water, screened gazebo, masonry pizza oven, fire pit, and a safe sandy beach-perfect for families. The beautifully landscaped grounds include terraced rock gardens, a large vegetable garden, grapevine pergola, and majestic pine and maple trees. Additional features include multiple outbuildings (garage, sheds, boat shelter), sectional dock with pontoon slip, irrigation pump, updated septic system approx., 3 yrs old, electric start generator with generlink hook up to main house circuits, and modern utilities.Enjoy excellent fishing for bass, pickerel, pike and musky with peaceful surroundings, and a welcoming lake community. Access to snowmobile trails also close by. Just minutes from the quaint community of Field and a short drive to full amenities and services in Sturgeon Falls. A cottage with the comfort of home and a home with the charm of a cottage. A truly special property-ready for its next chapter. (id:47351)
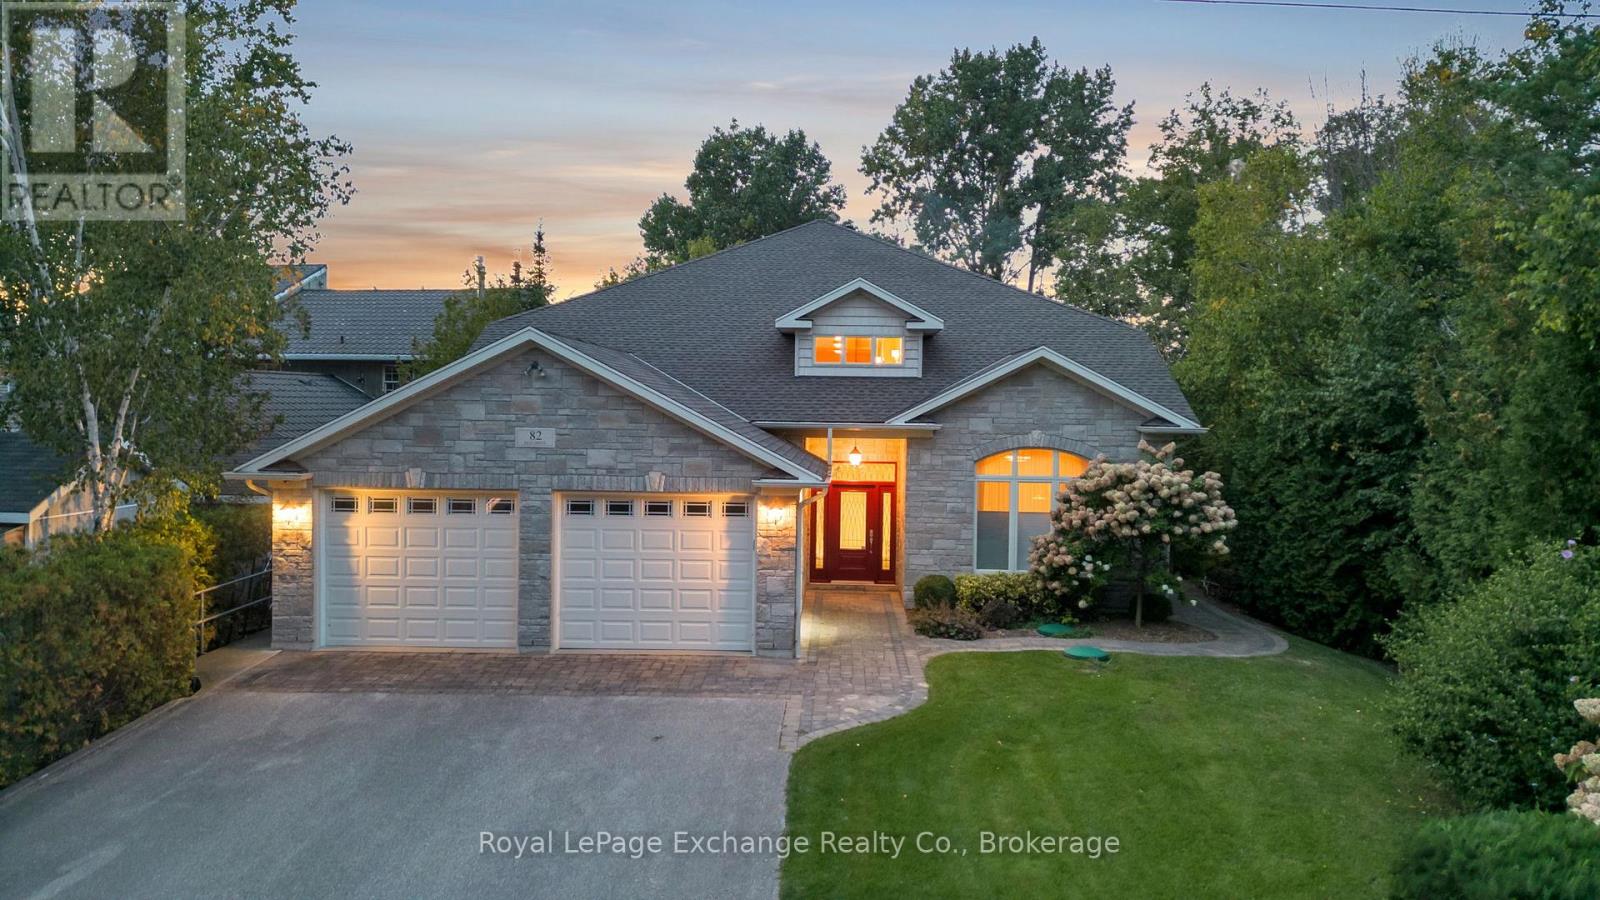
82 Bell Drive
Huron-Kinloss, Ontario
A spectacular custom built home on a beautiful 66' sandy, lakefront beach. Mature landscaping surrounds this 4700 sqft, 2 storey, welcoming home. Built by Bradstone in 2012, the detail & quality is impressive, with completely finished and functional living space and expansive patios and lawns with irrigation system. It is obvious that the home has been meticulously maintained. Lakefront is fully windowed and boasts magnificent views 365 days a year & in particular, the sunsets, from the open concept, cathedral ceilinged, family space. This space is enhanced with a grand, gas fusion fireplace with a polished limestone mantle. As you approach street side you will notice the designer stone exterior & interlocking pathway to the gracious entrance. From your first step into the grand foyer, with balcony above, you will enjoy an immediate view of the lake. As you tour the home you will notice many high end features which set this home apart, including, engineered hardwood flooring and ceiling, in floor heat, ceramic tile, elevator, many accessibility features including wide hall/door ways, automation controlled lighting and audio system throughout, power window coverings, electric kitchen drawers, stone counters, custom cabinetry, alarm system & automatic generator. The design has been intentional to offer main floor living if desired. The large primary bedroom offers dual walk in closets with impressive cabinetry & also a well detailed ensuite. Also on the main level is the open concept great room with dining & kitchen space with pantry, office, den with vaulted ceiling, 2pc bath, laundry room & utility room. Second floor offers a loft, ideal for a games space, 3 bedrooms, 4pc bath & an additional flexible large room (with sink) which could be used as a bedroom, workshop, gym, art studio or kids playroom. The attached oversized, 2 car, heated, insulated garage has a second stairway to the second floor living space. Park, tennis court & boat club within walking distance. (id:47351)
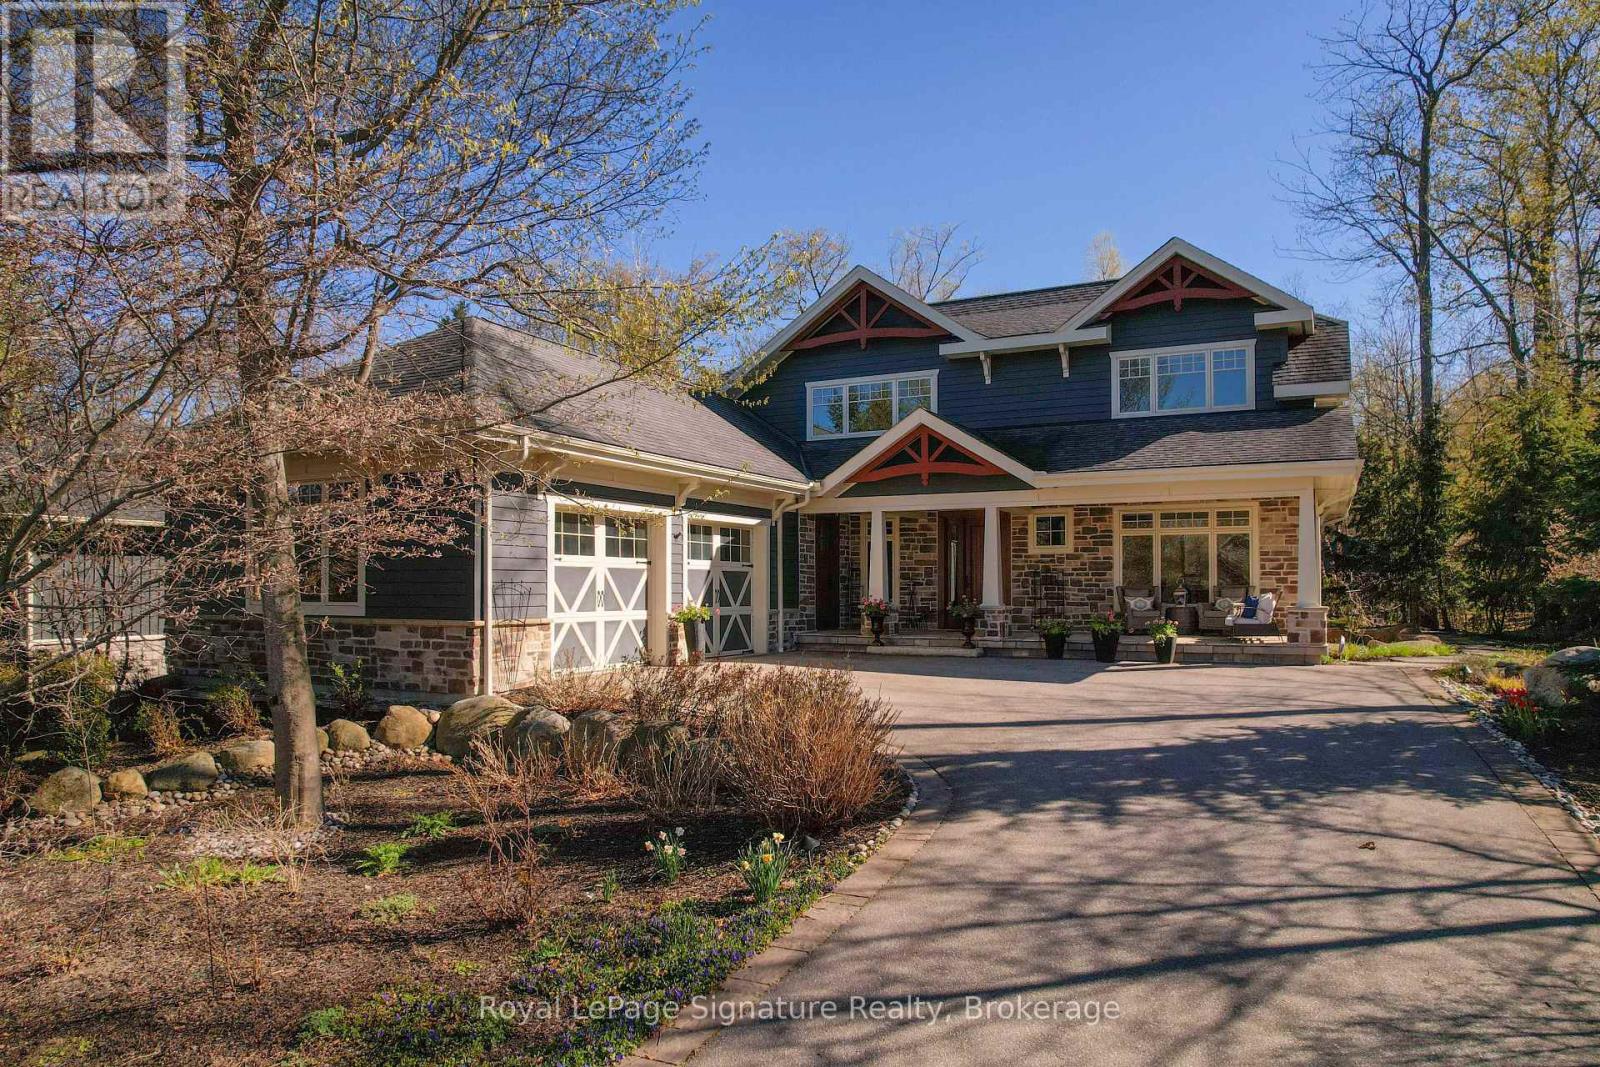
108 Mcmullen Court
Blue Mountains, Ontario
108 McMullen Court is an exceptional custom-built residence, ideally located on a quiet cul-de-sac on the coveted east side of Lora Bay. Offering a rare combination of premium construction, intelligent design, efficiency, privacy, and refined four-season living, this is one of the community's most thoughtfully designed homes. Built to an impressive standard, the home features full insulated concrete form construction, providing excellent durability, energy efficiency, sound insulation, and year-round comfort. In-floor heating extends throughout the home, including the fully finished lower level and garage. Designed with sustainability in mind, the property includes an advanced rainwater collection system. Rainwater is captured and stored in a cistern, then used for household grey water functions, including toilets, as well as irrigation, with a seamless transition to municipal water when required. Extensive hardscaping surrounds the home, creating multiple outdoor living areas for relaxing and entertaining. Three covered porches offer distinct spaces, including a private hot tub area off the primary suite, a covered terrace off the kitchen with outdoor heaters, and an expansive front veranda. Low-maintenance gardens enhance the setting without demanding constant upkeep. Inside, the home is bright and beautifully proportioned, with extra-wide hallways and doorways, oversized Pella picture windows, and 8-foot solid wood doors throughout the main and upper levels. The fully finished lower level offers 9-foot ceilings and excellent additional living space, including a games area with pool table, full wet bar, theatre room with built-in surround sound, two large bedrooms, and a spa-inspired bathroom with built-in sauna.108 McMullen Court is a rare opportunity to own one of Lora Bay's most thoughtfully designed and exceptionally constructed homes, where luxury, privacy, sustainability, and low-maintenance living come together seamlessly. (id:47351)
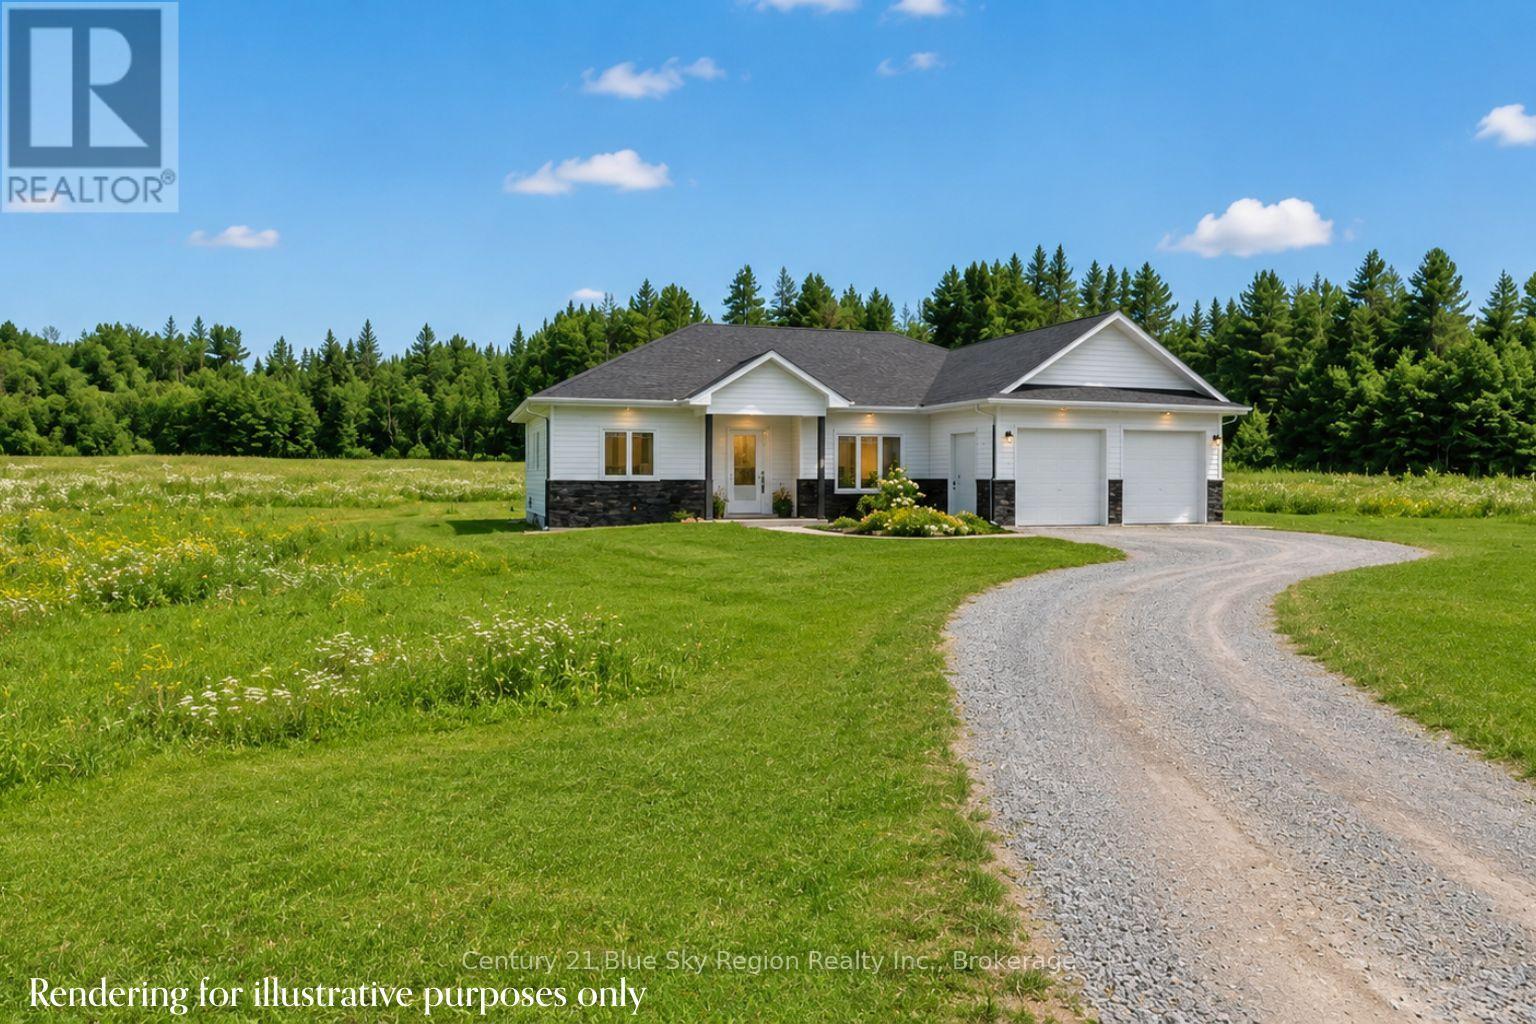
1185 Corbeil Road
East Ferris, Ontario
Welcome to this soon-to-be-built 3-bedroom, 2-bathroom, double-car garage, slab on grade in beautiful East Ferris. To be built with an approximate 6-7 month possession date from contract signing. Situated on a large 6-acre country property in close proximity to Lake Nosbonsing public beach and boat launch, as well as 2 area schools, medical centre and only a short drive to town. The open concept living space offers a spacious living room, dining area with patio door to the backyard and a custom brownstone kitchen with island and bar seating. The primary bedroom is off to one side overlooking the back of the property and features a walk-in closet and a 3-piece ensuite. Two further bedrooms on the opposite side of the house are ideal for children or a guest room, and an office. An additional 4pc bath, mudroom/laundry with garage access, completes the main floor. The attached garage has a handy side door and access to the mechanical room featuring forced air propane heating with a/c, as well as in-floor radiant heat throughout the home. Full Tarion warranty. *3D rendering for visualization purposes only. Landscaping not included. Some material or finishes may vary upon completion. (id:47351)
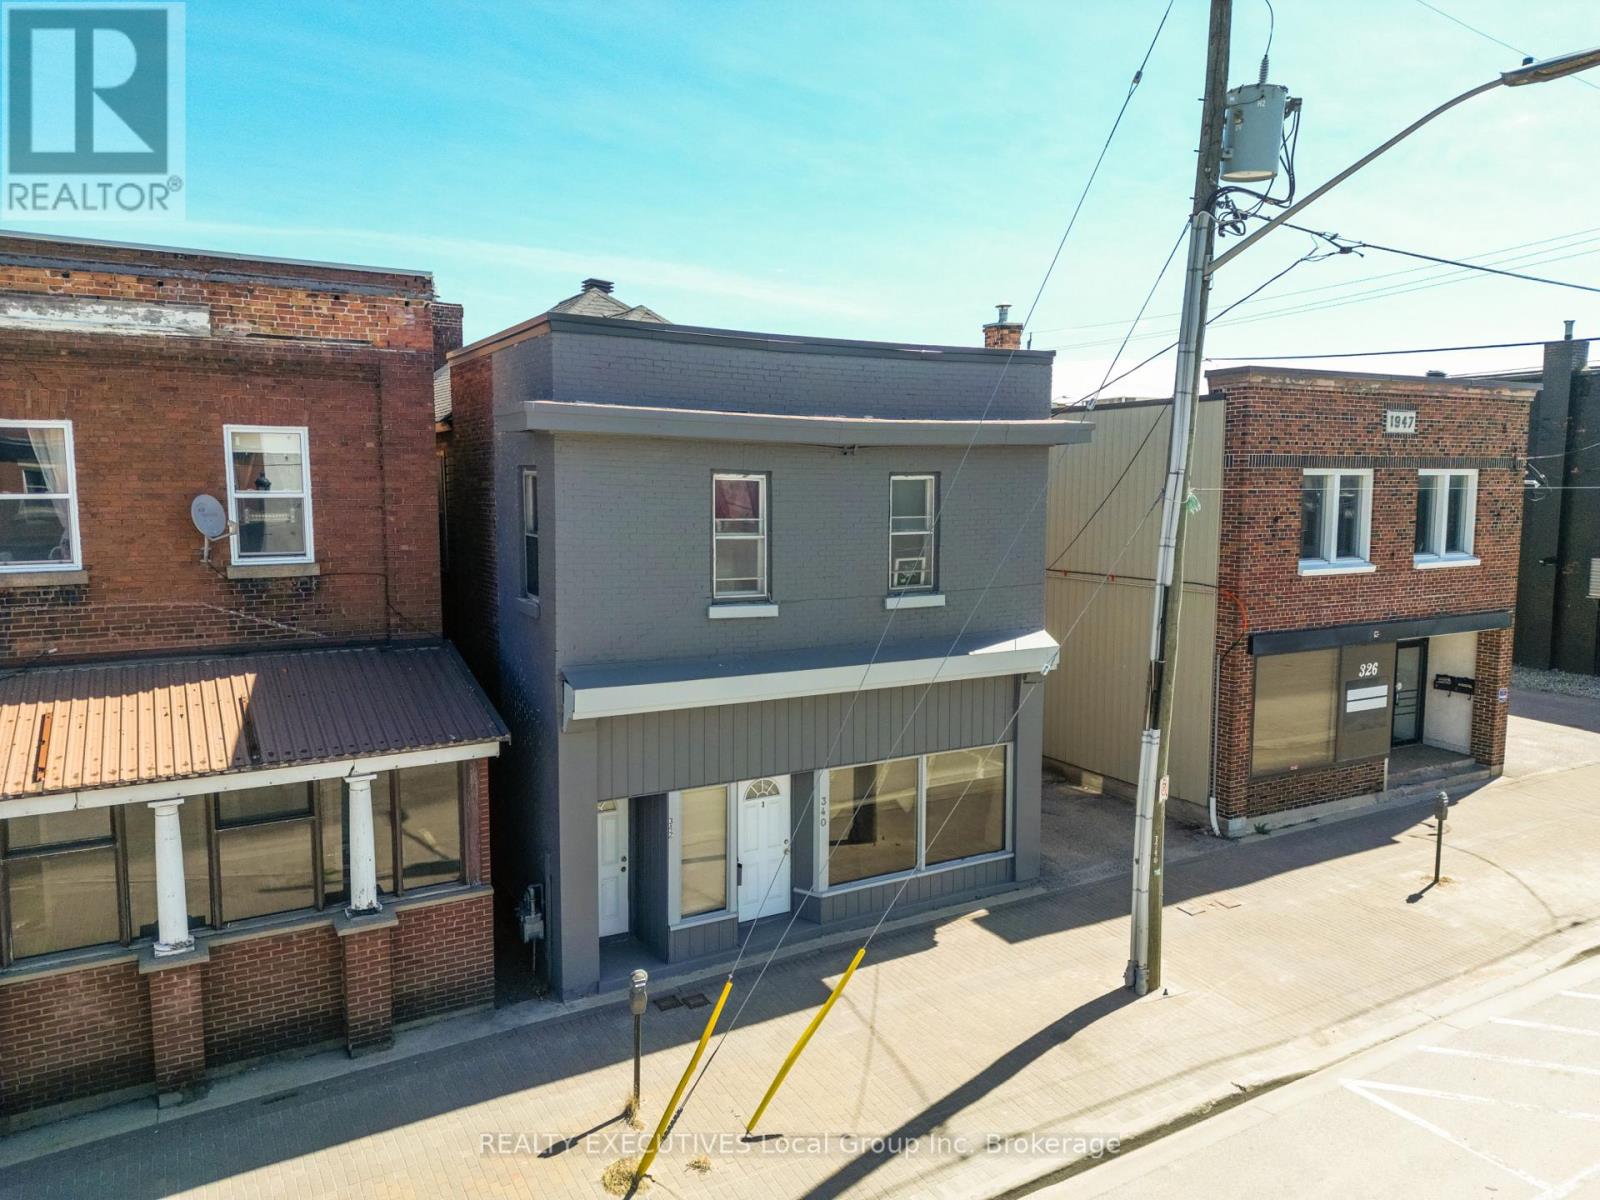
340 Mcintyre Street W
North Bay, Ontario
Looking for an investment opportunity? This 5 unit building may be for you. Well maintained, gross income of just over $72,000 with approximately $32,000 of expenses, lends for a solid cap rate. Property consists of 3x2 bedroom units, 2x1 bedroom units, and parking for 5 at the rear of the property though a mutual driveway. (id:47351)
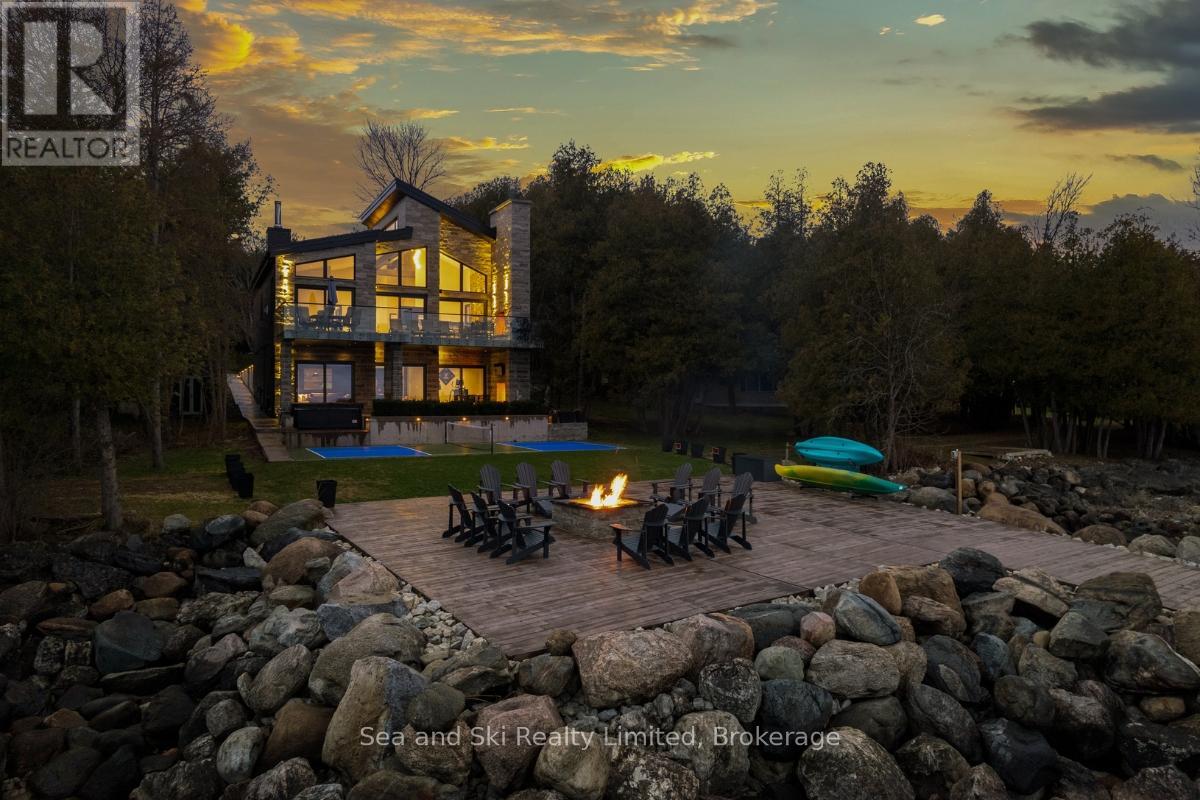
138 Georgian Beach Lane
Meaford, Ontario
Welcome to - one of the most extraordinary luxury waterfront estates ever offered on Georgian Bay outside of Meaford, Ontario. This exceptional 4-bedroom, 3-bathroom year-round estate is in a class by itself. With a 3-car garage, direct waterfront access, and an established short-term rental program with proven annual income, this property delivers a rare trifecta: lifestyle, legacy, and income.THE HOME: Step inside and be immediately captivated by the soaring 23-foot vaulted ceilings and the wall of six sliding patio doors that frame Georgian Bay like a living painting. The open-concept main floor is designed for entertaining at scale - a gourmet kitchen flows effortlessly into a dining area for twelve and a living room anchored by a gas fireplace. The primary suite features a spa-worthy ensuite. Three additional bedrooms - including a bunk room perfect for multi-family stays - and a fully finished walkout basement complete the living spaces. The basement alone is a destination: a pool table, a full bar, a home gym with Peloton equipment and Bay views, and direct access to the outdoor hot tub.THE OUTDOORS: Multiple outdoor fireplaces and curated sitting areas create an outdoor living environment that rivals any resort. The front cabana houses a wood-fired pizza oven, an XXL Green Egg, and a fireplace - perfect for entertaining. A custom waterside pickleball court (available May through October), a volleyball area , fire pit with surrounding seating, and private water access round out a property that simply has no equal in this region.THE INVESTMENT: The established Airbnb rental program has a proven annual revenue. The seller is prepared to transfer the business as a going concern - including all bookings, guest reviews, platform standing, and operational systems - making this an immediately income-producing asset for the right buyer. Full financial documentation available upon execution of a signed ND (id:47351)