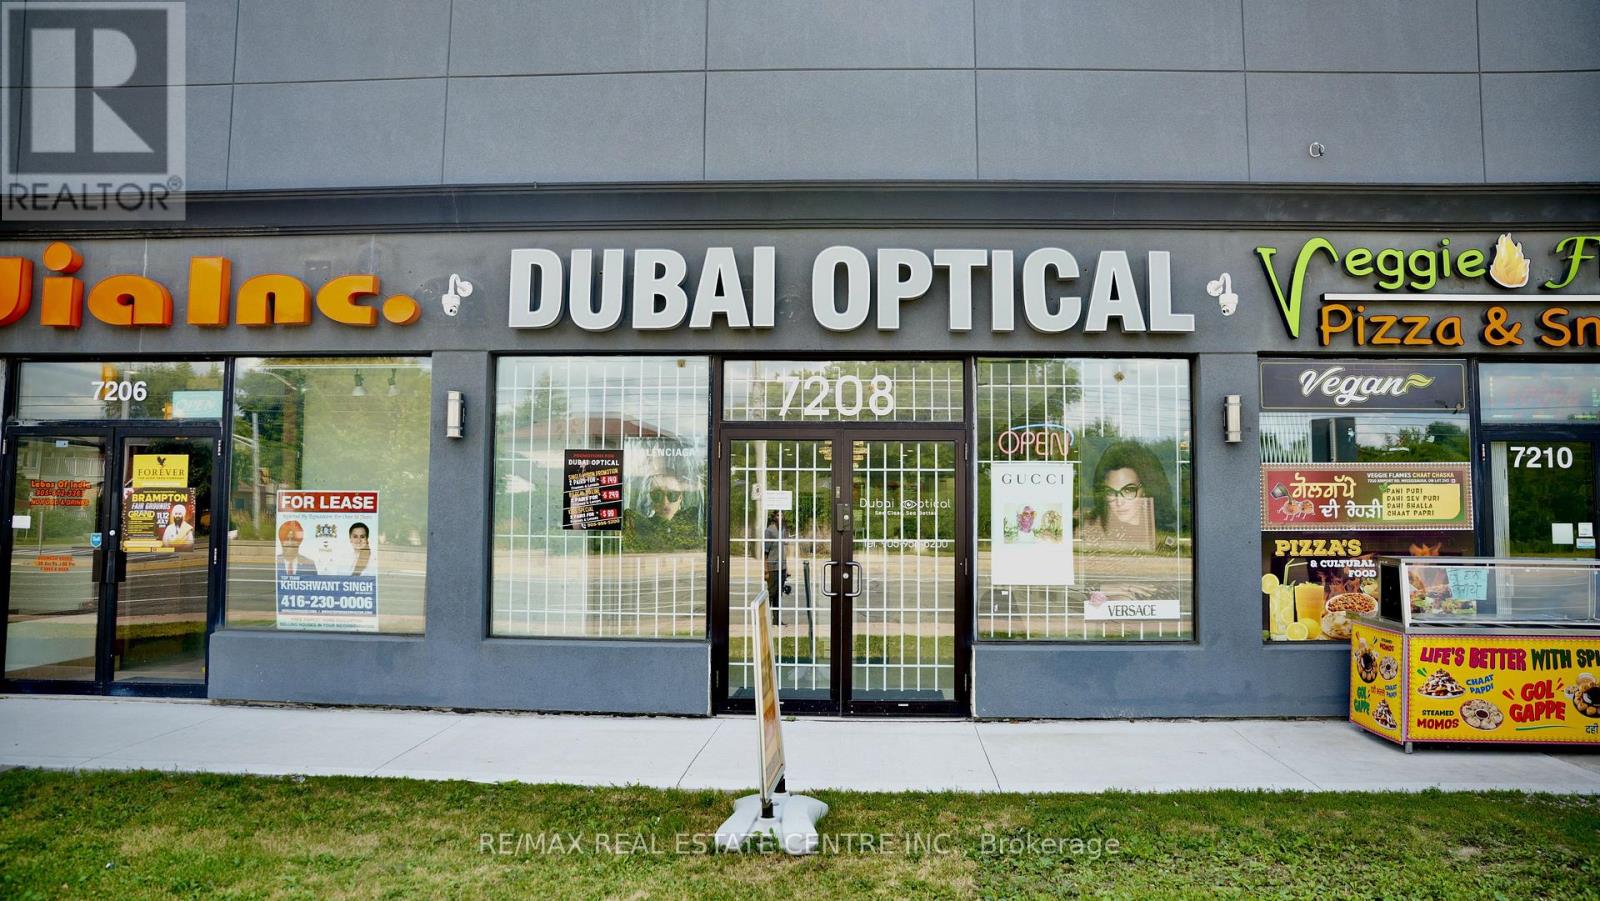
7208 Airport Road
Mississauga, Ontario
Dubai Optical Store for Sale - Rare Find Prime Mississauga Location! Take advantage of this exceptional opportunity to own a fully equipped, Brand-new High End Custom Built optical store in one of Mississauga's most sought-after commercial locations. Prime location with exceptional visibility High-traffic main road with maximum exposure Unlimited pedestrian and vehicle traffic. Huge Frontage , High Attraction Plaza , Brand-new build with modern finishes Low monthly rent Includes Brand New Professionally Finished basement unit for Multiple Uses like as additional storage or operations. Endless customer Free parking, Equipped with brand-new optical machines. Carries all major eyewear brands. Deals with all major insurance providers. Rare opportunity with outstanding growth potential. Perfect for owner-operators or investors looking for unlimited business opportunities. Turn Key Operations, Save Your Construction Cost & Time , Start Running Business. Quick Closing Possible ... (id:47351)
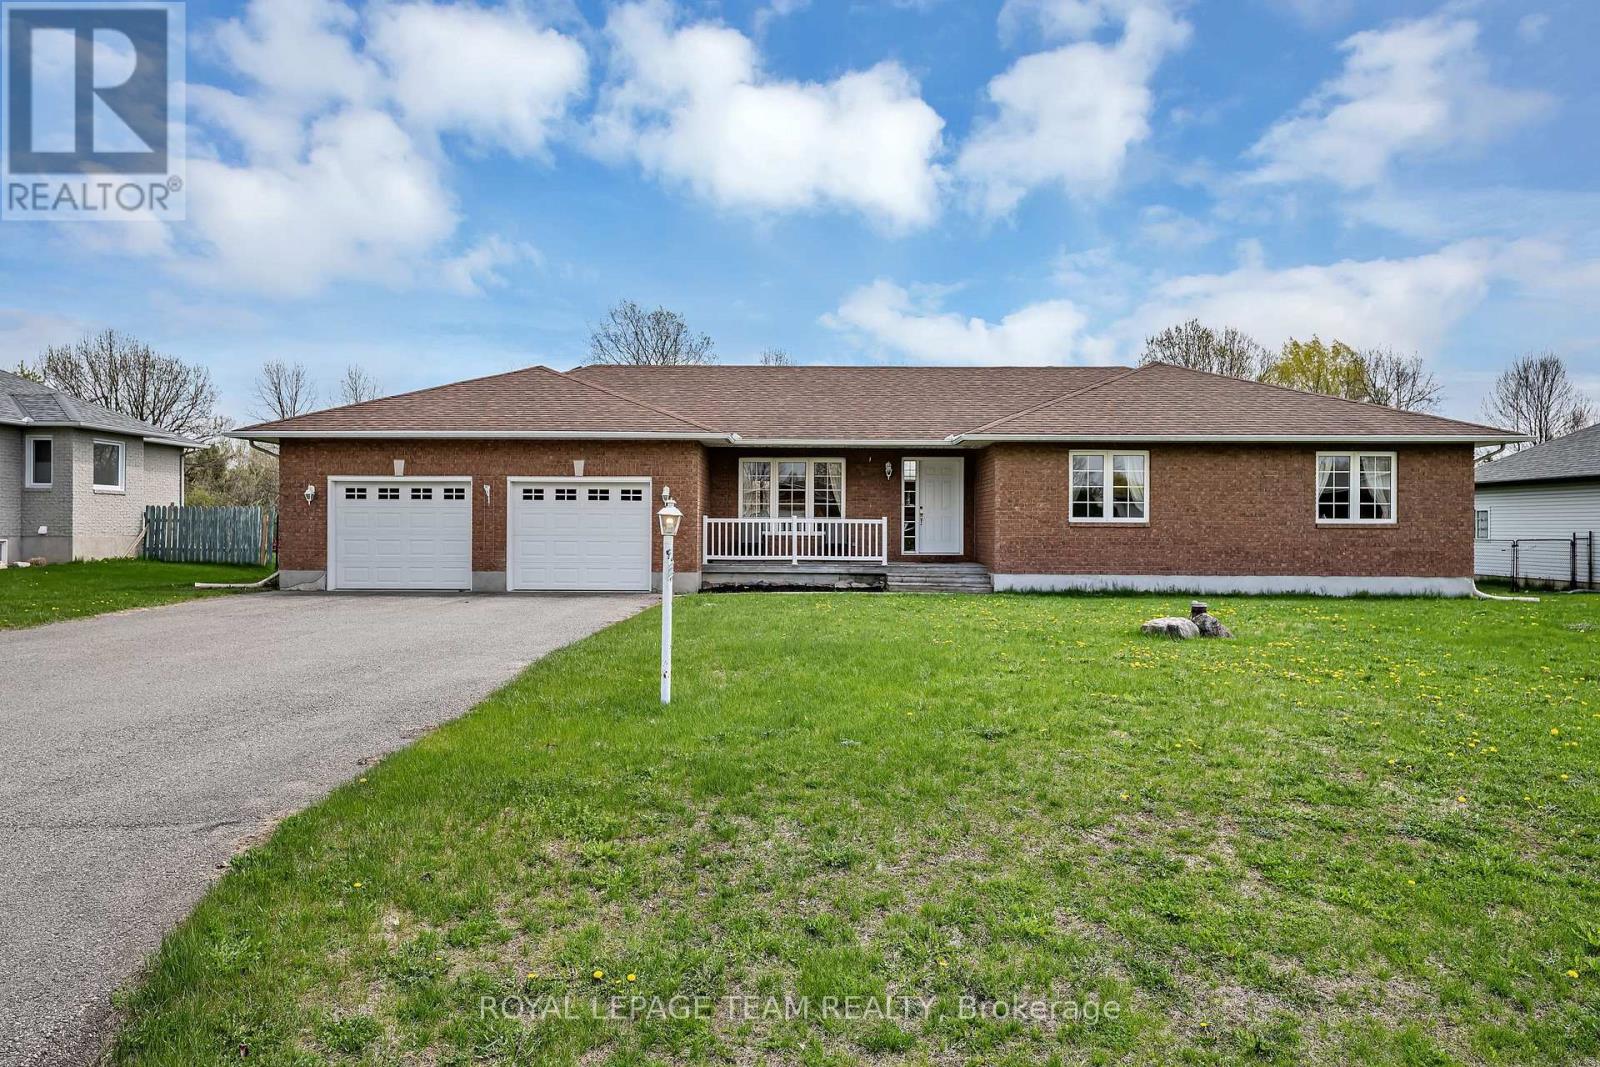
6668 Tommary Drive
Ottawa, Ontario
Welcome to this beautifully maintained bungalow in the sought-after community of Greely, situated on a private 0.49 acre lot backing directly onto Stanley Park with no rear neighbours. This spacious 3 bedroom, 2.5 bathroom home features a functional layout with a large eat-in kitchen with pantry, separate dining area with hardwood flooring, and a bright living room with hardwood floors, vaulted ceiling, and cozy gas fireplace. The primary bedroom offers a walk-in closet and 4 piece ensuite with soaker tub. Additional highlights include main floor laundry/mudroom, oversized unfinished basement with excellent future potential, roof shingles replaced in 2014, and air conditioner replaced in 2025. Located in a quiet family-oriented neighbourhood close to parks, schools, and amenities, this is a fantastic opportunity to enjoy peaceful bungalow living in Greely. (id:47351)

596 Regal Place
Waterloo, Ontario
Experience upscale living in this stunning, over 6000 sq ft rarely found bungalow located in one of Waterloo’s most prestigious neighborhoods! The main level features three bedrooms, each with its own walk-in closet and private ensuite! A bright, welcoming foyer leads to a spacious living room with 12 ft ceiling, a gas fireplace, a stunning, open-concept kitchen with a large granite countertop, plenty of cabinets, butler's kitchen, high-end Miele appliances, and a sunny dining area that’s sure to impress. The main floor also includes an office with large windows for plenty of natural light, a separate dining room, a generous walk-in kitchen pantry, a beautiful 2 piece bathroom, and a laundry room. Head down to the expansive wide open finished basement and discover large windows, two large additional bedrooms (one currently serving as a gym), a luxurious three-piece bathroom, two spacious living areas, a bar/kitchenette, and plenty of room to let your creativity flow. The garage fits THREE cars and includes stairs leading down to the basement. This home features in-floor heating, granite countertops, high-end finishes throughout and top-of-the-line craftsmanship. The beautifully landscaped backyard is an entertainer’s dream, complete with an inground heated pool, a covered sitting area, and plenty of space for kids to play or for hosting parties. Regal Place is a private street with no through traffic and close to some of the best schools in the region and many amenities. Bungalows like this are rarely offered for sale and are becoming harder to find. Don't let this one slip away! (id:47351)

753 Welland Road
Pelham, Ontario
Welcome to this sprawling, custom-built raised bungalow offering nearly 3,000 sq. ft. of living space on the main floor-much larger than it appears! The bright, open-concept layout is filled with natural light and enhanced by solar skylights, hardwood flooring, granite finishes, and generously sized living areas. The luxurious primary suite is privately located on its own side of the home and features a massive walk-in closet and spa-inspired ensuite. The versatile main-floor family room can serve as a home office or potentially be converted into a fourth bedroom by adding a closet. Relax in the incredible enclosed sunroom overlooking the private, park-like fenced backyard, complete with mature trees, beautiful perennial gardens, and views of the neighboring pond. The enormous basement offers two cold rooms, multiple egress windows, a separate side entrance, and tremendous potential to create additional living spaces or units, subject to municipal approvals. A private paved driveway comfortably accommodates up to six vehicles .Move-in ready and ideally located in the desirable Niagara village of Fenwick, this impressive property offers peaceful country-style living while remaining close to municipal conveniences. (id:47351)

2191 Coldwater Street
Burlington, Ontario
Welcome to 2191 Coldwater Street, a beautifully updated 3-bedroom, 3-bathroom home designed for easy living, relaxed entertaining and the moments that make a house feel like home. Step inside to a warm and inviting main level where rich engineered hardwood flooring flows through bright, comfortable living spaces. Gather with family around the gas fireplace, entertain friends with ease or enjoy quiet evenings at home. The kitchen offers ample cabinetry with a newer LG stove and Bosch dishwasher, while the beautifully refreshed staircase, risers and trim add a polished, contemporary touch. Upstairs, three inviting bedrooms provide a peaceful place to unwind, each with a ceiling fan for added comfort. The primary suite feels like a retreat of its own, highlighted by a beautifully renovated ensuite with heated flooring and an oversized soaker tub-the perfect place to recharge at the end of the day. Downstairs, the finished lower level with luxury vinyl flooring offers even more space to live your way, whether it's movie nights, a games room, home gym, office or play space. Outdoors, the private, low-maintenance backyard with artificial turf means more time enjoying summer BBQs and evenings outside and less time on upkeep. Under-roofline lighting adds ambience after dark, while an aggregate driveway, newer garage door and opener complete the exterior. With a new furnace and A/C (2024), Ecobee smart thermostat and numerous thoughtful updates, this is a home made for comfortable everyday living and effortless enjoyment. (id:47351)

2 - 4 St Moritz Way
Markham, Ontario
Welcome to 2-4 St Moritz Way, in the heart of Unionville! This well-kept 3-storey condo townhouse offers 3 spacious bedrooms and 3 bathrooms across three finished levels, including a finished basement with laundry. Enjoy 2 private underground parking spots, a large kitchen with stainless steel appliances, laminate flooring and staircase updated in 2020, plus an electric fireplace, central air, central vac and water purifier. Private backyard. Prime location at Rodick Rd & Hwy 7 - steps to First Markham Place, top-rated Unionville High School, parks and transit; minutes to Hwys 404/407 and Main Street Unionville. Walk to summer events like Night It Up! Easy, low-maintenance condo living - a must see! (id:47351)
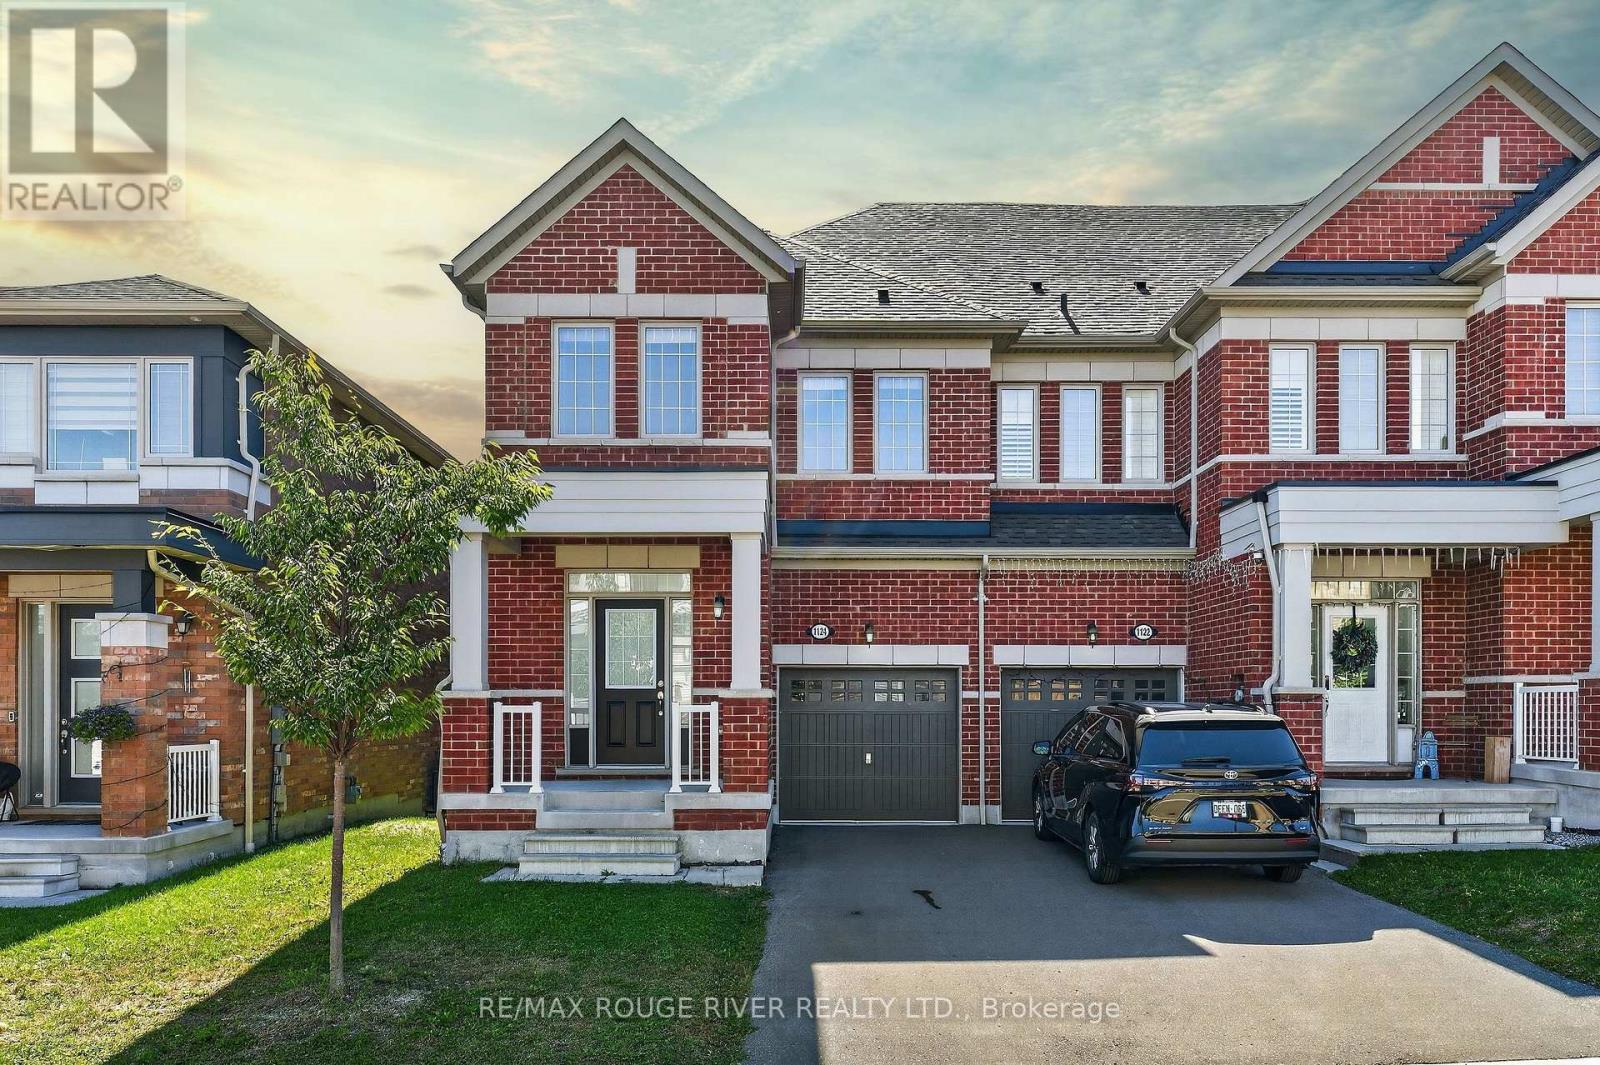
1124 Sepia Square
Pickering, Ontario
FREEHOLD + END-UNIT + NO SIDEWALK | Welcome to 1124 Sepia Square - a bright and spacious 3-bedroom, 3-bathroom townhome offering the perfect blend of style, space and everyday functionality | The open-concept main floor features hardwood flooring, a cozy fireplace and large windows that fill the home with natural light | The upgraded kitchen offers stainless steel appliances including counter depth fridge, generous cabinetry and an extended breakfast bar | The adjoining breakfast area walks out to a private deck and fenced backyard - ideal for morning coffee, summer BBQs or simply enjoying your own outdoor space | Spacious primary retreat with a walk-in closet and a 5-piece ensuite - room is huge | Two other well sized bedrooms and a full second bathroom | Convenience of second-floor laundry - no need to lug baskets into the basement | No sidewalk to maintain AND that opens up the possibility to park a third car | Freshly painted and updated light fixtures throughout | Located in Seaton, steps from trails and close to shopping, Pickering Town Centre and major routes, this is a home that checks all the boxes - Come see for yourself! (id:47351)
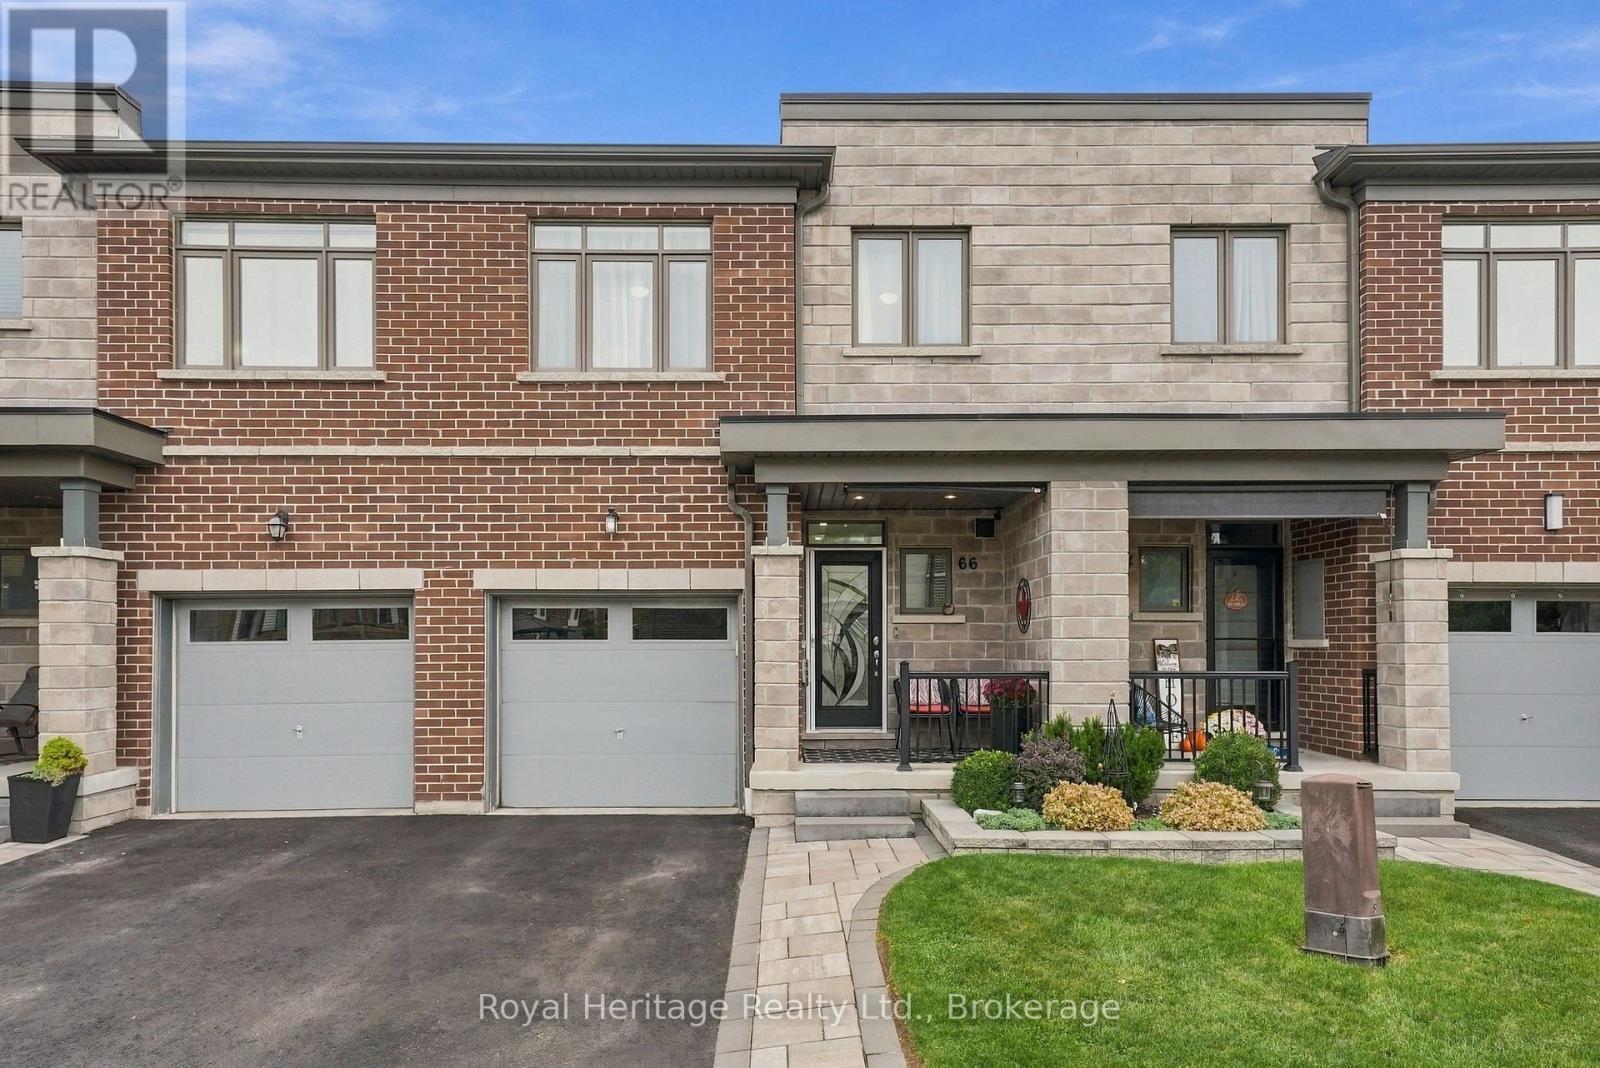
66 Longshore Way
Whitby, Ontario
Waterfront community living meets beautifully updated, move-in-ready comfort. This spacious 3 Bedroom, 4-bathroom freehold townhouse offers a thoughtfully designed layout across multiple levels, giving everyone plenty of room to live, work & relax. Step into a bright, inviting foyer that flows into the open-concept main living space. Laminate flooring runs throughout, leading to a stylish kitchen featuring quartz countertops, tiled backsplash, large centre island & extended counter perfect for casual dining or entertaining. Stainless steel appliances include a fridge, gas stove, chimney range hood, dishwasher & wine fridge. Upstairs, you'll find three spacious bedrooms, convenient laundry & a versatile bonus family room. The primary bedroom offers a large W/I closet & 4-piece ensuite. The finished basement adds even more living space, w a bright open-concept living area, large above-grade window, plenty of storage & a private guest room with its own 3-piece ensuite! Ideal for visiting family, overnight guests, gym, home office or a teenager's retreat. Step outside & you'll find a space designed to relax! The maintenance-free yard w artificial turf & your very own putting green opens to a spacious patio the perfect spot to unwind, entertain or work on your short game. Additional upgrades include zebra blinds on the main floor & primary bedroom, an electric fireplace mantel, deck off the living area, EV charging outlet & interlock walkway. All this is set in the sought-after Whitby Shores community, close to Lake Ontario, bike & walking trails, parks, groceries, restaurants, schools, the 401, 412 Whitby GO. You're also just minutes from the Abilities Centre, Iroquois Park Sports Centre & skating facilities. This home offers space, flexibility & an incredible lifestyle! Common Elements Fee - $225/Mth Includes Common Element maintenance & repairs, common area lawn & road maintenance, visitors parking & enforcement, snow removal from laneway & speed bump management (id:47351)
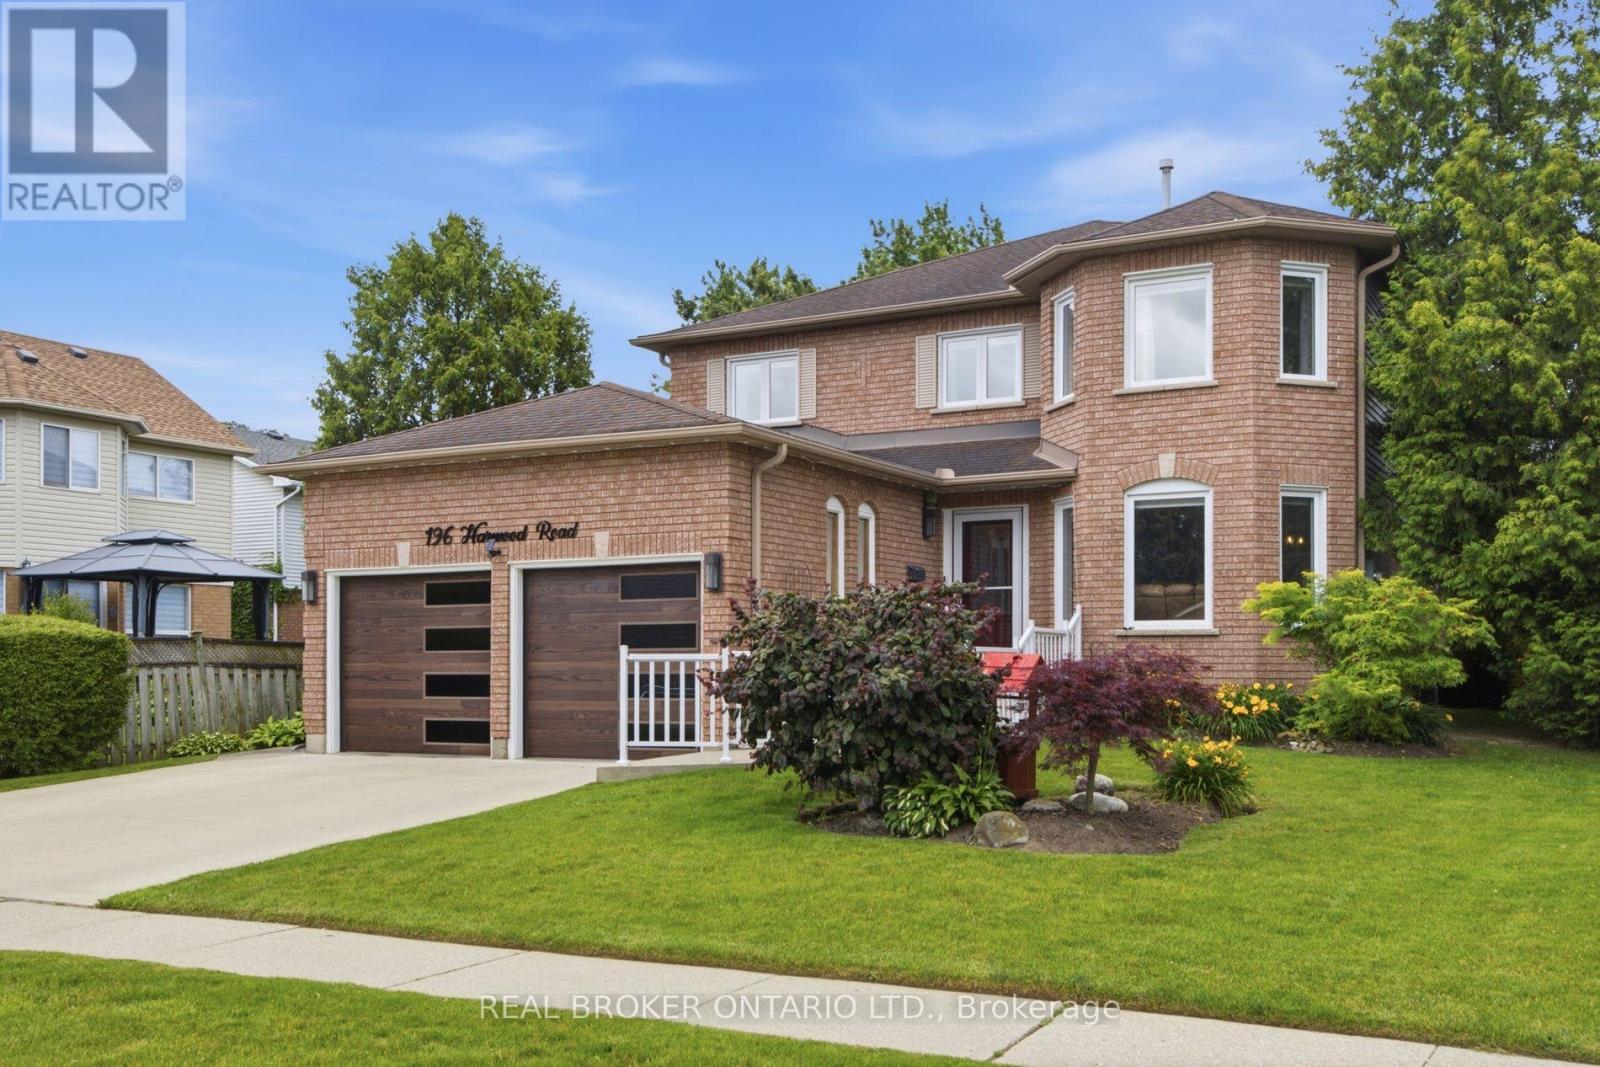
196 Harwood Road
Cambridge, Ontario
Welcome to 196 Harwood, a beautifully updated 4-bedroom, 4-bathroom home, perfectly situated on a quiet, family-friendly street and set on an impressive pool-sized lot. Thoughtfully maintained and extensively updated, this home features a beautifully updated kitchen that serves as the heart of the home, a convenient main floor laundry room, a dedicated home office, and a warm, inviting family room-offering functional spaces for today's busy lifestyle. The fully finished basement with 3 piece bath provides exceptional additional living space for growing families, entertaining, or relaxing. Step outside to your own private backyard retreat, complete with a covered deck, hot tub, and mature landscaping that creates a peaceful, private setting to enjoy year-round. Offering the perfect blend of space, comfort, thoughtful updates, and privacy, this move in-ready home is one you won't want to miss! Notable updates include: Windows (2018,2026), Kitchen 2020, Basement 2023, Furnace 2019, AC2022, roof 2017 and many more! (id:47351)
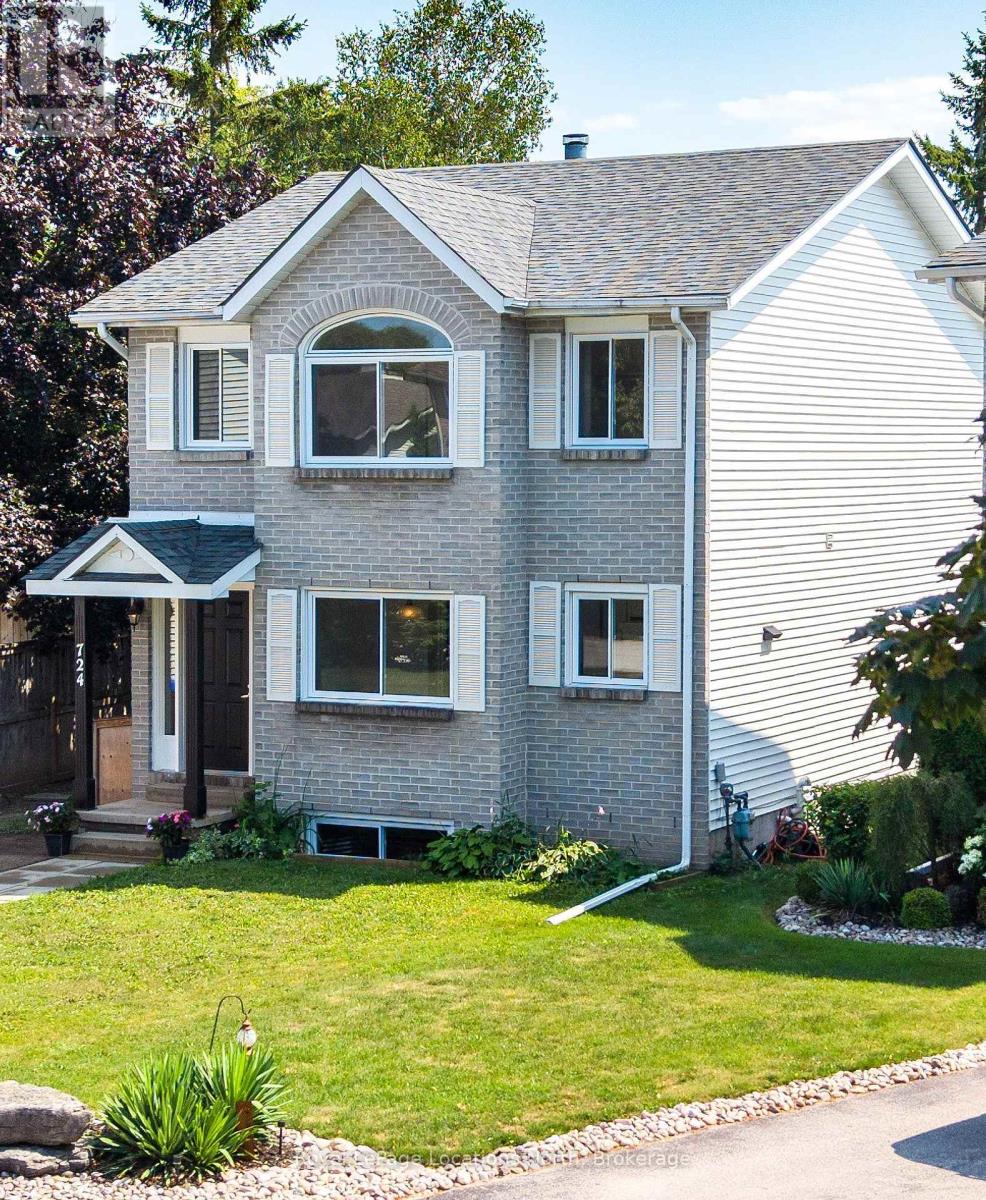
724 Ste Marie Street
Collingwood, Ontario
Tucked at the end of a quiet cul-de-sac in a prime Collingwood neighbourhood, this sun-drenched 3+1 bedroom, 2.5 bath home is built for family living and is MOVE IN READY. Offering over 2,200 sq. ft. of total finished space, the south-facing layout fills the main living areas with natural light all day through oversized windows. Features include a living room with a working wood fireplace, a formal dining space, and a functional kitchen with a pantry and breakfast nook.Hard-surface flooring spans the entire home with zero carpet-highlighted by new plank flooring upstairs (2026) and fresh interior paint throughout (2026). Big-ticket updates offer total peace of mind: roof (2021), windows (2019), and a new stove (2026). The generous primary bedroom accommodates a king bed and offers potential for an ensuite addition. Downstairs, the finished lower level provides a private bedroom, living area, and full bath-ideal for teenagers, guests, or a home office.Outside, enjoy a massive, fully fenced south-facing yard, a 10'x10' shed with loft storage, and parking for 3 vehicles. Unbeatable location in the Admiral catchment: walking distance to Admiral, CCI, and OLB schools, and minutes to trails, downtown, Georgian Bay, and ski hills.Includes fridge, stove, dishwasher, washer, dryer, and shed. Please visit the unique URL for the property to learn more and for exclusive video footage: collingwoodhome.ca(Note: Some photos are virtually staged). (id:47351)
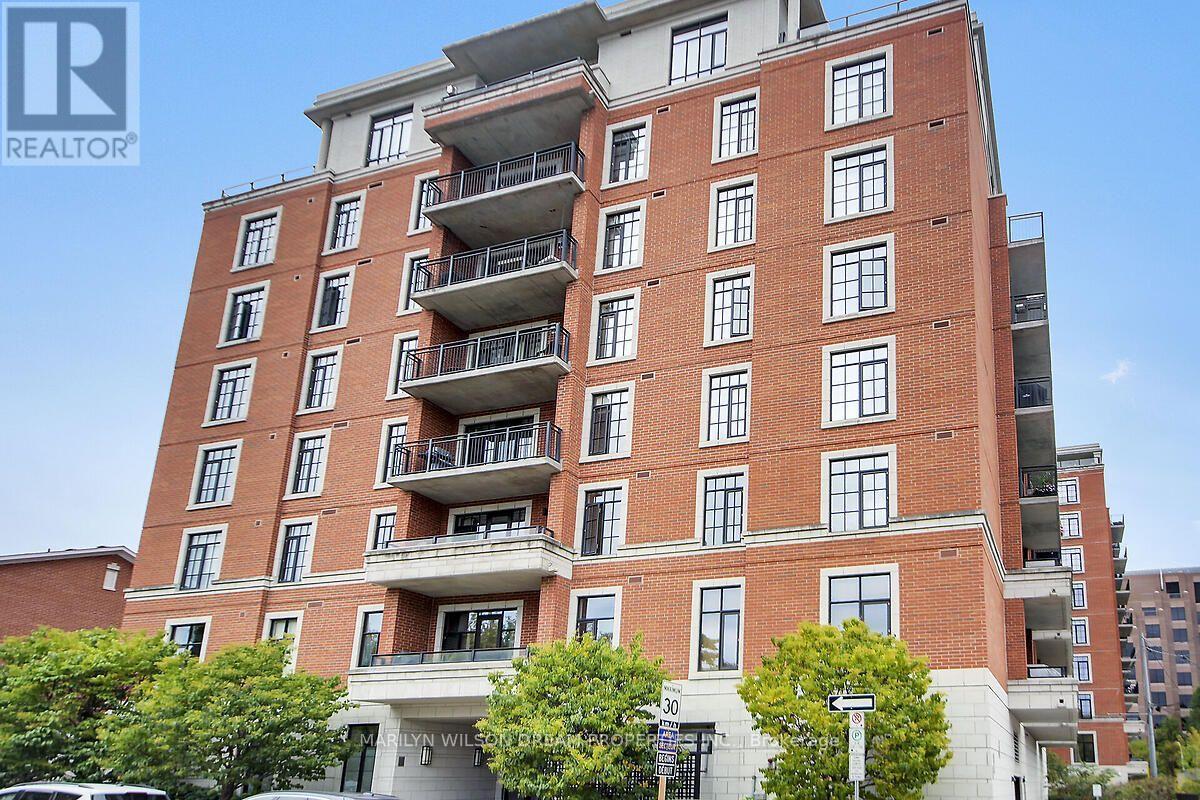
506 - 327 Breezehill Avenue S
Ottawa, Ontario
Gorgeous 5th Floor executive condo steps to Dow's Lake, Little Italy, the Rideau Canal and the new Ottawa Hospital Civic Campus. Great location to invest in! The Radcliffe was built by award winning Domicile Developments. Boutique style building with only 8 floors. Well designed 1-bedroom suite with unobstructed city view. Fantastic view of the fireworks at LeBreton Flats. Rich hardwood flooring throughout. Neutral colour palette. Oversized windows and high ceilings. Roughly 750 sq ft. Contemporary open-concept unit with room to work from home. Kitchen boasts granite counters, extended shaker-style upper kitchen cabinets with recessed lighting, gas stove, premium stainless appliances and breakfast bar. Living room with glass door to a private balcony featuring a natural gas BBQ line. Bedroom with upgraded custom built-in closet organization system. Four piece bath with granite counters. Designer lighting. In-unit laundry and storage room. Additional storage locker on the same floor as unit. #5I. Indoor heated indoor parking is desirably located on the ground floor of the building for easy access. Space #G10. Fully-equipped gym. Party/conference room with kitchen facilities. Bicycle storage rooms. Exterior visitor parking lots in front and back of building. Private courtyard. Very reasonable condo fee! Status certificate is available on request. The building has a deal with Beanfield offering owners a reasonable cost for fiber optic internet which is fast. Steps to the O-Train, LRT, the Experimental Farm and Trillium Multi-Use Pathway, great for biking, running or walking. 10 minute bike ride to Carleton University. (id:47351)
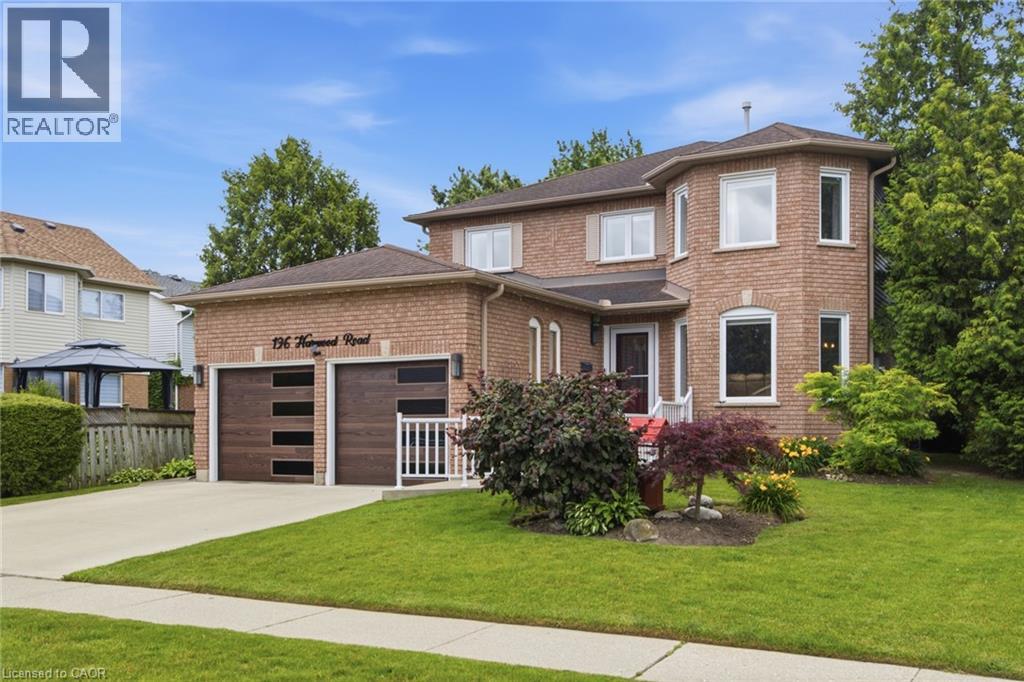
196 Harwood Road
Cambridge, Ontario
Welcome to 196 Harwood, a beautifully updated 4-bedroom, 4-bathroom home, perfectly situated on a quiet, family-friendly street and set on an impressive pool-sized lot. Thoughtfully maintained and extensively updated, this home features a beautifully updated kitchen that serves as the heart of the home, a convenient main floor laundry room, a dedicated home office, and a warm, inviting family room-offering functional spaces for today's busy lifestyle. The fully finished basement with 3 piece bath provides exceptional additional living space for growing families, entertaining, or relaxing. Step outside to your own private backyard retreat, complete with a covered deck, hot tub, and mature landscaping that creates a peaceful, private setting to enjoy year-round. Offering the perfect blend of space, comfort, thoughtful updates, and privacy, this move in-ready home is one you won't want to miss! Notable updates include: Windows (2018,2026), Kitchen 2020, Basement 2023, Furnace 2019, AC 2022, roof 2017 and many more! (id:47351)
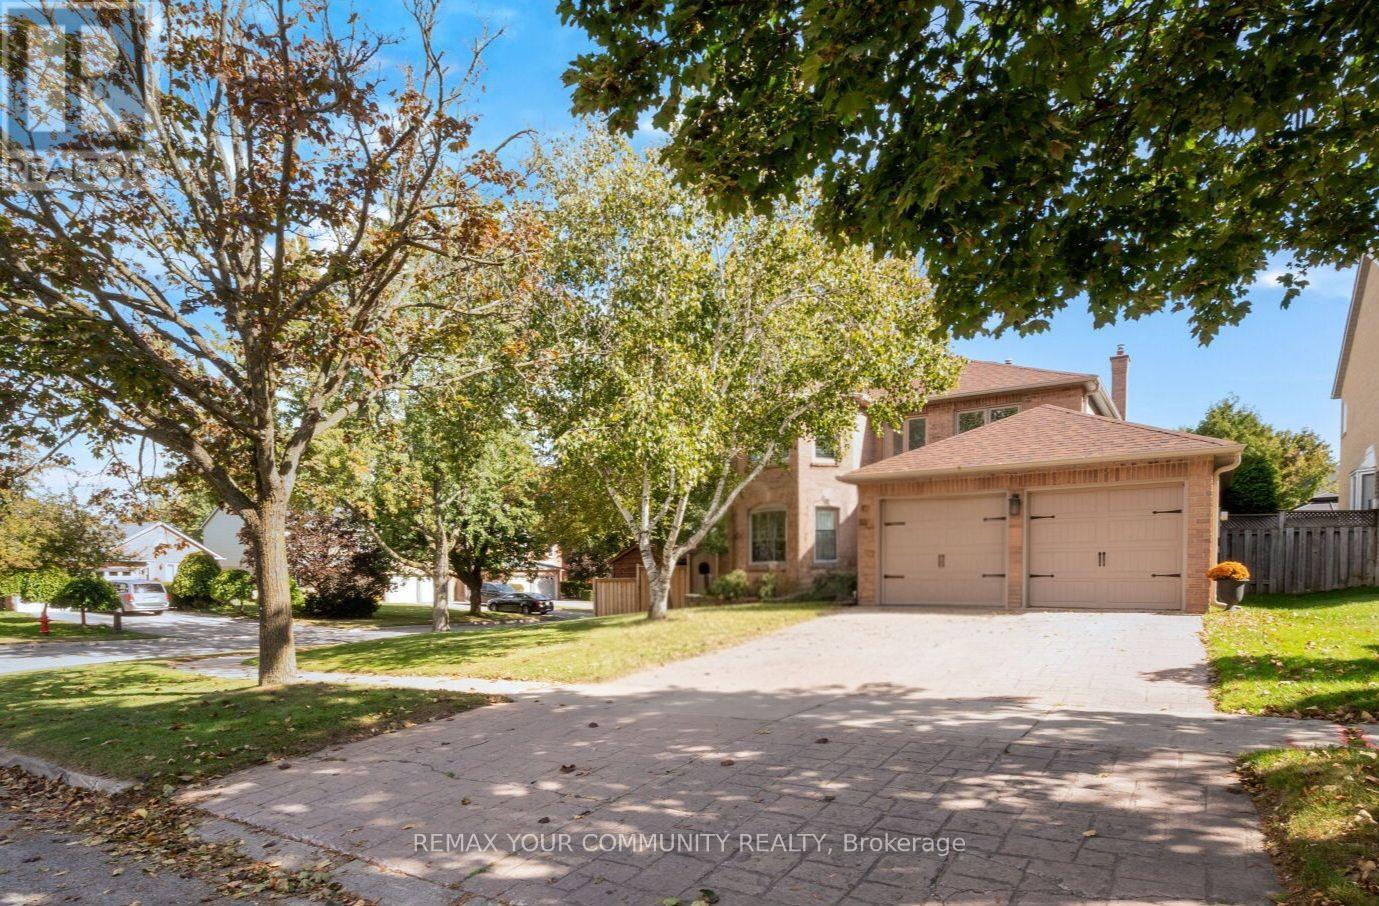
25 Albery Crescent
Aurora, Ontario
Situated on a quiet, low-traffic crescent, this four-bedroom home features a practical, well-laid-out floor plan with no wasted space. The main floor centers around a kitchen that overlooks the family room with a cozy fireplace and offers a direct walkout to the backyard. The outdoor space is a fully private sanctuary framed by mature trees and lush landscaping. Designed for year-round enjoyment, it features a sparkling saltwater pool, a relaxing hot tub, a built-in BBQ, and a covered sitting area complete with an outdoor fireplace. Upstairs, the large primary bedroom includes a beautifully renovated ensuite bath, alongside three additional bedrooms. The finished basement adds versatile extra living space and plenty of storage. Ideally located on a peaceful street, this home is just minutes from local shopping and easy access to 400-series high ways (id:47351)
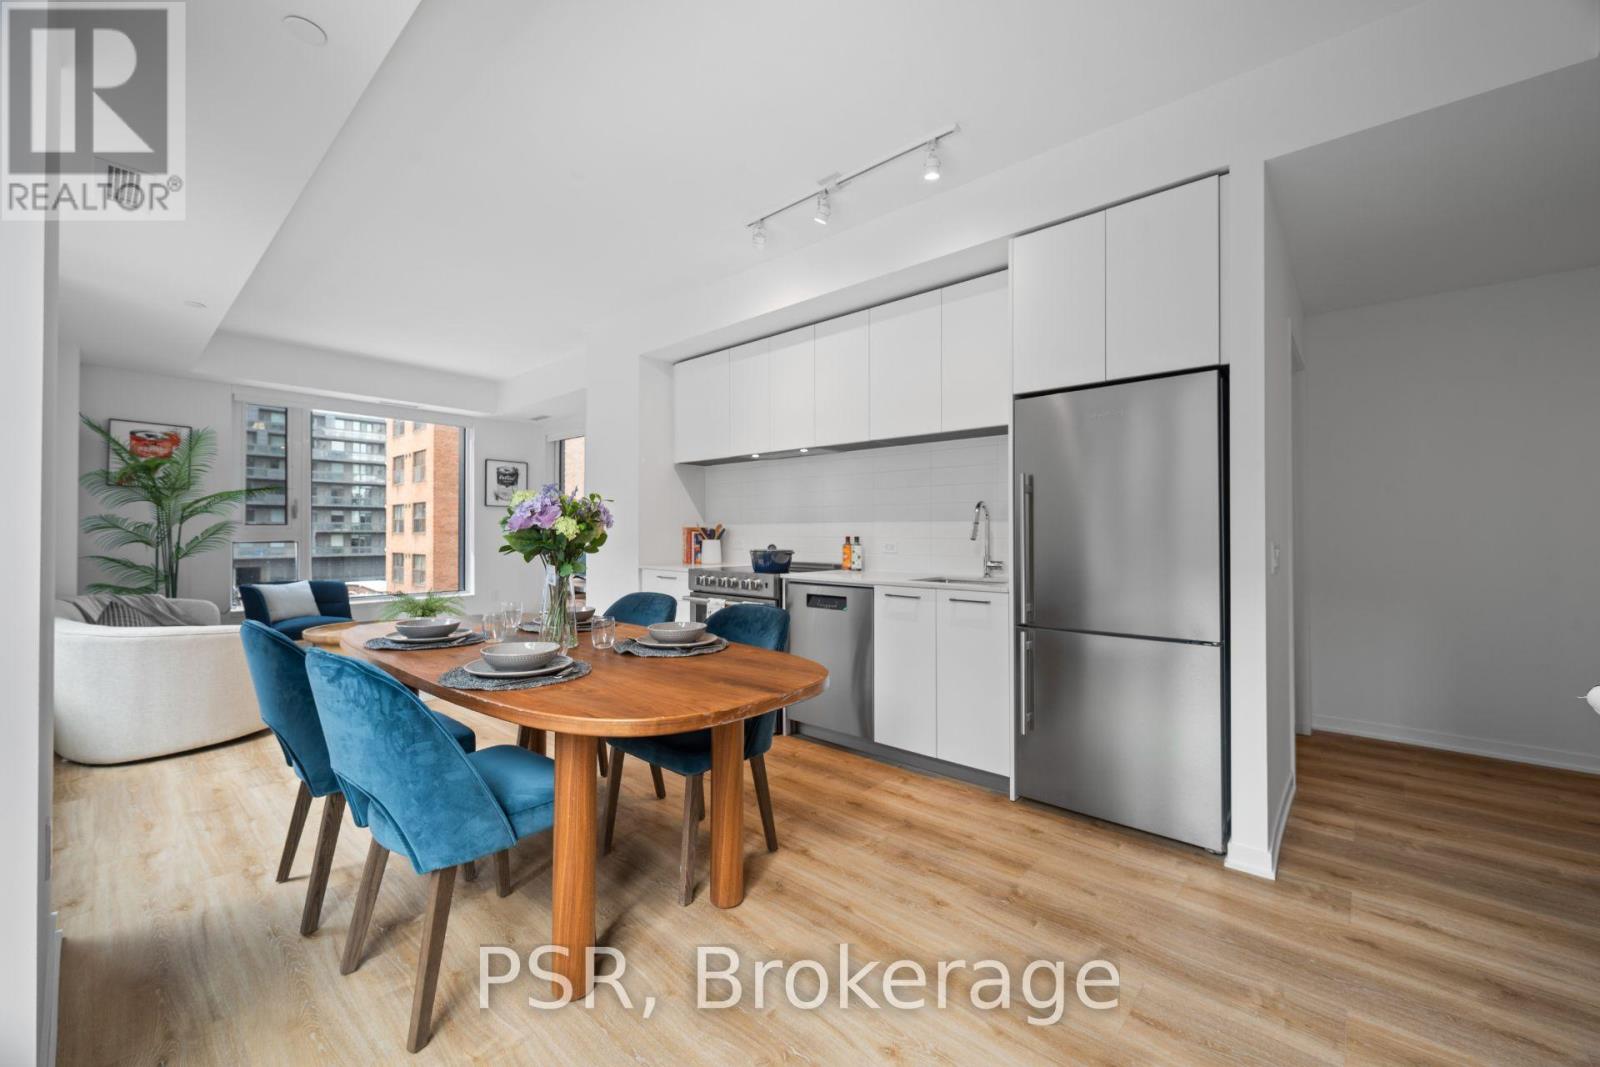
710 - 101 Roehampton Avenue
Toronto, Ontario
**One Month Free Rent (13-Month Lease Term)** Welcome To The Hampton - a distinguished presence in Yonge & Eglinton, offering a modern, design-forward approach to purpose-built rental living! This Two-Bedroom, Two-Bathroom Corner Suite Features An Optimal Layout Spanning Across 1005 Sq Ft Of Living Space. Top-Notch Modern Building Amenities Include: Concierge, Gym, Rooftop Terrace W/ BBQ's, Games Room, Party Room & Lounge, Co-Working Space, In-House Pet Spa & Dog Run. Located In The Heart Of Yonge & Eglinton Your Future Home Is Steps Away From Sherwood Park, Grocery, Banks, LCBO, A Movie Theatre, Retail, A Variety Of Great Restaurants + Easy Access To TTC And Eglinton Subway Station Adds To The Accessibility Of This Prime Location. (id:47351)

220 - 1650 Victoria Park Avenue
Toronto, Ontario
Welcome to modern urban living in the heart of the city! This beautifully designed condo townhouse offers the perfect blend of style, comfort, and convenience. Featuring an open-concept layout with soaring ceilings and large windows, the home is filled with natural light and offers a bright, spacious atmosphere. The modern kitchen is equipped with stainless steel appliances, a stylish backsplash, undermount sink, upgraded cabinetry, and custom millwork storage. The highly functional layout is ideal for professionals, couples, or anyone looking for a comfortable work-from-home space. Step outside to your private rooftop terrace, the perfect setting for entertaining guests, enjoying summer evenings, or creating unforgettable memories with family and friends. Located in an exceptionally accessible neighbourhood, this home provides easy access to public transit, major roads, highways, shopping, restaurants, and everyday amenities, making both commuting and daily errands effortless. Extensive Builder & Owner Upgrades Include: Water- and scratch-resistant flooring, Red oak staircase and railings, stain-matched to the flooring, Upgraded kitchen cabinetry and countertops, Matching upgraded bathroom vanities and countertops, Modern upgraded interior doors, Upgraded brushed-nickel finishes, Custom millwork storage in the kitchen, Remote-controlled automatic blinds, Professional painting throughout. A stylish, turnkey home in a highly convenient location-perfect for modern city living. (id:47351)
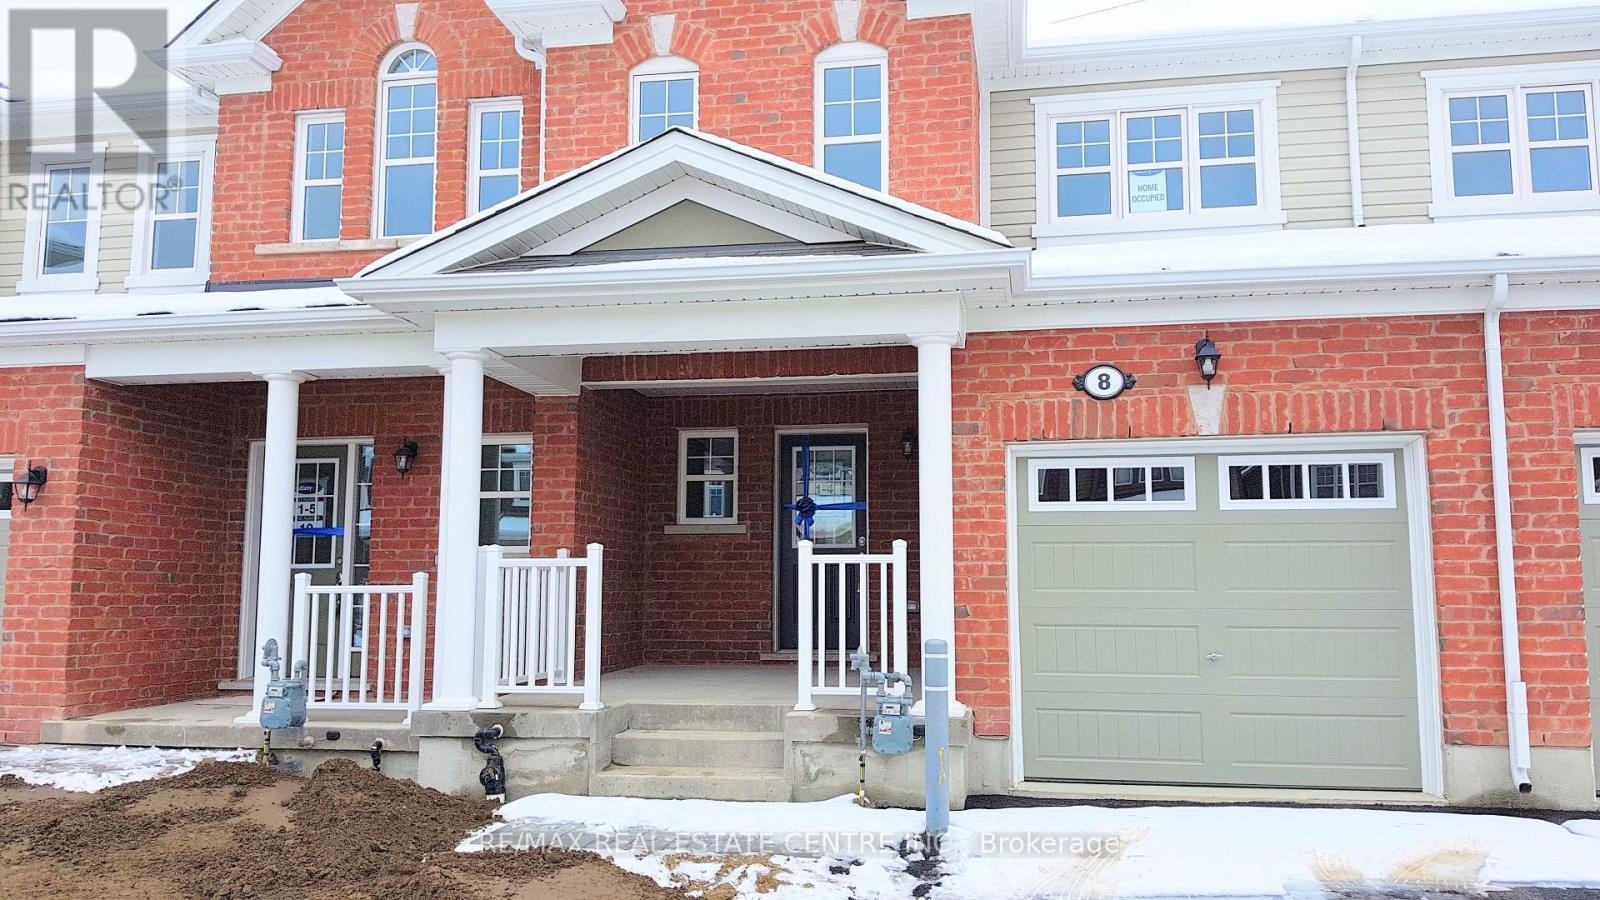
8 Watermill Street
Kitchener, Ontario
Welcome to 8 Watermill Street, a beautifully maintained Mattamy-built home located in the sought-after Topper Woods community of Kitchener. This spacious residence offers 3 bedrooms and 3 bathrooms, making it an ideal home for families. The modern kitchen features granite countertops and brand-new stainless steel appliances, while the dining and great rooms showcase elegant hardwood flooring. The primary bedroom includes a walk-in closet, an additional double-door closet, and a private 4-piece ensuite. Situated in a quiet, family-friendly neighbourhood, this home is conveniently located minutes from Highway 401 and close to excellent schools, shopping, restaurants, parks, and everyday amenities. Included for tenant use are the garage door opener with remote and keypad, clothes washer and dryer, and all existing light fixtures. A wonderful opportunity to lease a comfortable and well-appointed home in a prime location. (id:47351)
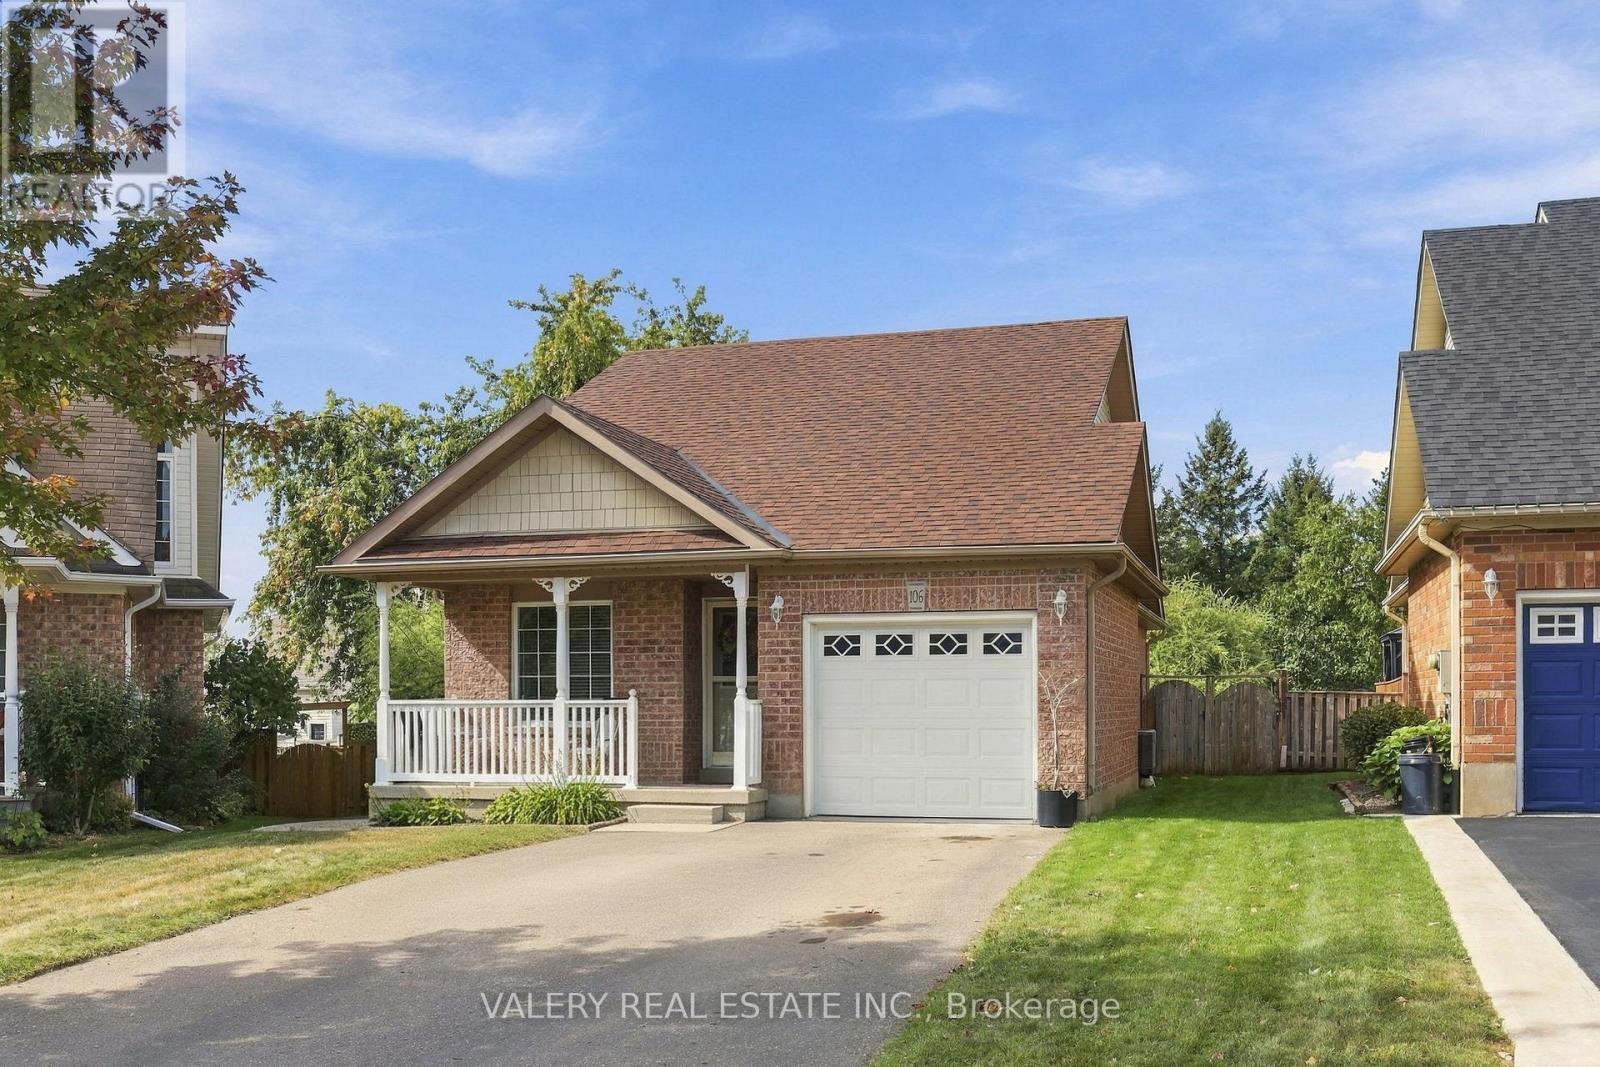
106 Doctor Moore Court
Halton Hills, Ontario
This well maintained and newly rennovated home is located on a quiet, no through-traffic court in Acton. The main level features two bedrooms including the primary retreat with a walk-in closet, ensuite, and newly installed shower (2026), plus a second full bath. The fully remodeled kitchen offers new countertops and stainless steel appliances (2021), complimented by new potlights throughout. The newly renovated basement ensuite (2021) includes its own kitchen with newer appliances and range hood, a finished rec space, heated bathroom floors, an oversized shower head, a water softener, and separate new washer/dryer - ideal for flexible living arrangements. Enjoy a large backyard, five (5) parking spaces, and a newer furnace (2025). Minutes to Acton GO, local shops, parks, trails and community amenities. (id:47351)
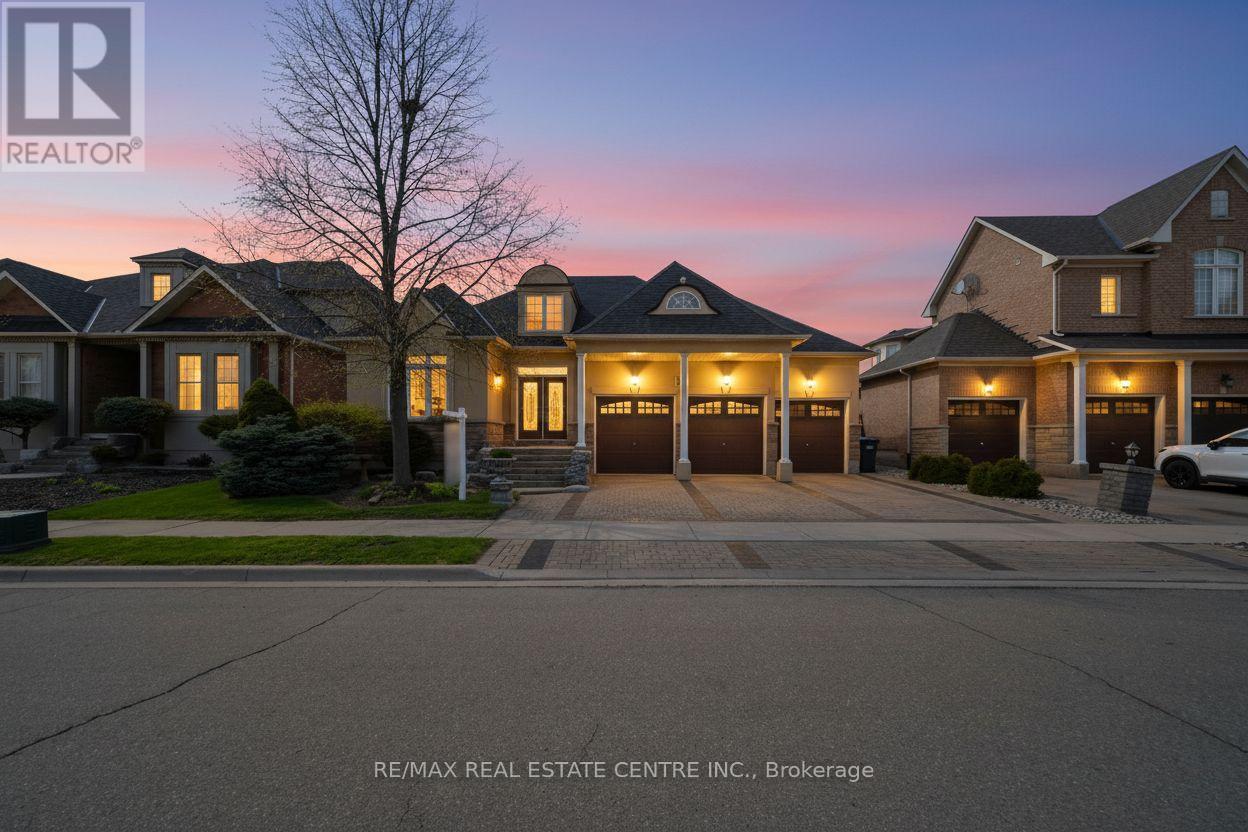
10 Eiffel Boulevard
Brampton, Ontario
Bright, Elegant & Truly One Of A Kind! Welcome To This Stunning Luxury Bungalow In The Prestigious Chateaus of Castlemore North! Situated On A Premium 60-ft Lot With Exceptional Curb Appeal. Featuring A Triple Car Garage, Fully Interlocked Driveway And Backyard, And Parking For Up To 6 Vehicles, This Home Offers The Perfect Blend Of Sophistication And Functionality. Step Through The Grand Double Door Entry Into A Spacious Foyer Showcasing 10-ft Ceilings And Impressive 8-ft Doors Throughout The Main Floor. The Traditional Living And Dining Rooms Provide The Perfect Setting For Entertaining Family And Friends. A Wide Hallway Leads To The Spectacular Open-concept Family Room Featuring Soaring 19-ft Vaulted Ceilings, A Cozy Fireplace, And Oversized Windows That Flood The Home With Natural Light. The Spacious Gourmet Kitchen Is Equipped With High-end Appliances And Ample Space To Enjoy Cooking And Gathering. This Rare Bungalow Offers Approximately 2,660 Sq Ft On The Main Floor As Per Builder's Plan, Plus A Massive Finished Basement Complete With A Bedroom And Full Bathroom. The Expansive Basement Offers Endless Possibilities With Potential To Add More Bedrooms While Still Maintaining A Large Recreation Area. Step Outside To A Beautifully Interlocked Backyard Featuring A Large Wooden Gazebo, Perfect For Summer Entertaining And Outdoor Enjoyment. Conveniently Located Close To Top-rated Schools, Parks, And All Amenities. ***Some Photos Are Virtually Staged*** (id:47351)
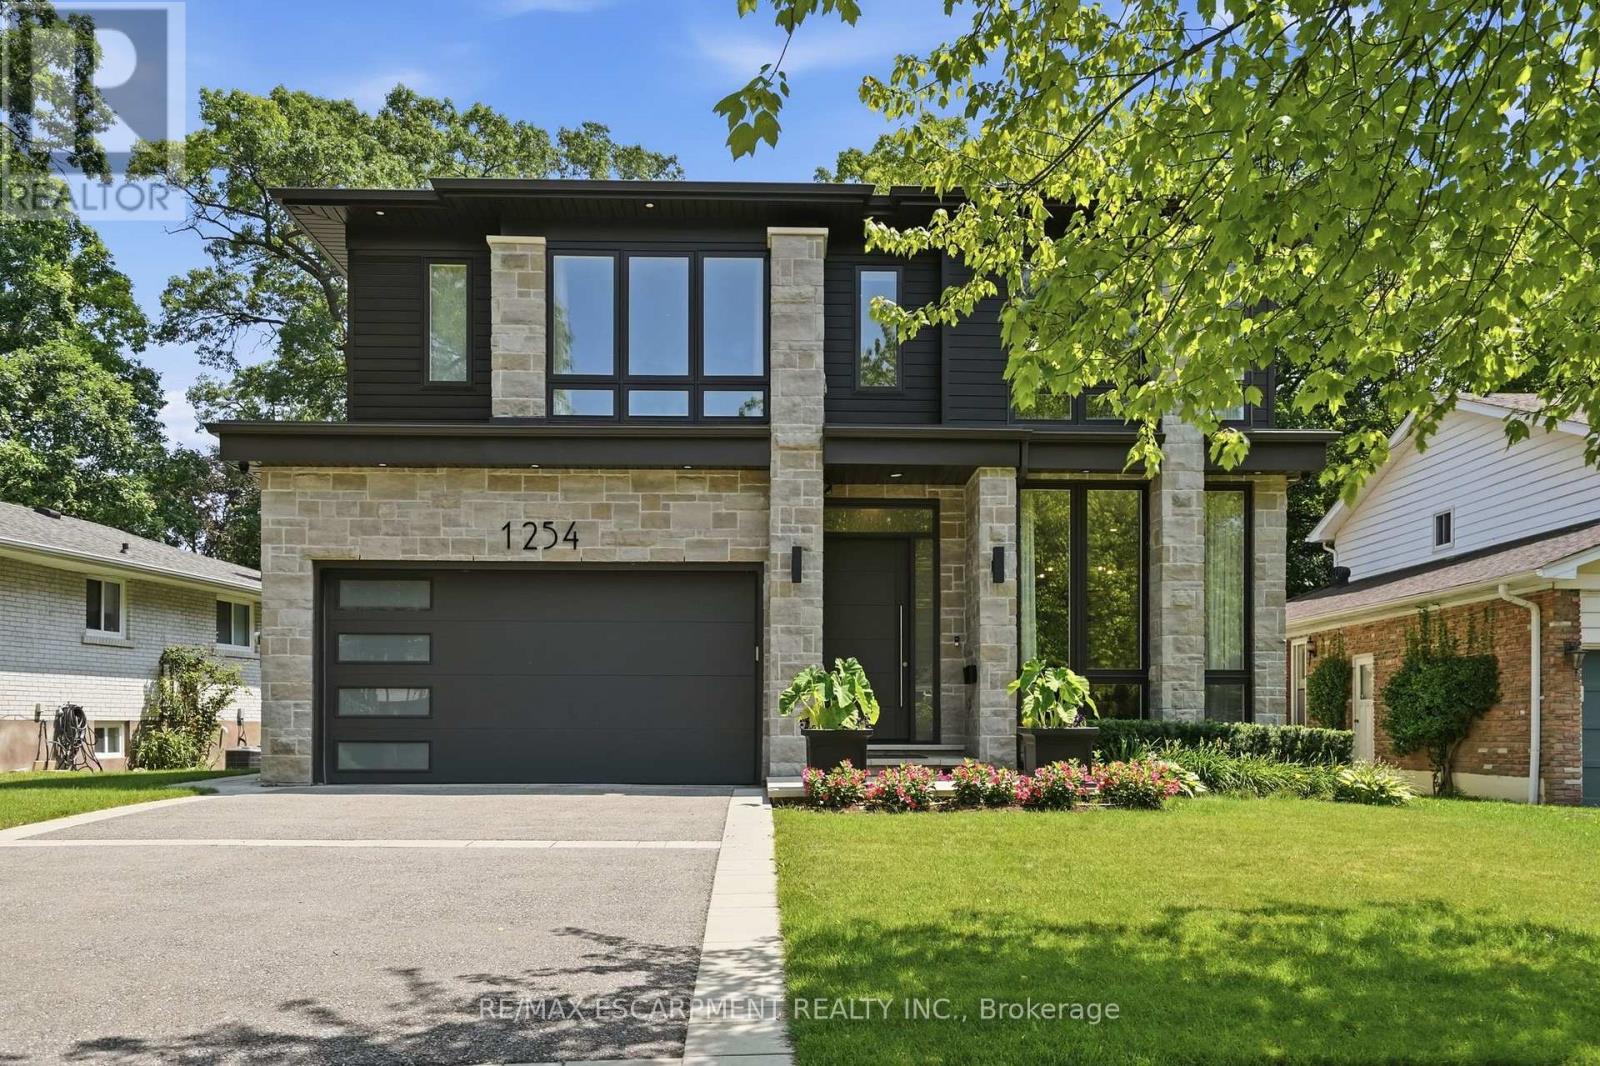
1254 Bramblewood Lane
Mississauga, Ontario
Welcome to this extraordinary custom-built contemporary residence where exceptional craftsmanship, refined finishes, and thoughtful design come together in one of Mississauga's most coveted neighbourhoods. Set on a beautifully landscaped, tree-lined lot, this stunning home features soaring 10' ceilings on the main and upper levels, 12' ceilings throughout the principal living areas, engineered wide-plank white oak flooring, and seamless indoor-outdoor living. The chef's kitchen showcases premium Wolf appliances, custom floor-to-ceiling cabinetry with walnut detailing, a quartzite island, concealed pantry, and a striking glass-enclosed wine room. The adjoining living room is anchored by a dramatic floor-to-ceiling quartzite fireplace and opens through a 13' x 10' sliding glass wall to a covered outdoor living space with skylights, an outdoor kitchen, fireplace, TV, and multiple entertaining areas overlooking the private backyard. The upper level offers four spacious bedrooms, including a luxurious primary retreat with a fireplace, boutique-inspired walk-in closet, and spa-inspired ensuite with a freestanding soaker tub and book matched porcelain slab shower. The three additional bedrooms each feature their own ensuite or semi-ensuite with heated floors, offering comfort and convenience. The fully finished lower level features individually zoned radiant in-floor heating, a home gym, guest bedroom, full bath, recreation room with a porcelain slab fireplace, and a private theatre with a 10' x 6' projection screen and premium surround sound. Complete with EV charging, smart home automation, and exceptional attention to detail throughout. This stunning luxury home offers an unbeatable location, just minutes from top public and private schools, picturesque waterfront trails, and the lively dining and shopping scene of Port Credit. With easy access to the QEW and nearby GO stations, commuting to downtown Toronto is effortless. Luxury Certified. (id:47351)
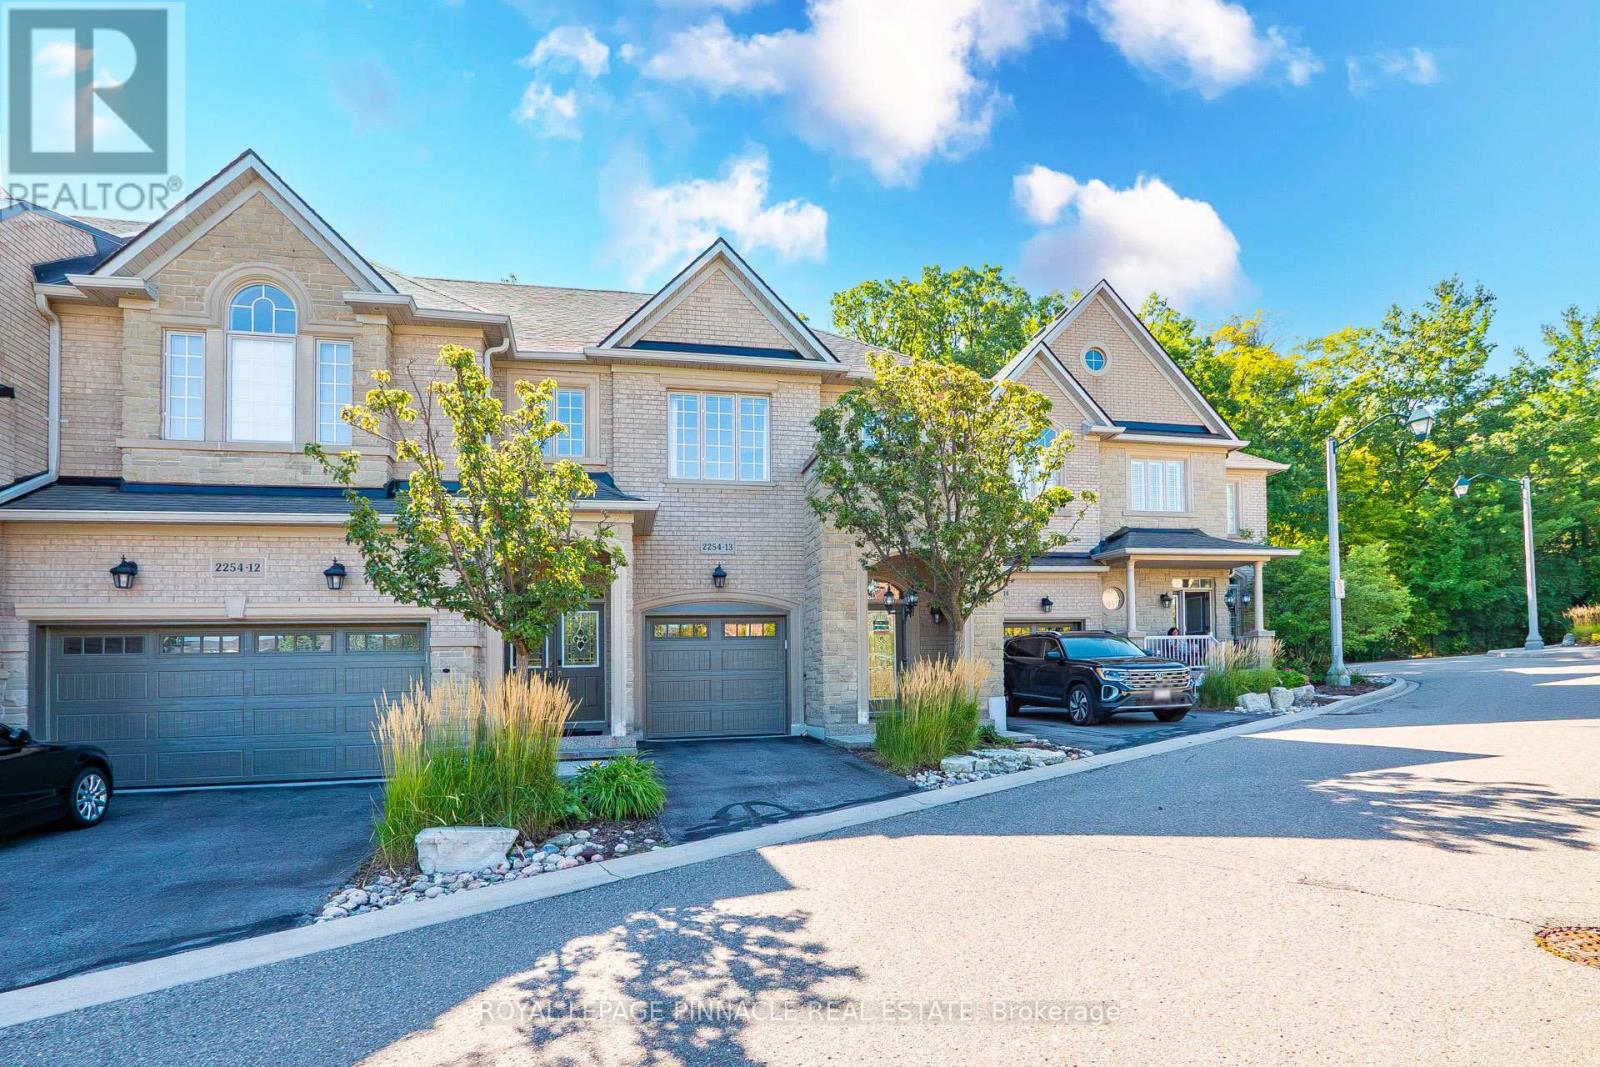
13 - 2254 Rockingham Drive
Oakville, Ontario
Discover refined living in this beautifully updated executive townhome, ideally situated in the highly desirable Joshua Creek community. Nestled at the end of a quiet court, this exceptional home backs onto mature trees and lush greenspace, offering a peaceful and private setting. Thoughtfully renovated with quality finishes throughout, the home features 9-foot ceilings, hardwood flooring, two inviting gas fireplaces, and expansive windows that fill the interior with natural light.The thoughtfully designed layout offers comfortable living spaces with an ideal balance of style and functionality. The inviting living room features a gas fireplace, while the bright and spacious family room provides a second fireplace and views of the surrounding greenery. Step outside to a private deck overlooking the mature trees and greenspace, creating a serene setting for morning coffee, outdoor dining, or entertaining.The versatile third bedroom has been customized into a stylish home office, complete with built-in cabinetry and a dedicated workspace-ideal for today's work-from-home lifestyle. Extensively upgraded and meticulously maintained, this move-in-ready residence offers exceptional comfort, privacy, and timeless appeal in one of Oakville's most sought-after neighbourhoods. Overlooking a tranquil, tree-lined greenspace that offers exceptional privacy. (id:47351)
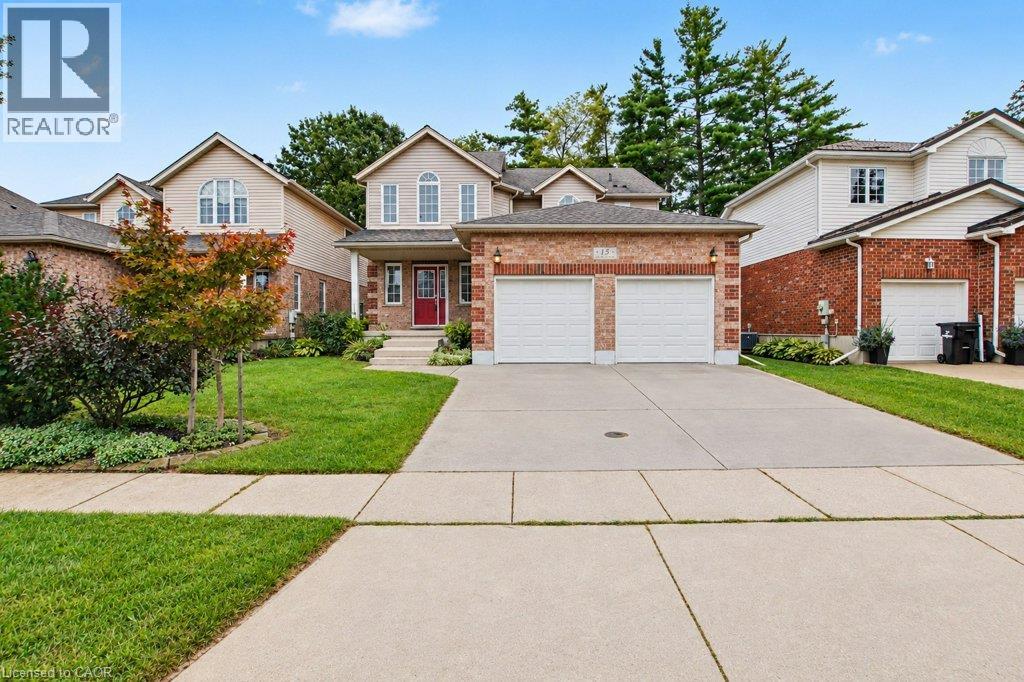
15 Sim Court
Cambridge, Ontario
Welcome to 15 Sim Court, a spacious and beautifully maintained 4-bedroom, 4-bathroom home tucked away on a quiet cul-de-sac in a family-friendly Cambridge neighbourhood. Lovingly cared for by the original owners, this bright and welcoming home offers generous living space inside and out, along with a double-car garage and double-wide concrete driveway providing plenty of parking. Hardwood flooring flows throughout the main level and continues upstairs through the hallway and four oversized bedrooms. With a separate living room, a comfortable family room just off the kitchen, and a finished rec room downstairs, there is plenty of room for everyone to spread out and enjoy their own space. The lower level also features a 2-piece bathroom with a rough-in for a shower, plus a spacious additional area ready to suit your needs—create a home gym, office, workshop, hobby room or simply enjoy the extra storage. Step outside to a fenced backyard backing onto green space, where the private deck offers a peaceful place to relax or entertain. A nearby park, open soccer fields and walking paths add to the appeal, while schools, shopping, restaurants, churches and everyday amenities are all conveniently close by. With easy access to everything you need while still enjoying the quieter setting of a cul-de-sac, this is a wonderful place to call home. Spacious, bright and exceptionally well cared for, it's ready for its next owners to simply move in and enjoy. (id:47351)
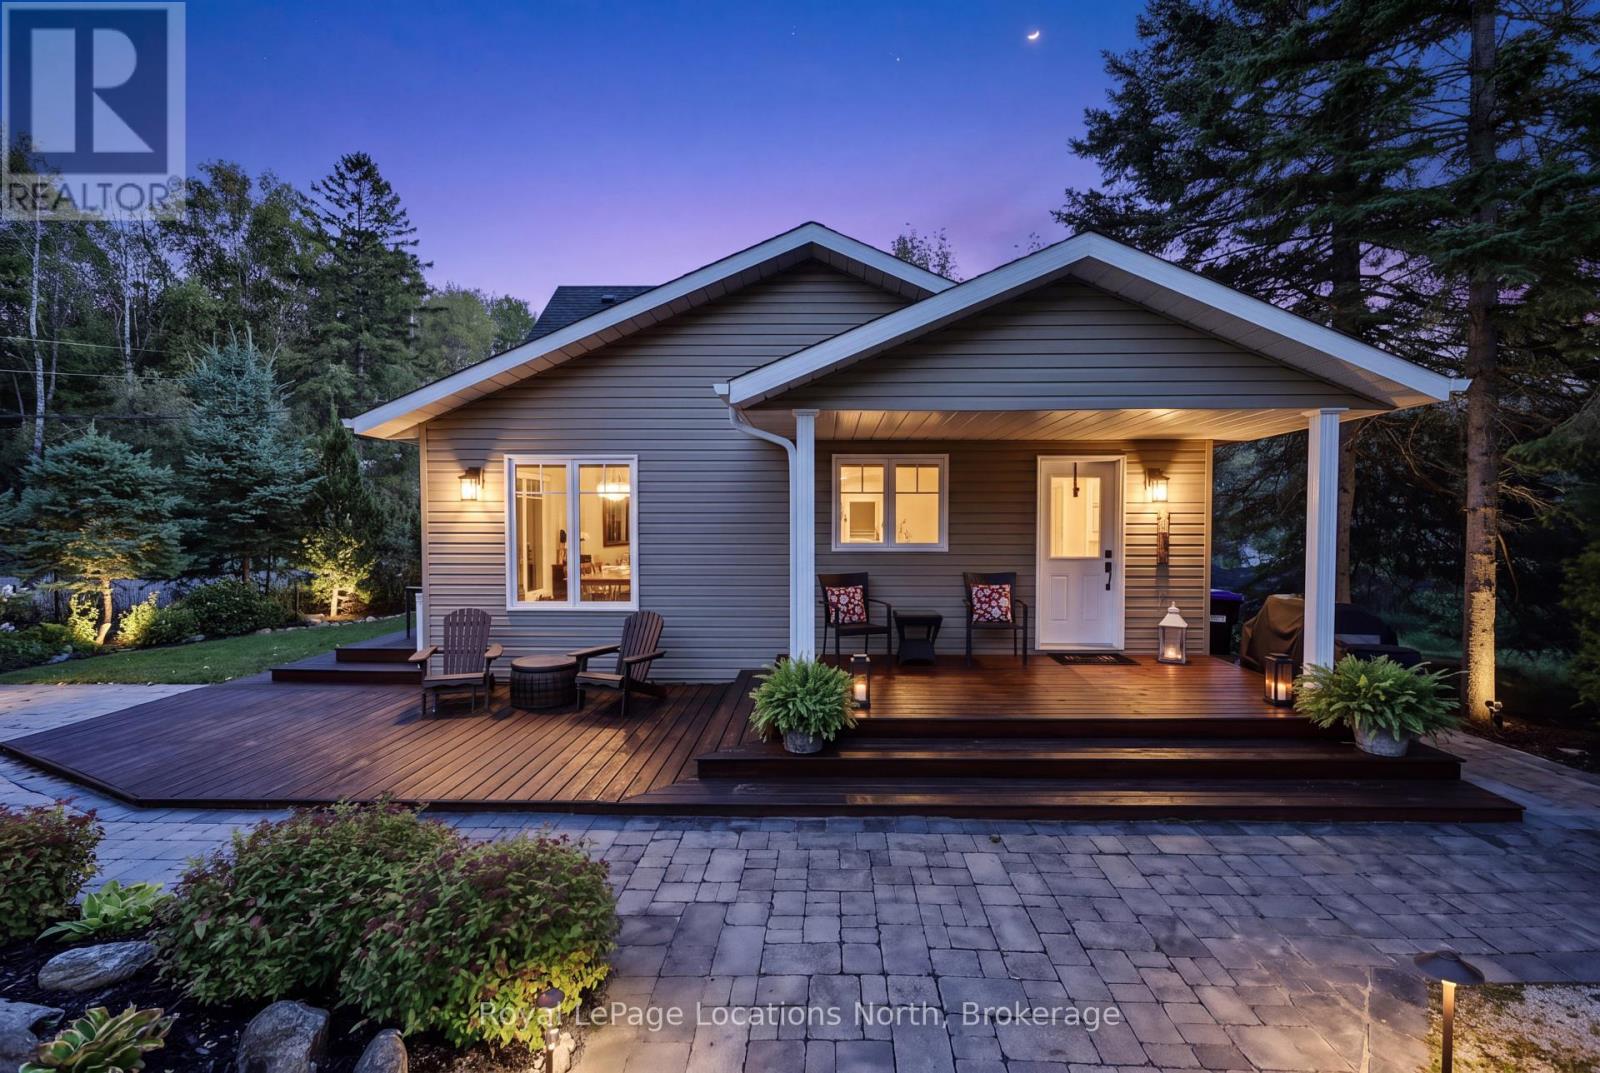
1 Moore Avenue
Tiny, Ontario
Welcome to 1 Moore Avenue in Woodland Beach-a modern, turnkey home that effortlessly bridges the gap between weekend beach retreat and practical year-round living in Southern Georgian Bay. Built in 2011, this thoughtfully designed 2-storey home offers the low-maintenance peace of mind that older cottage stock simply can't match. Step inside to a bright, open-concept kitchen, dining, and living space designed for real gatherings, with effortless flow out to multiple private decks for morning coffee or sunset dinners.The layout is smart and flexible: the main floor features two comfortable bedrooms and a full bathroom, while the upper level provides two more bedrooms, a second full bath, and a dedicated loft space-ideal for a quiet home office, a tv room for the kids or extra sleeping space. Equipped with efficient forced-air natural gas heating and central air conditioning, this home is engineered for true 4-season comfort just steps from the sandy shores of Georgian Bay. Move in and start enjoying the authentic Woodland Beach lifestyle! (id:47351)
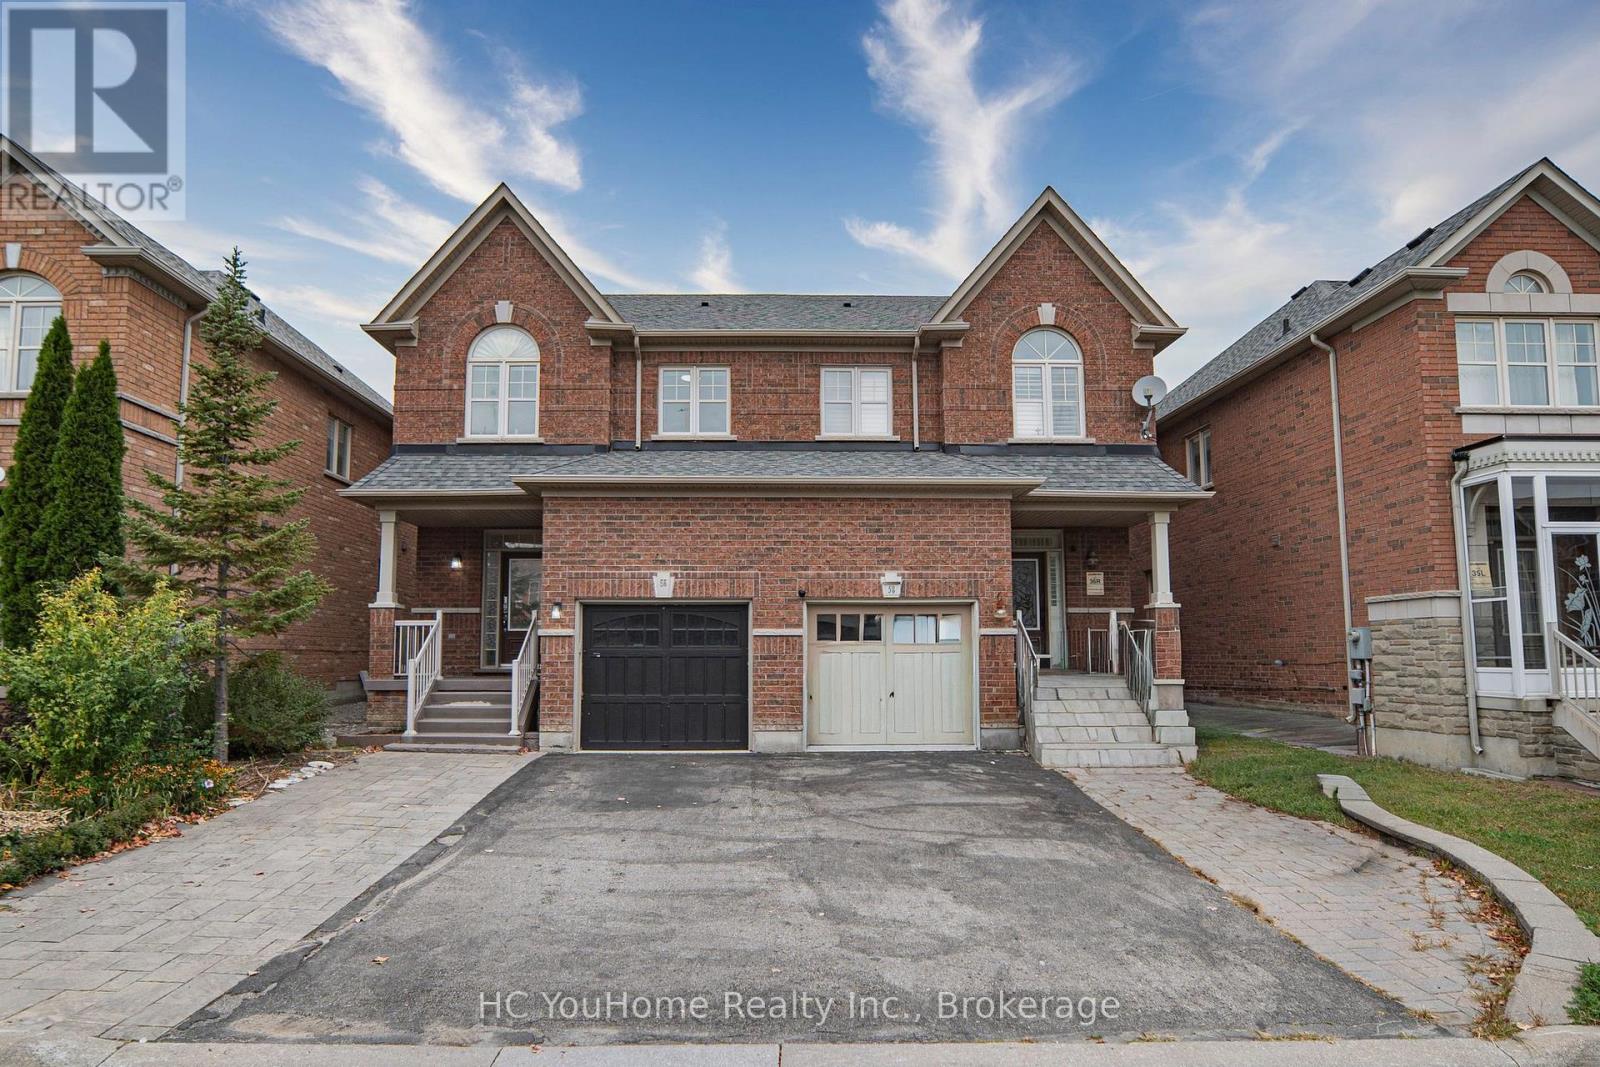
56 Princess Diana Drive
Markham, Ontario
Welcome to this beautiful family home in the highly demanded Cathedral Town neighbourhood! Meticulously maintained by the original owner, this spacious and inviting residence offers a practical layout, generous living space, and exceptional convenience for today's family. The bright main floor features 9' ceilings, carpet-free living areas, and an open-concept living and dining space highlighted by a cozy gas fireplace. The spacious kitchen is designed for both everyday living and entertaining, featuring a large center island, ample cabinetry, and a walkout to the sun-filled backyard. The generous primary bedroom offers a walk-in closet and a modern 4-piece ensuite. The professionally finished basement adds valuable additional living space, ideal for a recreation room, home office, extended family room. It also features an oversized fifth bedroom with a walk-in closet, a full bathroom, an enclosed laundry area with dedicated hang-drying space, ground floor with direct access to the garage. Parking is a major bonus, with a driveway accommodating up to 2+2 vehicles plus one additional space in the garage. Enjoy an excellent location just minutes from Hwy 404 and within walking distance to shopping plazas, restaurants, cafés, Starbucks, Canadian Tire, pharmacies, grocery stores, five major banks, parks, and public transit. Situated in a highly regarded school district and surrounded by everyday amenities, this well-cared-for home offers the space, comfort, and convenience your family has been looking for. (id:47351)
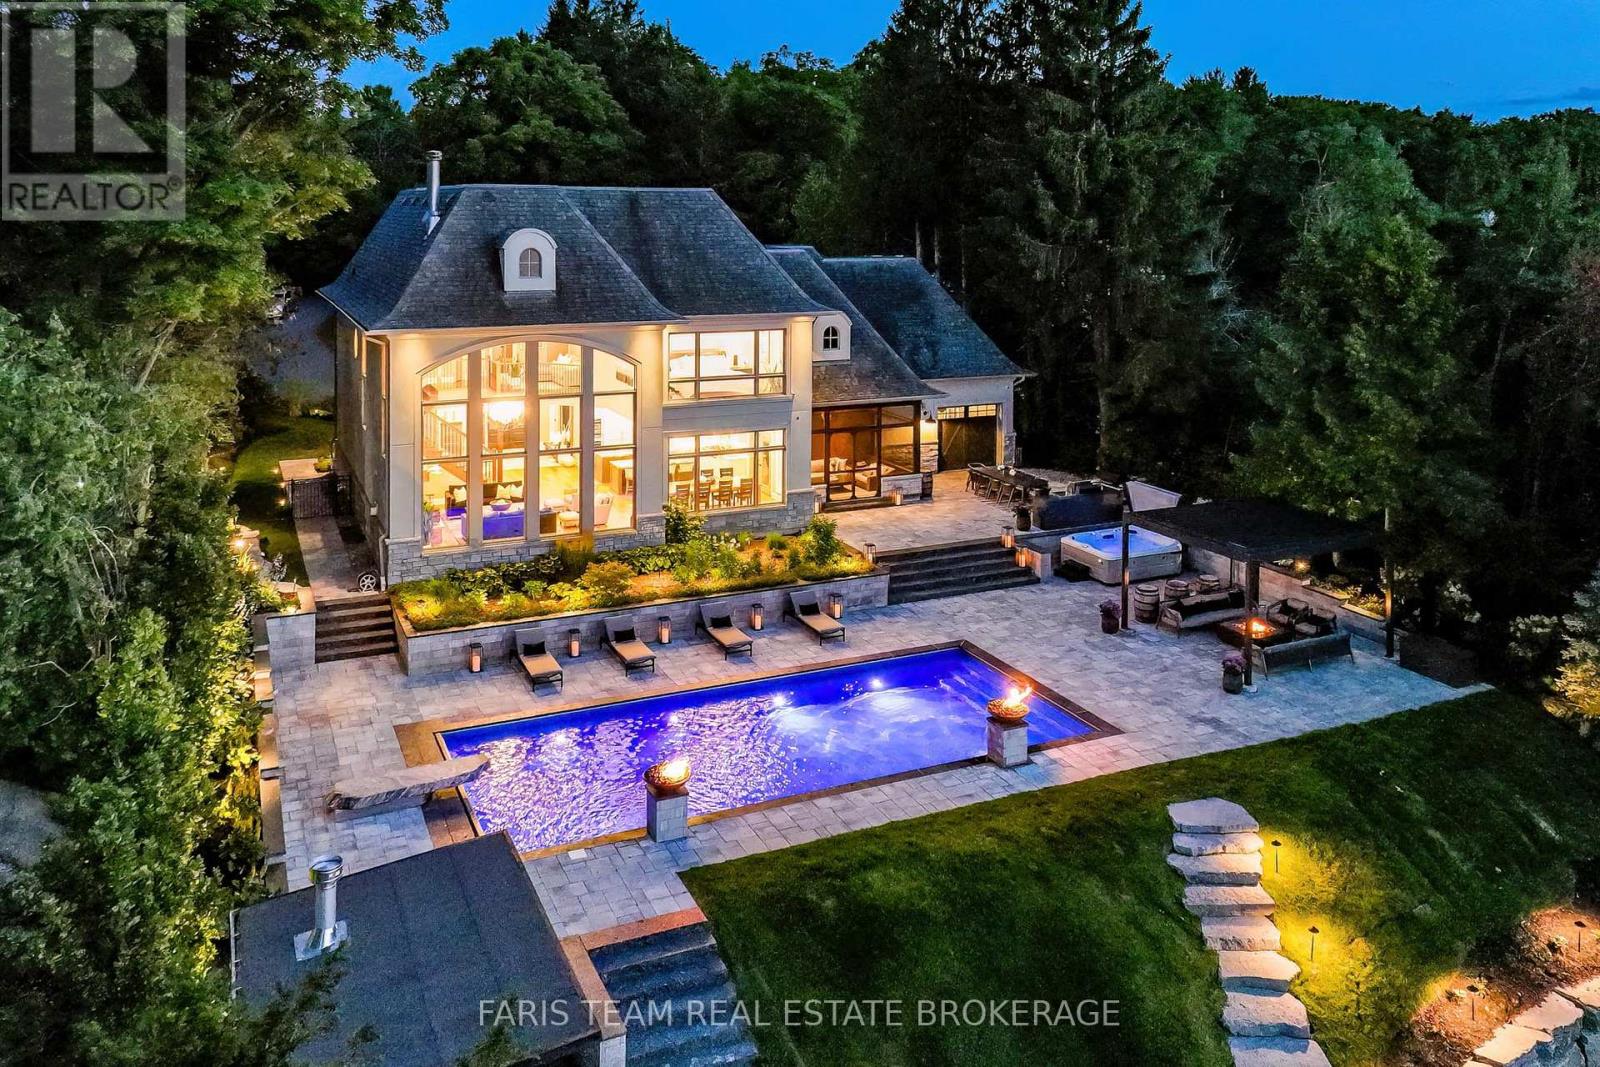
3964 Guest Road
Innisfil, Ontario
Top 5 Reasons You Will Love This Home: 1) Experience an extraordinary Lake Simcoe lifestyle with 124' of pristine waterfront, a private dock and boat lift, and breathtaking lake views that take centre stage throughout the home, creating an exceptional setting for boating, entertaining, and everyday waterfront living 2) Escape to spectacular resort-calibre grounds with over $1 million invested in landscaping and outdoor amenities, featuring a 40' saltwater pool with fire-waterfall bowls, 12-person jacuzzi, automated-roof gazebo with gas fireplace, outdoor kitchen, screened-in three-season Muskoka room, granite sunset-viewing deck, and firepit lounge 3) Designed for unforgettable entertaining, the open-concept interior pairs a dramatic great room with soaring two-storey lakefront windows and a floor-to-ceiling stone wood-burning fireplace with a Madison Taylor Designs kitchen showcasing rare Mediterranean gemstone countertops, dual islands, premium appliances, and custom cabinetry 4) Retreat to a luxurious primary suite transformed by Madison Taylor Designs, where floor-to-ceiling lake views, expansive custom closets, and a spa-inspired ensuite create a private sanctuary, complemented by a fully finished lower level with a gym, sauna, recreation room, guest bedroom, and second laundry area 5) Featured on the cover of Goodlife Magazine and offered fully furnished and professionally decorated for a truly turn-key experience, this distinguished executive estate combines striking stone and stucco architecture, triple-car garage, professional landscaping, and smart-home functionality with a sought-after Innisfil location minutes from Friday Harbour Resort, The Nest Golf Club, marinas, beaches, dining, shopping, and Highway 400. 3,791 above grade sq.ft. plus a finished basement. *Please note some images have been virtually staged to show the potential of the home. (id:47351)
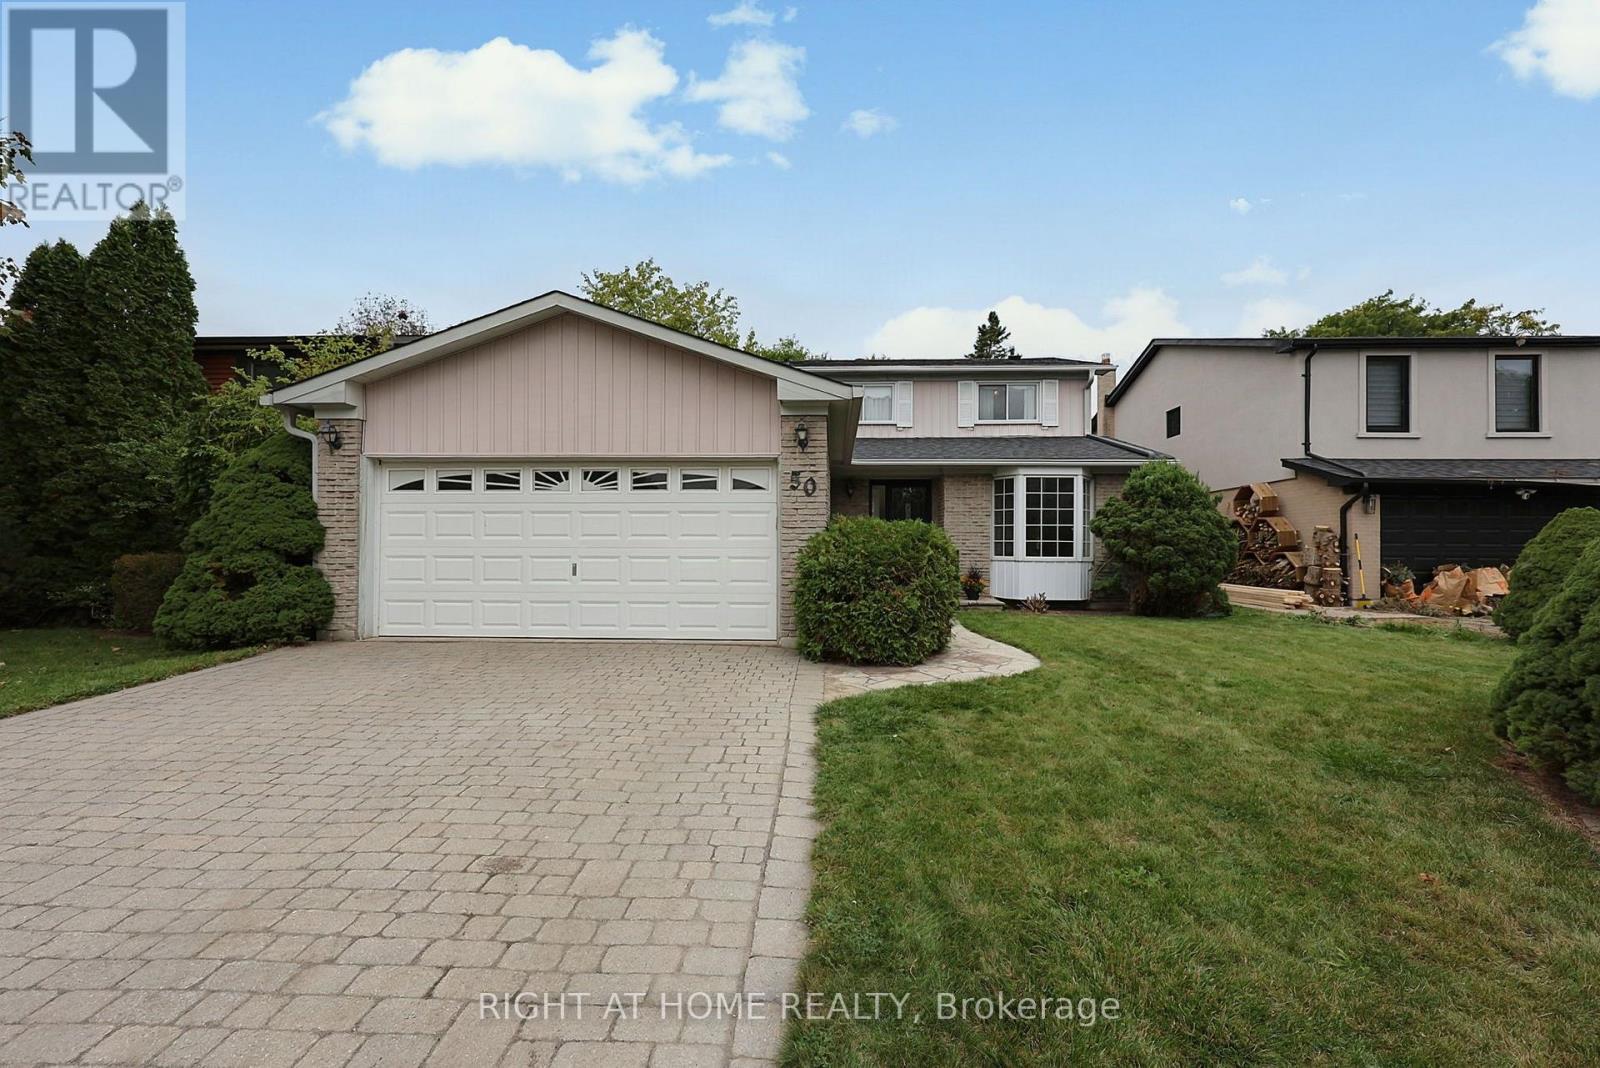
50 Mayvern Crescent
Richmond Hill, Ontario
Welcome to North Richvale! Situated on a desirable 50 x 120 ft lot, this spacious detached home offers an excellent opportunity to bring your vision and creativity to life. Step into the impressive 16 ft high, two-storey foyer and discover inviting living and dining rooms designed for entertaining. The bright family room flows seamlessly into the kitchen and sunroom, creating a comfortable space for everyday living and gatherings. The sunroom offers a walk-out to the deck and a spacious, private backyard-perfect for relaxing or enjoying outdoor time. The main floor also features a convenient laundry room with a side-door walk-out to the yard. Upstairs, you'll find 3 generously sized bedrooms, including a spacious primary bedroom with its own ensuite bathroom and large walk-in closet. The basement provides additional potential and awaits your personal touches to create even more living space, a recreation area, home office, 2 additional bedrooms or whatever suits your needs. The large driveway accommodates up to 4 vehicles, with additional parking for 2 cars in the garage. Located in a family-friendly North Richvale neighbourhood surrounded by ravines and parks, with schools, shopping, public transit, community centre, and places of worship all conveniently nearby. Bring your ideas and transform this well-proportioned home into something truly your own! Some photos are virtually staged. Home sold AS IS, WHERE IS. (id:47351)
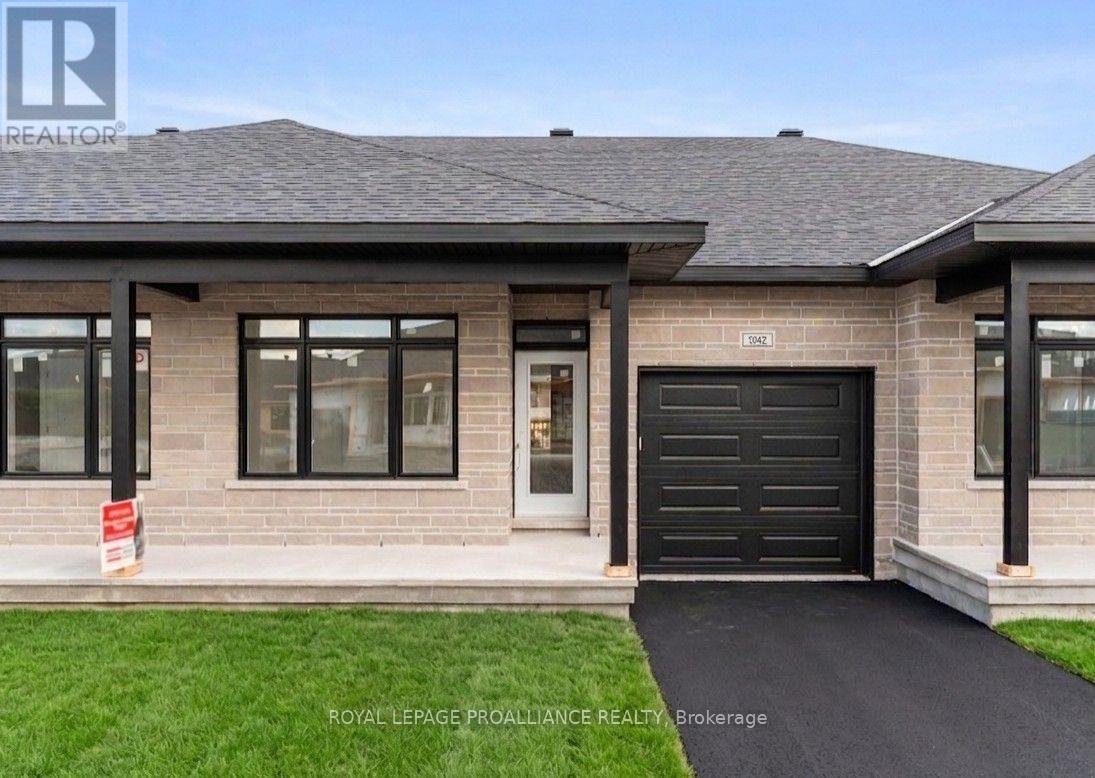
1042 Turner Drive
Brockville, Ontario
Price reflects the limited time HST relief. Brand new bungalow townhome - Potter Model - for only $464,900! Primary bedroom with full ensuite and double closet. Large island in kitchen, pantry, m/f laundry, economical natural gas heating, central air and HRV. Covered front porch & rear sun deck, paved separate driveway to attached garage w/direct access to mud room w/2 closets. Full unspoiled lower level w/rough-in for future bathroom & additional living space or great storage. Egress windows, fully sodded lot, natural gas heating, paved driveway and complete with an attached garage. Close to schools, shopping, restaurants, recreation and Mac Johnson Wildlife Area walking trail. 7 Year Tarion Warranty. Limited time offer - 5 FREE Appliances (id:47351)
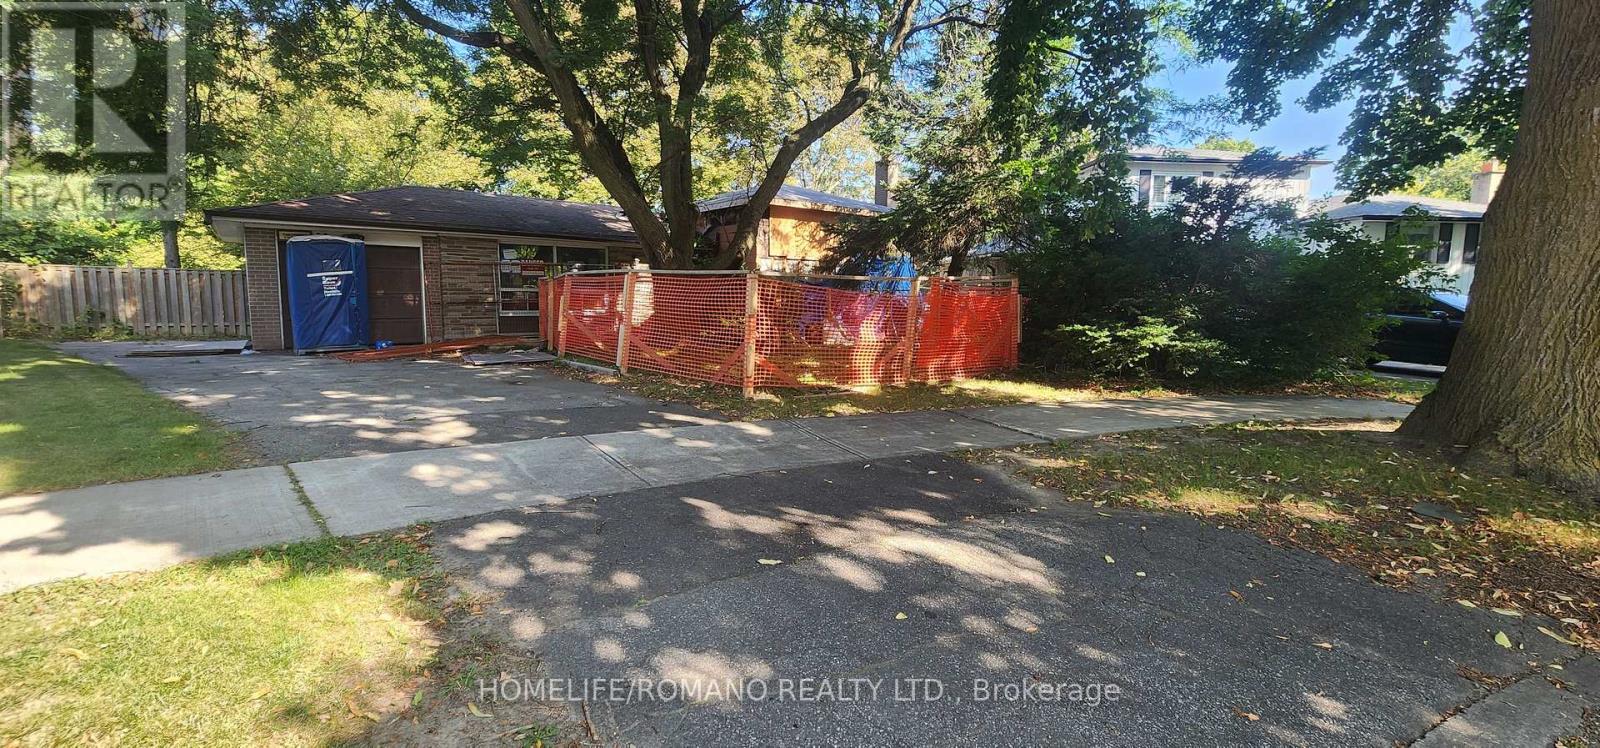
14 Threadneedle Crescent
Toronto, Ontario
BEING SOLD AS LAND VALUE ONLY AS IS WHERE IS!!!! Buyer and their agent to conduct their own due diligence before preparing an offer. Great location to build your dream home. (id:47351)
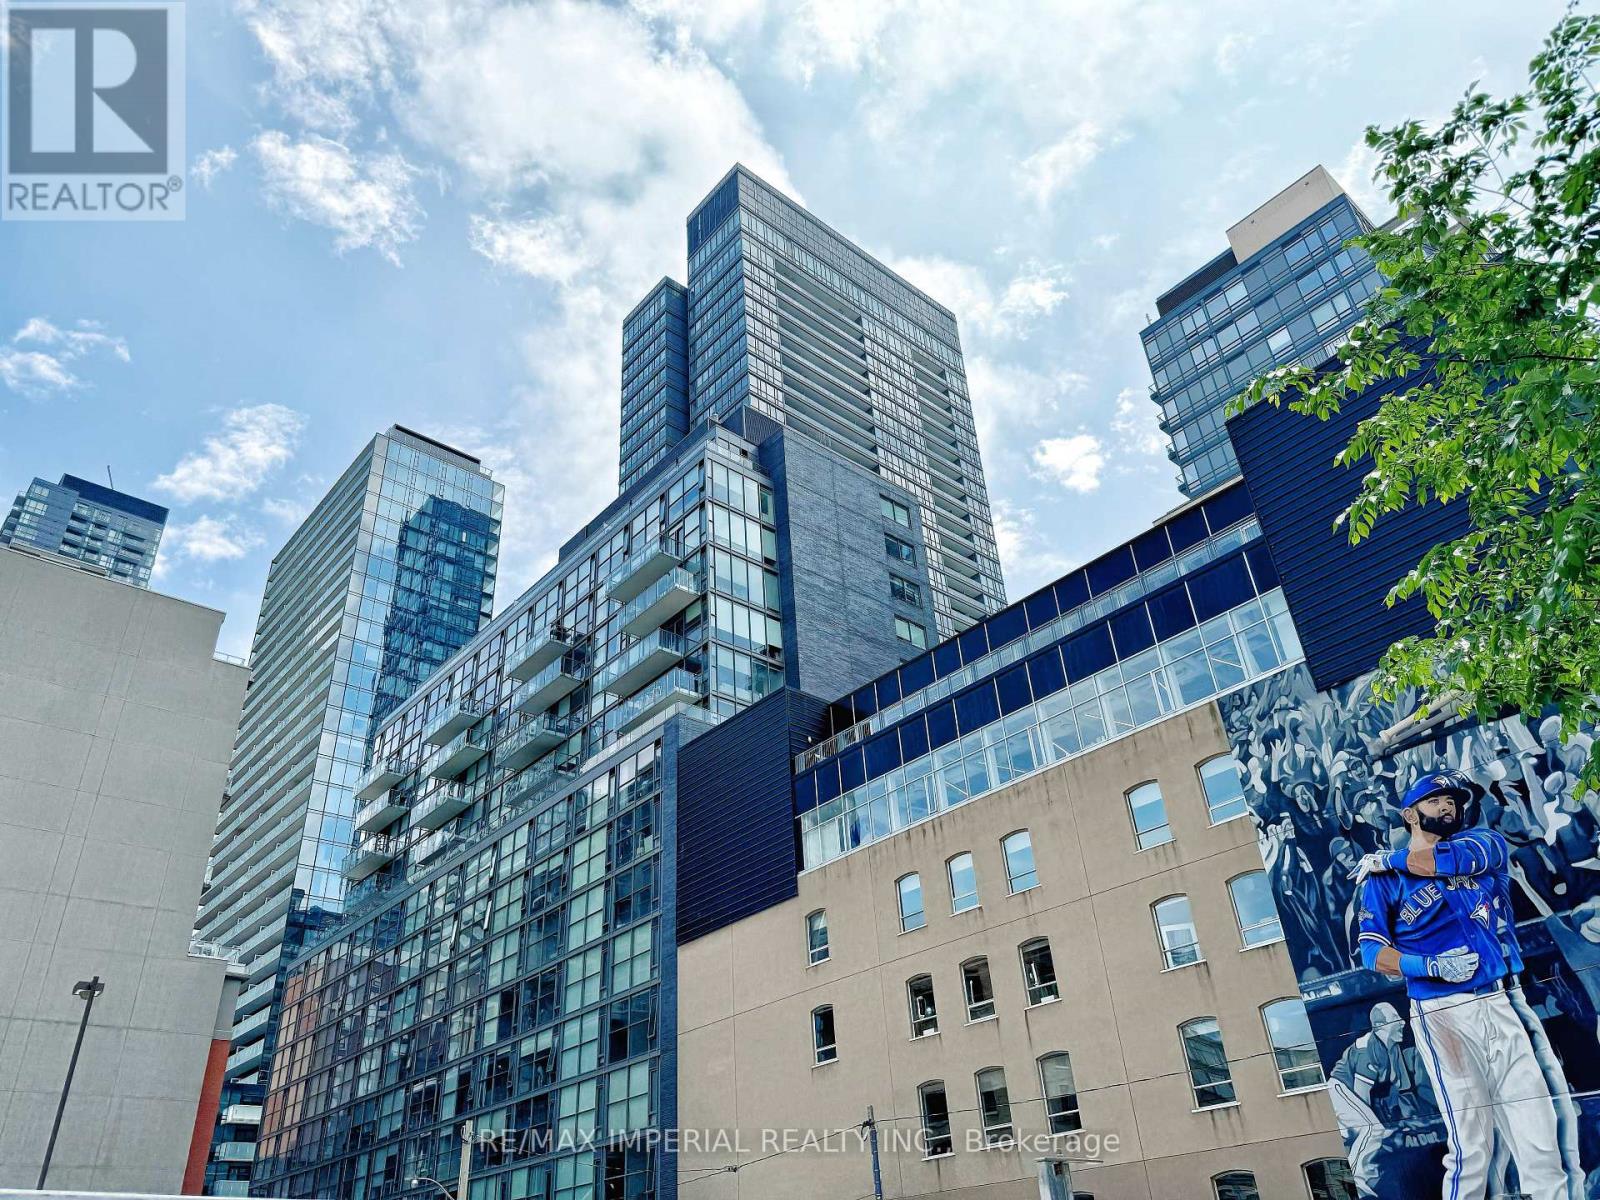
405 - 25 Oxley Street
Toronto, Ontario
Perfect Loft At Glas, King & Spadina. Boutique Building. Designers Euro Kitchen, Stone Counters & Stainless Steel Appliances W/Gas Cook Top. Bright Spacious & Open Concept. 9Ft Exposed Ceilings, Floor To Ceiling Windows & Hardwood Floors Thru/Out.FURNISHED WITH FURNITURE (see pictures).Located On A Quiet Street, Steps To King/Queen West Shops, Restaurants, Public Transit & More (id:47351)

28 Sopwith Private
Ottawa, Ontario
Big family moments have plenty of places to happen here - around the quartz island, beside the fireplace, or out in the fenced backyard. With five bedrooms and four full bathrooms upstairs, 28 Sopwith Private gives everyone space to call their own, too. Built in 2021 on a 50' x 125' lot in Diamondview Estates, this Phoenix Rutherford offers spaces that work beautifully together. The front living and dining area is ready for celebrations, while the open family room invites quieter evenings by the gas fireplace. At the centre of it all, the kitchen pairs a generous quartz island with a gas stove, stainless steel appliances and a walk-in pantry. Hardwood floors, a herringbone-tile foyer and carefully chosen lighting bring warmth and character to the main level. Upstairs, the primary suite offers a walk-in closet and spacious ensuite. Four additional bedrooms and three more full bathrooms give family and guests welcome breathing room. The partially finished basement adds flexible space now, with a bathroom rough-in for what comes next. A fenced backyard, double garage and extended driveway complete the picture. Enjoy the calm of Carp's Diamondview Estates with Kanata's shops and amenities within easy reach. A monthly association fee applies. Come see how much life this home can hold. *Floorplan available in photos!* (id:47351)

19 Stickland Lane
Hamilton, Ontario
Welcome to 19 Strickland Lane in the sought-after Binbrook Heights adult-lifestyle community, where comfort, convenience and maintenance-free living come together. This spacious end-unit offers approximately 2,312 sq ft of total finished living space, with a bright and functional layout ideal for downsizers, retirees and empty nesters.The main level features hardwood flooring throughout the living areas and bedrooms, fresh paint, custom window coverings and convenient main-floor laundry with direct access to the garage. The dining area features a walk-out to an impressive covered side porch, approximately 21' x 9.5', providing a wonderful space to relax or entertain. Enjoy additional outdoor privacy with a walk-out to the fully fenced backyard.The finished lower level adds approximately 967 sq ft of living space and includes a 3-piece bathroom, den area, generous storage and comfortable carpeted flooring. A stair lift provides convenient accessibility to the basement.Recent improvements include a newly completed paved driveway and updated steps throughout the complex. Located within walking distance to FreshCo, Shoppers Drug Mart, banks, medical services and Binbrook Gym. Enjoy the ease of a well-maintained adult-lifestyle community with a low condo fee and an exceptional maintenance-free lifestyle. The townhouse faces east, west and south, providing sunlight at all hours of the day. The side porch is facing south, so it would get plenty of sun especially during summer months. (id:47351)
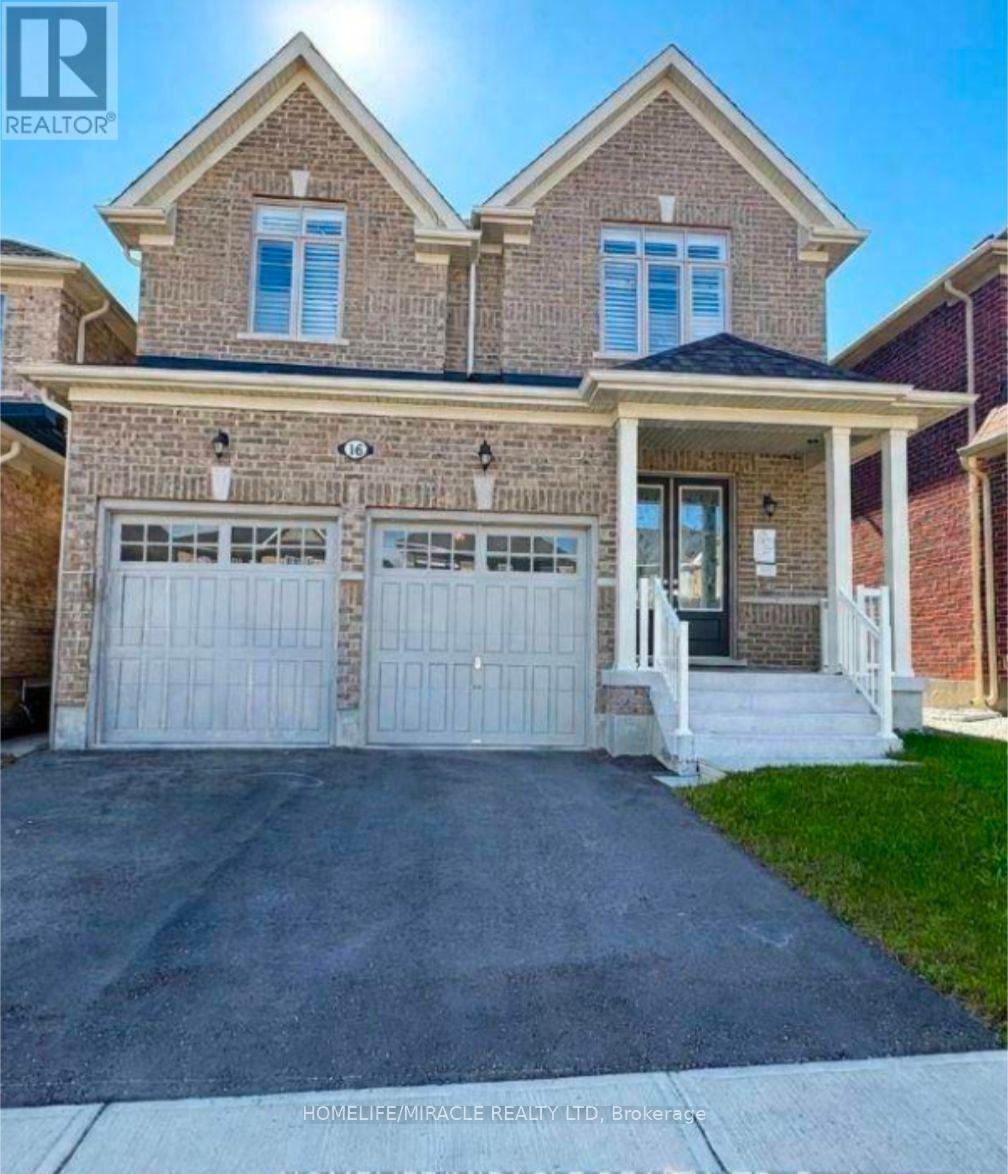
16 Sam Battaglia Crescent
Georgina, Ontario
Welcome to 16 Sam Battaglia Crescent 4 Bedroom and 3.5 Washroom with bonus Main Level Library room. Two year old modern masterpiece offering luxury whole-home living in the vibrant community of Georgina.This light-filled residence boasts dramatic 10-foot ceilings across both the main and upper levels, bright pot lights throughout, custom California blinds, and an oversized basement with high ceilings. At the heart of the home is a gourmet chef's kitchen complete with high-end appliances, an expansive pantry, a tiled backsplash, and premium cabinetry built for effortless cooking and entertaining. Perfect for growing families, the home is ideally situated within a short walking distance (approx. 500m) to Sutton Public School and Sutton District High School, offering quick access to local public transit stops, nearby parks, and the vibrant downtown Sutton strip.The upper level is designed for maximum comfort and convenience, featuring dedicated second-floor laundry and custom closet organizers in master bedroom. The primary suite serves as a true sanctuary with sophisticated coffered ceilings and a spa-inspired 5-piece ensuite bath, complete with a freestanding soaking tub and a frameless glass standing shower. Additional bedrooms enjoy seamless functional access to an adjoining Jack & Jill washroom equipped with a double vanity. Beyond the quiet neighborhood, residents are just minutes from Lake Simcoe beaches, Jackson's Point Harbour, and Sibbald Point Provincial Park, providing a perfect balance of luxury living and outdoor lifestyle. MUST SEE. AVAILABLE from November 1st and owner is flexible. (id:47351)
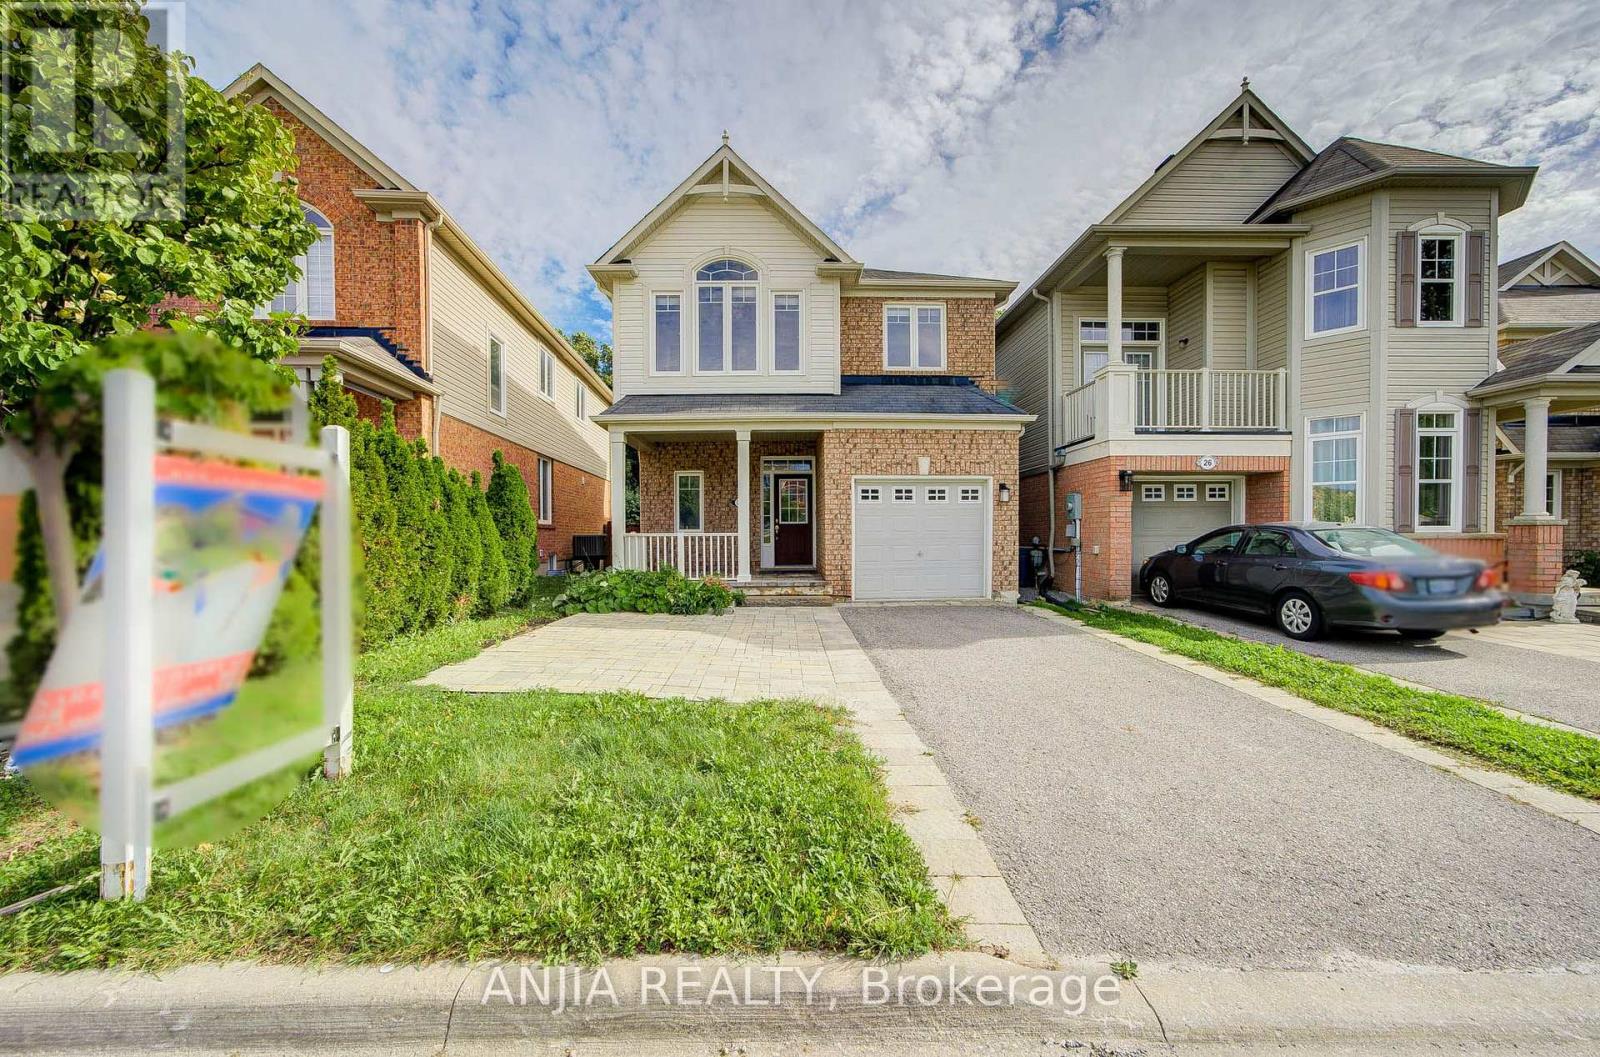
30 Elmeade Lane
Whitchurch-Stouffville, Ontario
Welcome To 30 Elmeade Lane, Gorgeous Single Detached Home With Very Bright And Functional Layout, It Offers A Stylish And Comfortable Living Space. Hardwood Floor, Smooth Ceiling And Pot Lights Throughout Entire House. Enjoy Stylish Upgrades Including Elegant Staircase Railings And All Washrooms, The Master Washroom Is Installed With Underfloor Heating System. An Open Kitchen Equipped With Stainless Steel Appliances, Gas Stove. The Bright Breakfast Area Leads Directly To A Spacious Deck, Taking You To The Backyard With A Ravine View. In Addition To The Three Rooms On The Second Floor, There's Also A Reading Area, Which You Can Also Use As An Office. Direct Access Form Inside To Garage. A Finished Basement With 1 Bedroom, 1bathroom, Smooth Ceiling And Pot Lights. Located Near Schools, Parks, Shopping, GO Transit, And Many More Amenities, Move In And Make It Yours Today! (id:47351)
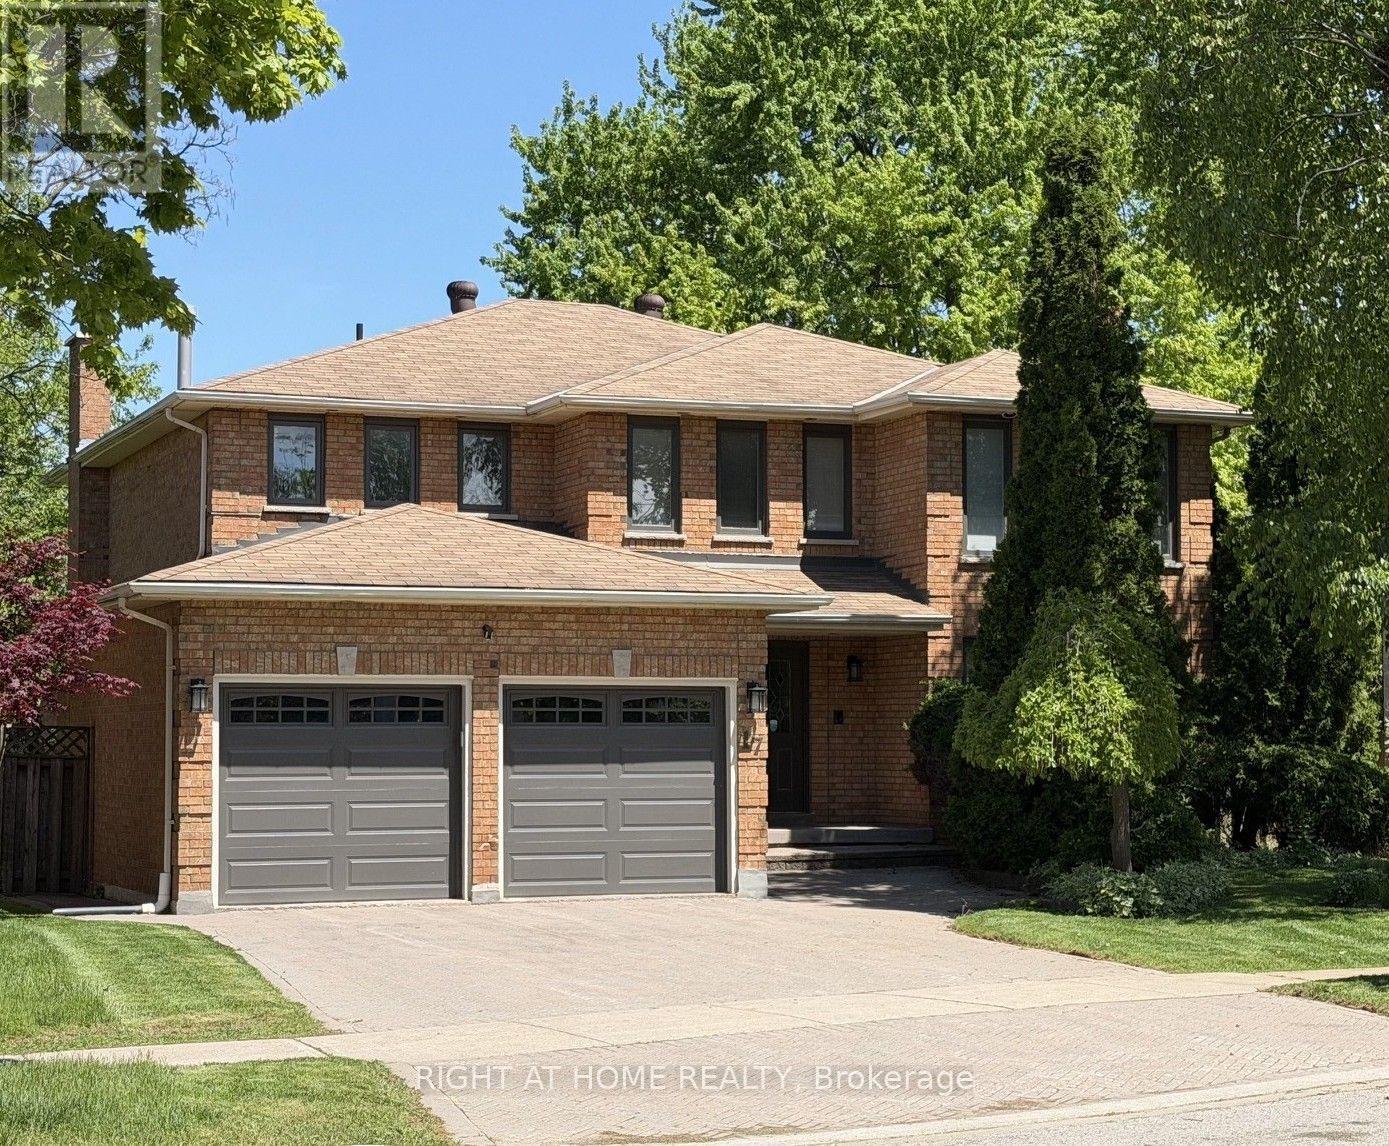
17 Piccadilly Road
Richmond Hill, Ontario
**Nestled on a serene crescent in the highly coveted Doncrest community, this beautifully detached home blends executive luxury with ultimate family functionality. Situated on a pie-shape lot with premium wide backyard, this property offers outstanding curb appeal. Families will appreciate being within the catchment area of prestigious top-ranking schools. **Inside, discover 2,940 sq ft of well-designed above-grade living space featuring a double-door entrance and spacious foyer. Gleaming hardwood floors with Recess pot lights flow throughout the formal living, dining and family rooms, while large windows fill the home with natural light. A striking spiral staircase extending from the basement to the second floor adds architectural elegance. The chef-inspired gourmet kitchen serves as the heart of the home, boasting quartz countertops, professional stainless-steel appliances and backsplash including a European-style range hood. The sunlit eat-in area walks out to a generous custom-built sundeck surrounded by mature trees, creating a year-round backyard oasis for relaxing and entertaining. **The upper level offers 4 oversized bedrooms. The primary suite features walk-in closets, her powder room and 5-pc ensuite bath with a spa-inspired jacuzzi and rain shower. The third bedroom enjoys its own private balcony and sitting area, while the remaining bedrooms share a spacious 4-pc bathroom with large glass shower stall. **The lower level expands the living space to a fully finished self-contained suite with a separate entrance featuring a spacious eat-in kitchen with dry bar, a recreation/media room, and a Gym/Exercise room with mirrowed wall, pot lights throughout, two additional bedrooms for nursey and home office, a 3-pc bath, utility room, and 2 cold rooms ample for food storage and perservation. Enjoy upscale living in a prime location, shopping plaza, restaurants, medical clinics, parks & transit in walking distance, close to top-ranking schools and highways. (id:47351)
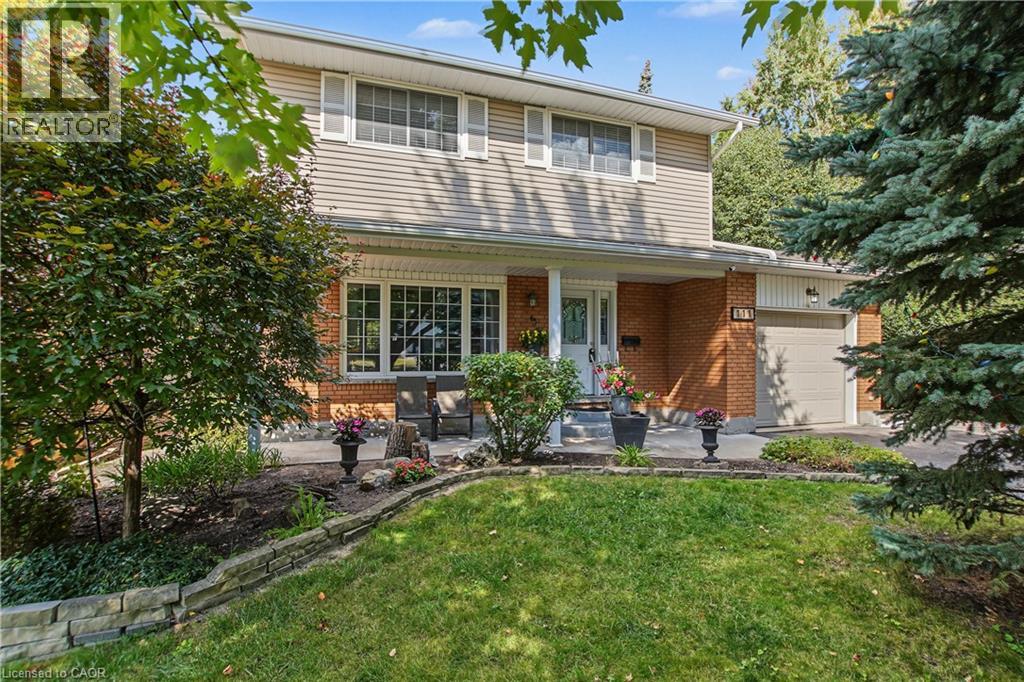
111 Macgregor Crescent
Waterloo, Ontario
Welcome to 111 MacGregor Crescent, a beautifully updated two-storey home in a quiet Waterloo neighbourhood surrounded by mature trees and green space. Situated on a large, incredibly private lot bordering Hillside Park and Laurel Creek, this is the kind of setting that is increasingly hard to find, with no rear neighbours and nature right beyond your property line. Enjoy the privacy, peaceful setting and extra green space right outside your door. Extensively updated since 2010, this three-bedroom, three-bathroom home is ready for you to settle in and enjoy, with the major updates already taken care of. The main level features a welcoming living room and dining room, with French doors leading to the deck. The large updated kitchen is equally inviting, with soft-close cupboards, newer stainless steel appliances and a second set of French doors, creating an easy flow between the indoor and outdoor living spaces. Upstairs are three bright, generously sized bedrooms with beautiful hardwood flooring, along with the renovated main bathroom. The finished basement adds a large recreation room with hardwood flooring and a gas fireplace, brand-new three-piece bathroom, laundry room and plenty of storage. Outside, the deck overlooks the private, treed setting, creating a peaceful space for relaxing or entertaining. With a single-car garage and double-wide driveway, there is plenty of room for parking. Updates include furnace, insulation, roof, siding, eavestroughs, downspouts, windows, exterior doors, garage door and hardwood flooring (2010); main bathroom (2015); kitchen (2018); a/c (2023); appliances (2024); breaker panel (2025); hot water heater, water softener and washer/dryer (2026). Close to the expressway, shopping, restaurants, parks and trails. A fantastic family home in a wonderful Waterloo location, ready for you to move in and enjoy. (id:47351)

82/84 Elora Street
South Bruce, Ontario
Excellent investment opportunity in the heart of downtown Mildmay! This well-maintained commercial/residential property features three income-generating units, including two street-level spaces and a spacious residential two bedroom, one bathroom apartment upstairs. Recent updates throughout the property include an updated electrical panel and new pot lights throughout the residential unit. The retail unit has also been upgraded with new windows, providing improved natural light and a fresh, updated appearance. This property comes with a flexible financing opportunity as the Seller is open to entertaining a Vendor Take-Back (VTB) mortgage, offering an attractive option for qualified buyers. All units are fully tenanted, providing immediate and consistent rental income. Located in a high-visibility area with great foot traffic, this versatile building is perfect for investors looking to grow their portfolio with a stable, turnkey property. Don't miss out on this rare chance to own a solid income-producing asset in a vibrant small-town setting! (id:47351)
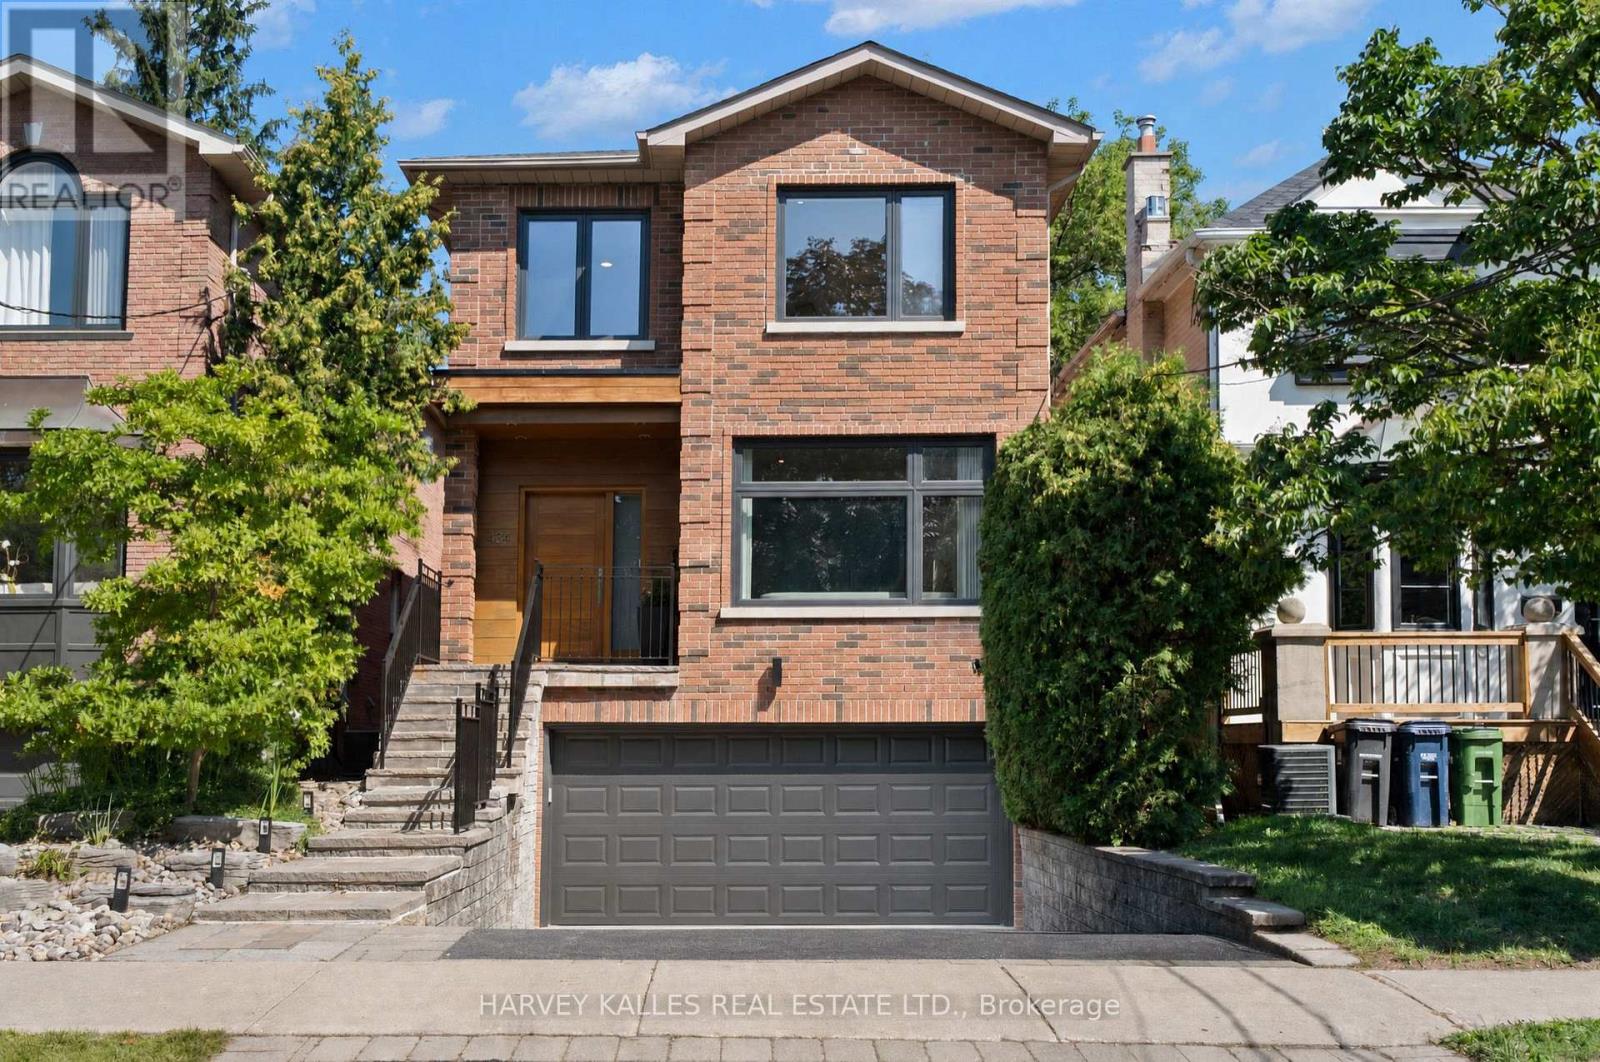
434 Bedford Park Avenue
Toronto, Ontario
This Is The Home Your Family Won't Outgrow. Thoughtfully Redesigned With A Focus On Balance, Flow, And Functionality, This Exceptional Bedford Park Residence Is Where Sophistication Meets Family Living. Every Space Has Been Carefully Curated To Feel Both Luxurious And Inviting, Creating A Home That Is As Beautiful To Live In As It Is To Admire. The Main Level Features Expansive Windows That Illuminate Warm Maple Hardwood Floors And Timeless Architectural Details. The Beautifully Appointed Kitchen, Complete With An Eat-In Breakfast Area, Opens Effortlessly Into The Living And Dining Spaces And Family Room, Perfect For Gatherings Large Or Small. Upstairs, The Primary Suite Is A True Sanctuary Featuring Dual Walk-In Closets And A Spa-Inspired Ensuite Bathed In Natural Light From Overhead Skylights. Soft Finishes And A Calming Palette Create A Retreat You'll Look Forward To Every Day. The Bright Lower Level Offers Exceptional Flexibility With Generous Living Space, High Ceilings, Oversized Windows, And Direct Access To The Rare Double Car Garage, Easily Adapting To A Media Room, Guest Suite, Home Gym, Or Children's Play Space As Your Family's Needs Evolve. Step Outside To A Huge, Fully Developed, Professionally Landscaped Backyard That Feels Like Your Own Private Resort, Complete With A Tiered Deck, Stone Terrace, Outdoor Shower, And Retractable Pergola Designed For Effortless Outdoor Living. As Remarkable As The Backyard Is, Your Favourite Neighbour May Be The Beautiful Park Directly Across The Street, Offering Endless Green Space To Run, Play, Walk The Dog, Or Simply Enjoy The Outdoors Without Spending Weekends Behind A Lawnmower. Moments From Bedford Park Public School, Highly Regarded Private Schools, And Avenue Road's Boutiques, Cafes, And Restaurants, This Is More Than An Exceptional Home. It Is An Exceptional Way Of Living In One Of Toronto's Most Coveted Family Neighbourhoods. (id:47351)
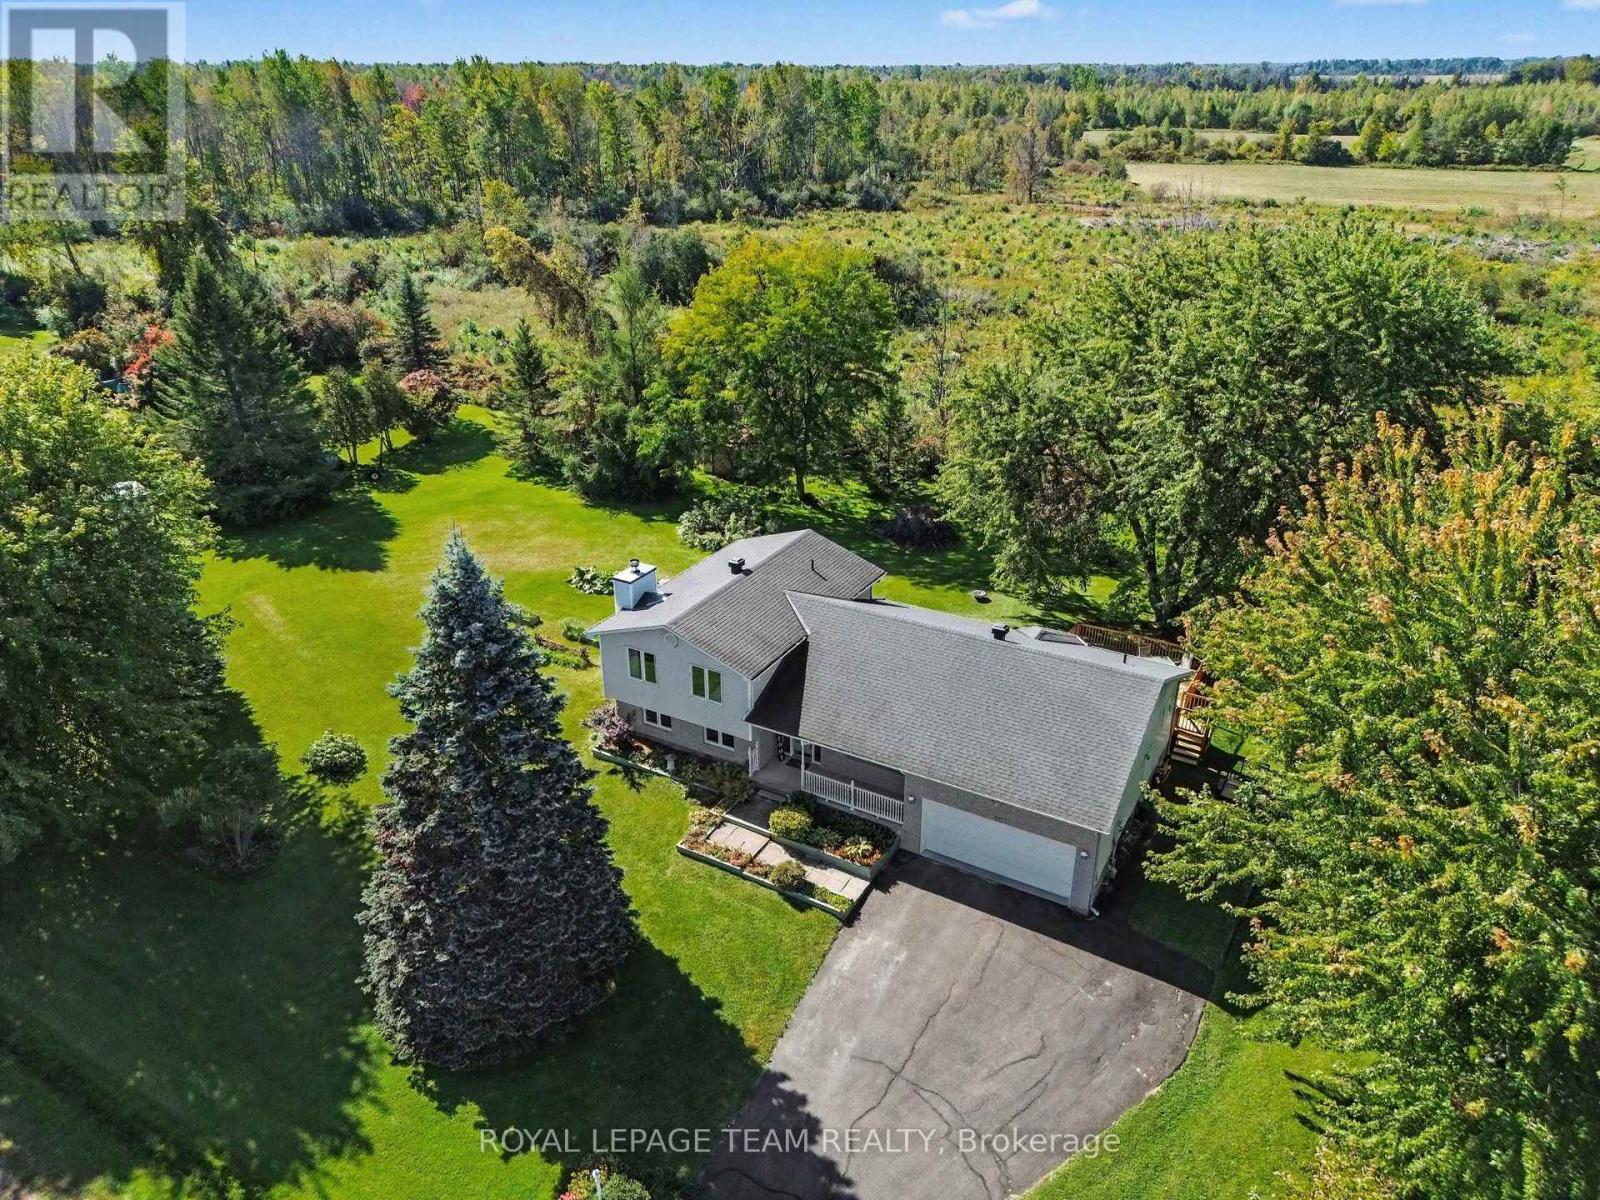
42 Colonel Drive
North Grenville, Ontario
This 3 bedroom, 3 bathroom, split level home has no rear neighbors and is located in a sought after neighborhood across from the Rideau River. The front porch welcomes you and is a great spot to sit & enjoy your morning coffee. Large foyer and a formal living room as you enter. Updated kitchen and open concept dining area with door out to back deck and a beautifully landscaped yard. Double attached garage with inside entry. Updates include Roof 2013, Furnace 2011, Kitchen & flooring 2008. Features a wood fireplace in the lower level family room for those cool nights and plenty of storage. Minutes to Kemptville & the 416, half an hour to Ottawa. "OPEN HOUSE SUN OCT 18TH 2-4PM" (id:47351)
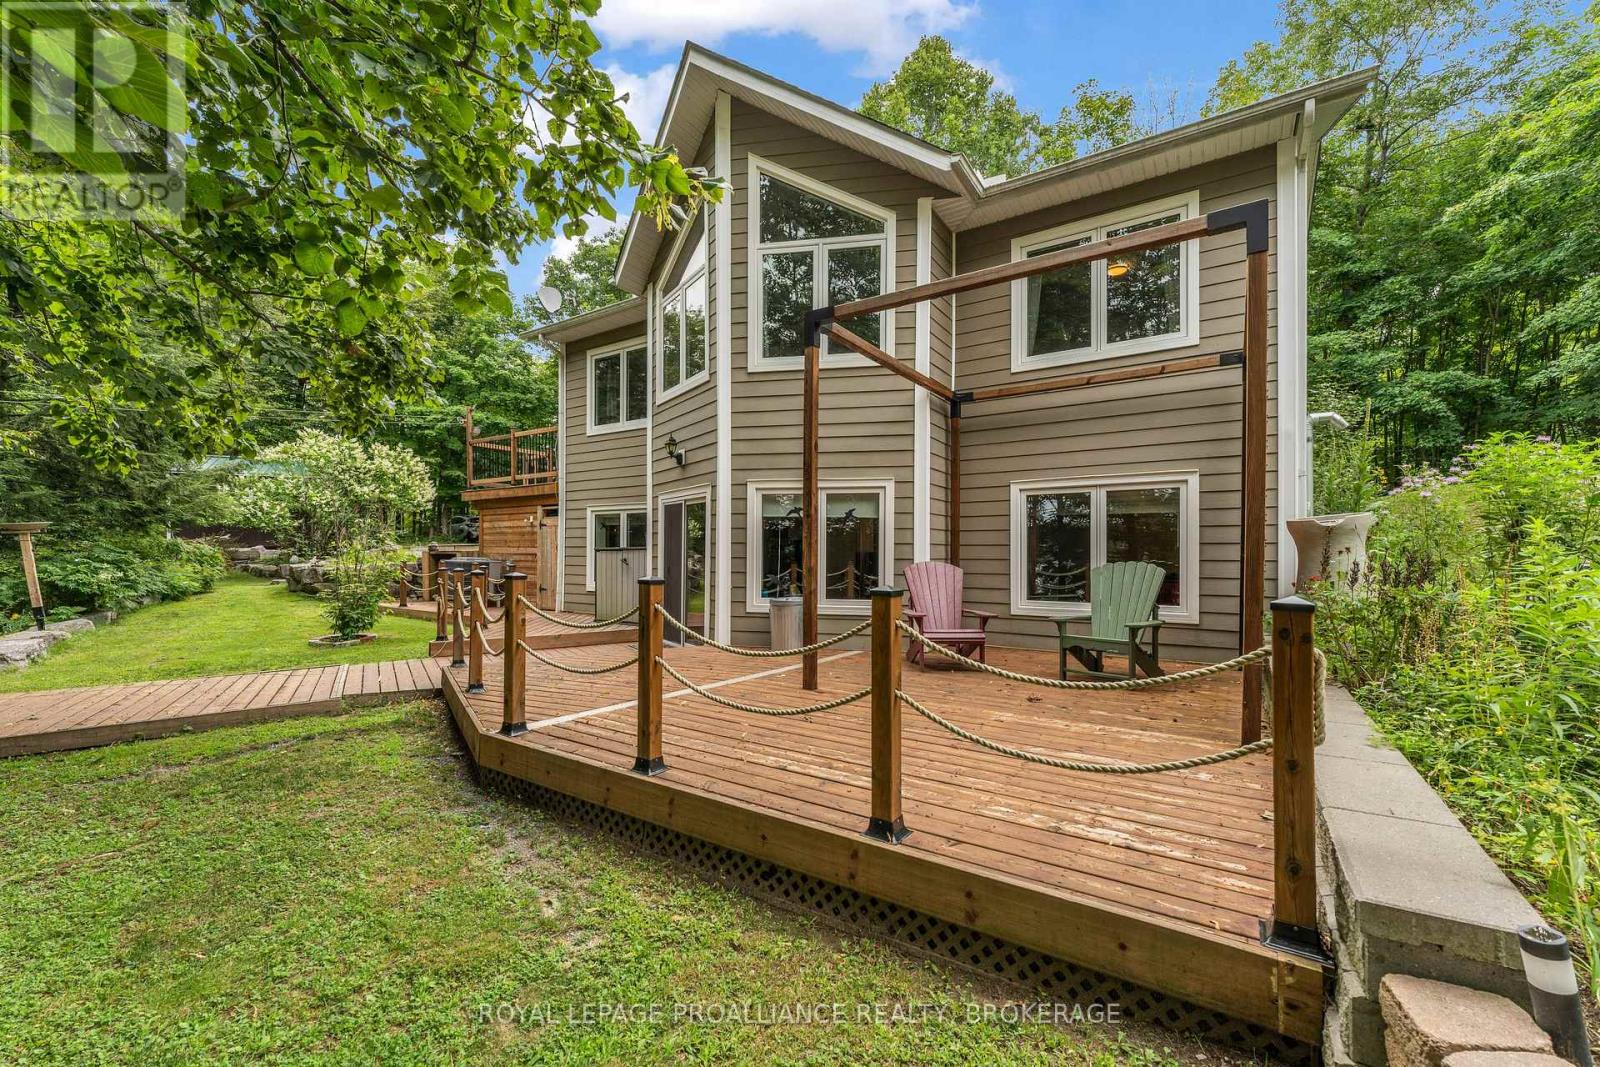
1082 Spring Mill Lane, Perth Road
Frontenac, Ontario
19 acres with over 1500 feet of water frontage on the south shore of Indian Lake. This well appointed, 2+1 bedroom bungalow is only 30 minutes north of Kingston and was built in 2008 with an ICF foundation. Carpet free and in move-in condition this home has a mixture of hardwood and ceramic floors, with the added bonus of heated ceramic flooring by the patio door in the rec room. The main floor consists of open living space, two bedrooms, primary ensuite, powder room and laundry. The lower level is home to recreation room, third bedroom and a utility/storage room. The pellet stove was recently inspected and there is an electric fireplace in the lower level bedroom. Outside is a newer deck, a short staircase and gentle slope to the waterfront. Water at the dock is clear, weed free and ideal for swimming. From the dock there isn't another home or cottage in sight! There is a double garage on the property, an outbuilding that could easily become a bunkie and two other sheds, one near the water, ideal for your waterfront toys. This is a fabulous waterfront home backing onto the Cataraqui Trail with easy access to amenities in Inverary and just a stone's throw from Frontenac Provincial Park, although on such a quiet and pristine lake, you may not need to leave home! (id:47351)
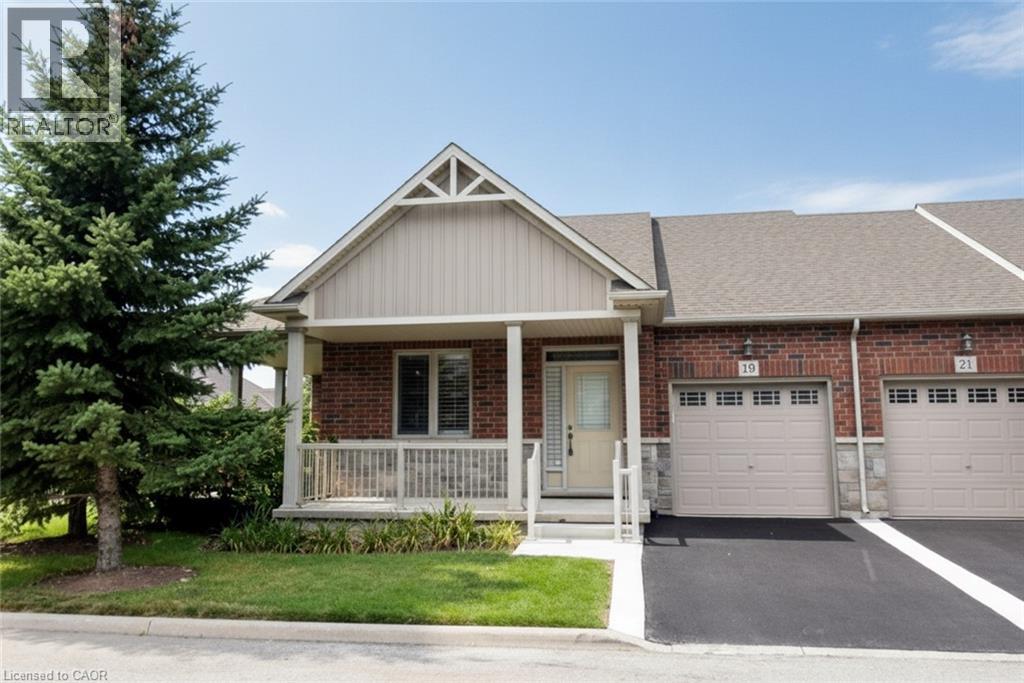
19 Stickland Lane
Binbrook, Ontario
Welcome to 19 Strickland Lane in the sought-after Binbrook Heights adult-lifestyle community, where comfort, convenience and maintenance-free living come together. This spacious end-unit offers approximately 2,312 sq ft of total finished living space, with a bright and functional layout ideal for downsizers, retirees and empty nesters. The main level features hardwood flooring throughout the living areas and bedrooms, fresh paint, custom window coverings and convenient main-floor laundry with direct access to the garage. The dining area features a walk-out to an impressive covered side porch, approximately 21' x 9.5', providing a wonderful space to relax or entertain. Enjoy additional outdoor privacy with a walk-out to the fully fenced backyard. The finished lower level adds approximately 967 sq ft of living space and includes a 3-piece bathroom, den area, generous storage and comfortable carpeted flooring. A stair lift provides convenient accessibility to the basement. Recent improvements include a newly completed paved driveway and updated steps throughout the complex. Located within walking distance to FreshCo, Shoppers Drug Mart, banks, medical services and Binbrook Gym. Enjoy the ease of a well-maintained adult-lifestyle community with a low condo fee and an exceptional maintenance-free lifestyle. The townhouse faces east, west and south, providing sunlight at all hours of the day. The side porch is facing south, so it would get plenty of sun especially during summer months. (id:47351)
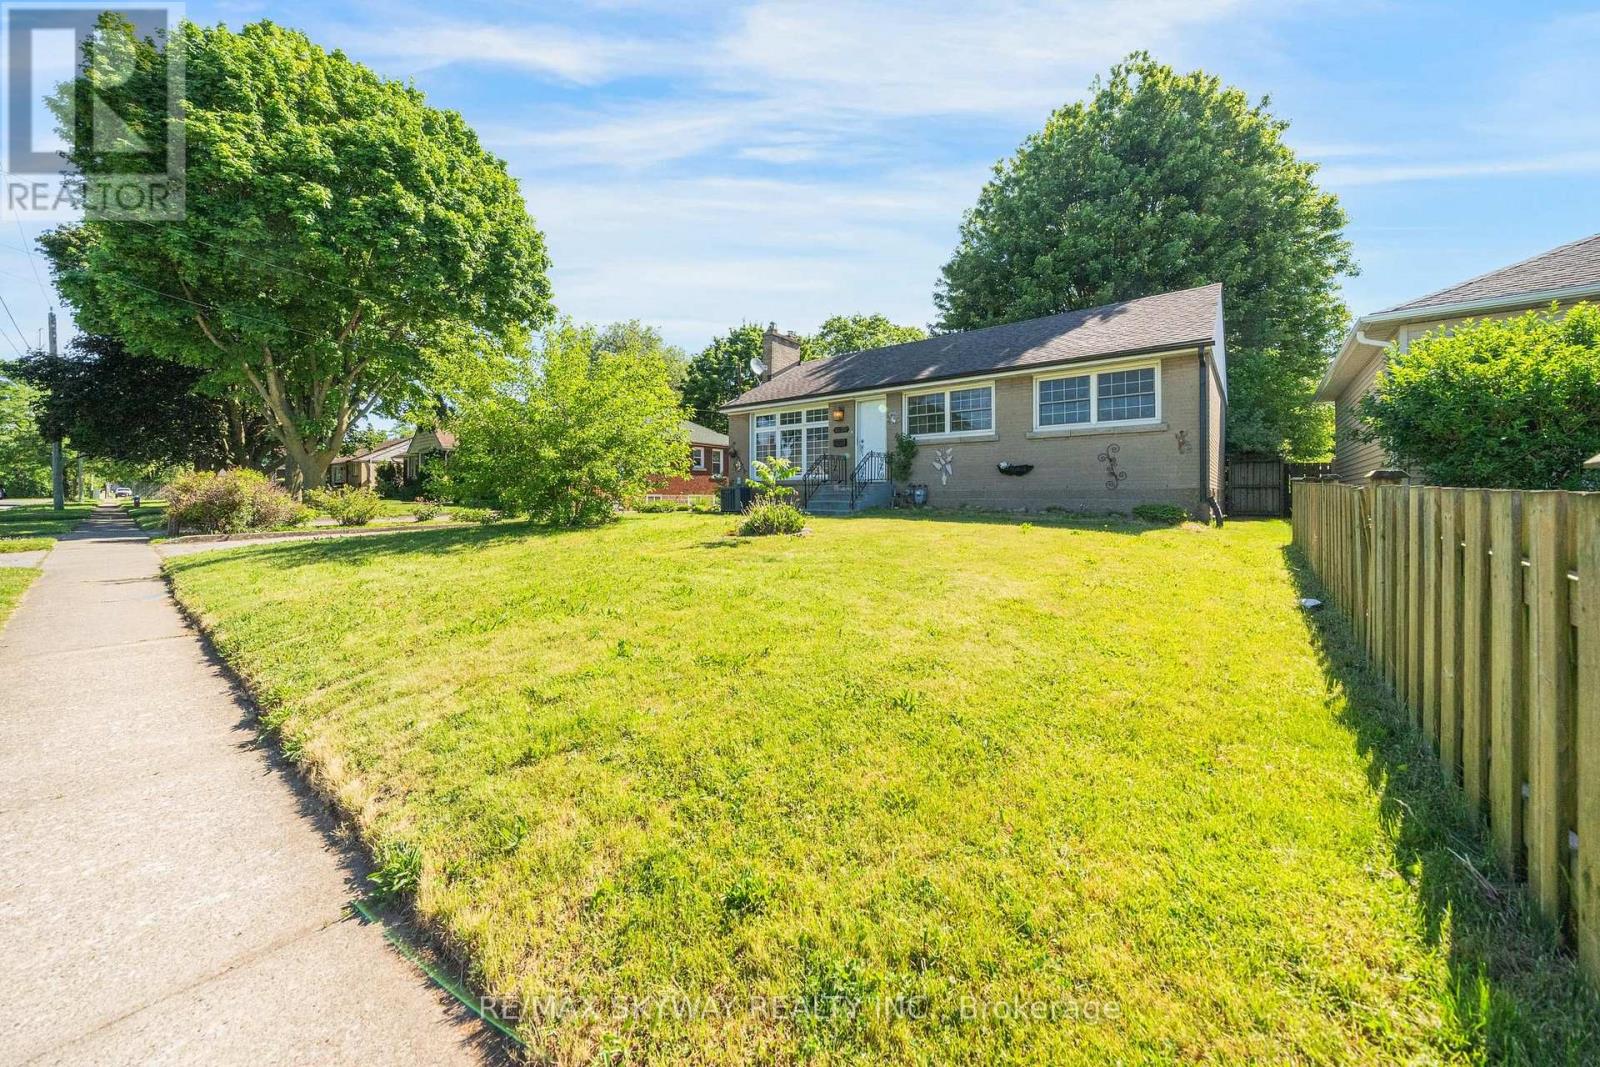
6604 Locus Avenue
Niagara Falls, Ontario
DETACHED, LARGE LOT, AVAILABLE IMMEDIATELY!! Welcome to this beautifully updated upper-level bungalow in a quiet, family-friendly Niagara Falls neighbourhood. The main floor features a bright open-concept living and dining area, fresh paint, modern light fixtures, and 3 spacious bedrooms with bamboo flooring. The renovated kitchen offers quartz countertops, MDF cabinetry, stainless steel undermount sink, updated faucet, and luxury waterproof vinyl flooring. The updated bathroom features a solid wood vanity with quartz countertop, upgraded tub with sliding glass doors, integrated bidet toilet, modern lighting, and luxury vinyl flooring. Enjoy a large private yard. 2 Parkings Included suitable for small vehicles. Conveniently located just minutes from Niagara Falls, parks, schools, shopping, and everyday amenities. Tenant to pay 60% Utilities. AAA TENANTS REQUIRED! (id:47351)
47 - 14 Williamsburg Road
Kitchener, Ontario
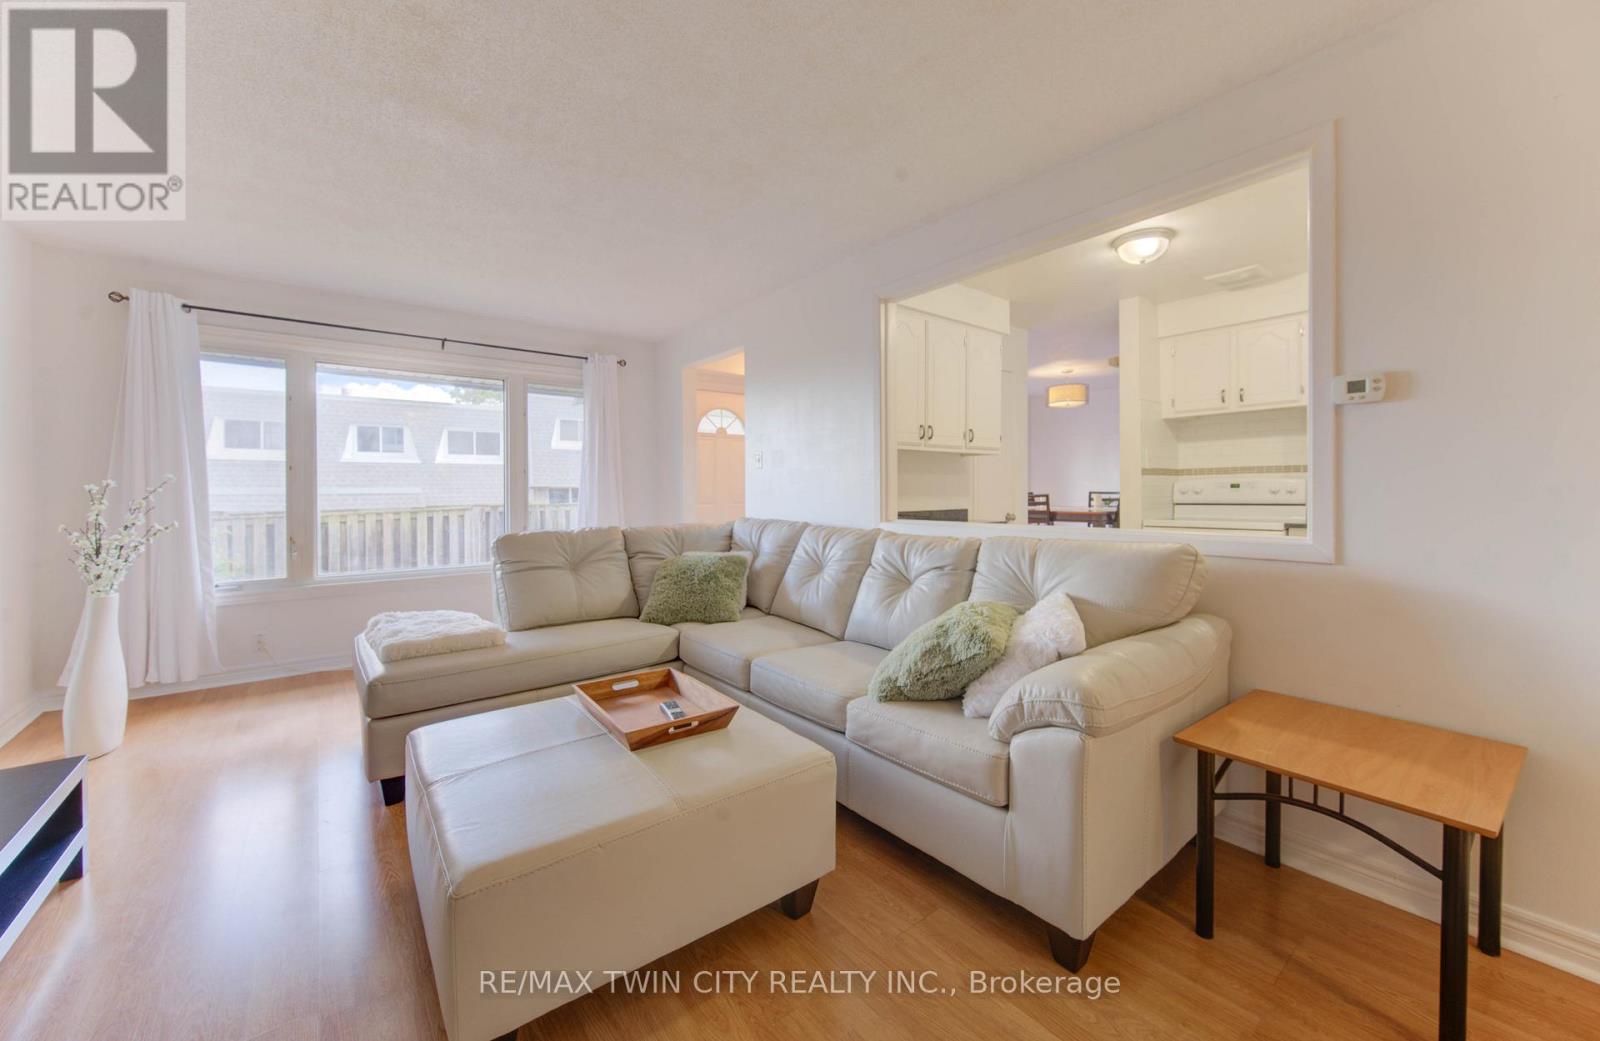
Welcome to 47-14 Williamsburg Road - a spacious 3-bedroom townhouse condo offering a functional layout, private fenced yard, covered parking and plenty of room to make your own. The main floor features separate living and dining areas, providing comfortable space for everyday living and entertaining. The bright kitchen offers granite countertops, ample cabinetry and storage, while convenient main-floor laundry and a powder room complete the level. Upstairs, you'll find three generously sized bedrooms and a full 4-piece bathroom with a soaker tub. Need even more space? The partially finished basement adds two additional bonus rooms plus storage - ideal for a home office, gym, playroom, hobby space or whatever fits your lifestyle. Step outside to your own private fenced yard, giving you space to relax, BBQ or enjoy the outdoors right at home. Covered parking adds everyday convenience, while the condo fees include water, building insurance, common elements, parking, property management, roof and snow removal. Conveniently located close to shopping, schools, public transit, parks, everyday amenities and major routes. Three bedrooms. Multiple living spaces. A basement. A private yard. Covered parking. If you've been searching for more space at an approachable price point, this one deserves a closer look. (id:47351)
69 Herkimer Street Unit# 202
Hamilton, Ontario
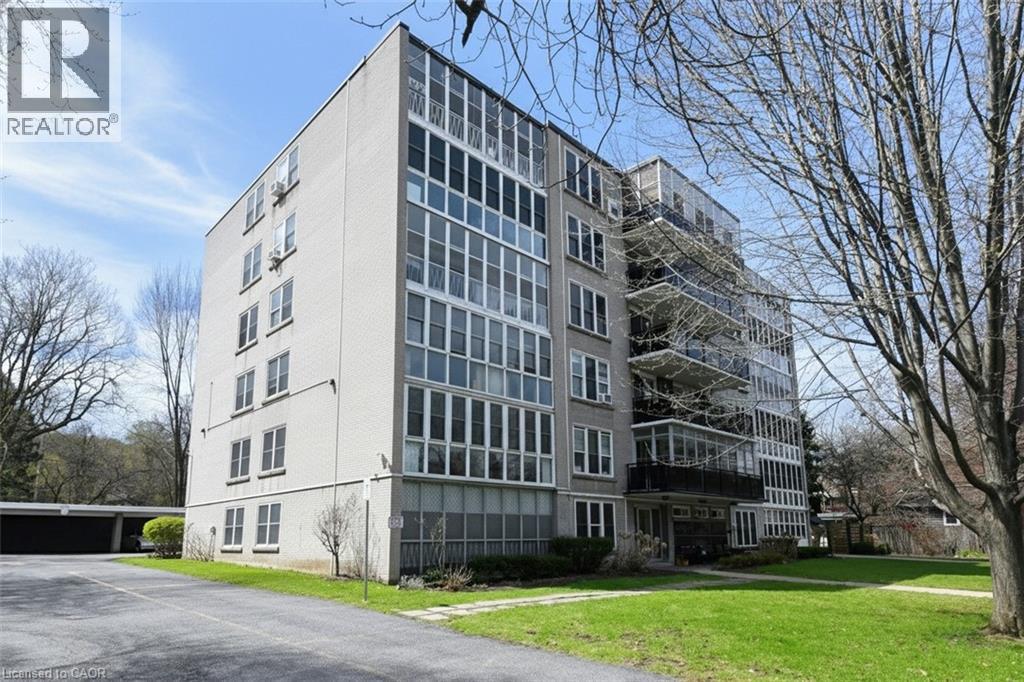
Great downsize or relocation in Downtown Hamilton near St Joseph’s Hospital, GO Station, public transit & popular dining areas. This is a solid building with just 23 units in a great neighbourhood, with fabulous amenities, security cameras and offers independent living. Clean unit with 2 BR and updated 4 pc bath. Bonus enclosed sunroom overlooking Durand Park! Ensuite storage. Monthly fees include realty taxes, heat, water, building maintenance free laundry (on same floor), building insurance, snow removal. Exclusive private parking in carport. Updated windows. Contact listing rep re financing options. Buyers are required to be approved by the Board – to continue community and lifestyle living. PLS NOTE: all parquet flooring has been sanded and refinished with a neutral stain (id:47351)
3332 Cleveland Avenue
Severn, Ontario
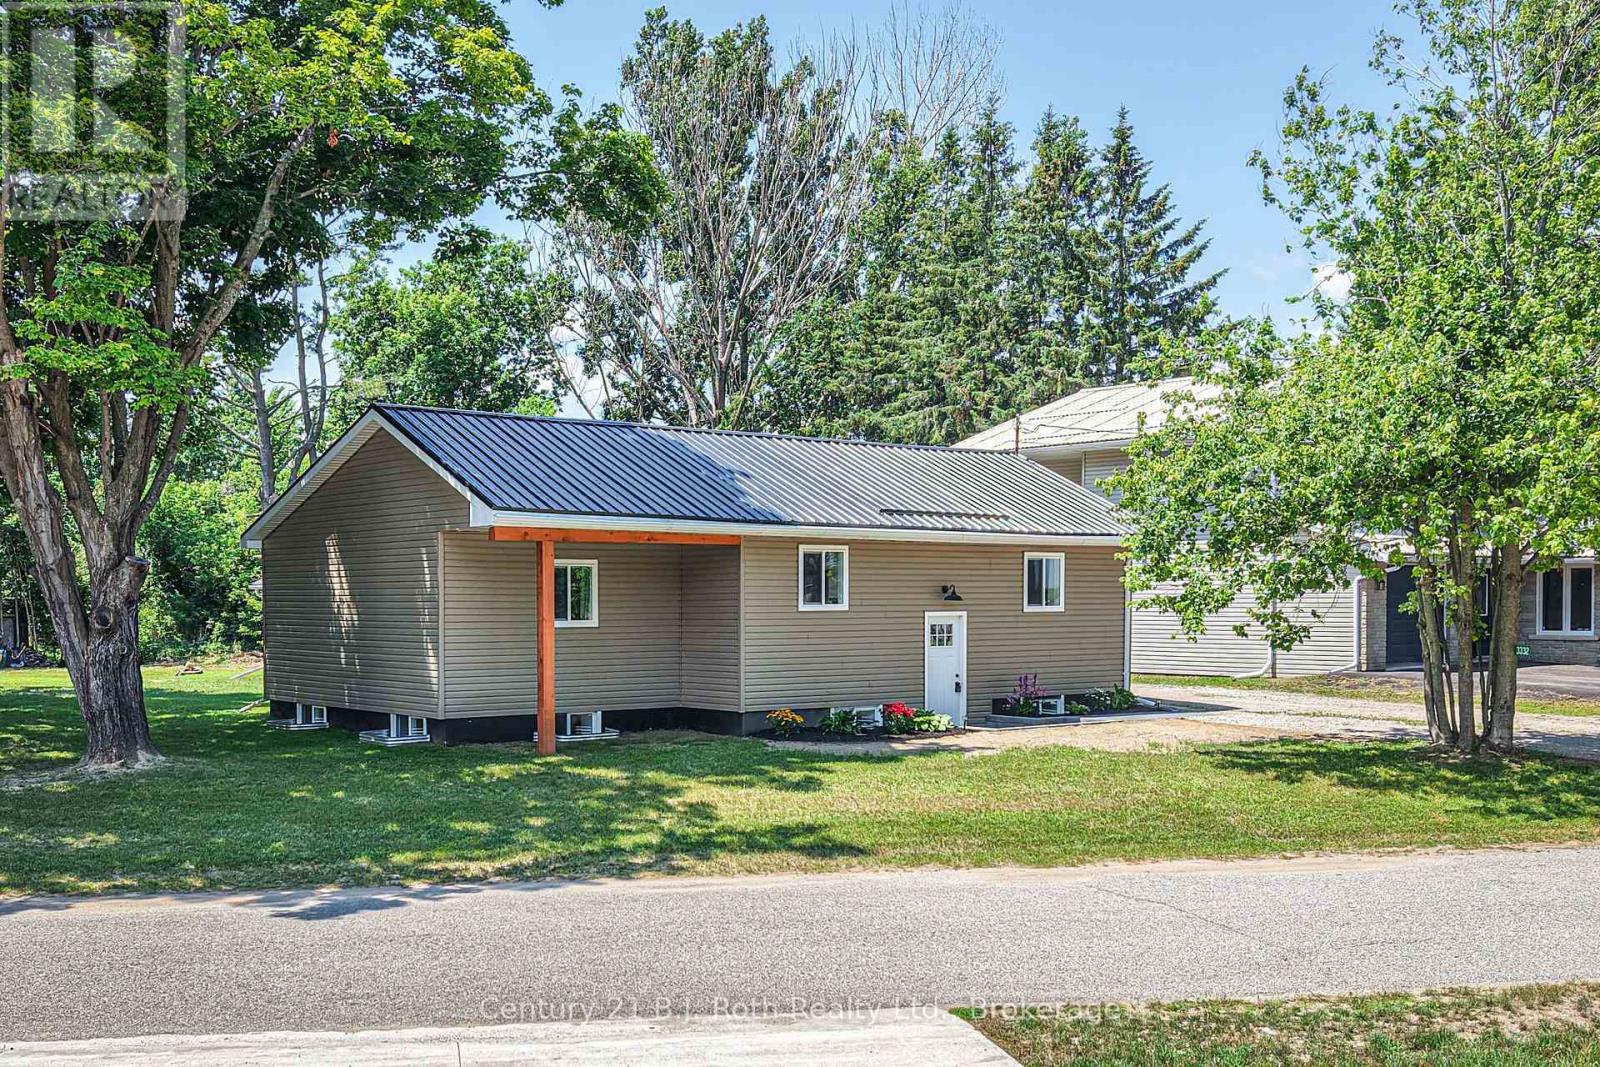
Welcome to this Beautiful Bungalow showcasing Stunning Decor, Quality Upgrades, and an inviting open-concept floor plan designed for modern living. The spacious interior features a sleek, gleaming Kitchen, Living room with a Gas Fireplace, and Dining room with a walkout to the Deck overlooking the large back yard. The lower level provides exceptional additional living space with Family room, Kitchenette-style coffee bar, third Bedroom and second Bathroom. Situated on a generous 128' x 177' Double Lot, this property offers plenty of room to relax and entertain, complemented by the super impressive 23'x23' Garage / Workshop providing endless possibilities for hobbyists, storage, or projects. Located just steps from the shores of beautiful Lake Couchiching. Welcome home! (id:47351)

122 Angus Glen Boulevard
Markham, Ontario
Rare Angus Glen Estate Backing Onto Pond & Angus Glen Golf Club's Prestigious South Course! Set On An Impressive 94.82' X 143' Lot, This Grand Residence Offers Over 7,400 Sq. Ft. Of Living Space, Exceptional Privacy, Panoramic Green Views & Resort-Style Living With A Private In-Ground Pool. Featuring 5+1 Bedrooms, 7 Washrooms, Multiple Dens & Two Primary-Style Suites, Including A Spacious Main-Floor Guest/In-Law Suite With Sitting Area & Walk-Out To The Rear Deck. Dramatic Two-Storey Great Room Showcases Soaring Ceilings, Floor-To-Ceiling Windows, Fireplace, Custom Built-Ins & An Upper-Level Gallery Overlook. Expansive Gourmet Kitchen Features Granite Counters, Extensive Wood Cabinetry, Stainless Steel Appliances, Commercial-Style Gas Range & Bright Breakfast Area Surrounded By Windows. Formal Living & Dining Rooms, Sun-Filled Office, Hardwood Floors & Generous Principal Rooms Throughout. The Luxurious Primary Retreat Offers A Fireplace, Oversized Walk-In Dressing Room & Spa-Inspired Ensuite With Soaker Tub, Glass Shower, Double Vanities & Extensive Storage. Fully Finished Walk-Out Lower Level Provides Outstanding Entertaining & Multi-Generational Potential With A Second Kitchen, Large Open Recreation Areas, Additional Flexible Rooms & Direct Access To The Backyard. Step Outside To An Expansive Deck, Mature Landscaping, Private Pool & Unobstructed Pond/Golf Course Setting-A Truly Exceptional Angus Glen Home Combining Space, Privacy, Views & Lifestyle. (id:47351)

Main - 211 Beechy Drive
Richmond Hill, Ontario
Clean And Bright Semi-Detached Bungalow ! Non Smokers. , 2/3 Of Utilities ,ln suit laundry, privite backyard.Snow Removal, Lawn Maintenance. 2 Tandem Parking Spots On The Driveway.Bayview secondary school.Bright & Spacious 3Bedroom Home For Rent In The Impressive Town Of Richmond Hill Crosby Community. Walking Distance To Crosby P/S, Bayview S/S Area. Very Quiet & Safe Neighborhood. Close To Public Transportation, Shopping Centre, Parks And More. (id:47351)
515 River Rd
Sault Ste. Marie, Ontario
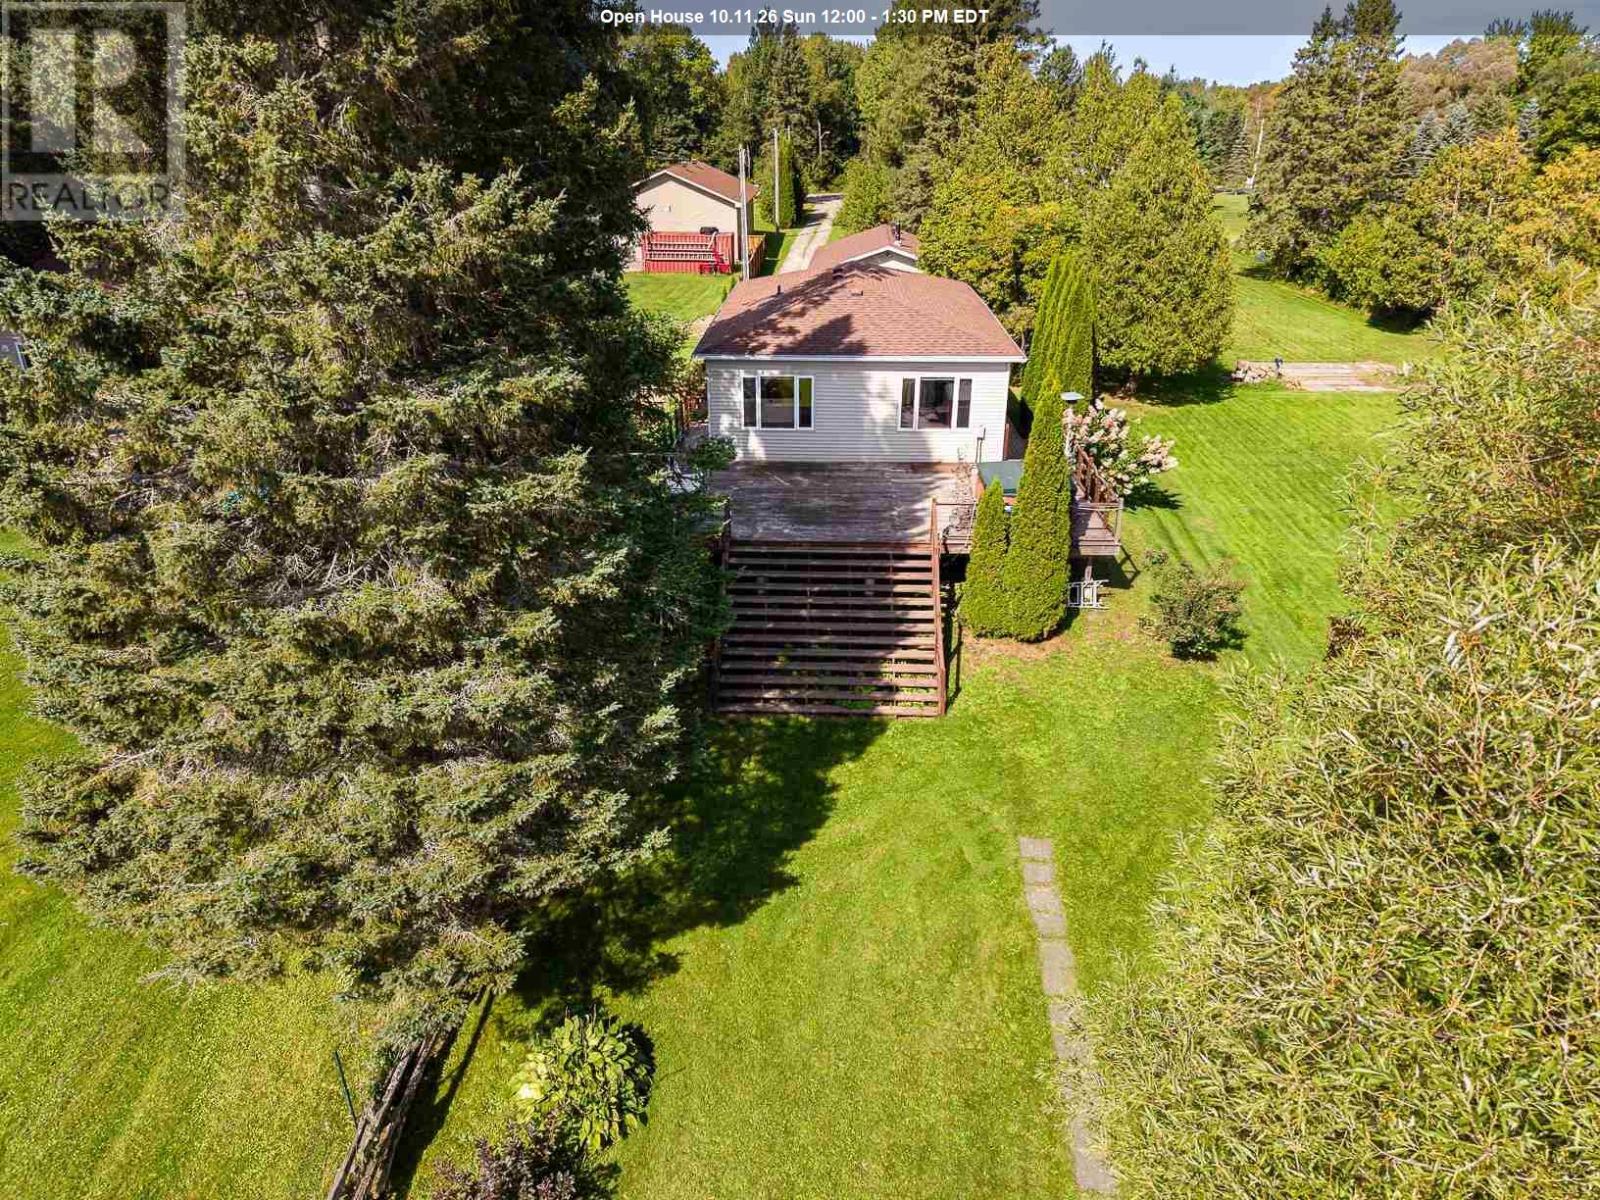
Tucked away at the end of River Road, this 4-bedroom, 2-bathroom waterfront home offers a beautiful deep lot and incredible potential. Enjoy 900 sq. ft. of waterfront decking, complete with a hot tub and plenty of space to take in the views. The property also features a large heated 2-car garage with wood stove, plus newer roofs on both the home and garage (home- 2021, garage- 2024). Your chance to own waterfront is here! Contact your favourite REALTOR® today to set up your private showing. (id:47351)
2371 Snyders Road E
Petersburg, Ontario
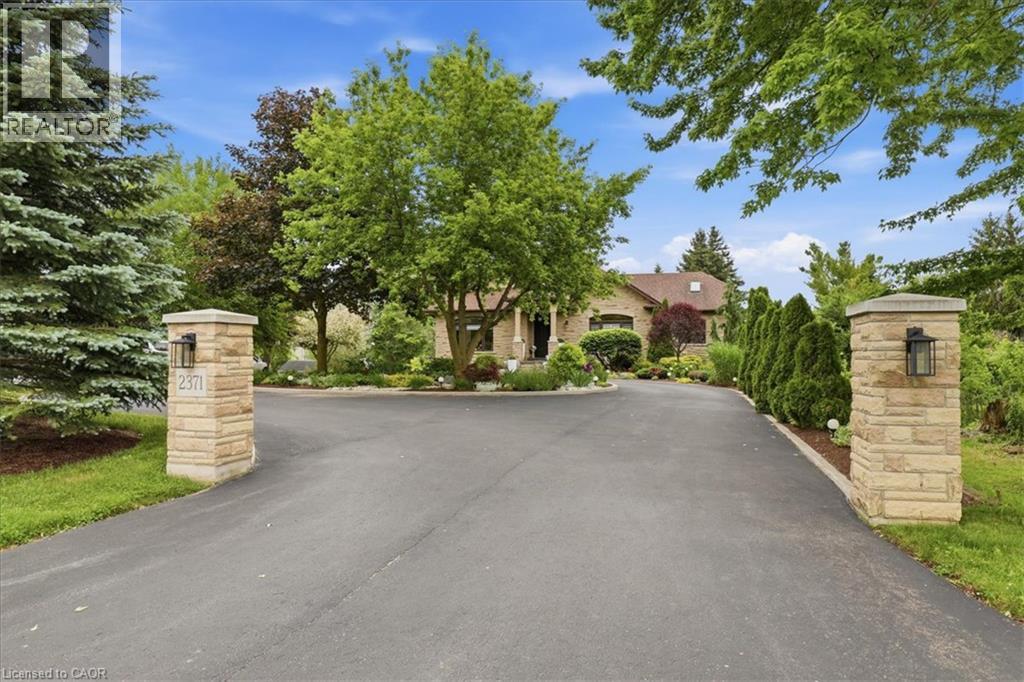
Welcome to this exceptional custom-built bungalow, 2,660 sqft of thoughtfully designed living space on a 1.2 acre lot. From the moment you arrive, the circular driveway and meticulously landscaped grounds set the tone. Step inside to discover stunning walnut hardwood floors, 11-foot vaulted ceilings, and an open-concept design that blends elegance with everyday comfort. The spacious dining and living areas create the perfect setting. A true chef’s kitchen, featuring a 10’ x 4’ granite-topped island, double built-in ovens, and a 10’ x 4’ walk-in pantry. Off the kitchen, the inviting sunroom offers cedar-lined ceilings and windows that open fully, creating a bright, airy retreat. The main level features 3 spacious bedrooms and 3 beautiful bathrooms. The primary suite is a private sanctuary, complete with a 5 pc ensuite, walk-in closet, and a charming balcony. The fully finished lower level offers an ideal in-law suite, featuring a full kitchen, one bedroom plus a den, and an additional full bathroom. For added comfort, the 3 full bathrooms in the home feature in-floor heating. The surprises continue when you step into the incredible garage space. With room for up to 5 vehicles, heated interiors, and finished epoxy floors, this is a dream setup for car enthusiasts and hobbyists alike. The detached garage offers the 5th parking space and can easily serve as a workshop, storage area, or home for your recreational vehicles. Outside, the beautifully landscaped backyard is designed for relaxation and enjoyment, featuring stone walkways, a cozy fire pit area, and a thriving vegetable garden. The detached garage also includes a convenient kitchenette and two-piece bathroom, making outdoor entertaining effortless. With parking for more than 15 vehicles and a rare combination of space, luxury, and convenience, this remarkable property delivers the best of both worlds; peaceful country-style living with all the benefits of city amenities just minutes away. (id:47351)
14 Williamsburg Road Unit# 47
Kitchener, Ontario
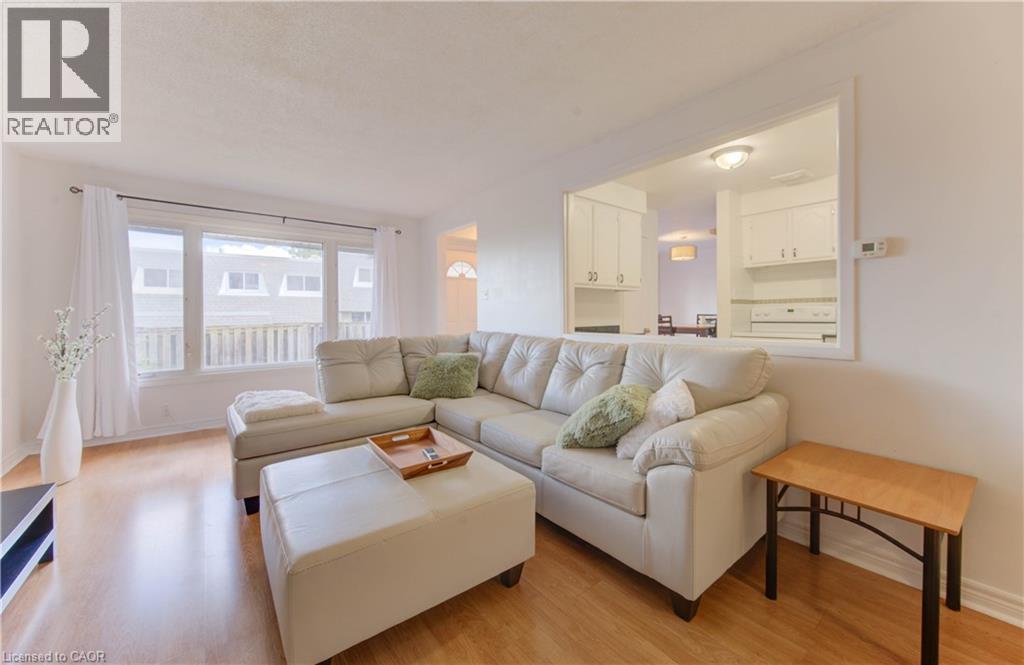
Welcome to 47-14 Williamsburg Road — a spacious 3-bedroom townhouse condo offering a functional layout, private fenced yard, covered parking and plenty of room to make your own. The main floor features separate living and dining areas, providing comfortable space for everyday living and entertaining. The bright kitchen offers granite countertops, ample cabinetry and storage, while convenient main-floor laundry and a powder room complete the level. Upstairs, you'll find three generously sized bedrooms and a full 4-piece bathroom with a soaker tub. Need even more space? The partially finished basement adds two additional bonus rooms plus storage — ideal for a home office, gym, playroom, hobby space or whatever fits your lifestyle. Step outside to your own private fenced yard, giving you space to relax, BBQ or enjoy the outdoors right at home. Covered parking adds everyday convenience, while the condo fees include water, building insurance, common elements, parking, property management, roof and snow removal. Conveniently located close to shopping, schools, public transit, parks, everyday amenities and major routes. Three bedrooms. Multiple living spaces. A basement. A private yard. Covered parking. If you've been searching for more space at an approachable price point, this one deserves a closer look. (id:47351)