2 Ledge Road
Toronto, Ontario
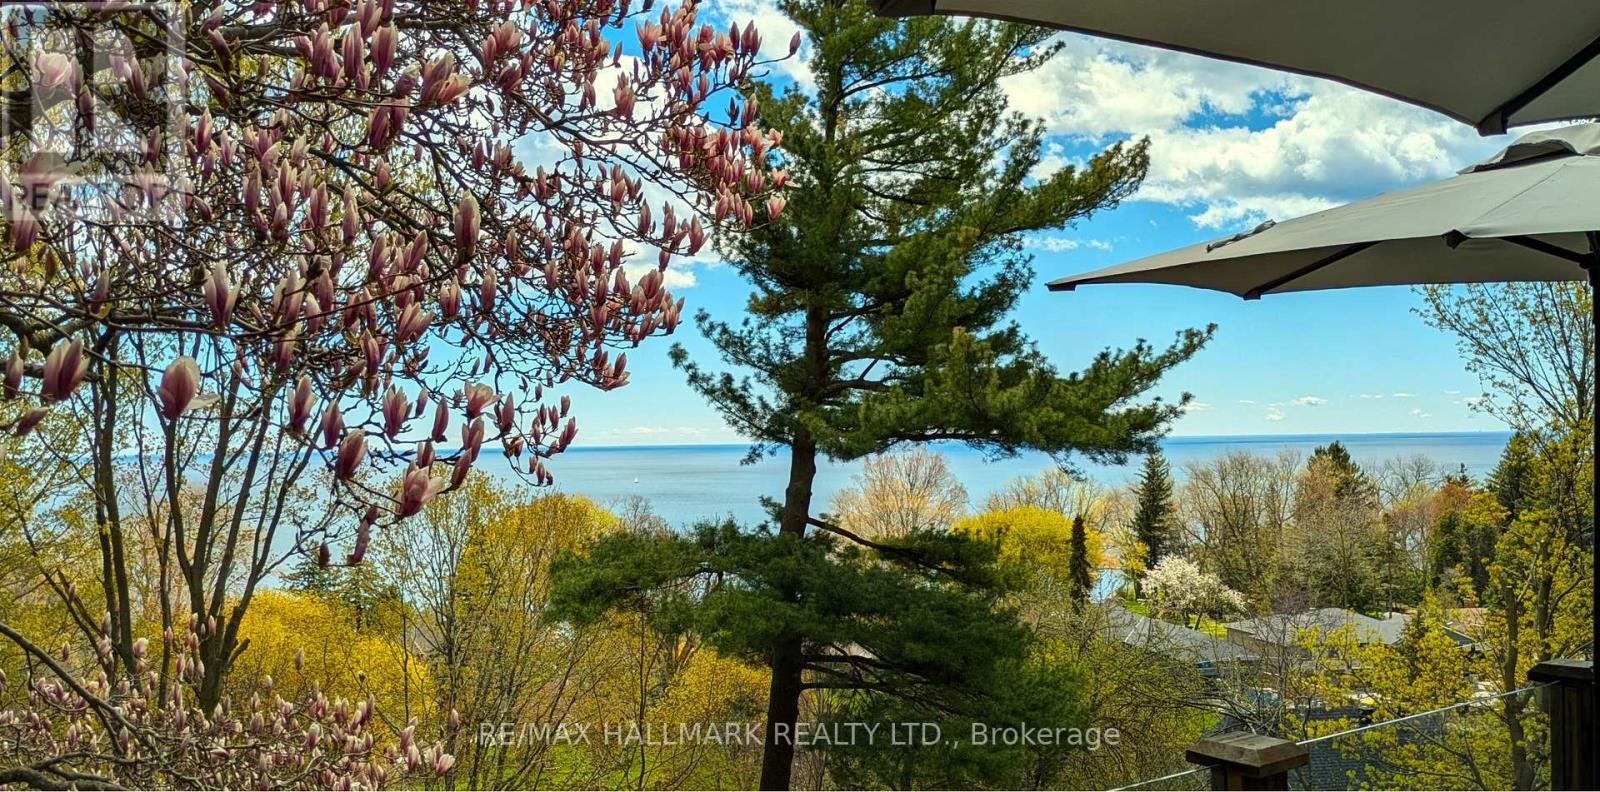
Welcome to your own private oasis in the Bluffs. This truly one-of-a-kind architect-designed ravine property sits on a full half-acre and offers a rare combination of privacy, nature, amazing wildlife, and stunning southeast-facing unobstructed views of the water. Surrounded by mature trees and natural beauty, this home feels peaceful and secluded while still being in the city. This mid-century modern style home was designed by an architect who studied under Frank Lloyd Wright, showcasing character, warmth, and a thoughtful connection to its natural surroundings. Built for entertaining, from intimate dinners to large gatherings, it features approximately 1,480 sq. ft. of decks and balconies, including a 550+ sq. ft. party deck, a 750+ sq. ft. wraparound deck, and two second-storey balconies. The great room is crowned by a soaring two-storey beamed ceiling and a massive Douglas Fir beam, creating a dramatic and memorable living space. The primary suite offers vaulted beam ceilings, a wall of windows facing the morning sunrise, and a private balcony tucked beneath the forest canopy. A separate two-room guest suite with bathroom features vaulted wood beam ceilings and a balcony overlooking the lake. An additional detached 360 sq. ft. studio/home office with 10-foot ceilings adds incredible flexibility. With hardwood flooring through the majority of the living space and the potential to reconfigure up to seven bedrooms, this home is as functional as it is unique. Minutes to Cudia Park, Sylvan Park, the Doris McCarthy Trail, and a 5 km waterfront trail. Near RH King, Cardinal Newman, and the new French Catholic Lamarche high school. A rare opportunity in one of Toronto's most scenic communities. (id:67892)
18 Bashford Road
Ajax, Ontario
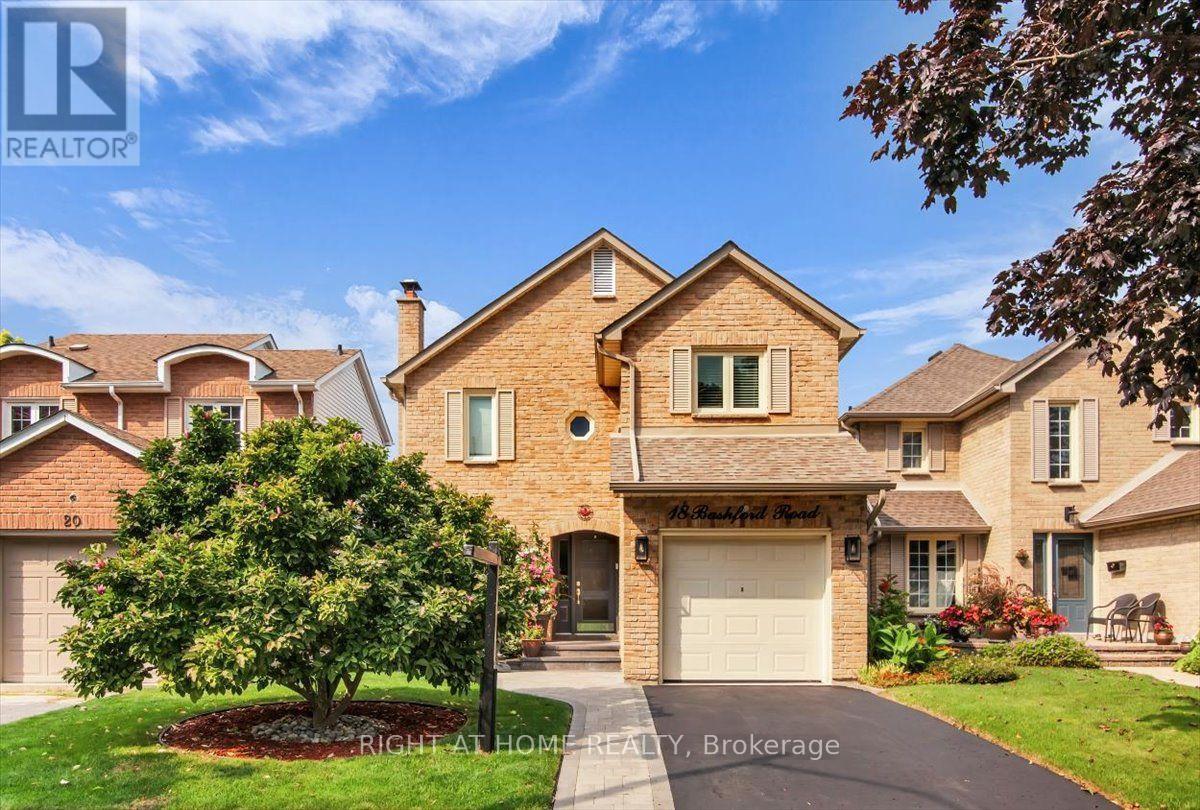
Welcome to 18 Bashford Road, a beautifully updated family home where exceptional pride of ownership is evident at every turn. Meticulously cared for over the years, nearly every aspect of this home has been thoughtfully improved with quality finishes, attention to detail and a focus on both style and comfort. Impressive curb appeal welcomes you with a stunning magnolia tree, handsome interlock walkway, recently resealed driveway and new entry door, setting the tone for what awaits inside. The bright and inviting living room features quality hardwood flooring and an electric fireplace set against a stylish accent wall. The recently updated kitchen offers new flooring and appliances, creating a fresh and functional space at the heart of the home. Upstairs, you'll find three bedrooms, including a wonderfully versatile primary retreat featuring a walk-in closet and adjoining sunroom, an ideal space for a home office, nursery, reading room or quiet escape. A beautifully renovated five-piece bathroom showcases designer inspired finishes and exceptional attention to detail. The finished lower level offers even more room for the family to enjoy, with a comfortable recreation room made for movie nights and relaxing by the second fireplace. A lovely three piece bathroom with heated floors adds another touch of luxury. Outside, the private backyard is designed for summer living. A decked entertaining area with gazebo provides plenty of space for outdoor dining and gatherings, while the above-ground pool features its own deck platform built conveniently to pool level. With three bedrooms, three bathrooms, beautifully finished living spaces and thoughtful updates throughout, 18 Bashford is an ideal family home that truly stands apart for the remarkable care it has received. This is a home that has been loved, maintained and improved with pride, and it shows. (id:67892)
307 - 5168 Yonge Street
Toronto, Ontario
Luxury Living At Menkes Gibson Square! Spacious 804 Sq. Ft. 1 Bedroom + Den Suite, With A Versatile Den Featuring A Sliding Door That Can Be Used As A Second Bedroom. Bright And Airy Open-Concept Layout Featuring A Large Balcony With Unobstructed Views Of Yonge Street. Enjoy An Exceptional Array Of Luxury Amenities, Including An Indoor Pool, Fully Equipped Gym, Sauna, Party Rooms, Recreation Rooms, 24-Hour Concierge And Security. Unbeatable Location With Direct Indoor Access To The Subway, Just Steps From T&T Supermarket, Shopping, Restaurants, Parks, Schools & Library. (id:67892)
1 Nina Street
Toronto, Ontario
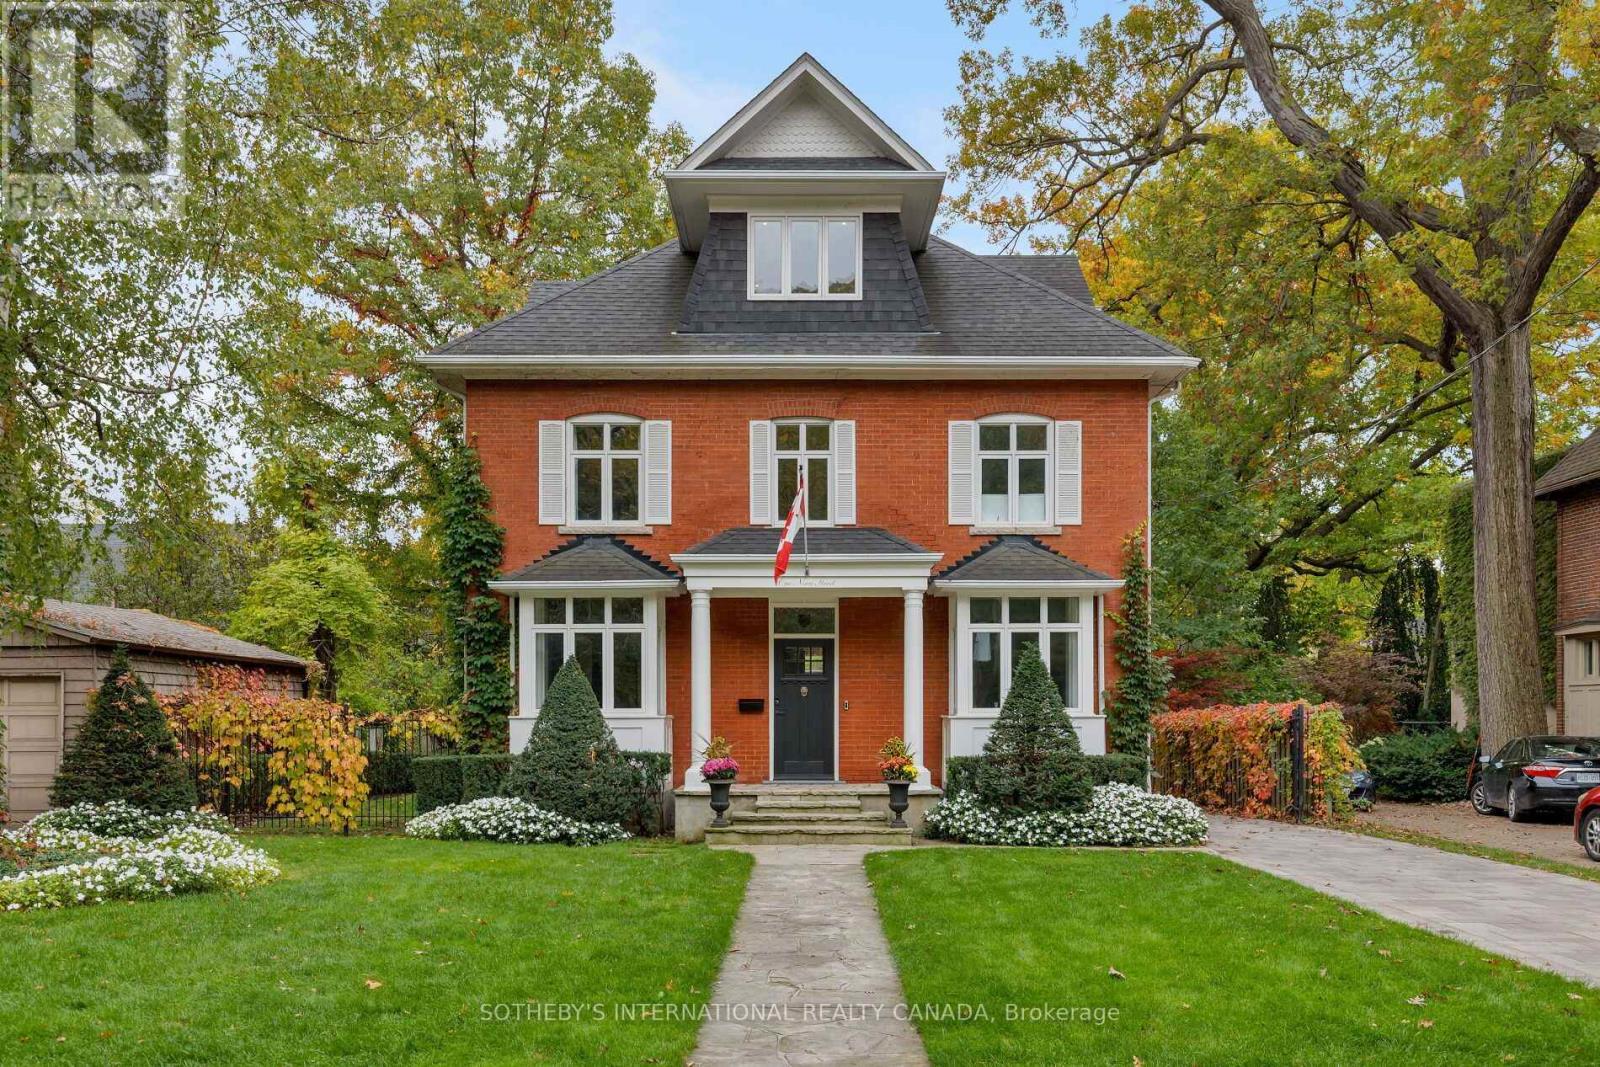
Welcome to this beautifully updated three-storey detached family home, ideally situated on a sought-after, tree-lined street in the heart of Casa Loma. Set on an exceptional 60 x 120 foot lot, this impressive property combines generous living spaces, timeless character and thoughtful modern updates in one of Toronto's most desirable neighbourhoods. The newly renovated main floor is designed for both everyday living and effortless entertaining. The custom designer eat-in kitchen features a large centre island with bar seating, extensive cabinetry and all-new appliances, including a wine fridge and steam oven. The kitchen flows seamlessly into the south-facing family room, where French doors open onto a newer ipe wood deck and private garden. The elegant living and dining rooms are open to one another, creating a wonderful space forentertaining family and friends. A separate main-floor office and powder room complete this level. The second floor offers three generously proportioned bedrooms, all with hardwood floors, good-sized closets and ample natural light. The grand, south-facing primary suite is a wonderful retreat, featuring a huge walk-in closet and a luxurious spa-inspired ensuite with double undermount sinks, individual built-in medicine cabinets, a deep soaker tub and a large glass-enclosed shower with a rain shower head and built-in bench. The third-floor loft offers a bright, open-concept bedroom with hardwood floors, a walk-in closet, a newly renovated three-piece bathroom and a walkout to a private south-facing deck. An ideal retreat for guests, a teenager or an additional private livingspace. The finished lower level further expands the home's versatility, with a separate entrance, two additional bedrooms, a media room, gym, three-piece bathroom, laundry room and ample storage. One of the bedrooms is currently used as a storage room, offering flexibility to suit your needs. Comes with a private driveway ,parking for 4 cars + single car garage (id:67892)
215 Dunvegan Road
Toronto, Ontario
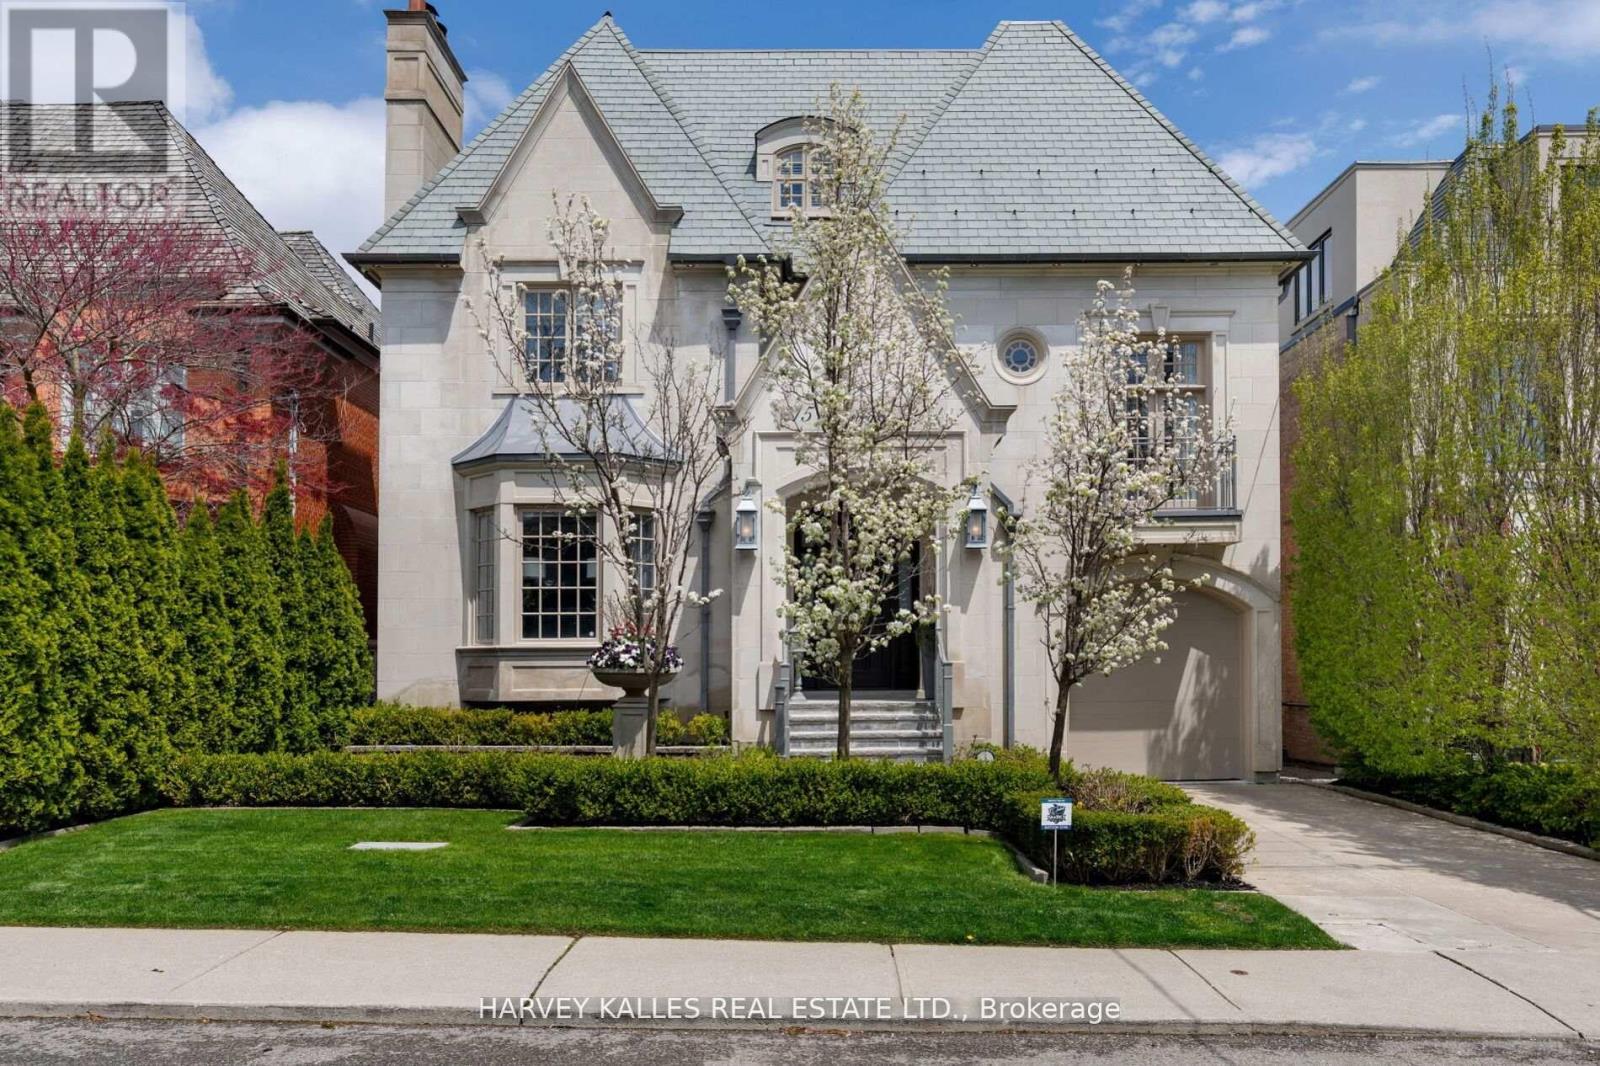
Situated on one of Forest Hill's most prestigious & sought-after streets, this extraordinary custom-built estate exemplifies luxury living at its finest. Showcasing timeless architecture, impeccable craftsmanship & premium finishes t/out, the residence offers over 8,300 sq. ft. of elegant living space designed for both grand-scale entertaining & refined everyday living. Defined by soaring ceilings, expansive principal rooms & abundant natural light, every detail has been thoughtfully curated to create a sophisticated yet welcoming atmosphere.The home features 6 spacious bdrms & 9 luxurious bathrms, along w/ a rare 1,729 sq. ft. underground garage accommodating up to 5 cars, plus additional heated driveway parking for 2 cars. The main level is tailored for entertaining & family living, featuring a refined private study, formal living & dining rms, & a chef-inspired kitchen w/ premium appliances, custom cabinetry & an oversized breakfast area overlooking the beautifully landscaped backyard. The expansive family rm opens seamlessly to a large deck, creating exceptional indoor-outdoor flow. The 2nd level is highlighted by a luxurious primary retreat complete w/ a private balcony, spa-inspired ensuite & expansive his-&-hers dressing rms. Three additional generously sized bdrms, each w/ their own ensuite bathrm, provide exceptional comfort & privacy. The 3rd level offers versatility w/ a substantial gym & spa retreat, extensive storage & an additional ensuite bdrm ideal for guests. The lower level is designed for entertainment & lifestyle, featuring a stunning home theatre, recreation rm, nanny's room, custom wine cellar & mudrm w/ direct access to the underground garage. Set on a mature, professionally landscaped lot, the private backyard oasis features a salt water swimming pool, multiple entertaining areas & complete privacy. Ideally located near Forest Hill's shops & restaurants, top private & public schools & convenient access to downtown Toronto. (id:67892)
13 Clancy Drive
Toronto, Ontario
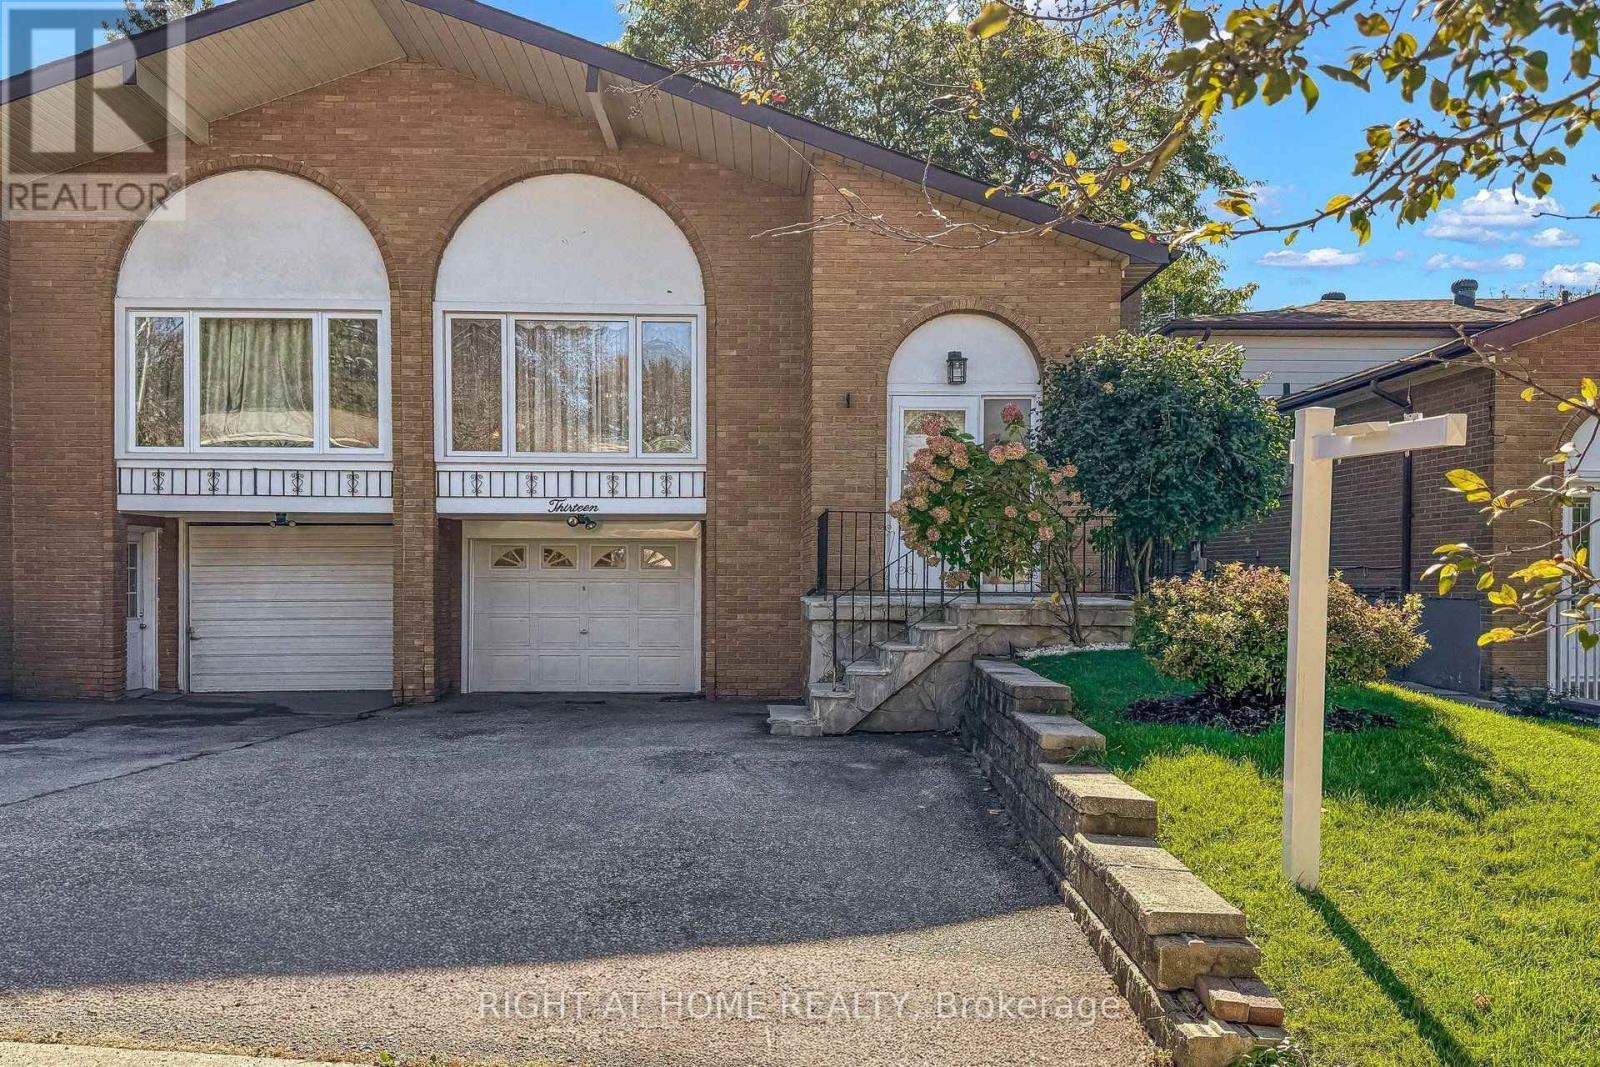
WELCOME To 13 Clancy Drive! This Beautifully Maintained, Freshly Painted Five-Level Semi-Detached Home Sits In A Highly Desirable, And Quiet, Well-Established North York Neighborhood. Offering A Unique Multi-Level Layout With Spacious Living Areas, This Home Is Perfect For Growing Families, Multi-Generational Living, Or For Those Who Appreciate Additional Space And Flexibility. The bright And Functional Floor Plan Features Generous Principal Rooms, A Well-Appointed Kitchen With An Eat-In Area, Comfortable Bedrooms, And A Versatile Lower Level Ideal For A Family, Home Office, Recreation Area, Or Guest Suite. The Upper-Level Features Three Generously Sized Bedrooms And A Full Bathroom, Including A Primary Bedroom With An Additional Closet. The Main Living Area Features An Open-Concept Living And Dining Room, Creating A Welcoming Space For Everyday Living And Entertaining. A Few Steps Down, You Will Find A Bright And Inviting Family Room With A Gas Fireplace, Perfect For Cozy Winter Evenings And A Walkout To A Large Deck Overlooking The Backyard For Family BBQs In The Summer. An Additional Bedroom And A Full Bathroom On This Level Can Be Used As An Office Or Den, Or For Guests Or Extended Family. The Finished Basement Offers Excellent Flexibility, With Potential For Extended-Family Living Or Income Potential. It Features A Separate Entrance, A Spacious Living Area, One Bedroom With A Window, A Separate Eat-In Kitchen. Additional Highlights Includes Pot Lights Throughout, Parking For up to 4 Cars. Recent Upgrades Include A New Roof (2025) And An Owned Tankless Combi-Boiler For Hot Water (2026) And High-Velocity Forced-Air Heating. Close to Seneca Hill Public School, New Catholic Elementary School, Seneca College, College of Naturopathic Medicine, Parks, Shopping, Fairview Mall, Restaurants, , TTC, Don Mills Subway Station, Easy Access To Major Highways, 401, DVP, 404. Don't Miss This Exceptional Opportunity For Investment Or To Make it Your Forever Home (id:67892)
125 Bannockburn Avenue
Toronto, Ontario
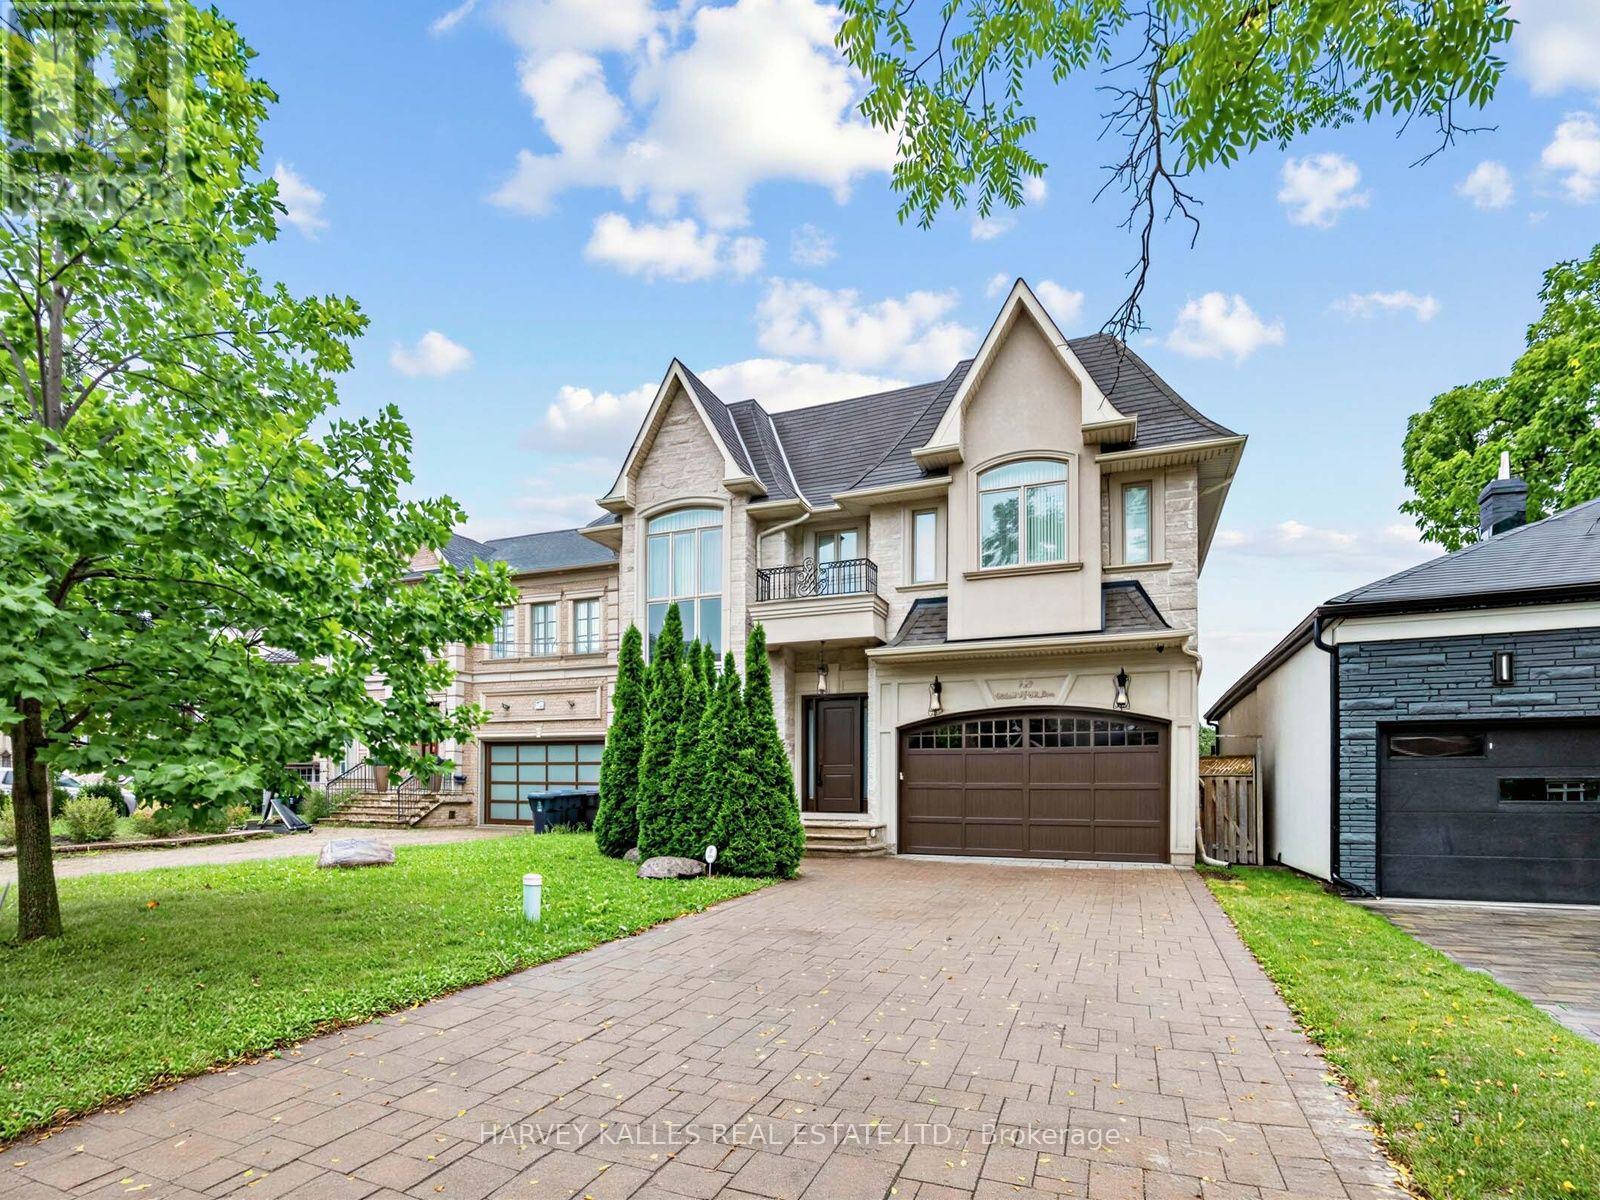
Bedford Park masterpiece! Custom-built 5+2 bedroom home boasting 4,207 sq. ft. above grade plus 1,943 sq. ft. in the finished lower level (6,209 sq. ft. total). Features include a private elevator servicing all levels, 10-ft ceilings, custom tray ceilings, multi-layered crown moulding details, and rich wainscoting throughout. The main level offers formal living and dining rooms, a grand staircase, a private office, and a chef's kitchen equipped with an oversized island, high end stainless steel appliances, ceiling height cabinetry and a servery. The primary suite boasts a massive walk-in closet and a spa-like 5-piece ensuite. Steps to Ledbury Park School, premier shopping, restaurants, and places of worship. Too many details to list; see the Detailed Feature Sheet attached. (id:67892)
Th17 - 1 Baxter Street
Toronto, Ontario
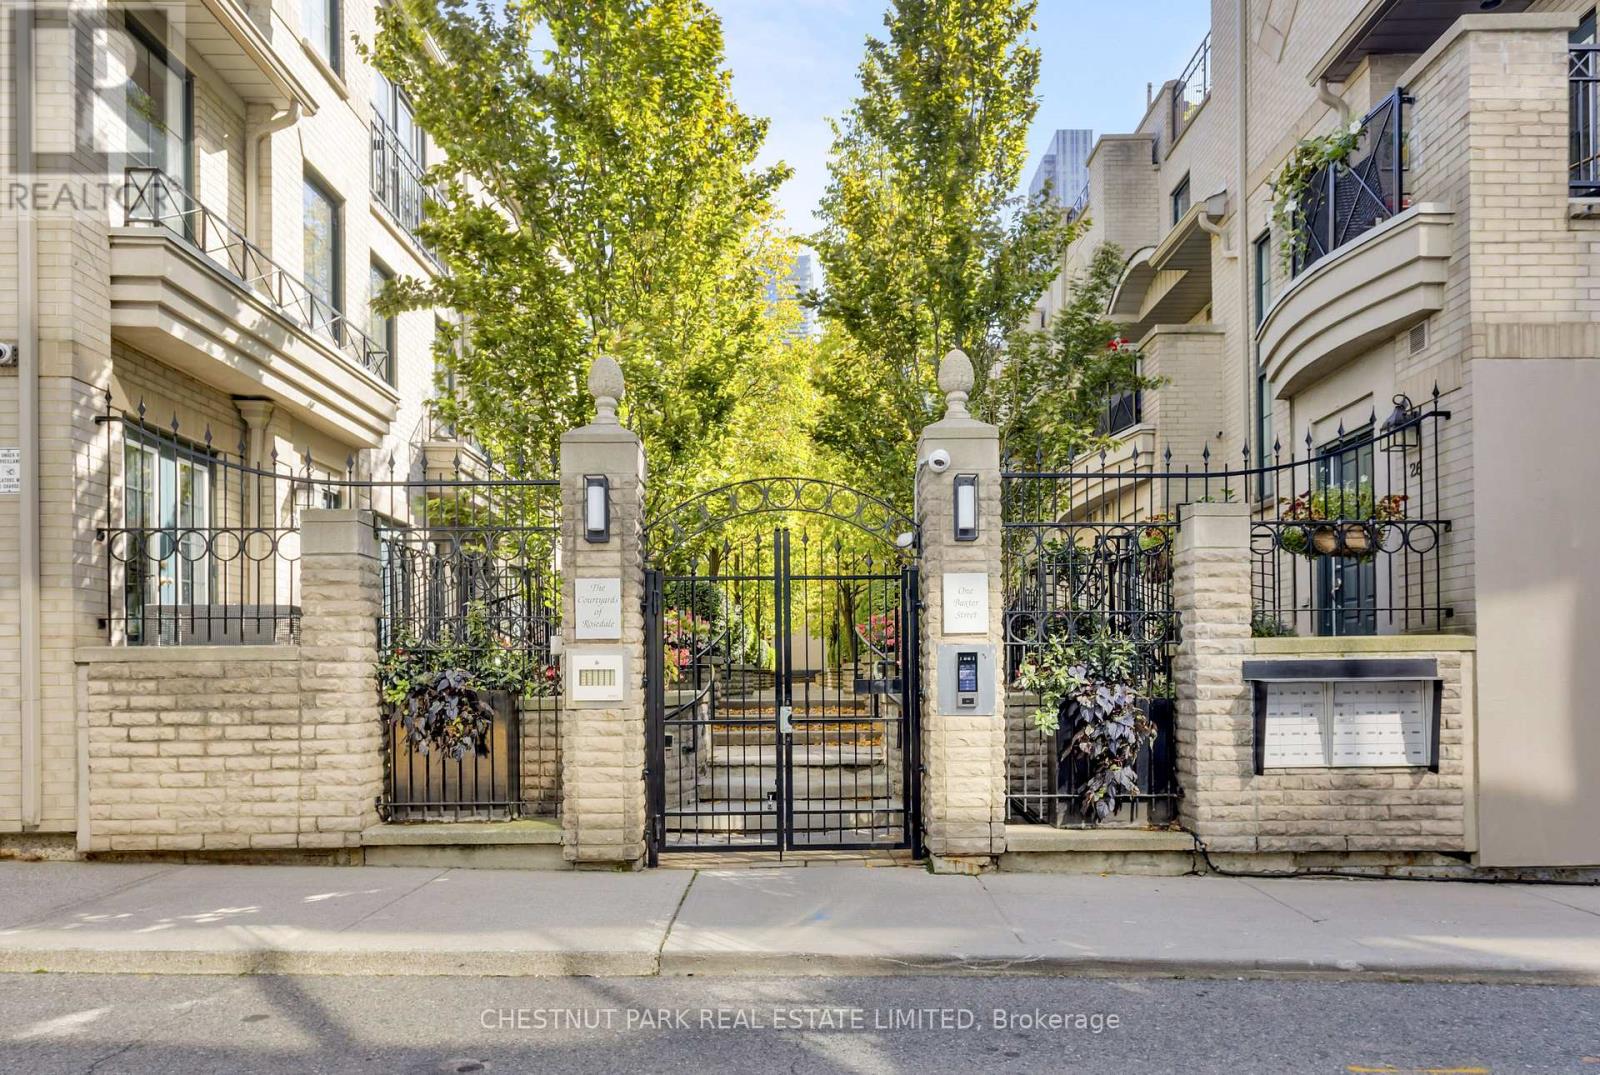
The best location in Toronto! Enjoy the very best of city living from this exclusive Rosedale/Yorkville address with an exceptional 95 Walk Score! Tucked away in a picturesque, gated New York-style enclave, this designer-inspired home offers a rare combination of privacy, sophistication and urban convenience. Beautiful open living spaces and an abundance of natural light create an inviting atmosphere throughout. Two private terraces offer exceptional outdoor living, including one directly off the kitchen, perfect for evening cocktails and alfresco dining, and a fabulous rooftop terrace with beautiful open blue-sky views. The spacious primary suite is a wonderful retreat, featuring soaring cathedral ceilings, expansive windows and a generous walk-in closet. The loft space is perfect for a home office or a place to unwind. The location is simply unbeatable! Just a short stroll to Rosedale subway station, the shops along Bloor Street and Yorkville's fabulous restaurants, boutiques and cafés. Practically across the street is Ramsden Park, a true urban gem offering pickleball, walking trails and winter skating, with an exciting planned expansion featuring a state-of-the-art recreation centre. Enjoy nearby ravine trails, city bike paths and easy access to the DVP. Premium underground parking with the added luxury of a private entry directly into your suite completes this exceptional offering. A truly rare opportunity to enjoy a turnkey lifestyle in a peaceful, sophisticated setting with the very best of Toronto at your doorstep! (id:67892)
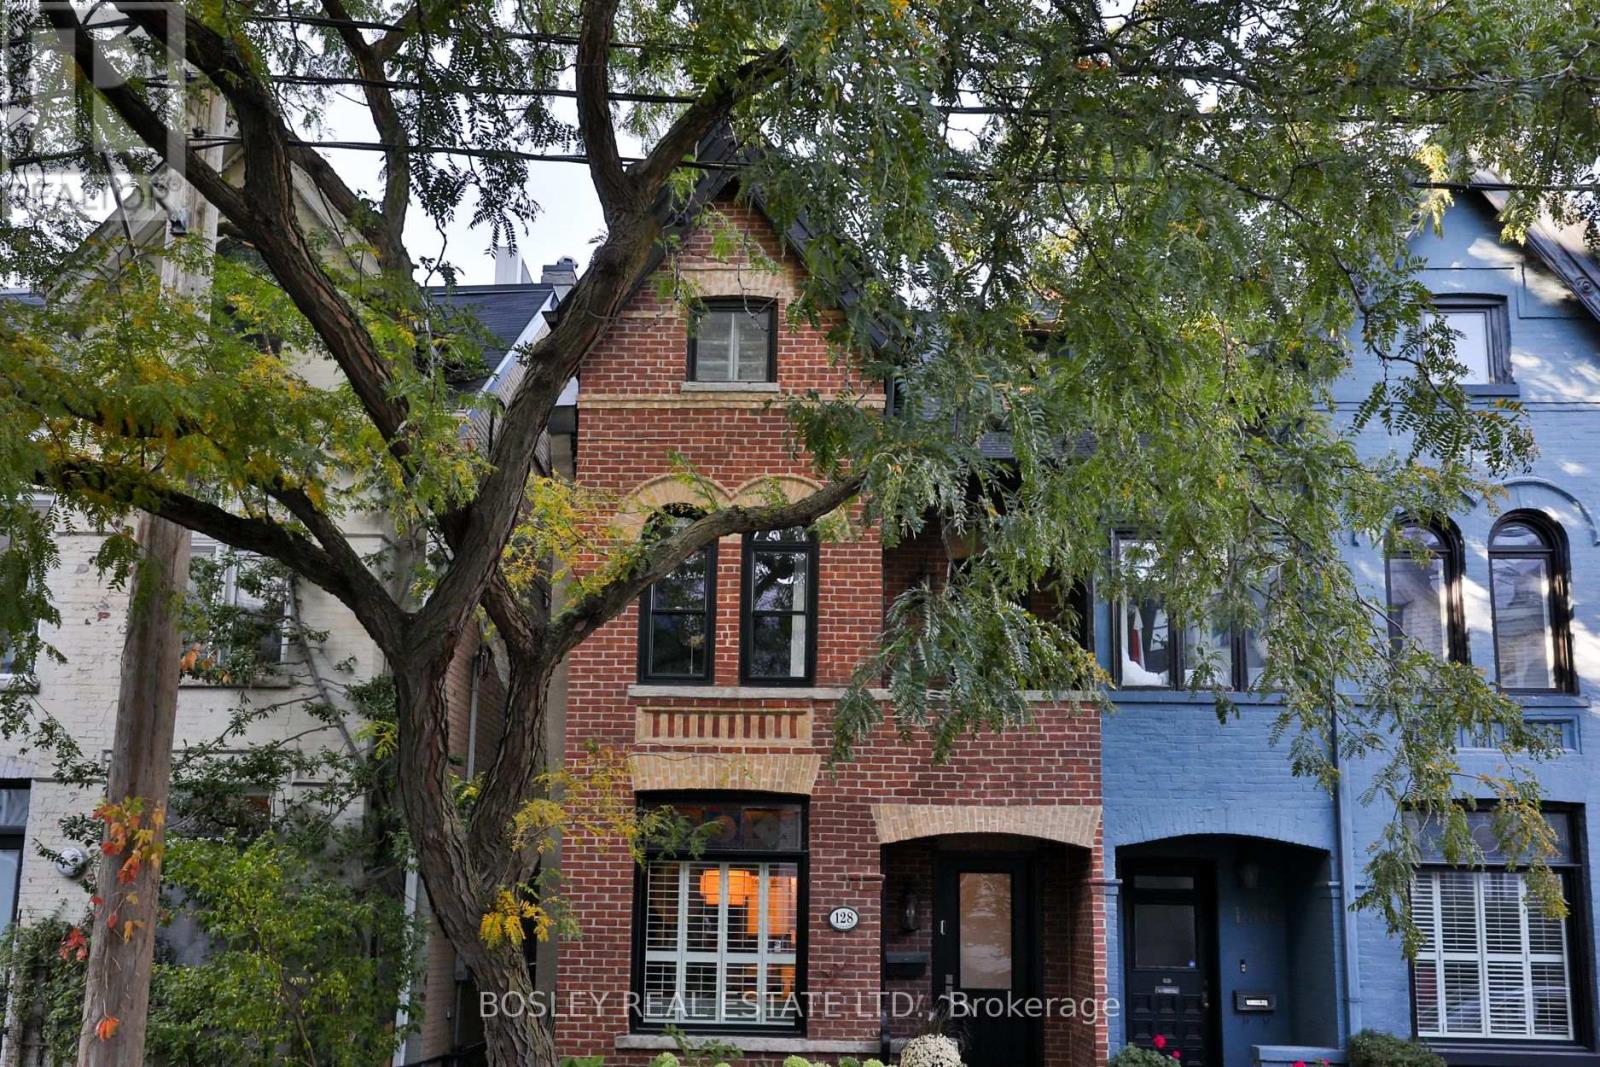
128 Collier Street
Toronto, Ontario
Backing onto the Rosedale Valley Ravine, this all-brick semi is a rare blend of rustic warmth and modern refinement. Completely renovated down to the brick in 2017 and elevated again with a major renovation in 2024, the home has been designed with no expense spared. Premium hardwood floors run throughout, framed by 14-inch baseboards, detailed plaster moldings and artisan wainscoting. The living room sits beneath coffered ceilings lined in 14K gold, while imported marble sets the tone in the foyer and bathrooms. The custom kitchen is finished in Brazilian granite. The entire third floor is a dream-like primary retreat, with a private rooftop patio, a beautifully fitted walk-in closet and a show-stopping six-piece ensuite. Four bedrooms, four bathrooms and a finished walk-out lower level complete the home. All of this, just steps from Yorkville, Bloor Street shopping, the subway and the ravine trails at your back door. (id:67892)
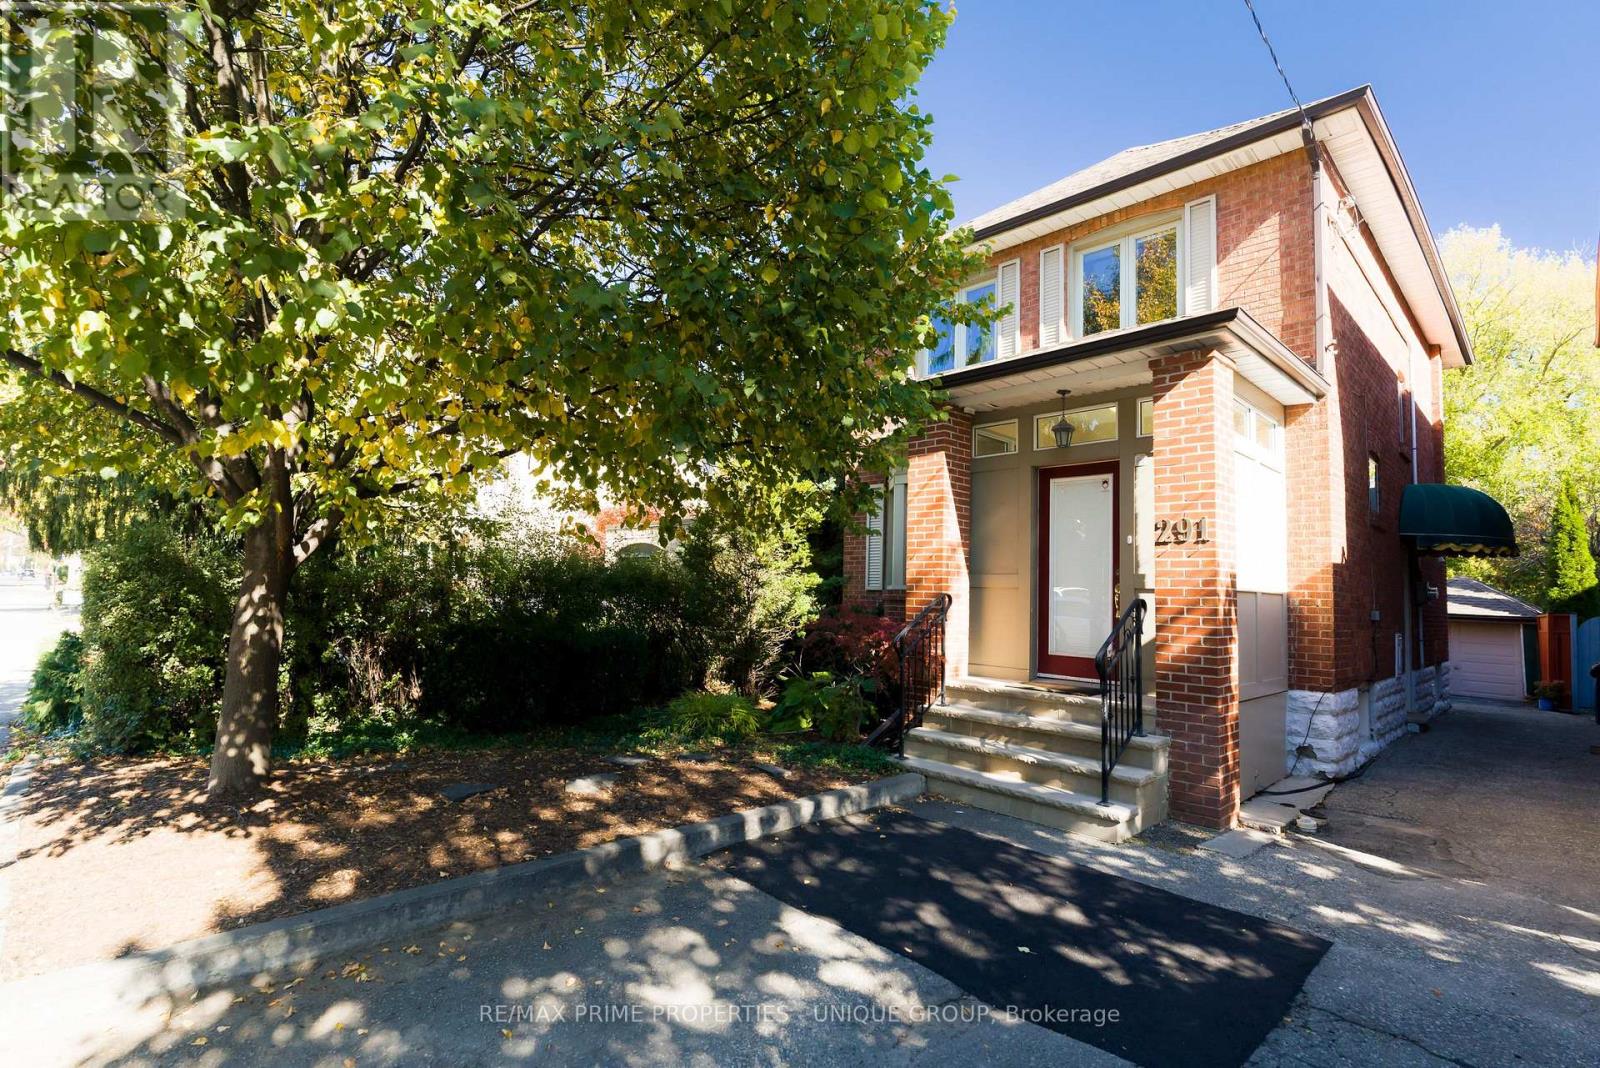
291 Jedburgh Road
Toronto, Ontario
Thoughtfully renovated detached Lawrence Park North family home in the desirable John Wanless Jr PS and Lawrence Park Collegiate Institute school districts. This family home effortlessly blends traditional character with modern convenience. The front entrance leads into a separate foyer with space for coats, footwear and everyday essentials. The spacious main floor is open concept with great flow, rich hardwood floors and custom millwork that adds a luxurious touch. The kitchen lends itself to entertaining, featuring a breakfast bar, ample prep space and an easy connection to the main living areas. French doors off the dining area let in abundant natural light and lead out to a spacious deck, lush perennial gardens and an interlocking brick patio. Three well-sized bedrooms with closets and an updated main 4-piece bathroom are on the second floor. The renovated lower level features a convenient separate entrance, comfortable ceiling height, a flexible layout ideal for a rec room, gym or home office and an updated 3-piece bathroom. This home is situated on a 25x125 foot lot with a detached garage and legal front pad parking. It's an easy stroll to the bountiful shops and restaurants of Yonge Street. Welcome Home. (id:67892)
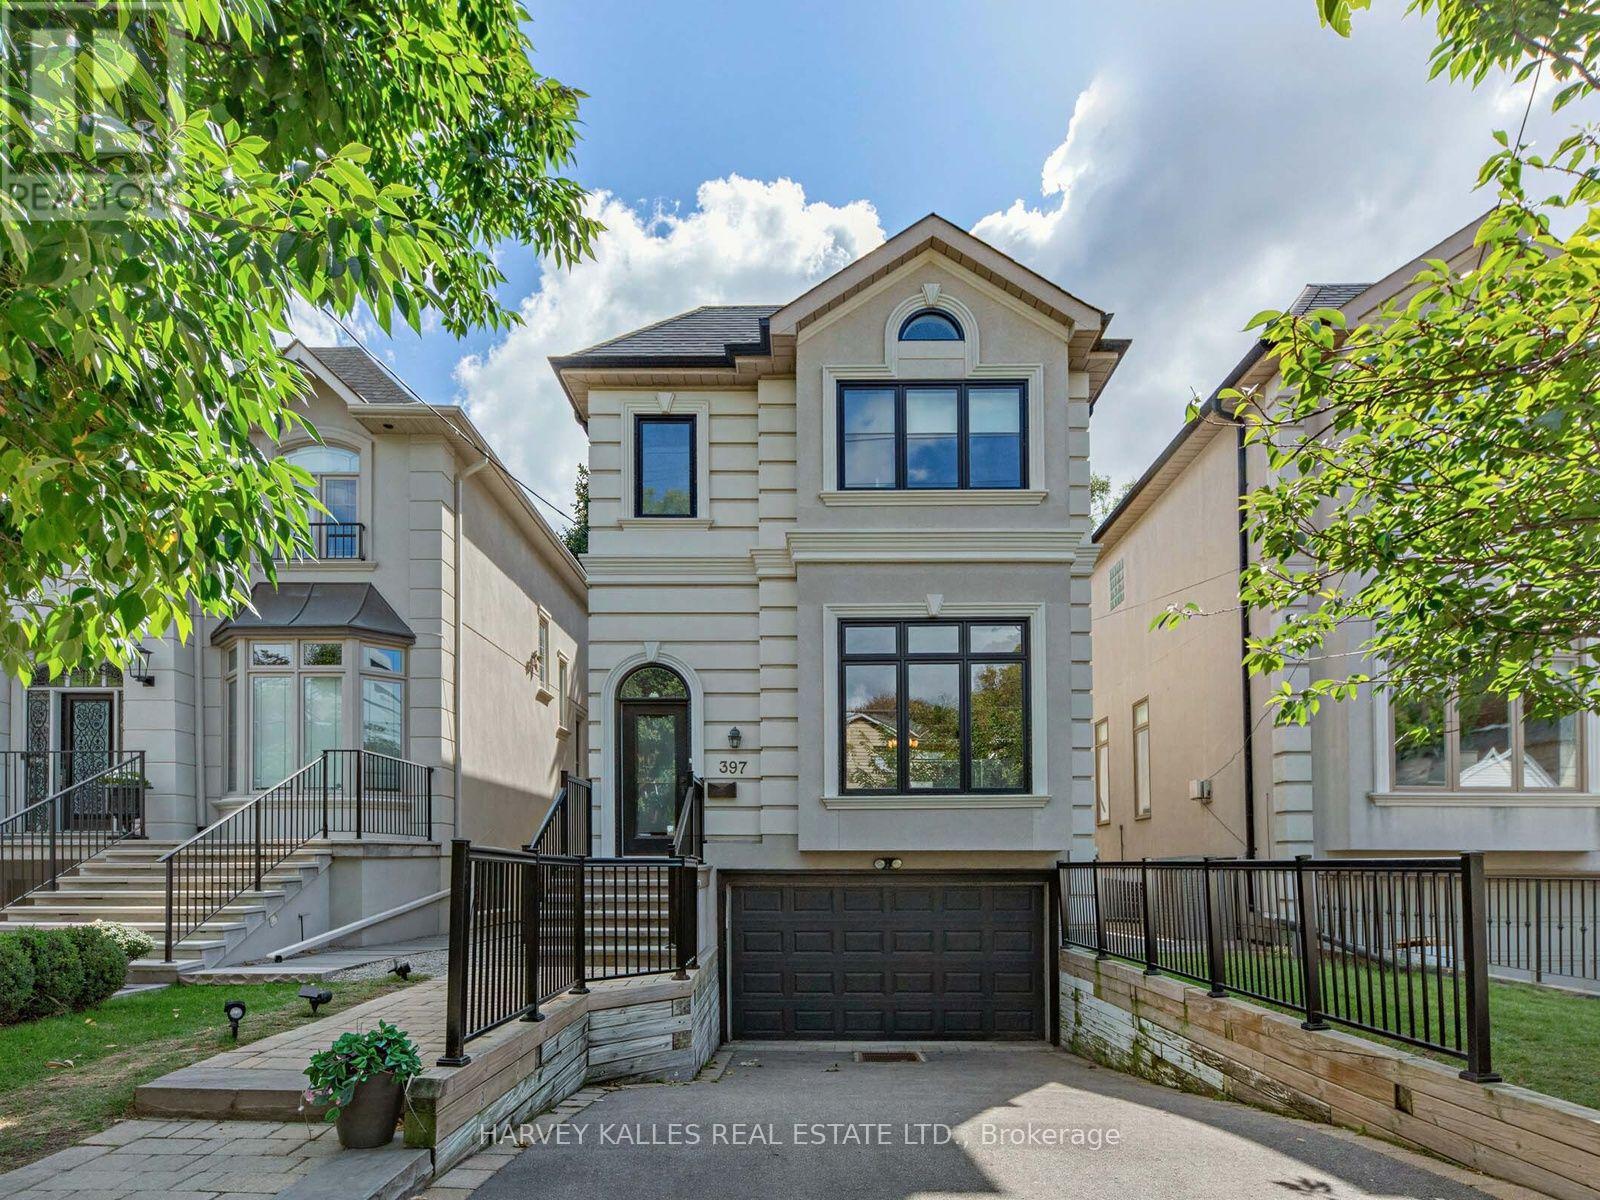
397 Brooke Avenue
Toronto, Ontario
Bright & Beautiful On Brooke! Situated In The Heart Of Ledbury Park, A 3+1 Bedroom, 4 Bathroom Great Entertaining Family Home With A Highly Functional Layout. An Open Concept Kitchen/Breakfast/Family Room With New Floor to Ceiling Windows Overlooking The Deck & Deep Sun-filled South Facing Landscaped Back Yard. Perfect For Family Gatherings. Easy Flow From Formal to Casual Spaces. The Main Floor Features 10 Ft Ceilings, Oak Harwood Flooring, Crown Moldings A Convenient Powder Room And A Sweeping Staircase To The Second Level. A HUGE Primary Bedroom With Built-Ins, A Sitting Area, Juliette Balcony, Large W/| Closet & 5 Pc Ensuite. Two Additional Bedrooms, A 4 Pc Bath And Ample Closet Space. The Lower Level Expands The Living Space With A Recreation Room, 4 Pc Bath And An Additional Bedroom With The Option Of Teenage Space, Guest Room Or Nanny Suite!!! Note Direct Access To The Garage. Close to both Bathurst. A Short Walk To Avenue Road With All The Vibrant Life There Is On Offer. Restaurants, Shopping, TTC & Close To The 401 (id:67892)
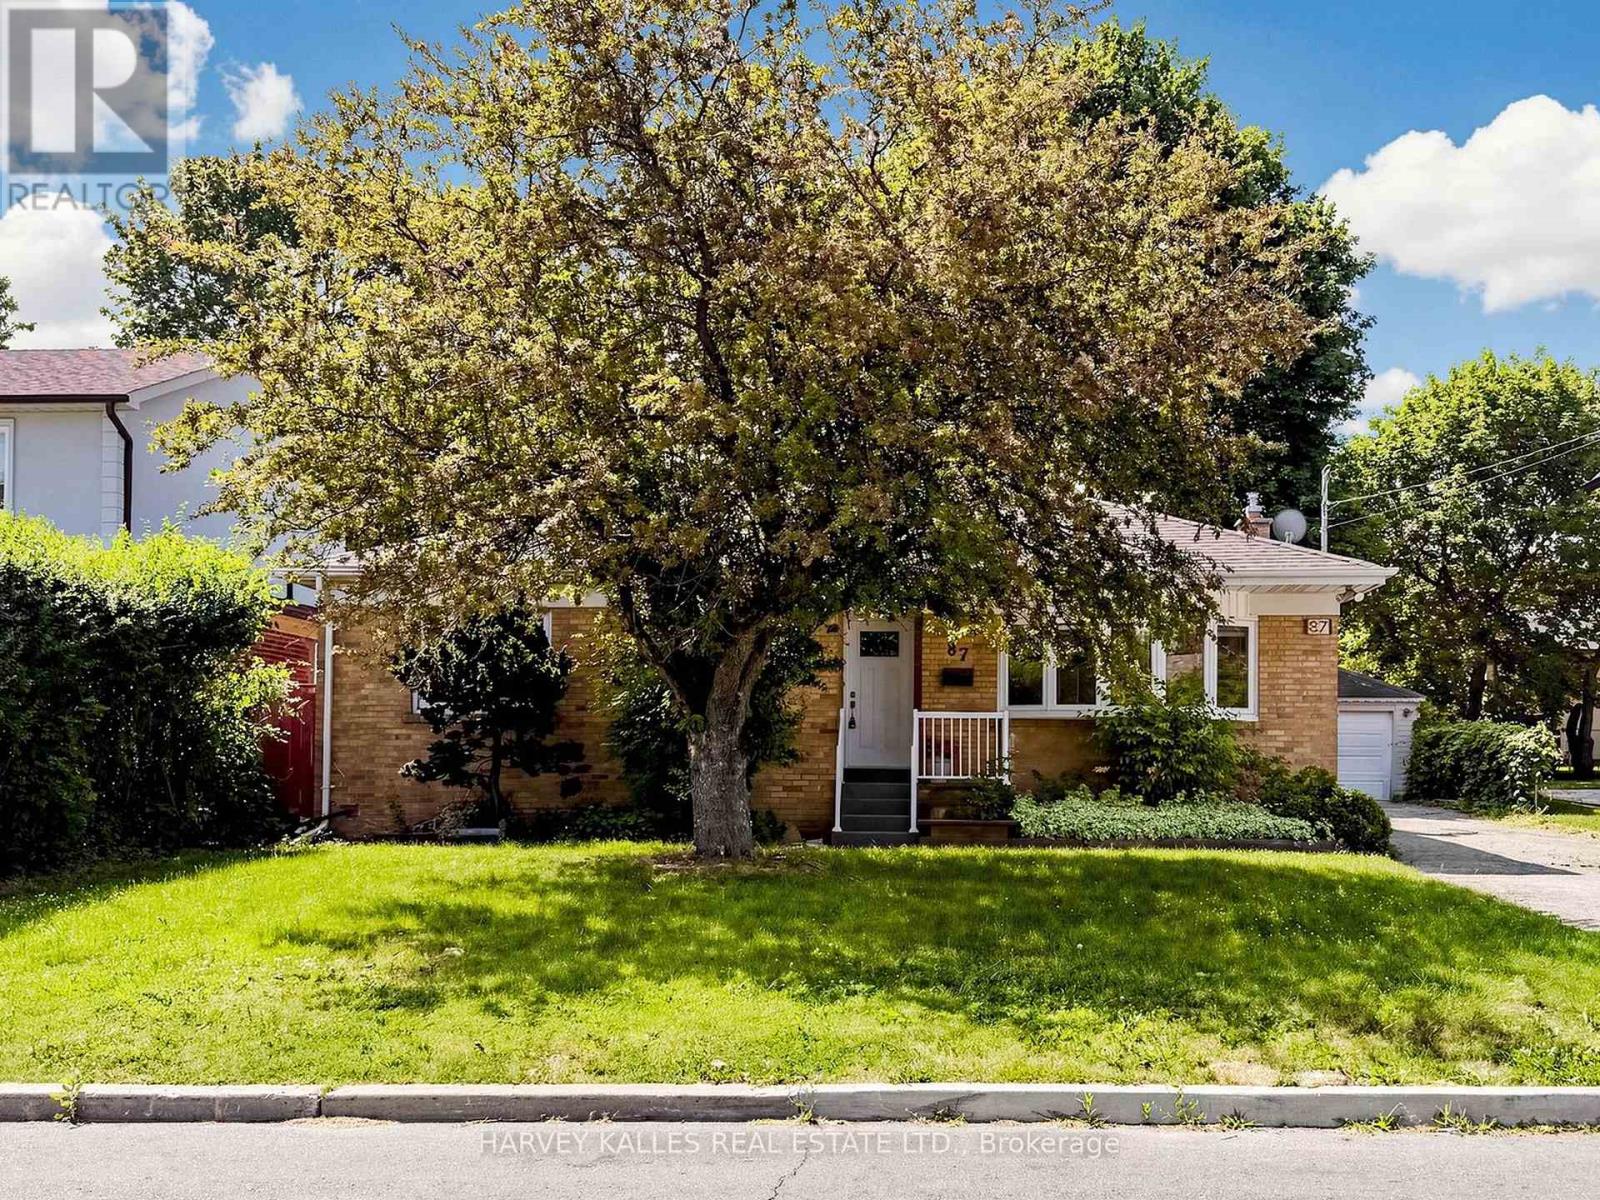
87 Combe Avenue
Toronto, Ontario
Nestled in the heart of Bathurst Manor, this well-maintained bungalow presents a rare opportunity to live in, renovate, or build your dream home on an exceptional lot. Sitting on an extra-wide 63-foot frontage and extending 115 feet deep, the property offers tremendous potential in a neighbourhood where opportunities like this rarely come along. The home features 3 spacious bedrooms & a full bathroom on the main floor, complemented by hardwood flooring & a bright, functional layout. The kitchen incl granite countertops, stainless steel appliances, and ample cabinetry. The living room features beautiful bow windows that fill the space w/natural light. The updated bathroom offers elegant granite tiles, a Corian countertop, & in-floor heating for added comfort. Entire house freshly painted, brand new vinyl flooring, and newer windows & roof, the home has been very well maintained. The lower level offers a versatile layout w/a separate income-generating unit featuring its own kitchen & bathroom, along w/a separate area for the owner's use. This flexible space creates many possibilities for extended family living, rental income, or future customization. Step outside to a lovingly cared-for backyard filled w/mature plants & an extensive vegetable garden. A large separate garage provides generous space for parking & storage. The location is exceptional. The home is less than a 5 min walk to Irving W. Chapley Park w/playground, outdoor pool, skating rink, & tennis courts. Public transit is steps away & within walking distance to Sheppard Station. This vibrant, safe, & family-oriented neighbourhood is close to top schools including William Lyon Mackenzie Collegiate Institute and Tanenbaum CHAT, along with excellent primary schools, private schools, & daycares. Residents also enjoy being a short distance from the Prosserman JCC. Close to retail, places of worship, parks, & hwys, this is a fantastic opportunity in one of Toronto's most welcoming family communities. (id:67892)