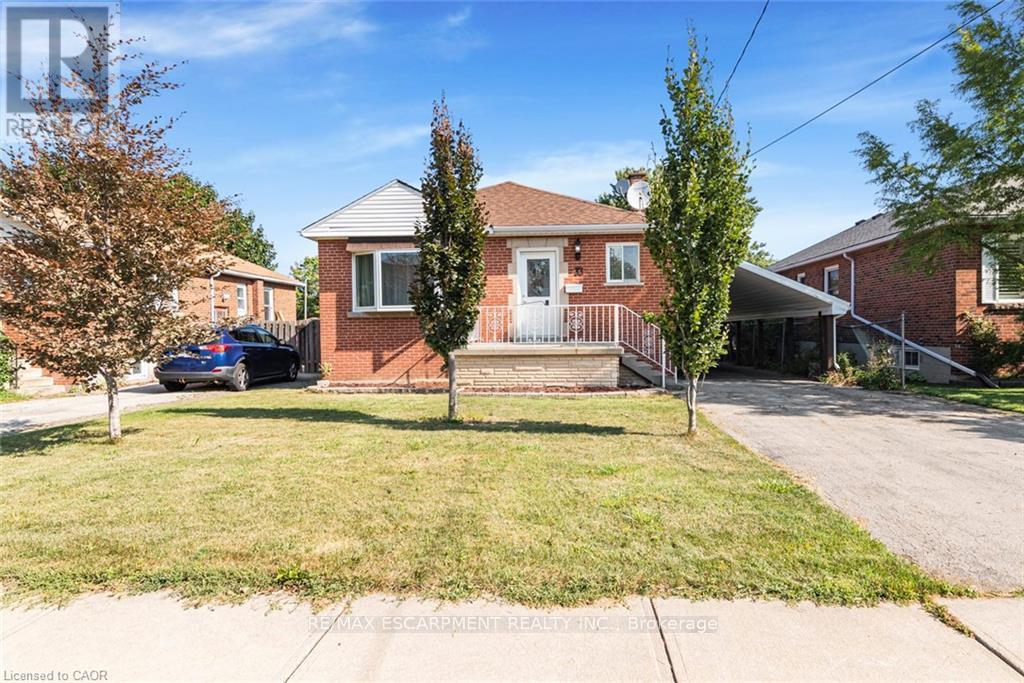
33 Alderney Avenue
Hamilton, Ontario
**For Sale: Charming Home at 33 Alderney Ave, Hamilton** Discover the perfect blend of comfort and convenience with this well-maintained property located at 33 Alderney Ave. This delightful home boasts several recent upgrades and an excellent location. **Key Features:** - **Updated Main Floor:** Renovated kitchen and washroom in 2022. - **New Shed:** Added in 2022, providing additional storage space. -**Rental Income:** The finished main floor is rented, basement is currently vacant - **Prime Location:** Close to Mohawk College, major highways, and a nearby plaza for all your shopping needs. Tax and measurements are approximate. This property offers a great opportunity for both investors and those looking for a family home with added rental income. Don't miss out on this fantastic chance to own a well-situated home with modern upgrades and a reliable rental arrangement. (id:47351)
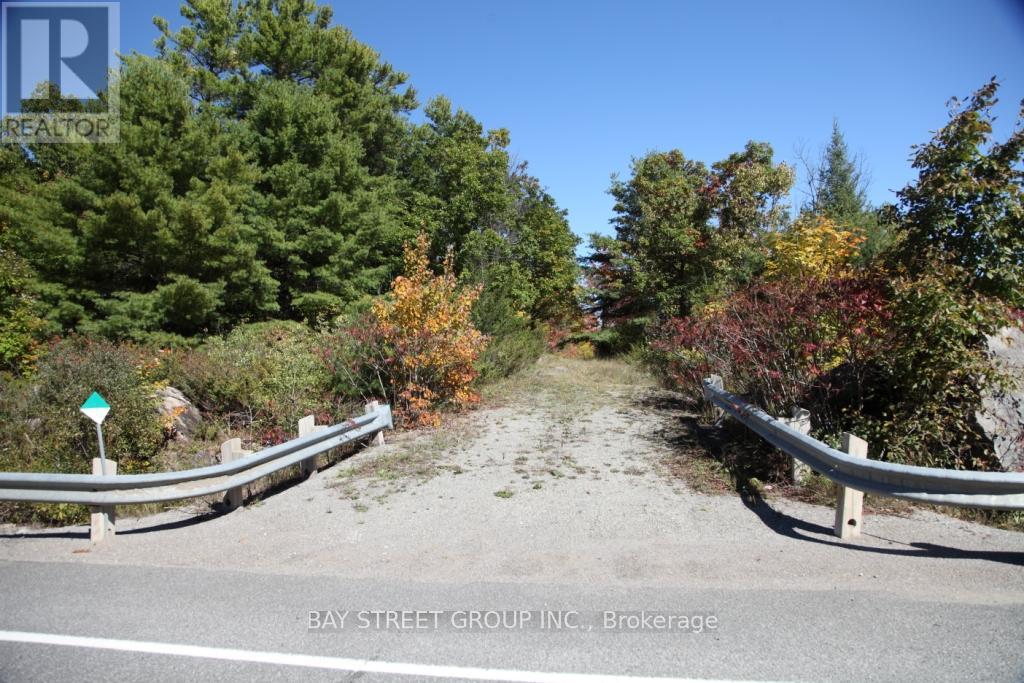
0 County Road 41 Road S
Addington Highlands, Ontario
173 Acres of Recreational Paradise Near Kaladar: Escape to your own private wilderness retreat with this stunning 173-acre property ideally located at Highway 7 and County Road 41, just 500 metres from the village of Kaladar. Offering a rare combination of convenience, privacy, and endless outdoor recreation, this property is perfect for nature lovers, outdoor enthusiasts, hunters, campers, or those dreaming of a peaceful getaway. Conveniently situated only 35 minutes from Highway 401, approximately 230 km from Toronto, and just 30 km from Bon Echo Provincial Park, this property offers easy access while maintaining the tranquility of true countryside living. (id:47351)
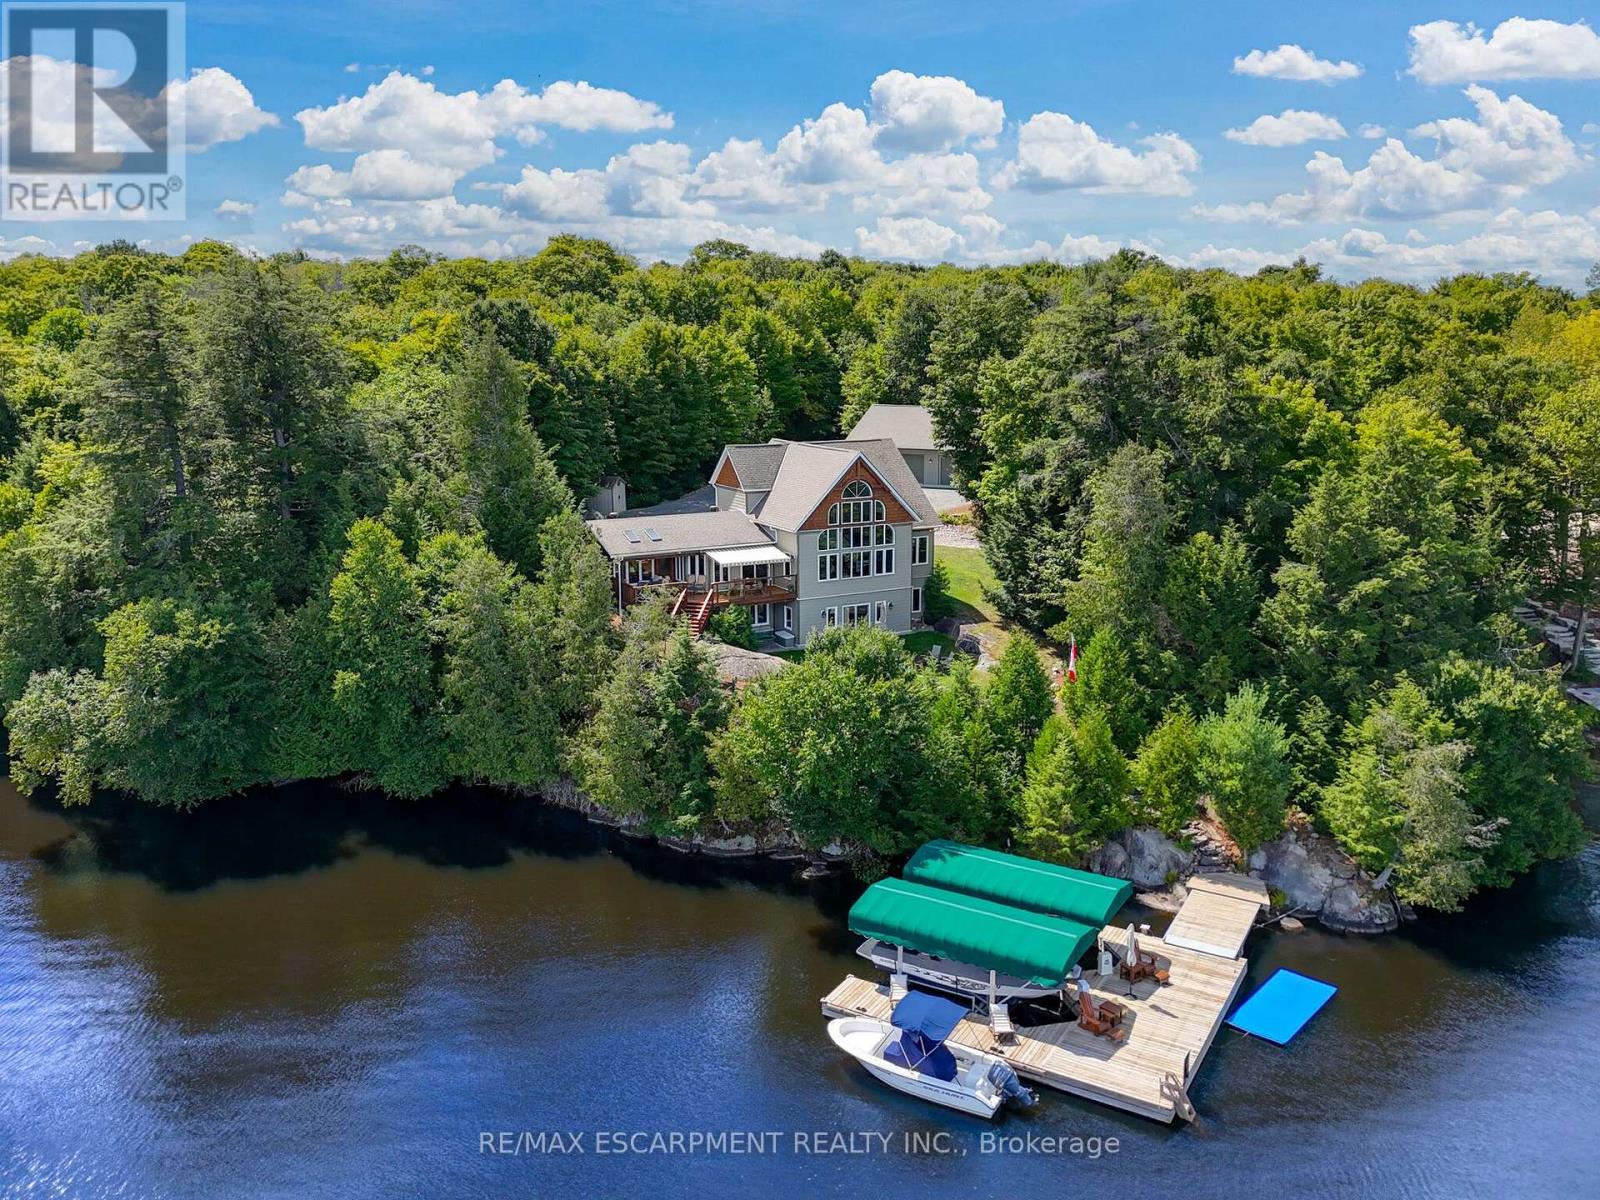
36 Manitouwabing Estates Road
Mckellar, Ontario
Panoramic views of Lake Manitouwabing take center stage in this beautifully crafted lakehouse, visible from nearly every room in the house.Whether you're enjoying a morning coffee or hosting family and friends, the ever-changing lake vista is your daily backdrop. Lovingly maintained by the same family for almost 20 yrs, this stunning property offers over 3,500sqft of finished living space on a private lot at the end of a quiet, municipally maintained cul-de-sac.The lot itself is a rare gem, blending lush forest, bedrock, open green space & a gradual slope to the waterfront, perfect for lakeside enjoyment for all ages. Inside, thoughtful design meets superior craftsmanship, with slate tile, hardwood floors, pine ceilings, wall treatments and mouldings.The great room features soaring ceilings & stone fireplace, making it the perfect gathering place with a breathtaking view.The kitchen is both timeless and functional, boasting solid maple cabinetry, granite countertops & stainless-steel appliances.With 3+2 bedrooms and 3.5 bathrooms, theres space & comfort for the whole family+.The fully finished basement features 9ft ceilings, in-floor heating, wet bar & direct access to the waterfront.Enjoy 151ft of clean, deep, shoreline and a premium docking system with 2 covered boat slips, lift systems, and approx 18ft of water depth off the dock's end - ideal for swimming and boating.The insulated 1,357sqft garage & workshop is a hobbyist's dream - with a 2 post car lift, roughed-in radiant in-floor heating and upper loft, plus many inclusions.Take a scenic 15 min boat ride to championship golf course, Manitou Ridge, for a round of golf or bite to eat at their beautiful clubhouse & patio.Both McKellar & Parry Sound are a short drive for groceries, local eateries and all other amenities. This truly turnkey offering blends natural beauty, modern convenience + many premium extras into an exceptional year-round waterfront home that is ready for immediate enjoyment! Luxury Certified. (id:47351)
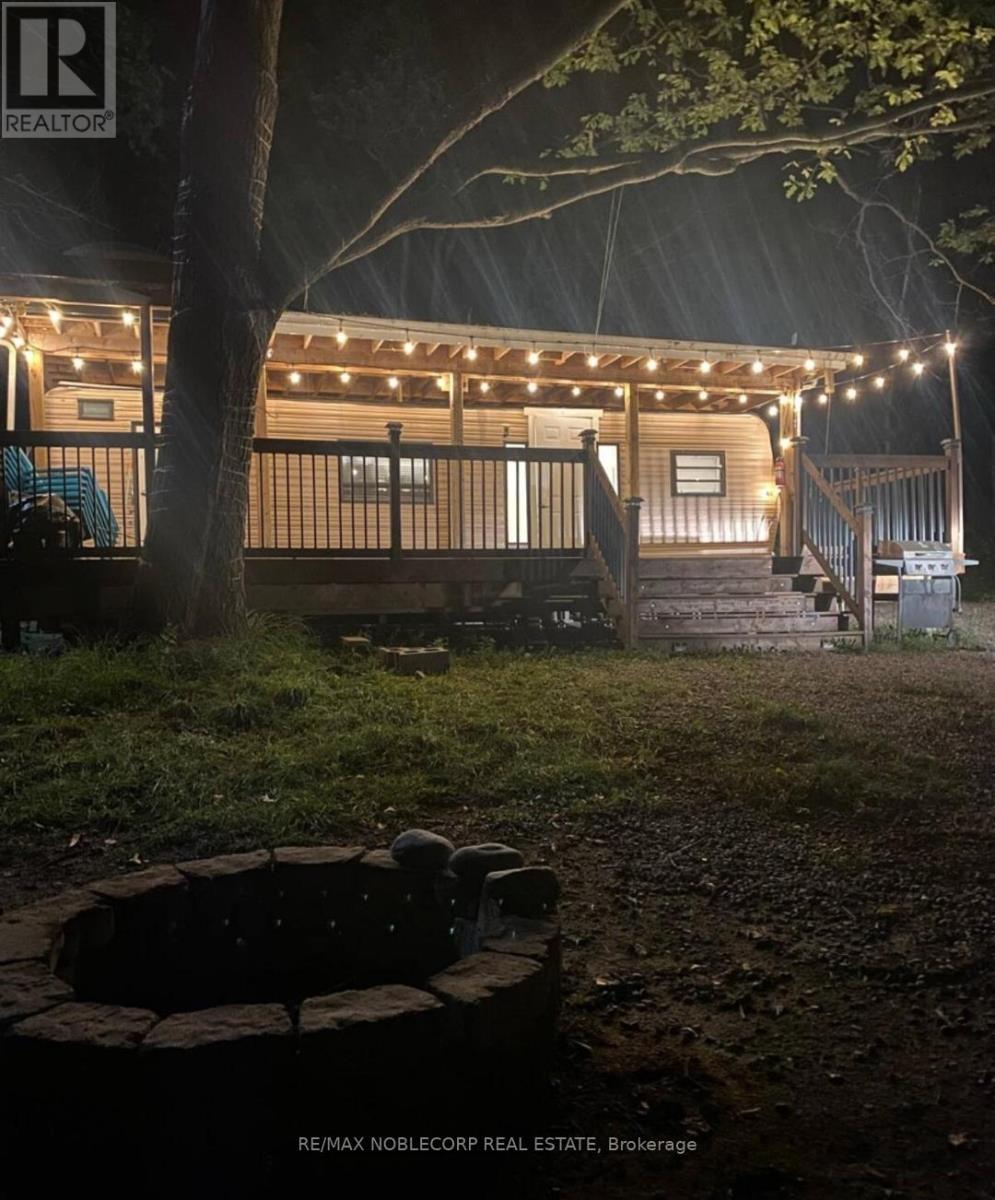
Unit 154 - 248 Pinnacle Hill Road N
Alnwick/haldimand, Ontario
This is a 3 season cottage. Welcome to 248 Pinnacle Hill Rd N, Ontario, Haldimand a stunning property that offers the perfect blend of tranquility and modern living. Situated in the heart of Haldimand County, this spacious home is nestled in a serene, picturesque location, offering breathtaking views of the surrounding landscape.This charming property features a beautifully maintained house, designed for comfort and style, with ample space for both relaxation and entertainment. Annual Maintenance Fee: $1,500, which covers property taxes, water usage, and access to all fantastic on-site amenities. These include the rec. room, swimming pool, basketball court, central washroom, coin-operated laundry, and a peaceful pond. Additionally, enjoy the ATV trails for outdoor adventures right on your doorstep. (id:47351)
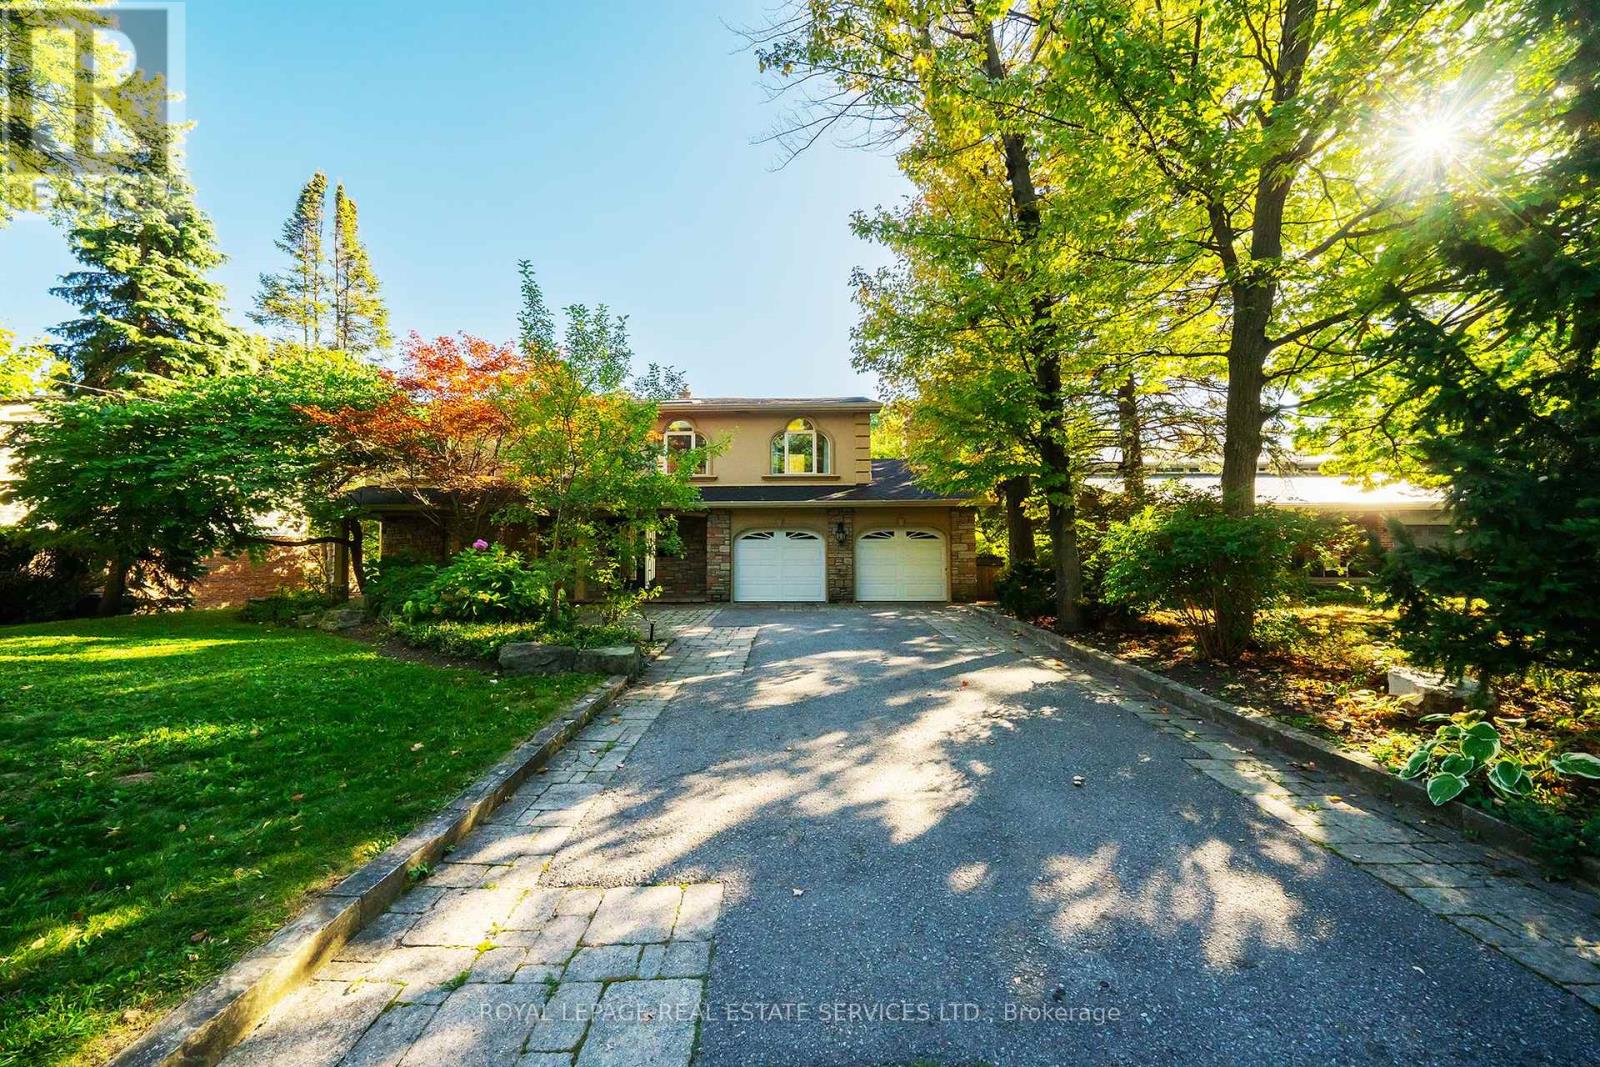
3278 Credit Heights Drive
Mississauga, Ontario
Grandly renovated 4-bedroom detached home with walkout basement on a rare 75' x 229' ravine lot in Mississauga's prestigious Credit Woodlands, featuring a saltwater pool, pond, and gazebo backing directly onto the Credit River. This luxury family home is within walking distance to 222-acre Erindale Park and the scenic Culham Trail, minutes from Mississauga Golf and Country Club, and offers quick access to major highways and GO Transit for easy commuting to Toronto and Hamilton. A mature, tree-lined street leads to a deep double driveway accommodating 8 cars plus a 2-car garage. An interlocking stone walkway and covered front veranda overlook perennial gardens with sprinkler system. The backyard is a private oasis with a massive deck, covered terrace, terraced gardens, custom saltwater pool with waterfall, serene pond with sheer descent waterfall, private gazebo, and expansive green space framed by ravine views. Recent upgrades include freshly painted interior, deck and gazebo, new furnace, air conditioner, pool heater and cover, some updated main floor windows and new backyard fencing (2025), plus a newer roof. Inside, hardwood flooring, crown mouldings, pot lighting, upgraded trims, two fireplaces, and three walkouts enhance sophistication. The skylit oak staircase opens to elegant living and dining rooms, a family room with fireplace, and a chef's kitchen with custom cabinetry, stone counters, stainless steel appliances, large island, and oversized breakfast room with walkout to deck. Upstairs, a sitting room, 2 bathrooms, and 4 spacious bedrooms are available, including a refined primary suite with a spa-like 5-piece ensuite featuring a claw-foot tub and a glass shower. The finished walkout lower level includes a recreation room with fireplace, coffered ceiling and built-ins, media/entertainment area, modern 3-piece bath, and 2 walkouts to the terrace overlooking the Credit River ravine. (id:47351)
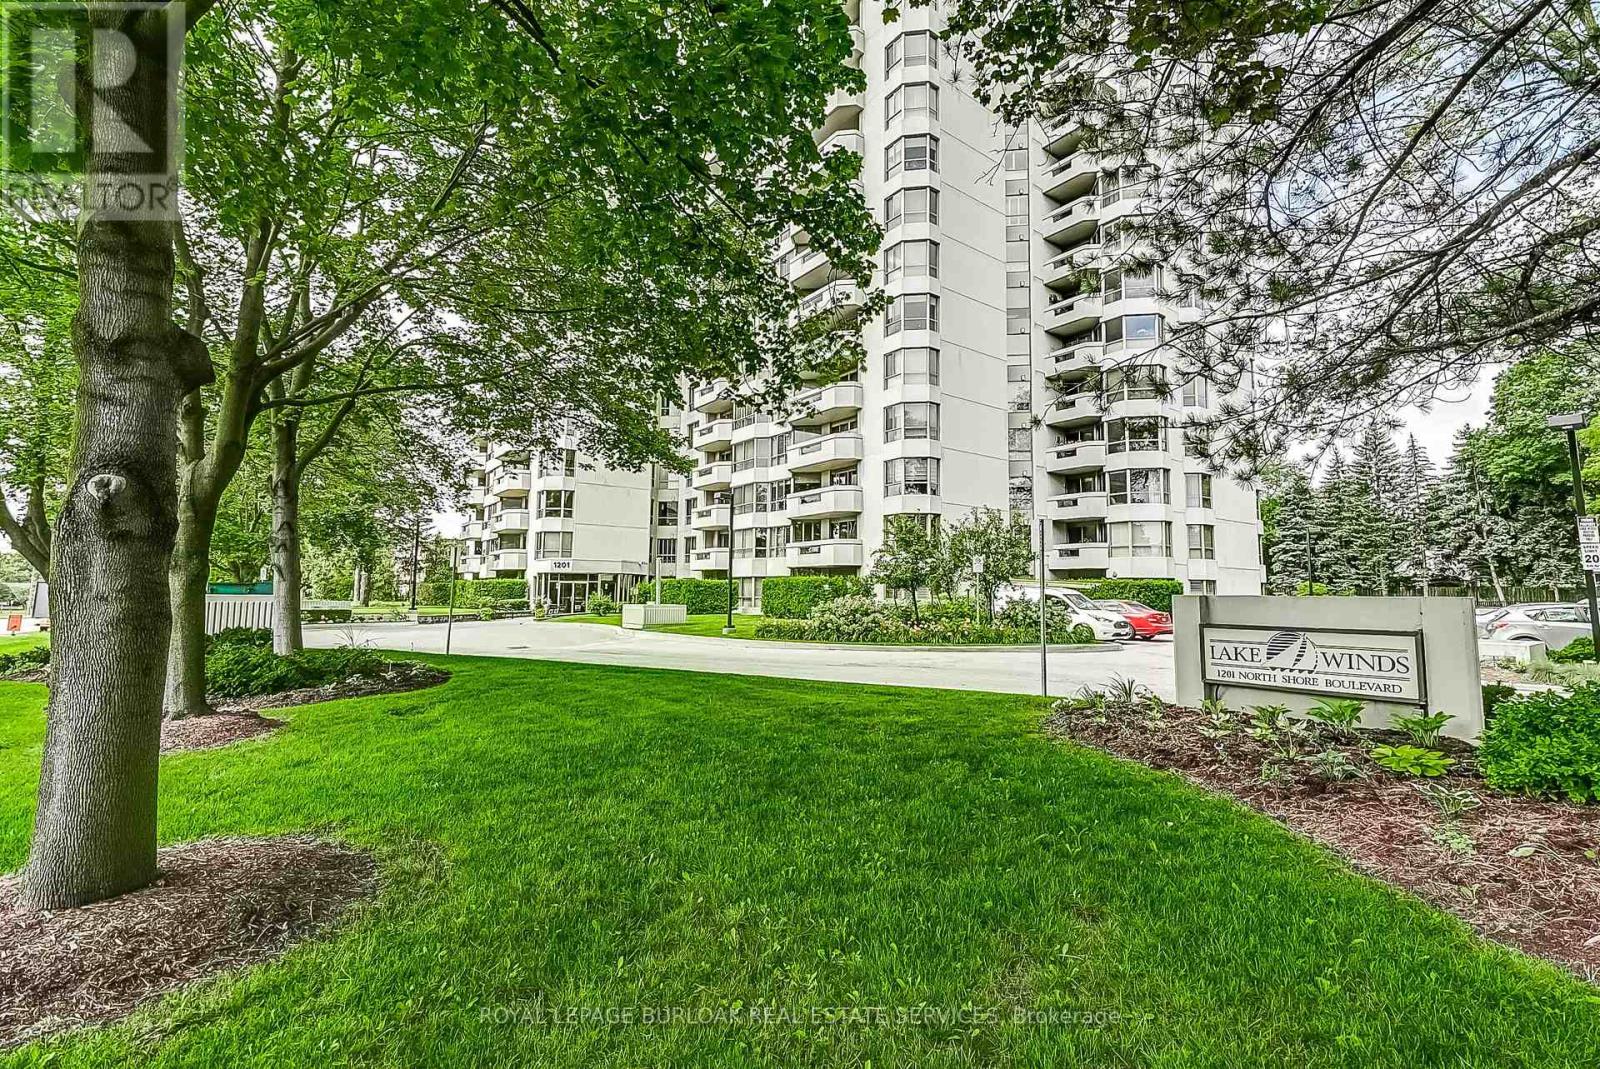
204 - 1201 North Shore Boulevard
Burlington, Ontario
Welcome to Suite 204 at 1201 North Shore Blvd, where spacious living meets an unbeatable lakeside lifestyle. Offering approximately 1,400 sq ft of living space, this 2-bedroom, 2-bathroom suite is filled with potential and ready for your personal touch. Enjoy beautiful views from bright, generously sized living areas designed for both comfort and functionality. The thoughtfully designed split bedroom plan provides added privacy, making it ideal for guests or shared living. A spacious sunroom/den offers the perfect spot to relax and take in the natural surroundings year-round. The well-laid-out floor plan also features a separate walk-in laundry room, adding everyday convenience and extra storage. This unit includes one parking space and one locker for added ease and practicality. Perfectly located for an active and connected lifestyle, you're just steps to scenic walking trails, beaches, and Spencer Smith Park. Commuters will appreciate easy access to nearby GO Transit, Joseph Brant Hospital, and major highways. Whether you're looking to downsize, invest, or create your dream space by the lake, this suite offers incredible value in a highly sought-after location. (id:47351)
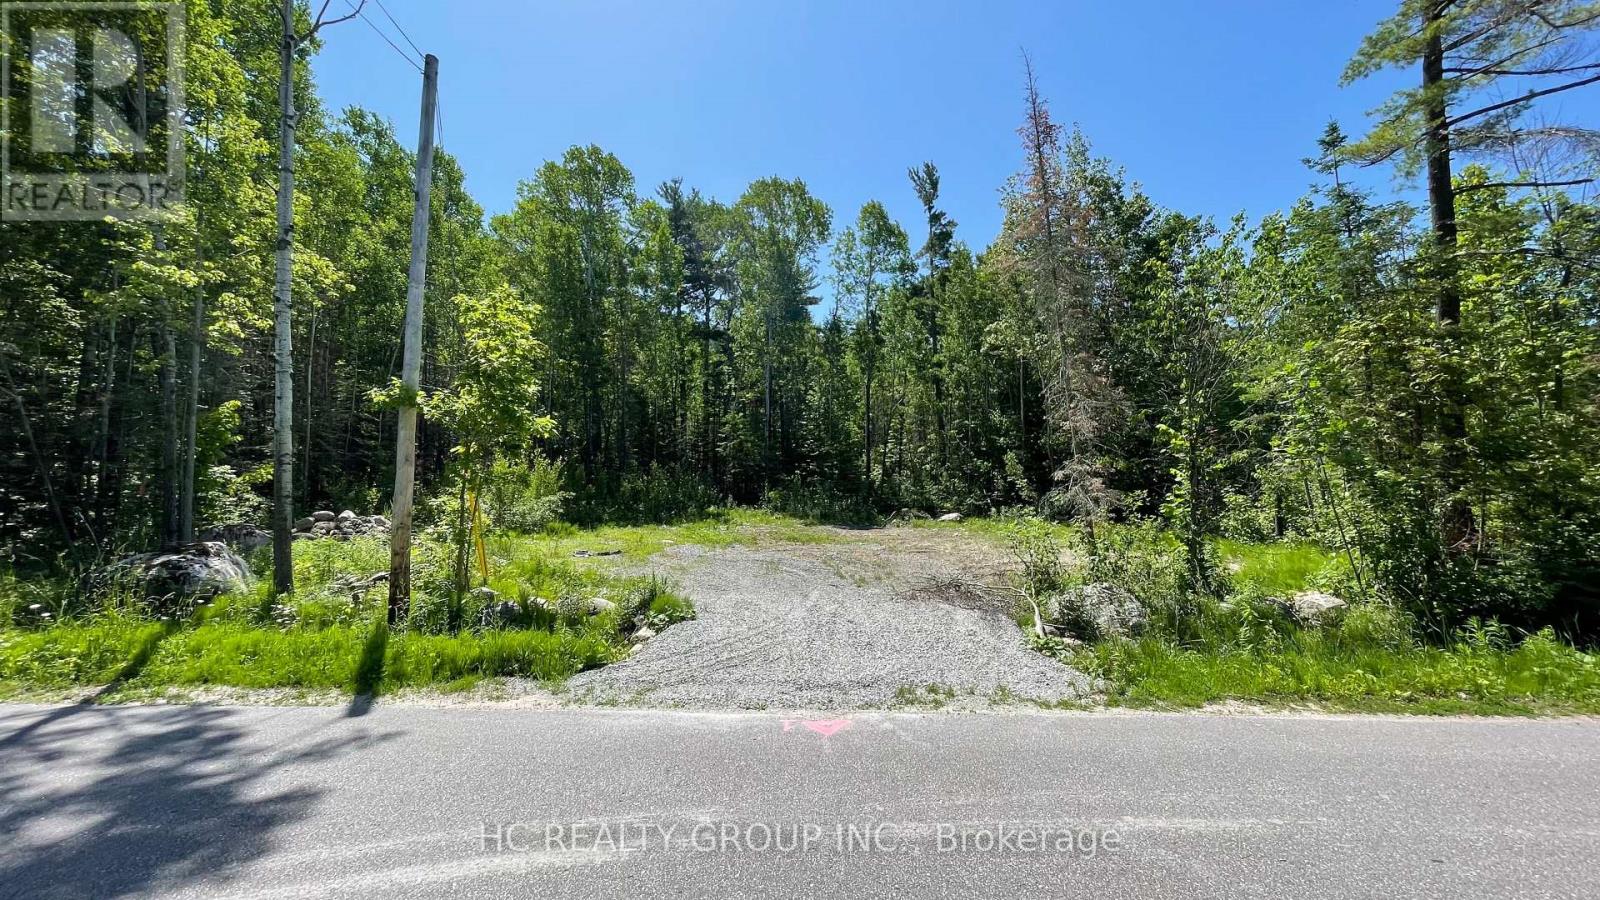
Lt101 Silver Birch Drive
Tiny, Ontario
Rare opportunity to own a prime building lot in the highly sought-after Silver Birch Beach community. Ideally situated directly across the road from the beautiful sandy beach and the crystal-clear waters of Georgian Bay, this property offers an exceptional location for year-round living or a seasonal retreat.**Conveniently located just 20 minutes from major amenities, shopping, dining, and recreational destinations. (id:47351)
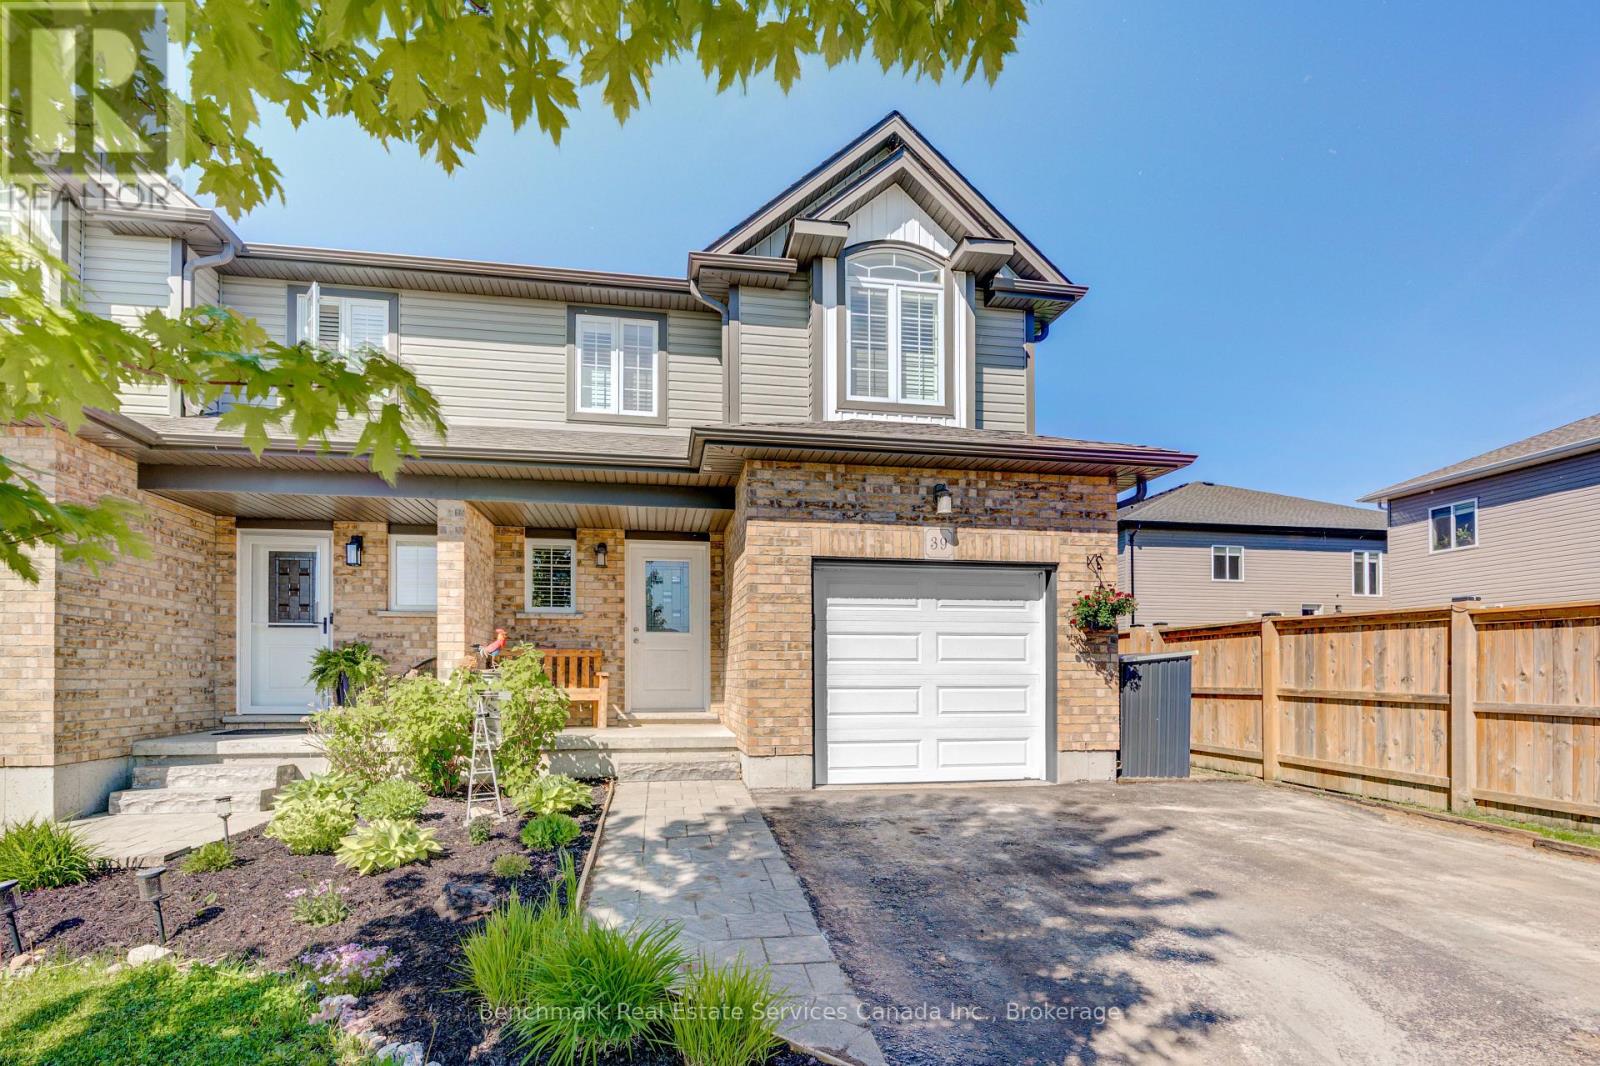
39 Leesboro Trail
Thames Centre, Ontario
Welcome to the sought-after Leesboro Trail in the growing community of Thorndale. Ideally located close to the public school, this beautifully maintained home offers the perfect blend of modern style, everyday functionality, and family-friendly living. The bright open-concept main floor is designed for both comfort and entertaining, featuring a spacious kitchen complete with a large walk-in pantry, seamless flow into the dining and living areas, and a stunning cathedral ceiling in the living room that adds warmth and character to the space. Convenient inside access from the garage and a 2-piece powder room complete the main level. Upstairs, you'll find a well-appointed primary retreat featuring a generous bedroom, walk-in closet, and private ensuite bathroom. The second-floor laundry room offers side-by-side washer and dryer space for added convenience, while the additional bedrooms provide flexibility for growing families, guests, or a home office setup. The unfinished basement offers endless potential with oversized windows and a rough-in bathroom already in place-ready to be customized to suit your needs.Outside, enjoy one of the deepest fenced lots on the street, offering plenty of space for entertaining, kids, pets, gardening, or simply relaxing outdoors. The double wide driveway and attached garage provide ample parking for multiple vehicles.Located in the welcoming village of Thorndale, residents enjoy access to parks, trails, a newly rebuilt community centre, schools, local shops, restaurants, pharmacy, vet clinic, dog park, and more-all while being just a short drive to London. This is an incredible opportunity to enjoy modern living in a thriving, family-oriented community. (id:47351)
707 - 555 Yonge Street
Toronto, Ontario
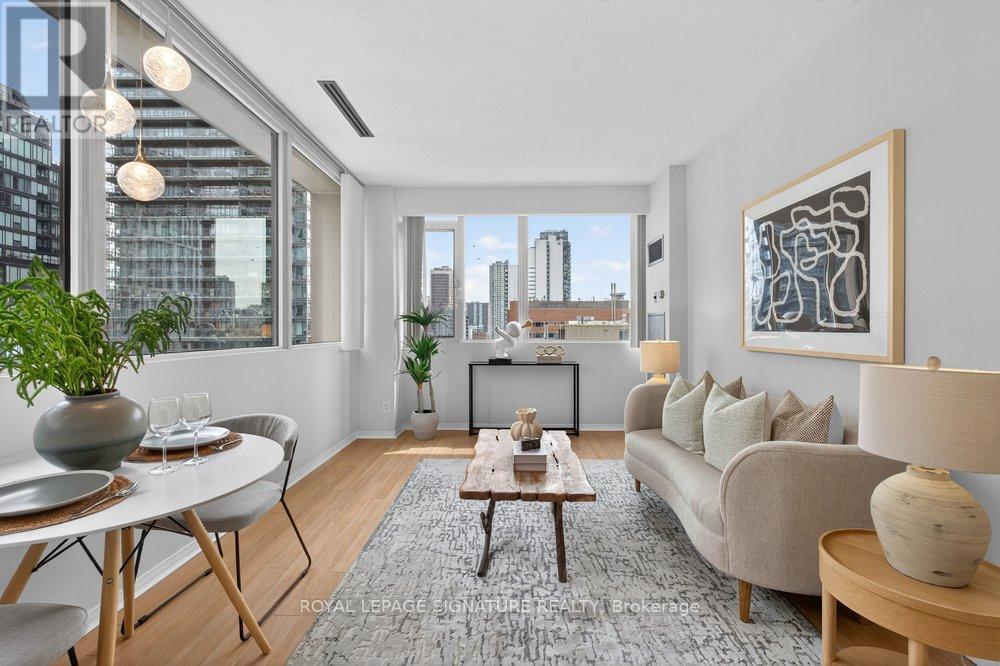
Welcome to this beautifully renovated 1-bedroom condo with parking and locker in the vibrant Yonge & Wellesley neighbourhood. Thoughtfully redesigned with a sleek, modern aesthetic, this home showcases quality craftsmanship throughout. No expense was spared in transforming the kitchen into a luxurious space any chef would be proud of, featuring quartz countertops, a stylish backsplash, and a breakfast bar with seating for up to four, along with all-new stainless steel appliances including fridge, stove, and dishwasher, perfect for both everyday living and entertaining. The spacious open-concept living and dining area is framed by large windows, filling the space with natural light and offering a desirable northeast exposure. The generously sized bedroom also features expansive windows and a large closet, providing ample storage. A beautifully updated 4-piece bathroom completes the home's contemporary appeal. With parking and a locker included, this turnkey suite offers an exceptional blend of comfort, style, and convenience. The building showcases thoughtful upgrades throughout: dual rooftop terraces ideal for entertaining, a contemporary fitness centre and sauna, and a welcoming renovated lobby and elevators. The striking granite podium deck sets an elegant tone at arrival. Location is unbeatable-transit, dining, shopping, and green space are moments away, and you're within minutes of UofT, TMU, George Brown, and major hospitals. At Walk Score 100, downtown living has never been more seamless. Whether you're a professional, student, frontline worker, investor, or commuting civil servant, this address offers sophisticated living with complete convenience. (id:47351)

609 - 1 Hume Street E
Collingwood, Ontario
Experience Monaco luxury living in this west-facing penthouse, offering breathtaking panoramic views of the Niagara Escarpment and Georgian Bay. Designed to impress, this exceptional suite features 2 bedrooms, 2 bathrooms, elegant finishes, in-suite laundry, remote-controlled blinds with blackout shades in both bedrooms, and generous storage with oversized closets throughout. The highlight of the home is the expansive 276 sq. ft. private terrace-perfect for entertaining or dining el fresco while enjoying spectacular sunsets over the Escarpment, Georgian Bay, and downtown Collingwood. Inside, exclusive penthouse upgrades elevate the space, including soaring 13-foot ceilings, solid 8-foot doors, a gas fireplace, gas stove, upgraded stainless steel appliances, gas BBQ hookup, and two underground parking spaces, along with a secure, oversized storage locker.Residents enjoy access to premium building amenities, including a sophisticated lobby with virtual concierge and lounge, a stunning rooftop terrace complete with BBQ areas, fire and water features, and inviting lounge spaces, a stylish party room with kitchen facilities, and a fully equipped fitness centre-all designed to capture the surrounding natural beauty. Ideally located with direct access to Collingwood's vibrant downtown, Gordon's Cafe & Market located on street level, this residence is just minutes from the trail system, Georgian Bay waterfront, hiking, ski clubs, golf courses, and an array of shops and restaurants. (id:47351)
146 Haun Road
Fort Erie, Ontario
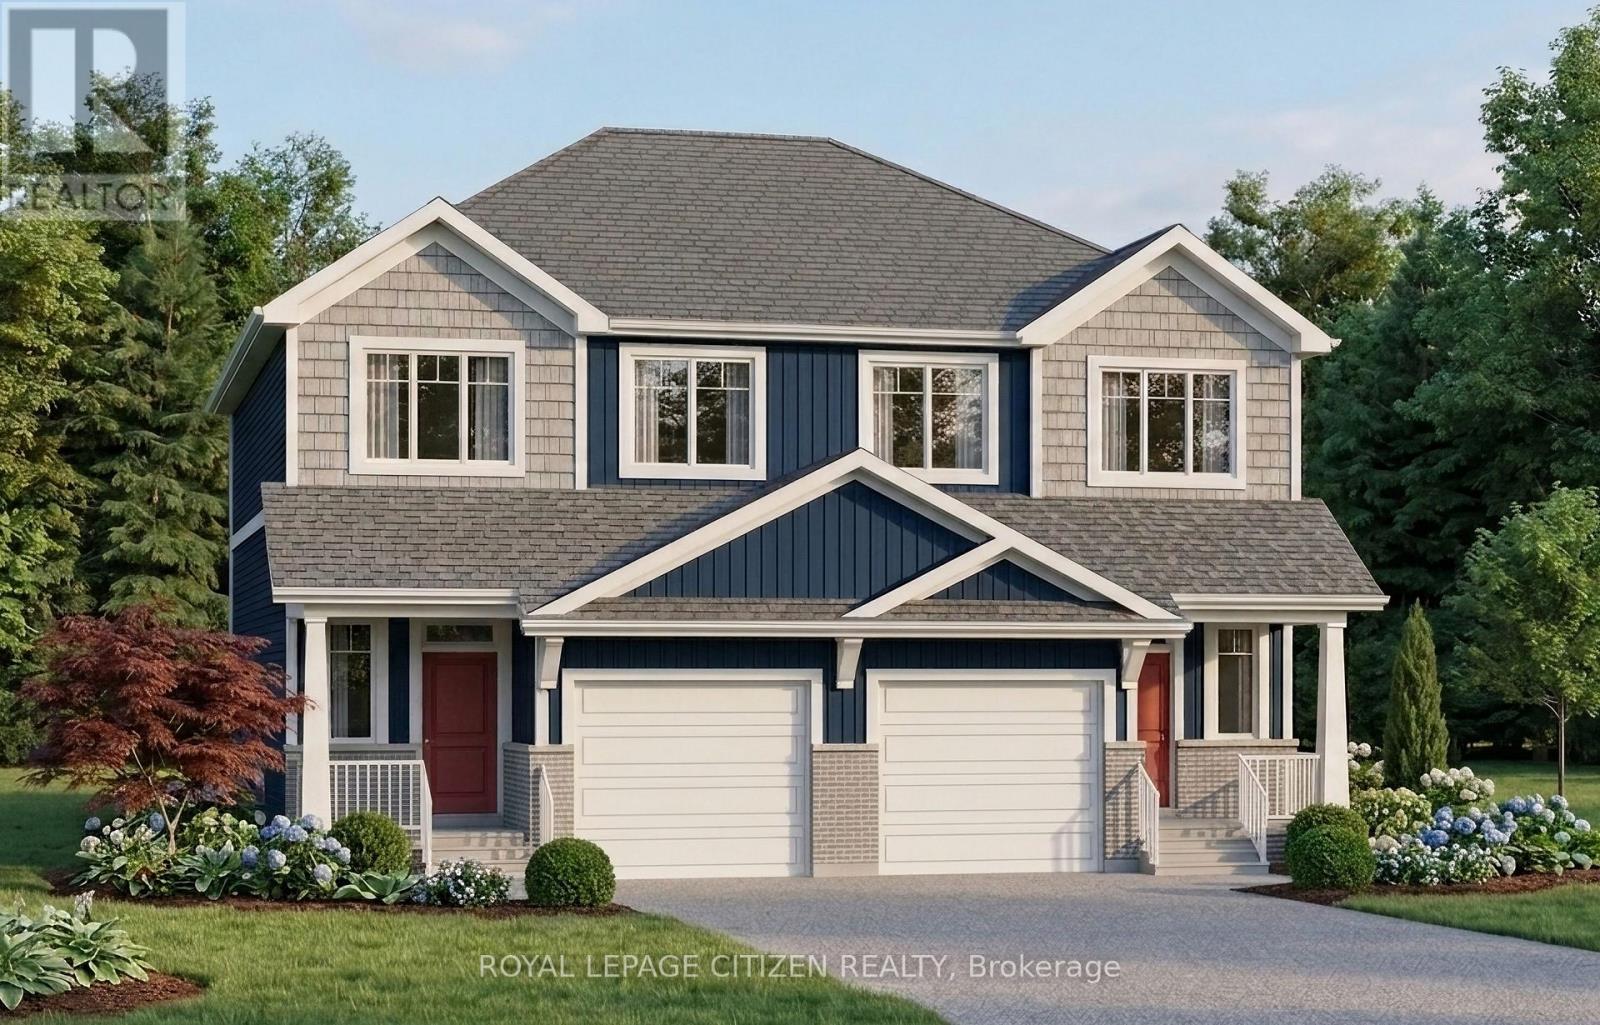
Welcome to this beautiful 3-bedroom semi-detached home located in the heart of Crystal Beach. Thoughtfully designed with modern finishes and an open-concept layout, this home offers comfortable living in one of Niagara's most desirable lakeside communities.The main floor features a bright and spacious living room, dining area, and modern kitchen with a centre island, perfect for everyday living and entertaining. The dining room offers a walkout through sliding doors to the rear patio area.The second level boasts three generously sized bedrooms, including a primary suite complete with a walk-in closet and a 4-piece ensuite bath. A convenient second-floor laundry room adds to the home's functional design. Perfect for investors, end-users. Located on quiet and desirable Haun Rd., this property ideally positioned to enjoy the relaxes lifestyle and vibrant atmosphere that Crystal Beach is known for. Offering close proximity to boat launches, parks and waterfront trails. The area continues to experience significant growth and redevelopment, making this an excellent long-term investment opportunity. The home isn't built yet. (id:47351)
1005 Holly Meadow Court
Lake Of Bays, Ontario
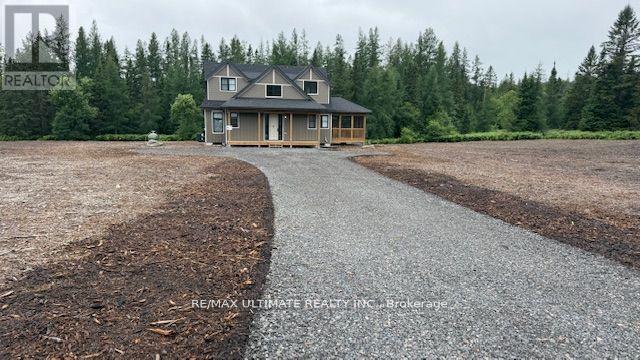
Welcome to 1005 Holly Meadow Court. This 3 Bedroom home with refined Muskoka living in one of the areas most exclusive and sought-after communities Northern Lights by Signature Communities. Nestled within a spectacular 1,300-acre master-planned estate. This newly built 3 bedroom 3 bath home offers the perfect blend of modern luxury and serene natural surroundings. Designed with open-concept living and flooded with natural light. The chef-inspired kitchen features a sleek black Bosch appliance package, seamlessly flowing into the dining area for effortless entertaining. Oversized windows frame every view, bringing the beauty of nature indoors, while offering a tranquil and inspiring living experience. Soon, you'll also be able to unwind at the signature lakeside club house currently under construction which will include amenities such as kayaking, canoeing, and a spectacular infinity pool overlooking the lake. Perfectly located just 5 minutes from the charming town of Dwight with access to Lake of Bays, and only 15 minutes from downtown Huntsville, this home offers unmatched convenience without sacrificing peace and privacy. Whether you're seeking a luxurious full-time residence or a high-end Muskoka escape, this turn-key. Don't miss your chance to experience an elevated lifestyle surrounded by breathtaking nature and high-end community living. Welcome to Northern Lights where Muskoka luxury meets modern comfort. (id:47351)
116 Bay Street N
Hamilton, Ontario
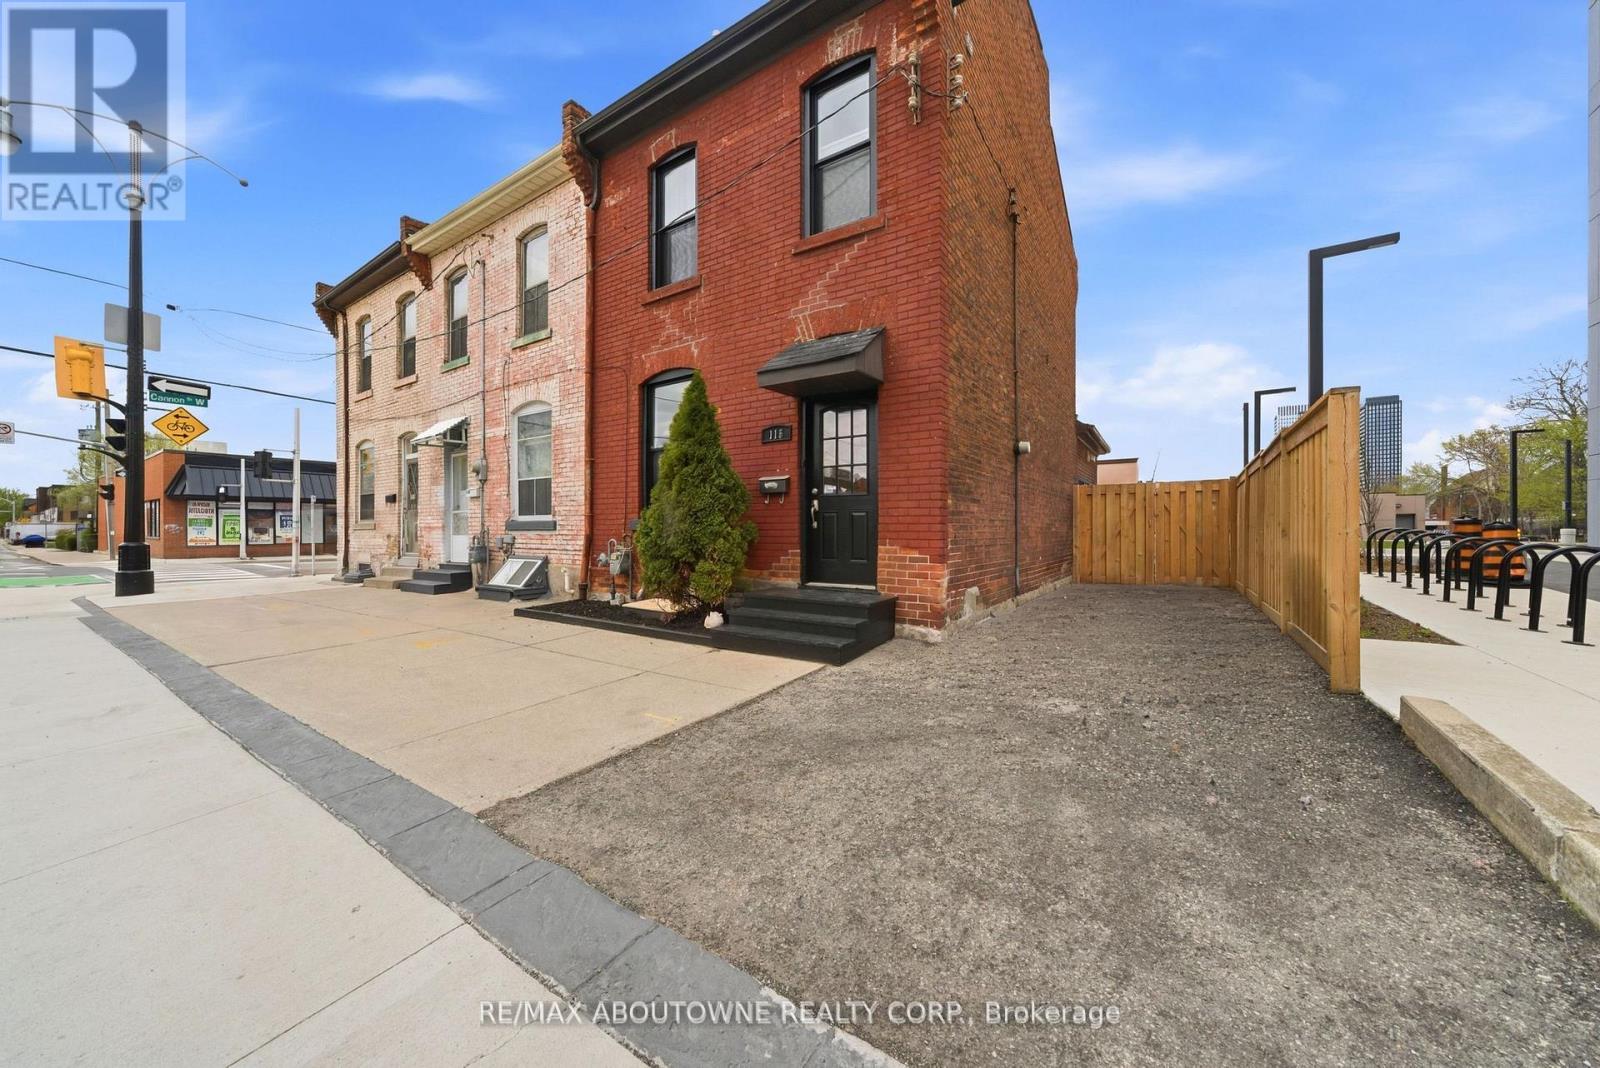
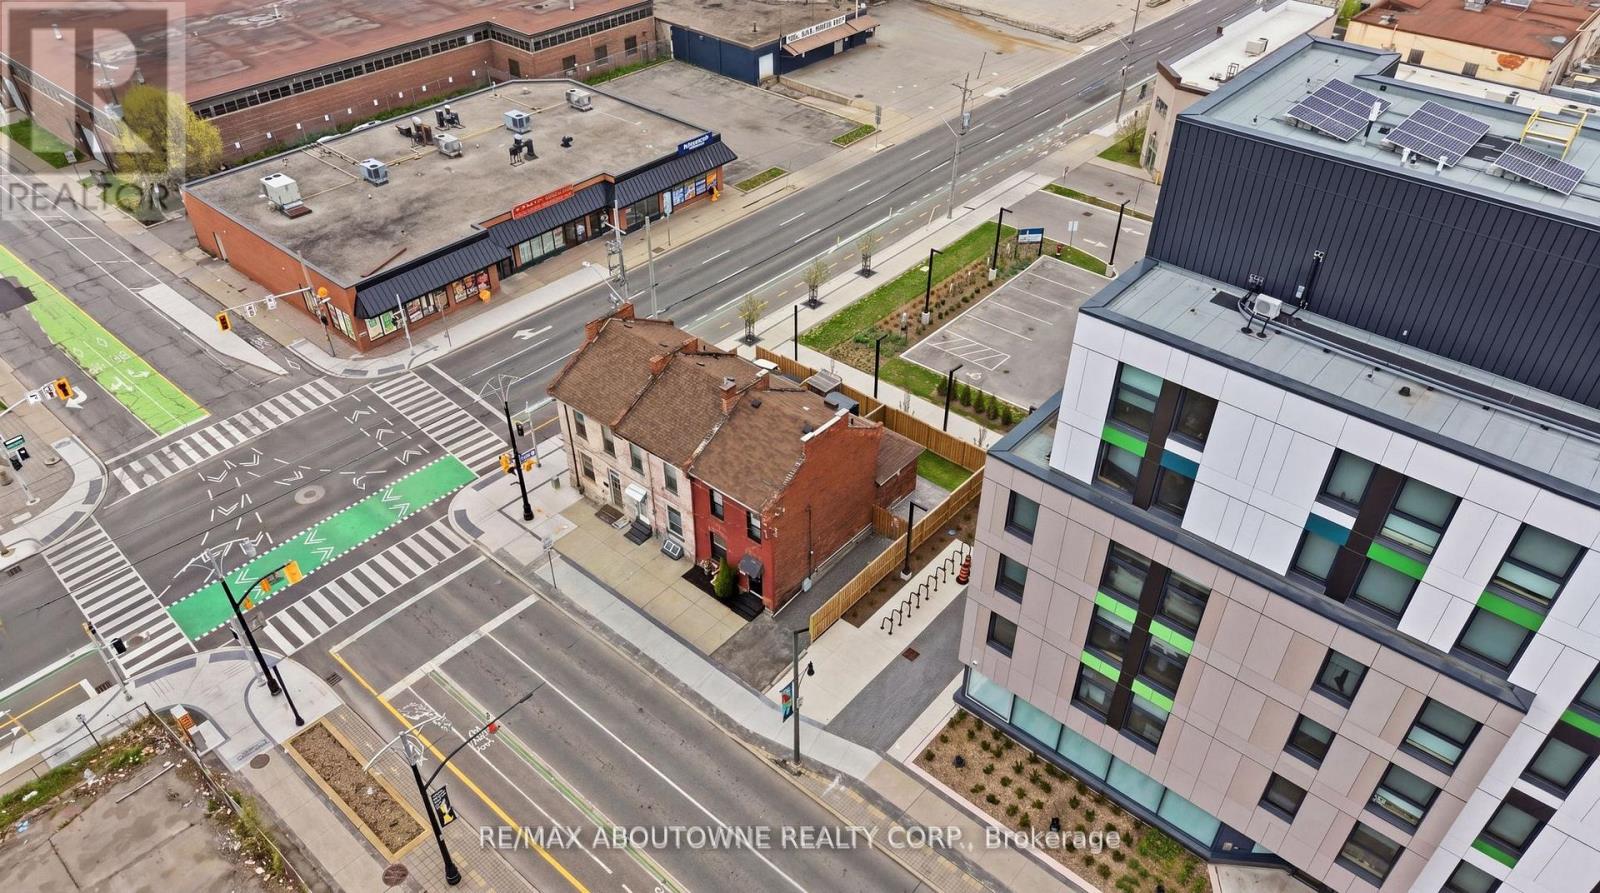
Cash Flow Today, Redevelopment Tomorrow-Prime Mixed-Use Opportunity in Downtown Hamilton! High-exposure property with flexible D4 zoning, parking, and multiple income streams.116 Bay Street North presents a strategic investment opportunity in Hamilton's rapidly intensifying Downtown Urban Growth Centre. Positioned on a high-visibility corridor, this property is ideal for investors seeking stable income with long-term upside. Excellent exposure along Bay Street North supports retail, office, or service-based tenants, while the side elevation offers potential additional revenue through signage or advertising. Zoned D4 (Downtown Local Commercial), permitting a wide range of uses including retail, restaurant, office, medical, personal services, and mixed-use residential-providing maximum flexibility for repositioning or redevelopment. Approximately $75,000 has been invested since October 2025 into key improvements including structural floor leveling, subfloor repair, masonry restoration (300+ bricks), drainage correction, duct/drain servicing, and general upgrades. Additional features include, owned furnace (2022), owned A/C (2025), owned hot water tank, and new Nordic windows (2025) with warranty to 2050. Roof completed in 2012 and repaired in 2025.Currently configured residential with estimated rental potential of approximately $2,500/month. Strong short-term rental demand driven by proximity to the FirstOntario Centre and surrounding amenities. Located in a Walker's Paradise (Walk Score 99), offering exceptional tenant appeal with walkable access to the West Harbour GO Station, Bayfront Park, Hess Village, and the Hamilton Farmers' Market. Includes parking for 2 vehicles with potential for 4-rare for the downtown core. A compelling opportunity to secure a versatile asset in one of Ontario's fastest-growing urban nodes. (id:47351)
116 Bay Street N
Hamilton, Ontario
High-Exposure Downtown Hamilton Commercial Opportunity with Flexible Downtown Local CommercialD4 Zoning. Ideal for retail, office, medical, or mixed-use with parking, visibility, and signage potential. Prime property on Bay Street North offering excellent visibility, steady traffic flow. Permitted uses include retail, restaurant, office, medical clinic, financial services, personal services, studio, tradesperson shop, and mixed-use residential Property benefits from strong street presence and exposure-ideal for businesses seeking visibility and accessibility. The building's side elevation may provide additional signage or third-party advertising income opportunities. Parking for 2 vehicles with potential to expand to 4. Rare downtown parking component enhances usability and tenant appeal $75K in upgrades since Oct.2025 including structural floor levelling, subfloor repair, masonry restoration (300+ bricks), drainage improvements, duct/drain servicing, and general updates. Furnace (2022), A/C (2025), owned HWT. New Nordic windows (2025, warranty to 2050). Roof (2012)repaired 2025. Located within Hamilton's Downtown Urban Growth Centre with ongoing intensification & strong growth outlook. Located in a Walker's Paradise (Walk Score 99) with consistent pedestrian traffic, steps to the TD Coliseum with high profile concerts and event, West Harbour GO Station, Bayfront Park ,and surrounded by restaurants, cafes, retail, and everyday services. (id:47351)
504 Andrew Street
Shelburne, Ontario
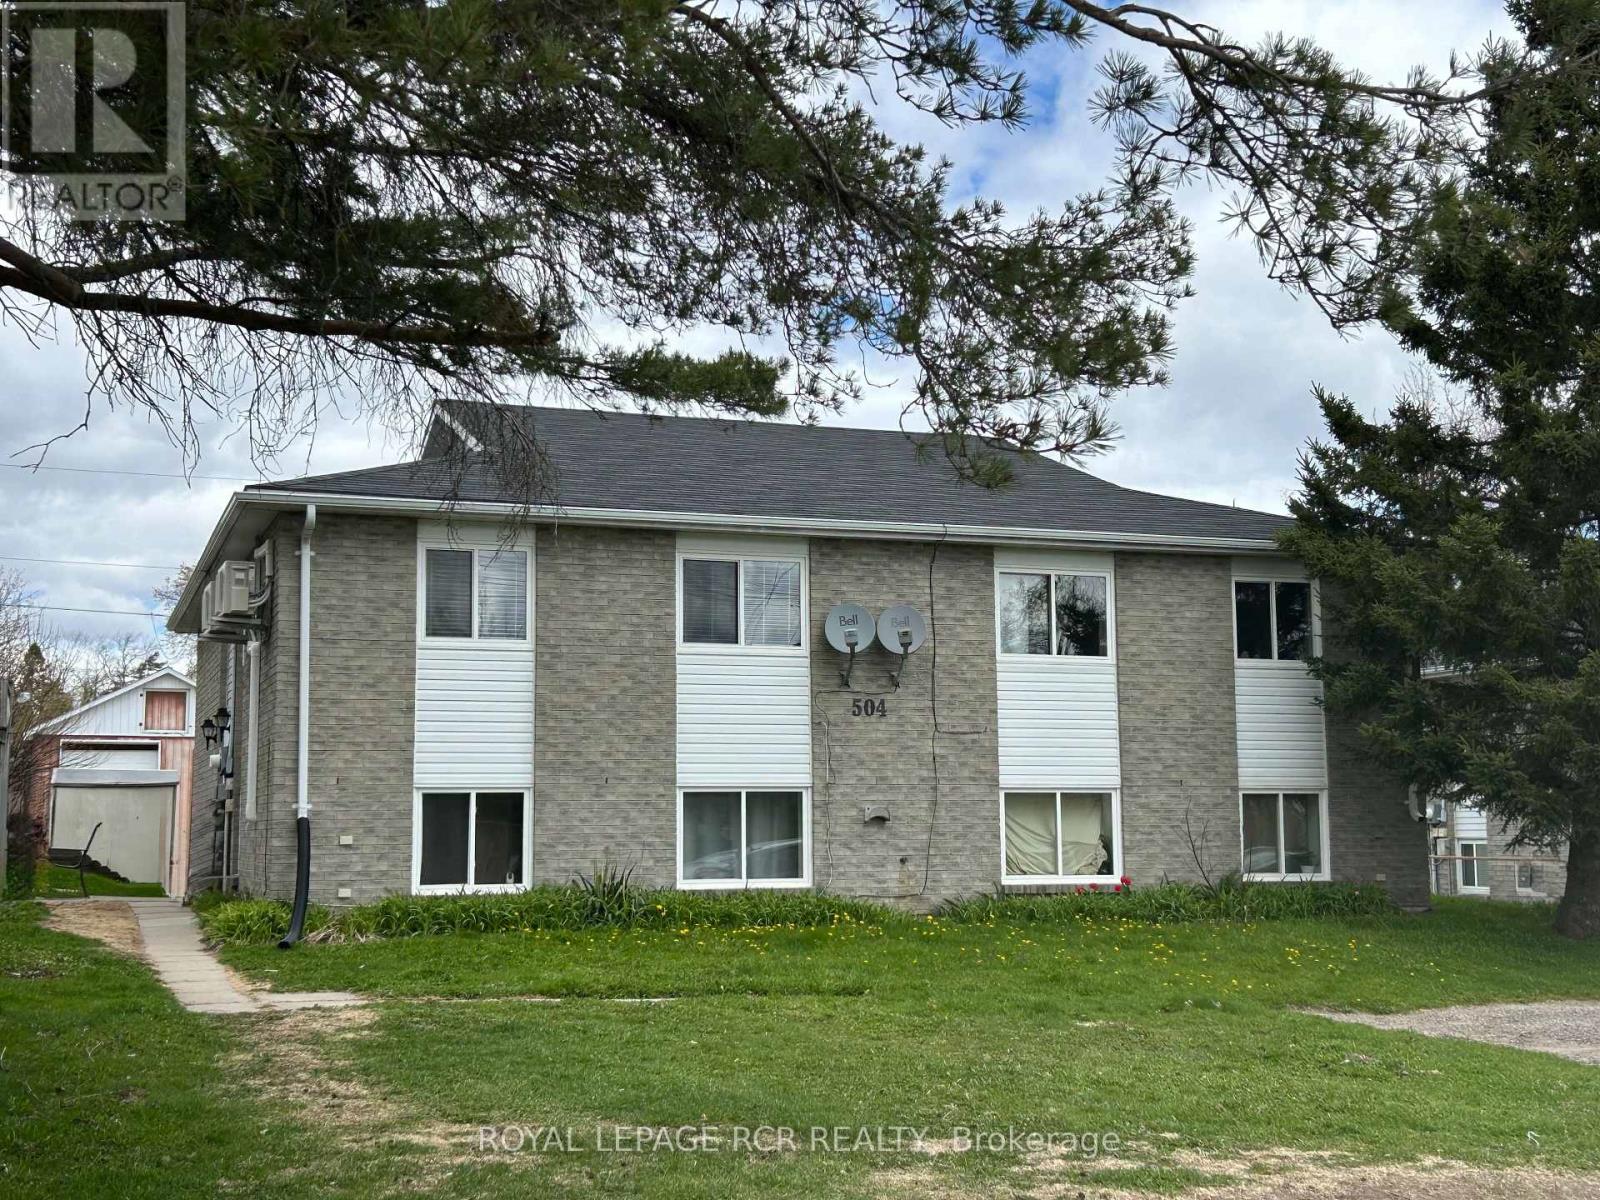
Expand your portfolio with this outstanding investment opportunity in the rapidly growing Town of Shelburne. Check out this solid, updated fourplex, featuring 4 bright, separate 2 bedroom apartments. Quality brick exterior, the building sits on a spacious 60 ft. x 150 ft. lot. Each of the four units features an open concept kitchen, dining & living area with breakfast counters, 2 bedrooms, a full 4 piece bathroom and ensuite laundry. Each unit was refreshed with neutral decor in 2023/2024 with quality laminate flooring, updated cabinetry and bathroom fixtures. Each unit also features a ductless heating/cooling unit. This turnkey investment opportunity offers great income and cap rate, fully tenanted. See attached income/expense information. (id:47351)
504 Andrew Street
Shelburne, Ontario
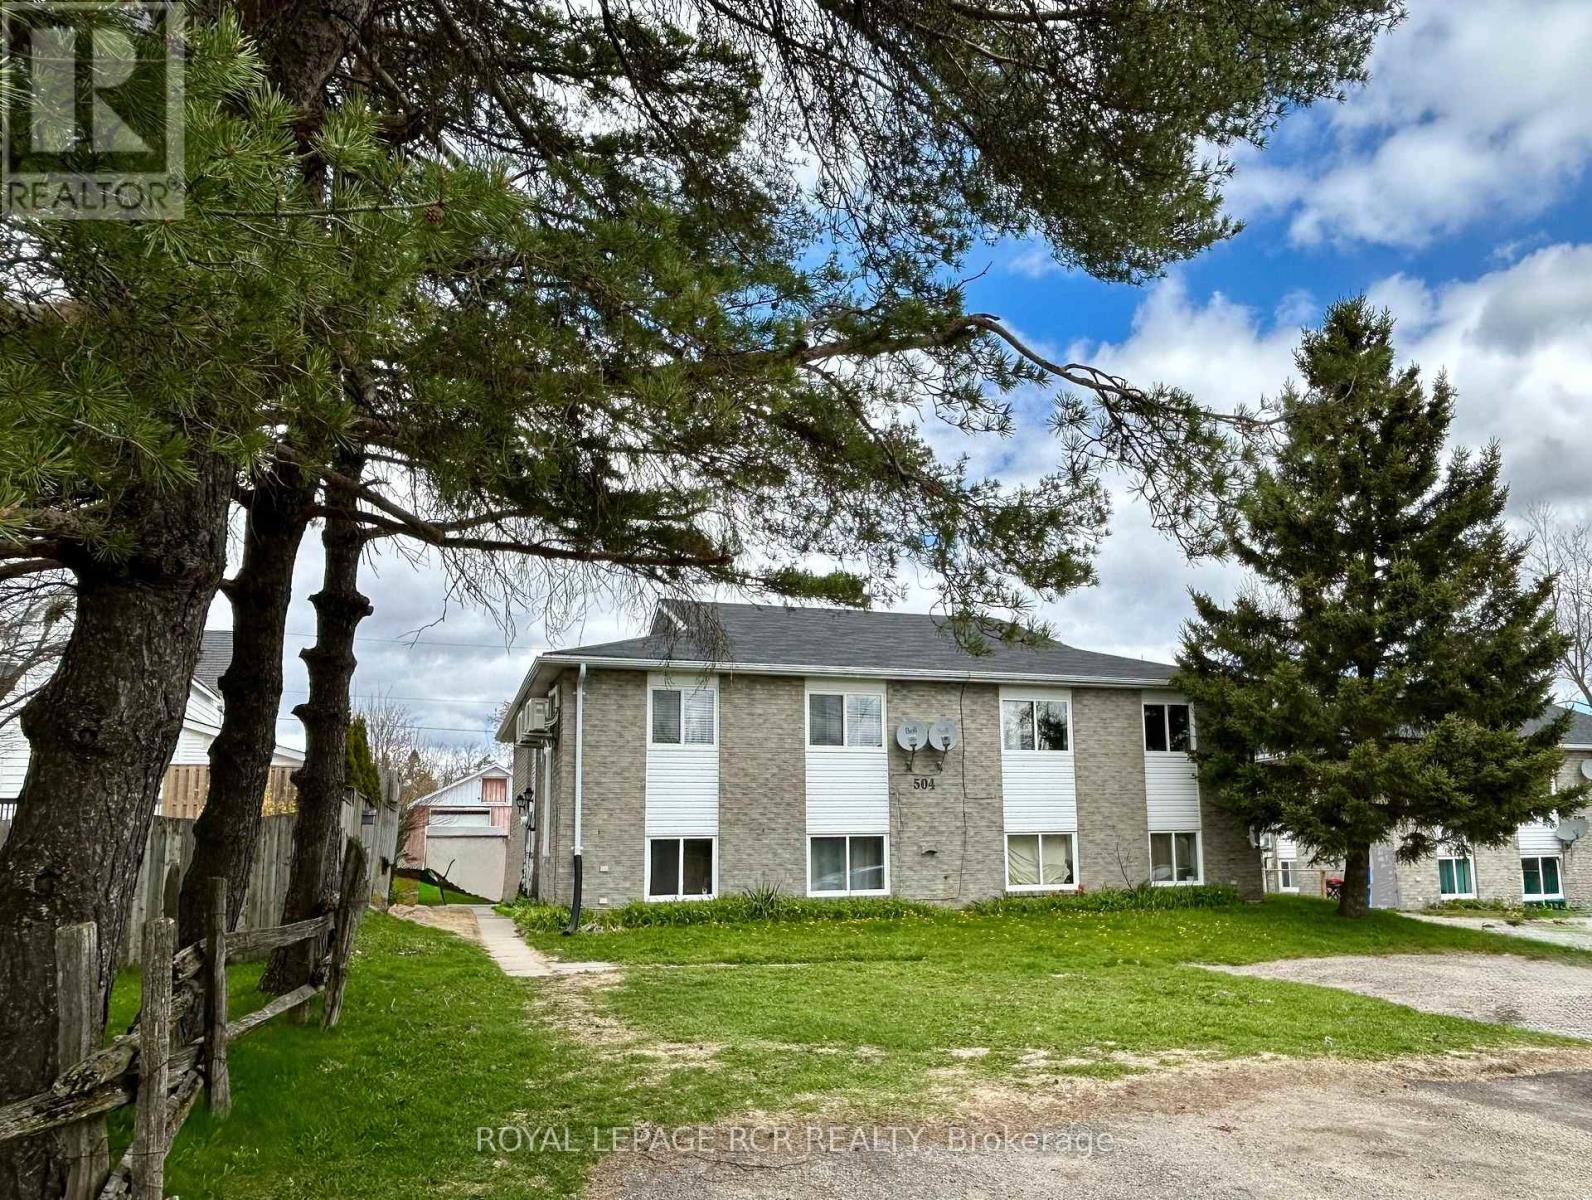
Thinking about venturing into the world of residential leasing - start with this outstanding investment opportunity in the rapidly growing Town of Shelburne. Check out this solid, updated fourplex, featuring 4 bright, separate 2 bedroom apartments. Quality brick exterior, the building sits on a spacious 60 ft. x 150 ft. lot. Each of the four units features an open concept kitchen, dining & living area with breakfast counters, 2 bedrooms, a full 4 piece bathroom and ensuite laundry. Each unit was refreshed with neutral decor in 2023/2024 with quality laminate flooring, updated cabinetry and bathroom fixtures. Each unit also features a ductless heating/cooling unit. This turnkey investment opportunity is fully tenanted and offers great income and cap rate. See attached income/expense information. (id:47351)
2614 Hass Road
Renfrew, Ontario
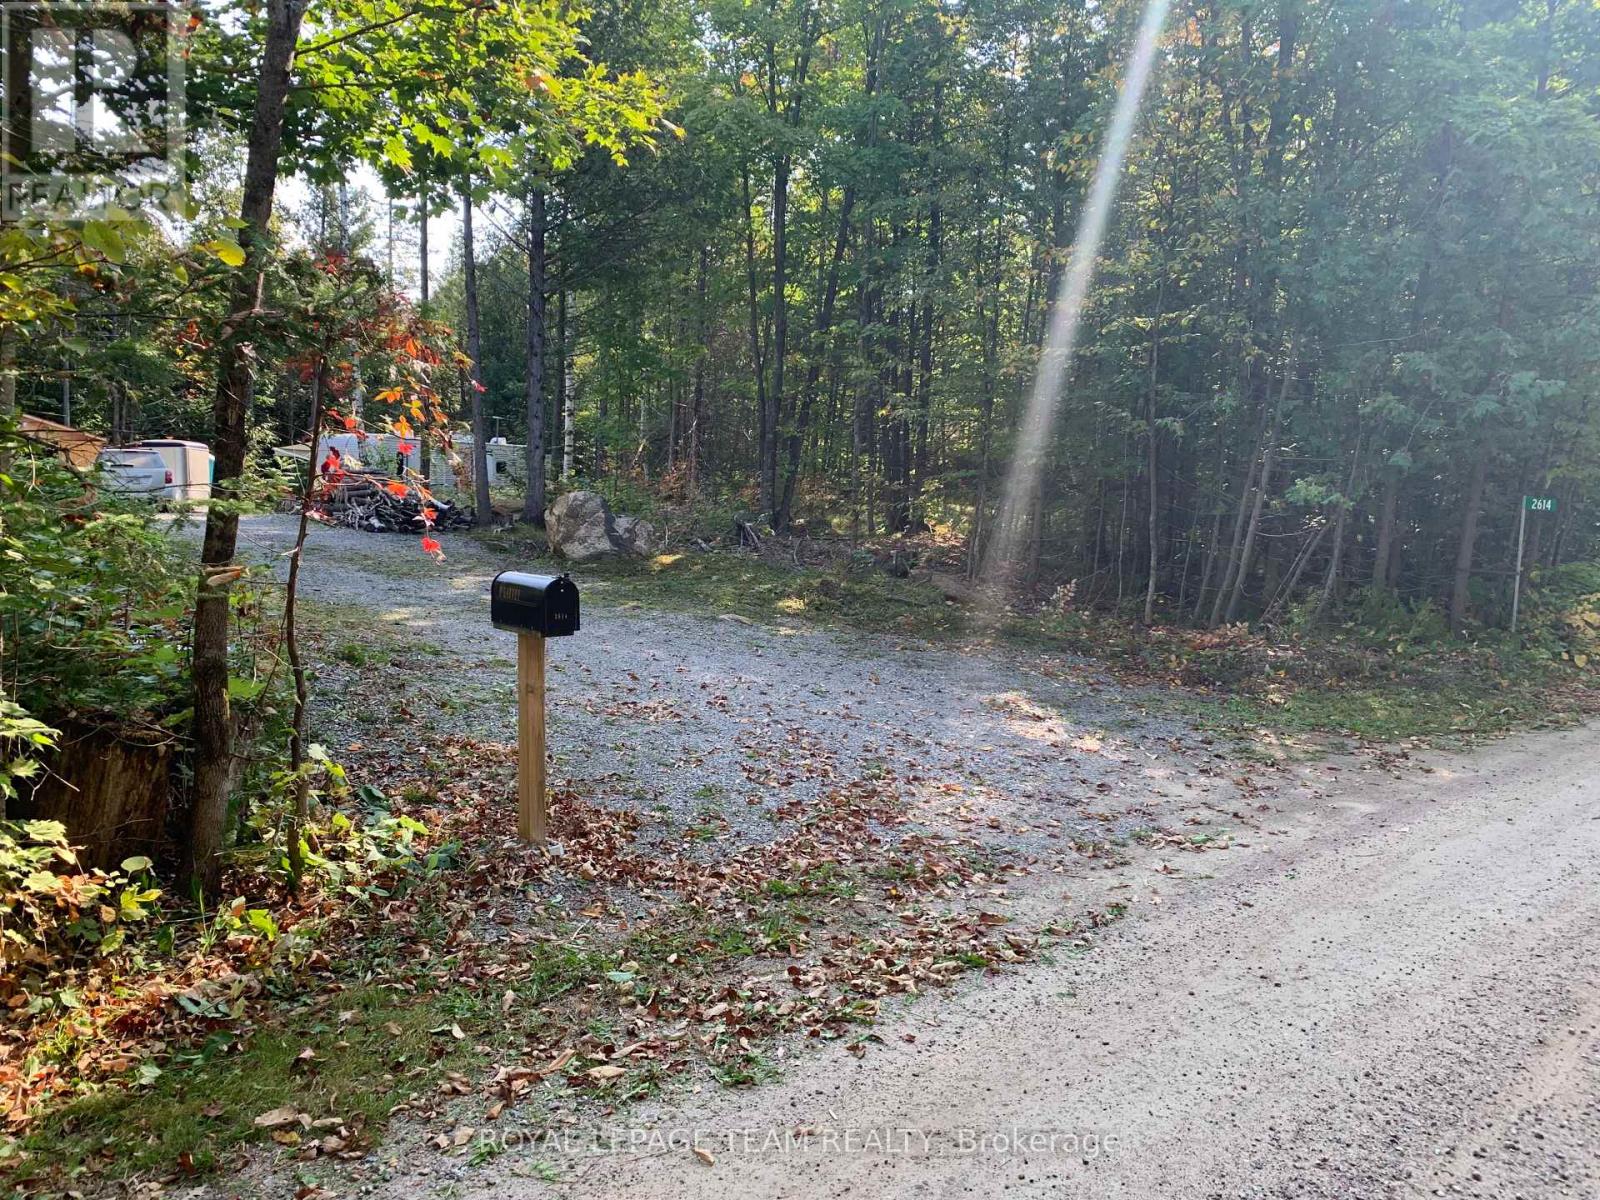
Nestled on 3.6 acres of lush, treed land along Hass Road, this exceptional building lot offers a private haven just 15 minutes from the town of Renfrew. With a newly installed entrance from the road (stumps removed, gravel added and graded). 200-amp service (panel, breakers, wire, mast, meter base) in the 12'x24' Amish shed. The property has easy access to Highway 132. Build your own private oasis, surrounded by the great outdoors. (id:47351)
103-203-207-303-307 - 632 Laurier Street
Clarence-Rockland, Ontario
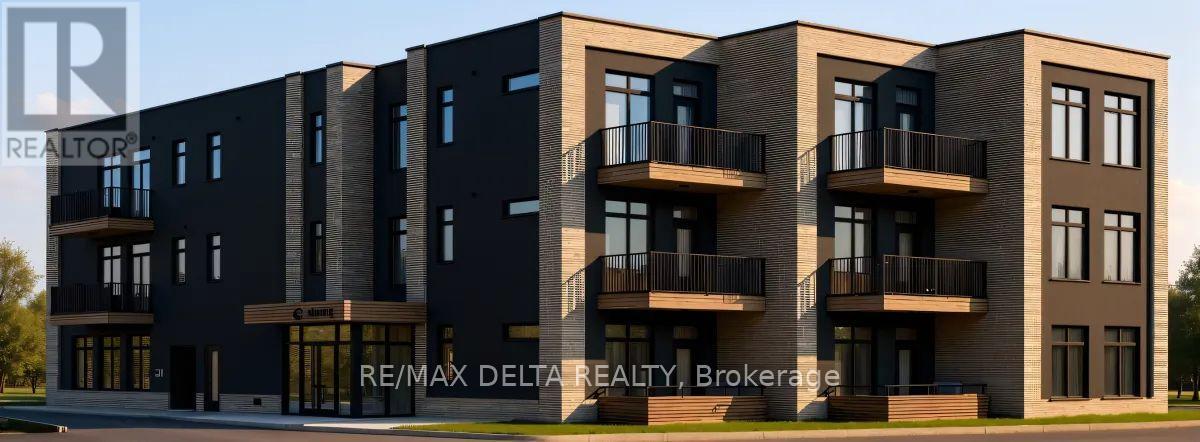
Welcome to Château 632's 2 bedrooms units under construction, hotel-inspired adult lifestyle community tailored for residents aged 55+. Offering a perfect blend of luxury, comfort, and convenience. These thoughtfully designed suites feature soaring 10-foot ceilings, modern open-concept layouts, high-end appliances, in-suite laundry and last but not least your own private balcony. Residents will enjoy an exceptional maintenance-free lifestyle with all-inclusive rent covering heat, hydro, and water. The building offers an elevator, security cameras, indoor garbage chute, and outdoor bicycle parking. An on-site exercise room provides the perfect spaces to stay active and socialize. Parking and storage options available. Different unit models available in different price ranges from Studio's, one bedroom + den and 1 bathroom to 2 bedrooms + 2 bathrooms including some barrier-free and wheelchair-accessible units. For those looking to enjoy tranquility, Château632 is located in a quieter area on the east side of Rockland, within minutes of parks, shops, restaurants, medical services, and everyday amenities, offering the perfect balance of independence and community living. Snow removal and lawn maintenance are included, allowing residents to enjoy a truly carefree lifestyle. Experience modern adult living in one of Rockland's most anticipated new residential communities. Don't wait to secure your new home at Château 632! With 25% of the suites already reserved, now is the perfect time to save your spot for the expected occupancy date of November 1, 2026. Thinking of downsizing but need to sell your current home first? No problem-we can assist you every step of the way, from selling your existing property to making your transition into maintenance-free living as seamless as possible. **Computer-generated images are for illustrative purposes only and are intended to provide a general idea of the finished space**. (id:47351)
204-206-304-306 - 632 Laurier Street
Clarence-Rockland, Ontario
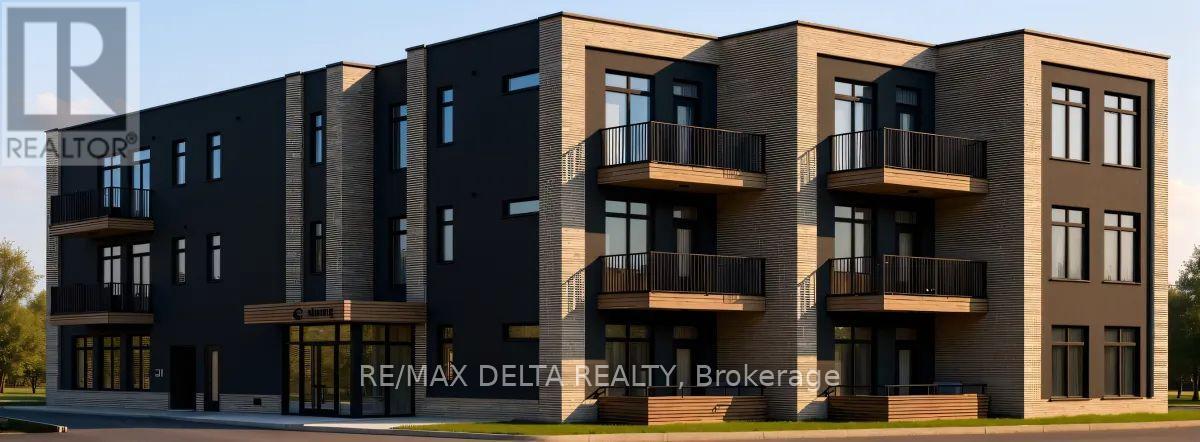
Welcome to Château 632's second and third floor 1 bedroom + den units under construction, hotel-inspired adult lifestyle community tailored for residents aged 55+. Offering a perfect blend of luxury, comfort, and convenience. These thoughtfully designed suites feature soaring 10-foot ceilings, modern open-concept layouts, high-end appliances, in-suite laundry and last but not least your own private balcony. Residents will enjoy an exceptional maintenance-free lifestyle with all-inclusive rent covering heat, hydro, and water. The building offers an elevator, security cameras, indoor garbage chute, and outdoor bicycle parking. An on-site exercise room provides the perfect spaces to stay active and socialize. Parking and storage options available. Different unit models available in different price ranges from Studio's, one bedroom + den and 1 bathroom to 2 bedrooms + 2 bathrooms including some barrier-free and wheelchair-accessible units. For those looking to enjoy tranquility, Château632 is located in a quieter area on the east side of Rockland, within minutes of parks, shops, restaurants, medical services, and everyday amenities, offering the perfect balance of independence and community living. Snow removal and lawn maintenance are included, allowing residents to enjoy a truly carefree lifestyle. Experience modern adult living in one of Rockland's most anticipated new residential communities. Don't wait to secure your new home at Château 632! With 25% of the suites already reserved, now is the perfect time to save your spot for the expected occupancy date of November 1, 2026. Thinking of downsizing but need to sell your current home first? No problem-we can assist you every step of the way, from selling your existing property to making your transition into maintenance-free living as seamless as possible. **Computer-generated images are for illustrative purposes only and are intended to provide a general idea of the finished space**. (id:47351)
104-106 - 632 Laurier Street
Clarence-Rockland, Ontario
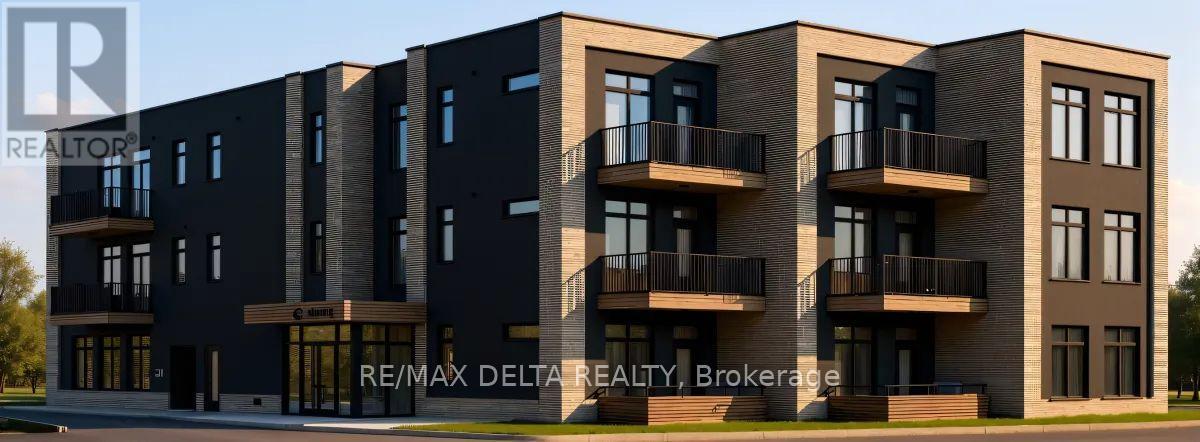
Welcome to Château 632's ground floor 1 bedroom + den units under construction, hotel-inspired adult lifestyle community tailored for residents aged 55+. Offering a perfect blend of luxury, comfort, and convenience. These thoughtfully designed suites feature soaring 10-foot ceilings, modern open-concept layouts, high-end appliances, in-suite laundry and last but not least your own private balcony. Residents will enjoy an exceptional maintenance-free lifestyle with all-inclusive rent covering heat, hydro, and water. The building offers an elevator, security cameras, indoor garbage chute, and outdoor bicycle parking. An on-site exercise room provides the perfect spaces to stay active and socialize. Parking and storage options available. Different unit models available in different price ranges from Studio's, one bedroom + den and 1 bathroom to 2 bedrooms + 2 bathrooms including some barrier-free and wheelchair-accessible units. For those looking to enjoy tranquility, Château632 is located in a quieter area on the east side of Rockland, within minutes of parks, shops, restaurants, medical services, and everyday amenities, offering the perfect balance of independence and community living. Snow removal and lawn maintenance are included, allowing residents to enjoy a truly carefree lifestyle. Experience modern adult living in one of Rockland's most anticipated new residential communities. Don't wait to secure your new home at Château 632! With 25% of the suites already reserved, now is the perfect time to save your spot for the expected occupancy date of November 1, 2026. Thinking of downsizing but need to sell your current home first? No problem-we can assist you every step of the way, from selling your existing property to making your transition into maintenance-free living as seamless as possible. **Computer-generated images are for illustrative purposes only and are intended to provide a general idea of the finished space**. (id:47351)
208-308 - 632 Laurier Street
Clarence-Rockland, Ontario
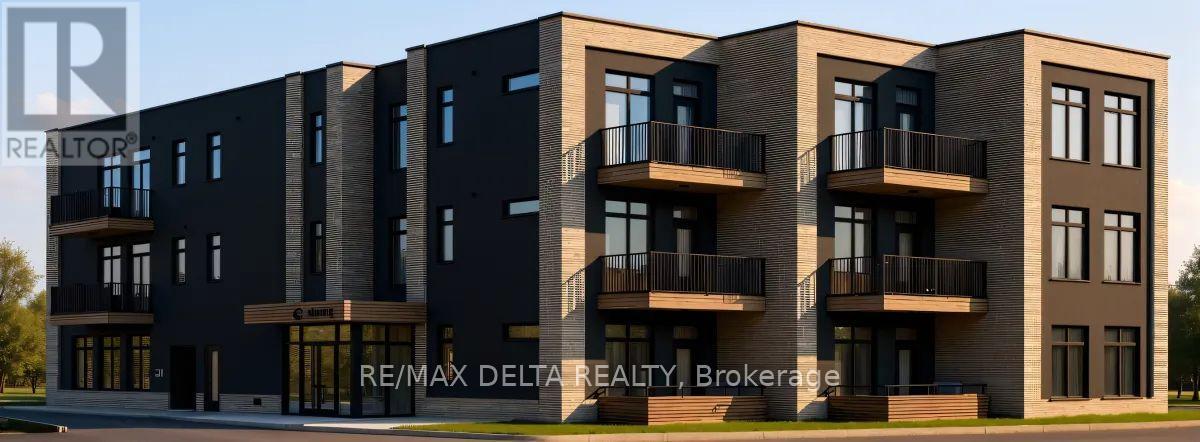
Welcome to Château 632's second and third floor corner units under construction, hotel-inspired adult lifestyle community tailored for residents aged 55+. Offering a perfect blend of luxury, comfort, and convenience. These thoughtfully designed suites feature soaring 10-foot ceilings, modern open-concept layouts, high-end appliances, in-suite laundry and last but not least your own private balcony. Residents will enjoy an exceptional maintenance-free lifestyle with all-inclusive rent covering heat, hydro, and water. The building offers an elevator, security cameras, indoor garbage chute, and outdoor bicycle parking. An on-site exercise room provides the perfect spaces to stay active and socialize. Parking and storage options available. Different unit models available in different price ranges from Studio's, one bedroom + den and 1 bathroom to 2 bedrooms + 2 bathrooms including some barrier-free and wheelchair-accessible units. For those looking to enjoy tranquility, Château632 is located in a quieter area on the east side of Rockland, within minutes of parks, shops, restaurants, medical services, and everyday amenities, offering the perfect balance of independence and community living. Snow removal and lawn maintenance are included, allowing residents to enjoy a truly carefree lifestyle. Experience modern adult living in one of Rockland's most anticipated new residential communities. Don't wait to secure your new home at Château 632! With 25% of the suites already reserved, now is the perfect time to save your spot for the expected occupancy date of November 1, 2026. Thinking of downsizing but need to sell your current home first? No problem-we can assist you every step of the way, from selling your existing property to making your transition into maintenance-free living as seamless as possible. **Computer-generated images are for illustrative purposes only and are intended to provide a general idea of the finished space**. (id:47351)
108 - 632 Laurier Street
Clarence-Rockland, Ontario
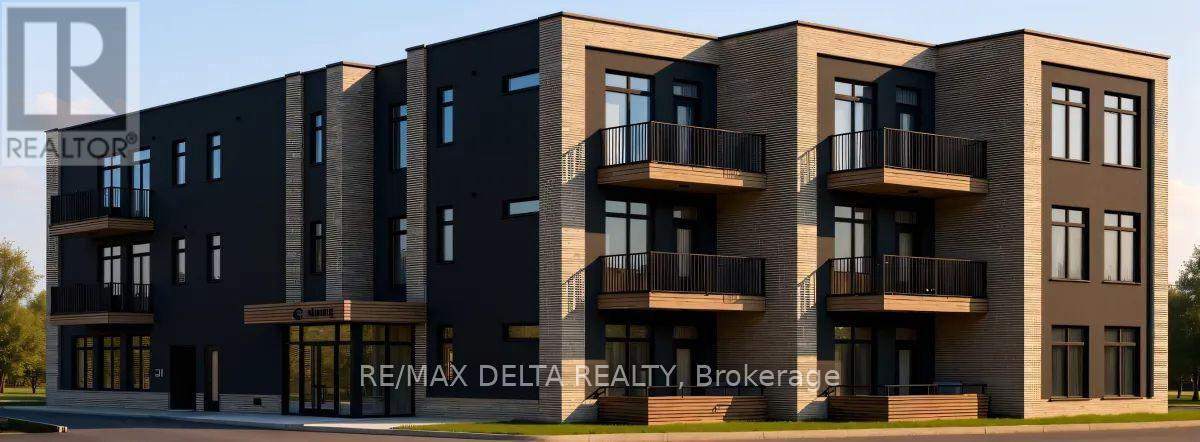
Welcome to Château 632's ground level corner unit 108 under construction, hotel-inspired adult lifestyle community tailored for residents aged 55+. Offering a perfect blend of luxury, comfort, and convenience These thoughtfully designed suites feature soaring 10-foot ceilings, modern open-concept layouts, high-end appliances, in-suite laundry and last but not least your own private balcony. Residents will enjoy an exceptional maintenance-free lifestyle with all-inclusive rent covering heat, hydro, and water. The building offers an elevator, security cameras, indoor garbage chute, and outdoor bicycle parking. An on-site exercise room provides the perfect spaces to stay active and socialize. Parking and storage options available. Different unit models available in different price ranges from Studio's, one bedroom + den and 1 bathroom to 2 bedrooms + 2 bathrooms including some barrier-free and wheelchair-accessible units. For those looking to enjoy tranquility, Château632 is located in a quieter area on the east side of Rockland, within minutes of parks, shops, restaurants, medical services, and everyday amenities, offering the perfect balance of independence and community living. Snow removal and lawn maintenance are included, allowing residents to enjoy a truly carefree lifestyle. Experience modern adult living in one of Rockland's most anticipated new residential communities. Don't wait to secure your new home at Château 632! With 25% of the suites already reserved, now is the perfect time to save your spot for the expected occupancy date of November 1, 2026. Thinking of downsizing but need to sell your current home first? No problem-we can assist you every step of the way, from selling your existing property to making your transition into maintenance-free living as seamless as possible. **Computer-generated images are for illustrative purposes only and are intended to provide a general idea of the finished space**. (id:47351)
Ptlt 20 Con 8 (9th Line)
Amaranth, Ontario
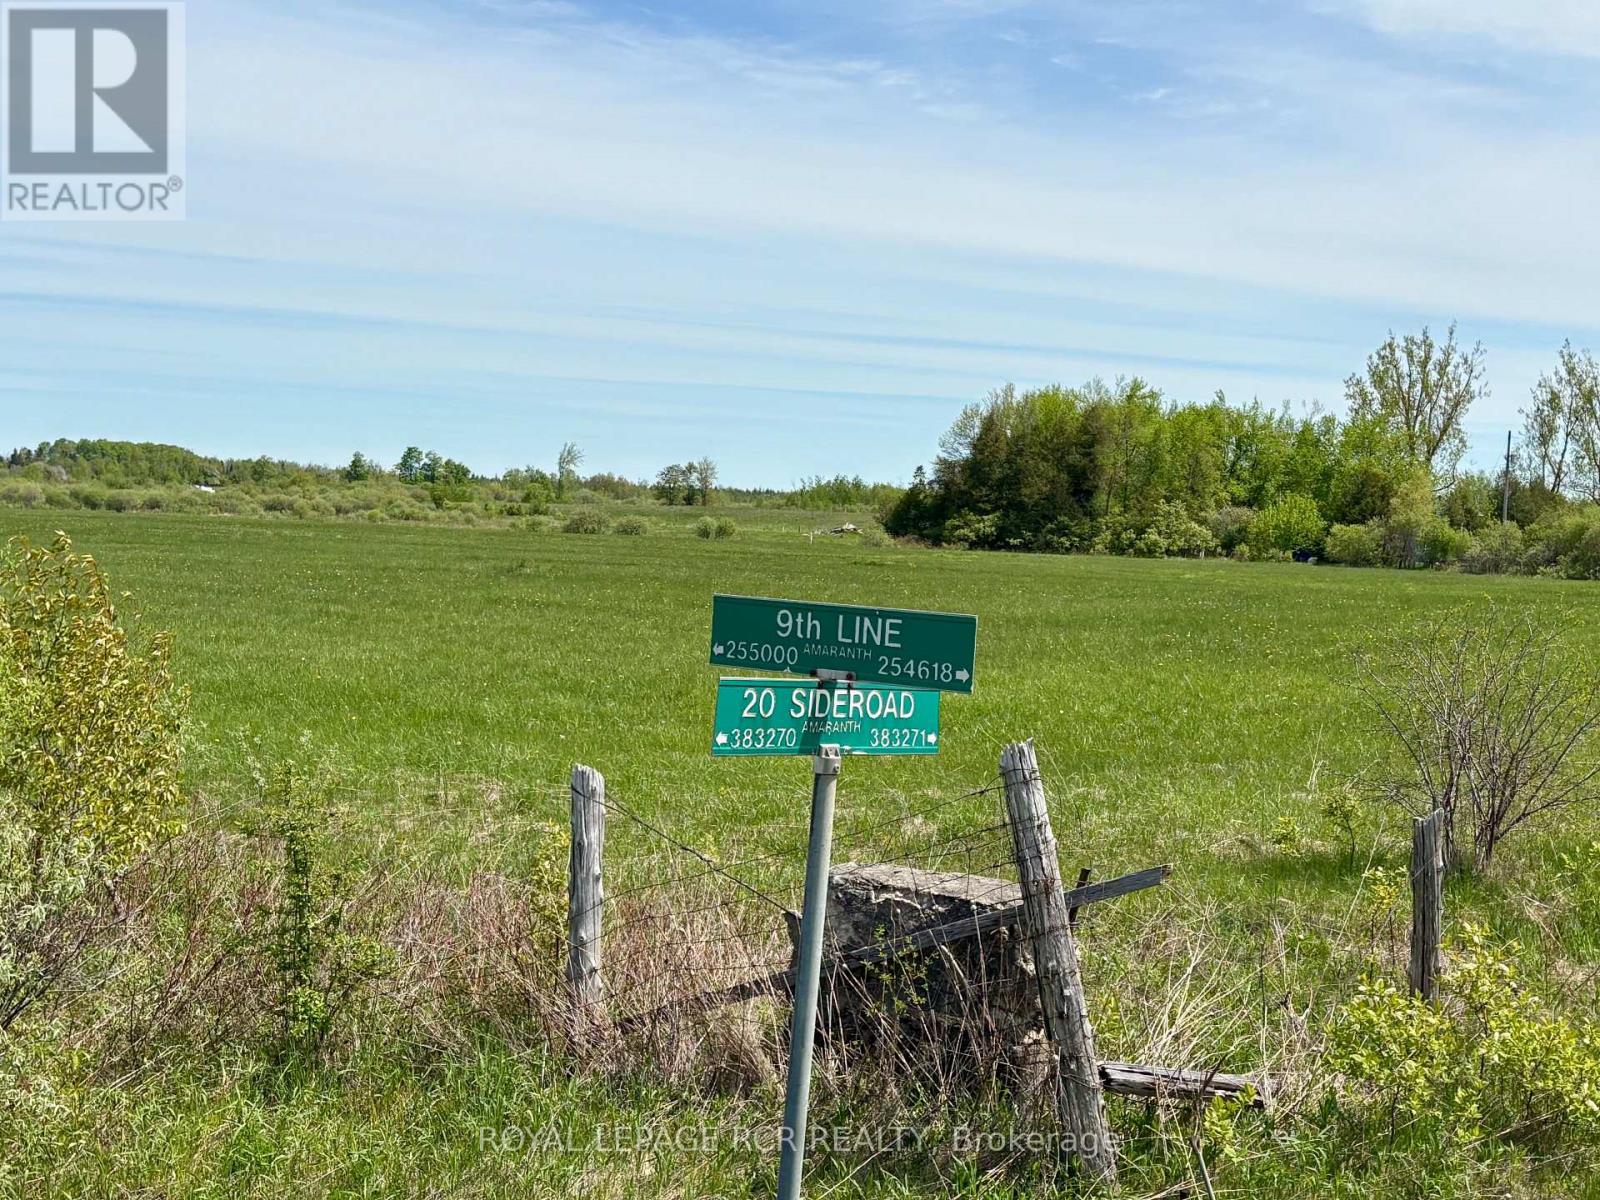
You can trade in the hum of city life for the whisper of the trees, as this property is the ultimate reset button. Seclusion meets natural beauty at this 24.9 acre parcel of land in the Amaranth countryside. It is uniquely positioned at a dead end road, offering a private setting! With easy access to a paved road and local highways, it offers a blank canvas and lots of possibilities for your future. The land is level with approximately 10 acres of workable, open land, currently used for hay and the balance in mixed bush and wetland. See survey attached and aerial view of land. Buyer to be responsible for HST, all development charges and all planning inquiries with the township and building department. Rear portion of the property is under the jurisdiction of the Grand River Conservation Authority. Please register all showing appointments with the Listing Brokerage. (id:47351)
00 Rideau Ferry Road
Perth, Ontario
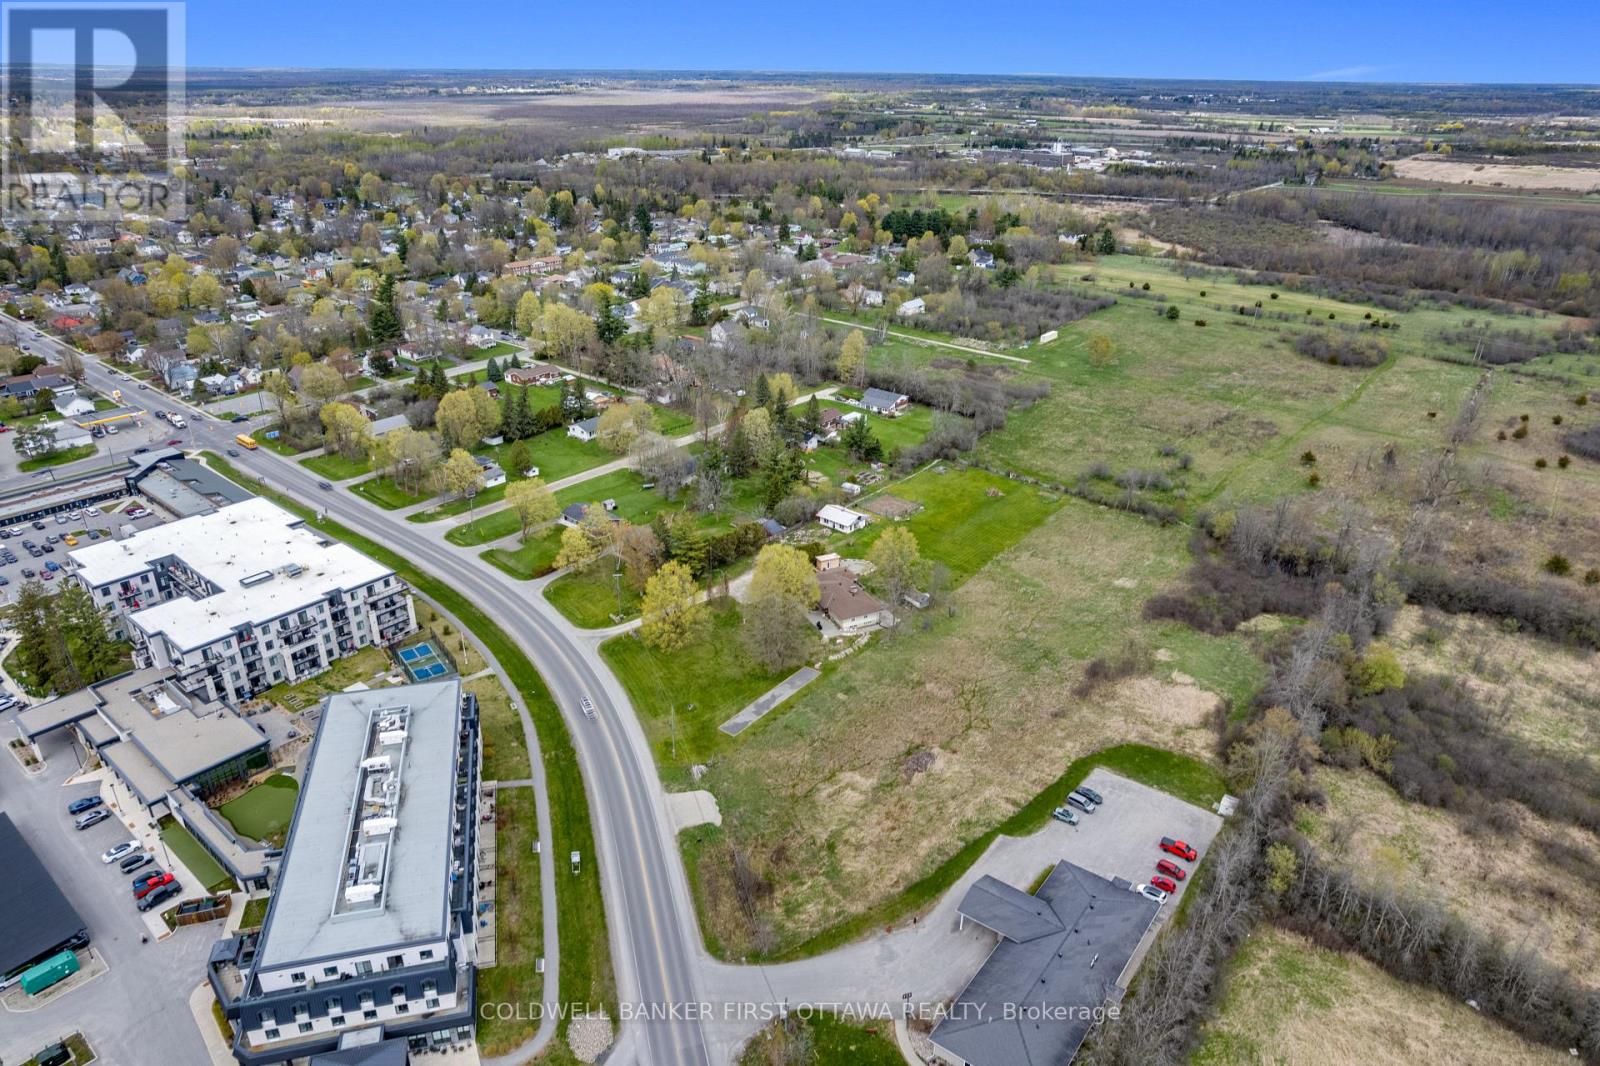
If you've been waiting for a build-ready commercial lot on a busy Perth corridor, here it is. 1.24 acres on Rideau Ferry Road, zoned RU-111, allowing residential or retail use. Flat, clear, and ready to go. The location is the whole story. Across the street from the Lanark Lifestyles retirement community and the Tay River Health Centre. Steady daily traffic from the road that carries cottage country to Perth and back, every weekend, all summer long. Whatever you build, it's already in front of the right people. 120 feet of frontage with solid visibility. Large buildable area. Hydro and natural gas at the lot line. Deeded right to connect to Town of Perth municipal water and sanitary sewer mains. Road entrance already in place. Additional driveway possible via a registered easement over the neighbouring parcel. A daycare, a retail storefront, a mixed-use building, take your pick. The zoning gives you the range. The location gives you the customers.Lots like this don't sit on this stretch of road for long. Book a walk and bring your plans. (id:47351)
845 Snap Hook Crescent
Ottawa, Ontario
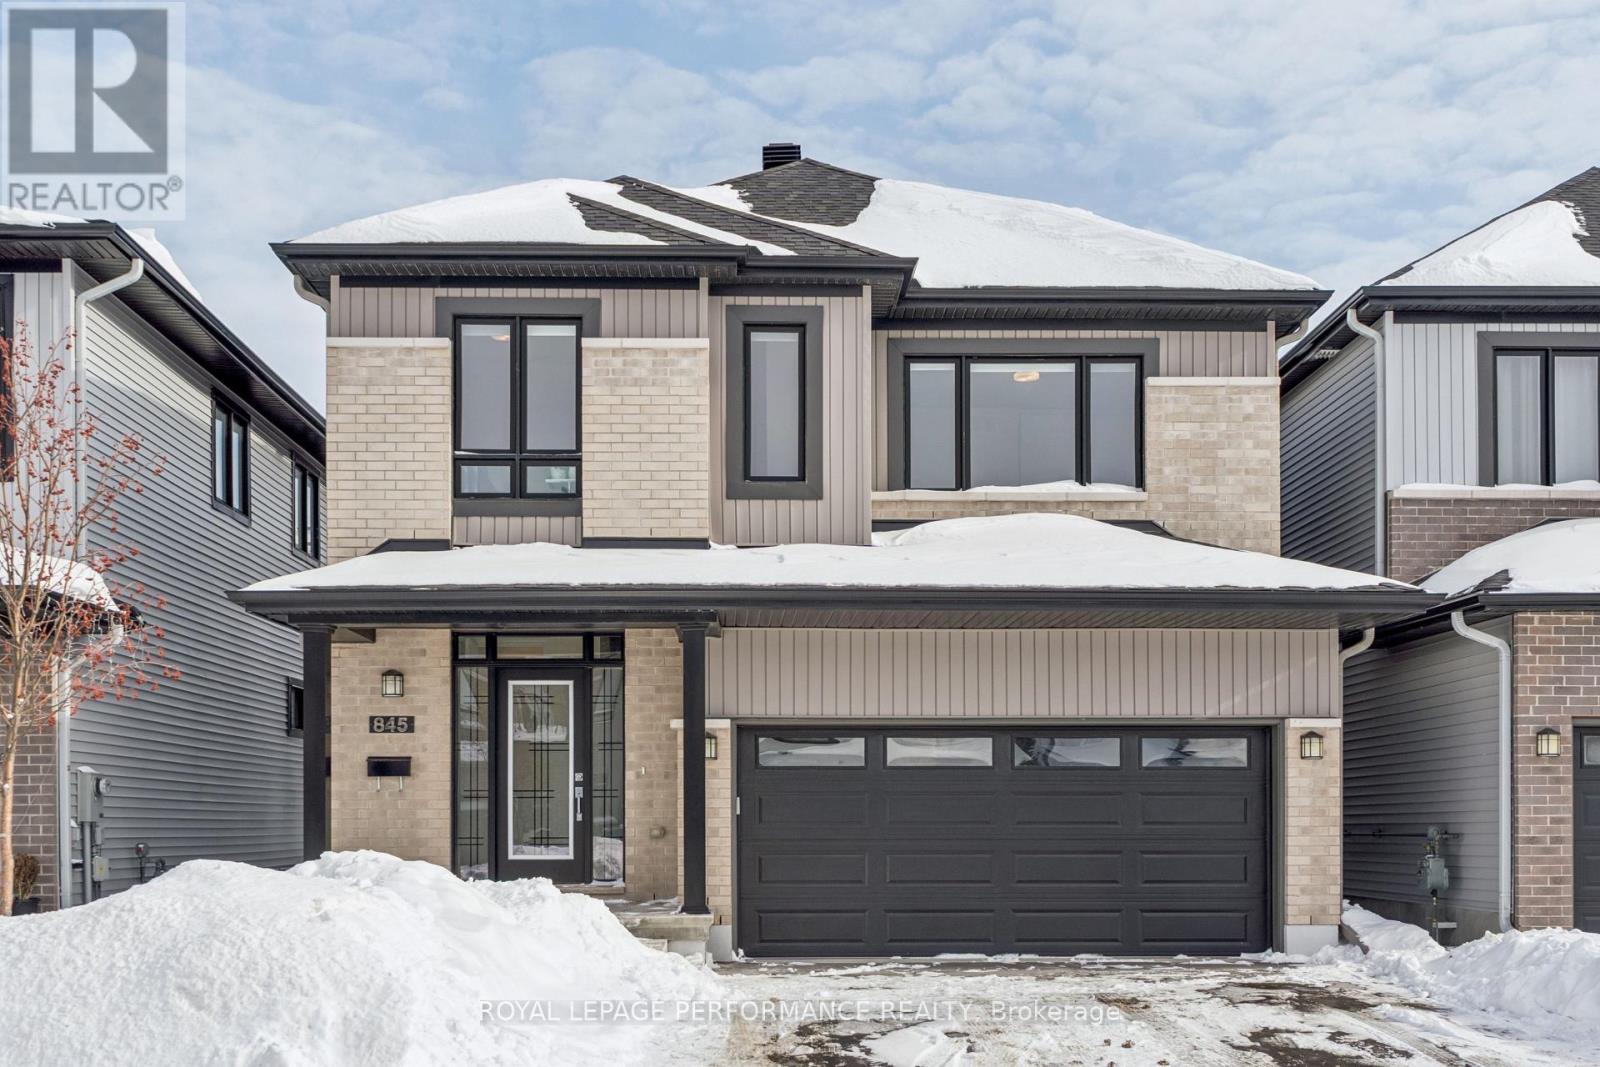
Welcome to this beautifully maintained newer built 4-bedroom, 3.5-bath detached home offering approximately 2,898 ft of generous living space, quality finishes, and a functional layout for modern family living. Rich red oak hardwood flooring flows throughout the home, creating a warm and cohesive feel across all levels. The main floor features bright, open-concept living and dining areas, anchored by a well-appointed kitchen with Deslauriers custom cabinetry, stainless steel appliances, ample storage, and a large island, ideal for everyday living and entertaining. Upstairs, the spacious primary bedroom offers a walk-in closet and a private ensuite complete with a relaxing soaker tub. Three additional well-sized bedrooms and a full family bath provide plenty of room for a growing family or guests. A convenient second-floor laundry room adds everyday ease. The fully finished basement offers excellent additional living space, ideal for a rec room, home gym, office, or guest area, along with another full bathroom. Enjoy the convenience of a double-car garage and a spacious backyard with room to relax, garden, or entertain. Located in a family-friendly neighbourhood in Barrhaven close to parks, schools, and everyday amenities, this move-in-ready home offers comfort, space, and thoughtful finishes throughout. (id:47351)
2219 County Road 42
Clearview, Ontario
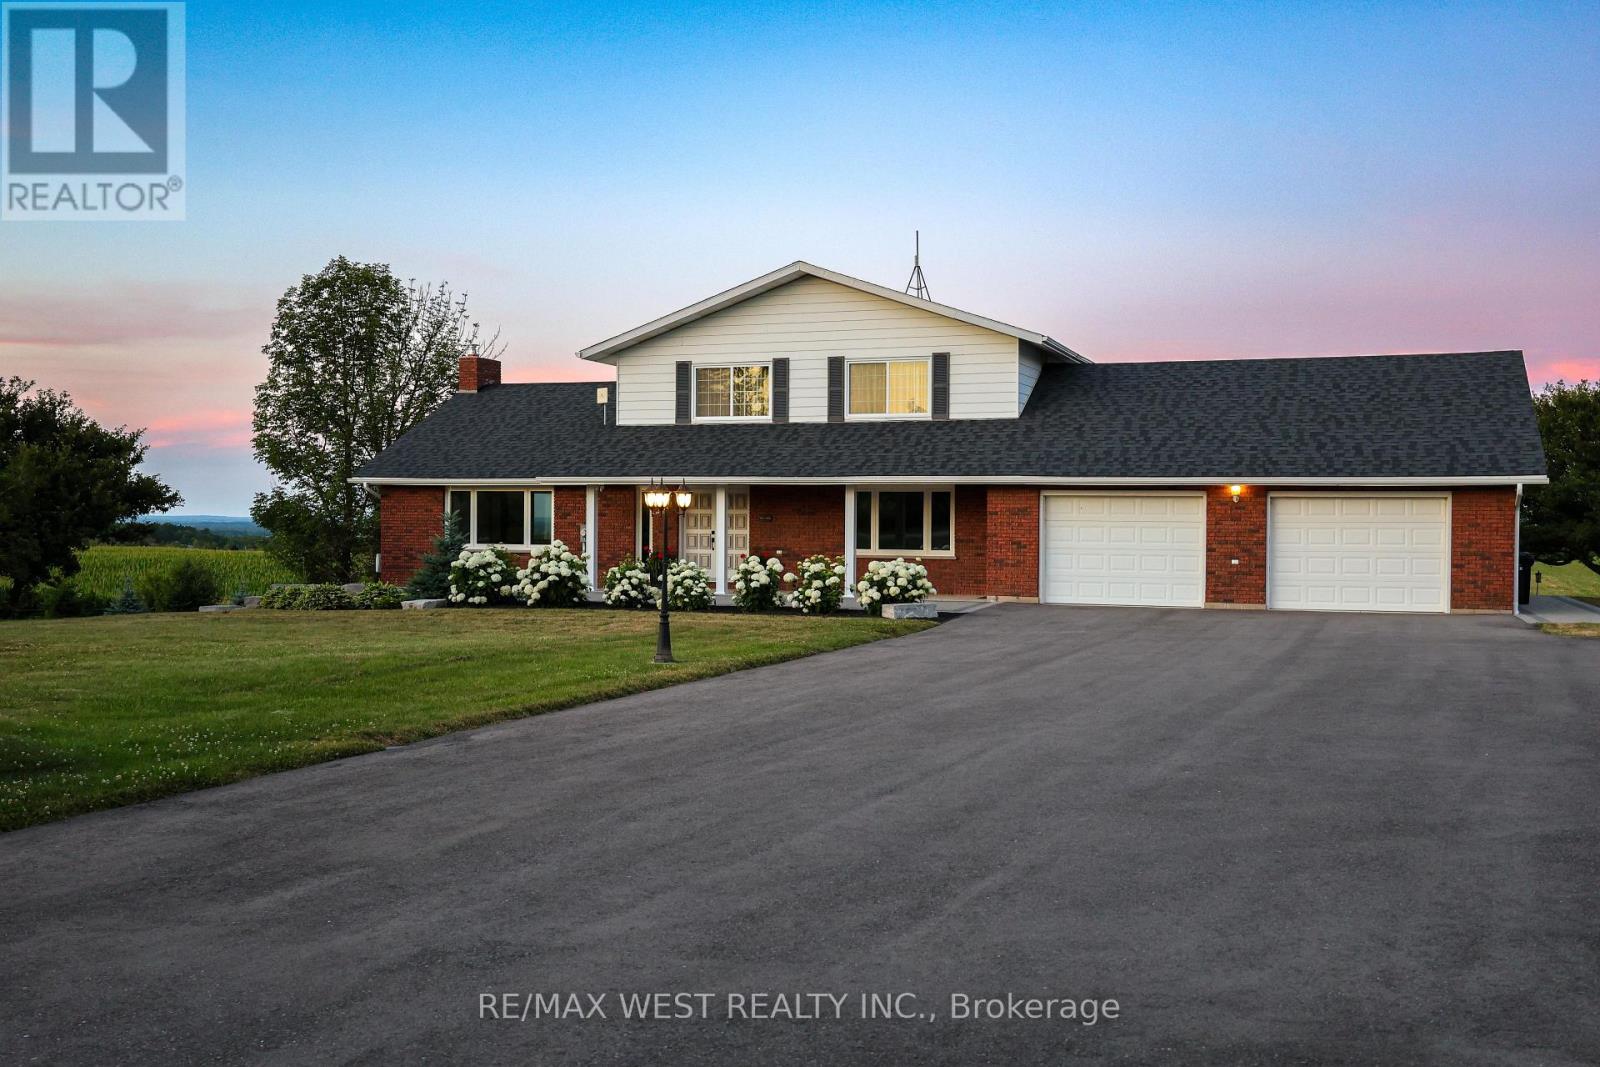
This exceptional opportunity for multi-generational living, income potential, and lifestyle all in one. Set on a beautifully sized 1-acre lot, this fully renovated and beautifully landscaped home offers breathtaking panoramic views stretching from the ski hills to Georgian Bay-creating a truly unmatched backdrop year-round including the sunrise in the morning from the back deck. Some upgrades include a newly paved driveway with ample parking, double car garage with insulated floor, and a 40 x 23 x 16 coverall shop-ideal for vehicles or storing recreational equipment. Thoughtfully updated throughout, the home features an oversized kitchen with quartz countertops, a large island, and seamless flow into the main living space. Hardwood flooring, a cozy wood-burning fireplace, and updated finishes bring warmth and functionality to the main level with triple pain windows, while a maintenance-free composite deck with propane BBQ hookup extends your living space outdoors. Designed with multi-generational families in mind, this home offers incredible flexibility with a fully finished walk-out basement featuring over 1,450 sq. ft of additional living space. Complete with a separate entrance, kitchen, bedroom, and living area, it's perfectly suited for in-laws, extended family, or those looking to generate consistent rental income while maintaining privacy. The main living spaces are bright and inviting, seamlessly connecting to the outdoors where you can take in the stunning natural surroundings. Ideally located just approximately 12 minutes to Wasaga Beach, 20 minutes to Collingwood and 30 min to Blue Mountain, and 1 hr 10 min to the Greater Toronto Area, this property offers the perfect balance of peaceful living with convenient access to major hubs. A rare opportunity to secure a fully upgraded, versatile property in a sought-after four-season location-ideal for families, investors, or those looking to maximize both lifestyle and income potential. Homes virtually staged. (id:47351)
90 Nippissing Ridge Road
Tiny, Ontario
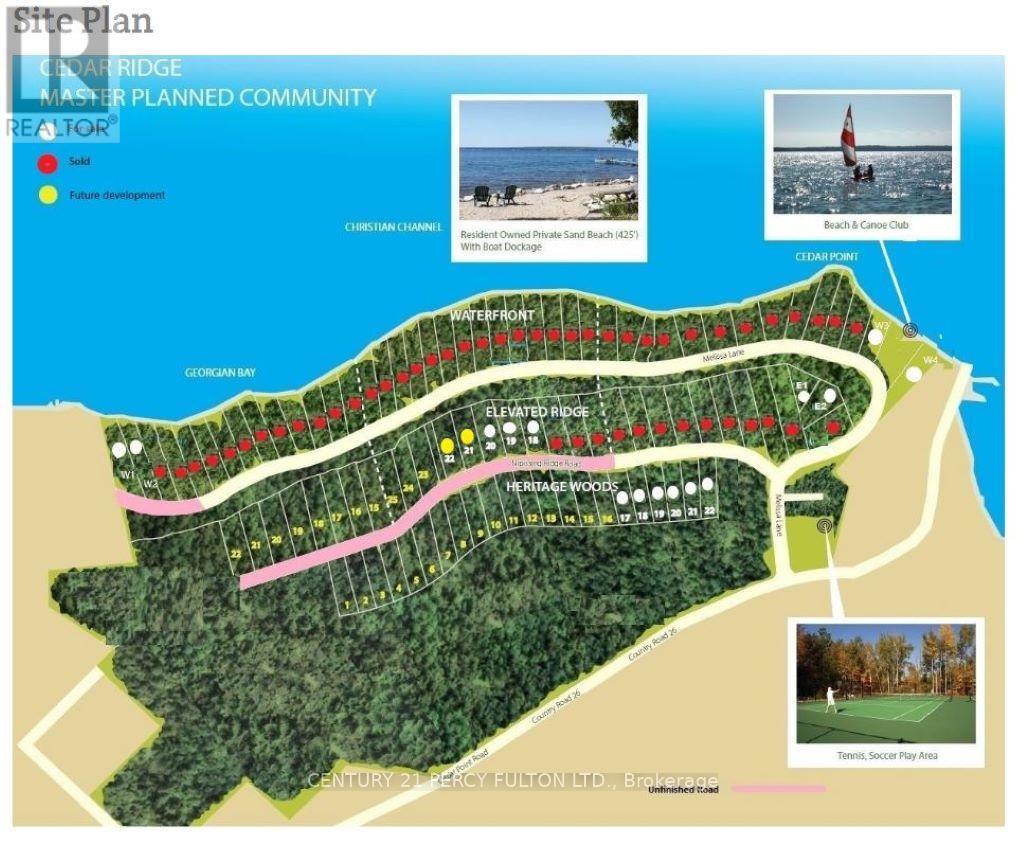
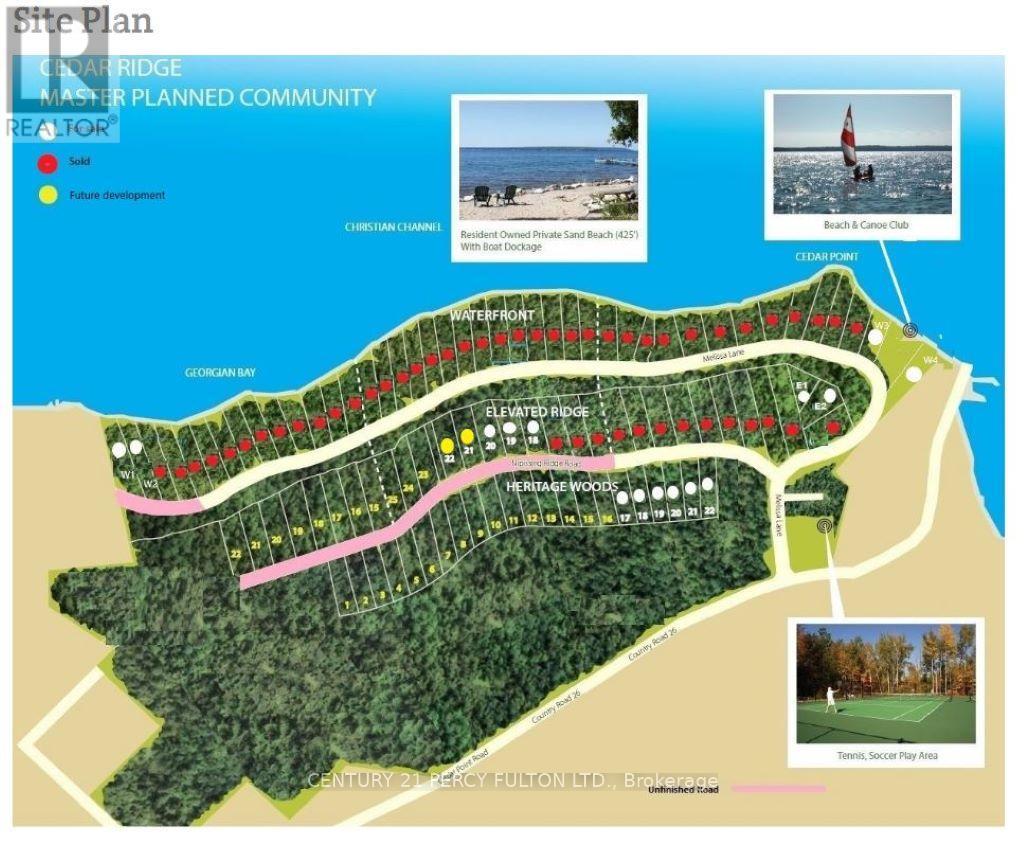
Rare Offering, Quiet Oasis, 2 Hours From Gta! Approx. 2 Acres Of Picturesque Bay Water Escarpment W/Access To 350Ft Of Private Waterfront Park @ Nippissing Ridge & Melissa Lane. Enjoy Beach Serenity, Breath-Taking Sunsets,Camp Out,Build Cottage Retreat Or 4-Season Home! Cedar Ridge Is Spectacular & Affordable! Embrace A Superior Lifestyle! (Lot#24 in Master Plan) **EXTRAS** Nature Walks, Swimming, Boating, Fishing & Waterfront Life. Short Drive To Lafontaine, 45 Minutes To Barrie. Great Price For Size! (id:47351)
126 Nippissing Ridge Road
Tiny, Ontario
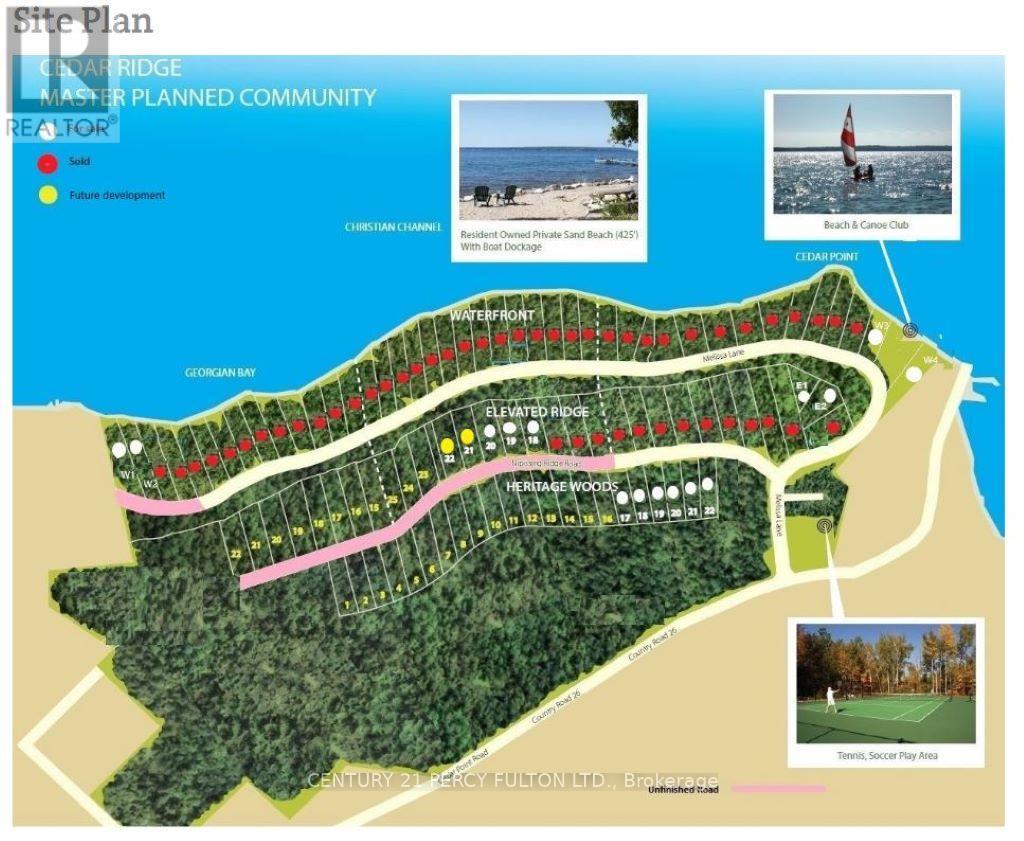
Rare Offering, Quiet Oasis, 2 Hours From Gta! Approx. 2 Acres Of Picturesque Bay Water Escarpment W/Access To 350Ft Of Private Waterfront Park @ Nippissing Ridge & Melissa Lane. Enjoy Beach Serenity, Breath-Taking Sunsets,Camp Out,Build Cottage Retreat Or 4-Season Home! Cedar Ridge Is Spectacular & Affordable! Embrace A Superior Lifestyle! (Lot#33 in Master Plan) **EXTRAS** Nature Walks, Swimming, Boating, Fishing & Waterfront Life. Short Drive To Lafontaine, 45 Minutes To Barrie. Great Price For Size! (id:47351)
122 Nippissing Ridge Road
Tiny, Ontario
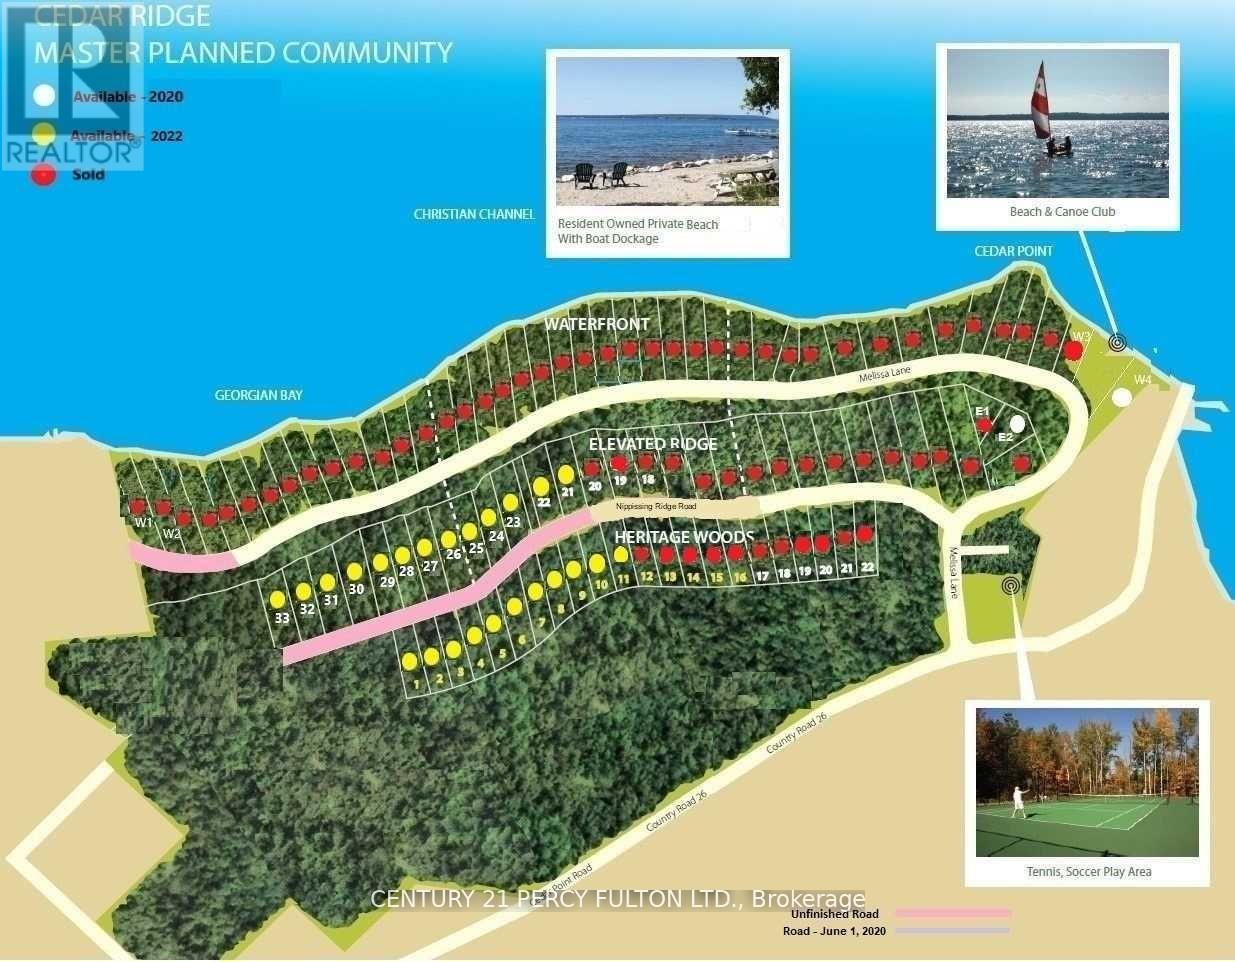
Rare Offering, Quiet Oasis, 2 Hours From Gta! Approx. 2 Acres Of Picturesque Bay Water Escarpment W/Access To 350Ft Of Private Waterfront Park @ Nippissing Ridge & Melissa Lane. Enjoy Beach Serenity, Breath-Taking Sunsets,Camp Out,Build Cottage Retreat Or 4-Season Home! Cedar Ridge Is Spectacular & Affordable! Embrace A Superior Lifestyle! (Lot#33 in Master Plan) **EXTRAS** Nature Walks, Swimming, Boating, Fishing & Waterfront Life. Short Drive To Lafontaine, 45 Minutes To Barrie. Great Price For Size! (id:47351)
114 Nippissing Ridge Road
Tiny, Ontario
Rare Offering, Quiet Oasis, 2 Hours From Gta! Approx. 2 Acres Of Picturesque Bay Water Escarpment W/Access To 350Ft Of Private Waterfront Park @ Nippissing Ridge & Melissa Lane. Enjoy Beach Serenity, Breath-Taking Sunsets,Camp Out,Build Cottage Retreat Or 4-Season Home! Cedar Ridge Is Spectacular & Affordable! Embrace A Superior Lifestyle! (Lot#30 in Master Plan) **EXTRAS** Nature Walks, Swimming, Boating, Fishing & Waterfront Life. Short Drive To Lafontaine, 45 Minutes To Barrie. Great Price For Size! (id:47351)
30032 Highway 48
Georgina, Ontario
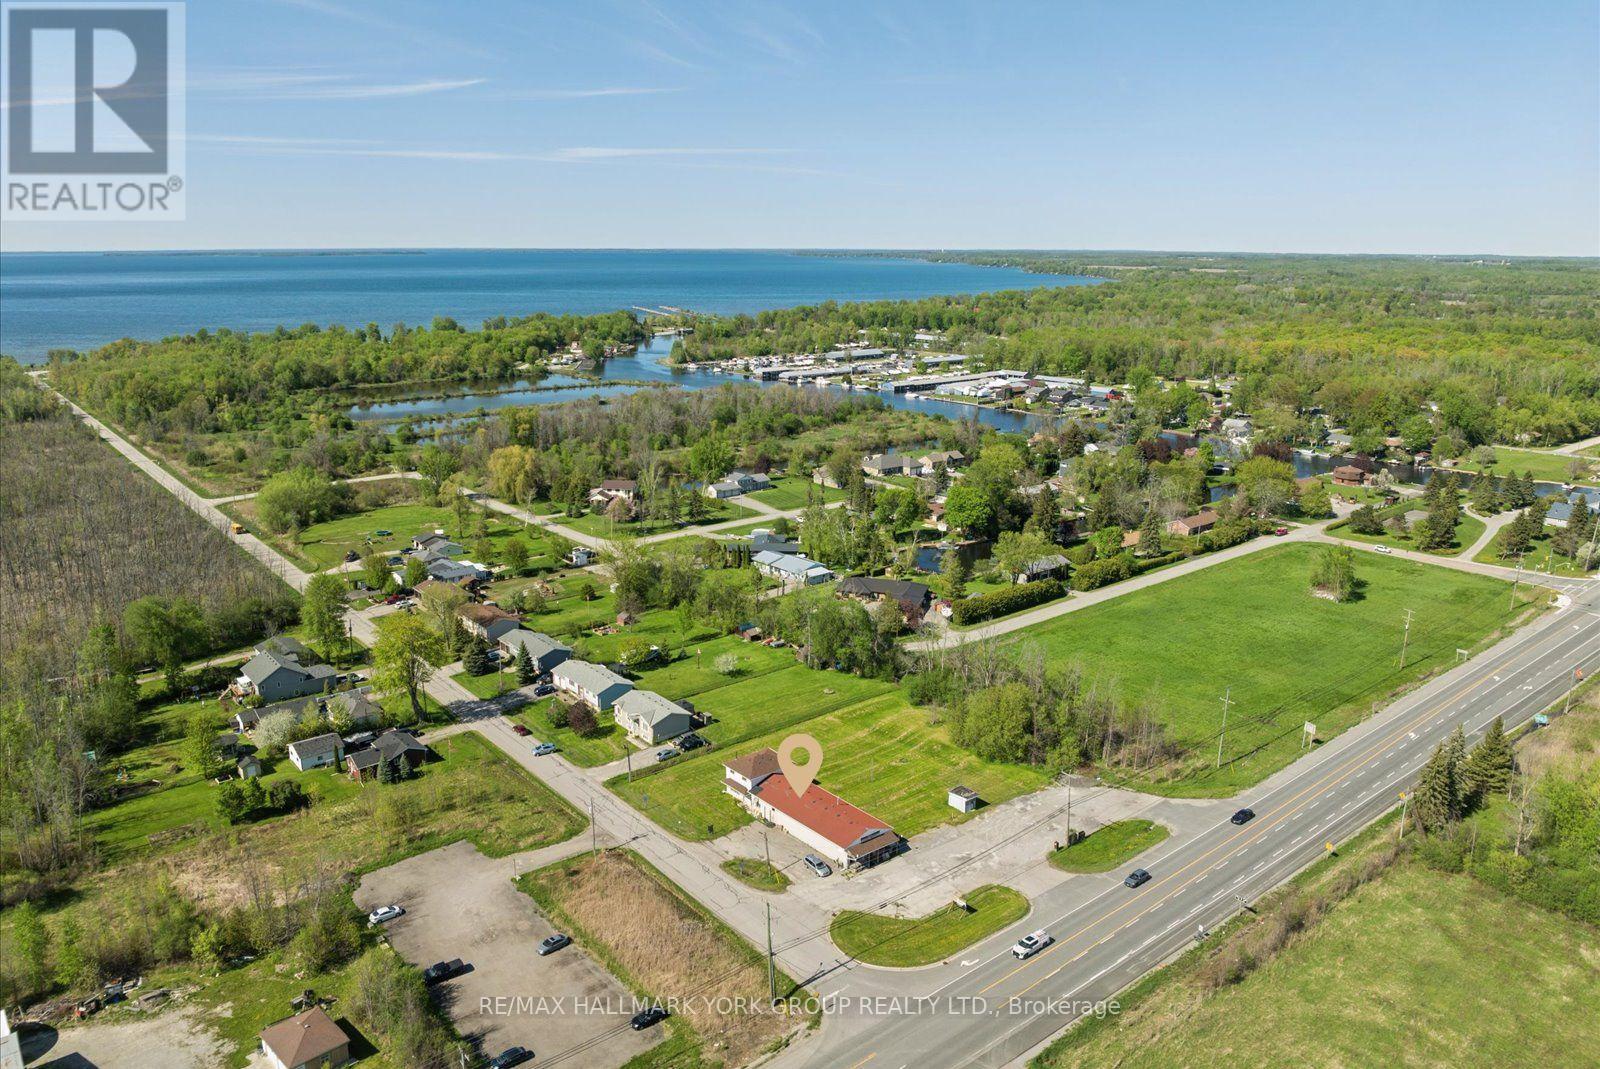
A rare opportunity in cottage country with vacant possession. Maxi Marina Mart sits on a high-exposure 1.08-acre corner at Highway 48 and Holmes Point Road in Pefferlaw - the gateway to one of Lake Simcoe's best sandy beaches. The sale includes the land, the freestanding commercial building, the attached 3-bedroom residence, and all existing store equipment - a true live-and-work setup ready for the next operator. The retail space (~2,400 sq ft) is fully fitted with a kitchen area, refrigeration, a 10-door upright fridge, outdoor compressor, security system, and signage - relaunch as a convenience store or reposition the use. The attached residence (~1,380 sq ft, 3 bedrooms) suits an owner-operator, on-site staff, or short-term rental. C-2 Commercial zoning supports a wide range of uses - convenience, take-out or eat-in restaurant, coffee shop, ice cream, bait & tackle, or seasonal retail catering to the thousands of beachgoers and cottagers passing the property every summer en route to Holmes Point, Sunkist Beach, and McRae Beach. Dual driveway access and 20 on-site parking spaces support customer traffic and deliveries. Decades as a Pefferlaw landmark, generations of brand recognition, and one of the last live-and-work commercial corners on Highway 48 north of the GTA. A true generational asset in a tightly-held submarket. (id:47351)
16 Gianvito Crescent
King, Ontario
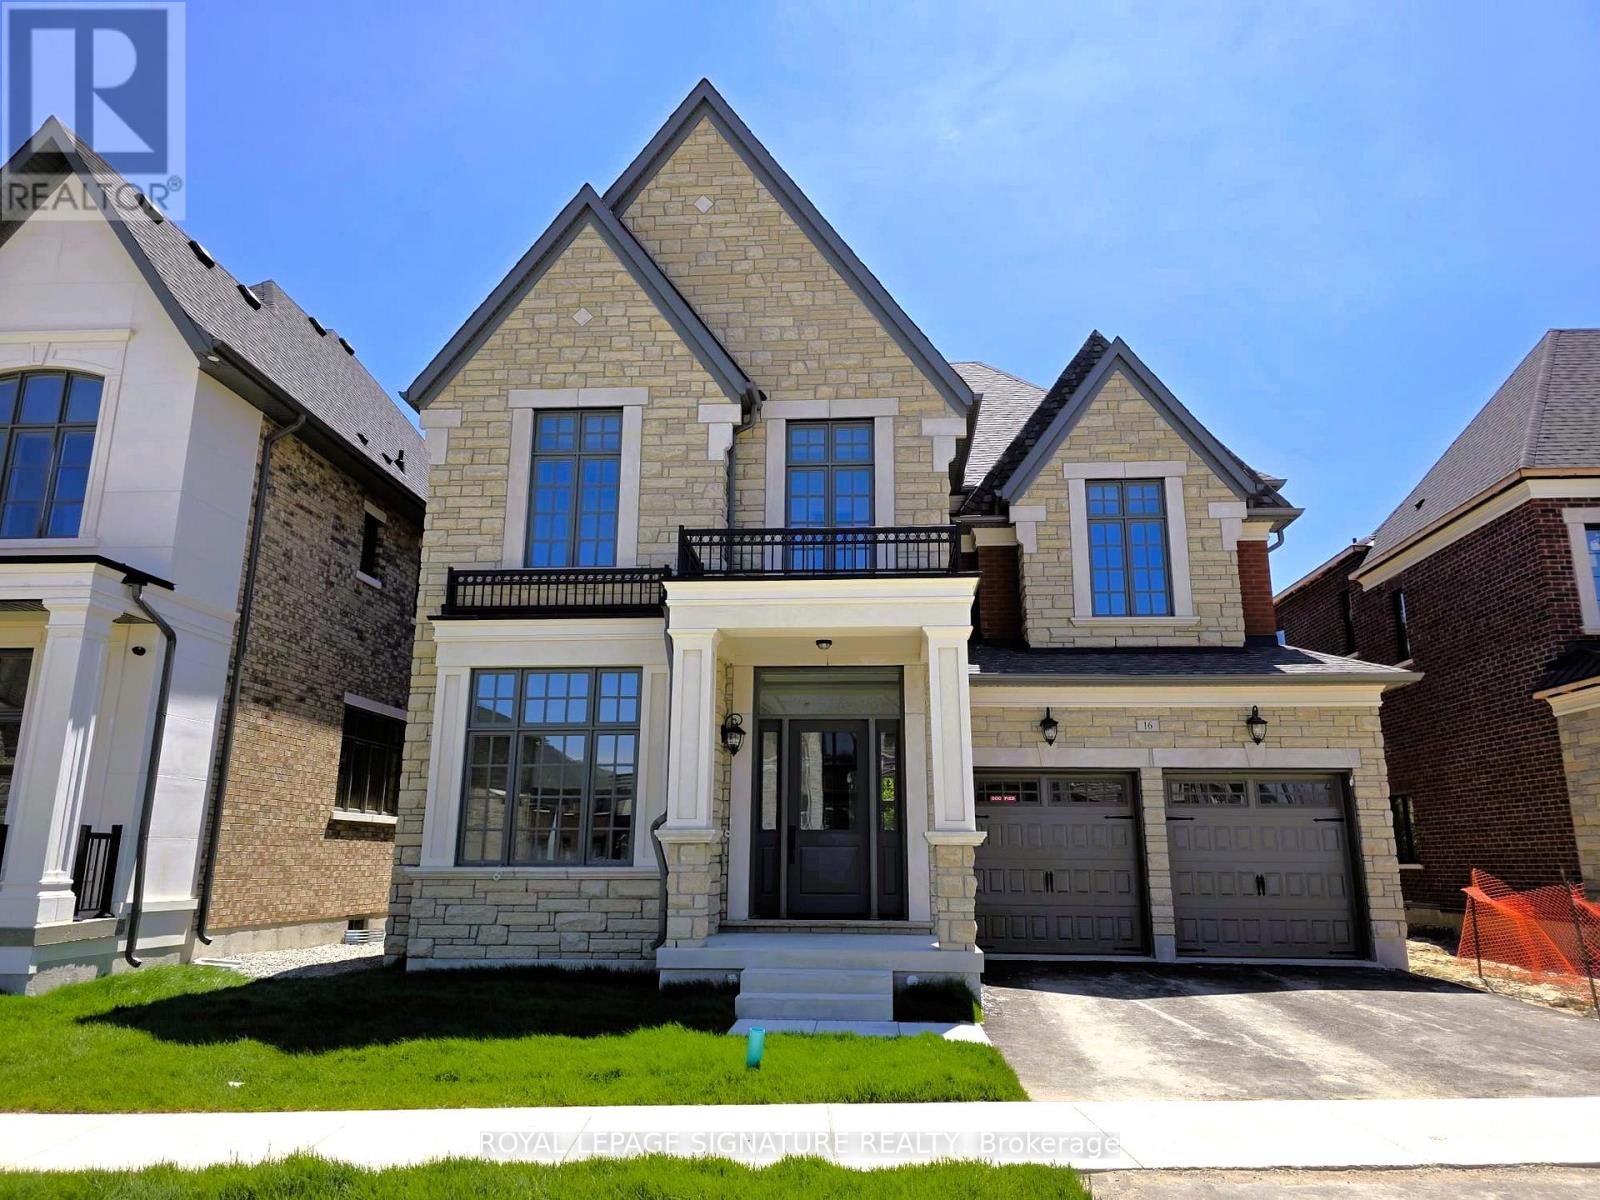
Imagine beginning every day with breathtaking, uninterrupted ravine sunrises right from your private balcony. At 16 Gianvito Cres, your dream lifestyle merges with luxurious comfort in this magnificent brand-new estate, built by Fernbrook with$300,000 in builder upgrades. Step inside to discover an impressive main floor with soaring 11- to 12-foot ceilings, a stunning 9-box waffle ceiling in the family and living room, and an inviting fireplace. White Maple Hardwood floors span the main and second floors, while the kitchen and breakfast area shine with upgraded porcelain tile. The gourmet kitchen delights with an extra-large island, high-end Wolf appliances, built-in oven, a pot filler, and inspiring views of the lush ravine, keeping your spaces filled with sunlight from morning till evening. Entertain with ease thanks to the formal dining room with direct kitchen access. The spacious primary bedroom features two walk-in closets, a balcony overlooking the ravine, and a spectacular ensuite bathroom, Primary ensuite is heated floor .Additional highlights include a separate side entrance with potential for a basement suite and a 60-amp rough-in for a car charging station. Please see the attached file for a complete list of upgrades. (id:47351)
2 - 13130 Yonge Street
Richmond Hill, Ontario
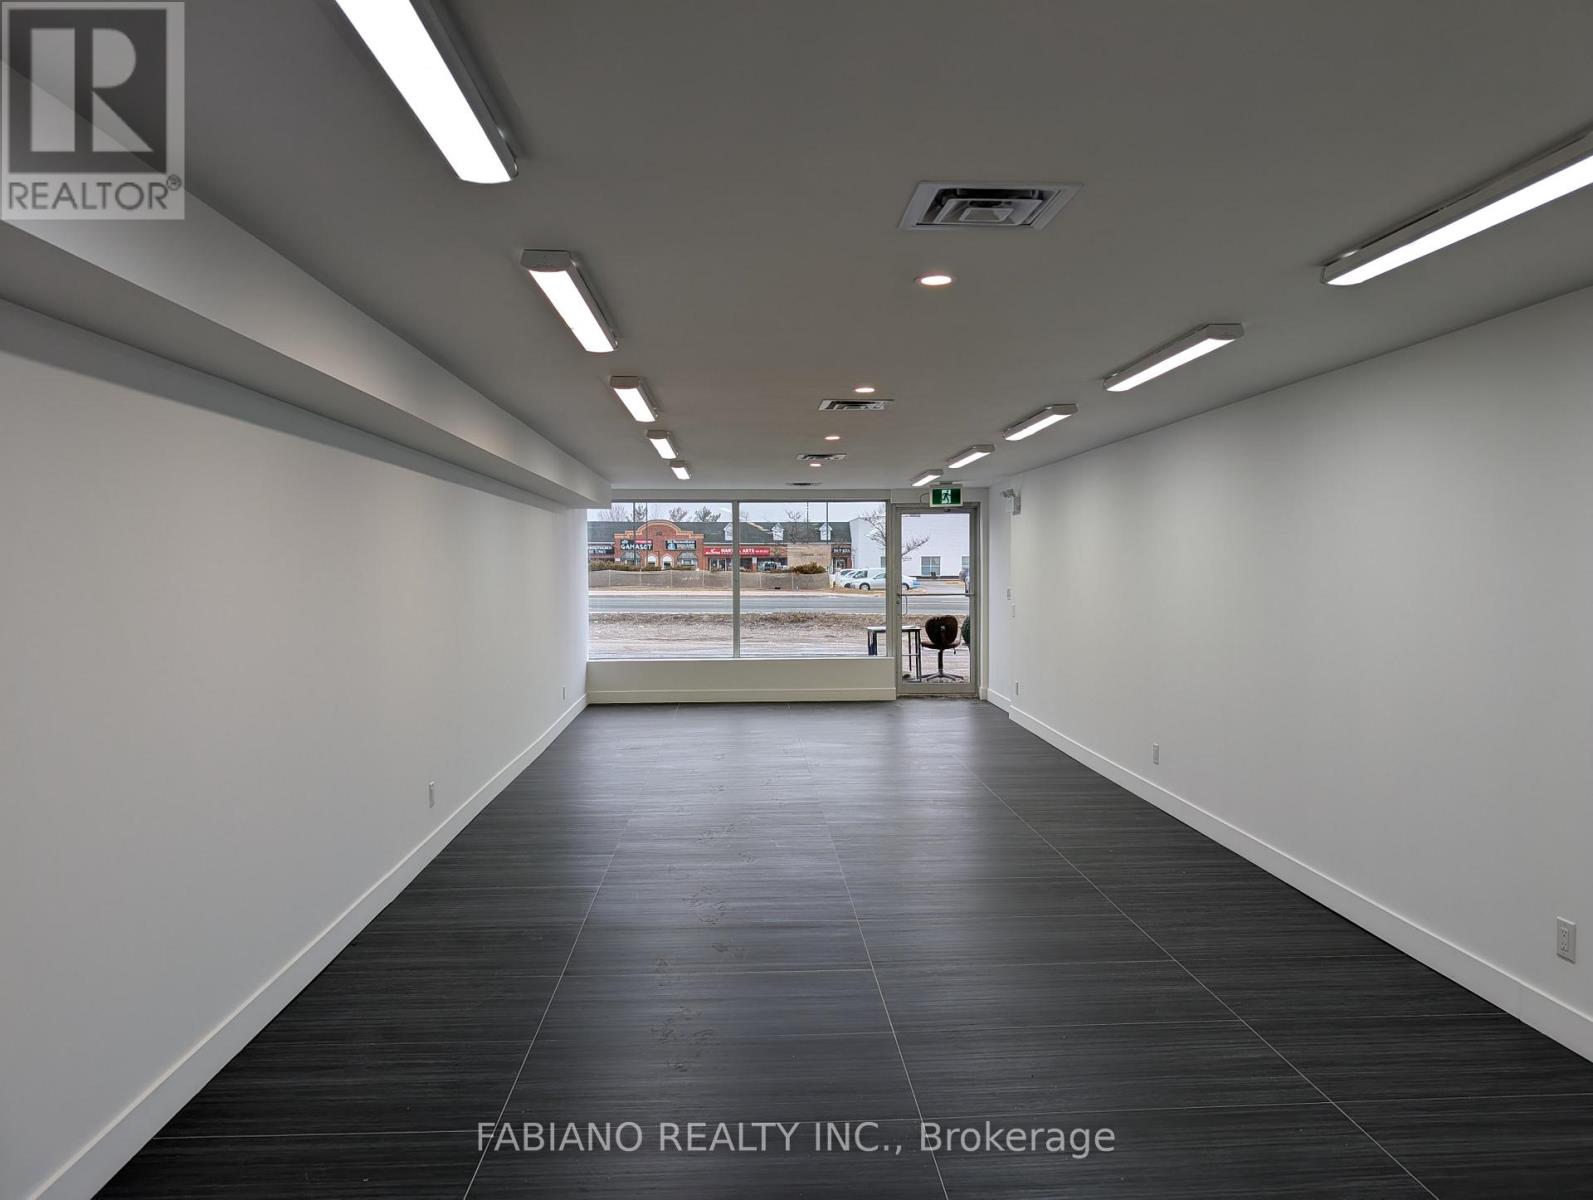
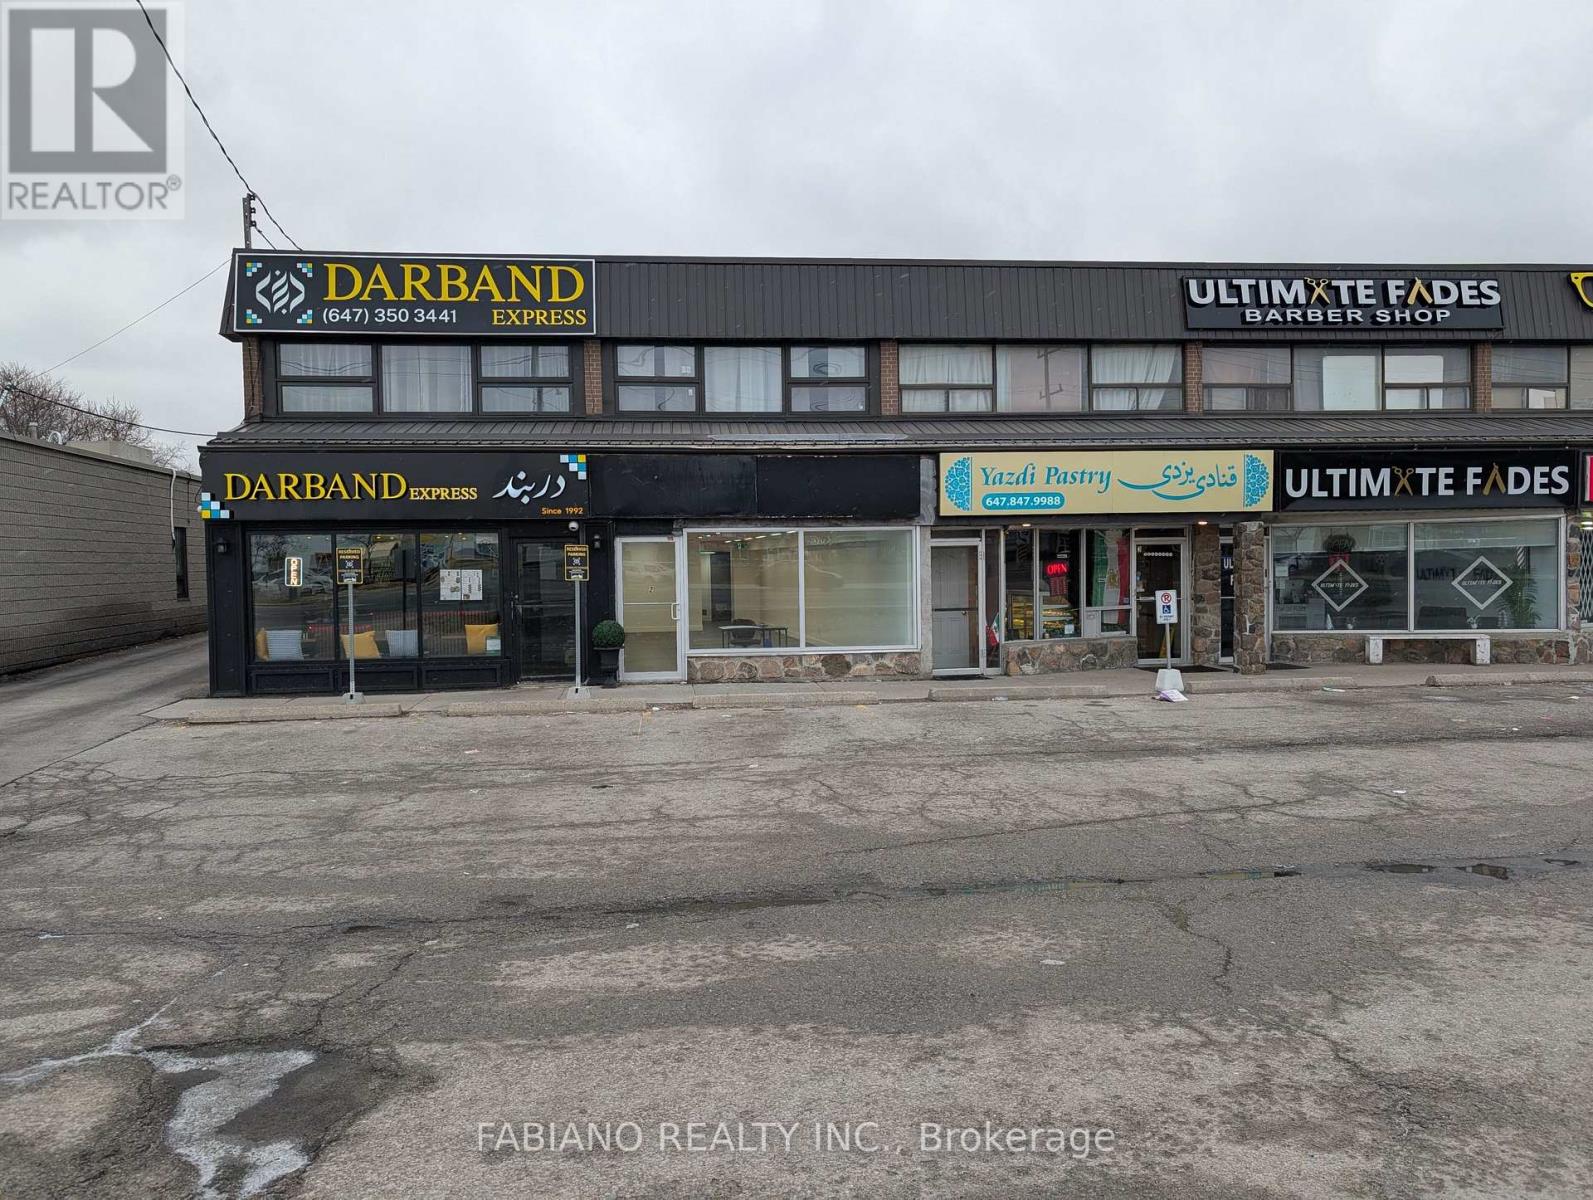
Excellent Opportunity To Secure a Turn-Key Newly Renovated Space Fronting On Yonge St. Offering Significant Brand Exposure. Boasting High Vehicle Traffic, Prominent Frontage, Easy Access To Transit & Surrounding Major Amenities. This Opportunity Is Suitable For A Variety of Retailor Professional Uses. All New Accessible Washroom, Mechanicals, LED Lighting, Pot Lights, Store Front Plate Glass & Door. Convenient Rear Entrance For Deliveries & Parking. (id:47351)
2 - 13130 Yonge Street
Richmond Hill, Ontario
Excellent Opportunity To Secure a Turn-Key Newly Renovated Space Fronting On Yonge St. Offering Significant Brand Exposure. Boasting High Vehicle Traffic, Prominent Frontage, Easy Access To Transit & Surrounding Major Amenities. This Opportunity Is Suitable For A Variety of Retail or Professional Uses. All New Accessible Washroom, Mechanicals, LED Lighting, Pot Lights, Store Front Plate Glass & Door. Convenient Rear Entrance For Deliveries & Parking. No Restaurant Use Is Permitted. (id:47351)
71 Hibbard Drive
Ajax, Ontario
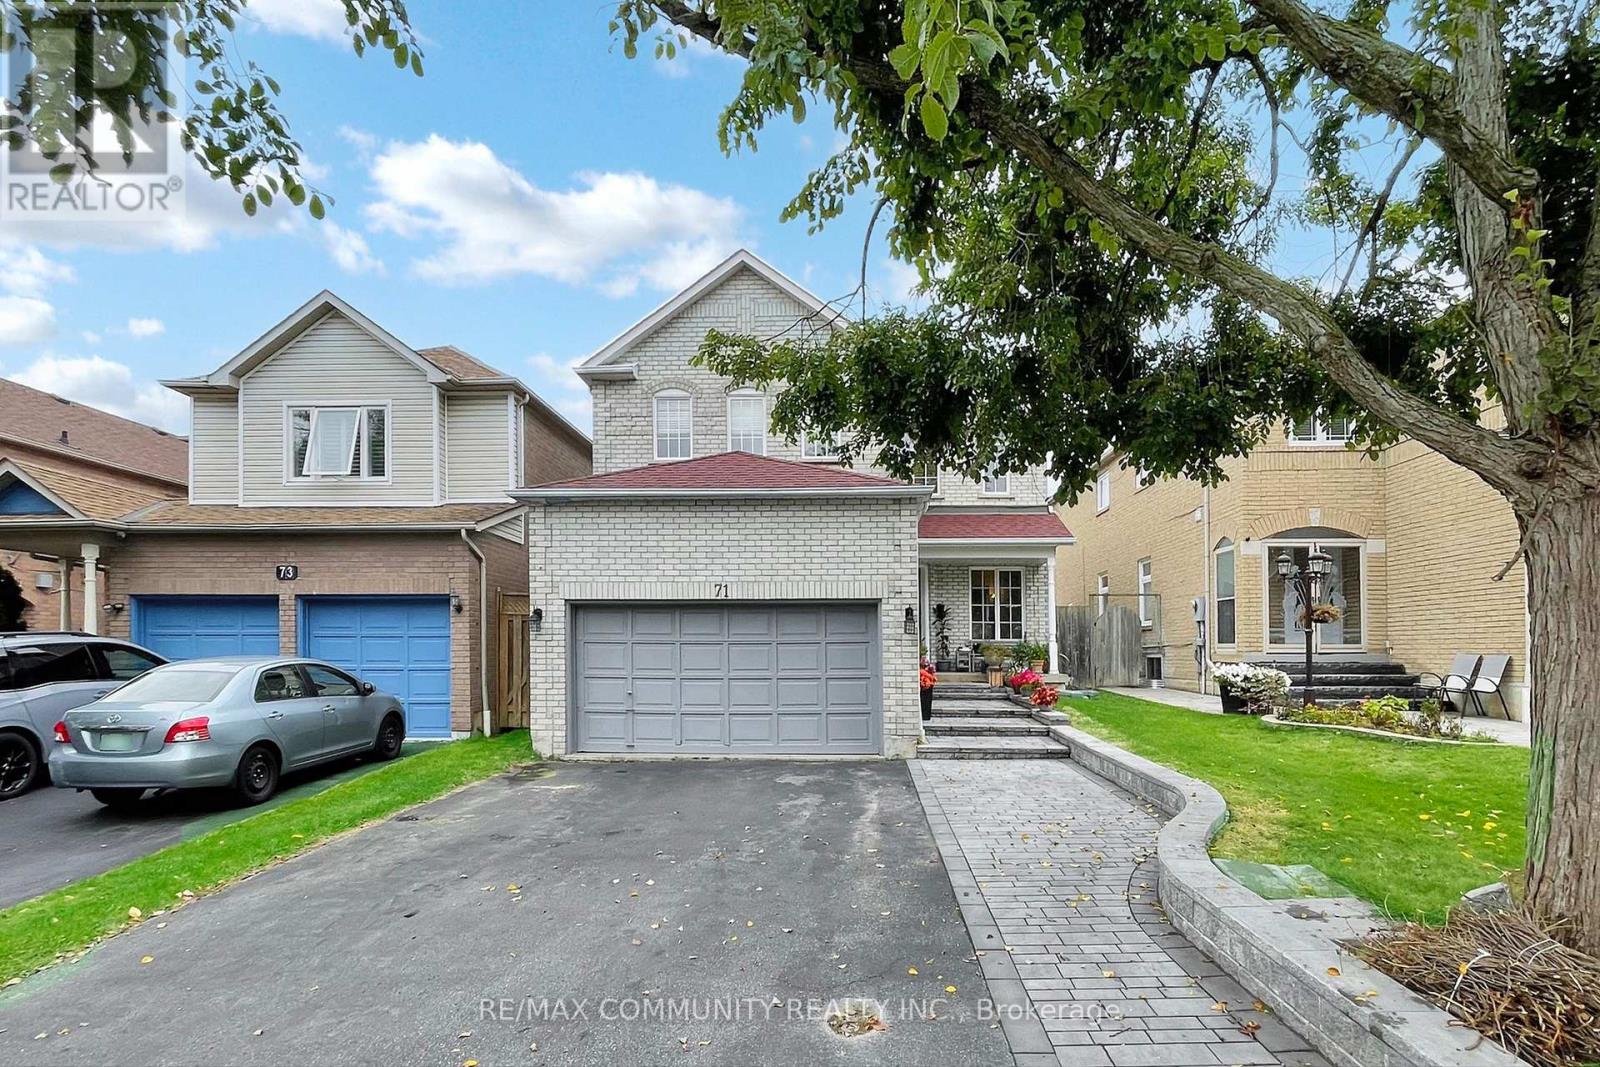
Absolutely Gorgeous Detached Home Located in Heart of Ajax. New Renovated Custom Kitchen With Backsplash, Kitchen Island Countertops, New Ceramic Tiles, Hardwood Floor All Throughout. The Breakfast Area Walks Out To A Large Deck Perfect For Entertaining. Finished Basement With Laminated Floor All Throughout. Attic Insulation (2022) Furnace (2022) AC (2022) Hot Water Tank Owned. New Interlocking In The Front Yard. Freshly Painted, And Much More. Located In A Desirable, Family-Friendly Neighbourhood Close To Schools, Parks, Shopping, Hwy 401/412, Ajax GO, Community Centres. (id:47351)
1600 Conlin Road
Oshawa, Ontario
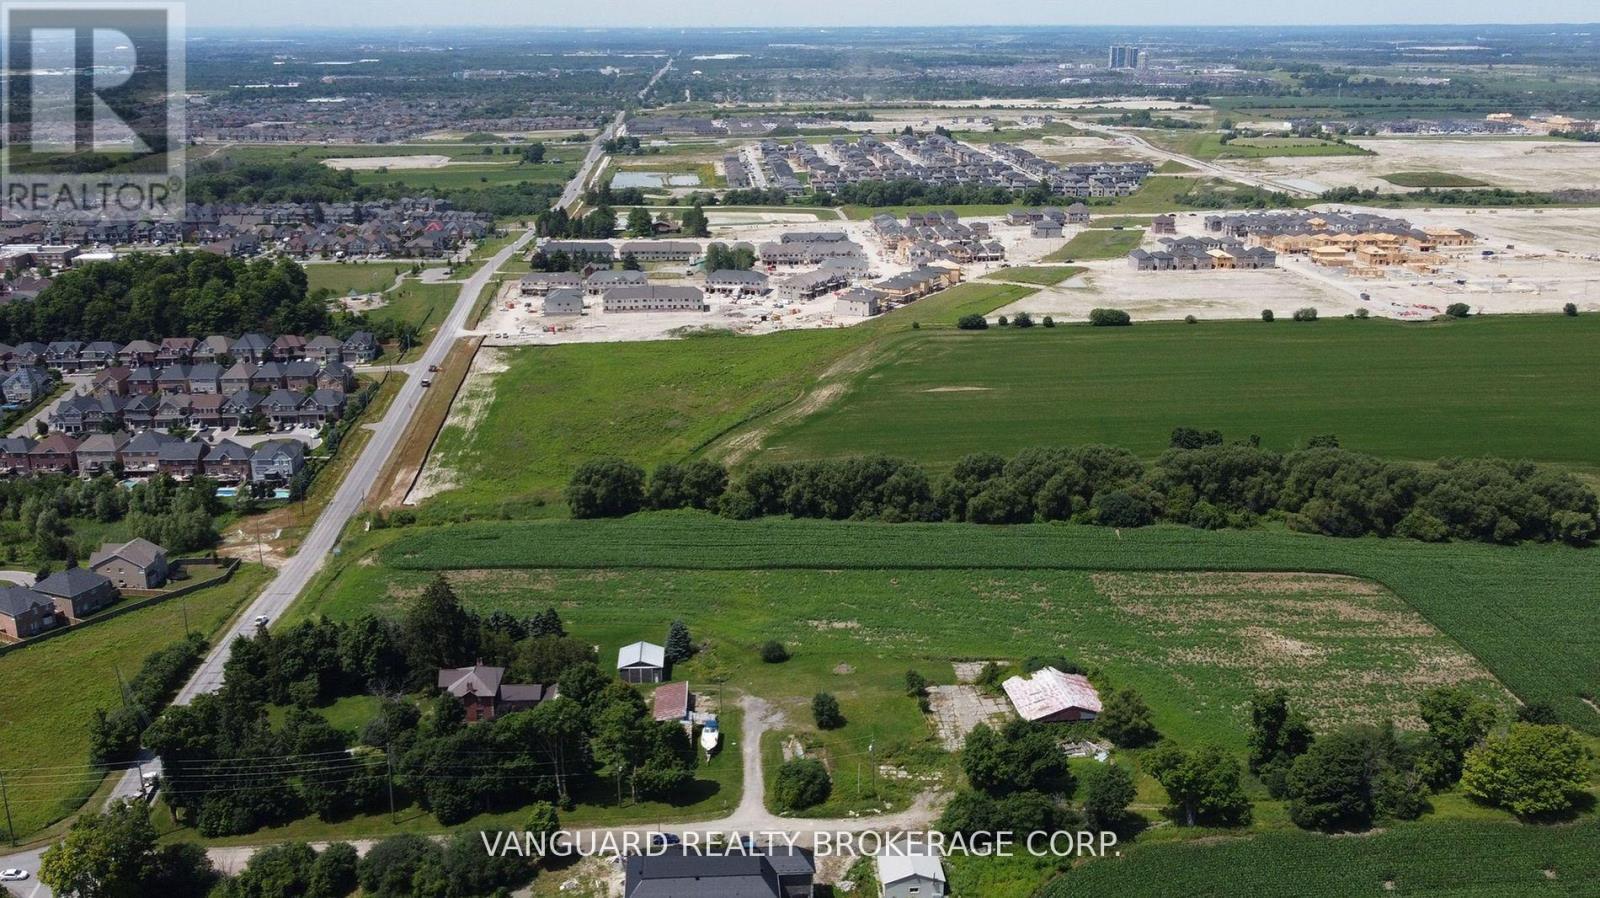
Attention Builders & Investors! Exceptional redevelopment opportunity in one of Oshawa's fastest-growing corridors. Situated on 5.95 acres of prime land, this property offers outstanding potential for residential or mixed-use development, subject to municipal approvals. Strategically located with excellent access to Highway 407, Highway 401, Durham College, Ontario Tech University, schools, shopping, and public transit, this site is well-positioned to capture strong demand from the expanding Oshawa and Durham Region markets.The property is currently improved with a single-family home, providing short-term holding income while planning approvals are pursued. Developers have the opportunity to design and reconfigure the site to maximize density, whether for townhomes, mid-rise condominiums, or purpose-built rentals. With Oshawa identified as a key growth centre under provincial planning initiatives, this site presents a rare chance to secure a sizeable landholding with both immediate income and exceptional long-term upside. (id:47351)
4202 - 21 Ice Boat Terrace
Toronto, Ontario
Highrise Luxury Condo Parade II By Concord Cityplace In Waterfront Community Downtown Toronto. Spacious 1 Bedroom Suite With Stunning City View. 585 Sf By Builder's Plan, High End Finishings Of Laminated Wood Flooring In Living And Dining Area, Open Concept Modern Kitchen With Granite Countertop And Stainless Steel Appls.Three Level Fitness Club Right In The Building With Pool, Steam Rooms, Squash, Aerobics/Dance&More (id:47351)
52 Edgehill Drive
Kitchener, Ontario
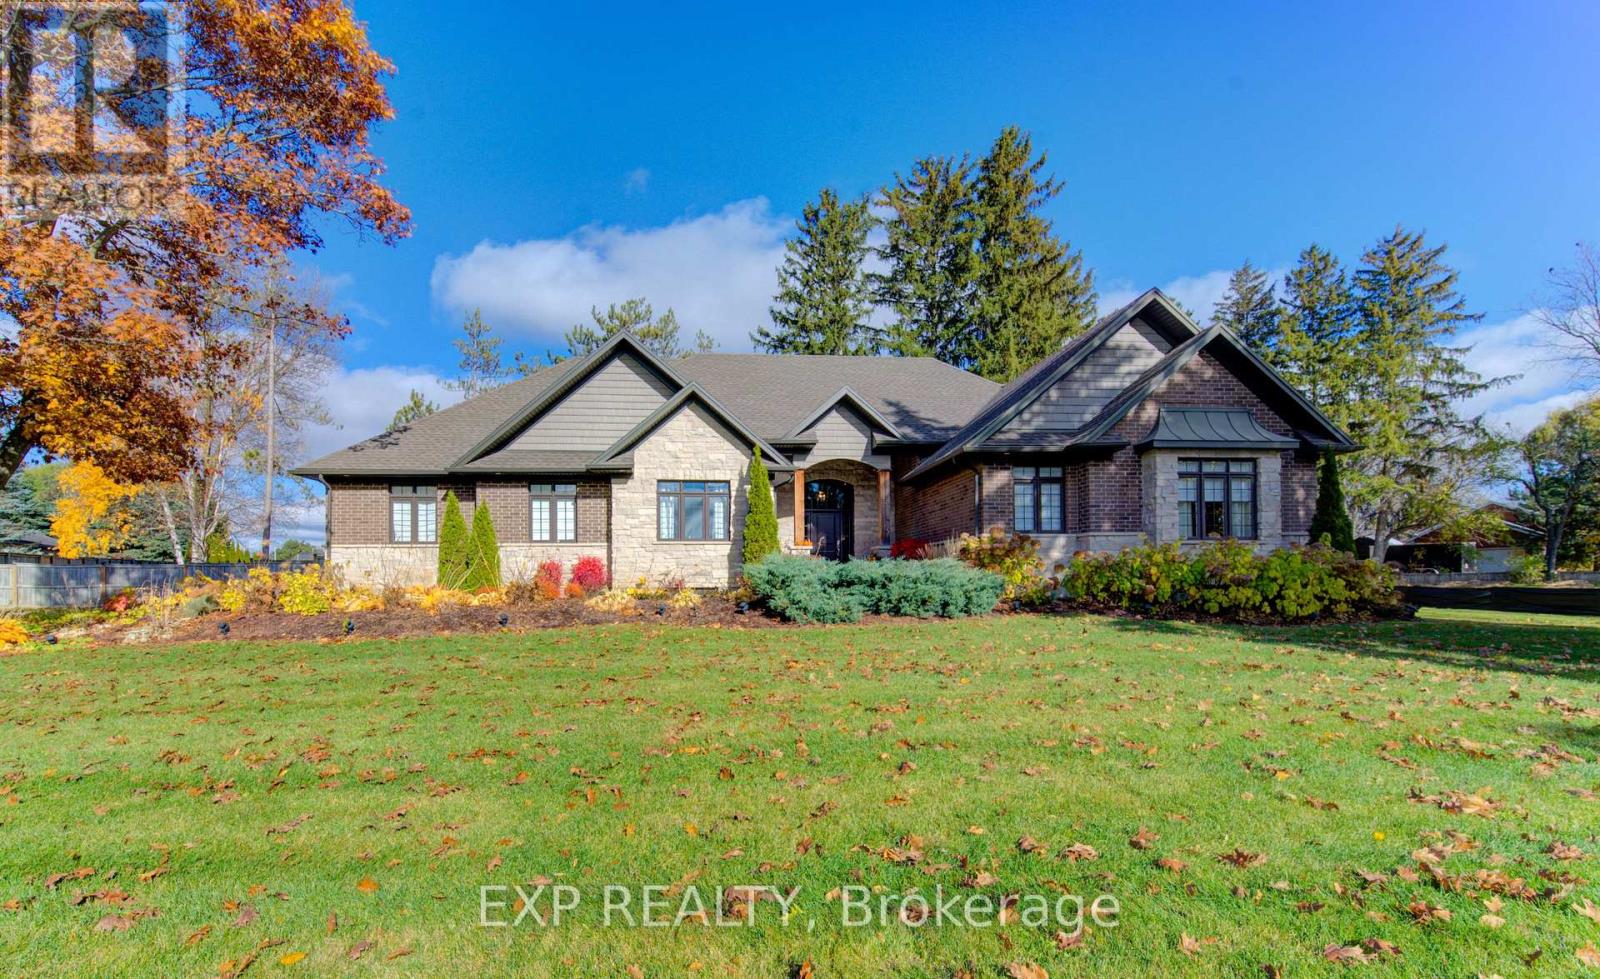
Welcome to 52 Edgehill Drive, Kitchener, a stunning all-brick and natural stone bungalow that blends modern luxury, functionality, and timeless design. Nestled in the prestigious Deer Ridge community, just minutes from Highway 401, shopping, golf, and scenic trails, this home offers over 3,800 sq. ft. of finished living space, including a spacious in-law suite with separate entrance perfect for multi-generational living. Step inside the 1,925 sq. ft. main floor, where open-concept living meets contemporary style. Enjoy engineered hardwood floors, pot lights, and modern glass railings, creating a bright and elegant atmosphere. The living room features a built-in fireplace and flows effortlessly into the dining area and chef-inspired kitchen with a large centre island, quartz countertops, ample cabinetry, and top-of-the-line stainless steel appliances, including a drink fridge. The primary suite is a true retreat, showcasing large windows, barn doors, and a spa-like ensuite with double sinks, a soaker tub, a tiled walk-in shower, and a spacious walk-in closet. Two additional bedrooms, two additional bathrooms, and main-level laundry complete this exceptional floor. The finished basement adds another 1,155 sq. ft., featuring a generous recreation room with plush carpeting, pot lights, and a fireplace, along with an additional bedroom and bathroom. The separate 768 sq. ft. in-law suite offers open-concept living, dining, and kitchen areas with engineered hardwood floors, pot lights, a fireplace, stainless steel appliances, one bedroom, one bathroom, and separate laundry with storage and separate entrance. Outside, enjoy the covered deck with a built-in fireplace, perfect for year-round entertaining. The extra-wide concrete driveway accommodates 8+ vehicles, complementing the triple-car garage. A rare find that combines elegance, space, and versatility, 52 Edgehill Drive is the ideal home for families seeking comfort and style in one of Kitchener's most desirable areas. (id:47351)
Unit \"a\" - 1980 Robertson Road
Ottawa, Ontario
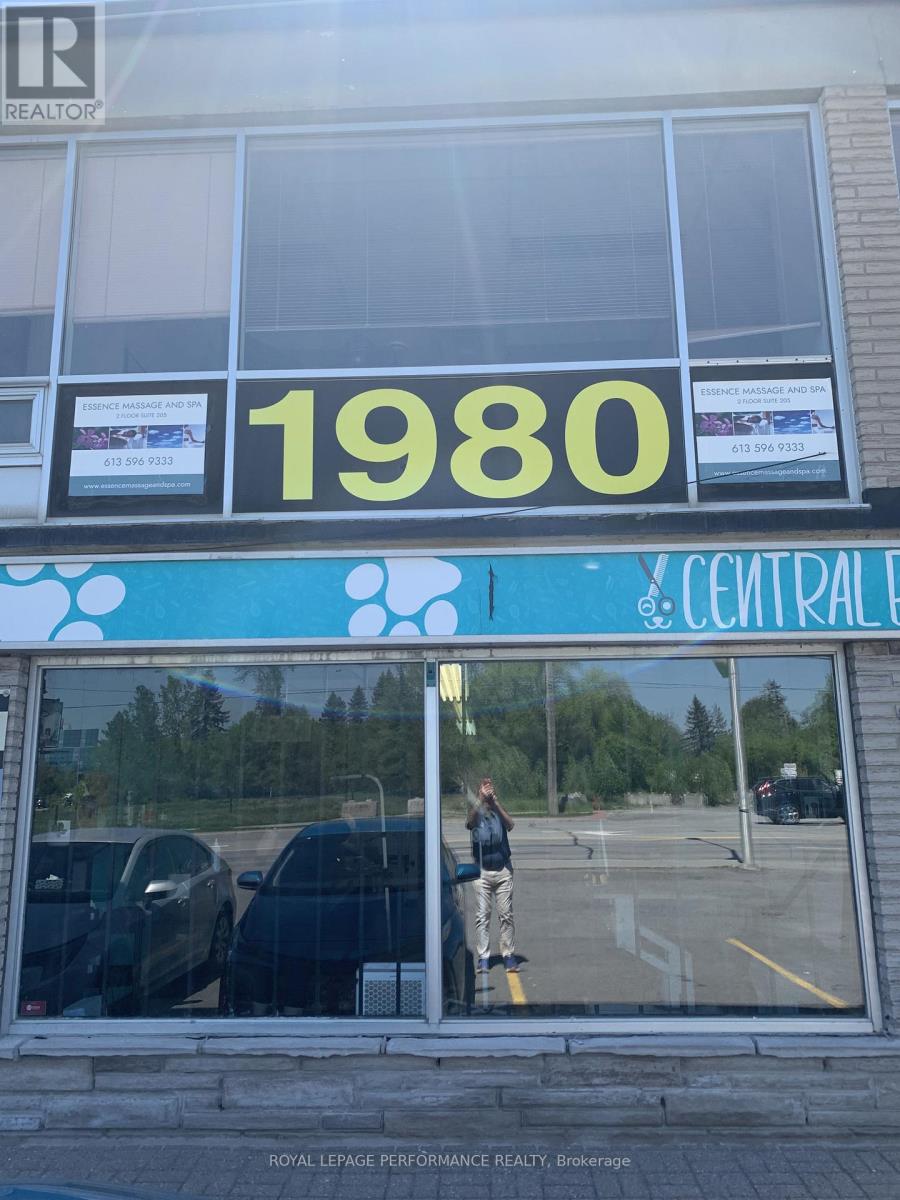
589 square feet of prime retail space on Robertson Road in Bells Corners. TMI expense $676.065 per month. Additional lower level 400 square feet storage space at $4.00 s.f., annually. Pylon signage space also available at a monthly cost. (id:47351)
186 Hope Bay Road
South Bruce Peninsula, Ontario
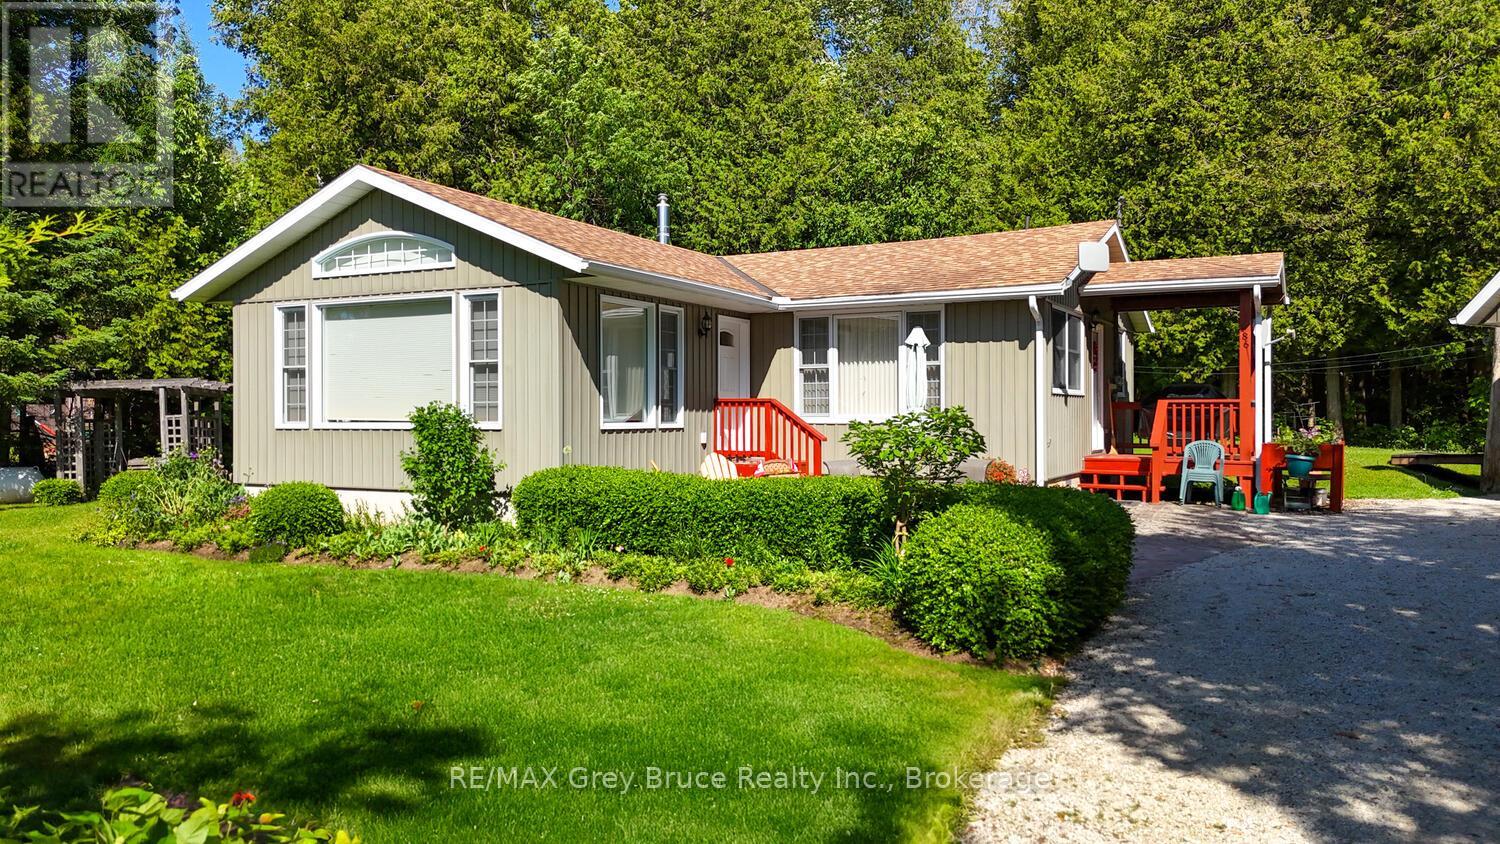
Welcome to your dream getaway or year-round home in beautiful Hope Bay! This well-appointed 3-bedroom, 2-bath waterfront home offers the perfect blend of comfort, functionality, and lakeside charm. Set on a scenic lot with stunning water views and direct access to the shoreline just across the road, this property offers the ultimate Bruce Peninsula lifestyle. Enjoy evenings by the shoreside firepit, taking in the serenity of the bay. Inside, the home features a warm and inviting layout with plenty of natural light, ideal for family living or entertaining guests. A new High Efficiency Propane Trane Furnace will keep you cozy on those chilly evenings. Whether you're seeking a peaceful retreat or a permanent residence, this home delivers. The impressive 30 x 24 detached garage is a standout feature, with a fully finished loft space above that's heated, insulated, and includes its own 2-piece bathroom perfect for guests, a home office, or hobby studio. Located close to all the amenities the Bruce Peninsula has to offer hiking, beaches, shopping, restaurants, and more this is an ideal opportunity to own a versatile waterfront property in one of the areas most sought-after bays. Your lakeside lifestyle awaits at Hope Bay! (id:47351)
0 20th Side Road
Parry Sound Remote Area, Ontario
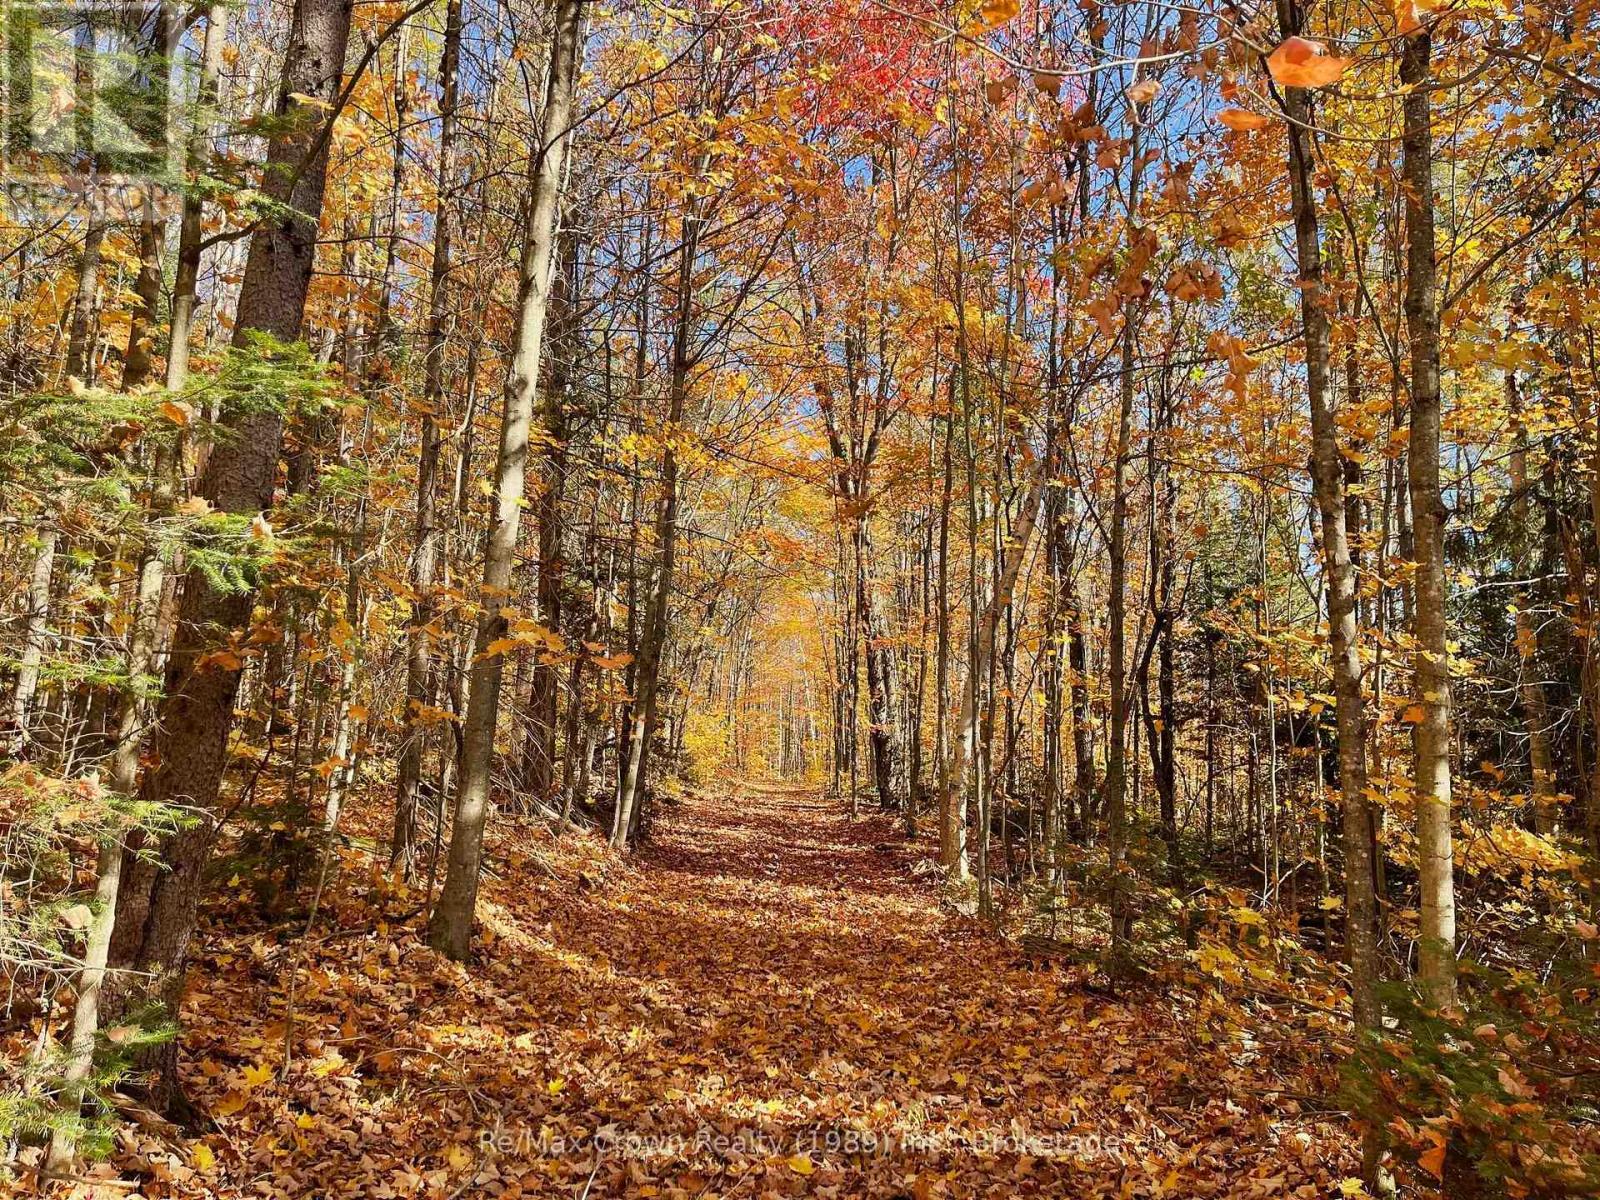
Beautiful 31-acre vacant parcel of land in an Unorganized Township, offering development ease, lower taxes, and plenty of natural beauty. This newly severed property features over 1,000 feet of road frontage and 1,313 feet of depth. The property includes approximately 20 acres of hardwood bush with established trail running from the road toward the back of the parcel. The remaining acreage is picturesque lowland, ideal for birdwatching, nature lovers, and creating a natural buffer for privacy. Conveniently located just off Highway 522 and roughly 1,000 feet down 20th Side Road, this property offers excellent year round access. With Nearby Crown Land and access to Big Caribou Lake at the end of the road, it is an ideal setting for a Northern Ontario Retreat. Whether you're looking to build a cabin, year-round home, or private recreational getaway, this property offers space, privacy, and a beautiful natural setting. (id:47351)
351 Ravenscliffe Road
Huntsville, Ontario
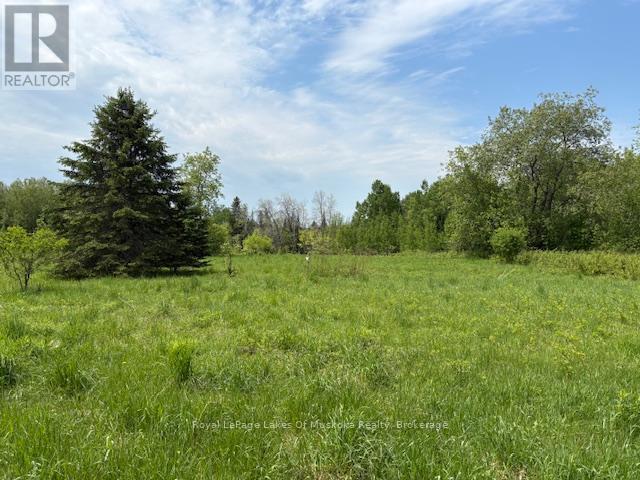
Beautiful development property with 17.2 acres, located in a fantastic in town location. Highway 11 and Highway 60 are in close proximity allowing for easy access to hospital, shopping and restaurants & entertainment. Formerly draft plan approved for 45 residential lots and 1 multi-residential lot. Since then the owner has purchased additional land from the neighbour and there is now concept drawings for 87 residential lots and 32 multi residential units. All planning to date has been completed locally by Gallagher and Associates. Studies completed to date include (1) Environmental studies for species at risk.. Specifically: Field Meadow Lark, Bobolink and Blanding Turtle. (2) Archeology study for historical artifacts. (3) Underground water migration studies for possible contaminates. This study involved approx. 15 bored wells. (4) Town of Huntsville, as well as, District of Muskoka submissions for acceptance of phase 1. (5) Applications to District for water and sewage services including installations of necessary facilities and services at the lot line (gas, water and sewer). (6) Installations were installed in multiple underground duct services with an extra set of duct systems installed for any future requirements or emergencies. All installations were accepted with all costs being paid to the District. (7) Applications and studies to date based on medium densities with higher densities possible. (8) Preliminary storm water management, settlement pond and construction mitigation plan for Phase 1. In addition, this site appears to be mostly sand with good digging conditions and minimal rock or rubble. Previous uses of the property were agricultural and the site is basically level with some drop down towards the rear. There was a traffic study completed for Phase 1. In addition, the Trans Canada Pipeline crosses the site and the company has been forwarded the development plans to date. The Seller may be willing to hold a first mortgage with 20% down. (id:47351)
441 Smith Street
Wellington North, Ontario
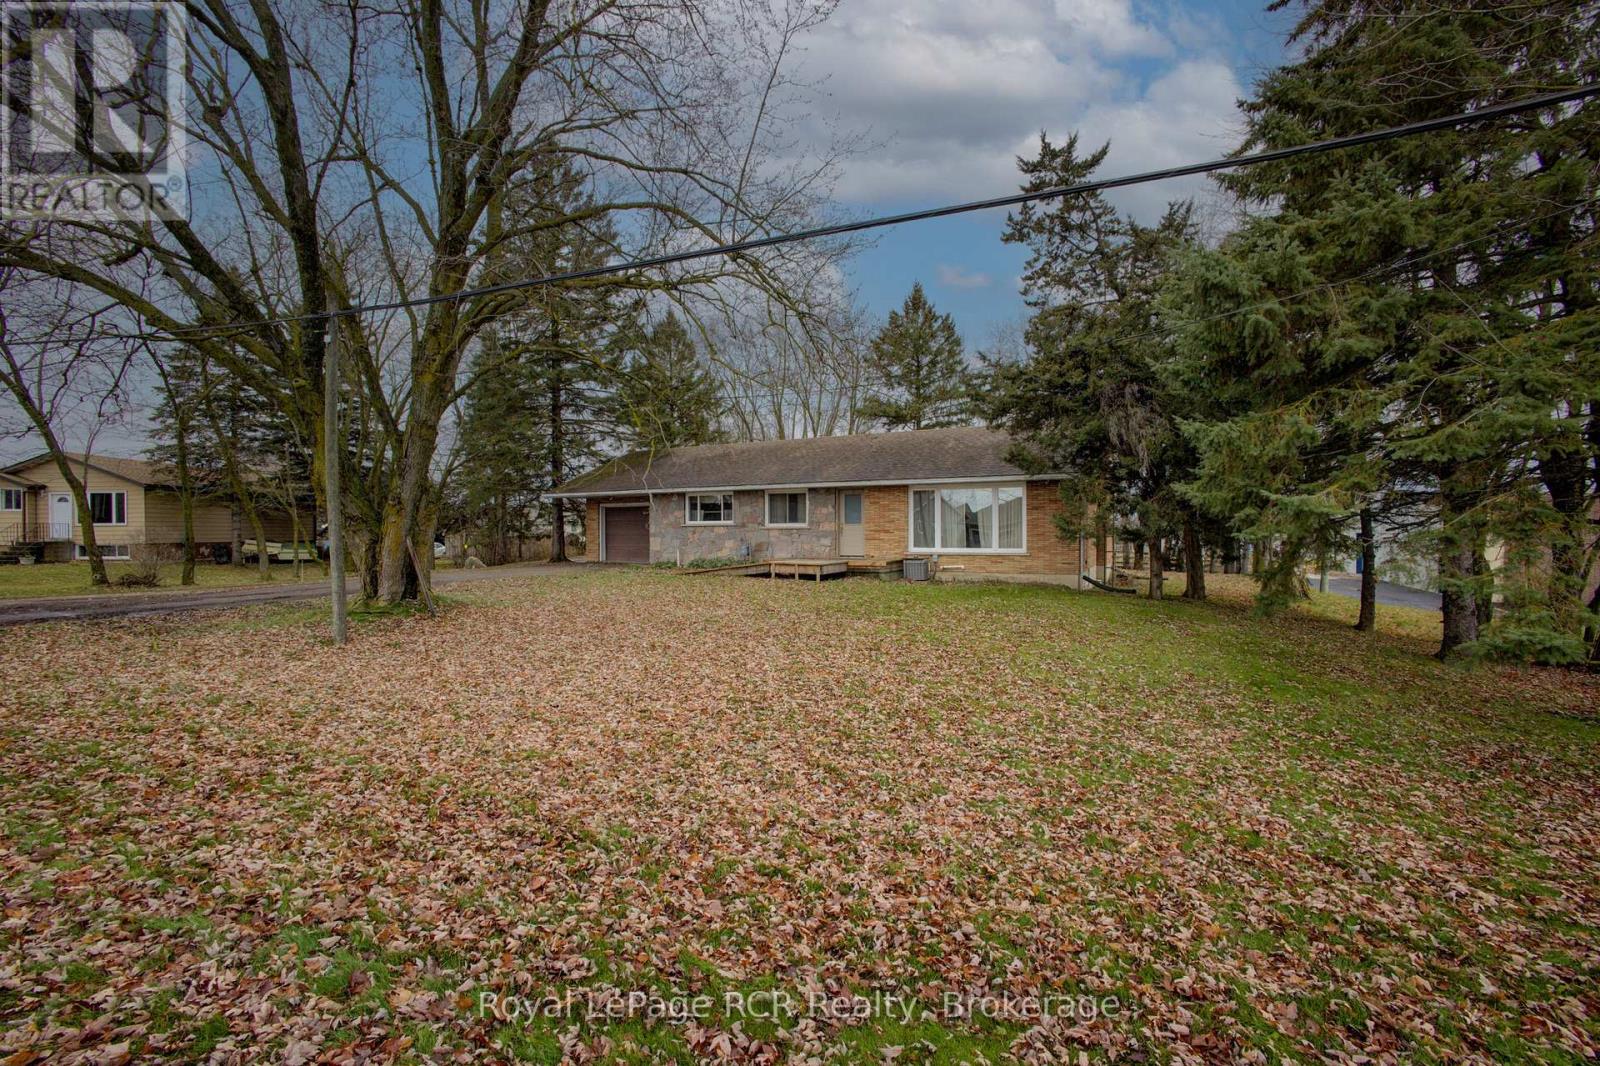
Unique 4.7 acre property in Arthur with 2 zoning classifications. Out front we have a solid 3 bedroom brick bungalow with attached garage that is move-in ready condition. Outback there is a large area with M1 industrial zoning that would allow for a broad range of future uses. Currently this property is being used as a small hobby/horse farm with barn and paddocks. Full municipal services are available for the property. Bring your future ideas to Arthur and explore the possibilities of a home/work opportunity for your entrepreneurial ideas. Small portion of the lands are within the local conservation authority regulated area. Good Development Opportunity so Make the Move to Arthur. (id:47351)
32 - 301 Oxford Street W
London North, Ontario
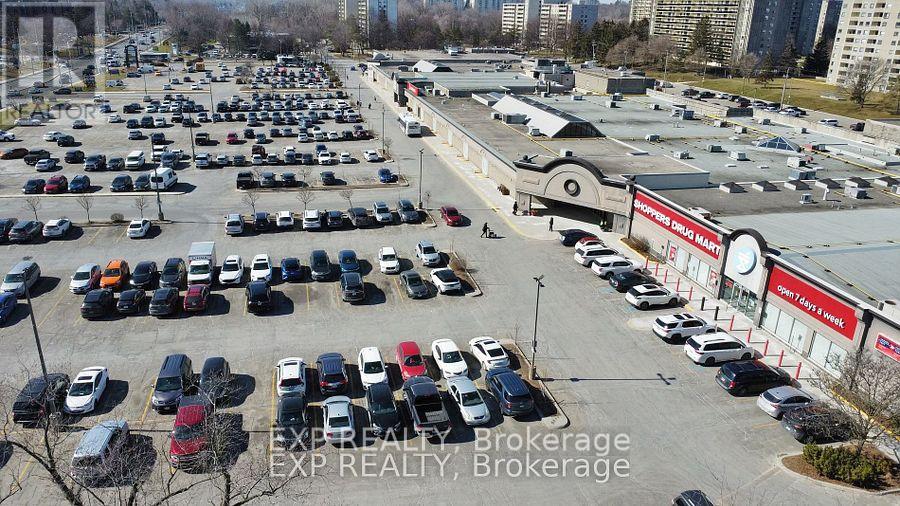
Prime 4,507 SF retail opportunity inside the newly managed Cherryhill Mall, offering incredible visibility next door to Shoppers Drug Mart and the Passport Office. Recently renovated with new flooring, fresh paint, and LED lighting, the unit features a large open area, 2 washrooms, a kitchenette, and rear loading access. Excellent signage opportunities are available on the mall facade, with pylon signage also available. Located in a high-traffic mall with 50+ stores, anchored by Metro and Shoppers Drug Mart, and surrounded by dense high-rise residential, Western University, Downtown London, and public transit routes. The mall is home to strong traffic drivers including the Passport Office, Stacked Burger, Chatr Mobile, the Public Library, a fully tenanted food court, Gino's Pizza, and more. Annual rent is $15.00/SF net plus $16.55/SF additional rent, totalling approximately $11,849.65/month plus HST and utilities. (id:47351)
201 - 101 Cherryhill Boulevard
London North, Ontario
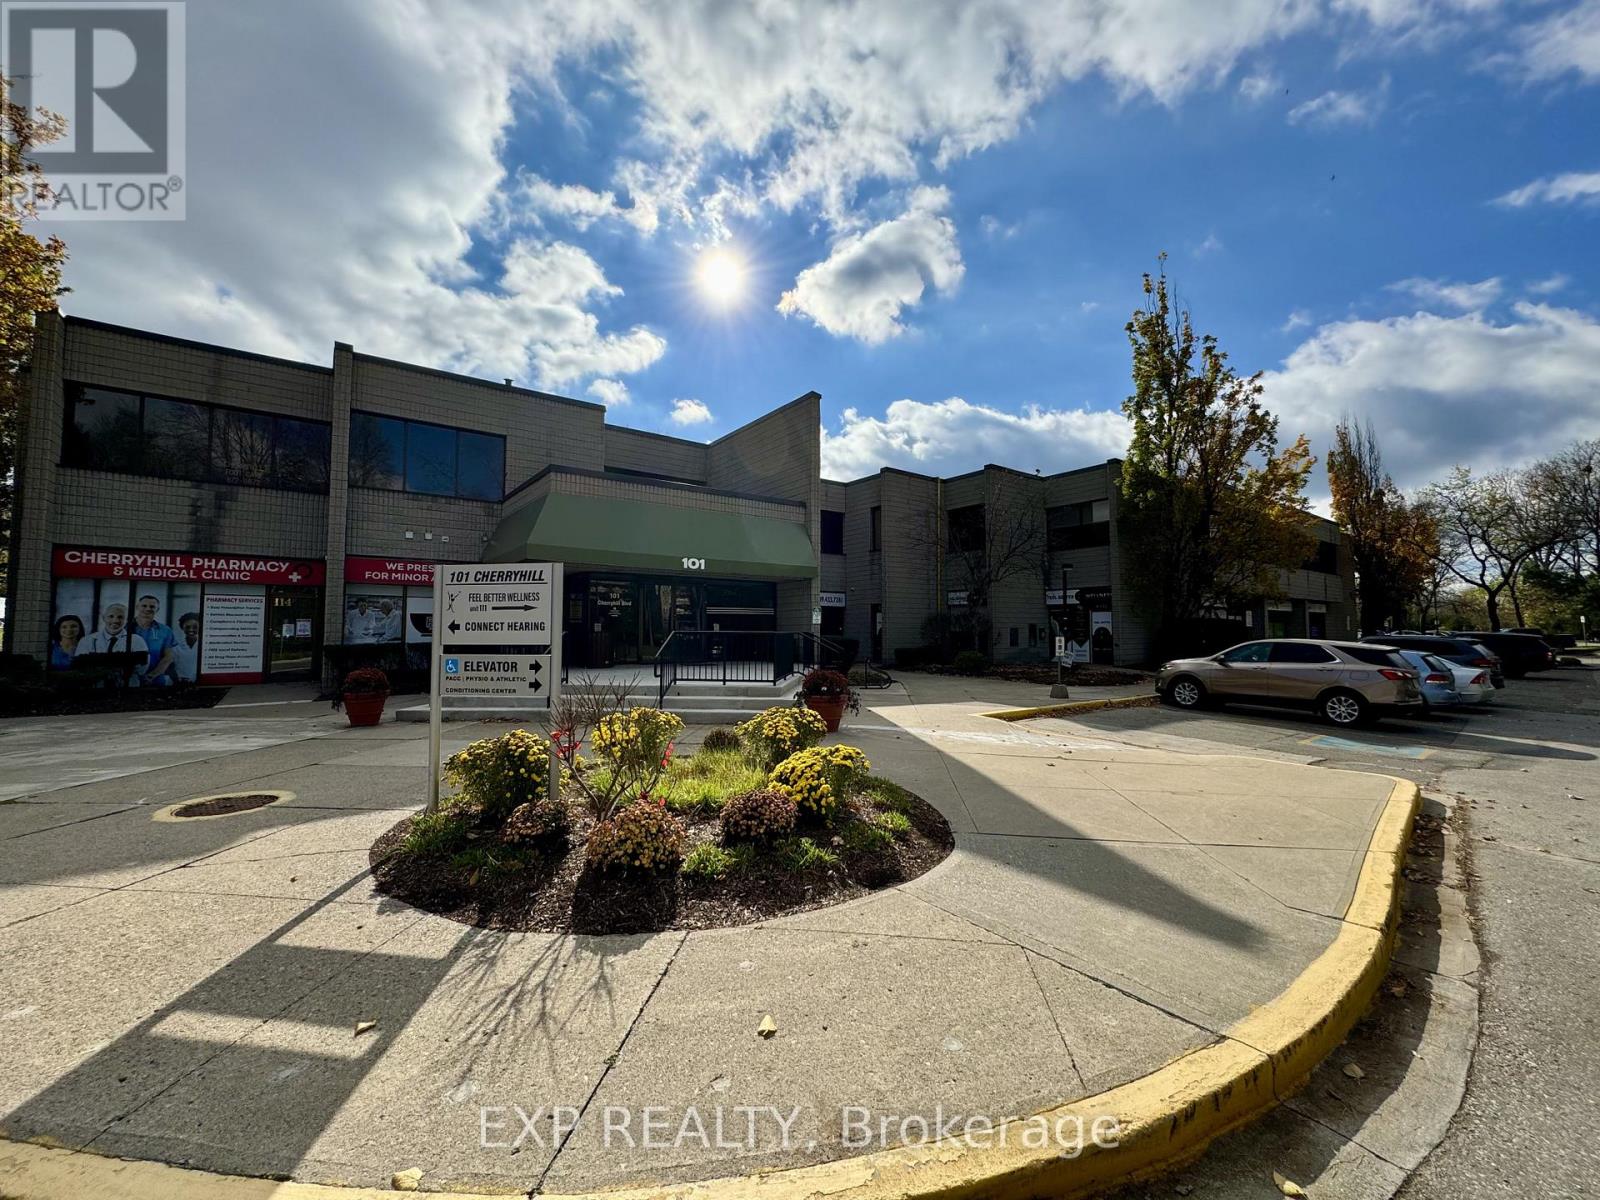
Recently renovated office space available immediately in one of North London's most sought-after commercial locations. Located at 101 Cherryhill Boulevard, Unit 201 offers 1,979 SF of bright, professional office space on the second floor of a highly visible office building. The unit features four large private offices with abundant natural light, a reception area, storage room, and a spacious open work area. Recent upgrades include new flooring, glass doors, paint, and LED lighting throughout. Join a strong mix of professional and medical co-tenants including a pharmacy, walk-in clinic, medical specialists, accountants, and other established businesses. The building offers elevator access, ample free on-site parking, and common area washrooms conveniently located just steps away. Situated in the heart of Northwest London, the property benefits from excellent access to public transit, major arterial roads, surrounding residential neighbourhoods, and Western University. ASA(1)(3)(4) zoning permits a wide variety of uses including clinics, medical and dental offices, professional offices, insurance offices, financial institutions, studios, personal service establishments, and more. Net rent is $12.00 per SF plus additional rent of $16.00 per SF annually, with gross monthly rent of approximately $4,617.67 plus HST, including utilities. Immediate possession available. (id:47351)
2792 County Rd 124 Road
Clearview, Ontario
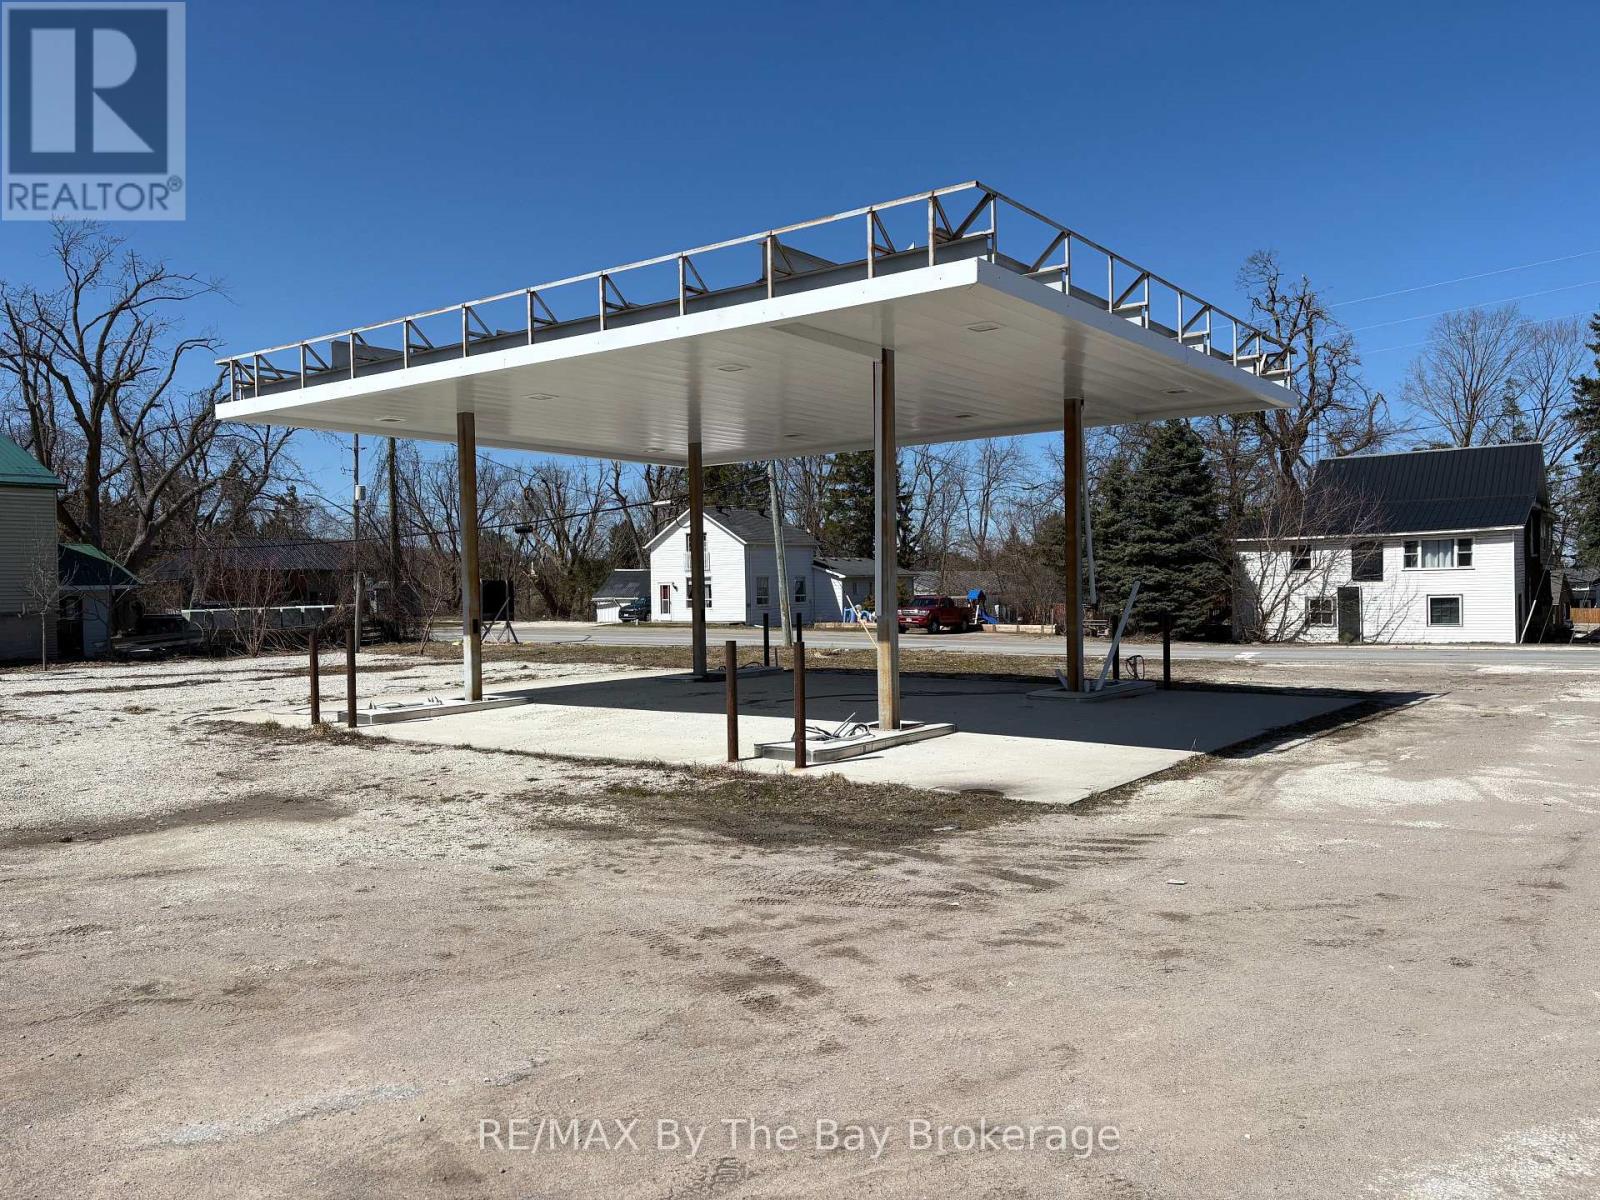
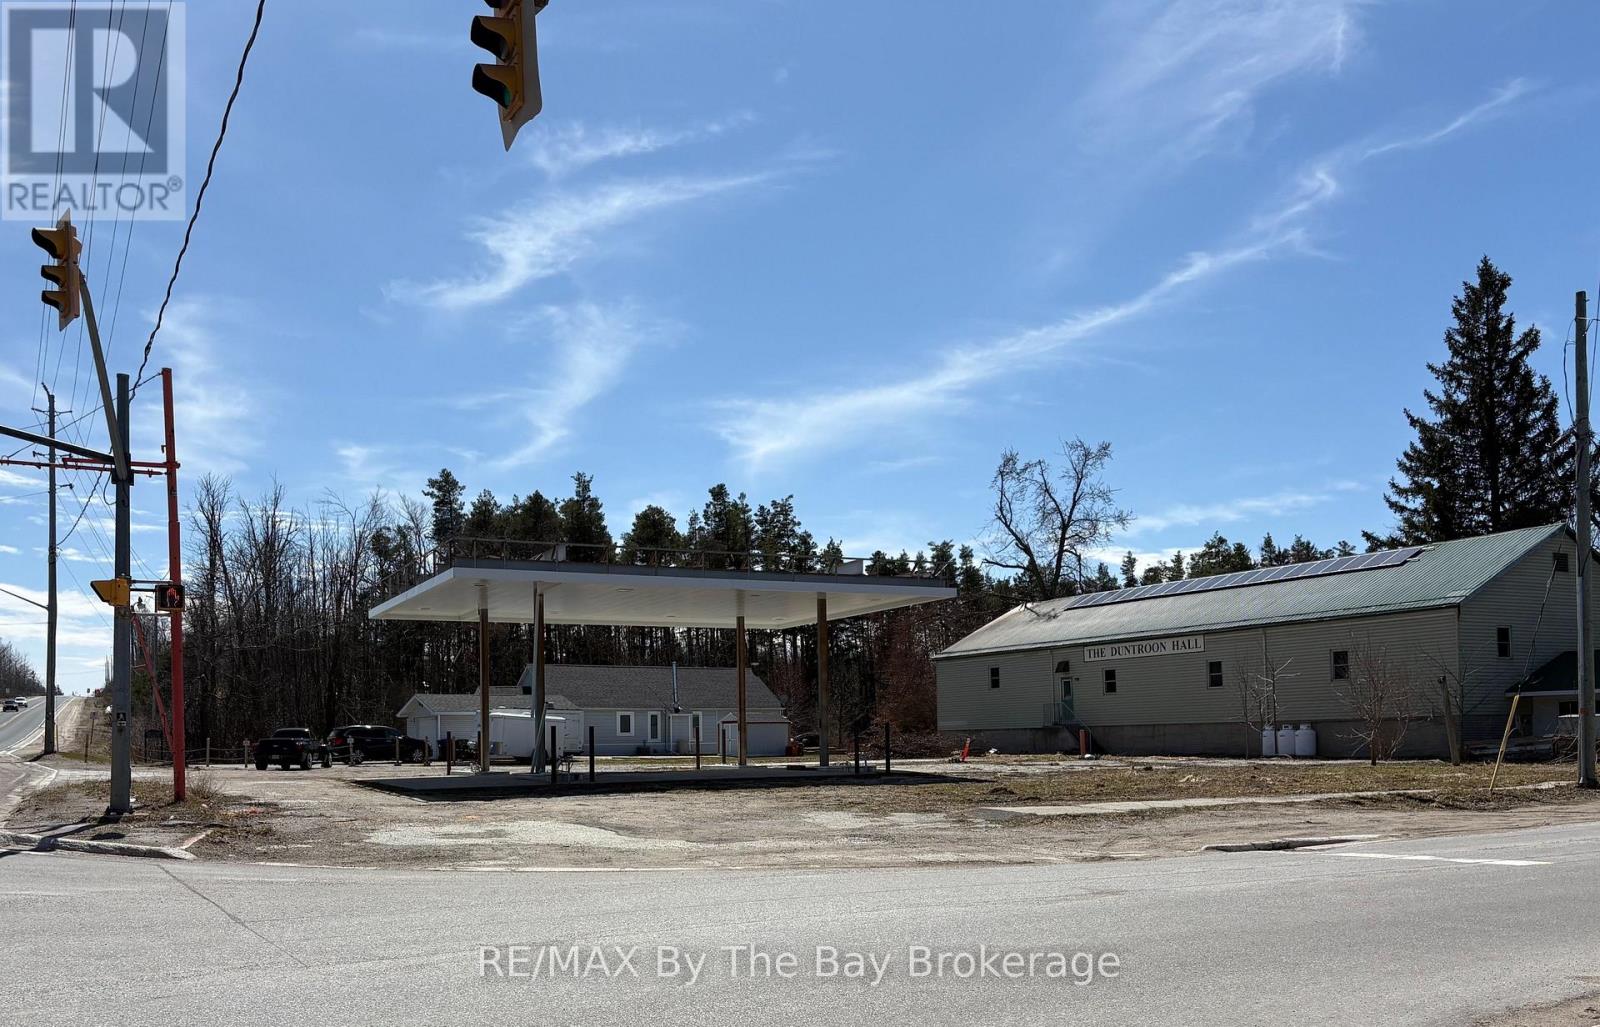
Prime opportunity to Lease a highly visible corner lot in Clearview township for the season (6 months+). Situated at a busy intersection of Highway 91 and County Road 124 in Duntroon. This strategic location serves as a main connector between Collingwood and the GTA, offering exceptional traffic exposure. The cleared 138 X 166 lot is zoned General Commercial (C1), allowing a wide variety of permitted uses. Originally envisioned as a gas station, the property is equally well-suited for a Short term uses such as Landscaping material Businesses, Vendor Markets and events. Surrounded by established businesses and residential this site is just minutes to both Collingwood and Stayner making it an ideal choice for investors and developers seeking maximum visibility on a high-traffic corridor. Documents outlining full permitted uses are available upon request. Tenants to do proper due diligence. (id:47351)
2792 County Rd 124 Road
Clearview, Ontario
Prime opportunity to own a highly visible corner lot in Clearview township. Situated at a busy intersection of Highway 91 and County Road 124 in Duntroon. This strategic location serves as a main connector between Collingwood and the GTA, offering exceptional traffic exposure. The cleared 138 X 166 lot is zoned General Commercial (C1), allowing a wide variety of permitted uses. Originally envisioned as a gas station, the property is equally well-suited for a veterinary clinic, medical or professional office, retail, or other commercial development. Surrounded by established businesses and residential this site is just minutes to both Collingwood and Stayner making it an ideal choice for investors and developers seeking maximum visibility on a high-traffic corridor. Documents outlining full permitted uses are available upon request. Buyers to do proper due diligence. (id:47351)
30-32 Dundas Street W
Quinte West, Ontario
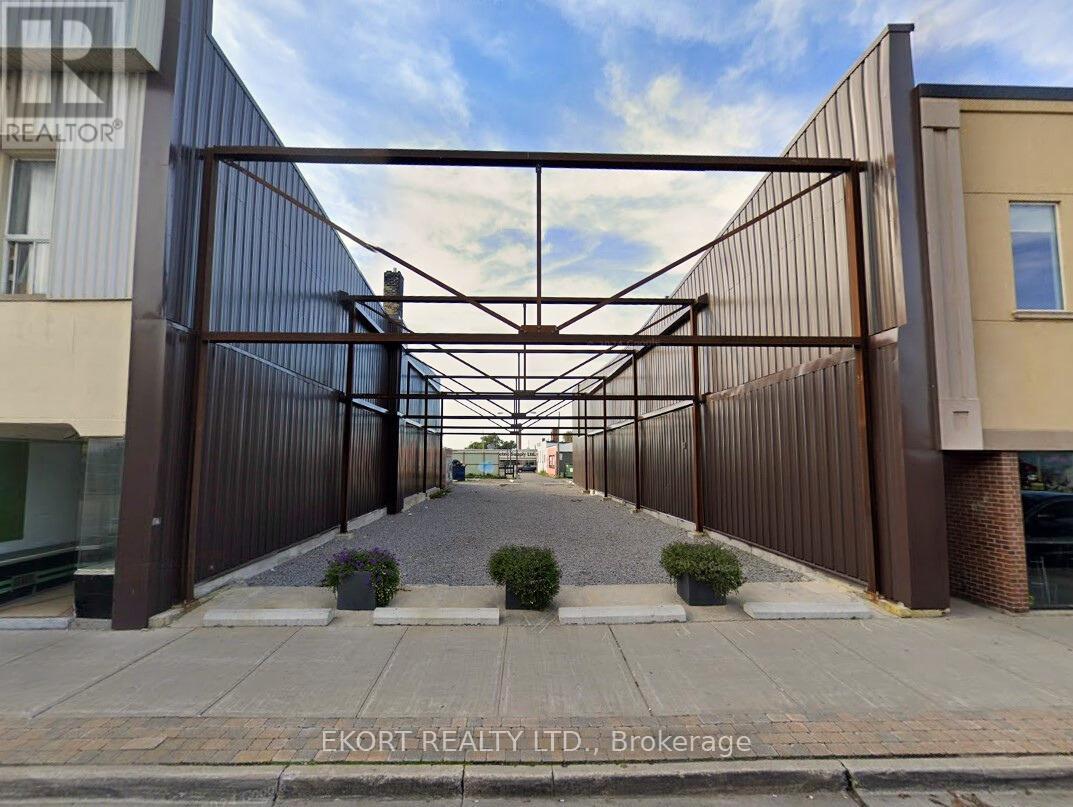
Prime development opportunity in the heart of Downtown Quinte West! This approximately 0.14 acre vacant land parcel offers an exceptional location within the downtown core, surrounded by established businesses, amenities, and steady foot traffic. Zoned DC (Downtown Commercial), the property allows for a wide range of permitted uses including retail store, restaurant, supermarket, clinic, studio, and more - providing flexibility to bring your vision to life. Whether you're looking to develop a vibrant storefront, professional space, or specialty concept, this centrally located site offers outstanding potential in one of Quinte West's most desirable commercial corridors. (id:47351)