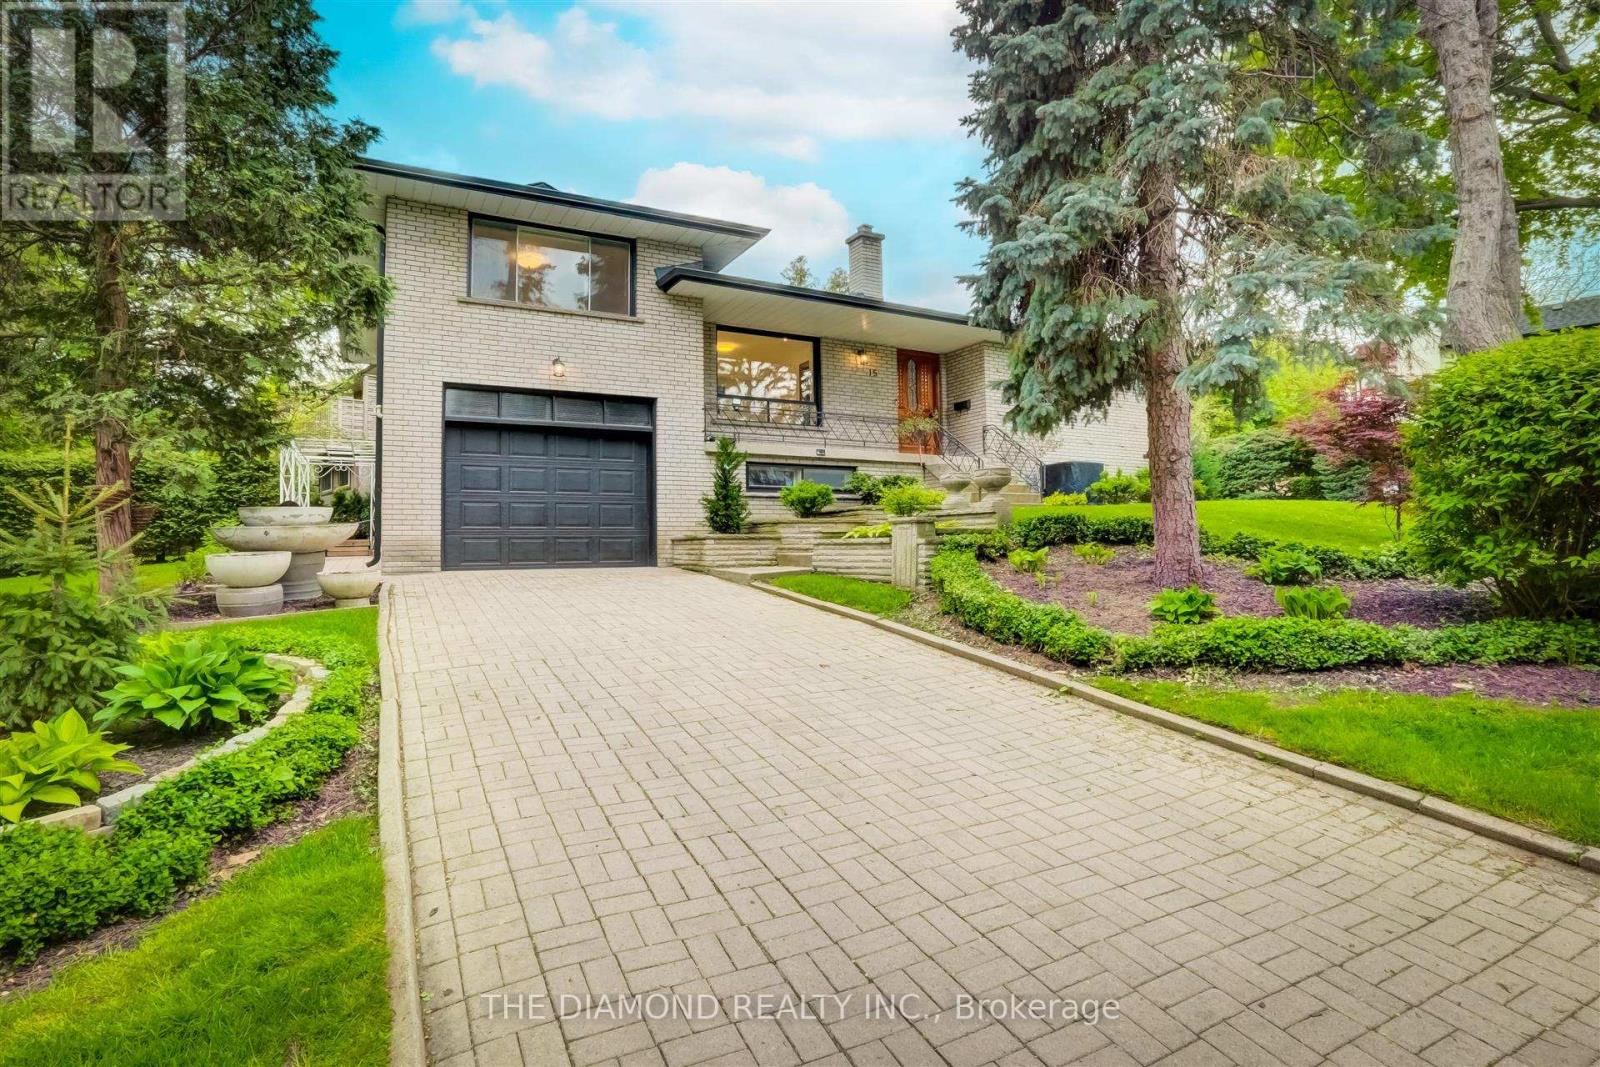
15 Government Road
Toronto, Ontario
Highly Desirable & Prestigious Kingsway Area, Rare Opportunity Family Home. Bright & Spacious 3 Level Sidesplit, Irg Living/DiningRoom,Open Concept Kitchen, Mn Flr Den, Lower Level With Huge Rec Room, Playroom/Office With 2 Large Closets, 3 Pc Bathroom &Laundry.Recently Renovated, This Is The Perfect Home For A Couple Or Small Family! Large Driveway, Garage, Short Walk ToLambton/KingswaySchool, Spectacular Neighbourhood, Gorgeous Large Yard. Minutes To Bloor Subway Line. You Don't Want To Miss ThisOne. No Smokers & No Pets As per Landlord. (id:67892)
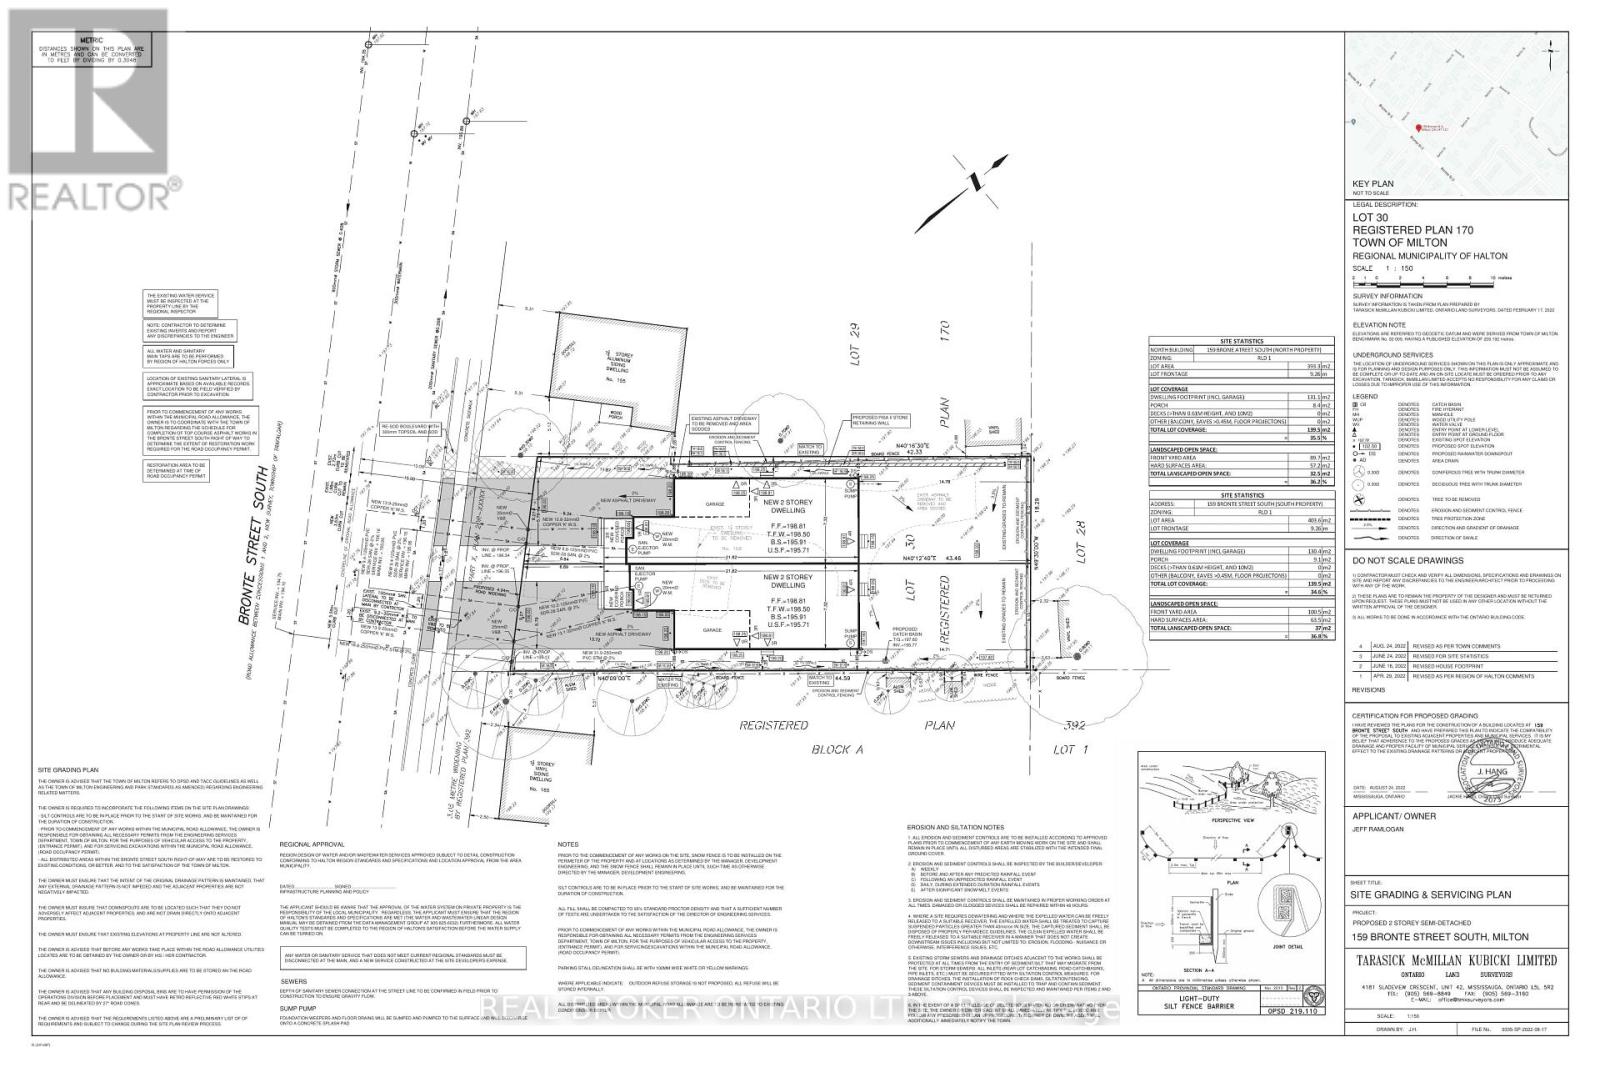
159 Bronte Street S
Milton, Ontario
A rare Milton infill site with scale, location and a clear development vision. This vacant lot offers approximately 60.5 feet of frontage and 155 feet of depth, extending to approximately 166 feet along the south boundary-just minutes from Downtown Milton. Seller-prepared concept drawings envision a striking two-storey semi-detached development and are available for review. An exceptional opportunity for builders and developers in an established neighbourhood. Concepts are illustrative only and are not represented as approved or permit-ready. Showings by confirmed appointment only. (id:67892)
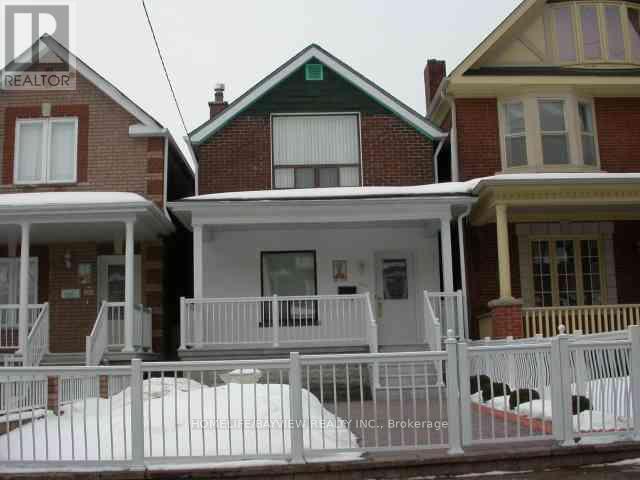
190 Campbell (Main Floor) Avenue
Toronto, Ontario
Don't Miss This One!!! 1 Bedroom main floor unit. Bright And spacious unit, all the utilities included, street parking, coin laundry closeby (id:67892)
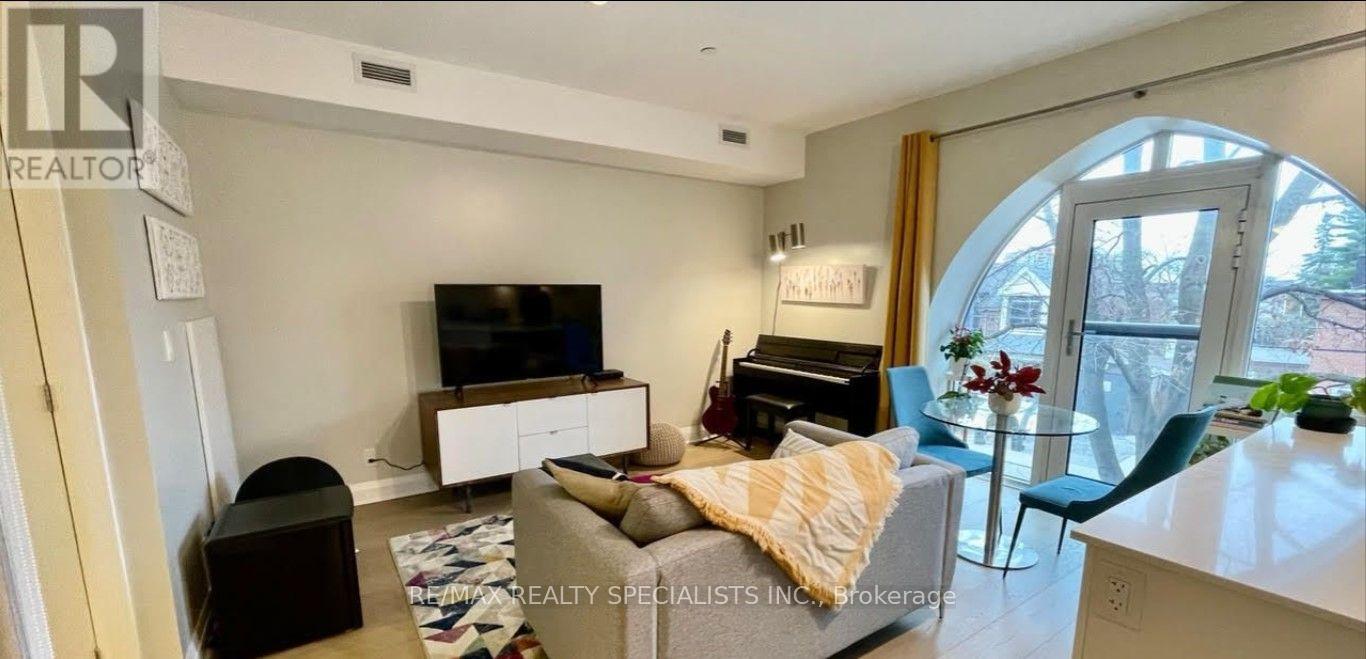
210 - 243 Perth Avenue
Toronto, Ontario
Welcome to Arch Lofts! This stunning 1-bedroom condo is set in a unique converted church in the heart of the Junction Triangle, nestled on a quiet street. Featuring a stylish kitchen with quartz countertops, a centre island, gas cooktop and under-cabinet lighting, this suite combines character with modern living. Enjoy premium hardwood flooring, a spacious bedroom with a large double closet, and a distinctive arched window offering beautiful south-facing views, complemented by a Juliette balcony. Additional conveniences include in-suite laundry, 1 owned locker and access to a bike room and exercise room. Ideally located close to trendy restaurants, cafes, parks, TTC, GO Transit and the UP Express, offering exceptional urban convenience in a vibrant neighbourhood. A perfect blend of charm, style and location! (id:67892)
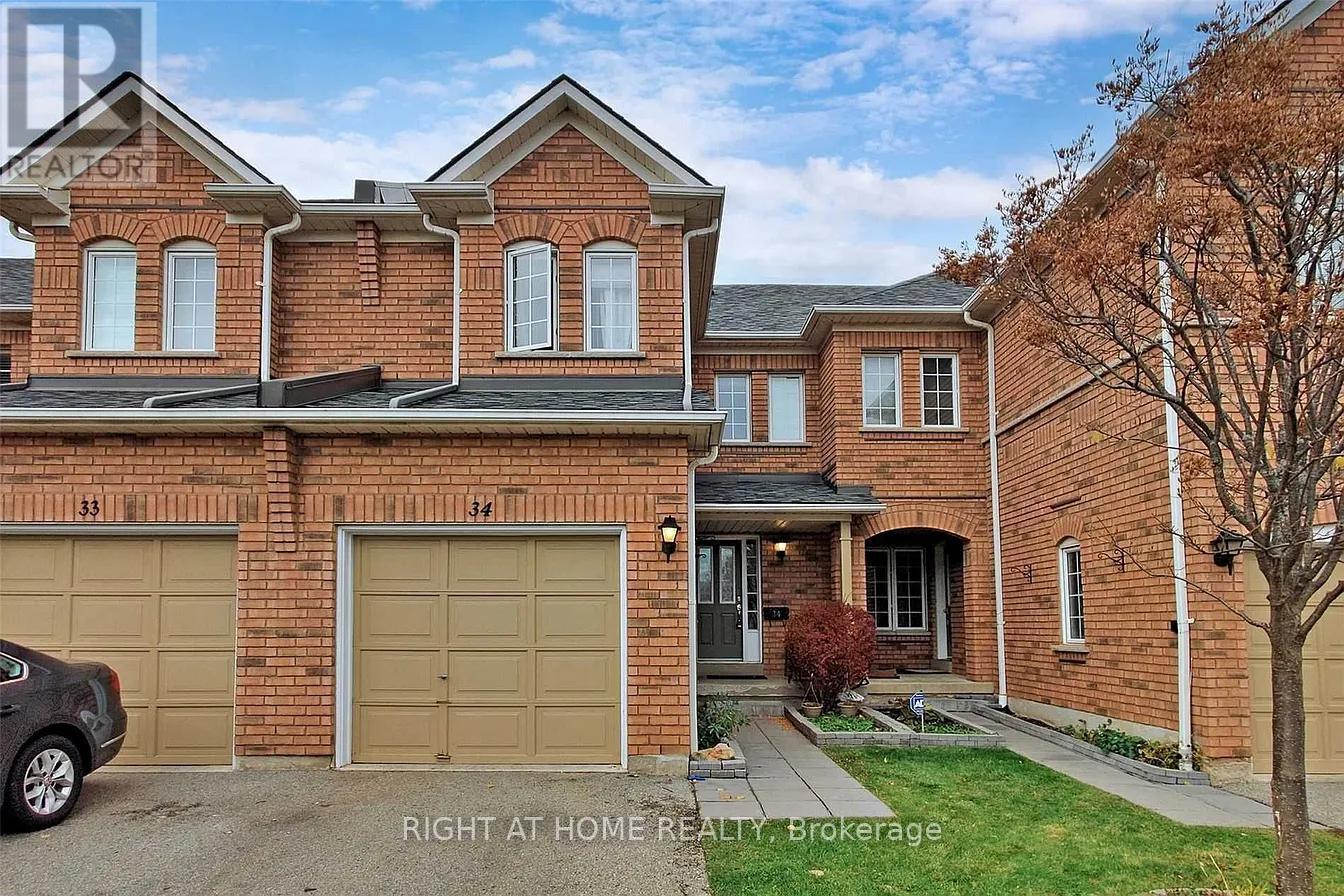
34 - 2665 Thomas Street
Mississauga, Ontario
Welcome to 2665 Thomas St #34, ideally located in the highly sought-after Central Erin Mills community of Mississauga. This well-connected neighborhood offers a wonderful blend of residential comfort, convenience and family-friendly amenities, making it an excellent place to call home. With a brand new AC, 3 years old Furnace, upgraded vanities and new appliances. Enjoy easy access to everyday shopping and dining at the nearby Glen Erin Shopping Plaza, including Longo's, Starbucks and a variety of restaurants and services. The area is surrounded by parks, green spaces and highly regarded schools, walking distance from elementary and middle schools; Thomas Street Middle School, Castlebridge Public School and John Fraser Secondary School (one of the best in Mississauga) all within the surrounding community. Commuters will appreciate excellent access to public transit, with nearby MiWay bus routes providing convenient connections throughout Mississauga and to major transit hubs. Streetsville GO Station is also just a short drive away, while Highway 403, 401, 407 and the QEW provide convenient connections across Mississauga and the GTA. Set in the desirable Central Erin Mills neighborhood, this location offers the perfect balance of suburban living and urban convenience, with shopping, schools, parks, transit, major highways and countless amenities all close at hand. A fantastic opportunity to live in one of Mississauga's established and sought-after communities. Most of the photos are virtually staged. For a limited time, the seller is offering 6 months of condo fees paid upon closing. (id:67892)
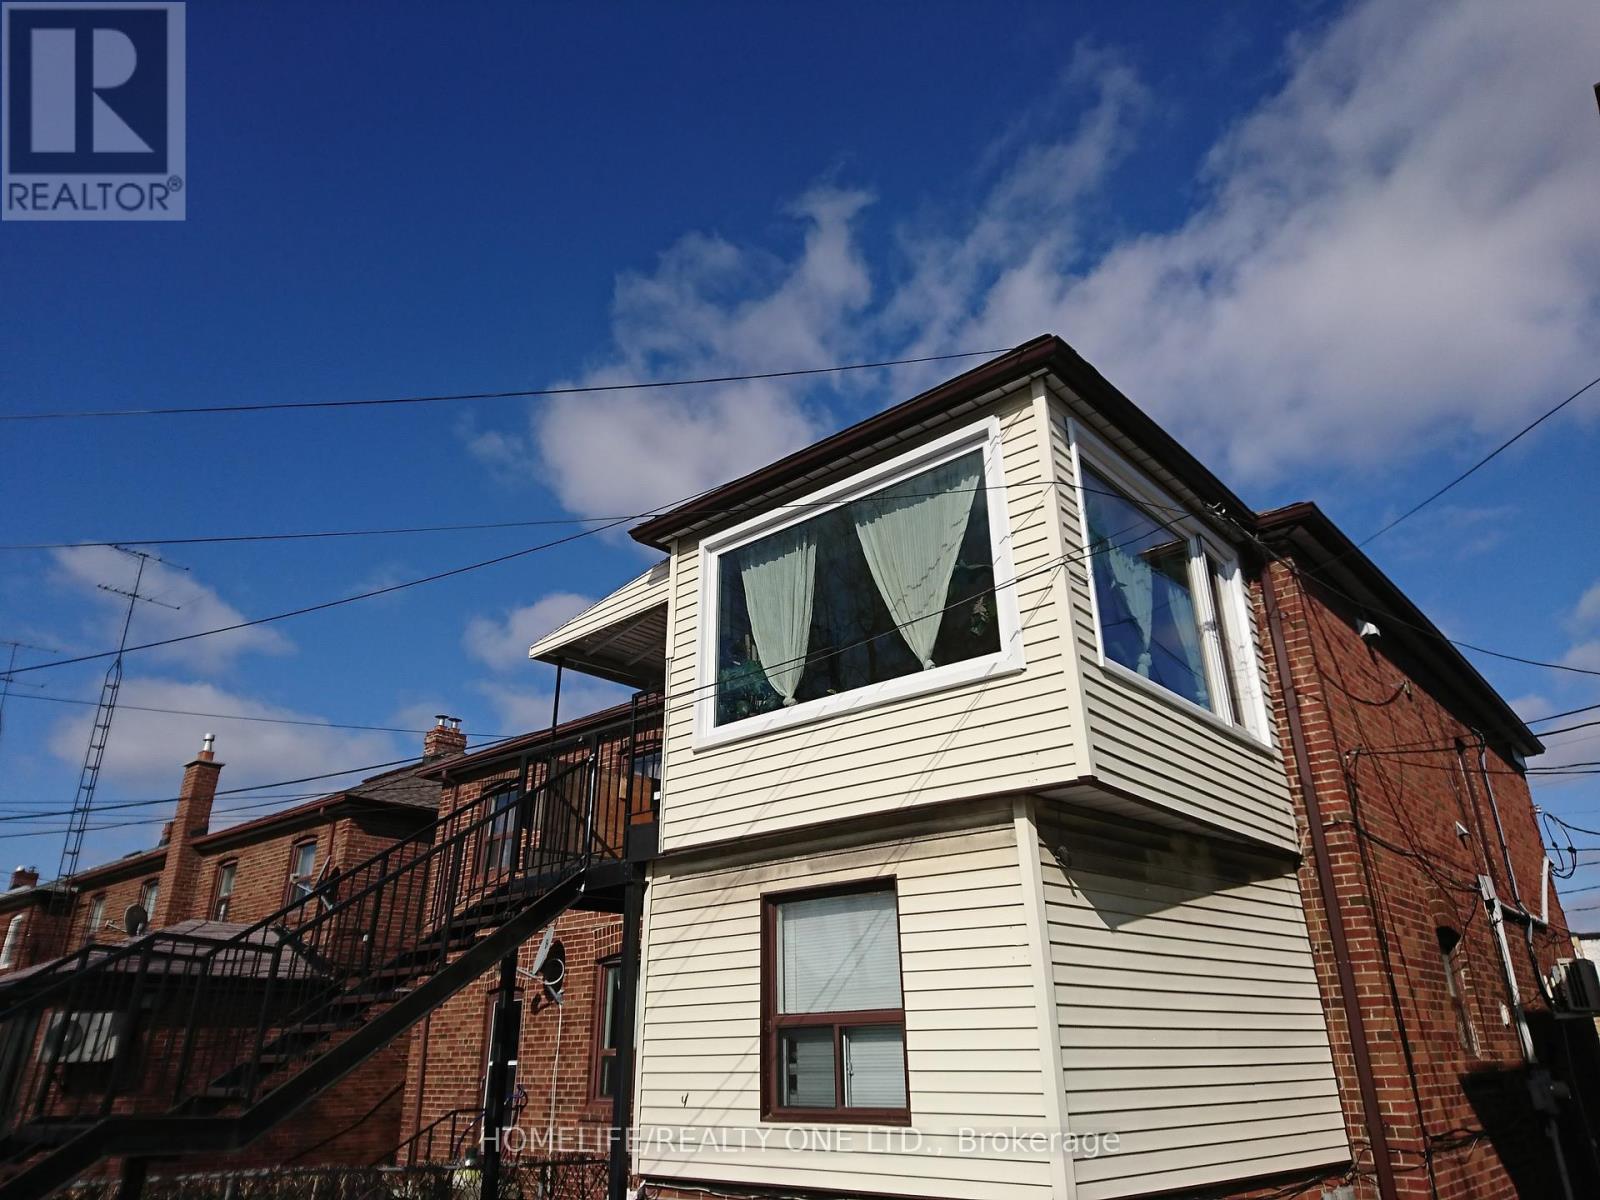
2 - 2301 Eglinton Avenue W
Toronto, Ontario
BRIGHT AND SPACIOUS. 2 LARGE BEDROOMS OF ALMOST EQUAL SIZE WITH CLOSETS, PERFECT FOR ROOMMATES. 2 PARKING SPACES, HEAT, HYDRO, WATER AND A/C INCLUDED. KITCHEN FEATURES QUARTZ COUNTERTOP ,DISHWASHER, HIGH GLOSS CABINETS AND STAINLESS STEEL FRIDGE. PRIVATE BALCONY AND FIREESCAPE. STUDENTS WELCOME. (id:67892)
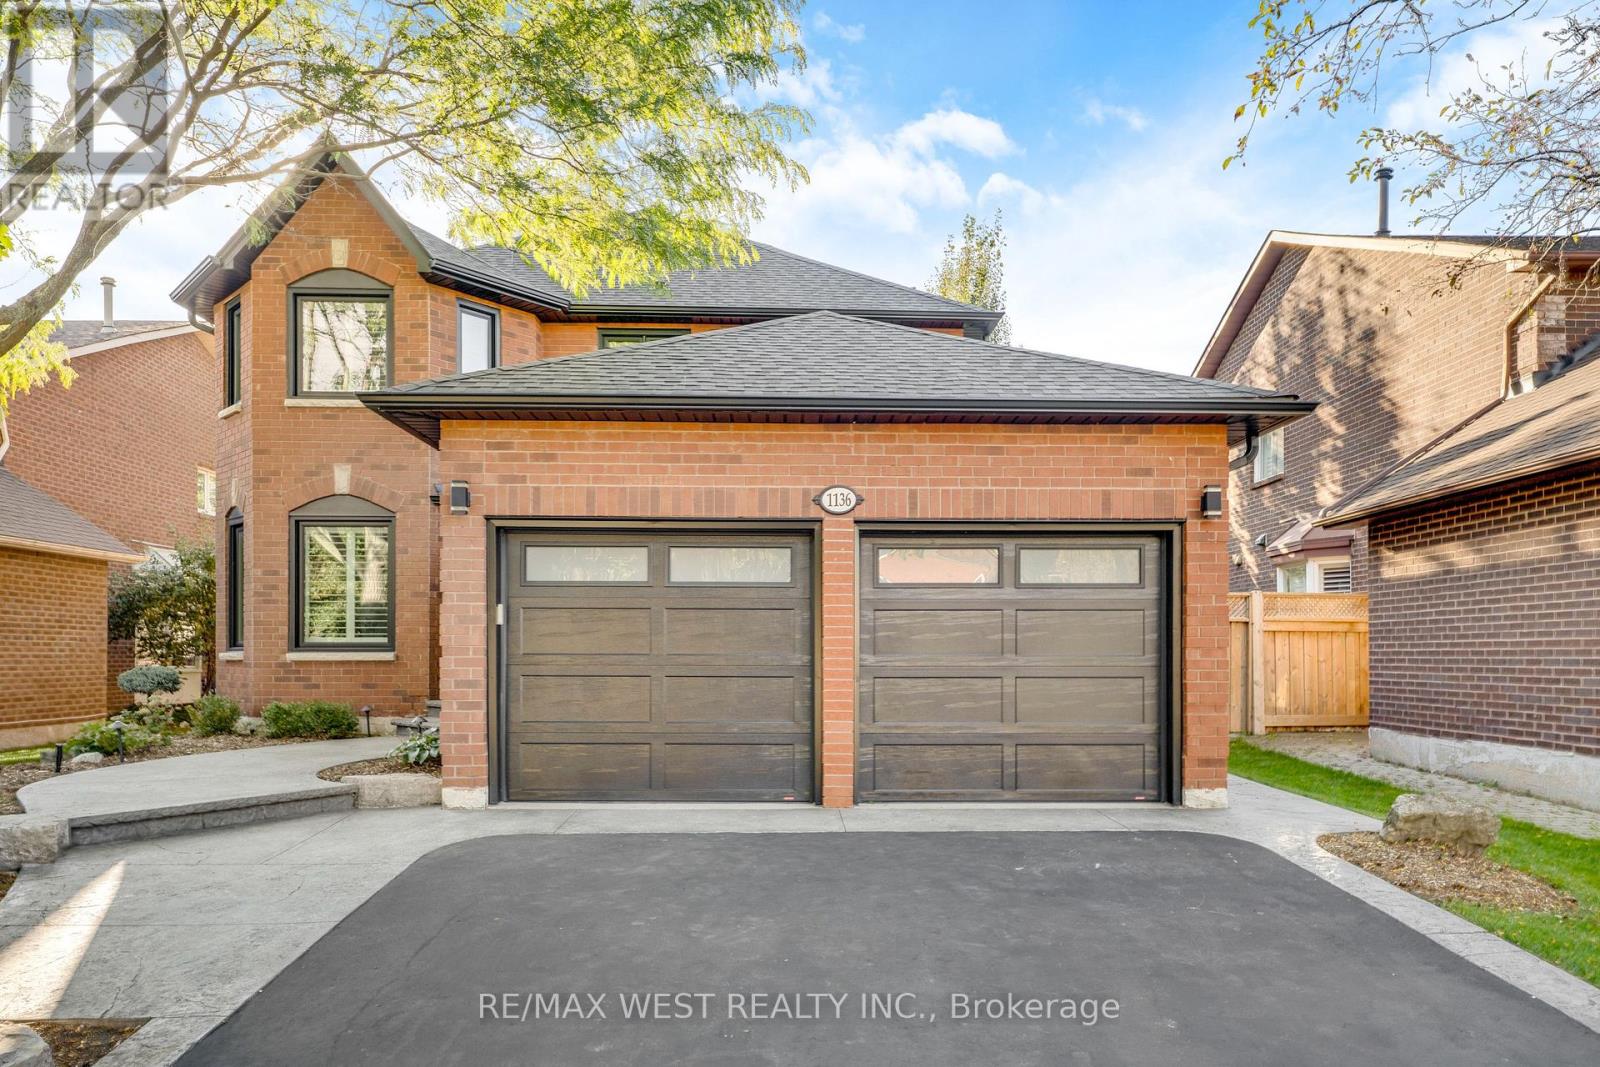
1136 Goodson Crescent
Oakville, Ontario
This stunning 4+1 bedroom residence is nestled in one Oakville's most desirable, family-friendly neighbourhoods. Thoughtfully designed and tastefully upgraded, this home blends comfort and modern elegance at every turn. The generous sized kitchen with it's walk-out to the backyard oasis, boasts newer stainless steel appliances including a gas stove, pot lights, and ample storage. The open-concept layout flows effortlessly into a bright dining and living areas with an oversized bay window to let in lots of light. The inviting living room is perfect for quality time with family and friends. A separate family room with a cozy wood-burning fireplace provides the ideal spot for relaxation and entertaining. Upstairs, four spacious bedrooms await, including a luxurious primary suite with a walk-in closet and a Newly Renovated spa-like 4-piece ensuite. Hardwood flooring runs throughout the home, the kitchen, and hallways for year-round comfort. The basement features ample additional living space, another bedroom and a newly renovated 3 piece bathroom. Additional highlights include California shutters, built in California closets, garage door opener and a spectacular backyard with a gorgeous inground pool, lush greenery, PVC deck, hot tub, pergola with private seating area, and a gas line for BBQs. Located close to top-rated schools, parks, shopping, and entertainment, this exceptional home truly has it all. Don't miss your chance to make it yours! Some photos are virtually staged (id:67892)
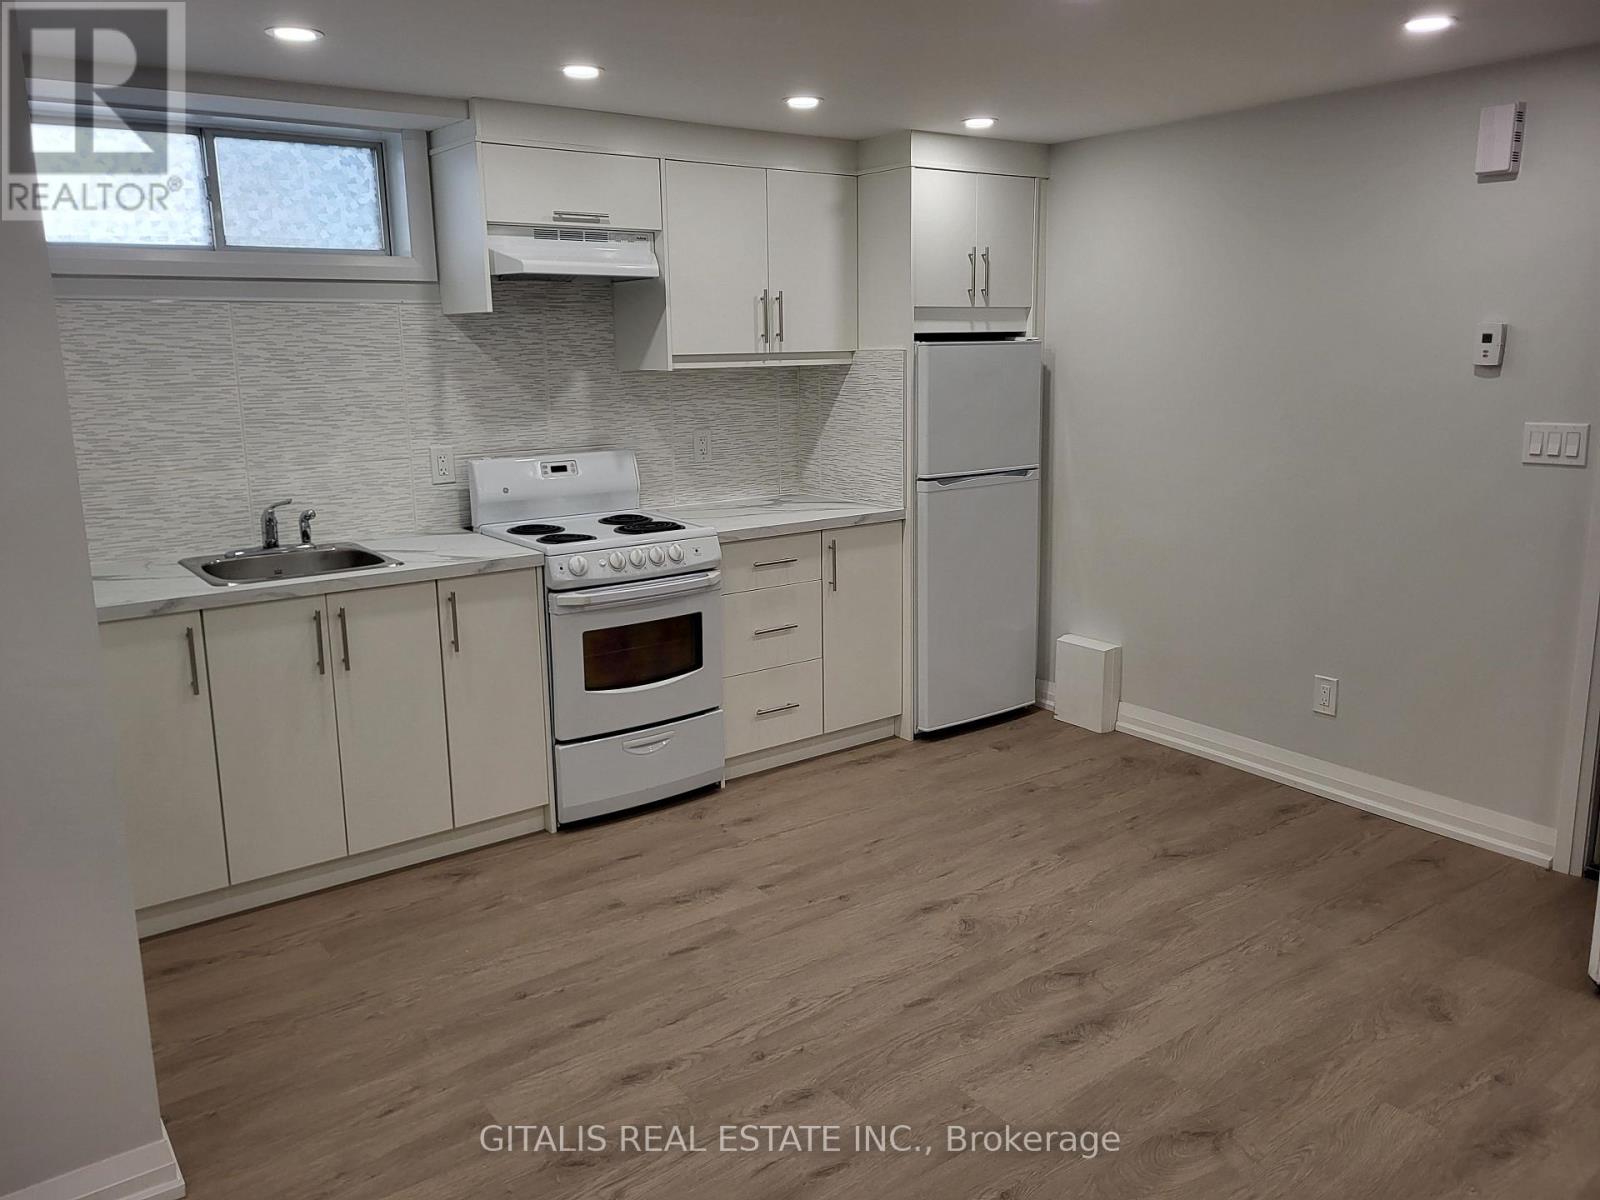
B2 - 195 Oakmount Road N
Toronto, Ontario
Fronting next to quiet park on a family-friendly Crescent, this stunning, fully Renovated Home in the High Park neighbourhood offers private parking, Serene Ravine and Park Views. Features include, Fully Renovated lower level suites with modern kitchen, all-new appliances, New Floors, Washroom, Walls, Mouldings, Lighting, New A/C. with Heat Pump. New Washer and Dryer Machines. Nestled beside a private wooded ravine with direct access and next to Lithuania Park, its also steps from High Park, schools, churches, libraries and Bloor Subway. Parking is included with additional parking available upon request. There are 2 similar Suites to choose from. B1+B2 ** This is a linked property.** (id:67892)
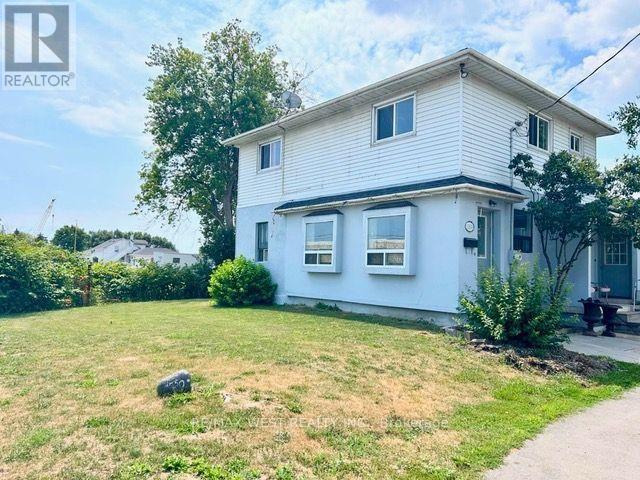
11850 Airport Road
Brampton, Ontario
Spacious home with ample parking space. The main floor features a large kitchen, living and dining room and a main-floor den/office. This home is located across from a busy strip plaza and can be used for residential and commercial purposes. It offers 3 large bedrooms that can be used as offices, plus a dry basement with laundry. It's available anytime. Tenants pay 70 percent of utilities. (id:67892)
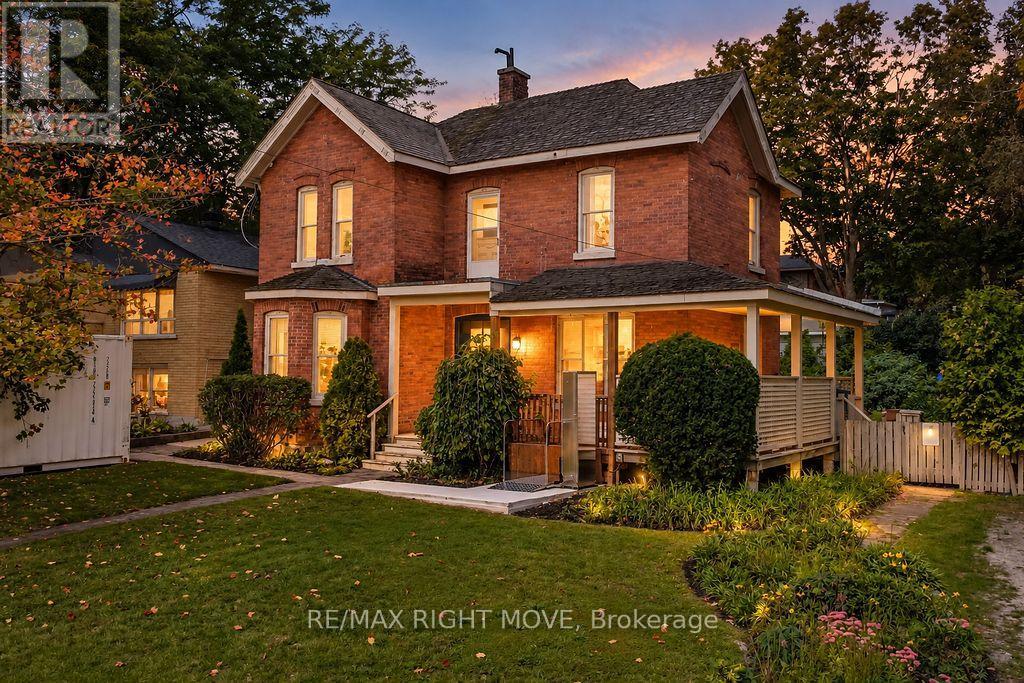
144 Jarvis Street
Orillia, Ontario
Welcome to 144 Jarvis Street, a truly special piece of Orillia history in the sought-after North Ward, just steps from the main beach waterfront of Lake Couchiching! Built in 1900, this charming red brick century home is full of character and curb appeal, featuring a classic wrap-around porch and an abundance of natural light. The main home offers 4 bedrooms and 2 bathrooms, with original character and historic details blending beautifully with everyday functionality. The generous double lot in town is a rare find, offering two separate driveways, ample parking and plenty of outdoor space. Adding incredible versatility, the rear of the property offers potential for a separate bachelor apartment, complete with its own bathroom and separate living space. Whether you're looking for space for extended family, guests, a home office or future rental potential, this area offers plenty of possibilities. A storage shed provides additional exterior storage.Enjoy the best of the North Ward with Lake Couchiching and the waterfront just minutes away, along with parks, schools, shopping, restaurants and downtown Orillia. For added peace of mind, the roof has been completely reshingled and the chimney repaired in October 2026. A rare opportunity to own a red brick century home with a wrap-around porch, double lot and potential additional living space, all in one of Orillia's established neighbourhoods and close to the Lake Couchiching. (id:67892)
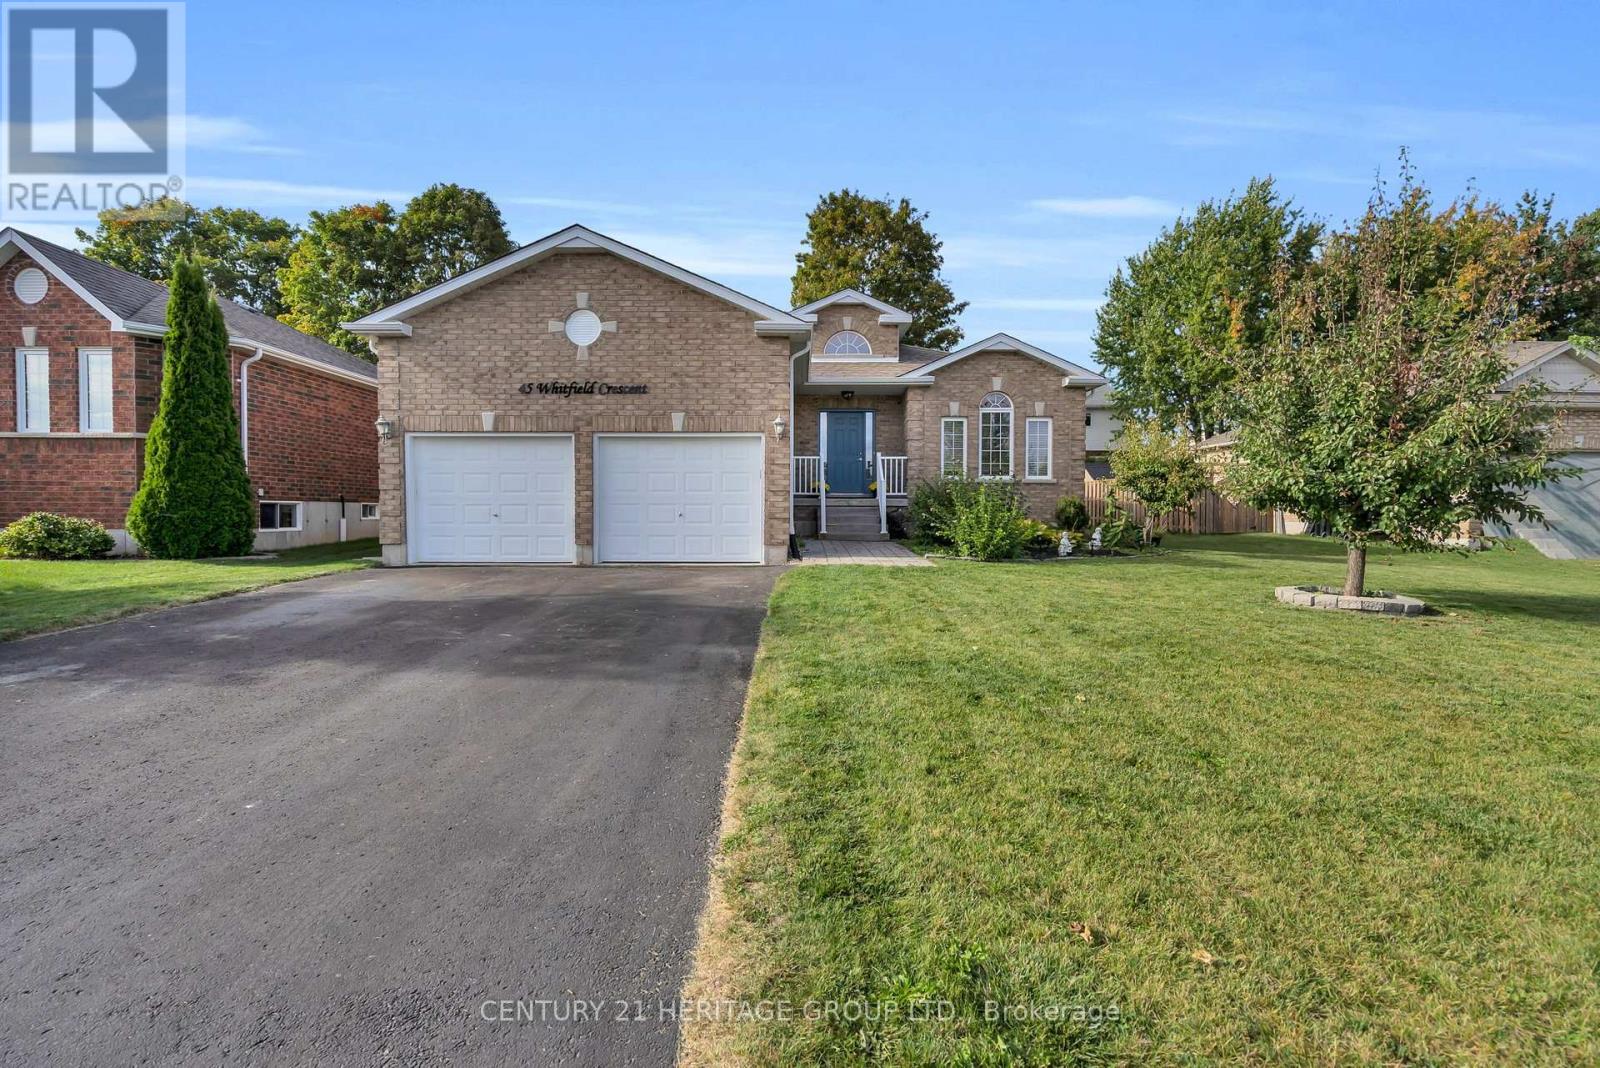
45 Whitfield Crescent
Springwater, Ontario
Welcome to 45 Whitfield Cres. This bright, spacious and beautifully maintained all-brick bungalow offers the ease of one-level living with a layout made for everyday comfort and entertaining. Featuring 3 bedrooms and 2 full bathrooms, including a generous primary suite with a private ensuite and double sinks. Gorgeous sun-filled principal rooms showcase large windows, hardwood and tile flooring, and a warm gas fireplace anchoring the open living and dining space. The oversized kitchen features granite countertops, stainless steel appliances, an under-mount sink, stone backsplash and ample cabinetry. Walk out from the dining area to a spacious deck overlooking a mature, private backyard with plenty of room to entertain, garden or simply unwind, plus a convenient storage shed. A welcoming and well-kept home with great natural light, comfortable living spaces and a functional floor plan in the heart of Elmvale. (id:67892)
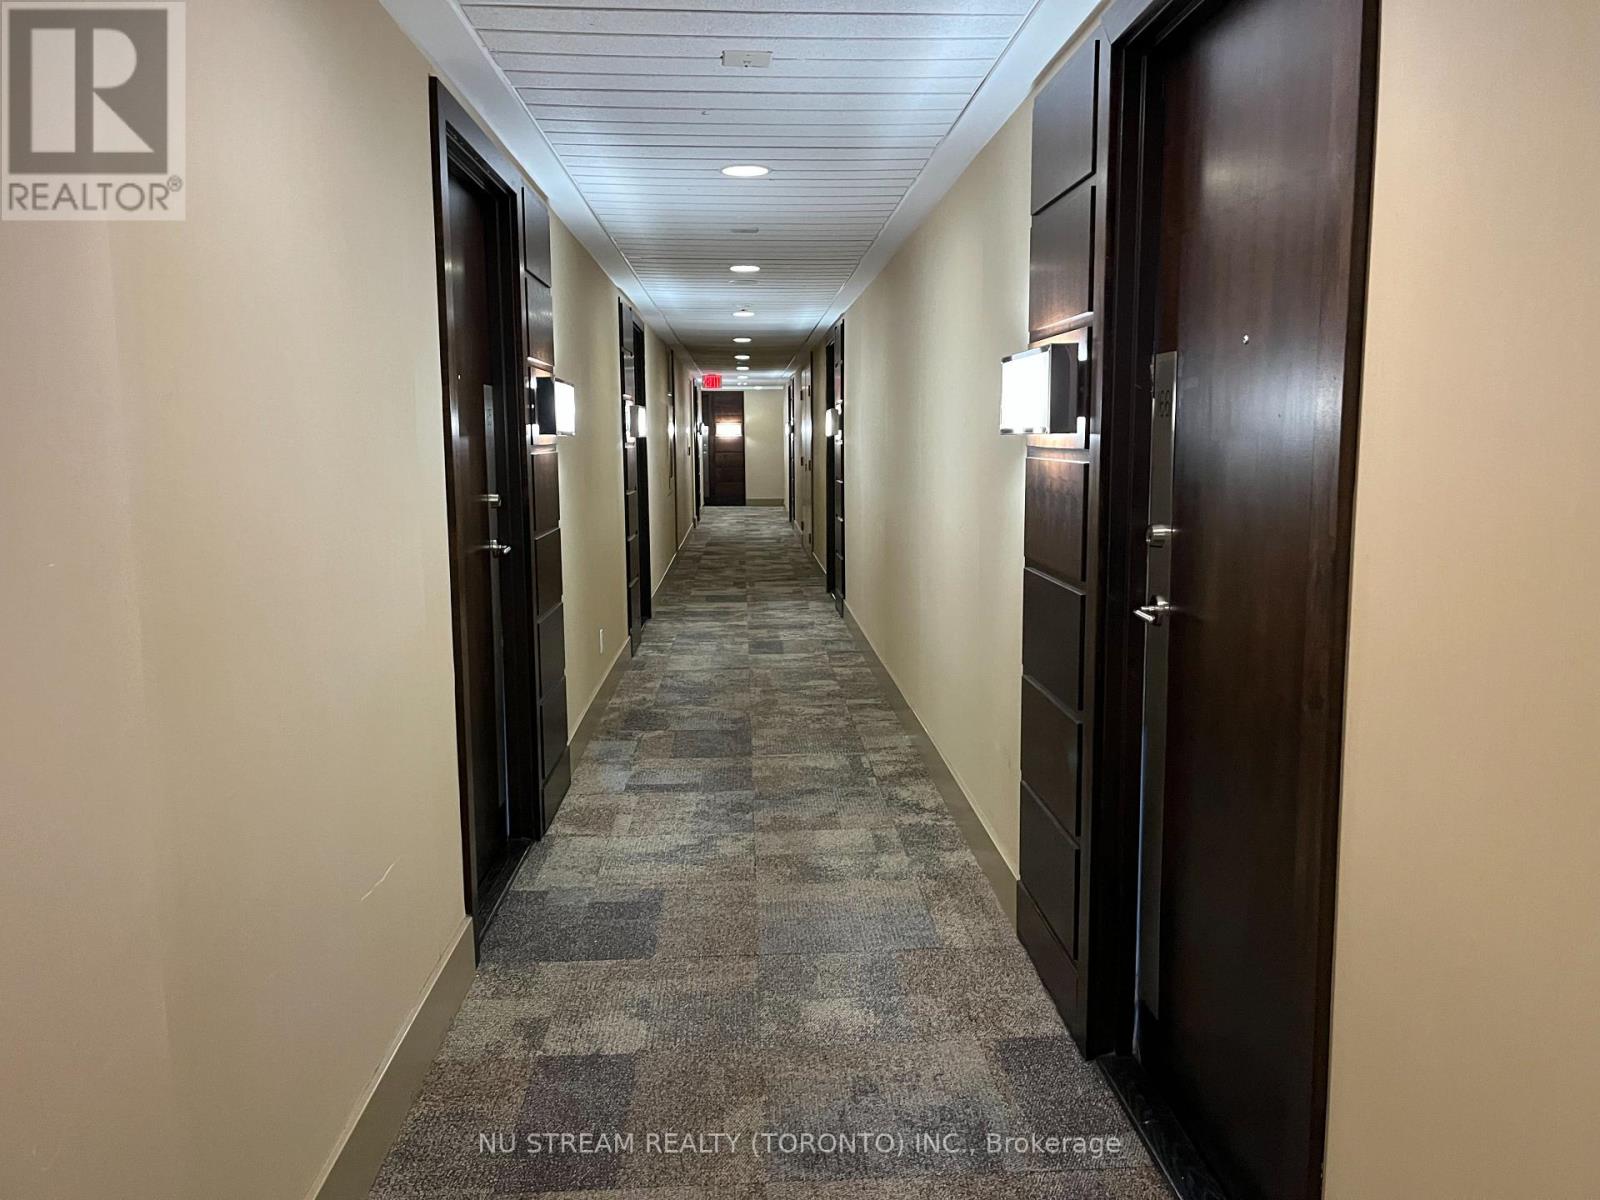
1651 - 23 Cox Boulevard
Markham, Ontario
Enjoy quiet courtyard views from this beautifully refreshed 2-Bedroom + Den residence in sought-after Tridel Circa 2. Situated on a higher floor with the well-designed floor plan maximizes space and functionality, making it ideal for professionals, families, or downsizers. Exceptional building amenities include a 24-hour concierge, indoor pool, fully equipped gym, and virtual golf. (id:67892)