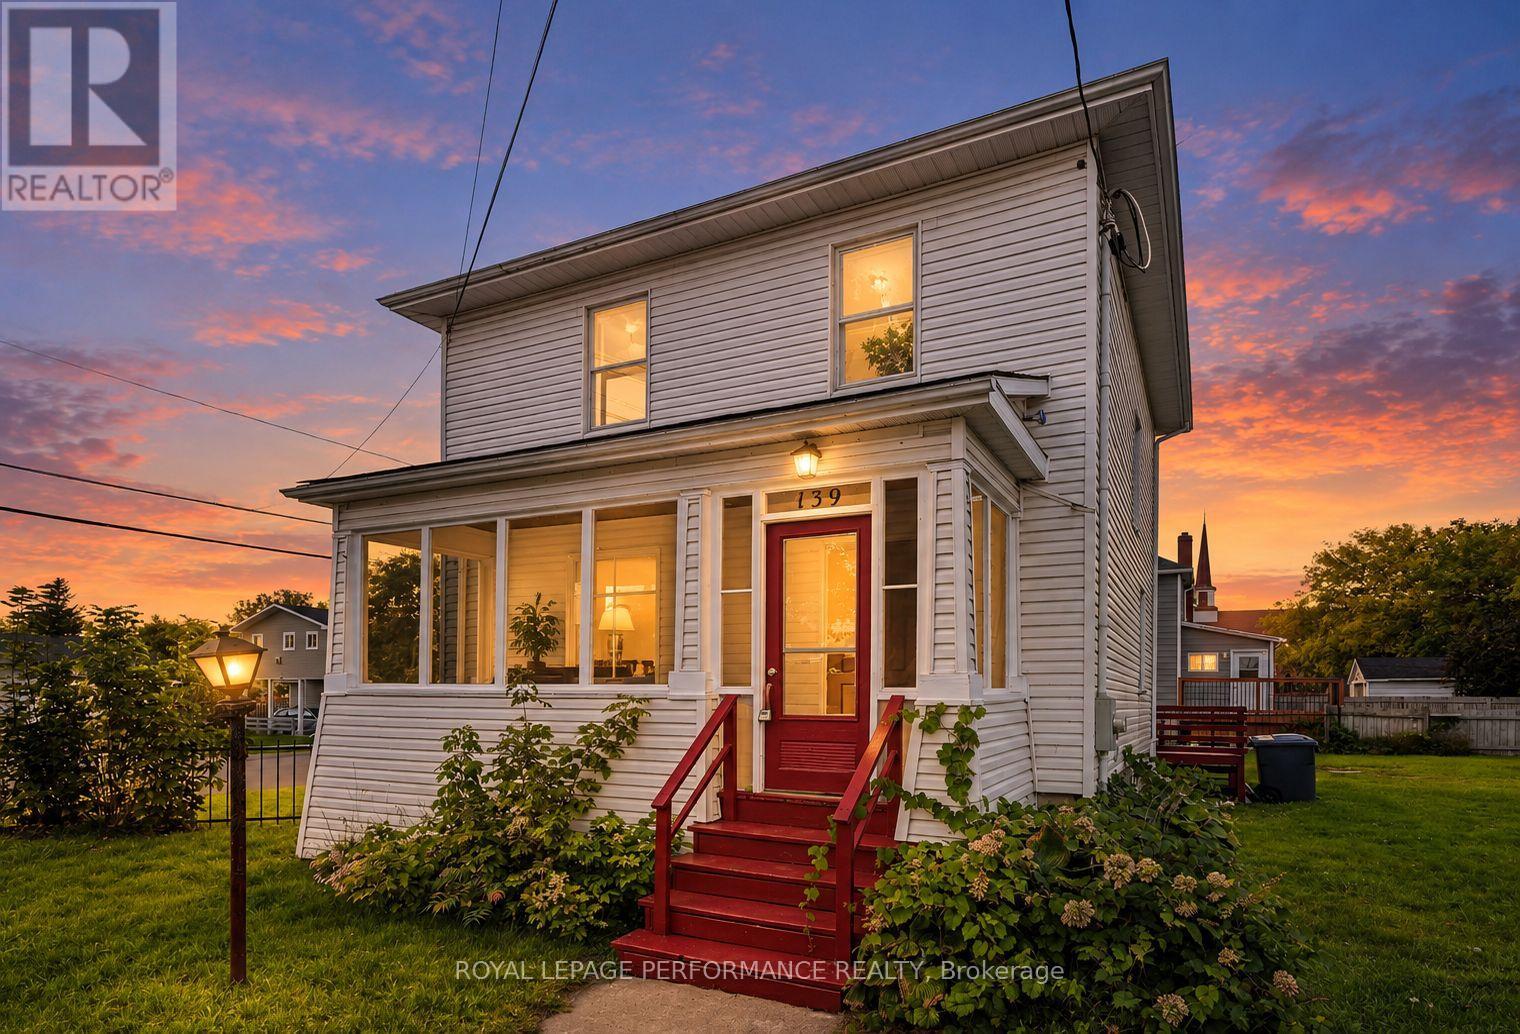
139 Eighth Street W
Cornwall, Ontario
This recently updated 3-bedroom home offers fresh finishes, flexible living space and exciting future potential on a double-wide city lot in a convenient location. Modern flooring flows throughout the home, including the spacious and bright living room. The dining area is located just off the kitchen, which comes equipped with stainless steel appliances. An enclosed front porch provides additional seasonal living space and a welcoming entrance. The second floor features 3 comfortable bedrooms and a 4-piece bathroom with a tiled tub/shower combination. The partially finished basement offers 2 bonus rooms, providing potential for a 4th bedroom, home gym, den or office, plus additional storage space. Outside, the expansive corner lot provides plenty of room to enjoy and the possibility of adding a detached garage. RES 20 zoning offers multi-residential development potential, with the double-wide lot also presenting possible severance opportunities, subject to municipal approvals and applicable zoning requirements. Updates include a gas furnace (2020), hot water tank (2026) and 200-amp electrical panel (2026), with all other recent updates completed in 2026. Close to parks, schools, shopping and numerous city amenities, this property combines move-in-ready living with intriguing possibilities for the future. *Some photos have been virtually staged. As per Seller direction allow 24 hour irrevocable on offers. (id:47351)

102 - 4 Cove Court
Collingwood, Ontario
SEASONAL RENTAL - LEASED FOR THE WINTER. Available for Spring 2027. Welcome to Wyldewood Cove! Experience living at its best in Wyldewood Cove, a beautiful waterfront community on Georgian Bay! This stunning 4-month seasonal lease offers a spacious 1,081 sq ft Georgian model on the ground floor, featuring 2 bedrooms and 2 full bathrooms - perfect for a relaxing getaway. OUTDOOR LIVING AT ITS FINEST. Take a dip in the heated outdoor pool just steps from your door. Stay active in the fully equipped gym at the Recreation Centre. Fire up the BBQ and enjoy meals on your private patio. Unwind with your favorite beverage off the great room. ENTERTAIN IN STYLE The modern kitchen features stainless steel appliances and a large dining table - perfect for hosting family and friends! COMFORTABLE SLEEPING ARRANGEMENTS Primary Bedroom: King bed with private ensuite. Second Bedroom: Bunk bed with double mattresses plus a twin trundle. Cozy great room with a gas fireplace for cool summer evenings. PRIME LOCATION! Ideally situated on the outskirts of Collingwood, you're just a short drive to: Downtown Collingwood, Craigleith, Blue Mountain for shopping, dining, and entertainment. Wasaga Beach - home to the world's longest freshwater beach (14 km of beautiful sandy shoreline!) ADDITIONAL INFORMATION: No pets, No smoking, Utilities extra, Rental application required, Exit cleaning charge, utility deposit & damage deposit required. Bring your favorite pillows and blankets - everything else is ready for your perfect escape! (id:47351)
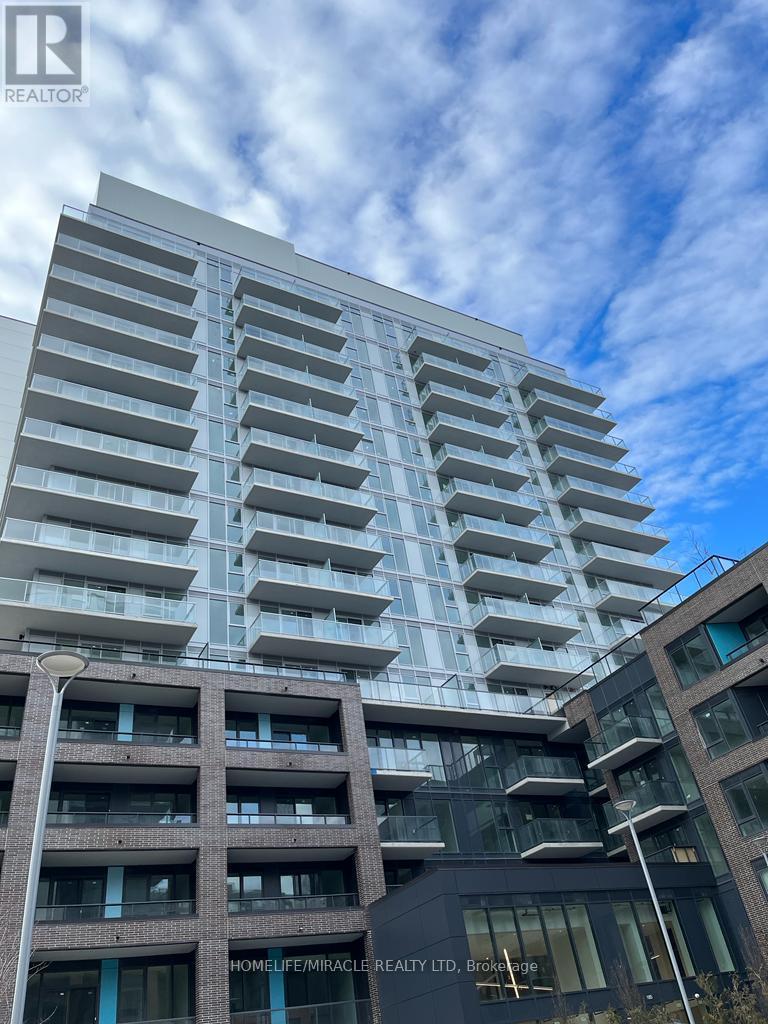
114 - 185 Deerfield Road
Newmarket, Ontario
Welcome To The Davis Condos in Newmarket. Unit Features 1+Den, 1 Bath, W/ Balcony. 91Ceilings. The Open Concept Layout features Laminate Flooring throughout the living areas and Large Windows. The Den in the Property provides flexibility for those who want a Home Office or 2nd Bedroom. The Kitchen features Quartz Countertops with a Complementing Backsplash, and Modern Appliances. The Property Location is unmatched as Residents are in close proximity to a wide variety of Shopping, Dining, Entertainment, and Transit options. Upper Canada Mall is at walking distance, which includes top retailers and a nice food court. Costco and Walmart are also just minutes away. There are plenty of Parks and Trails for Residents to enjoy, such as the Mabel Davis Conservation Area, Mulock Park and Fairy Lake Park. Transportation Options are also top notch with Newmarket GO Station, VIVA Blue Line, and Highway 400 and 404 just minutes away. Building Amenities include Fitness centre with Cardio/Yoga/Weight Rooms, Meeting Room, Kids Play Zone, Entertainment/ Party Room, Outdoor Terrace and More! (id:47351)
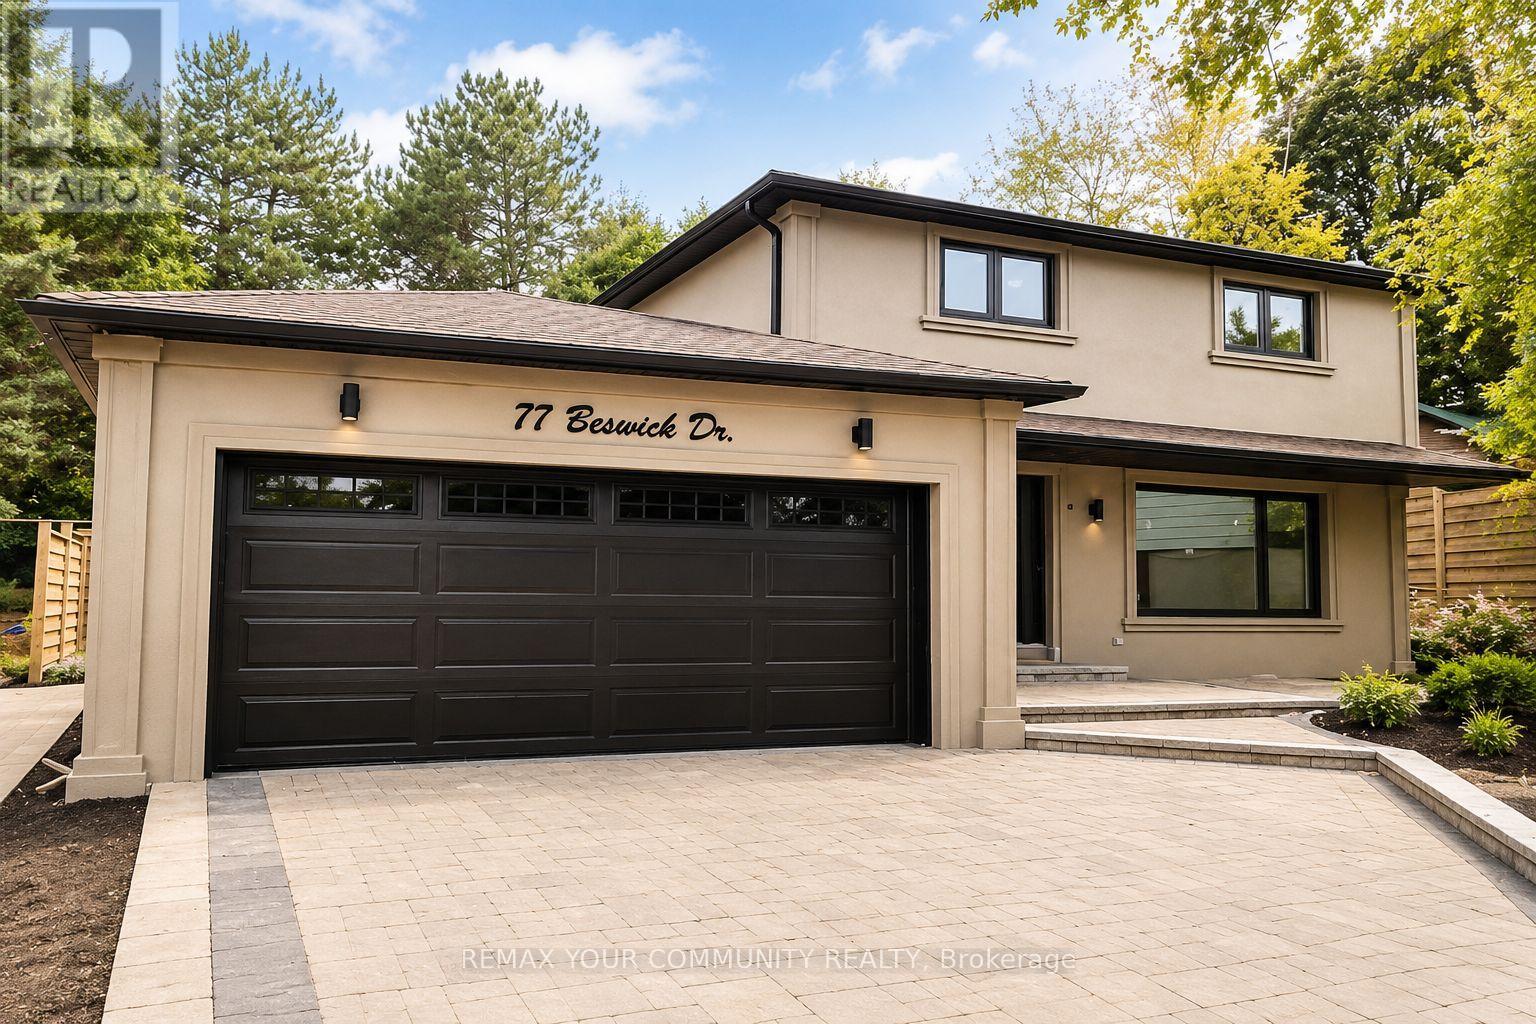
Lower Unit - 77 Beswick Drive
Newmarket, Ontario
Freshly painted legal 2-bedroom basement apartment featuring two spacious bedrooms, one full bathroom, new kitchen cabinetry, a new refrigerator, laminate flooring, a private separate entrance, and ensuite laundry. Includes one driveway parking space. Conveniently located near Yonge Street, public transit, shopping, restaurants, and everyday amenities. Backyard use is exclusively reserved for the main floor tenants. Basement tenants are responsible for 1/3 of all utilities. (id:47351)
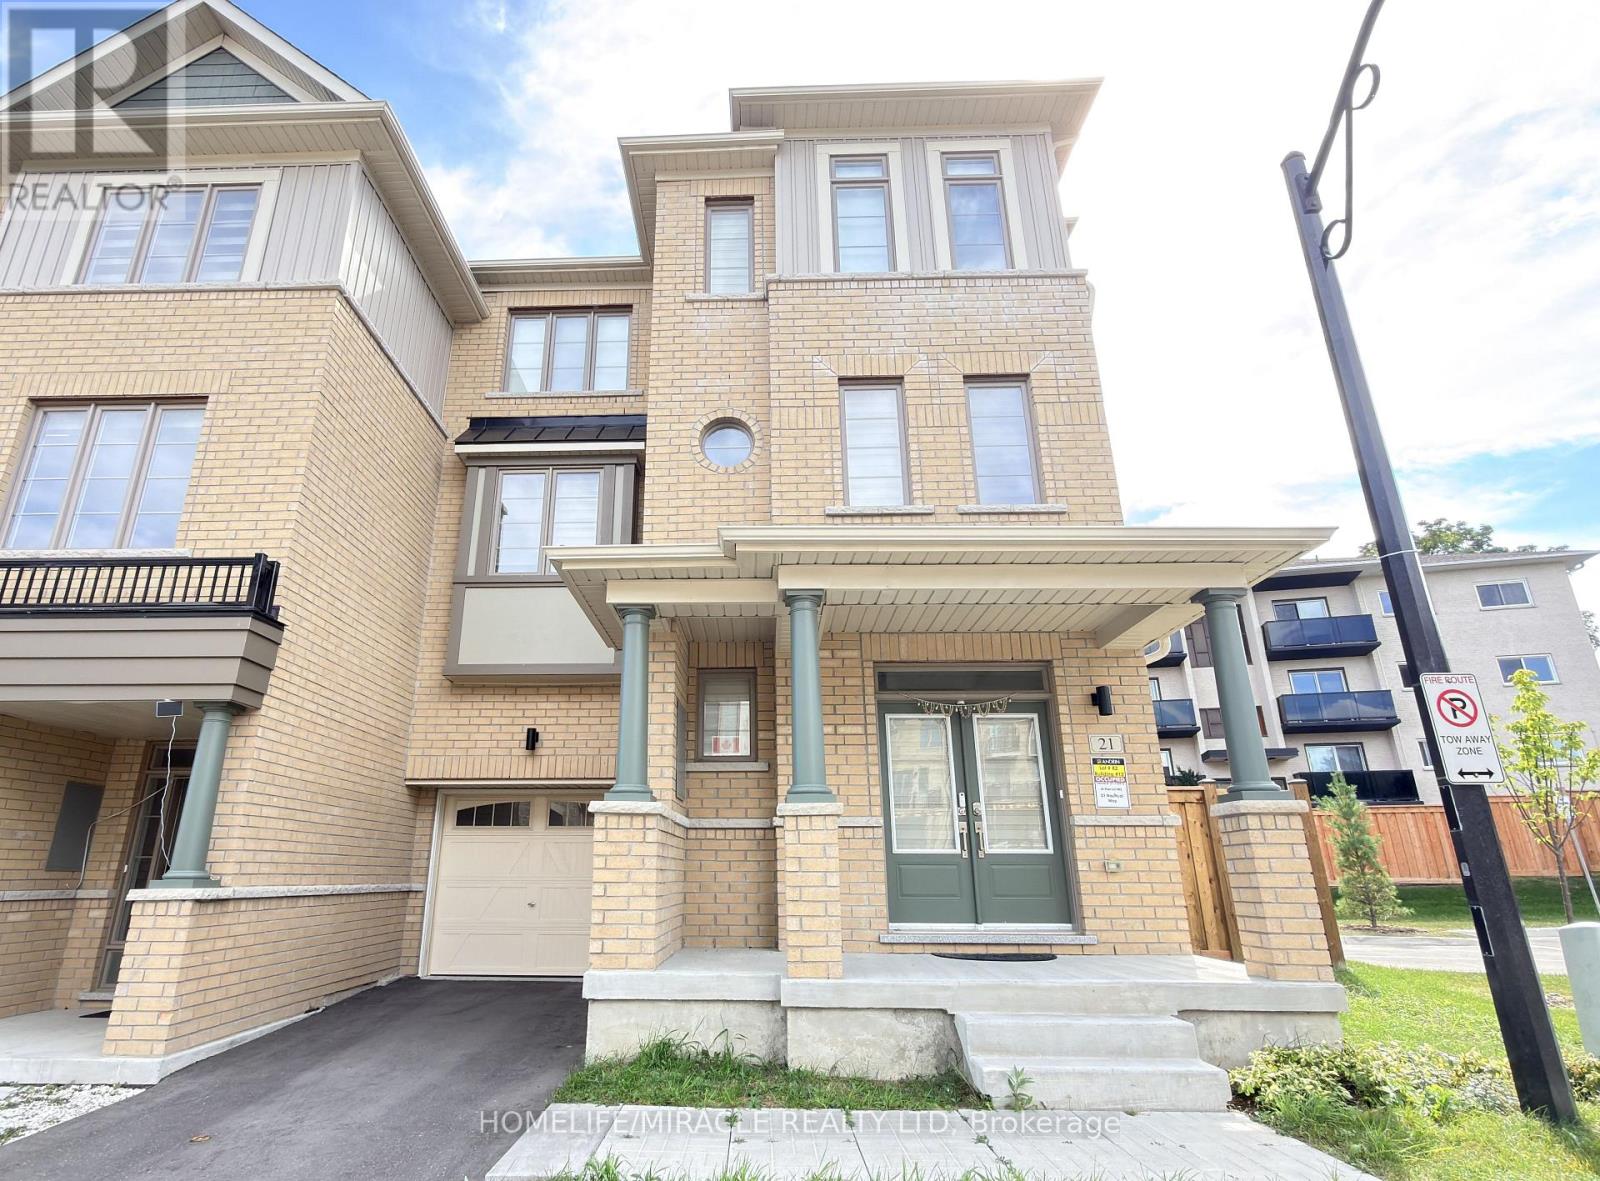
21 Nautical Way
Whitby, Ontario
Location! Location! Location! Welcome to this beautiful, 3-year-new corner townhouse in the desirable Port Whitby neighbourhood, offering 1,883 sq. ft. of spacious and functional living space, with the feel of a semi-detached home and an expansive, fully enclosed backyard of approximately 1,000 sq. ft., ideal for kids and pets. This bright and well-designed home features 3+1 bedrooms and 2.5 bathrooms, 9-ft ceilings, pot lights, and abundant natural light throughout the day. The bright kitchen features quartz countertops, a centre island, a dining area, and a walk-out to a balcony. The spacious family room offers a walk-out to the fully enclosed backyard, creating a seamless connection to the outdoor space. The primary bedroom features an attached 4-piece ensuite bathroom, private balcony and walk-in closet, while the additional bedrooms offer generous living space and natural light. The separate living room provides a comfortable area for relaxing, working or entertaining. The large enclosed backyard offers plenty of private outdoor space for children, pets and entertaining. The home also features a separate laundry room, an attached garage with convenient access to the backyard, driveway parking, and additional storage, including under-stair storage. Conveniently located just minutes from Whitby Marina and Harbour, Whitby GO Station, Highway 401, schools, parks, shopping, transit and other amenities. A great opportunity to enjoy a spacious, comfortable home in a convenient and desirable neighbourhood. Tenant pays all utilities. No Smoking! (id:47351)
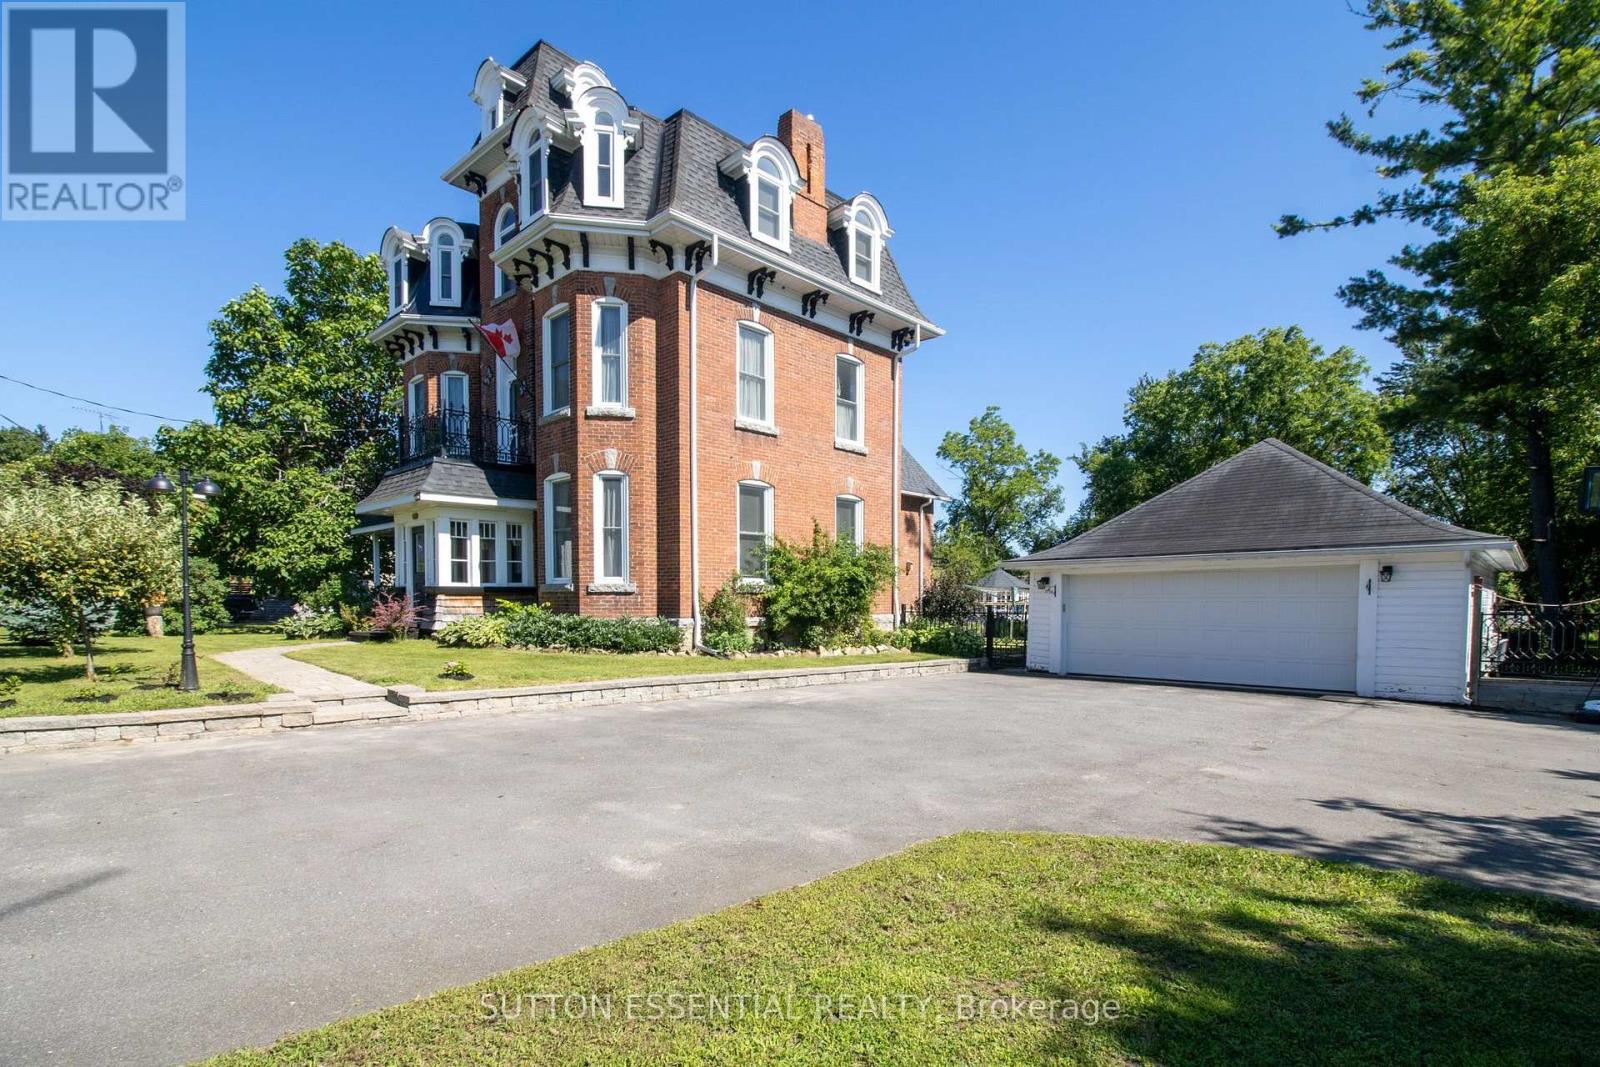
46 Quabbin Road
Front Of Yonge, Ontario
Some homes simply have a presence, and 46 Quabbin Road is one of them. Rich in history and architectural character, "The Doctor's House" offers an opportunity to enjoy the craftsmanship of another era without sacrificing the comforts of modern living.From its striking exterior to its high ceilings, oversized windows, original wide-plank wood floors and elegant millwork, every level reveals something special. Generous proportions and multiple living spaces create a wonderfully flexible home, with room for entertaining, working remotely, pursuing hobbies or simply finding a quiet space of your own. At the heart of the home is a beautifully appointed custom kitchen featuring granite countertops, quality cabinetry, stainless steel appliances and a generous centre island. Just beyond, the bright four-season sunroom overlooks the backyard, providing a peaceful place to enjoy morning coffee or unwind at the end of the day. The spacious primary suite offers a private retreat with a walk-in dressing room and ensuite, while three additional bedrooms provide flexibility for guests, home offices or creative spaces. Outside, mature trees and beautifully landscaped grounds frame an expansive deck and above-ground pool, creating an inviting setting for summer entertaining and relaxed evenings outdoors. Located in the village of Mallorytown, this distinctive property offers an opportunity to enjoy a different pace of life, with the space and flexibility to accommodate working from home, entertaining and personal pursuits. Convenient access to Highway 401 and the St. Lawrence River adds to the appeal of this historic Eastern Ontario setting. For those who appreciate history, individuality and the character of a truly distinctive home, 46 Quabbin Road is ready for its next chapter. Now offered at $749,000. (id:47351)
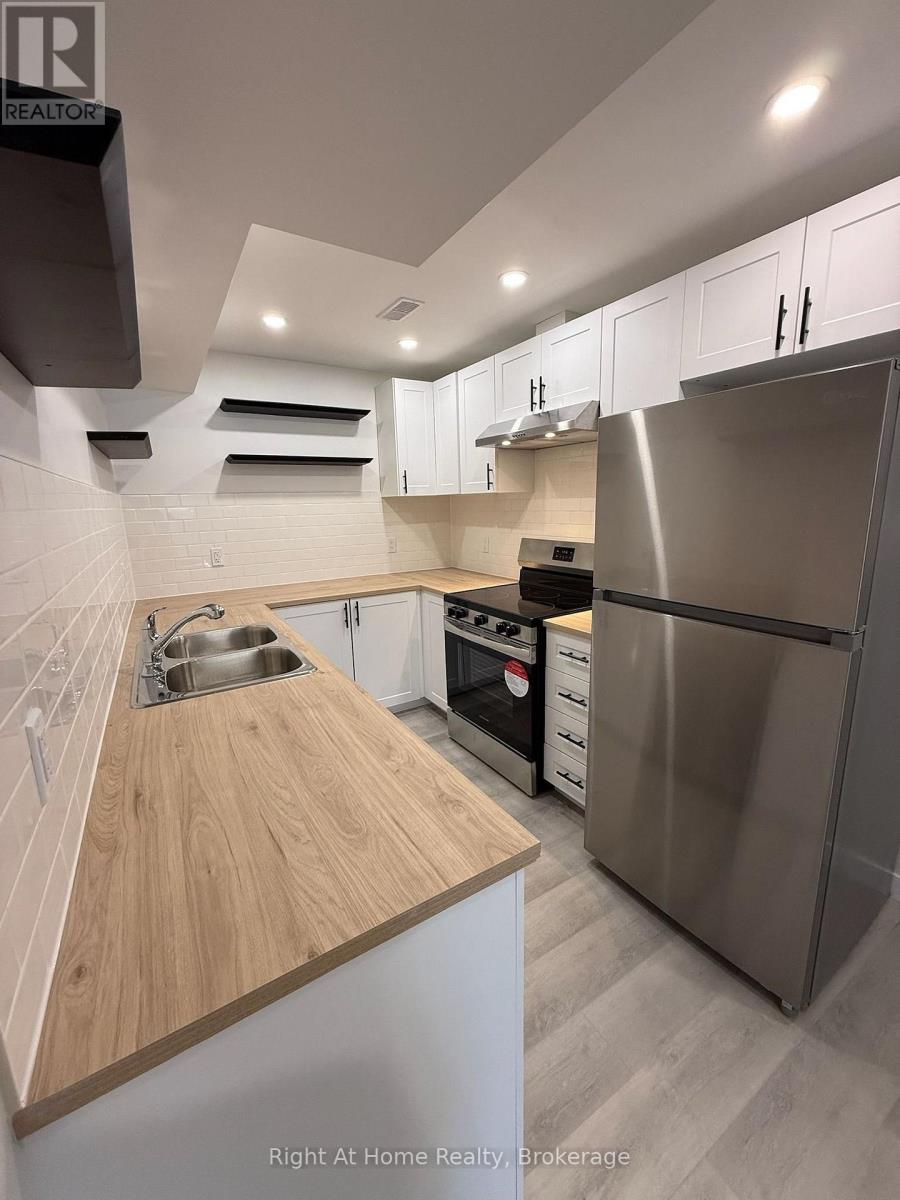
Lower - 245 Benninger Drive
Kitchener, Ontario
Vibrant 1-Bedroom, 1-Bathroom - $1,500/month. Welcome home to this newly renovated spacious 1-bedroom, 1-bathroom unit offering 600 sqft of open-concept comfortable living space.Features. Include :- Large windows for lots of natural light - 1 full bathroom with walk-in shower - Large kitchen with plenty of counter space and cabinets - Extra storage space- Brand new appliances included (stove top oven, fridge, dishwasher) - In-unit laundry for your convenience - One dedicated driveway parking space included. Located in the Trussler West neighborhood, central to Sunrise Plaza (7 min drive), The Boardwalk (8 min drive) and only 2 mins from Hwy 8 or 12 mins from the 401.Utilities extra - 35% of total house between upstairs and this downstairs unit (average would end up being around $125-150/month) (id:47351)
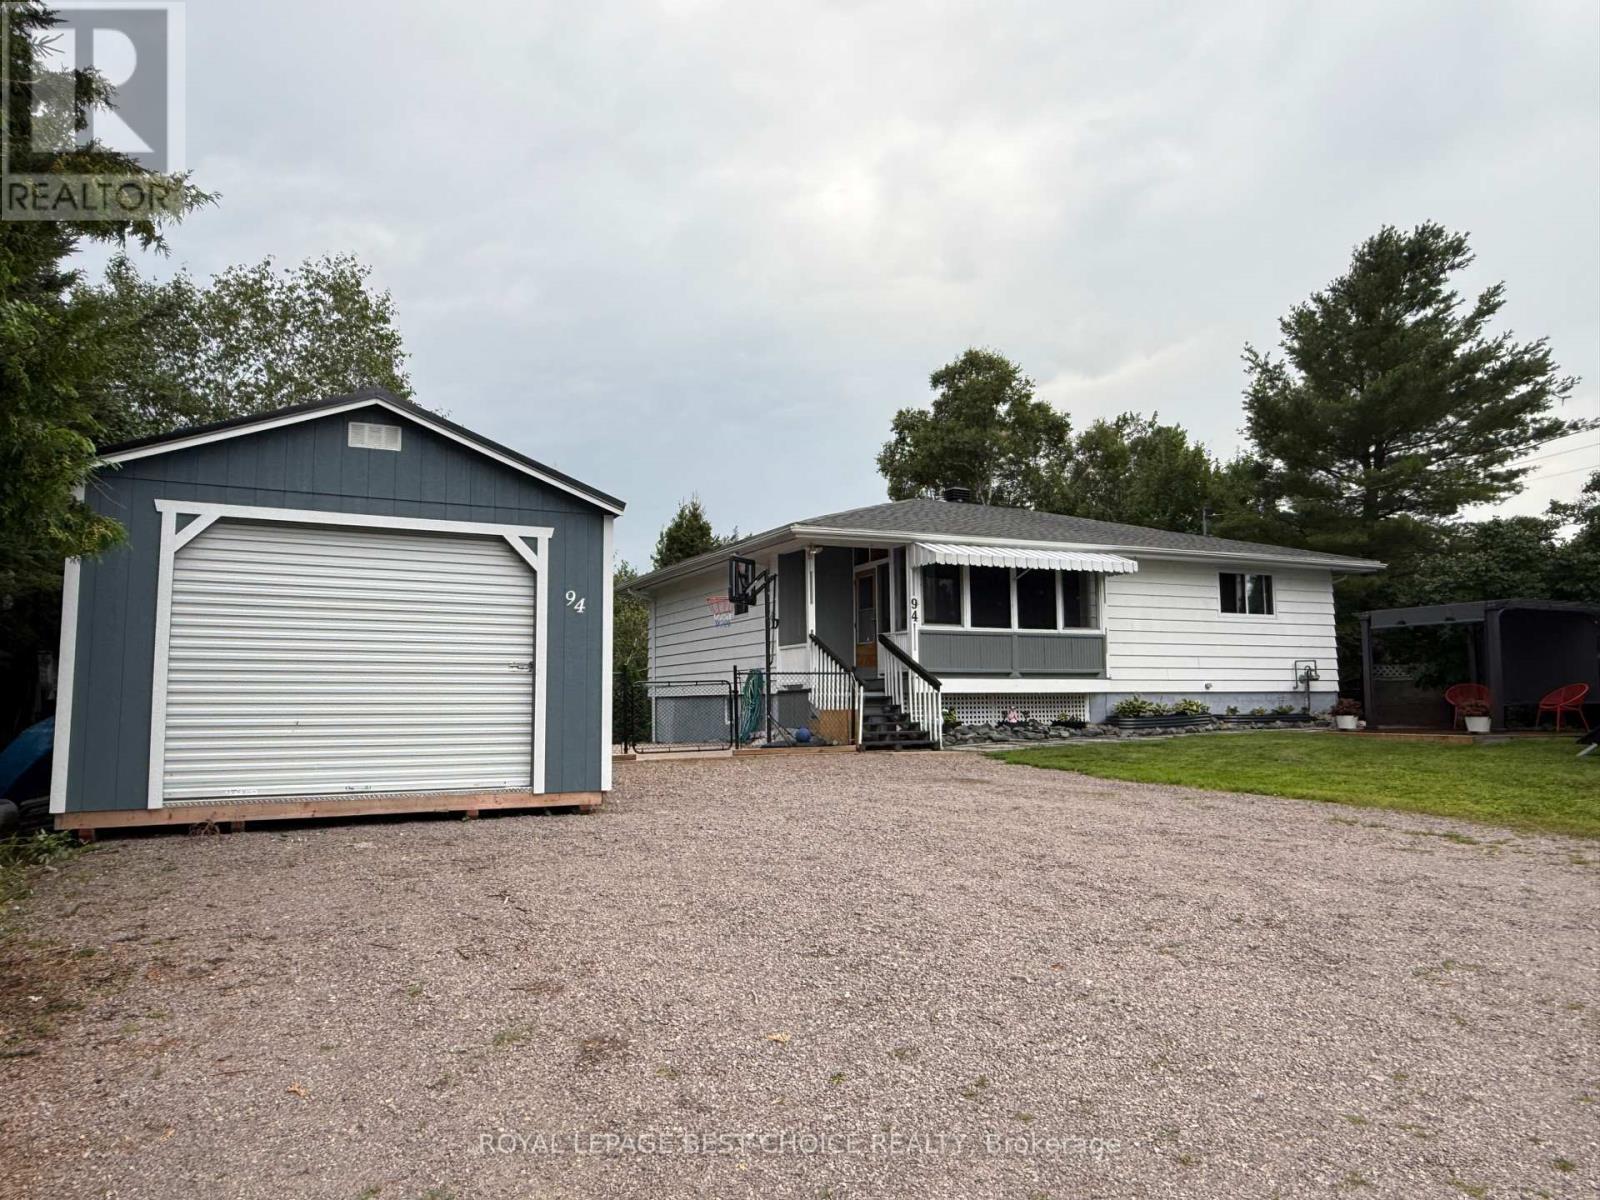
94 Galena Street
Cobalt, Ontario
This beautifully maintained 3-bedroom, 1.5-bathroom home offers the perfect blend of modern updates, spacious living, privacy, and character. Tucked away on a quiet street in Cobalt, this inviting property has been tastefully renovated over the years and meticulously cared for, making it truly move-in ready. Step inside to a bright and spacious open-concept main floor filled with natural light. Generously sized bedrooms, a welcoming entryway, and thoughtful updates throughout provide plenty of comfortable living space for families, couples, or those looking for room to grow. The walkout basement offers convenient access to the beautifully fenced backyard, where the natural landscape creates a peaceful and private setting. Surrounded by mature greenery and character, this outdoor space feels like your own private getaway - perfect for enjoying your morning coffee, entertaining family and friends, or simply relaxing and enjoying the tranquility. Adding even more value and convenience is the new detached 14' x 26' garage, providing excellent space for parking, storage, hobbies, or a workshop. This is truly one of Cobalt's hidden gems - a home that must be seen in person to fully appreciate its generous space, privacy, updates, and unique natural setting. Come see for yourself and discover everything this wonderful property has to offer! (id:47351)
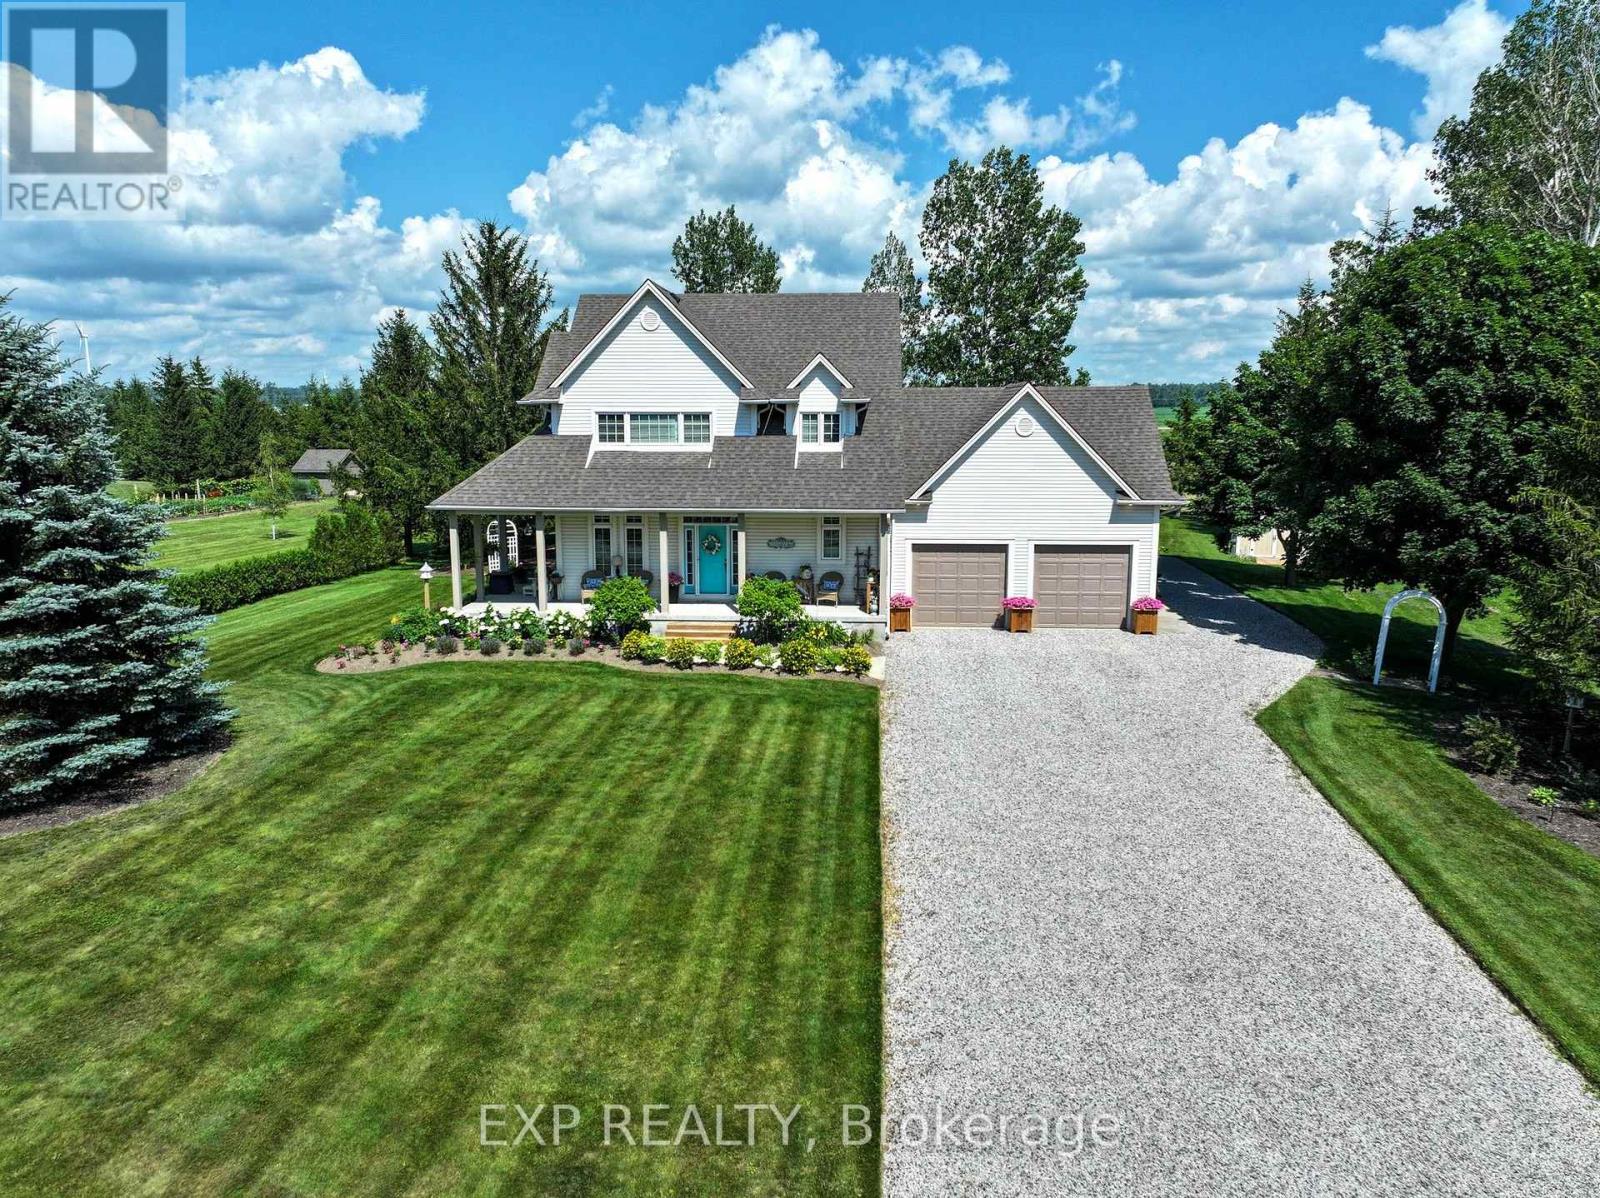
71817 Sunridge Crescent
Bluewater, Ontario
Welcome to Poplar Beach! Turn the key and instantly step into the Lake Huron coastal lifestyle you have been searching for. Situated on an expansive, private lot with access to a spectacular stretch of sandy beach, this year-round home or cottage perfectly blends cozy charm with modern functionality. A retreat-like feeling begins as you enter the driveway, where a welcoming front facade, double-sided covered porch, and mature perennial gardens deliver immediate curb appeal. Inside, high ceilings and an abundance of natural light stream through massive windows accented by architectural transom details. The main level floor plan provides seamless flow from the large custom kitchen out to both the front porch and the expansive rear deck, perfect for entertaining family and friends. Upstairs features three spacious bedrooms, highlighted by a luxurious primary suite complete with a spacious walk-in closet and a newly updated, designer ensuite bathroom. Additional living space and utility are found below in the finished basement recreation room and workshop area. This property is packed with premium, high-value upgrades, including a fully integrated Generac inline gas generator, elevated garage storage, convenient direct garage-to-basement access, dedicated boat / RV parking off of the side of the garage, a custom storage shed, and a protected garden enclosure. The backyard is anchored by a massive rear entertainment deck featuring a custom tiki bar, metal gazebo, retractable awning, and an inviting fire pit area. Situated just a short drive from the amenities of Grand Bend and Bayfield, you are minutes away from local shopping, dining, marinas, nature trails, wineries and breweries. Every detail has been thoughtfully considered so you can simply walk to the beach and enjoy the world-class sunsets this area is famous for! (id:47351)
211 - 40 Auburn Street
Peterborough, Ontario
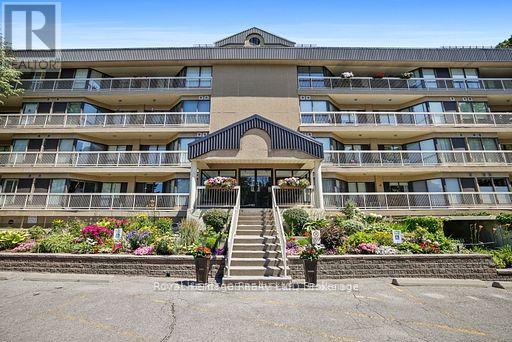
Prime East City location on the scenic Rotary Trail, offering exceptional walking and cycling along the Otonabee River. This bright, freshly painted 1,433 sq. ft. unit is one of the largest in this sought-after low-rise building. Featuring 2 bedrooms, 2 bathrooms, 2 balconies, and 2 designated parking spaces-a rare and valuable bonus. Windows on three sides fill the home with natural light and showcase outstanding views. Residents enjoy exceptional amenities, including a rooftop patio with kitchenette overlooking the river, and entertaining, exercise room with sauna, underground and outdoor parking, ample visitor parking, plus an area to wash your vehicle. Everything you need for a carefree lifestyle, with immediate occupancy available. Parking spaces #3 underground, #47 ground level (id:47351)
Pl17 62 Highway S
Prince Edward County, Ontario
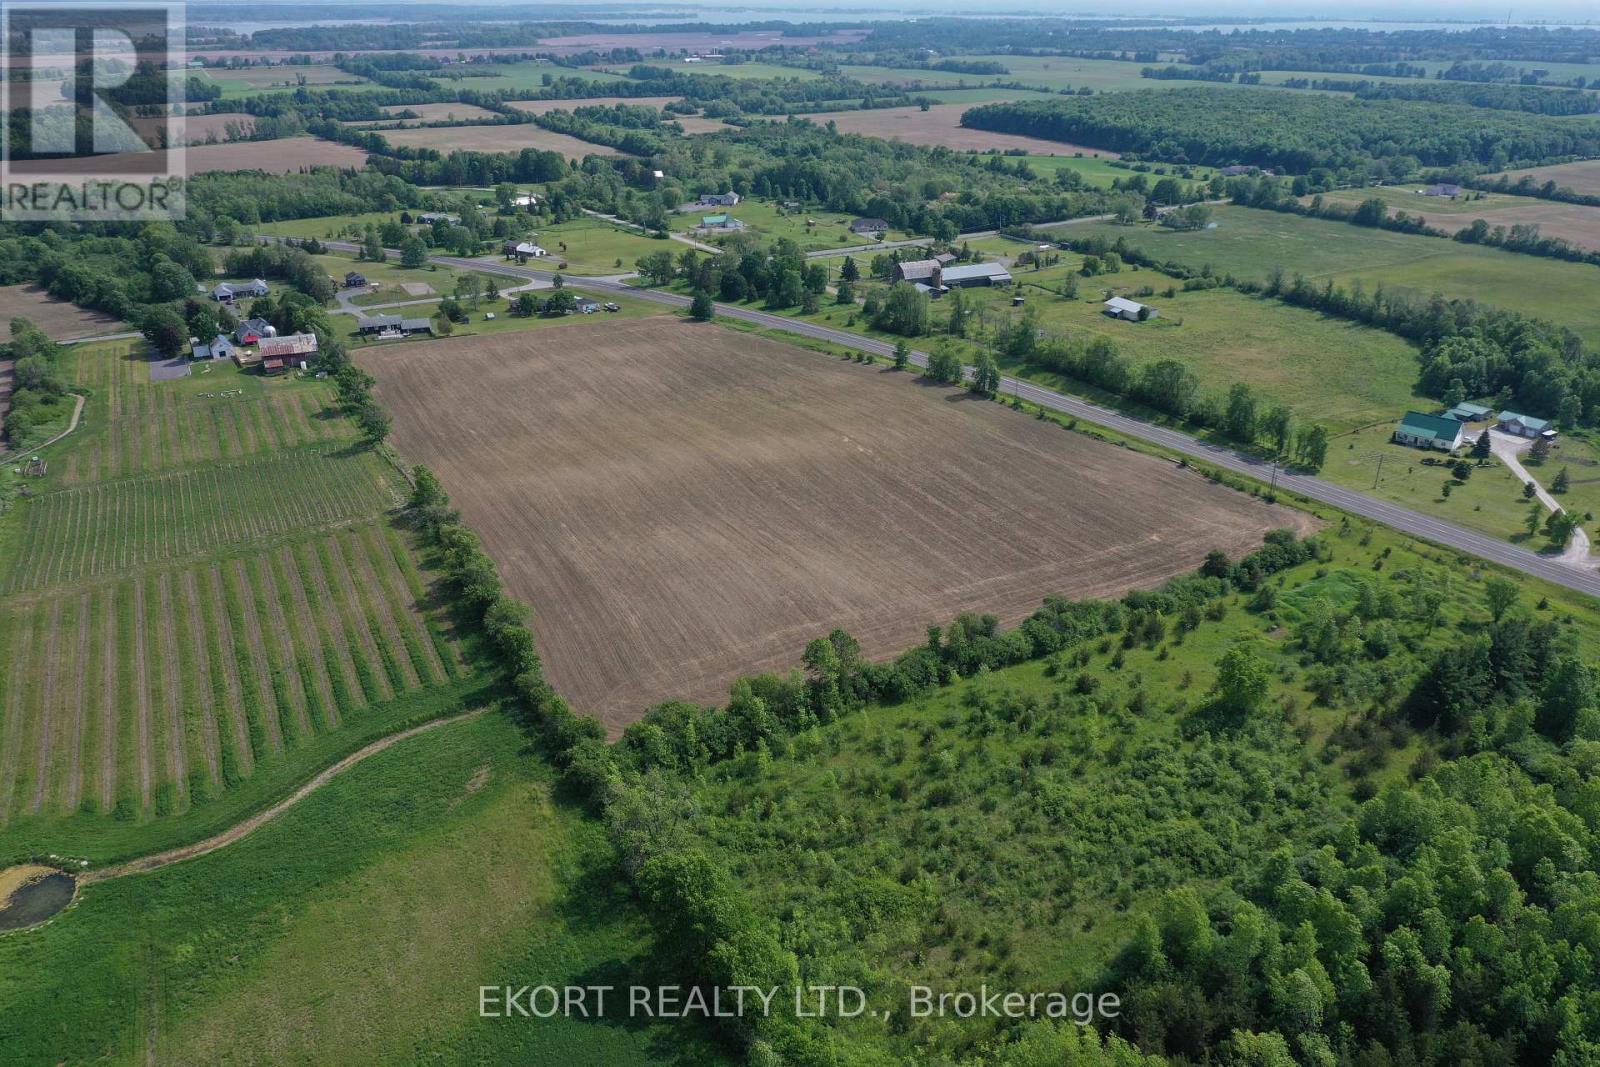
25 ACRES. ONE property. VAST opportunities! Set on approximately 25 acres of versatile countryside, this property offers a rare opportunity for buyers looking for space, privacy and the freedom to build a rural lifestyle around their own interests. Whether your interests lean towards an estate home with pool overlooking your flower farm or your equestrian stables, hobby farm, winery, recreation or simply owning more land for investment purposes this property offers a blank canvas for your pursuits. Subject to municipal zoning and approvals. The scale of this property gives you options that are difficult to find close to everyday conveniences with the location being just outside of Bloomfield in PEC and just a short drive to wineries, restaurants, beaches and tourist destinations. Property features a stunning southern exposure and rolling landscape. Approximately 18 acres are cleared for ease of building and the balance is treed. With 1600+ feet of road frontage along a major tourism corridor, this is more than land,-it's your future sanctuary. Hydro and natural gas are available at the road. Includes dug well and MTO approval for existing entrance. HST is included in price and VTB potential negotiable. (id:47351)
111 Riverside Drive East Unit# 903
Windsor, Ontario
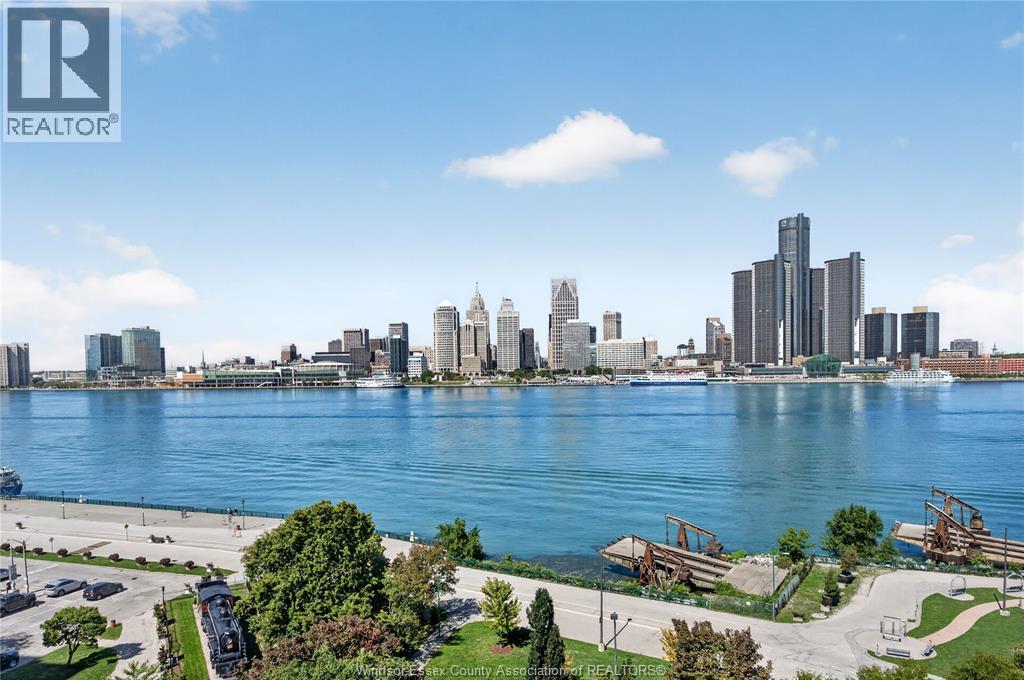
WATERFRONT VIEWS. TWO BEDROOMS. EXCEPTIONAL VALUE. Welcome to Unit 903 at 111 Riverside Dr E, one of the few 2-bedroom units in the building and currently the lowest-priced available. Enjoy panoramic Detroit River and skyline views, floor-to-ceiling windows and 2 private balconies. Amenities include a heated pool, gym, sauna and underground parking, with all utilities included in condo fees. Steps to the riverfront, dining and downtown. (id:47351)
1 Victoria Street S Unit# 1304
Kitchener, Ontario
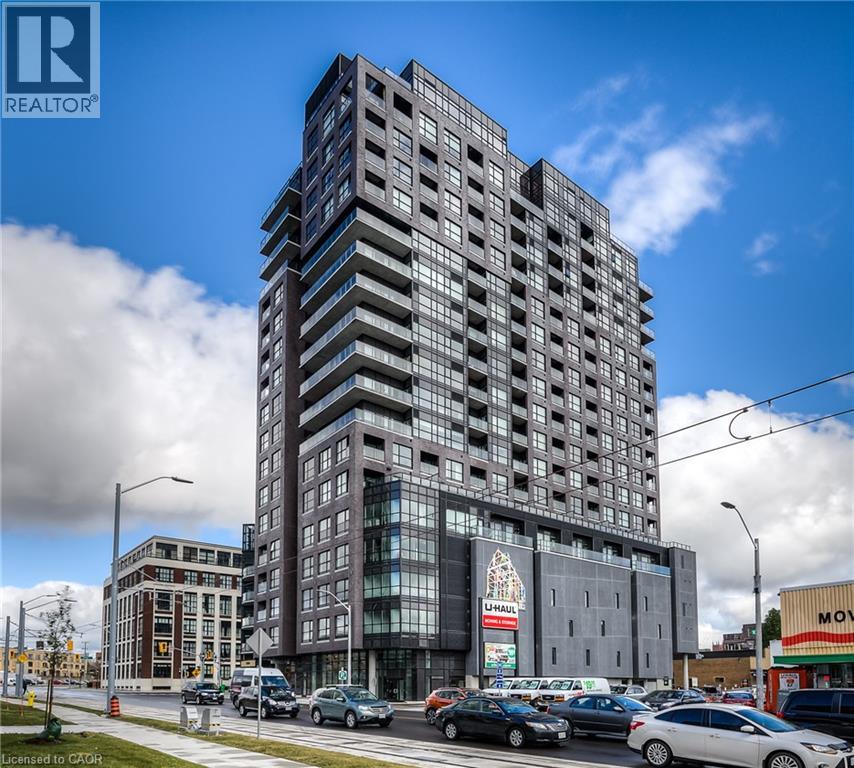
Modern urban living in the heart of Kitchener’s Innovation District at One Victoria. Overlooking vibrant King Street, this stylish 1-bedroom, 1-bathroom condo offers a bright open-concept layout with engineered hardwood flooring and convenient in-suite laundry. The contemporary kitchen features quartz countertops, stainless steel appliances, tile backsplash and a functional breakfast bar that opens naturally into the living space. Residents enjoy an impressive collection of building amenities including a fully equipped fitness centre, private media/theatre room, resident lounge, landscaped outdoor terrace with BBQ stations, executive meeting space, secure bike storage and on-site concierge. The location is hard to beat. Walk to Google, The Tannery, McMaster’s School of Medicine, the University of Waterloo School of Pharmacy and Victoria Park. The ION LRT and Kitchener GO Station are just steps away, along with downtown restaurants, cafes, shopping and entertainment. An ideal opportunity for professionals, students, investors or anyone looking for low-maintenance urban living in one of Kitchener’s most connected neighbourhoods. The unit also includes a private storage locker. Please note, there is no dedicated parking space included, but may be an opportunity to rent one. (id:47351)
24 - 414 Stone Road
Guelph, Ontario
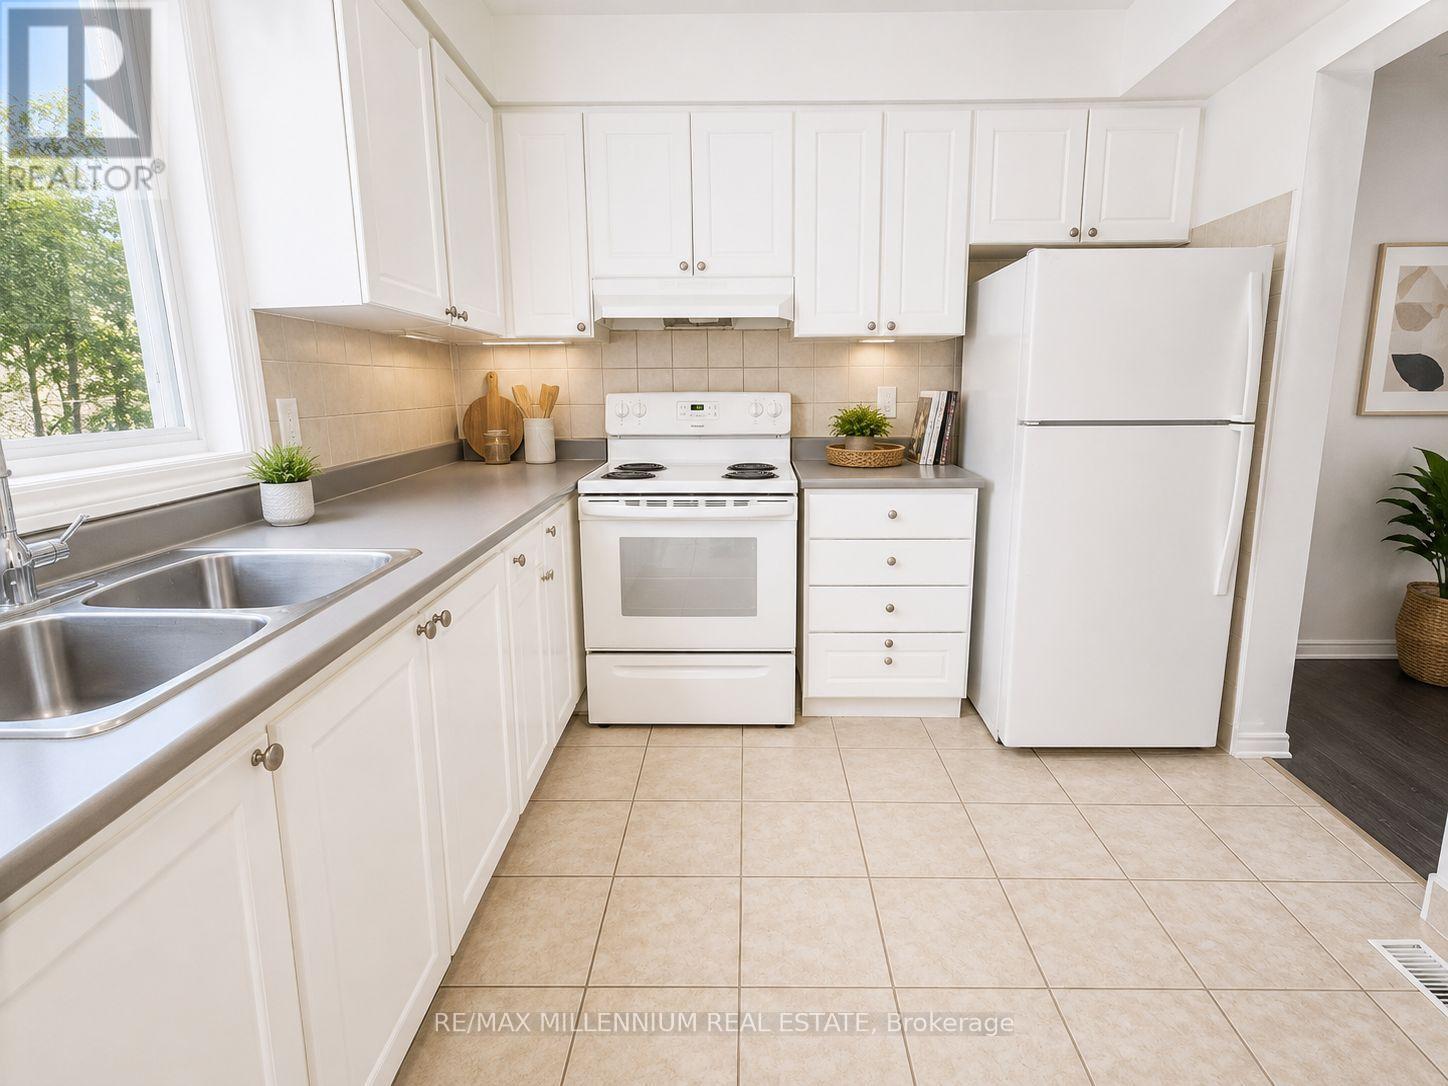
Welcome Home to this newly renovated 3-bedroom townhome in the highly desired community of Hanlon in Guelph! This executive 3 bedroom townhouse features a bright, functional layout, open-concept living, stainless steels appliances and high ceilings. Conveniently equipped with in-suite laundry, backyard space, and easy parking.Ideally located steps to Stone Road Mall, close to the University of Guelph, and local schools. Steps from easy transit routes, providing easy access to shopping, dining, schools, and parks. A great opportunity for families, students, or professionals seeking a convenient Guelph location. (id:47351)

45 Admiral Drive
Kawartha Lakes, Ontario
***RARE STURGEON LAKE WATERFRONT OPPORTUNITY*** Enjoy the privacy and space of approximately 1.25 acres with 93 feet of beautiful, swimmable Sturgeon Lake shoreline, while being just a short walk from the amenities and charm of Fenelon Falls***The clean, clear waterfront features a desirable lake bottom for swimming, excellent fishing and a private dock and boathouse - perfect for boating, swimming and relaxing by the water throughout the seasons***The well-maintained 2+2 bedroom, 2-bathroom home offers spacious inviting layout of living space, walk-out lower level and multiple spaces designed to enjoy the surrounding natural beauty. Two fireplaces create inviting gathering spaces, while the sauna provides the perfect place to unwind after a day on the lake.***The property also features a detached garage, ample parking and plenty of room to enjoy the outdoors. Whether as a year-round residence, private family retreat or four-season cottage, this property offers a rare combination of acreage, privacy, usable waterfront and proximity to Fenelon Falls***Swim from your own shoreline, fish from your dock, enjoy your boat from the private boathouse and still walk into town for dining, shopping and local amenities*** (id:47351)
39 - 305 Garner Road
Hamilton, Ontario
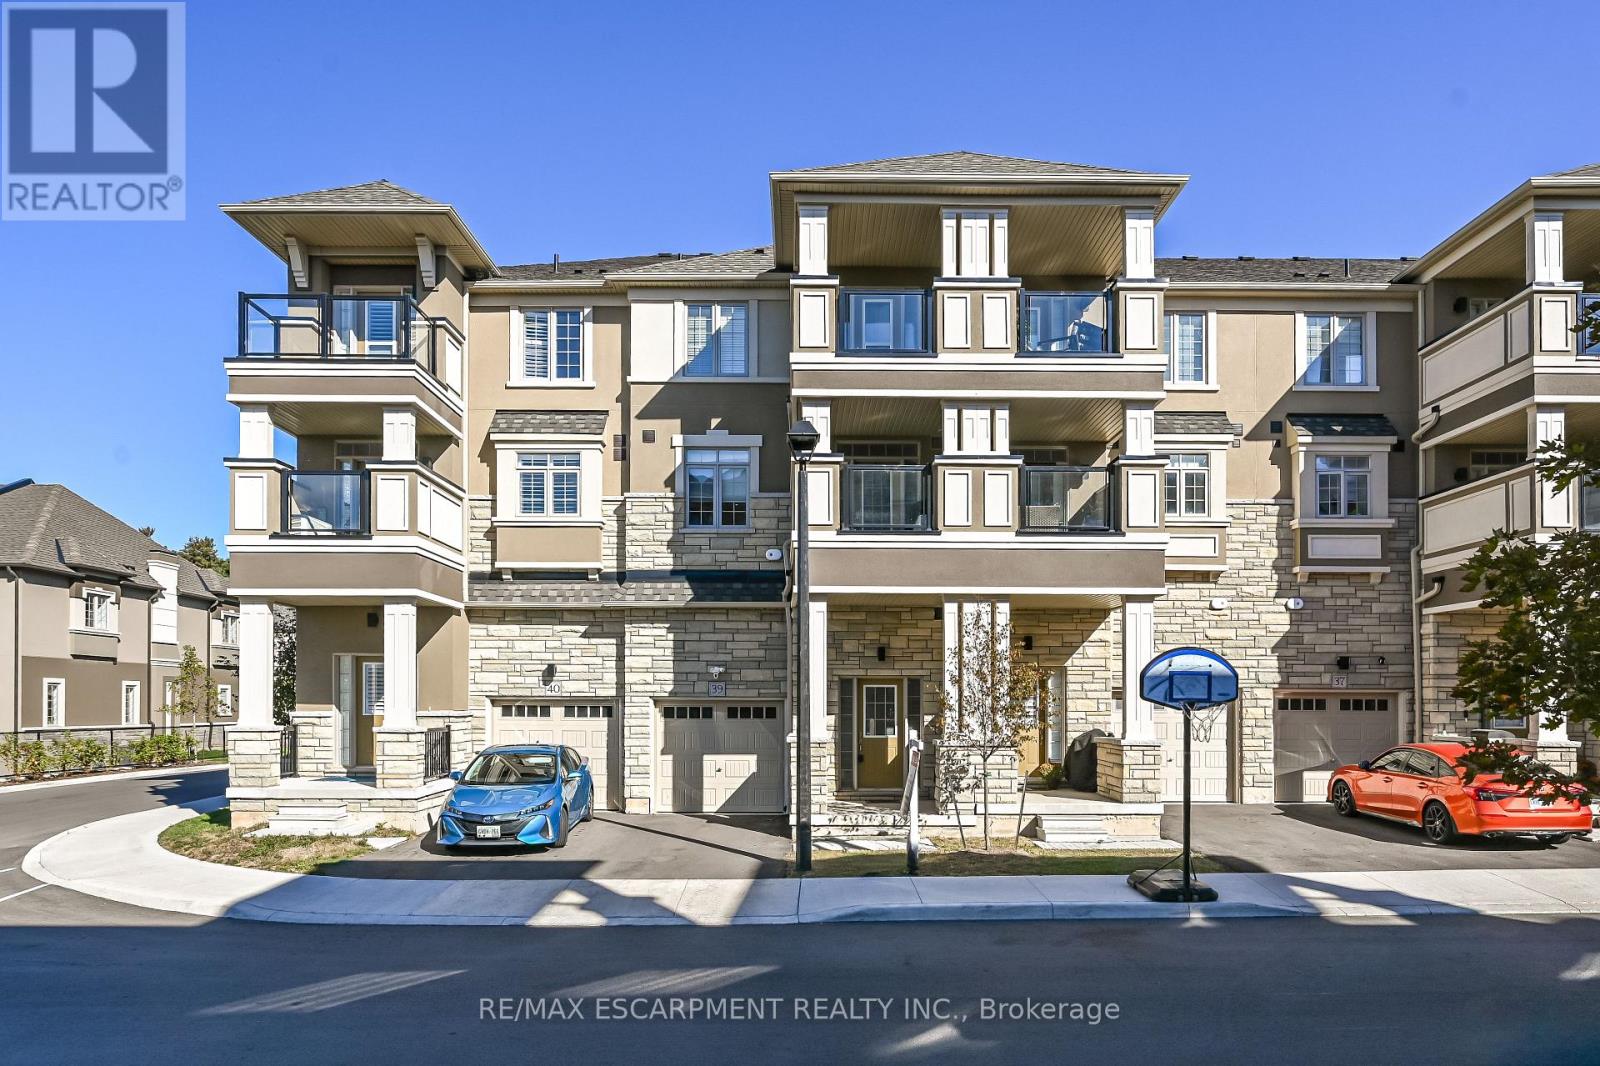
Stunning 3-Story Townhouse with Modern Amenities! Welcome to this stylish and spacious three-story freehold townhouse that combines comfort, convenience, and modern design. Perfect for professionals, couples, or a small family, this home offers two large bedrooms, 1.5 baths, and a layout optimized for a contemporary lifestyle. Property Features: Bedrooms: 2 spacious bedrooms with ample closet space Bathrooms: 1 full bathroom and 1 half-bathroom Living Area: Open-plan layout on the main floor, with seamless flow between the living, dining, and kitchen areas and vinyl floor Kitchen: Well-equipped with modern appliances, ample cabinetry, and countertop space Balconies: Two private balconies, ideal for enjoying morning coffee or unwinding in the evenings with a view Parking: Private parking space Outdoor Space: Landscaped common area and nearby green spaces Additional Highlights: Ownership Type: Freehold with road fee only, offering full ownership and flexibility Location: Situated in a desirable Ancaster neighborhood close to parks, schools, shopping, dining, and major transportation routes Storage: Ample storage throughout, including in-suite laundry on the 3rd floor for added convenience This home is well-maintained and move-in ready. Don't miss this fantastic opportunity to own a stylish townhouse in a great location! (id:47351)
200 - 40 Cawthra Avenue
Toronto, Ontario
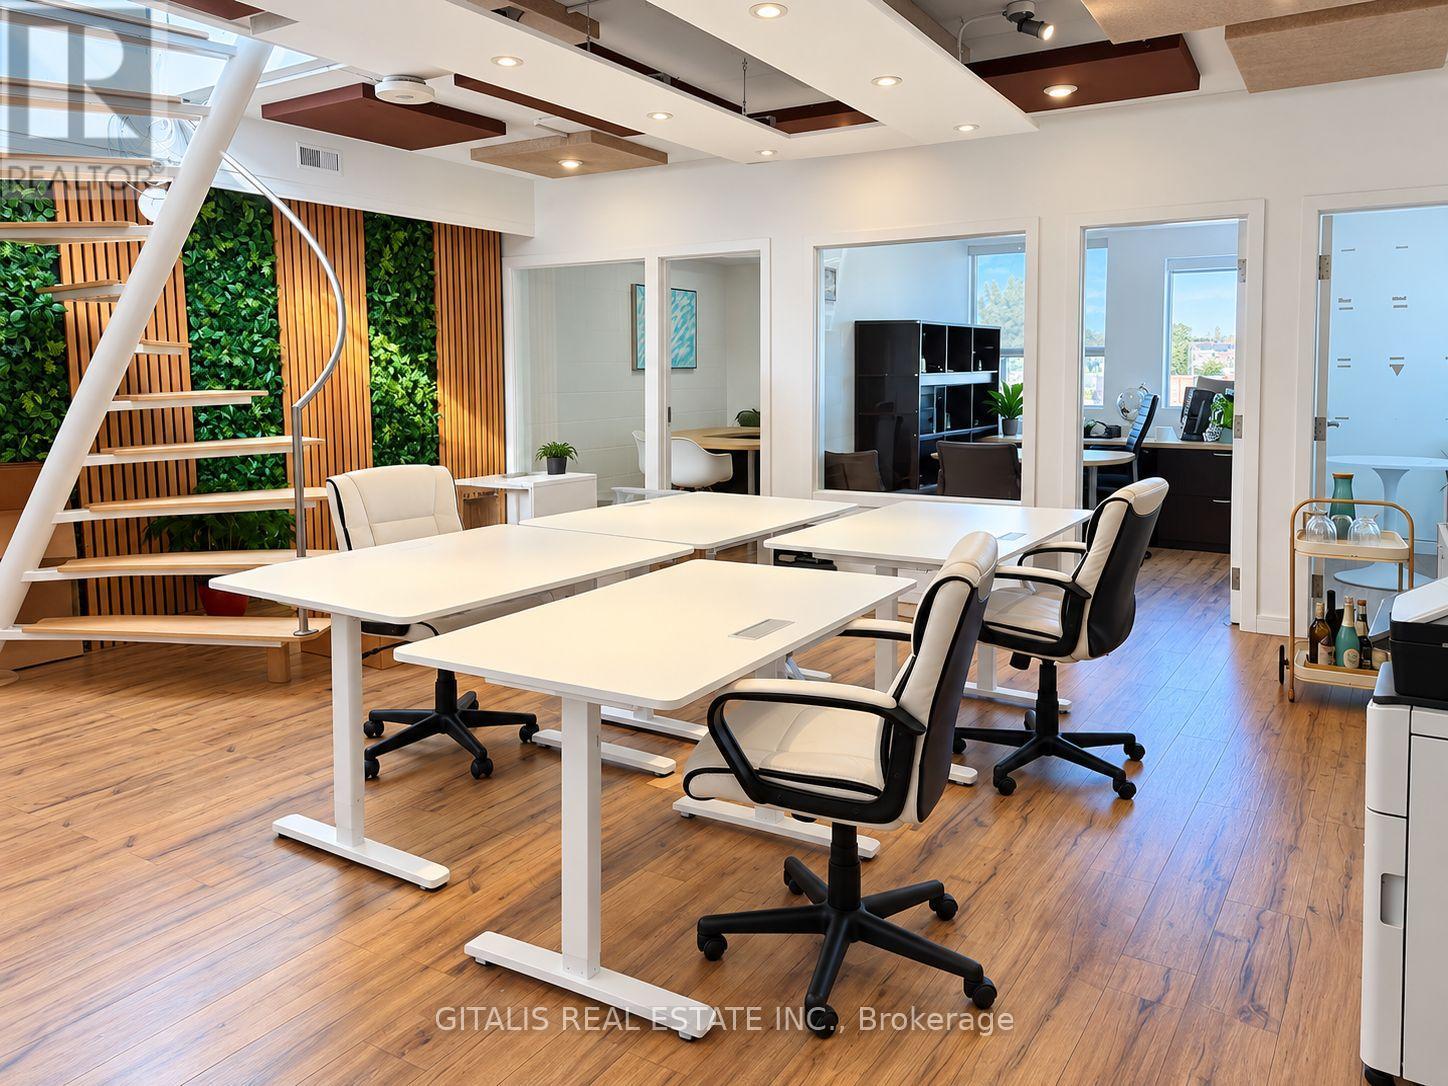
Exceptional office lease opportunity in the heart of The Junction. This modern second-floor walk-up offers a bright, functional layout with a private entrance and a great combination of open workspace and enclosed offices. The space features three private offices, a spacious open work area, skylight providing natural light, private kitchen and washroom, and access to a rooftop patio-ideal for breaks, informal meetings or entertaining. Thoughtfully designed with a clean, contemporary aesthetic, the space is well suited for professional, creative, design, tech, consulting or similar office users seeking a distinctive alternative to a conventional office building. One parking space directly in front of the property is included in the lease, with a second parking space available at an additional cost. Excellent Junction location surrounded by restaurants, cafés, shops and neighborhood amenities, with convenient access to transit and major routes. A turnkey opportunity offering privacy, modern design, outdoor space and on-site parking in one of Toronto's most dynamic west-end neighborhoods. (id:47351)
3349 Hedley Road
Burlington, Ontario
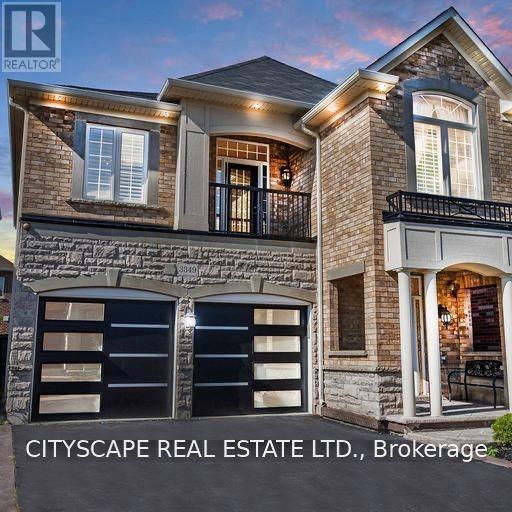
Bright & Clean. Fully Upgraded Spacious Two Story Home In Sought-After Burlington Neighbourhood. Luxurious All Brick House That Is Fully-Finished With 4 Bedrooms (4+1) & 4 Bathrooms. Ideal For Families Or Investors. Many Upgrades Include: Hardwood & Tiles Throughout - No Carpets. Open Concept Main Floor With A Sleek Modern Design. Beautiful Kitchen W All Ss Appliances, Granite Counter Tops & Walkout To A Newly Renovated Premium Back Yard Deck With Built In Bbq And Spa Inspired Hot Tub. Spacious Primary Bedroom Has Walk In Closet And Large Ensuite With Duel Sinks, (All Baths Have Stone Counter Tops). Balcony Upstairs & Versatile Hallway Space For 2nd Living Room/Playroom/Office Etc. Finished Lower Floor (Basement) With Granite Bar/Kitchenette & An Entertaining Space With Built In Surround Sound And State Of The Art Electric Fireplace. Perfect For Hosting Or Guests/Family. (id:47351)
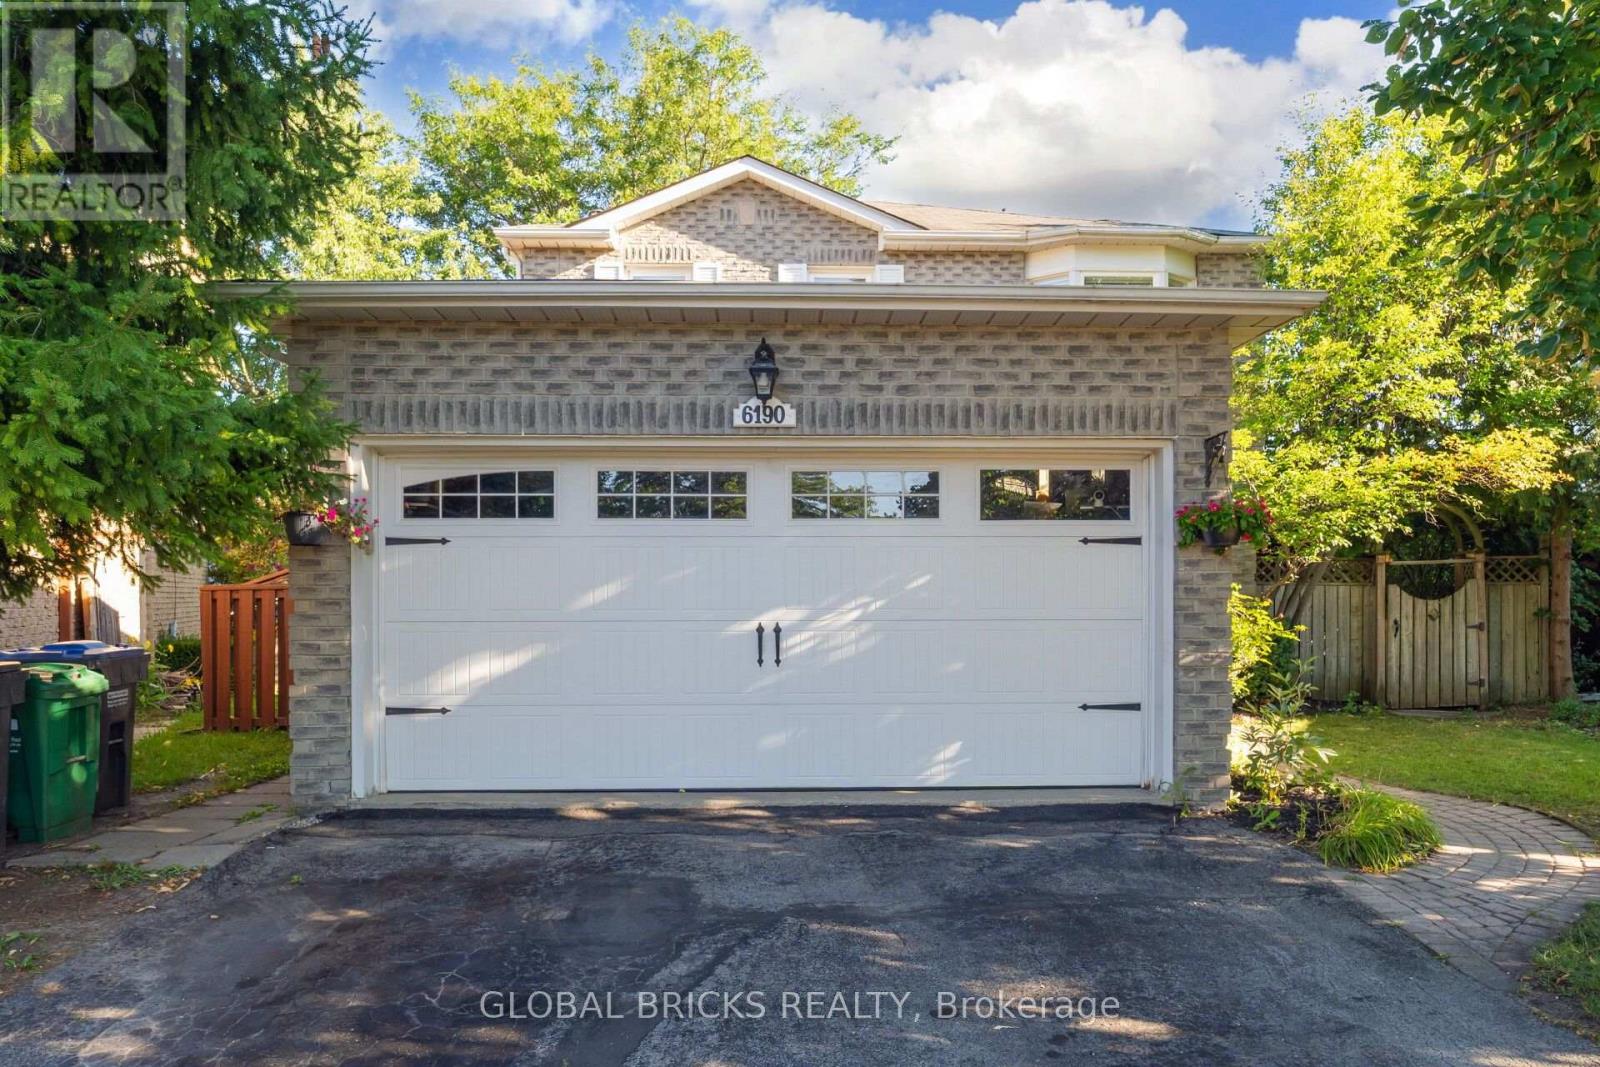
6190 Saltmarsh Court
Mississauga, Ontario
Welcome to this beautiful detached home nestled on a quiet, family-friendly cul-de-sac in desirable Lisgar. Situated on a premium pie-shaped lot with approximately 76 ft across the rear, this bright and spacious home offers privacy, generous outdoor space, and an impressive 6-car parking capacity with a 4-car driveway and 2-car garage - all with no sidewalk.One of the home's greatest advantages is the legal 2-bedroom basement apartment, featuring a separate entrance, updated kitchen, 3-piece bathroom and private laundry. Previously rented until August 2026 for $1,950/ month plus 30% utilities, it offers excellent income potential to help offset mortgage costs, while also providing a flexible option for multigenerational living or extended family.The main floor offers a bright and welcoming layout with a spacious combined living and dining area, eat-in kitchen with stainless steel appliances, an inviting family room and laundry room. Upstairs, you'll find 3 generously sized bedrooms. Freshly painted and thoughtfully updated, the home is move-in ready.The backyard provides plenty of room to enjoy the outdoors, featuring beautiful landscaping, privacy, and a swimming pool - perfect for entertaining and family enjoyment.Enjoy the convenience of being within walking distance of top rated schools and daycare, Osprey Marsh, parks, walking trails, tennis courts and close to shopping, dining, Erin Mills Town Centre, and Meadowvale Town Centre. Easy access to major highways including the 401, 403, and 407, providing seamless connectivity throughout Mississauga and the GTA.A rare combination of space, income potential, exceptional parking, a quiet court location, and an unbeatable setting - this is the kind of Lisgar home that doesn't come along often. (id:47351)
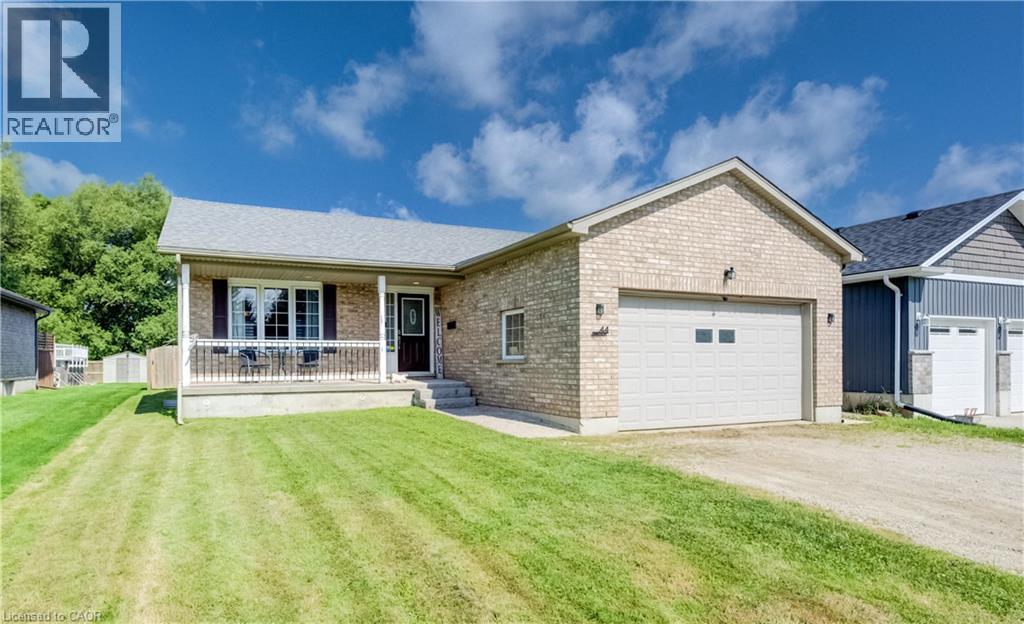
44 Geddes Street W
Clifford, Ontario
Need more space? This expansive bungalow in Clifford offers an impressive amount of house and a flexible layout designed to adapt to the way you live. Offering five bedrooms, an office and three bathrooms, the home is arranged into two distinct living areas with a versatile den or flex room positioned between them, providing both separation and convenient interior access. The main portion includes two bedrooms upstairs, two additional bedrooms downstairs and a basement recreation room. The rear living area offers one bedroom, a dedicated office and an open basement ready to suit your needs. Both living areas feature their own kitchen, dining area, living room and deck, providing distinct indoor and outdoor spaces. The main living area also offers direct access to the attached garage. Two sets of appliances are included. This layout is an excellent option for multigenerational living, extended family, older children, guests or anyone looking for a dedicated work from home setup. Set on a deep 50 x 165 ft lot, the fully fenced rear yard offers plenty of room to relax, entertain and play. Outdoor features include multiple decks, a separate fenced dog run or children’s play area, fish pond, shed with lean to, fire pit, tiki bar and hot tub. The gas heated 20'4 x 19'3 garage features 240 volt wiring suitable for a welder and floor to ceiling industrial shelving. Built in 2006, the home also offers several important updates, including the roof in 2021, furnace and air conditioning in 2018, water softener in 2023 and hot water tank in 2020. R1C zoning permits a home occupation, accessory uses, buildings and structures, a Class 1 accessory bed and breakfast establishment and an additional dwelling unit, subject to applicable municipal requirements, permits and approvals. One address, an incredible amount of space and so many possibilities. (id:47351)
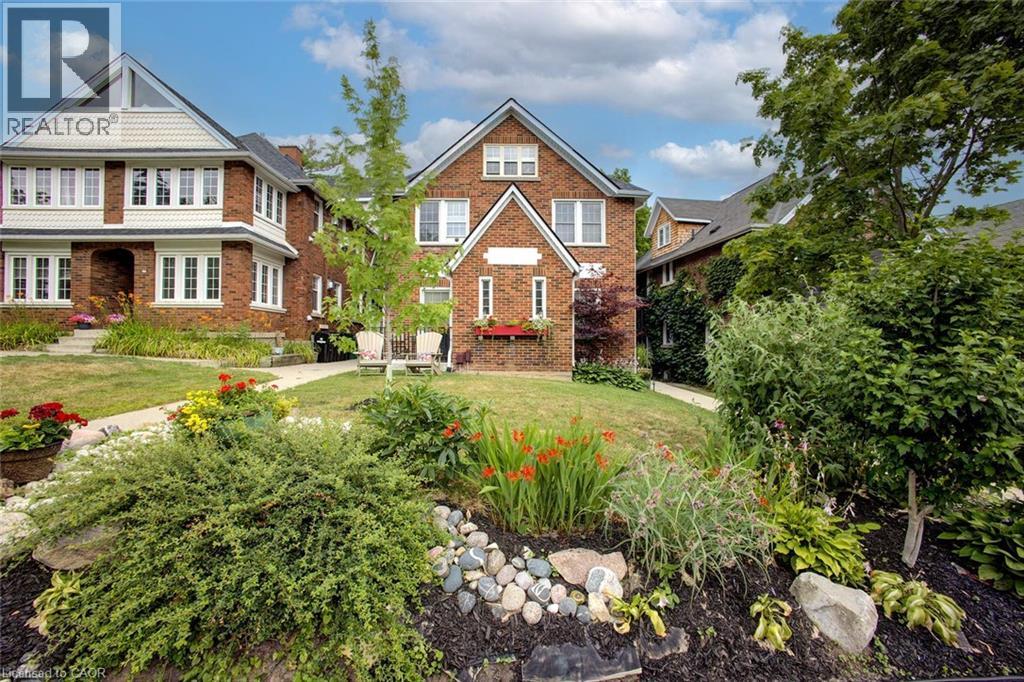
96 John Street W Unit# Main
Waterloo, Ontario
Fully Furnished Executive 2-Bedroom Home in Westmount (Waterloo). Enjoy the perfect blend of comfort, style, and convenience, ideal for professionals seeking an exceptional place to call home. Located in Waterloo’s prestigious Westmount neighbourhood, this charming residence is surrounded by mature trees, beautiful streetscapes, and upscale homes. Walk to Grand River Hospital, Minutes to Uptown Waterloo shops, restaurants, cafes, and everyday amenities. Step into a bright, open-concept living space designed for both everyday comfort and entertaining. Large windows throughout bring in abundant natural light, creating a warm and inviting atmosphere. The spacious dining area can also function as a dedicated home office, offering the flexibility today’s professionals need. The beautifully renovated kitchen features: Stainless steel appliances, Granite countertops, Ample cabinetry. Generously sized bedrooms provide comfortable retreats, while the updated bathroom offers modern finishes and everyday convenience. Additional Features: In-suite laundry, Private side entrance, Generous basement storage. Heat included in rent. Tenants responsible for: hydro, water, water heater rental ($25), and internet. The owner occupies the second unit of this exceptionally well-maintained home, ensuring the property is cared for with pride. This home is available fully furnished (also available not furnished). Available Dec 1st. in one of Waterloo’s most sought-after neighbourhoods—this is an opportunity you won’t want to miss. (id:47351)
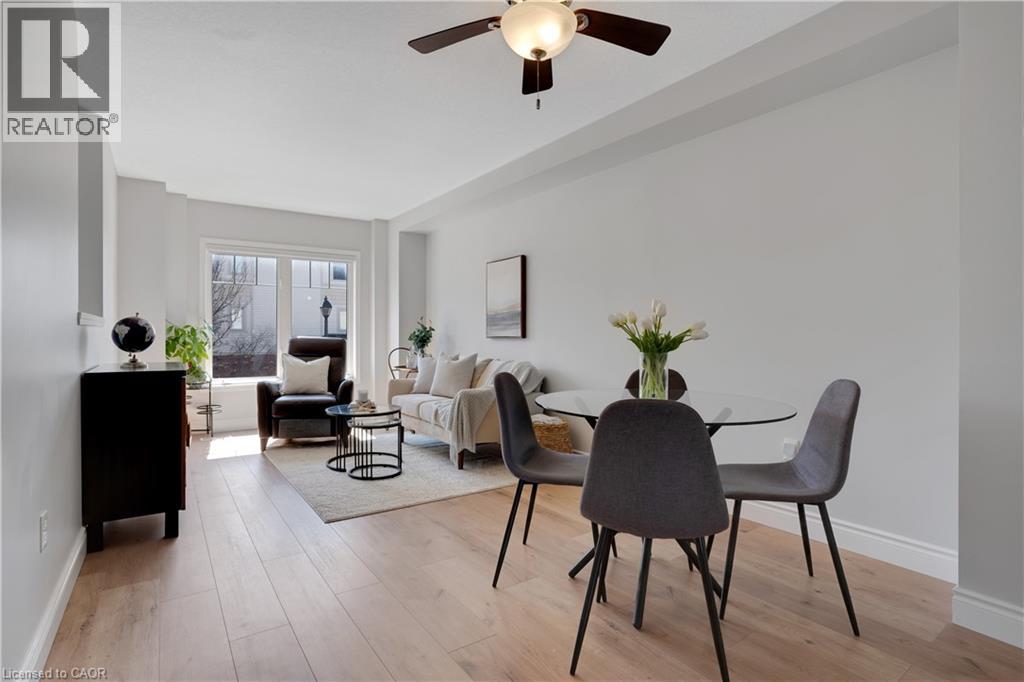
750 Lawrence Street Unit# 91
Cambridge, Ontario
This beautifully upgraded and stylish 3-bedroom, 2-bathroom townhome offers a private garage, driveway parking, and plenty of visitor parking. This home is ideal for both everyday living and entertaining. As you step inside, the first thing you'll notice is the stunning upgraded wood stairs and elegant flooring that flow throughout the home. The kitchen is filled with natural light and offers plenty of space for an eat-in table-perfect for family meals or hosting guests. Step right onto your upper deck, the perfect place for your morning coffee, soaking up the sun, or enjoying outdoor dining. This main level also features a spacious living area with room for a formal dining setup, if desired. The flexible layout allows you to truly customize the space to suit your needs. Upstairs, you'll find three generously sized bedrooms. The primary suite includes a large walk-in closet, offering plenty of storage. The lower level is fully finished, providing an expansive bonus space perfect for a family room, home office, or recreation area. Sliding doors allow in tons of natural sunlight and lead out to the backyard patio and outdoor space-ideal for giving kids or pets room to play. This family-friendly townhouse complex includes a children's play area, making it a great option for growing families. Located just minutes from schools, parks, shopping, and dining, you can enjoy walking to local favorites or exploring the local farmers market in the summer. With easy access to Highway 401 and everything you need close by, this home offers the perfect combination of location and lifestyle. This is a perfect opportunity to make it yours! (id:47351)

23547 Wellburn Road
Thames Centre, Ontario
Welcome to rural village living, where the air is clear and life is easy. This 1880 farmhouse has seen many updates over the years and shows like a charm. The house is set well back from the road and tucked behind mature trees, allowing for both quiet and privacy. Updates include a metal roof, vinyl replacement windows, kitchen cupboards, hardwood flooring, bathrooms, insulation, drywall, drilled well, plumbing, as well as new central air and water softener installed in 2022. A fabulous eat-in kitchen with a large centre island is the heart of the home. This house is set up perfectly for main-floor living with a full bathroom, bedroom and laundry. An additional den has a natural gas stove and porcelain floors. Upstairs boasts 3 more good-sized bedrooms and full bath, with high ceilings that give the second floor a truly spacious feeling. Sit on the covered, shaded front porch and enjoy your morning coffee, or an evening wine under the gazebo while watching the sun go down. Perfect! (id:47351)
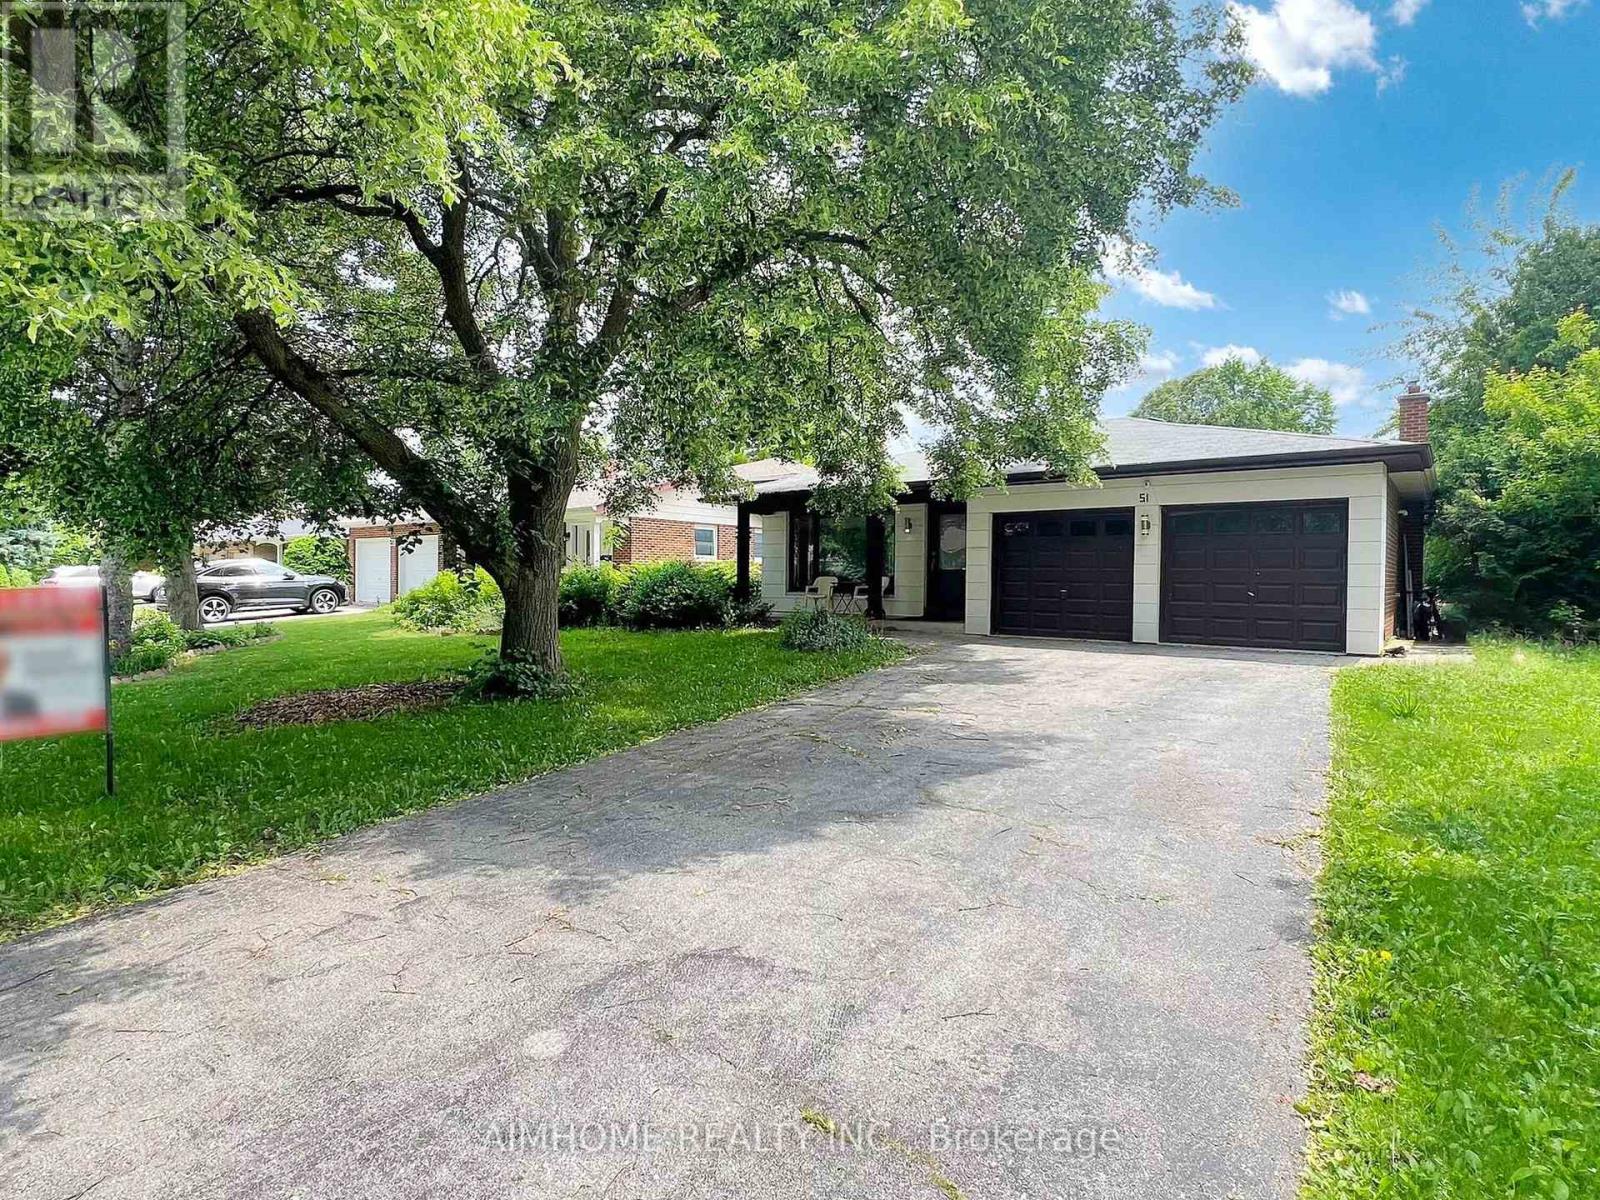
Lower L - 51 Royal Orchard Boulevard
Markham, Ontario
Excellent Location, Very clean and neat 2 bedrooms unit with 2 Parking spaces, Ensuite Laundry, Bus stop at front, Steps to Yonge St, High ranking schools, Food Basics, Library, Restaurants, Yonge Amenities and much more, Minutes to HWYs. Minutes to Finch Subway Station, Viva, GO BUS, Centre subway station, Welcome To New Comers And International Students Under Conditions, No Pets No Smoking! Tenant pays 1/3 of utilities (id:47351)