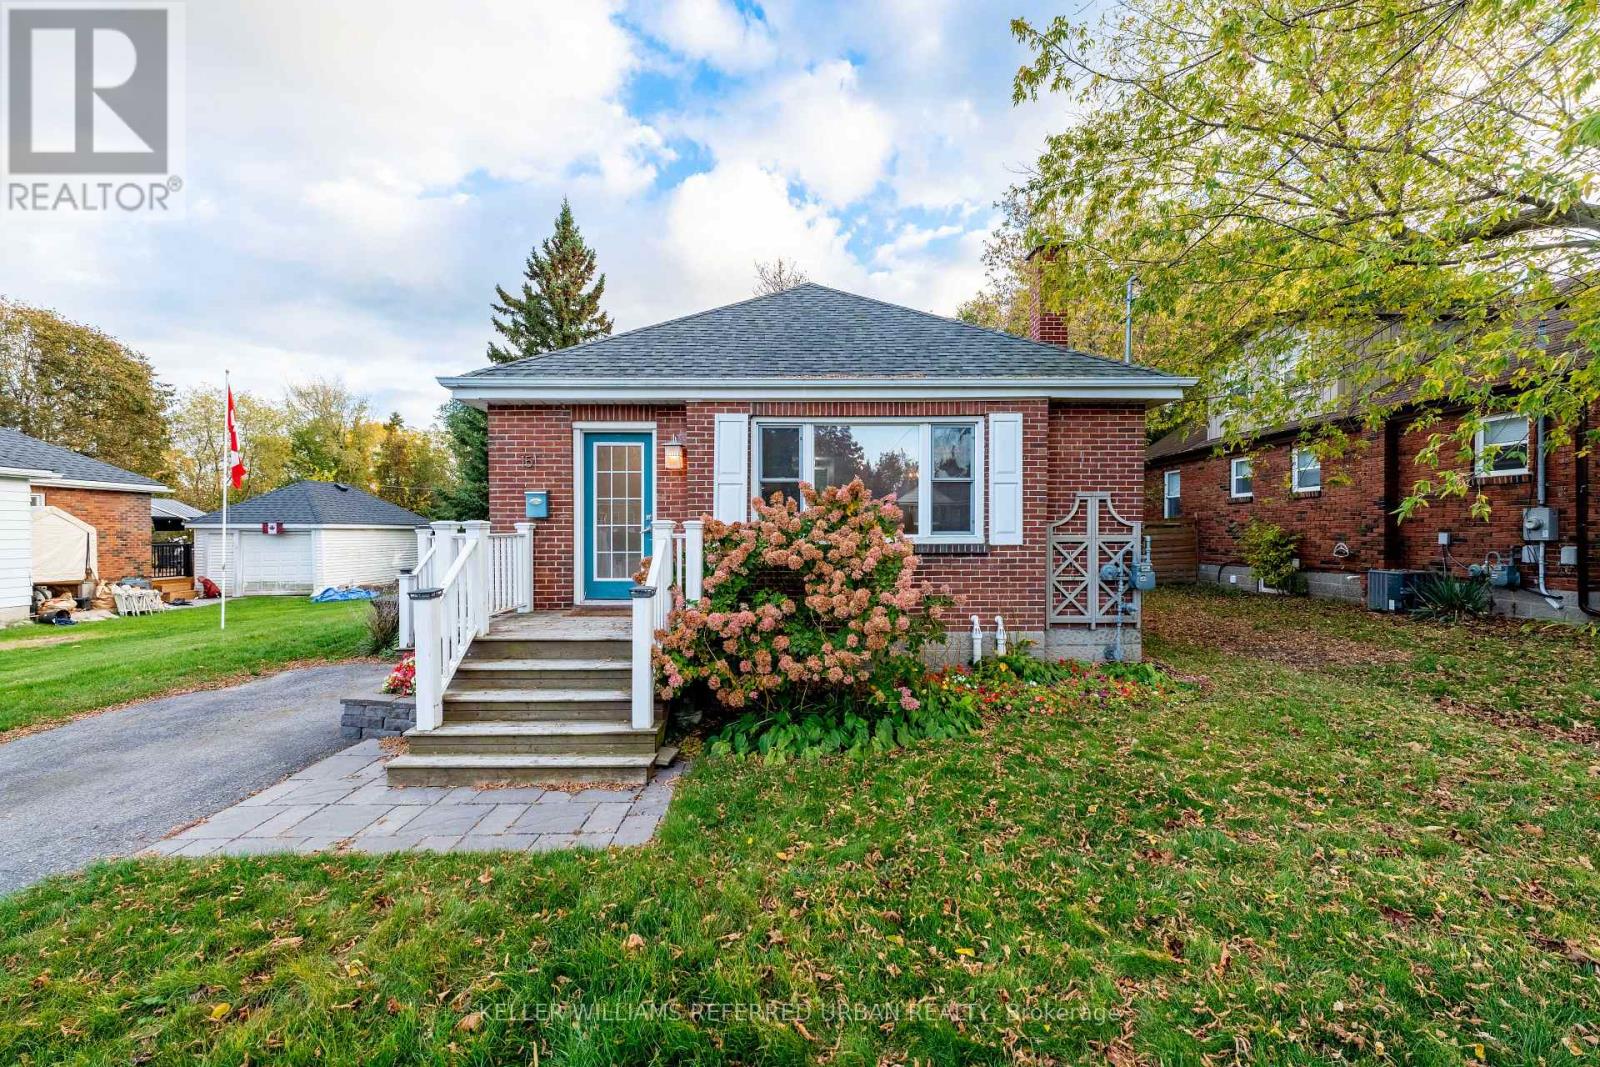
151 University Avenue E
Cobourg, Ontario
Welcome to this charming, completely renovated all-brick bungalow in Downtown Cobourg! Offering 2+1 bedrooms, this beautifully updated home features a brand-new kitchen with granite countertops and stainless steel appliances, a spacious, newly renovated bathroom, and hardwood floors. Enjoy the added peace of mind of new windows and doors throughout. The partially finished basement offers a separate room perfect for guest or an office space and convenient laundry facilities. Outside, enjoy a lovely new deck extending along two sides of the home, perfect for outdoor dining and summer barbecues. A large garage/shed provides valuable additional storage space. Conveniently located close to local amenities, shopping, parks, and Cobourg's beautiful Lake Ontario waterfront, this move-in-ready home offers comfort, modern updates, and versatile living space. (id:67892)
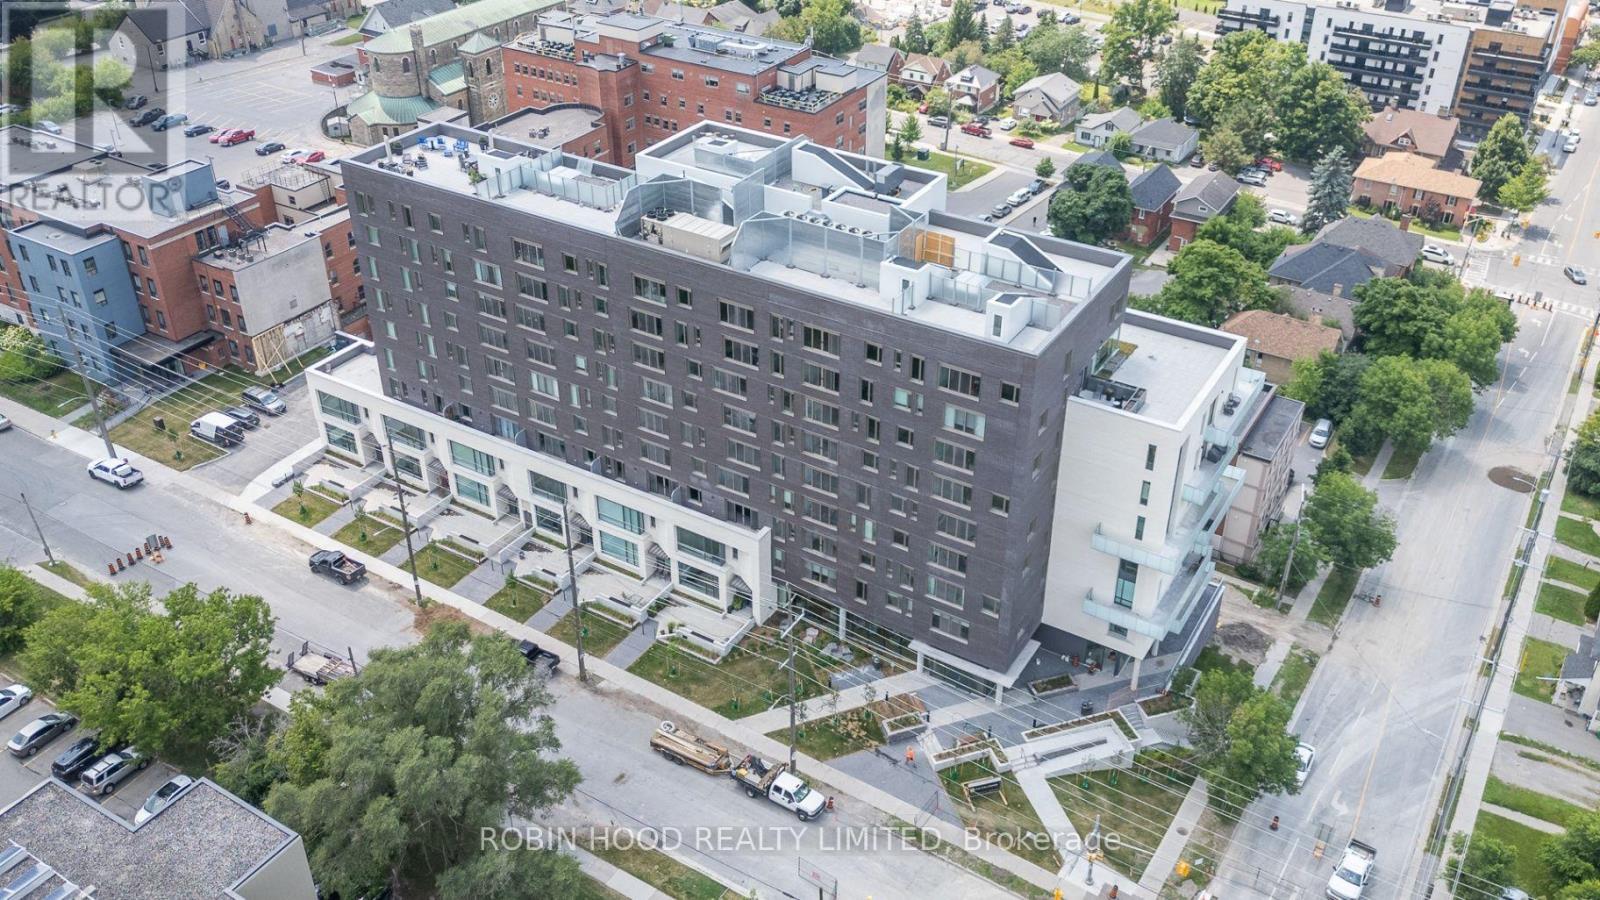
706 - 195 Hunter Street E
Peterborough, Ontario
*** Additional Listing Details - Click Brochure Link *** Welcome To 195 Hunter St. E, Located In The Heart Of Peterborough's Desirable East City Neighbourhood. Residents Can Enjoy An Impressive Selection Of Amenities, Including A Fully Equipped Fitness Centre, Business Meeting Rooms, And An 8th-floor Entertainment Space Complete With A Kitchen, Fireplace, Comfortable Seating, And Party Room Conveniently Located Just Down The Hall. Additional Features Include Underground Parking With An EV Charger, A Storage Locker, And A Dedicated Dog Wash Station. Just Steps From Local Shops, Restaurants, And Parks, This Pet-Friendly Building (With Restrictions) Offers The Perfect Combination Of Comfort, Convenience, And Contemporary Living. (id:67892)
405 - 175 Hunter Street E
Peterborough, Ontario
*** Additional Listing Details - Click Brochure Link *** Welcome To Tvm 175 Hunter Street Inc, An Exceptional Low-Rise Apartment Property Nestled In The Heart Of Peterborough, Ontario. With Its Central Location At 175 Hunter Street East, Our Community Offers The Perfect Blend Of Urban Convenience And Serene Surroundings. At Tvm 175 Hunter Street Inc, We Understand The Importance Of Education, Which Is Why We Are Pleased To Have A Variety Of Schools Nearby, Providing Convenient Access For Families And Students Alike. (id:67892)
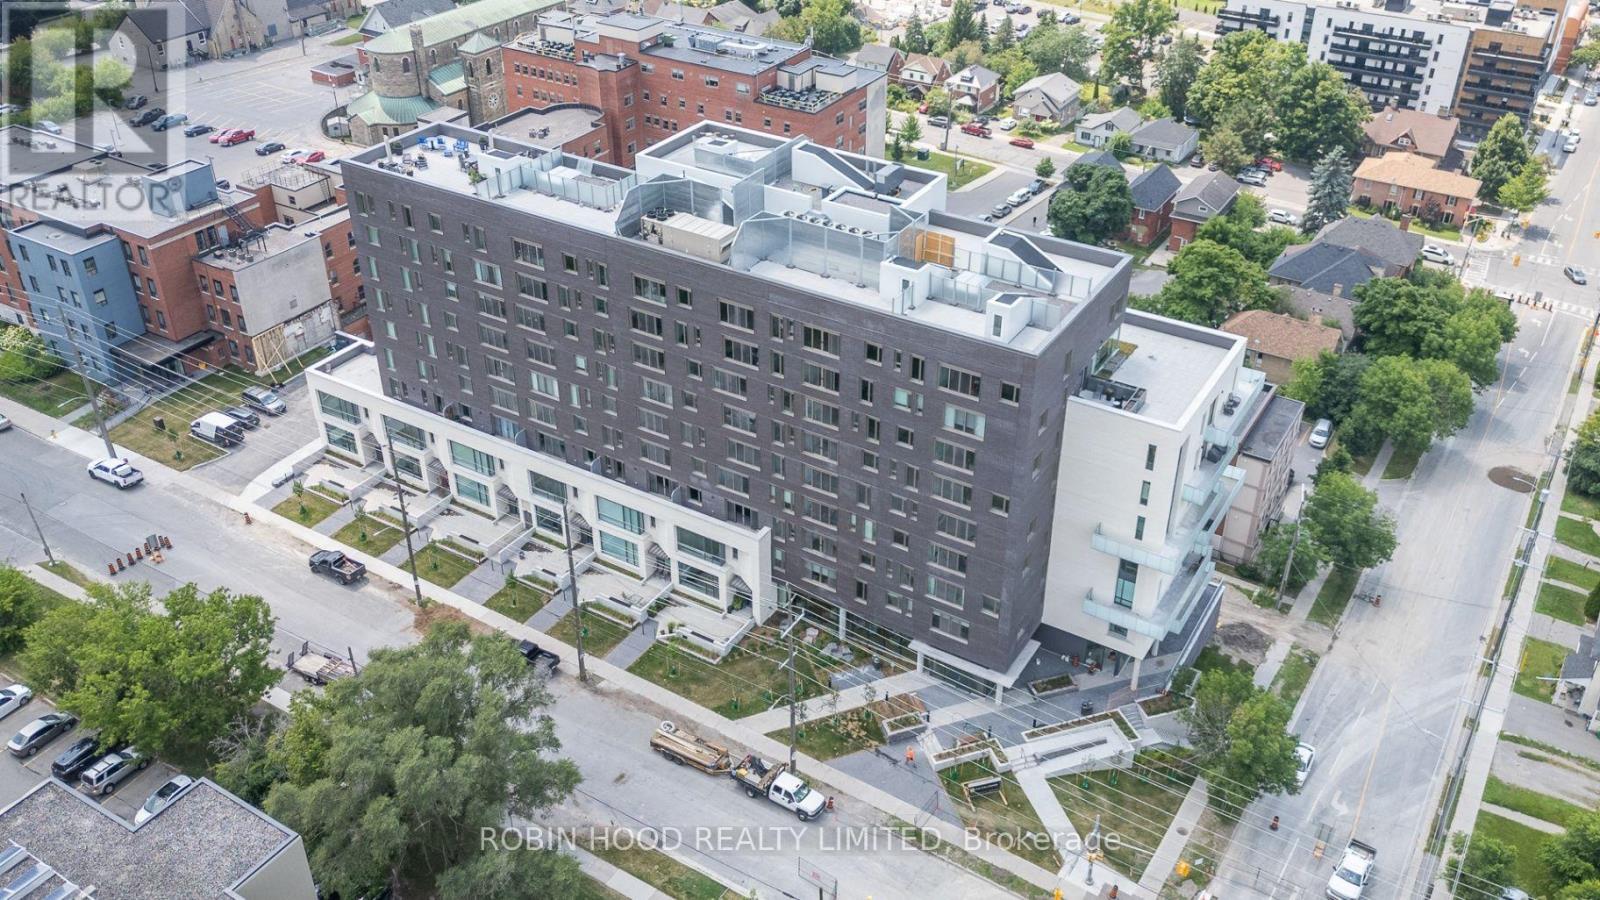
609 - 195 Hunter Street E
Peterborough, Ontario
*** Additional Listing Details - Click Brochure Link *** 195Hunter St E, Located In The Heart Of Peterborough's Desirable East City Neighbourhood. This Stunning, Brand-New Condo Offers Modern Luxury Living. Residents Can Enjoy An Impressive Selection Of Amenities, Including A Fully Equipped Fitness Centre, Business Meeting Rooms, And An 8th-floor Entertainment Space Complete With A Kitchen, Fireplace, Comfortable Seating, And Party Room Conveniently Located Just Down The Hall. Additional Features Include Underground Parking With An EV Charger, A Storage Locker, And A Dedicated Dog Wash Station. Just Steps From Local Shops, Restaurants, And Parks, This Pet-Friendly Building (With Restrictions) Offers The Perfect Combination Of Comfort, Convenience, And Contemporary Living. (id:67892)
Bsmt - 119 Greenhill Lane
Belleville, Ontario
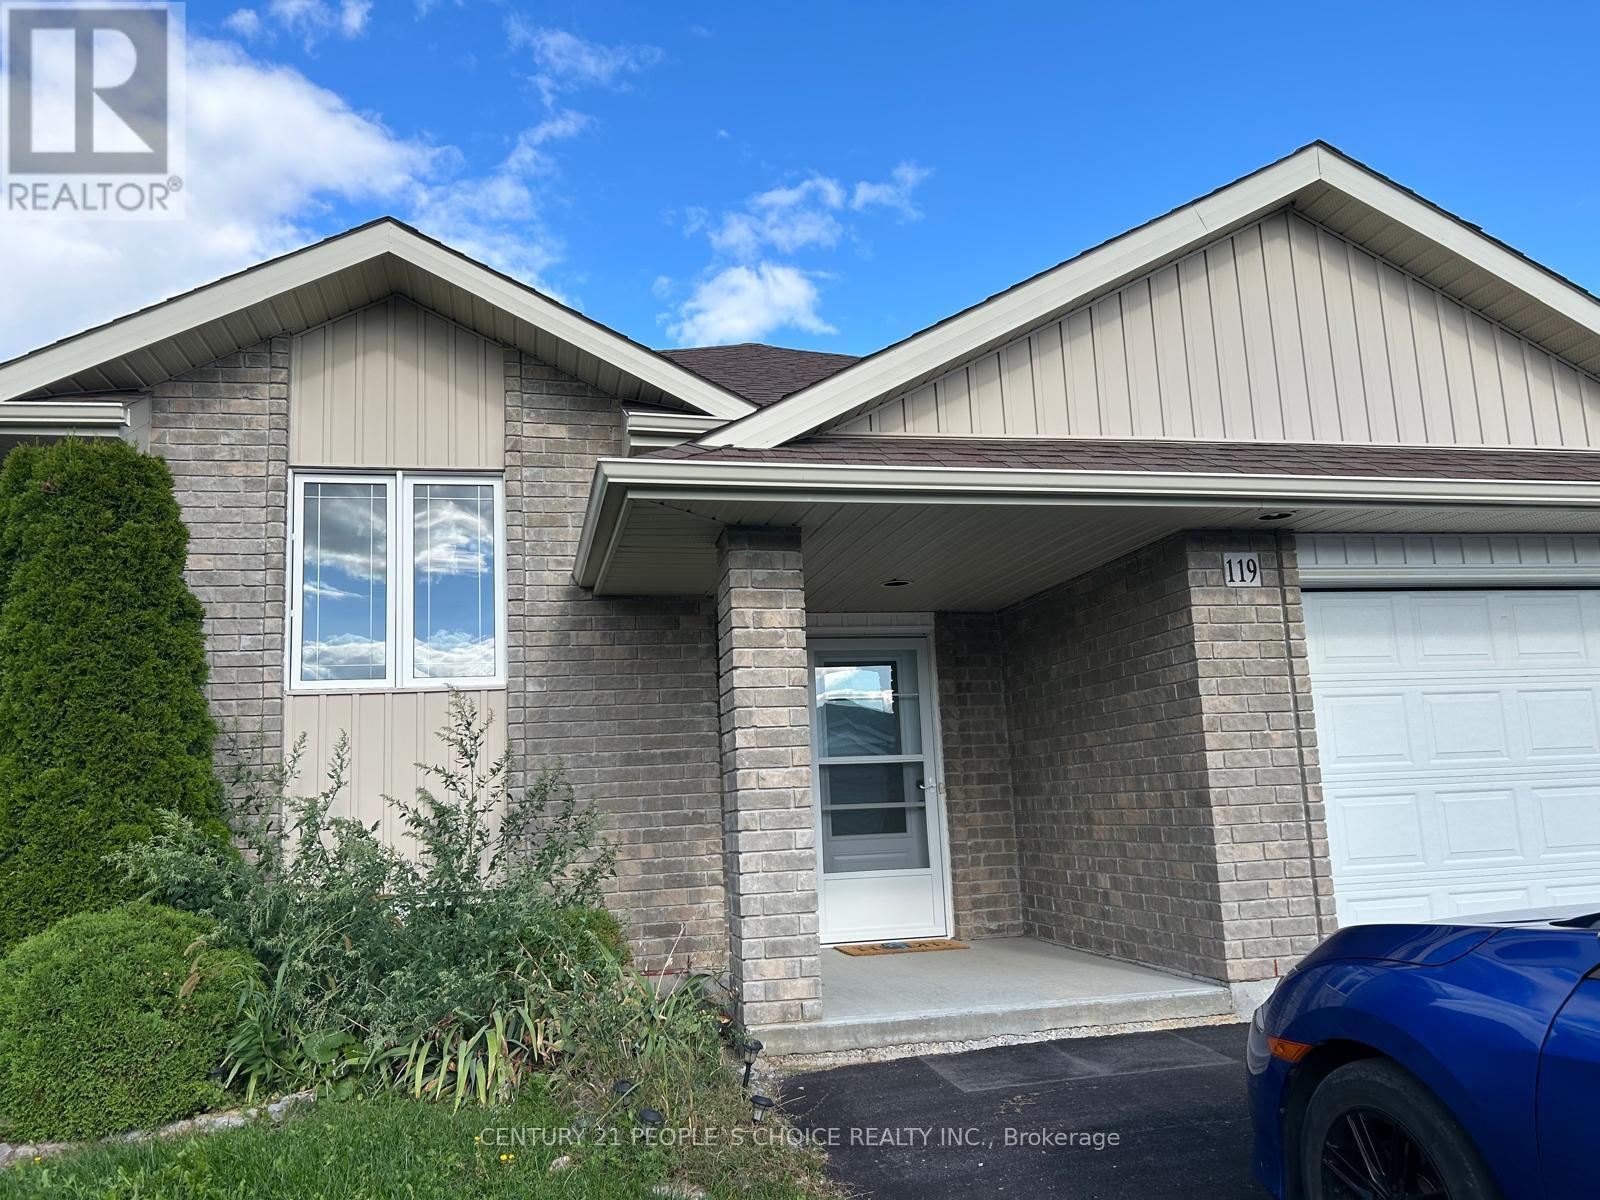
Welcome to 119 Greenhill Lane! This beautifully renovated 2-bedroom, 1-bathroom basement unit offers a comfortable and inviting living space with modern finishes and thoughtful updates throughout. Enjoy a functional layout, a well-maintained interior, and a convenient location close to everyday amenities, shopping, parks, and major roadways. Ideal for tenants seeking stylish and comfortable place to call home. Includes **2 parking spaces**. Immediate possession available! Tenant responsible for utilities, including hydro, gas, and water, as well as their applicable share of garbage and recycling removal, shared lawn maintenance, and snow removal. (id:67892)
196 Lightbourne Avenue
Stratford, Ontario
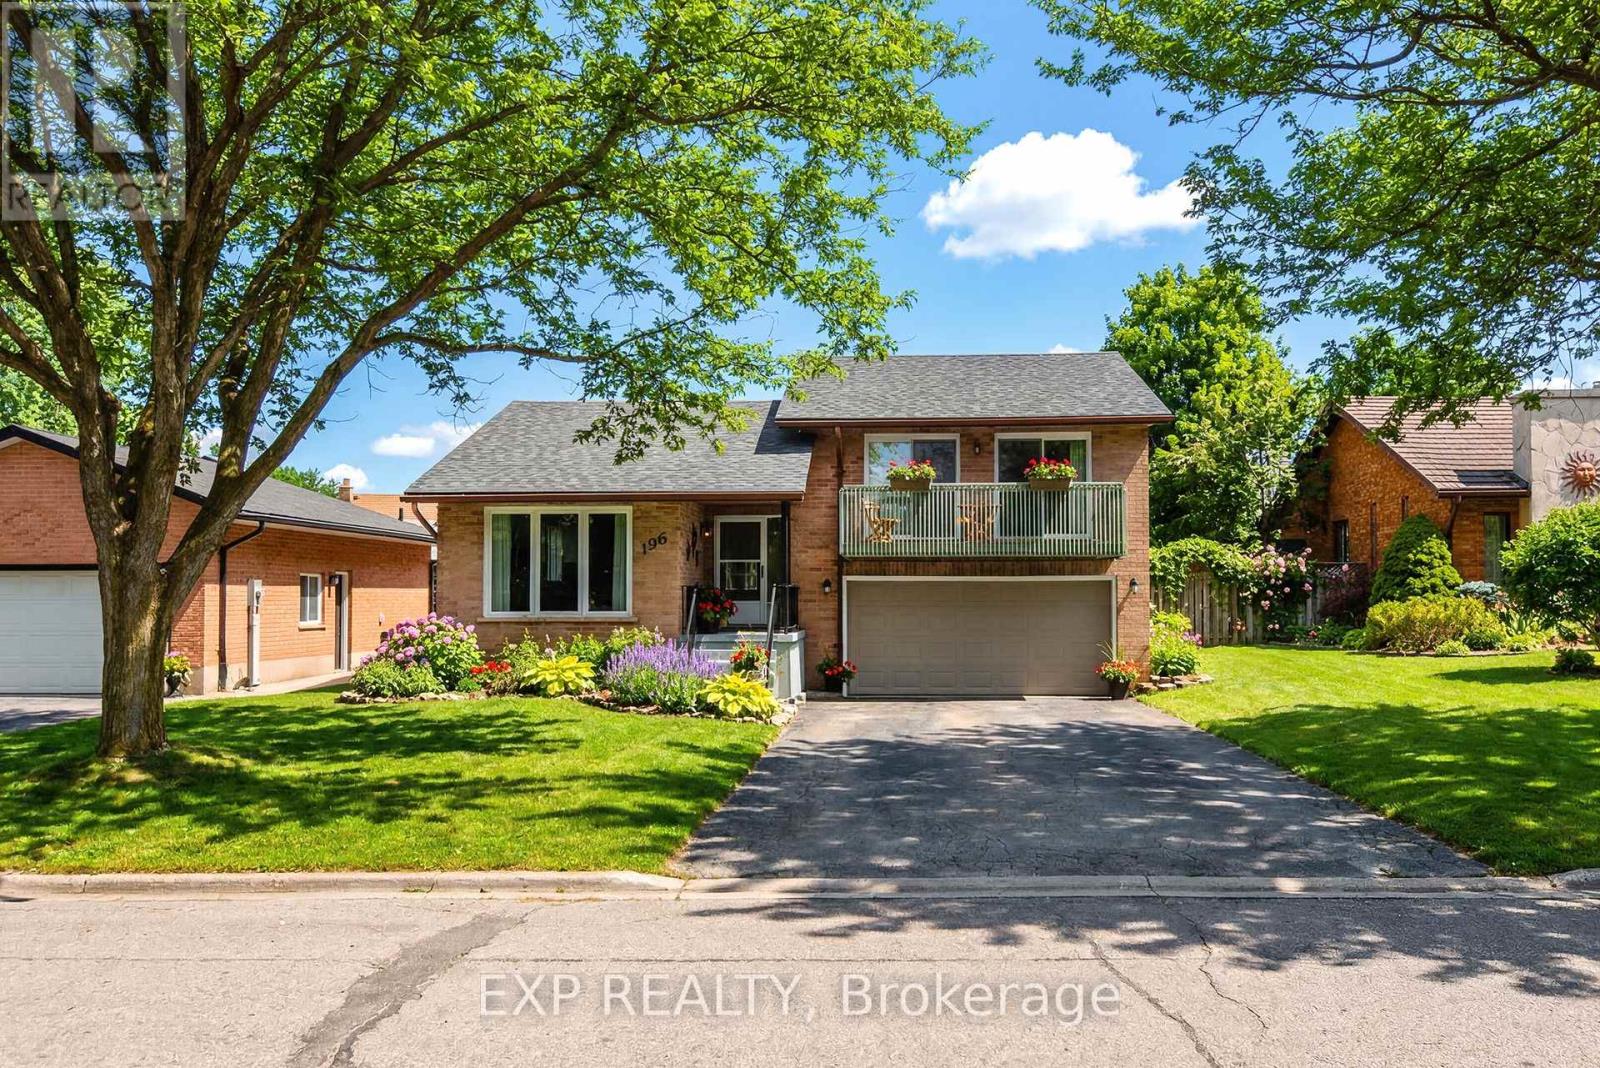
This side-split on a quiet, mature street offers 3 bedrooms, 2.5 bathrooms, and approximately 1,795 sq. ft. of finished living space, with a layout that delivers the space and functionality you're looking for, including a primary bedroom with ensuite and walk-in closet. The main floor has been updated to open the kitchen into the living space, with new flooring, cabinetry, and updated appliances, creating a bright, connected area. From the kitchen, you walk through a mudroom/pantry directly out to a spacious, fully fenced yard with plenty of room for kids, pets, or entertaining.Upstairs, the primary bedroom includes a private walkout balcony overlooking the yard, while the additional bedrooms each offer their own balcony access, a rare feature in this price range. The fully finished basement adds flexibility with a cozy fireplace and a bonus room suited for a home office or additional living space. With a new roof in 2020 and a layout that blends the feel of a newer home with the space and privacy of an established neighbourhood, this is a standout opportunity in a highly sought-after location. (id:67892)
362 Meadow Wood Lane
Mississauga, Ontario
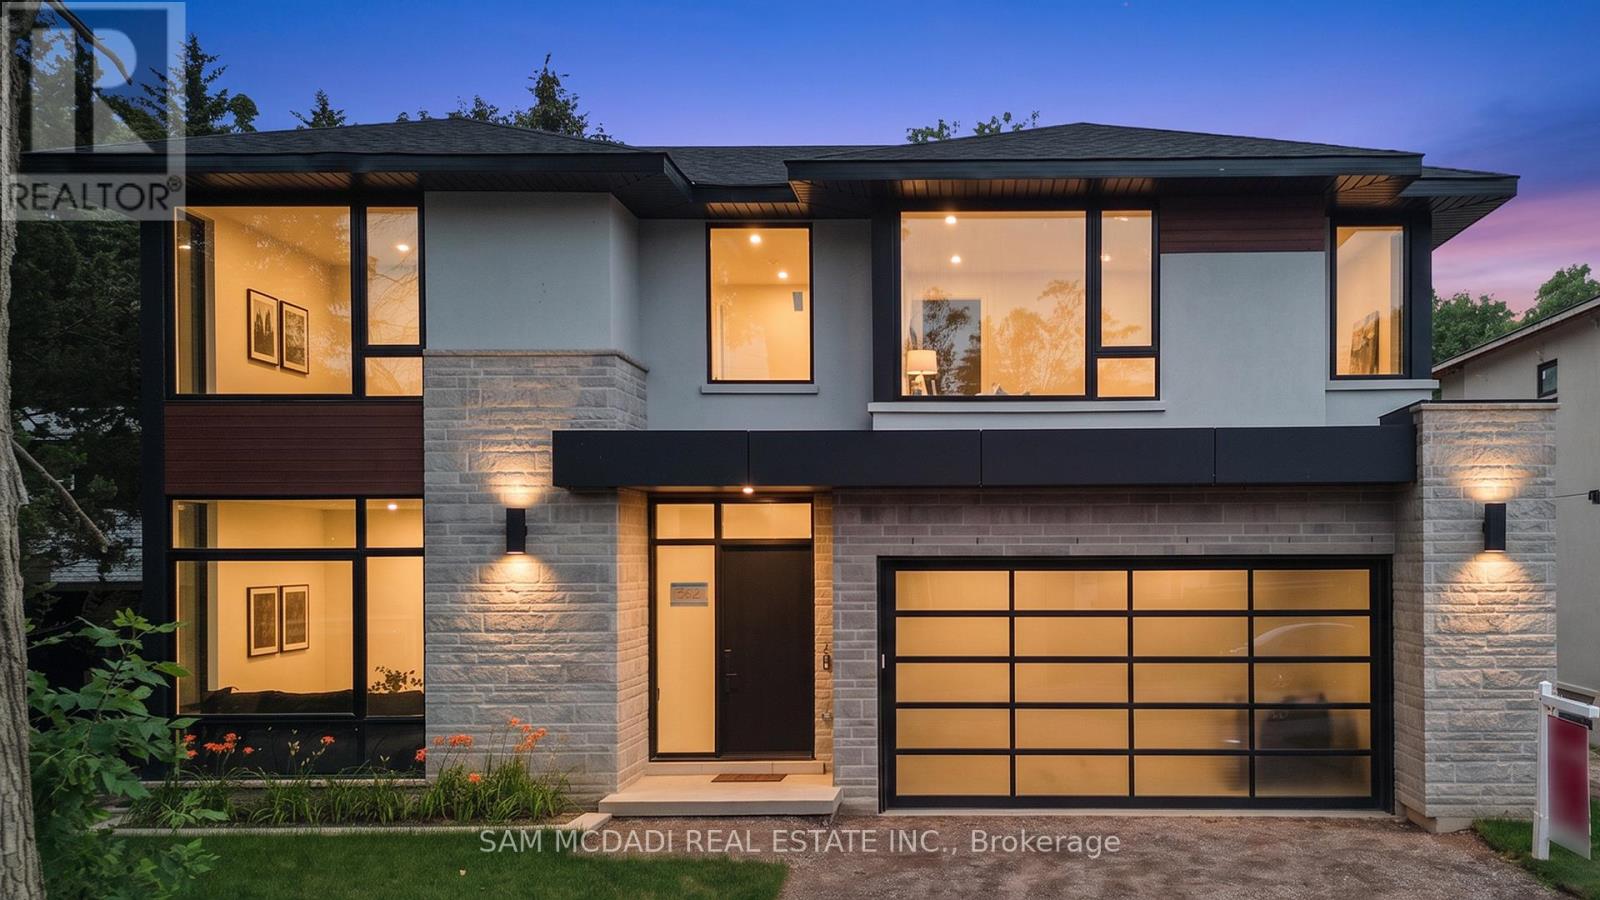
Set in South Mississauga's prestigious Rattray Park Estates, moments from the shores of Lake Ontario, this newly built luxury residence presents over 6,100 SF of exceptional living space surrounded by privacy and lush natural beauty. With no rear neighbours and tranquil greenery as its backdrop, expansive windows draw in abundant natural light while creating a striking connection between the interiors and outdoors. Inside, wide-plank hardwood flooring and pot lighting carry throughout, while the open-concept main level unfolds across impressive living and dining spaces framed by dramatic floor-to-ceiling windows overlooking the private backyard. Anchoring the main floor, the gourmet kitchen showcases a waterfall-edge quartz island, custom cabinetry conceived for premium built-in appliances and a butler's pantry tailored for a bespoke culinary experience.and entertaining. Above, skylights illuminate the upper level, where four generous bedrooms are each complemented by private ensuites with heated floors. A retreat of its own, the primary suite features a spa-inspired 6-piece ensuite with heated flooring, spacious walk-in closet and private walkout to a secluded deck overlooking the peaceful surroundings. The fully finished lower level is designed for recreation and entertaining, featuring radiant-heated floors, a large recreation room, dedicated fitness area, guest suite, two 3-piece bathrooms, media room and mudroom with walkout access. Two walkouts and an open layout further enhance the possibilities, with potential for a custom bar or lounge to complement the media room and create a resort-inspired destination for hosting and unwinding. An exceptional offering moments to Lake Ontario, steps from Rattray Marsh Conservation Area, Jack Darling Memorial Park, Meadow Wood Park and Meadow Wood Tennis Club, with Clarkson Village, Port Credit, Clarkson GO, the QEW, reputable schools, premier dining and shopping all within easy reach. (id:67892)
5 - 4080 Parkside Village Drive
Mississauga, Ontario
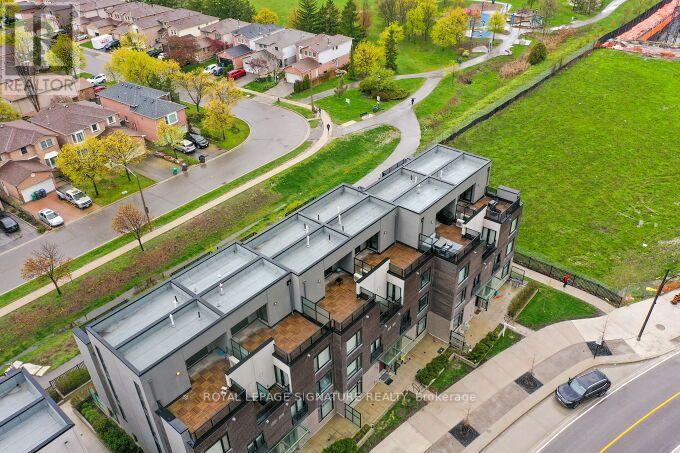
Welcome to this beautiful townhouse in the heart of Mississauga! Ideally located just steps from GO Transit, Square One Shopping Centre, Sheridan College, the Living Arts Centre, City Hall, the future LRT, YMCA, and library. Features include hardwood floors, 9-foot ceilings, a high-end stainless steel gas stove, and quartz countertops. The primary bedroom offers an ensuite bathroom, walk-in closet, and private balcony. Enjoy the spacious rooftop terrace with unobstructed views of Square One and the lake, complete with a gas line for your BBQ-perfect for entertaining and relaxing! (id:67892)
1909 - 2495 Eglinton Avenue W
Mississauga, Ontario
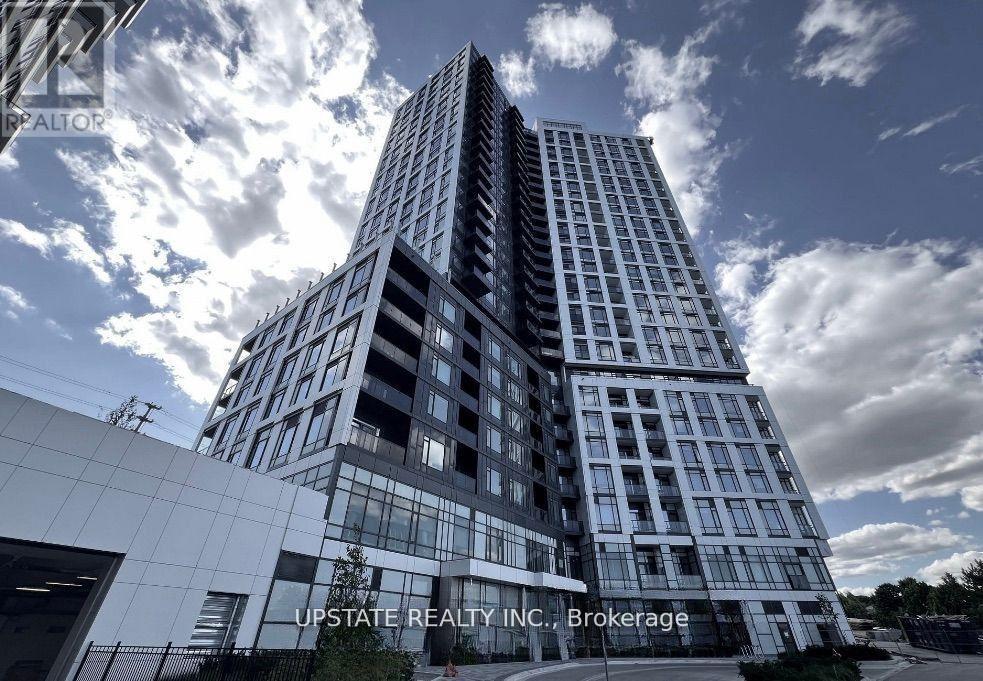
Welcome to 2495 Eglinton Ave, Unit 1909 a stunning 2-bedroom, 2-bathroom condo offering 841 sq. ft. of stylish living space with 9 ceilings, sleek modern finishes, and no carpet anywhere. Expansive windows in every room fill the home with natural light and showcase breathtaking panoramic views. Step onto your private balcony to enjoy serene pond views the perfect backdrop for your morning coffee. The upgraded kitchen features brand-new stainless steel appliances, quartz countertops, a chic backsplash, and a functional center island. Both bedrooms are spacious, accommodating all bed sizes with ease. Located in the heart of Central Erin Mills, youll enjoy unbeatable convenience just minutes from Highways 403, 401, and 407, the GO Bus and Central Bus Stations, Erin Mills Town Centre, Ridgeway Plaza, top-rated schools, Credit Valley Hospital, places of worship, banks, grocery stores, LCBO, a movie theatre, countless restaurants, and endless shopping options. Youre also surrounded by lush green spaces and scenic trails to explore. This truly is the perfect combination of comfort, style, and location! (id:67892)
4440 Cosburn Crescent
Burlington, Ontario
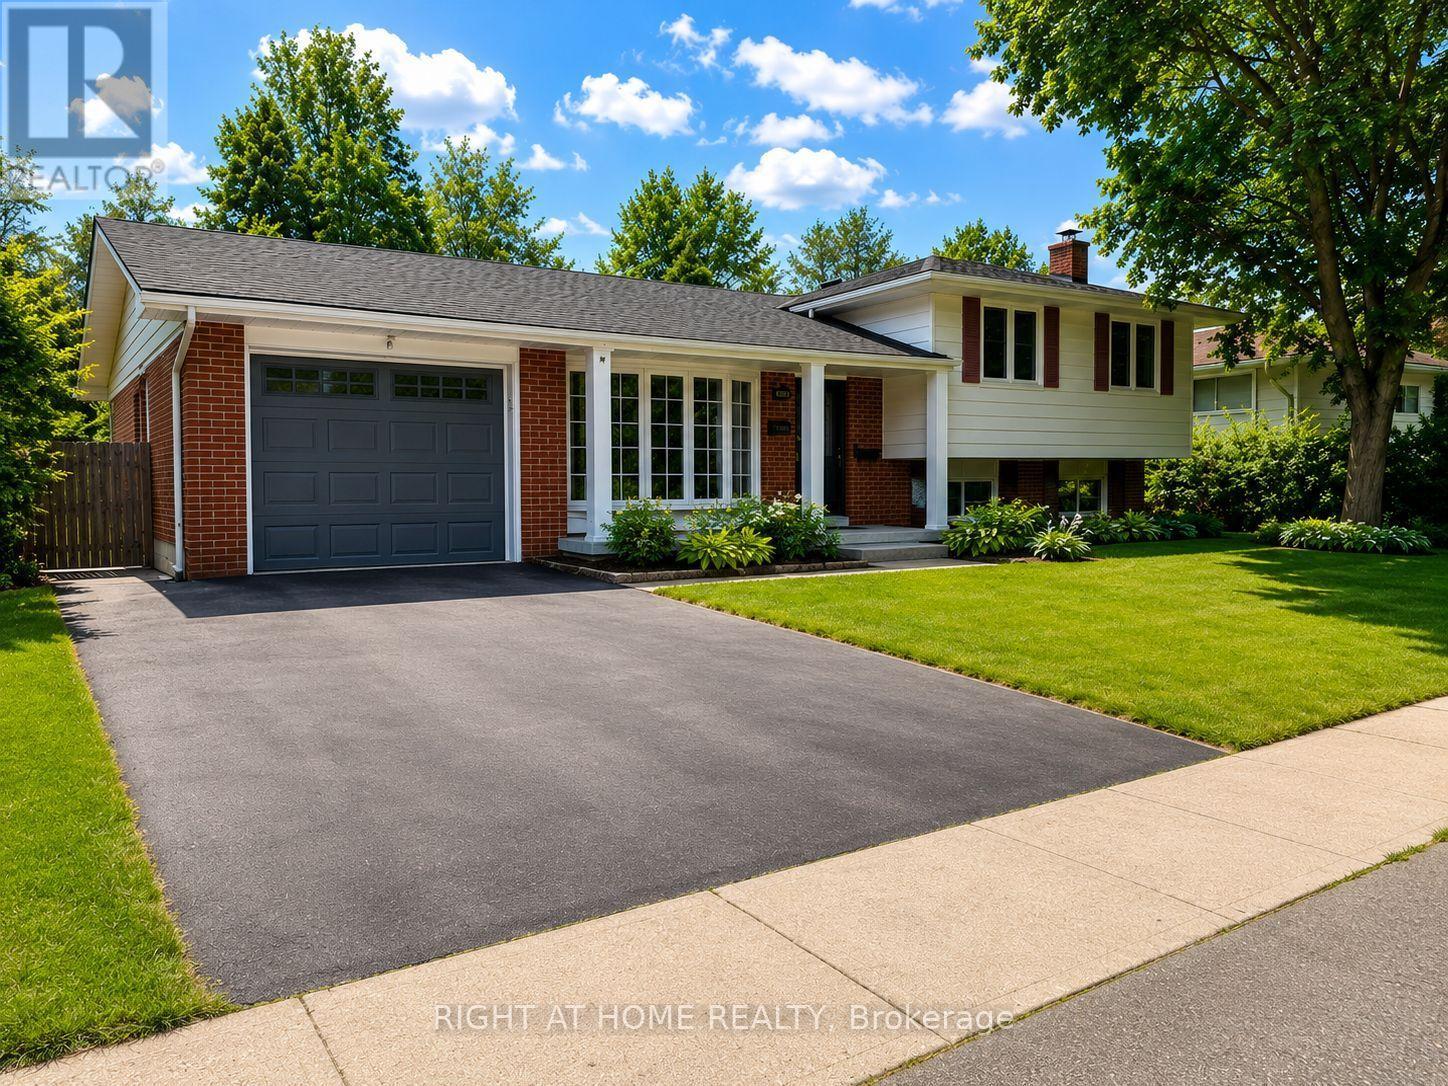
Sought-After Shoreacres - Fully Renovated Inside & Out | Pool, Hot Tub & Fire Pit Welcome to this stunning, fully renovated home nestled in the coveted Shoreacres community of Burlington. No detail was spared in this top-to-bottom transformation - move in and enjoy everything new. The main level impresses from the moment you enter through the custom front door into a bright, open-concept living space featuring wide-plank hardwood flooring, pot lights throughout, and a dramatic designer kitchen with sage green cabinetry, natural wood lowers, quartz waterfall island, stone mosaic backsplash, gas range, stainless steel appliances, and a walkout to the covered back deck. The separate family room on the split level offers a cozy gas fireplace with custom wood mantle, updated windows, and serene treetop views. A beautifully appointed powder room completes this level. Upstairs features 4 spacious bedrooms including a serene primary retreat with ceiling fan and lush garden views, plus a spectacular renovated main bath with stacked LG washer/dryer, floating walnut vanity, hexagon tile shower surround, and sleek black fixtures. The bay window living area floods the upper level with natural light and overlooks mature street-scaping. The fully finished lower level has been completely reimagined with a brand new eat-in kitchen, open rec room, full 4-piece bathroom, bedroom, and separate walkout to the backyard - ideal for extended family or rental income. Step outside to your private resort-style backyard: inground (heated) pool (liner 2014, heater 2021), hot tub (2015, motor & control panel 2021), covered pergola deck, stone fire pit with Adirondack seating, professional landscaping with garden lighting, storage shed, and fully fenced yard. Magical day or night. Attached garage. Steps to top-rated schools, Shoreacres Creek trails, Lake Ontario, and all amenities. This is Shoreacres at its finest - nothing to do but move in and enjoy. (id:67892)
1007 - 2087 Fairview Street
Burlington, Ontario
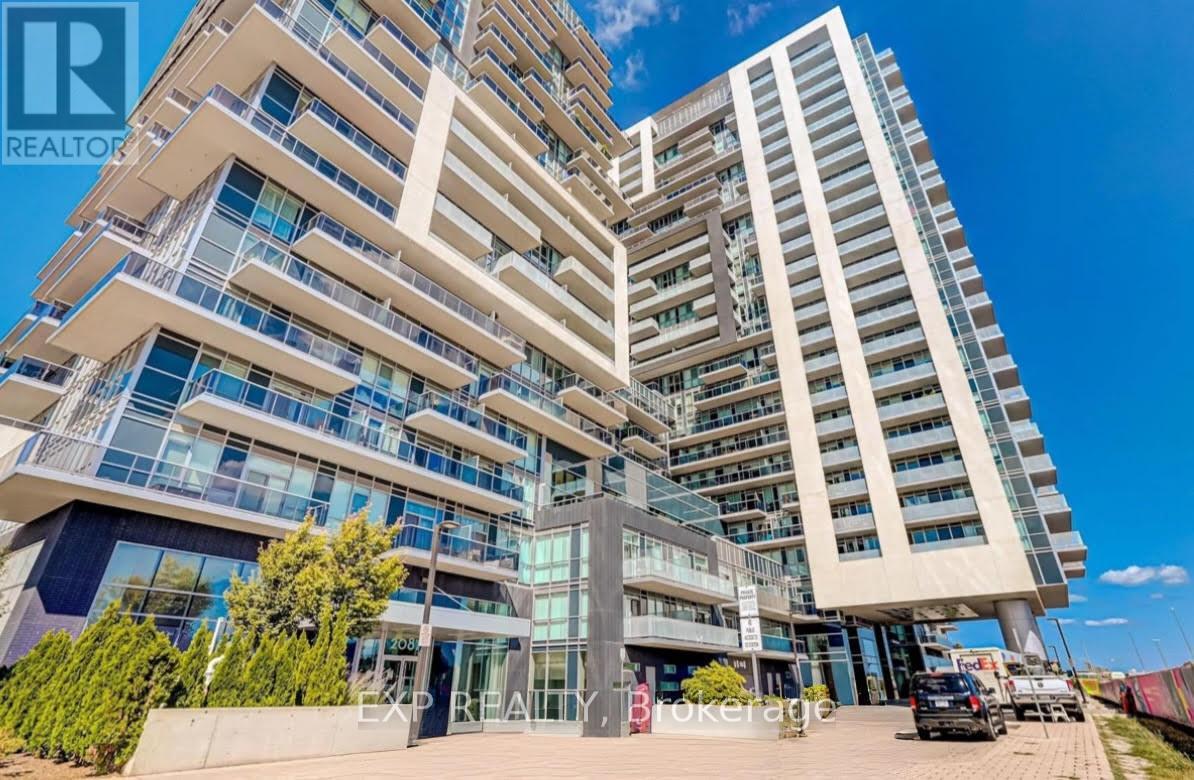
Sophisticated urban living awaits in this modern 550 sq. ft. executive suite, showcasing an open-concept design and expansive floor-to-ceiling windows that flood the space with natural light. A generous private balcony extends your living area outdoors, offering an ideal setting for morning coffee or evening relaxation.Perfectly positioned just steps from Burlington GO Station, this residence combines effortless commuting with elevated comfort. Residents enjoy exclusive access to a curated selection of luxury amenities, including an indoor pool, fully equipped fitness centre, media lounge, and an elegant outdoor terrace designed for both relaxation and entertaining.Impeccably maintained and thoughtfully appointed, this suite is the ideal choice for the discerning professional seeking style, convenience, and sophistication in the heart of Burlington. (id:67892)
106 - 3475 Rebecca Street
Oakville, Ontario
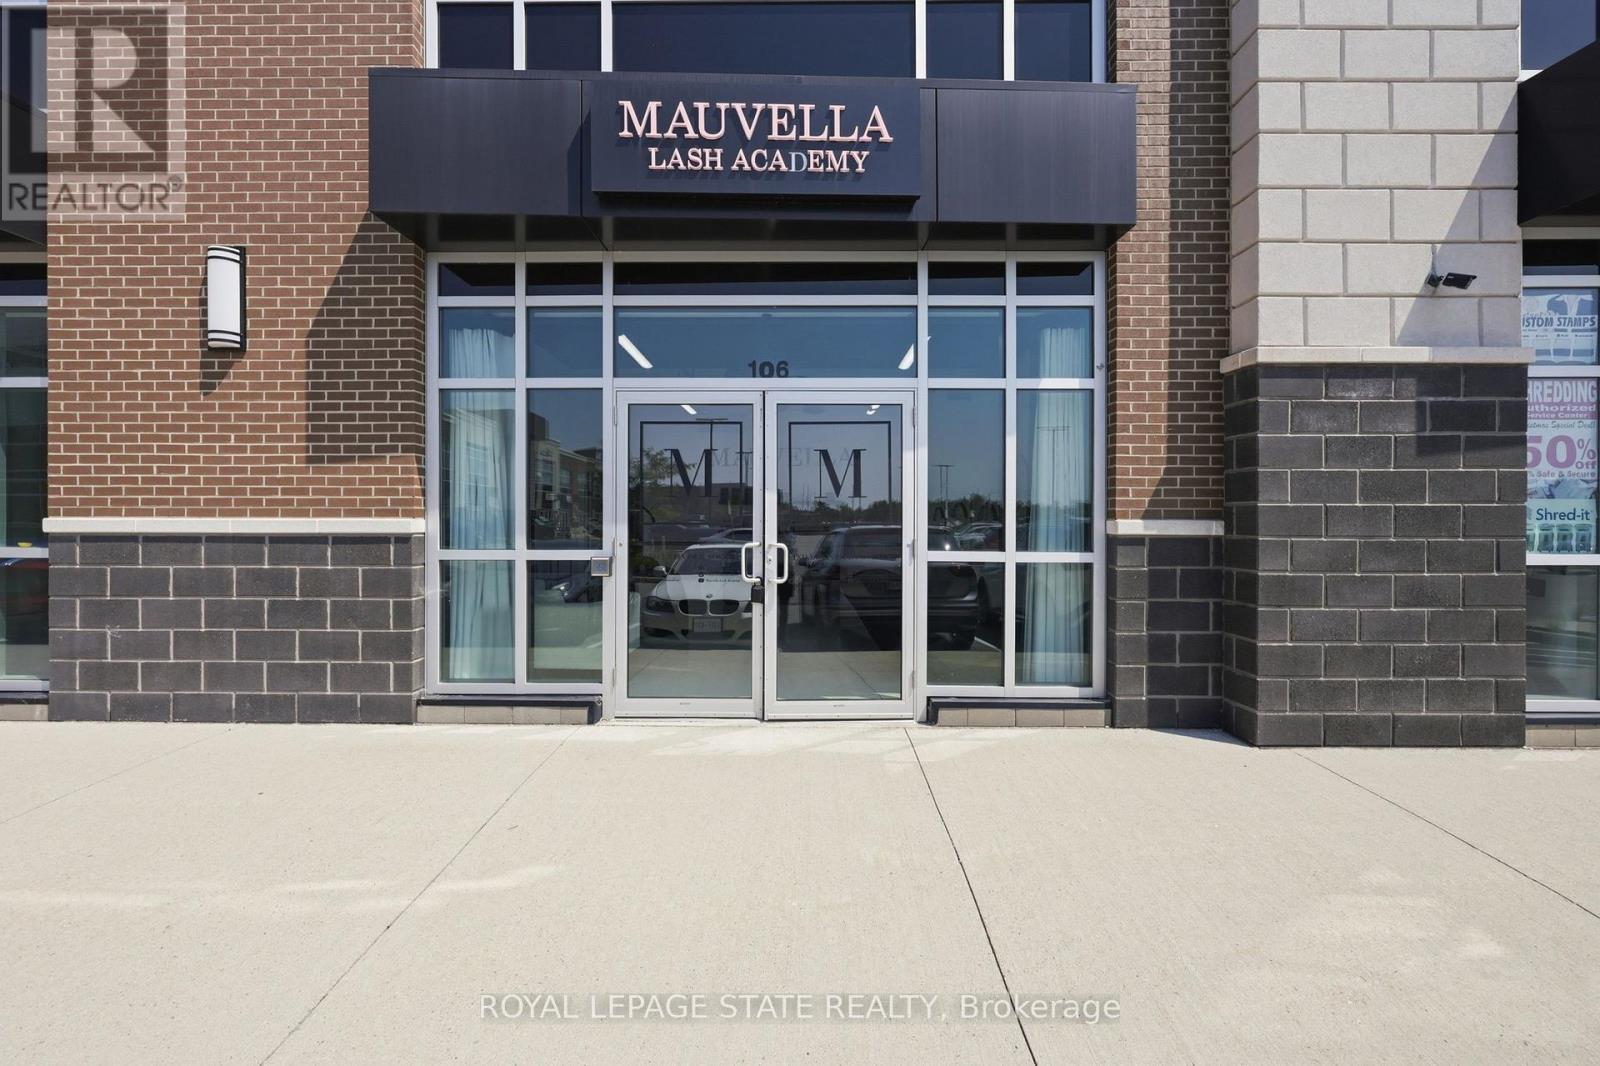
Beautifully designed with exceptional taste and attention to detail, this modern professional commercial unit presents an outstanding opportunity for both investors and business owners. Offering over 1,300 sq. ft. of thoughtfully designed, usable space, the unit has been meticulously created with a sleek, contemporary vision, providing a polished and professional environment. Ideally located with convenient access to major highways, shopping, and a wide range of amenities, the property is situated in a busy plaza alongside other established professional tenants, creating a desirable and sophisticated business setting. This unit features an open office area in the front with double doors and large windows that boast plenty of sunlight. It includes a two-piece, wheelchair-accessible bathroom and gorgeous floors. The rear of the unit is open concept and includes ceiling HVAC and 200 AMP electrical service and low noise transformer. Ample parking throughout the plaza. For investors, the property offers the added benefit of established tenants, making this an attractive opportunity for those seeking a professionally maintained commercial asset with existing tenancy. For business owners, it offers the chance to own a modern, turnkey space in an excellent location (id:67892)