
421 - 8960 Jane Street
Vaughan, Ontario
Charisma South Tower! 2 Bedroom 3 Bathrooms Suite + Parking + Locker!, featuring 9 ft. Ceiling! Preferred Floor Plan Totaling at 1155 SQFT with Ultra-Modern Finishes, European Style Kitchen With Centre Island, Quartz Countertop, Ceramic Backsplash, Full Size Appliances Package, Grand Primary Bedroom 3Pc Ensuite With 24 Hrs. consirge.Open Concept Layout And Modern Finishes Throughout. Indulge In Top-Tier Amenities: Relax In The Theatre, Billiards And Games Rooms, Play Bocce, Groom Pets, Or Host In The Private Dining Room On The Main Floor. The 6th Floor Features An Outdoor Pool, Terrace, Lounge, Fitness Club And Yoga Studio. The Rooftop Offers A Party Room And Terrace For Unforgettable Gatherings. Located In An Established Community, You're Minutes From Transit, Hospitals, Shopping And Dining. Make Charisma Your Home Today! Large Walk-In Closet., Close To Hospital, Vaughan Mills, T.T.C. Subway & Much More! (id:47351)
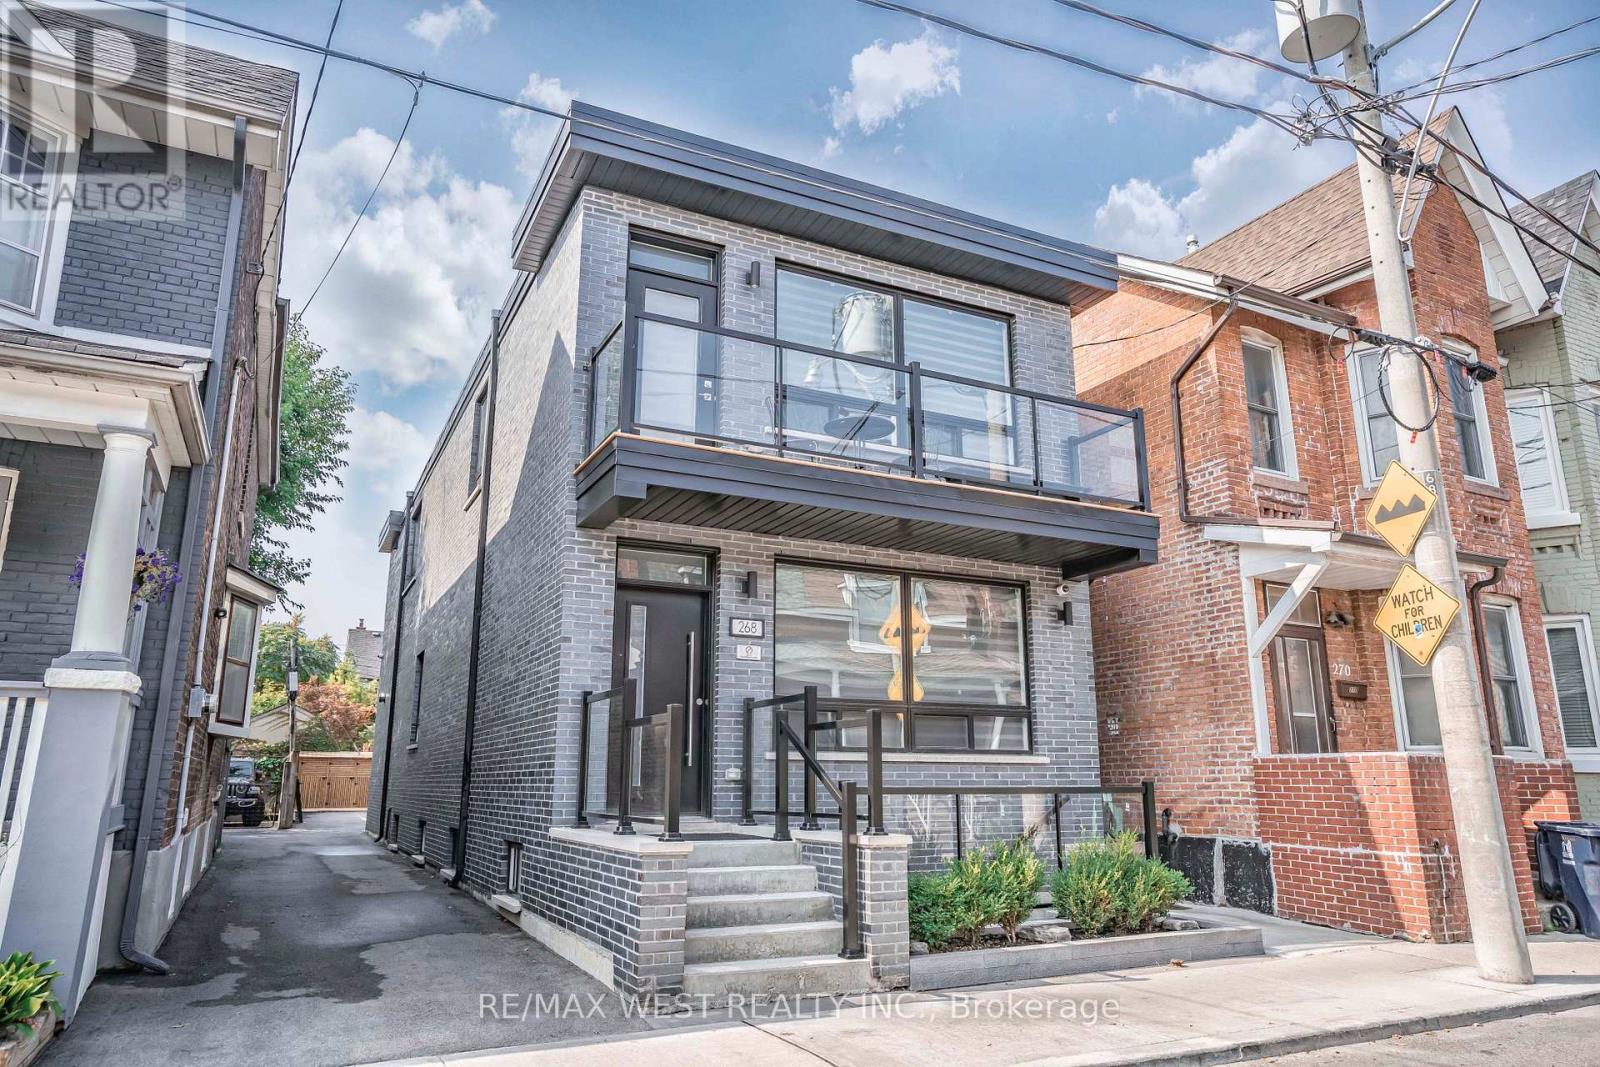
268 Sterling Road
Toronto, Ontario
Step into a sleek, contemporary residence that blends style, flexibility, and strong investment potential in one of Toronto's most sought-after west-end neighborhoods. Offering over 3,300 square feet livable space, this thoughtfully designed property features three self-contained units-ideal for generating reliable rental income or for a family seeking a luxurious home with additional revenue opportunities. Each unit is crafted with modern finishes and functional layouts. The second-floor suite is a standout, filled with natural light streaming through three skylights, creating an airy and inviting atmosphere. It also boasts a beautifully designed kitchen complete with a built-in bar area-perfect for entertaining or unwinding in style. The main-floor unit offers exceptional versatility, including a spacious recreation room in the basement, ideal for a home theatre, gym, or additional living space. Throughout the home, you'll find stunning kitchen spaces that combine form and function, catering to both everyday living and hosting. The property sits on a generous lot and includes two private parking spaces, adding convenience in this vibrant urban setting. Located in a dynamic and rapidly growing community, you're just steps from cultural and lifestyle hotspots like the Museum of Contemporary Art Toronto, Spacious West Toronto, and Henderson Brewing Company. Enjoy nearby cafés, scenic bike and walking paths, and easy access to transit-including a direct UP train to Union Station and connections to the subway. You're also minutes from the charm of Roncesvalles Village and the expansive green spaces of High Park. Whether you're an investor or a homeowner looking for flexibility and upscale living, this exceptional property offers the best of both worlds. (id:47351)
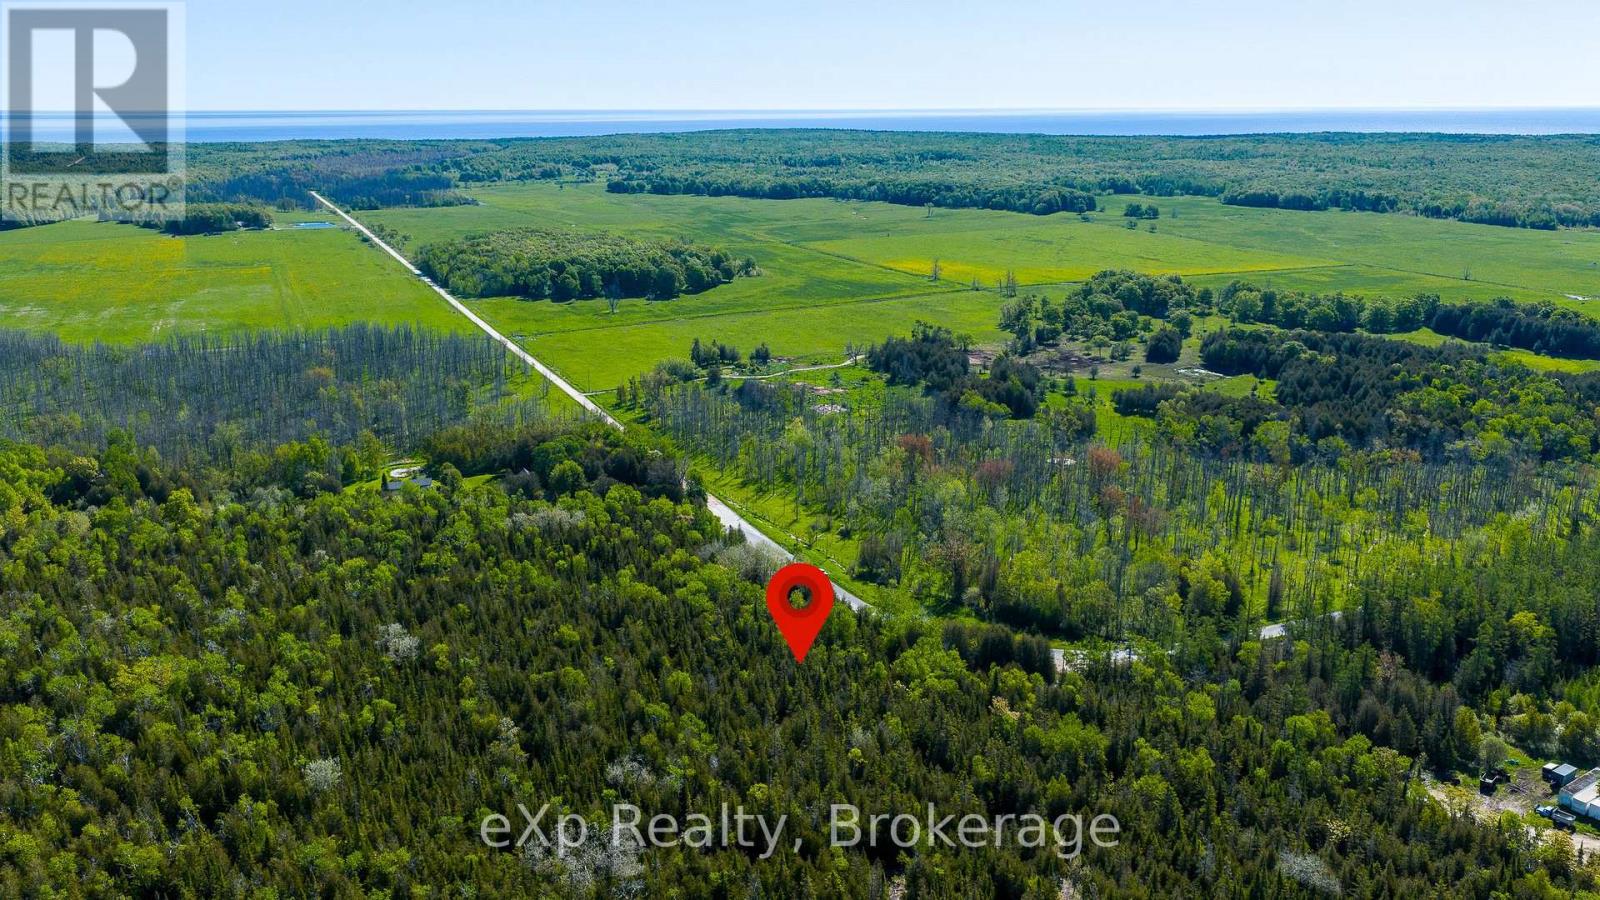
205 East Road
Northern Bruce Peninsula, Ontario
Build your dream home or cottage retreat on this beautiful 1.2-acre property located on East Road in the heart of the North Bruce Peninsula. Offering a peaceful setting with mature trees and natural bush, this well-treed lot provides privacy and a picturesque backdrop for your future plans. Situated on a paved, year-round municipal road for easy access, the property consists of two PINs, offering added flexibility and potential. Enjoy all that the Bruce Peninsula has to offer, including nearby hiking trails, Georgian Bay and Lake Huron shorelines, and endless outdoor recreation opportunities. (id:47351)
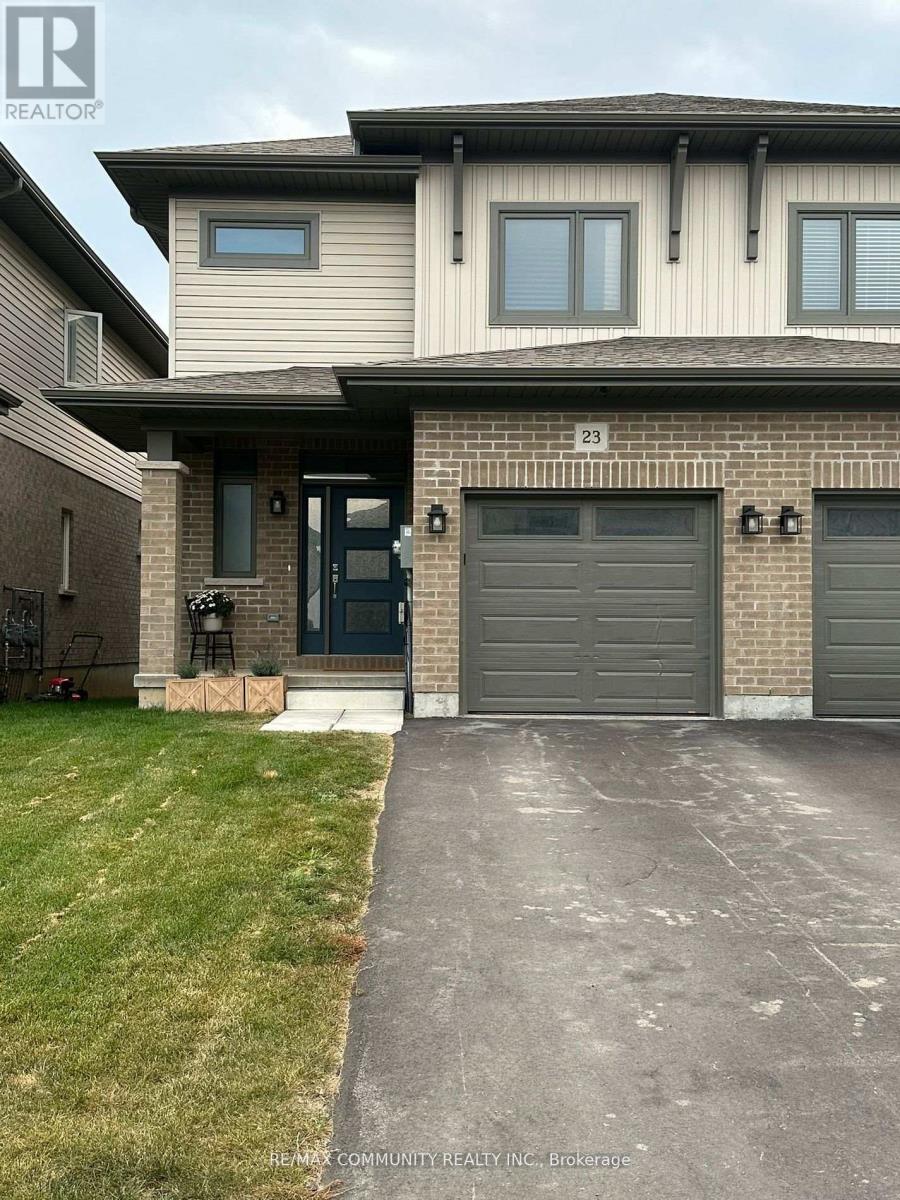
23 Nipigon Street
Belleville, Ontario
Meticulously maintained throughout, this beautiful home offers 3 spacious bedrooms and 2.5 bathrooms. Enjoy a private backyard retreat with a deck, perfect for relaxing or entertaining. The primary bedroom features a generous walk-in closet and a private 4-piece ensuite. Located in a highly desirable neighbourhood with convenient school bus service and close proximity to schools, parks, shopping, restaurants, and other amenities. An excellent lease opportunity in a family-friendly community. (id:47351)
315 Centre Street
North Huron, Ontario
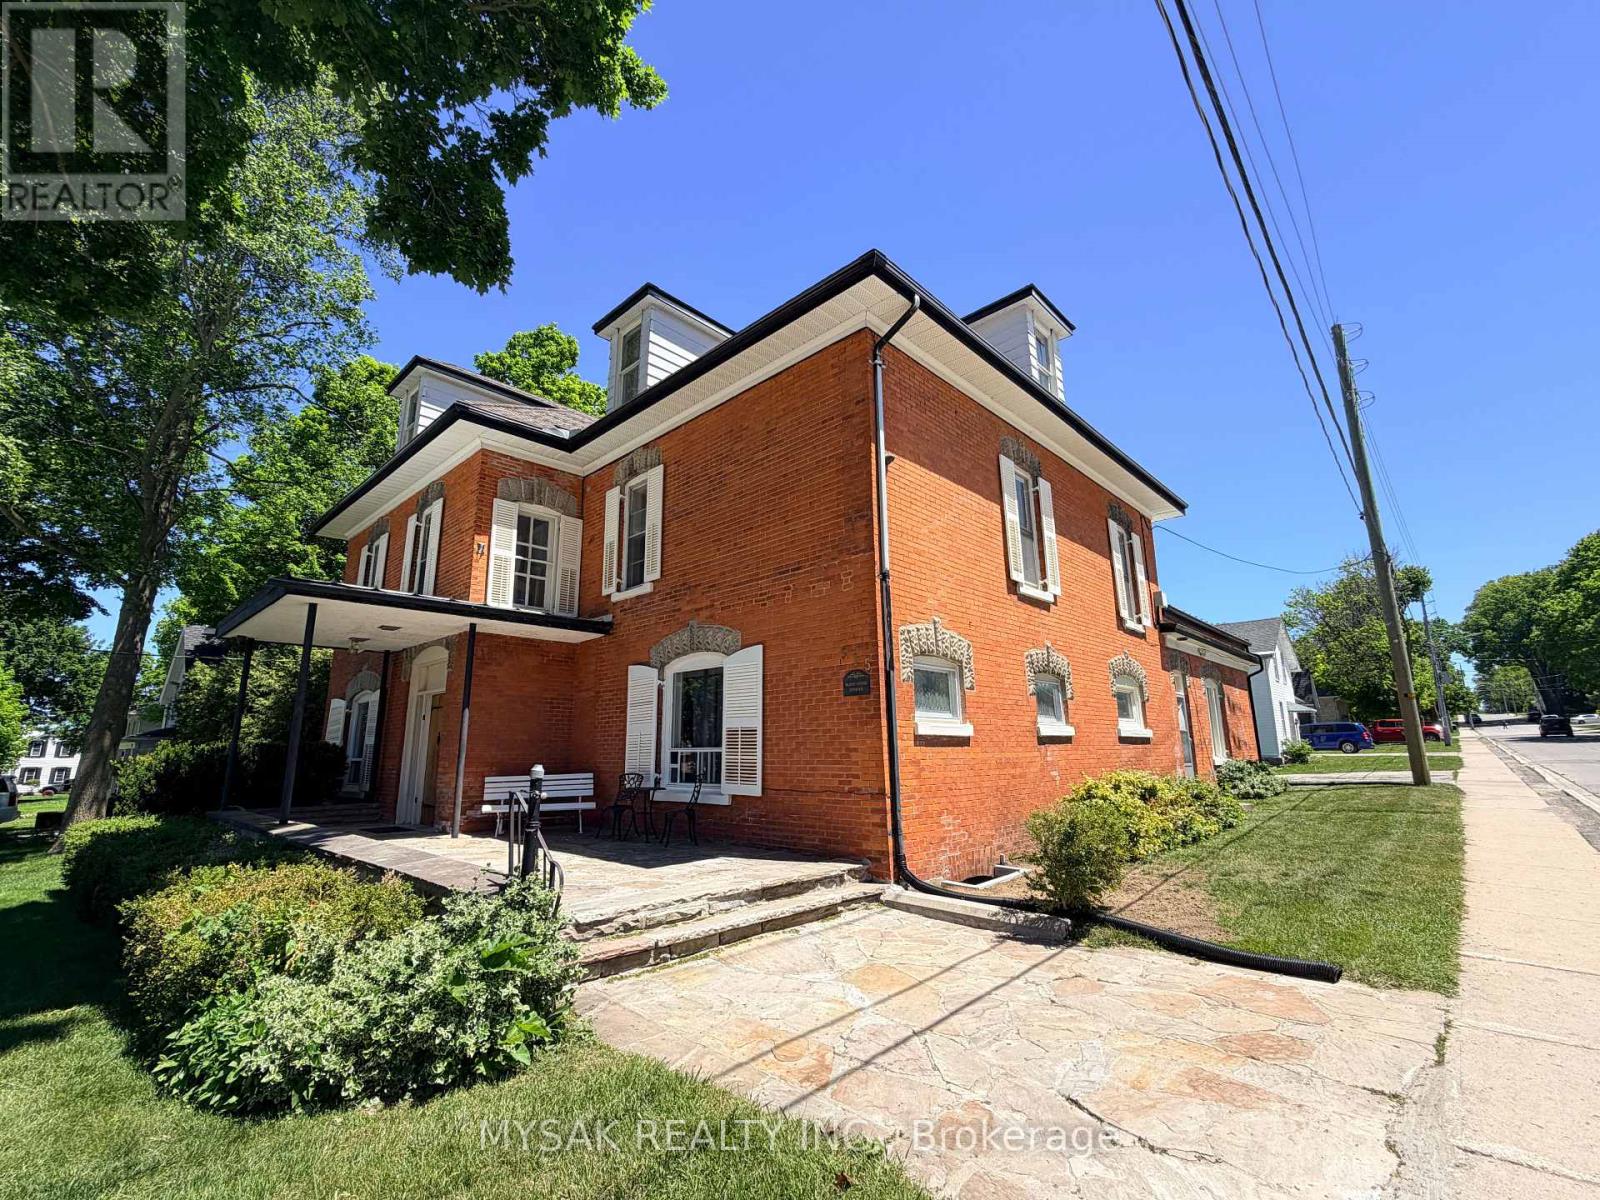
8.2% Cap Rate! Well-maintained legal 6-plex (5 x 1 Bdrm, 1 x 2 Bdrm) with phenomenal curb appeal on a large corner lot. 1 unit presently vacant. Excellent Tenant profile. Units are heated by Electric Baseboard, Tenants pay their own Hydro, Ample onsite parking and centrally located 150m from downtown & within walking distance to all amenities. This investment has lots of unrealized upside potential, Unit 4 has a sizeable, Full height finished attic space not being used which could transform unit 4 into a large 2-storey 4 bedroom suite. Spacious coach house currently in use by the owner has potential to bring additional rental income or could potentially be converted to a 7th unit with city approval. (id:47351)
315 Centre Street
North Huron, Ontario
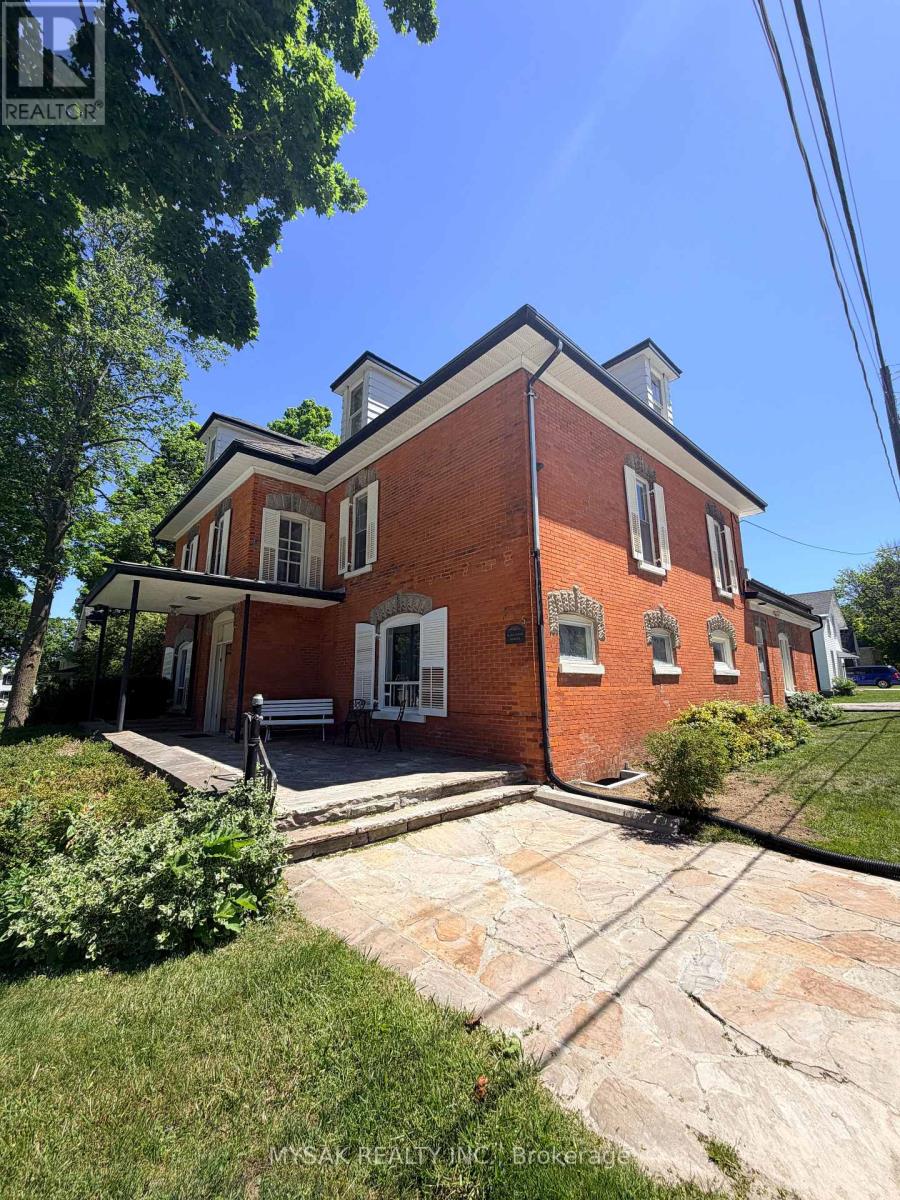
8.2% Cap Rate! Well-maintained legal 6-plex (5 x 1 Bdrm, 1 x 2 Bdrm) with phenomenal curb appeal on a large corner lot. 1 unit presently vacant. Excellent Tenant profile. Units are heated by Electric Baseboard, Tenants pay their own Hydro, Ample onsite parking and centrally located 150m from downtown & within walking distance to all amenities. This investment has lots of unrealized upside potential, Unit 4 has a sizeable, Full height finished attic space not being used which could transform unit 4 into a large 2-storey 4 bedroom suite. Spacious coach house currently in use by the owner has potential to bring additional rental income or could potentially be converted to a 7th unit with city approval. (id:47351)
961 Ouellette Avenue
Windsor, Ontario
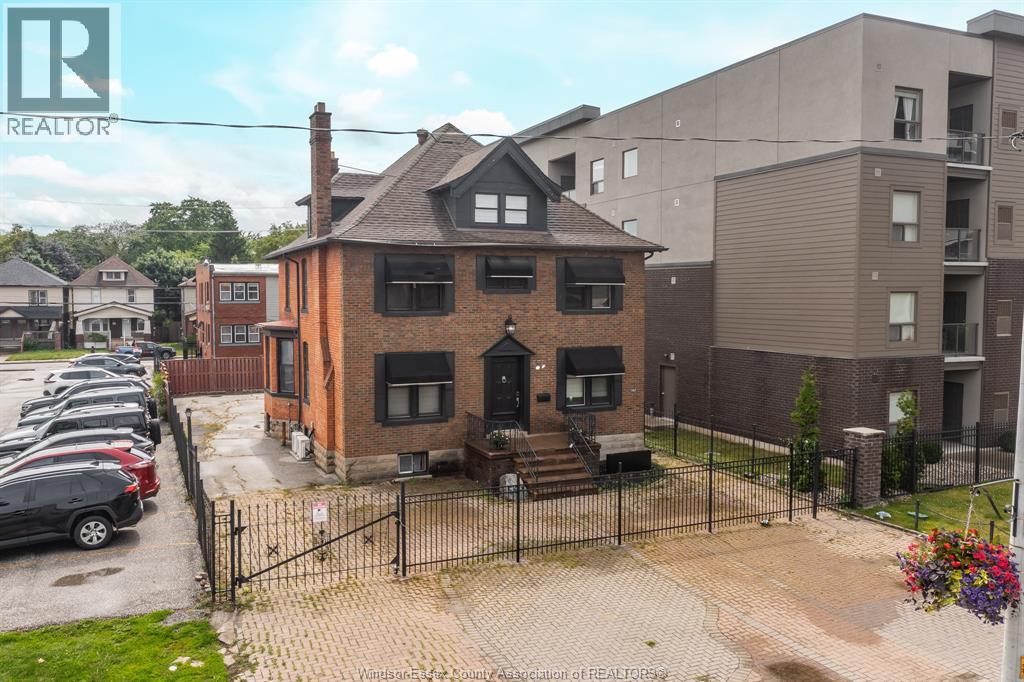
Cash cow in the heart of Windsor! Welcome to 961 Ouellette, the perfect addition to your real estate portfolio. Featuring 4 units with a total of 9 bedrooms and a bachelor suite on the top floor. Main floor boasts a 2 bedroom commercial unit that currently shows as a residential. Zoned Commercial 3.2 that allows uses such as offices, restaurant and retail; endless possibilities to make your business ideas come to life! Live, work and thrive in this dynamic multi family & commercial property! Second floor offers - 4 bedroom unit w/ separate entrance and the recently finished & renovated lower level features another 3 bedroom unit. All 4 units have separate electrical panels and their own. This brick building is fenced in and comes with 10+ parking spots. 3 out of 4 are tenated! Income potential is over $112,000 annually offering a very lucrative cap rate. Cash in and start cashing out right away with your new investment. Call listing agent to make this place yours! (id:47351)
961 Ouellette Avenue
Windsor, Ontario
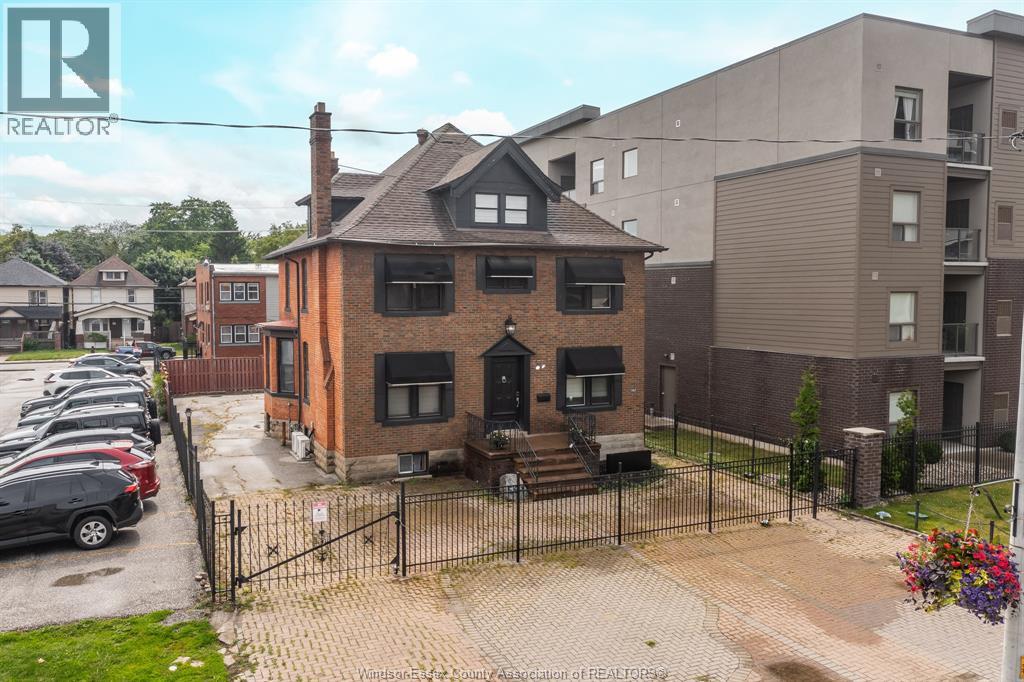
Cash cow in the heart of Windsor! Welcome to 961 Ouellette, the perfect addition to your real estate portfolio. Featuring 4 units with a total of 9 bedrooms and a bachelor suite on the top floor. Main floor boasts a 2 bedroom commercial unit that currently shows as a residential. Zoned Commercial 3.2 that allows uses such as offices, restaurant and retail; endless possibilities to make your business ideas come to life! Live, work and thrive in this dynamic multi family & commercial property! Second floor offers - 4 bedroom unit w/ separate entrance and the recently finished & renovated lower level features another 3 bedroom unit. All 4 units have separate electrical panels and their own. This brick building is fenced in and comes with 10+ parking spots. 3 out of 4 are tenated! Income potential is over $112,000 annually offering a very lucrative cap rate. Cash in and start cashing out right away with your new investment. Call listing agent to make this place yours! (id:47351)
East #1 - 122 Forsyth Street
Sarnia, Ontario
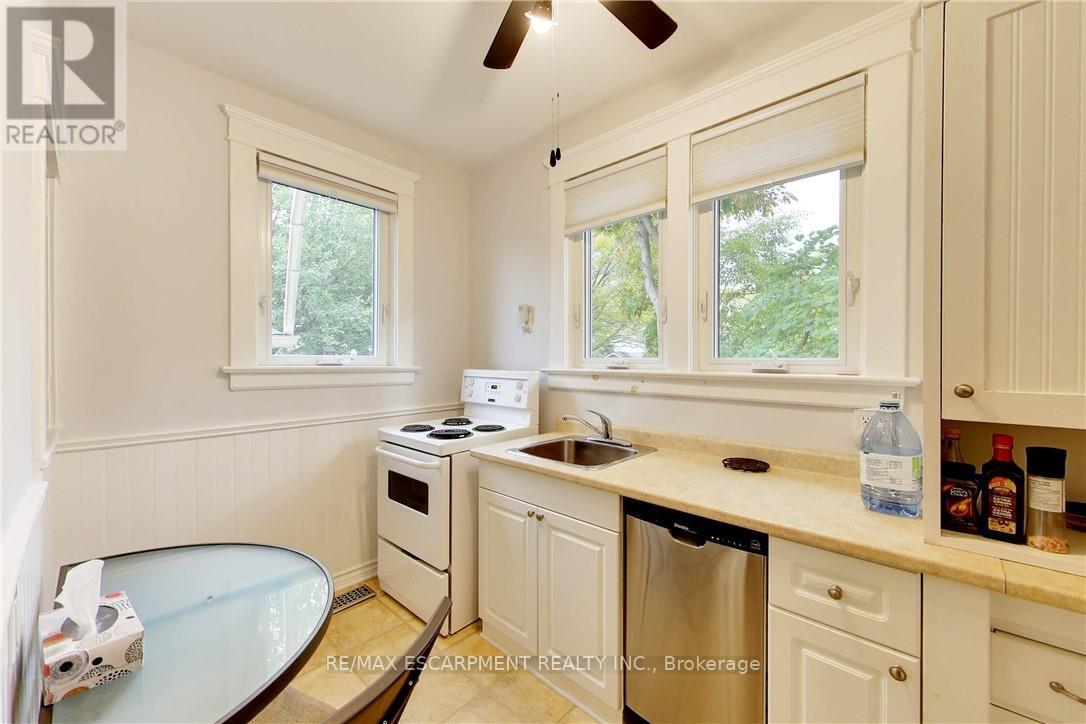
This multi-unit house is a stand-out gem. Walking distance to downtown & waterfront, in a great locality. Upgraded & meticulously maintained. This is a 1 bedroom, 1 bathroom, fully furnished self-contained unit on main floor with a separate entrance. Price includes utilities, 1 parking spot, shared laundry facilities and shared outdoor space. AAA+ tenant, rental application, credit check, and employment verification required. RSA. (id:47351)

314 Somerset Street E
Ottawa, Ontario
Solid six units all brick building. 5-2 bed and 1-1 bed. Fully rented, Tenants have been there for a while. Present Zoning R4U (480) could be changing to CMI (480) H20. Income could be a lot higher. Grossing $107,076, Expenses $35,371, Net $73,705. Most of the windows (17 Windows) replaced 7 years ago. Hot Water Tanks owned. Tenants pay their own Hydro. 3+ parking spots, on site laundry, 4 balconies, corner lot 69' x 62'. Boiler 2010, Roof 8 years old appx. In the heart of Sandy Hill. Very desirable rental market neighbourhood walking distance to Ottawa University. (id:47351)
831 Fairline Row
Ottawa, Ontario
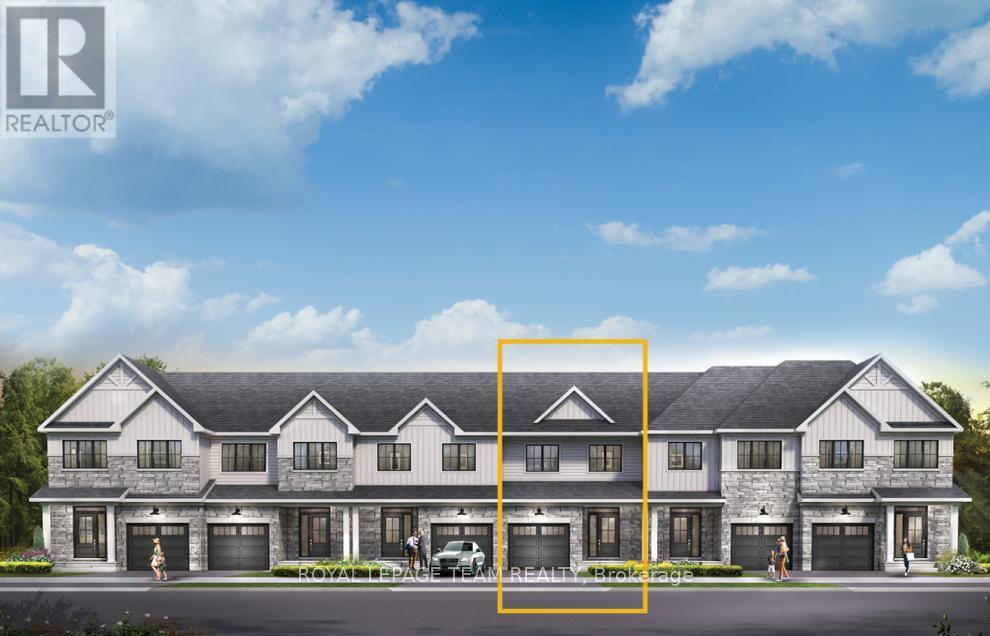
Unwind in the Ashbury Executive Townhome. The open-concept main floor is perfect for family gatherings, from the bright kitchen to the open-concept dining area to the naturally-lit living room. The second floor features 3 bedrooms, 2 bathrooms and the laundry room. The primary bedroom includes a 3-piece ensuite & a spacious walk-in closet. Finished basement rec room for even more space! Connect to modern, local living in Abbott's Run, a Minto community in Kanata-Stittsville. Plus, live alongside a future LRT stop as well as parks, schools, and major amenities on Hazeldean Road. October 21st 2026 occupancy! (id:47351)
189 Leitch Street
Dutton/dunwich, Ontario
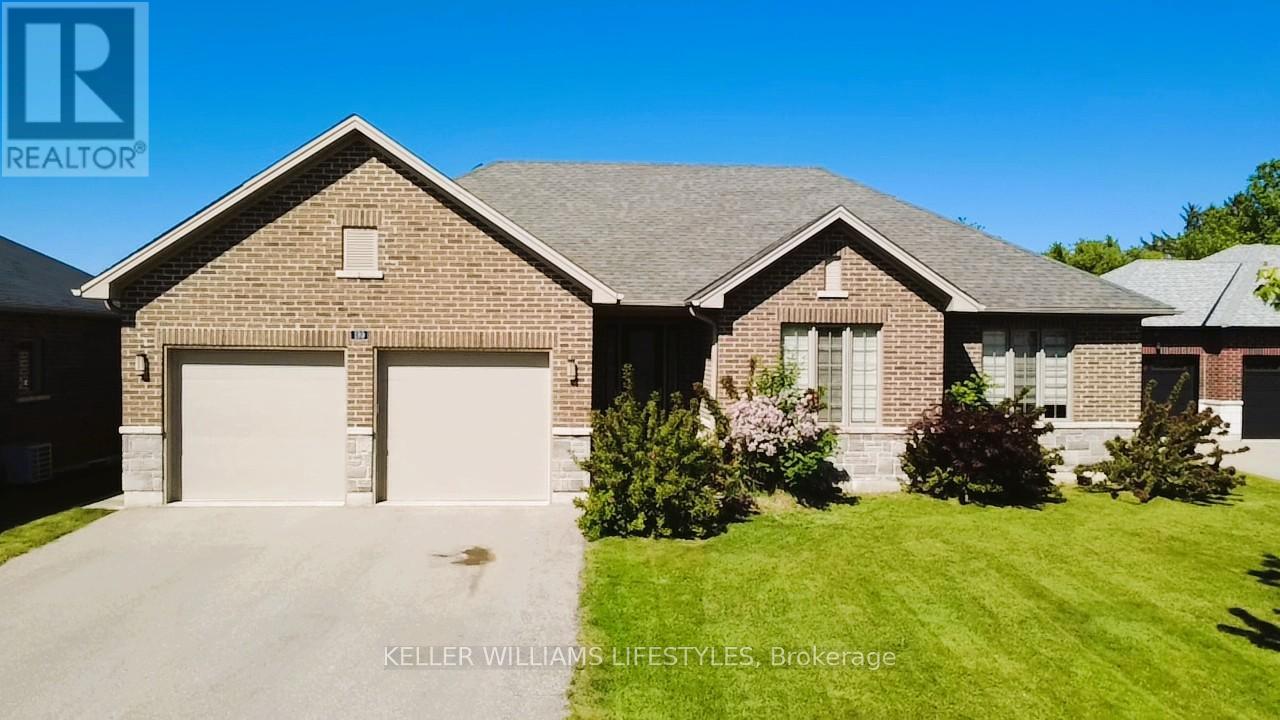
Welcome to this beautifully designed brick and stone bungalow offering exceptional space, style, and comfort. Featuring 3 spacious bedrooms on the main level plus 2 additional bedrooms in the fully finished basement (2022), this home is ideal for families or multi-generational living. The double attached garage and parking for 6 vehicles on the driveway provide rare convenience. Flooded with abundant natural light, the open-concept layout offers breathtaking sunrise and sunset views and seamlessly blends elegance with functionality. The inviting living room showcases a built-in electric fireplace with a recessed TV mount, creating a perfect focal point for relaxation and entertaining. The bright kitchen and bathrooms are finished with granite countertops, complemented by engineered hardwood flooring, gleaming porcelain tile, and high-quality finishes throughout. Enjoy 9-foot ceilings, 8-foot doors, a walk-in pantry, mudroom, and convenient main-floor laundry. The primary bedroom retreat features a walk-in closet and a 4-piece ensuite. Patio doors lead to a large deck, perfect for outdoor enjoyment while overlooking the park. The professionally finished basement includes two generous bedrooms and a luxurious 5-piece full bathroom, offering excellent endless living space. Located in the highly desirable Highland Estate subdivision, this home is steps from parks, walking paths, a recreation centre, shopping, library, and public school-combining peaceful surroundings with everyday convenience.A rare opportunity to own a thoughtfully designed home in an exceptional location. (id:47351)
89 Fairlane Avenue
Barrie, Ontario
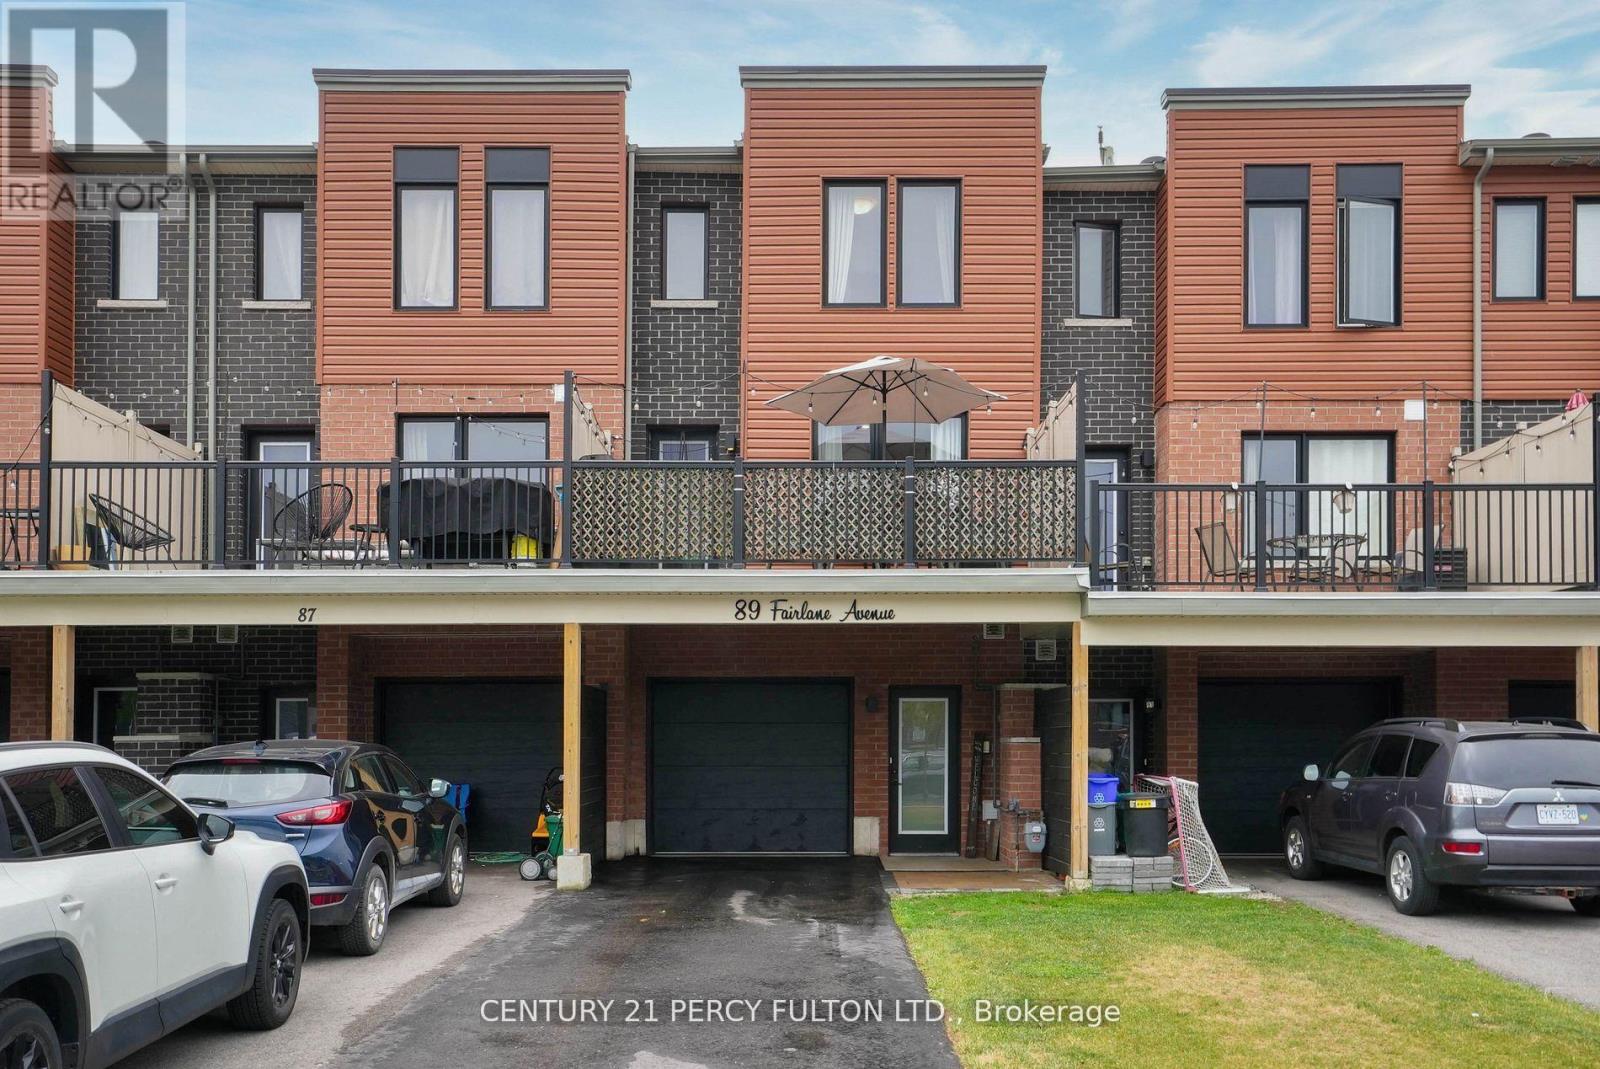
This 3 storey freehold townhome built in 2022 offers over 1200 sq ft of comfortable living space. Conveniently located in South East Barrie where the Go Station, groceries, dining, schools, trails, parks and the library are all within walking distance, and the Hwy and downtown are just a short drive. It offers a rare 3 car driveway with installed privacy fences on either side as well as a an attached finished garage as a 4th parking option. Stepping into the bright main level there is plenty of space to welcome guests or even convert into an office space. Walking up the stairs that have been stained to match the laminate flooring throughout providing a cohesiveness you are greeted with a bright open concept living, kitchen and dining area. The large living room fits a comfortable sectional and a boasts an updated feature wall with beautiful stone and an electric Napoleon fireplace. Off the living room you have access to an oversized deck that fits an outdoor dining set and BBQ beautifully. The kitchen has upgraded stainless steel appliances and a polished backsplash tile complimenting the granite countertops. The dining room fits an 8 seater dining table comfortably with double doors opening to a Juliette balcony. The third floor offers 3 bedrooms, a full bath with upgraded glass shower doors, as well as the convenience of your LG stackable washer and dryer just outside the primary bedroom. The second bedroom is completed with beautiful trim work and a custom closet, while the third bedroom is freshly painted and ready for your personal touch. This home has been thoughtfully maintained and updated and is move in ready! (id:47351)
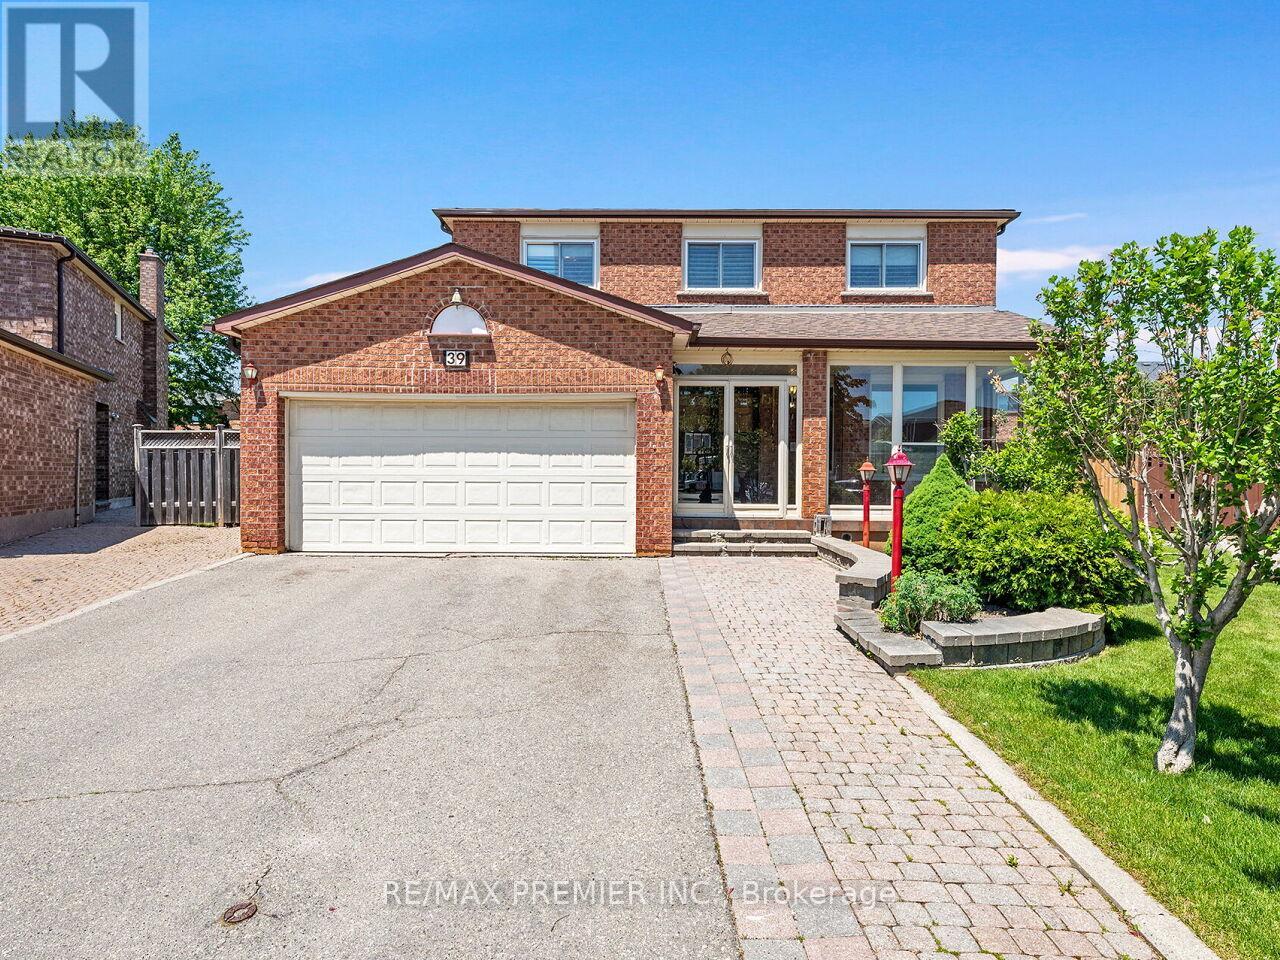
39 Brydon Court
Vaughan, Ontario
* WELCOME TO 39 BRYDON COURT * APPROX 2300 SQ.FT. ON A COURT RARELY OFFERED FOR SALE * PIE SHAPED FULLY FENCED LOT * FULLY FINISHED LOWER LEVEL WITH SERVICE STAIRS FROM THE GARAGE ALONG WITH A 5TH BEDROOM, OPEN CONCEPT RECREATION ROOM THAT OVERLOOKS A FULL SIZE KITCHEN * SPACIOUS PRINCIPAL ROOMS WITH A MASSIVE MAIN FLOOR KITCHEN WITH WALK-OUT TO YARD * WALKING DISTANCE TO KEELE ST. * CLOSE PROXIMITY TO CORTELLUCCI VAUGHAN HOSPITAL, CANADA'S WONDERLAND, VAUGHAN MILLS MALL, PUBLIC TRANSIT, MAPLE GO STATION, HWY 400 * (id:47351)
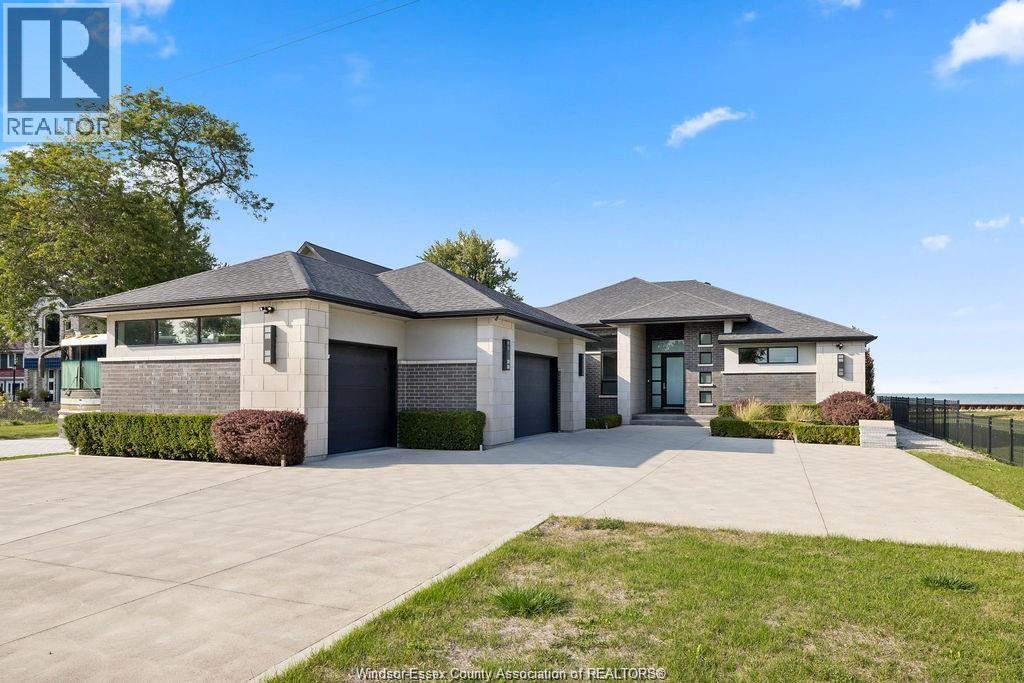
371 Charron Beach
Lakeshore, Ontario
The perfect combination of luxury, comfort and waterfront living! Unobstructed lake views the second you enter, including great room with soaring ceilings open to gourmet kitchen and dining rm with glass folding doors to covered back patio that includes motorized screens, BBQ/Bar area, even a TV to watch the game while enjoying the sunsets. Primary suite includes lavish 5 pc bath, walk-in closet in suite laundry, 2nd main bedroom offers ensuite, walk-in closet +den. Finished basement boasts 2 additional bedrooms, family room, rec room, rough-in kitchen/bar + grade entrance to heated 3 car garage with epoxy floor and built-in cabinetry. Step back outside from rear grade entrance to the stunning backyard, complete with patio, deck and 3 boat lifts. Imagine waking up to breathtaking lake views every day and indulge in the peace and tranquility this home provides. With its luxurious amenities, this residence offers an elevated lifestyle that’s not to be missed. (id:47351)
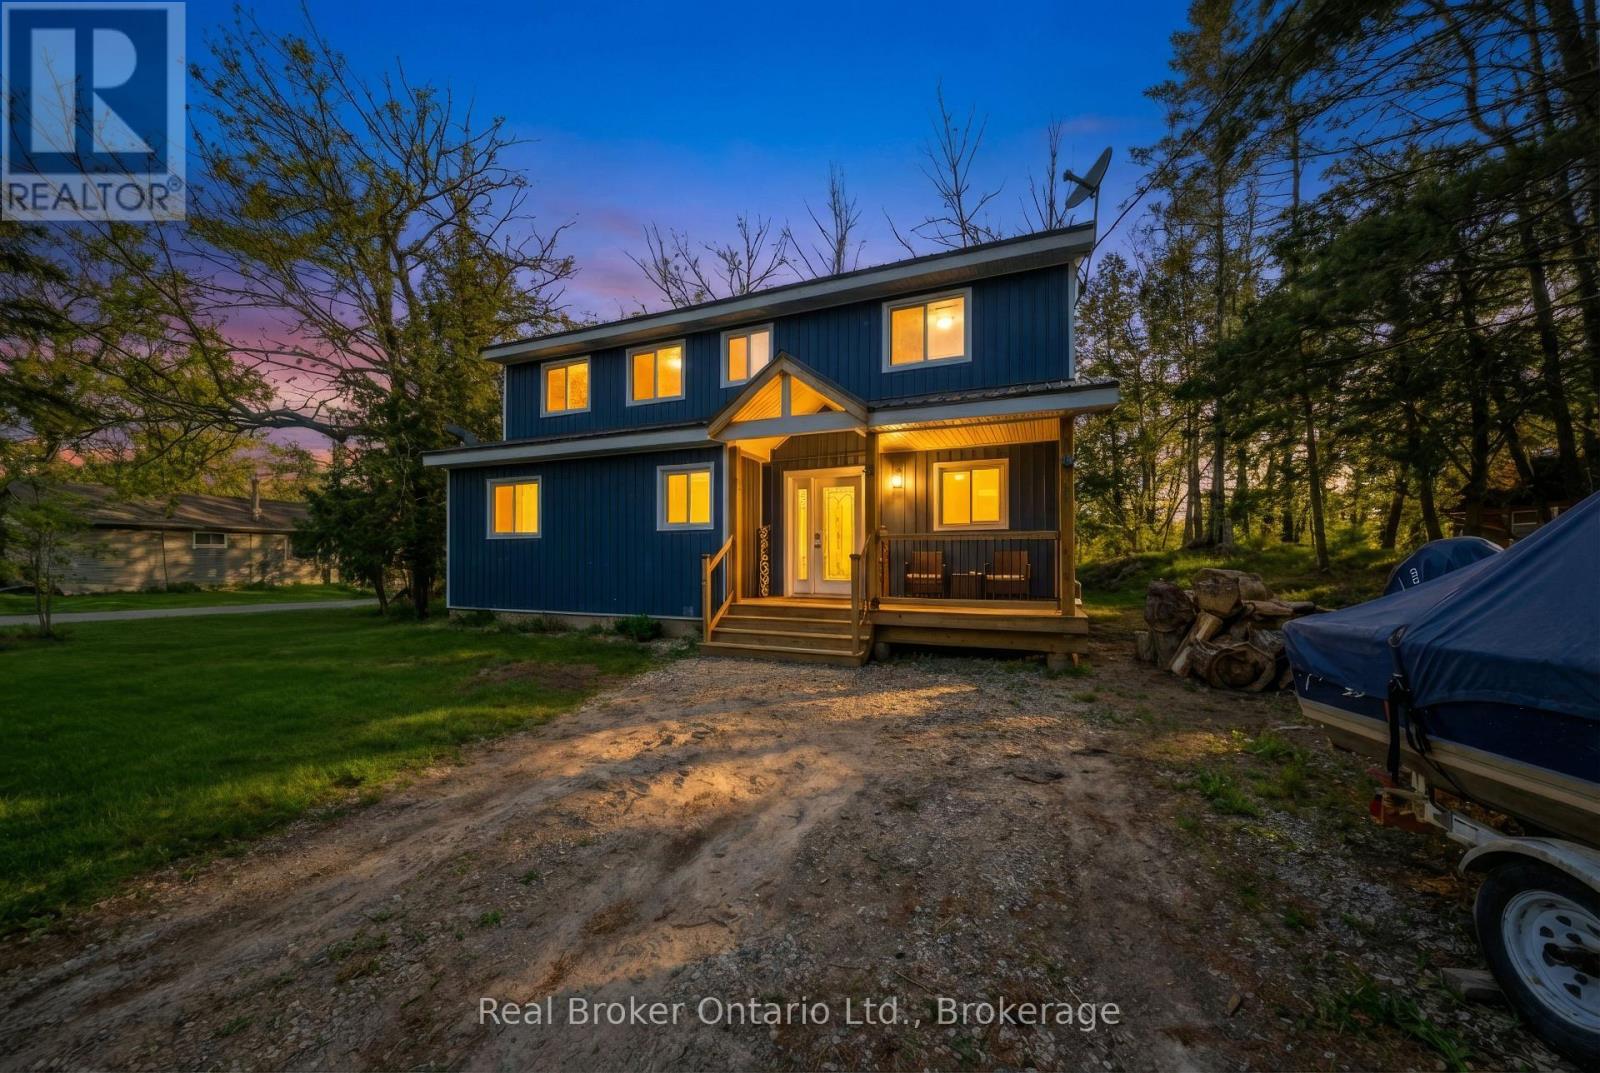
135 Camp Lane
Tweed, Ontario
Set along the scenic Moira River waterfront, this fully updated 4-bedroom, 1.5-storey home offers the perfect blend of modern comfort and relaxed lifestyle living. Situated on a generous 100 x 358 ft lot, this property provides space, privacy, and direct access to boating, fishing, and everything waterfront living has to offer. Inside, the home has been thoughtfully renovated in recent years with stylish, modern finishes throughout. The main level features an open-concept layout highlighted by a spacious kitchen with a large center island, quartz countertops, and plenty of room for entertaining. Bright, functional living spaces make this home ideal for both everyday living and hosting family and friends. The upper level offers three well-sized bedrooms and a beautifully appointed 4-piece bathroom complete with a soaker tub. With a total of four bedrooms, there is flexibility for families, guests, or home office space. Additional features include a propane furnace, central air conditioning, durable metal roof, vinyl siding, and a full crawl space offering excellent dry storage. The property also includes appliances and furniture, making it a turnkey opportunity for buyers. With parking for up to 8 vehicles and a location just minutes from town amenities, this home is well-suited as a full-time residence, cottage retreat, or investment property. A rare opportunity to own a move-in ready waterfront home in a peaceful settingdon't miss your chance to experience life on the river. (id:47351)
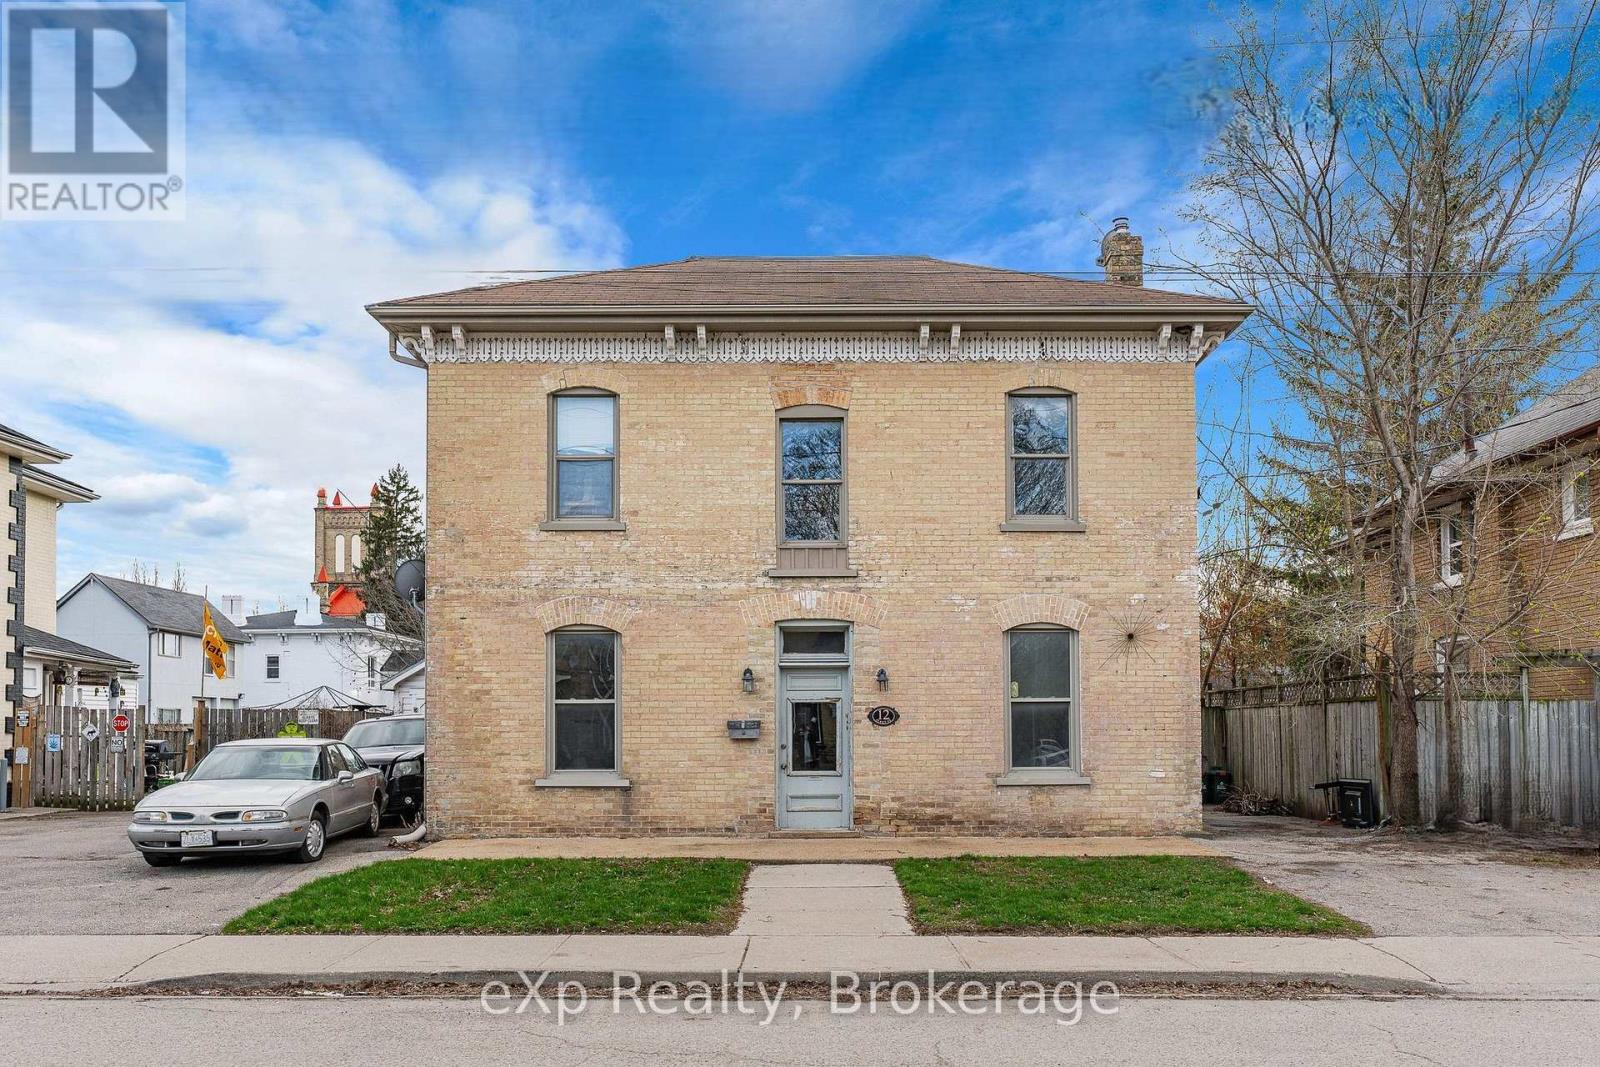
12 Fleet Street
Brantford, Ontario
Rare opportunity to own a fully vacant 3-plex offering immediate upside with the ability to set market rents for all three units. Featuring three self-contained 1-bedroom units, each separately metered for hydro, this property is ideal for investors or owner-occupiers looking to maximize income potential. Conveniently located close to downtown, tenants will enjoy easy access to shopping, restaurants, transit, and amenities. A fantastic opportunity to unlock the full potential of this income-generating property! (id:47351)
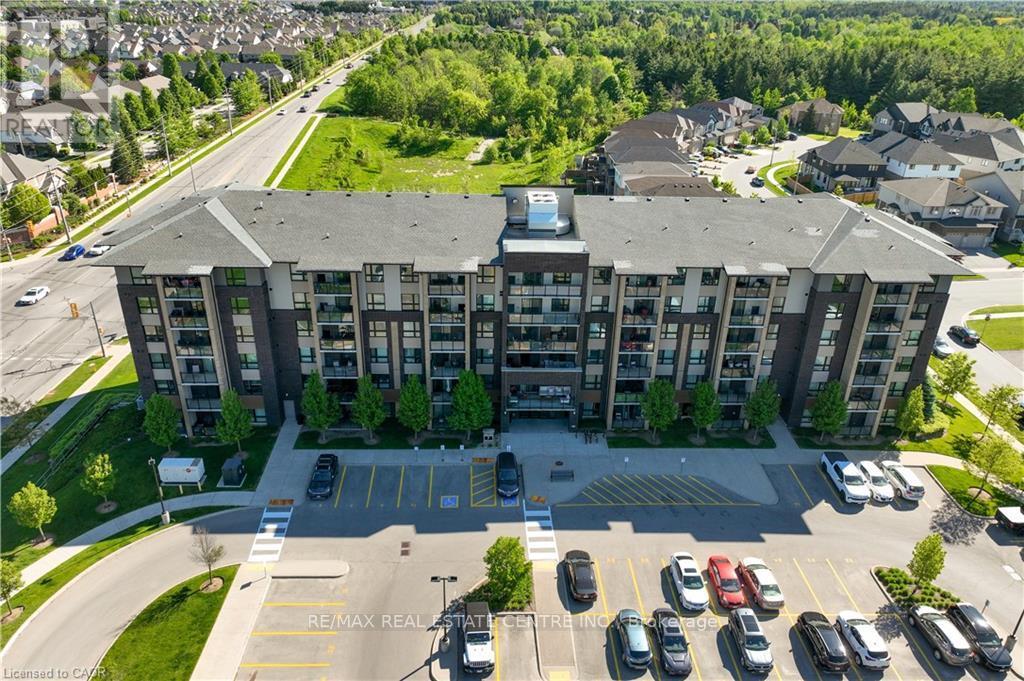
107 - 7 Kay Crescent
Guelph, Ontario
Welcome to 7 Kay Crescent! This fully renovated 3-bedroom, 2-bathroom condo, offering 1,045 square feet of living space, is located in the highly sought-after South End of Guelph. With its sleek, modern kitchen featuring premium finishes, spacious bathrooms providing a spa-like retreat, and a large balcony where you can relax and enjoy the stunning views, this home is perfect for your lifestyle.The 9-foot ceilings throughout create a bright, airy atmosphere, enhancing the open-concept design. Every detail has been carefully considered, making this move-in-ready unit ideal for both entertaining and quiet evenings at home.Don't miss this rare opportunity to own a stylish, turnkey property in such a desirable location. Schedule your private viewing today! (id:47351)
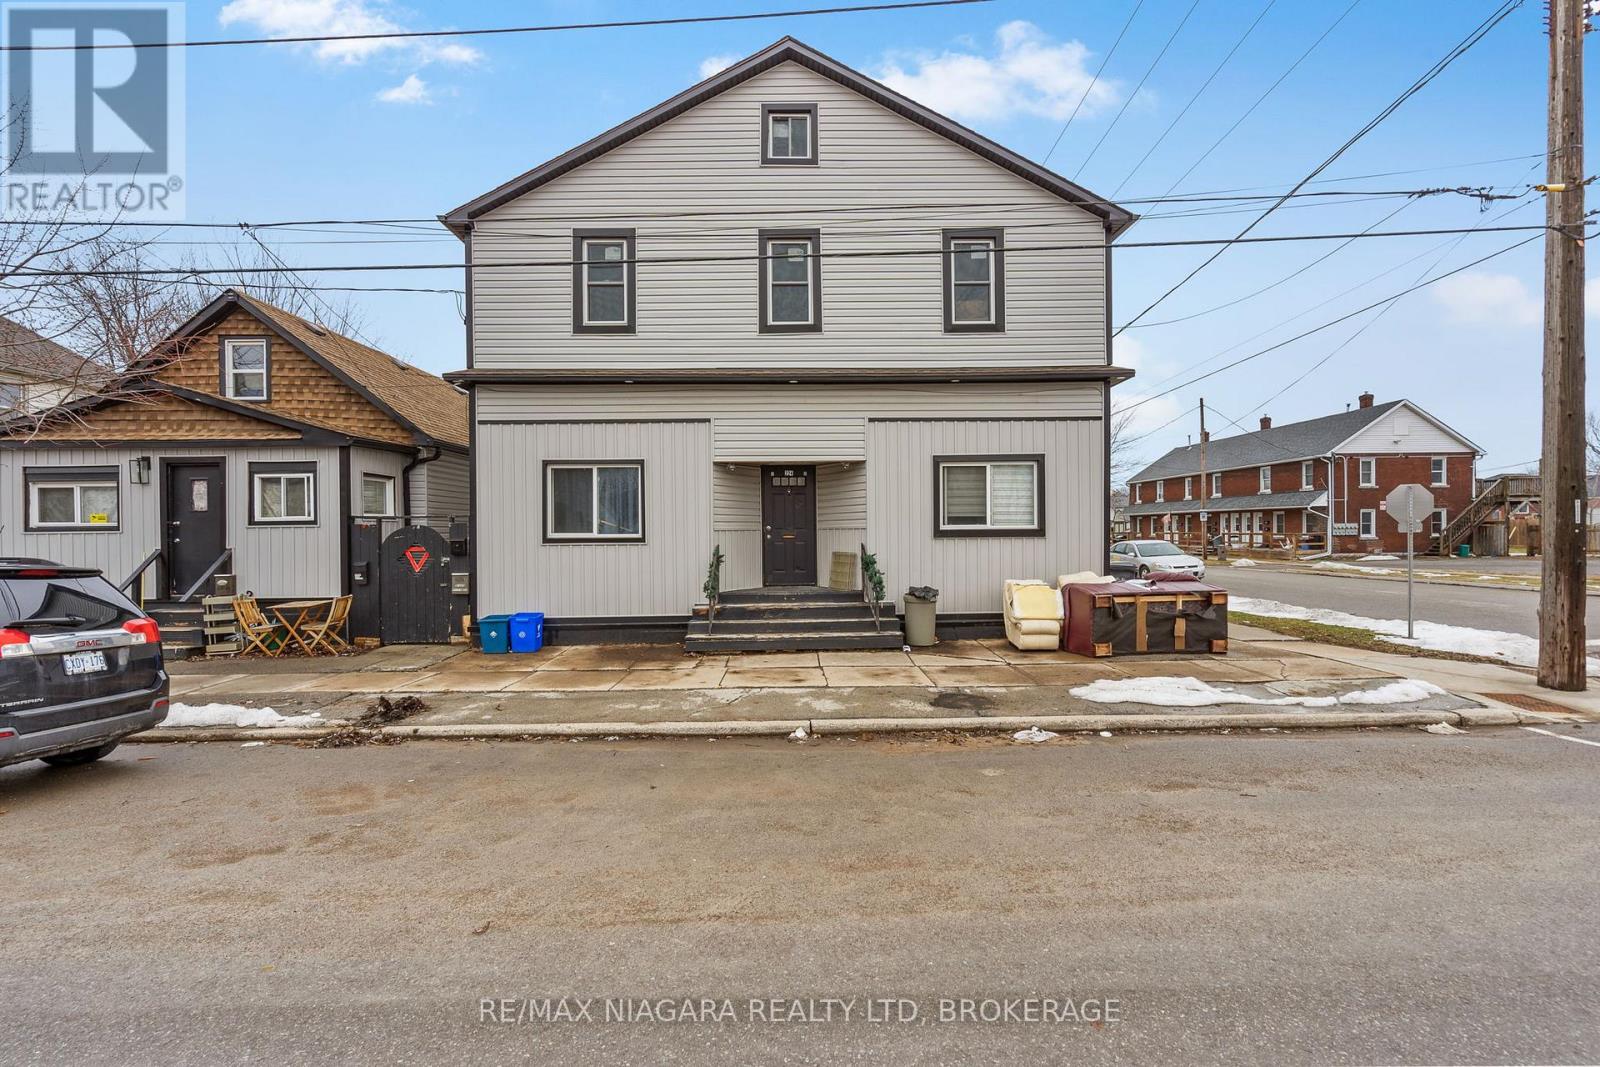
224 Mitchell Street
Port Colborne, Ontario
Excellent opportunity to acquire a multi-property residential investment portfolio in the growing community of Port Colborne. The offering includes three separate buildings located at 220 Mitchell St., 224 Mitchell St., and 59 Louis St., currently generating rental income from existing tenants. 220 Mitchell Street: Two tenants generating $2,500 in combined monthly rental income. 224 Mitchell Street: Currently configured with three renovated and tenanted main floor one-bedroom units plus an unfinished upstairs area. 59 Louis Street: Two dwelling units with attached garage. One unit currently generating $700 per month and one unit currently vacant. The property also features a detached garage and additional storage shed. Current combined gross monthly rental income from occupied units is $6,850. Major capital improvements across the portfolio include roof replacements (2015), updated windows, exterior siding, soffits, eavestroughs, and plumbing upgrades. Conveniently located close to amenities, parks, and the historic Welland Canal corridor. (id:47351)
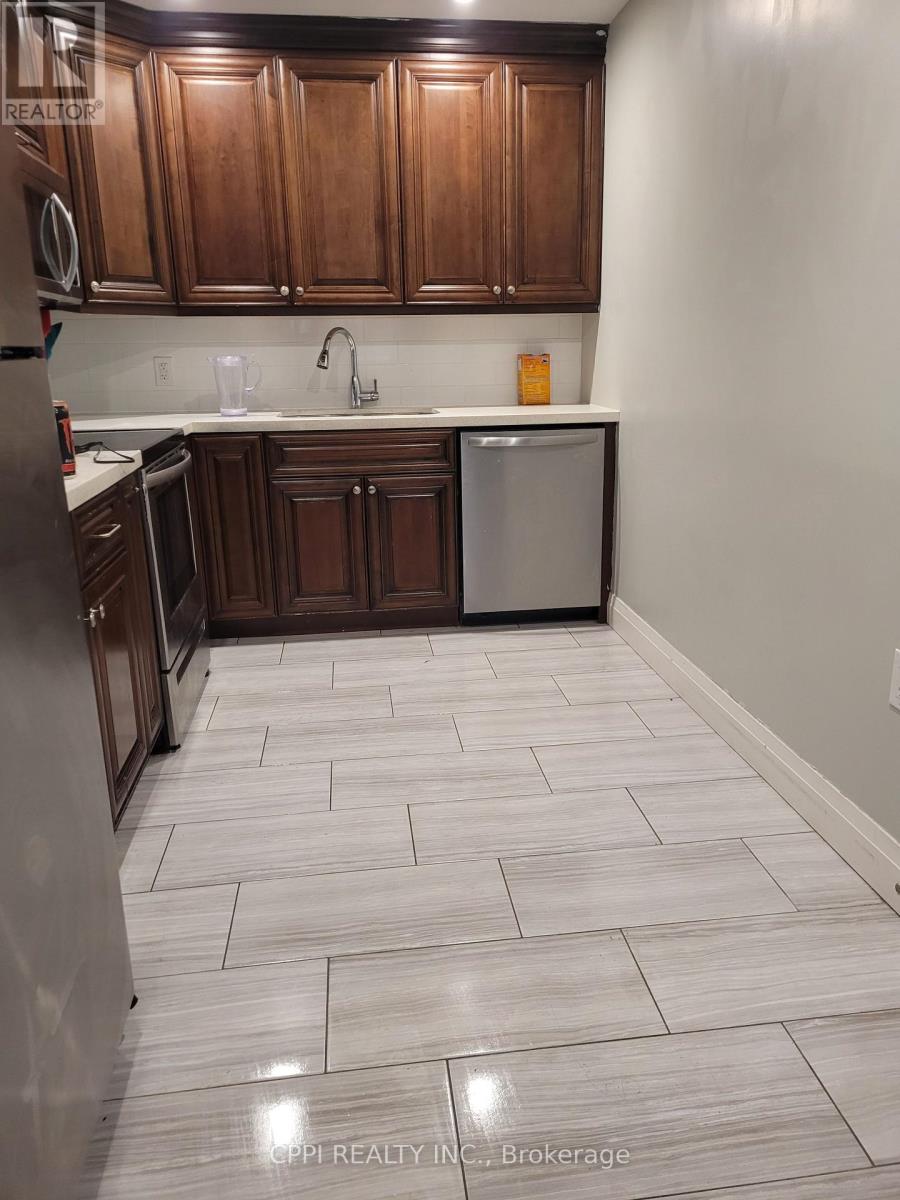
102 - 67 Minto Street
Port Colborne, Ontario
This spacious, condo-style three-bedroom suite offers a modern and bright living space with convenient access to downtown Port Colborne. The unit is well-equipped for convenience, featuring two full washrooms and a complete set of stainless steel appliances, including a dishwasher and microwave range hood, alongside the added luxury of in-suite laundry. While one exterior parking spot is included, tenants are responsible for their own hydro and gas utilities. With its abundance of windows and generous layout, this suite provides a functional and airy environment perfect for those seeking a polished rental in a prime location. (id:47351)
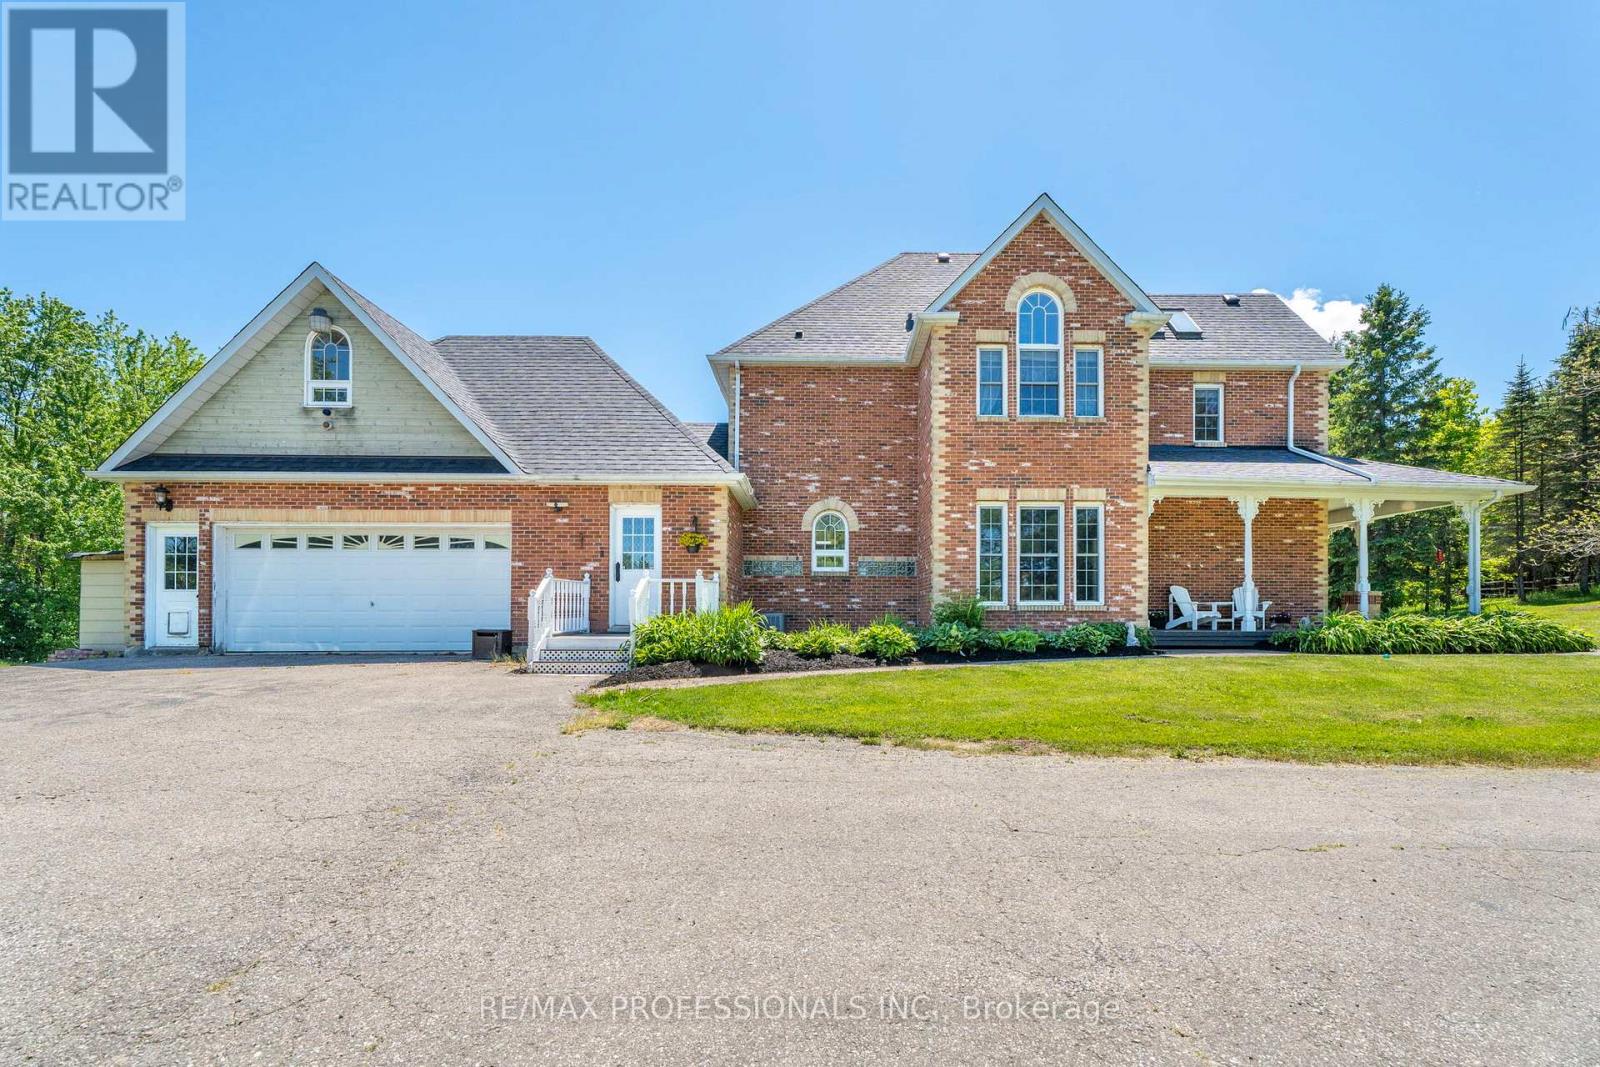
18655 Heart Lake Road
Caledon, Ontario
Welcome to 18655 Heart Lake Road, an exceptional 2-storey residence offering a breathtaking country escape! Set on a spectacular, private 15-acre lot with its own pond, rolling hills, and mature greenery, this property is a true sanctuary. This beautifully designed 3+1 bedroom, 4-bathroom home features bright, expansive living spaces framed by large windows with stunning scenic views. Enjoy a Chef's kitchen boasting a centre island, stainless steel appliances, built-in wall oven, and a cozy propane fireplace. A spectacular home addition features a private swim spa, ceramic tile, and a rustic woodstove. The elegant living room boasts coffered ceilings and a second propane fireplace, complemented by a formal dining room, a bonus family room, and a separate main-floor laundry entrance with double garage access. The double garage benefits from a second-story loft living space! Upstairs, find a spacious primary suite with a 5pc ensuite, plus two bright bedrooms sharing a second 5pc bath. The large basement recreation room features a ground-level walk-out, a below-grade bedroom with a 3pc ensuite, and an office. Complete with a second office space peering out to the pond, a full backup generator, and close proximity to conservation areas, golf, and highway access. Your dream lifestyle awaits-book your viewing today! (id:47351)
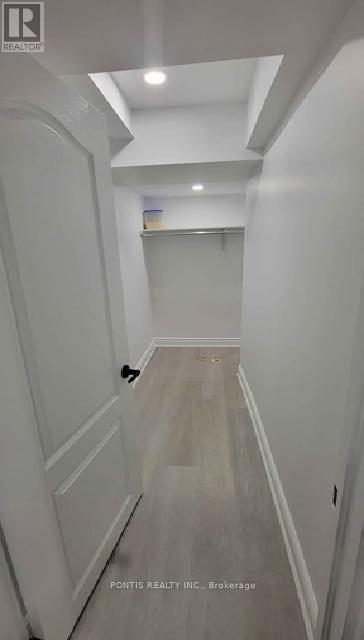
Lower Level - 8 Chestermere Crescent S
Brampton, Ontario
Professionally Finished 2 Bedroom Basement Apartment is Available Now with nice size living area and no need to share laundry room; tenant's own separate Laundry With Washer & Dryer and Separate Side Entrance directly from outside. Kitchen is Open Concept w Stainless Steel Appliances. One Parking Space on driveway for tenant's exclusive use included in rent. Tenant to pay 30% o futilities. Immediately Available to move in. Prime Location close to public transit and Excellent public and Catholic Schools! Looking For a AAA+ tenant. Basement has been professionally cleaned and is ready to move in. (id:47351)
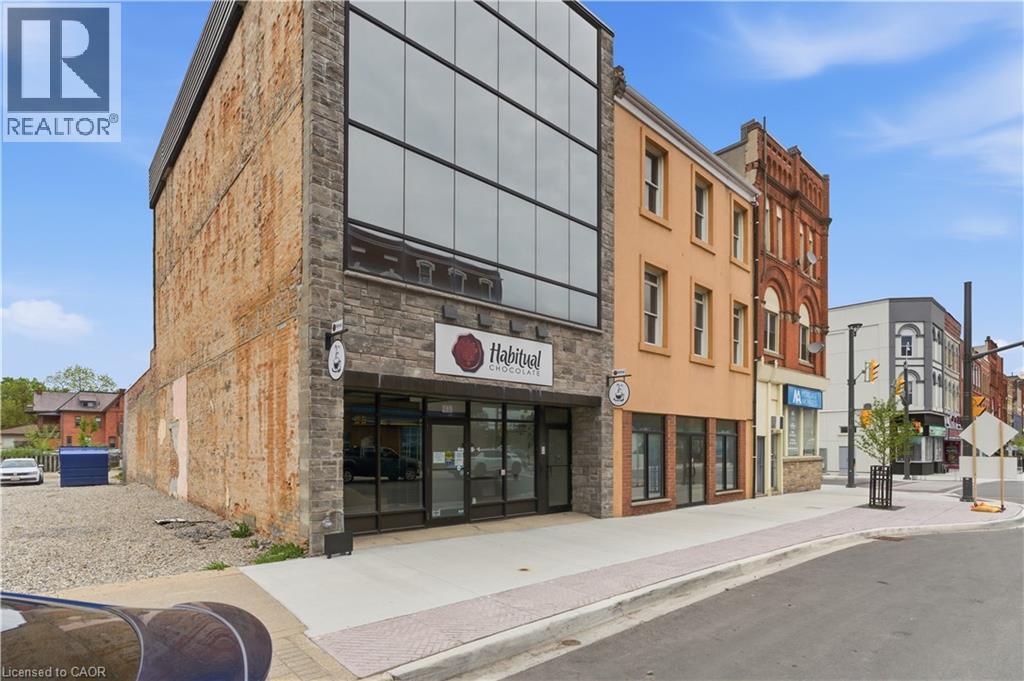
389 Dundas Street
Woodstock, Ontario
1,660 SF main floor retail/commercial unit featuring full glass storefront exposure, excellent natural light, and strong street presence. The space includes two washrooms and access to a substantial basement storage area of 645 plus SF at no additional charge, providing valuable space for inventory, equipment, records, that is not included in the advertised square footage. Suitable for a wide range of retail, service commercial, office, medical, or owner-user applications. Semi-gross rental structure with separately metered utilities. Tenant responsible for utilities and interior janitorial services. TMI consists of the proportionate share of realty taxes only. (id:47351)
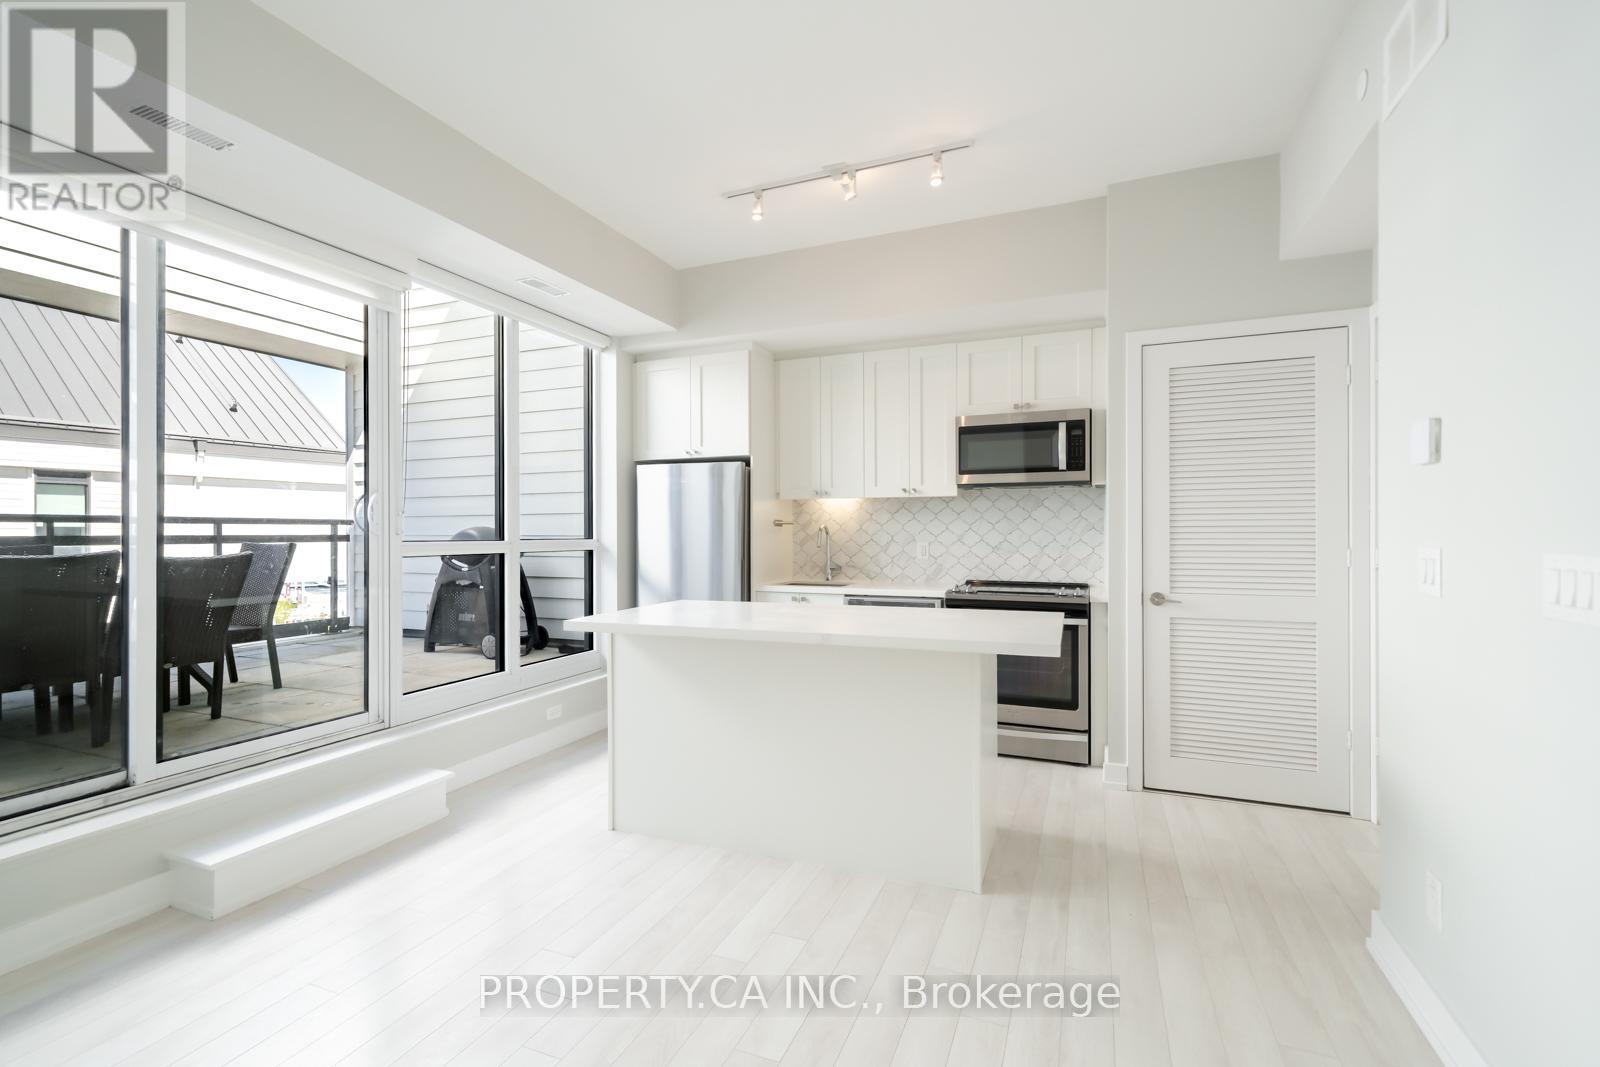
130 - 331 Broward Way
Innisfil, Ontario
Experience elevated waterfront living at Friday Harbour in this beautifully refreshed 2-storey boardwalk townhouse overlooking the marina. Freshly painted and move-in ready, this bright and spacious residence offers an open-concept kitchen and living area designed for both comfort and entertaining. Featuring two generously sized bedrooms, three bathrooms, and convenient ensuite laundry, this home effortlessly blends style and functionality.The true showpiece is the spectacular private terrace with breathtaking marina views - the perfect setting to unwind, entertain guests, or simply soak in the vibrant waterfront atmosphere. Complete with 1 underground parking space and 1 locker for added convenience.Ideally situated just steps from the lively boardwalk, restaurants, cafes, boutique shops, marina, golf course, Lake Club, Beach Club, fitness centre, pool, and scenic walking trails. Enjoy access to Friday Harbour's exceptional resort-style amenities through the resort association membership. Whether you're searching for a year-round home, luxurious weekend retreat, or exceptional investment opportunity, this is your chance to own in one of Ontario's most sought-after waterfront communities. (id:47351)
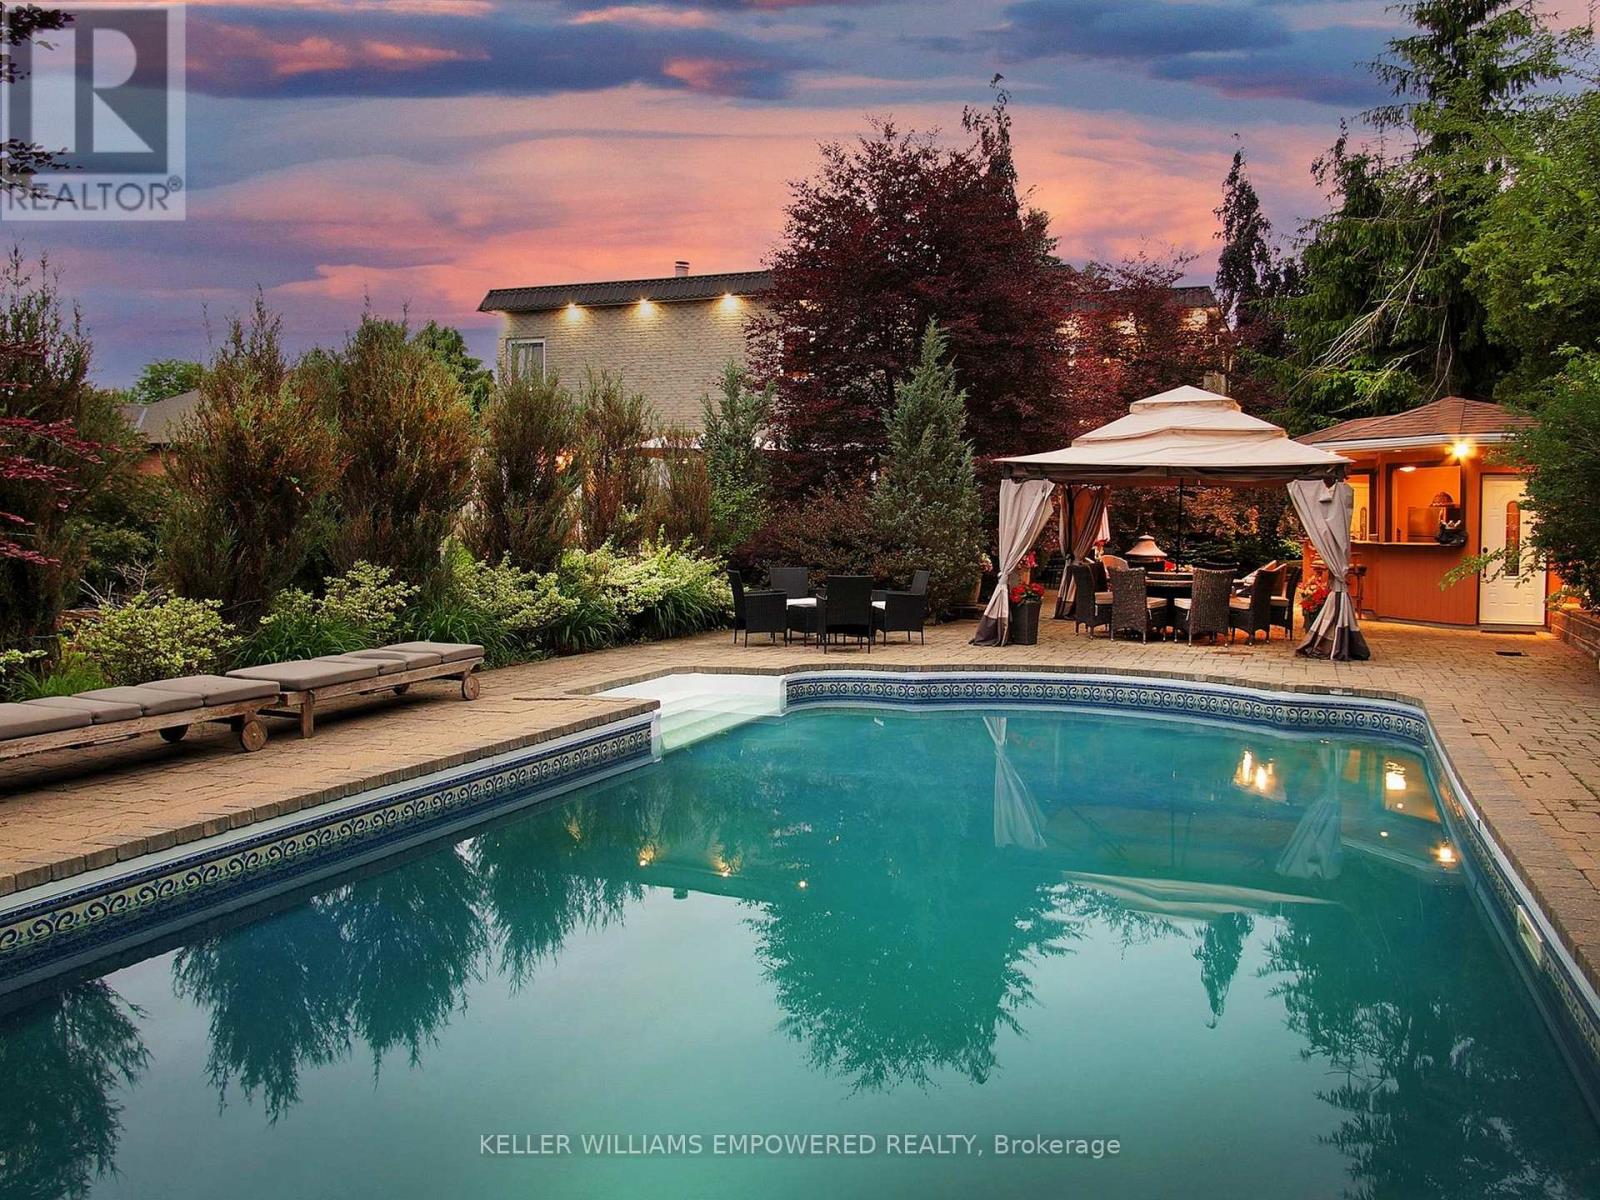
788 Woodland Acres Crescent
Vaughan, Ontario
Sitting on a fantastic 1.01 acres in prestigious Woodland Acres, this custom-built estate offers ultimate privacy, luxury finishes, and breathtaking views. This is a one-of-a-kind retreat offering unmatched comfort and natural beauty. The landscaped front grounds feature towering mature trees and lush perennial gardens with abundant privacy. In the rear, a true backyard oasis awaits with an inground pool, large gazebo, swing set, fantastic table space, and a fully equipped cabana with granite countertops, stainless steel fridge, smooth-top stove, two sinks, and a 3-piece bath with separate shower area. Multi-level stone patios, staggered gardens, and expansive lawns make this an entertainers dream. Inside, a grand 2-storey foyer with skylights and marble floors leads to elegant principal rooms, including a family room with a floor-to-ceiling fireplace and balcony walk-out, a living room with medallion ceiling and window bench, and a sunlit family room. The gourmet kitchen boasts Blue Pearl granite floors/counters, Sub-Zero and Miele appliances, a large island, and built-in desk, with a breakfast area that walks out to the rear patio. Upstairs, the primary suite features hardwood floors, a sitting area with balcony access, wood-burning fireplace, and a spa-like ensuite with Jacuzzi, His & Hers vanities, glass shower, and cathedral windows. The second bedroom has its own ensuite with glorious views of the rear grounds. Bedrooms three and four share an architecturally eye-catching bathroom, including a 5-pc marble bath with sloped glass roof. The second-floor laundry room adds convenience. The walk-out lower level offers a rec room with fireplace, steam sauna, 2-pc bath, and plenty of storage. Additional highlights include geothermal heating, European multi-lock windows, three fireplaces, French doors, pot lights, skylights, and multiple balconies. Walk to top-ranked St. Theresa CHS and drive to SAC, SAS, HTS, Lauremont, CDS & Vilanova. (id:47351)
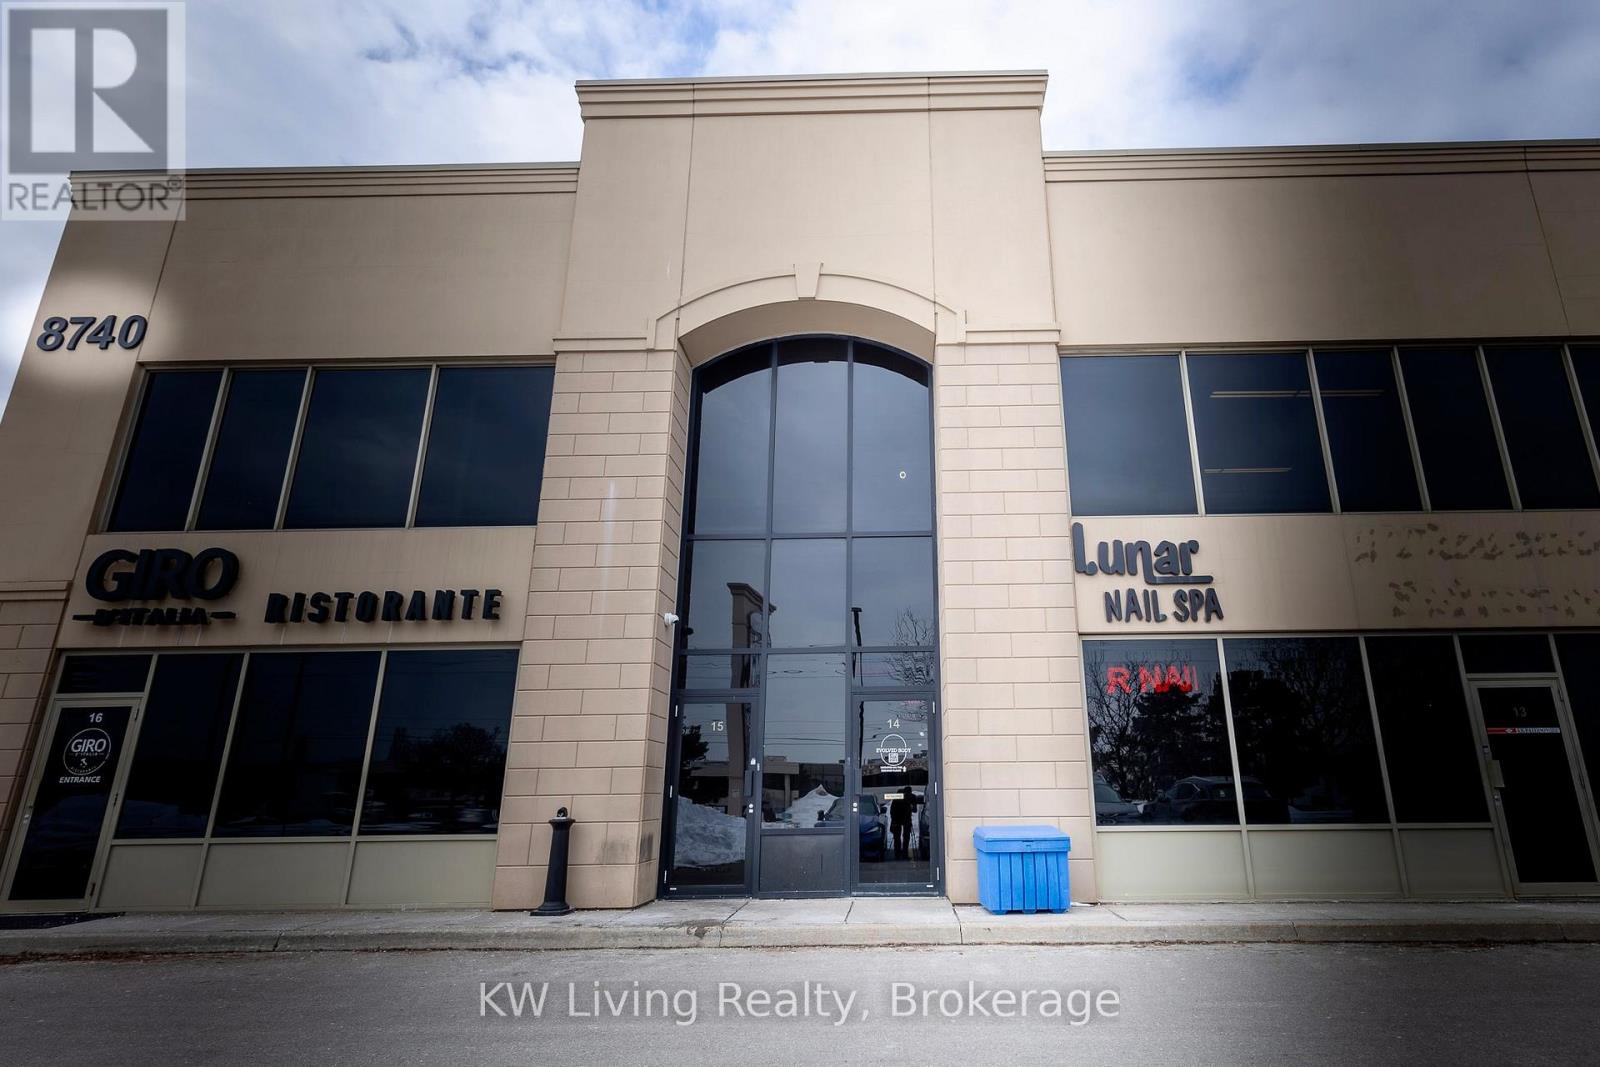
14 - 8740 Jane Street
Vaughan, Ontario
Turn-Key Nail Salon With Good Exposure Of Storefront And Pylon Signage Fronting Jane St. Located In A Busy Plaza With Ample Parking, Close TO Public Transit And Minutes To Hwy 400. Practical Layout Includes 1 Storage Room, 1 Washroom, and 1 Private Treatment Room Suitable For Waxing, Lashes or Head Spa, Along With In-Unit Laundry. Equipped With 5 Massage Pedicure Chairs And 4 Manicure Tables (With Potential To Expand To 6). Established Local Presence With Positive Google Reviews And Repeat Clientele. Affordable Rent With A Long-Term Lease In Place. (id:47351)
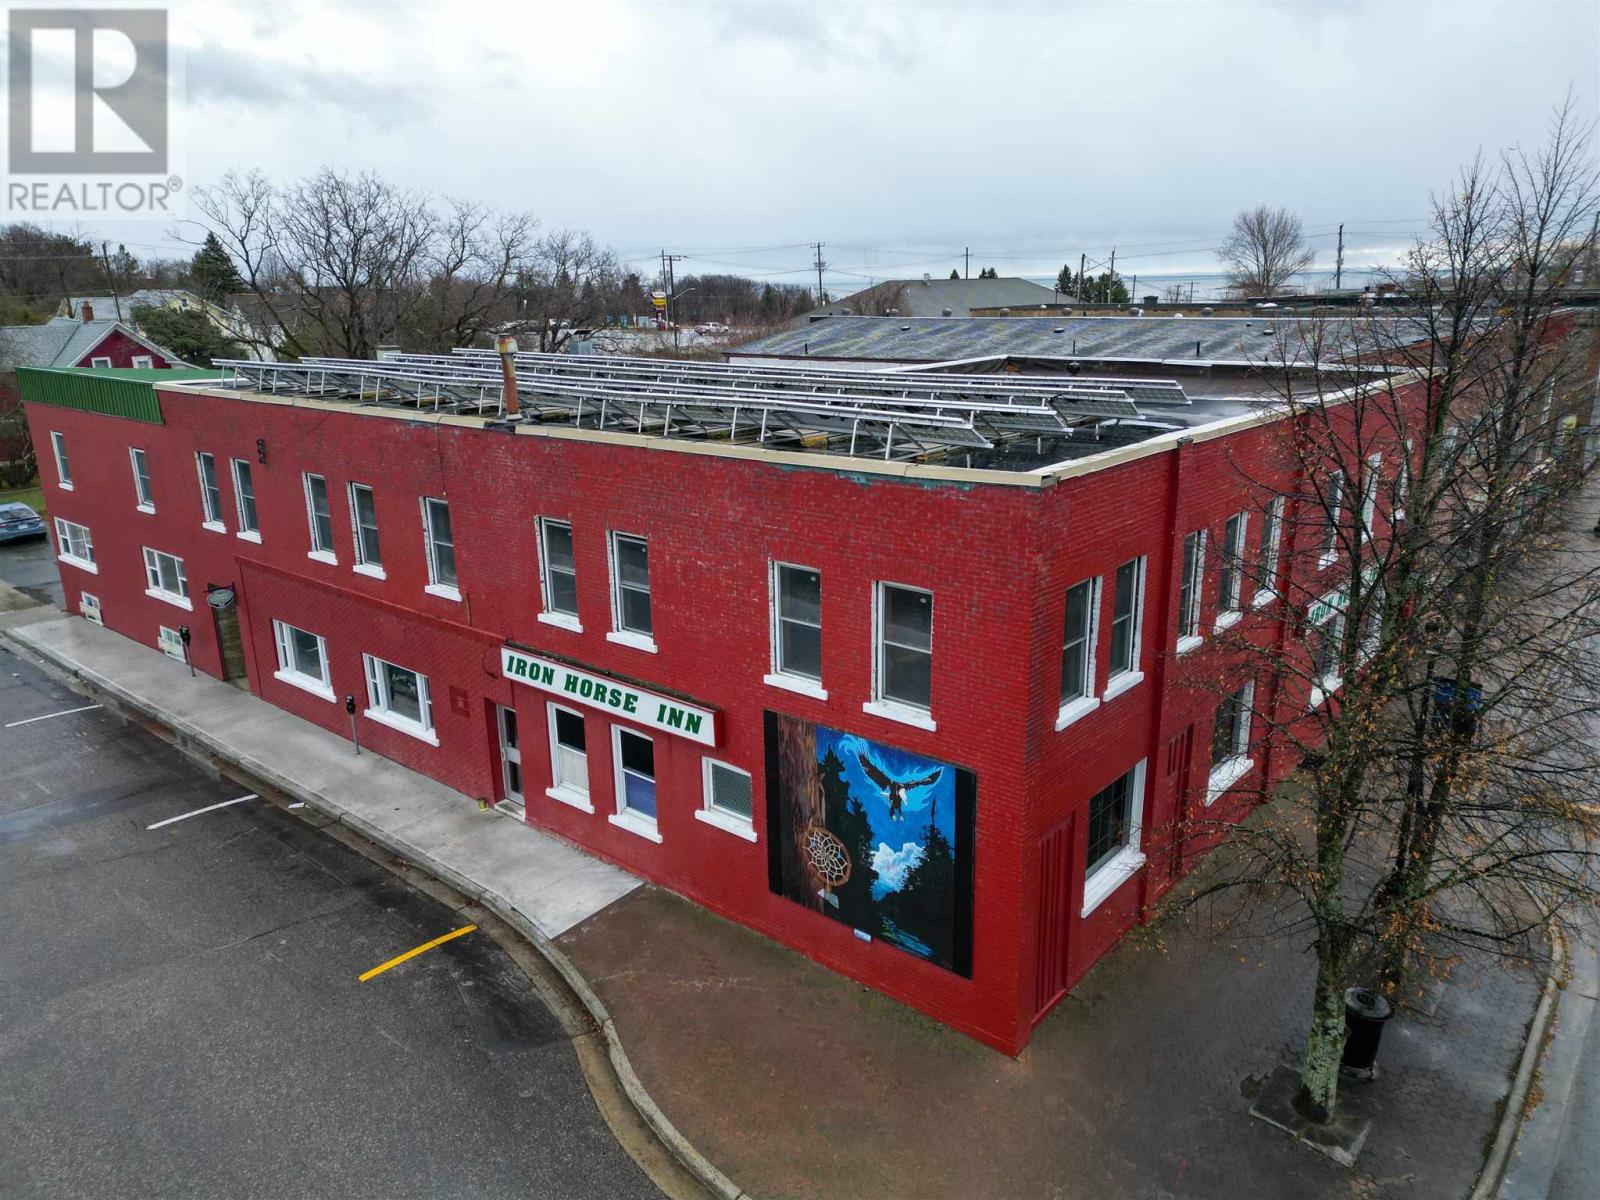
24 Woodward, 10 Murray Street Parking Lot
Blind River, Ontario
Blind River is a vibrant northern Ontario community situated along the North Channel of Lake Huron, known for its scenic waterfront and welcoming small-town atmosphere. The town offers strong year-round amenities, including a hospital with a 24-hour emergency department, four elementary schools, and both English and French high schools. Outdoor enthusiasts enjoy the Boom Camp Trails, a popular network for walking, hiking, biking, and cross-country skiing. The community also hosts numerous local events and festivals throughout the year, and is home to a well-regarded 18-hole championship golf course, making Blind River an appealing destination for residents, visitors, and investors alike. This commercial property offers exceptional multi-use potential in a prime main street location. Mustangs Bar & Grill is a well-established, fully operational business featuring a connected pub and restaurant on the main floor. The fire-code occupancy is 280 and all current fire codes have been upgraded. The bar is equipped with two pool tables, seven slot machines, and ample seating, while the restaurant provides a dedicated dining area suitable for high-volume service. The space offers a beer cooler, storage areas, and industrial kitchen appliances, supporting efficient day-to-day operations. The second floor provides a substantial development opportunity, with space to build 10 short-term rental suites, ideal for visitors, contractors, and travelers passing through the region. The full basement includes a two-bedroom residential unit, office and storage. Additional features include 10 on-site parking spaces and a strong, well-established clientele for both the restaurant and bar. This is a standout opportunity for investors or owner-operators seeking a versatile commercial asset with multiple revenue streams in a central, high-visibility location (id:47351)
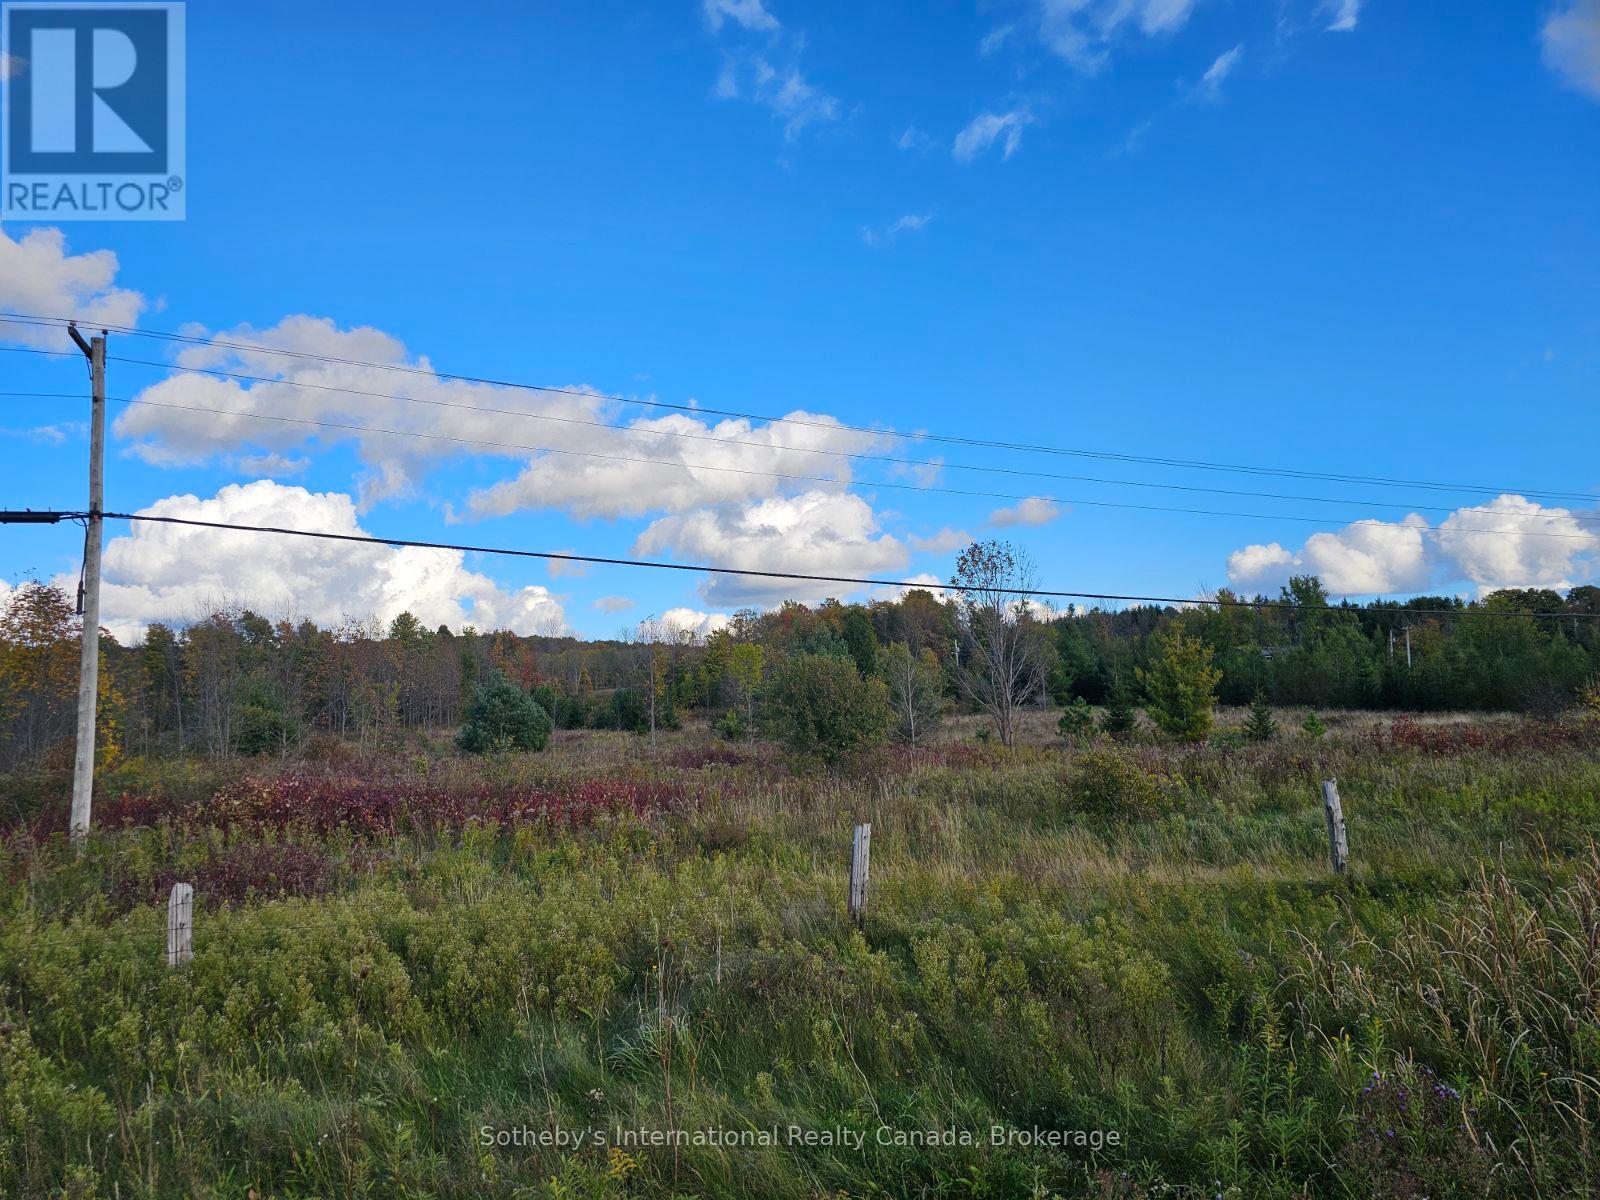
Pt Lt27 Grey Road 13
Grey Highlands, Ontario
6.195 acres of vacant land in stunning Beaver Valley close to the villages of Eugenia and Kimberly and a few mins from Beaver Valley Ski Club and Lake Eugenia. Opportunity to build a beautiful home or chalet, subject to approvals from NEC, GSCA and town, in an outstanding area of natural beauty. Hike the Bruce trail, canoe on the Beaver River or swim and boat in the lake the world truly is your oyster when you live in a place this beautiful. (id:47351)
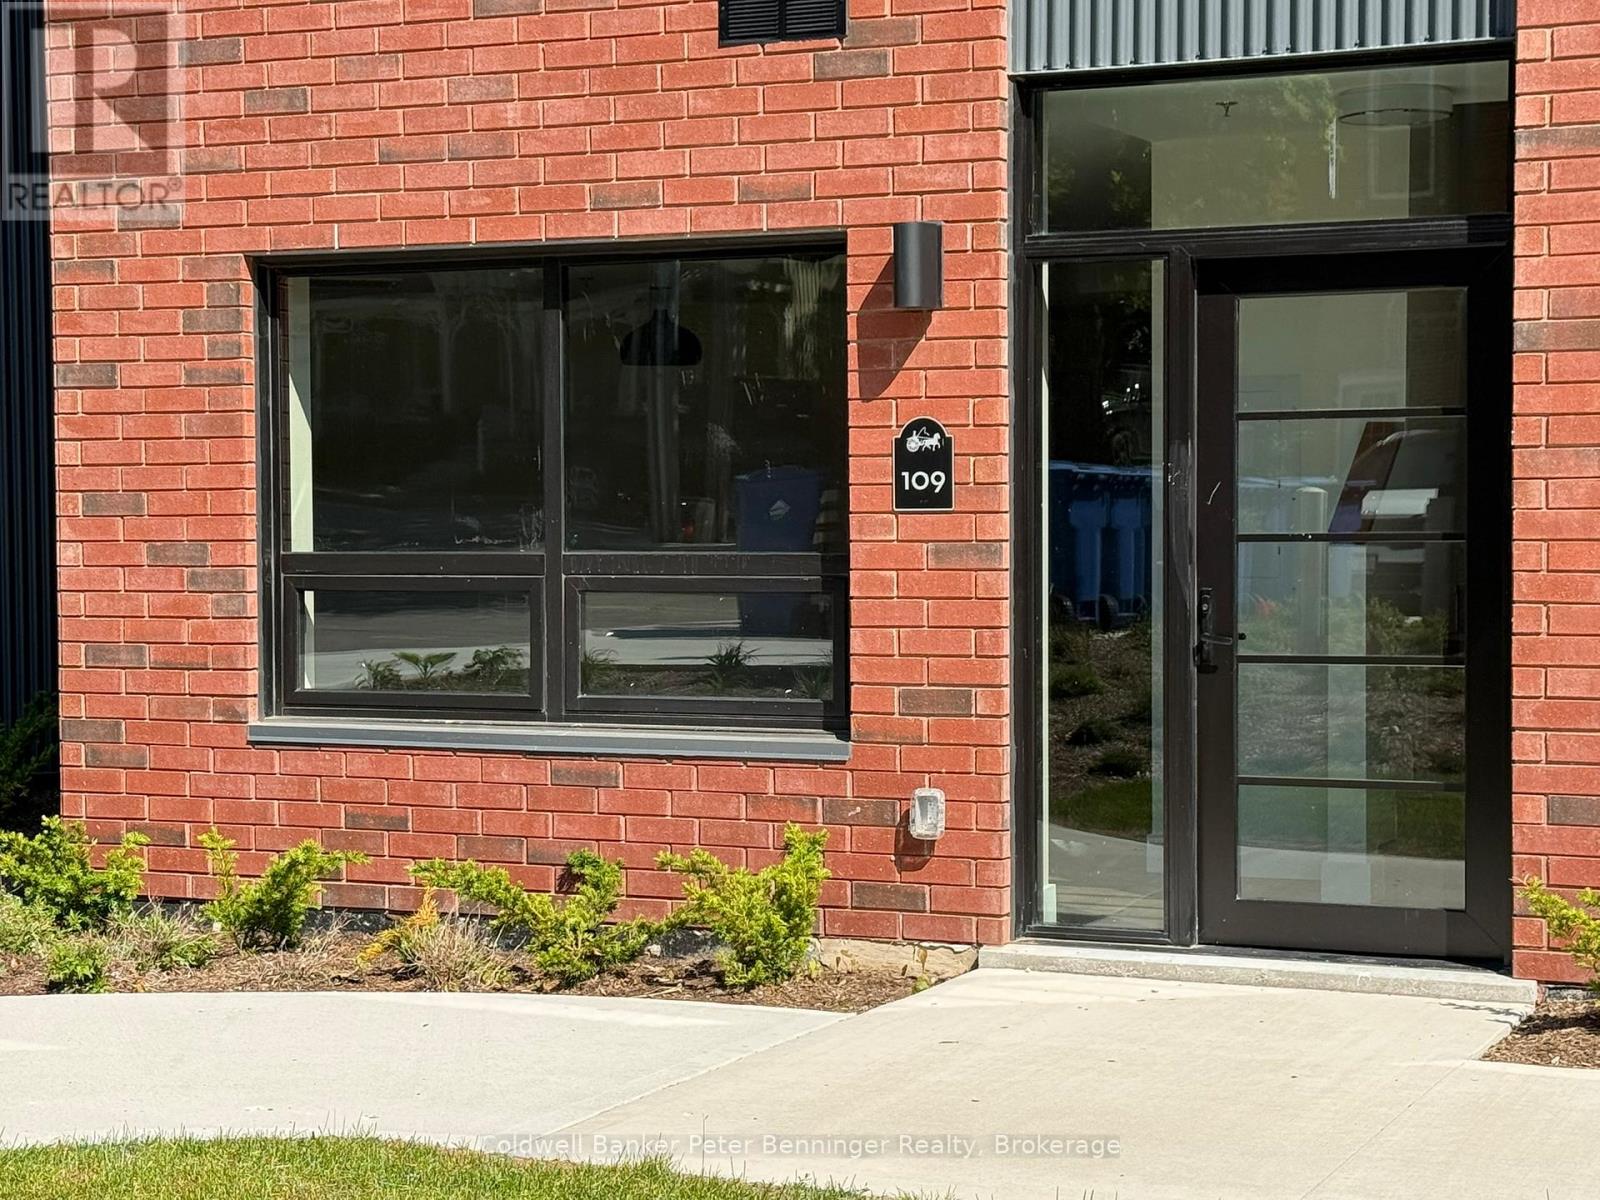
109 - 604 Queen Street S
Arran-Elderslie, Ontario
This beautiful, 2 level townhouse is located in the brand new Paisley Inn Residence, located in the heart of the village known for it's rich history, river recreation, trails and artistic flare! Offering it's own private entrance just off of the paved parking lot, you are invited in by the beautiful, bright open concept on the main floor providing a roomy kitchen complete with pantry, and spacious dining & living area filled with natural light! Upstairs you'll find two bedrooms. The primary is complete with a walk in closet & 4 pc. ensuite, while the second leaves room for the laundry facilities and 3pc. second floor bathroom. This unit is move in ready and includes a storage locker in the basement. The Paisley Inn Residence offers the newest technology and safety for your peace of mind and comfort! With all appliances included, and amenities, restaurants & recreation all within walking distance, why live anywhere else?? (id:47351)
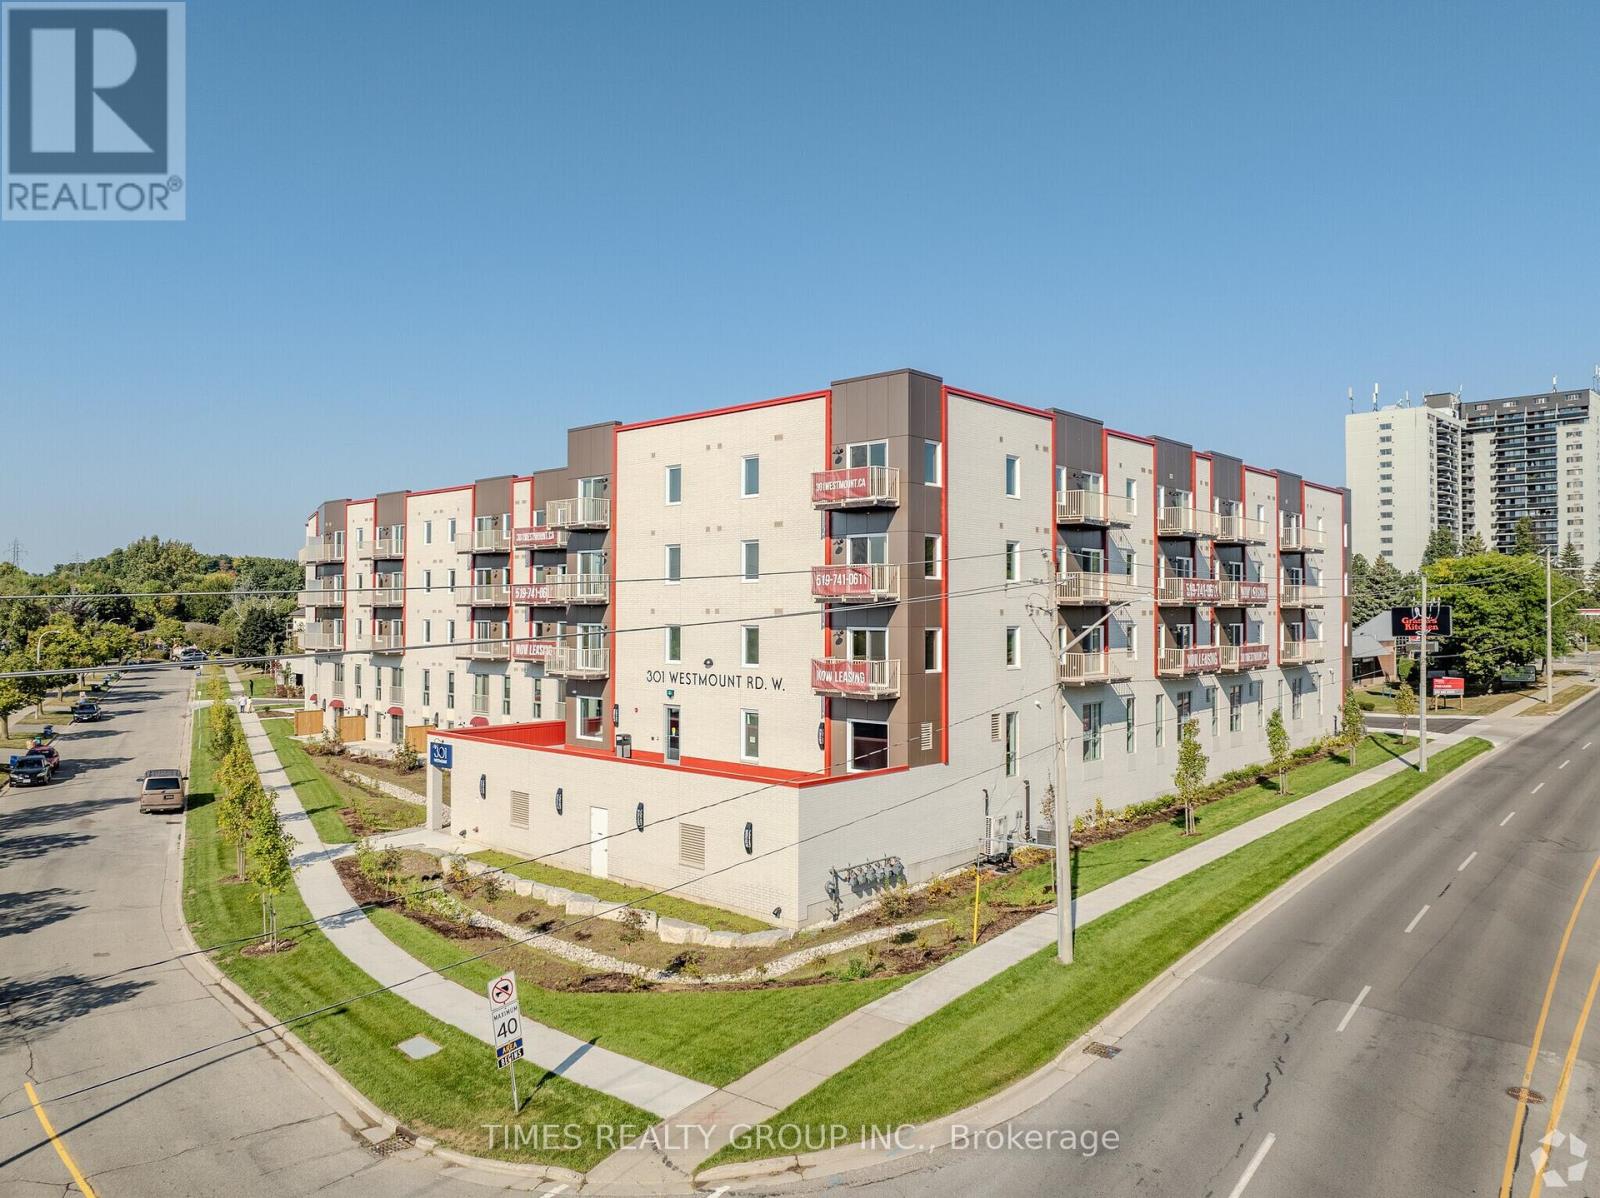
301 Westmount Road W
Kitchener, Ontario
The property is being sold pursuant to an order of the Ontario Superior Court of Justice. Please Click "View Listing On Realtor Website" Button In The Realtor.Ca Browser Version Or 'Multimedia' Button or brochure On Mobile Device App for Further details of the sale process. This sale process can be obtained by visiting the Court-Appointed Receiver's website. Possession Upon Court Approval of Sale. (id:47351)
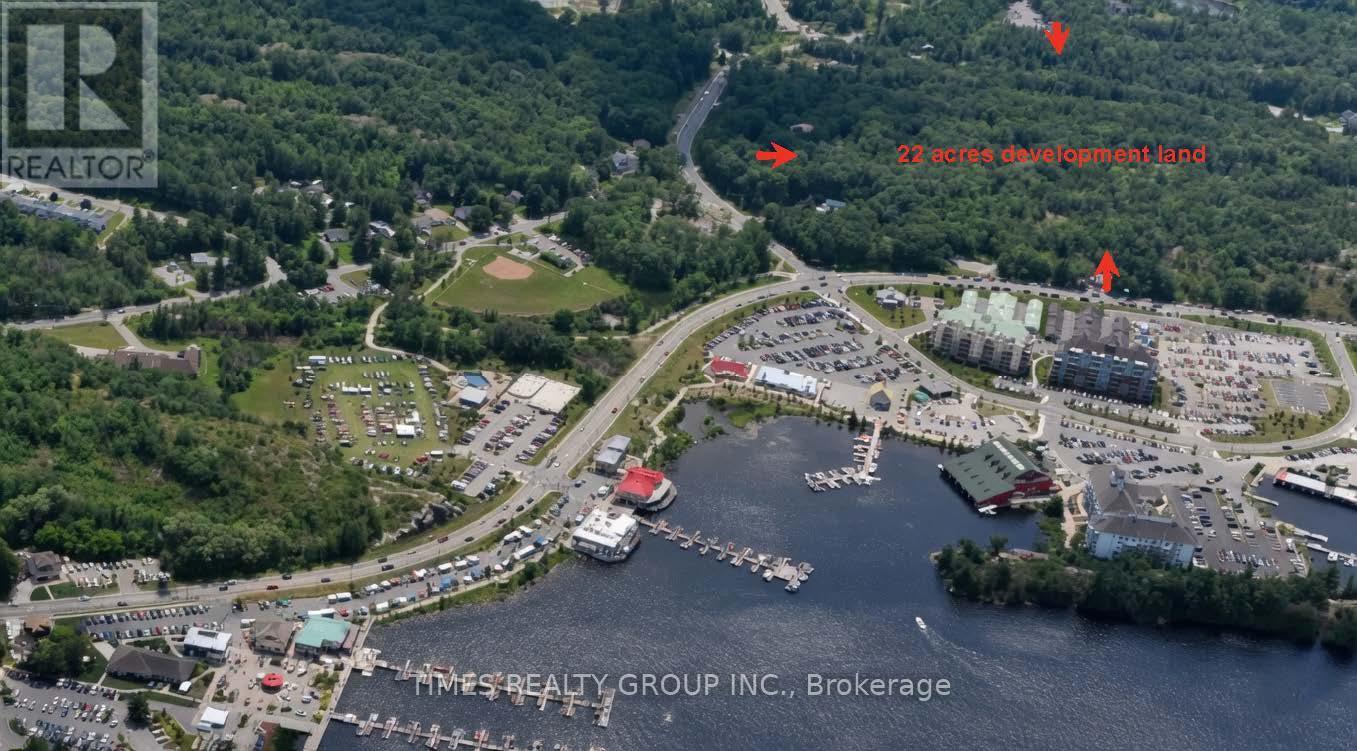
110 Blueberry Lane
Gravenhurst, Ontario
Rare 22-Acre Development Parcel Directly Adjacent to the Prestigious Muskoka Bay Resort in Gravenhurst, Ontario. Fully within the Town's official plan and serviced with access into municipal utilities, this exceptional 22-acre parcel presents rare opportunity for visionary development in one of Muskoka's most sought-after locations. The site offers immediate access to the iconic Muskoka Wharf - with its scenic boardwalk along Lake Muskoka, waterfront shops, dining, marinas, and historic steamship cruises -complemented by pristine beaches, trails, parks, and vibrant downtown amenities, delivering the complete Muskoka lifestyle. Perfectly suited for an upscale retirement community, apartment rental complex, or luxury condominium development, this property combines resort adjacency, municipal services, and unparalleled lifestyle convenience in a private setting. An outstanding investment for developers seeking to create premium residential offerings in the heart of Gravenhurst. For More Information About This Listing, More Photos & Appointments, Please Click "View Listing On Realtor Website" Button In The Realtor.Ca Browser Version Or 'Multimedia' Button or brochure On Mobile Device App. (id:47351)
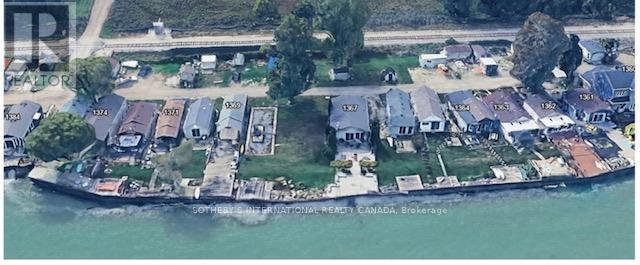
1361 St. Clair Avenue
Lakeshore, Ontario
Set along the shoreline in Belle River, 1361- St. Clair Avenue presents an exceptionally rare opportunity to own just under one acre of prime waterfront land with extraordinary future potential. protected by a professionally restored shoreline reinforcement system reportedly exceeding one million dollars in improvements, the property features extensive rock stabilization and a gabion wall system designed to assist with ice-break protection while preserving the shoreline for years to come. Located within the growing municipality of Lakeshore, this unique property offers exciting zoning potential including country inn and small inn uses, creating endless possibilities for visionary buyers and investors alike. Whether you dream of building an extraordinary waterfront estate, luxury cottage retreat, boutique inn, executive wellness getaway, multi-generational family compound, or exploring multiplex waterfront development opportunities, this property provides a truly one-of-a-kind canvas. Large waterfront parcels with reinforced shoreline protection and flexible future potential are becoming increasingly rare across Ontario. The scale, setting, and infrastructure create an unmatched opportunity to design something exceptional while enjoying panoramic lake views and direct access to waterfront living. Imagine a modern lakefront residence with resort-style outdoor spaces, guest accommodations, private entertaining areas, or an intimate destination property catering to those seeking a luxury lakeside escape. The combination of location, lot size, shoreline investment, and development flexibility makes this a standout offering unlike anything else on the market. A rare chance to bring your ambition, vision, and lifestyle dreams to life on one of Southwestern Ontario's most unique waterfront properties. (id:47351)
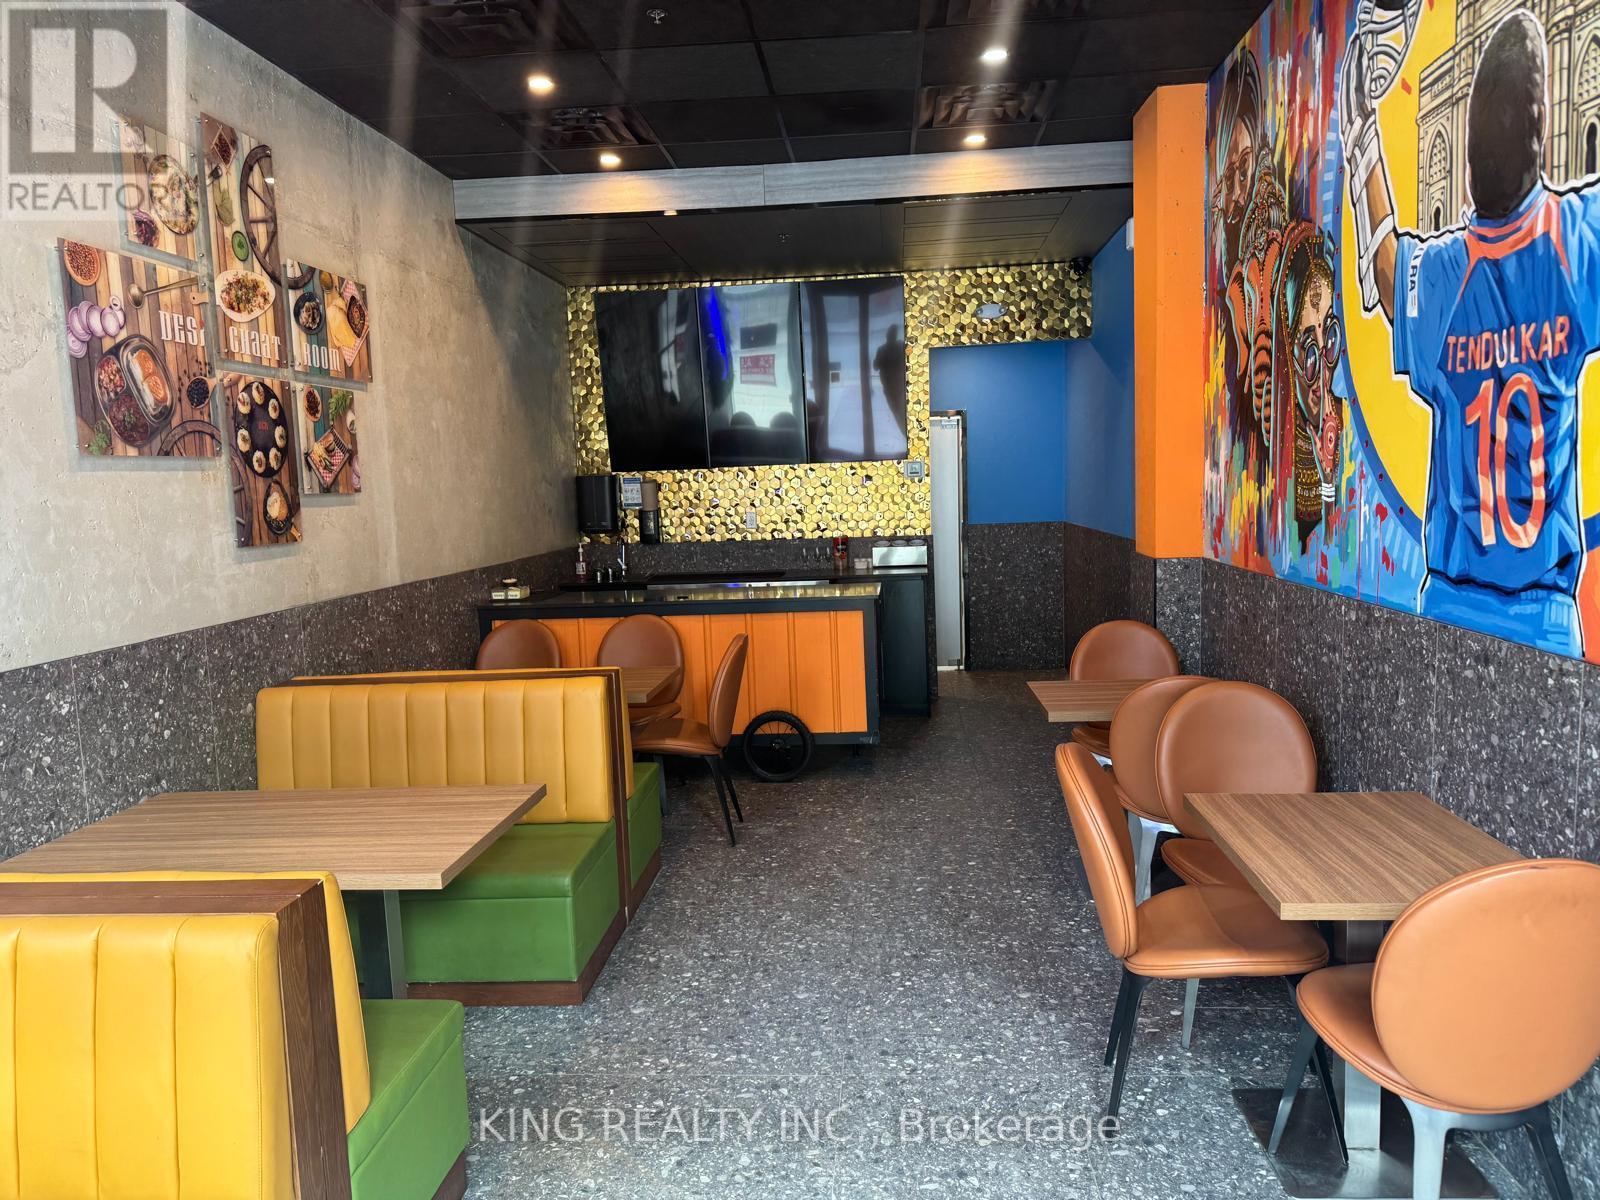
9 - 60 Frederick Street
Kitchener, Ontario
Location Location!! Rare Opportunity to own a Fully Equipped Turnkey Ready Restaurant for Sale in Kitchener. "Restaurant Can be Converted to Any Other Cuisine, 1067 Sqft , Seating 18. Rare find location with Tons of Foot Traffic, Across from Courthouse, Turnkey Operation and Endless Potential and Possibilities, Rent 4000 Tmi Plus Hst, lease 5 plus 5, Fully Renovated Restaurant, Prime Location. This would be Perfect for a Take out or a cafe. *** EXTRAS** 12 Ft Exhaust Hood, 6 Burner Stove, Single Burner stove, Upright Coolers, Upright Freezer Cold Prep Table, Deep Fryer, Stock Pot Burners, Ect... List of chattels to be provided upon an offer. Please DO NOT GO DIRECT. "No Soliciting" Thank You ! (id:47351)
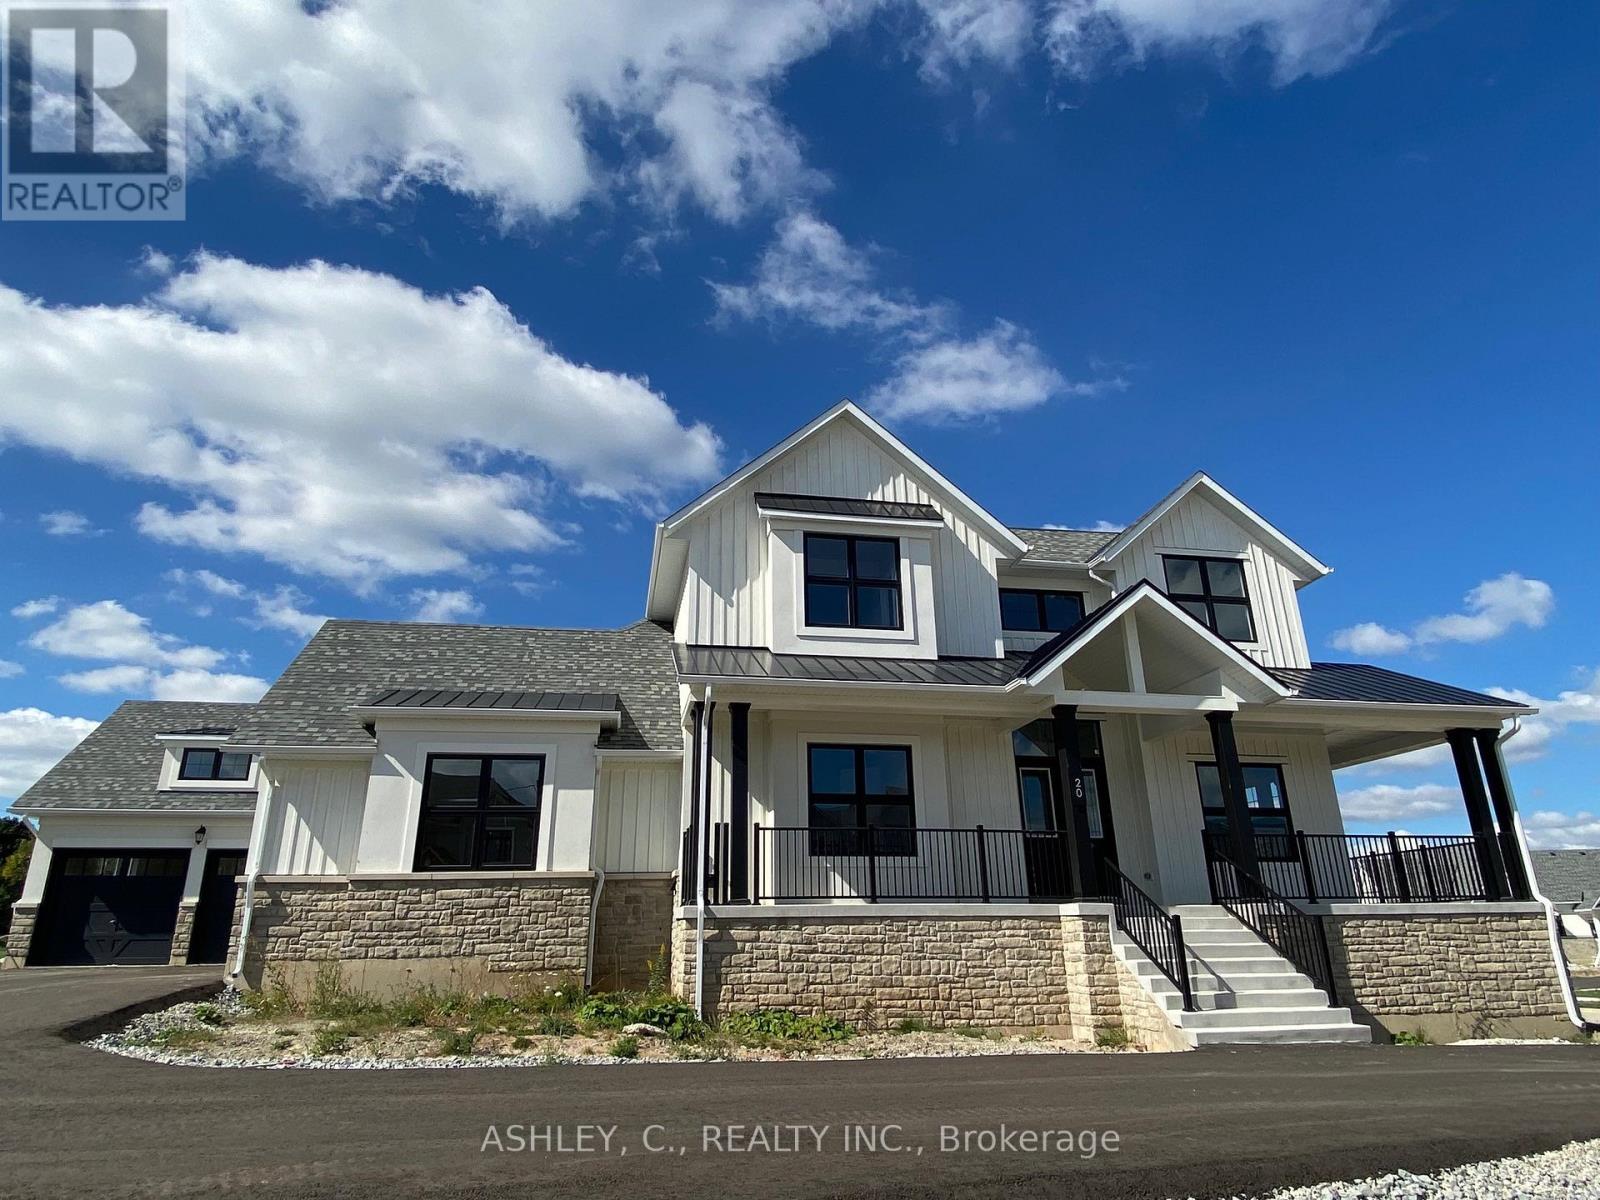
20 Chinaberry Road
Caledon, Ontario
Luxury Executive Detached Estate Home In Prestigious Osprey Mills on 3/4 Acre CORNER Lot, 4331 Sq.ft. Of Above Ground Featuring 10'+ Ceilings on Main Floor,9' Basement & 2nd Floor. Engineered Hardwood Flooring and Quartz Counters Throughout. See Schedule For Standard Features & Finishes and Floorplan. Home is For Sale by Builder. Purchaser to sign Builder APS and Responsible for All Closing Costs. Taxes Not Assessed. RENT TO OWN PROGRAM AVAILABLE. (id:47351)
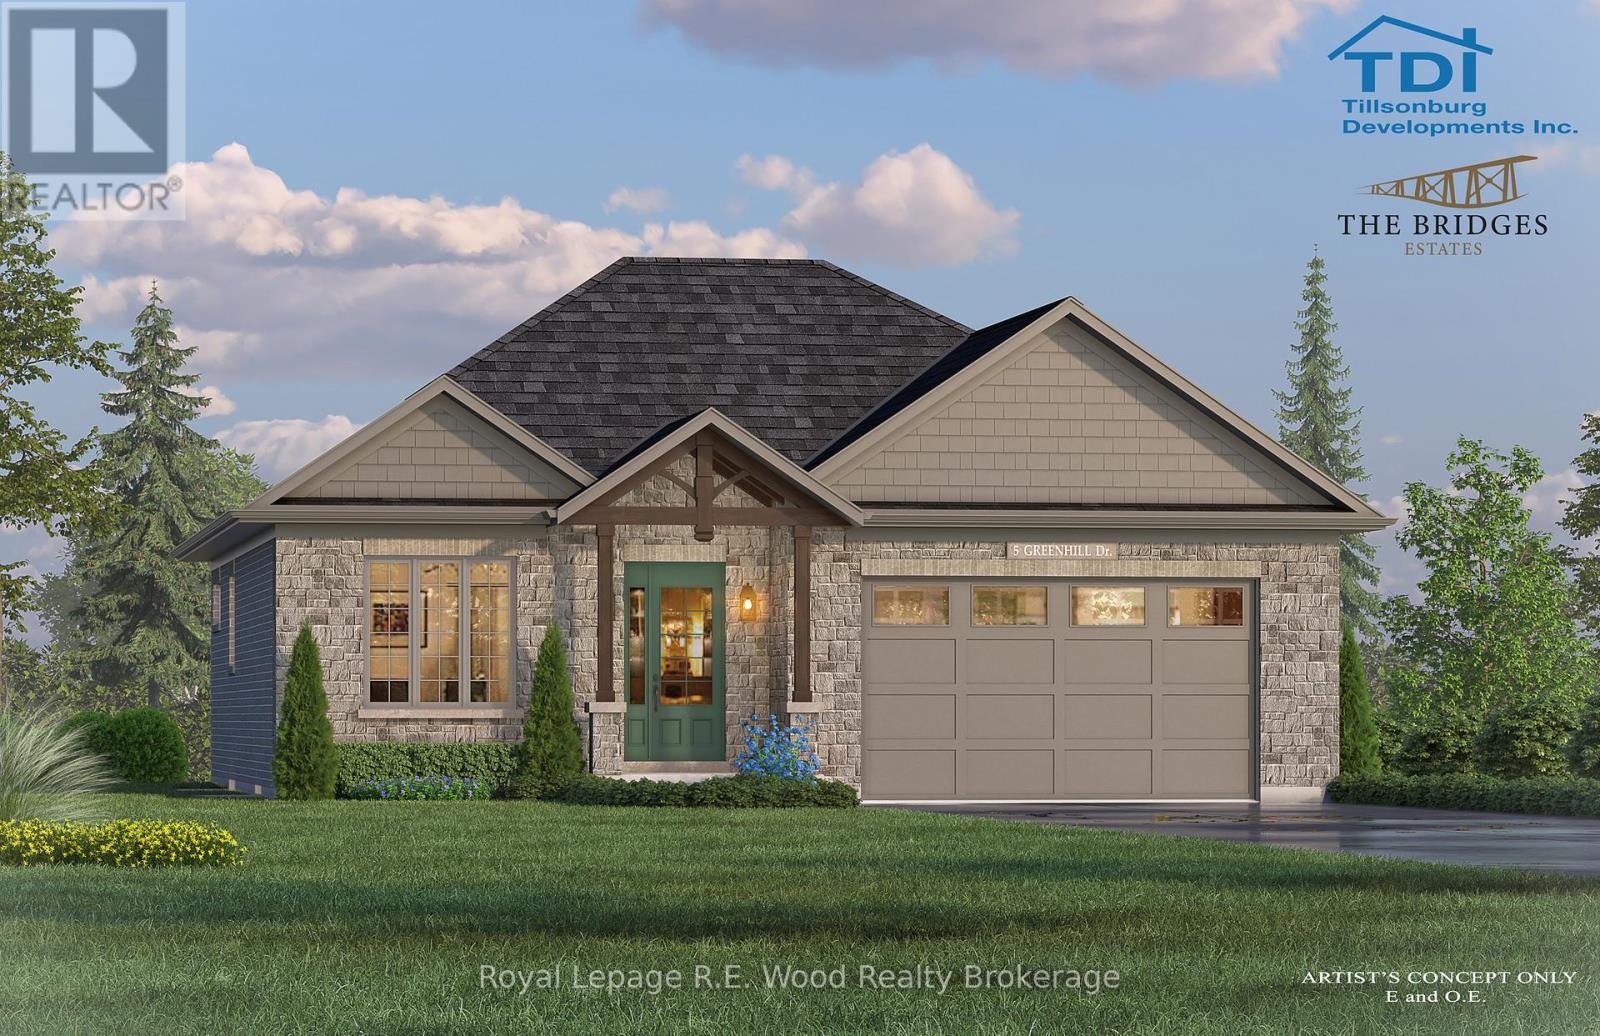
39 (Lot 4) Greenhill Drive
Tillsonburg, Ontario
Experience refined living in this beautifully crafted 1,480 sq. ft. custom bungalow by TDI Homes! This to be built home is ideally situated in the prestigious Bridges Estates community at the Bridges Golf Course. Showcasing timeless Craftsman-style architecture with striking post and beam detailing, this thoughtfully designed home offers an open-concept layout with 9' ceilings and oversized windows that fill the space with natural light. The inviting great room features an open design and stunning stone-surround fireplace-perfect for relaxing or entertaining. The custom kitchen is both stylish and functional, complete with quartz countertops, premium cabinetry, and a spacious island ideal for gathering.This home offers 2 generous bedrooms and 2 well-appointed bathrooms, including a luxurious primary suite with a walk-in closet and a spa-inspired ensuite featuring a glass and tile shower, and quartz counters. The main bathroom is finished with quality fixtures, including a right-height toilet, tub/shower surround, and coordinated cabinetry. A double car garage provides ample space and convenience, connecting to a practical mudroom/laundry area with built-in storage. Step outside to rear deck-perfect for enjoying outdoor living in comfort. Premium finishes are showcased throughout, and early buyers will appreciate the opportunity to personalize interior selections, including flooring, cabinetry, trim, and paint, allowing you to create a home that truly reflects your style. Relaxed living, in style. (id:47351)
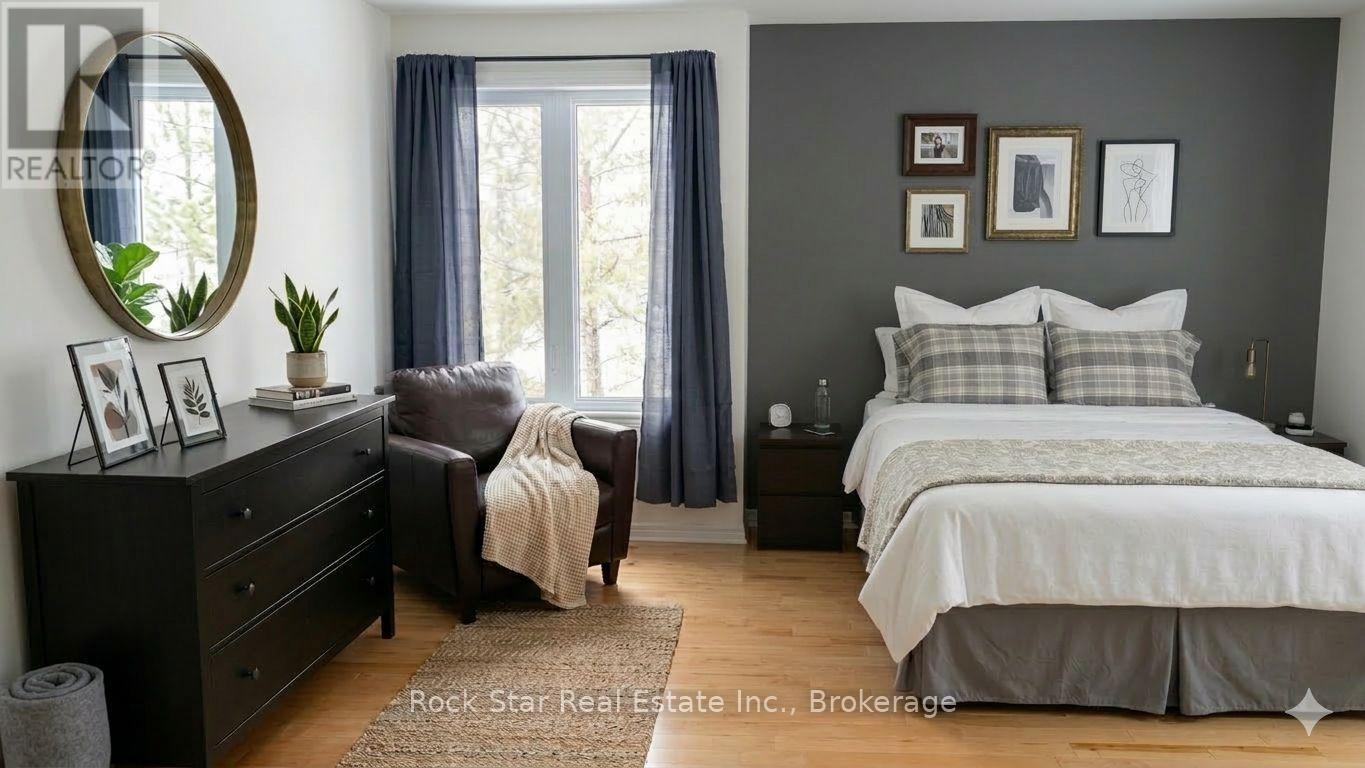
47 - 1 Place D'armes Place
Kingston, Ontario
Tucked within the established community of Frontenac Village in the heart of downtown Kingston, this remarkable multi-level townhome offers a rare blend of space, comfort, and urban living. Spanning over 2,000 sq. ft. across seven thoughtfully designed levels, the home unfolds with character and functionality throughout. This residence features three bedrooms and three bathrooms, offering plenty of room to live, entertain, and unwind. Two underground parking spaces provide exceptional convenience in the downtown core. Recent upgrades include brand new mini-split systems for efficient heating and cooling, and a newly upgraded 200-amp electrical panel. The two-level master bedroom serves as a peaceful retreat, complete with a private balcony-perfect for a quiet morning coffee or an evening breeze. The ensuite bathroom offers a shower, a large soaking tub and two sinks. Residents of Frontenac Village enjoy a range of amenities including an outdoor pool and patio, exercise room and sauna, library, meeting room, secure underground parking, and the option to dock a boat. Step outside and find yourself just moments from Kingston's waterfront, marina, restaurants, shops, and entertainment. Nearby highlights include Slush Puppie Place, grocery store, city hall, banks and local coffee shop all within easy walking distance. This is more than a home-it's an opportunity to enjoy the charm, convenience, and vibrant lifestyle of downtown Kingston in a spacious and truly distinctive residence. - Balcony deck will be repaired this month by the condo corporation. (id:47351)
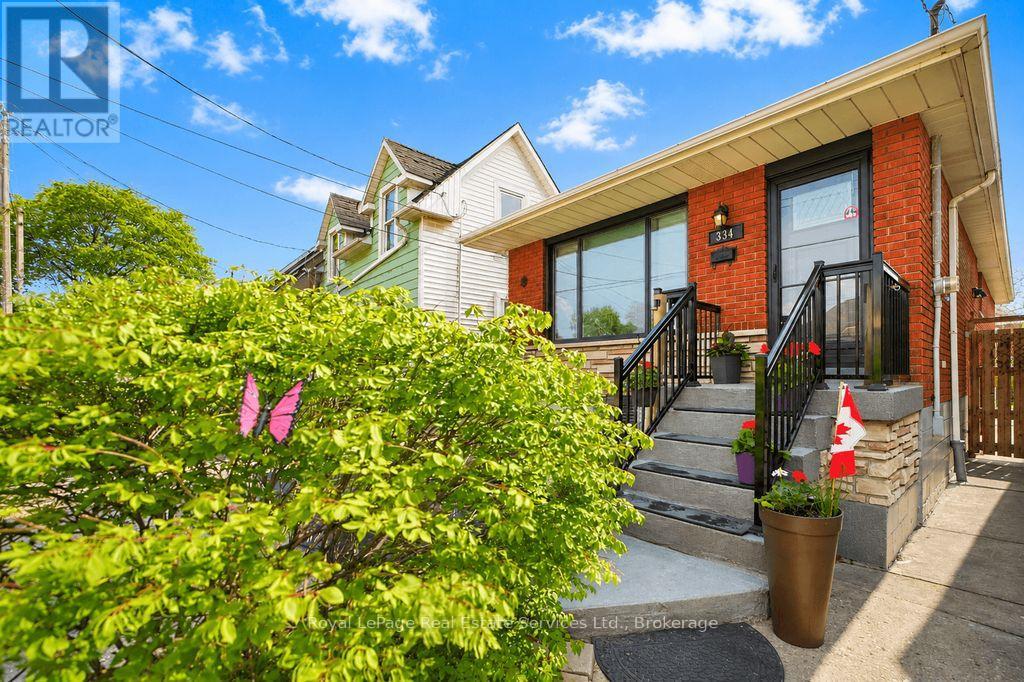
334 Tragina Avenue N
Hamilton, Ontario
Very well maintained three plus one bedroom bungalow perfect for first time buyers. This solid brick home is conveniently located close to schools, parks and extensive shopping in Hamilton's east end. Many updates include a refurbished front porch, front windows and doors. The spacious front living room leads to a combined kitchen/dining area with updated cabinetry and appliances. Pride of ownership is evident throughout this sturdy family home. Enjoy the fully finished basement with additional large bedroom and recreation room. The private, fully fenced backyard is a low maintenance and peaceful setting to unwind on this quiet, family friendly street. (id:47351)
0000 Drummond Conc 7 Concession
Drummond/north Elmsley, Ontario
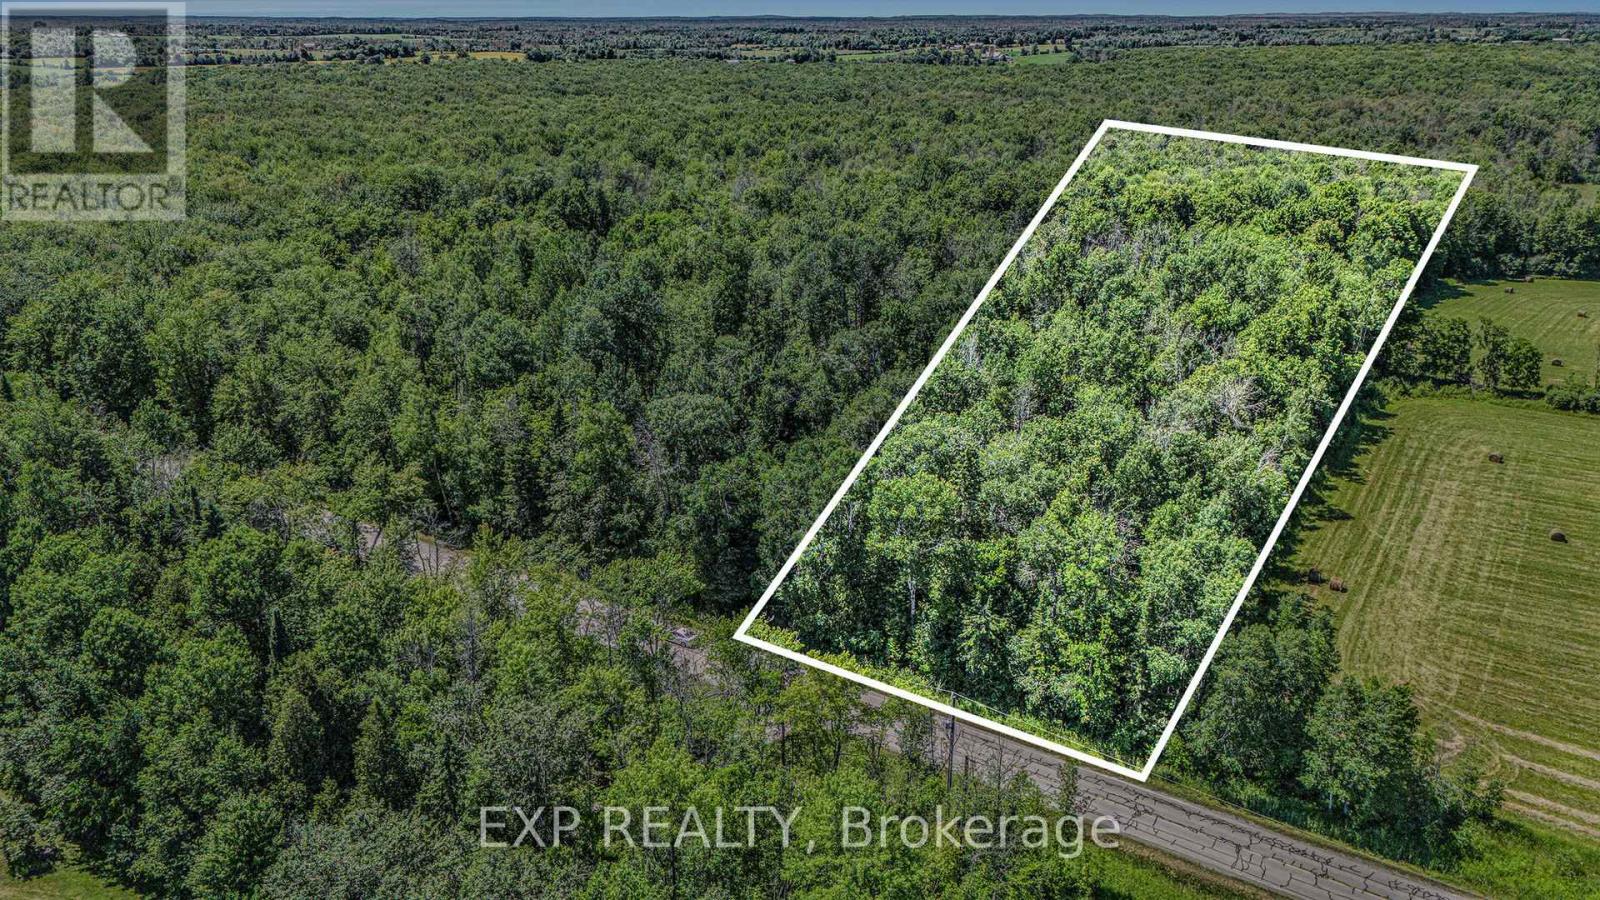
Nestled between the picturesque hamlet of Drummond Centre and just minutes from the historic charm of Perth, this approximately 31-acre wooded retreat offers the ideal blend of peaceful rural living and convenient access to town amenities. Boasting over 450 feet of road frontage, the property presents exciting development potential whether you envision severing it into three spacious lots or creating your dream home surrounded by nature. With only a small portion designated as protected wetlands, the possibilities are vast. Enjoy quick access to Highway 7, with Kanata just 30 minutes away. This is your opportunity to shape a private haven or an investment with vision. (Aerial boundary lines are approximate.) (id:47351)
2 Spicer Street
Carleton Place, Ontario
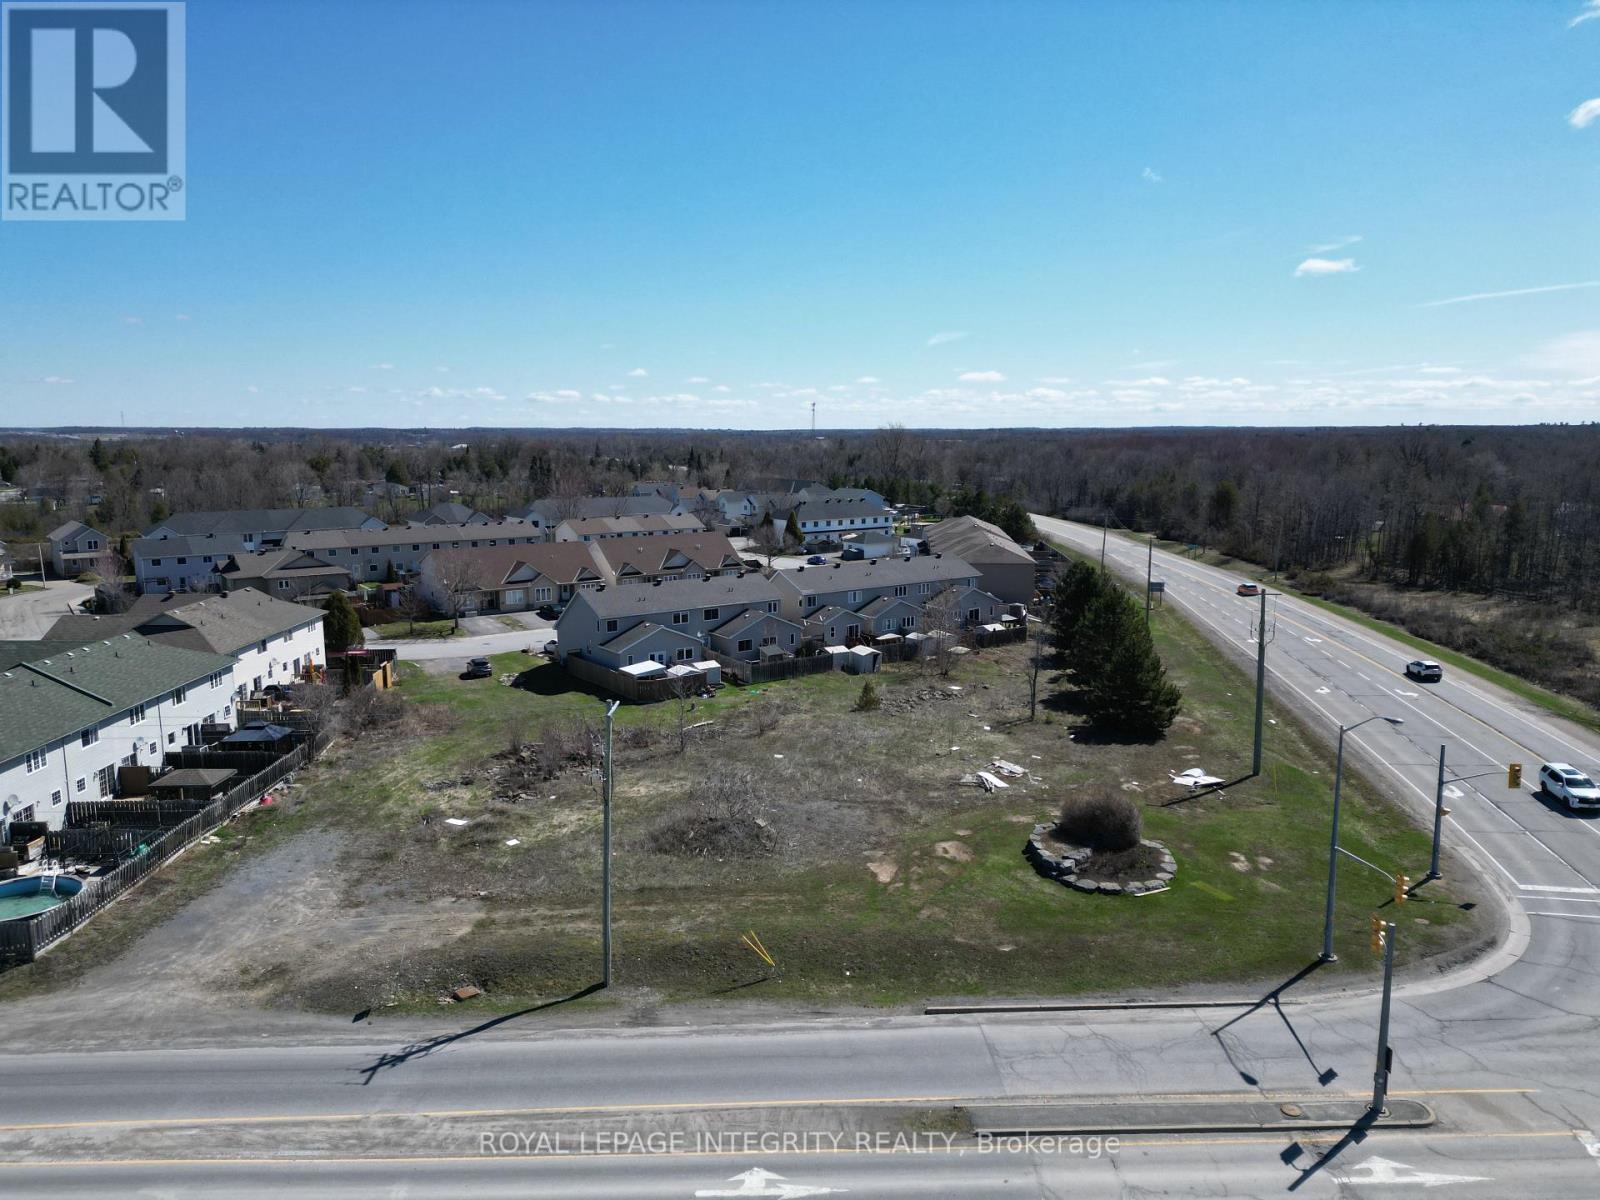
Nearly one full acre (42,528 sq ft / 0.976 ac) of vacant land just a short drive from Kanata, situated at the prominent intersection of Highway 7 and Mississippi Road in Carleton Place - one of the region's highest-traffic and most commercially visible corners, offering exceptional exposure for any future development. The property's Spicer Street frontage of approximately 39 ft provides a defined residential access point, and a prospective buyer may wish to explore severing this Spicer Street frontage section to develop a single or multifamily residence in line with the adjacent Spicer Street homes, while retaining the substantial remaining rear portion of the site fronting on Highway 7 and Mississippi Rd for multi-family development - a potential severance strategy that could generate additional development projects to fit in on the Spicer Street side while maximizing the remaining land's potential for multifamily (zoning in place). The site is zoned Mississippi Sector Residential with density allowances currently permitting up to 13 residential units at the present full lot size. The site offers full municipal services available at the street. Buyers with a commercial vision may also wish to explore a rezoning application for retail/office mixed-use given the high daily traffic volumes and the surrounding mix of commercial and residential uses along Highway 7 already established along this corridor. Carleton Place has emerged as one of Eastern Ontario's fastest-growing communities, with new residential subdivisions absorbing quickly and commercial development along the Highway 7 corridor accelerating, making this a compelling opportunity for a developer or investor looking to build into a market that continues to outpace supply. Note: all zoning permissions, severance potential, and development options to be confirmed by the buyer with the Town of Carleton Place planning department and their own legal counsel. Note: Municipal address is PLAN 27M28 BLK 7 (id:47351)
411 - 9140 Leslie Street
Richmond Hill, Ontario
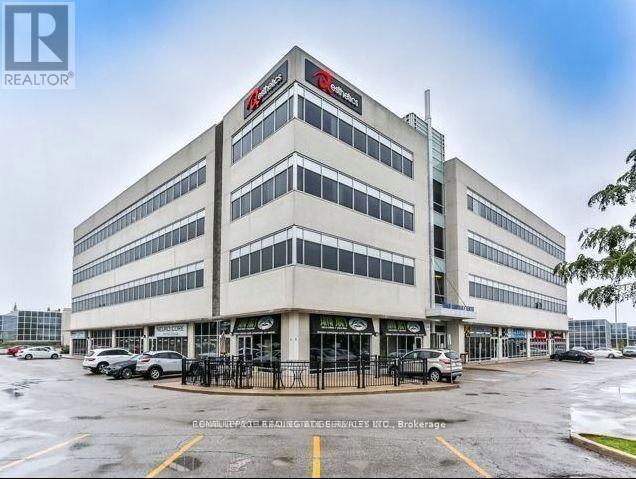
Seize the opportunity to own your own office in a prestigious, modern office building. This professionally finished office space includes an efficient build out with 7 offices, boardroom, kitchen,storage room and reception area. Ample free parking available for tenants and visitors.This space includes reception desk, cubicles, boardroom table and chairs, and all other furniture is negotiable. (id:47351)
193 Scholars Lane
Kingston, Ontario
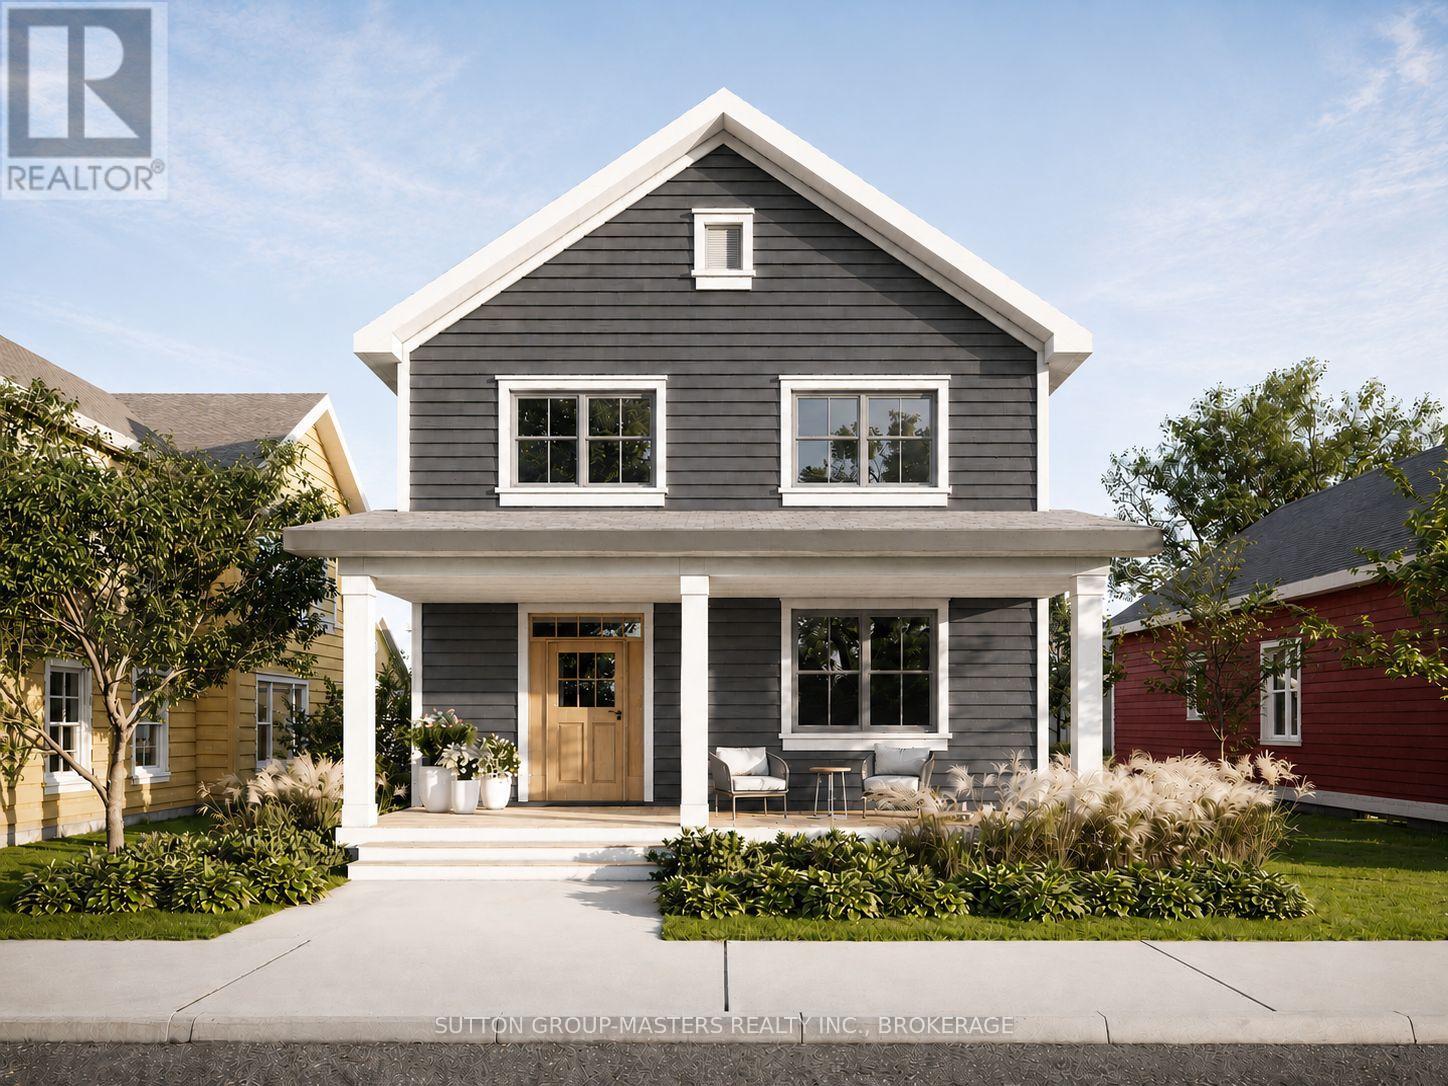
Barriefield Highlands now offers newly adjusted pricing following the introduction of the HST Rebate, creating exceptional value in one of Kingston's most sought-after communities. Lot 20 presents the opportunity to build the desirable Grant Model on a premium lot with a detached two-car garage. Permit-ready plans are already in place, significantly reducing build timelines, with estimated completion in approximately nine months. Overlooking greenspace and located steps from the community park, this lot enjoys excellent sun exposure and one of the best locations in the neighbourhood. The Grant is a heritage-inspired two-storey home offering 2,285 sq. ft. of finished living space with 3 bedrooms and 2.5 bathrooms. Premium finishes include 9-foot ceilings, hardwood flooring, porcelain tile, and quartz countertops throughout. The gourmet kitchen features custom cabinetry and an oversized island, opening to the bright dining area and inviting sitting room with a gas fireplace. The main floor also includes a hearth room, private office, powder room, and spacious mudroom with radiant in-floor heating. Upstairs, the primary suite offers a walk-in closet and spa-inspired ensuite with dual vanities and heated floors. Two additional bedrooms, a full bathroom, and second-floor laundry complete the upper level. Additional highlights include an ICF foundation, professional landscaping, paved driveway, and detached two-car garage. Located in historic Barriefield Village, just minutes from downtown Kingston, this master-planned community combines heritage charm with modern convenience. Residents enjoy proximity to the community park, east-end amenities, CFB Kingston, top-rated schools, Queen's University, and local hospitals. If Lot 20 or the Grant Model is not the perfect fit, Barriefield Highlands offers additional lots and home designs to suit a variety of lifestyles. An exceptional opportunity to own a beautifully crafted home in one of Kingston's premier neighbourhoods (id:47351)
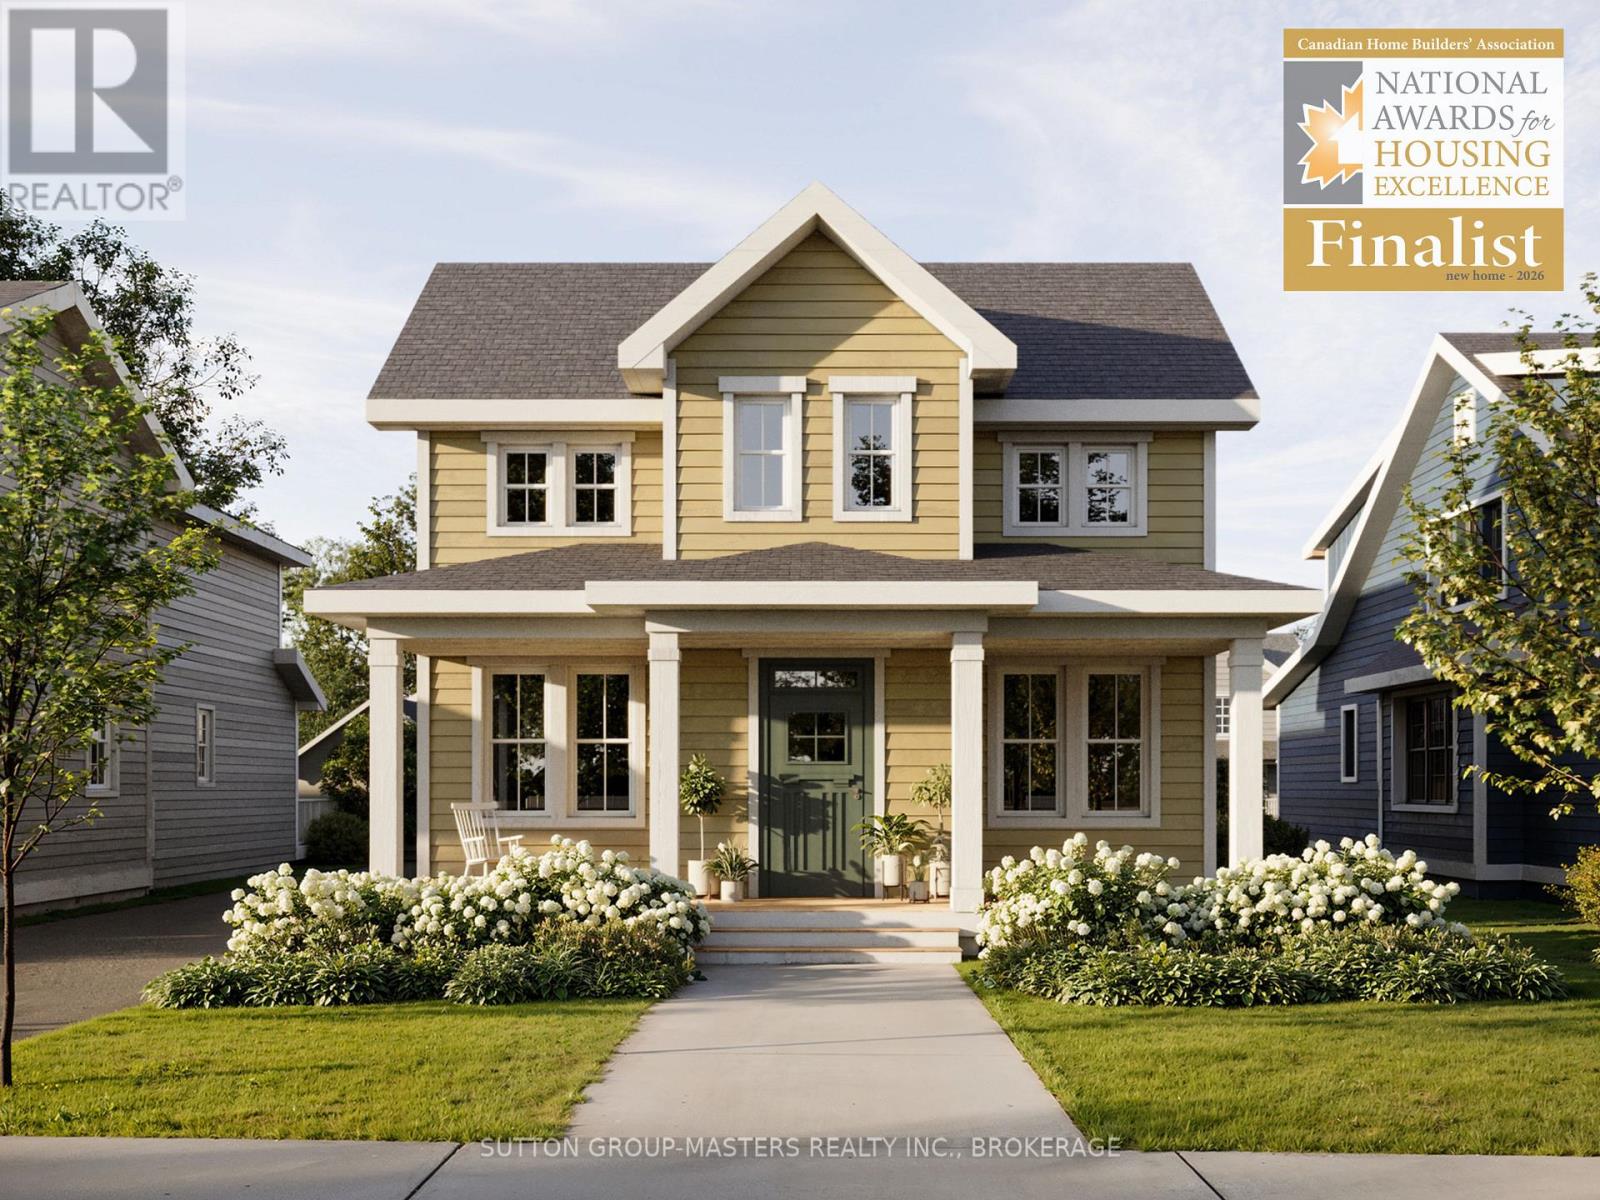
288 Old Kiln Crescent
Kingston, Ontario
Barriefield Highlands has been nominated for the Canadian Home Builders' Association Awards and now features newly adjusted pricing with the recently introduced HST Rebate.Introducing The Pittsburgh on Lot 7, a thoughtfully designed 1.5-storey, heritage-approved home offering 1,860 sq. ft. of finished living space. With three bedrooms, 2.5 bathrooms, and a dedicated home office or den, it's ideal for families, professionals, or those looking to downsize without sacrificing comfort.The exterior showcases timeless curb appeal with a covered front porch, symmetrical windows, and a classic roofline. Inside, the open-concept main floor features nine-foot ceilings, hardwood flooring, porcelain tile, and quartz countertops throughout. The custom kitchen includes tailored cabinetry and a walk-in pantry, flowing into the dining area and living room with a gas fireplace.The main-floor primary suite offers a private retreat with a walk-in closet, access to the rear deck, and a well-appointed ensuite. Radiant in-floor heating in the ensuite, mudroom, and laundry adds everyday comfort. Upstairs includes two additional bedrooms, a full bathroom, and a home office.Additional highlights include an insulated concrete foundation, detached garage, and a fully landscaped lot.If Lot 7 isn't the perfect fit, additional lots and models are available within Barriefield Highlands.Located in historic Barriefield Village just minutes from downtown Kingston, this community blends heritage charm with modern convenience, close to parks, schools, CFB Kingston, Queen's University, hospitals, and east-end amenities.An exceptional opportunity in one of Kingston's most desirable neighbourhoods. (id:47351)
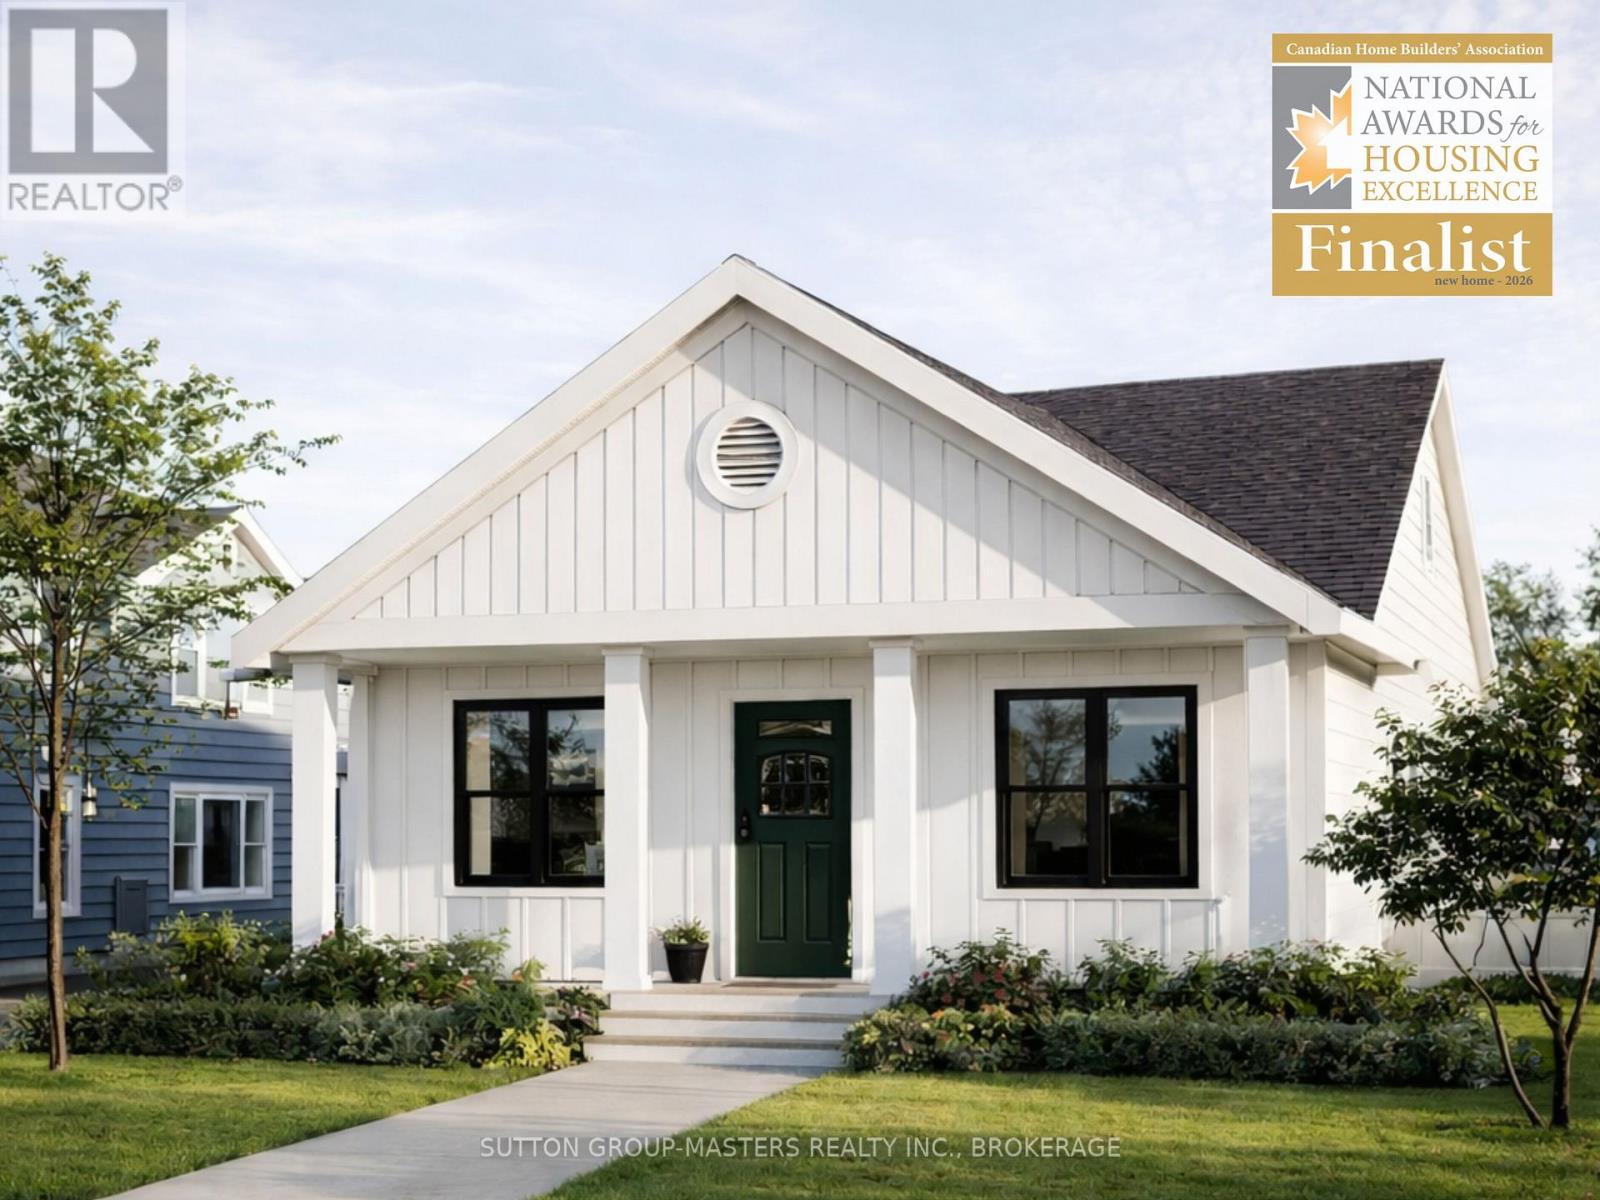
280 Old Kiln Crescent
Kingston, Ontario
Barriefield Highlands has been nominated for the Canadian Home Builders' Association Awards and now features newly adjusted pricing with the introduction of the HST Rebate.Introducing The Knapp Bungalow on Lot 5-a beautifully designed home offering 2,820 sq. ft. of finished living space, thoughtfully planned for comfort, quality, and low-maintenance living. This is the final lot in Barriefield Highlands that can accommodate a full walkout basement, offering two bright, functional levels.The main level features 1,410 sq. ft. of open-concept living with a spacious kitchen, dining, and living area. Two generous bedrooms include a main-floor primary suite with ensuite, ideal for one-level living. Highlights include radiant in-floor heating in the primary suite and mudroom/laundry, a flexible den or home office, and a covered front porch.The fully finished walkout basement adds another 1,410 sq. ft. with two bedrooms, a large recreation room, full bathroom, and ample storage. One bedroom can easily function as a gym or studio.Perfect for those looking to downsize without compromise, this home offers the privacy of a detached residence in a close-knit, heritage-inspired community with shared green space and professional landscaping. Buyers can also choose from two exterior elevations.Additional lots and models are available within Barriefield Highlands.Located in historic Barriefield Village, minutes from downtown Kingston, residents enjoy access to parks, amenities, CFB Kingston, schools, Queen's University, and hospitals-blending heritage charm with modern convenience. (id:47351)
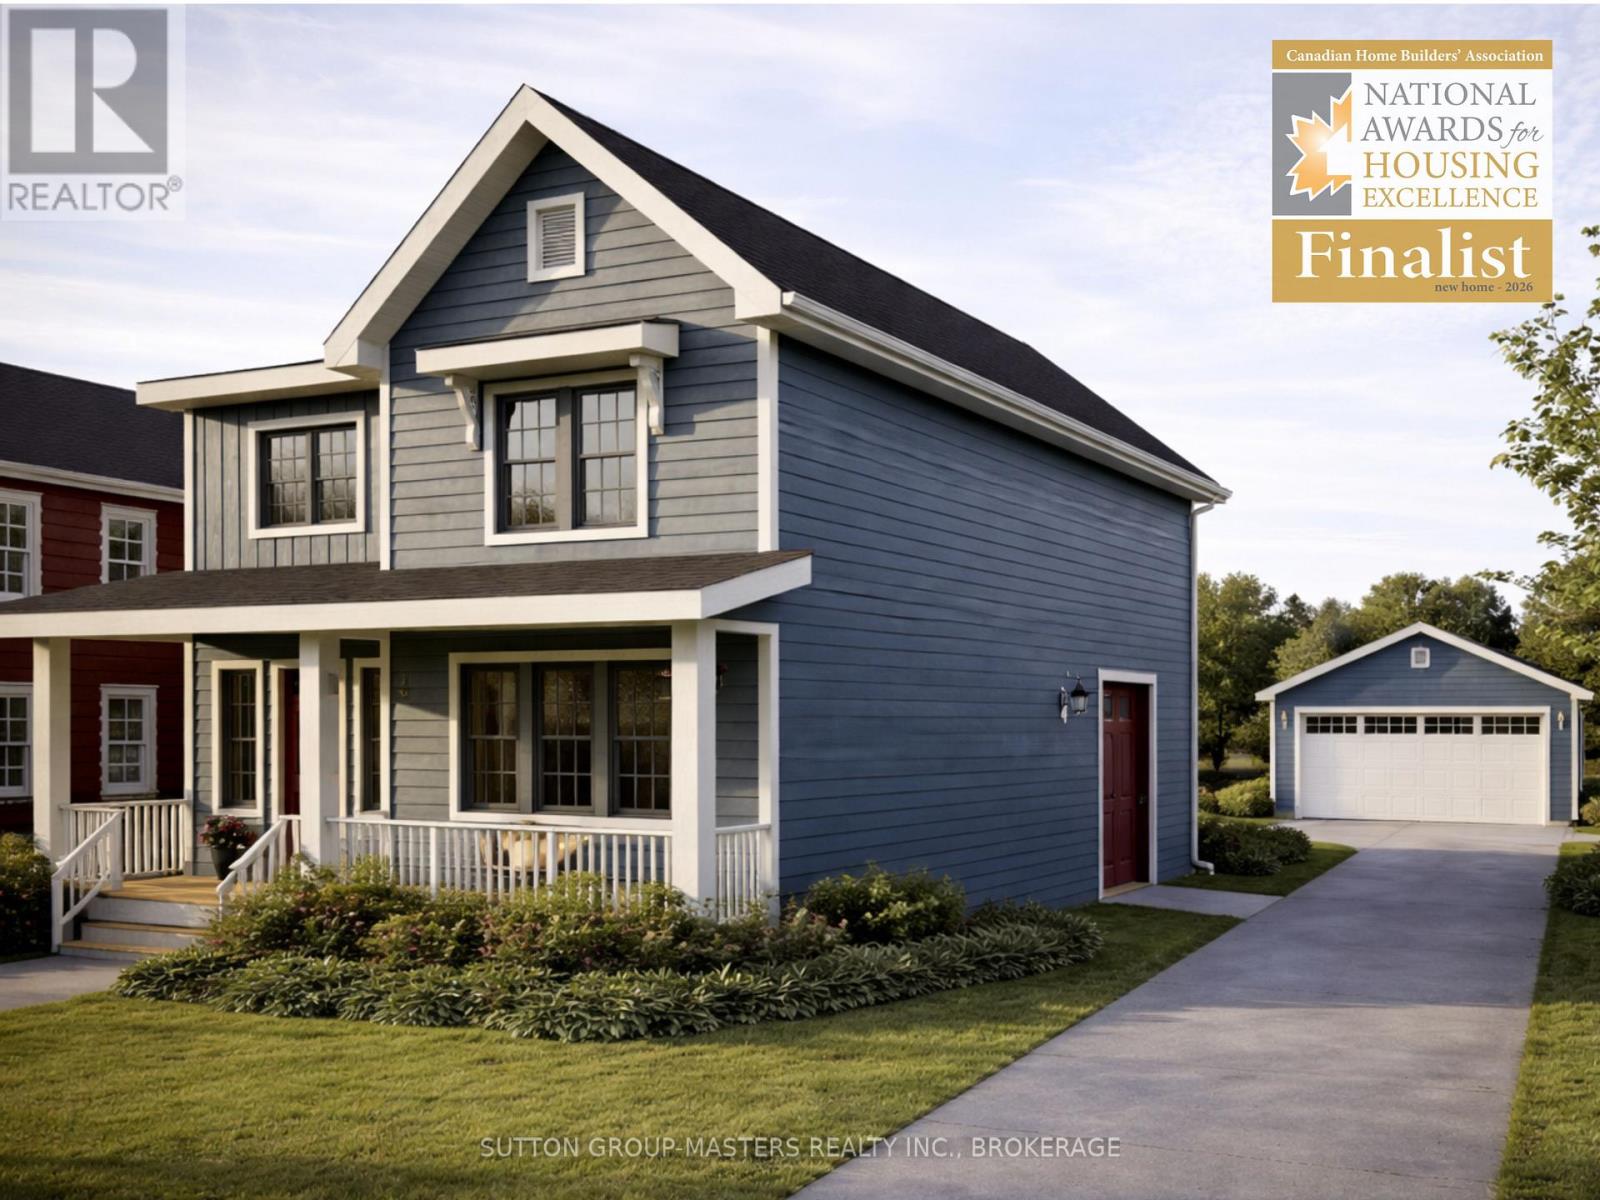
429 Wellington Street
Kingston, Ontario
Barriefield Highlands has been nominated for the Canadian Home Builders' Association Awards and now features newly adjusted pricing due to recently introduced HST Rebate.Lot 11 presents a rare opportunity to select from one of our new build designs with the option to include a fully finished secondary suite. This offering is exclusive to just two lots within the community, Lots 9 and 11, providing exceptional flexibility for multi-generational living or potential rental income.The Cartwright model with a basement secondary suite is thoughtfully designed to balance comfortable family living with a self-contained lower-level unit. The main and second floors feature a bright, open-concept layout with 9-foot ceilings, hardwood flooring, porcelain tile, and quartz countertops throughout. The custom kitchen includes tailored cabinetry and a walk-in pantry, seamlessly connecting to the dining area and inviting living room with a gas fireplace. Upstairs, you'll find two additional bedrooms, a full bathroom, and a versatile loft or home office.The basement suite is fully independent, offering two bedrooms, a dedicated office or gym, private laundry, a spacious living area, a well-appointed kitchen, and ample storage.Additional highlights include an insulated concrete foundation, detached garage, and a fully sodded, professionally landscaped lot. Any of our model homes can be adapted for these lots with a secondary suite, allowing for a tailored approach to suit your needs.Set in the heart of historic Barriefield Village and just minutes from downtown Kingston, this master-planned community offers a rare blend of heritage charm and modern convenience. Residents enjoy proximity to a new community park, east-end amenities, CFB Kingston, top-rated schools, Queen's University, and local hospitals.An exceptional opportunity to own a beautifully crafted home in one of Kingston's most sought-after neighbourhoods. (id:47351)
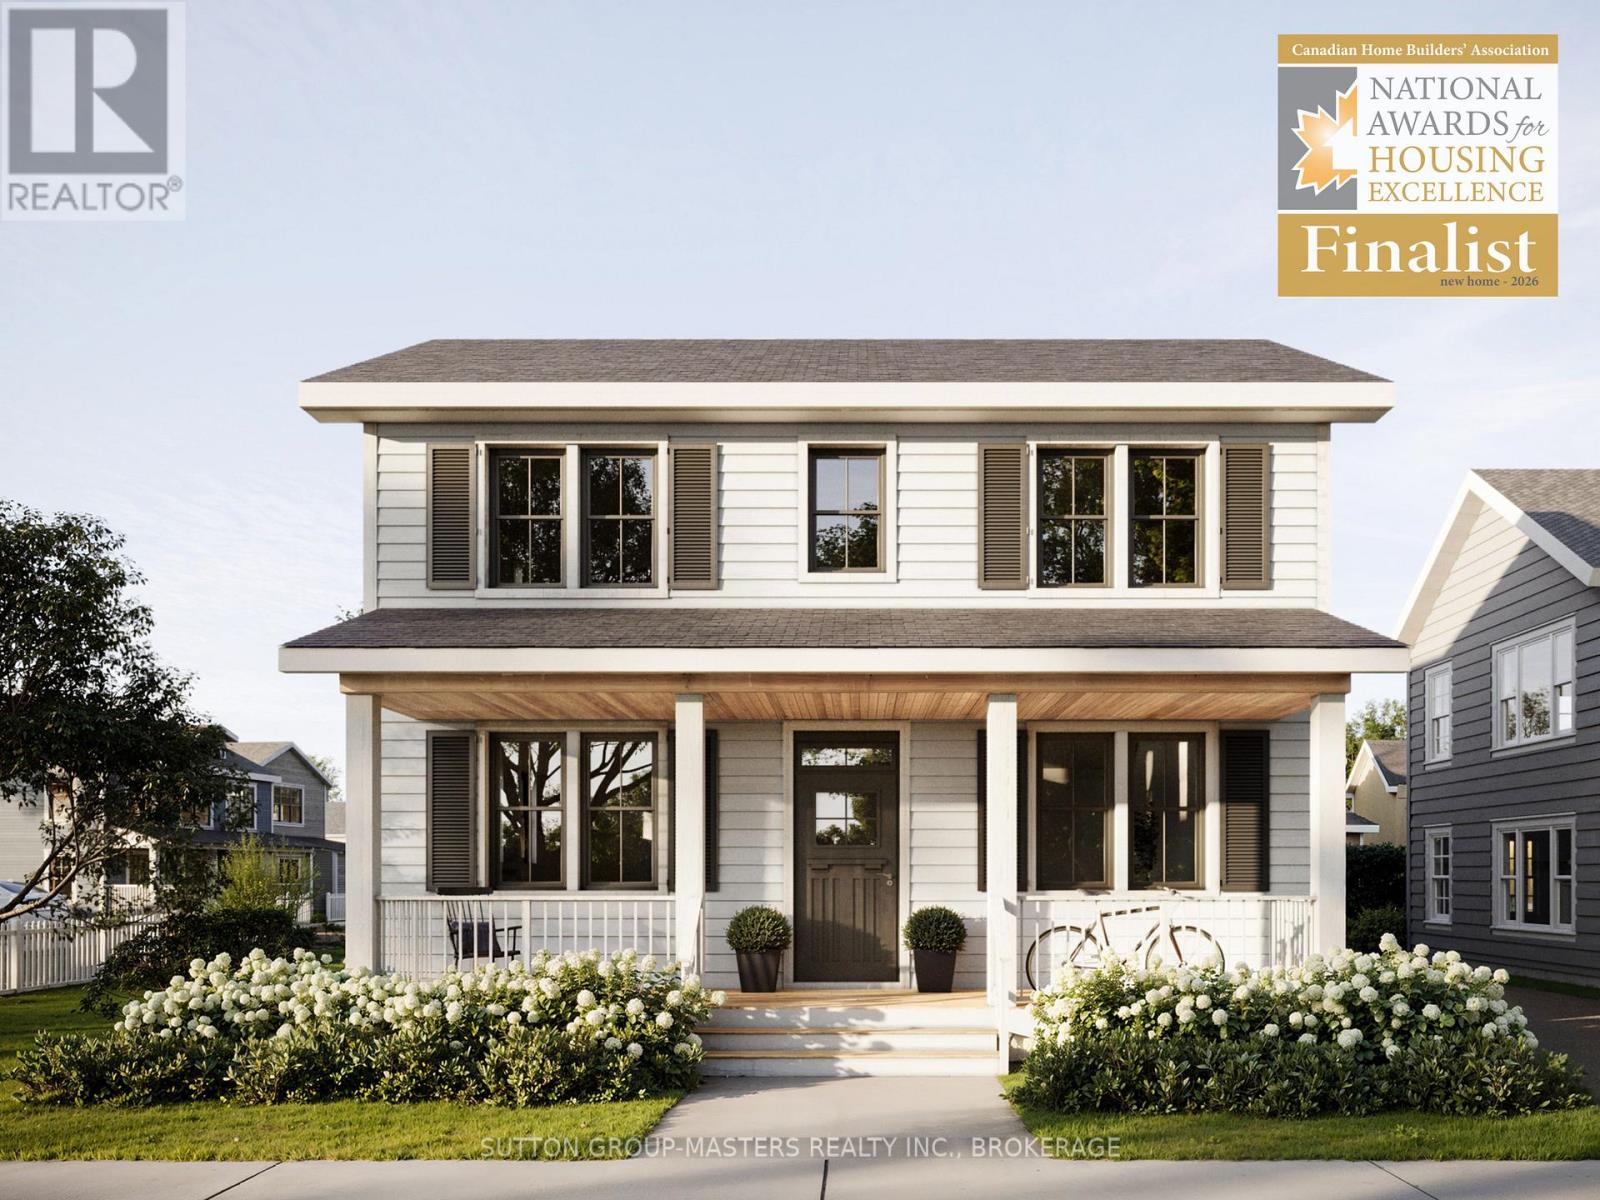
195 Scholars Lane
Kingston, Ontario
Barriefield Highlands has been nominated for the Canadian Home Builders' Association Awards and now features newly adjusted pricing following the introduction of the HST Rebate.Introducing The Commodore on Lot 19, a striking two-storey, heritage-approved home offering 2,555 sq. ft. of thoughtfully designed living space. With three bedrooms, 2.5 bathrooms, and a dedicated home office or den, this layout is ideal for professionals and families alike.The classic colonial-inspired façade makes a strong first impression with its welcoming front porch and symmetrical design. Inside, the open-concept main floor features nine-foot ceilings, hardwood flooring, porcelain tile, and quartz countertops throughout. The custom kitchen stands out with tailored cabinetry, a walk-in pantry, and seamless flow into the dining area and great room, anchored by a gas fireplace.Step outside to an extended private deck, perfect for entertaining. A spacious mudroom with radiant in-floor heating adds everyday comfort and function.Upstairs, the primary suite includes a generous walk-in closet and ensuite with double sinks. Two additional bedrooms share a stylish four-piece bathroom, and second-floor laundry adds convenience.Additional highlights include an insulated concrete foundation, detached garage, and a fully sodded, professionally landscaped lot. The Commodore is available on select premium lots within Barriefield Highlands, offering flexibility in your home's setting.If Lot 19 isn't the right fit, additional lots and models are available.Located in historic Barriefield Village, minutes from downtown Kingston, this community offers heritage charm with modern convenience, close to parks, schools, CFB Kingston, Queen's University, and hospitals. (id:47351)
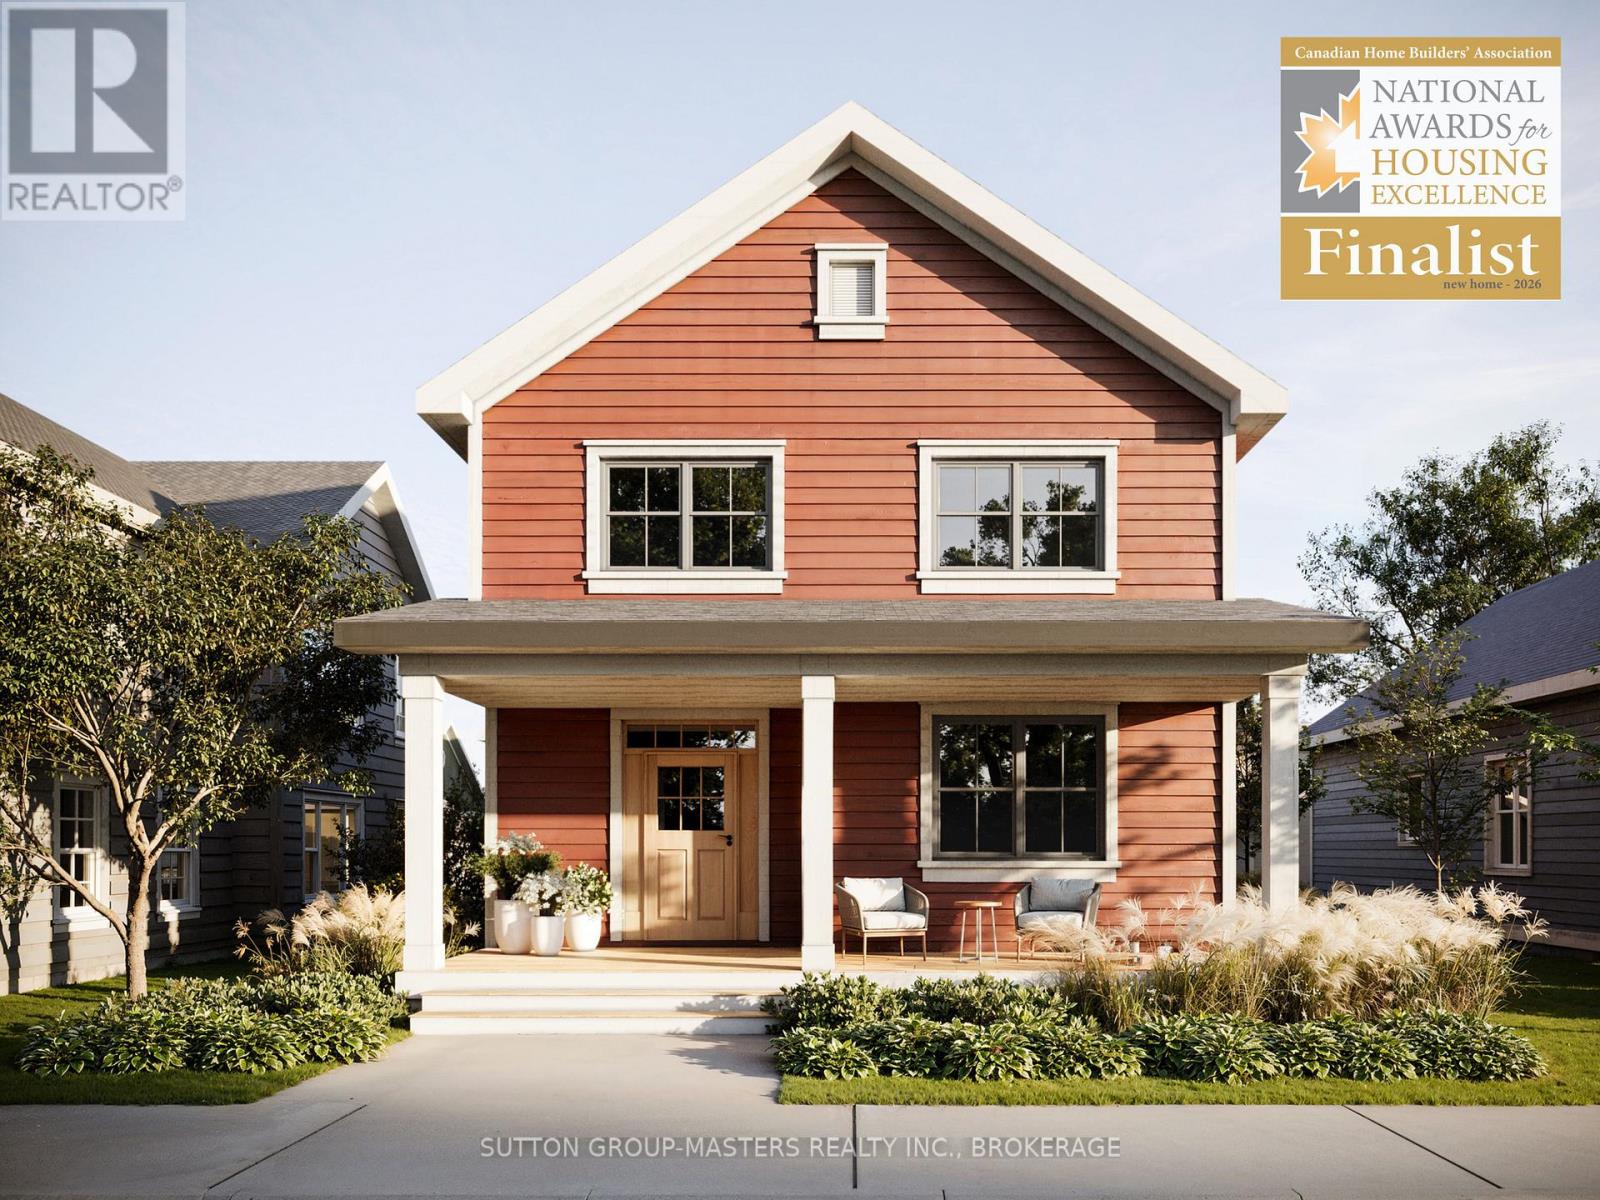
431 Wellington Street
Kingston, Ontario
Barriefield Highlands has been nominated for the Canadian Home Builders' Association Awards and now features newly adjusted pricing due to recently introduced HST Rebate.Introducing The Grant on Lot 10, an elegant two-storey home offering 2,325 sq. ft. of beautifully finished living space. With 3 bedrooms, 2.5 bathrooms, a dedicated main-floor office, and a finished basement, this home is thoughtfully designed for growing families.Inside, 9' ceilings, hardwood flooring, porcelain tile, and quartz countertops create a refined, cohesive interior. The gourmet kitchen features custom cabinetry and an oversized island, flowing seamlessly into a bright dining area and a comfortable sitting room with a gas fireplace. A casual hearth room, private home office, powder room, and a spacious mudroom with radiant in-floor heating complete the main level.Upstairs, the primary suite offers a generous walk-in closet and a spa-inspired ensuite with dual vanities and heated floors. Two additional bedrooms, a full bathroom, and second-floor laundry provide a functional and private family layout.Additional highlights include an ICF foundation, detached garage, and a fully sodded, professionally landscaped lot.If The Grant on Lot 10 isn't the right fit, Barriefield Highlands offers a range of additional lots and thoughtfully designed home models to suit your needs.Set in the heart of historic Barriefield Village and just minutes from downtown Kingston, this master-planned community offers a rare blend of heritage charm and modern convenience. Residents enjoy proximity to a new community park, east-end amenities, CFB Kingston, top-rated schools, Queen's University, and local hospitals.An exceptional opportunity to own a beautifully crafted home in one of Kingston's most sought-after neighbourhoods. (id:47351)
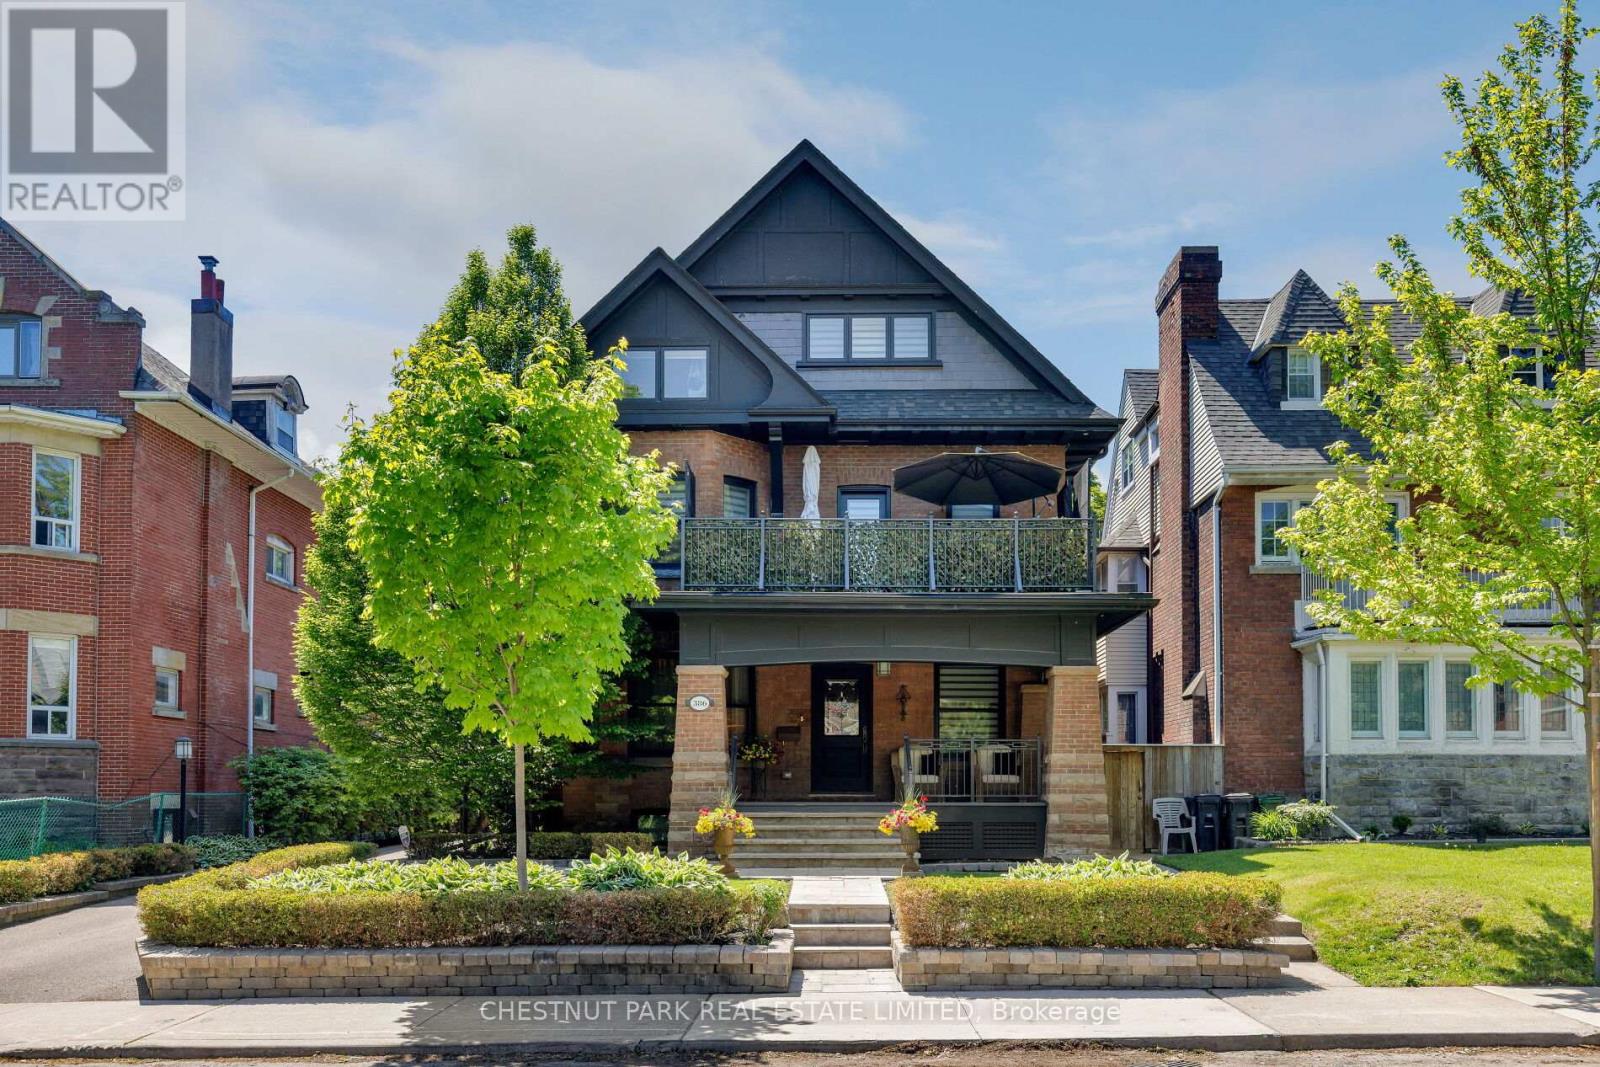
386 Palmerston Boulevard
Toronto, Ontario
Palmerston Boulevard is one of the city's most storied streets. Gated at the entrance, lined with historic cast-iron lampposts, and canopied by mature trees that have watched this neighbourhood evolve for over a century. There is simply no other street like it in Toronto. Little Italy at your doorstep. Restaurants, cafés, culture, and the subway are all within reach - yet the moment you turn onto Palmerston, the city softens. Equally rare as the location is the expansive 50 by 127 foot lot with a private drive, lane access, and the potential to build a two-storey laneway home with an integrated two-car garage. Options like this don't surface often. Step through the pillared front porch into three self-contained units, each with its own distinct character. From traditional to contemporary. Keep it as the turnkey multi-unit property it already is - an intelligent hold in one of Toronto's most enduring neighbourhoods - or reimagine it entirely as a singular grand residence. For those with the vision to create their dream home, few canvases in this city are more compelling. Some addresses find you. This one was waiting for you all along. (id:47351)
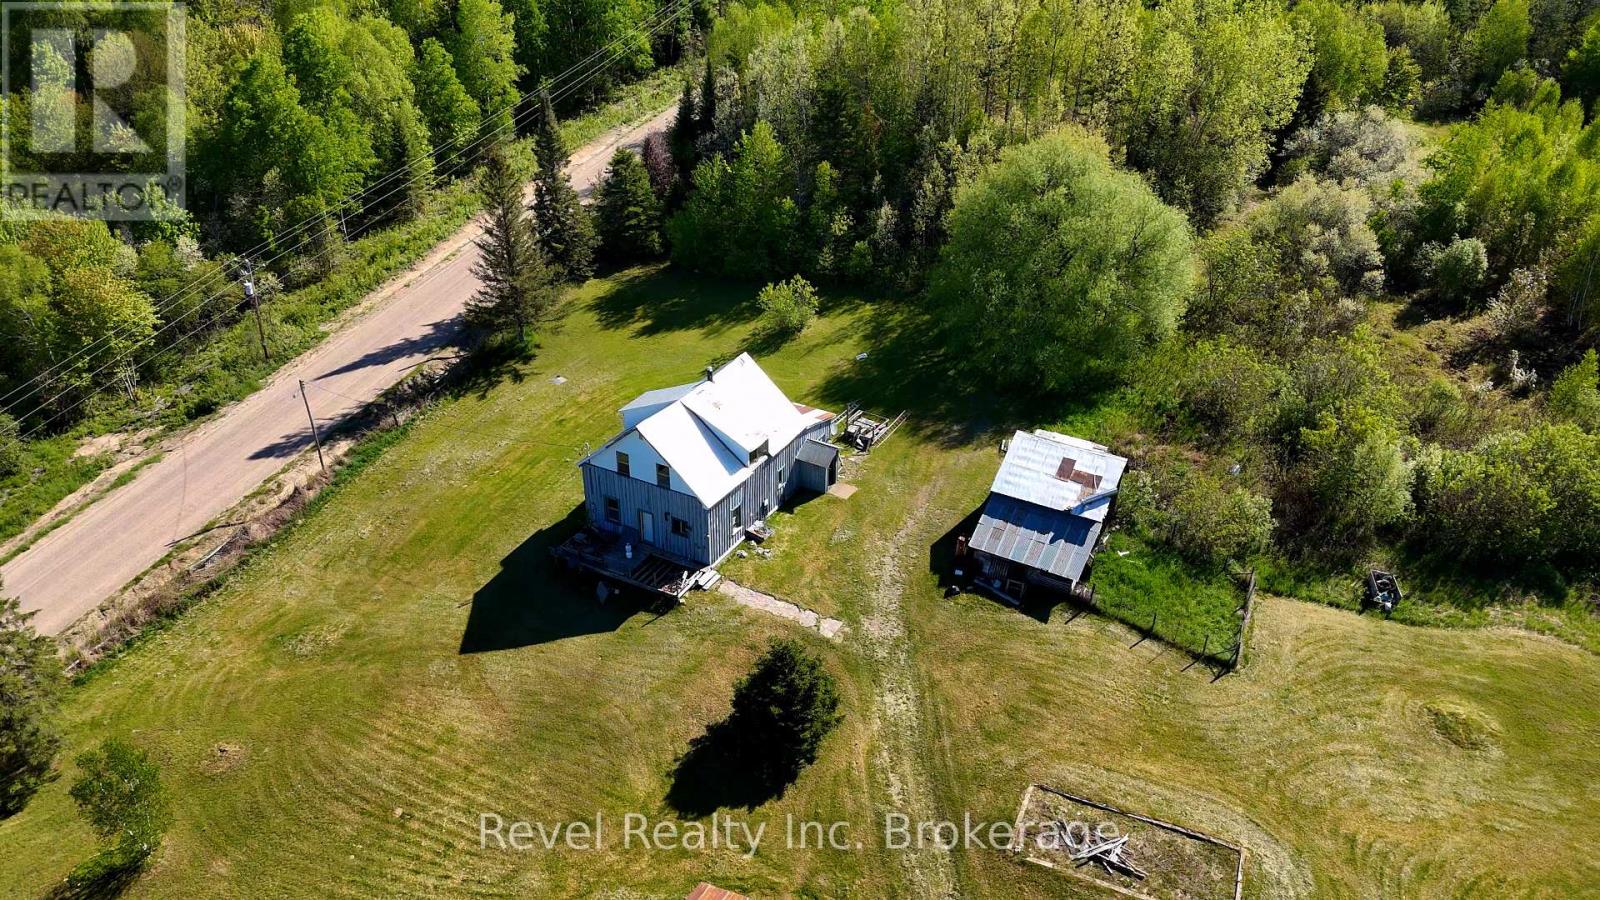
188 Adams Road
Calvin, Ontario
A rare opportunity to own approximately 195 acres of breathtaking Northern Ontario countryside with extensive frontage along the scenic Amable du Fond River in Calvin Township. This remarkable property offers rolling hills, mature forests, open fields, and stunning natural landscapes that create an exceptional setting for a private estate, recreational retreat, hobby farm, or future investment.The existing farmhouse and barn are in need of significant repair and are being offered as a handyman special, presenting an excellent opportunity for visionaries, contractors, or those looking to create their dream country property from the ground up. Nature enthusiasts will appreciate direct access to the Amable du Fond River, renowned for its picturesque beauty, wildlife habitat, fishing, paddling, and connection to the area's rich outdoor recreation opportunities. Located in the heart of the Near North, the property is surrounded by pristine lakes, trails, crown land, and endless opportunities for hunting, ATVing, snowmobiling, hiking, and year-round adventure.Conveniently situated within easy reach of North Bay and Mattawa, this exceptional acreage combines privacy, natural beauty, and unlimited potential. Properties of this size and character with river frontage are increasingly difficult to find. Offered at $699,900. A truly unique opportunity to secure a substantial landholding in one of Northern Ontario's most scenic regions. (id:47351)