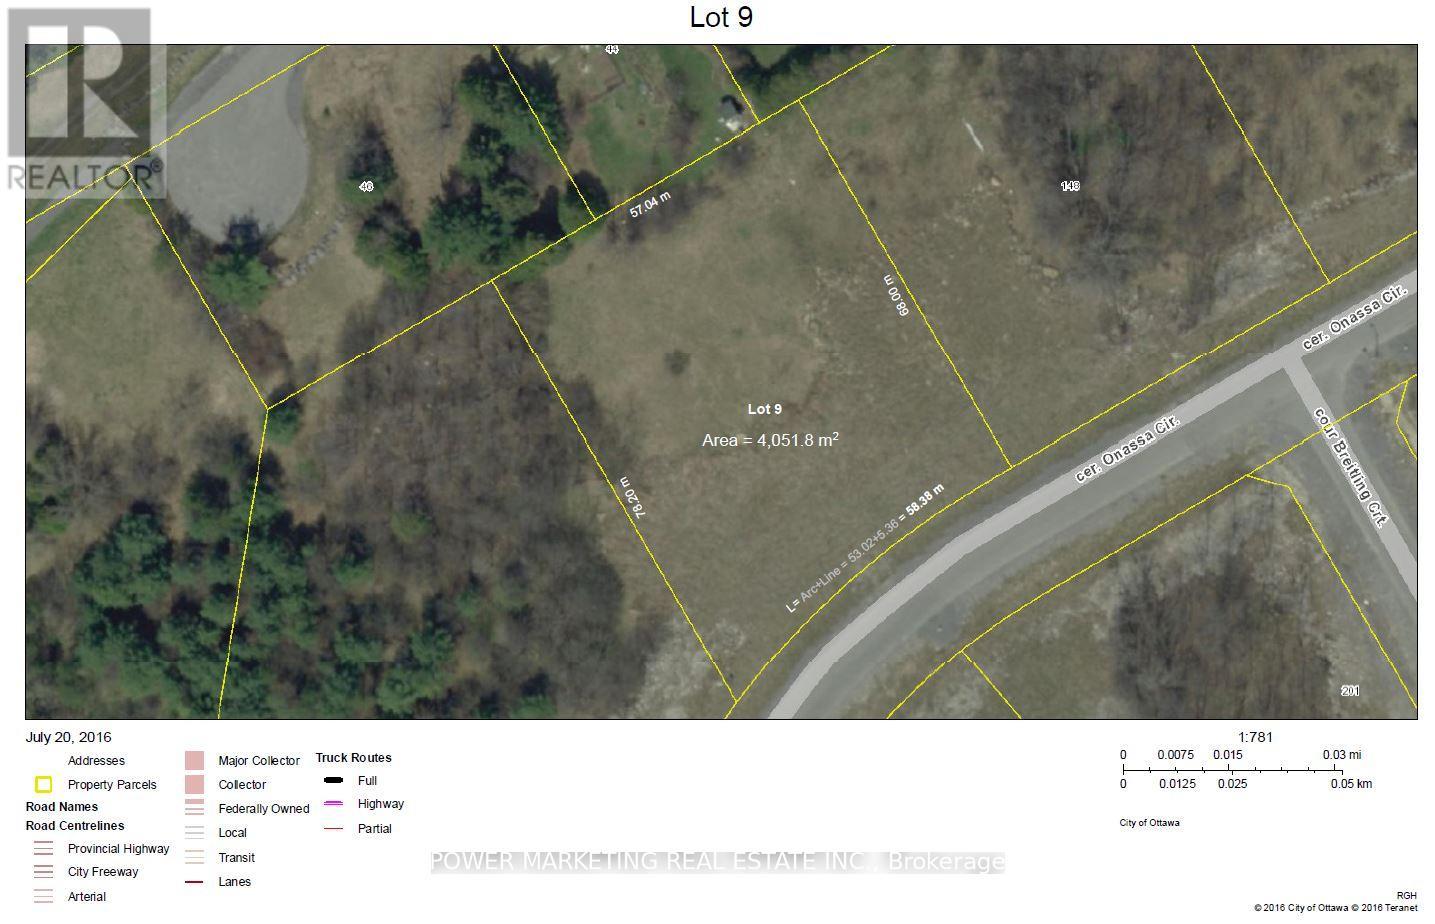
Lot 9 Onassa Circle
Ottawa, Ontario
Builders/investors Delight! Opportunity for you to own a premium estate-sized residential lot in the prestigious Cedar Hill beside the golf course. Situated on a quiet court within the desirable Onassa Springs enclave, this exceptional state lot offers the perfect setting to design and build a custom luxury multi residential residence, or 3 unit building tailored to your lifestyle! Nestled in one of Ottawa's most sought-after estate neighbourhoods, the property enjoys a peaceful country-like atmosphere while remaining conveniently connected to urban amenities. Residents benefit from proximity to Queensway Carleton Hospital, Cedar hill Golf & Country Club, scenic NCC green spaces, walking trails, ponds, and natural landscapes. This great property also offers excellent accessibility to Highway 416, Kanata's high-tech sector, major shopping destinations, major hospitals and only 20 minutes to downtown Ottawa. Seller and Listing agent can help you for financing and building your dream home here! Call Now! (id:47351)
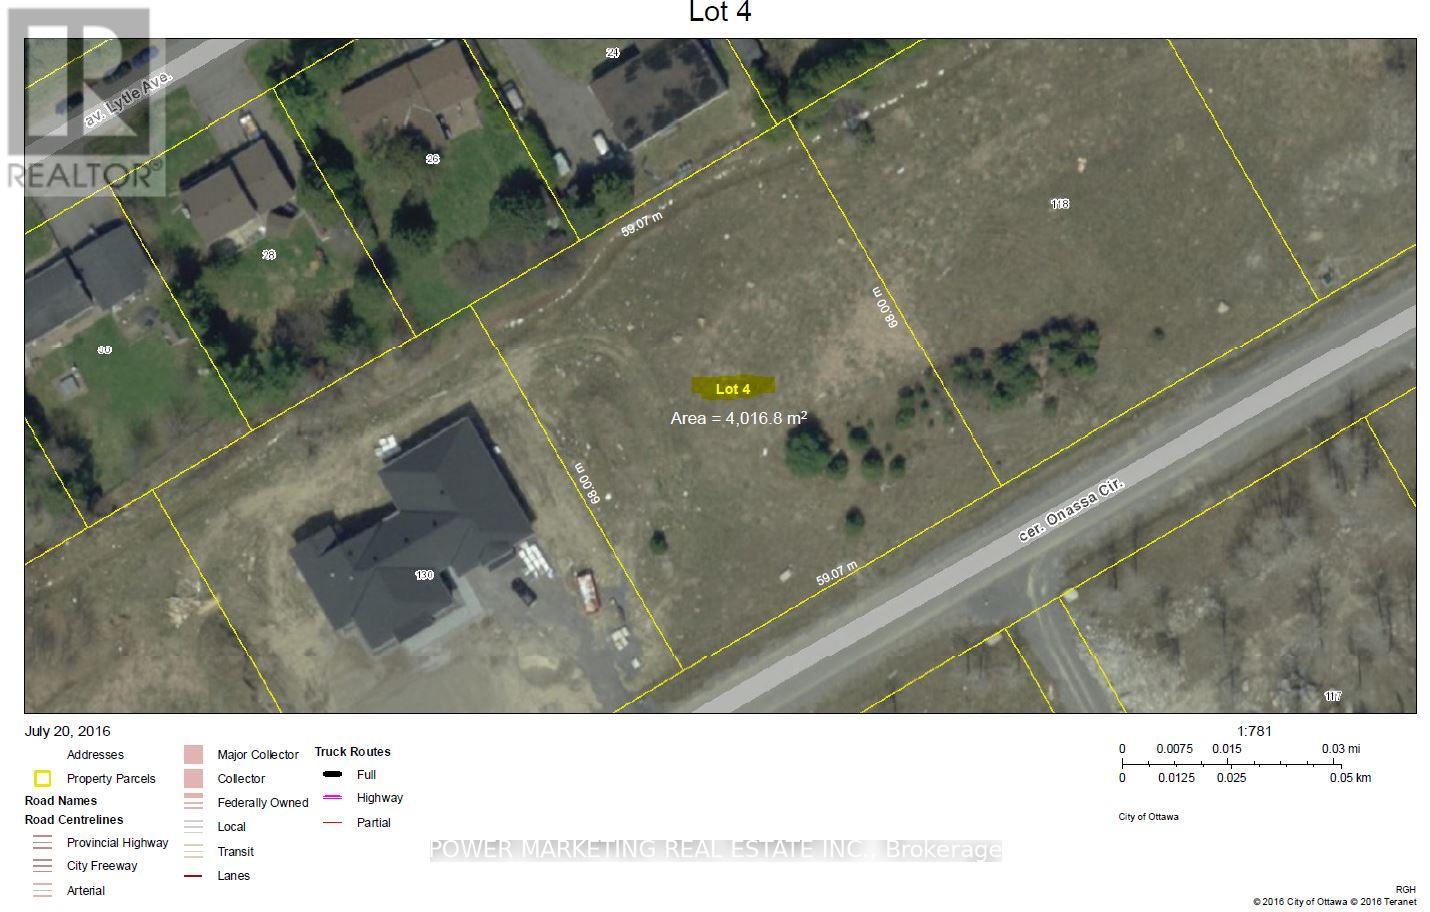
Lot 4 Onassa Circle
Ottawa, Ontario
Builders/investors Dream! Rare opportunity to acquire a premium estate-sized residential lot in the prestigious Cedar Hill beside the golf course. Situated on a quiet court within the desirable Onassa Springs enclave, this exceptional state lot offers the perfect setting to design and build a custom luxury multi residential residence, or 3 unit building tailored to your lifestyle! Nestled in one of Ottawa's most sought-after estate neighbourhood, the property enjoys a peaceful country-like atmosphere while remaining conveniently connected to urban amenities. Residents benefit from proximity to Queensway Carleton Hospital, Cedar hill Golf & Country Club, scenic NCC green spaces, walking trails, ponds, and natural landscapes. This great property also offers excellent accessibility to Highway 416, Kanata's high-tech sector, major shopping destinations, major hospitals and only 20 minutes to downtown Ottawa. Seller and Listing agent can help you for financing and building your dream home here! Call Now! (id:47351)
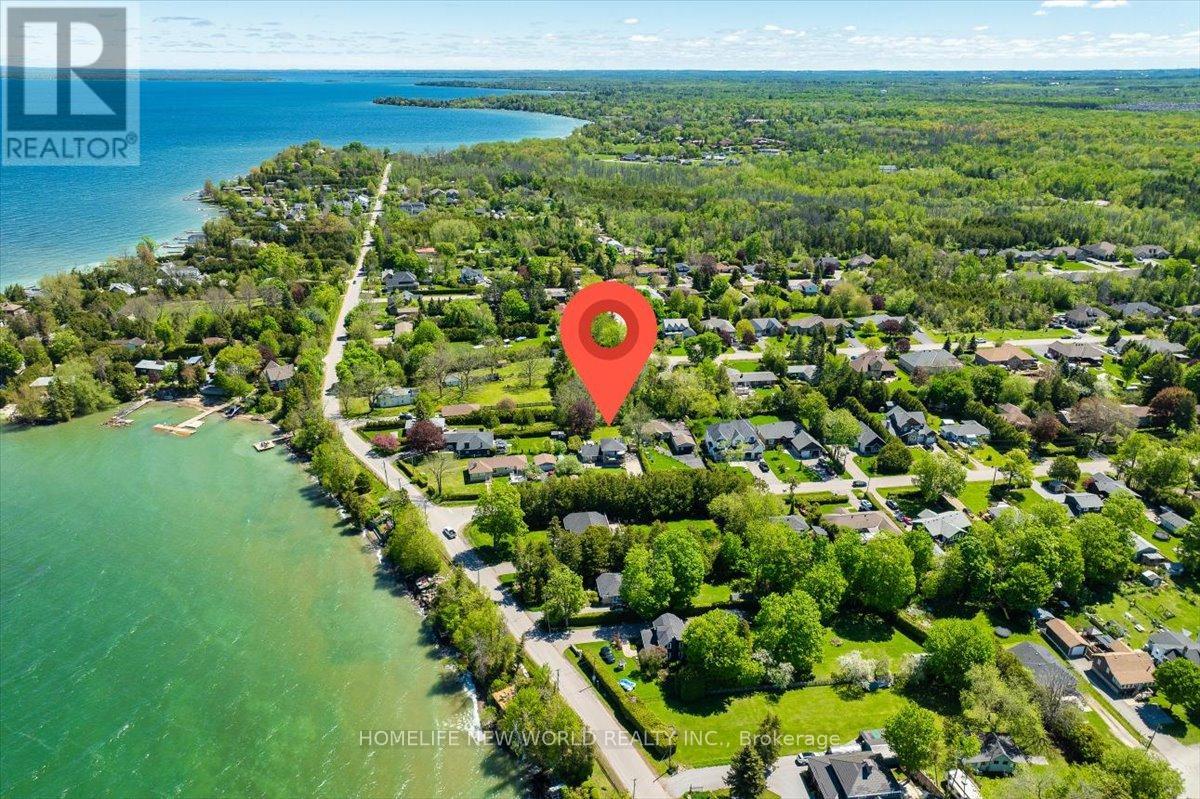
853 Fairbank Avenue
Georgina, Ontario
EXCEPTIONA LAKEVIEW RESIDENCE IN A PRESTIGIOUS NEIGHBOURHOOH!! Welcome To This Stunning, Fully Renovated Home Offering Breathtaking View Of Lake Simcoe. Designed for both comfort and elegance, this modern residence features hardwood flooring and pot lights throughout. The upper-level family room opens to a private balcony -perfect for enjoying panoramic Lake Views from the comfort of your home. Located in an area known for year-round recreation, residents can enjoy boating, fishing, and ice fishing just minutes away. The beautifully landscaped backyard includes a spacious deck and fence all over , offering privacy and ideal space for outdoor entertaining. Additional highlights include An Oversized Concrete Driveway With Parking For Up To 12 Vehicles And A Brand New High-Efficiency Furnace And Owned Water Heater Tank. This Is A Rare Opportunity To Own A Lakeview Dream Home In One Of The Area's Most Sought-After Communities. (id:47351)
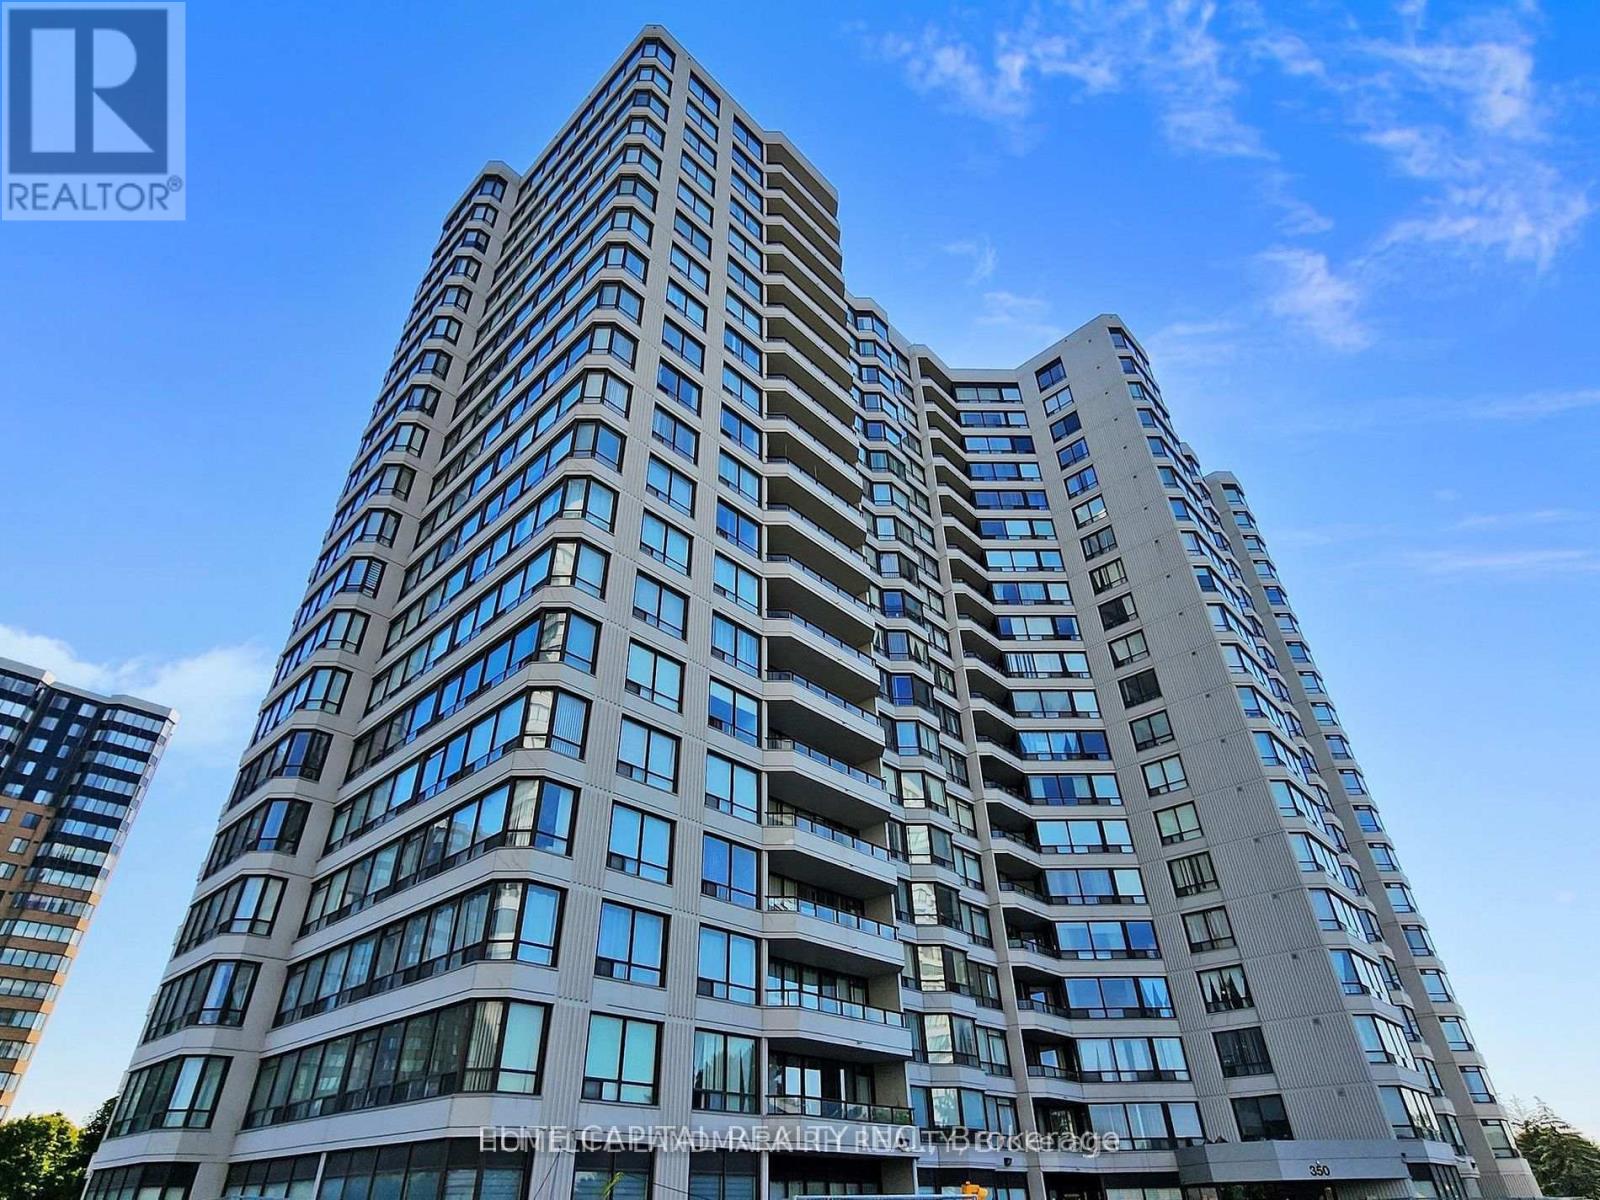
1706 - 350 Alton Towers Circle
Toronto, Ontario
Bright And Spacious, Boasting 1,153 Sqft, This Updated 2 Bedroom Plus Large Solarium Suite Offers Unobstructed East Views And An Abundance Of Natural Light. Functional Layout Featuring Large Principal Rooms, Laminate Flooring Throughout, 2 Updated Bathrooms, And Large Solarium Surrounded By Windows, Perfect For A Home Office Or Additional Living Space. Updated Kitchen With Ample Cabinetry, Stainless Steel Appliances. Washer & Dryer (2025). Includes One Underground Parking Space. Prime Location Close To TTC, Supermarkets, Restaurants, Shopping, Parks, And All Amenities. (id:47351)
517 Milverton Boulevard
Toronto, Ontario
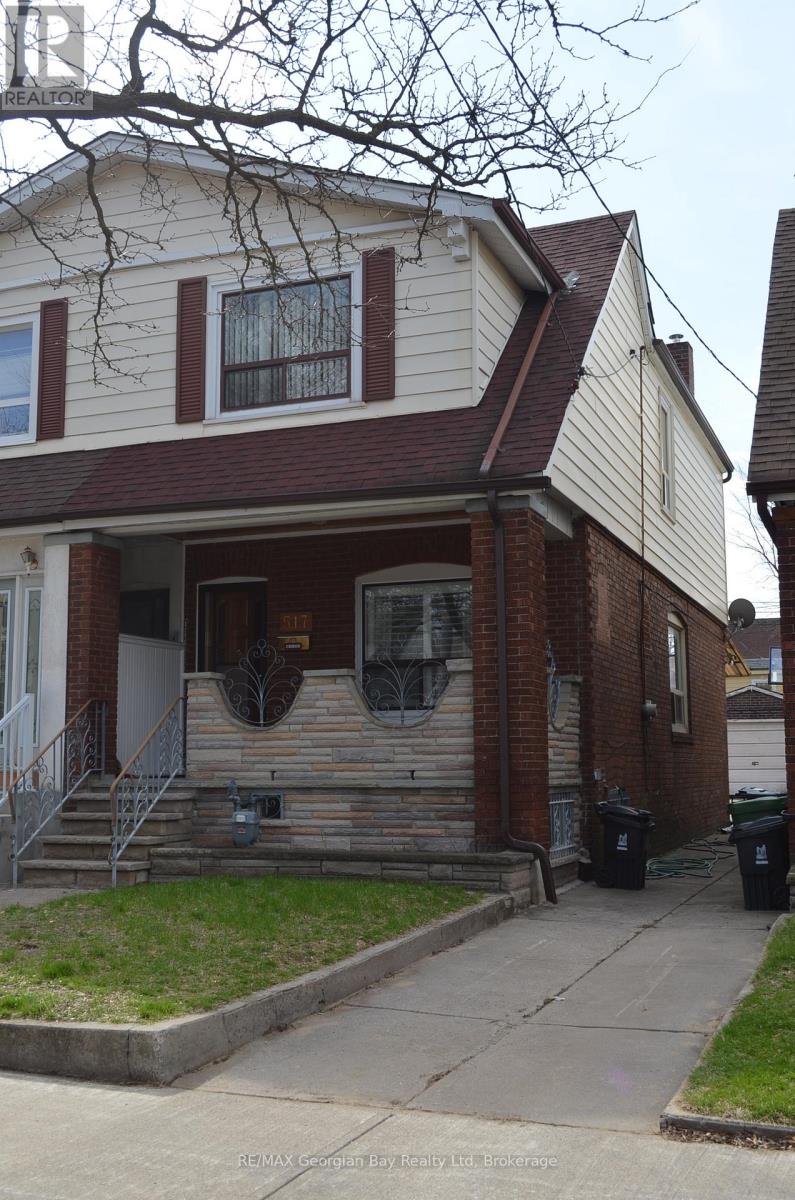
Welcome to this charming semi-detached home in the heart of Danforth Village! This well-maintained property offers incredible potential for homeowners and investors alike. Featuring a convenient walk-up second entrance, the home provides an excellent opportunity to create a private in-law suite or income-generating apartment. Located in a highly sought-after neighbourhood you'll enjoy close proximity to top rated schools, parks, shops and dining. With a walking score of 93 everything you need is just steps away- including easy access to public transit for a seamless commute. Whether you're looking to move in, renovate, or invest this property is full of possibilities in one of the cities most vibrant communities. (id:47351)
00 Chevrier Street
North Stormont, Ontario
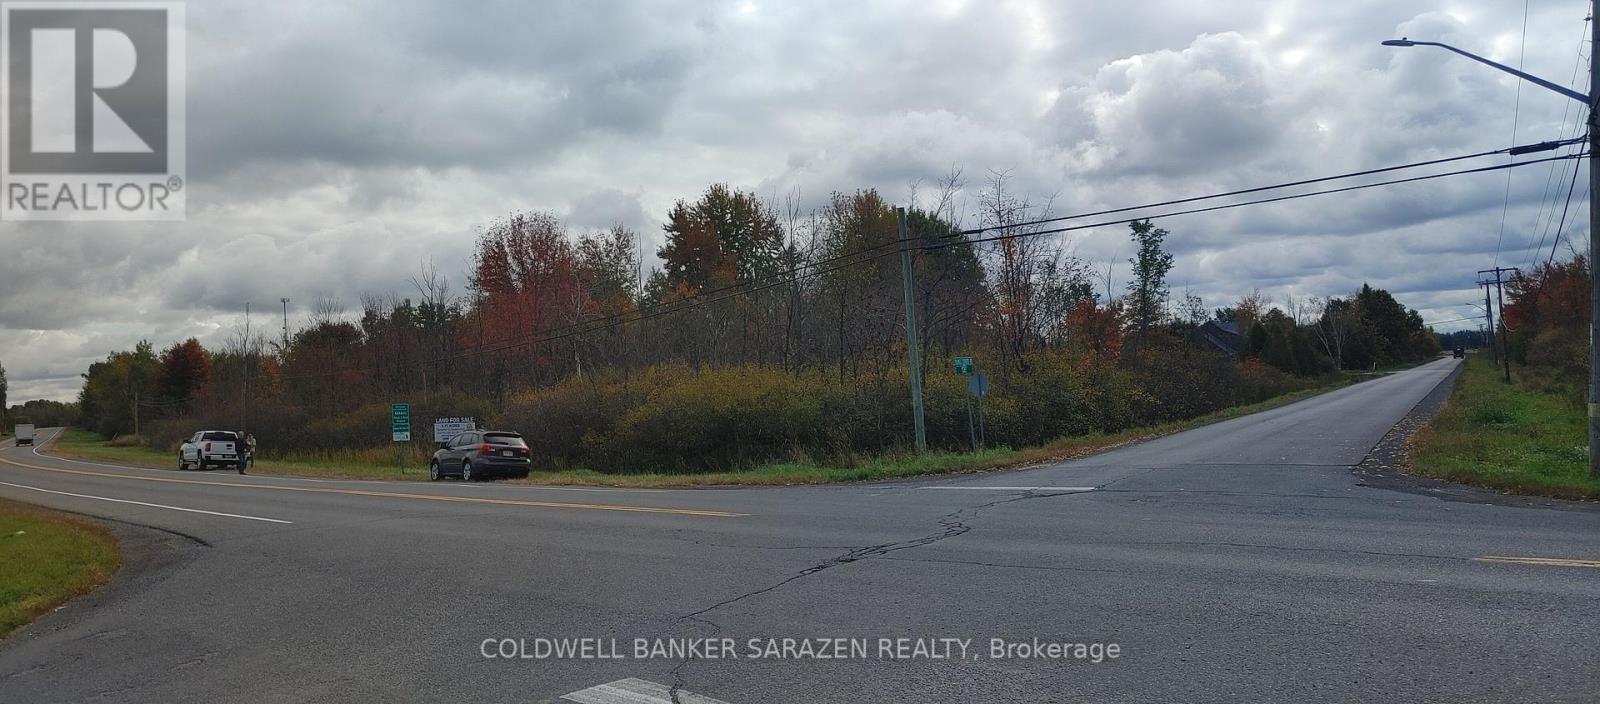
Prime 3.75-acre commercial development opportunity in a high-growth location. Zoned General Commercial, this property permits a wide range of uses including a hotel, shopping centre, vehicle dealership, long-term care facility, restaurant, car wash, and many other commercial uses (see attachments for complete zoning details). Strategically positioned at the high-traffic intersection of Highway 43, Tolmies Corners Road, and Chevrier Street, offering exceptional visibility and access. The property backs onto a growing residential subdivision of approximately 100 lots, with more than half already built and occupied, providing a strong and expanding customer base. Ideally located just 1 minute from Highway 138, 15 minutes from Highway 417, and 15 minutes from Cornwall. An outstanding opportunity for developers, investors, and owner-operators seeking exposure, growth, and future potential. (id:47351)
340 Palace Road
Kingston, Ontario
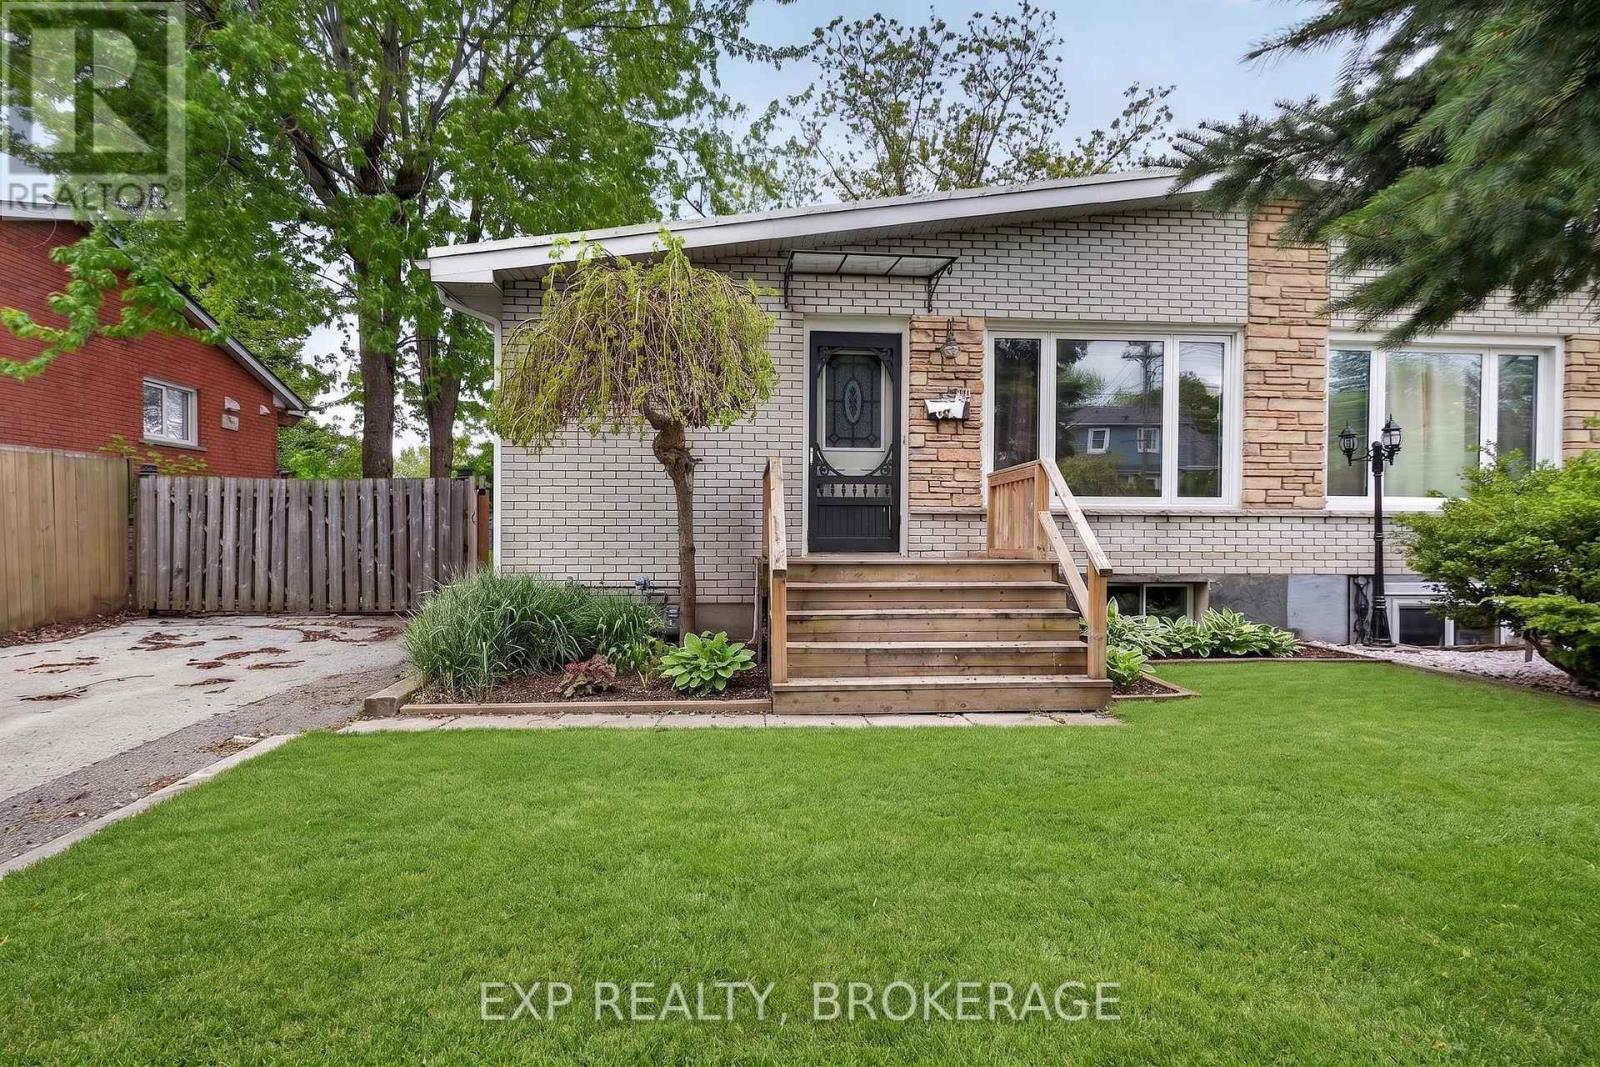
Opportunity to own a well-maintained gem ideally located in a well-established, family-oriented neighbourhood in central Kingston with mature, tree-lined streets. It offers quiet suburban living while being very close to Queen's University, St. Lawrence College and the downtown core, making it attractive for families, students, professionals, and investors. Grocery stores, pharmacies, and everyday conveniences are easily accessible in the surrounding area. A short drive brings you to Cataraqui Centre and Princess Street, major shopping corridors with retailers, services, restaurants, and professional offices.340 Palace Road showcases true pride of ownership and is perfect for first-time buyers, investors, or a small family. The home features updated flooring, paint, kitchen, and bathrooms. A convenient side entrance from the large, fully fenced backyard provides access to both the main and lower levels. The bright main floor offers an updated kitchen and bathroom, three bedrooms, and plenty of natural light. The finished lower level includes a spacious recreation room, a full bathroom, two additional rooms, ample storage, and a mechanical/laundry area. (id:47351)
02 - 6119 Main Street
Niagara Falls, Ontario
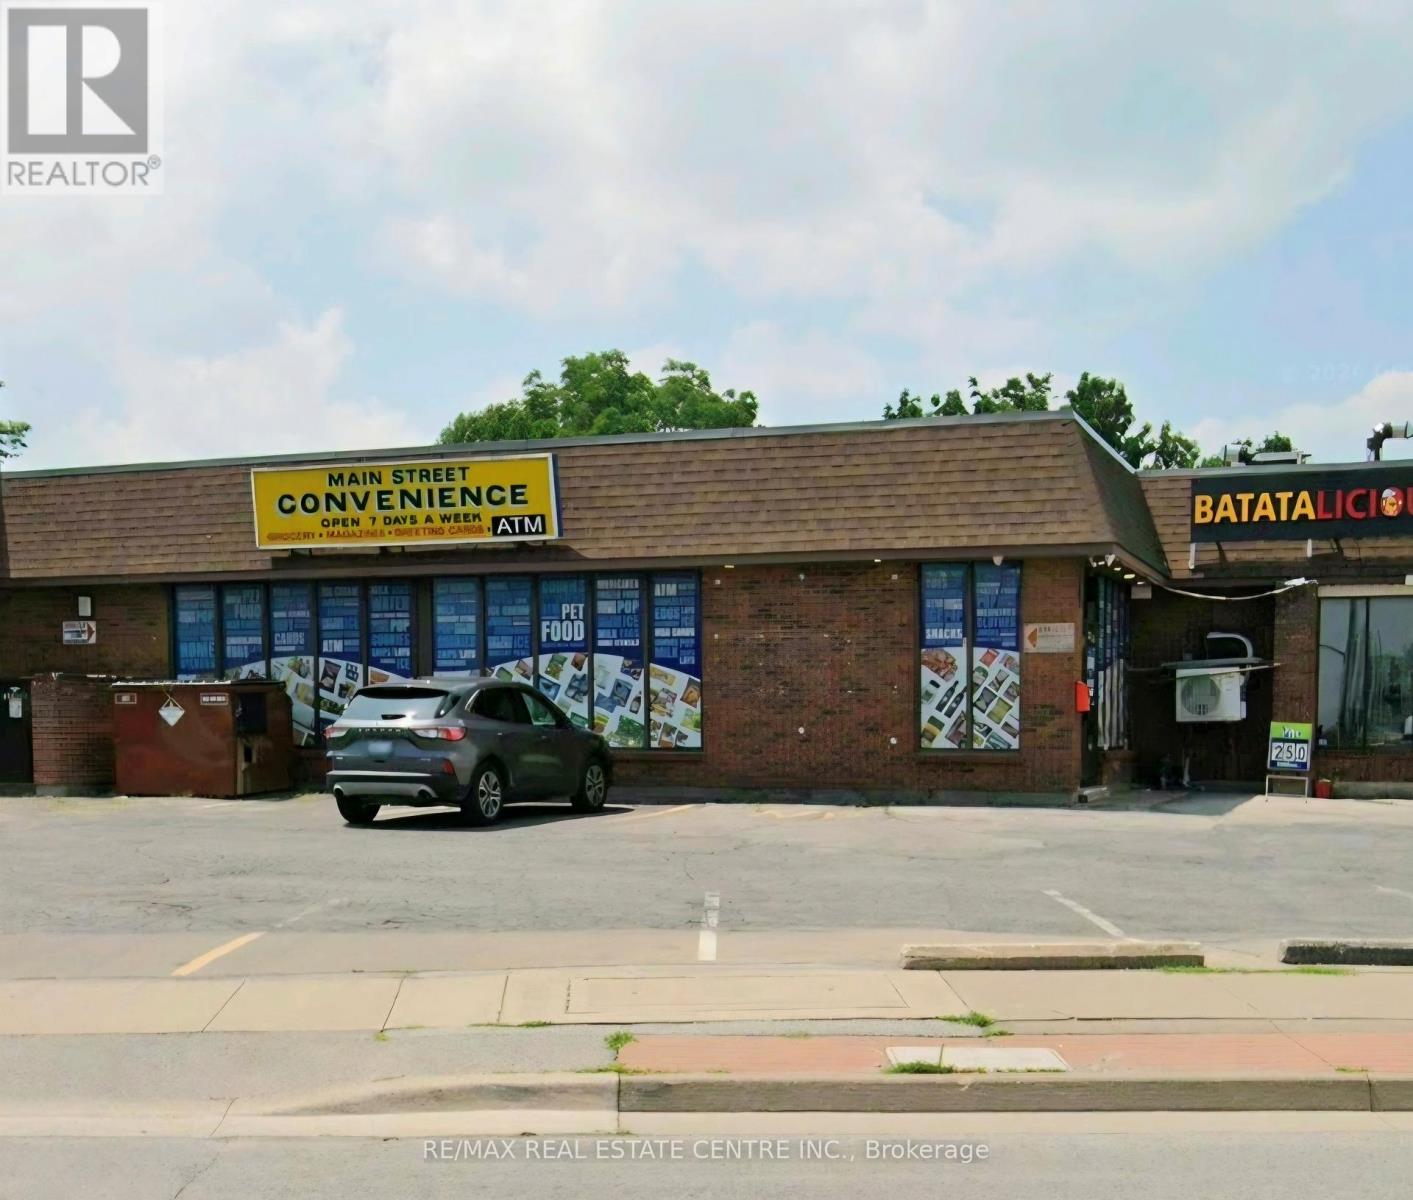
LOCATION, LOCATION, LOCATION! Excellent opportunity to acquire a well-established convenience store business in a prime Niagara Falls location. This thriving business offers a variety of in-store products and customer-focused services that help attract repeat clientele and generate multiple revenue streams. The sale includes the business assets, goodwill, inventory (if applicable), and leasehold interest only. No real property is included in the sale. The business currently offers various third-party services and equipment, which may include an ATM, Bitcoin ATM, Western Union, courier services, parcel lockers, coffee machine, and other convenience-related services. Continuation of these services is subject to existing agreements, availability, and approval by the respective service providers. Located in a high-traffic area near Niagara Falls, this business benefits from strong local and tourist exposure, making it an ideal opportunity for owner-operators, investors, or entrepreneurs seeking a turnkey operation with growth potential. Buyers are advised to conduct their own due diligence regarding all aspects of the business, including but not limited to financial statements, sales, expenses, inventory, lease terms, licenses, permits, store size, layout, and suitability for their intended use. Don't miss this exceptional opportunity to own a convenience store business in one of Ontario's most recognized and visited destinations. (id:47351)
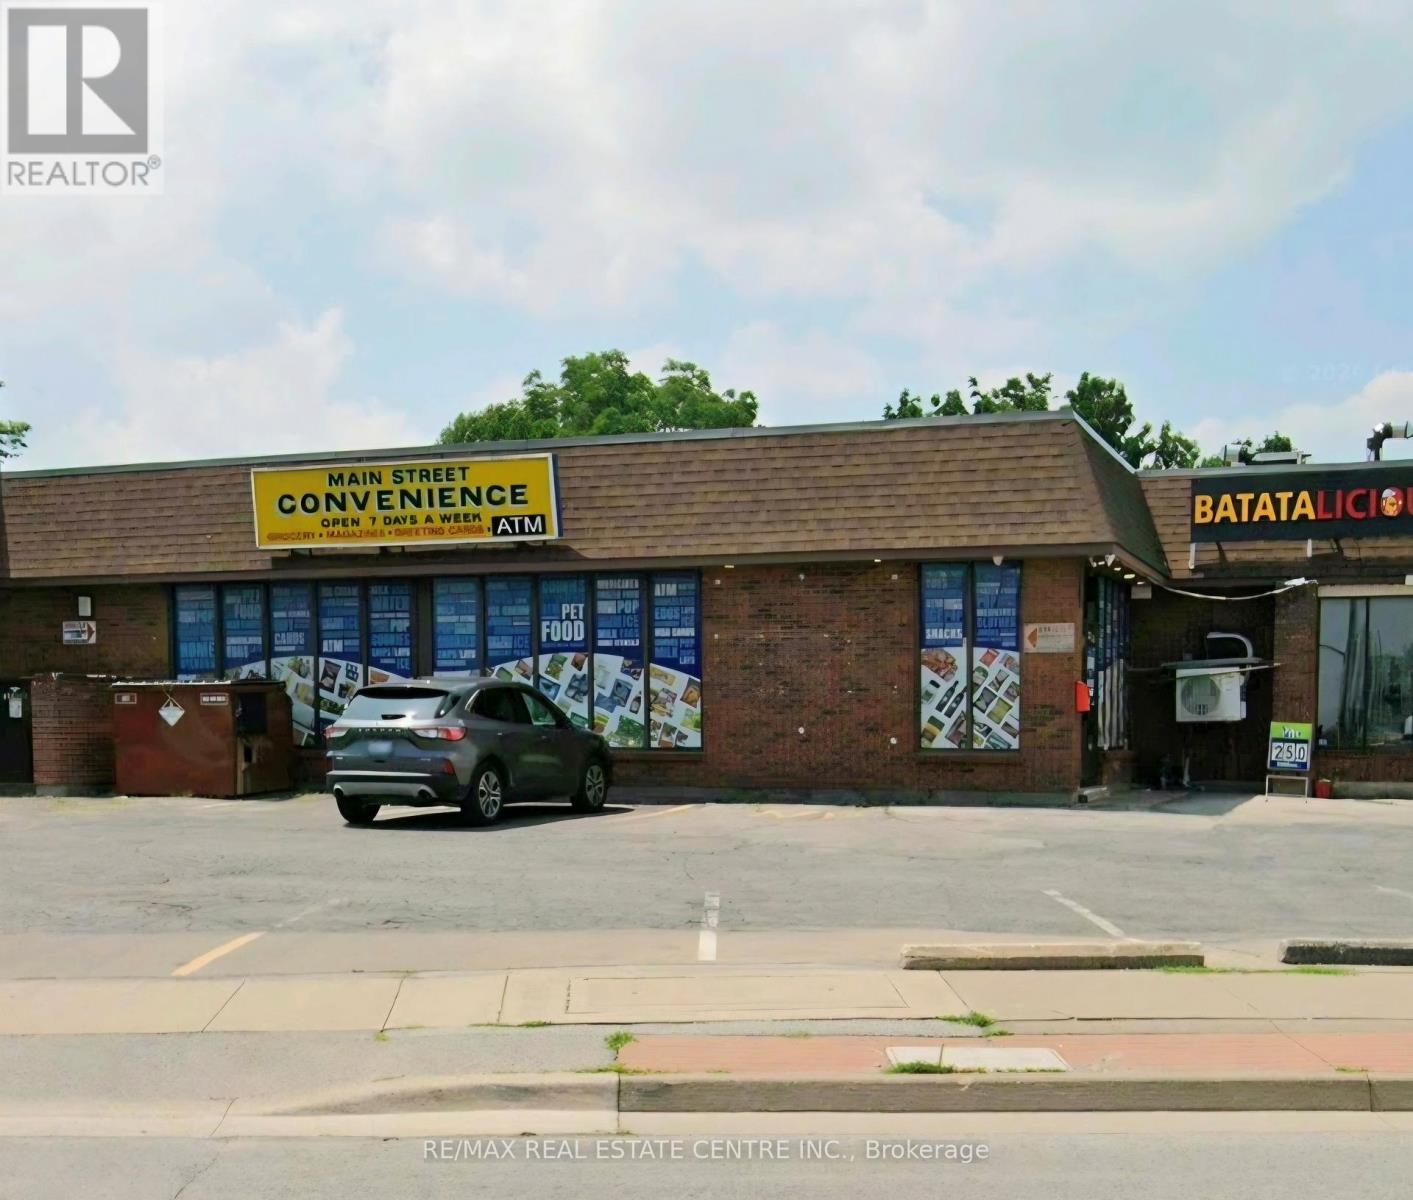
02 - 6119 Main Street
Niagara Falls, Ontario
Different Uses like CONVENIENCE Store, CAFE, Bakery, BEAUTY SALON, Restaurant, PIZZA, PHARMACY, Medical Clinic, Grocery Store, Meat Shop, Busy Location, Close to Falls. Around 2500 Sq. Ft. Unit. (id:47351)
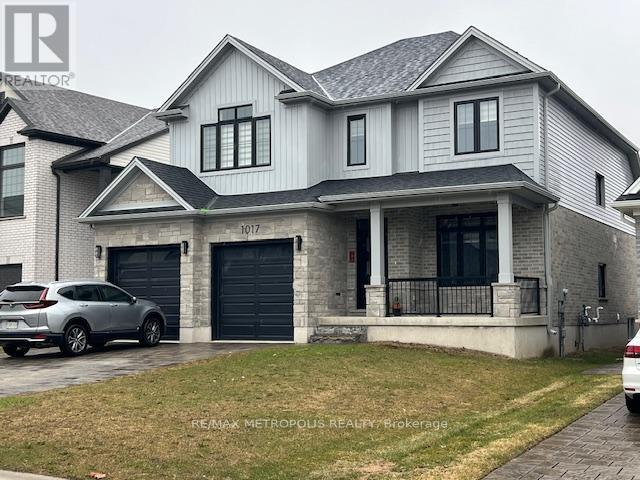
1017 Riverbend Road
London South, Ontario
This stunning lot features a spacious 2680 square-foot home with countless highlights. Enjoy an expansive living room and family room, complemented by a beautiful foyer. The main floor and upstairs hallway boast elegant hardwood floors and oak stairs. The chef-inspired kitchen is fully upgraded, showcasing top-of-the-line appliances and quartz countertops. With four spacious bedrooms and Three bathrooms, each bedroom has its own connected washroom for added convenience. Located just minutes from The Oaks Golf & Country Club, Hickory Ridge Golf Course, and Oxbow Glen Golf Course, and 5 minutes from Komoka Provincial Park, 15 minutes from Western University. (id:47351)
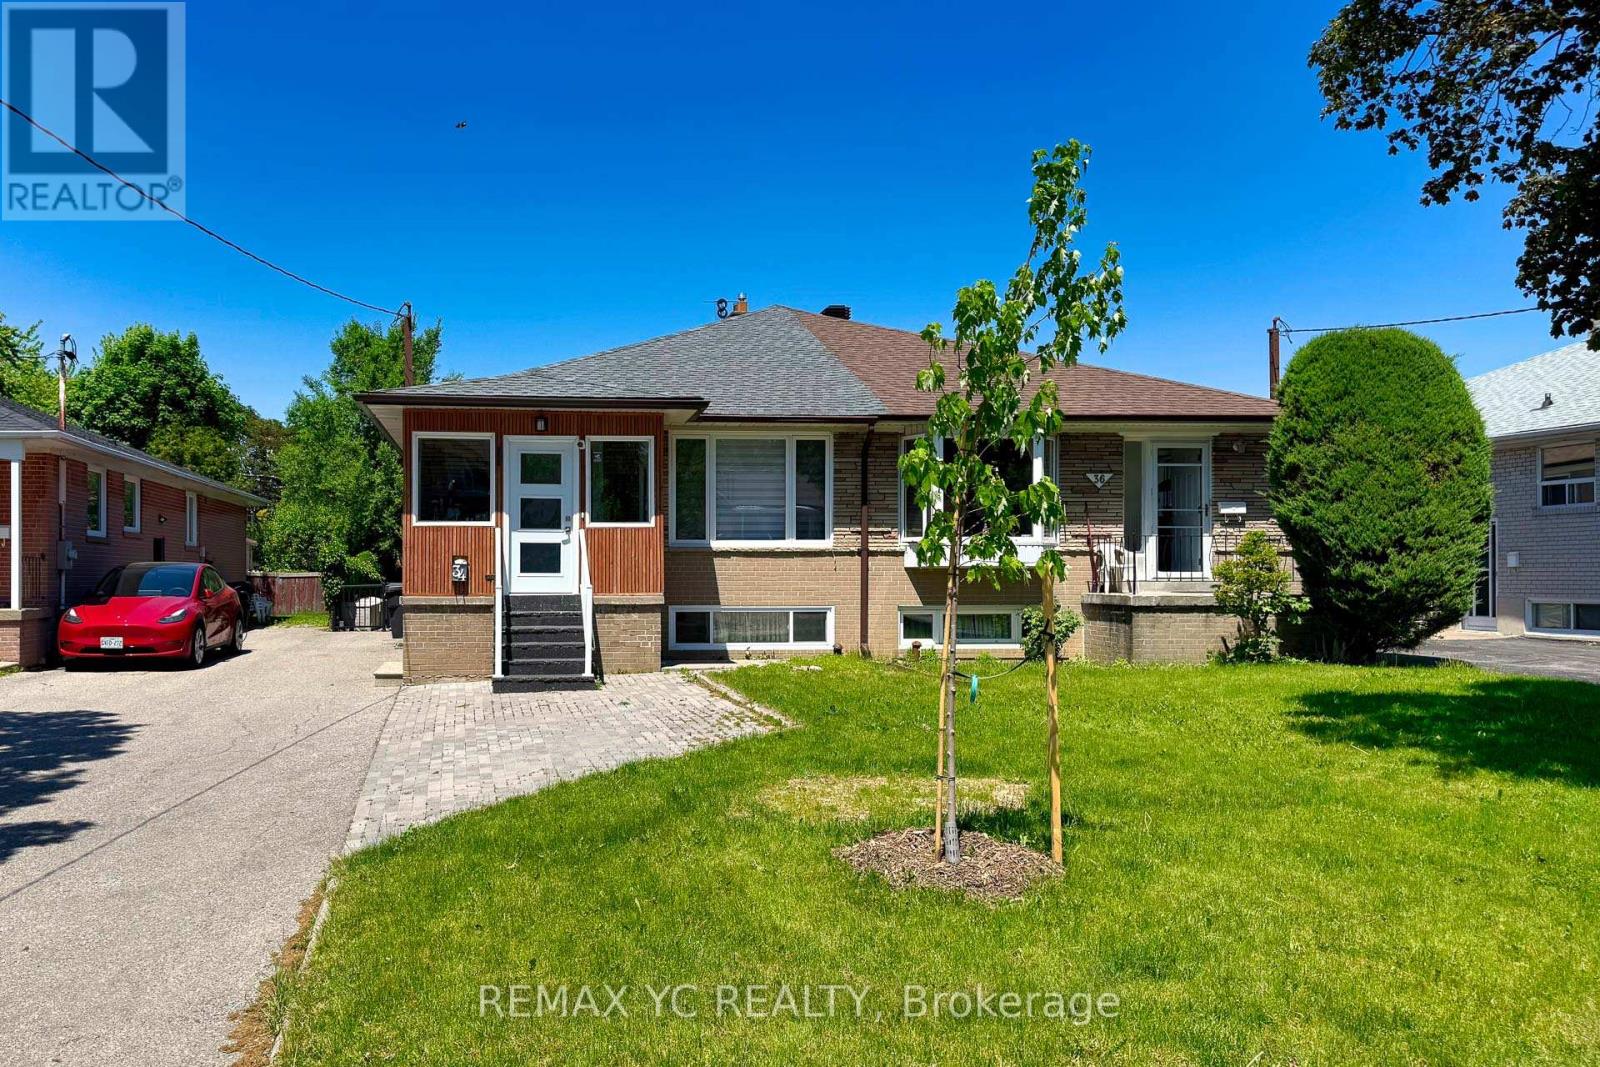
Bsmt - 34 Tulane Crescent
Toronto, Ontario
Fully renovated basement apartment with a separate private entrance, featuring laminate flooring throughout, two spacious bedrooms, and a modern 3-piece bathroom. The functional L-shaped kitchen is equipped with stainless steel appliances and offers ample cabinet and counter space. Enjoy the convenience of separate laundry facilities and one included parking space. All utilities are included in the rent. Ideally located close to shopping, parks, schools, Highway 401, and the DVP, this move-in-ready home provides both comfort and convenience with easy access to everyday amenities and major commuting routes. ** Unit is professionally cleaned. (id:47351)
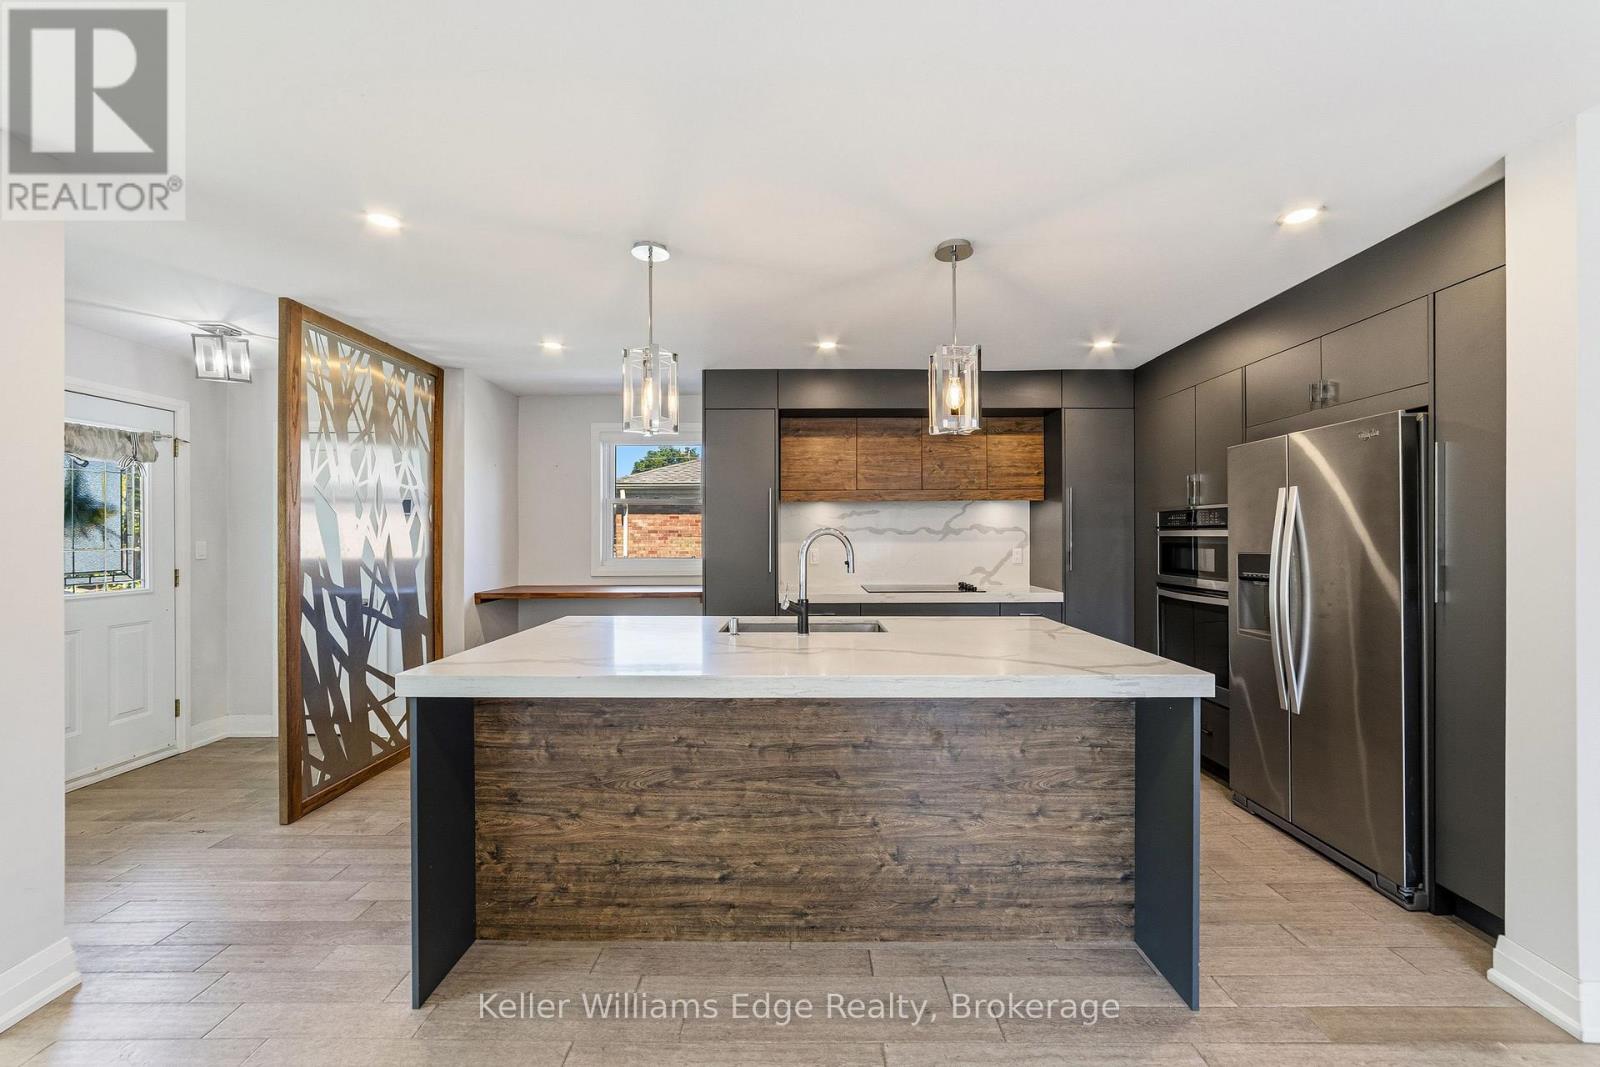
Upper - 2300 Wagner Crescent
Burlington, Ontario
Welcome to this bright and spacious main-level unit located on a quiet street in one of Burlington's most desirable neighbourhoods! This tastefully updated 3-bedroom, 1-bathroom upper unit offers a functional layout with spacious principal rooms, large bedrooms and plenty of natural light throughout. Situated in a legal duplex, this fully separated main-level unit provides added privacy along with comfortable everyday living perfect for families, professionals or anyone looking to enjoy a fantastic Burlington location. Enjoy the convenience of dedicated in-unit laundry, shared outdoor space and 2 driveway parking spaces included. Located just minutes to Downtown Burlington, Lake Ontario, Spencer Smith Park, trails, shopping, restaurants, schools, parks and everyday amenities, with easy access to major highways, transit and the GO Station for commuters. A beautifully updated unit in an unbeatable location, this one checks all the boxes! (id:47351)
44a Main Street
Laurentian Hills, Ontario
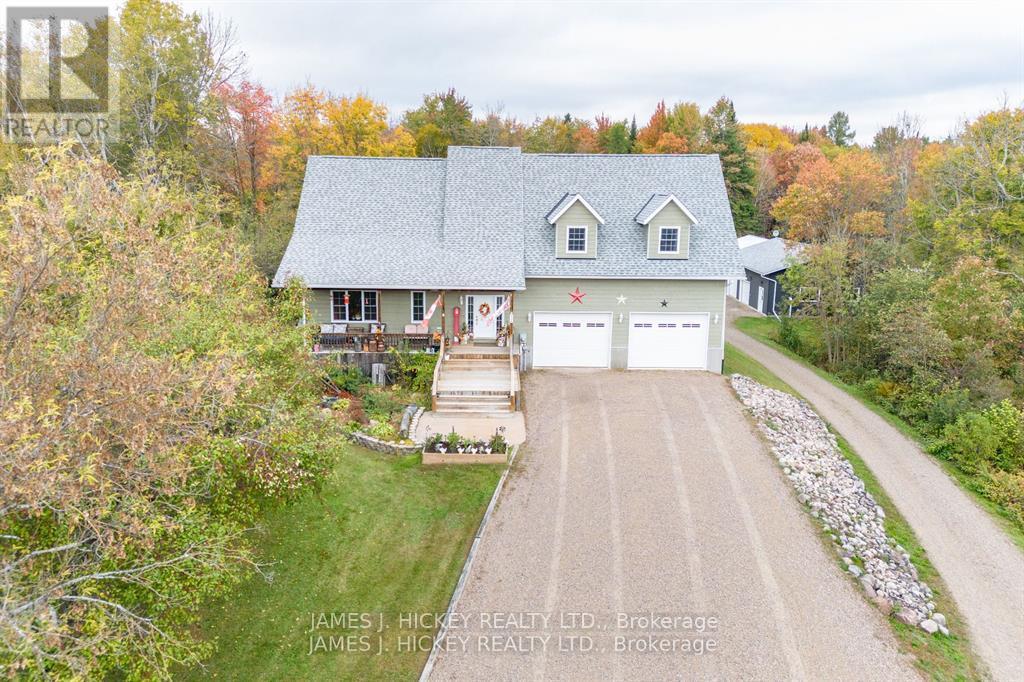
This BEAUTIFUL custom 3 + 1 bedroom family home features a roomy front foyer leading to the living room and spacious kitchen with gorgeous vaulted ceilings, solid Hickory cupboards, granite counter tops, super Island with seating for 5, custom commercial appliances, huge walk-in pantry, family room with gas fireplace, 2pc. bath and main floor laundry. Second level offers a large primary bedroom with walk-in closet and 3pc. en suite with large jacuzzi tub, 2 additional bedrooms and 4pc. bath. Basement features spacious 4th bedroom, Rec room, 3pc. bath. 32' x 32' attached heated garage features 16' ceilings and plus an additional 32' x 40' heated garage with double carport. Even has a maple sugar prep building. Gas Heat/Central Air. All this and more on a 1.49 acre Lot. Don't miss it! Call today. 24hr irrevocable required on all Offers (id:47351)
544 Mary Street
Hamilton, Ontario
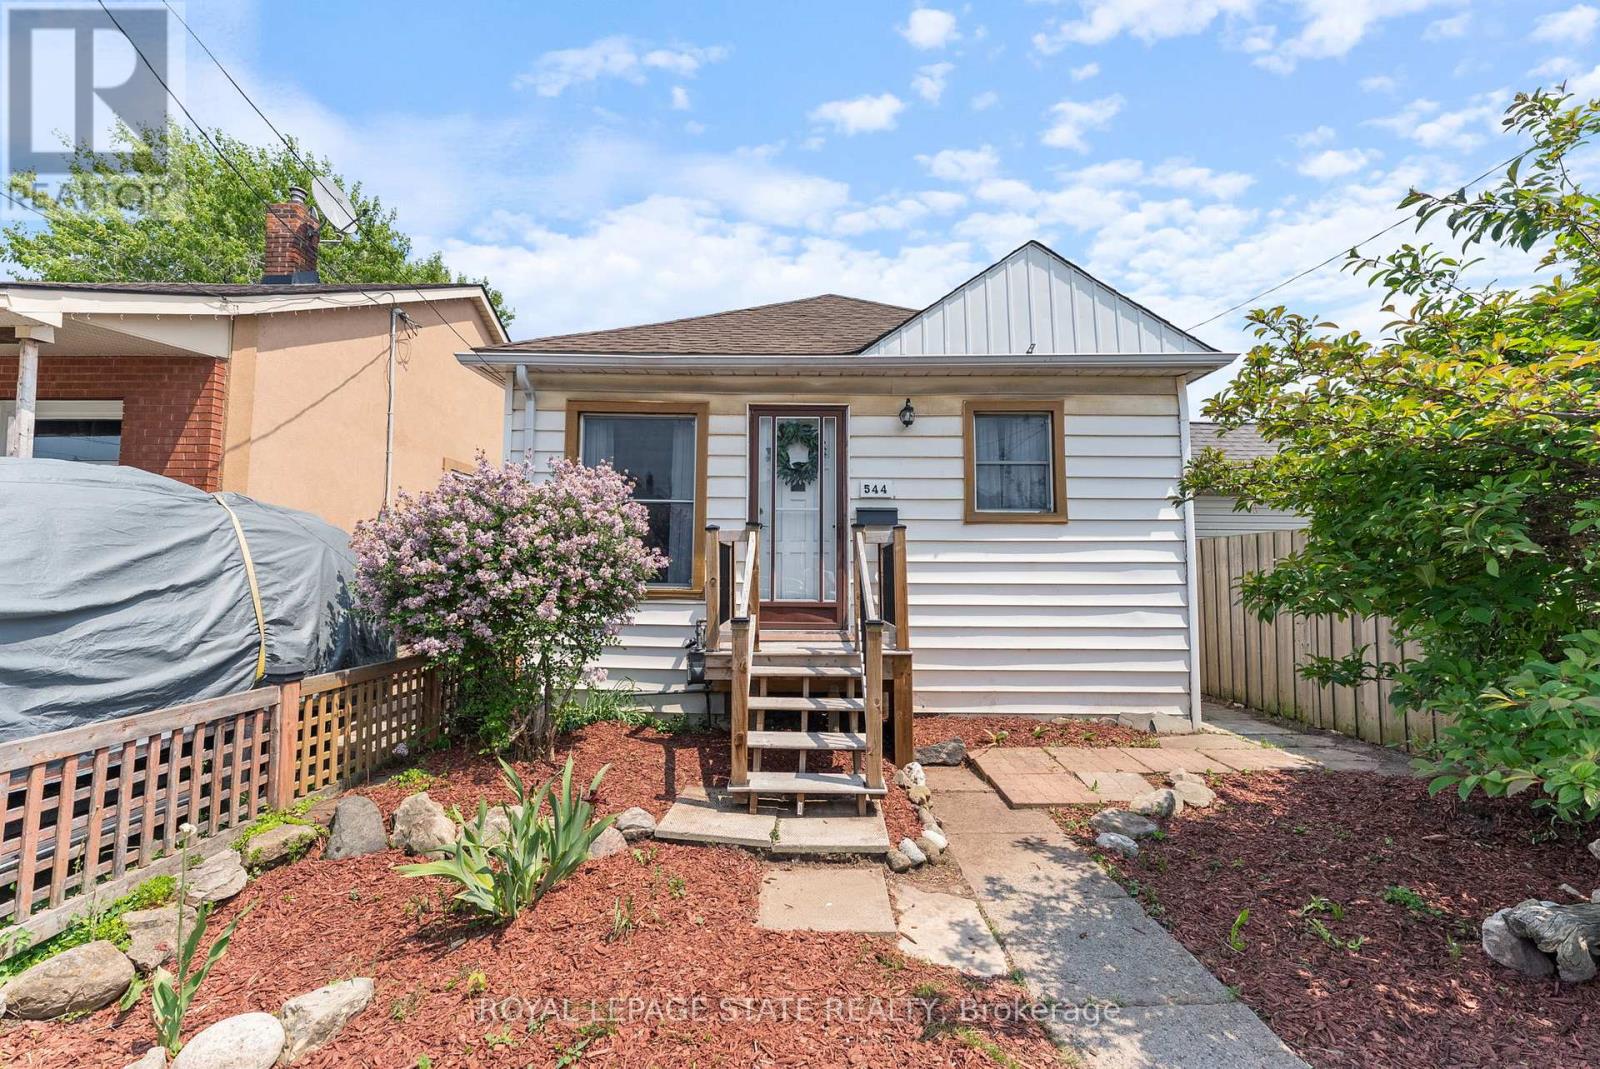
Discover this charming and affordable bungalow in Hamilton's vibrant North End, with over 1,100 sq ft of beautifully finished living space-perfect for first-time homebuyers or down-sizers seeking a move-in-ready gem! Nestled in a welcoming community, this home blends modern updates with cozy appeal, all within steps of Hamilton's best amenities. Step inside to a bright, airy interior featuring freshly painted neutral walls and stylish, low-maintenance flooring that flows seamlessly throughout. The spacious eat-in kitchen is a chef's delight, boasting stainless steel appliances, ample cabinetry, and a sunny window perfect for morning coffee. A tastefully updated 4-piece bathroom with modern fixtures completes the main level. The partially finished lower level with separate side entrance awaits your personal touch, with versatile space for a rec-room or potential 2nd bedroom, home gym/office, or additional storage, with rough-ins for a potential second bathroom. Outside, the backyard is a private oasis perfect for summer barbecues or quiet evenings under the stars. Located in the heart of the North End, this home is steps from the scenic Harbour and Pier 4, with waterfront trails, parks, and an ice skating rink nearby. Enjoy local breweries, trendy restaurants, and cafes, all within a short stroll. Commuters will appreciate easy access to major highways and public transit. With its blend of modern updates, outdoor charm, and unbeatable location, this bungalow is a rare find in Hamilton's hot market. Don't miss your chance to call 544 Mary St your home! (id:47351)
15693 County Rd 2
Brighton, Ontario
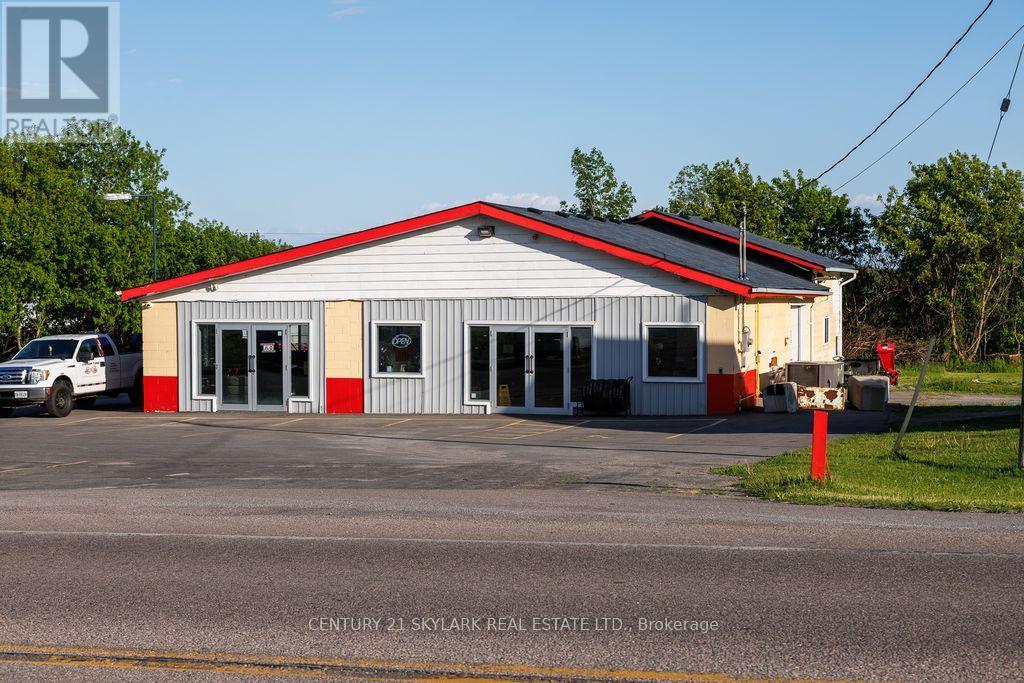
Excellent opportunity to purchase a turn-key automotive commercial property with an attached residential home on a high-visibility section of County Road 2 in Brighton. The business is currently operating as a successful tire changing and mobile/road service company. The commercial portion includes a shop/warehouse area suited for automotive use, tire storage, and service operations. Large lot used as used car sales. The property benefits from great exposure and easy access along County Rd 2. The residential house offers the ability for the owner/operator to live on-site - a major advantage for this type of business. Ideal for an owner-user, mechanic, or investor looking to continue or expand the existing automotive service business. Zoning permits automotive uses. Great traffic flow and close proximity to Highway 401 and the growing Brighton area. (id:47351)
1719 Weslemkoon Lake Road
Gilmour, Ontario
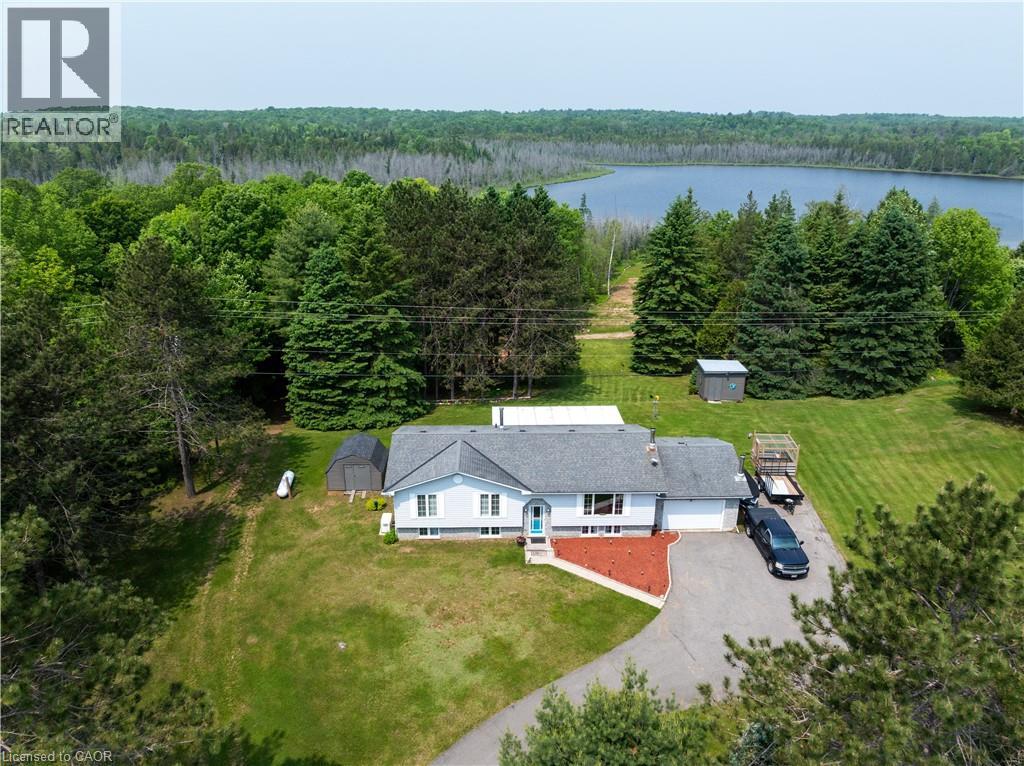
Modern Comfort Meets Scenic Waterfront Living. This impeccably maintained 3+1 bedroom, 2-bathroom bungalow offers the perfect blend of style, functionality, and year-round comfort. Thoughtfully updated throughout, the home features bright, spacious interiors and inviting outdoor living spaces designed for everyday ease and entertaining. The sun-filled main floor showcases east- and west-facing windows, capturing tranquil sunrise views from the living room and warm afternoon light in the dining area and sunroom. The updated kitchen is equipped with 2023 appliances, ample cabinetry, and durable high-end laminate flooring. The primary bedroom features dual closets, while two additional bedrooms offer flexible space for family or guests. A convenient laundry/mudroom provides direct access to the backyard and covered deck. The fully finished lower level adds exceptional versatility, complete with a large rec room with above-grade windows and a premium woodstove, a fourth bedroom, and a second full bathroom-ideal for guests, extended family, or a home office setup. Outdoor living is equally impressive. The 12' x 16' sunroom boasts high-end glass windows, an insulated floor, and three sliding doors opening to a covered deck with LED lighting and two propane hookups. Enjoy a raised, enclosed garden area and a solid dock with adjustable straps to accommodate seasonal water levels-perfect for making the most of waterfront living from spring through fall. Additional highlights include a 1.5-car garage with backyard and basement access, a 20' x 30' Quonset hut for storage or hobbies, a wired shed, and an extra-long paved driveway with ample parking. A Generac 20kW generator ensures peace of mind year-round. Situated on a municipally maintained road just 6 km from local amenities, this move-in-ready property delivers privacy, practicality, and exceptional waterfront living. (id:47351)
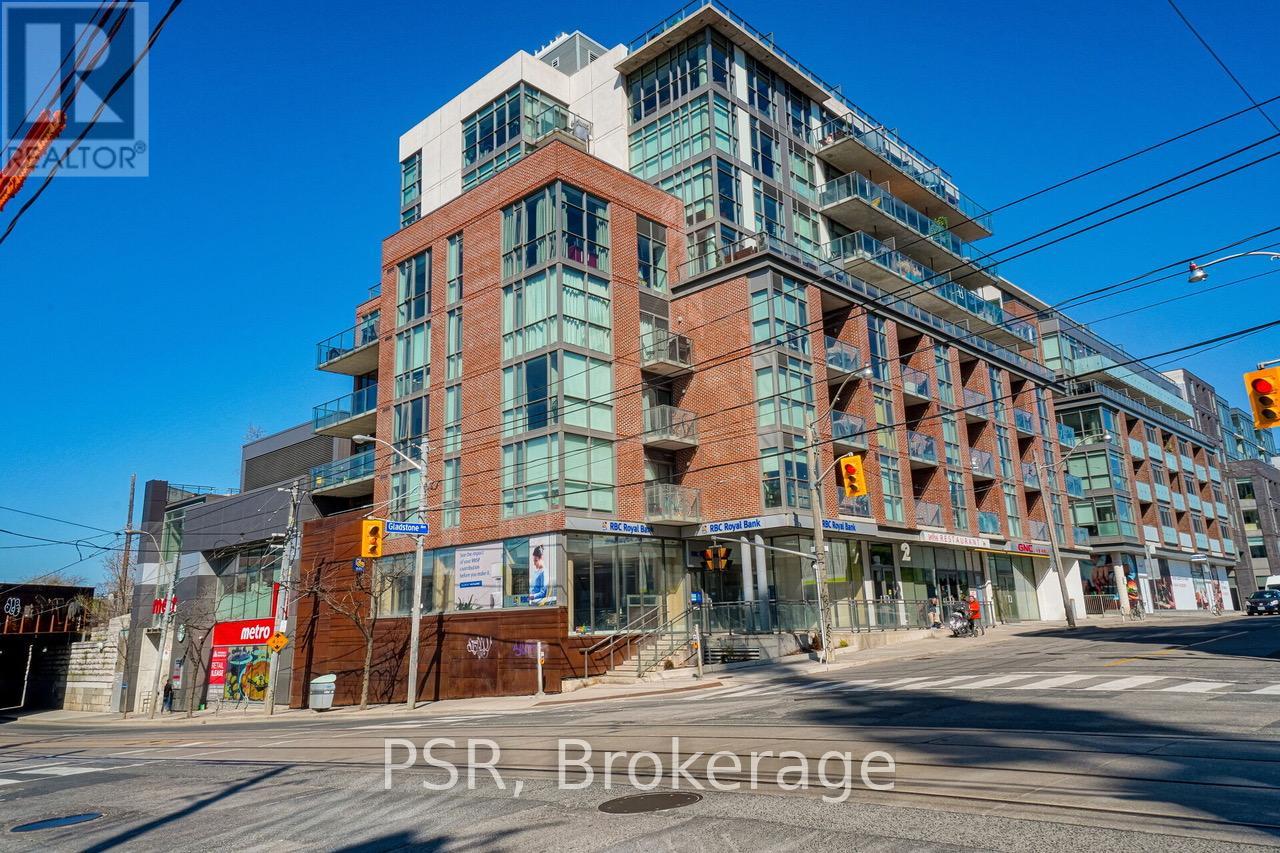
209 - 2 Gladstone Avenue
Toronto, Ontario
The Gladstone - Queen West's original boutique building with only 8 storeys & 55 suites in total. Loft-like 2 bedroom flat; 9ft. exposed concrete ceilings; open concept layout with large, private balcony. Bright south facing exposure. Not to be confused with smaller units with a similar layout; this "bigger brother" is 845 sq.ft. Two bedrooms; both with walk-in closets. Primary Semi-ensuite bath. Corner unit (without the wrap around windows) - only one neighbour sharing a wall. Transit at your door + easy stroll to all the bars, restaurants, shops and overall vibe that makes Queen West the marquee neighbourhood that it is. $710 per foot in prime Queen West! Currently tenanted but vacant for September 1, 2026. (id:47351)
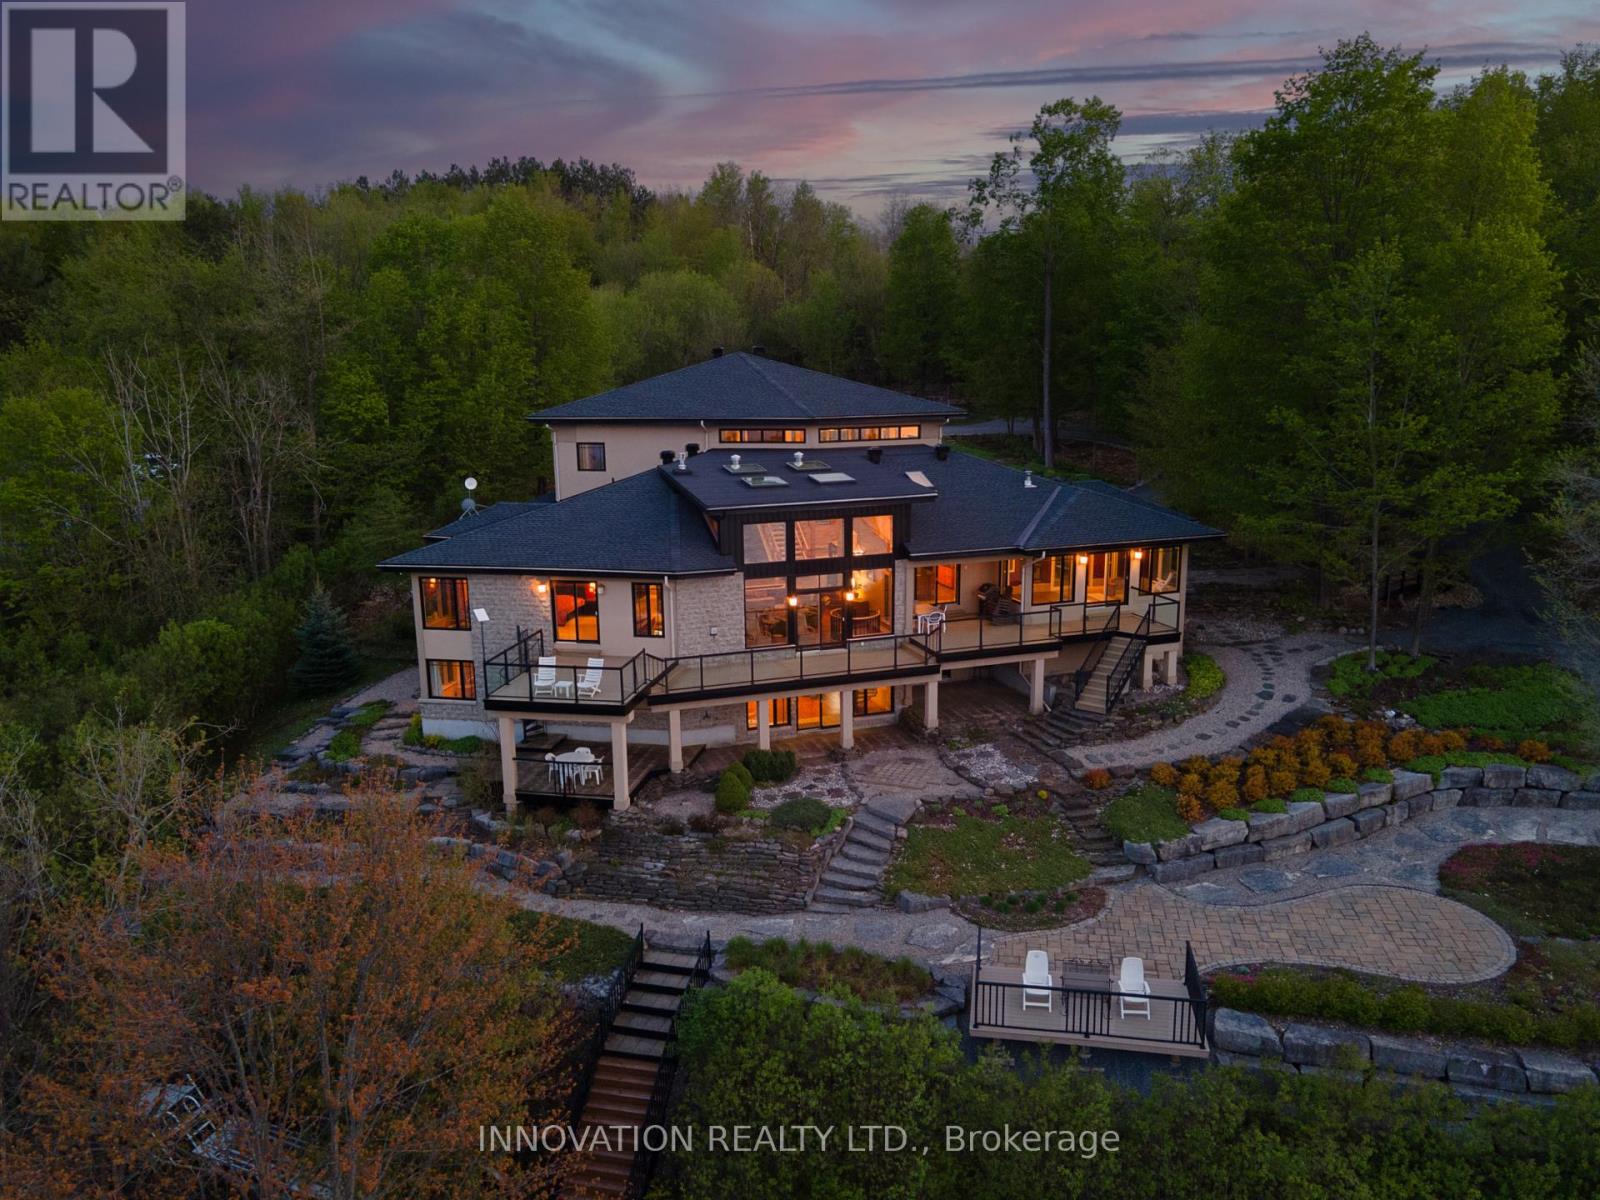
325 Berry Side Road
Ottawa, Ontario
EXCEPTIONAL RIVERFRONT PROPERTY Perched safely above the Ottawa River this substantial highly customized home is designed to capture breathtaking views with private river access. Very private 1.59 acre property with 200ft riverfront. 180 degree views up & down river with fabulous city skyline vistas to the east. 5180 SQFTof living space above grade (MPAC) plus over 2000 sqft finished space in the walkout lower level. Unassuming entry loft level opens to large open concept space as you descend the stairs giving an indication to the scale of this home. Artisan built natural stonewalls respect the rocky terrain. Customized at every corner & curve each space takes advantage of walls of windows to feature views of river & Gatineau Hills and the customized gardens all around the property. Great Rm has lofty ceilings w/skylights, fireplace, and circular staircase to the Recreation Room below. Kitchen is central to Dining & Family Rm. This well equipped Kitchen is perfect for entertaining. Very large Dining Room is accented by natural stone walls and arches. Family Room next to the Kitchen offers lovely garden views with afternoon sun & a fireplace. Spa space offers hot tub, sauna, rain shower + bathroom. Primary Bedroom suite has it all: corner windows w/views of the city skyline, deck, sunken Library, 5pc Ensuite & spacious Walk-in. 2 main level secondary Bedrooms each have Walk-ins, 3 piece Ensuites & loft spaces accessed by spiral stairs. Finished walkout lower level provides for a 2nd Family Room with a bar, Recreation Room, Media Room, 2 additional Bedrooms, a 3 piece Bathroom, and another Office. There is also a workshop, two utility rooms, and several storage areas. Extensive landscaping w/rock gardens, Trex decks, stairs to rocky shore & dock. Rare offering. 4 bay drive through garage. Generac generator for automatic transfer to the whole home if Hydro goes out. Located in Rural Kanata North along millionaires row, just minutes to many amenities. (id:47351)
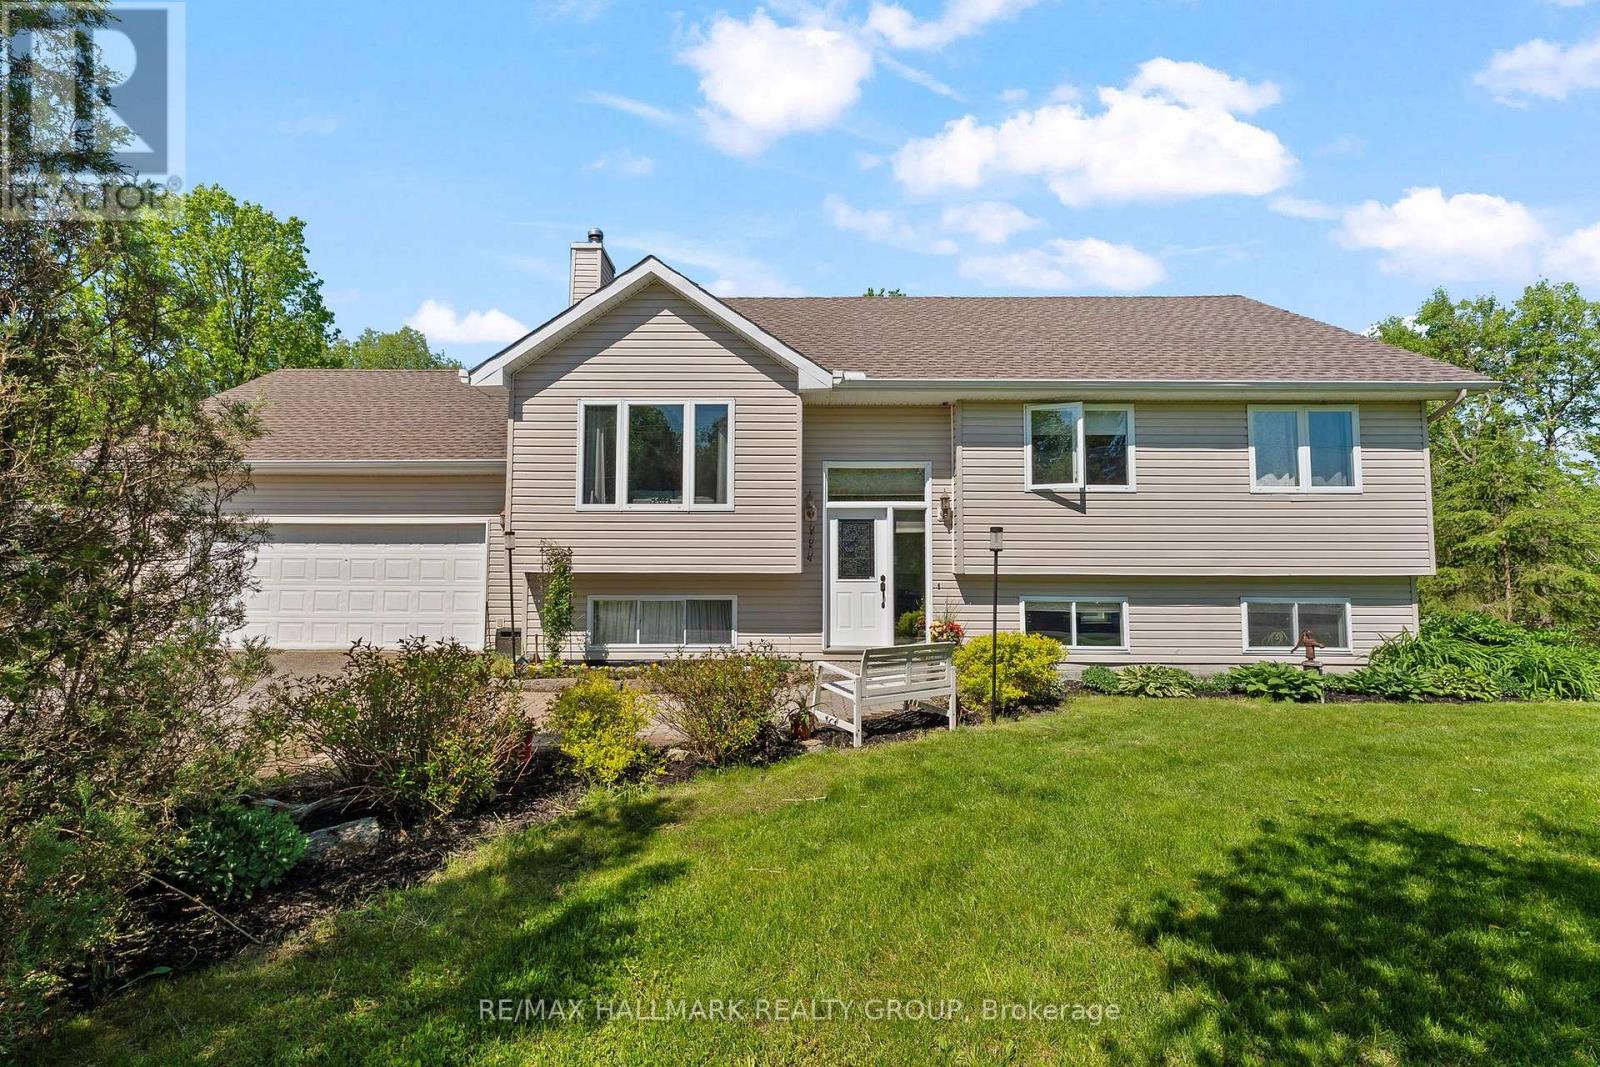
184 Old Pakenham Road
Ottawa, Ontario
Hidden waterfront. Dead-end quiet. Ottawa address.184 Old Pakenham Road - Fitzroy Harbour Not all Ottawa waterfronts feel like this.This one hides on a dead-end road. Mature trees. Twisting gardens. The Snye flowing at your back door. Inside: 4 beds, bright main level, and a finished lower level with a walkout to the backyard - perfect for guests, teens, or a private retreat .A WETT-certified pellet stove keeps winter warm. But the real story is outside. An upper deck overlooks the Snye - a living landscape. Water rises in spring, falls in summer, reveals boulders and shoreline. Reeds filter the view. Wildlife visits. Stars come out clear. This isn't a postcard. It's Tuesday evening.The attached double garage? Currently set up with an electric furnace - workshop, studio, or storage, year-round. And here's the move that changes everything: The 0.6-acre waterfront lot next door is also available. Buy both, and you own ~1.4 acres of privacy, potential, and Snye frontage. An estate-scale retreat inside city limits. Fitzroy Harbour gives you a boat launch, provincial park, ATV trails, and a public school Ottawa gives you the address. You're not just buying a home.You're buying a place that makes you breathe deeper the moment you turn off the main road. (id:47351)

290 Welland Ave Avenue
St. Catharines, Ontario
Opportunity awaits with this versatile property located on bustling Welland Avenue. Featuring M1 zoning, this property offers a variety of permitted uses, making it an excellent opportunity for investors, entrepreneurs, and owner-operators. Potential for a live/work arrangement or investment property with income-generating possibilities. High-visibility location with convenient access to major amenities, transportation routes, and commercial services. Bring your vision and explore the many opportunities this property has to offer. (id:47351)
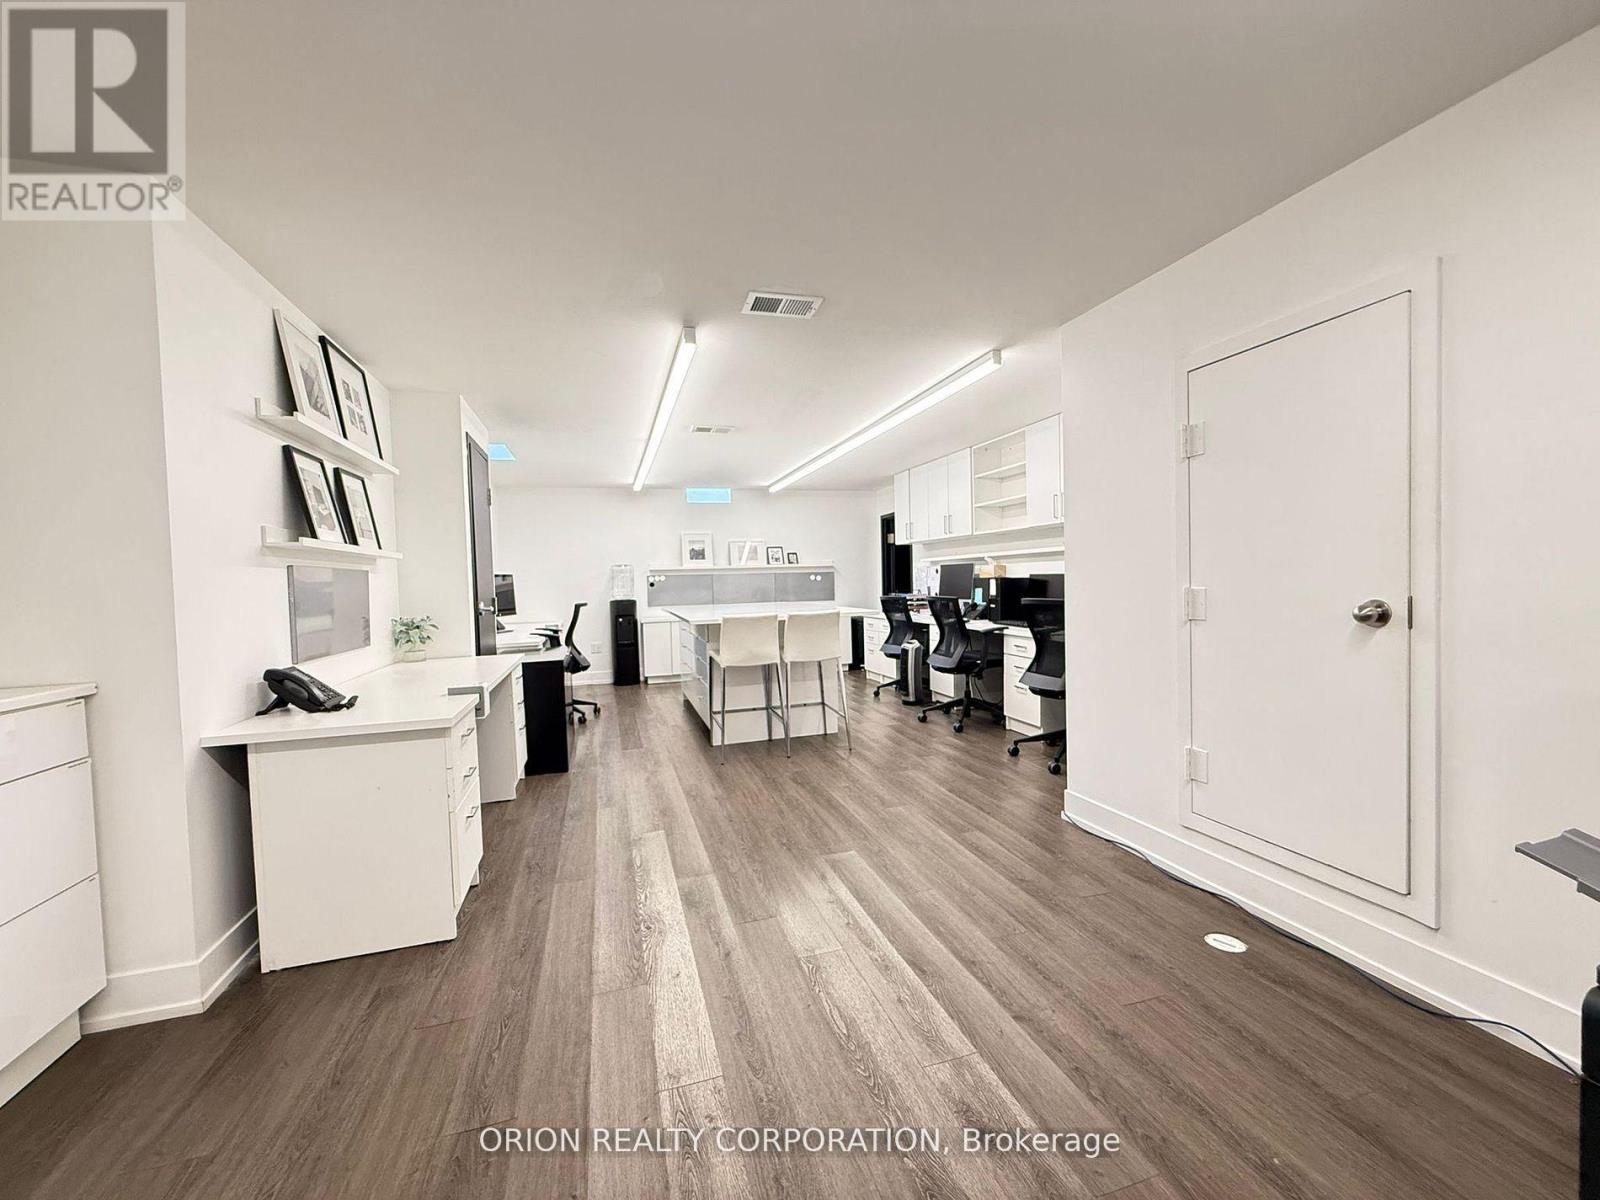
L1 - 1149 Lakeshore Road E
Mississauga, Ontario
Bright, functional, and spacious 550-square foot open-concept office space available in the heart of Mississauga's Lakeview community. This modern designed and well-kept unit is ideal for a variety of professional, creative, or design-based uses. The layout includes 6-8 work station areas, a large center island perfect for team collaboration, an entry closet, a coffee bar station, and its own dedicated storage room. The space is bright and welcoming, offering a productive environment that can be easily adapted to suit your business needs. Landlord can install a door upon request for added privacy. Shared access to a full kitchen and bathrooms on the same lower level provides added convenience for you and your team. Abundant onsite parking makes access easy for employees and guests. This is a great opportunity to secure flexible and functional workspace in one of Mississauga's fastest-growing and most vibrant communities. (id:47351)
L2 - 1149 Lakeshore Road E
Mississauga, Ontario
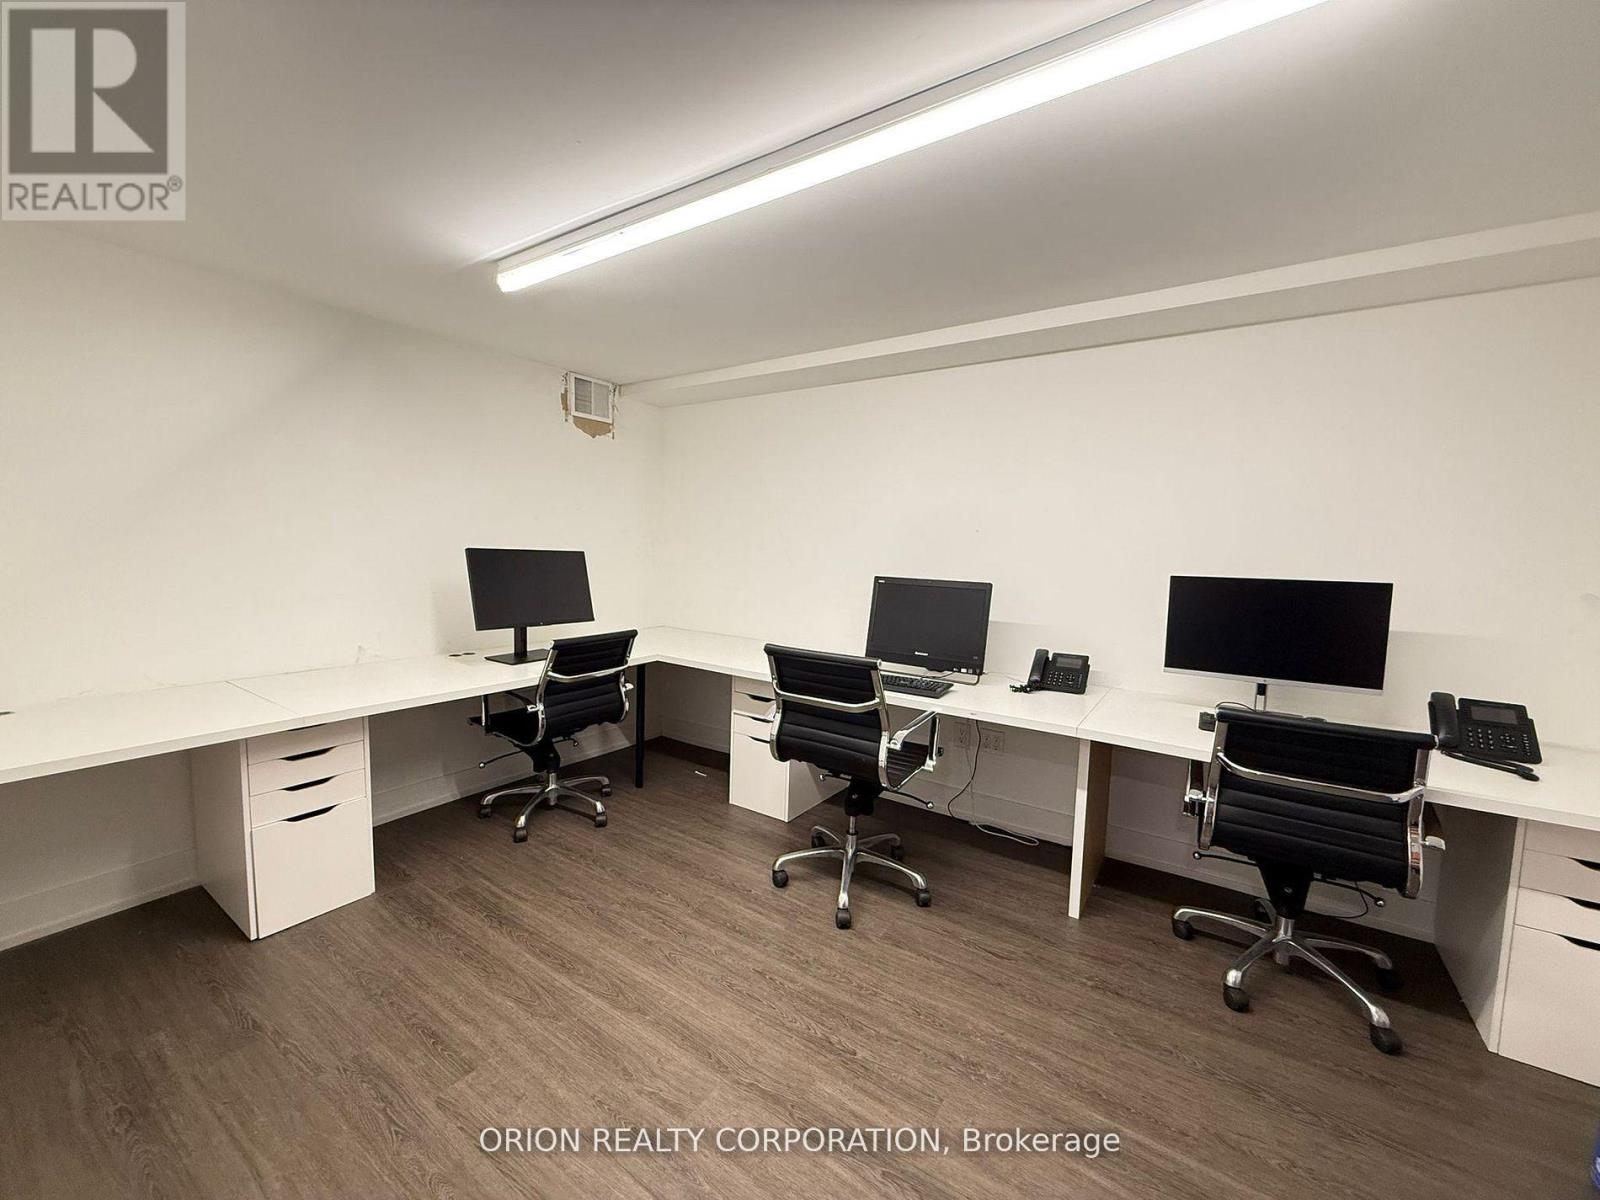
This private 152-square-foot office offers a focused and functional workspace designed to support productivity and collaboration. Equipped withthree dedicated workstations and a large glass board, this room is perfect for brainstorming sessions, planning, and day-to-day tasks. The clean,modern design creates an inspiring environment that encourages creativity and focus. The space can easily be retrofitted to suit your specificneeds, making it ideal for a wide range of industries including tech, corporate professionals, wellness practitioners, beauty professionals, or anybusiness seeking a private yet versatile office. Enjoy the convenience of shared access to a full kitchen and bathrooms located on the samelower level, ensuring comfort and practicality for you and your team throughout the workday. Abundant onsite parking makes access easy foremployees and guests. (id:47351)
Bsmt - 1149 Lakeshore Road E
Mississauga, Ontario
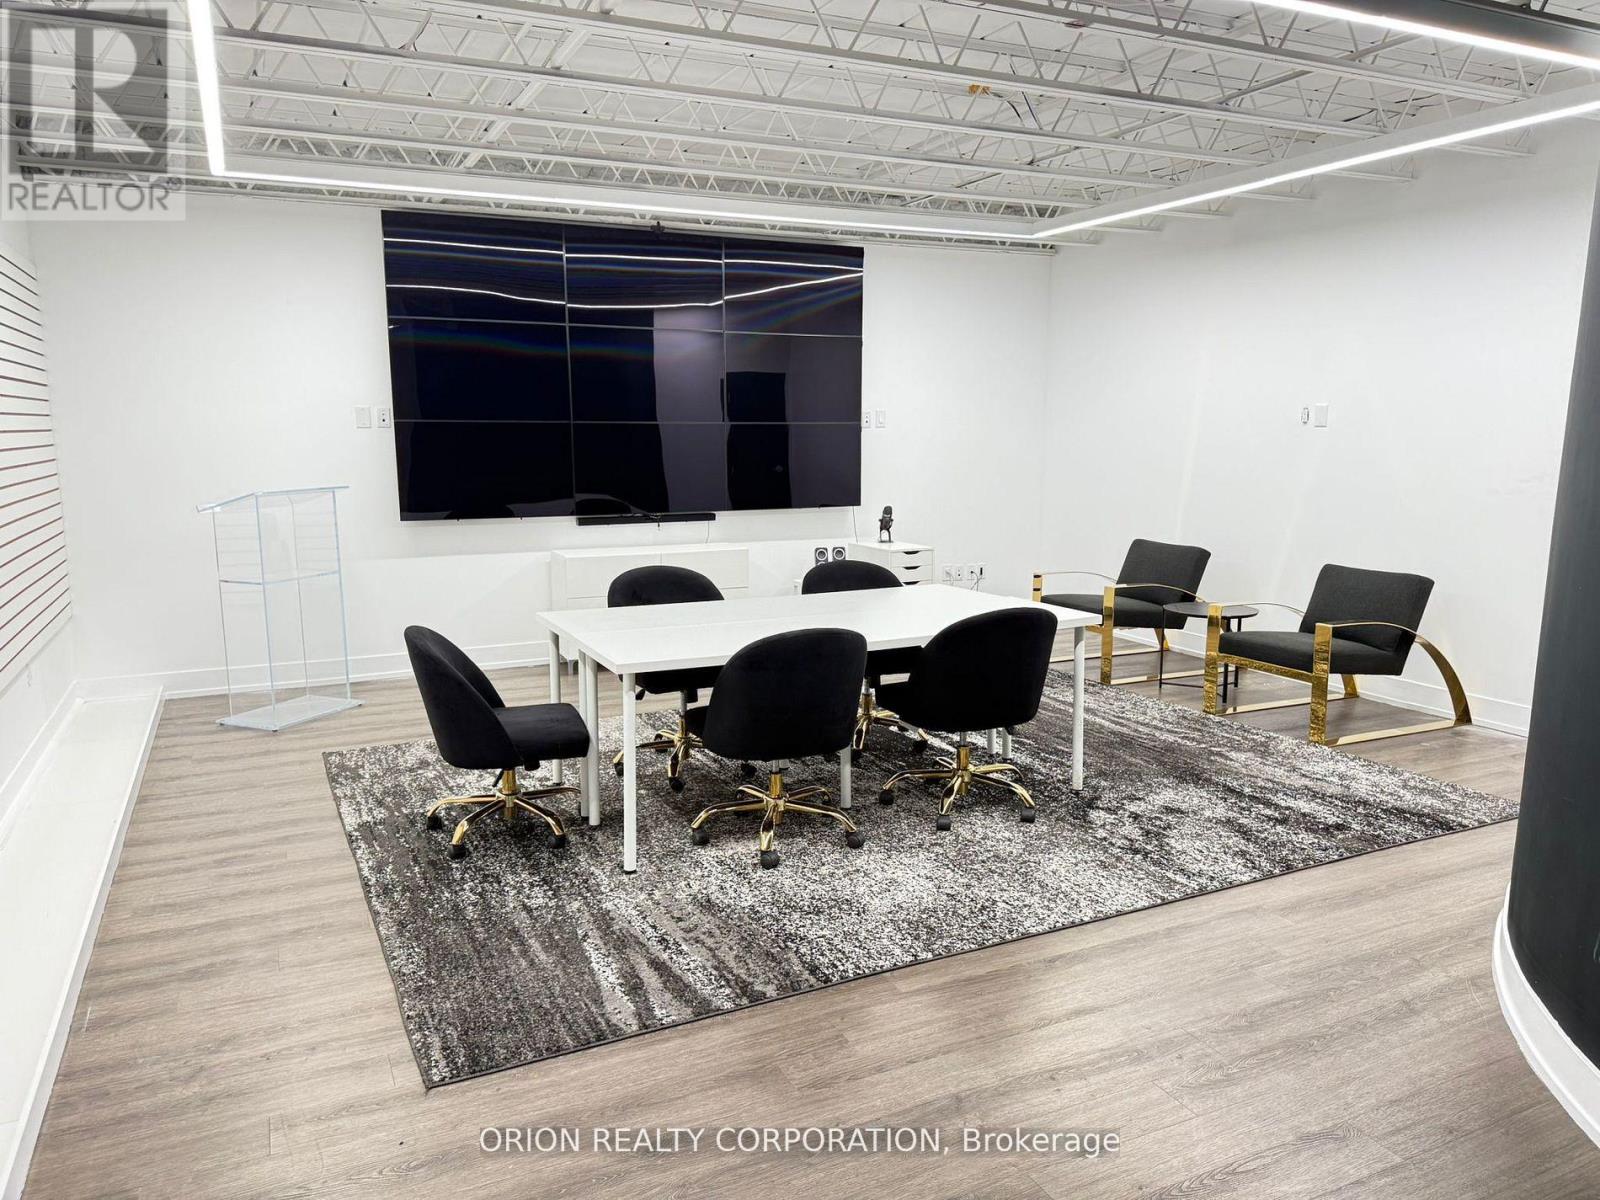
This thoughtfully designed lower-level office is situated in the heart of Mississauga's Lakeview community, offering approximately 3,100 square feet of bright, fully renovated space with a sleek, modern aesthetic. Ideal for a variety of uses, from tech and wellness and/or beauty studios to creative agencies, design firms, and corporate offices, this versatile space offers both style and functionality. The open-concept layout includes existing desks, a large island, and built-in storage, along with a designated seminar/presentation room, private office, and a spacious studio-style area. Each room is listed separately and can be leased individually or as a whole, offering flexibility for teams of all sizes. For added privacy, the landlord is open to installing doors on all rooms based on tenant needs. The flexible configuration makes the space easily adaptable for both collaborative and private work environments. A full kitchen and bathrooms are located on the lower level and are shared with the upper floor. Ample storage is available throughout. Abundant onsite parking makes access easy for employees and guests. A rare opportunity to establish your business in one of Mississauga's fastest-growing and most dynamic communities (id:47351)
L3 - 1149 Lakeshore Road E
Mississauga, Ontario
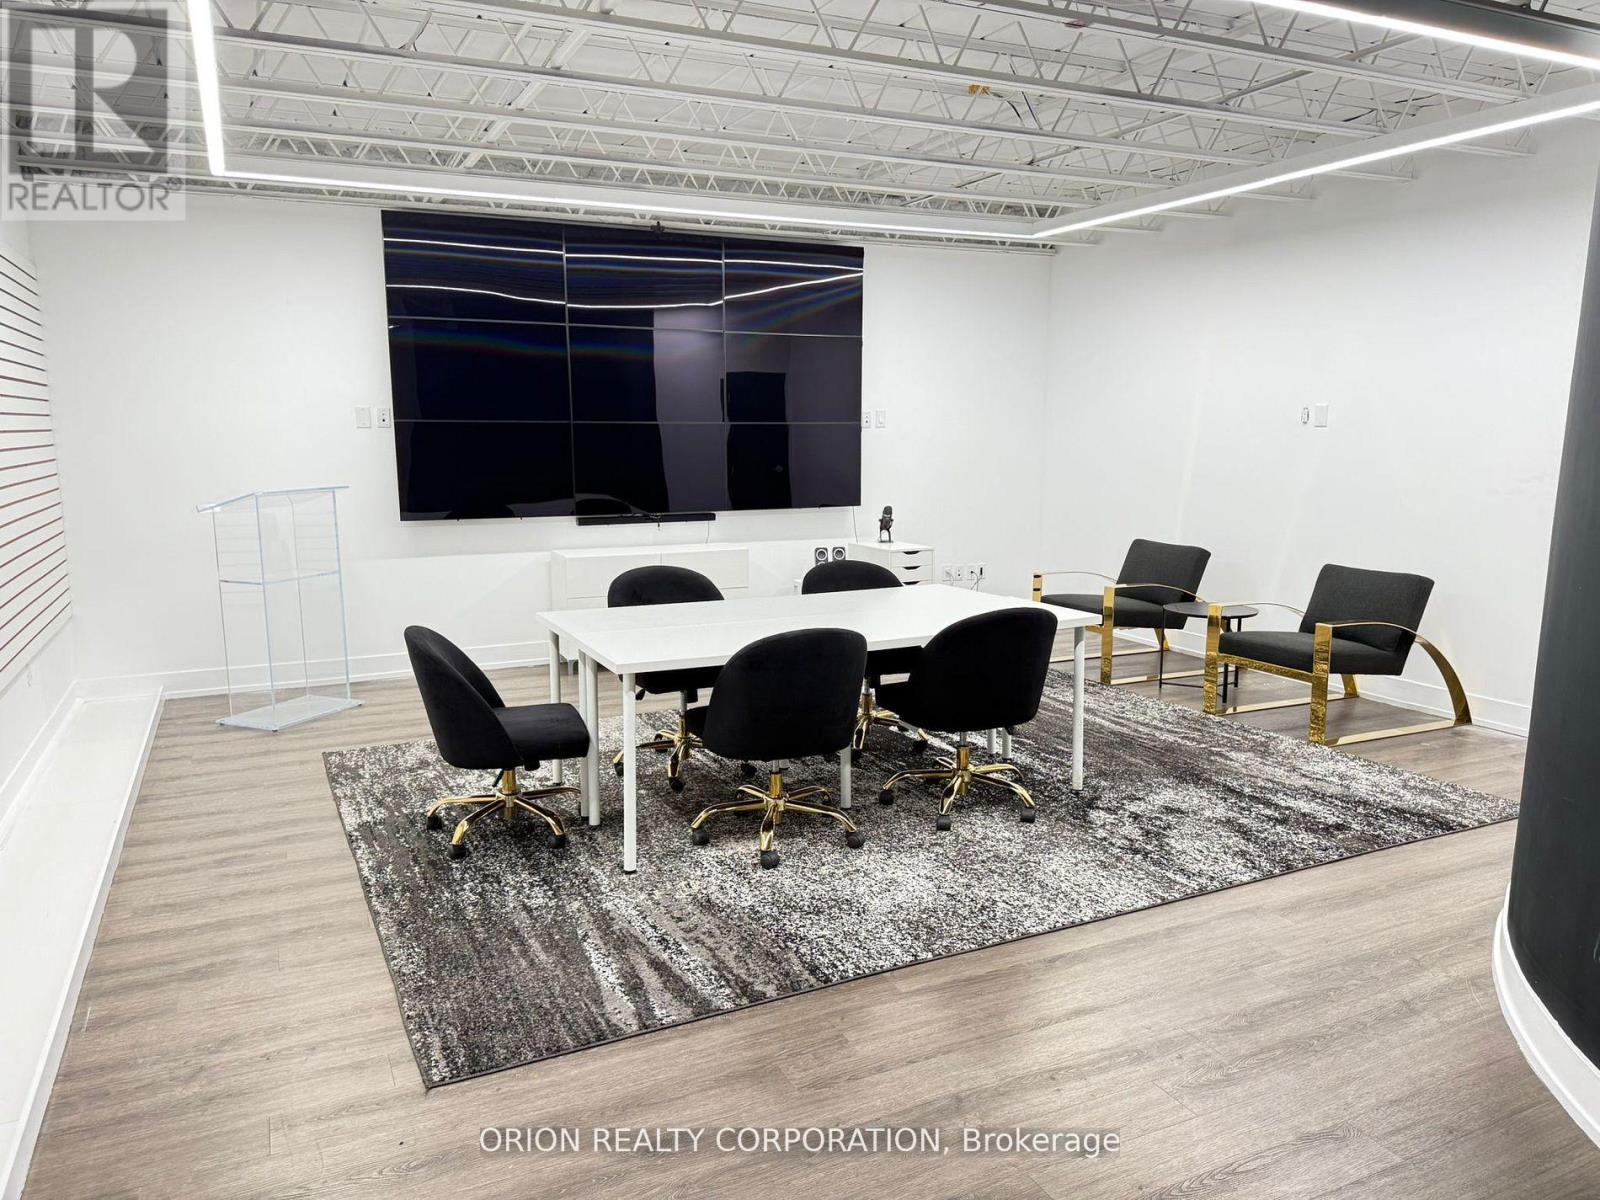
This 447-square-foot open space is a versatile and thoughtfully designed area currently functioning as a Decor Studio. Its layout features a slatwall along one side, providing an excellent opportunity for product displays or visual merchandising, making it perfect for businesses looking to showcase their offerings in a professional setting. Equipped with built-in screens and a quick HDMI hookup, the space is ideally suited for hosting training sessions, seminars, orientations, and interactive presentations. The open design fosters engagement and collaboration, while the landlord is happy to install doors for added privacy. This mixed-use space can be easily retrofitted to accommodate a variety of business needs whether you require an event area, a product showroom, or a flexible workspace. Additional conveniences include shared access to a full kitchen and bathrooms located on the same lower level, ensuring comfort and practicality for you and your team throughout the workday. Abundant onsite parking makes access easy for employees and guests. (id:47351)
202a - 755 Queensway Road E
Mississauga, Ontario
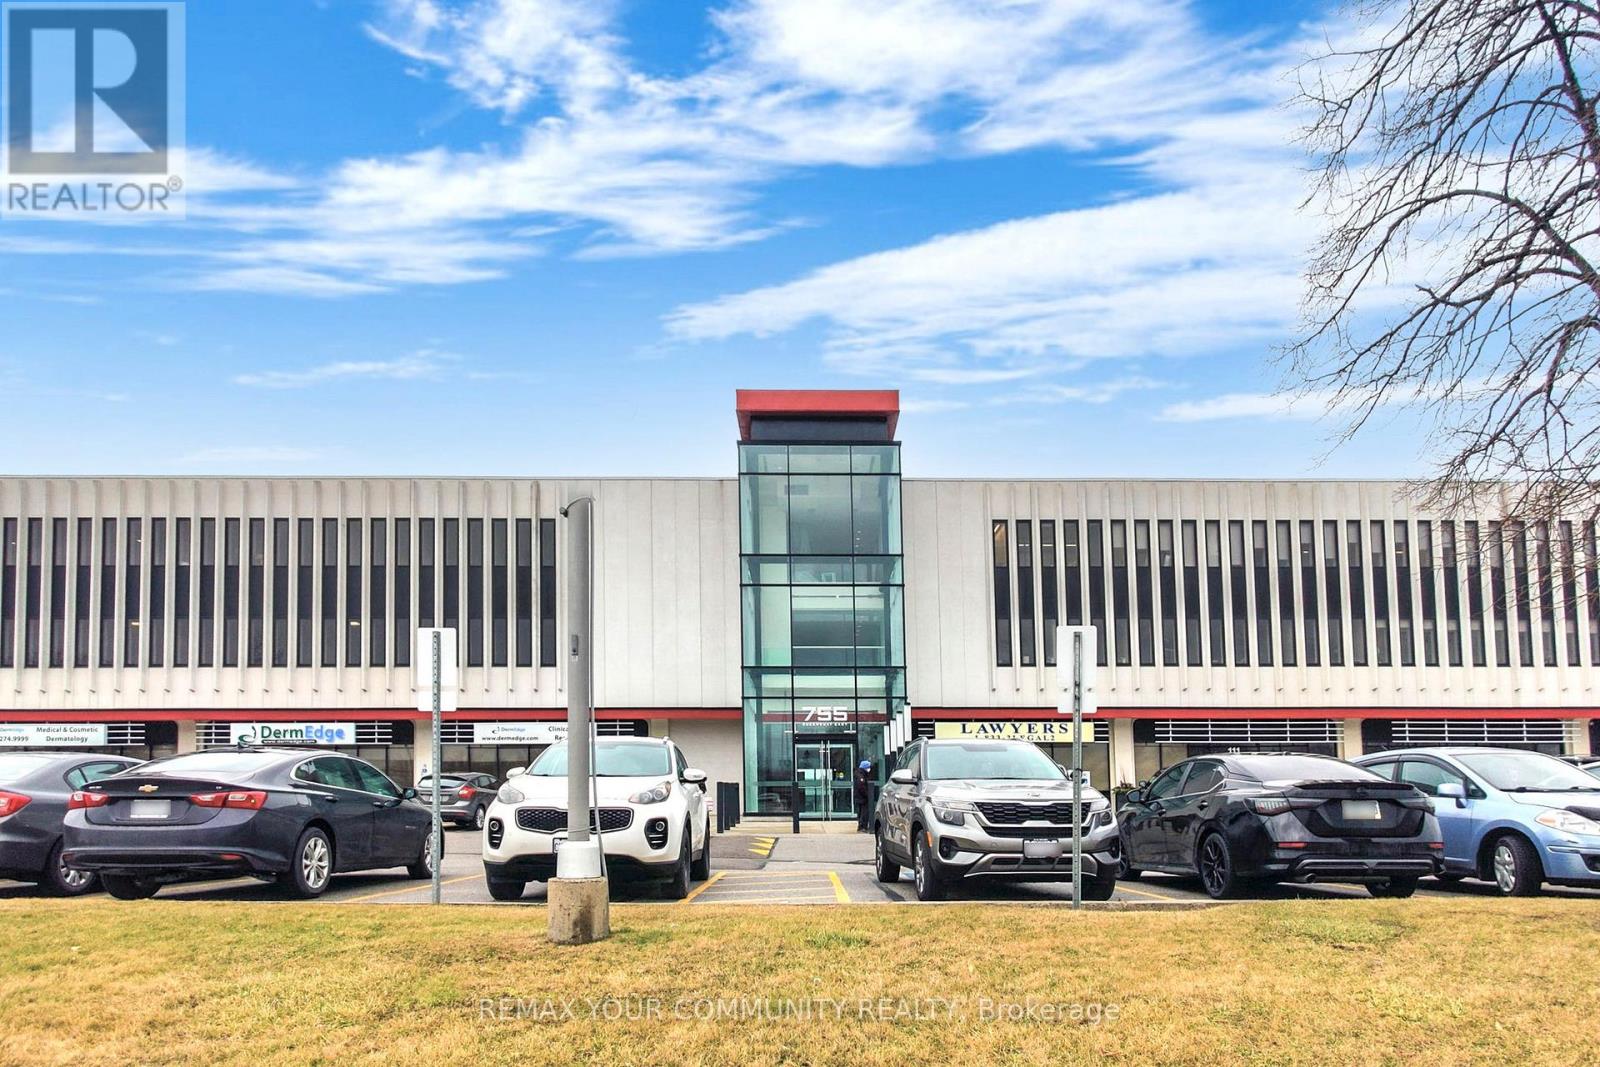
Modern & professionally designed partial office space, approx 600 sq ft/4 Office, in a prime high-demand location! Features a reception area with client waiting lounge, kitchenette, boardroom with TV, plus internet, electricity, phone service, shared washrooms, outdoor terrace & ample parking. One private office offers views of Cawthra Rd., plus three additional bright, functional offices. Ideal for real estate & mortgage brokerages, accountants, lawyers, educational services & more. Conveniently located near Highways 401, 403, 427 & QEW, transit, shopping & established residential communities! (id:47351)
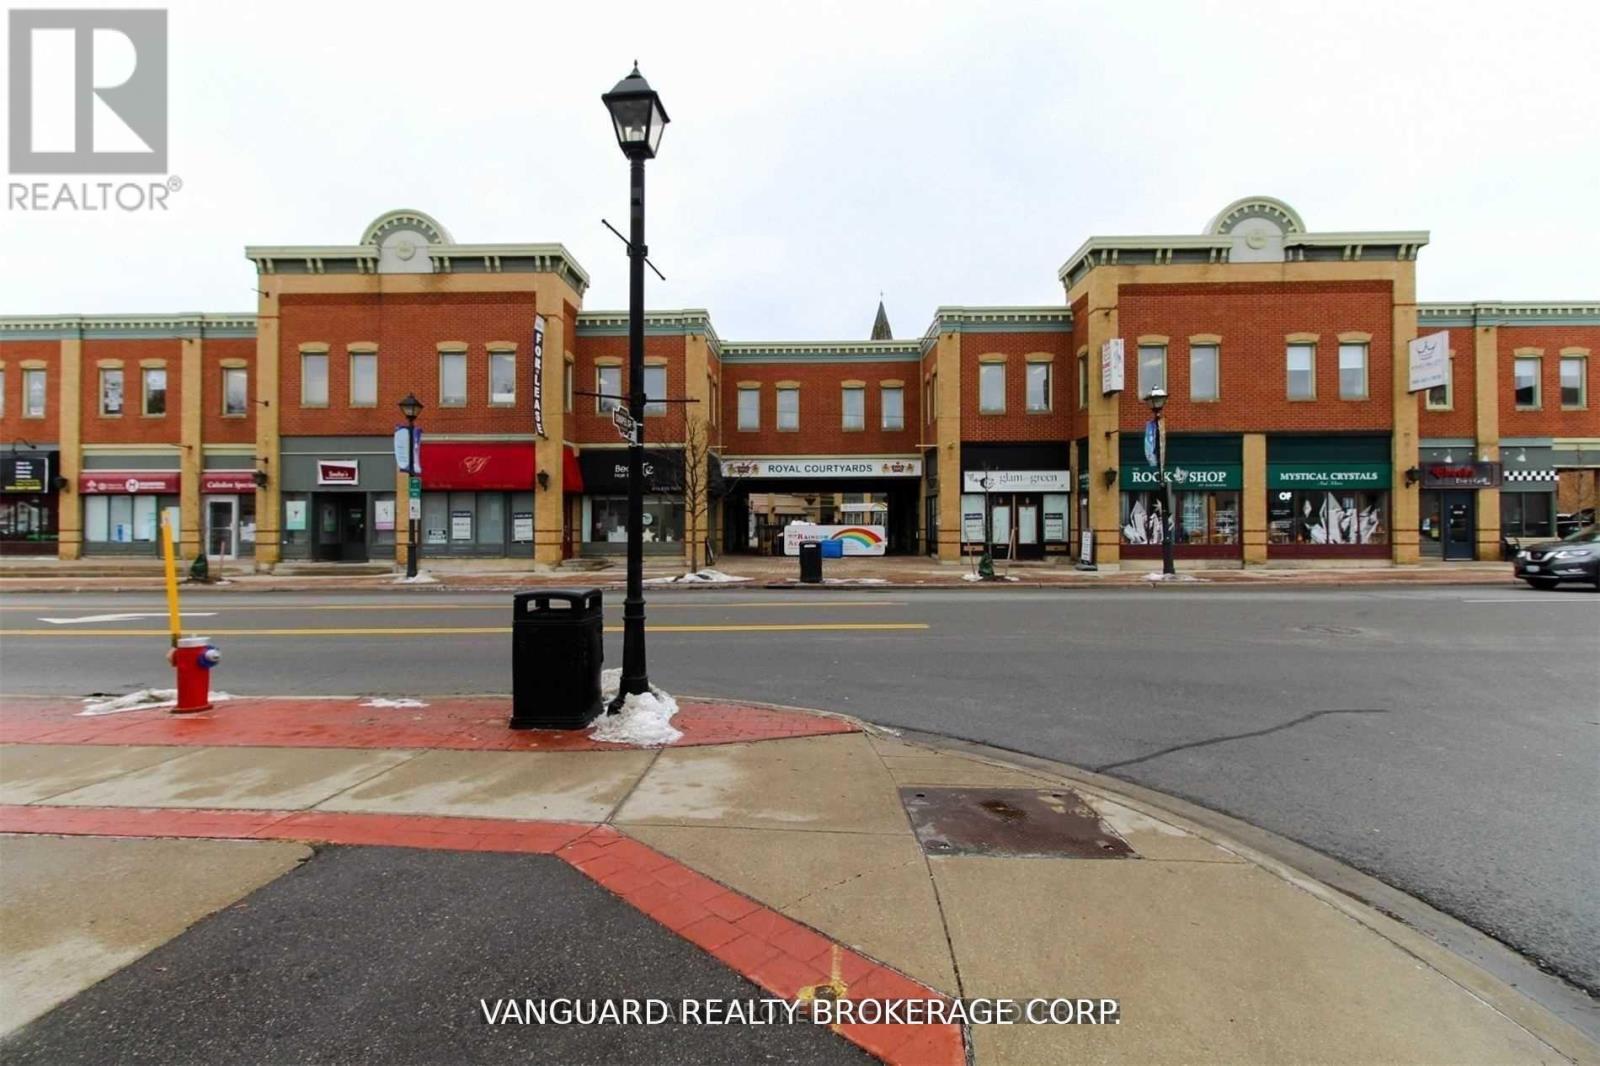
A1-A9 - 18 King Street E
Caledon, Ontario
Great opportunity to relocate your business to a high profile downtown location at the Royal Courtyards in the heart of Bolton! At the corner of Highway 50 and King. Currently all 1 unit, but can be divided. (id:47351)
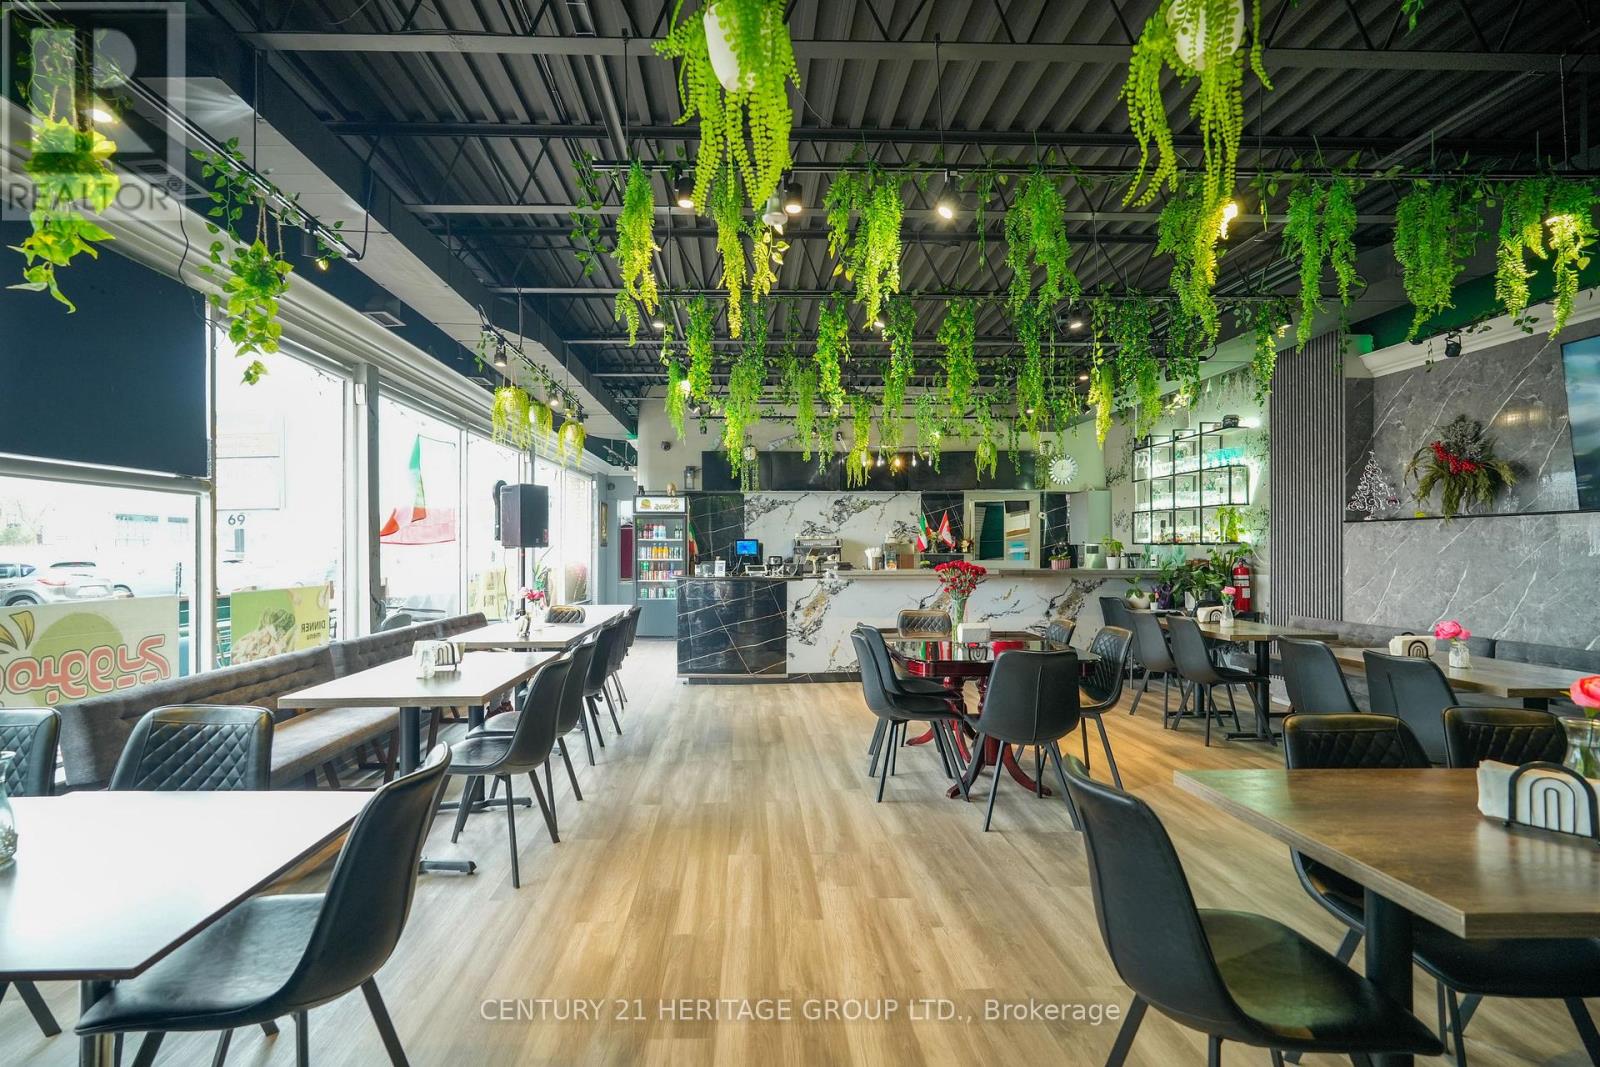
79 Davis Drive
Newmarket, Ontario
Incredible opportunity to own a thriving restaurant in one of Newmarket's busiest locations! Situated at the high-demand intersection of Yonge & Davis, this well-established business features an LLBO license, modern décor, and a fully equipped kitchen with premium equipment. Offering approximately 1,600 sq ft with 50+ indoor seating plus patio, this turnkey operation benefits from strong dine-in and takeout sales. Low rent, long lease, and excellent exposure in a high-traffic plaza with ample parking make this an ideal investment. Perfect for owner operators or experienced restaurateurs ready to step in and grow. (id:47351)
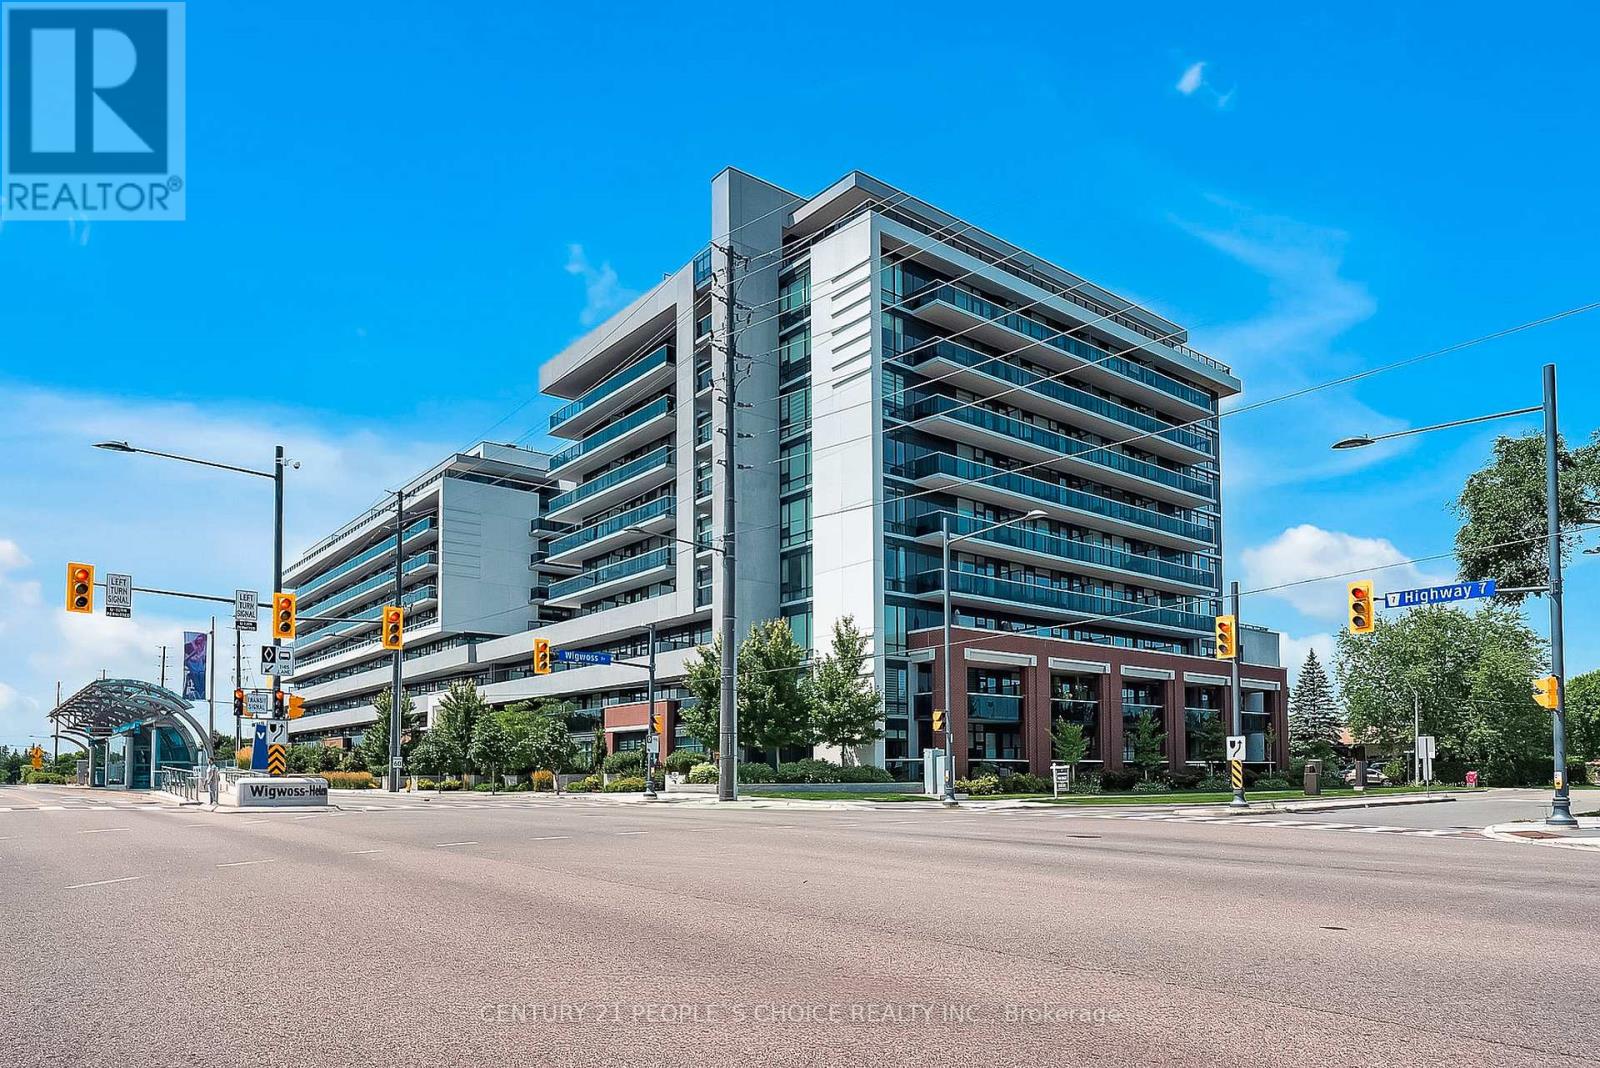
110 - 4800 Highway 7 Road
Vaughan, Ontario
Contemporary Condo Living Is The Heart Of Woodbridge! A Stunning And Bright 2 Bedroom, 2 Bath Upgraded Condo Unit On The Ground Level. Open Concept Layout With Beautiful 12Ft Ceilings & A Relocating Kitchen Table & Island. Living On The Ground Floor. Access To Transit Options & Just Minutes To Hwy400 For Easy Commute. AAA Tenants and willing to stay If its a investor. (id:47351)
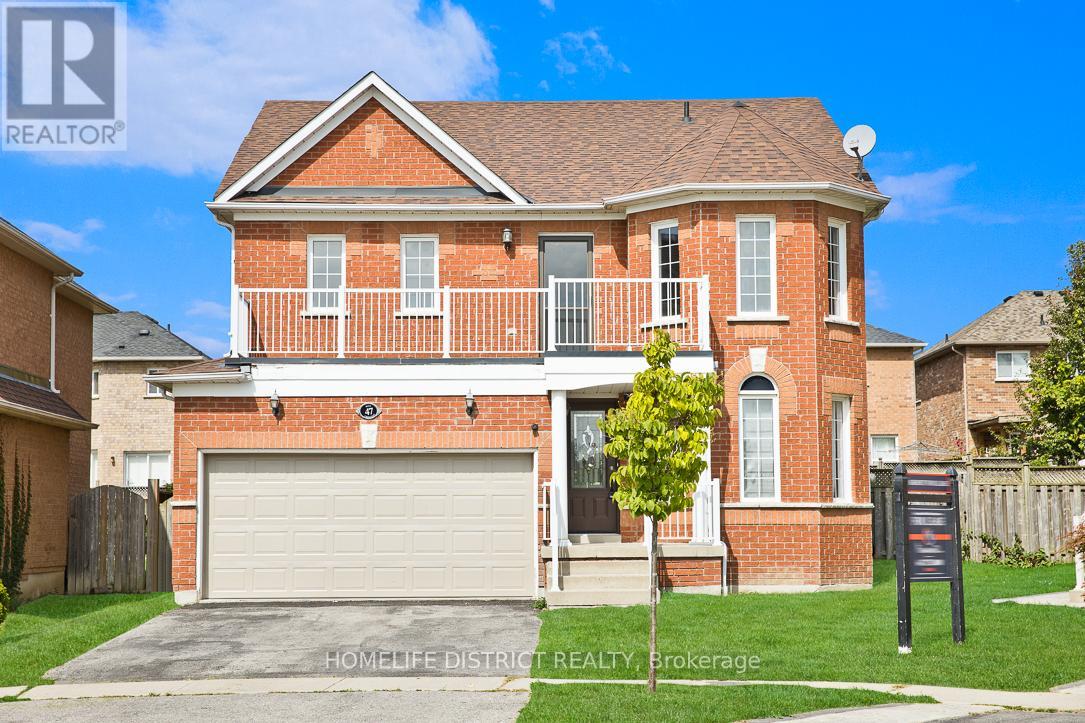
47 Ball Crescent
Whitby, Ontario
Location, Location, Location! Beautiful fully brick home situated in the highly sought-after Williamsburg community on a premium pie-shaped lot. This well-maintained residence features hardwood flooring throughout, a formal living room, separate dining room, and an open-concept family room overlooking the kitchen and breakfast area. The kitchen offers a ceramic backsplash and ample cabinetry. Enjoy outdoor living with a walkout to the patio from the main level and a walkout to the balcony from the upper level. Conveniently located close to top-rated schools, parks, shopping, transit, and all essential amenities. A perfect place to call home-just move in and enjoy! (id:47351)
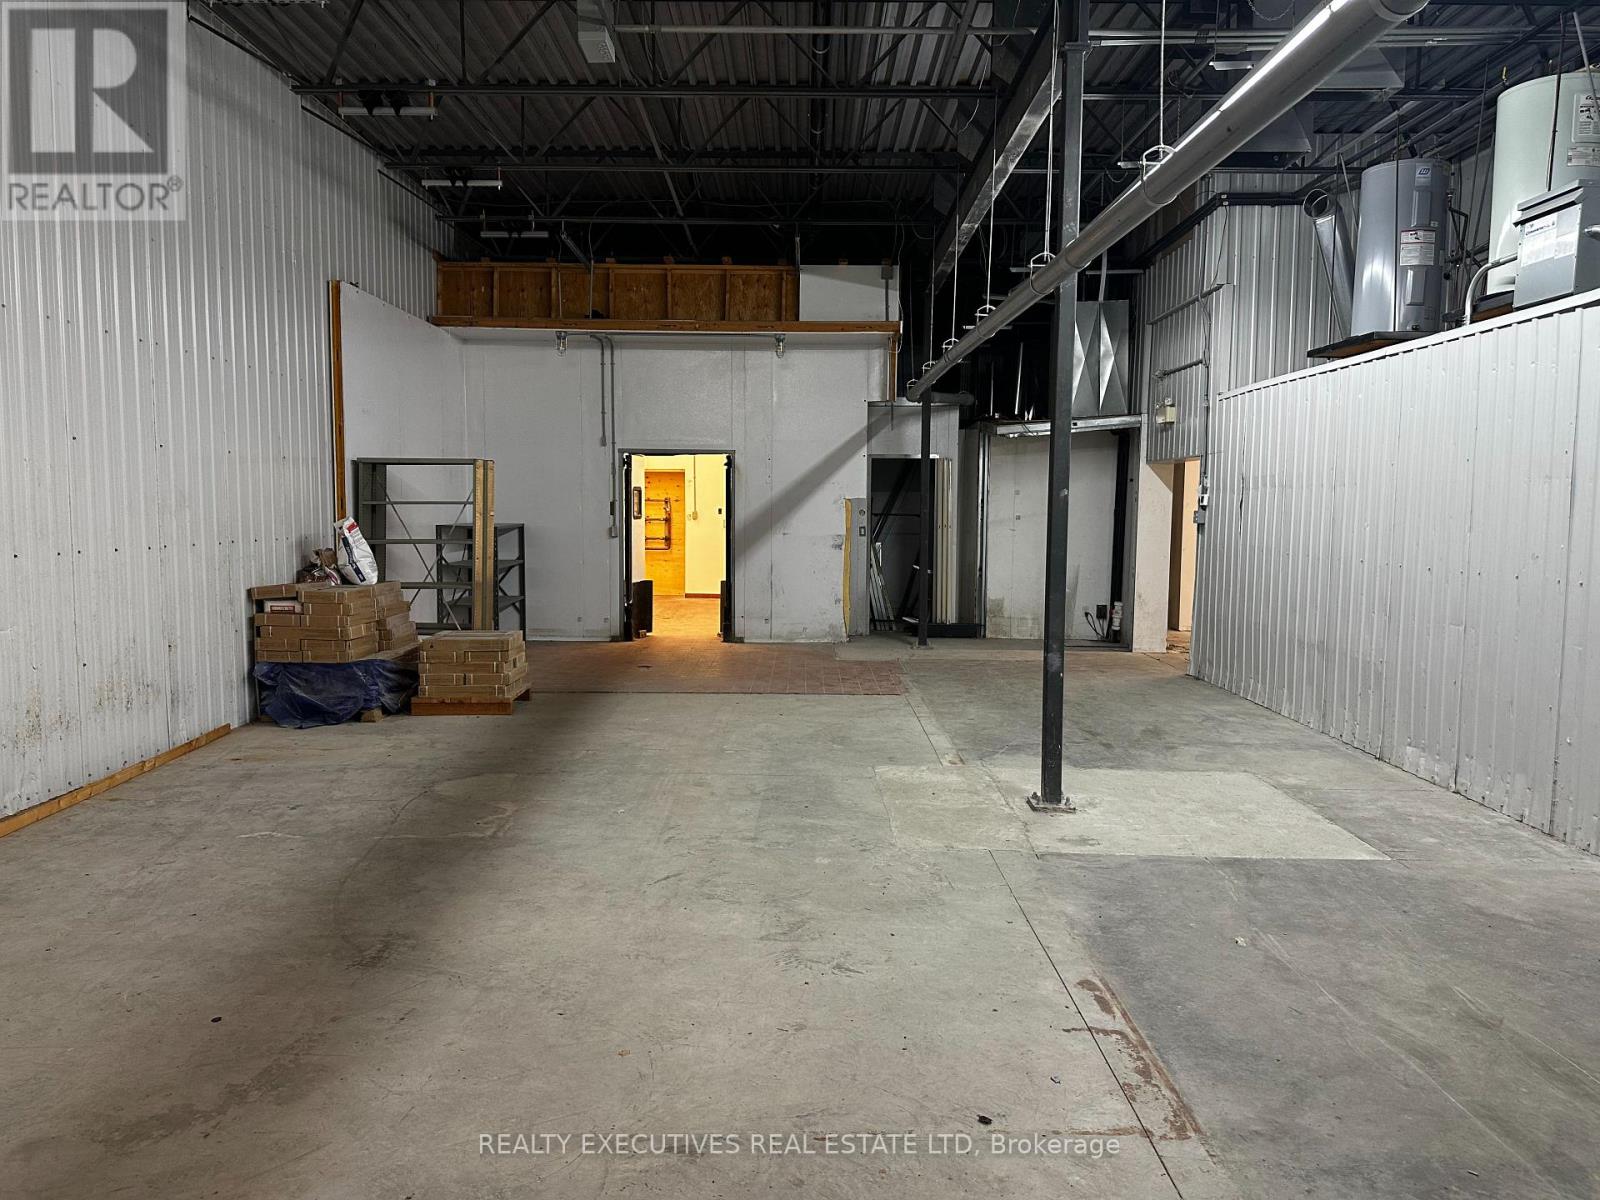
512-Unit C Main Street
North Dundas, Ontario
**COMMERCIAL SPACE FOR LEASE - PRIME WINCHESTER LOCATION** Opportunity awaits in the heart of Winchester! Located at the rear of a well-established and popular commercial building, this versatile rental space offers an affordable solution for a wide range of business and community uses. Whether you're looking for retail space, storage, office use, workshop space, charitable or community programming, or another creative venture, this flexible unit provides excellent potential in a convenient in-town location. Enjoy easy access, ample exposure from a busy commercial area, and the benefit of being situated within a recognized local destination.**Lease Details:*** Base Net Rent: **$1,500 per month*** Estimated 2026 Property Taxes: **$3.49/sq. ft.*** Estimated Operating Costs: **$1.26/sq. ft.**Affordable commercial space in Winchester is hard to find. Secure your location today and bring your vision to life in this adaptable and budget-friendly space. Contact for further details or to arrange a viewing. (id:47351)
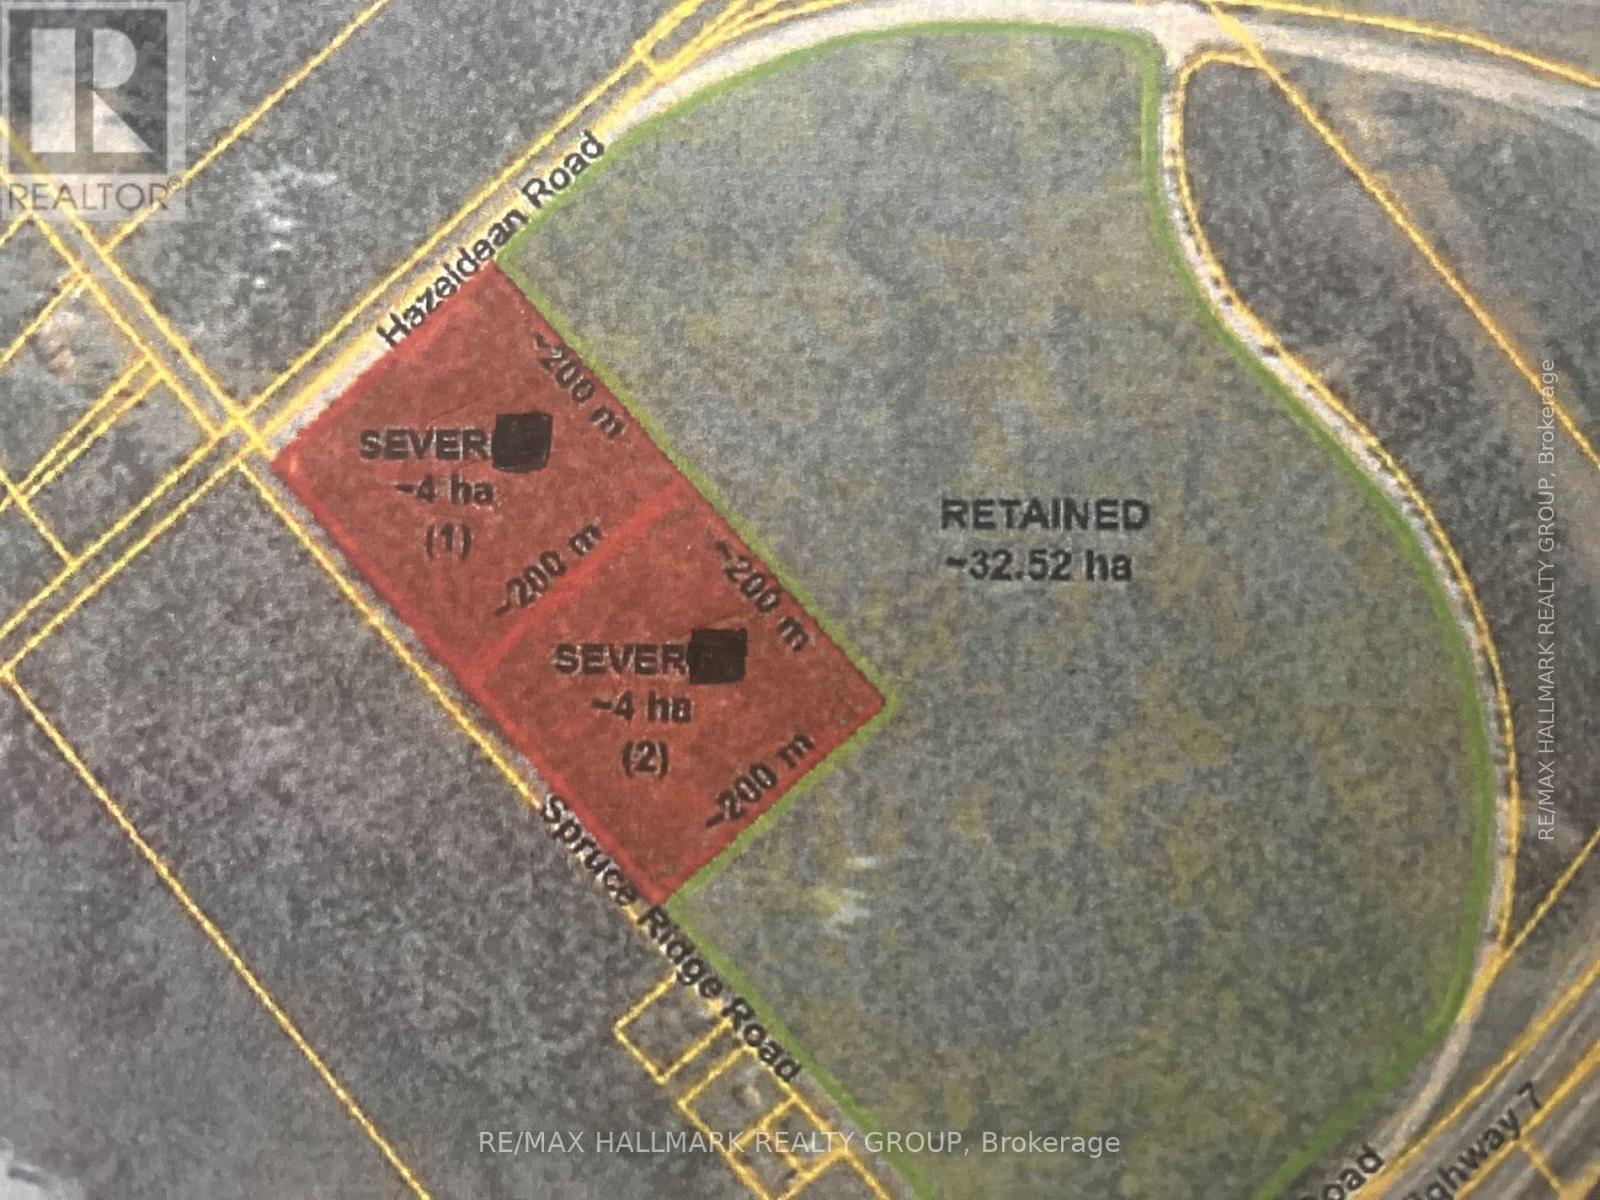
170 Spruce Ridge Road
Ottawa, Ontario
Unlock the Potential of 10 Acres Your Vision Starts HereLooking for the perfect piece of to build your dream home. This parcel of prime, buildable land offers limitless possibilities.Nestled in a peaceful yet accessible location, this expansive lot combines natural beauty with practical convenience. Whether you're an investor, developer, or future homeowner, this is your opportunity to create something truly extraordinary. (id:47351)
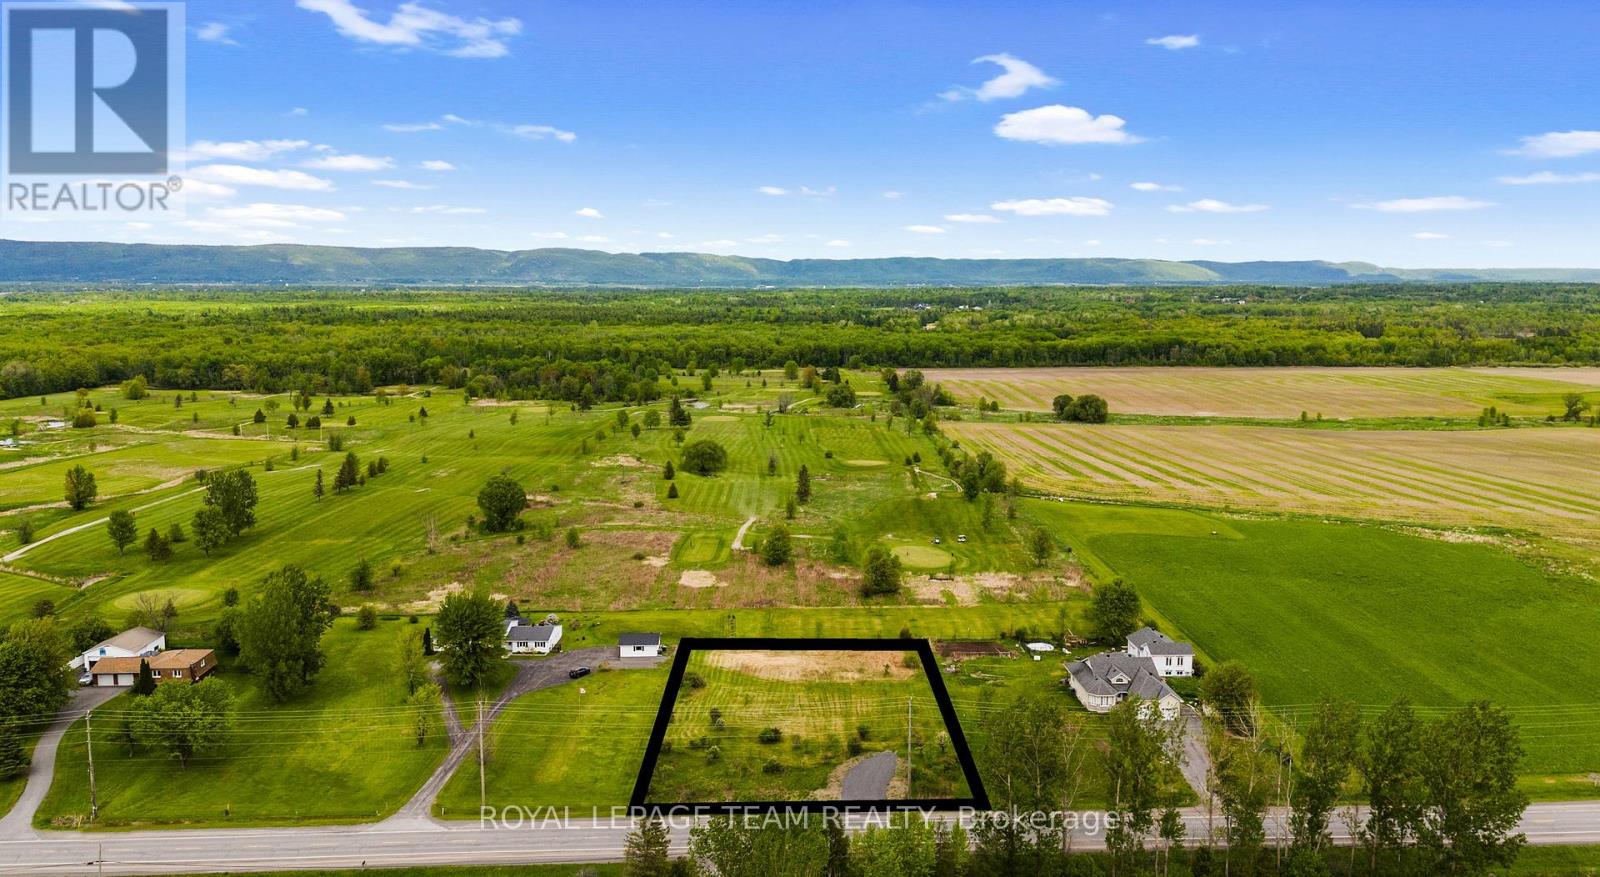
0 Dunrobin Road
Ottawa, Ontario
Dreaming of building a home that offers the peace of rural living without sacrificing convenience? Situated on a generously sized lot of nearly one acre, this affordable property is flat, cleared, and ready for your vision. Located in an established area with easy access to amenities, it offers the perfect balance of country charm and city accessibility. Enjoy beautiful views of the Gatineau Hills and the added benefit of backing directly onto Edgewood Links Golf Course, providing a picturesque setting and extra privacy. A gravel driveway is already in place, making it even easier to bring your plans to life. Whether you're planning your forever home or a weekend retreat, this property offers an exceptional opportunity to build exactly what you want. Just a short drive from the Ottawa River, you'll have easy access to boating, fishing, beaches, and year-round outdoor recreation. The property is also ideally situated for commuters and those seeking nearby amenities. Conveniently located ~ 20 minutes to Arnprior, ~ 20 minutes to Kanata Centrum, ~ 15 minutes to Kanata's High-Tech Sector, ~15 minutes to the Quyon Ferry, ~7 minutes to The Point Lounge, ~7 minutes to Port of Call Marina, ~4 minutes to Constance Bay, ~4 minutes to West Carleton Secondary School, ~2 mins to Edgewood Links Golf Course. Build your dream home in a location that combines rural tranquility, recreation, and convenient access to the city. Please, no unaccompanied or unapproved showings. Do not walk the lot without a confirmed showing and accompanied by a licensed realtor. (id:47351)
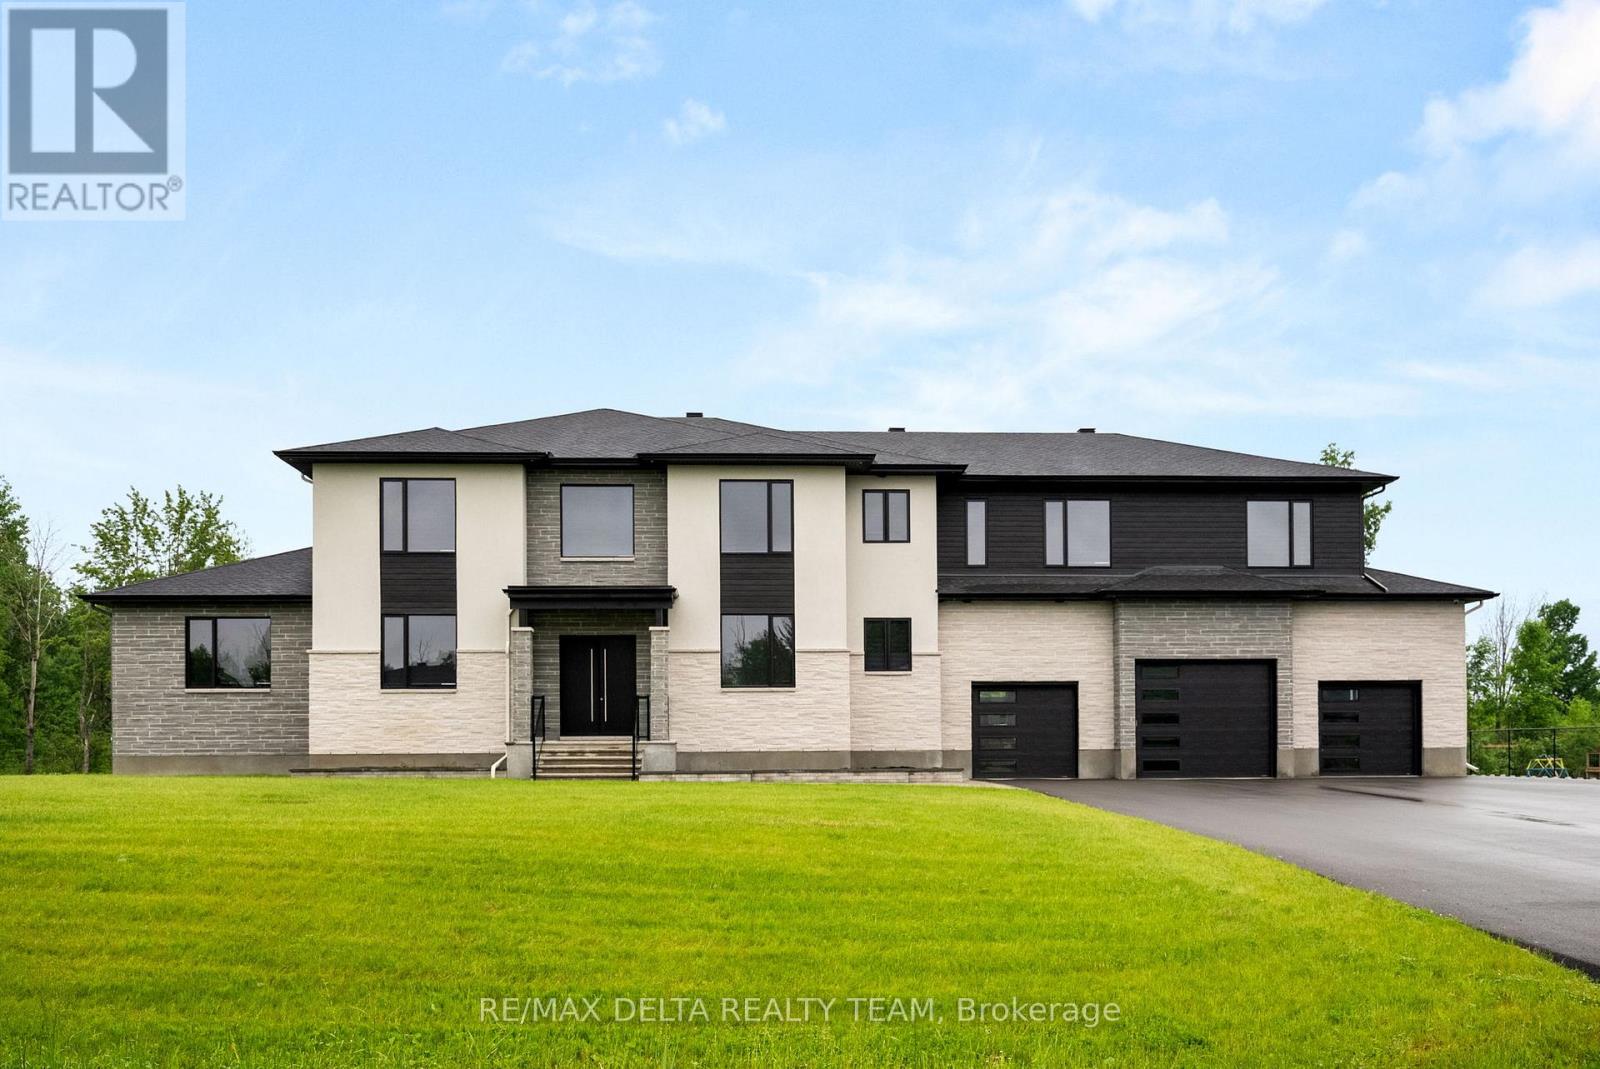
663 Ballycastle Crescent
Ottawa, Ontario
Tailored for the executive lifestyle, perfected for family living. Welcome to 663 Ballycastle Crescent a showstopping modern residence with commanding curb appeal, set on a quiet crescent lined with prestigious homes and backing onto peaceful open space. With over 5,700 sq. ft. of refined living space, this 5-bedroom, 6-bathroom home is a true architectural statement. The exterior offers bold, clean lines and grand scale, while inside, elegance meets innovation. Soaring 20-foot ceilings and a dramatic open-riser staircase set the tone in the main living area anchored by a double-sided porcelain-wrapped fireplace and lighted artwork niches. Maple and leather-finished porcelain floors run throughout the main level. The kitchen is both luxurious and functional, with dual waterfall quartz islands, Thermador appliances, a walk-in pantry, and a striking glass wine feature. A spacious main floor suite with walk-in closet and ensuite offers flexible comfort for guests or extended family. Upstairs, an 830 sq. ft. loft overlooks the great room, connecting two bedrooms each with private ensuites and walk-ins plus a bar area. The 540 sq. ft. primary suite offers a stunning gas fireplace, a dream walk-in closet with quartz island and a spa-inspired ensuite with freestanding tub, porcelain finishes, and custom-lit glass shower with rain heads and jets. The lower level features radiant-heated floors, a fireplace lounge, wet bar, theater, fifth bedroom and full bath, and a 900 sq. ft. commercial-grade gym with mirrors and glass dividers. Built-in media and smart systems run throughout. A 1,200 sq. ft. triple garage offers an oversized bay, loft storage, and backyard access. Two expansive decks add outdoor living space. Minutes from the new Hard Rock Casino and surrounded by luxury. This is a home that makes a statement. (id:47351)
16 Parkwood Drive
Cambridge, Ontario
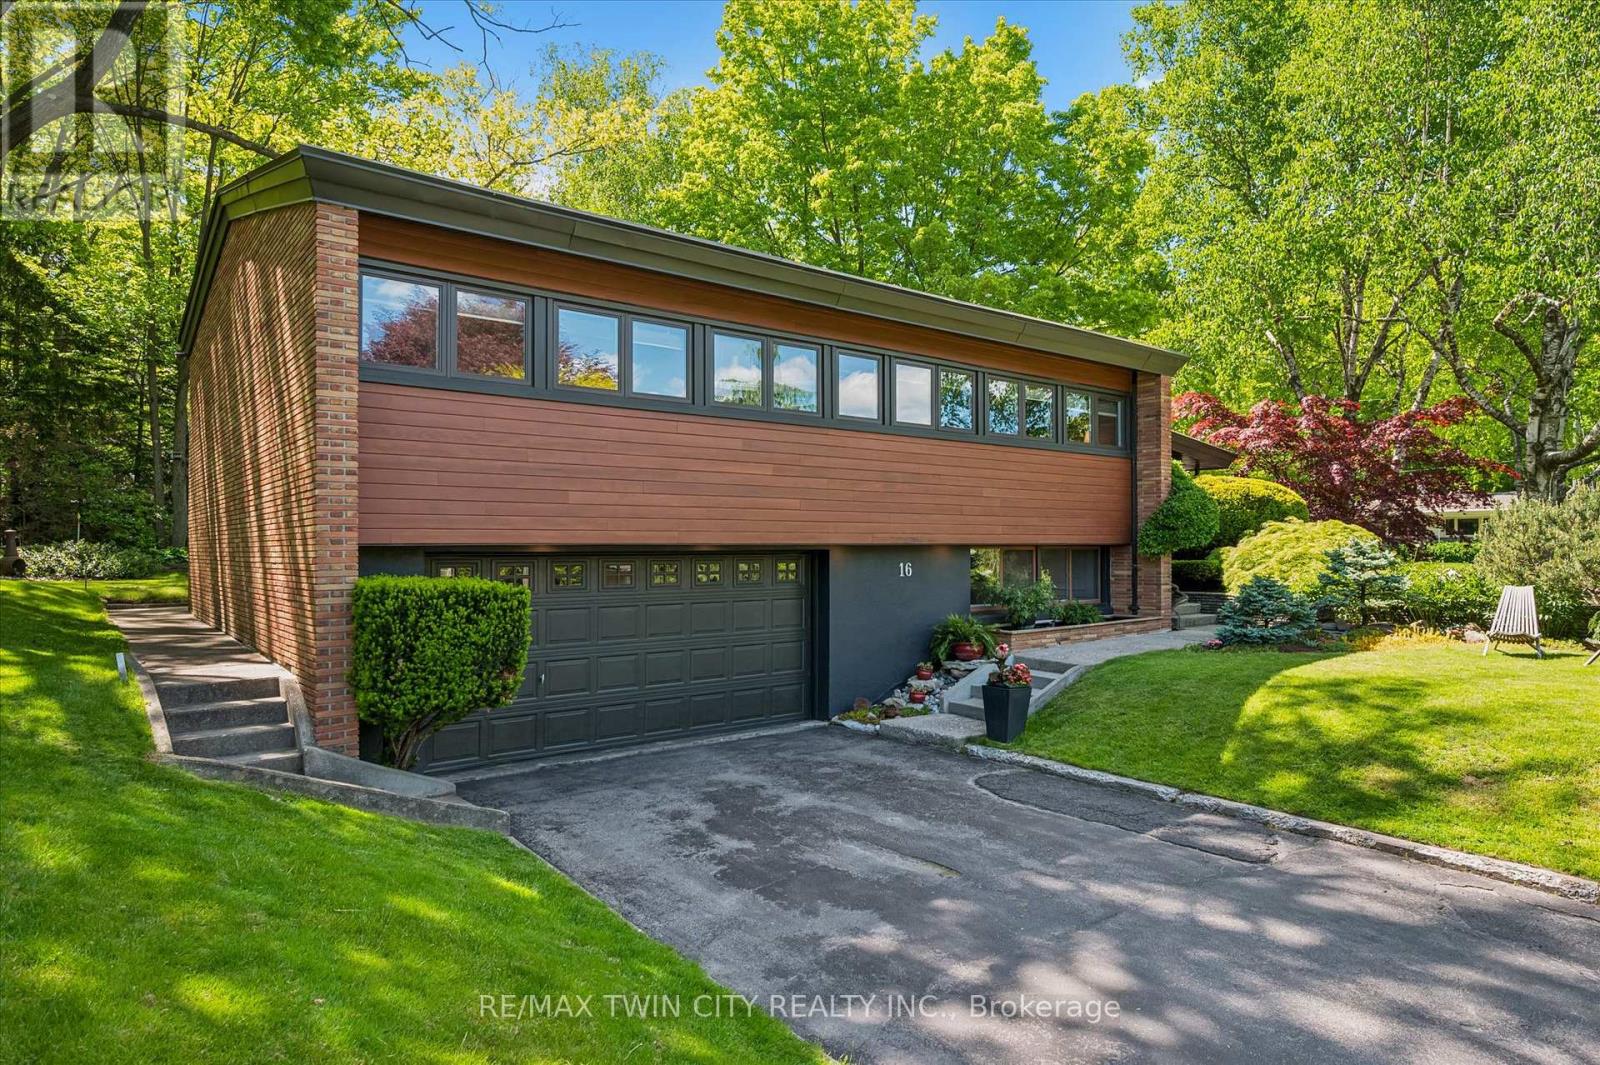
Some homes are simply places to live, 16 Parkwood Drive is a home meant to be felt. Built in 1958 and quietly tucked within an established neighbourhood canopy of mature trees, this mid-century modern gem sits elevated on its corner lot as though it has always known it was something special. Time has softened its edges but never diminished the character. The exterior is modest, understated, and confident. Inside, the home unfolds with warmth and intention. Sunlight flows through expansive windows, dancing across clean lines, natural textures, and open spaces designed long before "open concept" became a trend. At the centre of it all, a striking stone fireplace grounds the home-inviting slow mornings with coffee and quiet winter nights wrapped in warmth. The split-level layout creates moments of connection and retreat, while its 10-foot ceilings give the main living space an airy calm that feels both inspiring and comforting. Note- This was a double lot that the current owners have retained the south portion of to build a new custom family home to live in. A fence will be created to separate properties in coming weeks, stakes are placed where property line is. For those who value timeless design, authentic character, and homes with a story to tell-this one may feel like coming home. Features include flow between kitchen, dining, office and living spaces, Sloped ceilings extend to 10 feet in the main living room Large central stone fireplace, Split-level layout, Double car heated garage, Expansive mature gardens, Newer roof, windows, Boiler & hot water tank owned. Don't miss out on this truly unique home located in West Galt! (id:47351)
159 St. Michaels Street
Norfolk, Ontario
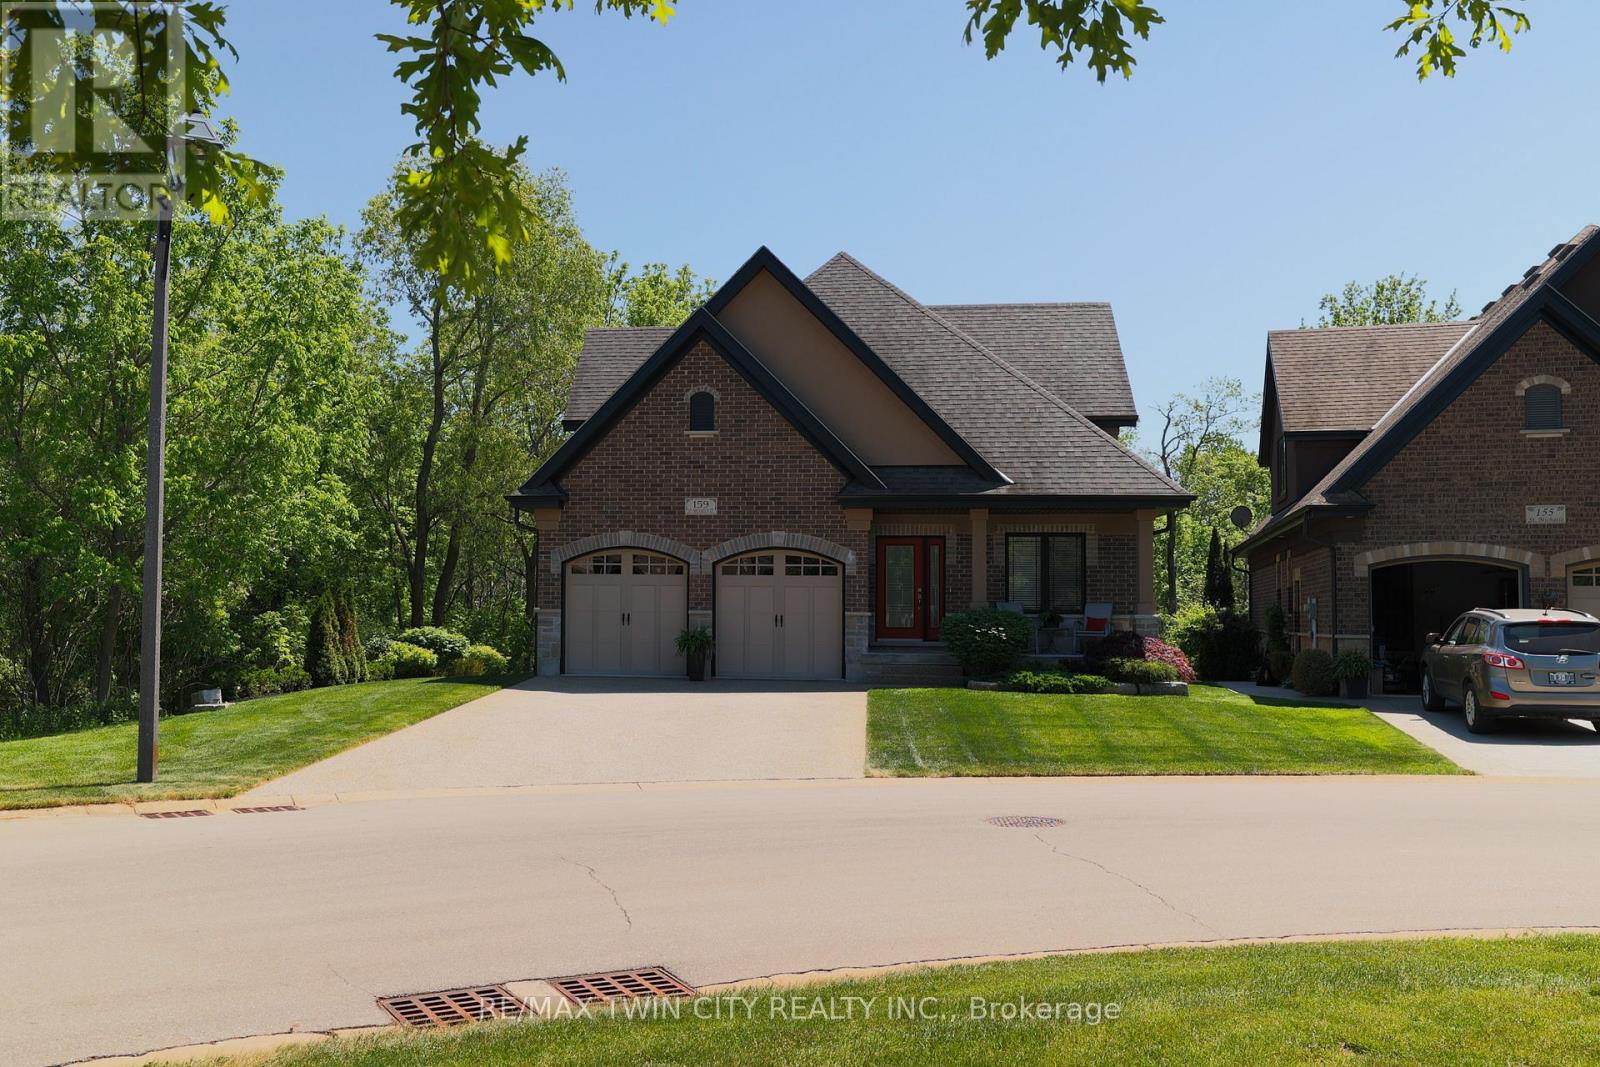
Welcome to 159 St. Michael's Street, Delhi, a stunning custom-built, main floor living bungaloft in Norfolk Fairway Estates. Boasting 1,830 beautifully finished sq ft with a full unfinished basement and no rear neighbours. The open concept kitchen/dining/living room with vaulted ceilings is the heart of the home with the kitchen being a cooks dream with ample storage and quartz counter space and stainless-steel appliances (included). The centrepiece electric fireplace helps set the ambiance and large windows allow ample natural lighting. The spacious Primary Suite features views to the backyard, as well as a walk-in closet and an oversized four-piece ensuite privilege. Another large bedroom, currently used as an office, and main floor laundry finish off the main level. Head upstairs to the loft where you will find a spacious den/family room, another bedroom and four-piece bathroom. The full basement is drywalled and studded with a bathroom roughed in but awaiting your finishing touches. The double wide, exposed aggregate concrete driveway can park four vehicles, and the double car attached garage with inside entry is great for storage or even a couple more cars. The covered rear 12'x24' composite deck is the perfect place to relax and unwind while having near complete backyard privacy. Gorgeous landscaping and hardscaping with inground sprinklers to keep it looking fresh. 159 St. Michael's is a beautiful & spacious, yet welcoming home with nothing to do but move in and enjoy. Book your private viewing today. Monthly common elements condo fees are $195. (id:47351)
3705 North Service Road
Lincoln, Ontario
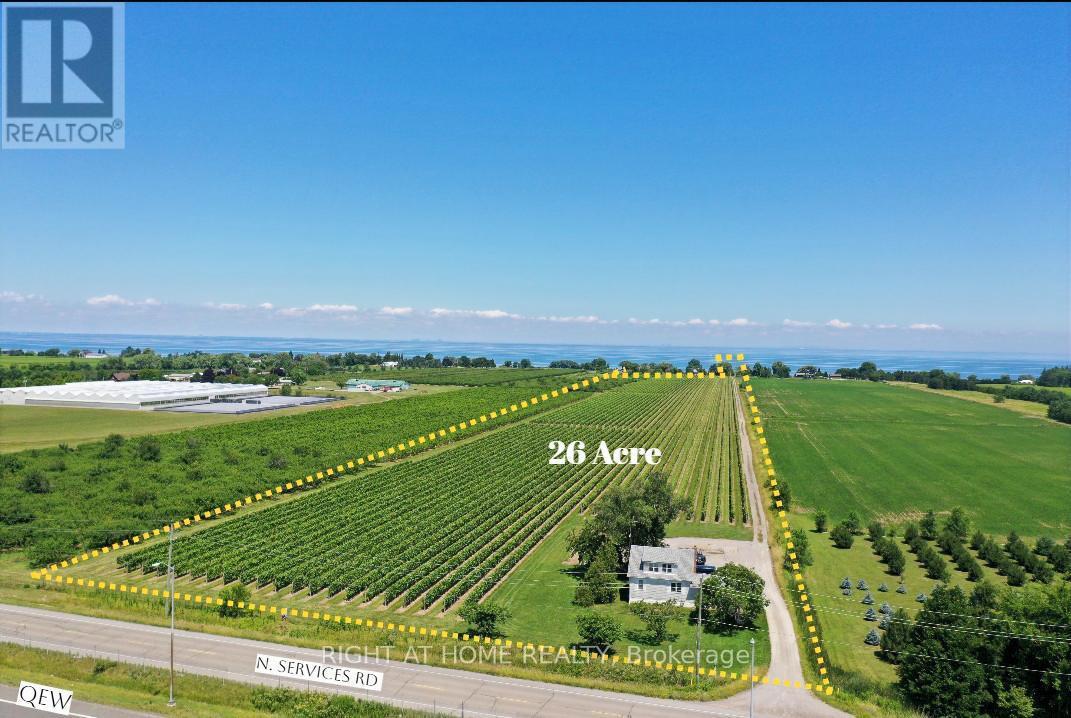
One of Niagara's most strategically positioned vineyard properties, this exceptional 26-acre offering features productive vineyard acreage, outstanding QEW exposure, proximity to Lake Ontario, excellent transportation links, and access to three-phase hydro and natural gas along the road frontage.Situated in the heart of Niagara's renowned wine country, the property stretches from N Service Road toward Lakeshore Road and enjoys picturesque lake views. The surrounding area is home to established wineries, tourism attractions, thriving agricultural enterprises, and major growth corridors.Currently planted with quality grapevines, the property also includes seasonal worker accommodation. Conveniently located within easy reach of Hamilton, St. Catharines, Niagara Falls, the GTA, and U.S. border crossings.Municipal planning documents indicate a proposed future tourism corridor generally parallel to Lakeshore Road. Subject to municipal approvals and implementation, this initiative may enhance accessibility and create additional opportunities for the property. Ongoing infrastructure improvements and significant nearby development activity further contribute to the area's long-term appeal and strategic significance within Niagara's evolving growth corridor.The availability of three-phase hydro and natural gas at the frontage presents attractive possibilities for greenhouse operations and other agricultural ventures.An outstanding opportunity for vineyard operators, greenhouse growers, agri-business investors, estate winery concepts, agri-tourism enterprises, hospitality-related uses, or those seeking a premier agricultural holding in one of Ontario's most desirable farming regions.Vendor financing may be available to qualified purchasers. (id:47351)
7 Trumpour Court
Markham, Ontario
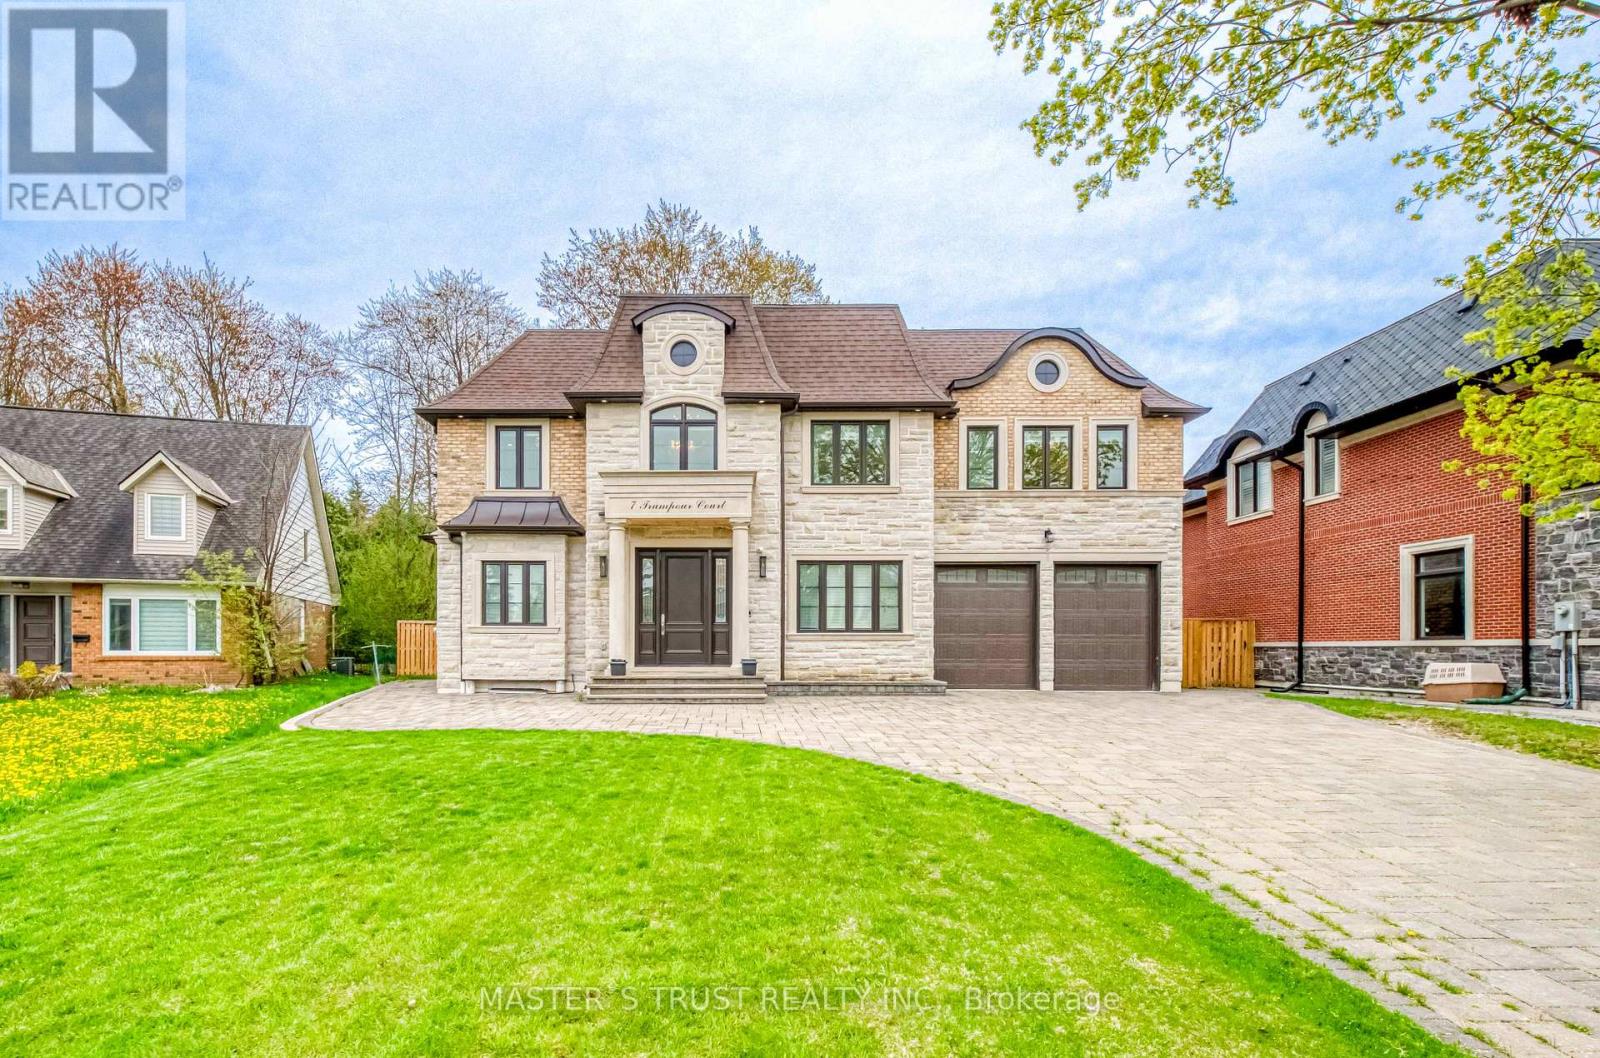
This remarkable custom-built home sits on a rare pie-shaped lot within a quiet cul-de-sac in the prestigious and picturesque Unionville community. Conveniently located within the top-ranked William Berczy Public School and Unionville High School districts, this exceptional residence offers both luxury and convenience.The impressive 11-foot ceilings on the main floor create an airy, light-filled atmosphere throughout the home. The exquisite chef's kitchen showcases high-end marble countertops, an expansive centre island, premium Bosch appliances, and a separate enclosed secondary kitchen for added functionality and culinary creativity.The elegant family room is enhanced by a stunning two-way fireplace, creating a warm and inviting living space. Upstairs features 9-foot ceilings and five spacious bedrooms, each thoughtfully designed with its own ensuite bathroom.The breathtaking primary retreat features a spa-inspired ensuite with a steam shower, offering the perfect setting for relaxation. The fully finished walk-up basement boasts 9-foot ceilings and heated floors throughout, complete with a home theatre, sauna room, an additional bedroom with a 3-piece ensuite, and another 3-piece bathroom for added comfort and convenience.The oversized tandem 3-car garage, along with an expansive driveway accommodating up to 6 additional vehicles, ensures ample parking for family and guests alike.Please refer to the "Home Features Sheet" in the attachments for a complete list of premium upgrades and features.Welcome to the exquisite 7 Trumpour Court. (id:47351)
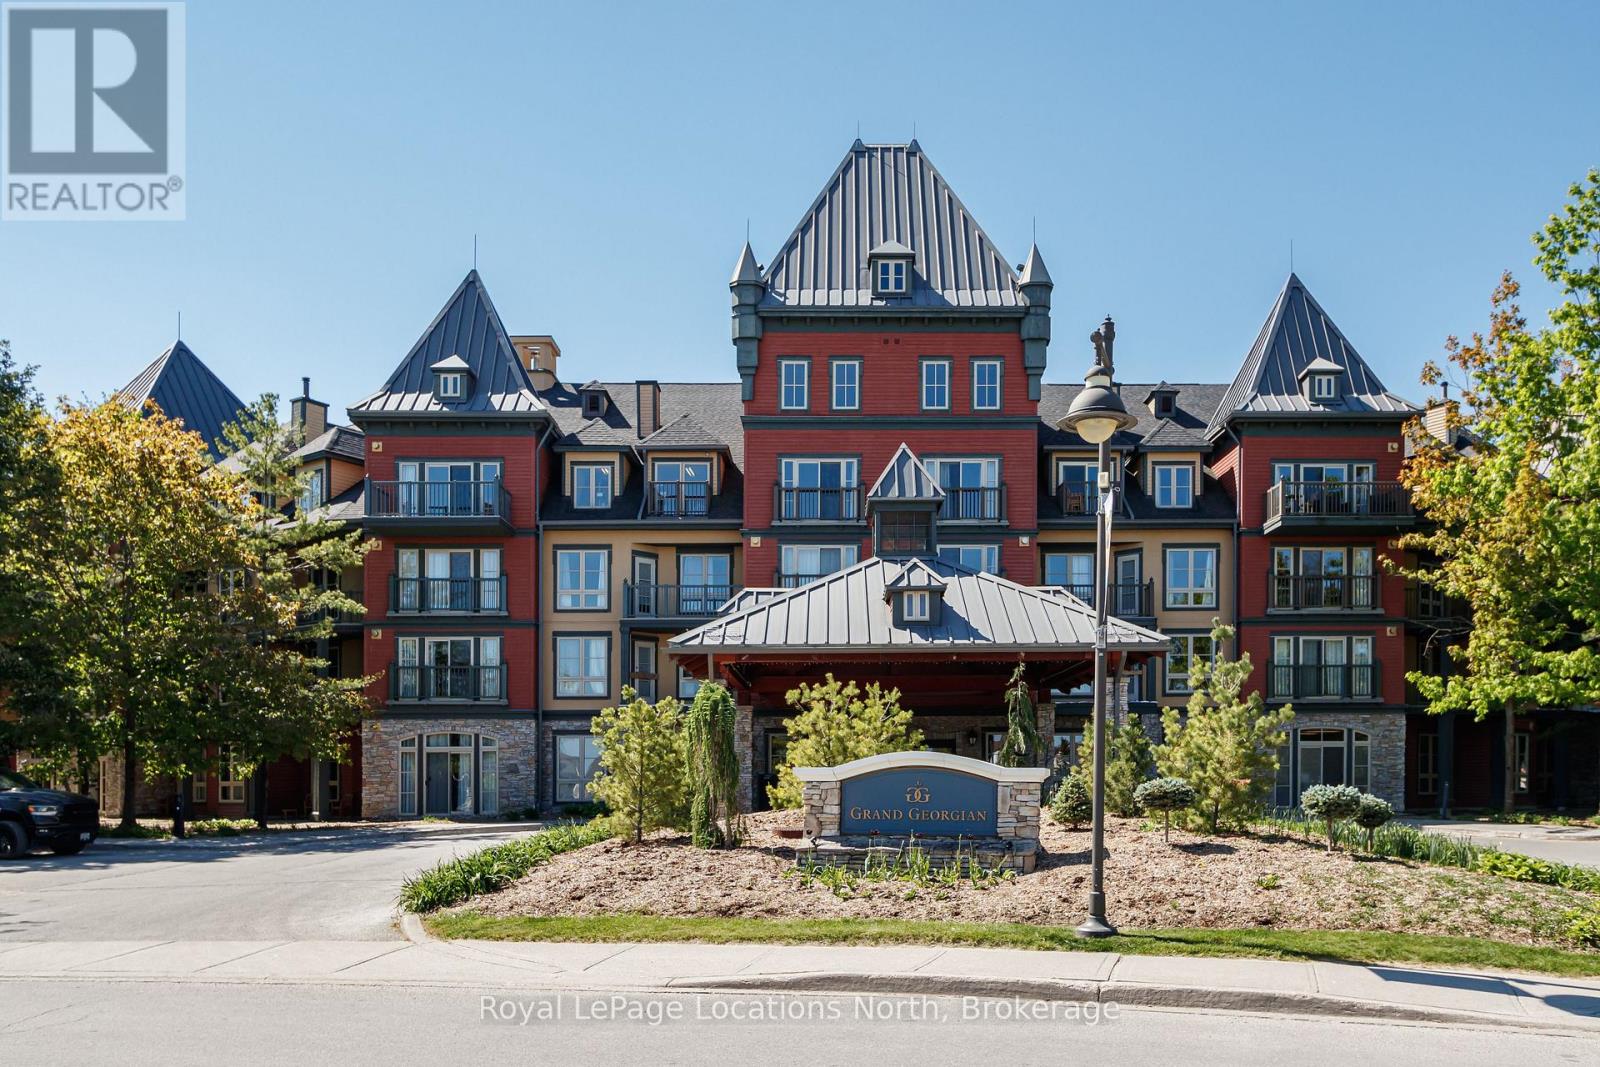
353 - 156 Jozo Weider Boulevard
Blue Mountains, Ontario
In the heart of the Blue Mountain Village and views of Georgian Bay from your balcony! Welcome to 156 Jozo Weider #353, a fully furnished, 1 bed, 1 bath third floor unit in the sought after Grand Georgian. You will enjoy the spacious open concept layout highlighted by the gas fireplace in the living room, pull-out sofa, lots of counter space in the kitchen with stainless steel appliances and a large enough space to accommodate a dining room table. The primary bedroom features a King bed, large windows, it's own TV and access to the semi-ensuite. Being an owner here also means you have access to underground parking, your own ski locker, an outdoor pool for the summer, hot tubs for year round, fitness room and sauna. This property is currently in the rental program and this is your opportunity to keep it going or decide to use it yourself. Condo fees include utilities. BMVA fees apply, including a one-time membership fee of 2% + HST of the purchase price and an annual fee of $1.08 + HST per square foot. This is your opportunity to own in Blue Mountain, one of Ontario's most desirable year round resort destinations. HST is applicable to the purchase price but may be deferred by obtaining an HST number. (id:47351)
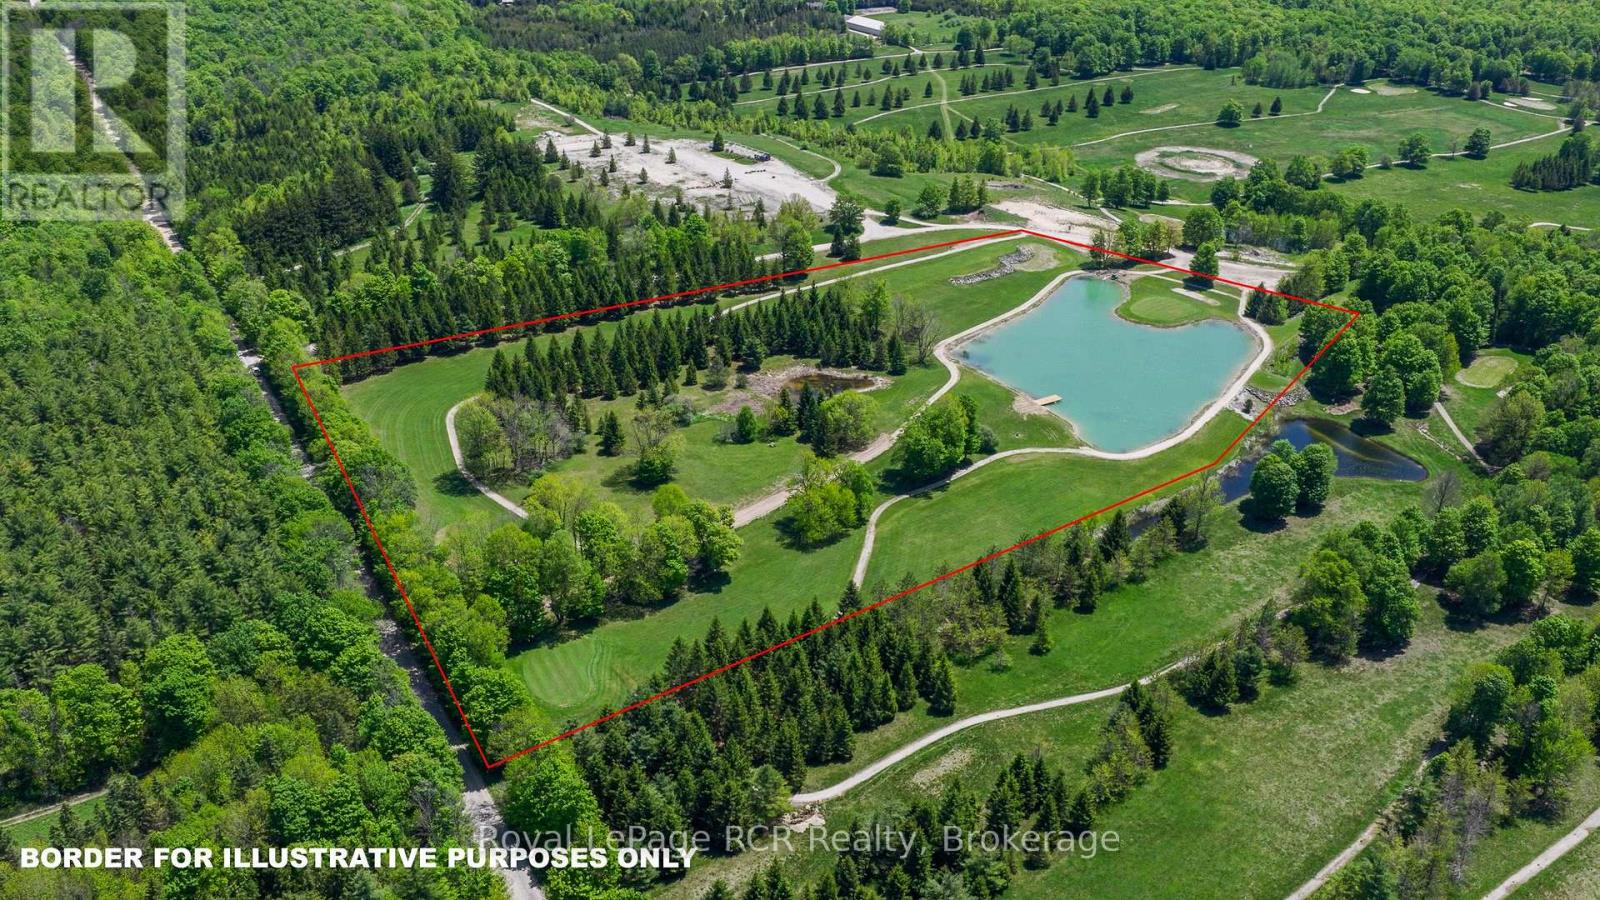
Part Of Lot 2 Concession 8
West Grey, Ontario
3 hole Golf course! This 16 acre parcel has been developed for avid and discerning golfers who dream of owning a private Golf Course. Beautifully manicured throughout, this property is fully irrigated to maintain the grounds and greens. Originally part of "The Ferns", the property includes established cart paths and a pristine 2 acre pond with dock. This is an extremely rare opportunity to own a golf course property where you can build your home on the golf course if desired. This is not a business, this is a private parcel for personal enjoyment and zoning that allows for the building a home. (id:47351)
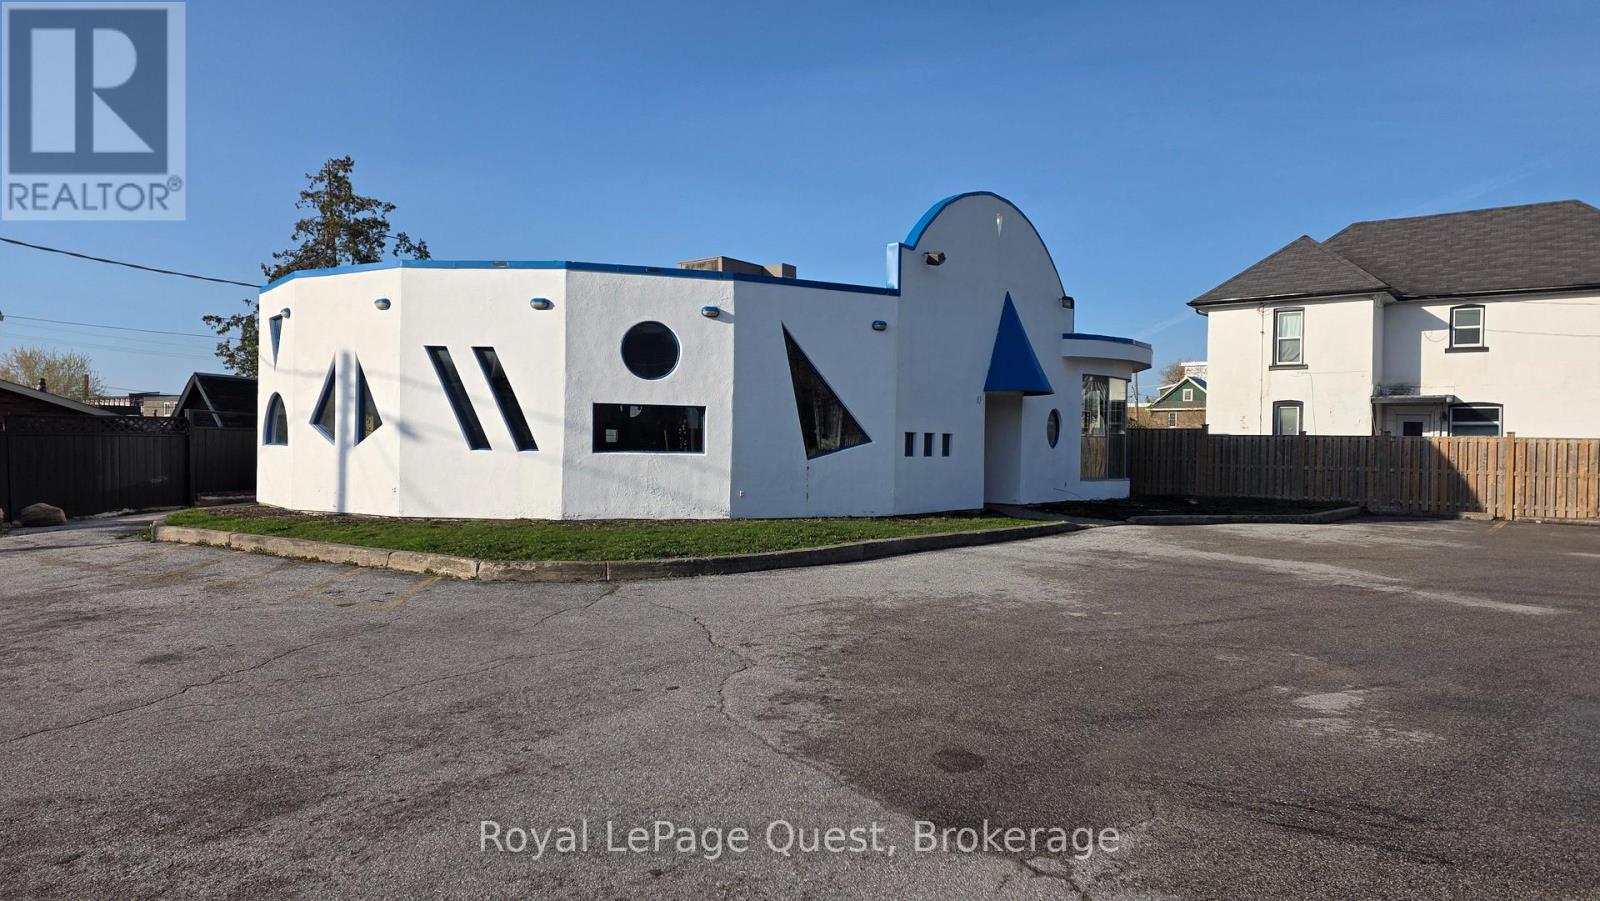
83 Mississaga Street W
Orillia, Ontario
Exceptional commercial opportunity in a high-visibility, high-traffic corridor of downtown Orillia. This prominent corner property at 83 Mississaga Street West offers over 2,200 square feet of versatile interior space, perfectly positioned to capture the steady flow of both pedestrian and vehicular traffic. Formerly operating as a successful restaurant, the building features a layout and infrastructure that lends itself easily to hospitality, though the flexible DS2 zoning makes it an ideal fit for a wide range of professional or retail uses.One of the most significant and rare advantages of this downtown location is the inclusion of 15 dedicated on-site parking spots, providing effortless access for clients and staff in an area where parking is typically at a premium. The property is strategically located just steps from Orillia Soldiers' Memorial Hospital, the Orillia Public Library, and the vibrant shops and services of the downtown core, ensuring a constant consumer base from local residents and healthcare professionals. Whether you are looking to launch a flagship retail store, a modern medical clinic, professional offices, or a signature dining destination, this landmark corner location offers unparalleled exposure and convenience in one of Orillia's most established business districts. (id:47351)
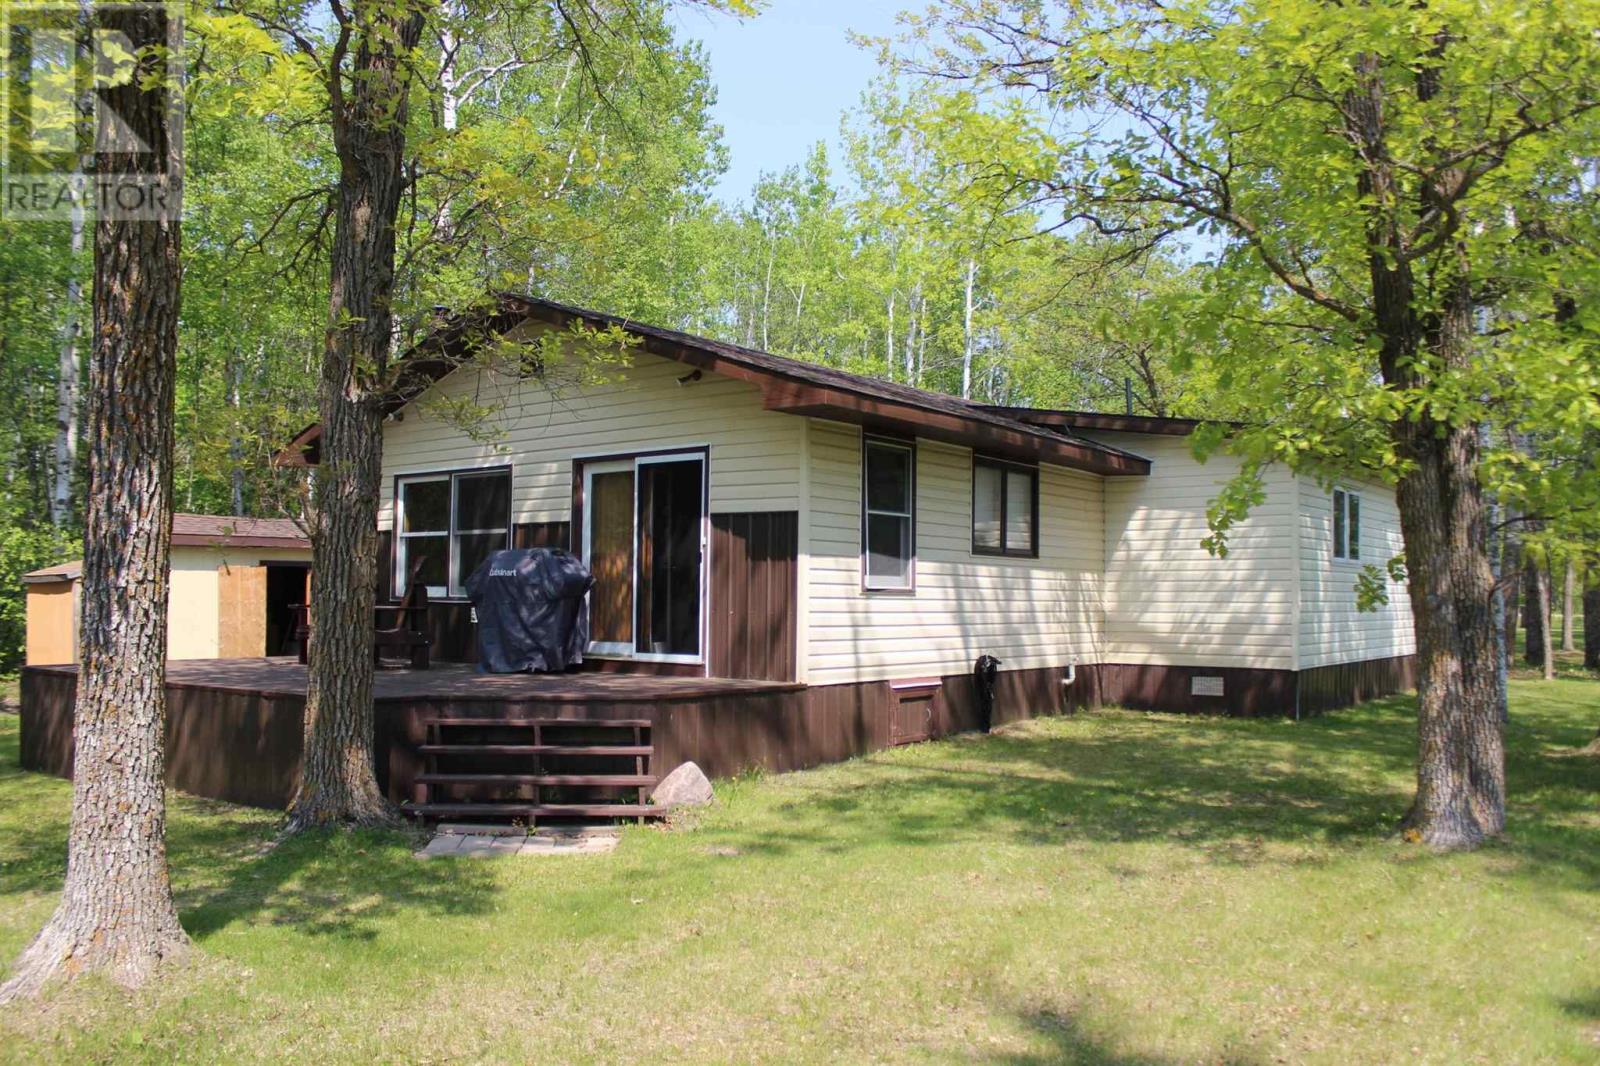
51 Grant Dr
Rainy River, Ontario
Excellent year round living just minutes from Lake of the Woods and the U.S. border on Rainy River. This 1440 Sq ft, all one level, 3 bedroom cabin/home has an open design kitchen/dining and living area with a central island all having views overlooking the river. There's a huge master bedroom which has a walk-in closet with a separate room off of it which has the laundry/utility room, there's two additional bedrooms and the 4 piece bath. Lots of upgrades and improvements over the past few years, shingles, new well, kitchen appliances, kitchen countertops, painting with a propane furnace installed in June 2017. Absolutely immaculate inside and out, the place is ready for you to walk in, relax, and enjoy. Sit on the spacious deck or by the fire pit with friends and enjoy your views or jump in the boat and go catch dinner. Call today for your viewing. (id:47351)
940 - 940 Georgetown Drive
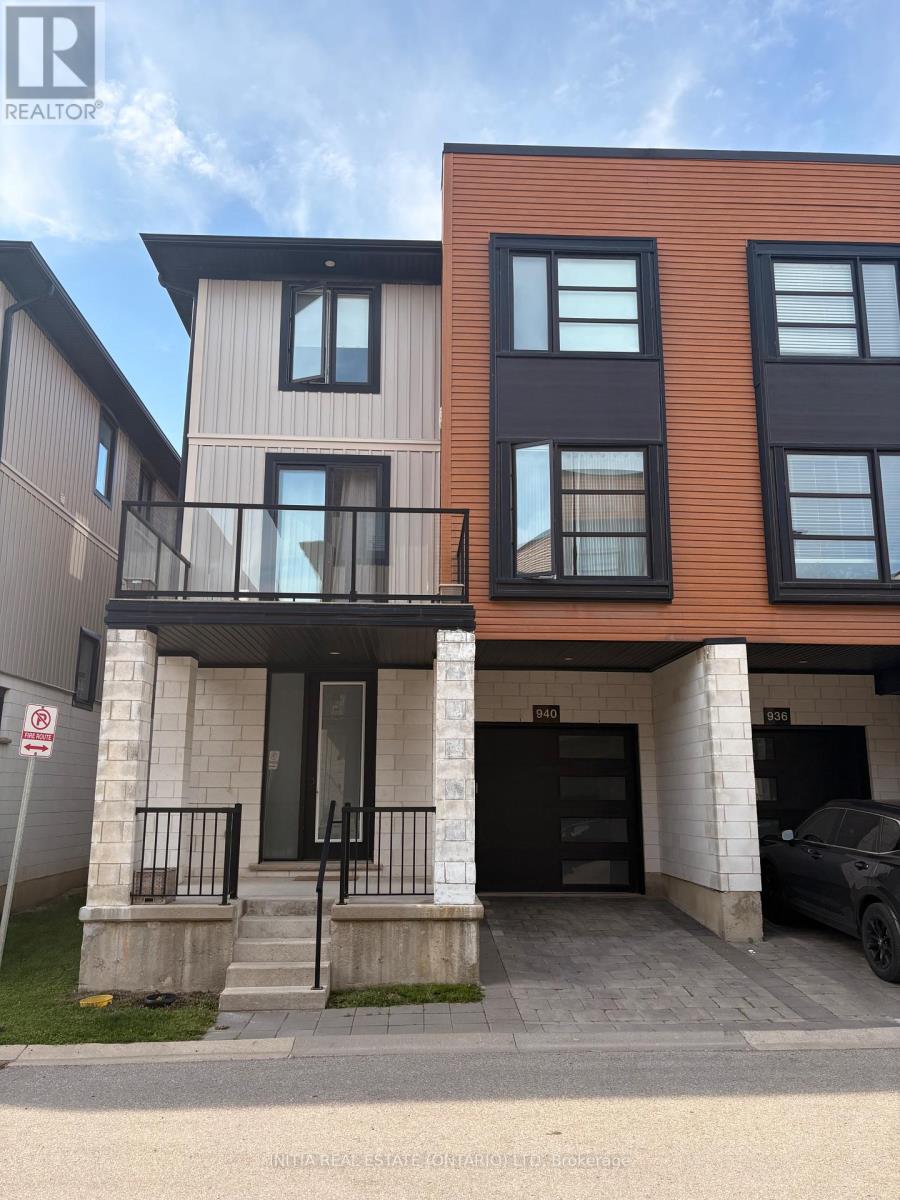
London North, Ontario
Beautiful 4-bed, 2 and a half bath townhouse in desirable North London. Bright open-conceptmain floor, modern kitchen with stainless steel appliances, spacious bedrooms, upper-levellaundry, attached garage, and private driveway. Close to schools, parks, shopping, and allamenities.Flexible availability. (id:47351)
G10 - 2000 Appleby Line
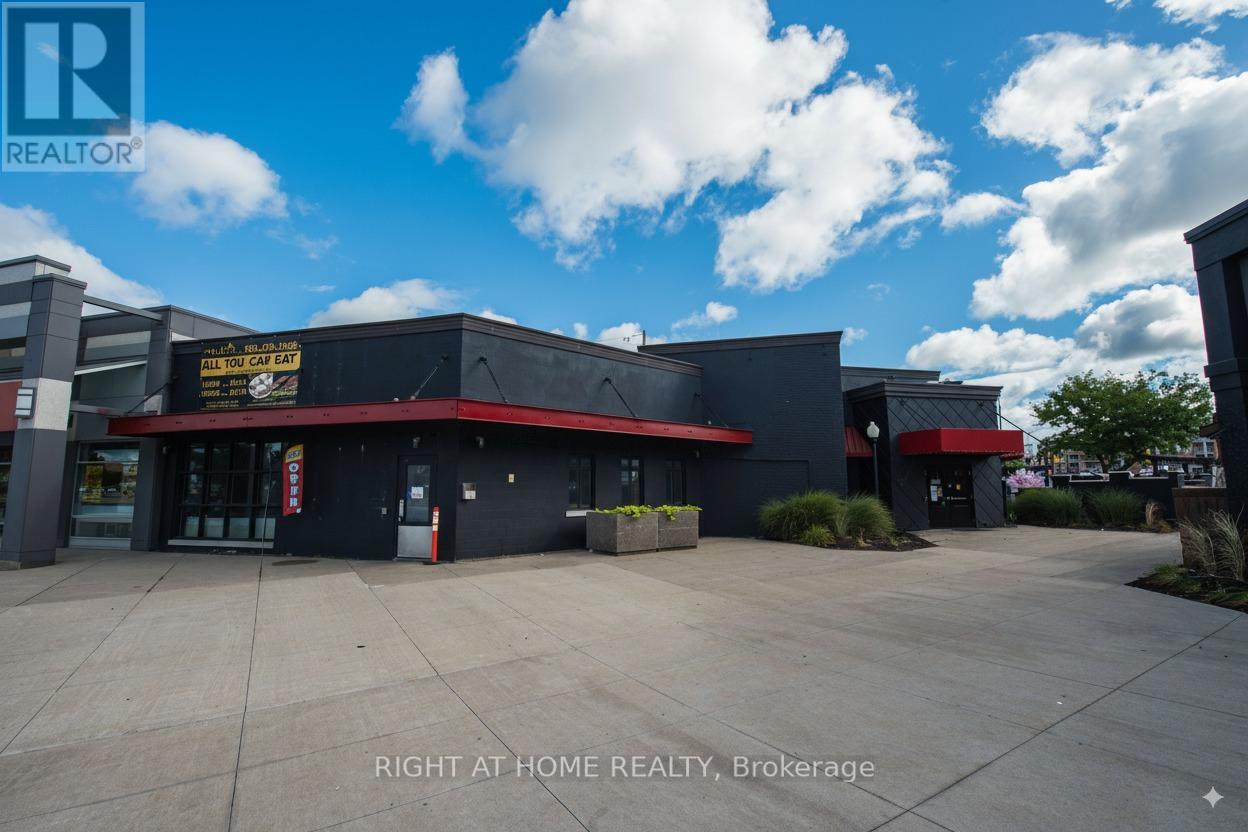
Burlington, Ontario
Newly Renovated $$$ Restaurant Located In The Heart Of Burlington's Appleby Line Plaza. Close To High Density Office/Retail/Residential. 5494 sqft. with 237 seats(88 seats in the Garden Patio). L.L.B.O license. Lease Term: 9 years + TWO five years Extension term. All Kitchen Appliances, walk in Fridge, walk in freezer and 18'6'' exhaust hood are included. (id:47351)
7602 Ashburn Road
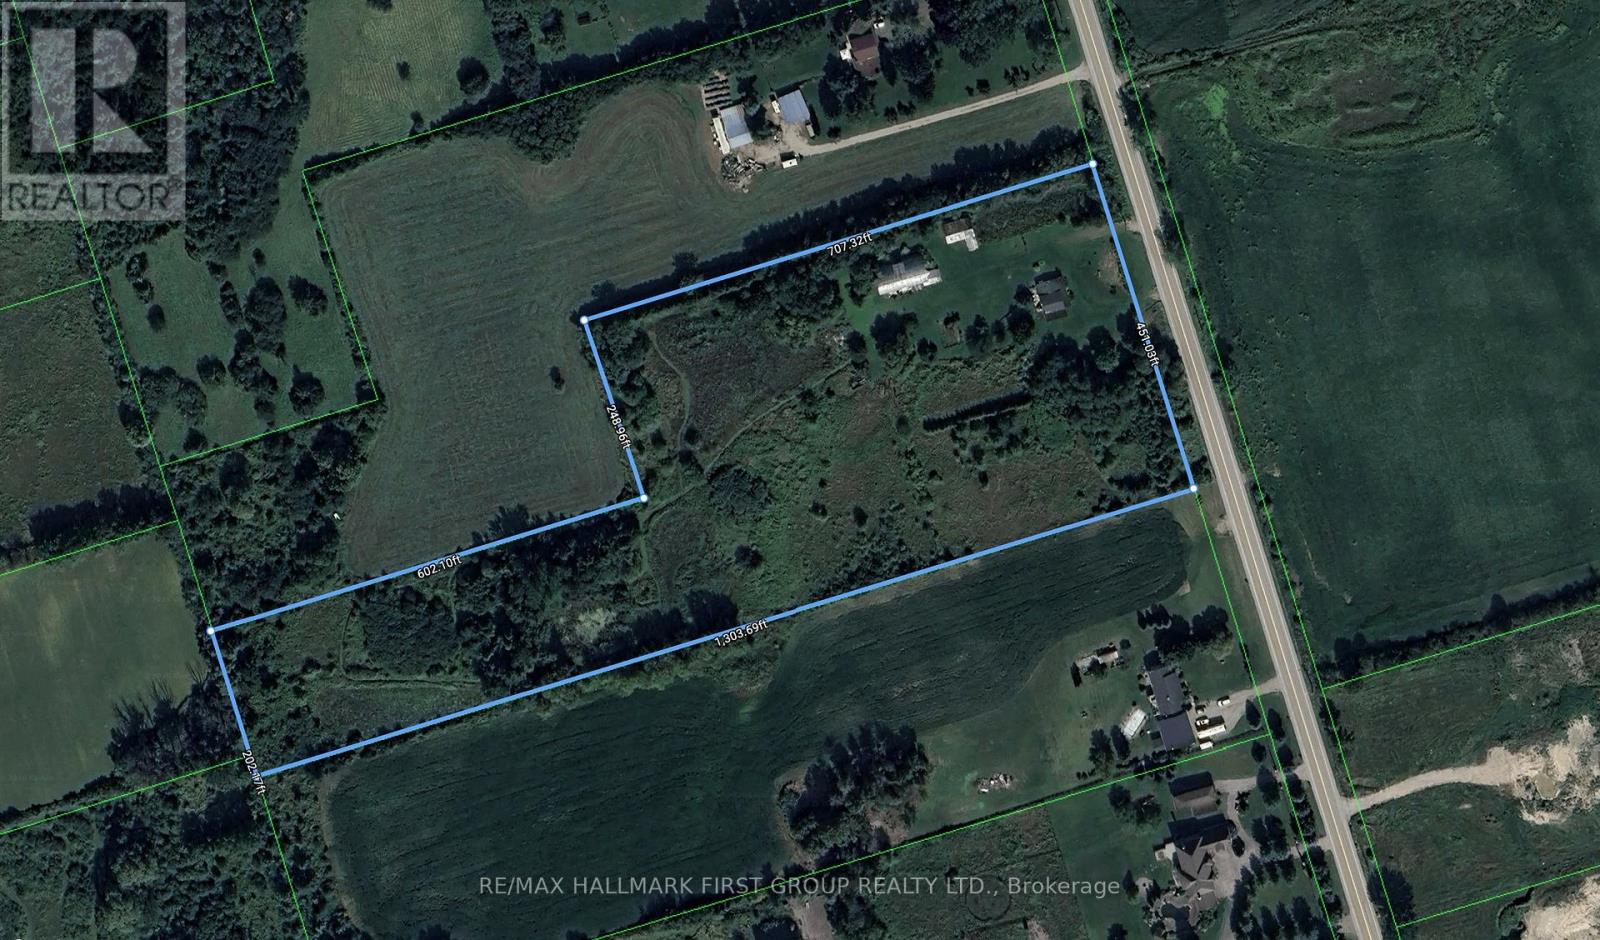
Whitby, Ontario
A 10.05-acre parcel designated for future residential development, situated within the urban boundary of the Brooklin Urban Expansion Area, making it well-positioned for future growth. The property is supported by several active developers operating within 400 metres, enhancing its development potential. It also offers convenient access to Highway 7 and the Highway 407/412 interchange. The site currently includes a residential home and a barn. (id:47351)
544 Mary Street
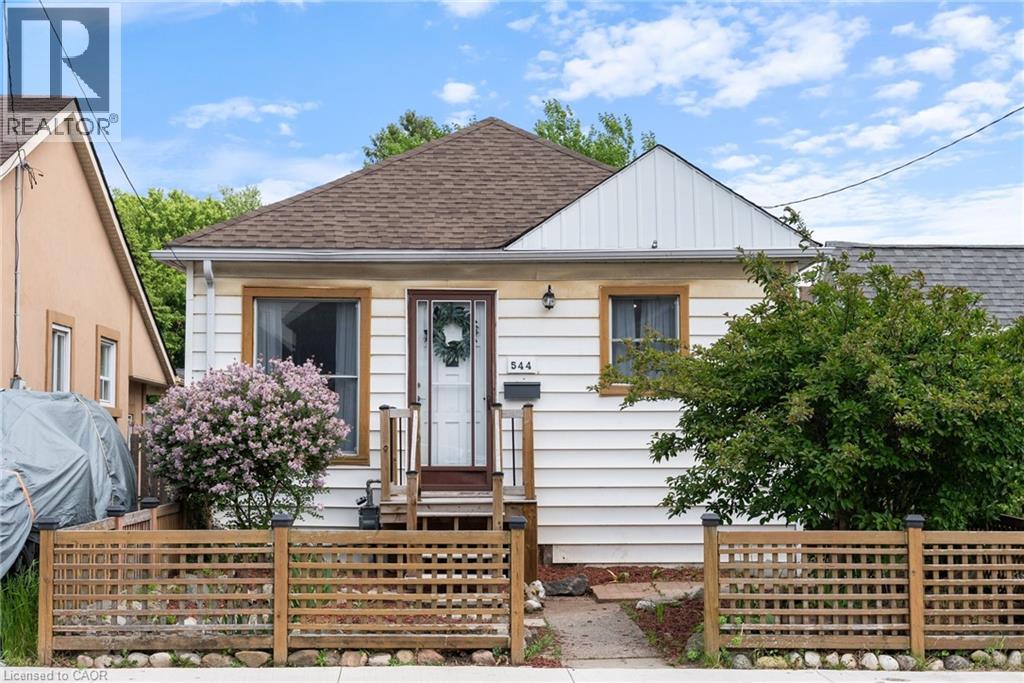
Hamilton, Ontario
Discover this charming and affordable bungalow in Hamilton’s vibrant North End, with over 1,100 sq ft of beautifully finished living space—perfect for first-time homebuyers or down-sizers seeking a move-in-ready gem! Nestled in a welcoming community, this home blends modern updates with cozy appeal, all within steps of Hamilton’s best amenities. Step inside to a bright, airy interior featuring freshly painted neutral walls and stylish, low-maintenance flooring that flows seamlessly throughout. The spacious eat-in kitchen is a chef’s delight, boasting stainless steel appliances, ample cabinetry, and a sunny window perfect for morning coffee. A tastefully updated 4-piece bathroom with modern fixtures completes the main level. The partially finished lower level with separate side entrance awaits your personal touch, with versatile space for a rec-room or potential 2nd bedroom, home gym/office, or additional storage, with rough-ins for a potential second bathroom. Outside, the backyard is a private oasis perfect for summer barbecues or quiet evenings under the stars. Located in the heart of the North End, this home is steps from the scenic Harbour and Pier 4, with waterfront trails, parks, and an ice skating rink nearby. Enjoy local breweries, trendy restaurants, and cafes, all within a short stroll. Commuters will appreciate easy access to major highways and public transit. With its blend of modern updates, outdoor charm, and unbeatable location, this bungalow is a rare find in Hamilton’s hot market. Don’t miss your chance to call 544 Mary St your home! (id:47351)
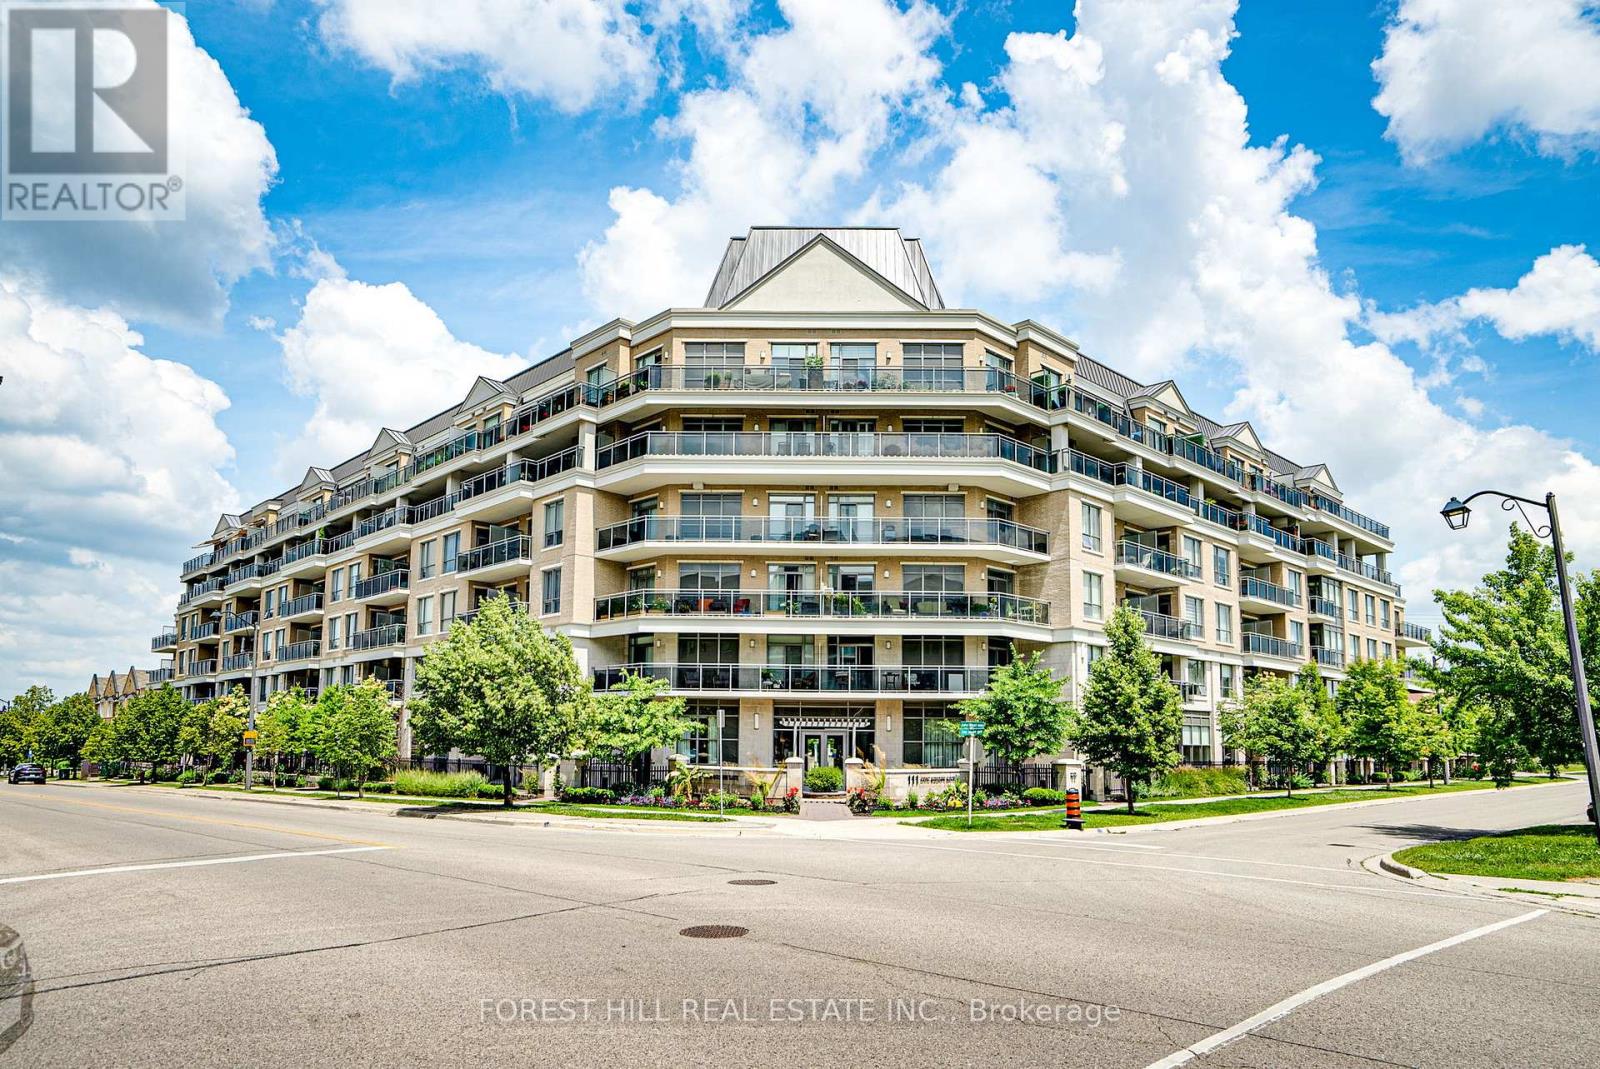
609 - 111 Civic Square Gate
Aurora, Ontario
Stunning penthouse 2-bedroom, 2-bathroom residence, offering sought-after western exposure with breathtaking views over park and greenery. Located in the desirable Ridgewood 2 Condominium, this unit combines luxury finishes with functional design. Features include granite countertops, under-mount cabinet lighting, a custom granite desk, and a spacious kitchen complemented by 10-foot smooth ceilings. Enjoy seamless indoor-outdoor living with a private 251 sq ft balcony spanning the entire unit, complete with three separate access doors, gas line BBQ hookup, decking cover, and awning-perfect for relaxing or entertaining while taking in the sunset views Enjoy an exceptional lifestyle at Ridgewood 2 Condominium, offering premium building amenities including a full-service concierge, saltwater outdoor pool, hot tub, fully equipped fitness centre, party/meeting room, guest suite, and convenient pet spa. Ideally situated within walking distance to the GO Station, scenic walking trails, senior centre, shopping, theatre, and a variety of restaurants, this location combines comfort, convenience, and vibrant community living (id:47351)
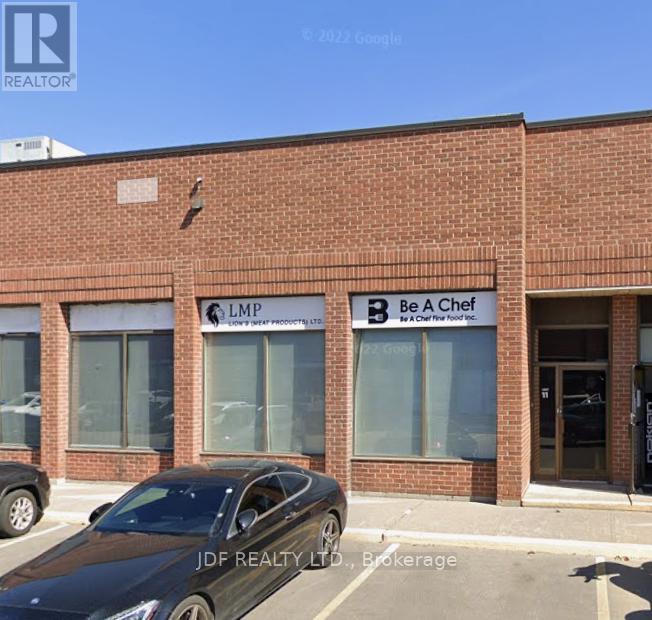
11 - Front - 471 Jevlan Drive
Vaughan, Ontario
Great location near Langstaff Rd & Hwy 400. This office space ideal for small office needs includes: main floor large showroom, 1 office, 1 bathroom + upper floor has large private office with bath/shower, plus separate open office/storage room complete with bathroom. (id:47351)
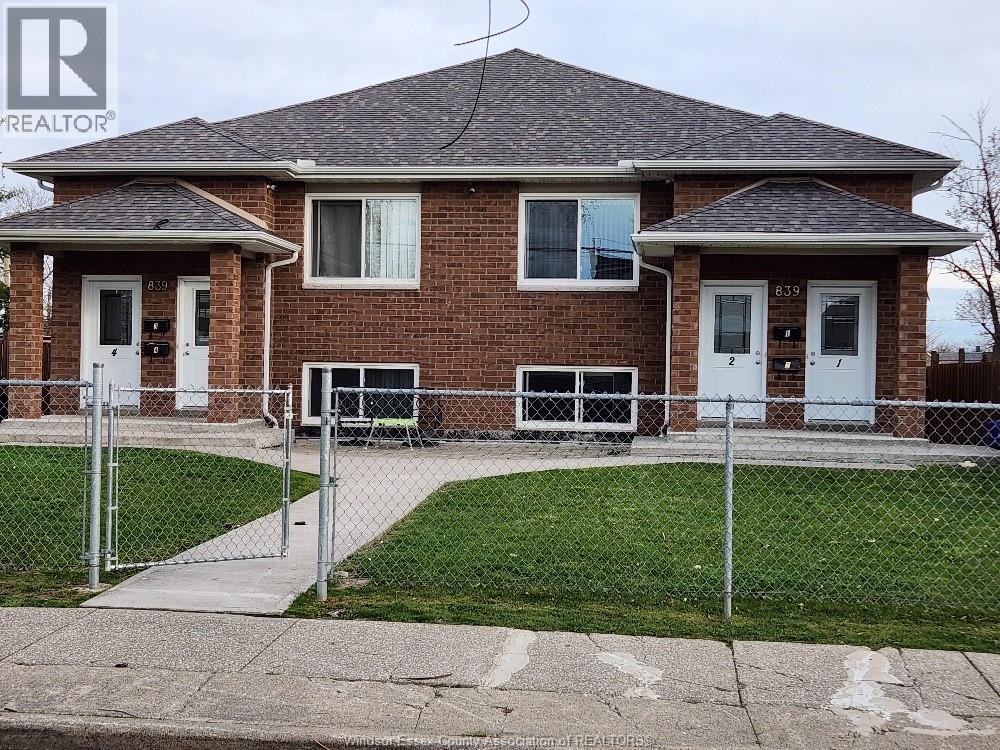
839 Assumption Unit# 4
Windsor, Ontario
4 plex apartment for lease. 3 bedrooms 2 bathrooms. 1300 sq ft, home with a bright open concept layout. Features an ensuite in the master bedroom, large laundry room, energy efficient stainless steel appliances, furnace and A/C. Tenant parking at rear with easy commute to the US. Utilities not included. Must have proof of income and credit report with offer to lease. 1st and last months rent required upon acceptance. Minimum one year lease. (id:47351)