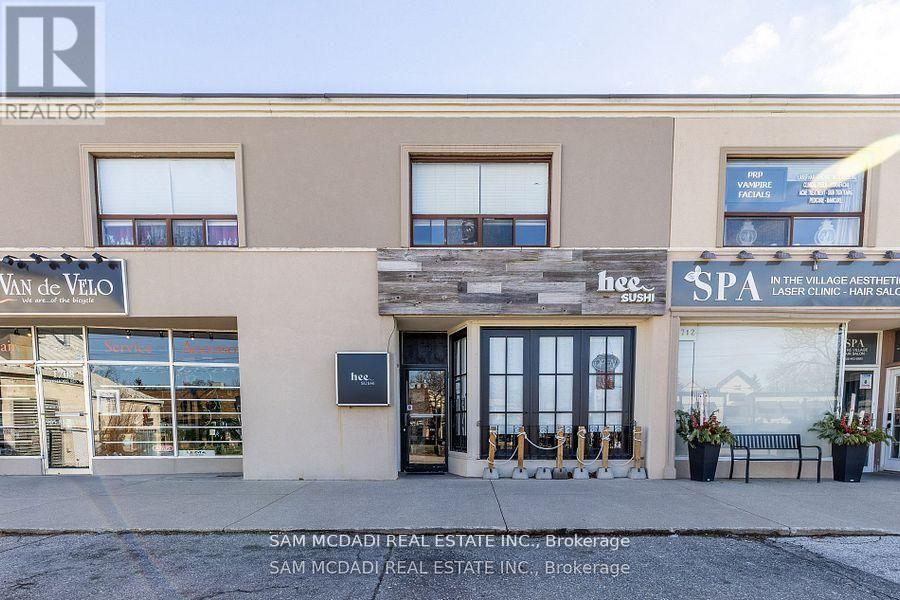
1710 Lakeshore Road W
Mississauga, Ontario
Excellent Freehold Investment Opportunity in Clarkson Village! Recently renovated in 2021, this well-maintained mixed-use property presents an attractive opportunity for investors seeking a strong combination of commercial and residential income. The main commercial space has undergone a substantial renovation and is secured by a new 5-year commercial lease commencing May 2026, providing a stable commercial tenancy. The property also features two renovated, tenanted residential apartments providing additional income. Located in the heart of Clarkson Village, the property is within walking distance of restaurants, shops and other neighbourhood amenities, with excellent access to transportation and major routes. A rare opportunity to acquire a renovated freehold commercial investment property with established commercial income and additional residential rental income. (id:47351)

1065 Woodburn Road
Hamilton, Ontario
Amazing Opportunity! Lovingly family-owned since it was built w/ pride of ownership throughout, this solid brick bungalow is proudly set on an impressive and meticulously landscaped 164' x 247.50' lot (0.93-acre), backing onto peaceful farmers' fields and complete w/ a large inground pool & massive garage/workshop. This private retreat is where space, tranquility & opportunity come together. Inside, the inviting living room flows seamlessly into the dining room and custom chef's kitchen w/ granite countertops, creating an inviting setting for everyday living and memorable gatherings, while the 3 bedrooms & 4pc bath provide convenience for effortless main-floor living. The partially finished basement w/separate rear entrance features a sprawling rec room, additional shower & tons of storage space, offering flexibility for your current needs and future plans. Step outside to your own private summer retreat. Enjoy hot summer days gathering around the impressive 16'x32' inground pool, complete w/ new liner (June 2026) & pool pump (2024). Surrounded by panoramic scenic views, this is where summer days turn into lasting memories! For the hobbyist, entrepreneur or car enthusiast, the insulated garage/workshop w/ woodstove is an incredible bonus, providing exceptional space for projects, equipment & toys, while the long driveway offers parking for 12+ cars! Set on nearly an acre with farmers' fields stretching out behind you, enjoy the privacy of country living without sacrificing the conveniences of the city. Whether you're looking to enjoy it exactly as it is or envisioning what it could become, this is a property with a story worth continuing. Major updates include: Furnace & A/C (2019), Home Shingles (2024), Garage Shingles (2013), Rear Patio Cover (2023), Cistern (2016) & more! Conveniently located just a short drive from major amenities, schools, golf, trails & more, this rare country-meets-city opportunity must be seen to be appreciated! Don't miss out! (id:47351)
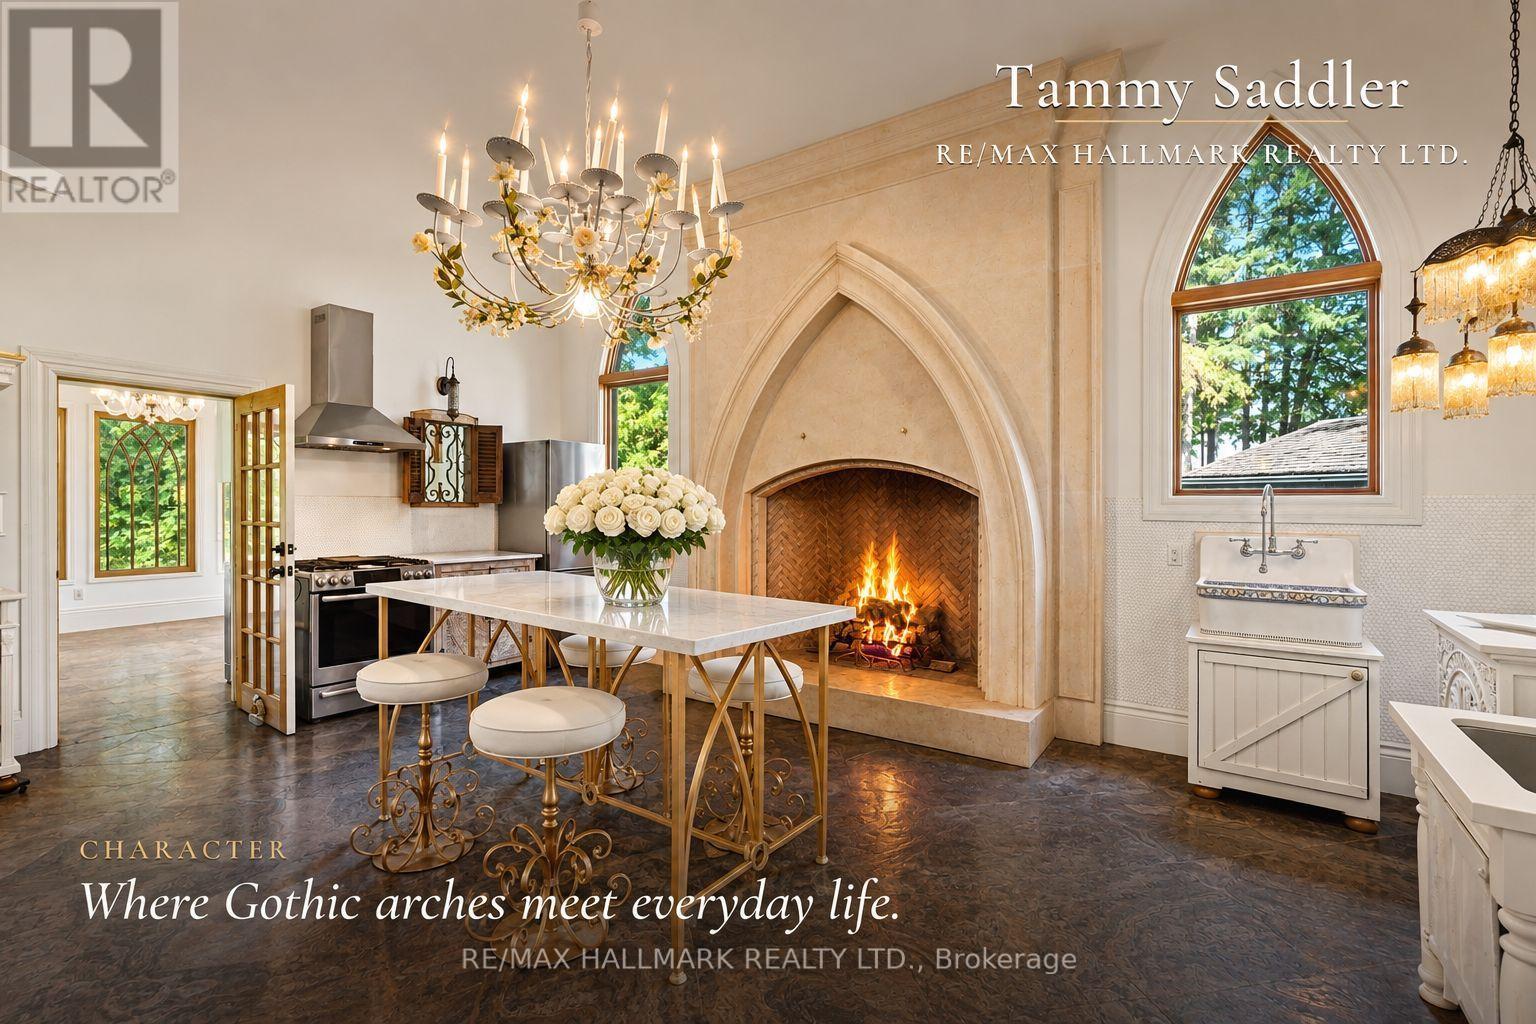
12994 Weston Road
King, Ontario
One of Rural King's most celebrated private estate, the famous King Road French Chateau. Known throughout the Laskay Community & beyond, 12994 Weston Road is a landmark custom built residence that has captivated admirers for years. Now, for the first time, this extraordinary home is ready for new ownership. Situated on a premium corner lot of 0.5 + acres in the prestigious Weston Road Corridor, one of the King township's most coveted addresses. This bespoke Custom Built 2012 French Country Chateau masterwork offers 4 bedrooms, 5 bathrooms, over 3,200 sq Ft of exquisitely crafted living space across three levels. Every detail was commissioned with absolute intention: Handcrafted customized doors and door frames (walnut) over $150,000 in doors with stained glass. "Owen Sound Buff Limestone" & "Walnut Hardwood" floors, floor to ceiling fireplace in kitchen, one of a kind, 27 foot ceiling in the grand kitchen, crown moldings & architectural millwork that simply cannot be replicated. The crown jewel: a museum quality custom fireplace in the grand entertaining kitchen, a six figure architectural centerpiece as much as function, as actual architectural artifacts intertwined throughout the home - copper fire screen and copper ventilation floor vents. Four custom wood burning gas fireplaces, including the primary suite, delivering warmth & timeless elegance that must be experienced in person, with stain glass ventilation to send the warmth through the home. Descent to the lower level & discover an extra large white porcelain custom private spa, a private wellness sanctuary of rare distinction that elevates daily living far beyond the ordinary. Outside, a saltwater pool is embraced by mature cedar gradians in full summer bloom. Permanent natural heritage protection ensure thus sanctuary is private forever. Well & septic. Intericet Brick Workmanship design on the exterior! Pool House with plumbing also a custom large shed with double doors access! (id:47351)
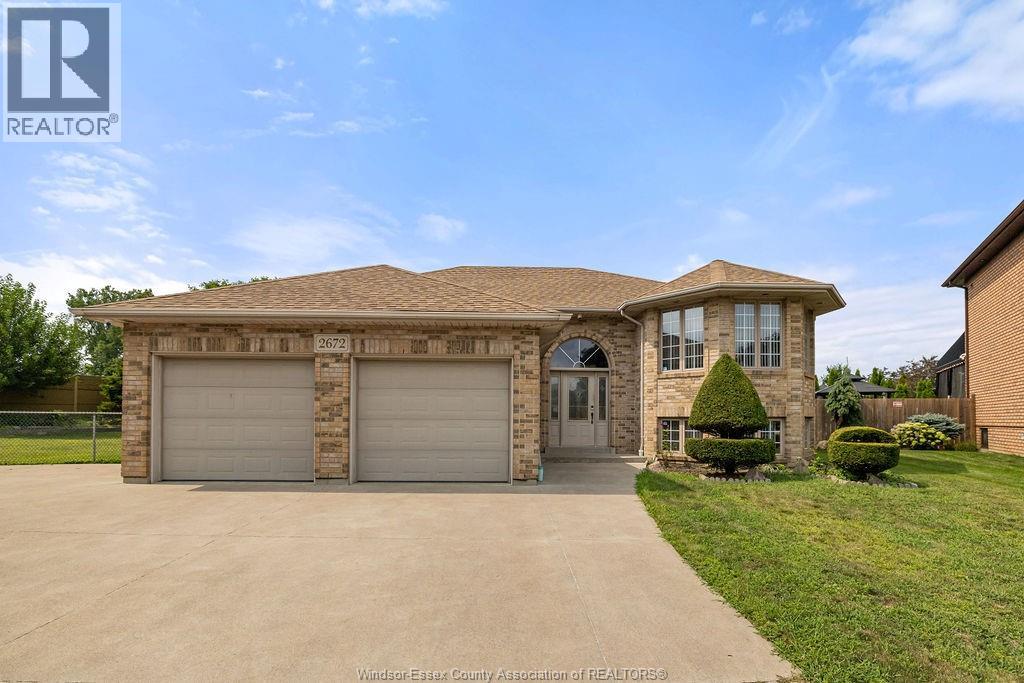
2672 Fleming Court
Windsor, Ontario
Solid Brick to Roof, original owner on a quiet cul de sac in prime Bellwood Estates location. Situated on a large pie shaped lot with close proximity to parks, sought after schools and the US Border. This well built home is perfect for the growing family or potential for income with 2nd kitchen and grade entrance to lower level. Hardwood and Tile through-out with a large full concrete porch/cantina off oak kitchen. Bedrooms are spacious and the main bath is large enough for future ensuite with tub, shower, bidet and vanity. Major's are done with Furnace and A/C new 2022/23, Roof 2018. Full block shed with power in a fully fenced backyard with no rear neighbours! (id:47351)
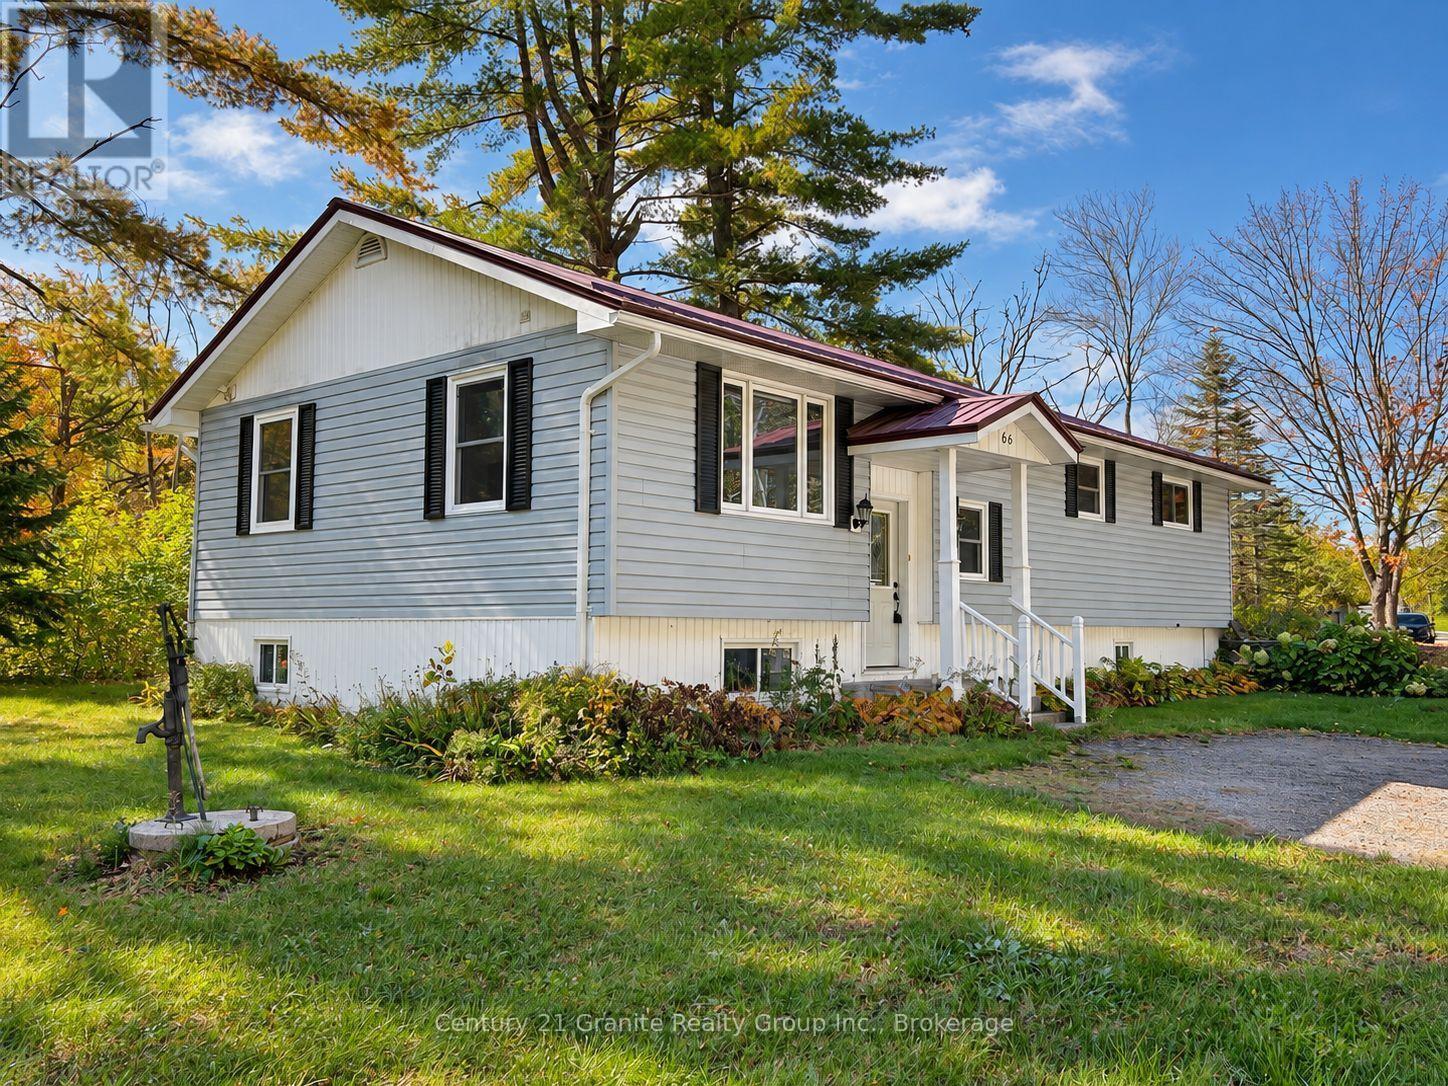
66 Hastings Street S
Bancroft, Ontario
Welcome to a rare opportunity to own in-town waterfront in Bancroft. Set on a private 0.50-acre lot with nearly 500 ft. of York River frontage, this property offers the peaceful feel of a waterfront retreat just minutes from downtown shops, restaurants, schools, healthcare and other amenities. Built in 2000, this immaculate and well-maintained raised bungalow offers approximately 2,600 sq. ft. of total living space, nestled among mature pines on a quiet dead-end street. The home features 3 bedrooms and 2 bathrooms, including a spacious open-concept country kitchen and dining area with warm wood cabinetry, abundant storage and room to gather. Main-floor laundry adds convenience, and a second laundry hookup in the lower level offers flexibility. In-floor heating and forced-air propane heating provide year-round comfort. The partially finished lower level includes a bright, large family room, third bedroom, second bathroom, workroom, cold room, utility and furnace rooms, plus ample storage. The layout of the lower level offers very good and attractive potential for an in-law suite. Enjoy kayaking, canoeing, fishing, wildlife watching or relaxing beside the river. The expansive frontage provides a sense of privacy rarely found within town limits. A substantial workshop with electrical service, garden shed and additional storage shed offer useful space for hobbies, equipment and storage. Whether you're a first-time buyer, growing family, retiree or investor, this distinctive property brings together significant waterfront, usable outdoor space, privacy and in-town convenience. (id:47351)
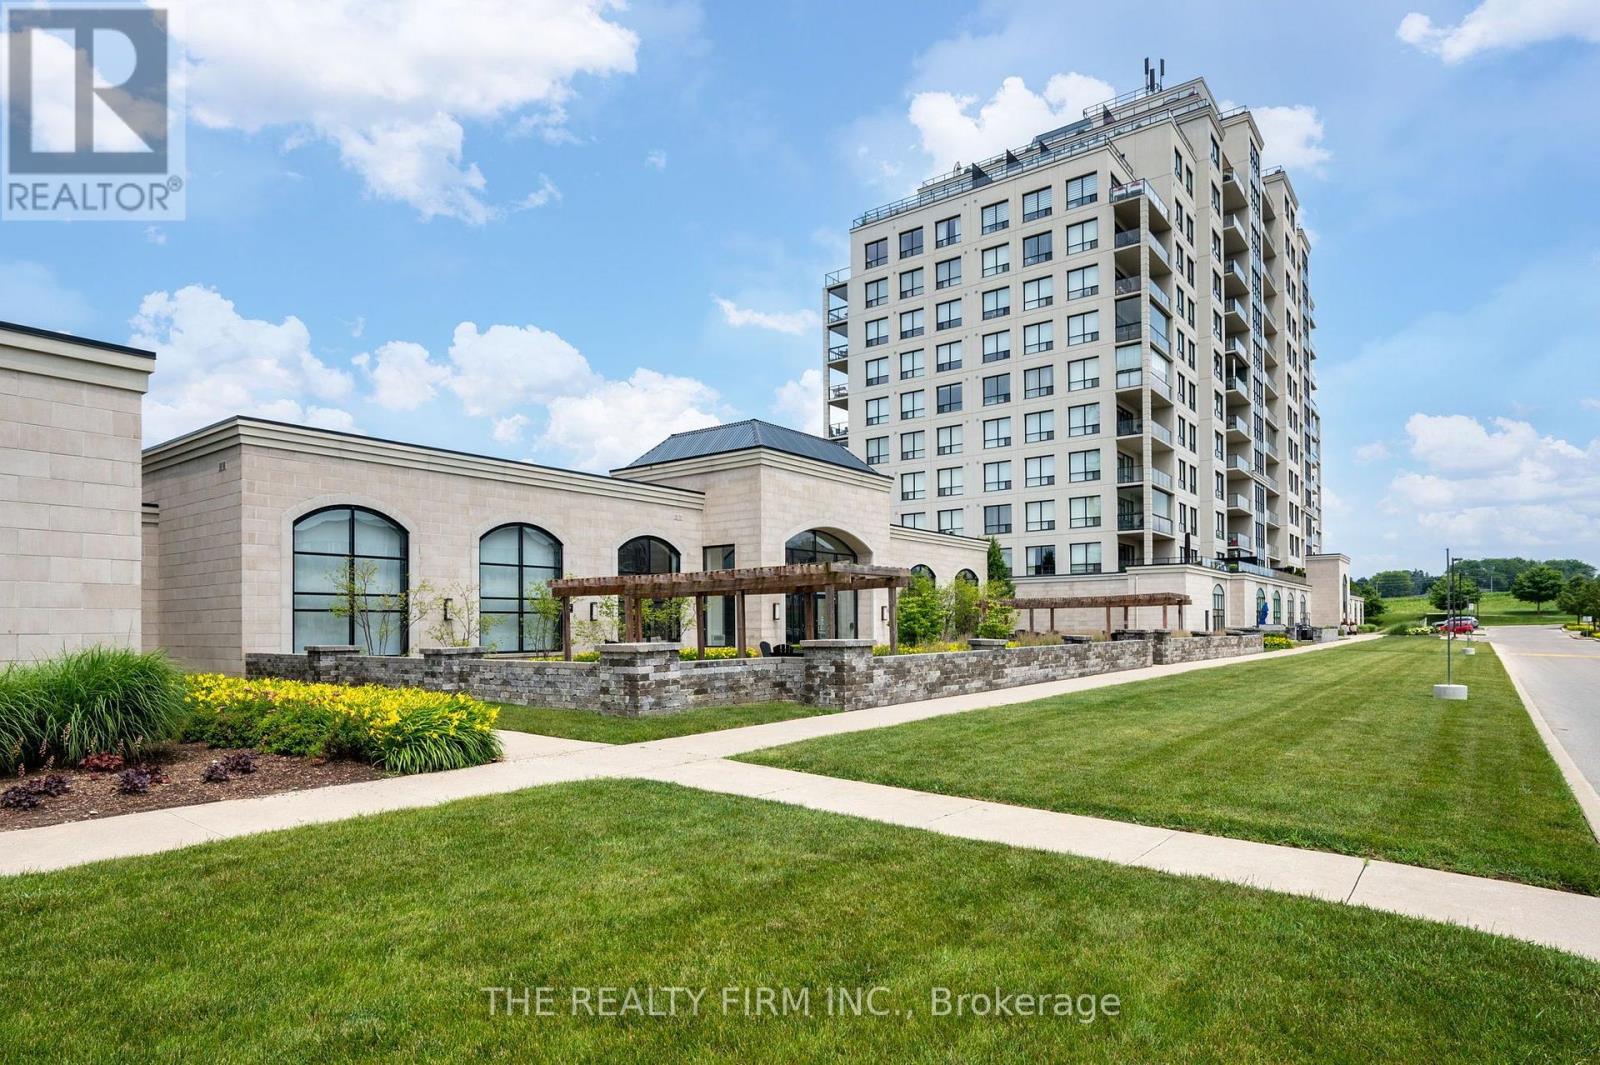
1303 - 240 Villagewalk Boulevard
London North, Ontario
Penthouse-Level one bedroom plus den and bonus room. Featuring one two-car tandem in-garage parking space conveniently located by the garage entry into the building plus a large oversized storage locker. Elevate your lifestyle with unobstructed sweeping south facing views, 9 foot ceilings, stunning finishes such as granite countertops, stone fireplace, hardwood flooring through-out, heated ceramic tiles in the thoughtfully placed bathroom, built in Leviton surround sound, large kitchen island and Resort Style amenities including a golf simulator, billiard room, saltwater pool and more. Perfect for entertaining. All this with low condo fees. Simply move in, relax and enjoy! (id:47351)

4 Rosalie Avenue
Toronto, Ontario
Spacious & Well Maintained 2 Storey Home With Great Curb Appeal! Long Private Drive. Detached Garage. Beautifully Landscaped Large Lot. Desirable Neighborhood. Family Size Eat-In Kitchen. Open Concept Living Room & Dining Room With Hardwood Floors. Separate Entrance To Basement Finished With Kitchen & Rec Rm. Lovely Front Porch. Large Cold Cellar. Impressive Entertainment Sized Enclosed Rear Porch/Sunroom Overlooking Yard! Convenient Location-Close To T.T.C., Highway, Schools, & Shopping. Rear Porch/Sunroom Is Unheated. (id:47351)

5438 Trafalgar Road
Milton, Ontario
Discover an exceptional opportunity at 5438 Trafalgar Road, where generous land size, an unbeatable location, and outstanding future potential come together. Set on a rare 150' x 150' lot with 150 feet of prime frontage on Trafalgar Road and overlooking a scenic golf course, this property is ideally positioned within Milton's highly anticipated Trafalgar Corridor Secondary Plan. The existing bungalow offers comfortable immediate use while providing endless possibilities to renovate, expand, or build new. Surrounded by one of Milton's fastest-growing communities, you'll enjoy convenient access to Highways 401 and 407, Toronto Premium Outlets, GO Transit, Ridgeway Plaza, schools, parks, shopping, and dining. Whether you're an investor, developer, or someone looking to create a dream home in a prestigious location, this is a rare chance to secure a landmark property with exceptional lifestyle appeal and long-term value. (id:47351)
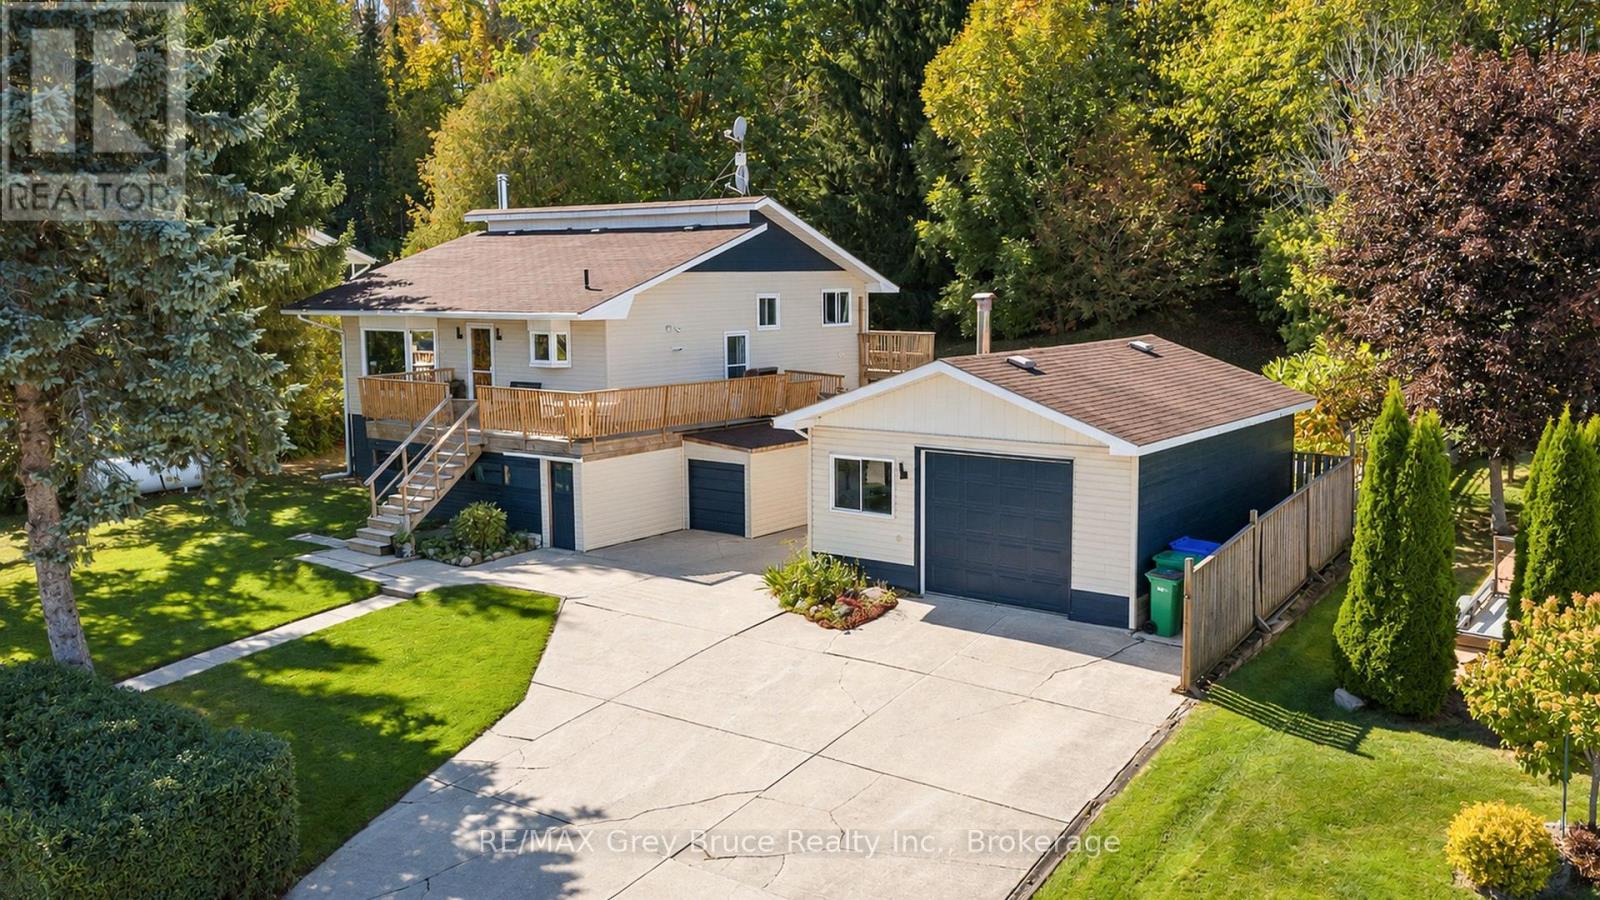
150 Macintosh Drive
Georgian Bluffs, Ontario
Georgian Bay views, fresh lake breezes, green space and privacy behind you, and a dock less than 200 metres away - this is a lifestyle rarely found. Imagine morning coffee overlooking the bay, kayaking or paddle boarding after work, hiking the nearby trails, or enjoying a round at Cobble Beach Golf Resort. Bring the bikes, boat, kayaks, snowmobiles and all the gear that comes with enjoying Grey County in every season - there's room for it all. Inside, the open-concept main level connects the kitchen, dining and living areas, with engineered hardwood floors and a large front deck perfectly positioned for outdoor dining, relaxing and taking in the water views. With 3 bedrooms, 2 baths, and a main floor laundry you have all the space you need and more. A convenient pantry and closets galore add everyday functionality. The finished lower level offers oversized windows, a private walk-out and a bathroom with room to add a shower - ideal for guests, extended family or future possibilities. Outside, the covered space beneath the deck is the perfect protected storage area for all your outdoor toys, while the generous mudroom makes coming and going easy. The detached 444 sq. ft. garage offers EV-ready power, workspace and additional storage, with parking for up to five vehicles. Steps from Sutacriti Park, minutes to Cobble Beach, trails, boat launches and marinas, and about 17 minutes to Owen Sound. The water. The views. The fresh air. The adventure. The lifestyle. Waterfront life without the waterfront price. This is what it's all about. (id:47351)
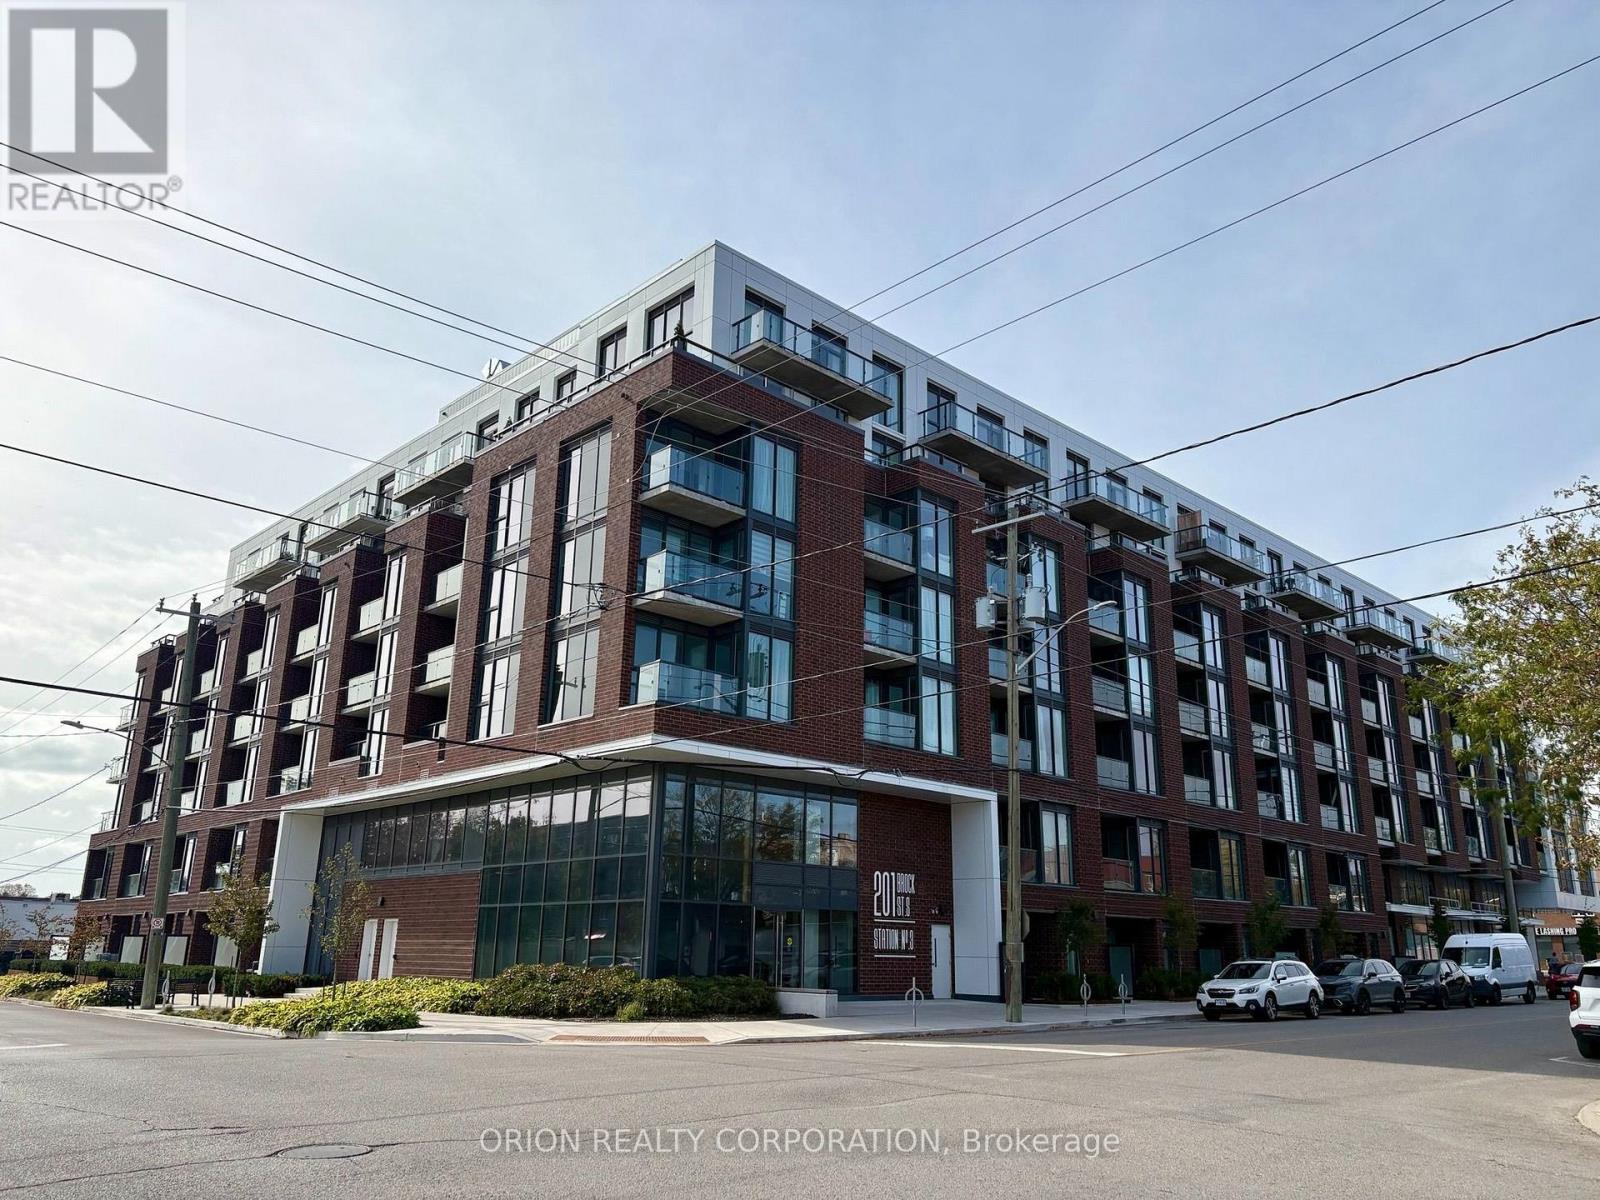
110 - 201 Brock Street S
Whitby, Ontario
This is not your average condo - this is townhome living, redefined! Welcome to The King at Station No. 3, a brand-new boutique residence by Brookfield Residential in the heart of historic downtown Whitby. This impressive 2-storey, 1,383 sq. ft. townhome features soaring 11' ceilings, an open-concept main floor, private terrace, powder room, and generous pantry storage. Upstairs, enjoy a spacious den, a luxurious primary suite with 4-piece ensuite and double sinks, plus a second bedroom with its own private balcony. The designer kitchen steals the show with a waterfall-edge island, quartz countertops, soft-close cabinetry, ceramic backsplash, black Delta faucets, and wide-plank laminate flooring - plus approximately $14,000 in upgrades. Enjoy an incredible collection of amenities including a gym, yoga studio, co-work space, party room, courtyard, pet spa, concierge, and guest suite, all just minutes from Hwy 401/407/412, Whitby GO, and Lake Ontario. More space. More privacy. More lifestyle. Experience the King - and make downtown Whitby home. (id:47351)
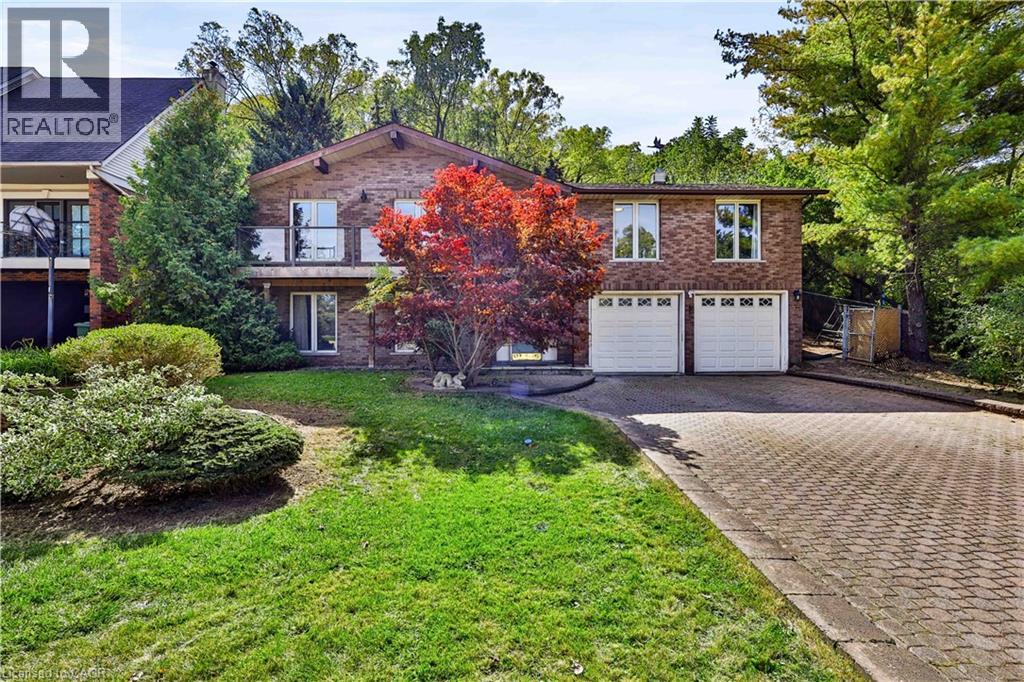
22 Oakridge Drive
Stoney Creek, Ontario
Discover a rare opportunity in the desirable Cherry Heights community of Lower Stoney Creek. Situated on a premium oversized lot between the Niagara Escarpment and Corman Park, this spacious raised bungalow offers 2,500+ sq. ft. of living space, exceptional privacy, and beautiful natural surroundings. The bright main level features an inviting open-concept layout with generous living and dining areas, large windows, skylights, and a peaceful sunroom overlooking the landscape. With 2+1 bedrooms and 3 full bathrooms, the home offers flexibility for families, downsizers, retirees, or those needing space for guests.Step outside to a private backyard surrounded by nature. The oversized lot provides a rare sense of space and seclusion, perfect for morning coffee, entertaining, or relaxing while enjoying the tranquil setting. With the Escarpment, Corman Park and Bruce Trail access nearby, hiking, walking, and outdoor recreation are just steps away. The lower level offers exceptional versatility, featuring an oversized double-car garage, a large recreation room previously used as a bedroom, and three unfinished areas with potential to create a future two-bedroom in-law suite or additional living space, subject to permits and approvals. Whether you're seeking privacy and nature, flexible living space, future potential, or a peaceful place to call home, this property offers a unique combination of location, lot size, and opportunity. A rare Lower Stoney Creek property with the space to live, privacy to relax, and potential to make it your own. Selling As-Is. (id:47351)

53 Peacock Boulevard
Port Hope, Ontario
Spacious 3-Bedroom Townhouse in a Desirable Family-Friendly Neighbourhood! This Freehold Home Features No Maintenance Fees, with Plenty of Room for the Whole Family. This Bright Home Offers a Functional Layout with a Separate Dining Room, a Dine-In Kitchen with Walkout to a Private Balcony. Recent Updates Include the Roof (April 2026), 2 year old paved driveway (sealed Aug, 2026), Freshly painted throughout, Powder room remodeled (new vanity and toilet), Upstairs bathroom (new vanity and trim), New flooring, New kitchen cupboards, some new baseboard heaters with controls, New windows in the living and laundry room, new outdoor carpet. Testing was done on electrical and Fireplace was cleaned and tested by professional. Enjoy a Private Fenced Yard, No Sidewalk, One-Car Garage, and Convenient Proximity to Schools, Parks, Shopping, Transit, and All Amenities. Bring your own style and unlock the full potential of this home! (id:47351)