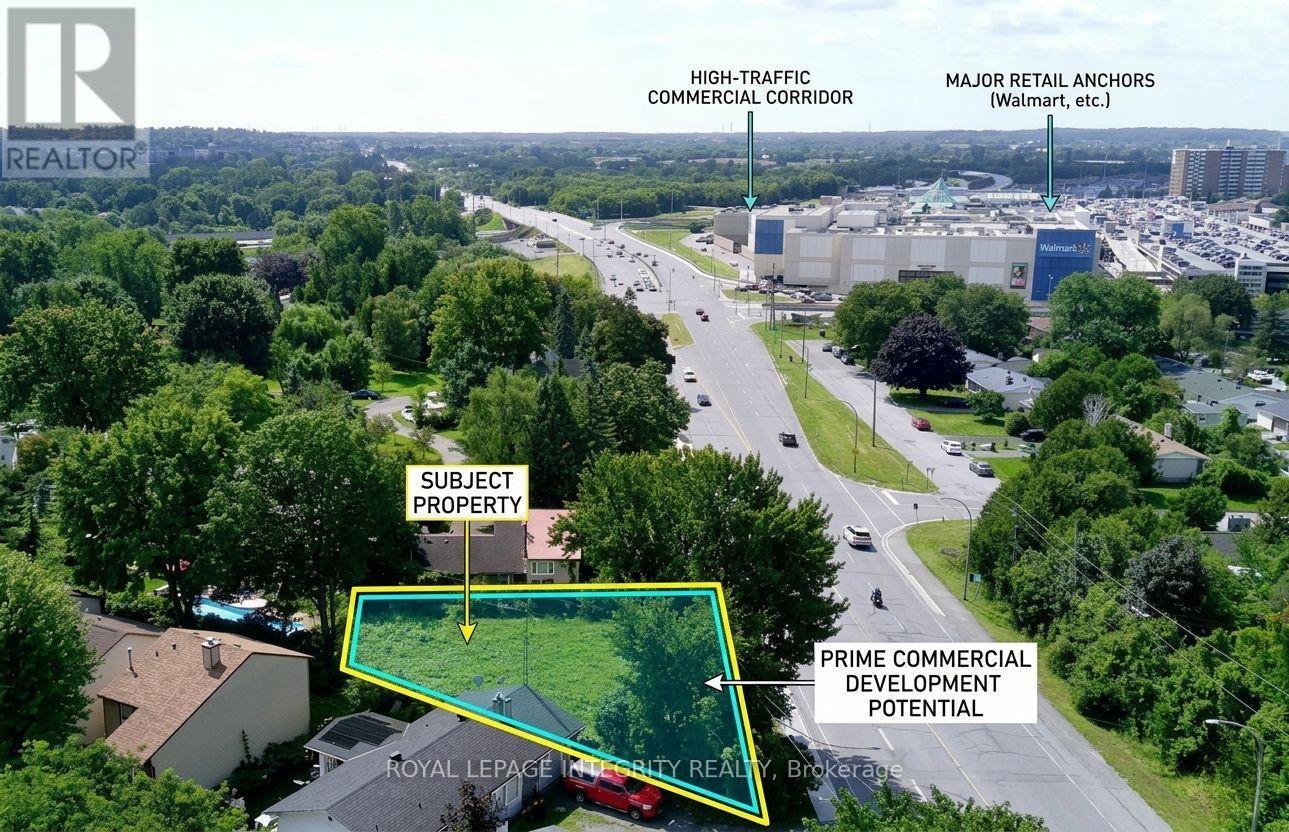
3076 Richmond Road
Ottawa, Ontario
Vacant development lot on Ottawa's Richmond Road Mainstreet Corridor in the established Bayshore community. 6,415 sq ft with 101 feet of frontage, designated MS2. No demolition required. No minimum front setback below 15 metres. MS2 permits a broad range of mixed-use development with ground floor commercial and residential above. The full MS2 permitted use schedule applies at grade - medical facility, office, restaurant, retail, personal service business, day care, instructional facility, recreation and athletic facility, and many others. A 3 to 4 storey mixed-use building represents a straightforward development program on this site. Rooftop terrace potential on a 4-storey build. Ground floor NNN commercial tenancy estimated at $55,000-$65,000 annual NOI based on current Ottawa west-end mainstreet comparable leases, with residential units above. Minutes from Highway 417, Bayshore Shopping Centre, Queensway Carleton Hospital, Cedar Hill Golf Course, and OC Transpo's Richmond Road corridor. (id:47351)
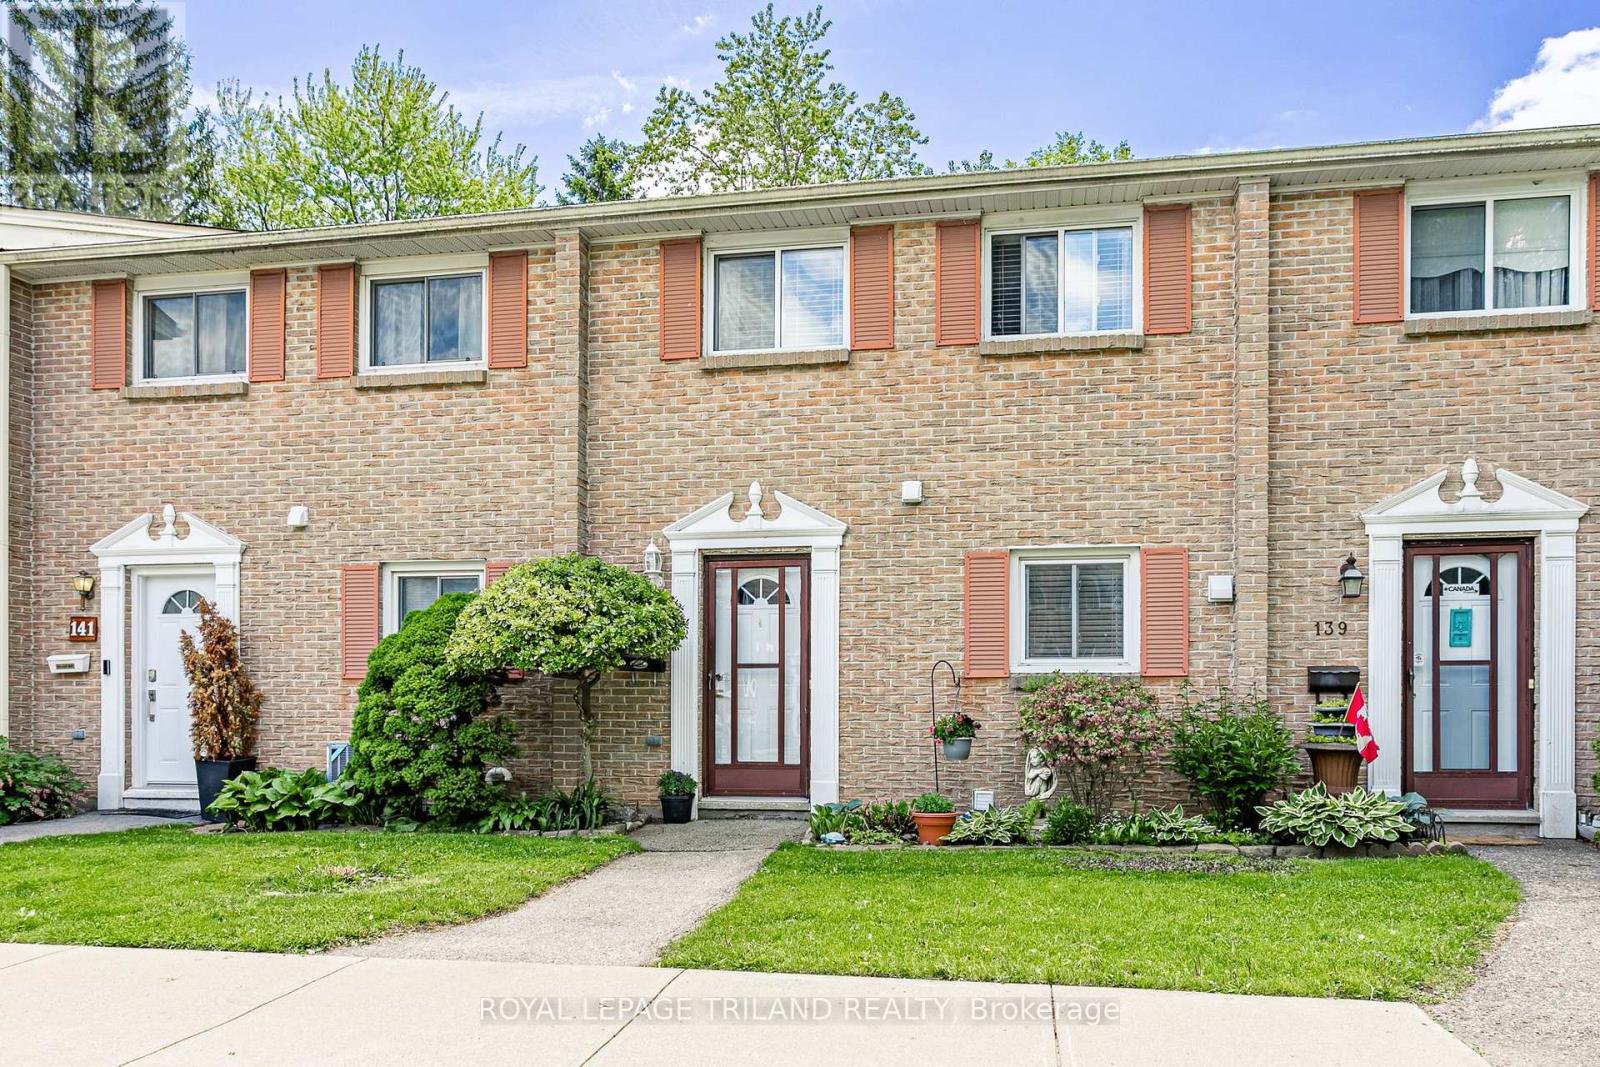
140 - 166 Southdale Road W
London South, Ontario
Welcome to Unit 140 at 166 Southdale Road! This beautifully maintained 3-bedroom condo offers stylish updates, functional living space, and a convenient location close to every amenity. The main floor features a bright, inviting living room with a door leading to a private deck-perfect for a bistro set, potted plants, and an herb garden. A gate provides direct access to the common green space, creating an ideal setting for relaxing or enjoying the outdoors. The newly renovated kitchen showcases on-trend cabinetry, newer appliances, and durable vinyl plank flooring that continues throughout the main level. An updated 2-piece powder room and a generous entryway with double closet and built-in shelving add everyday convenience. The finished lower level offers a spacious rec room, separate laundry area, and exceptional storage, including space under the stairs, additional storage at the top of the landing, and a large double closet for seasonal items, coats, and more. Upstairs, you'll find three spacious bedrooms, a linen closet, and a beautifully remodeled 4-piece bathroom designed with modern finishes and functionality in mind. This well-managed condominium community has recently installed a new roof and features attractive landscaping throughout. Tucked away in a quiet location at the end of a dead-end street, residents enjoy a peaceful setting while remaining close to shopping, schools, recreation facilities, public transit, and other everyday amenities .A fantastic opportunity for first-time buyers, families, downsizers, or investors seeking a move-in-ready home in a convenient south London location. (id:47351)

70 Gunn Street
Barrie, Ontario
Welcome to this charming detached home at 70 Gunn Street in Barrie, ideally located in a central, family-friendly neighbourhood close to parks, schools, hospital, waterfront, and easy access to Hwy 400.This inviting home offers 3 bedrooms and is perfect for first-time buyers. A separate basement entrance adds flexibility to the layout, while hardwood flooring throughout brings warmth and character to the space. The updated open-concept kitchen and dining area create a bright, functional setting for everyday living and entertaining. Step outside to a spacious covered deck overlooking a large, fully fenced private yard-ideal for relaxing, hosting gatherings, or enjoying time with family and pets. With ample parking, a practical layout, and a desirable location, this home is perfectly suited for comfortable everyday living. (id:47351)
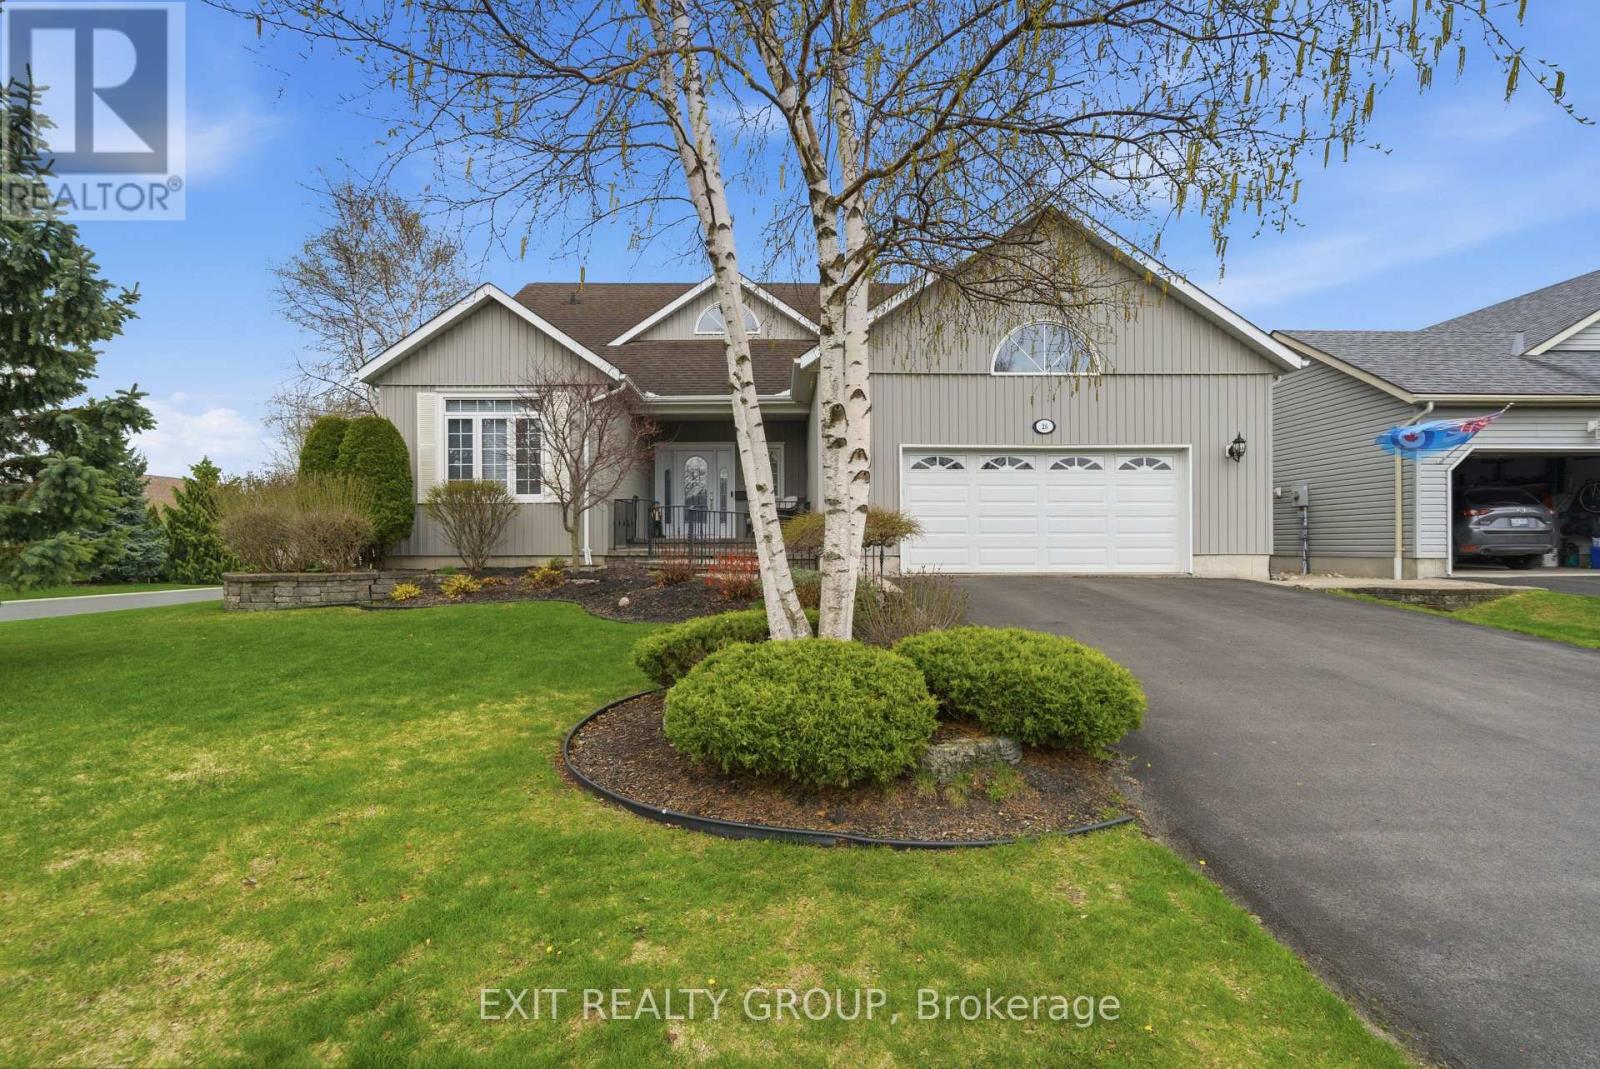
25 Shewman Road
Brighton, Ontario
Stunning 3 bed, 3 bath, 2-storey home with an insulated and heated 2-car garage in the highly desirable Brighton By The Bay. Step through the welcoming foyer into a breathtaking main floor designed for comfort and elegance. The spacious living room features soaring vaulted ceilings and a cozy electric fireplace. The adjoining kitchen is perfect for everyday living, boasting a functional peninsula, a bright breakfast nook, and seamless access out to the large back deck. A dedicated main-floor laundry room includes a convenient sink and offers direct access to both the basement and the fully insulated garage. The main level hosts two bedrooms, including a luxurious primary retreat with a generous walk-in closet and a private 4-pc ensuite. An additional 3-pc bathroom is also on this floor, perfect for guests. Upstairs, a beautiful landing with a seating area overlooks the first floor below. This upper level expands your living space with a versatile family room and a third bedroom, which acts as a fantastic secondary suite featuring its own walk-in closet and an exclusive 4-pc ensuite. Downstairs, the expansive lower level boasts impressive 8-foot ceilings, full insulation, and a rough-in for an additional 4-pc bathroom, simply waiting for your personal touches. Perfectly situated in the welcoming Brighton By The Bay community, you are minutes from a charming downtown core filled with local boutiques, cozy cafes, and excellent dining. Outdoor enthusiasts will love the short drive to Presqu'ile Provincial Park for sandy beaches, boardwalk trails, camping, and world-class bird watching. With great local schools, nearby golf courses, fresh farm stands, and easy Highway 401 access, this home perfectly blends peaceful small-town charm with everyday convenience. $40.58/month community fee includes access to the Sandpiper Community Centre, lawn bowling, shuffleboard, pickleball, walking trails, newsletter, snow removal, landscaping, and shared space upkeep. (id:47351)
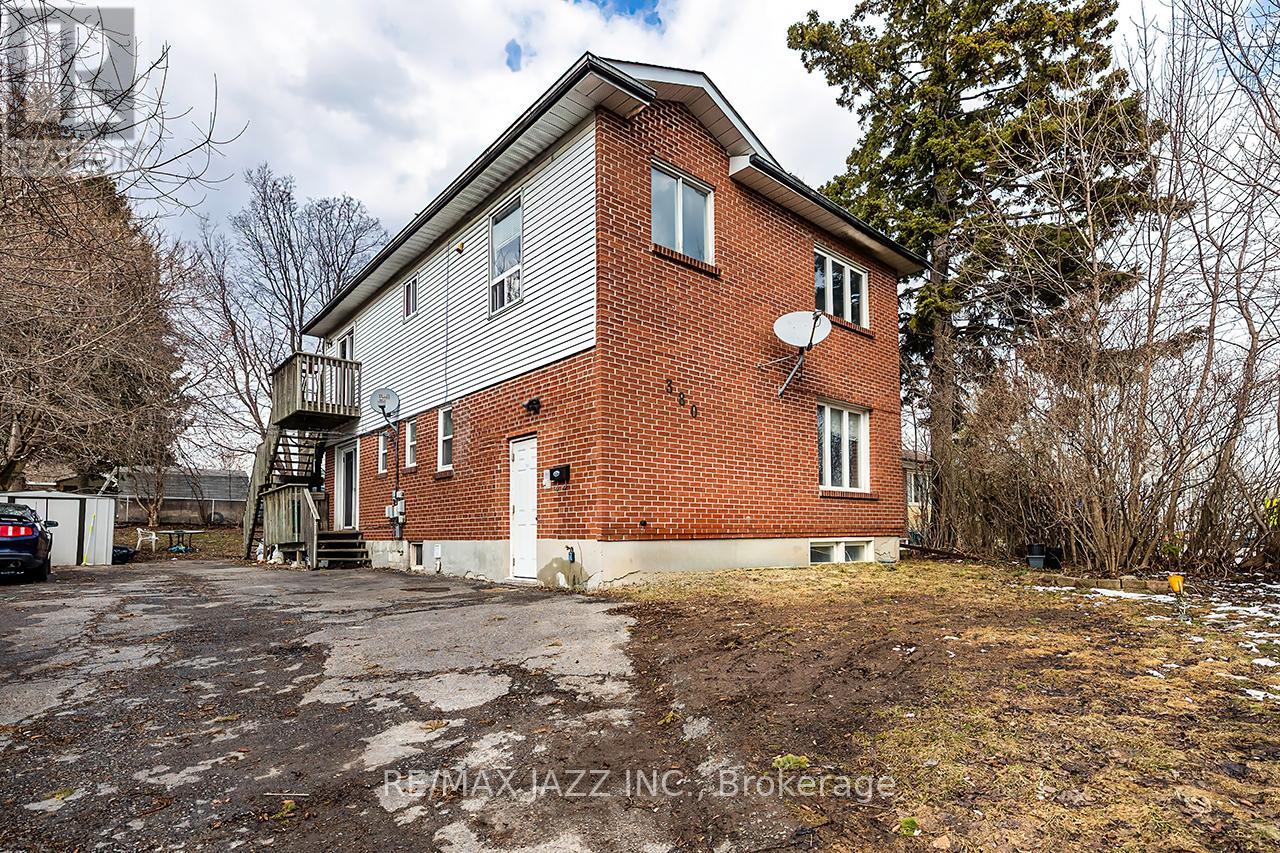
380 Phillip Murray Avenue
Oshawa, Ontario
Strategic income property in one of South Oshawa's most underrated lake-adjacent pockets. Legally registered as 2 units with an additional self-contained basement unit, this solid 2-storey brick property offers three fully separated units - each occupying its own level for privacy and strong rental appeal. The layout includes two 2-bedroom units and one spacious 3-bedroom unit. All units have separate electrical panels with electric baseboard heat. Shared laundry is located in the basement. Most recent rents totalled $5,450/month with tenants paying their own utilities. Unit 2 is currently vacant - creating immediate flexibility. Set new market rent as an investor, or live in the vacant unit and offset your mortgage with approximately $3,250/month from the other two units. What truly sets this property apart is its location. Just minutes to Lakeview Park and the Lake Ontario shoreline, you get the lifestyle benefits of waterfront living - morning walks along the trail, cooling summer lake breezes, and a peaceful, established-community feel - without paying waterfront taxes. This pocket offers a rare balance: residential charm with exceptional commuter convenience. Minutes to Highway 401, close to Oshawa GO Station, near major industrial employers, shopping, parks, and transit. Rental demand here remains steady due to lake proximity and commuter access, and properties this close to the shoreline are limited - supporting long-term value and stability. Whether you're expanding your portfolio or house hacking your way into ownership, this property offers cash flow today and smart positioning for tomorrow. Note: Unit 1 photos are from a prior listing. Unit 2 photos are virtually staged. (id:47351)
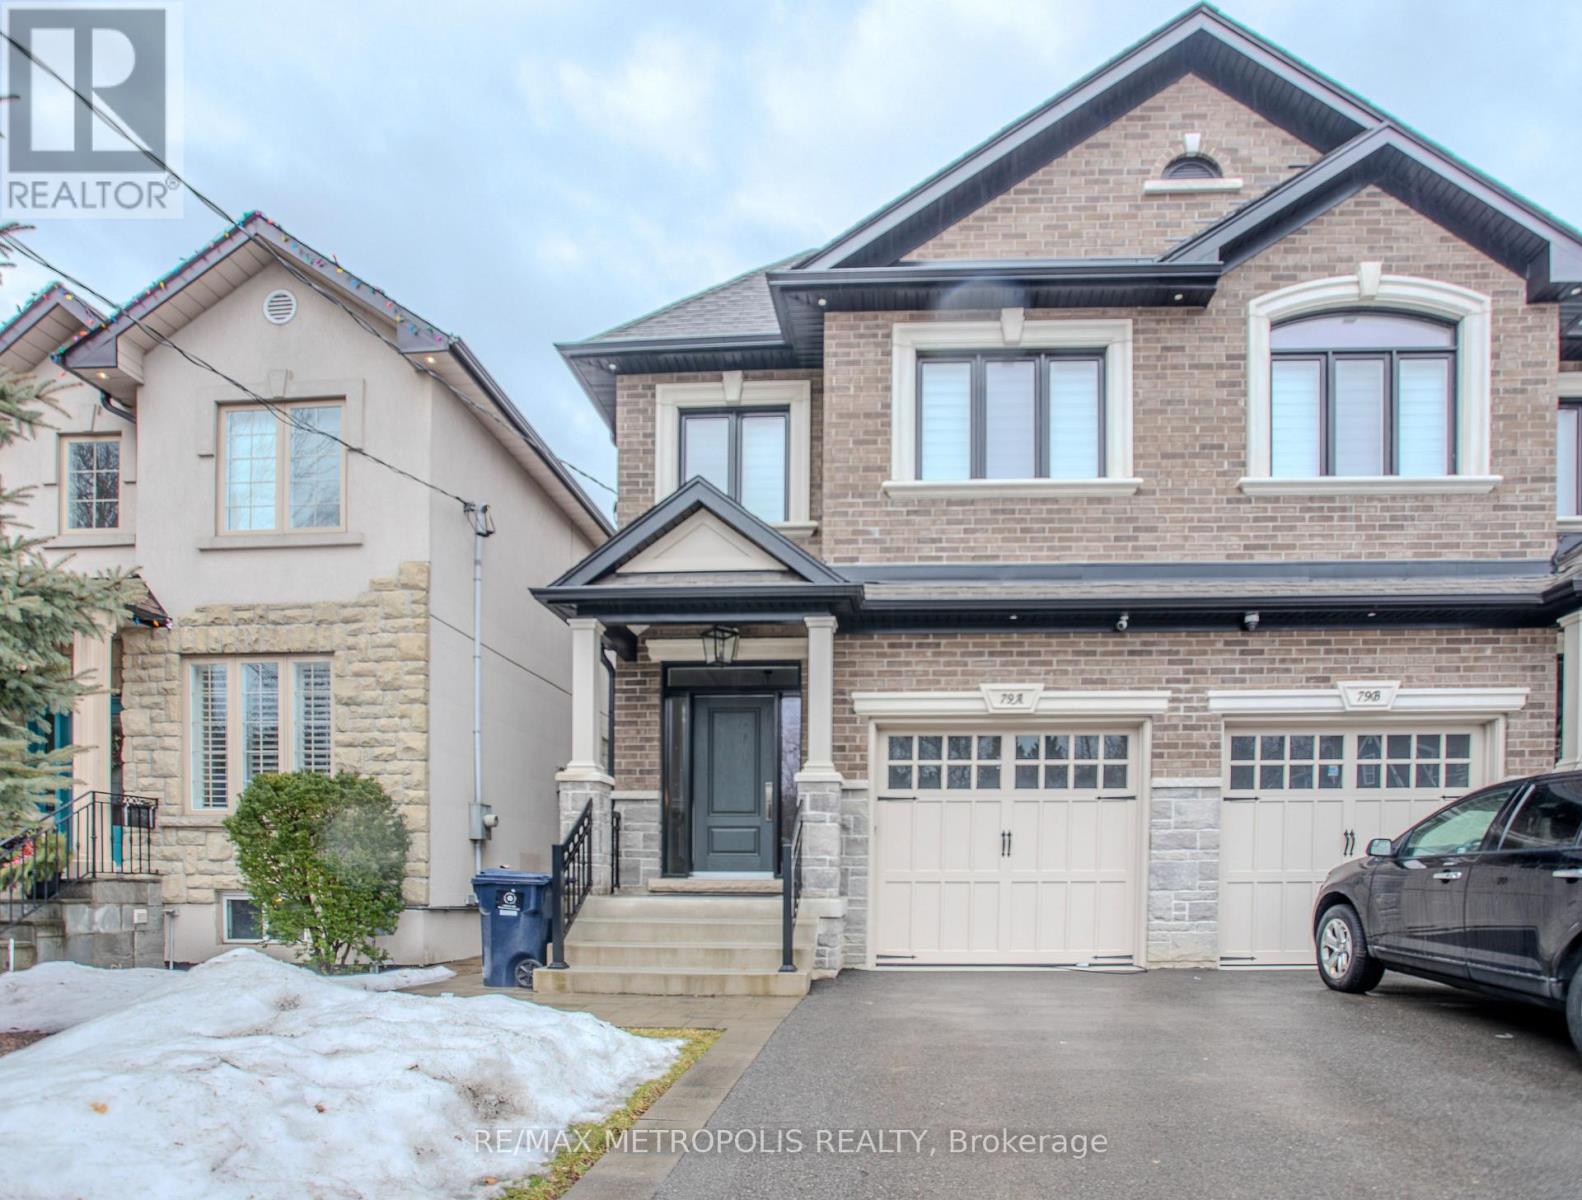
Basement - 79a Laburnham Avenue
Toronto, Ontario
Beautiful Lower 1 Bedroom 1 Bath in the beautiful Long Branch. Perfect for a single professional or a couple. Contemporary kitchen. Convenient in-unit laundry facilities. Easy access to Downtown Toronto via GO, TTC, and major highways like Gardiner/QEW/427. Only a 10-minute drive to Pearson Airport. Just a few footsteps away from upscale dining and boutique shops. (id:47351)
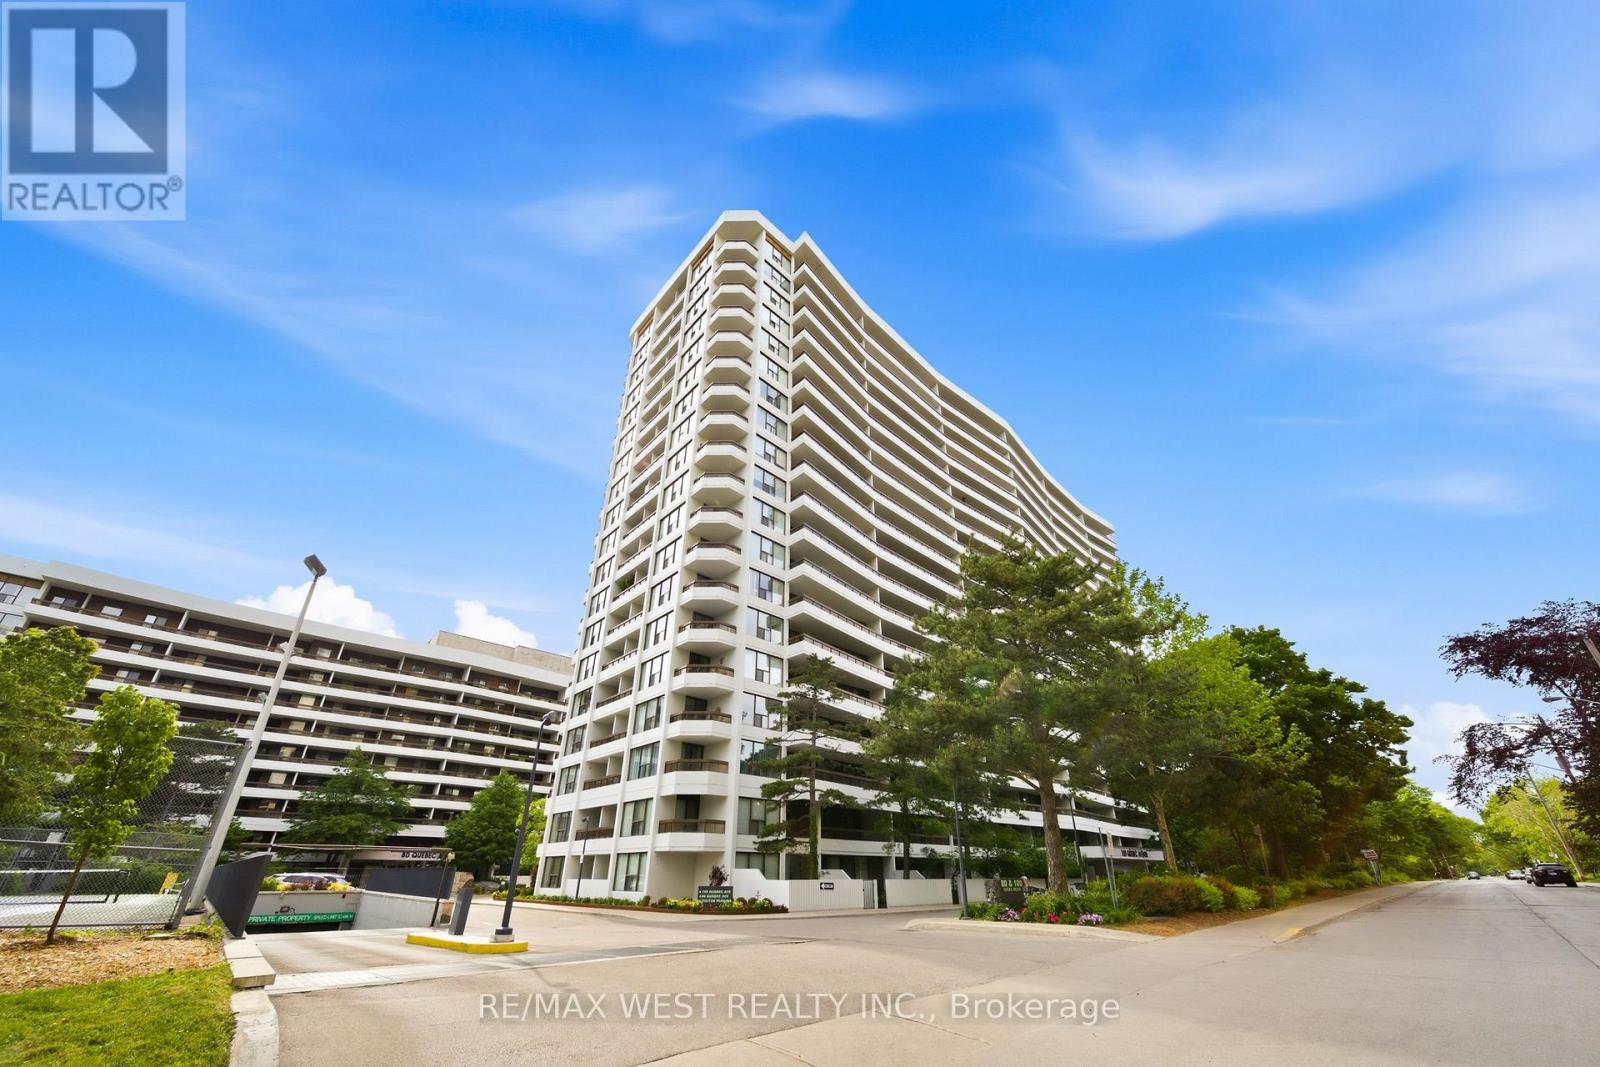
1509 - 100 Quebec Avenue
Toronto, Ontario
Welcome to Suite 1509 at 100 Quebec Avenue, a spacious 2 bedroom, 2 bathroom condo in the sought-after High Park Green condos. Offering approximately 1,000 square feet of interior living space plus a rare 360 sqare foot terrace, this bright and well-designed suite provides generous room with hardwood floors run throughout. The renovated open-concept kitchen features granite counters, stainless steel appliances, a breakfast bar, and easy flow into the living and dining areas. Both bedrooms are well proportioned, including a comfortable primary bedroom with its own ensuite bathroom. The second full bathroom adds extra convenience for guests, family, or everyday living. A parking spot and locker are also included. The location is exceptional. Just steps to High Park, the subway, public transit, and the shops, cafés, restaurants, and everyday conveniences of Bloor West Village and The Junction. High Park Green is a well-established building community with excellent amenities, including an outdoor pool, tennis courts, exercise room, sauna, visitor parking, and all-inclusive fees, including Wi-Fi.A spacious, updated suite with outdoor space, parking, storage, and one of west Toronto's most convenient locations. (id:47351)
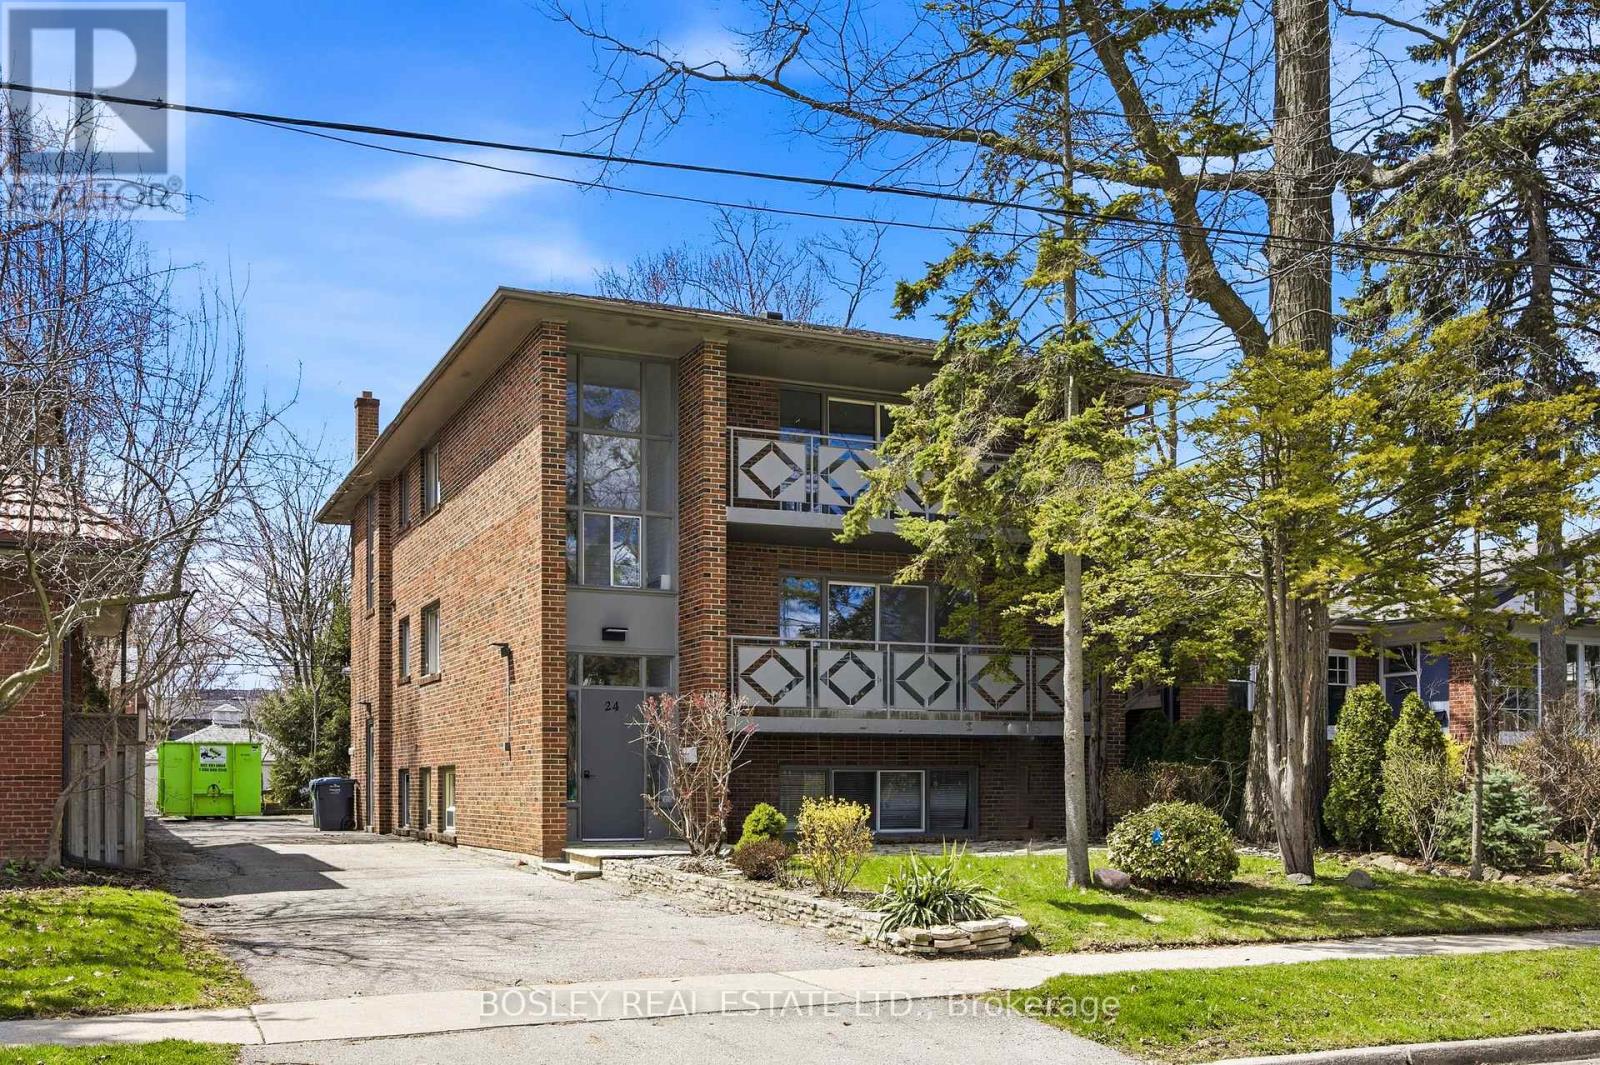
24 Oakwood Avenue N
Mississauga, Ontario
Purpose-built triplex of three full three-bedroom suites - two at approx 1,522 sf on the 2nd and 3rd floors, plus an oversized lower suite at approx 1,385 sf - a scale and unit mix seldom found in residential triplexes. Delivered vacant, allowing rents to be reset to current market from day one. Currently mid-renovation: acquire it as-is and finish to your own specification, or take it as a completed product. Three full three-bedroom layouts broaden the demand floor to families, professionals, and multi-generational buyers, not interchangeable bachelor units. Set in one of Port Credit's tenured residential pockets among predominantly single-family homes, steps to shops, cafés, and grocery stores, with direct access to the Port Credit GO for downtown connectivity. On-site parking plus a detached garage adds flexibility for personal use or incremental rental income. A value-add play in a premier, transit-connected lakeside community: vacant possession for full income repositioning, oversized three-bedroom suites, and a Port Credit address supporting premium market rents. Offered as-is in present condition. (id:47351)
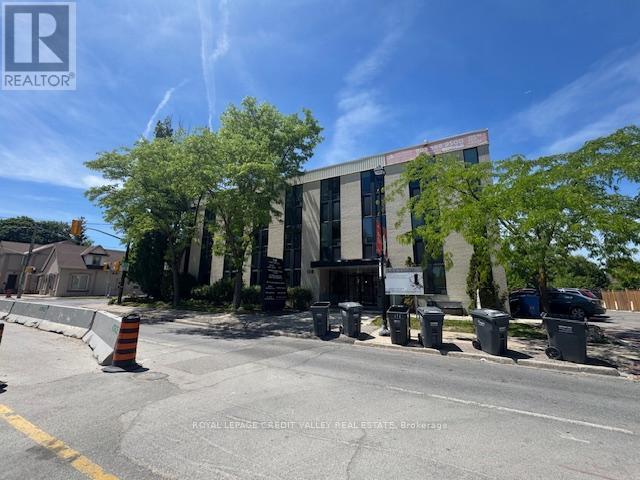
106 - 118 Queen Street W
Brampton, Ontario
Professional/Medical building in the heart of downtown Brampton. Steps from transit. Zoning allows for many professional and medical office uses. Nicely finished space with 4 private offices and reception area. Washrooms are common on each floor and are maintained by the Landlord. Tons of free onsite parking for tenants and visitors. Utilities parking and janitorial included in TMI. Great space for any medical or professional user. (id:47351)
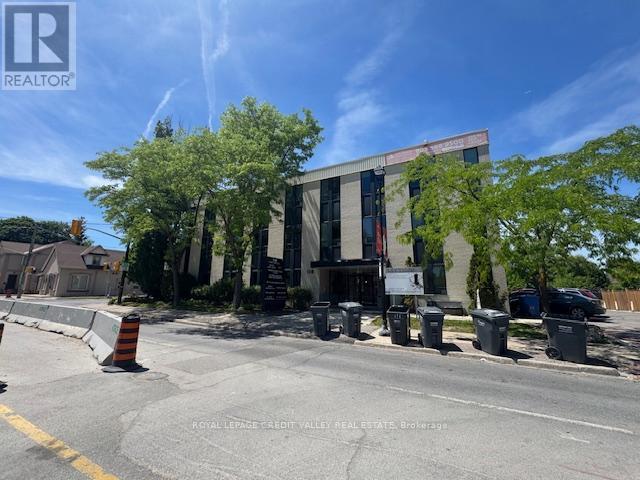
201 - 118 Queen Street W
Brampton, Ontario
Professional/Medical building in the heart of downtown Brampton. Steps from transit. Zoning allows for many professional and medical office uses. Well finished space with 1 private office, open area and large kitchenette. Washrooms are common on each floor and are maintained by the Landlord. Tons of free onsite parking for tenants and visitors. Utilities parking and janitorial included in TMI. Great space for any medical or professional user. (id:47351)
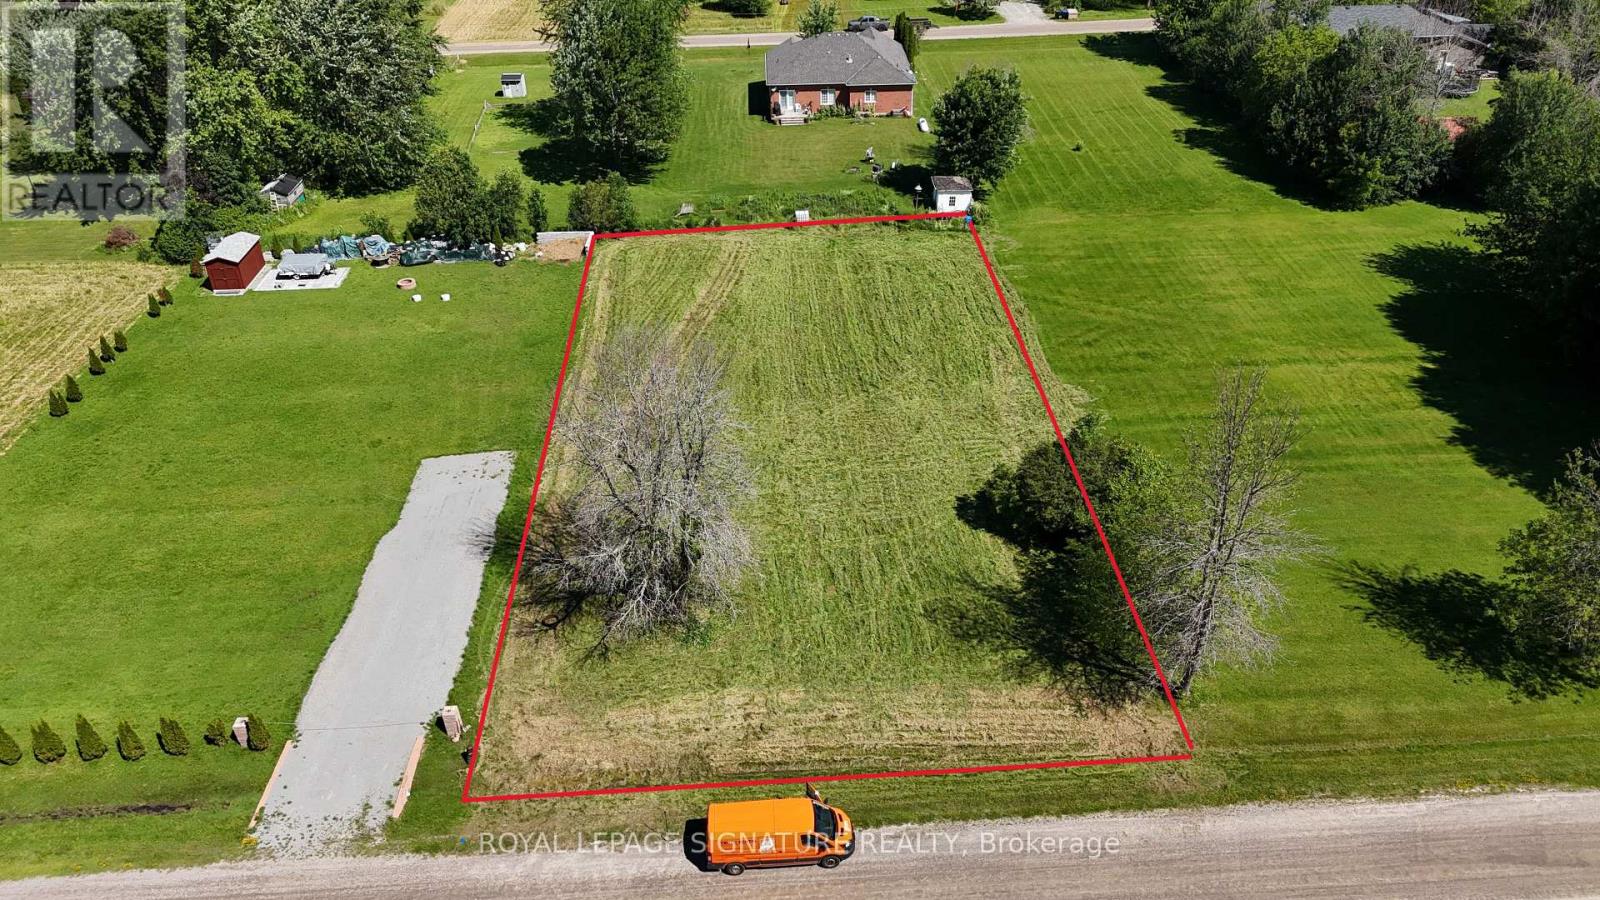
2886 Warren Road
Ramara, Ontario
Discover the perfect location for your dream home or generational cottage! This spacious 110 x 190 feet flat building lot is ideally situated in community of Brechin, Township of Ramara. This property is located walking distance from designated boat launching to Lake Simcoe. Whether you are a developer or a future homeowner, this lot provides endless possibilities. Confirmed zoning is residential. New Boundary and Topo survey is available from the Owner. (id:47351)
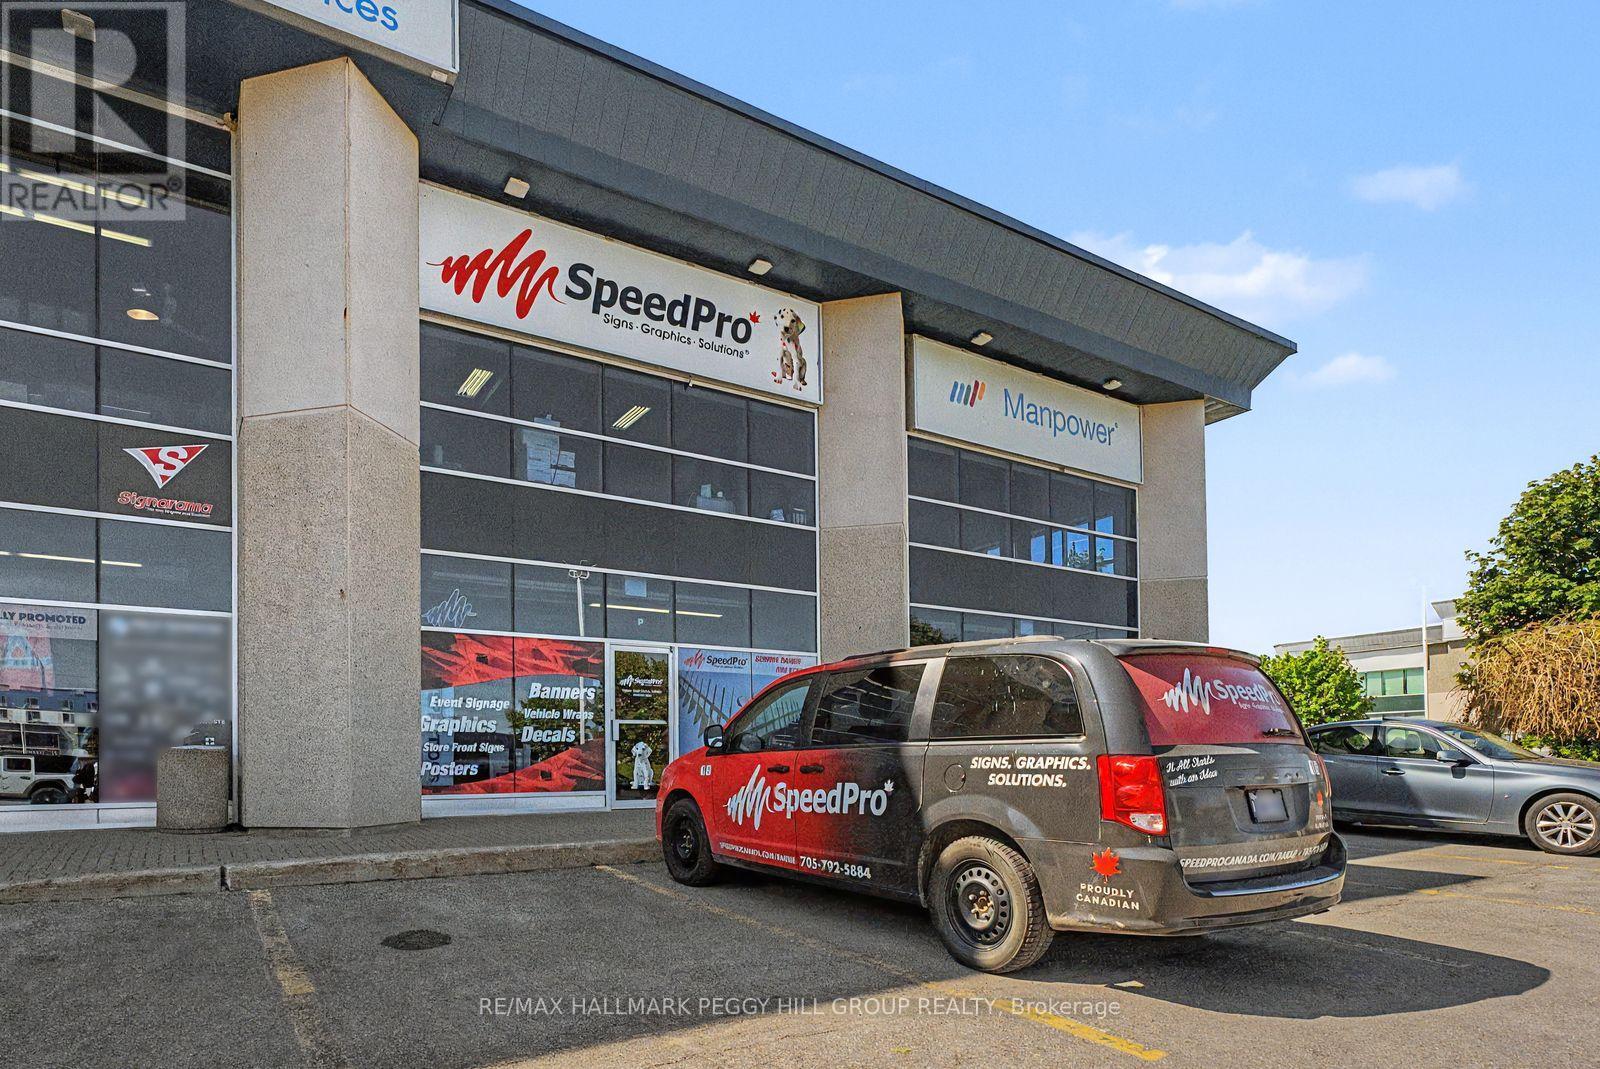
P - 132 Commerce Park Drive
Barrie, Ontario
ESTABLISHED SPEEDPRO SIGNAGE & VISUAL BRANDING BUSINESS! Acquire a turnkey business with brand recognition, production capabilities and a loyal client base already in place. SpeedPro Signs Barrie is a large-format printing and signage company serving Barrie and Simcoe County, offering an excellent opportunity for an owner-operator or strategic buyer to step into a recognized name within the visual communications industry. The company provides a broad range of custom signage and branding solutions, including vehicle wraps, banners and banner stands, wall graphics, window film, trade show displays, digital signage, indoor and outdoor signage, storefront signage, pylon signs, channel letters and other large-format printing services. With established systems, professional production equipment, in-house graphic design capabilities, repeat clientele and the backing of the SpeedPro name, this operation is well positioned for continued growth. Training and transition assistance are available to support a smooth ownership transfer. (id:47351)
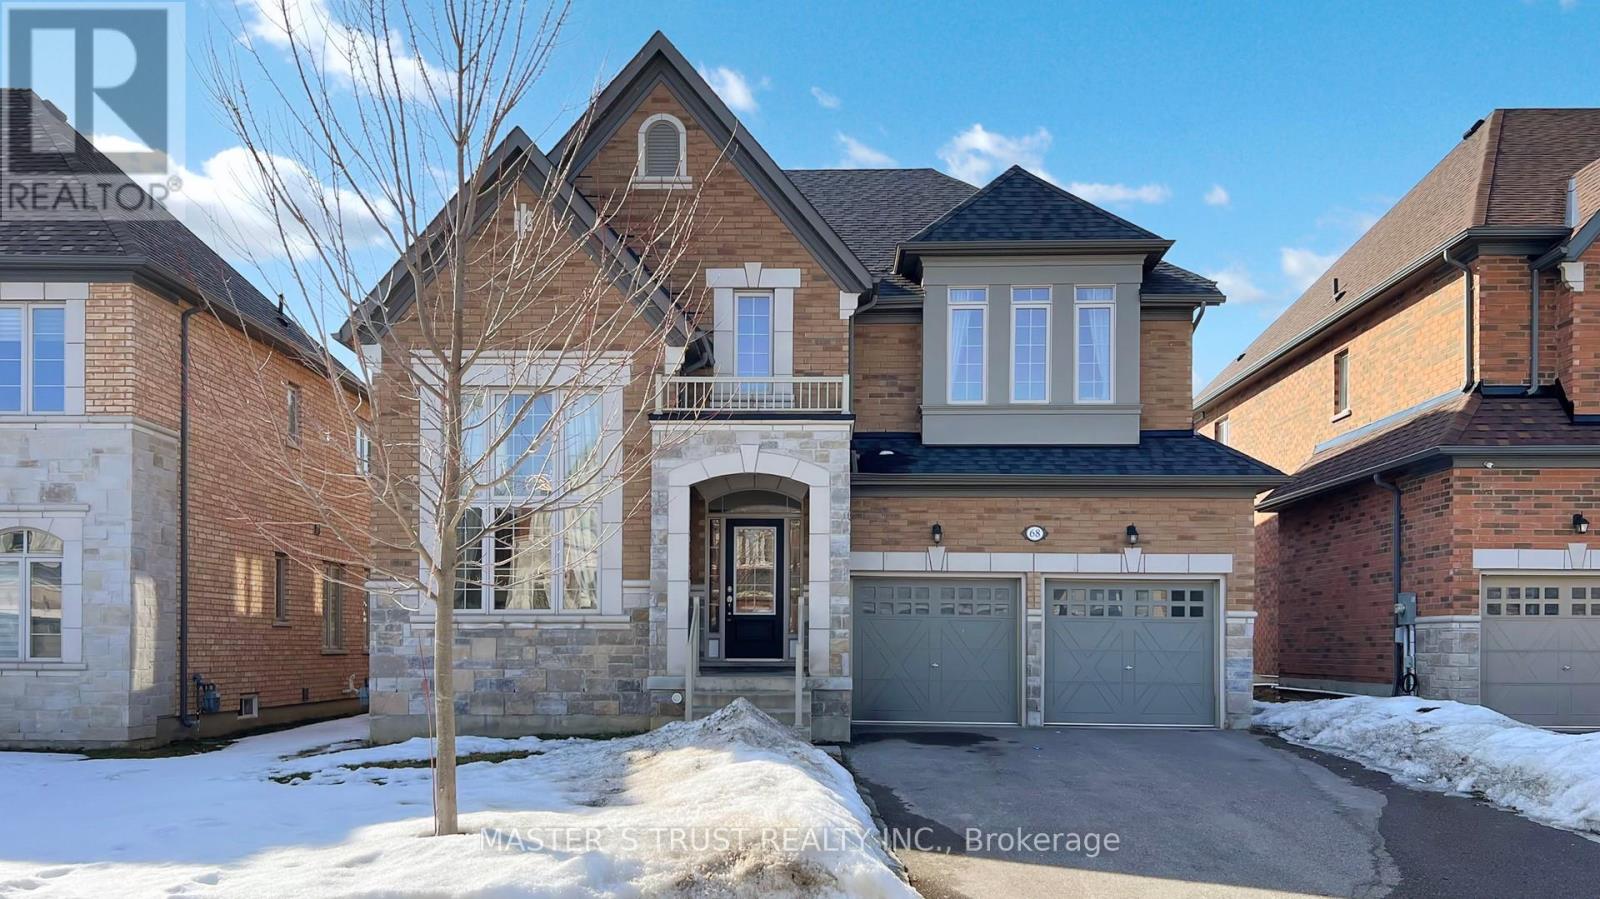
68 Alf Neely Way
Newmarket, Ontario
Intelligent Layout W/over 3000Sqft Living Space! Perfect Family Home With Lots Of Upgrades Incl:High Ceilings, Upgraded Hardwood On Main Fl, B/I Shelves,Dbl Door Entr, Electrical Fireplace, Modern Kitchen W/Island, &Pantry. Upstairs Boasts Master W/His/Her Closet & 5Pc Ensuite W, 2 Spacious Bedrooms W/ Large Windows, Closets &Semi-Ensuite.. Sitting On Beautiful Lot W/2 Car B/I Garage & Double Driveway. (id:47351)
242 Waterbrook Lane
Kitchener, Ontario
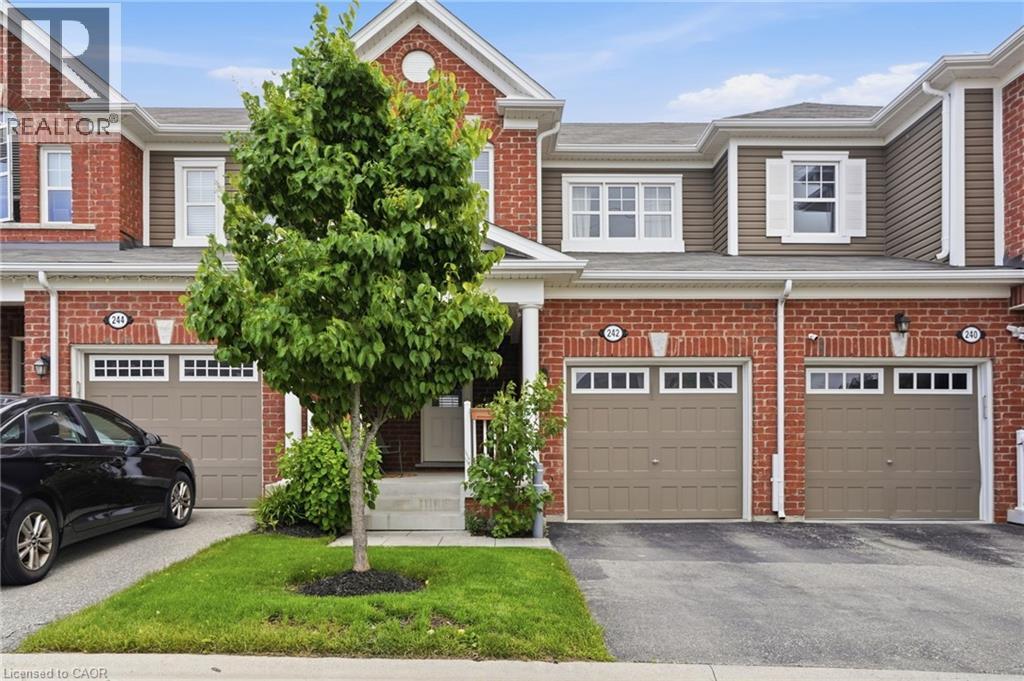
From the moment you arrive, this immaculate freehold townhome makes an impression; a large, welcoming front porch sets the tone before you even step inside. The open-concept main level is bathed in natural light and finished with pot lights throughout, creating a warm, polished atmosphere that flows effortlessly from the kitchen to the living and dining areas. The kitchen anchors the space with beautiful quartz countertops, stainless steel appliances and a peninsula extended for barstool seating; ideal for casual meals, morning coffee or keeping the conversation going while you cook. California blinds in the living room add a clean, finished look while giving you effortless control over light and privacy. Sliding doors off the dining room open onto a rear patio for seamless indoor-outdoor living. Upstairs, three well-proportioned bedrooms deliver the space every family needs; the primary retreat is exceptionally well-appointed with both a walk-in closet and a reach-in closet, plus a private ensuite with a soaker tub, while two additional bedrooms and a second full bath complete the upper level. The unfinished basement offers a blank canvas ready for your vision, whether that's a rec room, home gym or extra storage. Add in an air exchanger and reverse osmosis water system and you have a home that's as practical as it is polished — move-in ready and ideally located just minutes from parks, trails, schools, shopping and major commuter routes in one of Kitchener's most sought-after family communities. Don’t be TOO LATE*! *REG TM. RSA. (id:47351)
1105 - 25 Capreol Court
Toronto, Ontario
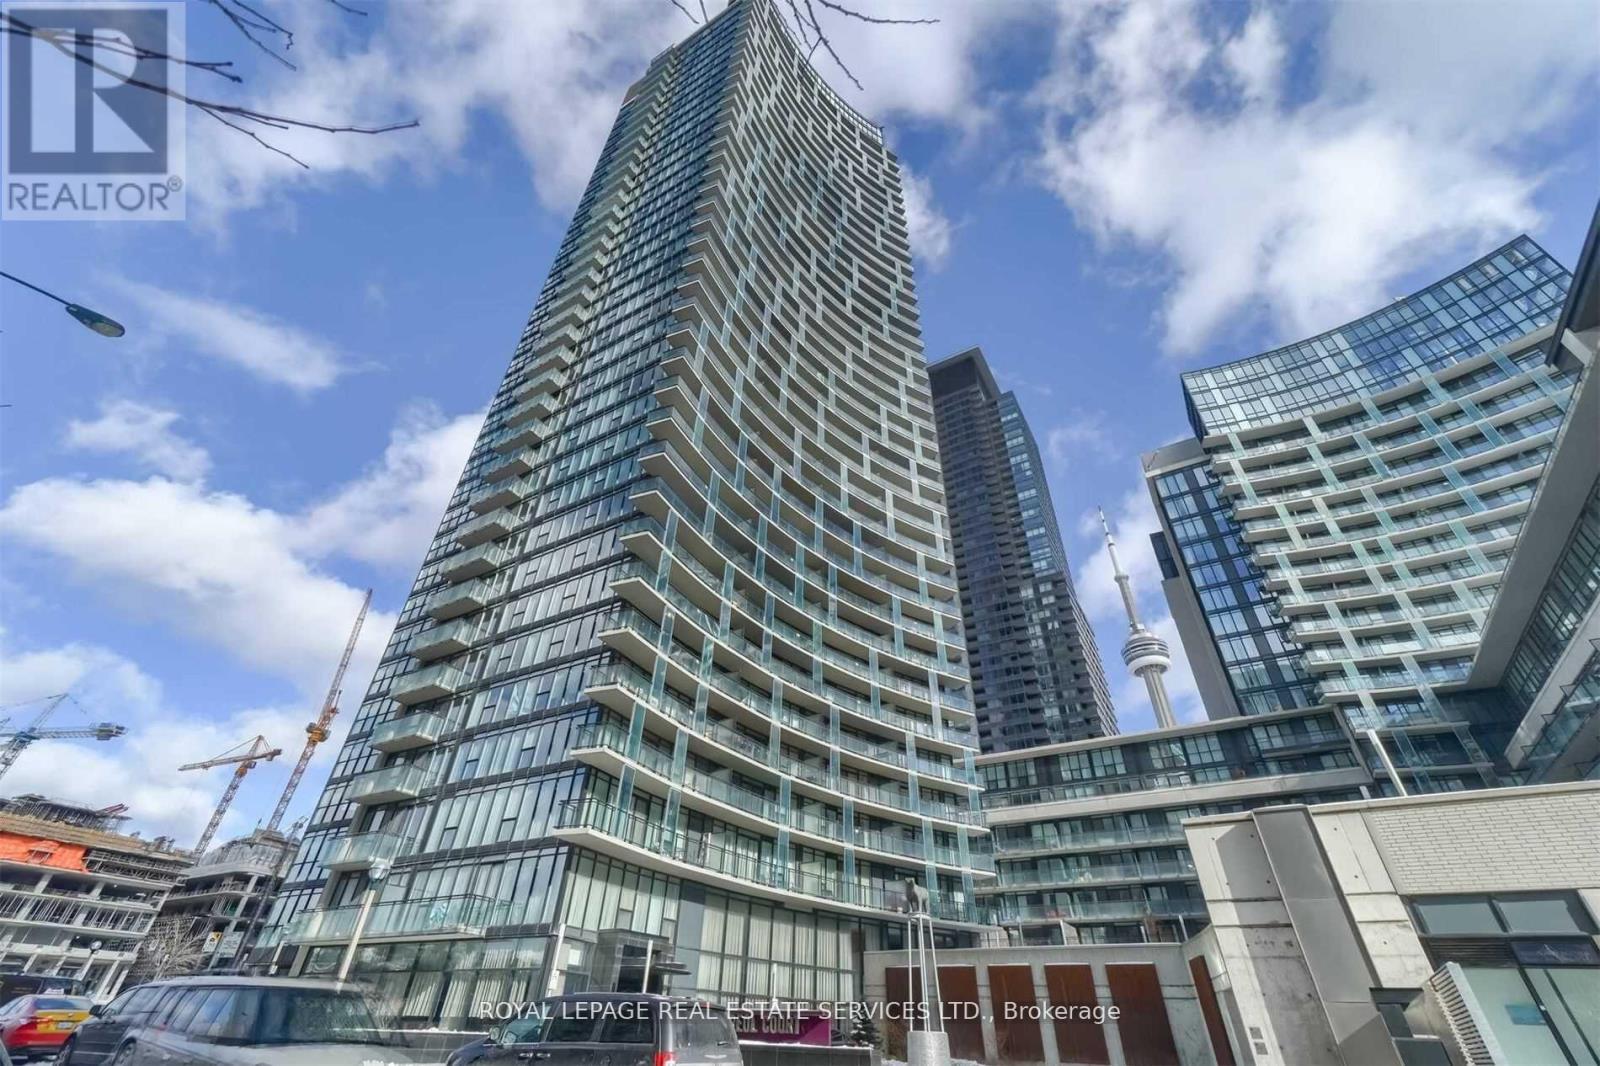
Urban Living at Its Finest in the Heart of Downtown Toronto! Welcome to this stunning 2 BDRMs + Den, 2 Baths, 2 balconies in one of the most luxurious buildings "Luna Vista". No Carpets, Unobstructed View, 24 Hr Concierge, Enjoy top-tier amenities; Roof Top Pool, Gym, Party Room, Sun Deck, Courtyard . Steps from Waterfront, Entertainment, CN Tower, Ripley's Aquarium, Financial District, Banks, Canoe Park, Restaurants & Shopping. Bonus: Includes 1 parking (id:47351)
707 - 58 Orchard View Boulevard
Toronto, Ontario
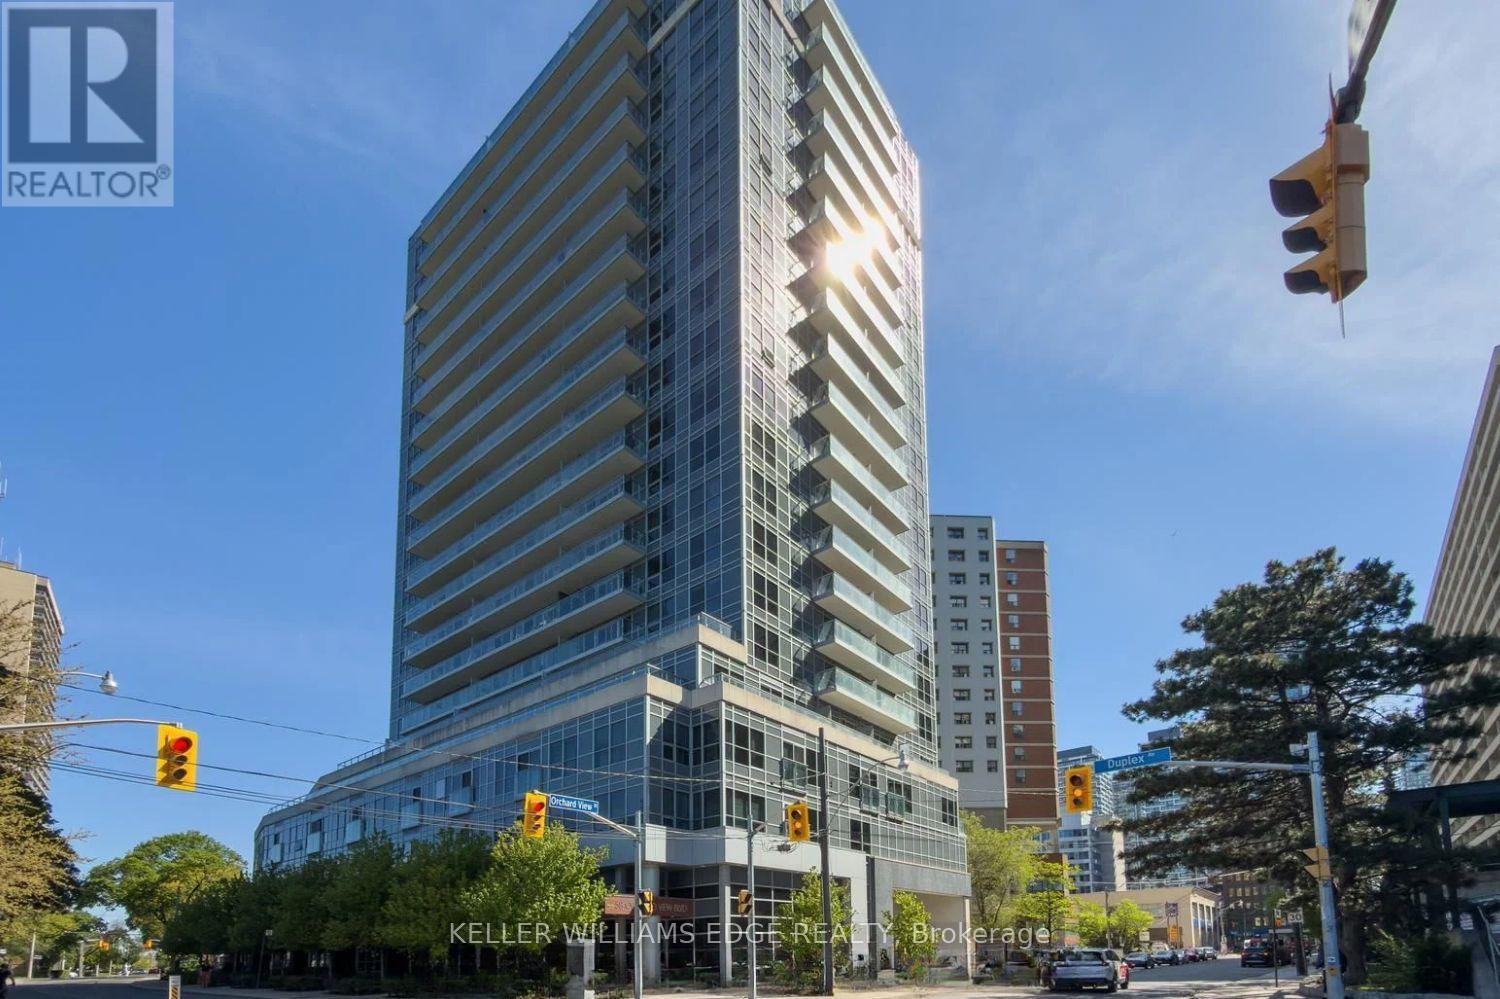
Welcome to Neon Condos, a sought-after residence in the heart of vibrant Midtown Toronto. This spacious 2-bedroom suite offers a functional layout with generous living space, modern finishes, and an open-concept design ideal for both everyday living and entertaining.Built by the renowned Pemberton Group, residents enjoy exceptional building amenities and an unbeatable location in the Yonge & Eglinton neighbourhood. Just steps to TTC transit, Metro, Shoppers Drug Mart, major banks, Starbucks, restaurants, shops, and everyday conveniences, everything you need is right at your doorstep.Experience the perfect blend of comfort, convenience, and urban living in one of Toronto's most desirable communities. (id:47351)
1301 - 287 Davenport Road
Toronto, Ontario
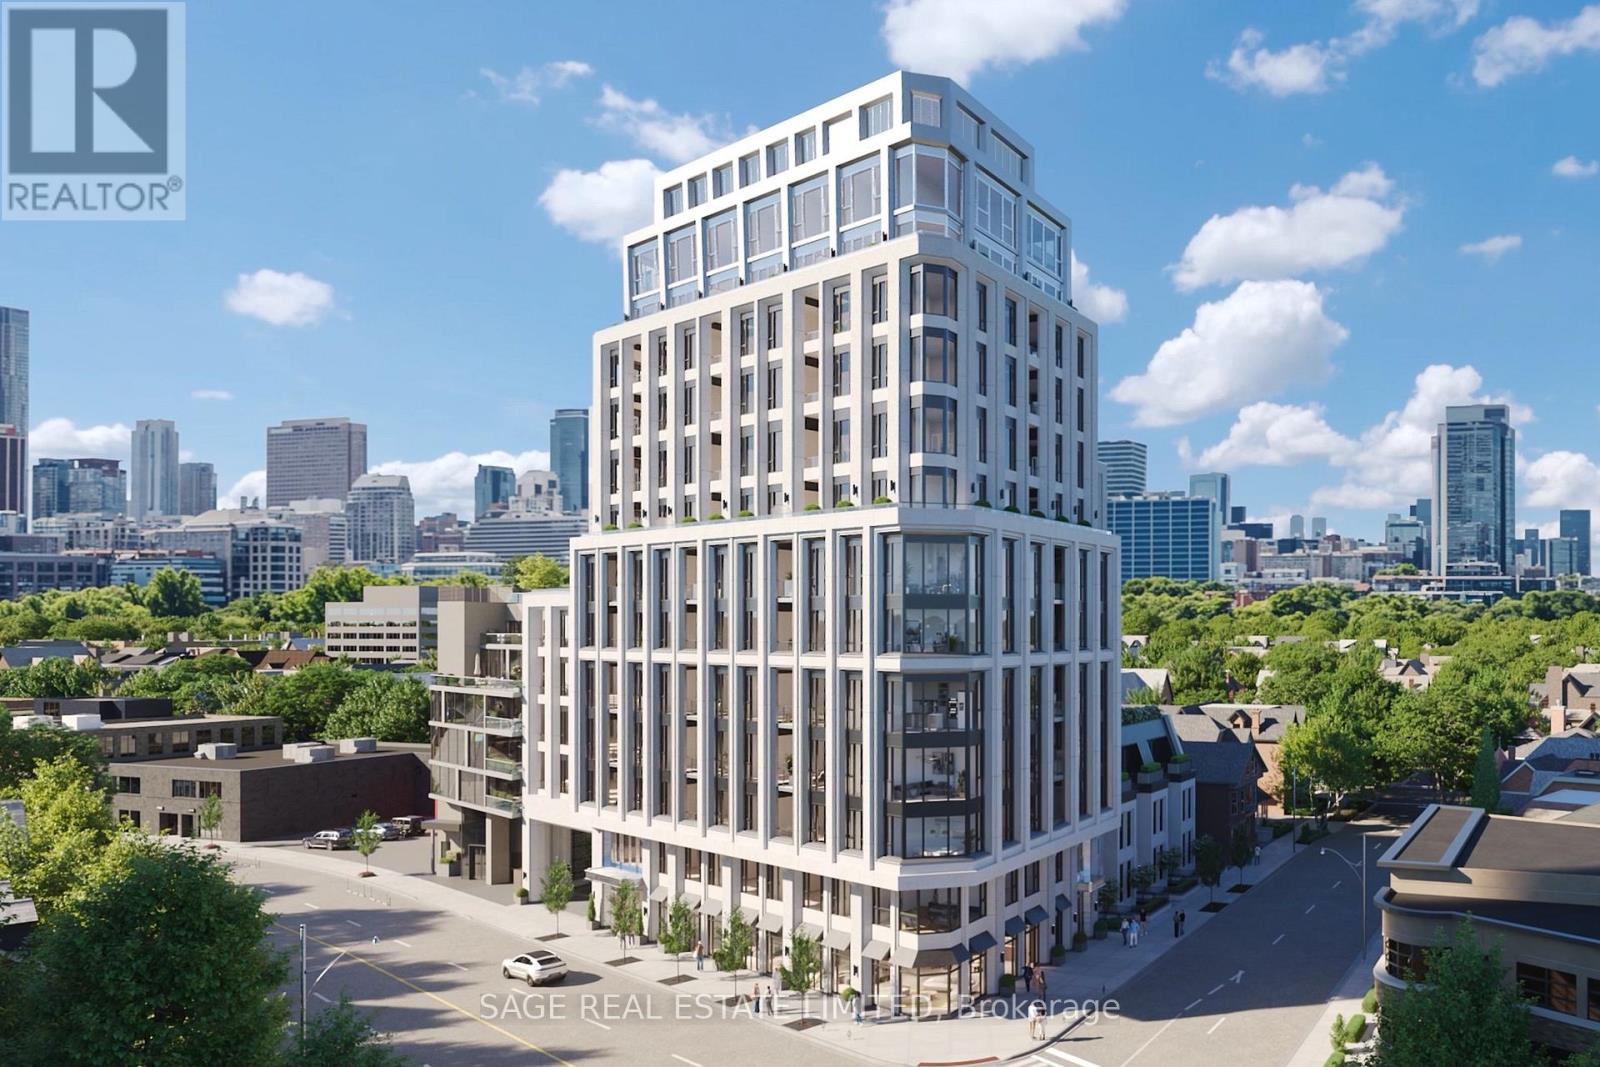
Welcome to The Bedford on the quiet side of Yorkville. Designed for those who value ceremony, separation, and presence, this 3,679 sq. ft. two-storey penthouse introduces a rarely offered sense of arrival within a condo residence setting. The primary suite is approached through its own private foyer, with a walk-in closet and a refined ensuite typically reserved for custom homes.The remaining bedrooms are thoughtfully grouped yet discreet, connected by a shared guest lounge or study - buffering space for children, guests, or multigenerational living. Each bedroom includes its own ensuite and walk-in closet. A large laundry room is positioned for convenience without interrupting the flow of the suite.The upper level reveals a dramatic shift in scale: the ceiling opens to the level below, allowing light to travel freely through the home. This floor is devoted to social living, with a study, powder room, and a terrace designed to accommodate an outdoor kitchen, positioned to capture north, west, and south panoramic views. A second terrace on the lower level provides a more sheltered outdoor experience.The Studio Paolo Ferrari kitchen is seamlessly integrated into the upper living environment, with stone slab surfaces, soft-close cabinetry, and a six-piece Miele appliance package. Wide plank flooring and individually controlled HVAC throughout.The Bedford is an intimate collection of only 56 residences, currently under construction in Toronto's Yorkville-Annex. Haussmann-inspired architecture by Audax that embodies the streets of Paris, interiors by Studio Paolo Ferrari. (id:47351)

304 - 287 Davenport Road
Toronto, Ontario
Welcome to The Bedford on the quiet side of Yorkville. Available on floors 3 through 6, this 1,333 sq. ft. two-bedroom plus powder room suite designed by Studio Paolo Ferrari combines generous proportions, light-filled interiors, and thoughtful design. The open-concept living and dining areas feature wide plank flooring and soaring 10' ceilings, and sliding doors open onto a 134 sq. ft. balcony extending the living space outdoors for quiet mornings, sunset views, or evening entertaining. The primary suite is a luxurious retreat with a walk-in closet and an ensuite featuring floating vanity, stone slab countertops, integrated storage, and a choice of freestanding or built-in tub. The second bedroom also offers a private ensuite with matching designer finishes, making this suite ideal for family, guests, or a home office. The Studio Paolo Ferrari kitchen serves as a centrepiece, with soft-close cabinetry, stone slab counters and backsplash, and a six-piece Miele appliance package. A large laundry room and individually controlled HVAC systems enhance convenience without compromising style. Every detail is curated to elevate everyday living: from the flow to the connection between indoor and outdoor areas, this suite offers a balance of practicality and luxury. It's a residence designed for those who seek sunlight, space, refined finishes, and a seamless lifestyle in a contemporary urban setting. The Bedford is an intimate collection of only 56 residences, currently under construction in Toronto's Yorkville-Annex. Haussmann-inspired architecture by Audax that embodies the streets of Paris, interiors by Studio Paolo Ferrari. (id:47351)
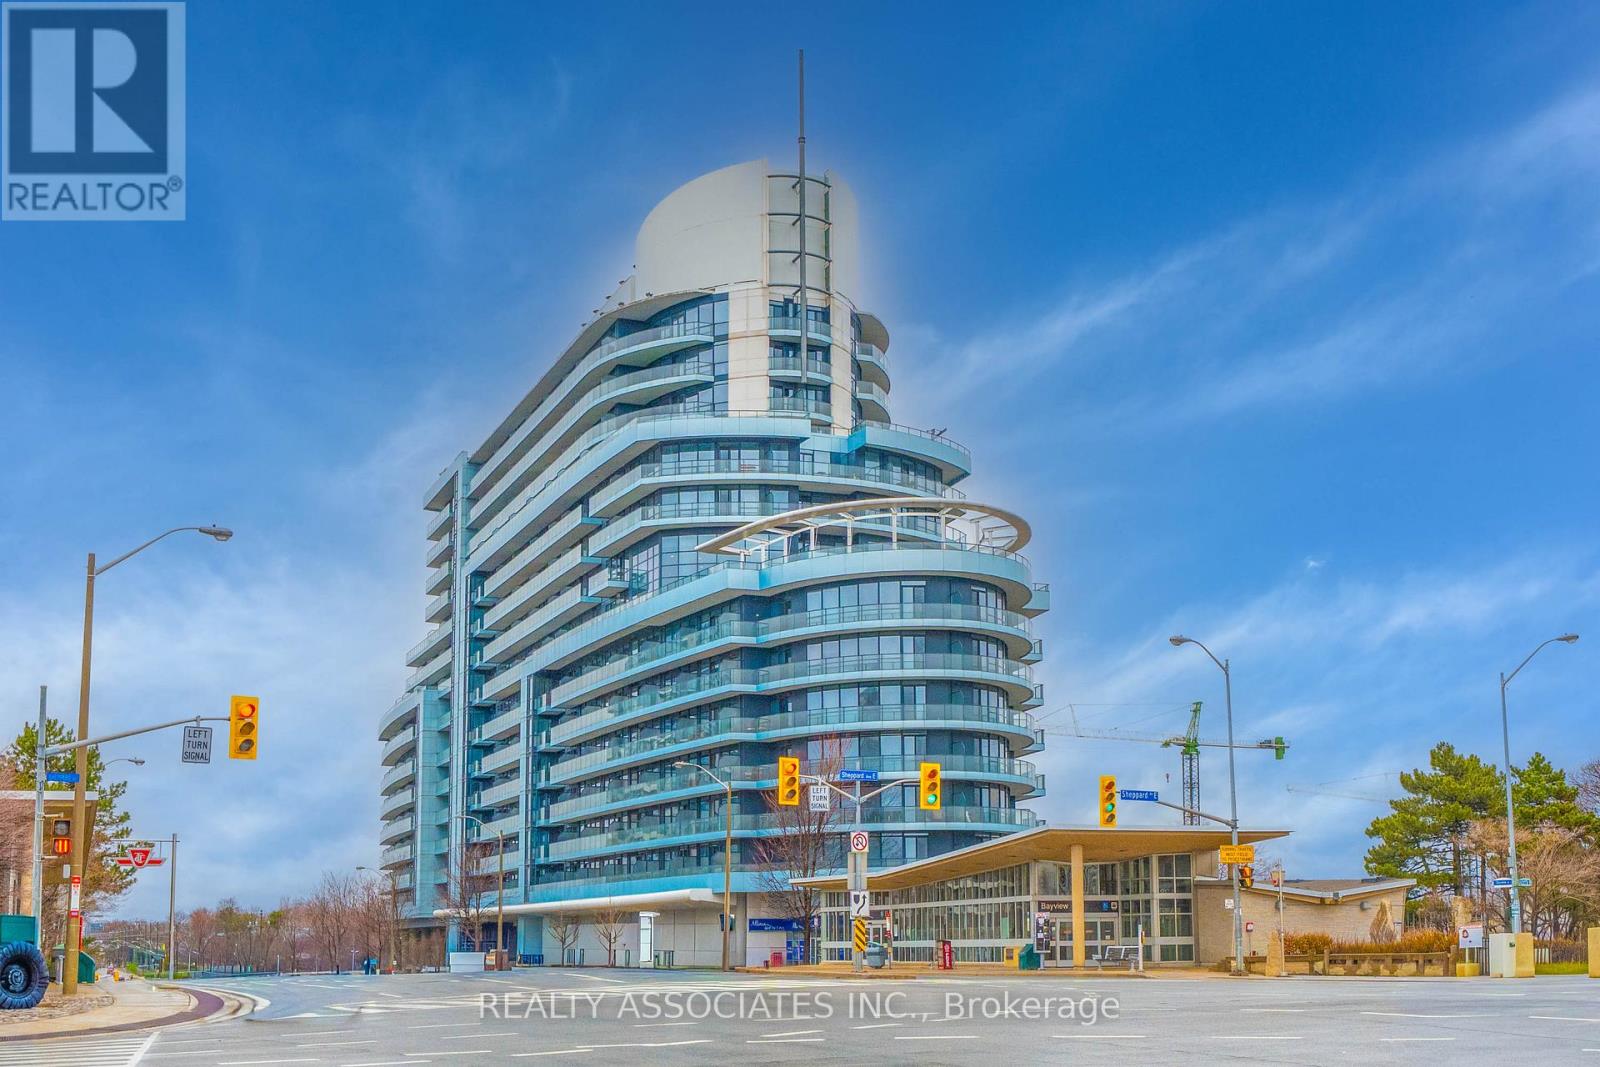
238 - 2885 Bayview Avenue
Toronto, Ontario
Stunning east-facing, spacious 719 sq ft 1 Bed + Den condo with a 49 sq ft balcony at the luxurious Arc Condos! Enjoy unobstructed views from this bright, sun-filled, and well-designed unit that has been meticulously maintained. Features hardwood flooring throughout and a modern open-concept kitchen with granite countertops, and island, and stainless-steel appliances. Conveniently located just steps from the subway, Loblaws, and Bayview Village Mall. Enjoy premium building amenities in a sought-after location. This stunning unit is truly a must-see! (id:47351)
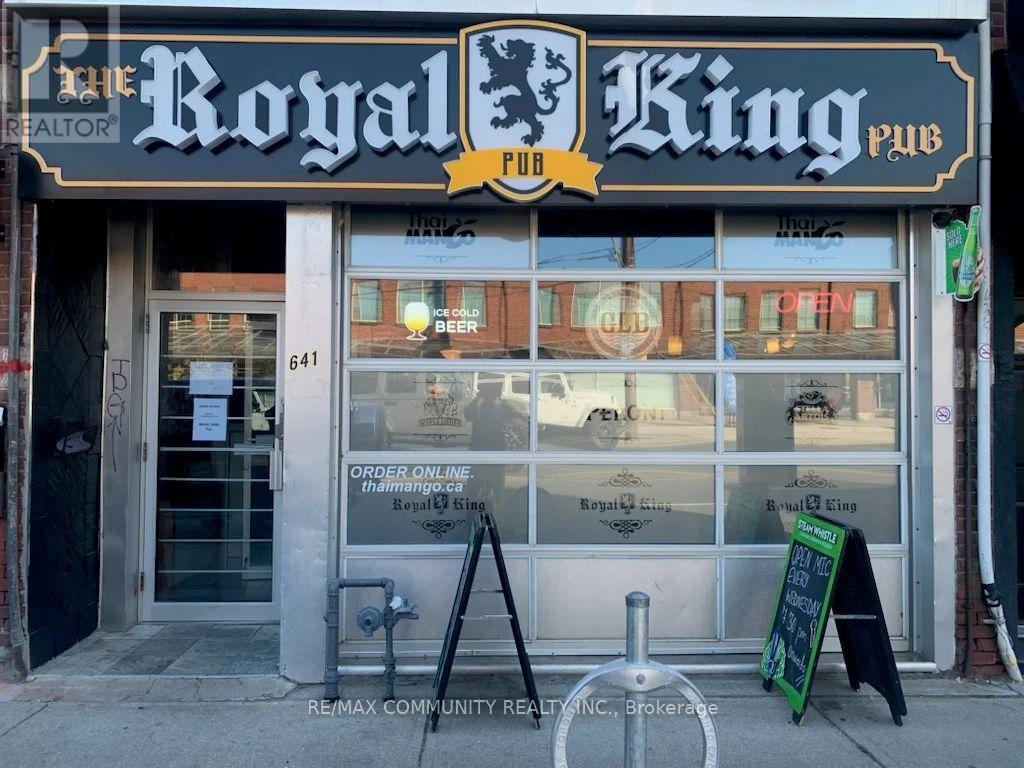
641 Dupont Street
Toronto, Ontario
Turnkey PUB opportunity in a prime Toronto location with high walk-in traffic. Recently renovated and fully equipped with a complete kitchen including all appliances, walk-in cooler, and freezer. LLBO licensed with a seating capacity of 60 persons. Features upgraded 600-amp electrical service and additional storage space in the basement. Low monthly rent of approximately $5700, including T.M.I. Flexible use-can be converted into various restaurant or hospitality concepts. Excellent opportunity for owner-operators or investors. (id:47351)
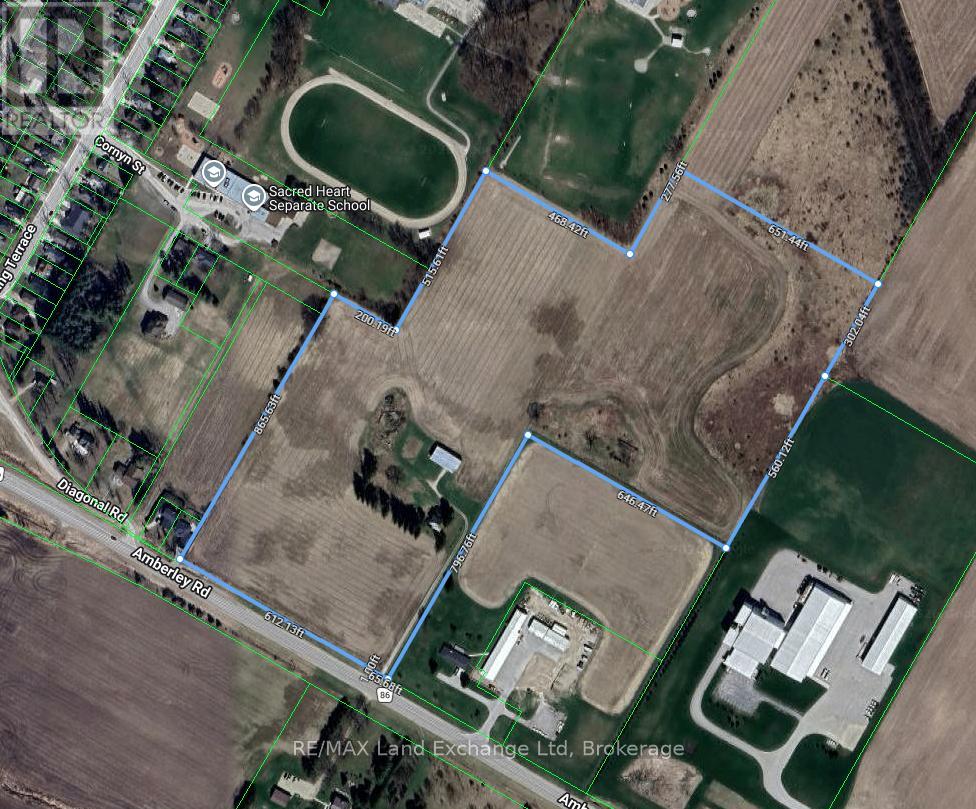
40338 Amberley Road
North Huron, Ontario
Prime Highway commercial including potential future residential development site, 31 acres, 40338 Amberley Road, Wingham. A rare and compelling opportunity to acquire 31 acres of prime Highway commercial with potential future residential development at the edge of Wingham. Prominently positioned for maximum exposure, water, sewer, hydro at lot line - is ready to be developed. Outstanding visibility and accessibility for any development. Its location at the edge of Wingham places it within close proximity to three schools, lending particular appeal to family-oriented residential projects and community focused commercial ventures. With 31 acres of developable land and municipal servicing available, this site represents a turnkey opportunity for developers and investors looking to establish a significant presence in one of Huron county's most accessible growing communities. Opportunities of this calibre are seldom available. Qualified developers and investors are encouraged to call your realtor to discuss this outstanding offering. (id:47351)
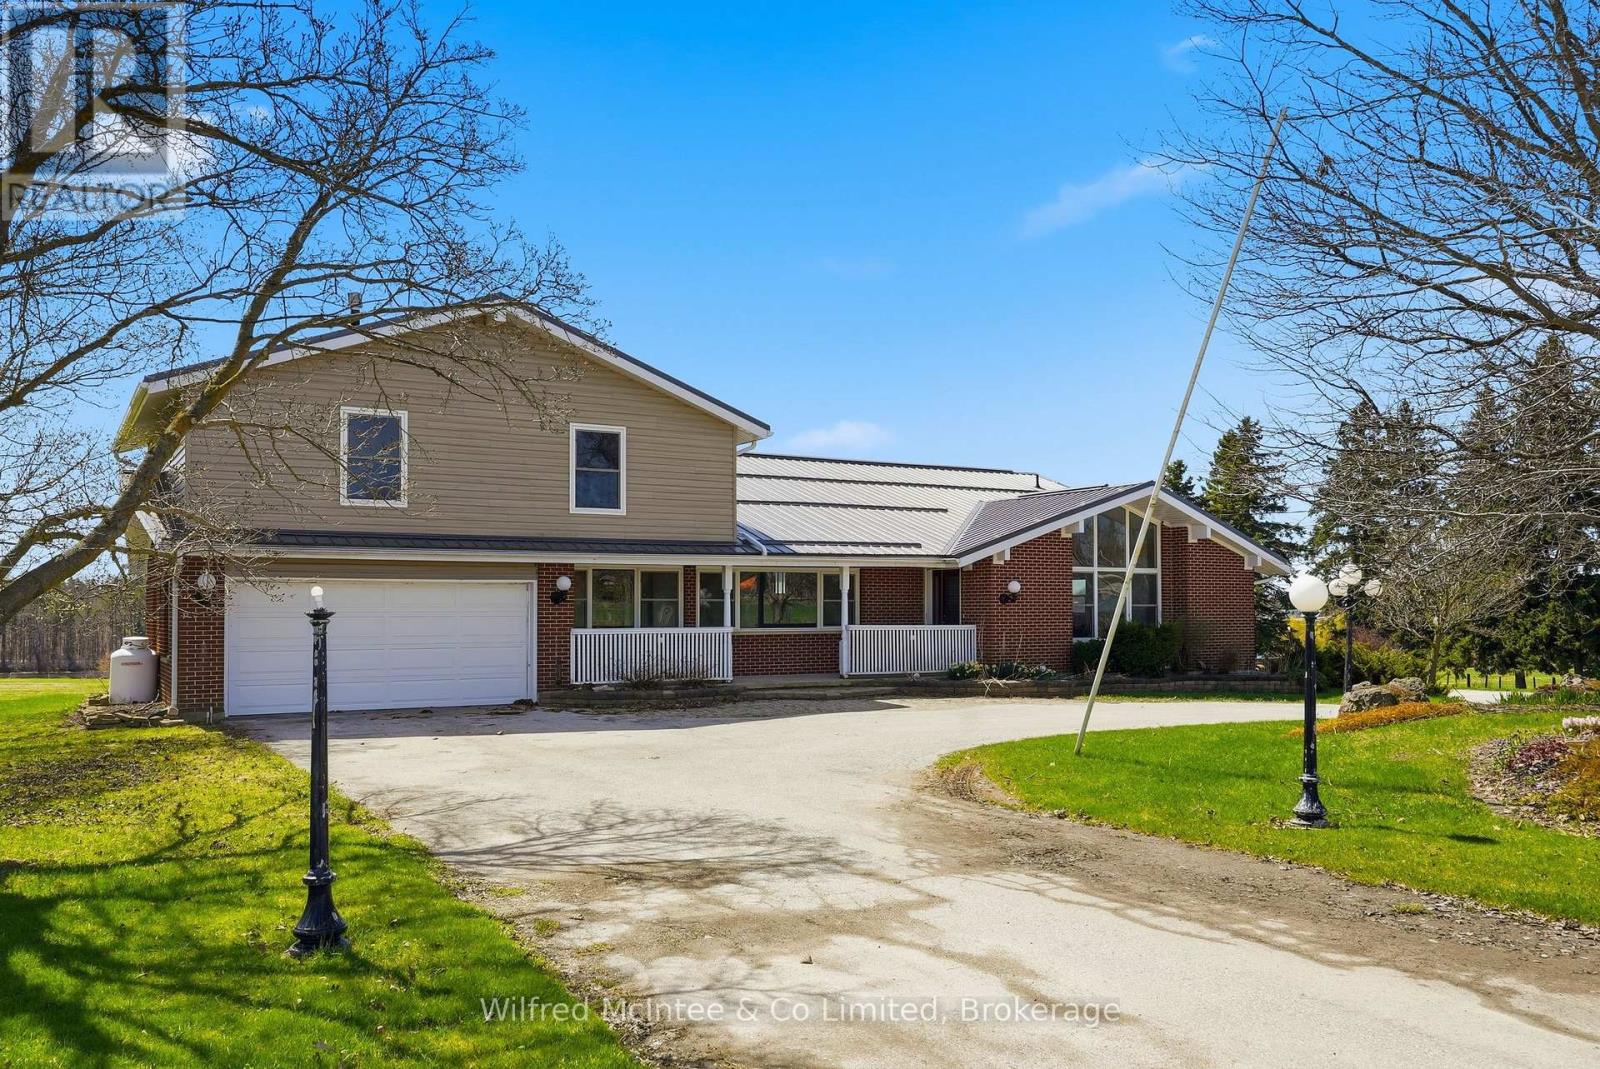
1773 Bruce Road 10
Arran-Elderslie, Ontario
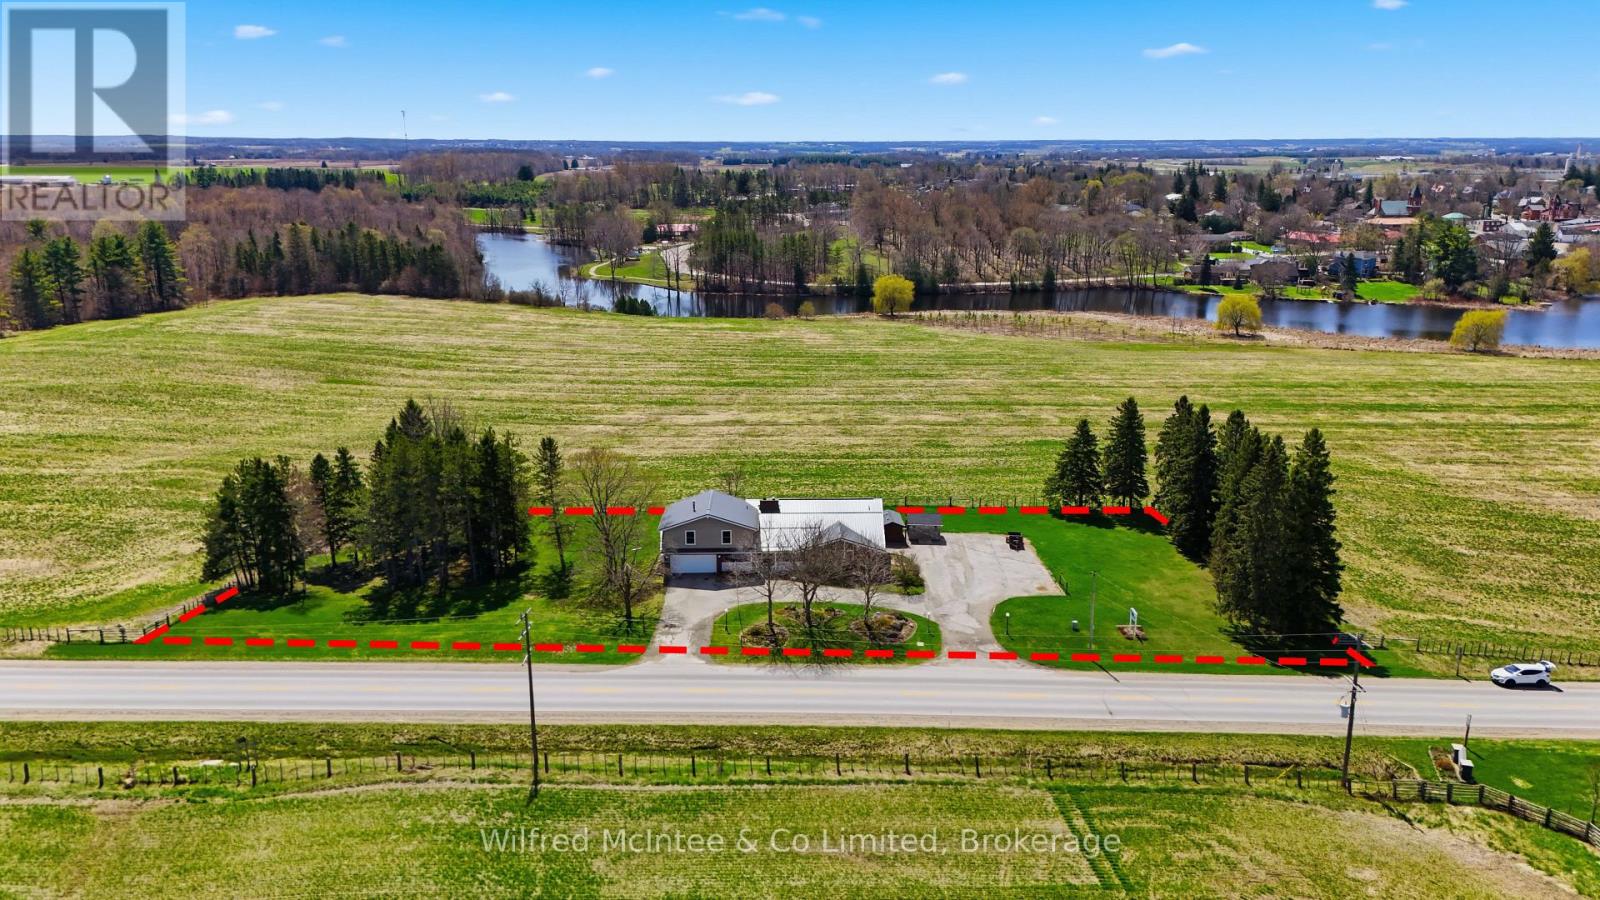
Just Outside Chesley; Set on a stunning 1.5 acre country lot, this spacious split-level home offering the rare combination of granny suite potential, comfortable country living, and consistent income thanks to a long-term commercial tenant. The large 3-bedroom residence showcases a functional split-level layout designed for family living, with generous sized rooms, bright windows capturing peaceful rural views, and multiple living zones that provide both space and privacy. This is an ideal setup for buyers looking to offset mortgage costs or add a stable asset to their portfolio without sacrificing lifestyle. (4645sqft total: 410sqft garage, 2620sqft main living area, 1615sq ft tenant space) (id:47351)
1773 Bruce Road 10
Arran-Elderslie, Ontario
Just Outside Chesley; Set on a stunning 1.5 acre country lot, this spacious split-level home offering the rare combination of granny suite potential, comfortable country living, and consistent income thanks to a long-term commercial tenant. The large 3-bedroom residence showcases a functional split-level layout designed for family living, with generous sized rooms, bright windows capturing peaceful rural views, and multiple living zones that provide both space and privacy. This is an ideal setup for buyers looking to offset mortgage costs or add a stable asset to their portfolio without sacrificing lifestyle. (4645sqft total: 410sqft garage, 2620sqft main living area, 1615sq ft tenant space) (id:47351)
28 W Second Road
Stoney Creek, Ontario
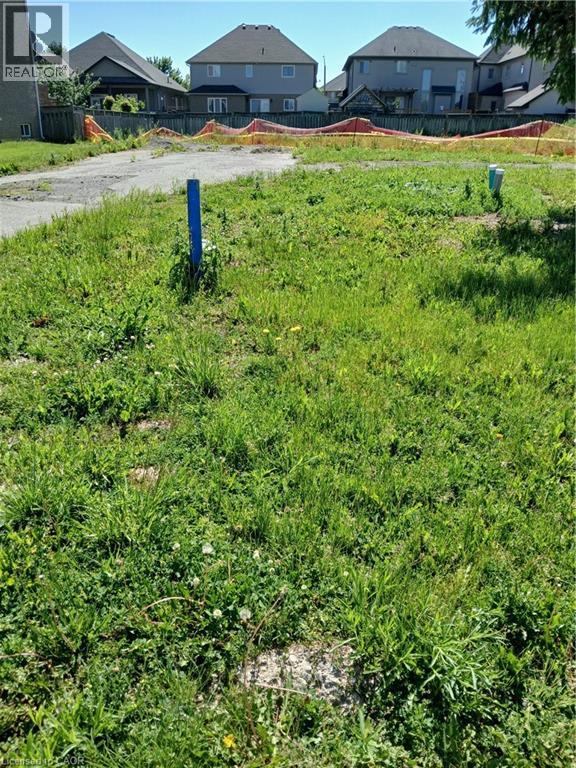
Rare opportunity to purchase a fully serviced 50' x 175' lot in the sought-after Exalante area of Stoney Creek. Build your dream home with the builder of your choice, or take advantage of a builder available to assist with your project. Ready for development and ideally located in a growing residential community. (id:47351)

1 Delong Drive
Ottawa, Ontario
This extraordinary custom-built residence is a statement in modern design and uncompromising craftsmanship. Starting with its massive front door as you enter with a concrete and steel feature wall and open riser, floating stairs complimented by a 3-level custom built chandelier. A copper fireplace and wine cellar surround the dining room with custom artwork and light fixtures. At the heart of the home is a spectacular chef's kitchen designed for both everyday living and grand entertaining. Featuring premium appliances, custom cabinetry and exquisite stone surfaces. The space is complemented by a fully equipped, hidden pantry that allows preparation and hosting to remain seamless while maintaining the refined aesthetic of the main kitchen. The home offers generously proportioned bedrooms designed as private retreats, paired with beautifully appointed bathrooms showcasing high-end fixtures, custom vanities and spa-inspired finishes. The primary suite is particularly exceptional, featuring stunning views of the Gatineau hills, custom walk-in closet, built-in Miele coffee machine, humidor and a luxurious ensuite reminiscent of the world's finest hotels. An integrated elevator provides effortless access to every level of the home. Designed for both relaxation and entertainment, the lower level is a true lifestyle destination. Enjoy a private wellness experience with a dedicated sauna and professionally designed fitness room, along with a cinema-quality home theatre. For recreation and leisure, the home also features a state-of-the-art golf simulator and a covered exterior hot tub accessible by all bedrooms creating a private retreat to unwind while overlooking an enclosed sports court. Every detail of this exceptional residence reflects a commitment to modern sophistication, architectural beauty and the highest standard of luxury living. An extraordinary opportunity for those seeking a truly elevated lifestyle. (id:47351)
6260 Ellsworth Place
Niagara Falls, Ontario
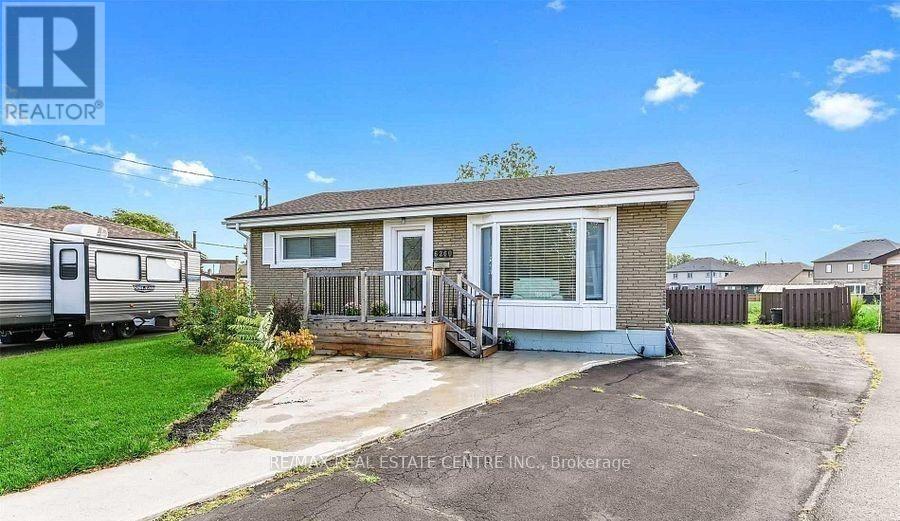
Welcome to 6260 Ellsworth Place in Niagara Falls. A delightful and well-maintained bungalow nestled on a quiet, family-friendly street in beautiful Niagara Falls. This cozy yet spacious home is ideally situated less than 10 minutes away from the iconic Niagara Falls, making it perfect for those who want to enjoy the natural beauty and vibrant attractions of the area while living in a peaceful residential setting. Set on a generous and deep lot, the property boasts a massive backyardperfect for entertaining, gardening, or simply relaxing in your private outdoor oasis. Inside, you'll find three generously sized bedrooms and a bright, updated 4-piece bathroom. The home has seen several recent upgrades, including fresh interior paint throughout and brand-new flooring, giving it a modern and inviting feel. The sale also includes all major appliances, allowing for a convenient move-in experience. (id:47351)
2 Rayburn Meadows W
East Garafraxa, Ontario
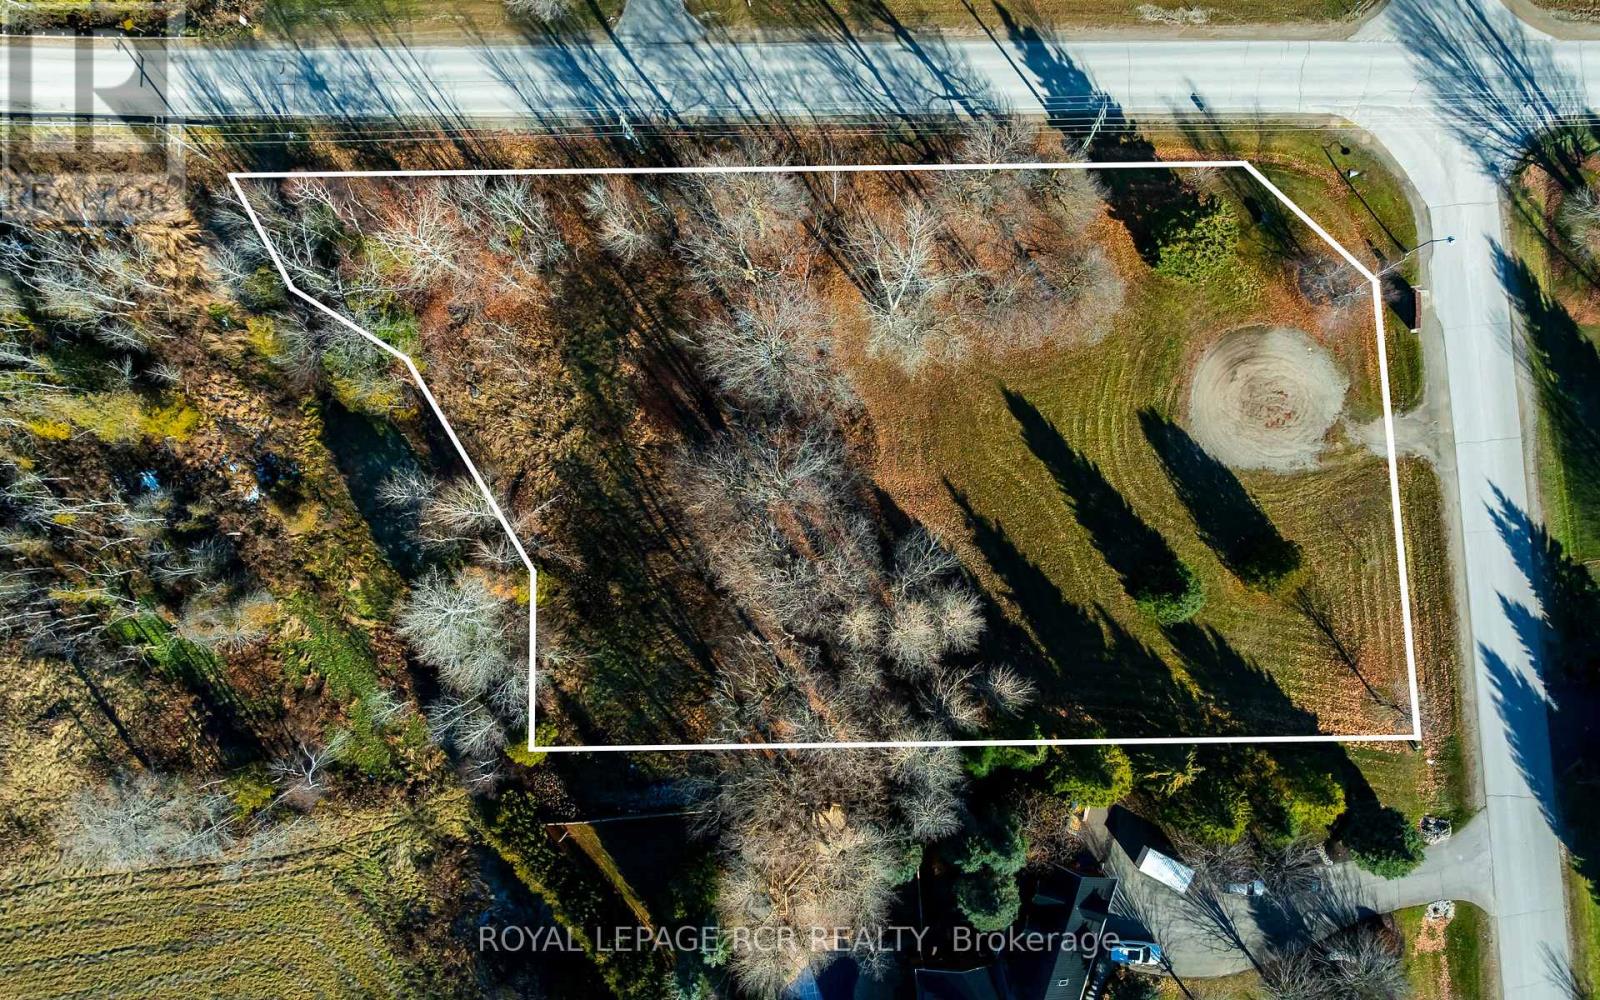
Discover an exceptional opportunity to create your custom masterpiece on this magnificent 1.3-acre vacant estate lot. Nestled within a highly sought-after, exclusive community of Rayburn Meadows, this premium parcel offers the perfect blend of privacy, tranquility, and prestige.Imagine waking up to the peaceful sounds of nature, surrounded by mature trees and meticulously maintained, high-value properties. With ample space to accommodate a grand luxury home, oversized garage, and potential for outdoor amenities like a pool or expansive patio, your vision for estate living can finally be realized.This location provides the freedom to design without compromise, offering a substantial footprint in a neighbourhood defined by its elegance and exclusivity. All essential services are readily available, ensuring a smooth and efficient build process.Seize this rare chance to secure your place in a distinguished community and build the bespoke lifestyle you've always desired. You Will Need To Perform Your Own Due Diligence Pertaining To Services, Property, Permits, Zoning. Buyer Responsible For All Lot Levies, Development Fees And/Or Permits. Could this be where you build your dream house? (id:47351)
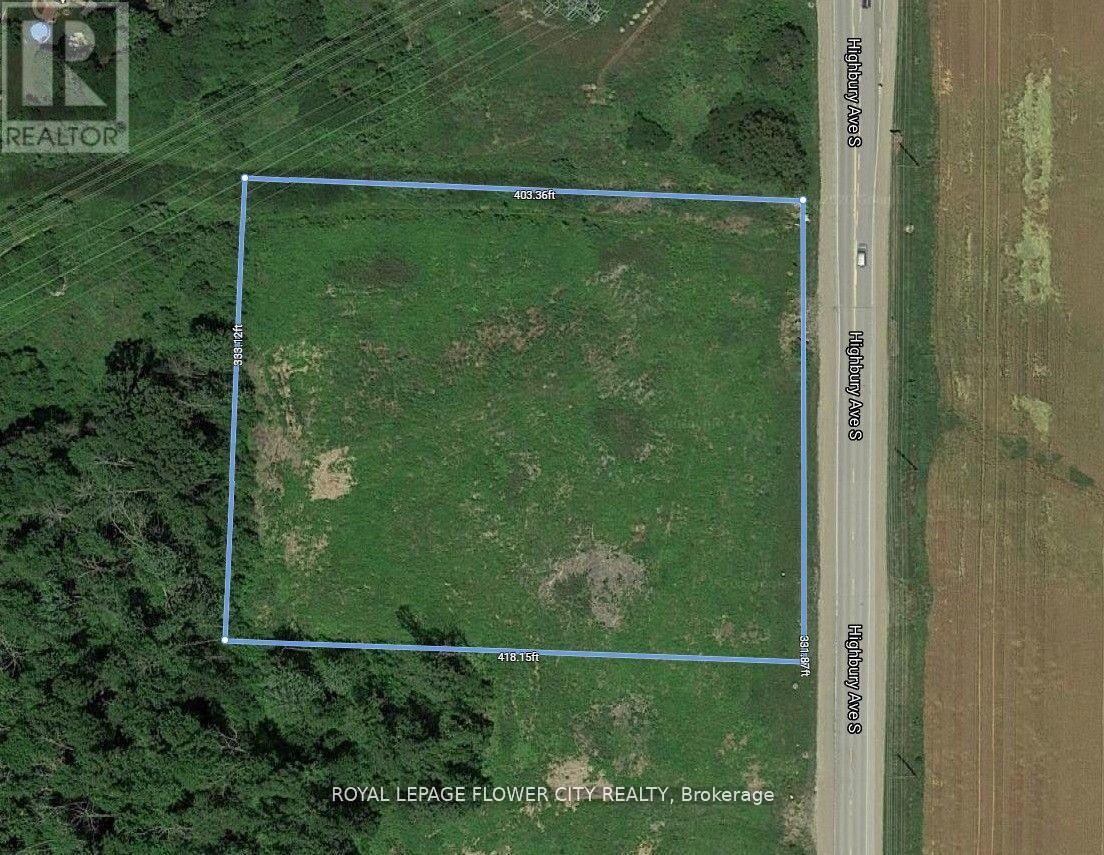
350 Highbury Avenue W
St. Thomas, Ontario
This Is 3.3 Acres Of Prime Commercial Land, Rare To Find, Located On The West Side Of HighburyAve South, In An Exponentially Growing City Of St.Thomas. This Lot Is Located Directly BesidePetro Canada, Tim Horton's, And Subway And Within Close Proximity To Residential Subdivision.Lots of Road Traffic, and Close to Volkswagen EV battery plant which is under construction.Lots of potential in this land. The Lot Is Currently Zoned As Highway Commercial(C7).Gas,Hydro, Sewer At Lot Line. (id:47351)
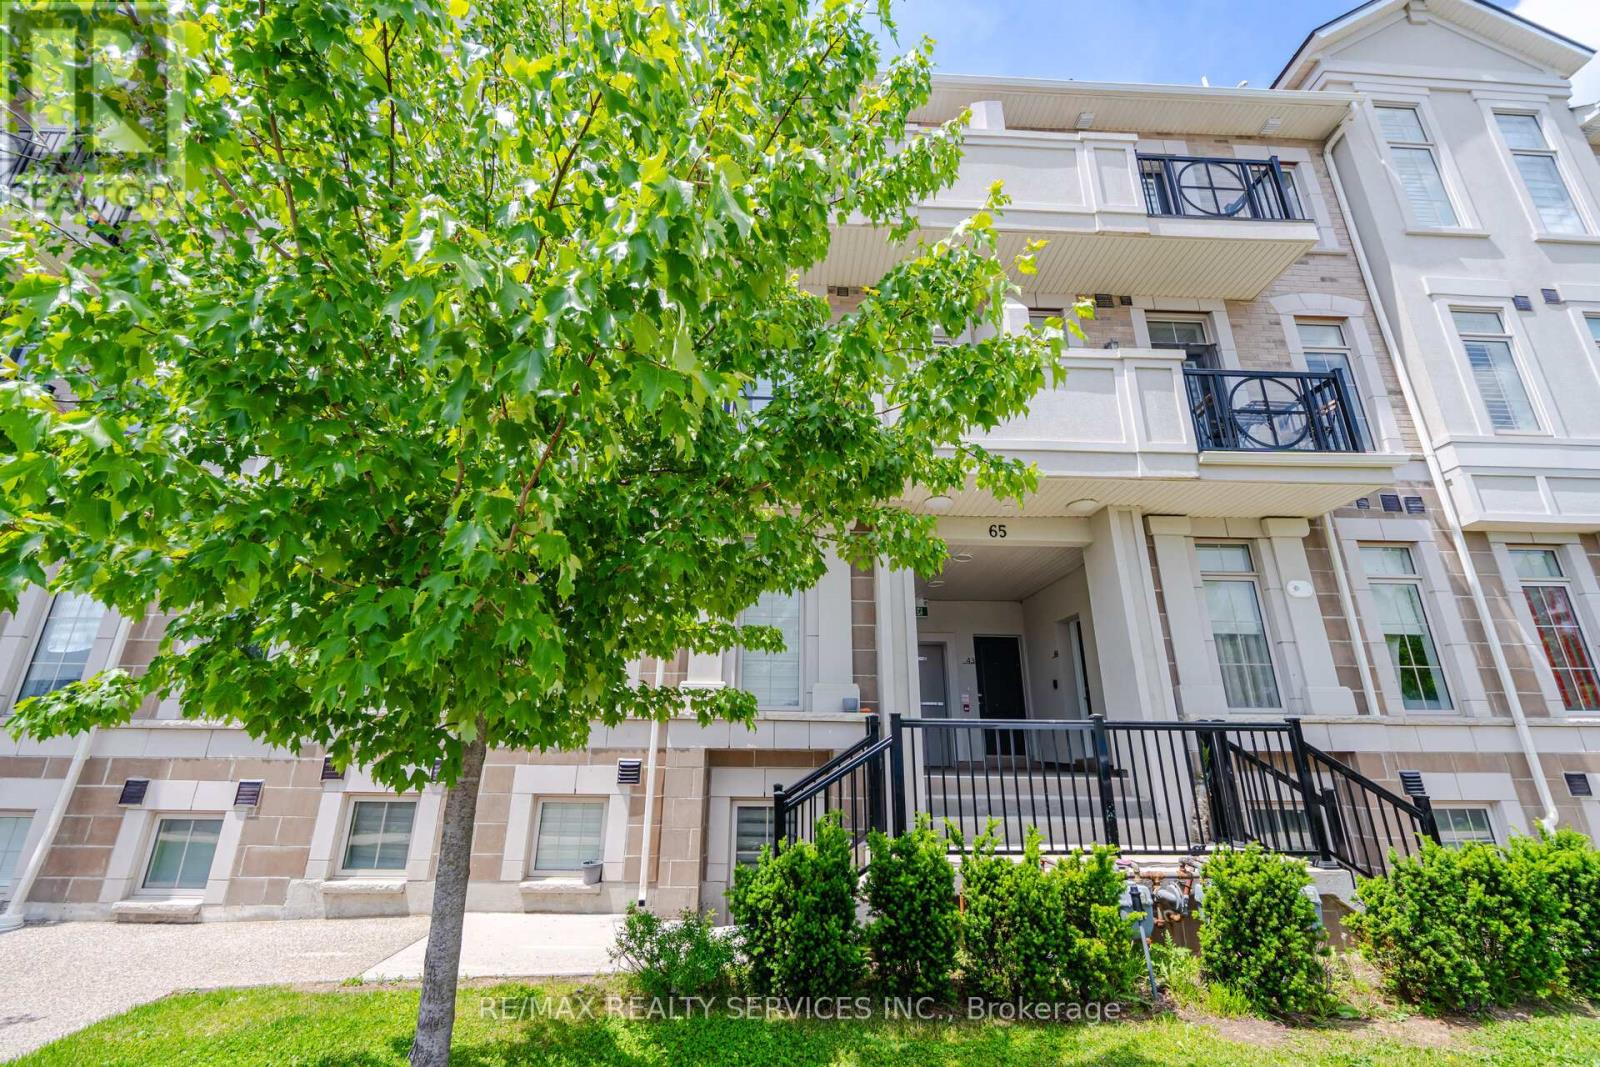
48 - 65 Armdale Road
Mississauga, Ontario
Spacious, Bright, And Beautifully Maintained 2-Bedroom Stacked Townhome In A Highly Sought-After Location In The Heart Of Mississauga, Just Steps From Square One Shopping Centre! Offering 1,317 Sq. Ft. Of Thoughtfully Designed Living Space, This Open-Concept Home Features A Modern Kitchen With Updated Stainless Steel Appliances, A Large Centre Island, And A Walkout To A Private Balcony. Enjoy Engineered Hardwood Flooring Throughout, Pot Lights, And Generously Sized Bedrooms. The Primary Bedroom Features A Walk-In Closet And Soaring Vaulted Ceilings, While The Second Bedroom Offers Its Own Private Balcony. Convenient Second-Floor Laundry With Stacked Washer And Dryer Completes The Home. Ideally Located Just Minutes From Highways 401, 403, 410 And 407, Square One Shopping Centre, Ocean Supermarket, And The Future Hurontario LRT. Walking Distance To Transit, Schools, Parks, Shopping Plazas, Restaurants, LCBO, ServiceOntario, Banks, And A Wide Range Of Everyday Amenities. An Excellent Opportunity For First-Time Buyers, Downsizers, Professionals Seeking An Unbeatable Location, Or Investors Alike. (id:47351)
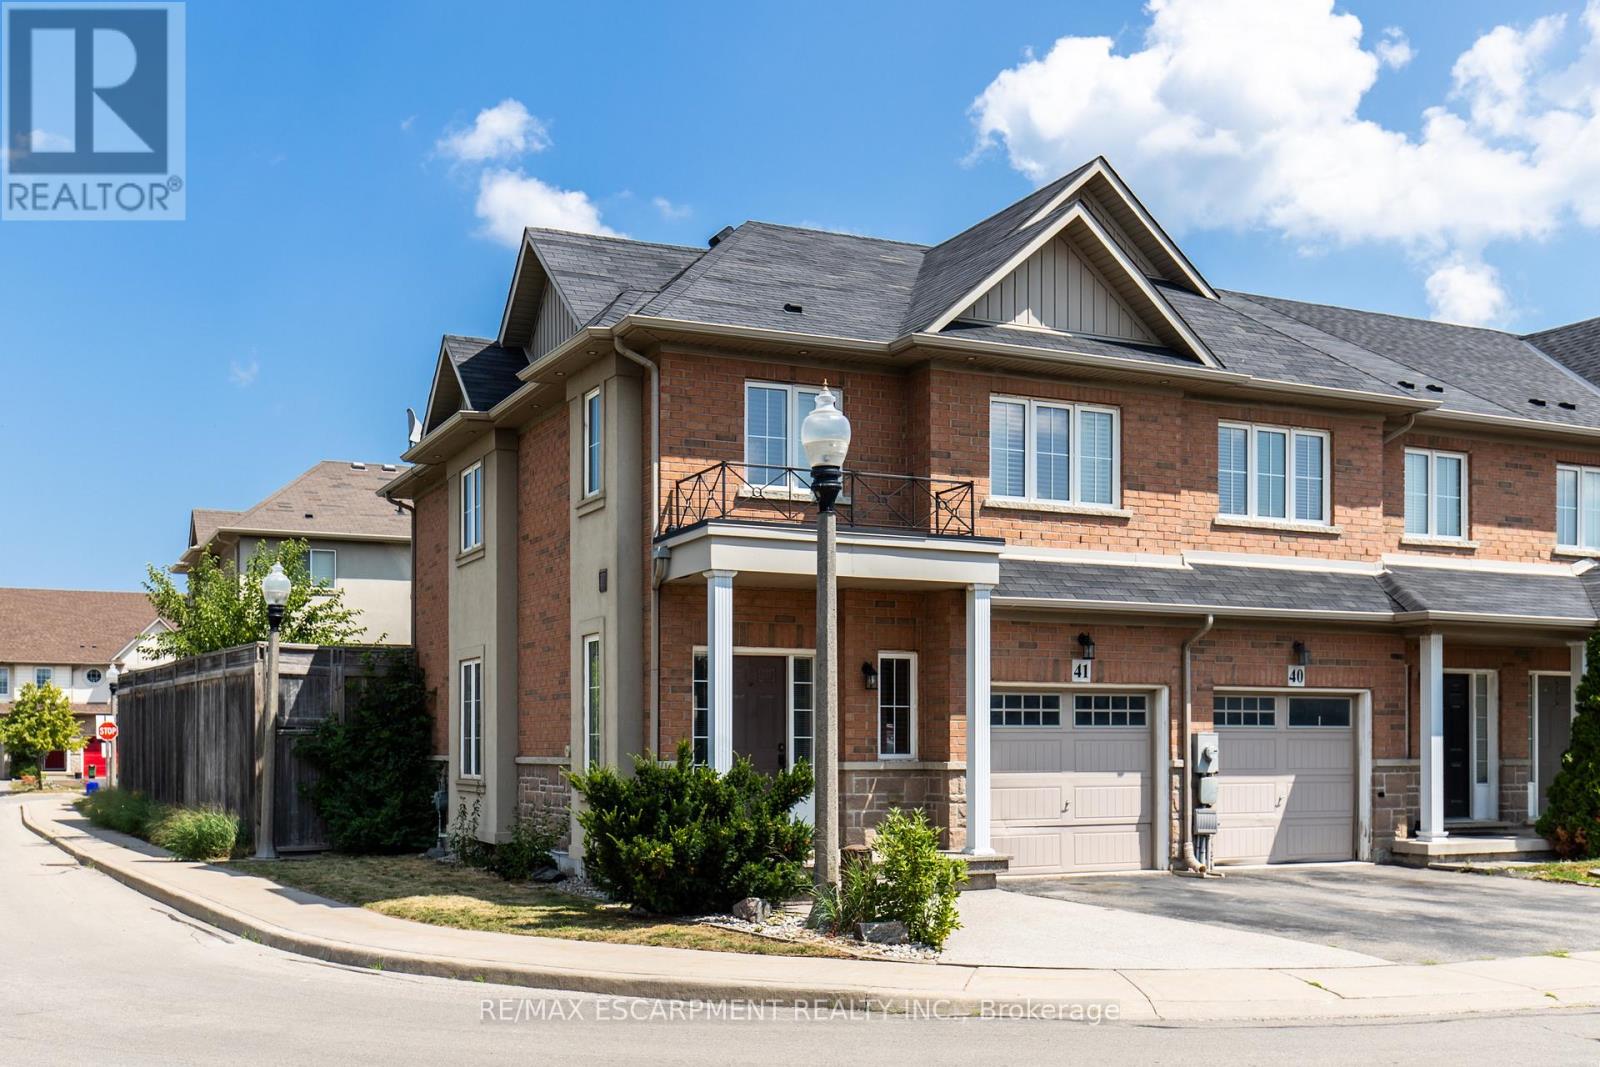
41 - 170 Palacebeach Trail
Hamilton, Ontario
Welcome to elevated lakeside living in this beautifully updated corner-lot freehold townhome, perfectly situated in one of Stoney Creek's most sought-after waterfront communities. Just steps from Lake Ontario, scenic walking trails, and top-rated schools, this 3-bedroom, 2.5-bathroom home offers the perfect blend of modern luxury, everyday convenience, and an unbeatable location.Enjoy an open-concept kitchen ideal for entertaining, hardwood floors on the main level, and a fully finished basement featuring a dedicated theatre room the perfect space to relax and unwind.Located just minutes from Costco, shopping, dining, and the picturesque 50 Point Marina, this home offers the lifestyle you've been dreaming of whether you're starting a family or looking to settle into a vibrant lakeside community. (id:47351)
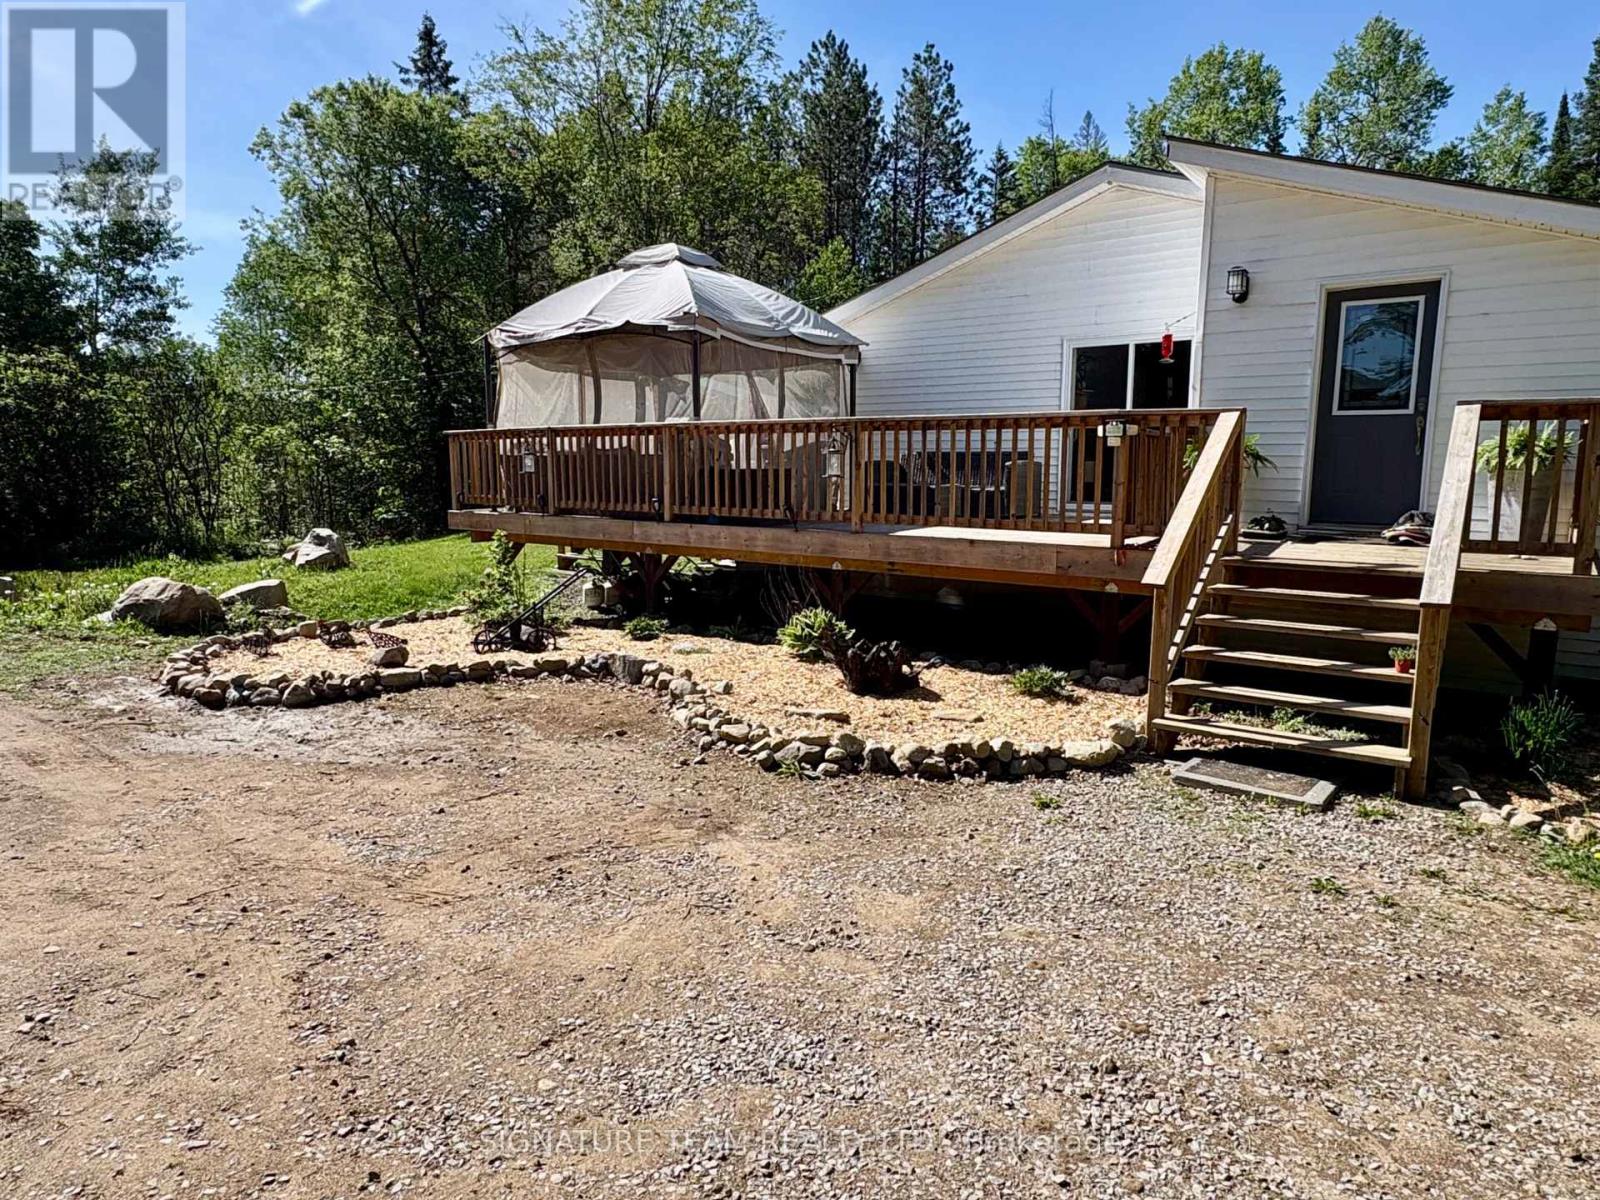
96 Addington Rd. 6 Road
Addington Highlands, Ontario
Welcome to your private country retreat, set on just over 5 acres on a quiet dead-end road. This beautifully finished home offers the perfect blend of comfort, functionality, and peaceful rural living. The main floor features two spacious bedrooms, a full bathroom, and a bright, large eat-in kitchen-ideal for family gatherings. A separate prep kitchen with integrated laundry adds convenience and extra workspace. Enjoy easy access with two foyers and a walkout basement. The fully finished lower level includes a generous family room, a third bedroom, and a versatile den that could serve as a fourth bedroom, office, or hobby space. Stay cozy year-round with a wood stove, a forced-air propane furnace and central air conditioning. Step outside to a large wraparound deck, perfect for summer entertaining or relaxing with your morning coffee while taking in the serene surroundings. The beautifully landscaped 5-acre property features rock and perennial gardens, a fire pit area, a vegetable garden, and a large shed for storage or projects. Addington Highlands is a large, rural township featuring extensive lakes, rivers, and crown land for you to explore and enjoy, including Pake Lake located at the end of the road, a short walk from the home, enjoy a paddle, try your hand at fishing, or just enjoy a hike and take in the view! If you've been searching for a peaceful place to call home, this exceptional property offers privacy, space, and charm in a truly tranquil setting. (id:47351)
27 Island 2ml
Gravenhurst, Ontario
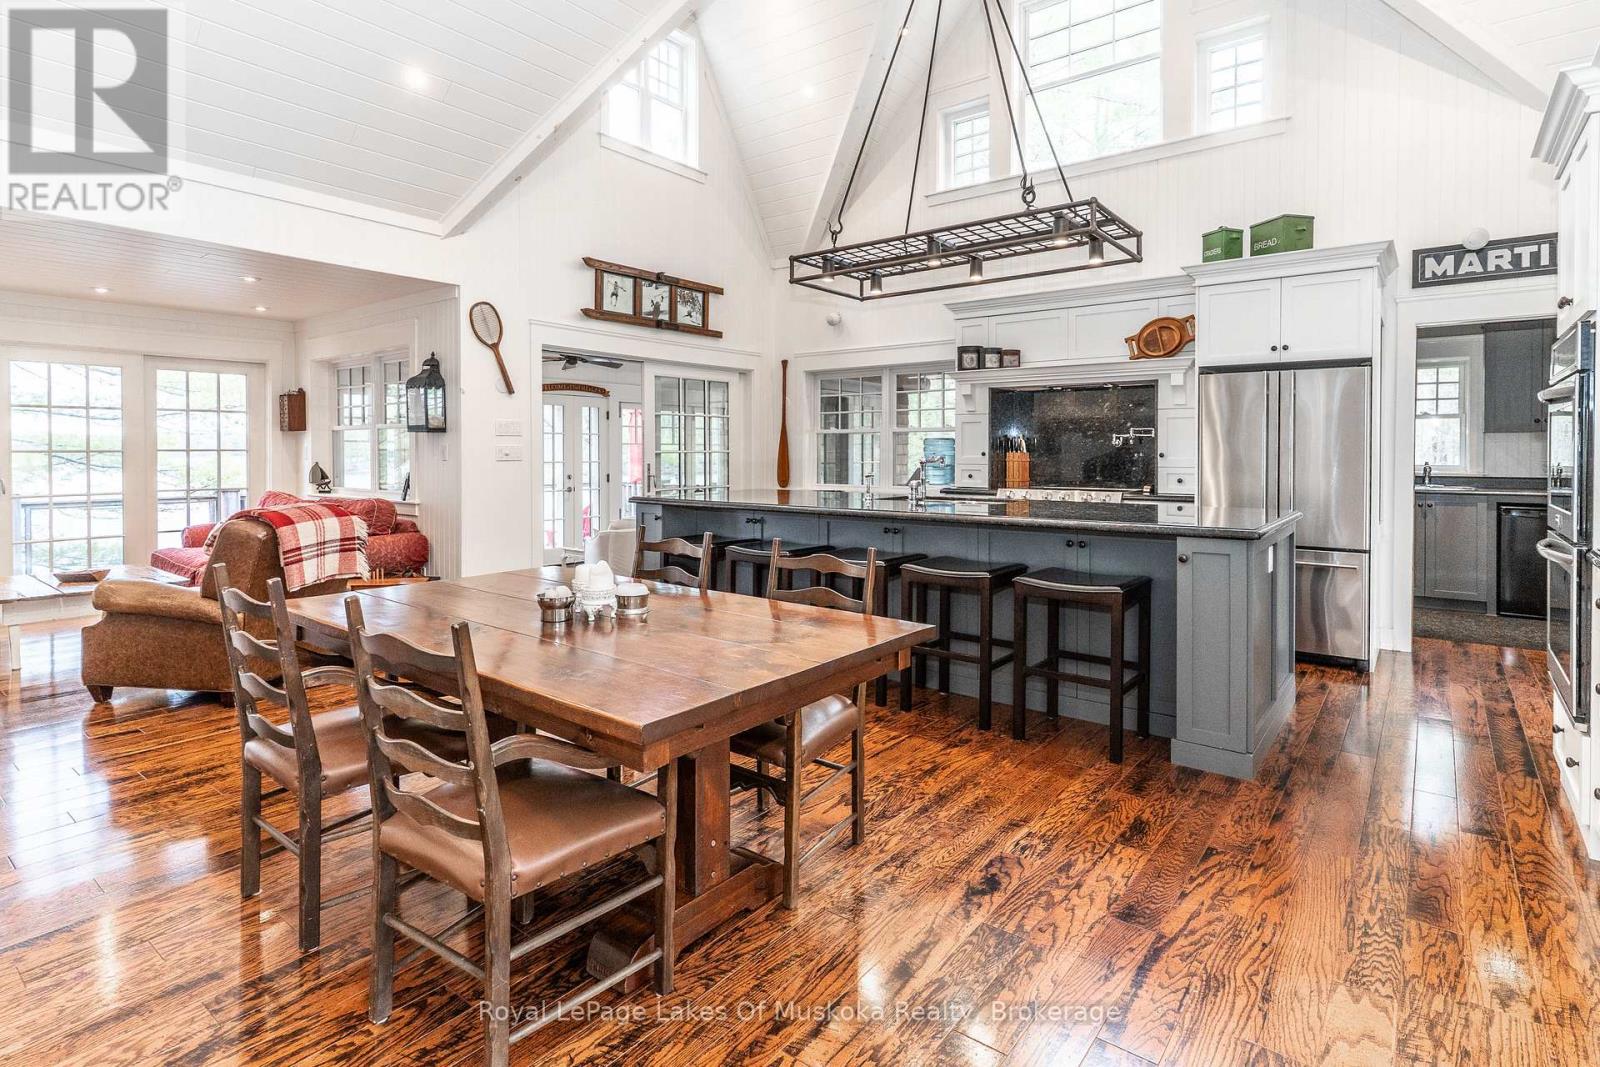
Nestled on over 2.2 acres of beautifully natural Muskoka landscape with an extraordinary 750 feet of pristine shoreline, this exceptional Cape Cod-inspired cottage on Morrison Lake offers a rare opportunity to experience waterfront living at its most private and picturesque. Surrounded by breathtaking lake views and mature natural surroundings, the property provides an unparalleled sense of peace, seclusion, and escape in the heart of South Muskoka. Custom built in 2005 with quality craftsmanship and timeless design, the cottage blends classic Muskoka charm with modern comfort. Warm and inviting interiors are complemented by high-end finishes and thoughtfully designed living spaces throughout. At the heart of the home, a stunning chef's kitchen with a large centre island creates the perfect gathering place for family and friends, while the open-concept living and dining areas are filled with natural light and showcase spectacular panoramic water views from nearly every vantage point. The cottage offers three generous bedrooms plus a versatile loft ideal for a home office, den, or additional sleeping accommodations. Two well-appointed bathrooms provide comfort and convenience, while a separate seasonal bunkie creates a private retreat for guests. Designed to embrace Muskoka's renowned outdoor lifestyle, the property features expansive decking, two covered porches, and an incredible all-season Muskoka room with retractable windows that invite the outdoors in and frame stunning waterfront vistas. Two private docks provide exceptional access to swimming, boating, and endless days on the water. Accessible by boat, this water-access-only property offers a level of privacy and tranquillity that is increasingly rare to find. Offering remarkable privacy, extensive shoreline, and an idyllic setting on one of South Muskoka's most sought-after lakes, this is a truly special waterfront retreat where unforgettable memories are made and cherished for generations. (id:47351)
117 Kiowana Beach Road
Meaford, Ontario
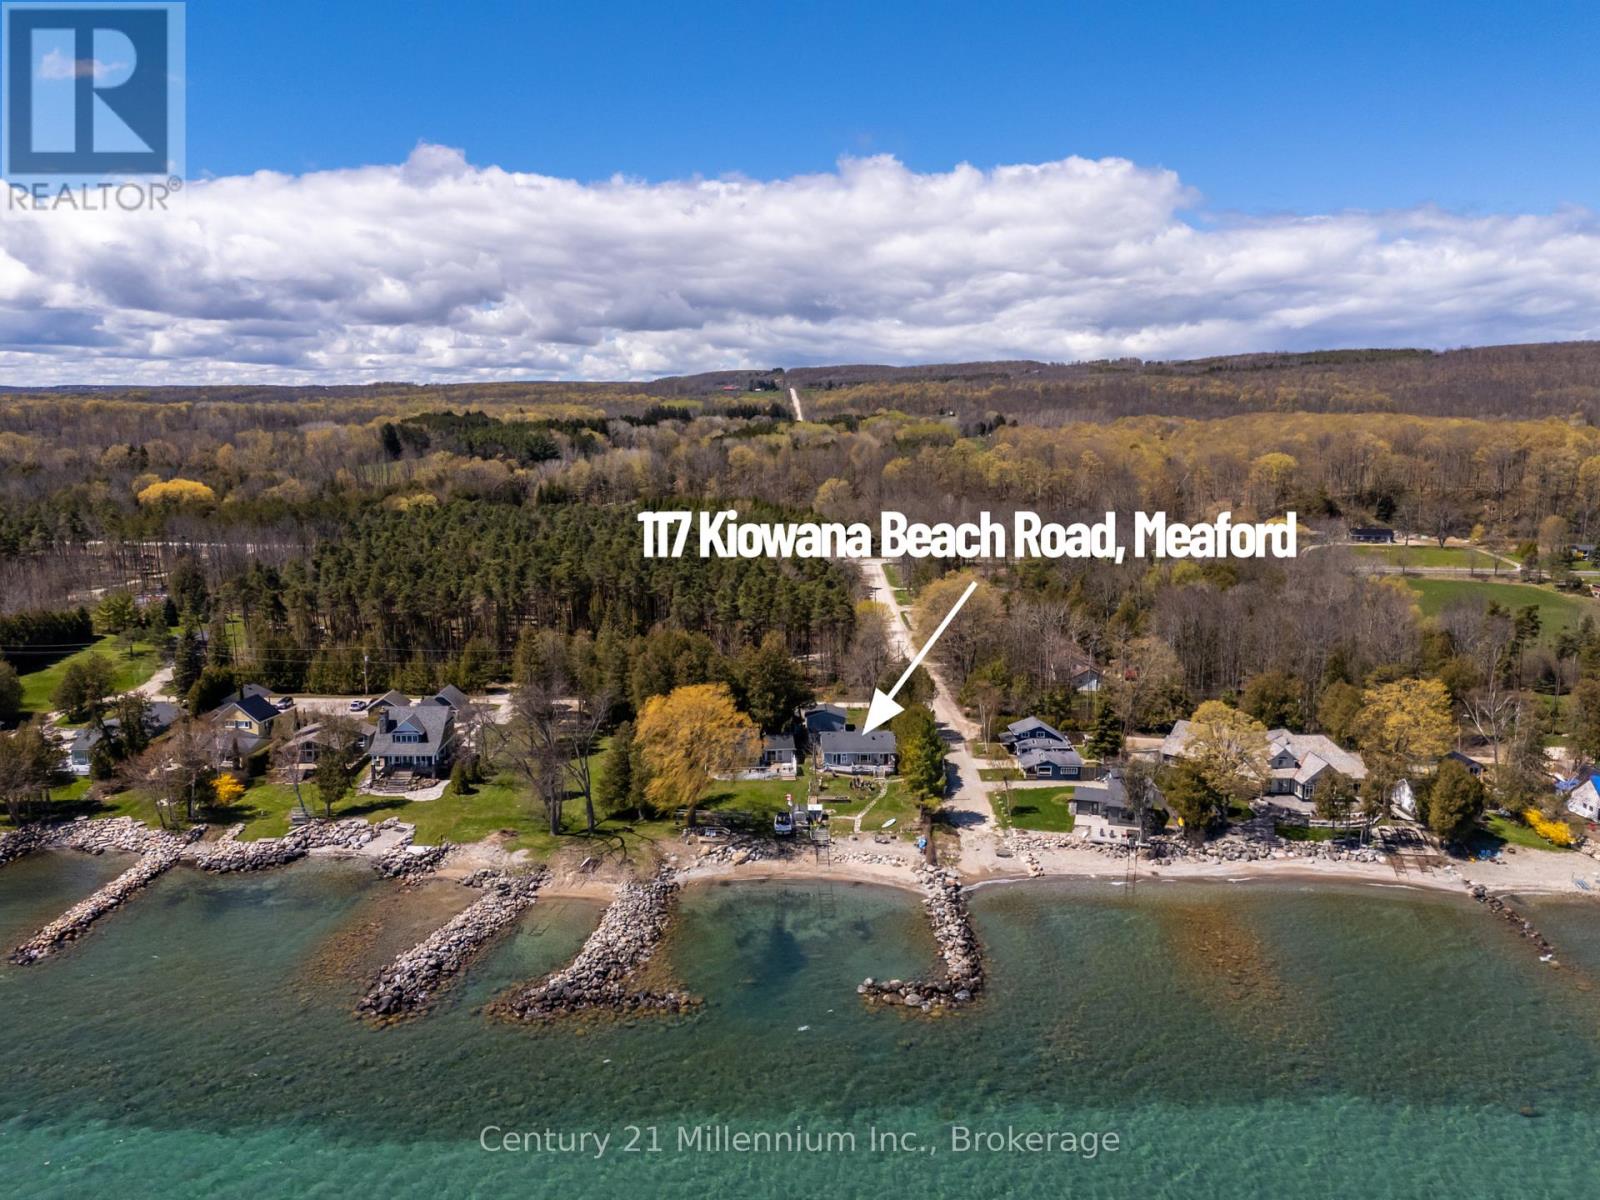
Enjoy waterfront living on the shores of Georgian Bay from this welcoming four-season home or cottage on sought-after Kiowana Beach Road in Meaford. Set on a beautifully maintained corner property with approximately 61 feet of waterfront frontage, east exposure, & a protected seawall, the lot offers practical flexibility with convenient access & parking from both the private lane & road frontage. A large gated access point near the water also provides excellent space for guests or RV parking close to the bay. Ideal for boating, kayaking, swimming, & evenings gathered around a beachfront campfire overlooking Georgian Bay. Inside, the home offers a bright open-concept layout where the kitchen, dining, & living areas come together around a cozy propane fireplace. Large windows & walkouts capture the water views & connect seamlessly to the expansive waterfront deck, perfect for entertaining or relaxing by the water. The primary bedroom features its own walkout to the deck, beautiful water views, & a private 3-piece ensuite. With 3 bedrooms plus a spacious office that could function as a 4th bedroom, there is flexibility for family, guests, or work-from-home living. A mudroom & main floor laundry add everyday convenience. Year-round comfort is supported by a propane Navien combi-boiler supplying domestic hot water along with hydronic radiant heat, including in-floor heating in portions of the home. Additional features include a UV system, water softener, sediment filters, updated windows, & a newer septic bed. The outdoor spaces are equally appealing with mature landscaping, raised garden beds, stone walkways to the water, a boathouse, garden shed, & hobby shed. The detached heated garage/shop offers space for hobbies, storage, recreational equipment, studio space, or potential future guest quarters (subject to approvals), with propane heat, roughed-in in-floor heating, 60 amp service with welder & compressor outlets, & 10-foot ceilings for flexible year-round use. (id:47351)
19626 41 Highway
Addington Highlands, Ontario
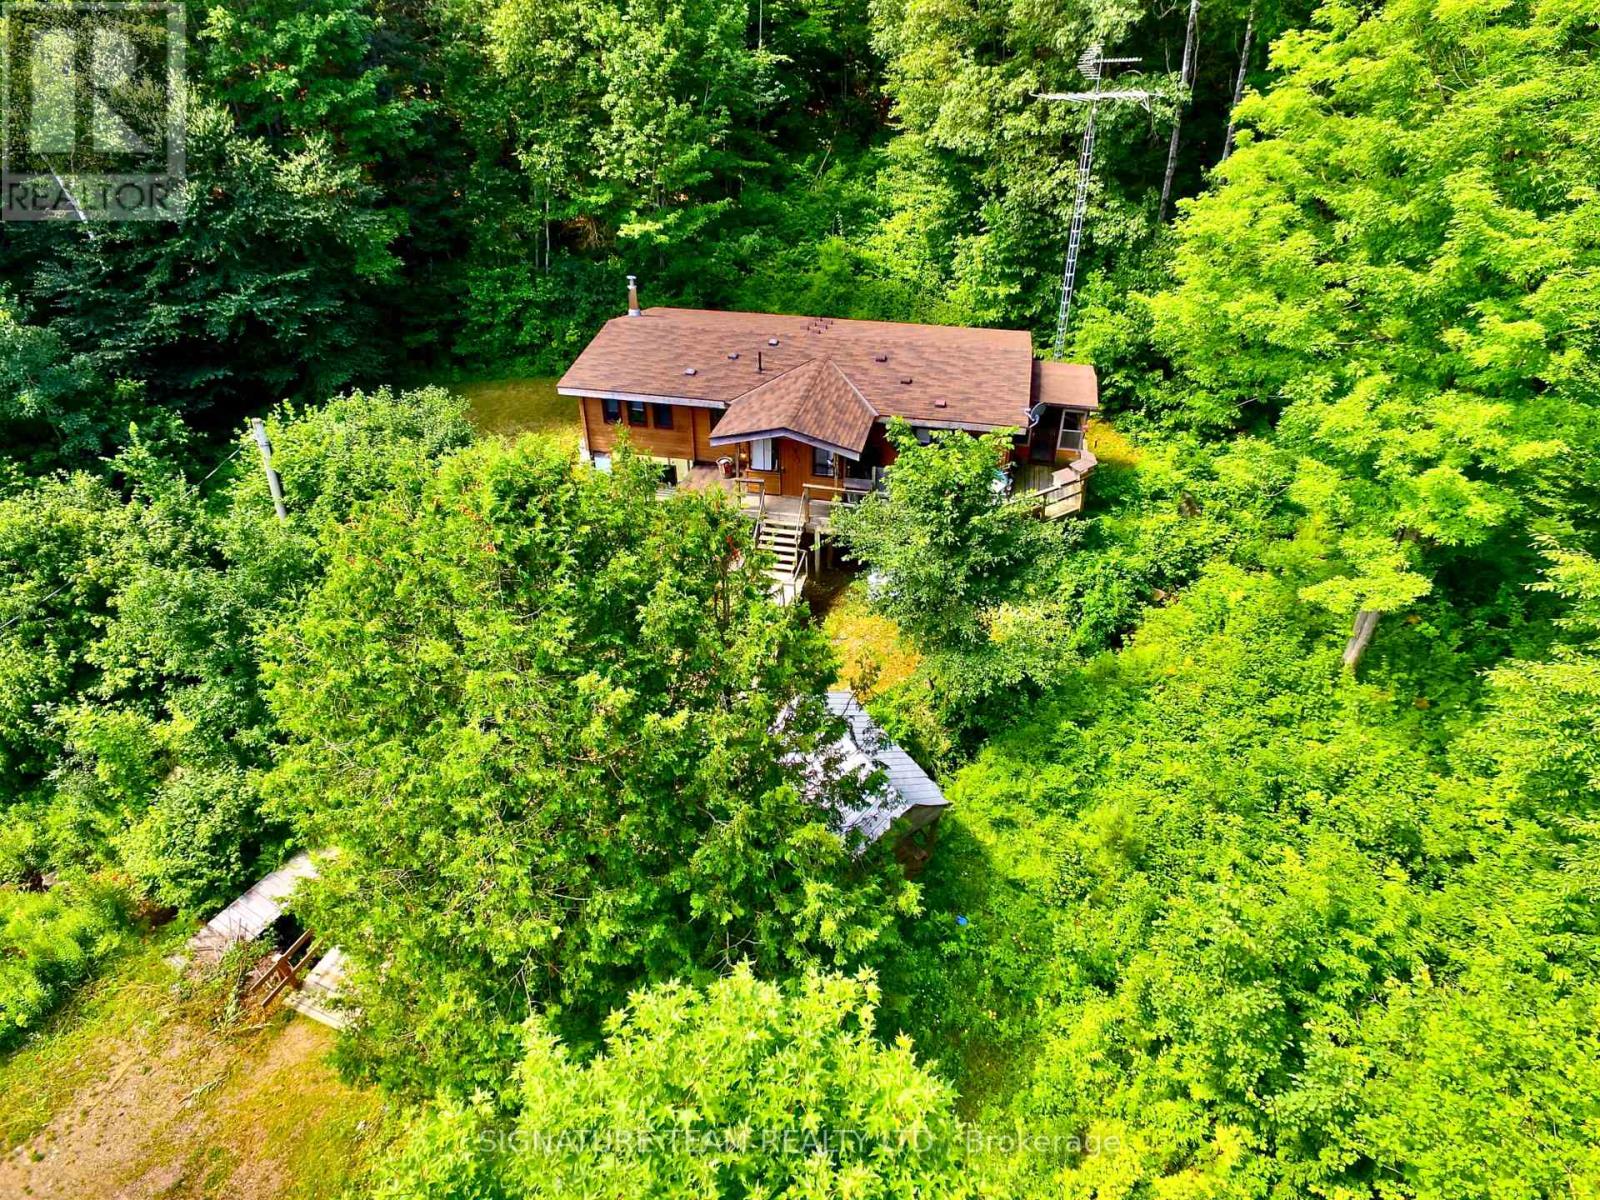
Escape to Nature Charming Square Log Home on just over 111 Private Acres. Discover your own private oasis with this beautiful square log home nestled on a serene 111.84-acre property surrounded by mature forest. Peace, privacy, and nature await in this truly unique retreat. This cozy 2-bedroom, 1-bathroom home features a spacious eat-in kitchen with direct access to a bright enclosed porch and deck, perfect for morning coffee or evening relaxation. The generous living room offers a warm, welcoming space to unwind, while the full walkout basement provides excellent potential for further development. Enjoy the tranquility of a park-like setting with a creek running right by your home. Step outside and explore the natural beauty of your surroundings, with direct access to hundreds of acres of crown land for hiking, hunting, or simply enjoying the great outdoors. For added peace of mind, the property includes a standby Generac generator keeping you comfortable and secure in all seasons. Whether you are looking for a year-round residence, a peaceful getaway, or a place to build your dream homestead, this one-of-a-kind property offers the perfect blend of rustic charm and modern convenience. (id:47351)
16 - 79 Braeheid Avenue
Hamilton, Ontario
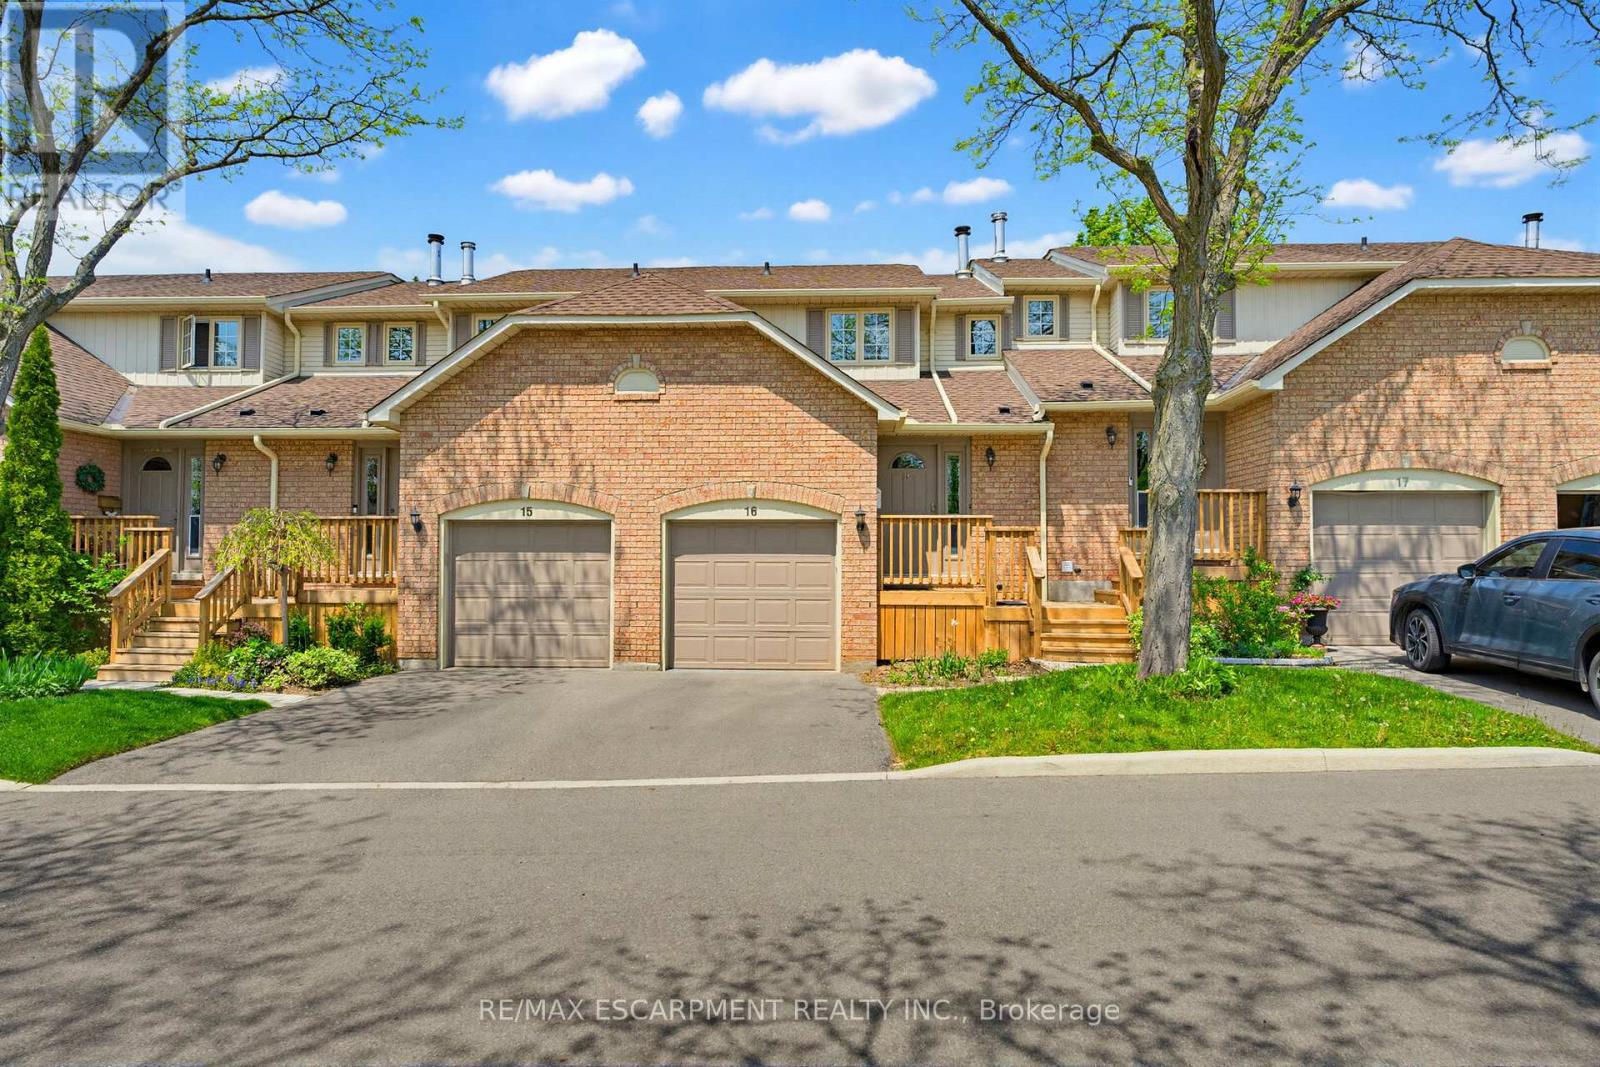
Beautiful townhome in central Waterdown offering three bedrooms and three bathrooms! Updated kitchen with stone countertop, breakfast bar, pendant lights and under cabinet lighting. Living room with stone fireplace and spacious dining room. What a great layout for entertaining! Notice the hardwood flooring and upgraded California knockdown stucco ceilings with pot lights. Inside entry to garage and main floor 2 piece bathroom. Upper level with three bedrooms and hardwood flooring! Primary bedroom offers an en-suite privilege to main bathroom. Enjoy movie nights in the fully finished basement offering a full bathroom with oversized shower! Modern smooth ceiling and pot lights. Private, fenced backyard to enjoy with family and friends. Fantastic location close to Guy B Brown Elementary School, walk to high school, memorial park and hiking trails, YMCA, shopping and restaurants. Furnace approximately 3 years old, AC approximately 13 years old. Shingles 6 years. Front Windows 4 years. Recent front Deck! Charming, well-maintained complex. Peace of mind and easy to care for with exterior building and property maintenance covered in the monthly condo fee! (id:47351)
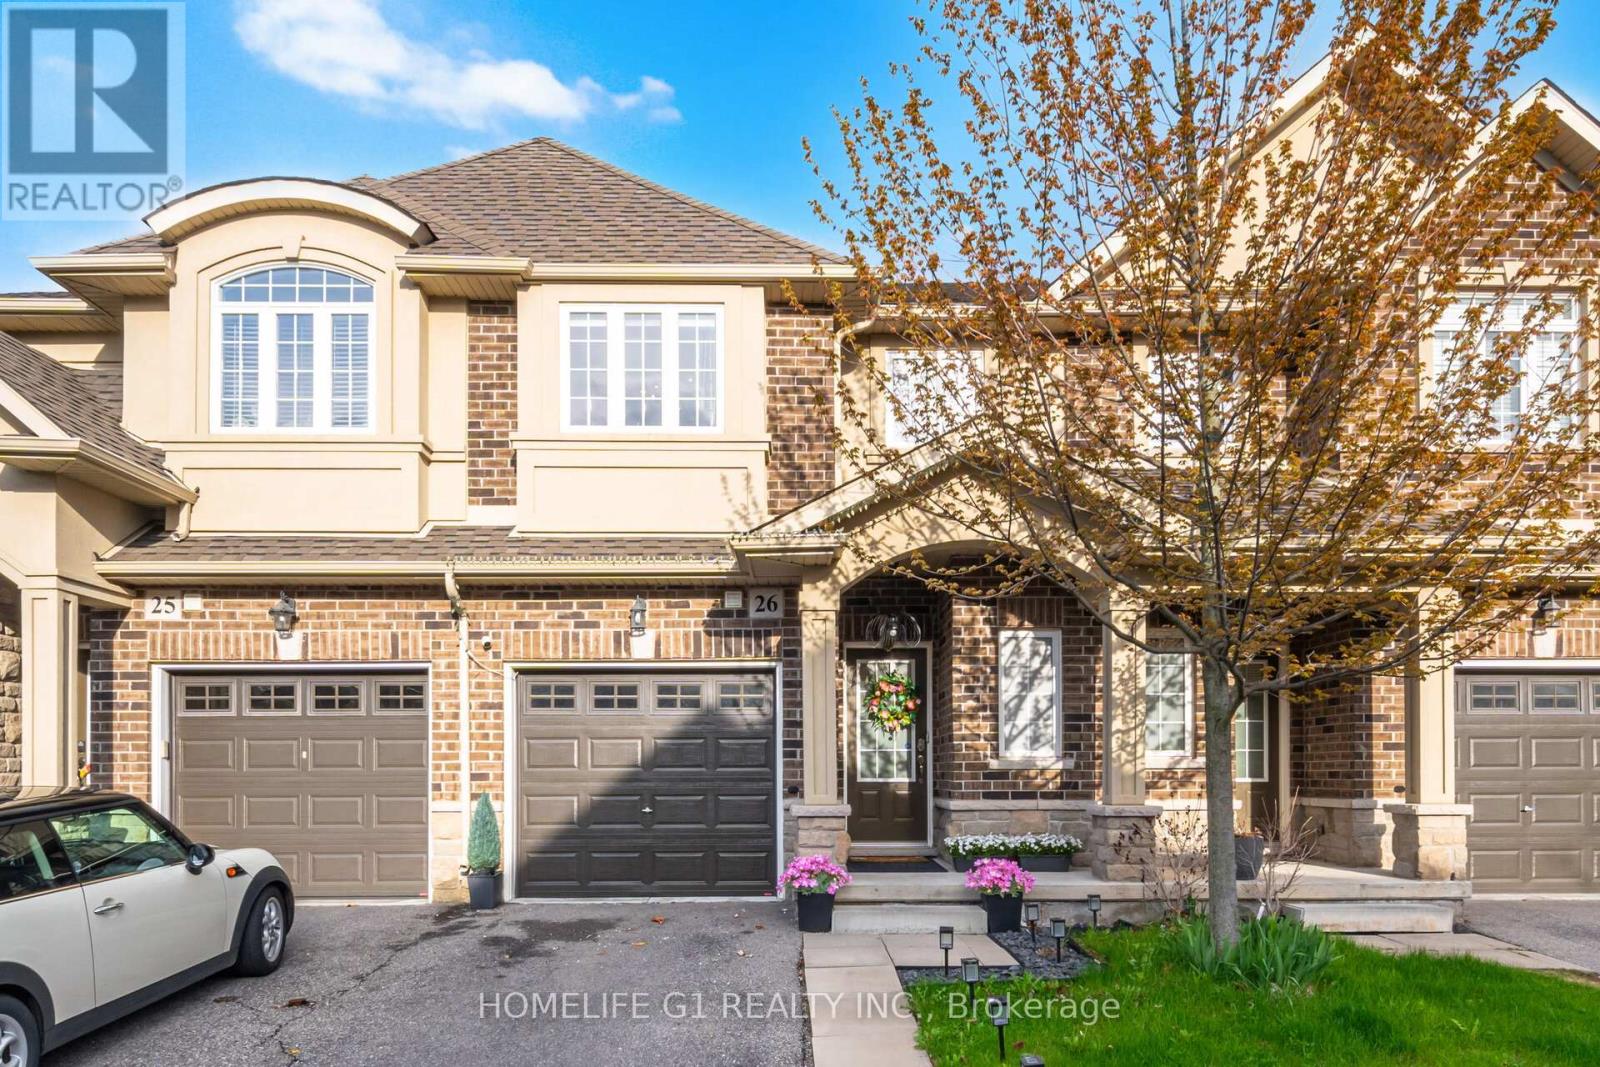
26 - 21 Madonna Drive
Hamilton, Ontario
Spectacular Renovated 3-Bedroom, 4-Bathroom Townhome Situated In The Highly Sought After Family Friendly Carpenter Neighbourhood. Set On A Premium Lot With No Rear Neighbours, This Home Offers Exceptional Privacy And A Beautifully Landscaped Backyard Oasis Perfect For Families And Outdoor Entertaining. Over $25,000 Was Recently Invested In Backyard Upgrades. Thoughtfully Designed With Functionality And Style In Mind, The Home Features A Finished Basement Complete With A Custom 3-Piece Bathroom, Spacious Recreation Area, And Dedicated Office Space - Ideal For Remote Work Or Extended Living. Convenient Second-Floor Laundry Adds Everyday Ease. The Main Level Showcases A Bright And Spacious Living And Dining Area, Perfect For Family Gatherings And Entertaining Guests. The Upgraded Chef's Kitchen Boasts Quartz Countertops, Extended Upper Cabinetry, Stylish Backsplash, Premium Stainless Steel Appliances, And Ample Counter Space For Cooking And Hosting. Upstairs, You'll Find Three Generously Sized Bedrooms Including A Spacious Primary Retreat Featuring A Walk-In Closet And Upgraded Ensuite Bathroom. Hardwood Flooring Runs Throughout The Home With No Carpet Anywhere. Large Windows Fill The Space With An Abundance Of Natural Light, Complemented By Brand New Contemporary Light Fixtures Recently Installed. Ideally Located Close To Highly Rated Schools, GO Transit, Major Highways, Parks, Trails, Shopping, And Community Centres. A Truly Exceptional Opportunity To Own A Turn-Key Family Home In One Of The Area's Most Desirable Communities. (id:47351)
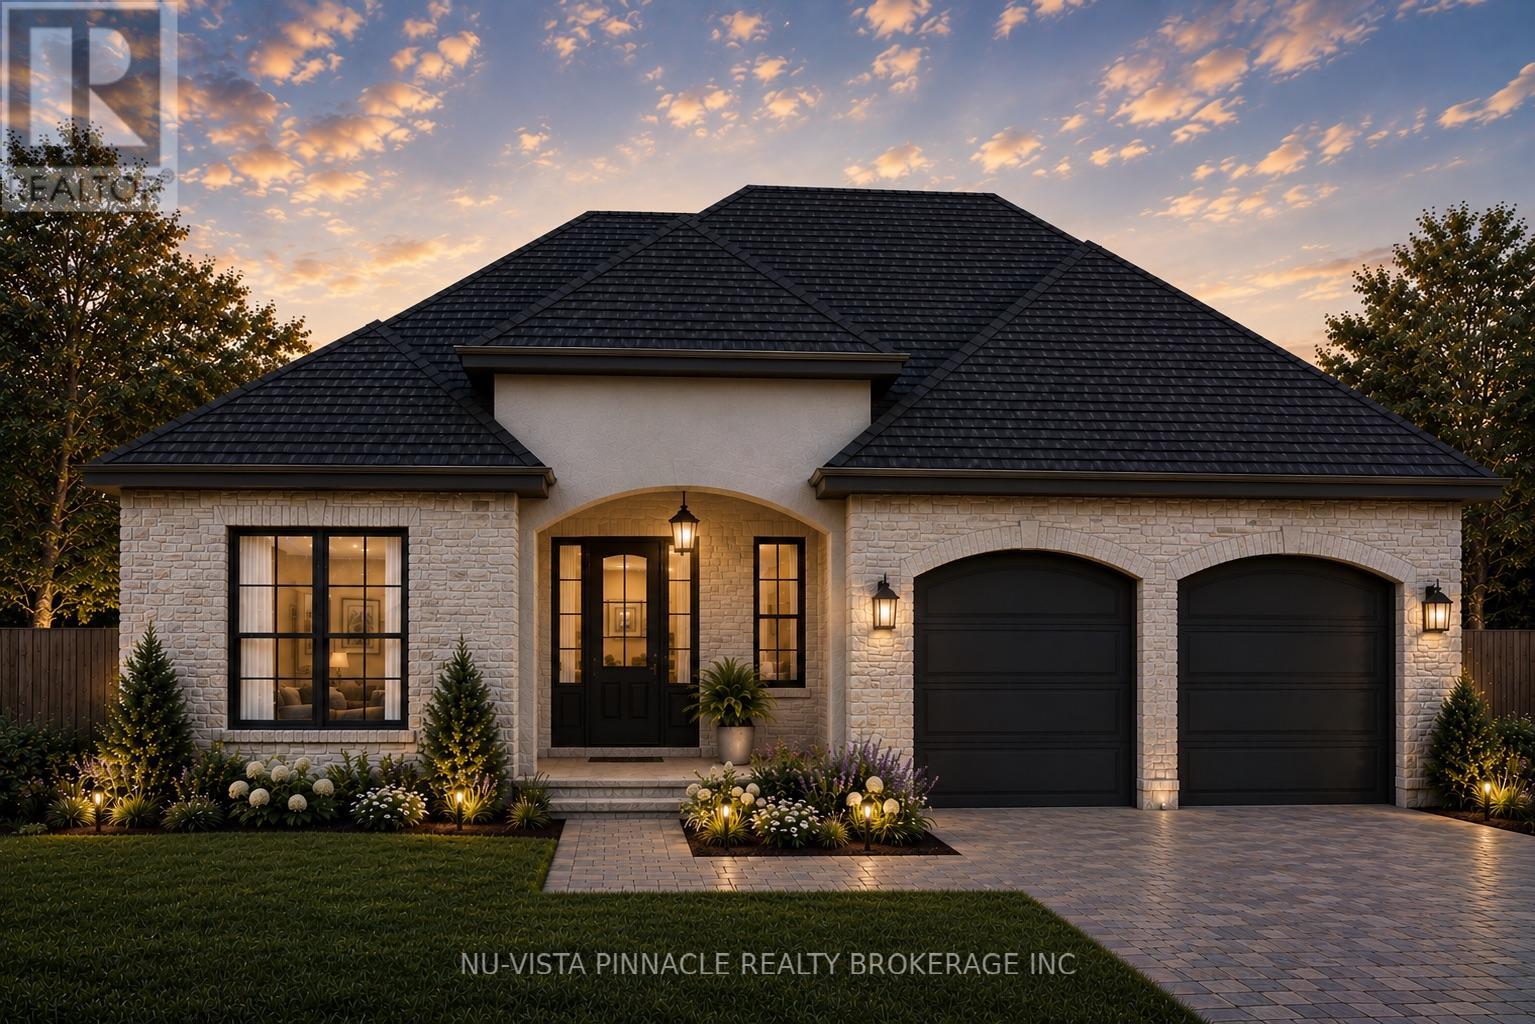
673 Valleystream Walk
London North, Ontario
Experience the pinnacle of refined living at Valley Stream Walk, a masterfully crafted residence by award-winning Bridlewood Homes located in North London's prestigious Sunningdale Court. This exceptional home offers over 4,100 square feet of finished living space, where timeless design meets thoughtful functionality across four spacious bedrooms and three elegant bathrooms. Designed for those who value both wellness and entertainment, the interior features a professional-grade home gym, a dedicated games room, and an expansive recreation area complete with a sophisticated full bar. Nestled among tranquil, tree-lined streets and steps away from scenic nature trails, this property offers a rare balance of secluded luxury and urban connectivity, situated within the elite school catchments of Jack Chambers and Masonville Public Schools with Western University just minutes away. This is more than just a home; it is a rare opportunity to join a community where craftsmanship and pride of ownership run deep, with custom design options still available to ensure every detail reflects your personal vision. Contact the listing agents today to discover why Sunningdale Court is the city's most sought-after forever address. Custom designs available. please contact listing agents for more information! (id:47351)
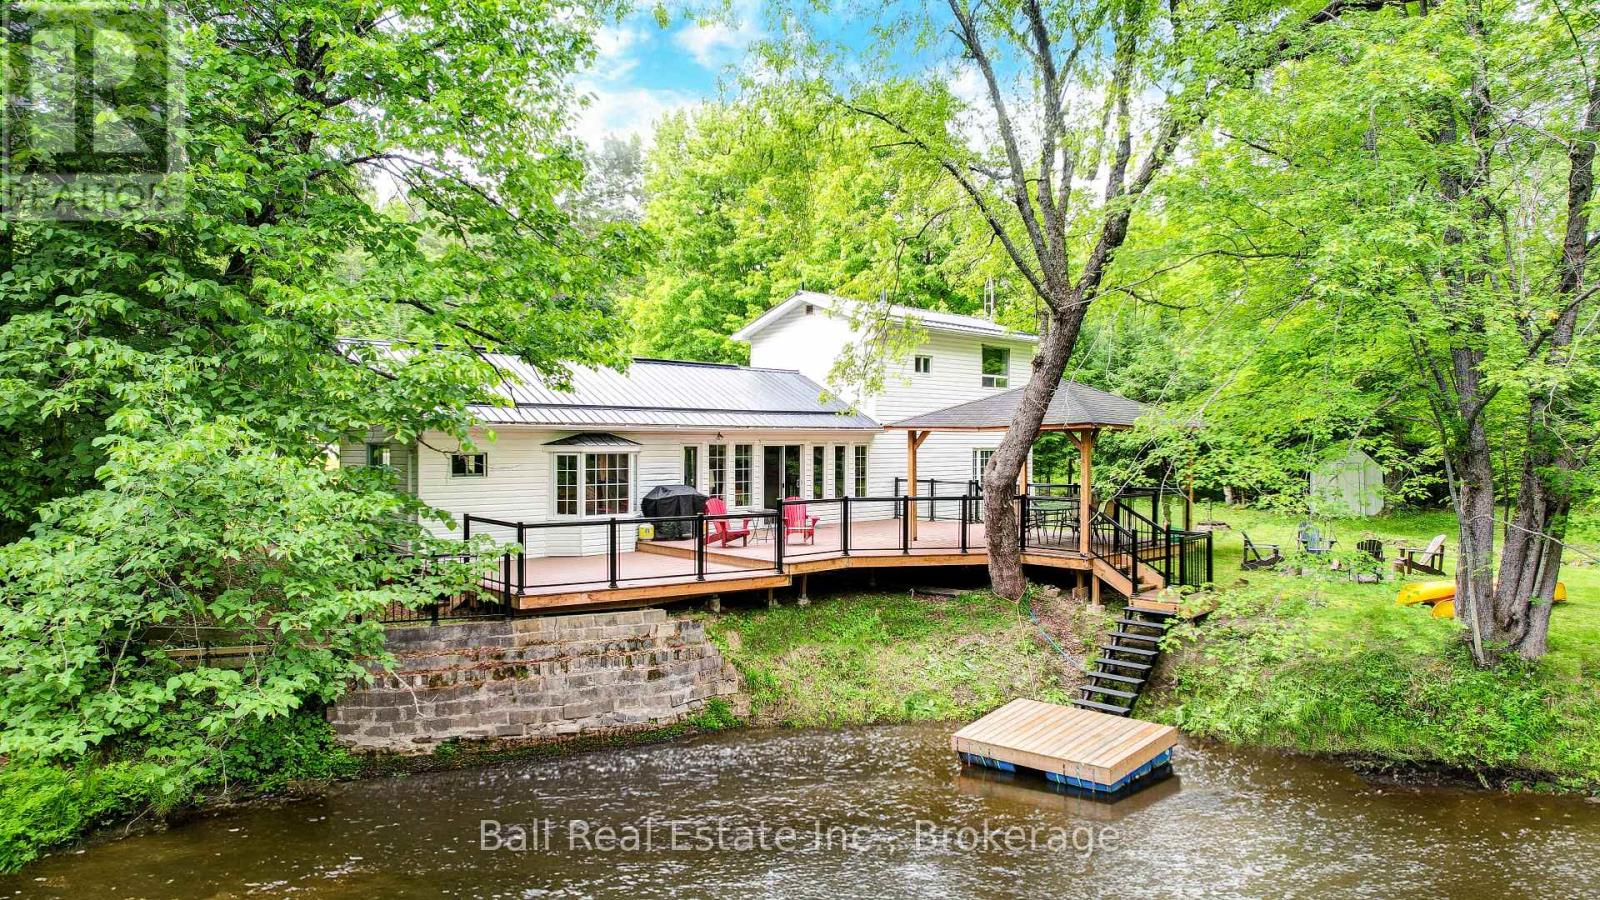
8403 Highway 28
North Kawartha, Ontario
A perfect combination of home and cottage. Great for staycations! This 3 bedroom home sits perfectly on a bend in the creek with absolute serenity in your back yard. The large windows and patio door leading to the waterfront deck make you feel like you are always at the cottage. The location is perfect for a family, offering easy commutes to Apsley, Lakefield and Peterborough, or just 30 minutes to Bancroft. The property enjoys about 450 feet of waterfront, great for swimming, paddling, and even a few natural pools for fishing. One favorite spot is a point of land at the back of the property where the river bends, surrounding you with nothing but nature. Great spot for a few hammocks! The home has an easy open layout with a large eat in kitchen and main floor laundry. The master bedroom is on the main floor with a 4 piece bath next door and 2 more bedrooms on the second level. Many upgrades include a propane furnace, water heater, and cosmetic improvements as well. To make your transition even easier and more cost effective the Seller is including all furniture and appliances, even the watercraft. Don't miss out on this amazing little piece of paradise. (id:47351)
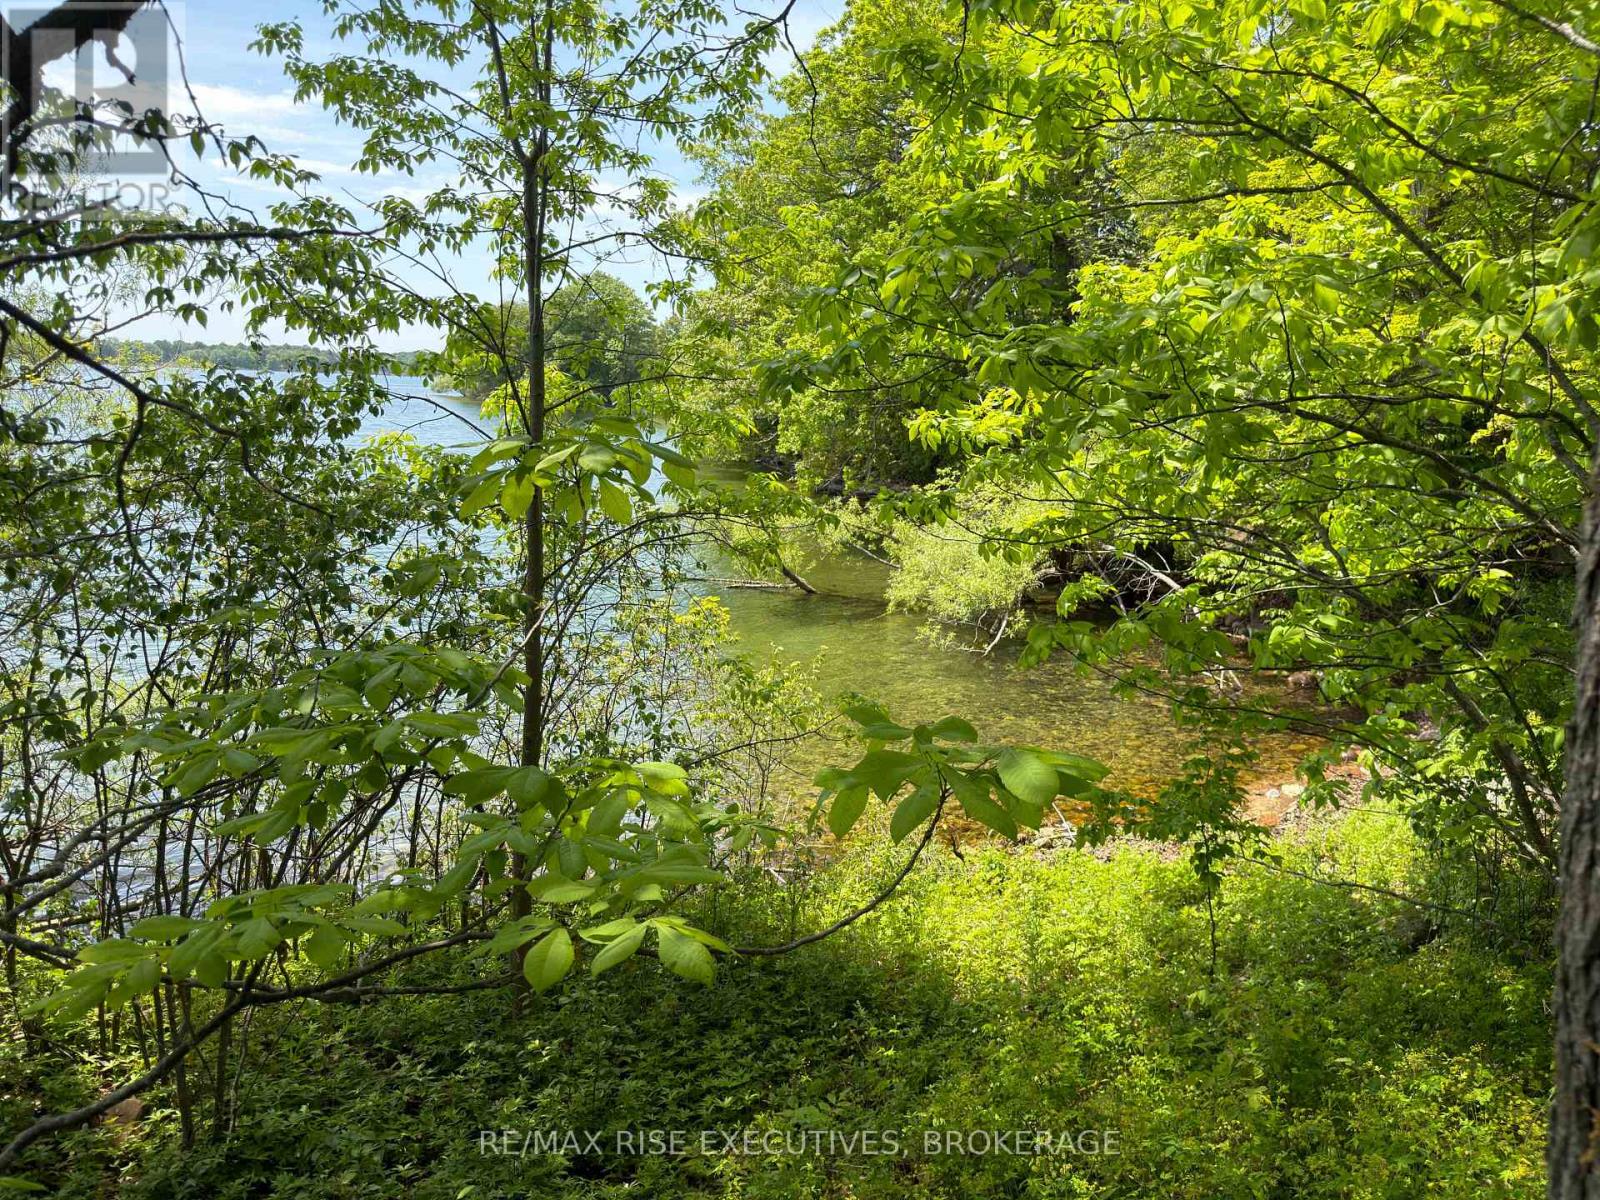
Pt Lt 5 Wyona Lane
Frontenac Islands, Ontario
Experience the beauty of island living with this exceptional south-facing waterfront property on Wolfe Island, ideally located along the shores of Irvine Bay. Spanning approximately 3.1 acres, this remarkable parcel features an impressive 700 feet of shoreline, framed by mature oak and maple trees that provide both natural beauty and privacy. Set back from Wyona Lane and accessed via a right of way, the property offers a peaceful and secluded setting-perfect for those seeking tranquility without sacrificing accessibility. With its coveted southern exposure and breathtaking waterfront, this is a truly stunning property-an ideal canvas to bring your dream home to life (id:47351)
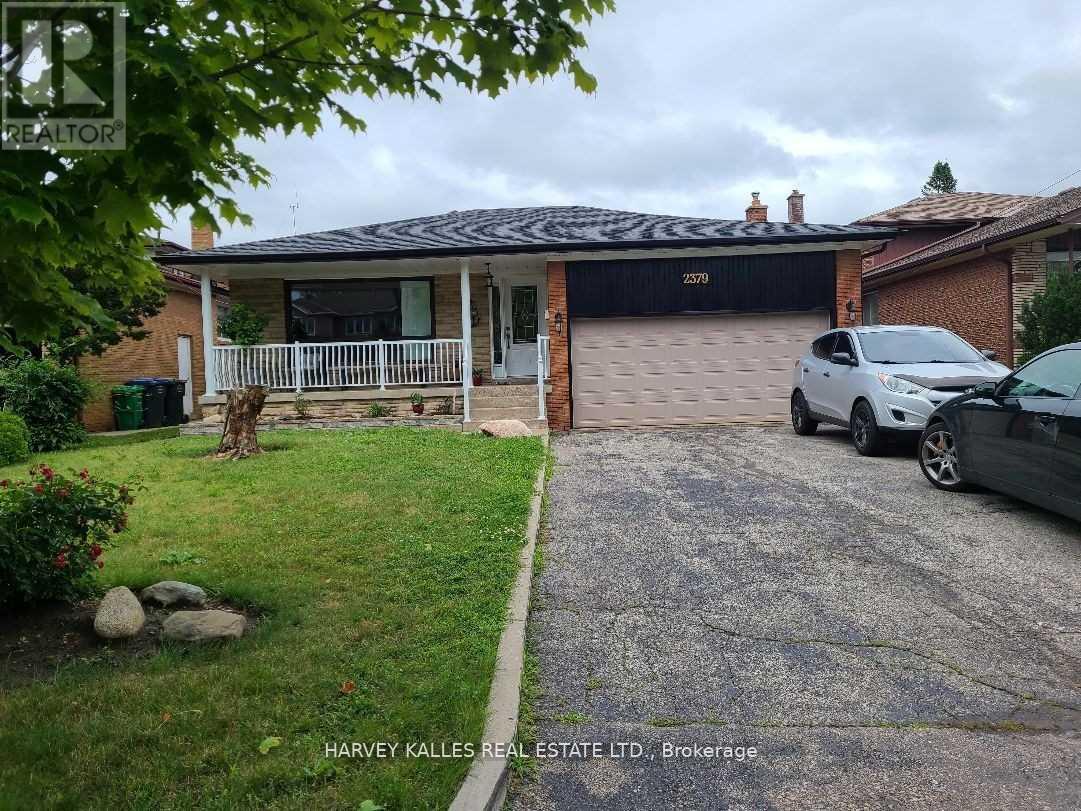
Lower - 2379 Hensall Street
Mississauga, Ontario
Prime Cooksville Neighbourhood Location! Very Large, Bright & Spacious 2 Bedroom Bungalow, w/Open Concept Living/Dining Areas, Large Kitchen w/Newer Appliances, 3 Pc Bath w/Shower, Private Laundry Ensuite w/Washer & Dryer. Two (2) Parking Spaces In Driveway. Close To Parks, Port Credit, Schools, Trillium Hospital, Transit, Go Trains & Square One. 5 Minutes to Sherway Gardens. Under 20 Minutes To Downtown Toronto. Shared Backyard. Tenant Responsible for 50% of the Utilities. (id:47351)
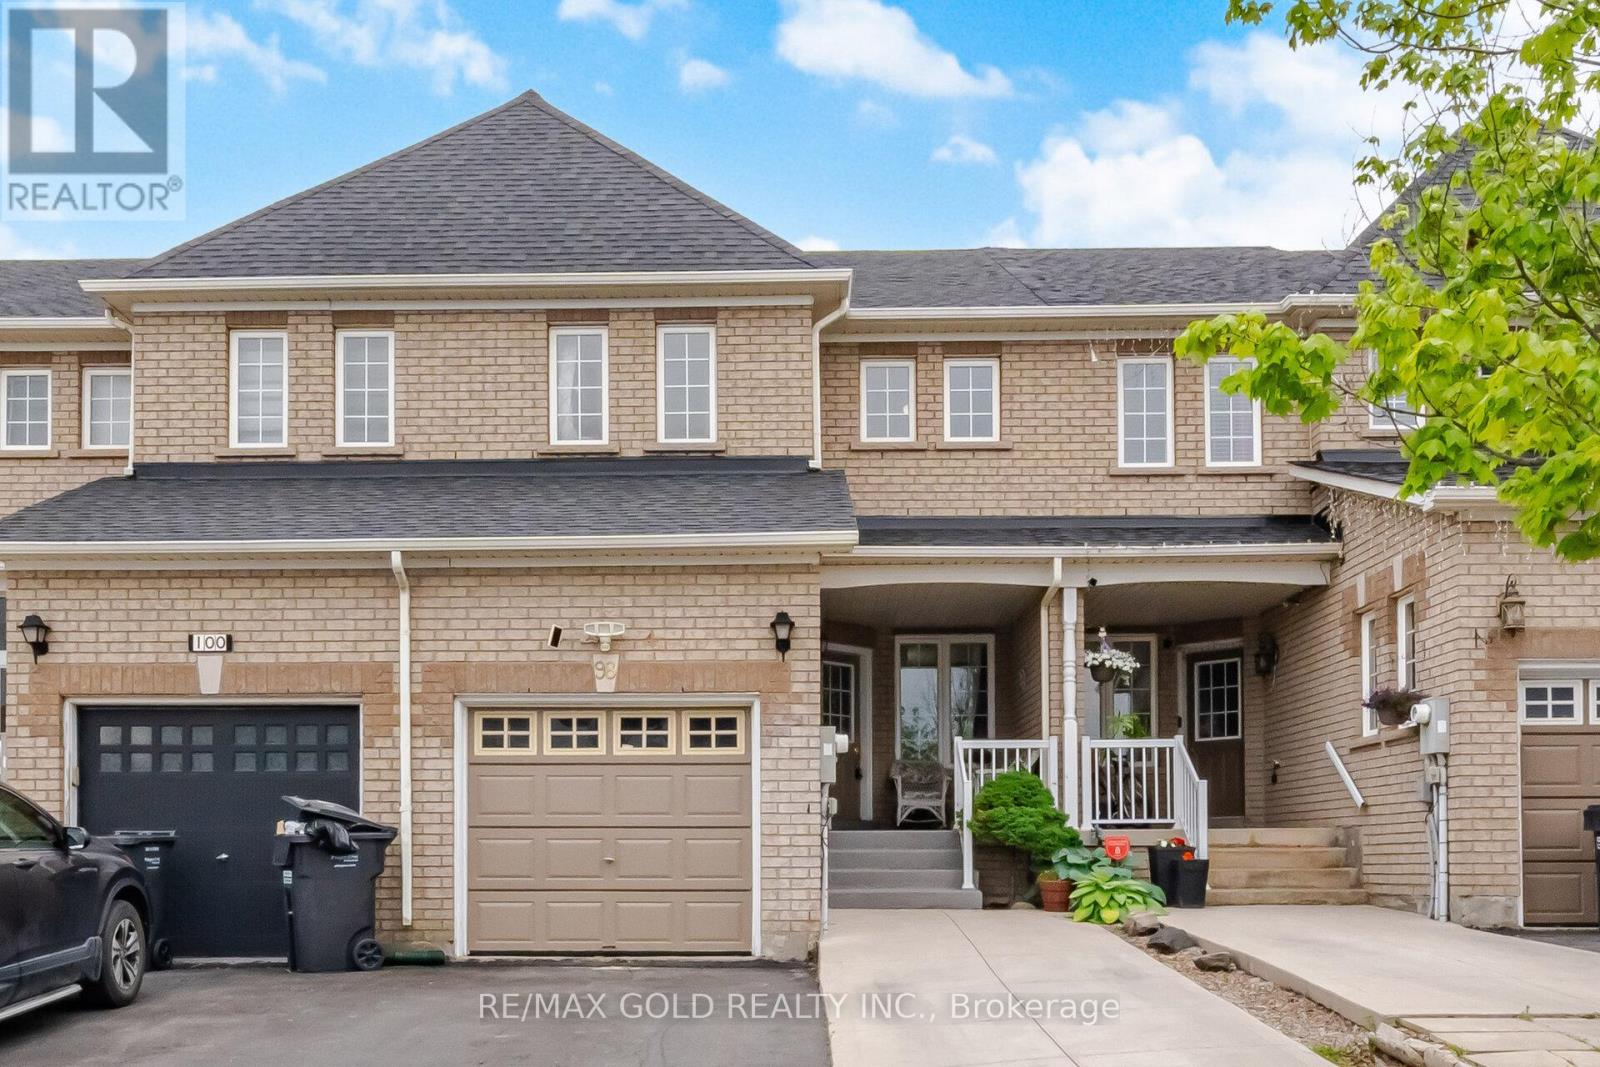
98 Albright Road
Brampton, Ontario
Welcome to this stunning, well-maintained freehold townhouse located in one of Brampton's most desirable and family-friendly neighborhoods. Thoughtfully designed with comfort and functionality in mind, this spacious home offers 3 generously sized bedrooms, elegant hardwood flooring throughout the main level & finished basement featuring 2 additional bedrooms -perfect for extended family, guests, a home office, or potential rental income. The bright and airy open-concept layout creates a warm, inviting atmosphere ideal for both everyday living and entertaining. Large windows fill the home with natural light, enhancing the modern and welcoming feel throughout. Step outside to your private backyard retreat, complete with a large deck and no rear neighbors, offering the perfect setting for relaxing, summer gatherings, and added peace and privacy. Ideally situated close to top-rated schools, parks, shopping centers, restaurants, public transit, the GO Station, and major highways, this home provides unmatched convenience for families and commuters alike. The extended driveway comfortably fits up to 4 vehicles, providing ample parking without the hassle of street parking. (id:47351)
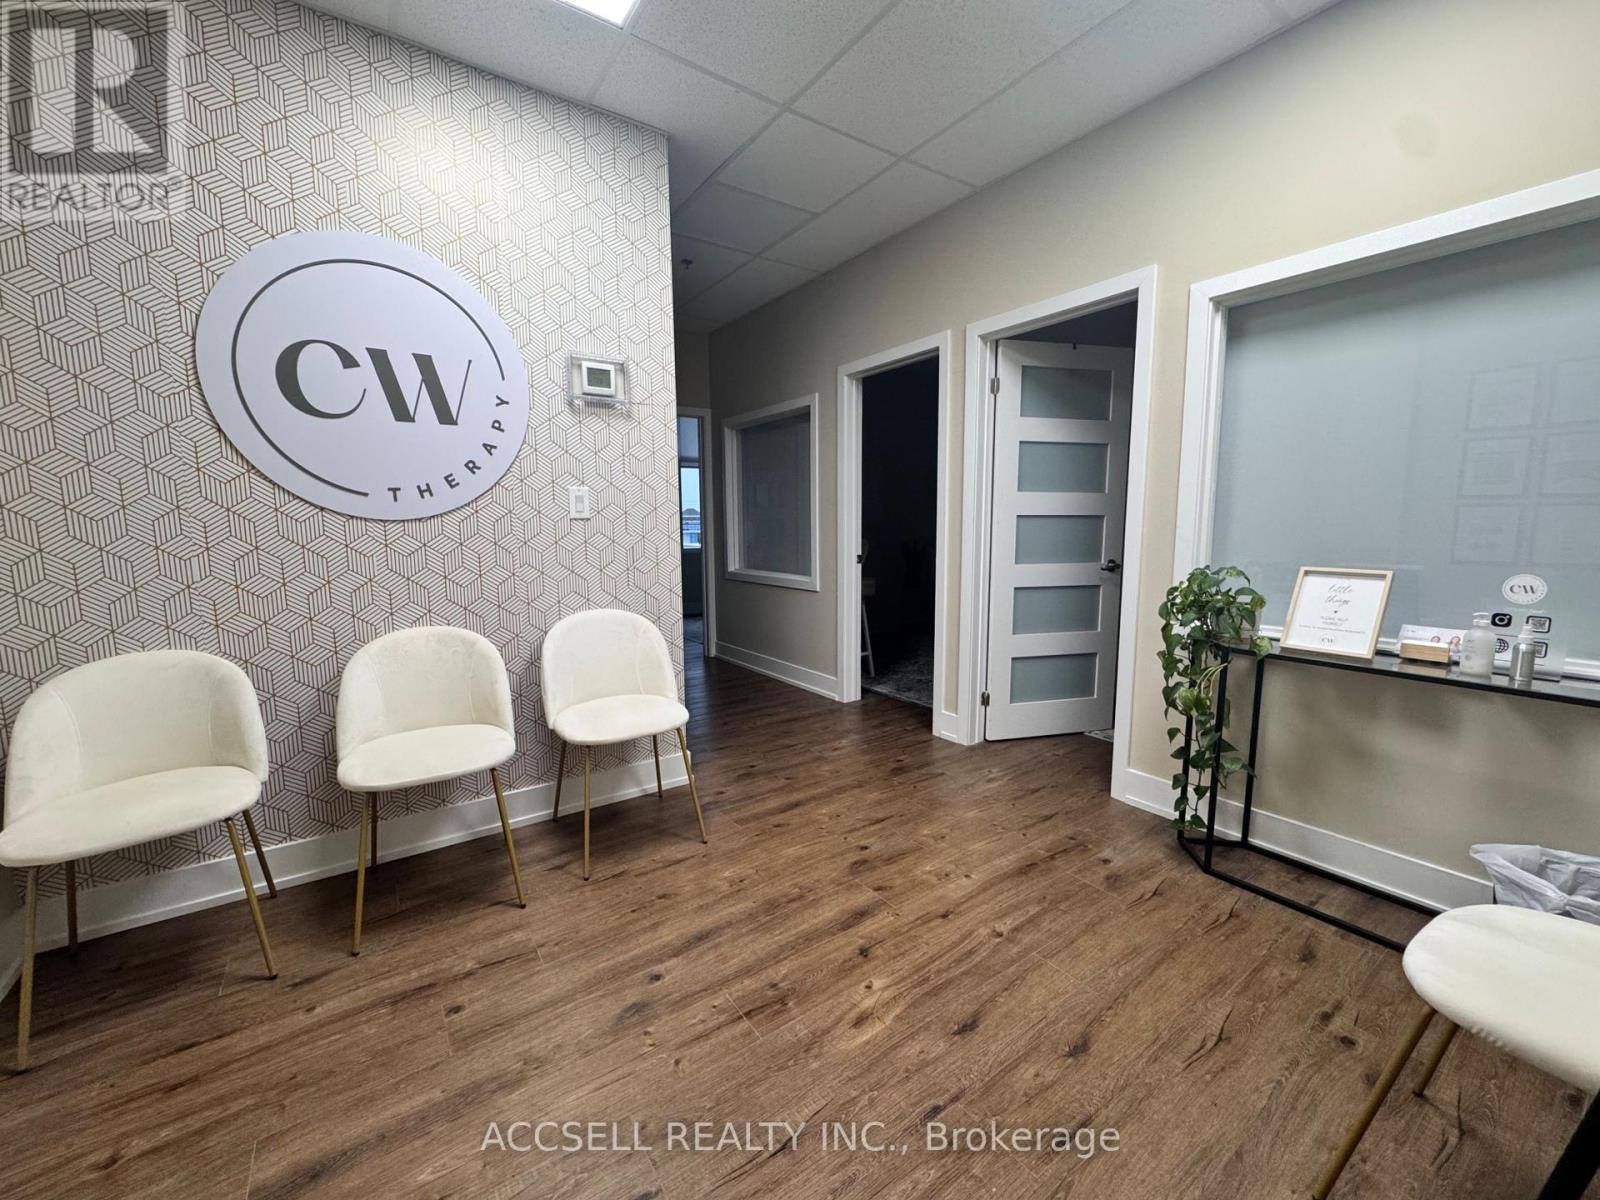
213 - 3485 Rebecca Street
Oakville, Ontario
Discover an outstanding opportunity to own a premium professional office space in the highly desirable Kingridge Crossing development, ideally situated in the heart of Bronte West, Oakville. This well-appointed unit is perfect for business owners and professionals seeking strong visibility and long-term growth potential. The bright, thoughtfully designed space offers a functional open layout complemented by four private offices and a convenient kitchenette, making it suitable for a variety of professional and administrative uses. Tenants also enjoy access to a 416 sq. ft. shared boardroom, common kitchen, and well-maintained shared washroom facilities, providing added flexibility for daily operations. Strategically located just minutes from Highway 403, the QEW, and Lakeshore Road, the property offers excellent connectivity throughout Oakville and the GTA. It also benefits from direct access to a 9-acre grocery-anchored retail plaza, enhancing walkability and convenience for both staff and clients.Surrounded by a dynamic mix of industrial, retail, and residential developments, including nearby shopping, dining, and essential amenities, this location supports a thriving business environment. Ample surface parking and strong exposure within one of Oakville's most sought-after commercial corridors complete this exceptional offering. (id:47351)
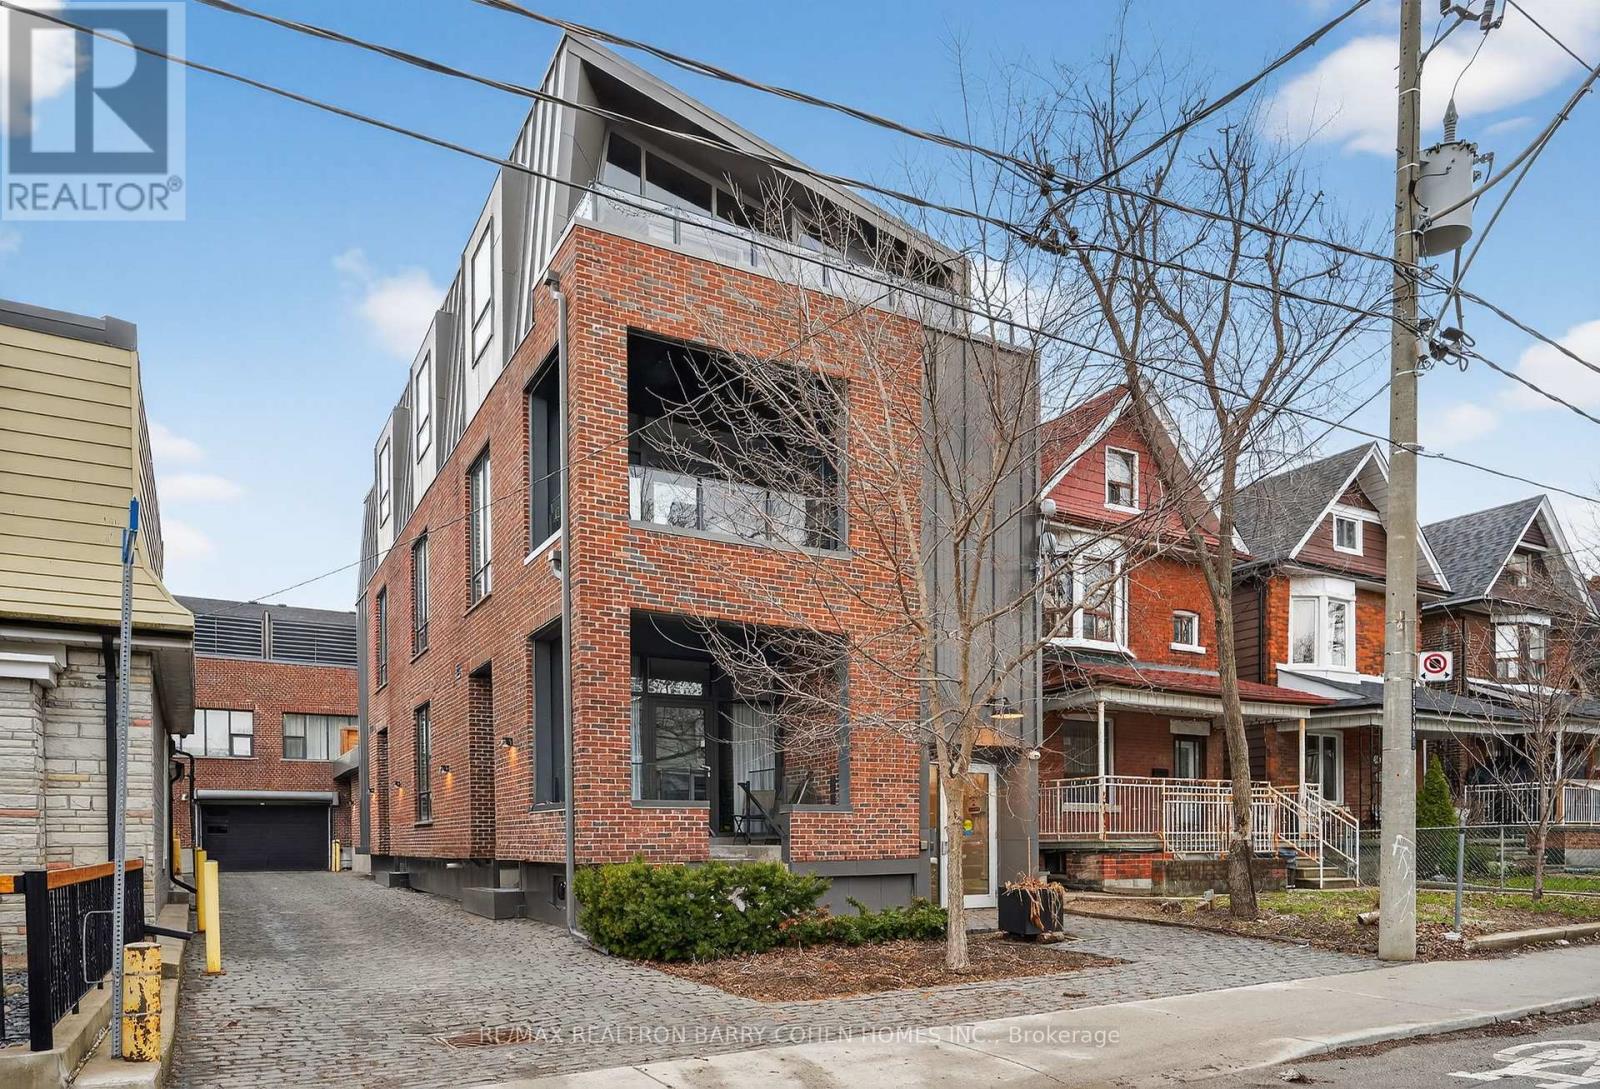
7 - 50 Bartlett Avenue
Toronto, Ontario
Bright, Stylish, And Distinctly Modern, Tucked Away On A Quiet Laneway Just Moments From Bloor Street. Welcome To 50 Bartlett Ave. Thoughtfully Designed To Maximize Space And Light, The Home Is Cascading With Natural Light Throughout, Creating An Airy And Inviting Atmosphere Across Every Level. The Main Floor Offers A Spacious, Open-Concept Layout Featuring A Large Custom Kitchen With Quality Finishes, Heated Stone Floors, And A Dramatic Living Room With Soaring 18-Foot Ceilings. Expansive Windows Enhance The Sense Of Volume And Brightness, While A Discreetly Positioned Powder Room Adds Convenience Without Compromising The Clean Design. Upstairs, The Full-Floor Primary Suite Serves As A Private Retreat, Complete With A Luxurious Ensuite Bathroom And Generous Proportions. The Third Level Provides An Additional Bedroom, Abundant Storage, And Flexible Space For A Home Office Or Guest Area. Topping It All Off Is A Private Rooftop Terrace-Perfect For Relaxing Or Entertaining-Offering A Rare Outdoor Escape In This Architecturally Striking, Light-Filled Urban Home. (id:47351)
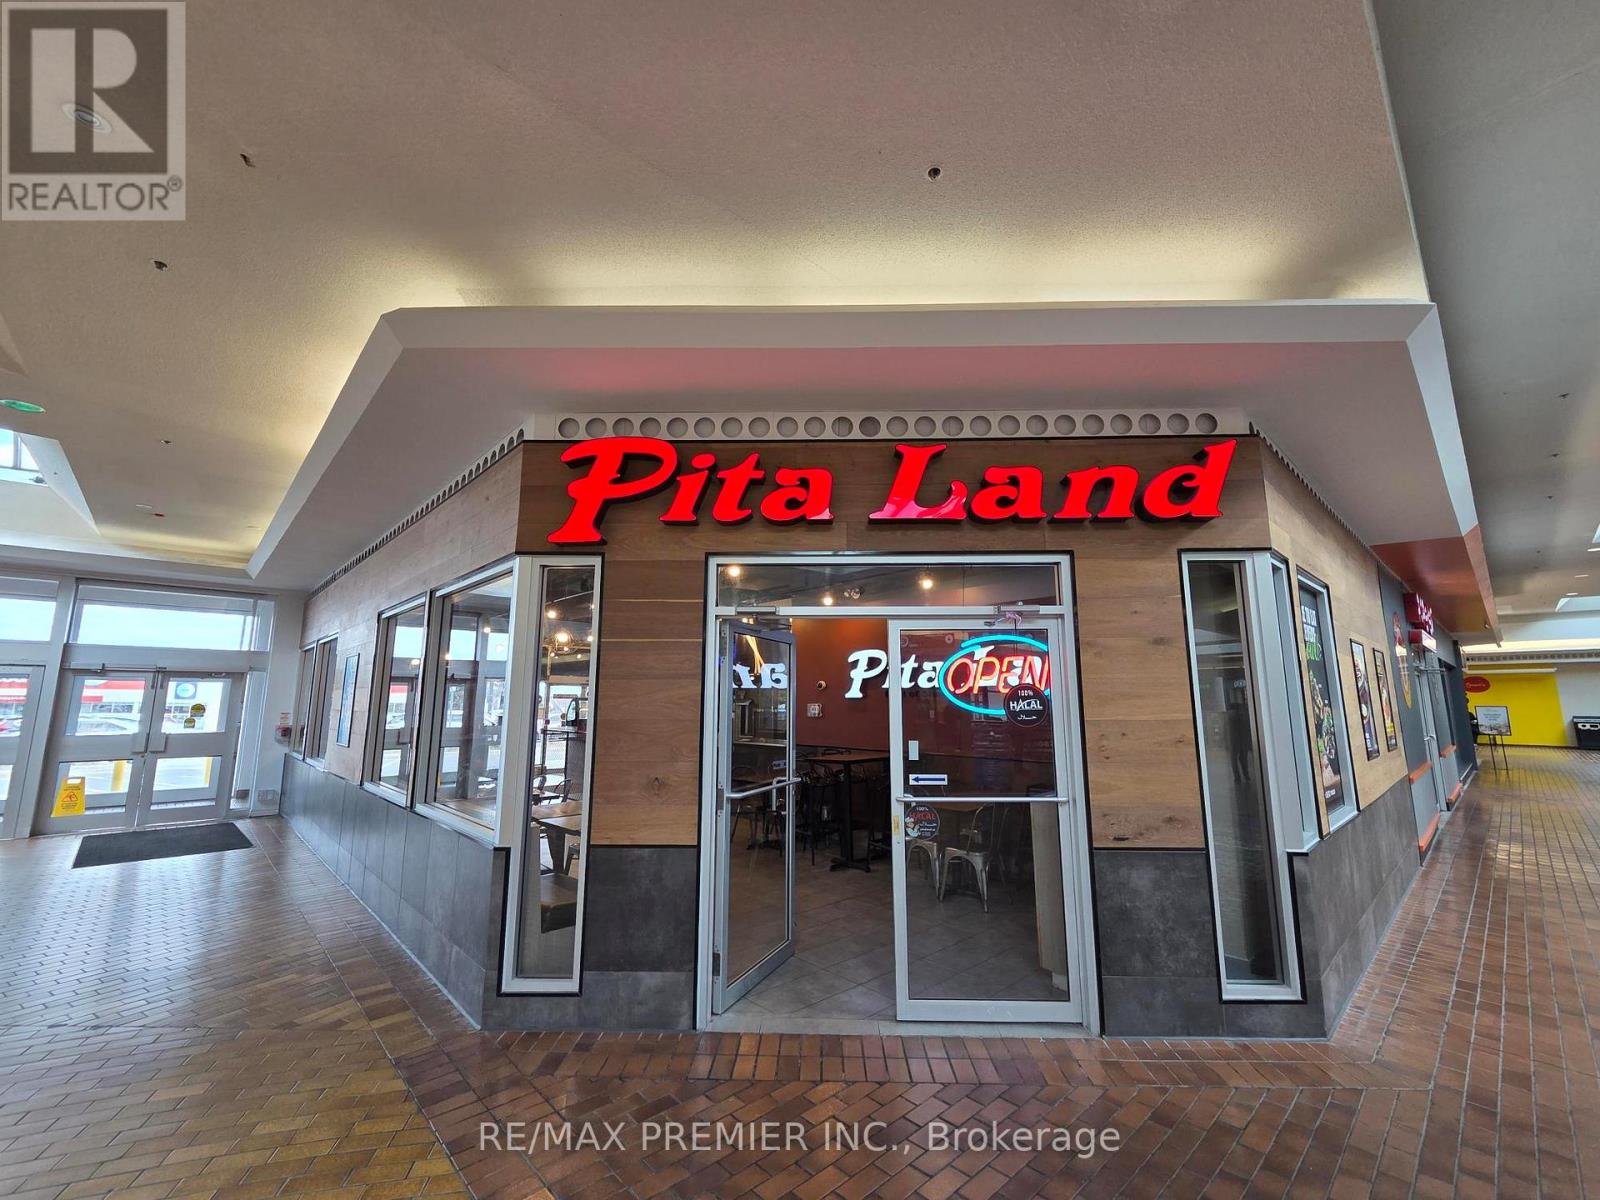
H0001b2 - 2150 Burnhamthorpe Road W
Mississauga, Ontario
Established Pita Land Mideast Urban Cuisine franchise location positioned within a high-traffic shopping mall anchored by national retailers, including Walmart. Strong residential density, schools, and daily consumer traffic in the area. Fully fixtured setup with established brand recognition, dine-in and takeout potential, and strong visibility within the centre. Excellent opportunity for an owner-operator or family business. Long lease available and support provided through the franchisor. (id:47351)
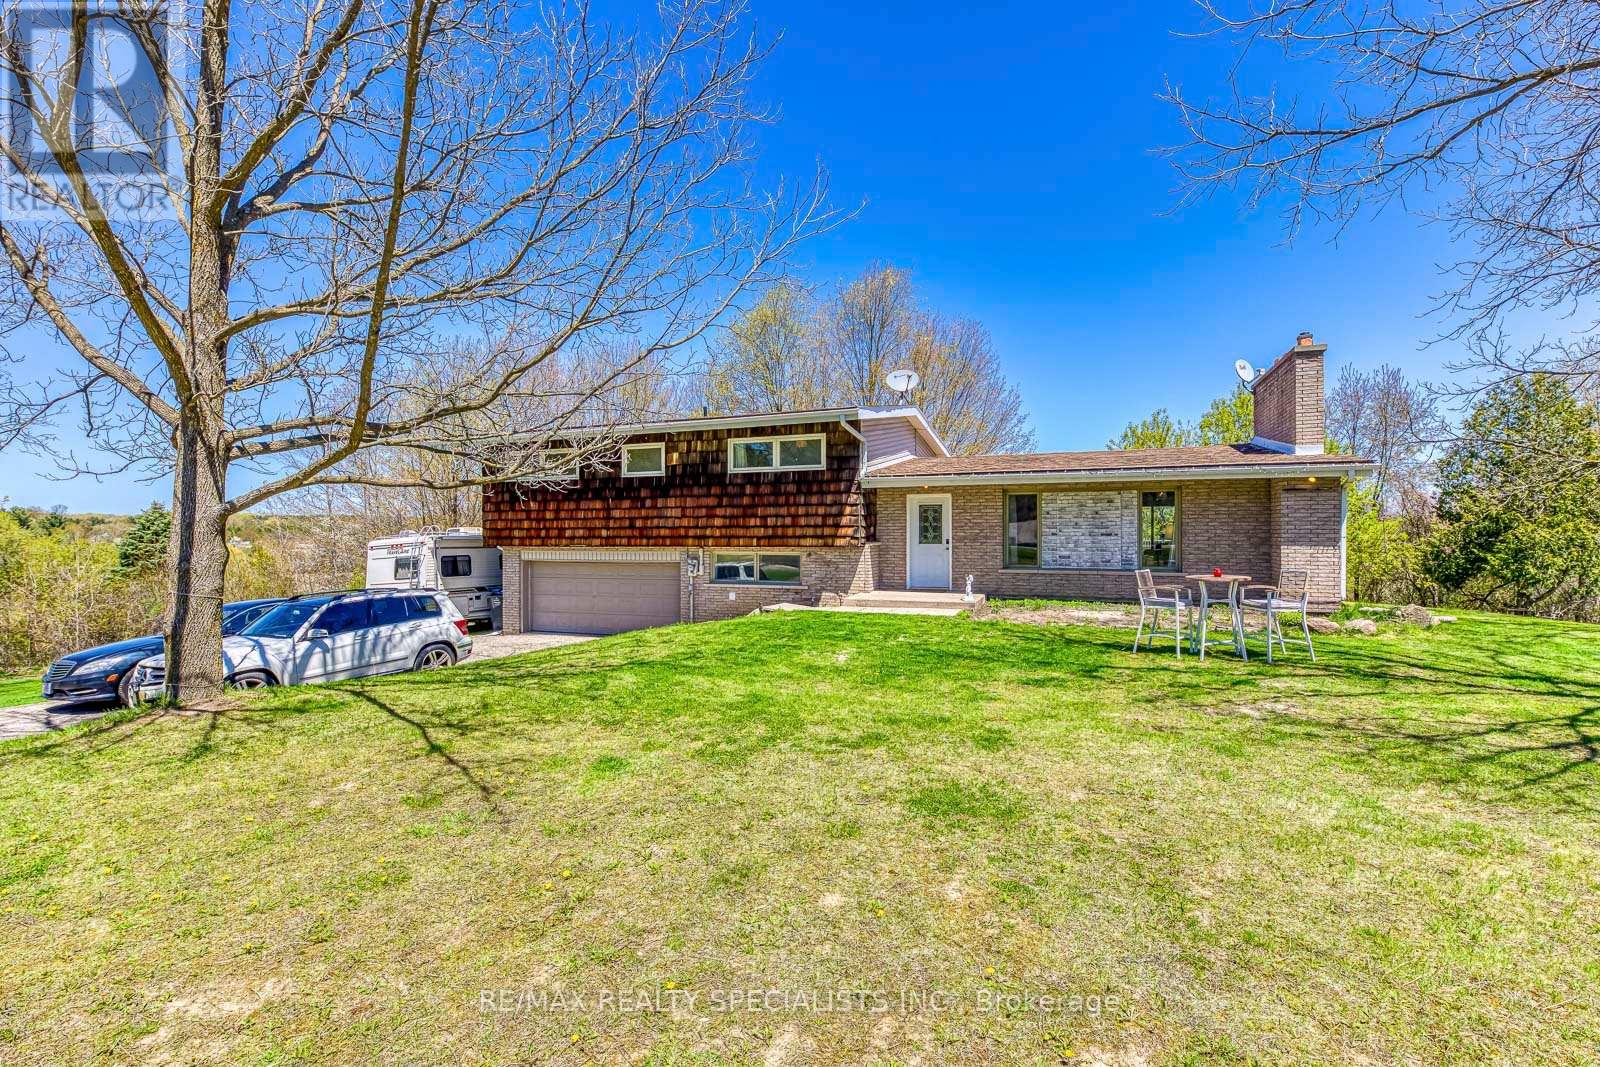
15195 The Gore Road
Caledon, Ontario
Discover an extraordinary and spectacular 20 acres of land sitting on approximately 400ft frontage on the prestigious Gore Road of East Caledon. Property contains beautiful surroundings: nature, mature trees, and a huge natural pond - very scenic and a much desired lot. Property features 4 + 1 bedrooms, finished basement with a walk-out to the back yard - perfect for entertaining all year round and offering endless opportunities for outdoor activities and relaxation. This property has endless possibilities for future development - even the possibility for two houses! Don't miss out on this rare offering in a sought after area of East Caledon. (id:47351)
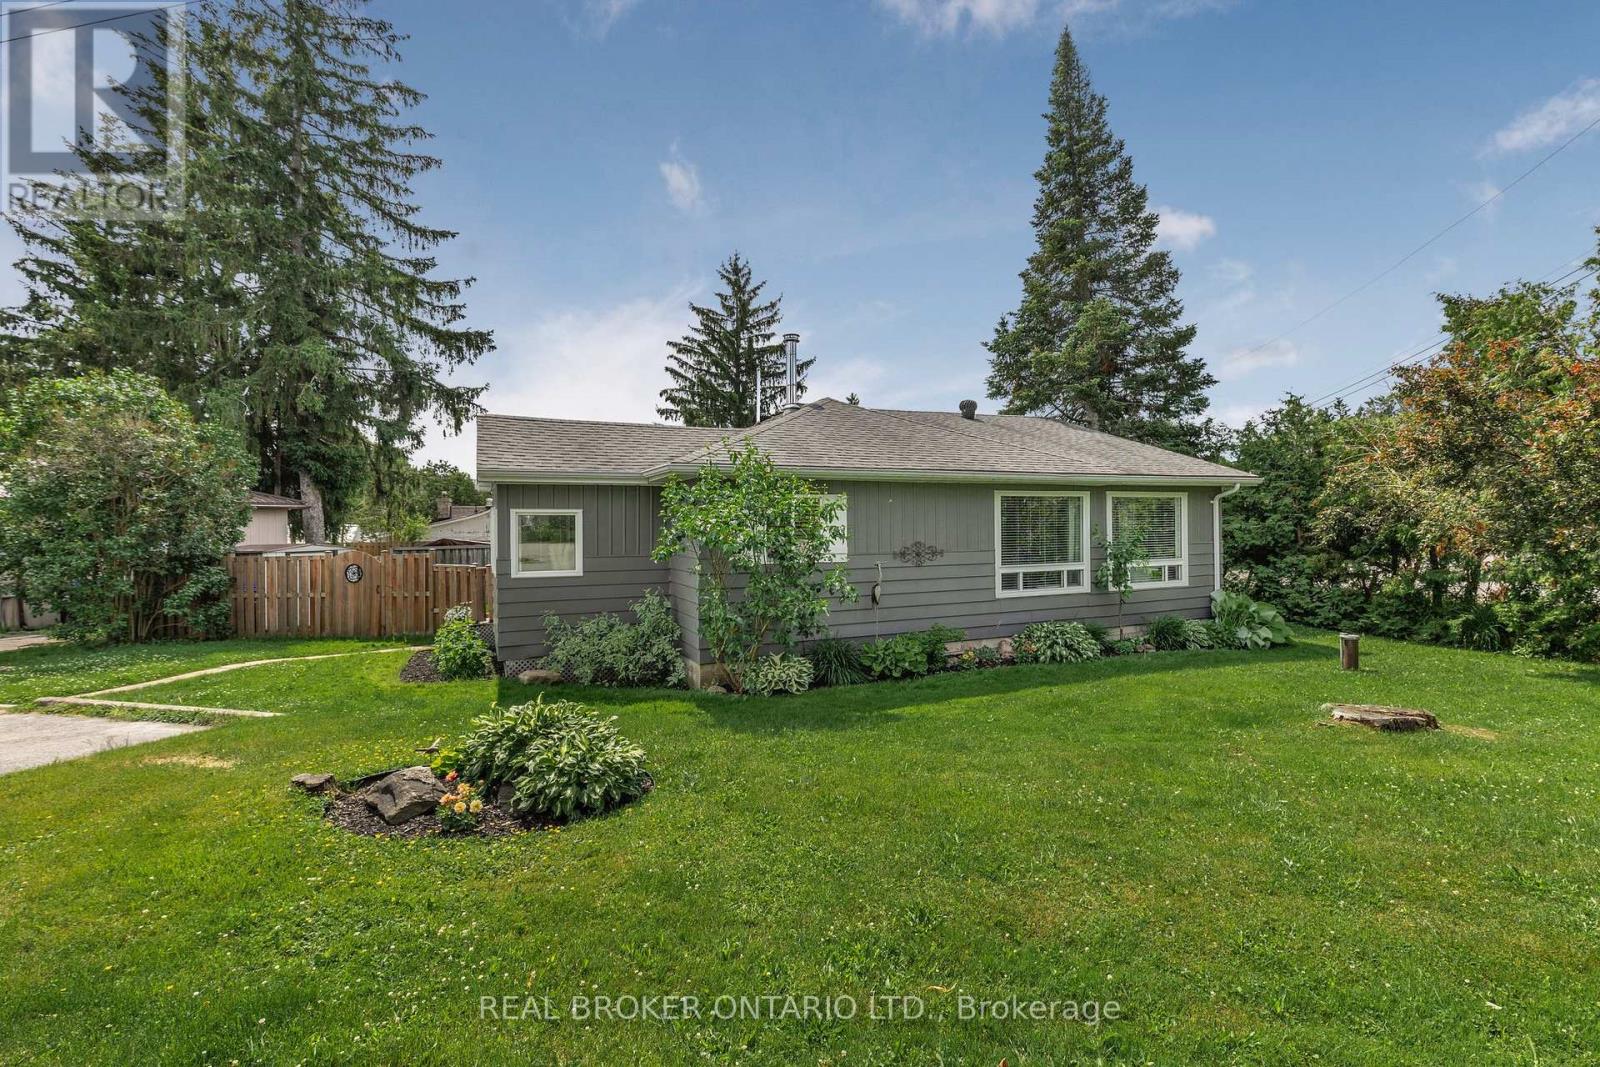
23 Owen Road
Oro-Medonte, Ontario
OVERVIEW Well-maintained bungalow located in a desirable Simcoeside Community in Oro-Medonte, just minutes from Barrie and Orillia. Enjoy convenient access to Lake Simcoe with two public beaches located approximately 200 metres away. Move-in ready and ideal for those seeking a relaxed lifestyle close to the water. *INTERIOR* Functional open-concept layout with bright principal living spaces. Large winterized sunroom offers flexible use as a sitting room, home office, or potential guest bedroom. Spacious entryway/mudroom provides everyday convenience, complemented by a separate laundry area with additional storage. Updated kitchen and bathroom, with fresh paint throughout the home. *EXTERIOR* Fully fenced yard designed for low-maintenance enjoyment. Features a screened-in porch, mature perennial gardens, and a private outdoor living space perfect for relaxing or entertaining. *NOTABLES* Kitchen and bathroom updated in 2018. Most windows replaced in 2018. Septic bed replaced in 2017. Freshly painted in 2023. Water softener and UV filtration system. Fully fenced yard. Steps to Lake Simcoe and nearby public beaches. (id:47351)
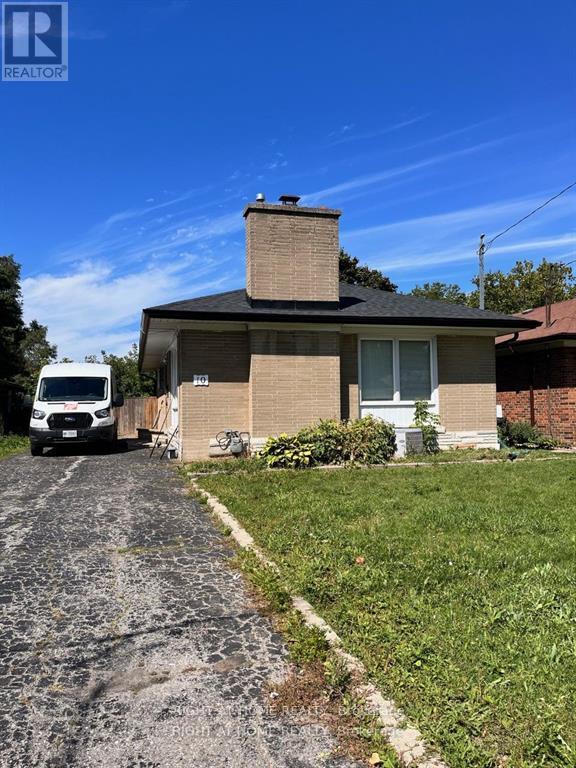
10 Shenley Road
Toronto, Ontario
Back on to a park! Sun-filled 3 bedrooms with private laundry. Hardwood floor throughout. Backyard oasis and convenient driveway parking. Walk to Kennedy subway station and all amenities. Tenant is responsible for 60% of the total utilities. (id:47351)
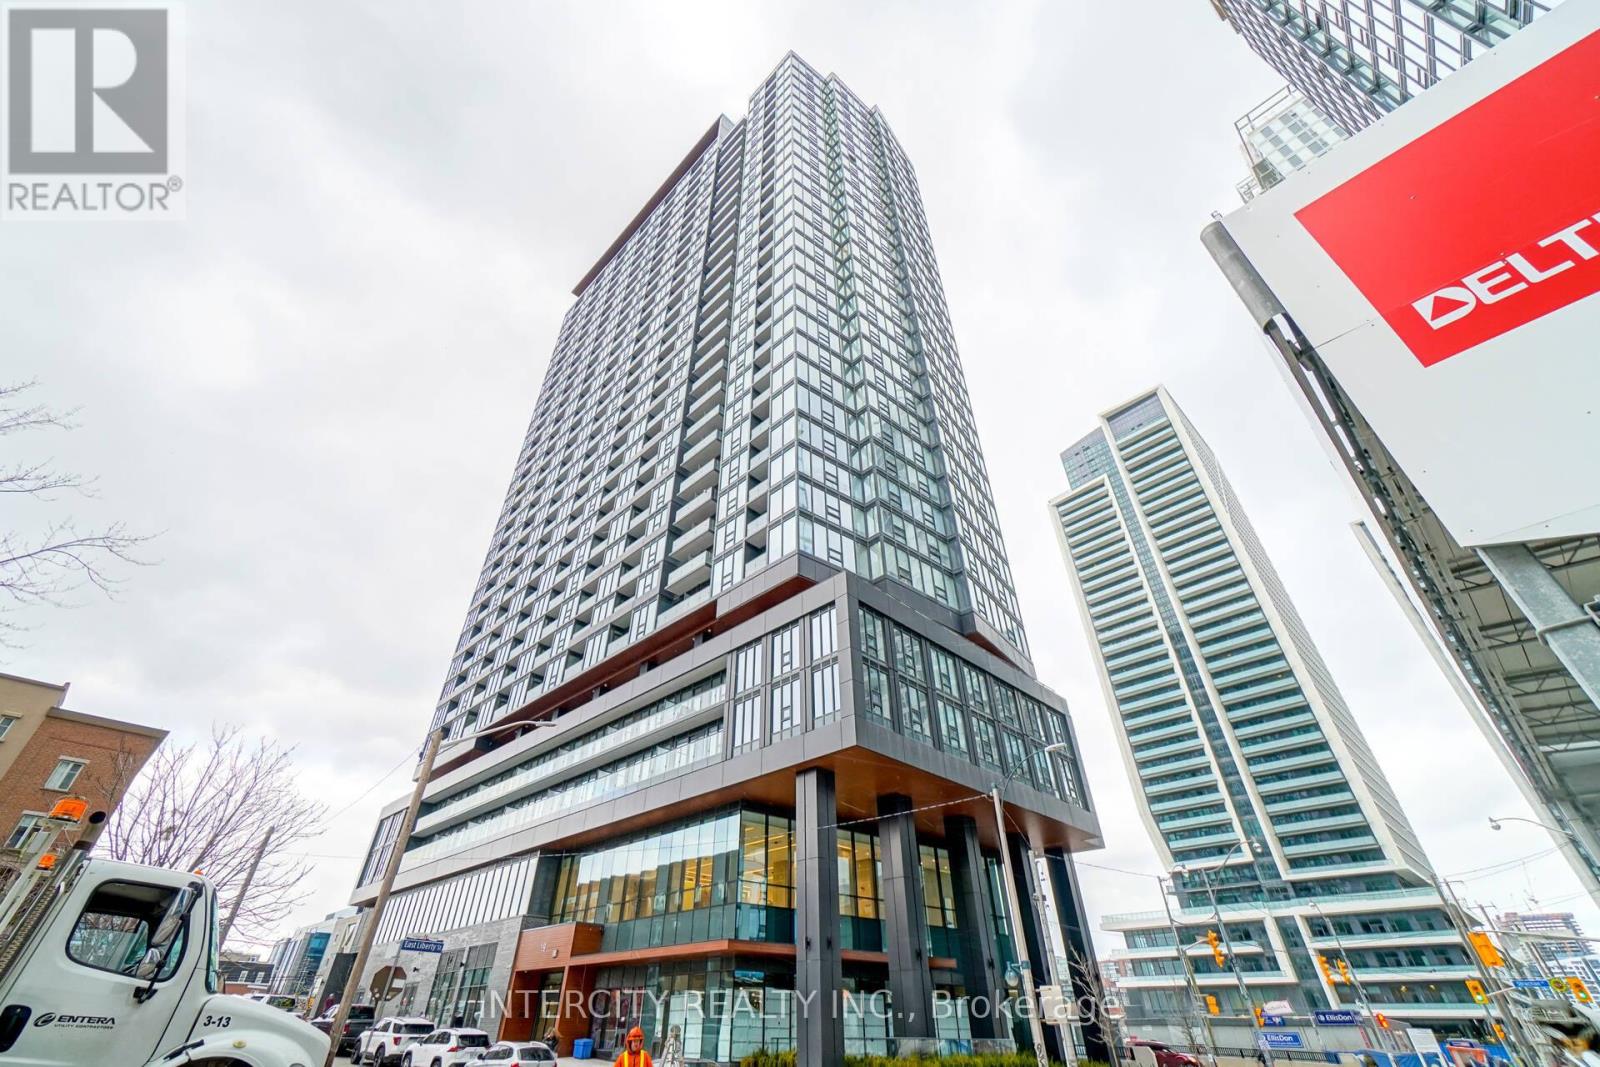
2709 - 19 Western Battery Road
Toronto, Ontario
Welcome To Zen King West In The Heart Of Liberty Village! Bright & Functional 2 Bedroom + Den, 2 Bathroom Suite Offering A Modern Open Concept Layout With Contemporary Finishes & A Versatile Den Perfect For A Home Office Or Guest Space. Modern Kitchen Featuring Integrated Appliances & Ample Cabinetry. Spacious Primary Bedroom With 4pc Ensuite & Closet Space. Located In One Of Toronto's Most Sought-After Downtown Communities Just Steps To Exhibition, GO, TTC, Restaurants, Cafes, Shopping, Waterfront Trails & Nightlife. Exceptional Building Amenities Including 24/7 Concierge, Fitness Centre, Yoga Studio, Rooftop Terrace & More. Incredible Opportunity To Own In A High Demand Location With Strong Rental Appeal & Urban Convenience. (id:47351)