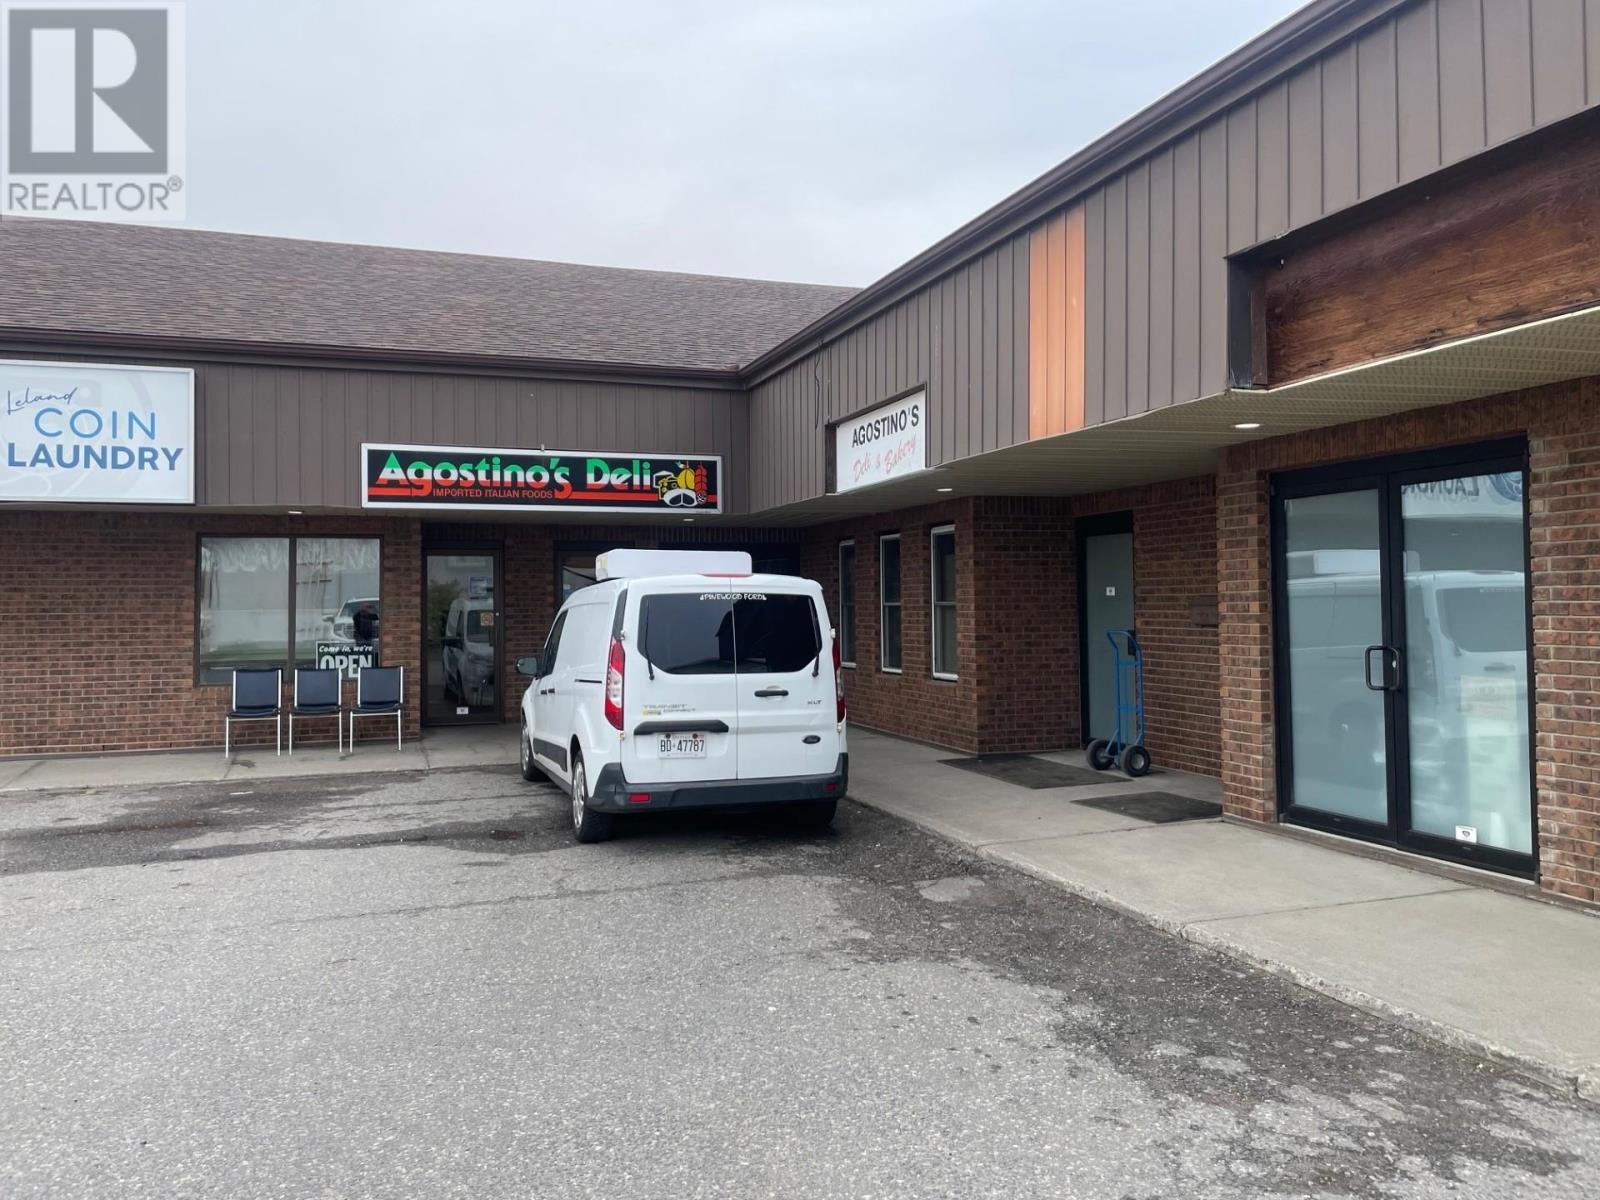
220 Leland St
Thunder Bay, Ontario
AGOSTINO'S DELI AND BAKERY! Known city wide, the finest in Italian Cuisine, Fresh Breads, Fresh Pasta's, Deli Meats and Imported Cheese's, Servicing Restaurants City wide, Great Family run business for over 40 years! (id:47351)
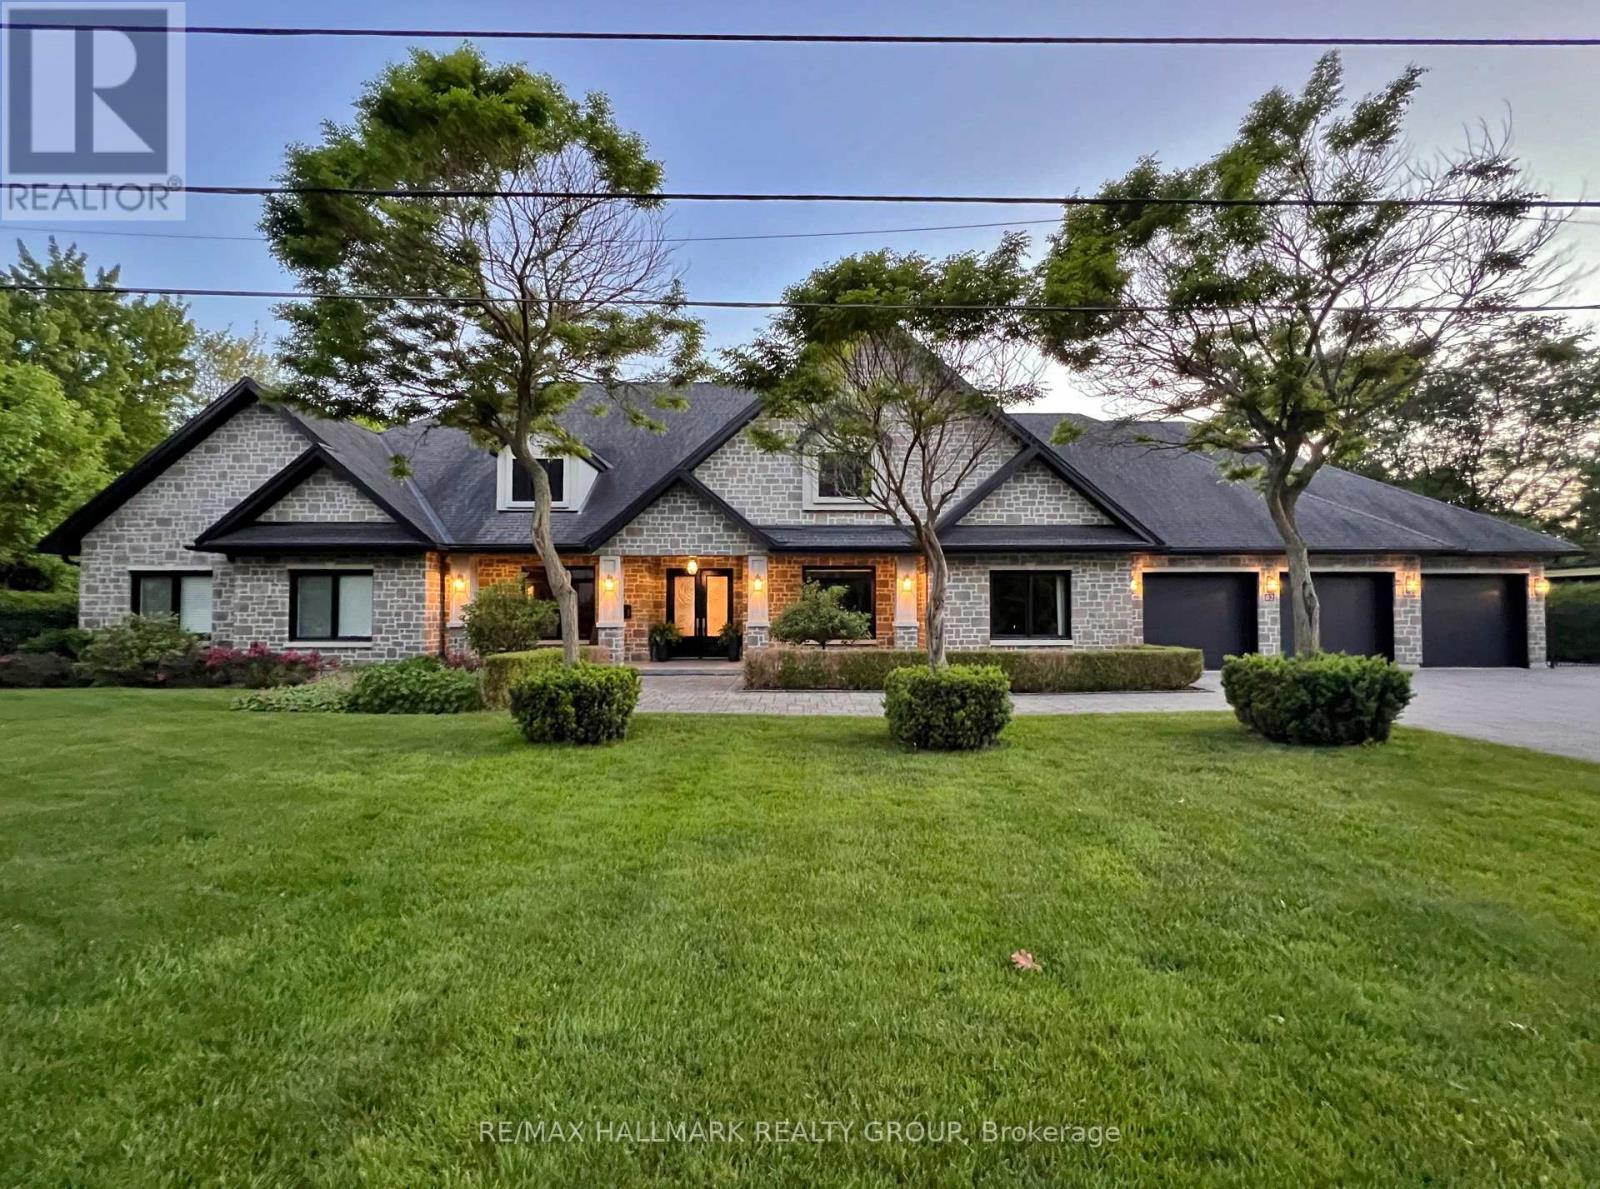
62 Rebecca Crescent
Ottawa, Ontario
62 Rebecca Crescent enjoys an extra-deep premium lot and location on the sought-after river level of Rothwell Heights. Imagine owning a private resort-style home right in the city, just steps away from the Ottawa River. This exceptional, fully stone-clad bungalow has just hit the market, and homes like this rarely last long. The elegant floor plan shines with traditional entertaining space: grand living and dining rooms, followed by the ultimate family area featuring a fully open kitchen, pull-up eating nook, and spacious family room that overlooks the private manicured backyard oasis. Just off the grand foyer sits a practical 2-person den, perfect for meeting clients or running a home business without disturbing the remainder of the home. The clearly defined bedroom wing offers a luxurious primary suite which opens to a private patio area, also enjoying a luxury ensuite and a walk-in closet, three additional large bedrooms, a family-sized bathroom, and a conveniently located laundry room. 12 zone radiant heated floors throughout, ground source cooling, 9-foot ceilings, and grand windows create a bright, warm, and upscale feel in every room. The triple-car garage is exceptional-two extra-deep bays allow space for up to five cars or three vehicles plus bikes and family recreational gear. Rough-in ready to connect up to 64 amp EV charging. Outside, discover your true backyard oasis on .52 acres: interlocking patios, a sparkling 20x40 pool, and a full pool house with bathroom, shower, and change rooms. The bright basement is a blank slate, prepped for a fully self-contained suite with separate side-yard/garage access and large windows. Luxury, privacy, and resort-style living in Ottawa, with radiant heated floors, soaring ceilings, resort backyard, professional office space, EV-ready garage, and future multi-generational potential. Opportunities this rare don't come around often. Don't miss your chance to live this dream lifestyle. Schedule your private viewing today. (id:47351)
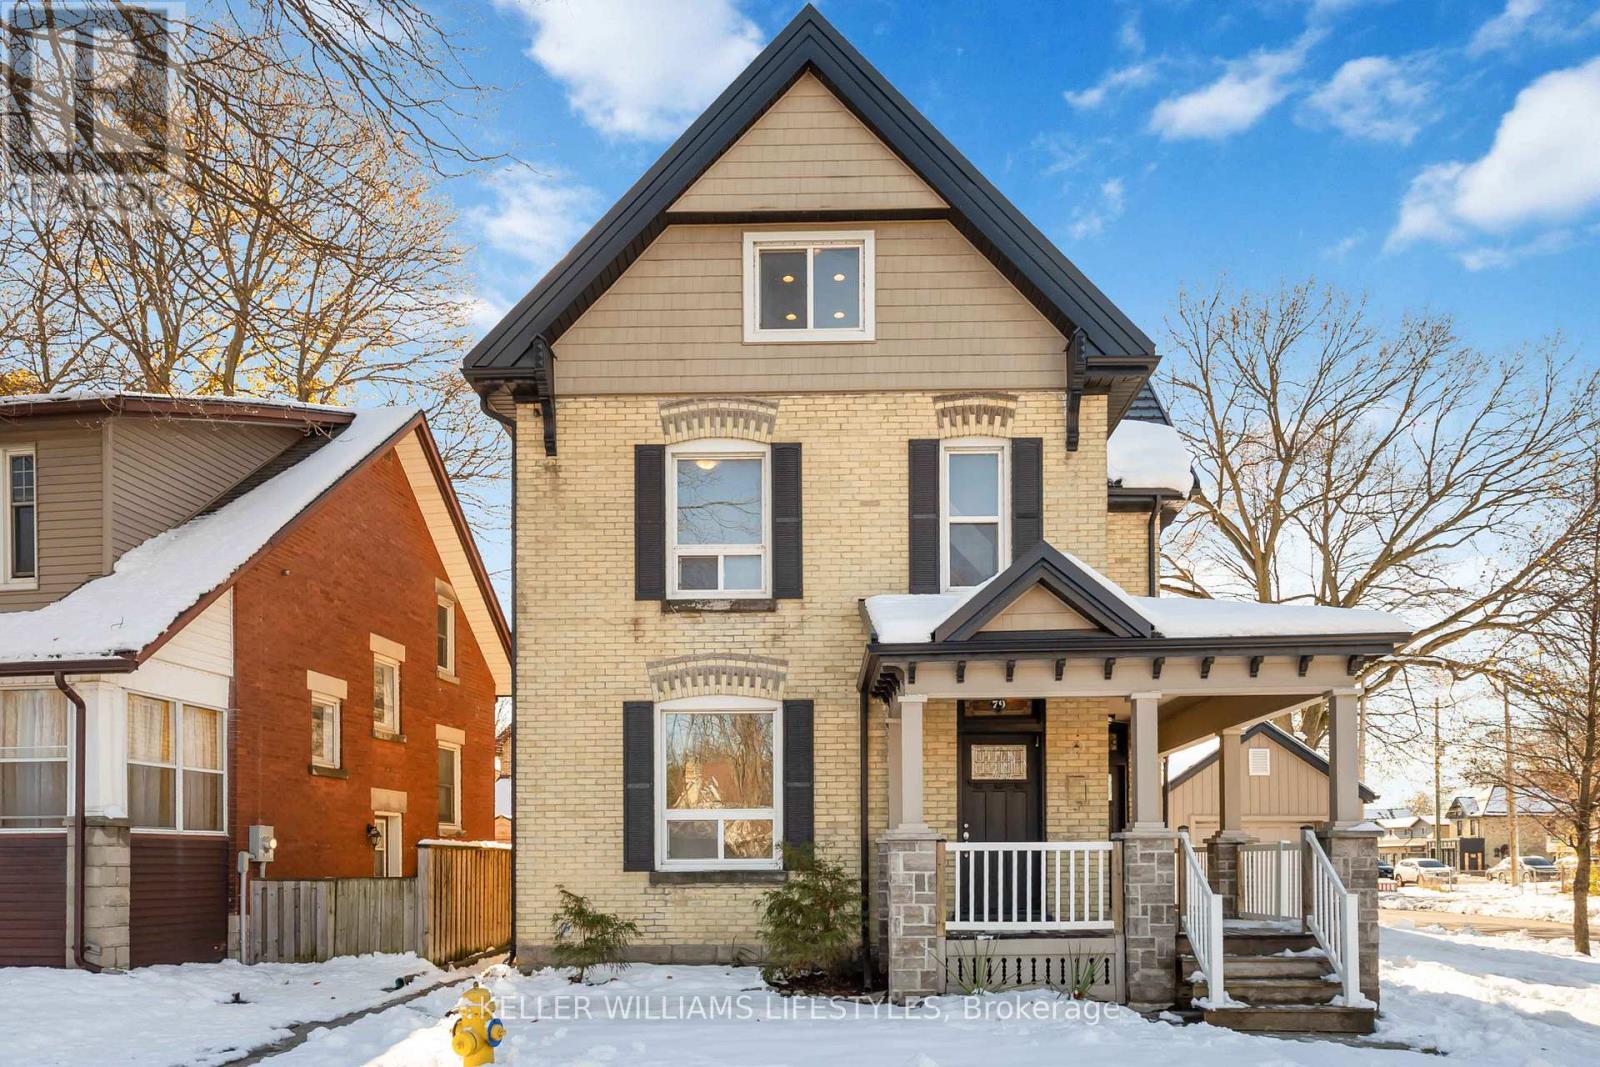
79 Beaconsfield Avenue
London South, Ontario
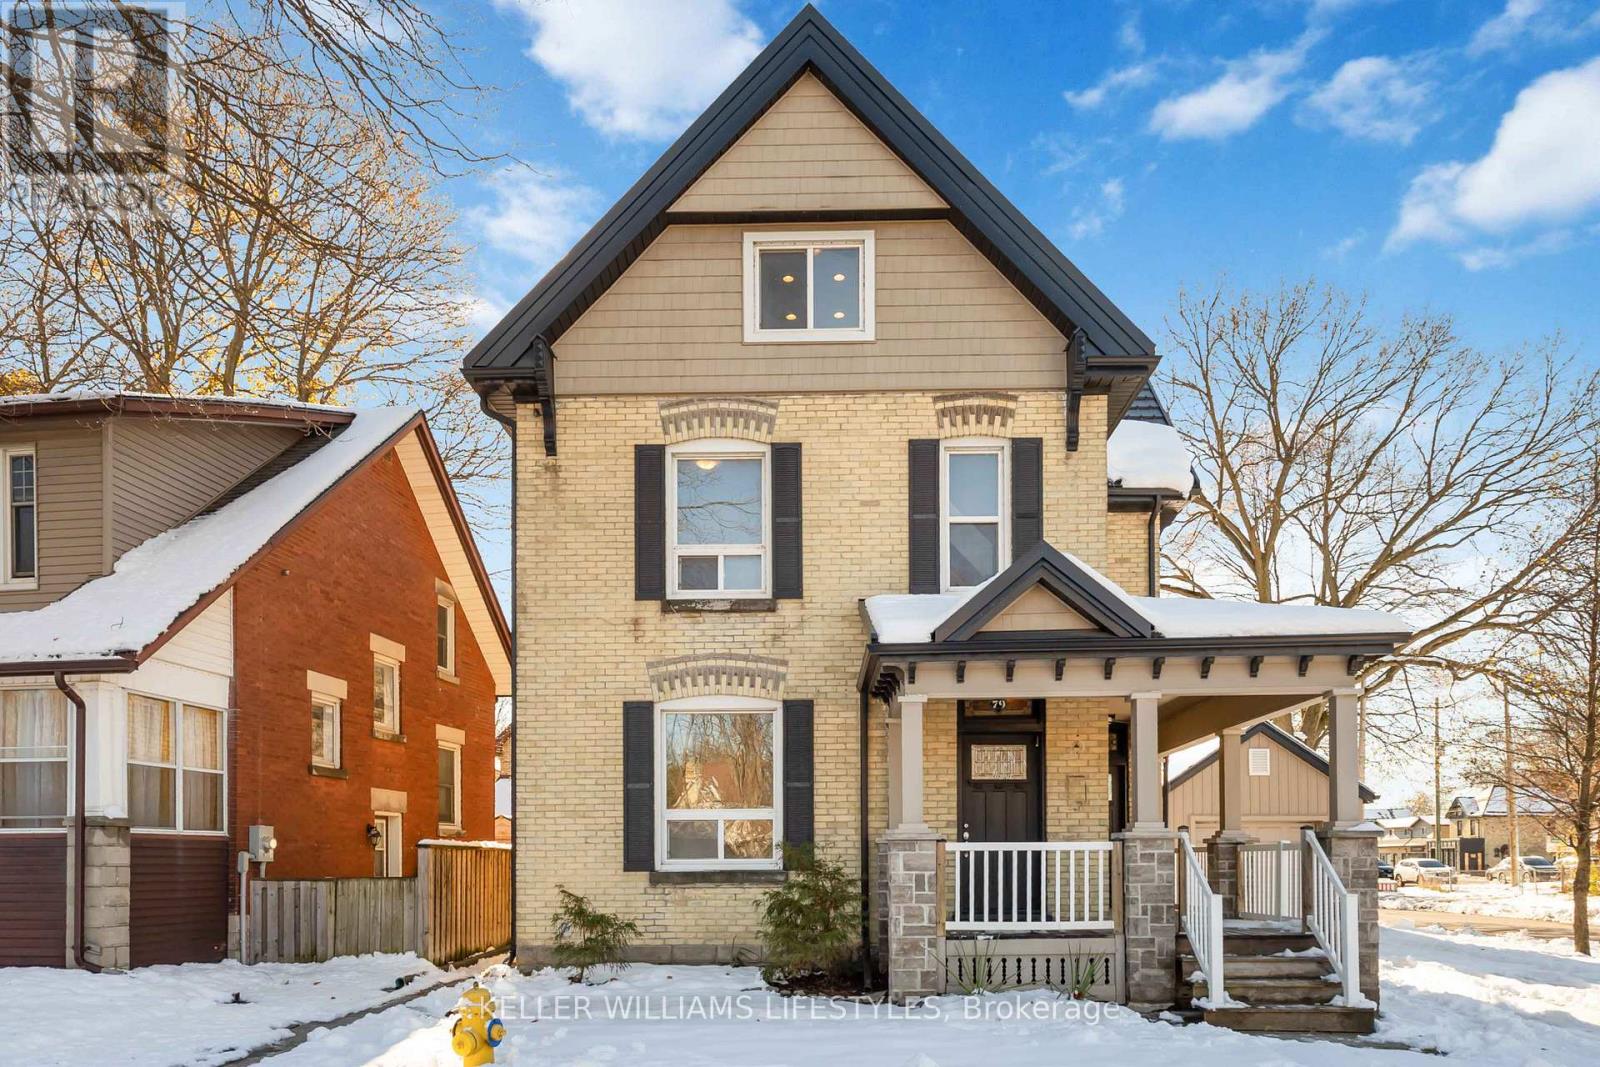
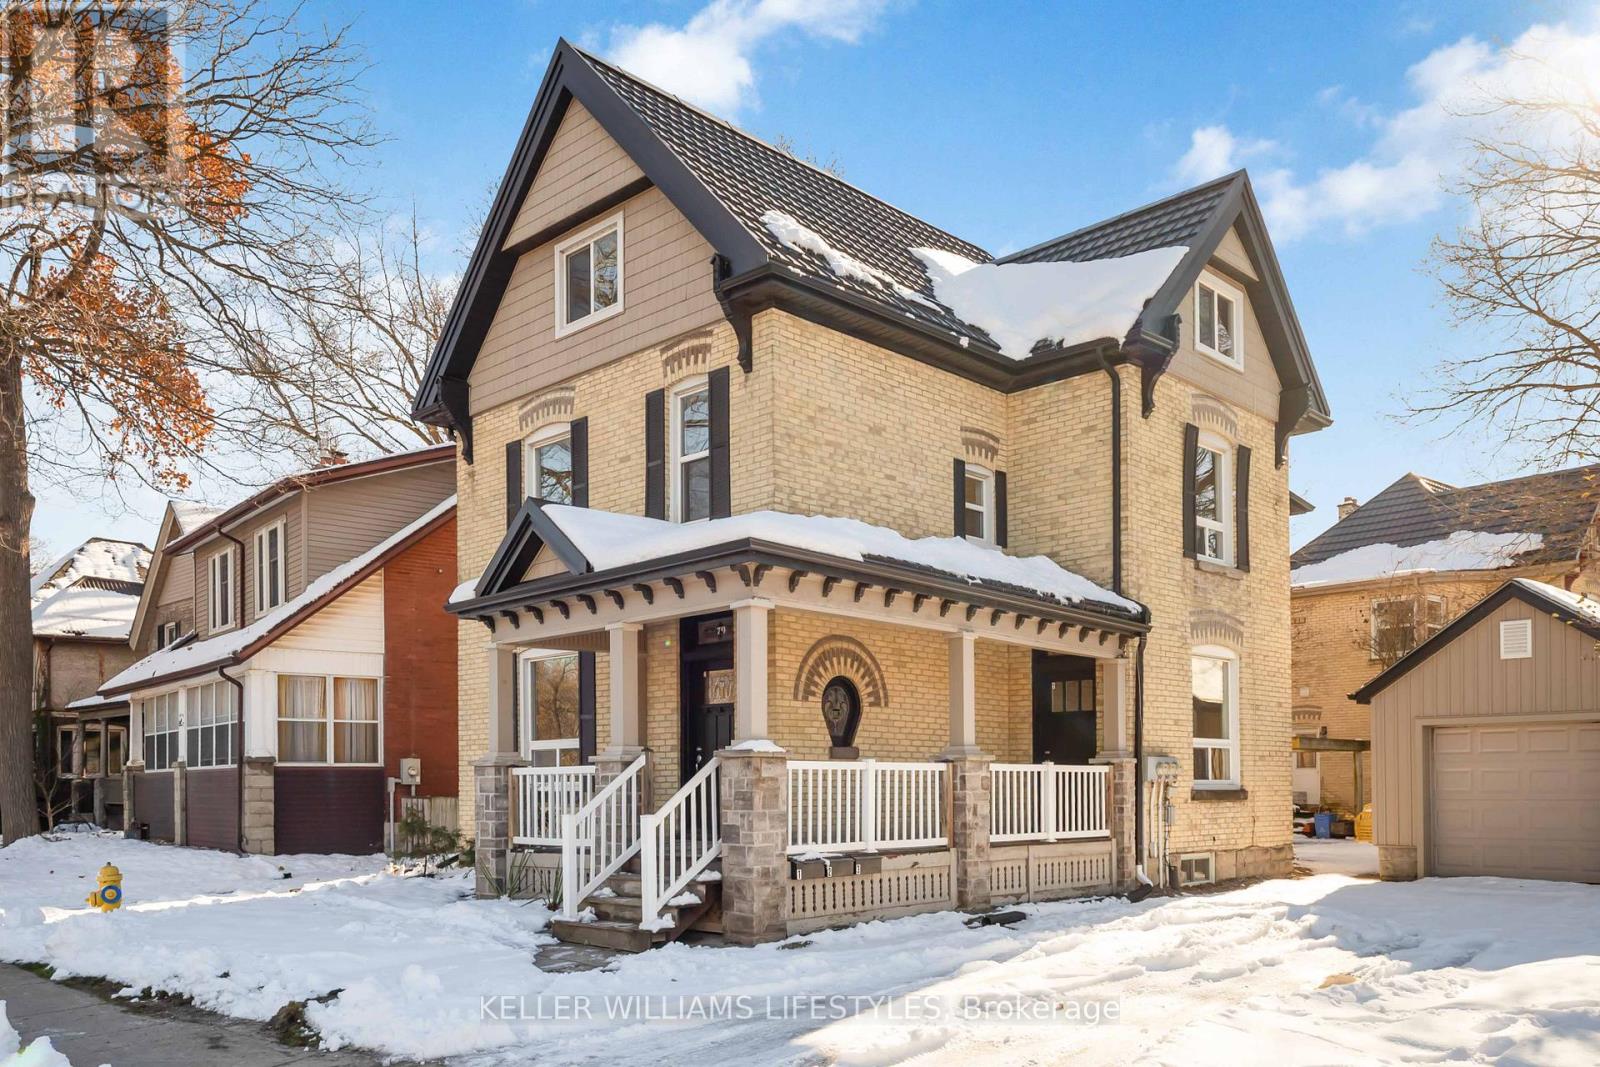
Discover a licensed triplex in the heart of Old South / Wortley Village at 79 Beaconsfield Avenue in London, Ontario - an attractive opportunity for investors and multi-generational buyers. This property offers three vacant units: two 2-bedroom suites plus a 1-bedroom lower unit with its own separate entrance, ready for you to select your own tenants or occupy a unit and rent the others. Designed with function and flexibility in mind, each unit includes its own living space, kitchen and full bath, making it suitable for long-term tenants, extended family, or a live-in owner seeking mortgage-helping income. Separate hydro meters for all three units, separate heating controls, and a single water and gas service support straightforward management and clear expense allocation. Enjoy laundry in suite with each unit. Exterior features add to the property's appeal, including a wrap-around covered front porch, metal roof, and practical parking with a double-wide driveway for up to four vehicles plus a detached garage-a valuable feature for tenants in this high-demand rental area. Located in sought-after Wortley Village, this London, Ontario triplex for sale is within easy reach of local shops, cafés, parks, public transit and commuter routes, supporting strong rental demand and quality of life. Whether you're growing your portfolio or looking for a flexible multi-unit property in an established neighbourhood, this triplex offers a compelling combination of location, versatility and vacancy ready for your plans. (id:47351)
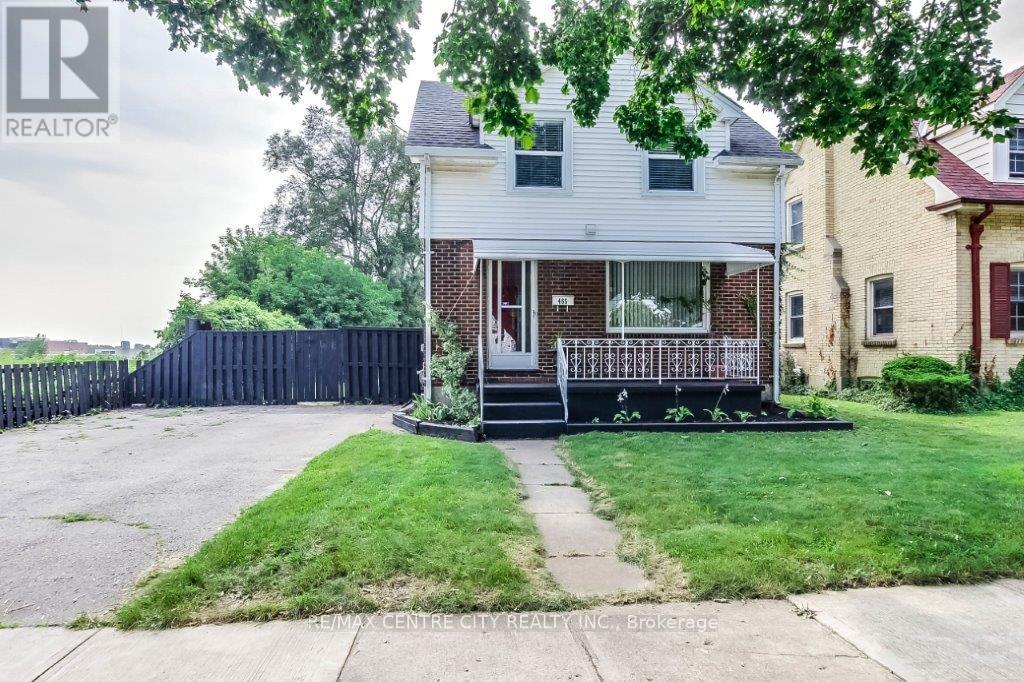
465 Ashland Avenue
London East, Ontario
Updated and well maintained 1 3/4 Storey home situated on a tree-lined street in Old East Village features 2 bedrooms, 2 baths and modern updates throughout. The main floor offers an open concept layout with a contemporary kitchen, equipped with a commercial-grade gas stove, adjacent to the dining room. The sunlit family room at the rear of the home overlooks the amazing backyard, featuring a large in-ground pool (pool liner replaced 2012) and a convenient storage shed for pool equipment. The main floor also includes a 2pc powder room. Upstairs you will find 2 spacious bedrooms and a 3pc bathroom, including a primary bedroom with a walk-in closet. The partially finished basement provides a versatile spare room, laundry area, cold room, and additional storage. The property ensures privacy with no backyard neighbours and only one neighbour to the North. The private driveway can accommodate up to 4 vehicles. Located in a quiet neighbourhood close to downtown, Fanshawe College, Kellogg Lane-London's newest world-class entertainment complex and home to the Hard Rock. Access to major routes making a commute through the city a breeze. Furnace 2009, Roof Shingles 2023. (id:47351)
2 - 79 Beaconsfield Avenue
London South, Ontario
Upper level lease opportunity in the heart of Old South/Wortley Village at 79 Beaconsfield Avenue, offering a well laid out 2 bedroom suite across the top 2 floors of this licensed triplex. This unfurnished unit provides approximately 1,286 sq. ft. of finished space, with a private entrance, in suite laundry, separate hydro meter, separate heating controls, and a practical layout that gives each space a clear purpose. The main floor includes a large living room / sunroom, kitchen, two bedrooms, and a 4 piece bathroom, while the upper level adds a substantial open loft that can support additional everyday living, work, hobby, or storage needs depending on the tenant's use. Appliances included are fridge, stove, washer, dryer, and dishwasher. Lease cost includes heat, water, snow removal, grounds maintenance, exterior maintenance, and water heater, with the tenant responsible for any utilities or services not included in the lease. The property also offers parking for 2 vehicles, along with brick exterior character, a metal roof, and year-round living features. Located near Wortley Road and Beaconsfield Avenue, the address is close to the shops, restaurants, and services that form the commercial and cultural heart of Old South, with Landon Library located on Wortley Road and nearby access to parks, public transit, and London's broader trail and recreation network, including the Thames Valley Parkway. Victoria Hospital and other south London conveniences are also within practical reach, adding to the day-to-day function of this well-positioned lease opportunity. (id:47351)
3 - 79 Beaconsfield Avenue
London South, Ontario
Welcome to the lower unit at 79 Beaconsfield Avenue, a well-located 1 bedroom+ Den, 1 bath apartment set in the heart of London's beloved Wortley Village. Offering 836 sq. ft. of finished living space. This suite delivers a thoughtful layout with a private entrance, a comfortable living room, functional kitchen, den, 4 piece bathroom, and a generous Primary bedroom with in suite laundry. The home is unfurnished and includes fridge, stove, washer, dryer, and dishwasher, giving tenants the everyday essentials needed to settle in with ease. The lease is $1,595 per month on a 12 month term, with heat, water, water heater, grounds maintenance, exterior maintenance, and snow removal included in the lease cost, adding valuable convenience for monthly budgeting. The unit also offers separate heating controls, a separate hydro meter, and the opportunity for 1 parking space. Set within one of London's most recognizable neighbourhoods, Wortley Village offers a strong sense of local character with nearby shops, cafés, restaurants, and services along Wortley Road, while Thames Park, the Thames Valley Parkway, public transit, library access, hospital proximity, and other daily amenities are all within the surrounding area. This is a great opportunity to enjoy a practical, comfortable lower-level suite in Old South with local conveniences, outdoor recreation, and village-style amenities close by. Rental application, credit check, employment letter, references, deposit, and lease agreement are required. (id:47351)
131 Clearbrooke Circle
Toronto, Ontario
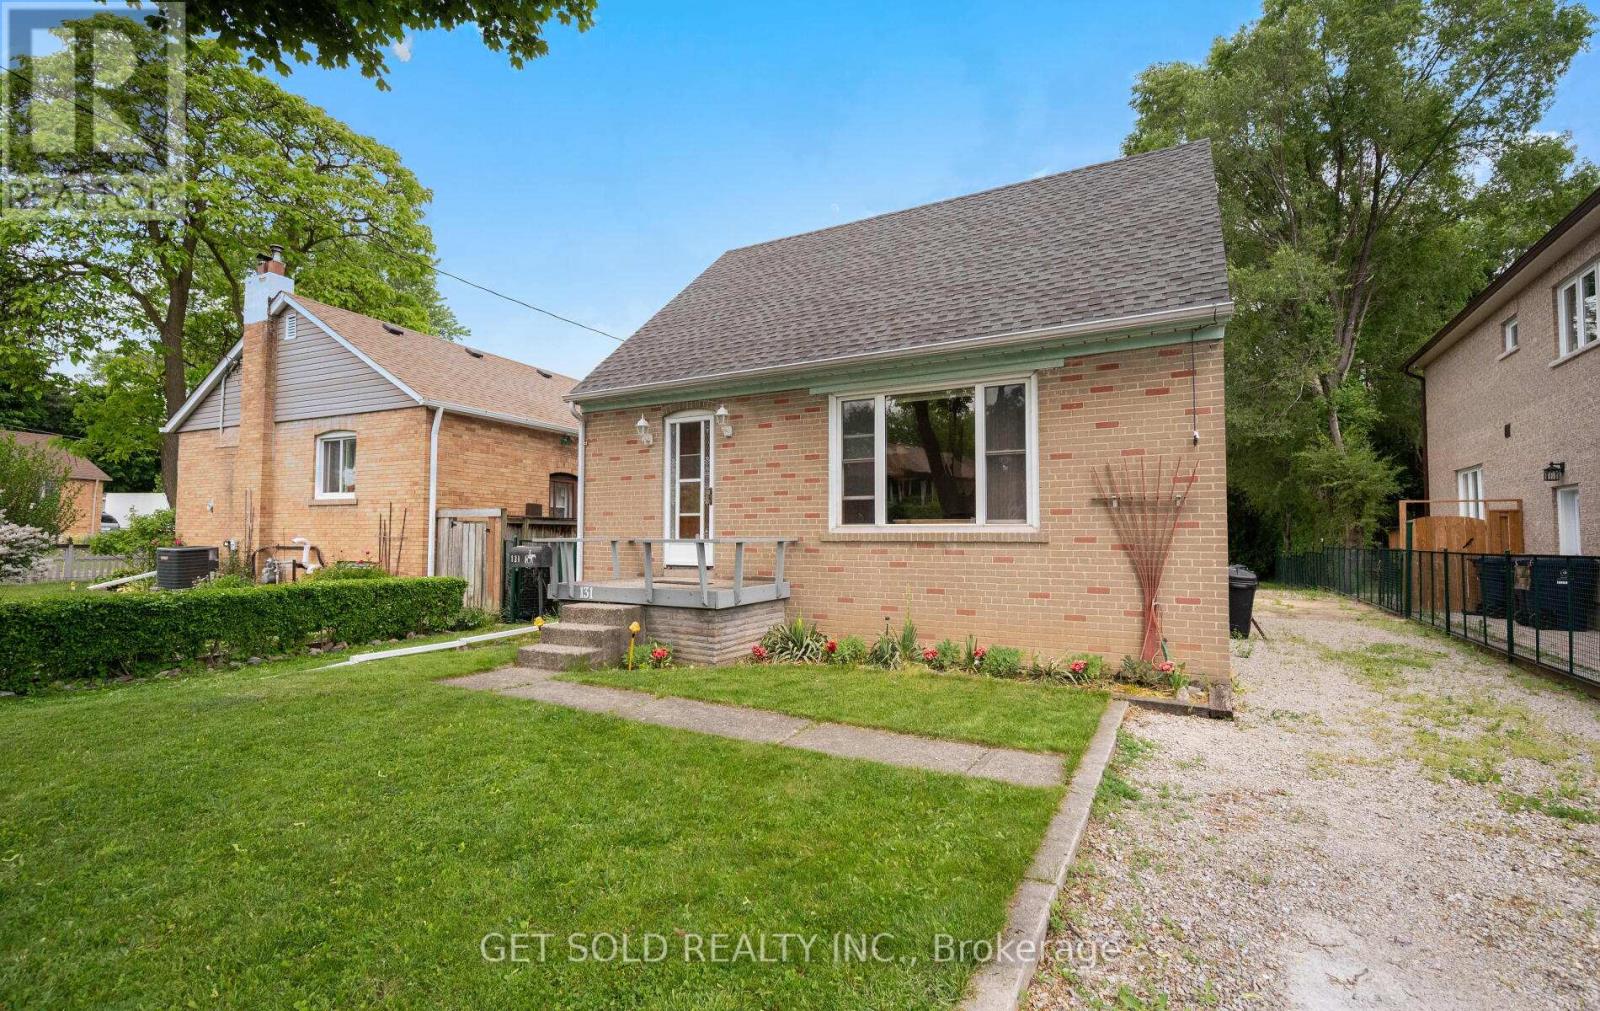
131 Clearbrooke Circle presents a fantastic opportunity to own a charming storey-and-a-half home backing on to the ravine. Nestled on a spacious property with a large backyard, this home offers privacy and plenty of room to enjoy the outdoors. Inside, you'll find 3 bedrooms, including one conveniently located on the main floor and two upstairs. Well loved by its original owner, this home offers a rare chance to secure a ravine lot and create your dream home in a sought-after family friendly Rexdale neighbourhood. Located close to schools, parks, shopping and public transit (id:47351)
58 - 3 Antilia Street
Brampton, Ontario
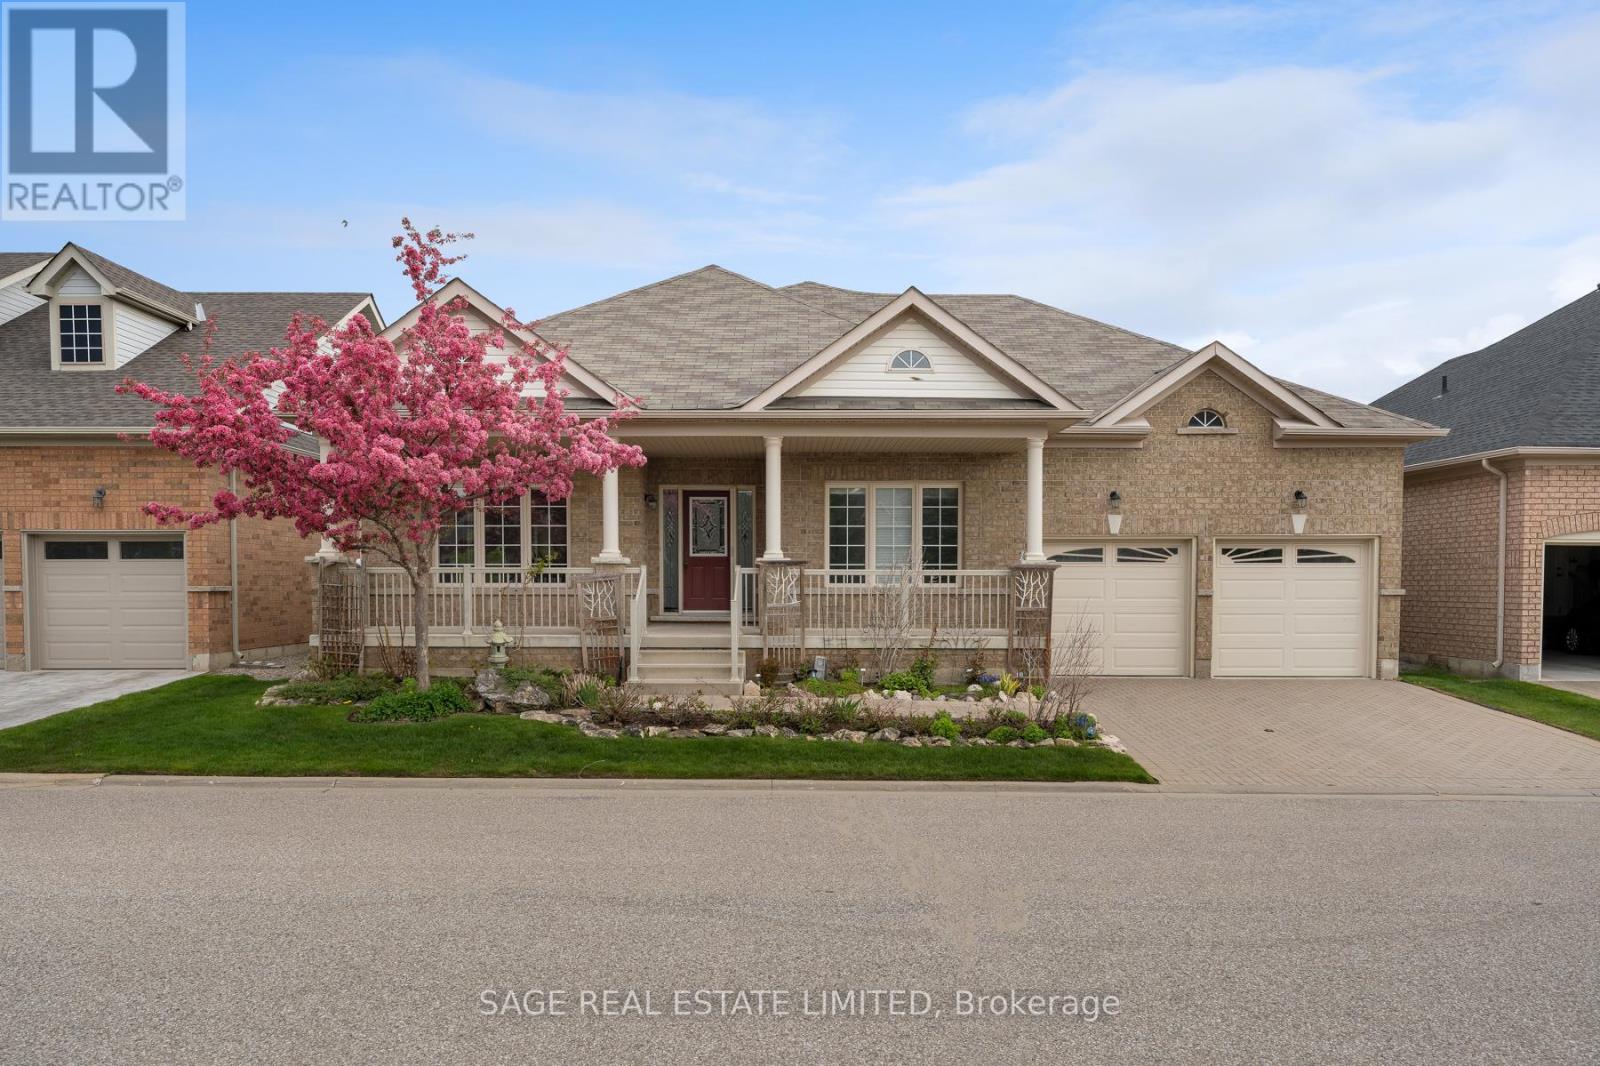
Some would say Sunday mornings are the best part of the week. The coffee tastes better, the sun is slow and warm, and the world is at ease. What if I told you that everyday could feel this way? A daily swim in an indoor heated pool, then decisions between tennis, golf or pickleball, all within the pristine manicured grounds of Rosedale Village. This gated community offers a balanced adult lifestyle with premium facilities that cater to a leisurely afternoon enjoying landscaped pedestrian trails, or opt for a more energetic day full of recreational sports at the private amenities. This detached bungaloft sits in the heart of the community, surrounded by lush trees and faces the greenspace of one of the well maintained parquettes. A large two-tiered composite deck at the rear offers a personal outdoor lounge area, before walking into the home's effortless living space, freshly painted with high ceilings and lots of windows. The primary bedroom is convenient on the main floor and features a generous sized closet, a second walk-in wardrobe, plus an ensuite bathroom with tub. Here, downsizing doesn't mean compromise. Effectively designed to carry on all life's traditions, this home features a large dining room at the front, kitchen with centre island, a second bedroom on the main, and two separate family rooms -great separation when the whole family pops by. The basement is finished with an extra large rec room, a laundry area with ample storage (space for an ironing board, drying wracks and more), plus there's a third full sized bathroom downstairs if you curate the lower level to suit overnight visitors. If you're in search of that sunny skies feeling of life on a resort with maintenance free living where your neighbours are friendly, this home is for you. Minutes from hospitals, shopping, groceries, entertainment & Pearson Airport, 3 Antillia Street in gated Rosedale Village is your next chapter, one where everyday feels like an easy Sunday morning. (id:47351)
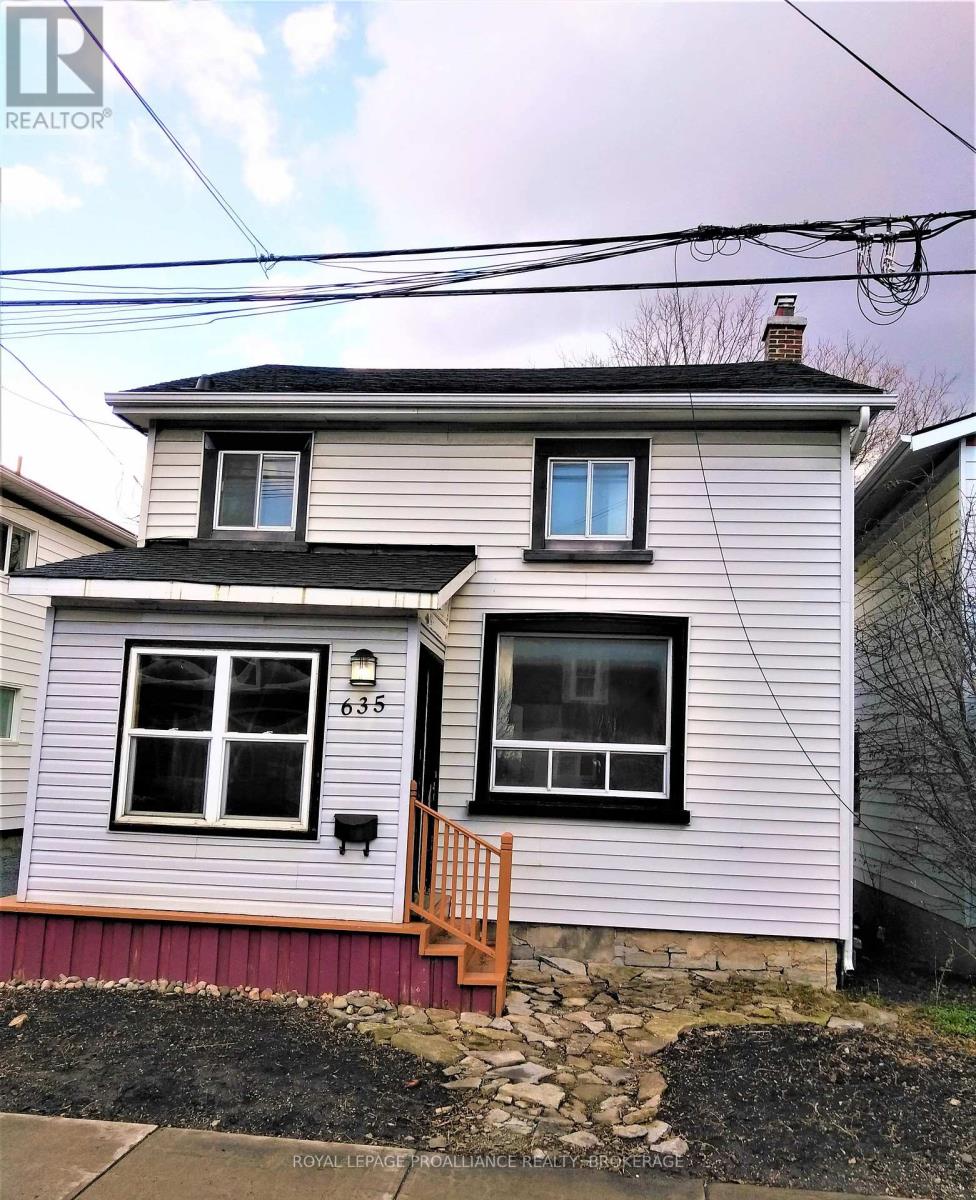
635 Victoria Street
Kingston, Ontario
Welcome to 635 Victoria Street, a well kept 2 storey home offering a convenient central location close to everyday amenities, transit, parks, and shopping. Currently rented month to month at $2,600/month utilities included, this property provides flexibility for both investors and future owner occupiers. Inside, the home features 4 bedrooms and 2 full bathrooms, offering comfortable space for families, students, or shared living arrangements. The layout is functional and bright, with good flow between living areas and bedrooms. Recent updates include a new gas hot water tank (2025) and a new sump pump (2026), adding peace of mind for the next owner. Utilities average approximately $400/month, making the home efficient and predictable to maintain. The property also offers parking for up to 3 vehicles, a valuable feature in this neighbourhood. Set in a convenient, amenity rich neighbourhood with easy access to shopping, parks, and daily essentials, this home delivers comfort, practicality, and strong future potential. (id:47351)
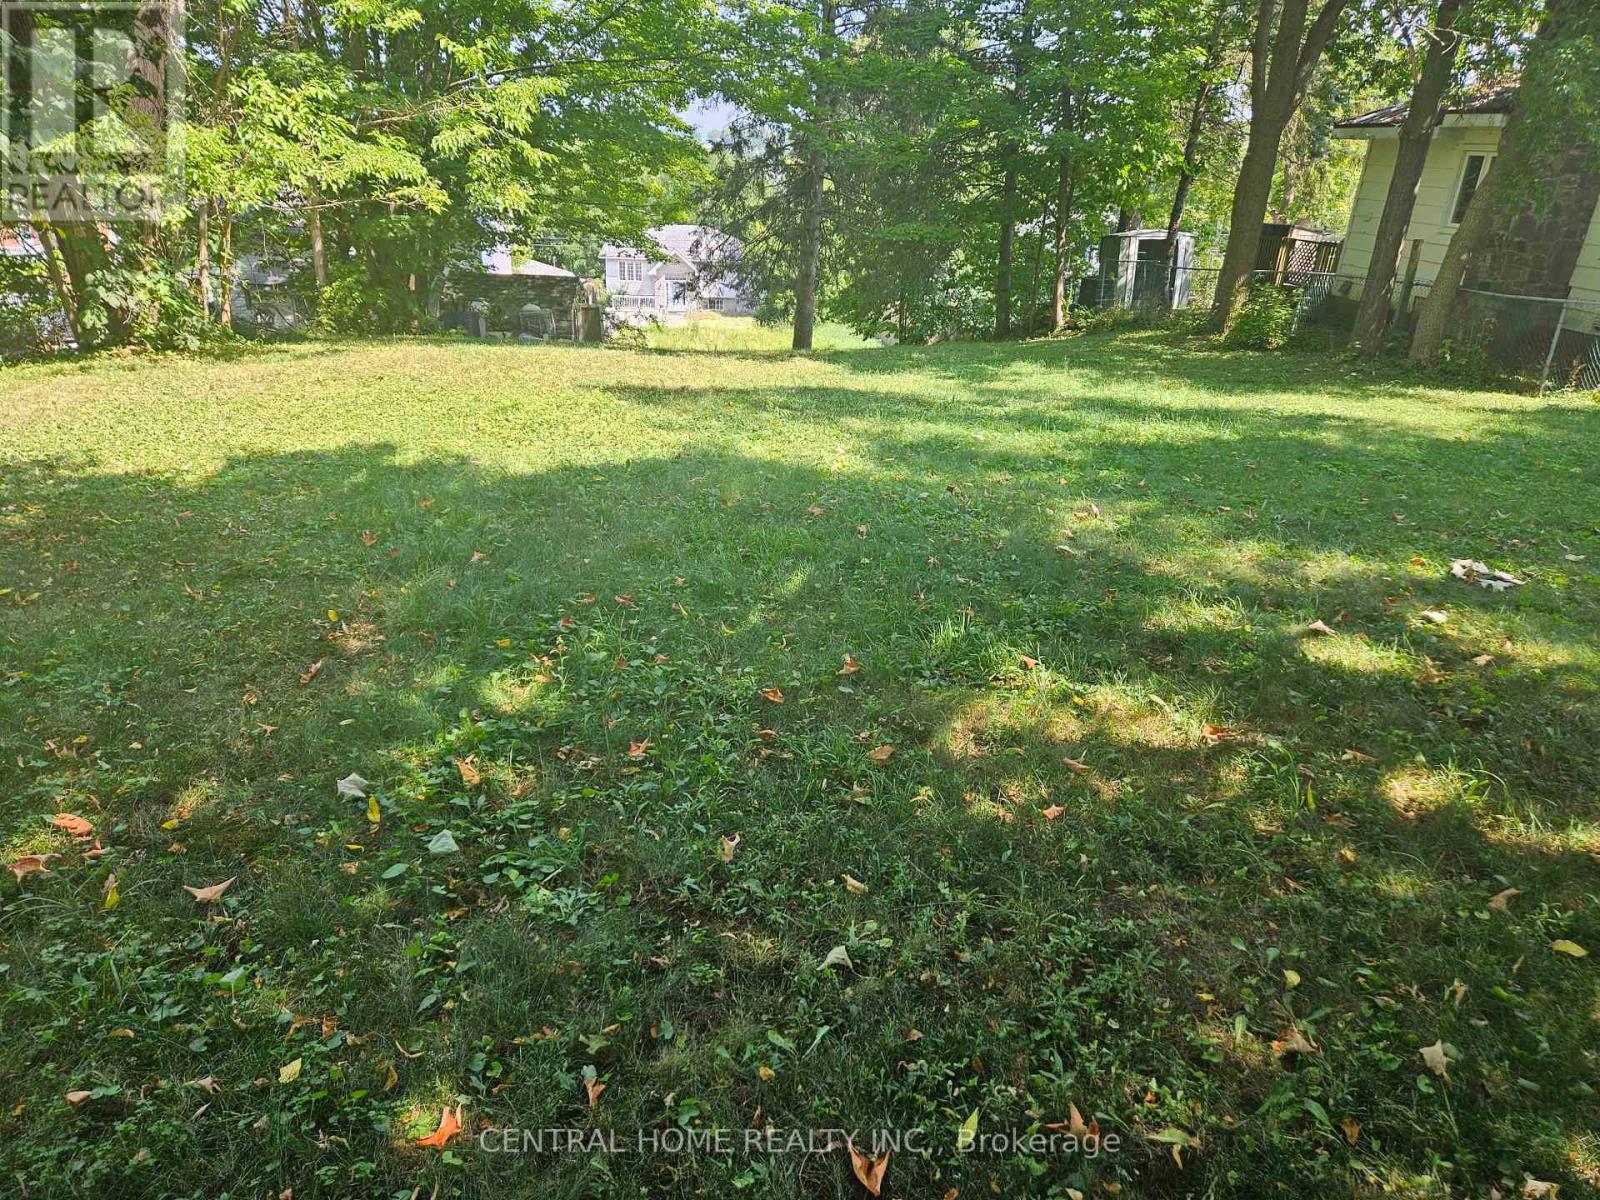
174 Sixth Street
Midland, Ontario
Attention; Builders, end Users, Great over size building lot in sought after Midland's West End. Build to suite your need. Lot size; 50 feet by 200 feet. Will be sold as is. (id:47351)
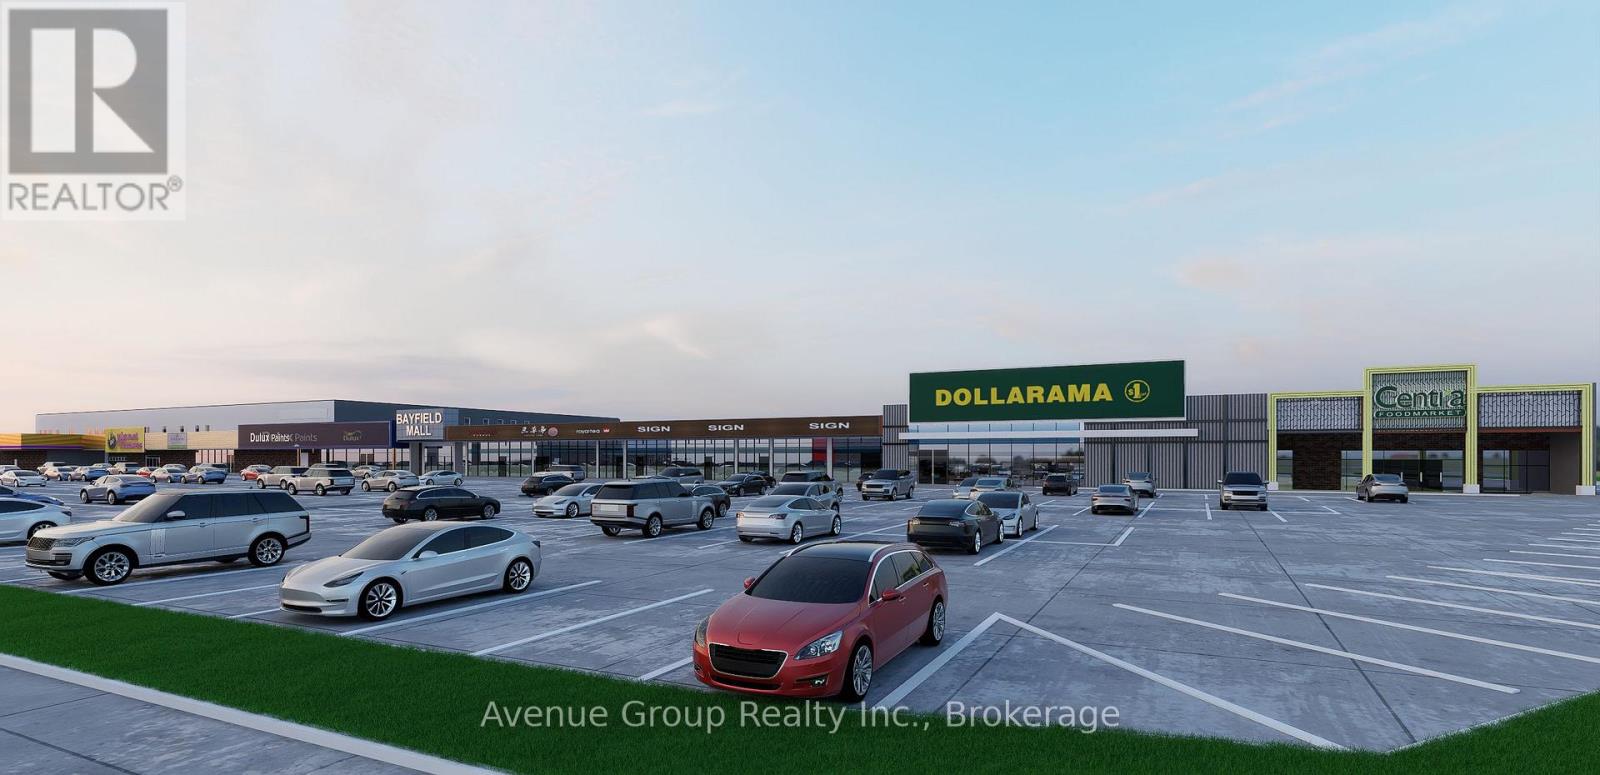
203 - 320 Bayfield Street
Barrie, Ontario
Prime Open-Concept Second Floor Opportunity in Barrie's High-Traffic Commercial Hub! *Unlock the Potential of Your Business in One of Barrie's Most Sough-After Corridors. *Located Right Off Hwy 400, Excellent Location with Ample Parking *Great for Businesses Looking to Expand, Centralize, or Establish a Professional Presence in a High-Visibility Area with Ample Amenities. * Anchored by National Retailers Including Canadian Tire, Centra, Dollarama, and Planet Fitness! (id:47351)
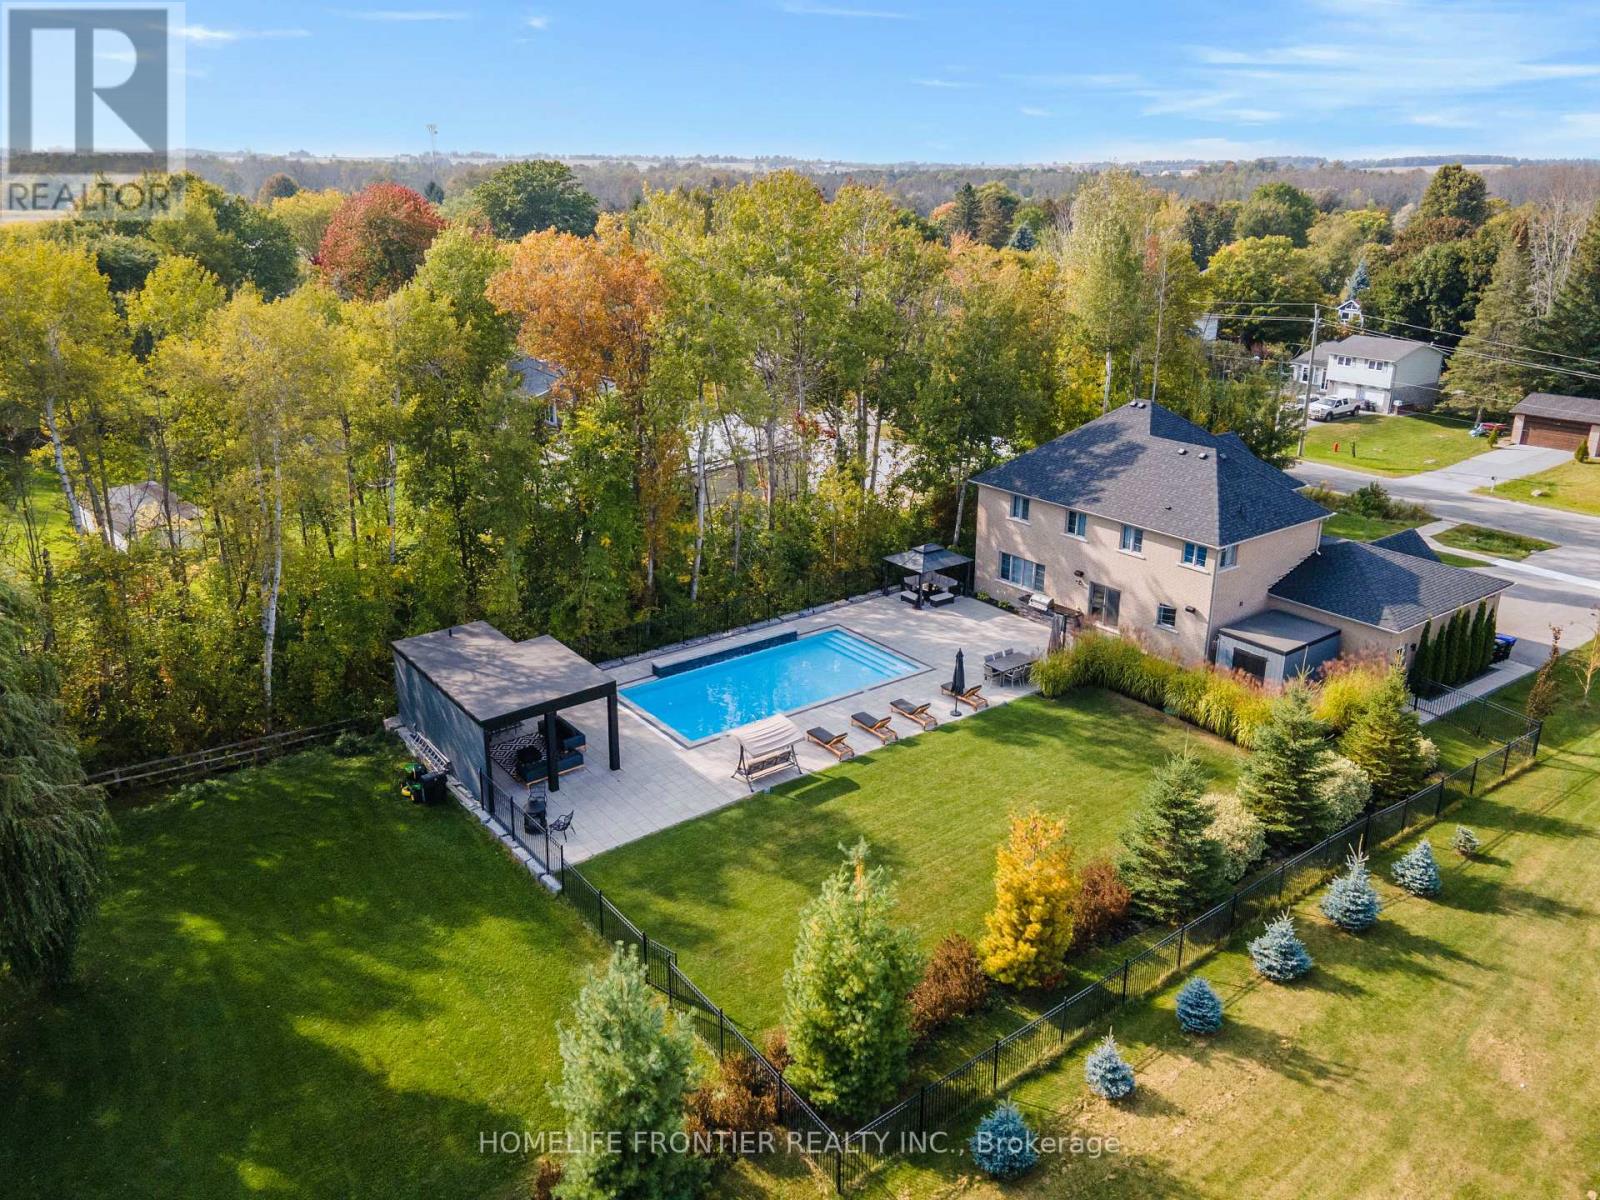
1195 Shore Acres Drive
Innisfil, Ontario
Welcome To 1195 Shores Acres! This Luxury Custom-Built 4 Bedroom Home Is Situated On A Large, Private Lot Just Steps From Lake Simcoe Marina. Designed With A Modern Open Layout, This Home Showcases High-End Upgrades From Top To Bottom. The Custom Kitchen Is A True Showpiece, Featuring A Stunning Granite Waterfall Counter, Built-In Thermador Appliances, And A Large Pantry - Perfect For Both Everyday Living And Entertaining. Elegant Finishes Throughout The Main Floor Include Coffered Ceilings, Crown Molding, Wainscoting, And Pot Lights, Creating A Warm And Sophisticated Atmosphere. The Main Level Also Offers An Executive Private Office With Custom Bookcases And Storage, Plus An Additional Office With French Doors - Ideal For Working From Home. Upstairs, Retreat To The Luxurious Primary Bedroom Complete With A Full Walk-In Closet And A Beautiful 5-Piece Spa-Like Ensuite. All Bedrooms Feature Custom Closet Organizers, And The Second Floor Includes A Convenient Laundry Room. Step Outside To Your Own Private Backyard Oasis Featuring A Heated Saltwater Pool (20x40), Stunning Three-Tier Waterfalls, A Built-In Napoleon BBQ Station, And A Pool House With Fireplace, Sitting Area, Bar, And Outdoor Bathroom. A Truly Exceptional Property Just Moments From The Water - Don't Miss The Opportunity To Experience This One-Of-A-Kind Home! Pool Installed In 2018, 20X40 1m - 2.5m Deep. (id:47351)
226 - 481 Rupert Avenue
Whitchurch-Stouffville, Ontario
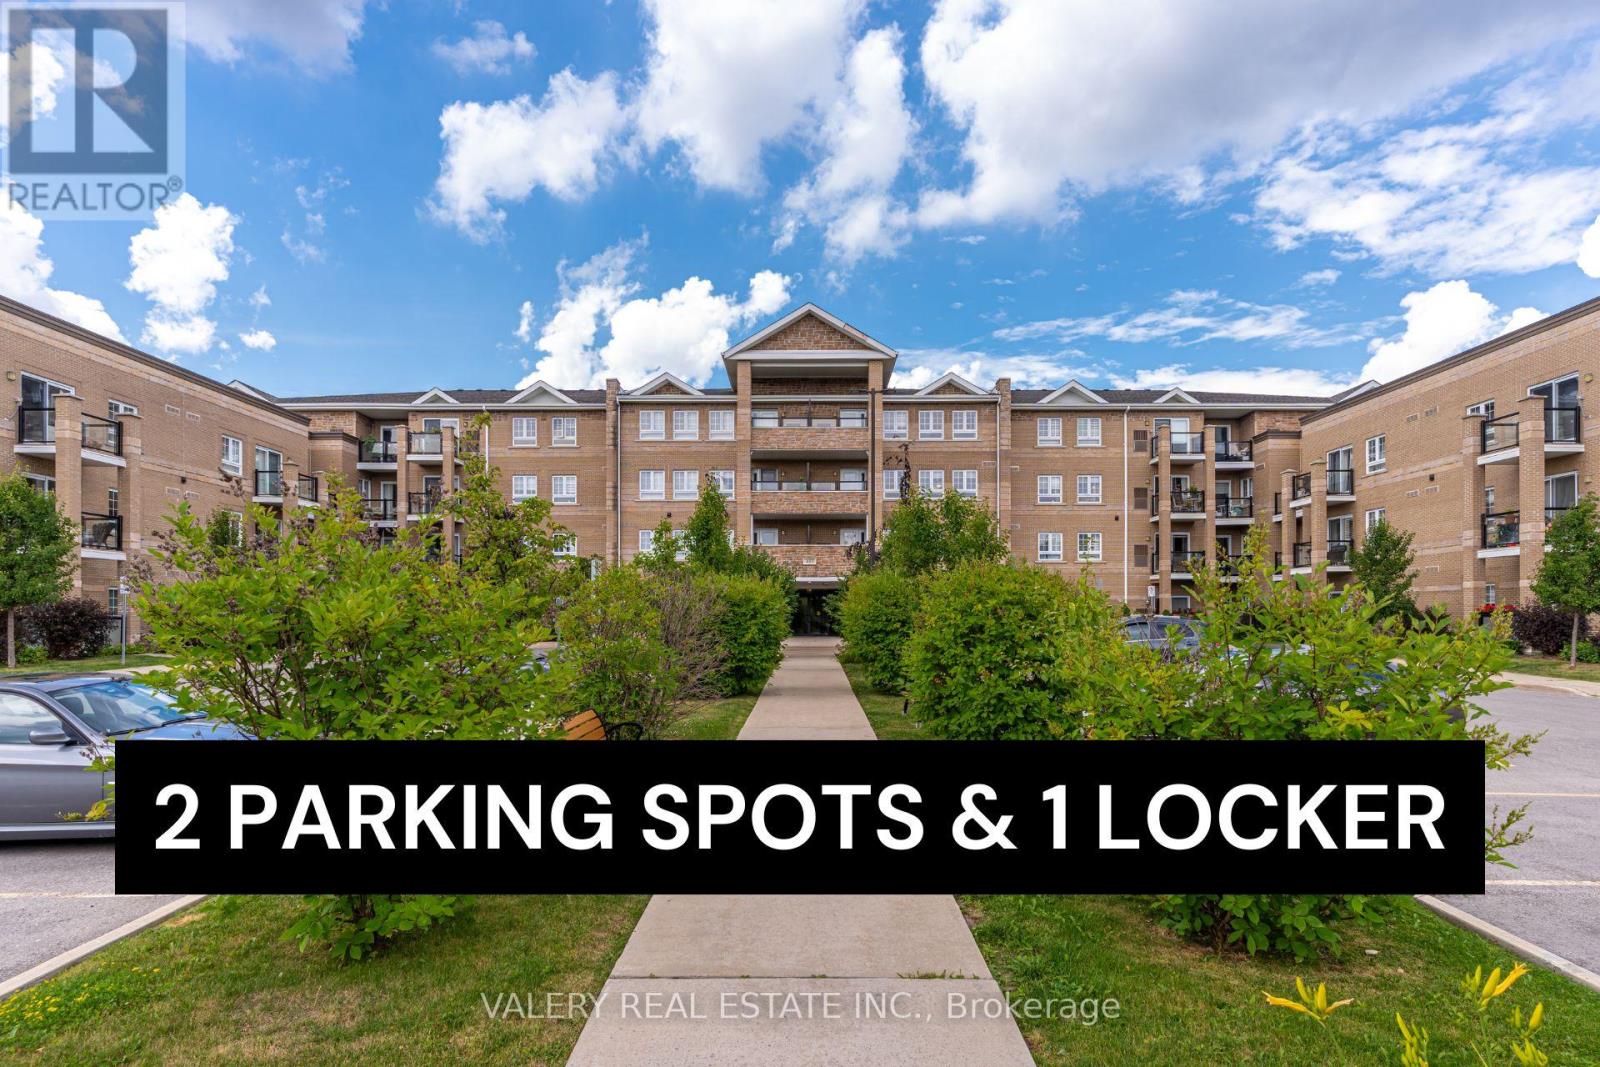
Condo convenience meets Stouffville serenity. This is a unit that will appeal to first time buyers, local downsizers and everybody in between. Unit 226 offers so much more than what's inside. What is inside? 1. A gorgeous kitchen with plenty of cabinet space to store all of your appliances. 2. A den that is perfectly tucked away for you to work from home. 3. An open concept living/dining room for you to kick back after a long day. 4. A private balcony to sit out on and enjoy summer nights. 5. A beautiful bedroom where you can rest your head before you do it all over again! Did I mention that the unit comes with TWO parking spots and drive up locker? Use one spot and rent out the other (valued at about $150 per month) to offset some costs. If you're looking to get active, the building features a massive exercise room, an indoor pool and a party room where residents gather on a weekly basis. The building is a 15 minute walk from the GO Station and downtown Stouffville, and is an even shorter walk from parks and grocery stores. HVAC and hot water tank are OWNED! NO RENTAL CONTRACTS! (id:47351)
18 Brandy Lane Way
Newmarket, Ontario
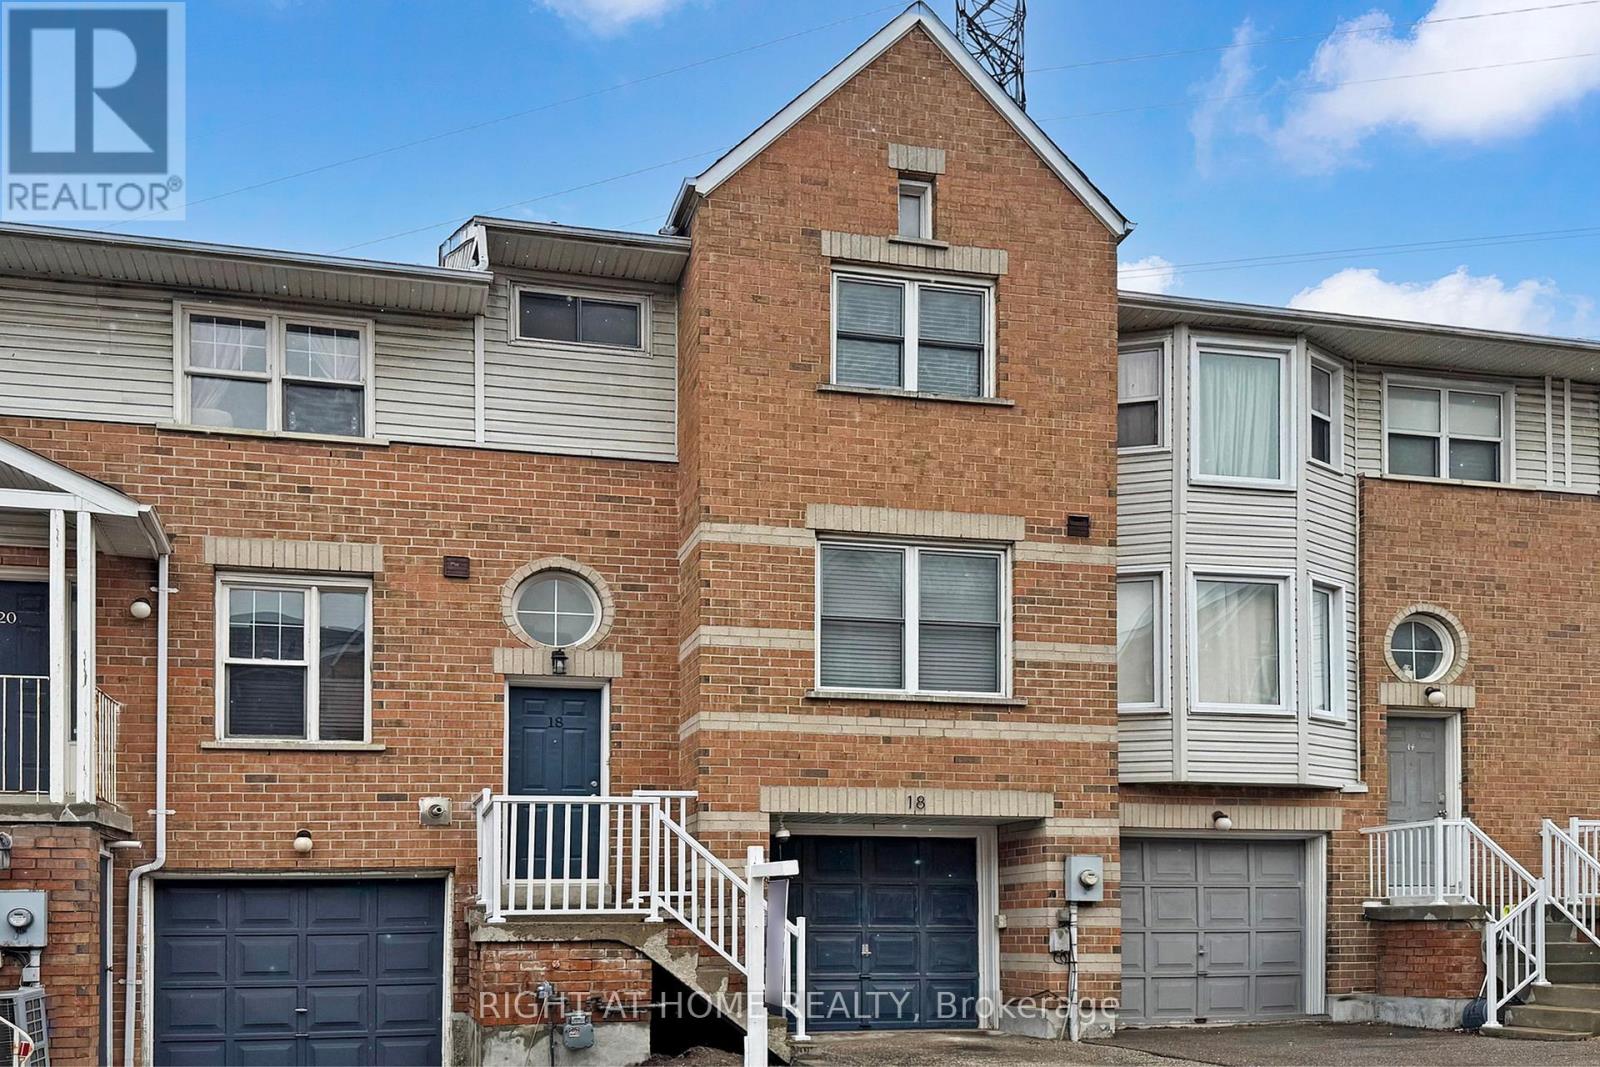
This spacious home offers generous principal rooms, with three bedrooms and three bathrooms. The carpet-free interior is finished with brand-new hardwood flooring on both main floor and second floor. Brand-new bathrooms, Brand-new, beautifully updated kitchen boasts new cabinetry with a full-height pantry, sleek quartz countertops, and new stainless steel appliances. Brand-new stairs and metal railing. Brand-new exterior stair handrails. The master bedroom with in-suite easily accommodates a king-sized bed with extra space and Her and His closets. Thoughtfully renovated with approximately $80,000 in premium upgrades, the home showcases quality and style throughout. This bright, sun-filled townhouse features a modern open-concept design, a cozy fireplace, and elegant hardwood stairs with metal railings. Additional highlights include convenient garage access and a walk-out to a private backyard, Low monthly maintenance fees of just $142. Located on a large lot in a desirable community near Mulock and Yonge Street, just minutes from Highways 400 and 404, Newmarket GO, and Upper Canada Mall. (id:47351)
3090 Mearns Avenue
Clarington, Ontario
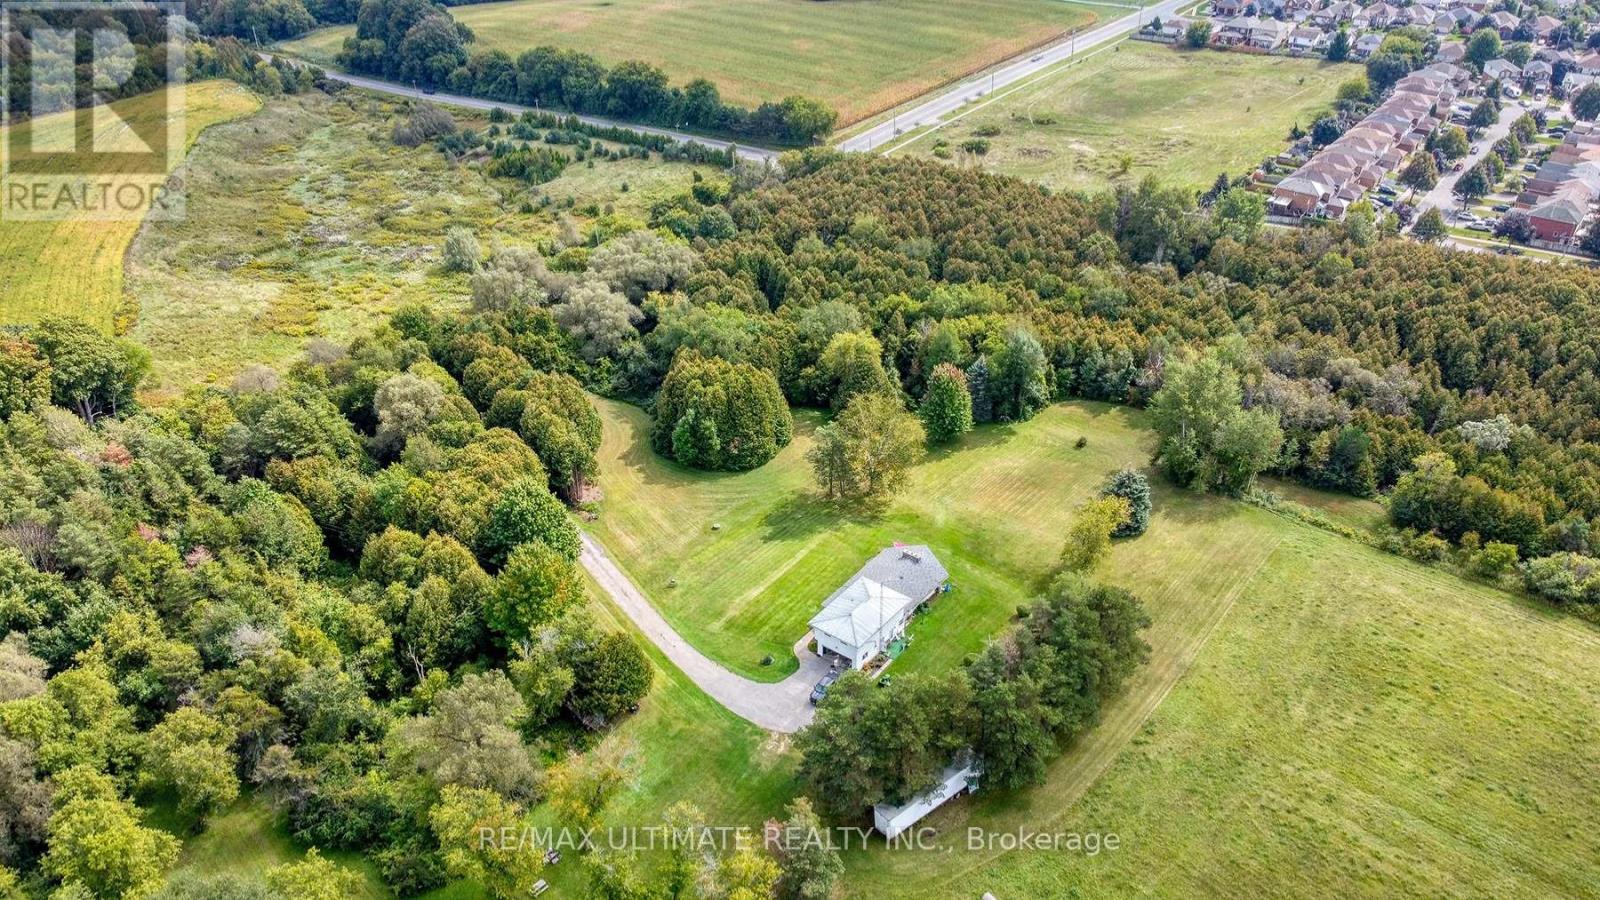
One of the last opportunities in this location. Check the "Soper Springs Secondary Plan" Very detailed! Seller will consider a VTB Mortgage with Minimum of Forty Percent Down Payment. 41.5 Acres Total. (id:47351)
1499 Main Street E Unit# B
Hamilton, Ontario
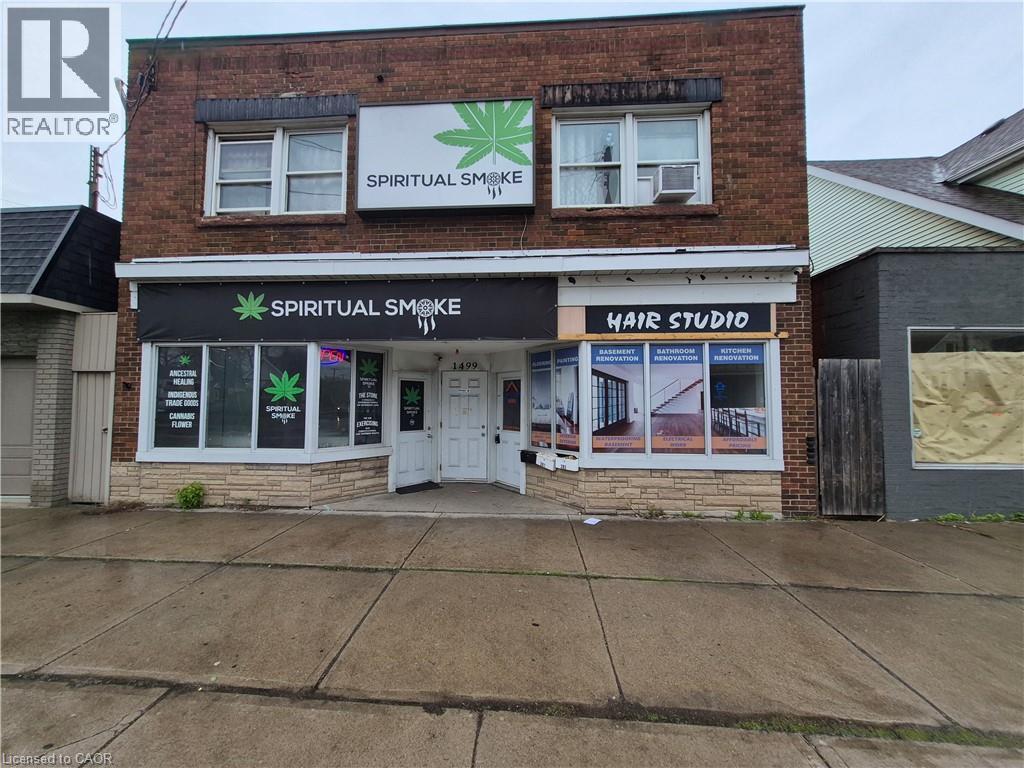
Commanding a prominent position on one of East Hamilton’s most active arterial roads, this property is ideally situated to capitalize on the city’s rapid urban intensification within the Golden Horseshoe. This meticulously and professionally upgraded unit is designed for modern operational resilience with high end finishes to impress your customers. Additional space in the basement that can be used as an office, storage, meeting area, and more. Basement not included in the total square footage. TOC1 zoning allows for many uses from retail to office to medical and much more. (id:47351)
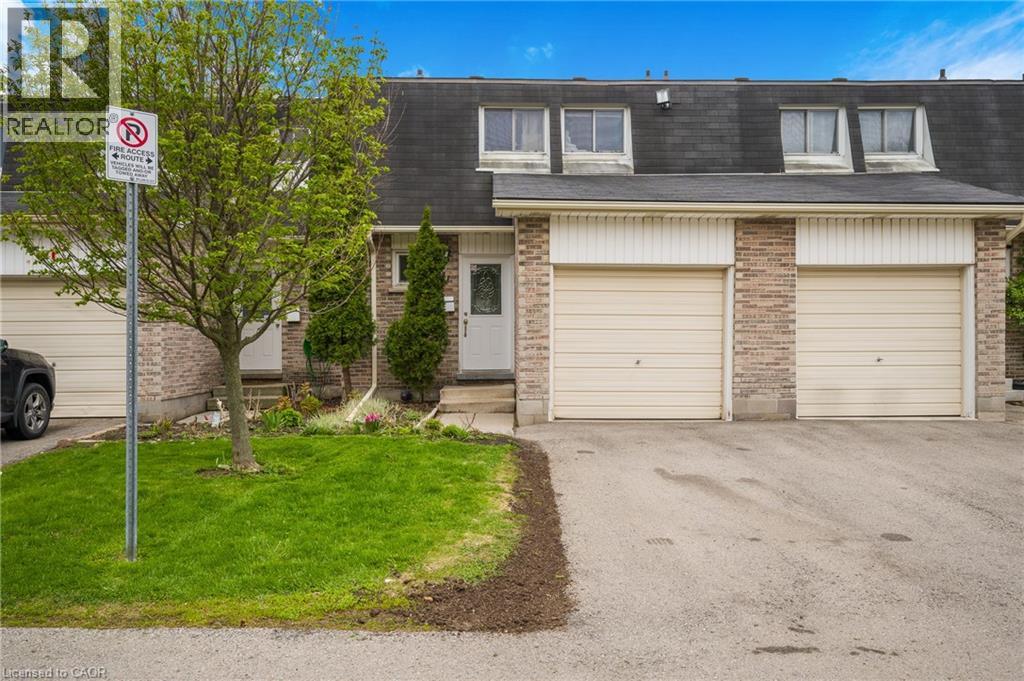
1420 Garth Street Unit# 41
Hamilton, Ontario
If location, space, and convenience are on your wish list, this 4-bedroom condo townhome delivers it all. Freshly updated and painted throughout, the main level welcomes you with a modern white kitchen, stainless steel appliances, and a bright open living/dining space finished with new flooring. A convenient main floor 2-piece bathroom adds everyday practicality, while sliding doors lead to a private fenced backyard patio, looking out onto greenspace, perfect for kids, pets, or summer evenings. Upstairs, you'll find four well-sized bedrooms and an updated family 4pc bathroom, offering flexibility for growing families, guests, or home office needs. The lower level extends your living space with a large family room, laundry, and storage. Situated in a highly desirable west Hamilton Mountain neighbourhood just off Garth and Stonechurch, you're close to parks, trails, and excellent schools including Westmount Secondary School. Shopping, dining, and everyday conveniences are just minutes away at the Meadowlands retail hub, anchored by Meadowlands Power Centre. Commuting is a breeze with quick access to the LINC (Lincoln M. Alexander Parkway) and Highway 403, connecting you effortlessly across Hamilton, Burlington, and the GTA. Even better, the condo fee includes exceptional value: water, common elements, exterior building maintenance (including snow removal and lawn care), plus cable and high-speed internet service-making for truly low-maintenance living. A turnkey home in a family-friendly community like this doesn't last long-schedule your showing today before it's gone. (id:47351)
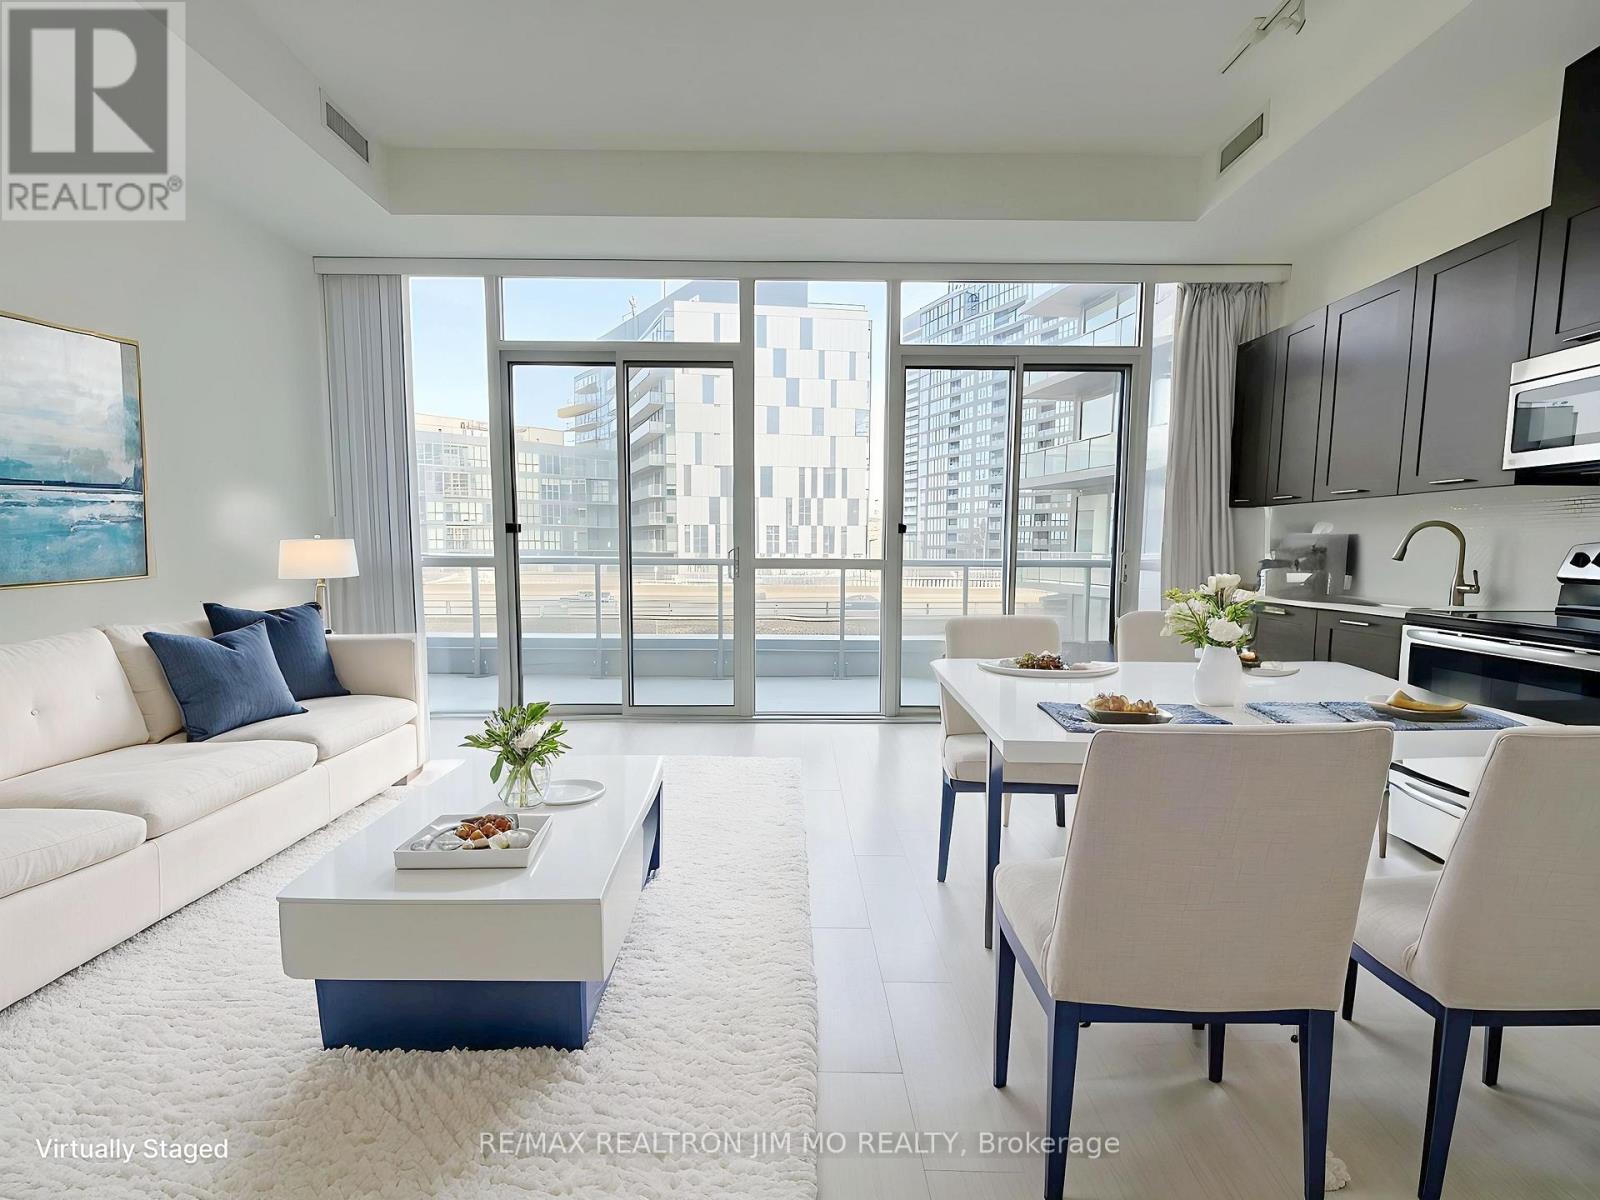
727 - 20 Bruyeres Mews
Toronto, Ontario
Spacious and bright 1 Bedroom + Den condo featuring soaring 11 ft ceilings, floor-to-ceiling windows throughout, and a functional square layout. The oversized den offers excellent flexibility for a home office, guest space, or additional living area, complemented by large closets for extra storage. The spacious primary bedroom features a walk-in closet. The open-concept kitchen and living area is filled with natural light and extends to a large private balcony with two walk-outs through separate sliding doors. Located in the heart of downtown, just steps to the CN Tower, Rogers Centre, Loblaws, public transit, restaurants, entertainment, and more. Additional features include a full bathroom, ensuite laundry, 1 underground parking space, and 1 locker. Enjoy outstanding building amenities including 24 hour concierge, fully equipped fitness centre, party/meeting room, guest suites, games room, and visitor parking. An exceptional opportunity to own or invest in one of downtown's most convenient and vibrant locations! (id:47351)
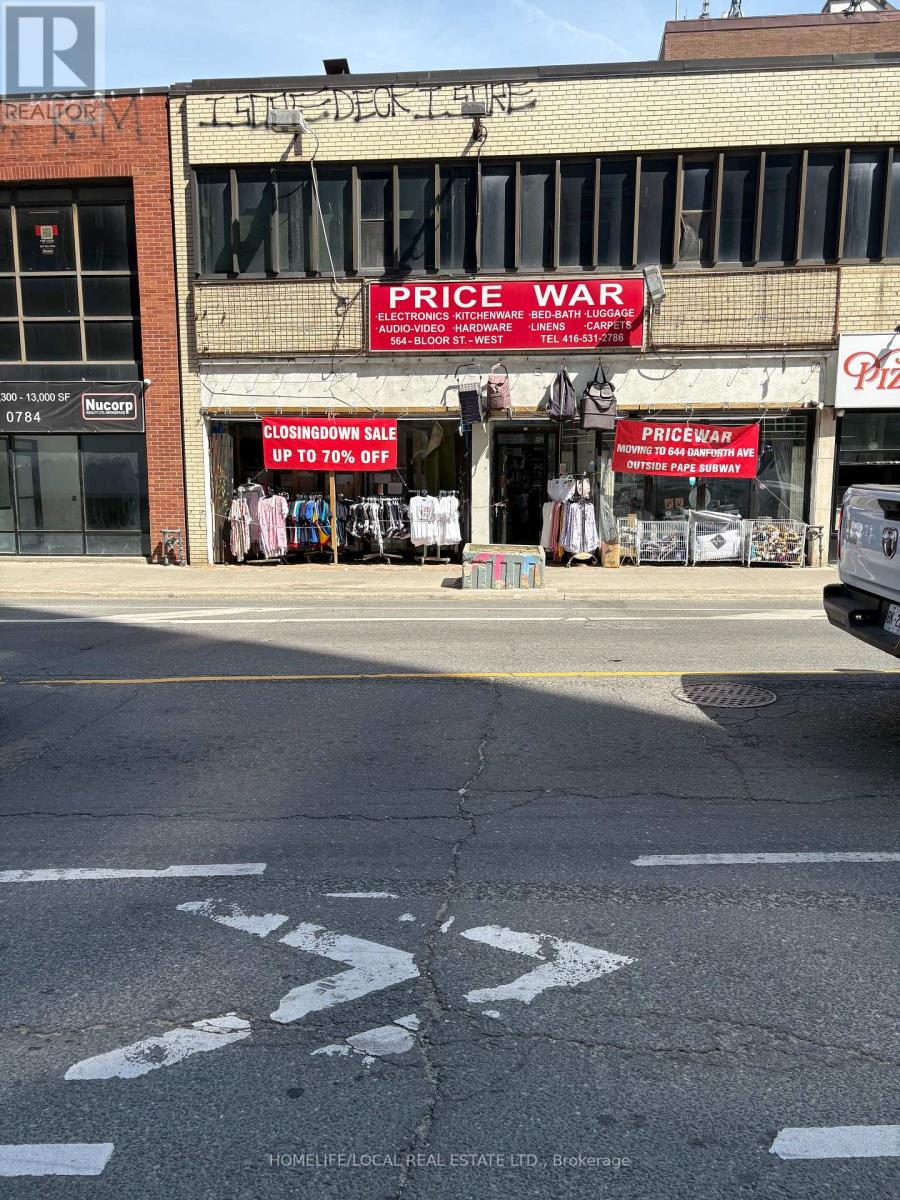
564-566 Bloor Street W
Toronto, Ontario
Tenant To Pay TMI, Water & Electricity. Prime Commercial Opportunity In The Heart Of The Annex! Approximately 2,800 Sq. Ft. Of Open Concept Main Floor Space Plus A Full Basement With 8 Ft. Ceilings. Flexible Layout Allows For Division And Customization To Accommodate A Variety Of Business Needs. Exceptional Exposure On Busy Bloor St. W. With Strong Pedestrian And Vehicular Traffic. Conveniently Located Steps From Bathurst Subway Station And Directly Across From Mirvish Village, One Of Toronto's Most Vibrant Mixed-Use Developments. Surrounded By Established Retailers, Restaurants, Professional Services And High-Density Residential Communities. Ideal For Healthcare, Medical, Educational, Financial, Café, Professional Office, Retail And Other Commercial Uses. (id:47351)
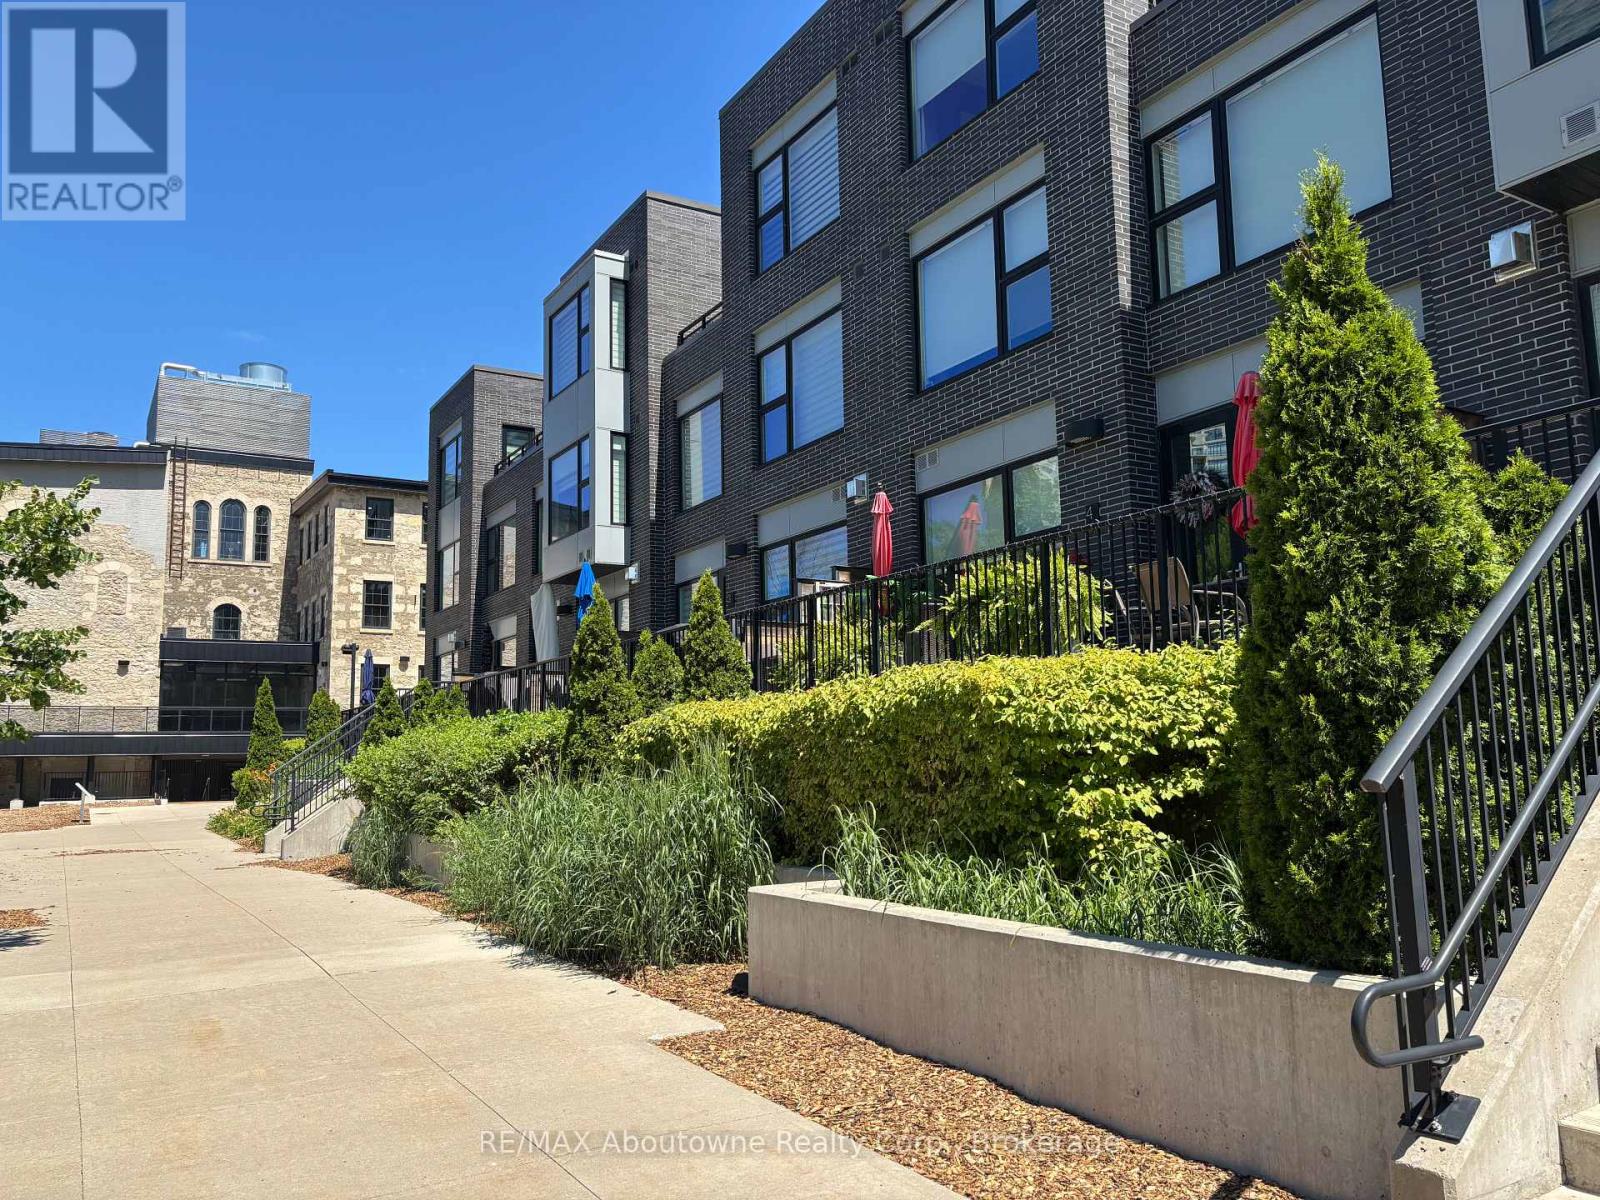
Rl5 - 53 Arthur Street S
Guelph, Ontario
AMAZING RIVERFRONT URBAN TOWNHOME in the heart of downtown Guelph. ** 2,136 sq.ft. Townhome flooded with sunlight on all levels** 2 oversize bdrms PLUS den area ** Soaring Ceilings ** Massive windows treated with UV protection ** Hardwood on all levels ** Gourmet kitchen with high end built-in appliances and huge pantry ** Great Room with floor to ceiling fireplace, wired for TV installation **Walkout to 26 Ft Terrace on the River, ready for your BBQ and friends ** PLUS Top Floor balcony with amazing River Views ** Master Bdrm with luxurious 5 piece ensuite and 2 walk-in closets** Second Bdrm also with walk-in closet ** In-suite storage room AND separate heated common area locker ** 2 side by side parking on the main level garage area, just steps to your unit ** Condo Fees include Water, Gas and use of extensive facilities including gym, party room, library and more ** Enjoy a walk along the River Walk connecting to extensive trail system ** Steps to GO train, the downtown dining experience and Royal City Park ** It Cant Get Any Better Than This!! (id:47351)
210 - 76 Shuter Street
Toronto, Ontario
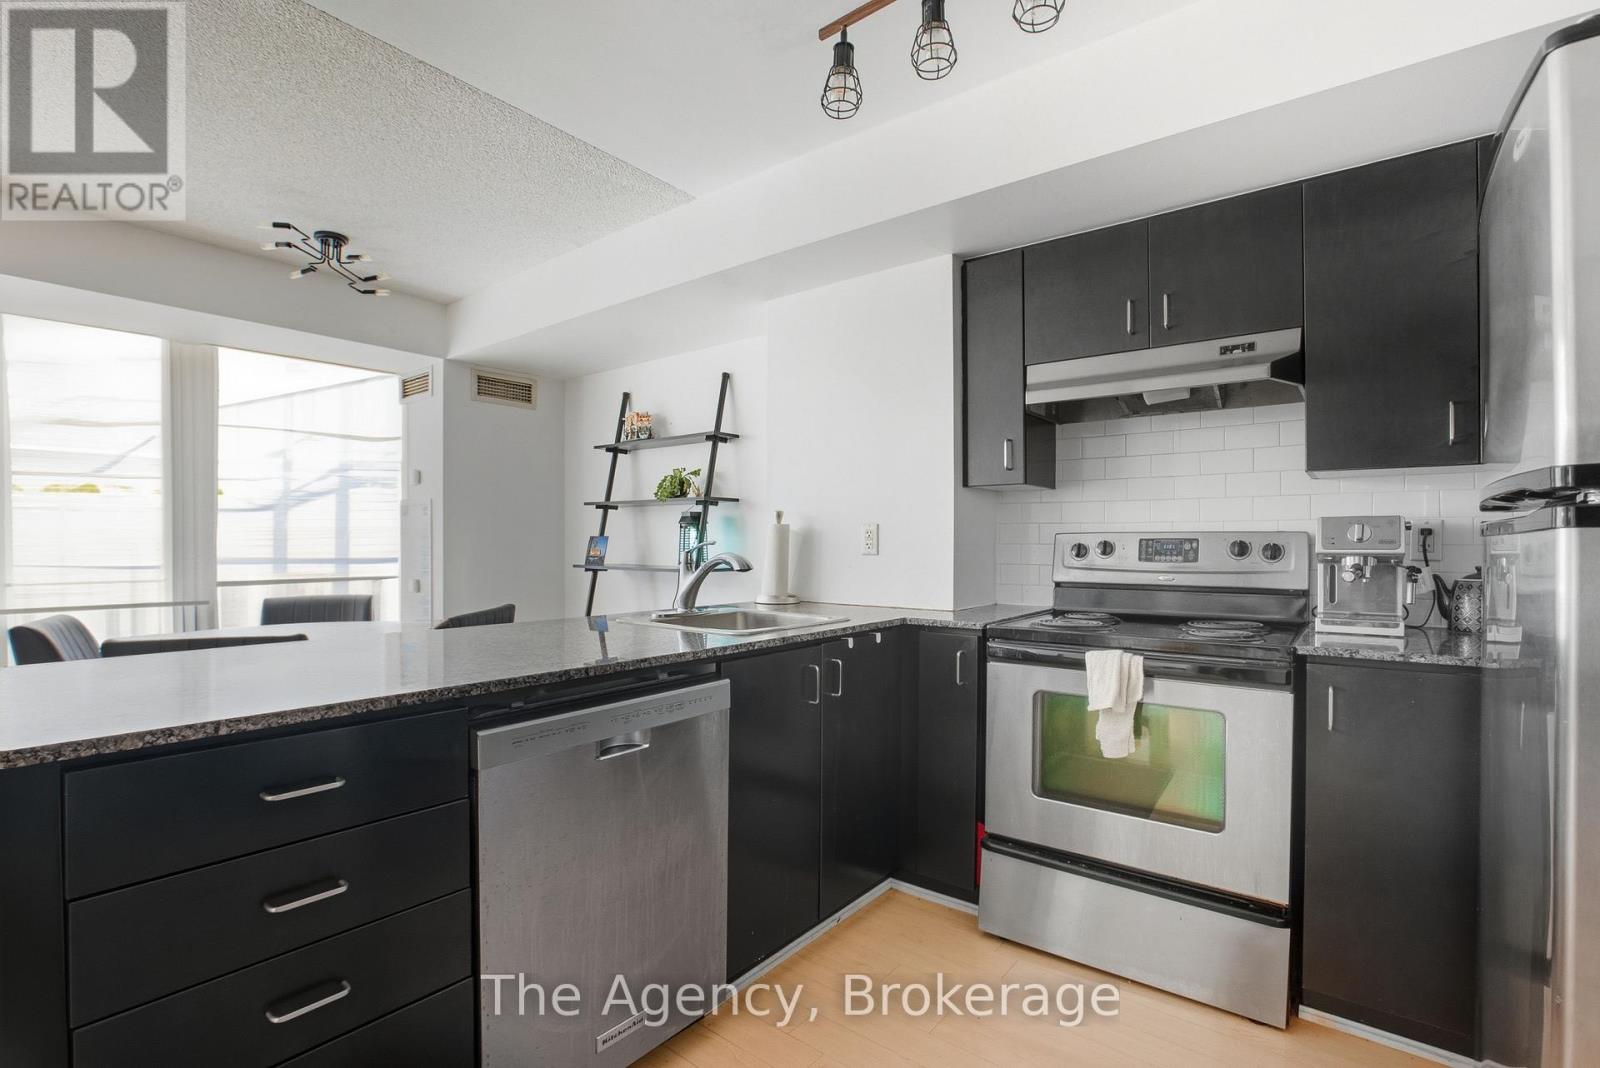
Welcome To This Rarely Offered 2 Bedroom + Den Unit At 76 Shuter! South-facing, with a split bedroom floor plan and large separate living and dining areas. The den is fully enclosed and can be used as a third bedroom. Kitchen Features Stainless Steel Appliances and Granite Countertops. Perfect For Investors/Students Or Families! Solid multi-year rental history with $4,000/month in income. An amazing opportunity at an exceptional price per square foot. With A Walk Score of 99, you're Just Steps To All That Downtown Has To Offer. Ryerson, Hospitals, Eaton Centre, TTC, Yonge And Dundas, and More!Stainless Steel Fridge, Stove, Range Hood, and Dishwasher. Stacked Washer/Dryer. All Electric Light Fixtures And Owned Storage Locker on the same floor beside the unit. Maintenance Fees Include Hydro! (id:47351)
1754 Dundas Street
London East, Ontario
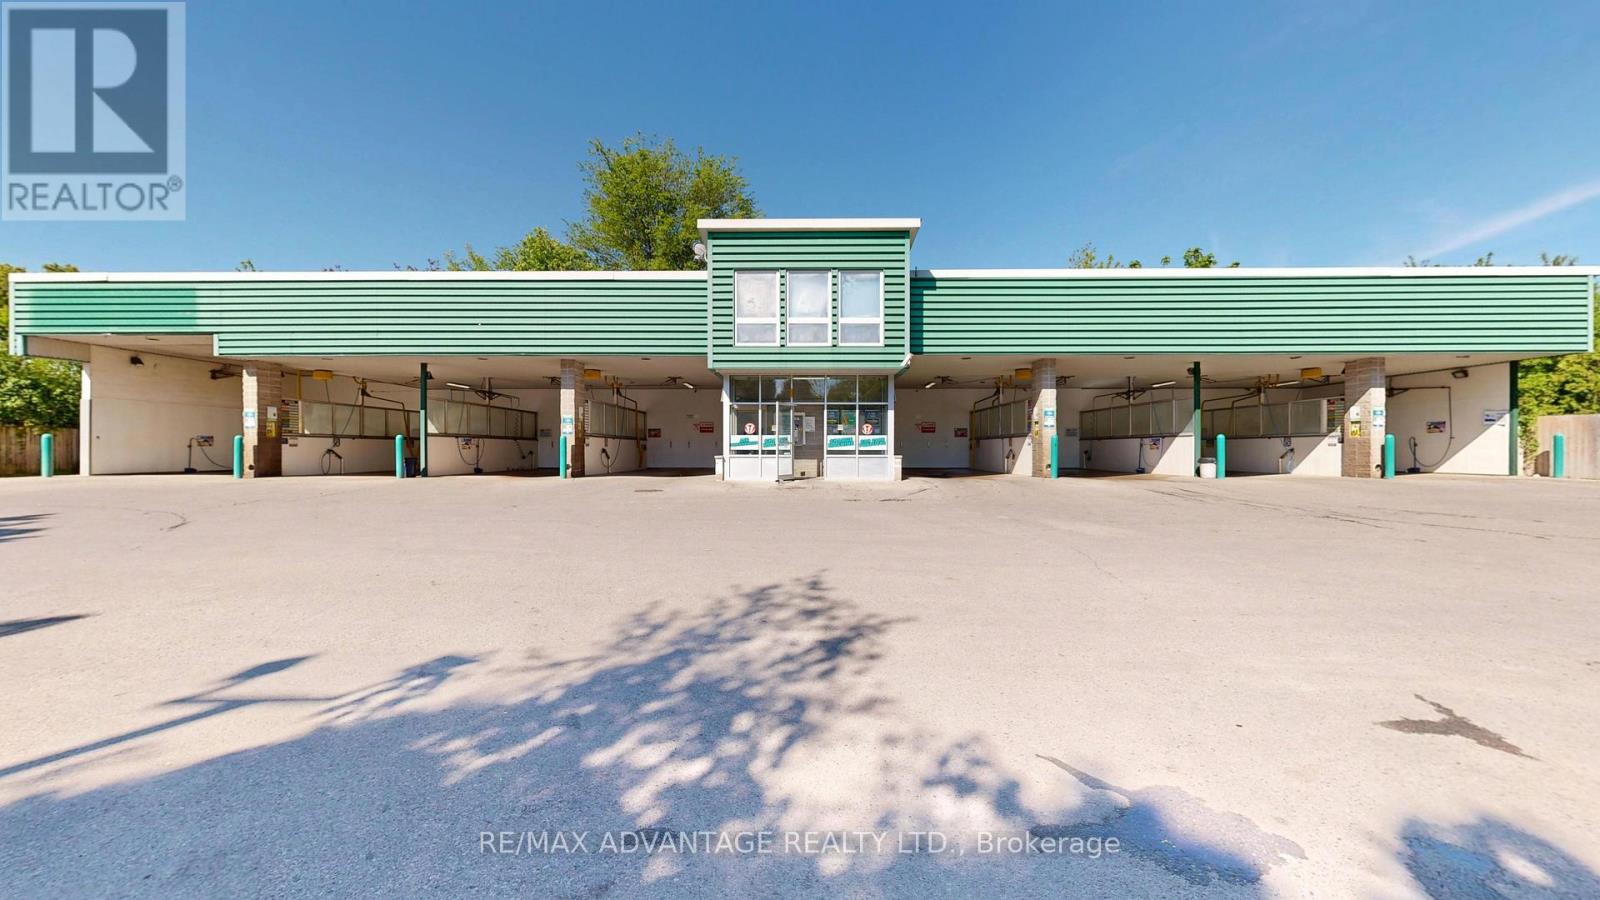
Prime investment opportunity offered with the property. This established AUTO SPA CAR WASH features seven self-serve bays and one truck bay, multiple vacuums with coin and tap-to-pay debit options. Located in the 1700 block of Dundas, with additional access from Kathleen Street. The 0.88-acre site includes approximately 12,197 square feet (0.28 acres) of excess land with potential for future development along Dundas Street. Operating 24/7 and considered one of the area's oldest car washes, the business has earned a strong reputation and a loyal customer base. The building and equipment have been well maintained and regularly updated, including replacement of the concrete flooring and divider walls. Key advantages include steady daily traffic, consistent year-over-year growth, strong profit margins and no franchise fees. This is a rare chance to acquire a proven, income-generating business with an established presence and room to grow. 2nd Auto Spa Location at 39 Baseline Road West also available for Sale. (id:47351)
1st Floor - 4476 County Road 10 Road
Port Hope, Ontario
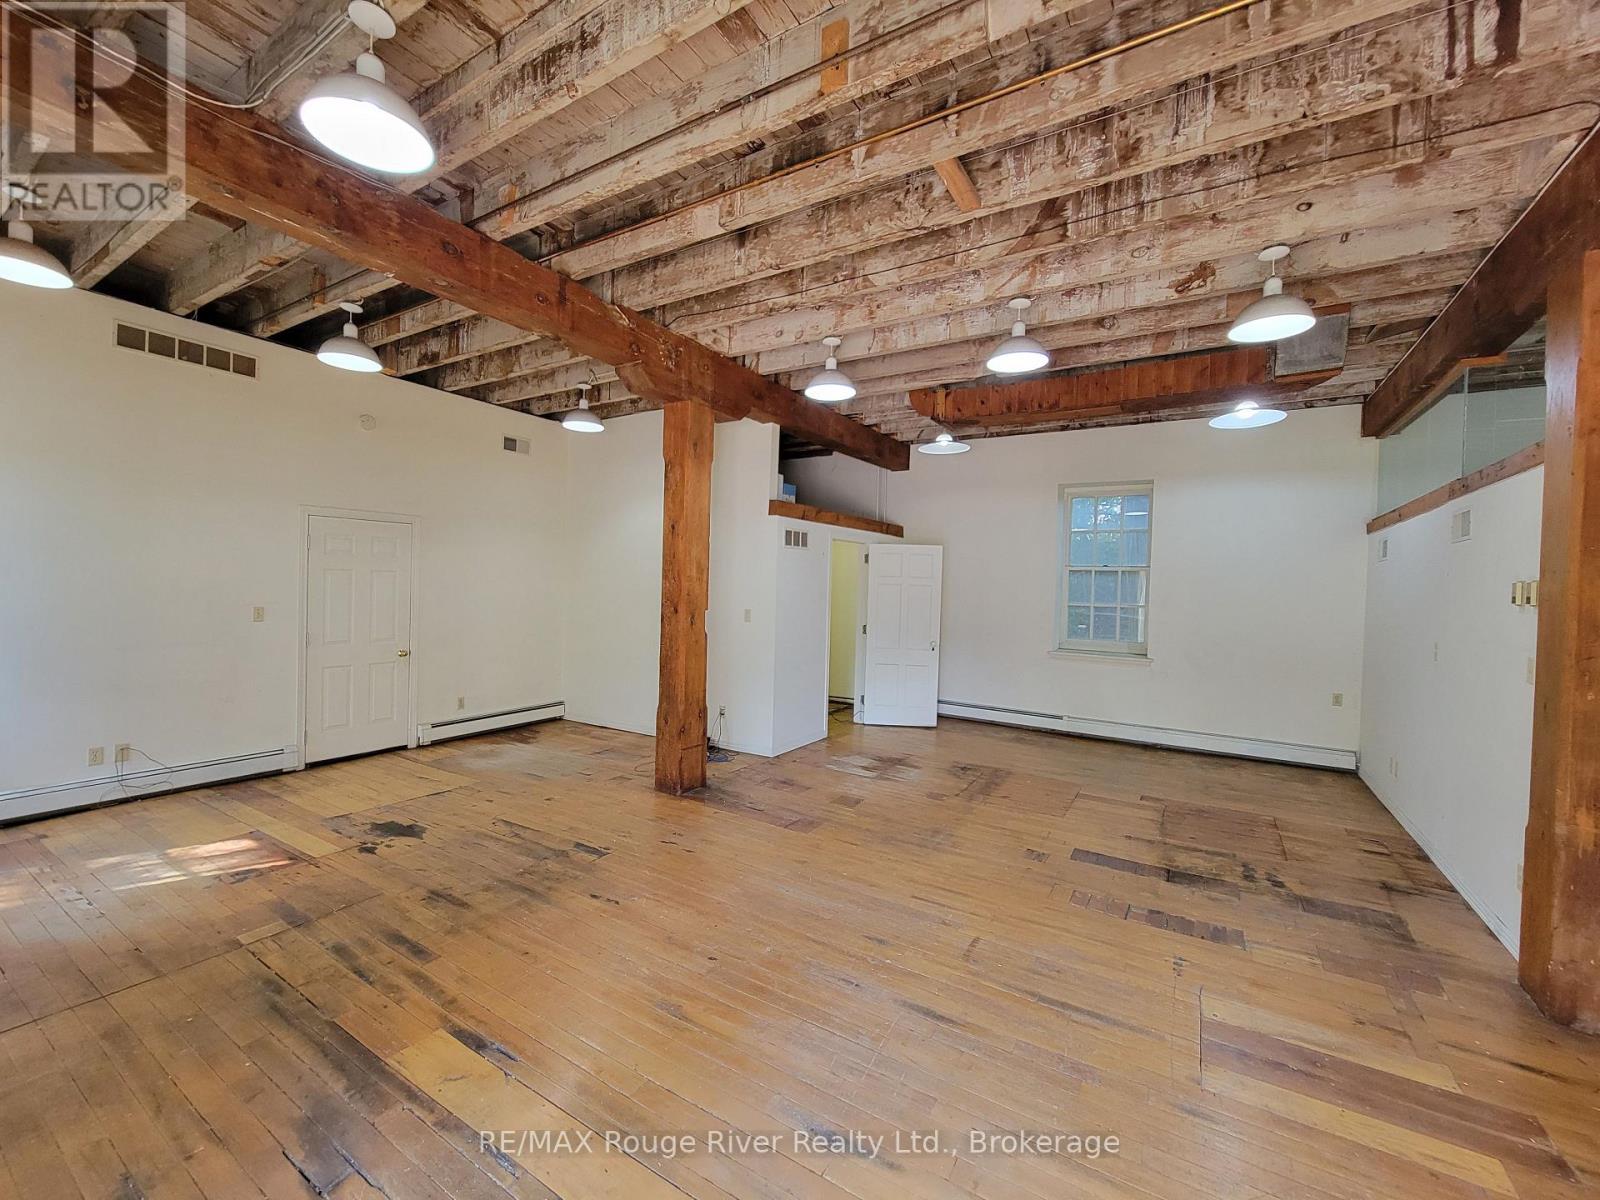
1st Floor Commercial Lease space of 1500 Sq Ft office space at The Canton Mill, a unique building & setting. This space features a truly unique rural office setting, the 1st floor space features large wood beams throughout, 3-4 separate offices, a large open space, private kitchenette and bathroom. Ample parking on site. The Canton Mill, built in 1886 on the banks of the Ganaraska River was a water powered mill, located on The Massey Estate. The mill has since been converted into three floors of office space and features truly amazing scenery backing onto the river & dam. This is a truly unique office setting and one, which wont last long! 1st Floor rent is $1895 + Common Expenses and HST. (id:47351)
409 - 12 Clara Drive
Prince Edward County, Ontario
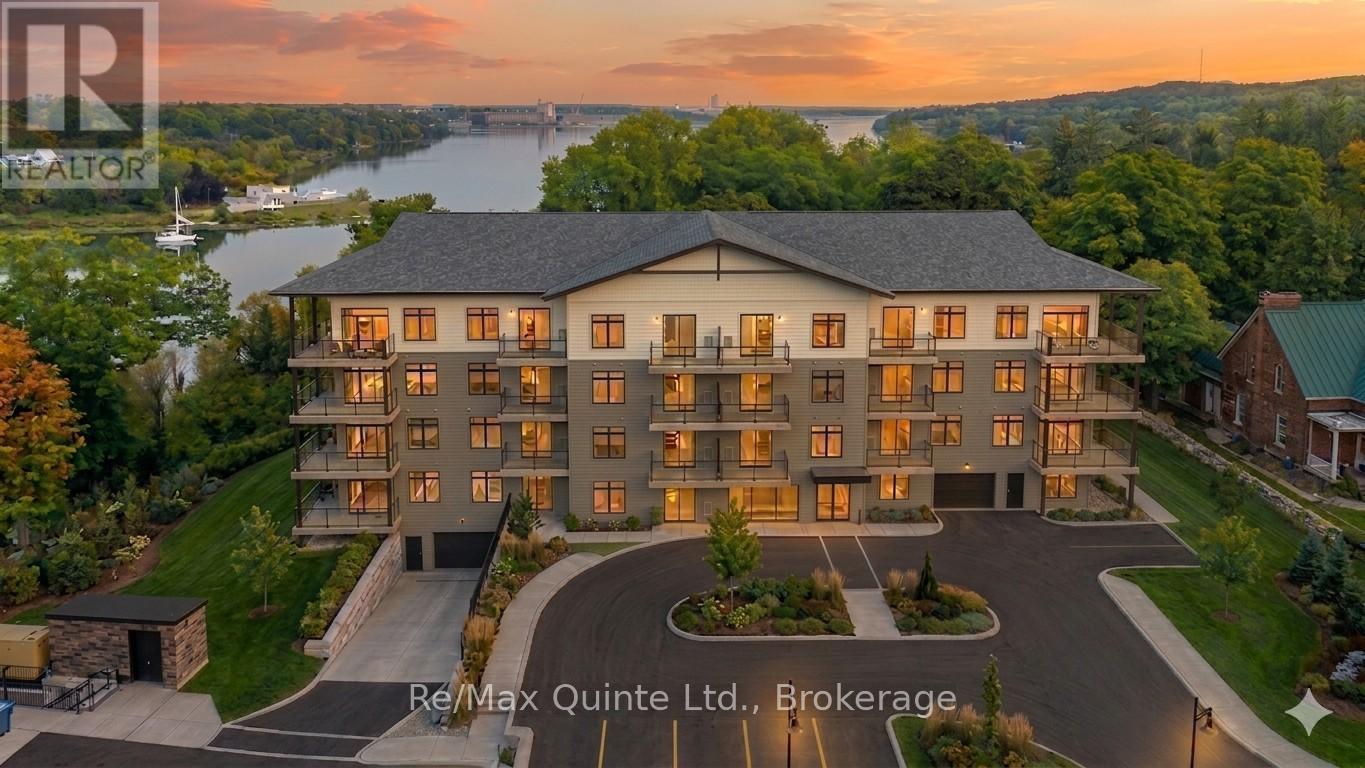
This spacious accessible-design residence offers a highly functional layout with two bedrooms, 1.5 bathrooms and a bright open-concept living area. The well-designed kitchen overlooks the dining and living spaces, creating an inviting atmosphere for everyday living and entertaining. A private balcony extends the living space outdoors, while thoughtful accessibility features enhance convenience and comfort. The Taylor building features underground parking, storage lockers and a beautifully appointed common area. Residents enjoy proximity to waterfront parks, the boardwalk into downtown Picton and the Claramount Club, home to an indoor lap pool, fitness facilities, tennis court, boutique hotel, restaurants, galleries and more. Condo fees $564.30/mth. (id:47351)
0 Point Ideal Road
Lake Of Bays, Ontario
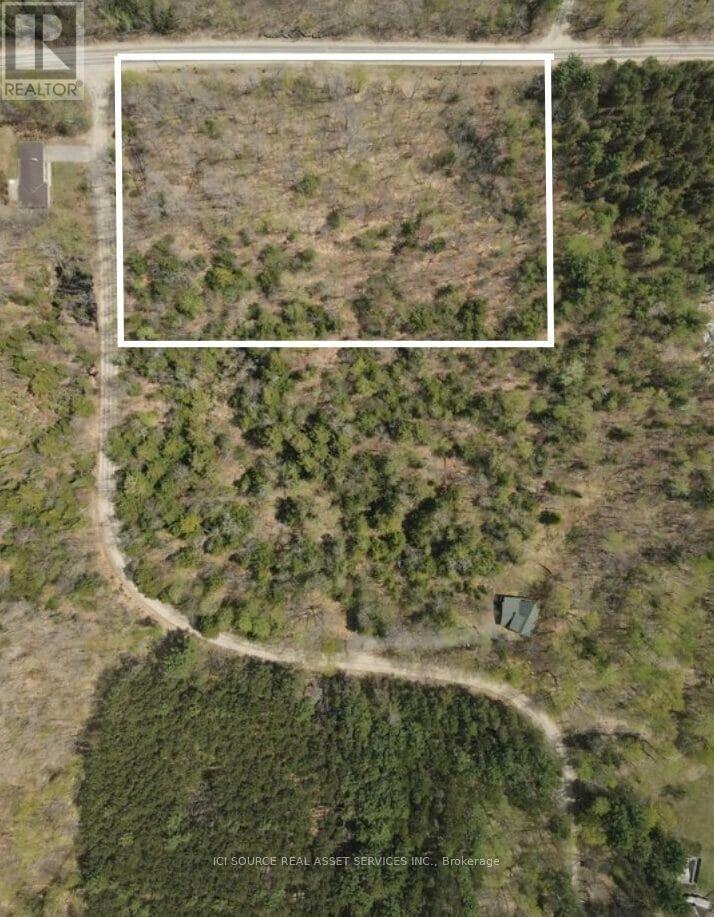
Build your dream Muskoka escape on this beautiful 4.92 acre corner lot in the heart of Dwight. This newly severed property offers the perfect combination of privacy, natural beauty, and convenience. Located at the corner of Point Ideal Road and Port Cunnington Road, the lot features driveway access off Point Ideal Road, creating a quiet and tucked away feel while still offering easy year round access on a well maintained road. Surrounded by mature trees and offering multiple potential building sites, this property provides endless possibilities for your future home or cottage retreat. Enjoy beautiful natural light throughout the day, including warm afternoon and evening sun that is perfect for outdoor living and entertaining. Located just minutes from Lake of Bays, nearby marinas, and Dwight Beach, you will have quick access to boating, swimming, fishing, and all the beauty Muskoka has to offer. Algonquin Park is also only a short drive away, providing year round hiking, wildlife viewing, snowmobiling, and outdoor adventure. Whether you are looking to build now or invest for the future, this is a rare opportunity to own a stunning piece of Muskoka in a highly desirable location. HST in addition to purchase price, if applicable. *For Additional Property Details Click The Brochure Icon Below* Property taxes to be re-assessed. An estimate of the tax amount is listed. (id:47351)
217 - 54 Koda Street
Barrie, Ontario
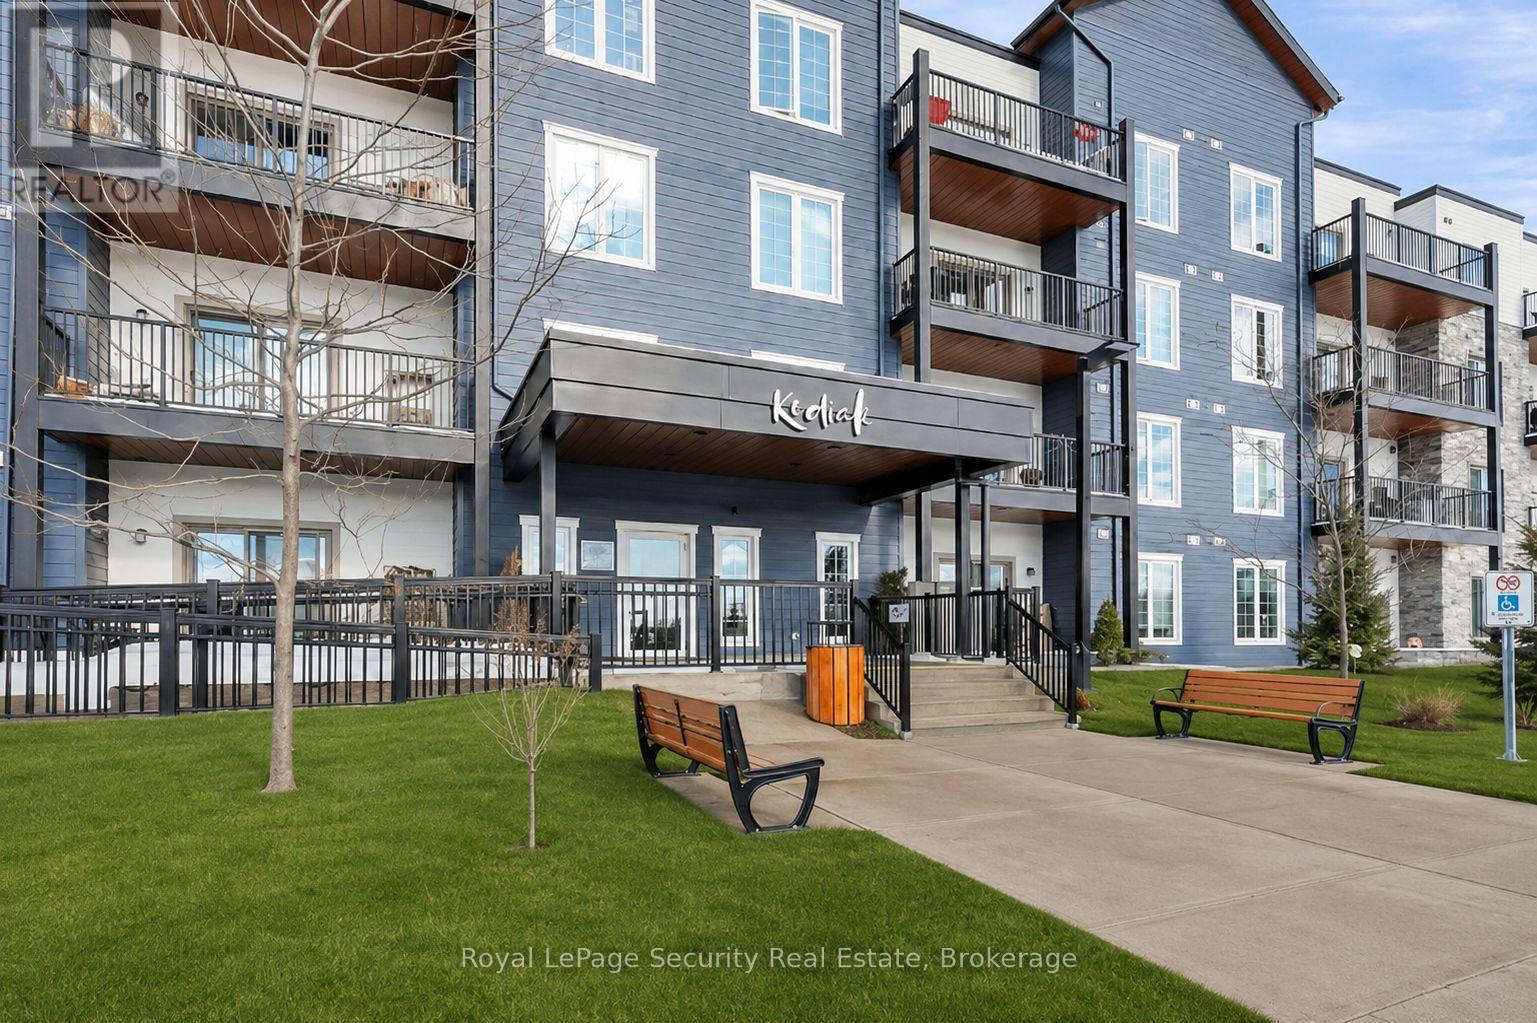
This beautiful corner unit offers modern living at its finest. Featuring 2 spacious bedrooms, a versatile den that can easily serve as an office or additional living space and 2well-appointed bathrooms, this condo provides both comfort and style. The open and airy living room is perfect for entertaining, while the separate dining room offers an ideal space for gatherings and celebrations. The primary bedroom is bathed in natural light, creating a serene retreat, and the second bedroom is also generously sized, offering ample space for family or guests. The BBQ hook-up makes it easy to enjoy outdoor meals with family and friends, this unit is ideal for those who enjoy entertaining. Situated near Highway 400, this unit is ideally located for easy access to all of Barrie's amenities, including shops, parks, and restaurants. (id:47351)
719 Victoria Avenue
Windsor, Ontario
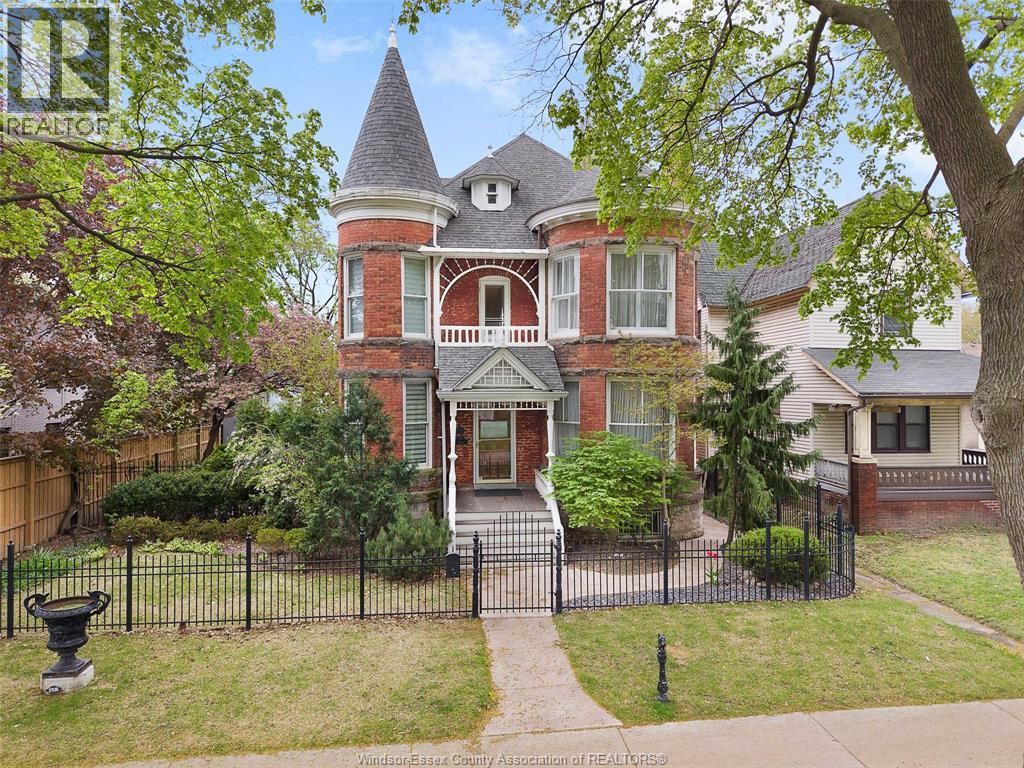
Introducing 719 Victoria Ave. the “Treble-Large House,” a stunning Queen Anne Revival. Built in 1895 and lovingly maintained and restored, this home has stood as a local landmark for over a century. Featuring 3-bedroom, 4.5-bath residence, original curved glass windows, hardwood flrs, intricate moldings, and a grand staircase. Main floor features formal dining and living rooms, brand-new kitchen with Jenn-air appliances and a new powder room. Upstairs offers 3 large bedrooms and 2 full baths, third storey provides a versatile recreation space with bedroom and a full bath—ideal as a guest suite. The lower includes laundry room, lots of storage, and an updated 3-piece bath. Set on a 60’ x 120’ lot, the home boasts a private backyard with a Timbertech deck, built-in Swim Spa, custom wrought iron fencing, and a reconstructed front porch with Ipe (Brazilian walnut) flooring. A two-car garage and alley access and custom back gates complete the package. (id:47351)
Ph06 - 15 Michael Power Place
Toronto, Ontario
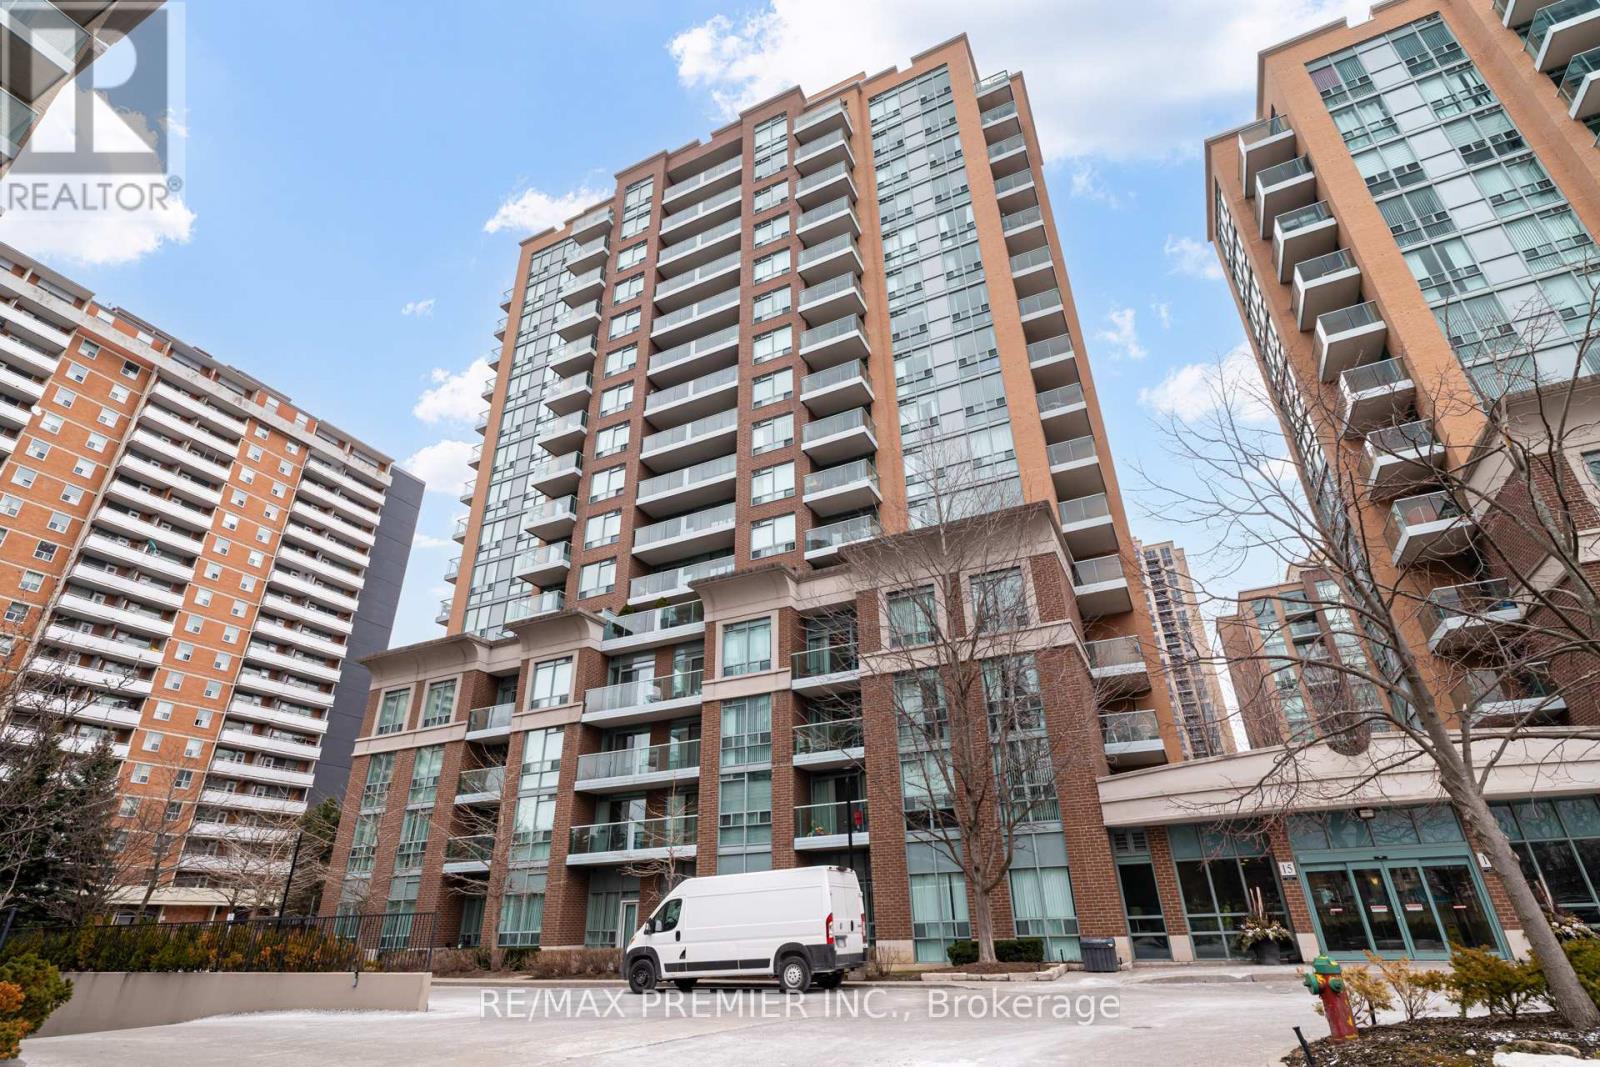
Best value in the complex - penthouse suite with 2 parking spots. Welcome to PH06 at 15 Michael Power Place - 625sq. of unbeatable value. sitting on the 16th and highest floor of the building, this bright 1-bedroom + den penthouse suite offers the privacy, views, and prestige of penthouse living at a price that simply doesn't exist anywhere else in the complex. What truly sets this suite apart is a combination nearly impossible to find at this price point. Two owned parking spots, all-inclusive maintenance fees, an owned locker, and in-suite laundry. Whether you use both spots or rent the second for additional monthly income, the value here is exceptional. Floor-to-ceiling windows flood the open-concept living and dining area with natural light, while your private balcony delivers northwest city views - a daily reminder that you're at the top. The den offers flexibility for a home office, guest space, or 2nd bedroom. Priced to reflect its original kitchen and bathroom, this is a rare opportunity for the buyer who wants to personalize their space and build equity through their own updates. With no neighbours above, all utilities included, and one of the most connected locations in Etobicoke - steps to Islington Subway, the GO Train, parks, shops, and with quick access to the Gardiner and QEW - this is the smart buy that savvy first-time buyers, downsizers, and investors have been waiting for. (id:47351)
112 - 4800 Highway 7 Road
Vaughan, Ontario
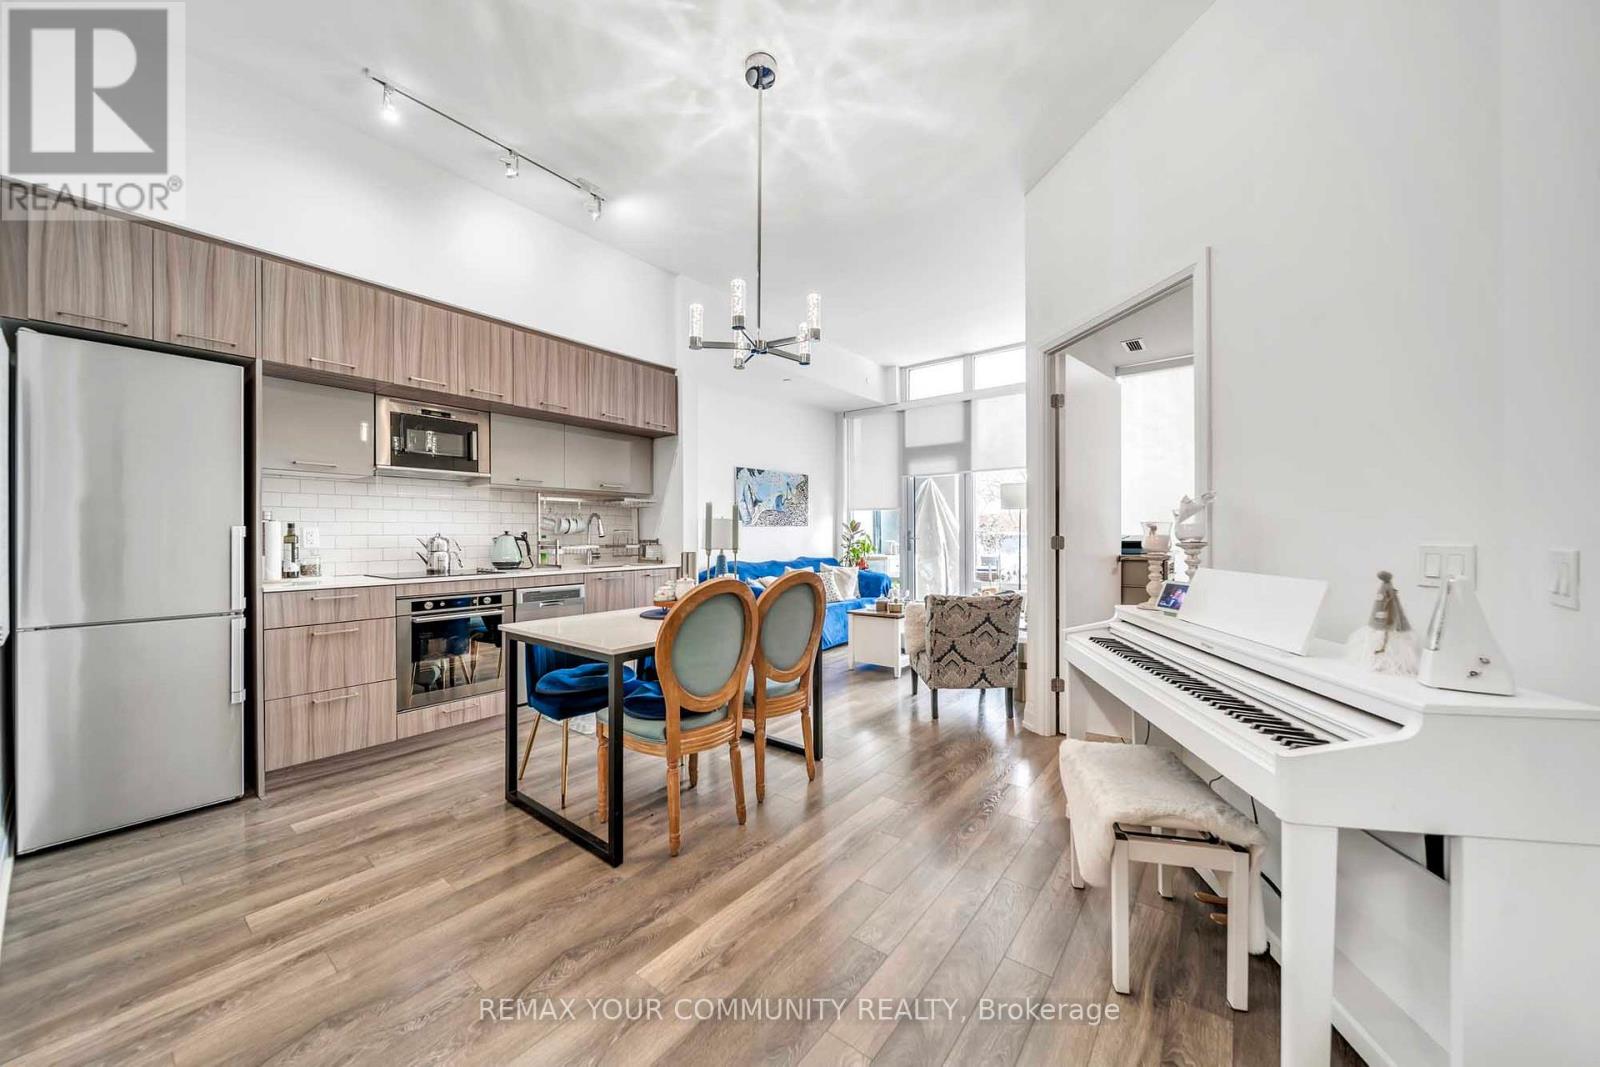
Welcome to Luxury Living at this Beautiful Ground Level 2 Bedroom Condo that feels like a Townhouse at the Prestigious Avenue on 7 Condos in Vaughan. With Soaring 10ft Ceilings and a Unique Over sized Interlocked Terrace with BBQ Gas Line that's Perfect for Entertaining or Enjoying a Relaxing Cup of Coffee in the Morning Watching the Sunrise. Enjoy Condo Living Amenities with Townhouse Style and Comfort. No more Waiting For Elevators! The Functional Open Concept Layout has Plenty of Space for a Dining Area and a Large Living Room with Enough Space for the Whole Family and Floor to Ceiling Windows Letting in Tons of Natural Light. The Modern Two Tone Kitchen features Built-in High End Appliances, Quartz Counter Tops and Plenty of Storage with a Separate Island that Can Be Used as Additional Counter Space. The Generously Sized Primary Bedroom Offers Floor to Ceiling Windows with High Ceilings creating an Open and Inviting Space. The Private Terrace with Unobstructed Views Truly Makes this Unit Stand Out From the Rest Making it an Ideal Option for Those looking for Outdoor Living Spaces. With Hotel like Amenities including a Roof Top Saltwater Pool, Roof Top Playground, BBQ's, Cabanas, High End Exercise Room, Sauna and a Luxuries Party Room and Game Room perfect for All Your Events. Excellent Walking Score with Multiple Transit Options Including Viva and Zum. Walking Distance to High Ranking Schools like Woodbridge College, Downtown Woodbridge, Local Library, Hockey Arena and Countless Amenities, Parks, Shops, Grocery and Restaurants at your Foot Steps. This is truly an Unique Unit that should not be missed! (id:47351)
Lot 3 Mutual Avenue
Renfrew, Ontario
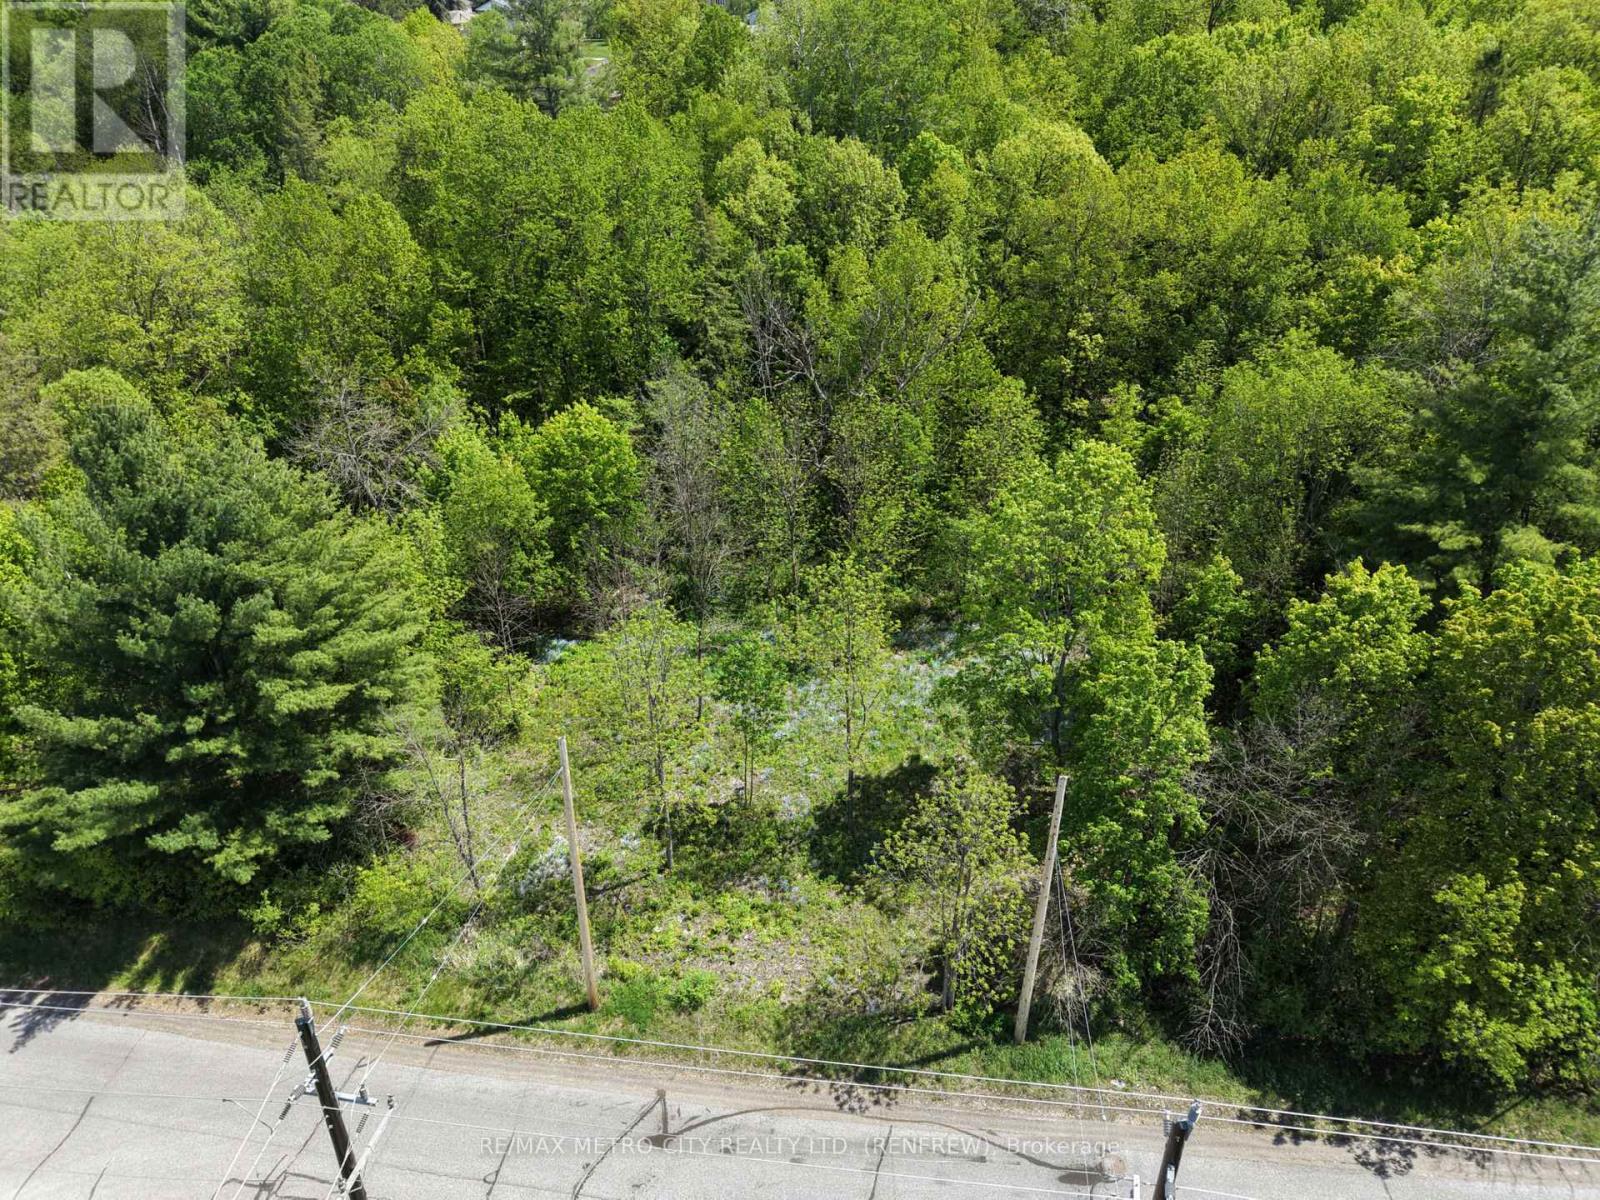
Discover an exceptional opportunity with these three recently created vacant lots located in the charming town of Renfrew. Lot 3 with One Acre of land and indirect access to the Bonnechere River off the side on a right of way, offers the perfect blend of privacy and space, these properties are situated at the end of a tranquil dead-end road, making them ideal for anyone looking to build their dream home. Municipal services, along with natural gas connections, are available right at the road, ensuring a seamless building experience. Enjoy the serene environment characterized by mature trees and partially cleared areas, giving you the freedom to create a beautiful landscape. With the current Government HST Incentive for building, these lots present a smart investment for future development. Detailed surveys and Development Site Plans are attached and available for review, allowing you to visualize where your new home can be positioned on the lot, along with an Environmental Assessment Report for added peace of mind. HST is in addition to the listed price. Don't miss this unique opportunity to own land in a thriving community with immense potential. (id:47351)
9 Ontario Street
Bracebridge, Ontario
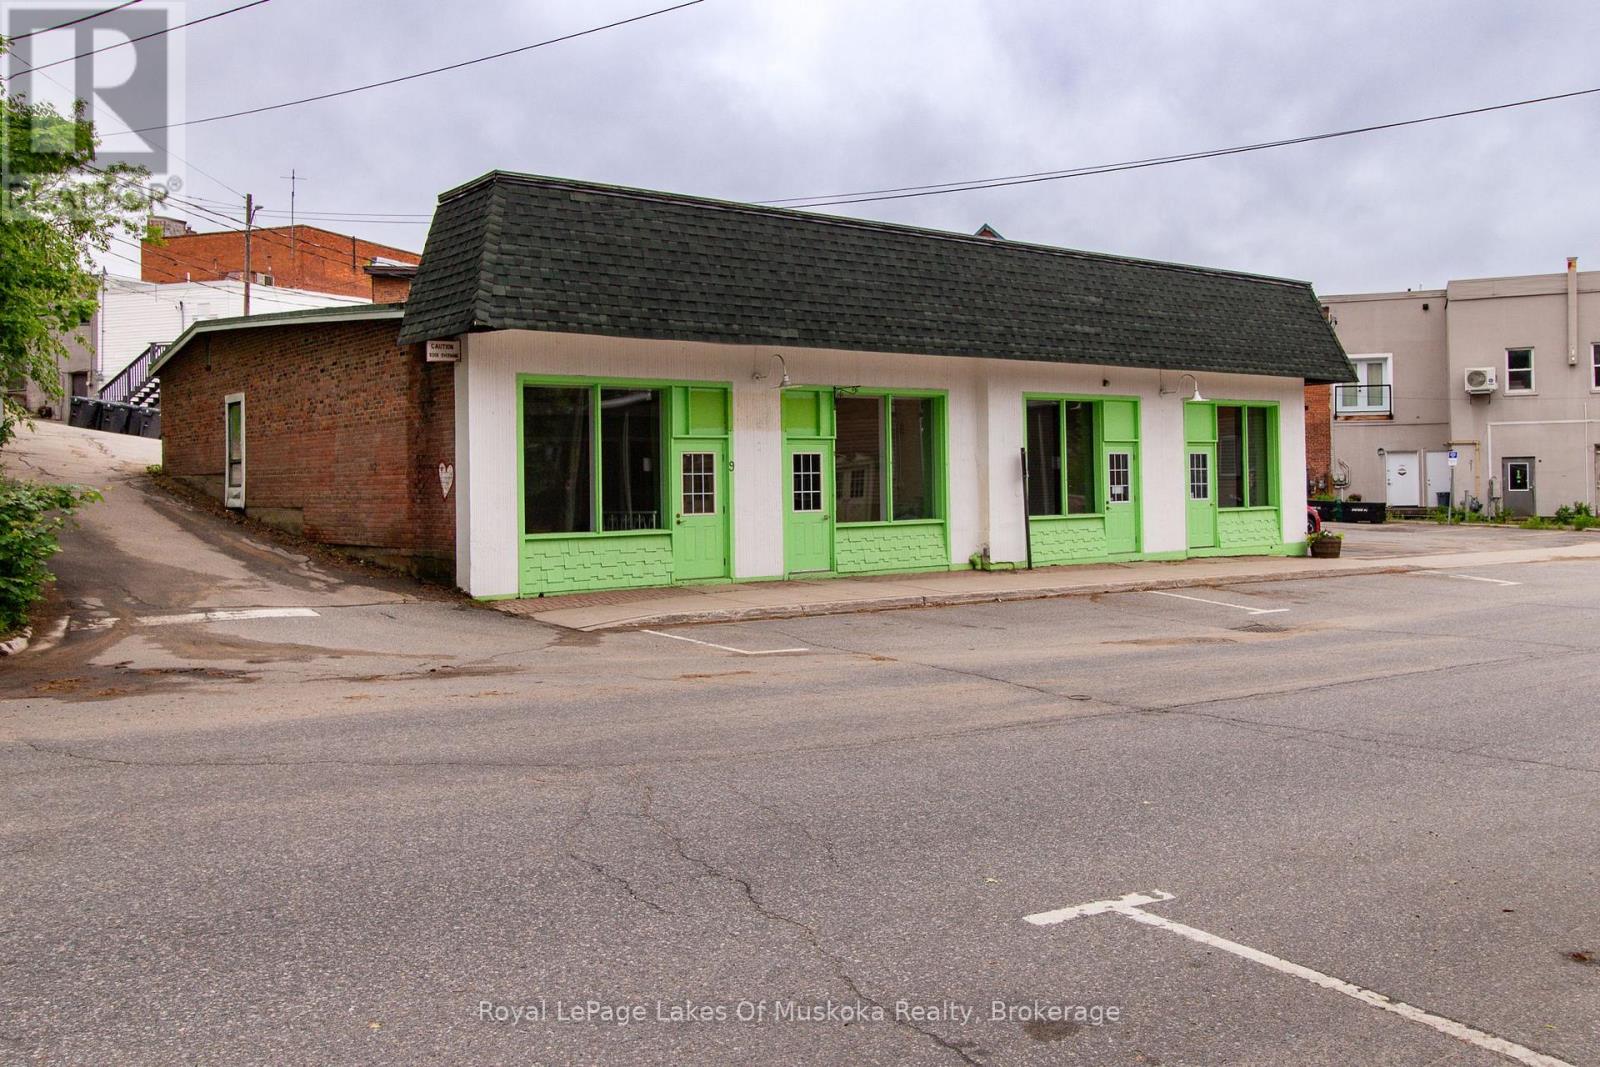
Prime downtown Bracebridge commercial opportunity. Located at 7 & 9 Ontario Street, this vacant commercial building offers over 3,000 square feet of flexible space just steps from Manitoba Street, Bracebridge's vibrant main commercial corridor. Currently configured as a single unit, the property features two separate natural gas services and two electrical services, providing an excellent opportunity for an owner-occupier, investor, or developer to re-establish two independent commercial units. Positioned in a highly walkable location, the property benefits from excellent accessibility, with abundant municipal street parking nearby and a public parking lot located just across the main intersection. The future Town of Bracebridge public park and gathering space is also located within close proximity, further enhancing the appeal of this growing downtown neighbourhood and supporting increased pedestrian activity in the years ahead. Whether you're seeking a headquarters for your business, a multi-tenant investment property, or a redevelopment opportunity in one of Muskoka's most active commercial districts, this property offers exceptional potential in a growing downtown market. Rarely does a vacant downtown commercial building with flexible configuration options and future-area growth catalysts become available in the core of Bracebridge. (id:47351)
121 Cumming St
Thunder Bay, Ontario
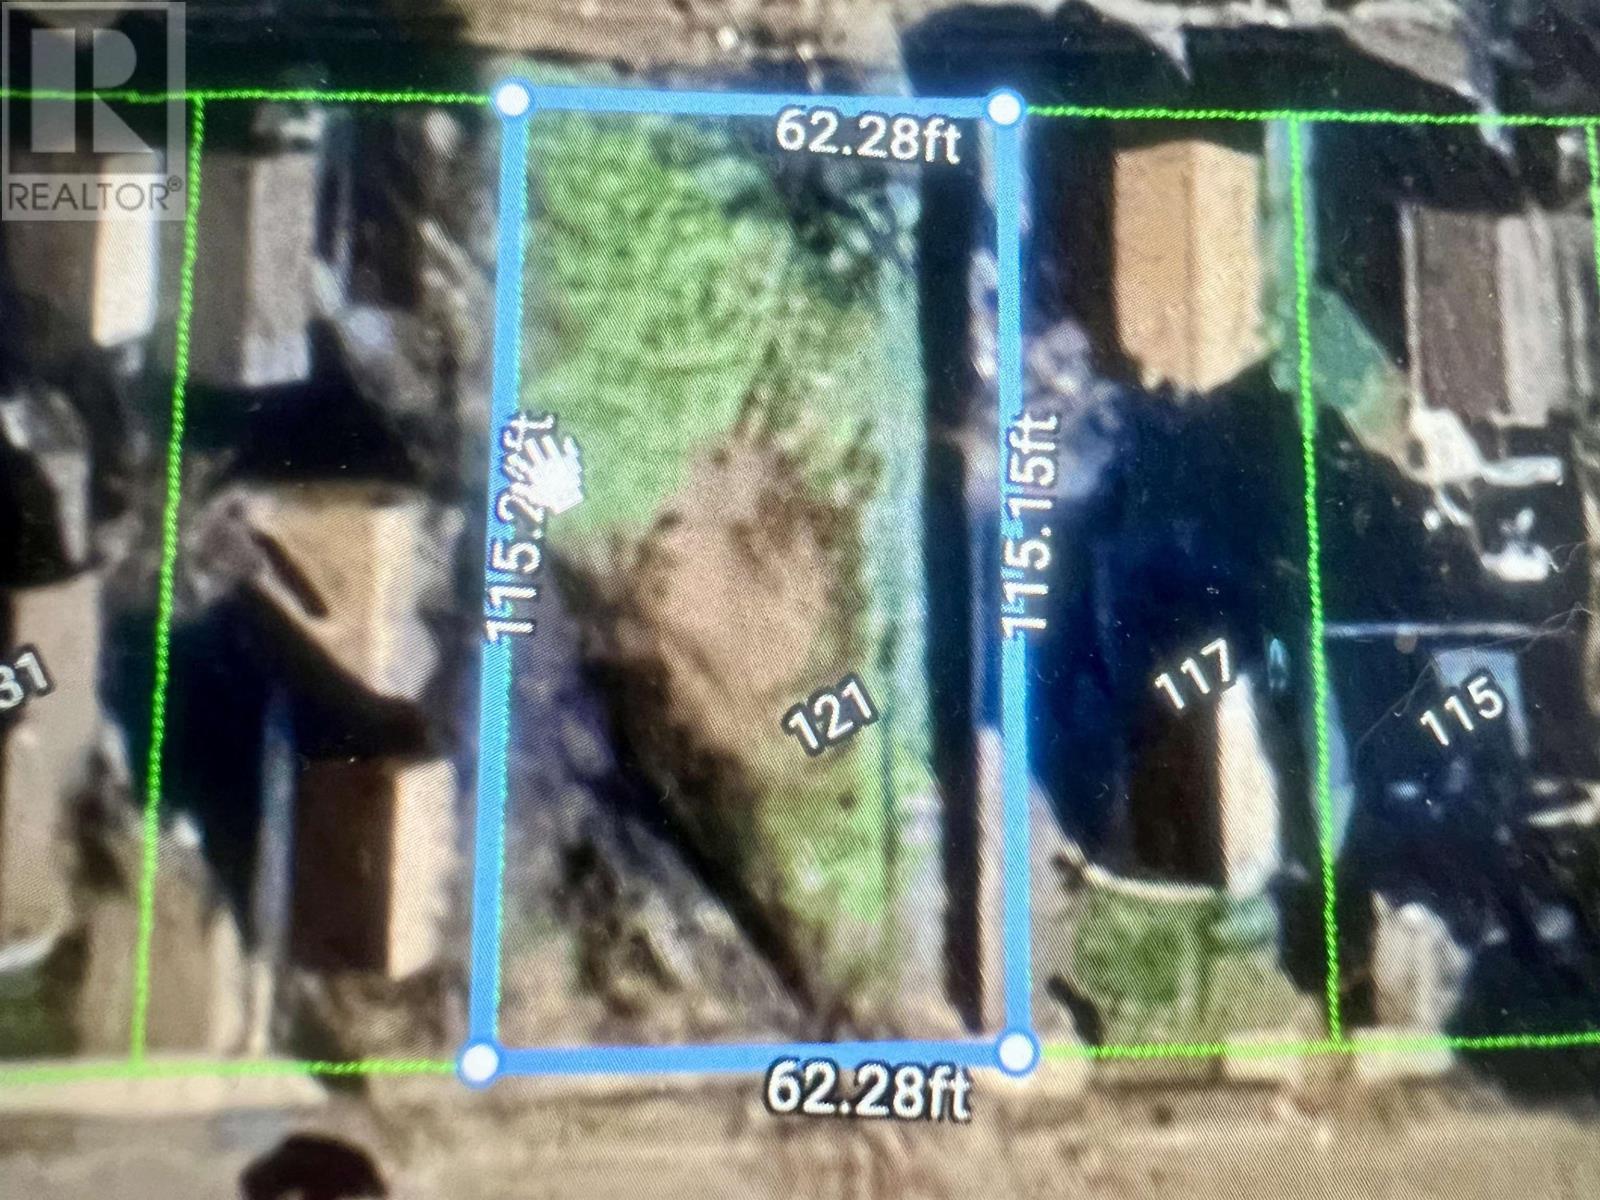
Vacant land on Cumming Street. Perfect for a multi unit dwelling. (id:47351)
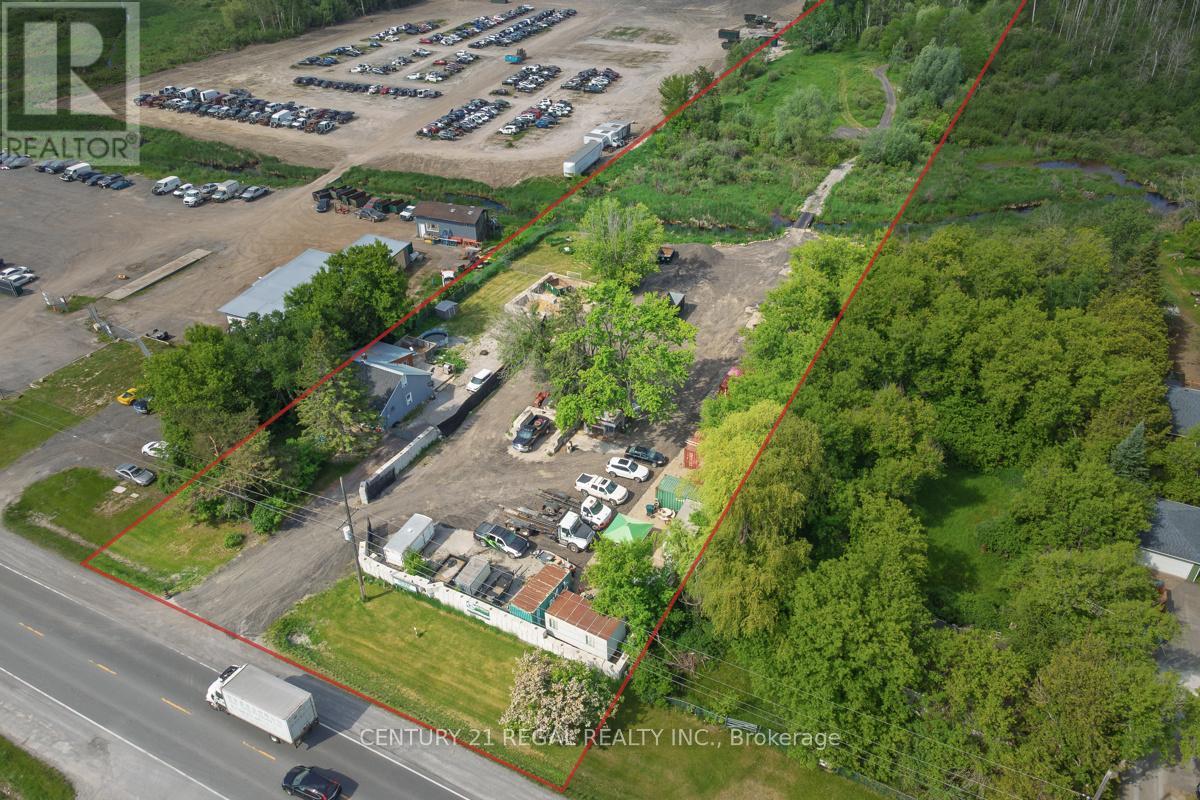
23772 Highway 48
Georgina, Ontario
Exceptional opportunity to own 7.343 acres of site-specific split zoning, including approximately 1.2 acres of valuable Rural Commercial zoning. Adjacent 21.267-Acre Parcel Also Available for Purchase, Offering a Rare Opportunity to Expand Your Land Holding or Development Potential. This unique property offers the perfect live/work setup with a tenanted residential home and an established bins and contracting business currently operating on-site. The scenic rear portion of the property features beautiful forested areas and picturesque streams, creating a private and natural setting. The well-maintained home offers 3 bedrooms, a spacious living room, dining area, kitchen with breakfast area, 1 bathroom, two separate entrances, and a large deck. Numerous upgrades have been completed throughout, with additional potential for customization or expansion. Features include newer high-efficiency baseboard heating, ductwork already installed for easy conversion to forced air, and a 200-amp electrical panel. Ideal for contractors, landscapers, tradespeople, or entrepreneurs seeking residential comfort with commercial functionality. The contractor space/trailer includes an office, washroom, and lunch area, along with a workshop and storage shed. Excellent exposure with a strip plaza directly across the road and numerous surrounding businesses nearby. (id:47351)
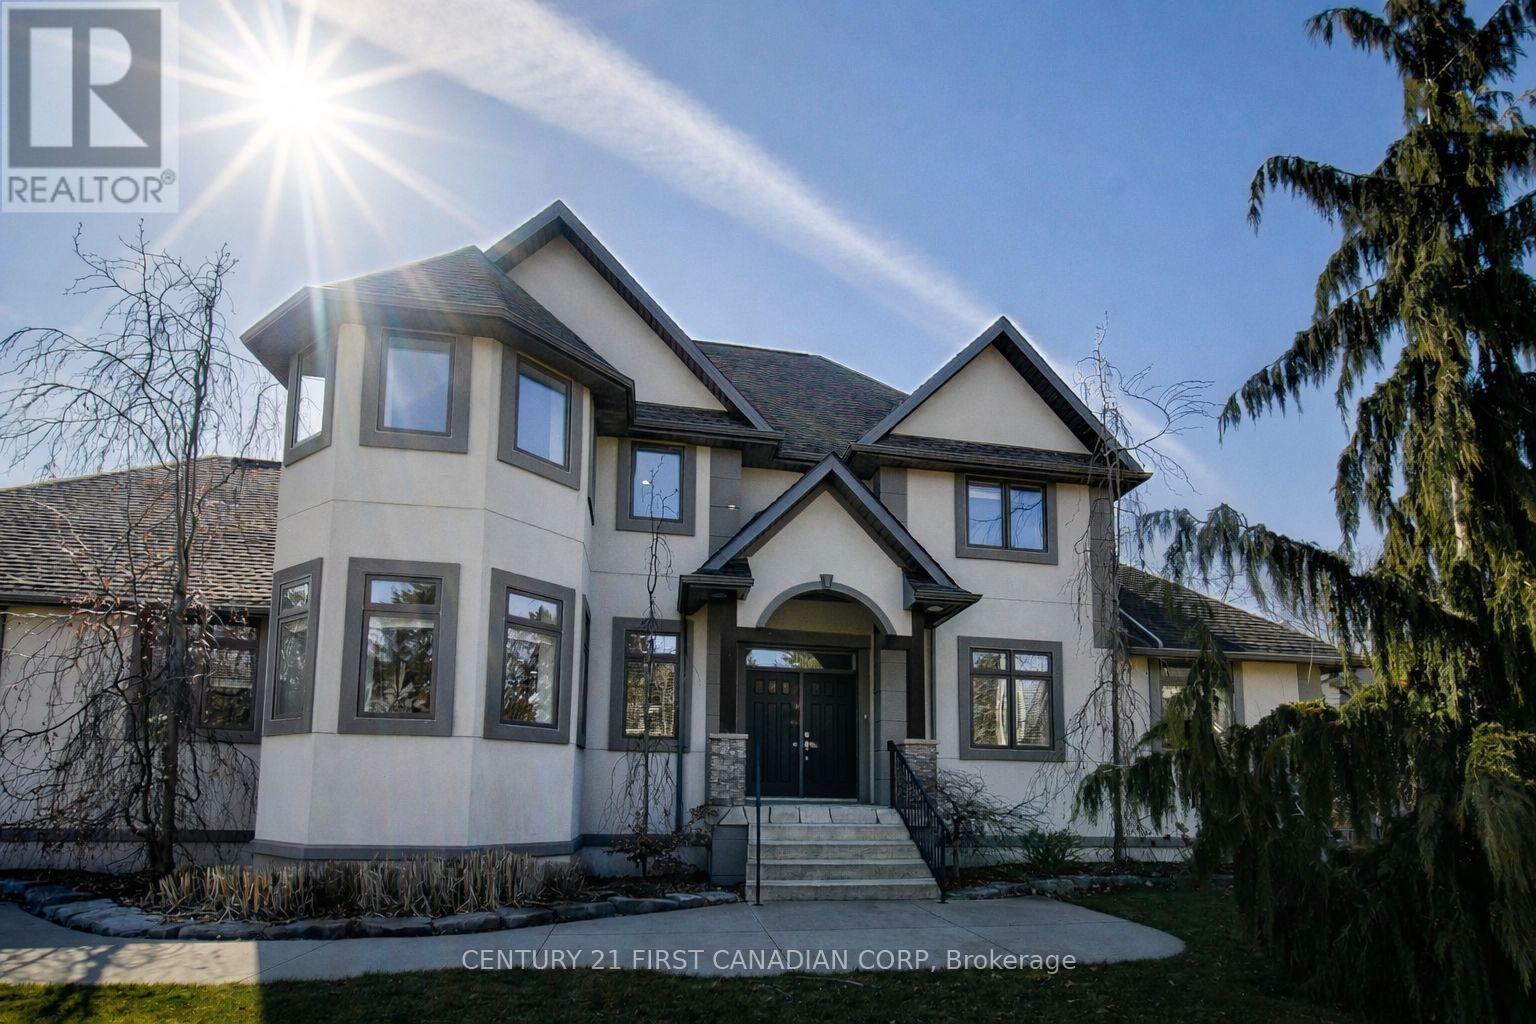
1659 Hamilton Road
London South, Ontario
Discover refined design and superior construction in this impressive custom residence, built entirely with Insulated Concrete Form (ICF) from foundation to roofline for outstanding efficiency, durability, and comfort. Offering over 5,600 sq. ft. of beautifully finished living space, this 5-bedroom, 4-bathroom (+ 5th bathroom in the shop) home combines upscale finishes with everyday functionality. Step outside to enjoy a saltwater inground pool (2019) and an expansive 30x50 heated workshop, ideal for hobbyists or additional storage. Inside, heated floors run throughout, complementing the home's thoughtful upgrades. The striking Great Room showcases dramatic 26-ft ceilings, cedar plank detailing, and a custom stone fireplace topped with solid maple mantels. A chef-inspired kitchen anchors the main level with Italian granite countertops, stainless steel appliances, and bespoke cabinetry. The luxurious Primary Suite offers a private retreat, highlighted by a double-sided fireplace and spa-like ensuite complete with a steam shower and self-cleaning Roman tub. Upstairs, a versatile loft and flex space provide additional living options alongside a bedroom and full bath. The fully finished lower level features impressive 9-10 ft ceilings, a second kitchen, two bedrooms, and a full bathroom, perfectly suited for multi-generational living or an in-law setup. An exceptional property that blends quality craftsmanship with modern comfort. Book your private tour today - full feature package available. NOTE: The home has had rooms professionally painted white since the making of the attached video. (id:47351)
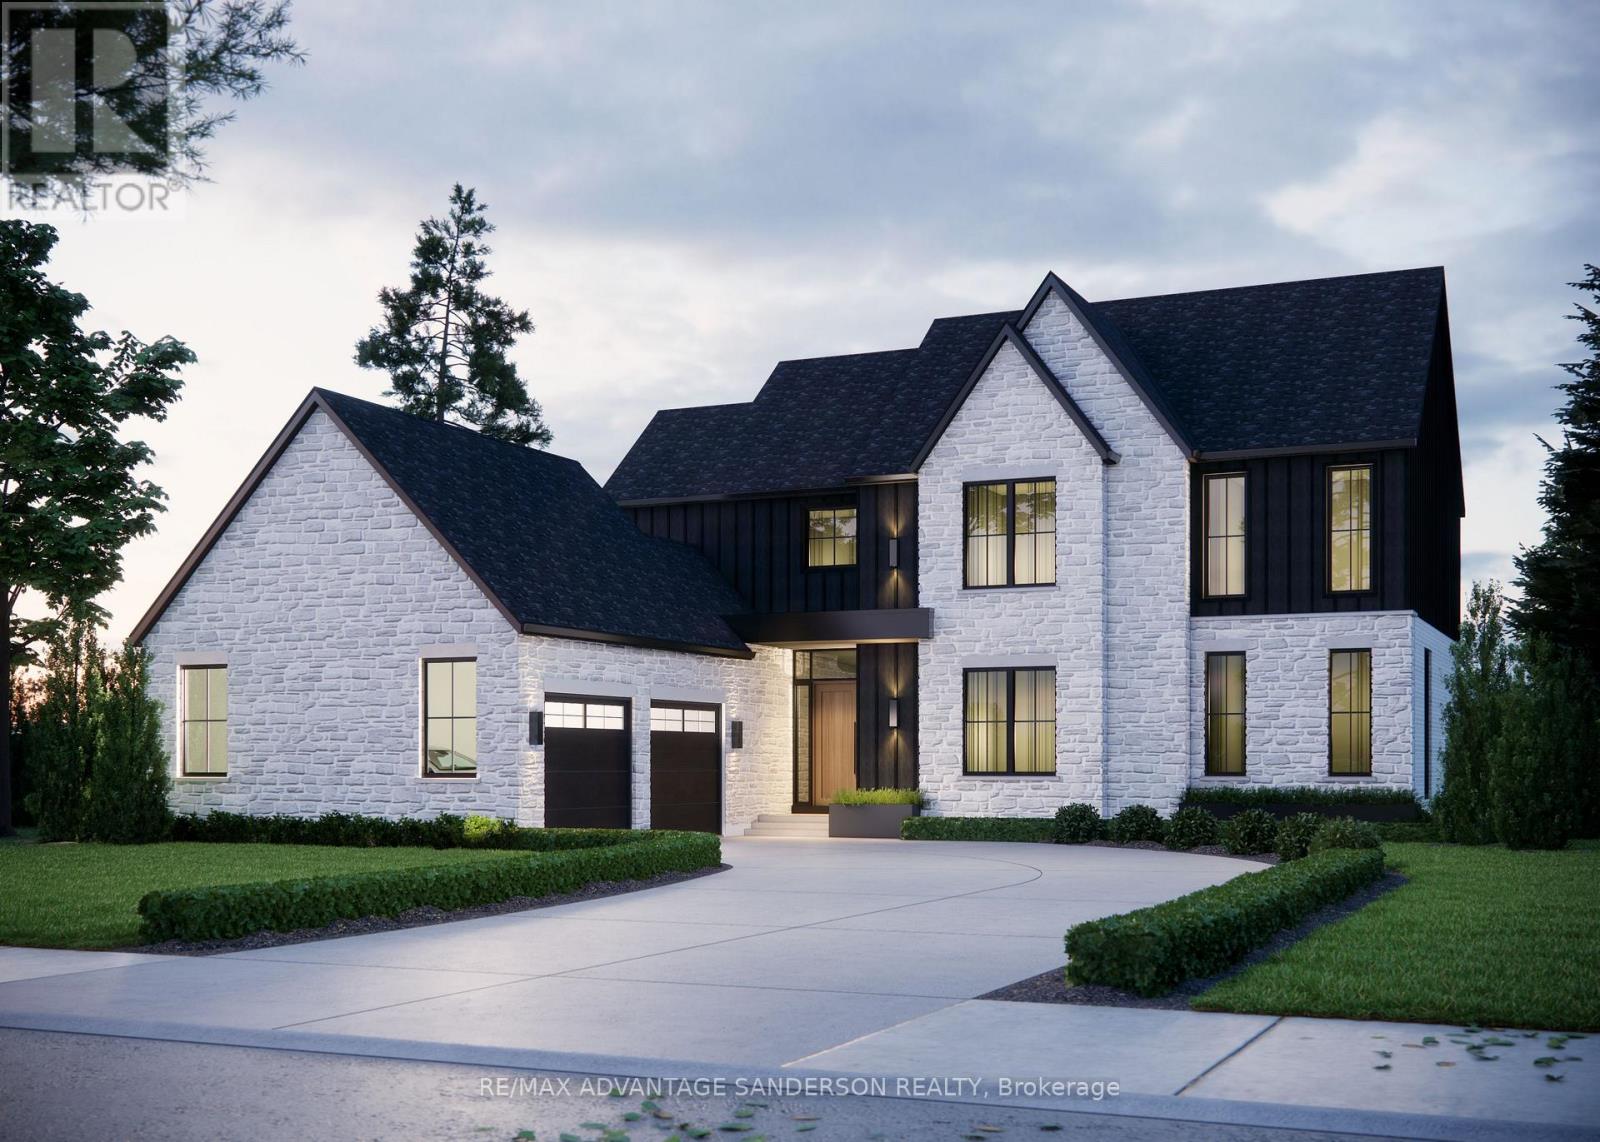
14230 Thirteen Mile Road
Middlesex Centre, Ontario
Welcome to beautiful Birr Estates! This is the custom home building opportunity you have been waiting for! Looking for more space than the 40'-60' building lots you are restricted to in the city? Looking to truly customize your dream home from the ground up? These stunning properties are 1.125 acres with the most spectacular sunsets and panoramic rolling farmland views, small-town community feel, excellent schools, all within a short 10 minute drive to all the amenities of North London. Our Anya model is a stately two-storey 3,360sf beauty with a beautiful stone & board and batten façade. The main floor features a large open concept living, dining, & kitchen area with lots of large windows to capture the beautiful country views. The kitchen is outfitted with beautiful custom cabinetry, stone counter tops & appliances are included! The walk-in pantry is finished to match the kitchen. Step through glass French doors into the large executive home office. A laundry room featuring custom cabinetry & stone counters, washer dryer set, separate mudroom, & powder room complete the main floor. Ascend the oak staircase to the second floor where you will find 4 large bedrooms, the 4th has its own ensuite with a glass shower. All bedrooms feature large closets and windows, and hardwood floors. Bedrooms 2 and 3 share a beautiful 4 pc bathroom. The large principal suite gives striking views through the oversized bedroom window and a 5-pc ensuite with a freestanding tub. All bathrooms are completed in custom cabinetry, stone countertops, tile tub & shower surrounds & beautiful fixtures. DETAILS Custom specializes in custom design + build projects, and does not believe you should be restricted to a specific house model or a selection of possible finishes. If The Anya is not quite perfect for you no problem! -an existing plan can be customized, or start fresh. They believe in working together to design your dream home it should be 100% you! To Be Built. This is Lot 4. (id:47351)
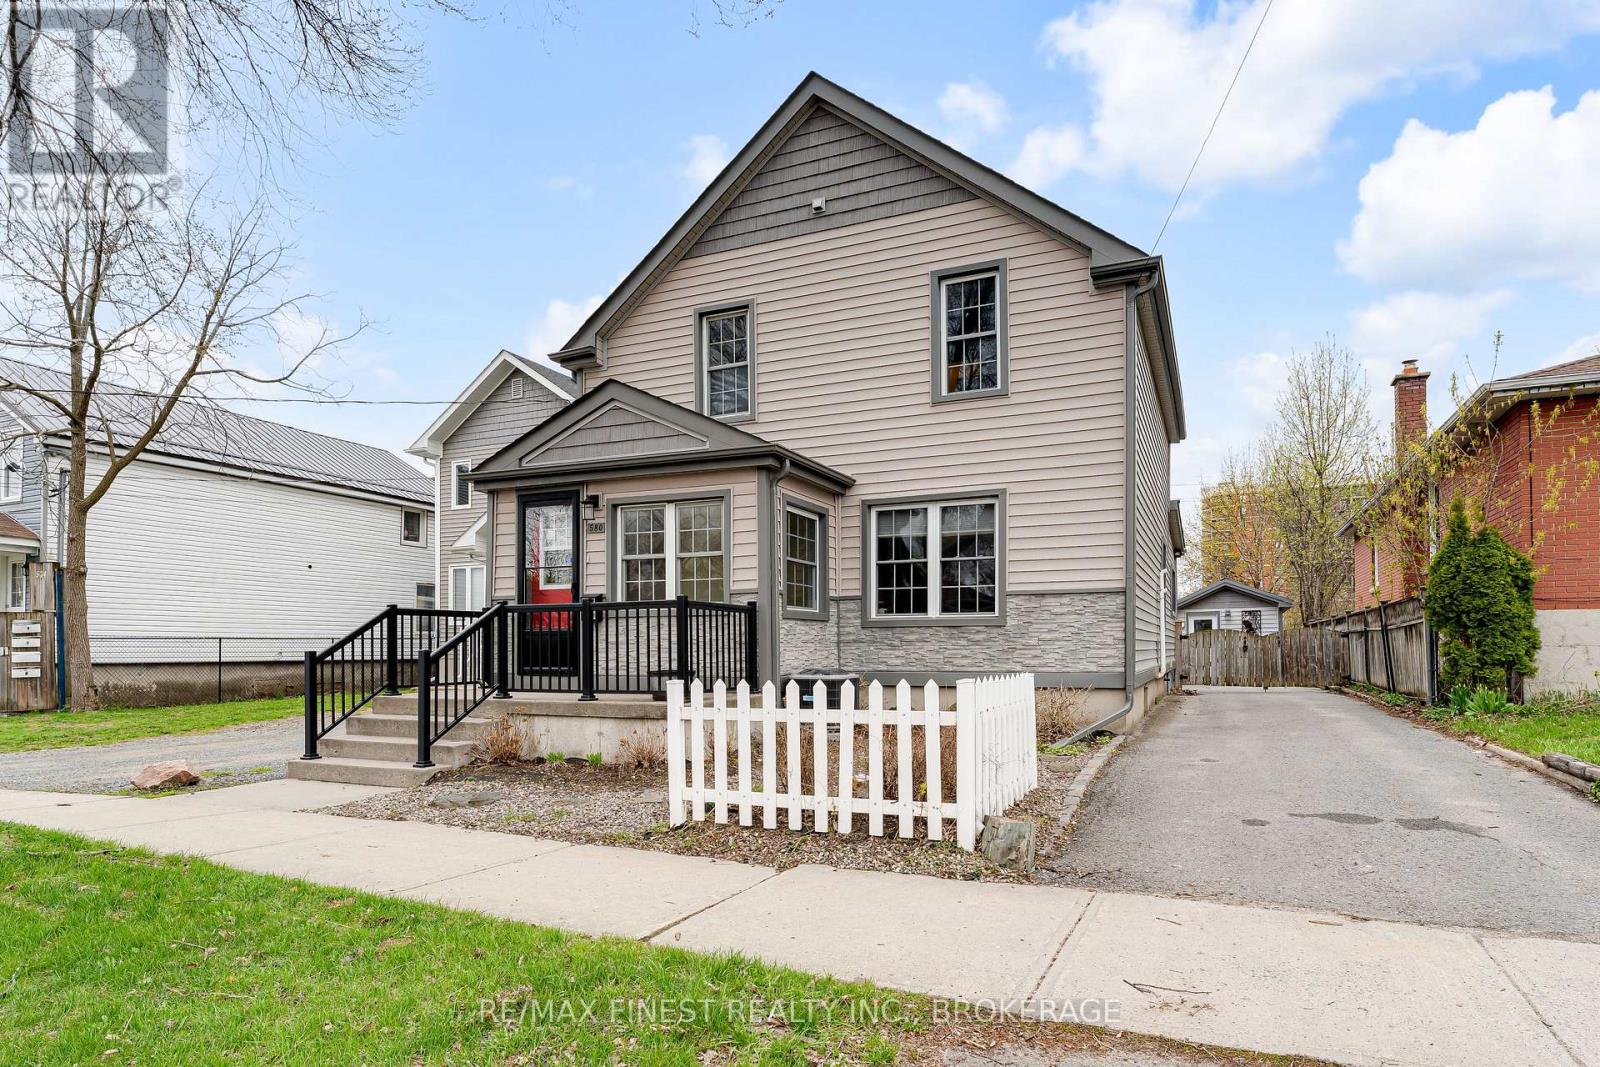
580 Macdonnell Street
Kingston, Ontario
This beautifully maintained 2-storey home offers just over 1500 sqft of comfortable living space with an unexpected backyard retreat right in the heart of the city. Step inside to a conveniently laid-out main floor featuring a bright and spacious living room, a separate formal dining room, and a cozy family room-perfect for everyday living and entertaining. The updated kitchen flows naturally into the spaces, while the convenient main-floor laundry and a bright sunroom complete the level. The sunroom opens directly onto a large back deck, deep yard and inviting pool, creating your own private backyard retreat for summer gatherings, BBQs, and relaxation. Upstairs you'll find three generous bedrooms and a full bathroom. The primary bedroom offers plenty of space and natural light, while the additional bedrooms are ideal for family, guests, or a home office. Located just minutes from downtown Kingston, you're steps away from vibrant shops, restaurants, parks, groceries, transit, and all the amenities the city has to offer. Whether you're a first-time buyer, downsizer, or looking for a turn-key family home with character, 580 MacDonnell St delivers charm, comfort, and unbeatable convenience. (id:47351)
23 Valley Road
Cavan Monaghan, Ontario
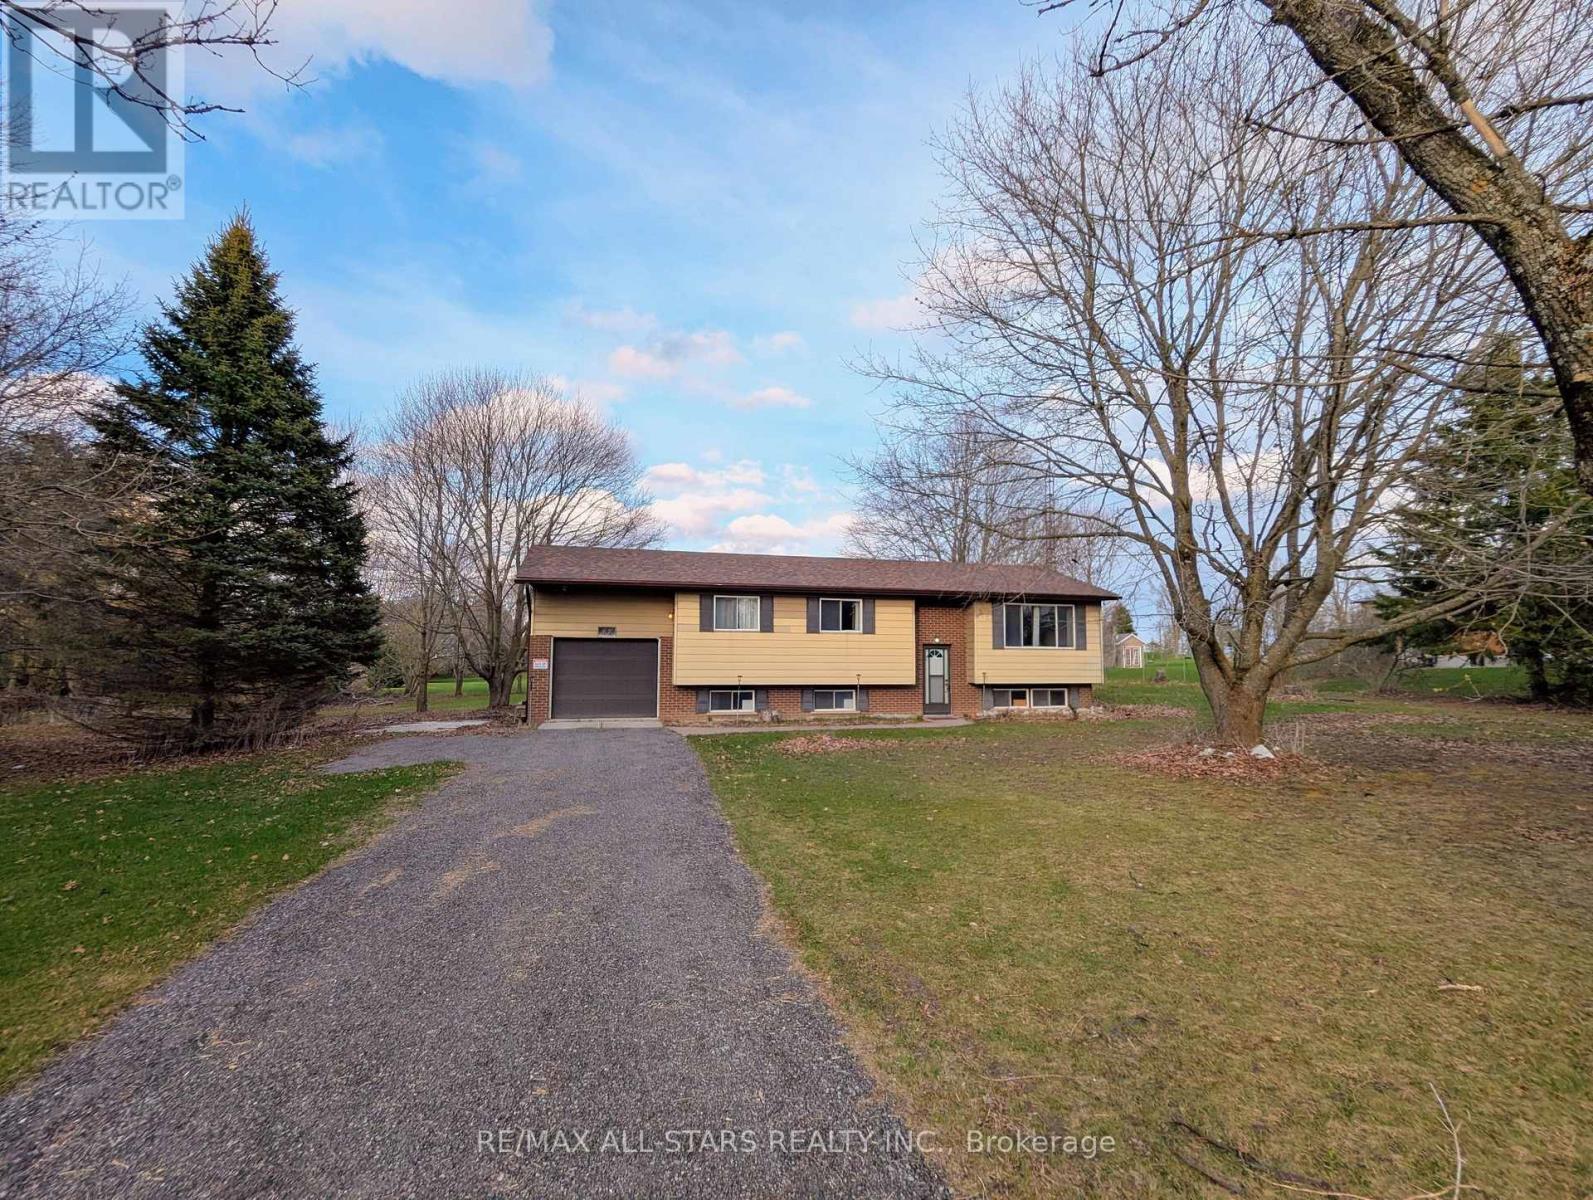
Unlock the endless potential of this classic raised bungalow, situated on a sprawling 1.38-acre level lot. Nestled in a sought-after neighbourhood just minutes from Millbrook, you'll enjoy a serene setting with mature trees and vast space for play or gardening. The main floor has plenty of natural light and features a functional family layout, where a bright kitchen complete with new appliances and ample storage flows into a dining area that walks out to the backyard. All bedrooms are generously sized with dedicated closet space. The partially finished basement has above-grade windows providing ample natural light, making it a perfect canvas for future possibilities. Reolink Wired 8-CH 2TB NVR Security System with four 4K UHD Bullet Cameras and power backup. Natural gas is available at the road. Complete with an attached garage and a massive driveway for ample parking, this home offers commuter convenience with easy access to the 115/407 extension, placing you just 15 minutes from Peterborough and 25 minutes from Bowmanville. (id:47351)
1903 County Road 504
North Kawartha, Ontario
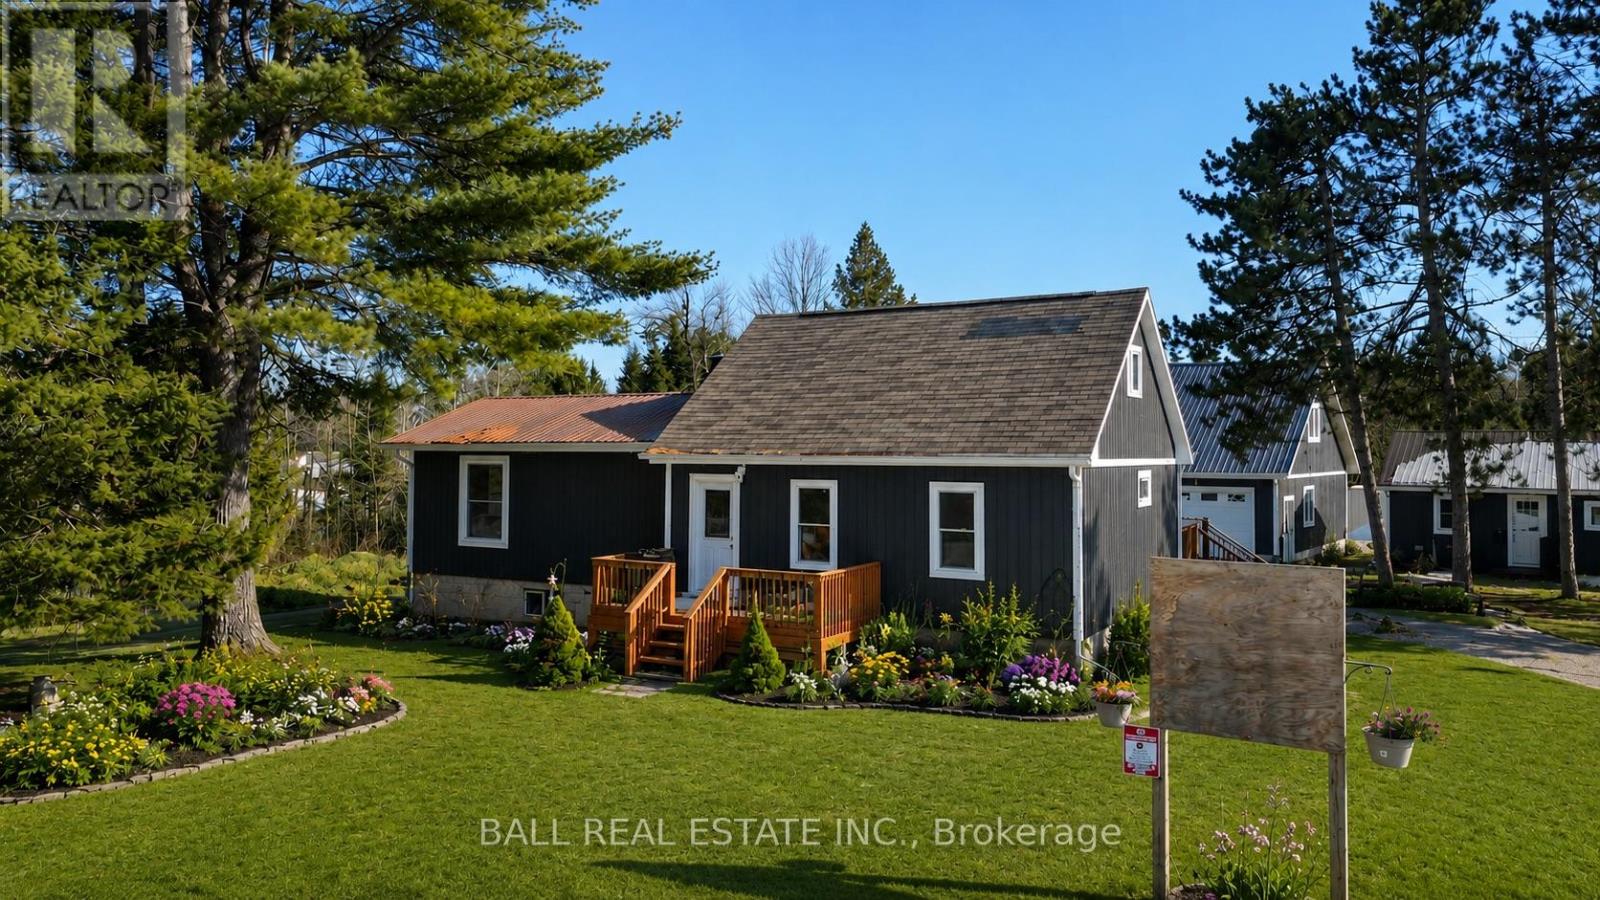
Welcome to your private country retreat! This recently updated 1.5 storey home offers the perfect blend of rural charm and modern convenience, set on an amazingly private lot just under one acre. Featuring 3 bedrooms and 1 bathroom, this home has been thoughtfully updated throughout. The bright, functional kitchen flows seamlessly into the main living space, while recent upgrades-including windows, kitchen, bathroom, deck, and mudroom-provide peace of mind and stylish comfort. Step outside and enjoy the expansive property, ideal for relaxing, entertaining, or simply taking in the surrounding nature. A standout feature is the impressive 30' x 40' heated shop, complete with finished living space-perfect for hobbyists, a home-based business, or additional recreational use. An additional heated and insulated shed offers even more versatility, currently set up as a convenient work-from-home office space. Located just 8 minutes from Apsley, you'll enjoy easy access to amenities while still embracing the privacy and tranquility of country living. A rare opportunity to own a move-in ready home with exceptional outbuildings-don't miss your chance to experience it for yourself! (id:47351)
15 Gainsborough Road
Brampton, Ontario
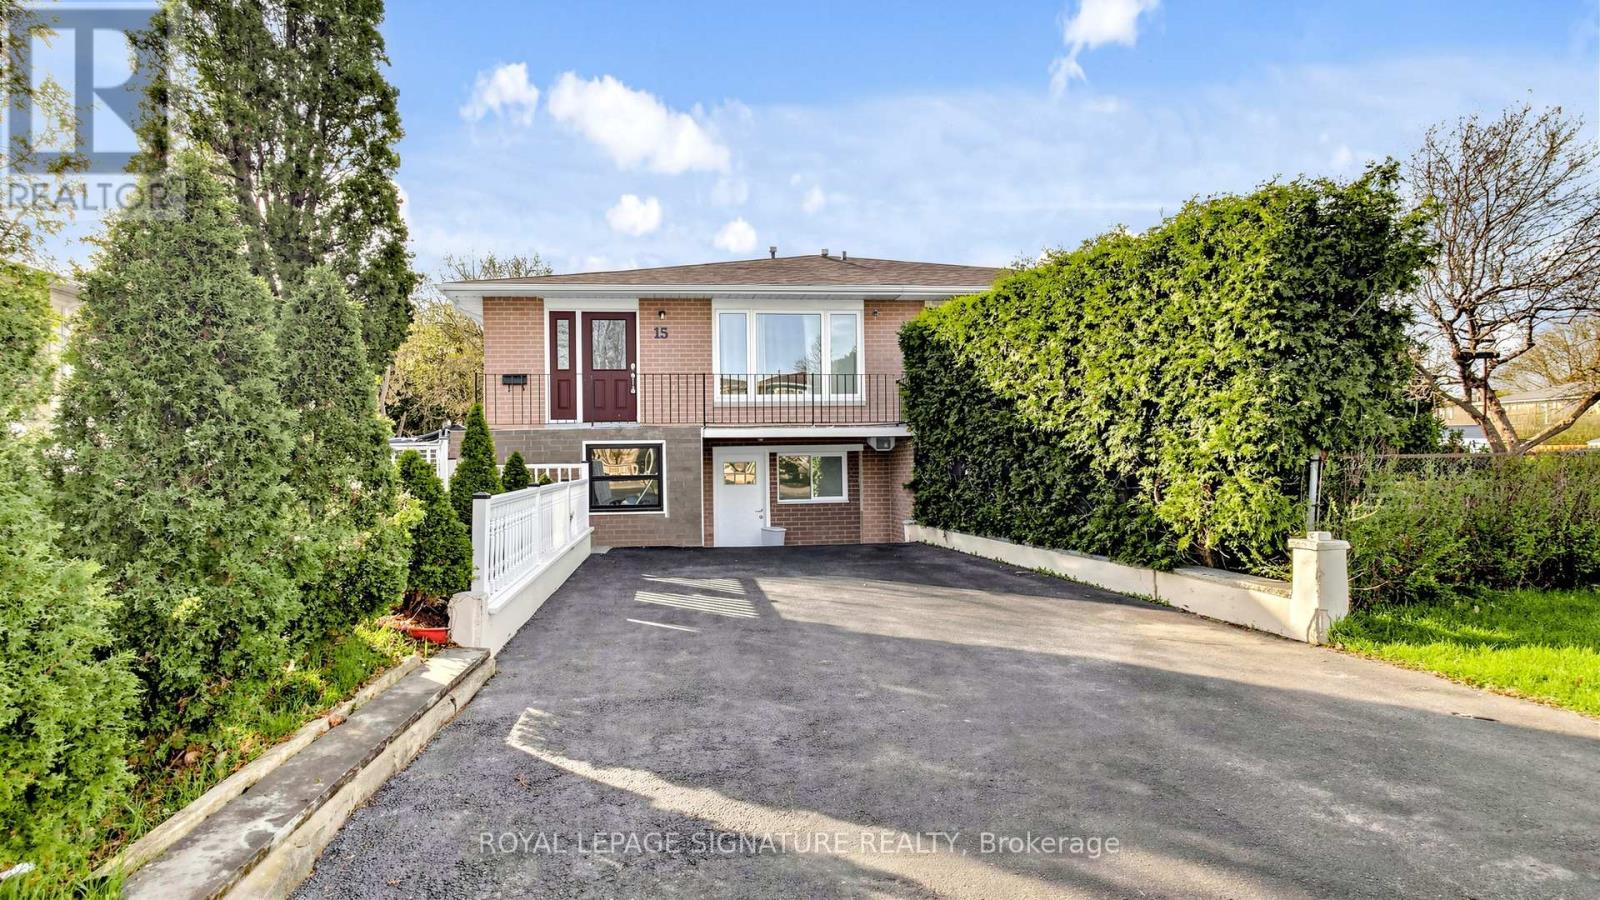
Legal Basement Apartment Semi-Detached Raised Bungalow Located In A Highly Sought-After, Family-Friendly Neighbourhood! Ideal For Large Or Growing Families And Investors Alike. Featuring A Family-Sized Kitchen With Quartz Countertops, Upgraded Cabinetry, Stainless Steel Appliances & A Breakfast Bar. The Upper Level Offers Five Bedrooms And Two 3-Piece Bathrooms. Two Of The Bedrooms Can Be Easily Converted Back Into A Bright, Open Concept Living/Dining Area. A Legal Two-Bedroom Basement Apartment With A Private Side Entrance, Full Kitchen & 3-Piece Bathroom. The Single Built-In Garage Has Been Converted Into A Bachelor Unit With Its Own Separate Front Entrance, Small Kitchenette & 3-Piece Bath, New Roof ('25). Enjoy Unmatched Convenience Within Walking Distance To Chinguacousy Park, Library, Greenbriar Recreation Centre, Top-Ranked Schools, Trails, Parks & Transit. Just Minutes To Bramalea City Centre, Bramalea GO Station, Highway 410, Hospitals, Shopping & More. This Home Is A Fantastic Opportunity For Anyone Looking For Flexible Living, Income Potential In A Great Location. (id:47351)
Lower - 93 Lake Crescent
Toronto, Ontario
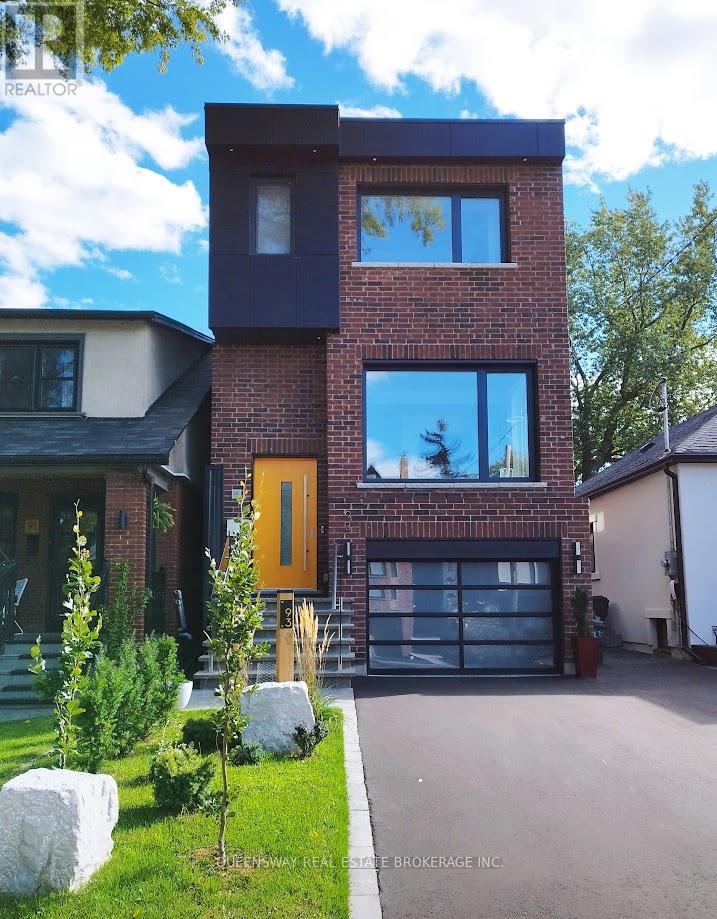
Rare opportunity to live in an all-electric home with soaring 10ft high ceilings! This one bedroom apartment includes all utilities and high-speed internet that ensures a hassle-free living experience. The triple glazed windows reduce outside noise and provide tons of natural light. The open-concept design seamlessly connects the living area, dining space and kitchen, creating a spacious and bright environment. The energy recovery ventilator system circulates fresh air all year round. With private separate entrance and ample storage space, it's better than condo living. Steps away from the lake, Mimico GO station and TTC. No parking on driveway. (id:47351)
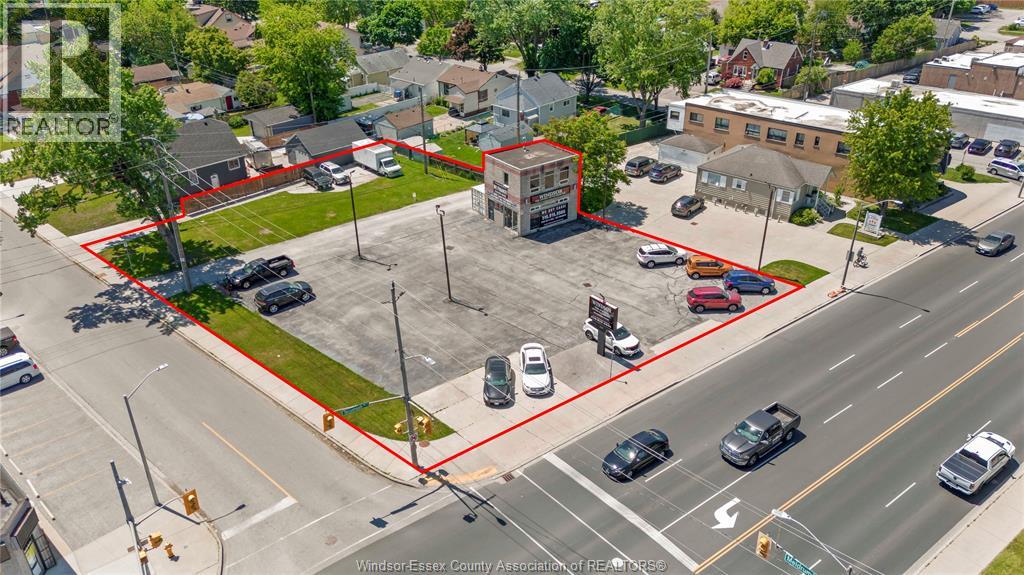
3277 Tecumseh Road East
Windsor, Ontario
Prime commercial opportunity in the heart of Windsor! Located on a busy, high-traffic corner along Tecumseh Rd E with signalized intersection and excellent visibility. This property features approx. 900 sq. ft. of modern office space with full basement on a well-designed site offering 1il' of frontage, mitiple entrances and exits, and a 2-storey office building. Currently operating as a successful car dealership, the site is turnkey for similar use, but also offers endless potential. Broad zoning and existing approvals allow for a variety of possibilities including a drive-through food service, free-standing restaurant, veterinary office, micro-brewery, or even redevelopment for apartments or condominiums. Surrounded by established neighborhoods, close to all amenities, and conveniently located on a major bus route, this versatile property presents both immediate use and long-term investment appeal. (id:47351)
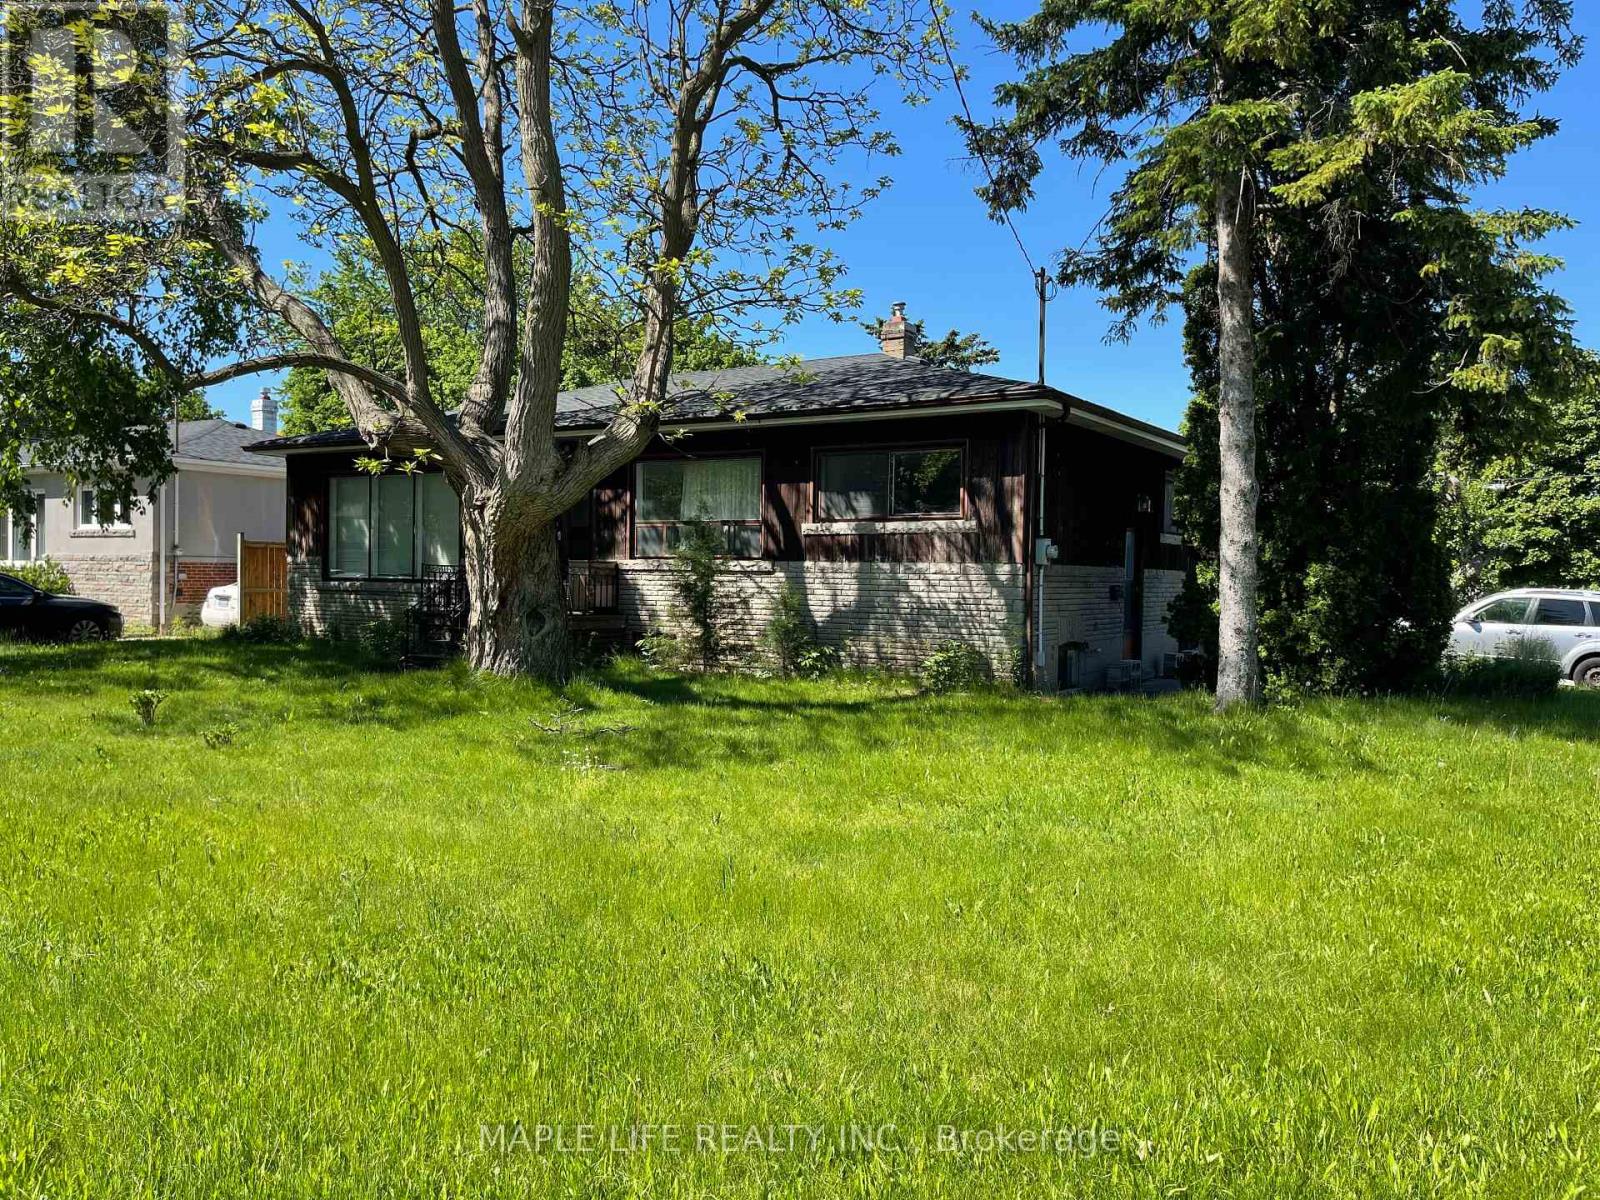
147 Earlton Road
Toronto, Ontario
Prime Corner Lot - Unlimited Potential in the Heart of Scarborough! Located at the prestigious intersection of Sheppard & Kennedy, this rare corner lot offers an oversized property in an unbeatable location. Whether you're looking for a place to call home, a redevelopment project, or a commercial investment, the possibilities are endless. Ideal for living - With just a little touch-up, you can move in and enjoy comfort and convenience. Perfect for investment - Rebuild into a residential or commercial property, or explore other development options. Huge potential, with future appreciation that knows no bounds. Everyday convenience - Steps to schools, library, supermarket, and a major shopping mall. A bus stop right at your doorstep makes commuting a breeze. Private scenic views - Massive backyard with great sunlight and beautiful surroundings. The corner layout adds extra privacy and openness. This property offers both immediate livability and long-term investment returns. Come see it for yourself - you have to see it to believe it! (id:47351)
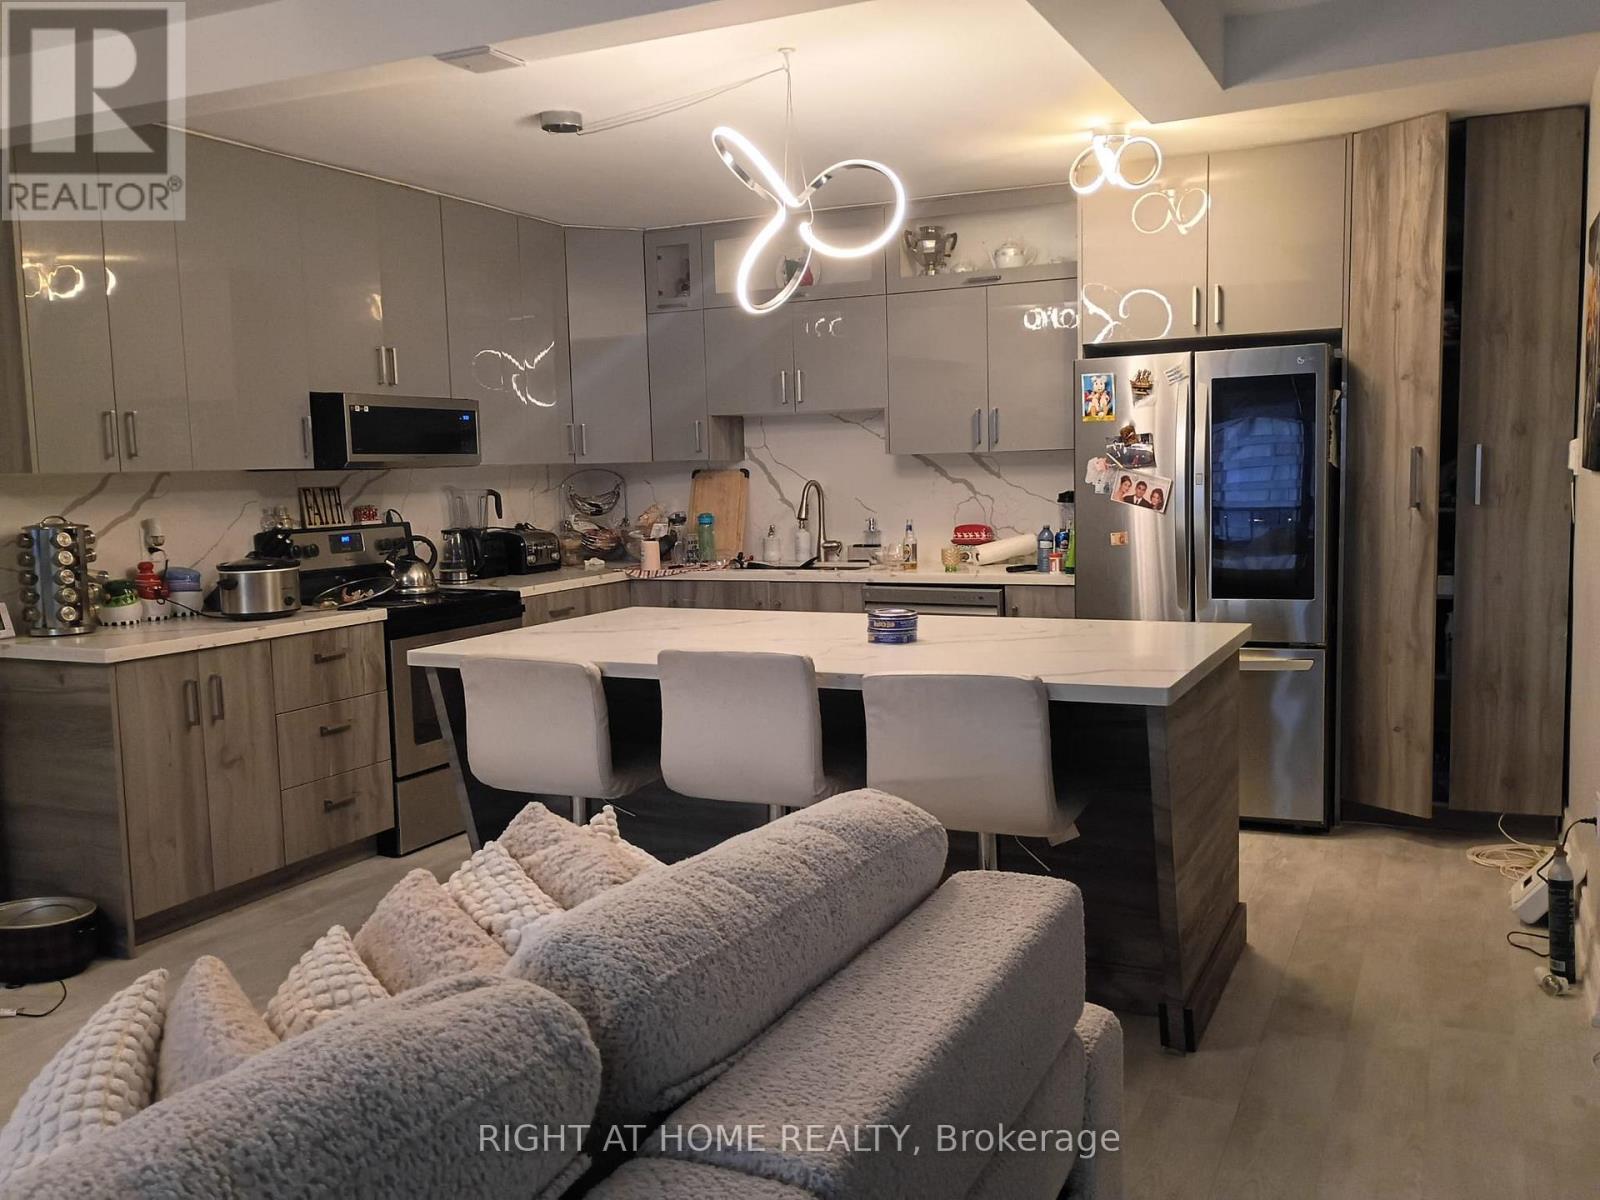
2407 - 33 Harbour Square
Toronto, Ontario
Experience exceptional downtown living in this spacious 1,200 sq. ft. condo apartment ideally situated near Toronto's waterfront. Offering generous living space, this residence is just steps from the lake, Harbourfront attractions, restaurants, cafés, shopping, grocery stores, public transit, and the Financial District. Enjoy easy access to Toronto's most popular events, entertainment venues, parks, and cultural attractions, all within walking distance. The well-designed layout provides comfort and functionality, making it ideal for professionals, executives, relocations, or anyone seeking a vibrant urban lifestyle. Flexible short-term rental options are available, making it an excellent choice for corporate stays, temporary housing, relocations, or extended visits to the city. A rare opportunity to enjoy the convenience of downtown living with the beauty of the waterfront right at your doorstep. (id:47351)
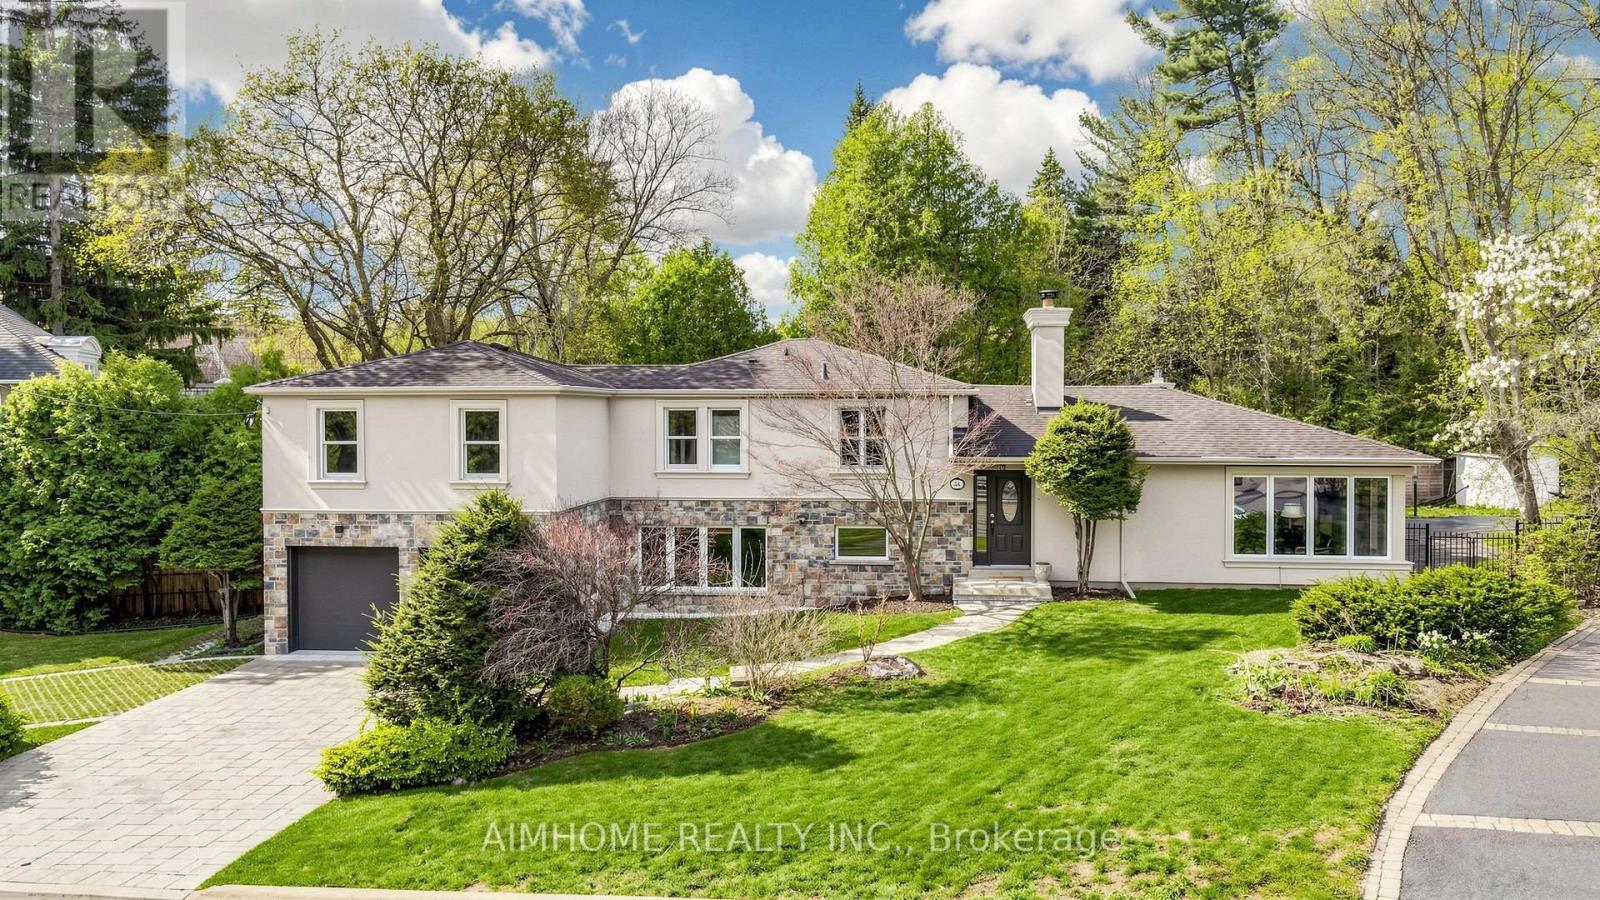
54 Plymbridge Road
Toronto, Ontario
Nestled in the prestigious enclave of Hogg's Hollow, this rare offering sits on an extraordinary extra-deep lot, presenting a prime opportunity to build a custom estate in one of Toronto's most coveted neighbourhoods. Surrounded by mature trees, the property offers exceptional depth, privacy, and a truly distinguished setting for a future architectural masterpiece. The existing residence has been thoughtfully updated in recent years, featuring a refined stucco and stone exterior, interlock driveway, and renovated powder room-ideal for interim use or rental while planning redevelopment. The expansive, tree-lined backyard with outdoor pool and full fencing enhances the sense of seclusion and scale, providing a serene backdrop for future design possibilities. Ideally located near top-tier public and private schools, lush parks, transit, and major highways, this address combines prestige, convenience, and unmatched potential. (id:47351)
403 - 3005 Pine Glen Road
Oakville, Ontario
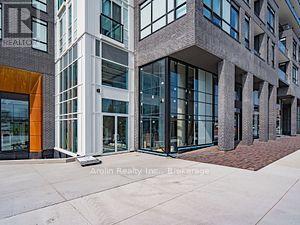
Experience modern condo living in one of Oakville's most desirable communities. This bright and beautifully designed 2-bedroom, 2-bathroom suite offers approximately 720 sq. ft. of thoughtfully planned living space, featuring an open-concept layout, soaring 9-foot ceilings, stylish laminate flooring, and large windows that fill the home with natural light. Enjoy a contemporary kitchen with quartz countertops and stainless steel appliances, seamlessly flowing into the spacious living and dining area-perfect for everyday living and entertaining. The private balcony provides the ideal spot to relax and unwind. .Perfect for first-time buyers, downsizers, or investors seeking a modern lifestyle in a thriving Oakville neighborhood. (id:47351)
150 Golfers Lane
Hastings Highlands, Ontario
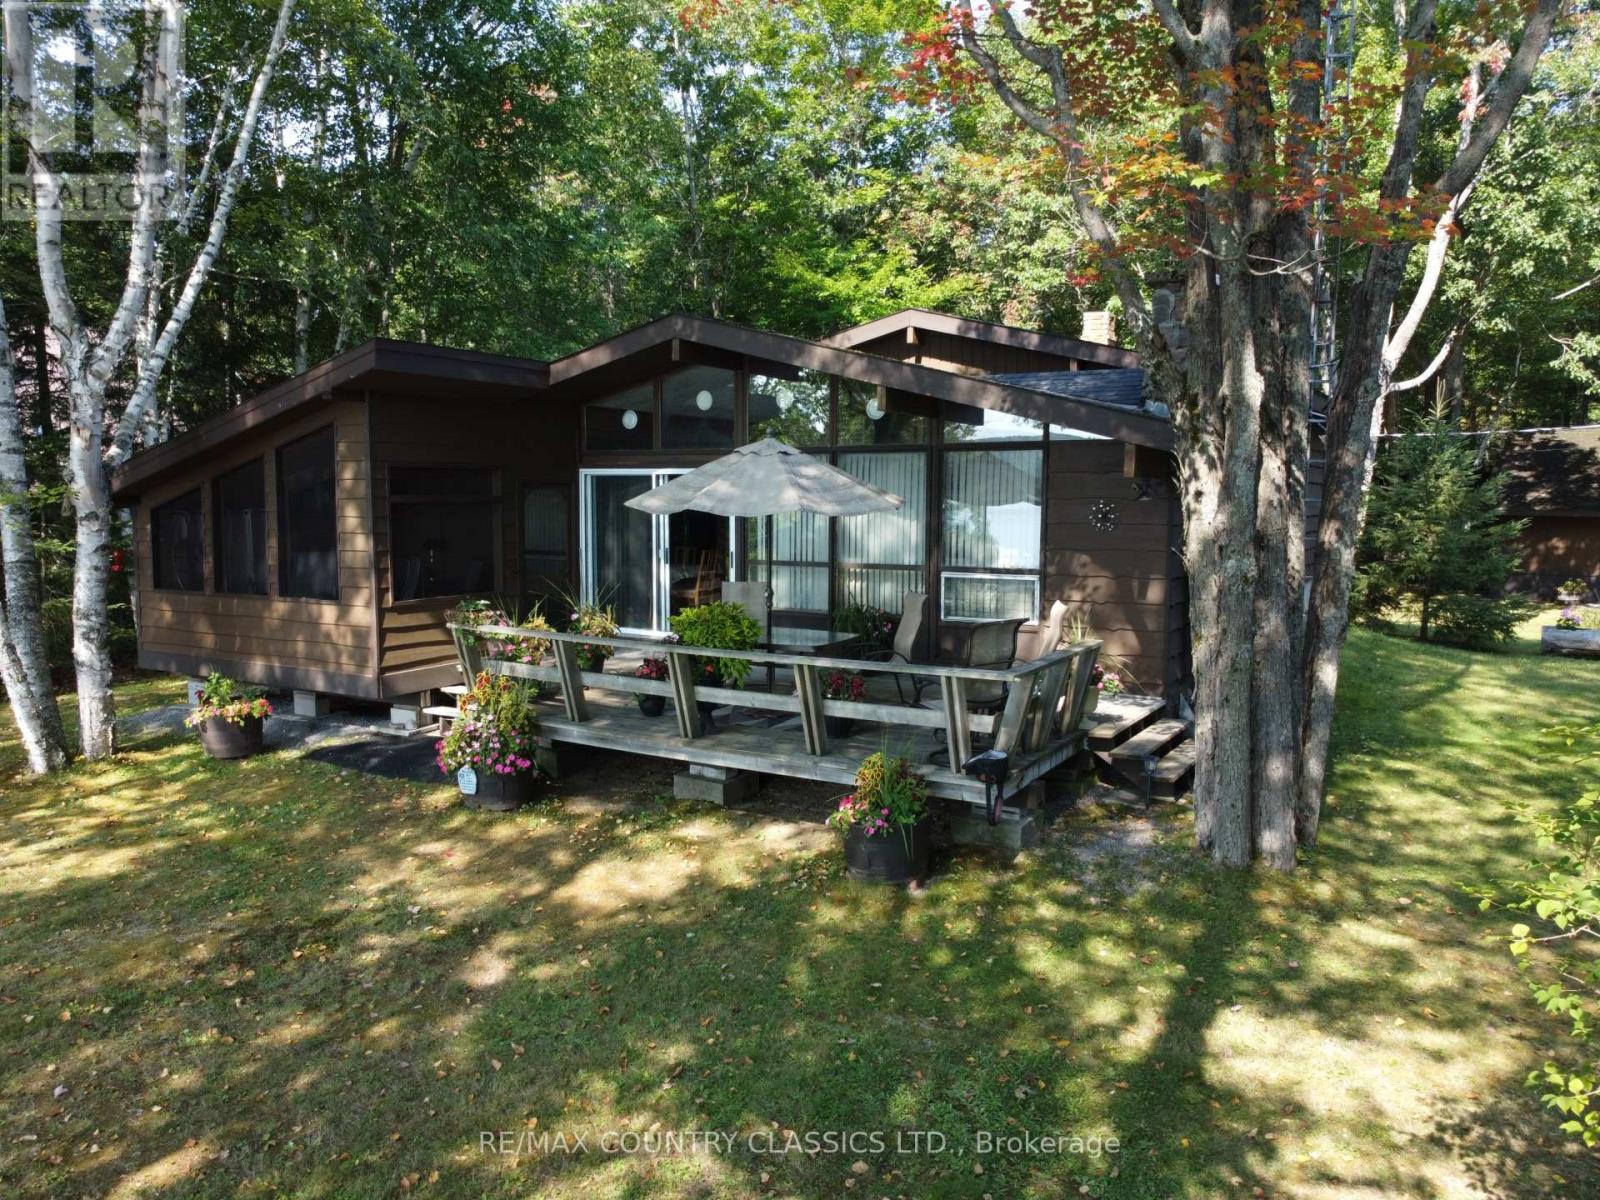
Kamaniskeg Lake. Spectacular 90-km water system, this south-facing 3-bedroom waterfront home enjoys a prime location on a scenic crescent at the mouth of the Madawaska River. The property offers an exceptional combination of natural beauty, comfort, and year-round accessibility.Designed by Pacific Homes, the residence features striking wood beams, an open-concept layout, and warm, inviting living spaces. Outside, the level, landscaped lot provides easy access to the waterfront and plenty of space to enjoy the outdoors. A detached two-car garage and additional outbuildings offer ample storage for recreational equipment and toys.Located in one of the area's most sought-after settings, this four-season property is an ideal retreat for boating, fishing, and enjoying the best of waterfront living. (id:47351)
29 Erieus Street
Bayham, Ontario
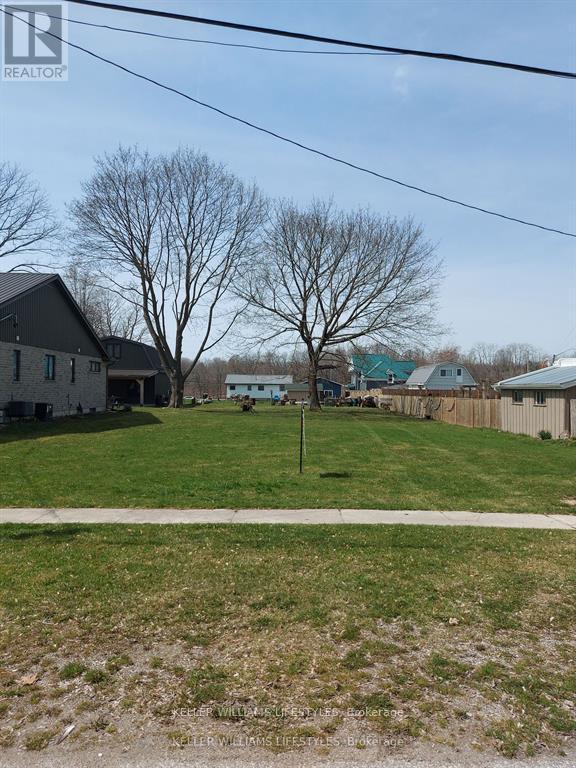
Have you been looking for a great opportunity to build your dream home or cottage? Well, here it is! This large 65ft x 165ft lot on a tranquil tree lined street could be your new homestead. With Hydro, Water, sewer and Gas at the road. It's just a 5 minute walk to the beach, and great Port Burwell amenities. (id:47351)
1338 Mcdonald Road
Alnwick/haldimand, Ontario
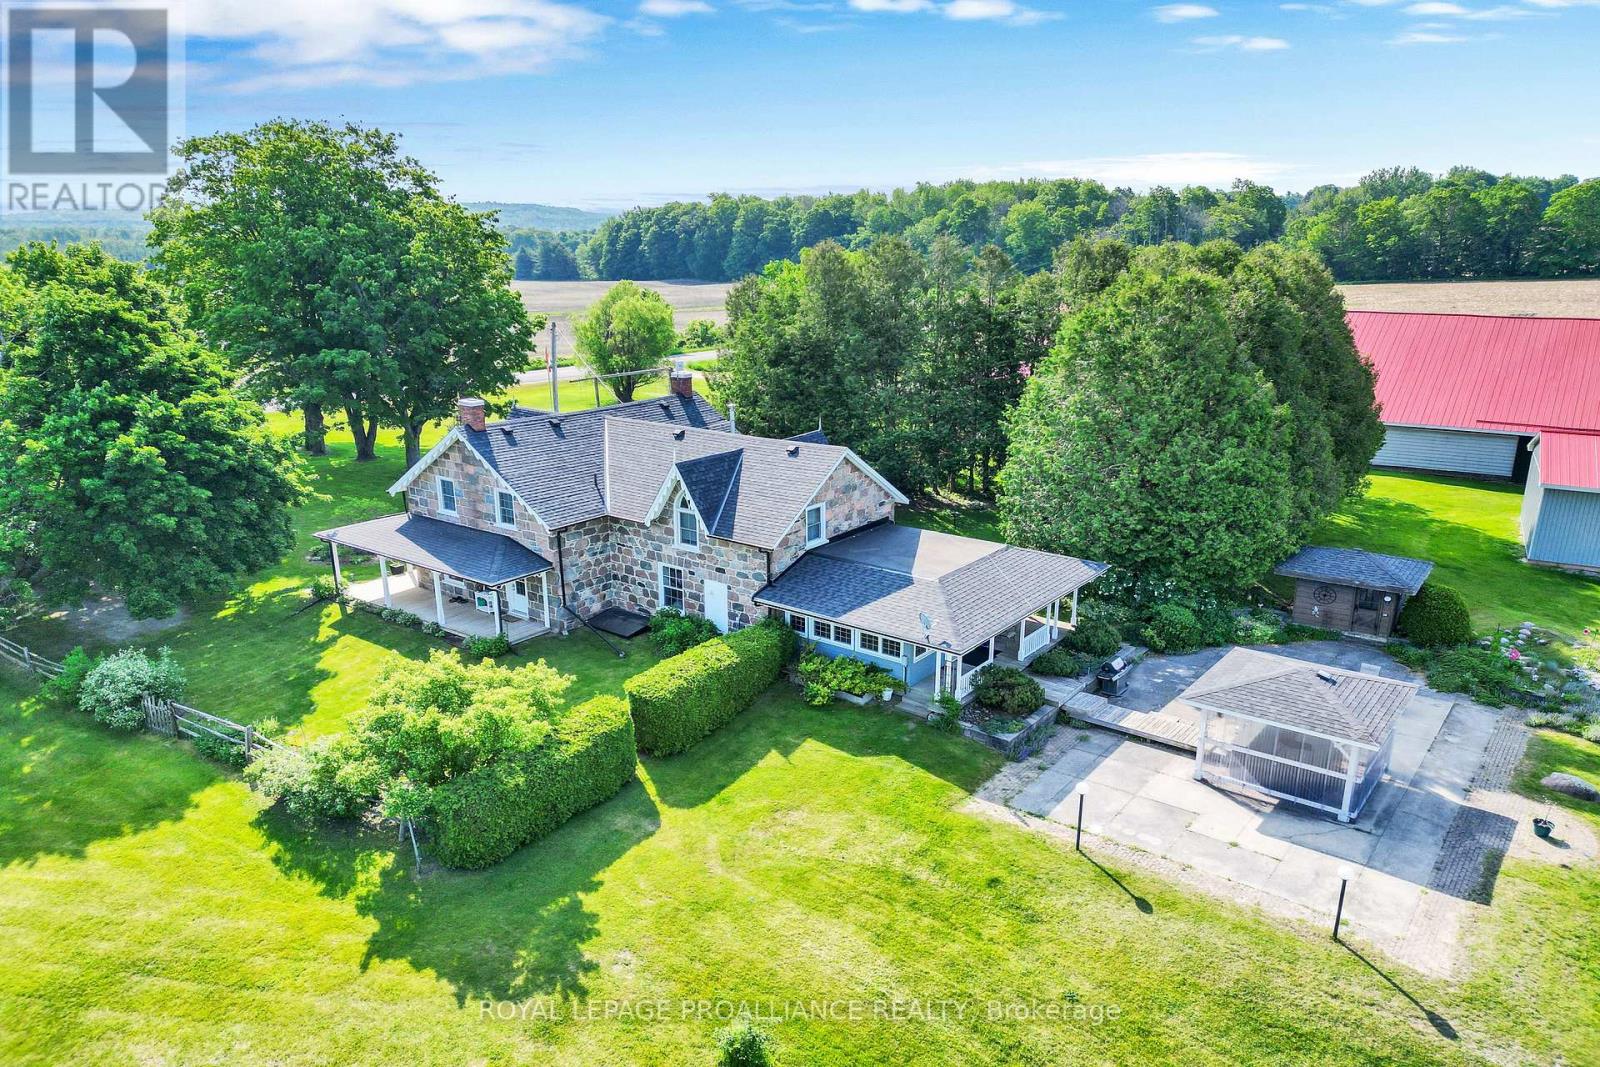
Welcome to a truly extraordinary property where history, charm, and nature come together. This stunning 1874 split-stone farmhouse sits proudly on 102 acres of serene Northumberland County countryside, offering an unparalleled lifestyle of peace, privacy, and endless potential. The beautifully maintained home features a classic front porch, perfect for quiet mornings with coffee and back patio for relaxing sunset views. Inside, a spacious eat-in kitchen showcases hand crafted maple cabinetry, Cambria quartz countertops, and an adjoining dining area ideal for family gatherings. A sun filled solarium just off the kitchen invites relaxation, with direct access to a private patio and hot tub your own personal retreat. The main floor offers both a cozy family room and a separate living room, providing ample space to entertain or unwind. Upstairs, the large primary bedroom is complemented by three additional bedrooms and a well appointed four-piece bath, delivering comfort and functionality for family living or hosting guests. Outbuildings include a grand barn, originally a dairy barn, now offering versatile space for storage, hobbies, or recreational equipment. The land is equally impressive, featuring approximately 25 acres of workable farmland, along with hardwood and maple forest, open pasture, scenic wetlands, and a gently flowing creek that enhances the natural beauty of the property. This rare estate is more than just a home, it's a legacy property. Whether you envision a private retreat, hobby farm, or country escape, the possibilities here are as expansive as the landscape itself. (id:47351)