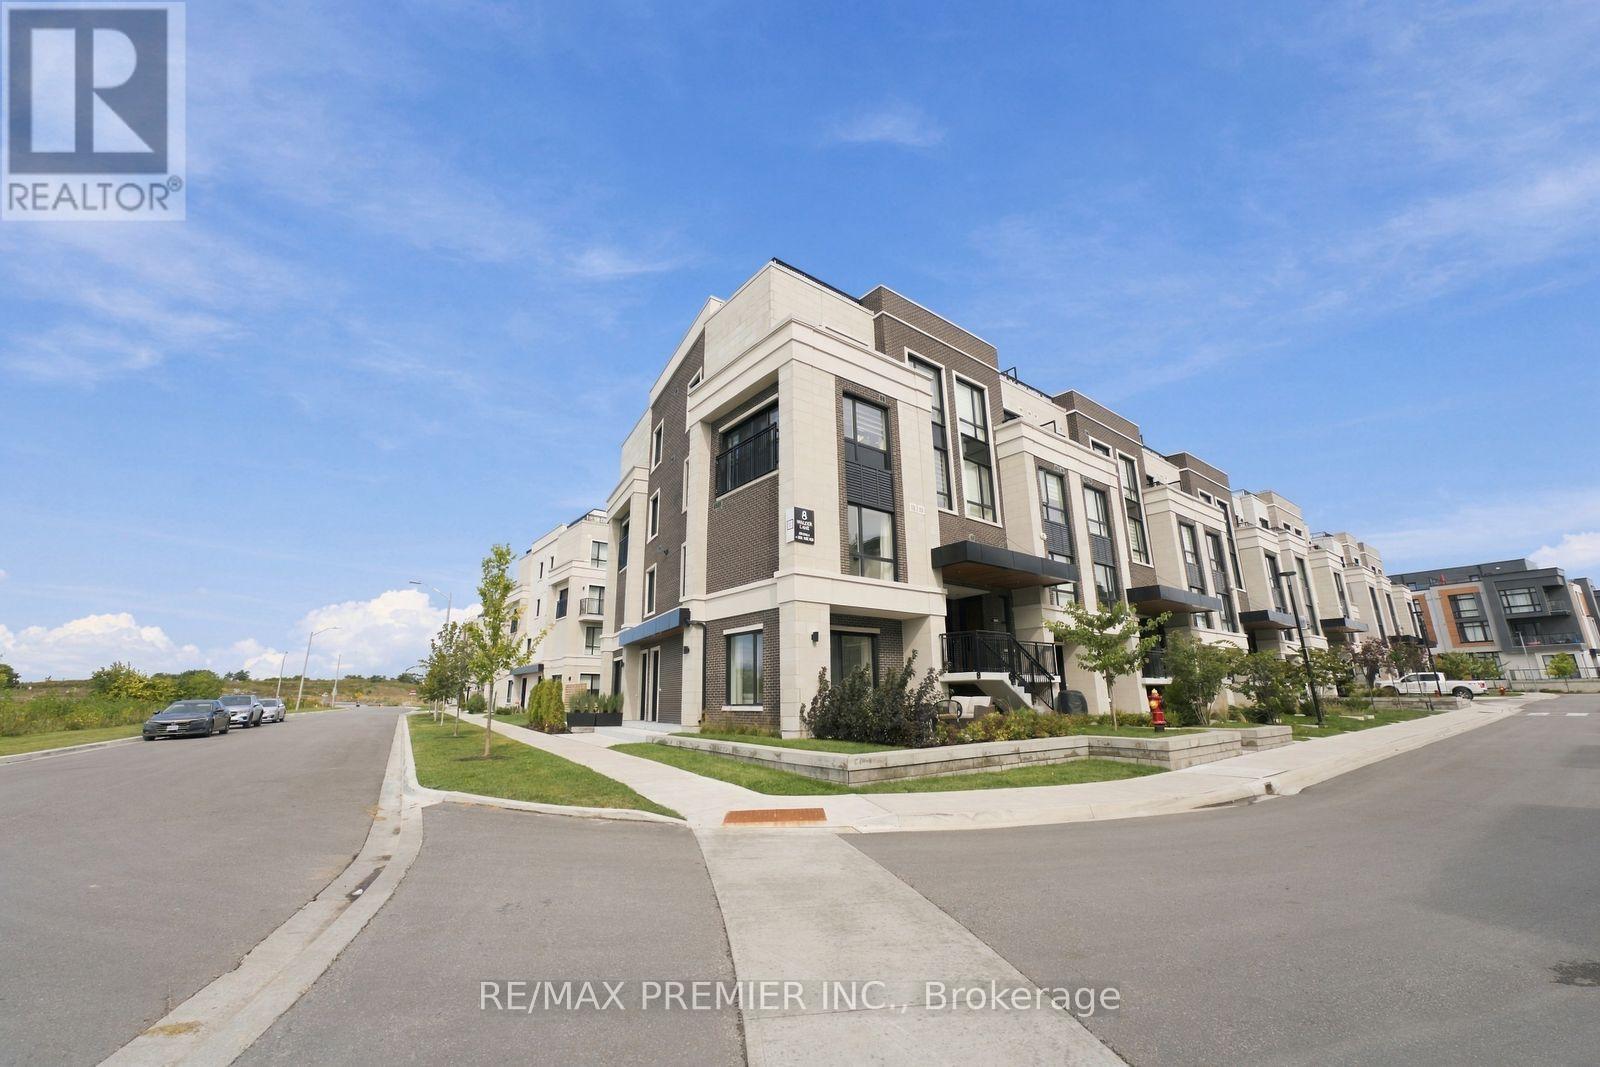
102 - 8 Walder Lane
Richmond Hill, Ontario
RARE 2-CAR PARKING + 200 SQ. FT. PRIVATE MAIN FLOOR TERRACE ON A LARGE 800 SQ. FT. YARD! Welcome to this beautifully upgraded 2-bedroom, 3-bathroom END UNIT townhome in Richmond Hill, offering 1,049 sq. ft. of stylish interior living space plus an incredible private terrace with gas BBQ hookup-perfect for entertaining, relaxing or enjoying outdoor living. Soaring 10-ft ceilings and convenient main-floor access with no stairs to enter the home add to the appeal. The upgraded kitchen features quartz countertops, ceramic backsplash, under-valance lighting, an enlarged fridge opening and over-the-range microwave setup. The spacious primary bedroom offers a walk-in closet and private ensuite with an upgraded shower enclosure. Additional upgrades include a living room ceiling-light rough-in. Enjoy the convenience of 2 UNDERGROUND PARKING SPACES, 1 locker, internet and dedicated bike storage. Exceptional community amenities include a private park and playground, car wash station, pet wash station, electric vehicle charging station and tons of visitor parking. Landscaping is maintained by management for truly easy, low-maintenance living. Ideally located near a pond with scenic walking trails, a community centre, shopping, restaurants, schools, parks and everyday amenities. GO Train just minutes away with easy access to Hwy 404. A fantastic opportunity to enjoy modern living, incredible outdoor space and exceptional convenience in a highly sought-after Richmond Hill community! (id:67892)
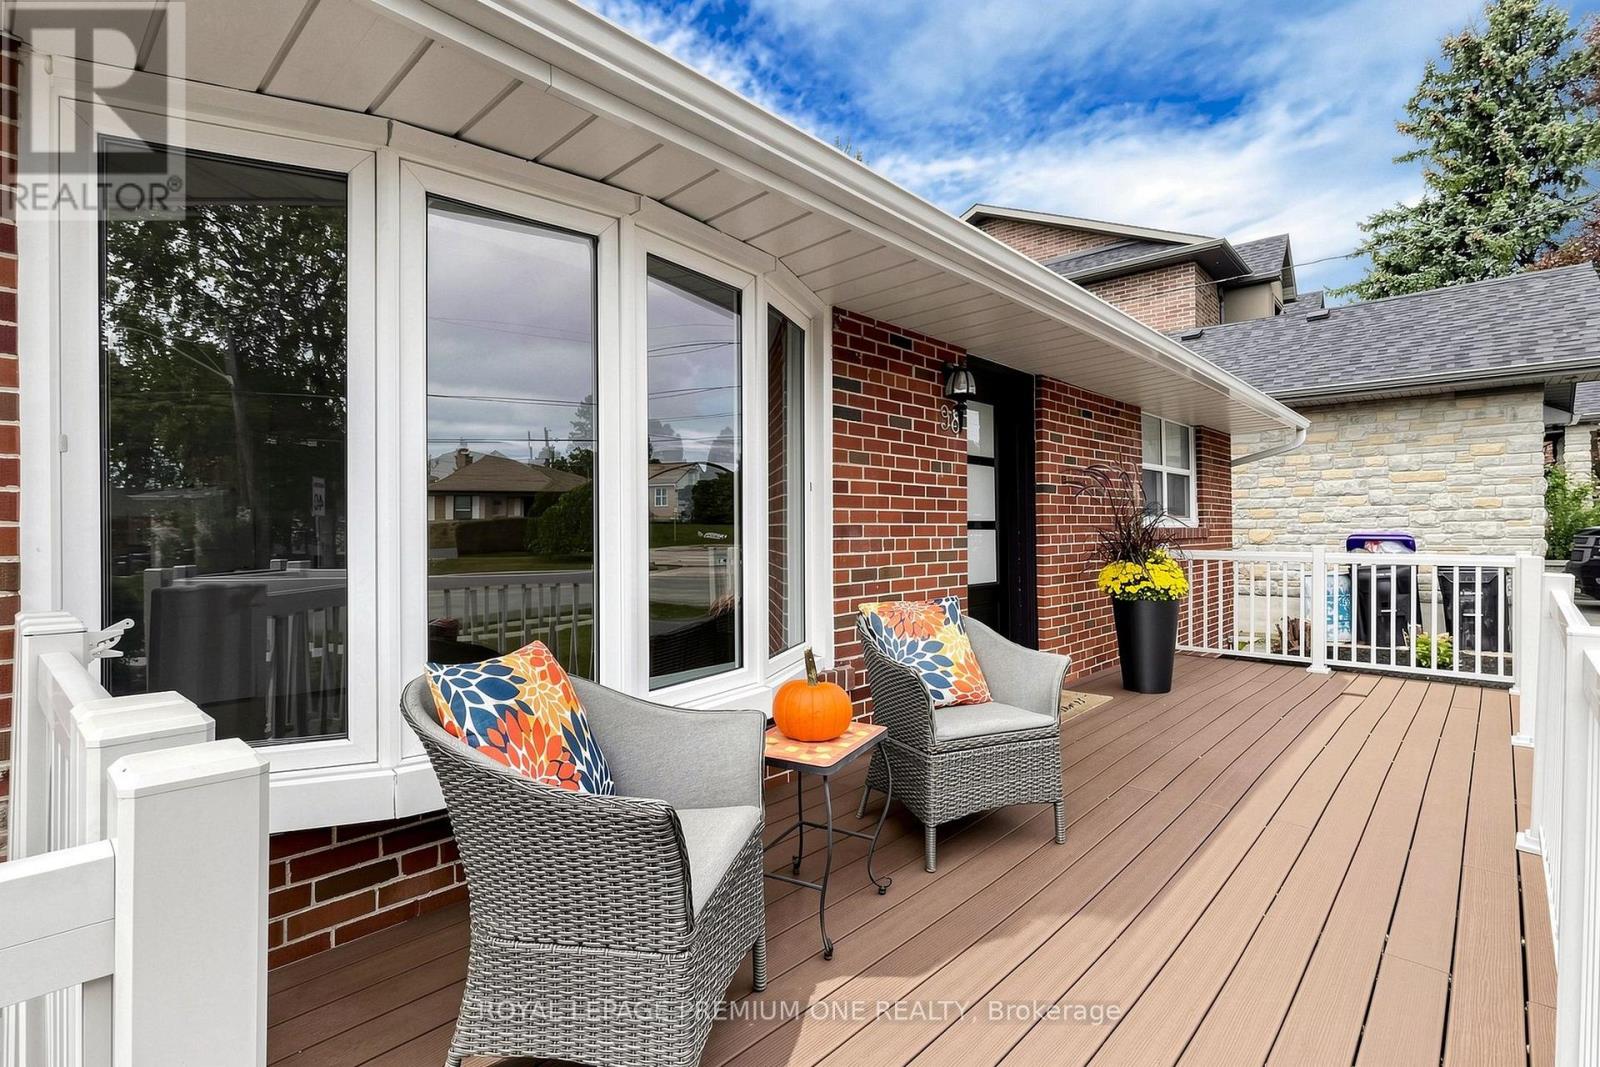
98 Thornton Avenue
Bradford West Gwillimbury, Ontario
THINK BIG TODAY, Benefit Bigger tomorrow... Discover an incredible family home, investment or live-in-plus-income opportunity in the heart of Bradford. Set on a massive, 50X180 foot lot. This versatile detached bungalow features over 2,000 sq. ft. of three completely self-contained units with separate entrances for ultimate privacy. Main floor offers three spacious bedrooms, a living and dining room open to a fully equipped functional kitchen with breakfast area, PLUS a sunken family room and in-suite laundry. Unit two provides a generous layout with two bedrooms, a kitchenette, an open-concept living and dining area and laundry plus tons of storage. Unit three is a private studio apartment complete with a convenient kitchenette and impressive large washroom. Designed for modern flexibility, the exterior features inviting front and rear decks overlooking the expansive yard, plus a spacious driveway providing ample parking for six + vehicles. Perfectly positioned close to local amenities, schools, parks, and transit, this exceptional property delivers endless potential whether you choose to live in one unit and rent the others to offset your mortgage or add a turnkey, high-yield income property to your portfolio. See 3D virtual tour. Please note some photos have been virtually enhaced for stagging and show potential. Major updates: Furnace, 2024 Roof, 2026. (id:67892)
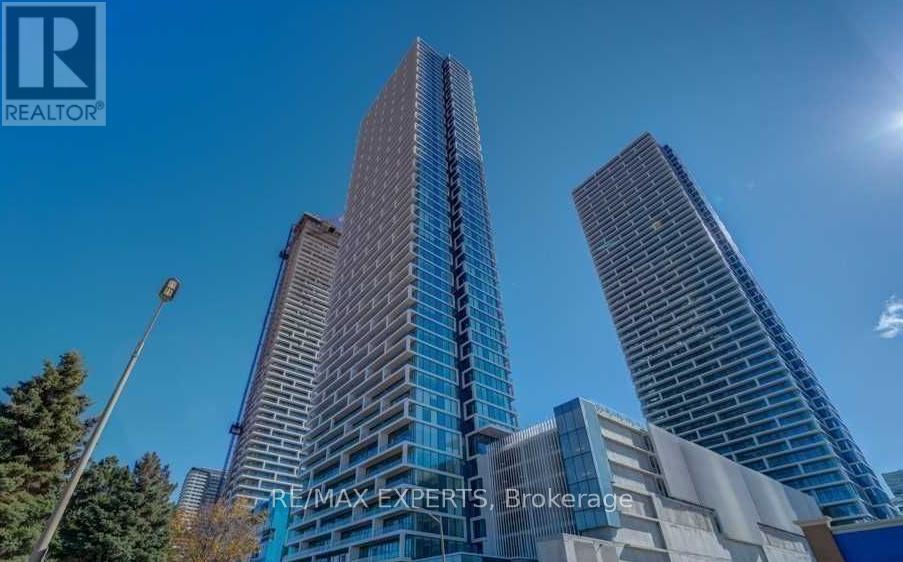
1912 - 898 Portage Parkway
Vaughan, Ontario
Beautiful, bright Suite, recently painted, featuring 105 sq ft of balcony with North West unobstructed views of Wonderland and Vaughn Mills Mall. This open concept unit features one Bedroom and a Closed Den that could be a 2nd Bedroom. the tower offers State of the Art Amenities, 24/7 Concierge service, Game room, Party/Meating room, Guests suites, Rooftop Deck/Garden, Barbeque area, Terrace & More. Close to Subway with Underground access, Very close to York University, Highway 400, 407,Vaughan Mills Mall, Wonderland, Walmart, Costco, Fortino, Many Shops and Restaurants, Colossus Movie Theater and more. (id:67892)
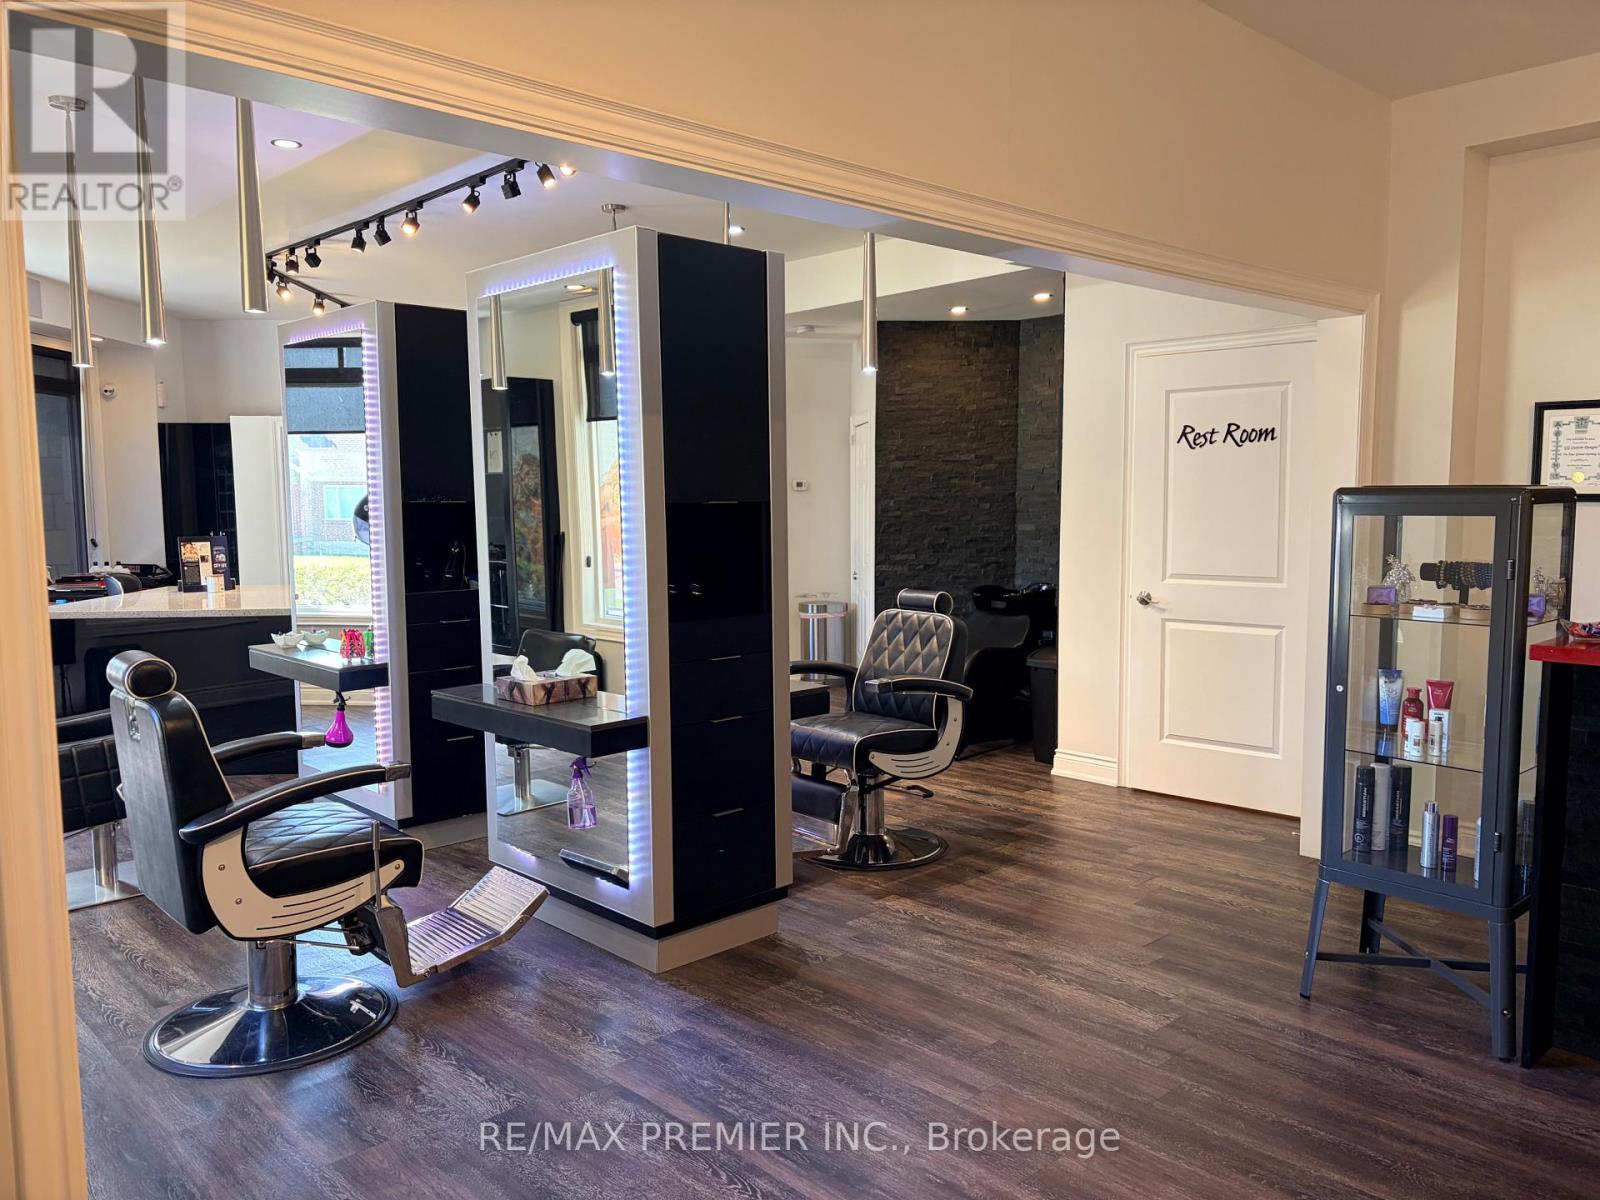
A - 25 Caliber Court
King, Ontario
Incredible Opportunity To Own Your Own Business. Fully built-out salon in a high-visibility location with strong drive-by and foot traffic. It's move-in ready, so you can skip the cost and time of a new build and open your doors quickly. It's a great fit for an owner-operator or an established salon looking to expand. (id:67892)
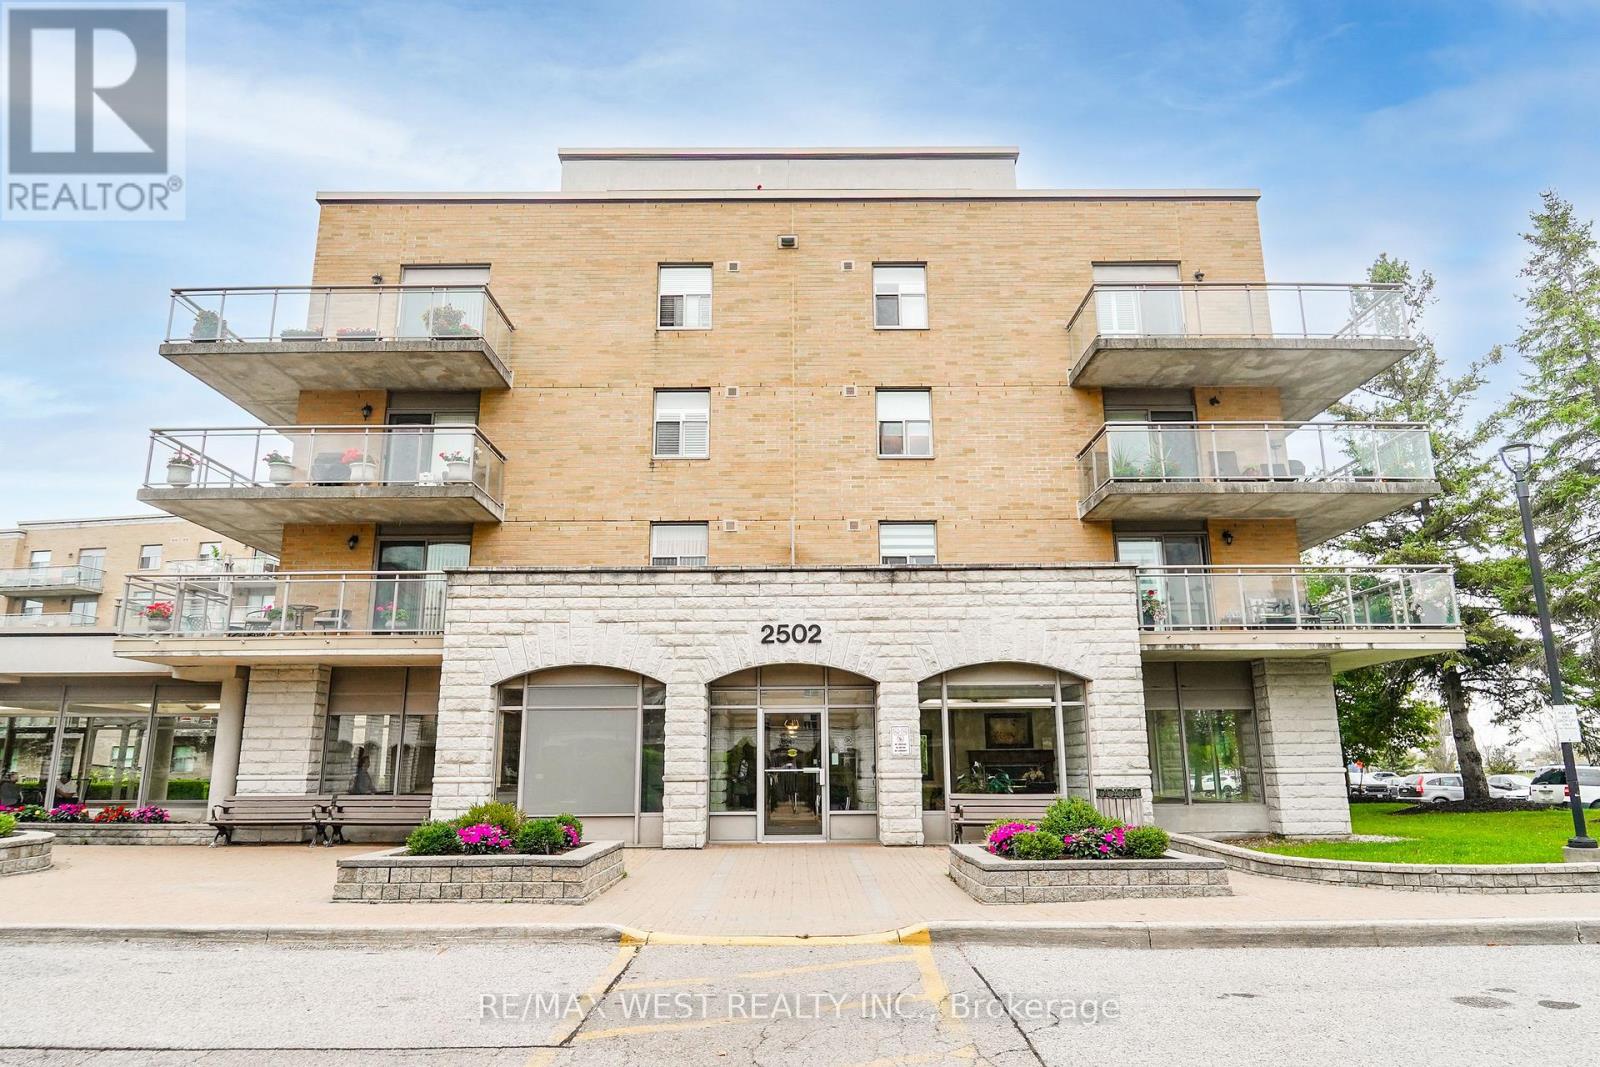
322 - 2502 Rutherford Road
Vaughan, Ontario
Welcome to Villa Giardino, one of Vaughan's most sought-after communities, offering a unique European-inspired lifestyle, exceptional convenience and a wonderful sense of community. This bright, beautifully maintained and move-in-ready suite is completely carpet-free and features a functional open-concept layout filled with natural light. Step outside to your private balcony and enjoy the view-the perfect spot for your morning coffee or a relaxing evening. With in-suite laundry and excellent storage, everything you need for comfortable, low maintenance living is right at home. Villa Giardino offers an incredible selection of amenities designed to make everyday life easier and more enjoyable. Stay active with a fully equipped fitness centre, whirlpool, group classes and bocce courts, or enjoy the library, games room, party room, inviting lounge areas and organized social events. Start your morning at the Espresso Bar with a complimentary espresso or cappuccino while connecting with neighbours. Everyday conveniences are right inside the complex, including an on-site variety store for quick shopping, pharmacy, medical clinic/doctor's office, physiotherapy clinic, hair salon and aesthetician. Residents also enjoy private bus transportation, including weekly shopping trips, transportation to places of worship, monthly casino outings and more. Additional conveniences include a storage locker, dedicated wine storage and abundant visitor parking. Even better, the maintenance fees include heat, hydro, water, air conditioning, internet, cable and telephone landline-offering truly worry-free living with fewer monthly bills to manage. Ideally located just minutes from Vaughan Mills, Cortellucci Vaughan Hospital, Highway 400 and public transit, Villa Giardino offers an exceptional combination of independent living, convenience and community. Simply move in and start enjoying the lifestyle. **Immediate possession available!** (id:67892)
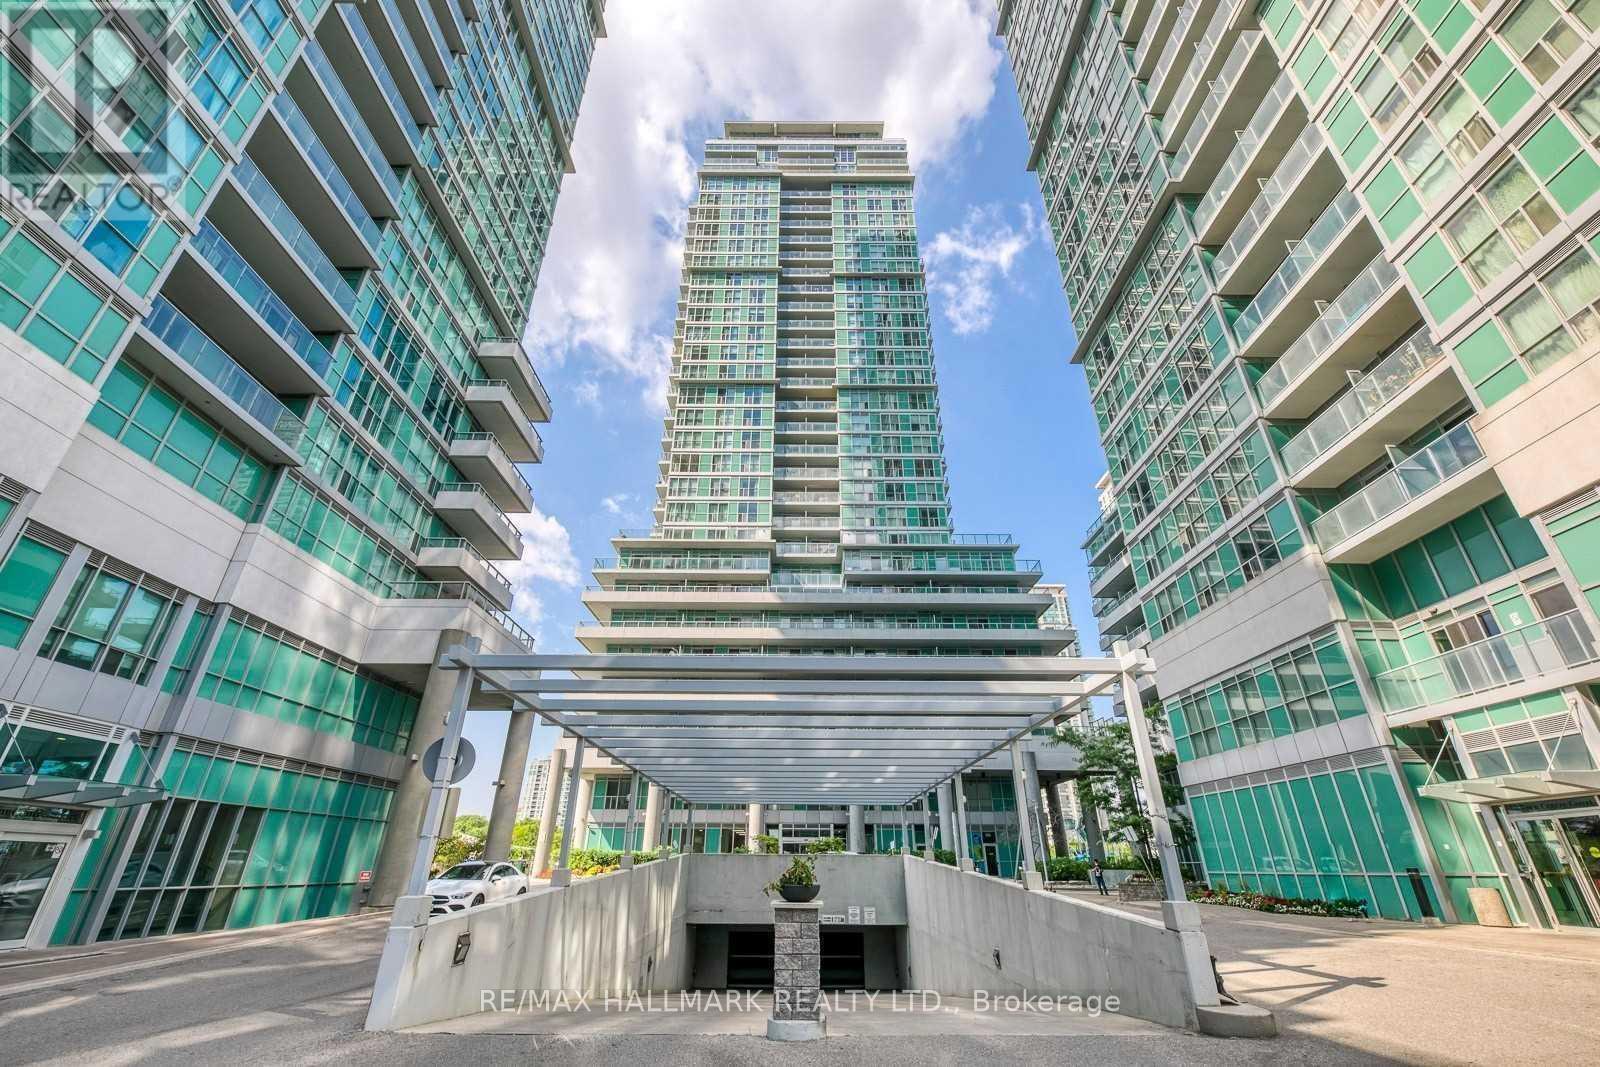
1205 - 60 Town Centre Court
Toronto, Ontario
Smart, efficient, and steps from everything - Suite 1205 at EQ2 by Monarch is a bright 1-bedroom condo for lease in the heart of Scarborough City Centre. The east-facing layout wastes no space and opens to a bedroom with floor-to-ceiling windows that pull in morning sun, with an open balcony to enjoy it from. In-suite laundry and a locker round out a unit that is ready to move into. Transit could not be easier - TTC is at your door with a direct line to Kennedy Station and the subway, and Scarborough Town Centre, the YMCA, Civic Centre, library, groceries, restaurants, and Hwy 401 are all within a short walk or quick ride. Residents enjoy concierge, gym, party room, media room, guest suites, and visitor parking. For a young professional who wants to live where the transit, shopping, and city core all meet, this is an easy yes. Available immediately. (id:67892)
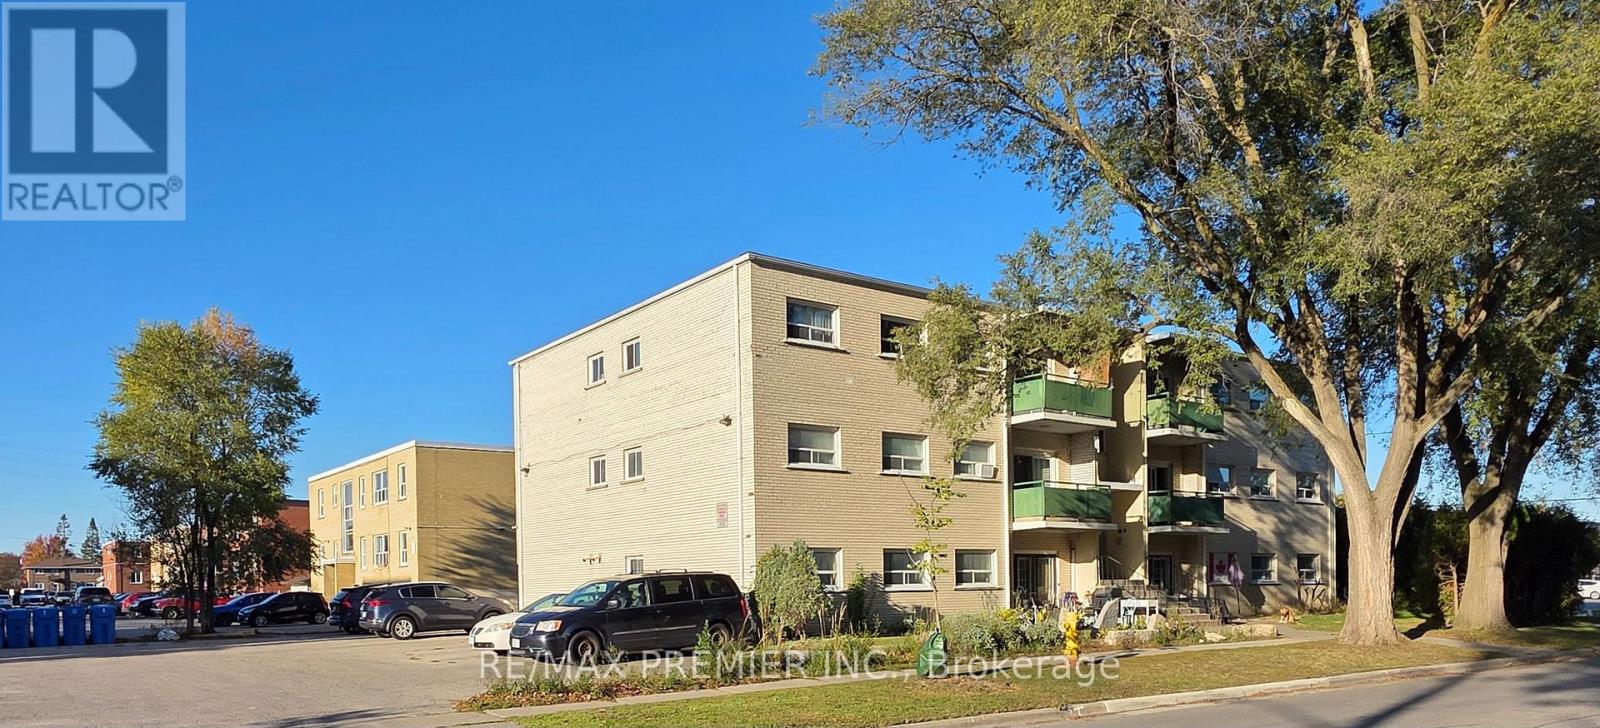
310 Marland Avenue
Oshawa, Ontario
11-unit multi-plex situated on a large corner lot. Spacious 2-Bedrm Units. Near Oshawa Centre shopping mall Amenities, public transit & Highway 401. Eight Units have balconies. Large principal rooms. Concrete Floors, Terrazzo & Tile Stairs & Halls (id:67892)
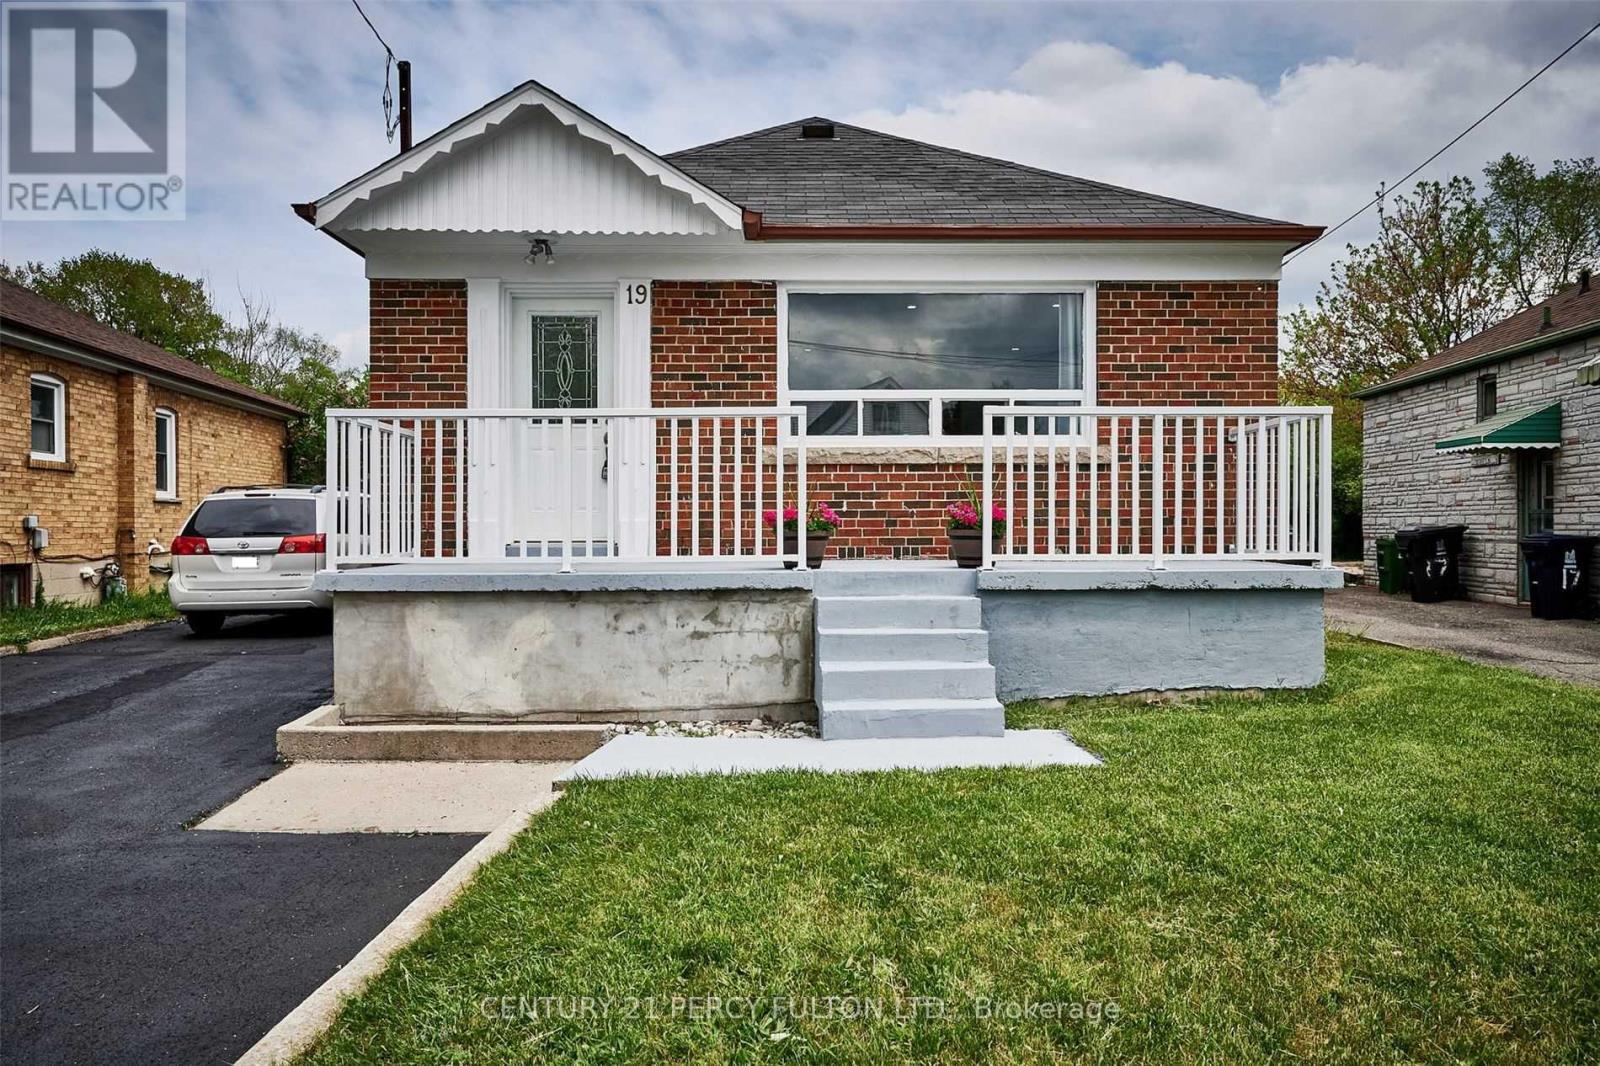
Bsmt 1 - 19 Lynvalley Crescent
Toronto, Ontario
Welcome to 19 Lynvalley Cres, Basement 1! This well-maintained 1-bedroom, 1-bathroom basement unit offers a comfortable and functional living space, perfect for anyone looking to make their next move. Includes 1 parking space on the driveway. Conveniently located close to transit, major highways, restaurants, shopping, parks, schools, and everyday amenities. A great opportunity to call this space home. Tenant is responsible for 30% of utilities. No pets. (id:67892)
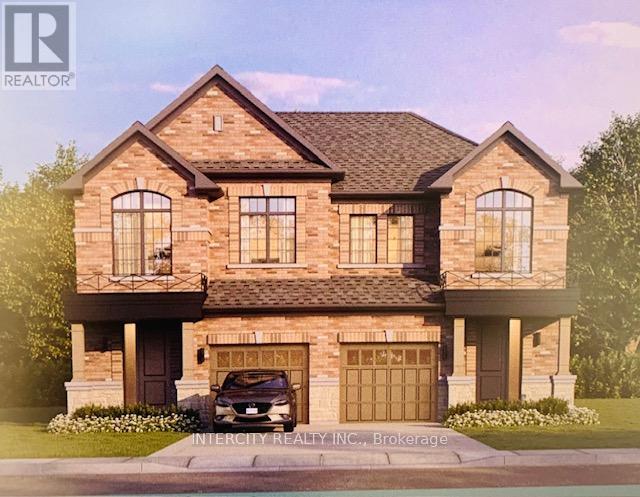
Lot 104r Federica Street
Whitby, Ontario
Welcome to this stunning, Semi-Detached Model offering 1,658 sq. ft. of beautifully finished spaces. Boasting 3 spacious bedrooms and 3 washrooms. This home is designed with comfort and style in mind. The main floor welcomes you with a spacious Great Room with Gleaming Hardwood Flooring and walkout to backyard, expanding your living space to the outdoors, perfect for gatherings. The gourmet kitchen is a chef's dream, equipped with stainless steel appliance, sleek ceramic backsplash. Walk-in from Garage Door Entrance into ceramic tiled mudroom. The primary bedroom is a true retreat, featuring a generous walk-in closet and luxurious 5-piece ensuite complete with frameless glass shower and free-standing bathtub for ultimate relaxation. The additional bedrooms are bright and spacious, ideal for family or guests. The basement includes a cold cellar and a 3-piece rough-in for future customization. * Price Exclusive of HST. The referenced federal and Ontario temporary enhanced GST/HST rebate measures are proposed and not yet in effect. The availability of the applicable rebate depends on enactment of the necessary legislation by the Government of Canada and/or the Government of Ontario. The availability, eligibility criteria, rebate amounts, application forms, and timing will be determined by legislation and by administrative guidance issued by the applicable authorities. Any price or incentive that references or assumes the temporary enhanced GST/HST rebate (including "net of rebate" pricing) is conditional on the applicable legislation being enacted as anticipated and on the purchaser's eligibility. If the legislation is not enacted, is enacted with different terms or timing, or the purchaser is ineligible, any assumed rebate will not apply, and the purchaser may be responsible for the full purchase price without the benefit of any such rebates. (id:67892)
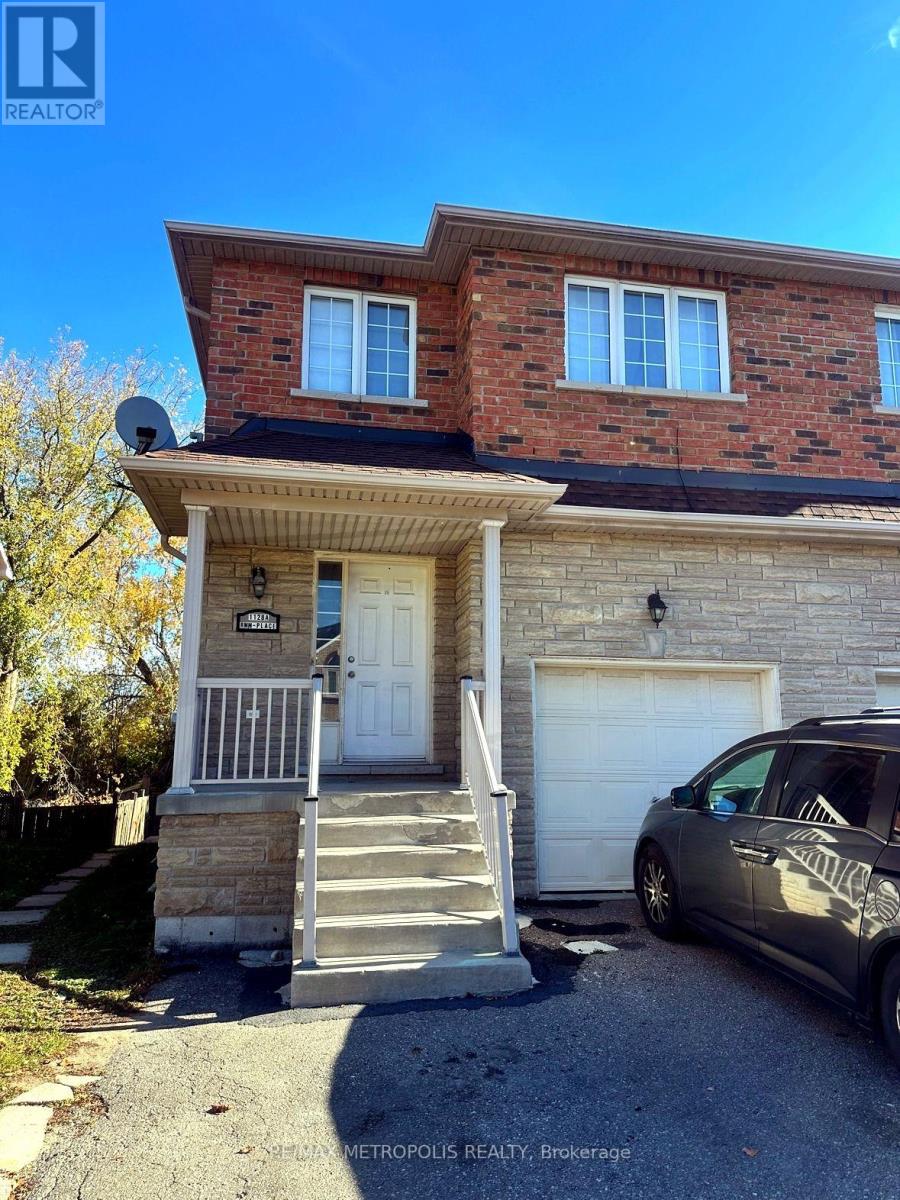
Bsmt - 1128 A Glen Eden Court
Pickering, Ontario
2-bedroom Walk-out basement apartment with a Separate entrance, in a family-friendly neighbourhood. Conveniently situated close to public transit, schools, parks, and everyday amenities. Ideal for tenants seeking a comfortable and convenient living space in a desirable residential area. (id:67892)
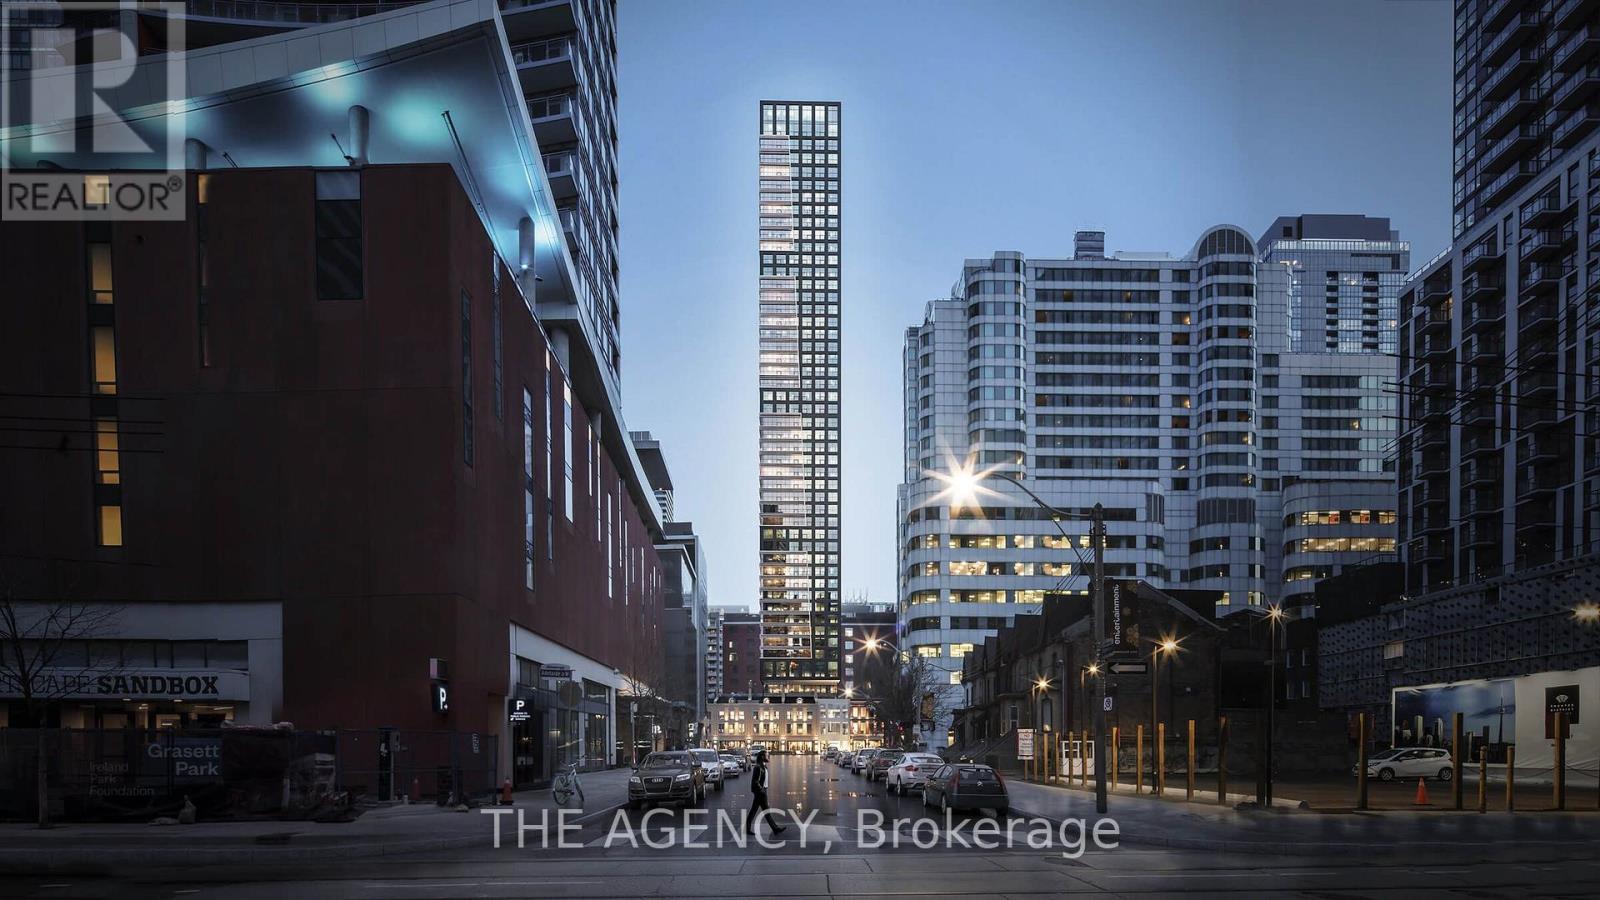
Ph05 - 327 King Street W
Toronto, Ontario
Welcome to PH05 at Empire Maverick-a striking two-storey corner penthouse in the heart of King West. Offering 1,664 sq. ft. of beautifully designed living space, The Huntsman combines timeless sophistication with panoramic north-facing views of the city and lush parks below. This 3-bedroom-plus-den, 2.5-bathroom residence features bright interiors and high-end finishes throughout. The kitchen showcases JennAir appliances and a large centre island with a waterfall countertop, flowing seamlessly into the open-concept living and dining areas. A versatile den provides an ideal home office, while spa-inspired bathrooms feature porcelain tile flooring and composite stone vanity countertops. With generous proportions and a distinct two-storey layout, this penthouse captures the feel of a private home above the city. Includes two parking spaces. Exceptional amenities include 24-hour concierge, shared workspace with coffee bar and meeting room, an event lounge, Maverick Social bar, dining room, fitness centre, yoga room, Beauty Bar, and guest suite. The outdoor terrace features lounge seating, a fire pit, water feature, BBQ, and pergola. Enjoy celebrated restaurants, cafés, theatres, nightlife, shopping, and transit at your doorstep. (id:67892)
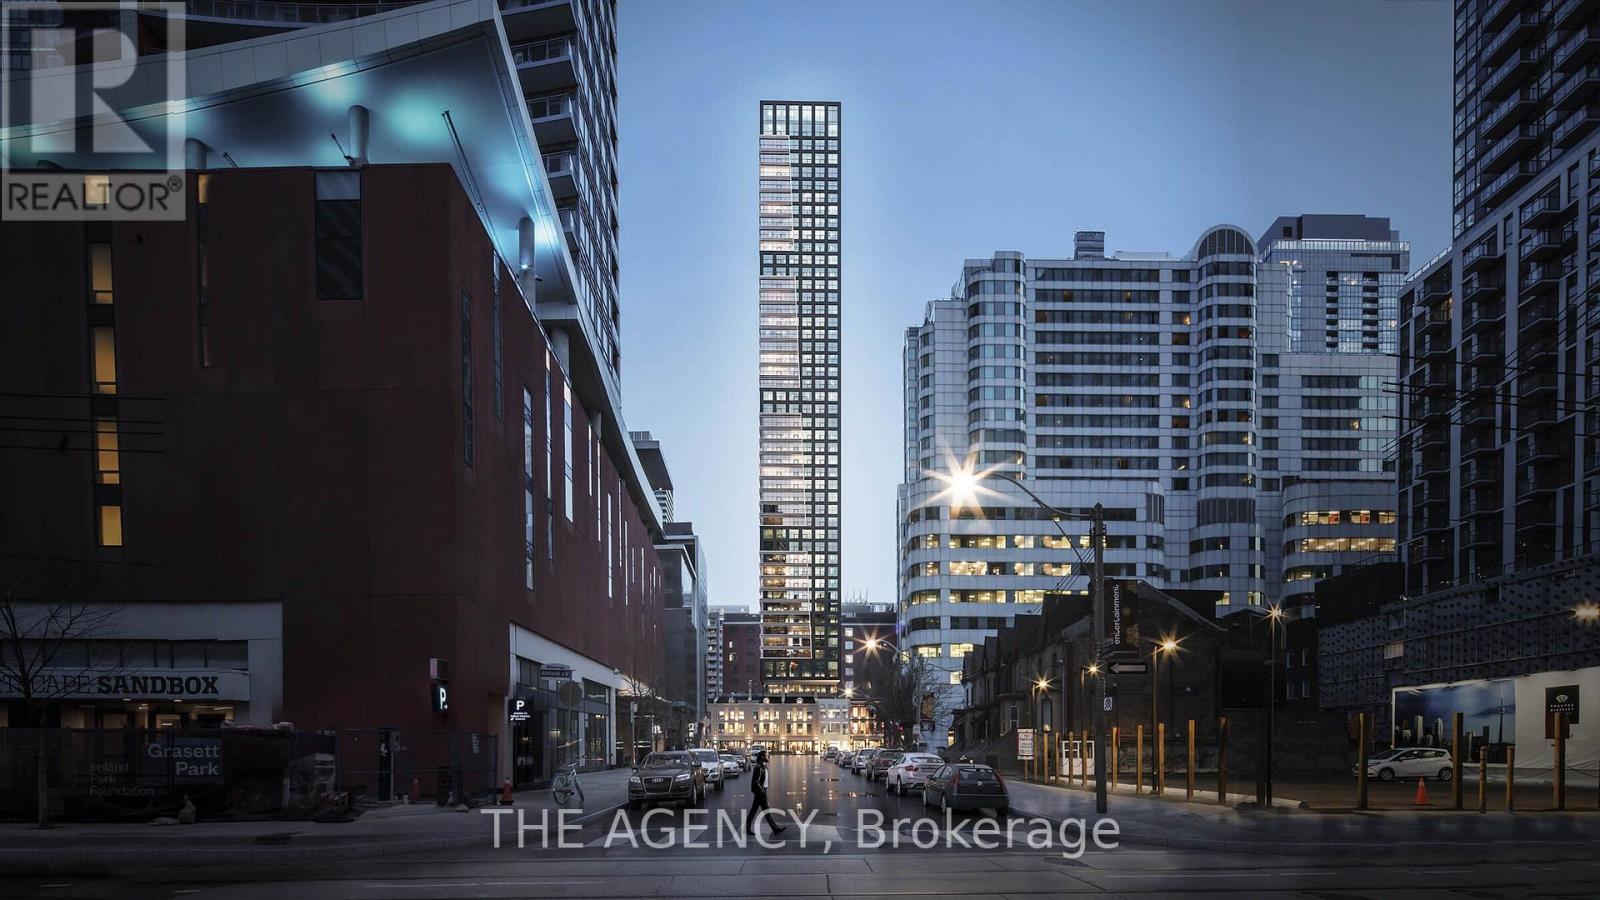
Ph01 - 327 King Street W
Toronto, Ontario
Welcome to PH01 at Empire Maverick-a sophisticated two-storey corner penthouse in the heart of King West. Offering 1,382 sq. ft. of thoughtfully designed living space, The Steward features southeast city views, 2 bedrooms, a versatile den, and 2.5 bathrooms. Premium finishes complement the modern kitchen, complete with JennAir appliances and concrete composite countertops, flowing seamlessly into the open-concept living and dining areas. A Juliette balcony enhances the main living space, while the den provides an ideal home office or library. Upstairs, two generous bedrooms offer separation from the entertaining areas, alongside a large laundry room. Spa-inspired bathrooms and additional storage complete this impressive residence. Includes two parking spaces. Exceptional amenities include 24-hour concierge, shared workspace with coffee bar and meeting room, an event lounge, Maverick Social bar, dining room, fitness centre, yoga room, Beauty Bar, and guest suite. The outdoor terrace features lounge seating, a fire pit, water feature, BBQ, and pergola. Enjoy celebrated restaurants, cafés, theatres, nightlife, shopping, and transit at your doorstep. (id:67892)