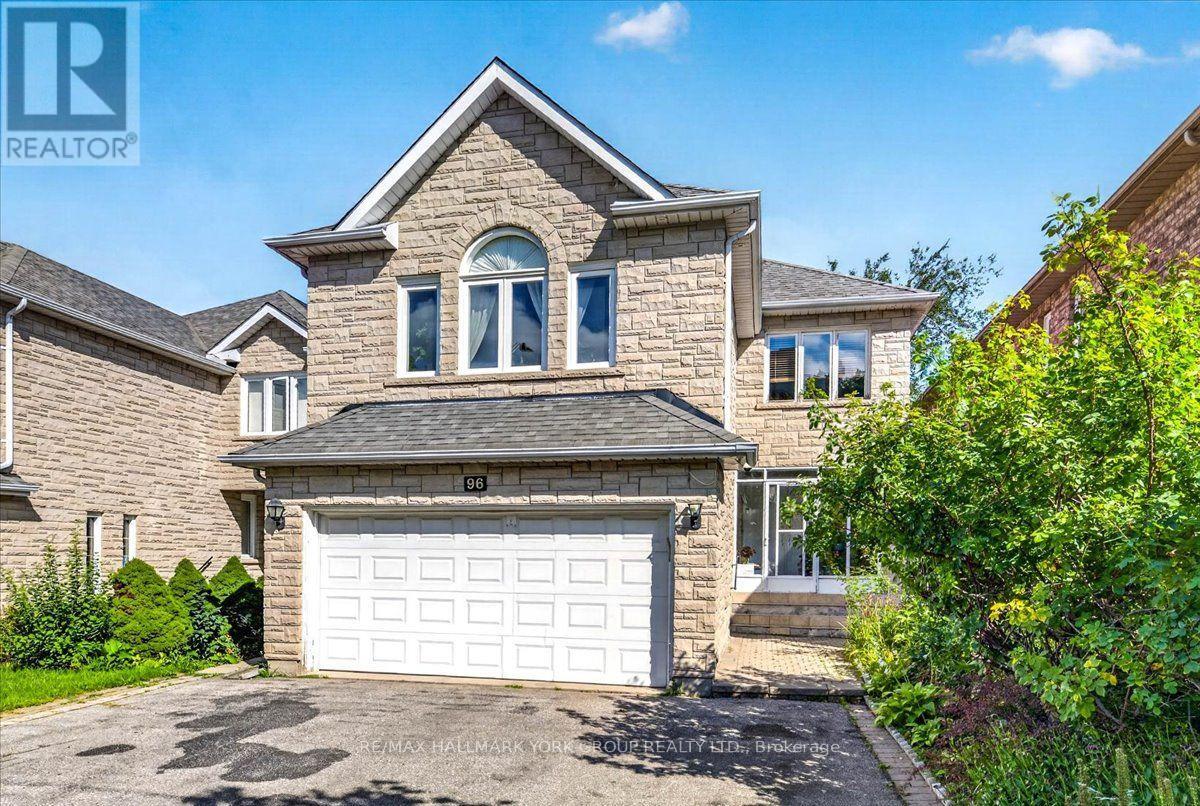
96 Townsgate Drive
Vaughan, Ontario
Lovely & Spacious Four Bedroom Home. Over $30,000 In New Upgrades Incl. Roof, Driveway, Garage Door, Granite Counters, Exterior Of Kit. Cabinets, New Hardwood In 2nd Floor Bdrms, Stainless Steel Appls; Fam. Rm Window, Freshly Painted. Separate 3 Br Bsmt with Separate Entrance. Close To Transit, Shopping, Schools, Bus To York U. (id:67892)
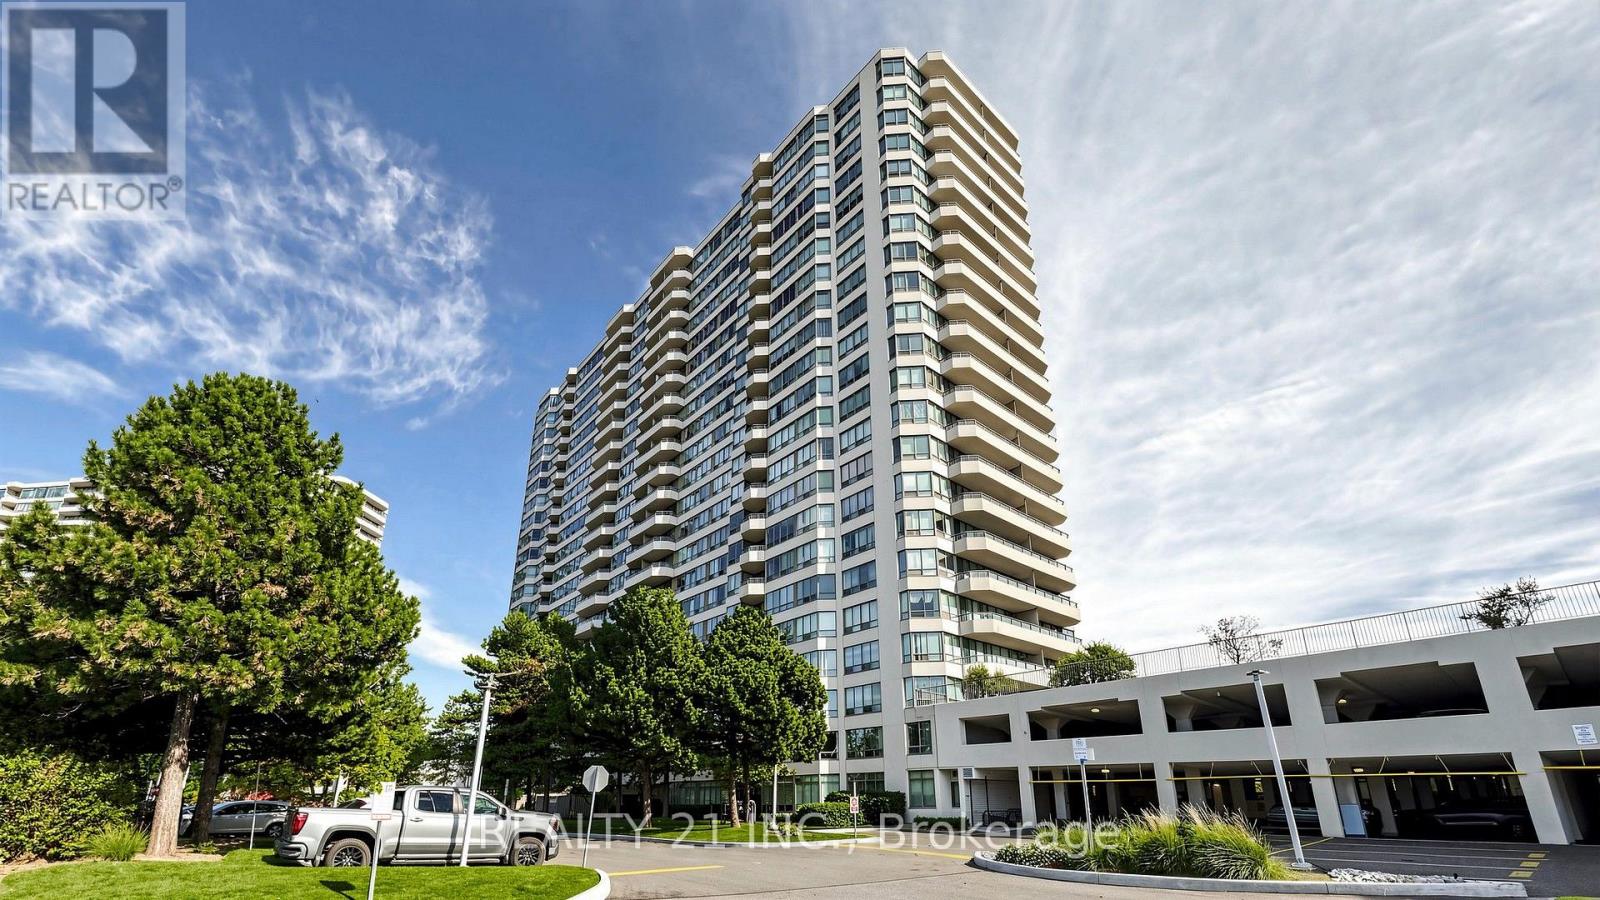
429 - 3 Greystone Walk Drive
Toronto, Ontario
Welcome to this stunning corner unit offering desirable southwest exposure, abundant natural light, and unobstructed views of beautifully landscaped gardens. This spacious and well-designed suite combines comfort, functionality, and elegant finishes, making it an excellent choice for comfortable living.The unit features an elegant Carrara marble foyer and stylish vinyl flooring throughout. The sought-after split-bedroom layout provides exceptional privacy, with two generously sized bedrooms located on opposite sides of the suite. The spacious primary bedroom features a walk-in closet and a private full ensuite bathroom. The second bedroom is ideal for family members, guests, or a home office.The large eat-in kitchen offers plenty of space for everyday meal preparation and dining, while the functional layout provides a welcoming atmosphere for entertaining family and friends.Step outside to the huge, covered private terrace, the perfect place to enjoy your morning coffee, relax after a long day, or entertain guests while taking in the peaceful garden views.Enjoy the benefits of a spacious corner suite, a desirable southwest-facing exposure, a private outdoor retreat, and a practical two-bedroom layout-all in one attractive package.A wonderful opportunity for buyers or tenants seeking space, privacy, natural light, and a comfortable lifestyle! (id:67892)
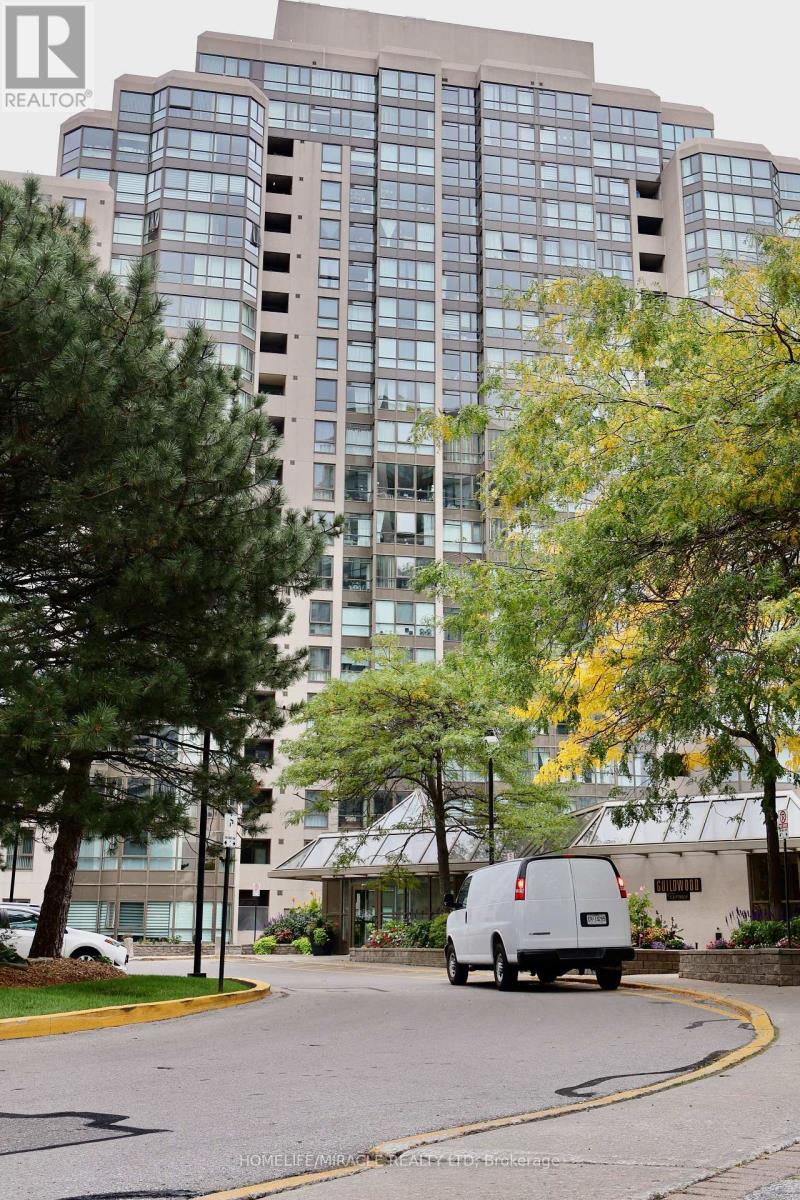
802 - 3233 Eglinton Avenue E
Toronto, Ontario
Condo living without the compromise on space! Welcome to Guildwood Terrace by Tridel, where this exceptionally spacious 2-bedroom + solarium, 2-bathroom residence offers comfortable living, abundant natural light and beautiful views of Lake Ontario.Designed for buyers who value space, this bright and functional suite features generous principal rooms and a versatile solarium-perfect for a home office, reading area or additional living space. The generous primary bedroom features a private ensuite, creating a comfortable retreat with plenty of room to unwind.A rare and valuable bonus: TWO OWNED UNDERGROUND PARKING SPACES plus a PRIVATE LOCKER-ideal for couples, families or multi-vehicle households.Enjoy the resort-style amenities of Guildwood Terrace, including 24-hour concierge, indoor pool, fitness centre, tennis & pickleball court, squash & basketball court, party room, library, BBQ area and car wash.Ideally situated close to TTC and GO Transit, shopping, parks, schools and everyday conveniences. Even better, MAINTENANCE FEES INCLUDE ALL UTILITIES, offering added convenience and predictable monthly living costs.If you've been searching for a condo with the space to truly live, work and relax-without giving up convenience-this is one you won't want to miss. (id:67892)
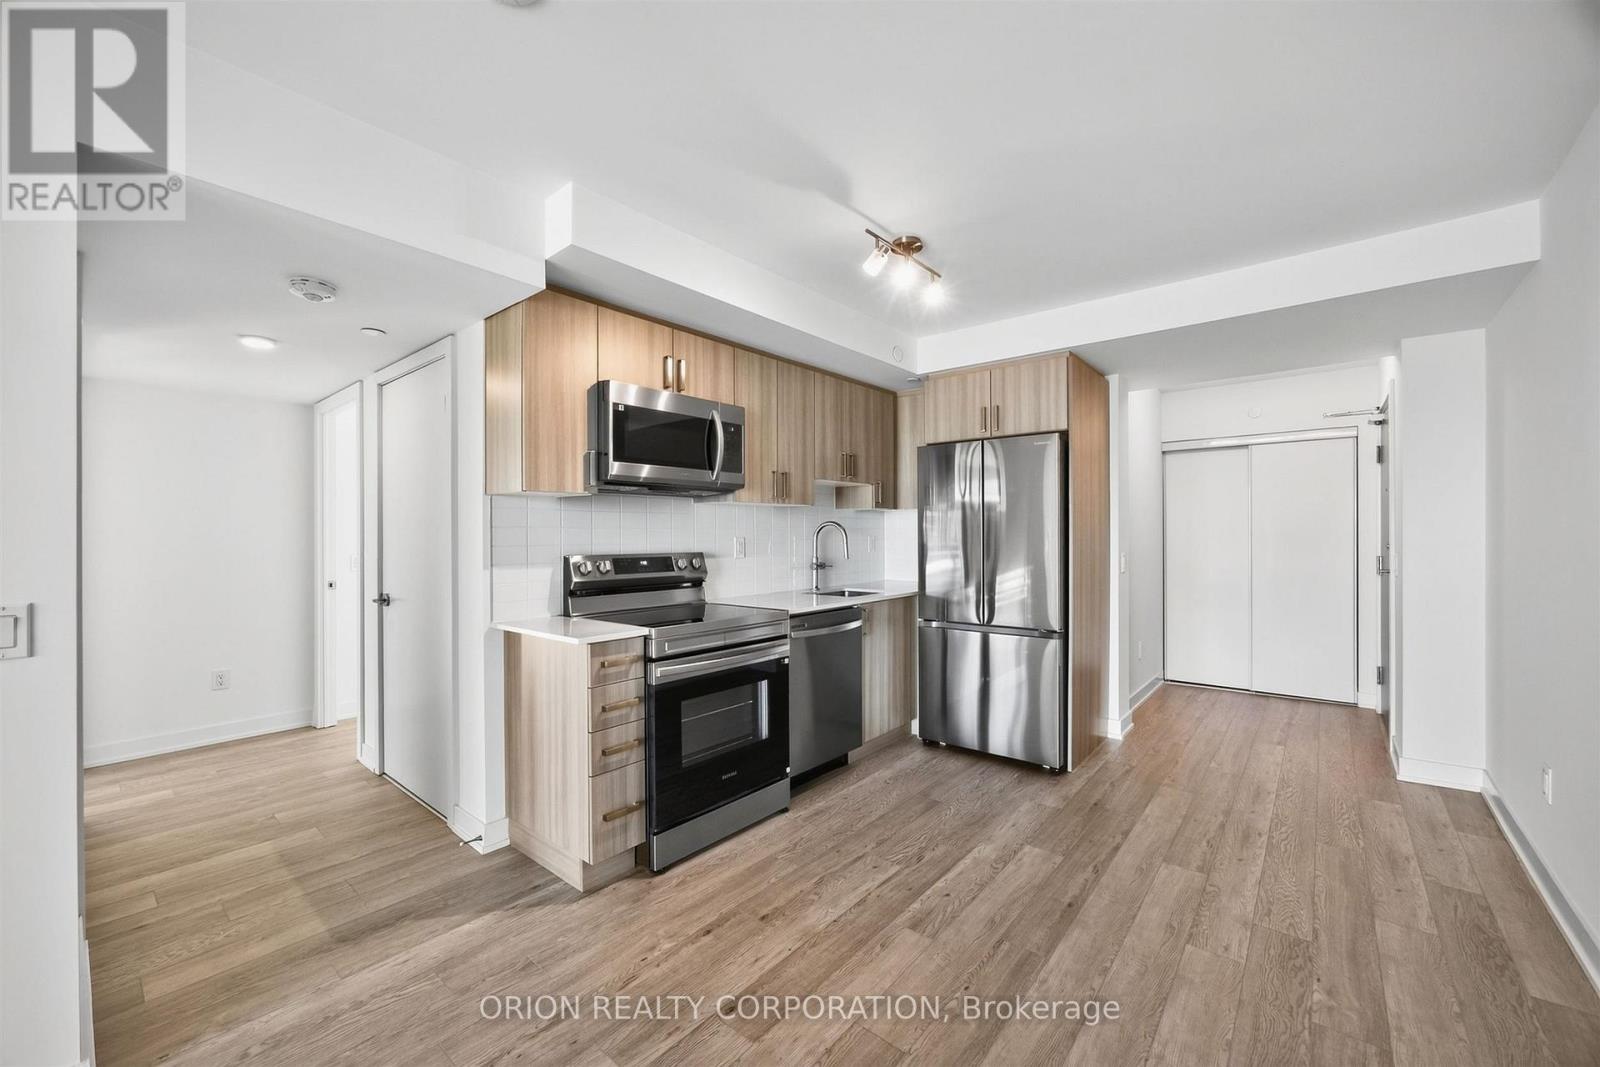
1802 - 1010 Sandy Beach Road
Pickering, Ontario
Experience modern urban living in this brand new, never lived-in 2-bedroom suite at Universal City East by Chestnut Hill Developments, ideally situated in the heart of Pickering. Featuring a bright, open-concept layout, floor-to-ceiling windows, and a stunning wraparound balcony, this suite offers the perfect blend of style, comfort, and indoor-outdoor living. Enjoy an impressive array of amenities, including a state-of-the-art fitness centre, outdoor swimming pool, expansive terrace with BBQs, and an elegant party room with a full kitchen. Conveniently located within walking distance of Pickering GO Station, with approximately 25-minute train service to Union Station, and offering easy access to Hwy 401, Pickering Town Centre, parks, and prestigious schools. With on-site retail and commercial spaces and a prime location in a growing community, this exceptional property is an attractive opportunity for both end-users and investors. Tarion Warranty included. Parking included! Pricing reflects applicable HST rebate. (id:67892)
608 - 560 Front Street W
Toronto, Ontario
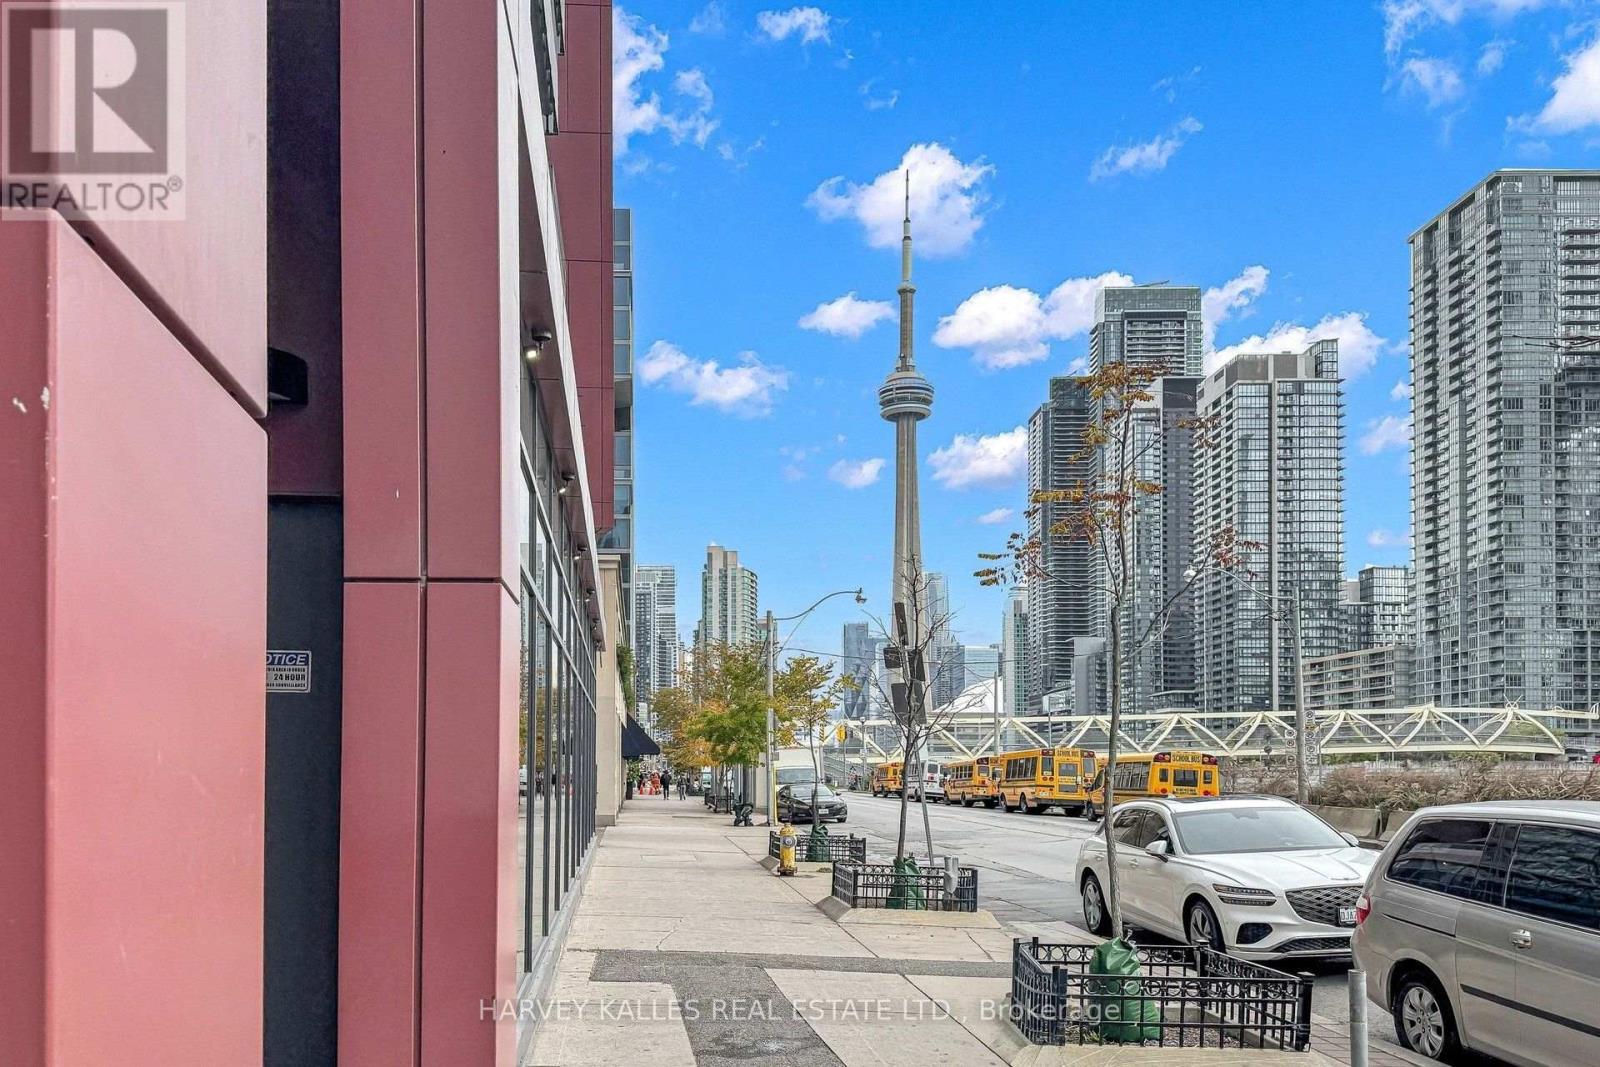
Elevated urban living meets a turnkey investment opportunity. This spacious, newly updated furnished 1 bedroom suite is fully move-in ready, in a building that welcomes short-term rentals. Functional layout, nine-foot ceilings and brand-new, durable, beautiful flooring set an airy, refined tone, while thoughtfully curated furnishings complete the space, with a private outdoor balcony. Residents enjoy resort-calibre amenities, including 24-hour concierge service and a spectacular BBQ rooftop terrace with sweeping city views. Entertain in the party room, unwind in the sauna, stay active in the fitness centre, or enjoy the billiards room. Guest suites and visitor parking make hosting effortless. The location is the crown jewel - stroll to the waterfront, nightlife, and acclaimed restaurants. Walk everywhere. Convenience is simply unmatched. 1 parking and 1 locker included. Whether you're an investor or seeking a sophisticated city pied-à-terre, this is downtown living at its finest. (id:67892)
Lower - 598 Crawford Street
Toronto, Ontario
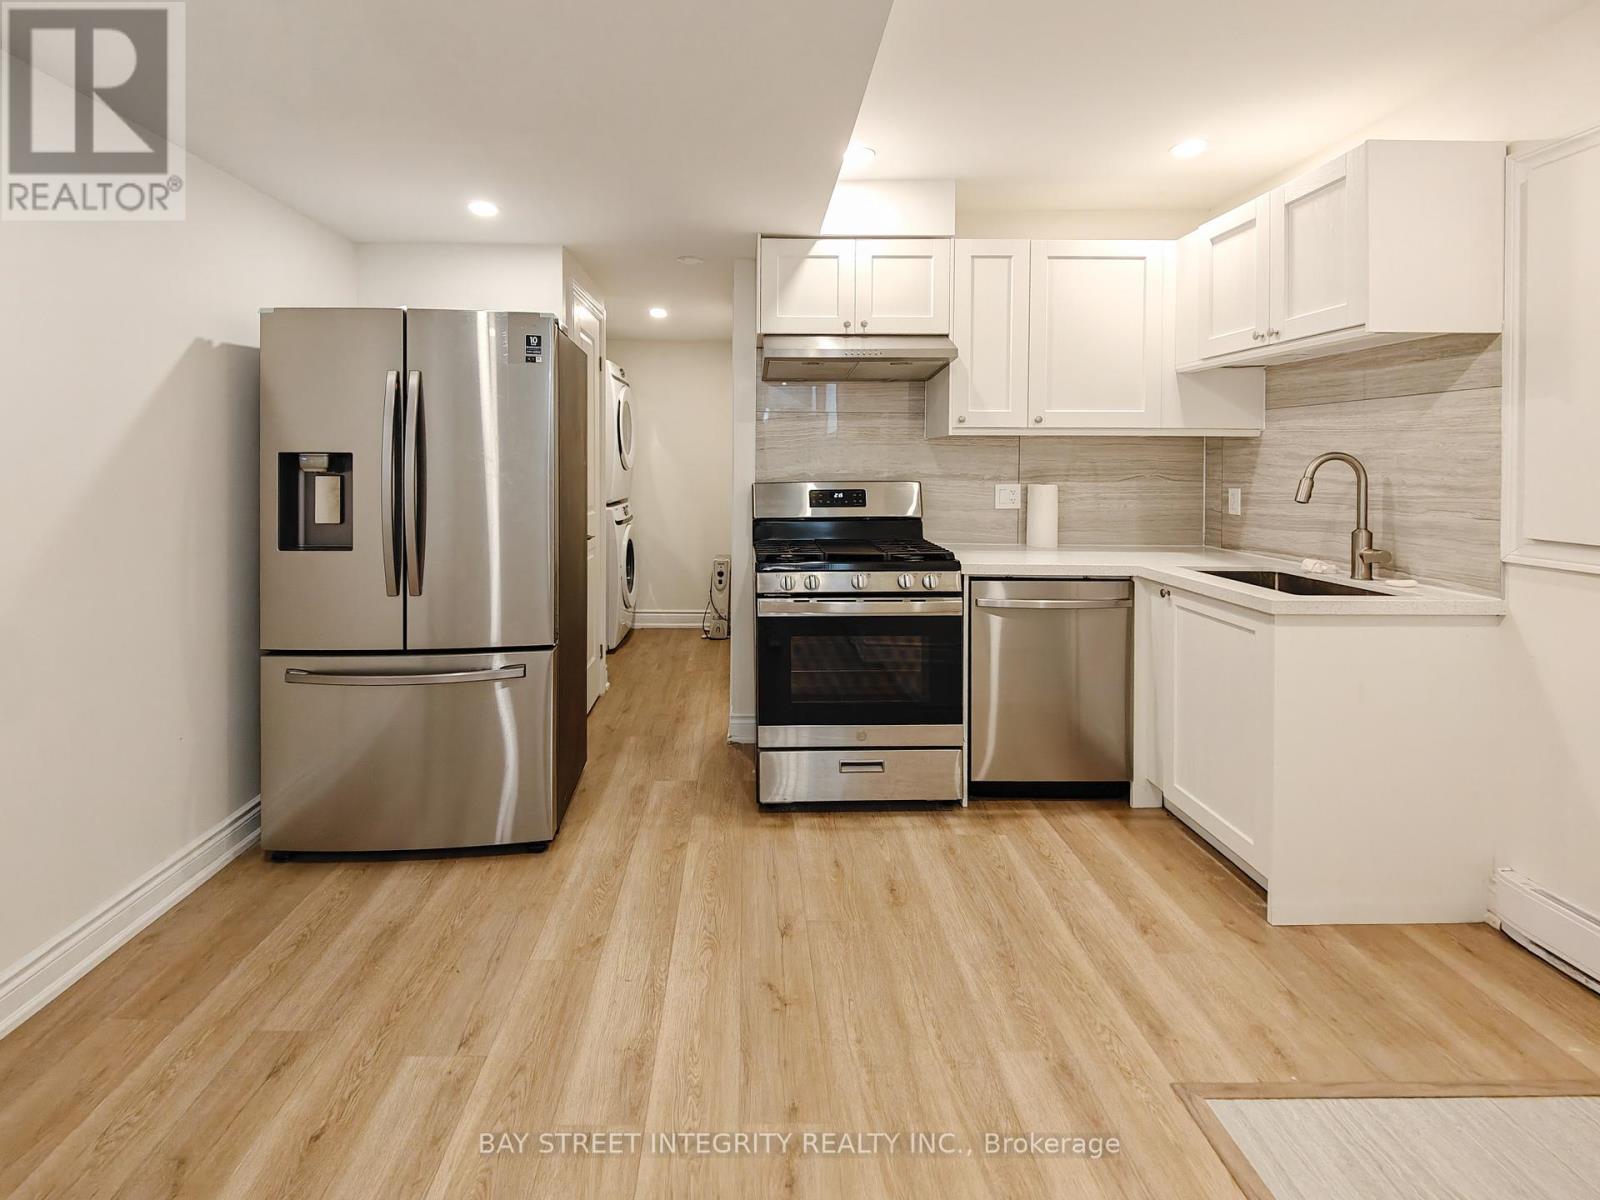
Prime Location in Little Italy. Legal Duplex with Fully Renovated 2 Bedrooms Unit, 2 Full Bathroom. Ensuite Laundry(No sharing), Open Space Kitchen & Living area. Separate Meter for All Utilities. Prime Location In Little Italy, Steps To Subway, Restaurants, Cafes, Fruit Market & Shopping. Tenant Pay All Utilities. Street Parking Permit Available From The City. Two-way Entrance Accessible From Either The Laneway or Front Street (id:67892)
408 - 325 University Avenue W
Cobourg, Ontario
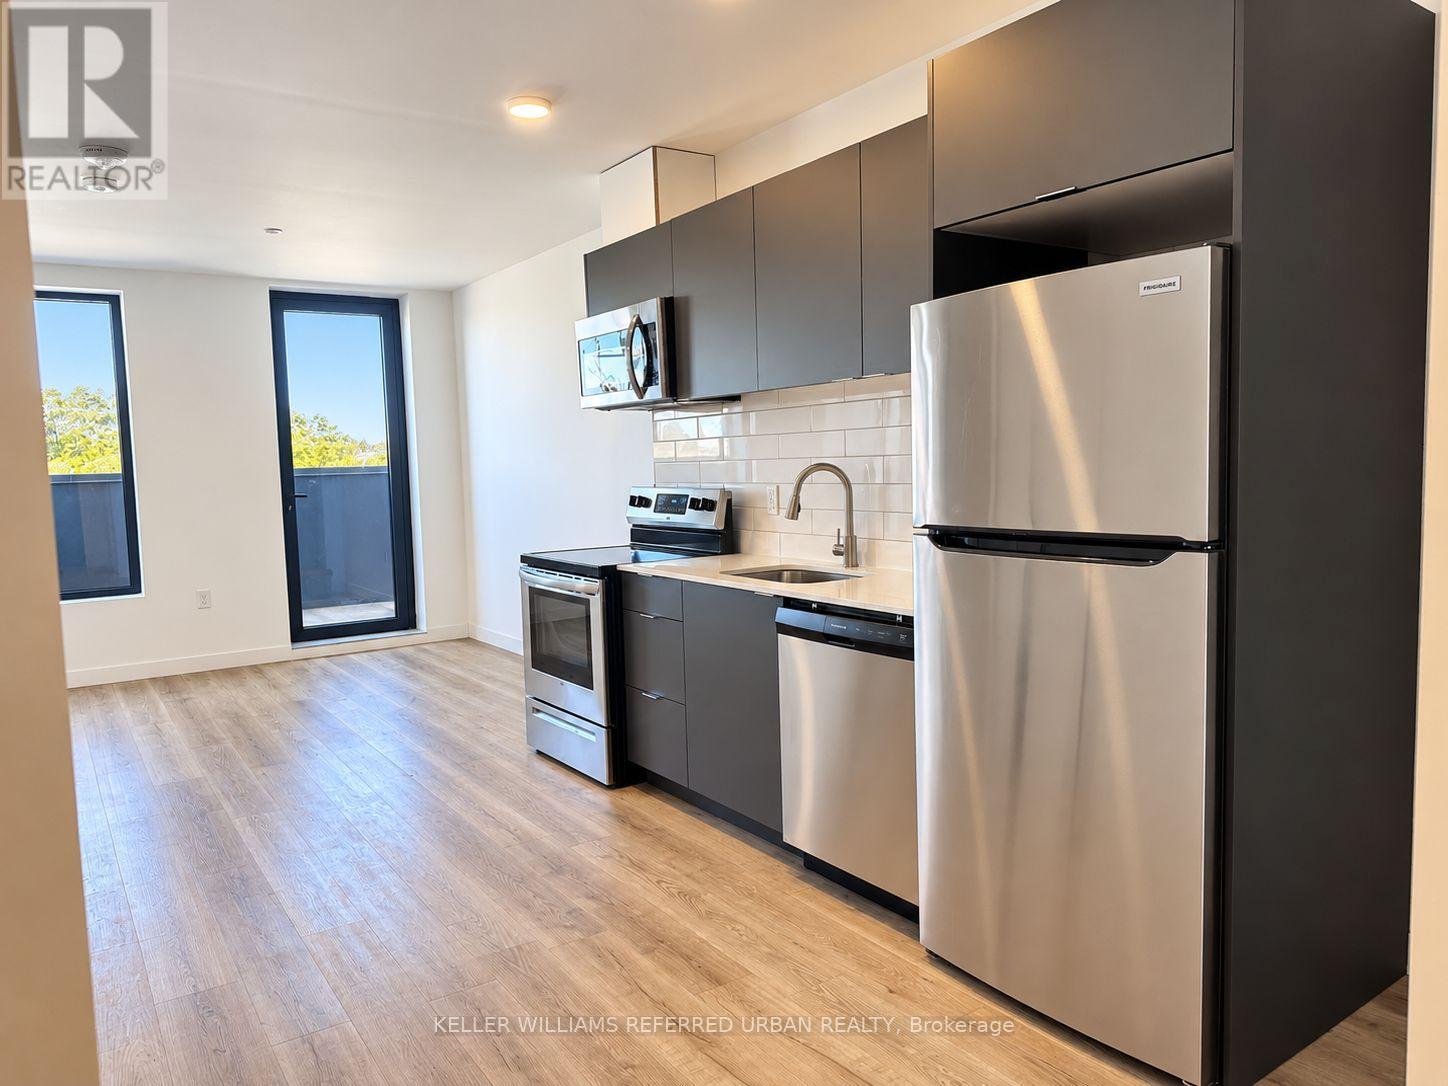
A New Modern and Sophisticated 1-Bedroom Apartment Suite. Very Bright, Main Floor Unit. Laminate Floors Throughout. Private Walk-out to Patio. Stainless Steel Appliances. Ready for you to Move Right In! Electric Car Charging Stations Available. Laundry in Building. Close to Schools, Shopping and the Beach! (id:67892)
3752 Fair Ground Road
South Frontenac, Ontario
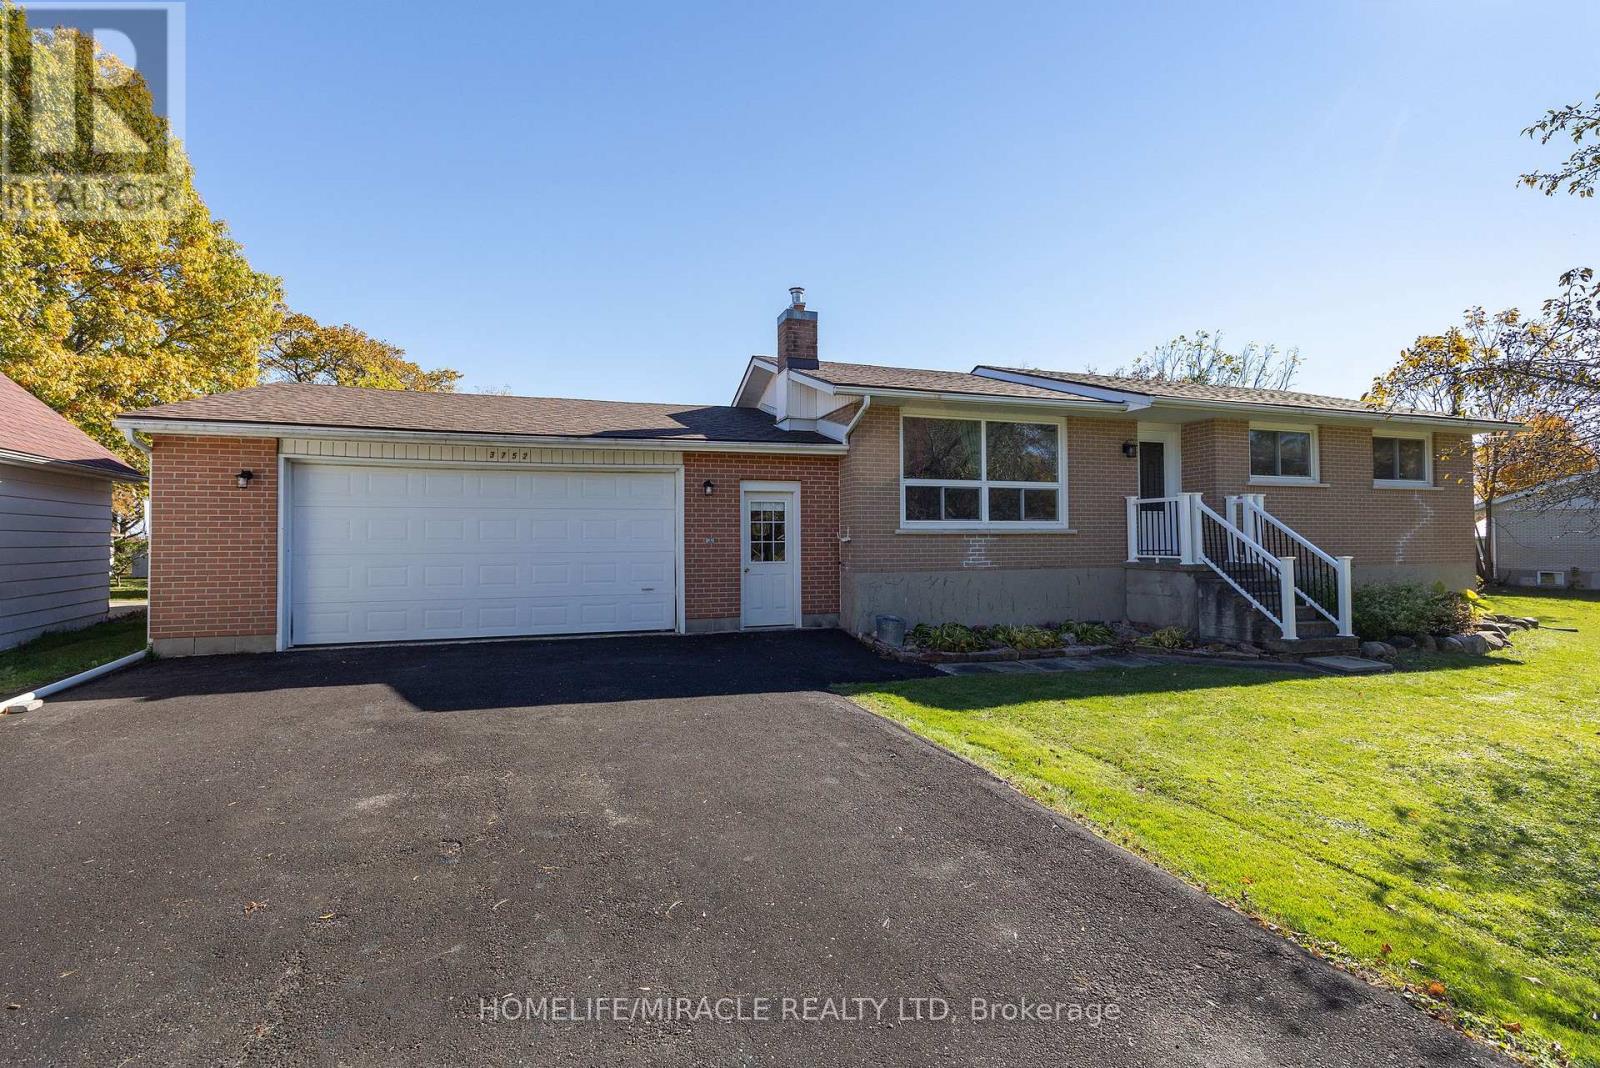
A Rare Find in Inverary Space, Comfort & Incredible Garage Potential!Discover the possibilities in this lovingly maintained 1966 bungalow, thoughtfully updated for its next chapter. Set on a quiet street in the welcoming community of Inverary, this inviting home offers 3+1 bedrooms, a spacious eat-in kitchen, and a fully finished lower level featuring a cozy fireplace, office, and laundry, with potential for an in-law suite with a separate entrance.Enjoy the fresh feel of numerous upgrades, including a fully renovated kitchen, hardwood flooring, updated lighting and electrical fixtures, fresh paint, refreshed landscaping, and a newer roof. The main floor windows have also been updated, adding to the home's appeal.The real showstopper? Three garages offering exceptional space and flexibility! Featuring an oversized attached 2-car garage (28' x 28') with basement walk-up access, an impressive detached 3-bay garage measuring 1,344 sq. ft., and an additional detached single-car garage with potential, this property offers outstanding options for car enthusiasts, hobbyists, tradespeople, or anyone needing room to work, create, and store.With the convenience of being just 12 minutes from Highway 401, this is more than a home-it's an opportunity to enjoy comfortable living, incredible workspace, and room to grow. Come see everything Inverary has to offer! (id:67892)
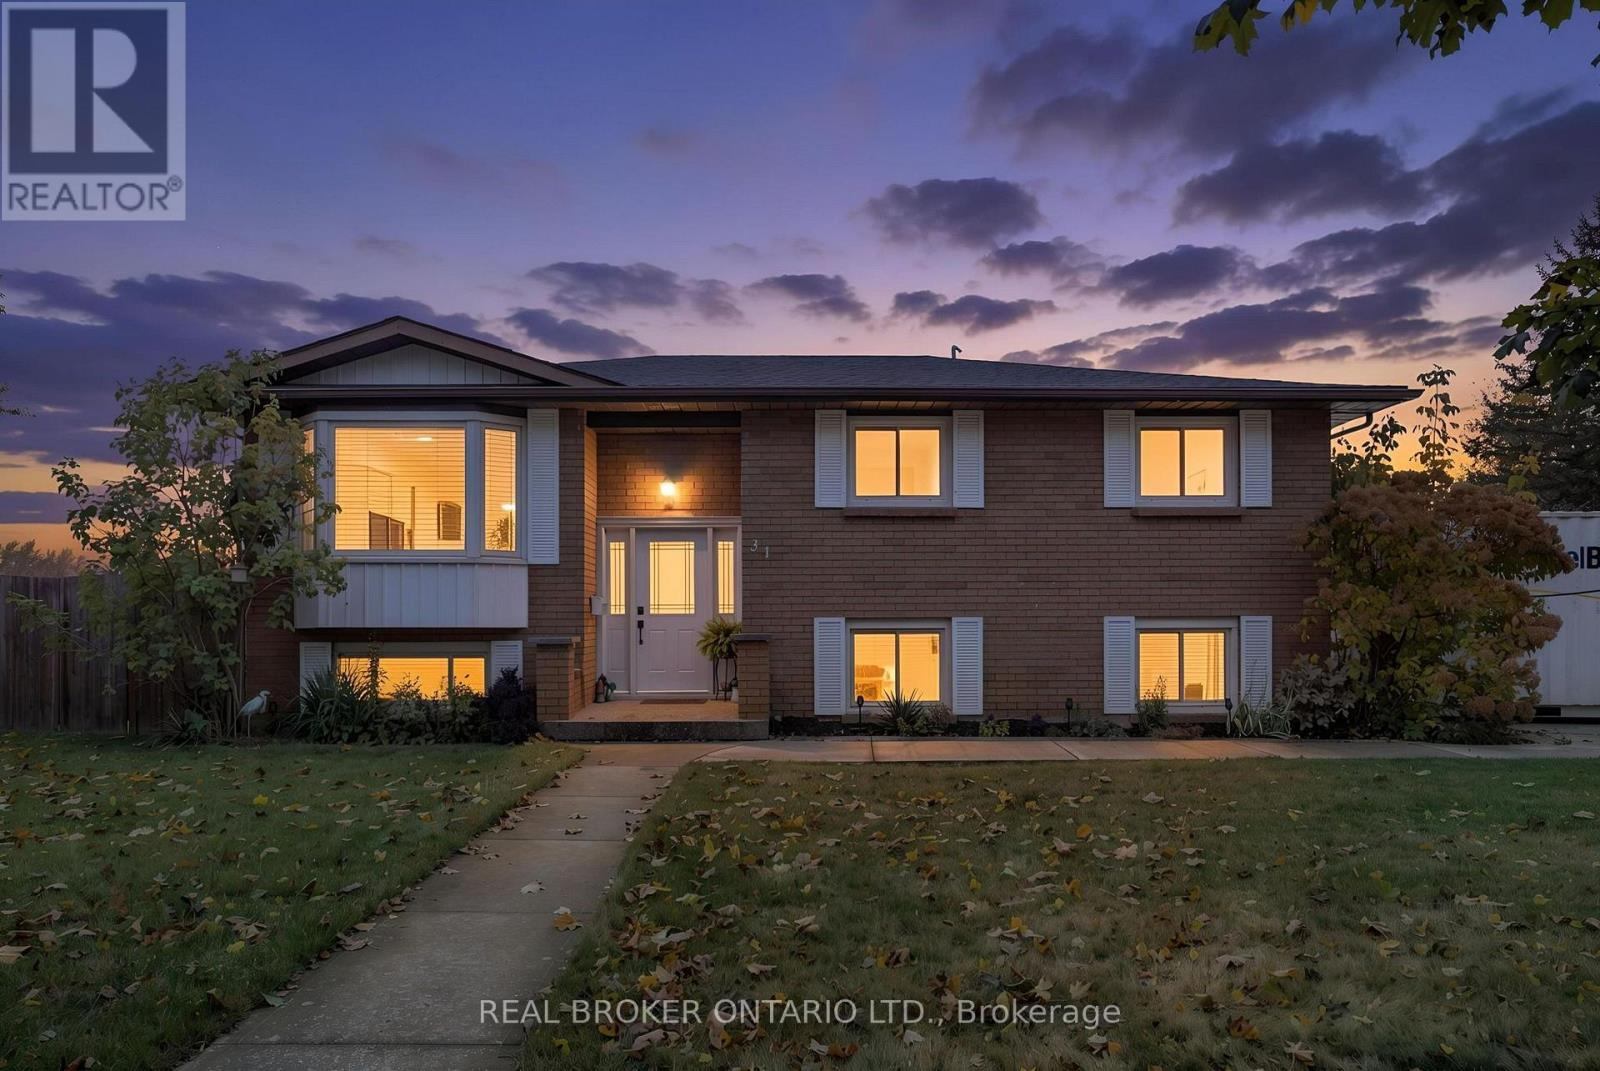
31 Gillin Road
Brantford, Ontario
Raised bungalow on a level corner lot backing onto park green space in Brantford's Brantwood Park community. Three bedrooms on the main level plus a fourth below, two full bathrooms, and a finished lower level with a natural gas fireplace. The kitchen has dark cabinetry, tile flooring and a built-in microwave. Outside is a fully fenced yard with a 2018 deck, a 12 ft round above-ground pool, a storage shed, and open green space beyond the back fence. The driveway is full concrete with exposed edging. Water softener and reverse osmosis system (2025); furnace is owned. (id:67892)
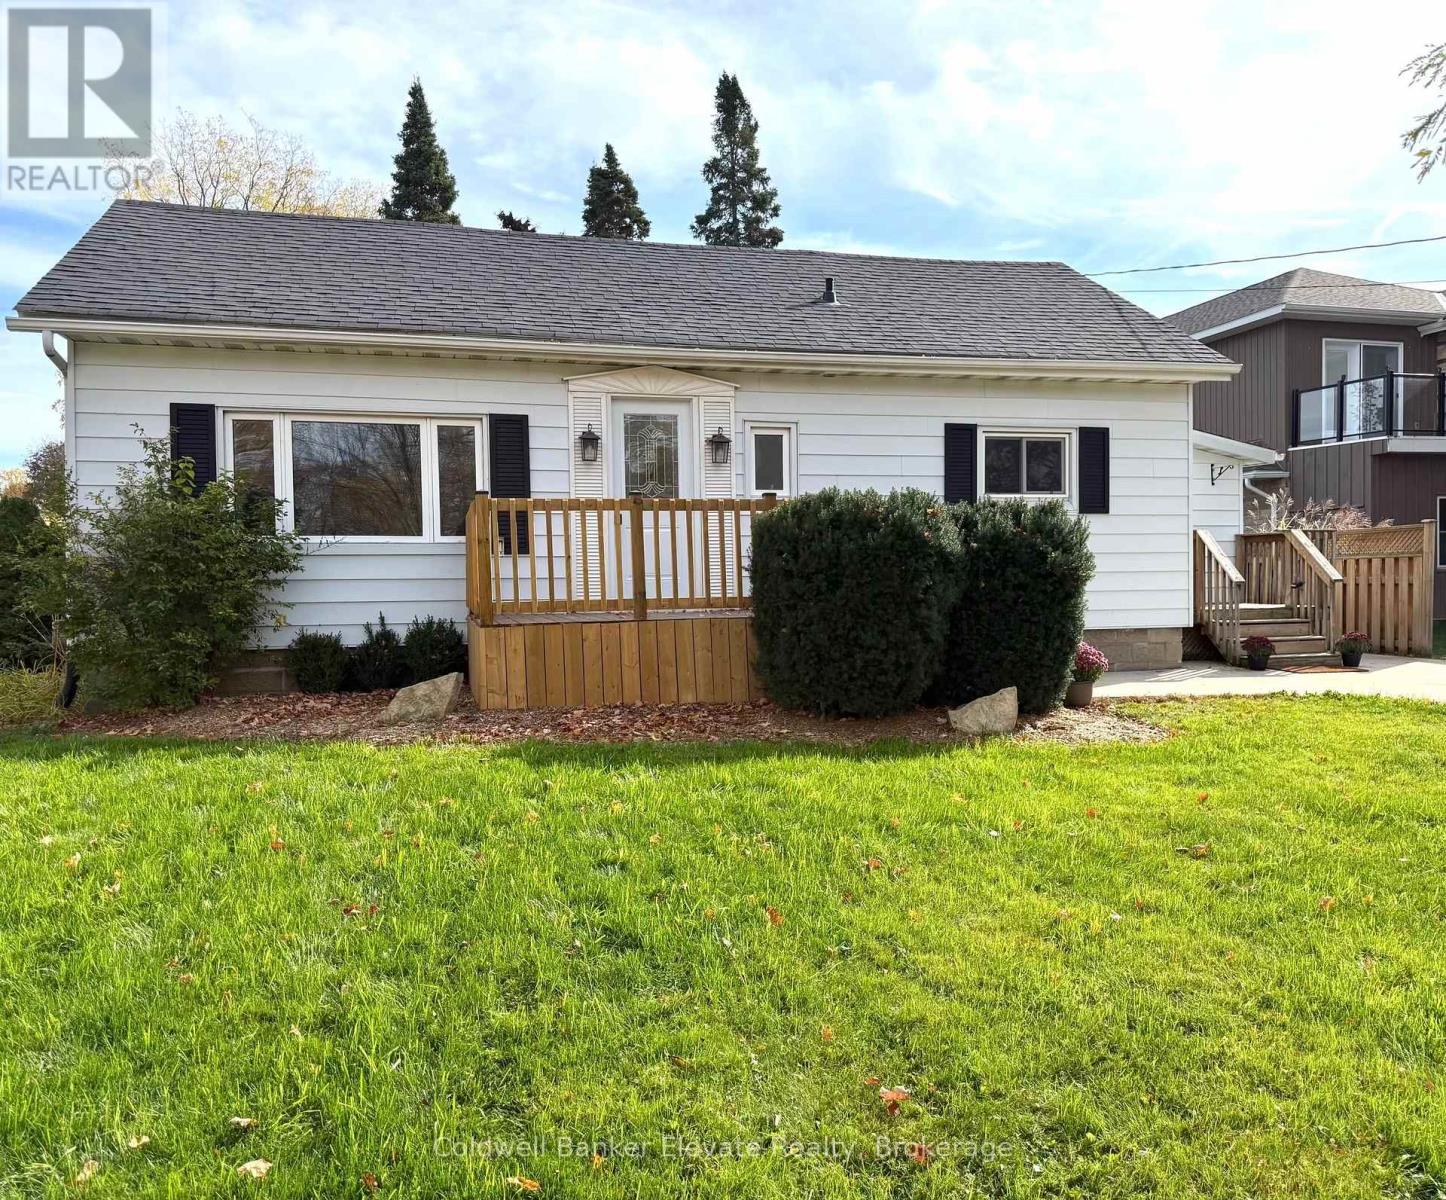
1625 5th Avenue E
Owen Sound, Ontario
This beautifully maintained 2-bedroom home with an additional den offers a functional layout and stylish finishes throughout. The landscaped backyard provides a private outdoor space, perfect for relaxing or entertaining. Ideally situated across from a park and green space, the home enjoys a scenic setting with easy access to outdoor recreation. Conveniently located close to shopping, dining, schools, transit, and other everyday amenities, this property offers an exceptional combination of comfort, location, and lifestyle. (id:67892)
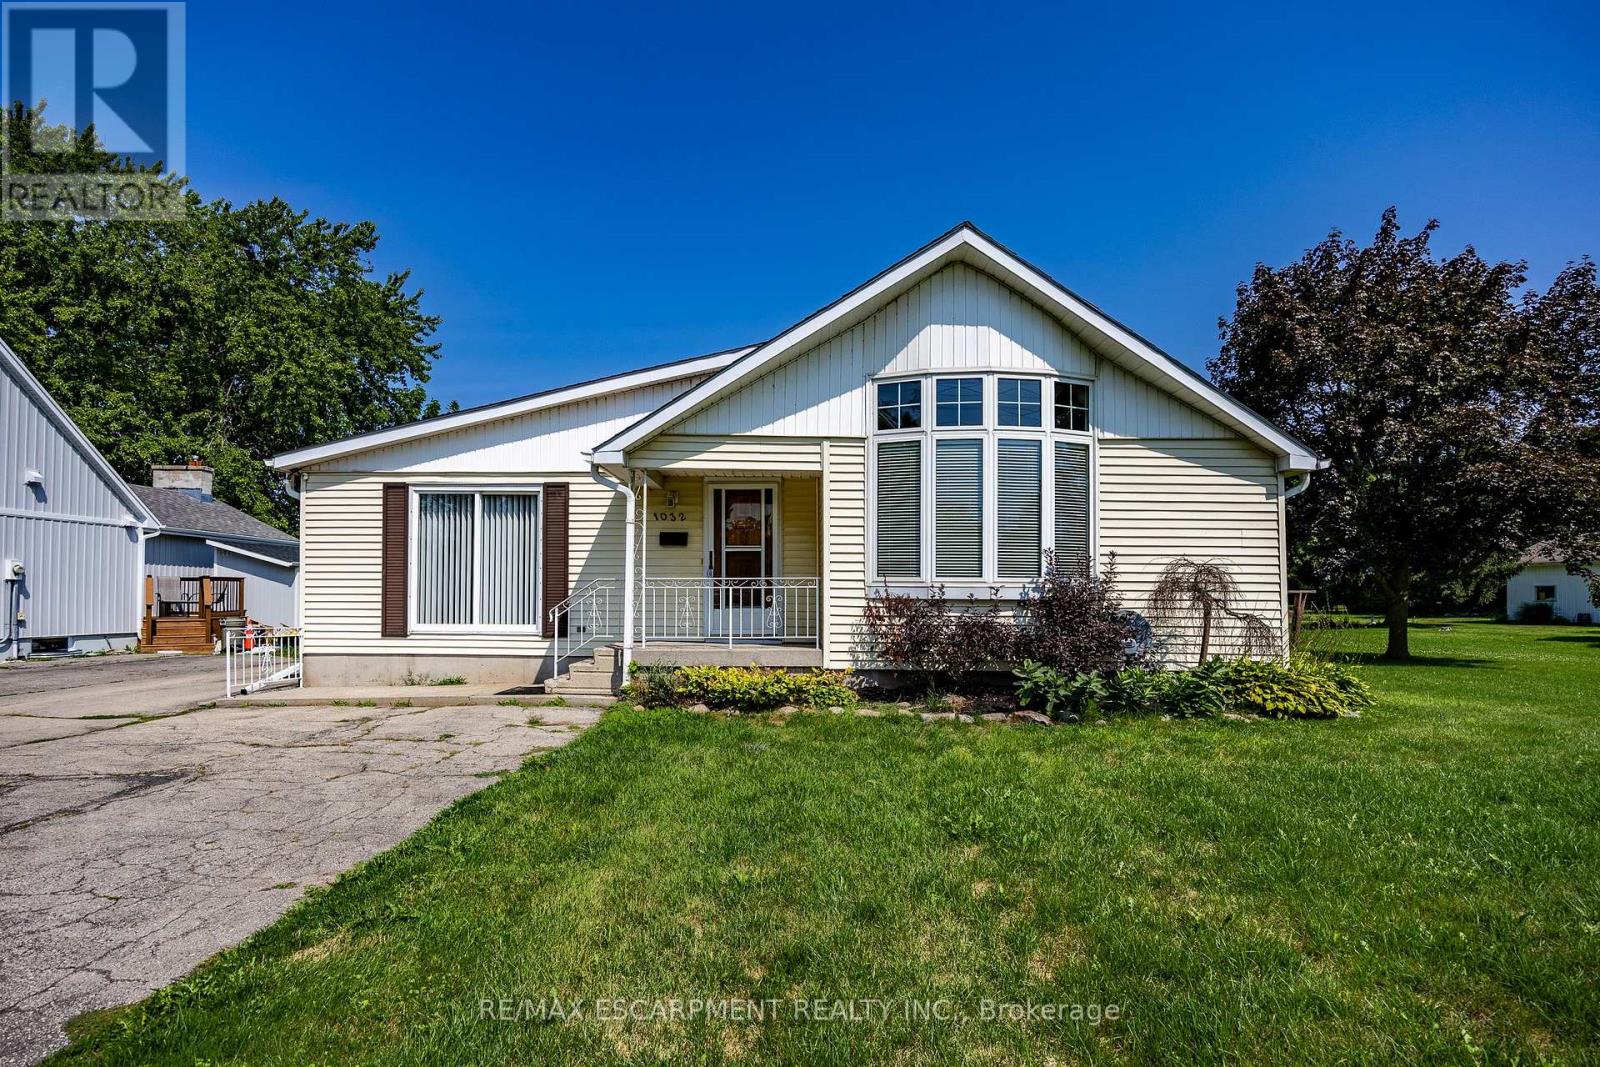
1032 Main Street
Norfolk, Ontario
Bungalow on generous property nestled in the heart of scenic Port Dover. Step inside to discover an interior layout featuring a bright and inviting living room that flows seamlessly into the dining and kitchen area. The main floor of the home includes three well-proportioned bedrooms, highlighted by a private primary suite complete with its own ensuite bathroom and a convenient walk-in closet. Practicality is further enhanced by an additional 4 piece bathroom and main floor laundry room with an entrance from the garage. Beyond the main living quarters, the property features an attached garage and a workshop area, offering endless potential for hobbies, projects, and storage as well as a 26 x 48 detached shop. Port Dover Living embraces a relaxed, vibrant lifestyle filled with local charm, beautiful sandy beaches, local downtown shopping, and restaurants. From taking leisurely strolls along the historic pier and watching the fishing tugs come in to enjoying cultural performances at the Lighthouse Festival Theatre and participating in community events, there is always something wonderful to experience. Combining a friendly small-town atmosphere with convenient access to nearby urban centers like Hamilton and Brantford, this wonderful location offers the perfect balance of coastal relaxation and everyday convenience. Don't miss the opportunity. (id:67892)
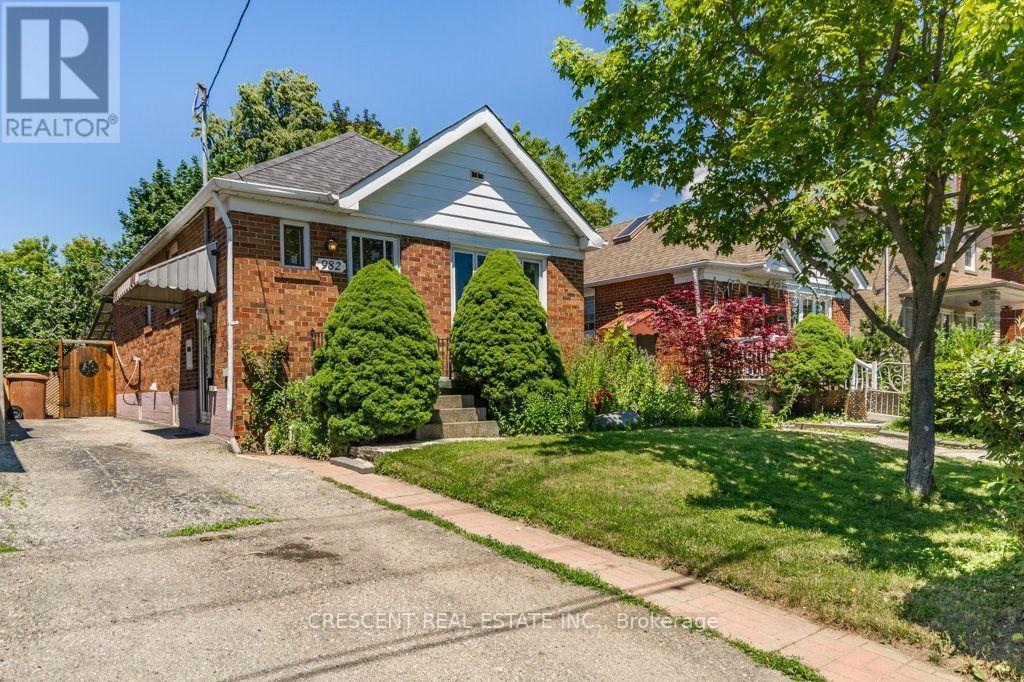
982 Briar Hill Avenue
Toronto, Ontario
Welcome to this charming 2+1 bedroom bungalow in Toronto's family friendly Briar Hill-Belgravia neighbourhood, great for first time buyers, downsizers, or investors seeking a property w/space, convenience & potential. Set on a generous 32.5ft x 120ft lot with private driveway, offering rare combination of comfortable everyday living, room to grow, & exciting future possibilities in an established community. The main floor features a bright living room w/large picture window filling the space w/natural light, along w/a working wood fireplace. The combined Dining area is a cozy and inviting setting for meals & entertaining. The kitchen is practical, featuring a window above the sink, plenty of cupboard space for pantry essentials, cookware & storage. The primary bedroom is conveniently located on the main floor, while both the primary & second bedroom offer large windows, closets & carpeting for added comfort. A 4-pc bath includes a window & ample counterspace for your daily routine. The basement extends the home's functionality w/additional bedroom, a utility room big enough to be a flex/bonus room ideal for storage, home office, hobby room, or other creative uses, plus a 3 piece bathroom w/two entrances - one from the bedroom & one from the hallway. Laundry is also located in the basement for practical everyday use. Enjoy the home's HUGE fenced-in backyard with lots of trees and foliage. Close proximity to several parks including Viewmount Park w/Tennis Club, Ben Nobleman Park, & Walter Saunders Memorial Park w/York Beltline Trail just a few blocks south. Sobeys is nearby for grocery shopping, while the shops, restaurants, and more along Dufferin St & Eglinton Ave W provide excellent everyday convenience. Commuters will appreciate easy access to Hwy 401 across Toronto & the GTA, as well as nearby Glencairn subway station. Offering a great lot, a functional layout, a welcoming neighbourhood & plenty of potential to make it your own, this is an exciting opportunity! (id:67892)