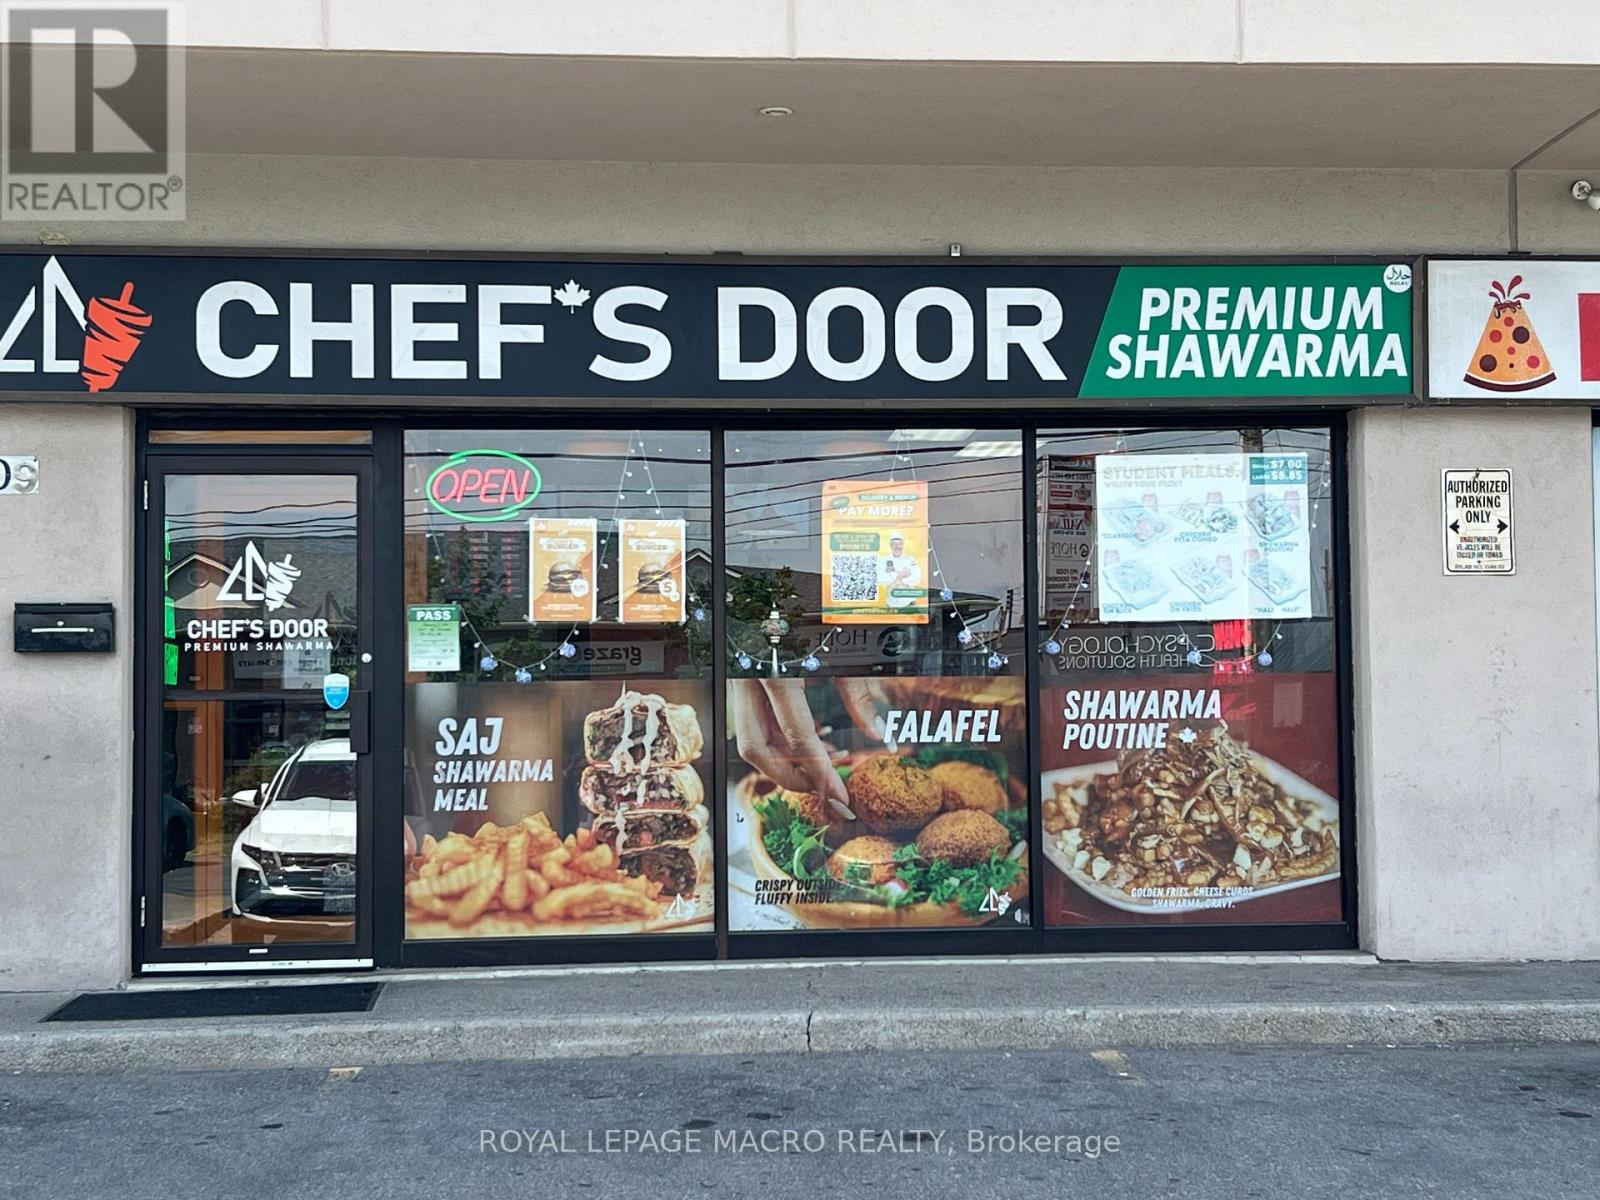
2 - 309 Grays Road
Hamilton, Ontario
Welcome to this turnkey restaurant opportunity in the heart of Stoney Creek, one of Hamilton's rapidly growing and high-traffic corridors. Situated on a prominent corner lot with excellent visibility and easy access, this location offers outstanding potential for both owner-operators and investors. Strategically positioned near major highways, public transit, schools, and expanding residential communities, the business is well placed to benefit from the area's continued growth. Ample on-site parking and exceptional exposure provide a strong foundation for success. Take over an established operation or bring your own concept to life in this fully equipped space. Features include a walk-in cooler, walk-in freezer, 8'-foot gas exhaust hood, and a complete set of restaurant equipment, with all chattels and fixtures included in the purchase price. The spacious layout is ideal for dine-in, takeout, and delivery operations, with efficient access rear entrances for convenient. Located on a high-exposure corner with plenty of parking, the restaurant benefits from steady traffic generated by the surrounding neighbourhood, nearby businesses, schools, and passing vehicles. Attractive lease at $2,389/month (including TMI) makes this an exceptional opportunity for entrepreneurs looking to establish or expand their business. (id:47351)
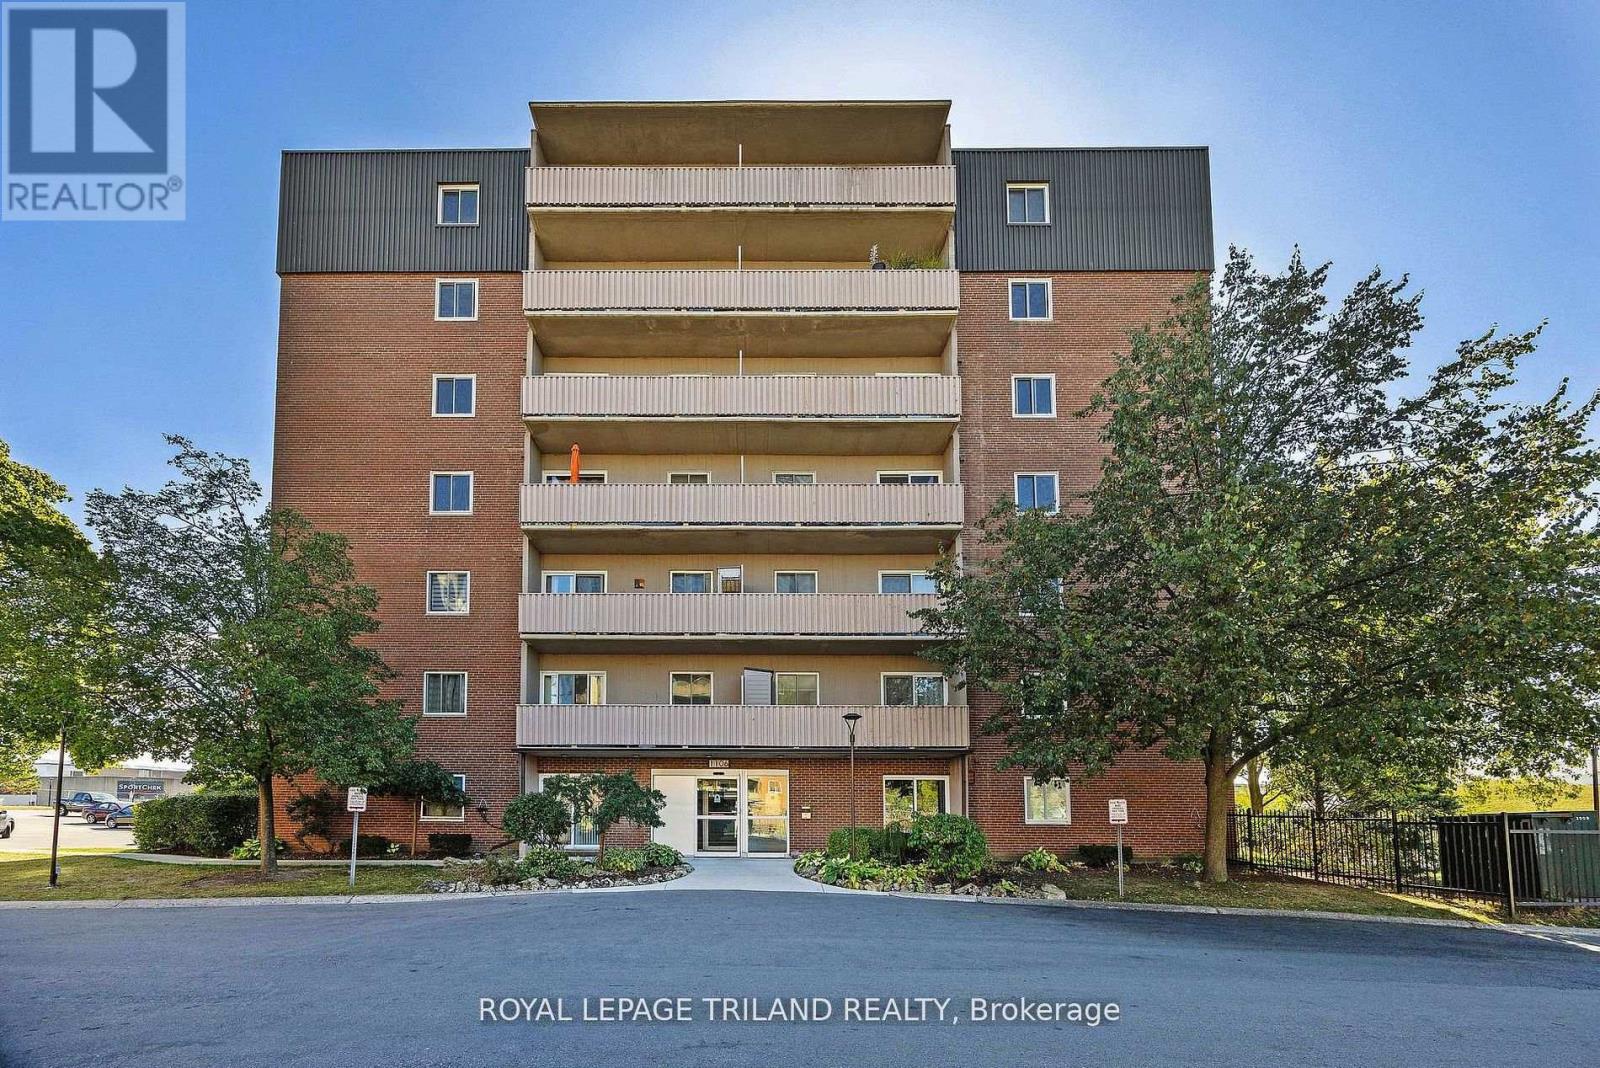
302 - 1106 Jalna Boulevard
London South, Ontario
An absolute steal in London! Rare and incredible opportunity to own a 2-bedroom, 1-bathroom condo on the 3rd floor for UNDER $200,000! Why pay a premium for someone else's average renovations when you can buy at this unbeatable, rock-bottom price and design your dream space from scratch? This unit is a perfect blank canvas waiting for your personal touch-invest your savings into installing the exact kitchen cabinets, modern flooring, and finishes you desire. Unbeatable location for ultimate convenience: just a 1-minute walk to White Oaks Mall, restaurants, shopping, and transit. Perfect for first-time buyers looking to build equity or smart investors seeking high-yield potential! (id:47351)
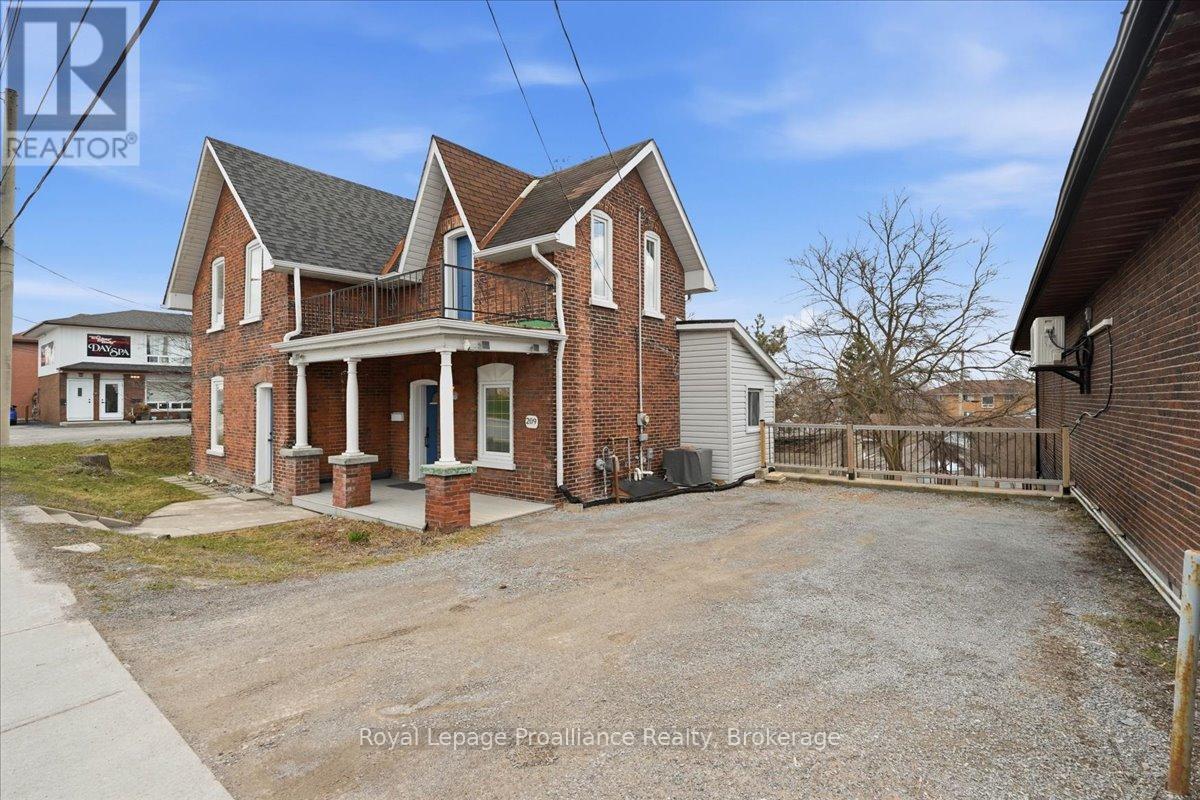
209 Dundas St. E. Street
Quinte West, Ontario
Excellent opportunity in a central Trenton location with CC - Corridor Commercial zoning and strong live/work potential. Situated on Dundas St. E. this detached 2 storey property offers visibility, multiple entrances, approximately 1,457 sq ft above grade, and a flexible layout that may that may support a main floor commercial, office, clinic, personal service, or retail/service space, with the upper level potentially used as residential or additional office space, subject to required approvals. The property is close to downtown Trenton, shopping, restaurants, schools, parks, public transit, everyday services, and CFB Trenton, creating strong appeal for both residential and business use. the main floor offers spacious rooms, a bathroom, kitchen area, and practical customer-facing potential, while the upper level provides additional private rooms and a second bathroom. The property may also continue to function as a residential home while offering future commercial upside. (id:47351)
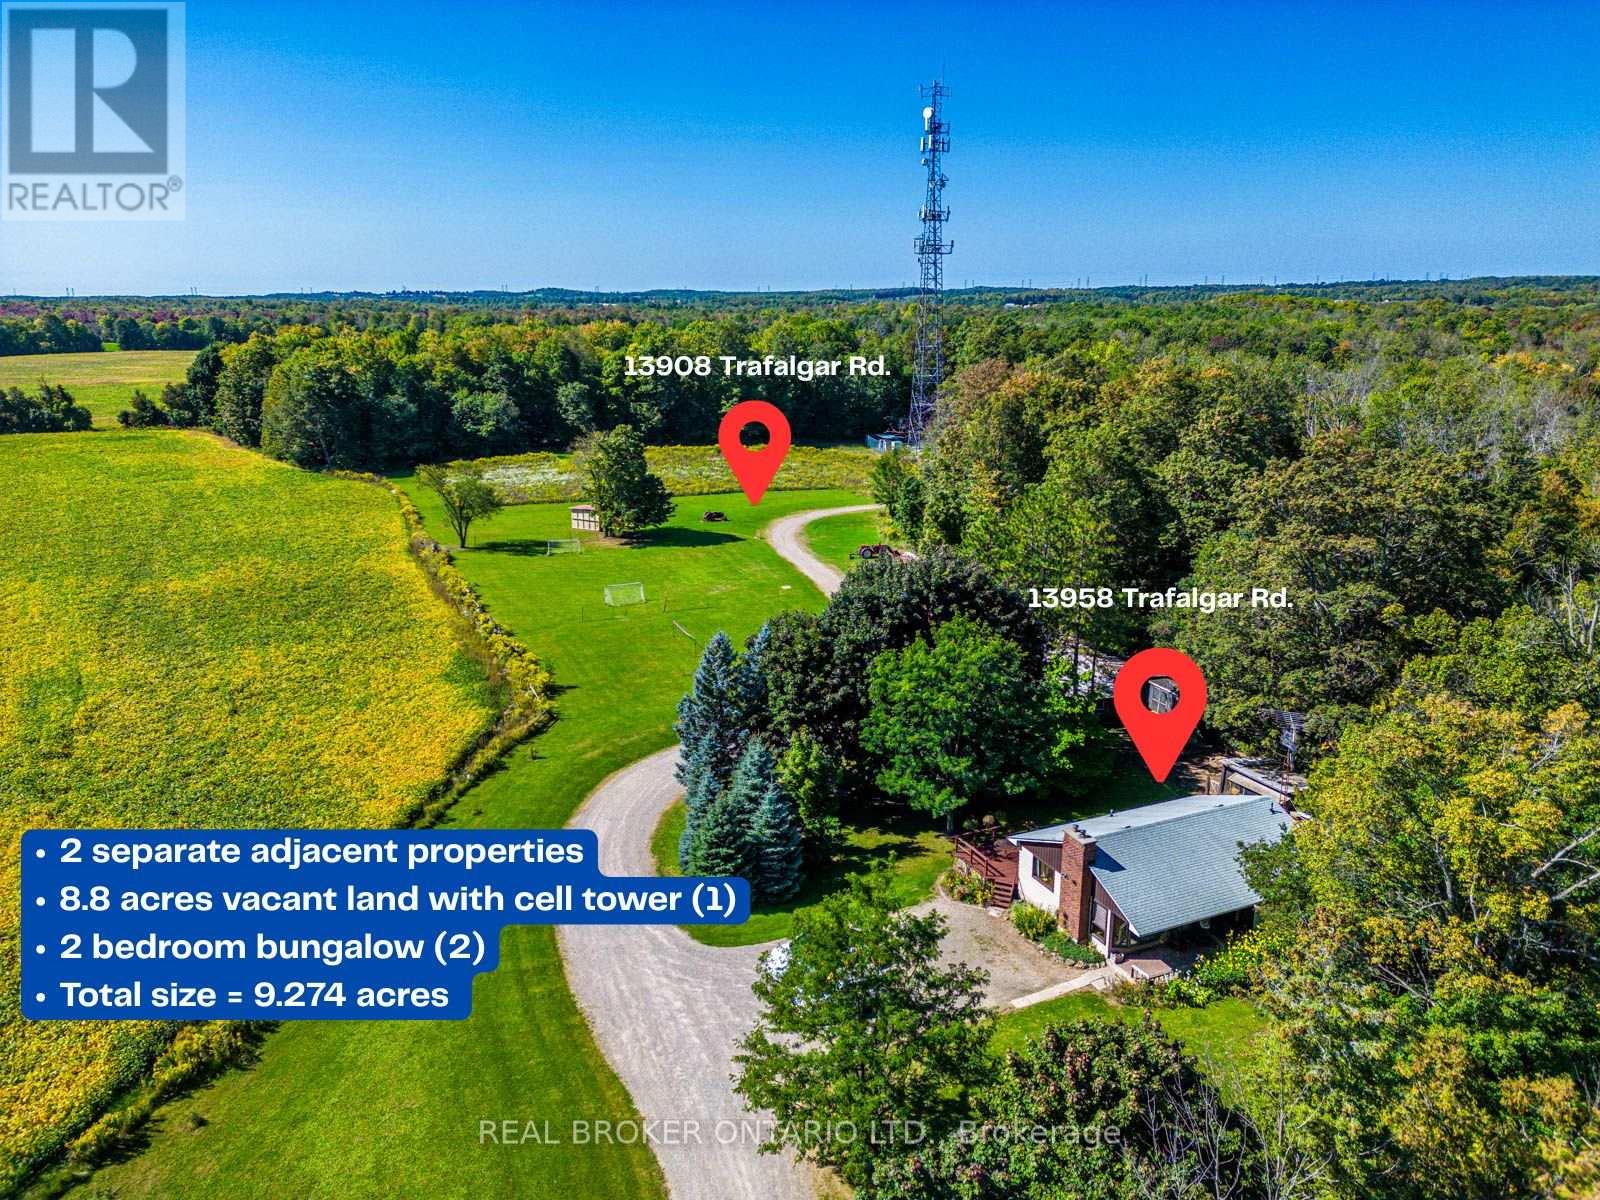
13908/13958 Trafalgar Road
Halton Hills, Ontario
Rare & Unmatched Opportunity to Own Two Separate, Adjacent Properties Totalling 9.274 Acres! This incredible package offers ultimate flexibility: great for investing, live in one while you build on the other, or land-bank for the future. Parcel 1 - (13908 Trafalgar Rd) offers 8.8 acres of land with mature trees, with potential to build your custom dream home. Enjoy excellent immediate passive income from a cell tower lease and potential agricultural land rental. Parcel 2 (13958 Trafalgar Rd) - features a cozy, tree-lined bungalow on an expansive 209' x 104' lot. The main floor boasts an open-concept living/dining area and 2 generous bedrooms, while the basement includes a separate entrance-perfect for an in-law suite. Surrounded by peaceful farmland and green space, this dual-property offering combines rural tranquility, immediate cash flow, and excellent development potential. Conveniently located just 10 minutes north of Georgetown with easy access to HWYSs 401/403/407. (id:47351)
3300 Coopers Falls Road
Severn, Ontario
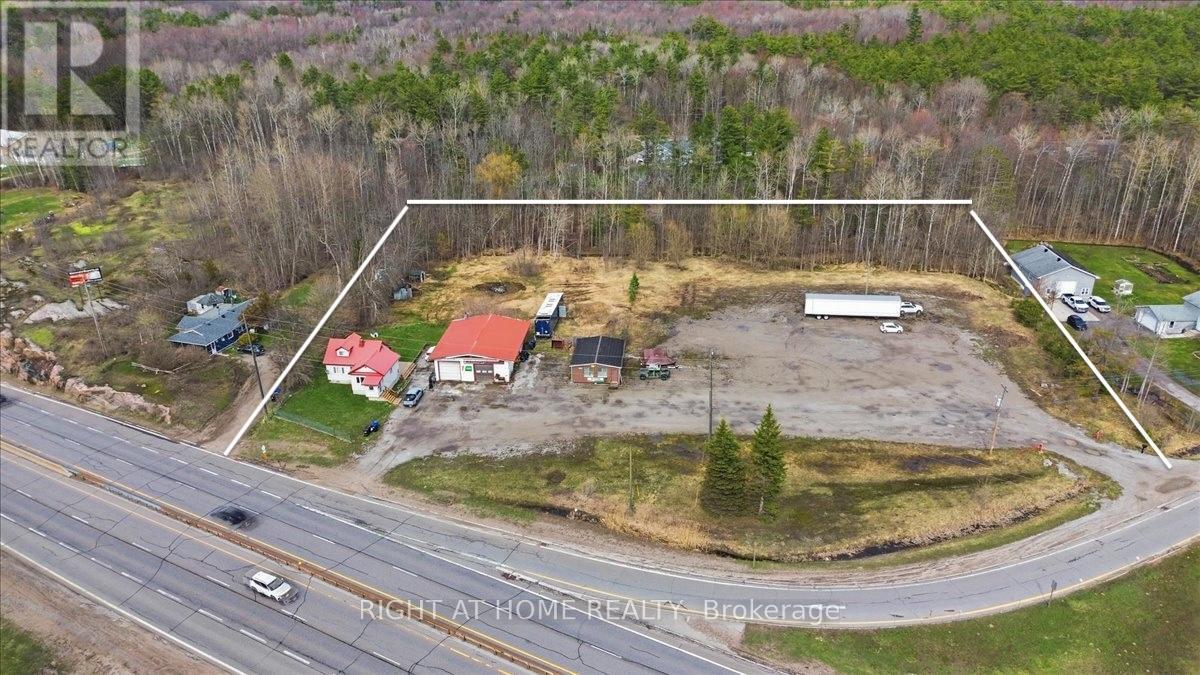
Unlimited Potential! COMMERCIAL That Brings Income! 2.5 Acre Lot With 2 Private Entrances From The HWY 11 - Rare Dual-Zoned Opportunity At One Of Simcoe County's Most Strategic And High-Visibility Intersections. Corner Of Coopers Falls Road And Highway 11, Combines Highway Commercial (C4) Zoning With Residential Zoning Creating Unmatched Flexibility For Investors, Owner-Operators, And Developers Seeking A Versatile And Income-Generating Asset In A Premier Highway Corridor Location With Easy In-And-Out Access.The Property Is Fully Operational And Cash-Flowing From Day One, Generating Rental Income! Big Bonus Fully Renovated 3-Bedroom, 2-Bathroom Detached Home, Can Be Occupied By Owner Or Rented For Extra Income. Whether You Are An Investor Seeking Immediate Returns Or An Owner-Operator Ready To Hit The Ground Running, The Financial Foundation Is Already Firmly In Place.The Commercial Infrastructure Features 2,500 Square Feet Of Industrial And Workshop Space With A 13.5ft Clear Height, A Double Detached Garage, Electric Forced Air Heating, And Well And Septic Services. The Irregular Lot Measures Approximately 417.61 X 260 Feet, Offering Generous Outdoor Storage And Excellent Expansion Potential. Existing Permitted Uses Include A Mechanic Shop With Accessory Motor Vehicle Sales And Outdoor Storage A Truly Turnkey Operation Ready To Scale.Highway Commercial C4 Zoning Supports A Wide Range Of High-Demand Uses Including Auto Dealership, Motor Vehicle Service Centre, Car Wash, Gas Station, Convenience Store, Drive-Through Business, Hotel Or Motel, Garden Centre, Marine Sales And Equipment, Material Supply Yard, Outdoor Display And Sales, Restaurant With Drive-Through Take-Out, And So Much More.The Residential Zoning Component Adds Further Long-Term Flexibility For Developers Considering Future Repositioning Or Mixed-Use Development.Strong Highway Exposure. Easy Accessibility. Flexible Possession. Immediate Income.This Is The Rare Combination Of Location, Infrastructure. (id:47351)
608 - 1470 Midland Avenue
Toronto, Ontario
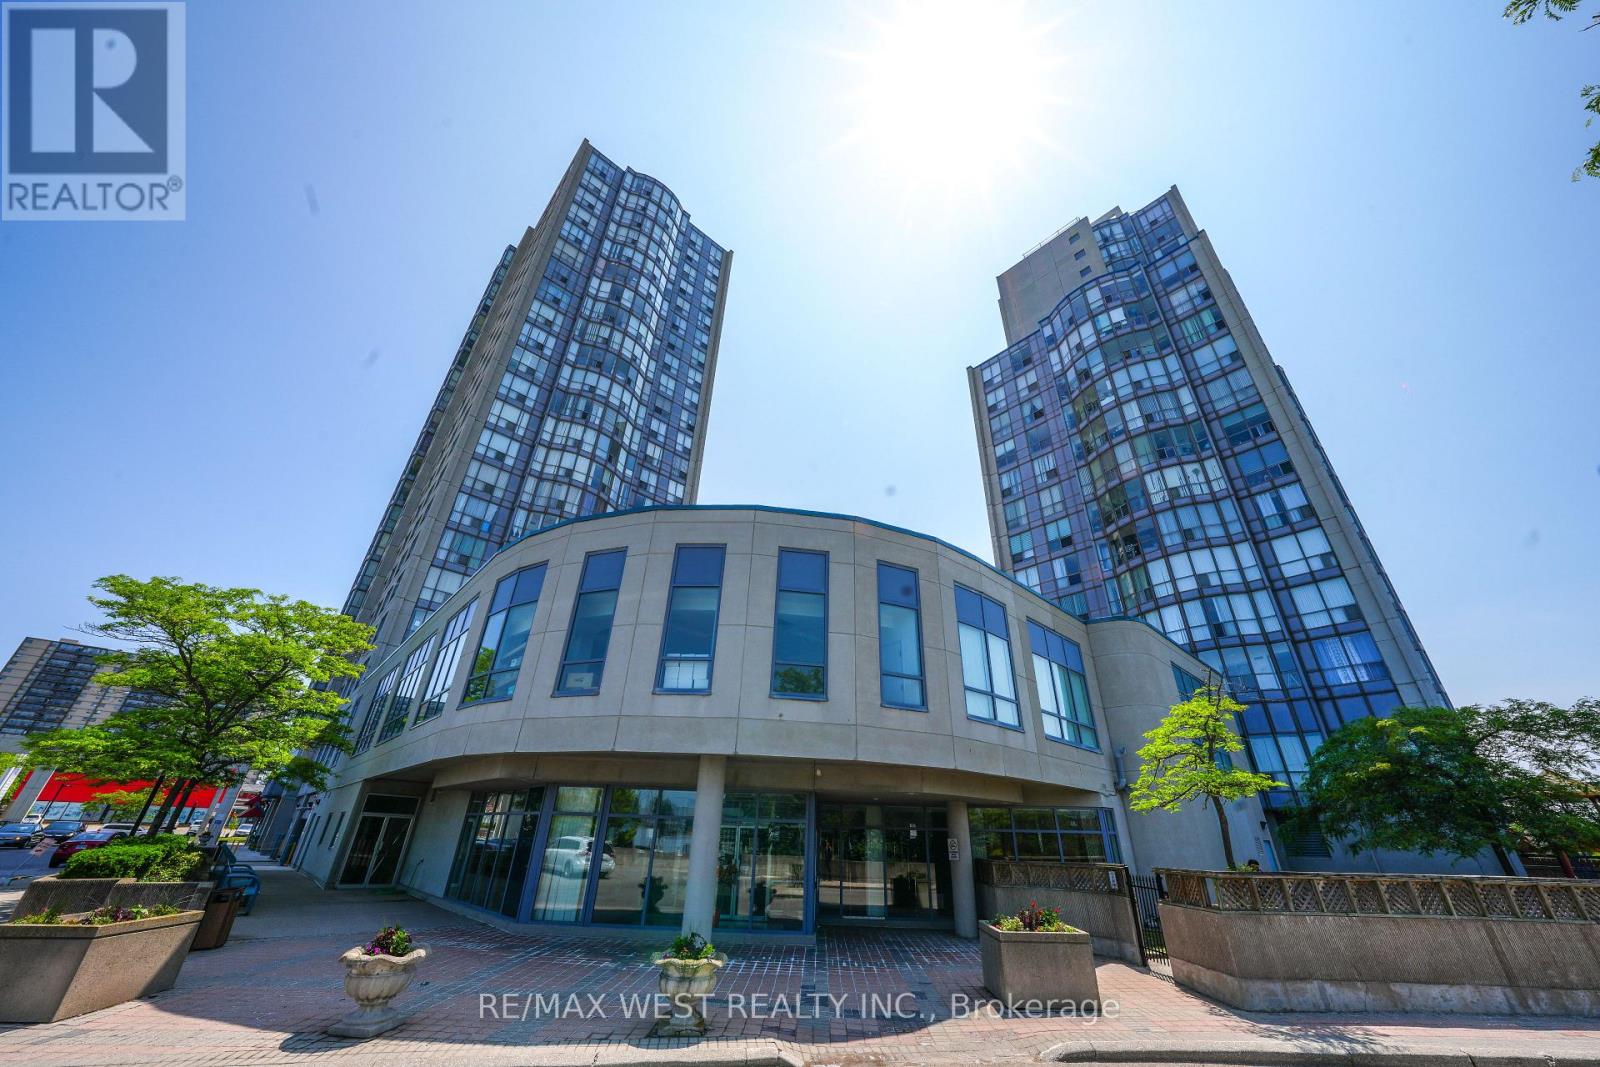
Absolutely stunning, newly renovated corner unit at 1470 Midland Avenue, Unit 608! This bright and spacious 2+1 bedroom condo features 2 full bathrooms and floor-to-ceiling windows in the living room that flood the space with natural light. Located in the highly desirable Namar Road area, this sun-filled unit offers both comfort and style. The building boasts 24-hour security, and the maintenance fee includes hydro, heat, water, and access to a full range of amenities: indoor pool, gym, sauna, hot tub, billiards room, library, private courtyard, visitor parking, and more ideal for enjoying the condo lifestyle. A mosque is just a 2-minute walk from the building. A must-see opportunity you won't want to miss! Situated in a vibrant and family-friendly community, this condo is in the heart of Scarborough, close to Midland Subway Station and with TTC access just steps away. Enjoy unmatched convenience with Shoppers Drug Mart, a large plaza, multiple grocery stores, banks, parks, and diverse restaurants right at your doorstep. Plus, it's just a 5-minute drive to Scarborough Town Centre for all your shopping and entertainment needs. Buyer can assume existing tenants or vacant possession can be given. (id:47351)
102 - 3 Tree Tops Lane
Huntsville, Ontario
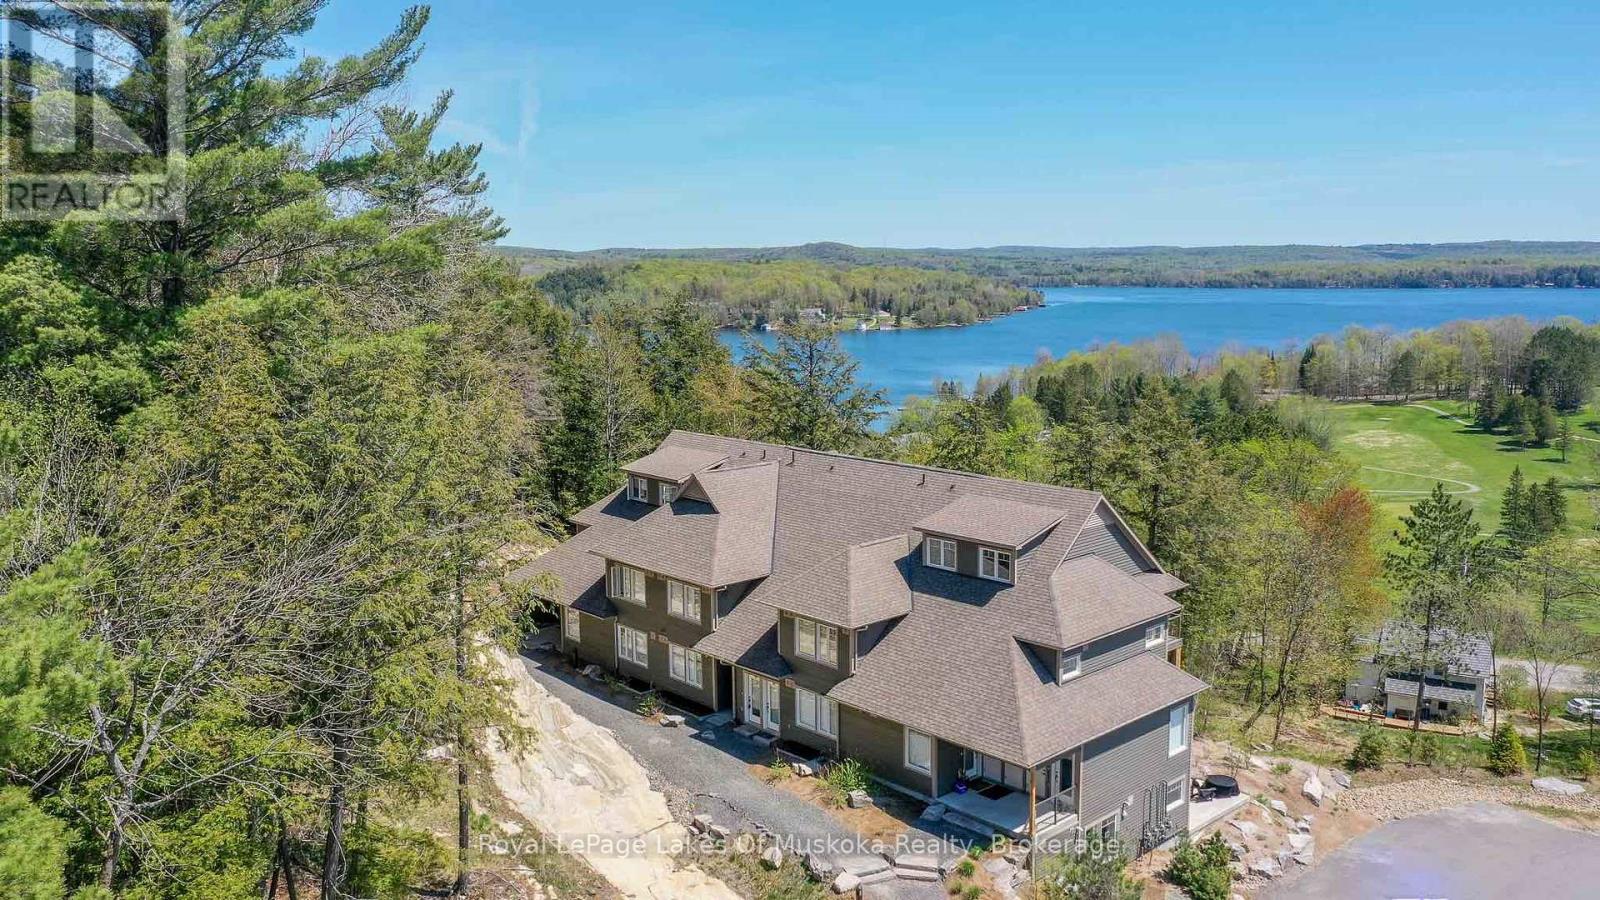
Quick sale needed. An incredible opportunity to own this beautiful condo built in 2019 and tucked within a private, quiet enclave in the heart of Huntsville's premier recreational area. Enjoy an exceptional lifestyle in this 2-bedroom, 2-bathroom condo featuring upscale finishes and a thoughtfully designed open-concept layout. The unit offers one set of stairs at the entry, with convenient single-level living thereafter and a walkout to the outdoors. Perfect for pet owners, the condo features durable high-end vinyl flooring and a walkout to your private ground-level patio overlooking a wall of trees. Designed for both comfort and style, the home includes in-floor heating, a cozy gas fireplace, glass shower in the ensuite, ample storage, and convenient in-suite laundry. Bright and sun-filled, the spacious layout is ideal for relaxing or entertaining after a day of skiing, golfing, boating, or exploring the outdoors. Enjoy quiet evenings on your patio while barbecuing or unwinding in nature. Owners have access to 300+ feet of sandy beachfront on beautiful Peninsula Lake-part of Huntsville's renowned 4-lake chain-complete with a beach volleyball court and playground. The property is located just down the street from Hidden Valley Highlands Ski Area, where the initiation fee is covered should you choose to become a member. The ski hill also offers extensive hiking and mountain biking trails throughout the spring, summer, and fall. Initiation fees are also covered at the nearby Mark O'Meara golf course, a prestigious ClubLink Platinum-level course. Situated across the road from Deerhurst Resort on a quiet dead-end street, you can easily walk to restaurants, the beach, ski hill, mountain biking and hiking trails, and more.This is a fantastic low-maintenance option for a year-round residence or an alternative cottage retreat. This condo allows short term rentals and unit comes furnished and equipped. An inground pool is also planned for future construction on the property. (id:47351)
19 Adelard Road
Tiny, Ontario
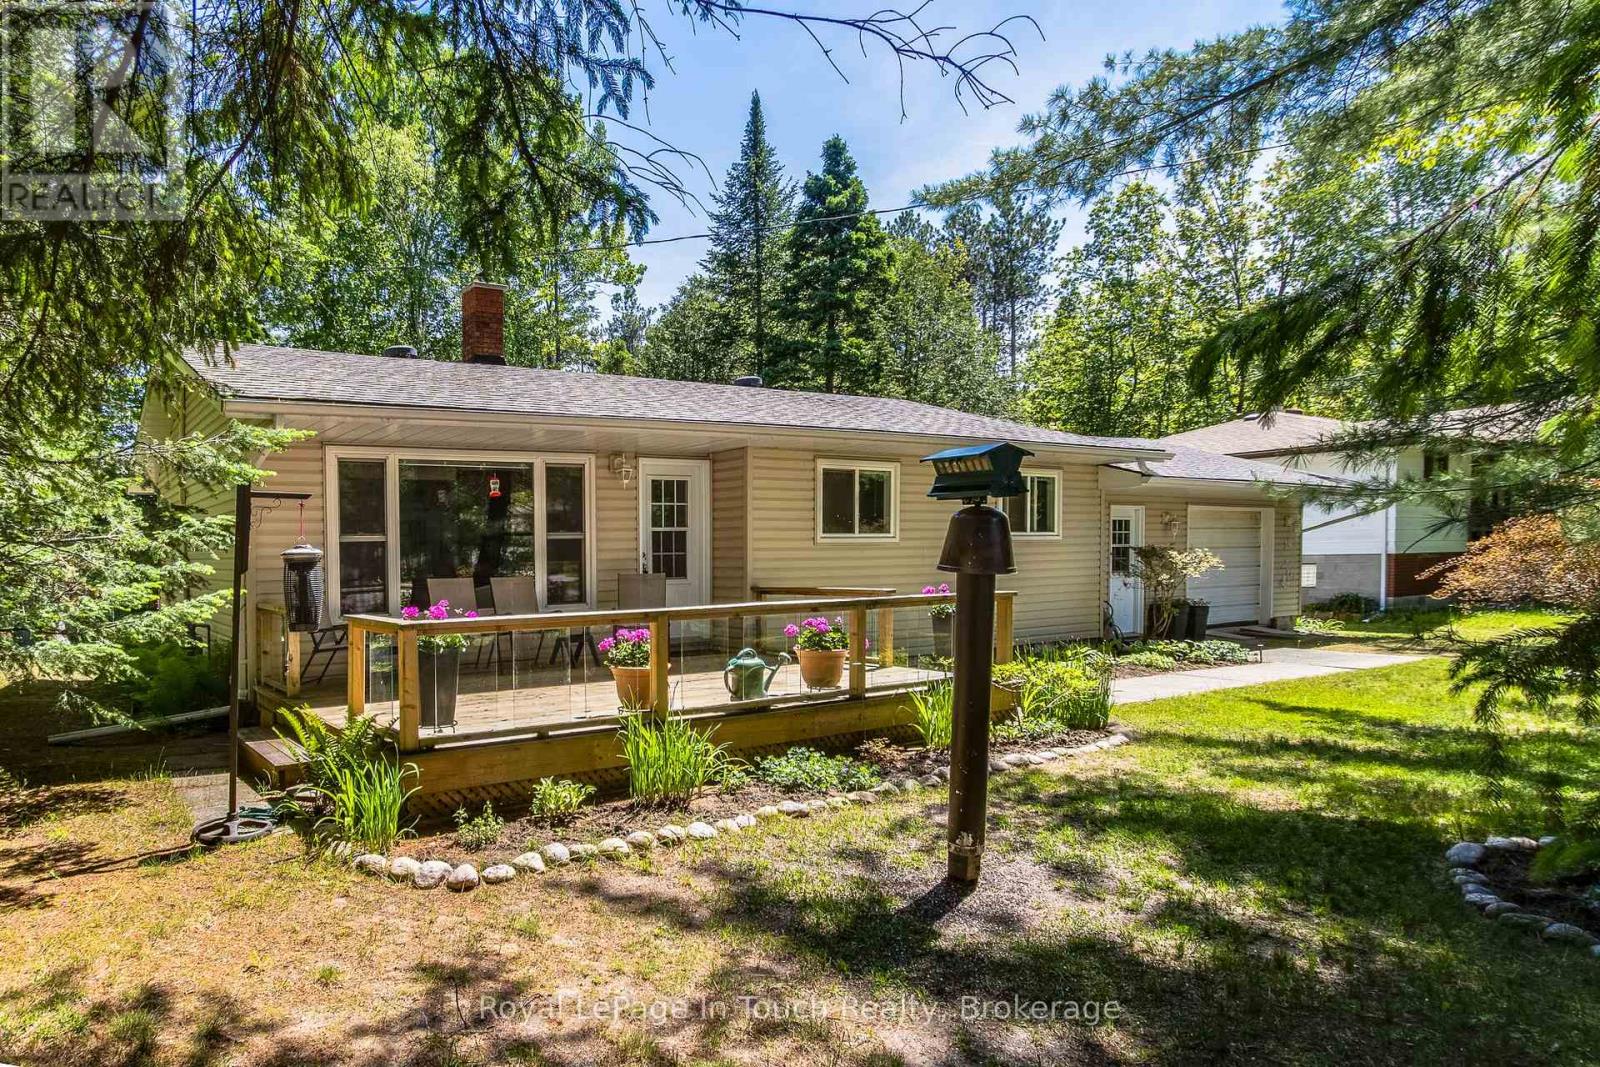
Cawaja Beach. One-floor living at its absolute finest-and it's turn-key ready! Whether you are looking for a safe stair & carpet-free environment for young children, or a retreat perfect for downsizing seniors, this charming 3-bedroom, 1 bathroom bungalow delivers comfort, convenience, and natural beauty with a large, treed lot on a quiet road. The living room has a large bay window providing natural light and views of your low maintenance gardens, trees, and nature within your front yard. Centrally located gas fireplace offers supplemental or extra heat to enjoy throughout the cooler months. This home features a second front entrance that leads directly into a mudroom and laundry room combo-the ultimate drop zone for muddy boots, backpacks, or paws! Rear door from the kitchen provides convenient access to the large back deck to enjoy barbecuing and entertaining friends and family. To make your move even easier, most contents of the home are included with the sale, excluding personal items. Perfect for seniors, first-time buyers, investors, or anyone looking for a seamless transition. (id:47351)
116 Lowell Avenue
St. Catharines, Ontario
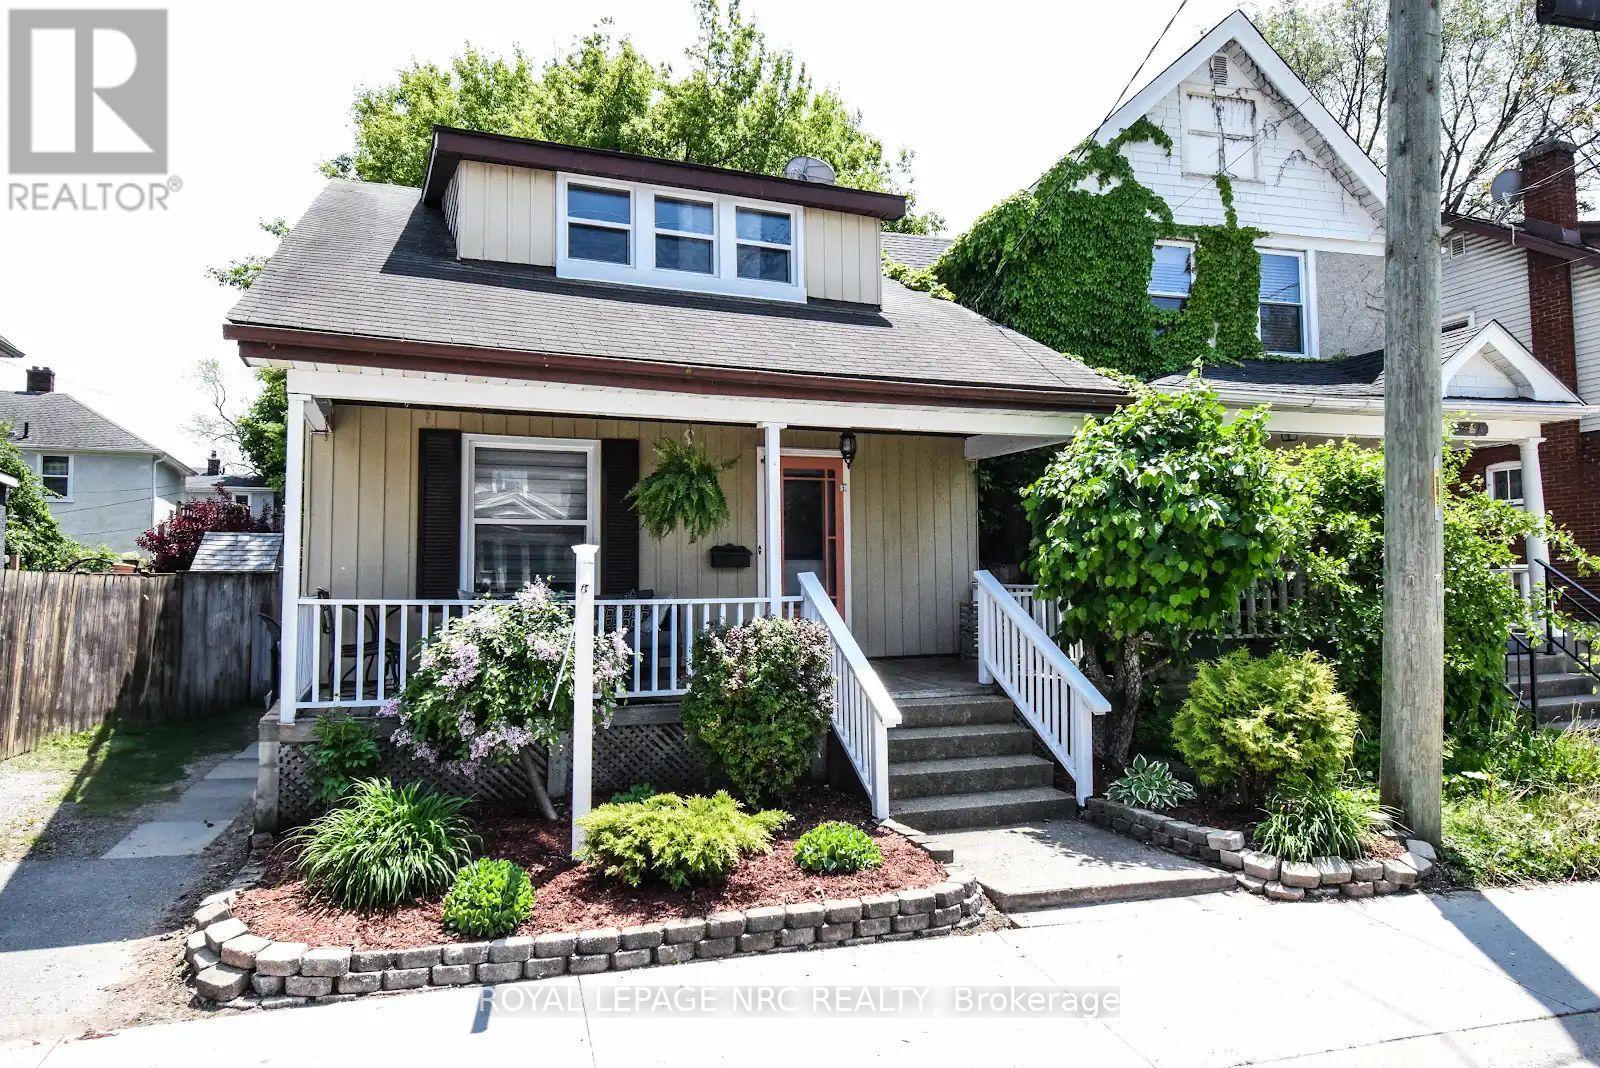
Beautiful century home with old style character and charm mixed with modern conveniences. Located near the heart of downtown and walking distance to everything! Enjoy the countless restaurants and boutiques just a short walk away. Take in a show at the Performing Arts Centre. More of a concert goer? Catch your favorite band or an Ice Dogs game at the Meridian Centre. Enjoy a stroll through picturesque Montebello park where the annual Wine Festival is held. Enjoy your morning coffee on the expansive covered front porch. Enter into a spacious foyer where you will find a living room/dining room combination to your left. Lots of room for the whole family in the eat in dining room. Through the kitchen there is a bonus addition which includes a family room and 2 pc bathroom, a rare find. The door from the family room leads to a fenced yard with a deck great for entertaining on those nice summer nights. The kitchen includes all the appliances and a walk in pantry for ample storage. Take the wood staircase up to the second level where you will find 3 good sized bedrooms and an updated 4pc bathroom. This home is an excellent option for investors, first time buyers or those looking to downsize. This one way street keeps the flow of traffic down and the property includes a private driveway for two vehicles. Some notable updates include, insulation, 100amp service on breakers, windows in 2019 and brand new A/C 2025. Shingles over addition replaced 2025. This home is close to all amenities and may be exactly what you are looking for! (id:47351)
242 Upper Mount Albion Road Unit# 13
Stoney Creek, Ontario
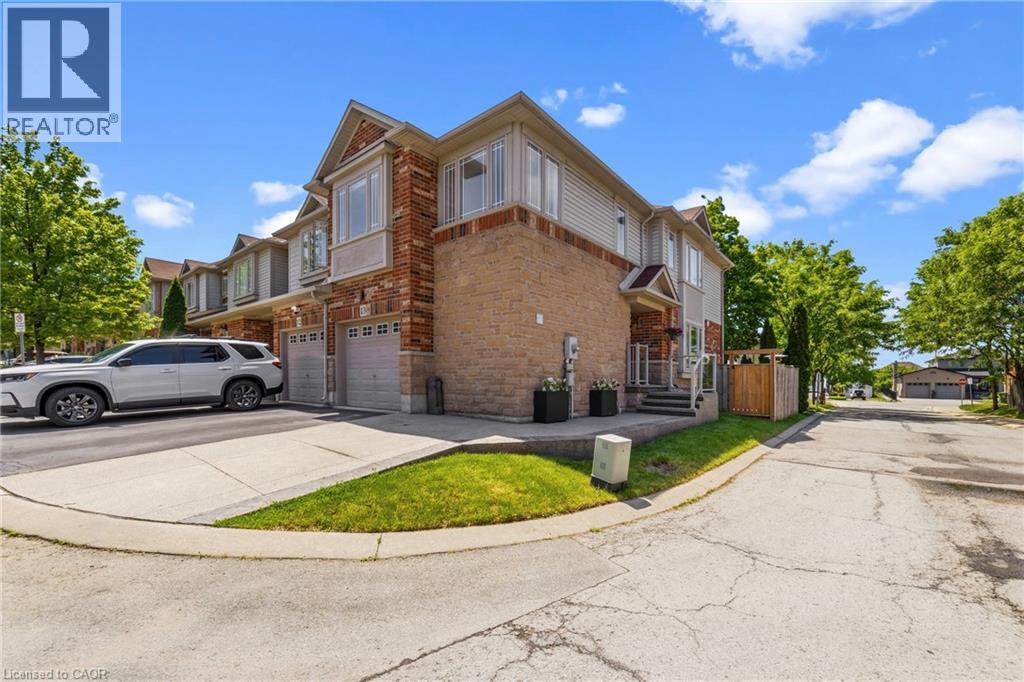
Welcome to 13-242 Upper Mount Albion Road! This stunning freehold end-unit townhome in sought-after Paramount Village offers the perfect blend of style, comfort, and convenience. Featuring 3 bedrooms, an open-concept layout, hardwood floors, California shutters, and a beautifully renovated kitchen with high-end stainless steel appliances. Walk out to your private, fully fenced backyard with hot tub-perfect for relaxing or entertaining. Spacious primary bedroom with walk-in closet and ensuite privilege, plus two additional generous sized bedrooms. Unfinished basement with rough-in bath awaits your personal touch. Ideally located minutes from the Red Hill Valley Partway, the LINC, shopping, schools, trails, and the Niagara Escarpment. Move-in ready and a must-see! (id:47351)
85 Pirates Cove Lane
Prince Edward County, Ontario
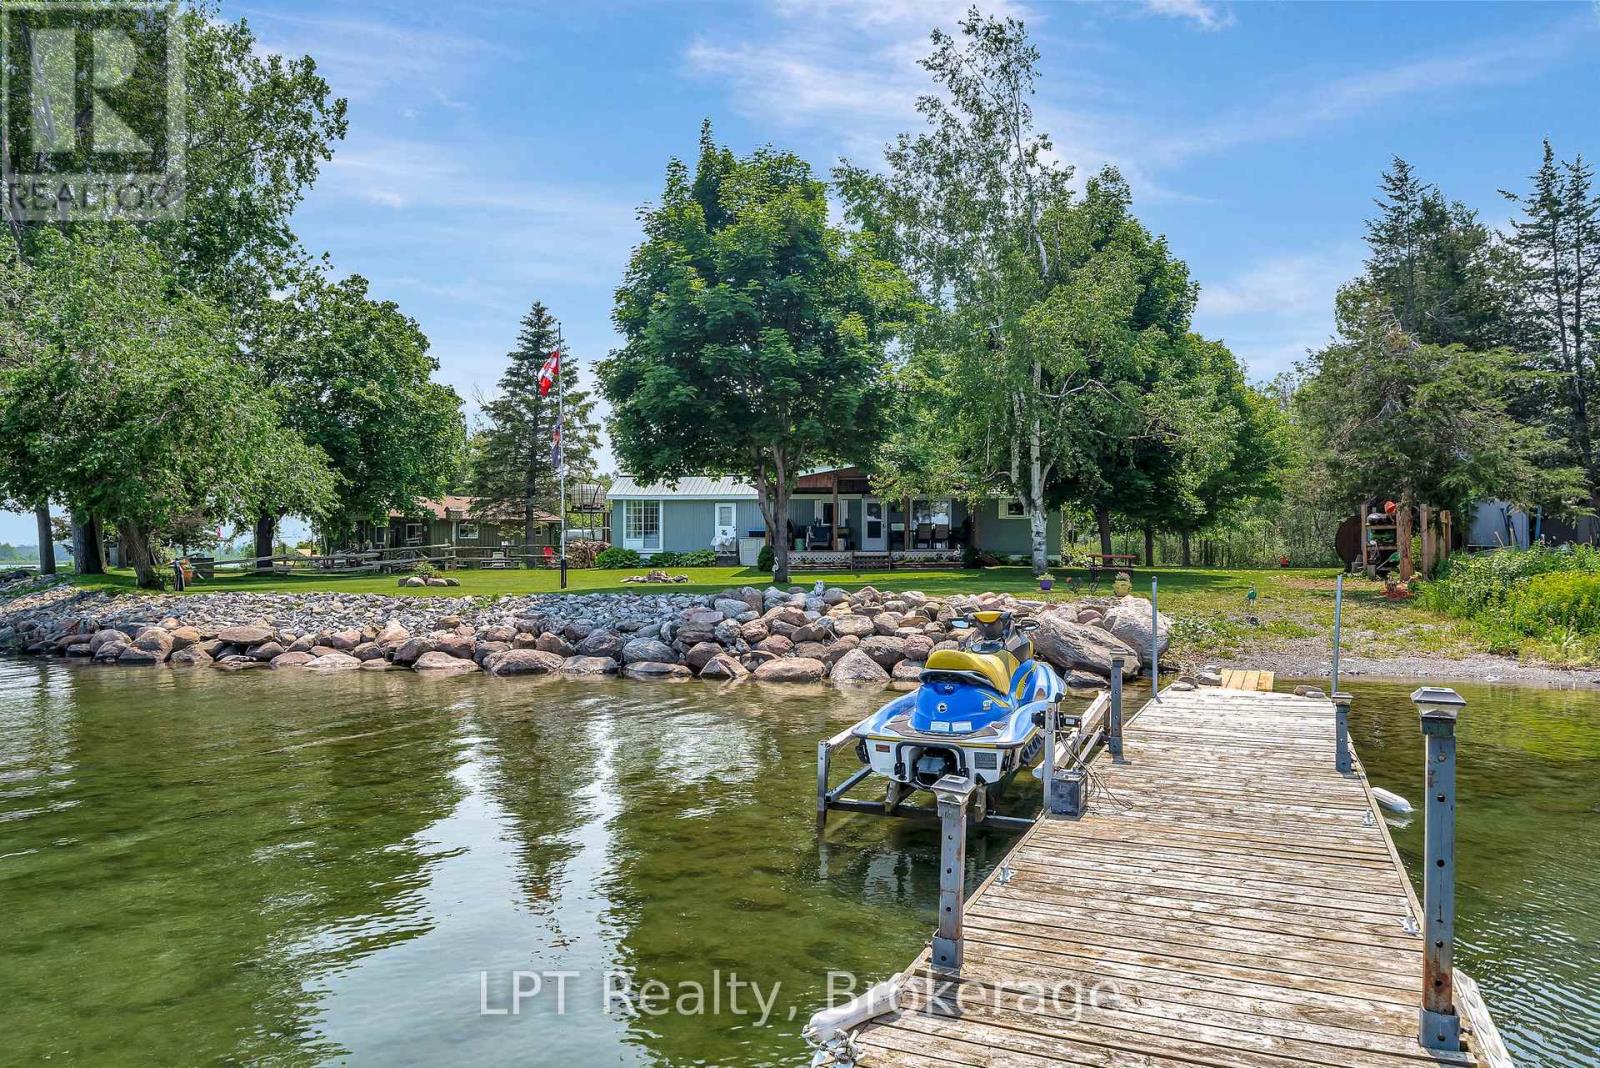
Escape to your own private paradise on the shores of South Bay. This charming off-grid waterfront cottage offers 100 feet of pristine, exclusive shoreline where calm waters await, even when the wind picks up making it the perfect setting for true cottage life with family and friends. Nestled on a beautifully treed lot along a quiet, well-maintained private lane shared with just five other off-grid properties, this 3-bedroom, 1-bath cottage delivers the peace and privacy you've been searching for. Sweeping, unobstructed water views set the scene from every angle. Start your mornings with coffee and end your evenings with cocktails on the expansive covered deck overlooking the water. Unwind in the rustic barrel sauna steps from the shore, gather around the fire-pit under a canopy of stars, or head out from your private dock for a swim, kayak, or Sea-Doo adventure. Inside, the cottage is warm and inviting, featuring a spacious kitchen, a lovely sitting area, eat-in dining, and large windows that frame the breathtaking views. A bonus drive shed to keep all the toys tucked away. Powered by a solar and battery system with propane for cooking, this property embraces the off-grid lifestyle without sacrificing comfort. A large wood shed offers ample storage, and every detail here invites you to slow down, unplug, and make memories that last a lifetime. This is more than a cottage it's a place to get back to basics and reconnect with what matters most. (id:47351)
428 - 1900 Simcoe Street N
Oshawa, Ontario
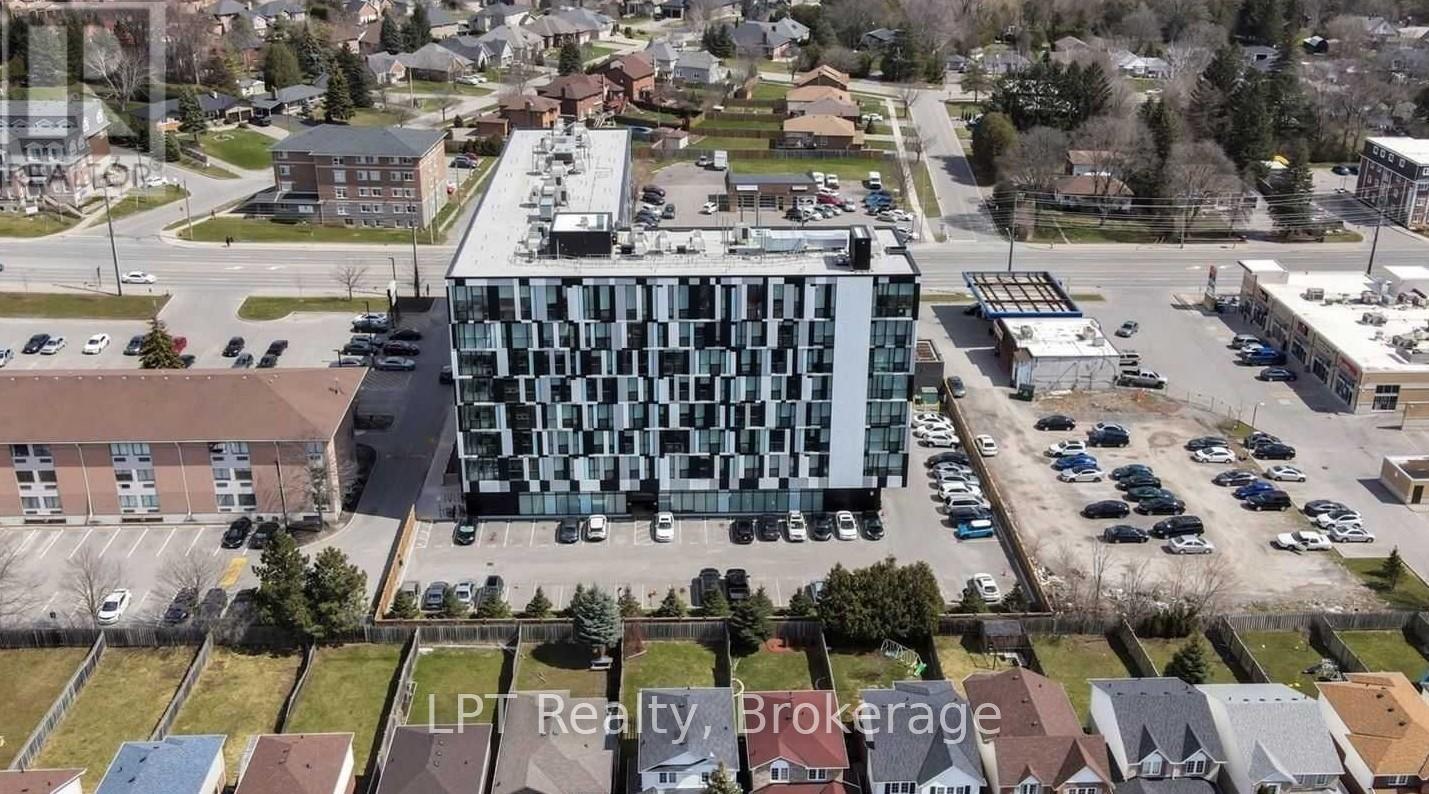
Bright, fully furnished north-facing bachelor suite in prime North Oshawa, just minutes from Ontario Tech University and Durham College. This move-in-ready unit offers a functional layout, stainless steel appliances, fully furnished with a great view, making it ideal for students, professionals, or investors. Conveniently located within walking distance of shops, amenities, and visitor parking, and close to the building's party/meeting room. Residents also enjoy concierge service, an on-site gym, a stylish lounge, and a rooftop BBQ area. A great opportunity for comfortable living or a smart investment in a sought-after location. (id:47351)
1047 Lagoon Road
Highlands East, Ontario
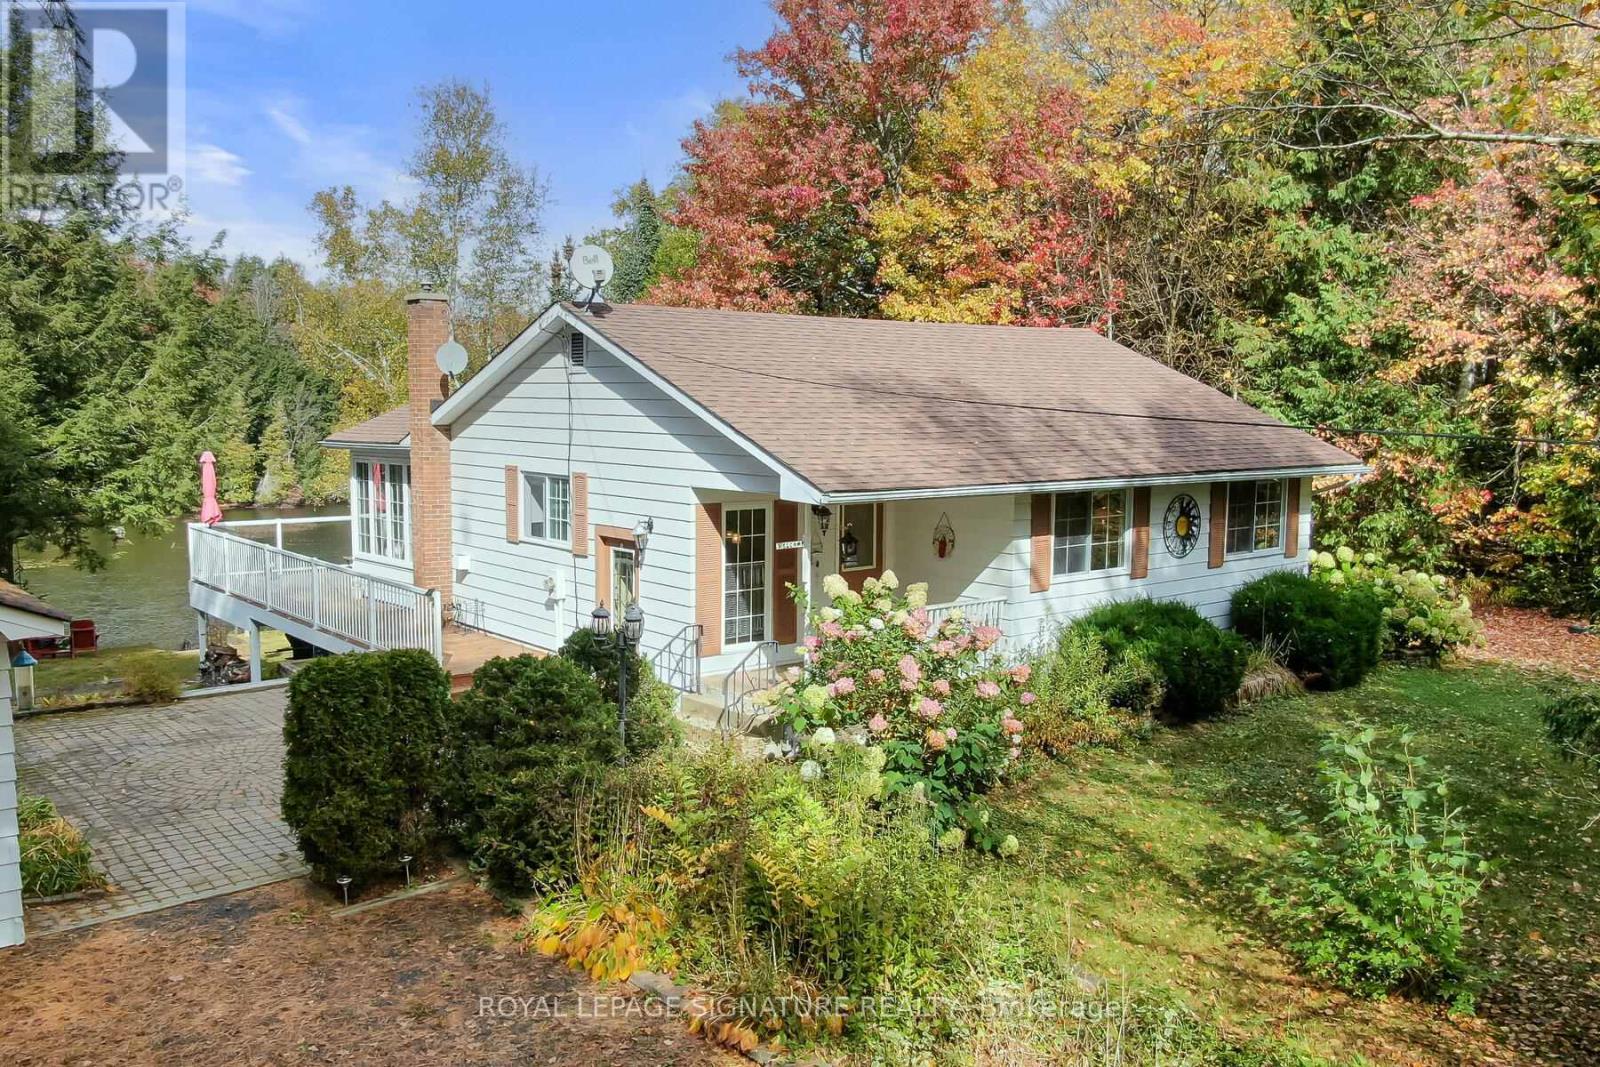
Peace, Privacy & Paudash Lake Perfection! This Year-Round Waterfront Home Offers Over 100 Feet Of Privately Owned Shoreline, Two Docks, And An Incredible Setup For Making Memories At The Lake. The Open-Concept Layout Is Built For Entertaining With Hardwood Floors, A Cozy Fireplace, And A Walkout To A Huge Wraparound Deck With Glass Railings. The Dining Room Is Surrounded By Windows Showcasing Stunning Lake Views, While The Kitchen Keeps You Connected To Family And Friends While You Cook. Three Spacious Bedrooms Feature Hardwood Floors And Ample Closet Space, Including A Primary Retreat With Its Own Private Walkout To The Deck For Peaceful Morning Coffees. Downstairs, The Bright Finished Rec Room Offers Another Fireplace, A Wall Of Windows, And Plenty Of Space For Game Nights, Movie Marathons, Or Family Ping-Pong Tournaments. Outside, The Secluded Backyard Is Perfect For Star-Lit Soaks In The Hot Tub, While The Garage And Abundant Storage Make Room For All Your Lake-Life Gear And Toys. With Its Own Well And Septic System, You'll Enjoy Reliable Fresh Water And Easy, Carefree Cottage Living. As An Added Bonus, The Seller Is Including The Boat Rack, Kayaks, Canoe, And Even The Bayliner Boat Shown In The Photos! (id:47351)
78 Alcorn Drive
Kawartha Lakes, Ontario
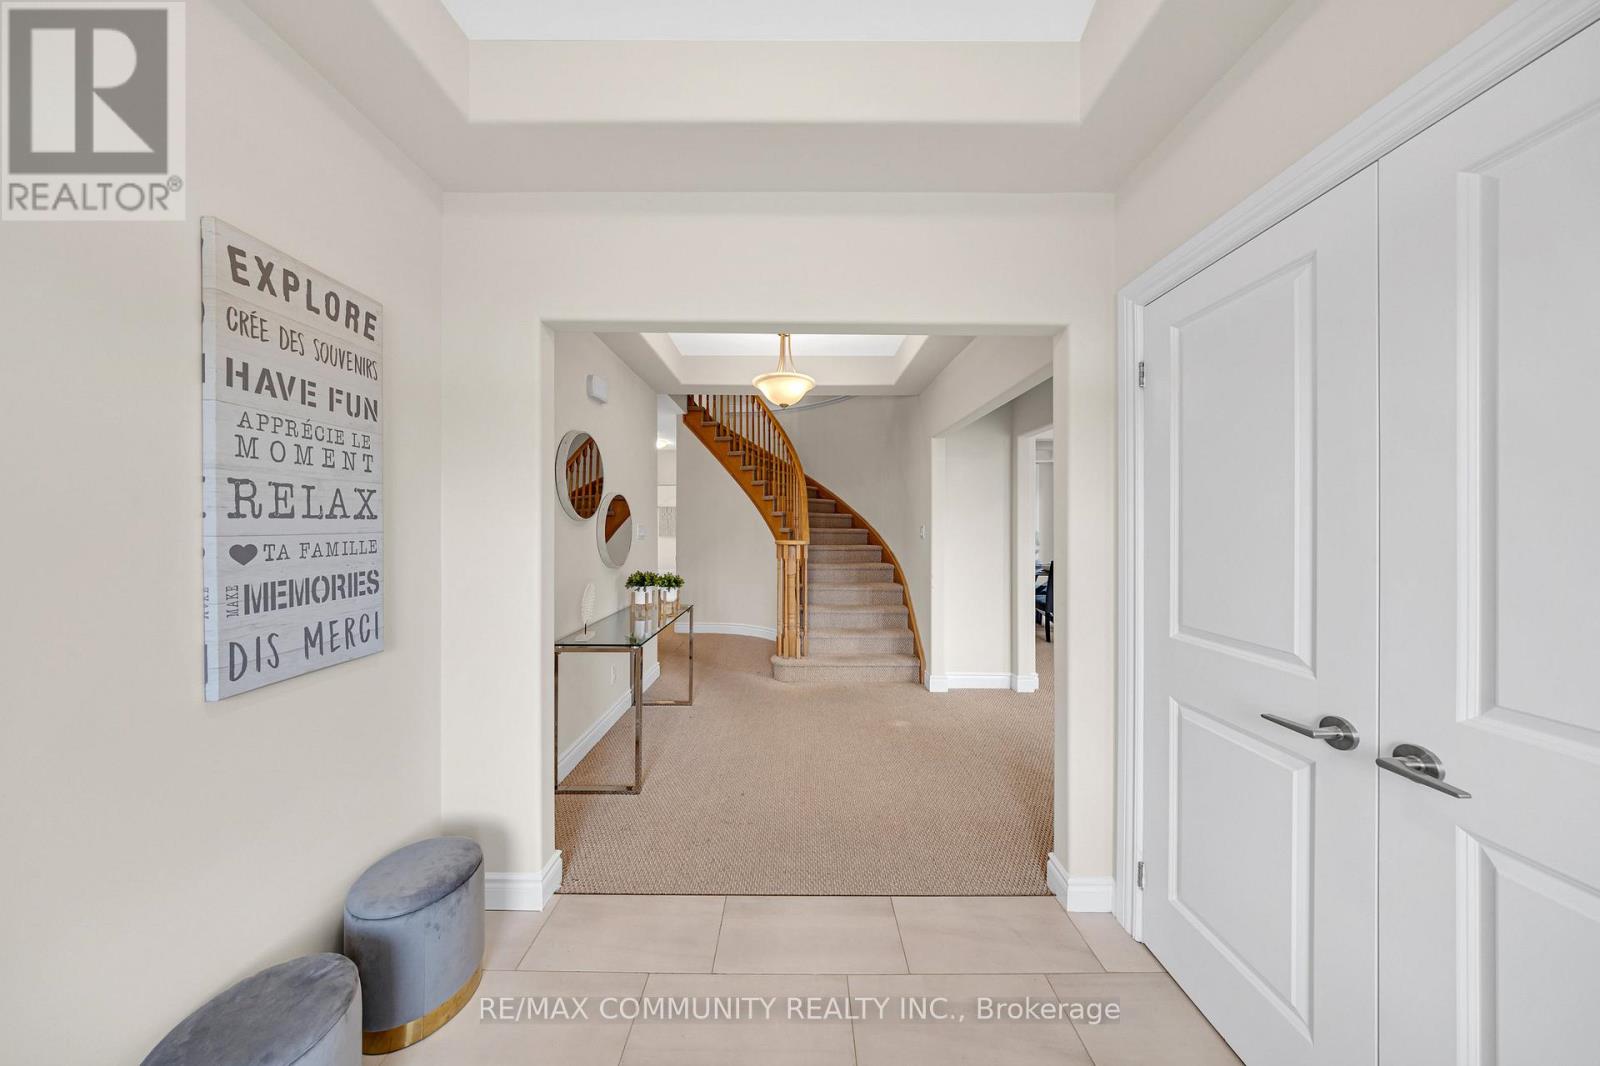
Imagine coming home to a PEACEFUL, LUXURY 4-BEDROOM, 4-BATH EXECUTIVE HOME ON A PREMIUM LOTBACKING ONTO GREENSPACE AND RAVINE. With over 2,700 sq. ft. of finished living space (plus a high-ceiling walk-out basement adding 1,200+ sq. ft.), this stunning Parkview Homes build offers over 4,000 sq. ft. of POTENTIAL LIVING SPACE in one of Lindsay's most desirable, family-friendly communities. Step inside and be greeted by 10' CEILING on the main floor, where a BRIGHT EAT-IN kitchen flows seamlessly into the cozy family room, complete with a GAS FIREPLACE and breathtaking views of nature. Upstairs, the PRIMARY SUITE IS A TRUE RETREAT WITH A LARGE WALK-IN CLOSET AND A SPA-LIKE5-PIECE ENSUITE featuring a soaker tub, glass shower, and double vanity. The second bedroom also enjoys its OWN PRIVATE 3-PIECE ENSUITE, while the third and fourth bedrooms are connected by a stylish Jack & Jill bathroom. A convenient TOP FLOOR LAUNDRY room makes everyday living effortless. The WALK-OUT BASEMENT is ready for your personal touch with finished framing, a roughed-in bathroom, and soaring ceilings that create endless possibilities-whether you envision additional bedrooms, a rec room, gym, or home office. Spacious double-car garage for large vehicles. Over $45K IN UPGRADES including smooth ceilings on main & upper floors + central vac rough-in. Minutes from schools, hospital, parks & amenities. This home combines elegance, comfort, and convenience-perfect for growing families or anyone seeking refined living in a serene setting. DON'T MISS THE OPPORTUNITY TO CALL 78 ALCORN DRIVE YOUR NEW HOME (id:47351)
1611 Lakeshore Road
Haldimand, Ontario
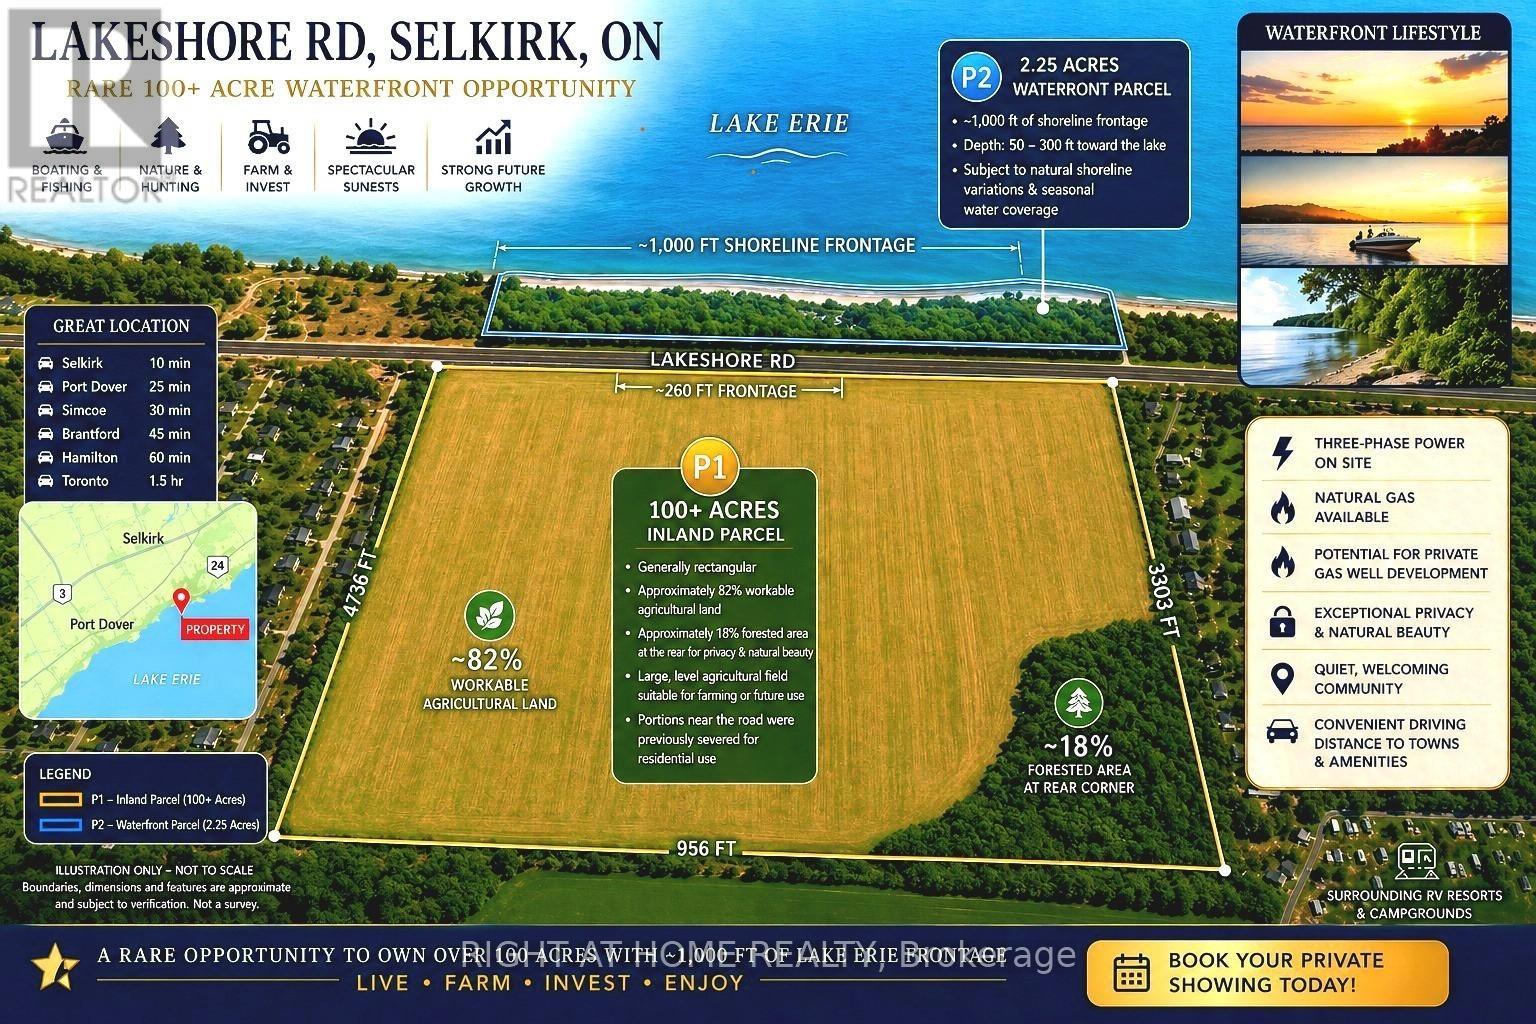
Discover an exceptional waterfront opportunity at 1611 Lakeshore Rd, Selkirk, ON. Escape the city and embrace a higher quality of life with lower property taxes, breathtaking lake views, and unmatched privacy. Have you been dreaming of building your custom waterfront home? Or owning a rare, expansive parcel of over 100 acres with approximately 1,000 ft of lakeshore? This unique property offers endless possibilities-live, invest, or farm while benefiting from strong future value growth in an area surrounded by lakefront RV resorts and campgrounds. Enjoy the best of both worlds: boating, fishing, and stunning sunsets at the front, with hunting, nature, and fertile land at the back. This property features a wide-open lakefront view (including both P1 & P2 parcels as shown), three-phase power, and a natural gas line available on-site. There is also potential for private gas well development. The land includes a large, flat field ideal for farming or future use, plus a mature forested area at the rear for added privacy and natural beauty. Located in a peaceful, friendly community, yet within convenient distance to nearby towns and amenities. Parcel Details:P1: Approx. 100+ acres, generally rectangular. Frontage on Lakeshore Rd approx. 260 ft, depth extending thousands of feet. Portions near the road were previously severed for residential use. P2: Approx. 2.25 acres located across Lakeshore Rd with ~1,000 ft of frontage. Extends 50-300 ft toward the lake. Subject to natural shoreline changes; portions may be seasonally submerged due to erosion. P2 presents potential for future development. Nearby properties feature similar lakefront residential uses, offering exciting possibilities. This is a rare chance to secure a large-scale waterfront holding with lifestyle and investment upside. Seller may consider a Vendor Take-Back (VTB) first mortgage for qualified buyers. Opportunities like this don't come often-book your private showing today! (id:47351)
2492 Erin Centre Boulevard
Mississauga, Ontario
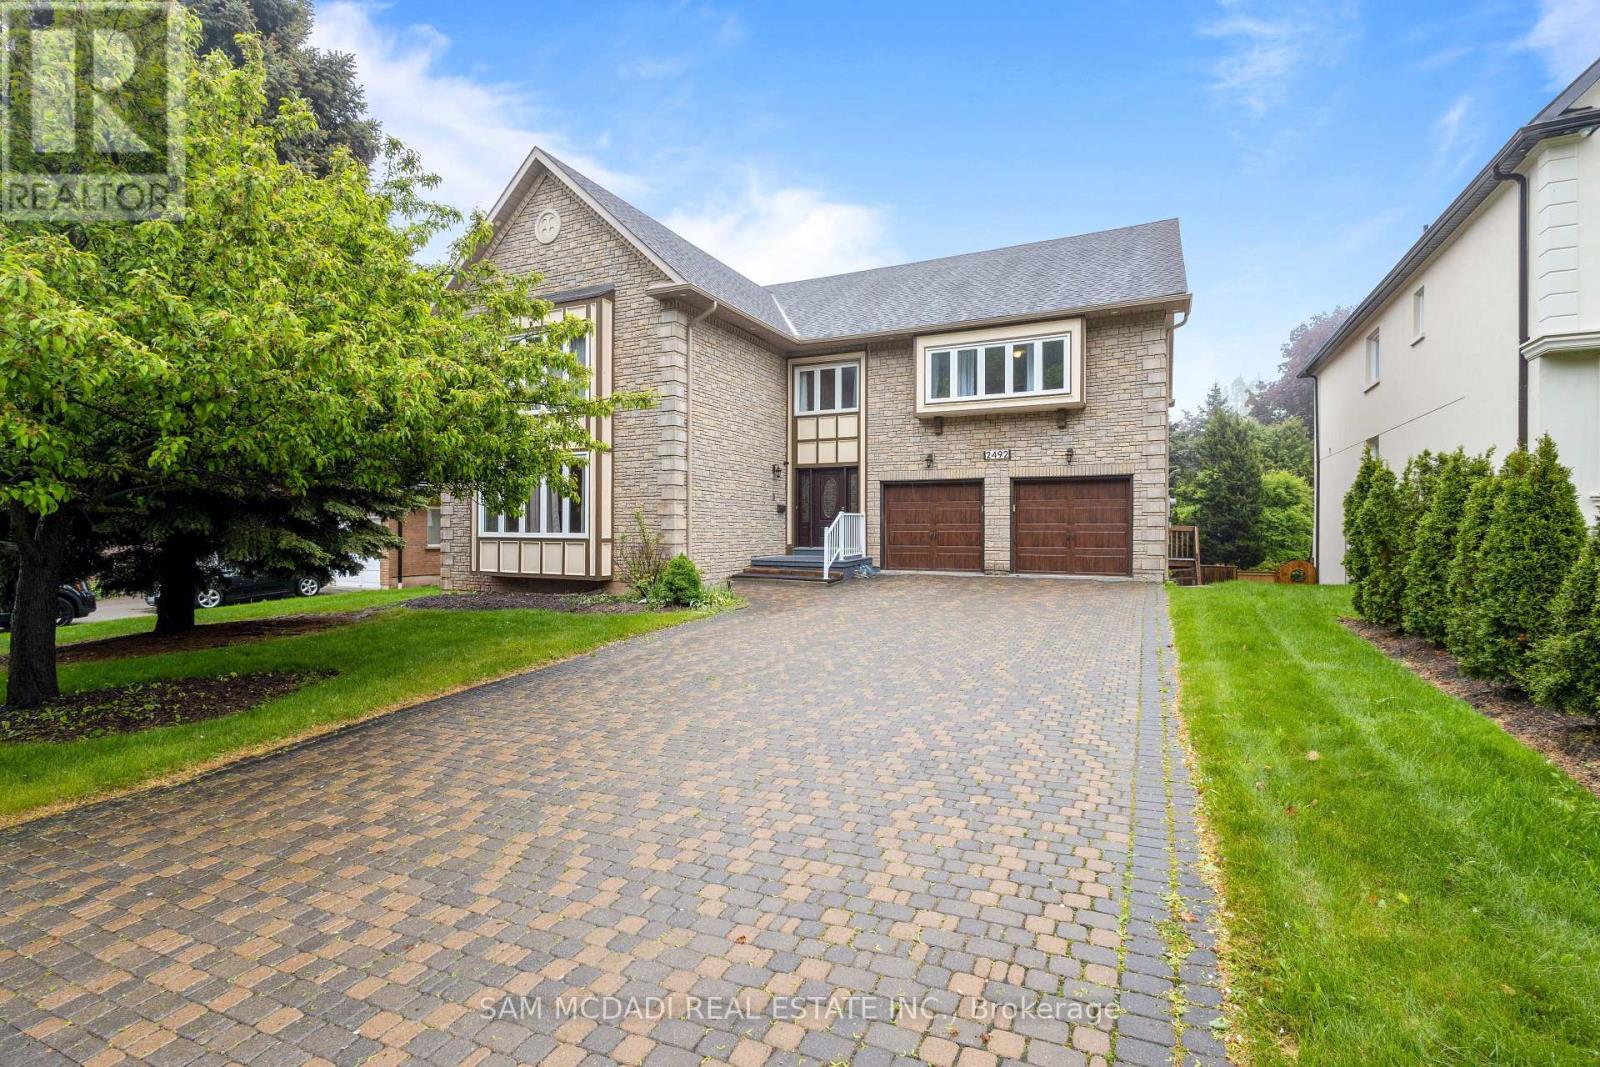
Perfectly positioned in Central Erin Mills, just across from Erin Woods Park, this executive family residence spans over 6,500 sq ft of finished living space designed for discerning families to connect and call home. Step directly into the great room, where you're greeted by 22-ft ceilings and dramatic windows that flood the space with natural light. The family room, anchored by one of three fireplaces, invites cozy nights in. The kitchen is chef-ready and family-approved, featuring quartz countertops, upgraded cabinetry, stainless steel appliances, and a water filtration system. Off the breakfast area, a walkout leads to a sunny backyard framed by mature trees, both private and peaceful. The main floor also offers a dedicated home office with LED lighting and a laundry room with direct access to the 3-car garage. Upstairs, the primary suite is a retreat in itself, with an oversized walk-in closet and a spa-like five-piece ensuite. The newly finished walkout basement feels like a home of its own, complete with a full kitchen, two bedrooms, two full baths, and separate laundry, ideal for in-laws, guests, or passive rental income. With three fireplaces, and thoughtful finishes at every turn, every inch of this home welcomes you in. Just minutes from Erin Mills Town Centre, top-ranked schools, Credit Valley Hospital, UTM, the GO Station, major highways, and everyday essentials. (id:47351)
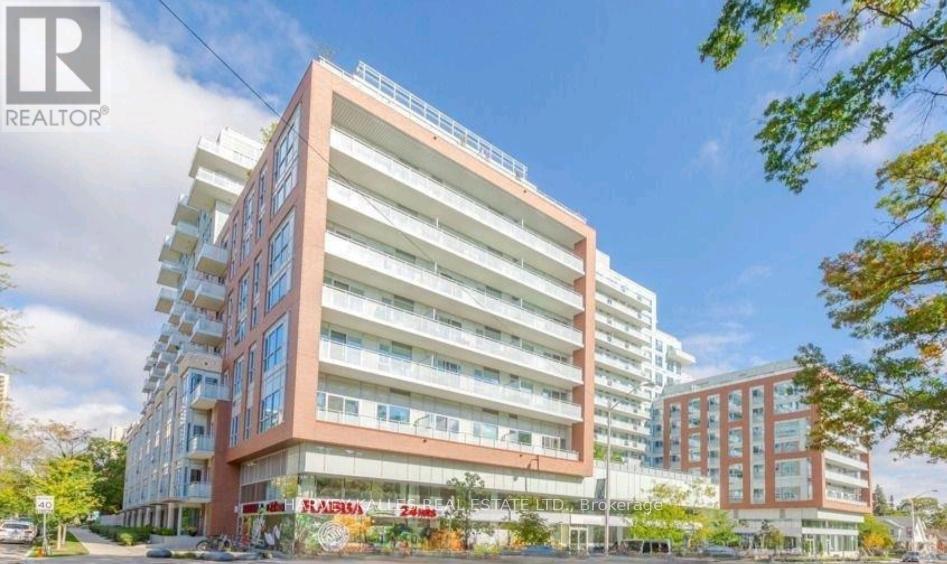
741 - 1830 Bloor Street W
Toronto, Ontario
Welcome To High Park Living At It's Finest. Charming 1 bedroom, 1 bathroom north facing unit is located in Wonderful, Sought After High Park/Bloor West Village. This Beautiful Well Kept Daniels building Will Not Disappoint. Functional, Comfortable Layout, Large balcony. Lovely Quality Finishes and Includes Storage Locker. Best Of To All , Walk To Shops, Cafe's, High Park, TTC & Restaurants. Close To Downtown, Theatre/Financial Districts, Airports And Hwys. Quiet, Pet Friendly Bldg W/Rooftop Deck, Gym, Concierge , Dog wash and so much More.. Perfect For Investment Or For A First Timer, Downsizer, Or Pied De Terre. (id:47351)
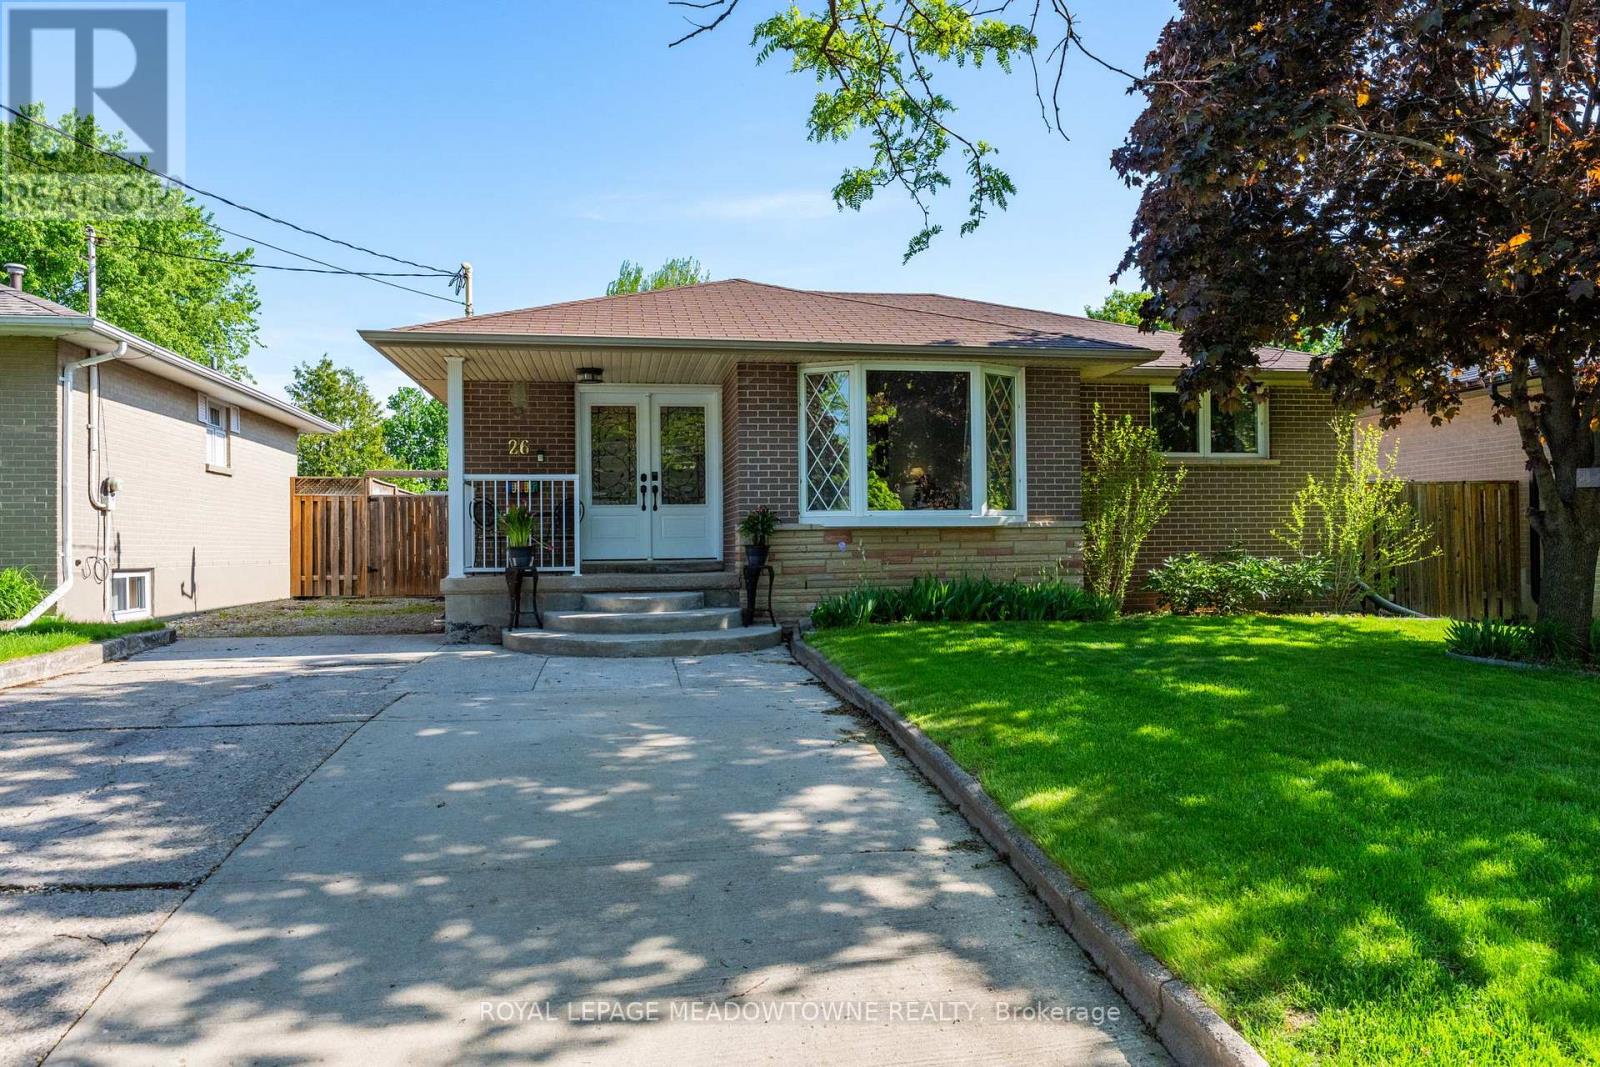
26 Moultrey Crescent
Halton Hills, Ontario
Welcome to 26 Moultrey Crescent, located in a quiet, family friend pocket of central Georgetown known for its large driveways, large lots and private yards. Moultrey Crescent is found within a five minute walk to both Public and Catholic elementary schools, the Georgetown Marketplace, restaurants and grocery shopping. This 3+1 bedroom, 2 bathroom bungalow has been extensively renovated and lovingly maintained. Immediately, from the time you pull into the driveway you're welcomed by beautiful gardens and a cozy front porch - perfect for that early morning coffee or after dinner nightcap. Once you enter the home, you'll find open an concept main living area with a family friendly flow. The entryway flows effortlessly through to the large eat-in kitchen, recently renovated with all newer appliances, a large living room with huge picture window and a walk-out to the oversized deck from the kitchen spanning the entire length of the back of the house offering easy 4-season entertaining. To the right is the private bedroom wing, offering 3 large bedrooms, a linen closet and stunning 4-piece bathroom with large soaker tub and rain shower. The basement has been thoughtfully finished with its own private entrance perfect for an in-law suite. The basement offers lots of extra living space with a private large bedroom, 3-piece renovated washroom with oversized shower and large rec room. Rough-ins for a second kitchen in the basement are present. Outside the private, fully-fenced backyard is an added bonus for all types of family - whether its space for the dogs or kids, you'll find family life effortlessly flows from inside to outside with this large yard featuring a built-in firepit, large deck, gardens and extended driveway allowing for extra vehicle storage. Additional features to highlight: New 2-stage high efficiency furnace and air conditioning unit (2015), all exterior doors have been updated (2010), roof shingles (2009), new fencing (2014) & newer windows. (id:47351)
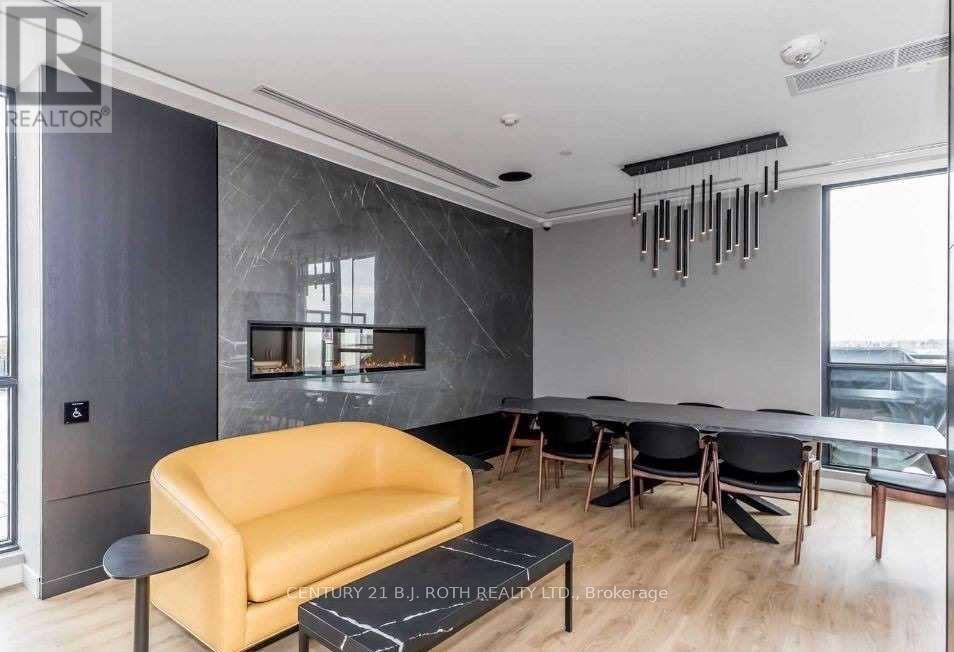
201 - 681 Yonge Street N
Barrie, Ontario
Modern Bachelor Suite In Highly Sought-After South District Condos! Bright North-Facing Unit Featuring 9' Ceilings, Floor-To-Ceiling Window, Quartz Counters, Tiled Backsplash & Stainless Steel Appliances. Includes 1 Underground Parking Space. Exceptional Building Amenities Include Concierge, Fitness Centre, Party Room, Visitor Parking & Stunning Rooftop Terrace With BBQ Lounge Area. Prime South-End Location Just Minutes To Lake Simcoe, GO Station, Hwy 400, Shopping, Restaurants, Parks & Schools. Perfect For Commuters & Professionals Seeking Stylish, Low-Maintenance Living. (id:47351)
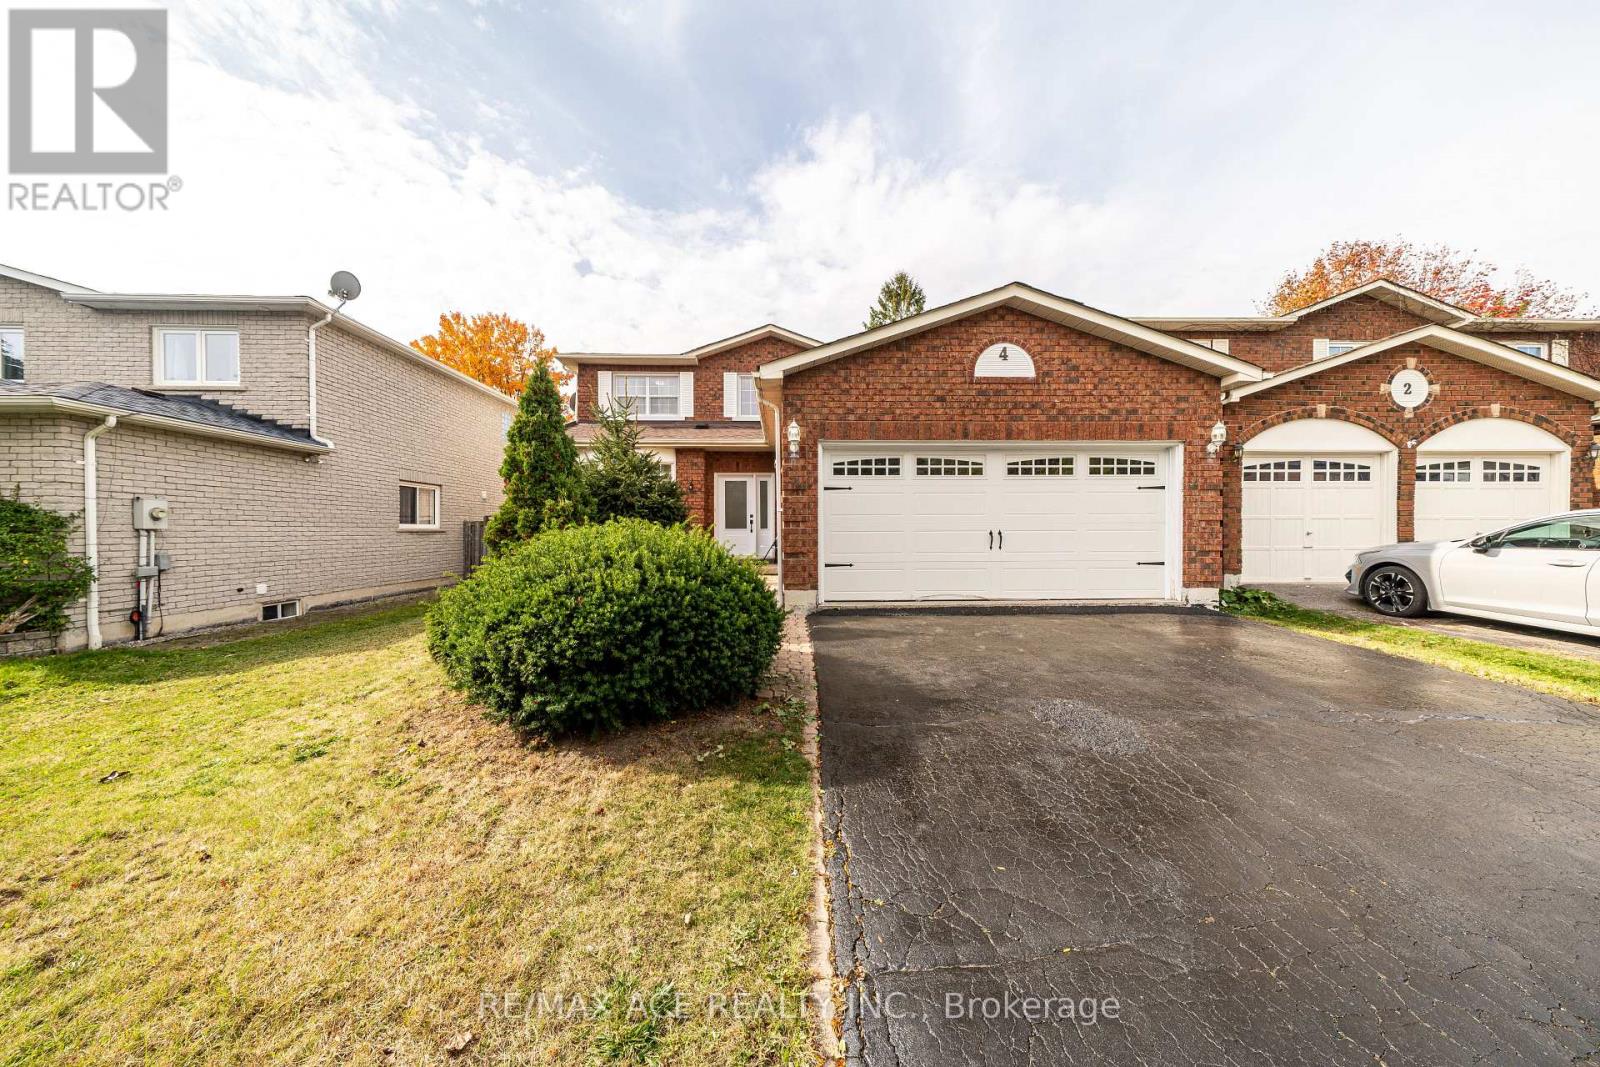
4 Broughton Court
Whitby, Ontario
LEGAL BASEMENT. welcome to this beautifully renovated home in Whitby, offering modern finishes and functional living in a family-friendly neighbourhood. This move-in-ready property features three spacious bedrooms and three washrooms, ideal for families or those looking to upgrade. The home has been tastefully updated throughout, providing bright and comfortable living spaces. The legal basement apartment includes two bedrooms and one washroom, offering excellent income potential or an ideal in-law suite. There is also an additional bedroom in the basement, not part of the legal unit, which can be used as storage. Some photos may have been taken from a previous listing and include prior staging; the home has since been freshly painted, staging has been updated, and the basement has been converted to a legal unit. Conveniently located close to schools, parks, shopping, transit, and all essential amenities. An excellent opportunity for families and investors alike-just move in and enjoy. (id:47351)
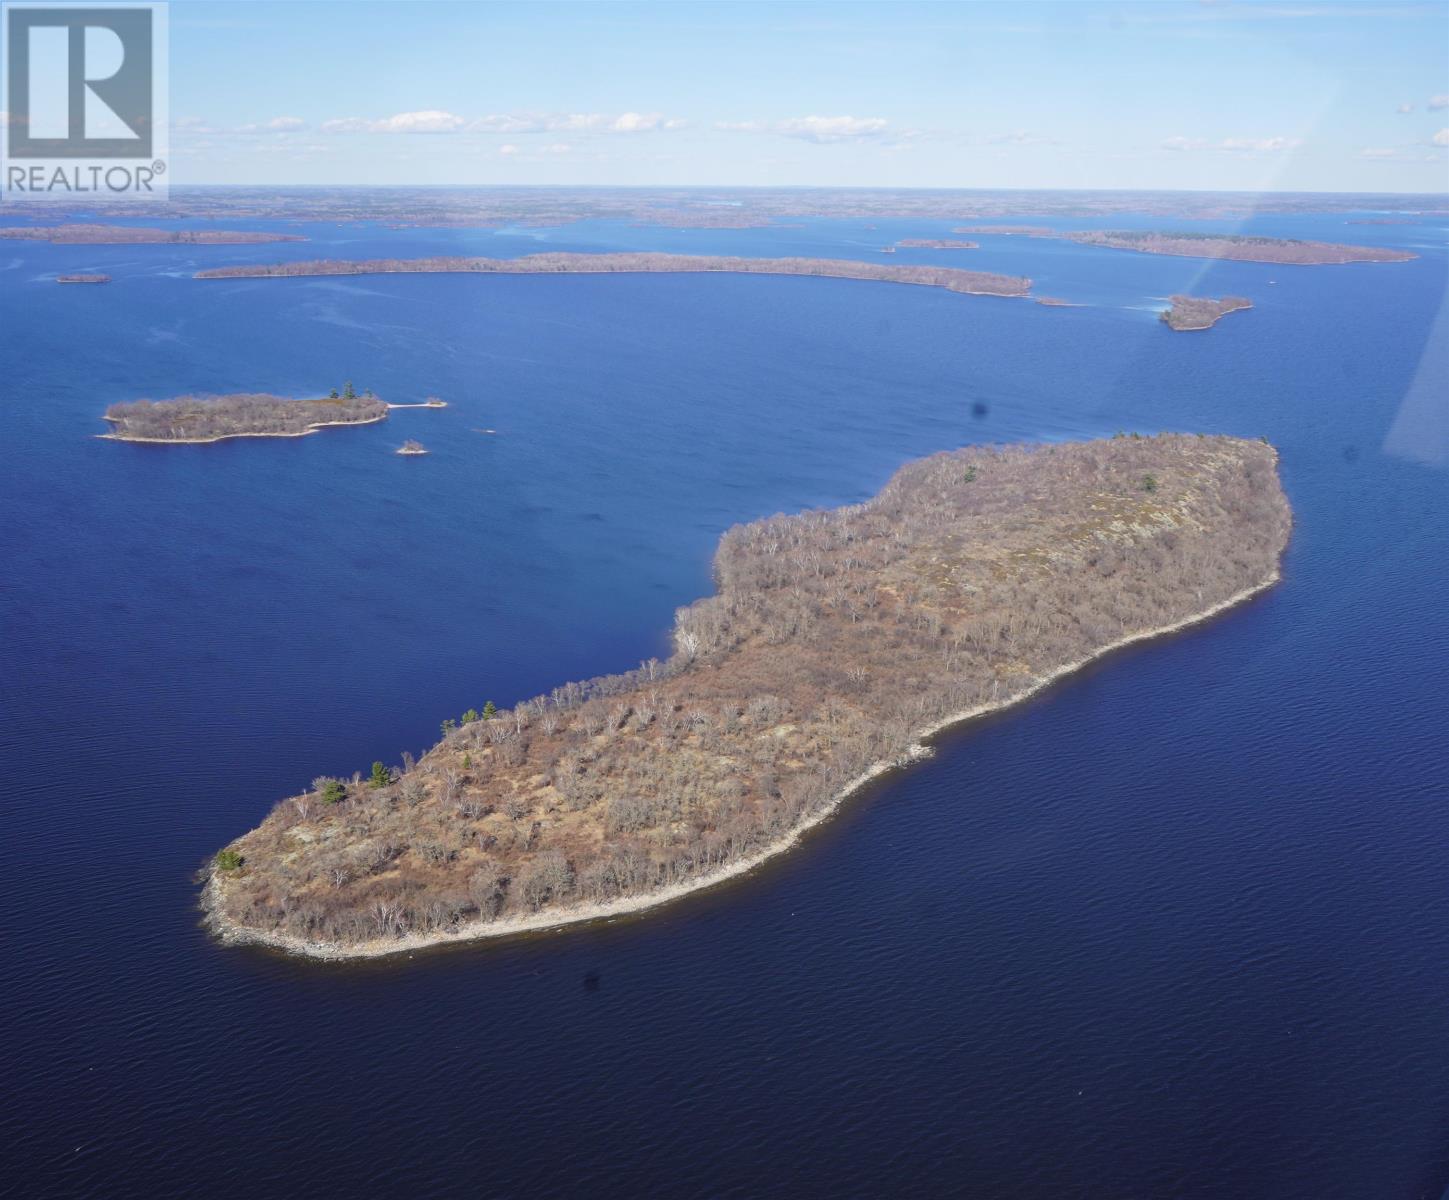
S1048 Massacre Island
Lake Of The Woods, Ontario
New Listing. Island Location S1048 - Massacre Island is located near the International Boundary in Lake of the Woods; Ontario Canada. Approximately 42 miles SW of Kenora, Ontario; 12 miles SE of the Northwest Angle Inlet, and 3 miles SE of Oak Island, Minnesota. Latitude: 49.2763937130714; Longitude: -94.770038502832. Surveyed in 1911; the uninhabited 66.5 acre island features an estimated 9,274 feet (1.75 miles) of rock shoreline as recorded by Geowarehouse. The 66' shoreline road allowance is crown owned. Where is the real Massacre Island - click to read the article: https://themusekenora.ca/where-is-the-real-massacre-island/ (id:47351)
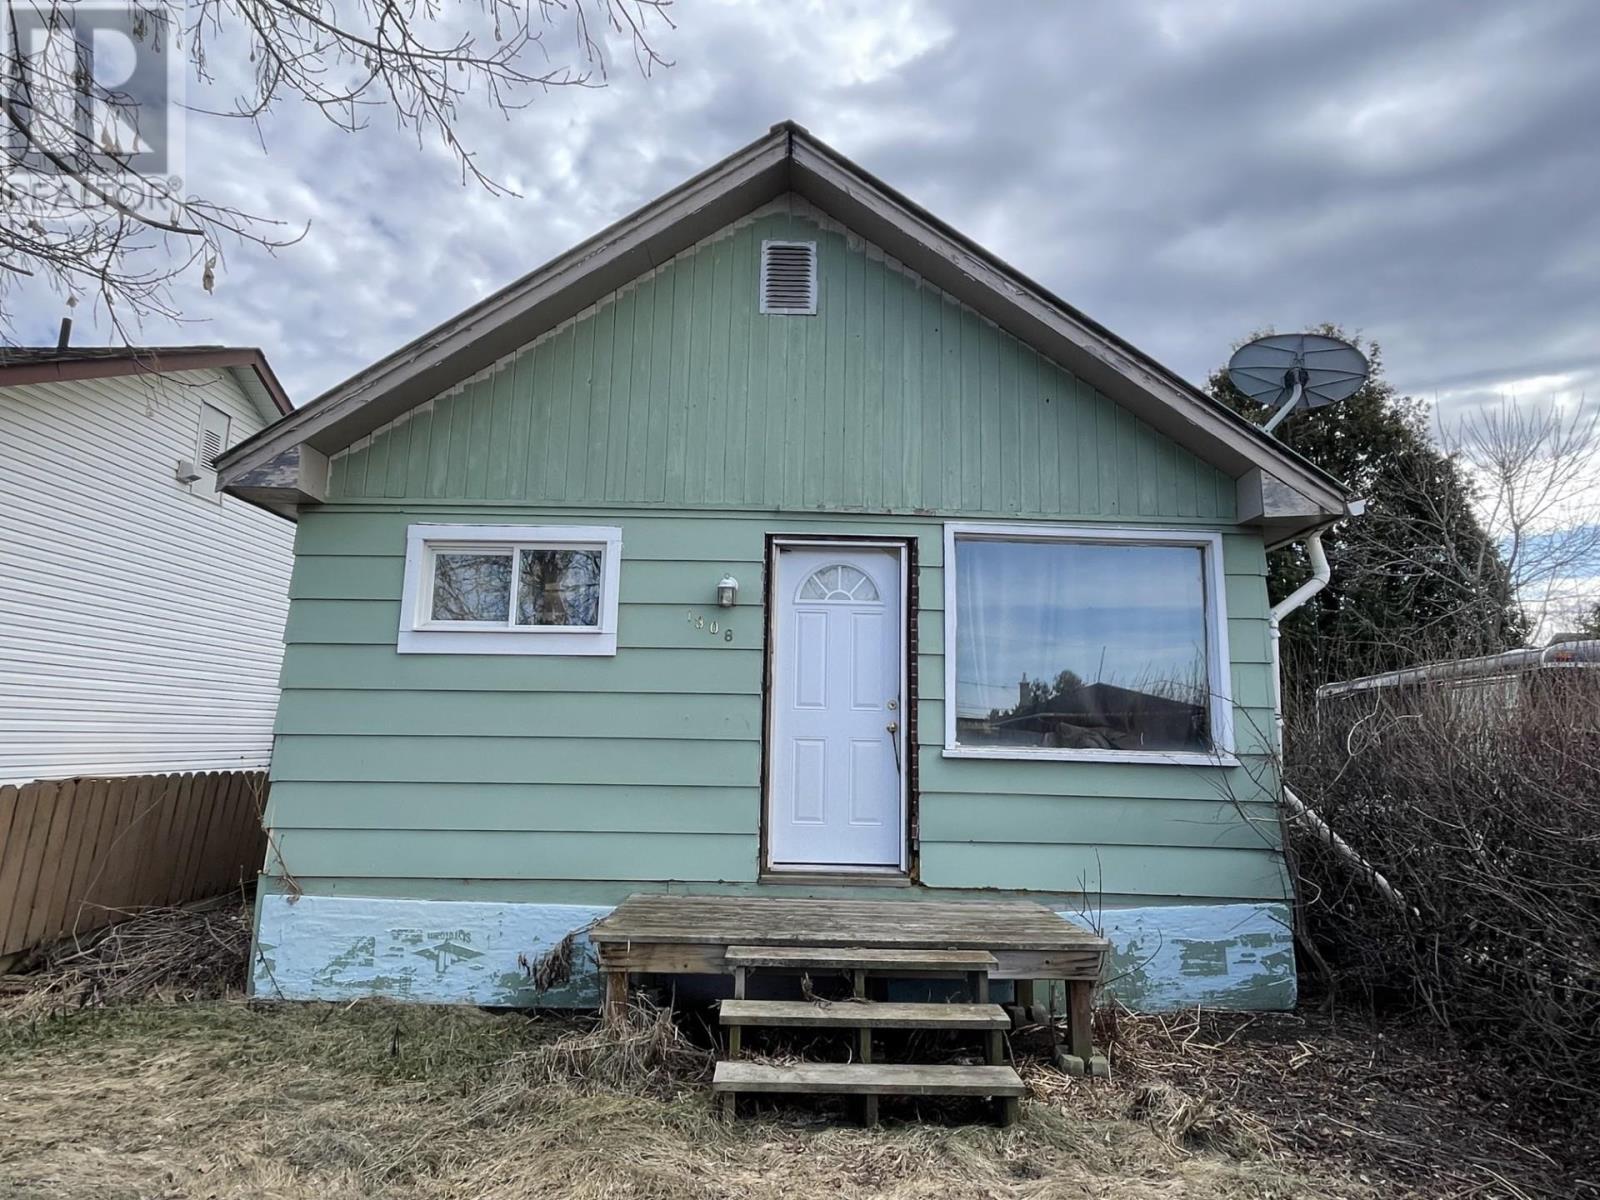
1308 Francis St
Thunder Bay, Ontario
Affordable opportunity in the heart of Westfort! This well-lived-in home sits on an 50 x 124 fenced lot with convenient back lane access. Offering 2 bedrooms with potential for a 3rd, this property is perfect for first-time buyers, investors, or anyone looking to add their own personal touch. Inside you’ll find warm character and functional living space, while outside there’s plenty of yard space for parking, storage, or future possibilities. The home does require some TLC, but at this price point, the value is hard to beat. A solid opportunity to get into the market and make it your own! (id:47351)
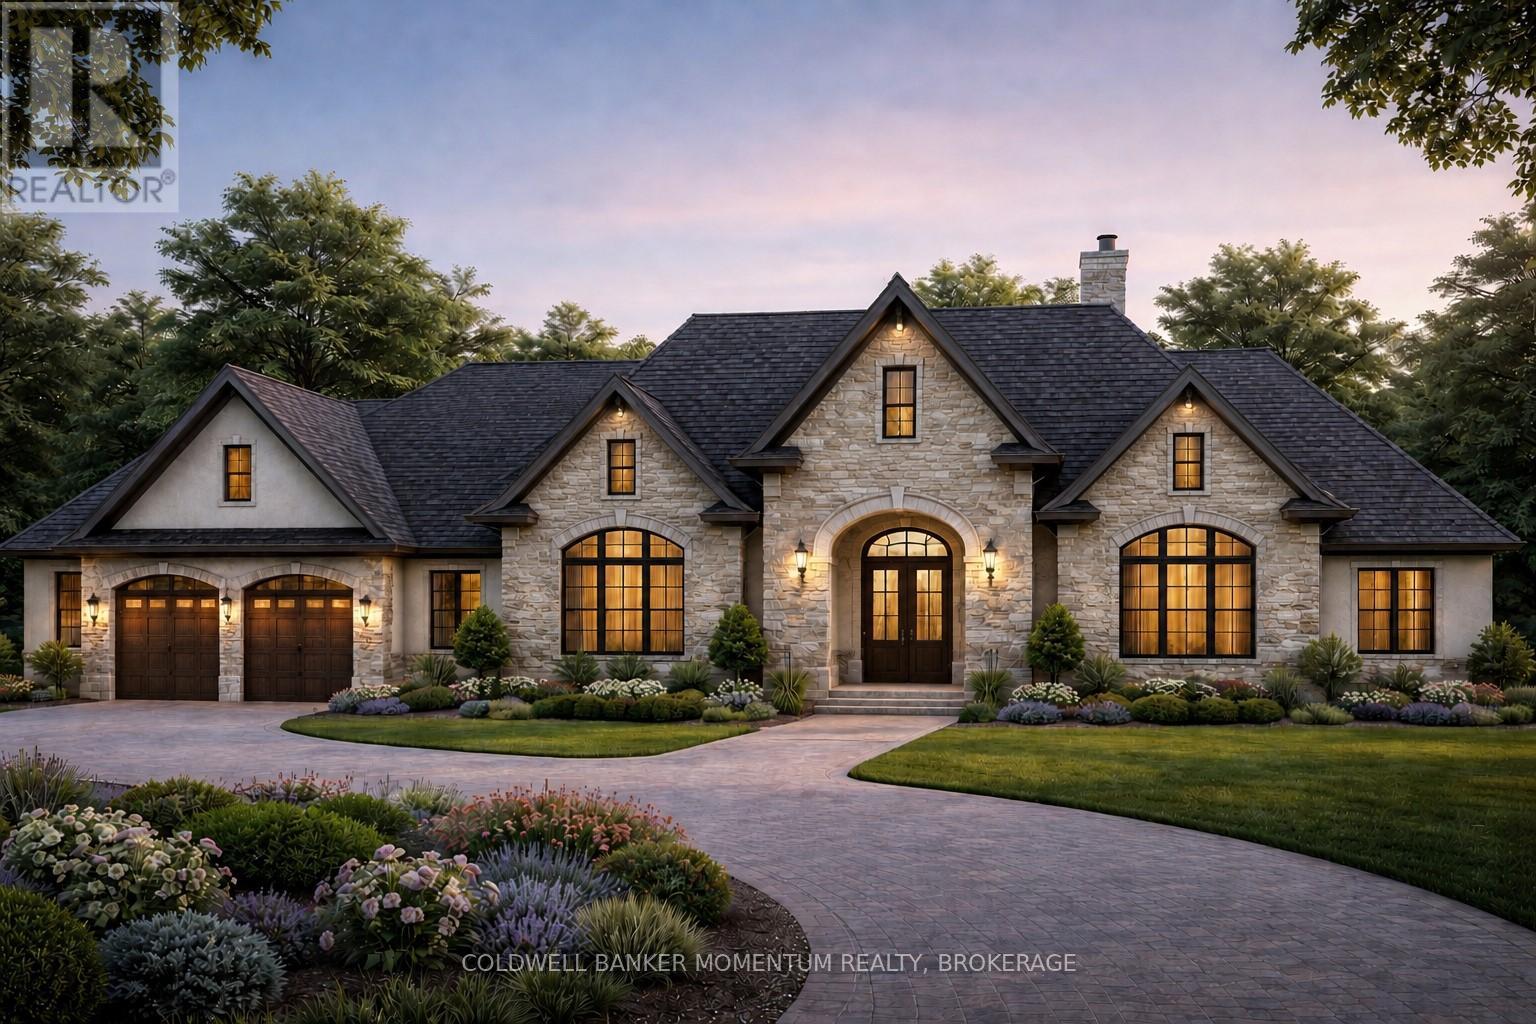
Pt Lot 7 Con 9 Tintern Road
Lincoln, Ontario
Escape to the country and build your dream home on this breathtaking approximately 40-acre property in the peaceful hamlet of Tintern. Offering the perfect balance of privacy/tranquility and convenience, this exceptional property is just minutes from Vineland, Beamsville, Fonthill, and Smithville. The property showcases beautiful rolling farmland, mature natural surroundings, and a meandering creek creating picturesque views and an incredible connection to nature. With no close neighbours, you'll enjoy exceptional privacy and peaceful surroundings year-round, while still being close to the QEW and minutes from your favourite wineries and golf courses. Whether you envision building a sprawling custom ranch bungalow, a luxurious country estate, or a family retreat complete with a large shop, swimming pool, and outdoor entertaining areas, this property offers more than enough space to bring your vision to life. This is the kind of property where lifelong memories are made - kids exploring the creek, summer campfires under the stars, crisp autumn evenings outdoors, and winter adventures right in your own backyard. Rarely does a property of this size, setting, and location become available. This truly is a one-of-a-kind opportunity to create the country lifestyle you've always dreamed of, Set along scenic Tintern Road, this irregular-shaped parcel offers over 1,600 feet of frontage on Tintern Road and more than 270 feet on Spring Creek Road, with depths exceeding 600 feet and 800 feet respectively. . (id:47351)
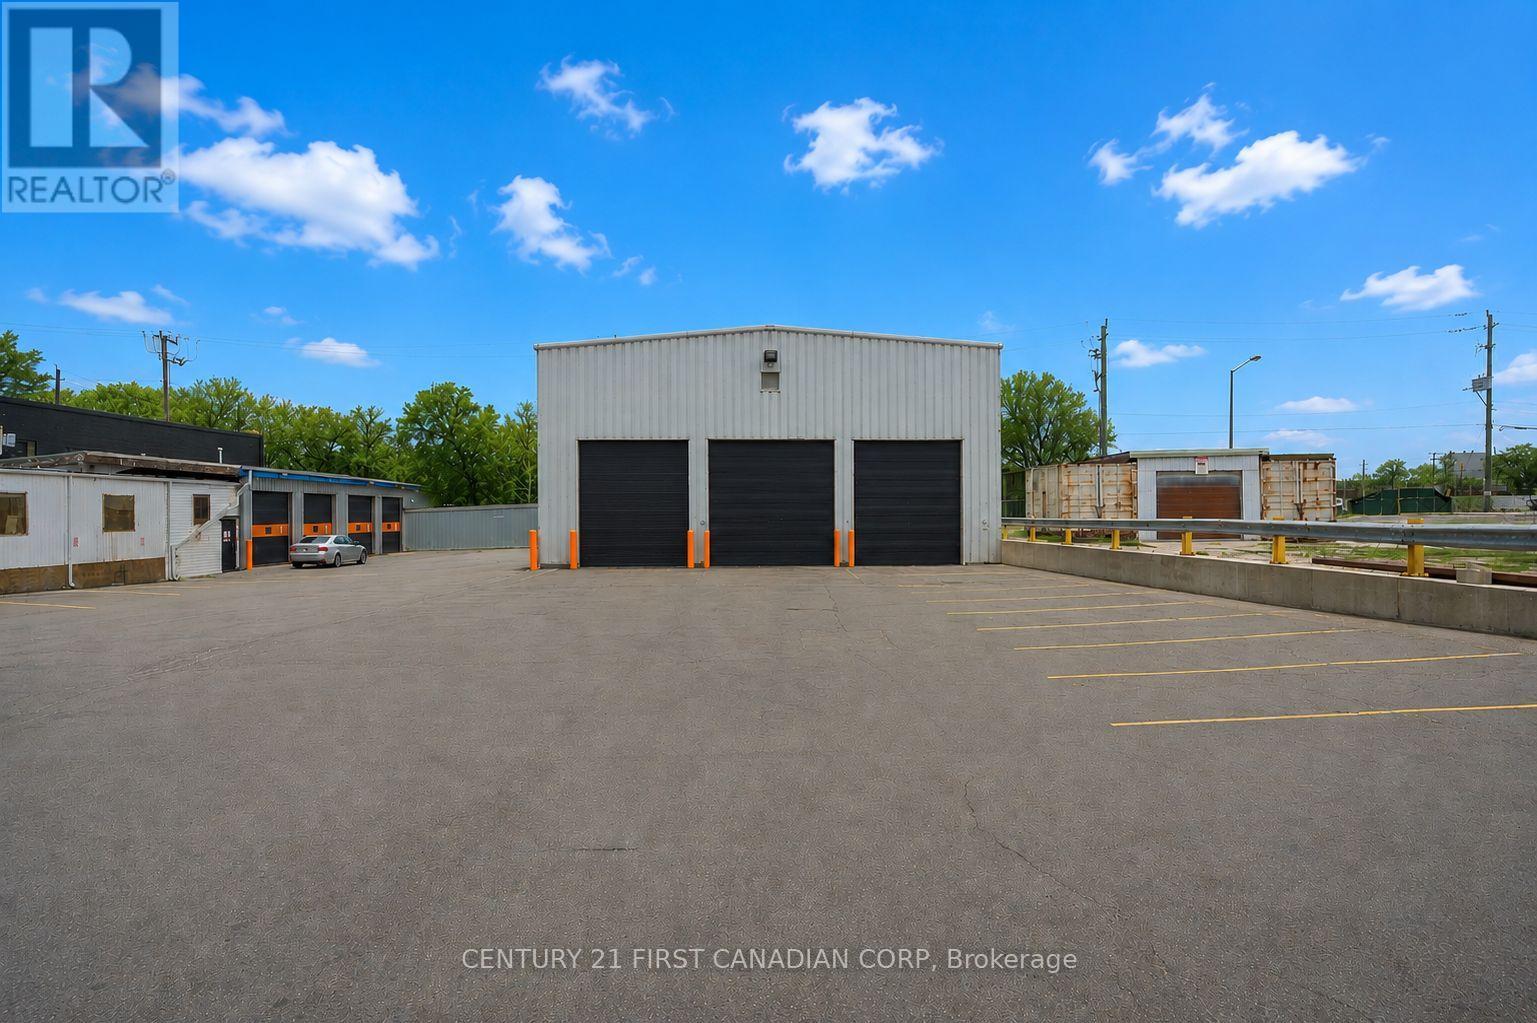
Unit C - 400 Wellington Street N
Hamilton, Ontario
Exceptional opportunity to lease approximately 5,687 SQ/FT of versatile industrial space in the heart of Hamilton's industrial corridor. This freestanding facility features impressive 20+ foot clear heights, three oversized motorized drive-in doors, mezzanine office space, and second-floor washrooms, making it ideal for a wide range of industrial and commercial applications.The functional layout offers excellent flexibility for warehousing, distribution, logistics, contractor operations, manufacturing, storage, fleet services, and more. Ample on-site parking provides convenience for employees, customers, and company vehicles.Strategically located just 300 metres from Hamilton General Hospital and minutes from Burlington Street, Downtown Hamilton, the Port of Hamilton, QEW, Red Hill Valley Parkway, and major transportation routes. Rare opportunity to secure high-clear industrial space with exceptional accessibility, ample parking, and flexible possession options. (id:47351)
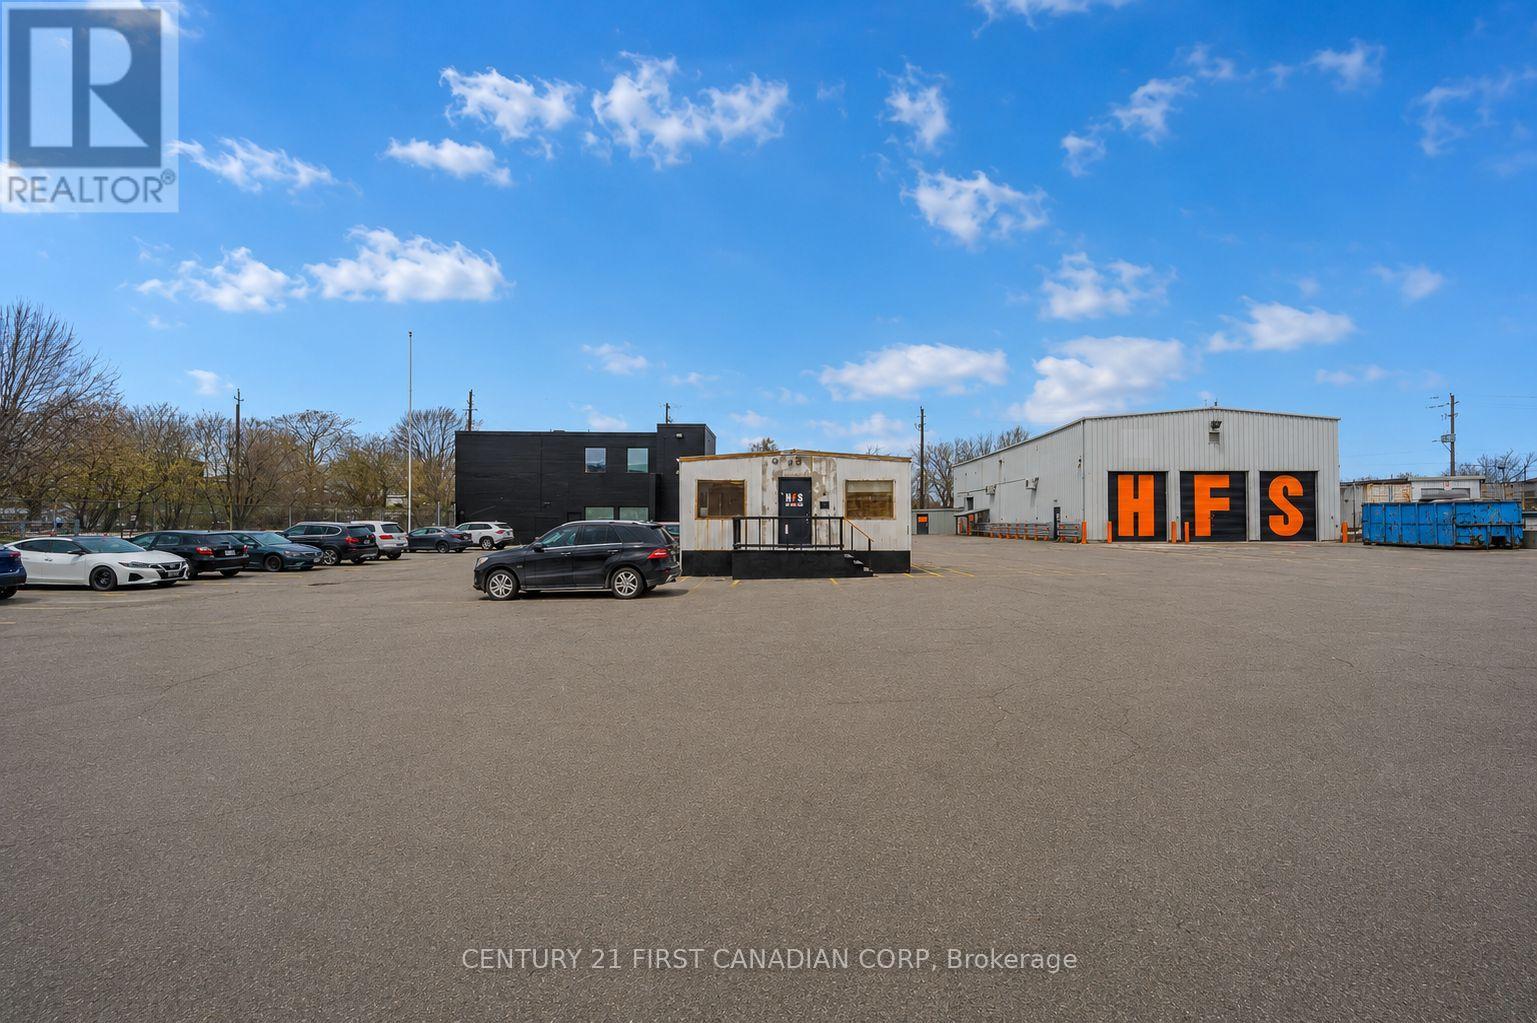
Unit A - 400 Wellington Street N
Hamilton, Ontario
Flexible 1,823 SQ/FT Office Trailer with Kitchen & Washroom. Prime Hamilton location just off Burlington Street with immediate access to downtown Hamilton, the QEW, and major transportation routes. Ample paved parking makes this an ideal setup for contractors, logistics companies, project offices, training facilities, or businesses requiring office and storage space. Available immediately. (id:47351)
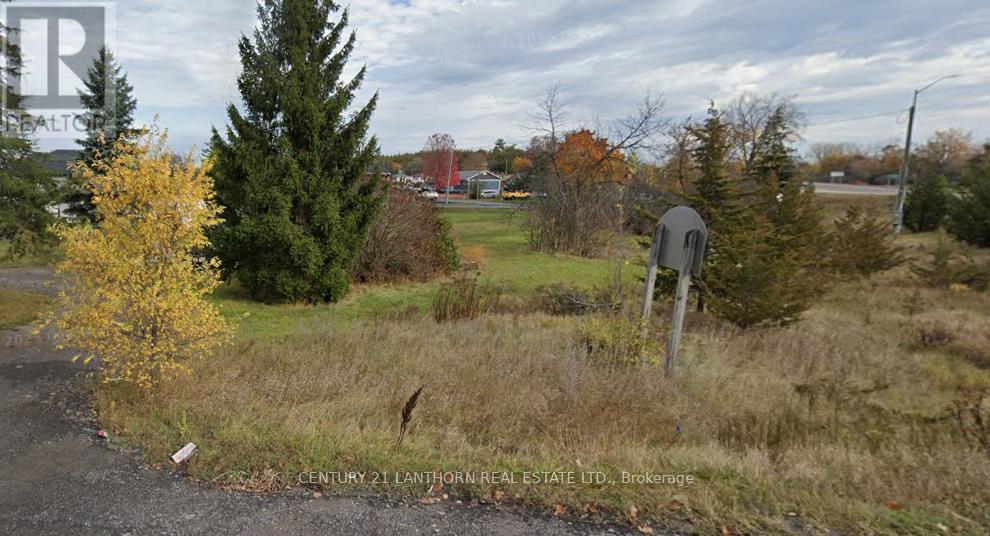
20 Cannifton Road N
Belleville, Ontario
Build your vision from the ground up on this rare parcel just on the outskirts of town. Offering a unique blend of space, privacy, and future potential, this vacant lot presents an exceptional opportunity for builders, investors, or those looking to create their dream home. With the possibility of severance into two separate buildable lots (subject to approvals), the property could feature individual access points-one from Cannifton Road North and the other from Lywood Street-adding flexibility and long-term value. Whether you're considering a custom build, multi-generational living, or an investment project, the layout and location open the door to a range of possibilities. Ideally located close to all amenities, including shopping, schools, and services, and with convenient access to the highway for an easy commute, this property offers the perfect balance of rural tranquility and urban convenience. Opportunities like this-where location meets potential-don't come along often. Buyer to conduct their own due diligence regarding severance and development potential. (id:47351)
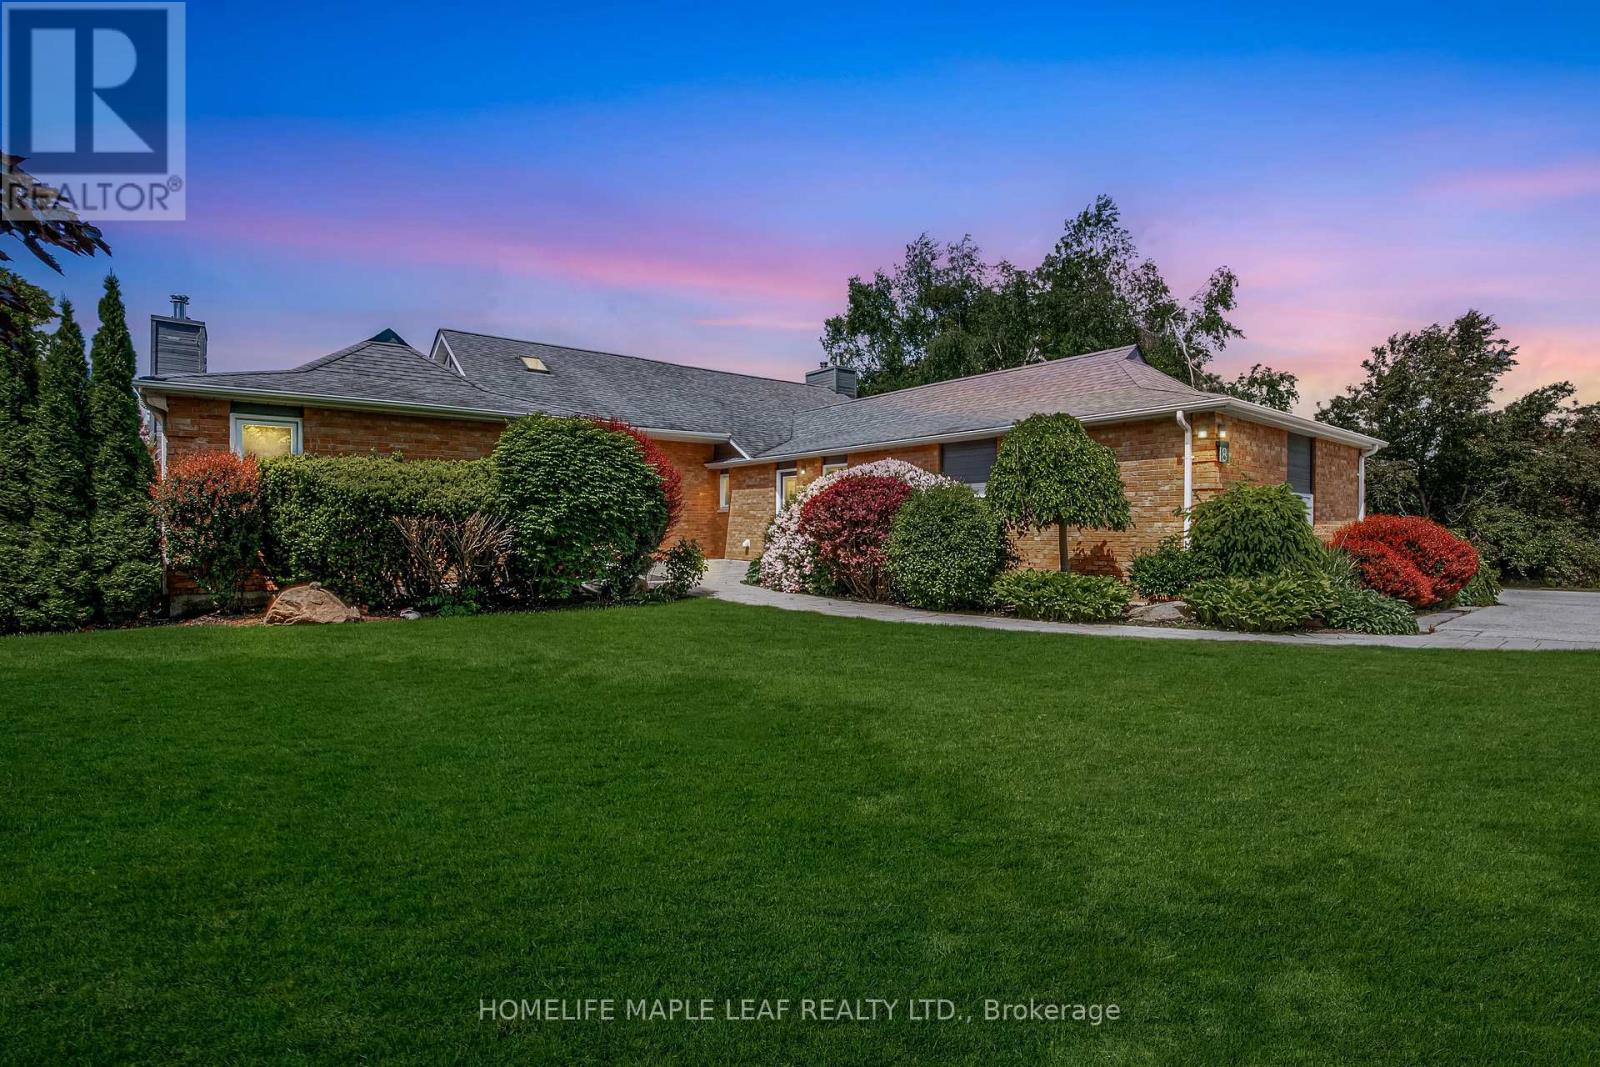
8 Coates Hill Court
Caledon, Ontario
Gorgeous Property! Welcome to 8 Coates Hill Crt in Palgrave Estates. This house has 5 bedrooms, 5 bath over 5700 sq.ft of living space. The home boasts meticulously maintained grounds featuring low-maintenance perennial gardens and expansive hardscaping. The award-winning backyard recognized by Landscape with a saltwater pool, 7-person hot tub, two outdoor kitchenettes, a cabana, an outdoor shower-perfect for outdoor dining and relaxation. Inside, the main floor features engineered hardwood flooring with a primary suite that includes a fireplace, a 6-piece ensuite, and a custom closet. The living room, with its cozy fireplace, and the dining room overlook stunning forested views. The chef's kitchen, equipped with high-end appliances, potlights, and smooth ceilings, walks out to a large upper deck ideal for alfresco dining. The finished walkout basement includes a personal gym wired for a sauna, large rec room with gas fireplace, windowed bedroom with cedar closet, and bathroom with shower. This estate is conveniently located close to markets, grocery stores, restaurants, and major highways (9, 50, 400 & 427). It is also near the Caledon Trail System, golf courses, and equestrian facilities. (id:47351)
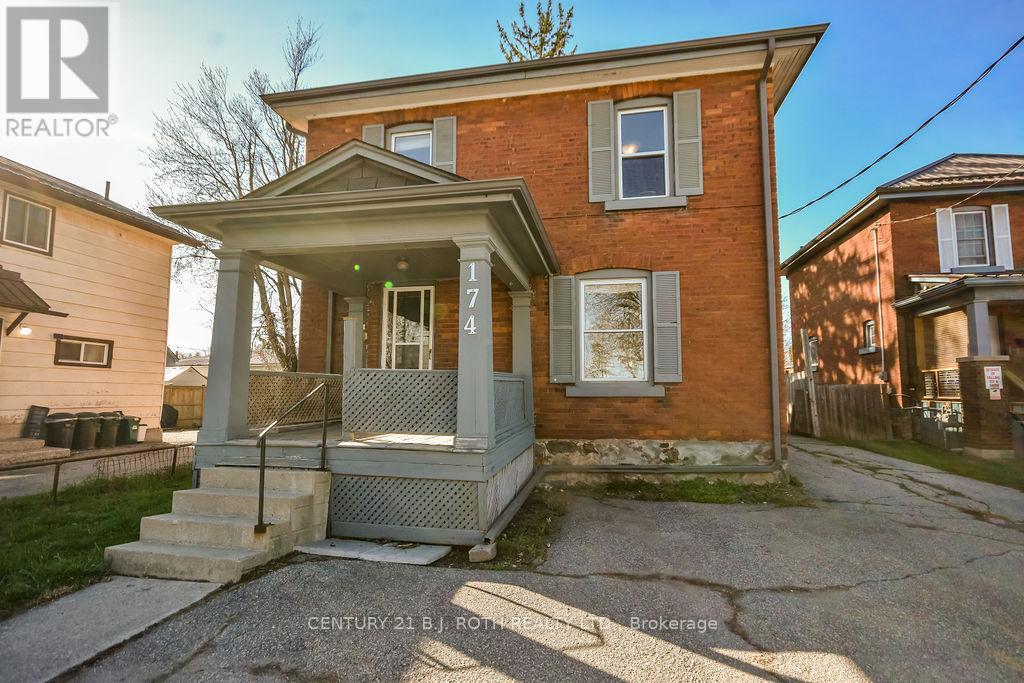
174 Barrie Road
Orillia, Ontario
The Price is Right!!! This legal 2-unit home (duplex) sits on an exceptionally deep lot (46.42ft x 196.66ft x 40.29ft x 173.19ft) just off Memorial Drive and offers rare 4-car parking, making it an outstanding opportunity for both investors and owner-occupiers. NOTE: The lot size makes it idea to consider Additional Dwelling Unit(s) (ADU). The property features two spacious one-bedroom units, each with excellent layout and appeal. The main floor offers a large, open-concept one-bedroom suite enhanced by a new heat pump installed in November 2025, providing efficient year-round comfort. The upper unit is bright, inviting, and equally well-designed, making it highly desirable for tenants. The home has been thoughtfully updated over the years, including a new roof in 2020, gutter replacement and extensive brick repairs completed in 2017, and the addition of separate hydro metering so tenants pay their own hydro. These improvements, combined with the property's legal duplex status, create a strong, low-maintenance investment with excellent income potential. Whether you're looking to expand your portfolio or live in one unit while renting the other to help qualify for a larger mortgage, this property delivers exceptional value in a prime location. (id:47351)
2614 Head Road
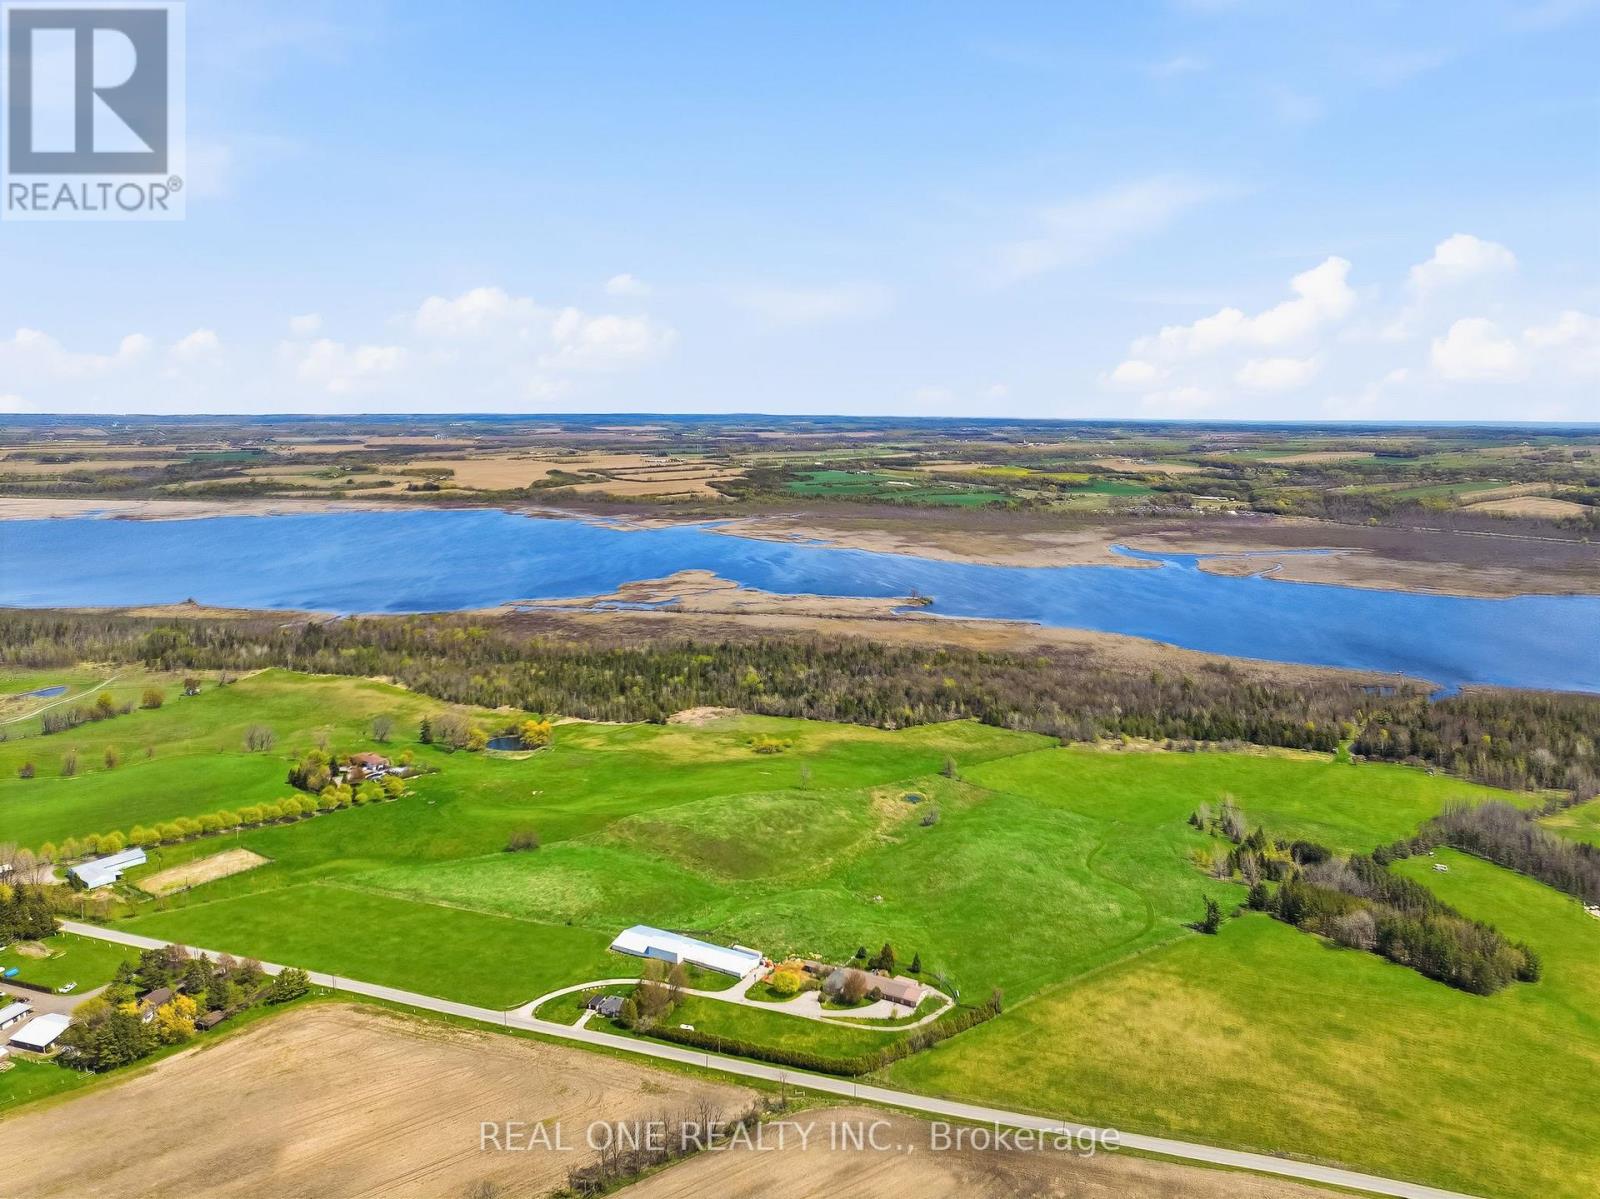
Scugog, Ontario
Welcome To Your One-of-a-Kind Outdoor Escape! Enjoy Peace & Tranquility with This 77 Acre Outdoor Paradise with Ponds, Ducks, Wild Turkeys, Nature Walks, and Life on the Waters of Lake Scugog! Spacious 3,000+ Sq.Ft. Bungalow Boasts 4+ Bedrooms, 2 Baths, Open Concept Kitchen, Breakfast Area & Living Room, Plus Oversized Family/Sun Room, 2nd Kitchen, Dining Room/Den & Several Flex Areas! Spacious Kitchen Features Ample Cabinet Space, Large Centre Island/Breakfast Bar, Butcher Block Countertops & Stainless Steel Appliances, Open to Breakfast Area with Garden Door W/O to Deck & Yard, and Lovely Living Room with Fireplace. Separate Oversized Family/Sun Room Boasts B/I Bar & Propane Fireplace. Beautiful Primary Bedroom with B/I Closets, Floor-to-Ceiling Fireplace & 4pc Ensuite with Claw Foot Soaker Tub. 6 Car Tandem Garage with Convenient Back Access & Ample Storage. Additional Bungalow at the Front of the Property with 2 Bedrooms, 3pc Bath & Single Car Garage - Great for Extra Income, In-Laws, or Guests! Large Barn (with Water) with Amazing Potential for Livestock, Farm Equipment, Storage, etc. Direct Access to Channel Leading to Lake Scugog. Stunning Property with Ponds, Trees, Rolling Hills & More... a Beautiful Retreat with Fantastic Income/Investment Potential! Great Location Just Minutes to the Charming & Historic Lakeside Town of Port Perry. (id:47351)
609830 12th Side Road
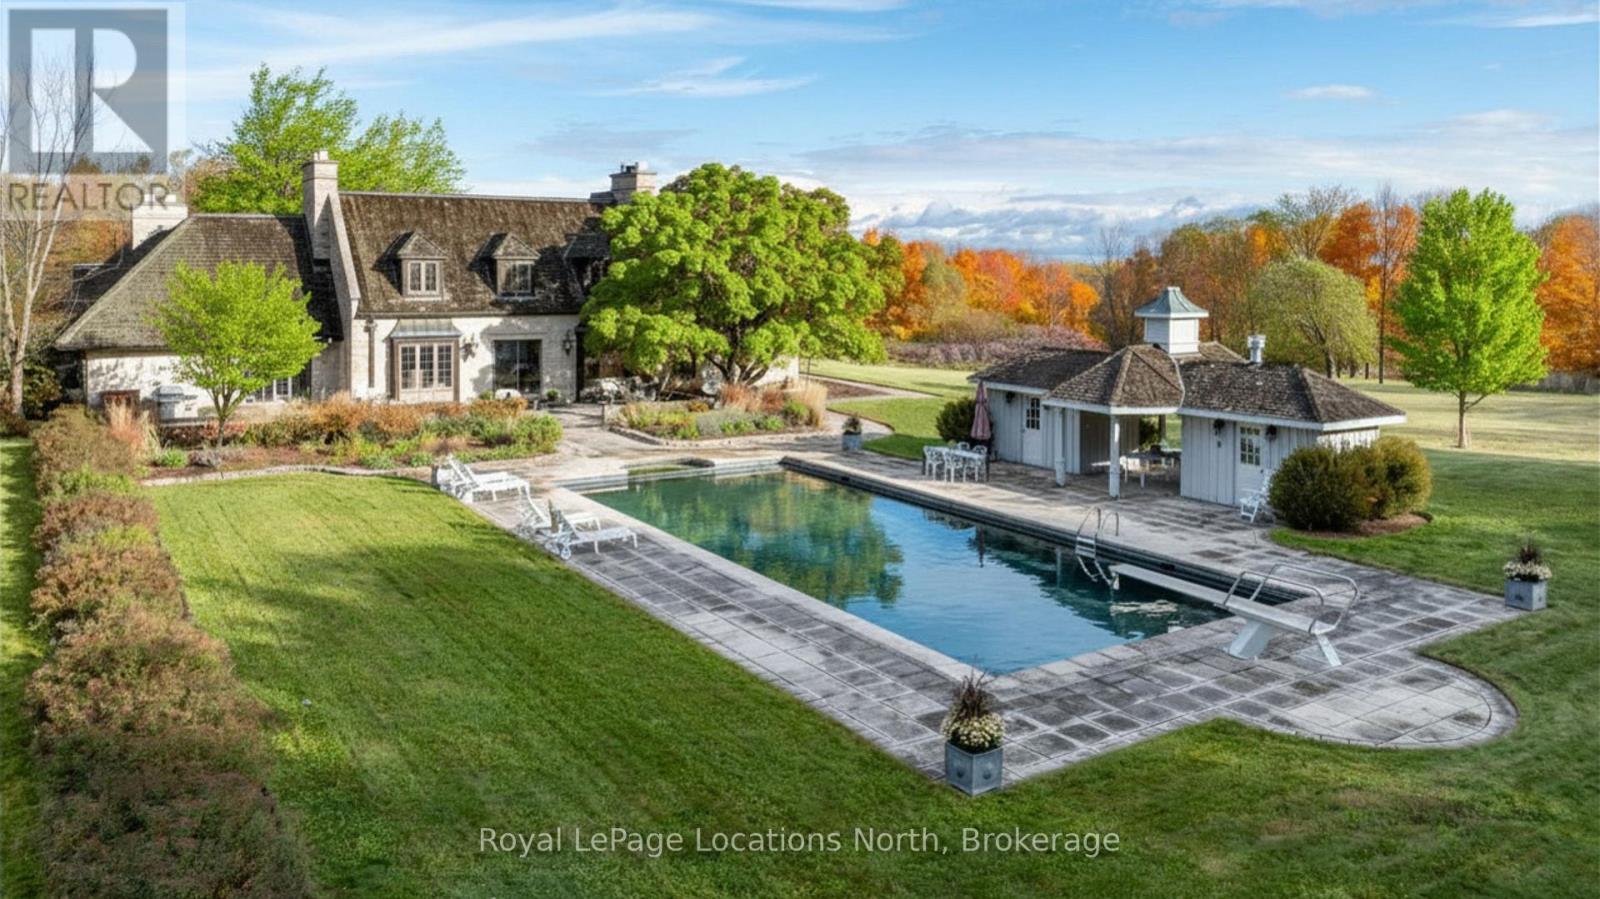
Blue Mountains, Ontario
Discover an extraordinary opportunity to own a rare 32.14-acre luxury estate in the Blue Mountains, ideally positioned on the border of Collingwood and just minutes from Osler Bluff Ski Club, OslerBrook Golf & Country Club, Blue Mountain Village, and downtown Collingwood. Set well back from the road with a long, tree-lined driveway, this exceptional property offers remarkable privacy, natural beauty, and endless potential. Built in 1982, the stately stone residence presents an ideal canvas for those looking to create a custom dream estate with some views out to the bay in the winter. The grounds are truly spectacular. Highlights include a 56' x 25' PebbleTec pool with seasonal hot tub, poolside gazebo, pond, meadow, creek, and a private trail system winding through a mature forest. Silver Creek meanders through the East edge of the property, with seasonal salmon and Trout runs adding to the unforgettable natural landscape. Whether you envision a serene country retreat or a reimagined modern luxury estate, this one-of-a-kind property delivers unmatched location, privacy and scale in one of Southern Georgian Bay's most coveted recreational destinations. Your private retreat awaits. A must-see! (id:47351)
58 Island 938 Lake Temagami
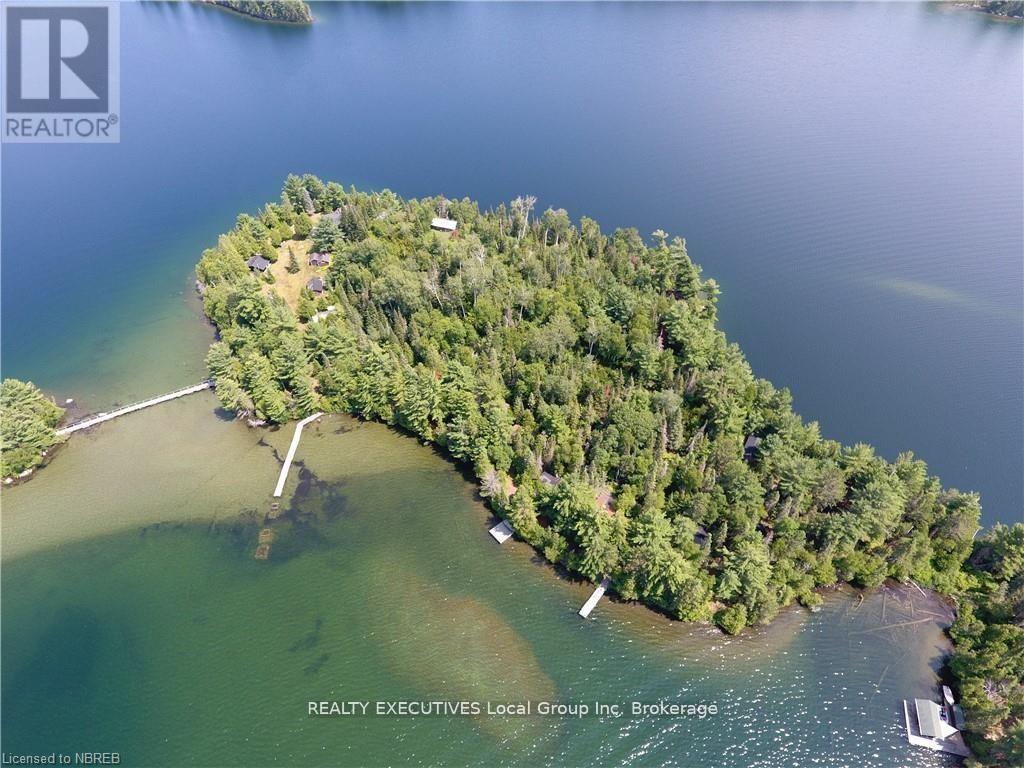
Temagami, Ontario
Lake Temagami , South Arm , 7 acre Island paradise. This property offers the Buyer numerous opportunities to create their Temagami experience. This is the former Camp Metagami and holds generations of history and memories for so many that came here to Temagami for their first time. The buildings are in a varied degree of disrepair due to age so the Island is being sold as land value , there is hydro to the property. There several remarkable building envelopes with mature pines and open lake views developing into breathtaking sunsets. There are still some good docks and boathouse along with an incredible sandy beach shoreline on the west side of the Island , truly a rare find in Temagami. This property is available for viewing and must be seen to appreciate it's overwhelming value , contact for further details and a viewing appointment. (id:47351)
5639 Mcdonalds Corners Road
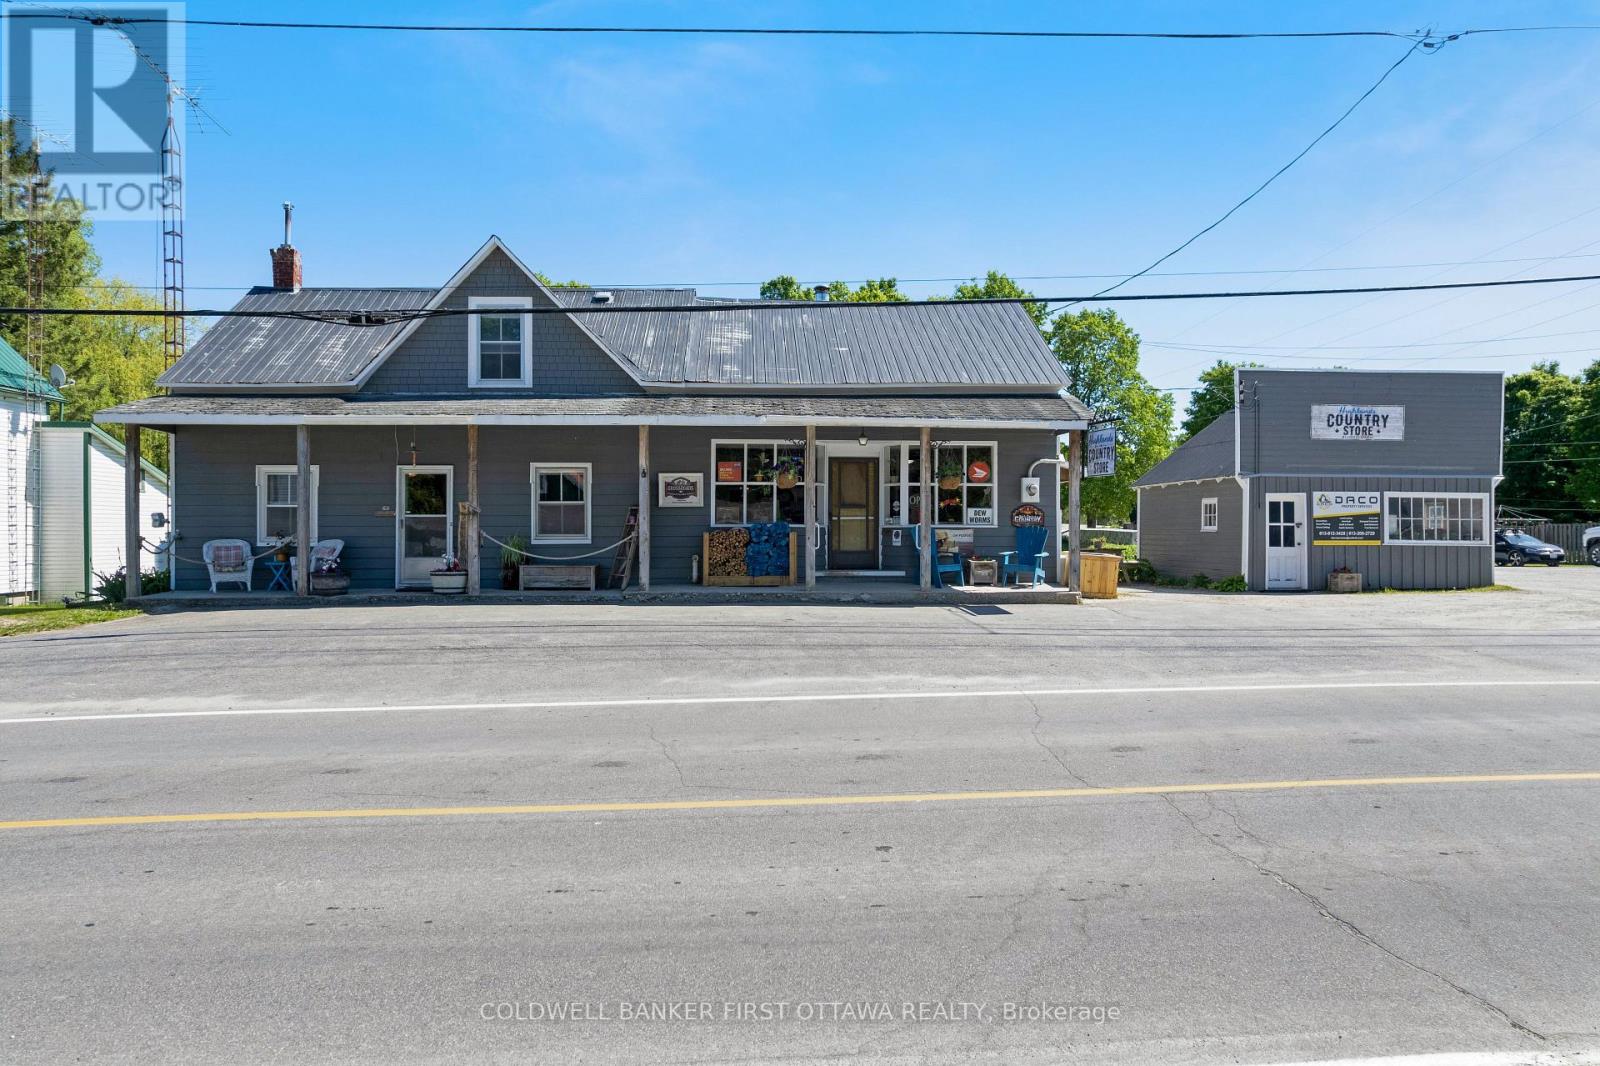
Lanark Highlands, Ontario
Classic country store with attached family home in the friendly community of McDonalds Corners. Ideally located, this popular store has excellent visibility at the corner of a busy highway and municipal road. The store benefits from all year traffic of cottagers and tourists including in winter the snowmobilers. The store is just two minutes from popular campground and trailer park on Dalhousie Lake; these campers pass right by the store. And, next door is the neighbourhood's recreational centre. The store is fully equipped and being sold turnkey. You have a café area, grocery aisles and sales counters. Plus, shelves for beer, wine and coolers. At the back of the store is newly insulated storage/flex space with washroom, hookups for washer & dryer and door to the big backyard with room for gardens. The attached two-storey home offers comfortable living with numerous updates throughout. Main floor features attractive new laminate flooring. Living room has large window and is open to the dining area. Newly renovated kitchen with lots of cabinets and prep space. The 4-piece bathroom has large vanity and storage closet. Upstairs is three bedrooms and loft area. Upgrades include high-efficiency 2019 propane furnace with new duct work. Central air conditioning 2021. Updated 2021 electric with 200 amp service and generator panel. Plumbing has also been updated. Metal roof on the main building and asphalt shingles on the verandah. Beside the store is another attractive building currently used for storage and garage. This building could also offer added opportunity for a variety of commercial or retail uses, subject to applicable approvals. Ample customer parking with approx 16 vehicle spaces. Convenient location, just 15 mins to Lanark, 25 mins Perth or 1 hour to Ottawa. (id:47351)
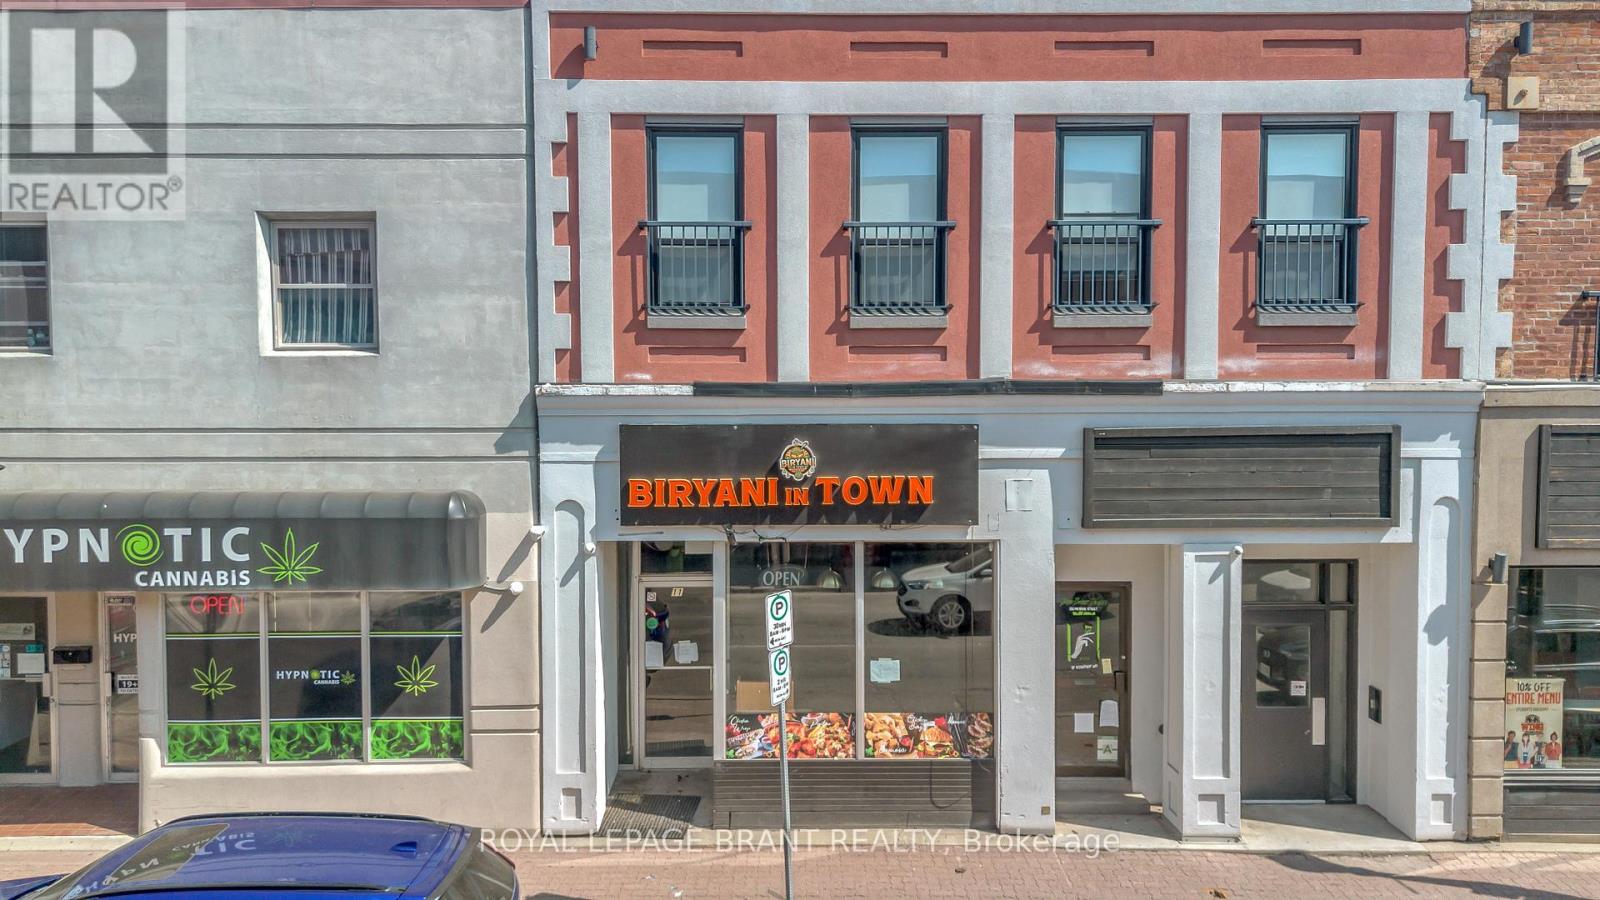
118 Dalhousie Street
Brantford, Ontario
Prime downtown Brantford commercial opportunity! Approximately 700 sq. ft. of high-visibility retail space in a bustling downtown location with excellent pedestrian and vehicle traffic. Featuring an existing restaurant layout with commercial kitchen infrastructure, this space is ideally suited for a restaurant, café, or food-service operator. Conveniently located near public transit, amenities, and major routes, with immediate possession available. (id:47351)
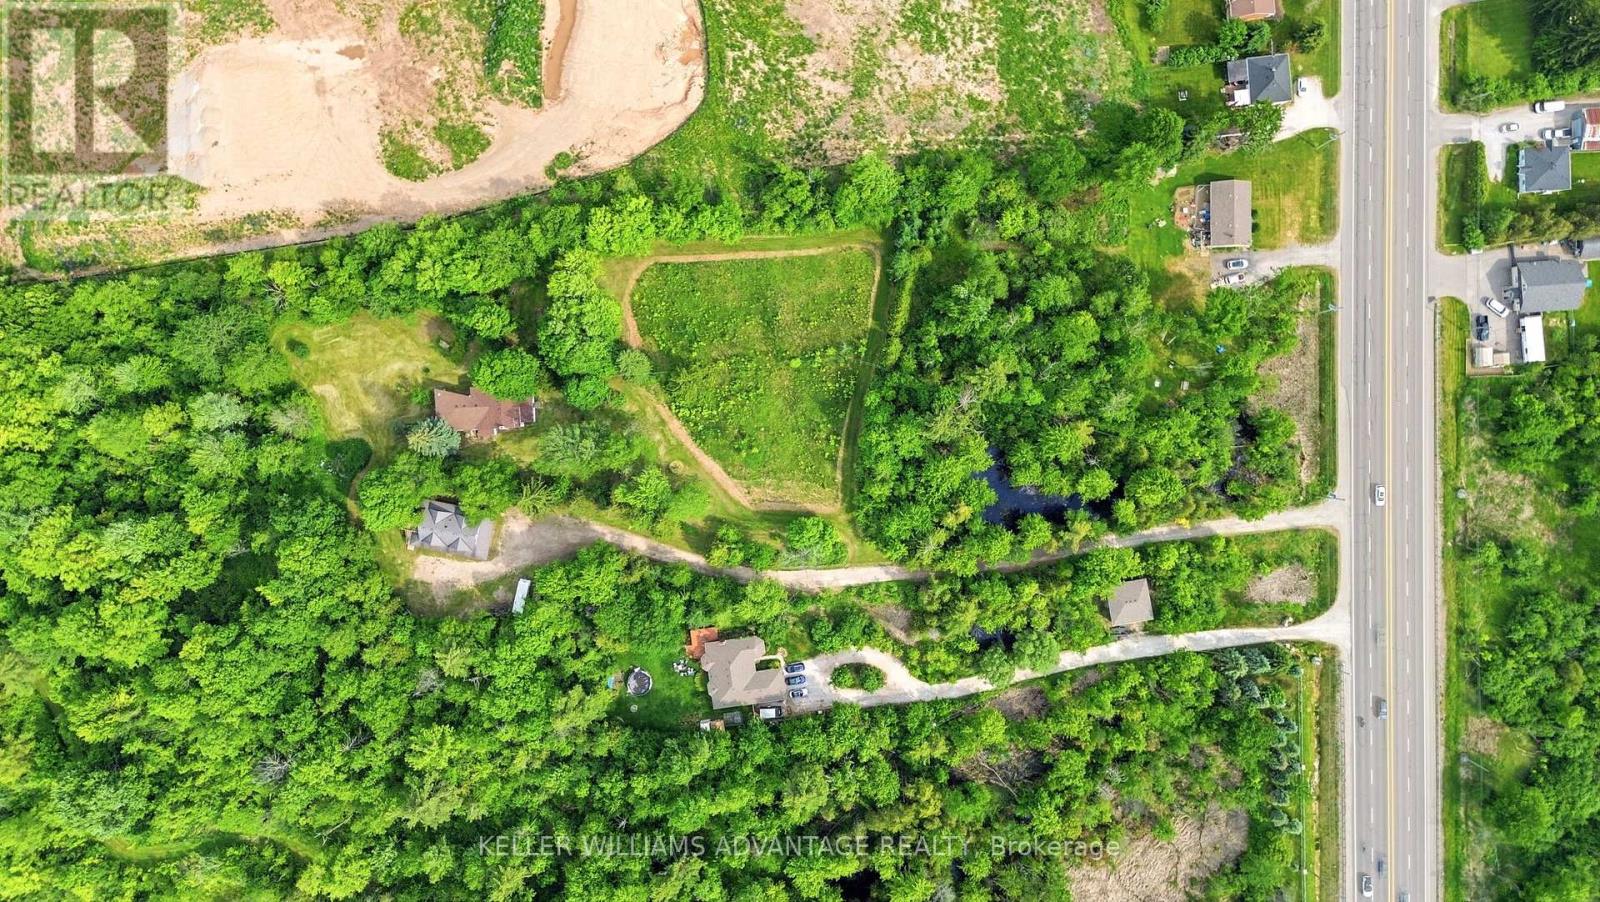
13353 Highway 7 W Highway N
Halton Hills, Ontario
Welcome to 13353 Highway 7 West, a rare opportunity to own over 6 + acres of beautiful countryside on the edge of Georgetown in one of Halton Hills' most desirable rural locations and backing on to 100 acres of forest . Surrounded by mature trees, open fields, and natural landscapes, this unique property offers the perfect combination of privacy, space, and convenience while remaining just minutes from Georgetown, GO Transit, schools, shopping, restaurants, and major transportation routes. Set on approximately 6.14 acres, this charming four-bedroom, two-bathroom home offers a spacious and functional layout filled with character and endless possibilities. The expansive family room features a built-in bar and walls of windows that frame breathtaking views of the surrounding property, creating a warm and inviting atmosphere for entertaining and everyday living. The eat-in kitchen flows seamlessly into the dining area and features a breakfast bar and pantry, while the separate living room with a wood-burning fireplace provides the perfect place to relax and unwind. A main-floor bedroom offers flexibility for guests, extended family, or a home office, while three additional bedrooms are located on the upper level. The bright sunroom allows you to enjoy the beauty of the property year-round, and the semi-finished walkout basement offers additional living space and future customization potential. What truly sets this property apart is the land itself. With over 6 acres of woods, open space, and natural surroundings, this property offers a rare opportunity for those seeking a private family estate, recreational retreat, hobby farm, or long-term land holding. Large parcels of land in this location are becoming increasingly difficult to acquire, making this an exceptional opportunity for buyers looking to secure a significant piece of Halton Hills real estate. (id:47351)
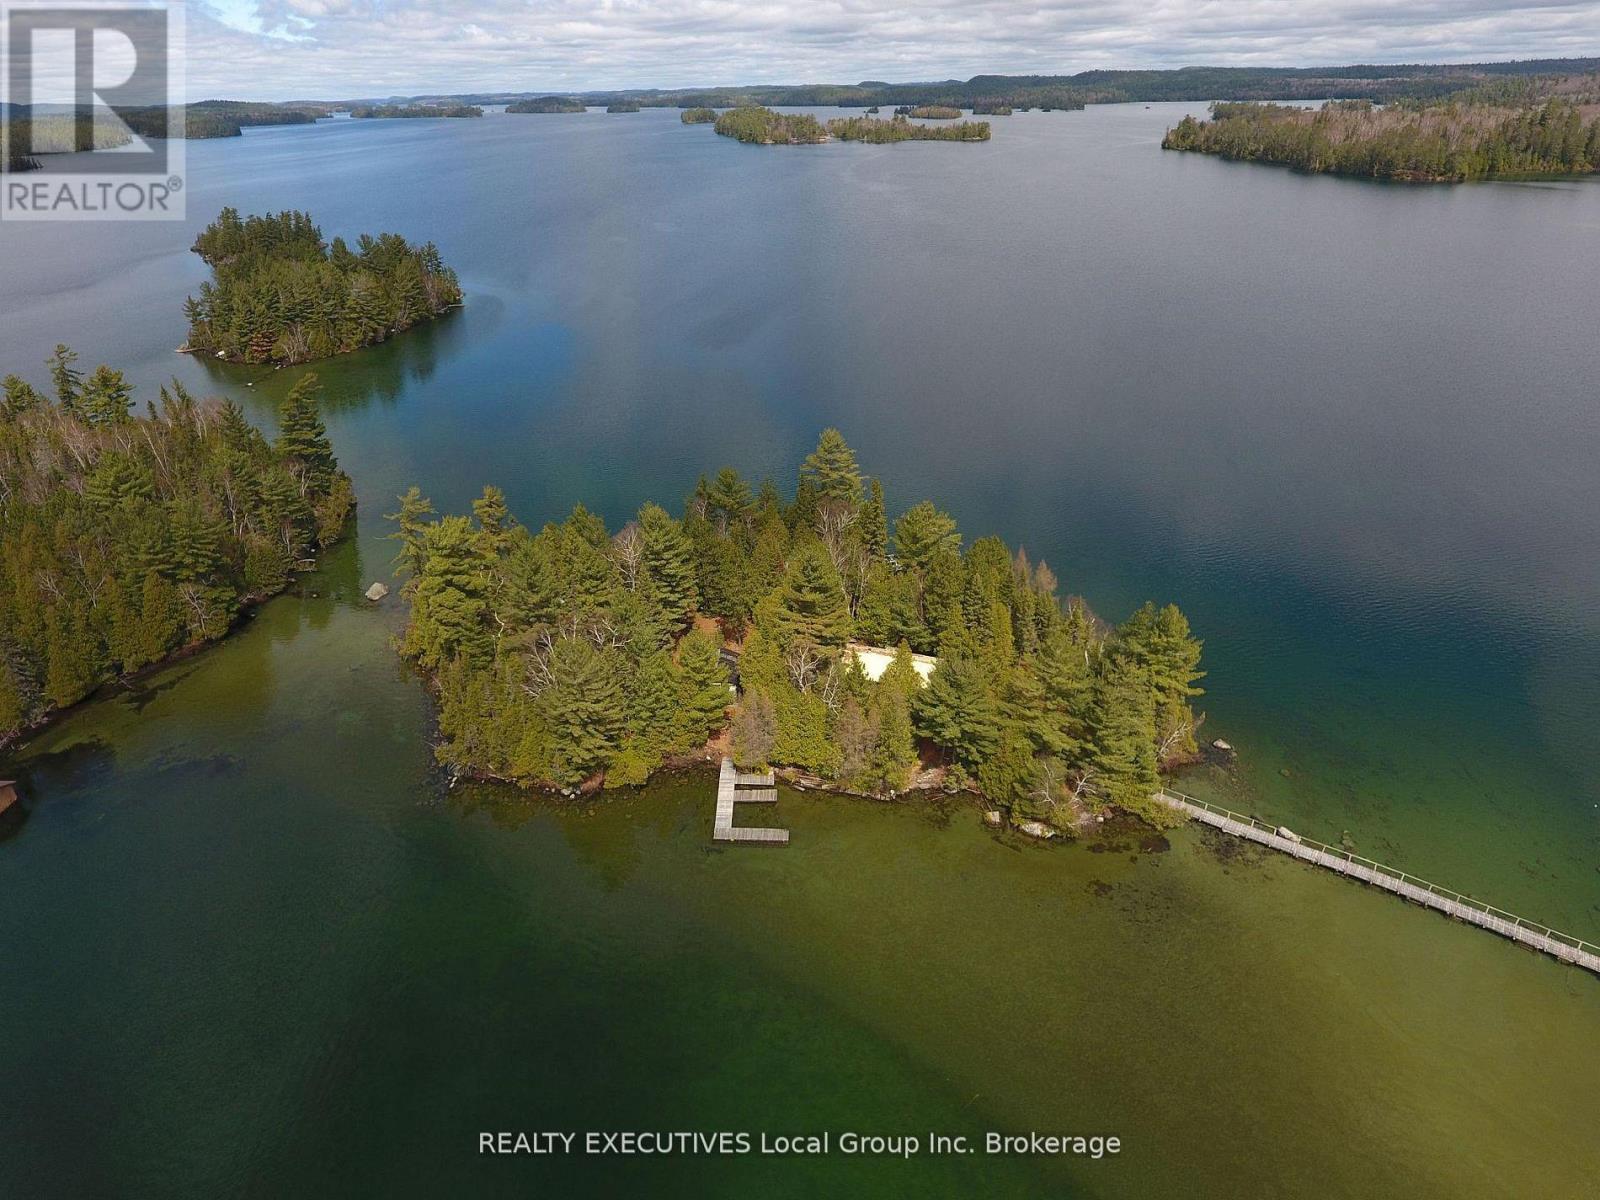
2 Island 939
Temagami, Ontario
Lake Temagami Private Island. Nestled away in the South Arm this four season cottage may be just what you are looking for. Level ground covered in mature pine and cedar accent the serenity of the two bedroom main cottage and three guest cottages. There is deep and shallow water docking and swimming including sandy bottom , a rare find on Temagami. Three different docks means you never have to worry which way the wind is blowing. First time offered in over fifty years you will feel the true cottage spirit in all that this property has to offer. Call today for further details or to make a viewing appointment. (id:47351)
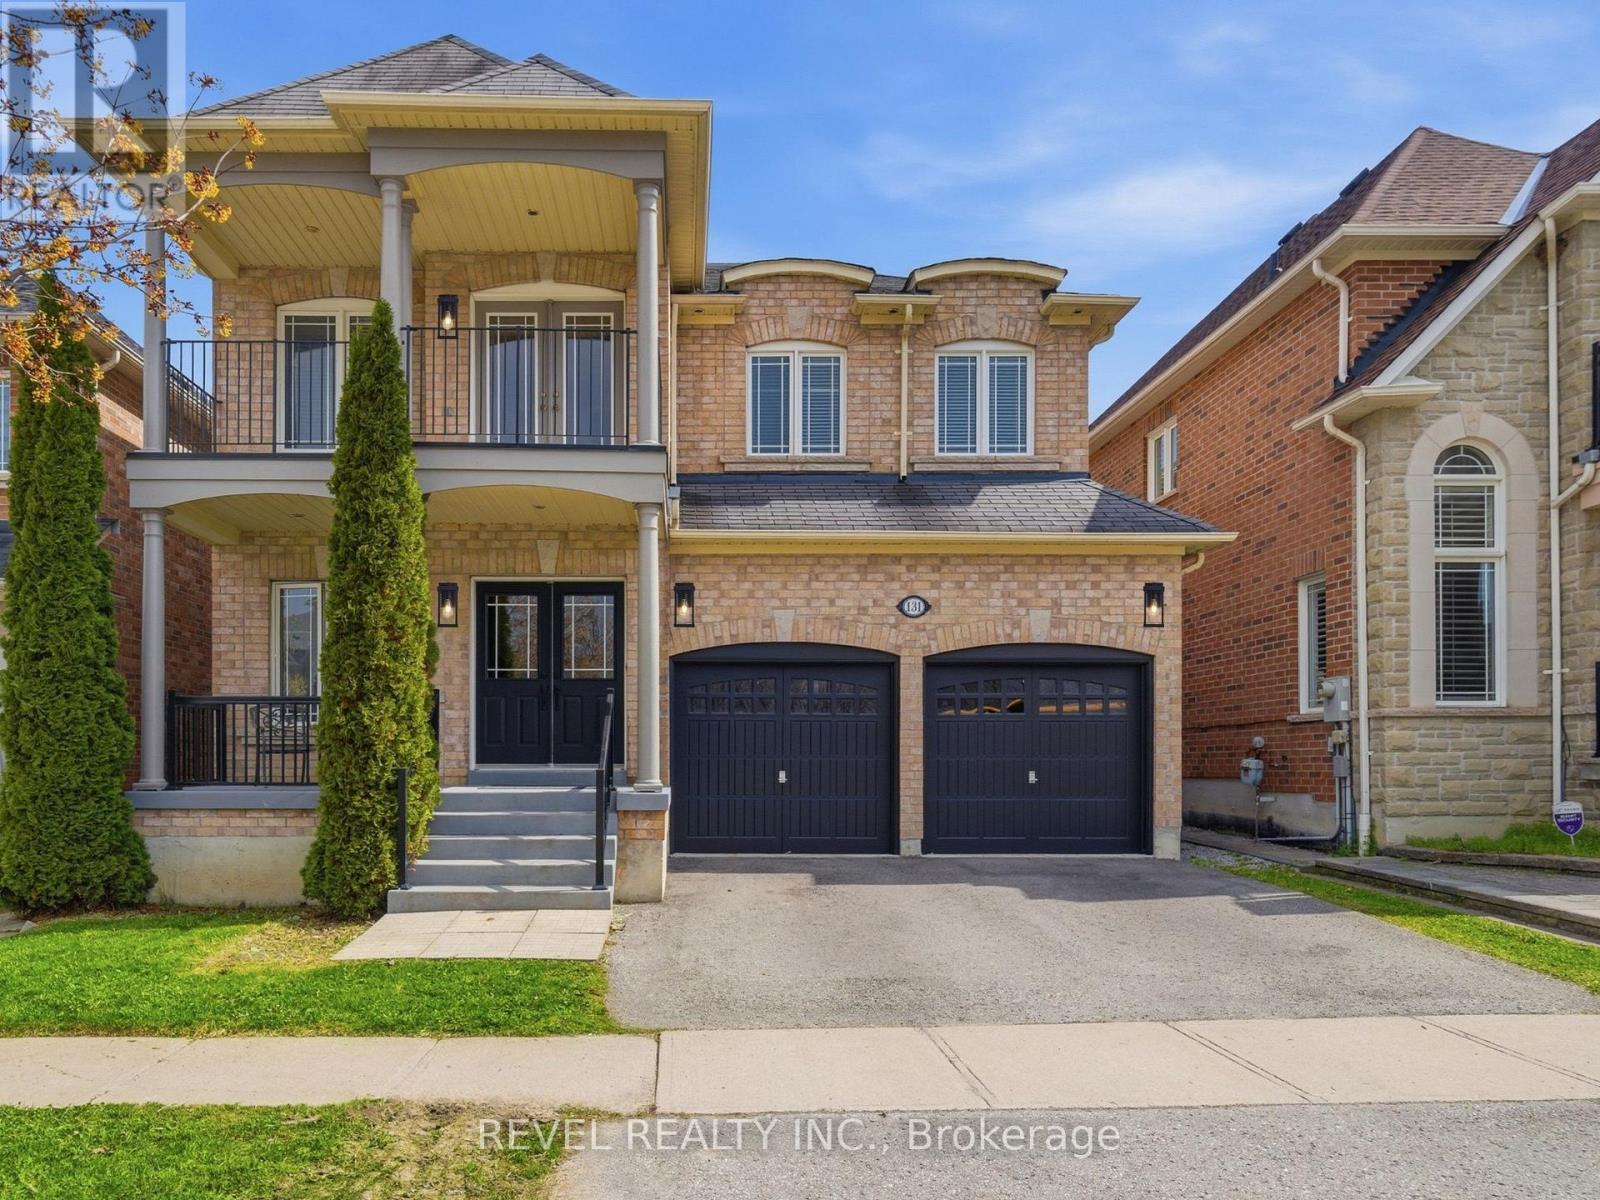
131 Rushworth Drive
Ajax, Ontario
There's a moment when you pull up to this house and realize what's across the street. No neighbours. No driveways. No one looking back at you.Just a stretch of natural woodland with mature trees, open sky, and the kind of privacy that's rare in newer neighbourhoods. That view is yours from the covered porch, the front sitting room, and from the upper balcony.And you'll hear the birds before you even walk inside.The main floor is open, warm, with hardwood throughout. Family room has a gas fireplace, and the kitchen has optimal prep space, with granite counters, centre island with seating, generous cabinetry, stainless appliances, and a sliding door to the backyard. The main floor also includes a dedicated laundry room with full-size front-load washer and dryer, a 2-piece powder room, and interior access to the double garage.Newer Oak treads, white risers, wrought iron basket-weave spindles, are considered and well executed. A cascading crystal bubble chandelier "wow's" the upper landing.The large primary bedroom has two walk-in closets and a 5-piece ensuite, soaker tub, double vanity, separate shower. Three additional bedrooms complete the upper level, all a great size with solid natural light. One has French doors opening directly onto the upper covered balcony, facing the woodland view for quiet mornings.The basement is where this home quietly does a lot of heavy lifting for modern families. Separate entrance. Full kitchen. Dining area and Rec room. Large bedroom with a walk-in closet and a den. 4-piece semi-ensuite bath, separate laundry and 942 square feet of finished, properly laid out living space. Whether it's for aging parents who want their own rhythm, Co-Buyers that need the shared space, or a young adult who needs first -independence, this is a setup that actually works, without anyone feeling like they're in each other's way. This well-established north Ajax home, has a front-row seat to something a little quieter than most streets can offer! (id:47351)
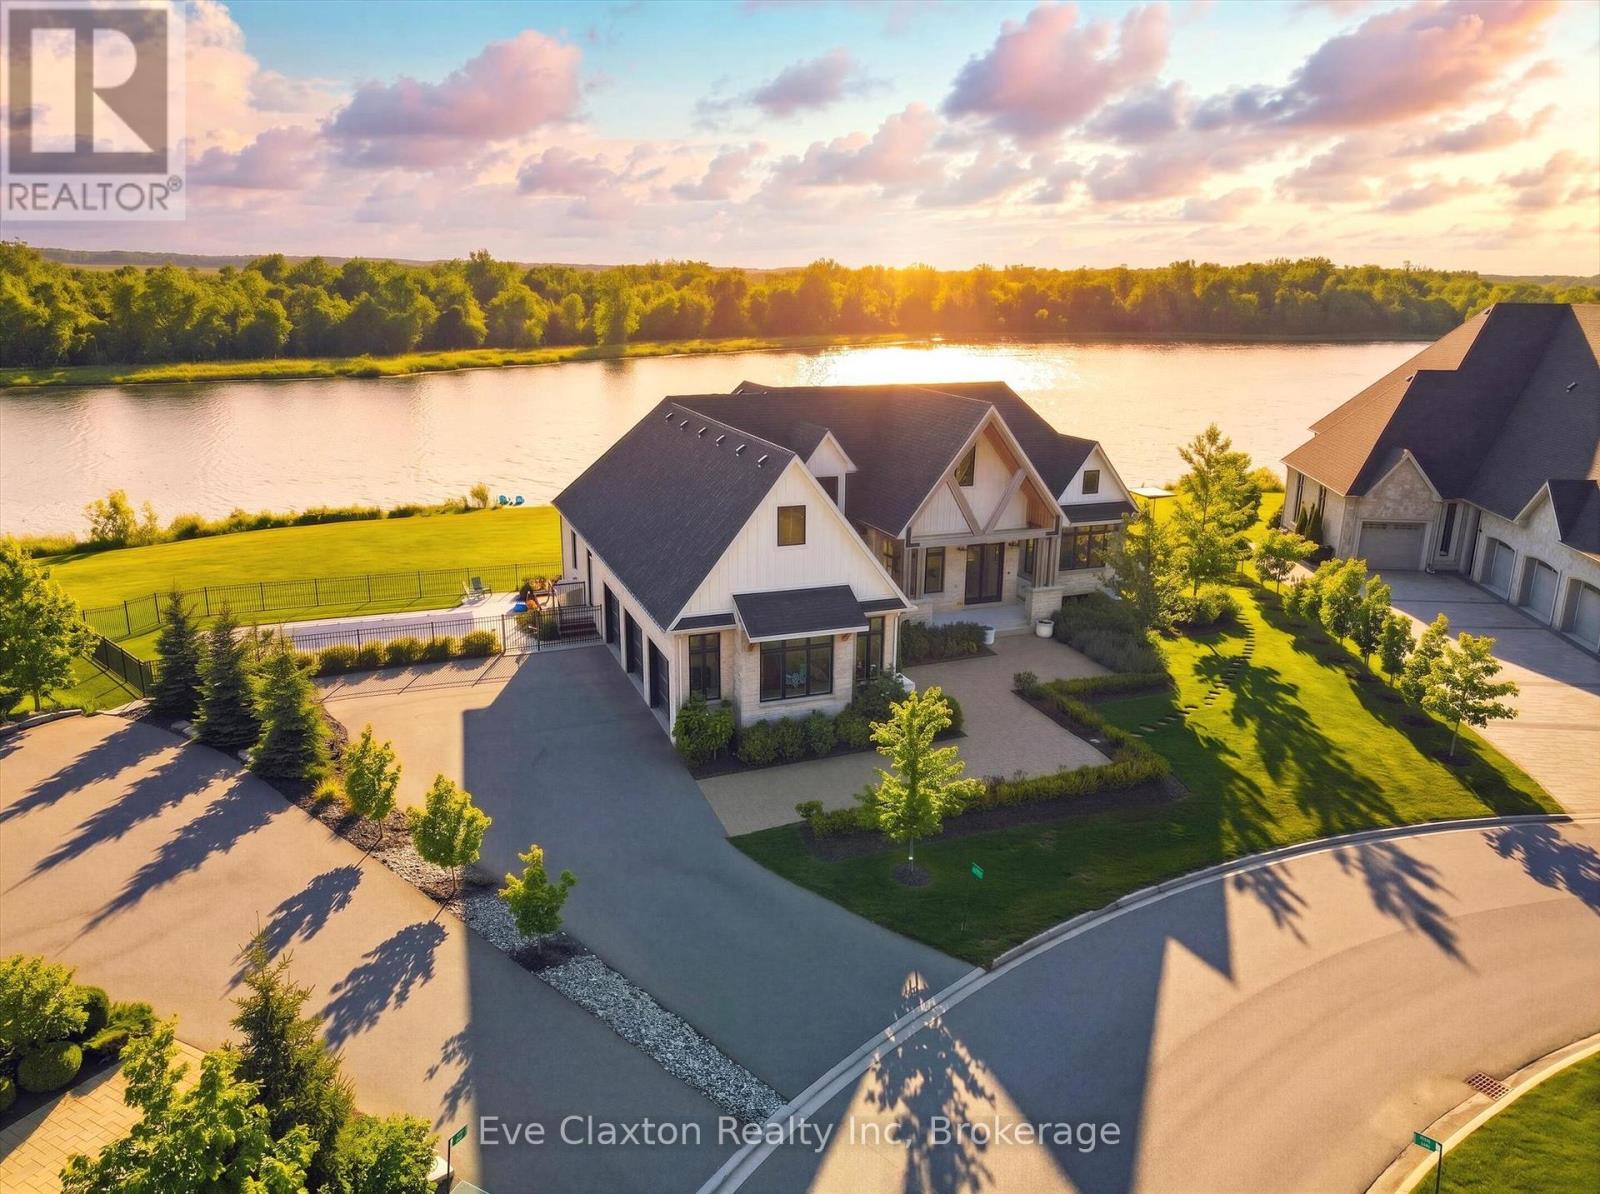
129 Heritage Lake Drive
Puslinch, Ontario
Experience true waterfront living-without leaving the city. Nestled in the exclusive gated community of Heritage Lake Estates, this stunning modern farmhouse bungalow offers a rare blend of privacy, space, and lakeside serenity.Wake up to peaceful water views, enjoy sun-filled open-concept living, and entertain effortlessly beneath soaring cathedral ceilings accented by warm wood beams. Every detail has been thoughtfully curated to create a home that feels both elegant and inviting, with high-end finishes, designer lighting, premium appliances, and luxurious heated flooring adding comfort year-round.With over 5,670 sq. ft. of living space, there's room for every chapter of life-hosting family gatherings in the formal dining room, working from home in two private offices, or unwinding in the expansive walk-out lower level featuring a generous recreation area and games space. The separate one-bedroom suite offers ideal accommodations for extended family, guests, or income potential-each space framed by beautiful lake views.Step outside to your private outdoor retreat, set on an oversized -acre pie-shaped lot with nearly 1 acre of exclusive use. Spend summer days by the inground pool, relax on covered patios or fishing off the dock and enjoy a fully landscaped property designed for effortless outdoor living. An oversized three-car garage and ample driveway parking make hosting friends and family a breeze.Homes like this rarely come to market-where refined luxury meets relaxed lakeside living. This is more than a home; it's a lifestyle (id:47351)
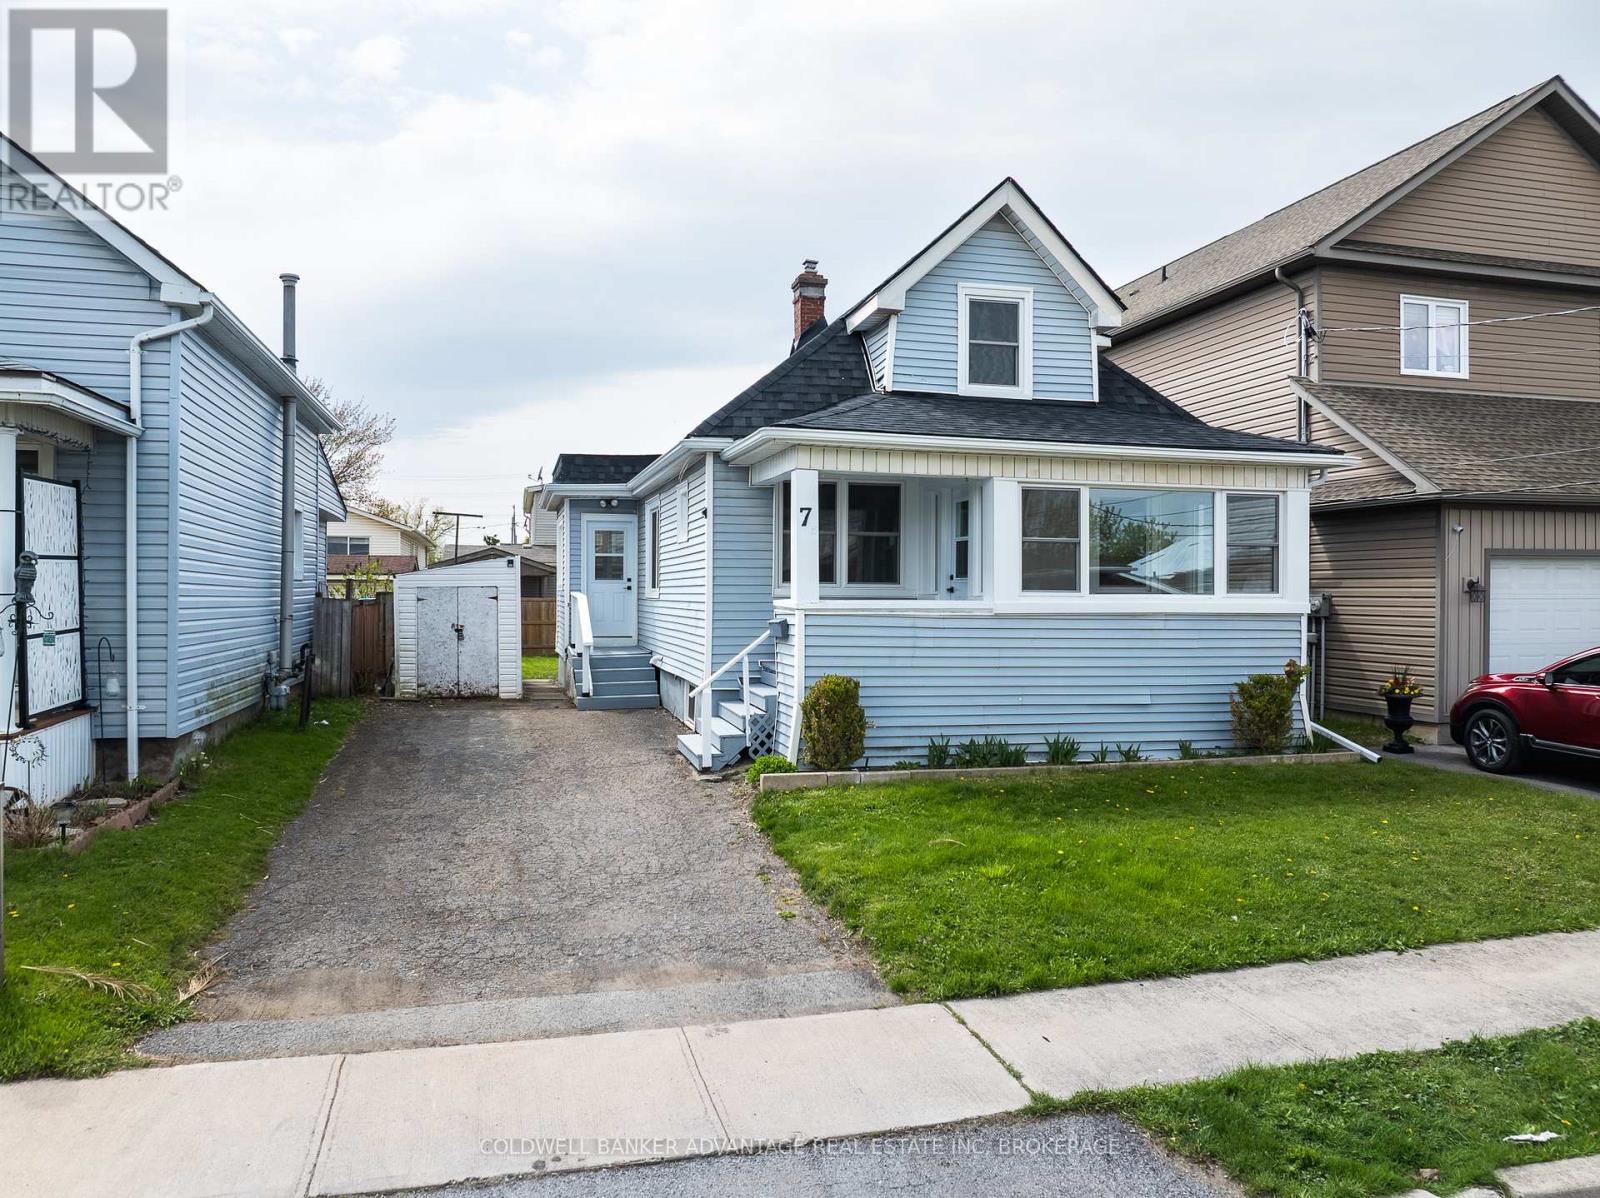
7 Battle Street
Thorold, Ontario
Charming fully renovated 1.5-storey home offering 3 bedrooms and 1 bathroom, perfect for families or first-time buyers. This move-in ready property features a brand-new roof and all new windows, providing peace of mind and energy efficiency. Step inside to discover stylish vinyl flooring throughout and a beautifully updated kitchen complete with modern cabinetry and sleek quartz countertops. Every detail has been thoughtfully upgraded, blending comfort and contemporary design. A fantastic opportunity to own a turnkey home in a desirable location! (id:47351)
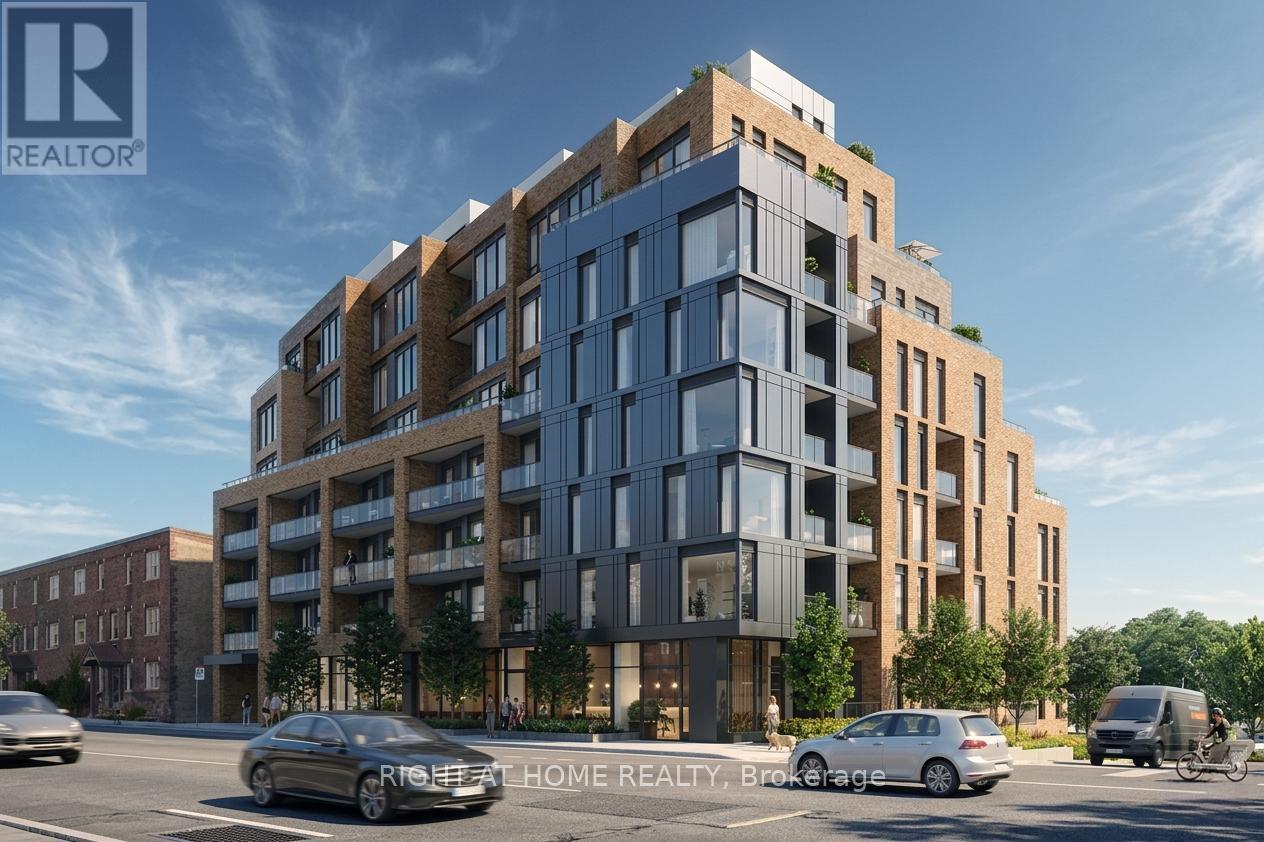
201 - 1161 Kingston Road
Toronto, Ontario
** Huge savings - builder suite subject to HST rebate! ** Be first to call Courcelette home! This spacious south-facing home provides bright living space in this brand new boutique building by Windmill Developments offering 920 square feet inside, plus a private balcony with treetop views over the neighbourhood. A generous kitchen with built-in appliances and oversized island is paired with a comfortable living room and generous dining room, plus perfect study / office area. 2 full bedrooms, including primary with ensuite bathroom and quiet south exposure. Located in a truly boutique building of a perfect scale built with care by one of Canada's top green builders, featuring gym, party room and 2 exceptional outdoor amenities including the owner's penthouse terrace! Geothermal heating and cooling, sustainably harvested hardwood throughout, low voc materials and exceptional attention to energy efficency. Located in coveted Courcelette school district, just moments to the water's edge and vibrant Kingston Road Village shopping. (id:47351)
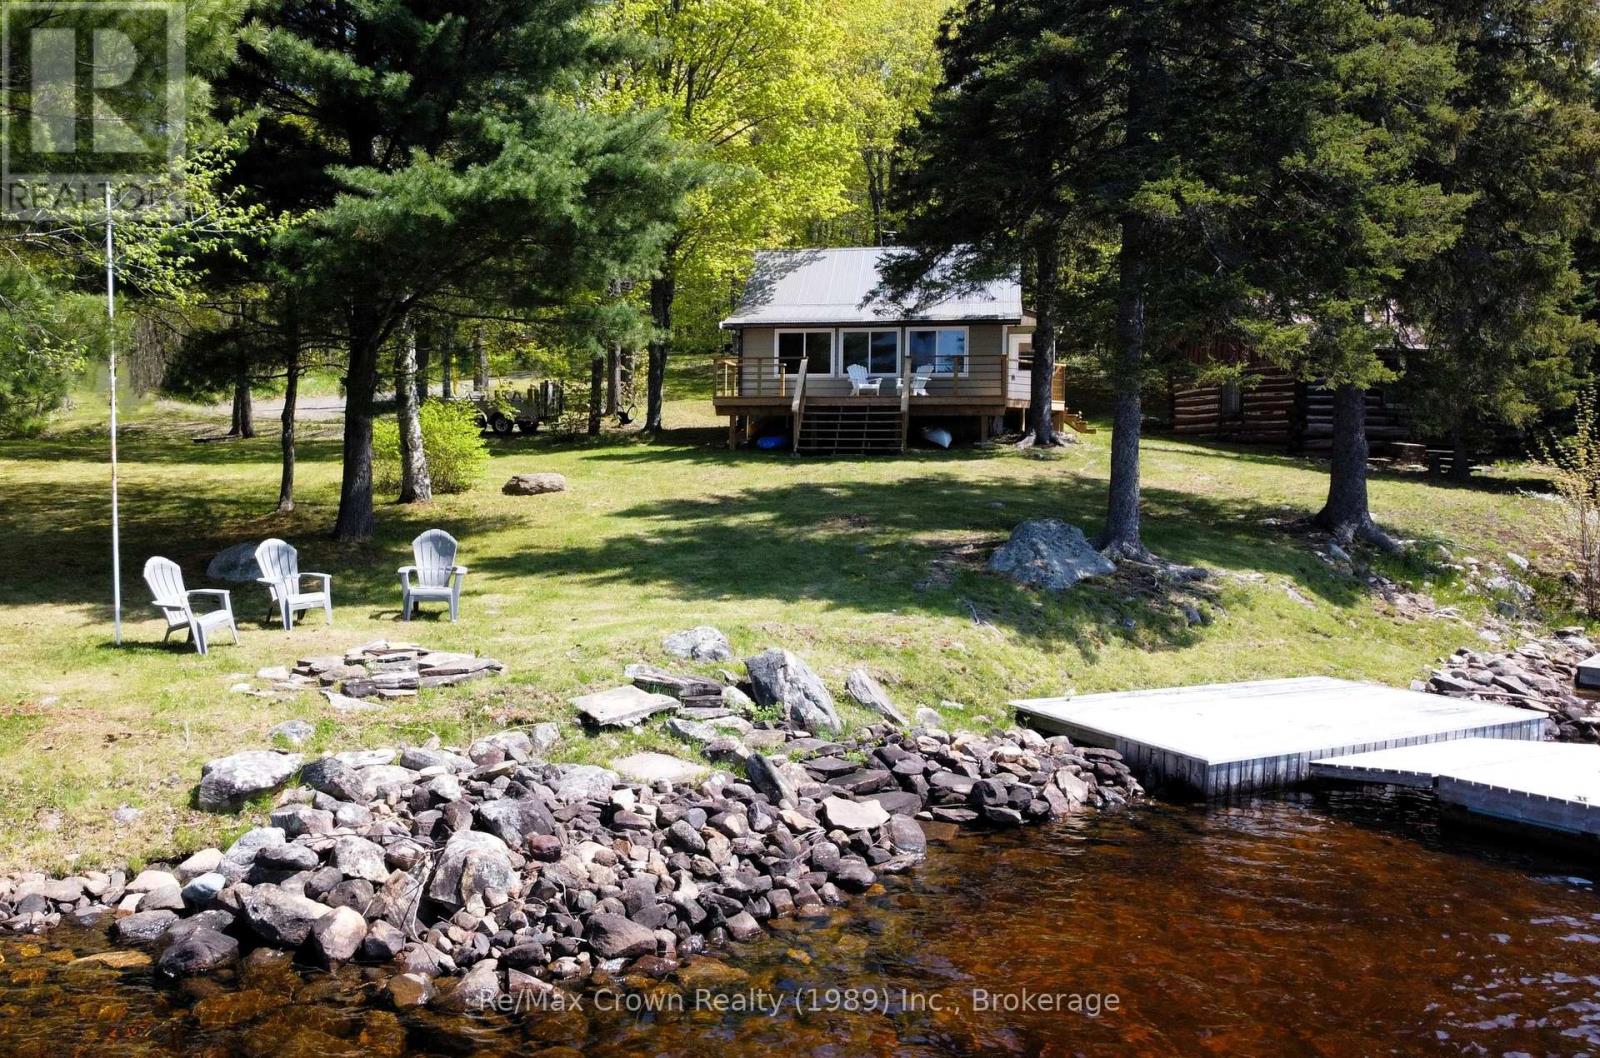
131 Lee Lane
Parry Sound Remote Area, Ontario
Classic Northern Ontario Cottage - Absolutely charming four-season cottage set on a private, level lot withover 200 feet of pristine, perfect shoreline on serene Duck Lake-part of the highly sought-after Pickerel River System, offering 40+ miles of boating, fishing, and family recreation. Inside features: eat-in kitchen area with mainfloor laundry, newly renovated 4-piece bathroom, vaulted living room with cozy wood stove and warm pine finishings, fun loft for the kids and a bright lakefront sunroom-which easily doubles as a third bedroom-providing a flexible space for family and guests. Stunning lake views are enjoyed from both indoors and out. Outside you will find spacious decking, maintenance free steel roof, and exceptional privacy thanks to the natural treed setting and level topography. There is also an authentic log cabin currently used for storage - offers exciting potential for a future bunkie or guest space. Crawl space is heated year round and water lines are heat traced for 4 season use. A rare offering for buyers looking for a four-season waterfront retreat on a major waterway, complete with pristine shoreline and beautiful level lot. (id:47351)
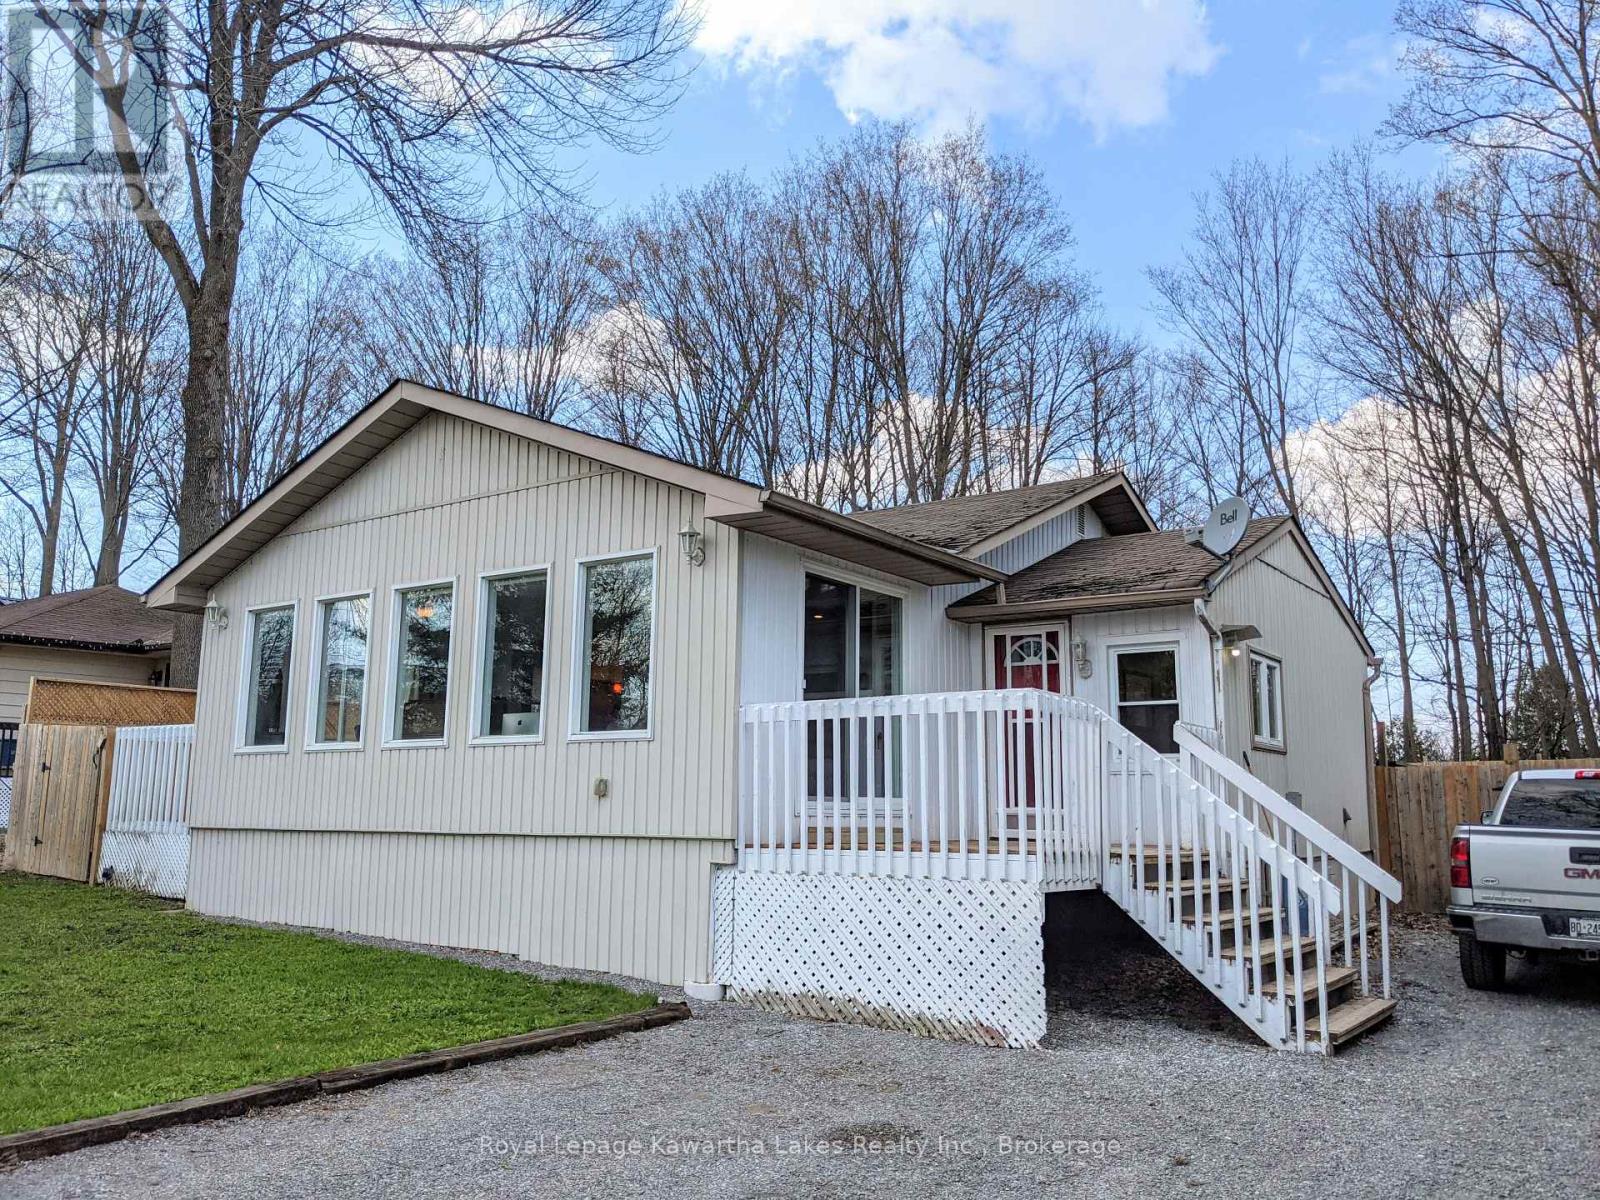
21 Pleasure Street
Kawartha Lakes, Ontario
Pristine Totally Renovated 1 Bed 1 Bath Bungalow Off The Shores Of Sturgeon Lake. Brand New Roof (Old Roof Is Shown In Pictures). Updated Open Concept Kitchen / Dining Room. The Living Room / Sun Room Just Around The Corner Spans The Entire Width Of The Home. Sliding Barn Doors Lead To The Master And Ensuite Bath. Private Fenced Backyard Feat. A Deck, Fire Pit, And Garden Shed. 200 amp with ESA Certified 48 AMP Electic Vehicle Charge Port. Access To Beautiful Sturgeon Lake Just Steps Away With Great Clean Swimming! (id:47351)
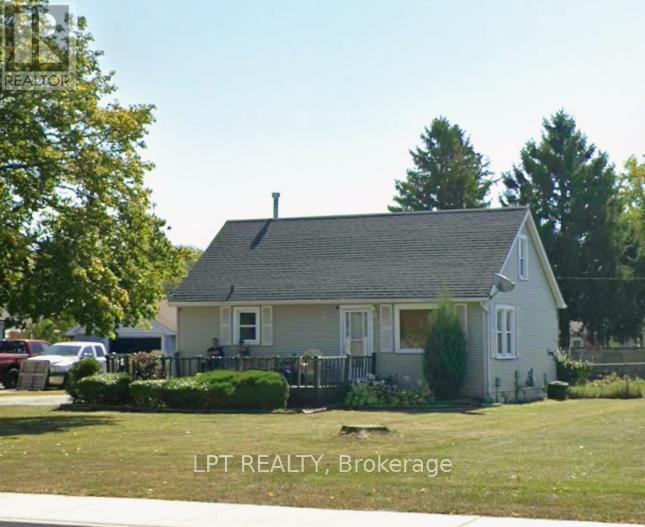
1709 Dufferin Avenue
Chatham-Kent, Ontario
A charming 3-bedroom, 2-bathroom detached bungalow offering comfortable and affordable living. This home features a functional layout with bright principal rooms, a spacious living area, and a practical kitchen with ample cabinetry and workspace. The two generously sized bedrooms provide comfortable accommodations, while the single-level design offers convenience and accessibility. Situated on a nicely sized lot with a private backyard, there is plenty of room for outdoor enjoyment, gardening, or entertaining family and friends. Conveniently located close to schools, parks, shopping, and local amenities, this property is ideal for first-time buyers, downsizers, retirees, or investors seeking excellent value in a quiet, established neighborhood. Don't miss this opportunity to own a detached home in the heart of Wallaceburg. (id:47351)
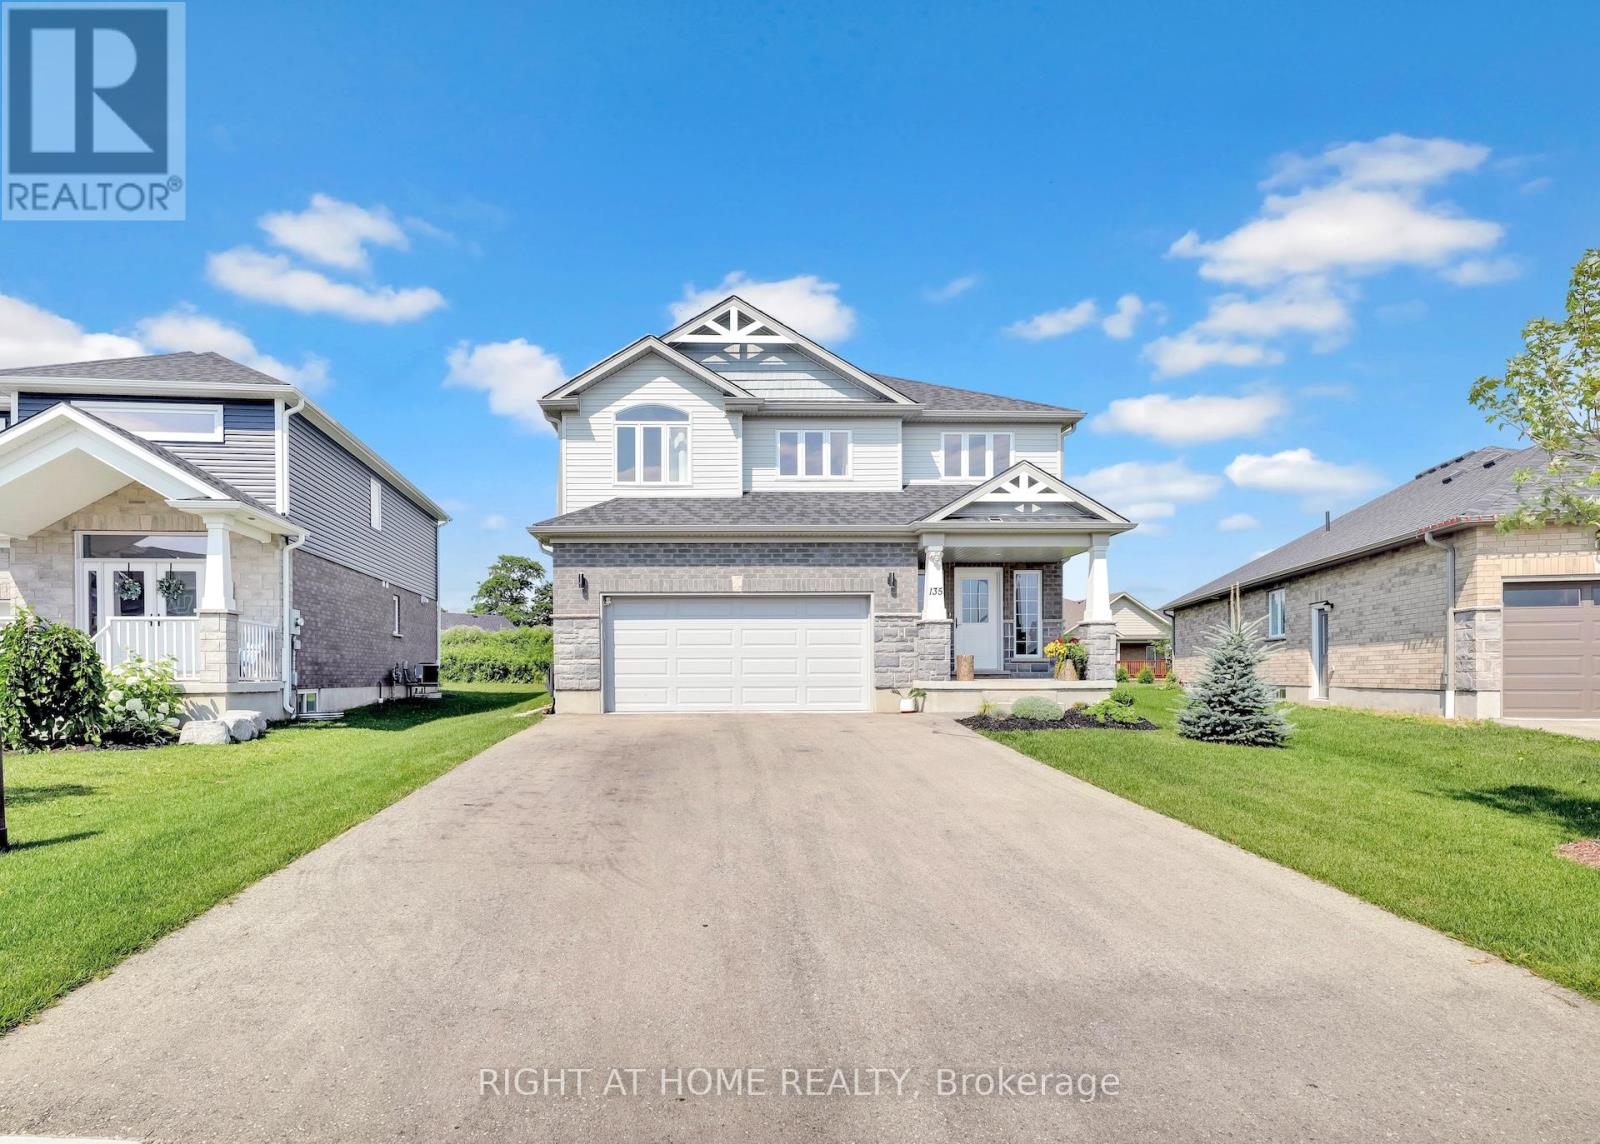
135 Stephenson Way
Minto, Ontario
Nestled in the warm community of Palmerston, ON, this well-maintained home offers over 2,800 sq. ft. of finished living space. Step inside and be greeted by the stunning floor-to-ceiling foyer, solid oak stairs leading to the upper floor, and a striking floor-to-ceiling electric fireplace with featured wood wall panels, upgraded lightings adding cozy ambiance to the space. The open-concept design seamlessly connects the kitchen, living, and dining areas, creating an inviting atmosphere for family gatherings while overlooking the expansive backyard through large windows. Bathed in natural light, the kitchen features stainless steel appliances, including a gas stove with a range hood, cabinetry with deep drawers for pot storage, and quartz countertops with a beautiful subway tile backsplash. Adjacent to the kitchen is the laundry room and walk-in pantry, adding to the home's functionality. Sliding glass doors open to an interlock patio, perfect for relaxing or watching the afternoon sunsets. The upper level offers 4 bedrooms and 2 bathrooms, where the blue sky serves as the backdrop to every room. The primary bedroom features a spacious walk-in closet and a luxurious 4-piece ensuite with a glass shower and soaker tub. The vaulted ceiling allows the morning warmth from the sun to fill the room. Descend to the lower level through the solid wood stairs, where another bedroom, a 3-piece bathroom, and a spacious rec room await. The lower level boasts laminate flooring, pot lights, upgraded large windows, and a great wet bar, making it suitable for an in-law suite. The garage has a separate entry door and is EV-ready. Walking distance to trails, schools, a hospital, a retirement facility, and a park. About 45-minute drive to Elora, Kitchener-Waterloo, Guelph, and an hour to Brampton. (id:47351)
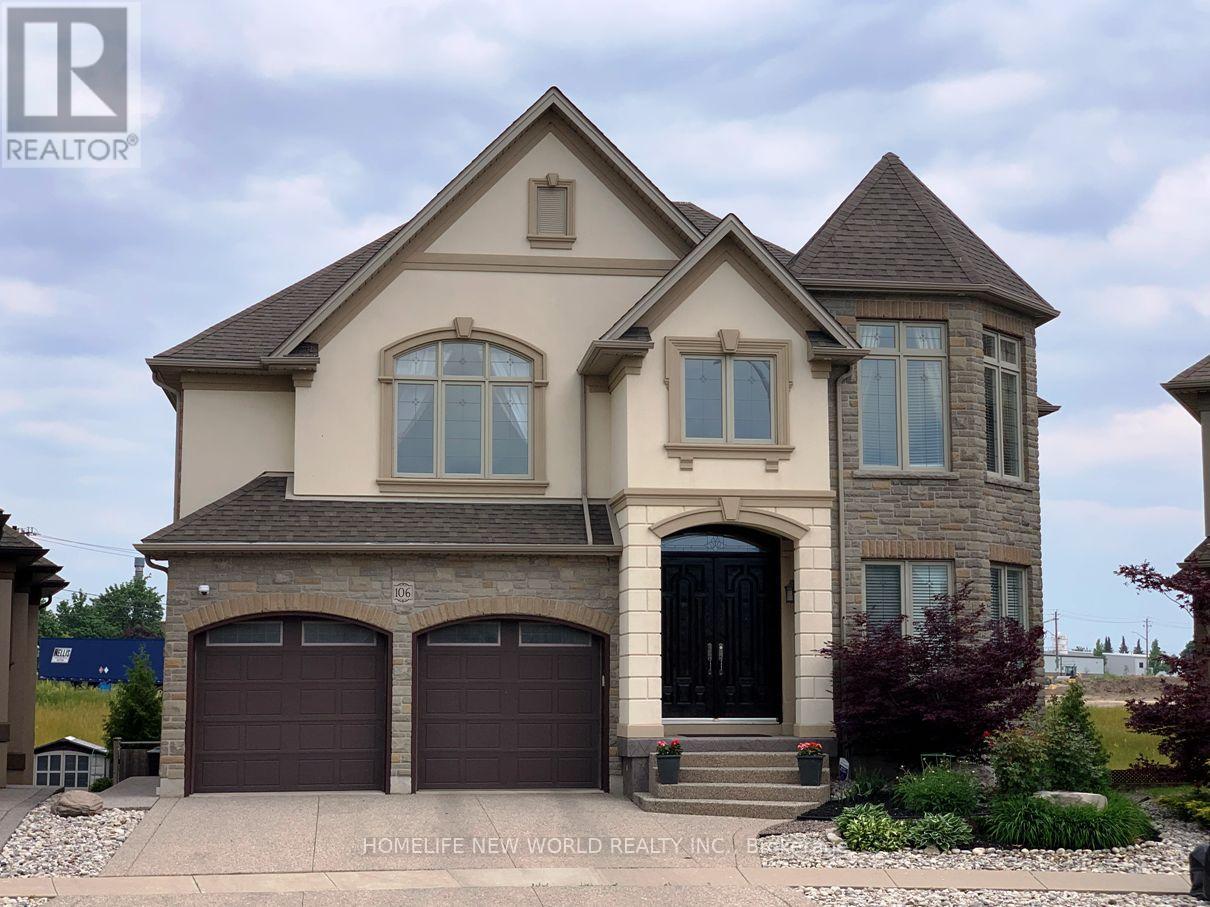
106 Paige Street
Kitchener, Ontario
A spectacular luxury custom-built home offering over 5,000 sq ft of living space, featuring 4+1 bedrooms, 5 bathrooms, 3 gas fireplaces, a professionally finished walk-out basement, and a rare large pie-shaped lot in a highly sought-after community. This home offers exceptional space and comfort. Boasting 3,482 sq ft above grade plus approx.1,600 sq ft of finished walk-out basement, presenting a striking rear elevation with a three-storey appearance. Showcasing top-quality craftsmanship and upgrades throughout. The impressive living and family room area features 18-ft ceilings, a grand elegant fireplace, and large windows with abundant natural light, creating a warm ambiance. Solid double entry door. Hardwood flooring throughout main and second floors. Chandelier and lots of pot lights. Spacious kitchen with granite countertops & large island, and ample cabinetry, ideal for everyday living. Main floor office adds functionality. Newer covered decks with glass railings on the main level with panoramic view and ground level (2020) provides great outdoor leisure spaces. The fully finished walk-out basement features large windows, bar, granite counter, wine storage room, and fireplace, ideal for extended family or party entertaining. Situated on a premium pie-shaped lot (7,772 sq ft, widening to over 92 ft at rear) with a private fenced backyard and landscaped gardens. Higher assessed value reflects it is one of the high-level and well-appointed homes in the community. Close to conservative river area, parks, amenities, business hub, and minutes by car to University of Waterloo, Wilfrid Laurier University, and Conestoga College, and schools. Potential for additional residential units (ARUs) such as separate basement secondary suite (buyer to verify with the City). The measurements of rooms for references only. Buyer and buyer's agent to verify all measurements and other details. (id:47351)
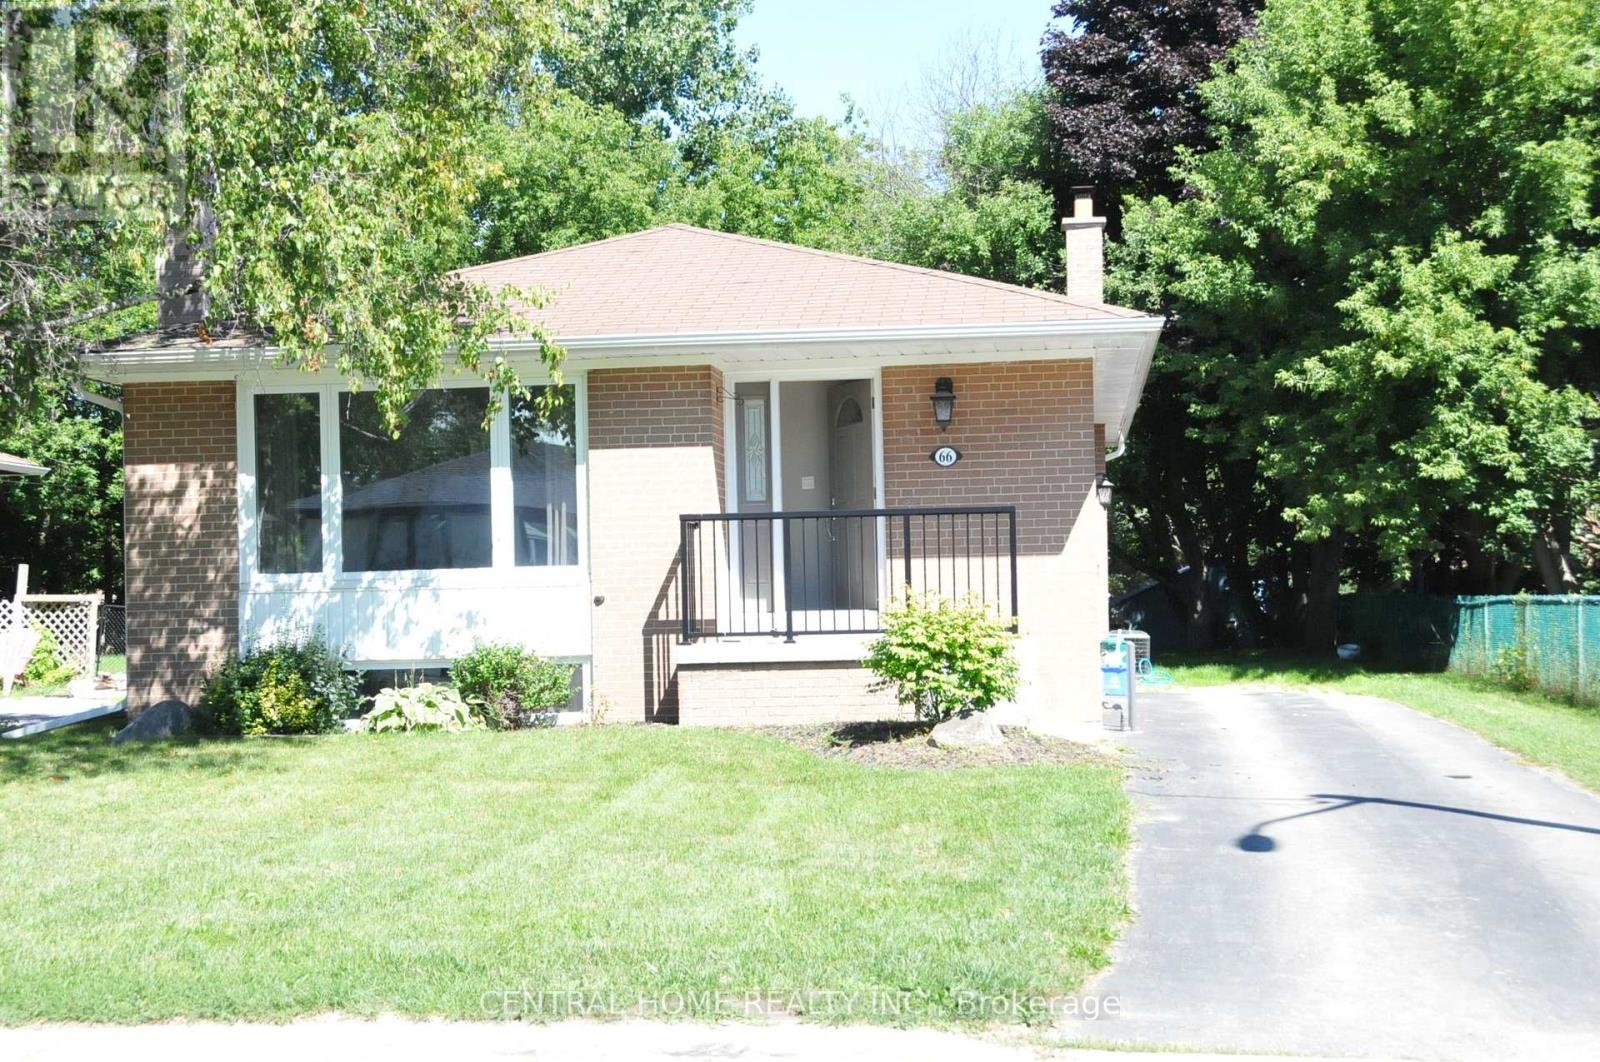
66 Collins Crescent
Aurora, Ontario
3 Bedroom Bungalow With Air Condition, Furnace, Washer And Dryer In Aurora Neighbourhood. Walkout To Deck From Bedroom With Large Full Wall Windows. Bright Living & Dining Room With Eat-In Kitchen. Basement Finished With Separate Entrance Includes A Rec. Room, Laundry & 1 Additional Bedroom. Walk Distance To Aurora High School And St. Andrew's College, Transit, Yonge St (id:47351)

300 Sandpiper Lane
Georgian Bluffs, Ontario
Sophisticated yet comfortable, this end-unit townhome in the prestigious Cobble Beach community blends refined design with everyday ease. The main floor showcases a light-filled open plan with soaring ceilings, a gas fireplace, and elegant finishes throughout. A spacious foyer creates an immediate sense of arrival. The living space is designed for both quiet enjoyment and easy entertaining. The kitchen features crisp white cabinetry and a generous island with seating and flows seamlessly into the dining area and beyond through French doors to a covered verandah, perfect for morning coffee or evening wine. The main floor primary suite includes a walk-in closet and a sleek 3-piece ensuite. Thoughtful touches like main floor laundry and direct access to the two-car garage add to the home's practicality. Upstairs, a lofted sitting area overlooks the living room and leads to a second bedroom and full bath, ideal for guests or a home office. The unfinished lower level with large windows offers further potential. Cobble Beach is a vibrant four-season waterfront golf community with an award-winning course, clubhouse, spa, dining, and year-round recreation and social events - an exceptional lifestyle just 2.5 hours from Toronto. Note: Price has been adjusted to reflect market trends. (id:47351)
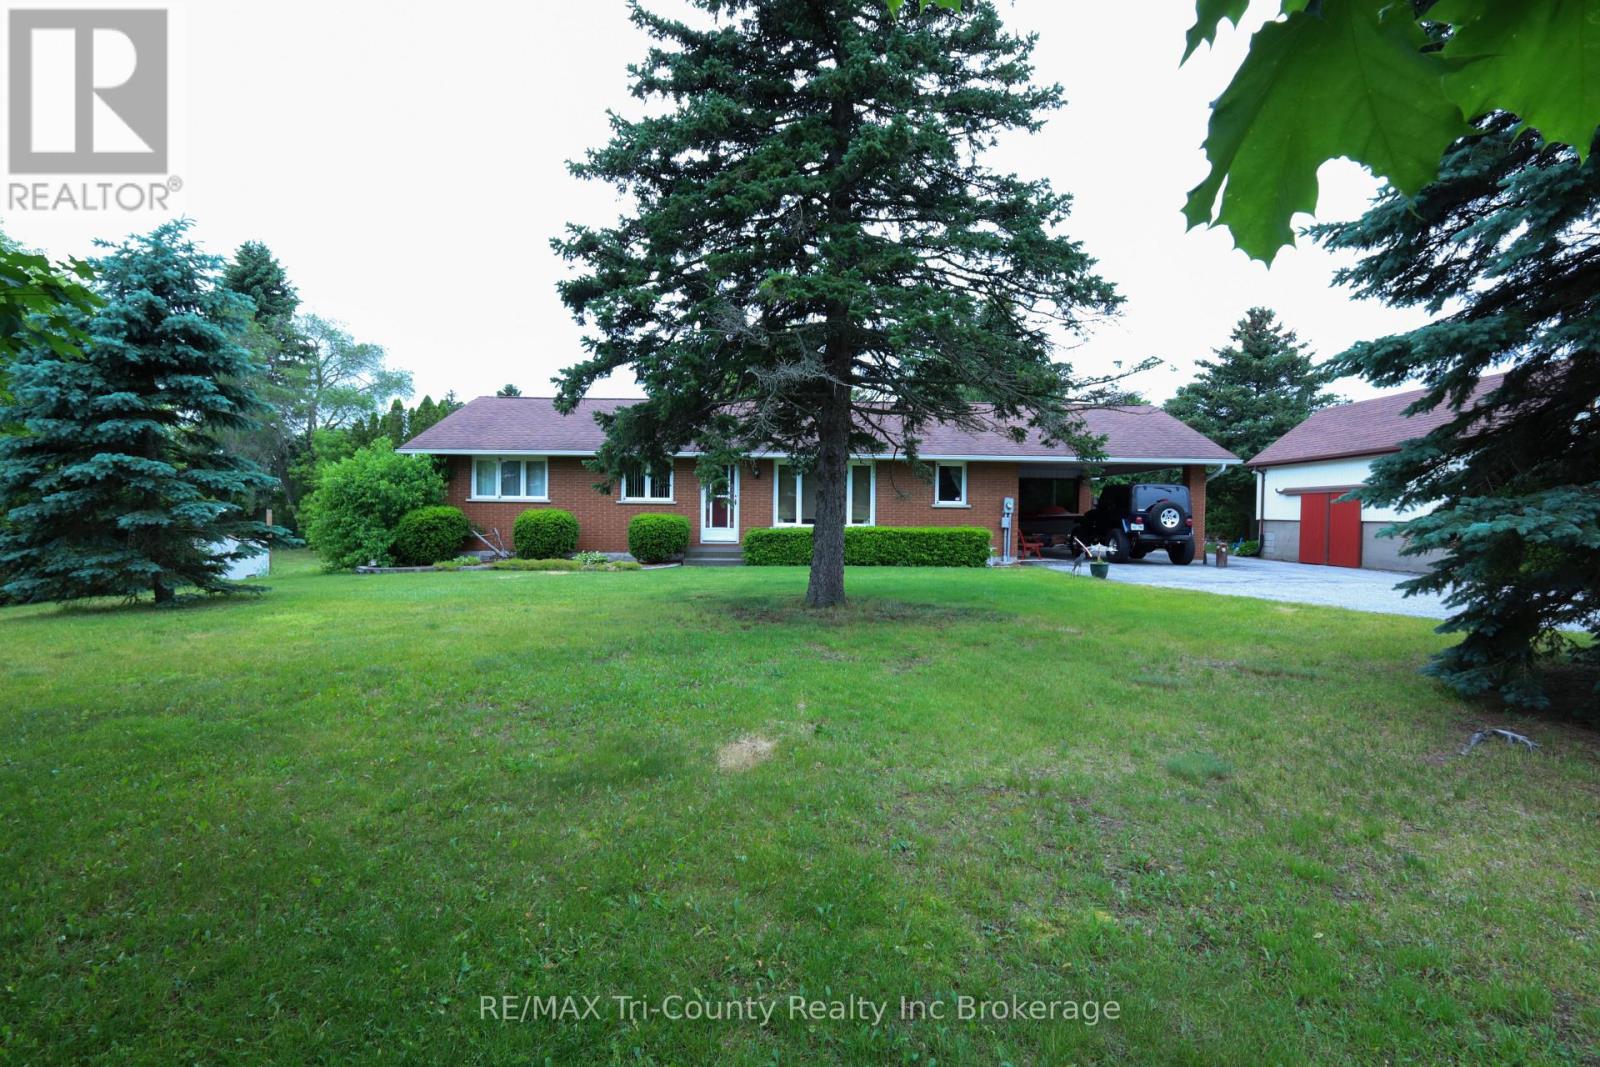
9113 Plank Road
Bayham, Ontario
Welcome to this well-maintained 4-bedroom, 2-bath bungalow offering 1,323 sq ft of above-grade living space, perfectly situated on a generous 1.1-acre lot in the welcoming community of Straffordville. Enjoy the convenience of nearby amenities including a school, grocery store, and convenience store-all while experiencing the peace and quiet of a home set back from the main road. Surrounded by mature trees, the property offers a private, country-like setting with a beautifully partially fenced backyard-ideal for families, pets, or simply relaxing outdoors. A large back deck provides the perfect space for summer entertaining, while the charming front porch is the ideal spot to enjoy your morning coffee. The detached garage offers excellent potential as a workshop or "man cave," adding versatility to the property which also features a full walk through loft above. Inside, the home has seen numerous updates, including a new furnace with a 10-year warranty, some new windows, updated lighting throughout the main floor, new flooring in select areas, and new kitchen appliances including a fridge, stove, and dishwasher. The basement features an additional bedroom, expanding your living space. Move-in ready and full of value, this home is perfect for families, or anyone seeking a quiet lifestyle with numerous updates. Conveniently located just 15 minutes to Tillsonburg and only 10 minutes to the beach in Port Burwell. (id:47351)
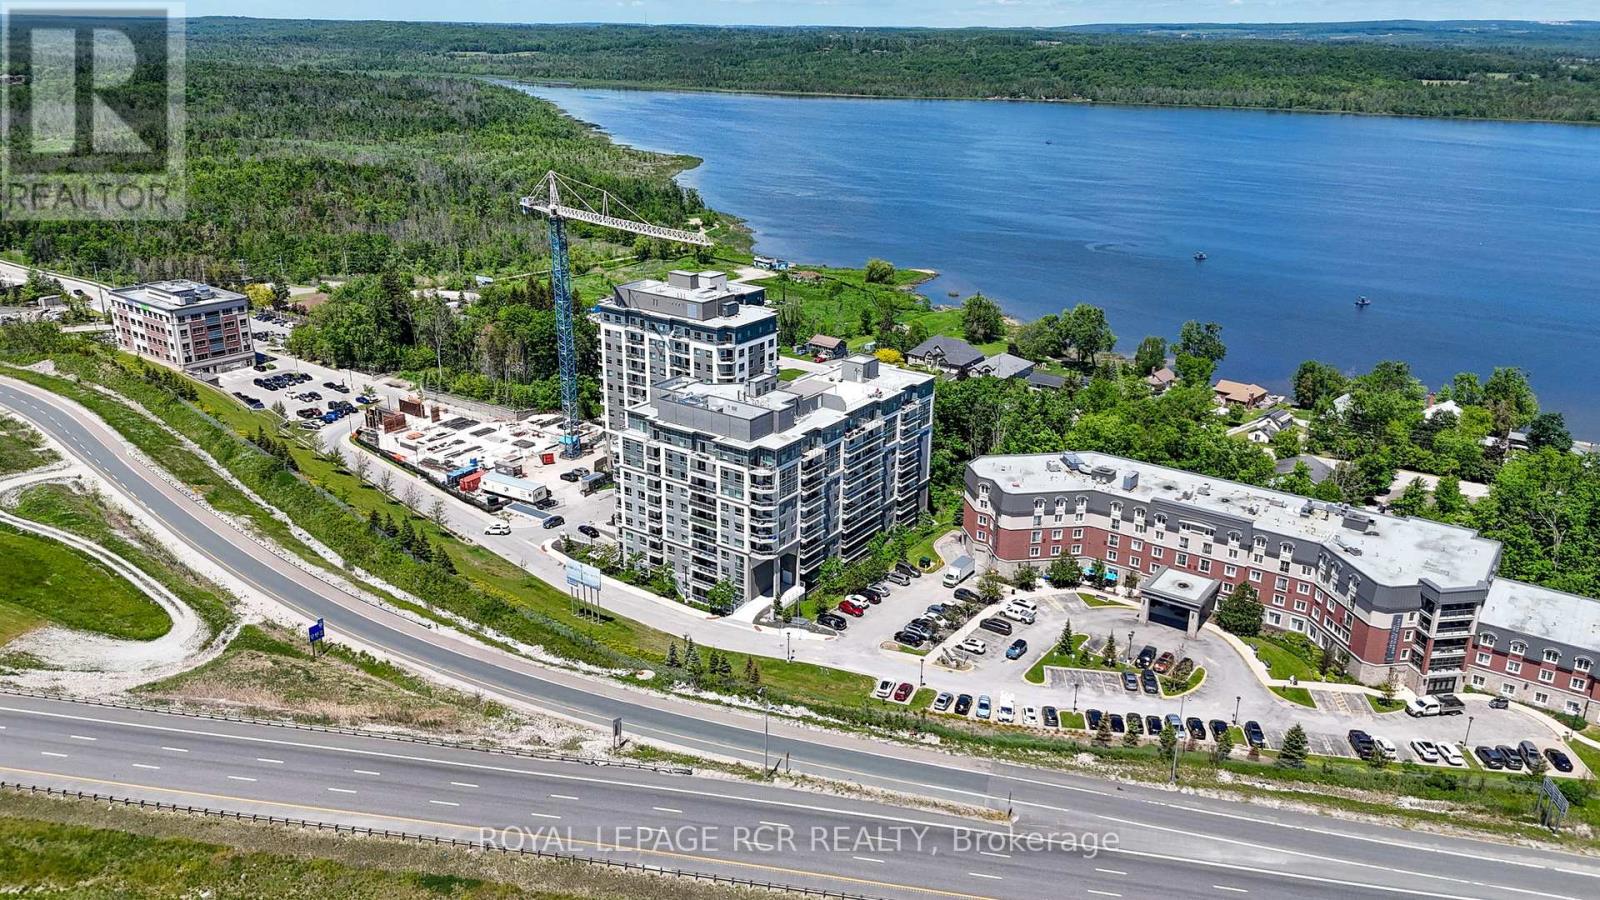
808 - 58 Lakeside Terrace
Barrie, Ontario
Welcome to LakeVu Condos and this beautifully appointed 2-bedroom, 2-bathroom suite offering stunning views of Little Lake from the 8th floor. Thoughtfully designed with a bright, open-concept layout, Unit 808 combines modern finishes with everyday functionality. The stylish kitchen features quartz countertops, stainless steel appliances, ceramic backsplash, and an island overlooking the spacious living and dining area-perfect for entertaining. The split-bedroom floor plan provides privacy and versatility, making it ideal for professionals, downsizers, retirees, students, or investors. The primary bedroom offers a generous closet and private 3-peice ensuite, while the second bedroom is conveniently located near the main bath. Step outside to your private balcony and enjoy peaceful lake views and spectacular sunsets. Additional features include in-suite laundry, one underground parking spot, and access to an impressive selection of resort-style amenities including a concierge, fitness center, party room, games room, pet spa, guest suites, and spectacular rooftop terrace. Perfectly positioned in Barrie's vibrant north end, you'll enjoy unparalleled convenience just moments from RVH, Georgian College, shopping, dining, transit, and Highway 400. Surrounded by scenic trails, Little Lake, Barrie Country Club, and the city's beautiful waterfront, this location offers an exceptional lifestyle where nature, recreation, and everyday conveniences come together. (id:47351)