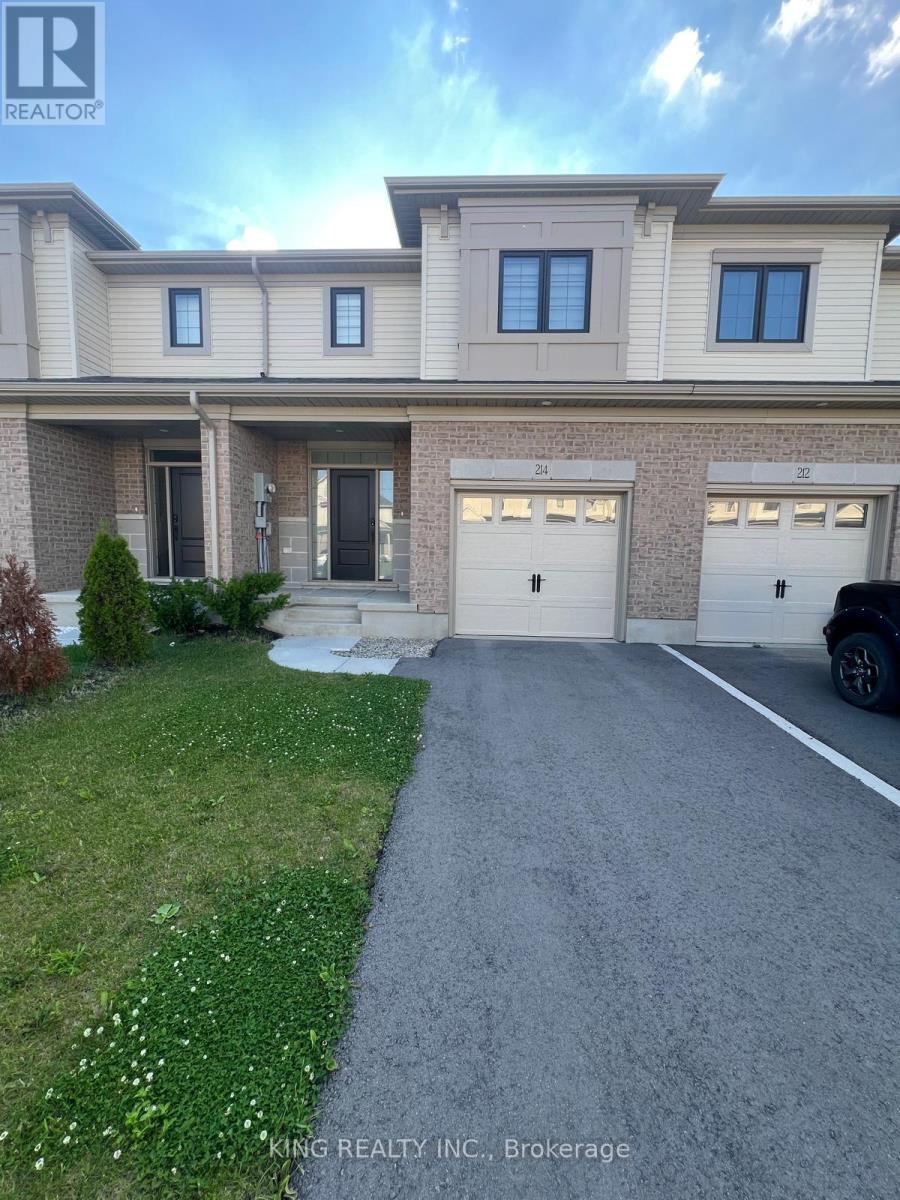
214 Renaissance Drive
St. Thomas, Ontario
Opportunity to lease a 2 year old, spectacular, and not-to-be-missed 3-bedroom, 3-bathroom townhome with a fully fenced backyard. This meticulously upgraded townhome boasts over 1600 square feet of living space and is strategically situated within a highly sought-after location. Conveniently situated just 3 minutes from Mitchell Hepburn Public School and 900 meters from Orchard Park, this townhome offers an ideal blend of affordability and tranquil living. The kitchen is a culinary haven, featuring stunning quartz countertops, a modern sink, and latest stainless-steel appliances. Ascend to the upper level and discover a spacious master bedroom complemented by a luxurious 3-piece bathroom, featuring an upgraded shower and elegant countertops. Two additional bedrooms provide ample space for family or guests, while a thoughtfully designed laundry is conveniently located on the same level. This meticulously planned home offers an abundance of space, ensuring comfort and functionality. Furthermore, its prime location places it within a short 19-minute drive to the Amazon Facility, a mere 14 minutes to the picturesque Port Stanley, and a convenient 19 minutes to Costco. Seize this exceptional opportunity to lease this home in this highly desirable community. Please note that the photos were taken before the tenants moved in. (id:67892)
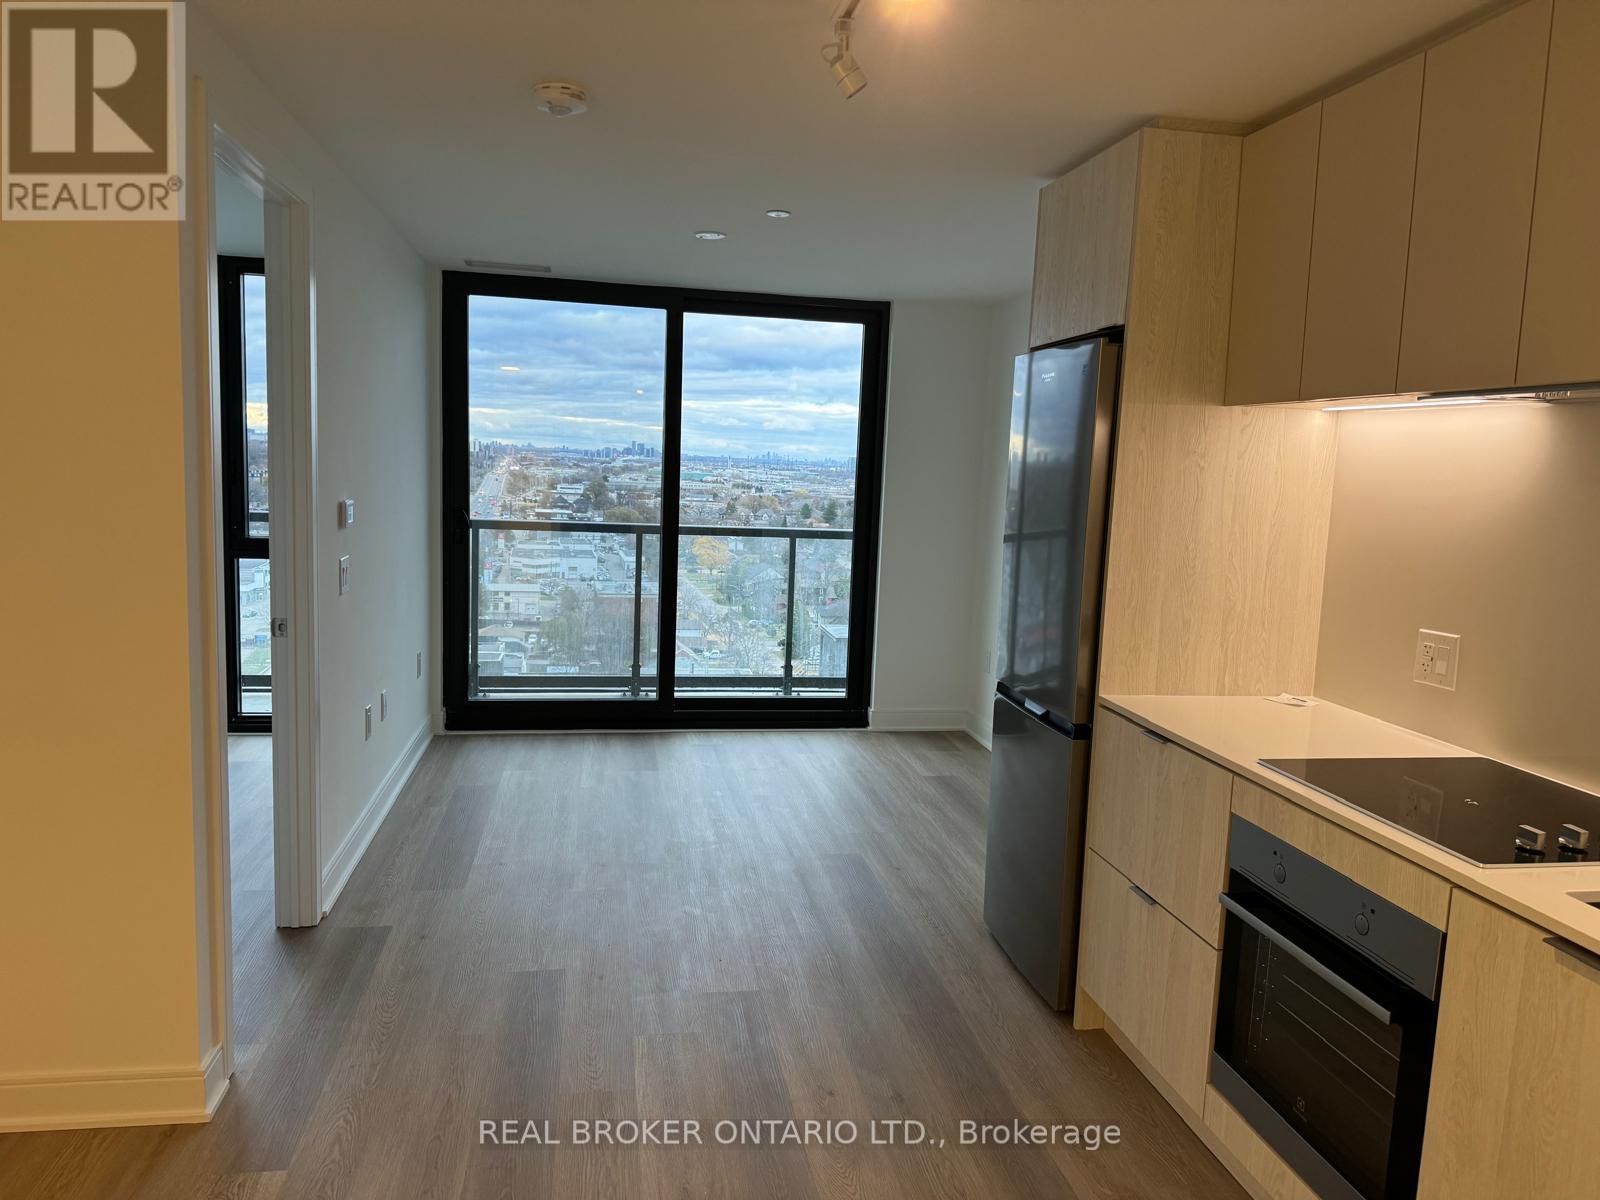
1605 - 86 Dundas Street E
Mississauga, Ontario
Beautiful 2 Bed, 2 Bath condo with Balcony featuring unobstructed views of Toronto and plenty of natural sunlight. Prime location just steps from grocery stores, restaurants, and public transit. Enjoy fantastic building amenities, including a fully equipped gym, yoga studio, rooftop lounge, movie theatre, and much more. (id:67892)
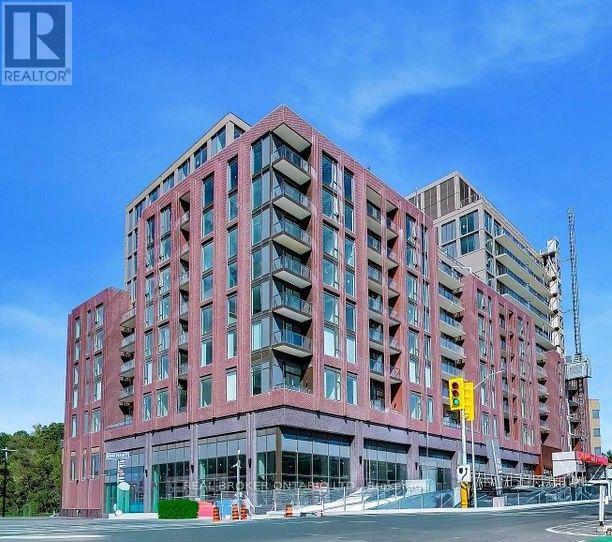
306 - 2450 Bloor Street W
Toronto, Ontario
Welcome to Suite 306 at Bijou on Bloor, where sophisticated city living meets the charm of Bloor West Village! This brand-new, functionally laid-out 1-bedroom plus den offers 538 square feet of stylish living space, complete with a modern kitchen, sleek cabinetry, integrated appliances and a walkout to your private balcony. The versatile den provides the perfect space for a home office or creative corner. Parking and a locker are included for added convenience! Step outside and discover the vibrant cafés, restaurants, boutiques and everyday conveniences that make this neighbourhood so desirable. With Jane Subway Station just steps away, commuting is effortless, while nearby High Park offers a beautiful escape for a morning walk or a relaxing afternoon outdoors. Enjoy an exceptional collection of building amenities, including an indoor pool, fitness centre, yoga room, elegant lounges and more. With a 97/100 walk score, anything is possible. Experience the perfect blend of modern comfort, convenience and community in one of Toronto's most sought-after west-end neighbourhoods! (id:67892)
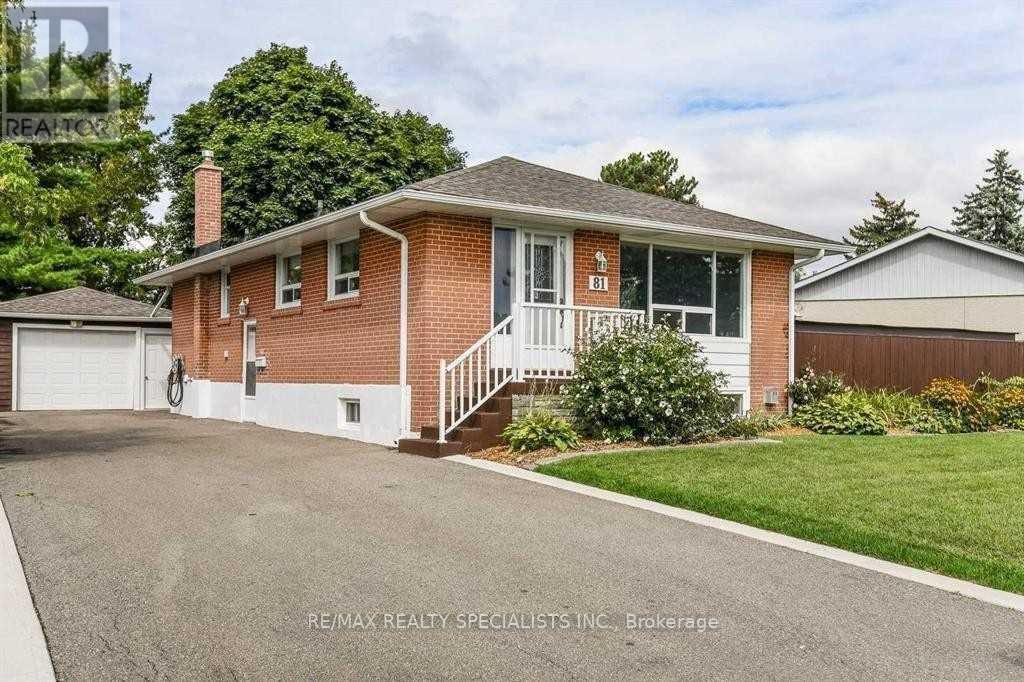
81 Gretna Drive
Brampton, Ontario
2 bedroom plus Den Legal Basement Apartment with separate entrance in a mature family friendly neighborhood. Bright & spacious. Kitchen with ceramic floor, quartz countertops and pantry for extra storage. Pot lights and vinyl Flooring Throughout. Electric Fireplace in Living Room. Ensuite Washer And Dryer. Internet Included! Very convenient location close to schools, parks, shopping & public transit. (id:67892)
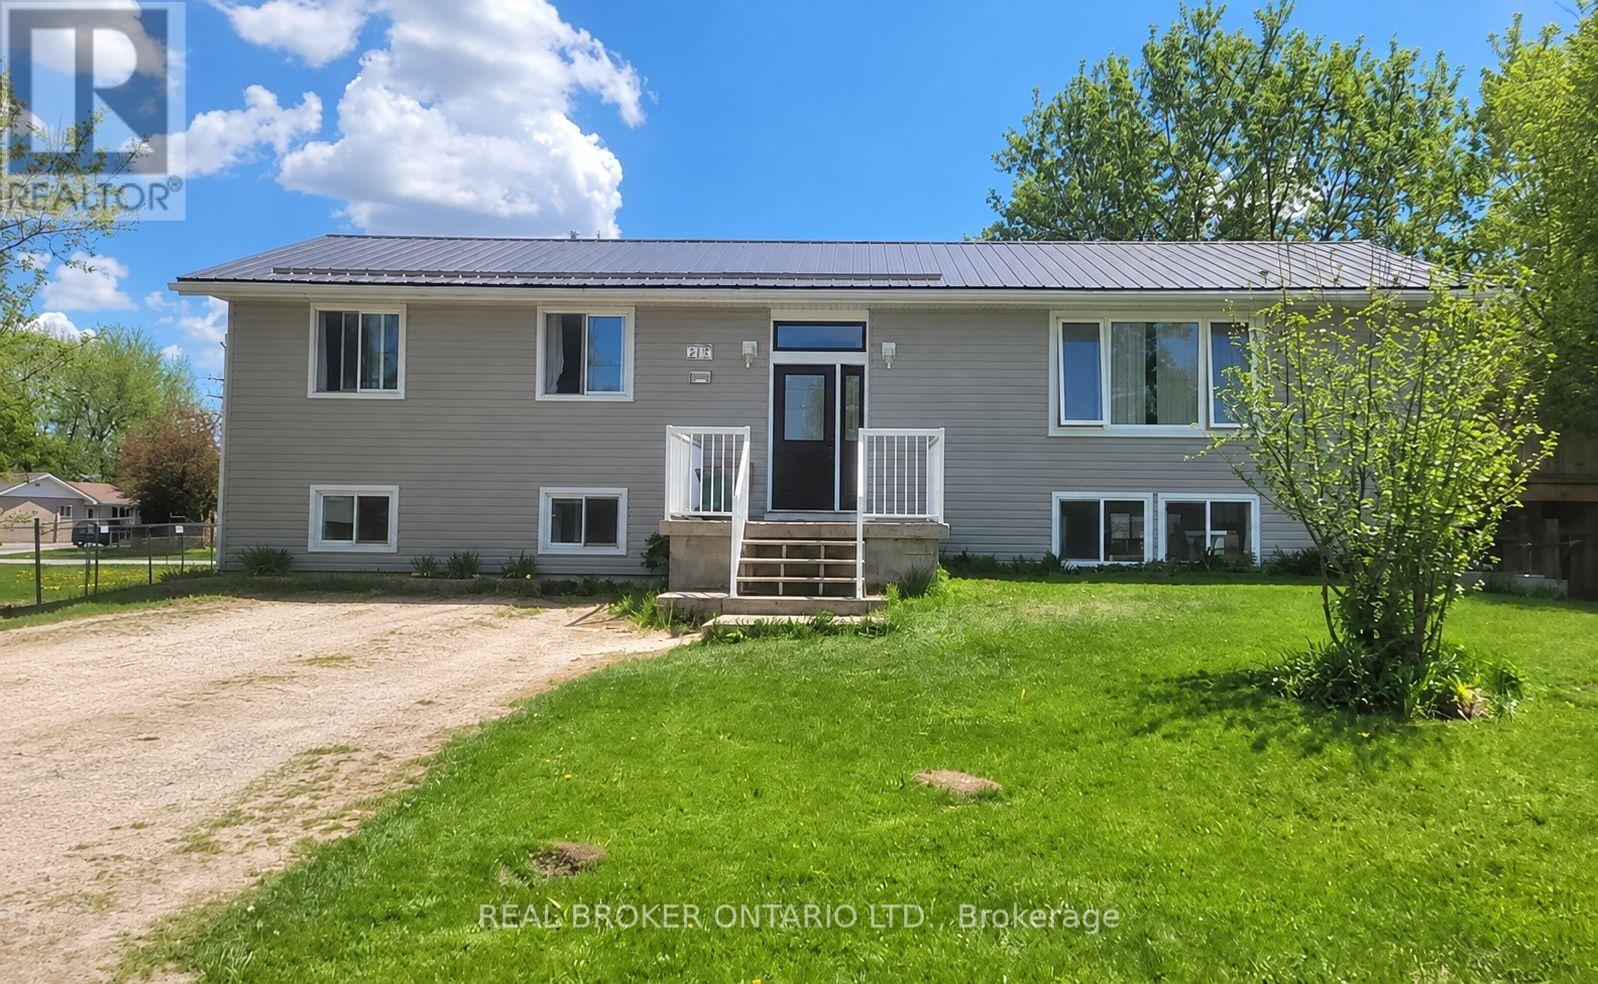
217 John Street
Clearview, Ontario
A fantastic opportunity in the heart of Stayner! This spacious raised bungalow offers incredible versatility with two large self-contained 3-bedroom units, making it an excellent option for investors or those looking for a flexible living arrangement. Both the upper and lower units feature 3 bedrooms and 1+1 bathrooms. Each unit also enjoys its own laundry and private outdoor space, creating comfortable, independent living for both. Set in a welcoming, family-friendly neighbourhood with plenty of parking, the location is just as appealing as the home itself. Stayner's charming downtown is within walking distance, with local shops, restaurants and that small-town atmosphere that makes it a destination worth the drive. Conveniently located for commuting to Barrie, Collingwood and surrounding communities, you can enjoy the quieter pace of Clearview while staying well connected.Whether you're looking to expand your investment portfolio or take advantage of a unique multi-unit property, this is an opportunity with plenty of potential in a great community. (id:67892)
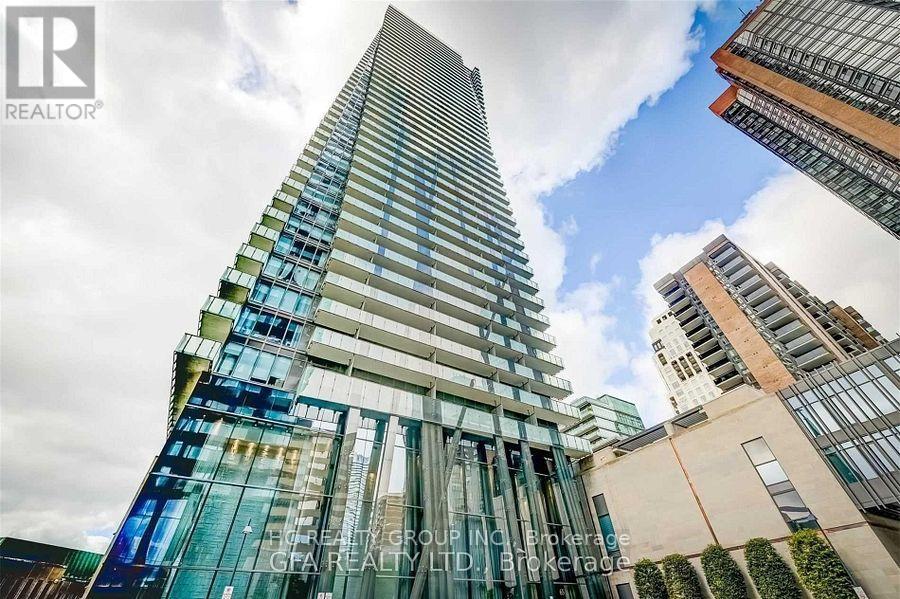
3203 - 65 St Mary Street
Toronto, Ontario
Den Can Be Used As 2nd Bedroom. Quite Street Right In The Heart Of The City. Prime Location Bay/Bloor 1 Br+Den Large Condo W/ Very Large Private Balcony. Breathtaking Unobstructed Views Of The Lake And The City Skyline. Great Home For Professionals Or Students. Steps From U Of T, Yorkville, Hospital, Bloor Subway Line, Restaurants, Shopping Malls. Aaa Tenant. (id:67892)
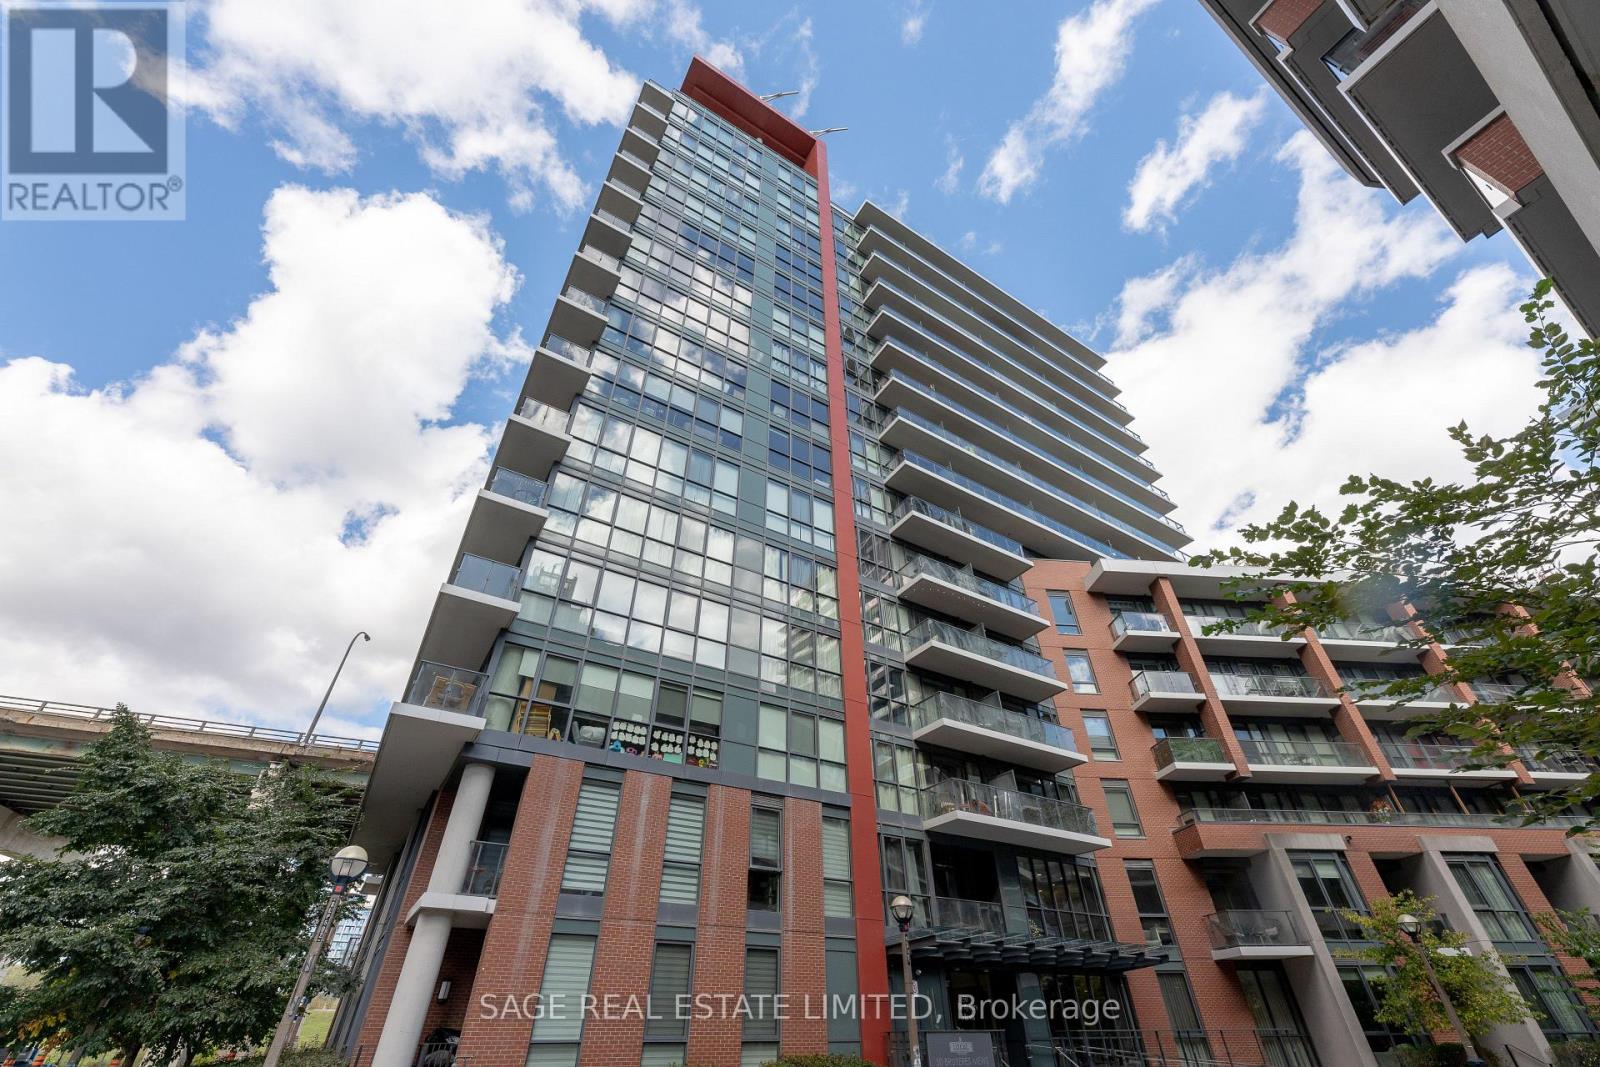
519 - 50 Bruyeres Mews
Toronto, Ontario
Discover contemporary urban living at The Local at Fort York! This beautifully designed 1-bedroom plus den suite offers a bright, open-concept layout with laminate flooring throughout and a smart use of space that makes everyday living effortless. The stylish galley kitchen features full-height cabinetry, quartz countertops, a modern backsplash, stainless steel appliances and a double sink, combining functionality with a clean, contemporary aesthetic. The generously sized bedroom offers a walk-in closet complete with organizers, while the spacious den provides an ideal setting for a dedicated home office. A full-length balcony extends the living space outdoors, offering a welcome retreat from the energy of the city. Enjoy an exceptional location that puts some of Toronto's most popular destinations and everyday essentials within easy reach. Explore the waterfront, Harbourfront, King West and STACKT Market, with nearby parks, restaurants, Loblaws and Shoppers Drug Mart adding to the convenience. Rogers Centre, Scotiabank Arena and BMO Field are all close by, while TTC access and the Gardiner Expressway make getting around the city easy. A fantastic opportunity to enjoy modern condo living in one of downtown Toronto's most connected neighbourhoods! **Some photos digitally staged** (id:67892)

C103 - 10 Mallard Road
Toronto, Ontario
Excellent location for your business in The Diamond at Don Mills Plaza! The unit has great exposure within the complex and access to ample parking on a first-come, first-serve basis. Bright and modern commercial unit complete with a large open office, stylish kitchenette, cabinet sink, 1x2pc, thoughtfully designed reception and spacious waiting area. This layout has high ceilings throughout and includes both a front entrance to the plaza and a rear entrance facing Mallard Rd. providing consistent visibility! Suitable for professional offices, some retail and medical uses. No food service or banks are permitted. Buyer to verify their specific use. Steps to transit and easy access to the DVP and Hwy. 401 providing convenience for both staff and clientele. Move-in ready. Do not miss out! The unit is owner-occupied running a successful business and could be offered as a leaseback, generating an attractive cap rate for any investor. Hydro & Gas are separately metered. Water is submetered. (id:67892)

6902 - 1 Bloor Street E
Toronto, Ontario
One Bloor (Yonge & Bloor) !!, Luxuries 2+1 Bedrooms, 2 Baths, Very Convenient Access to the Subway Line, Hardwood Floors Throughout, Fantastic 69th Floor east view. The Supermarket, Coffee Shop, Close to U Of T, Rom, Yorkville, Bloor Shopping Street, Restaurants. Parking and Locker included. (id:67892)
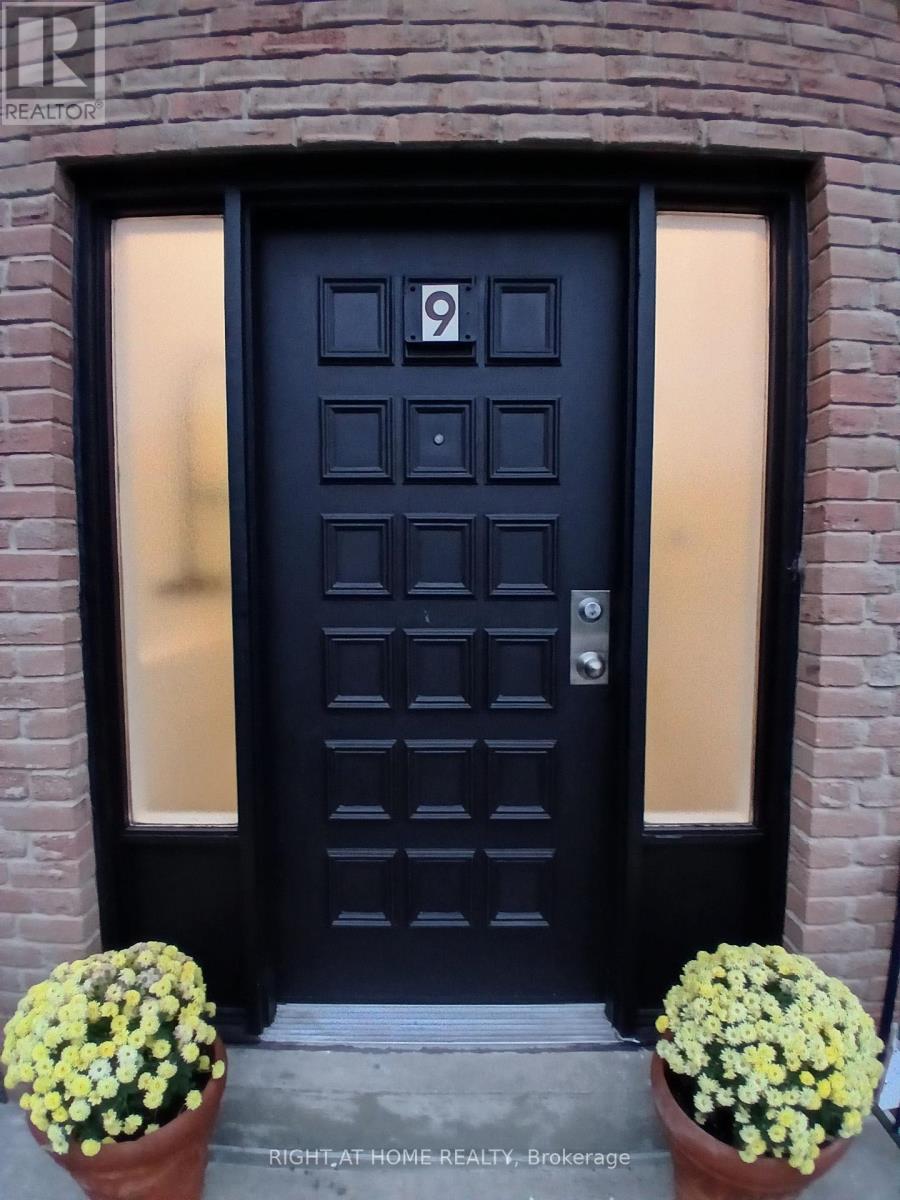
9 Ivan Nelson Drive
Toronto, Ontario
Must come see. Very large home in good condition. 2256 SQ FT of fininshed living space. Just move right in. Bright and spacious. Great for large family or 2 families. 2 large, bright, renovated eat-in kitchen. Prime quiet family neighborghood across from park. Income potential. Short bus ride to Yonge or York University subway. Very close to G. Ross Lord Park with small lake, river and trails. New library opening soon steps away. Steps to Northview High School.Good stores, shopping and medical facilities nearby. (id:67892)
402 - 510 King Street E
Toronto, Ontario
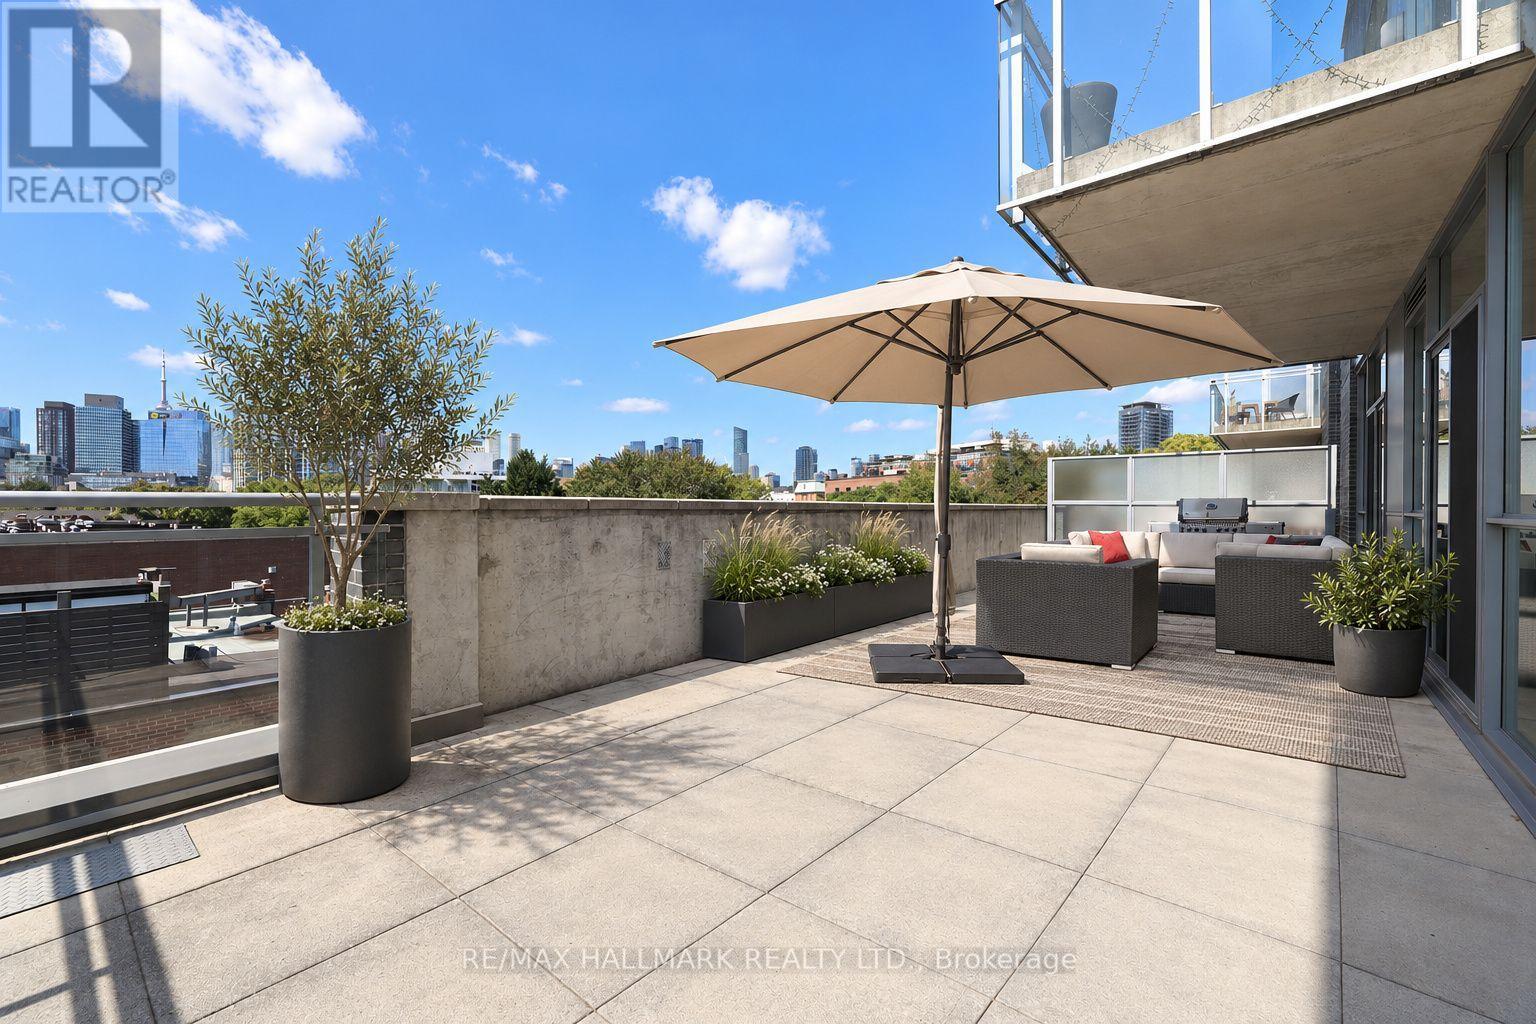
Discover an exceptional alternative to traditional condominium living at 510 King Street East. Offering approximately 1,788 sqft of beautifully appointed, single-level living space and an extraordinary 525 sqft private terrace, this distinctive residence combines the scale and sophistication of a house with the convenience of a condominium. Designed for both everyday comfort and effortless entertaining, the expansive open-concept interior features 9 foot ceilings, polished concrete floors, 8 foot solid-core white oak doors and extensive custom millwork. A chef inspired kitchen with gas cooking flows seamlessly into the principal living and dining areas, complemented by a custom wet bar and wine bar. Three walkouts extend the living experience outdoors to a spectacular southwest-facing terrace with skyline views and gas connections for outdoor cooking and entertaining. The thoughtfully designed floor plan includes two generously proportioned bedrooms with private ensuites, a spacious den and a separate powder room. The luxurious primary ensuite features Italian limestone, a freestanding bathtub and an overhead rain shower. Three integrated audio-visual zones, a dedicated laundry room and two parking spaces further distinguish this remarkable home. Ideally situated moments from the Distillery District, Corktown, St. Lawrence Market and Riverside, with convenient access to downtown Toronto's restaurants, cafés, shops and cultural destinations, not to mention 10 minute walk to the new Ontario line "Distillery District Station" when it opens. A rare opportunity to enjoy house-sized proportions, exceptional outdoor living and the ease of a beautifully designed, single-level residence. (id:67892)
27 Penwood Crescent
Toronto, Ontario
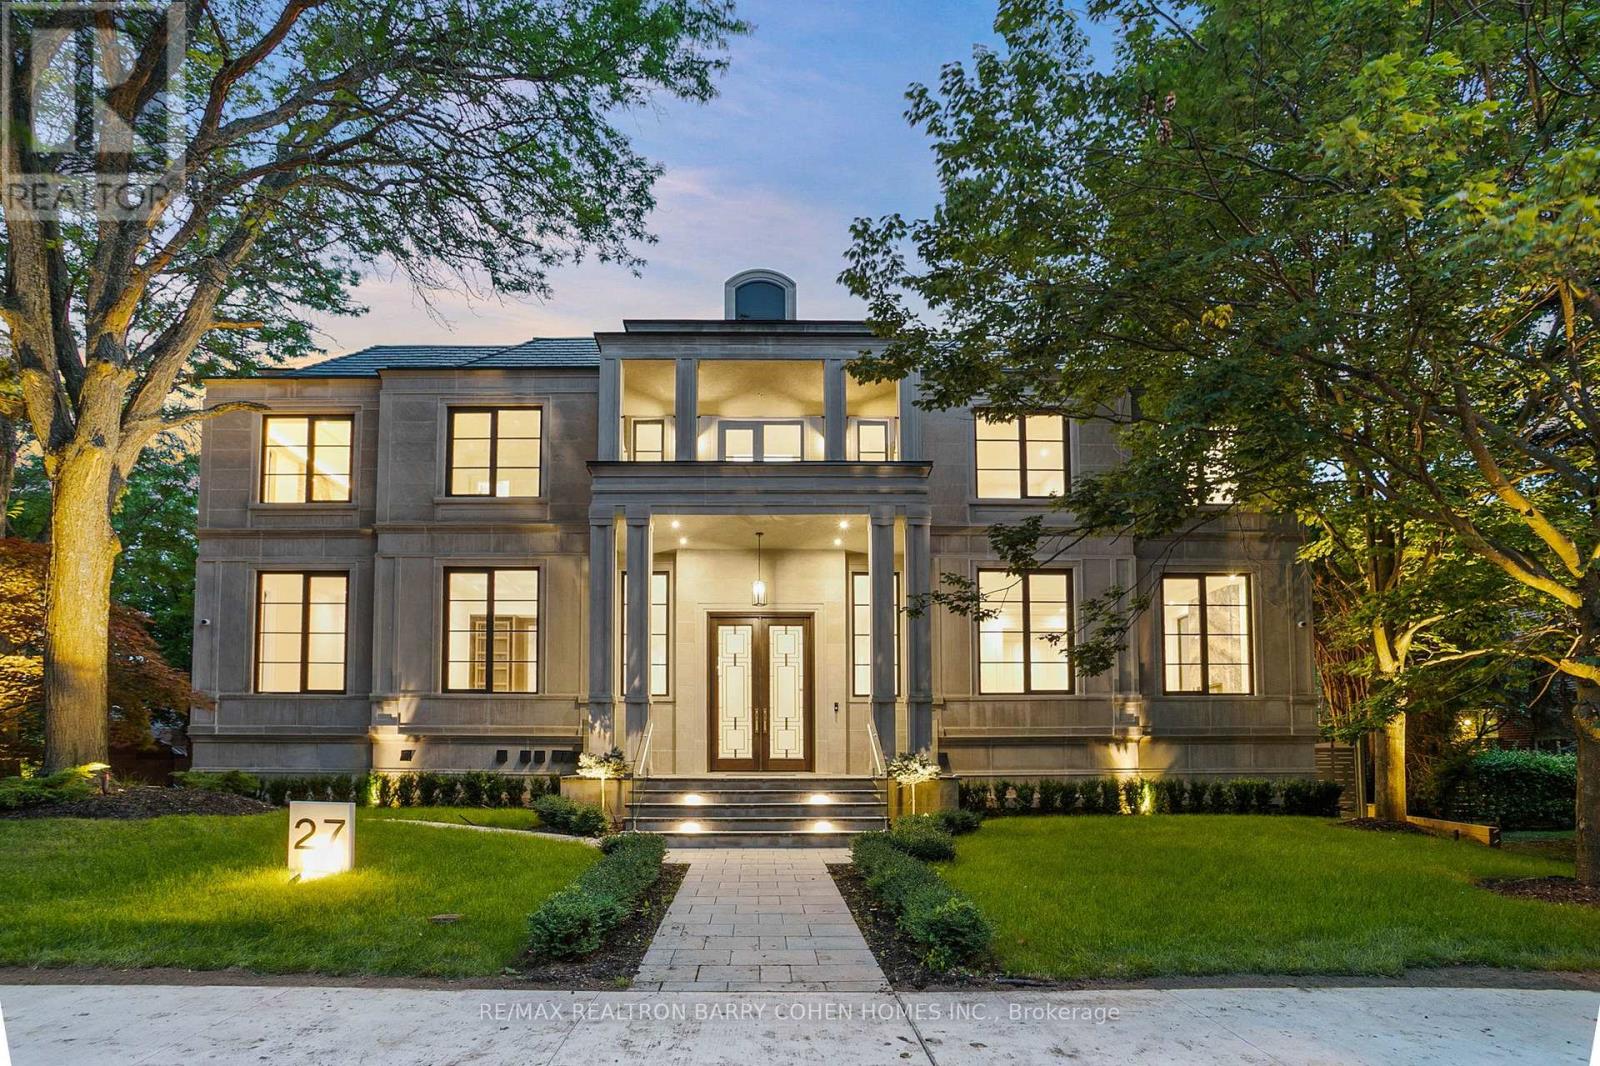
Architecturally Significant Iconic Estate , On 100' Lush Frontage Situated In Toronto's Most Exclusive, Private & Prestigious York Mills South With Walking Distance To Bridle Path Trail. 11,230 Sqft. Luxurious Living Space, Includes A Finished & Walkout Basement. Clad in I-N-D-I-A-N-A- -L-I-M-E-S-T-O-N-E Front Elevation Wrapped W/An Architectural Brick Accents, Enhanced by Lush Landscaping, A Heated Driveway, Pathway & Dramatic Exterior Lighting. Exceptional Craftsmanship is Showcased Throughout W/Custom Walnut & White Oak Millwork, Imported European Slabs, 12' Ceilings, Elegant Wall Paneling, Detailed Moldings, Heated Floors & Custom Wood Accent Walls. Floor-to-Ceiling Tilt & Turn R-E-Y-N-A-E-R-S Aluminum Windows & Sliding Doors, Flood The Home W/Natural Light. The Grand Foyer Features Imported Italian Slabs, a Striking Staircase & An Oversized Skylight, Setting a Refined & Elegant Tone. Expansive Principal Rooms Highlighted C-H-E-V-R-O-N Hardwood Floor, Gas Fireplaces & Book-Matched Italian Slab Feature Walls.The Chef-s Kitchen Offers Dual Islands, B/I Miele Appliances, a Butlers Pantry W/Servery Access to the Formal Dining Room & Custom Cabinetry. The Breakfast Area & Oversized Family Rm. Include Large-Scale Aluminum Sliding Doors Leading to an Expansive Deck & Concrete B-E-T-Z Swimming Pool. A 4-Stop E-L-E-V-A-T-O-R Services All 3 Levels, Plus an Additional Private Lift W/Direct Garage Access Fully Accessibility-Friendly. The Primary Retreat Boasts Coffered Ceilings, a Wet Bar, Fireplace, Boutique-Style Hers Dressing Boudoir, His Closet, And a Lavish 7 Pcs Ensuite Designed to Impress. The Entertainment-Ready Basement Boasts an Oversized Recreation Area W/ 2 Double Aluminum Sliding Doors Offering Garden-Level Views And Abundant Natural Light, a Large Gym W/Dry Sauna & Full Bath, a Home Theatre, Additional Washer/Dryer & Direct Access From the Garage Completed W/A Dog Wash Station & Elevator Access & Two Nanny & Guest Rooms. (id:67892)